
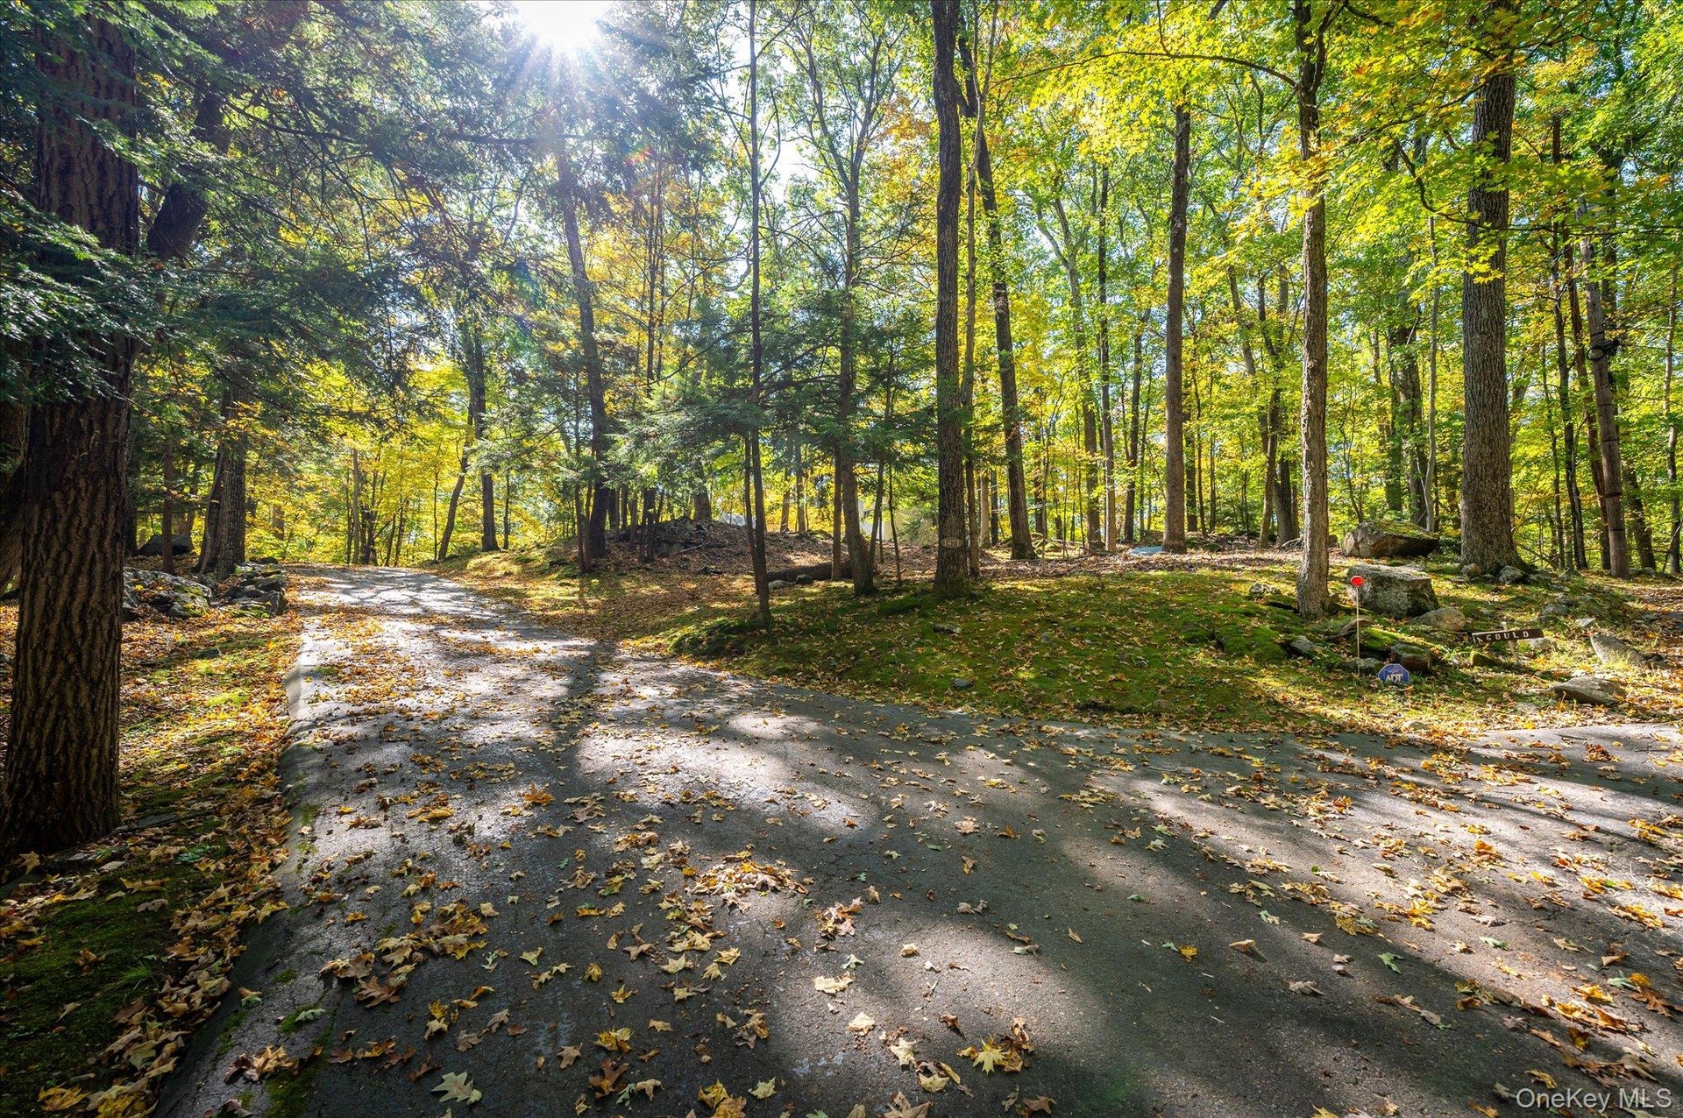
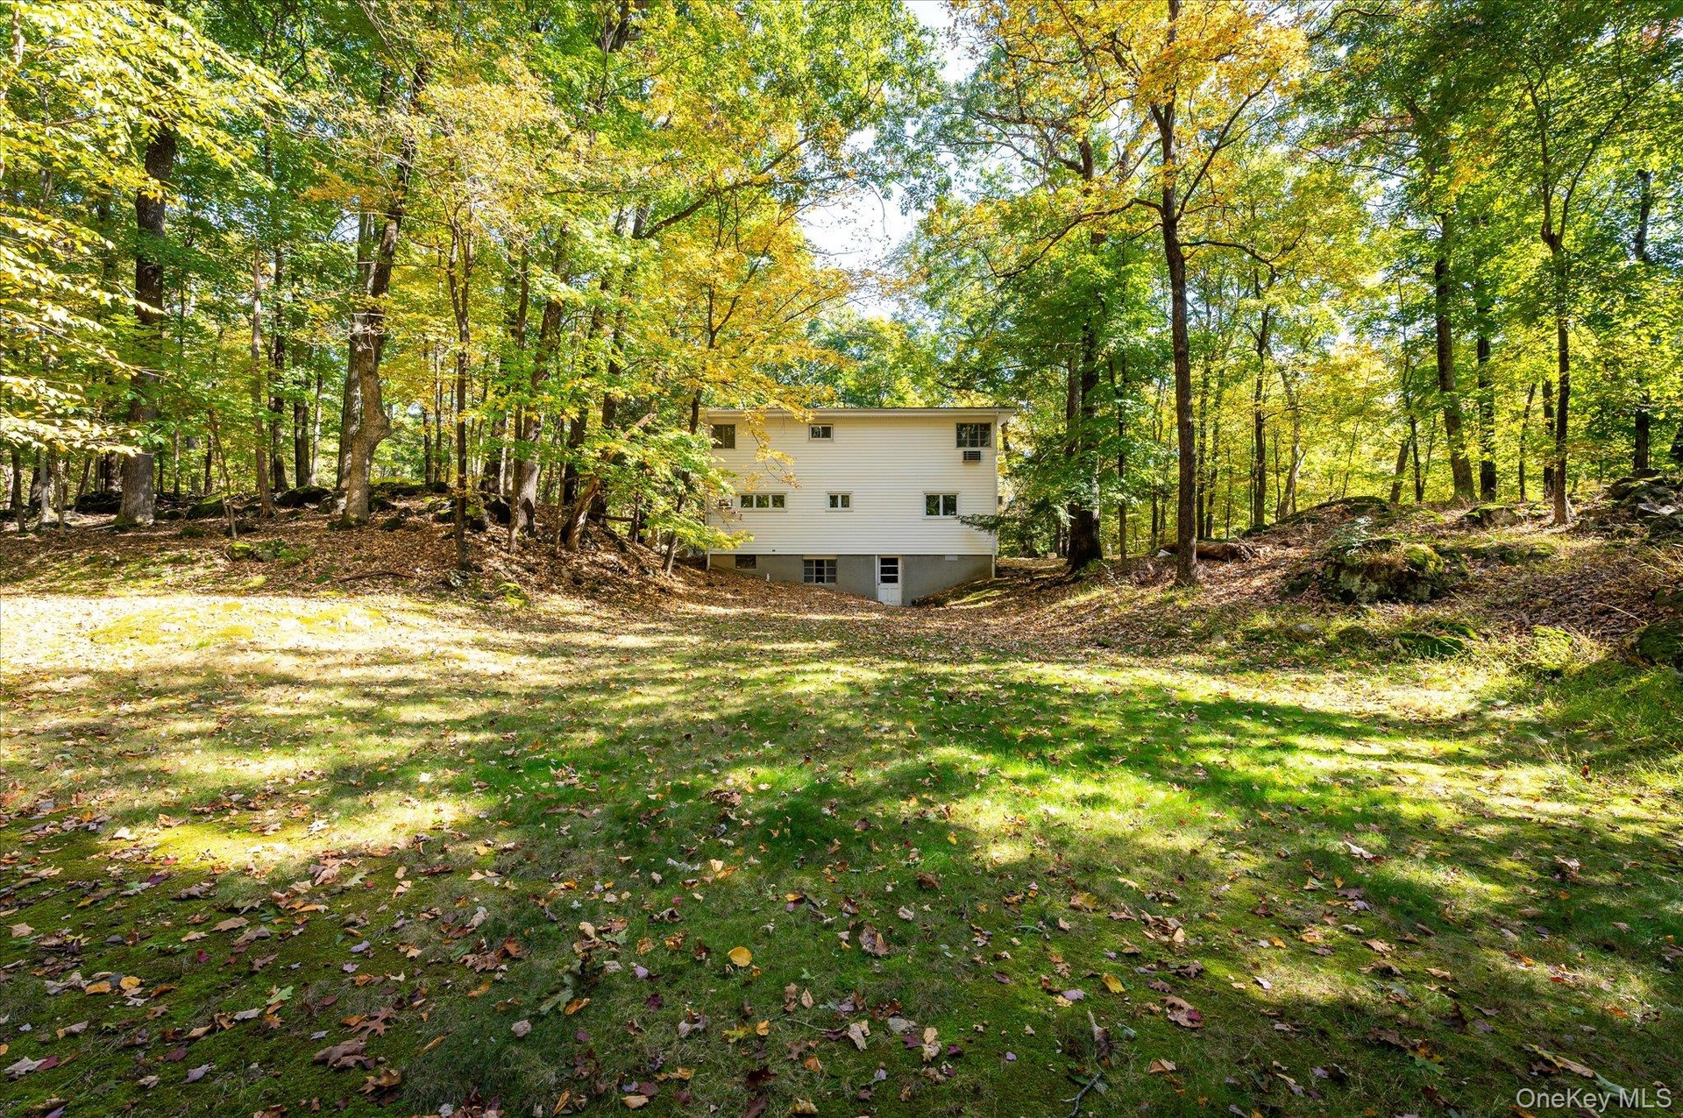
The road narrows, the trees close in, and the driveway climbs through the woods to a clearing.
1471 Old Logging Road
Yorktown, NY 10598
Listing
| Web ID: | 5797266 |
|---|---|
| Website: | https://www.nestseekers.com/5797266 |
Property
| Ownership: | For Sale |
|---|---|
| Type: | Single Family |
| Rooms: | 7 |
| Bedrooms: | 4 BR |
| Bathrooms: | 2 |
| Area: | 2020 sq ft |
| Lot Size: | 4.1 Acres |
Financials
Price:$649,900
Annual Taxes:$21,313
Description
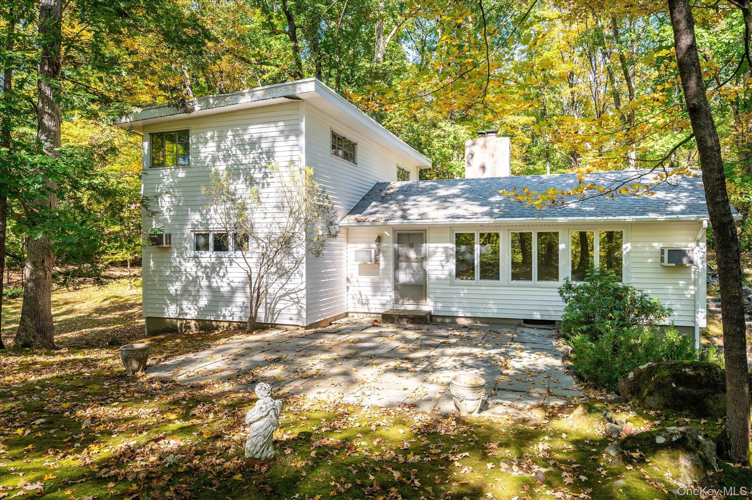
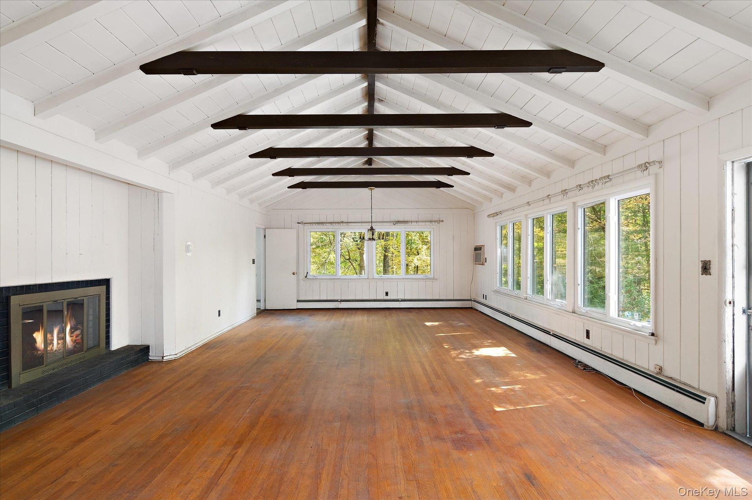
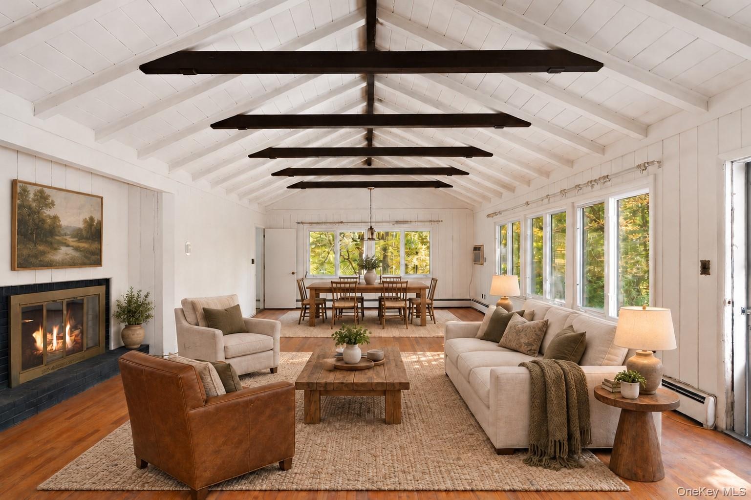
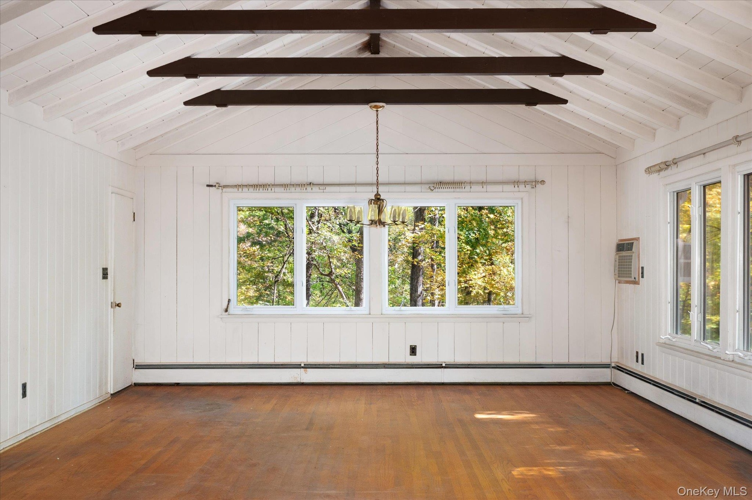
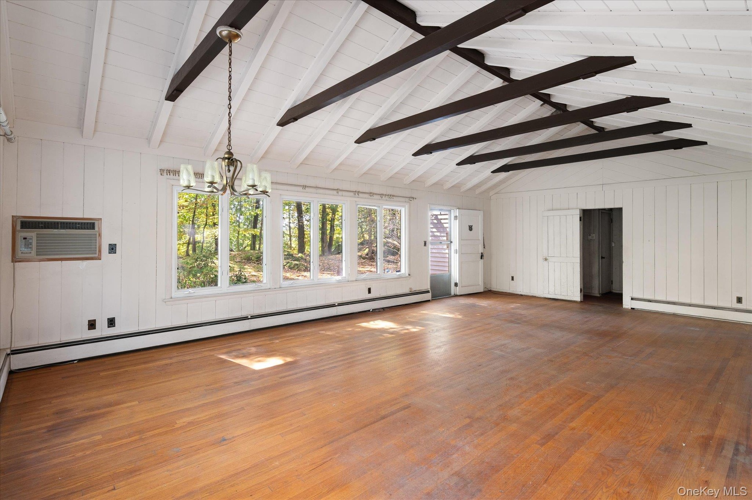
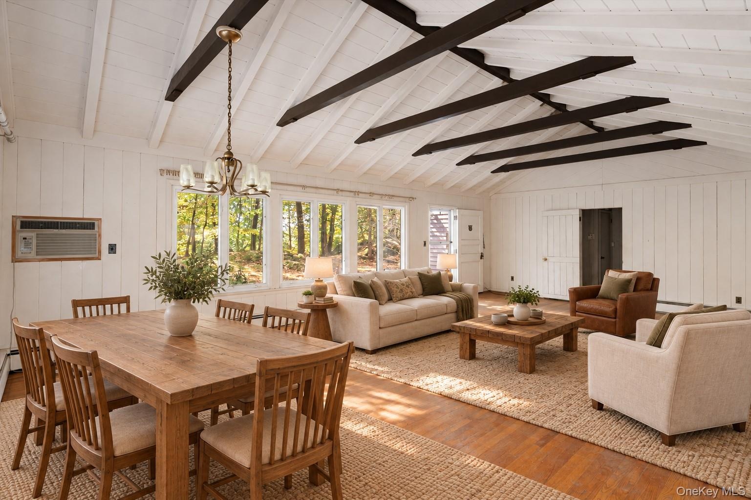
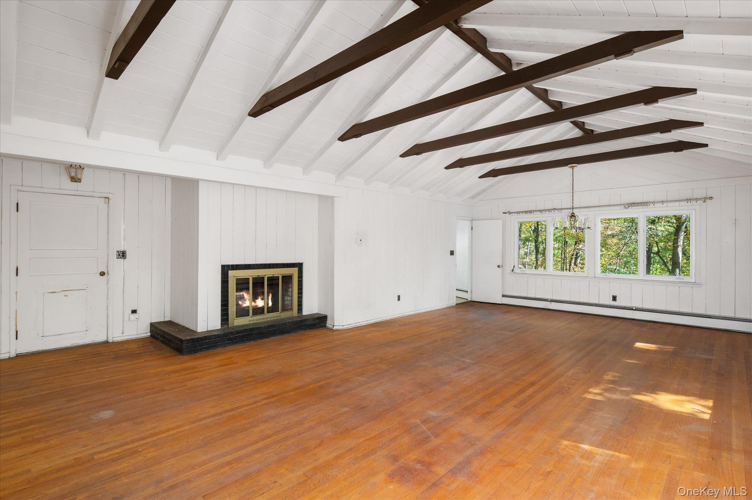
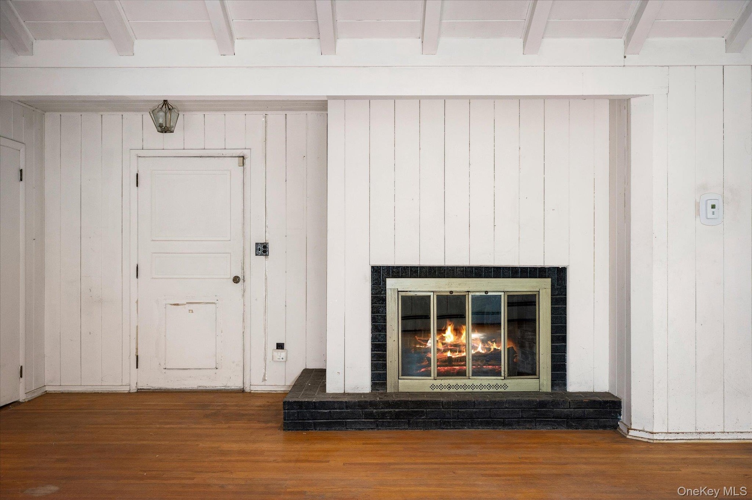
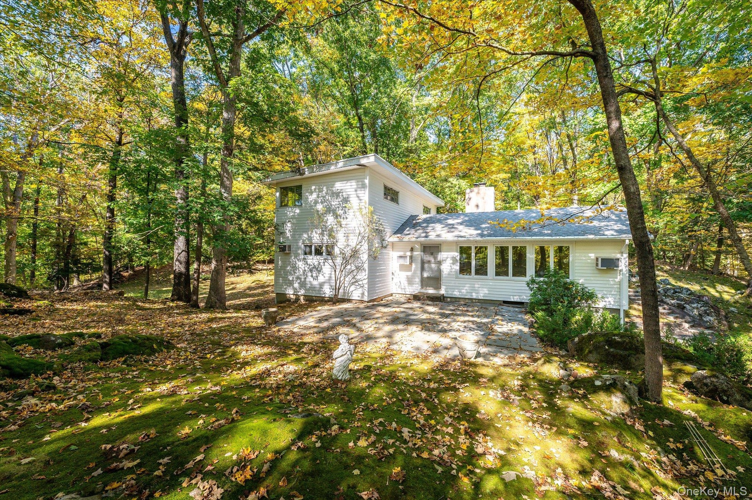
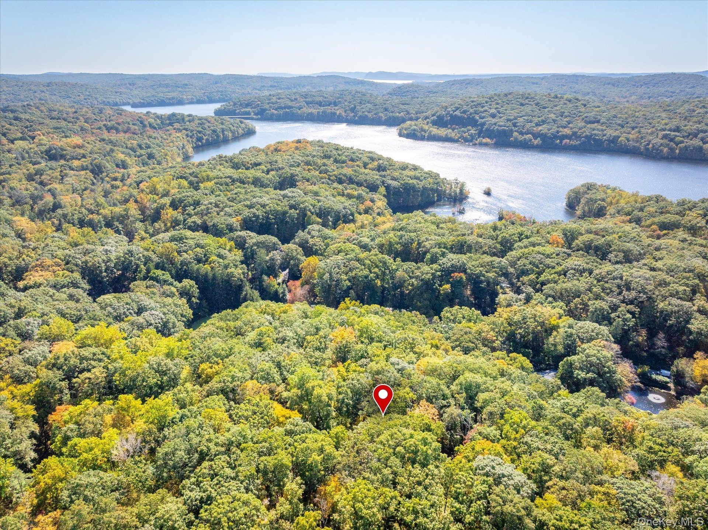
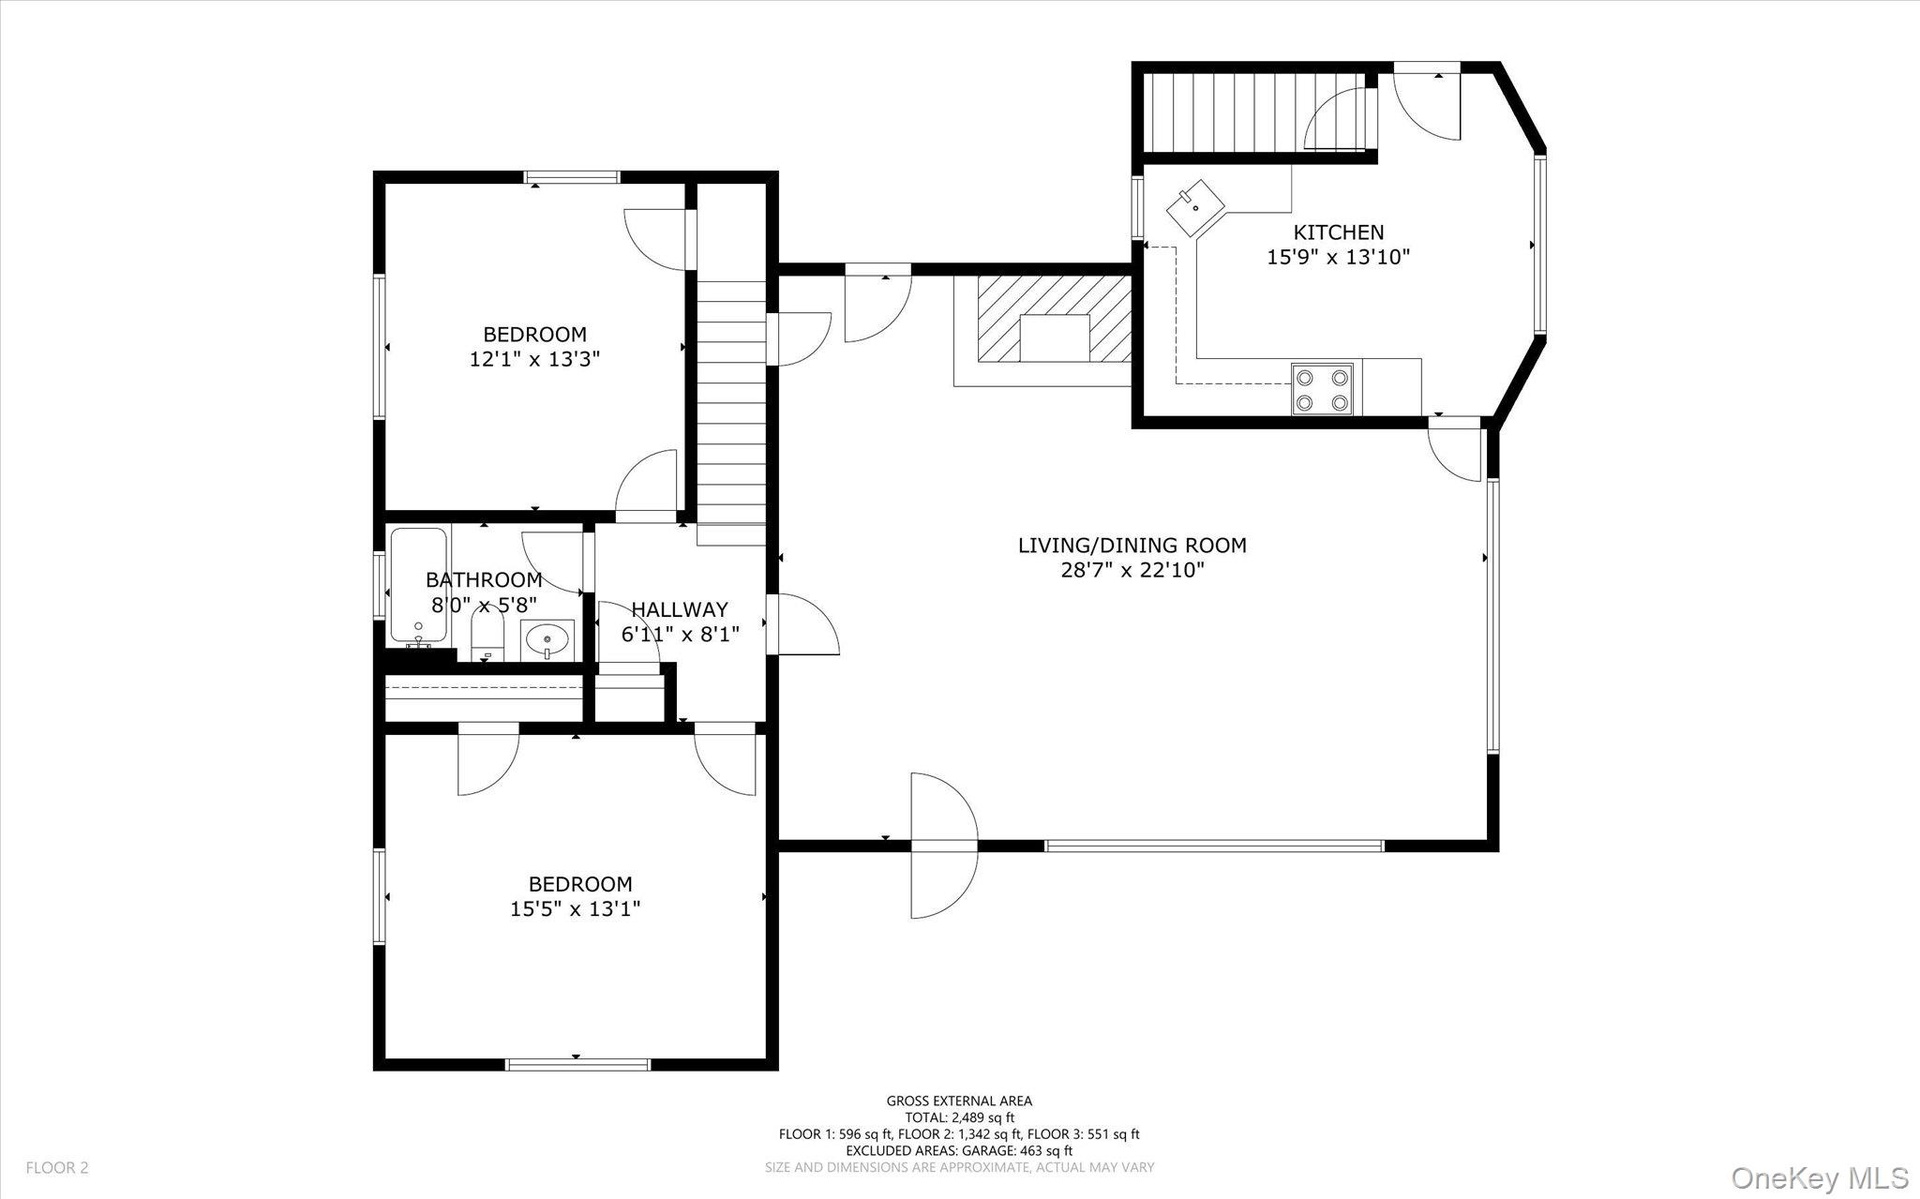
The road narrows, the trees close in, and the driveway climbs through the woods to a clearing. This is 1471 Old Logging Road W, a Julie Whitcomb home on over 4 private acres in Huntersville, one of the most sought-after neighborhoods in Yorktown Heights. Step inside and the great room opens up over your head. Dark beams cross a white cathedral ceiling, sunlight moves across hardwood floors that spent decades hidden under carpet, and a long wall of windows frames nothing but trees. At one end is a large wood-burning fireplace built for cold nights. At the other is room for a long table and the people you want around it. These are the details Whitcomb was known for when she built her country retreats in Huntersville for New Yorkers looking for a place to breathe.
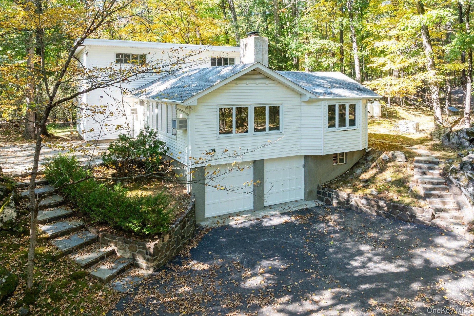
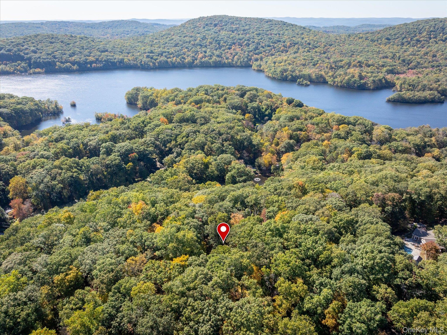
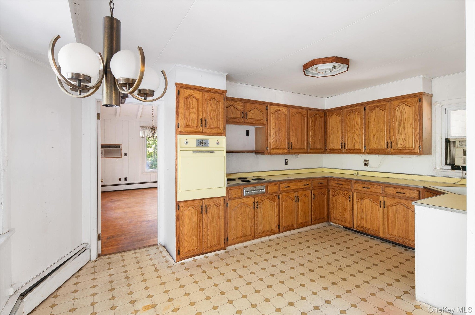
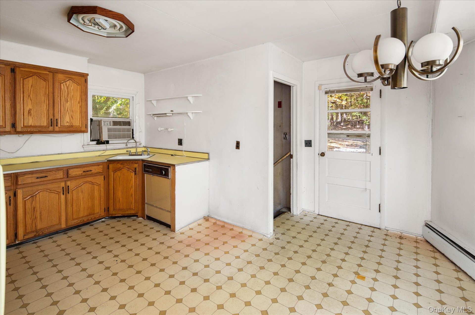
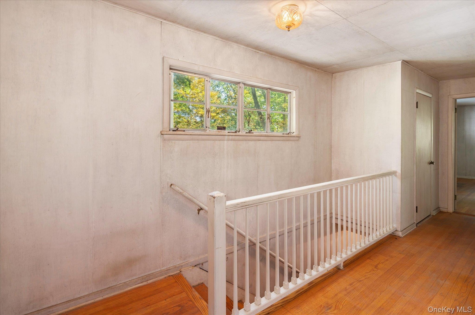
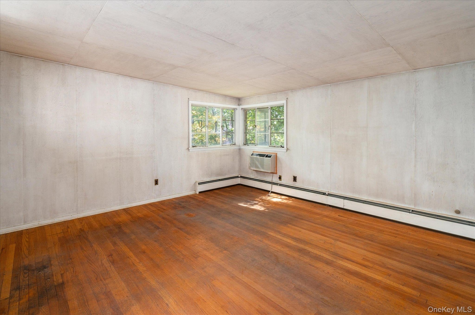
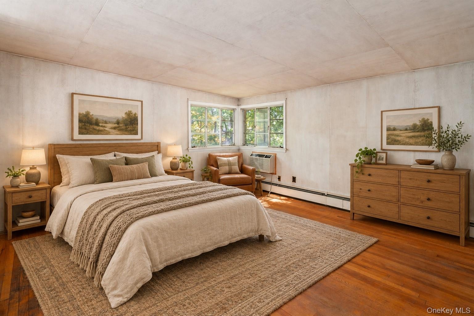
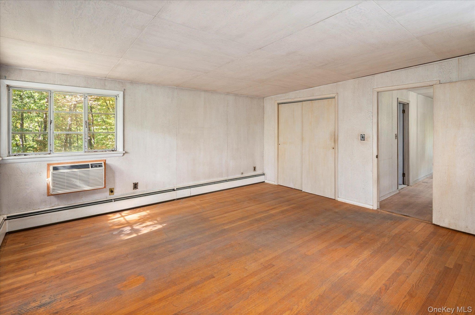
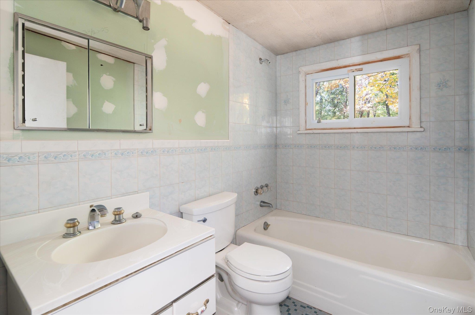
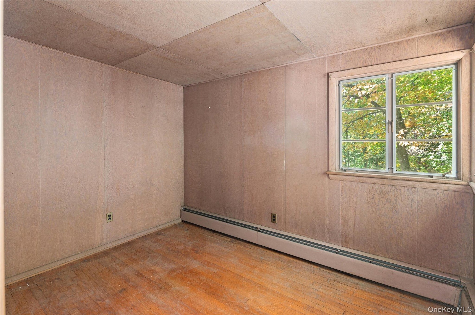
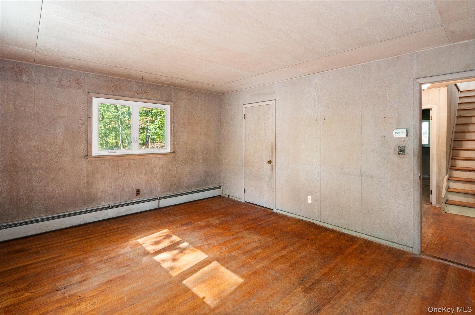
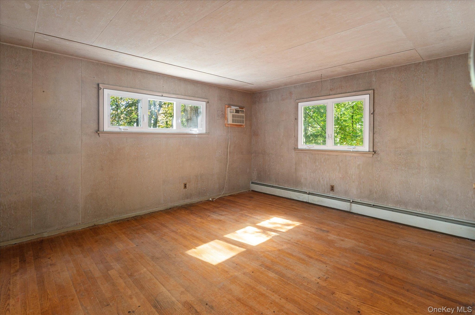
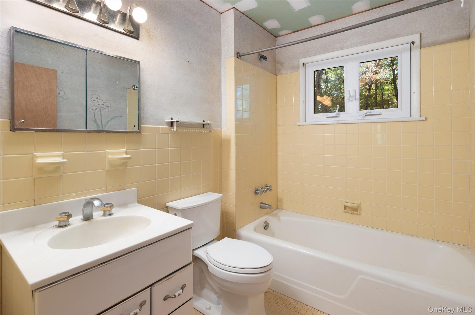
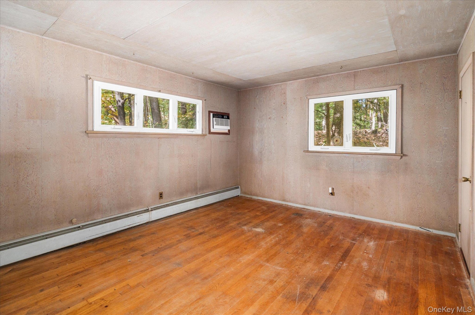
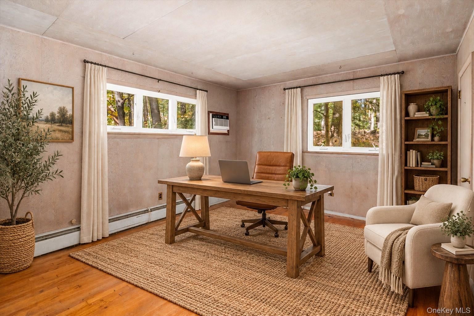
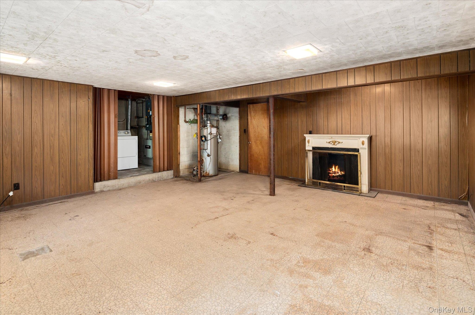
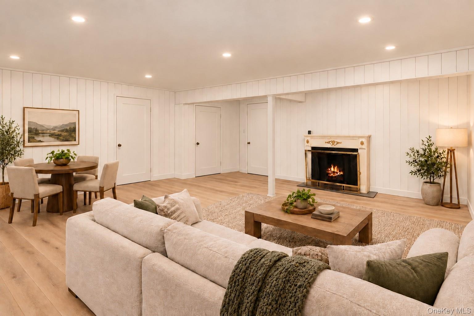
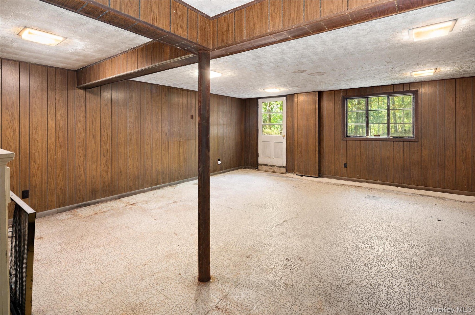
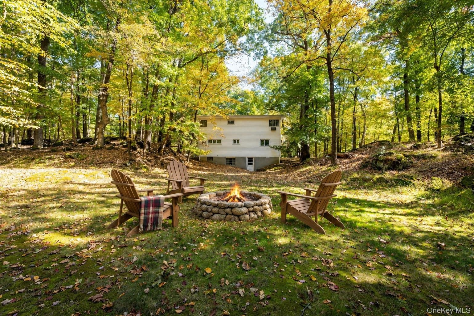
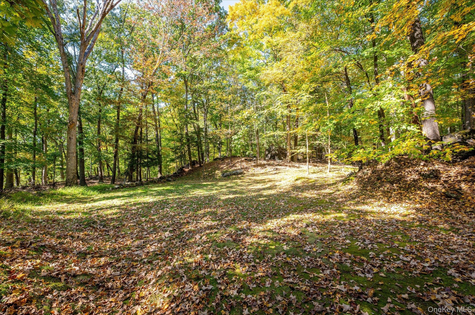
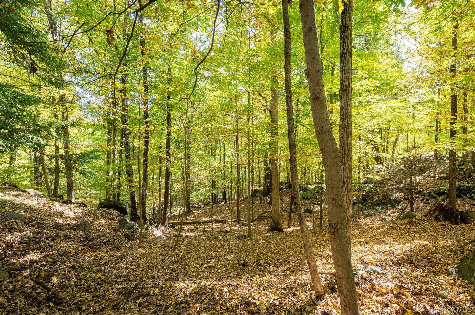
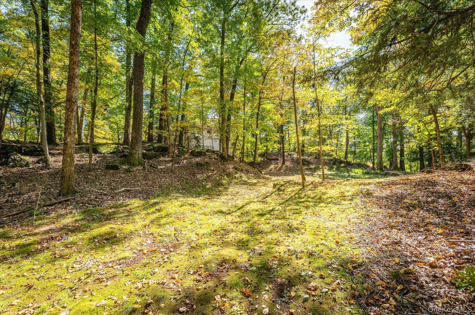
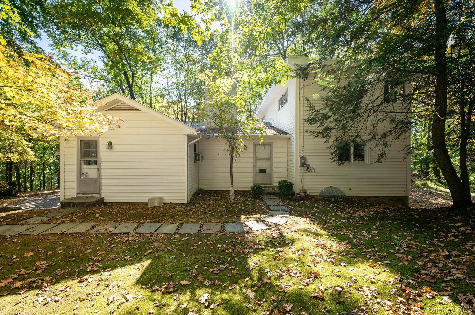
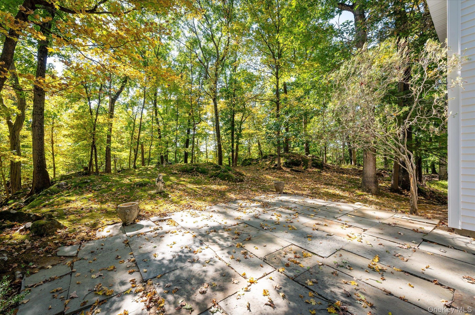
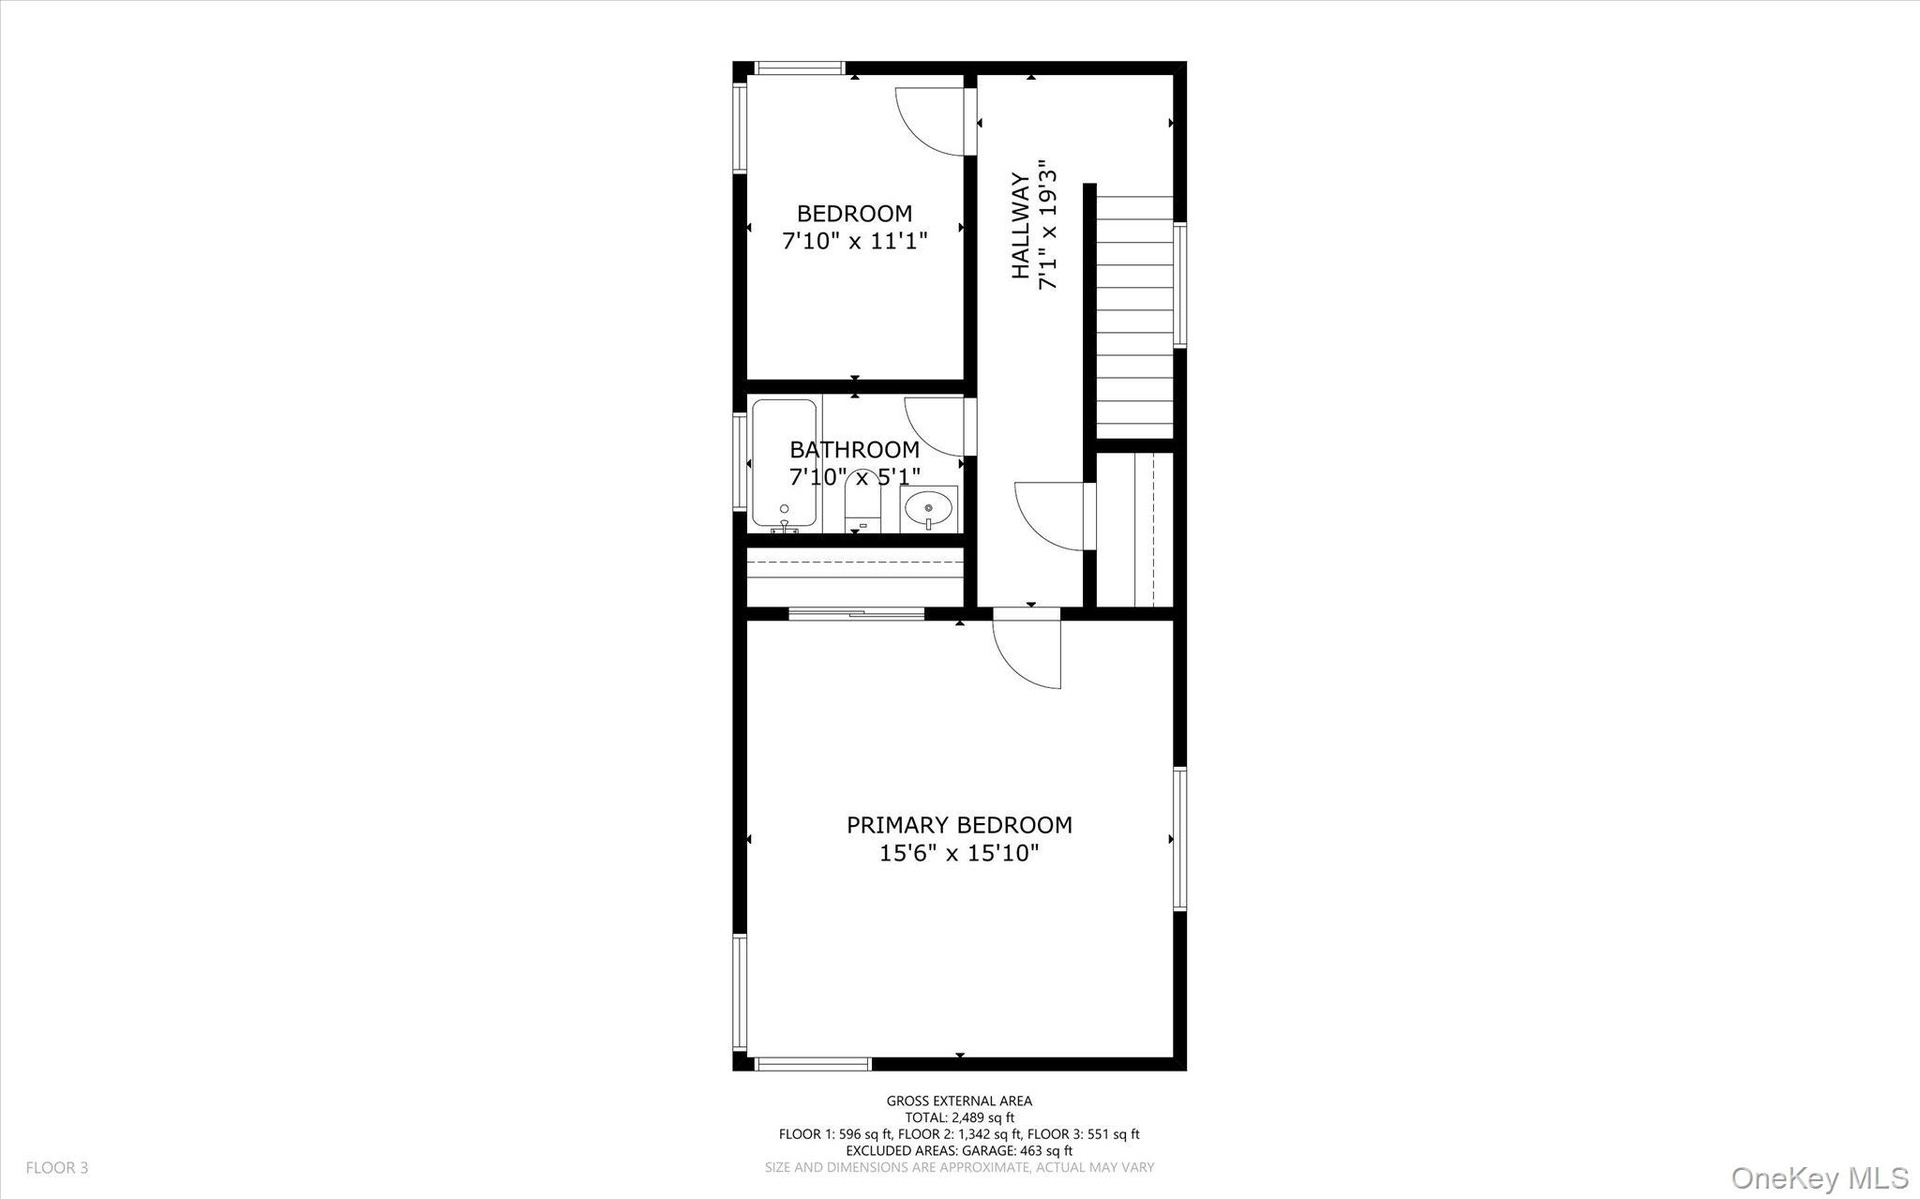
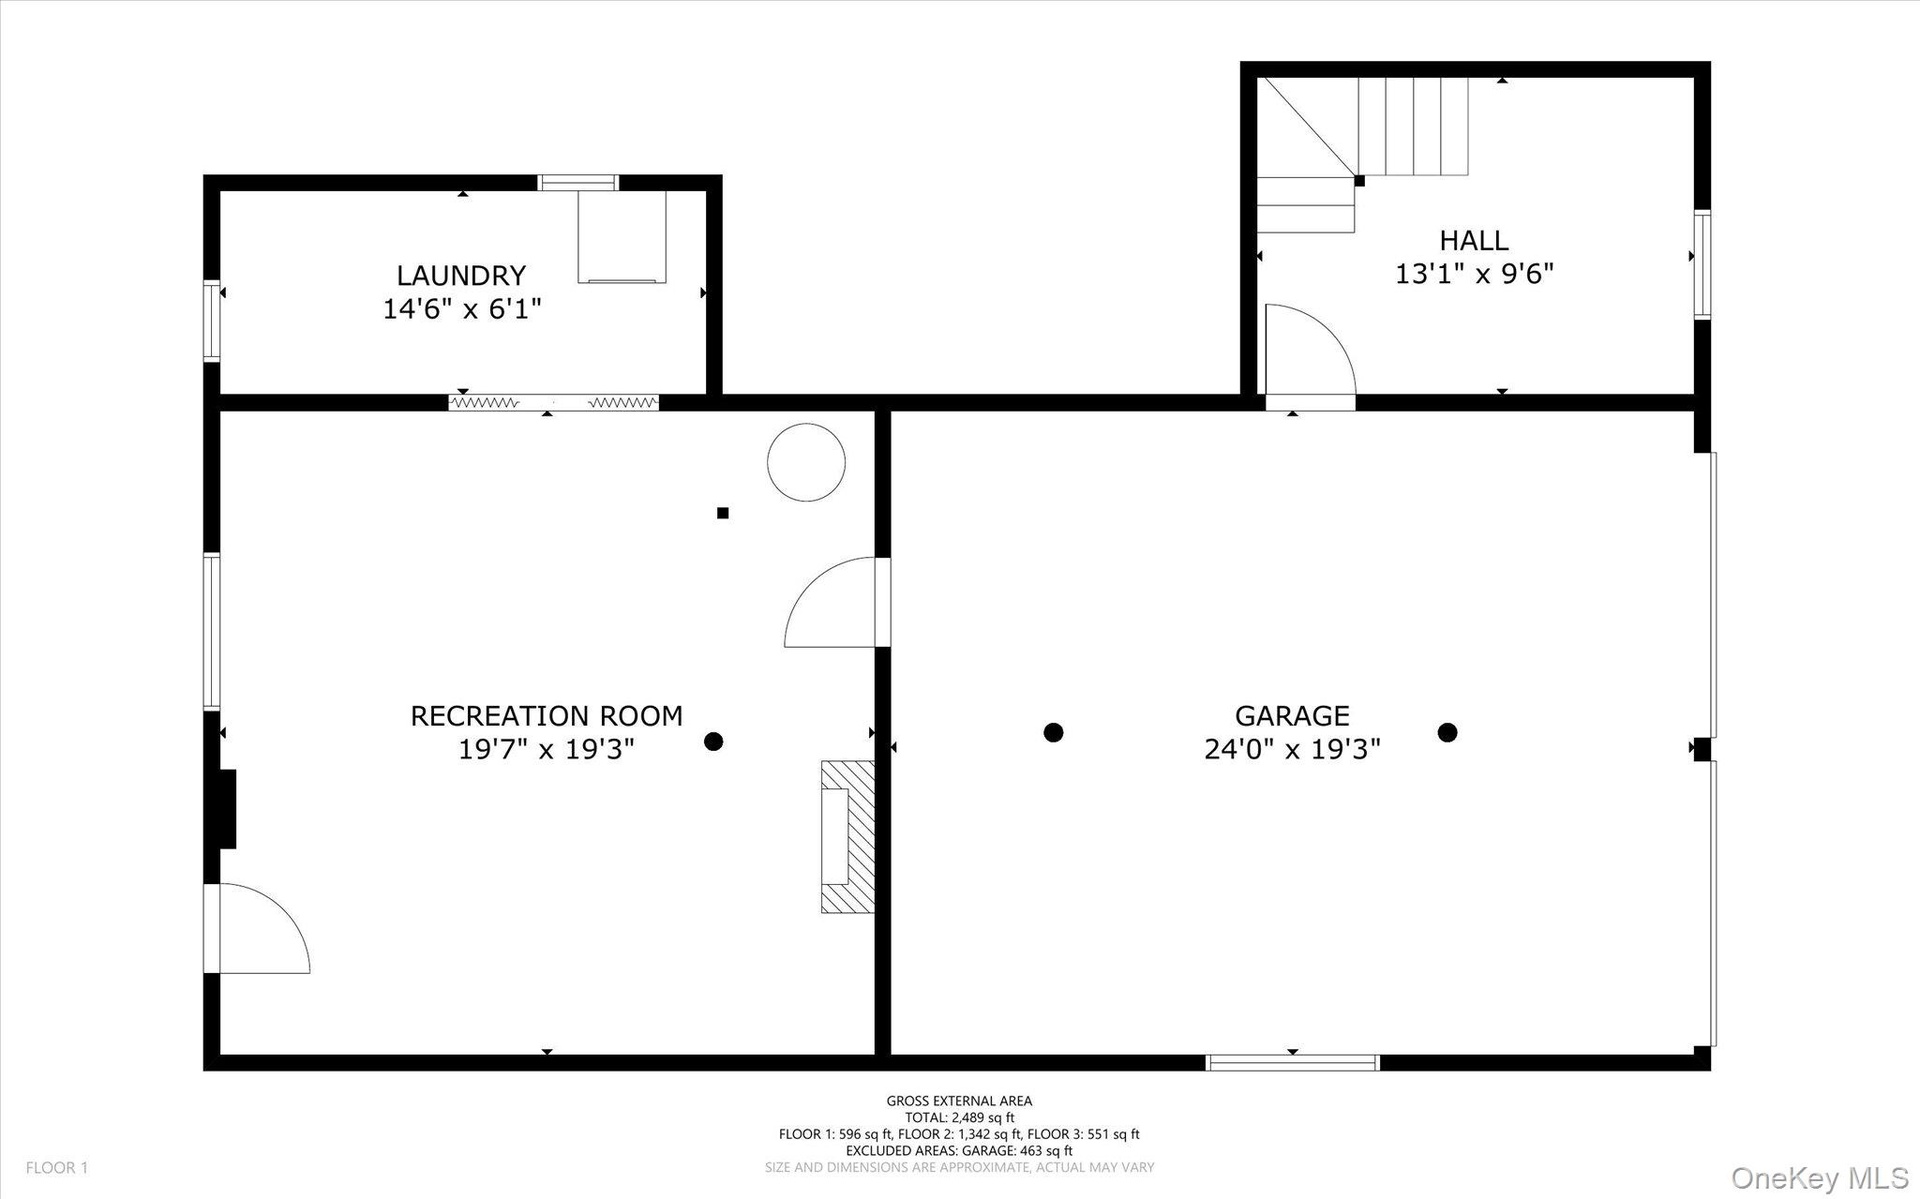
Outside, the land takes over. Moss-covered rock outcroppings, an open yard, a stone patio and old hardwoods surround the house on every side, with no neighbors in view. The sale includes two adjoining parcels, giving you more than 4 acres of woodland privacy and room to roam. Two bedrooms and a full bath on the main level make one-floor living easy, or give you a home office with a view. Upstairs, the primary bedroom wakes up to corner windows looking out into the woods, with a second bedroom and full bath down the hall. The lower level adds a recreation room with a decorative fireplace and its own door to the yard, a bonus room for an office or studio, and an attached two-car garage. This home is ready for its next chapter, and it has been offered with that in mind. The setting, the land and the history are already here. What comes next is yours to decide, whether that’s a thoughtful restoration of a Whitcomb country house or a full renovation with real upside, in a neighborhood where homes rarely come to market at this level. Tucked away but never far, Huntersville sits minutes from the Taconic State Parkway, with Metro-North and the shops and restaurants of Yorktown Heights close by. Yorktown Central School District.
Amenities
- beamed ceilings
- Cable - Available
- Cathedral Ceiling(s)
- Dishwasher
- Eat-in Kitchen
- Electric Cooktop
- Electricity Available
- Family Room
- First Floor Bedroom
- First Floor Full Bath
- High ceiling
- Living Room
- Mountain(s)
- Neighborhood
- Open Floorplan
- Oven
- Phone Available
- Private
- Propane
- Storage
- Trees/Woods
- Washer/Dryer Hookup
- Wooded
Contact
Listing Courtesy of RE/MAX Classic Realty
