
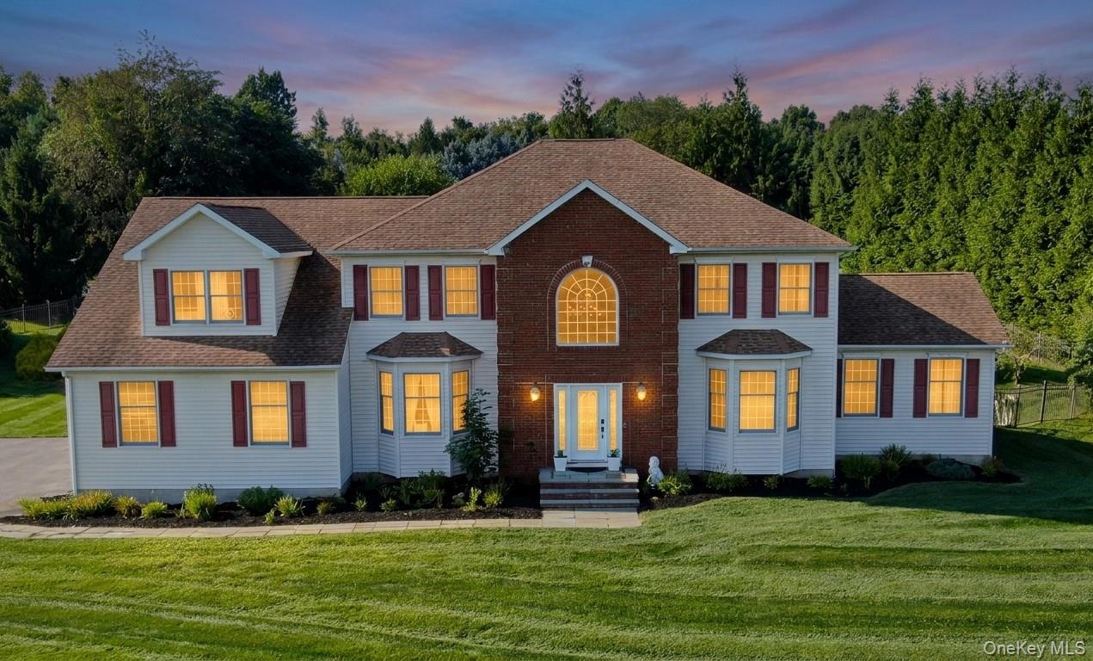
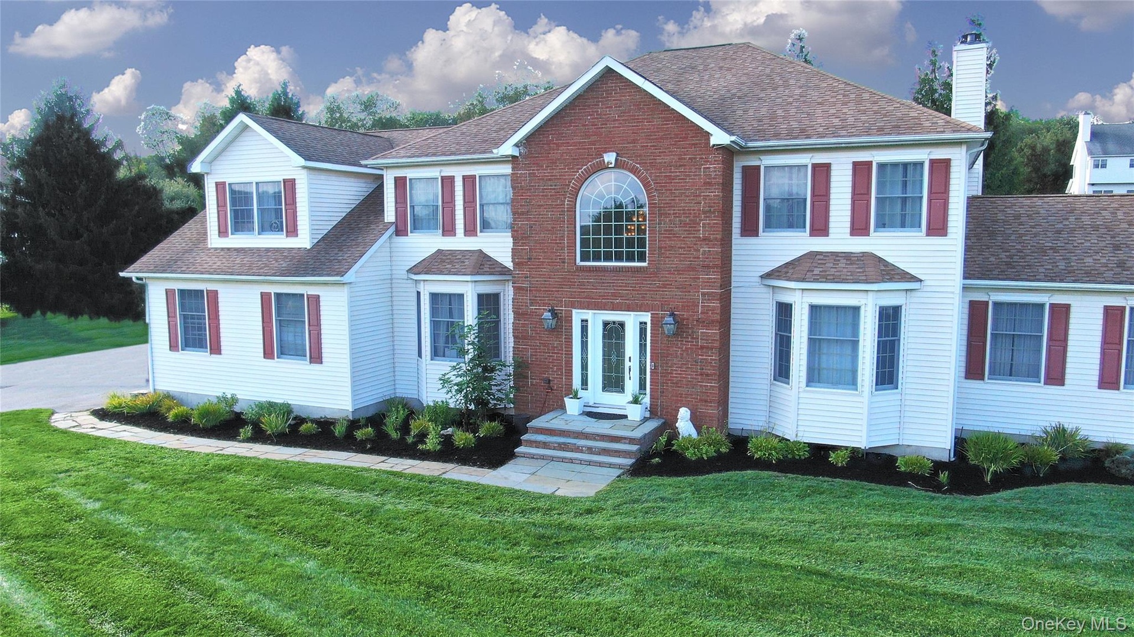
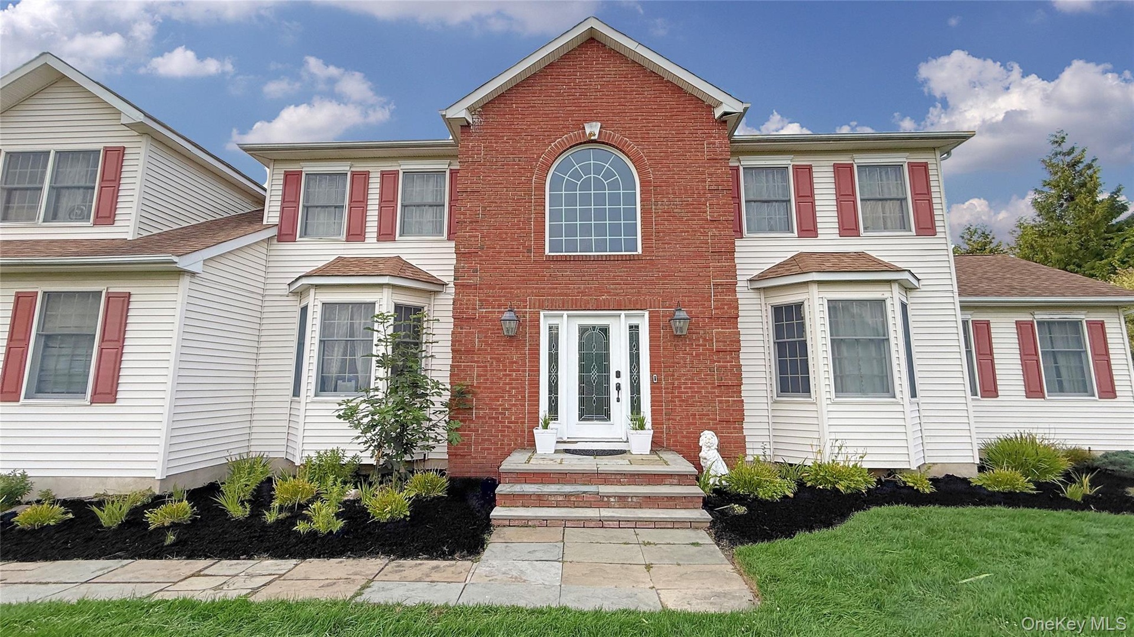
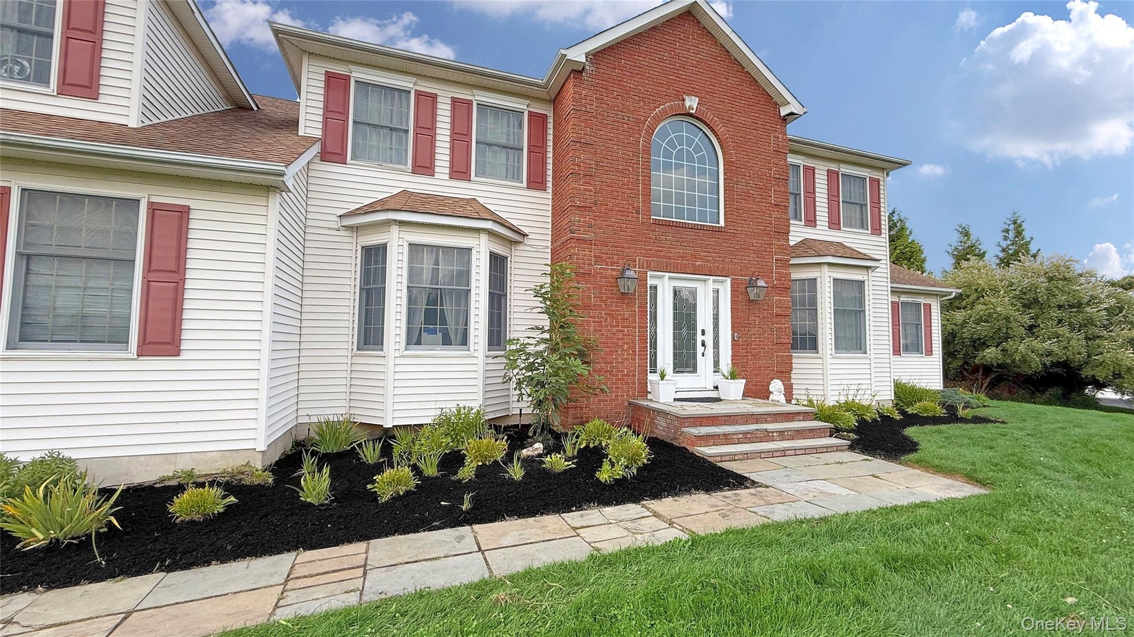
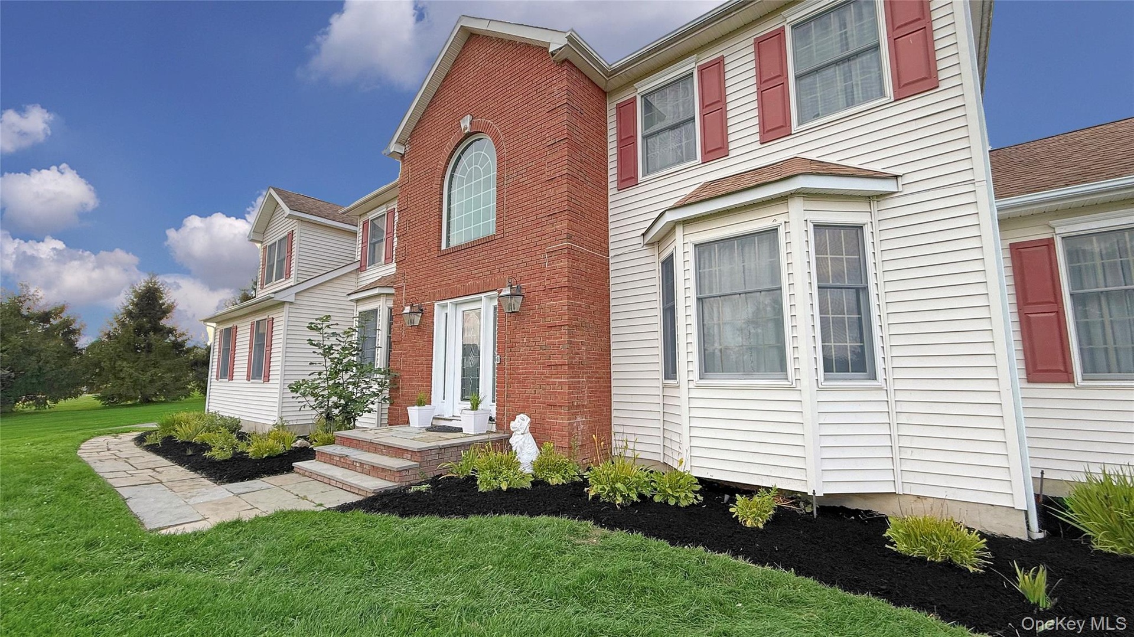
Welcome to this Spacious Colonial home in the desirable Centennial Ridge neighborhood.
Carmel, NY 10512
Listing
| Web ID: | 5797324 |
|---|---|
| Website: | https://www.nestseekers.com/5797324 |
Property
| Ownership: | For Sale |
|---|---|
| Type: | Single Family |
| Rooms: | 11 |
| Bedrooms: | 5 BR |
| Bathrooms: | 2½ |
| Area: | 3908 sq ft |
| Lot Size: | 1 Acres |
Financials
Price:$949,000
Annual Taxes:$24,403
Description
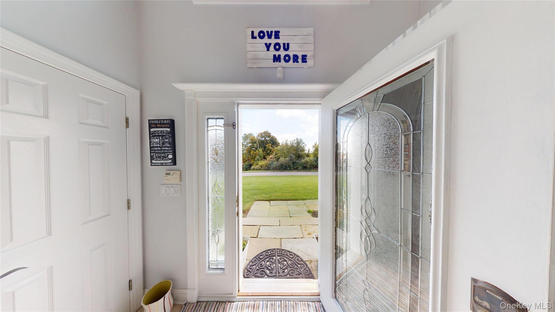
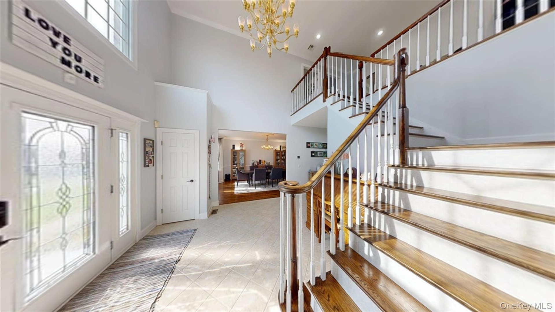
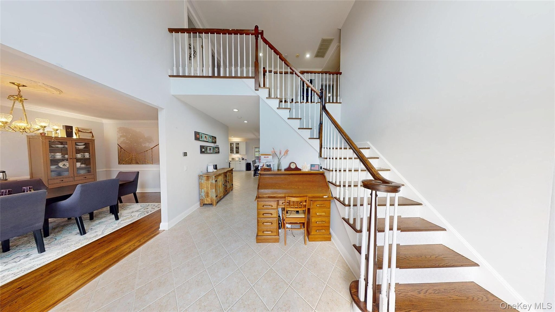
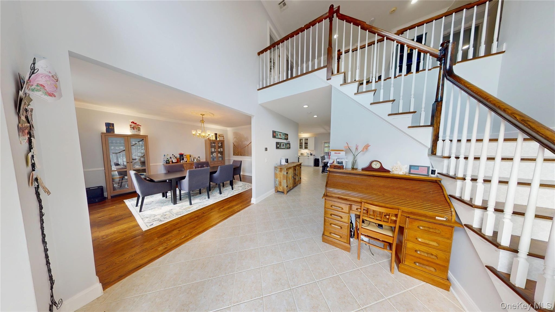
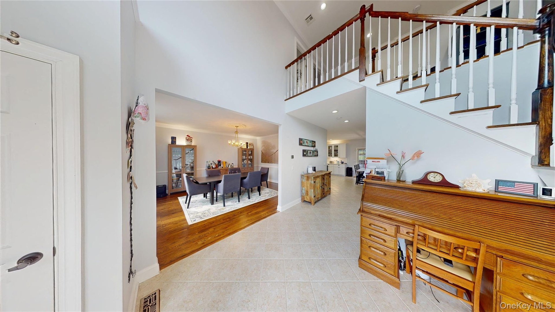
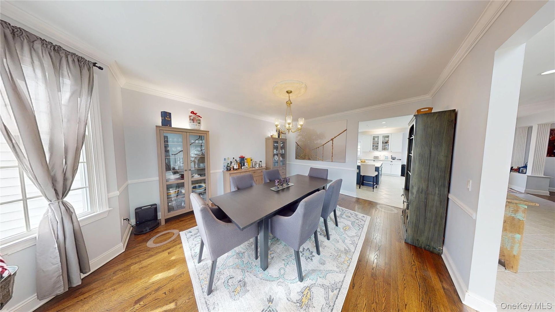
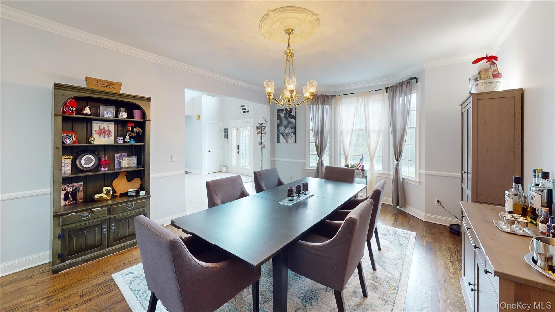
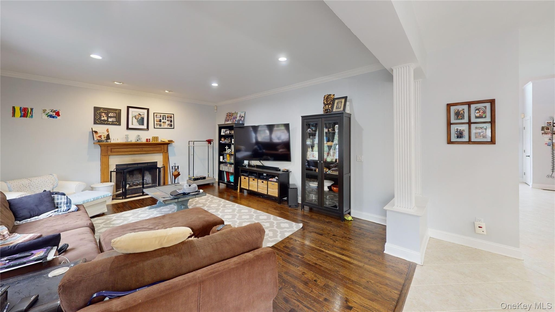
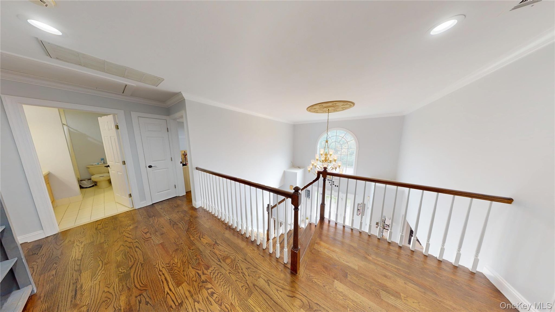
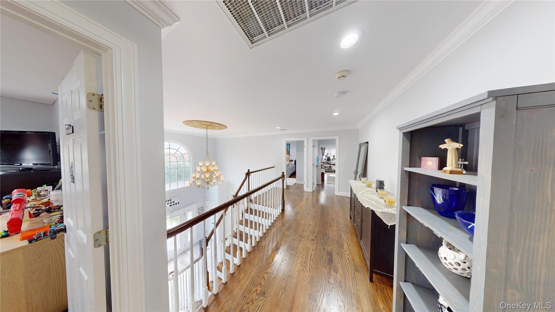
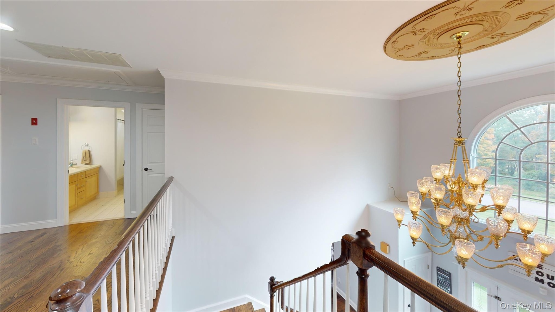
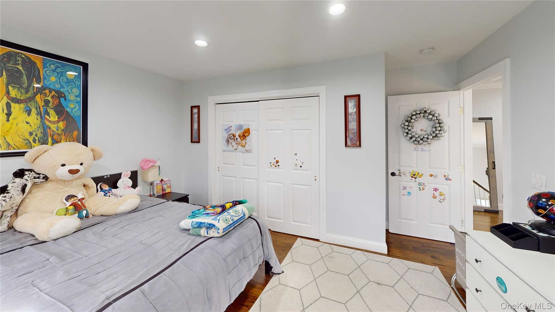
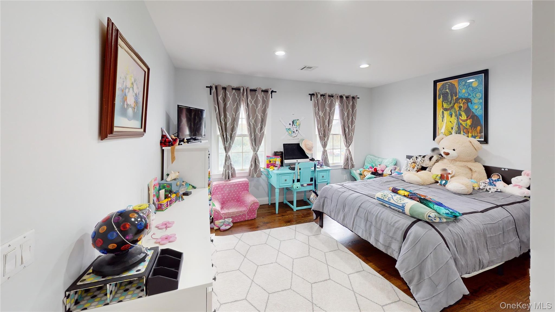
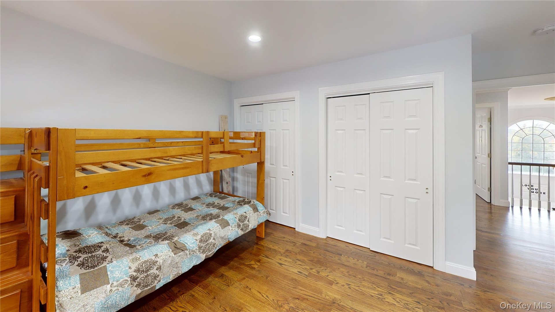
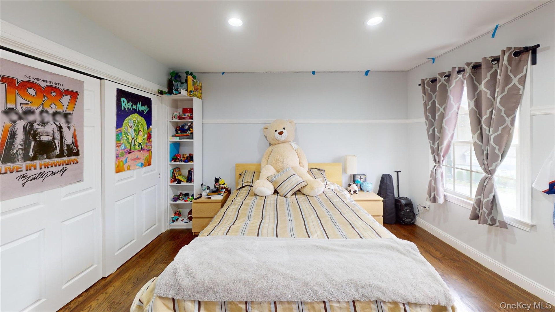
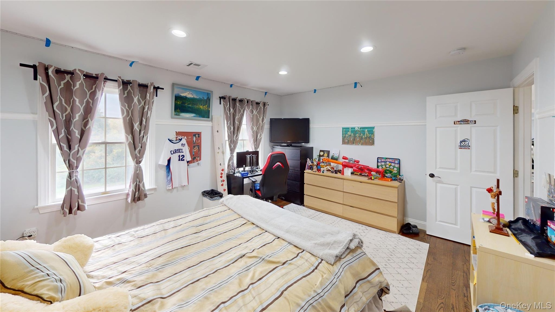
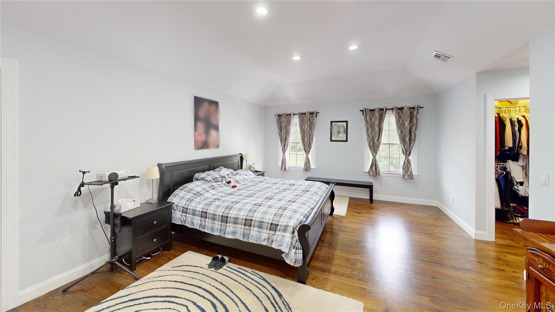
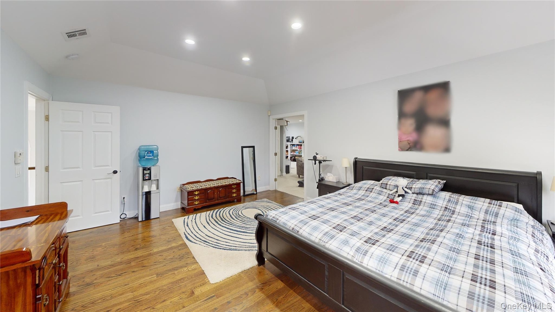
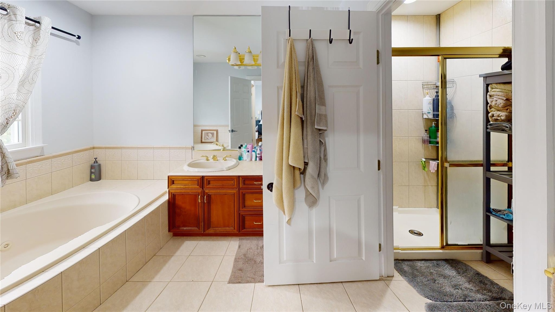
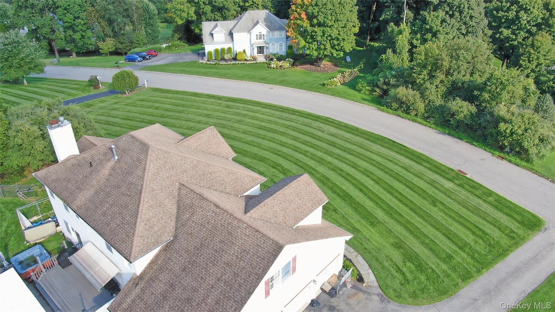
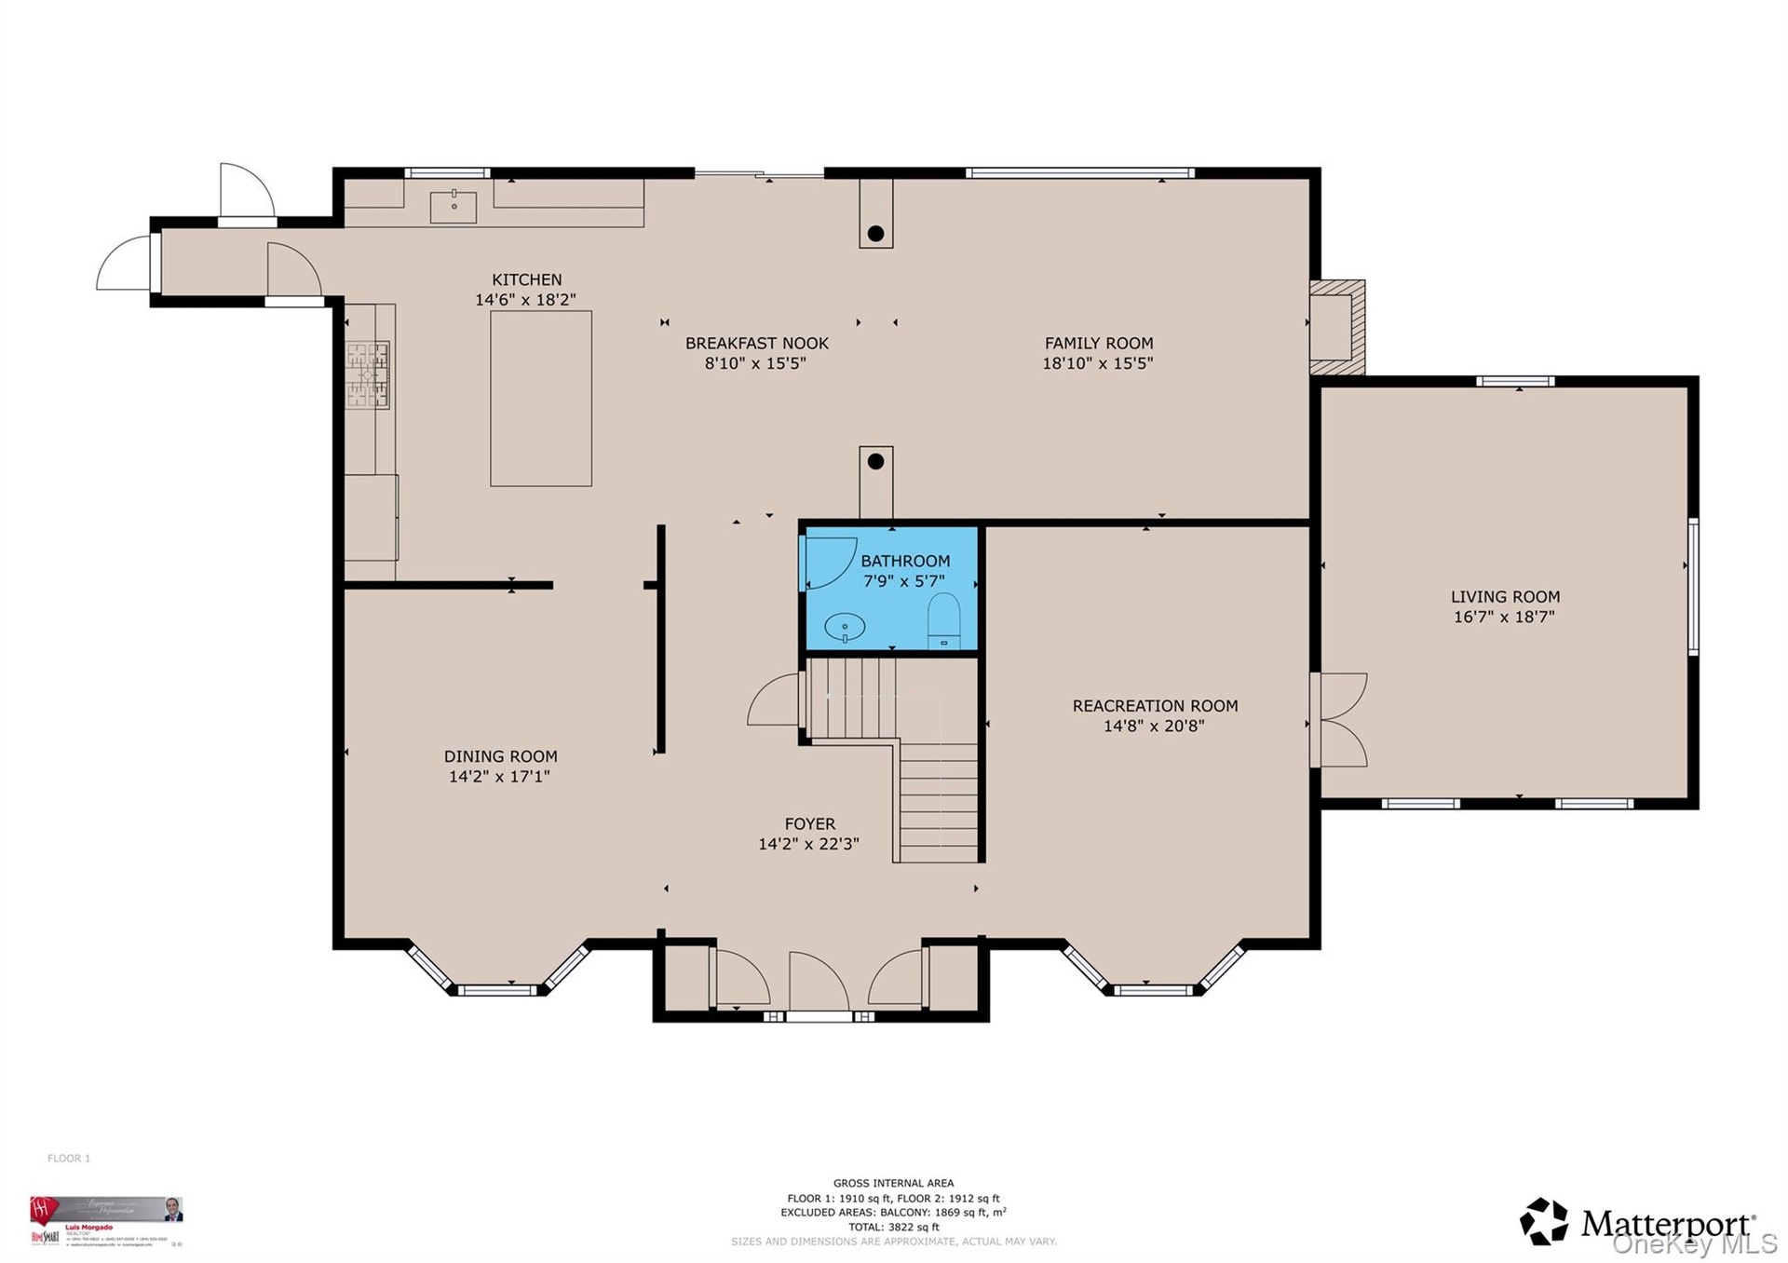
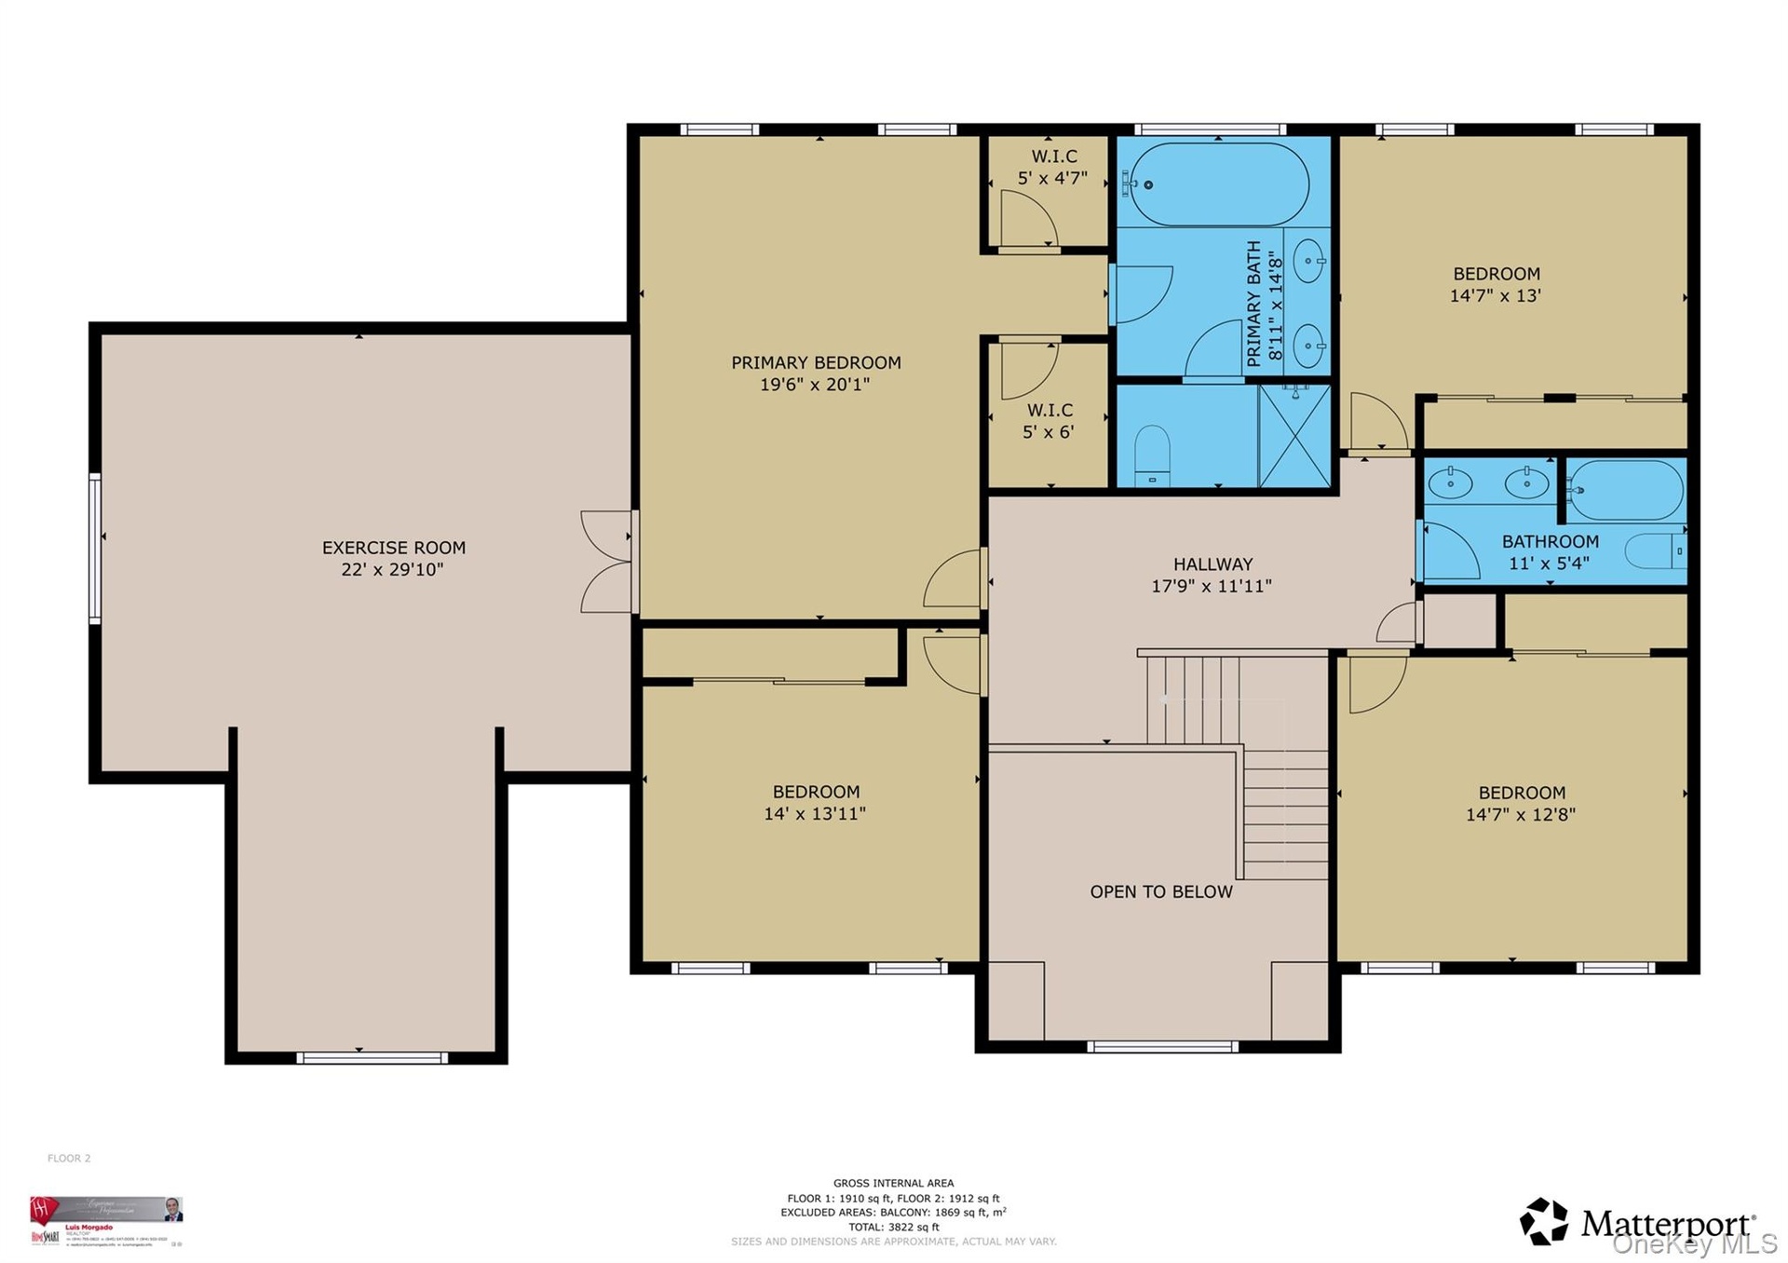
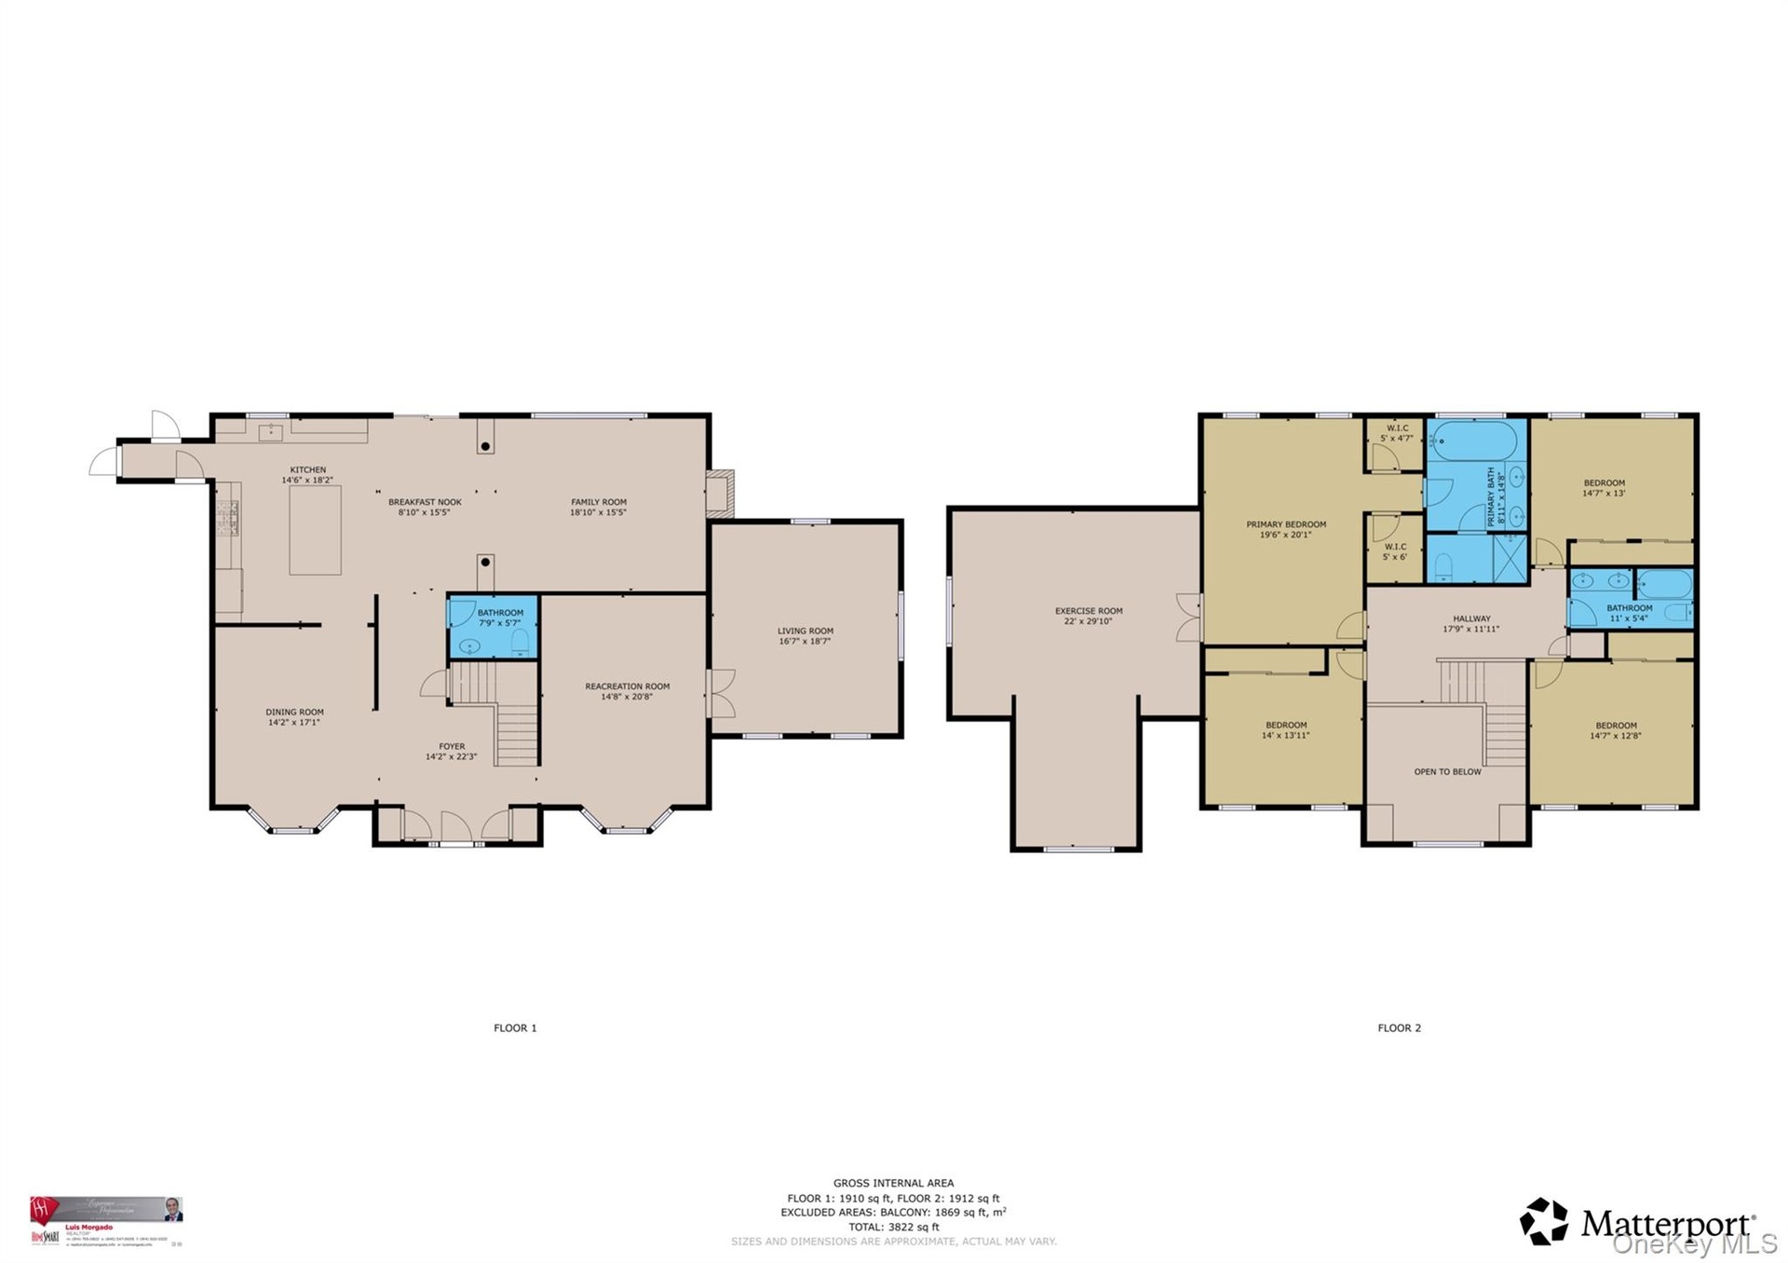
Welcome to this Spacious Colonial home in the desirable Centennial Ridge neighborhood. Offering 5 bedrooms and 2.5 bathrooms across approximately 3,908 square feet of living space, this 2000-built residence sits on a roughly 1-acre lot and is designed for comfortable everyday living and entertaining.
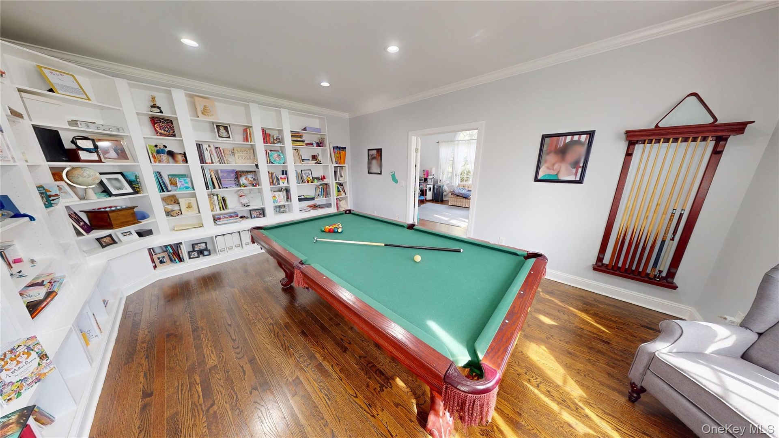
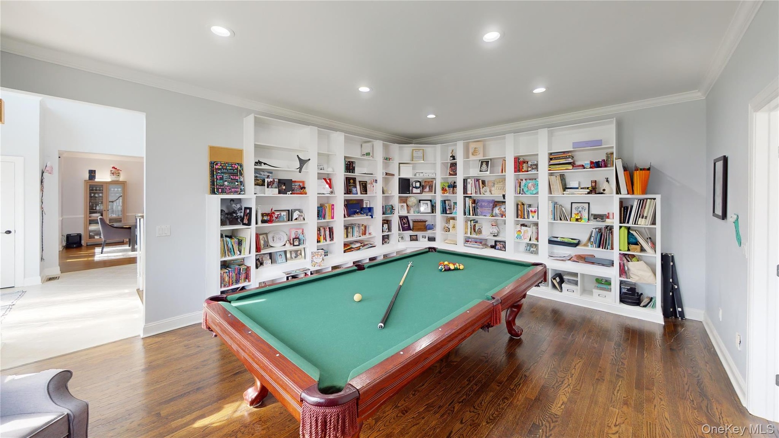
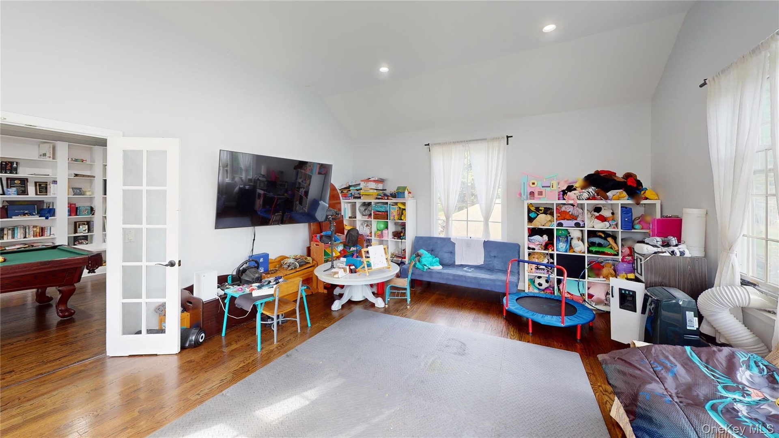
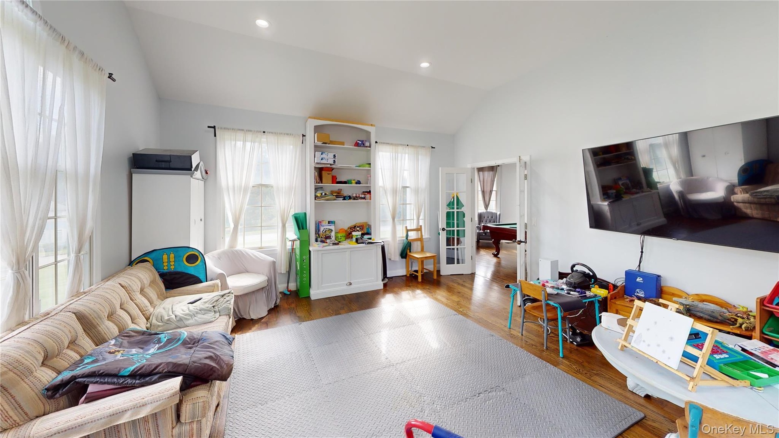
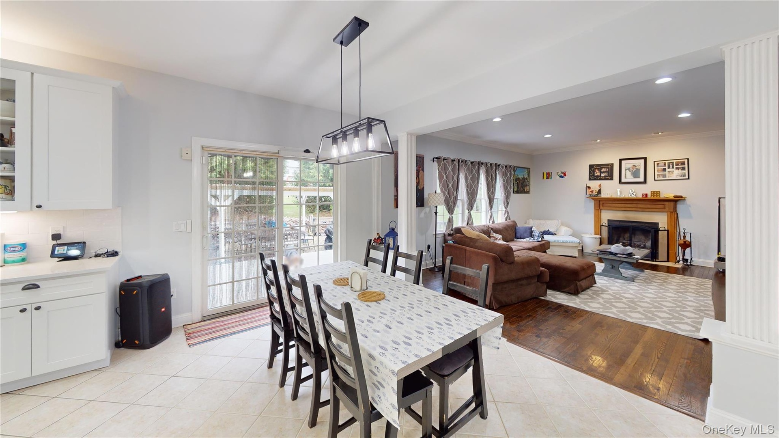
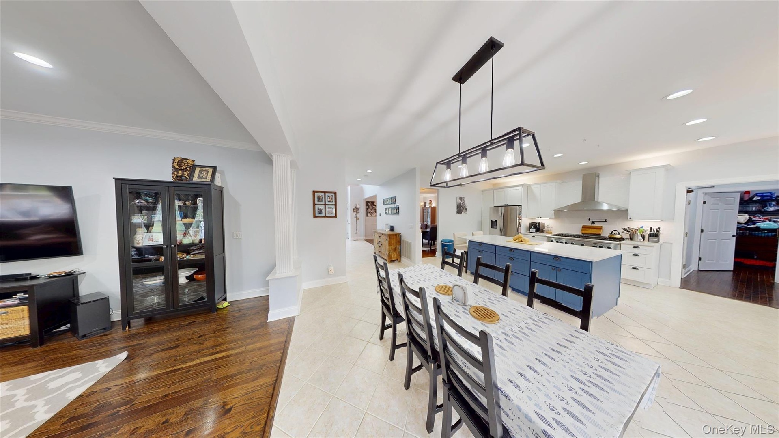
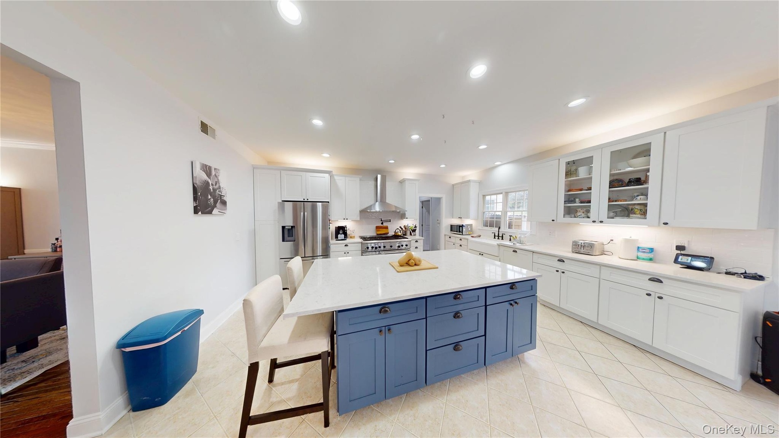
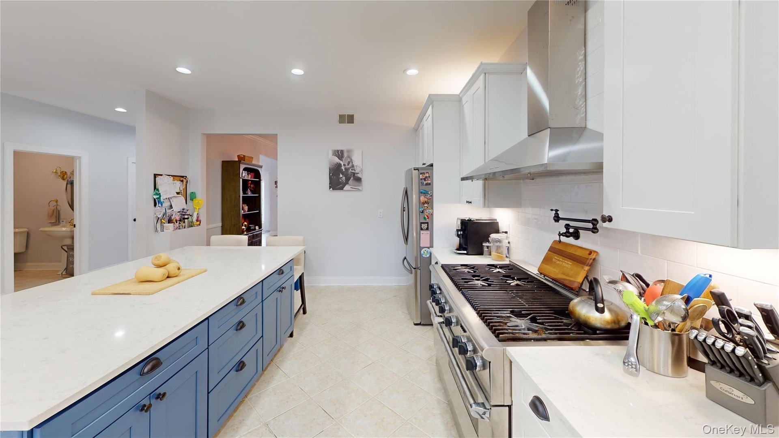
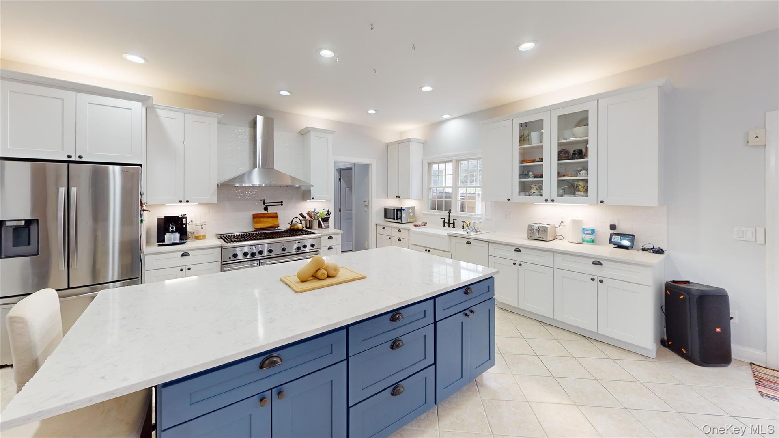
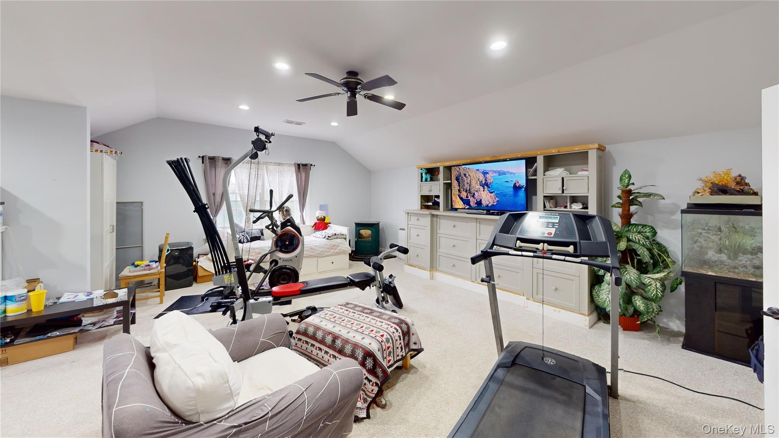
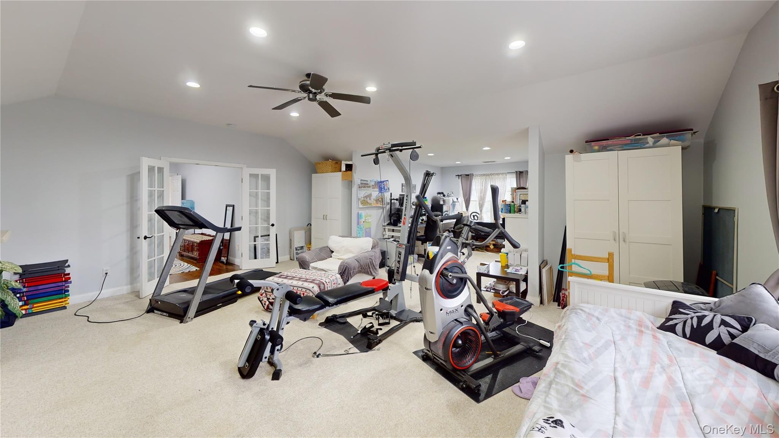
The newly updated kitchen features a generous 7-foot island, perfect for meal prep, casual dining, and gathering. A dedicated study/play room provides a fun space just for the little ones, while the library den provides a great space for reading and relaxation.
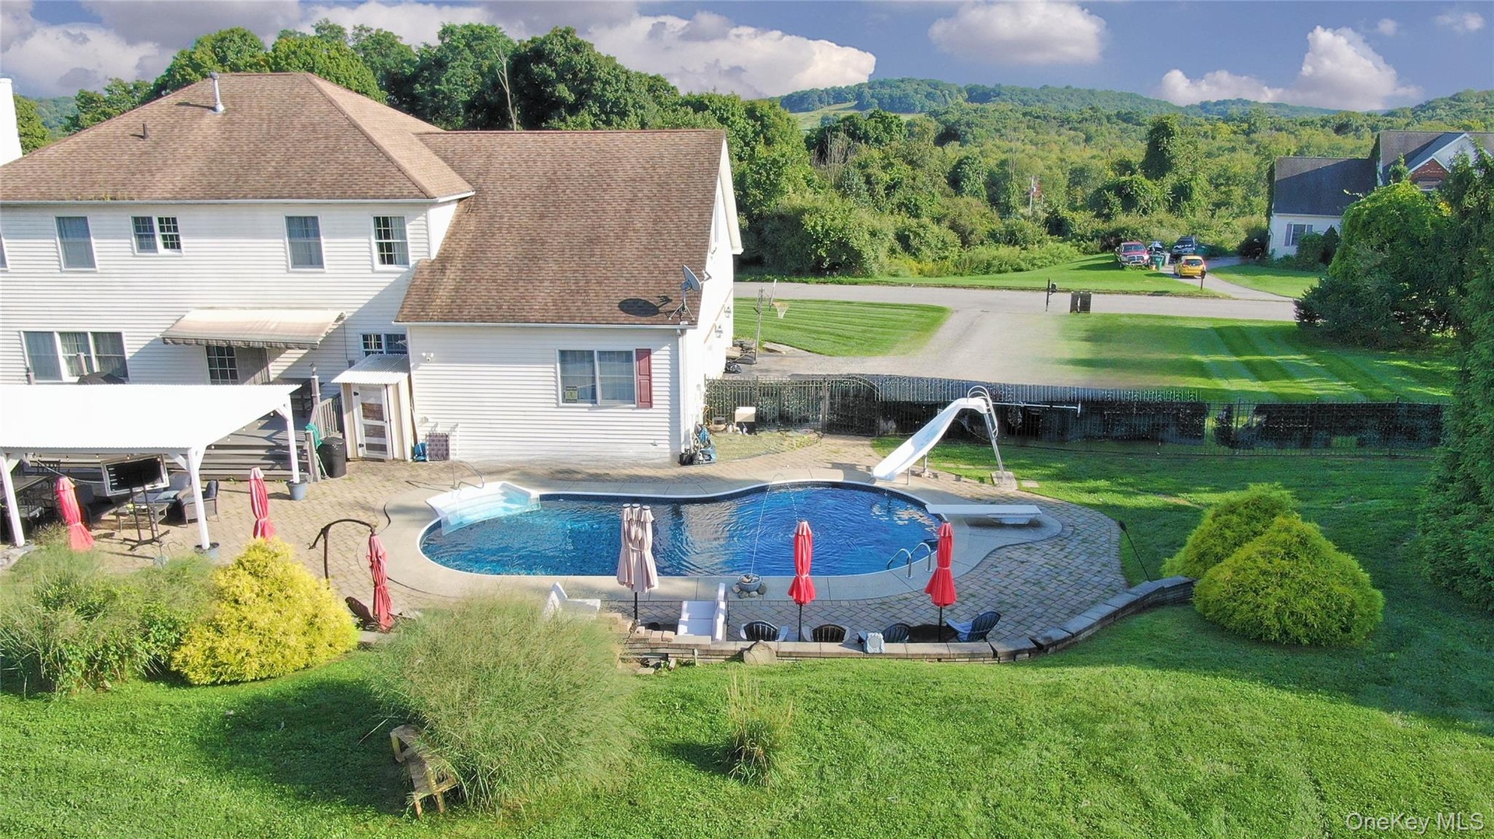
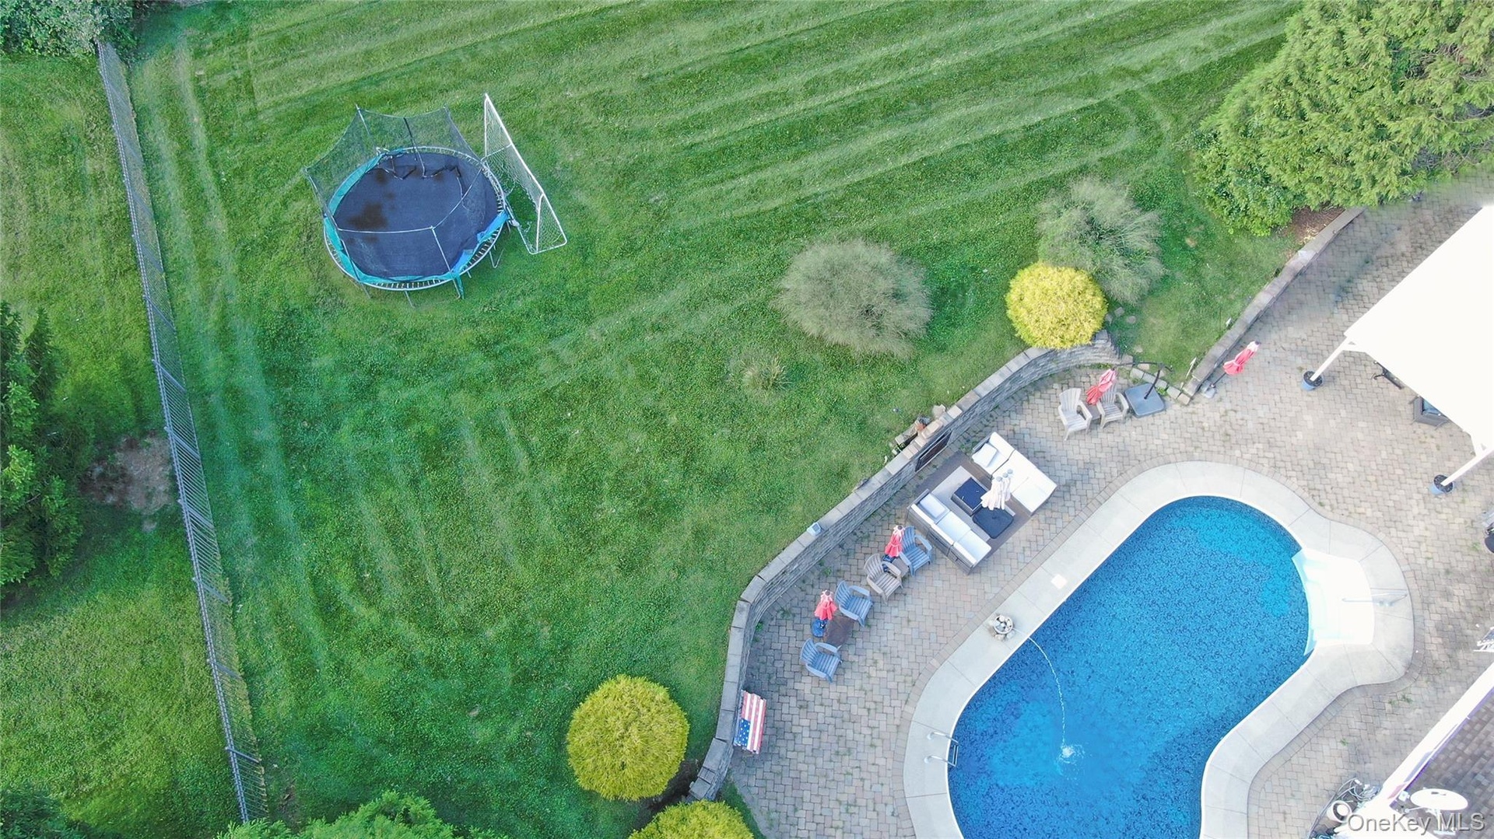
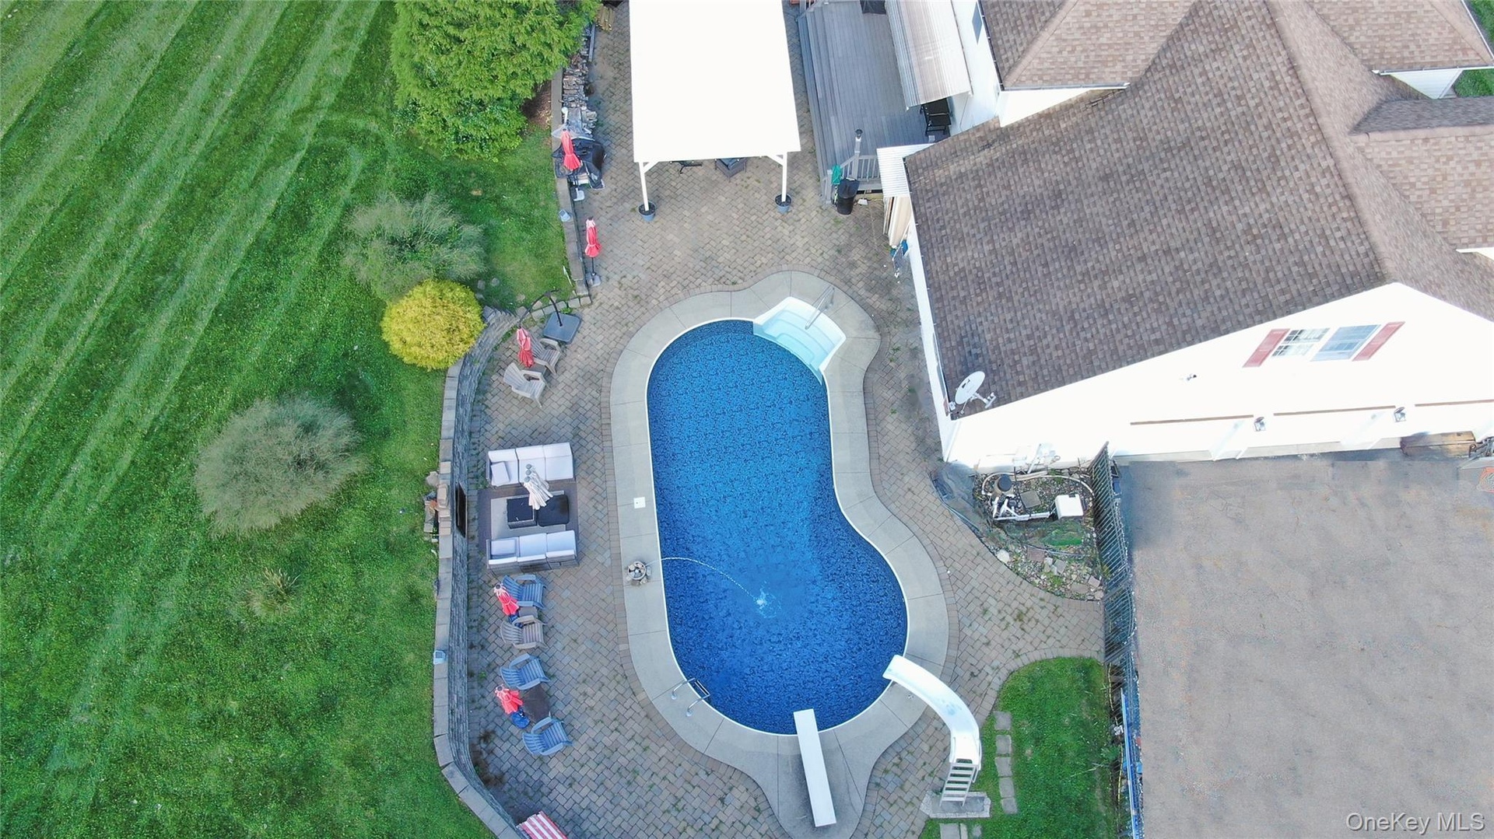
Step outside to an oversized deck as well as a huge paved patio that leads to the in-ground heated saltwater pool — an ideal backyard retreat for swimming, relaxing, and spending time together.
Located in the Carmel School District, the home offers a strong balance of space, privacy, and convenience near local shopping, dining, parks, and recreational options (including the Centennial Golf Club area). Commuters benefit from access to I-84, I-684, and Metro-North stations in the Brewster/Southeast area.
This is an excellent opportunity if you're seeking room to grow, a dedicated space for the little ones, and a backyard centered around a heated saltwater pool. Schedule a showing to experience all that 29 Duke Drive has to offer.
Virtual Tour: https://my.matterport.com/show/?m=rPGDrKTAyJM&brand=0
Amenities
- Awnings
- Back Yard
- Basketball Hoop
- Bath
- Breakfast Bar
- Built-in Features
- Cable Connected
- Ceiling Fan(s)
- Central Vacuum
- Chandelier
- Chefs Kitchen
- Convection Oven
- Crown Molding
- Dishwasher
- Double Pane Windows
- Double Vanity
- Dry Bar
- Dryer
- Eat-in Kitchen
- Electricity Connected
- Entrance Foyer
- Exhaust Fan
- Family Room
- First Floor Bedroom
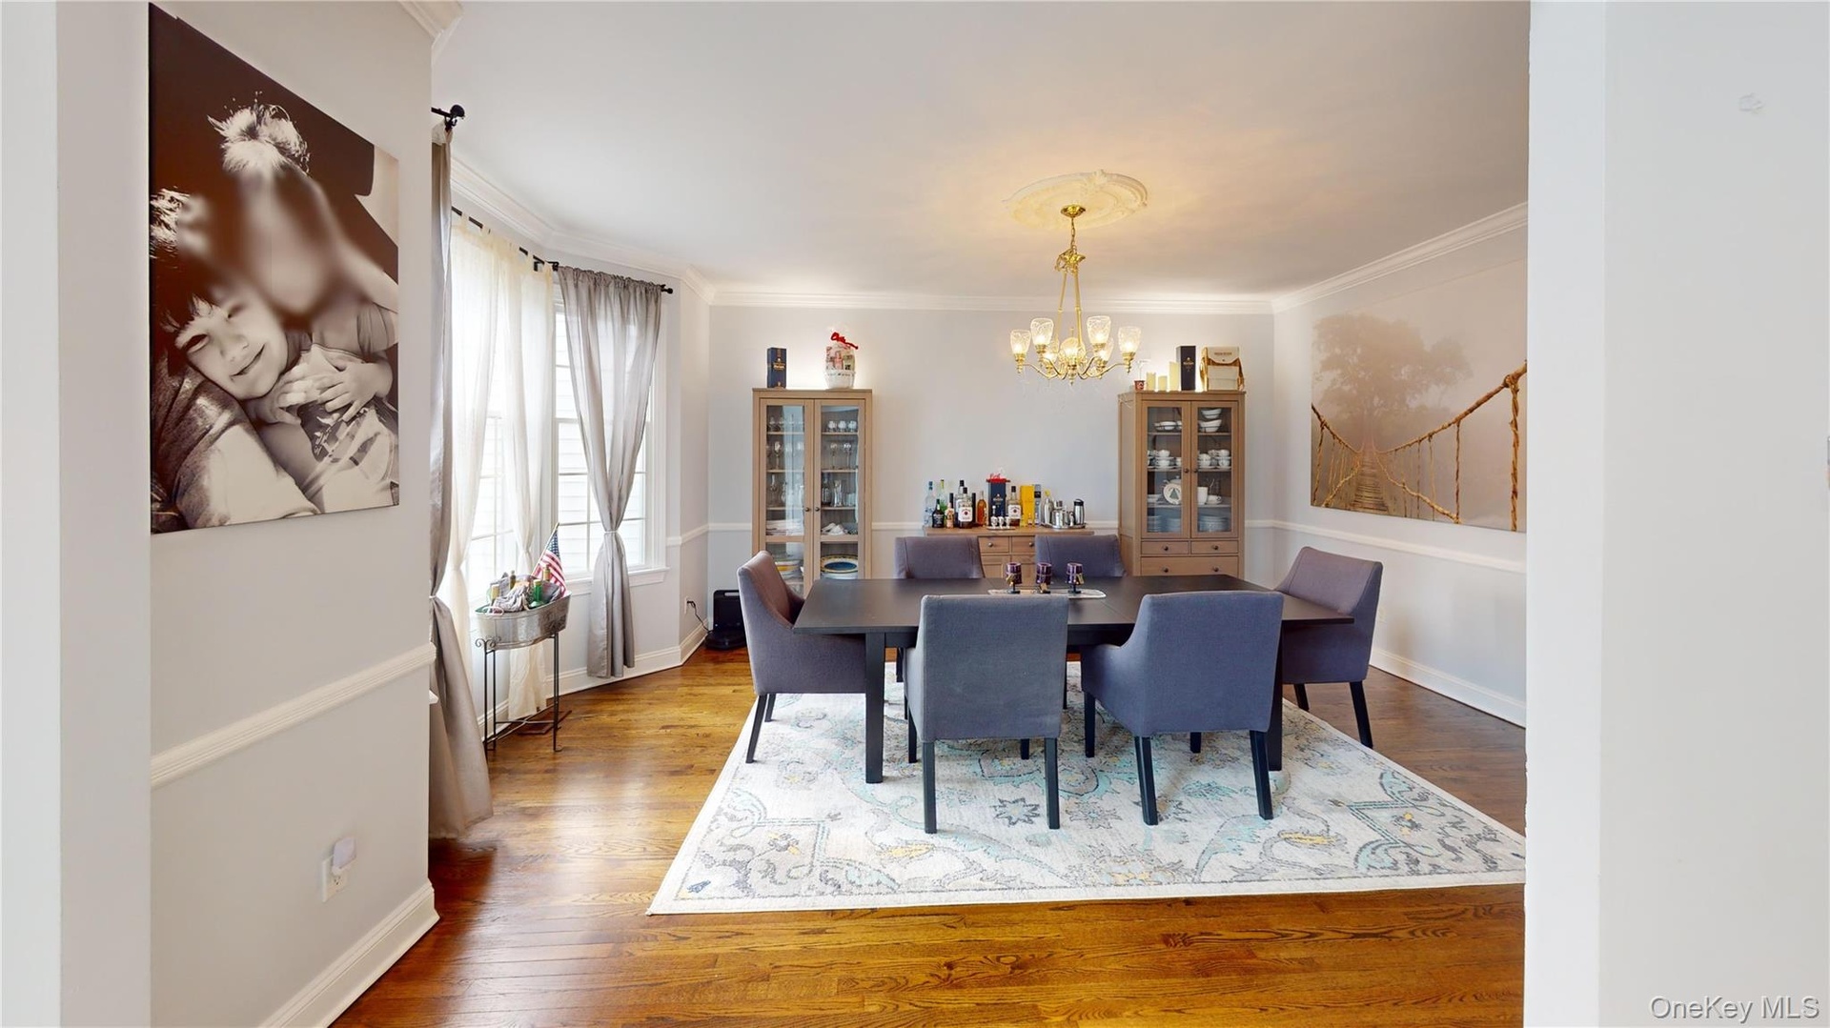
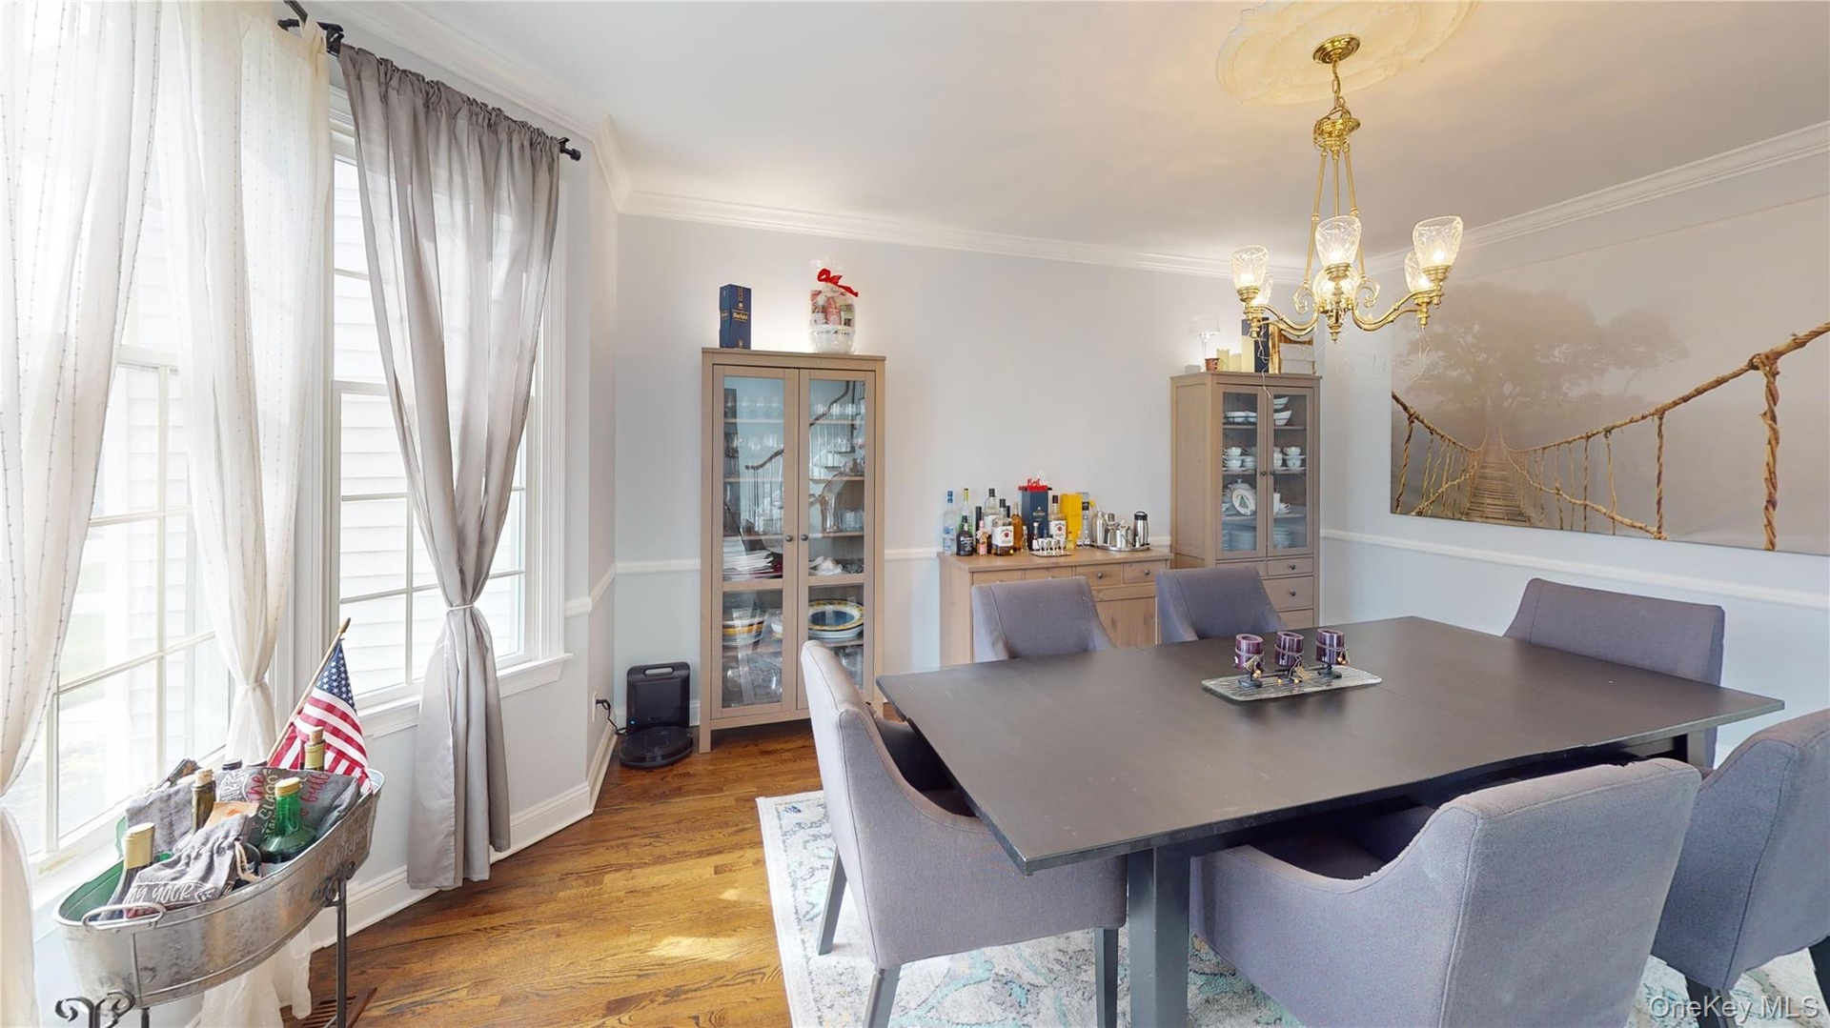
- Formal Dining
- Front Yard
- Granite Counters
- High ceiling
- High Speed Internet
- His and Hers Closets
- Kitchen Island
- Landscaped
- Level
- Mailbox
- Near Golf Course
- Near School
- Open Floorplan
- Open Kitchen
- Oven
- Oversized Windows
- Pantry
- Primary Bathroom
- Private
- Propane
- Range
- Recessed Lighting
- Refrigerator
- Security System
- Sewer Connected
- Smart Thermostat
- Smoke Detectors
- Soaking Tub
- Sprinklers In Front
- Sprinklers In Rear
- Stone/Brick Wall
- Storage
- Tankless Water Heater
- Trash Collection Public
- Underground Utilities
- Video Cameras
- Walk-In Closet(s)
- Washer
- Washer/Dryer Hookup
- Water Connected
- Wood Burning
Contact
Listing Courtesy of HomeSmart Homes & Estates
