Nest Seekers

NO HOA. House is to be built, where you can make your own selections.

Delray Beach, FL 33445

Listing

Web ID:5797409
Website:https://www.nestseekers.com/5797409

Property

Ownership: For Sale
Type: Single Family
Rooms: 11
Bedrooms: 5 BR
Bathrooms: 4½
Pets: Pets Allowed
Lot Size: 0.3 Acres

Financials

Price:$1,824,000
Annual Taxes:$32,000

Description

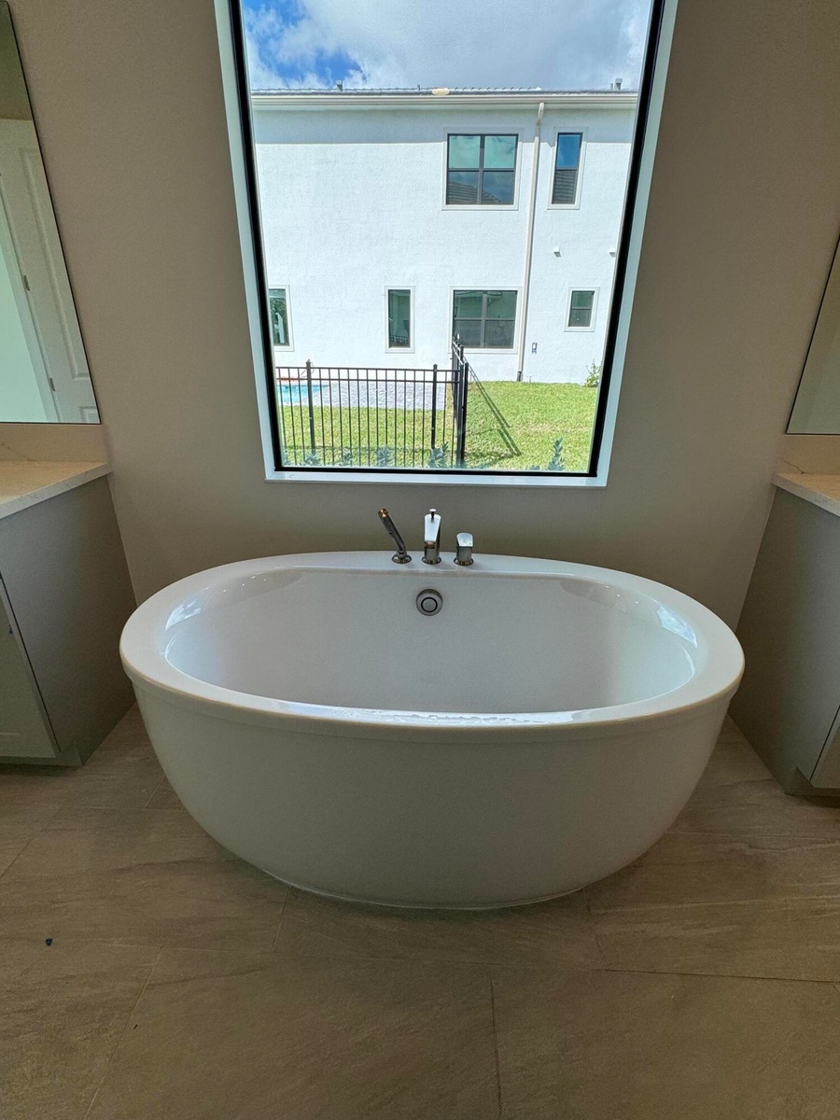
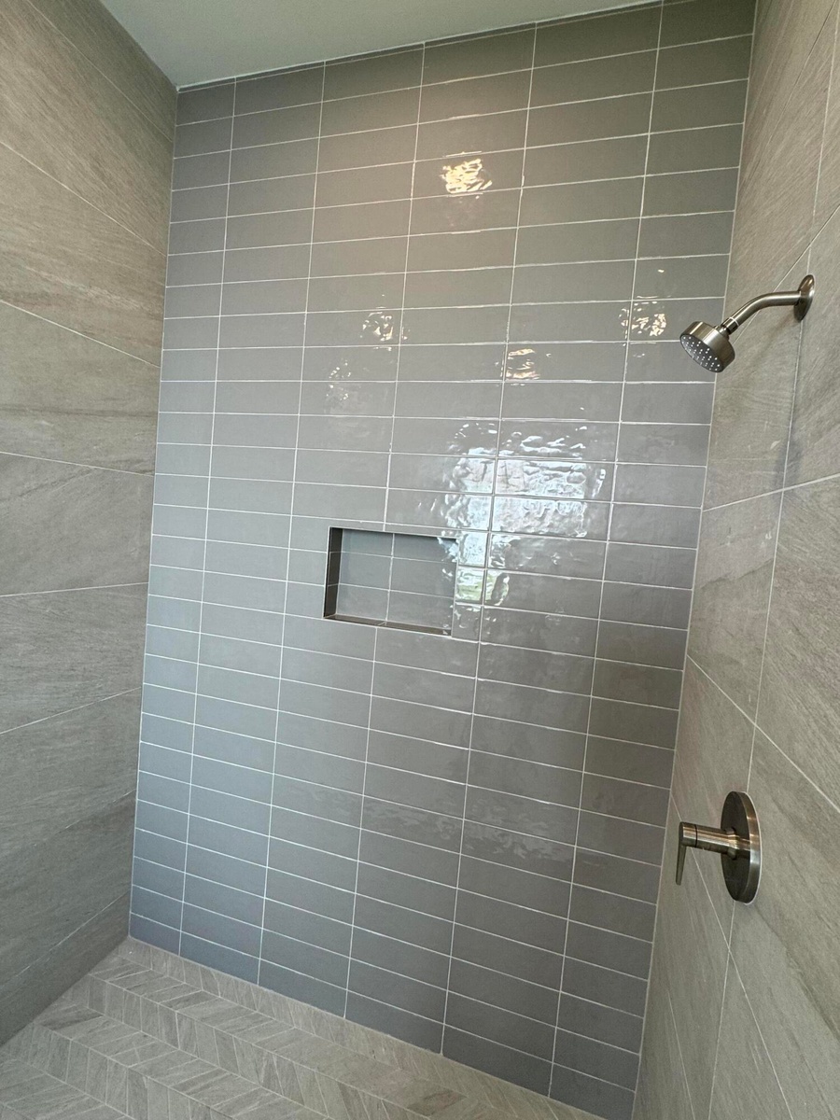
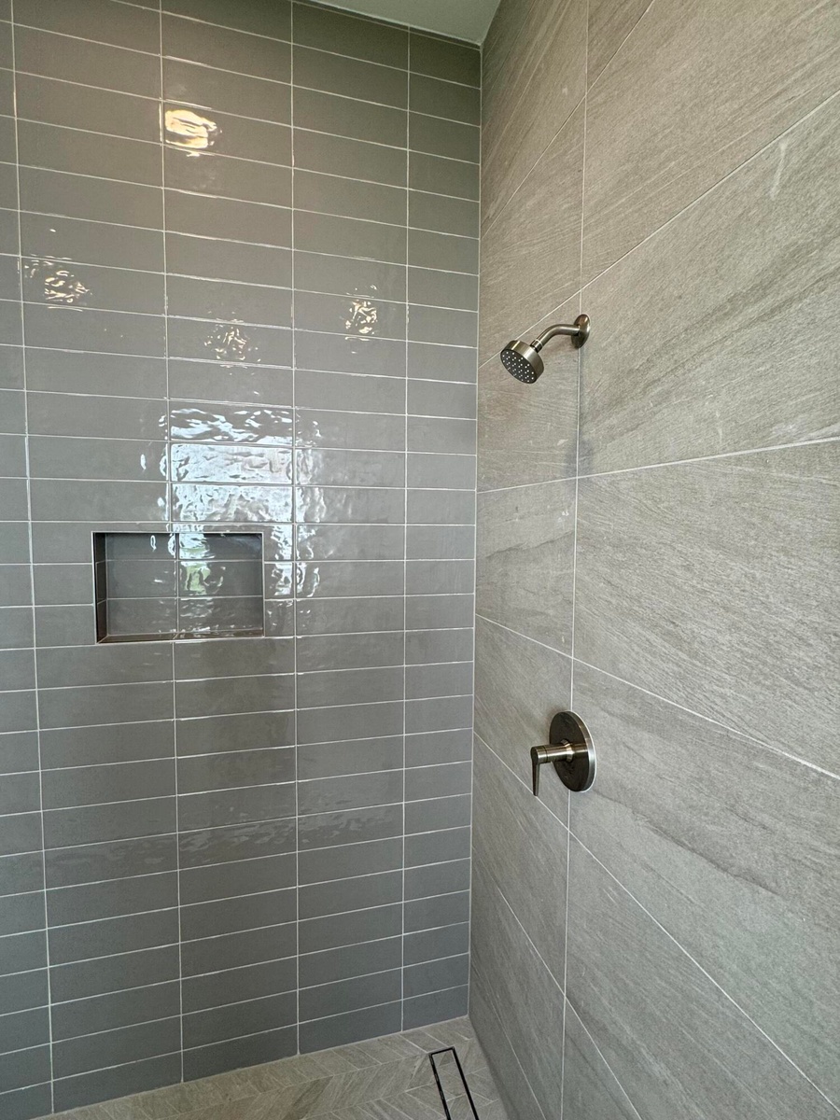
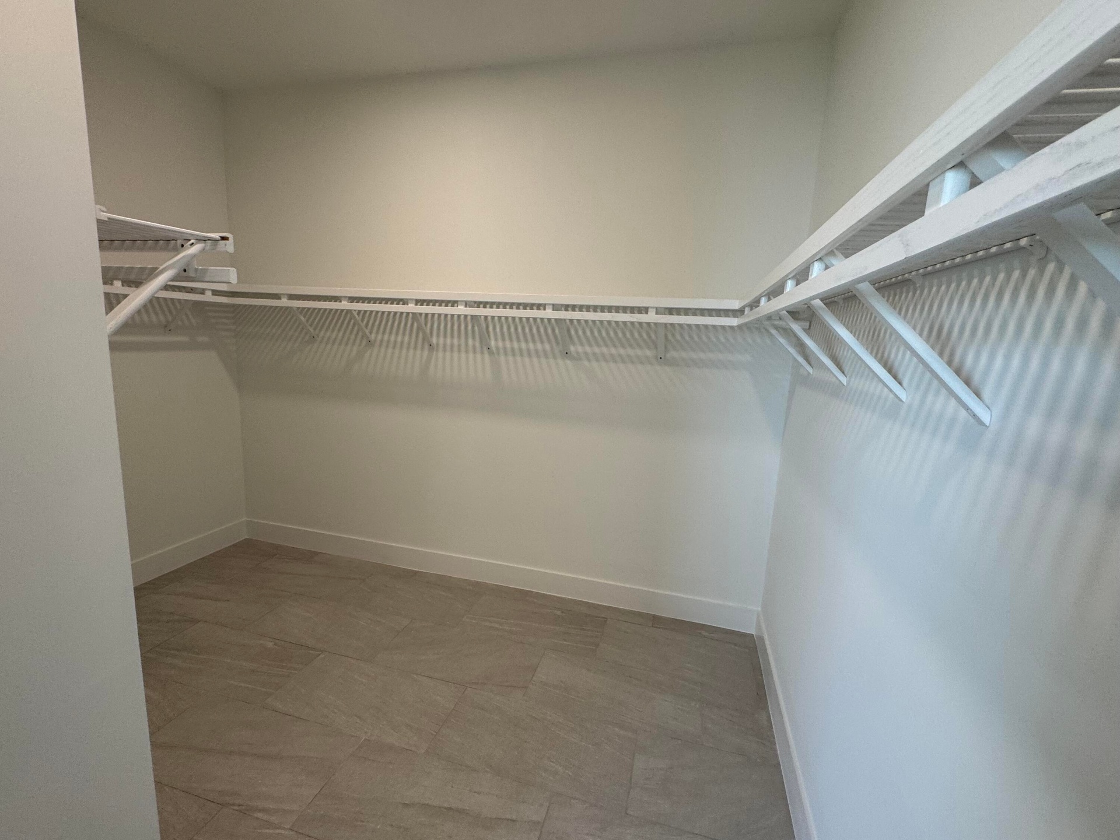
NO HOA. House is to be built, where you can make your own selections. The Inlet home design features gorgeous indoor and outdoor spaces ideal for entertaining and everyday living. The welcoming foyer offers views into the heart of the home, including a soaring two-story great room and a stunning covered lanai beyond. Open to a bright casual dining area, the well-appointed kitchen features a spacious island, a walk-in pantry, and plentiful counter and cabinet space. The serene primary bedroom is enhanced by a roomy walk-in closet and a luxurious bathroom with dual vanities, a free-standing tub, a large shower, and a private water closet. Multi-Generational Suite on first floor. Second floor reveals sweeping views of the first floor and a versatile loft. Three secondary beds. Pool included Primary Bedroom and Muti-Generational Suite both on first floor with additional 3 bedrooms on second floor.
Virtual Tour: https://www.propertypanorama.com/3878-SHERWOOD-Boulevard-Delray-Beach-FL-33445/unbranded

Amenities

  • Bedroom Layout Split
  • Cable Connected
  • Carbon Monoxide Detectors
  • Cooktop
  • Disposal
  • Double Pane Windows
  • Electricity Available
  • ENERGY STAR Qualified Dishwasher
  • ENERGY STAR Qualified Dryer
  • ENERGY STAR Qualified Refrigerator
  • ENERGY STAR Qualified Washer
  • ENERGY STAR Qualified Windows
  • Garden
  • Gas Cooktop
  • Gas Water Heater
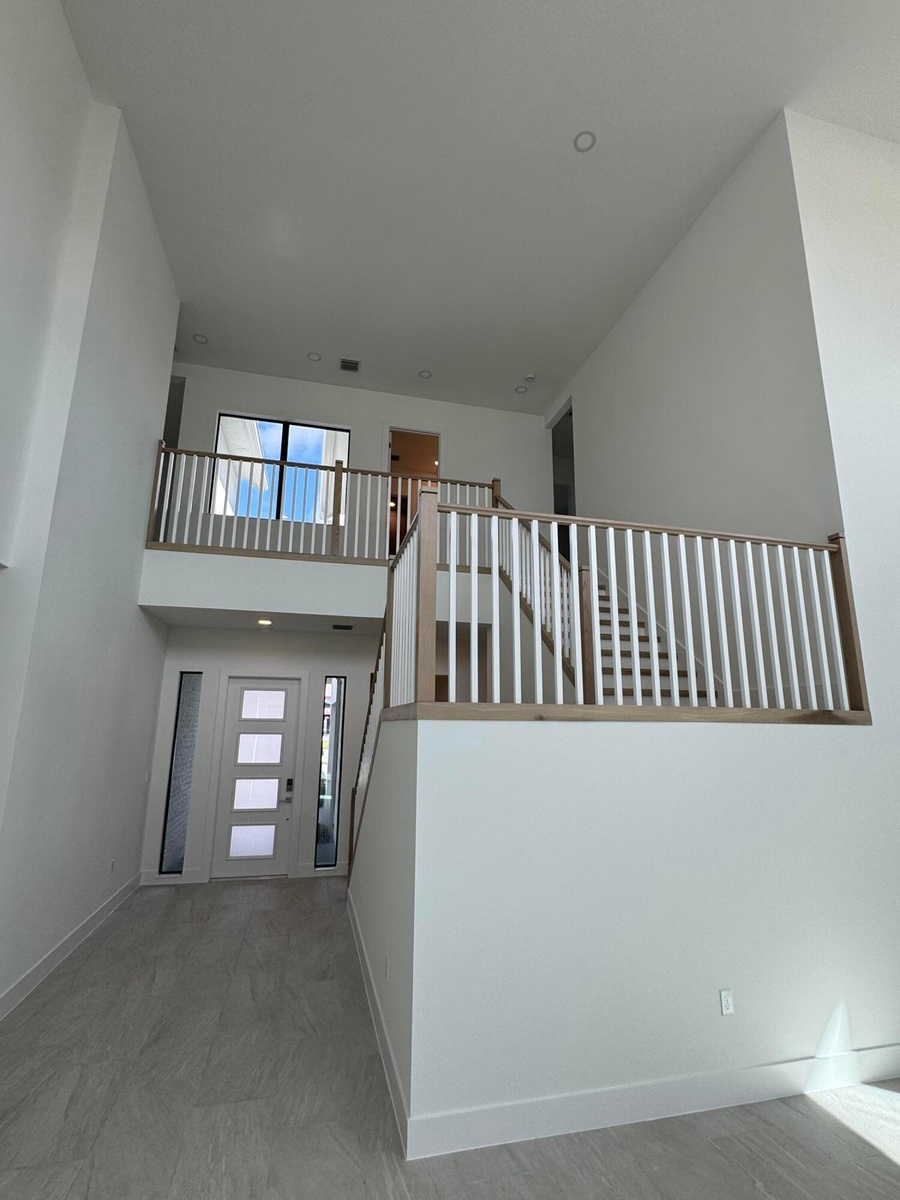
  • High ceiling
  • Ice Maker
  • Kitchen Island
  • Landscaped
  • Microwave
  • Natural Gas Connected
  • Oven
  • Oversized Lot
  • Pantry
  • Phone Available
  • Pool
  • Refrigerator
  • Security Lights
  • Security System
  • Security System Owned
  • Sewer Connected
  • Sliding
  • Storm Window(s)
  • Tankless Water Heater
  • Tinted Windows
  • Underground Utilities
  • Upstairs Living Area
  • Vented Exhaust Fan
  • Walk-In Closet(s)
  • Washer
  • Water Connected
  • Water Heater
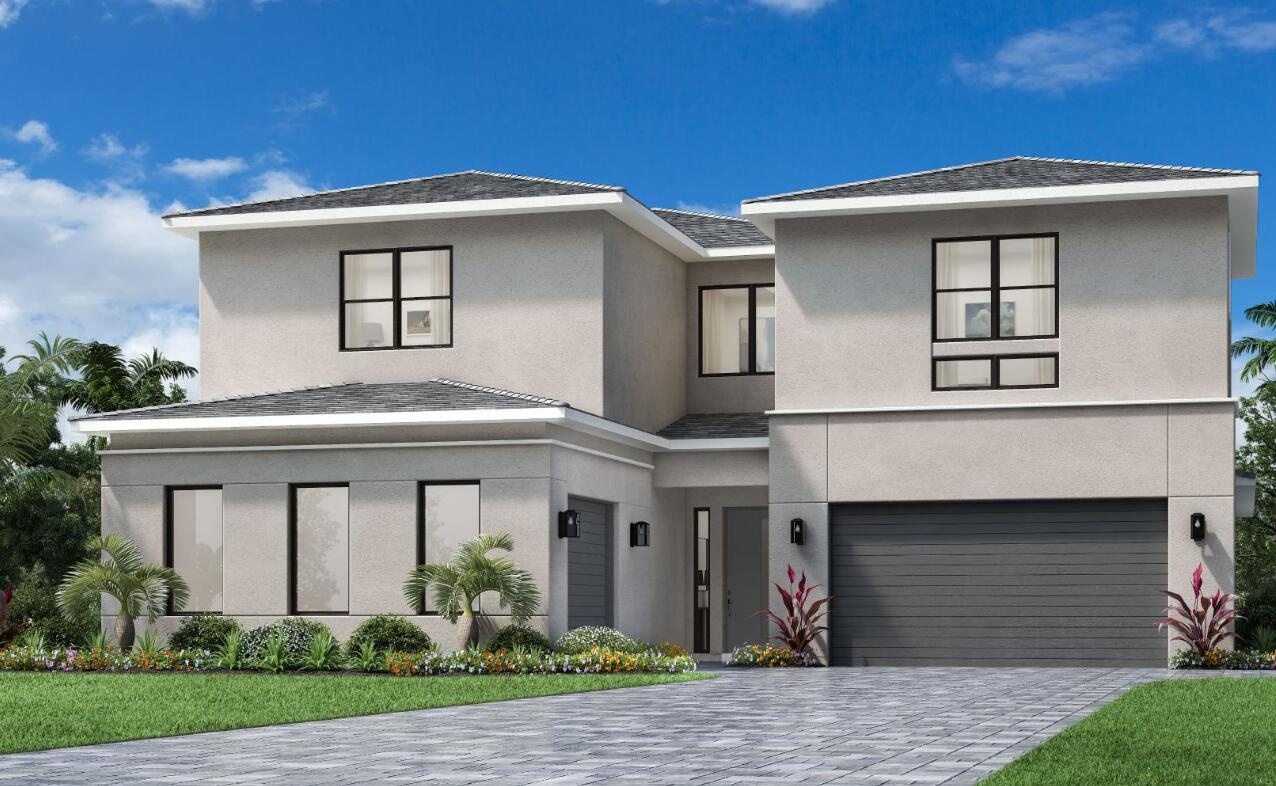
  • Inlet Contemporary
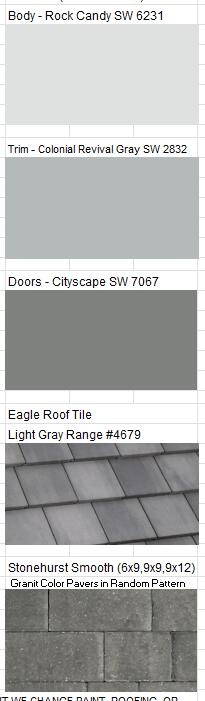
  • Exterior Colors For Actual House
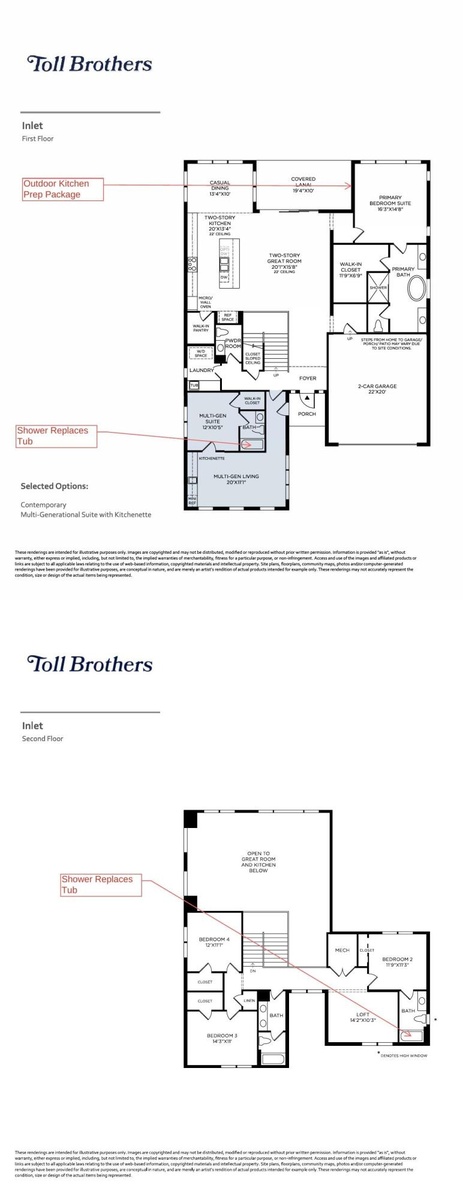
  • Floor Plan Diagrams
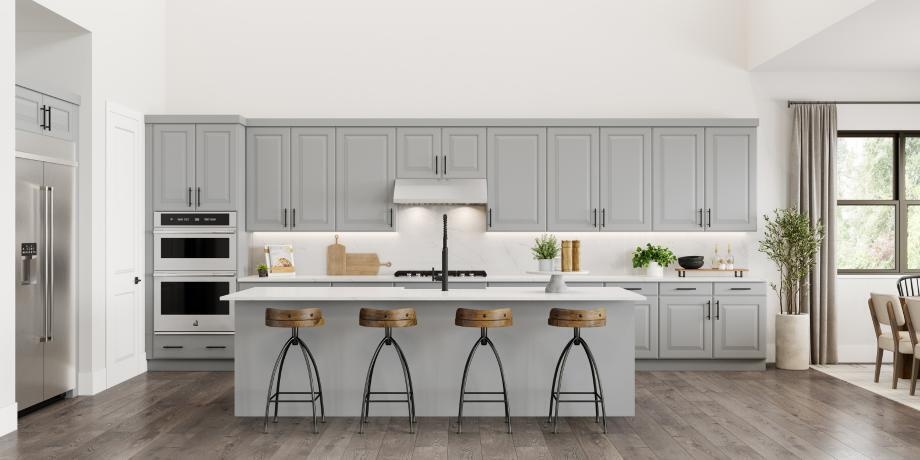
  • Two Story Kitchen Rendering
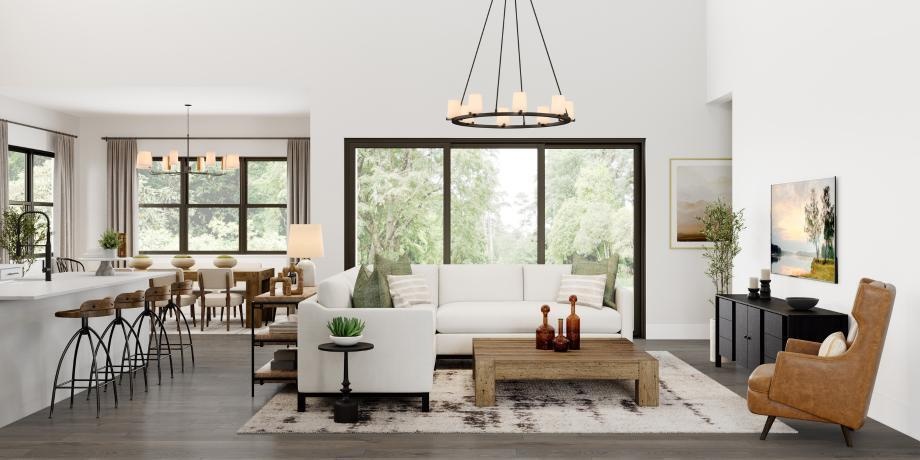
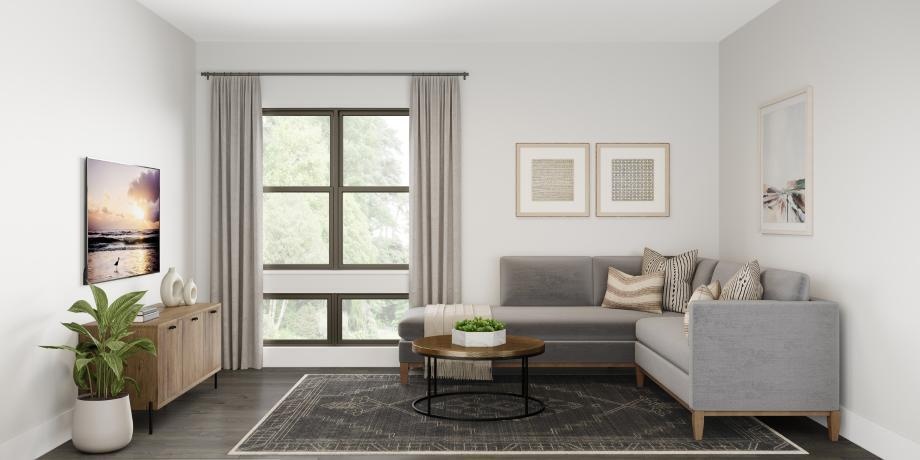
  • Great Room Rendering
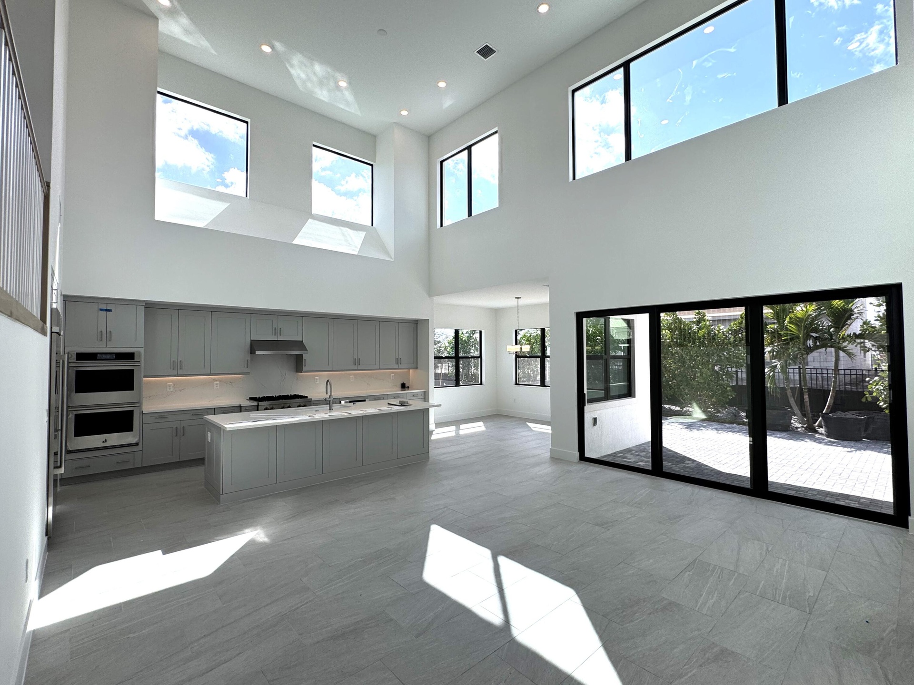
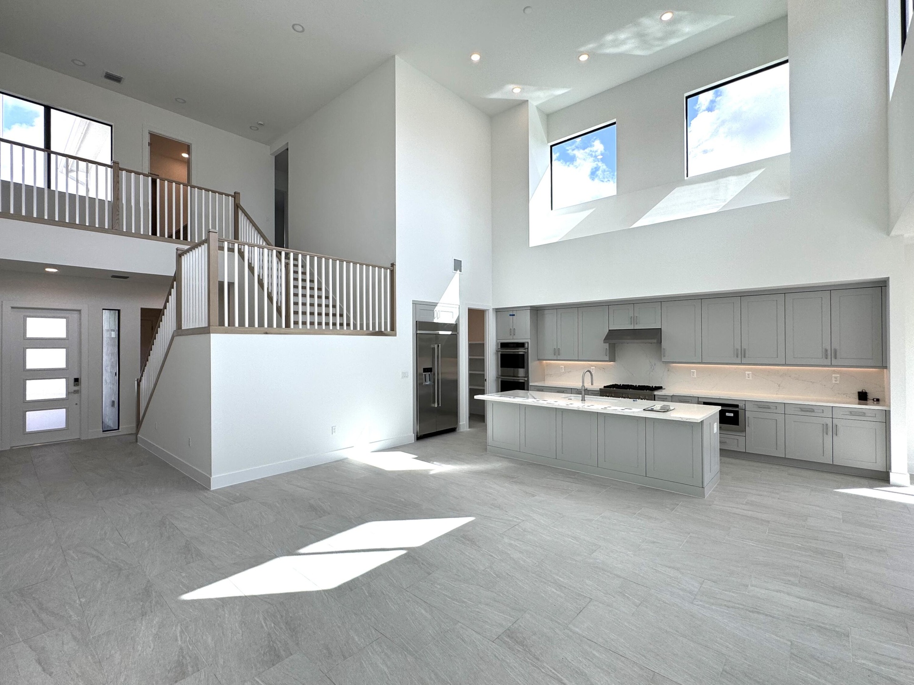
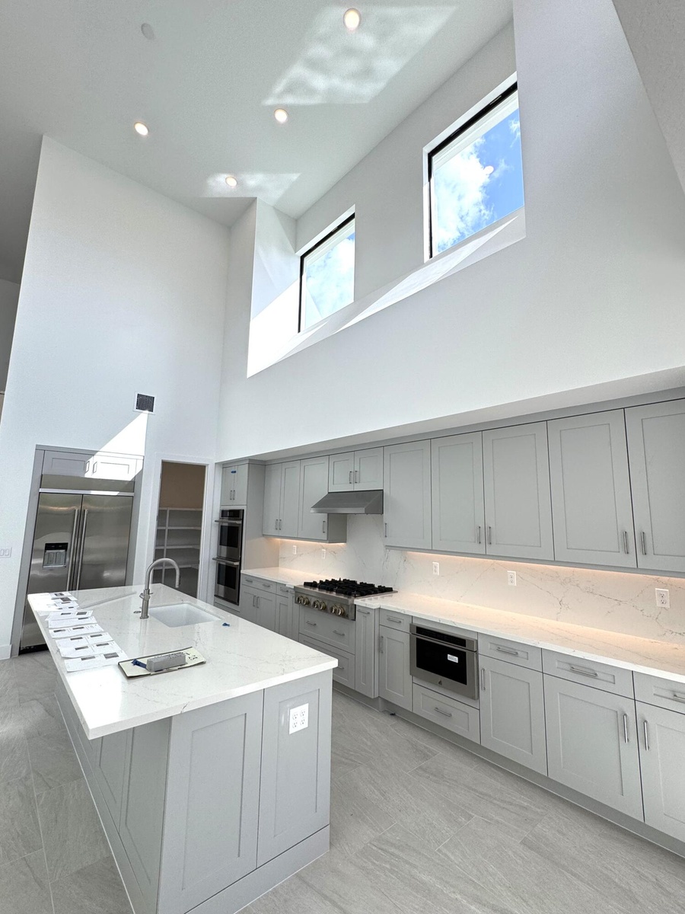
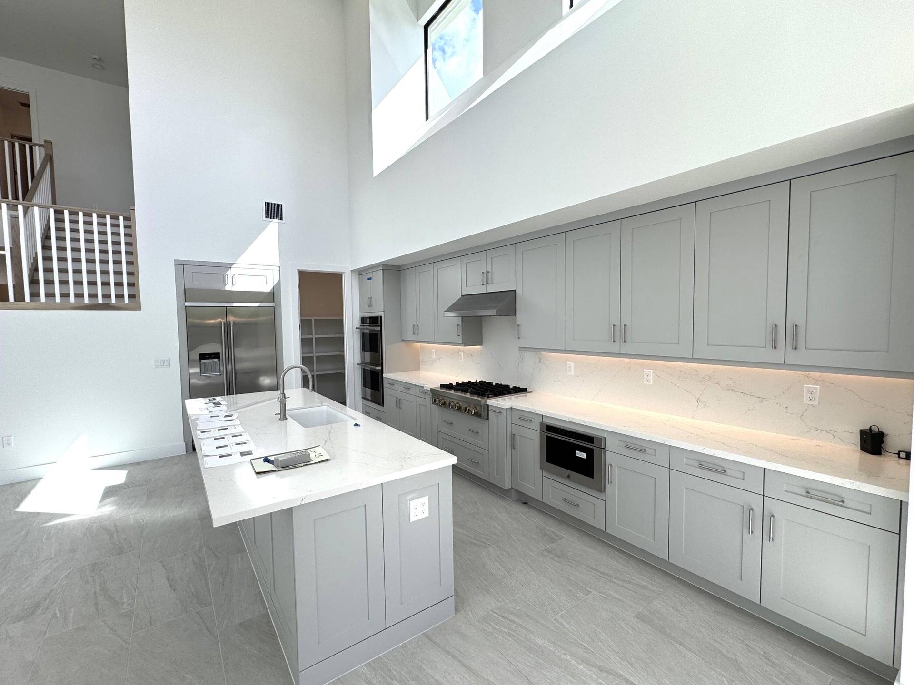
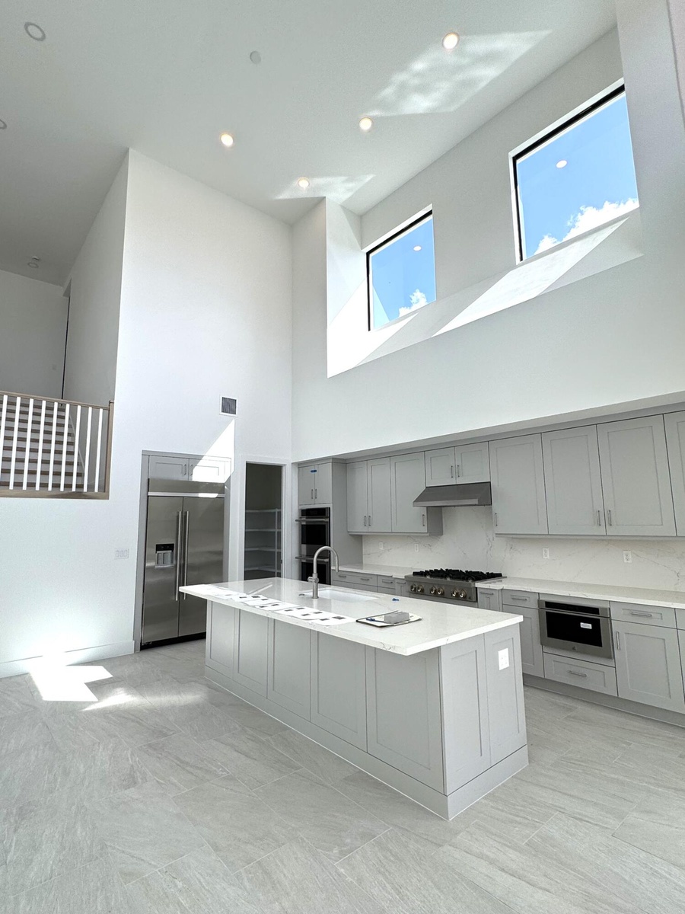
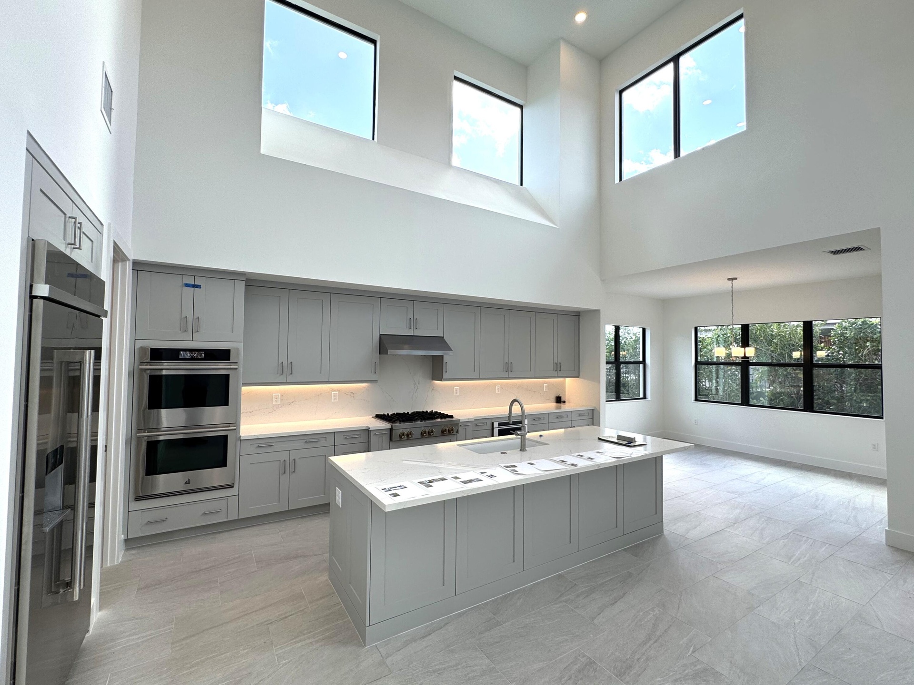
  • Two Story Kitchen (Pictures Are Not Of Actual Home)
  • Two Story Kitchen (Pictures Are Not Of Actual Home)
  • Two Story Kitchen (Pictures Are Not Of Actual Home)
  • Two Story Kitchen (Pictures Are Not Of Actual Home)
  • Two Story Kitchen (Pictures Are Not Of Actual Home)
  • Two Story Kitchen (Pictures Are Not Of Actual Home)
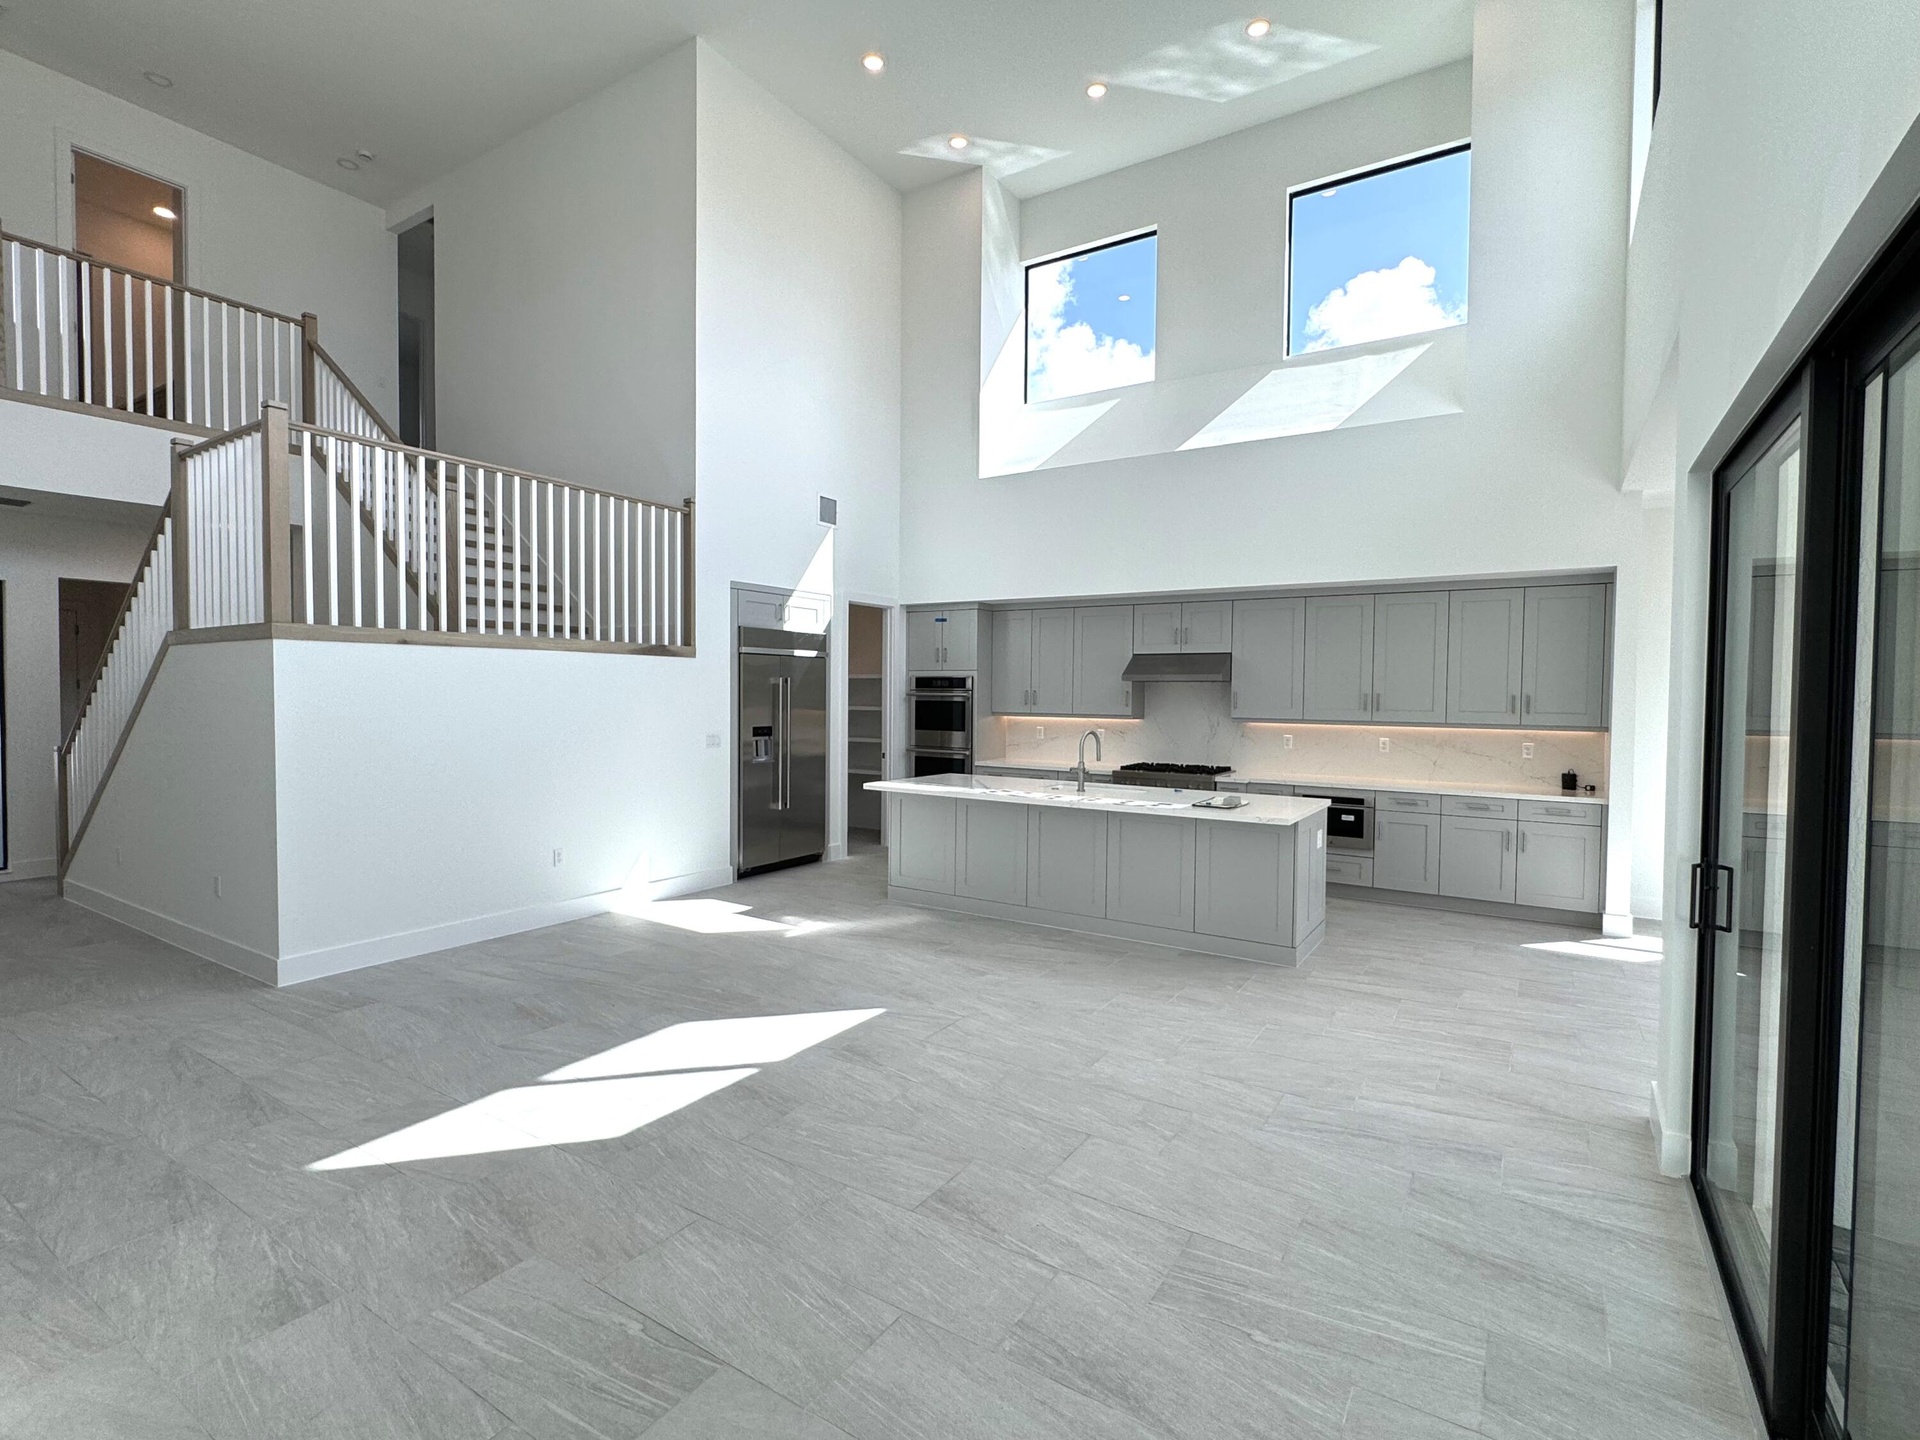
  • Two Story Kitchen and Great Room (Pictures Are Not Of Actual Home)
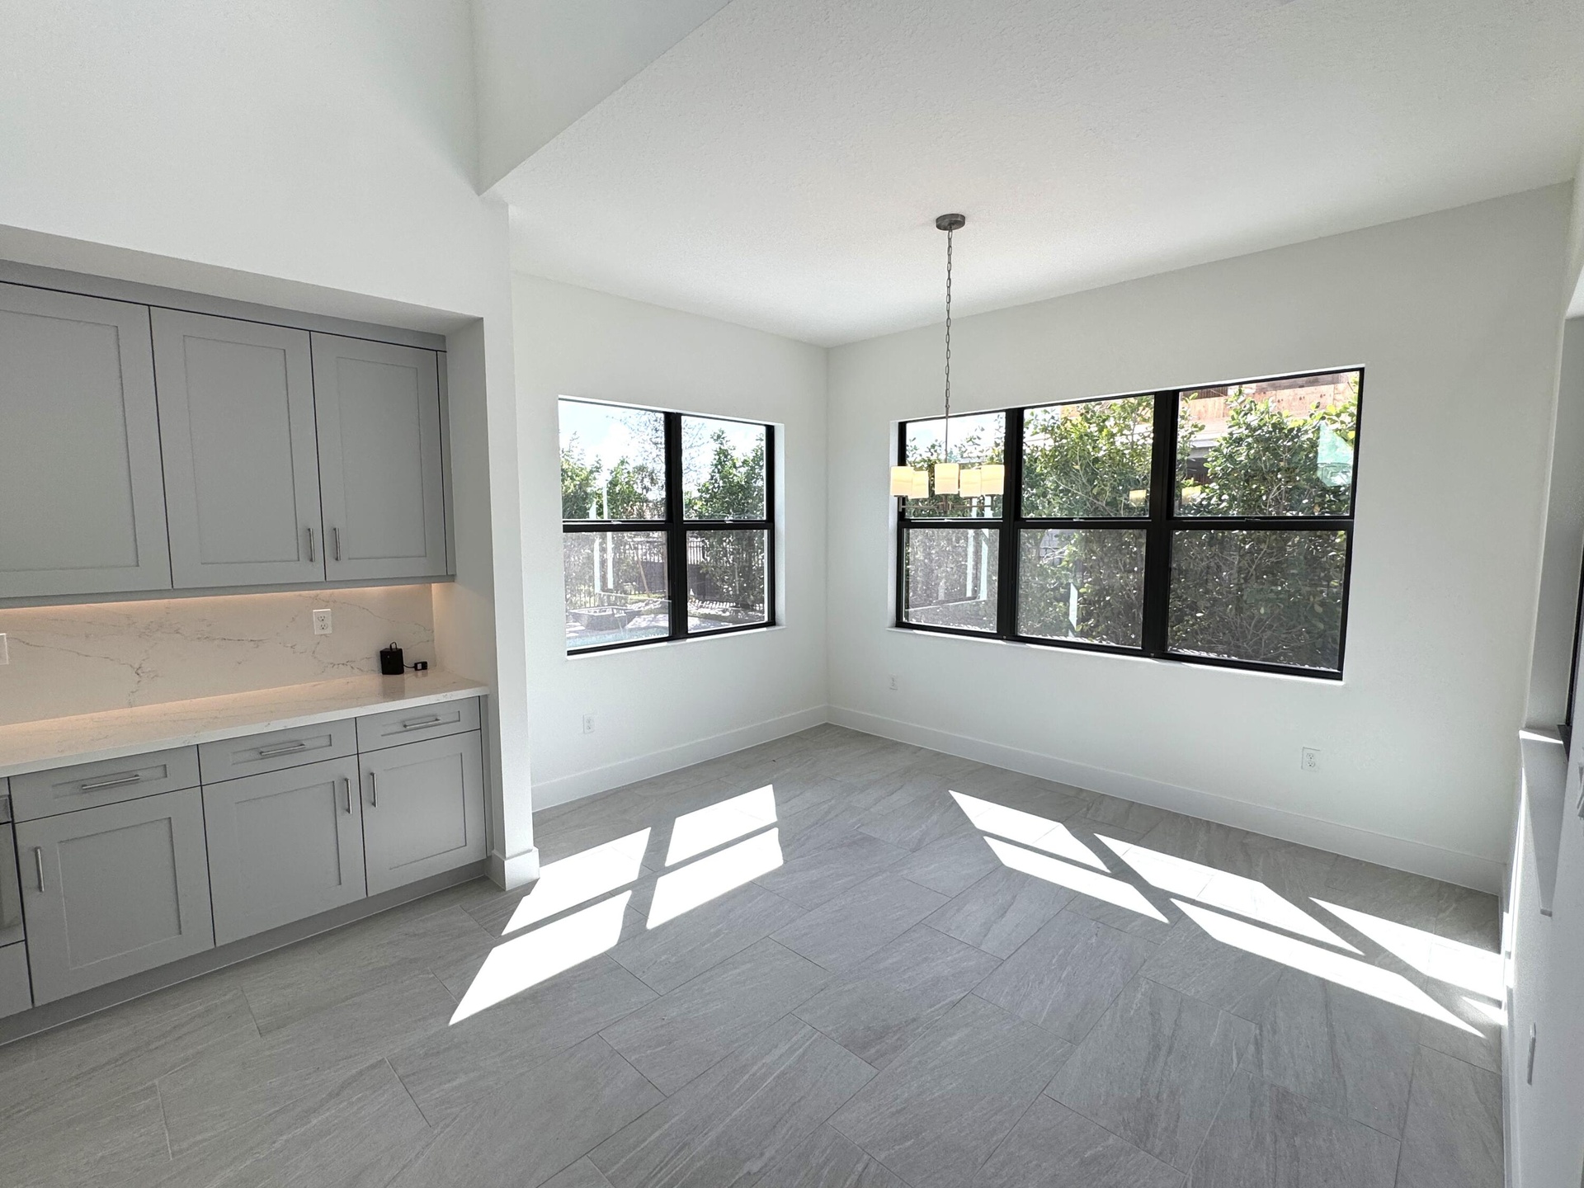
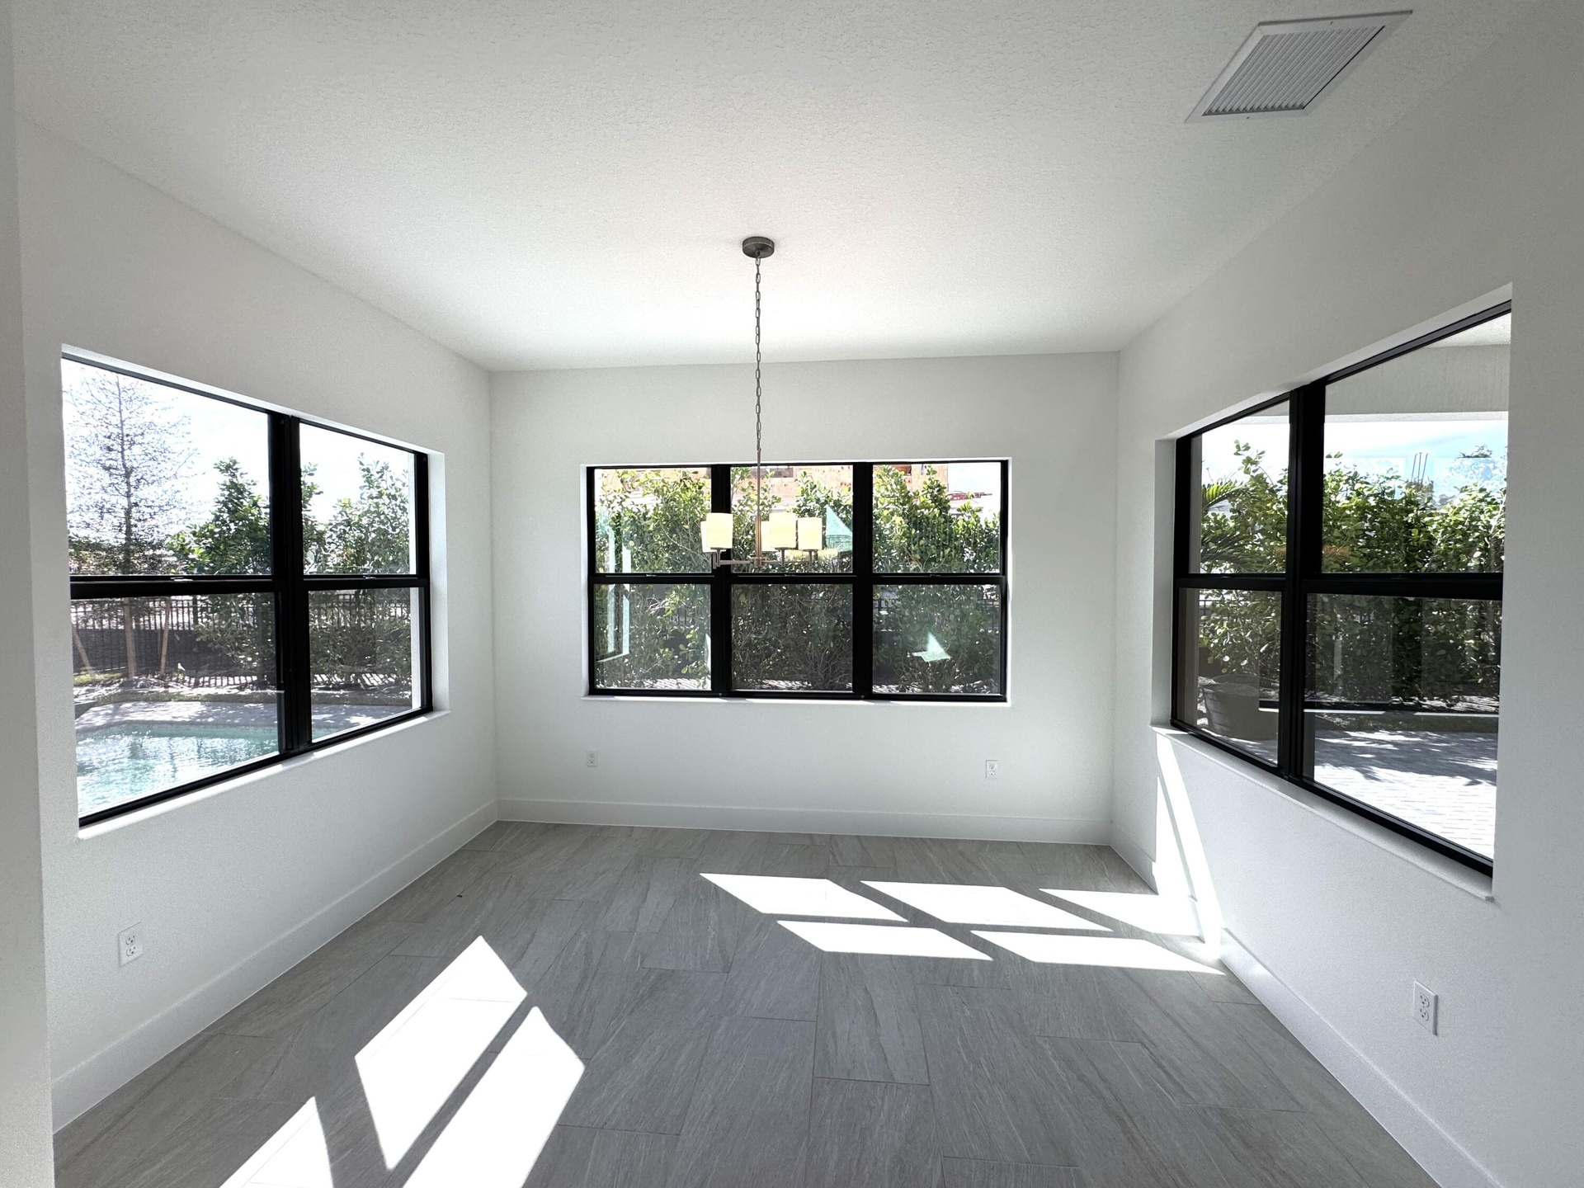
  • Separate Dining Area (Pictures Are Not Of Actual Home)
  • Separate Dining Area (Pictures Are Not Of Actual Home)
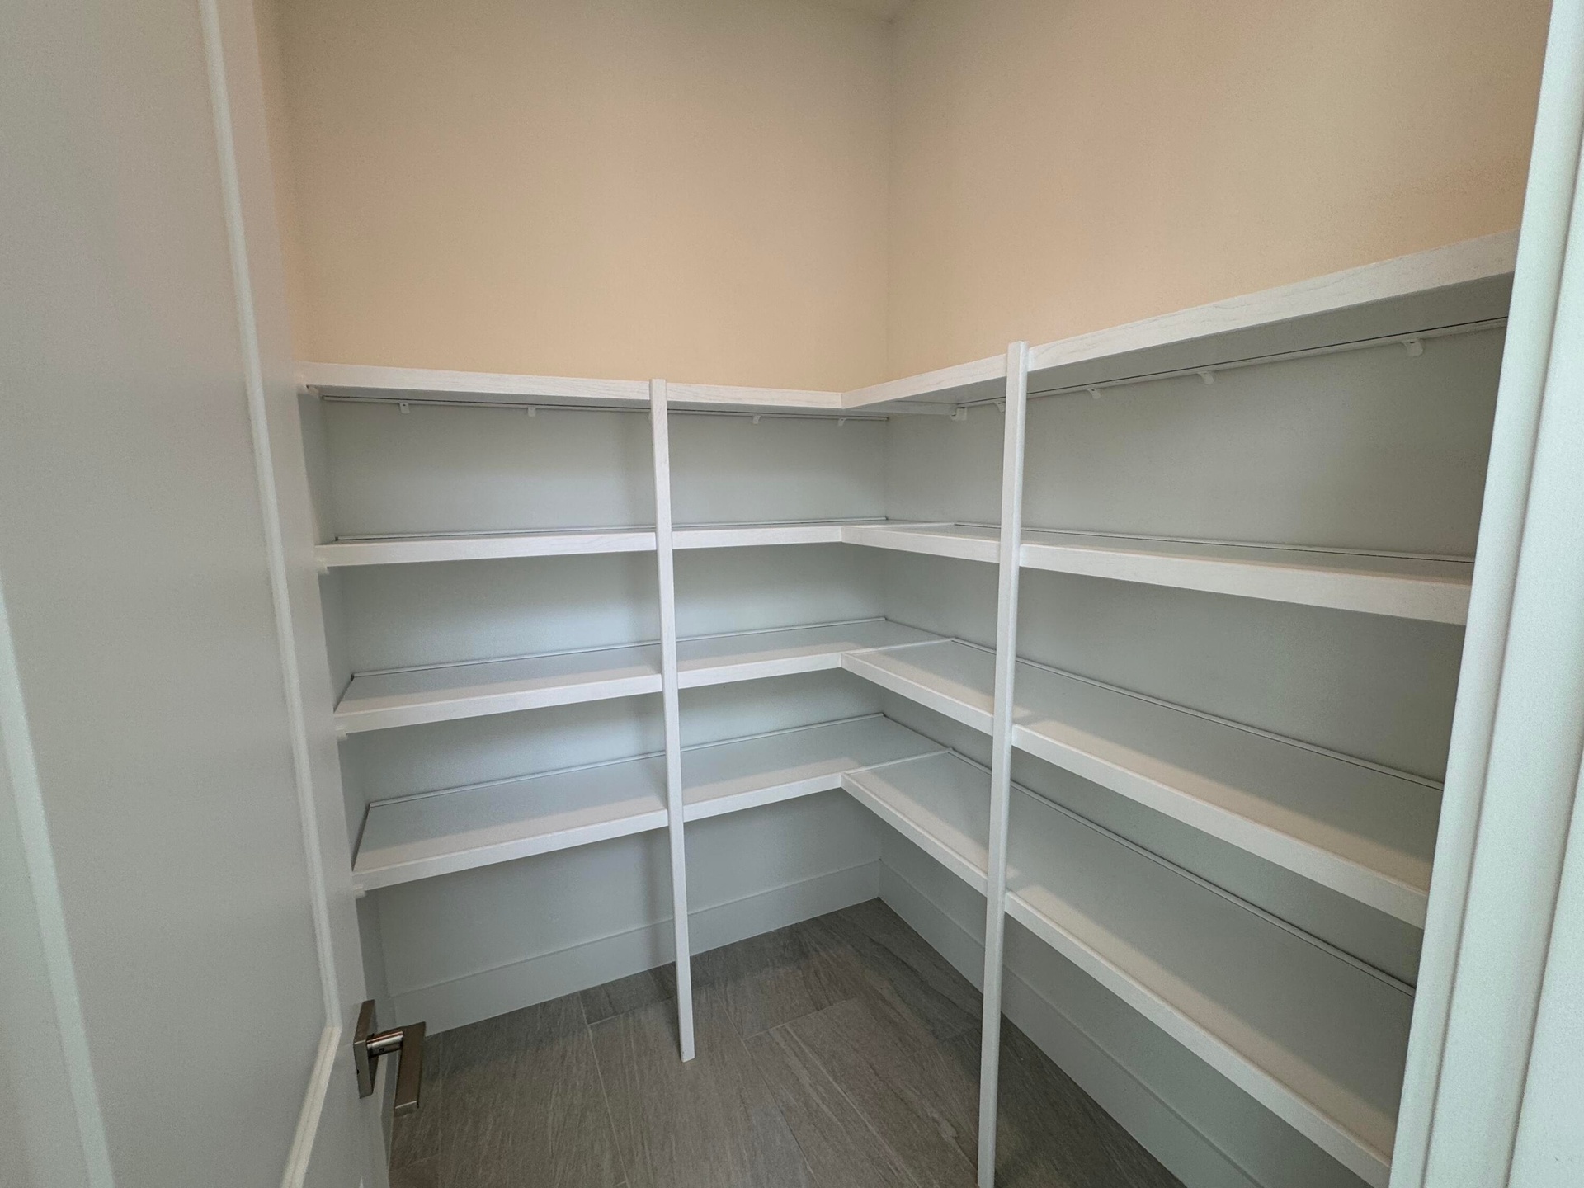
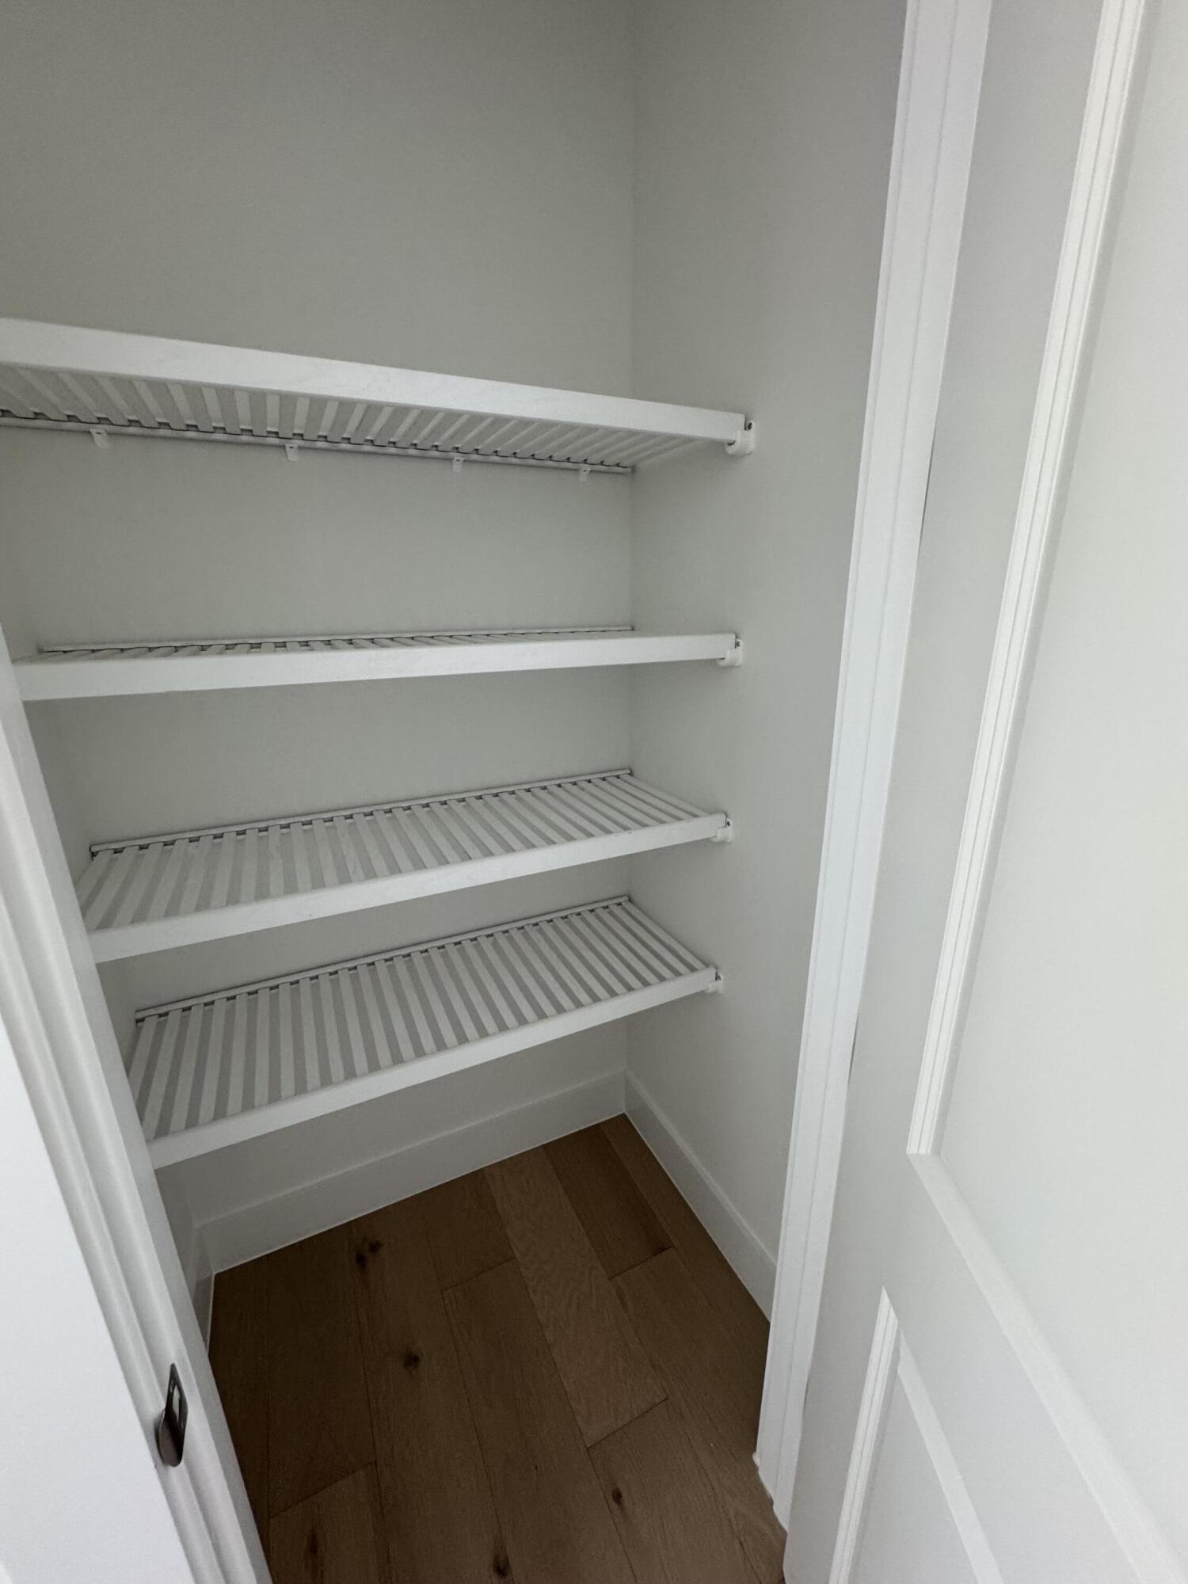
  • Walk In Pantry (Pictures Are Not Of Actual Home)
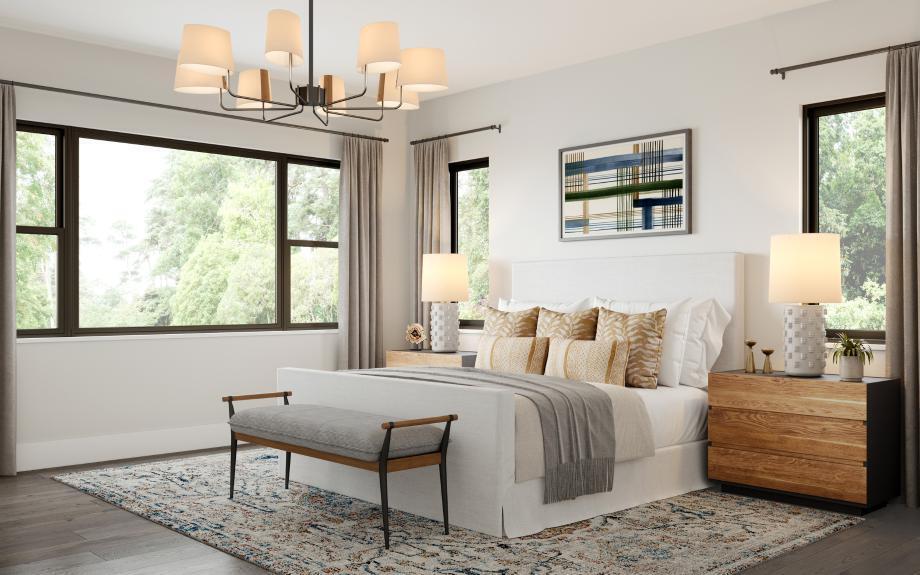
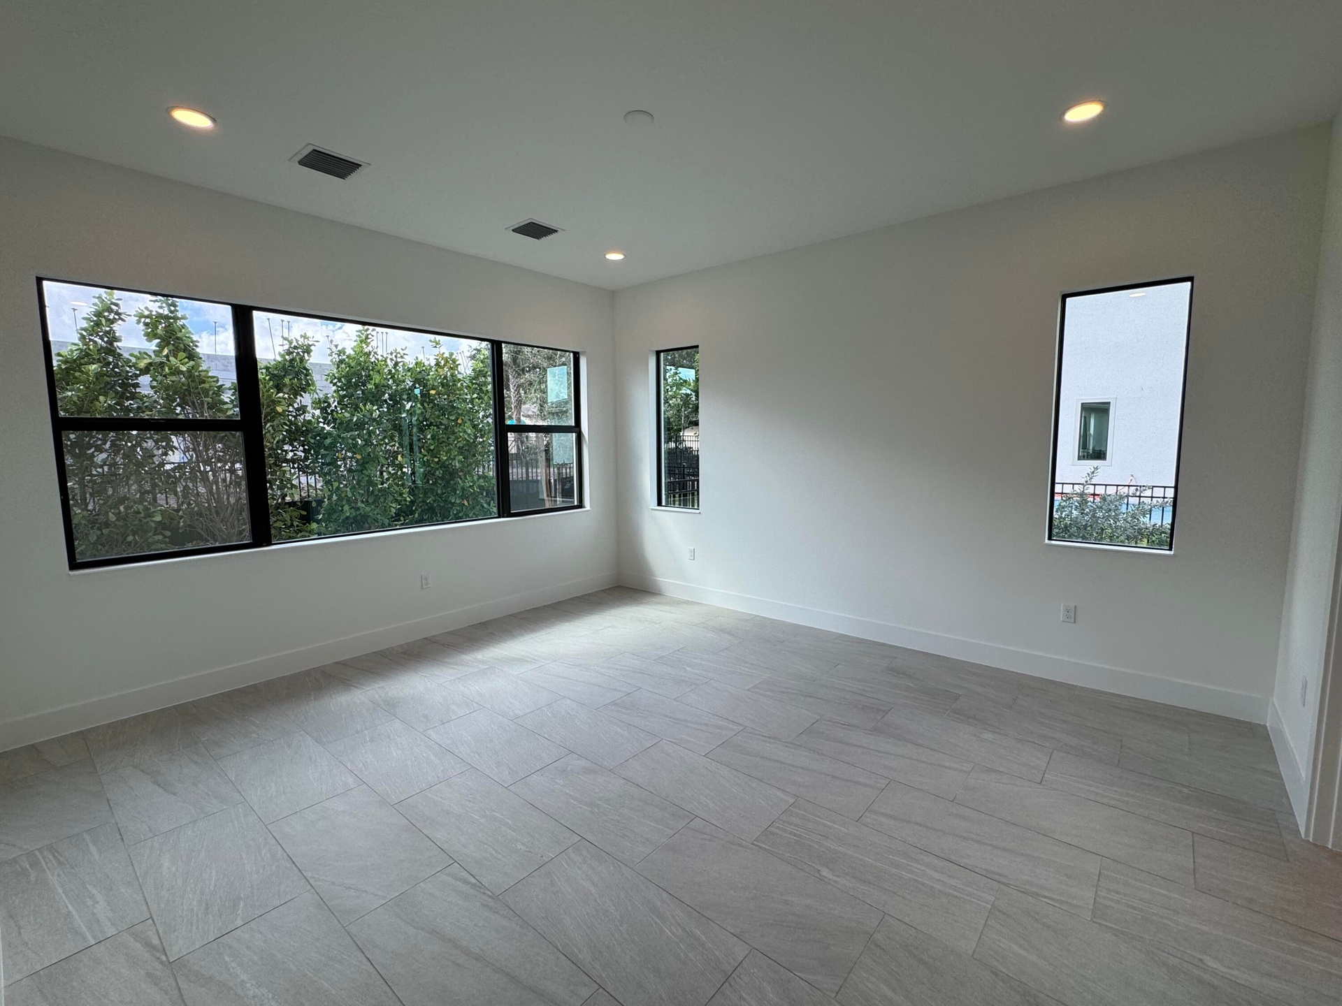
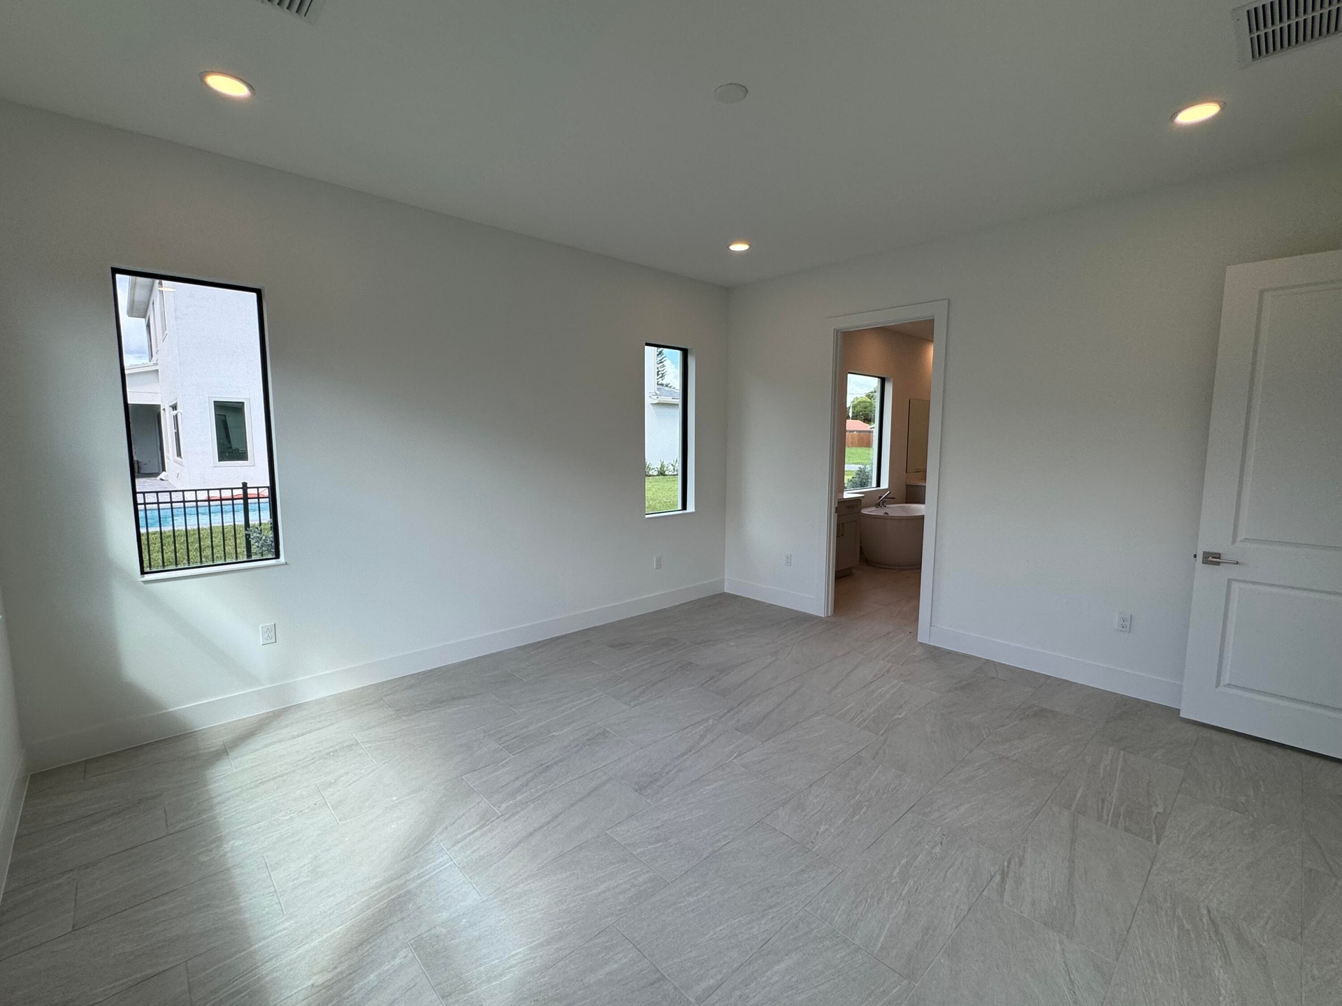
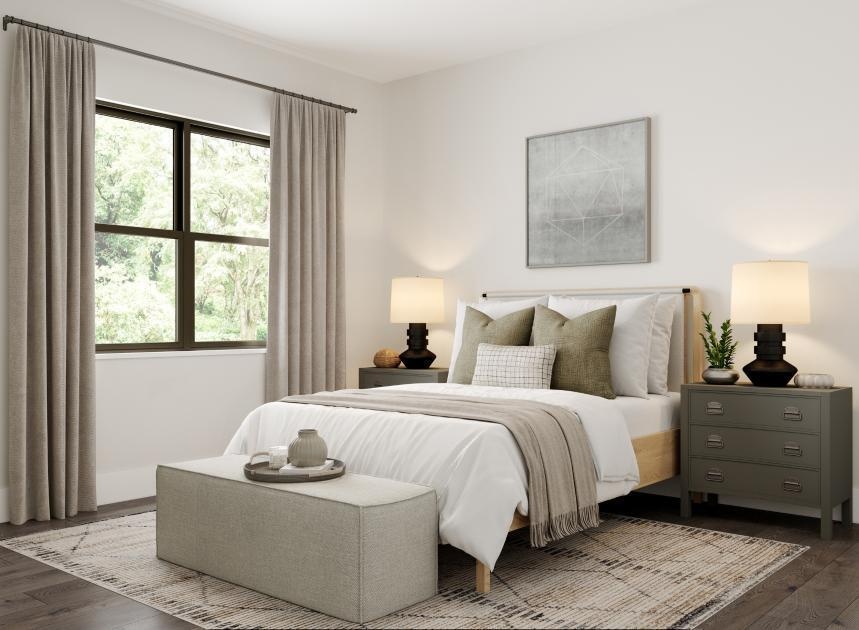
  • Primary Bedroom Rendering
  • Primary Bedroom Suite First Floor (Pictures Are Not Of Actual Home)
  • Primary Bedroom Suite First Floor (Pictures Are Not Of Actual Home)
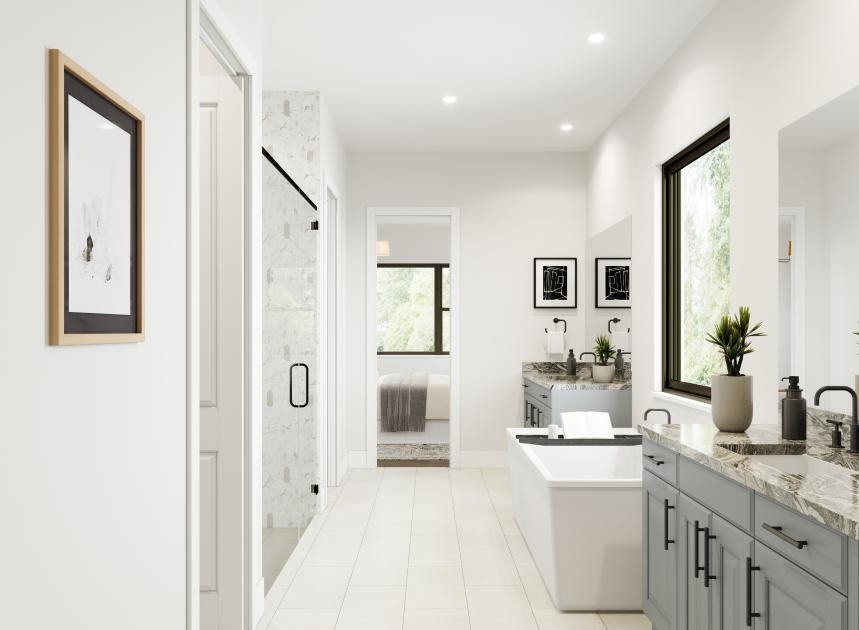
  • Primary Bathroom Rendering
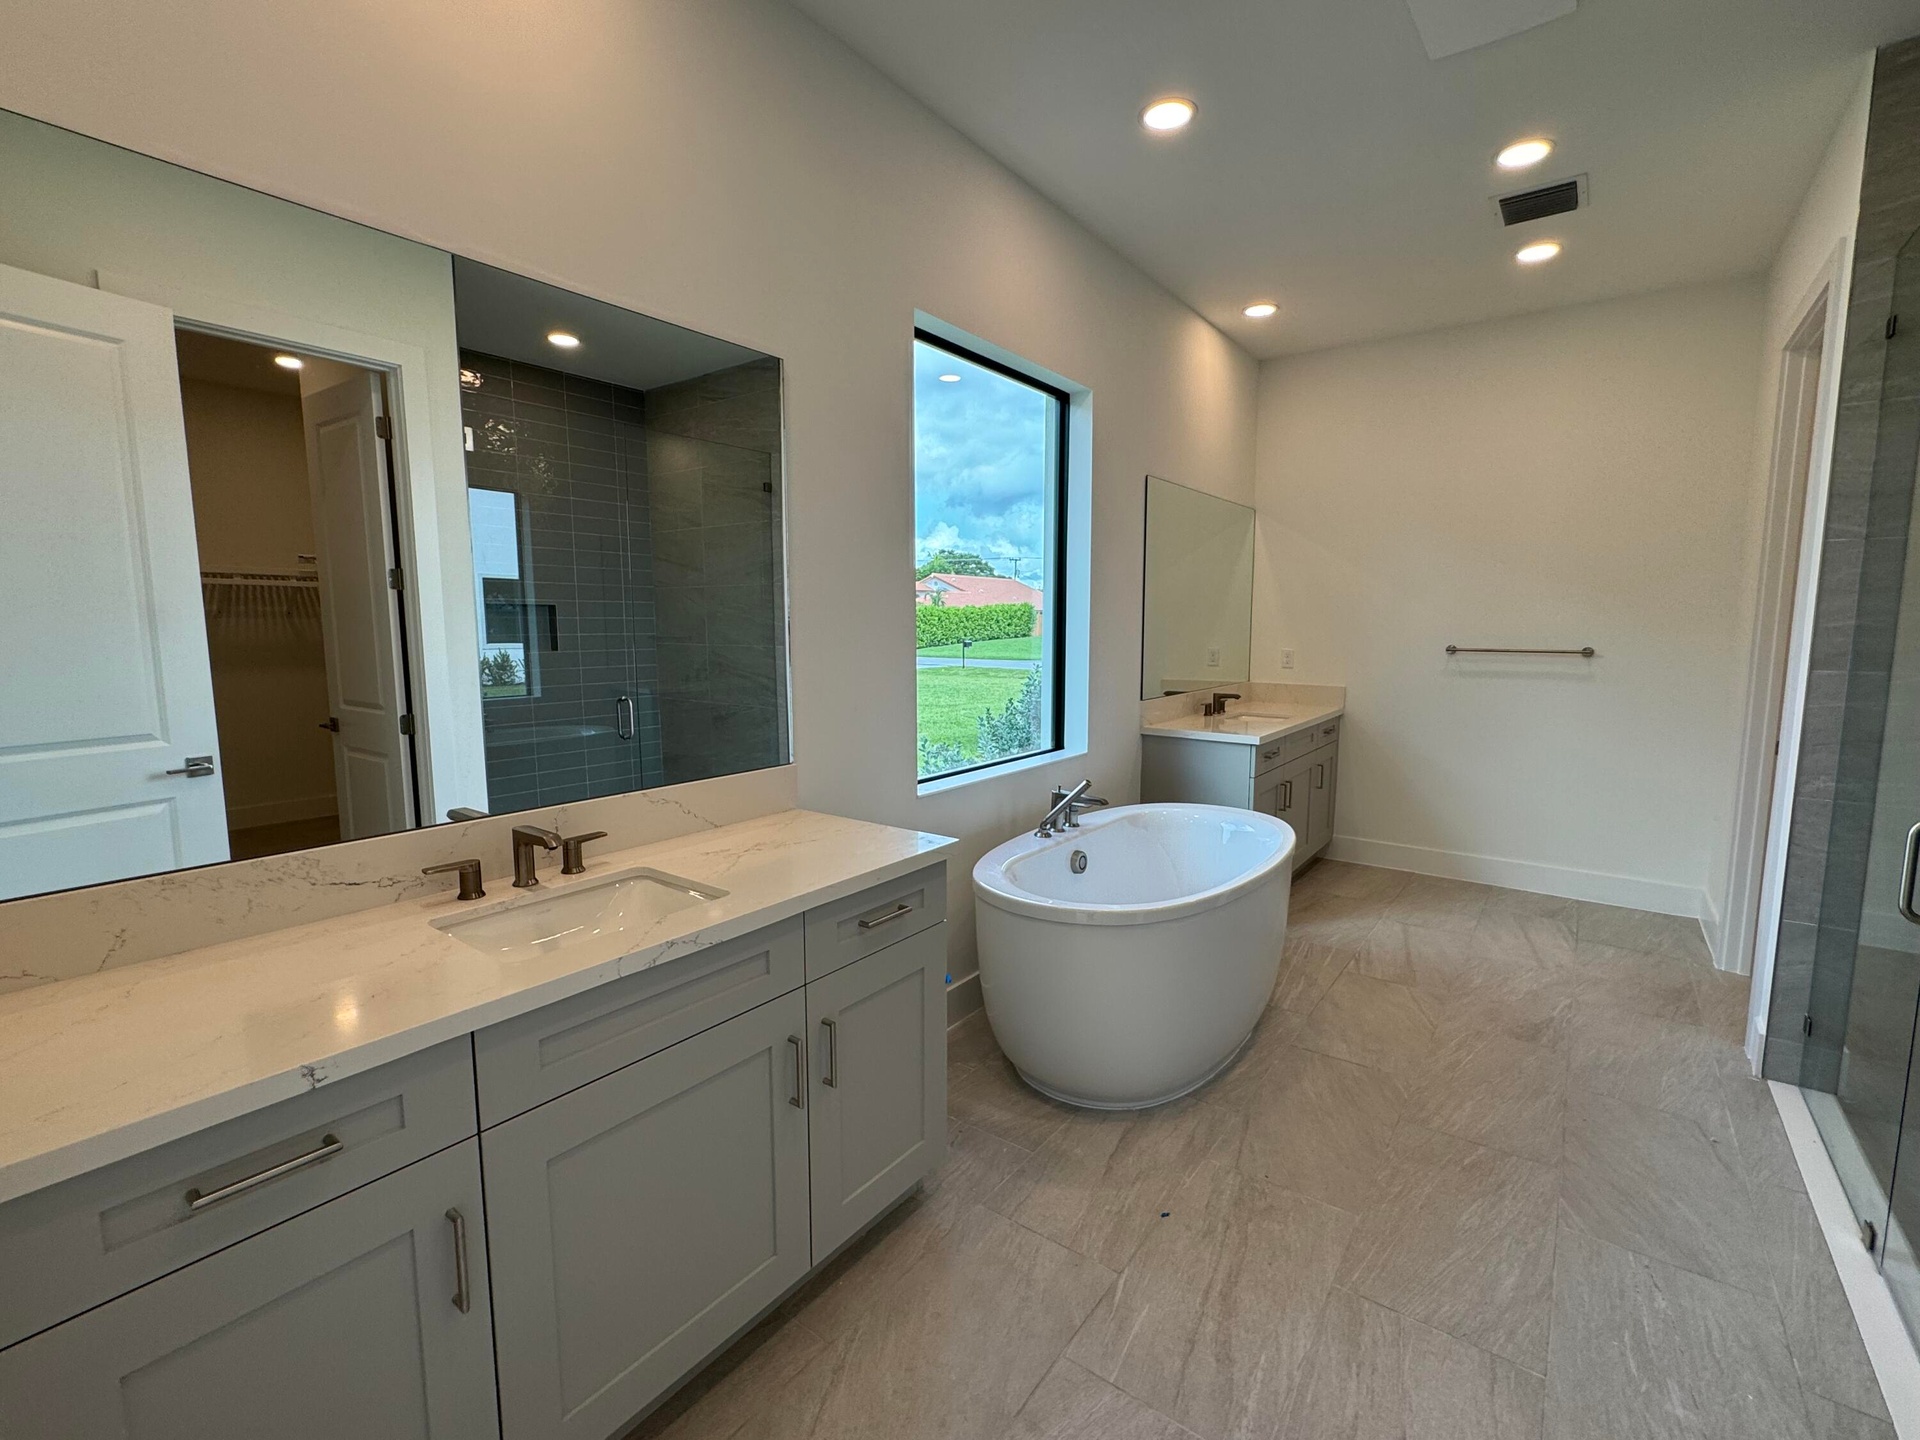
  • Primary Bathroom With Oval Freestanding Tub (Pictures Are Not Of Actual Home)
  • Primary Bathroom With Oval Freestanding Tub (Pictures Are Not Of Actual Home)
  • Primary Bathroom With Large Shower (Pictures Are Not Of Actual Home)
  • Primary Bathroom With Large Shower (Pictures Are Not Of Actual Home)
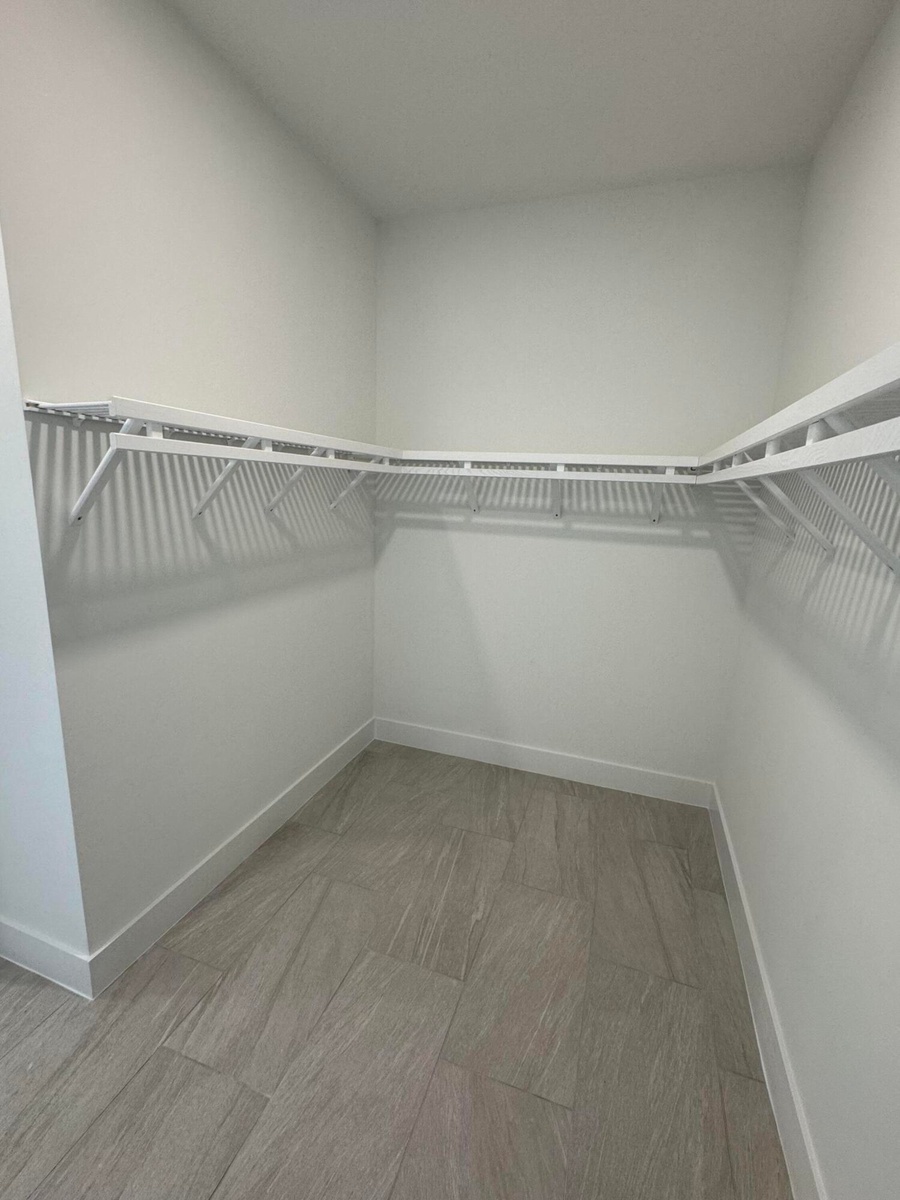
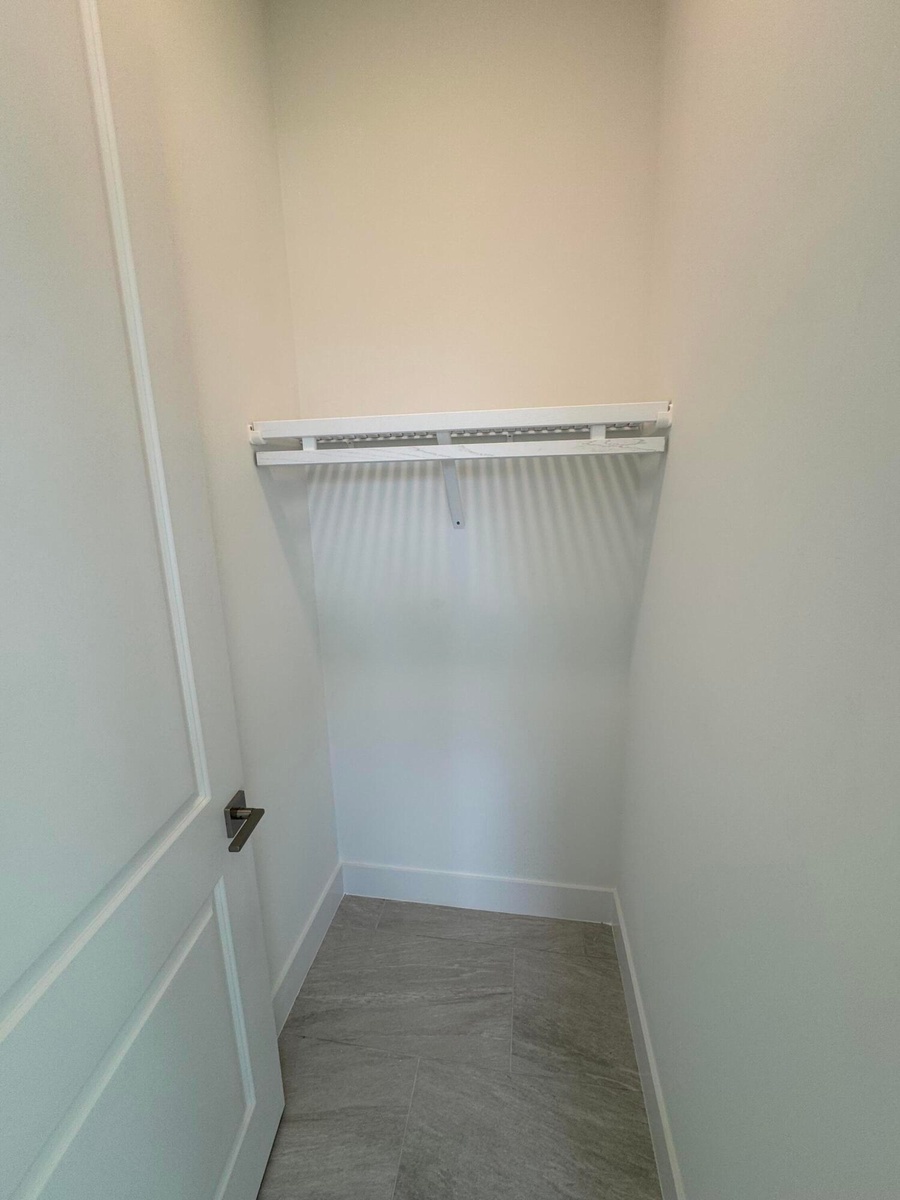
  • Primary Walk In Closet (Pictures Are Not Of Actual Home)
  • Primary Walk In Closet (Pictures Are Not Of Actual Home)
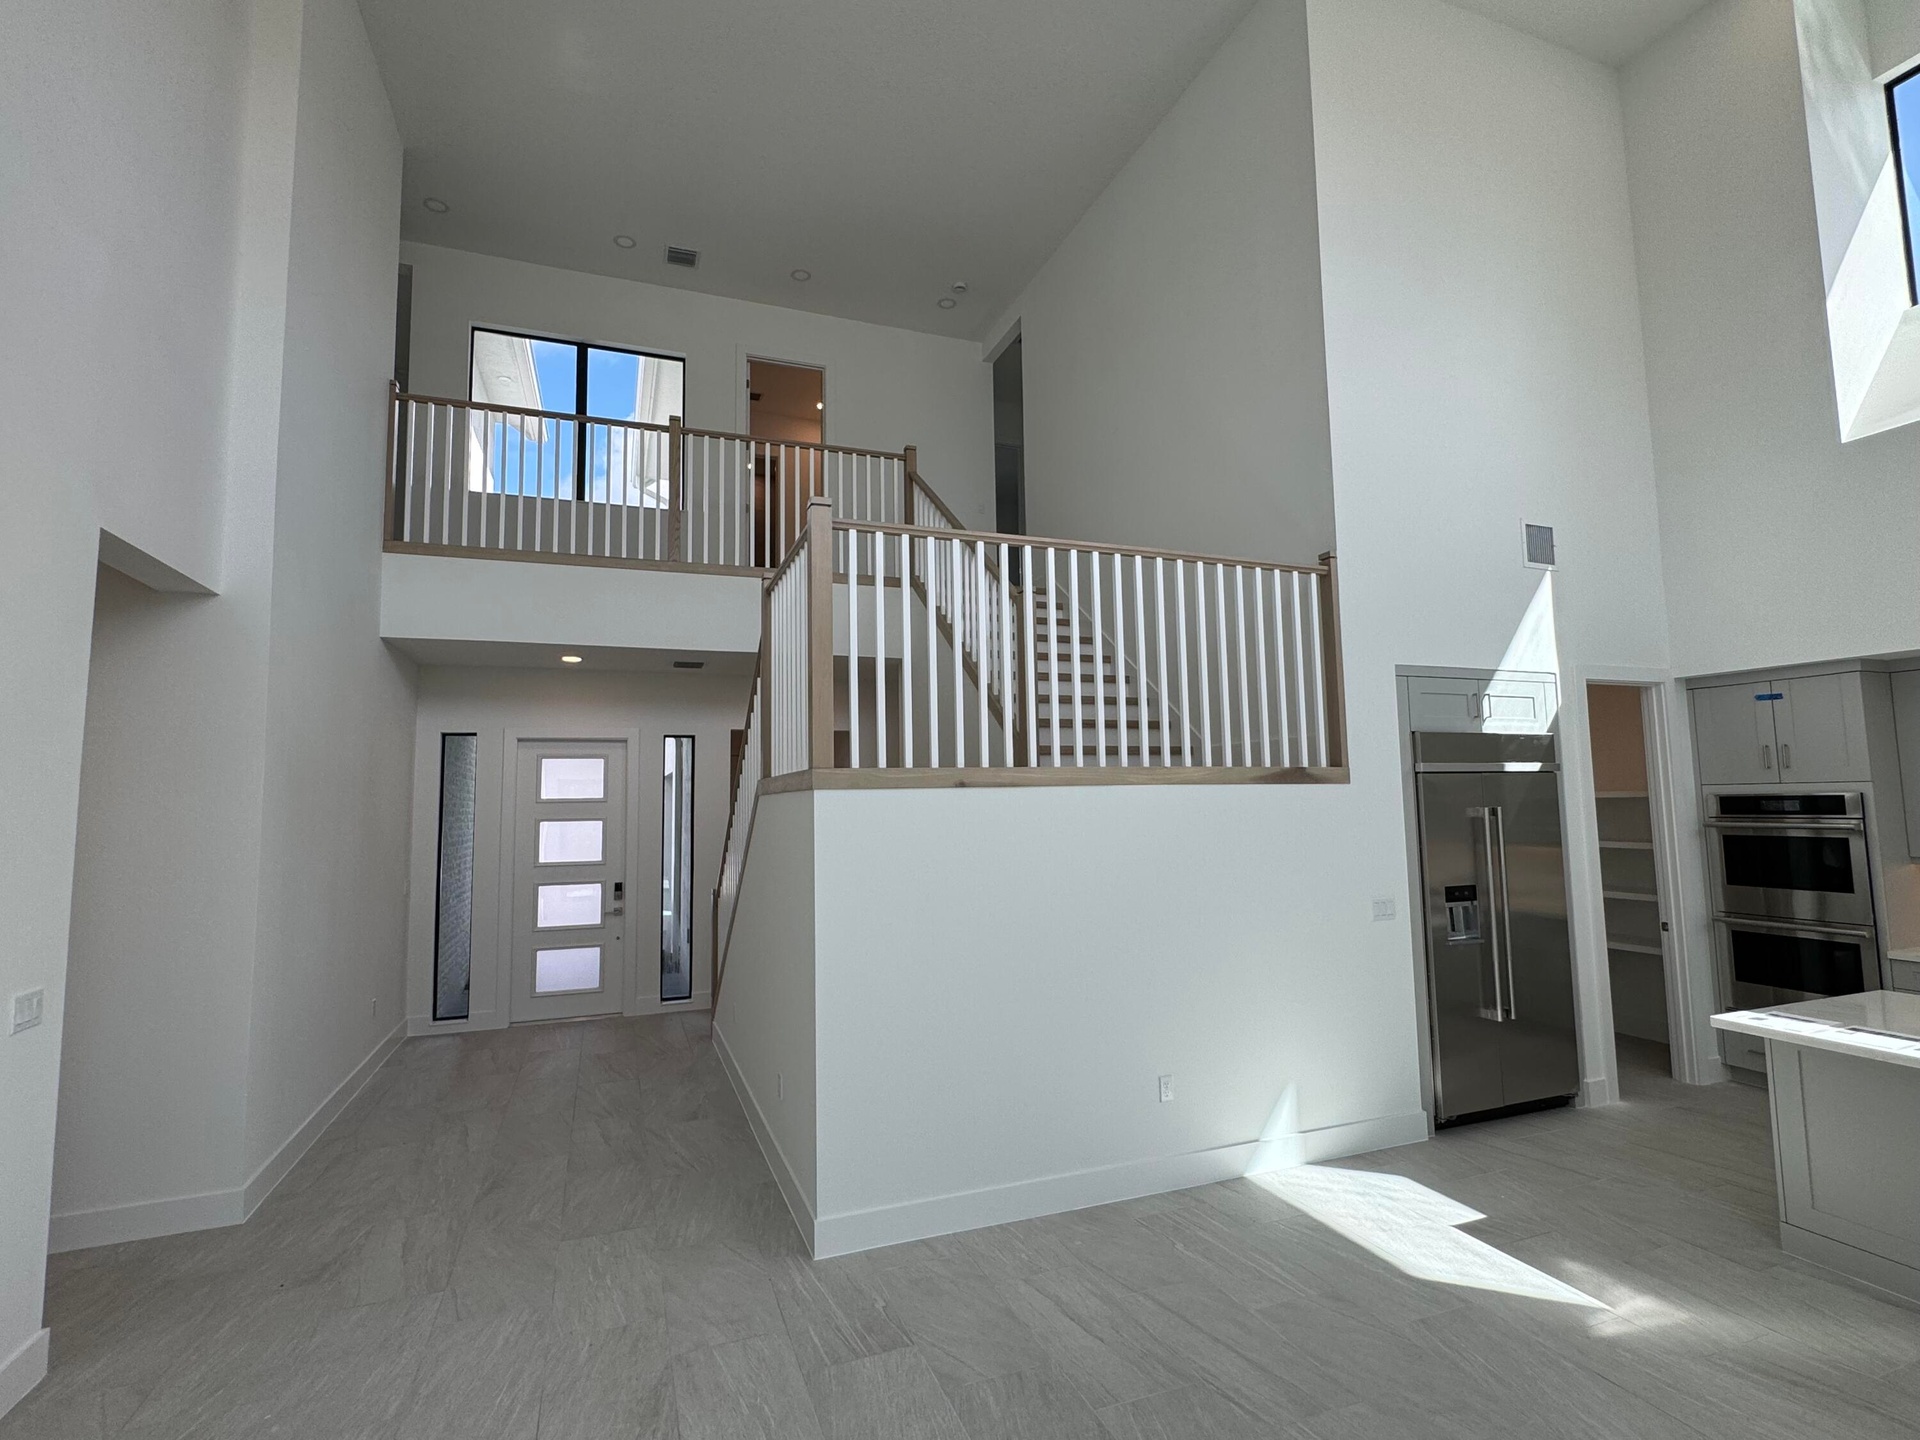
  • Great Room Looking Onto The Foyer (Pictures Are Not Of Actual Home)
  • Great Room Looking Onto The Foyer (Pictures Are Not Of Actual Home)
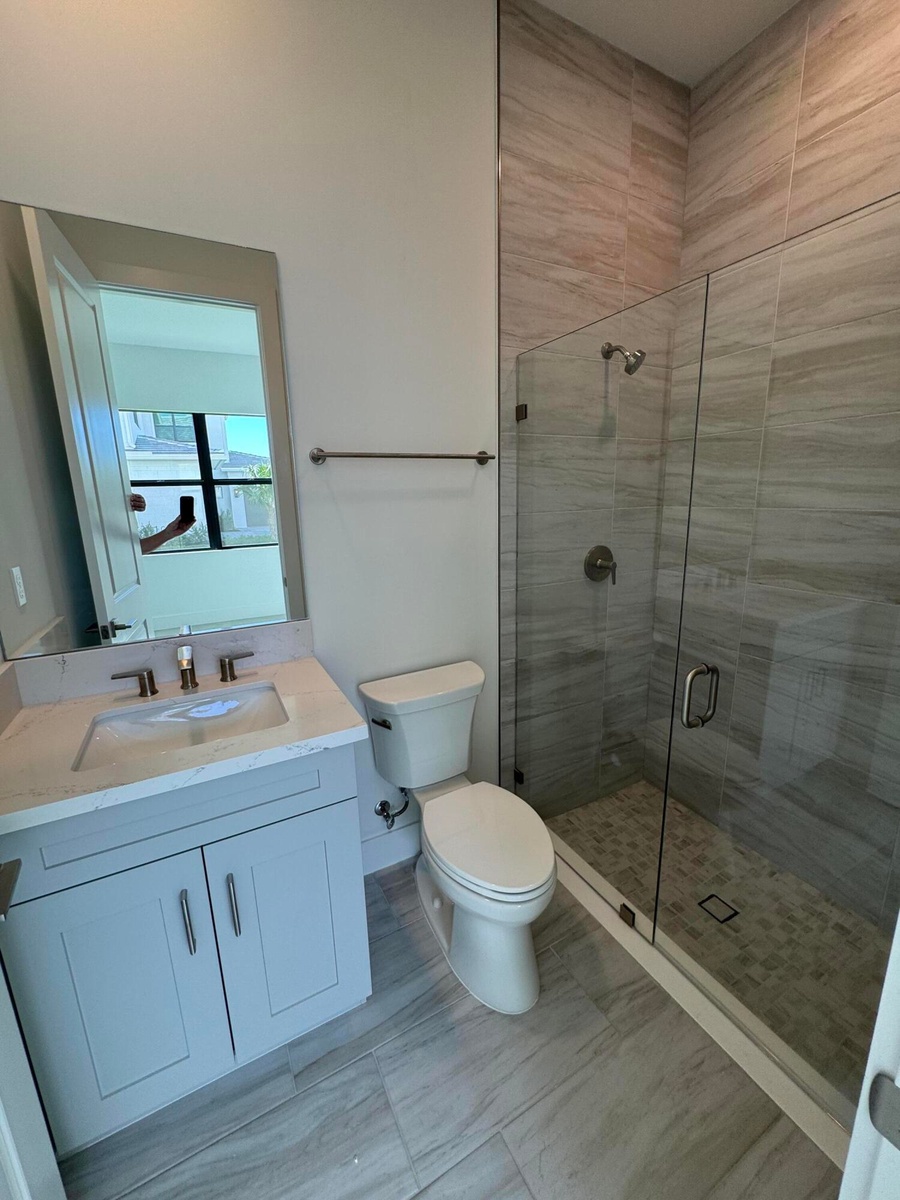
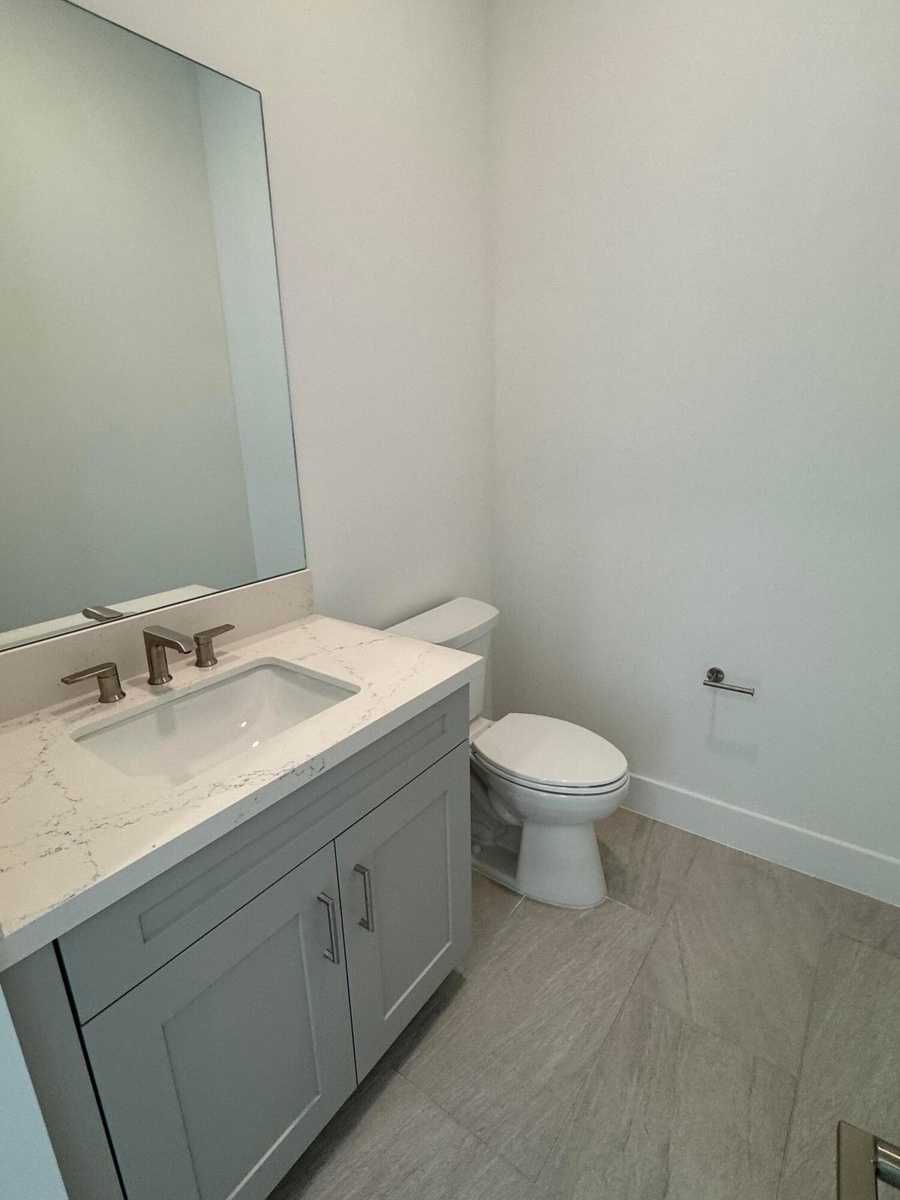
  • Guest Half Bathroom (Pictures Are Not Of Actual Home)
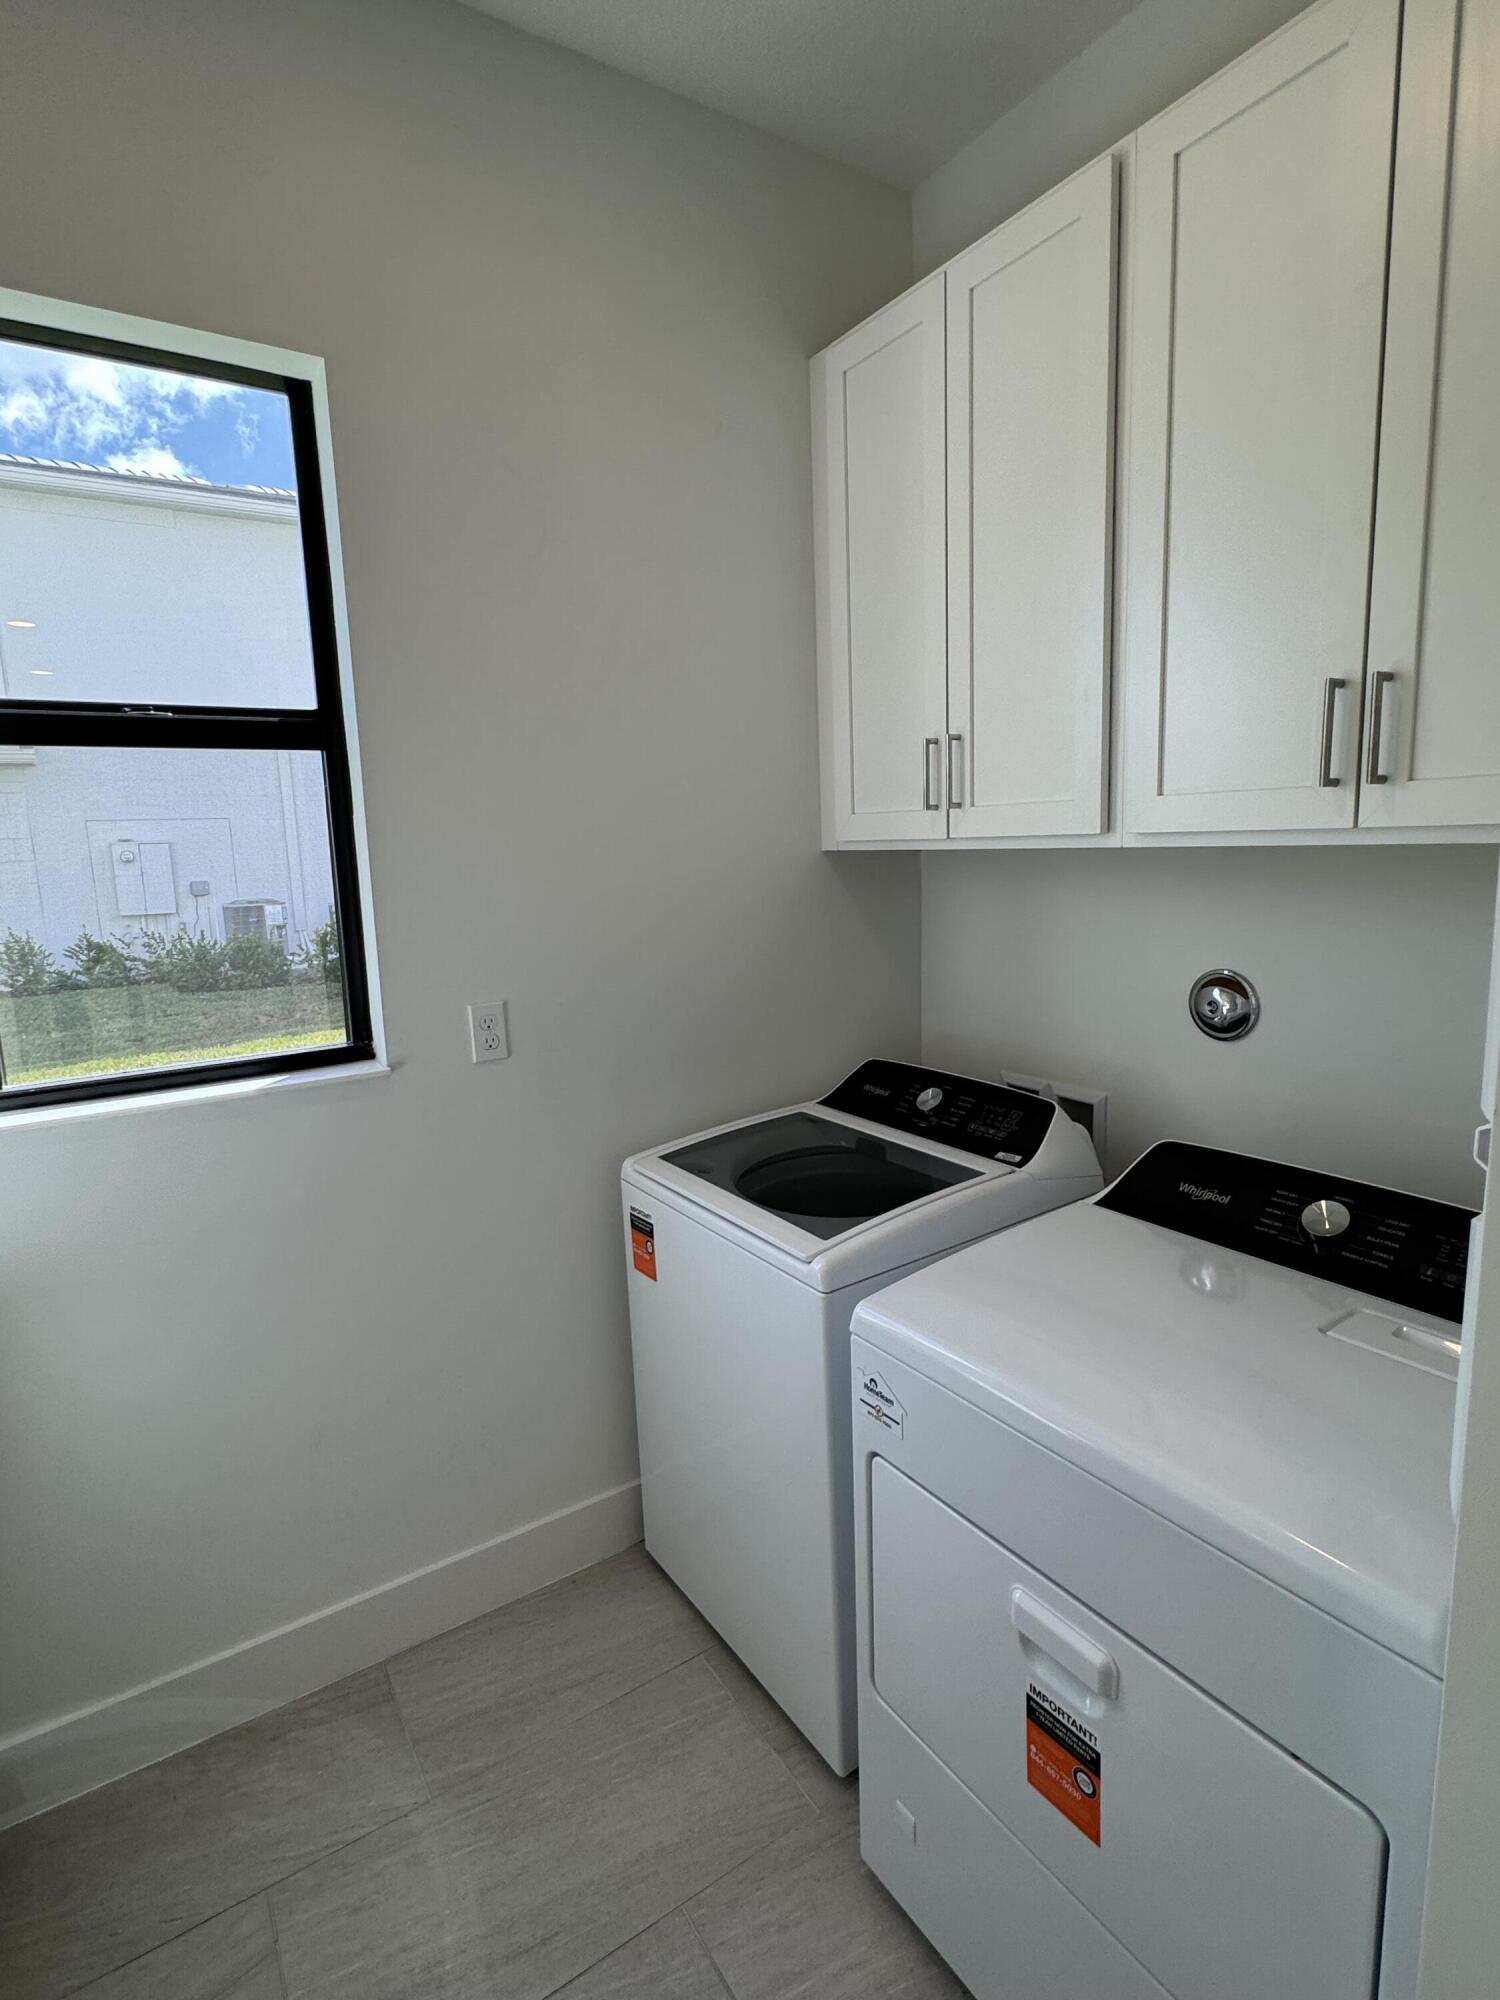
  • Laundry Room With Plenty Of Storage Space (Pictures Are Not Of Actual Home)
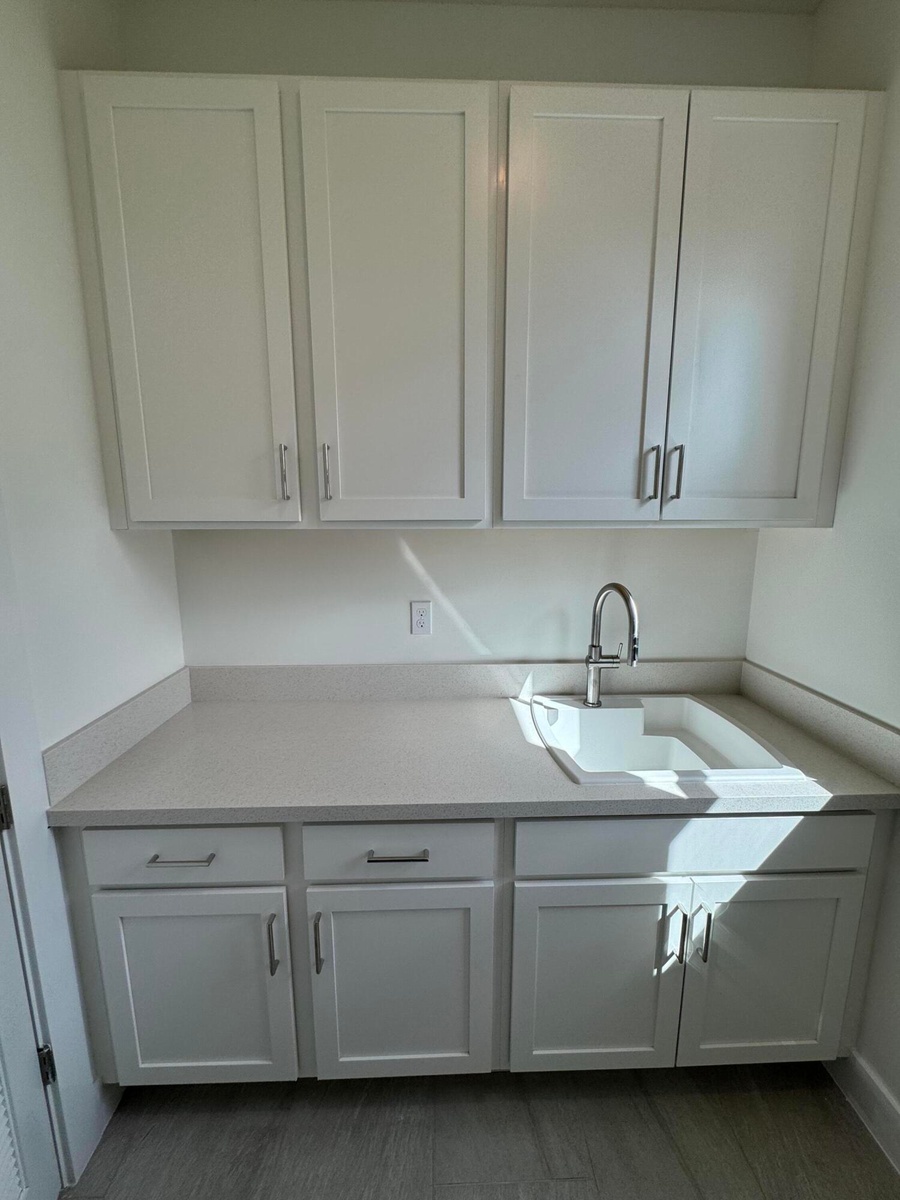
  • Laundry Room With Plenty Of Storage Space And Sink (Pictures Are Not Of Actual Home)
  • First Floor Guest Suite Rendering
  • First Floor Additional Bedroom Suite (Pictures Are Not Of Actual Home)
  • First Floor Additional Bedroom Suite Bathroom (Pictures Are Not Of Actual Home)
  • First Floor Additional Bedroom Suite Walk In Closet (Pictures Are Not Of Actual Home)
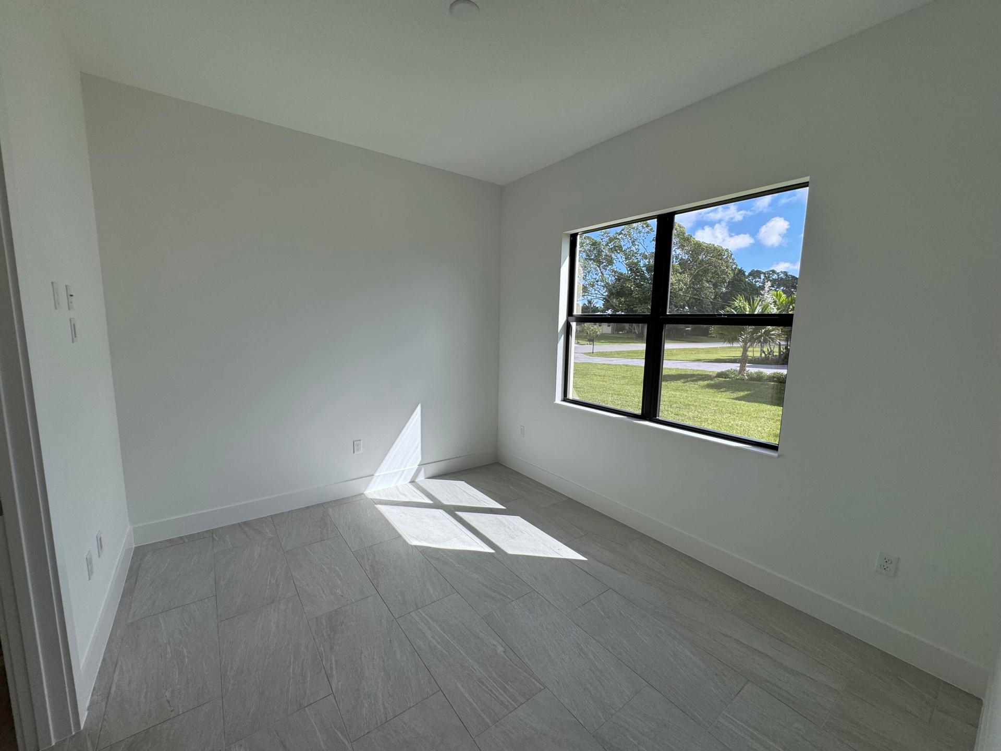
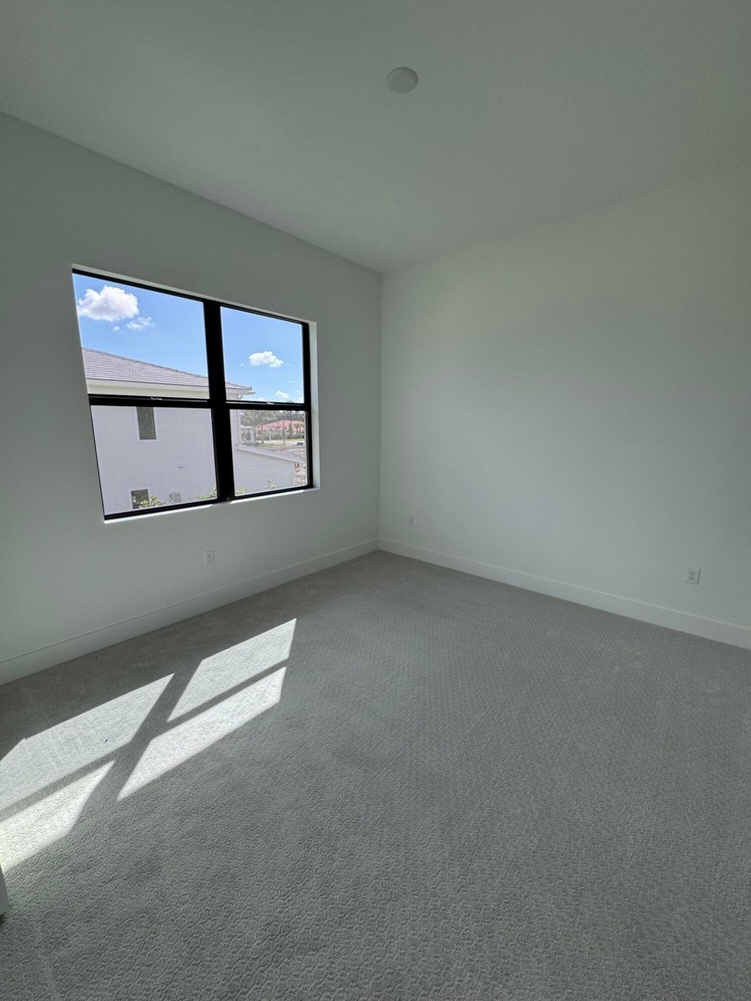
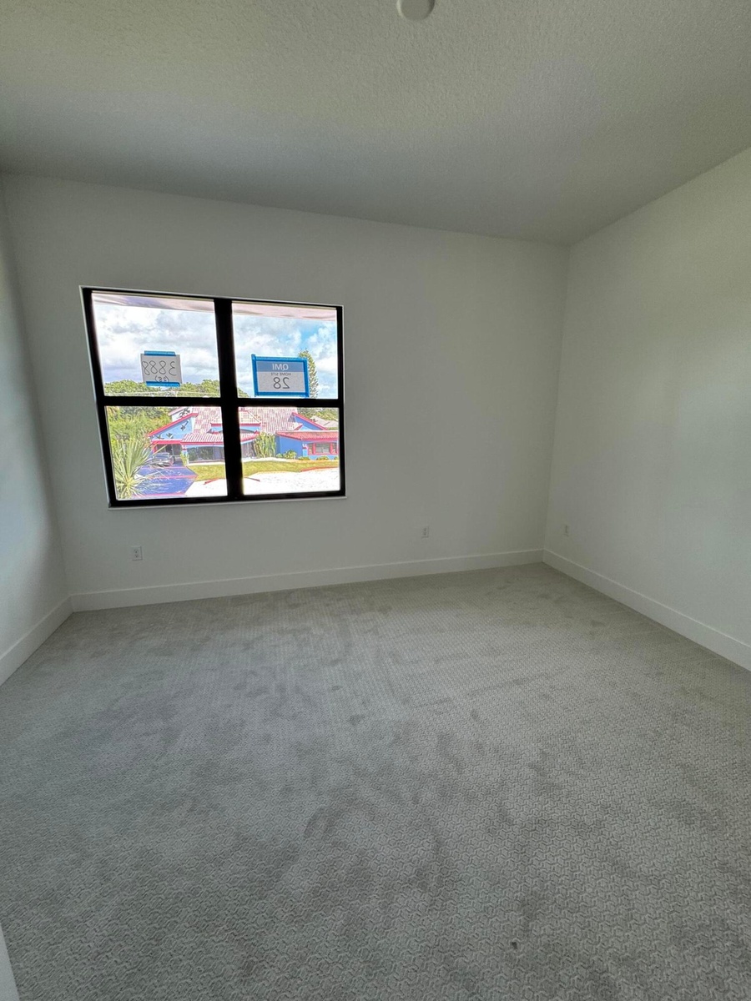
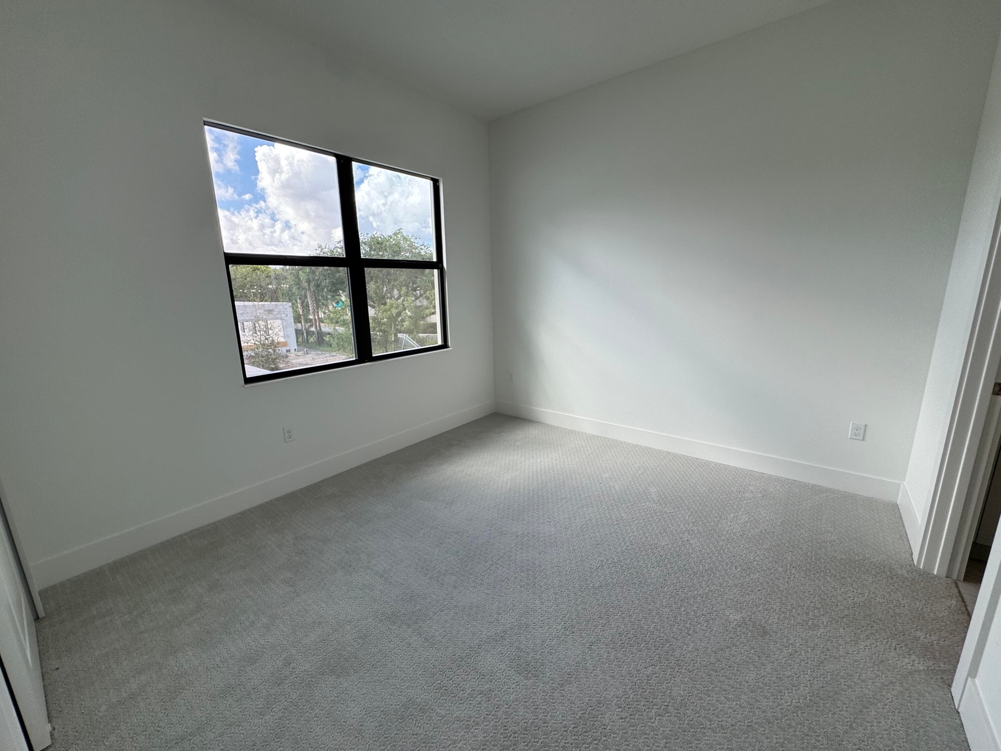
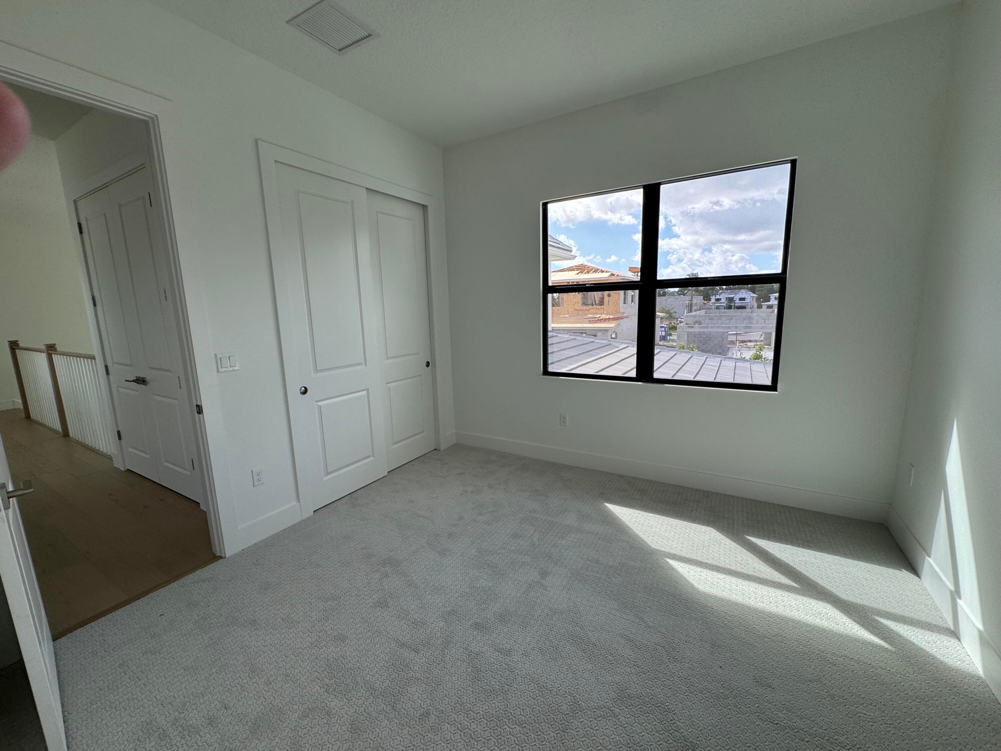
  • Bedroom #4 (Pictures Are Not Of Actual Home)
  • Bedroom #3 (Pictures Are Not Of Actual Home)
  • Hallway Closet (Pictures Are Not Of Actual Home)
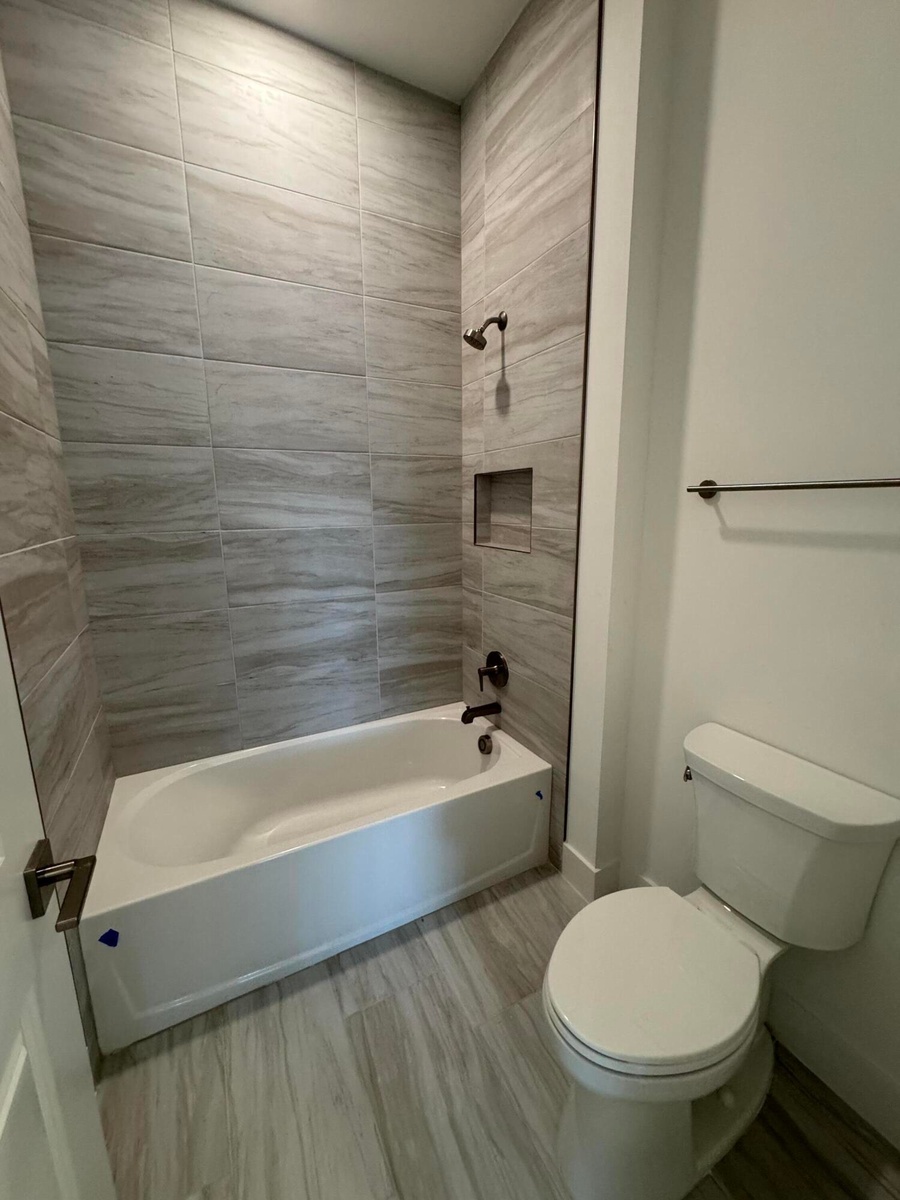
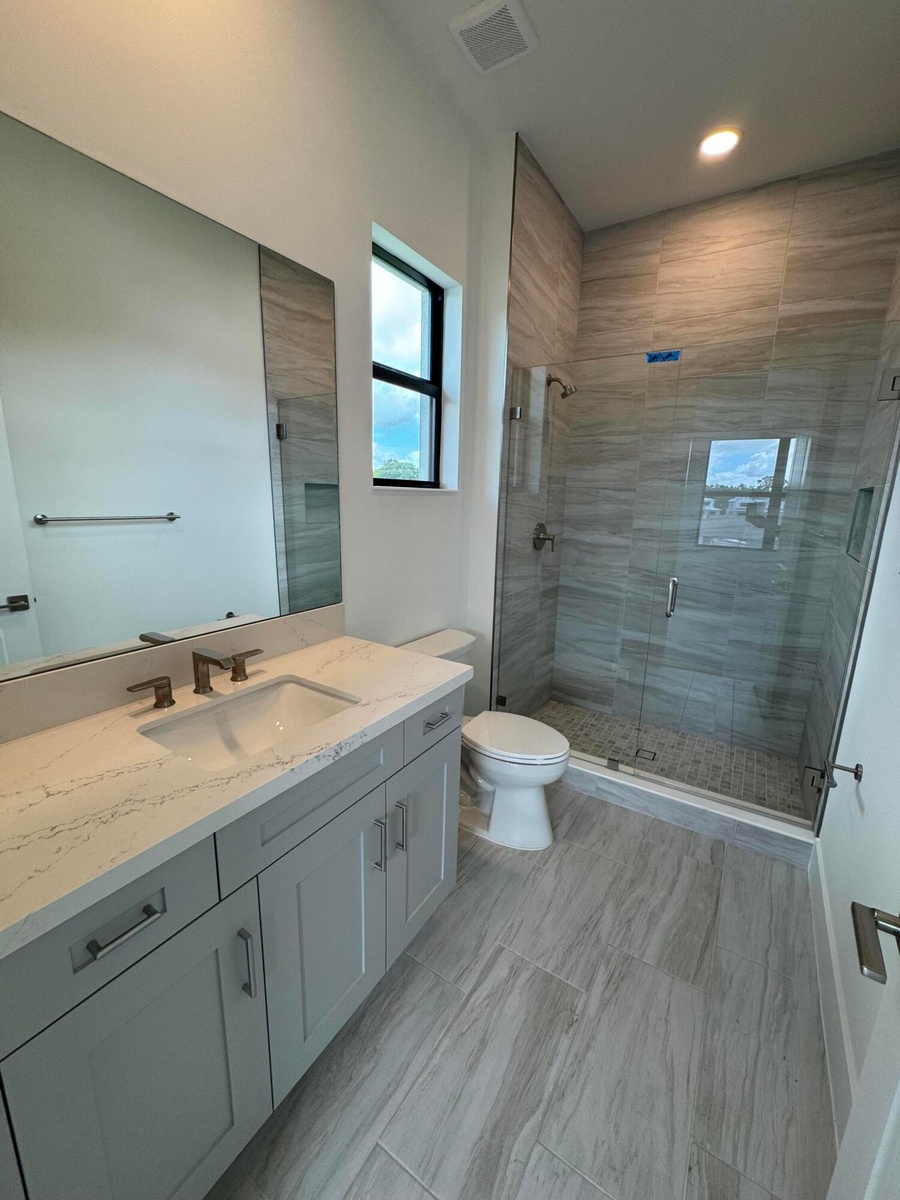
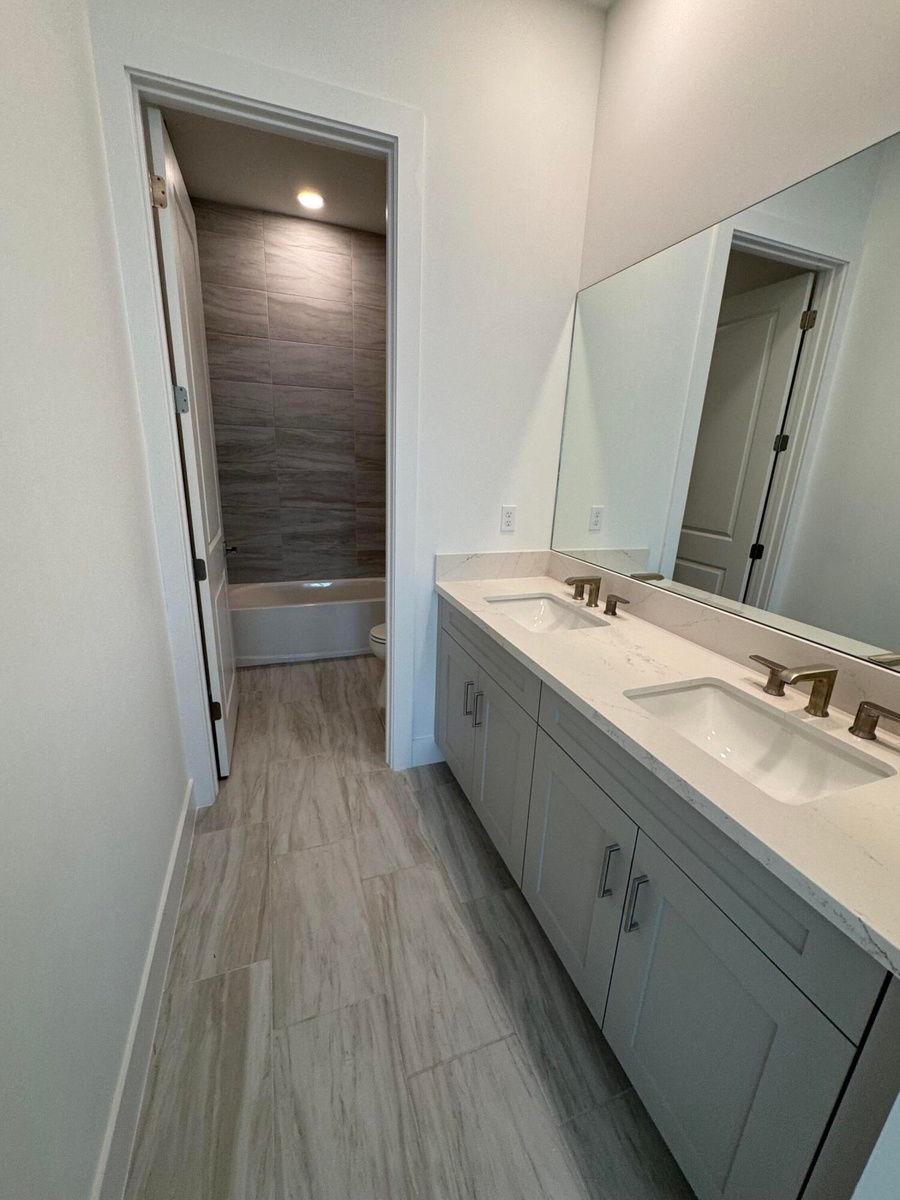
  • Second Floor Shared Full Bathroom (Pictures Are Not Of Actual Home)
  • Second Floor Shared Full Bathroom (Pictures Are Not Of Actual Home)
  • Loft Rendering
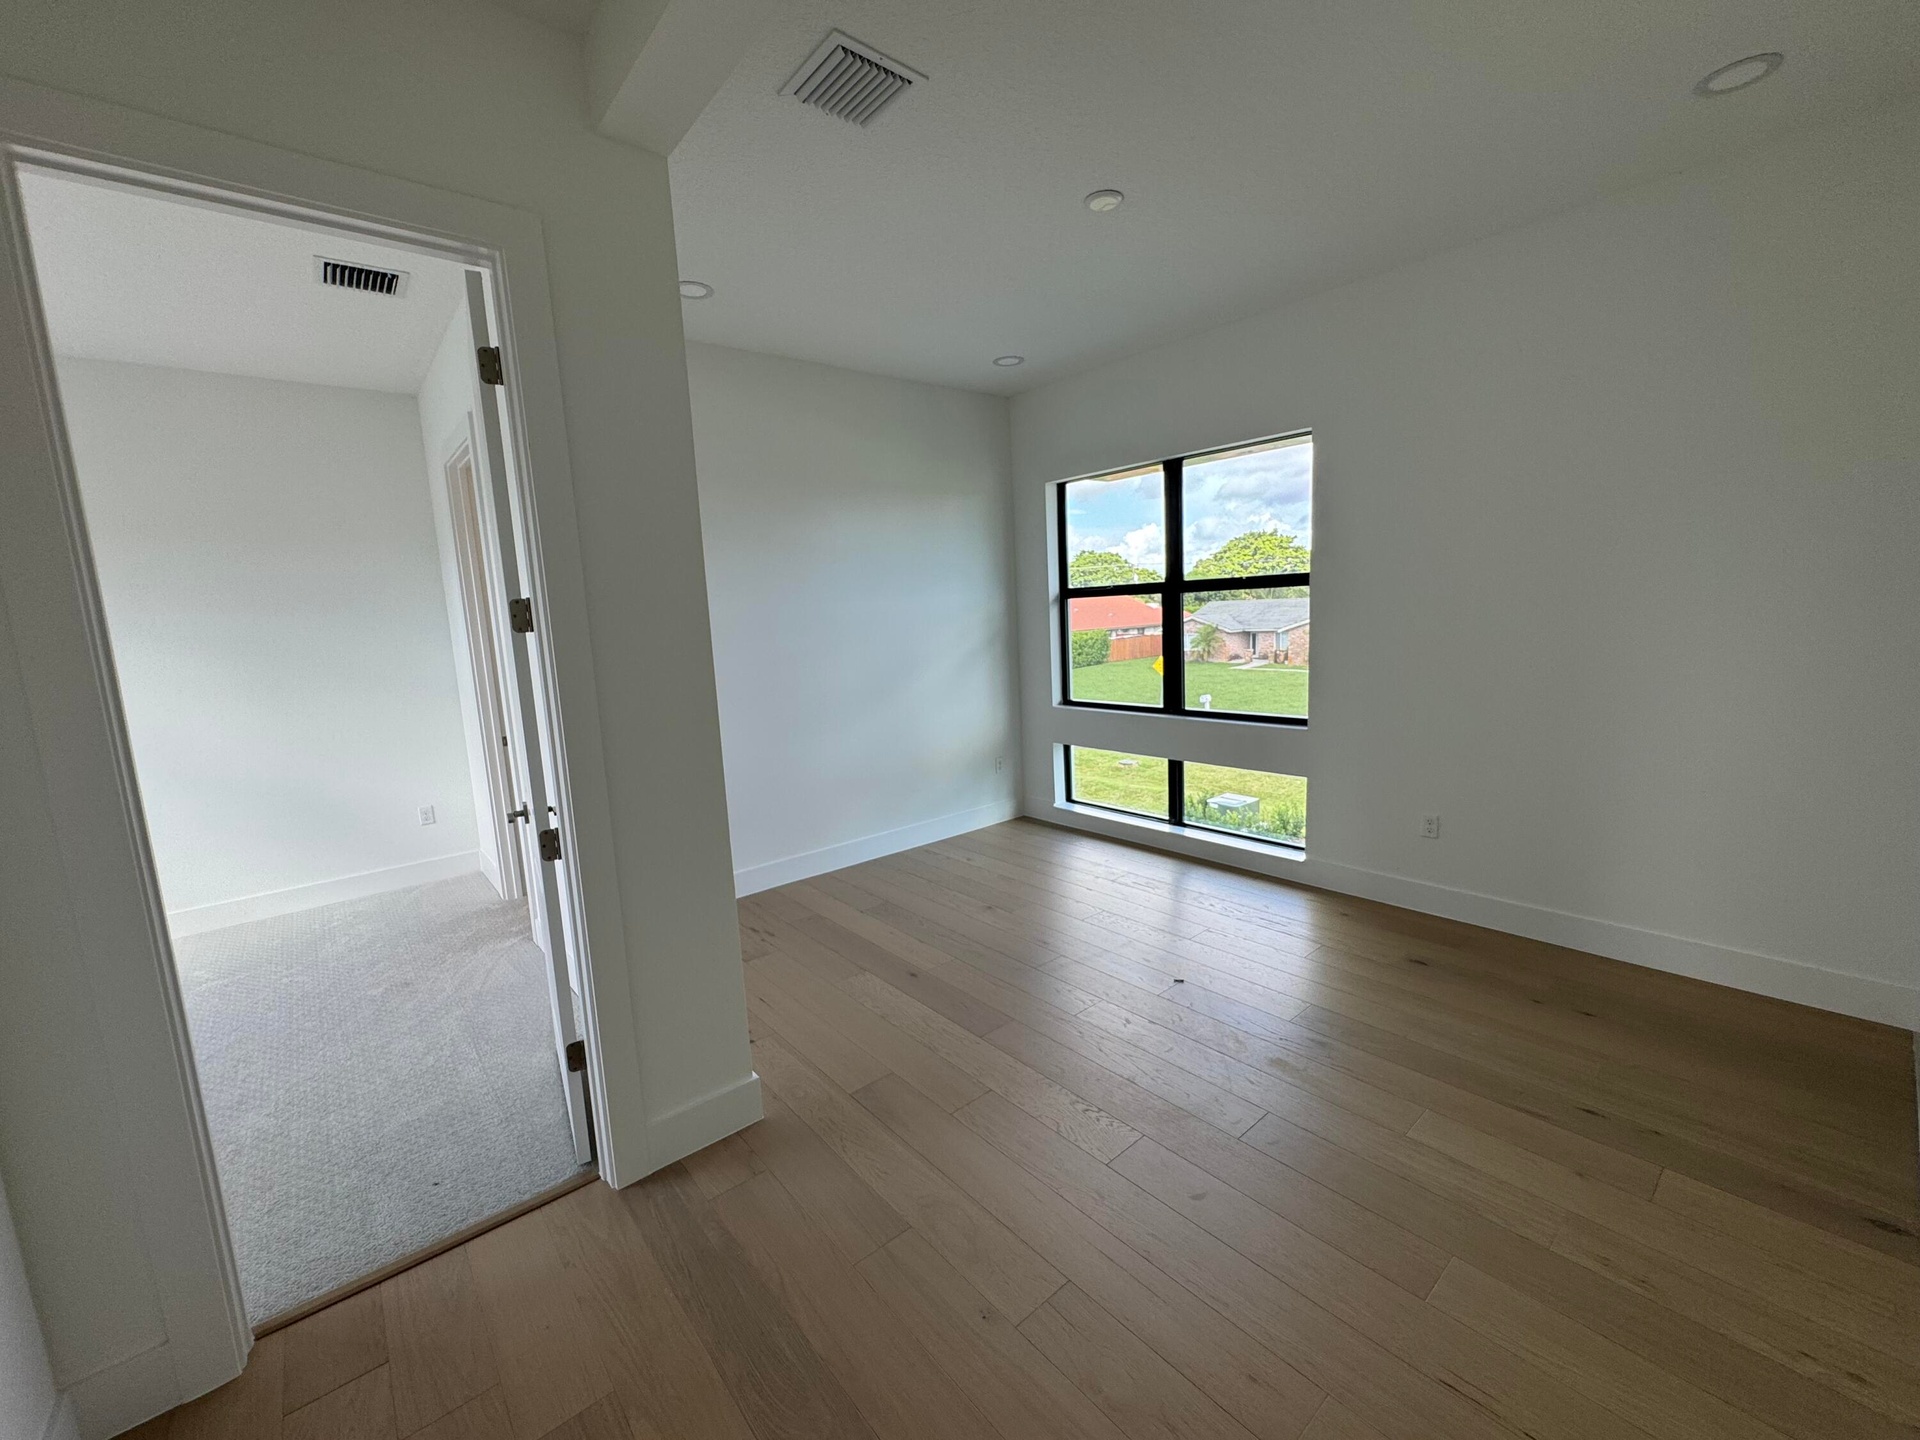
  • Open Loft (Pictures Are Not Of Actual Home)
  • Bedroom #2 On Suite (Pictures Are Not Of Actual Home)
  • Bedroom #2 En-Suite (Pictures Are Not Of Actual Home)
  • Bedroom #2 En-Suite Bathroom (Pictures Are Not Of Actual Home)
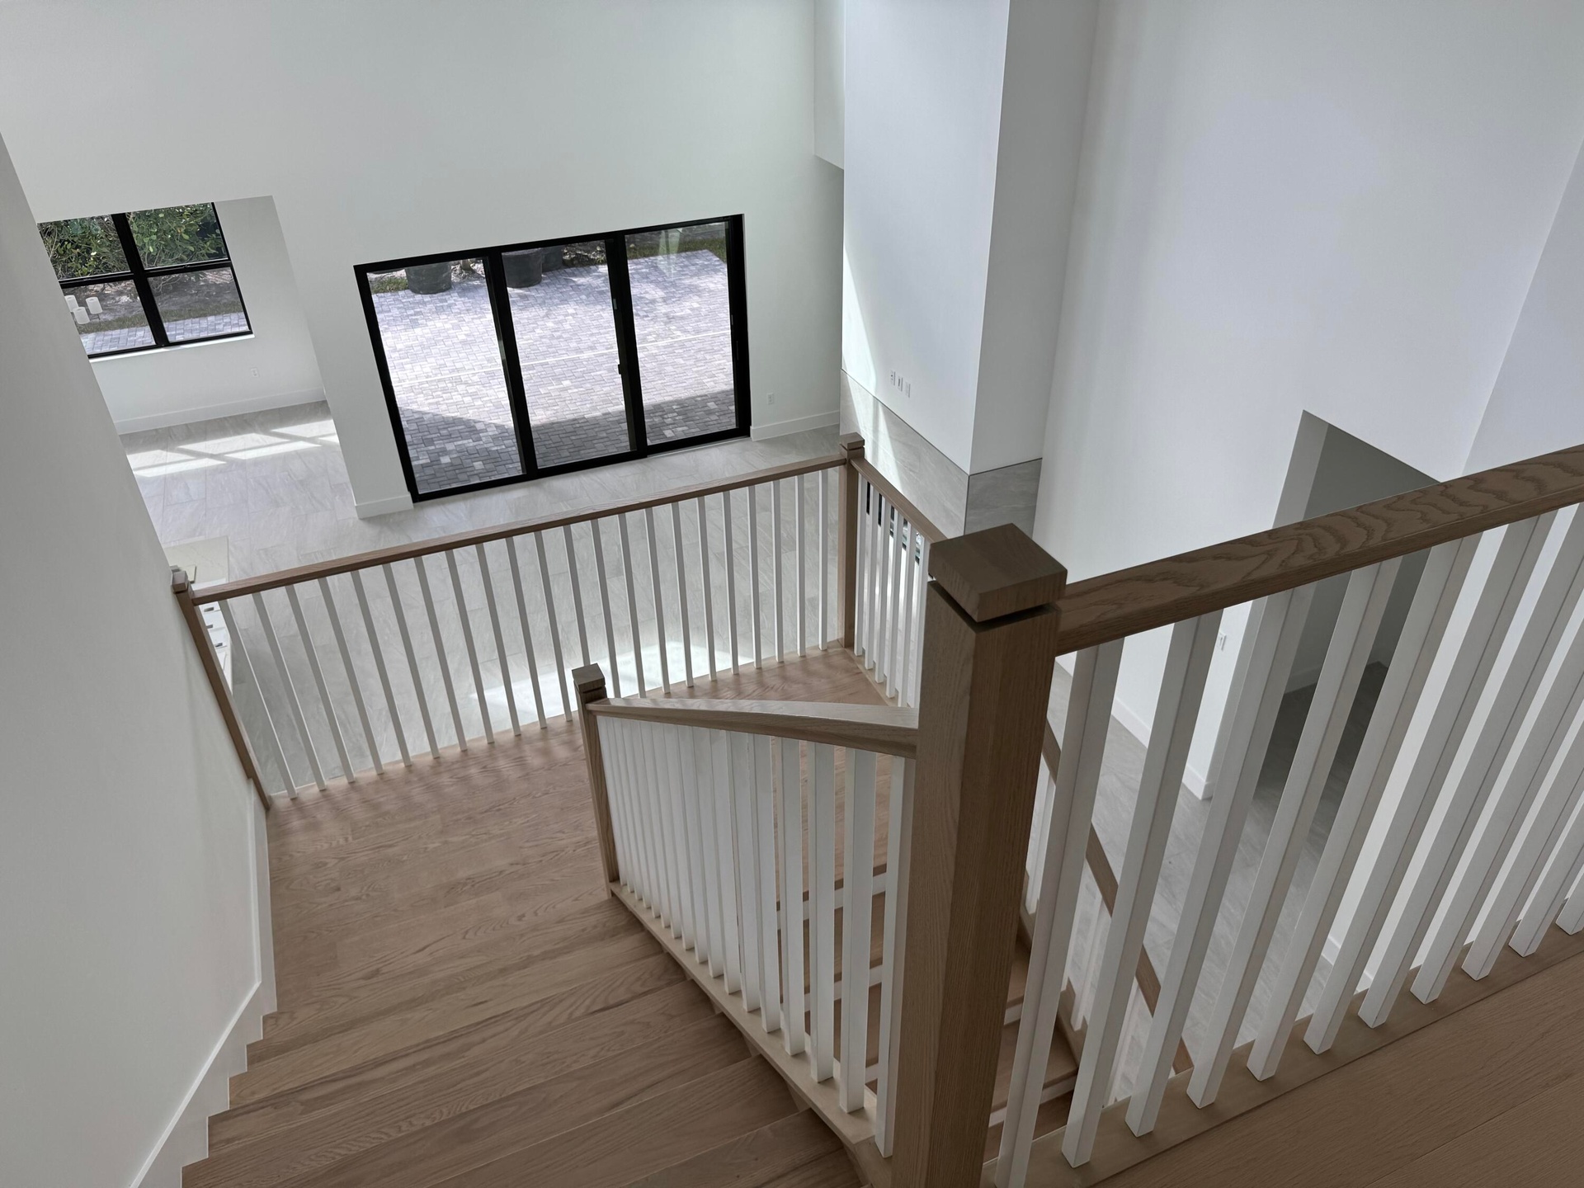
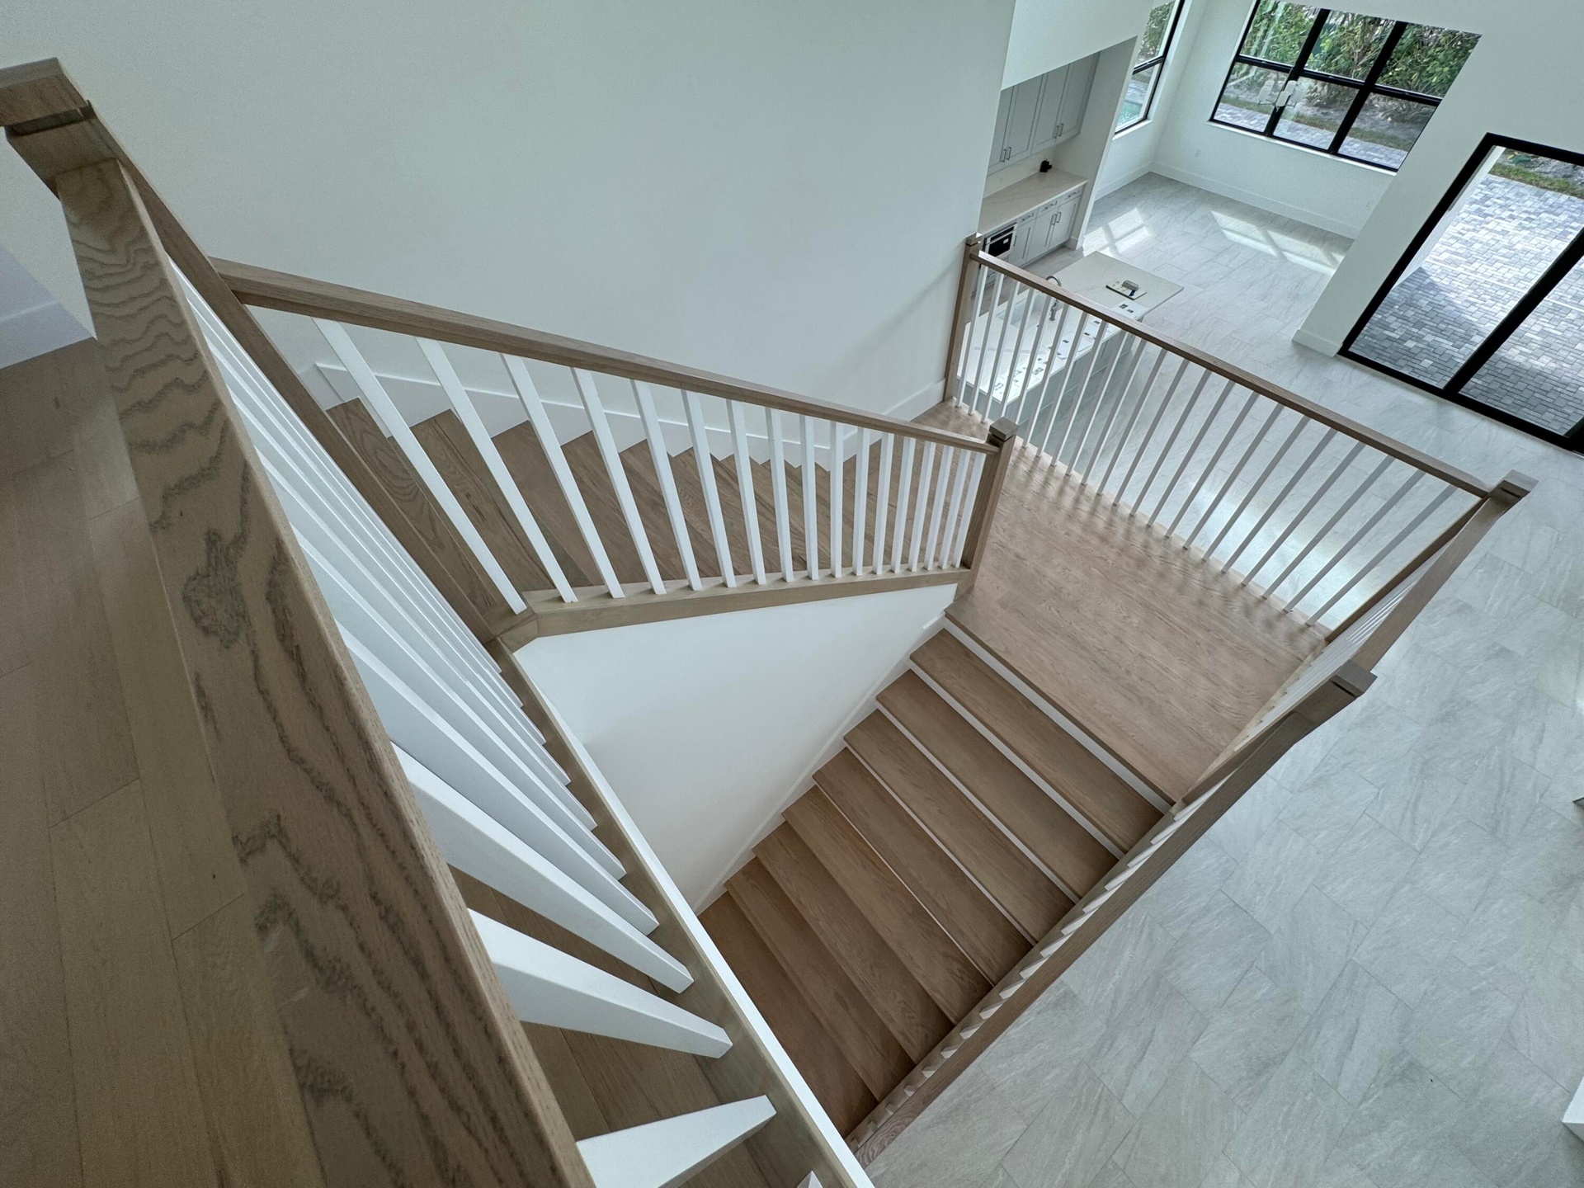
  • Oak Staircase (Pictures Are Not Of Actual Home)
  • Oak Staircase (Pictures Are Not Of Actual Home)
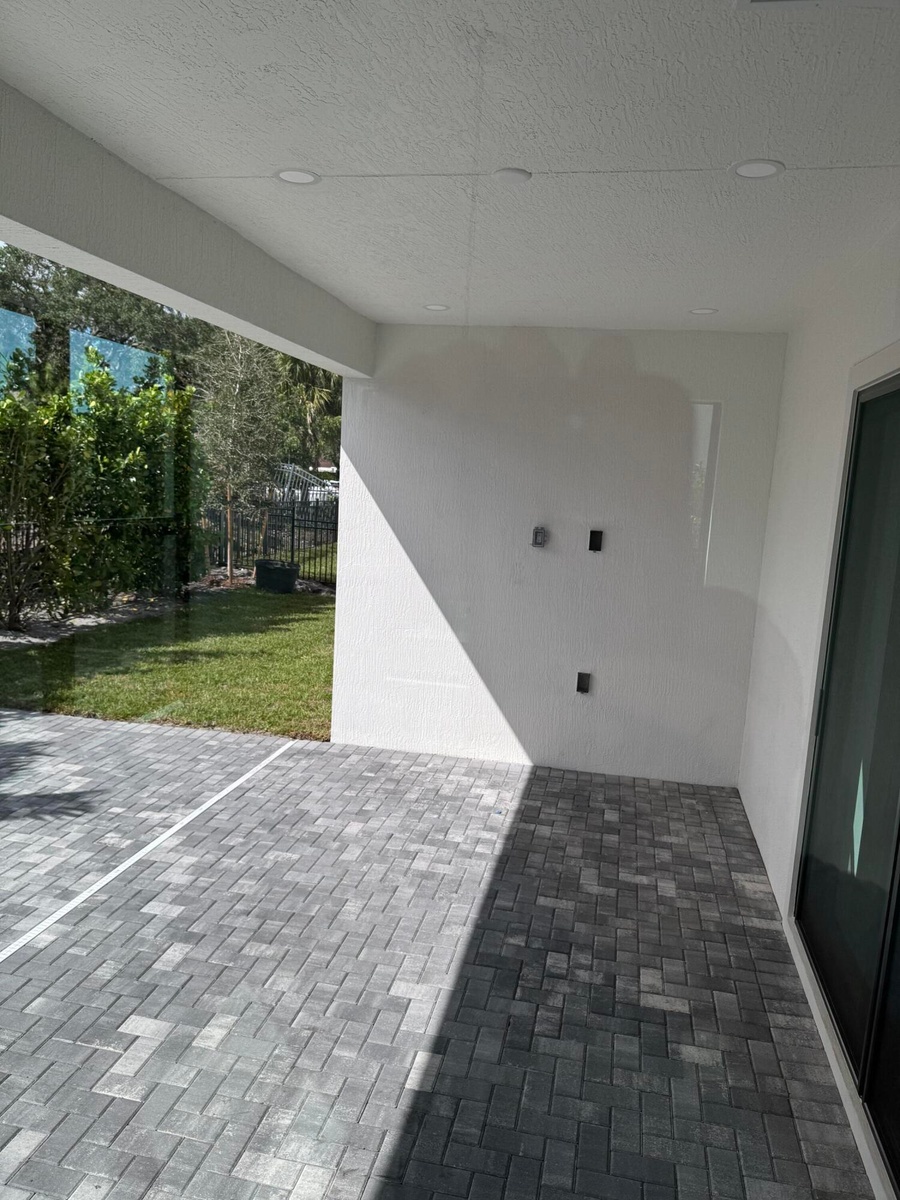
  • Large Covered Lanai (Pictures Are Not Of Actual Home)
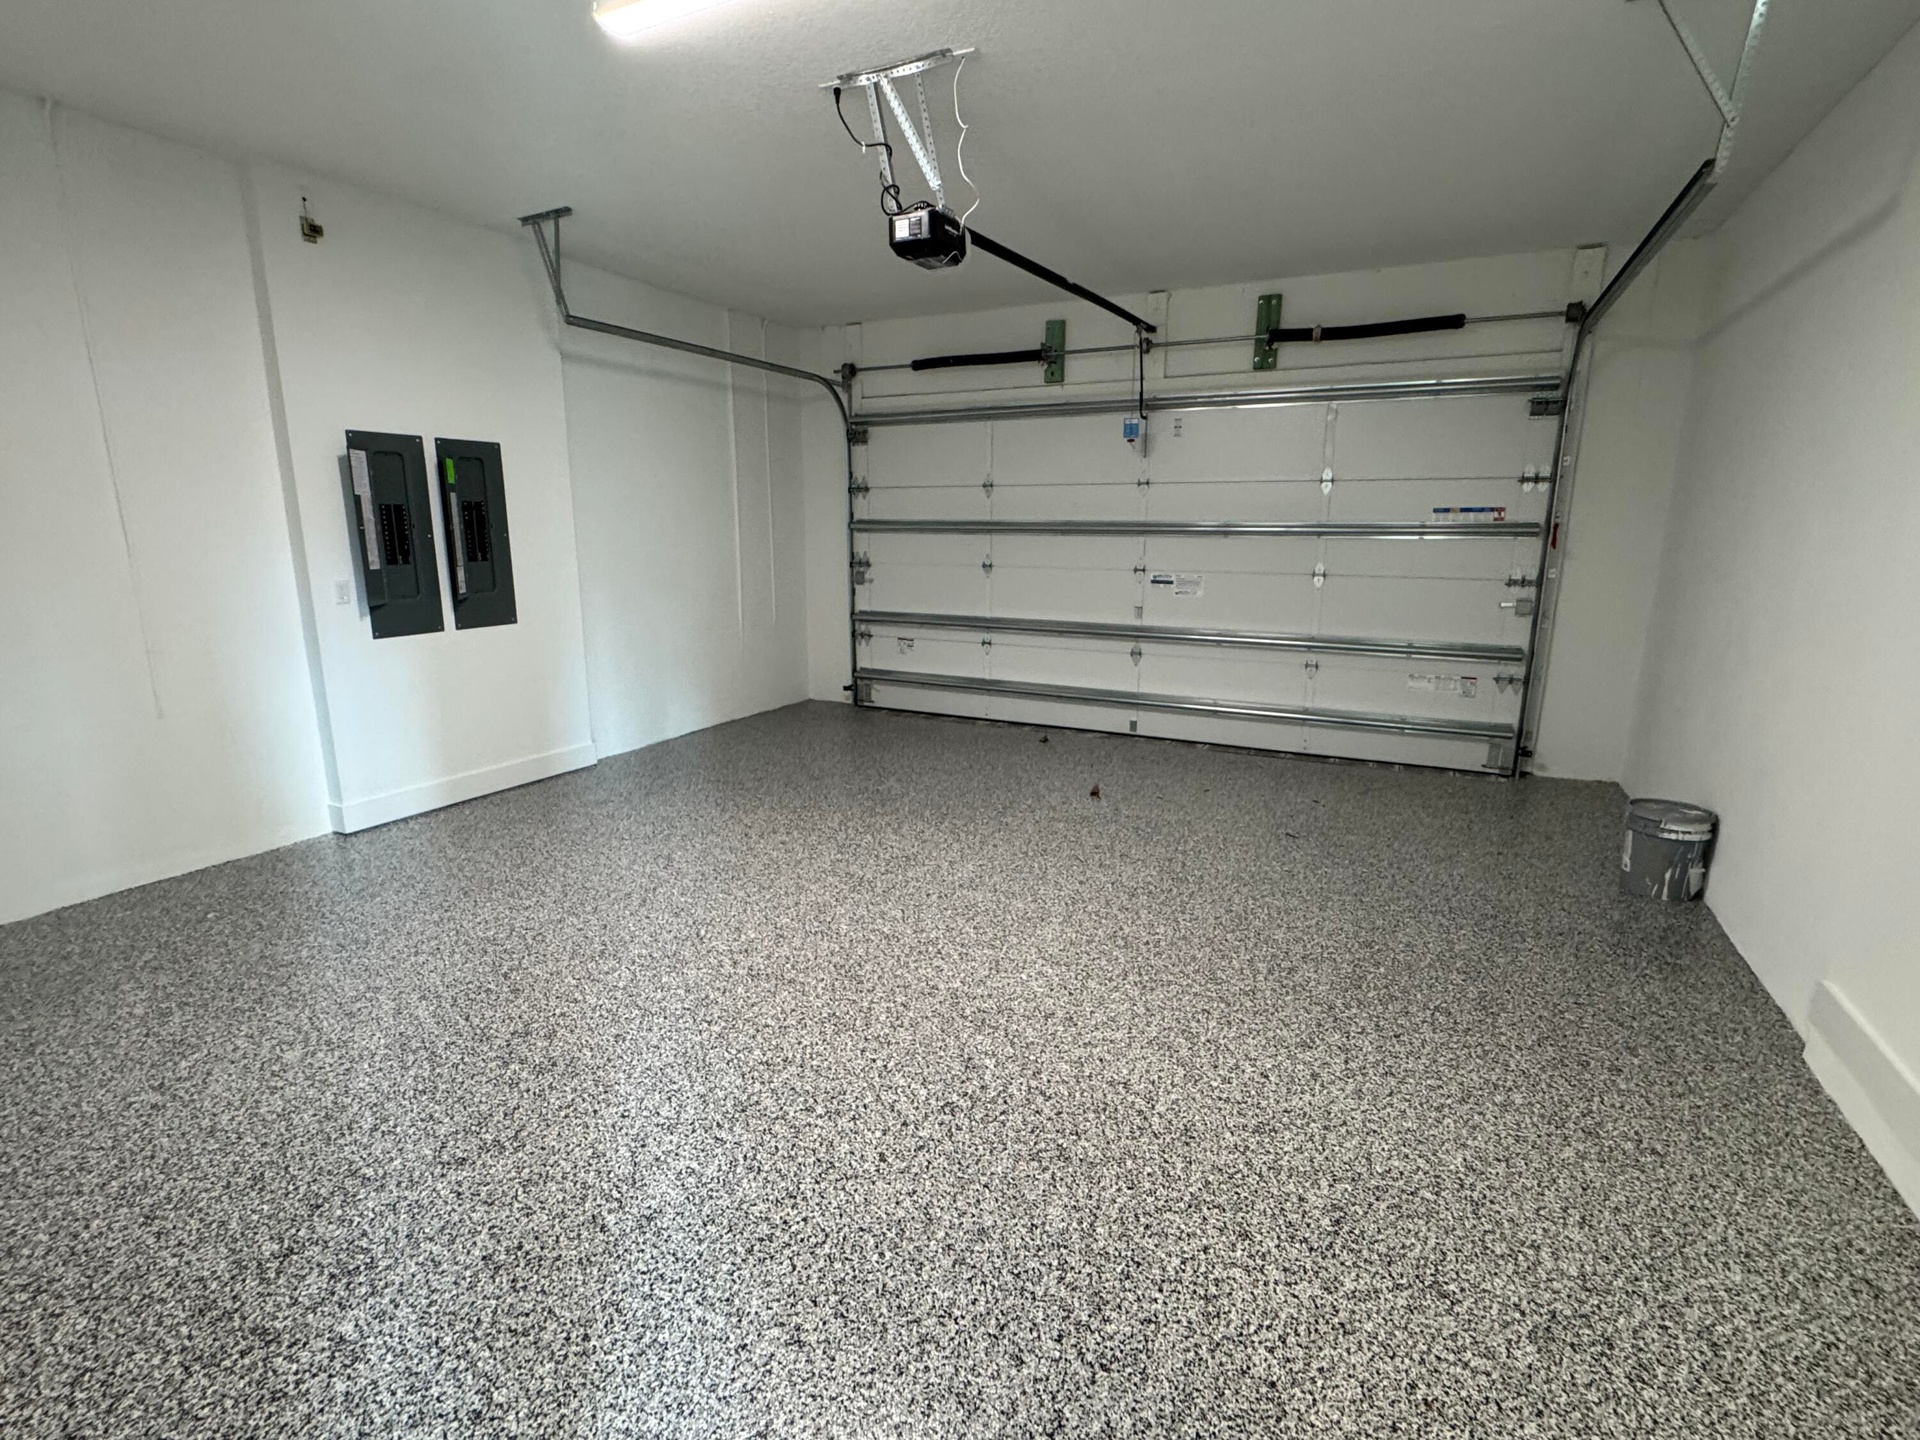
  • Garage With Epoxy Floor And Tankless Hot Water Heater (Pictures Are Not Of Actual Home)
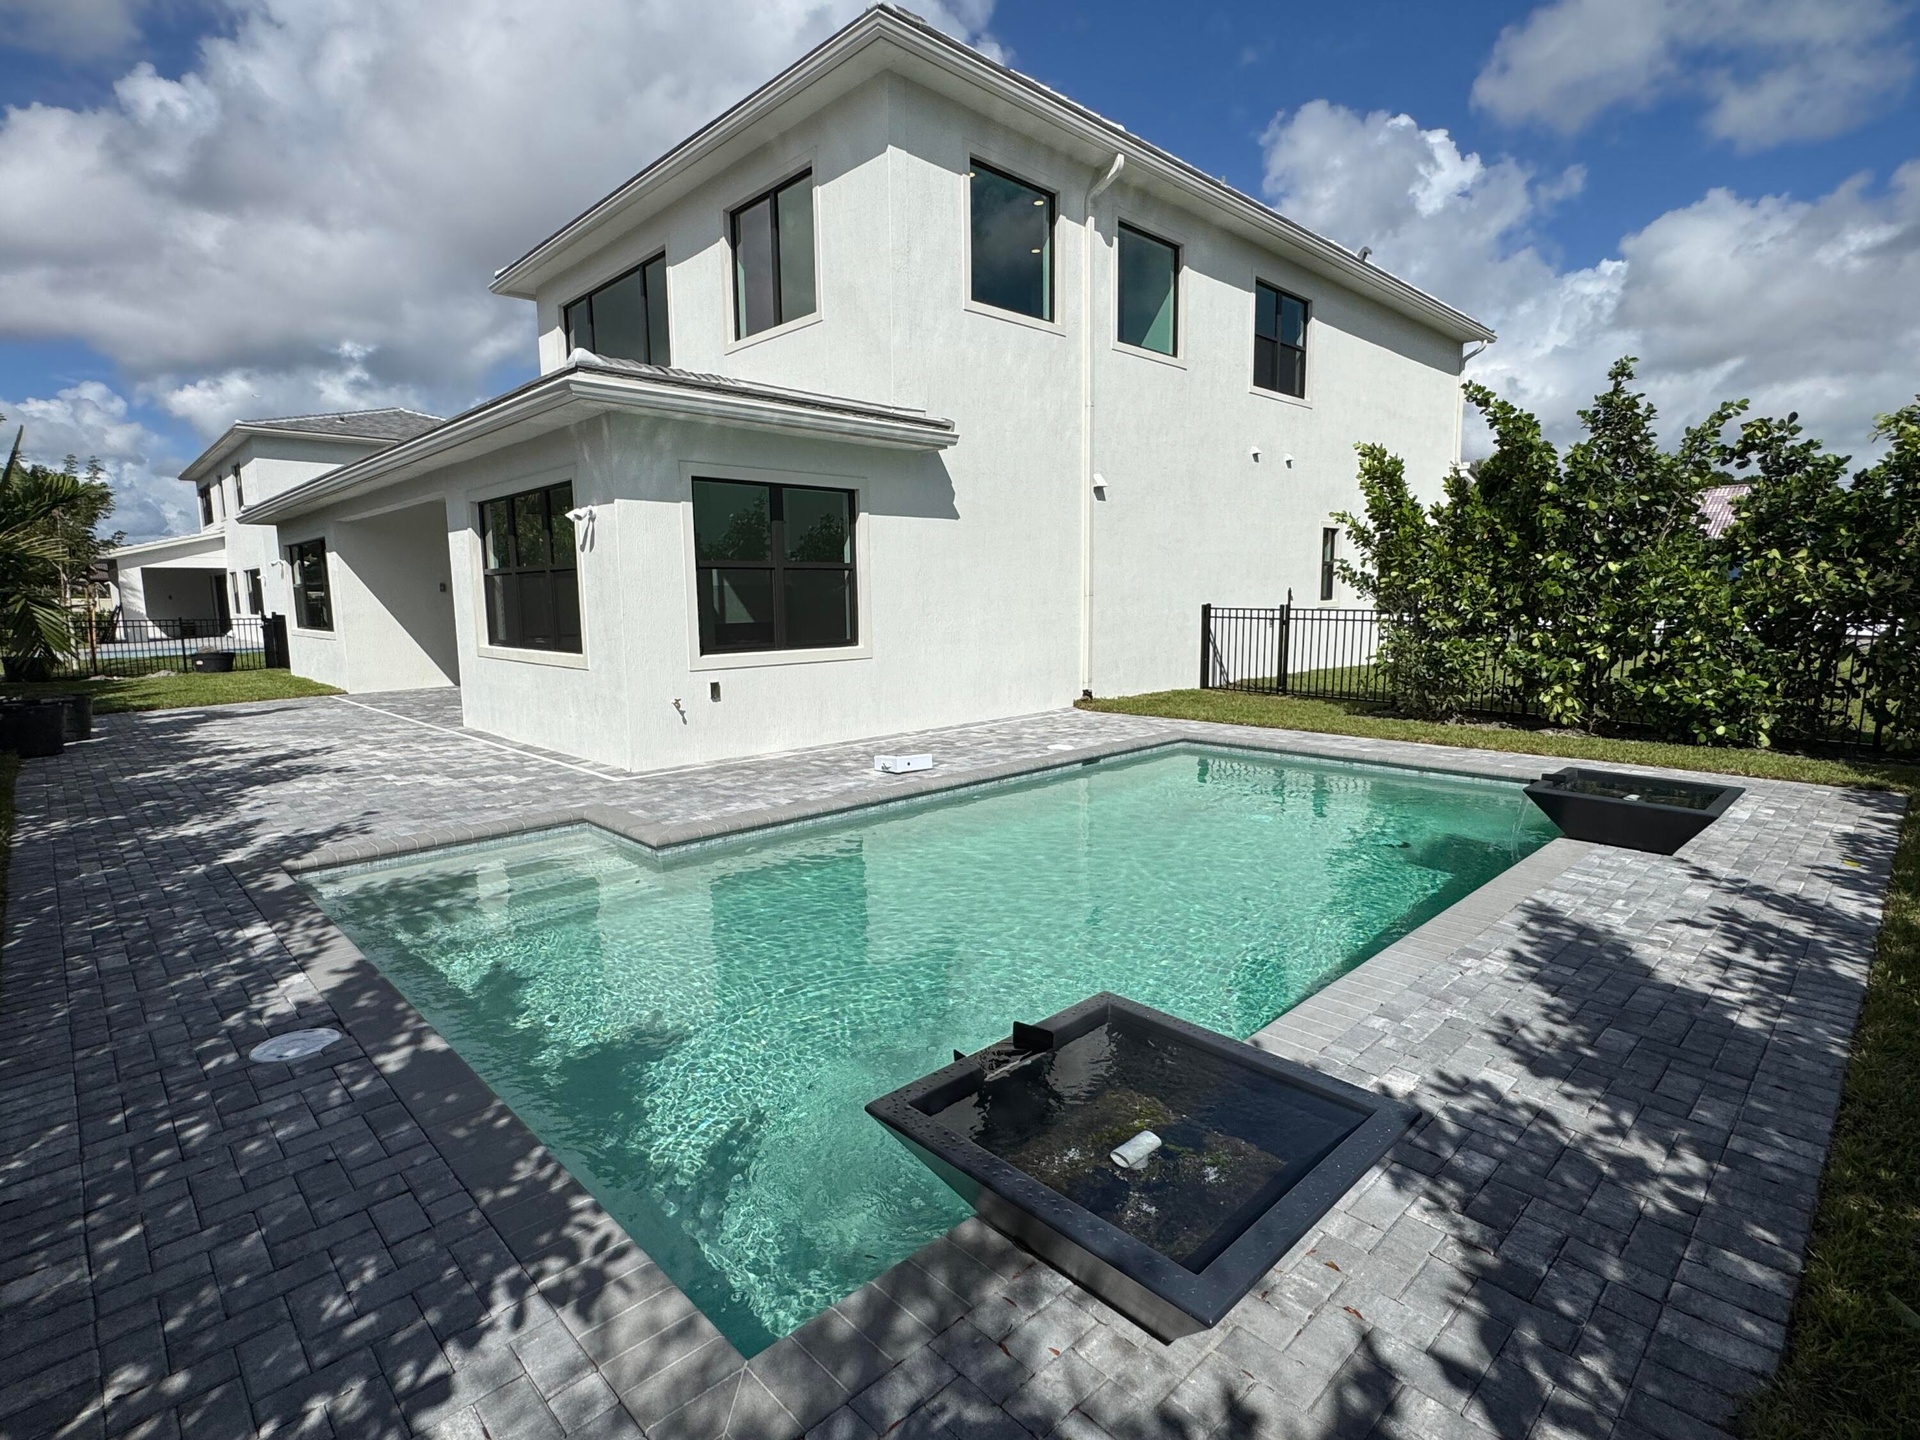
  • Pool Package With Extensive Paver Patio (Pictures Are Not Of Actual Home)
Location

Delray Beach FL 33445 USA

Contact

Palm Beach, FL
Deborah L. Ginsburg
150 Worth Ave, Palm Beach, FL 33480
Phone: +1 561-725-9229
deborahg@nestseekers.com
Listing Courtesy of Frenchman's Reserve Realty
​
Nest Seekers Logo
Loading...