
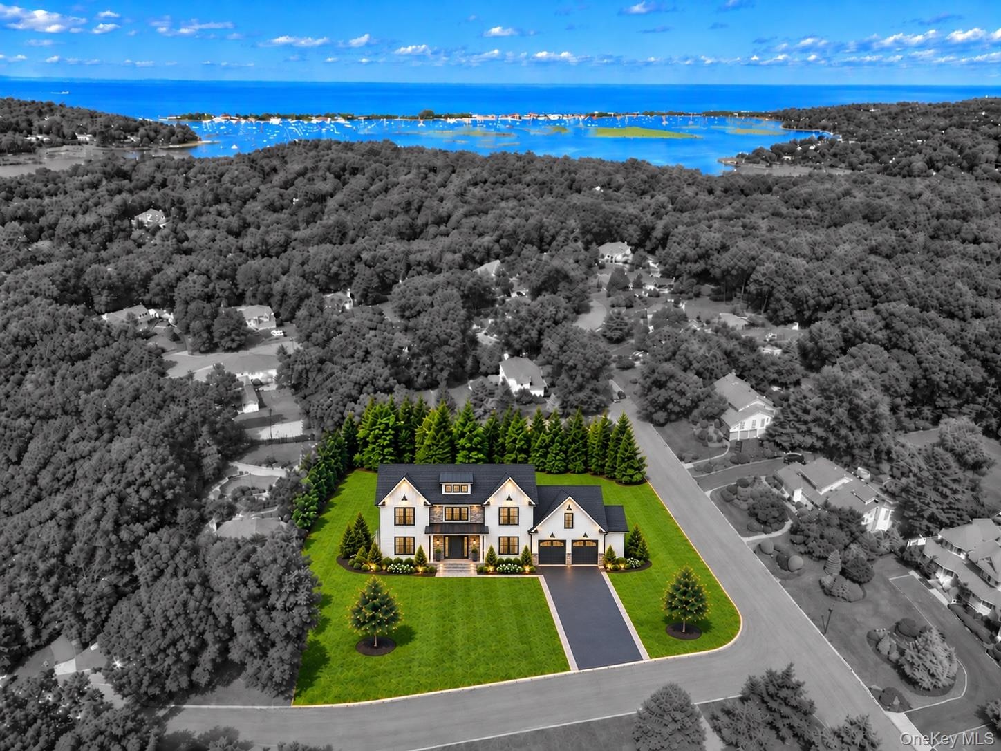
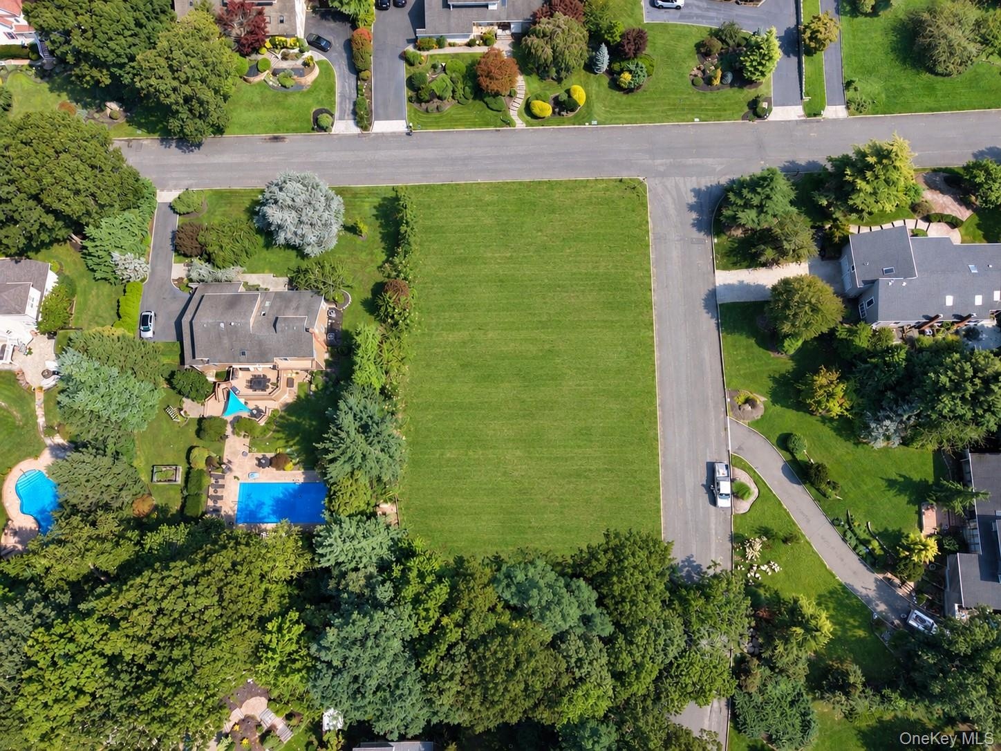
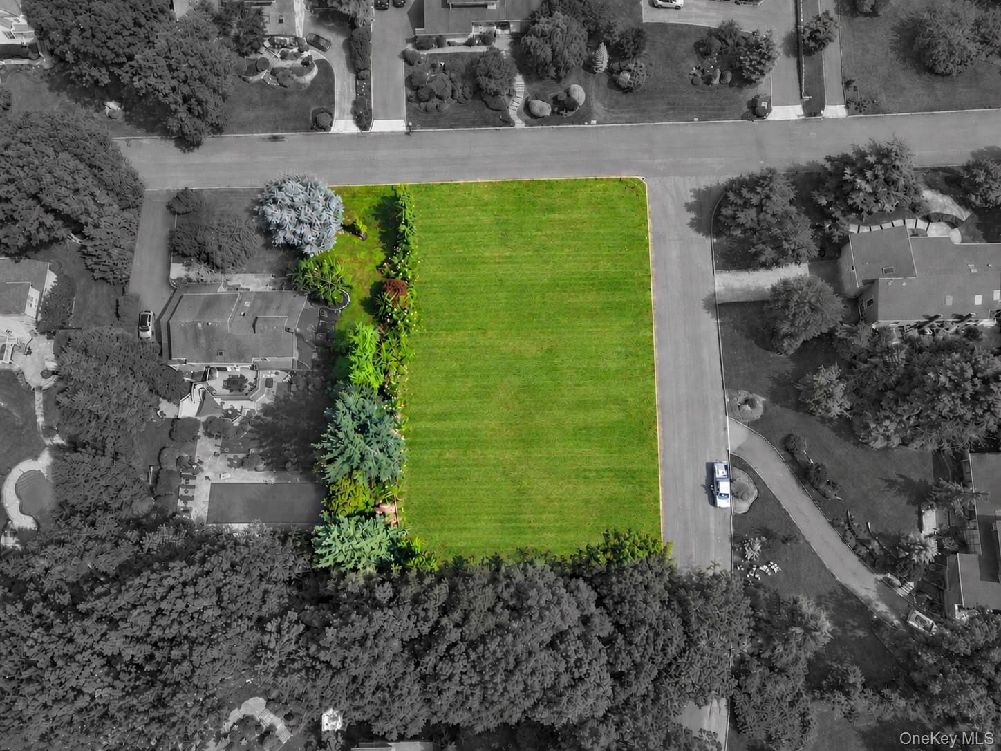
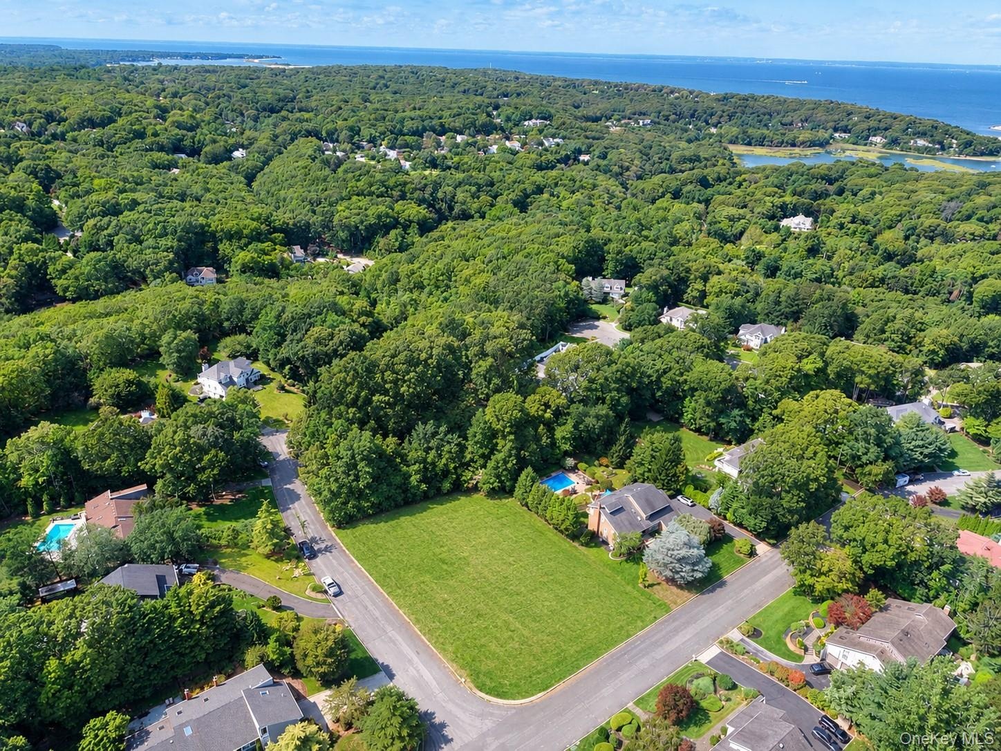
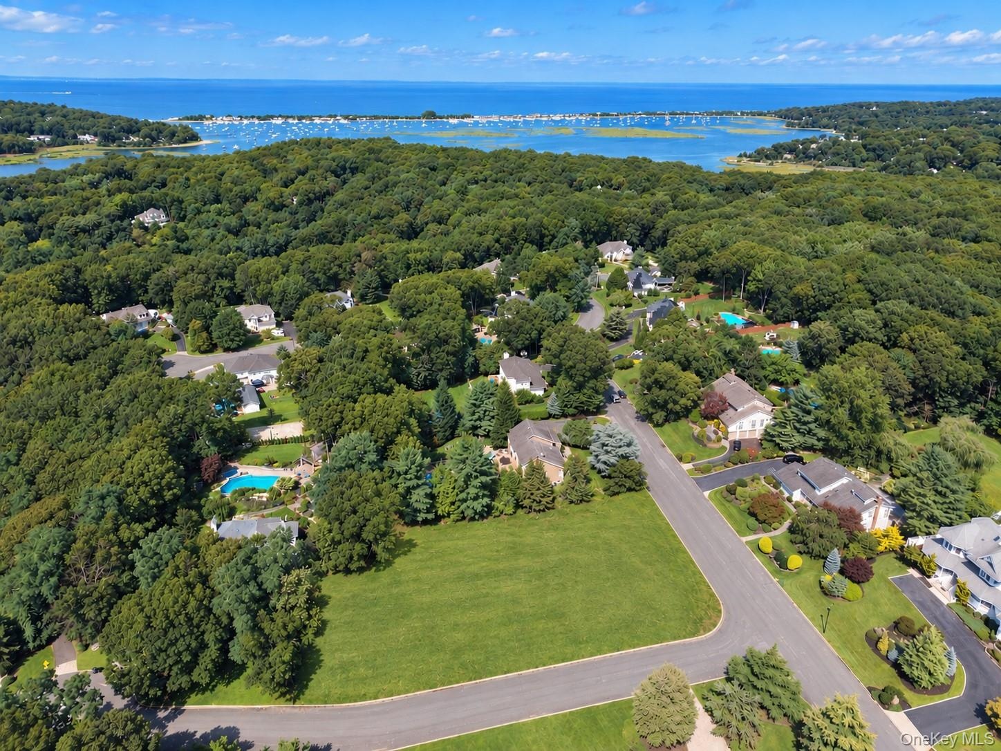
Luxury new construction to be built in 2027 at 1 Sunken Valley Drive, Mount Sinai, situated on.
Brookhaven, NY 11766
Listing
| Web ID: | 5797651 |
|---|---|
| Website: | https://www.nestseekers.com/5797651 |
Property
| Ownership: | For Sale |
|---|---|
| Type: | Single Family |
| Rooms: | 11 |
| Bedrooms: | 5 BR |
| Bathrooms: | 3½ |
| Lot Size: | 0.7 Acres |
Financials
Price:$1,399,999
Description
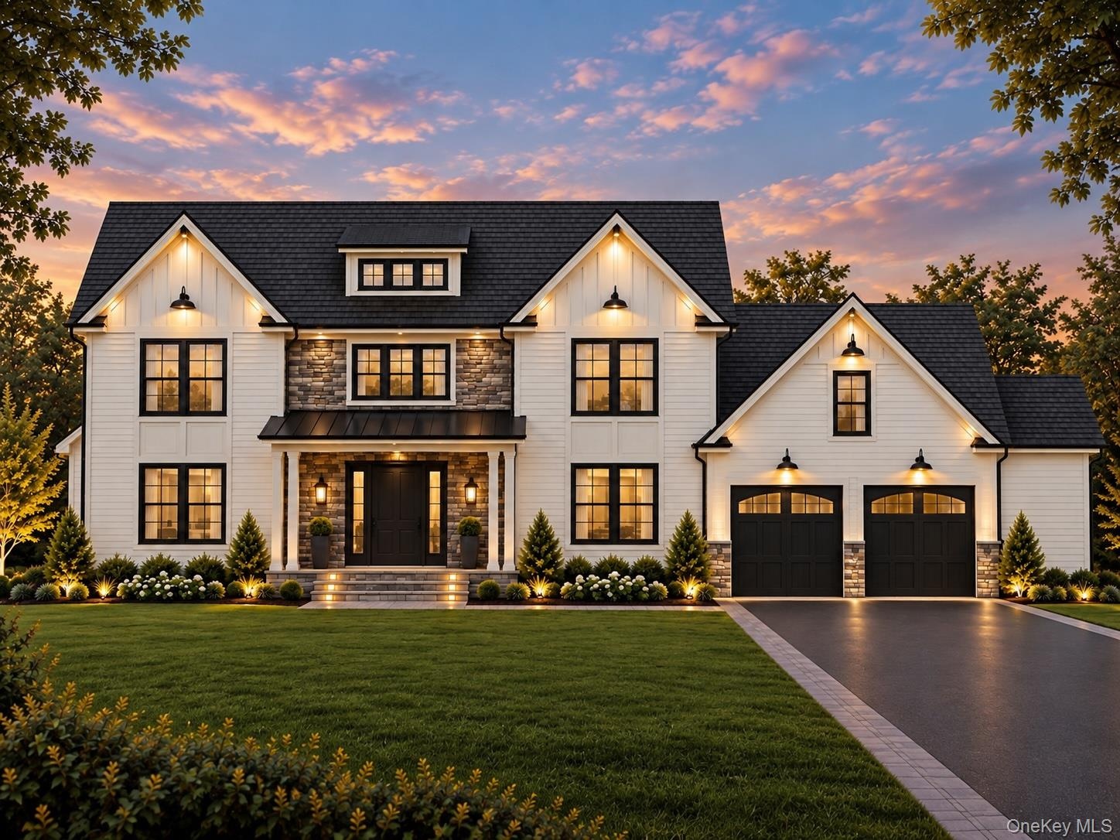
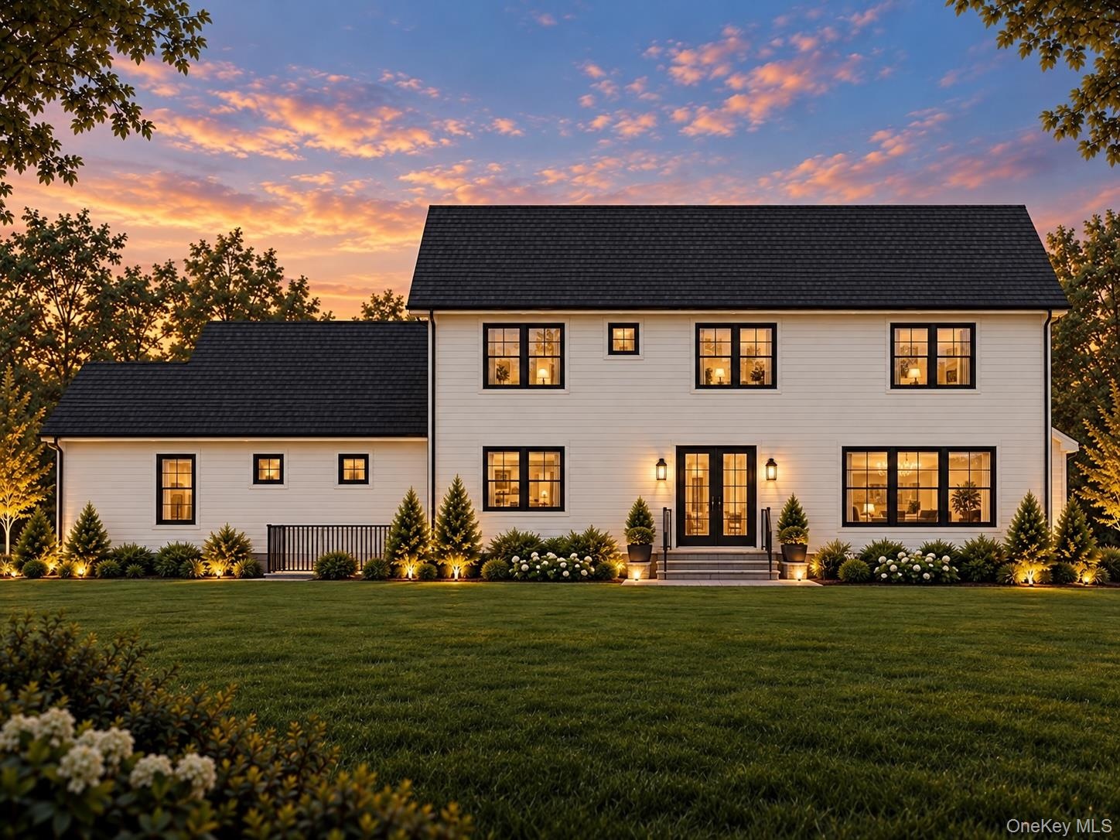
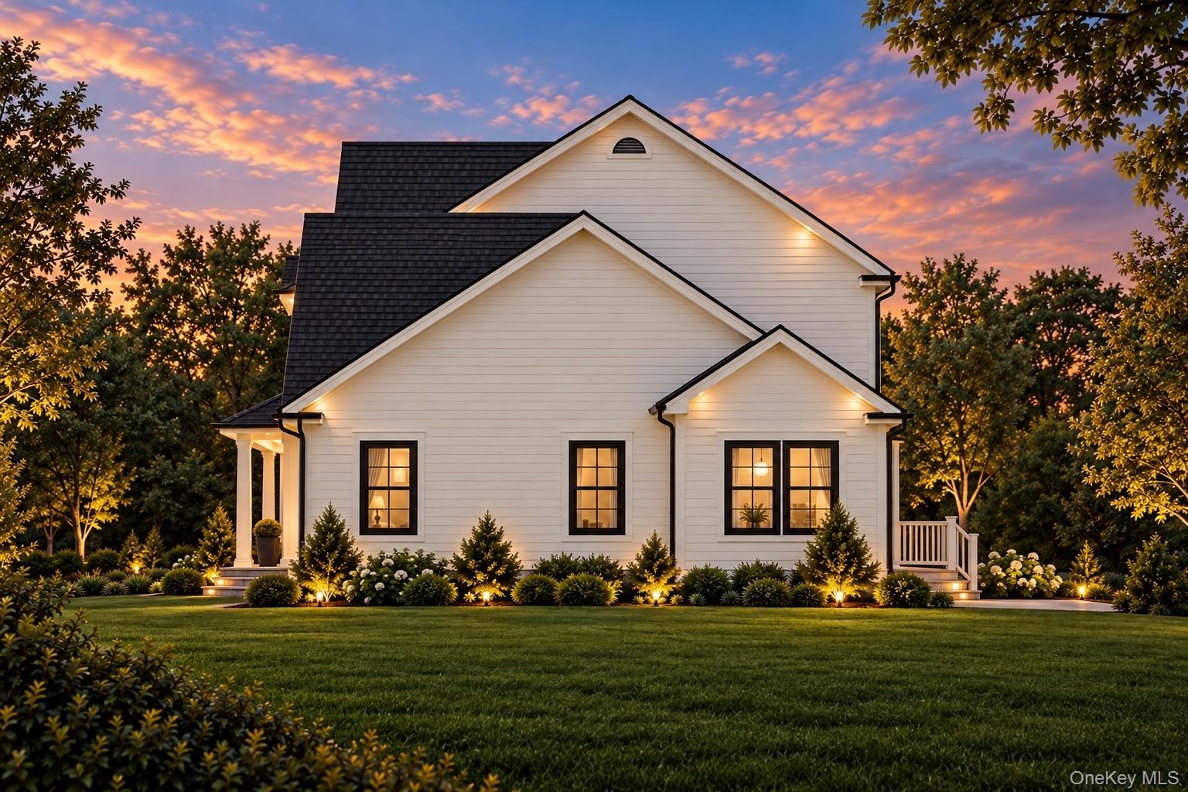
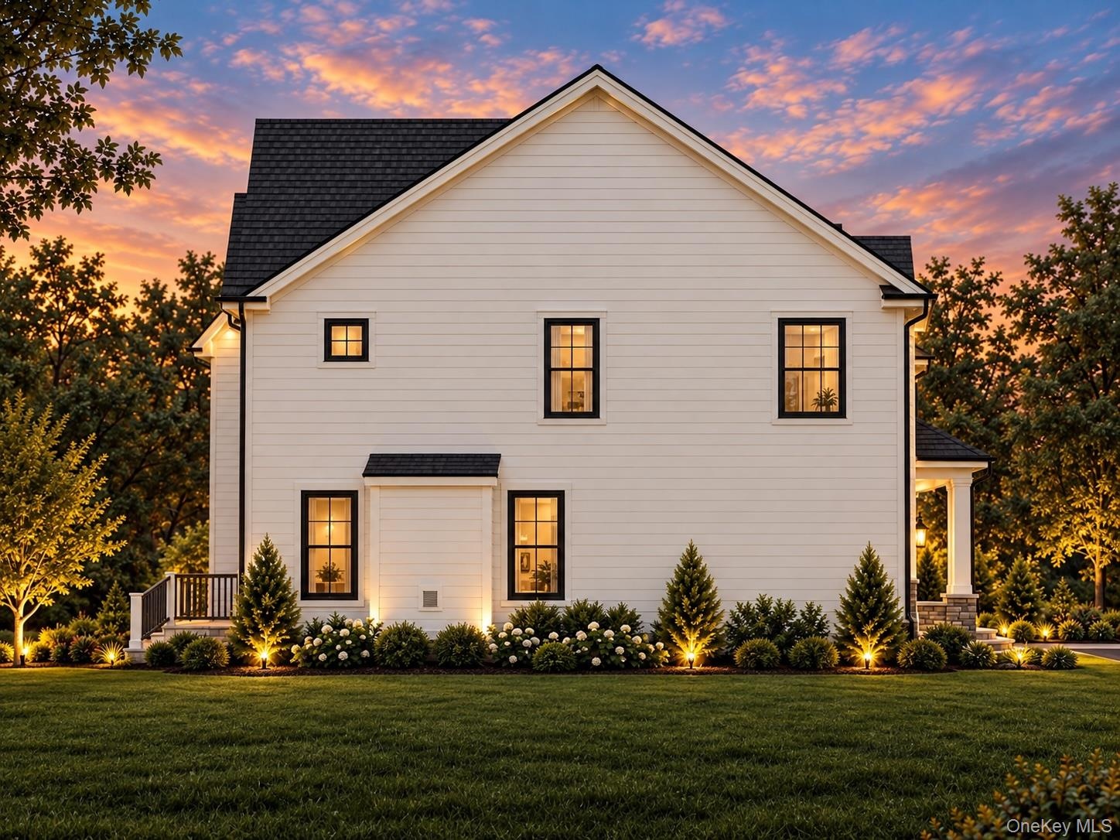
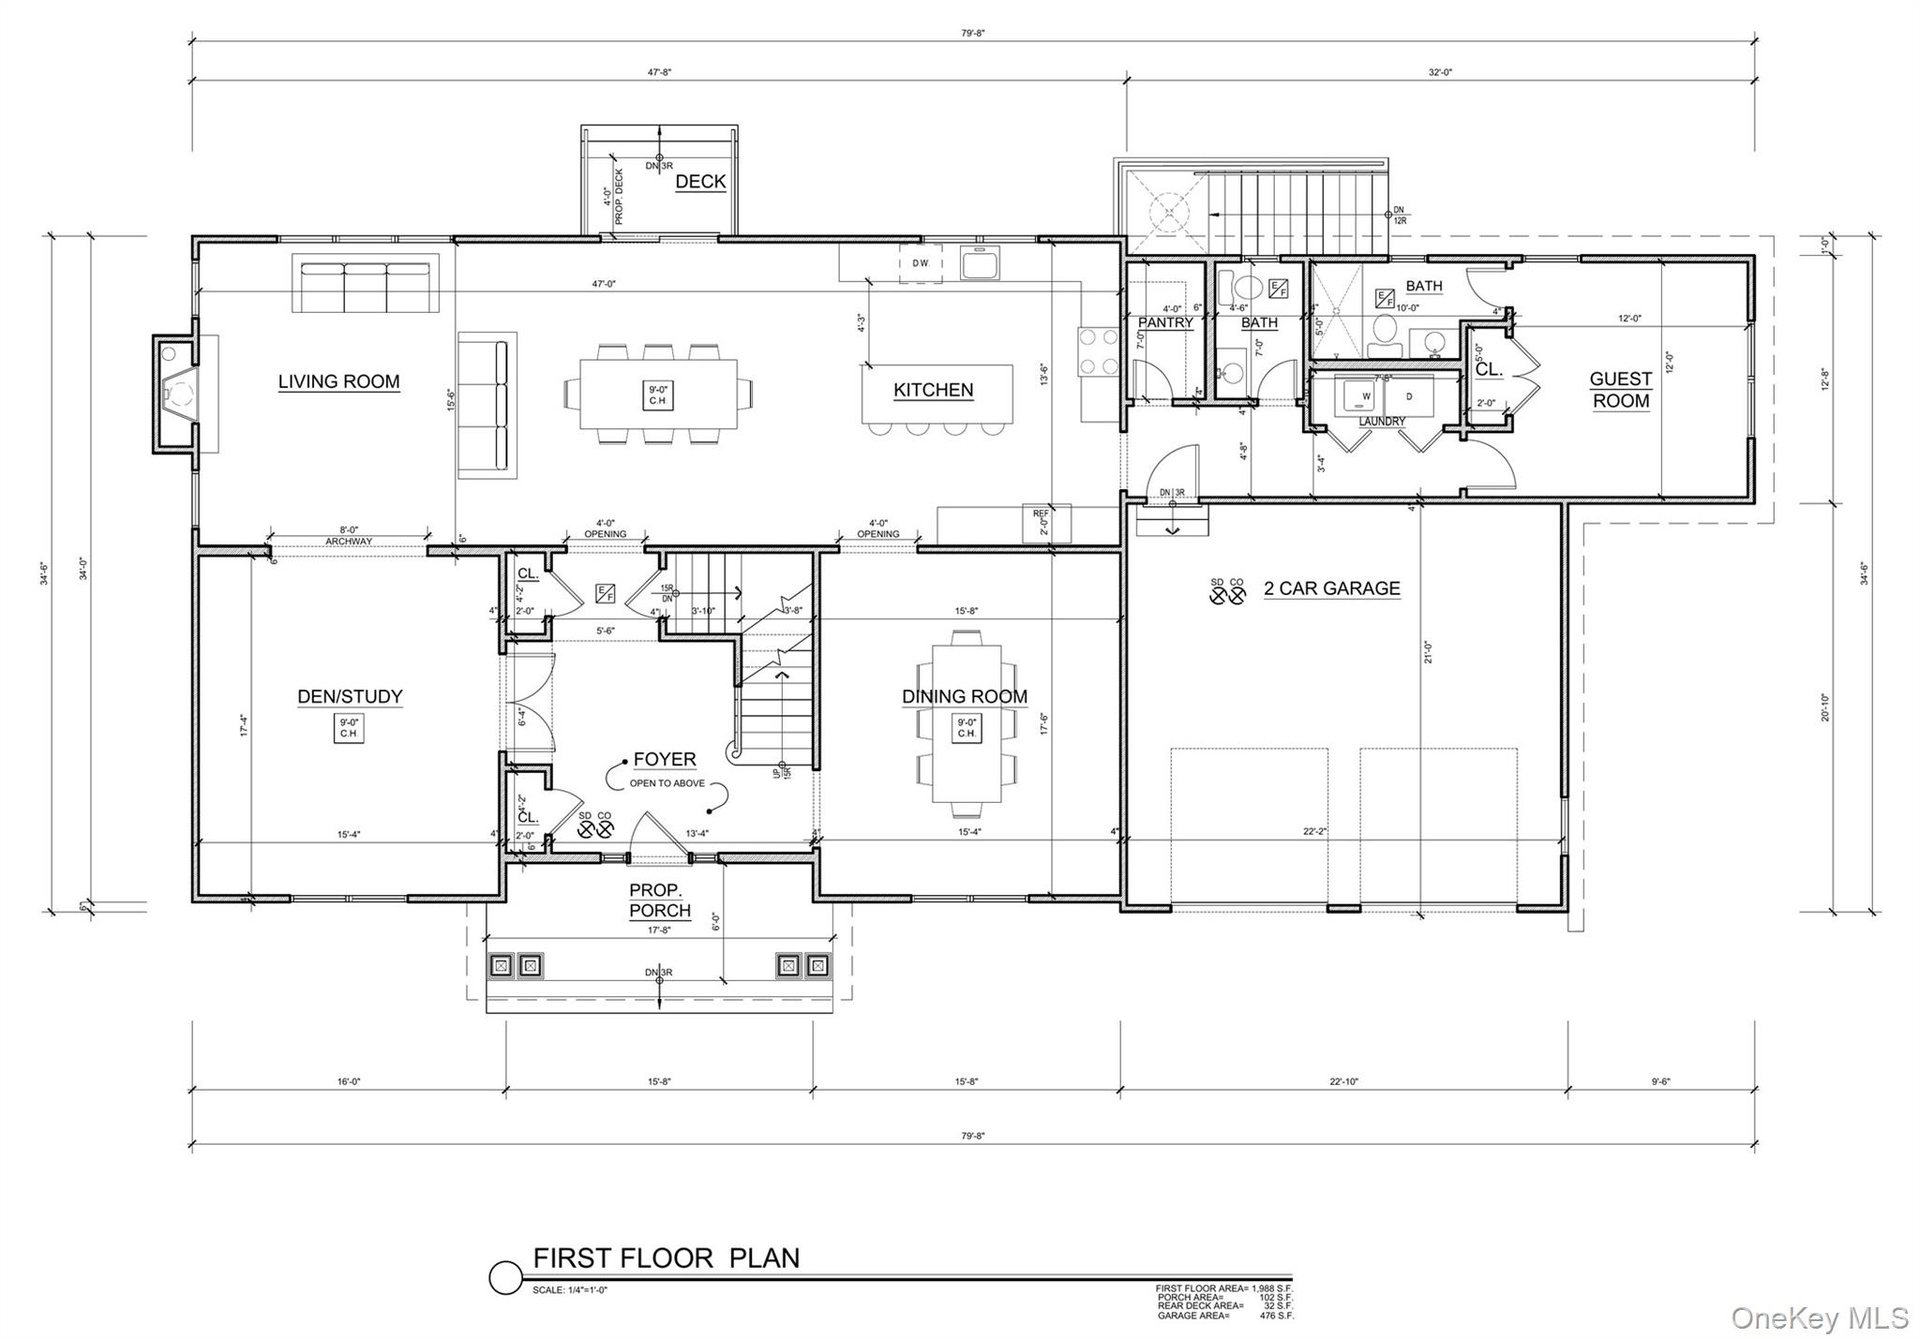
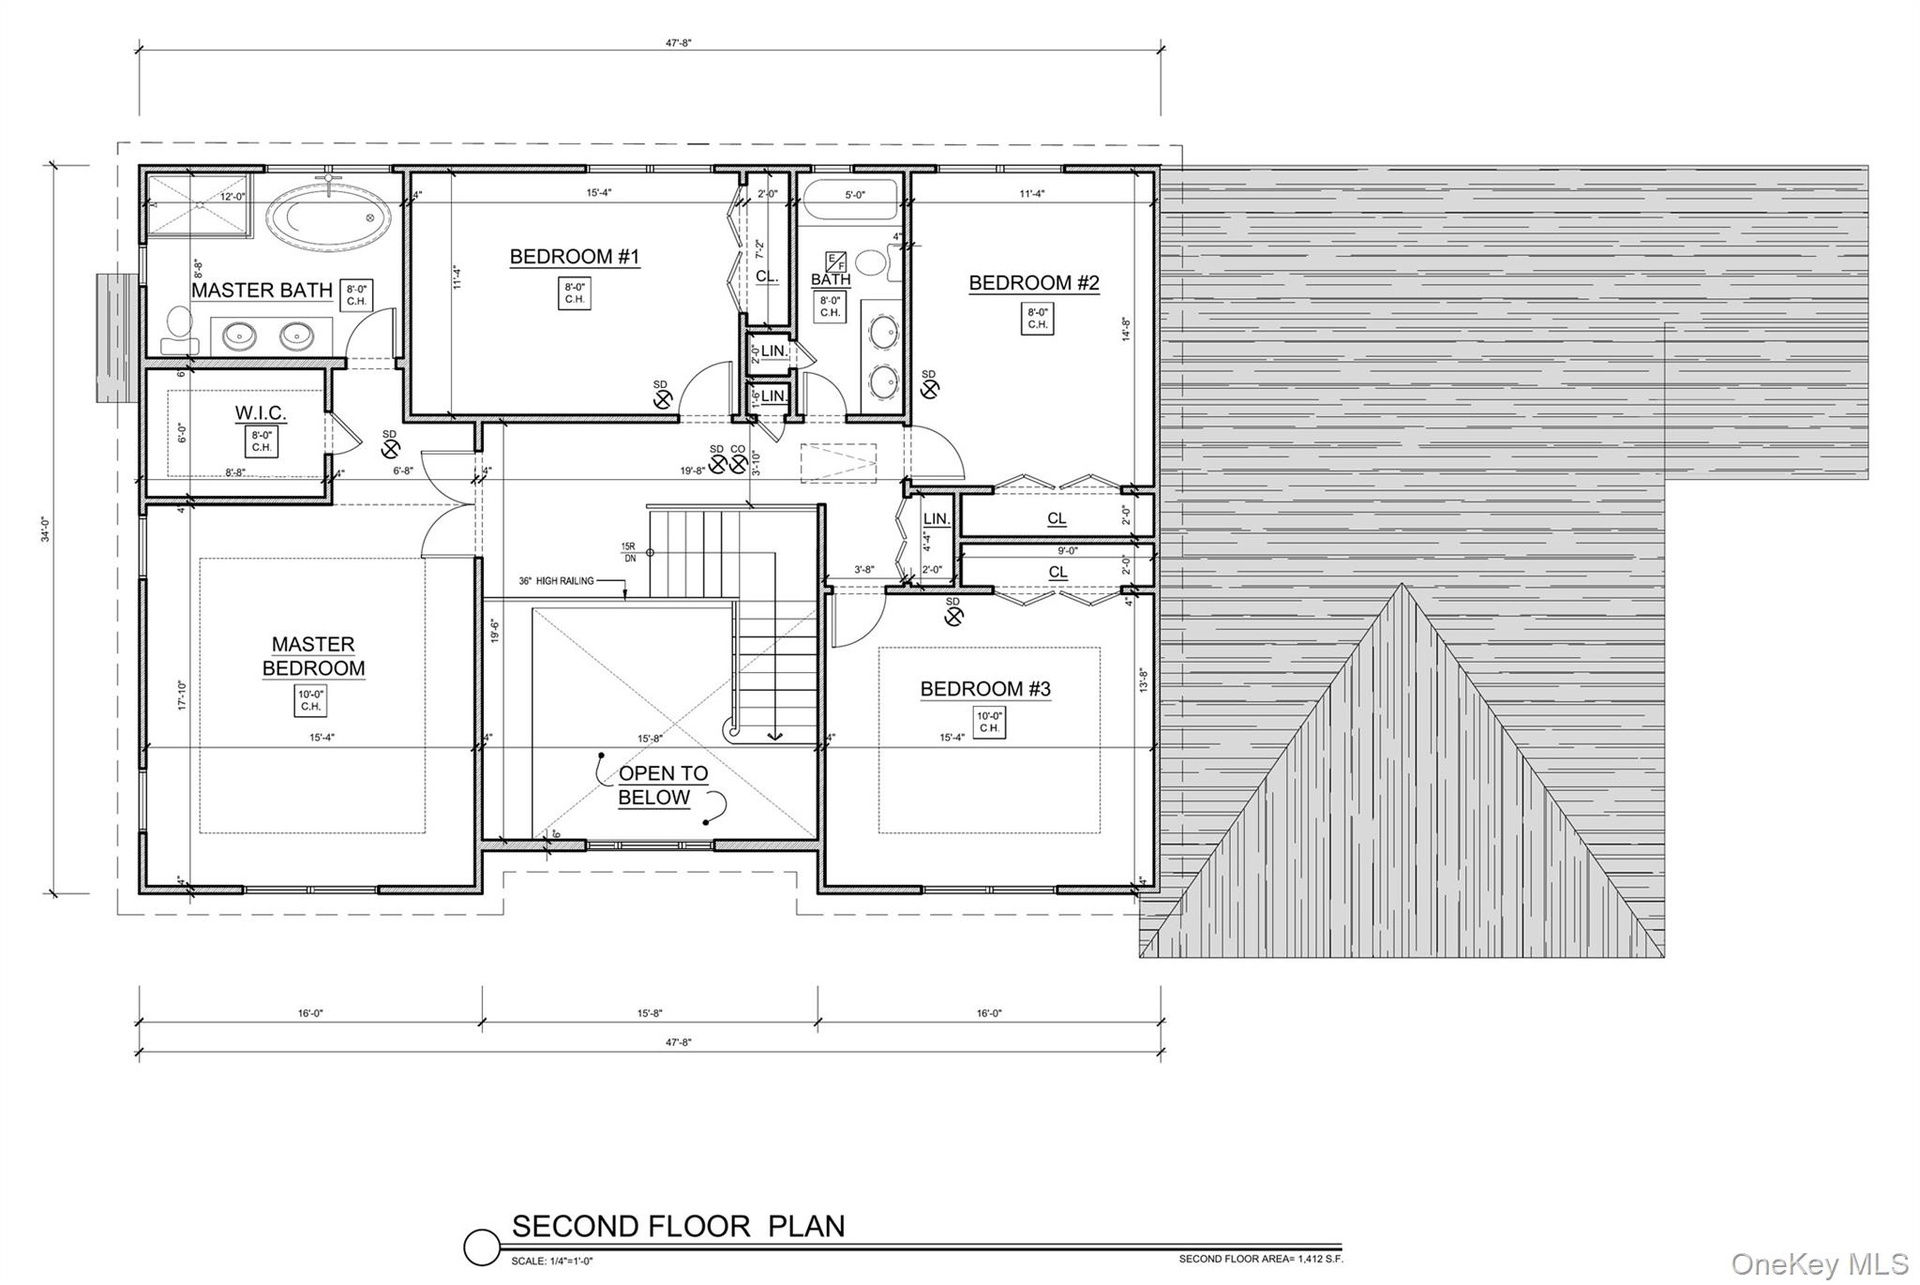
Luxury new construction to be built in 2027 at 1 Sunken Valley Drive, Mount Sinai, situated on .70 acres on a cul-de-sac. This thoughtfully designed Colonial offers approximately 3,400 square feet of living space with five bedrooms, three full bathrooms, and one half bath, plus a full basement and attached two-car garage. The proposed exterior pairs crisp white siding with stone accents, contrasting black windows, and a covered front entry for striking curb appeal. Inside, a dramatic two-story foyer welcomes you to a spacious layout featuring a formal dining room, separate den/study, and an expansive living room with fireplace opening to the kitchen. A large center island and separate pantry create an inviting setting for everyday living and entertaining. A first-floor guest bedroom with a nearby full bathroom provides flexible accommodations, while a laundry area and powder room add convenience. Upstairs, the generous primary suite features a walk-in closet and private bathroom with double vanity, soaking tub, and separate shower. Three additional bedrooms and a full hall bathroom complete the second floor. A beautifully planned home combining timeless style, spacious gathering areas, and a versatile layout. Price reflects purchase using a construction loan or cash. Renderings are illustrative; final design, finishes, and specifications are subject to builder confirmation.
Amenities
- Chandelier
- Chefs Kitchen
- Dishwasher
- Double Vanity
- Eat-in Kitchen
- Electricity Connected
- Entrance Foyer
- First Floor Bedroom
- First Floor Full Bath
- Formal Dining
- High ceiling
- In-Law Floorplan
- Kitchen Island
- Master Downstairs
- Open Floorplan
- Pantry
- Primary Bathroom
- Quartz/Quartzite Counters
- Recessed Lighting
- Soaking Tub
- Walk-In Closet(s)
- Washer/Dryer Hookup
Contact
Listing Courtesy of Coldwell Banker American Homes
