
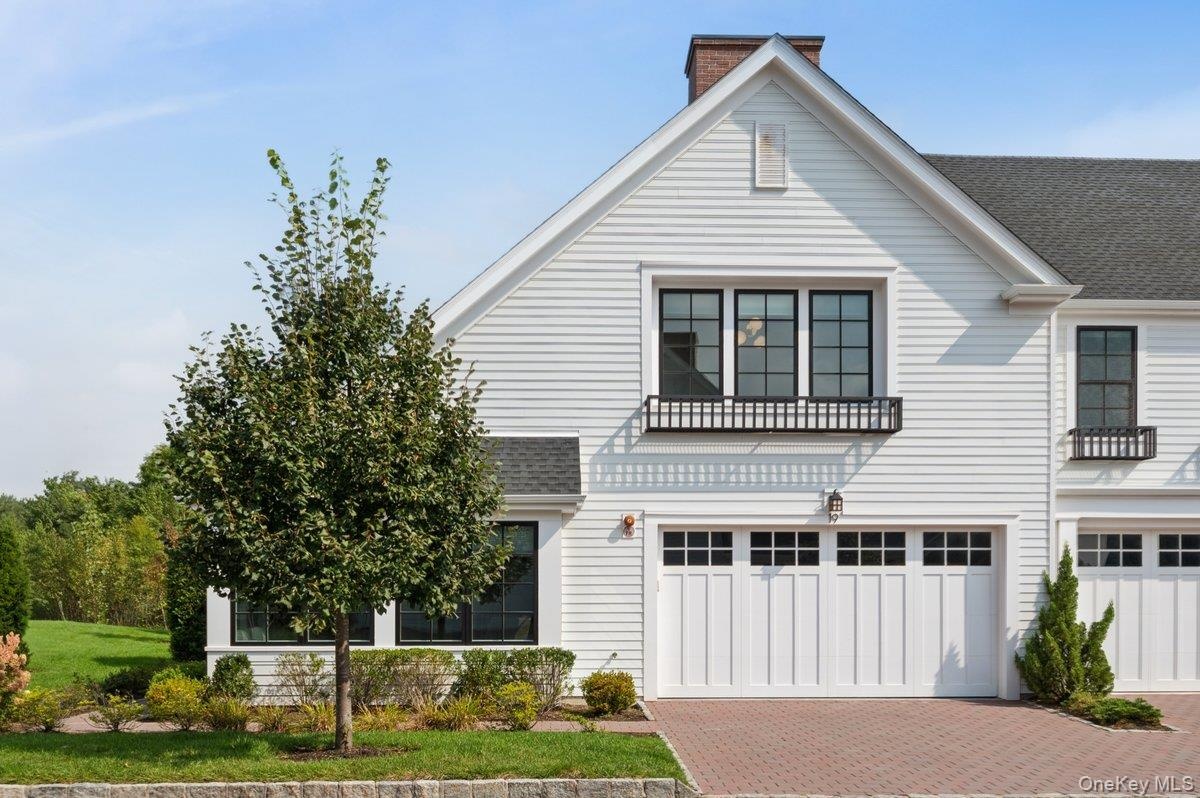
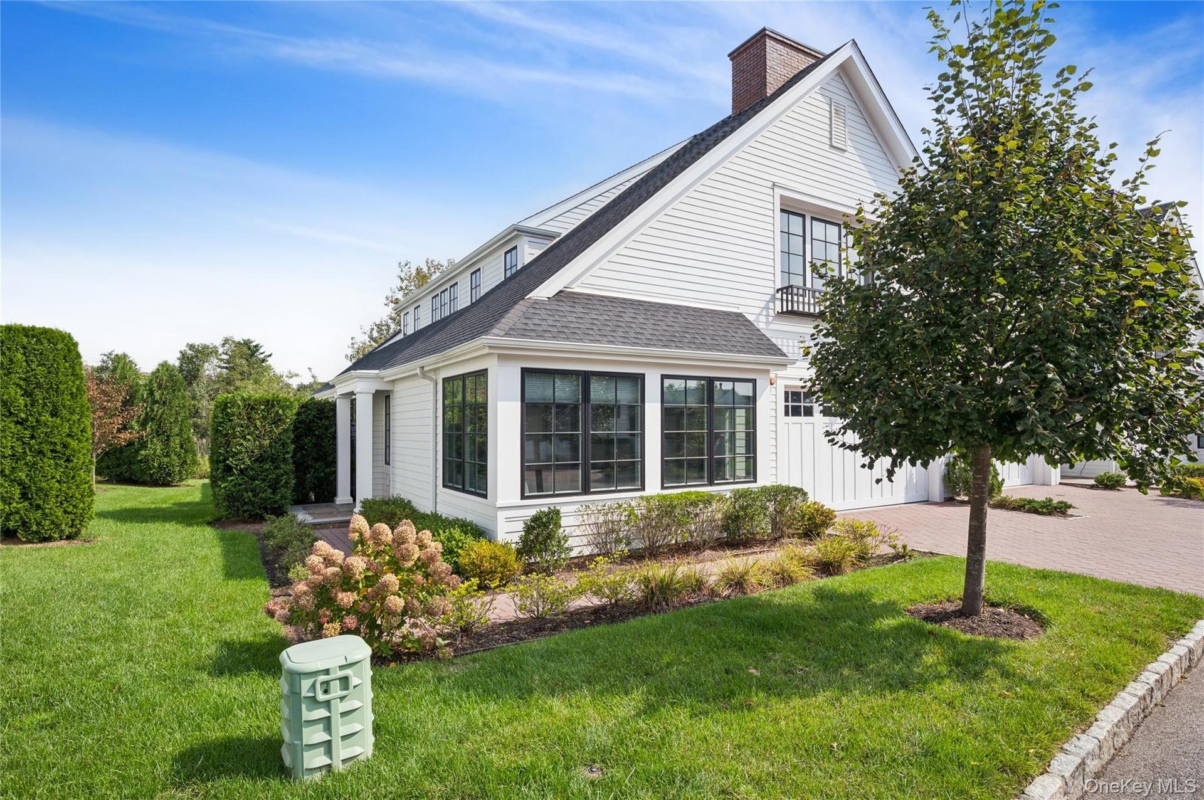
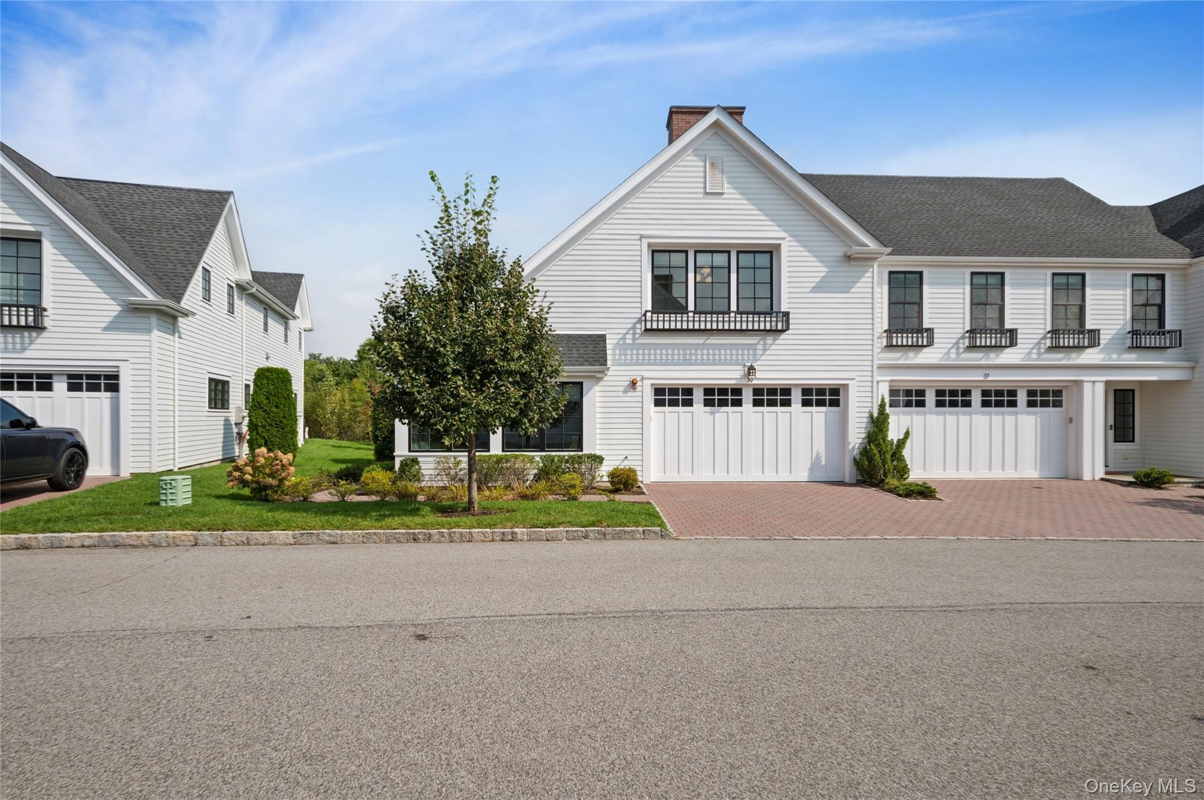
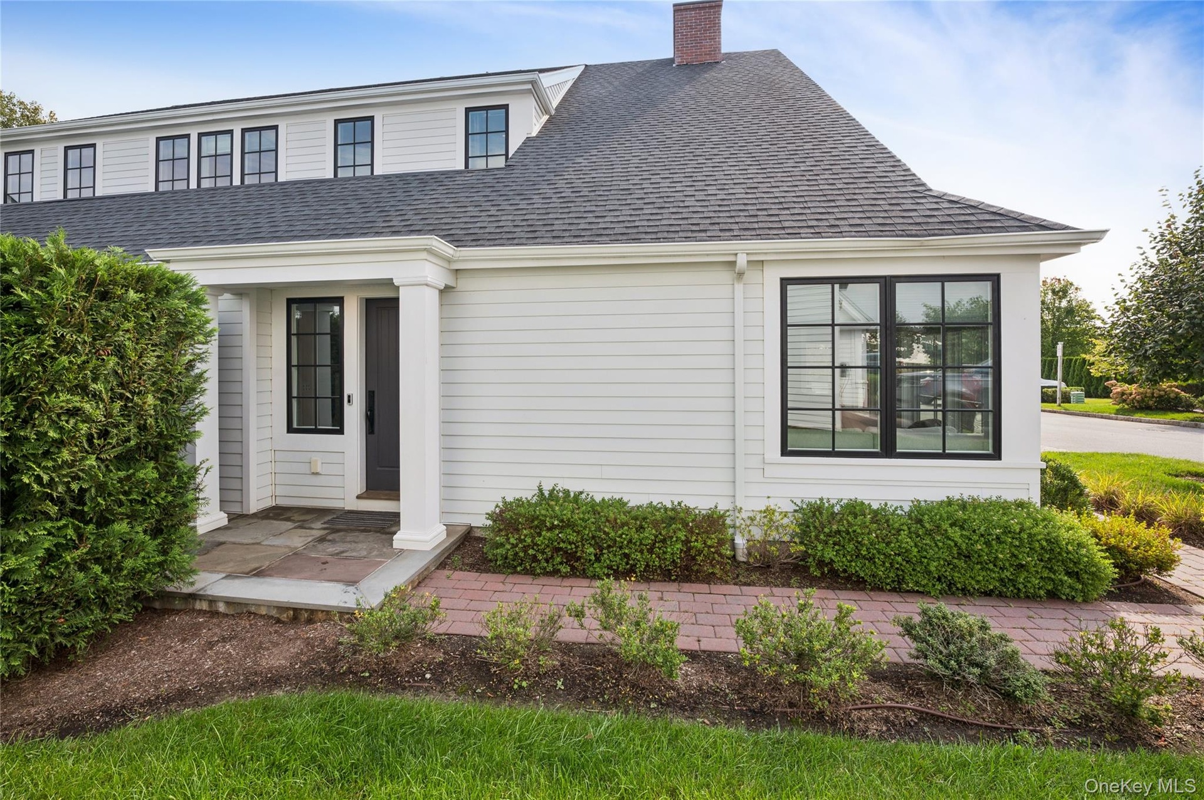
Unrivaled sophistication meets low maintenance luxury in this stunning, custom designed corner townhouse.
19 Lavender Lane
Rye Town, NY 10573
Listing
| Web ID: | 5797974 |
|---|---|
| Website: | https://www.nestseekers.com/5797974 |
Property
| Ownership: | For Sale |
|---|---|
| Type: | Single Family |
| Rooms: | 6 |
| Bedrooms: | 3 BR |
| Bathrooms: | 3½ |
| Area: | 3768 sq ft |
| Lot Size: | 0.1 Acres |
Financials
Price:$1,888,000
Annual Taxes:$43,268.56
Common charges:$890
Description
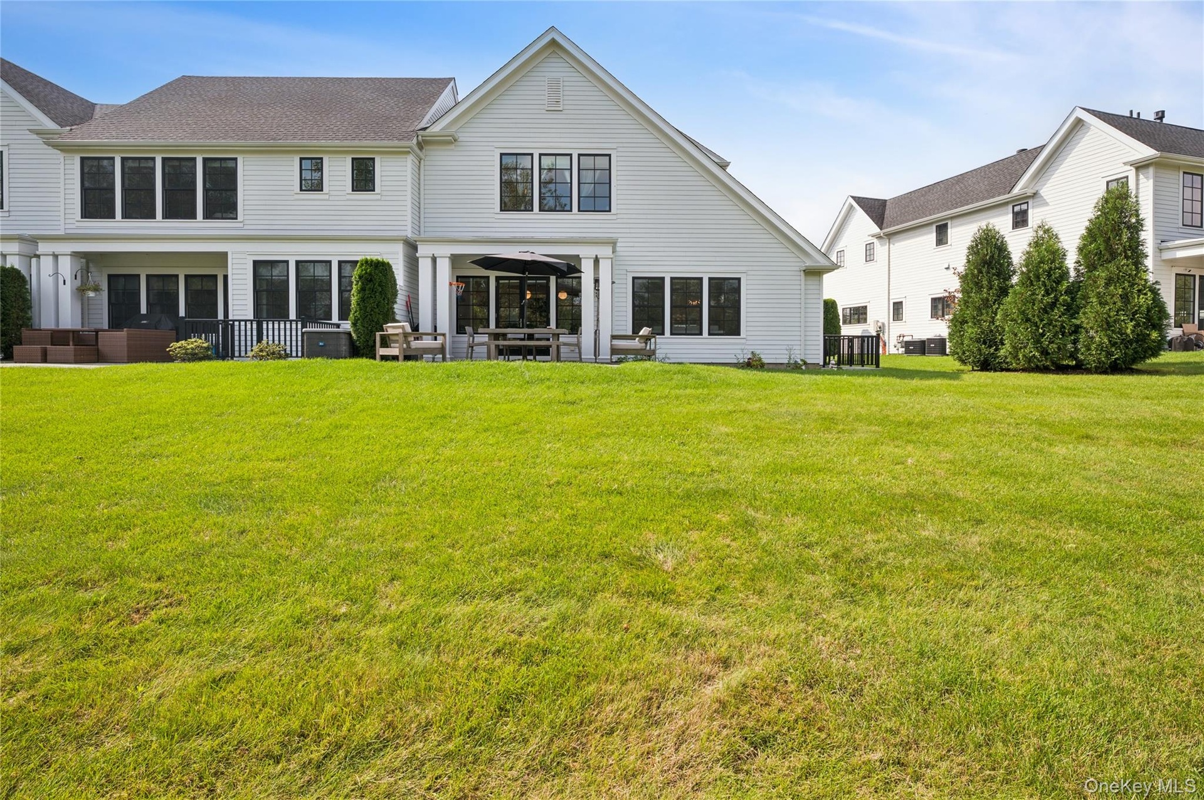
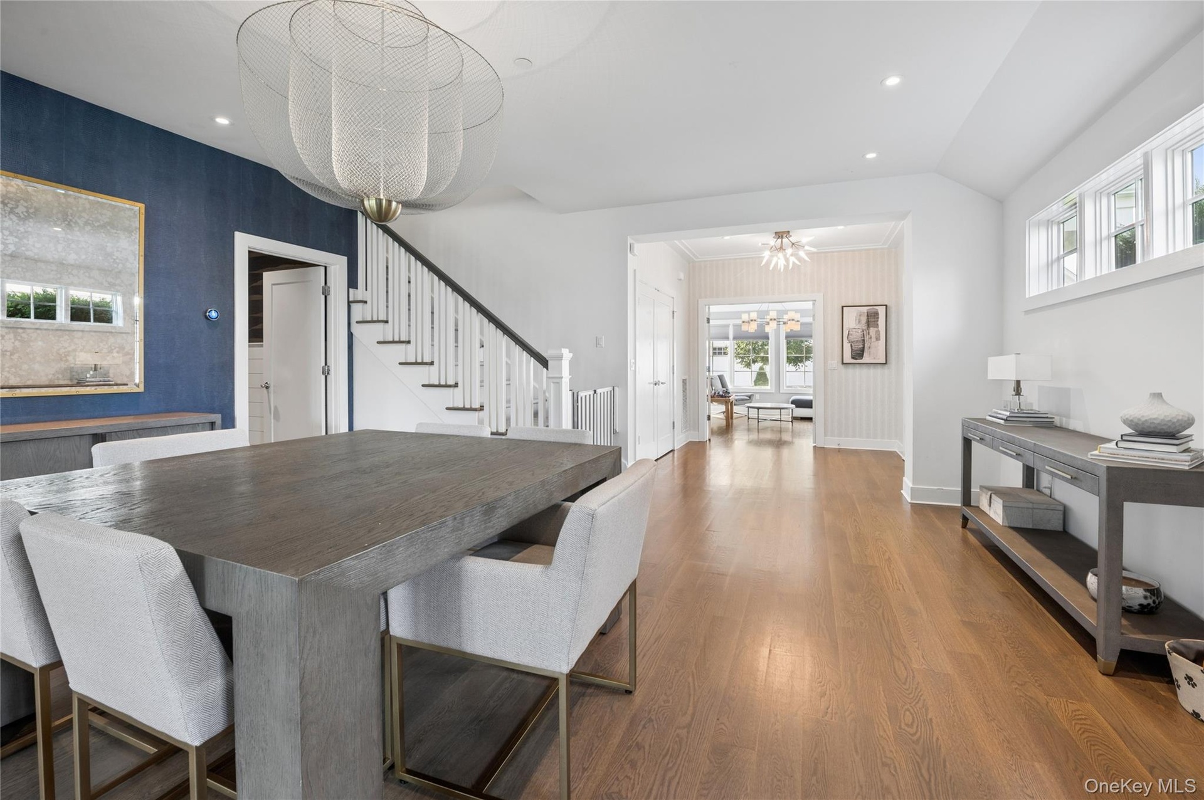
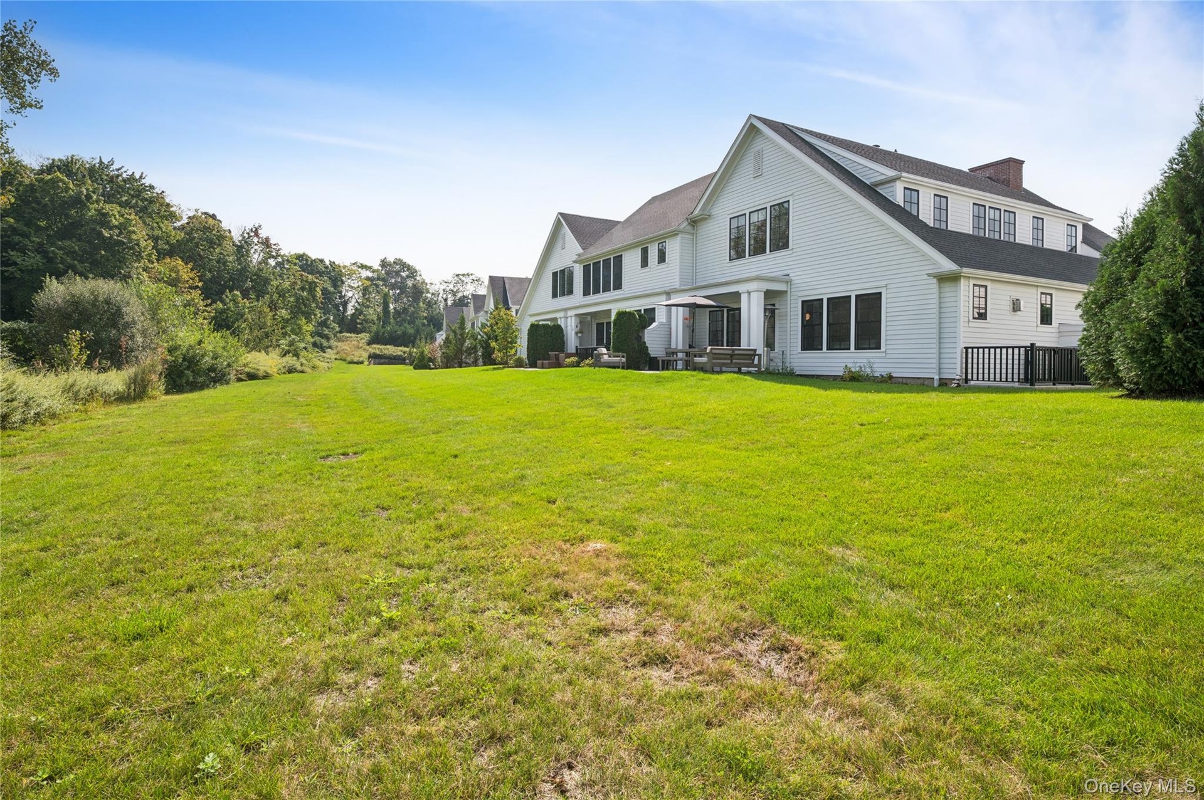
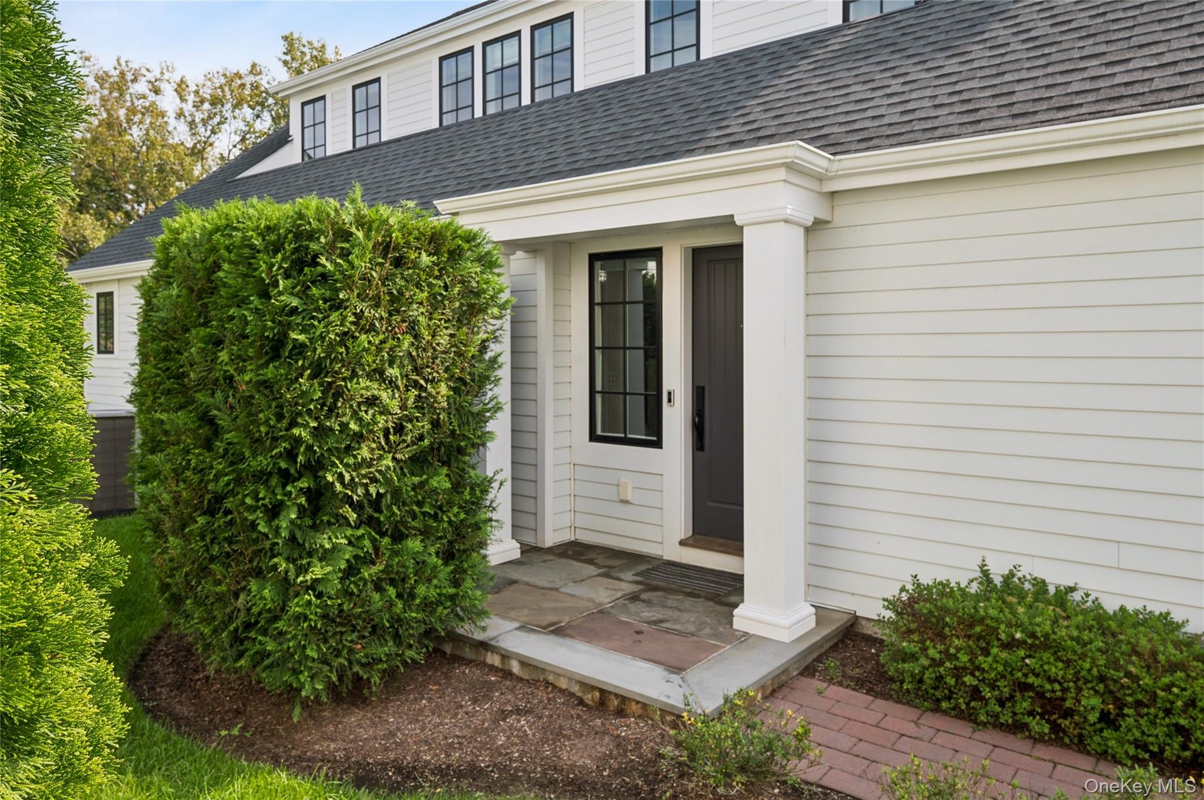
Unrivaled sophistication meets low-maintenance luxury in this stunning, custom-designed corner townhouse. Sparing no expense to showcase modern design at its finest, this exceptional Chestnut model is set within Kingfield—Rye Brook’s highly sought-after private enclave of 110 luxury residences. Offering a turnkey lifestyle within the award-winning Blind Brook School District, this home stands out with its premier end-unit location, private garden space, and coveted open views.
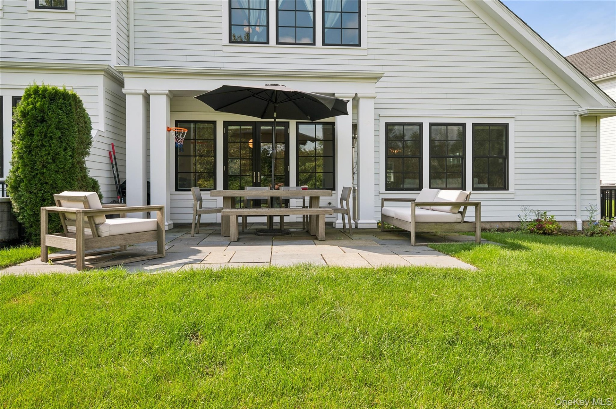
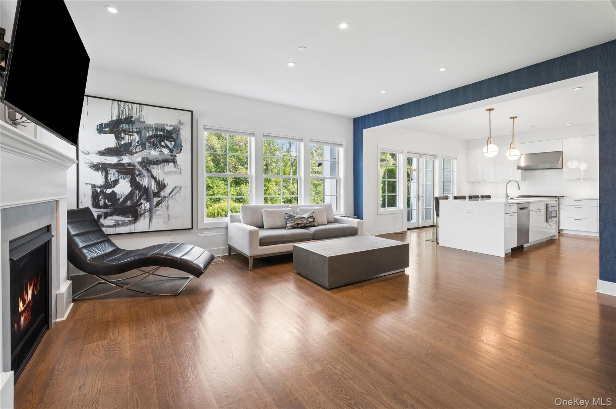
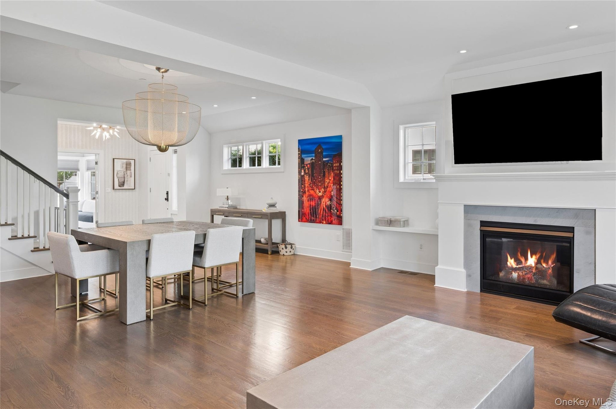
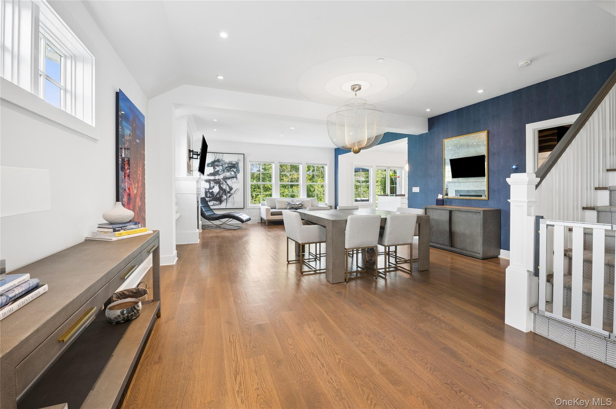
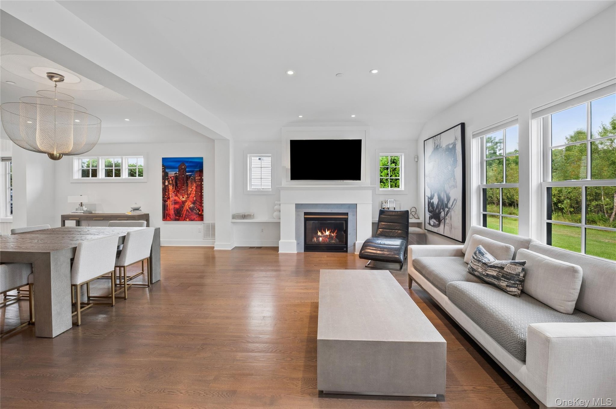
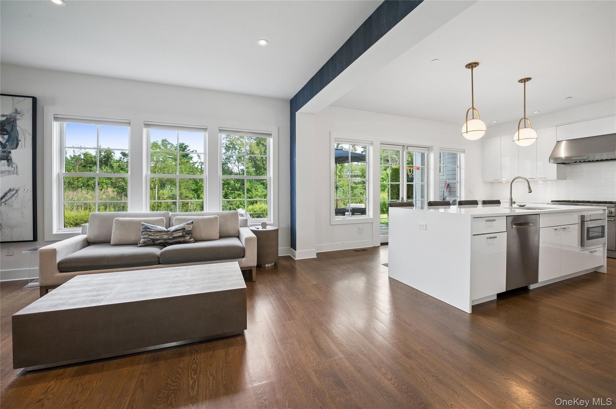
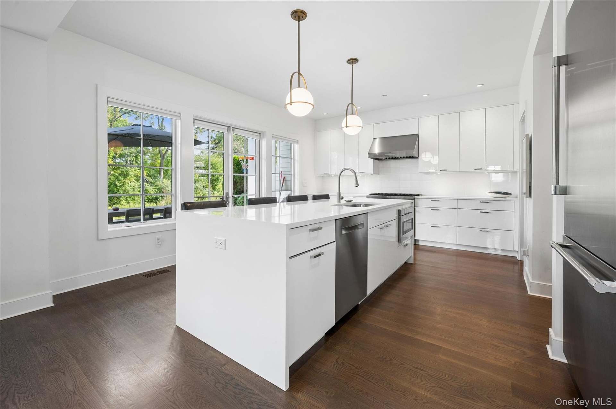
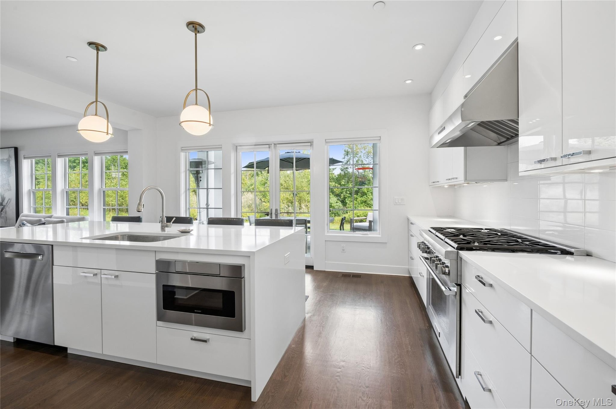
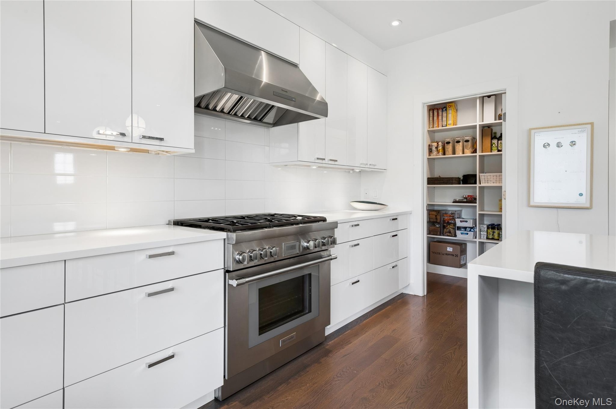
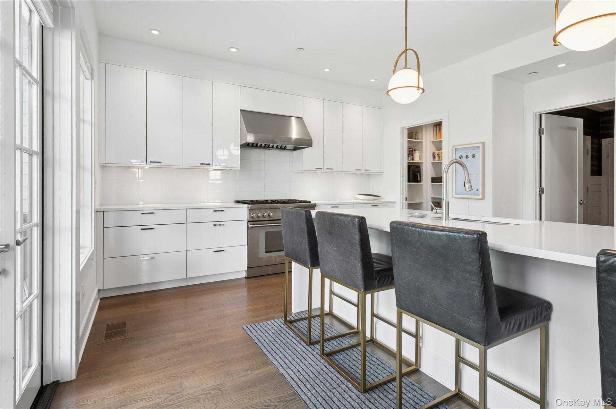
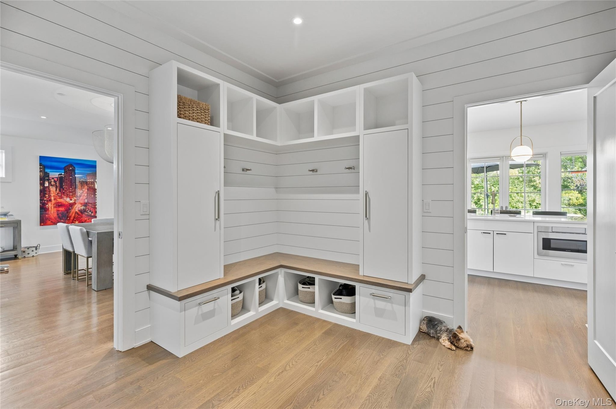
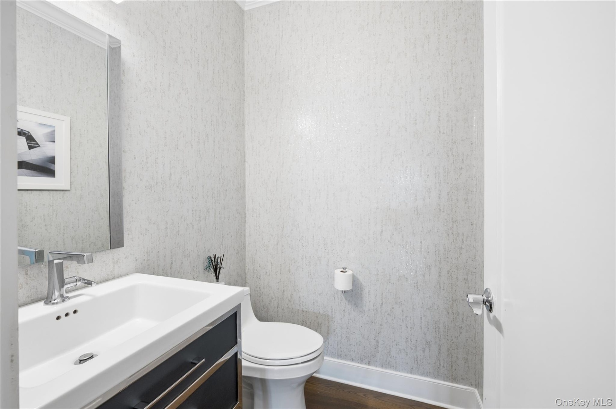
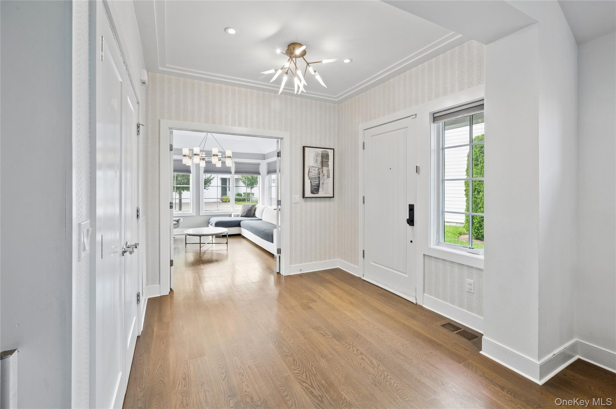
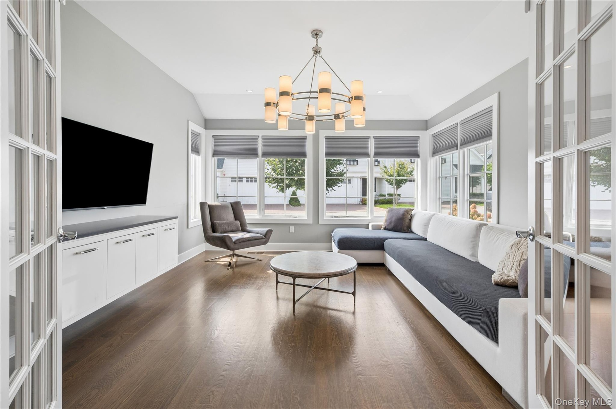
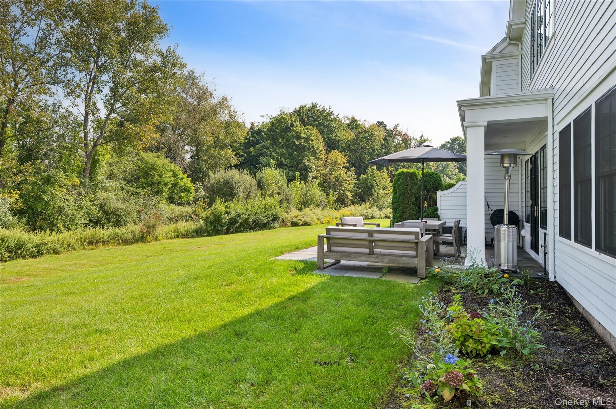
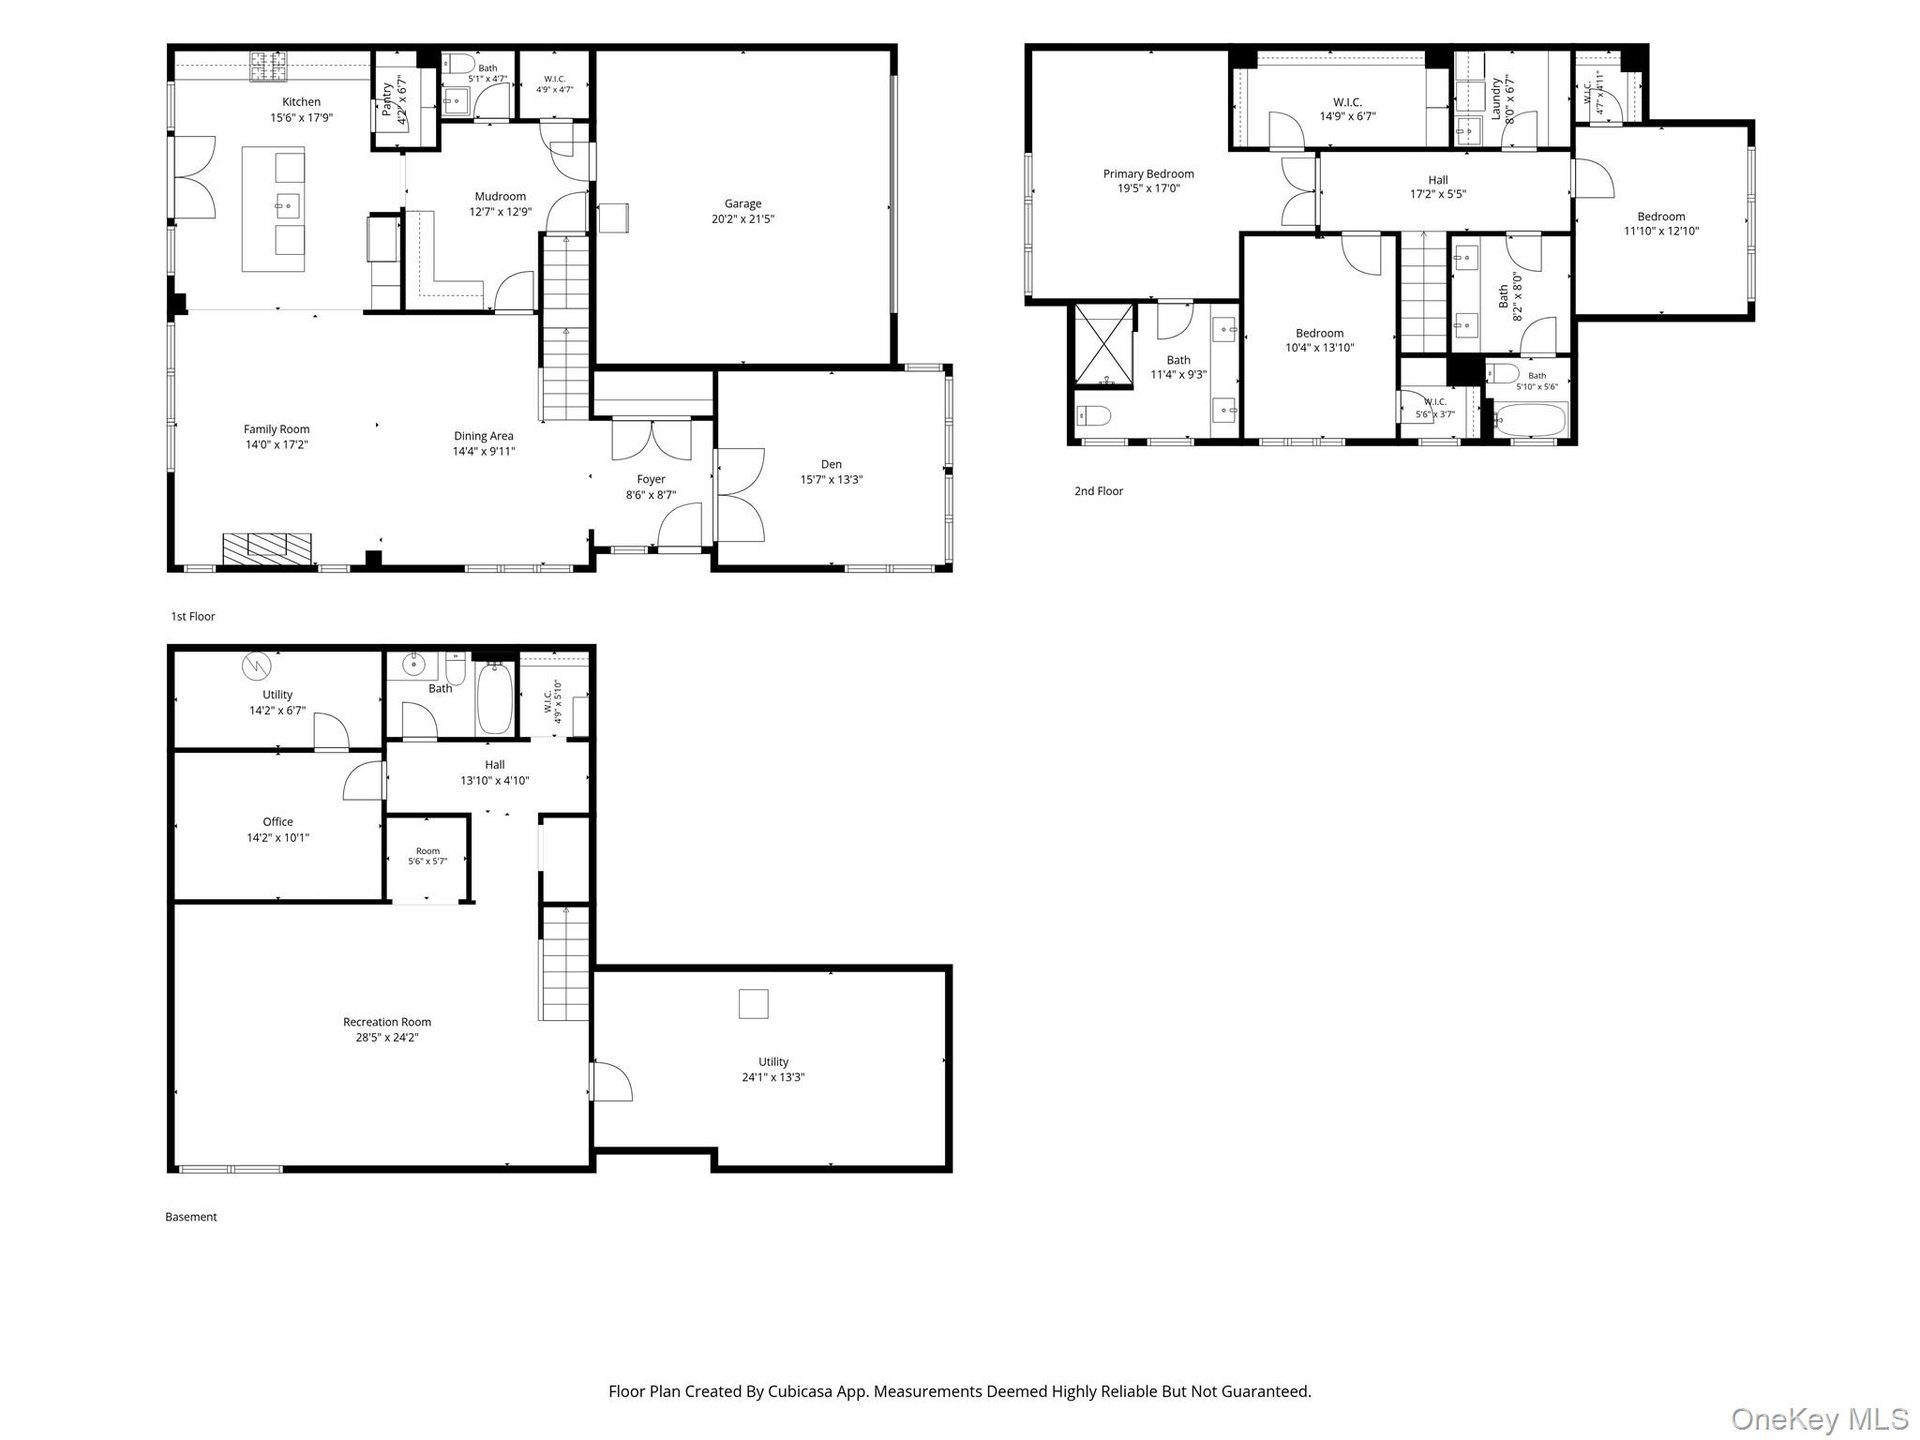
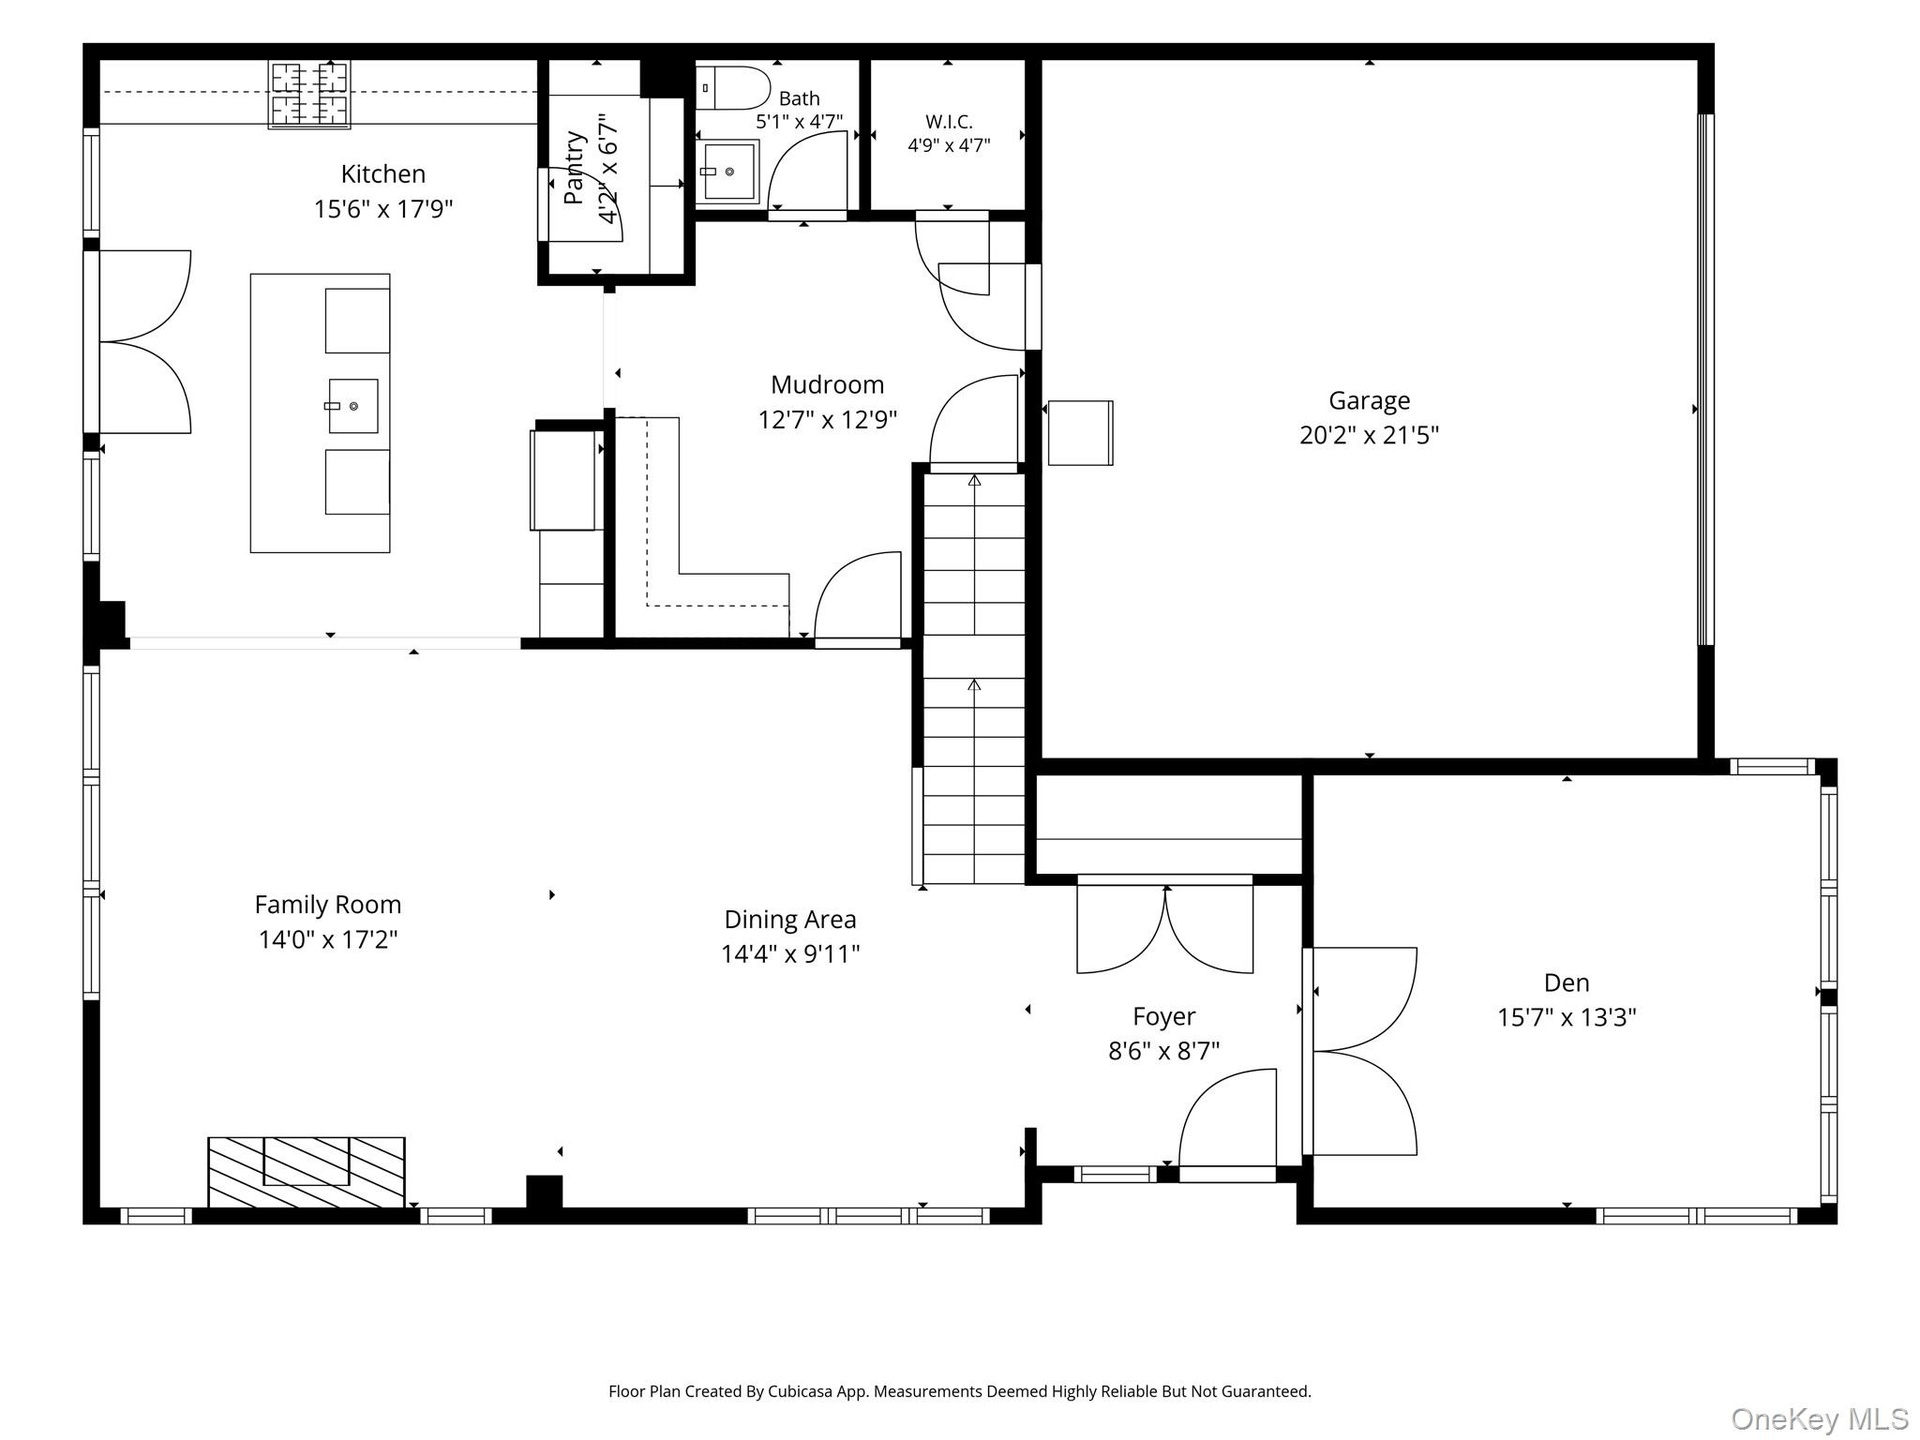
Bathed in natural light, the elegant open-concept main level showcases a spectacular great room featuring high ceilings, a cozy fireplace, and oversized windows with expansive, scenic views. The space flows seamlessly into a gourmet chef's kitchen appointed with top-of-the-line appliances and premium finishes. From there, glass doors lead to a spectacular, extended bluestone patio overlooking serene grasslands, creating an exceptional indoor-outdoor setting for entertaining. A sun-filled den provides a sophisticated retreat, while a newly designed mudroom, a massive walk-in pantry, and a beautifully updated powder room offer unmatched everyday convenience and organization.
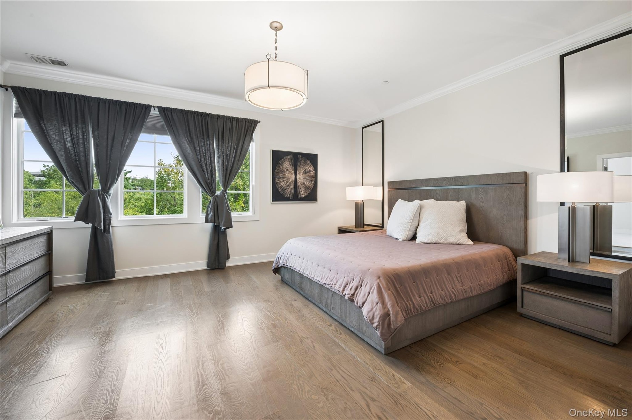
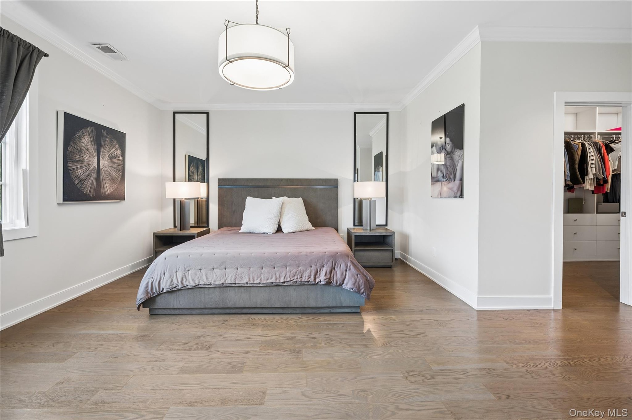
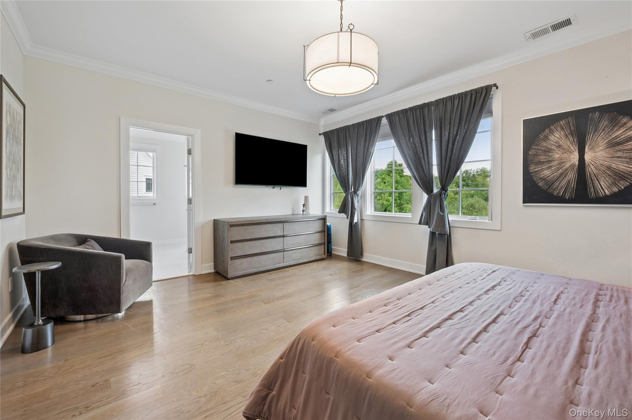
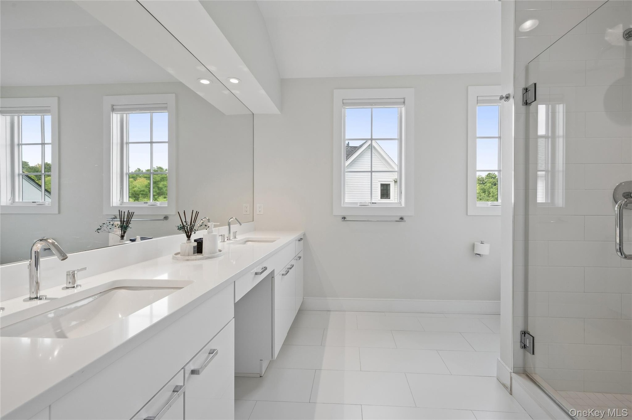
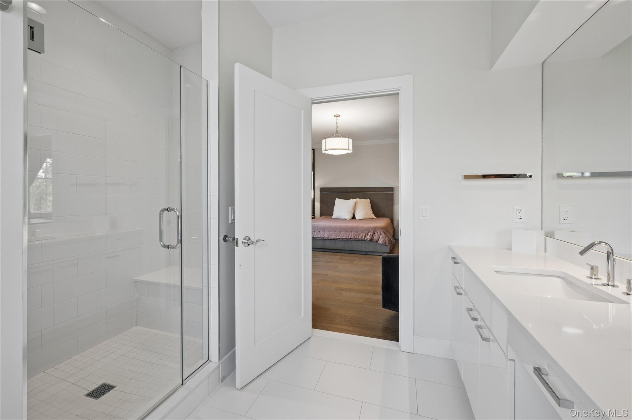
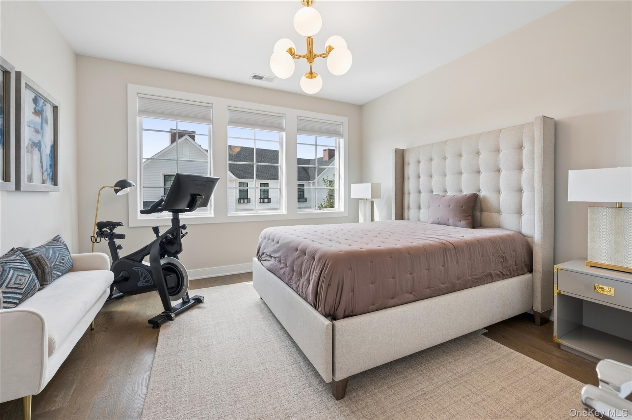
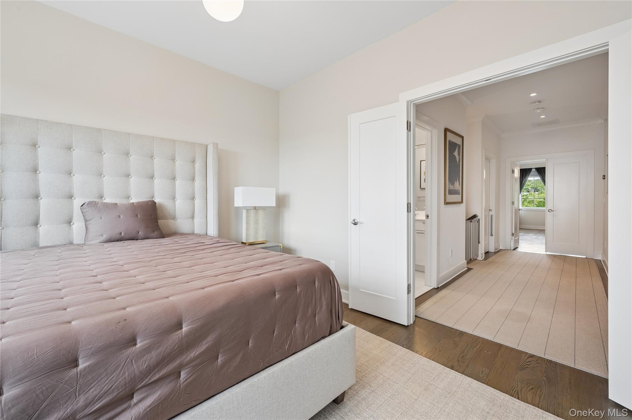
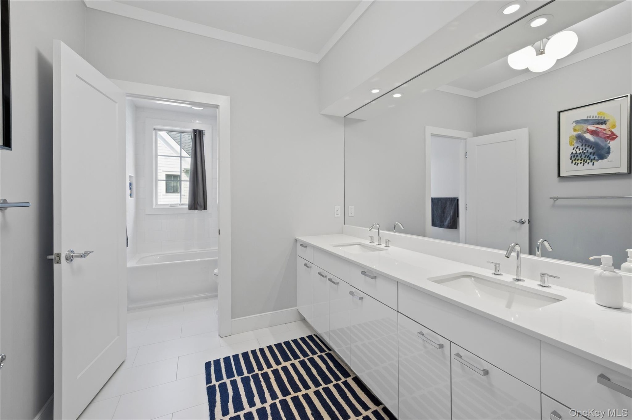
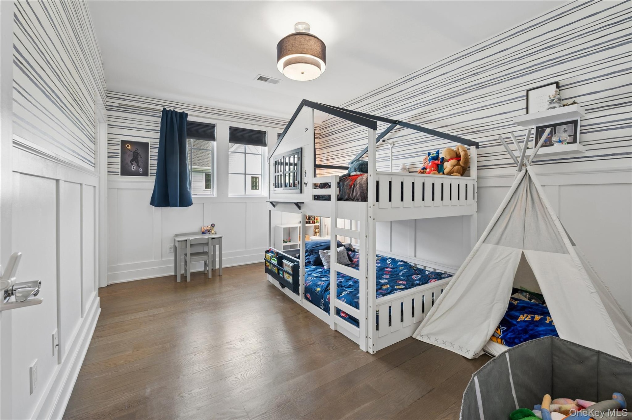
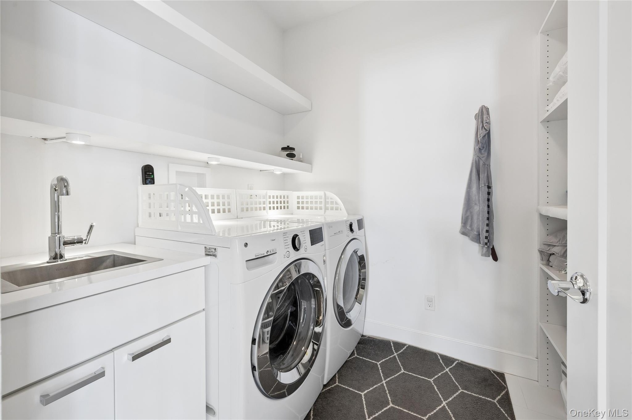
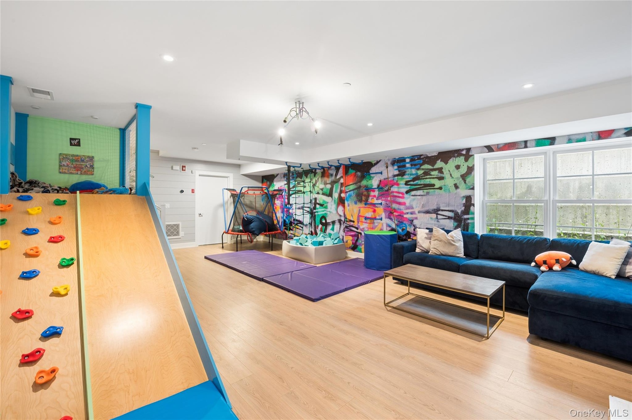
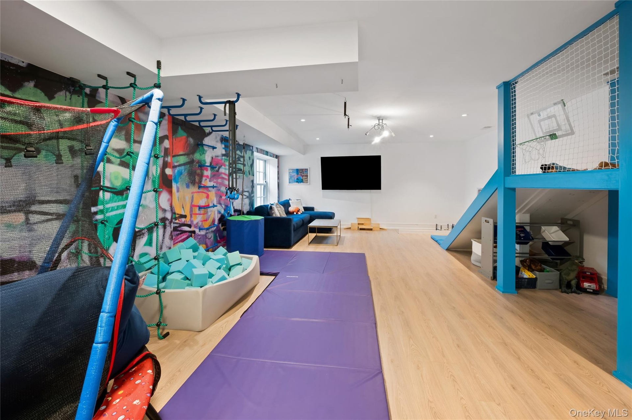
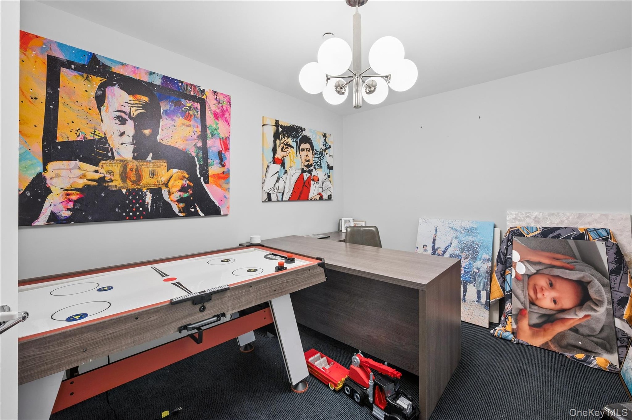
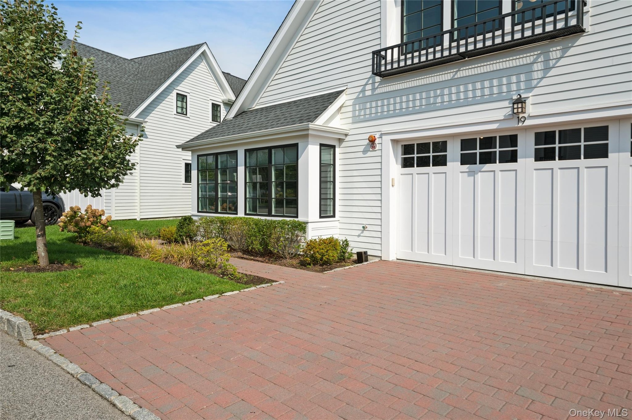
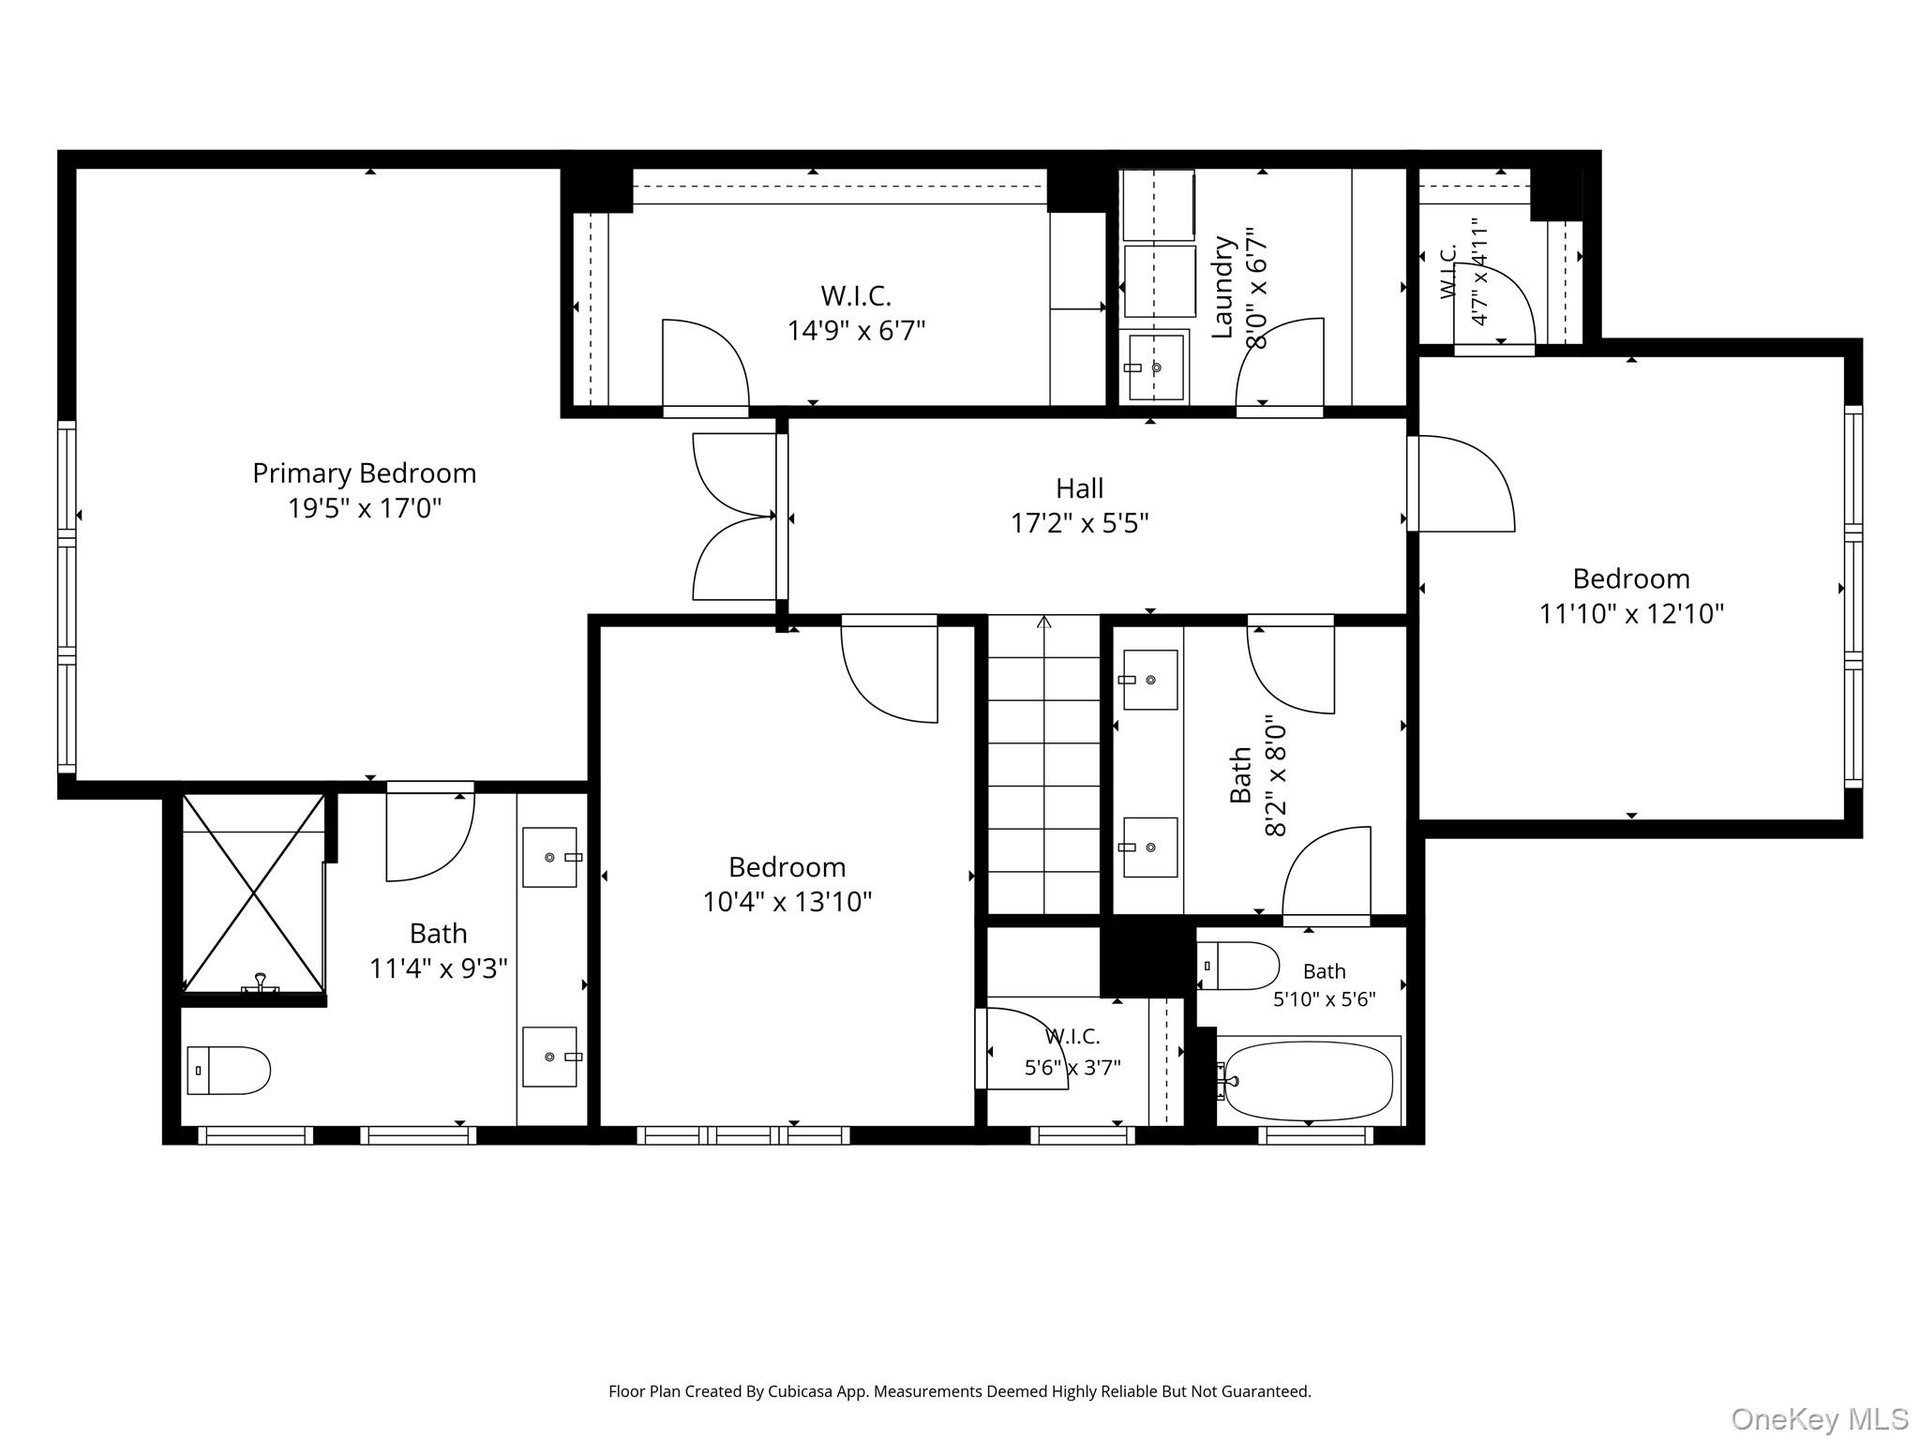
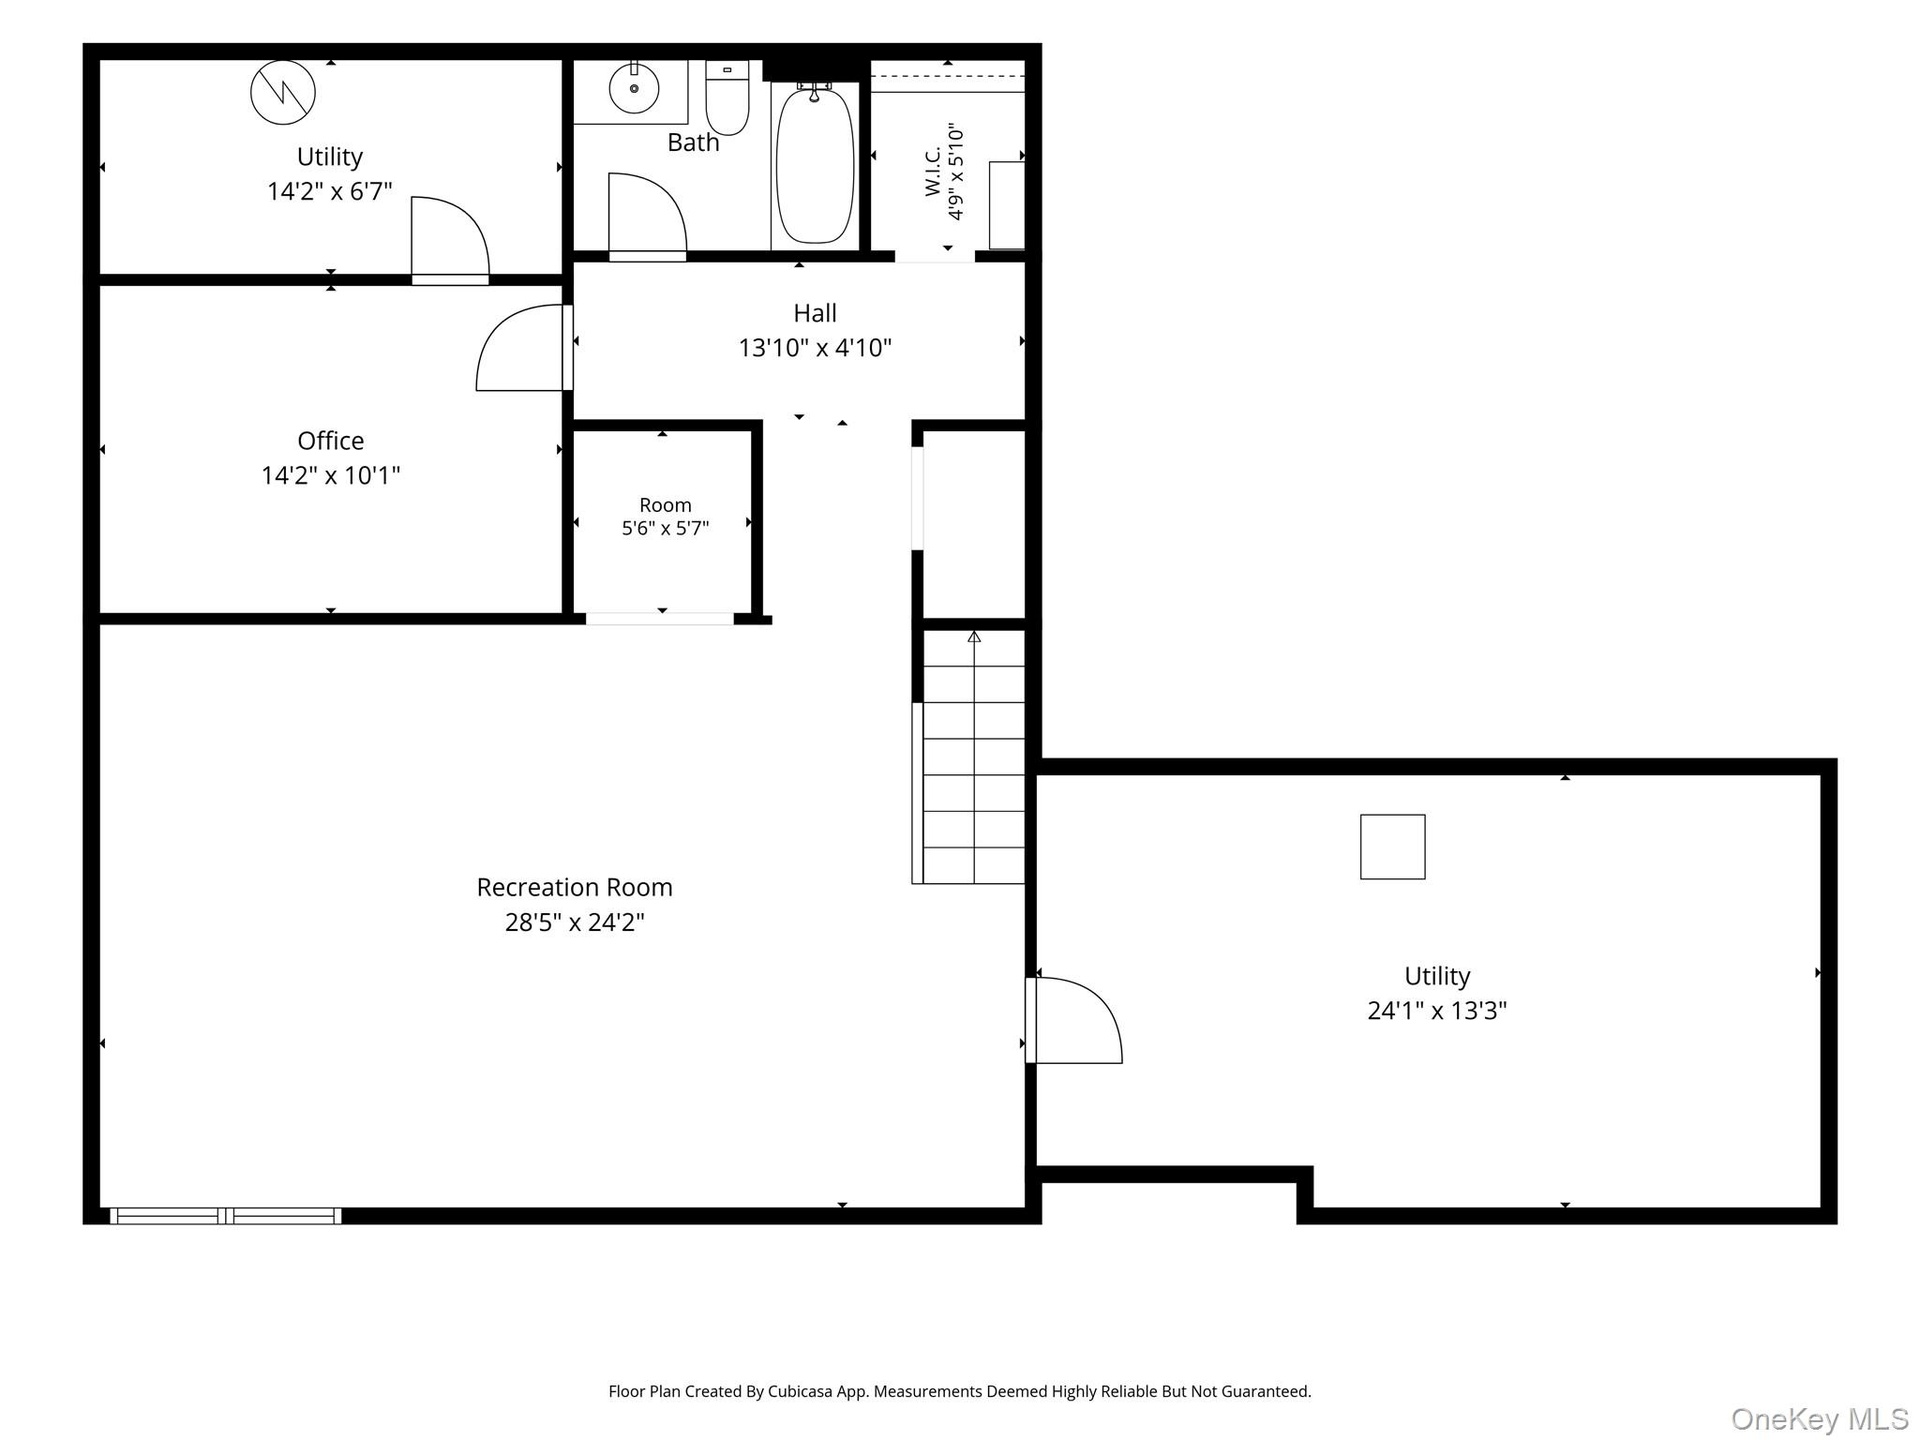
Head upstairs to find a true primary suite oasis, complete with a luxurious en-suite bathroom and an expansive walk-in closet. Two additional bright, generously sized bedrooms share a sleek hall bath, while a dedicated second-floor laundry room adds another layer of effortless living. The expansive lower level further extends the home's footprint, offering a flexible layout that features a dedicated children's playroom, a private home office, a full bath, and abundant storage space. Additional highlights include an attached two-car garage with new custom flooring and extra driveway parking.
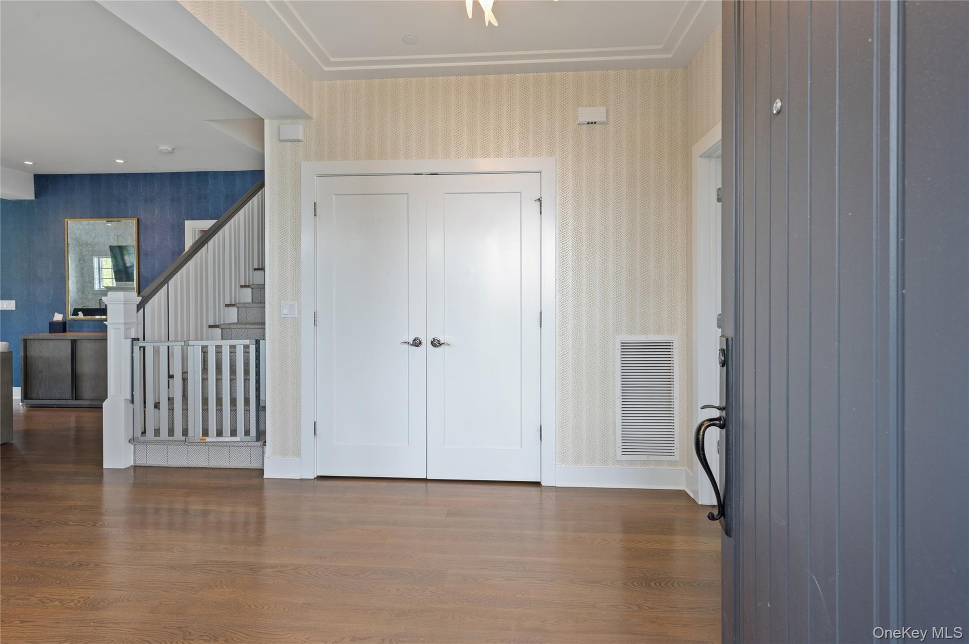
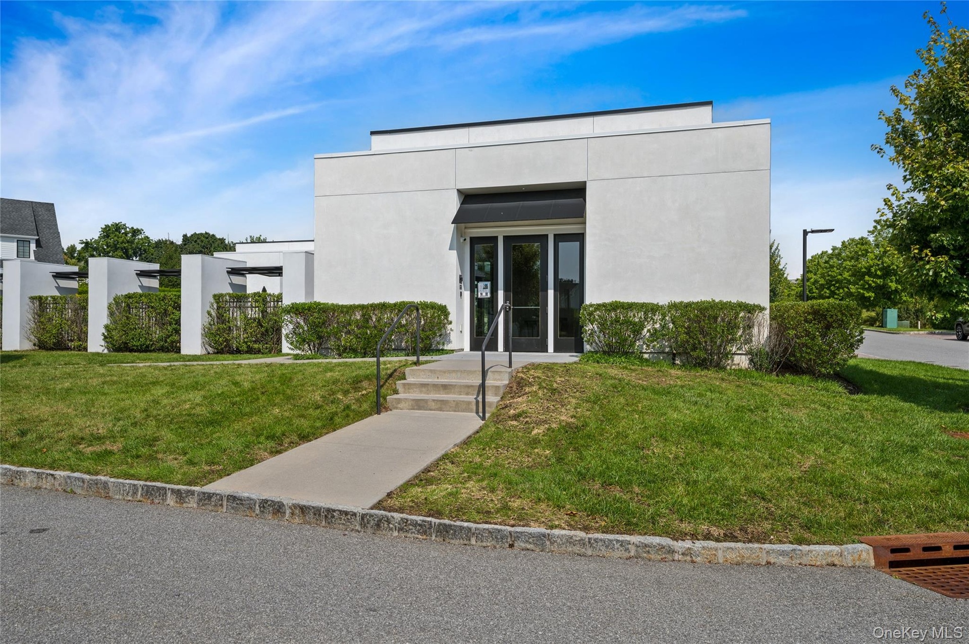
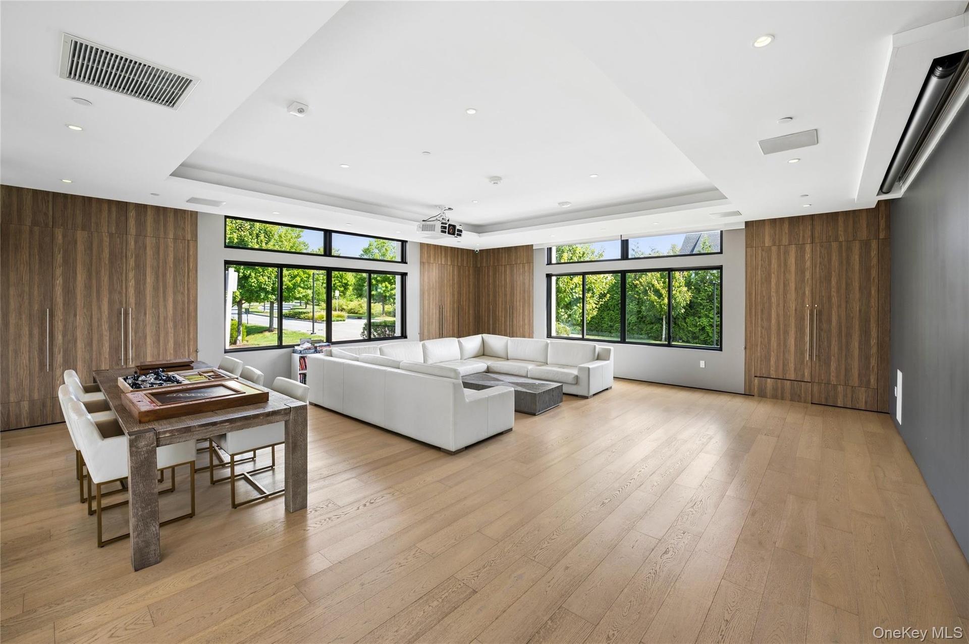
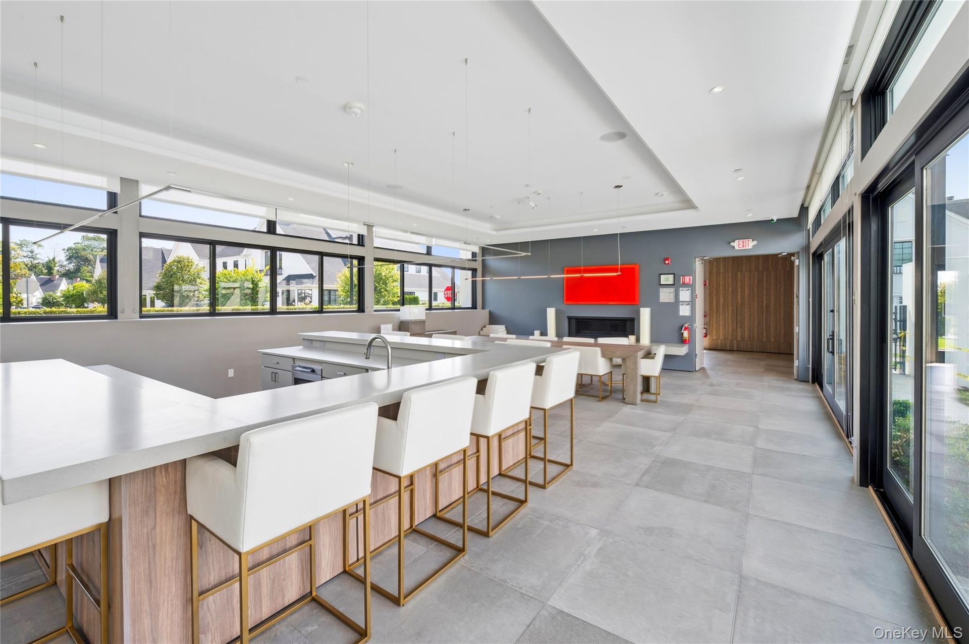
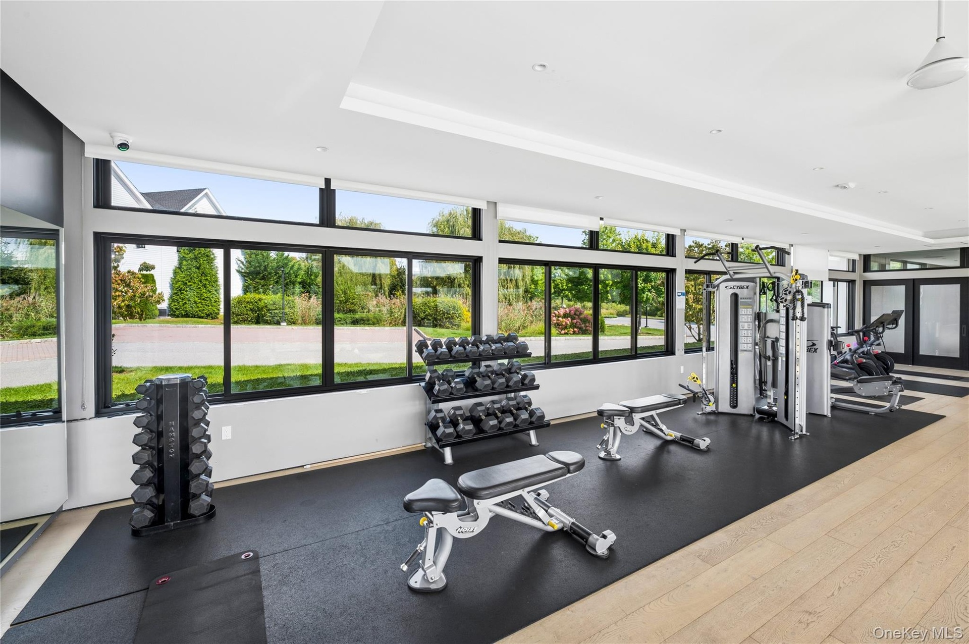
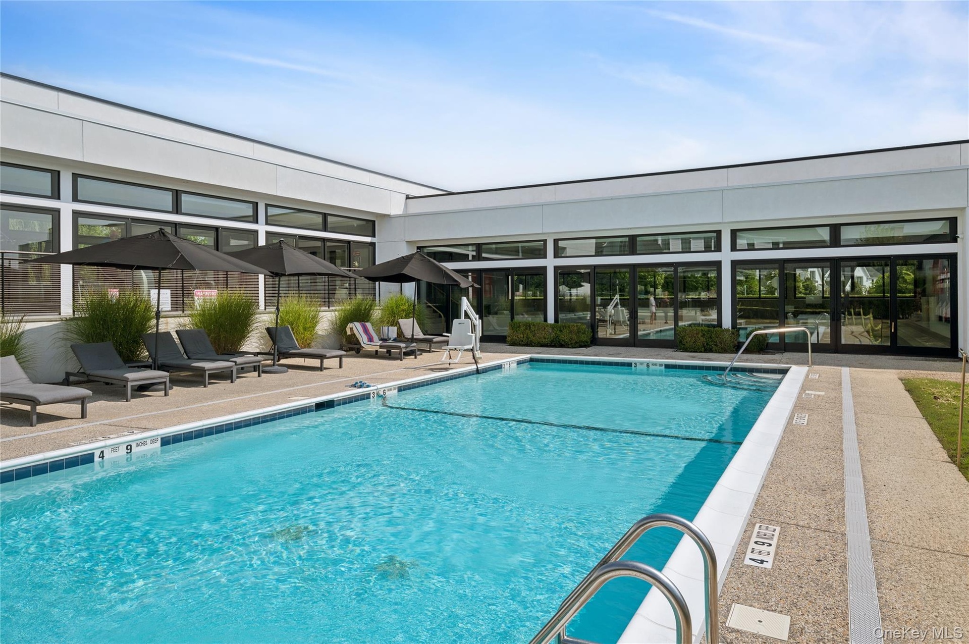
Every inch of this residence reflects a strict commitment to quality, backed by extensive recent improvements. Turn-key upgrades include all-new hardwood floors throughout, a complete lighting and electrical overhaul with designer fixtures and modern recessed high-hats, a new integrated alarm system, and freshly updated wall finishes and fixtures. To complete the lifestyle, Kingfield residents enjoy exclusive access to scenic walking trails and a spectacular 4,400+ square-foot clubhouse featuring a stylish club room, a state-of-the-art fitness center, an outdoor heated pool, and a spa.
Amenities
- Clubhouse
- Cooktop
- Dishwasher
- Dryer
- Eat-in Kitchen
- Electric Water Heater
- Fire Alarm
- Fire Sprinkler System
- Fitness Center
- Garden
- Level
- Lighting
- Microwave
- Near Public Transit
- Near School
- Near Shops
- Oven
- Pantry
- Park
- Playground
- Pool
- Primary Bathroom
- Rain Gutters
- Refrigerator
- Security System
- Sidewalks
- Smoke Detectors
- Speakers
- Sprinklers In Front
- Sprinklers In Rear
- Trash Collection Public
- Walk-In Closet(s)
- Washer
Contact
Listing Courtesy of Houlihan Lawrence Inc.
