
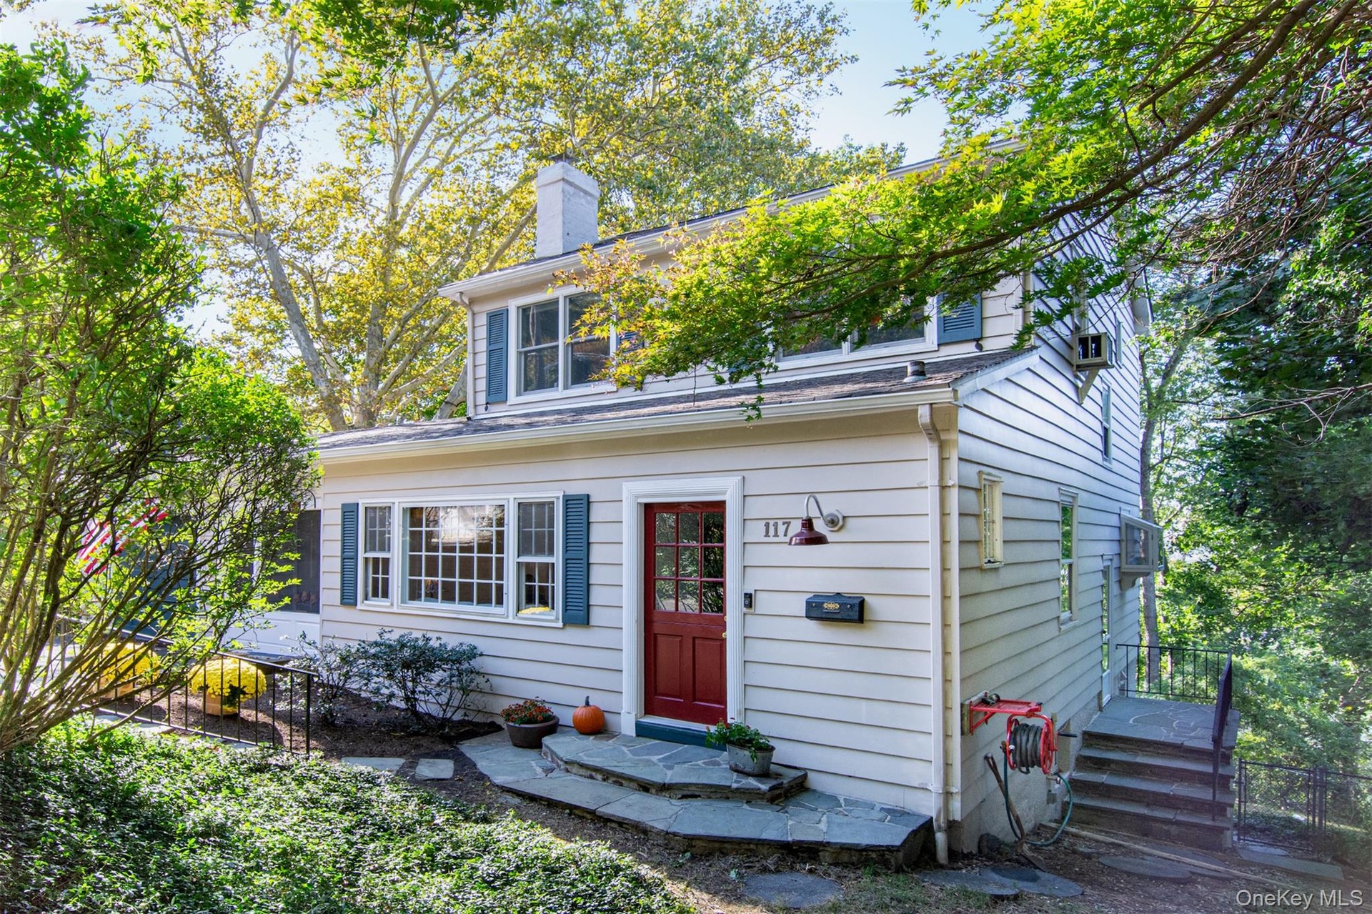
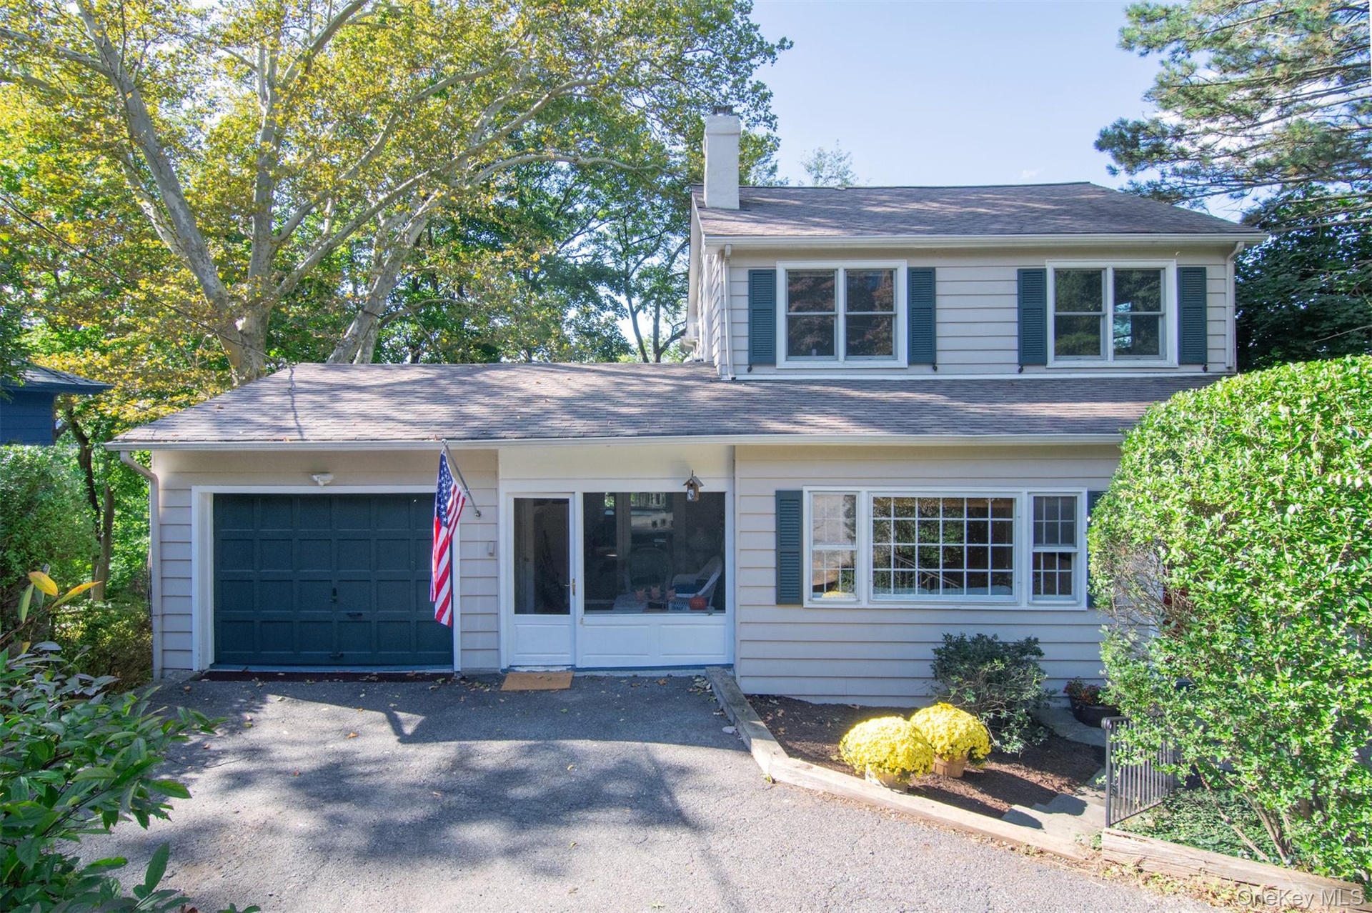
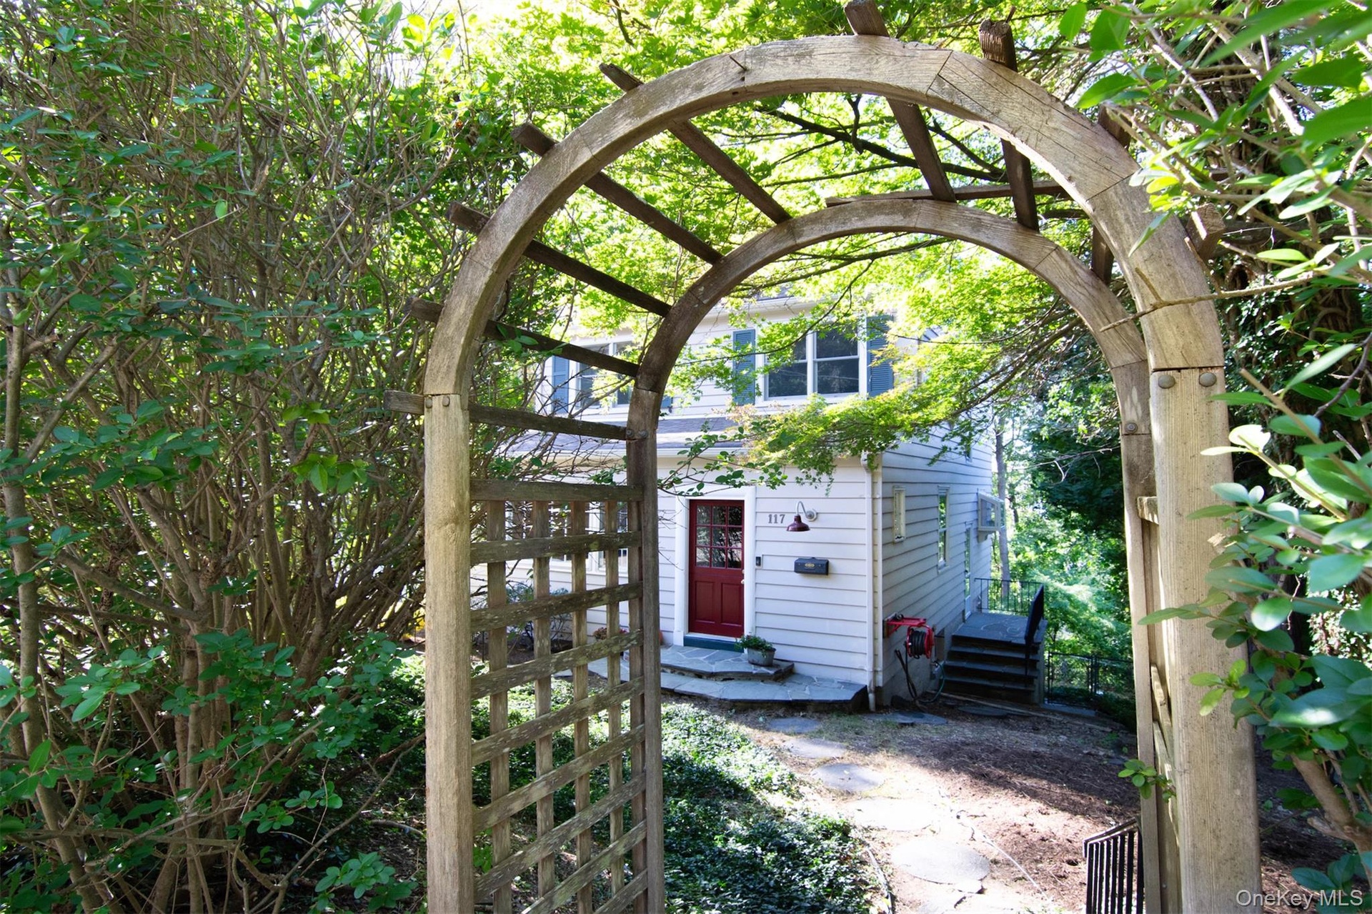
This charming home nestled on a hillside in the Riverview Manor neighborhood of Dobbs Ferry has much to offer !
117 Southlawn Avenue
Greenburgh, NY 10522
Listing
| Web ID: | 5798203 |
|---|---|
| Website: | https://www.nestseekers.com/5798203 |
Property
| Ownership: | For Sale |
|---|---|
| Type: | Single Family |
| Rooms: | 10 |
| Bedrooms: | 5 BR |
| Bathrooms: | 3½ |
| Area: | 2648 sq ft |
| Lot Size: | 0.2 Acres |
Financials
Price:$1,275,000
Annual Taxes:$35,420
Description
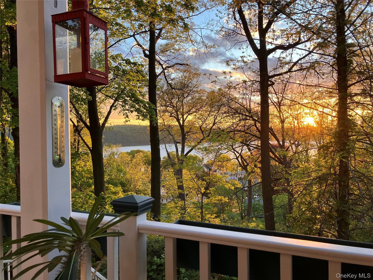
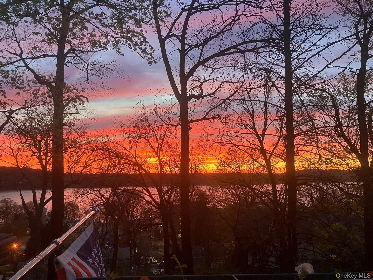
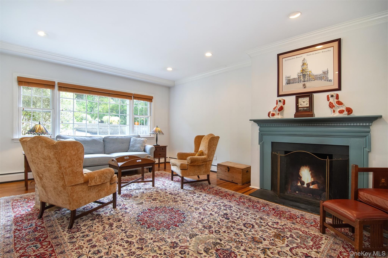
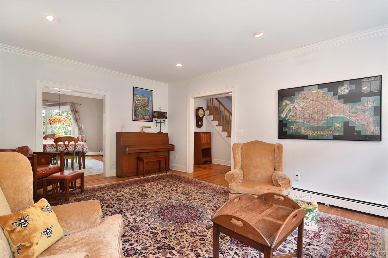
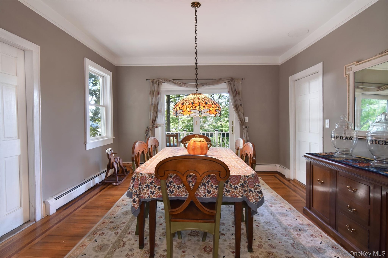
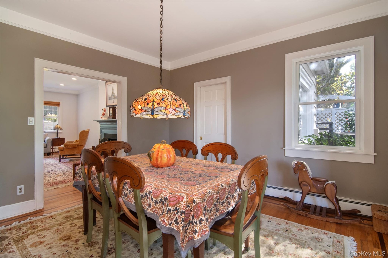
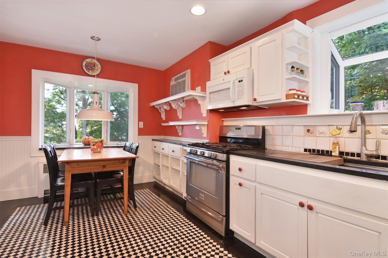
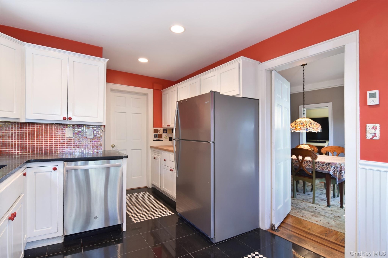
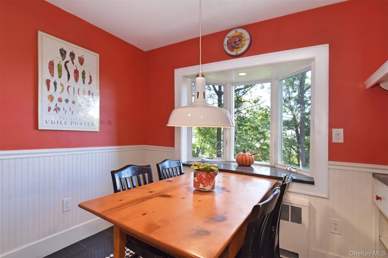
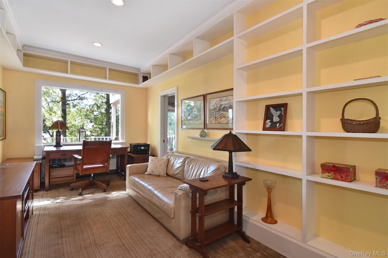
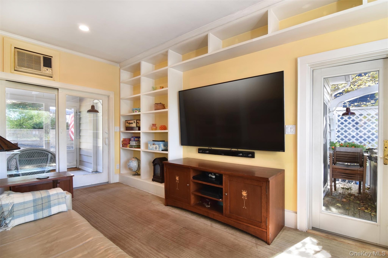
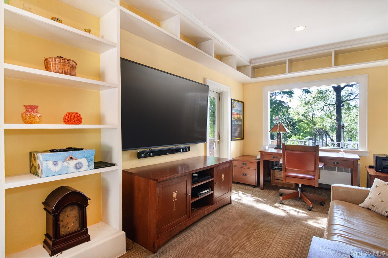
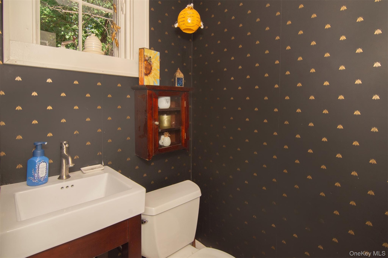
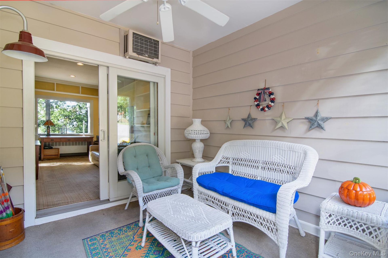
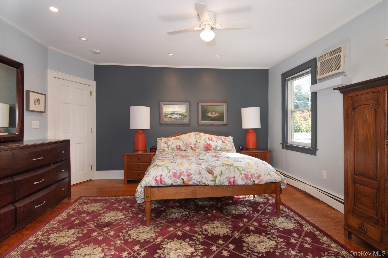
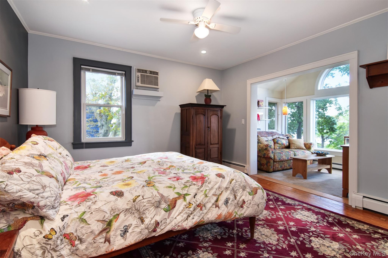
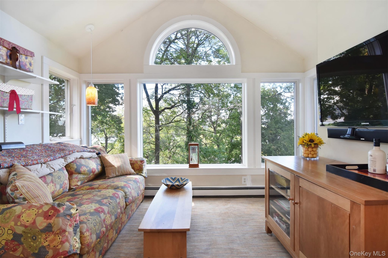
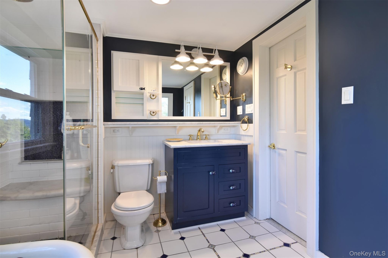
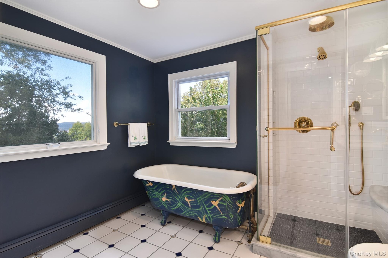
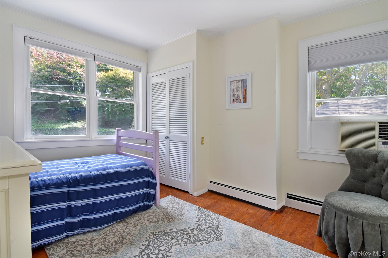
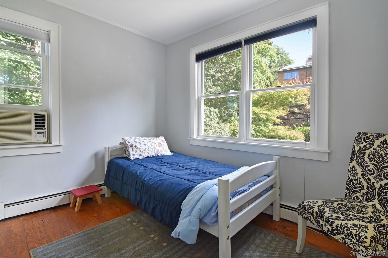
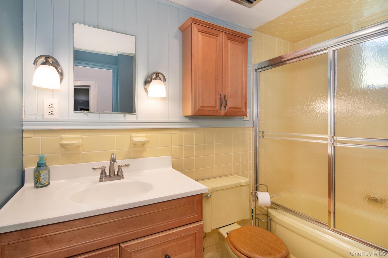
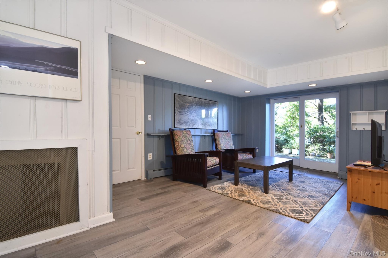
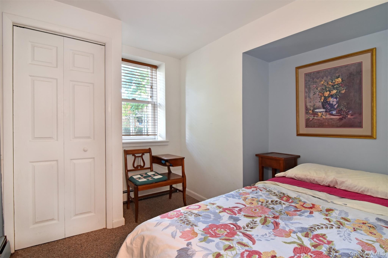
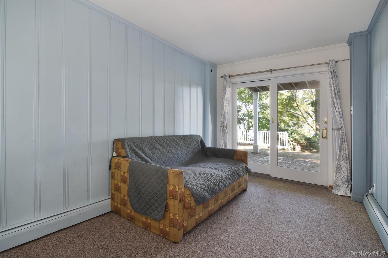
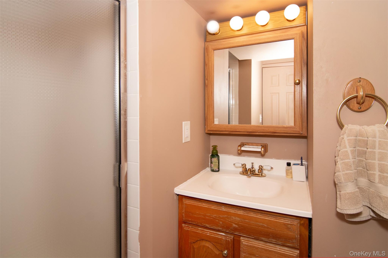
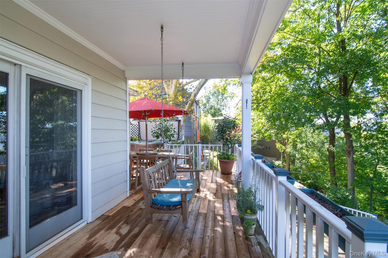
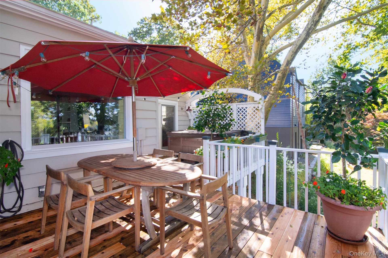
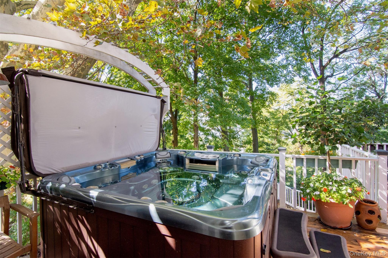
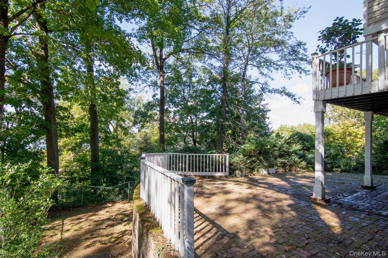
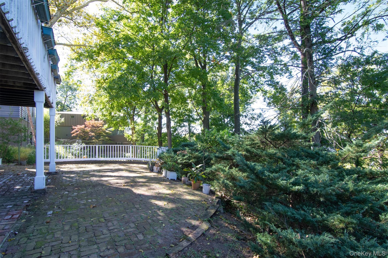
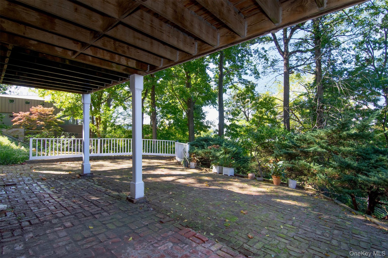
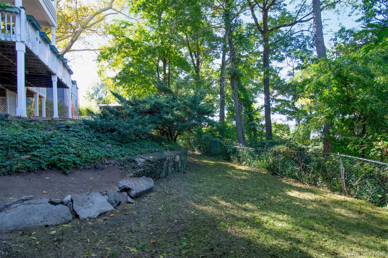
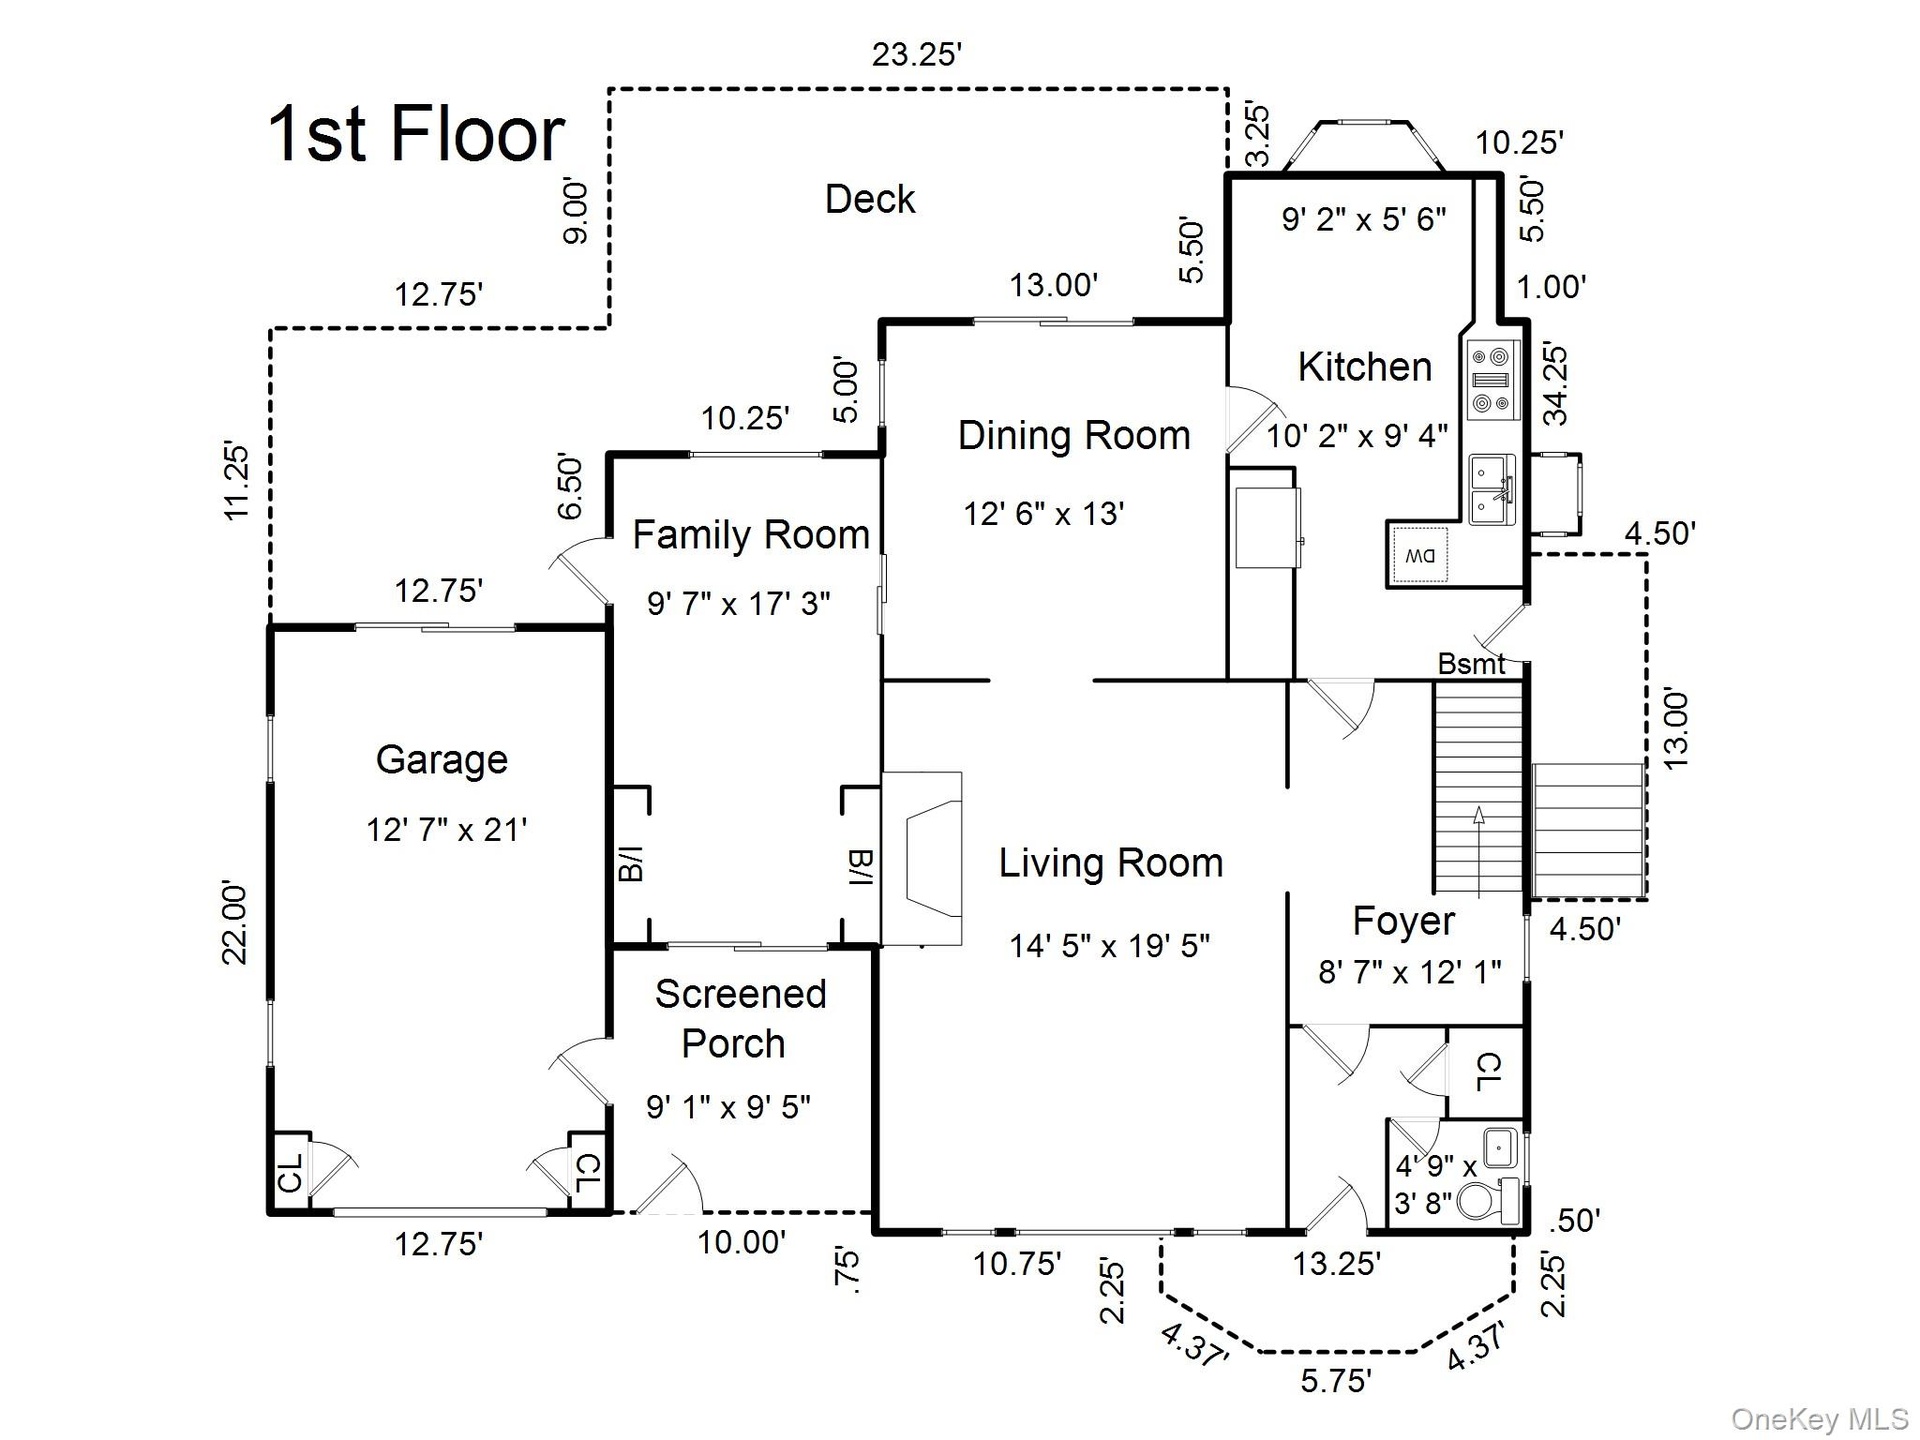
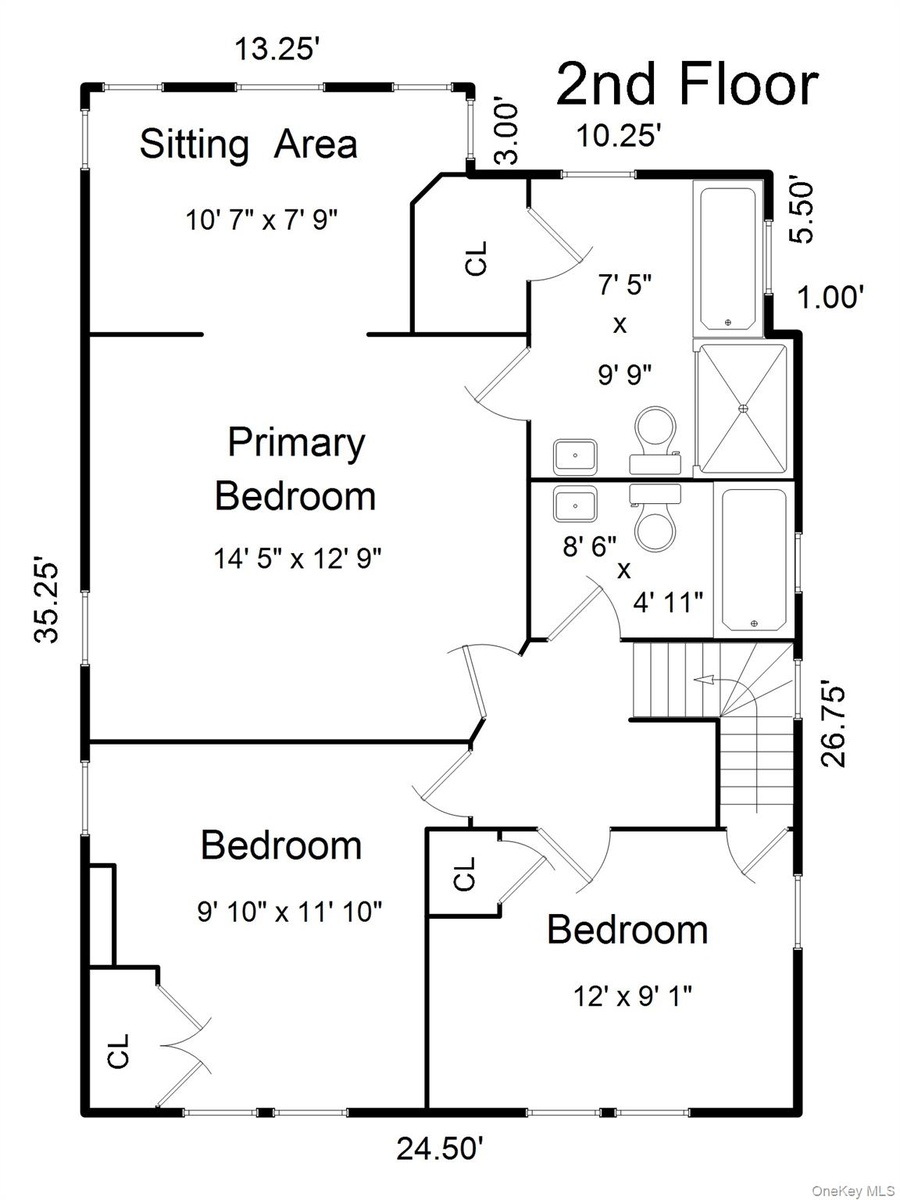
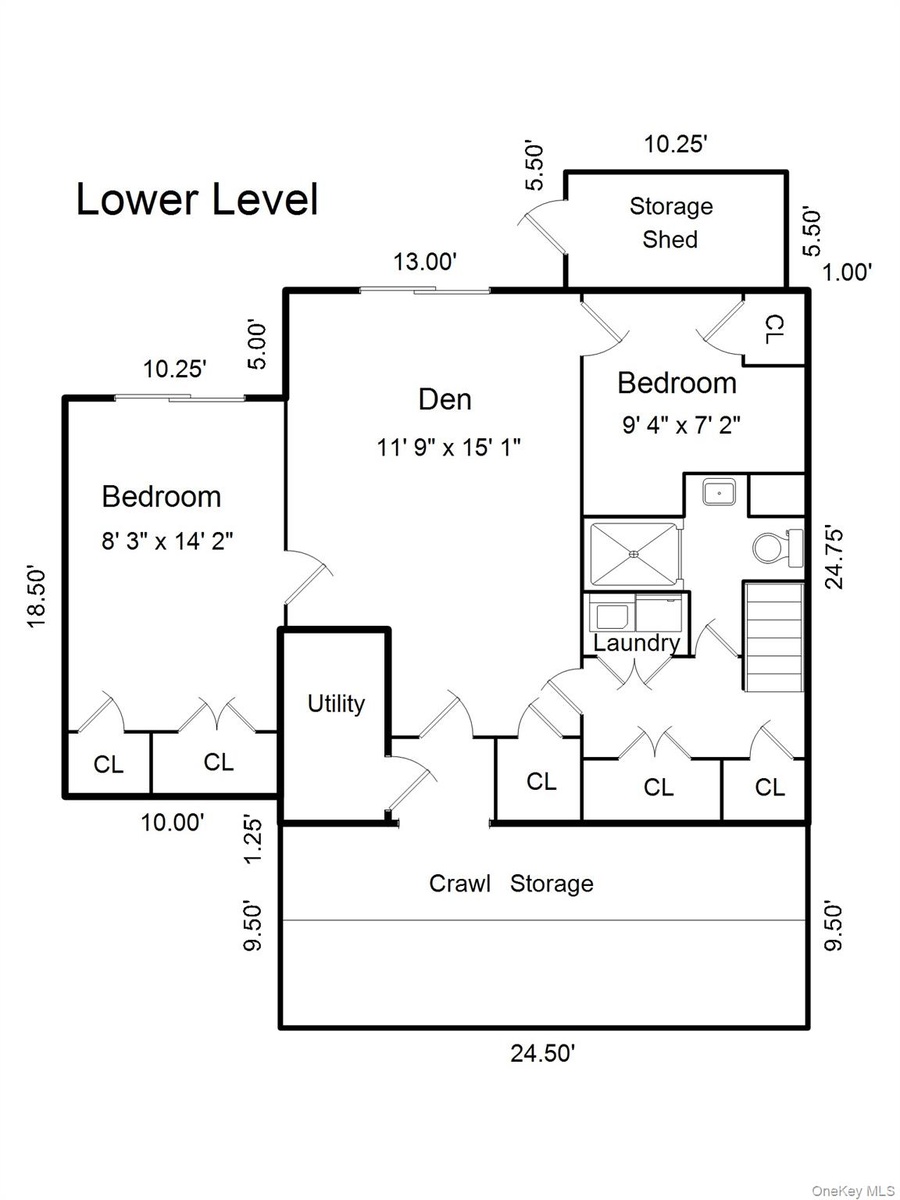
This charming home nestled on a hillside in the Riverview Manor neighborhood of Dobbs Ferry has much to offer! Boasting five bedrooms and three and one half baths, there's room for everyone. The main foyer (with a half bath) of this side hall colonial leads to the spacious living room with a wood-burning fireplace. The formal dining room has access to the rear deck and to the cheerfully tiled eat-in kitchen with a picture window. This floor continues to a den/office, a morning sun room, and a one-car garage. The rear deck has ample room for seating and dining, and has a 4 -person hot tub for ultimate relaxation! The back deck overlooks the treetops and offers peeks of the Hudson River and the Palisades in the summer, and full-on river views in the winter. The second floor features the primary suite with an en suite bath, and a windowed sitting room with stunning Hudson and Palisades views and 2 additional bedrooms with a full hall bathroom. The lower level offers two additional bedrooms, a full hall bath, and a recreation room with glass sliders to a large brick patio and yard and laundry area. From the thoughtful indoor-outdoor flow to the flexible five-bedroom layout, this home captures the very best of the Riverview Manor lifestyle. Imagine ending your day in the warmth of the hot tub on a crisp afternoon, watching the sun dip below the horizon—this is hillside living at its finest. Welcome Home!
Amenities
- Chefs Kitchen
- Dishwasher
- Dryer
- Eat-in Kitchen
- Electricity Connected
- Entrance Foyer
- Formal Dining
- Galley Type Kitchen
- Gas Range
- Gas Water Heater
- Living Room
- Natural Gas Connected
- Original Details
- Panoramic
- Primary Bathroom
- Private
- Refrigerator
- River
- Sewer Connected
- Smart Thermostat
- Stone/Brick Wall
- Storage
- Trash Collection Public
- Trees/Woods
- Views
- Washer
- Water Connected
- Wood Burning
Contact
Listing Courtesy of Compass Greater NY, LLC
