Nest Seekers

Welcome to 62 Delaware Road, a spacious and updated high ranch home offering rare flexibility for today s buyers whether you re searching for a full time residence, a home ...

Newburgh (City), NY 12550

Listing

Web ID:5798204
Website:https://www.nestseekers.com/5798204

Property

Ownership: For Sale
Type: Single Family
Rooms: 13
Bedrooms: 5 BR
Bathrooms: 3
Area: 2586 sq ft
Lot Size: 0.4 Acres

Financials

Price:$580,000
Annual Taxes:$7,000

Description

Welcome to 62 Delaware Road, a spacious and updated high-ranch home offering rare flexibility for today’s buyers — whether you’re searching for a full-time residence, a home with income-producing potential, or a straight investment opportunity in one of Orange County’s most convenient commuter corridors. This 5-bedroom, 3-bathroom, 2,586 sq ft home sits on a flat, cleared 0.42-acre lot in the Town of Newburgh and features a layout that works for multi-generational living, rental income, or a blended family/investor setup. The main level offers a bright, open flow with an updated modern kitchen, refreshed bathrooms, hardwood floors, and a comfortable primary suite. Three bedrooms on this level provide flexibility for families, guests, or remote work. But the true standout is the lower level, which transforms this property from “great home” to high-value opportunity: ?? Downstairs En-Suite Bedroom + Private Entrance Bedroom 4 is a full en-suite, complete with its own private exterior entrance — ideal for: An in-law suite A guest suite A long-term rental Short-term rental potential (Airbnb/STR) A private space for an adult child or extended family ?? Separate Entrance to Family Room — More Rental Flexibility The lower-level family room also features a separate exterior entrance, creating the possibility for: A studio-style rental A home office with client access A private workspace A second living area for multi-generational households This dual-entrance lower level is extremely rare in Newburgh and dramatically increases the property’s income potential. Additional features include: Navien heating system (2 years old) with zoned efficiency 150-amp electrical service Vinyl siding + tile roof Paver driveway with parking for up to 6 vehicles Public water & sewer No HOA Rear deck overlooking a usable, level yard Located minutes from I-84, I-87, Metro-North Ferry access, Stewart Airport, shopping, dining, and the Newburgh Waterfront, this home offers unbeatable convenience for commuters and renters alike. Whether you’re a family looking for space, a buyer seeking rental income, or an investor searching for a strong return, 62 Delaware Road delivers the versatility and value that are nearly impossible to find at this price point.

Amenities

  • Back Yard
  • Bay Window(s)
  • Breakfast Bar
  • Cable - Available
  • Ceiling Fan(s)
  • Chandelier
  • Dishwasher
  • Dryer
  • Eat-in Kitchen
  • Electric Cooktop
  • Electricity Connected
  • Electric Oven
  • ENERGY STAR Qualified Appliances
  • Entrance Foyer
  • Exhaust Fan
  • First Floor Bedroom
  • First Floor Full Bath
  • Formal Dining
  • Front Yard
  • Granite Counters
  • Landscaped
  • Level
  • Natural Gas Connected
  • Open Floorplan
  • Open Kitchen
  • Refrigerator
  • Sewer Connected
  • Stainless Steel Appliance(s)
  • Trash Collection Public
  • Washer
  • Washer/Dryer Hookup
  • Water Connected
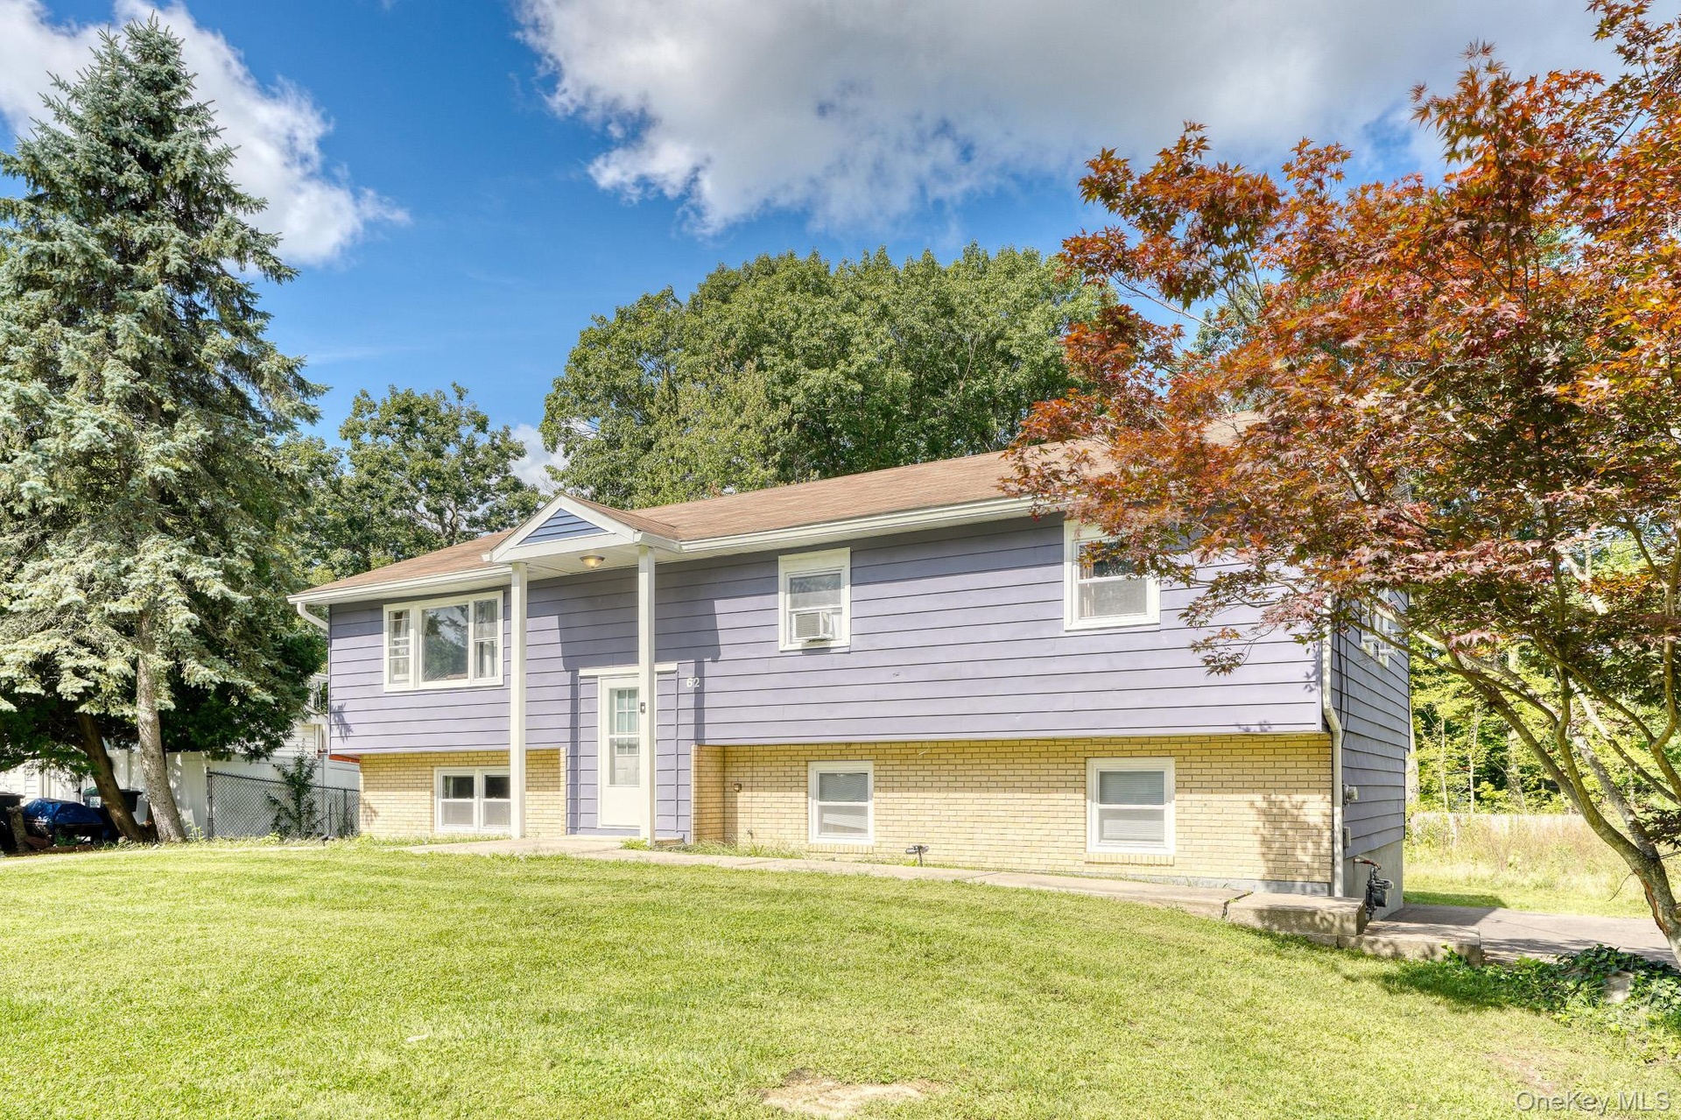
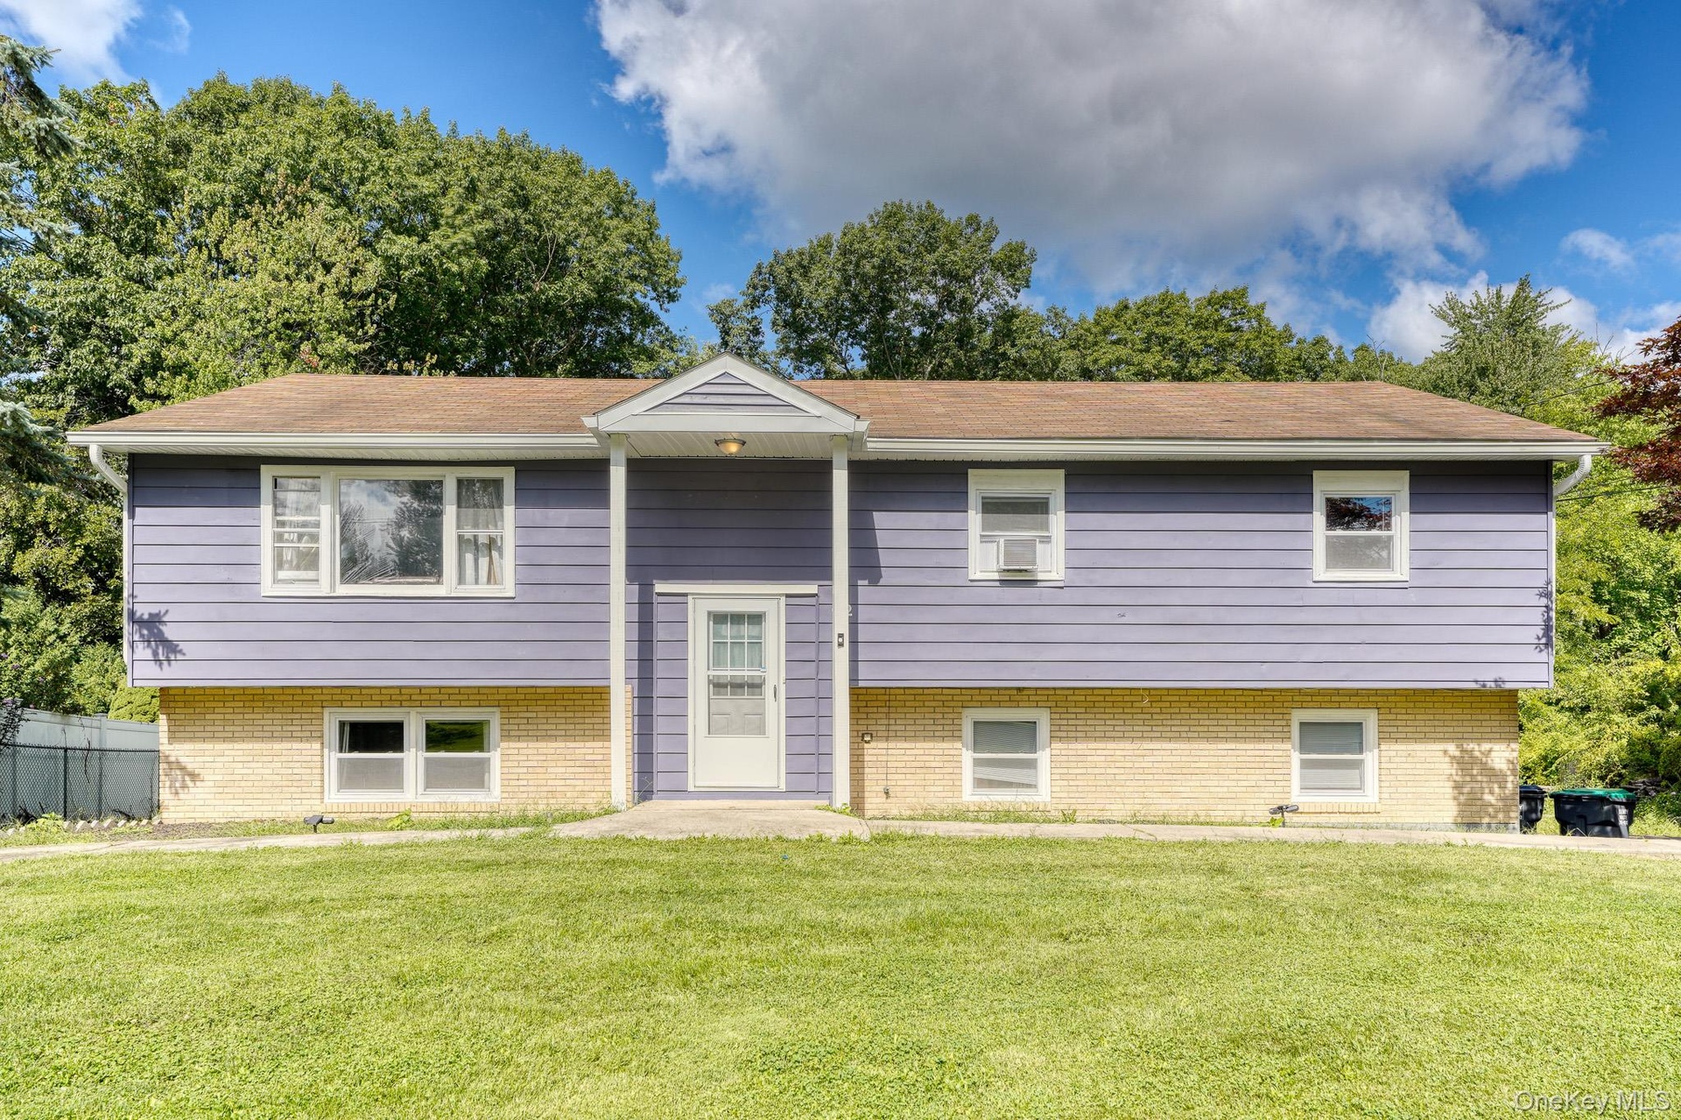
  • Charming suburban residence showcasing a clean, contemporary look with purple siding and tan brick accents. The symmetrical façade includes multiple w
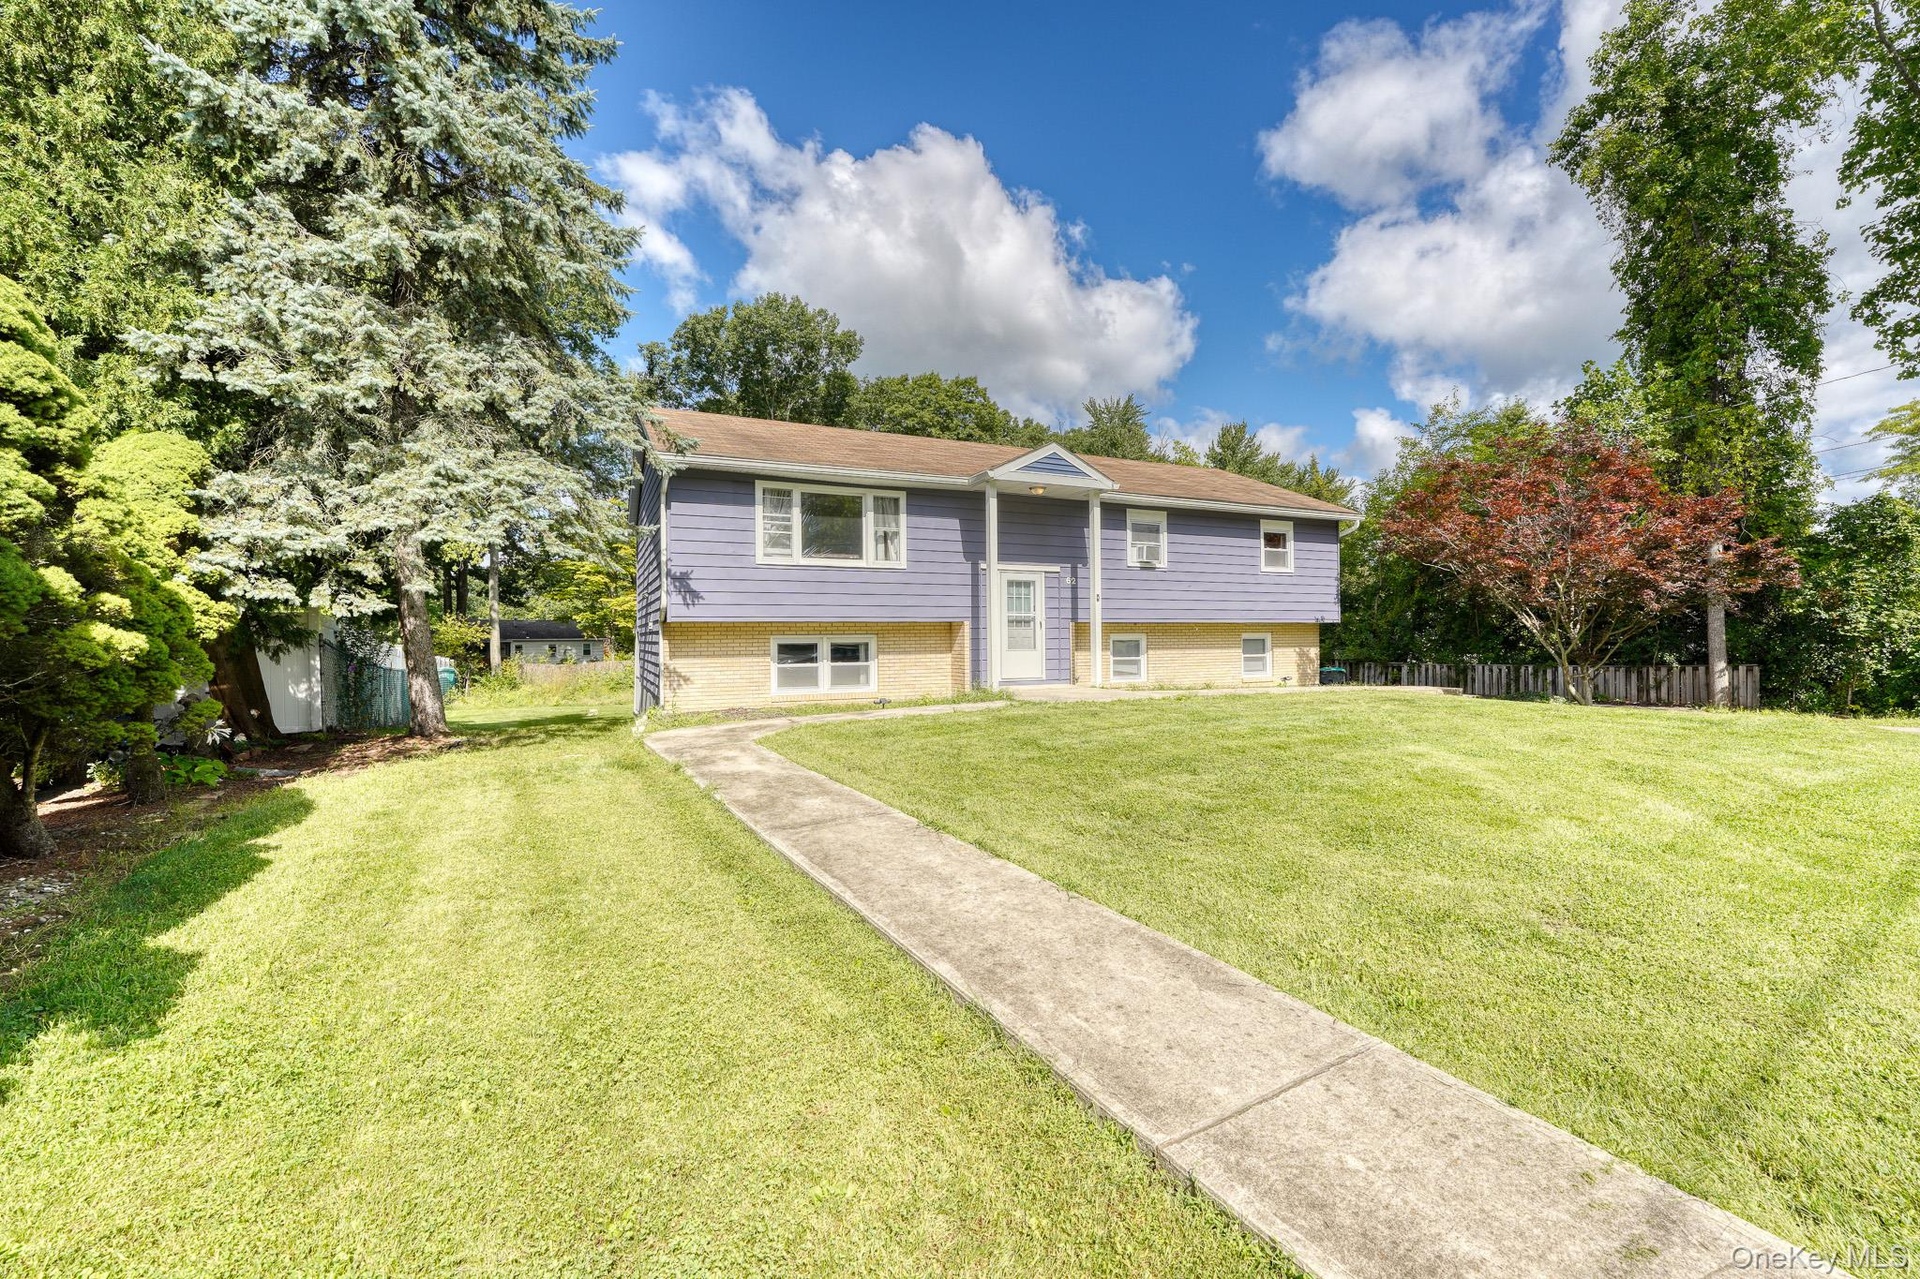
  • Charming two-story split-level residence showcasing a clean, modern look with purple siding and light brick accents. The symmetrical façade includes m
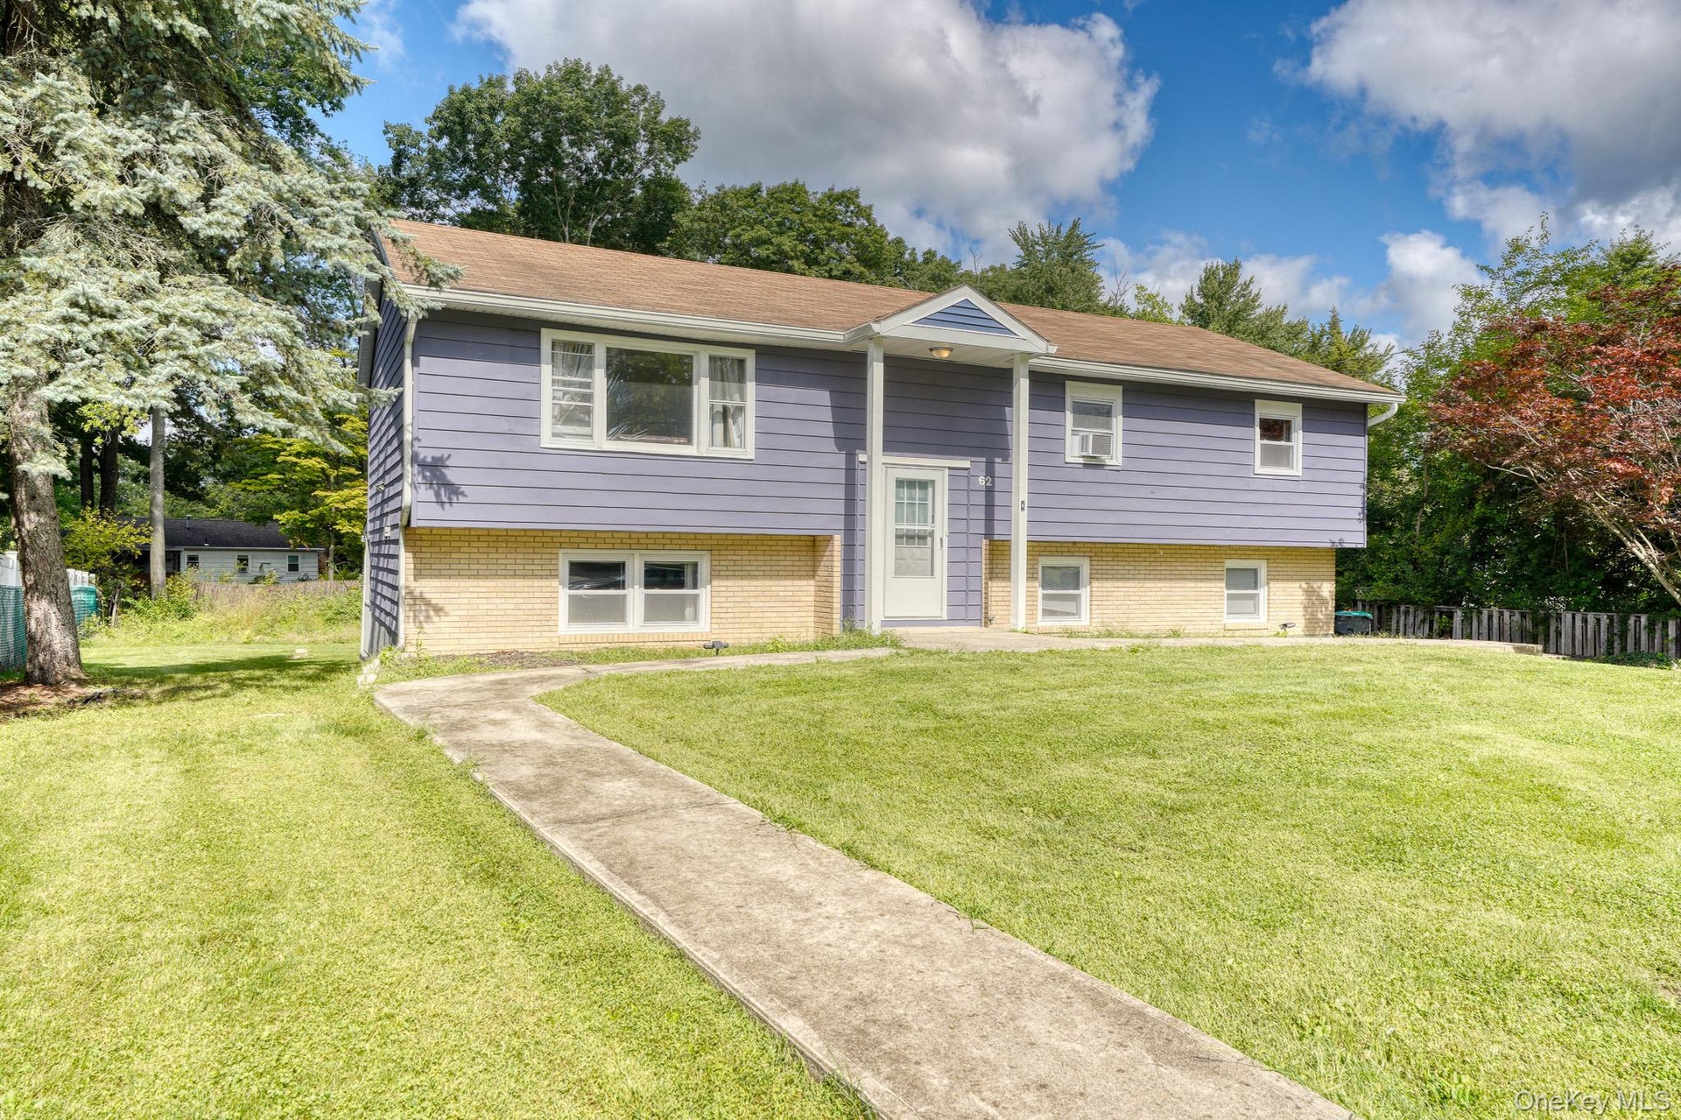
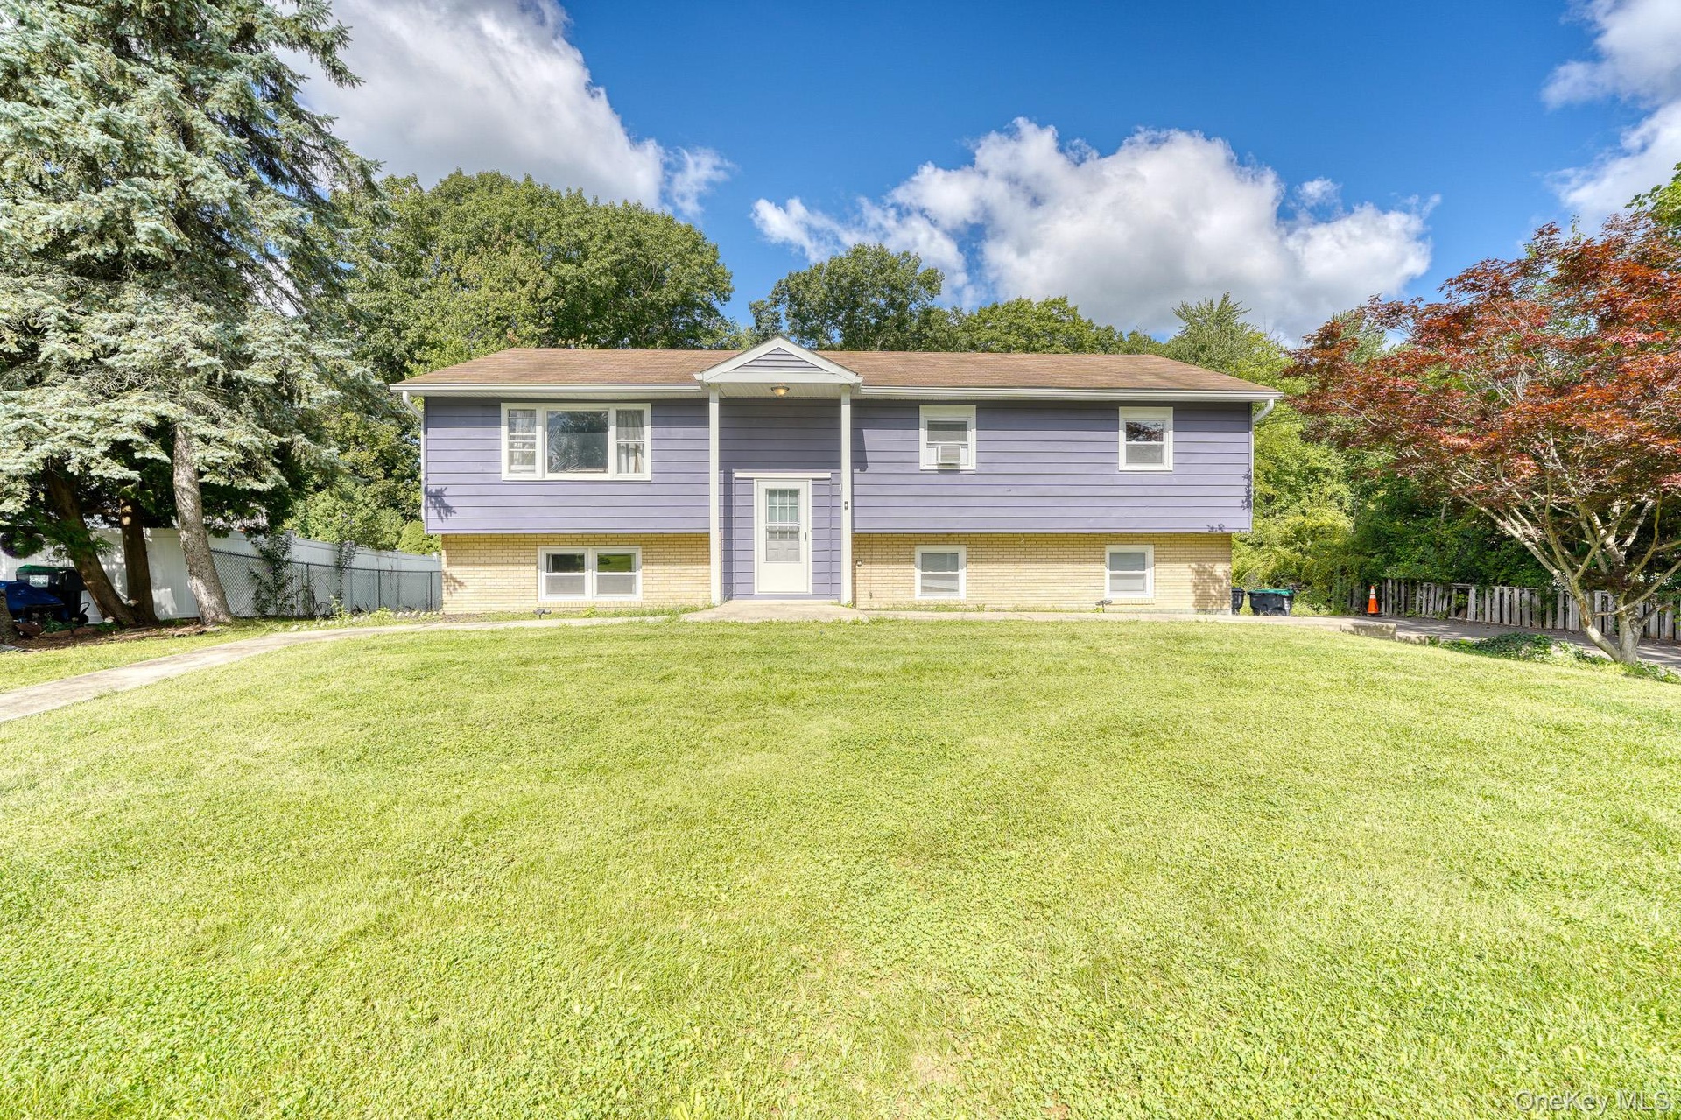
  • Beautiful split-level home with a welcoming front entrance and manicured lawn. The exterior features a unique combination of soft purple siding and li
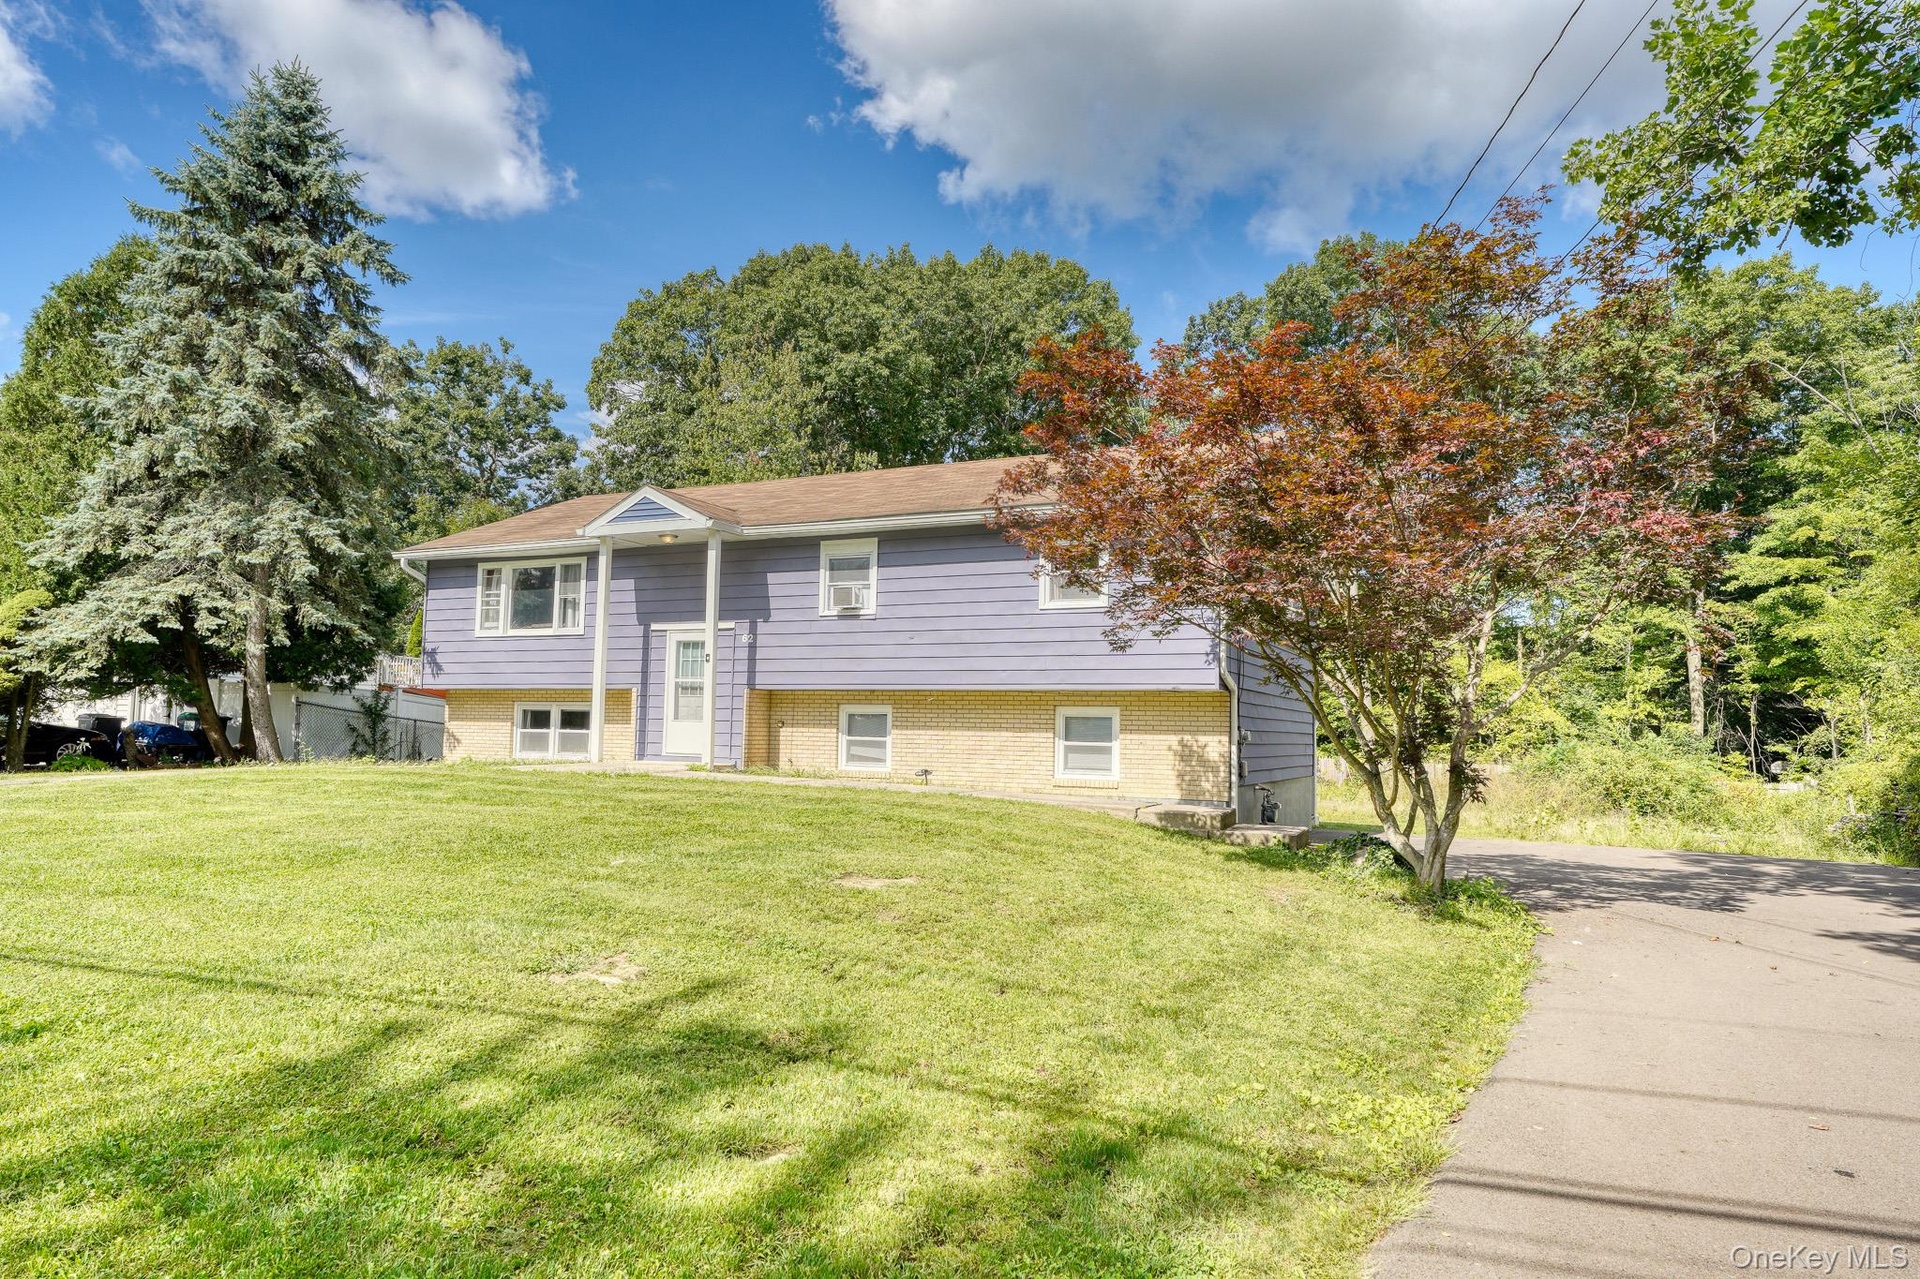
  • Attractive split-level home with a modern purple exterior and light brick foundation, set on a spacious, well-kept lawn. The front entrance features a
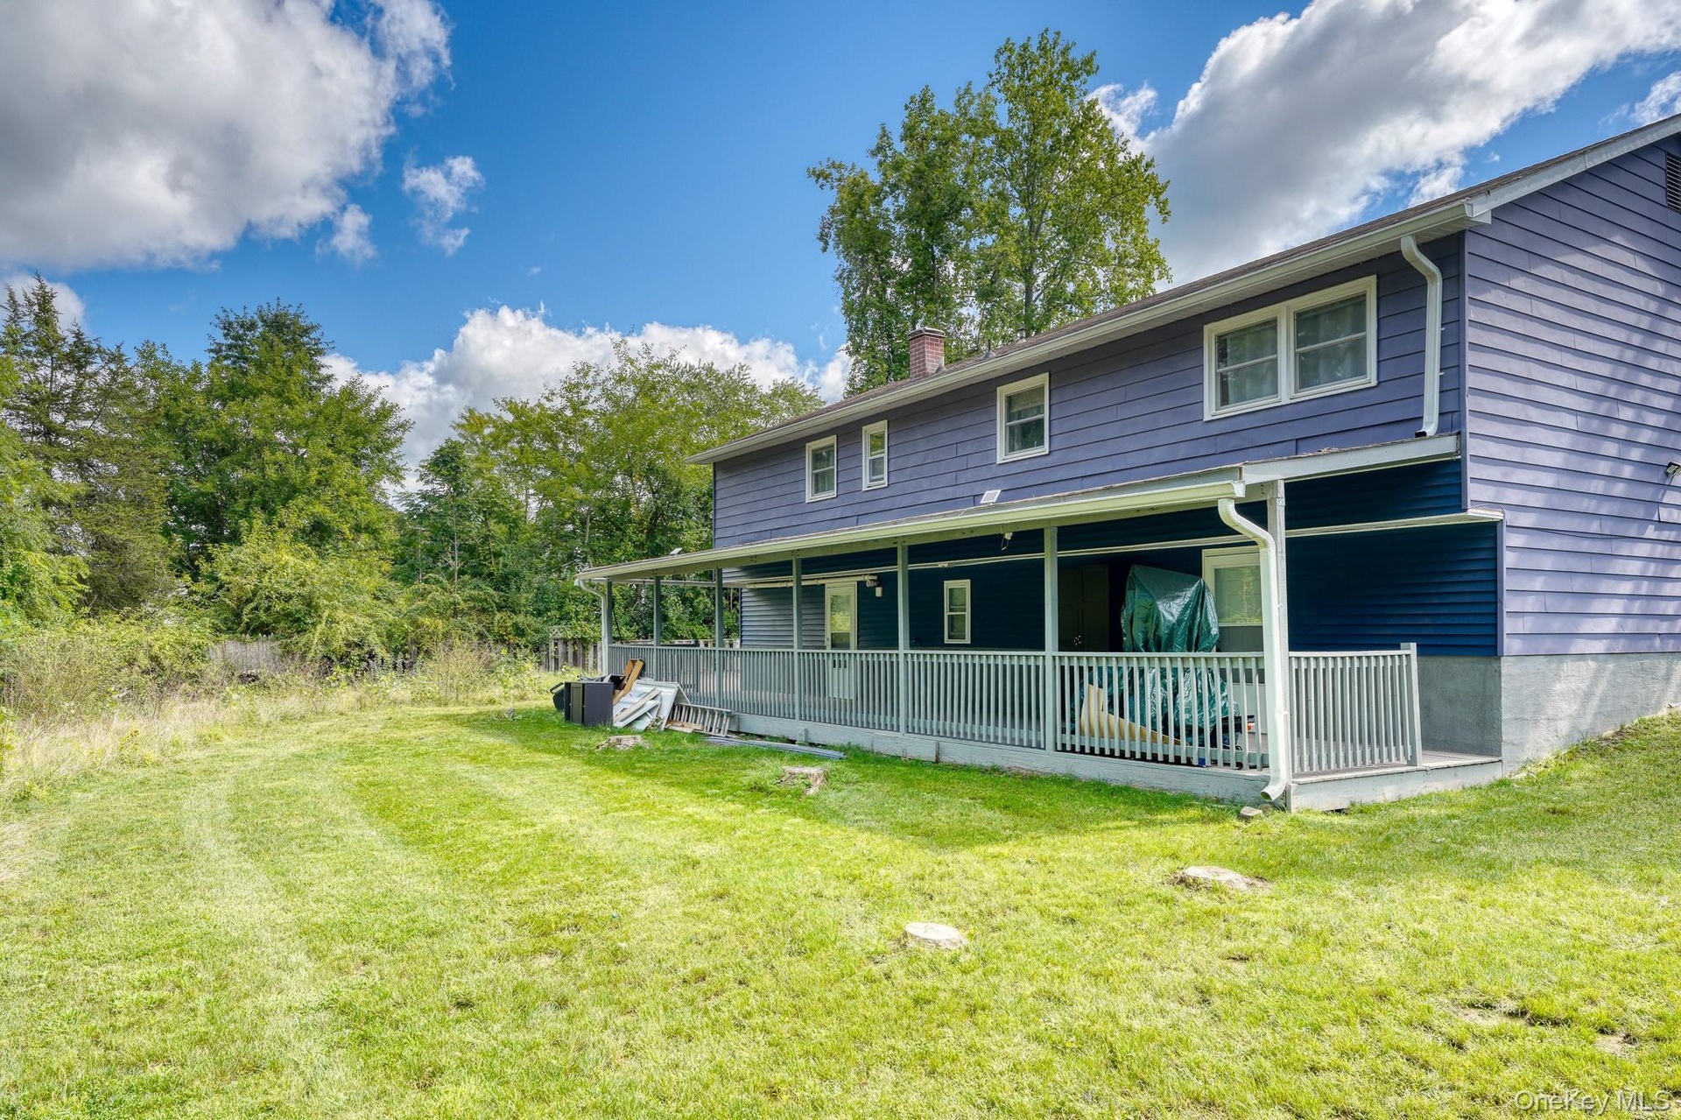
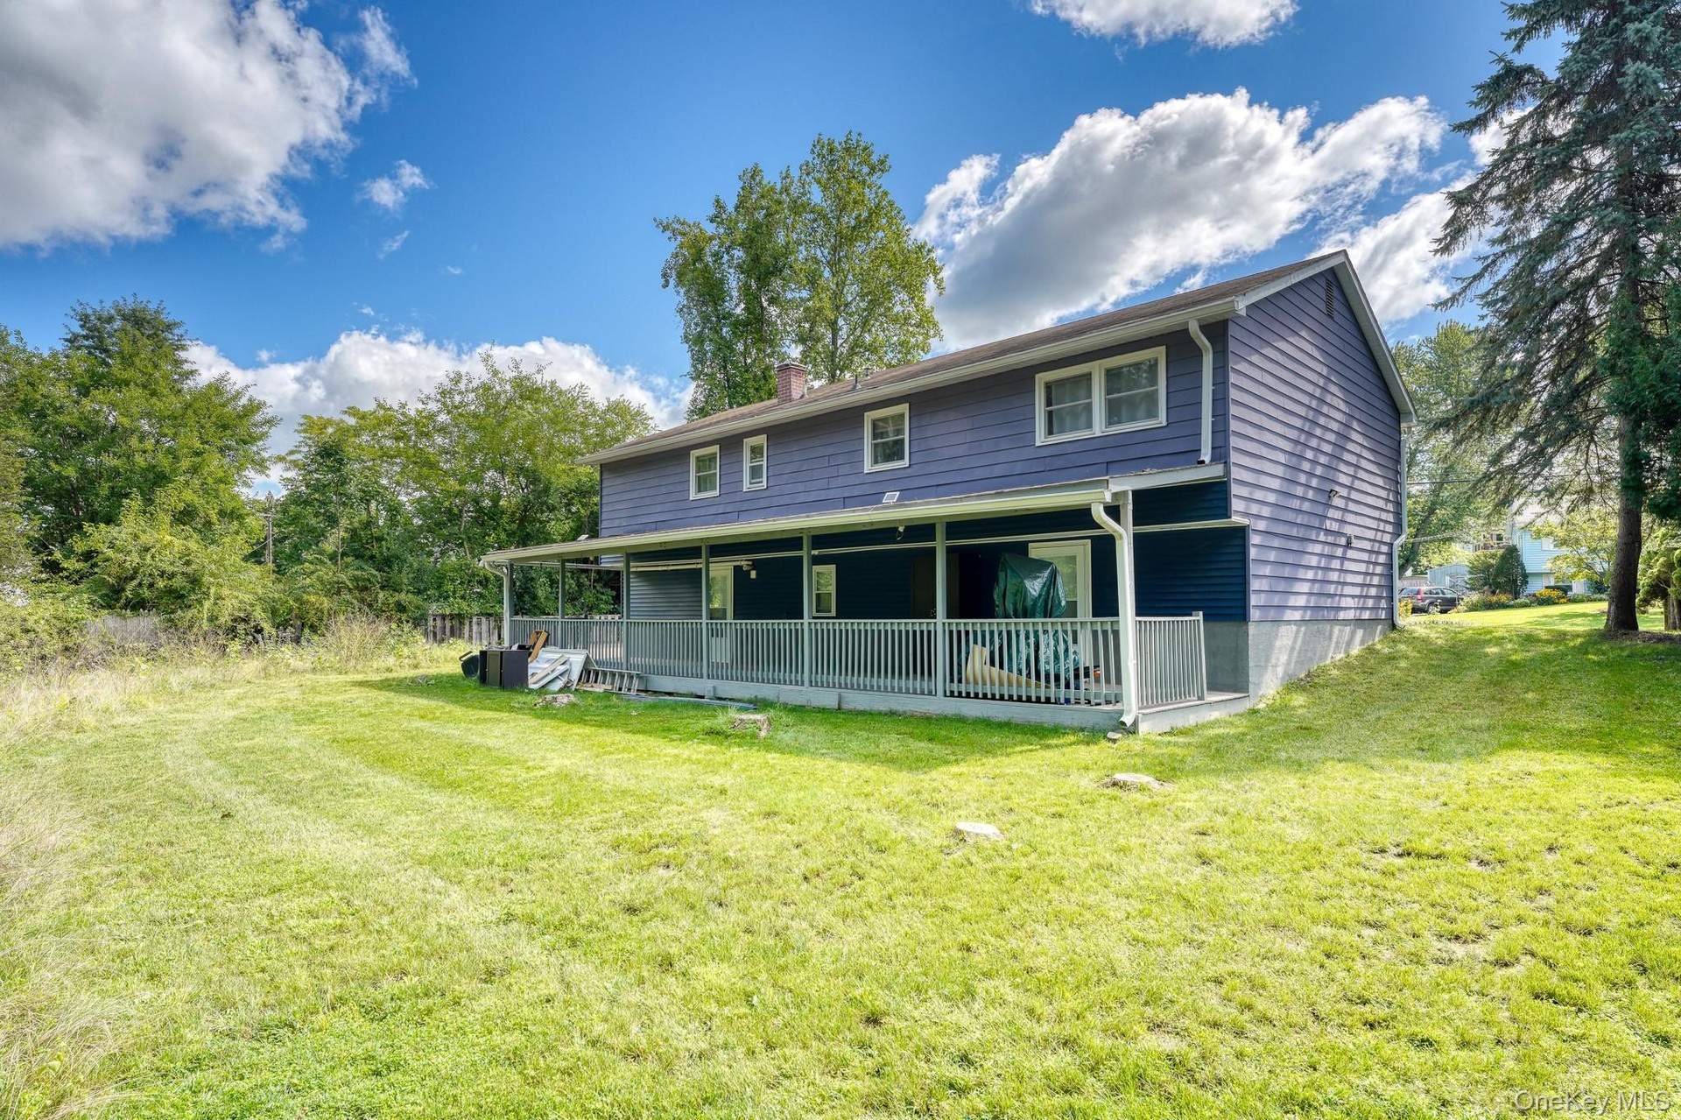
  • Expansive backyard featuring a large, covered porch that spans the length of the home — perfect for outdoor relaxation or entertaining. The home’s blu
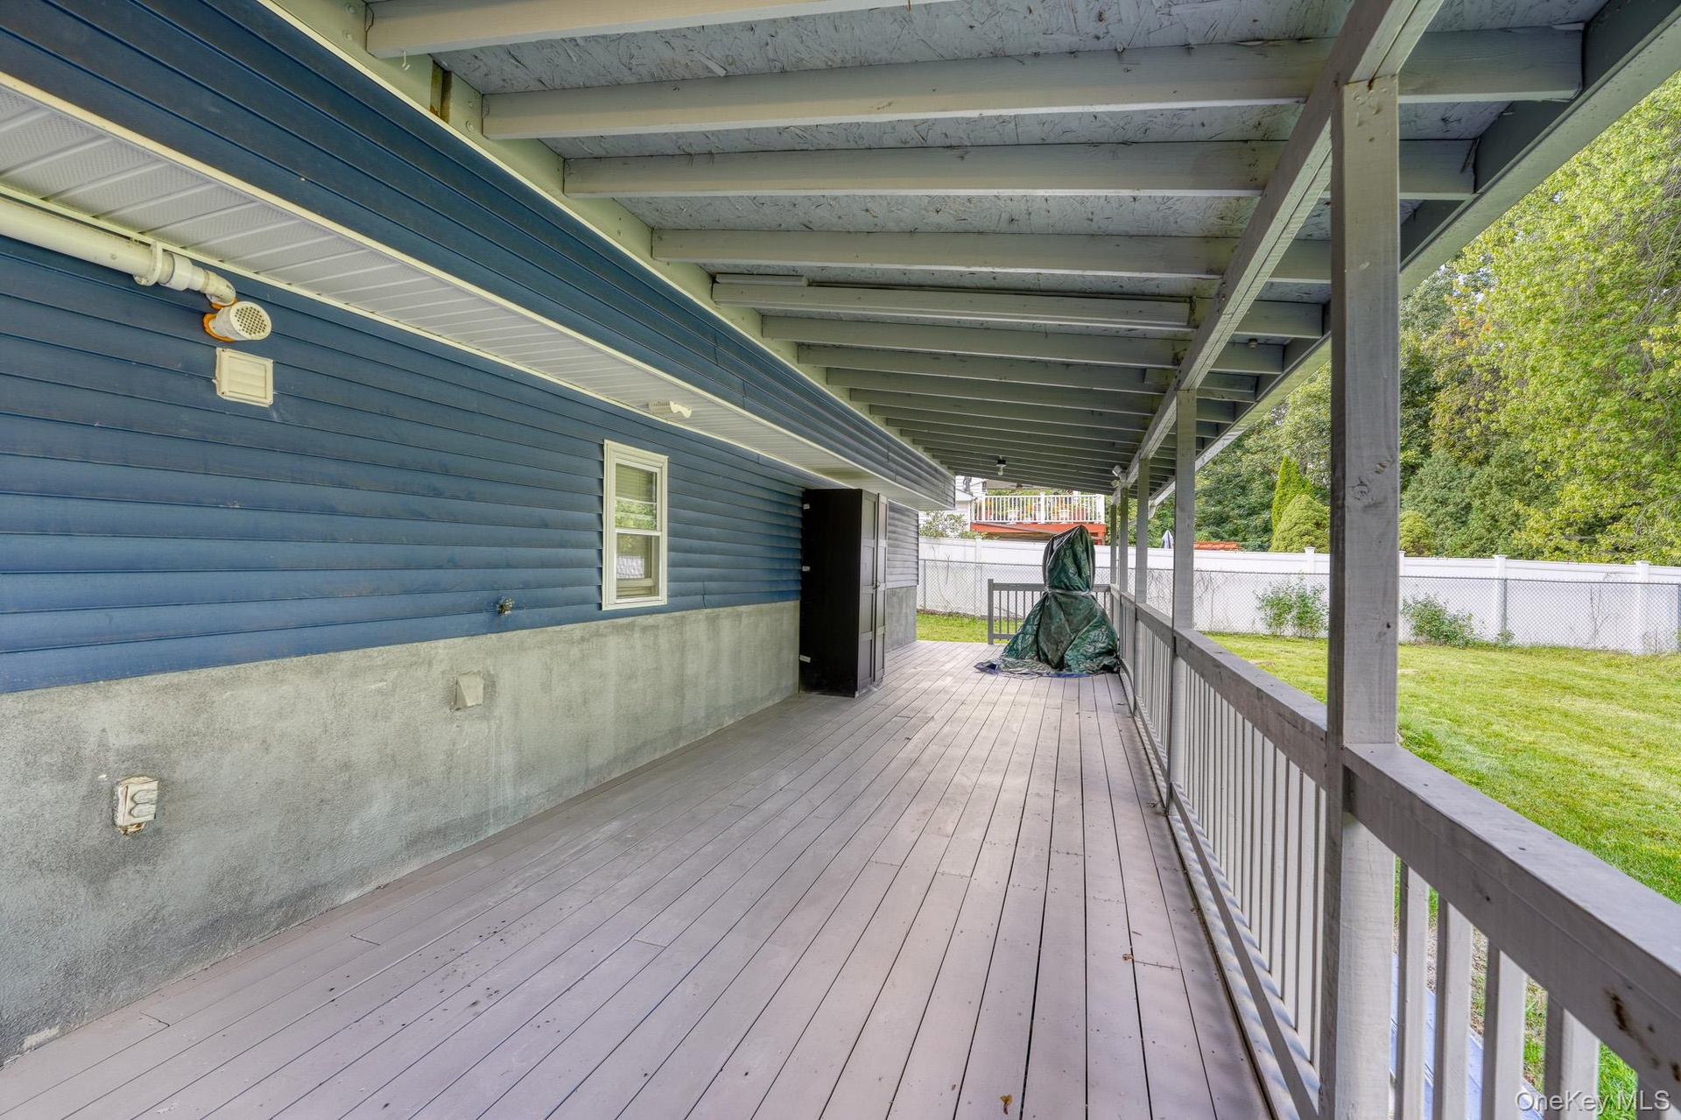
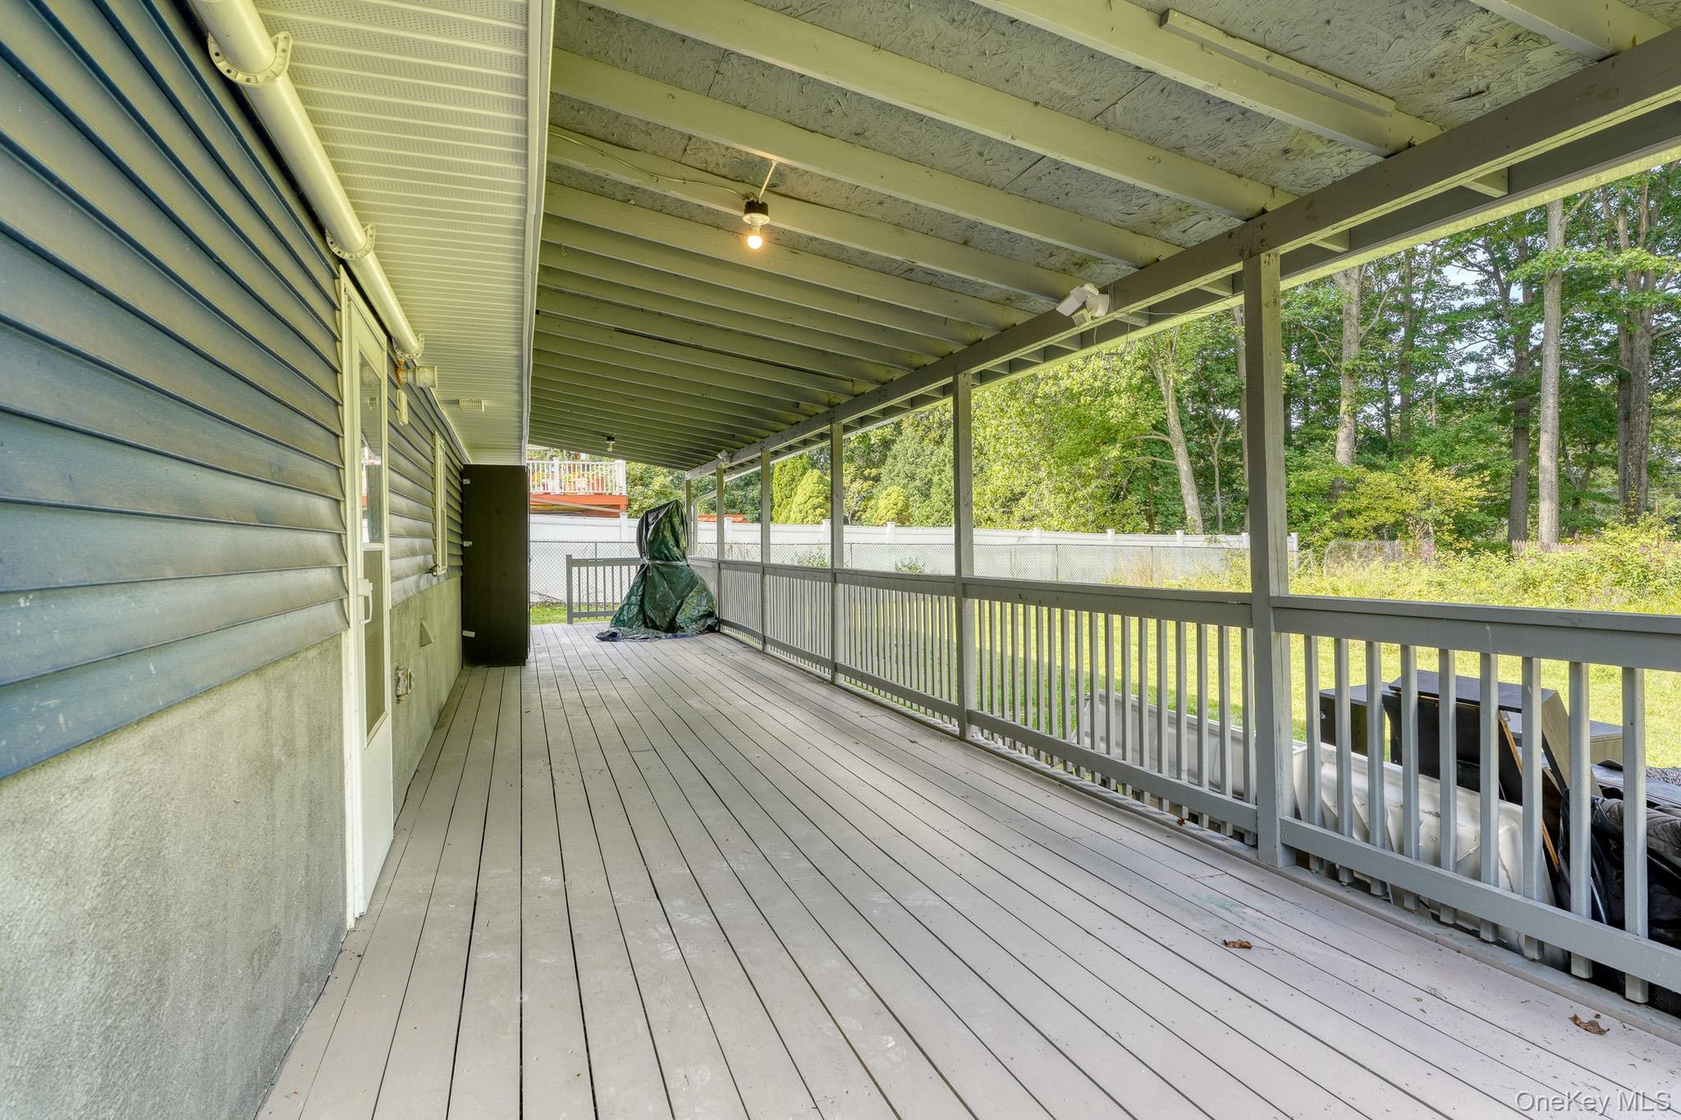
  • Expansive covered back porch with light gray decking and sturdy railing, offering a shaded retreat overlooking the backyard. The blue siding and expos
  • Beautiful outdoor setting showcasing a spacious lawn and a two-story home with a full-length covered porch. The blue exterior contrasts elegantly with
  • Spacious rear porch featuring a durable wood deck and full overhead coverage for year-round use. The design includes blue siding, white trim, and open
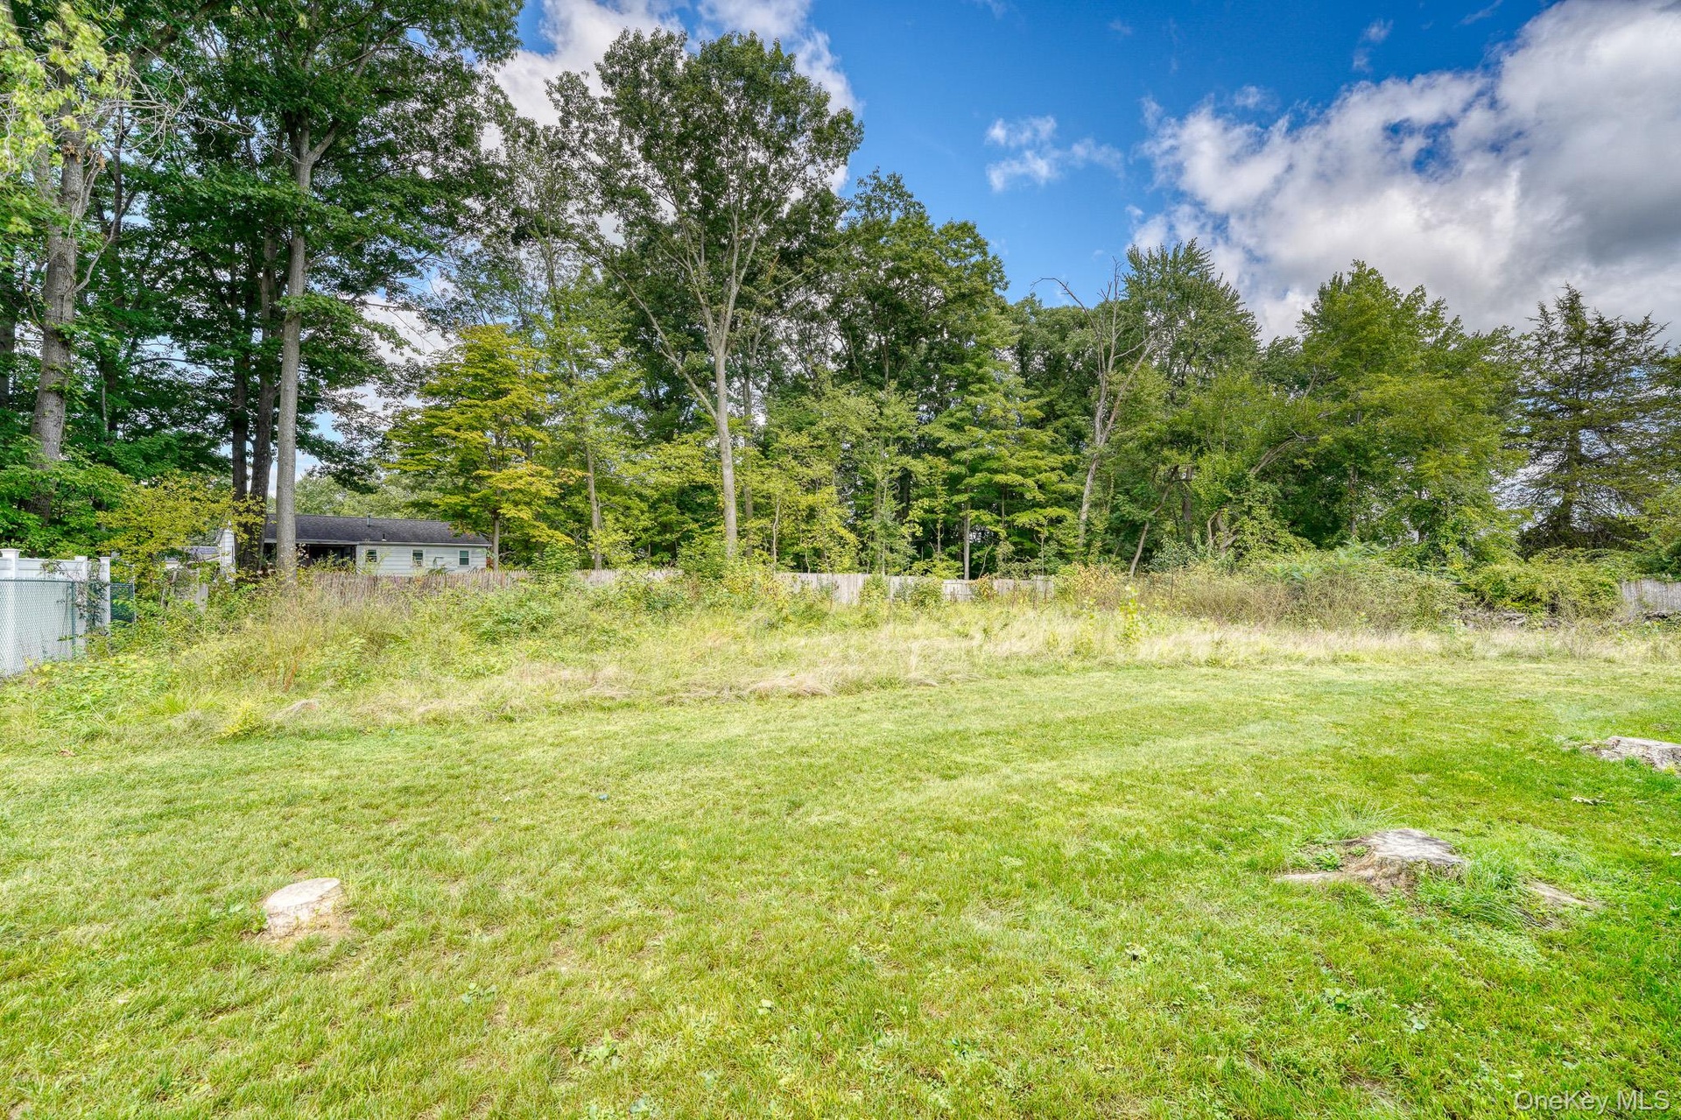
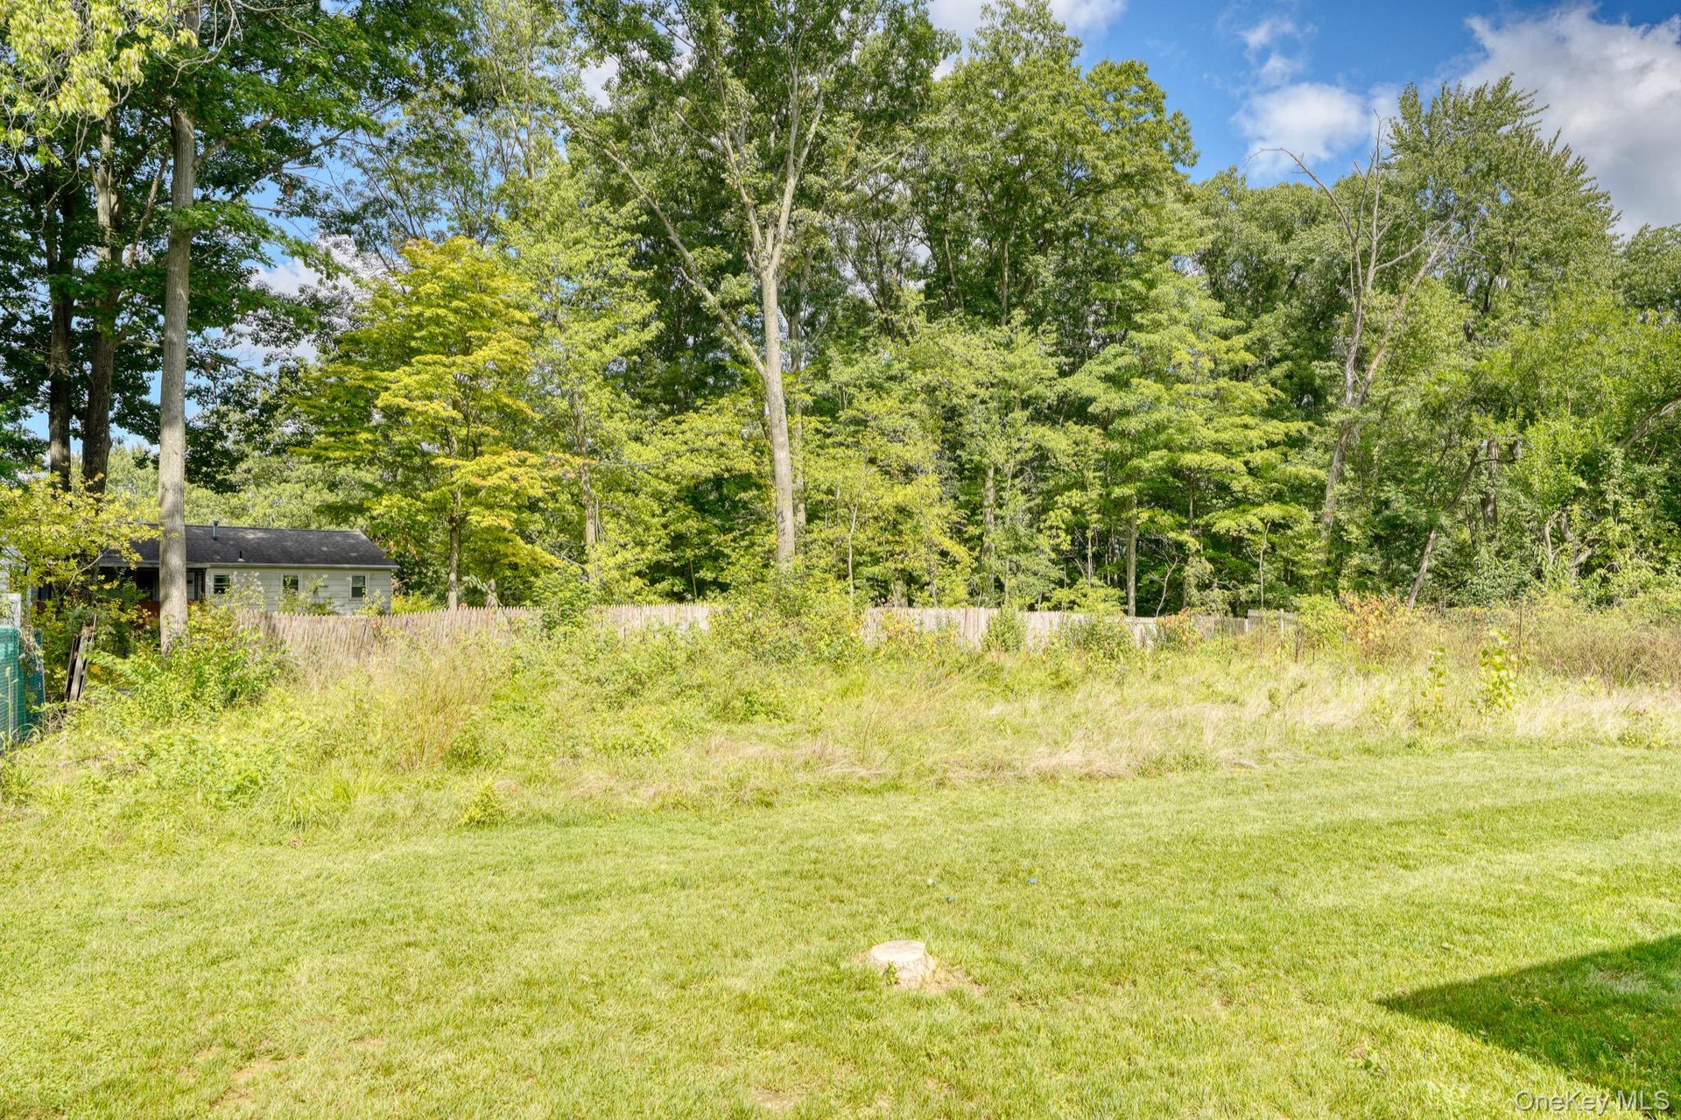
  • Peaceful backyard view featuring a lush green lawn bordered by mature trees and natural foliage. The wooded backdrop provides privacy and a serene atm
  • Expansive backyard surrounded by tall trees and natural greenery, offering a tranquil, park-like setting. The open grassy area transitions into a wood
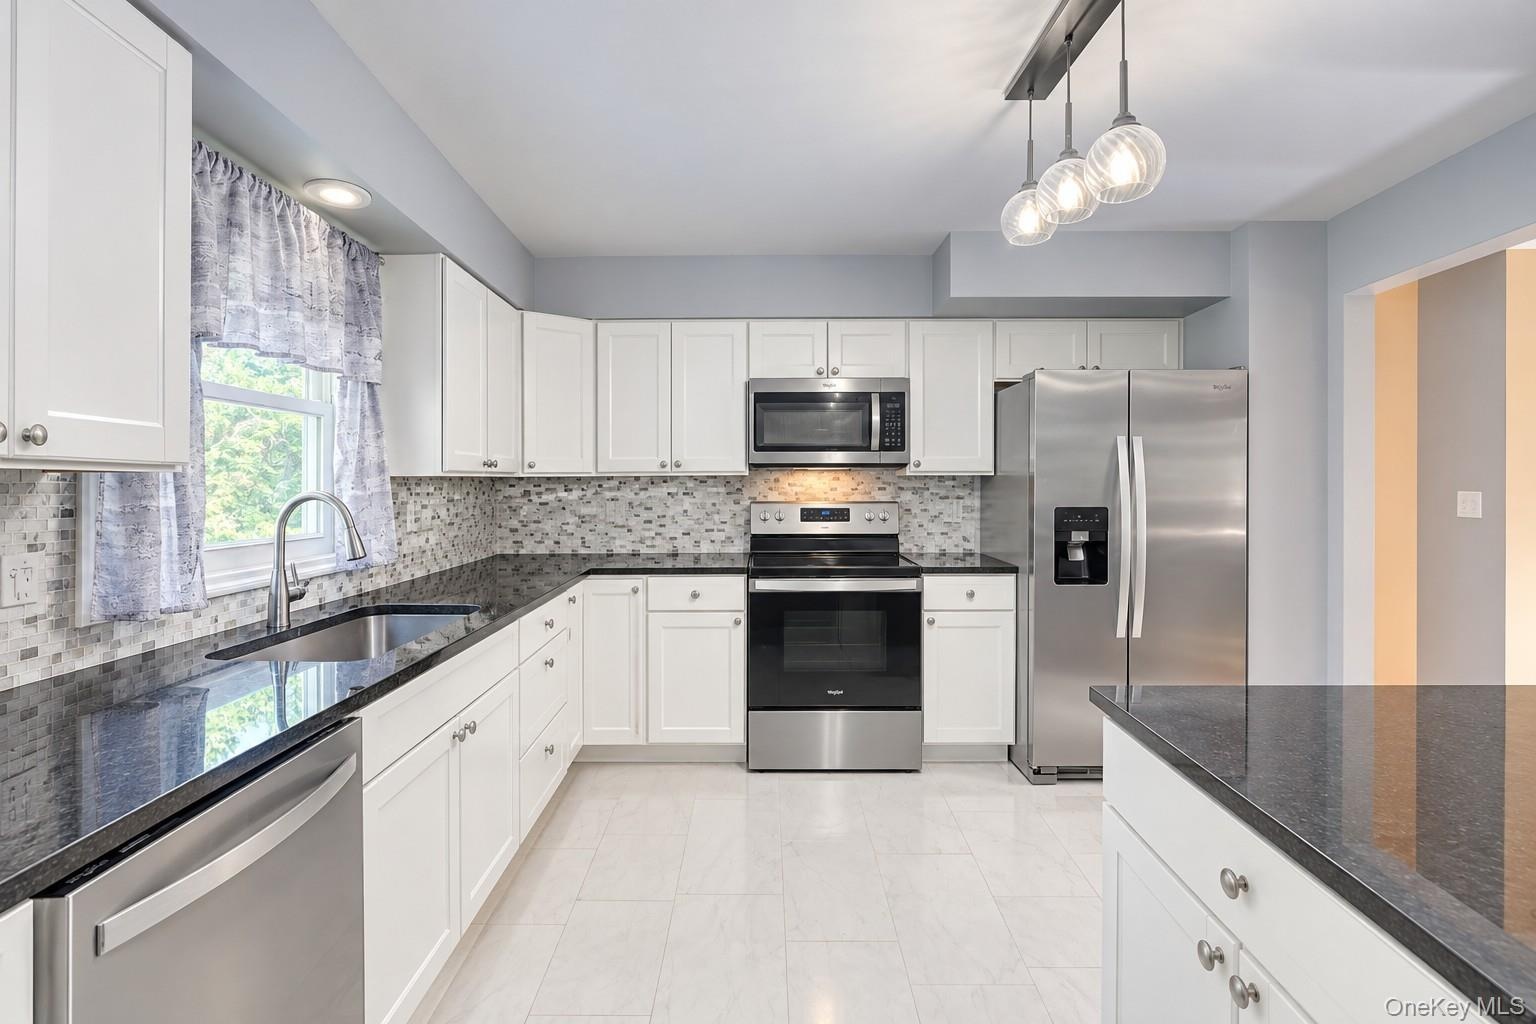
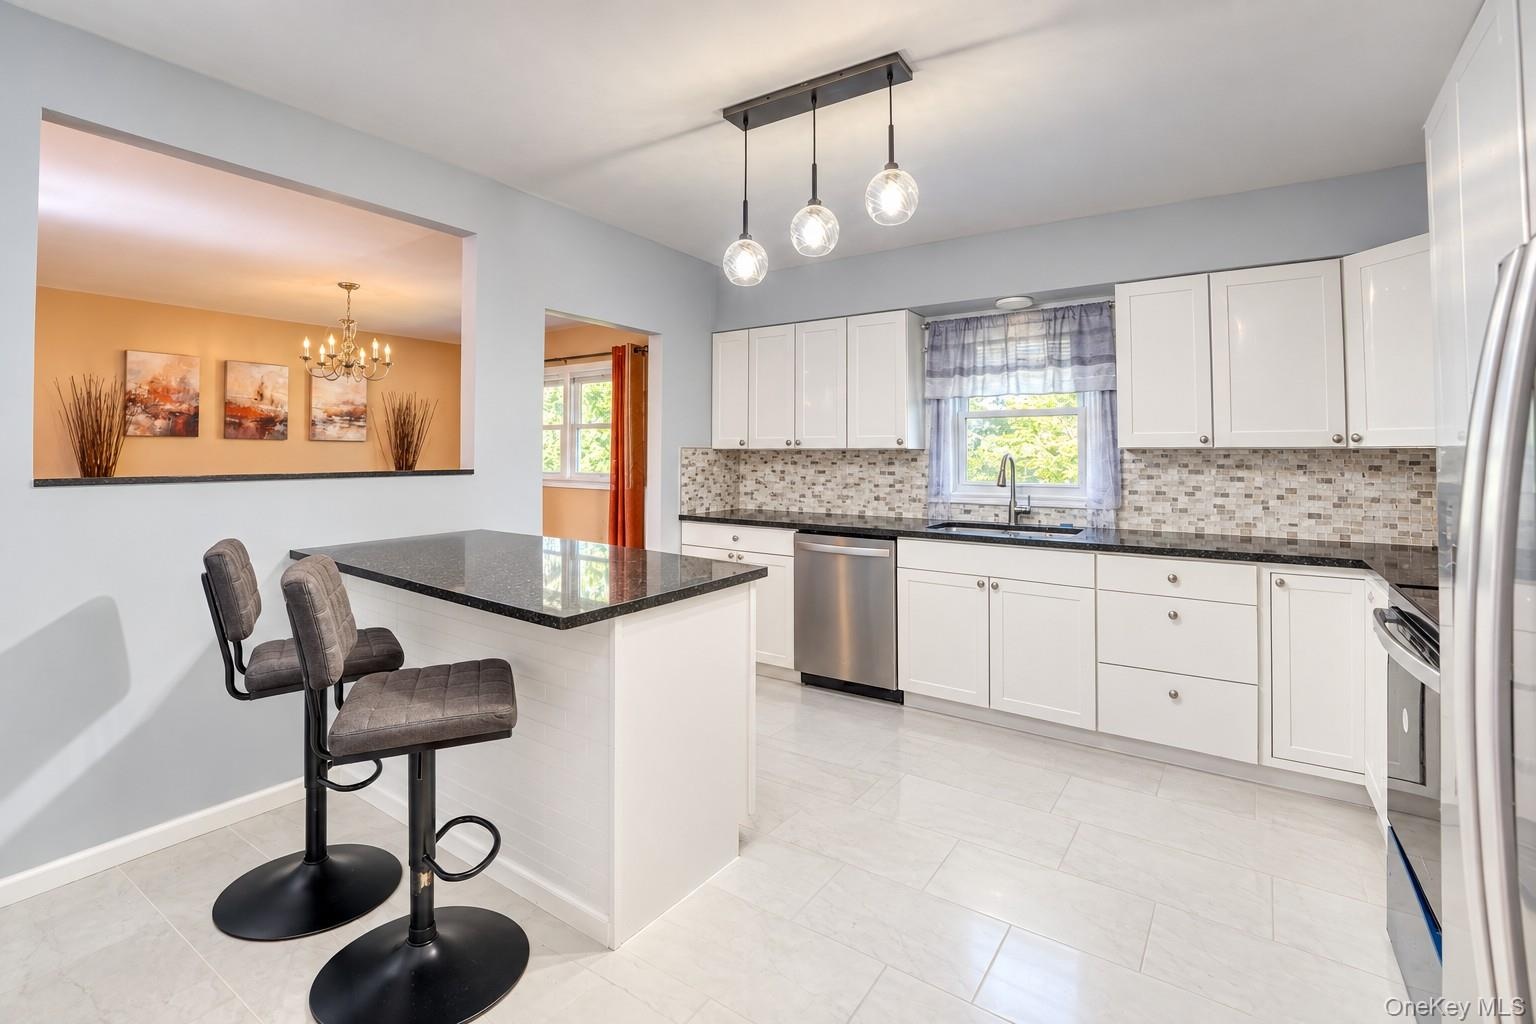
  • Contemporary kitchen showcasing sleek white cabinetry, stainless-steel appliances, and a polished black granite countertop. The mosaic tile backsplash
  • Bright, open kitchen featuring white shaker cabinets, black granite countertops, and a stylish mosaic tile backsplash. A large center island with seat
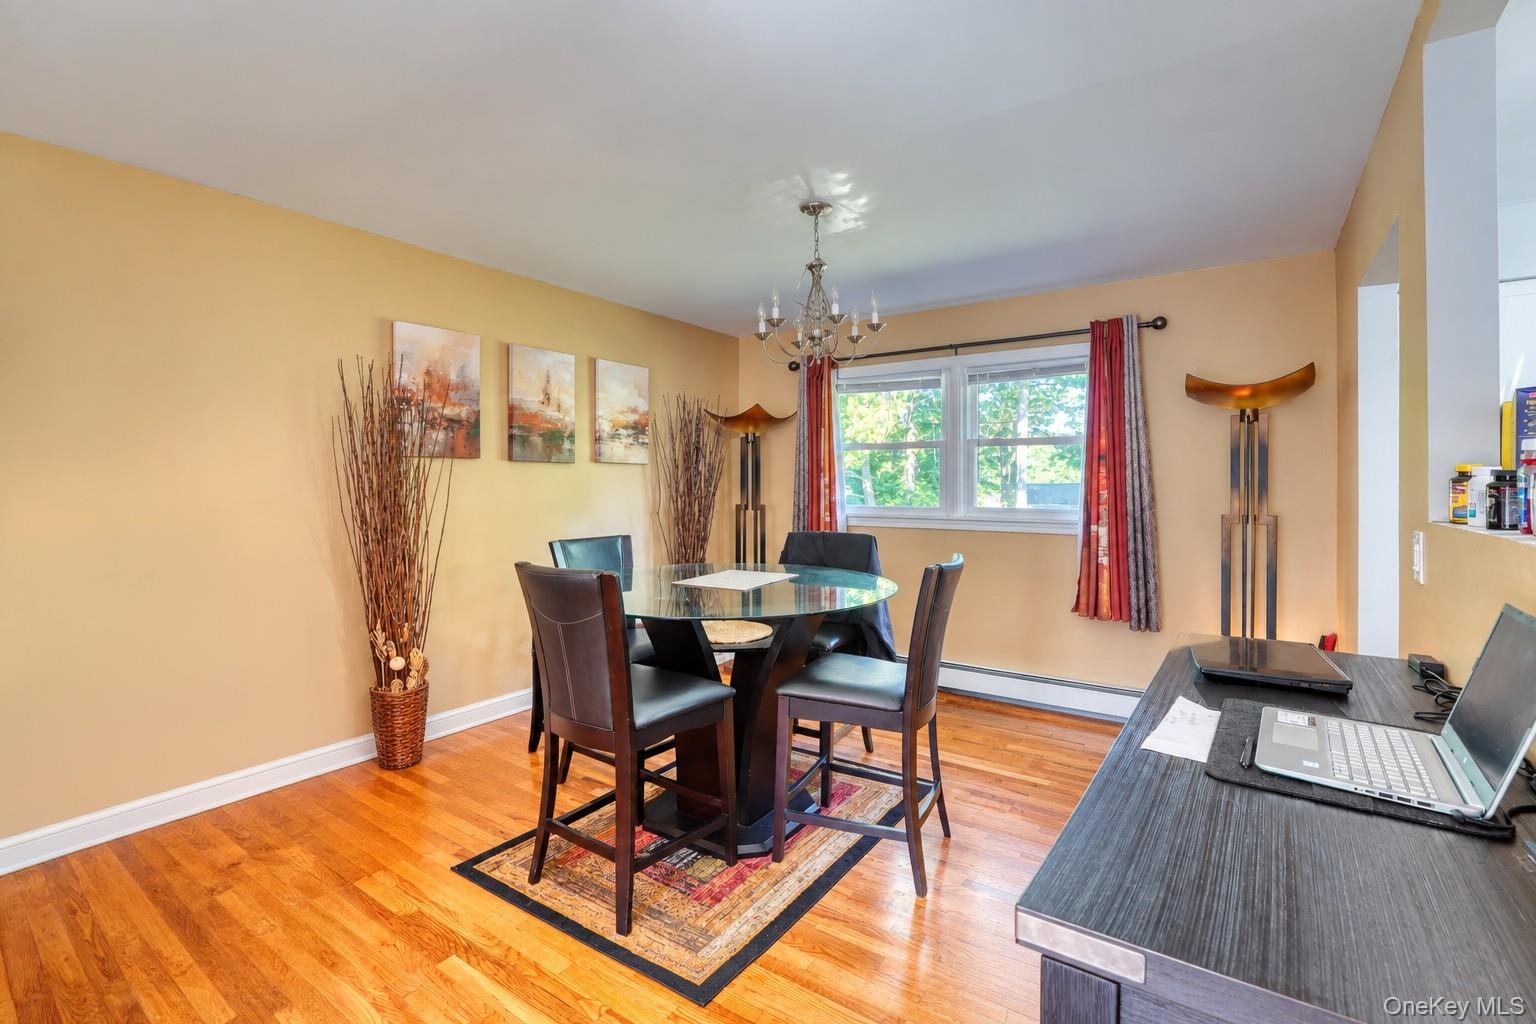
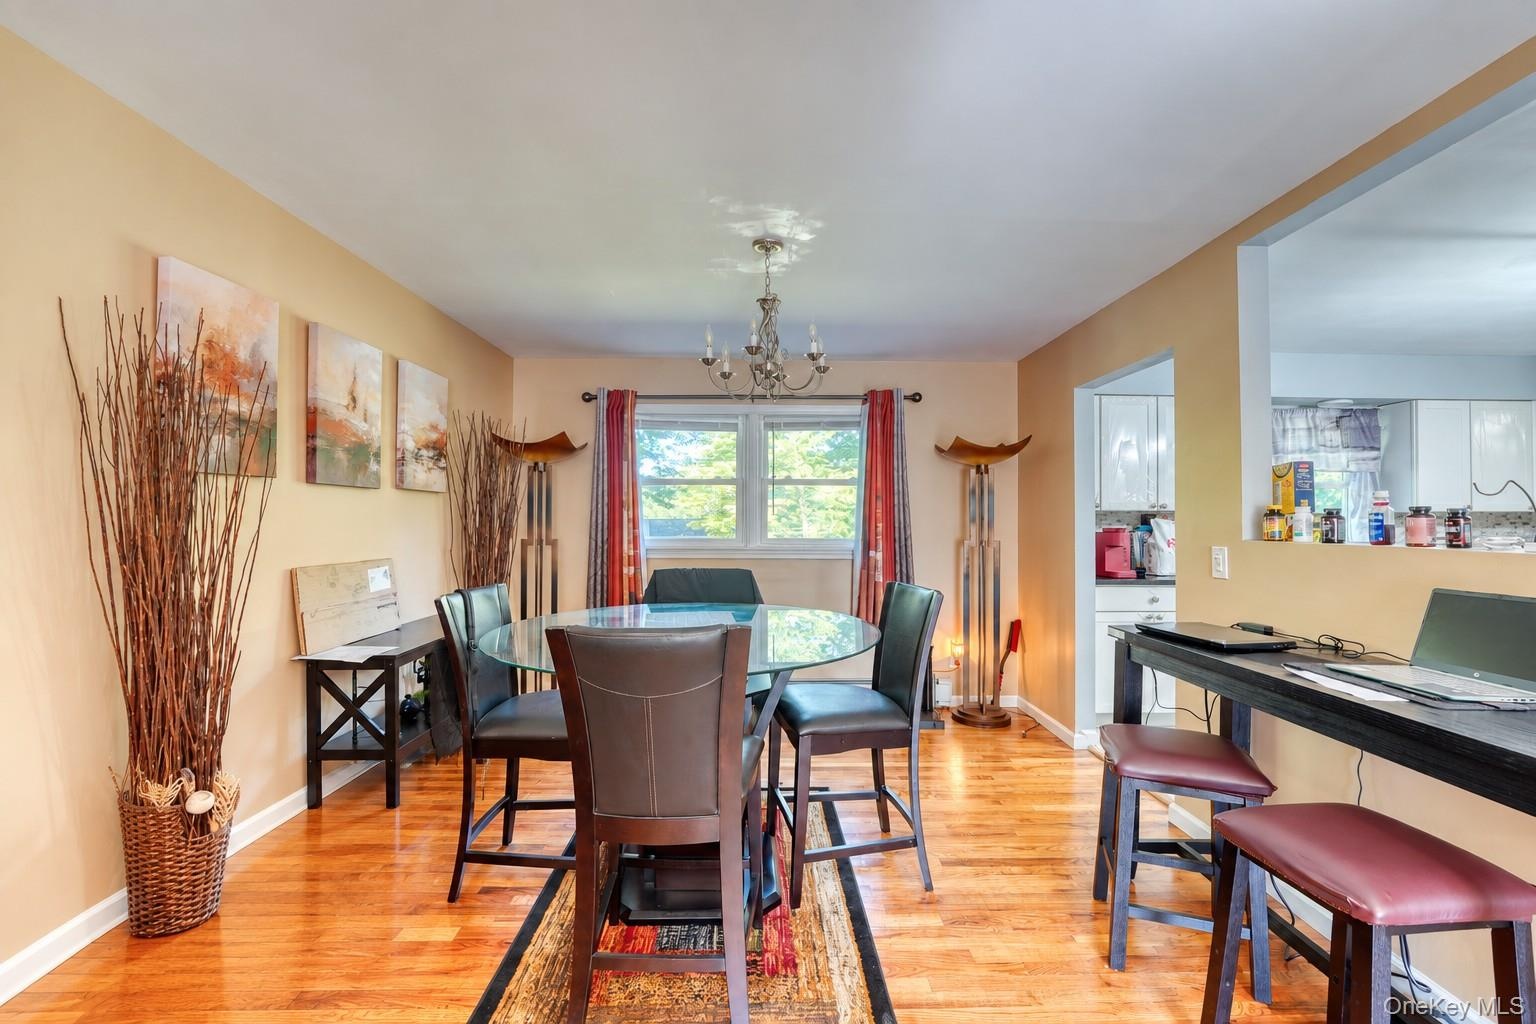
  • Bright, contemporary dining space with polished hardwood floors and a cozy, open layout. The room centers around a round glass-top table with dark woo
  • Warm and inviting dining area featuring hardwood floors, neutral walls, and a modern glass-top table with four leather chairs. Natural light pours in
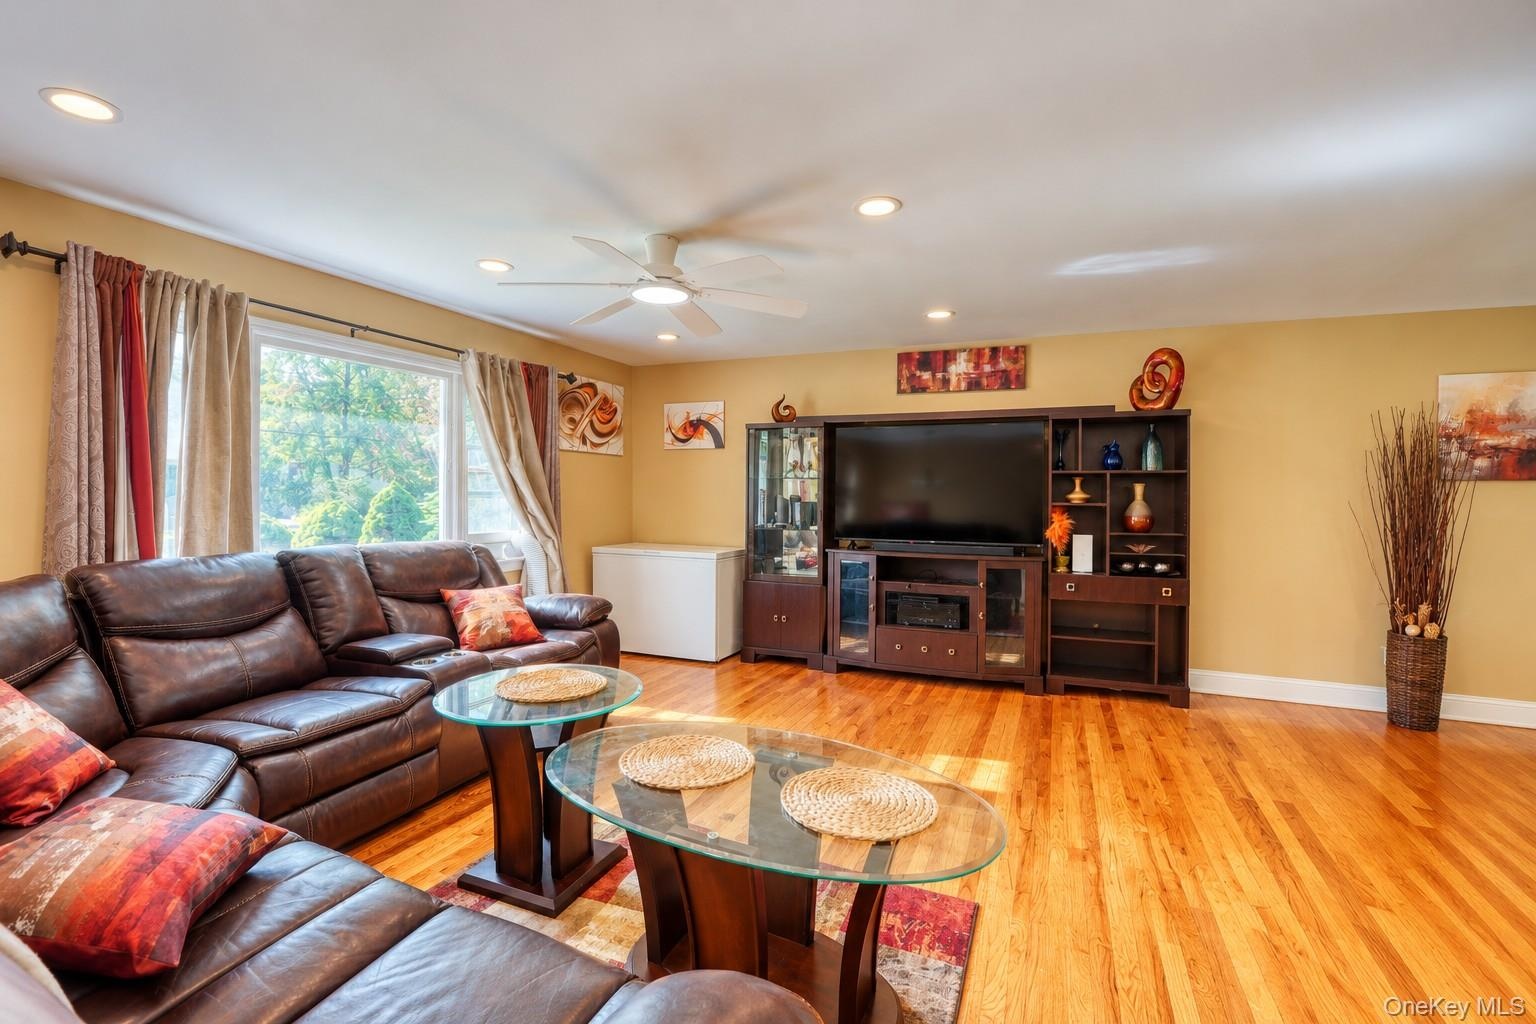
  • Inviting living room featuring rich hardwood floors, warm neutral walls, and a large picture window that fills the space with natural light. The room
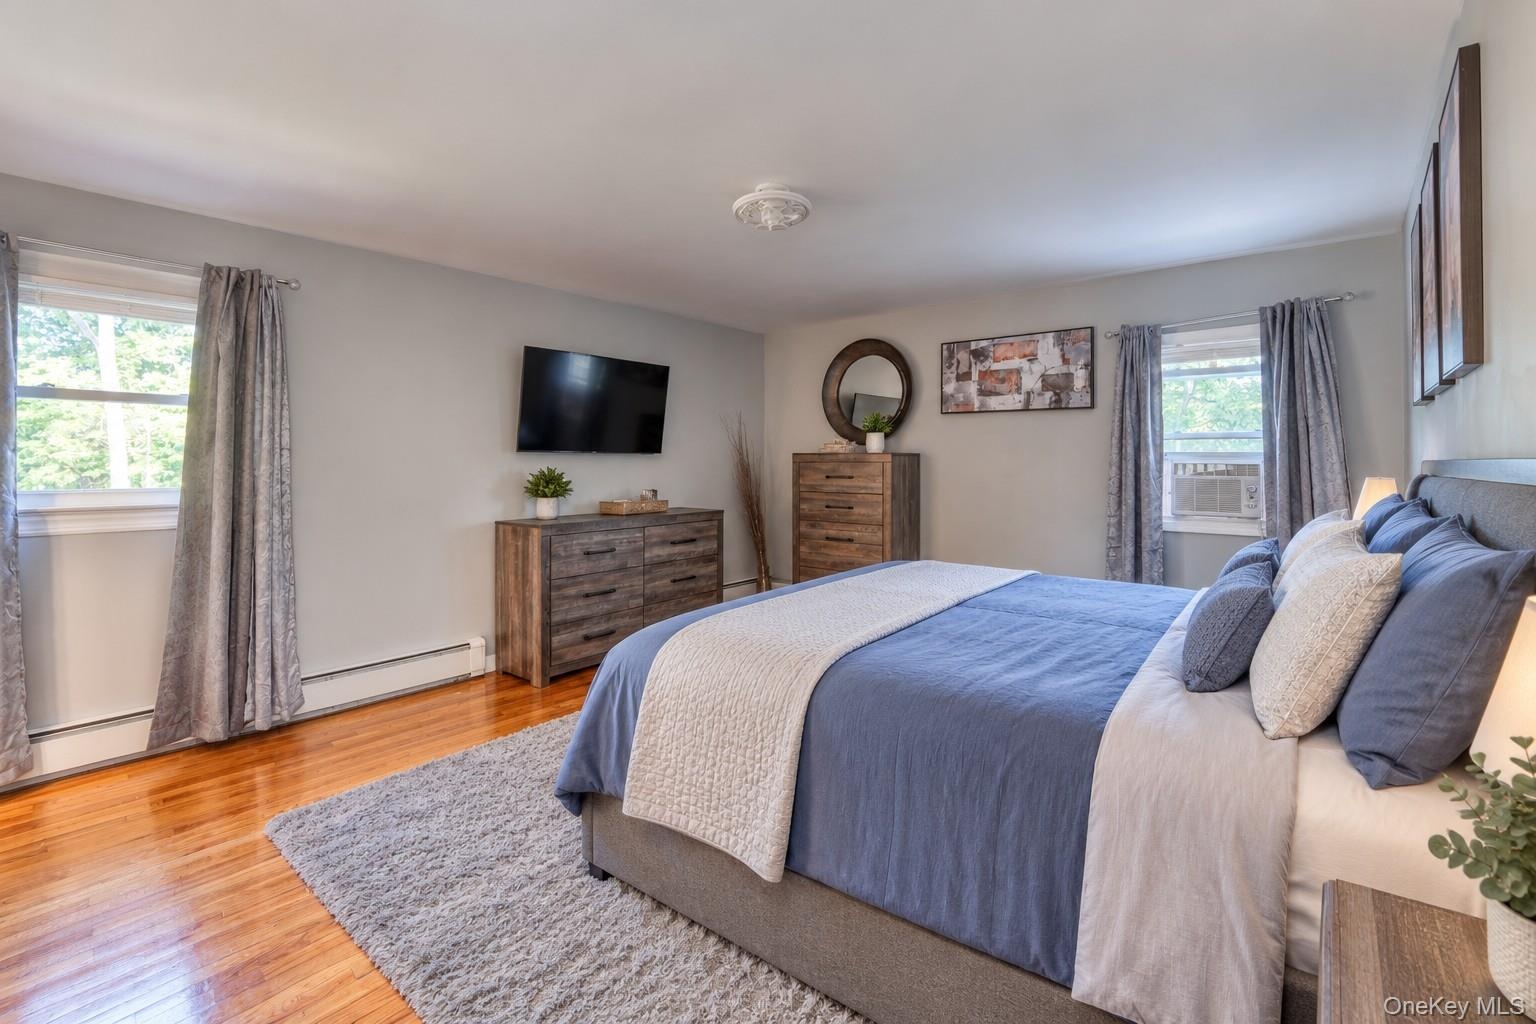
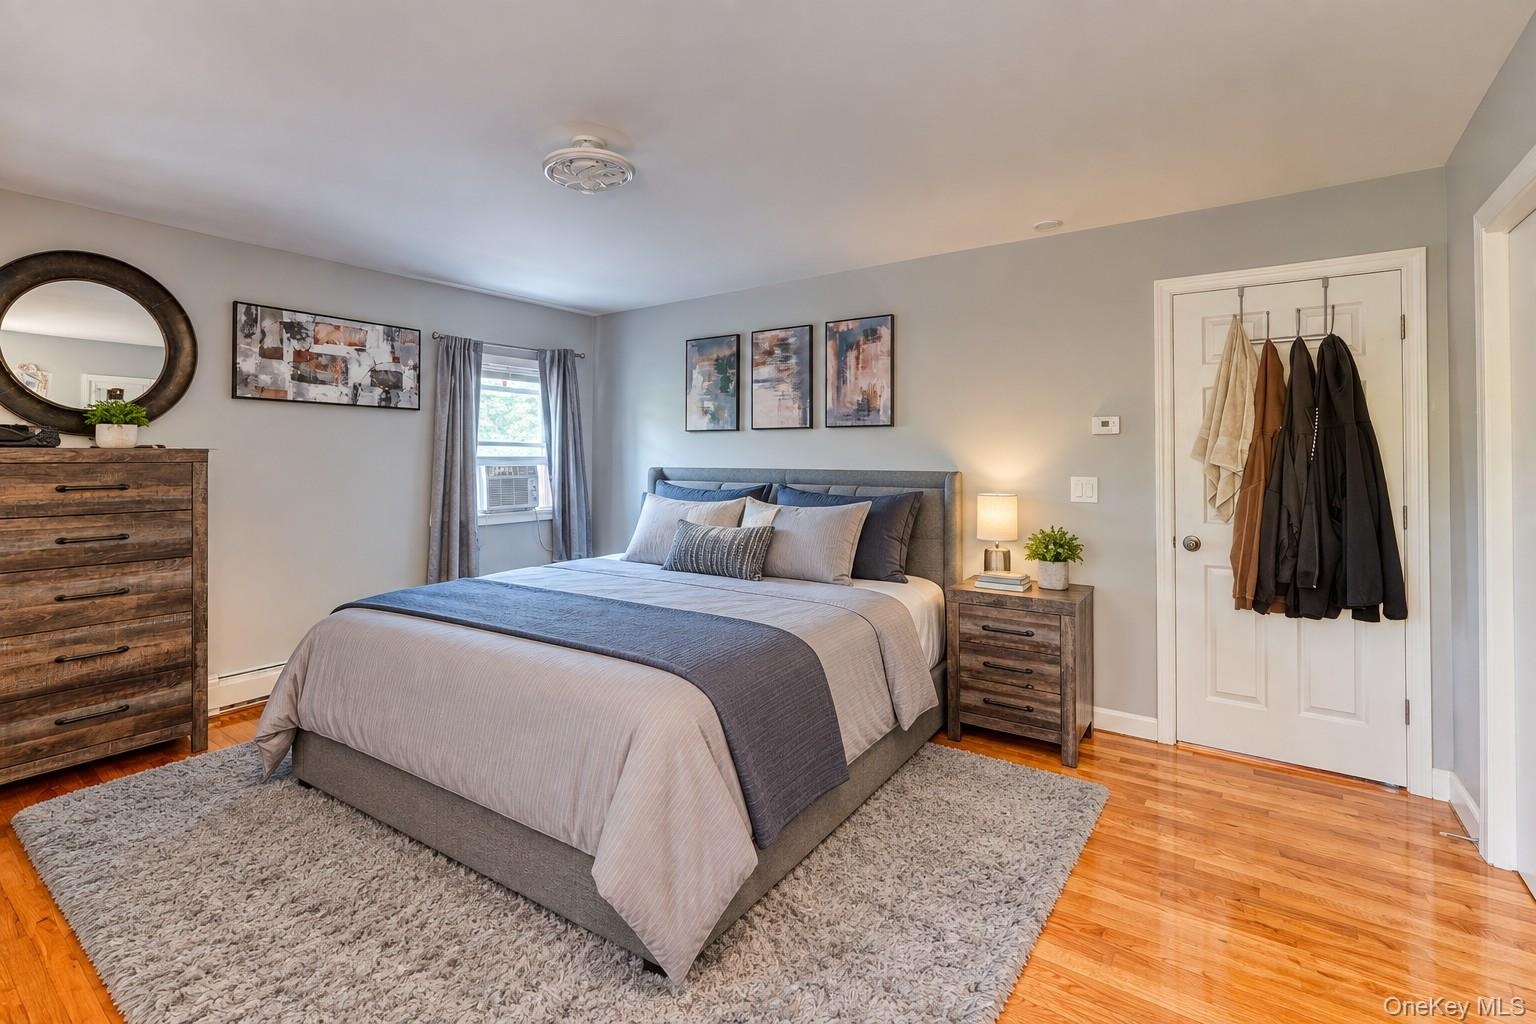
  • Spacious primary bedroom with en-suite bath, featuring warm hardwood floors and soft gray walls for a serene atmosphere. The room includes a large uph
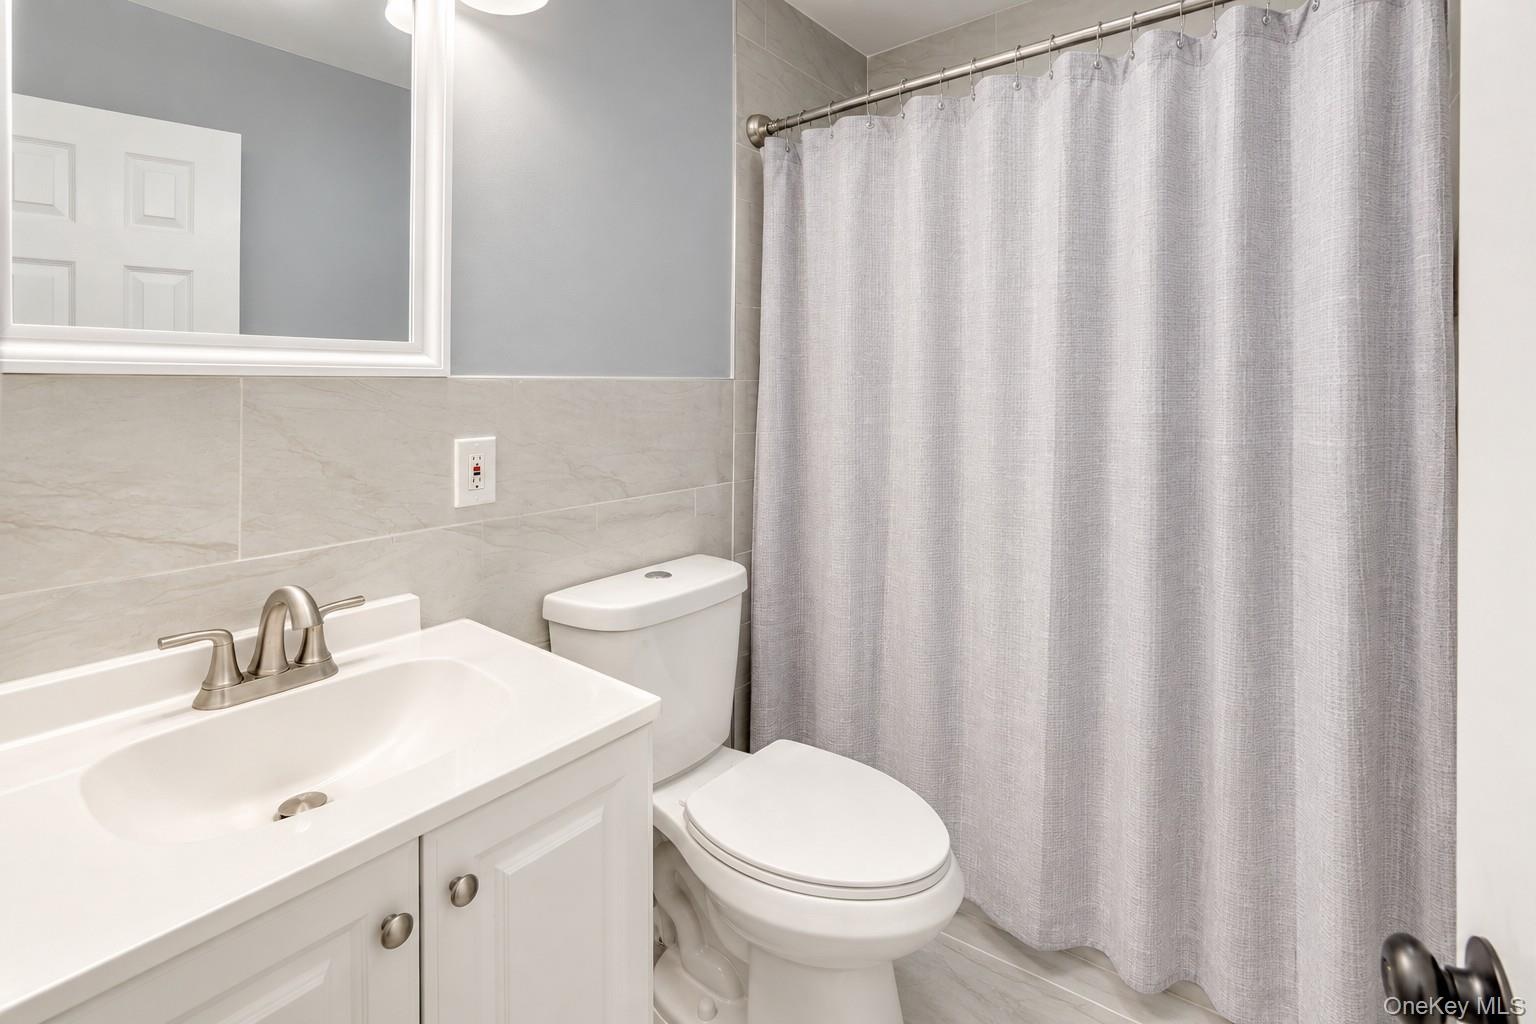
  • Modern full bath featuring a white vanity with brushed-nickel fixtures, matching hardware, and a sleek integrated sink. Light gray tile walls and floo
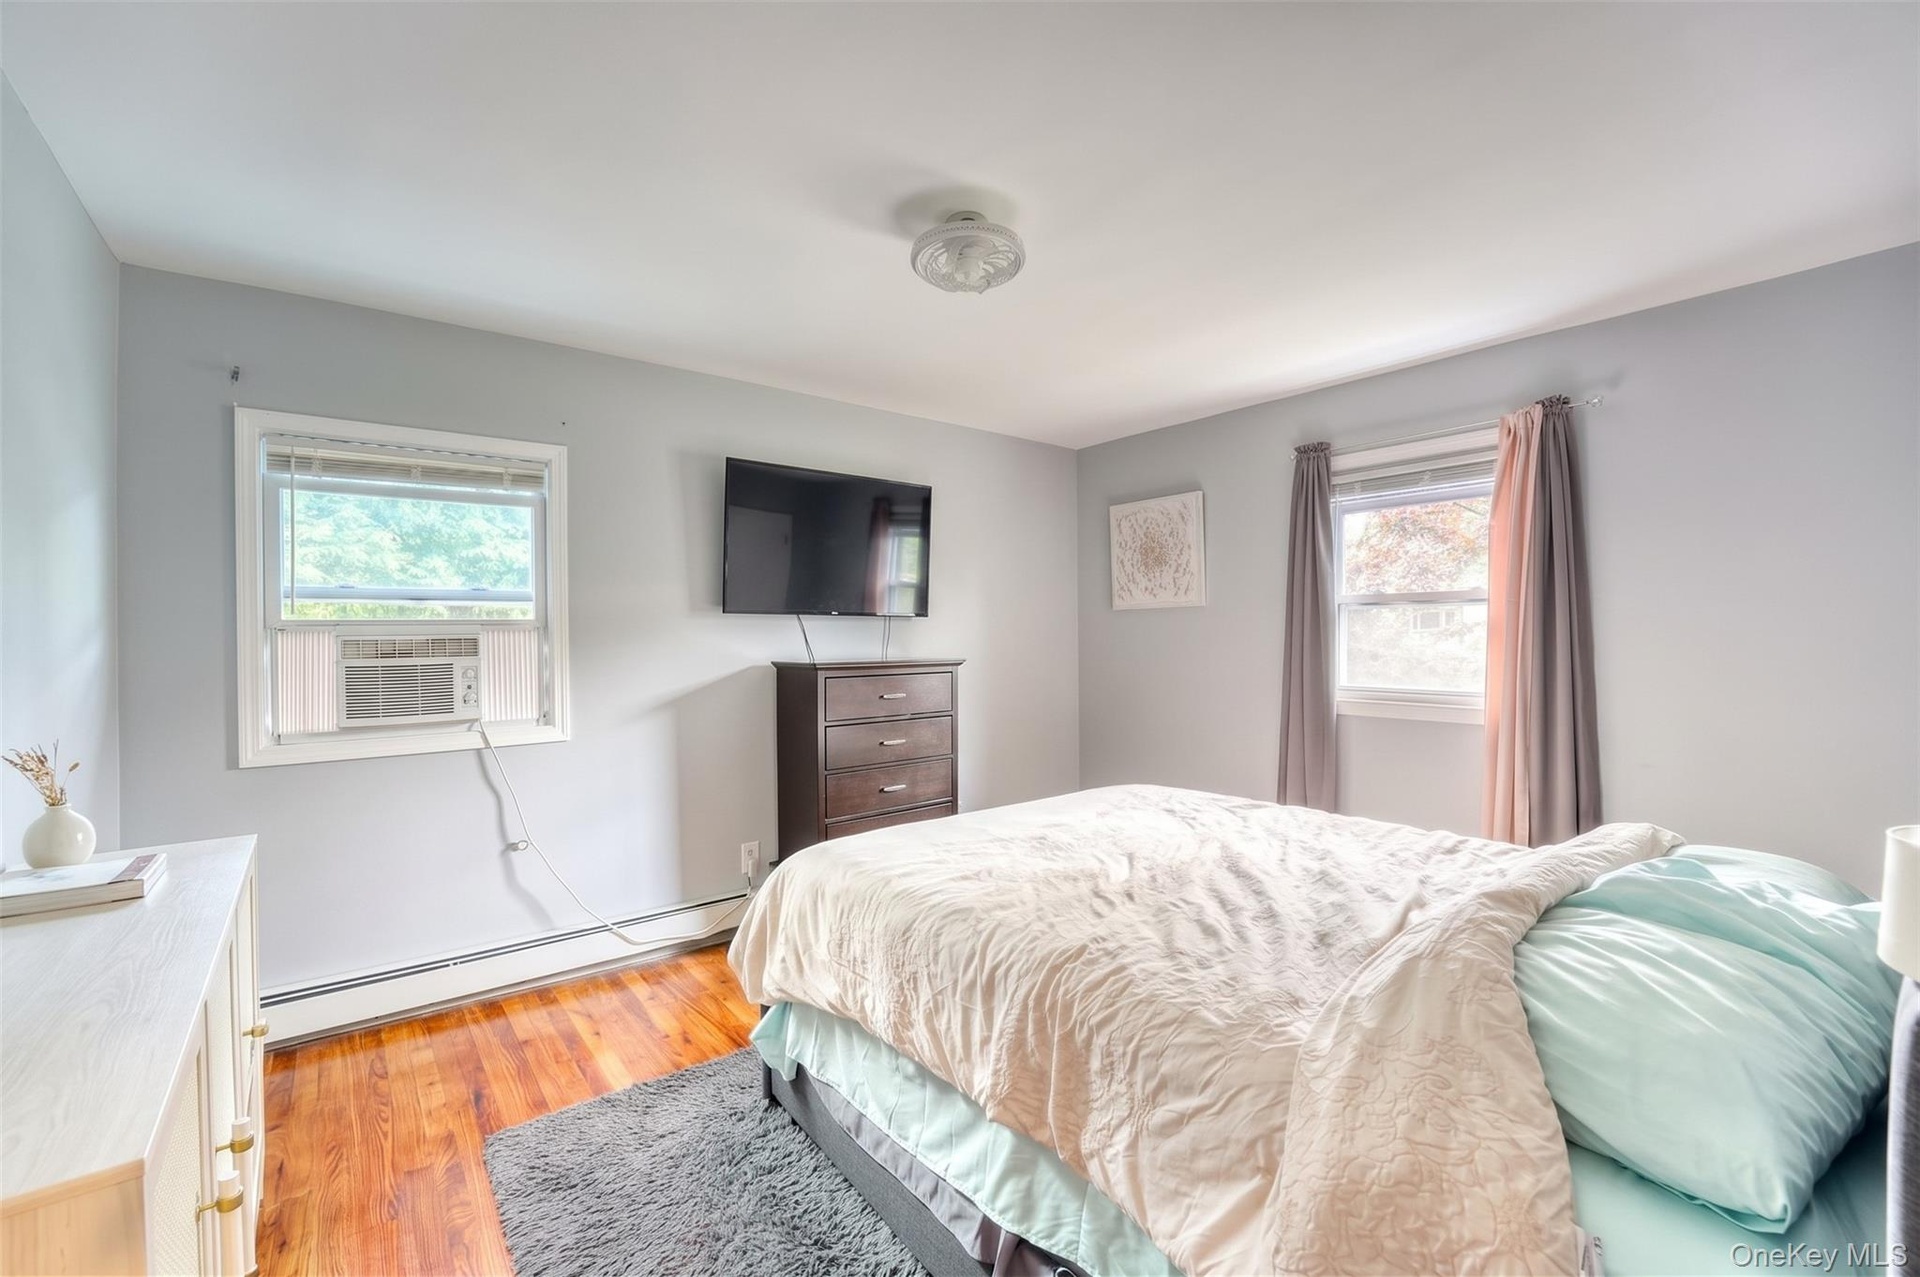
  • Inviting primary bedroom featuring warm hardwood floors, soft gray walls, and abundant natural light. The space includes a plush area rug, modern wood
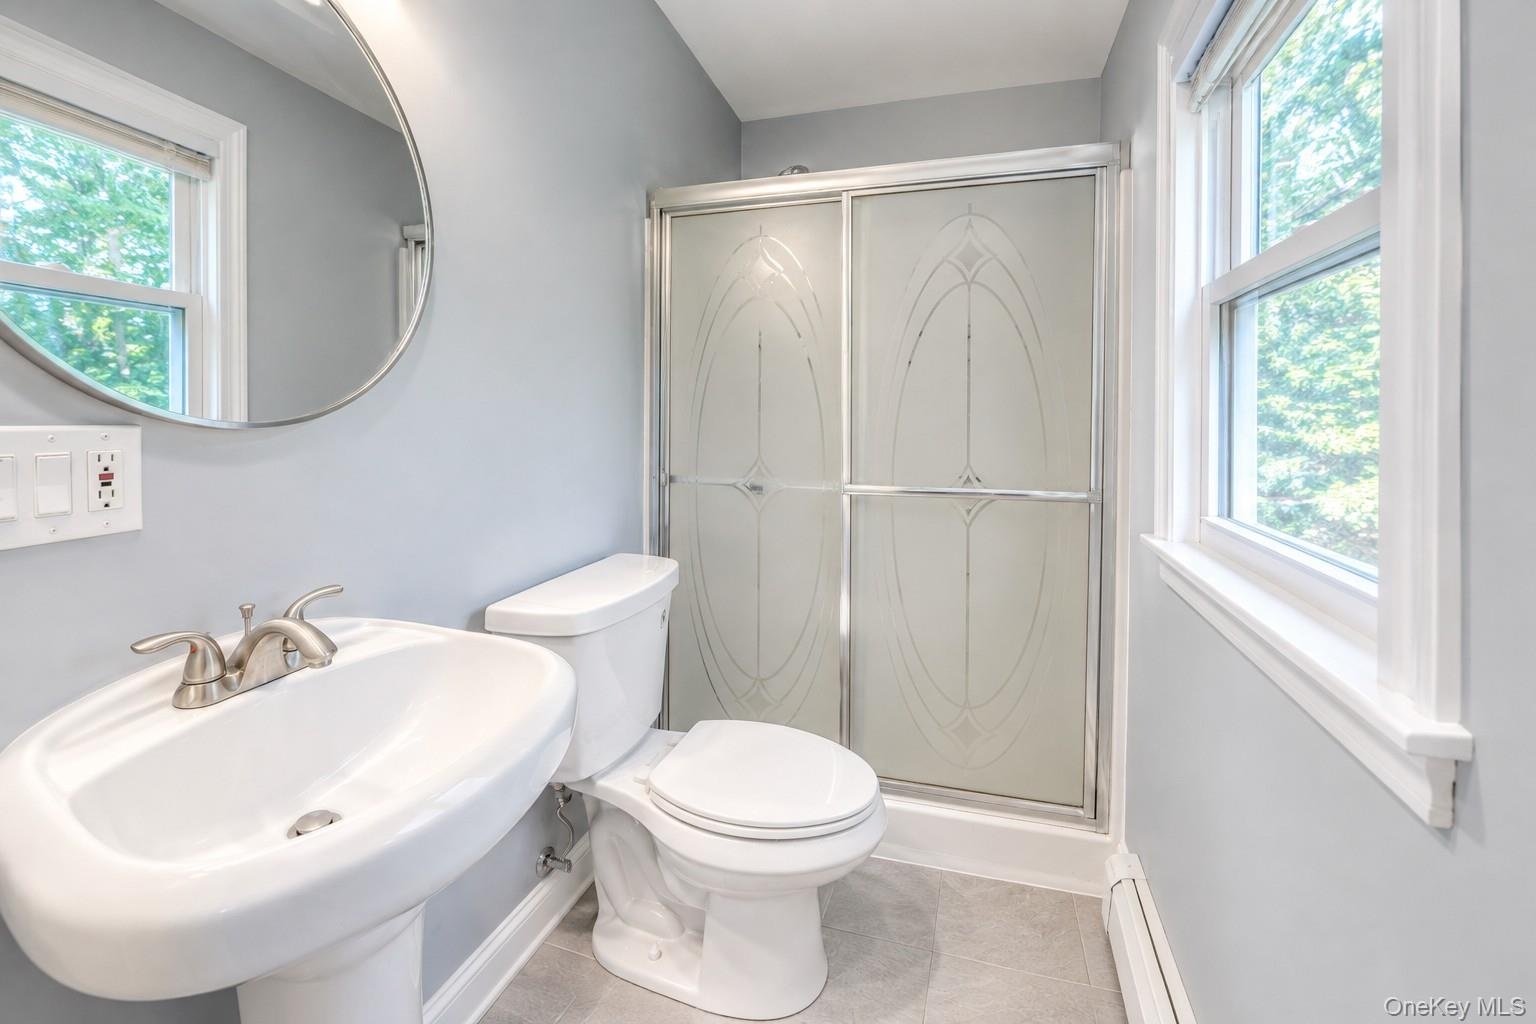
  • Bright, modern bathroom featuring a pedestal sink with brushed-nickel fixtures, a round mirror, and a frosted glass shower enclosure with decorative e
  • Bright and comfortable bedroom featuring hardwood floors, soft gray walls, and large windows that fill the space with natural light. The room includes
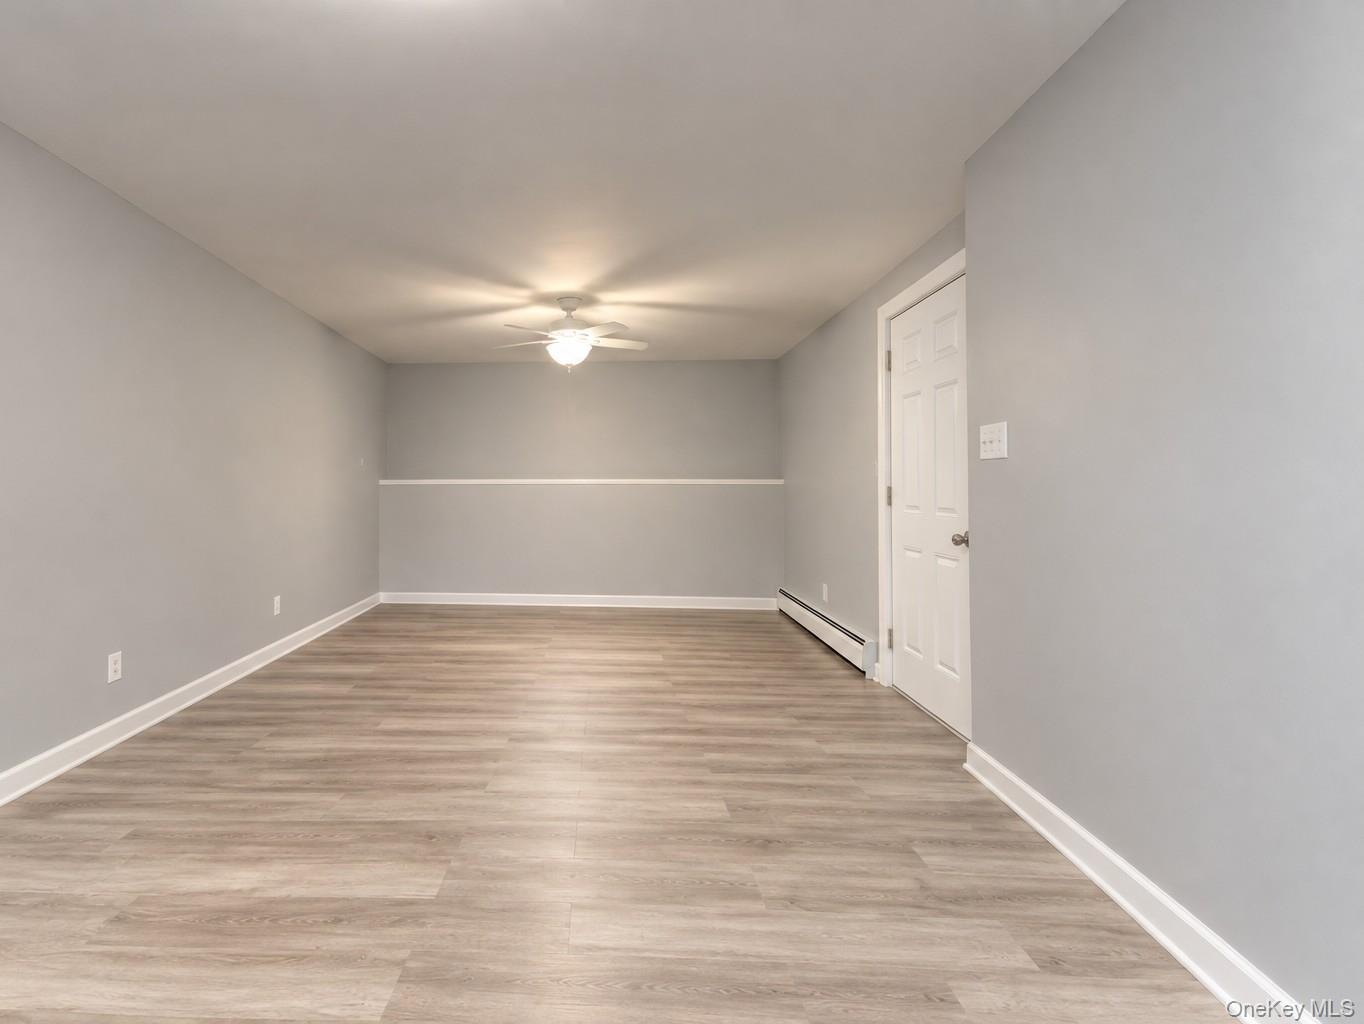
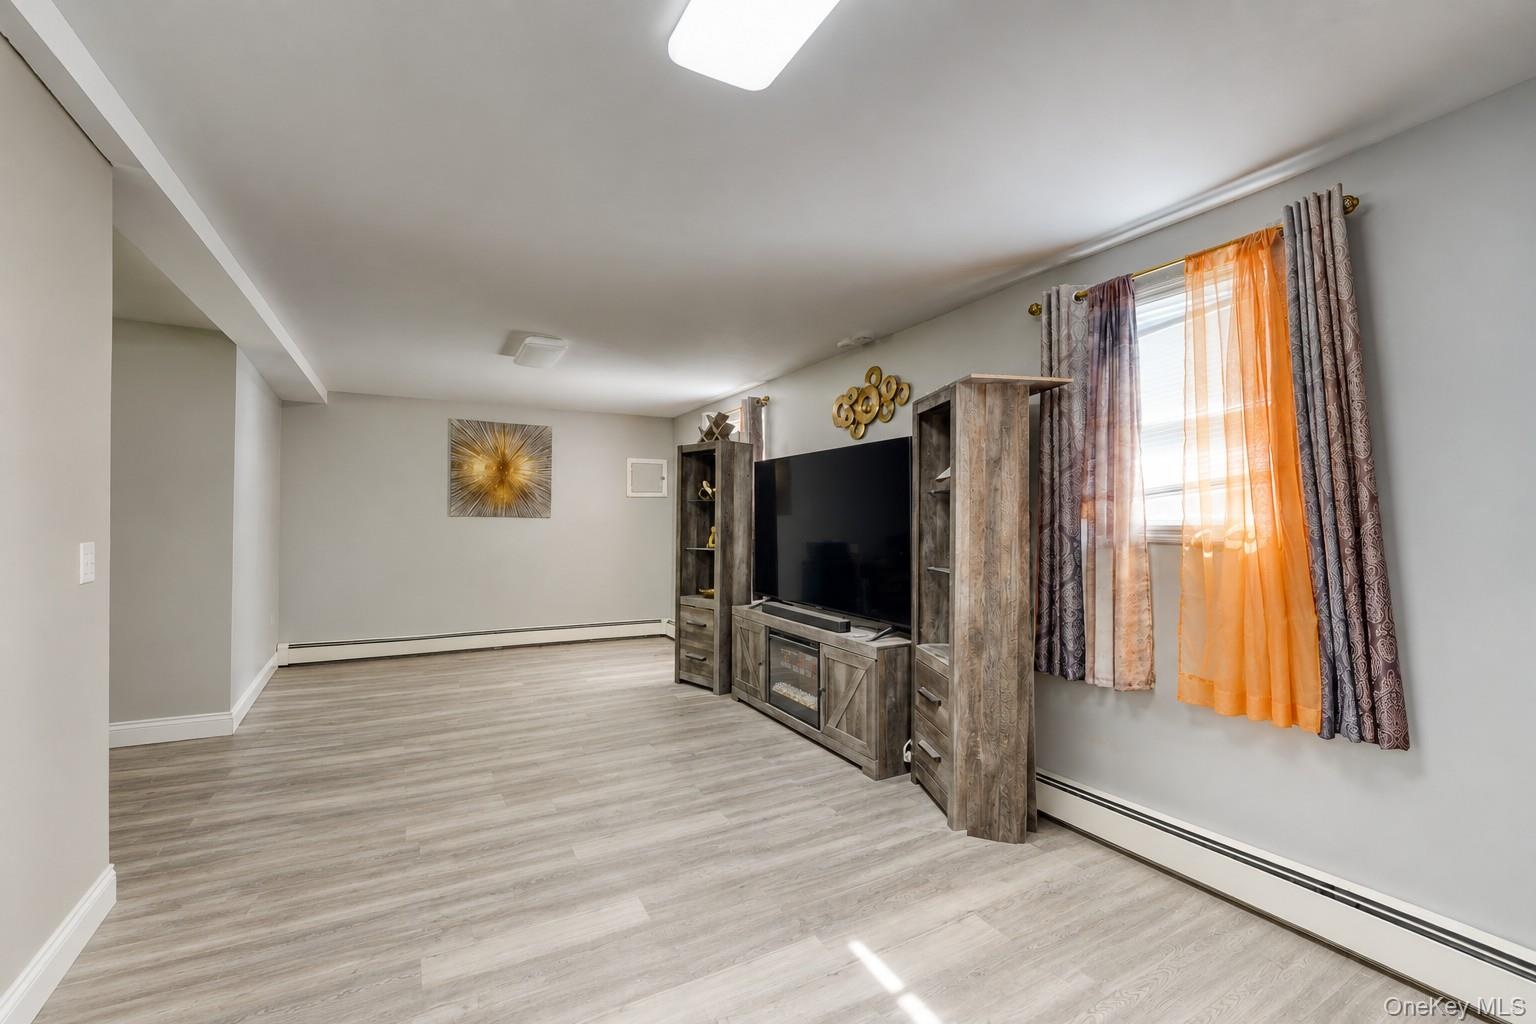
  • Spacious finished room featuring light gray walls, wide-plank vinyl flooring, and crisp white trim for a clean, modern look. The ceiling fan with inte
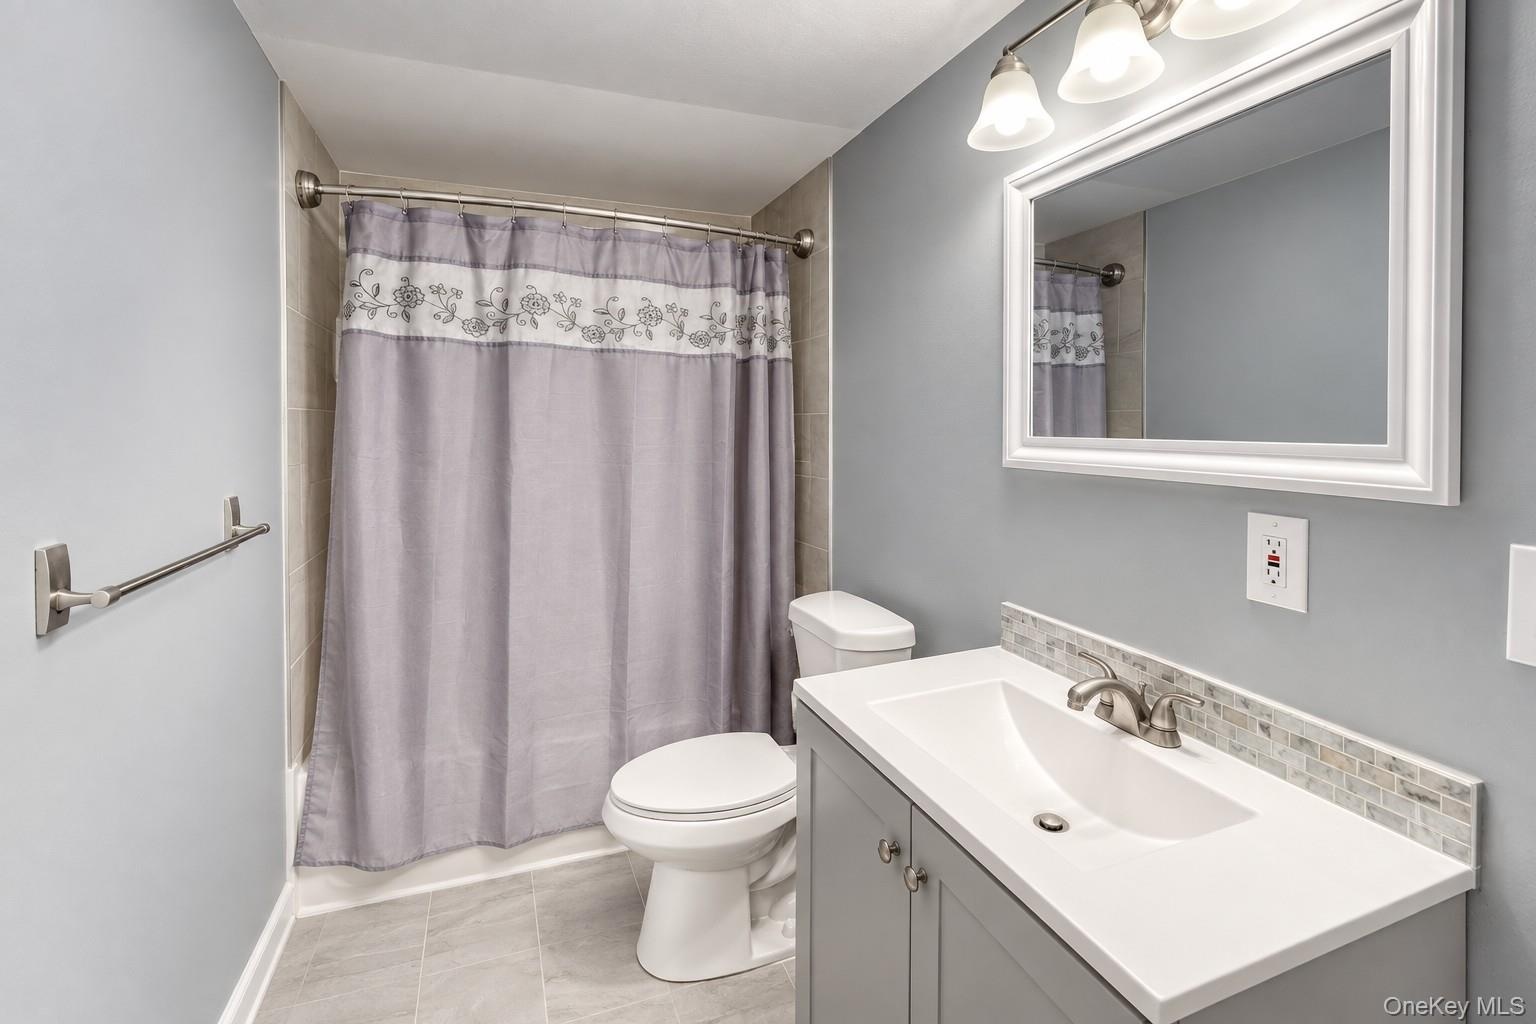
  • Stylish full bathroom featuring a modern vanity with brushed-nickel fixtures, white framed mirror, and elegant tile backsplash. The space is accented
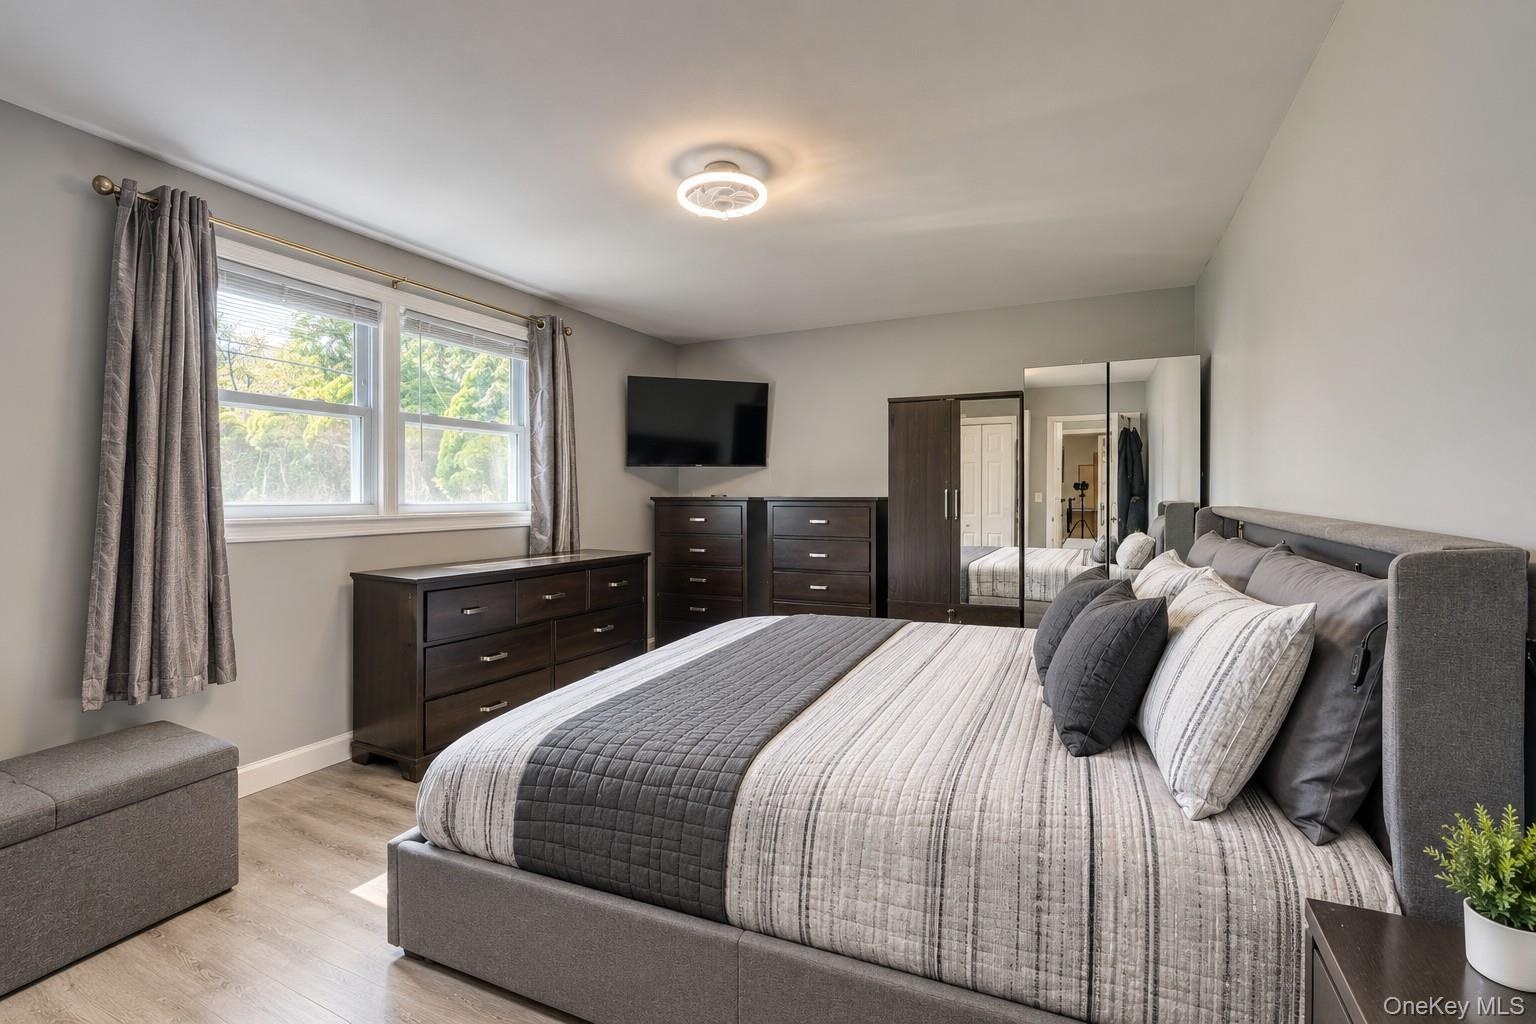
  • Elegant and spacious bedroom showcasing a modern design with clean lines and neutral tones. The room features a large upholstered bed with coordinated
  • Spacious and modern family room featuring light gray walls, wide-plank flooring, and a rustic entertainment center with built-in shelving and a large
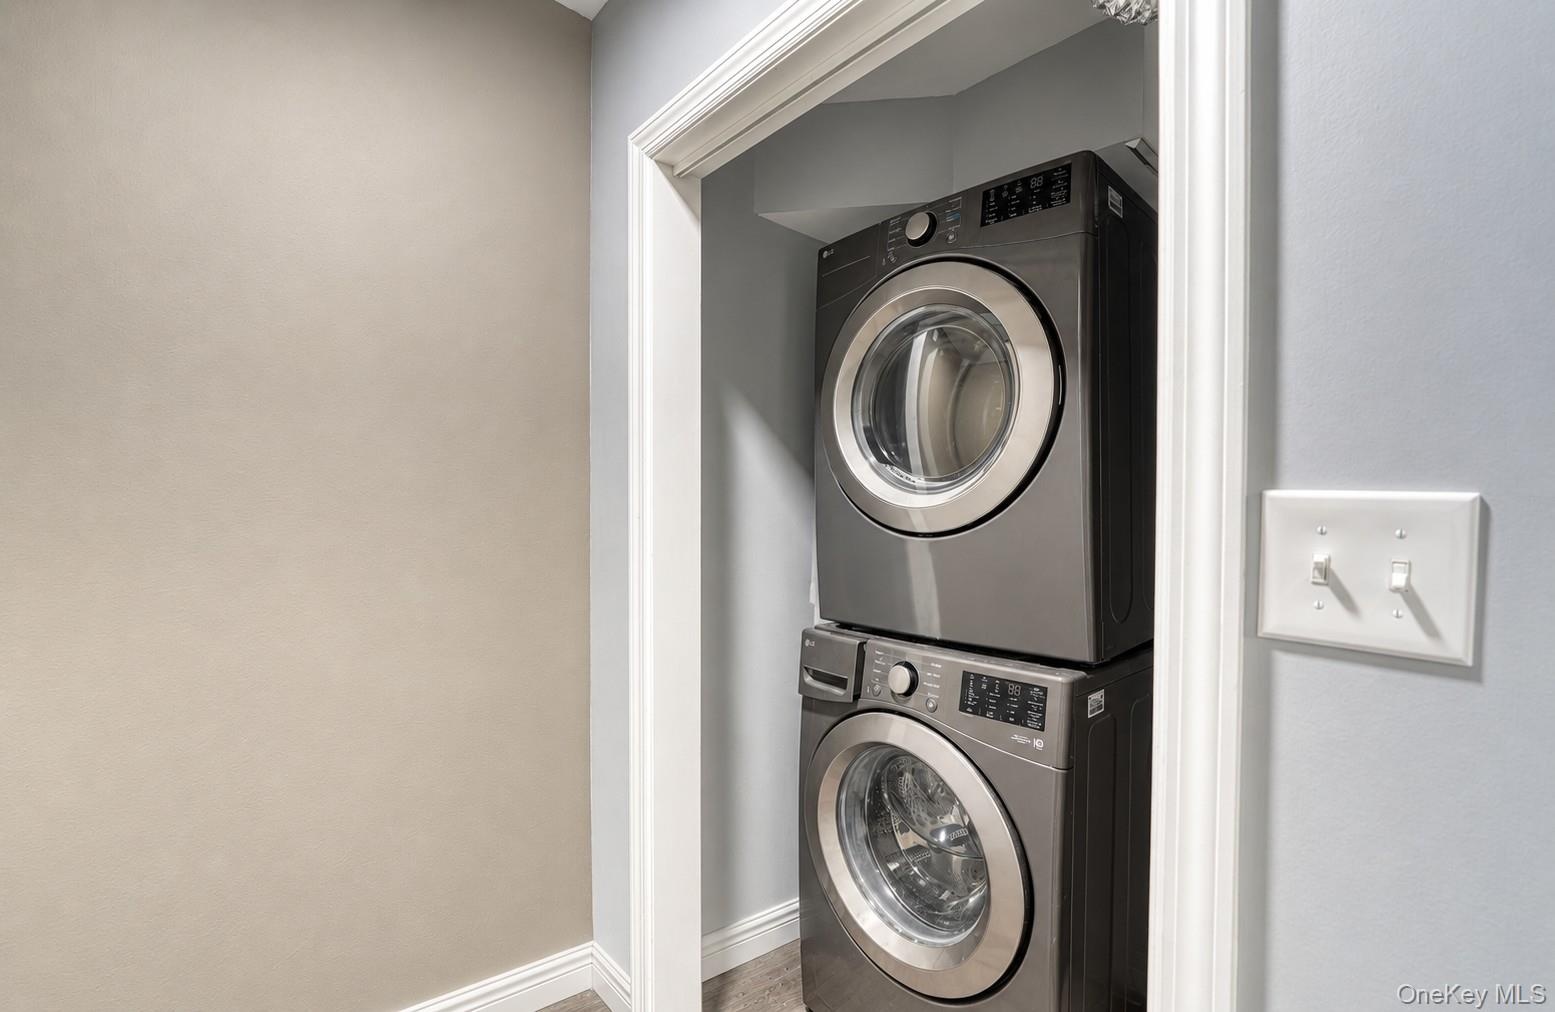
  • Compact and efficient laundry nook featuring a modern stacked washer and dryer set in a recessed space with clean white trim. The sleek metallic finis
  • Beautiful split-level home with a modern purple exterior and light brick foundation, set on a spacious, well-manicured lawn. The symmetrical façade fe
  • Charming split-level home with a welcoming front entrance and manicured lawn. The exterior combines light brickwork with blue siding for a modern yet

Contact

Bridgehampton, NY
2415 Montauk Highway PO Box 742, Bridgehampton, NY 11932
Phone: +1 631-353-3427
Fax: +1 631-614-7858
hamptonsinfo@nestseekers.com
Listing Courtesy of Vantage Realty Partners
​
Nest Seekers Logo
Loading...