Nest Seekers

Rare opportunity to lease a massive custom built estate on an expansive, fully fenced 0.

West Palm Beach, FL 33413

Listing

Web ID:5798400
Website:https://www.nestseekers.com/5798400

Property

Type: Single Family
Rooms: 7
Bedrooms: 4 BR
Bathrooms: 3
Pets: Pets Allowed
Lot Size: 0.6 Acres

Financials

Rent:$8,900

Description

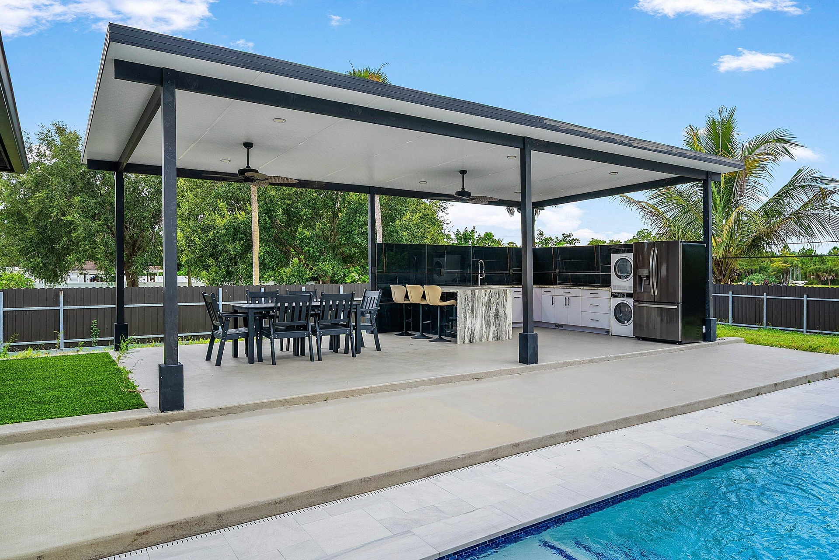
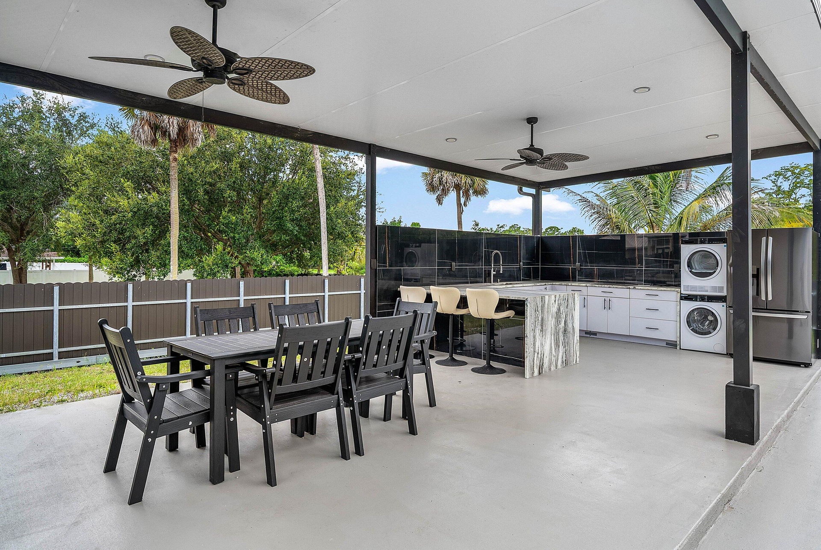
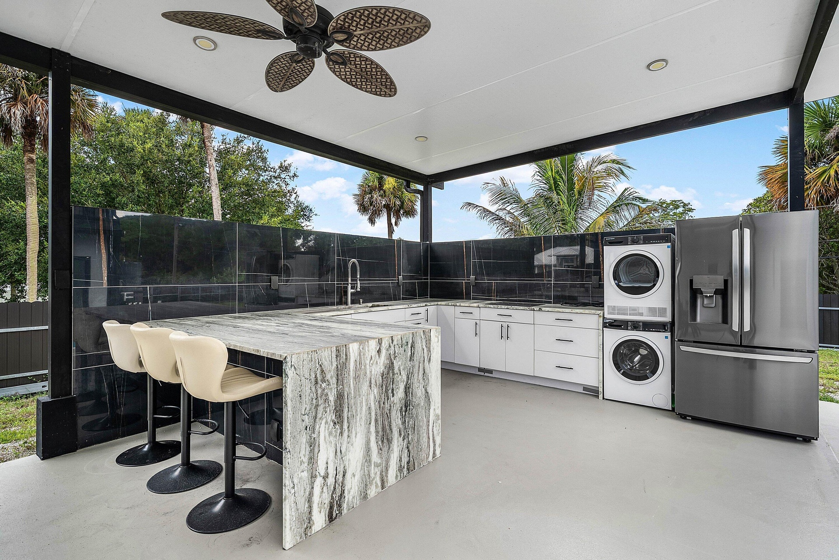
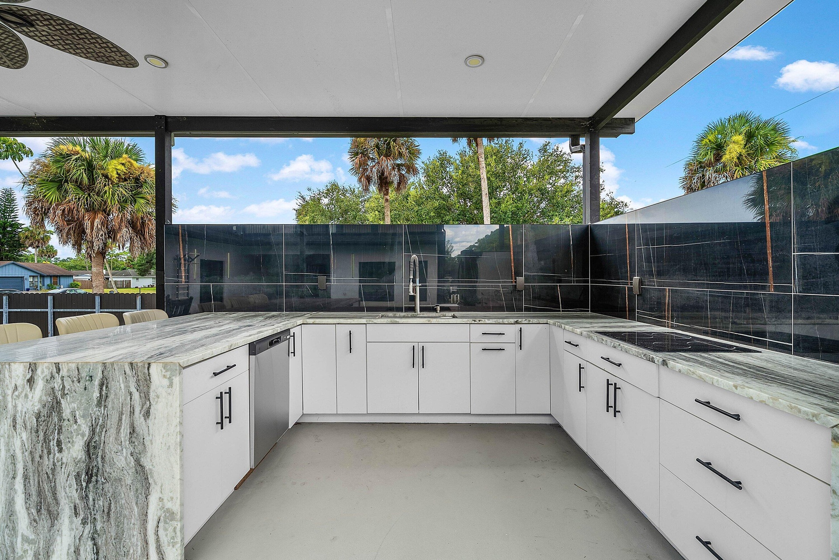
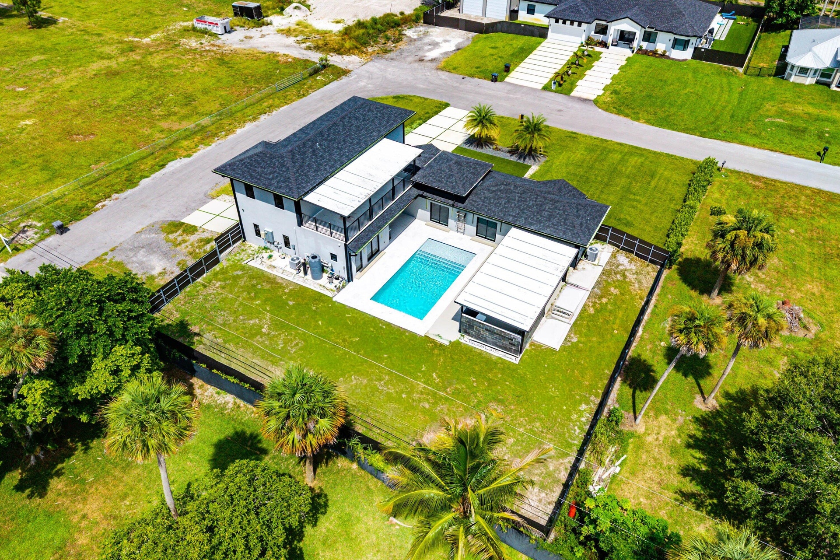
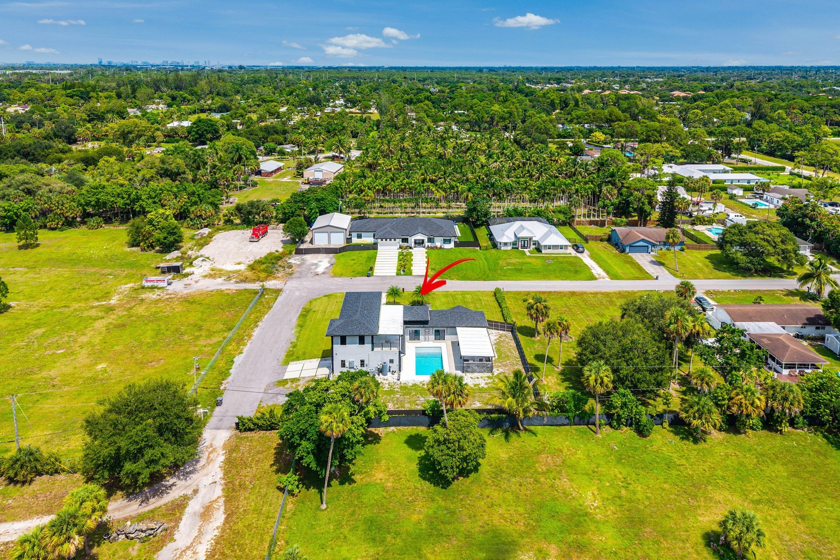
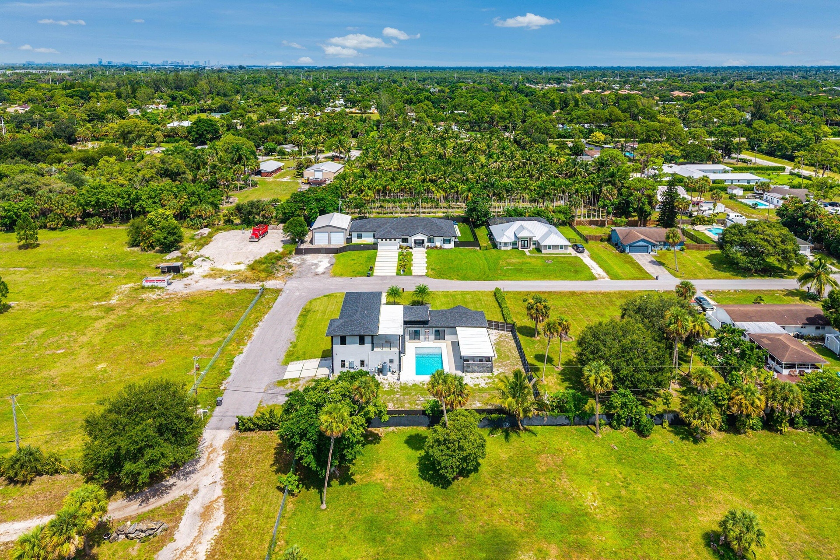
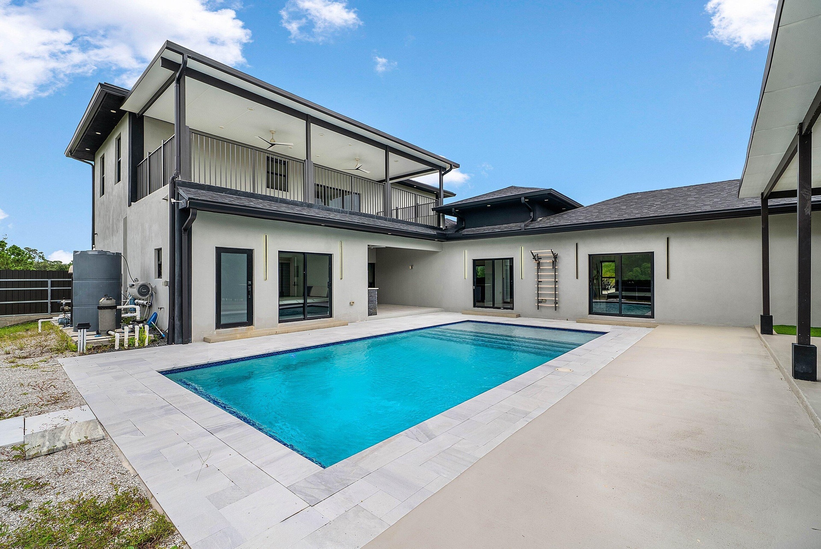
Rare opportunity to lease a massive custom-built estate on an expansive, fully fenced 0.61-acre lot in West Palm Beach! Completed in 2024, this impressive two-story residence offers four spacious bedrooms, three beautifully appointed bathrooms, a dedicated upstairs office, and a luxurious main-level primary suite. High-end finishes and hurricane-impact protection extend throughout the home. Designed for indoor-outdoor living, the property features three cooking spaces—a main indoor kitchen, lanai kitchen, and outdoor summer kitchen within the poolside pavilion. A massive upper-level balcony overlooks the lush grounds and oversized pool, creating an exceptional place to relax or entertain. Additional features include a one-car garage, an expansive driveway with ample parking, paved road access, and a full security system. The property is served by well water and a septic system, so there are no monthly municipal water or sewer bills. Offering exceptional privacy, generous outdoor space, and grand-scale living near West Palm Beach conveniences and a local golf club, this one-of-a-kind rental delivers the best of luxury Florida living!
Virtual Tour: https://www.propertypanorama.com/641-Marshall-Road-West-Palm-Beach-FL-33413--B26077692/unbranded

Amenities

  • Balcony
  • Bedroom Layout Split
  • Built In Barbecue
  • Cable - Available
  • Closet Cabinetry
  • Cooktop
  • Courtyard
  • Custom Mirrors
  • Dishwasher
  • Disposal
  • Dryer
  • Electric
  • Electric Cooktop
  • Electricity Available
  • Electric Range
  • Electric Water Heater
  • Entrance Foyer
  • French Doors
  • Garden
  • High ceiling
  • Ice Maker
  • Insulated Windows
  • Kitchen Island
  • Landscaped
  • Lighting
  • Microwave
  • Outdoor Kitchen
  • Oven
  • Oversized Lot
  • Pantry
  • Phone Available
  • Pool
  • Range
  • Refrigerator
  • Roman Tub
  • Security System
  • Security System Owned
  • Sewer Not Available
  • Smoke Detectors
  • Storage
  • Summer kitchen
  • Underground Utilities
  • Upstairs Living Area
  • Vaulted Ceiling(s)
  • Walk-In Closet(s)
  • Washer
  • Water Heater
  • Water Not Available
  • Water Softener
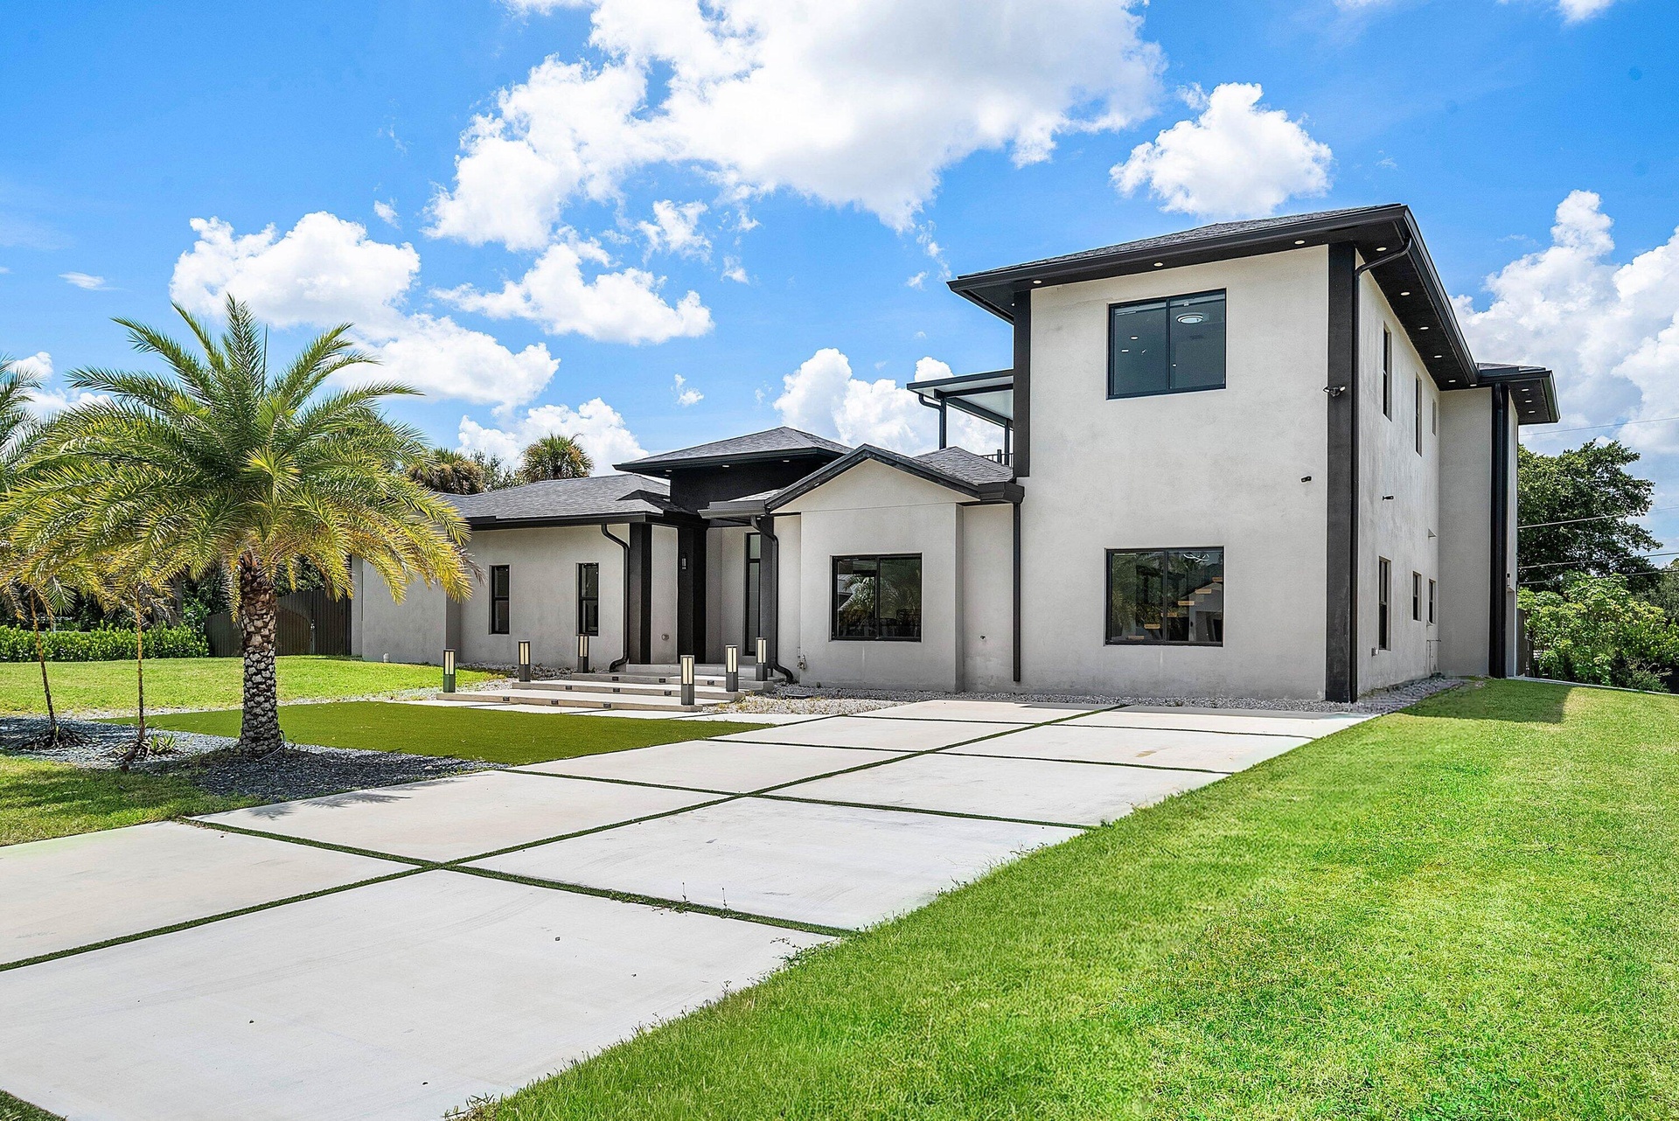
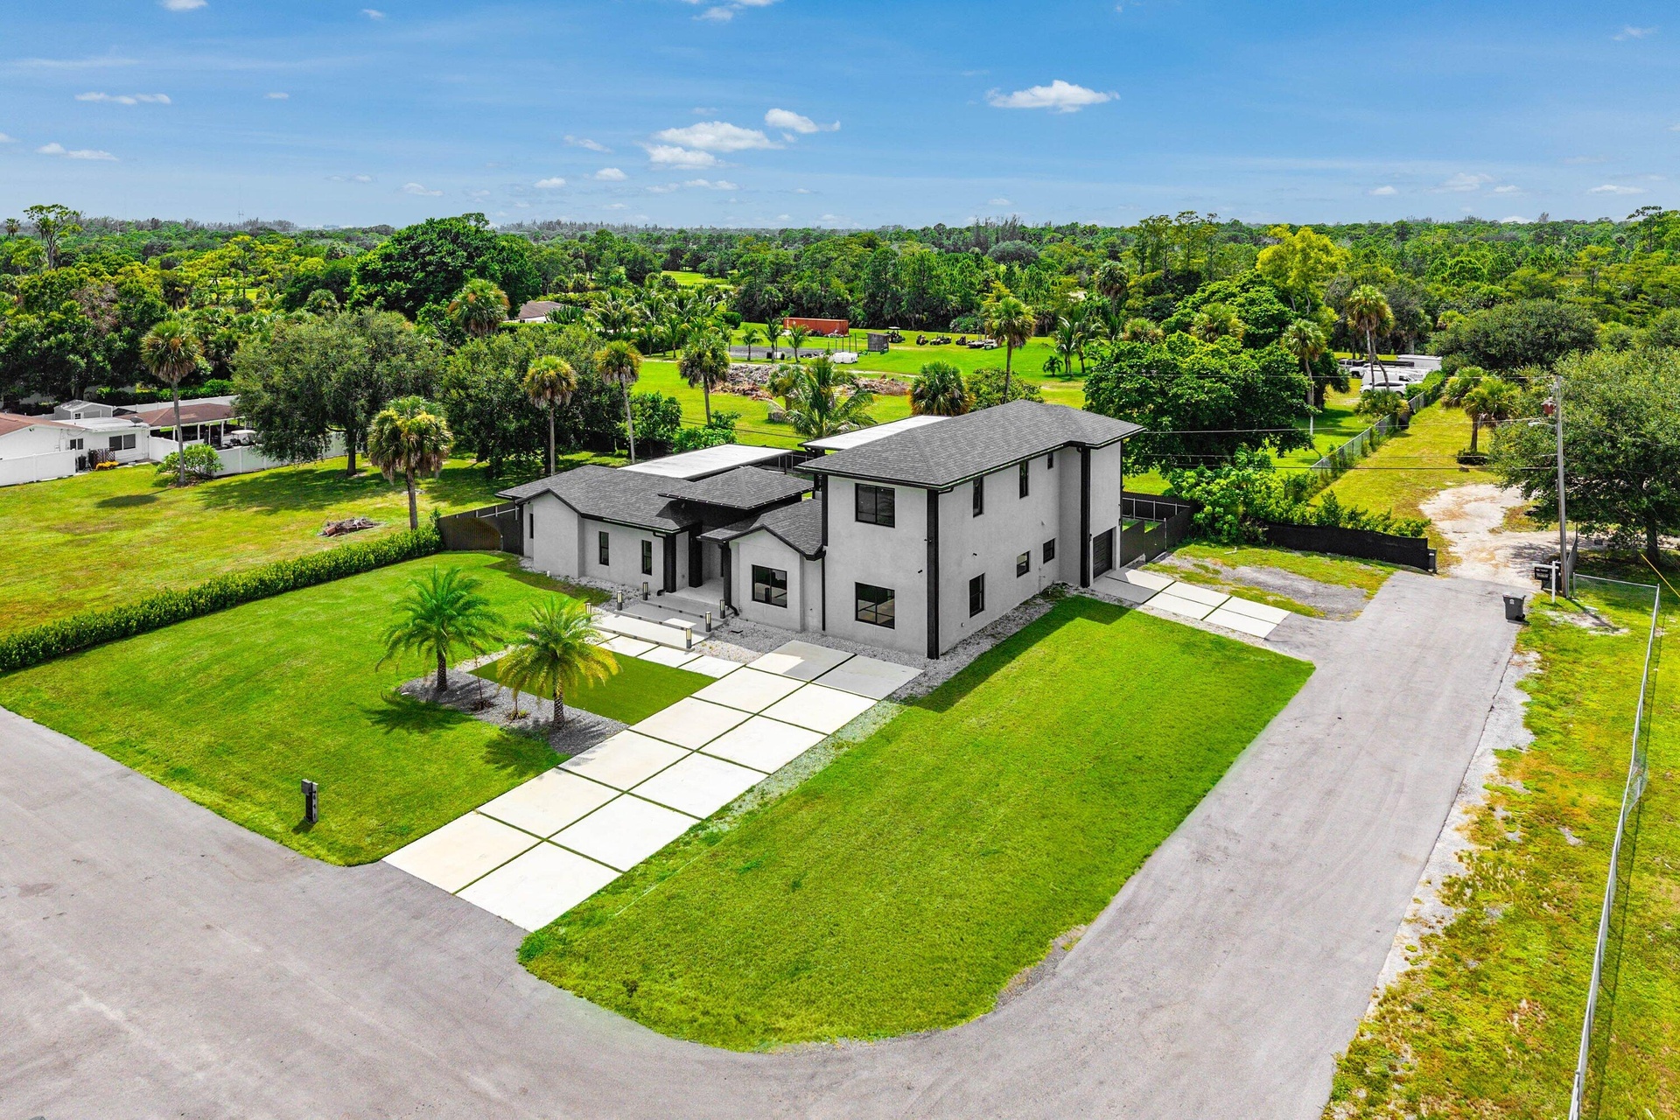
  • Contemporary architectural design with a multi-level structure, a concrete driveway featuring grass inlays, a large front lawn, and a prominent palm t
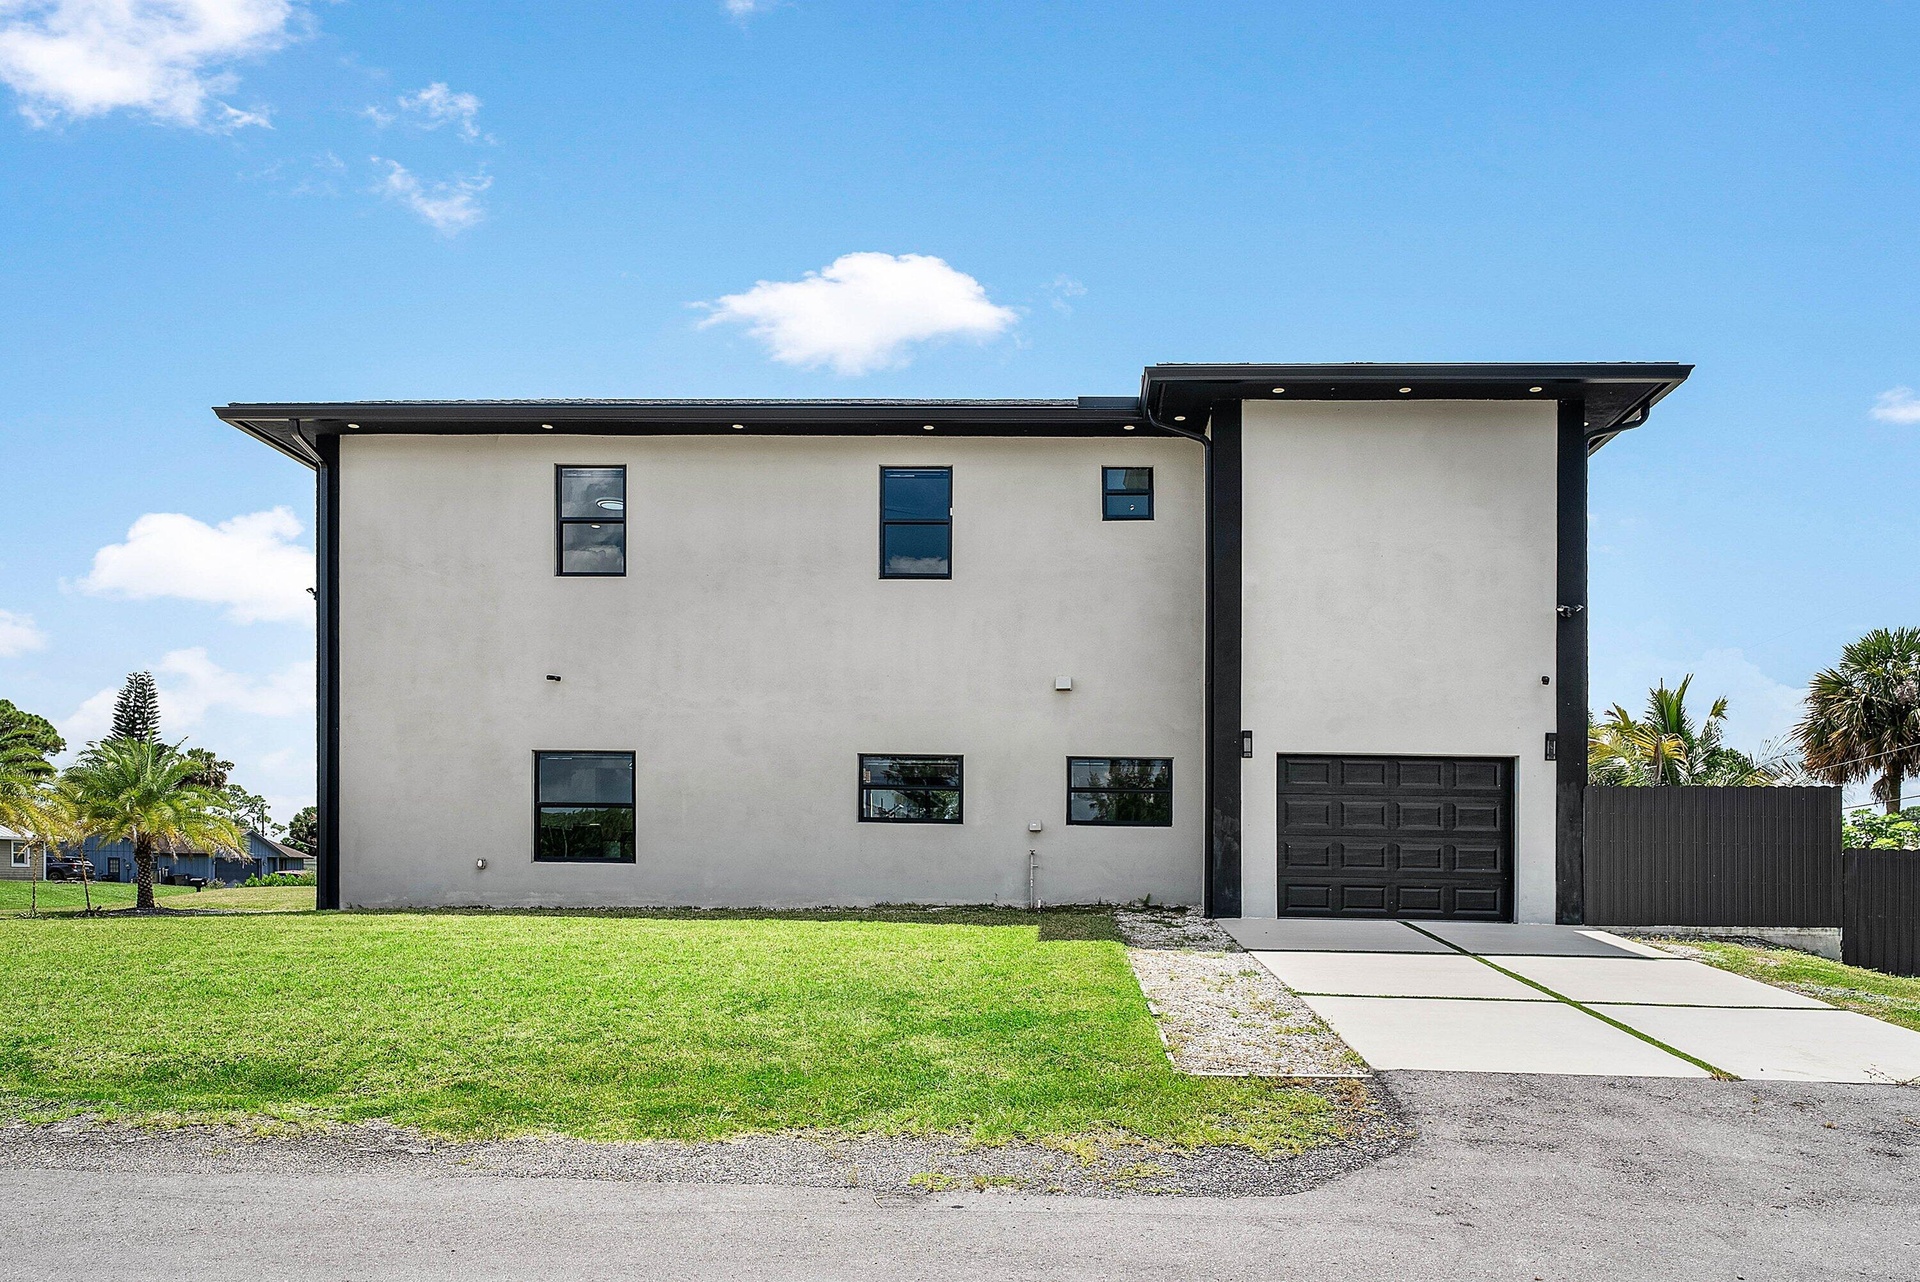
  • Contemporary exterior with a flat roofline, stucco finish, large windows, and a modern concrete driveway
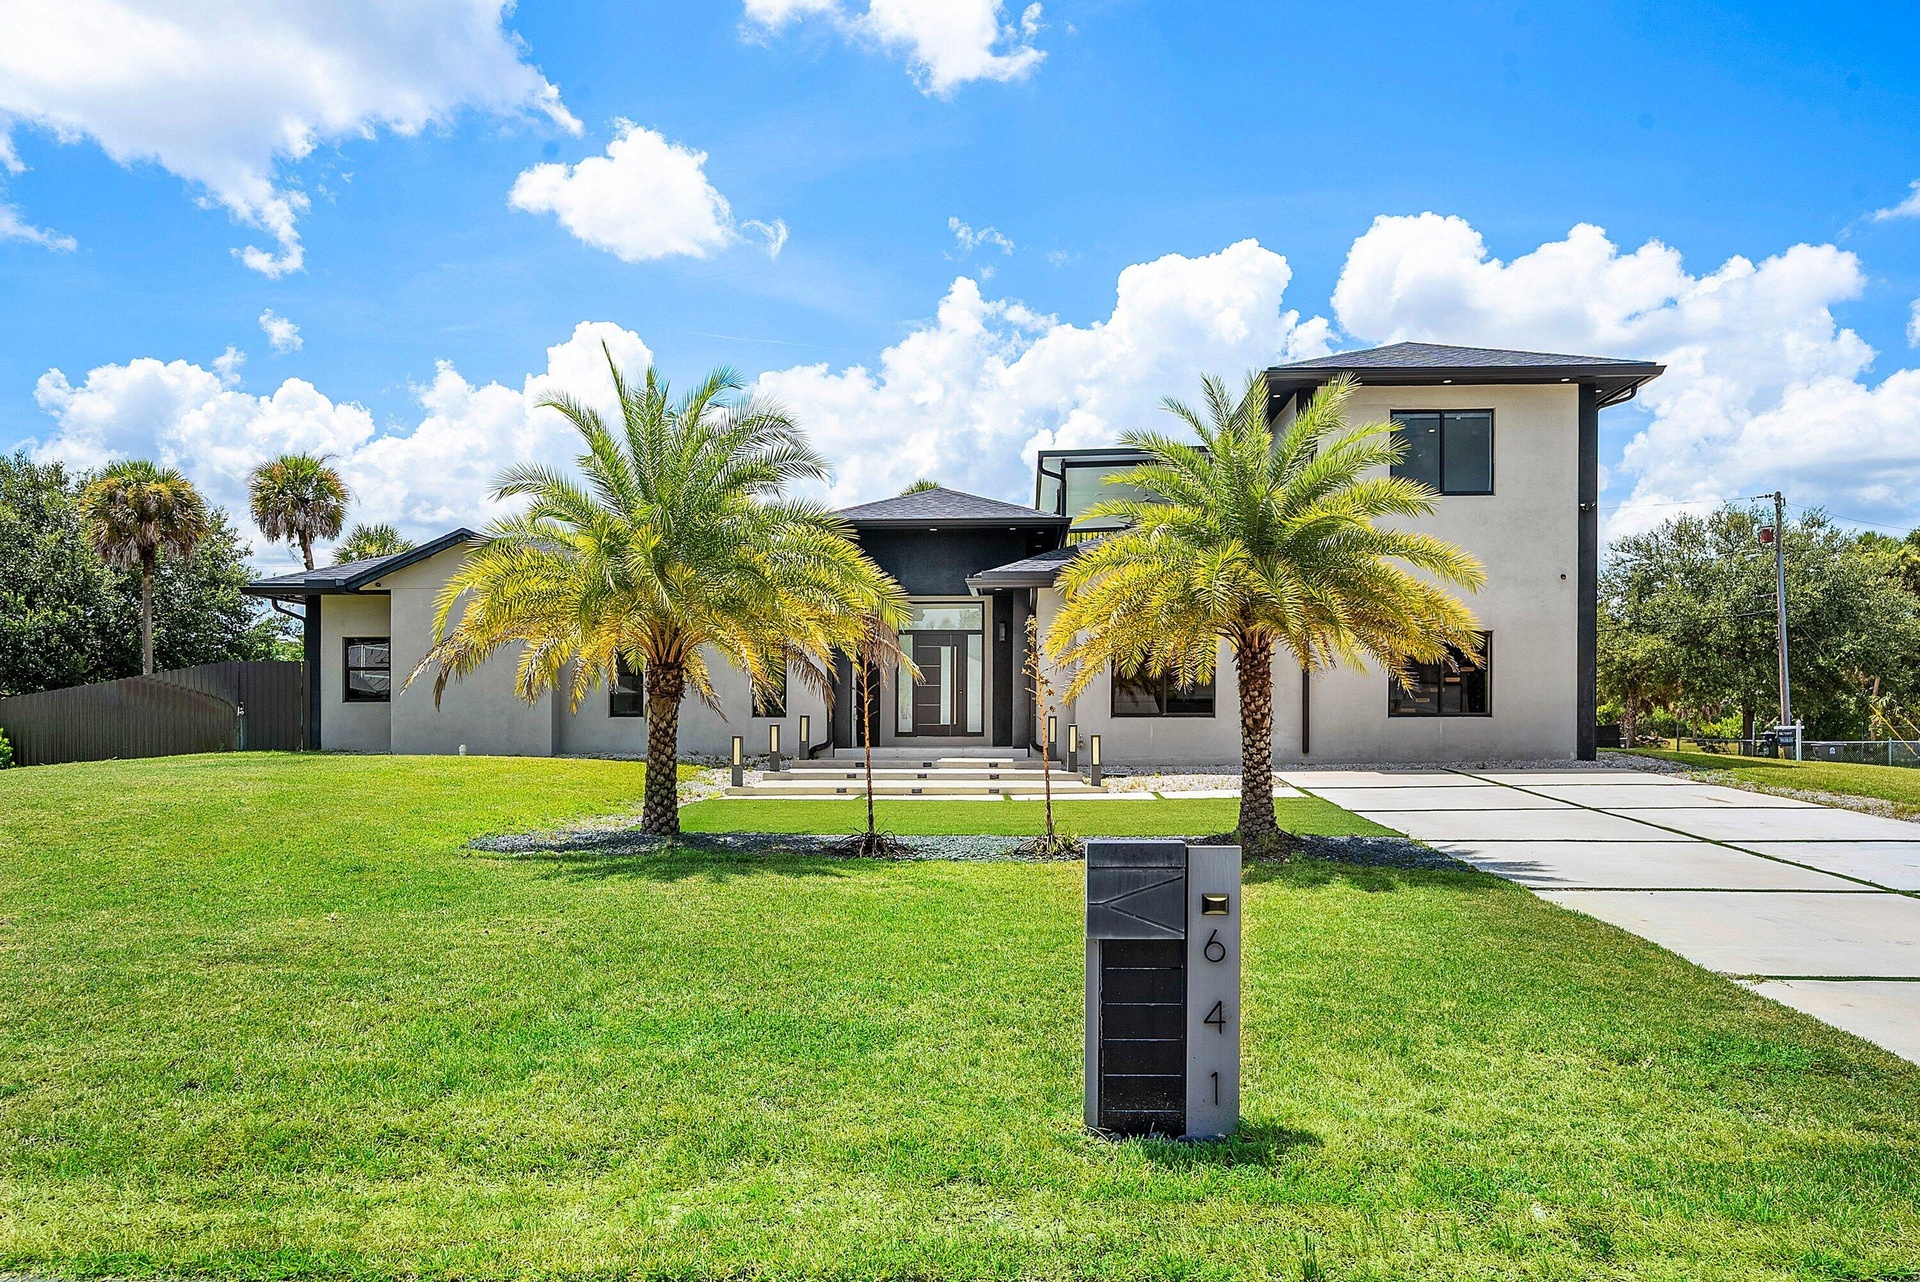
  • Modern stucco exterior with a dark trim roofline
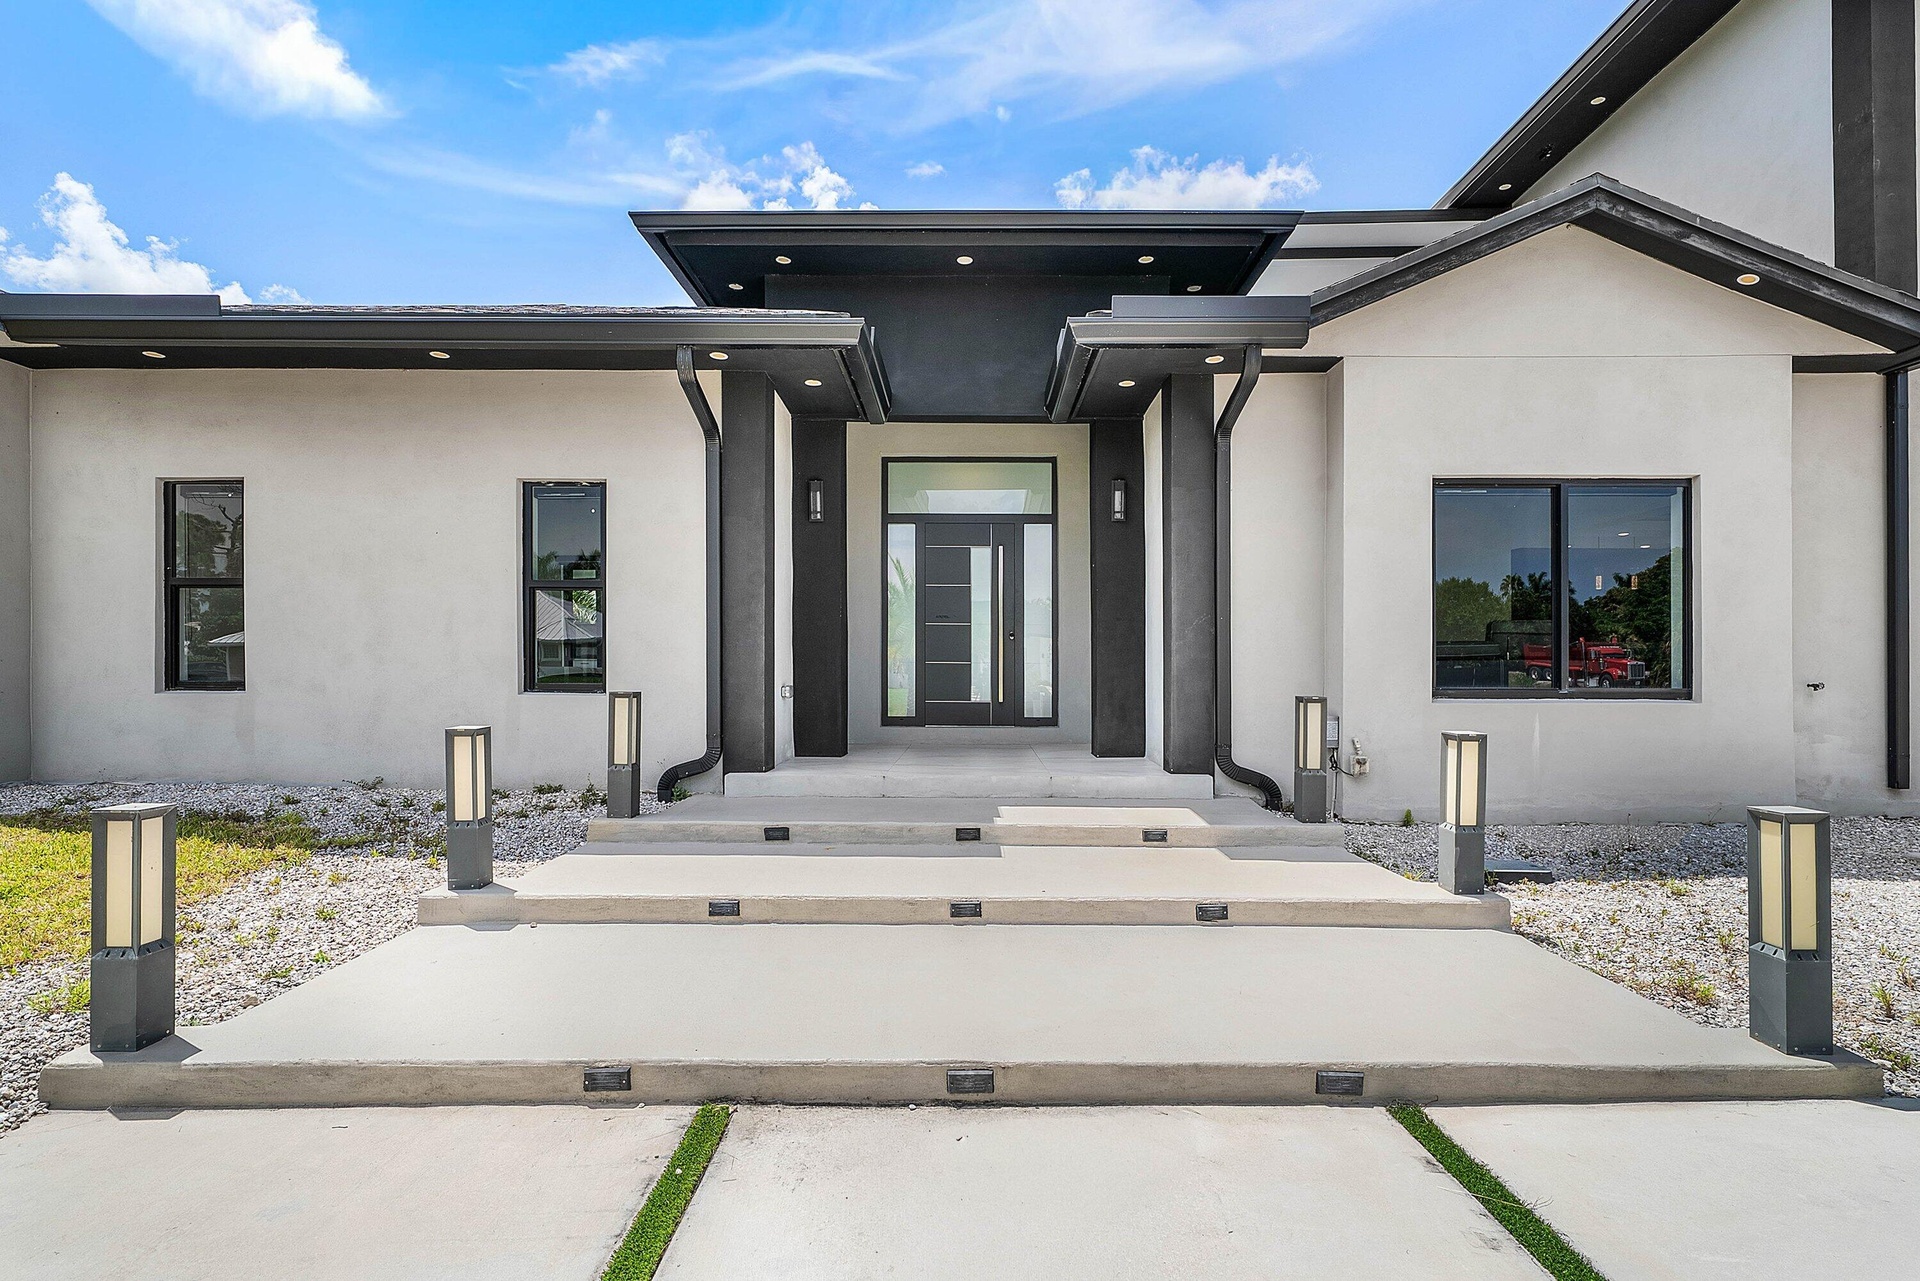
  • Modern stucco exterior featuring a tiered concrete entry, a dark-framed glass paneled front door, and integrated outdoor lighting
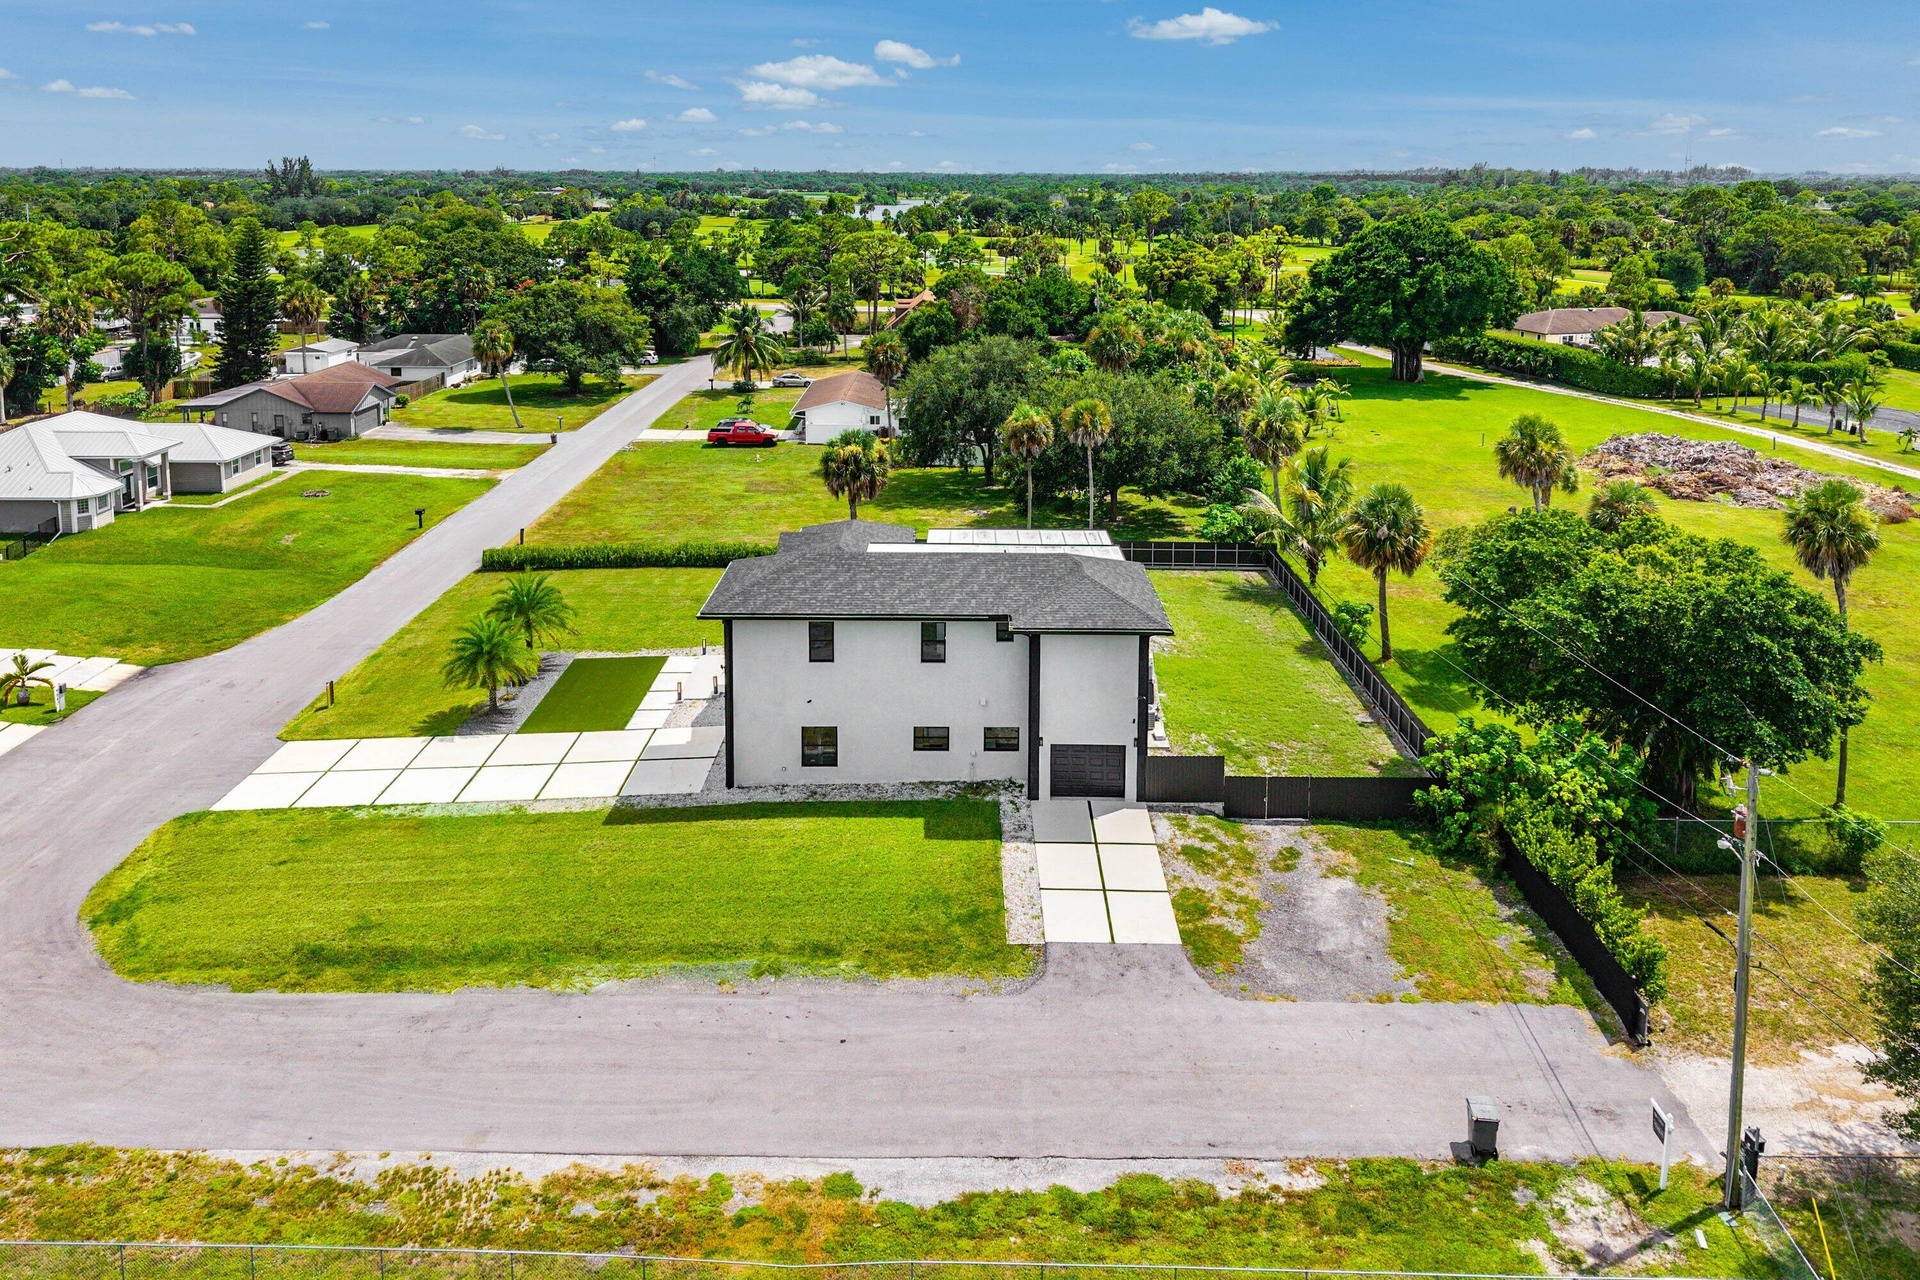
  • Contemporary exterior with light-colored stucco finish, dark trim details, a two-car garage, and a concrete driveway
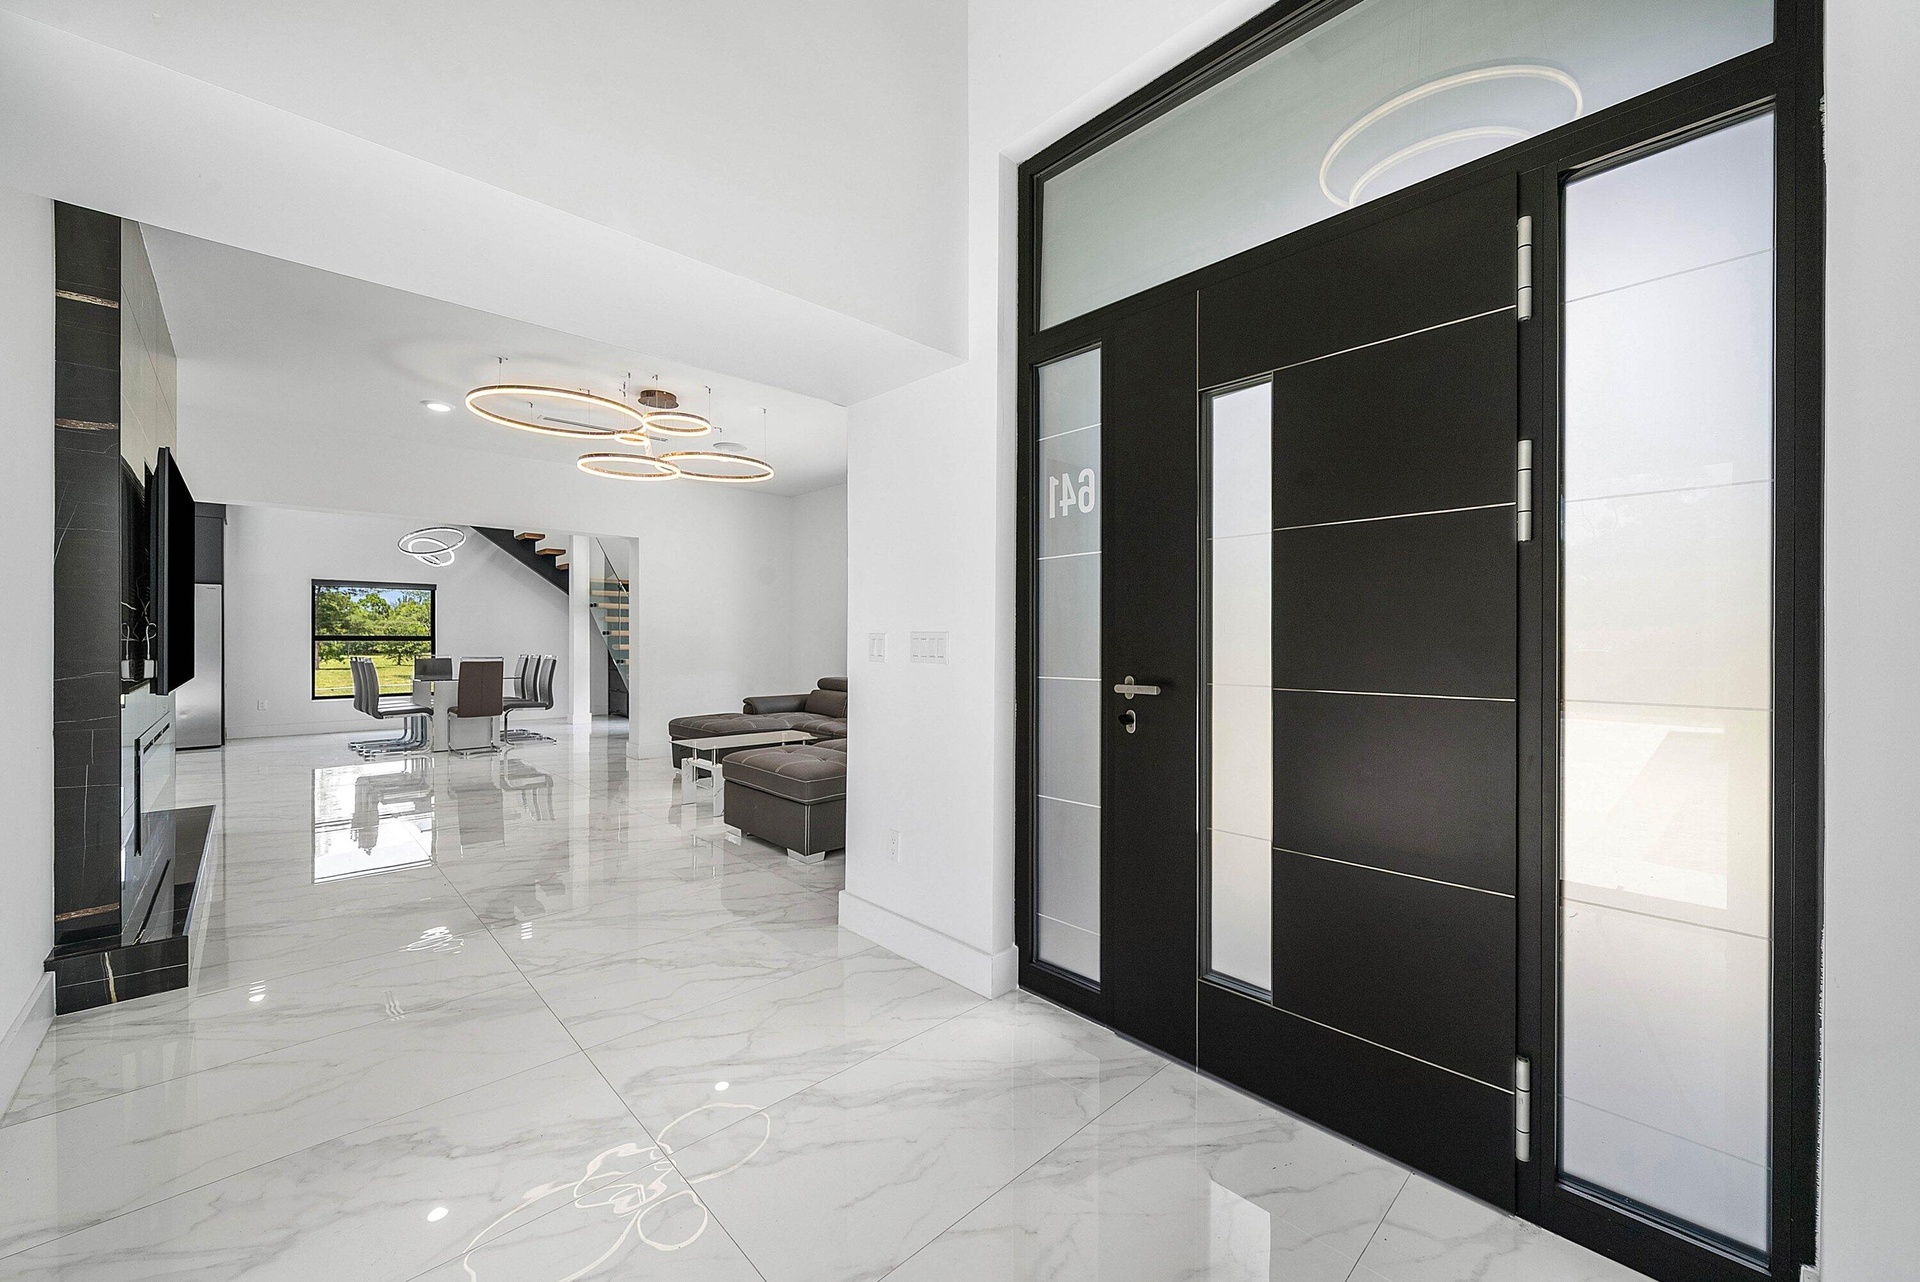
  • Modern entry door with frosted glass panels, white marble-look flooring, built-in media console, and a contemporary ceiling light fixture
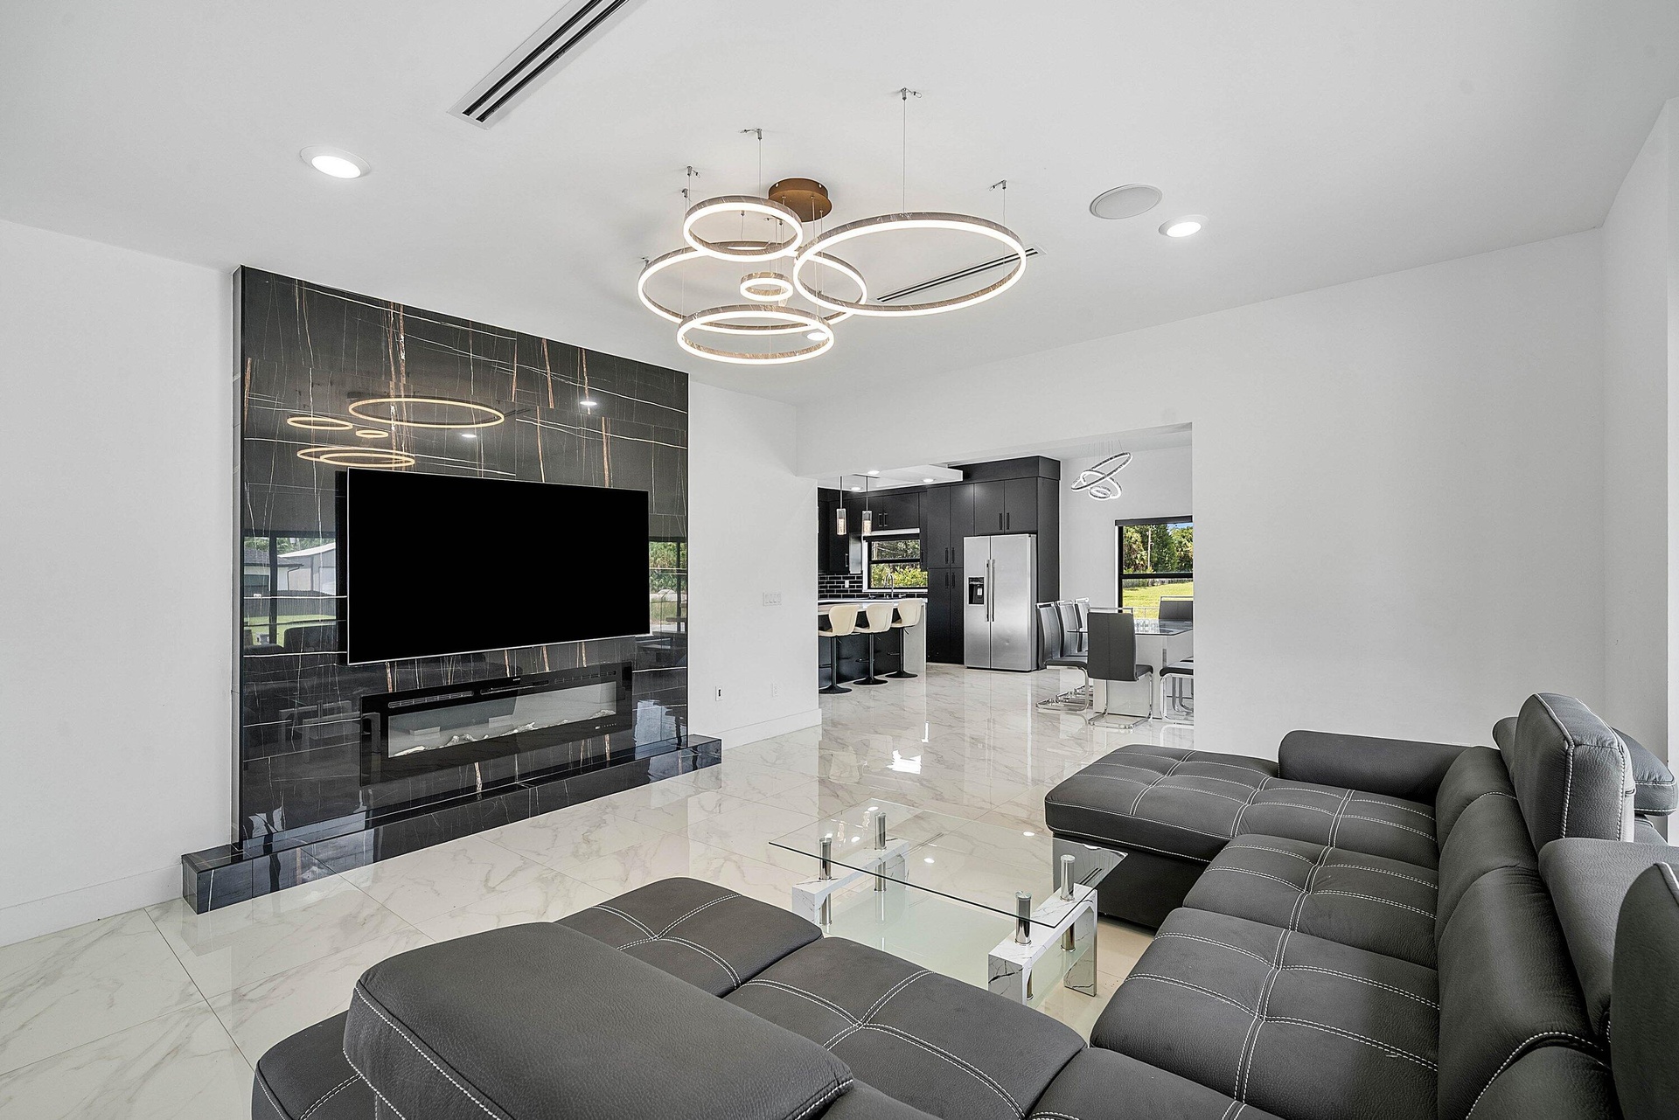
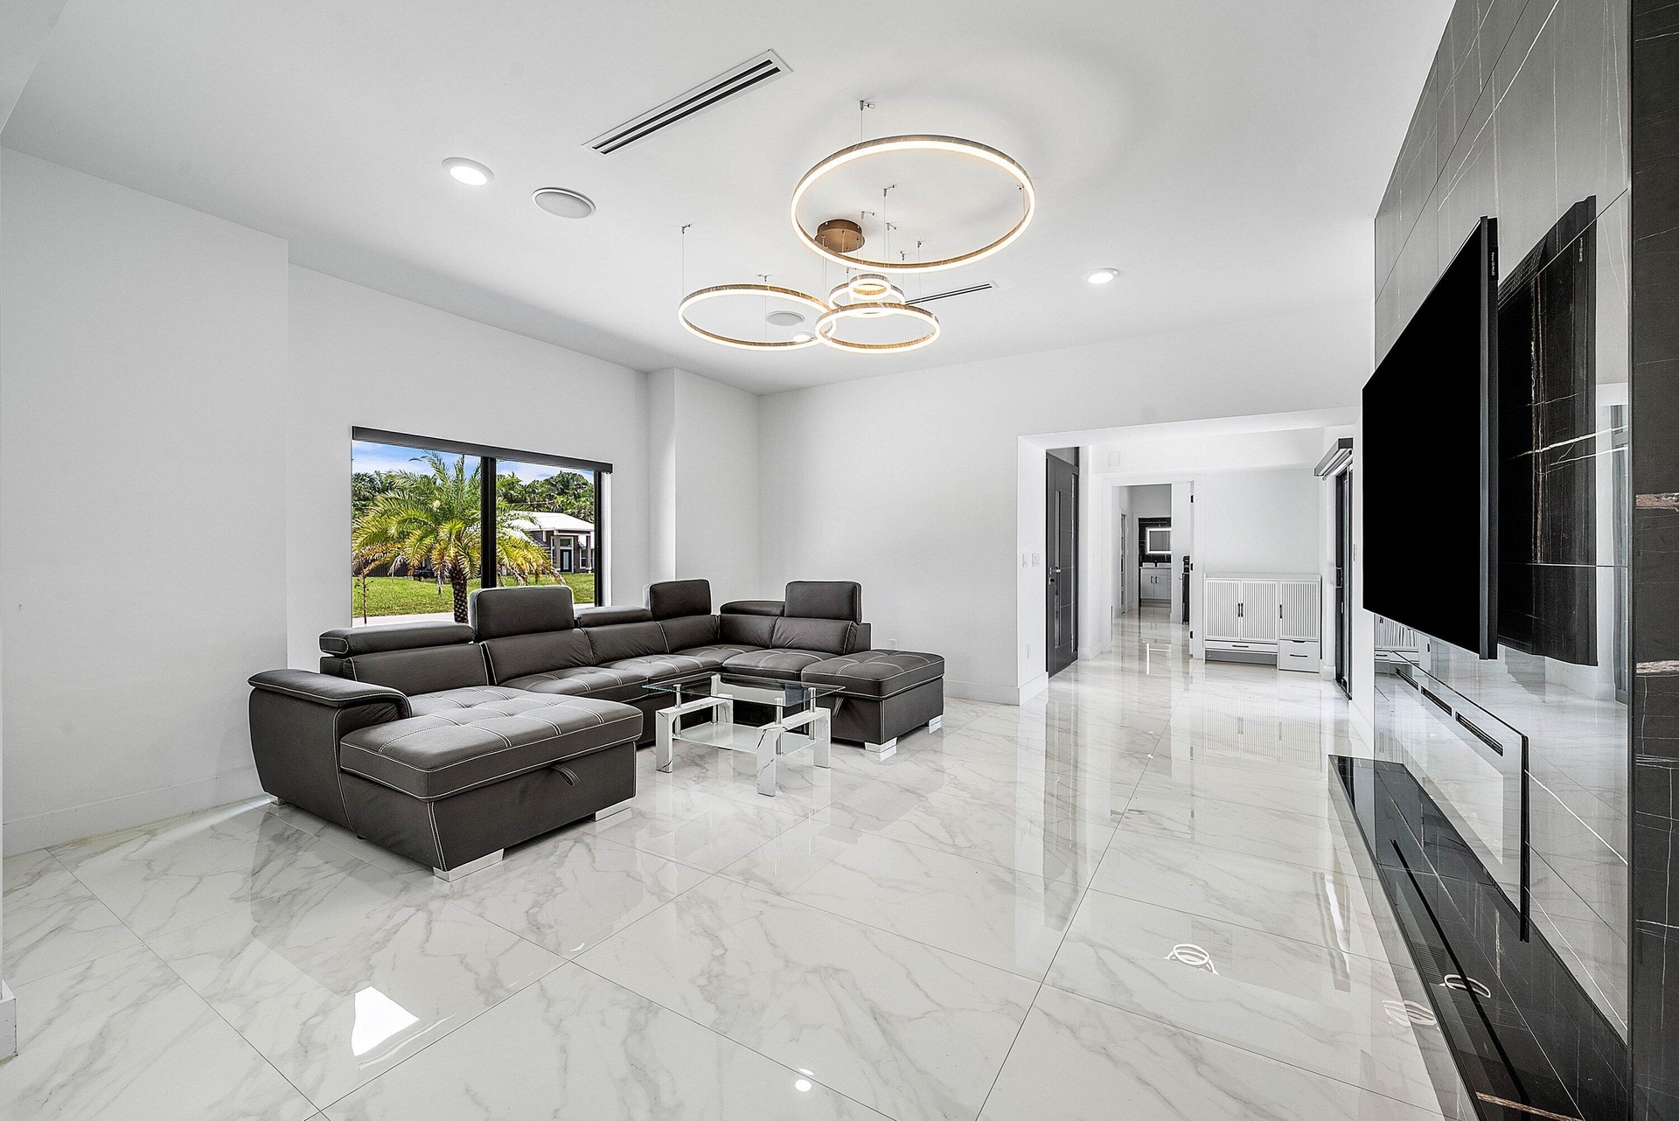
  • Porcelain tile flooring, built-in electric fireplace, wall-mounted television, recessed lighting, and contemporary circular chandelier
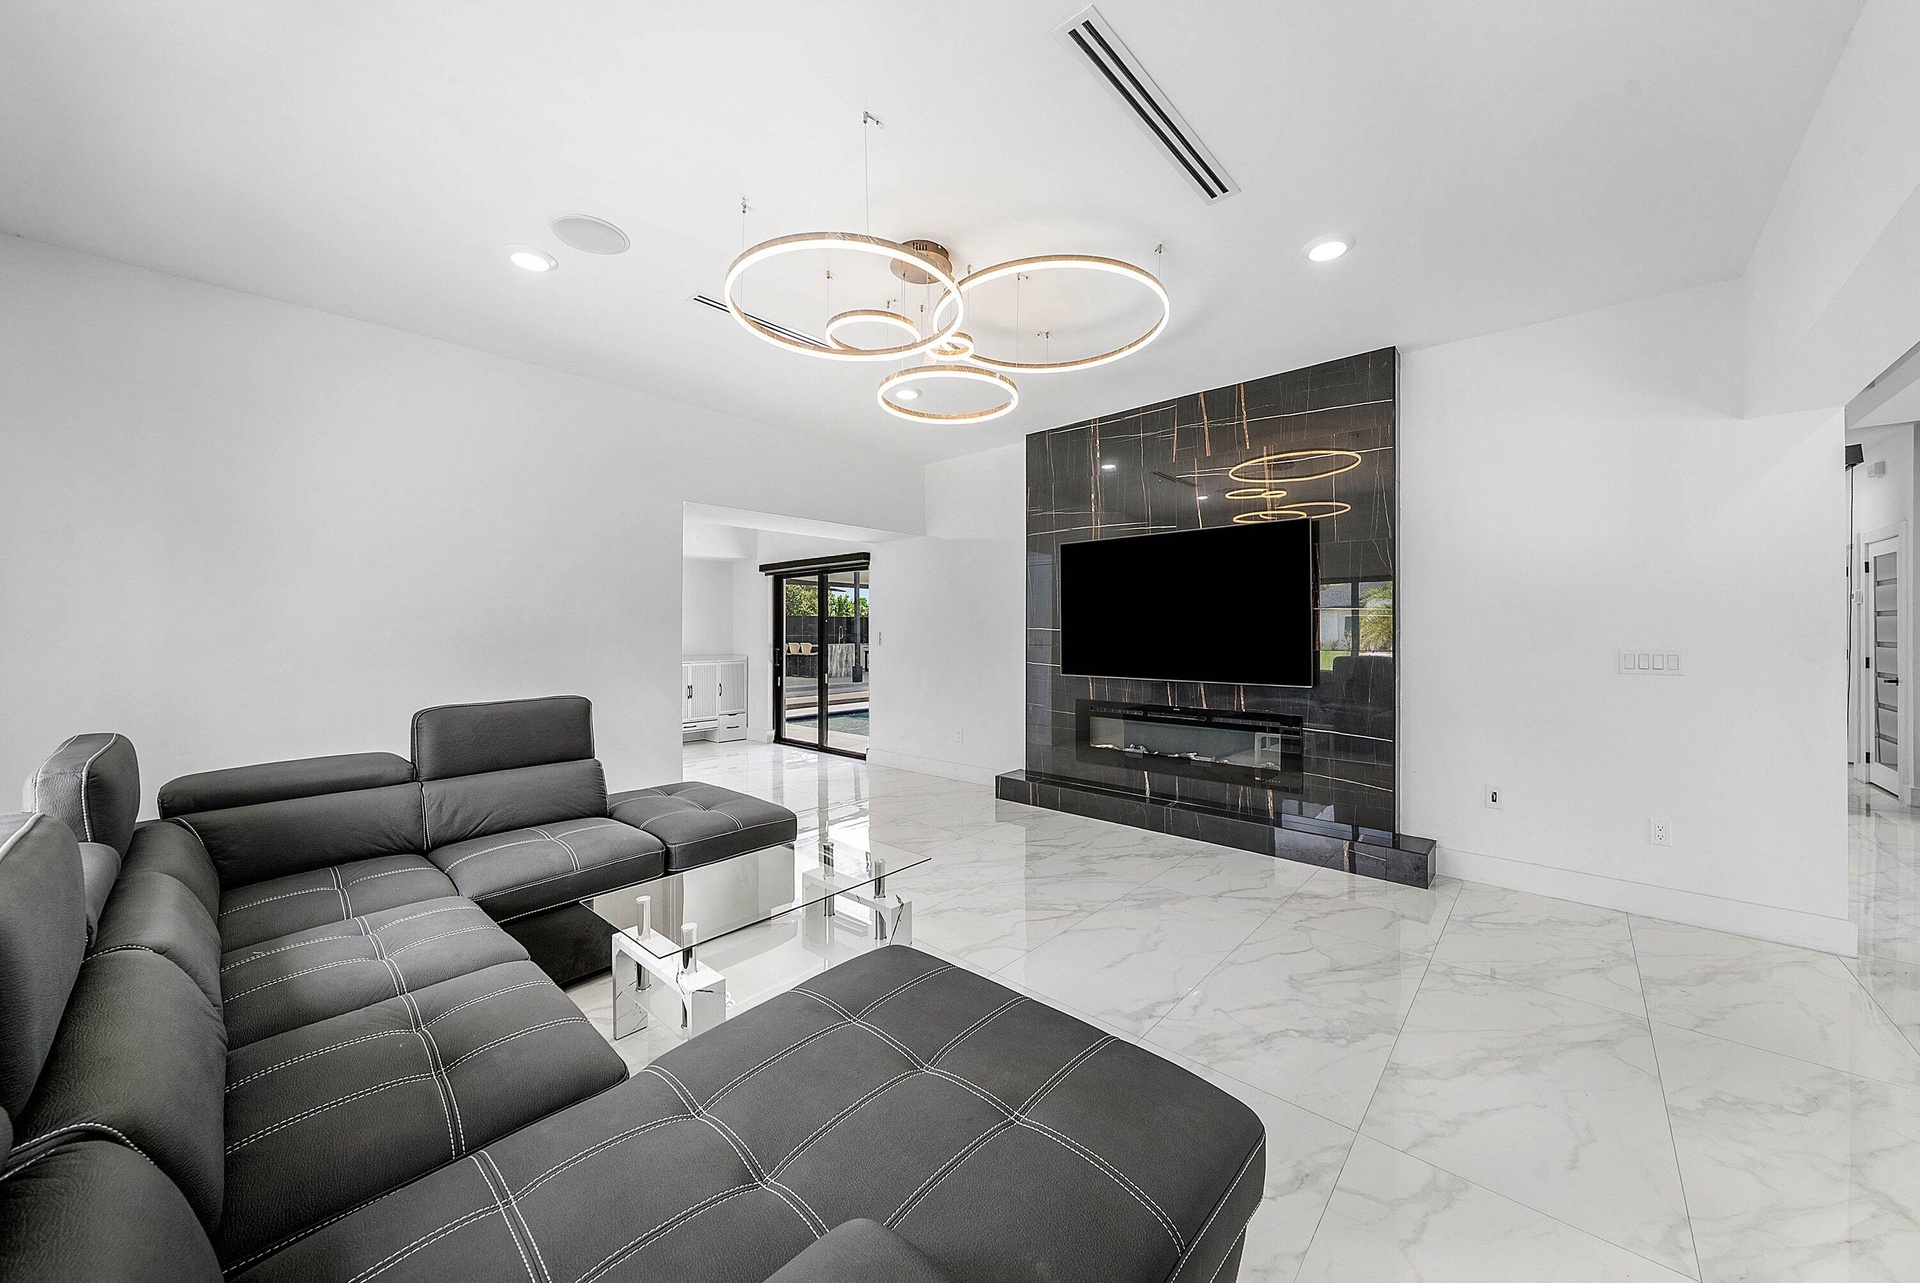
  • Open-concept living space with large format tile flooring, a dark accent wall with an integrated electric fireplace, and a contemporary ceiling fixtur
  • Polished tile flooring, recessed lighting, and contemporary ring chandeliers
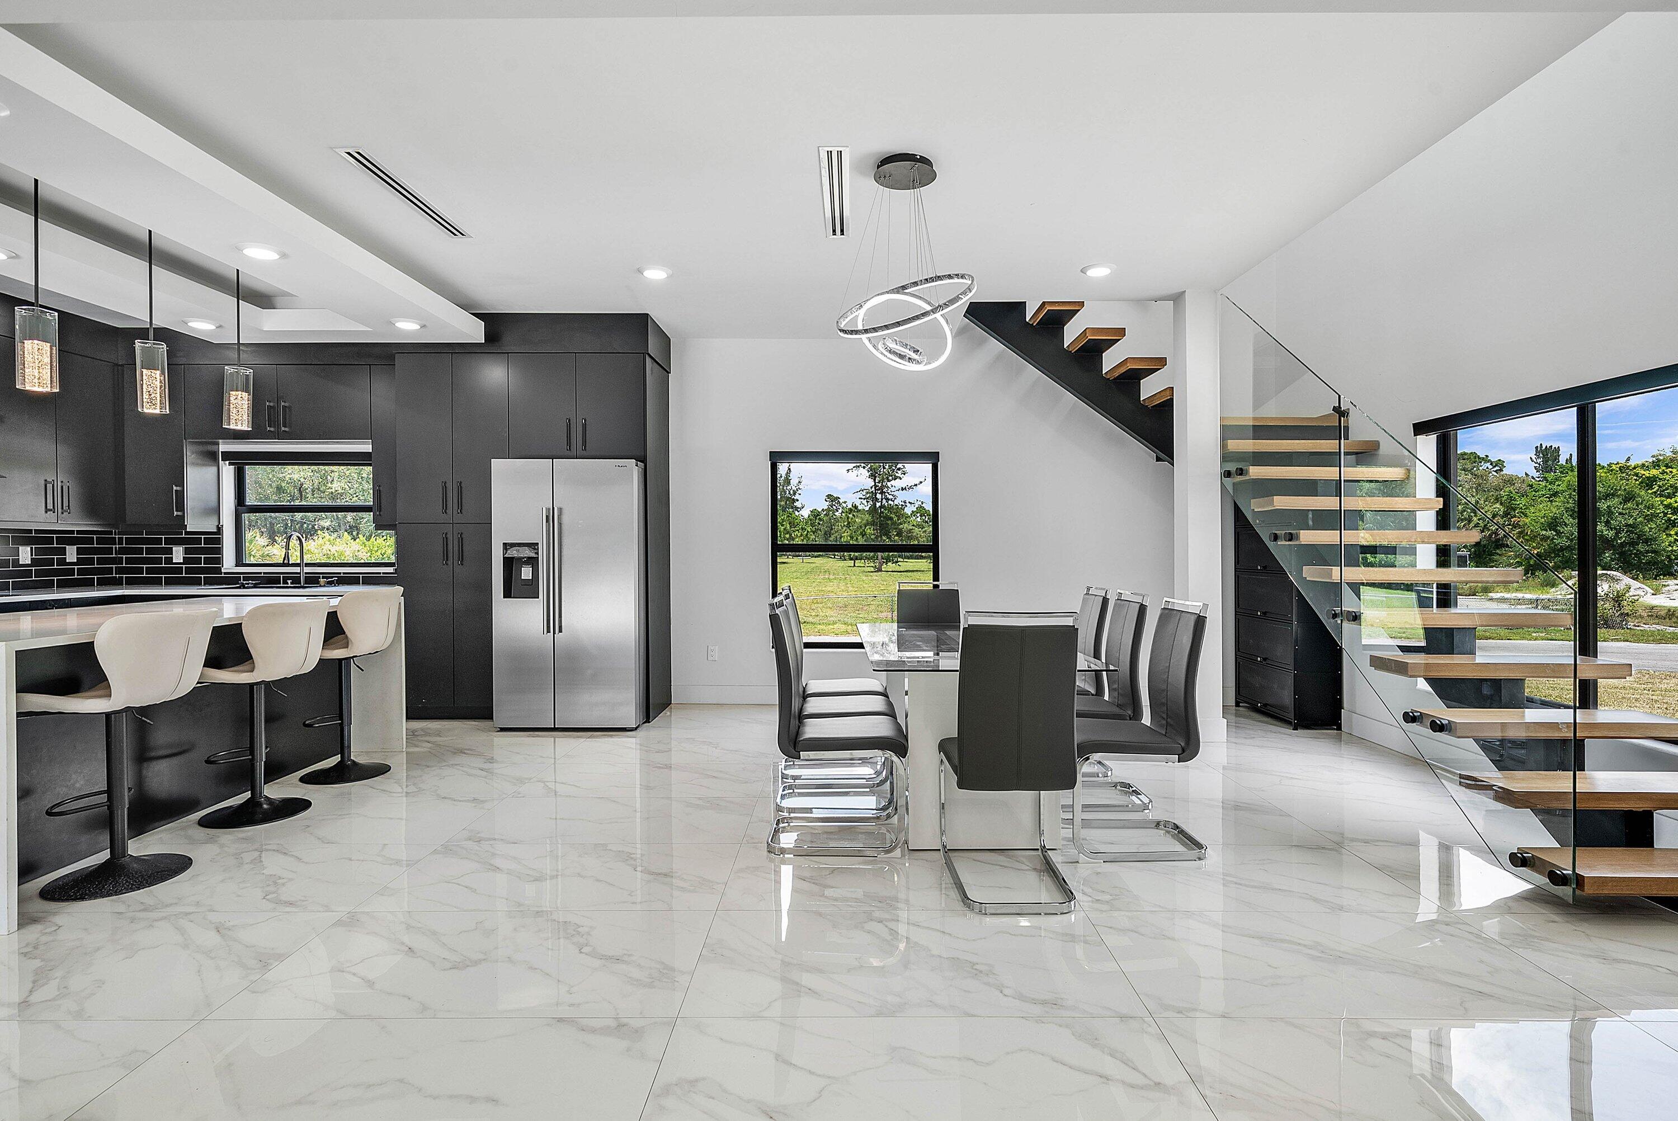
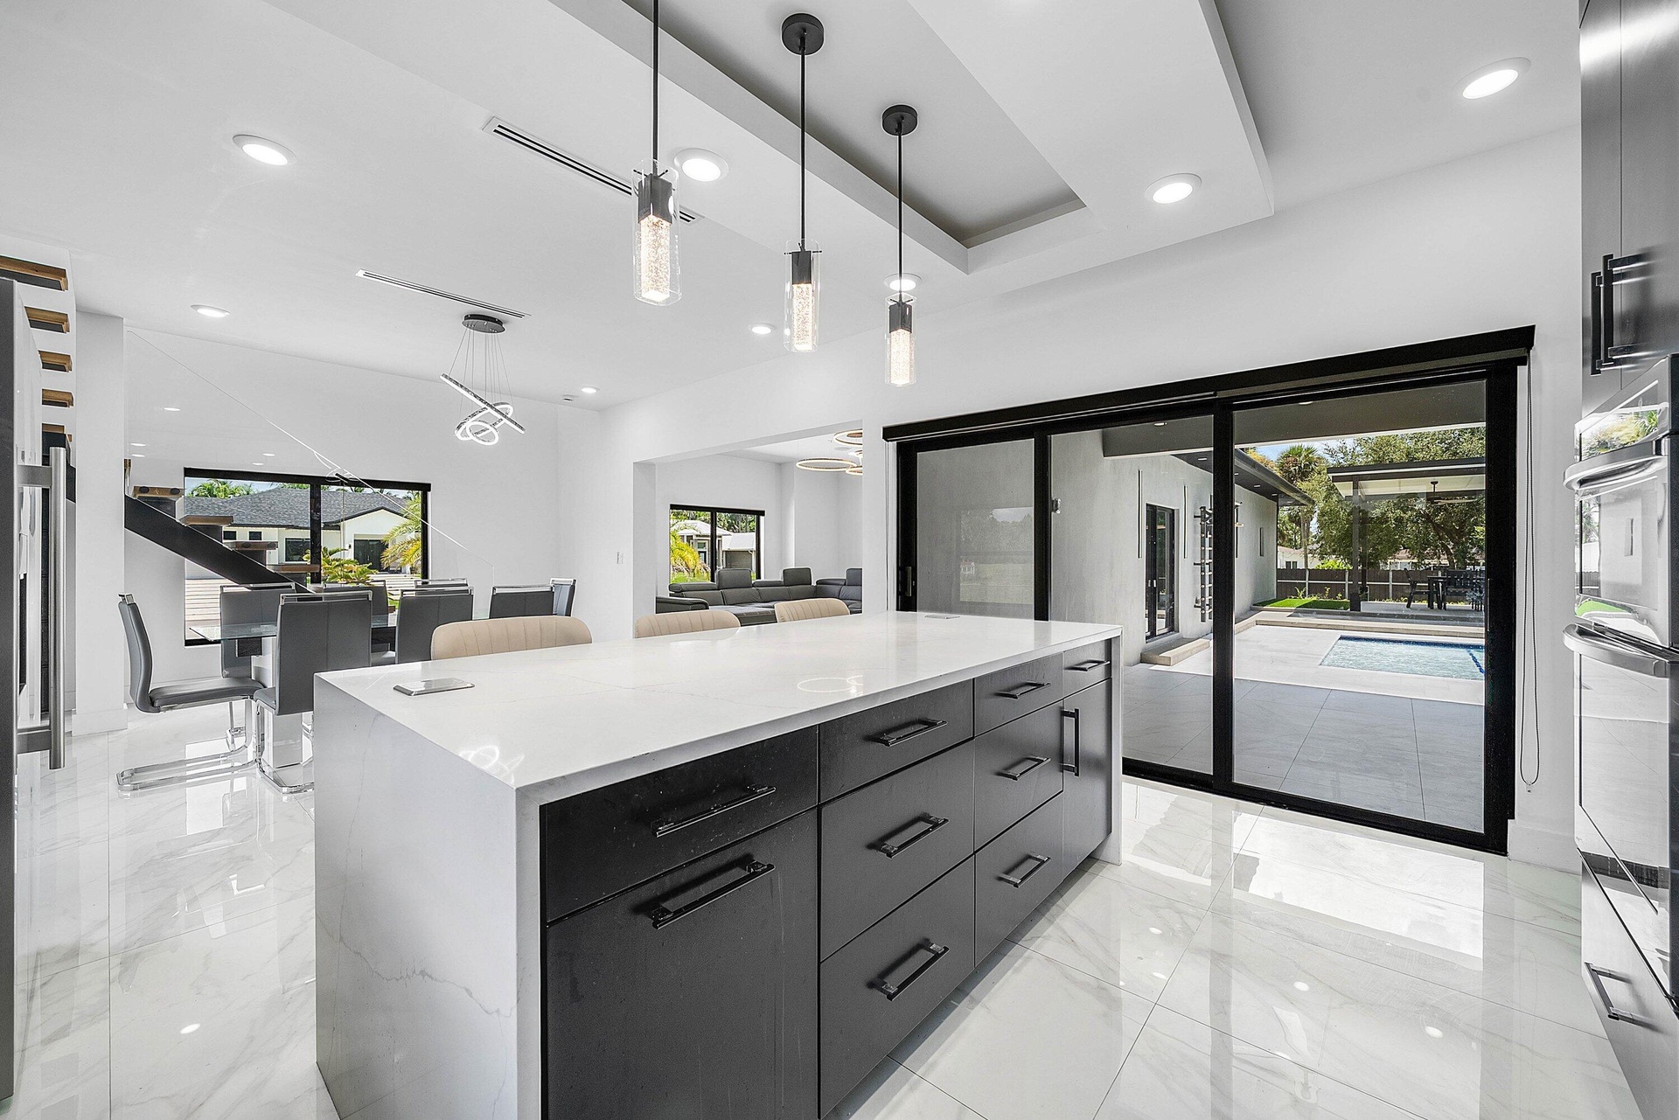
  • Open-concept interior featuring large format marble-look tile flooring, a modern floating staircase with glass railing, a kitchen with dark cabinetry
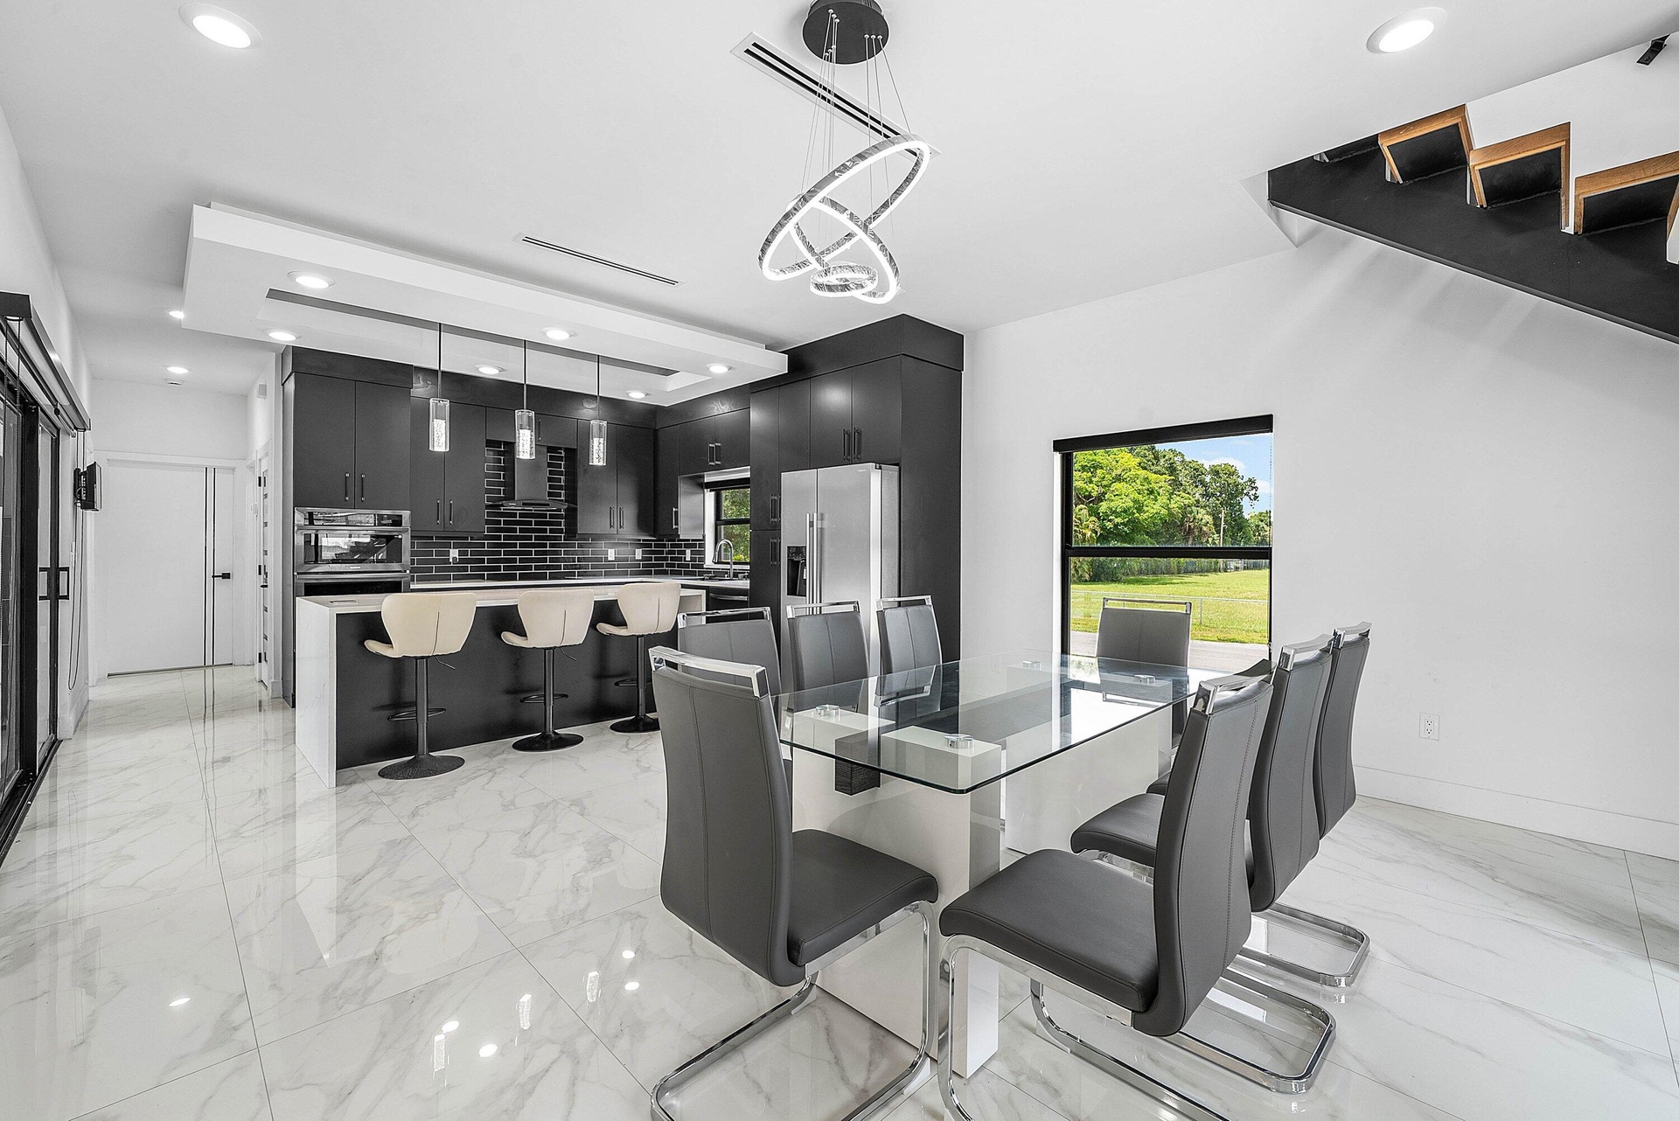
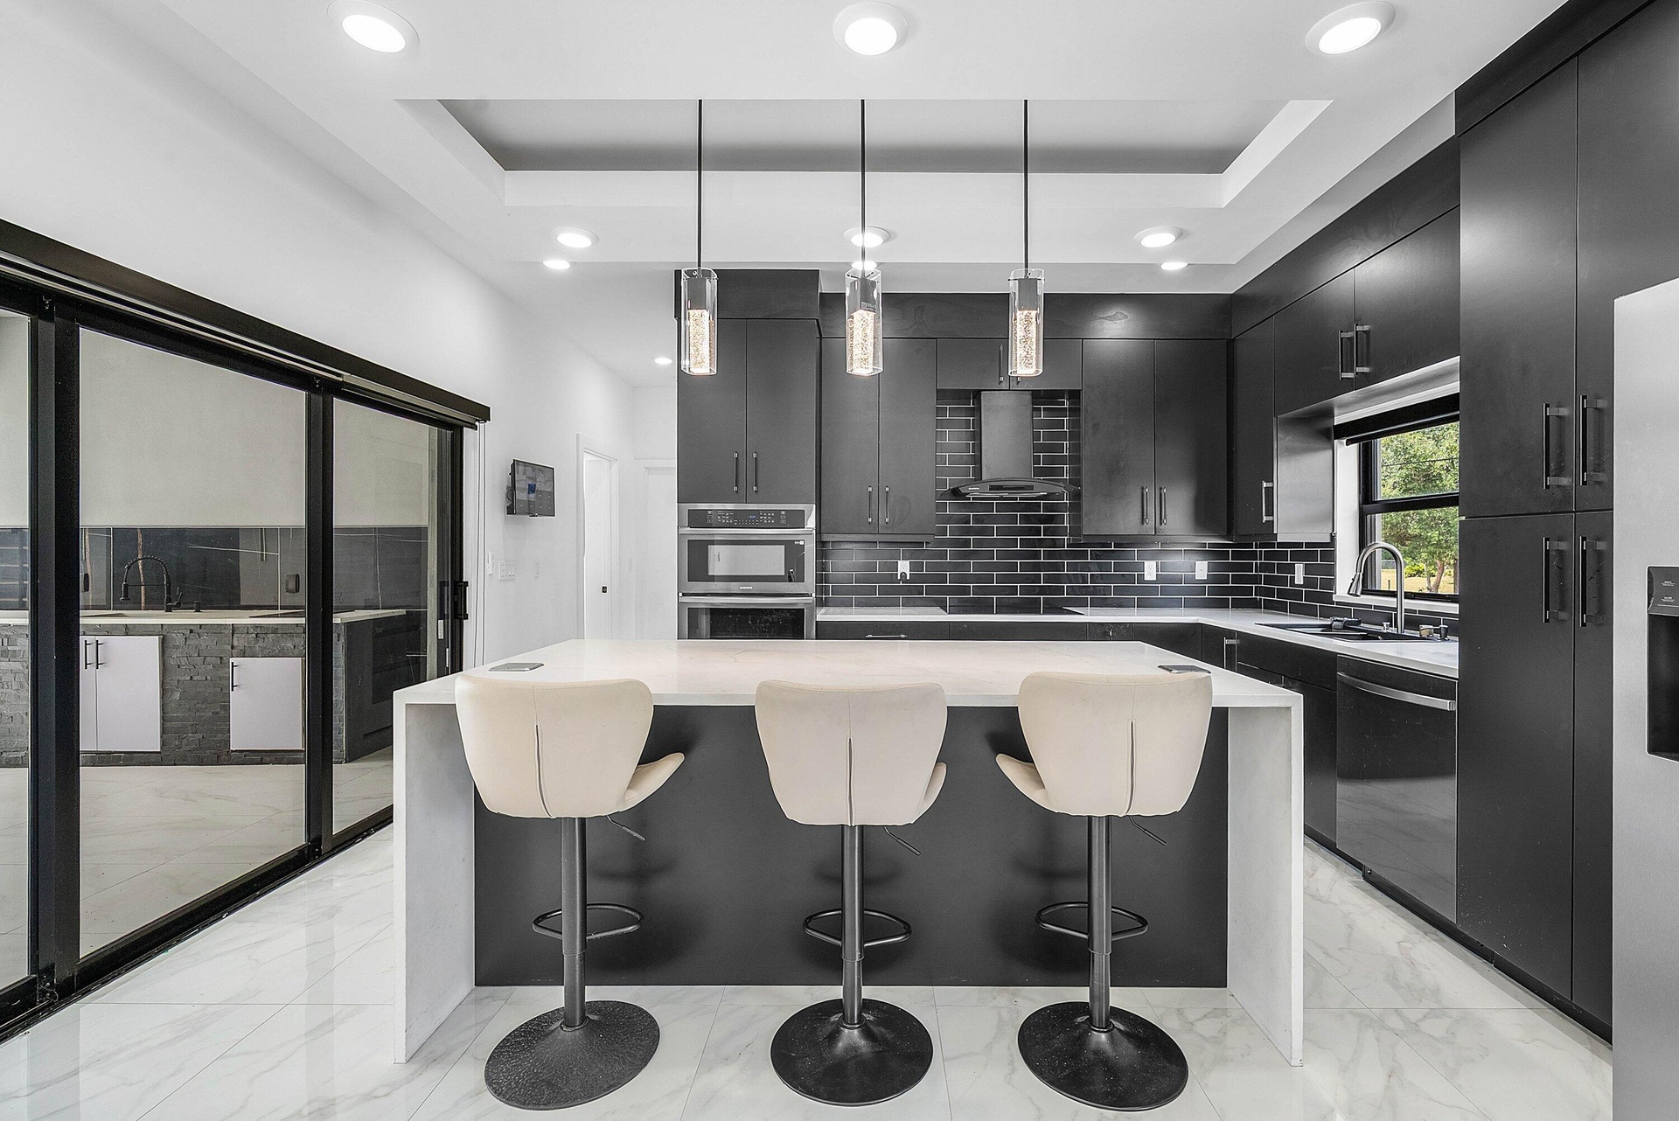
  • Modern kitchen featuring dark cabinetry, stainless steel appliances, a breakfast bar, and white tile flooring
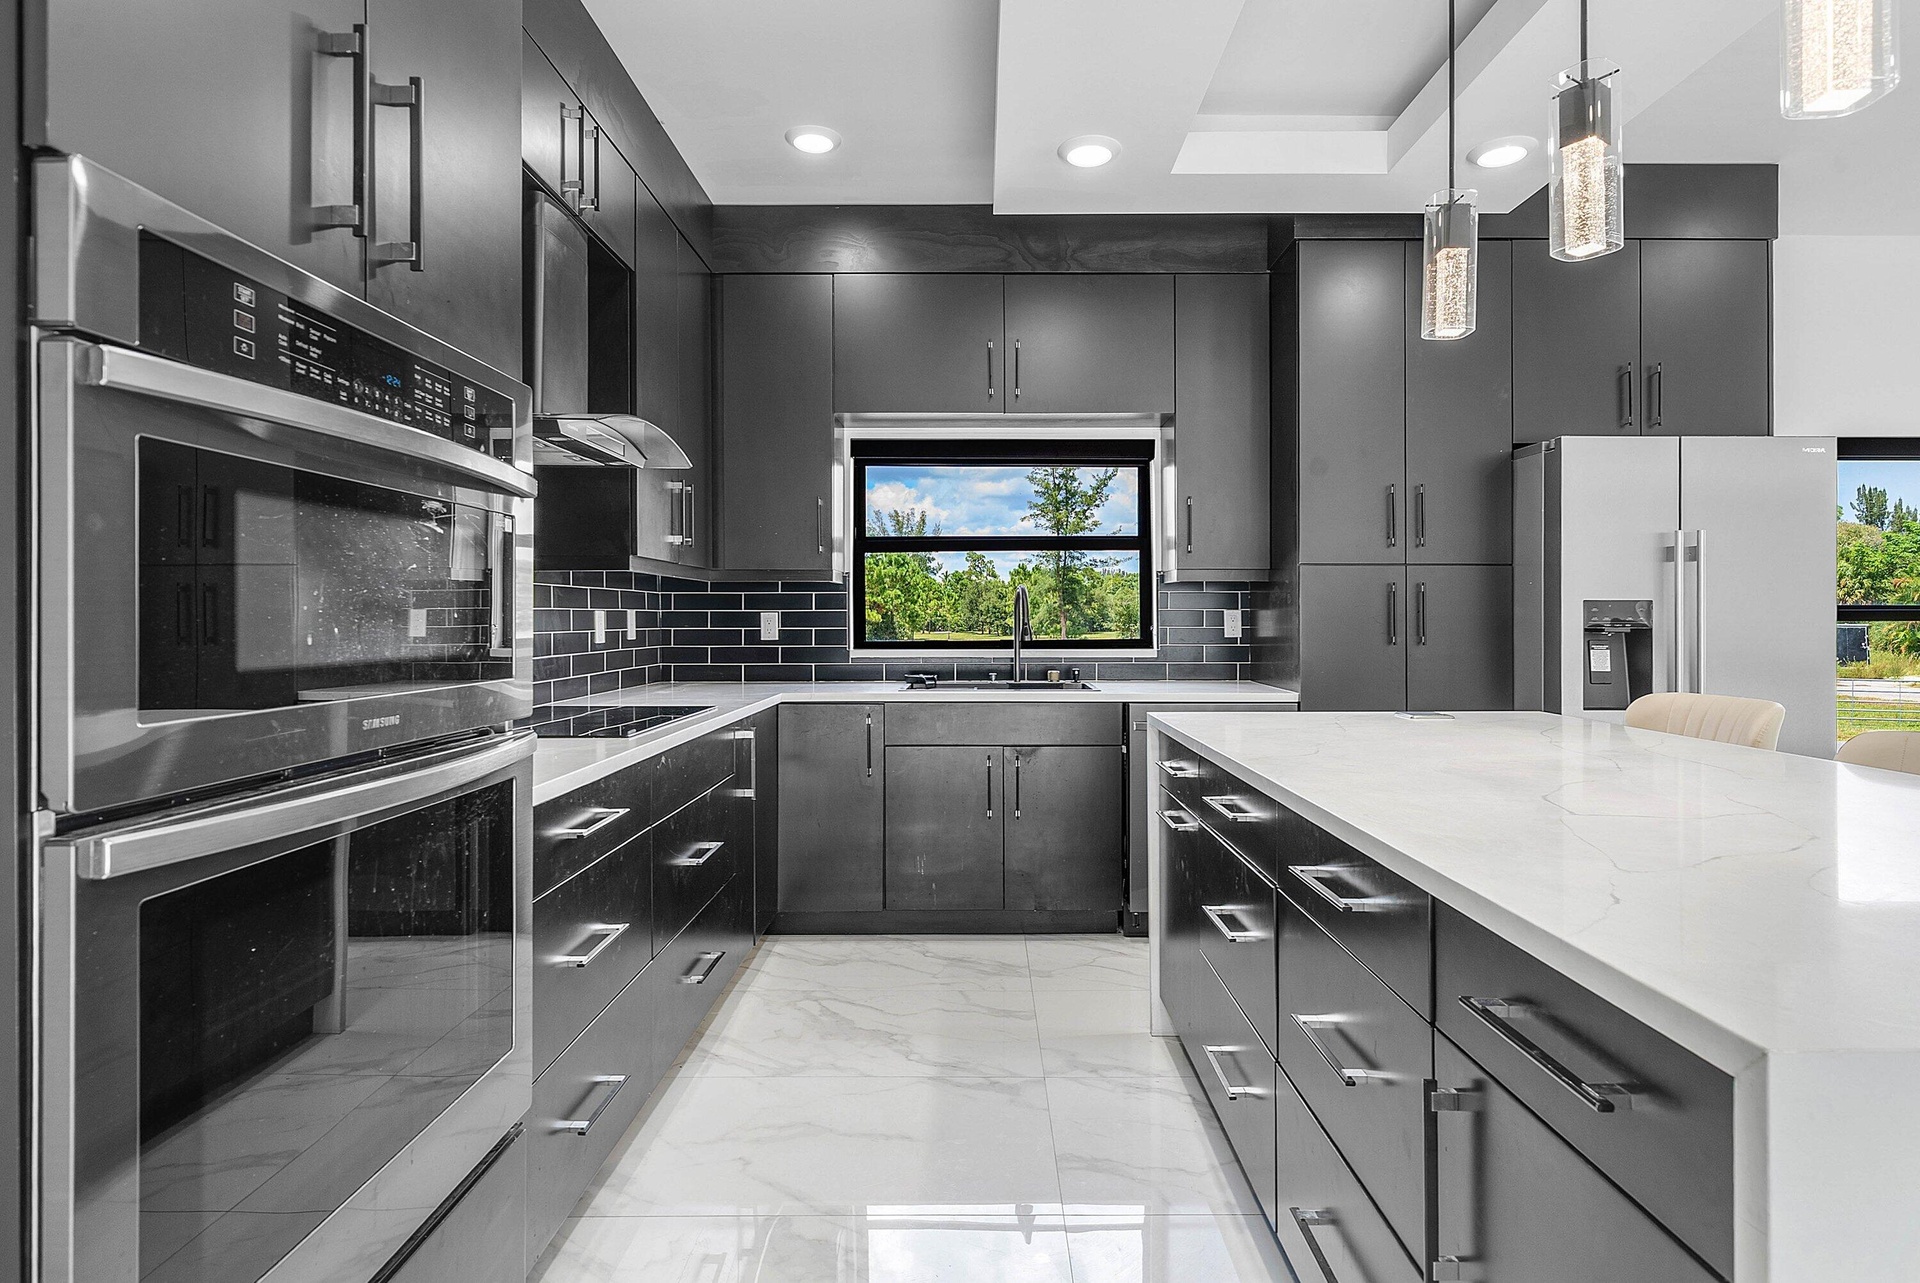
  • Contemporary kitchen featuring dark wood cabinetry, a waterfall island, and stainless steel appliances
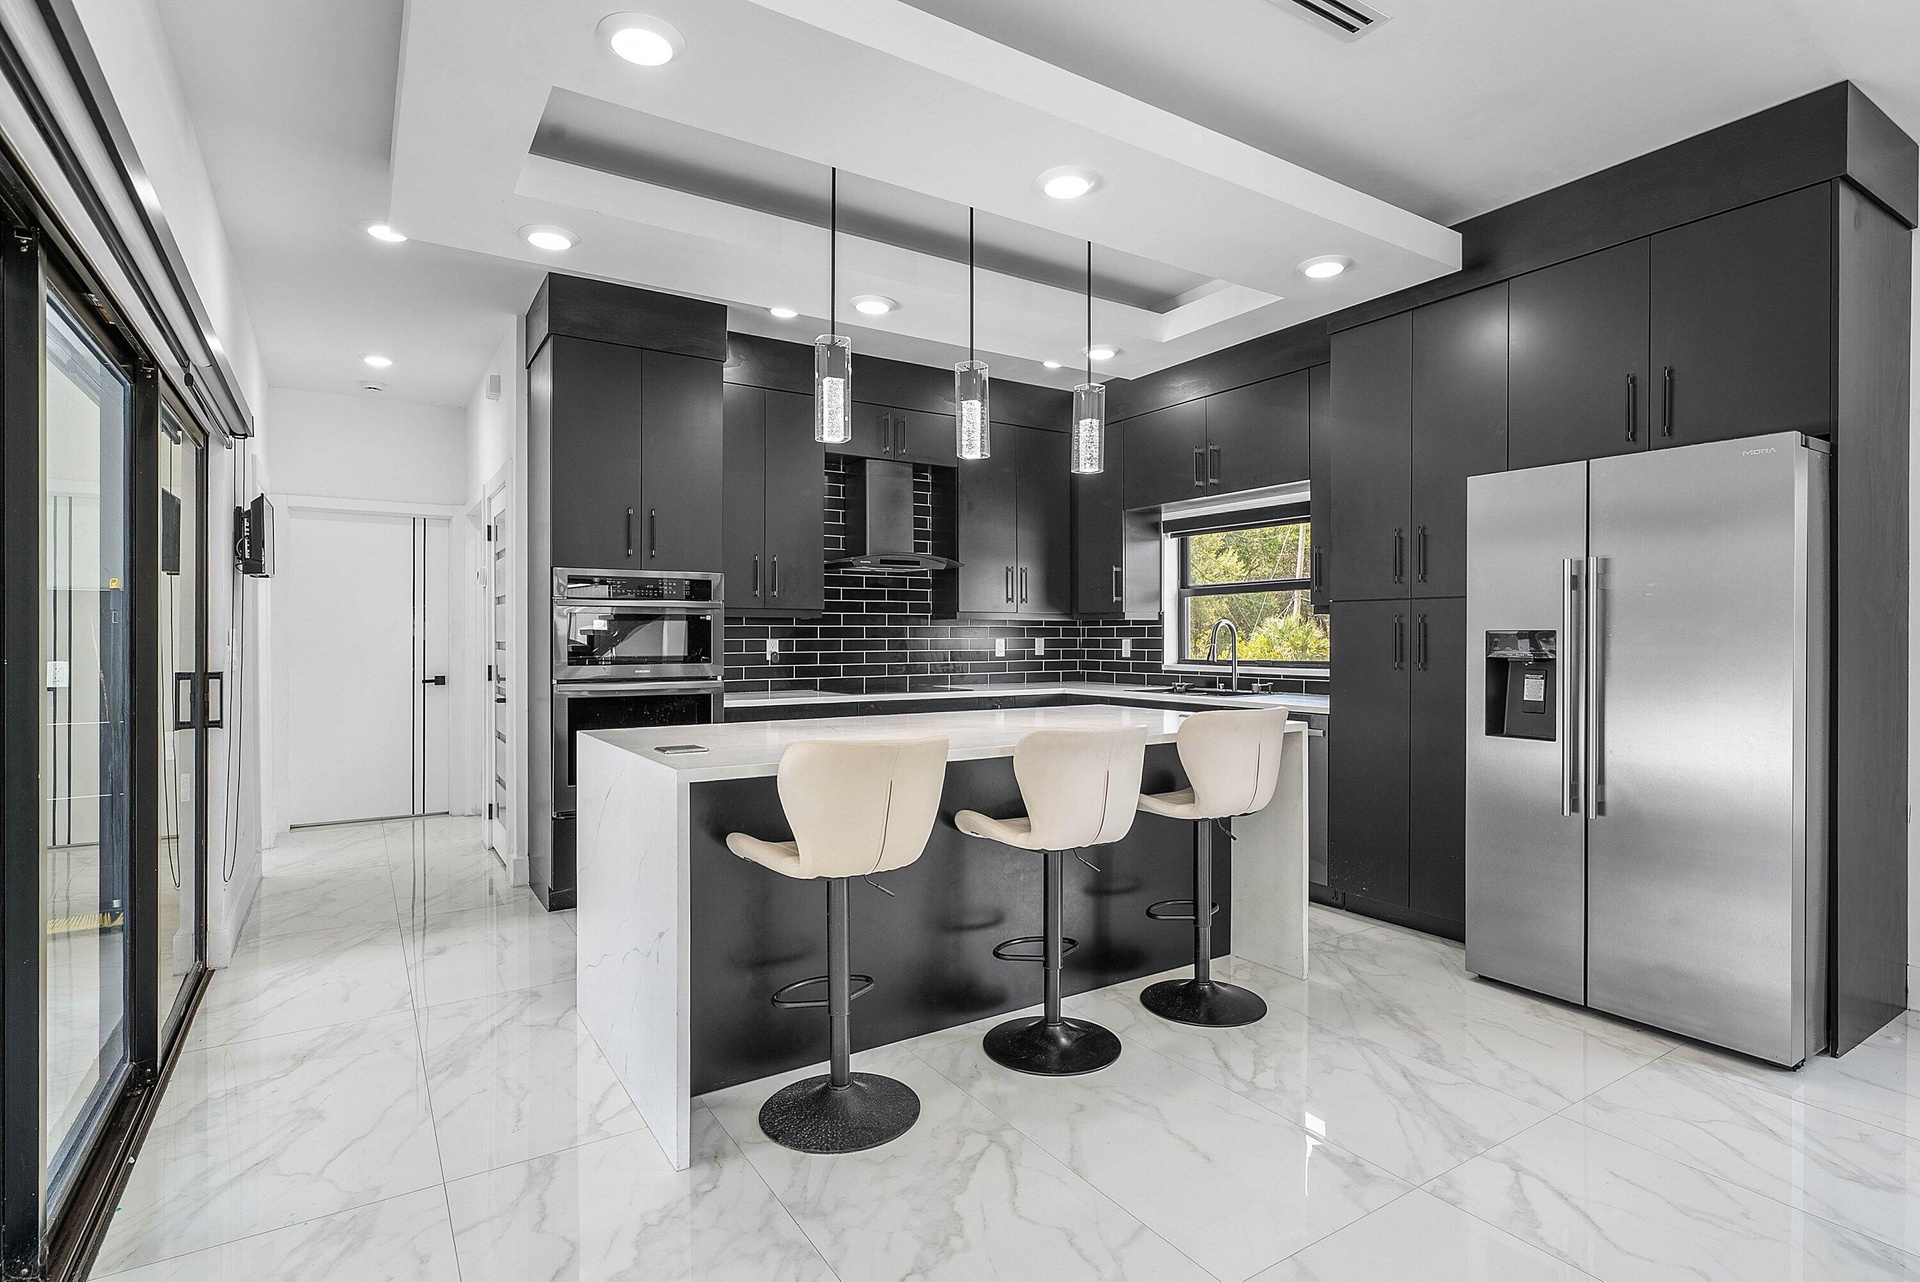
  • Contemporary kitchen featuring a large center island, dark cabinetry, sleek backsplash tiling, and integrated stainless steel appliances
  • Kitchen with dark cabinetry, white countertops, built-in double oven, stainless steel appliances, and sleek pendant lighting
  • Kitchen island with a light-toned countertop, black cabinetry, and recessed lighting
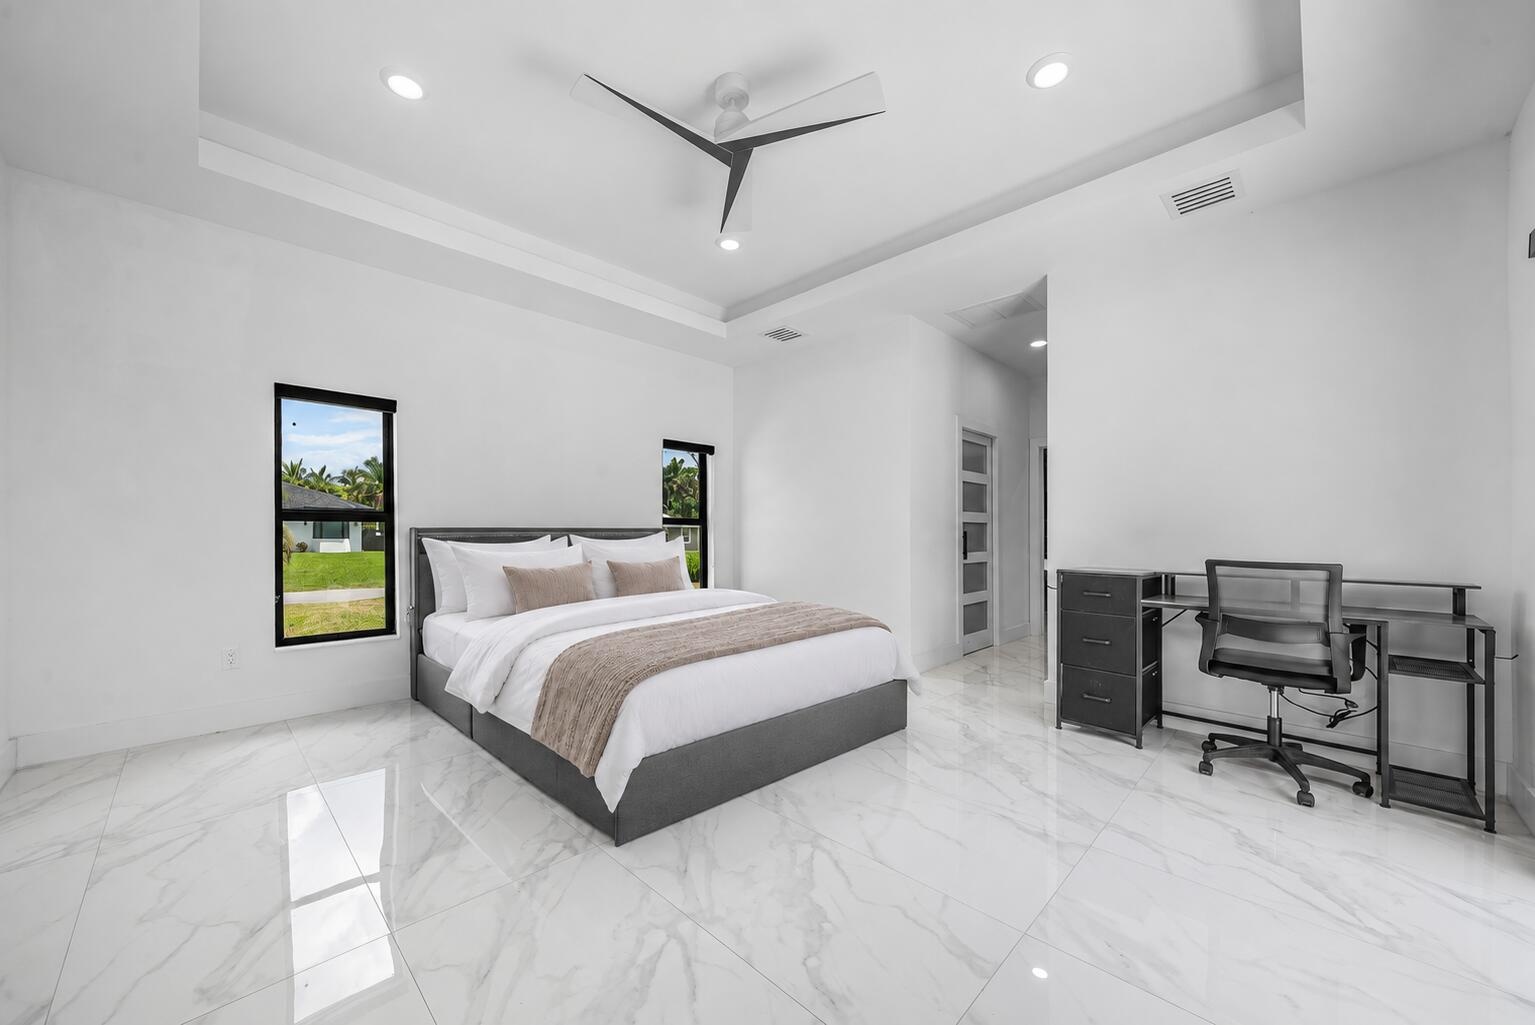
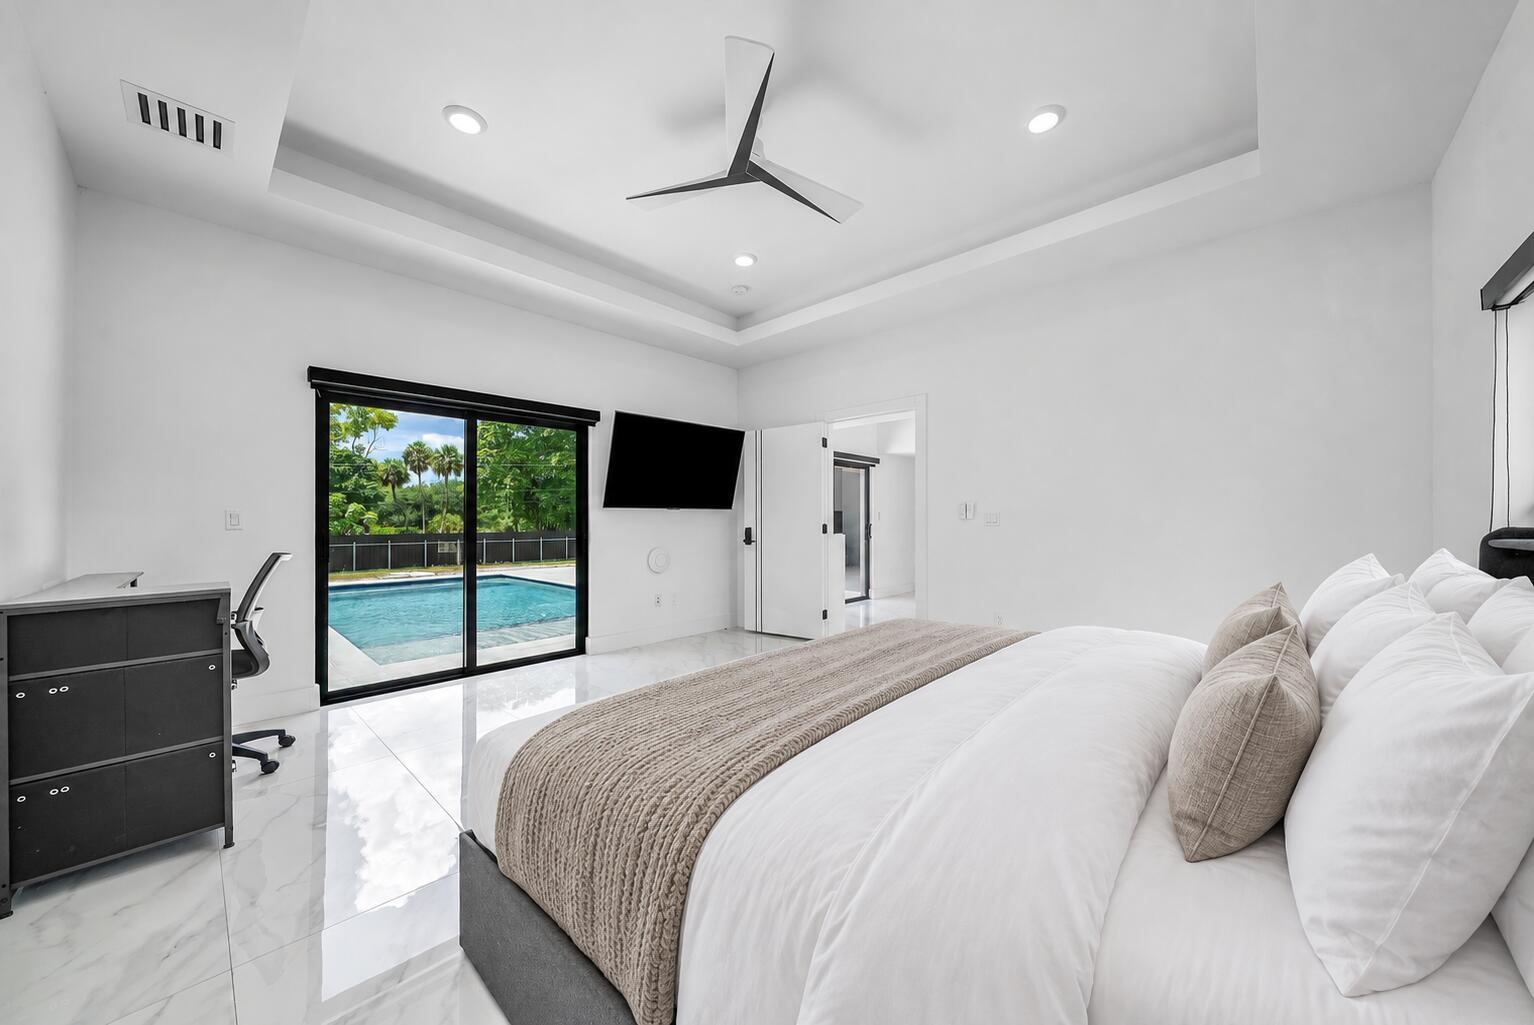
  • Spacious room featuring white tile flooring, tray ceiling, recessed lighting, and two windows
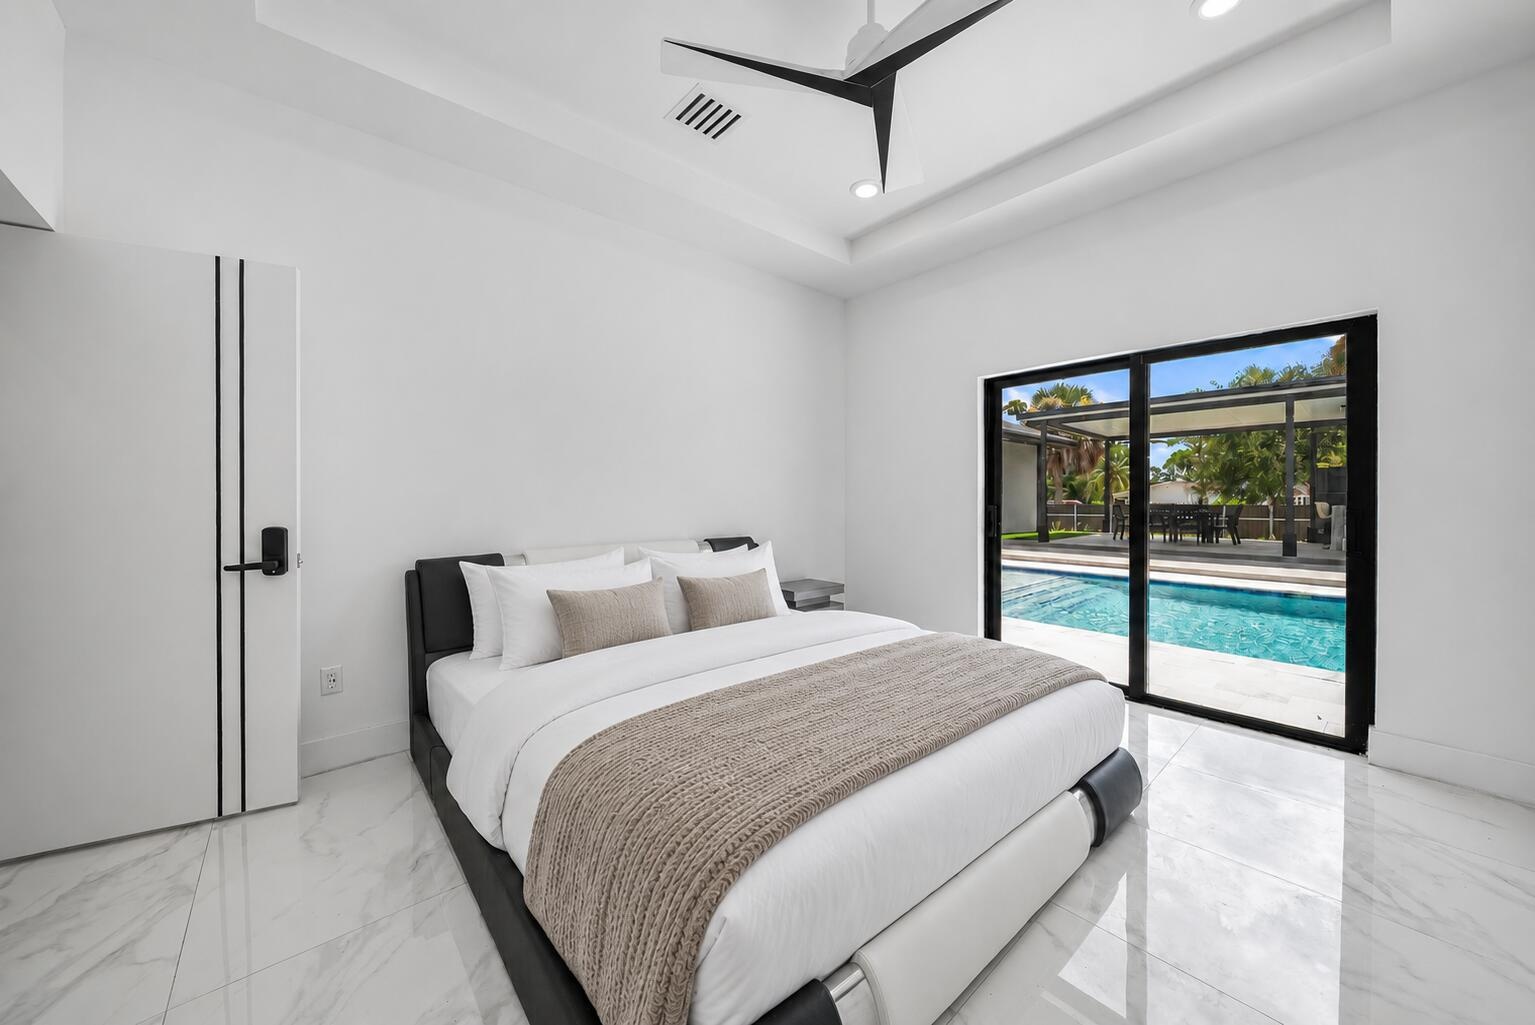
  • Recessed lighting, modern ceiling fan, tray ceiling, sliding glass doors, and polished tile flooring
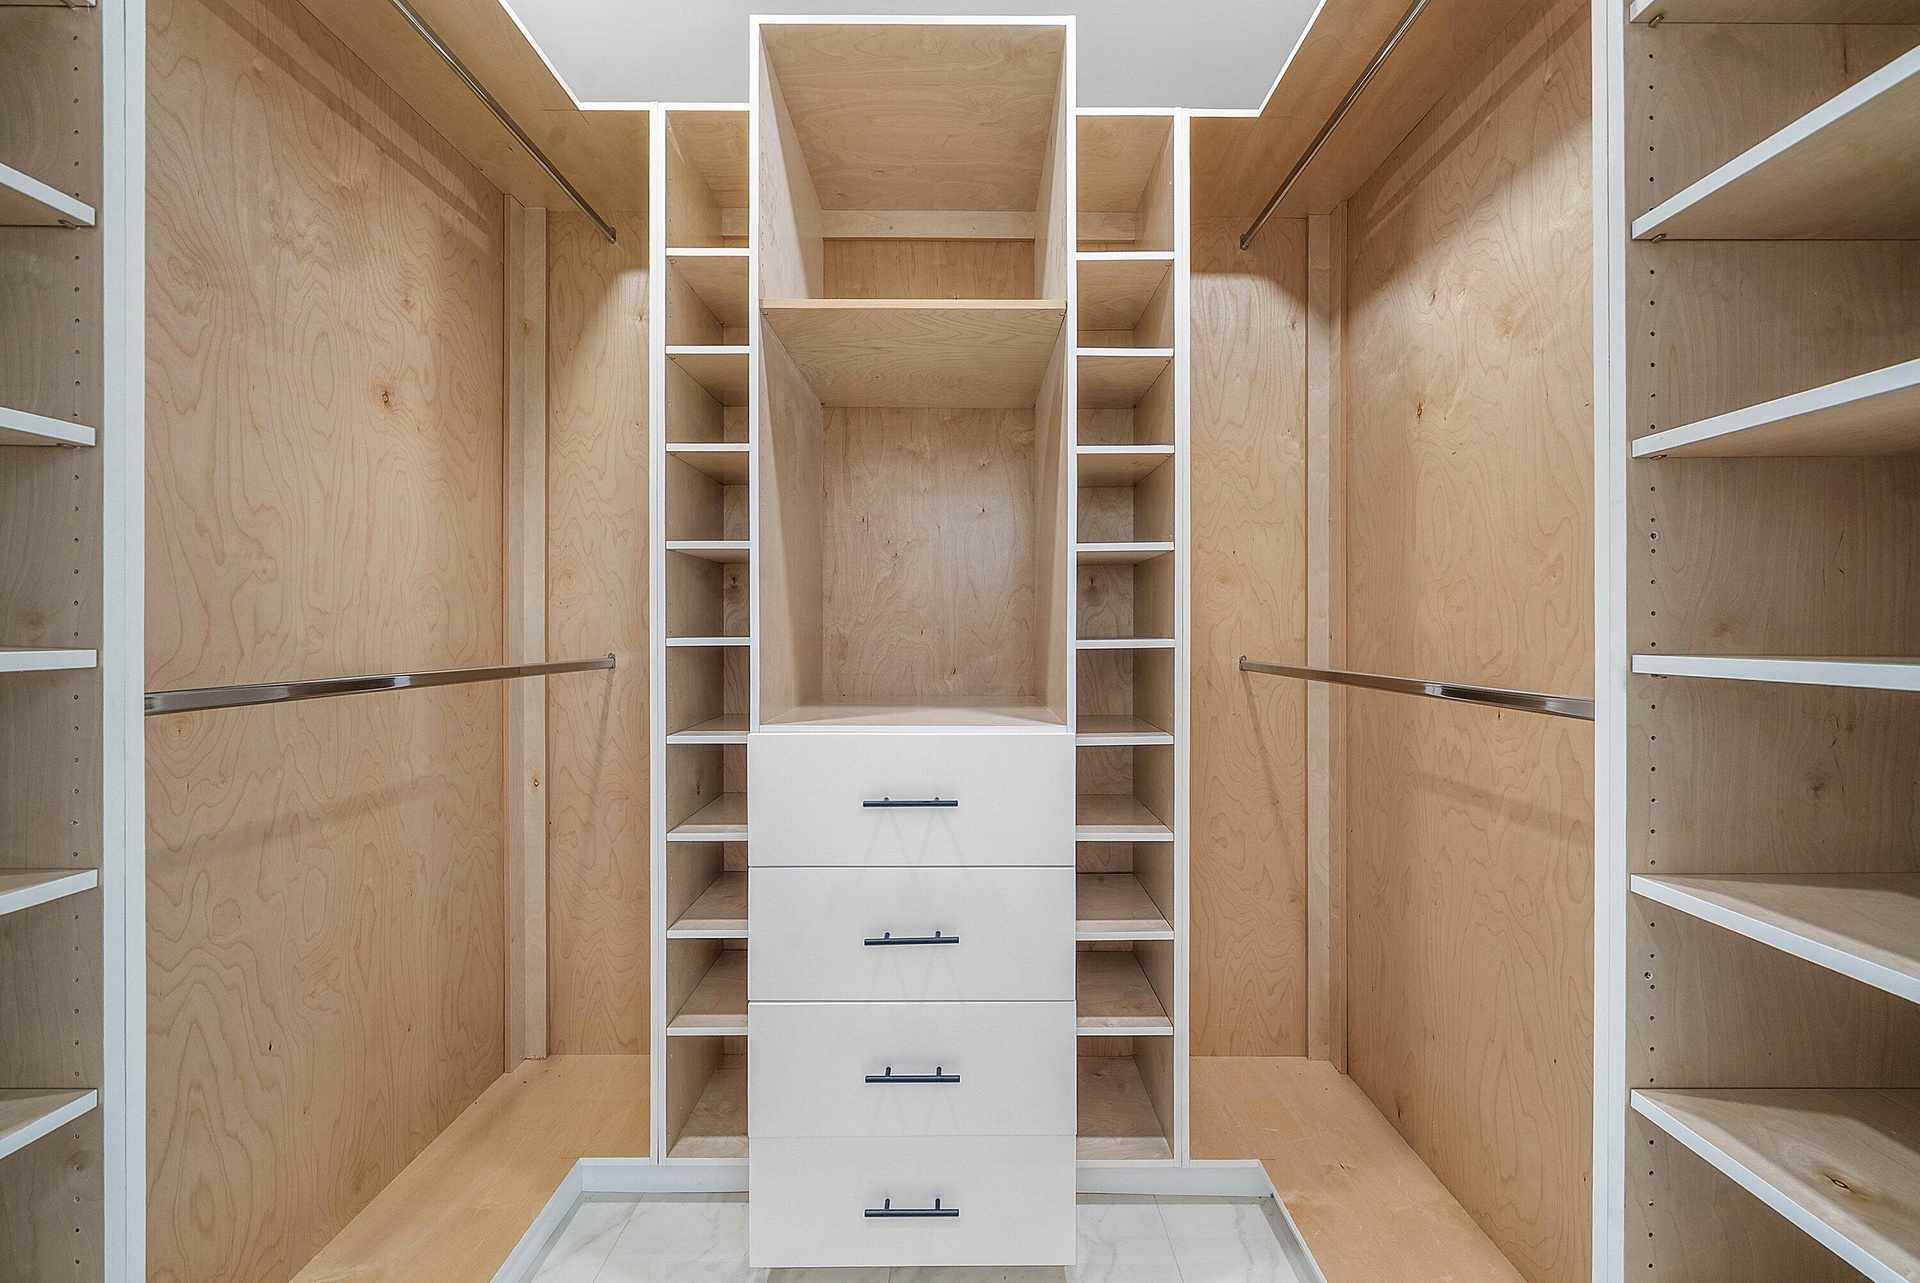
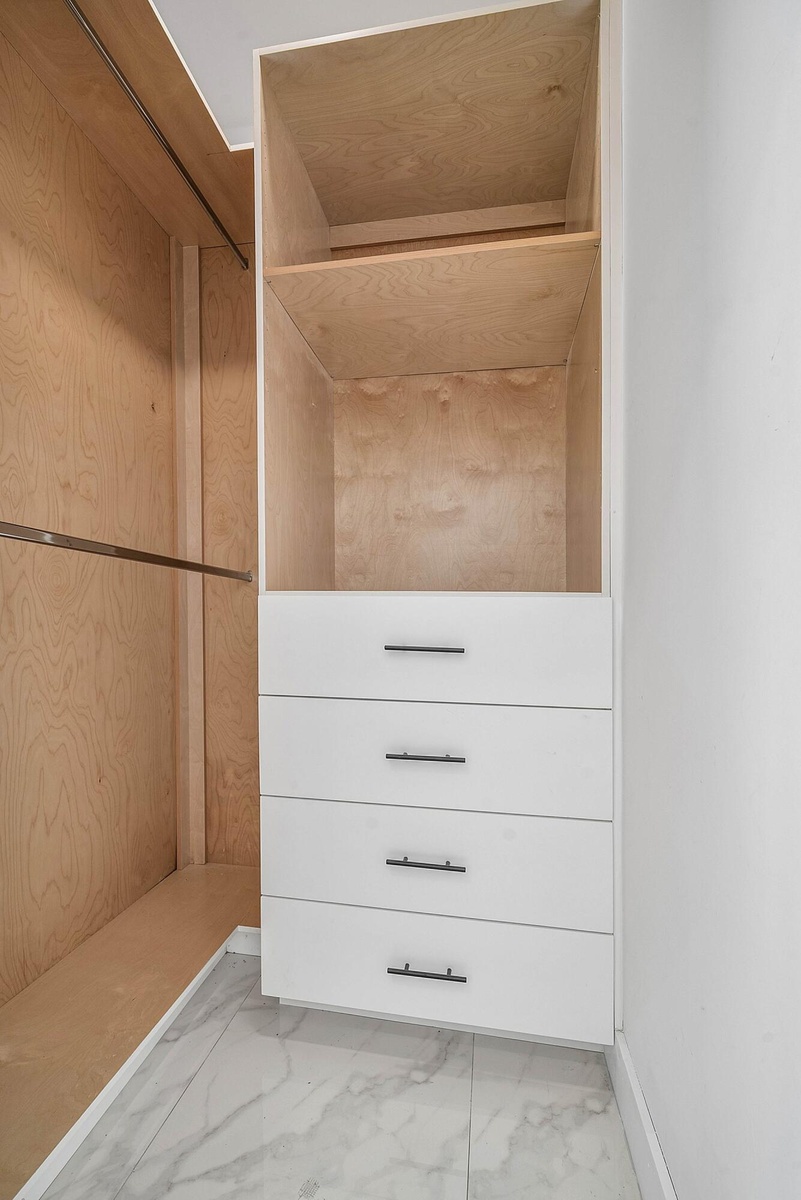
  • Custom closet system featuring natural wood-finish backing
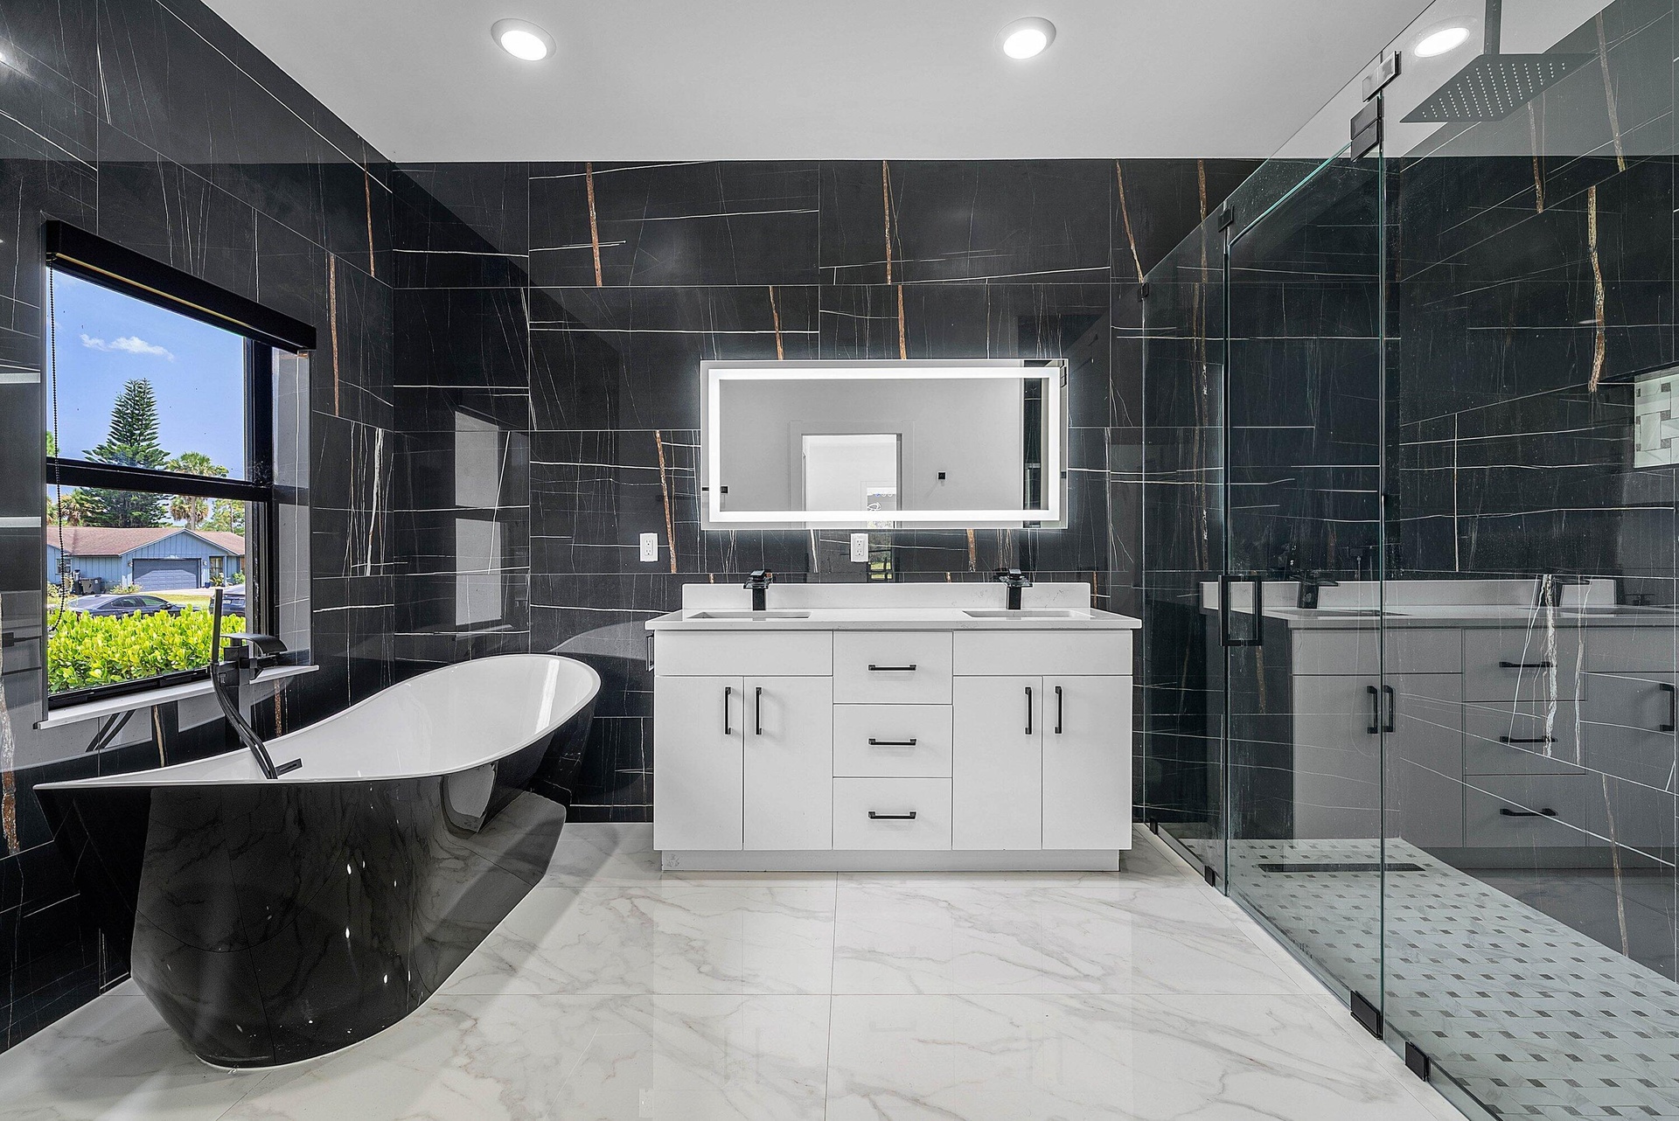
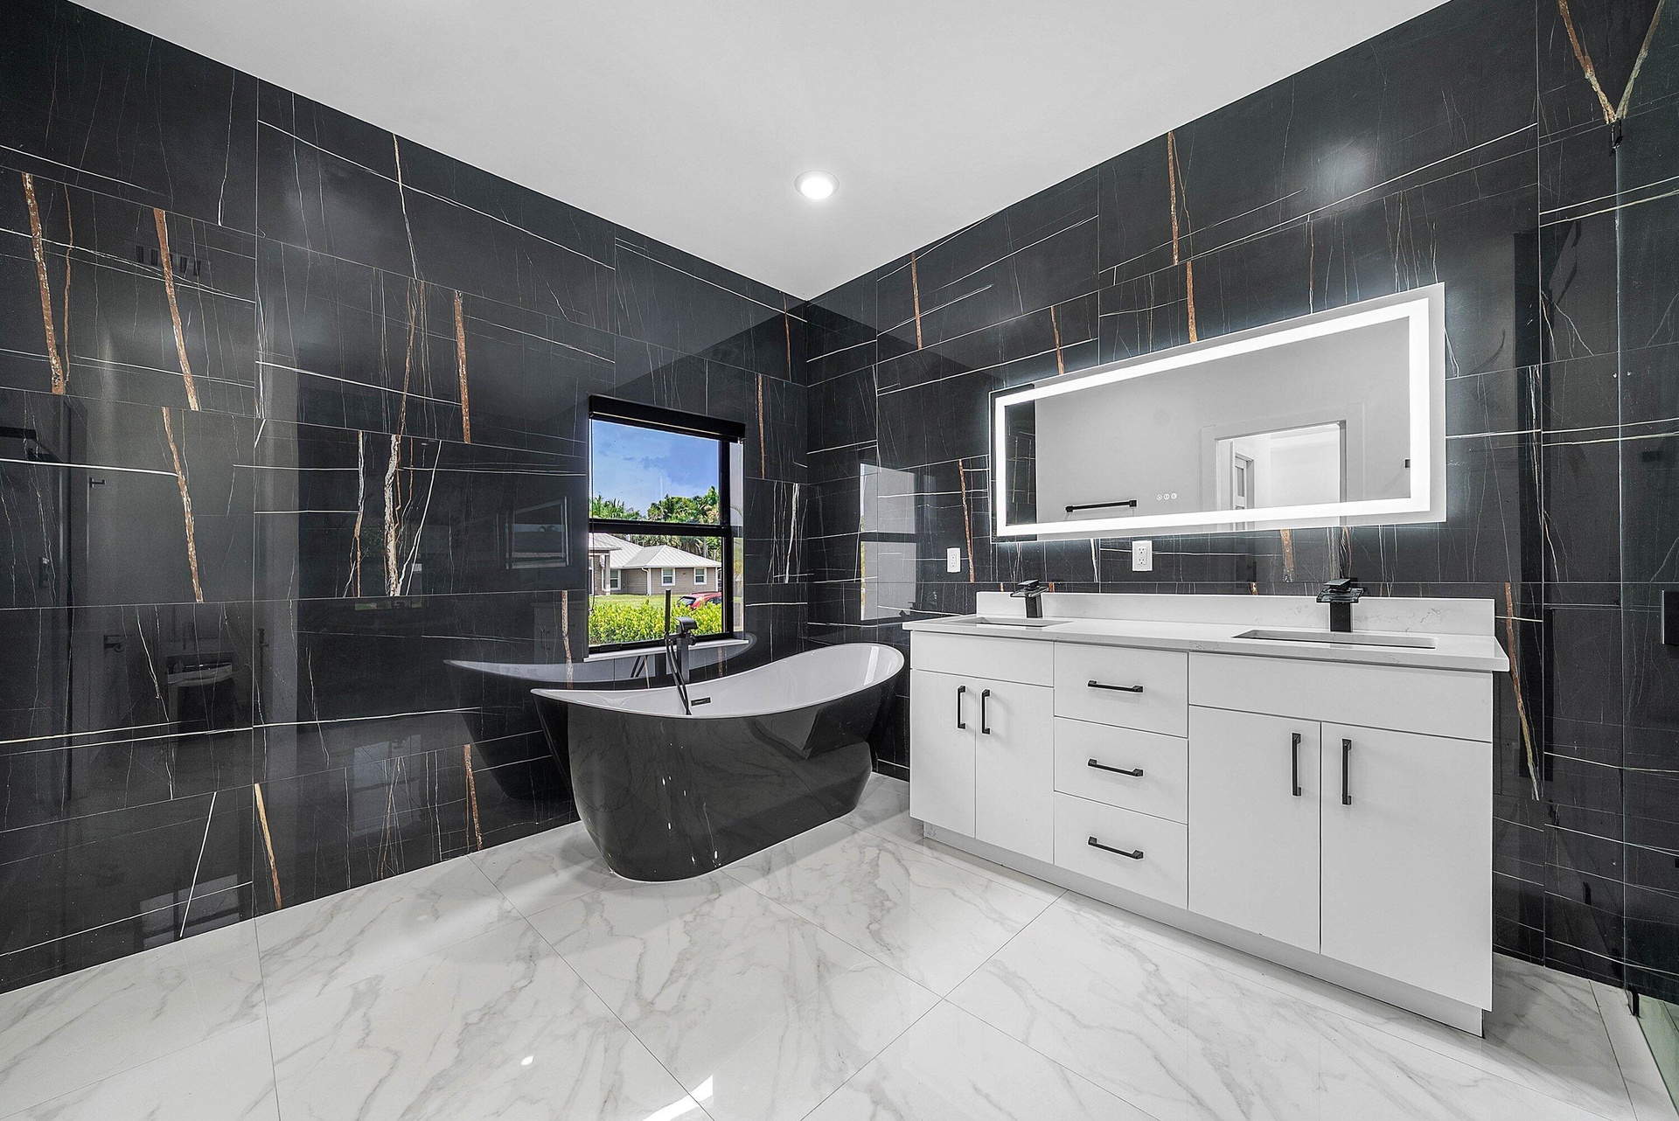
  • Freestanding soaking tub, dual vanity with undermount sinks, walk-in shower with glass enclosure, large format wall tiling, and recessed lighting
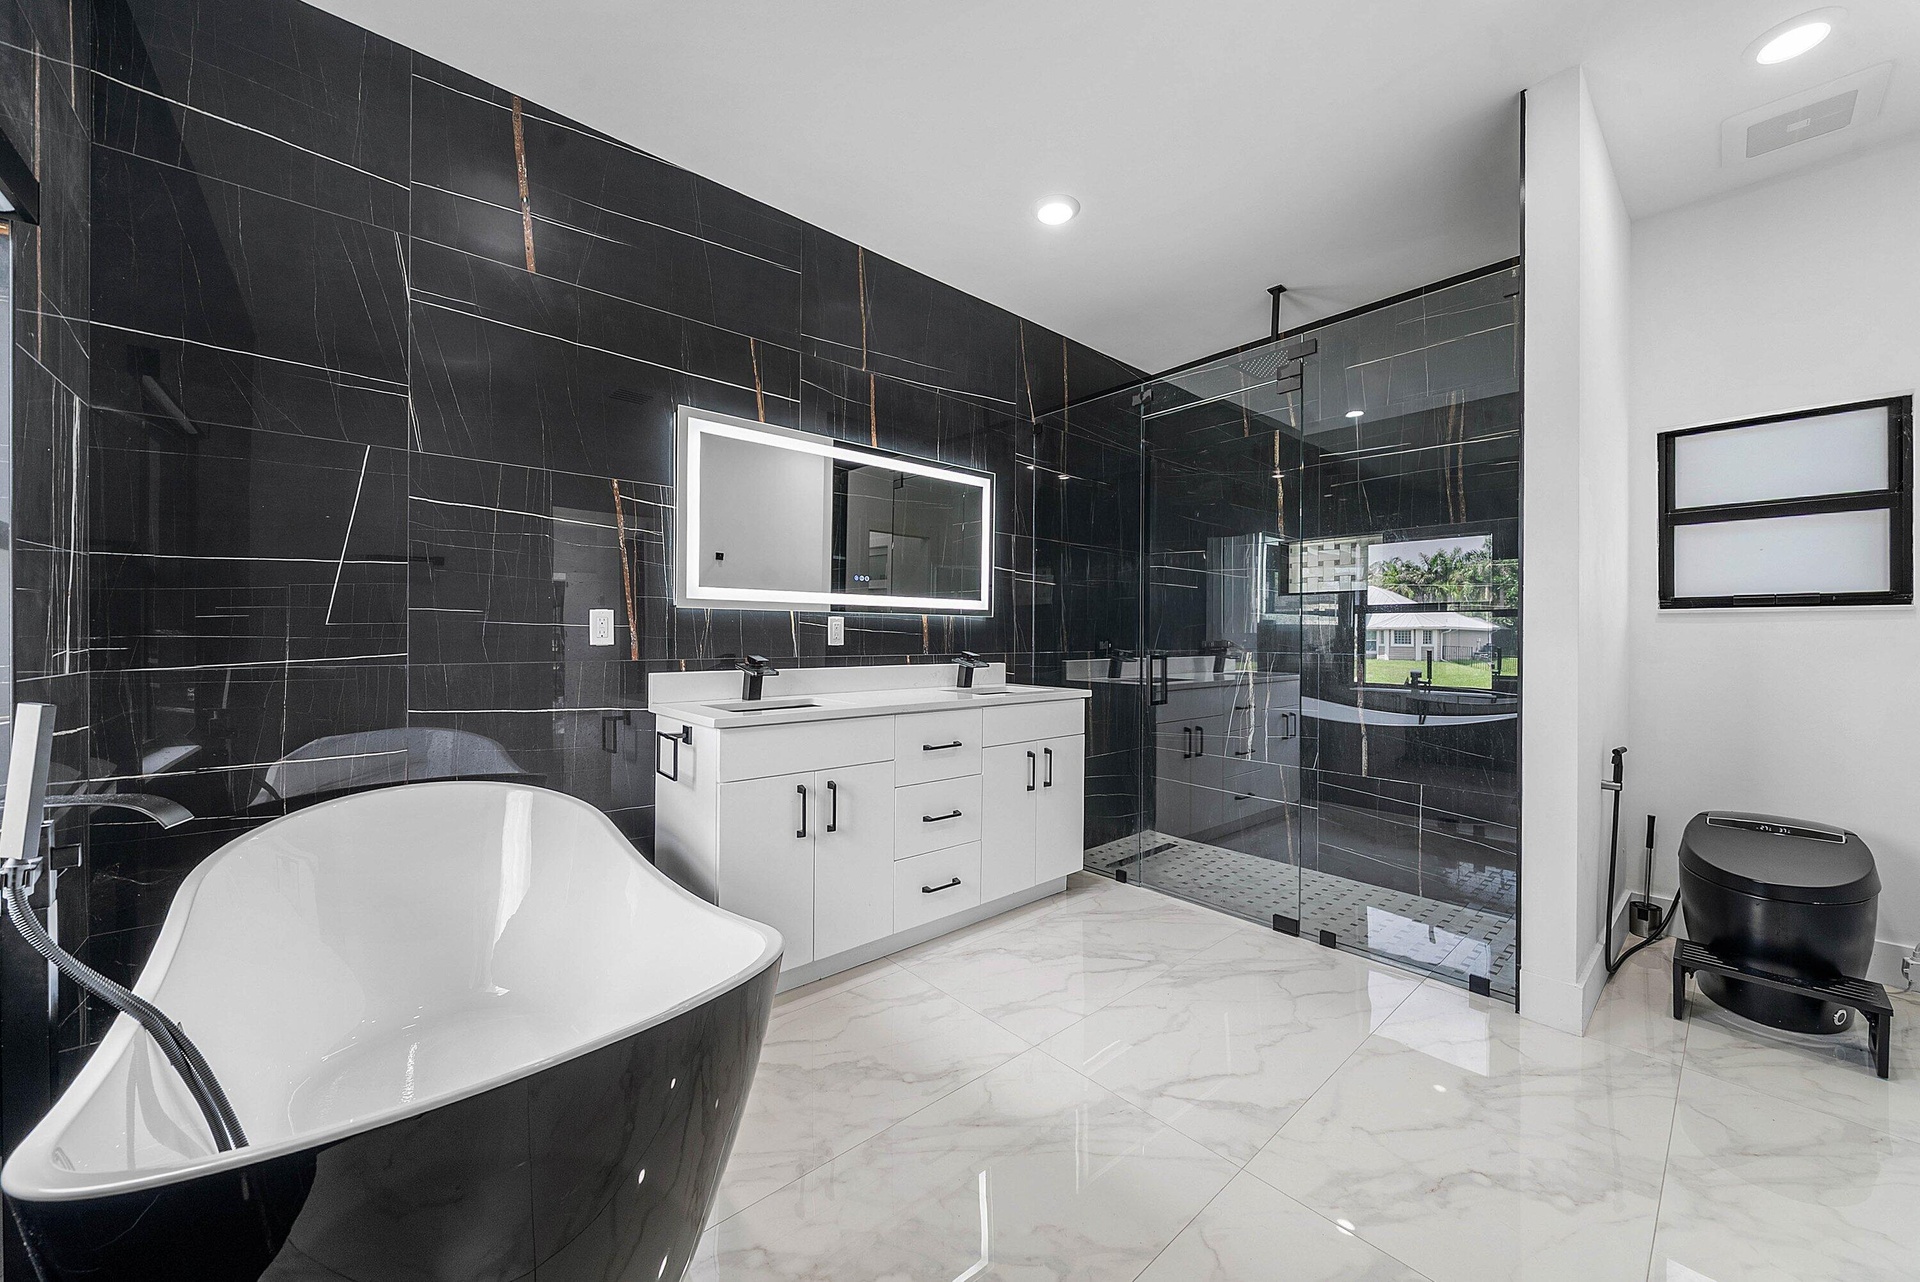
  • Freestanding soaking tub, dual vanity with undermount sinks, walk-in shower with glass enclosure, large format black tile accent wall, and white tile
  • Black-tiled walls with gold veining, a freestanding black soaking tub, a dual vanity with white cabinetry, a light-framed mirror, and large format whi
  • White walls with a tray ceiling, recessed lighting, and a modern ceiling fan
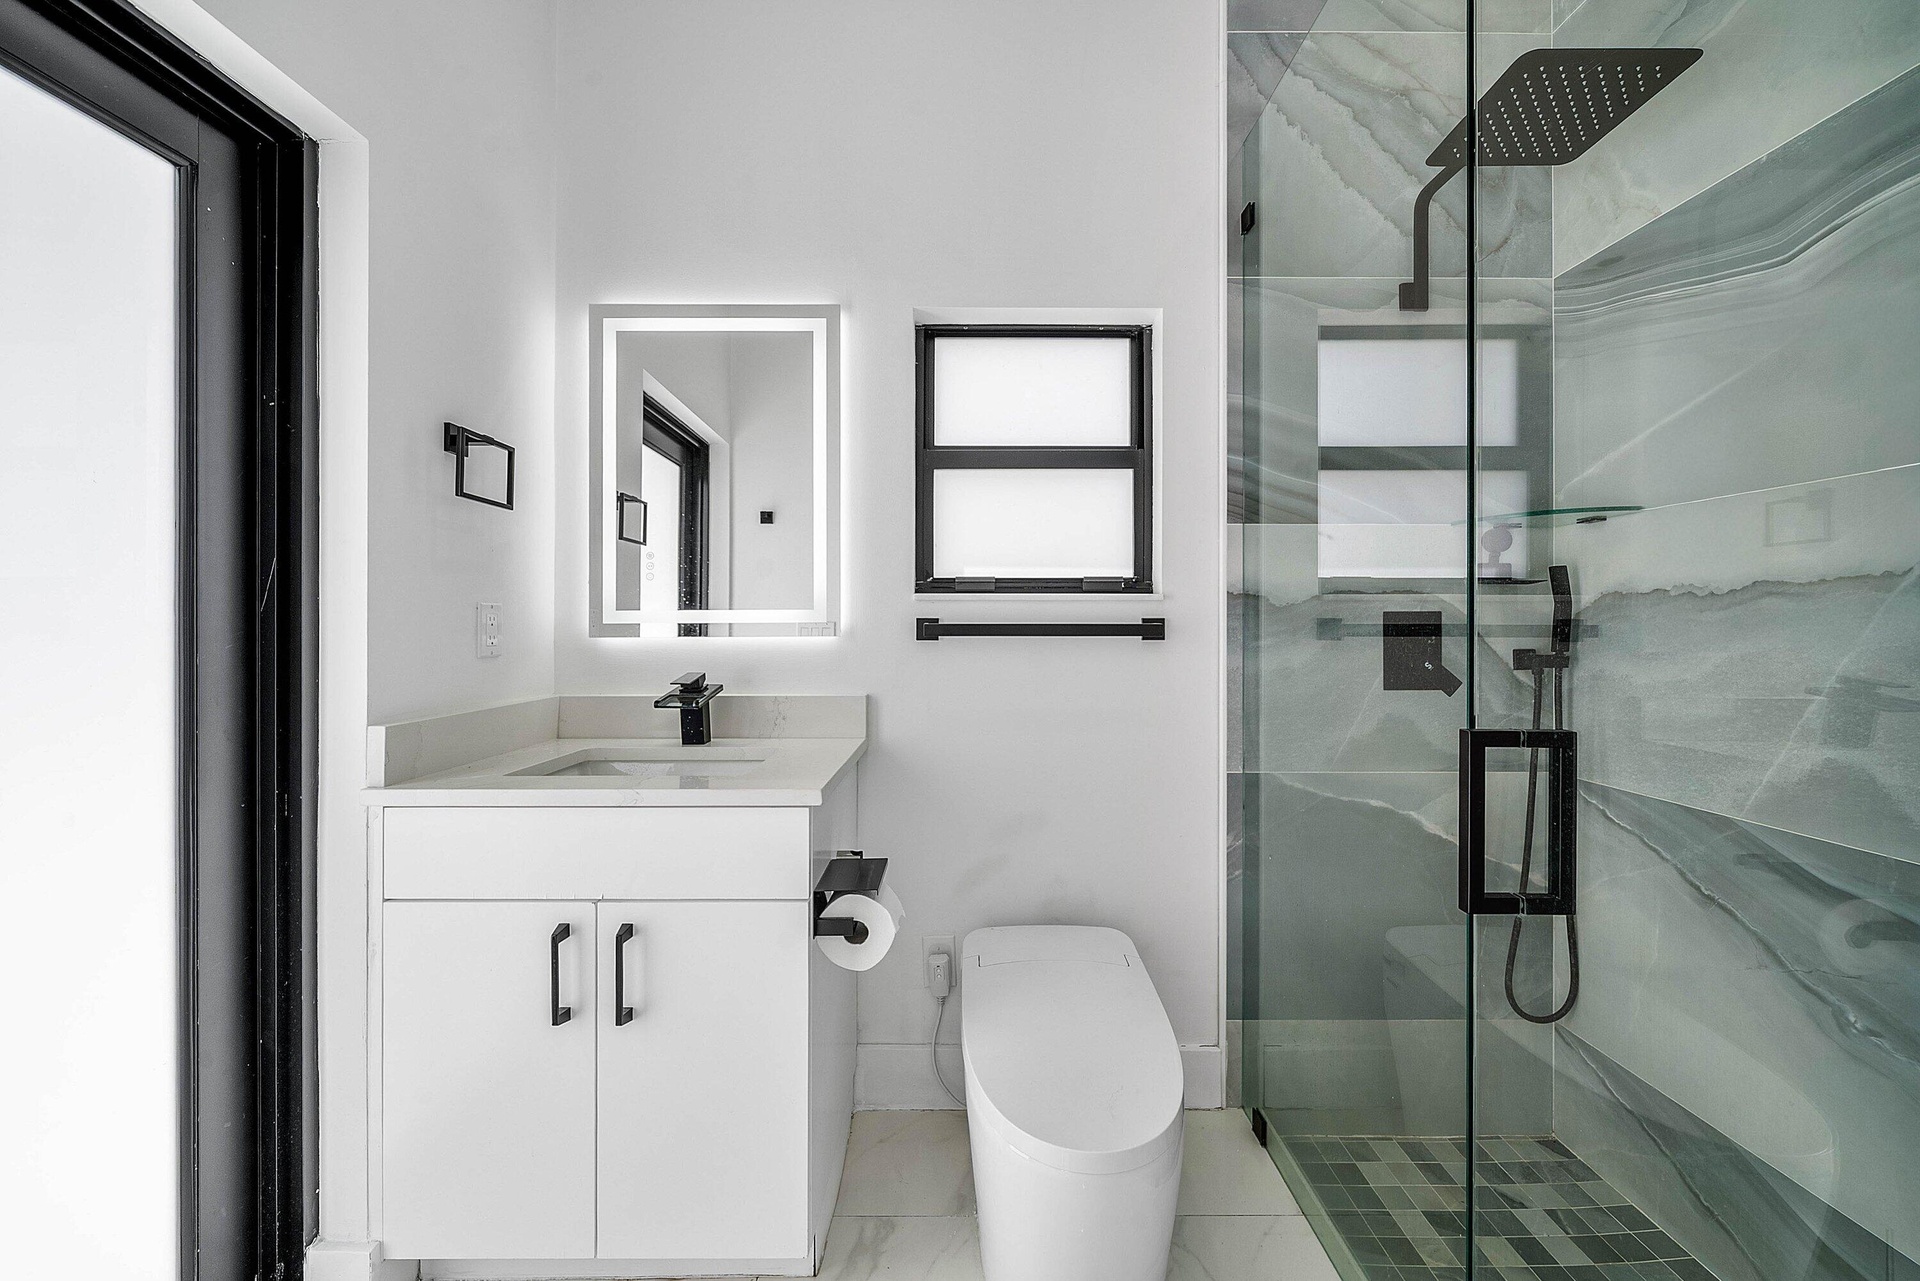
  • Frameless glass shower enclosure with a rainfall showerhead, white vanity with a light-colored countertop, and an illuminated mirror
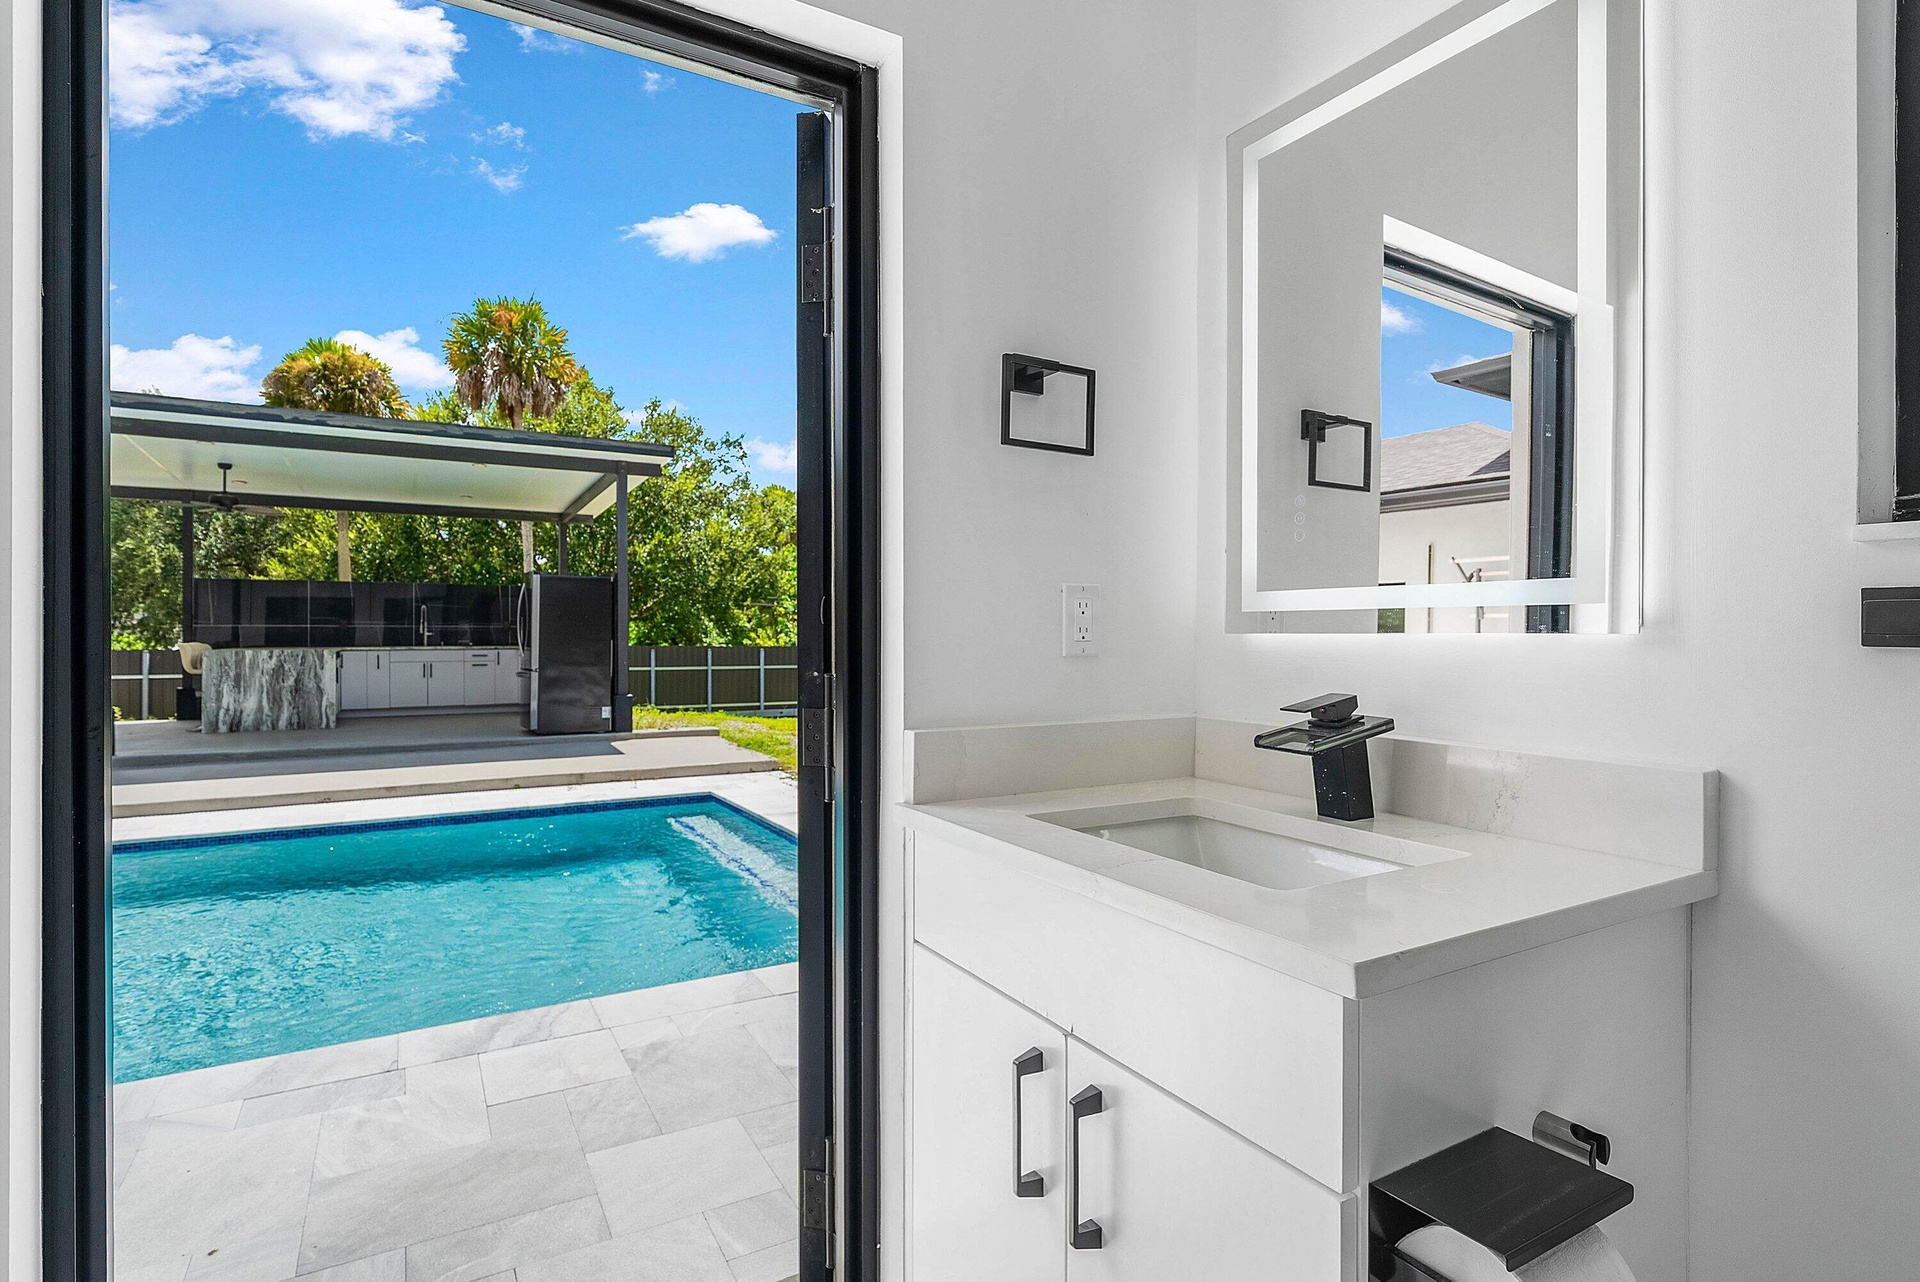
  • White vanity with integrated sink, quartz countertop, and matte black faucet
  • Built-in closet system featuring natural wood-finish shelving, an integrated clothing rod, and a four-drawer storage unit with matte black hardware
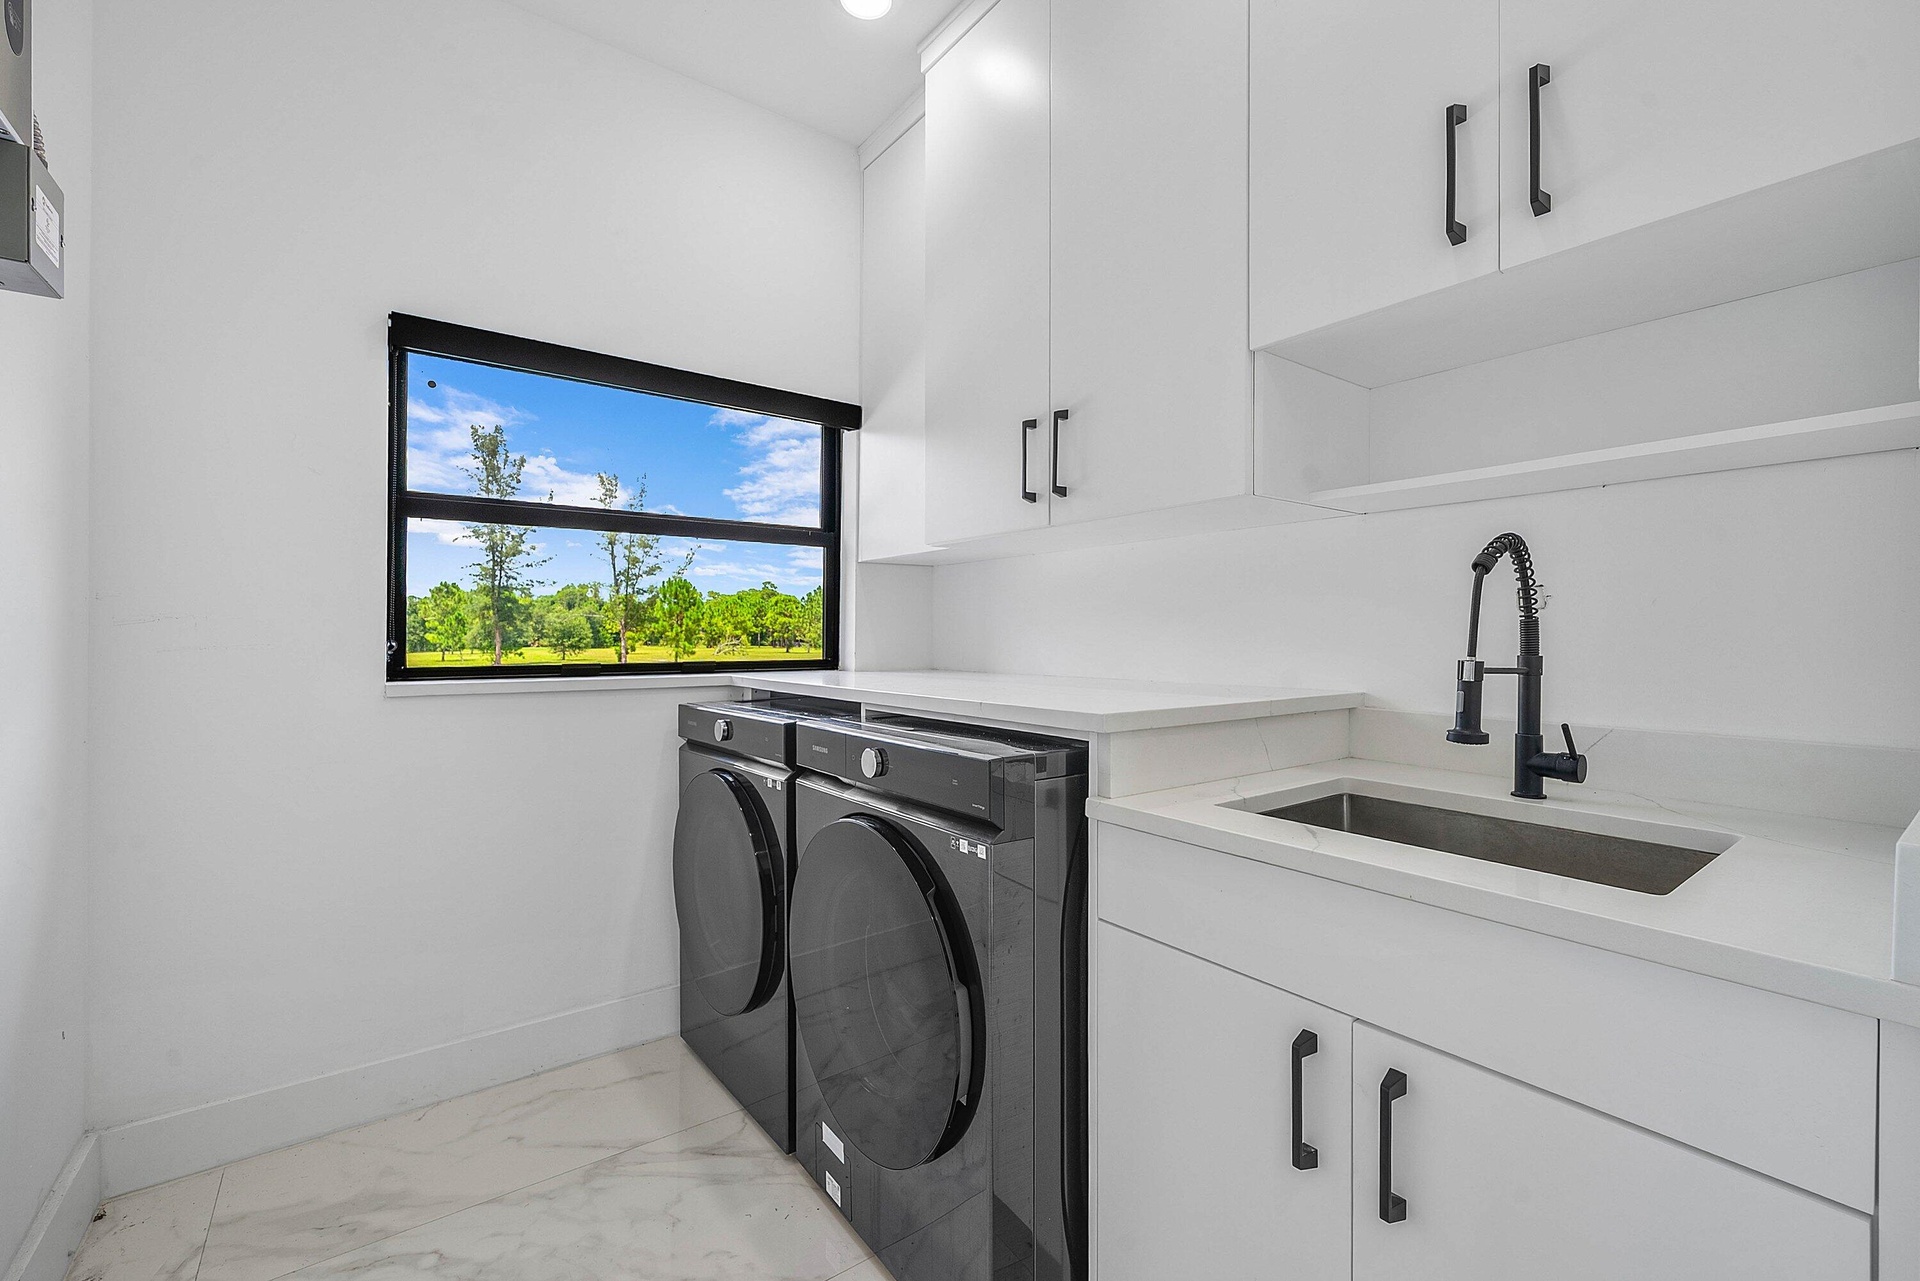
  • White cabinetry with black hardware, stone countertops, undermount sink with a matte black faucet, and white tile flooring
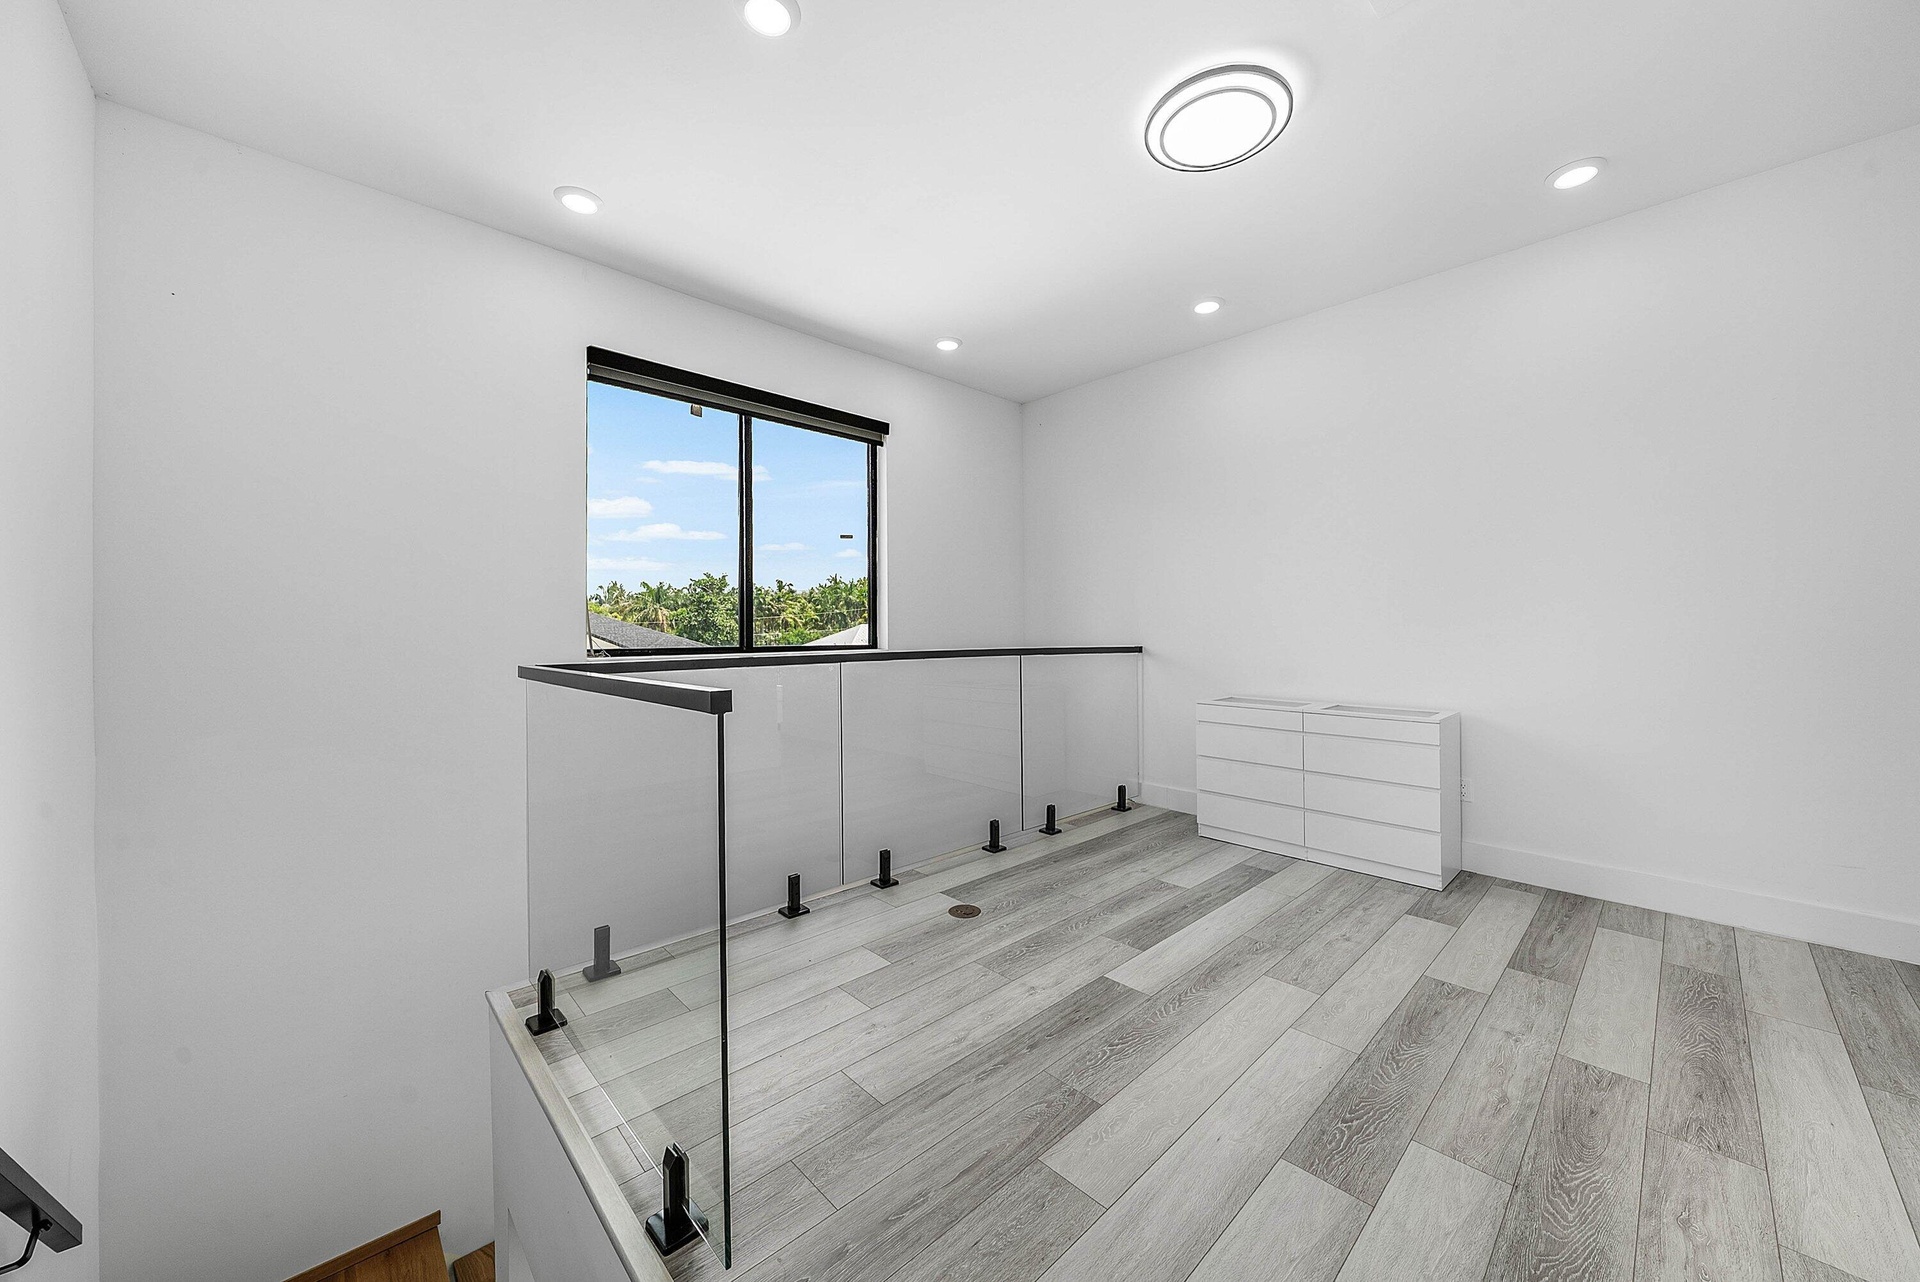
  • Upper-level landing featuring wood-finish flooring, glass railing, recessed lighting, and a contemporary ceiling fixture
  • Recessed lighting, wood-finish flooring, white built-in cabinetry with drawers, and a ceiling fan with integrated lighting
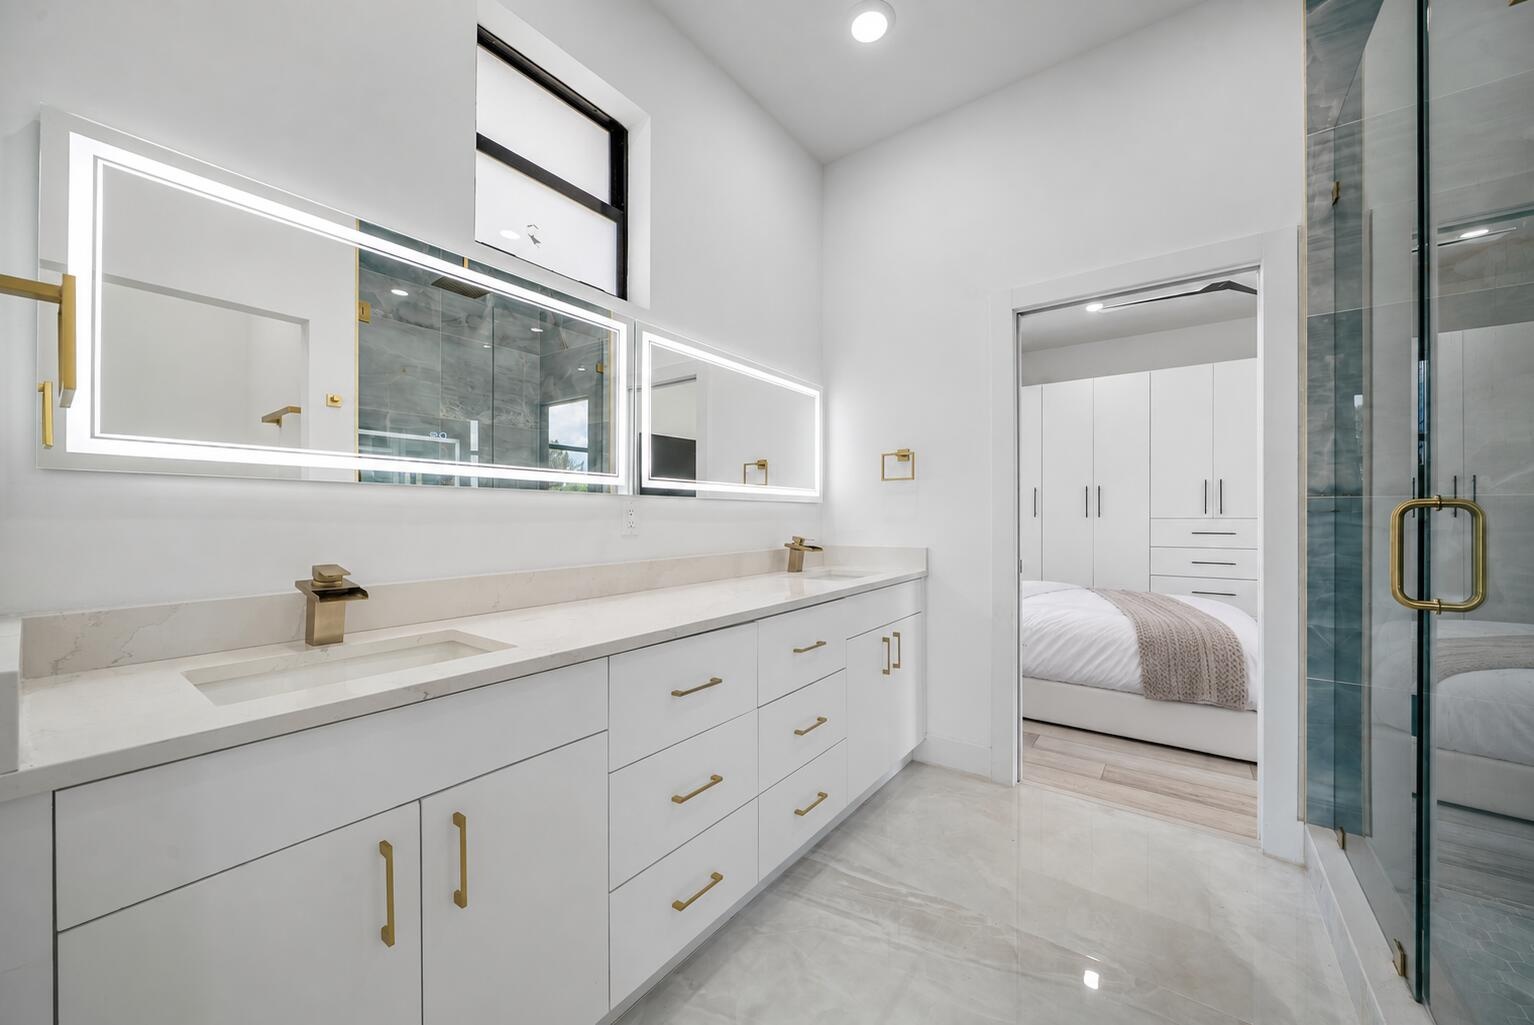
  • Jack-and-Jill bathroom featuring dual vanity with quartz countertops and integrated sinks, illuminated mirrors, frameless glass shower enclosure, and
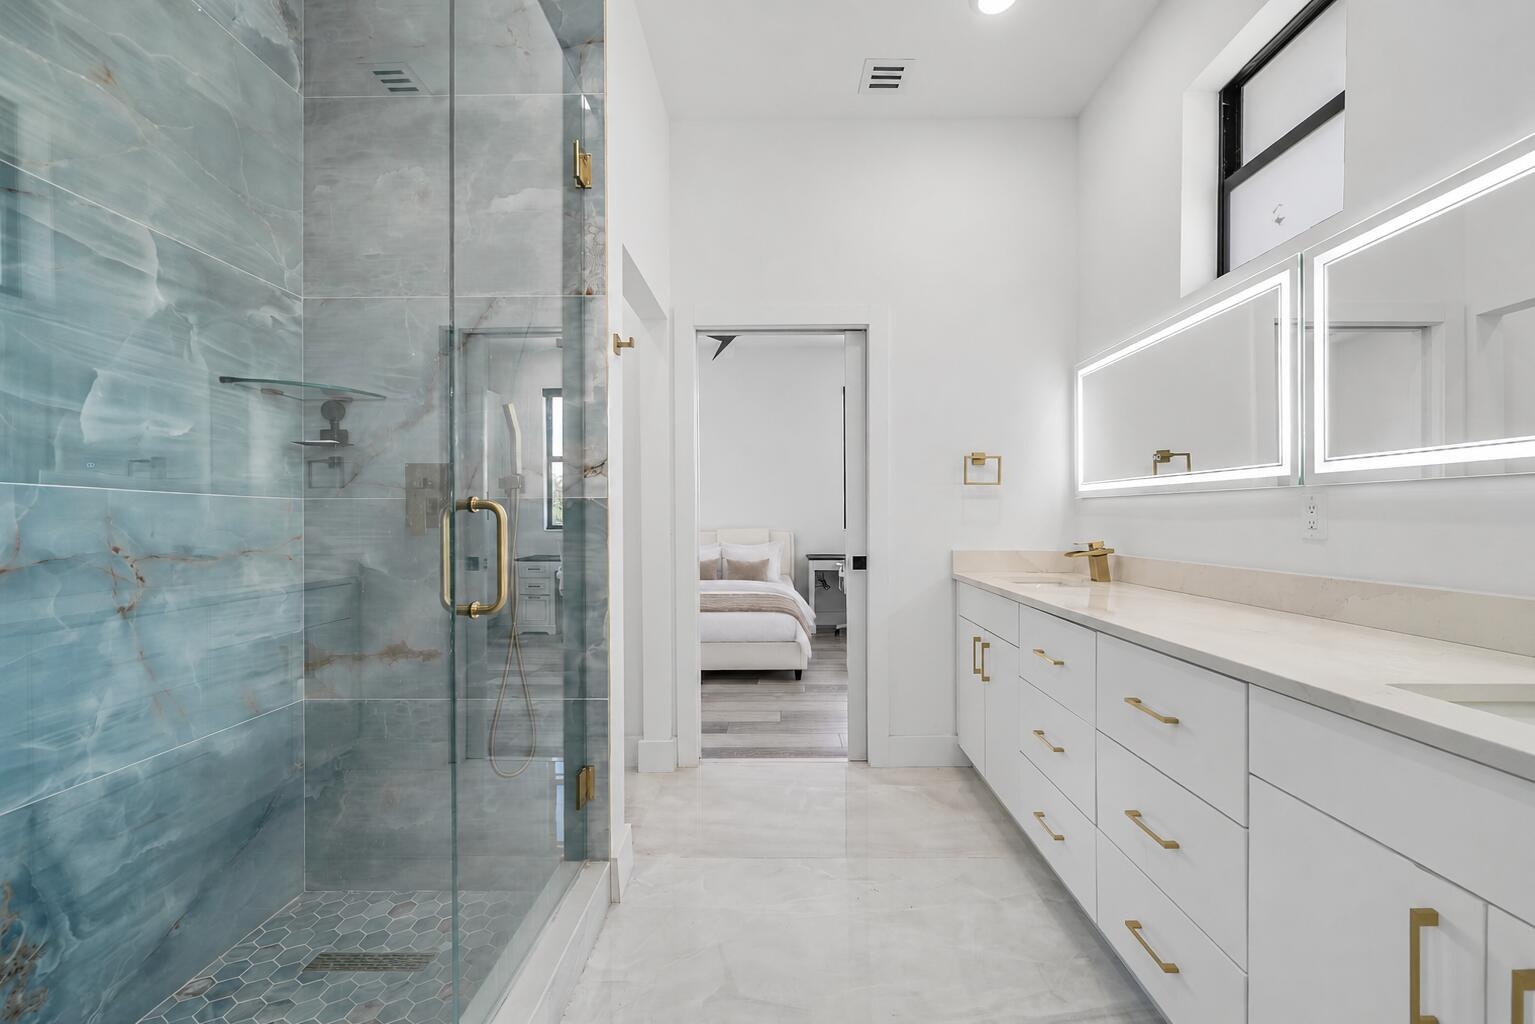
  • Spacious Jack-and-Jill bathroom featuring a glass-enclosed shower with blue-toned tile, a dual vanity with light-colored countertops, white cabinetry
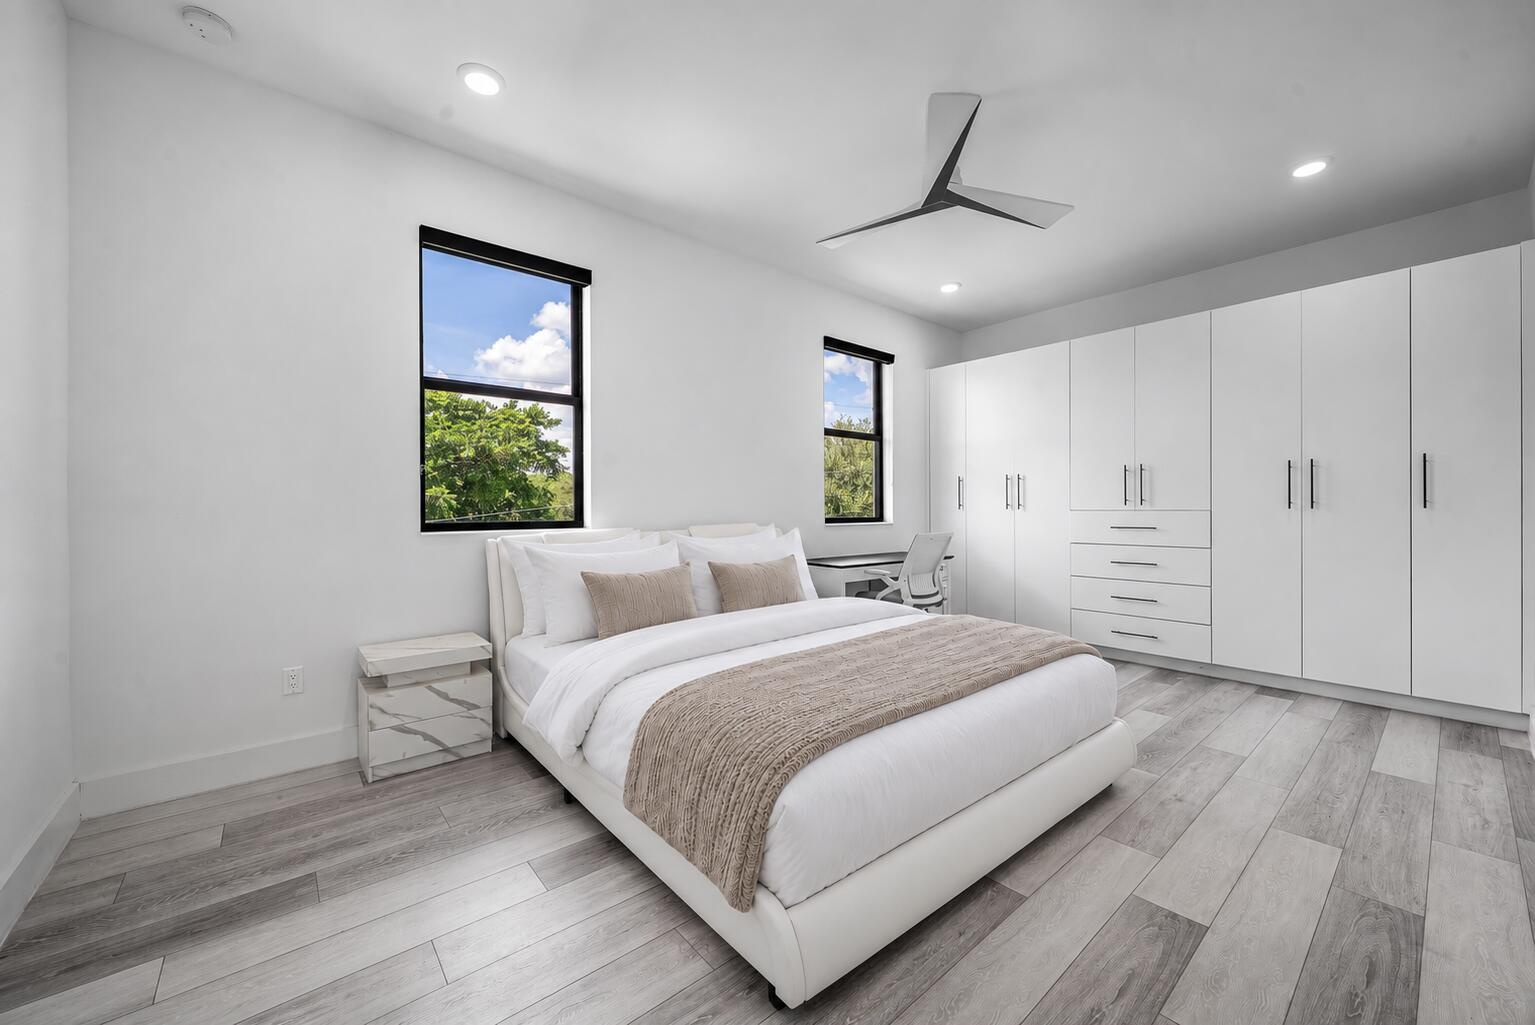
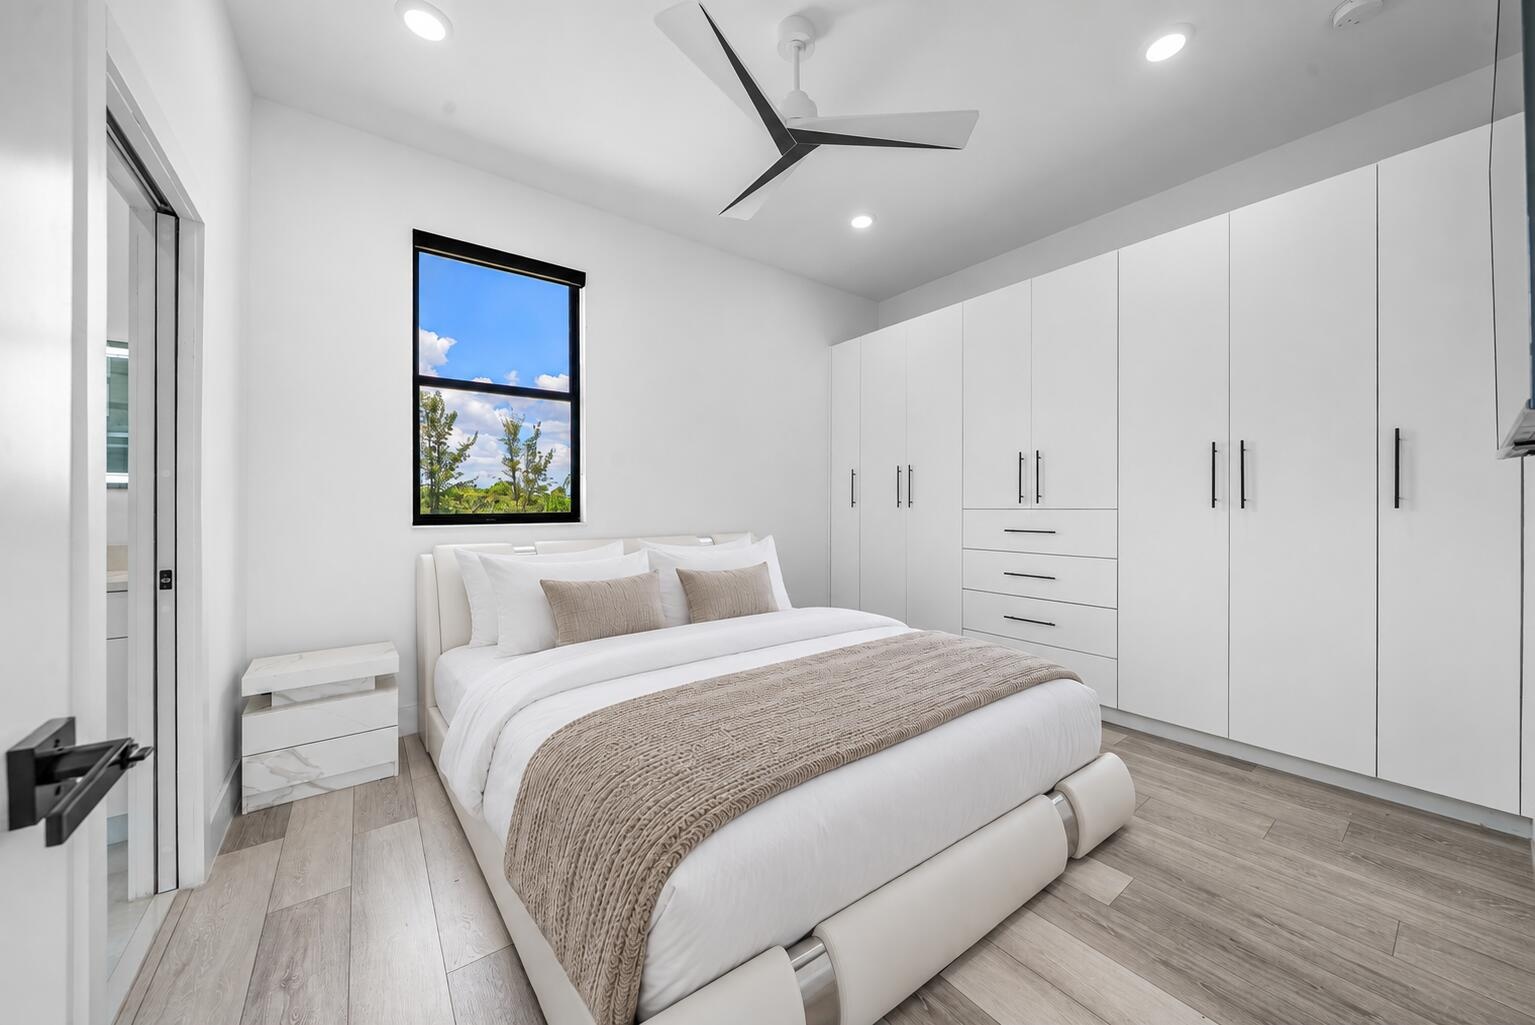
  • Expansive built-in wardrobe system with ample storage, contemporary ceiling fan, recessed lighting, wood-finish flooring, and multiple windows
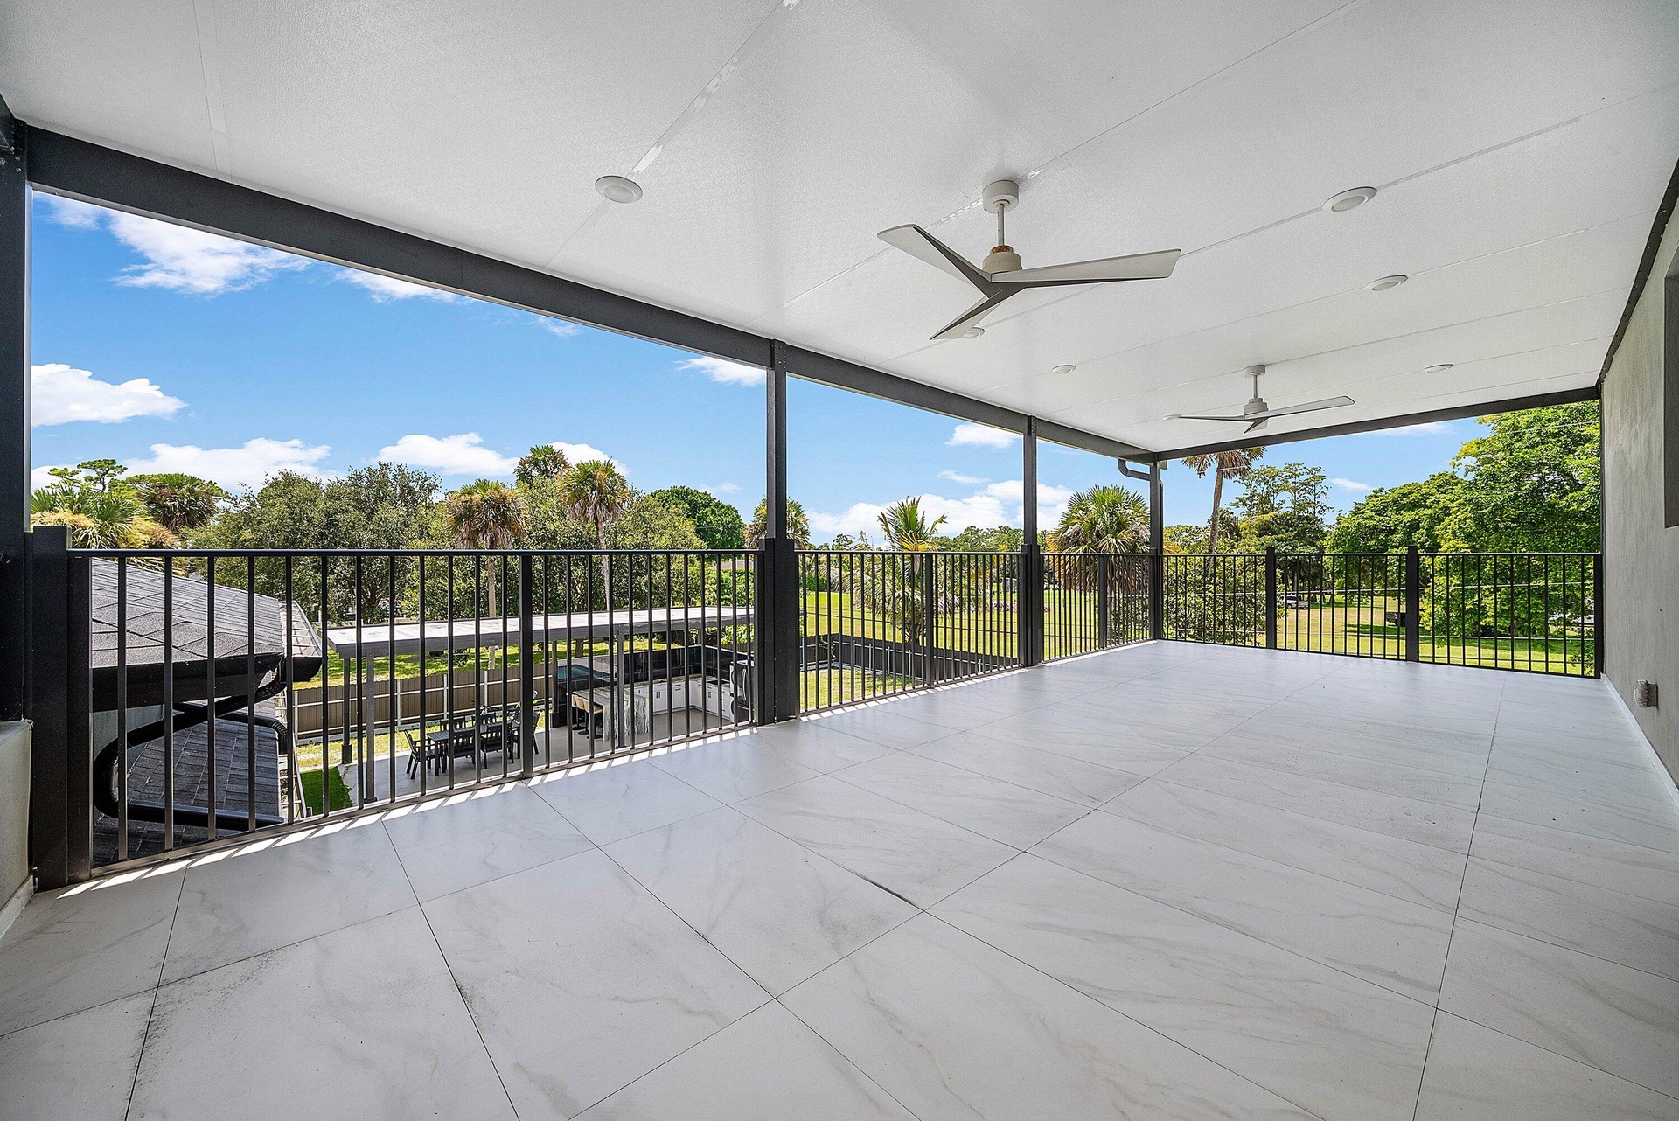
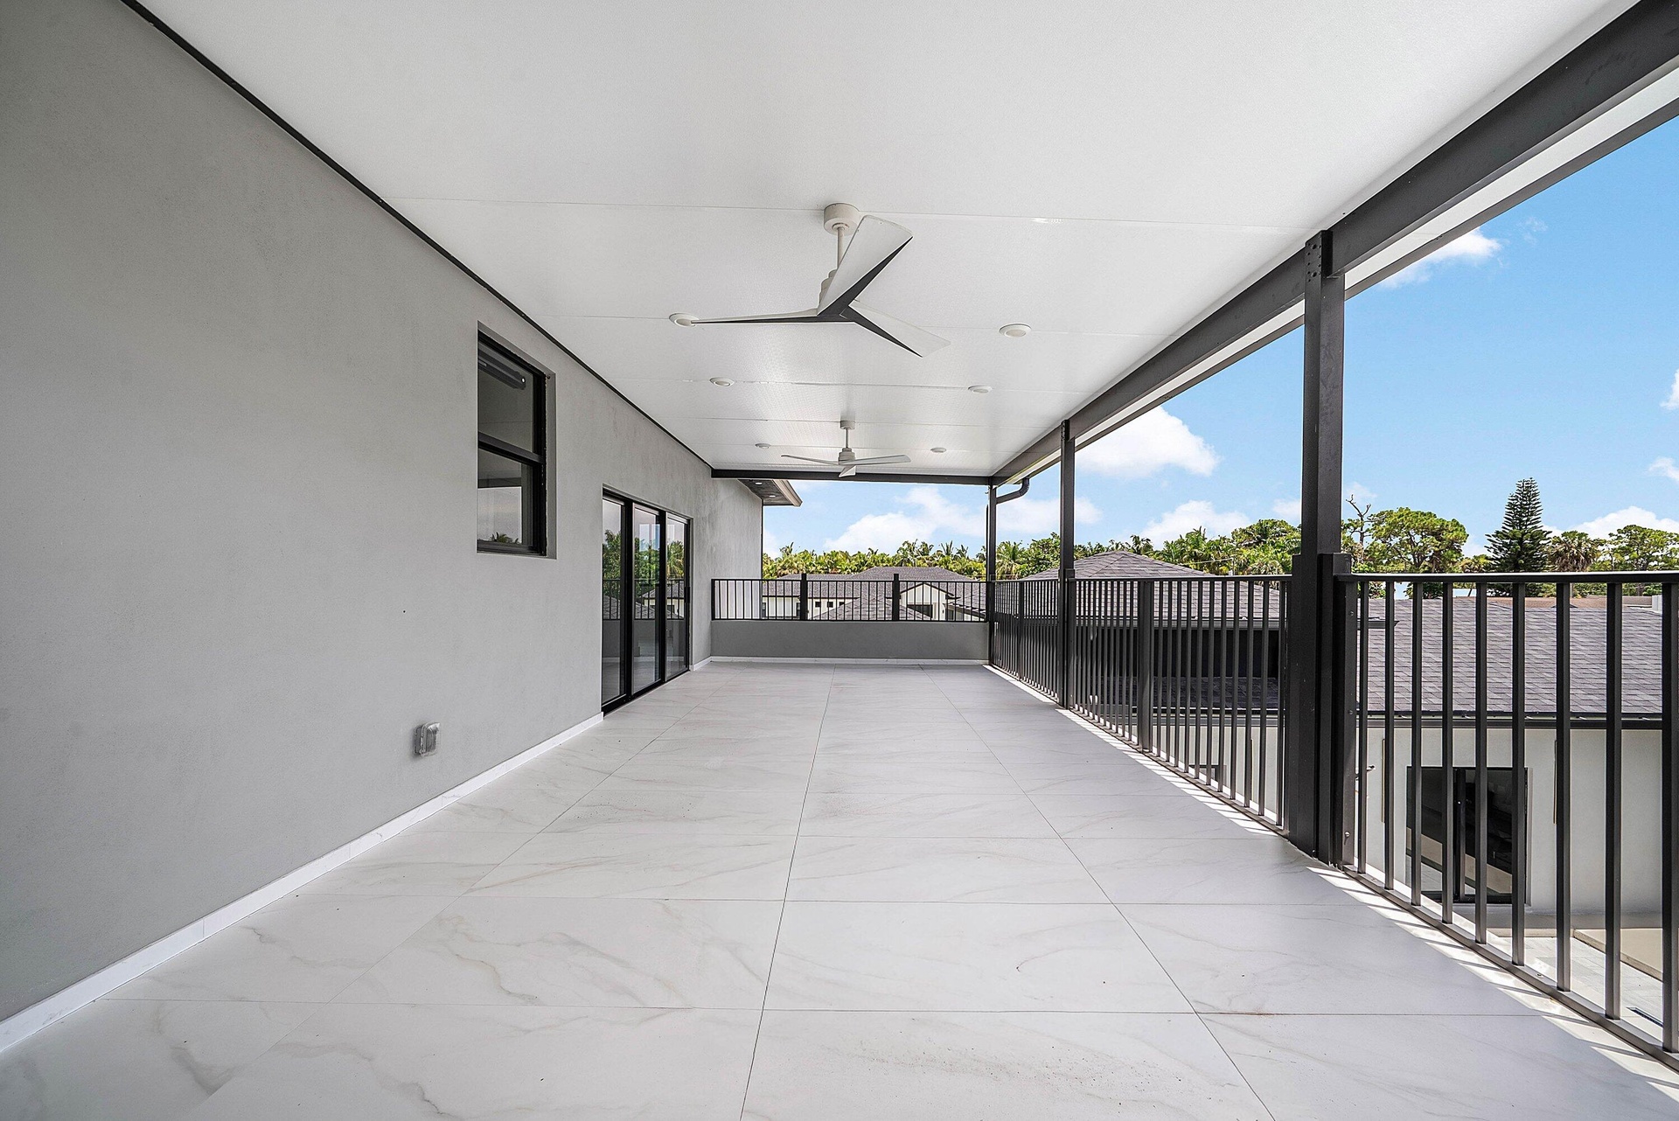
  • Expansive covered balcony featuring large-format tile flooring, sleek black railings, and multiple ceiling fans with recessed lighting
  • Expansive covered terrace with large format tile flooring, black metal railings, and dual ceiling fans
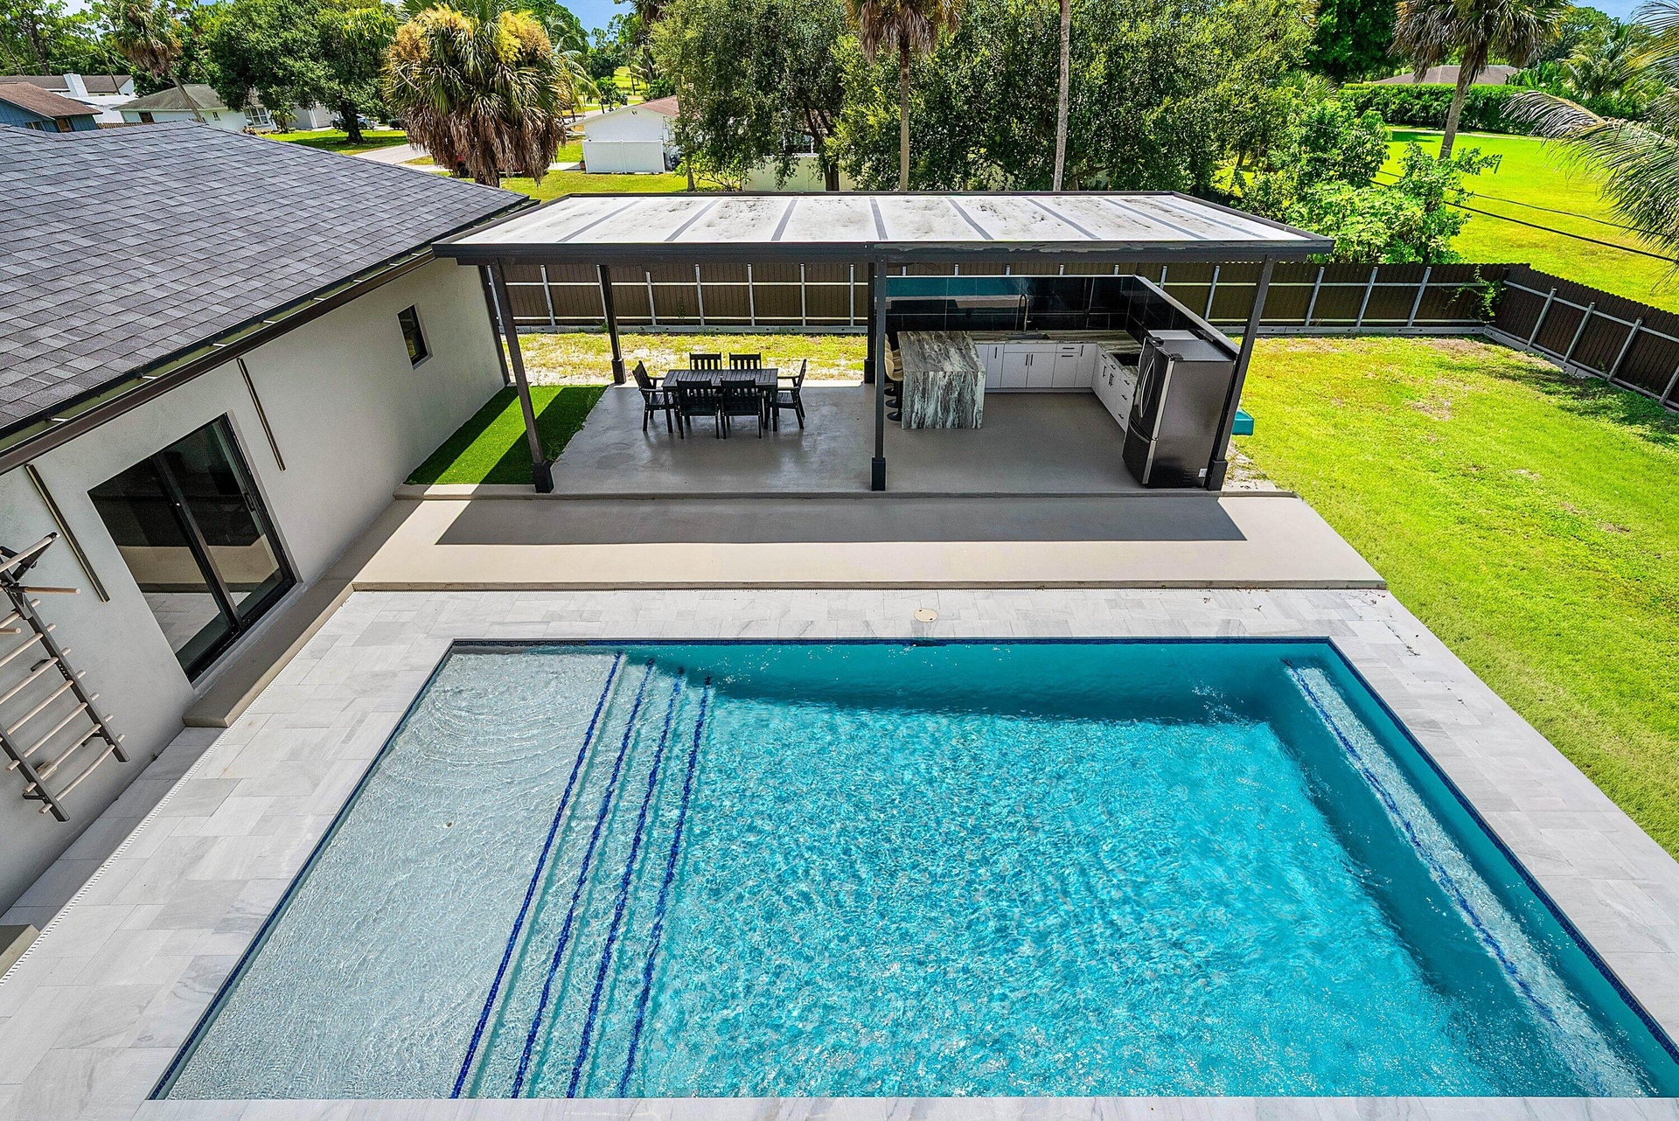
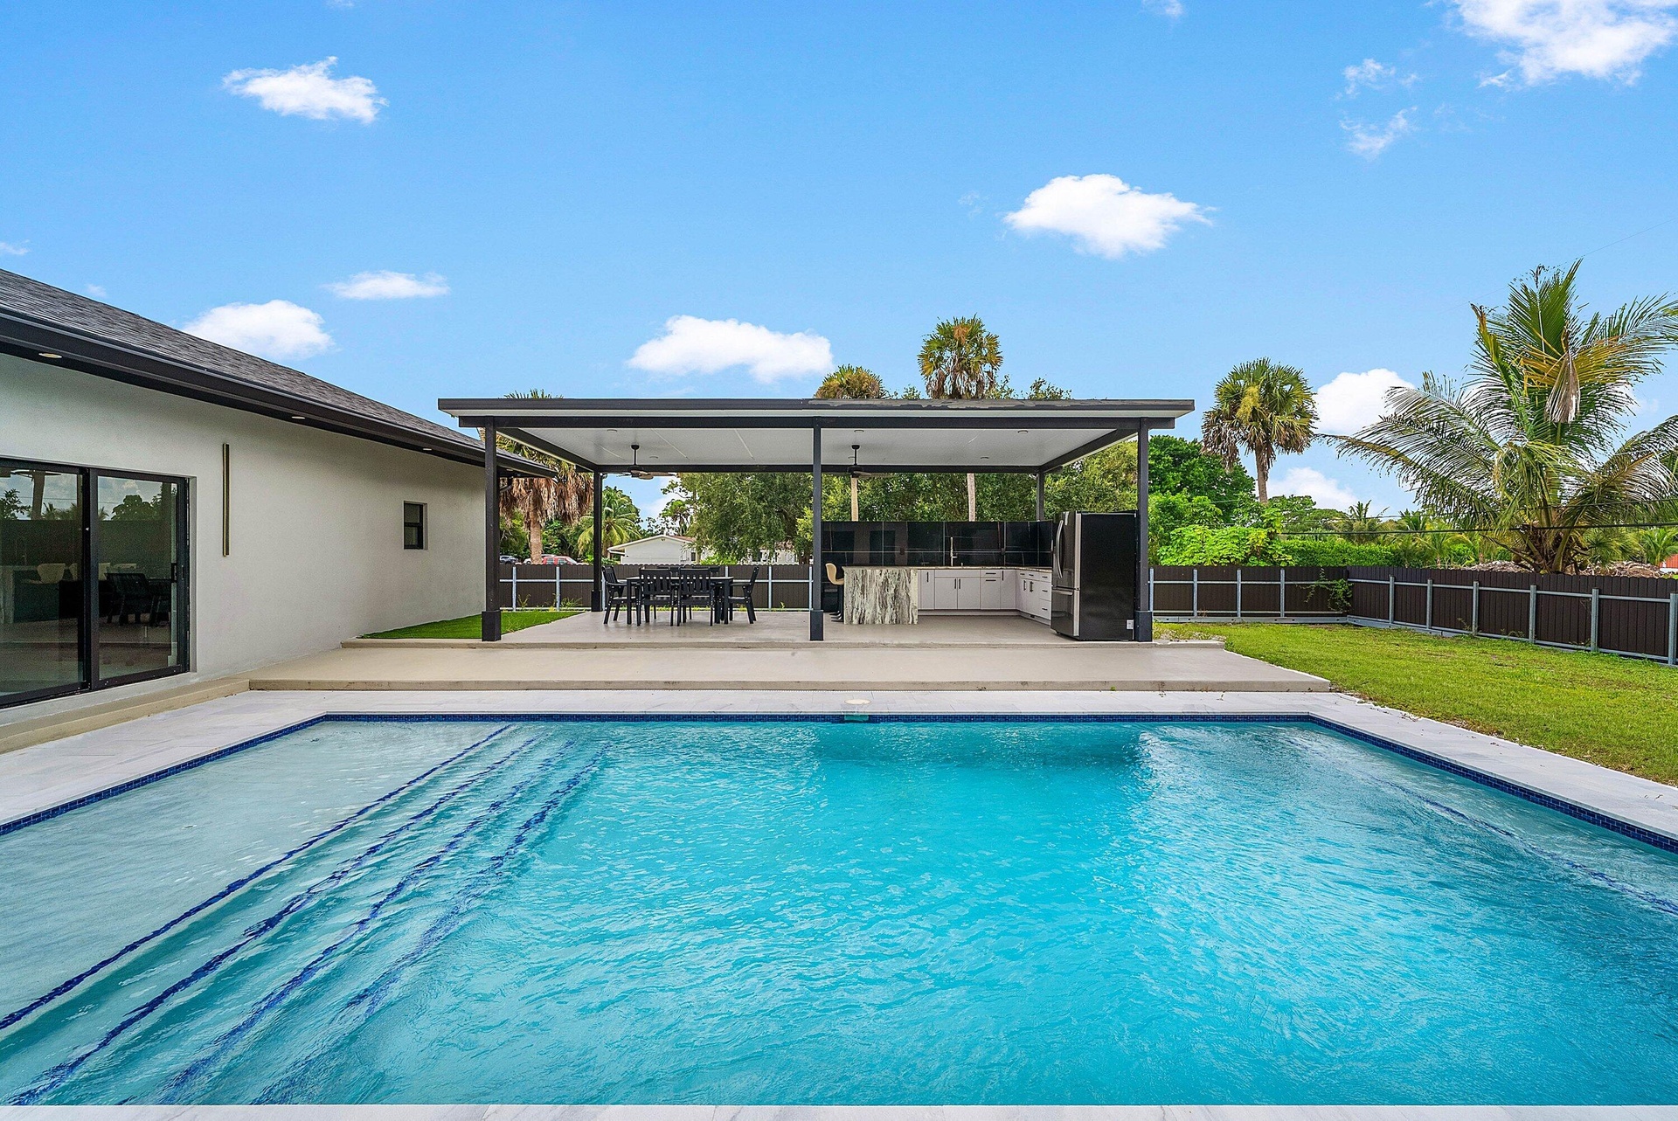
  • Rectangular swimming pool with integrated steps, surrounded by light-toned tile decking
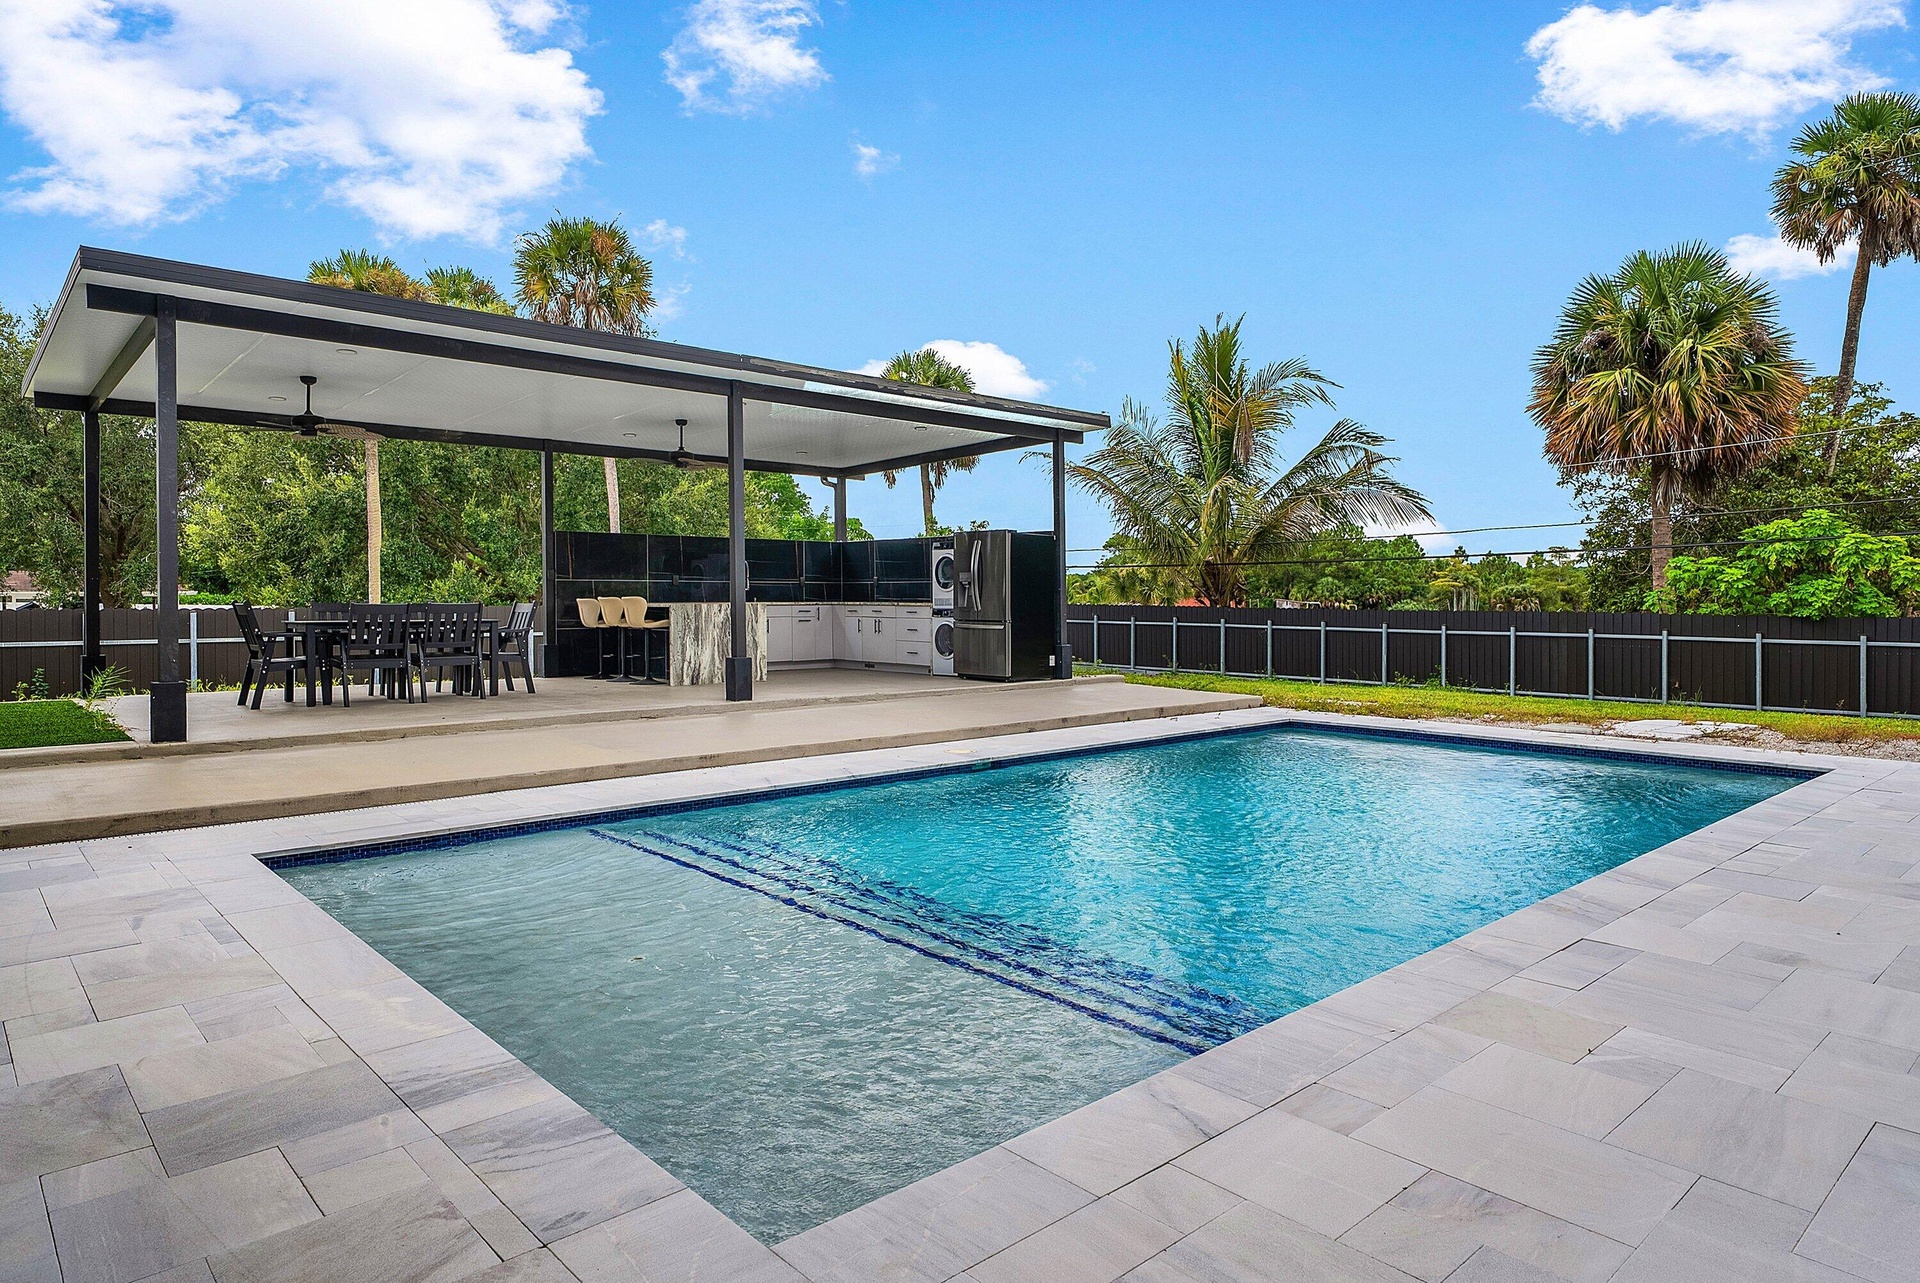
  • Expansive outdoor living area featuring a swimming pool, covered patio, outdoor kitchen, and large format tile flooring
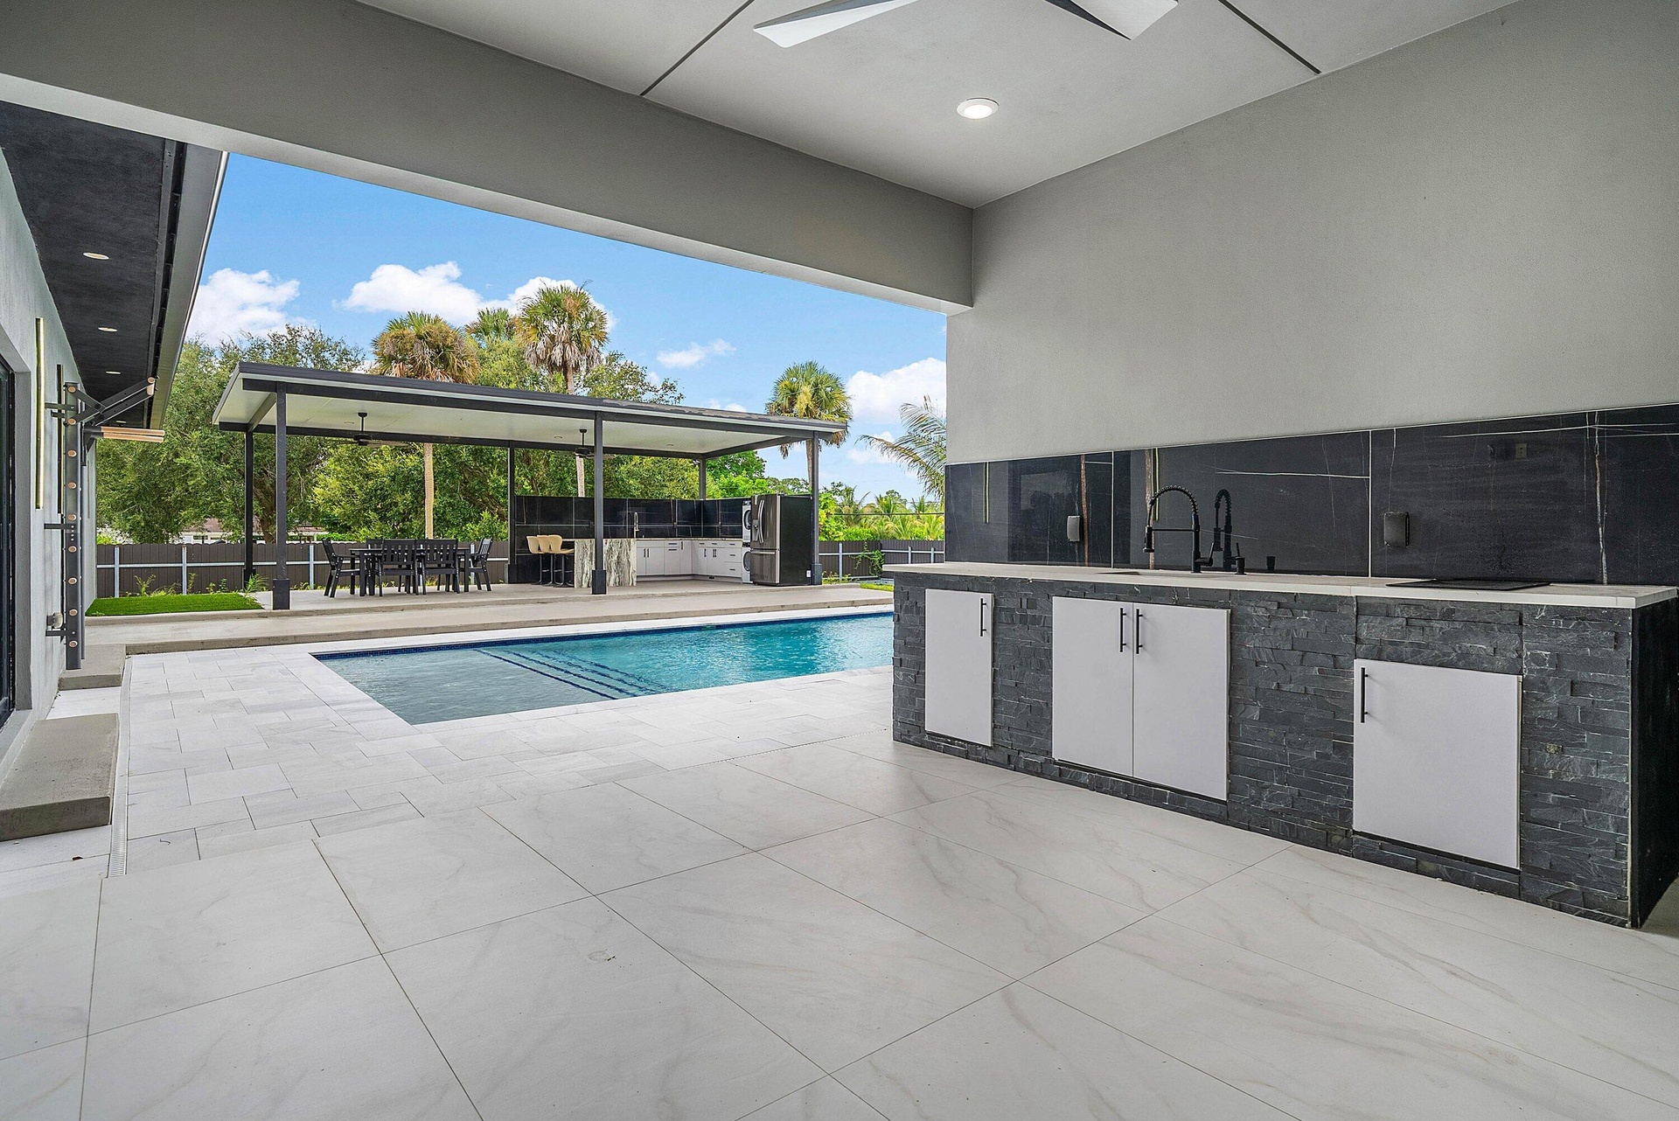
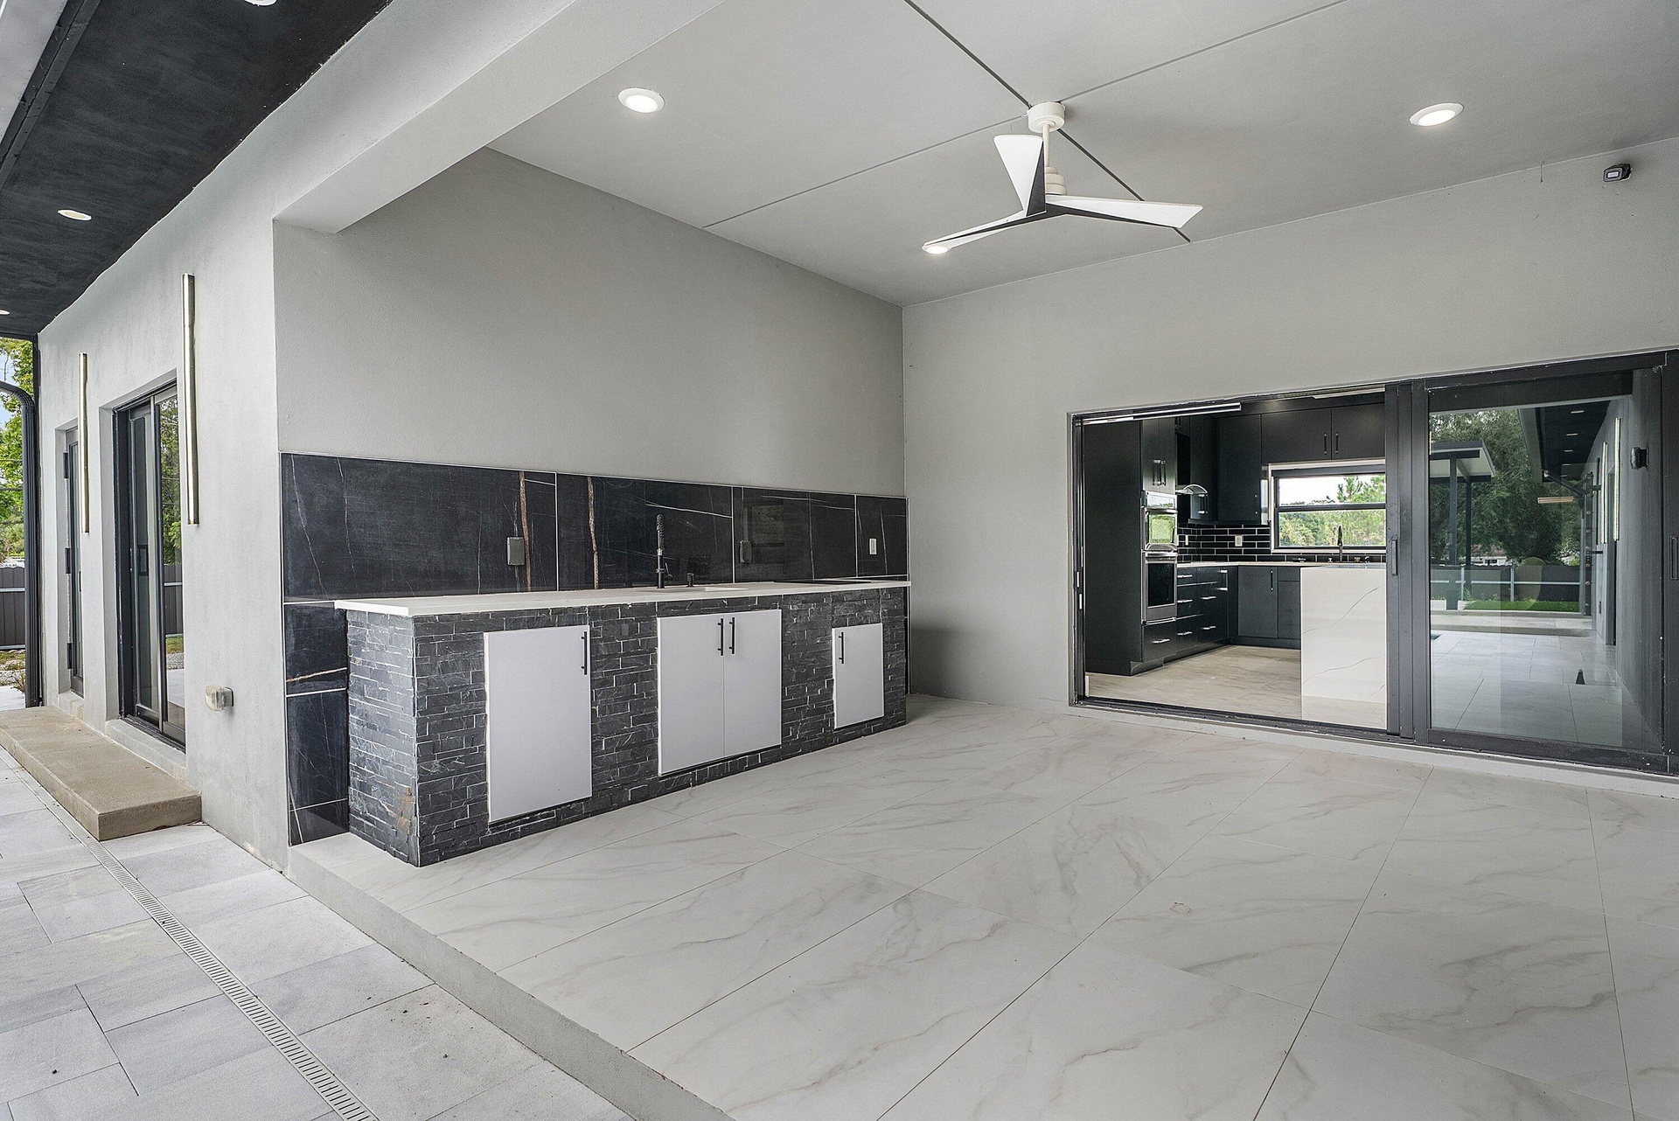
  • Covered outdoor living space featuring an integrated outdoor kitchen, contemporary ceiling fan, recessed lighting, and large format floor tiling
  • Swimming pool with tile accents, paver decking, and a covered outdoor living area
  • Rectangular swimming pool with integrated steps, adjacent to a covered patio featuring an outdoor kitchen
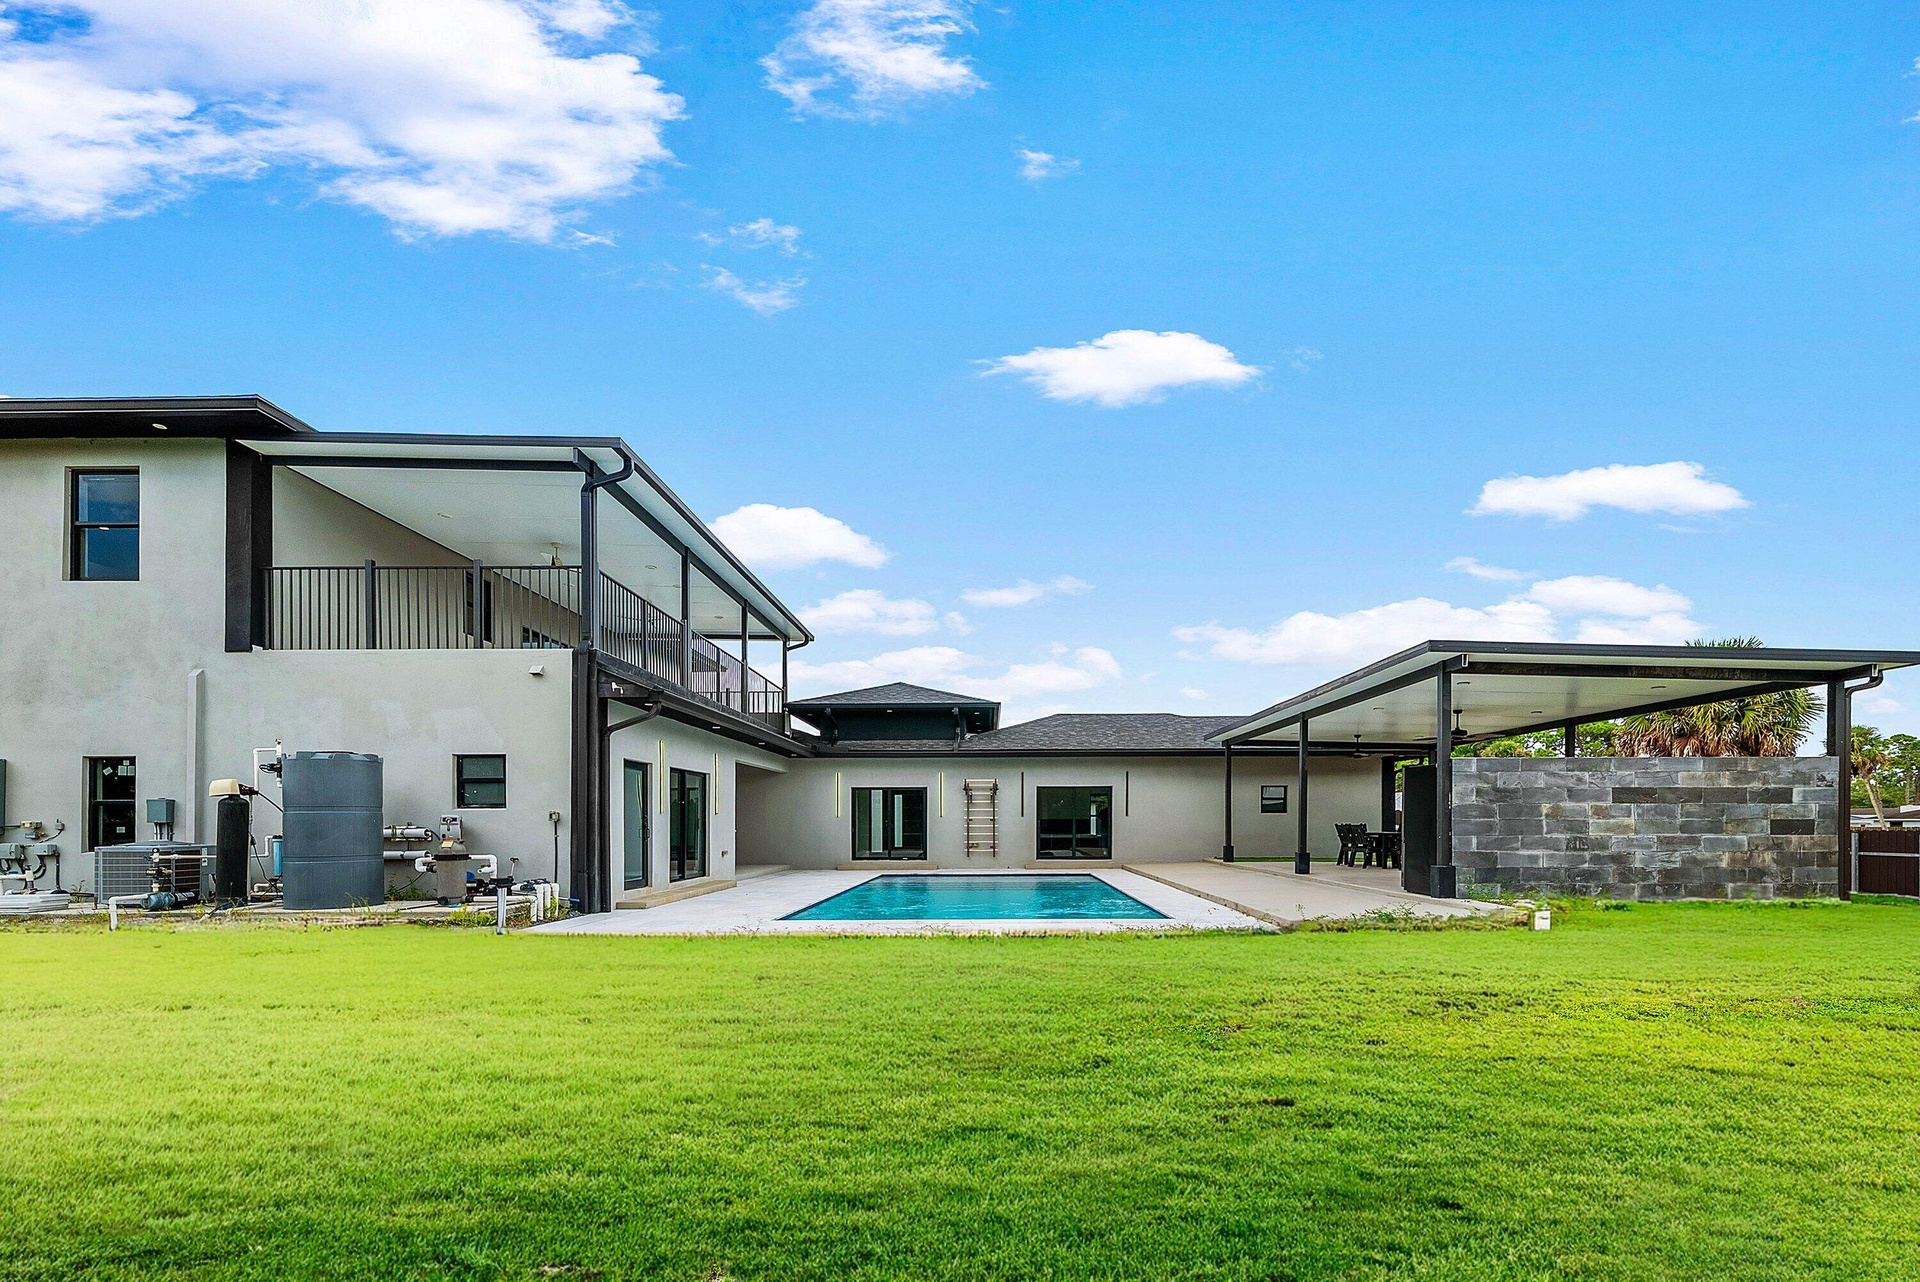
  • Rectangular swimming pool with tiled coping, surrounding concrete patio, and a two-story exterior featuring an upper-level balcony
  • Covered outdoor kitchen featuring a built-in sink, ample counter space, and integrated appliances
  • Expansive covered patio with an outdoor kitchen, featuring a central island with a sink, white cabinetry, and a dark tiled backsplash
  • Covered outdoor kitchen featuring a large stone-finish island, white cabinetry, dark tile backsplash, a stacked washer and dryer, and a stainless stee
  • Outdoor kitchen featuring white cabinetry, a built-in cooktop, integrated dishwasher, and a bar seating area
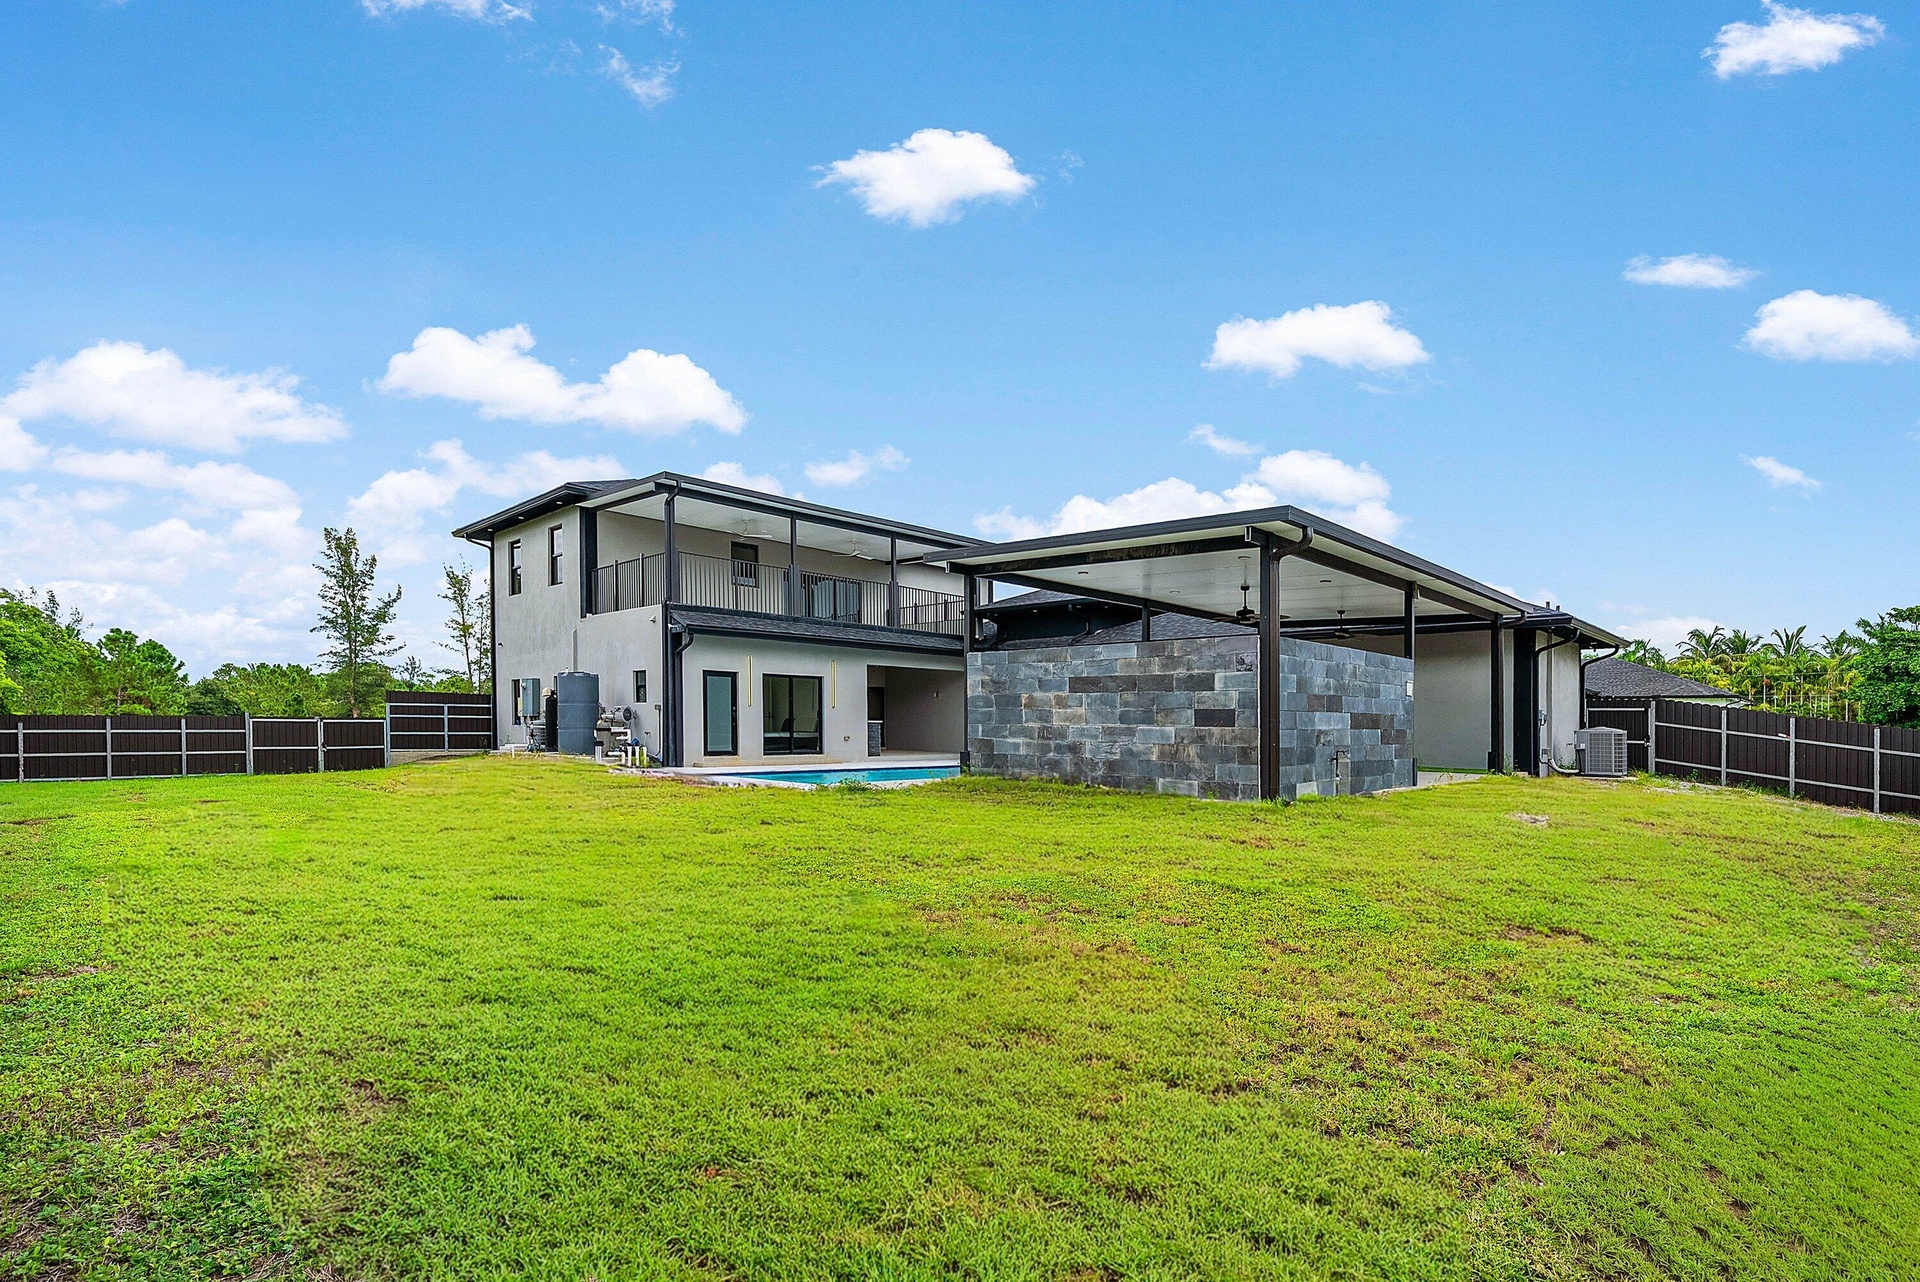
  • Expansive green lawn, two-story exterior, ground-level pool, upper-level balcony, and covered outdoor structure with stone-finish walls
  • Expansive outdoor area featuring a swimming pool, covered patio, and large grassy lawn
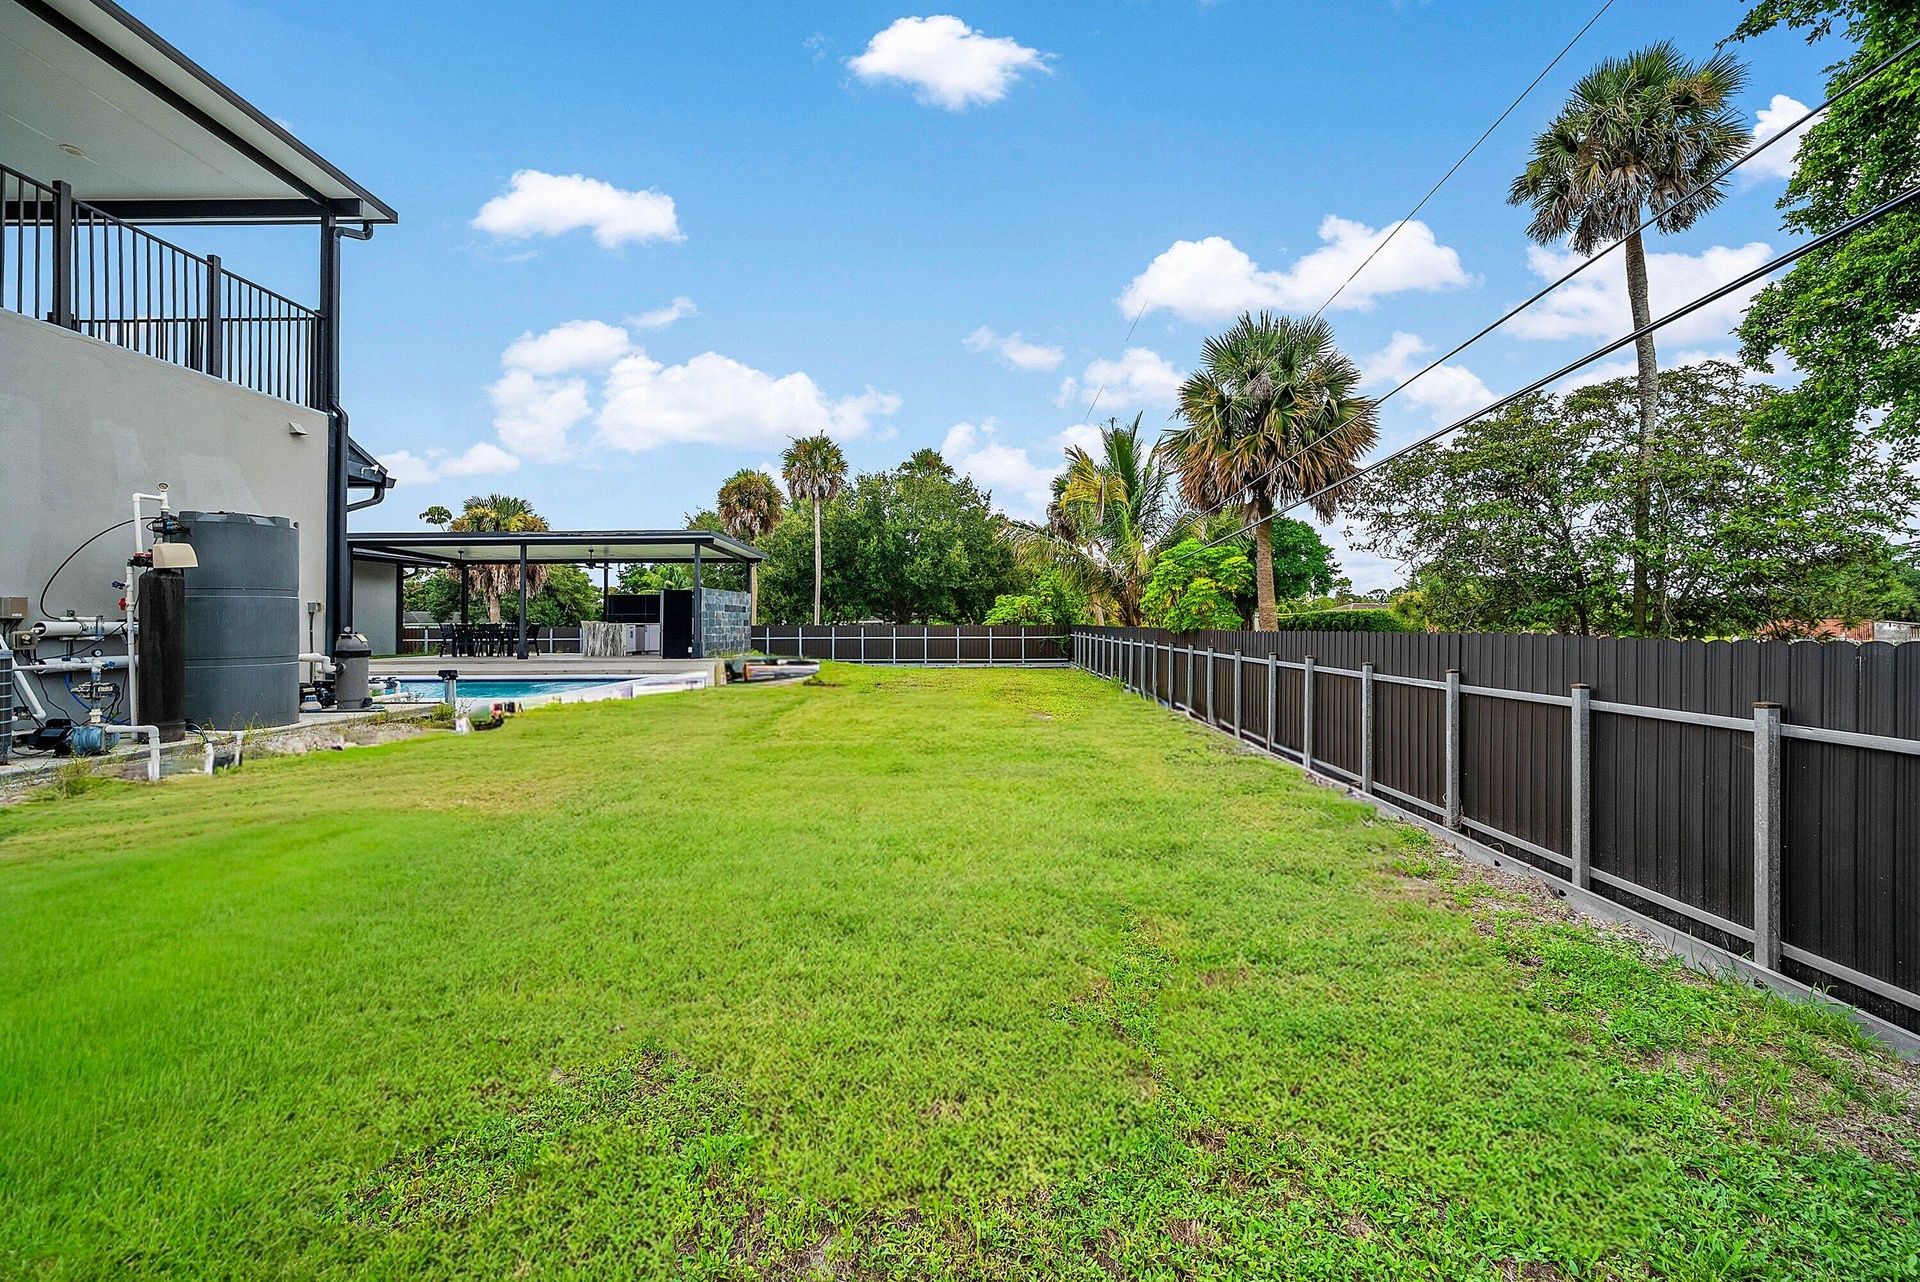
  • Expansive grass area with a dark panel fence, bordering a covered outdoor entertainment space and pool
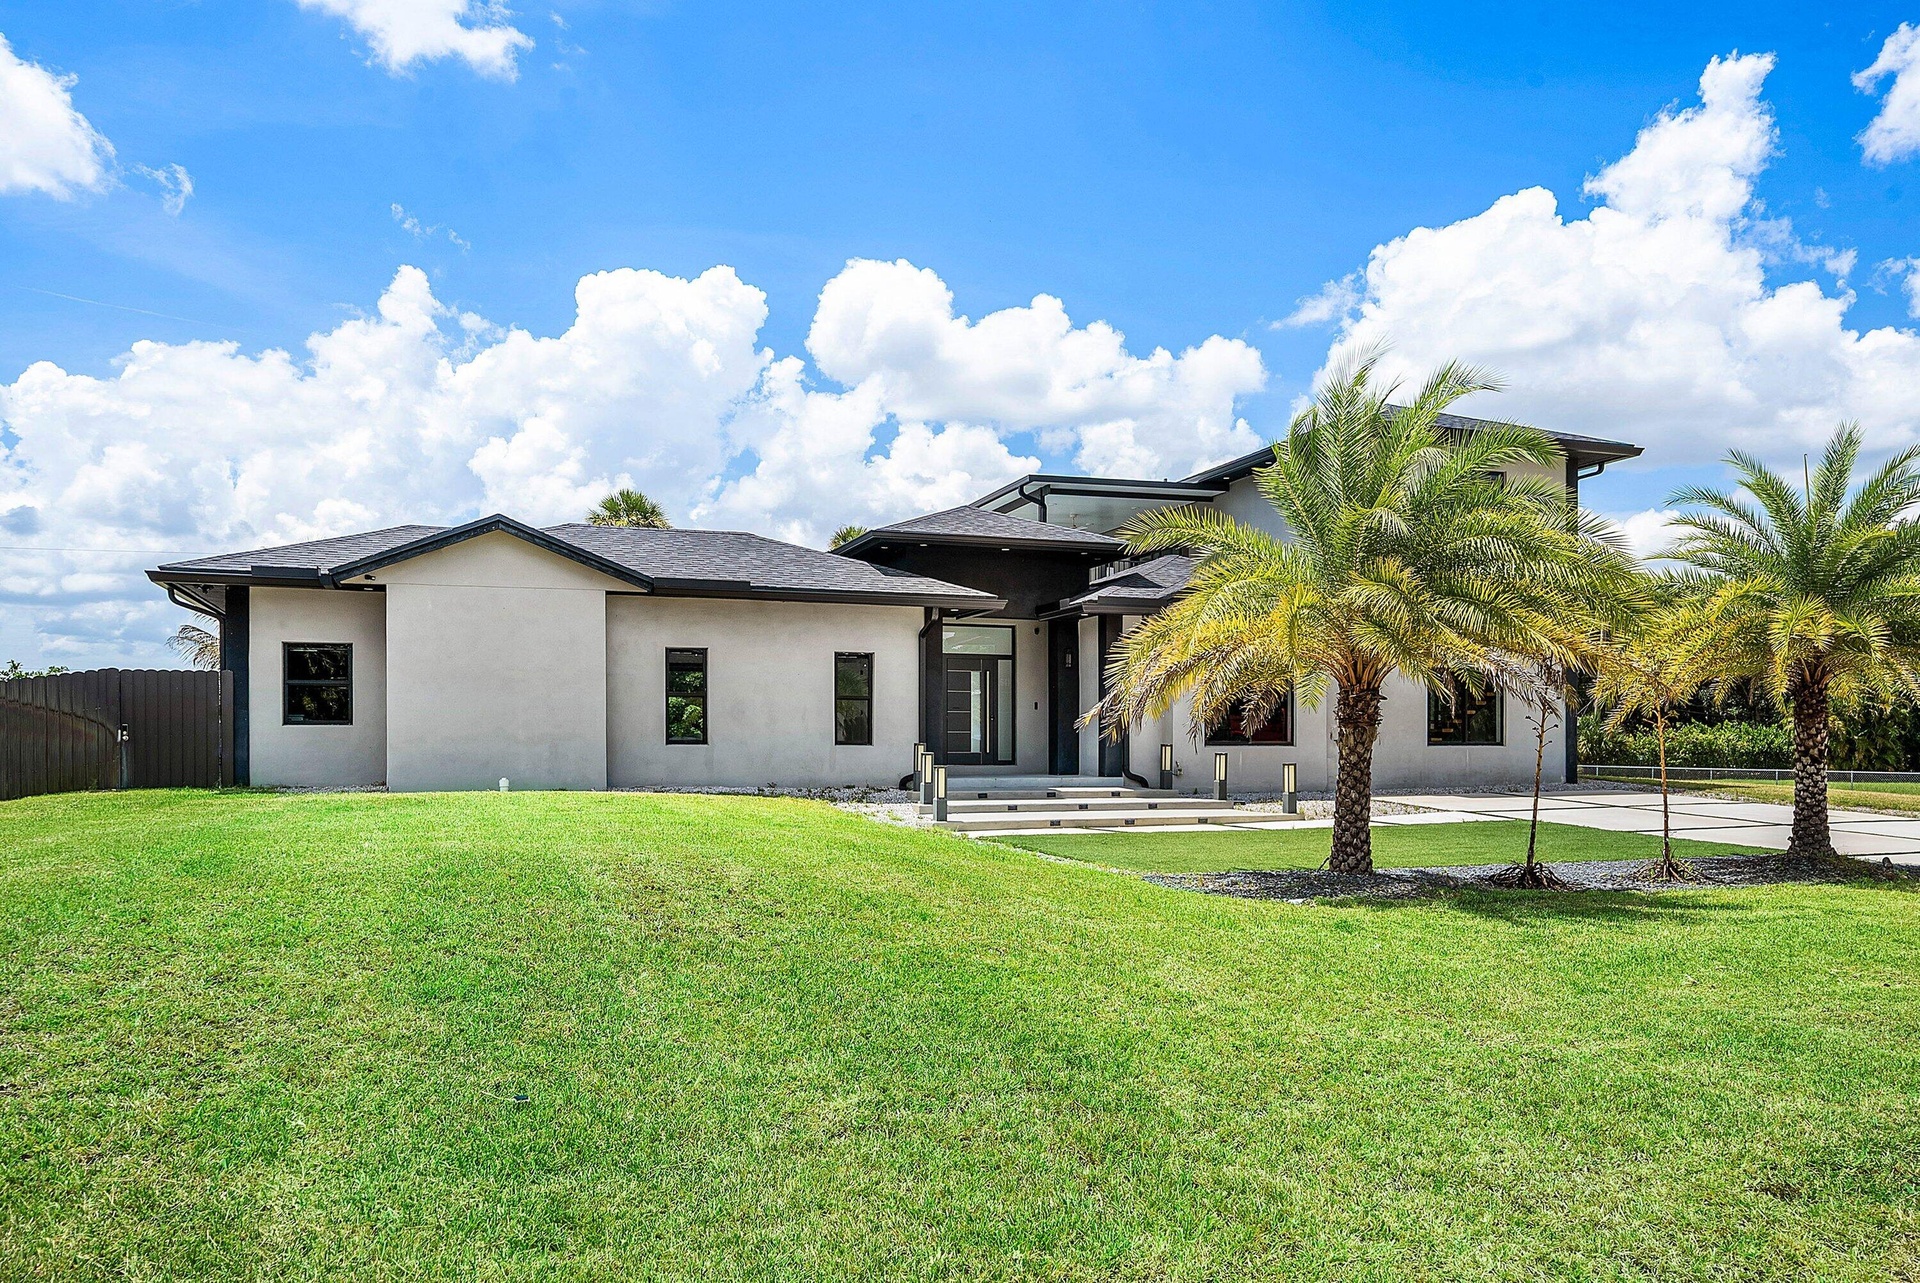
  • Contemporary architecture featuring a stucco exterior, dark trim windows, and a multi-level design
  • Modern architectural style with a dark shingle roof and light-colored exterior
  • Modern two-story residence with a dark-pitched roof and a contrasting light-colored exterior
  • Two-story stucco exterior, dark roof, expansive green lawn, modern concrete driveway, and black fencing
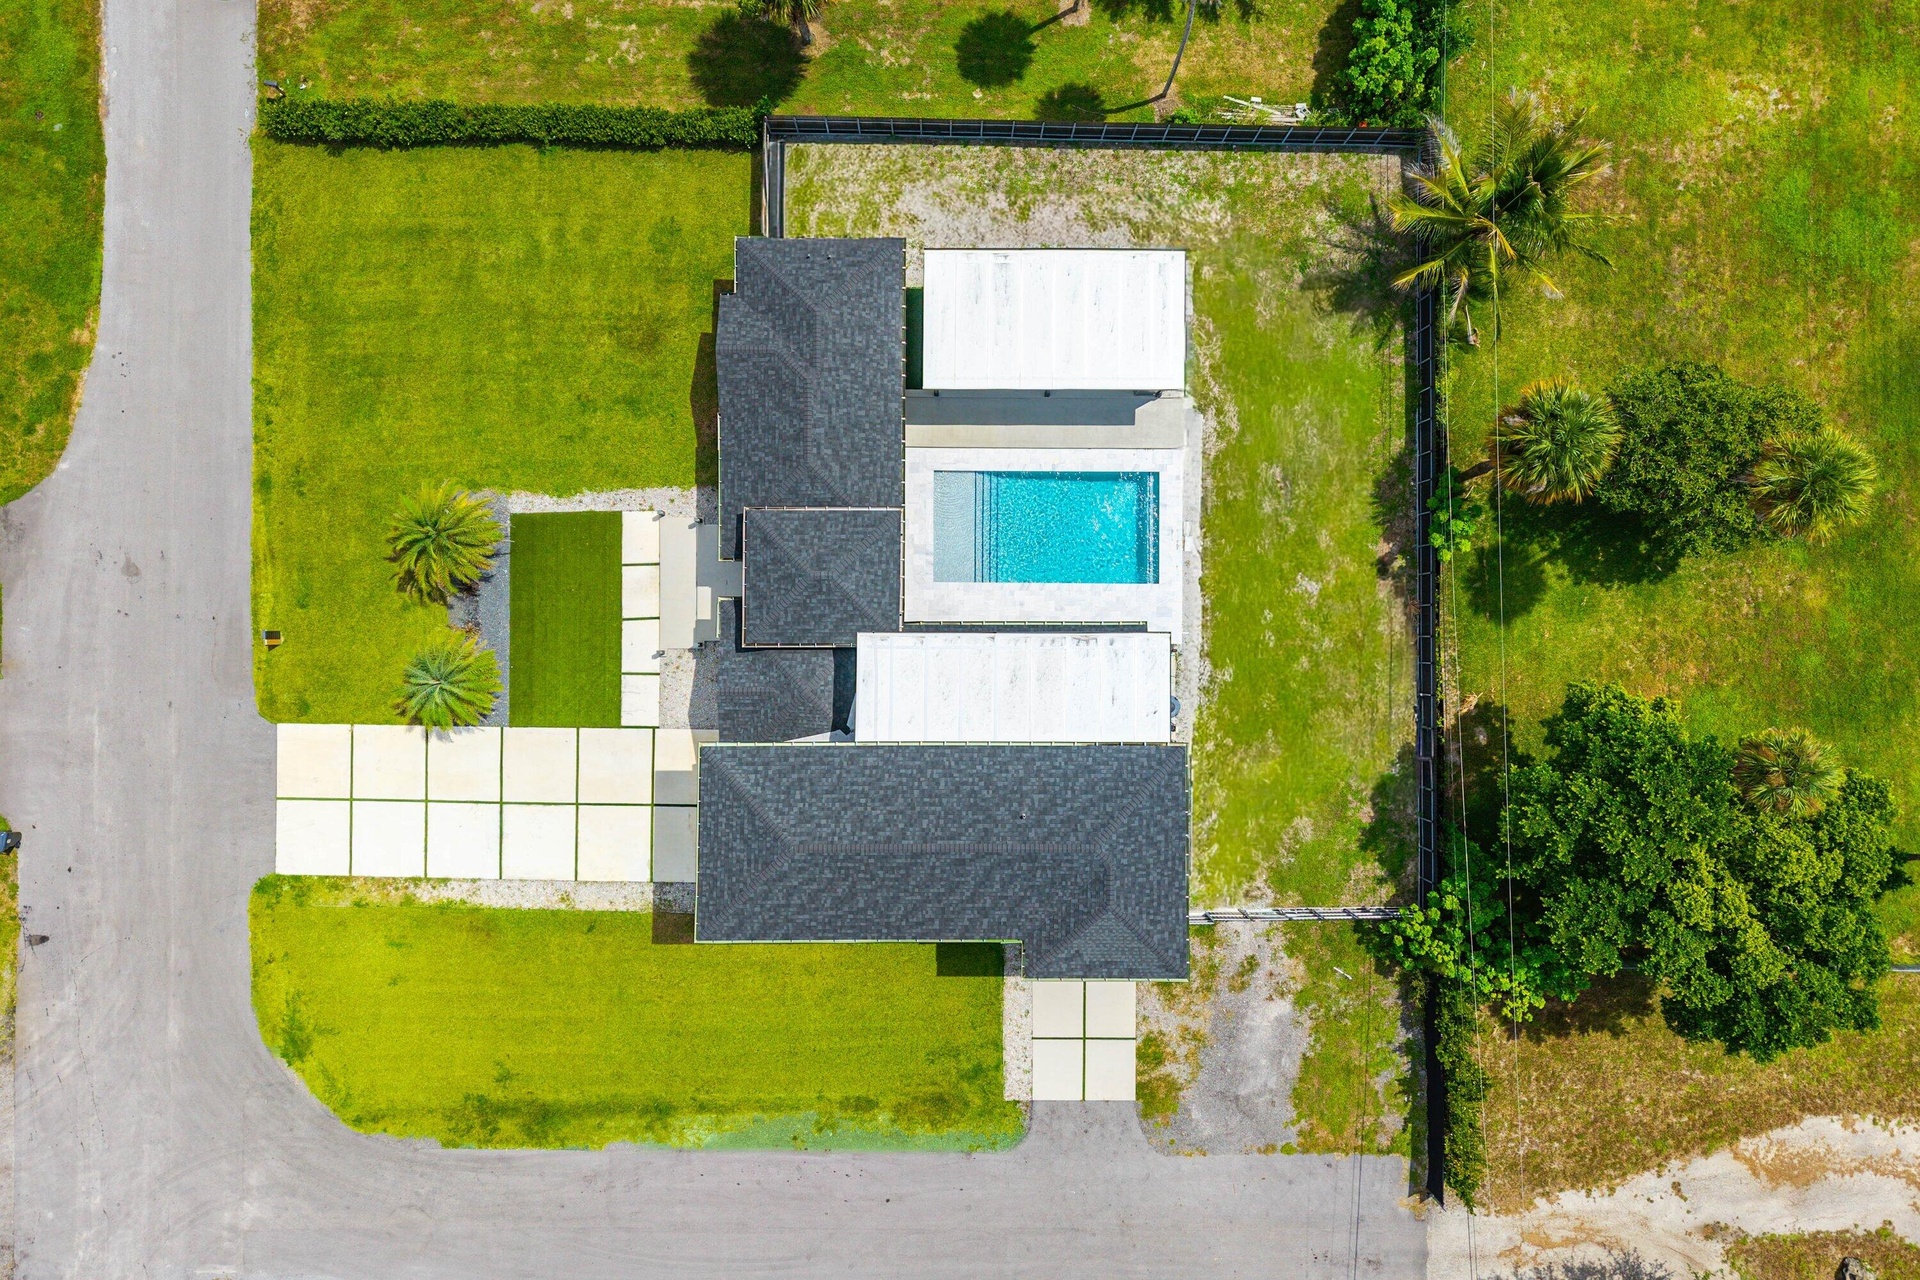
  • Modern residence with a dark shingle roof, integrated swimming pool, and concrete paver driveway
  • Modern two-story residence with a dark shingle roof and light gray exterior
  • Two-story property featuring a dark-toned roof, light-colored exterior, and an in-ground swimming pool
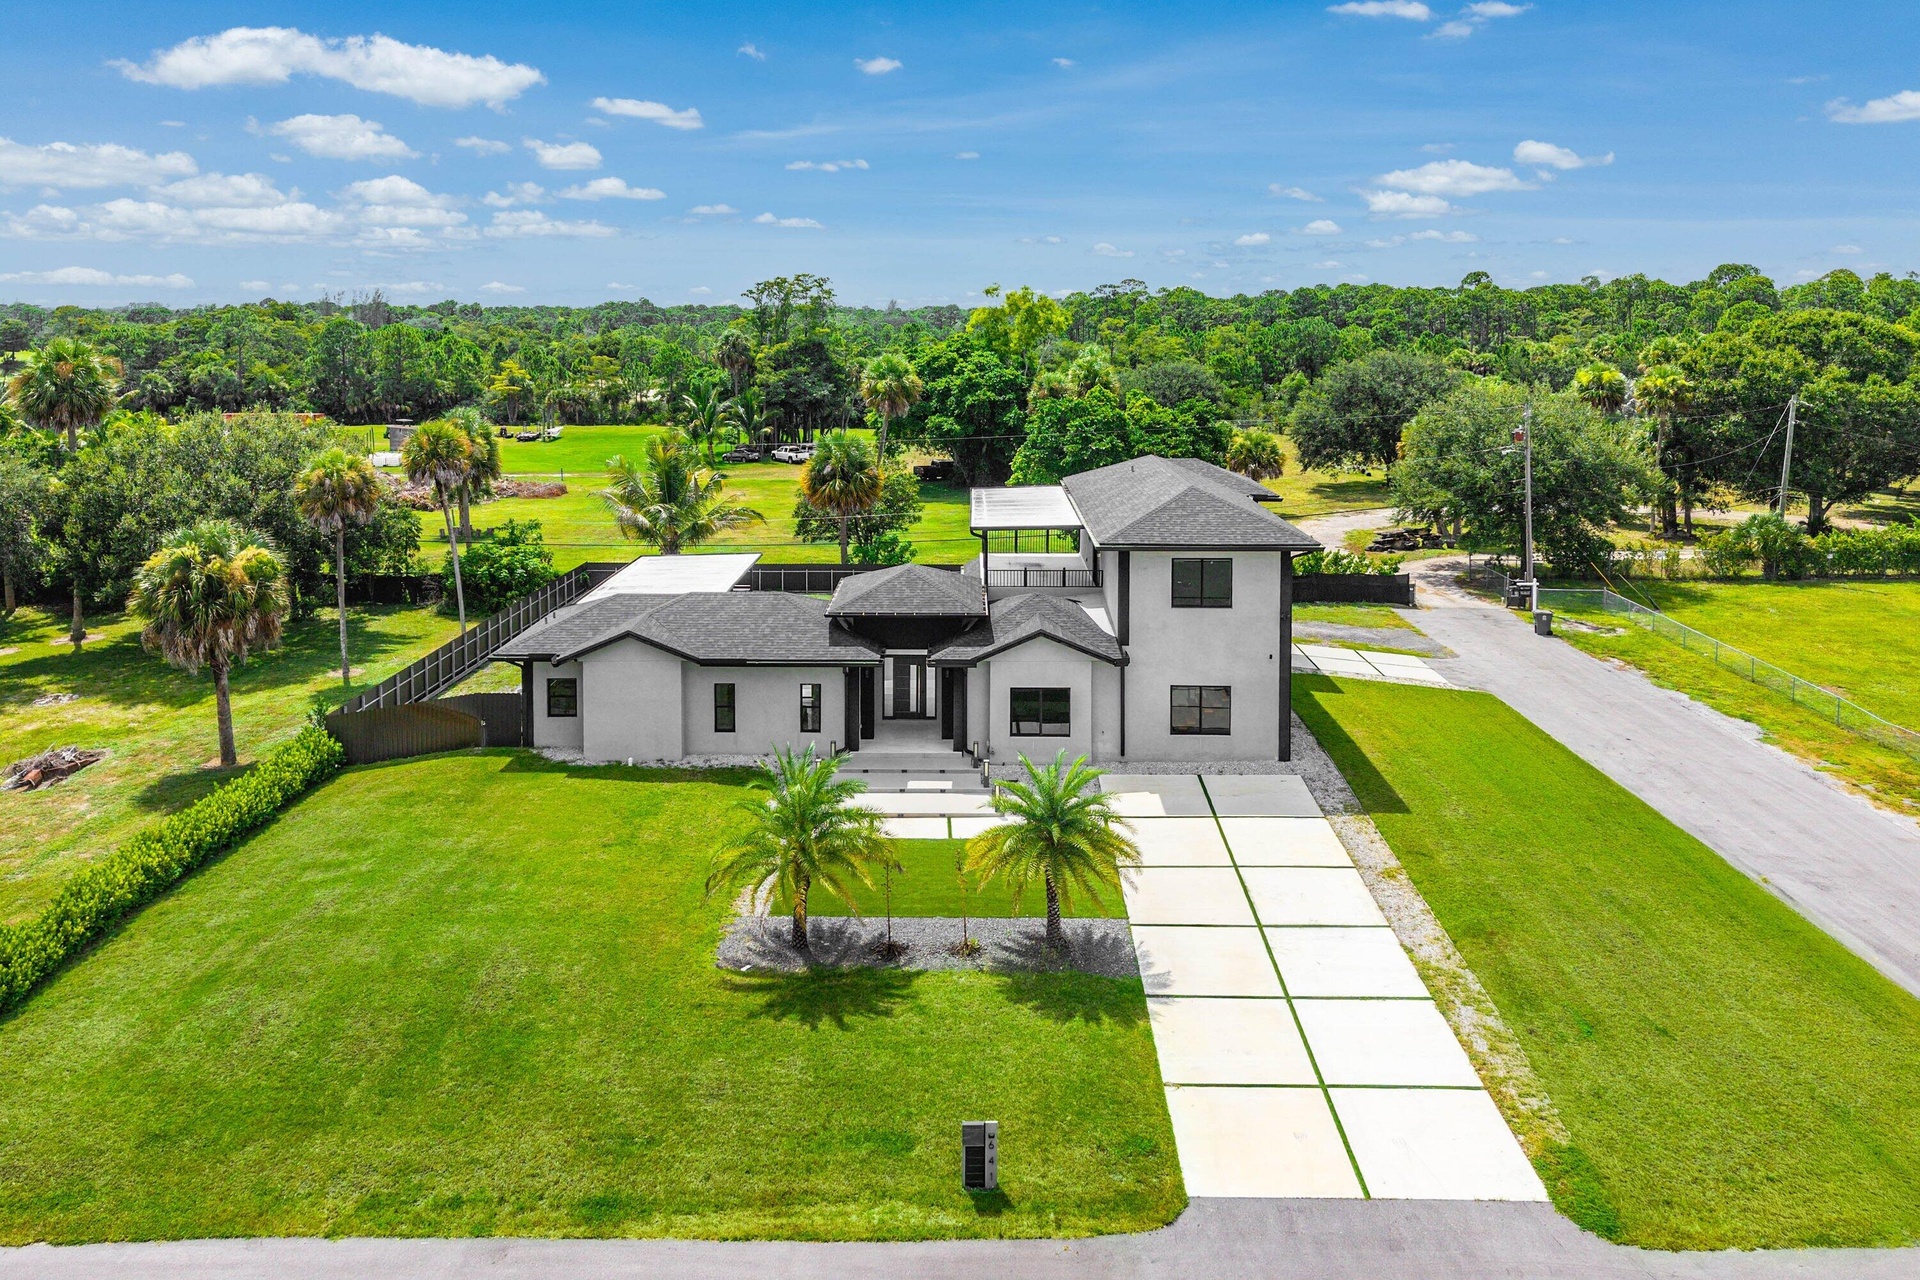
  • Aerial perspective showcasing a modern residence with a private swimming pool
  • Modern two-story residence featuring a white and dark gray exterior with a dark roof
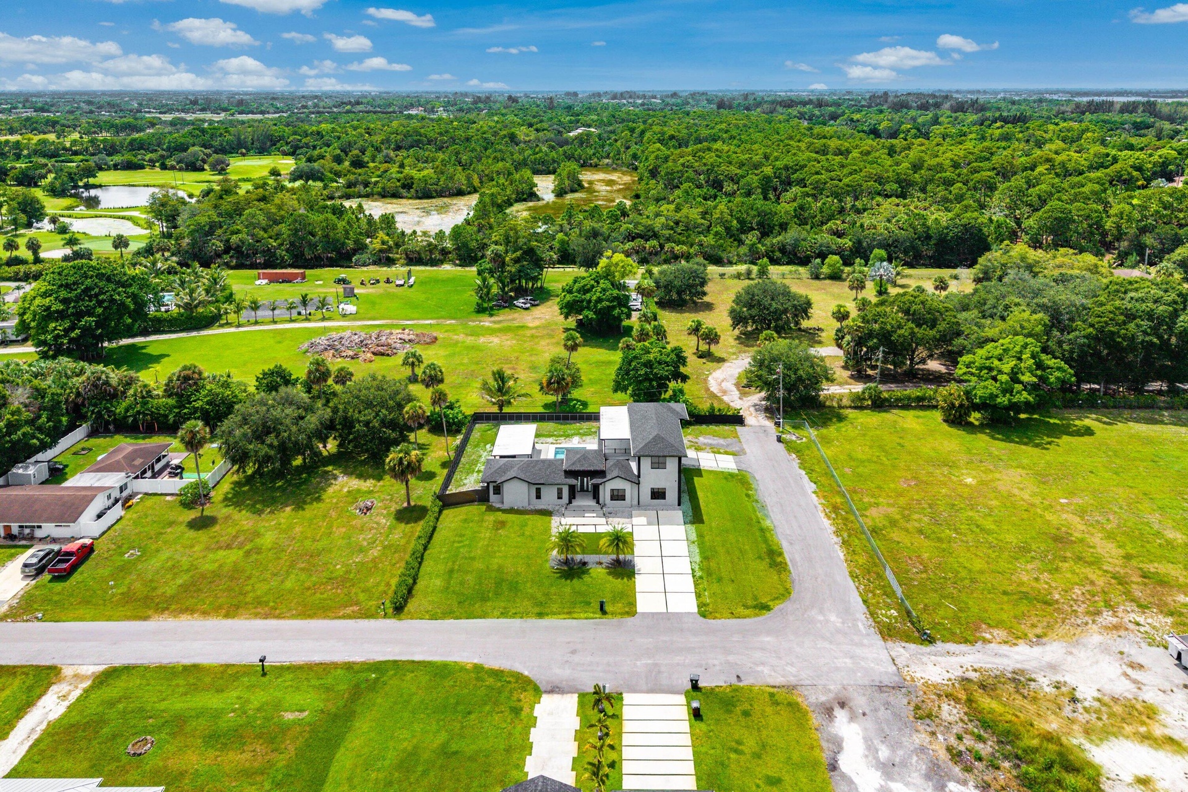
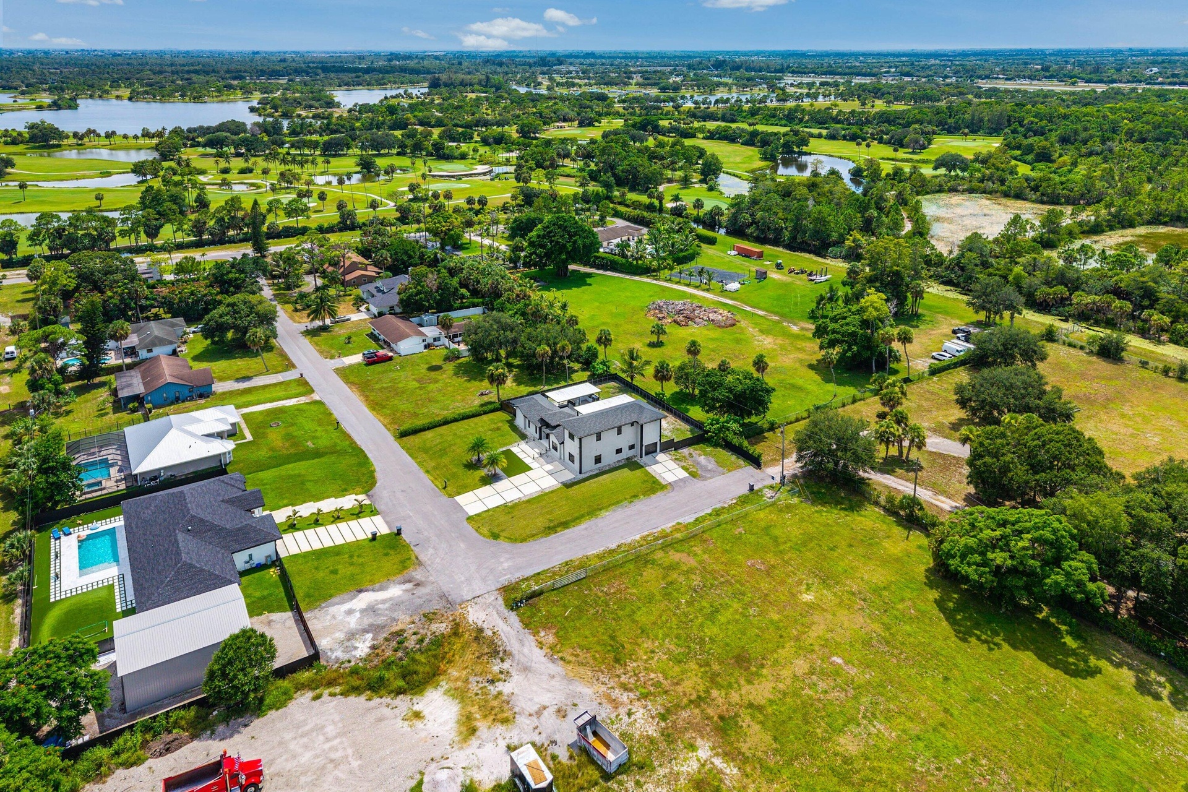
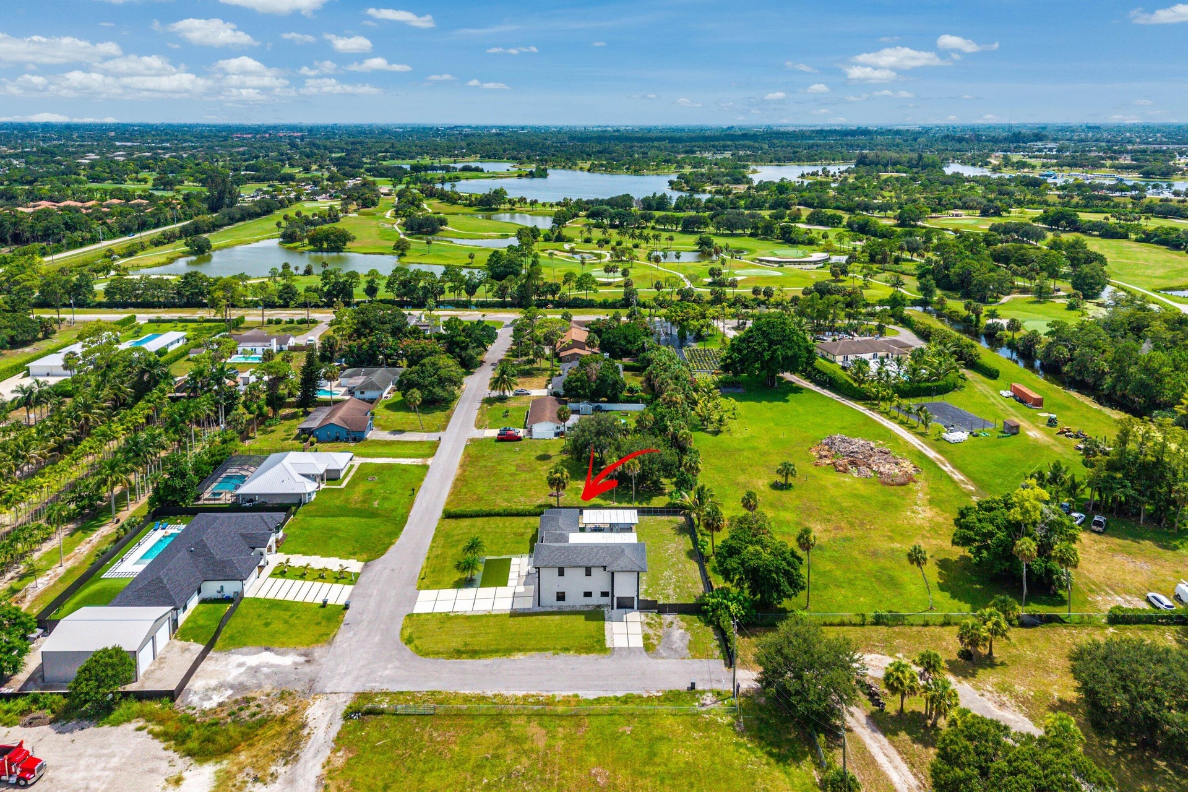
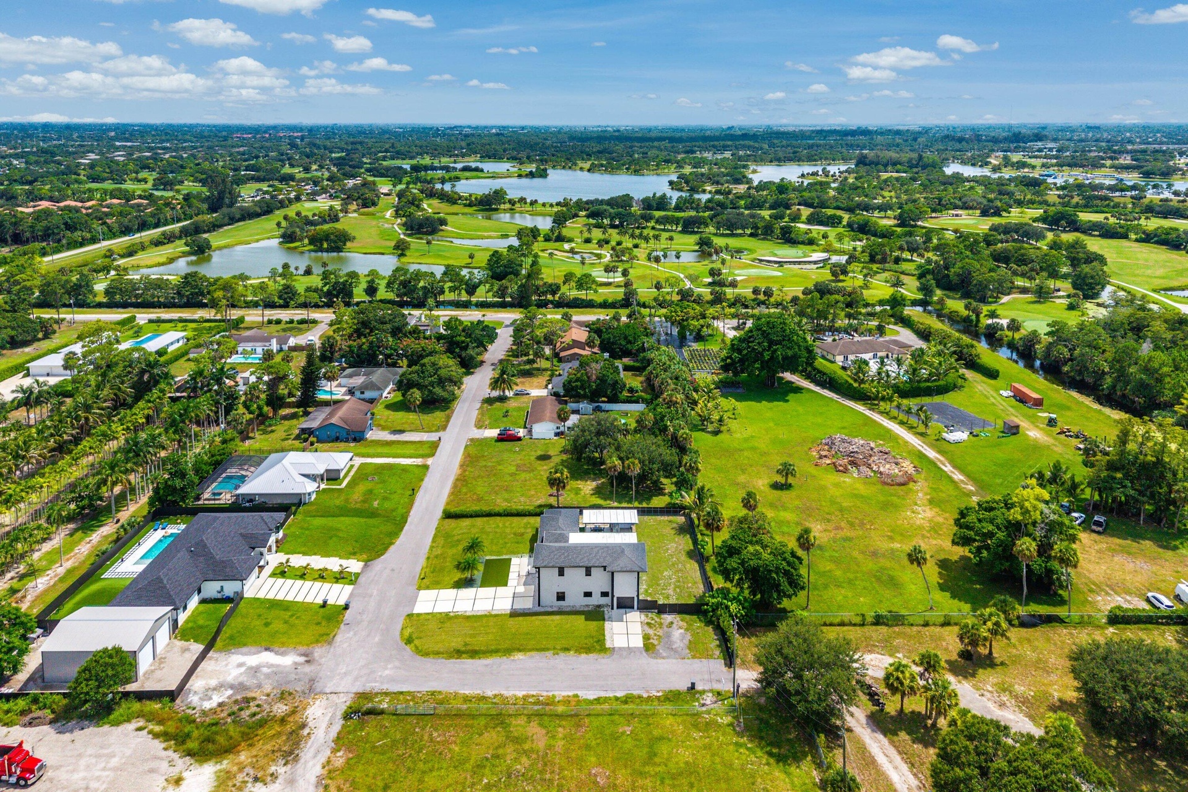
  • Expansive surrounding green spaces, including Okeeheelee Golf Course and water features
  • Expansive green spaces and water features surrounding the residential area

Location

West Palm Beach FL 33413 USA

Contact

Palm Beach, FL
Deborah L. Ginsburg
150 Worth Ave, Palm Beach, FL 33480
Phone: +1 561-725-9229
deborahg@nestseekers.com
Listing Courtesy of Coldwell Banker Realty
​
Nest Seekers Logo
Loading...