
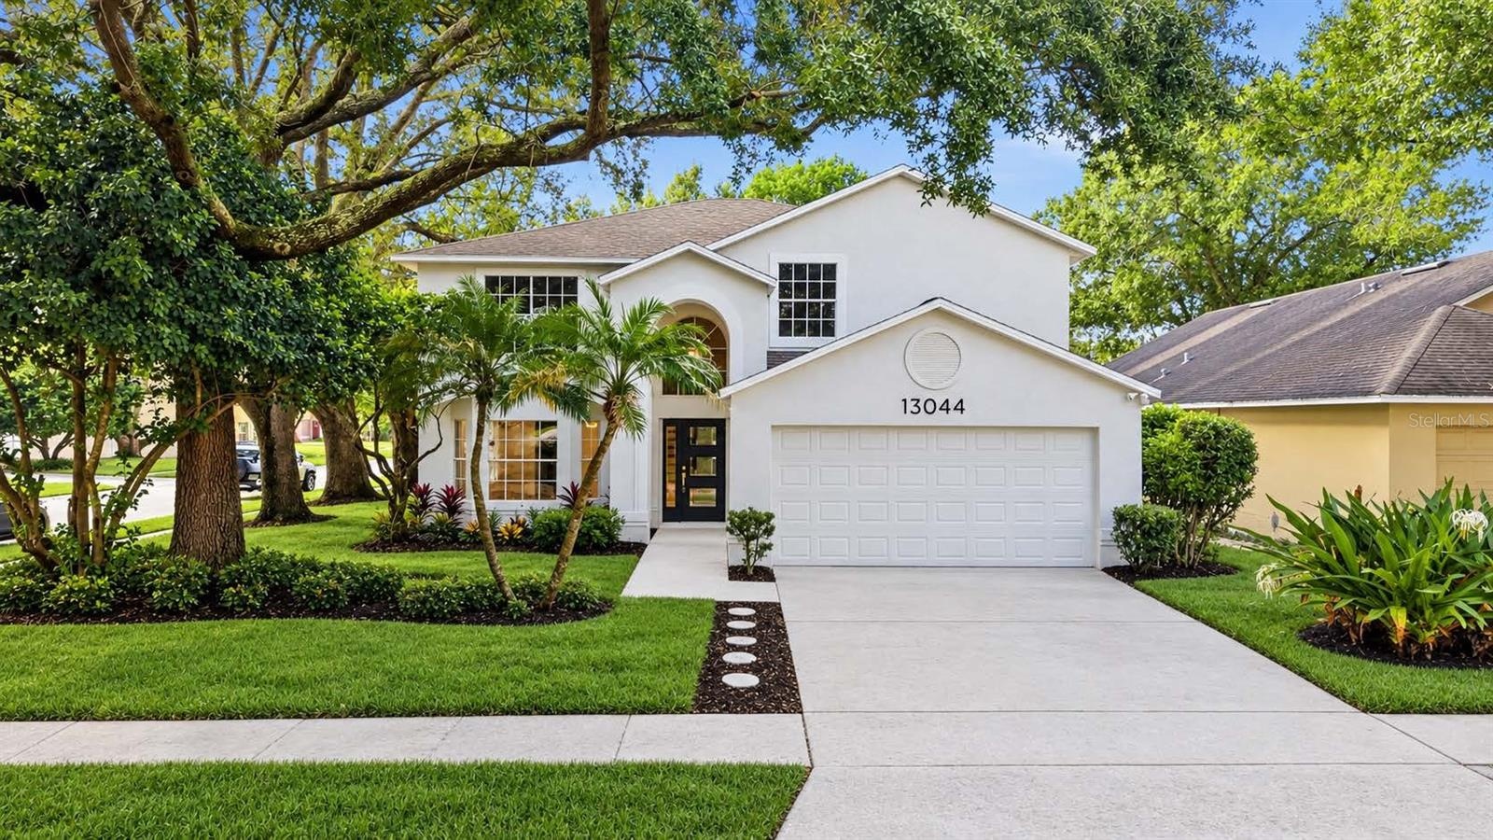
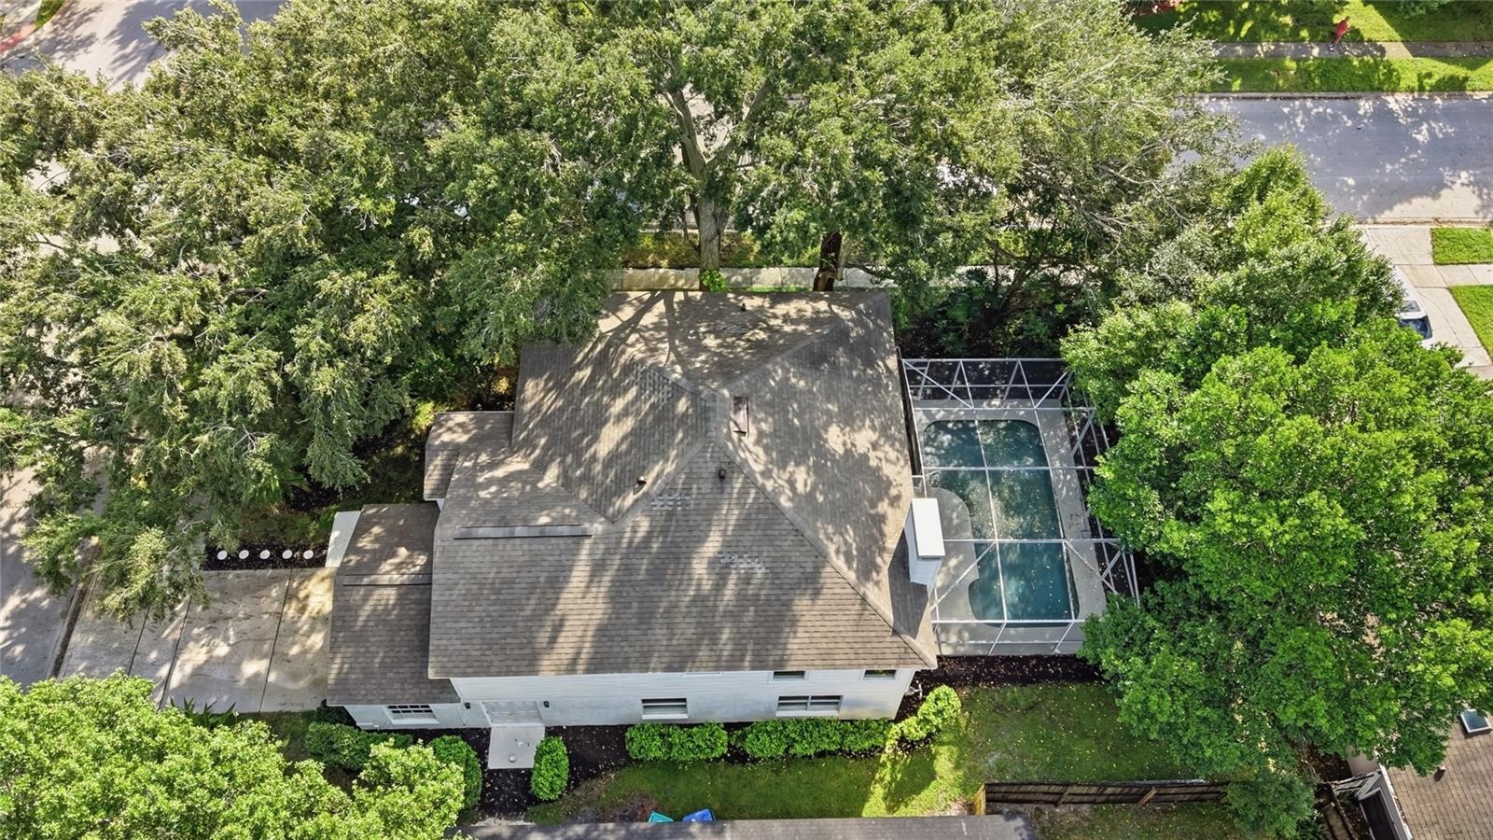
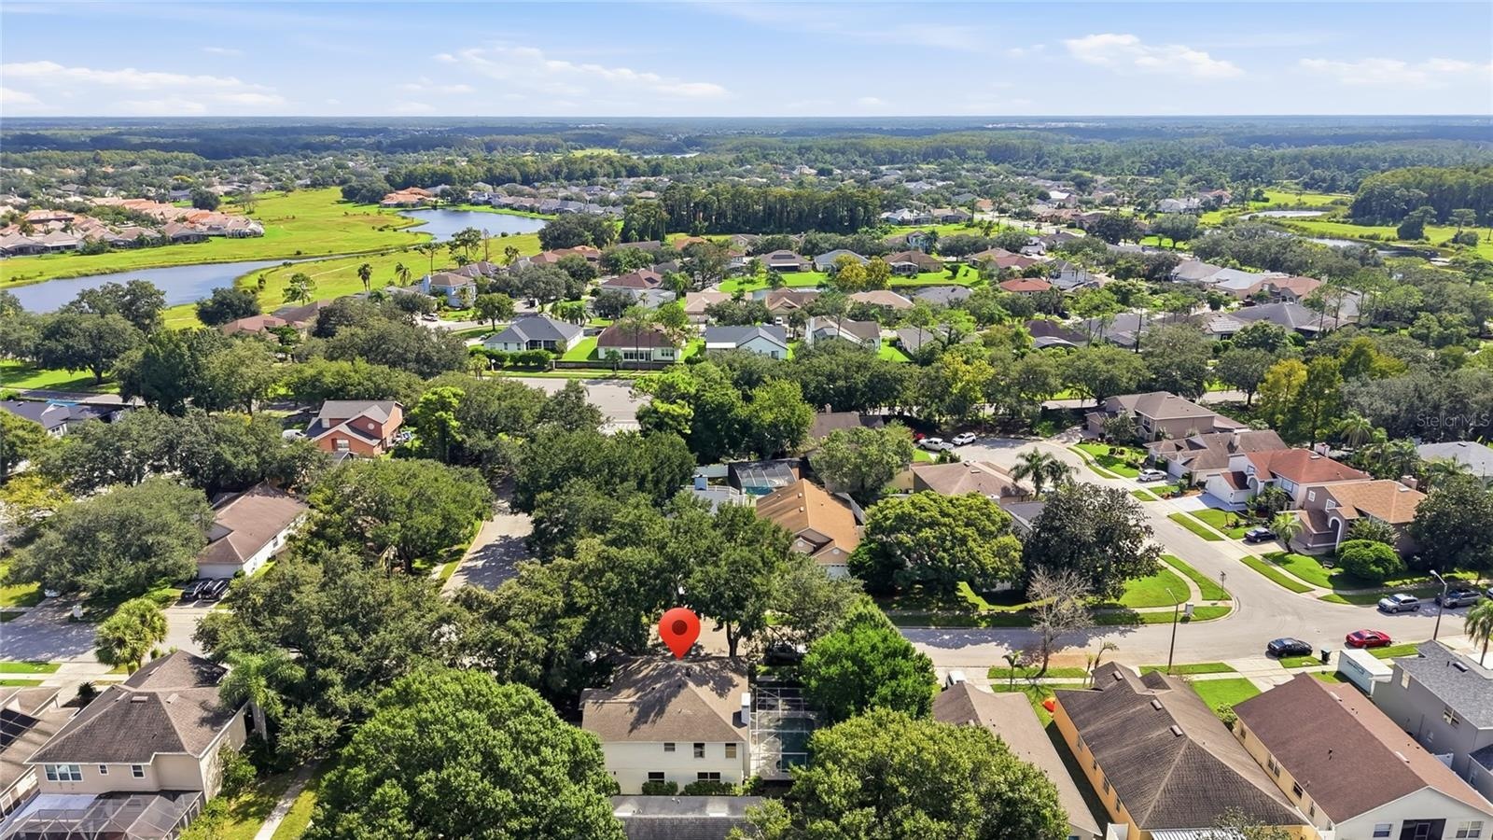
Welcome to this FULLY RENOVATED pool home on a corner lot in the established Eastwood community.
ORLANDO, FL 32828
Listing
| Web ID: | 5798754 |
|---|---|
| Website: | https://www.nestseekers.com/5798754 |
Property
| Ownership: | Fee Simple |
|---|---|
| Type: | Single Family |
| Bedrooms: | 6 BR |
| Bathrooms: | 3 |
| Pets: | Pets Allowed |
| Area: | 2761 sq ft |
| Lot Size: | 0.2 Acres |
Financials
Price:$665,000
Annual Taxes:$7,845
Common charges:$400
Description
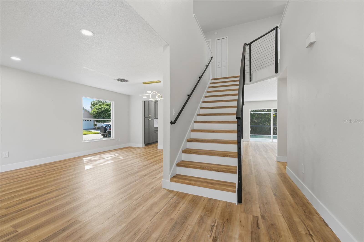
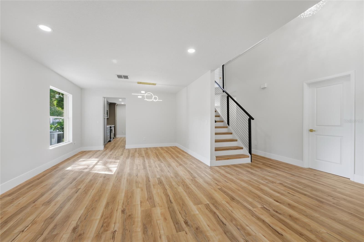
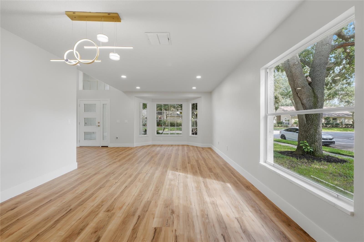
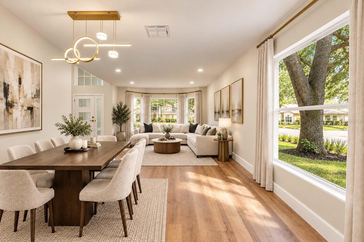
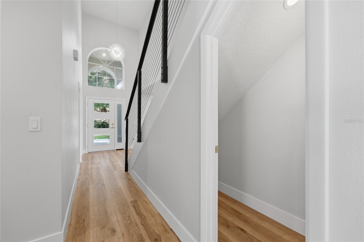
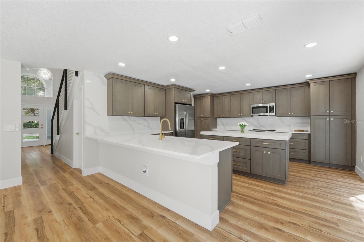
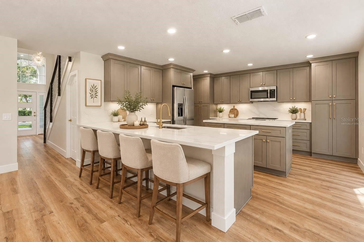
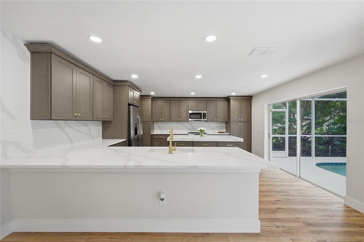
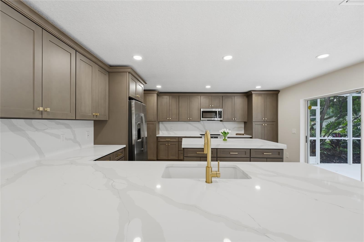
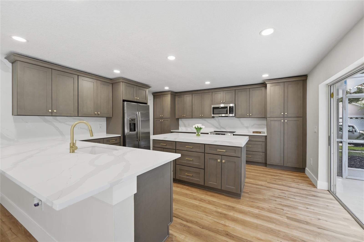
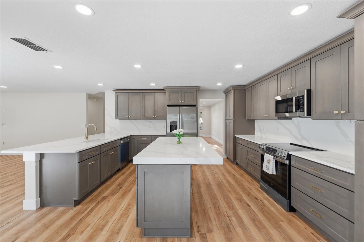
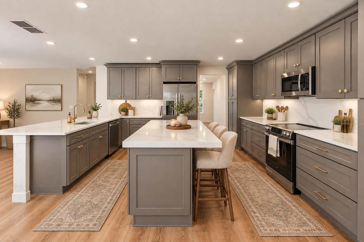
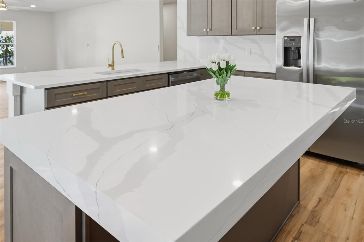
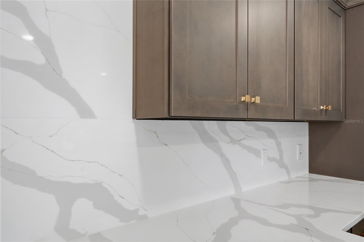
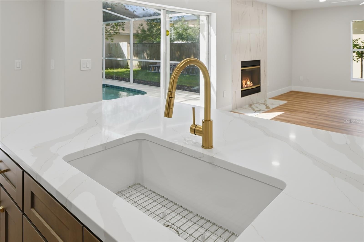
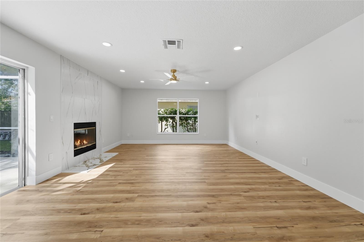
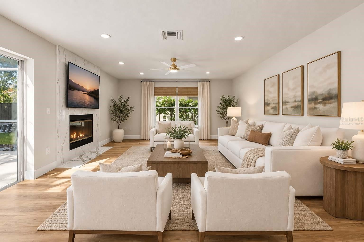
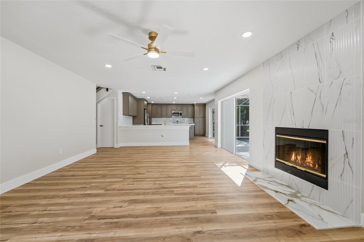
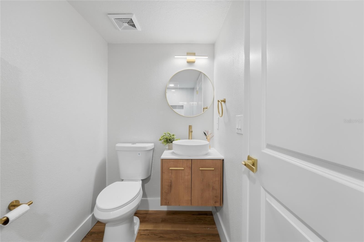
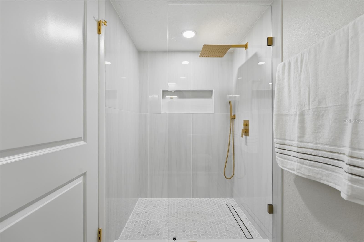
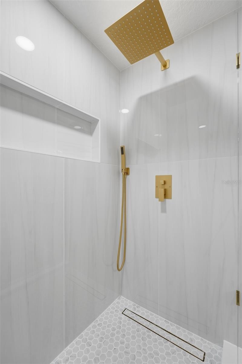
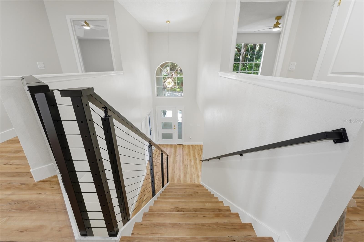
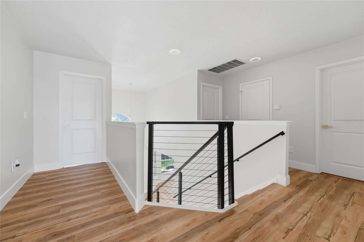
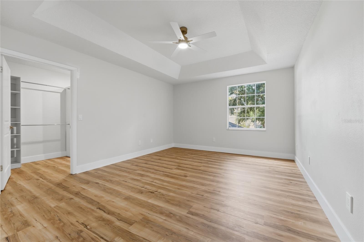
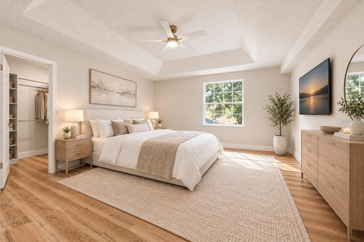
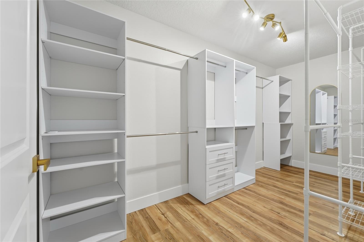
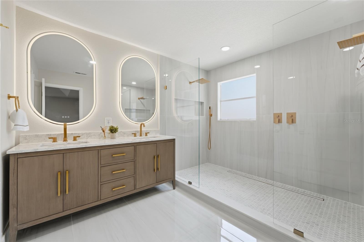
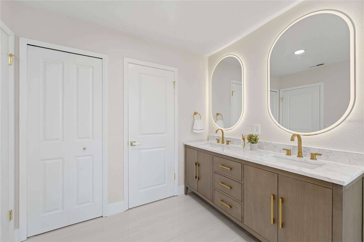
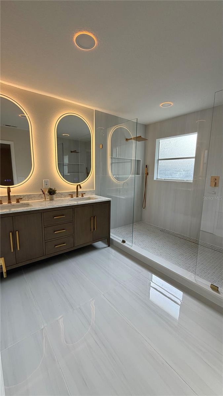
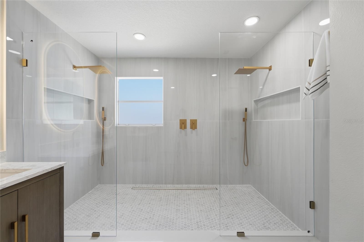
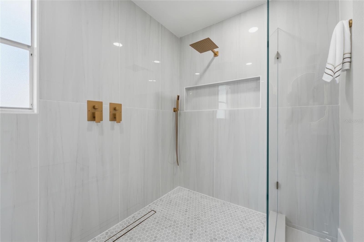
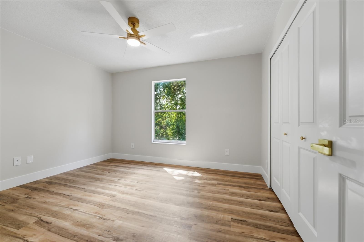
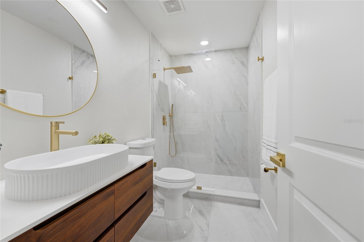
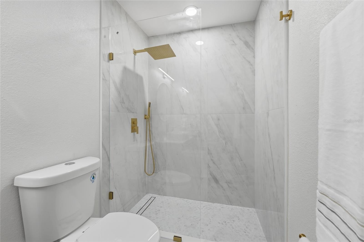
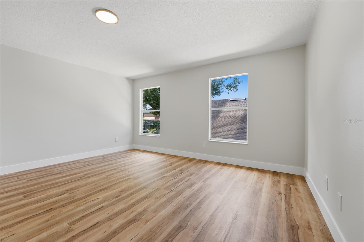
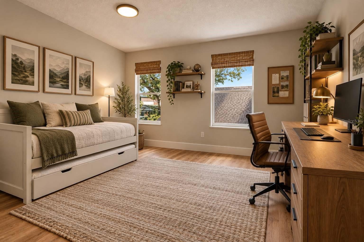
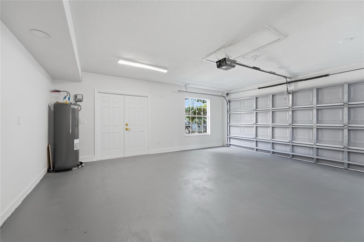
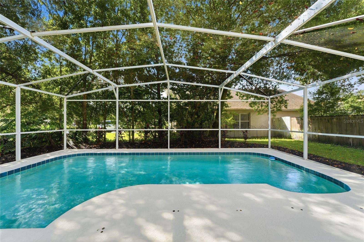
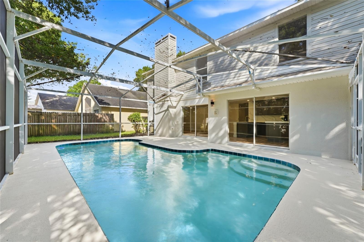
Welcome to this FULLY RENOVATED pool home on a corner lot in the established Eastwood community. Surrounded by mature landscaping and palm trees, the home’s exterior features fresh paint and new modern doors. Step inside to a bright, stylish interior with fresh paint, LVP flooring, 5.5" baseboards, 2-panel doors, and recessed lighting. A striking floor-to-ceiling fluted tile fireplace anchors the living space, while a modern cable stair railing with custom stair noses adds a designer touch. The kitchen is a true centerpiece, featuring 36" Shaker cabinets with crown moulding, Calacatta quartz countertops with a full-height backsplash, a quartz mitered-edge island and breakfast bar, a white fireclay sink with gold hardware, and GE stainless steel appliances with a 1-year manufacturer warranty. Upstairs, the primary suite is a private retreat with a custom walk-in closet and a spa-inspired bath boasting an oversized walk-in shower with large porcelain tile and dual brushed gold rainfall heads, frameless glass, a stylish double vanity with marble countertop, and frameless LED-lit mirrors. Guest baths are equally elegant, with porcelain-tiled walk-in showers, brushed gold rainfall shower systems, and floating vanities. A downstairs bedroom and full bath offer flexibility for guests or a home office. Out back, the screened in-ground pool is ready for year-round Florida living. Additional updates include an epoxy-coated garage floor, updated PEX plumbing, Roof (2017), and AC (2017) with full maintenance and duct cleaning completed. Ideally located minutes from Waterford Lakes Town Center, Avalon Park, and UCF, with quick access to 408 and 417 for an easy commute.
Amenities
- Ceiling Fans(S)
- Clubhouse
- Corner Lot
- Dishwasher
- Disposal
- Eat-in Kitchen
- Electricity Connected
- Electric Water Heater
- Family Room
- Kitchen Family Room Combo
- Lighting
- Living Room/Dining Room Combo
- Microwave
- Open Floorplan
- Park
- Playground
- Pool
- Primarybedroom Upstairs
- Racquetball
- Rain Gutters
- Range
- Refrigerator
- Smoke Detectors
- Solid Wood Cabinets
- Stone Counters
- Tennis Court(s)
- Thermostat
- Walk-In Closet(s)
- Wood Burning

Location
Contact
Listing Courtesy of INFINITE REALTY LLC
