Nest Seekers

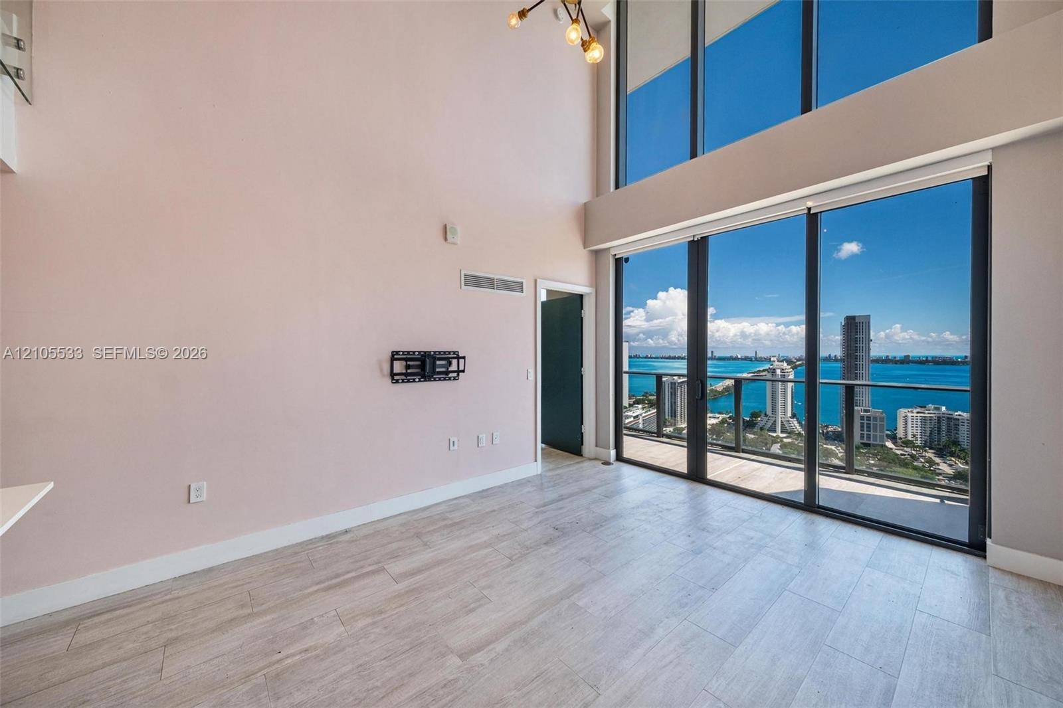
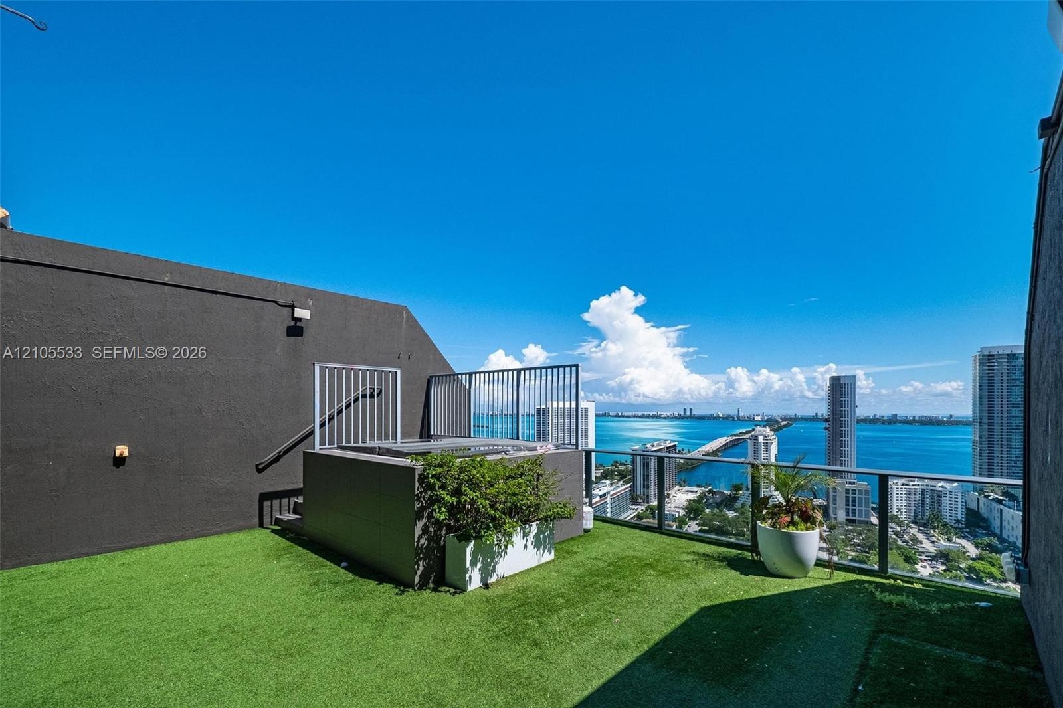
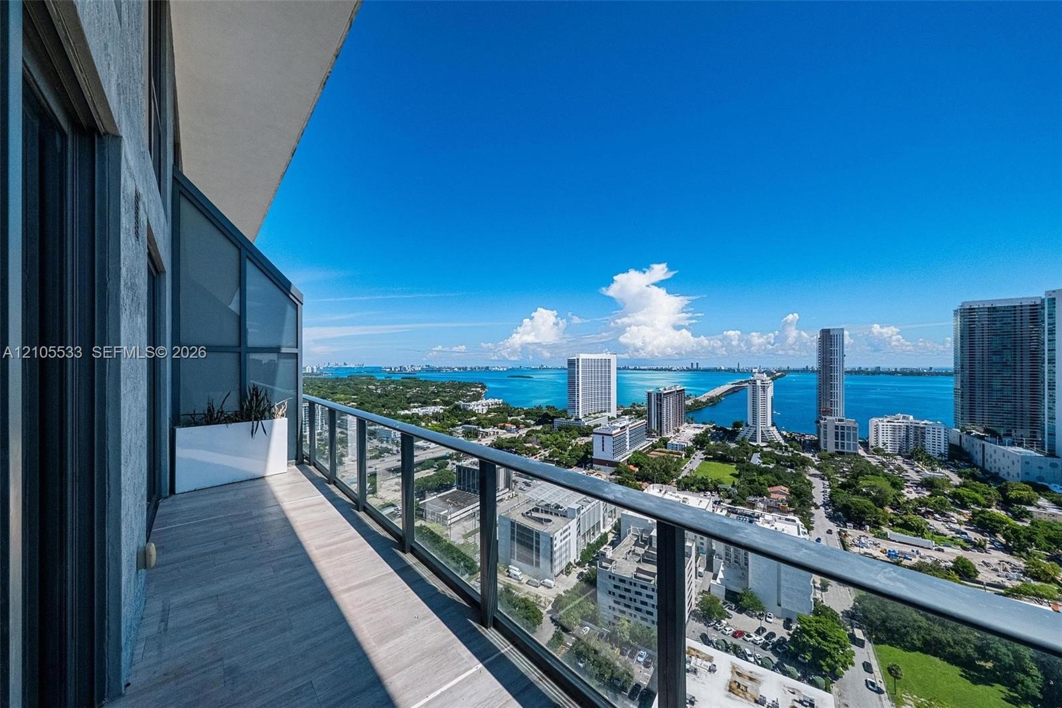
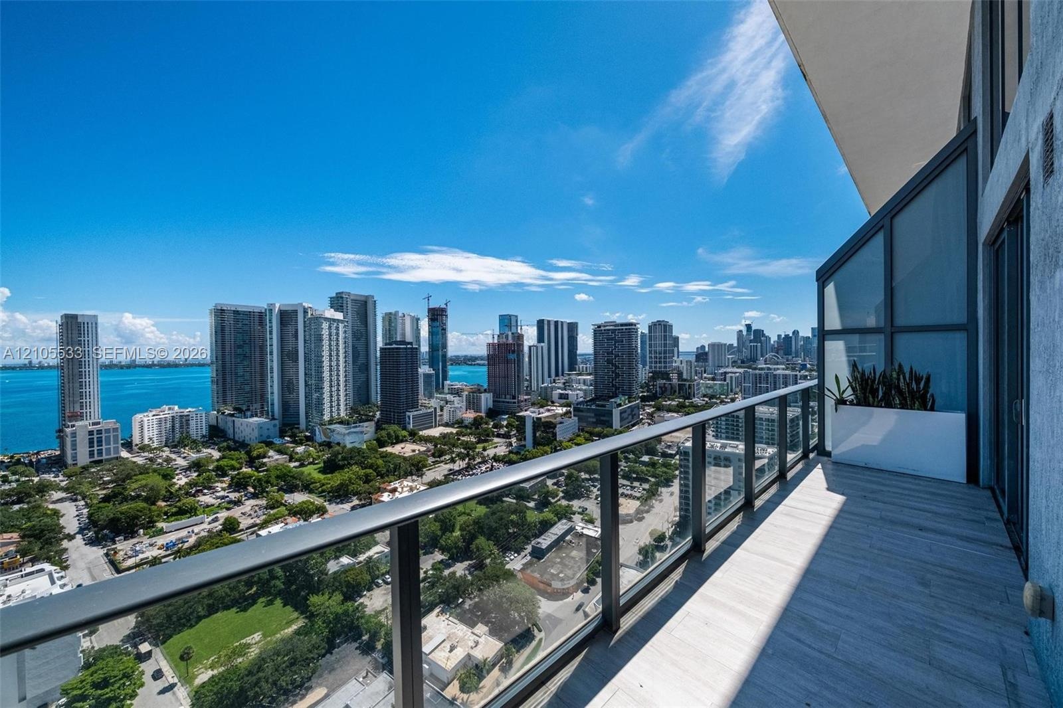
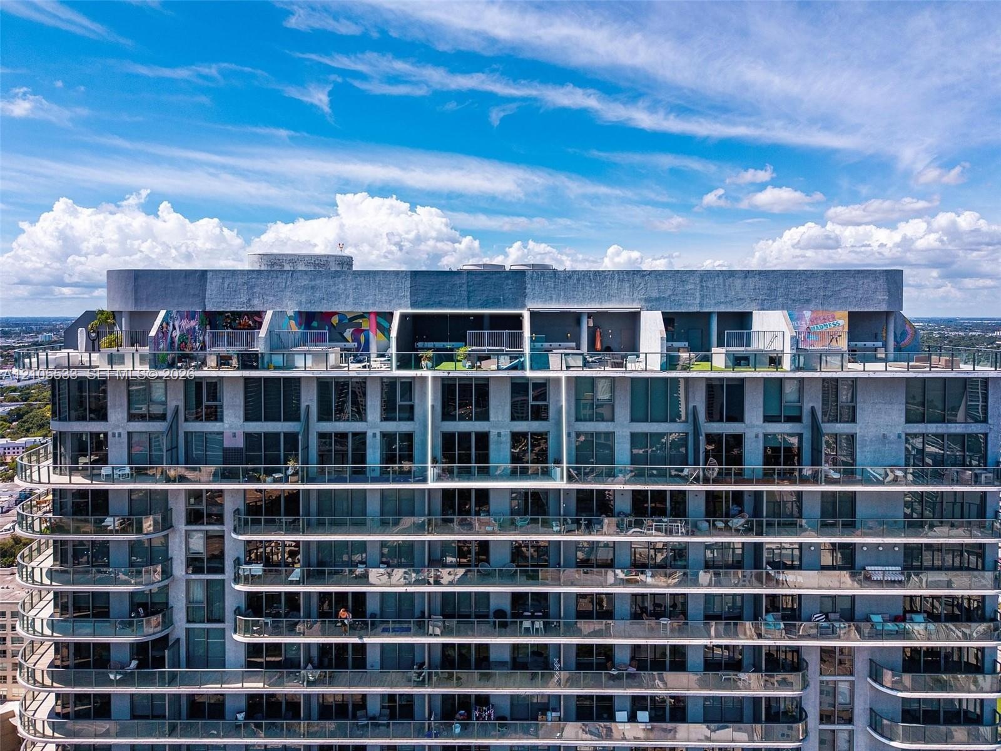
Rare three level Sky Villa penthouse at Hyde Midtown with a private rooftop terrace and jacuzzi overlooking Biscayne Bay and the Miami skyline.

Apt: PH7
Miami, FL 33137

Listing

Web ID:5798894
Website:https://www.nestseekers.com/5798894

Property

Type: Condo
Rooms: 3
Bedrooms: 2 BR
Bathrooms: 3
Pets: Pets Allowed

Financials

Rent:$9,500

Description

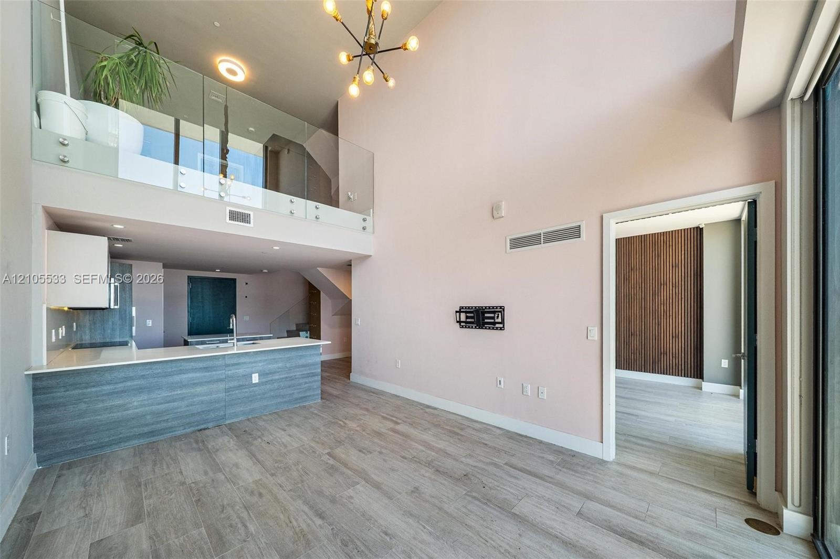
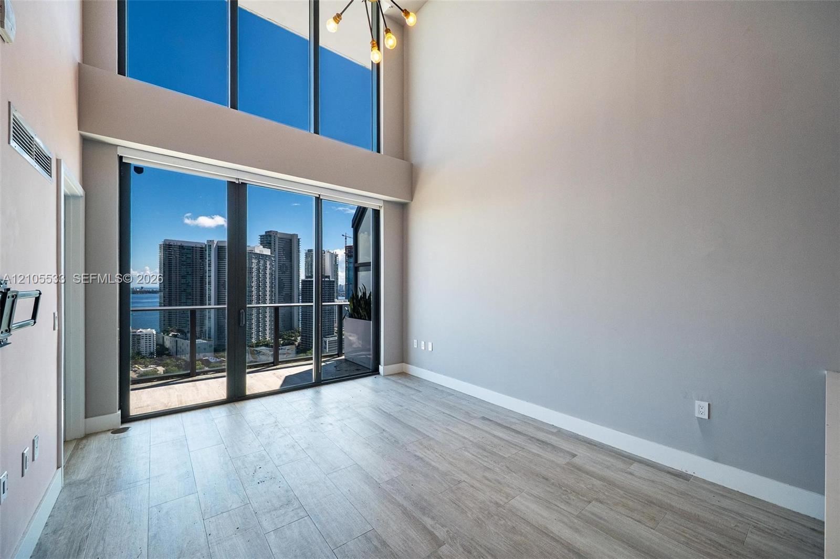
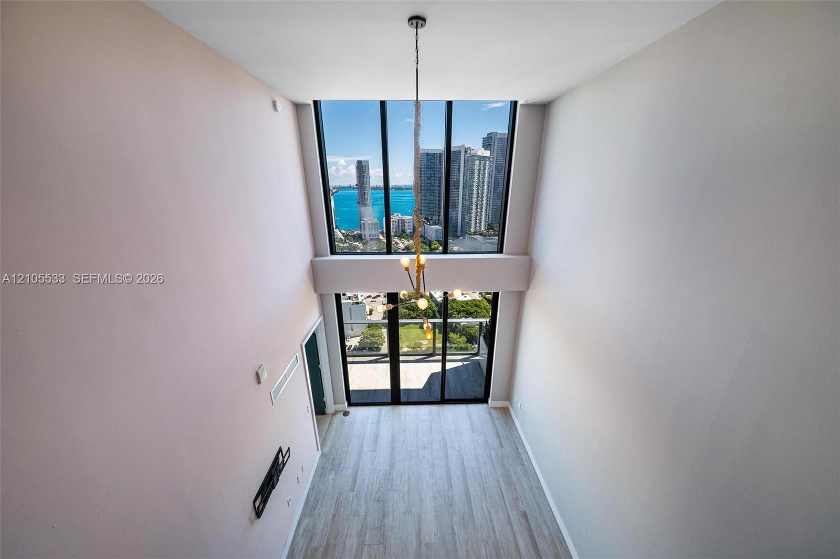
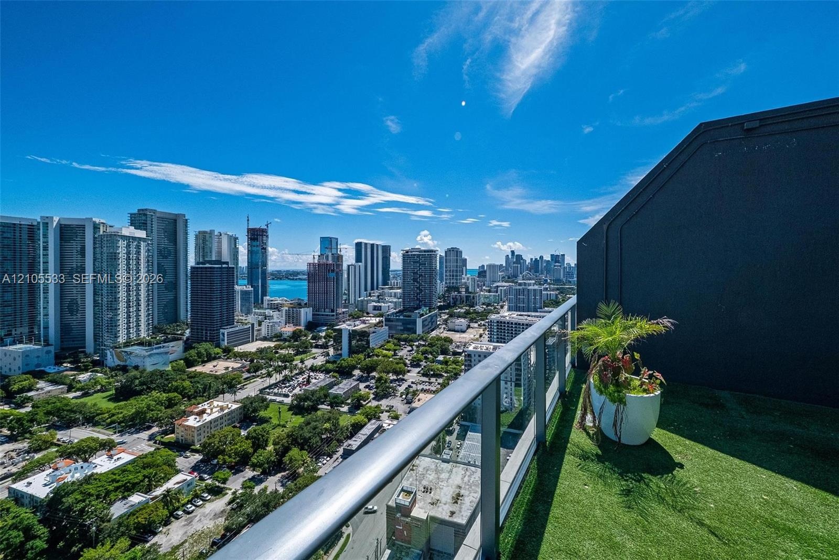
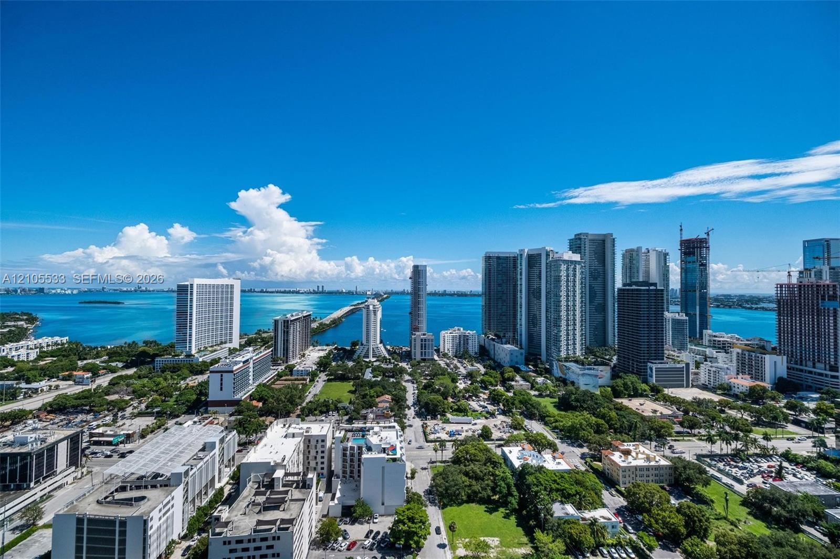
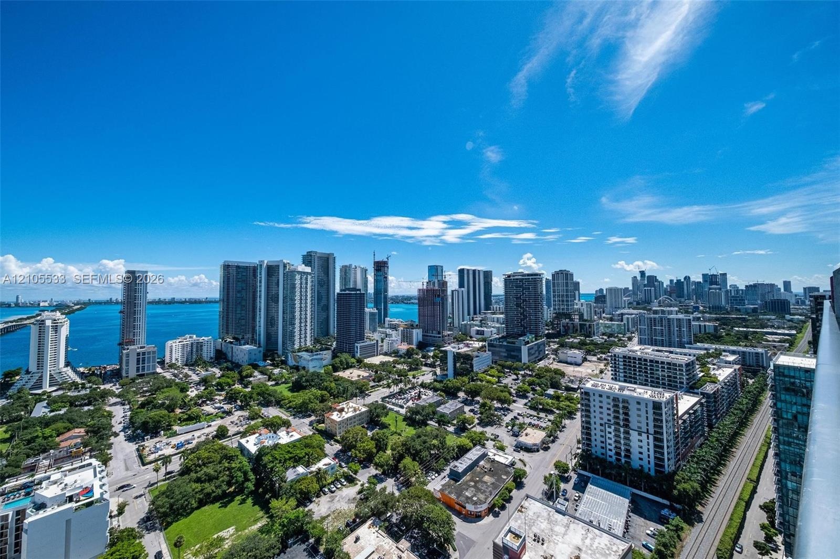
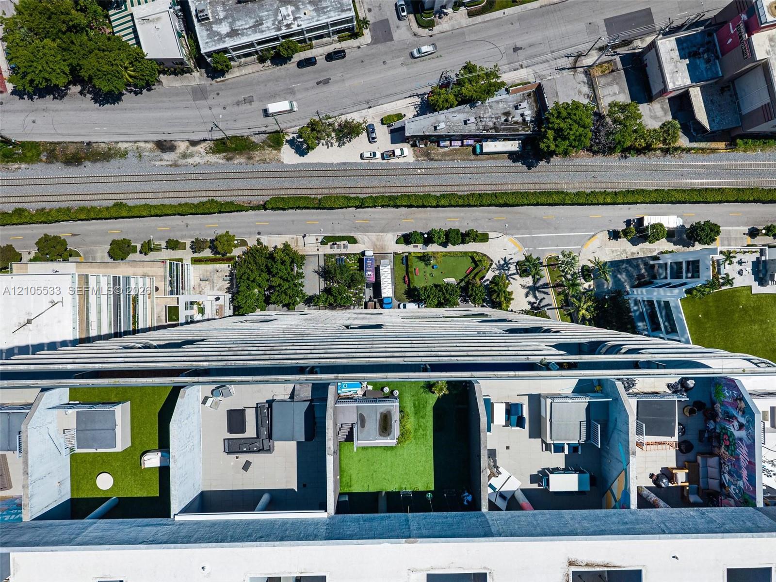
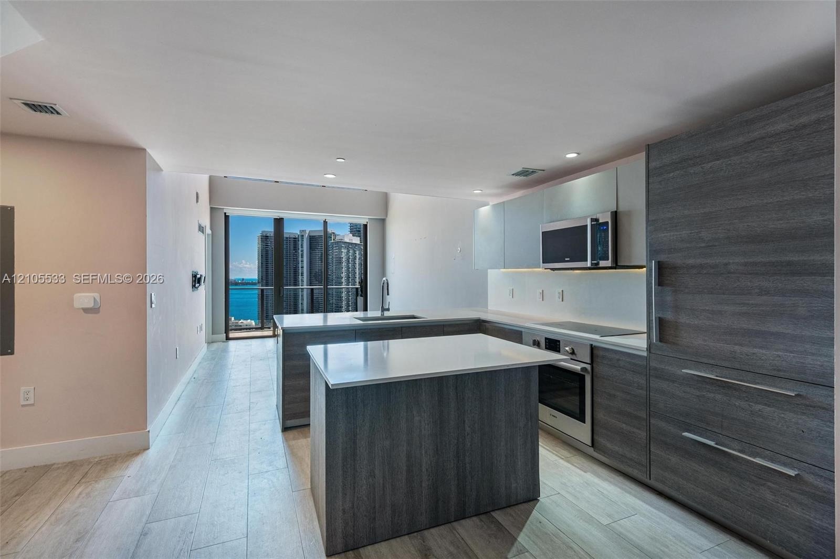
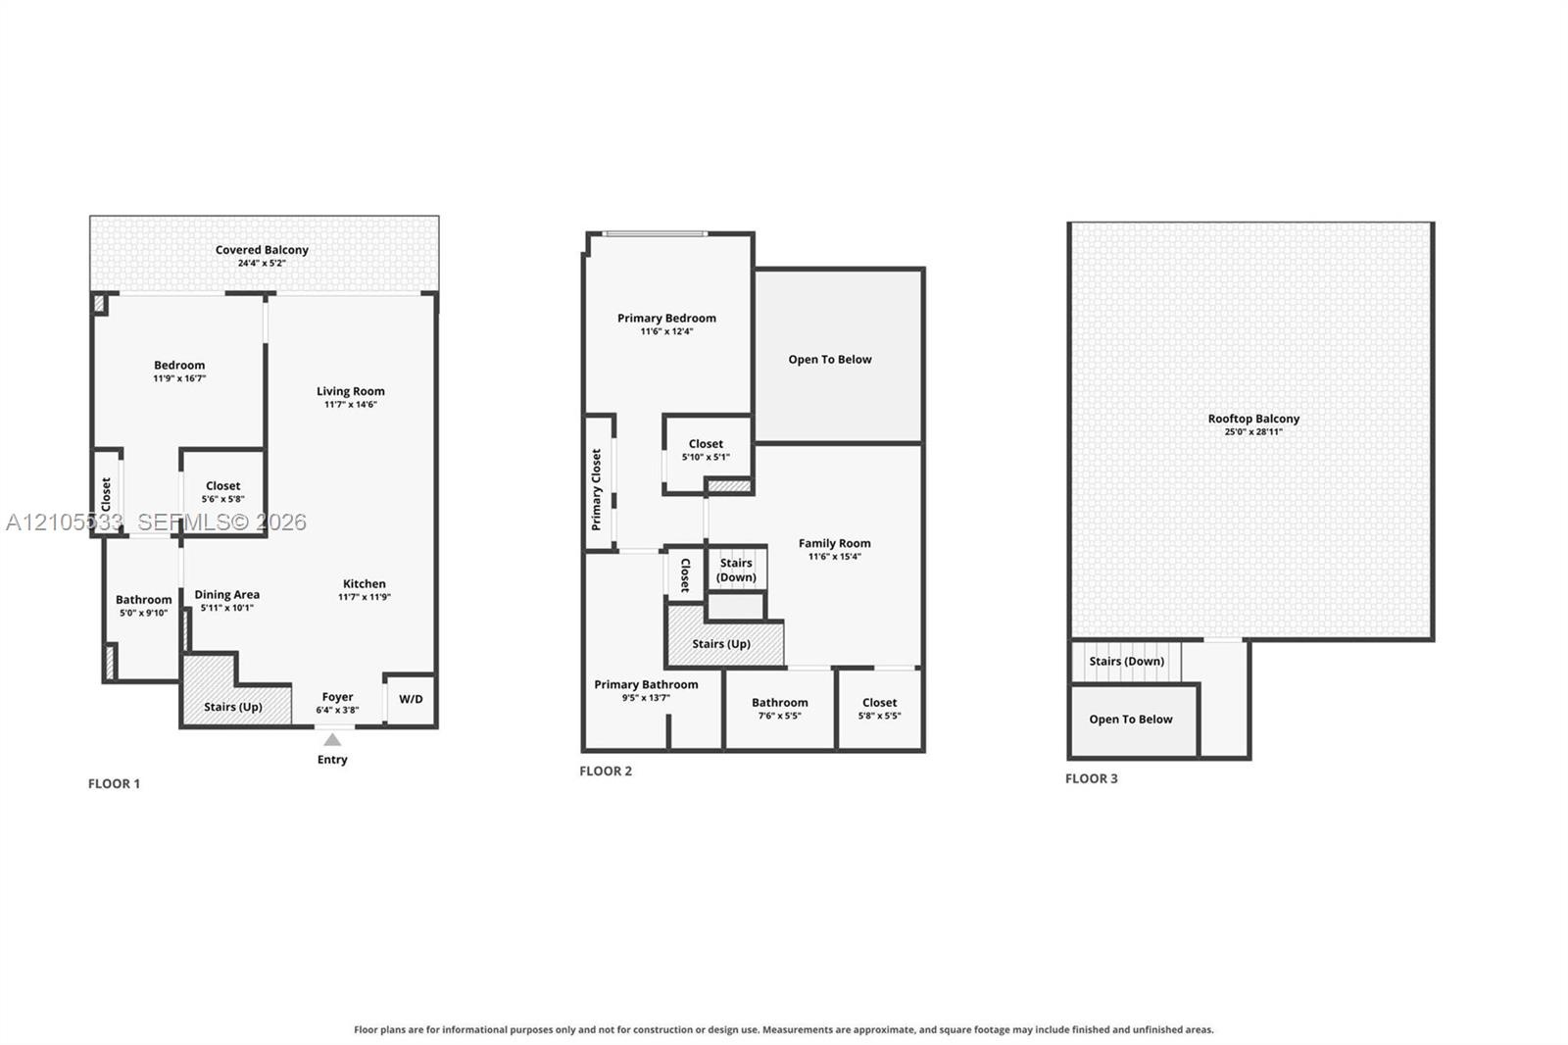
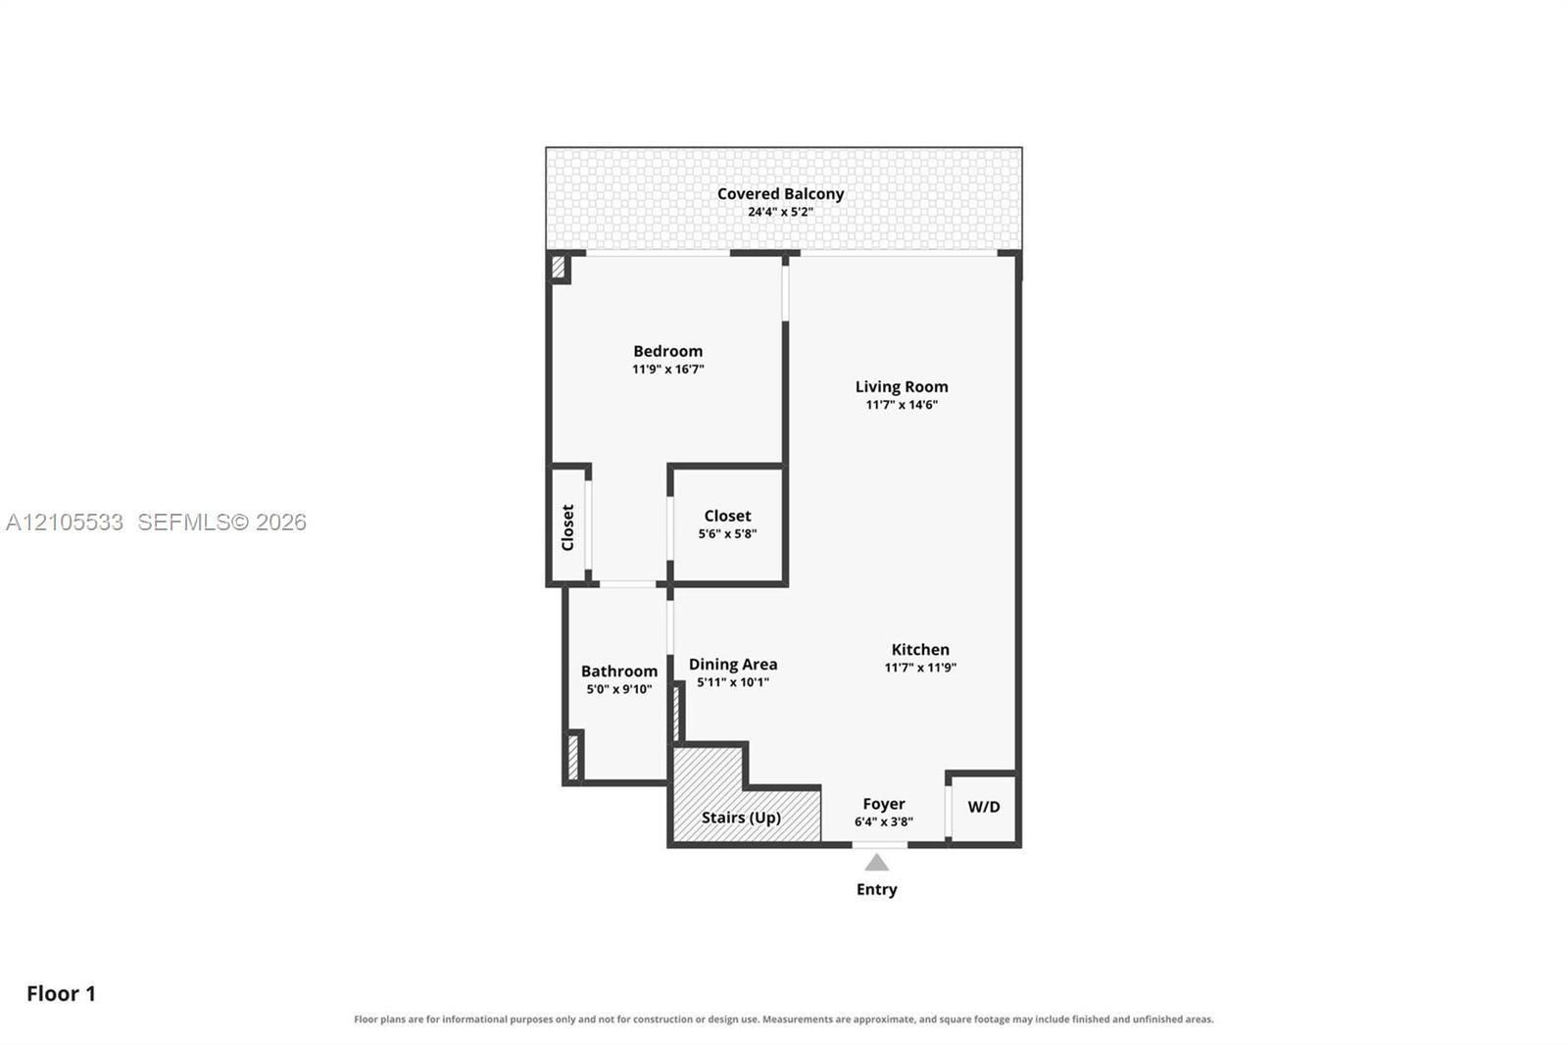
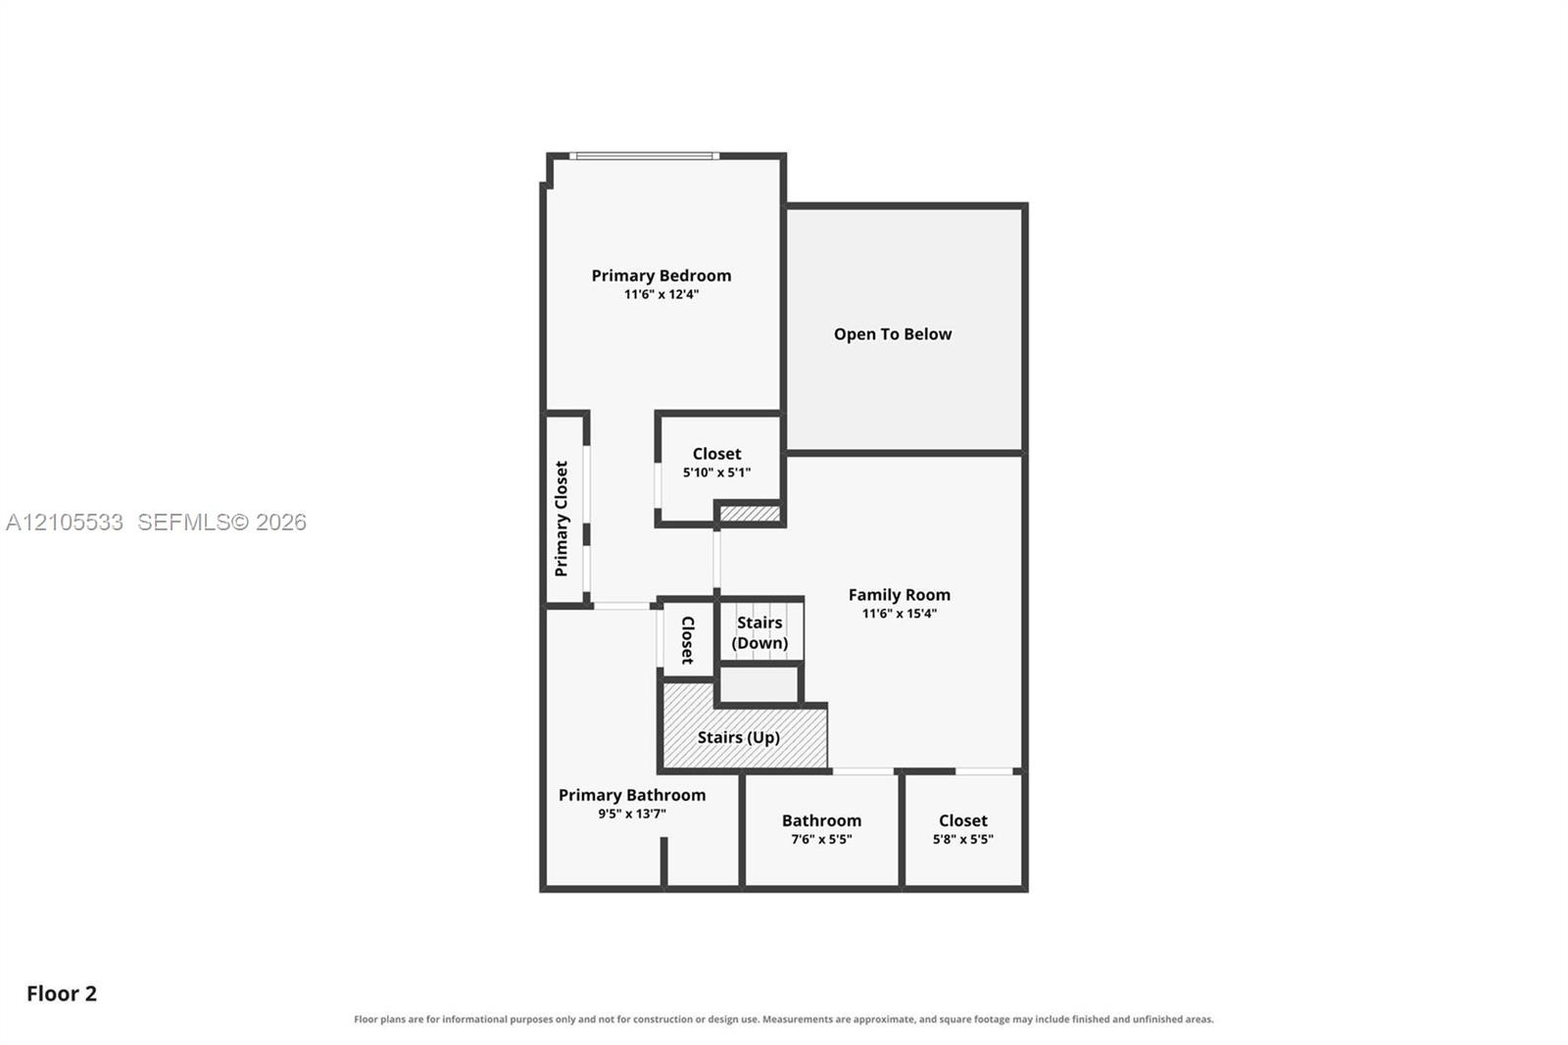
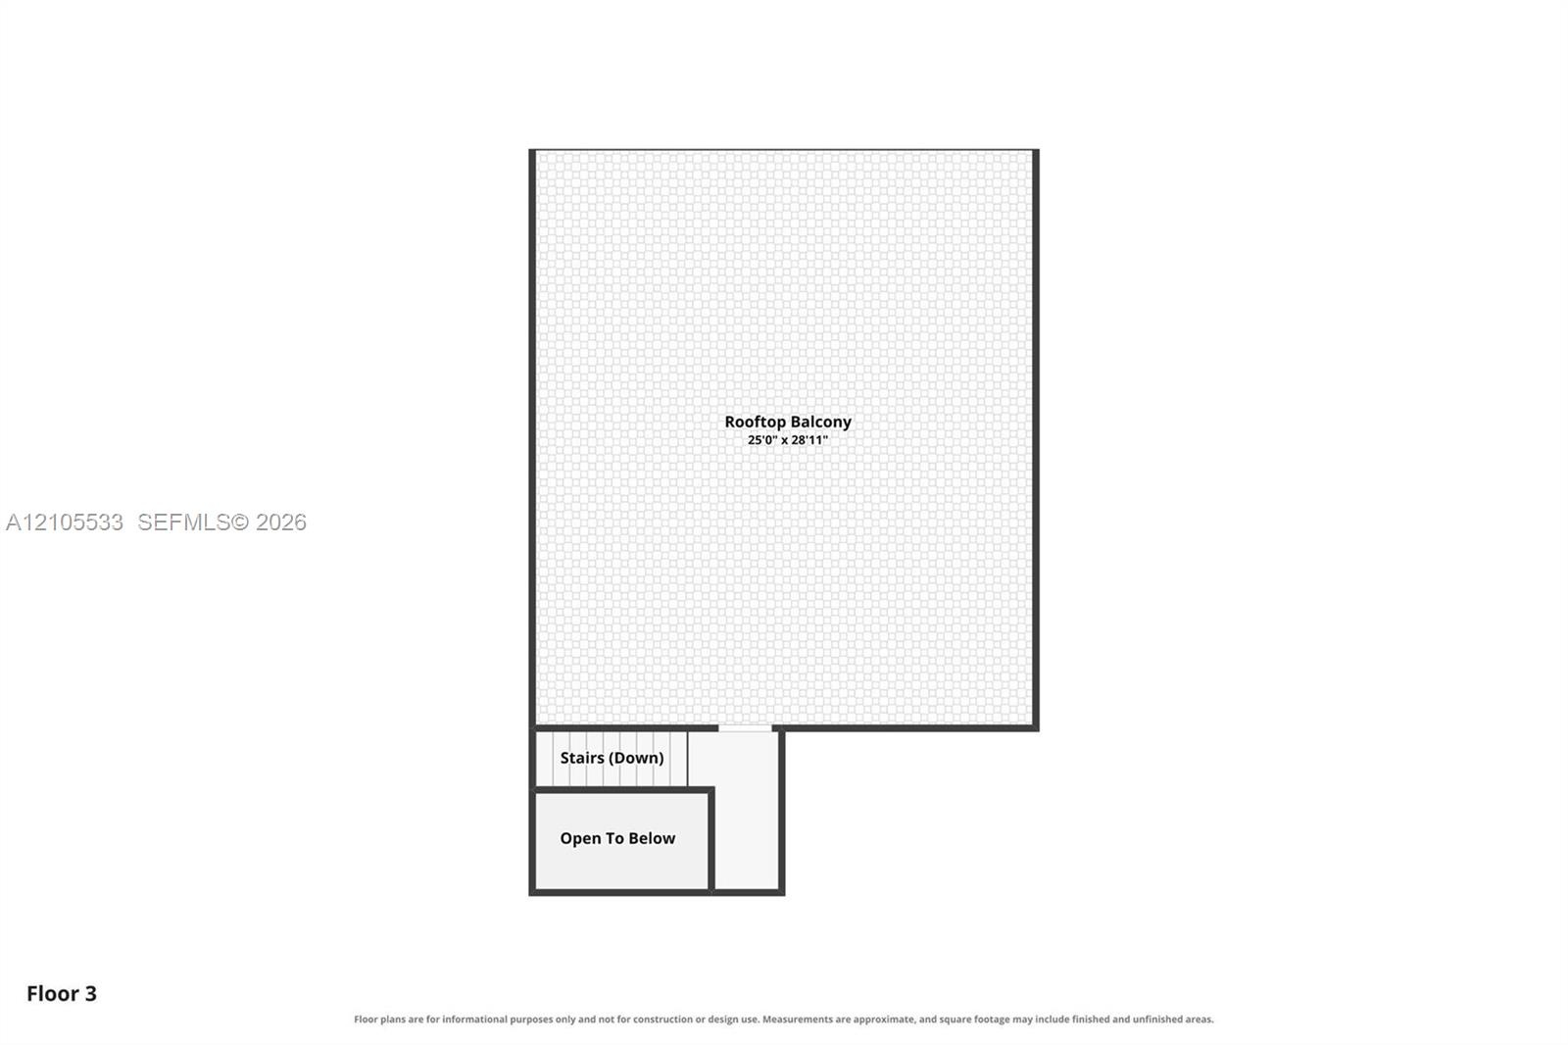
Rare three-level Sky Villa penthouse at Hyde Midtown with a private rooftop terrace and jacuzzi overlooking Biscayne Bay and the Miami skyline. 2 bedrooms plus a loft/den convertible in a 3rd Bedroom and 3 full bathrooms across 1,569 SF, with direct east exposure and bay views from every level. The entry level opens to a double-height living room wrapped in floor-to-ceiling glass, an open kitchen with island and stainless steel appliances, a guest bedroom with full bath and a covered balcony. Upstairs, the primary suite offers a custom walk-in closet and a bath with double vanity, next to a loft that works as a family room, office or third bedroom, plus a third full bath. The top level is entirely private: a rooftop terrace of over 700 SF with jacuzzi and open views of the bay, Edgewater and Downtown. Tile floors, custom closets, washer and dryer in unit, 1 assigned parking space. Offered unfurnished. Hyde Midtown, with interiors by David Rockwell, offers resort-style amenities: heated pool with cabanas, spa and sauna, fitness center, tennis court, putting green, club and media rooms, children's playroom, dog park, 24-hour concierge and valet. Steps from The Shops at Midtown, the Design District and Wynwood, minutes to Miami Beach, Brickell and MIA.
Virtual Tour: https://zillow.com/view-imx/7b07bb13-69ea-49c3-bd6c-7d94bcc014a1?initialViewType=pano&setAttribution=mls&utm_source=dashboard&wl=1

Amenities

  • Balcony
  • Bay
  • BBQ
  • Bedroom Layout Split
  • Building Security
  • Built In Barbecue
  • Built-in Features
  • Cable - Available
  • Closet Cabinetry
  • Dishwasher
  • Disposal
  • Dryer
  • Electric Range
  • Elevators
  • Fire Alarm
  • Fitness Center
  • High ceiling
  • Ice Maker
  • Internet Included
  • Key Card Entry
  • Kitchen Island
  • Lobby Attended
  • Management
  • Manager on Site
  • Microwave
  • Playground
  • Pool
  • Putting Green
  • Refrigerator
  • Sauna
  • Secured Garage Parking
  • Security
  • Security Patrol
  • Sewer Available
  • Smoke Detectors
  • Spa/Hot Tub
  • Tennis Court(s)
  • Walk-In Closet(s)
  • Washer
  • Water
  • Double-height ceiling, floor-to-ceiling windows, wood-finish tile flooring, and integrated metal balcony railing
  • Double-height ceiling, glass-paneled mezzanine railing, wood-finish flooring, kitchen island with solid surface countertop, and modern multi-arm penda
  • Double-height ceiling, floor-to-ceiling windows, sliding glass door to balcony, wood-finish flooring, and modern multi-arm chandelier
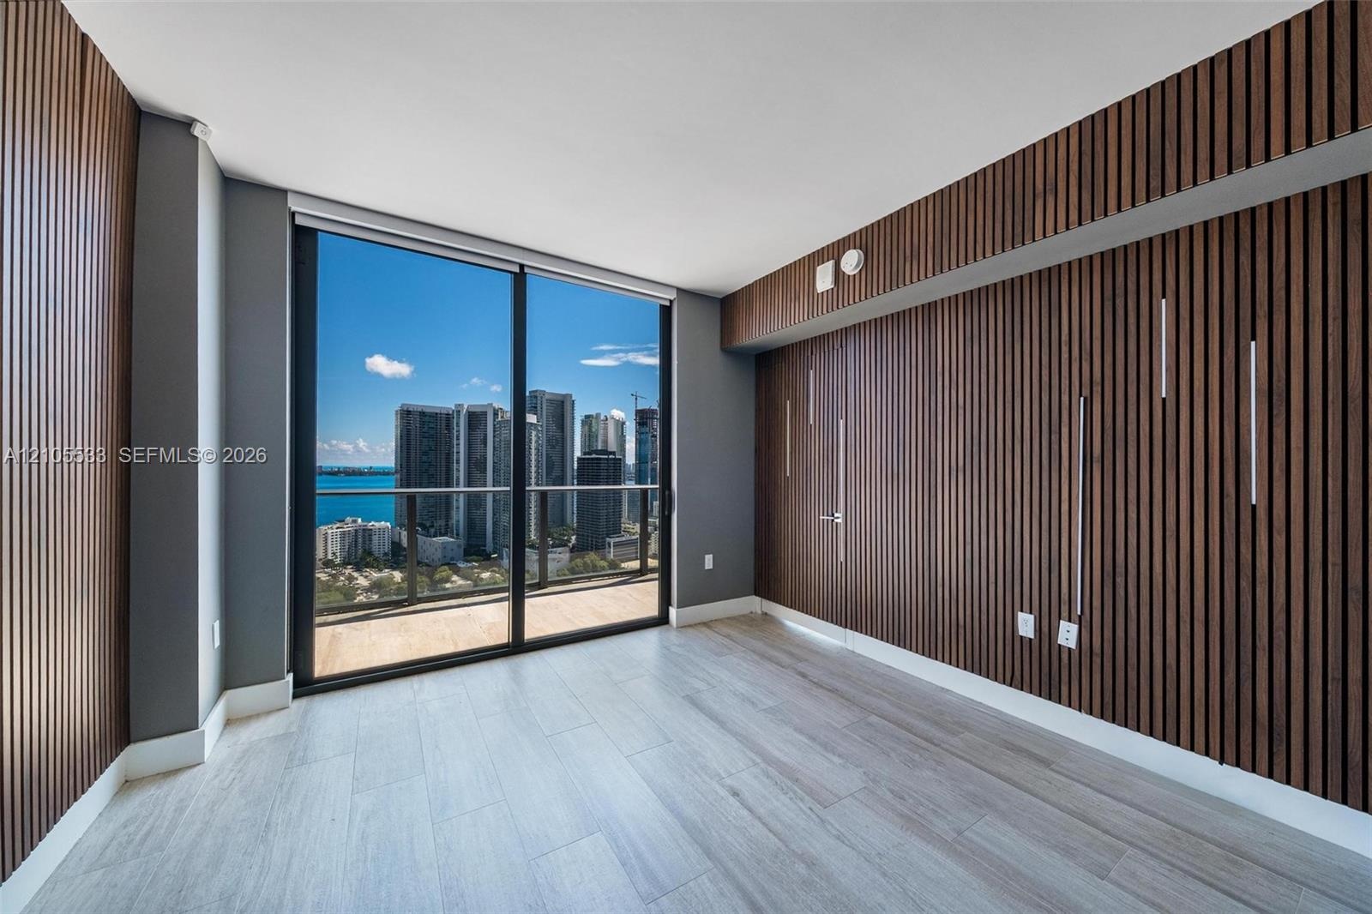
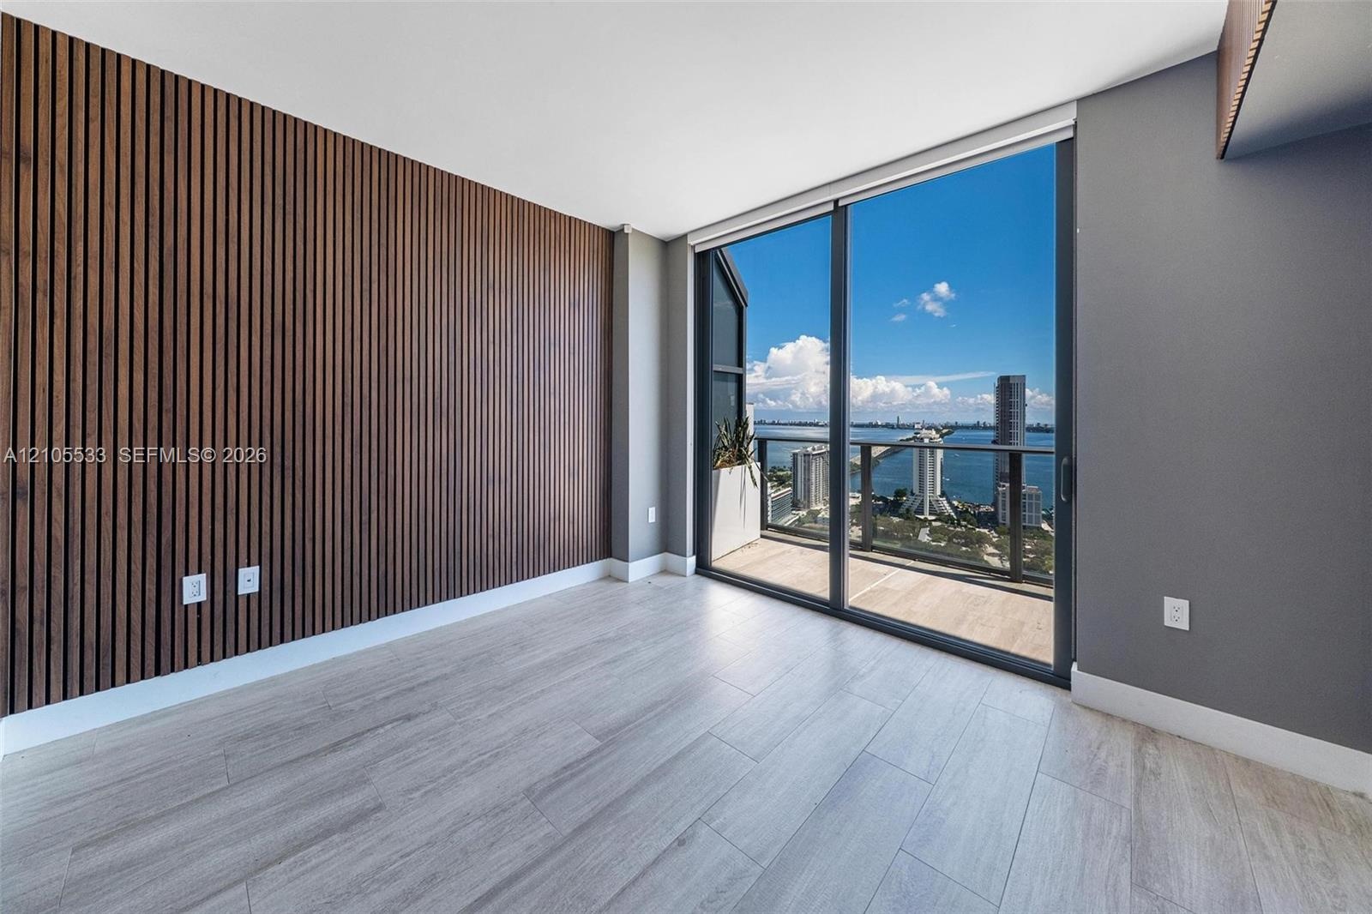
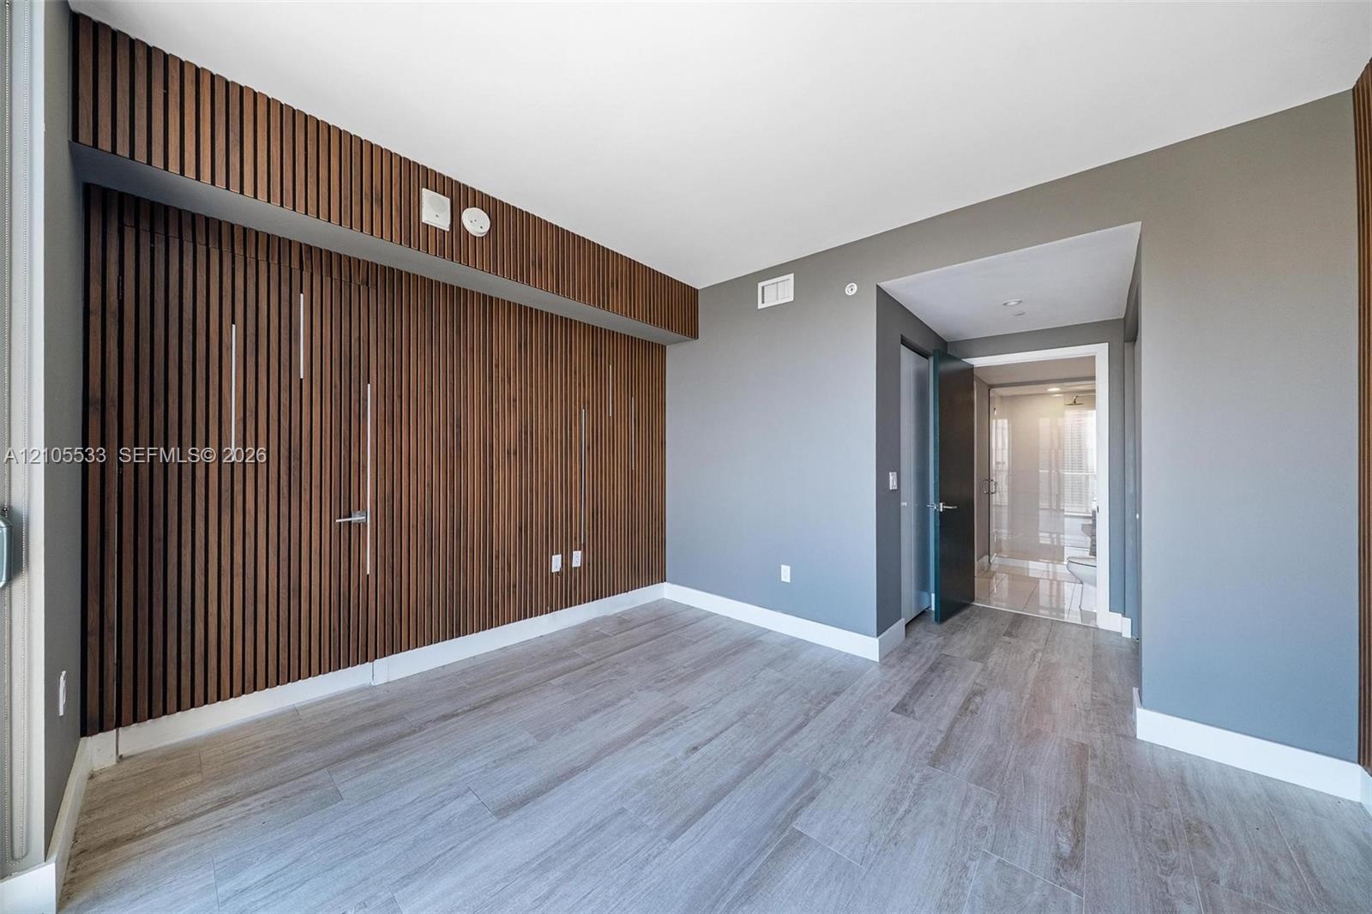
  • Floor-to-ceiling windows, wood-slat accent walls, wood-finish flooring, and a private balcony
  • Wood-slat accent wall, tile flooring, floor-to-ceiling glass sliding doors, and private balcony with water and city skyline
  • Room featuring a floor-to-ceiling vertical wood-slat accent wall, wood-finish flooring, and solid-core doors
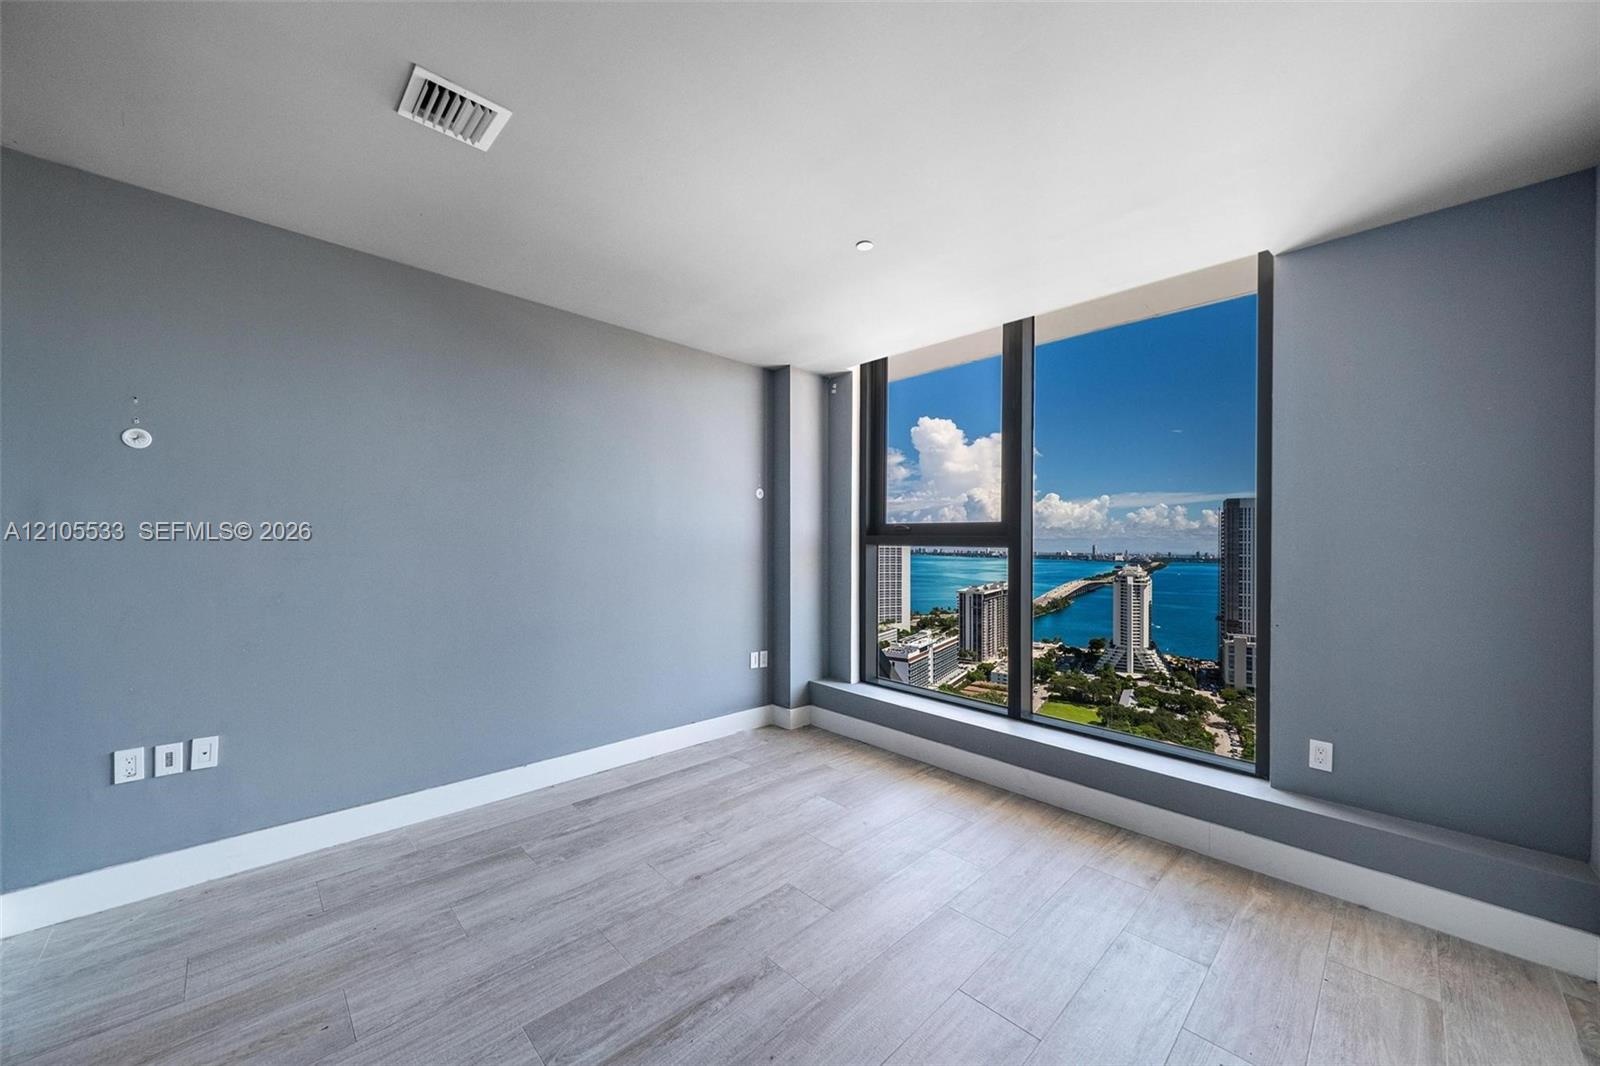
  • Floor-to-ceiling windows, wood-finish flooring, and expansive water and urban surroundings
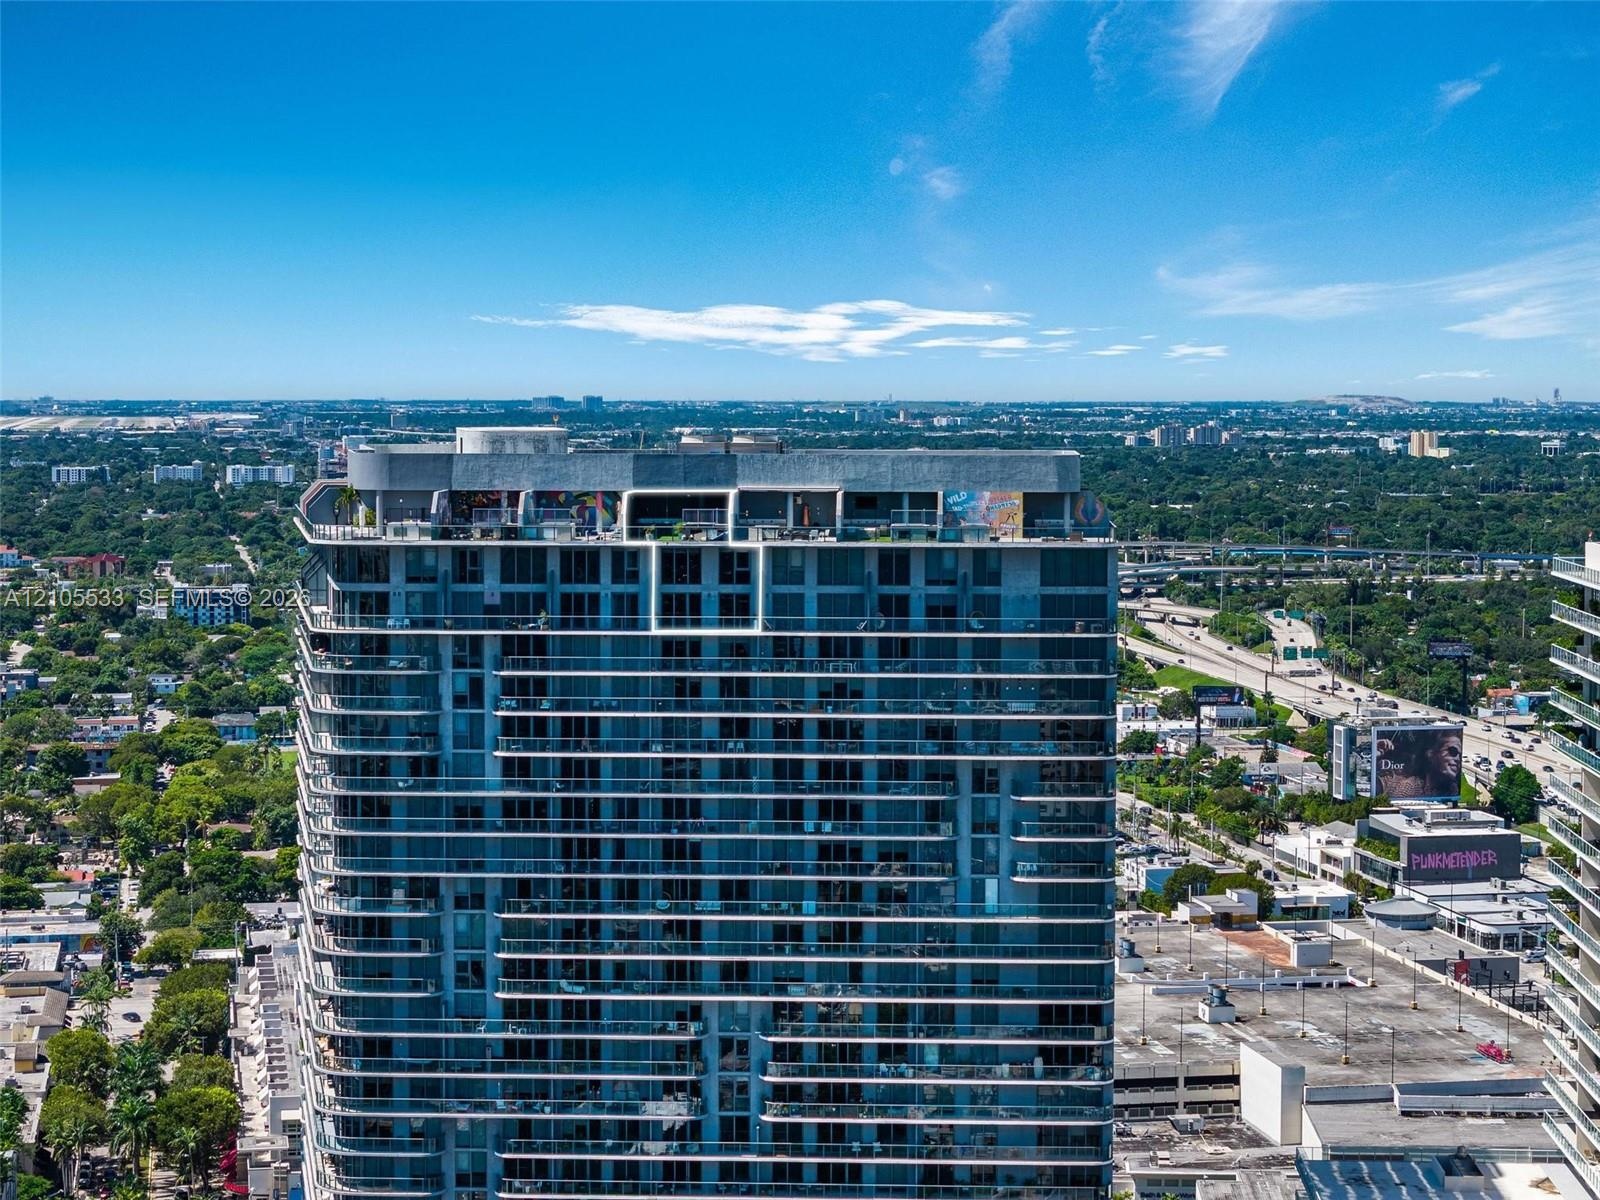
  • Rooftop terrace featuring synthetic turf, a built-in spa, glass railing, and expansive water and skyline scenery
  • Balcony featuring synthetic turf flooring, metal and glass railing, and urban skyline backdrop
  • Aerial perspective featuring a metropolitan skyline, coastal waterway, bridge infrastructure, and dense urban greenery
  • Elevated balcony perspective featuring glass railing, panoramic city skyline, and waterfront scenery
  • Private balcony featuring wood-finish tile flooring, glass panel railings, and a metal frame
  • Private balcony featuring tile flooring and a glass panel railing
  • High-rise terrace featuring concrete dividers, synthetic grass surfacing, and private outdoor space
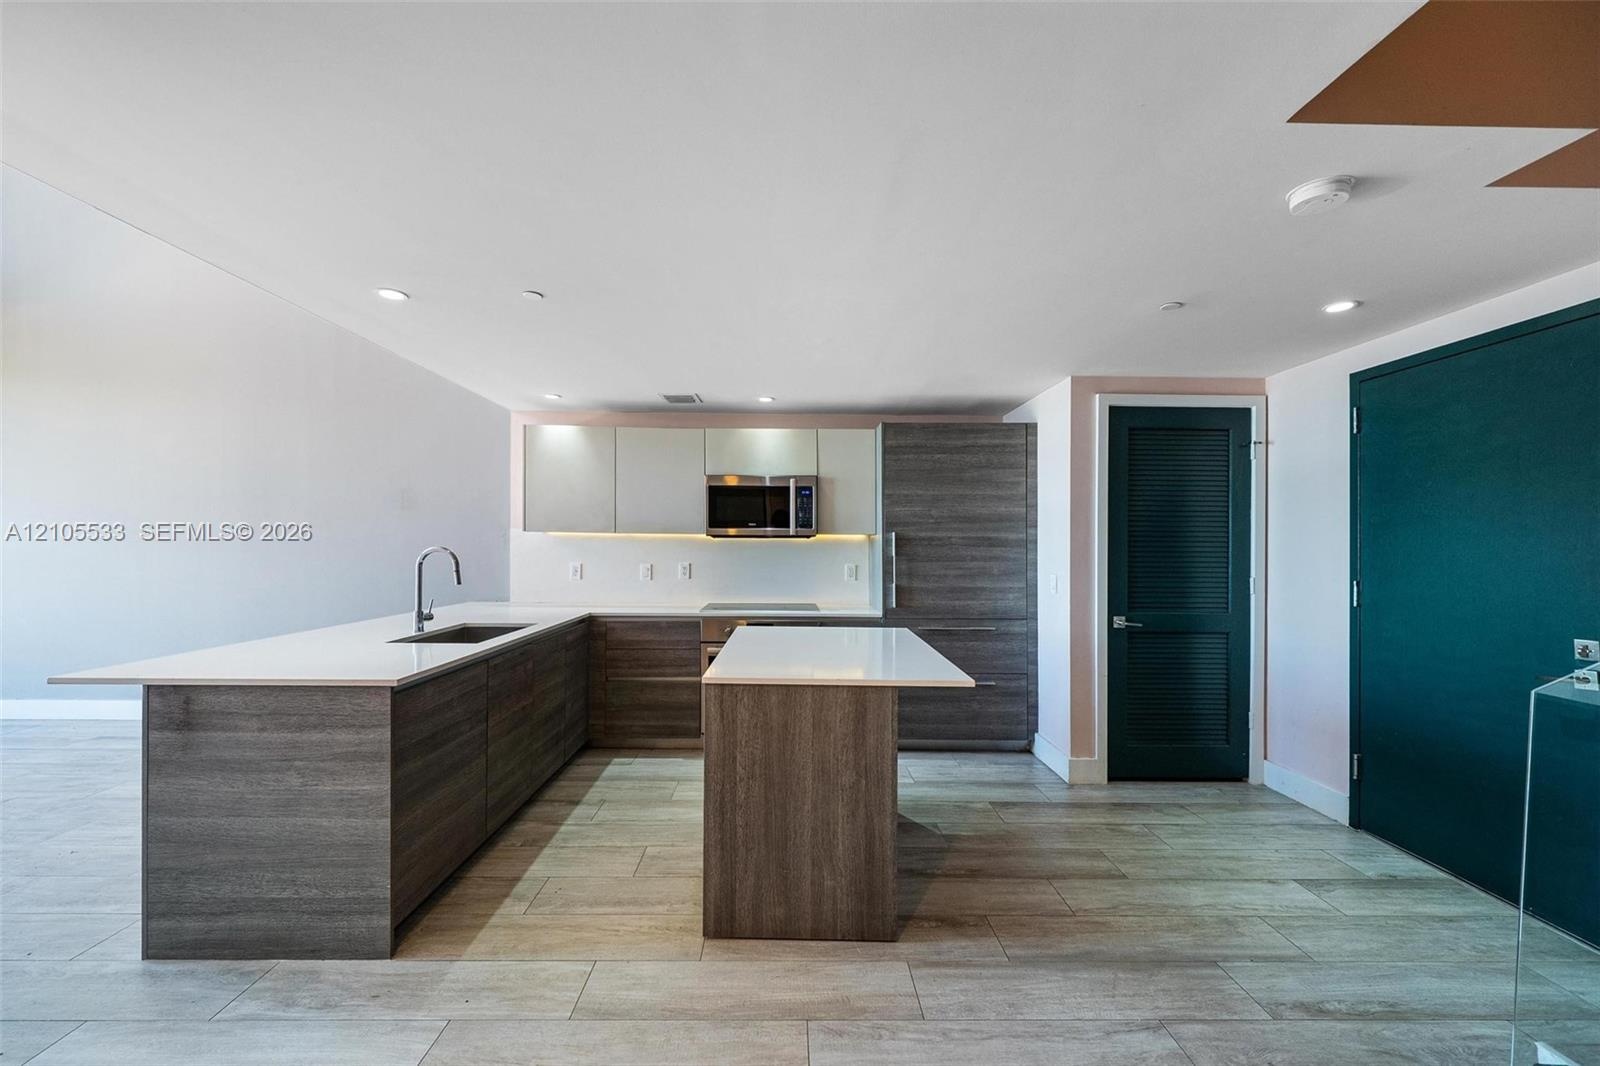
  • Modern kitchen featuring wood-finish cabinetry, quartz countertops, a kitchen island, stainless steel built-in appliances, and tile flooring
  • Kitchen featuring wood-finish cabinetry, an island with a light-toned countertop, undermount sink, built-in microwave, and tile flooring
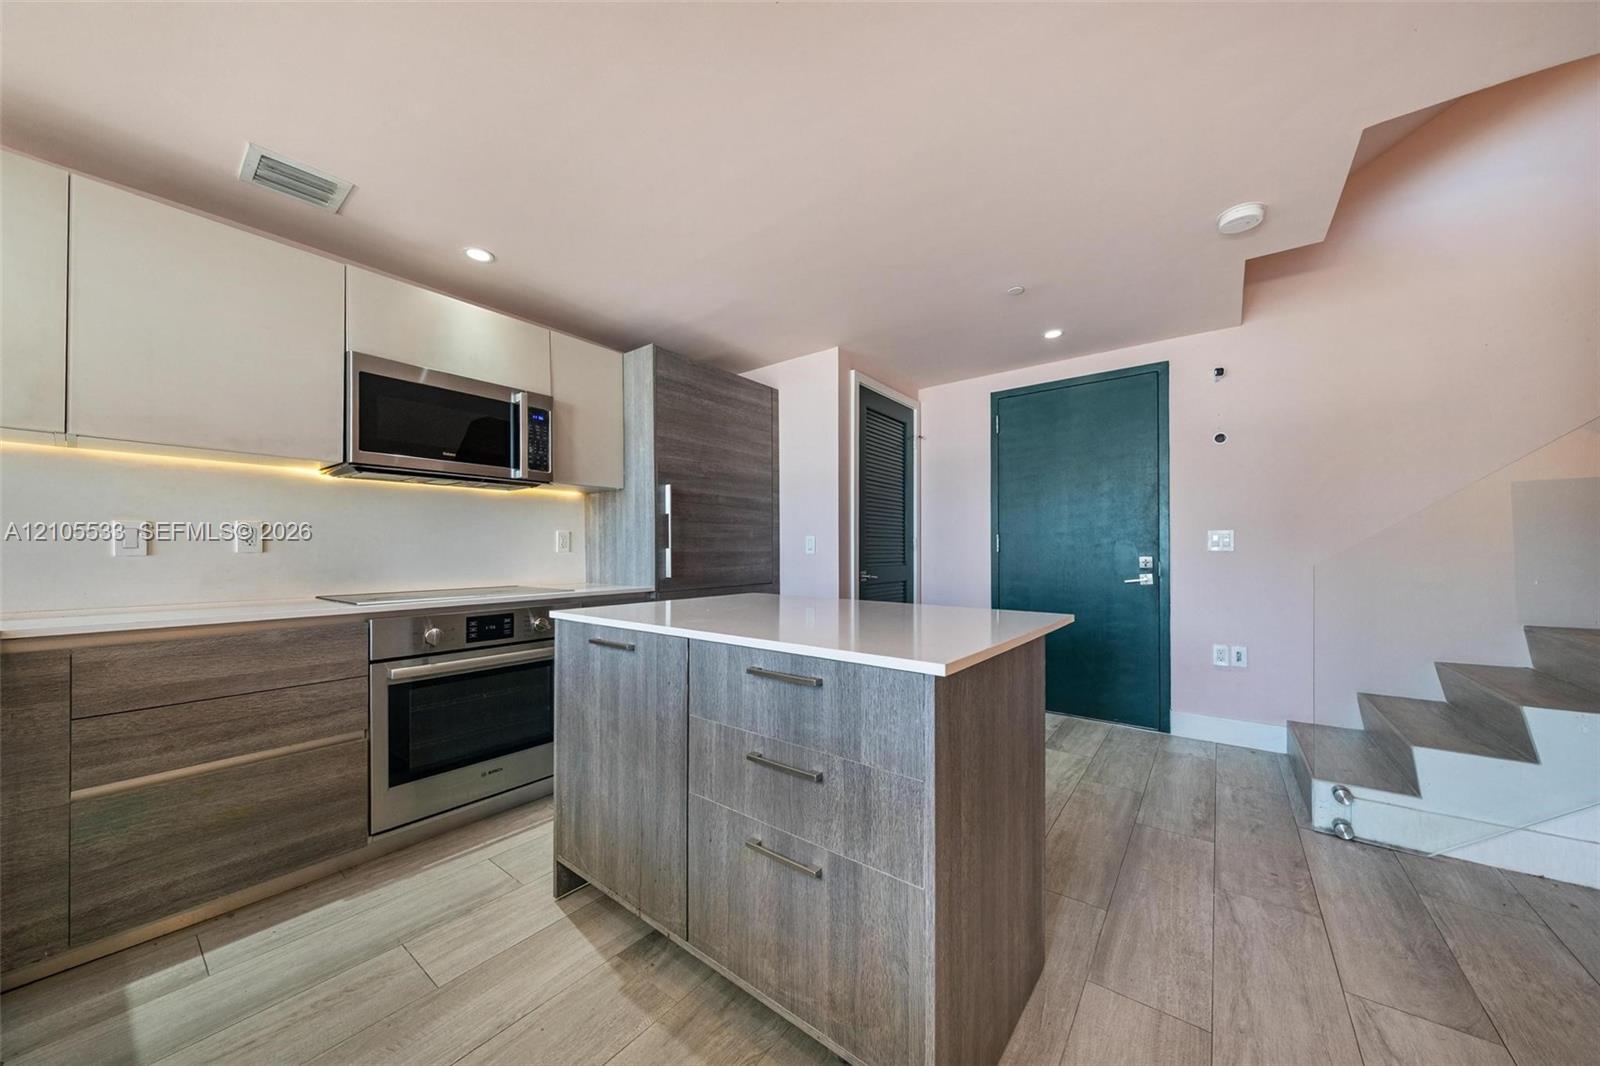
  • Kitchen featuring flat-panel cabinetry, a central island with a solid-surface countertop, stainless steel appliances, wood-finish flooring, and a glas
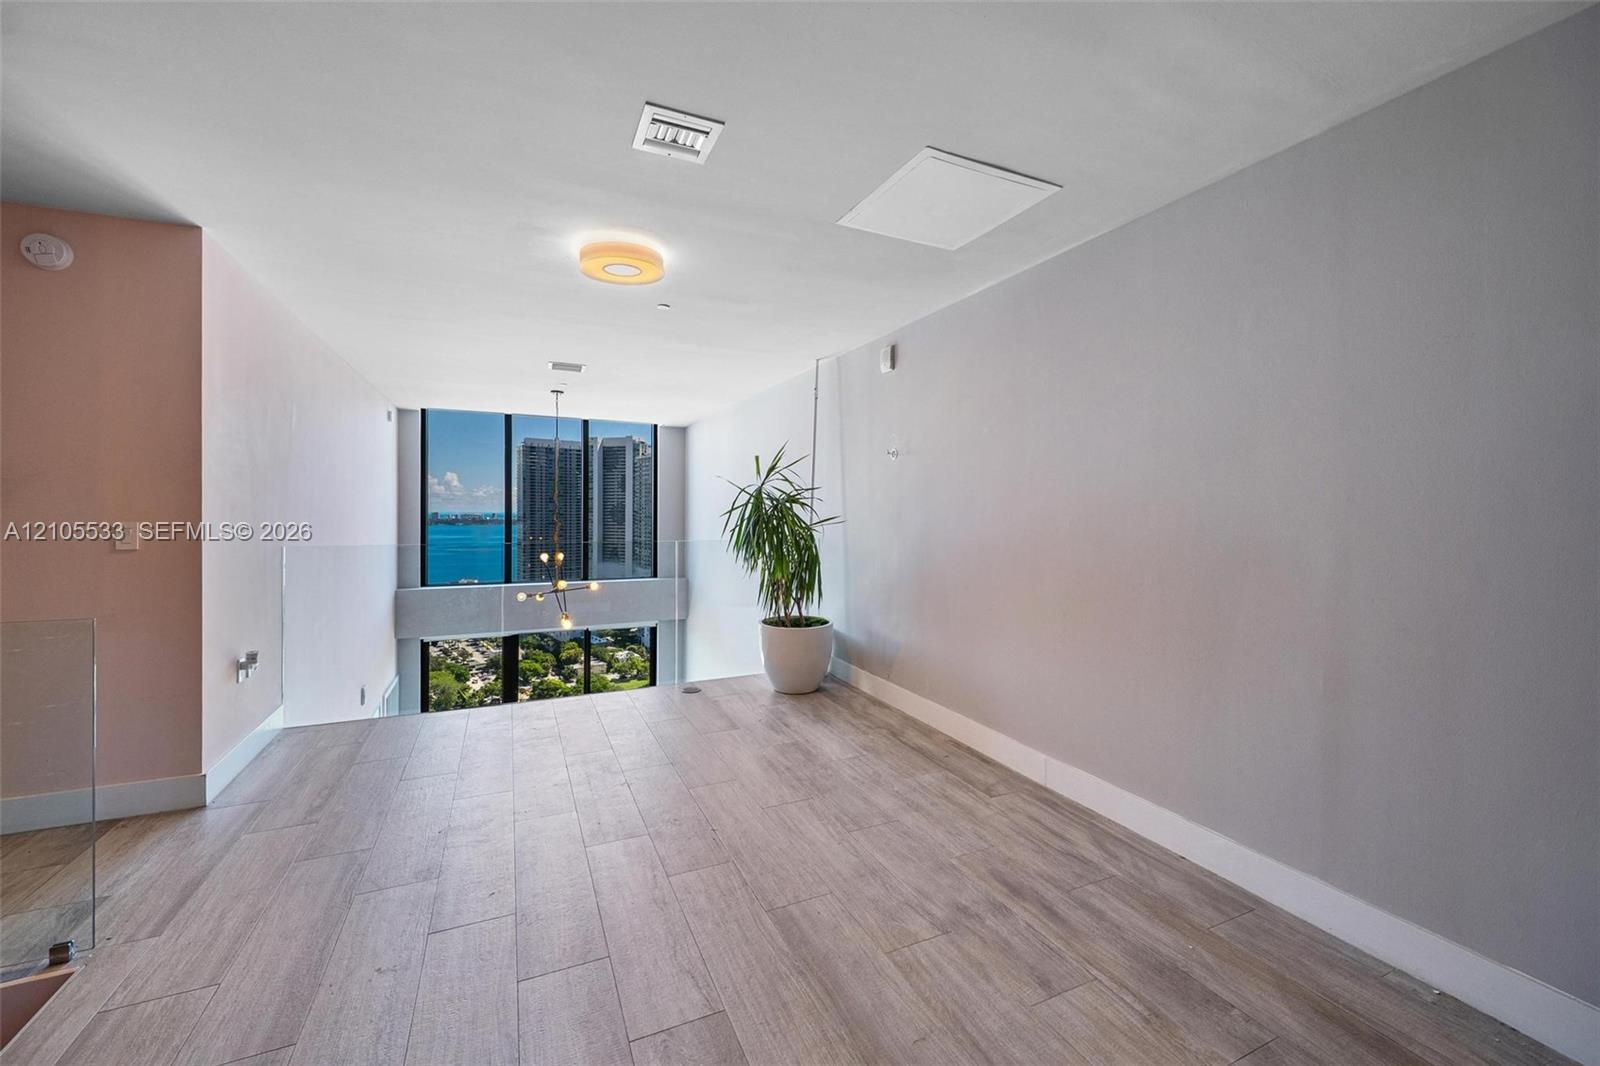
  • Open-plan interior featuring wood-finish flooring, floor-to-ceiling windows, and a glass panel railing
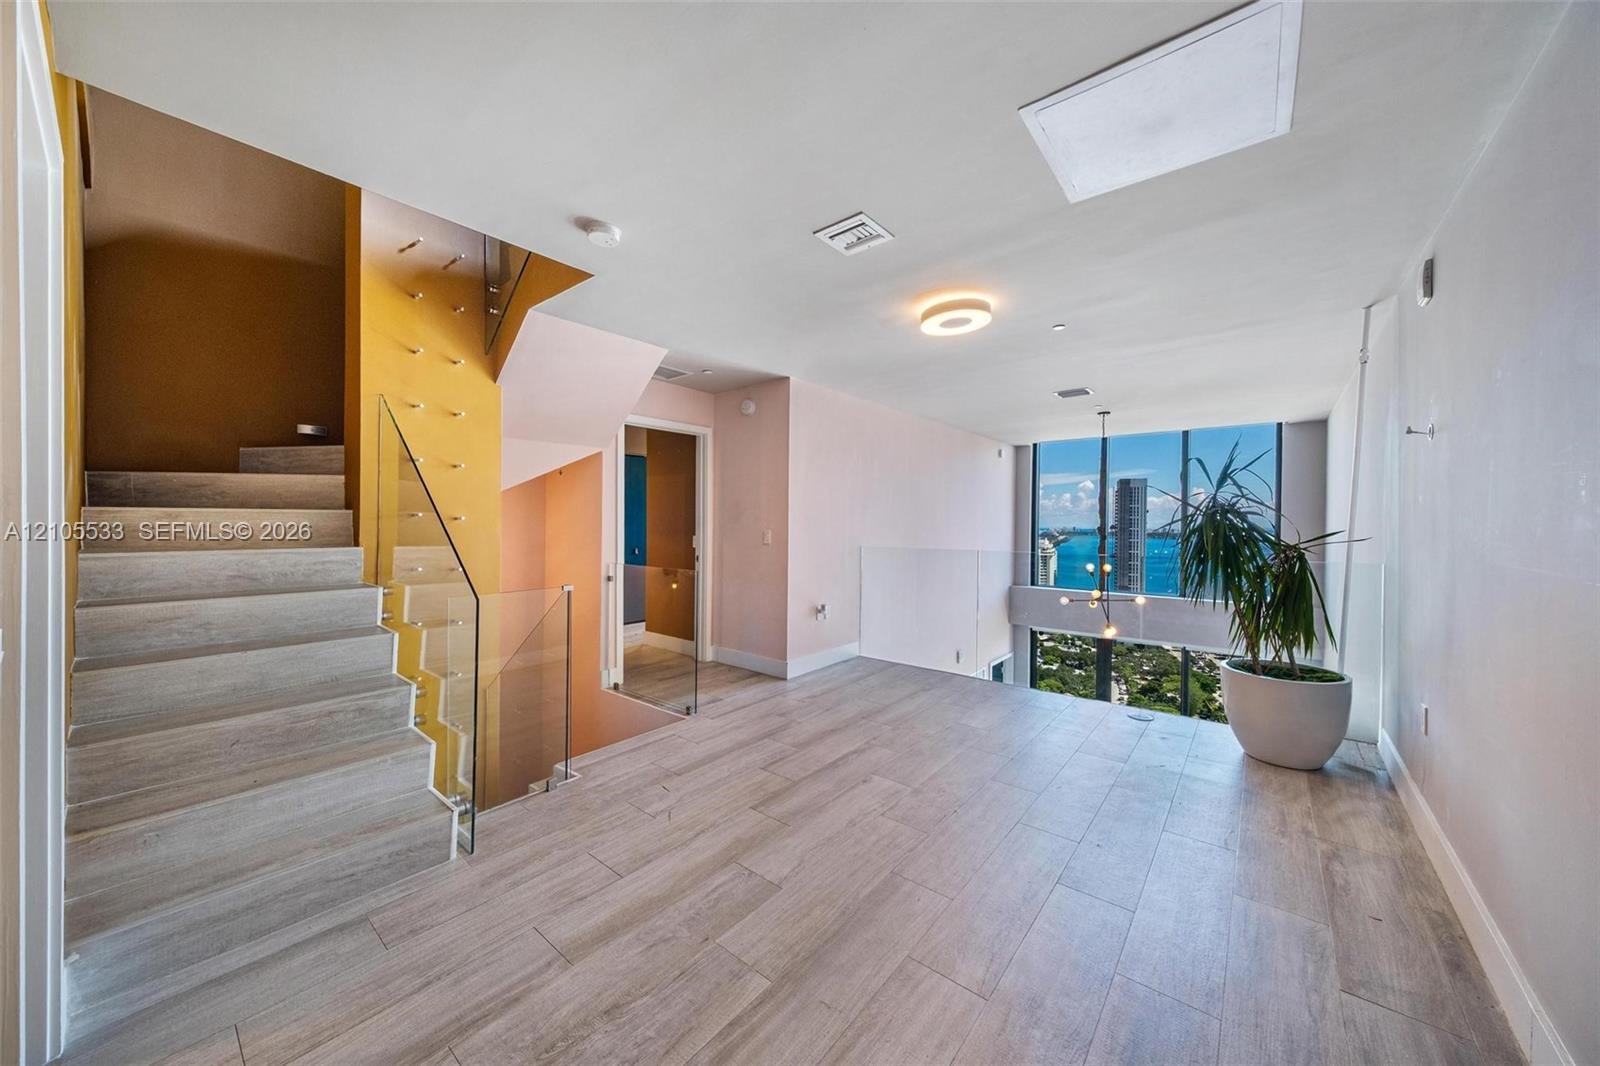
  • Staircase with wood-finish treads, glass railing, floor-to-ceiling windows, and wood-finish flooring
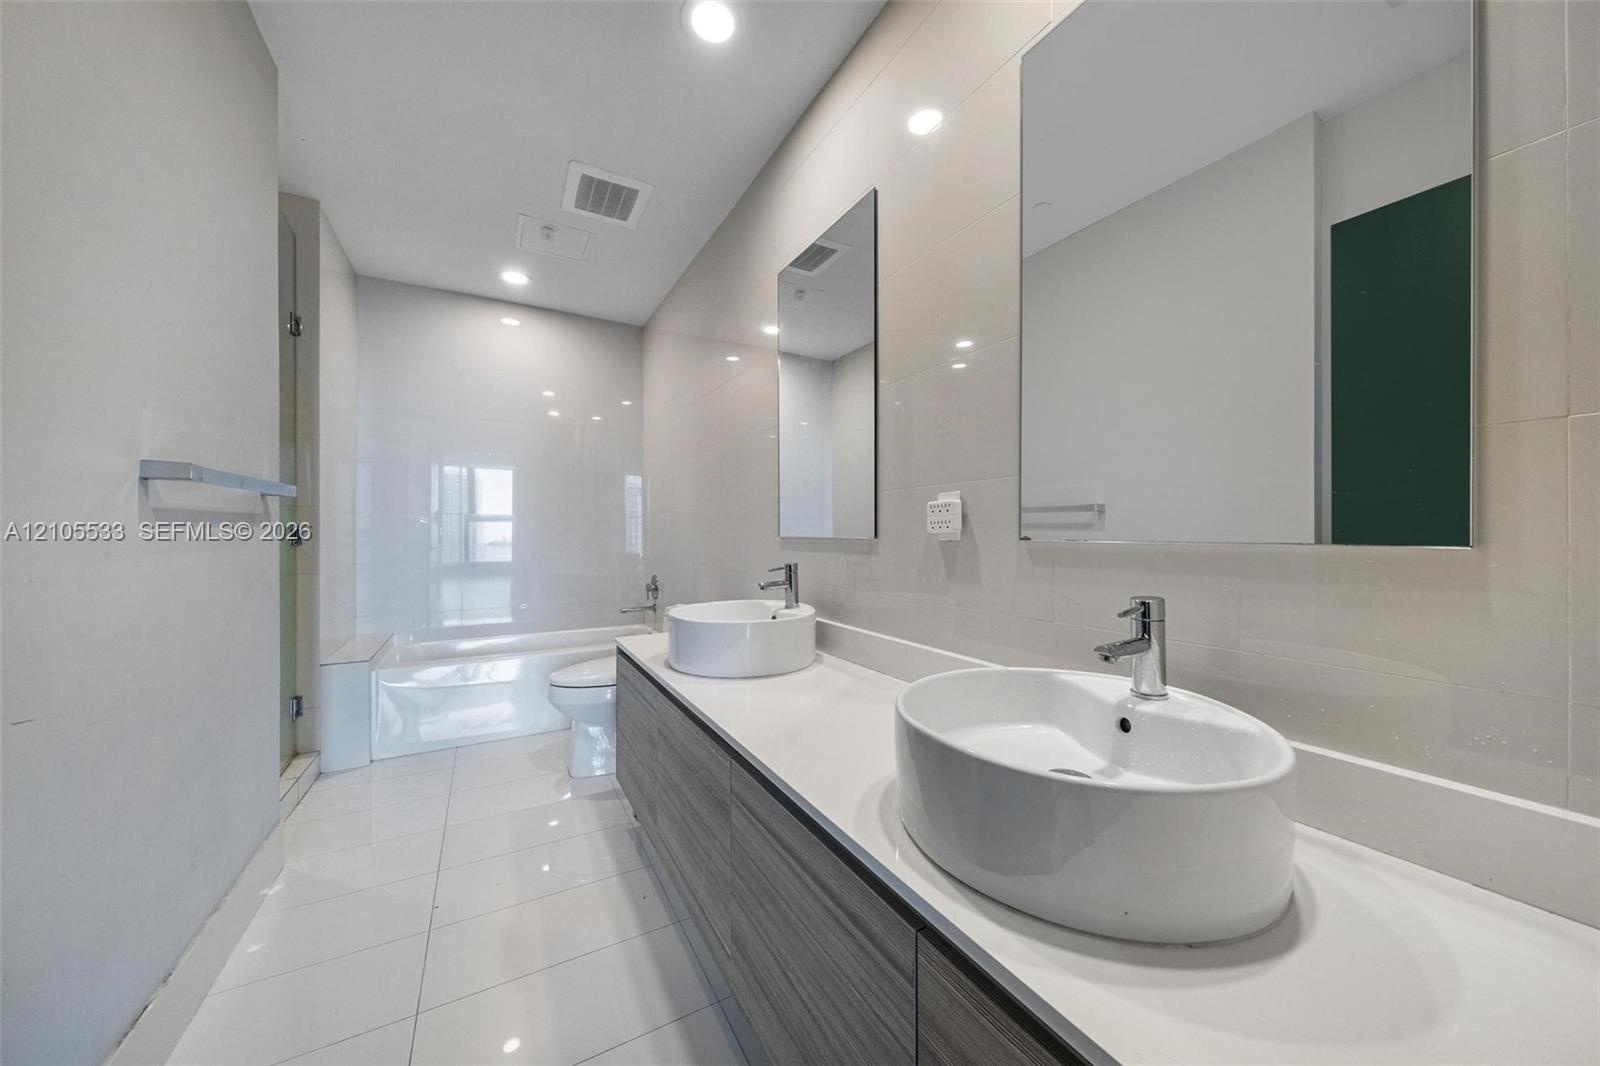
  • Double vanity featuring wood-finish cabinetry, white countertop, vessel sinks, chrome fixtures, and wall-mounted rectangular mirrors
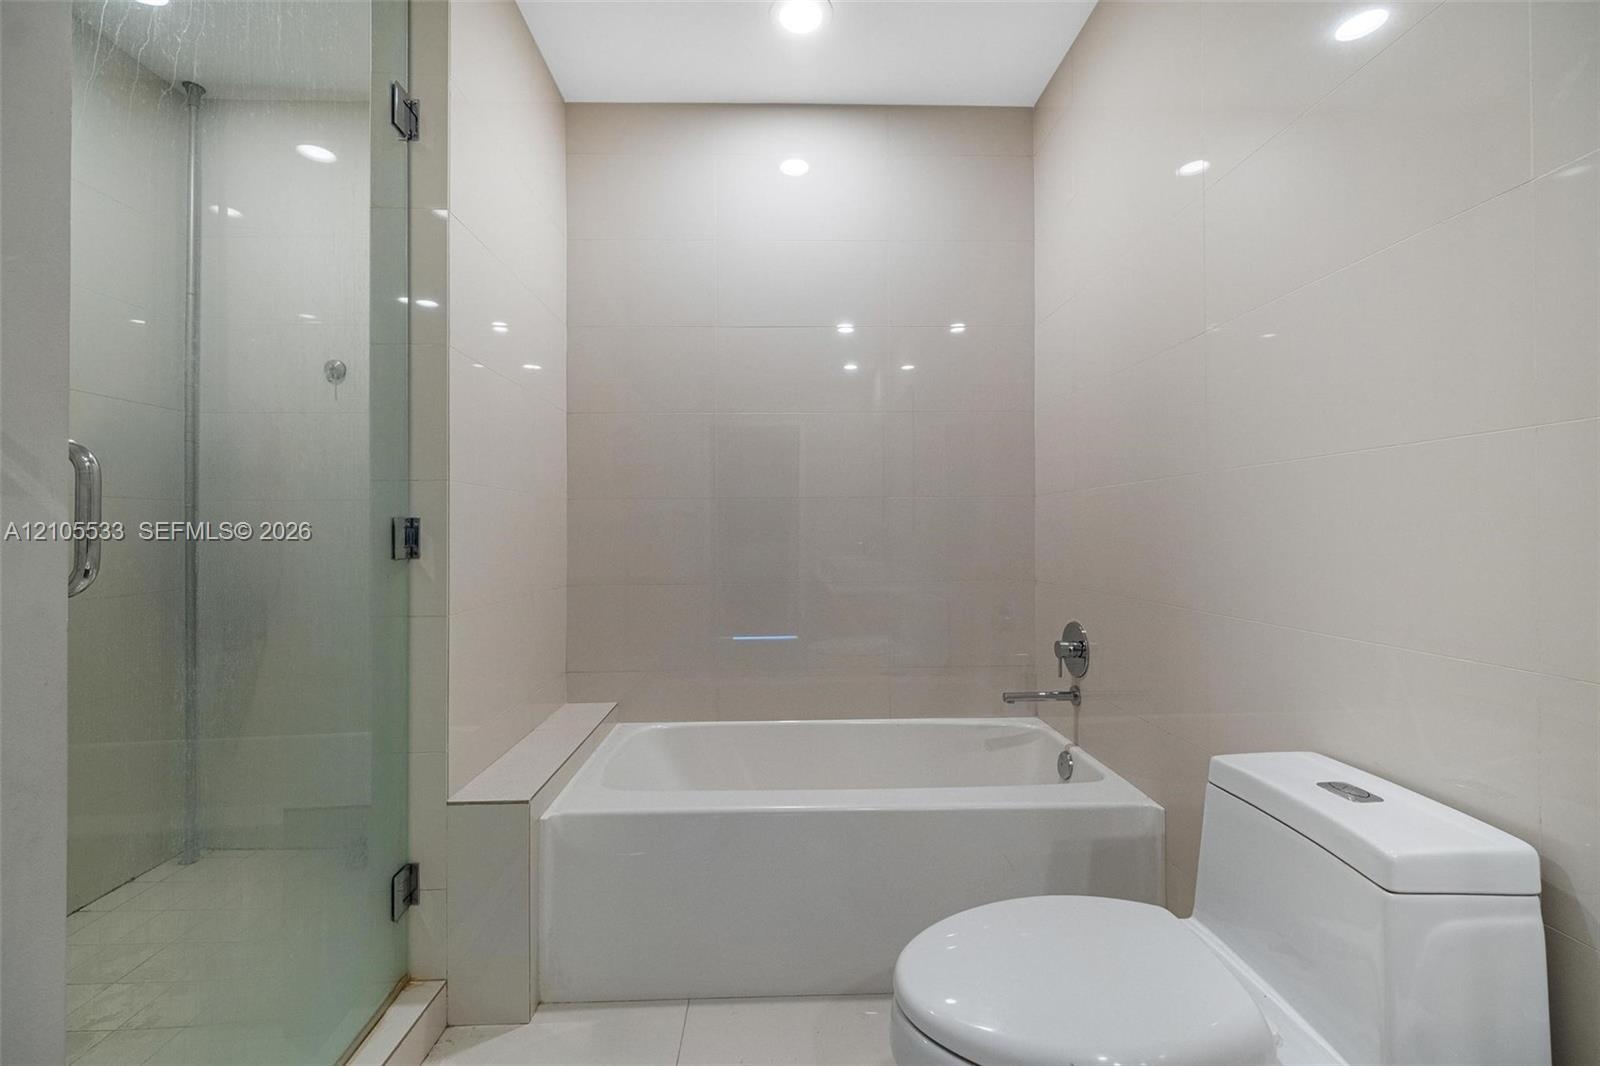
  • Bathroom featuring a separate glass-enclosed shower, built-in soaking tub with a deck, and large-format tile wall cladding
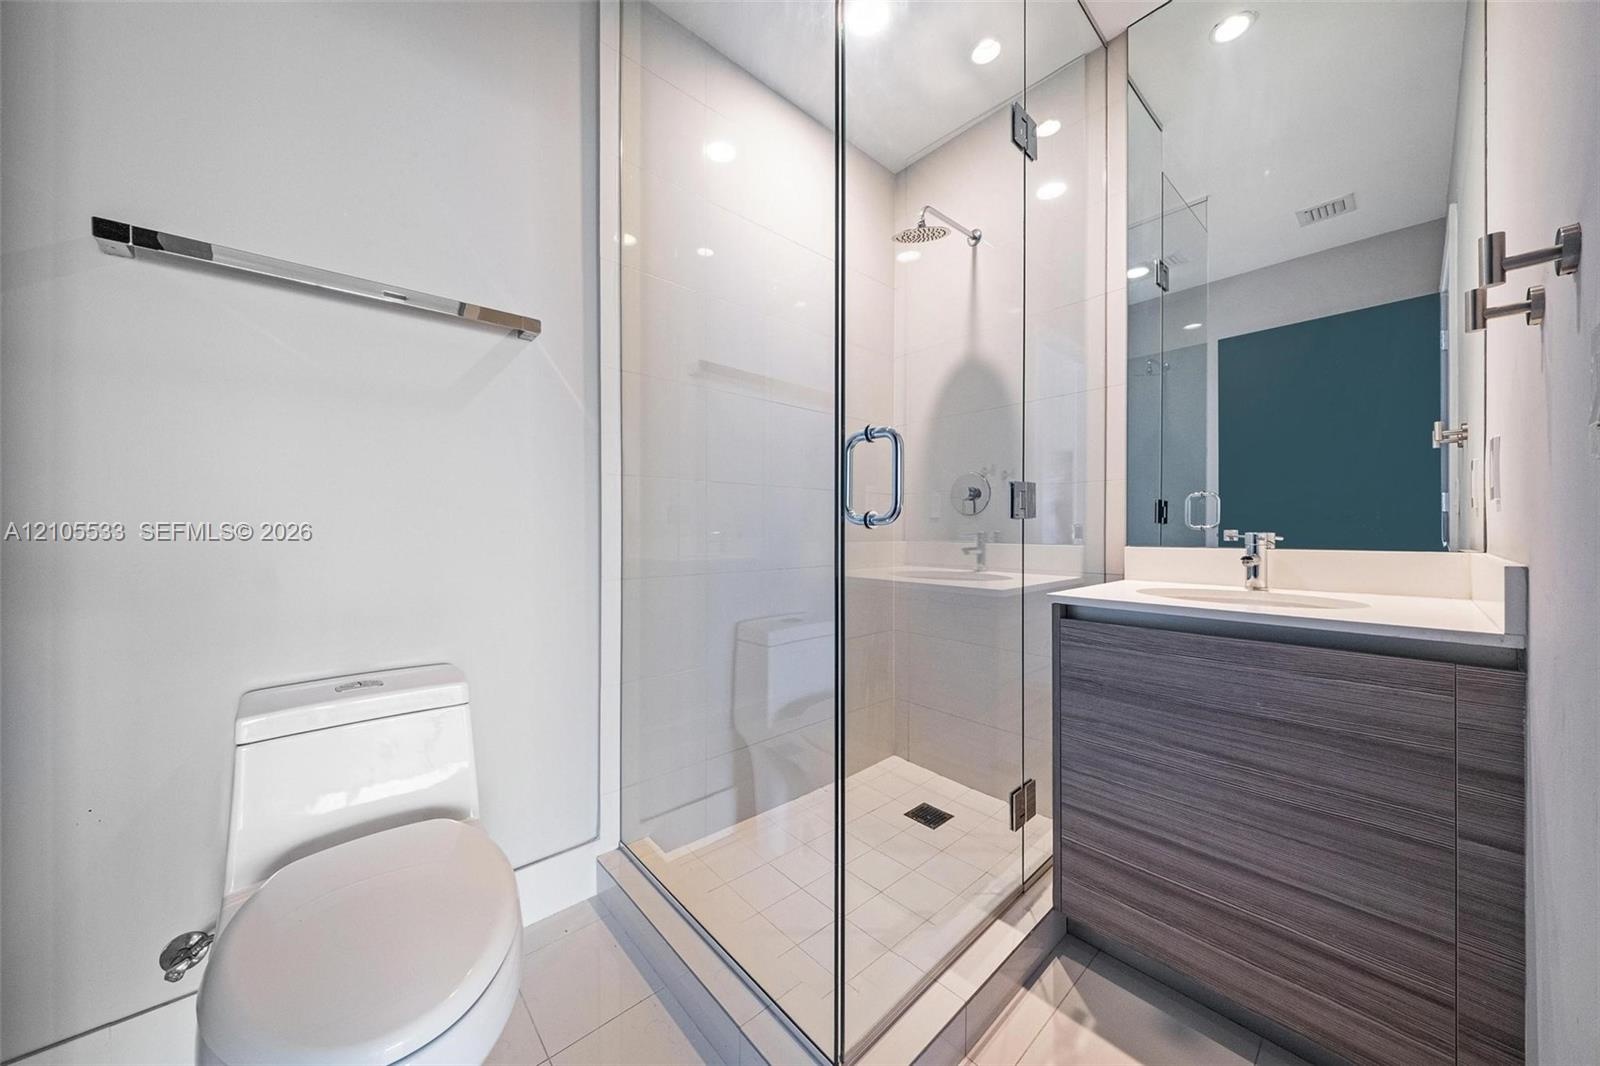
  • Bathroom featuring a glass-enclosed shower, light wood-finish vanity with a countertop basin, wall-mounted mirror, and tile flooring
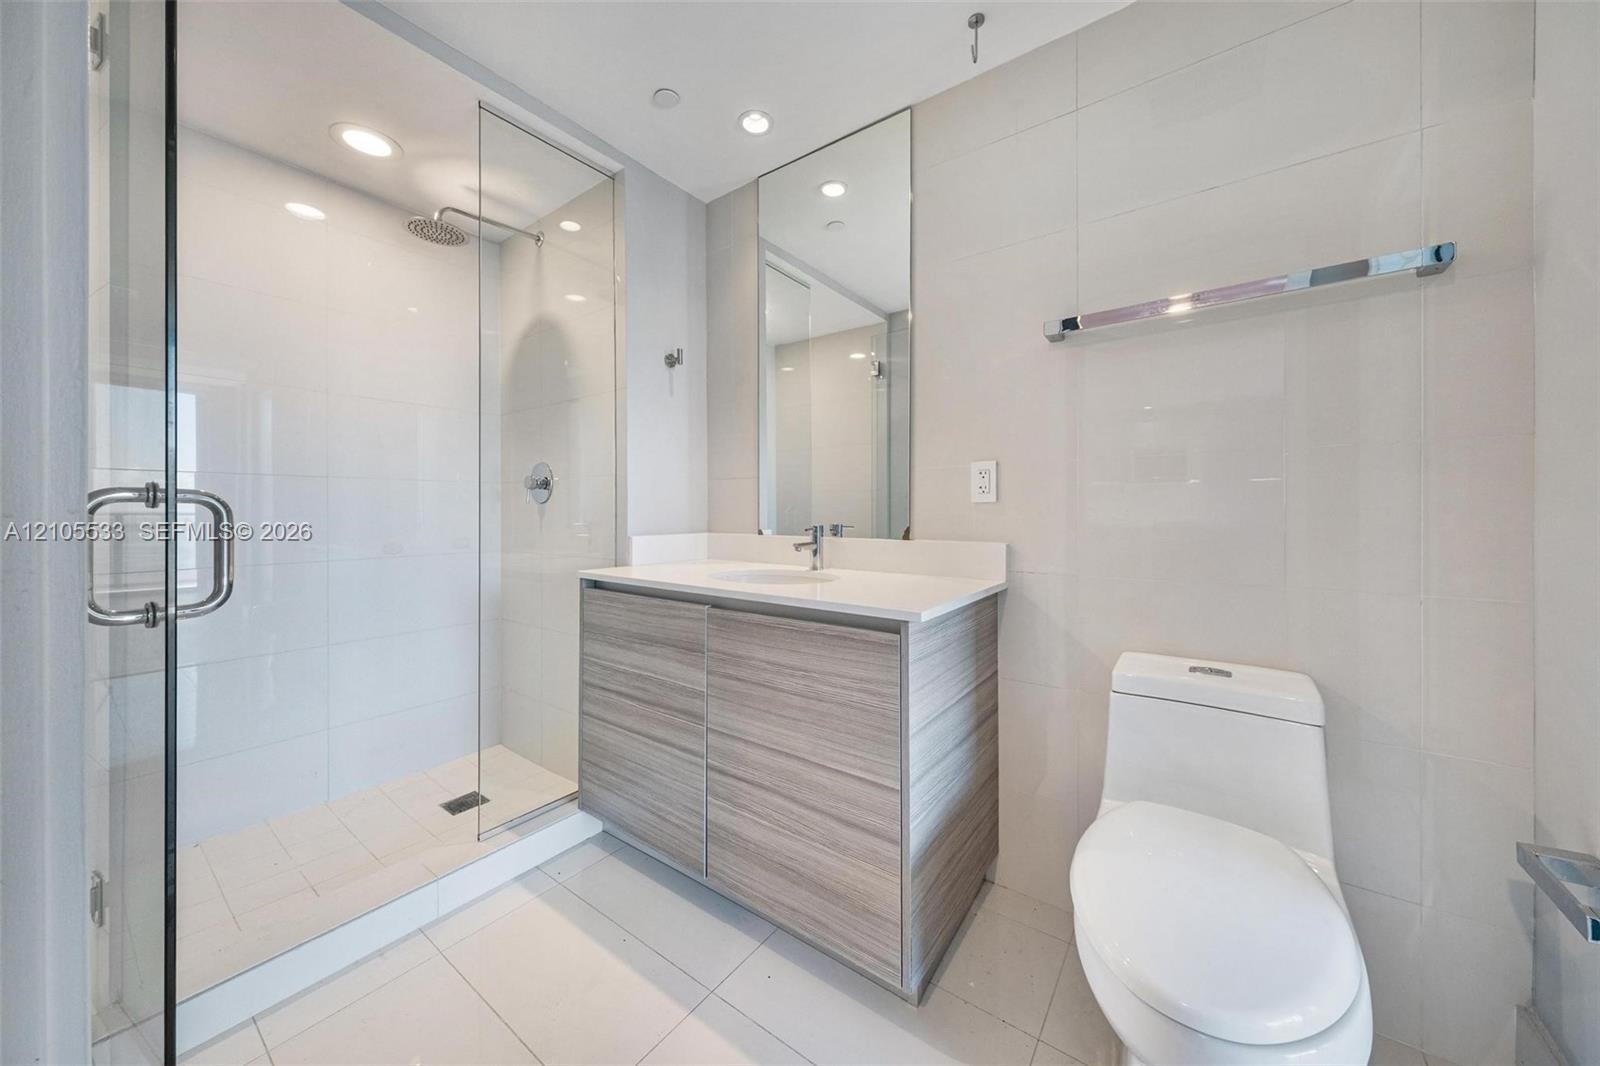
  • Bathroom featuring a glass-enclosed shower with a rainfall showerhead, a wood-finish vanity with a solid-surface countertop, an integrated sink, and c
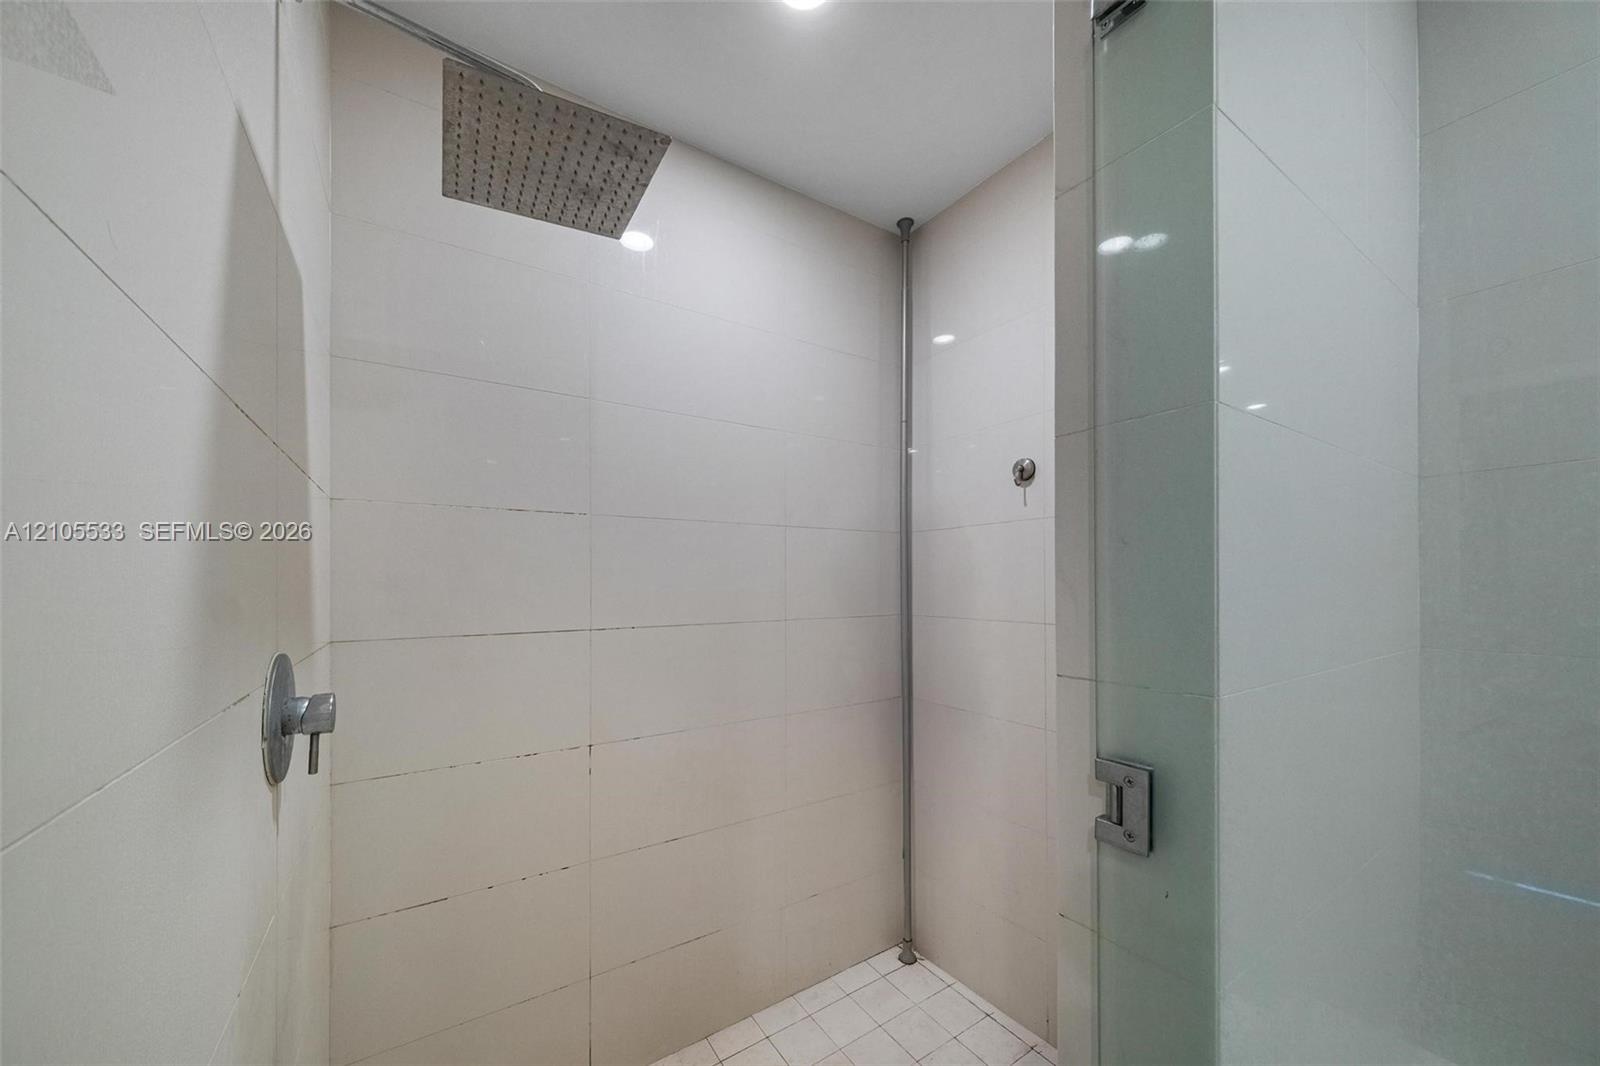
  • Walk-in shower featuring large-format ceramic wall tile, square rainfall showerhead, glass door enclosure, and lever-style plumbing fixture
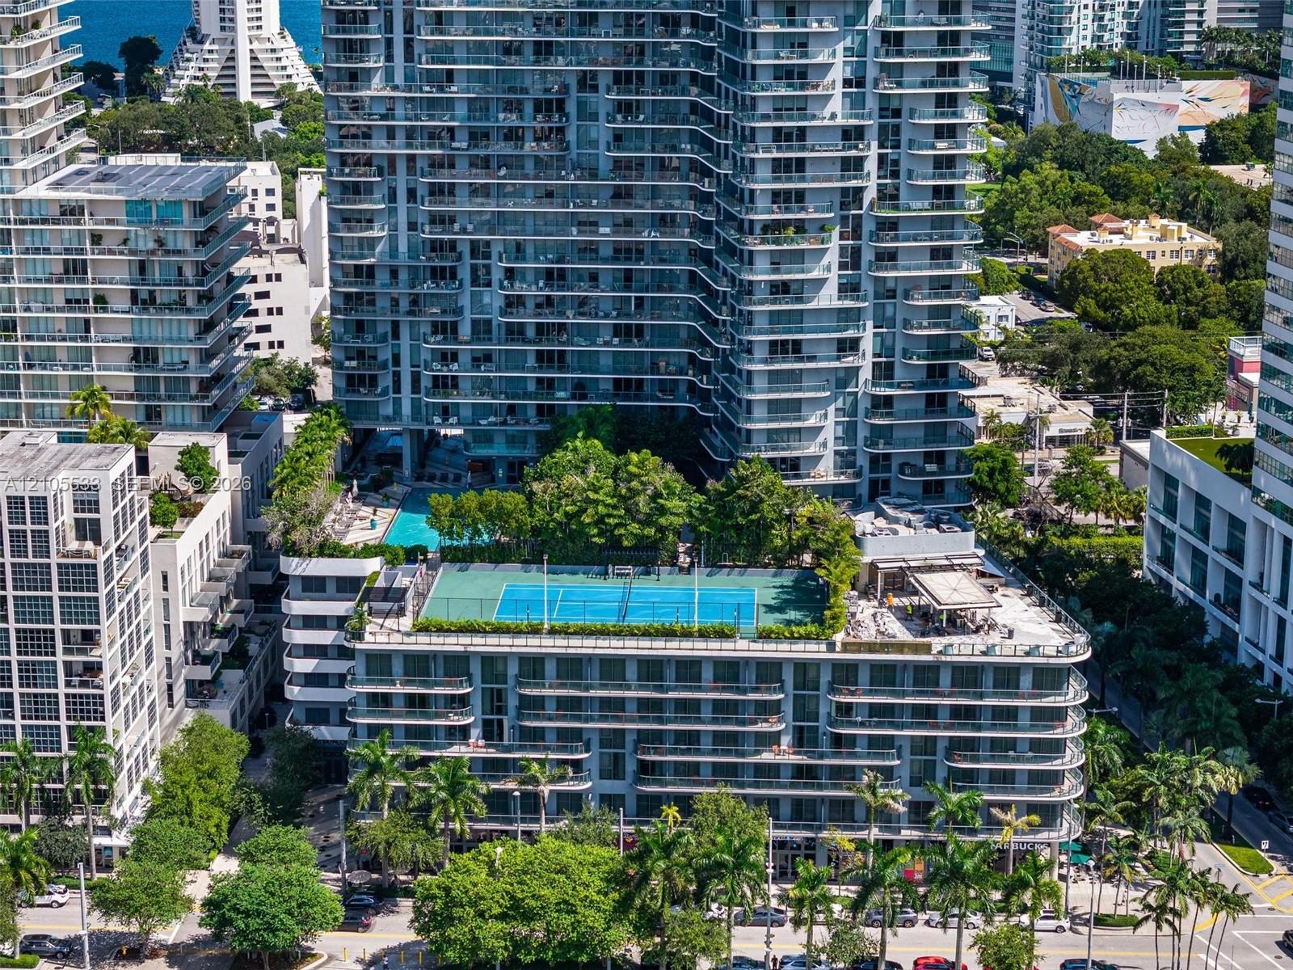
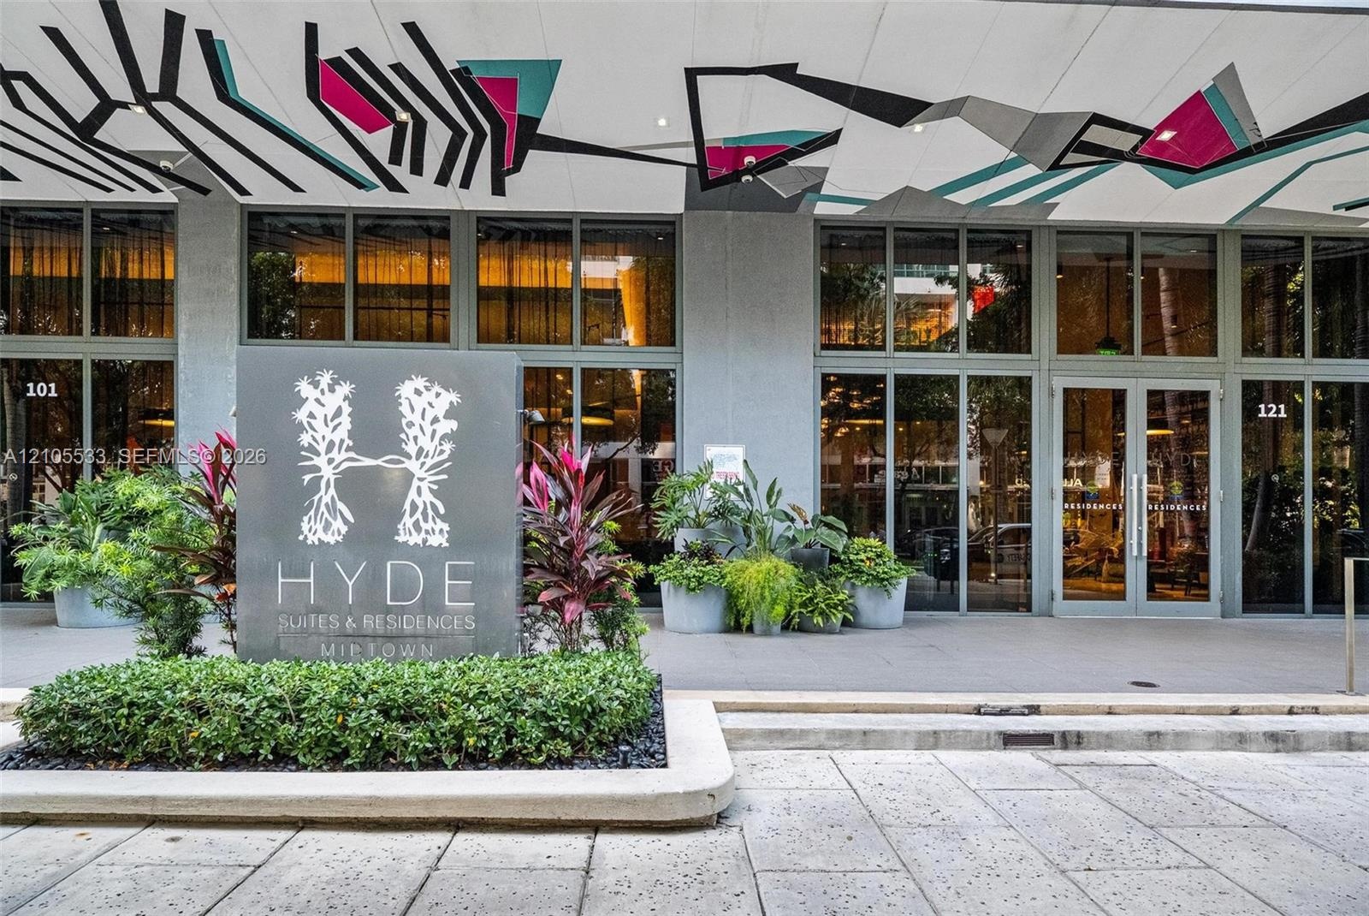
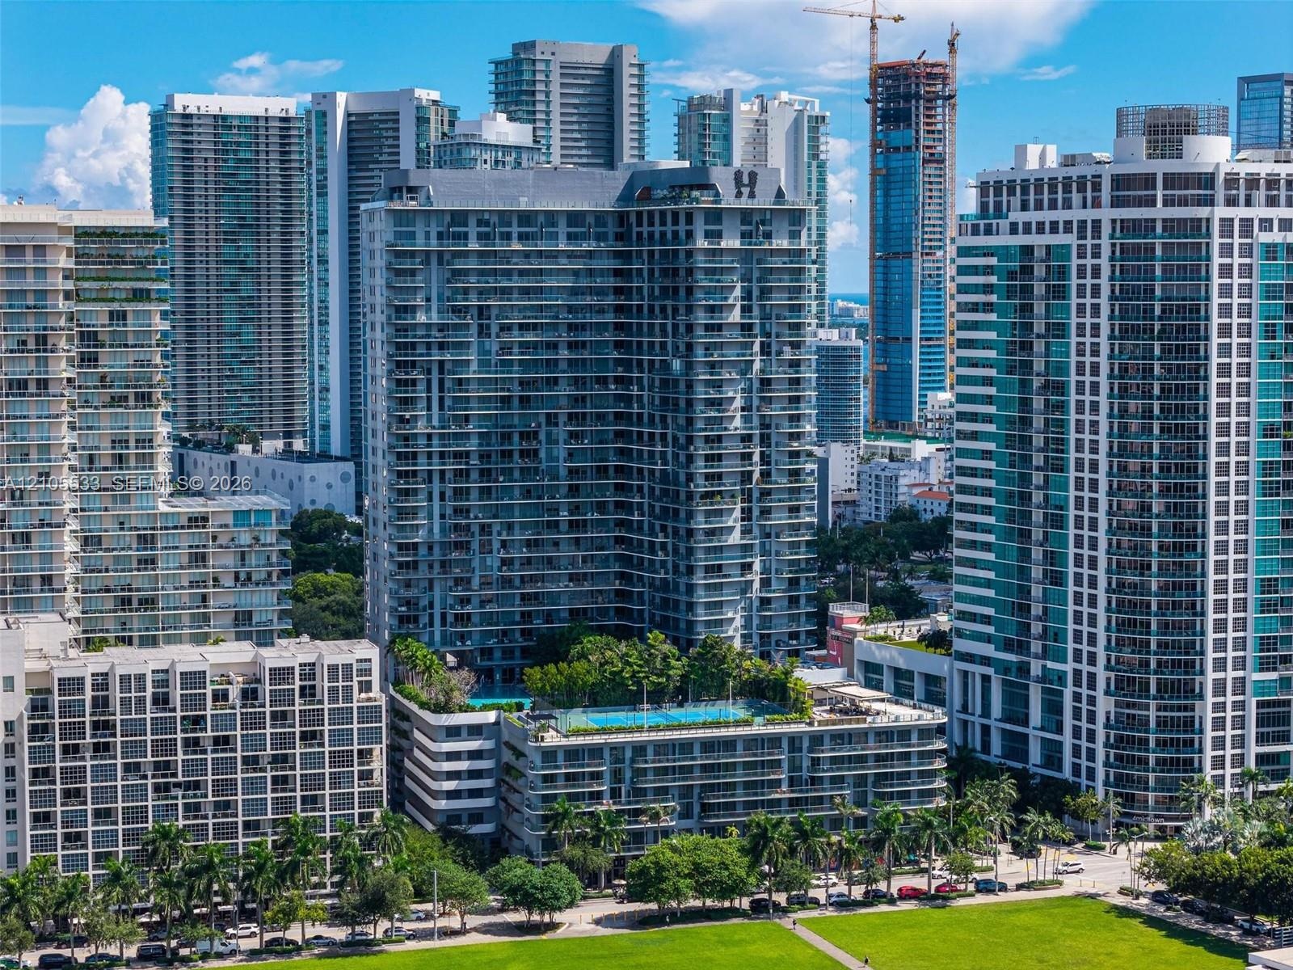
  • High-rise building featuring curvilinear wrap-around balconies, a ground-level swimming pool, and an outdoor tennis court
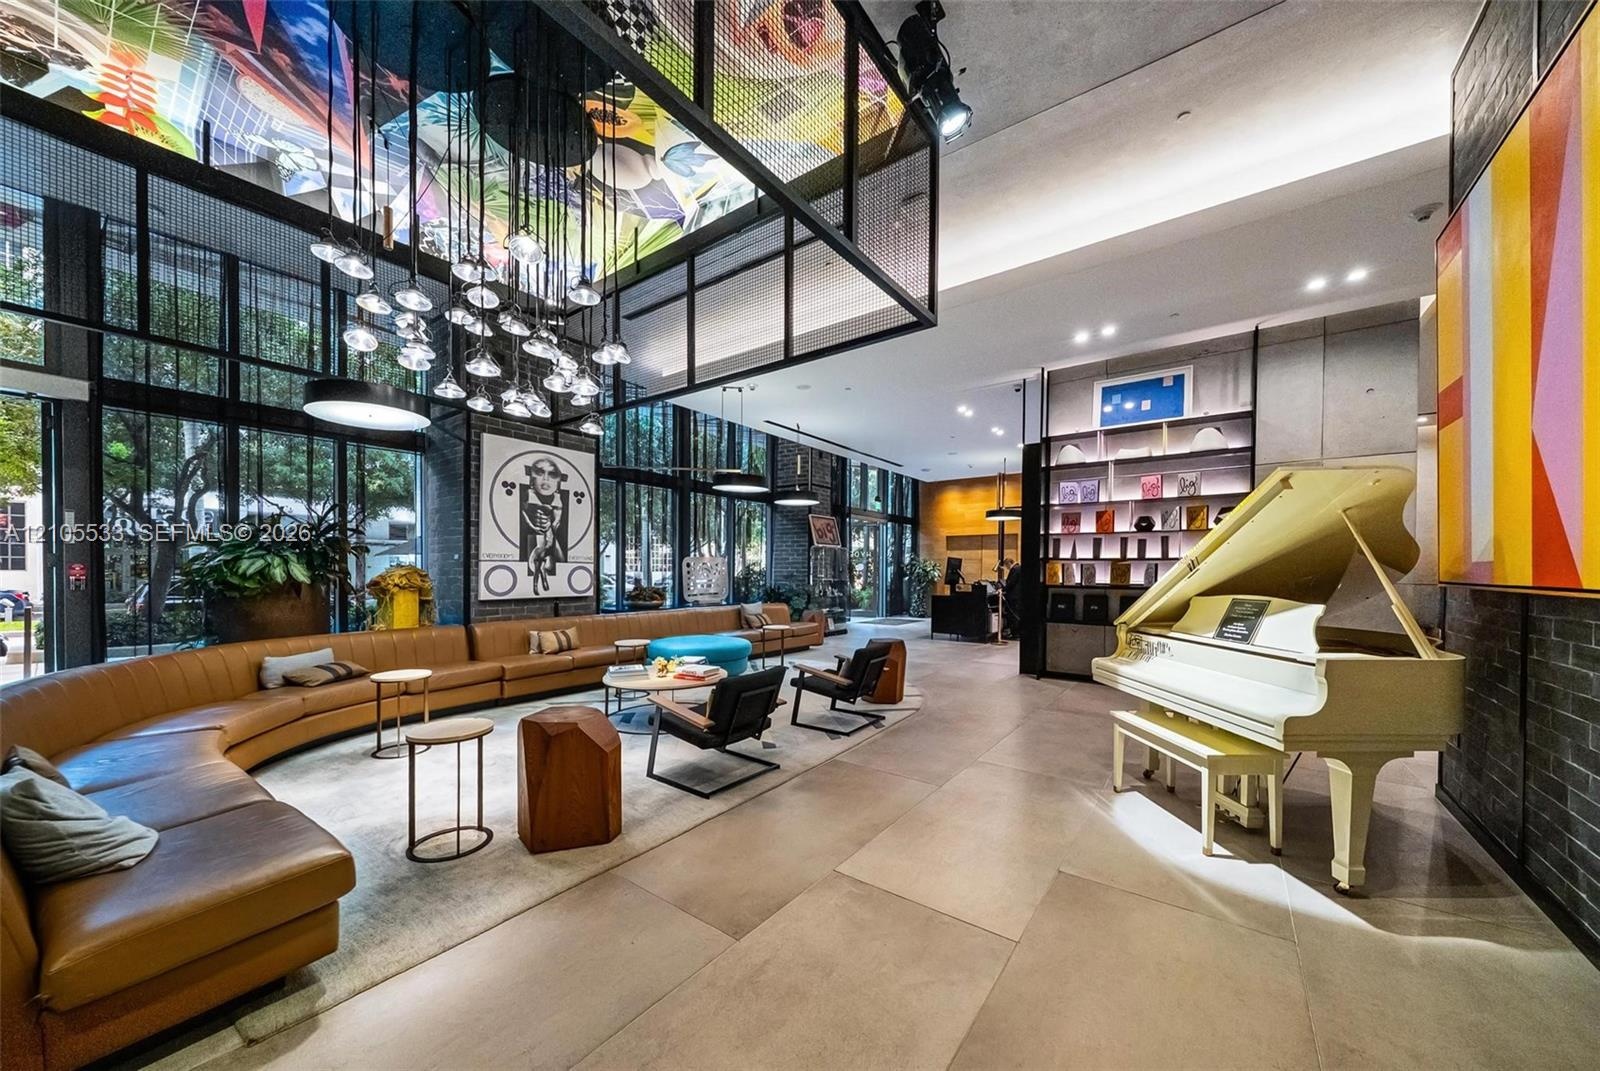
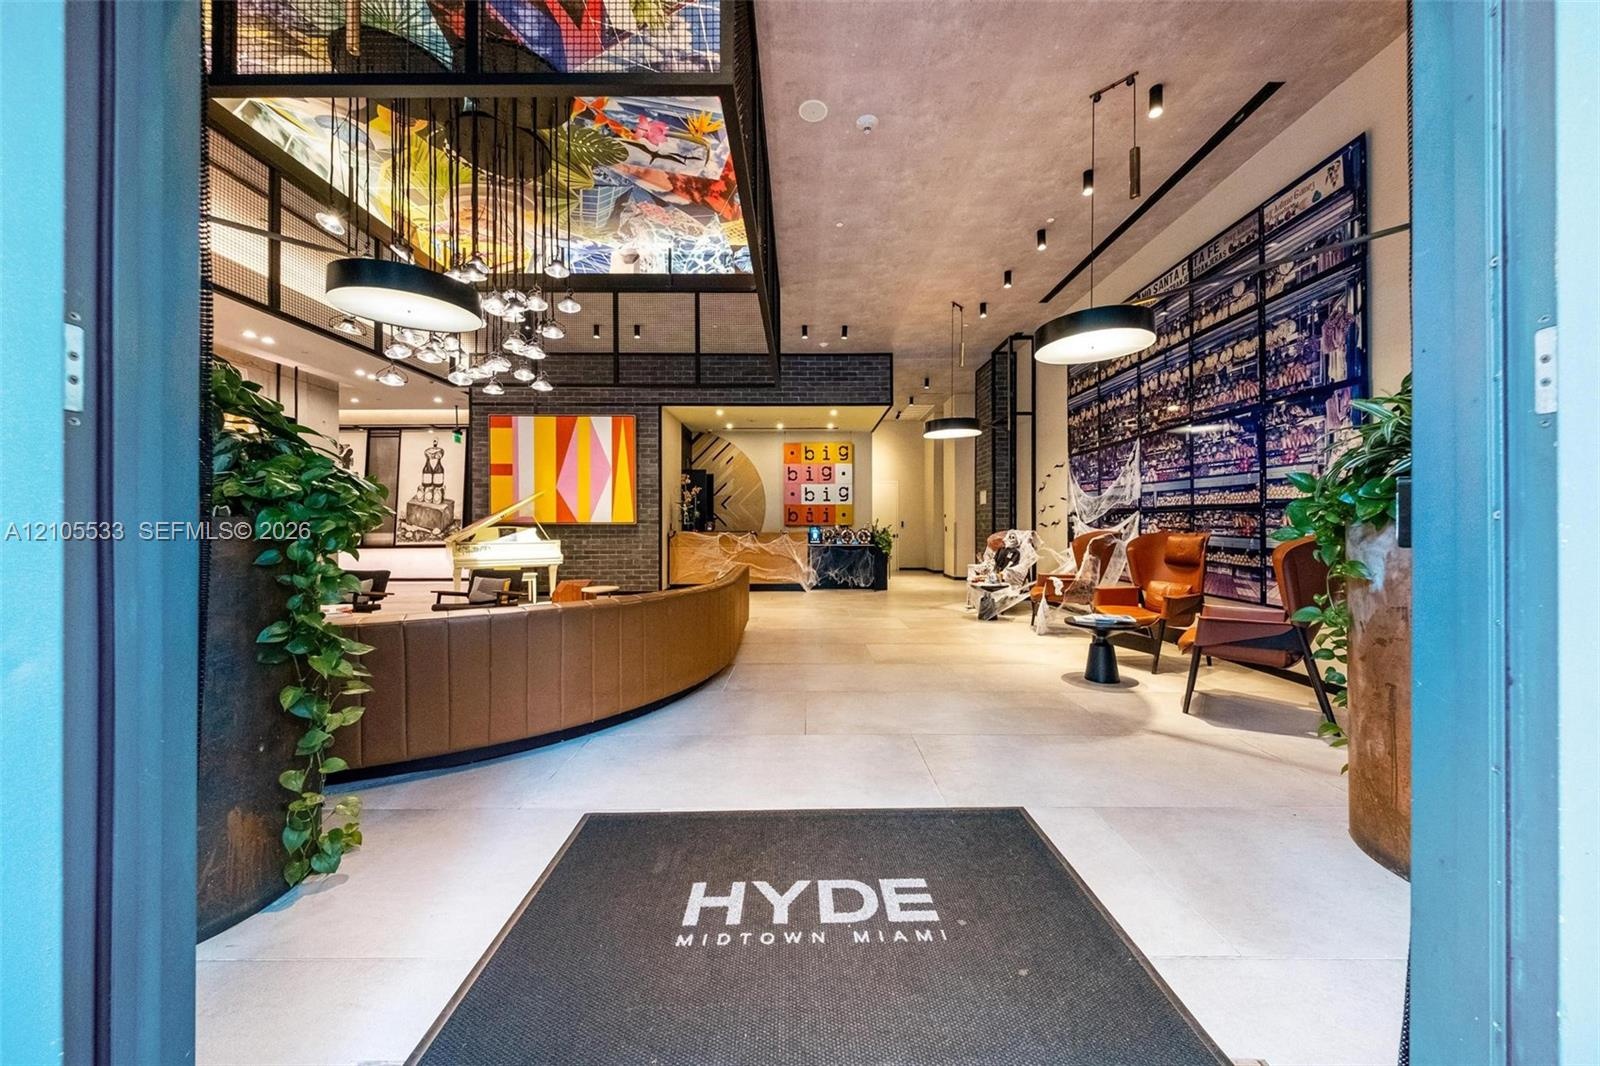
  • Expansive lobby featuring floor-to-ceiling windows, large-format tile flooring, industrial-style grid ceiling structure with integrated lighting, and
  • Lobby featuring large-scale ceiling artwork, a curved reception desk, custom pendant lighting, expansive tile flooring, and integrated wall installati
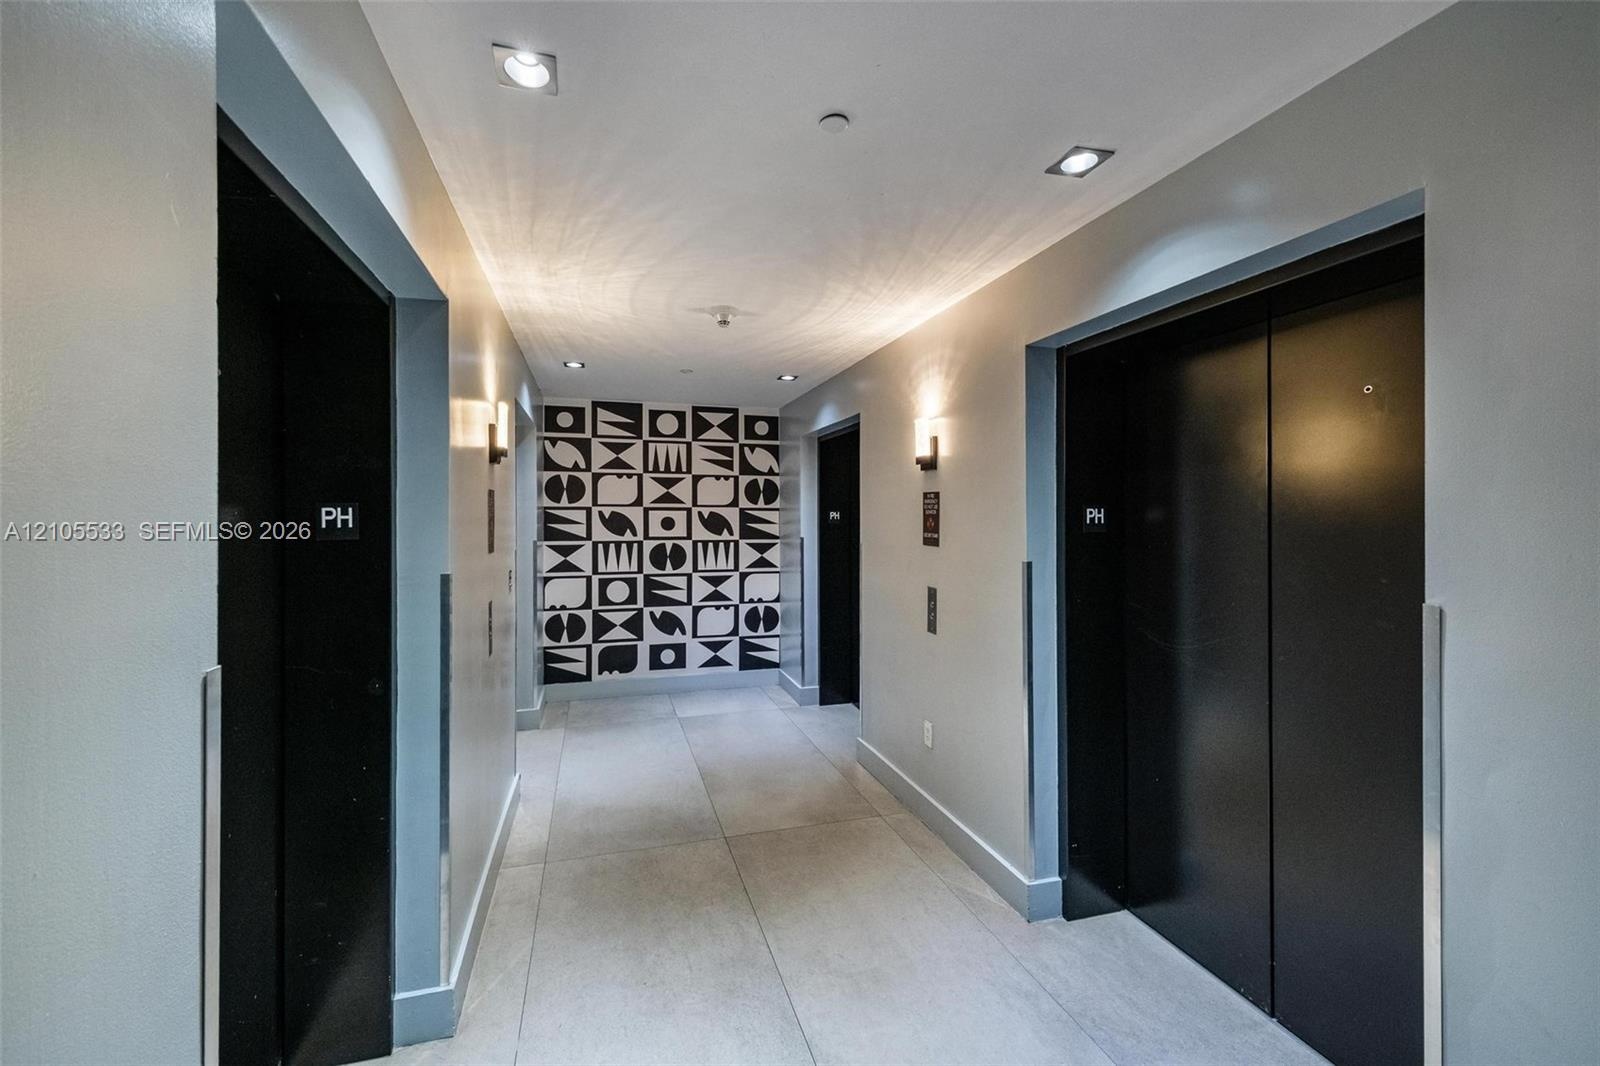
  • Elevator lobby featuring two matte black elevator doors, large-format tile flooring, recessed ceiling lighting, and a geometric-patterned accent wall
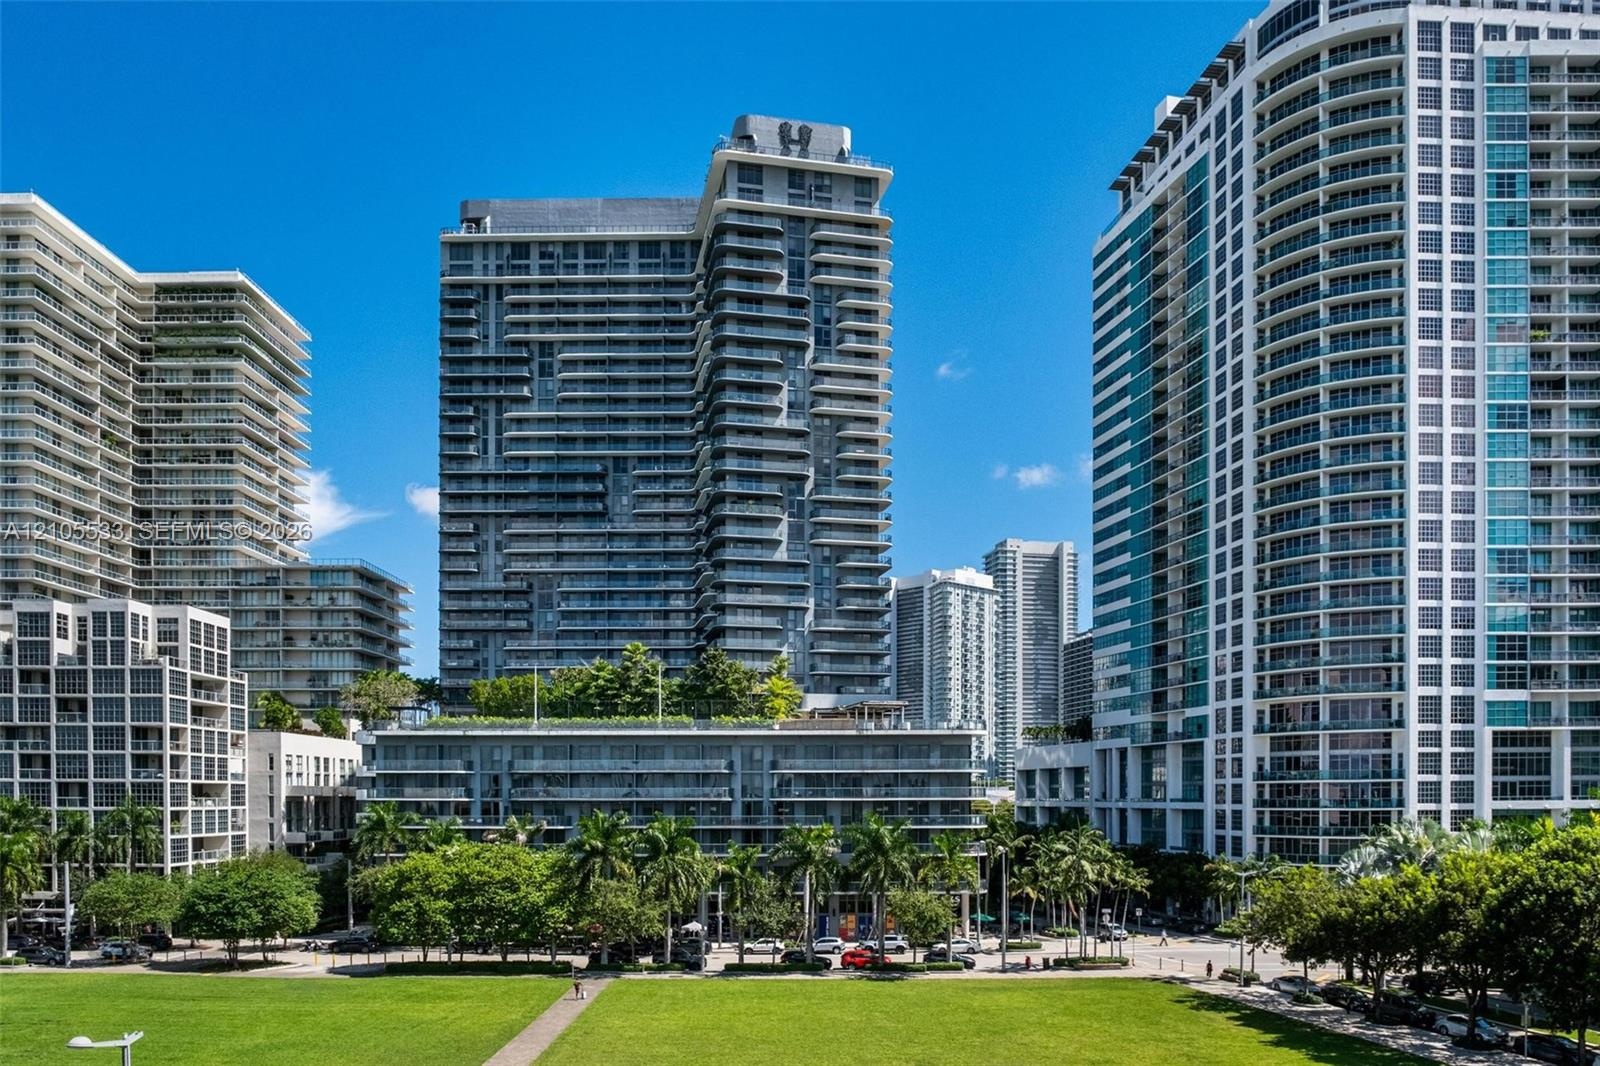
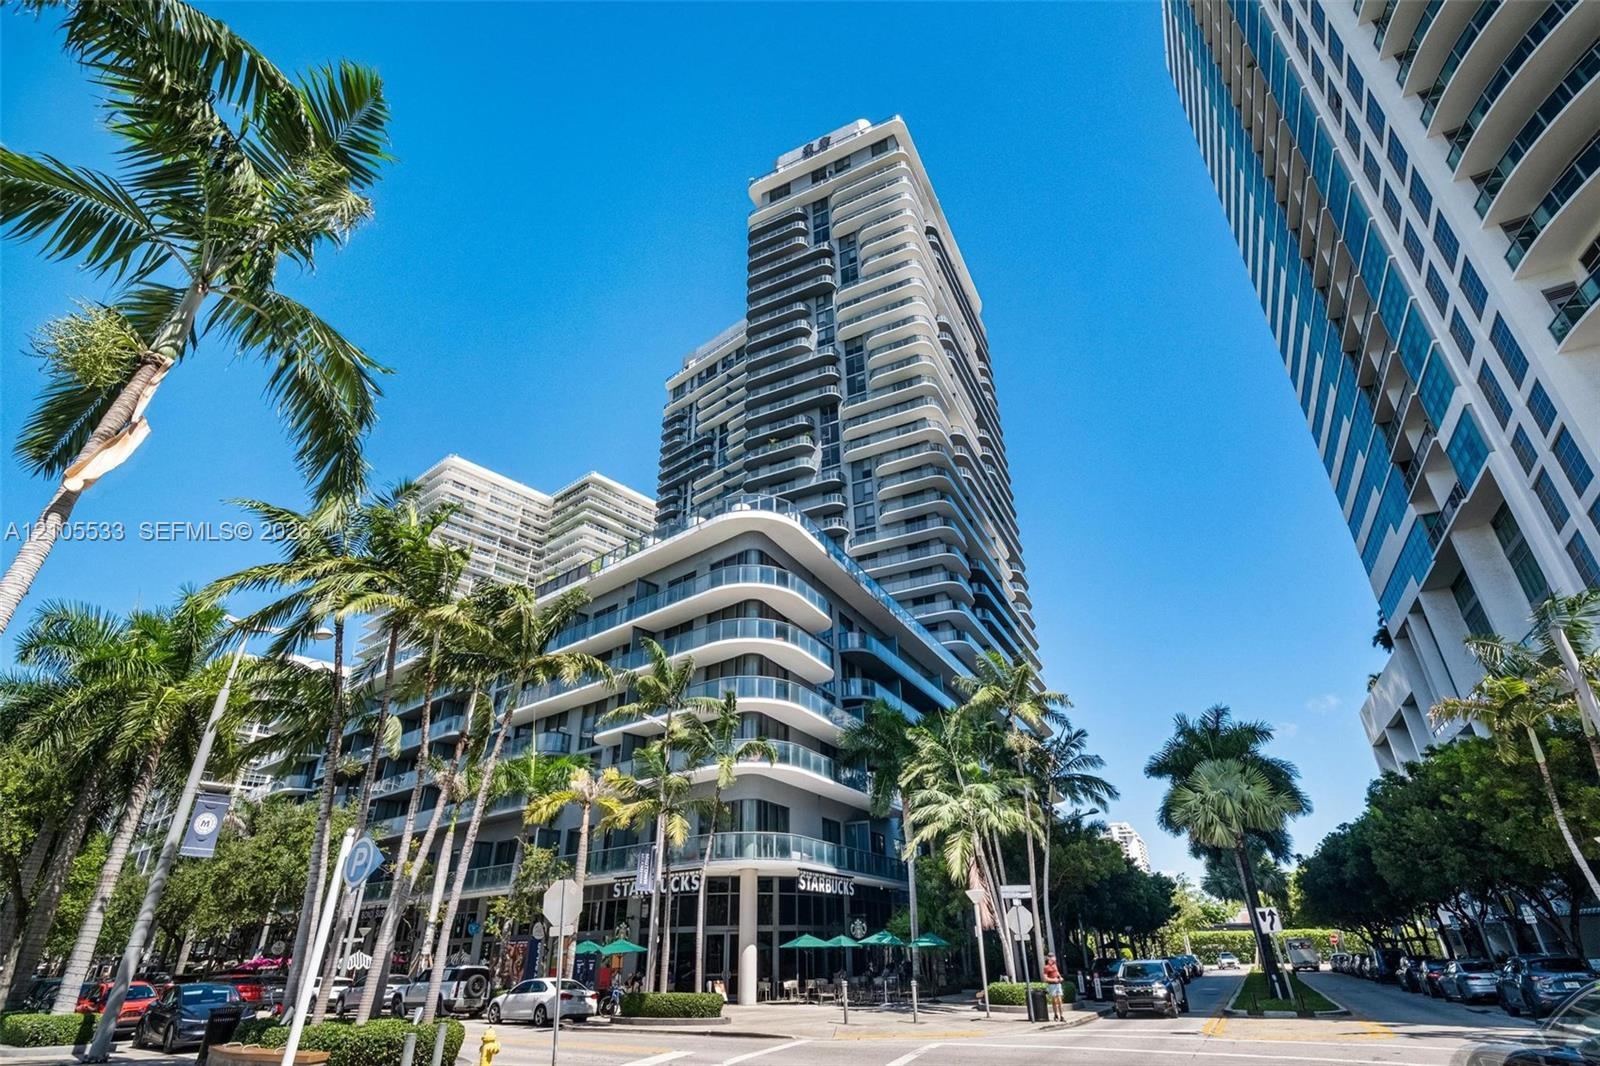
  • High-rise exterior featuring concrete structural design, tiered balconies with glass railings, and expansive floor-to-ceiling windows
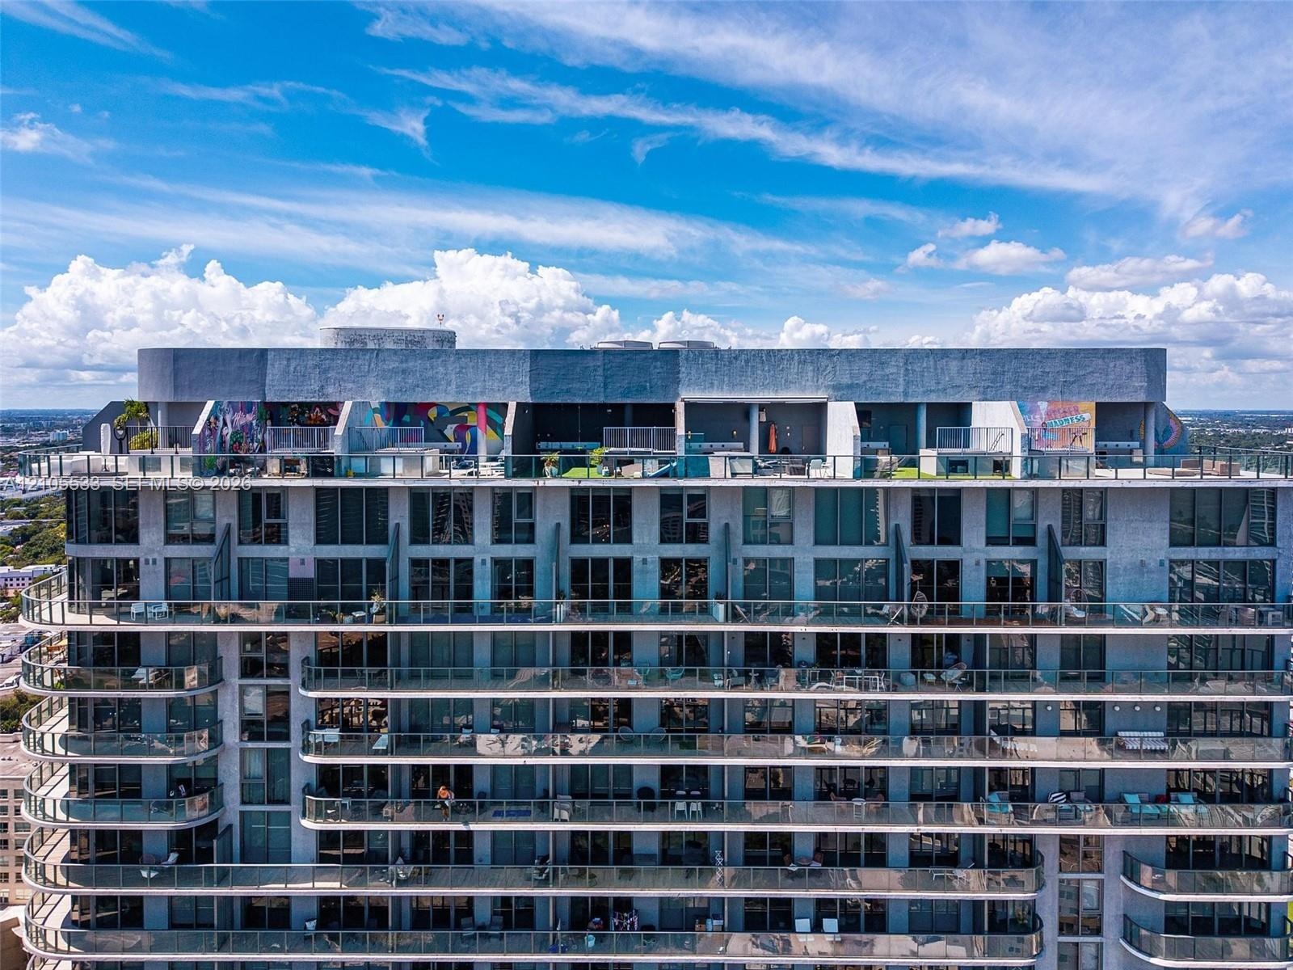
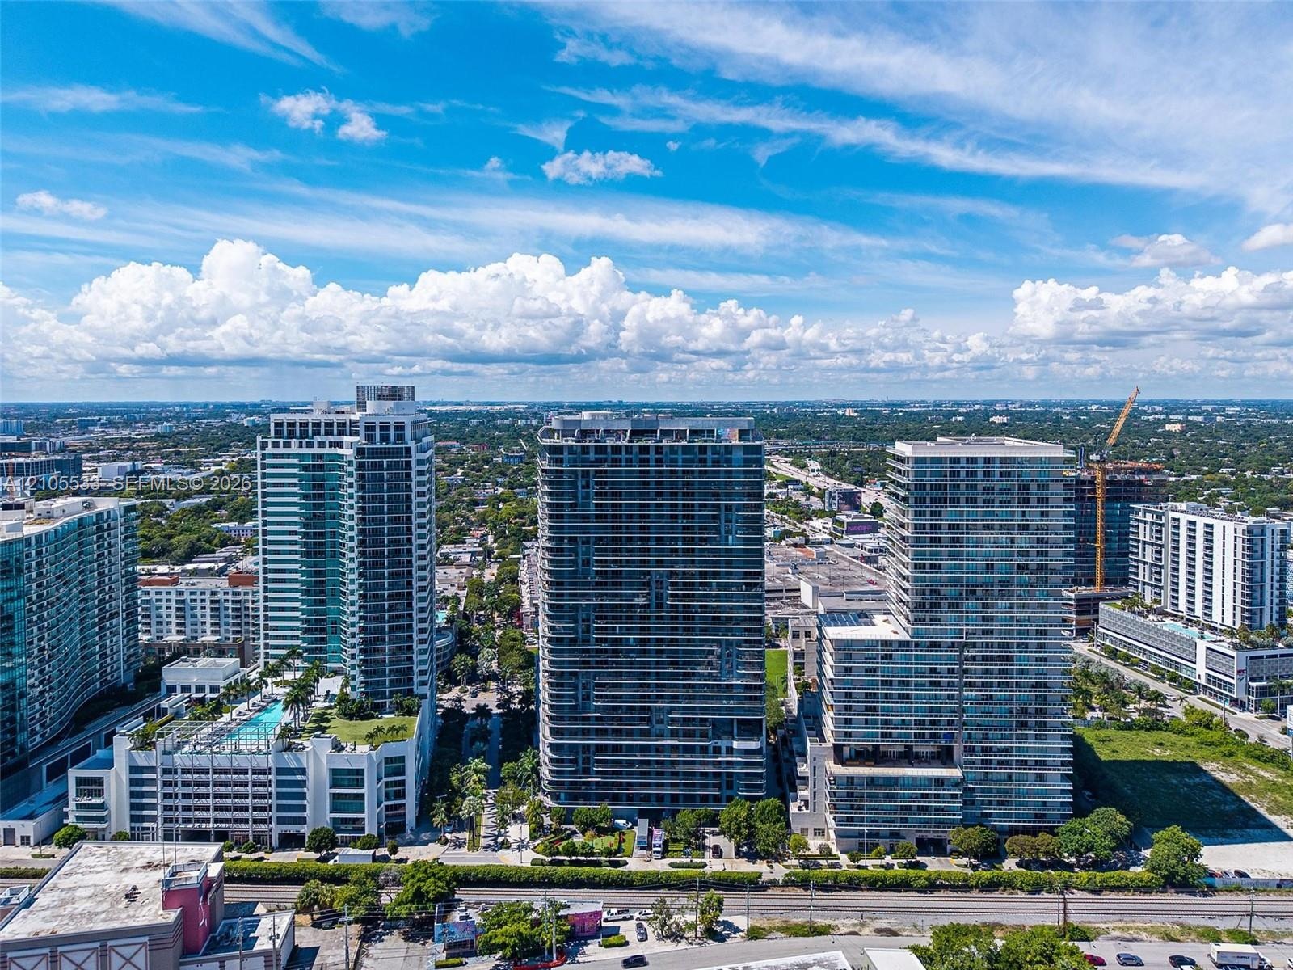
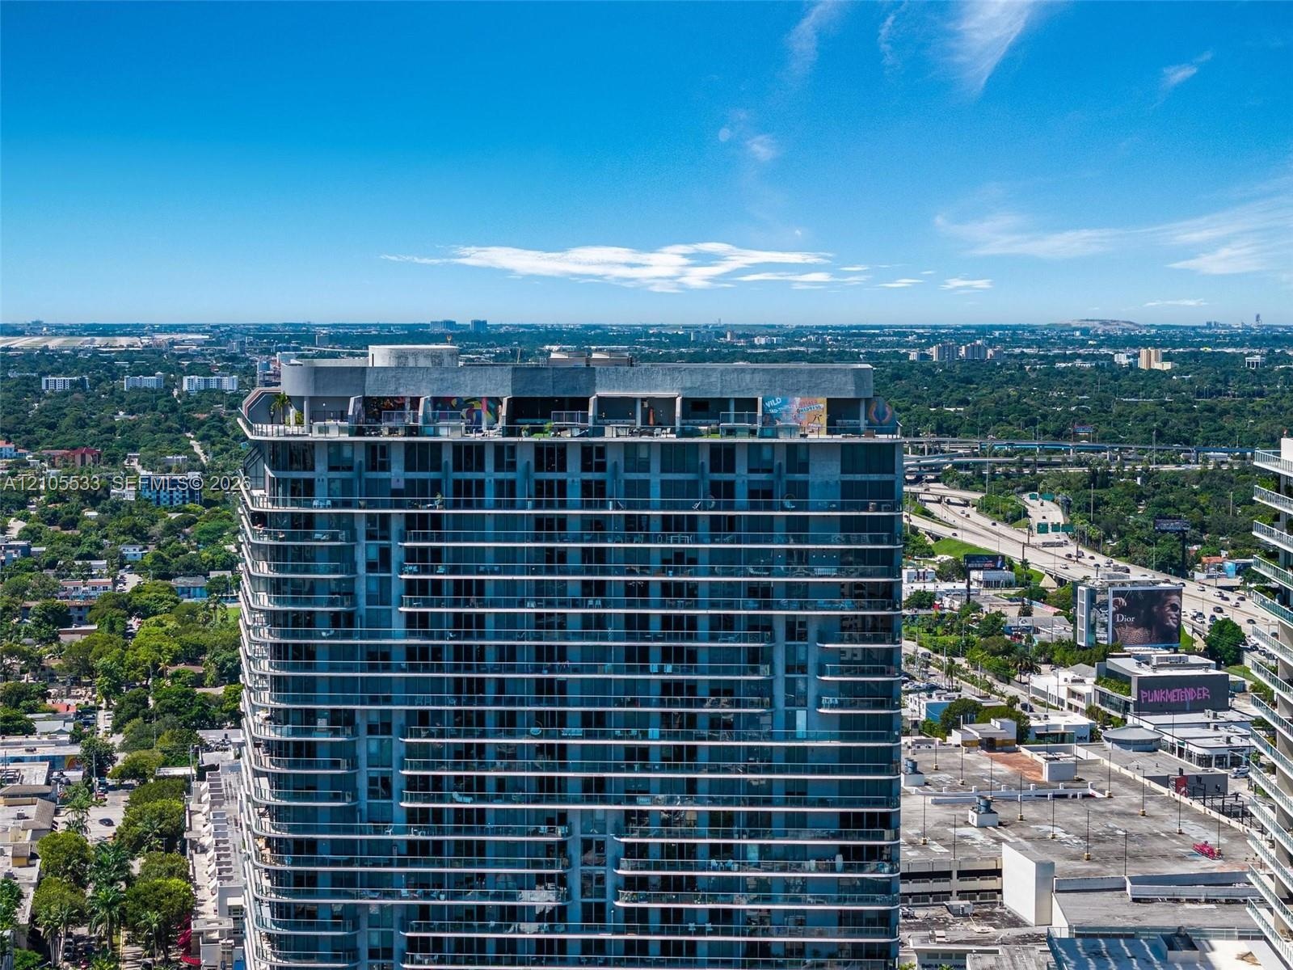
  • High-rise building featuring a glass facade, expansive horizontal balcony tiers, and a rooftop terrace
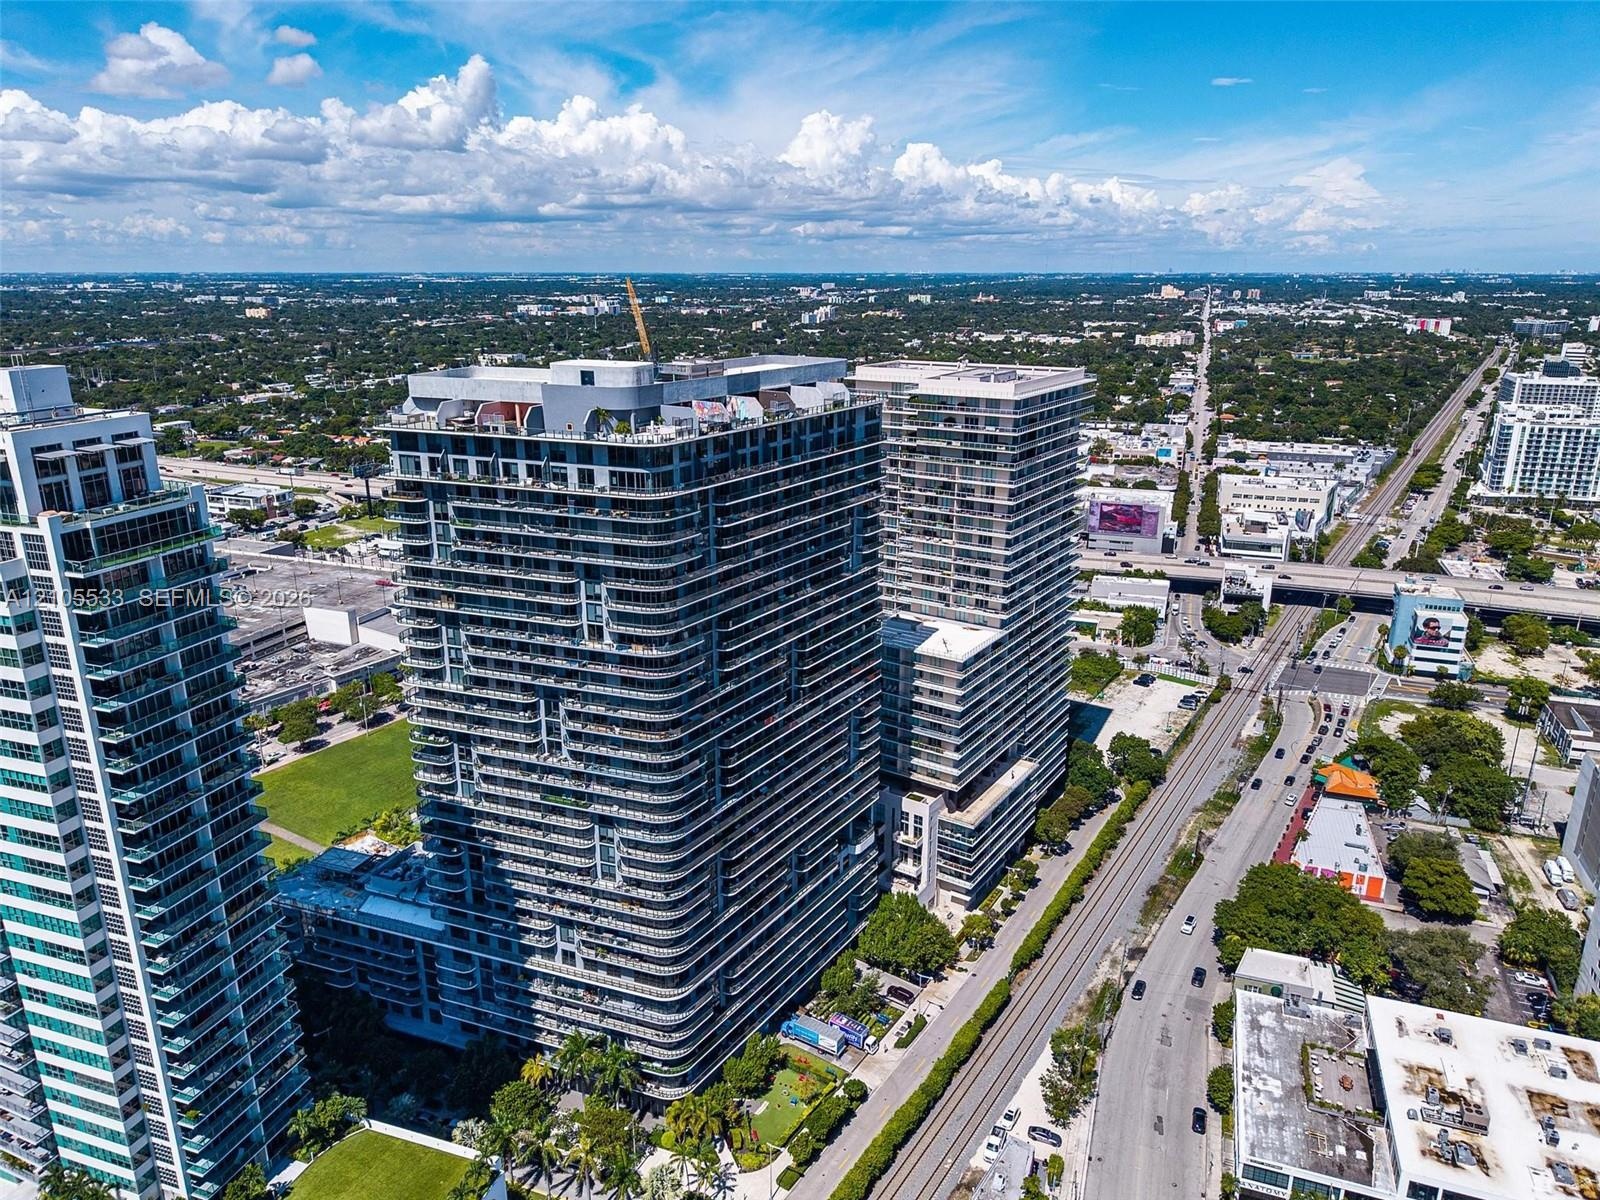
  • High-rise building featuring a glass facade, expansive wrap-around balconies, and a finished rooftop terrace
  • High-rise structure featuring floor-to-ceiling glass windows, expansive private balconies with glass railings, and a roof-level deck
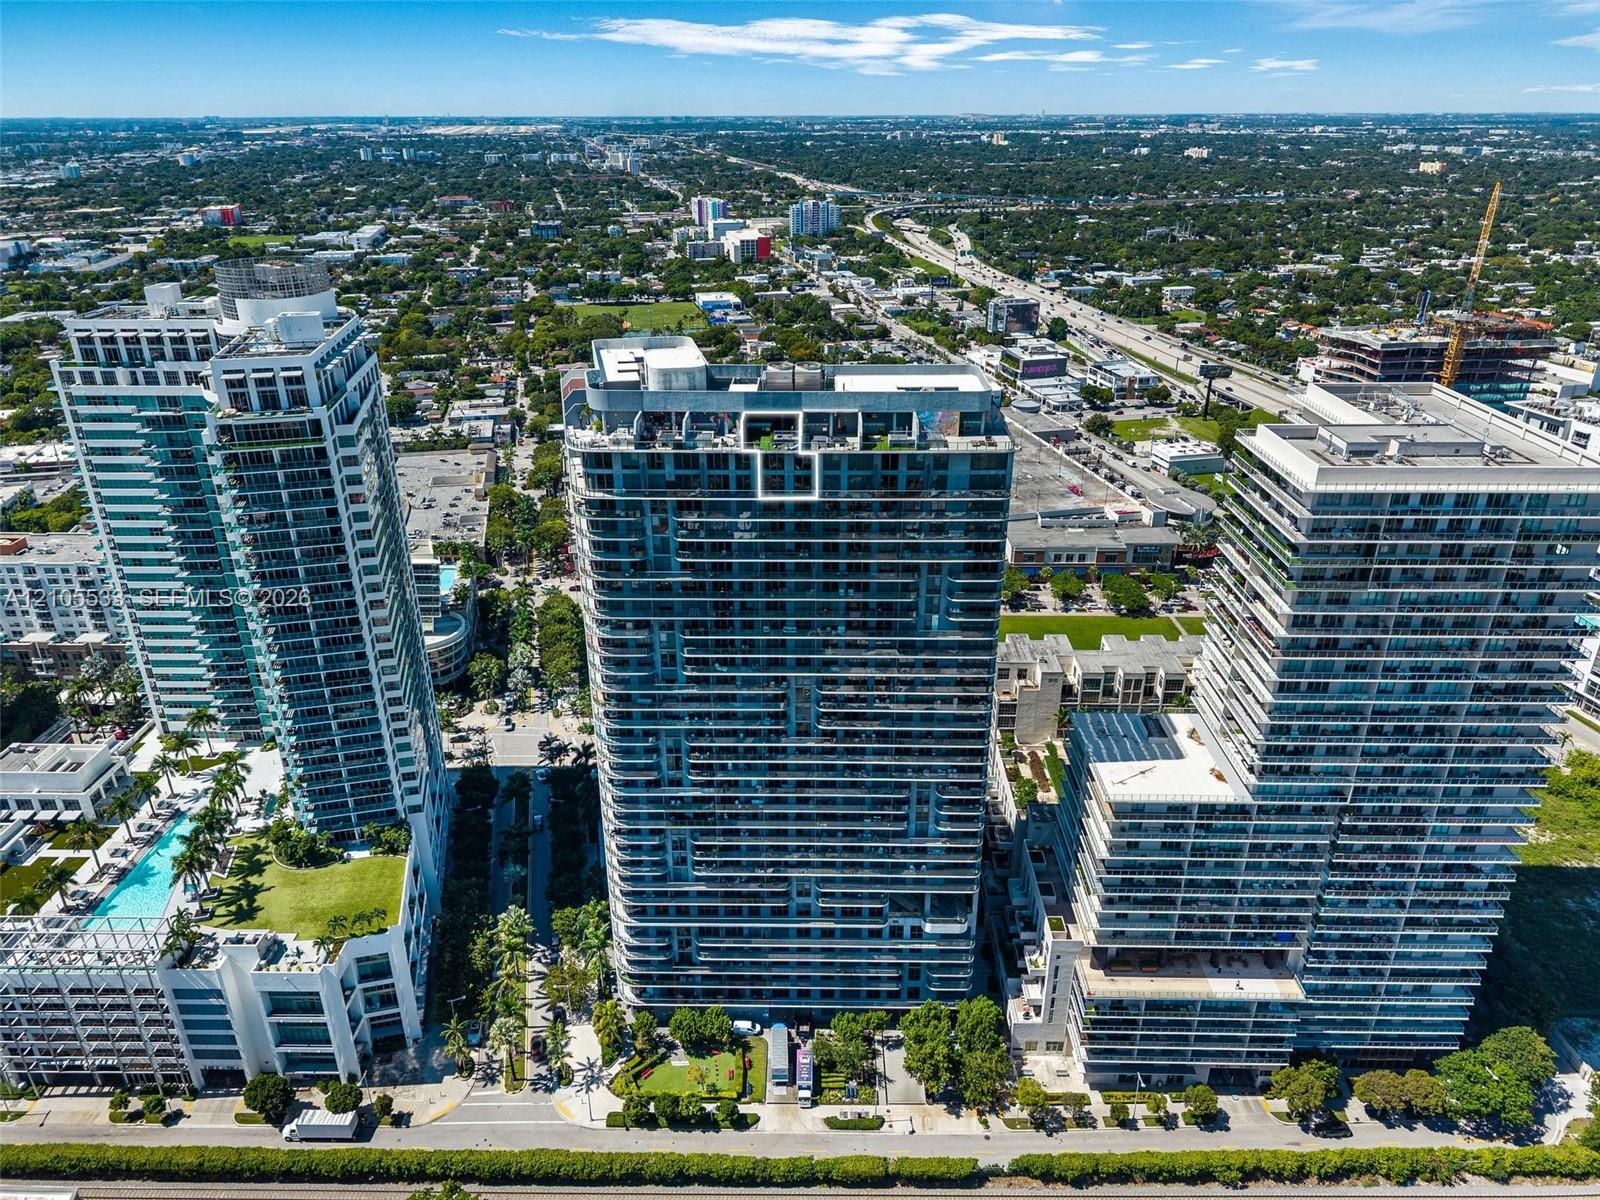
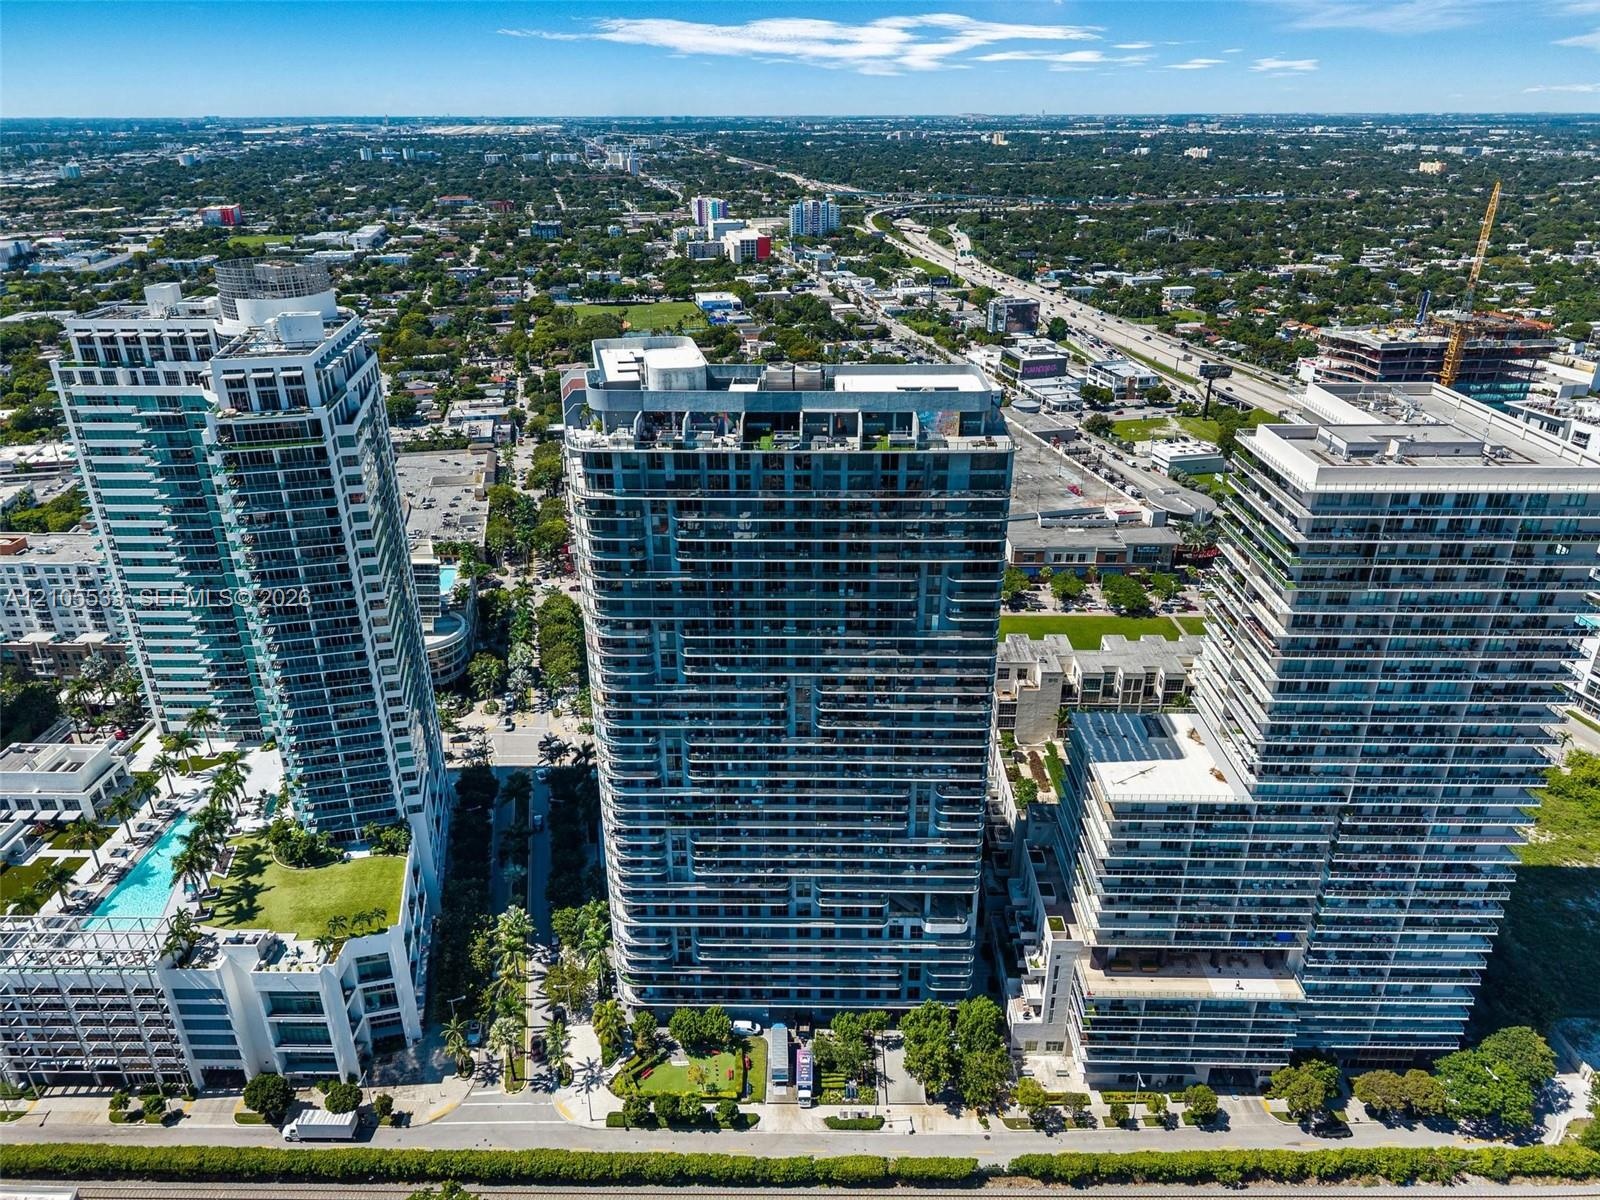
  • High-rise residential exterior featuring expansive floor-to-ceiling windows, wrap-around glass balconies, and a rooftop terrace level
  • High-rise residential towers featuring glass facades and private balconies
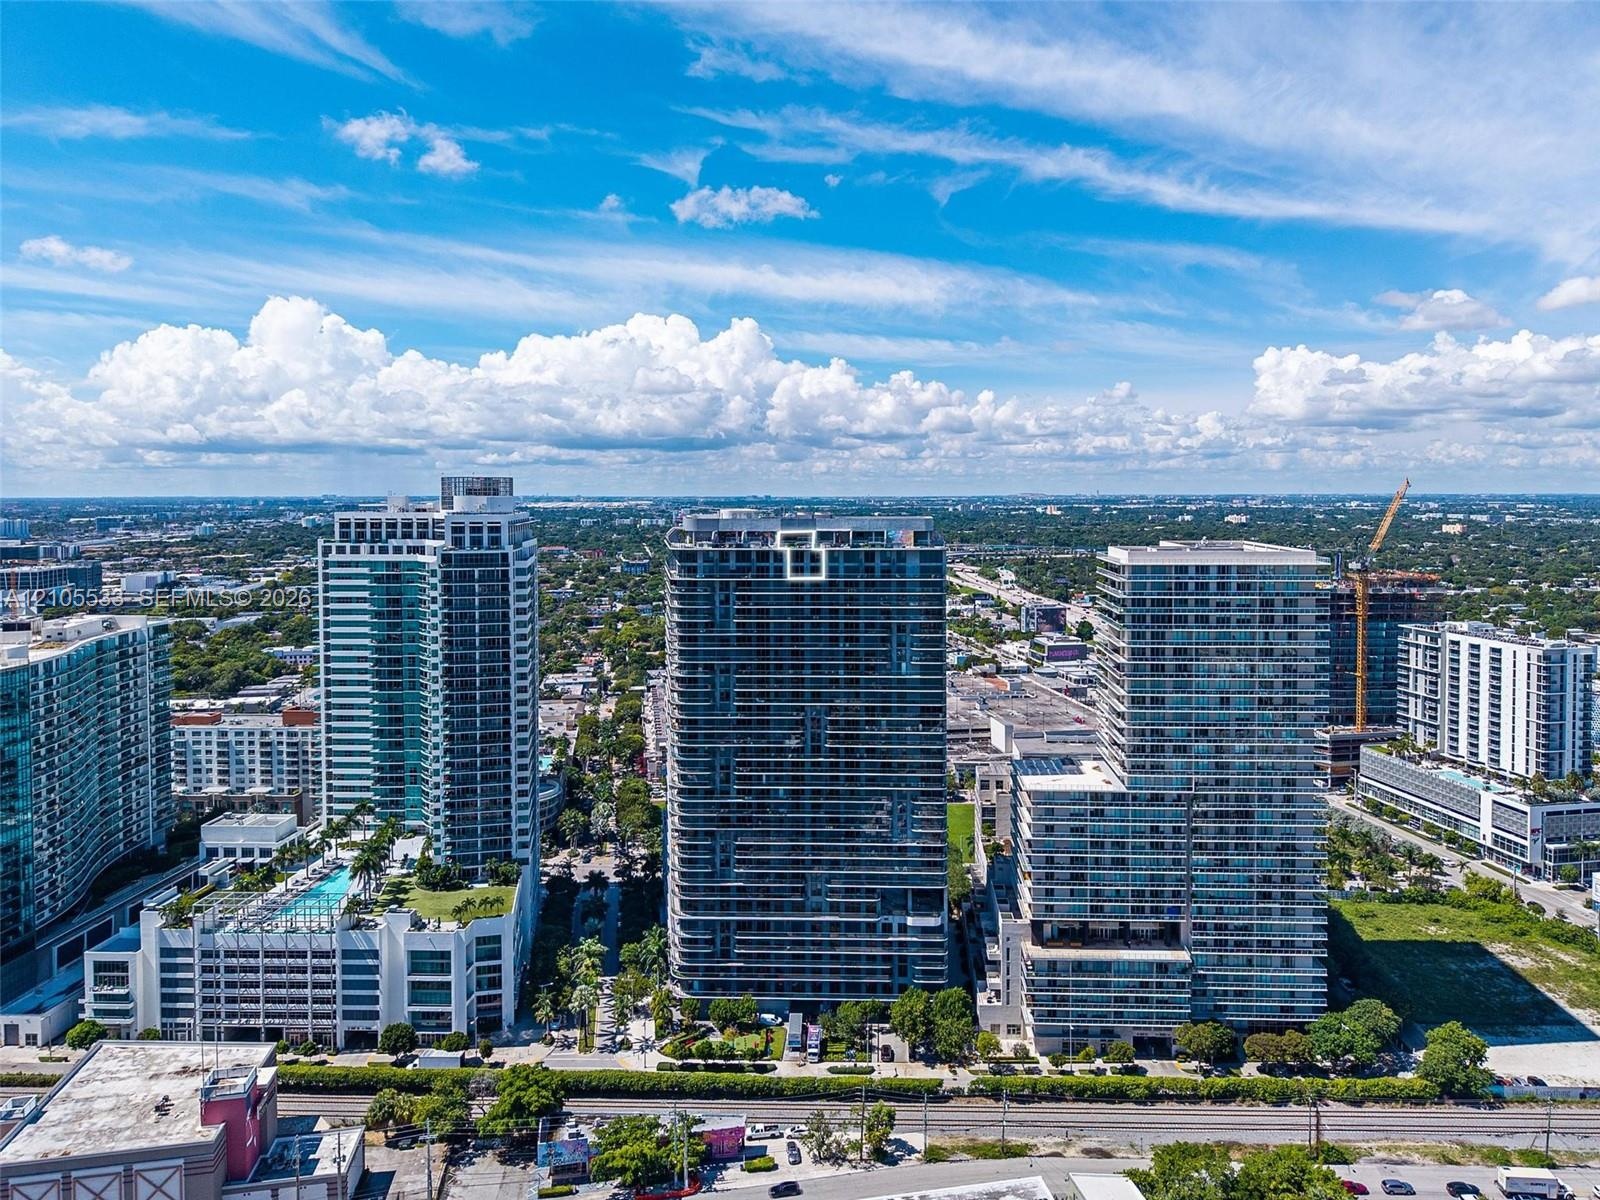
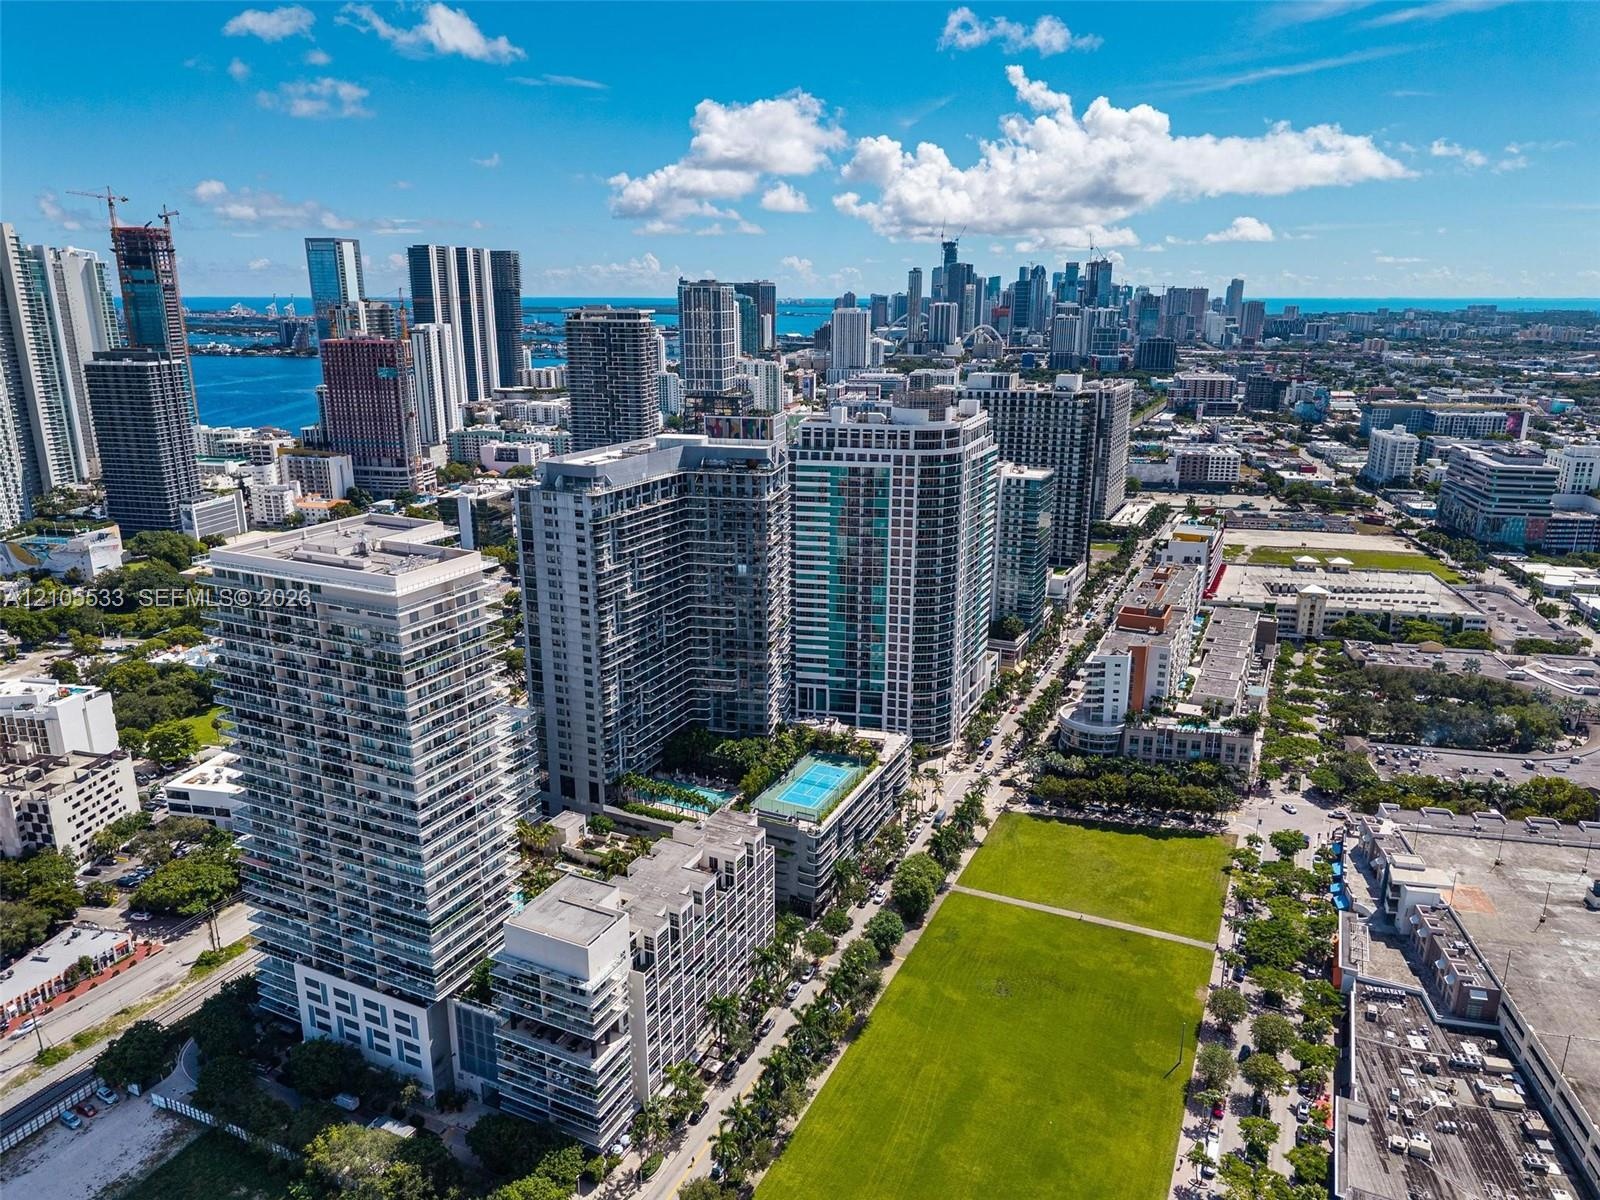
  • Aerial perspective of a high-rise urban landscape featuring glass-facade residential towers, expansive horizontal balconies, and incorporated podium-l
  • High-rise residential towers featuring wrap-around balconies, glass-paneled railings, exterior concrete structural elements, rooftop recreational spac
  • High-rise residential towers featuring glass-paneled balconies, expansive floor-to-ceiling windows, and rooftop terrace levels
  • Aerial perspective of urban high-rise towers featuring glass-paneled facades, expansive floor-to-ceiling balcony railings, flat roofs, and integrated
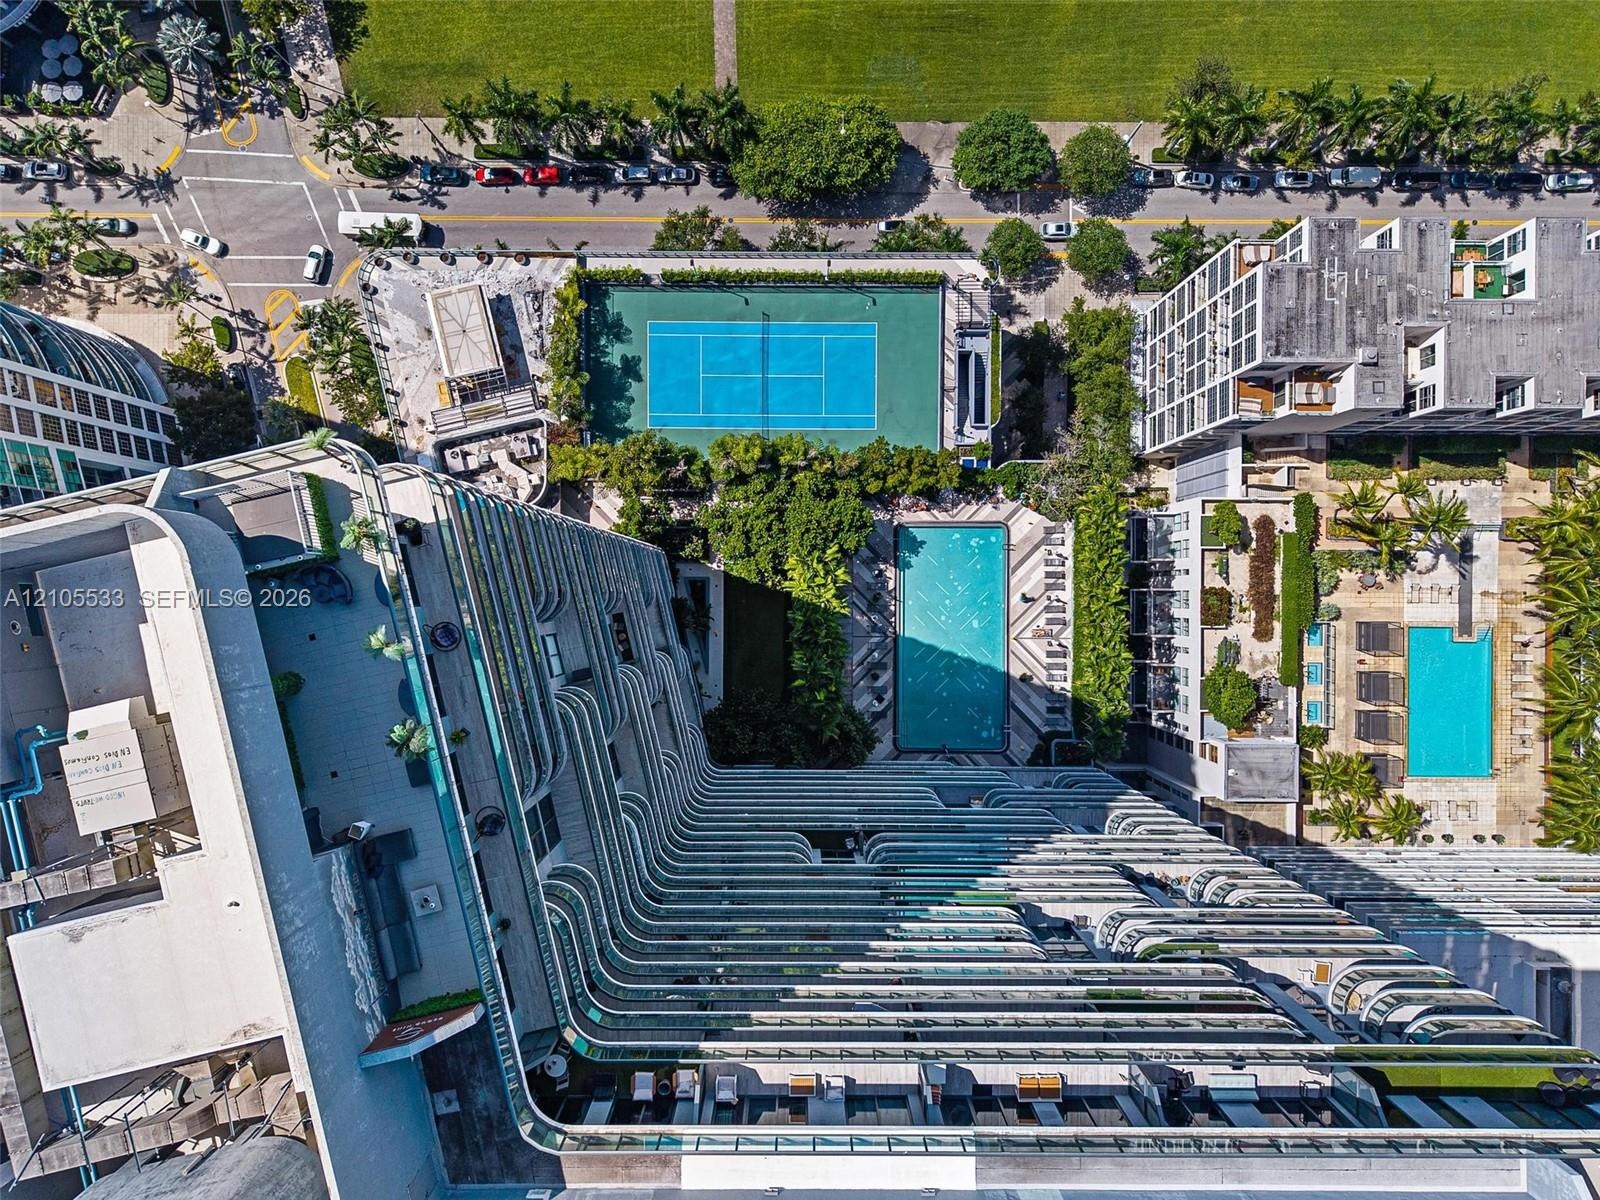
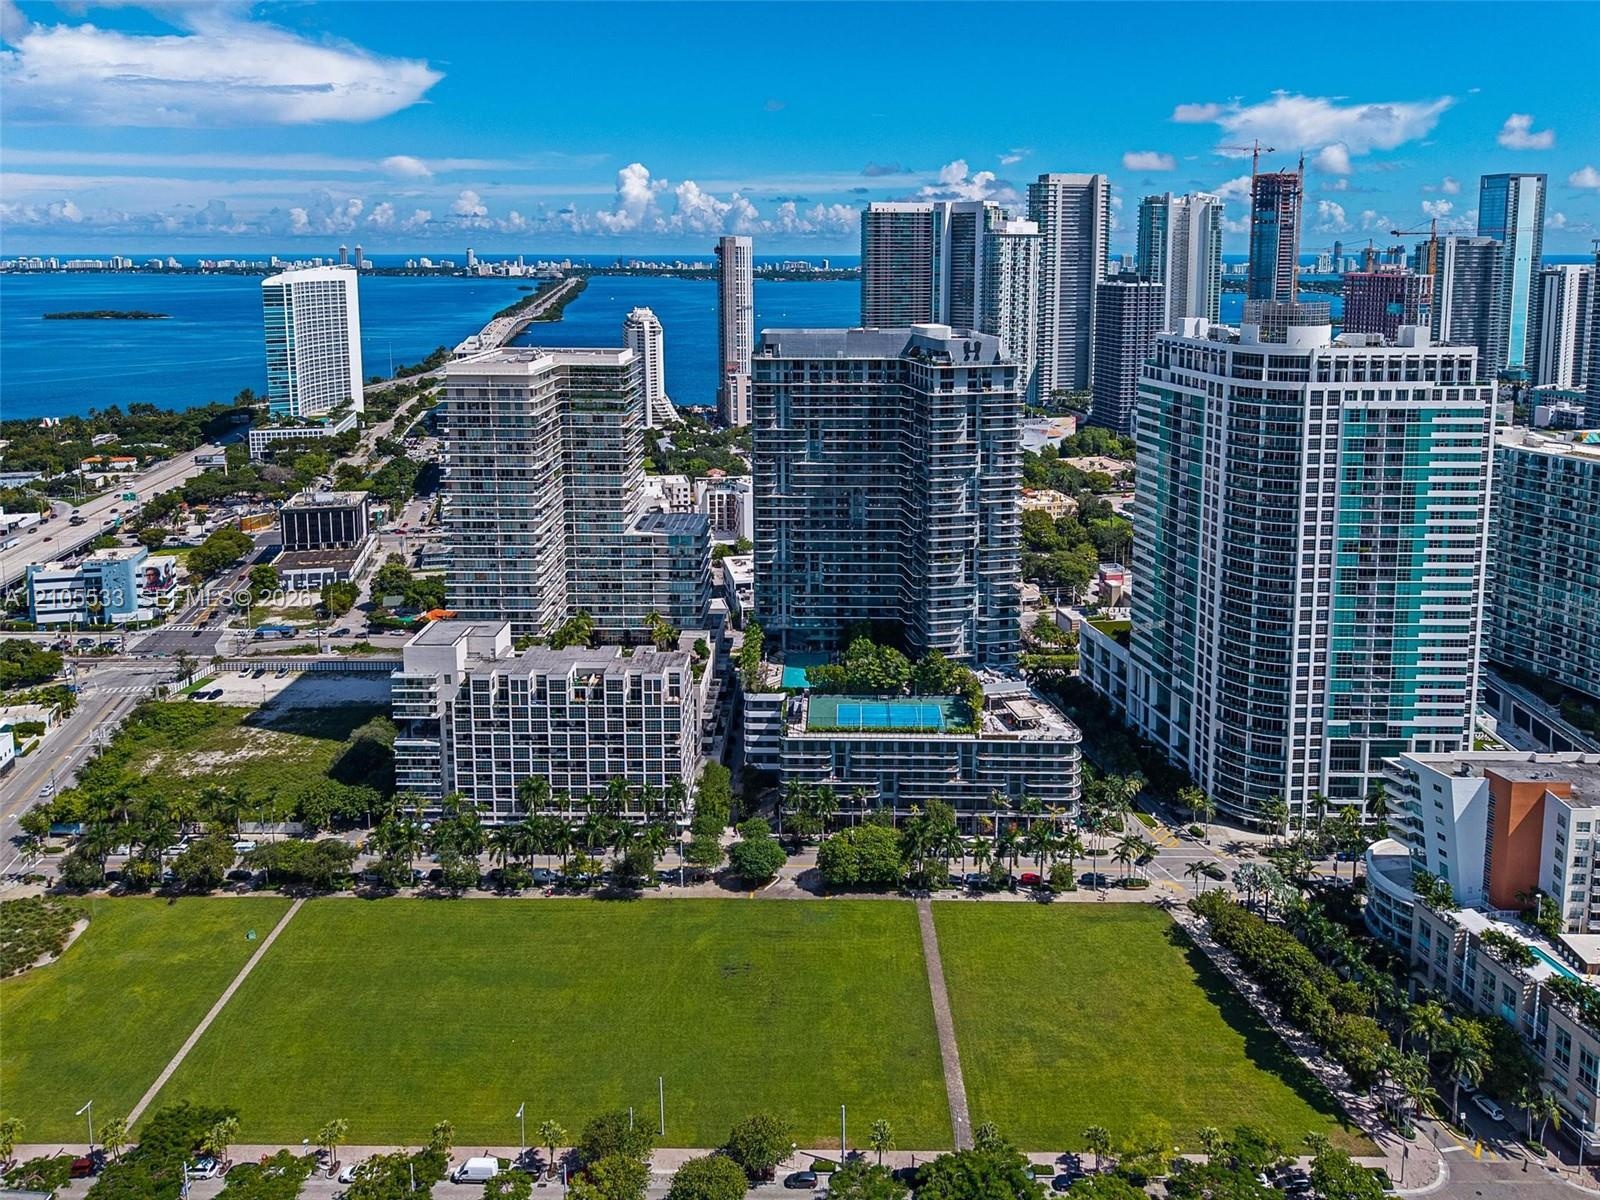
  • Aerial perspective of high-rise urban development featuring a rooftop swimming pool and recreational court, situated in proximity to coastal waterways
  • Aerial perspective featuring high-rise urban structures, a large green space, and proximity to metropolitan waterfronts
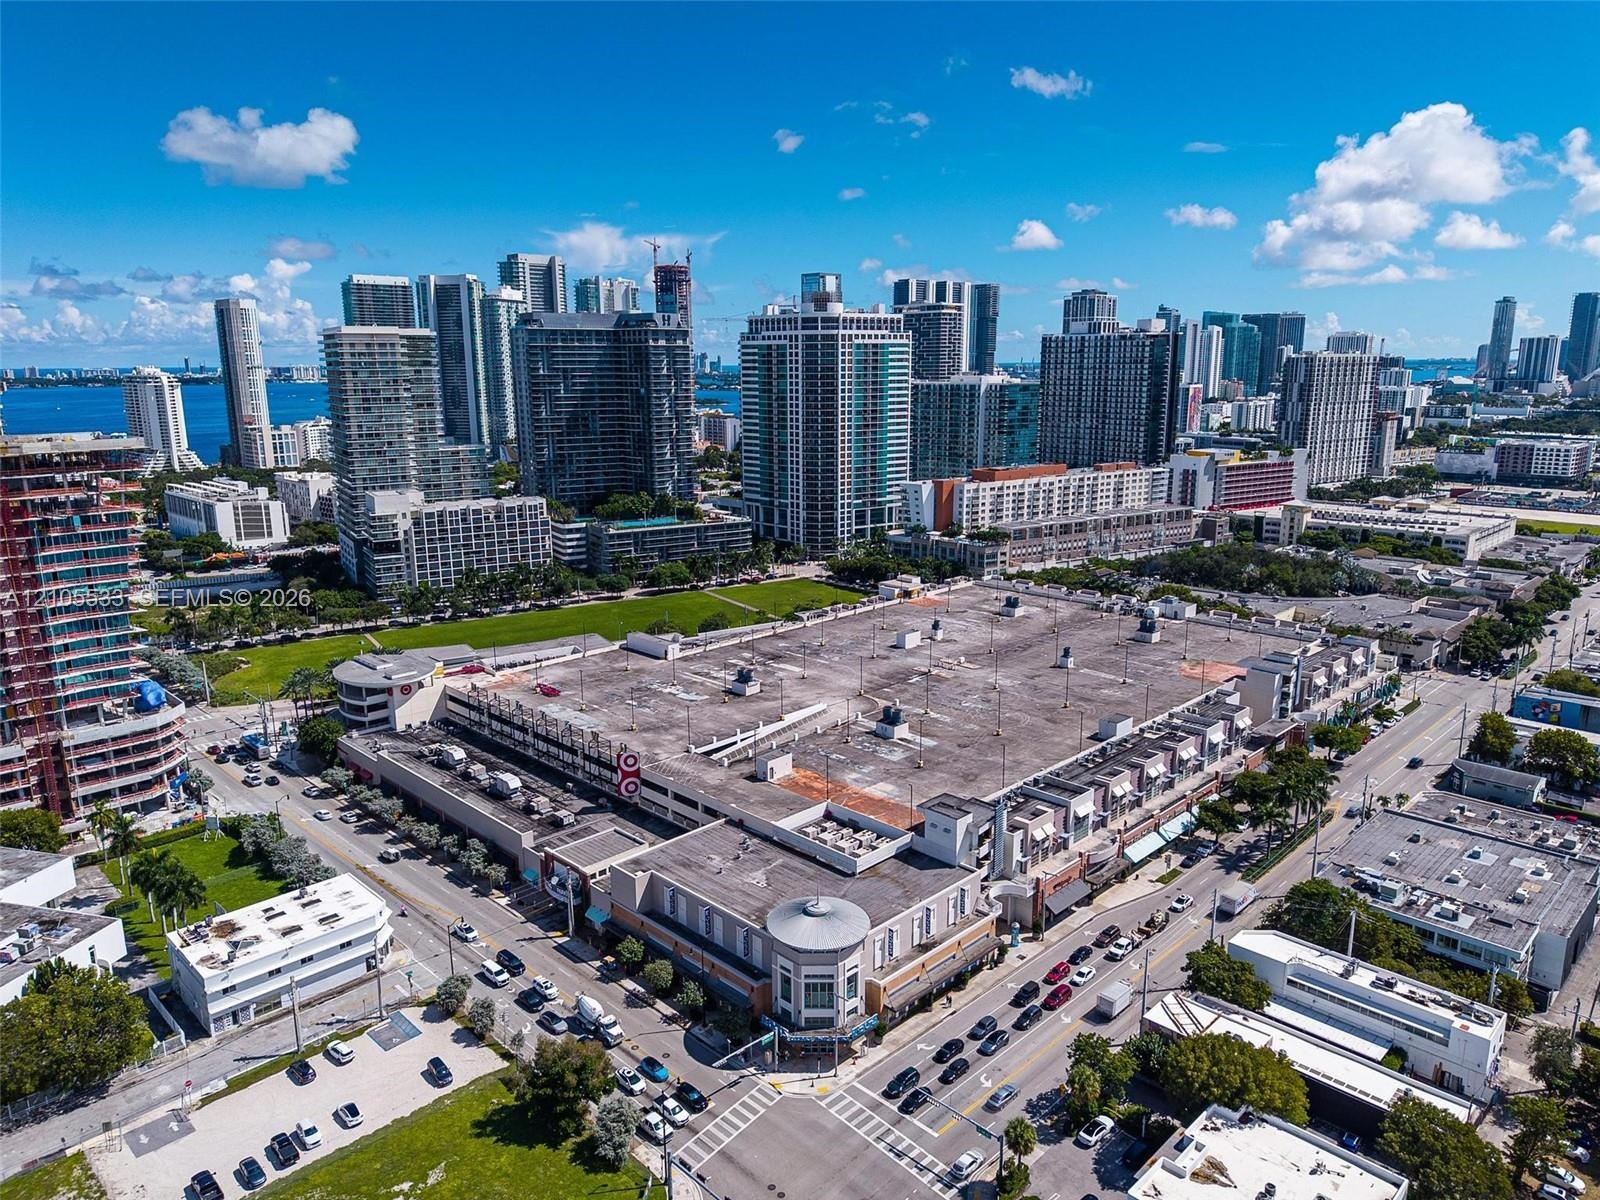
  • Aerial perspective of a multi-level commercial complex featuring integrated parking facilities, ground-level retail spaces, and a prominent corner arc
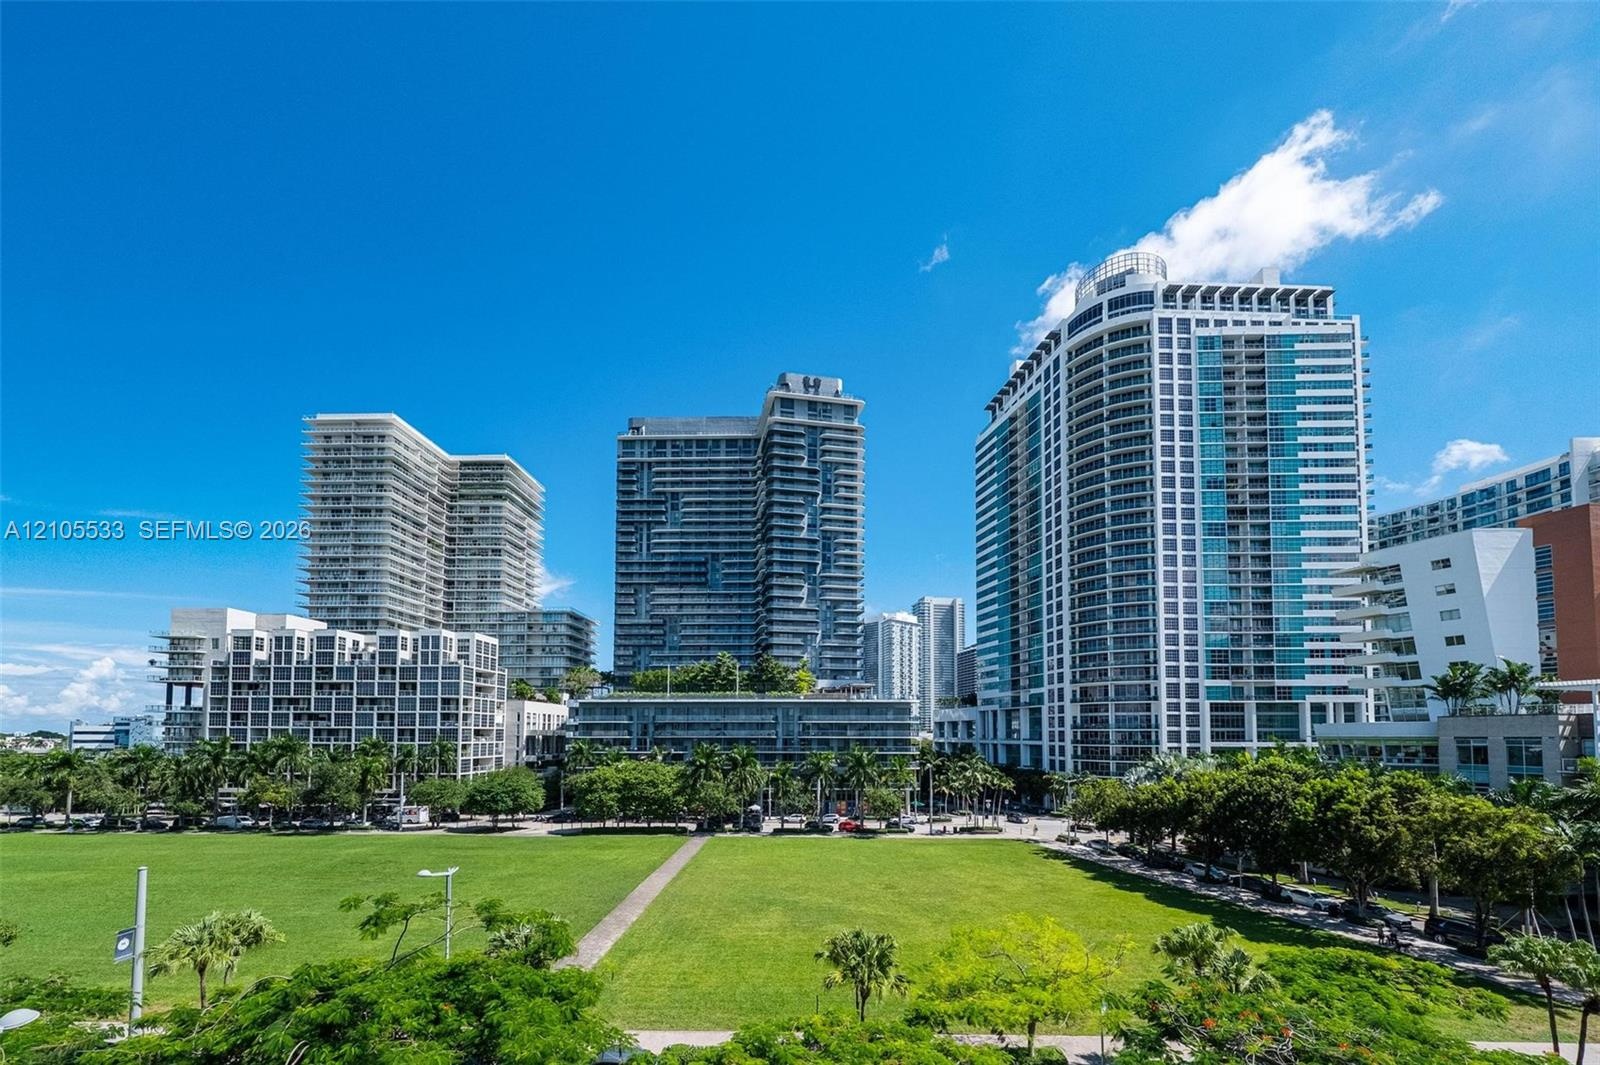
  • Expansive urban green space bordered by high-rise structures and mature palm trees
  • High-rise residential tower featuring glass facade construction, expansive private balconies, and landscaped podium-level terrace
  • High-rise residential building featuring extensive glass balcony railings, a rooftop pool, a tennis court, and mature landscaping
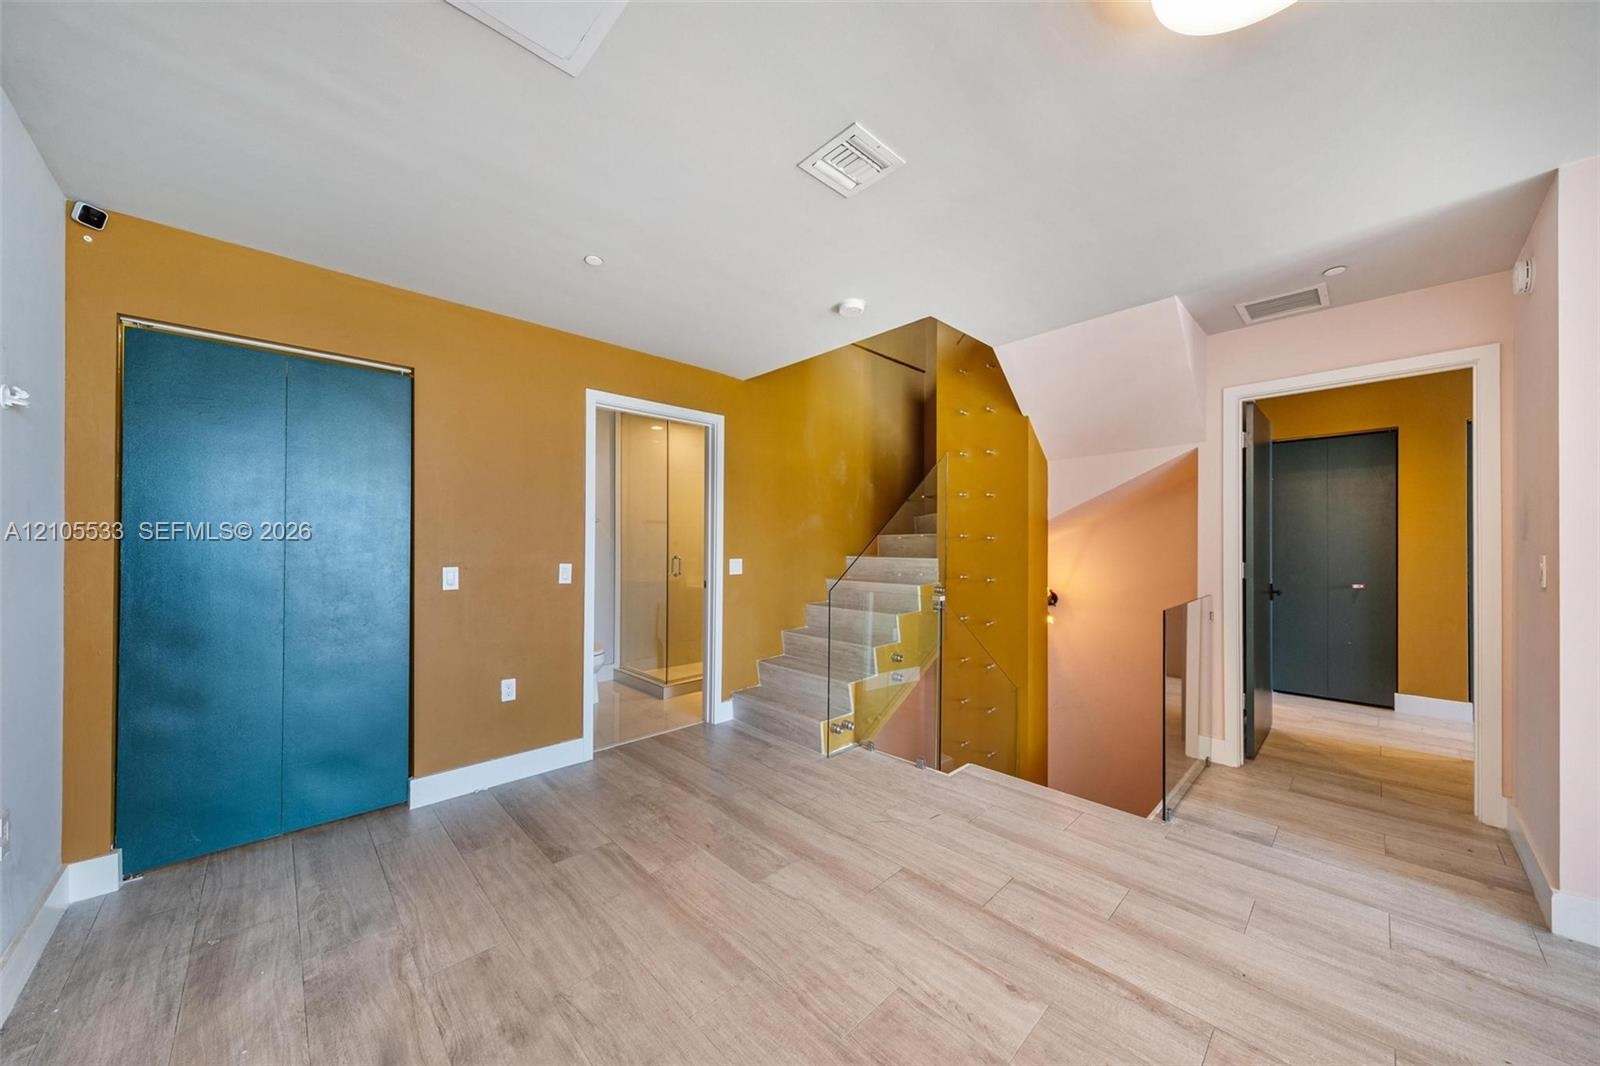
  • Interior featuring wood-finish flooring, staircase with glass panel railing, and built-in closet with double-panel doors
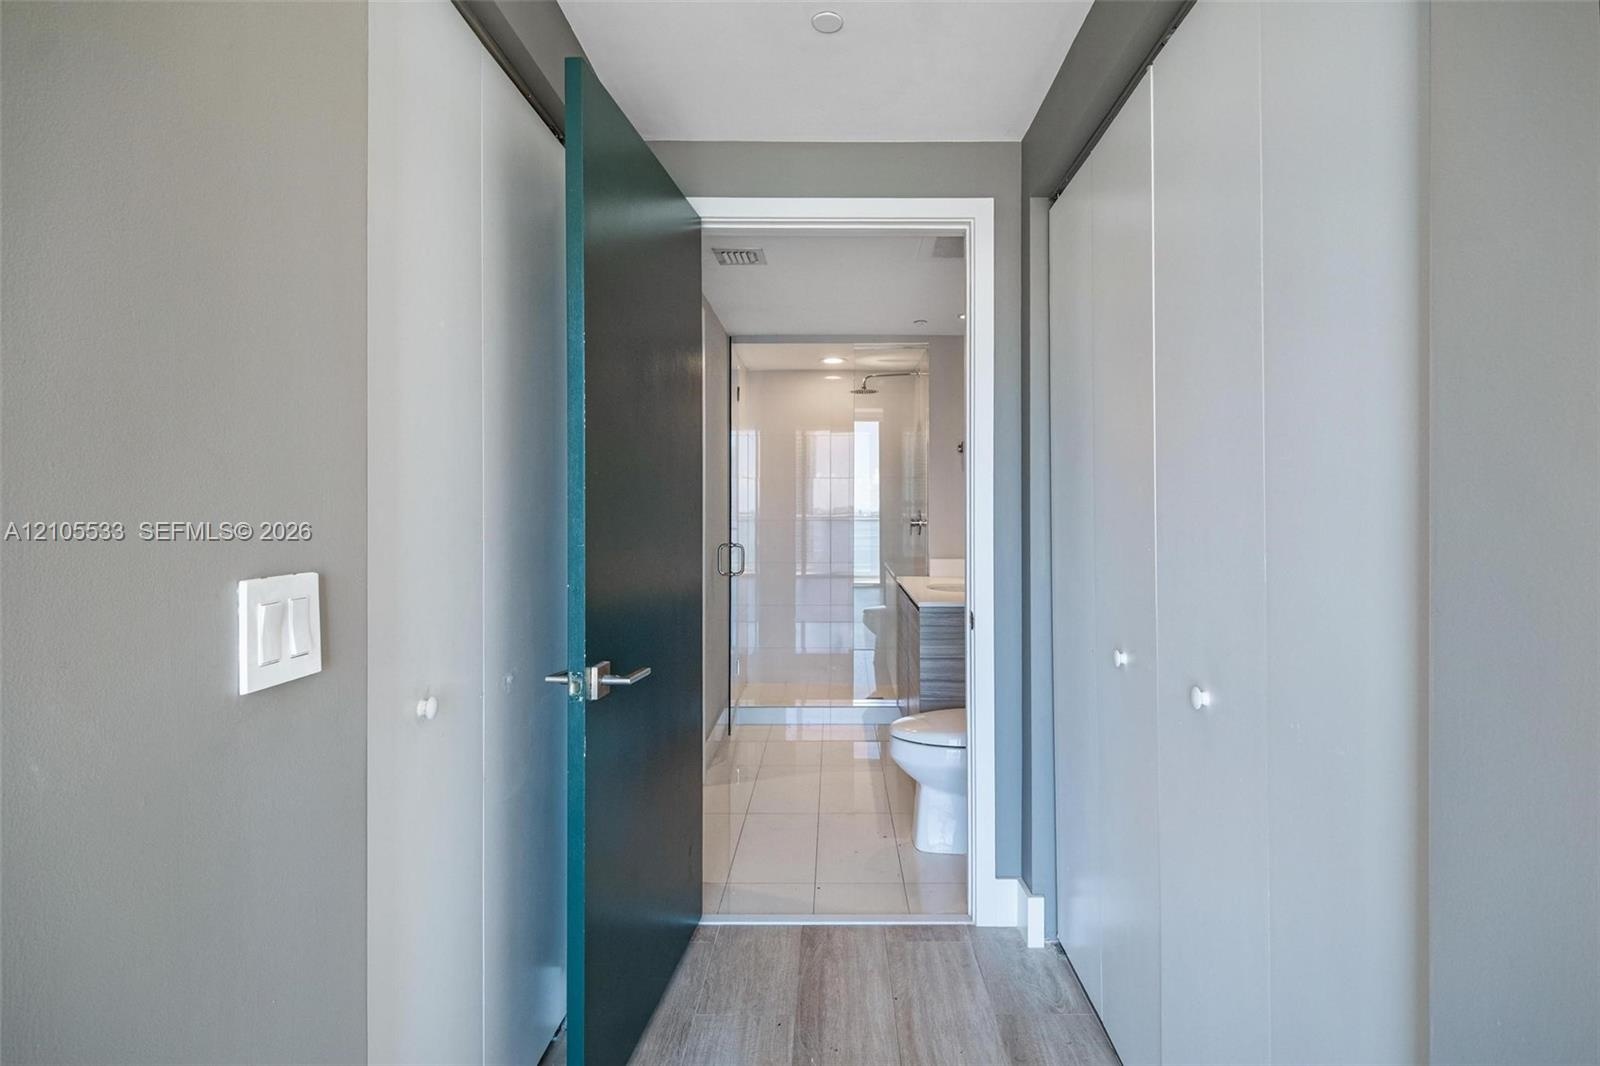
  • Entryway featuring wood-finish flooring, dual built-in closets with knob hardware, and a solid-core interior door leading to a tiled bathroom
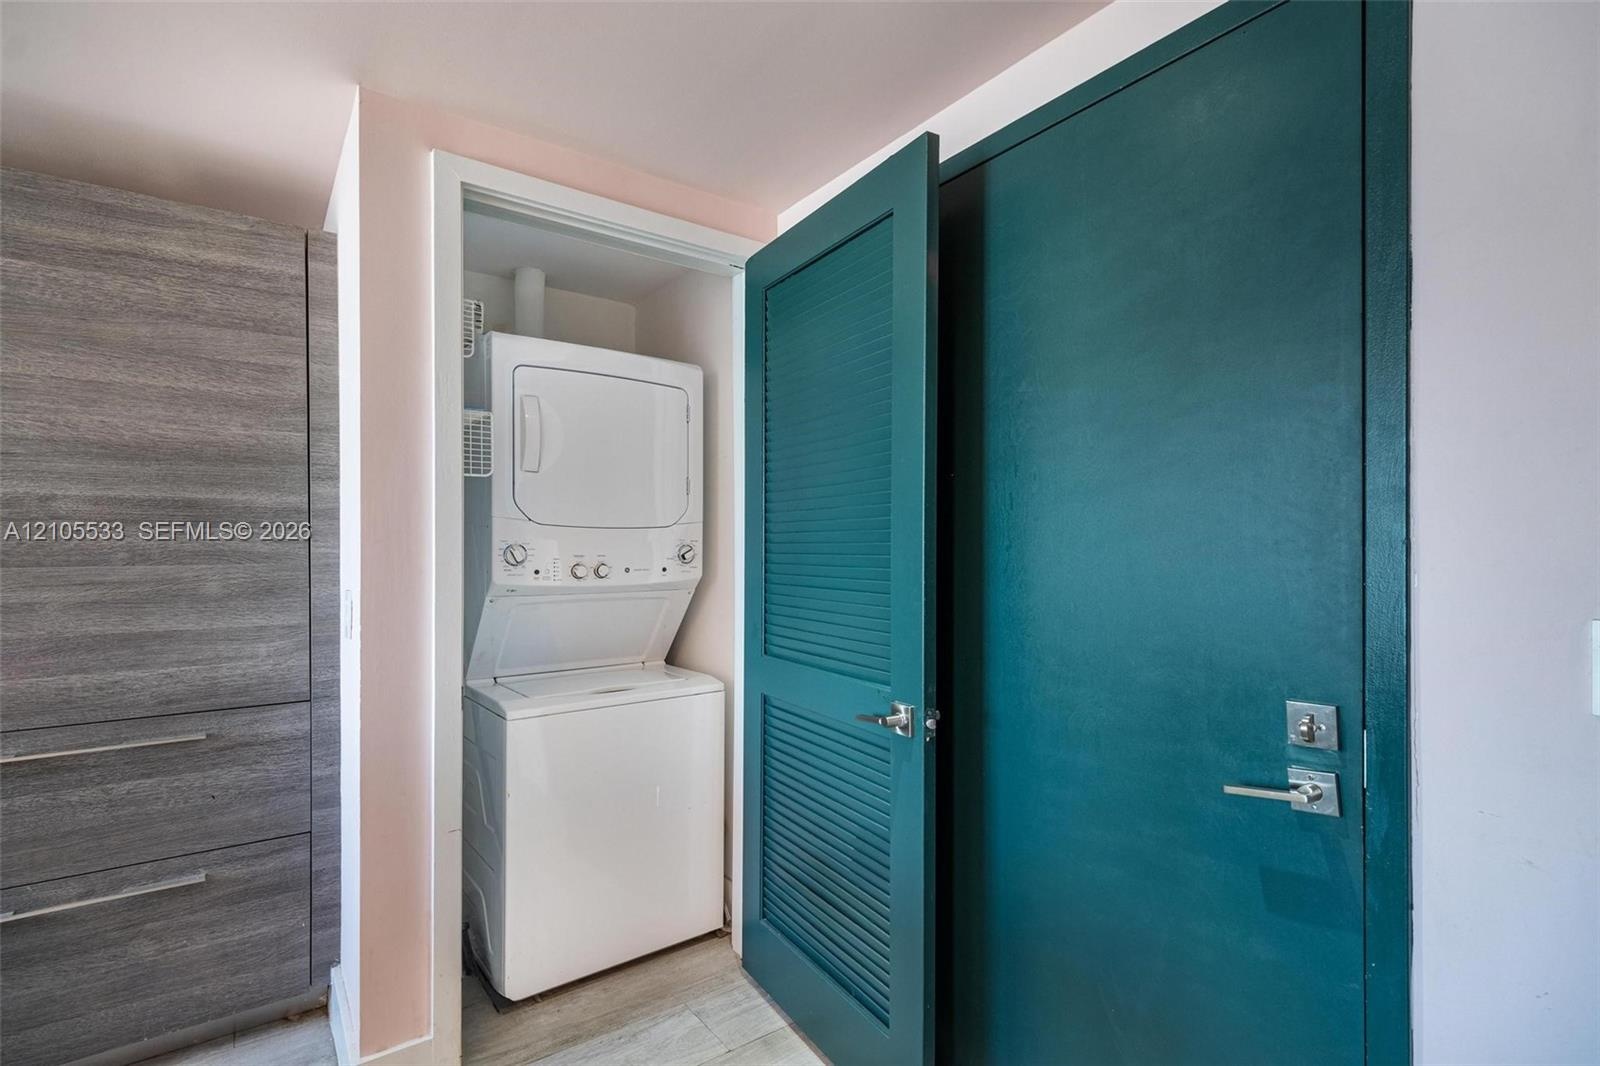
  • Stacked laundry unit housed in a dedicated closet, featuring a teal louvered door, wood-finish built-in cabinetry, and wood-finish flooring
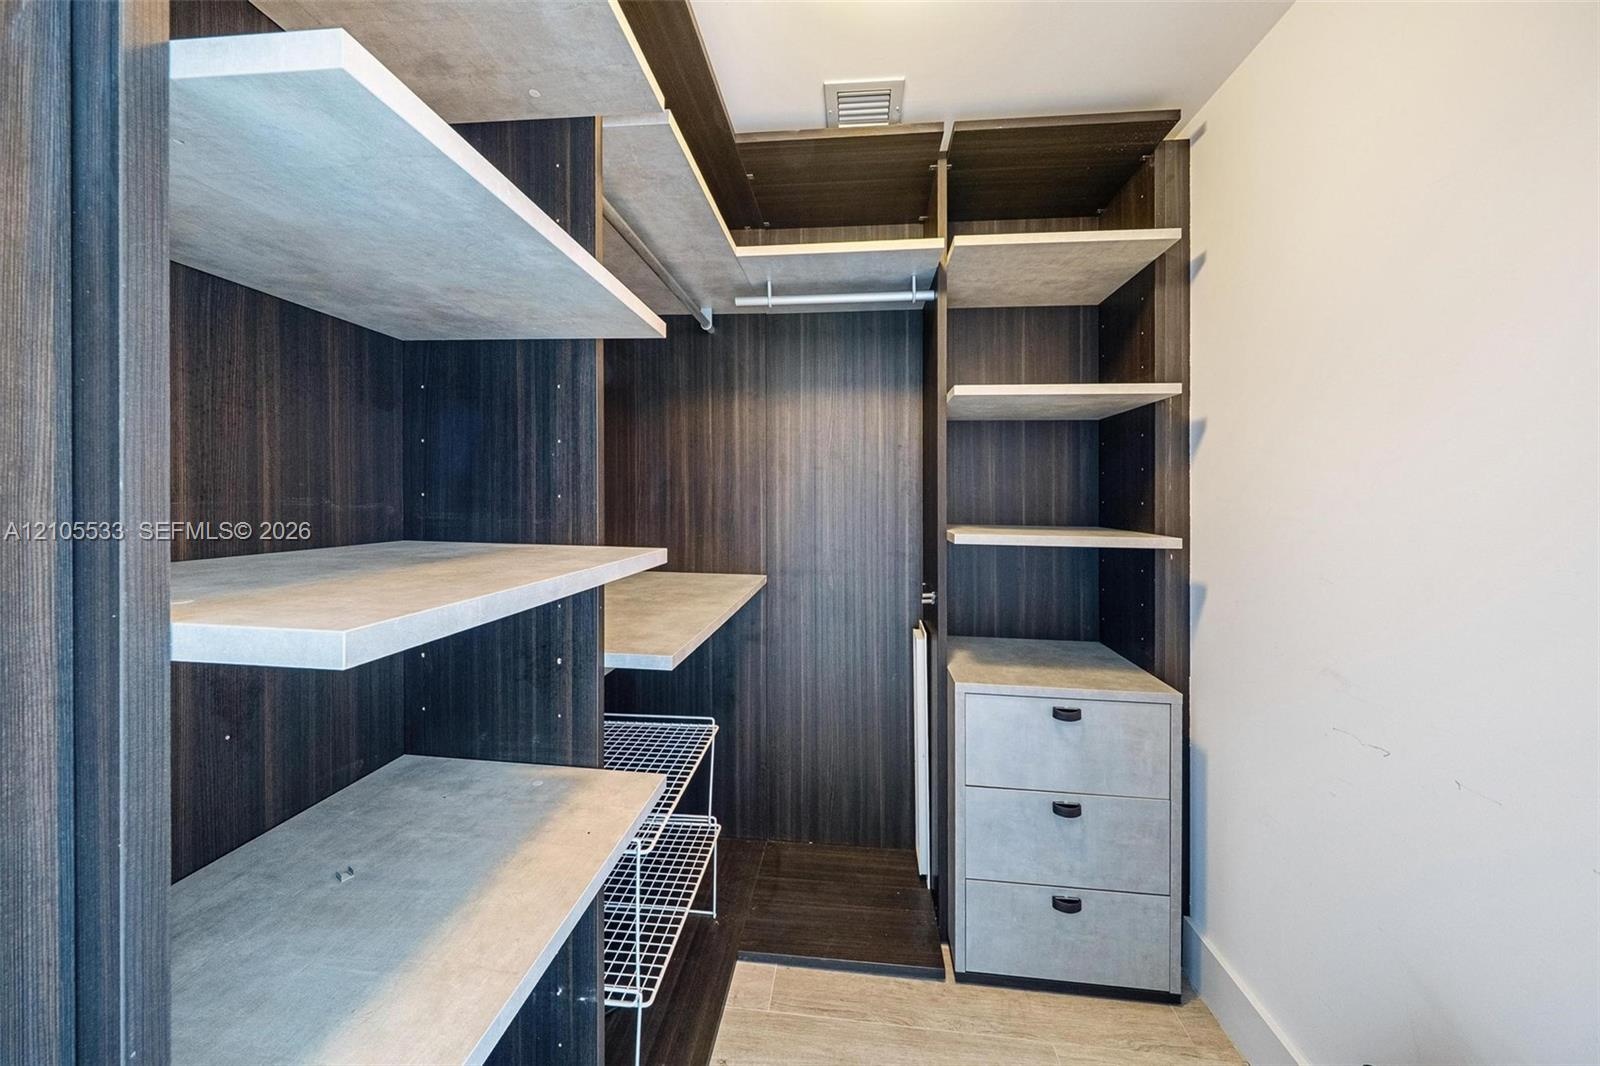
  • Custom walk-in closet featuring dark wood-finish cabinetry, light-toned open shelving, integrated three-drawer dresser unit, and wire storage racks

Location

Miami FL 33137 USA

Contact

Palm Beach, FL
Deborah L. Ginsburg
150 Worth Ave, Palm Beach, FL 33480
Phone: +1 561-725-9229
deborahg@nestseekers.com
Listing Courtesy of Alure Capital
​
Nest Seekers Logo
Loading...