Nest Seekers

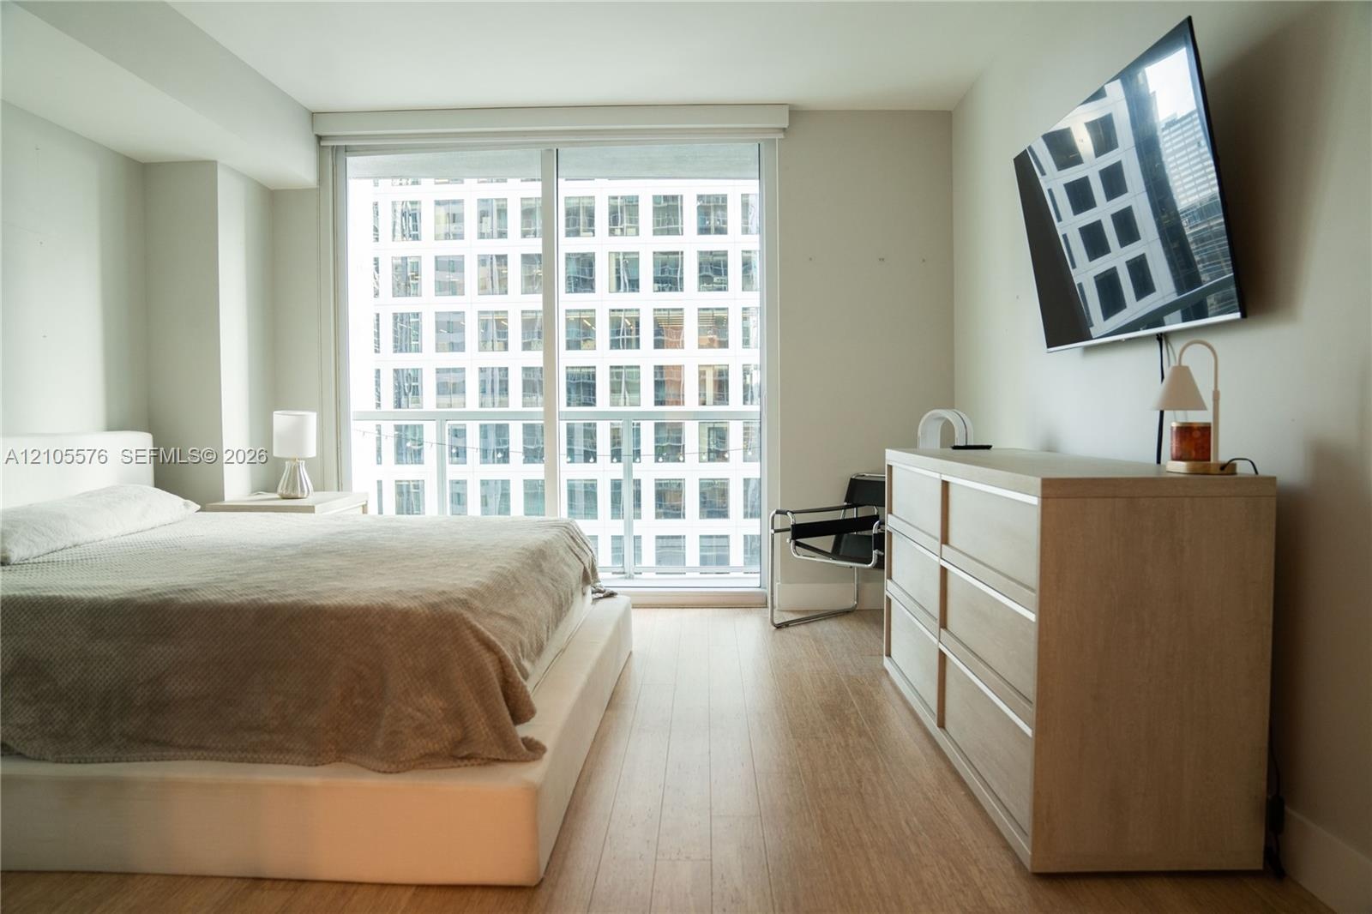
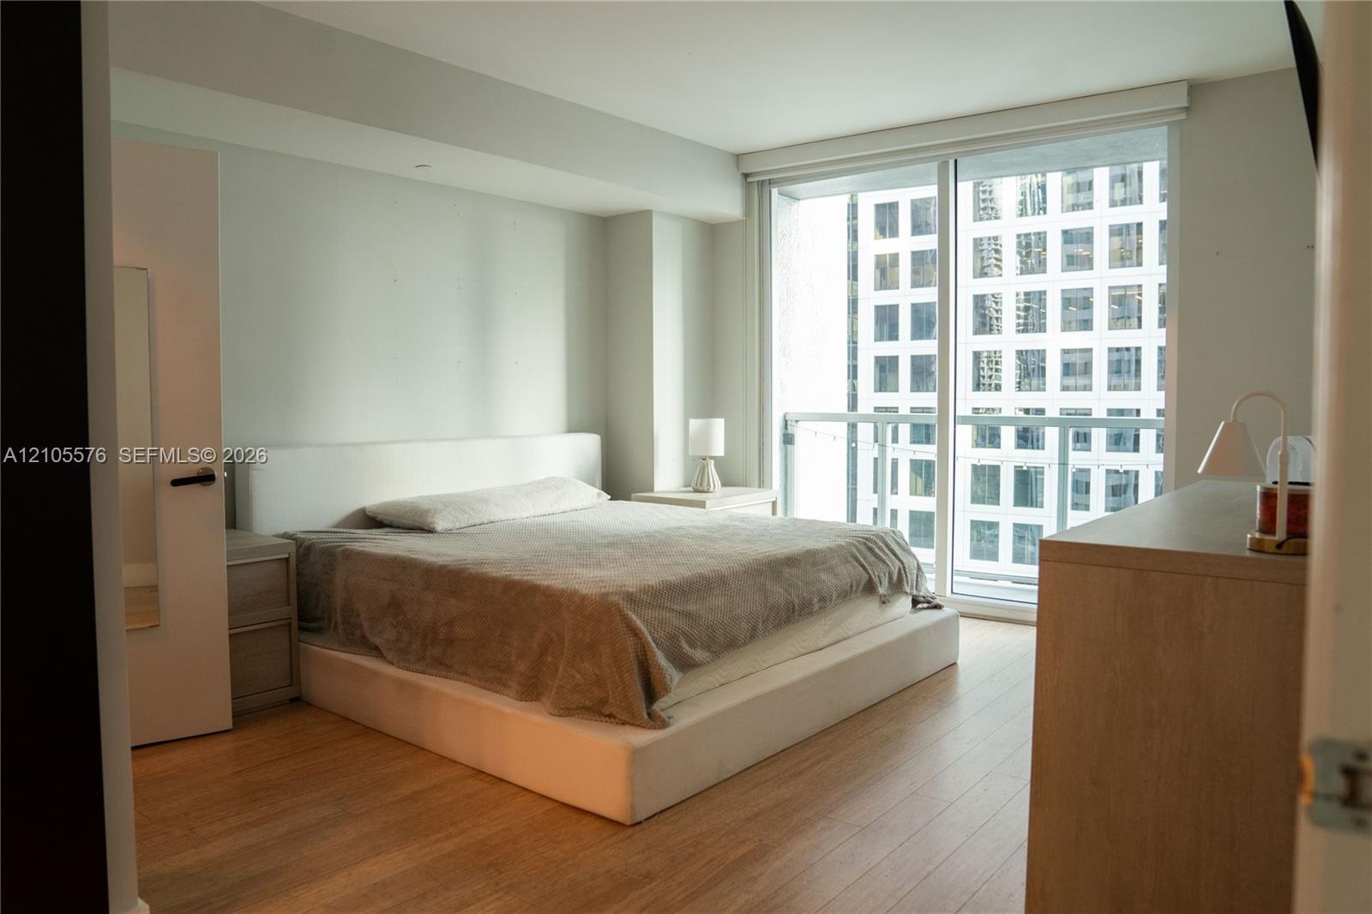
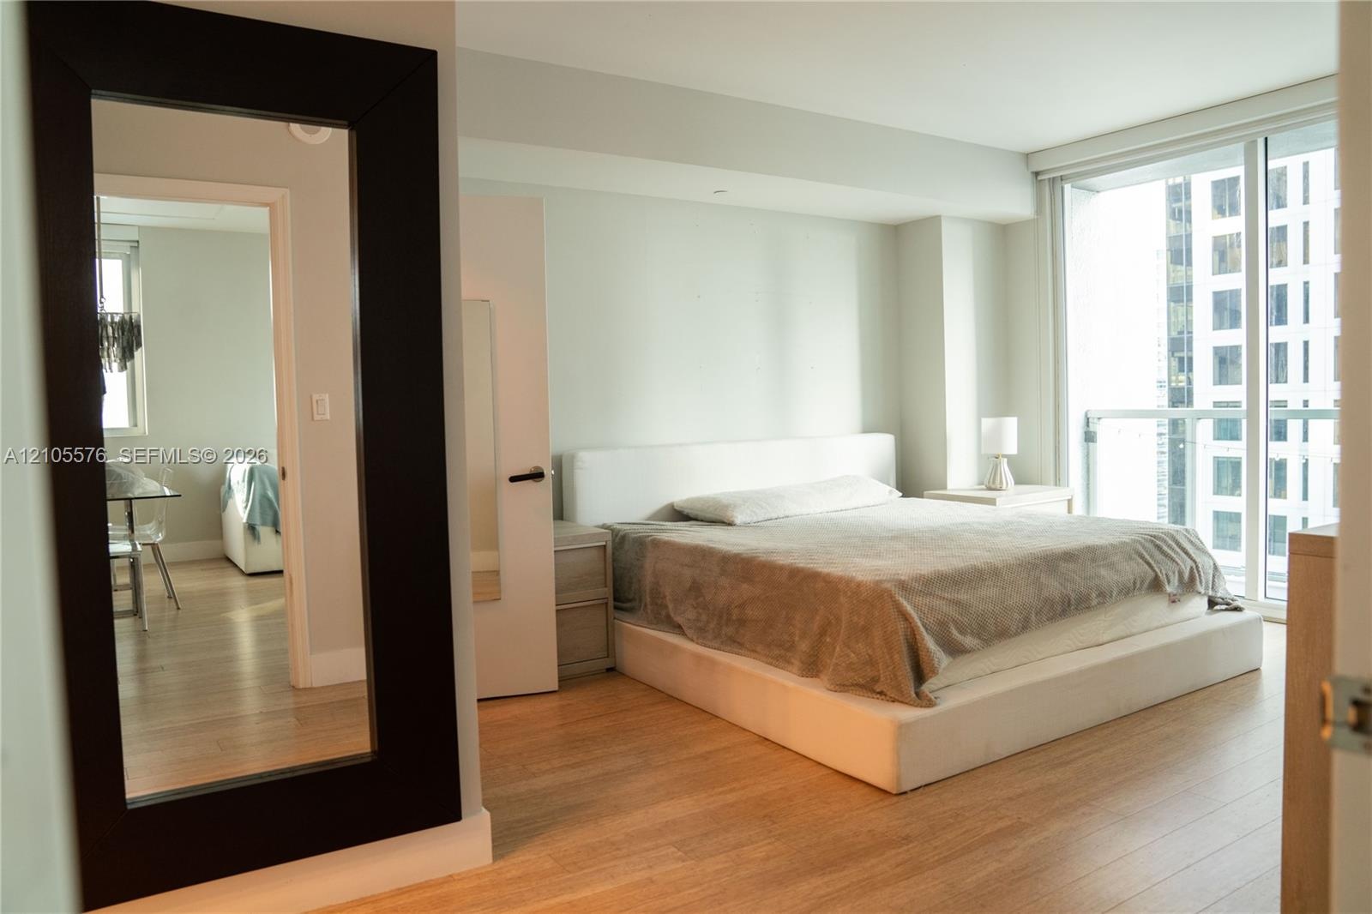
Fully furnished 2 bed 2 bath residence on the 19th floor of 500 Brickell, ready to move in.

Apt: 1910
Miami, FL 33131

Listing

Web ID:5799258
Website:https://www.nestseekers.com/5799258

Property

Furnished: YES
Type: Condo
Bedrooms: 2 BR
Bathrooms: 2
Pets: Pets Allowed

Financials

Rent:$4,850

Description

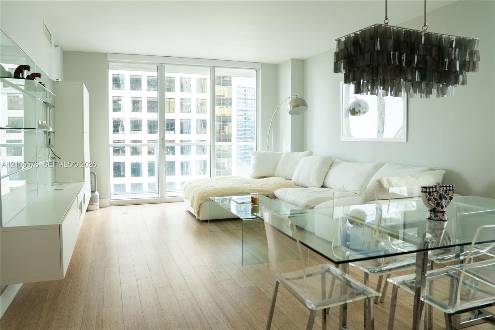
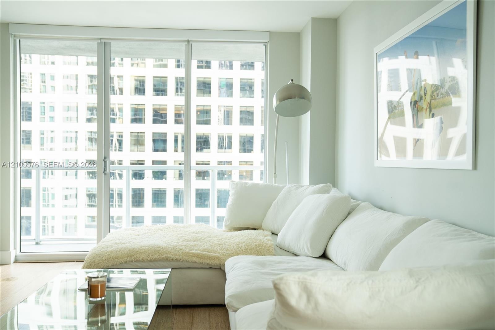
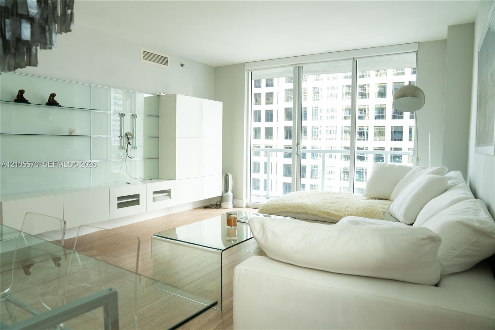
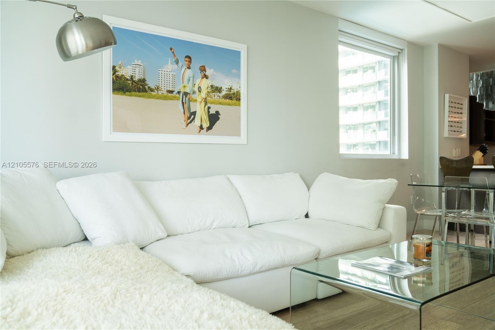
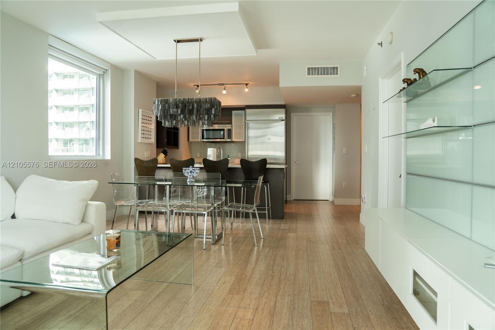
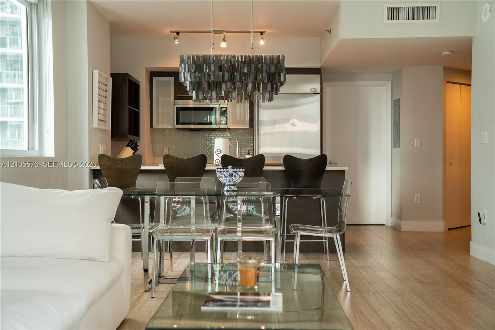
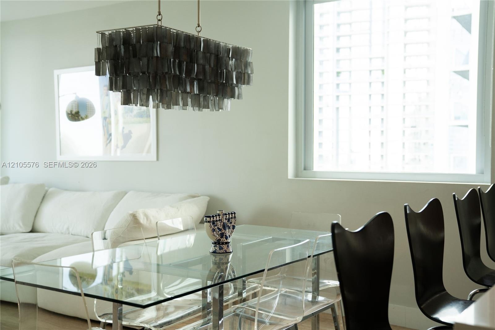
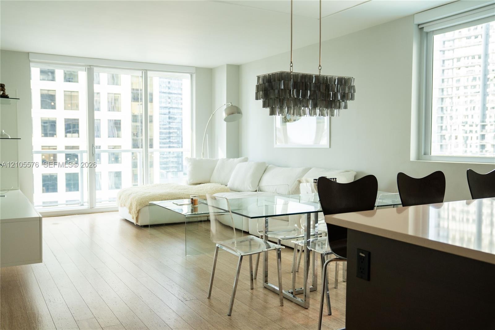
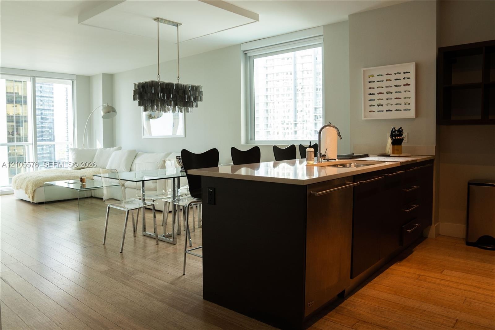
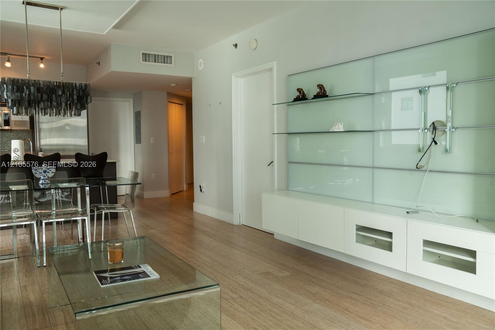
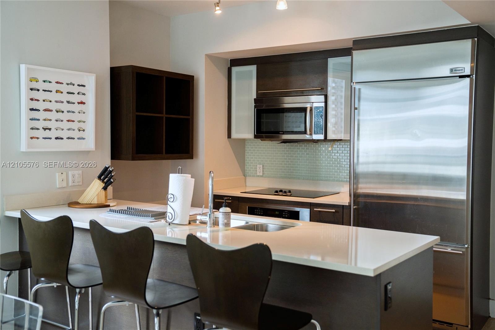
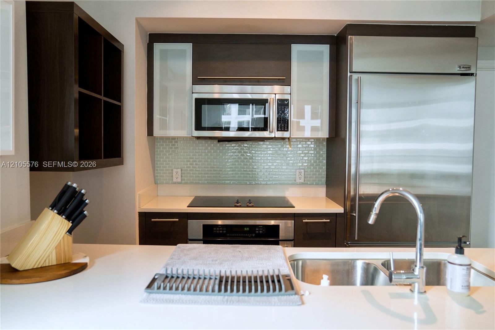
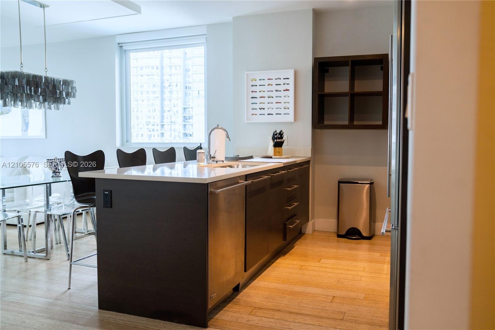
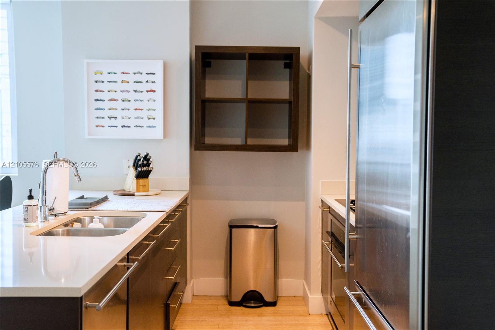
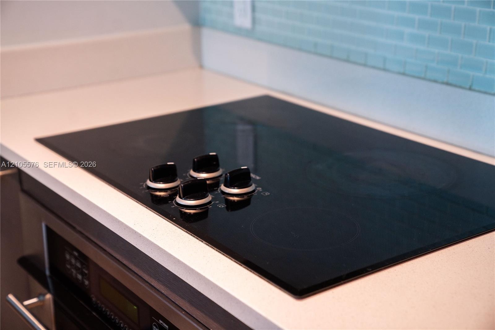
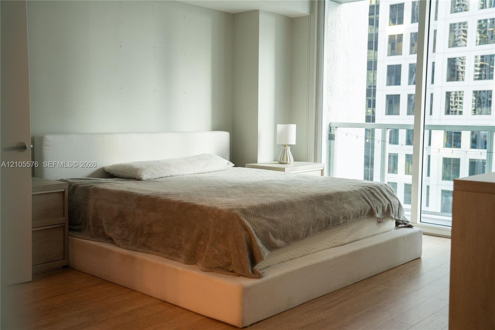
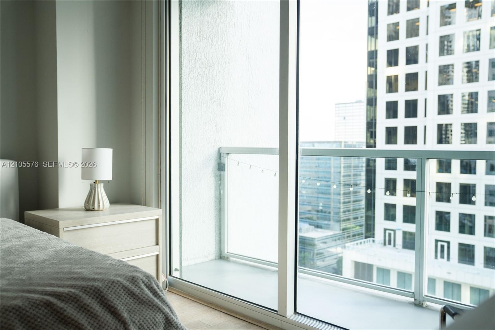
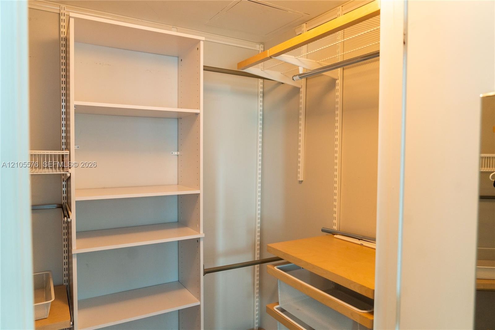
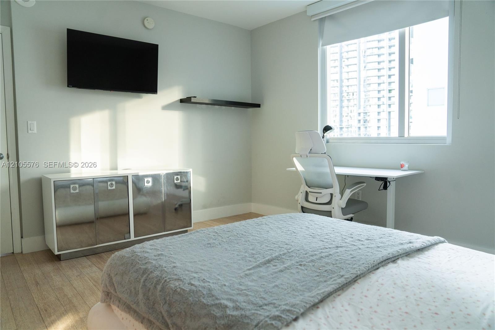
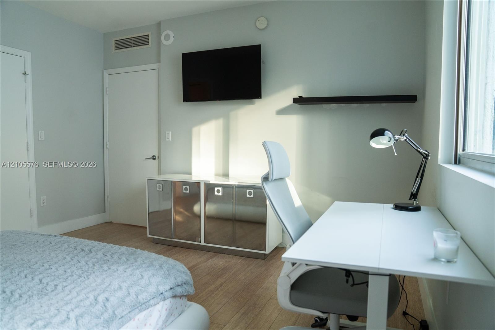
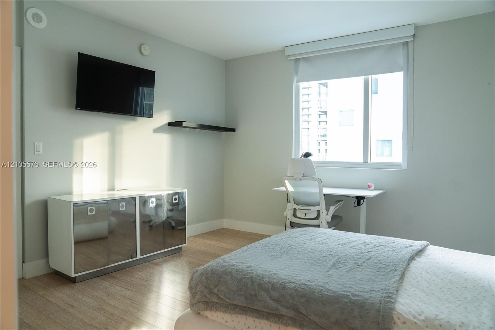
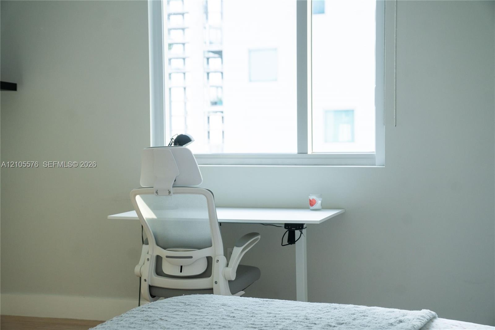
Fully furnished 2 bed / 2 bath residence on the 19th floor of 500 Brickell, ready to move in. This 1,197 SF floor plan comes with premium modern furniture, wood floors throughout and a wall-mounted TV in each bedroom. The second bedroom is set up as a home office/guest room. Open living and dining area with a white sectional, glass dining table and shell chandelier. Kitchen with stainless steel appliances, glass cooktop, wall oven and counter seating for four. Primary suite with walk-in closet and custom shelving. Washer and dryer in the unit and a private balcony. Rent includes association fee, cable, internet/WiFi, water/sewer, waste, pool maintenance and one assigned parking space. Building amenities include two pools, spa, fitness center, theater, club room, 24-hour concierge and valet. Steps from Brickell City Centre, Mary Brickell Village, Bayfront Park and the Metromover. 12-month lease.

Amenities

  • Balcony
  • Bedroom Layout Split
  • Blinds
  • Building Security
  • Built-in Features
  • Cable - Available
  • Closet Cabinetry
  • Clubhouse
  • Dishwasher
  • Disposal
  • Dryer
  • Electric Range
  • Electric Water Heater
  • Elevator
  • Elevators
  • Fitness Center
  • Internet Included
  • Key Card Entry
  • Lobby Attended
  • Manager on Site
  • Microwave
  • Oven
  • Pool
  • Refrigerator
  • Sewer Available
  • Smoke Detectors
  • Spa/Hot Tub
  • Walk-In Closet(s)
  • Washer
  • Water Heater
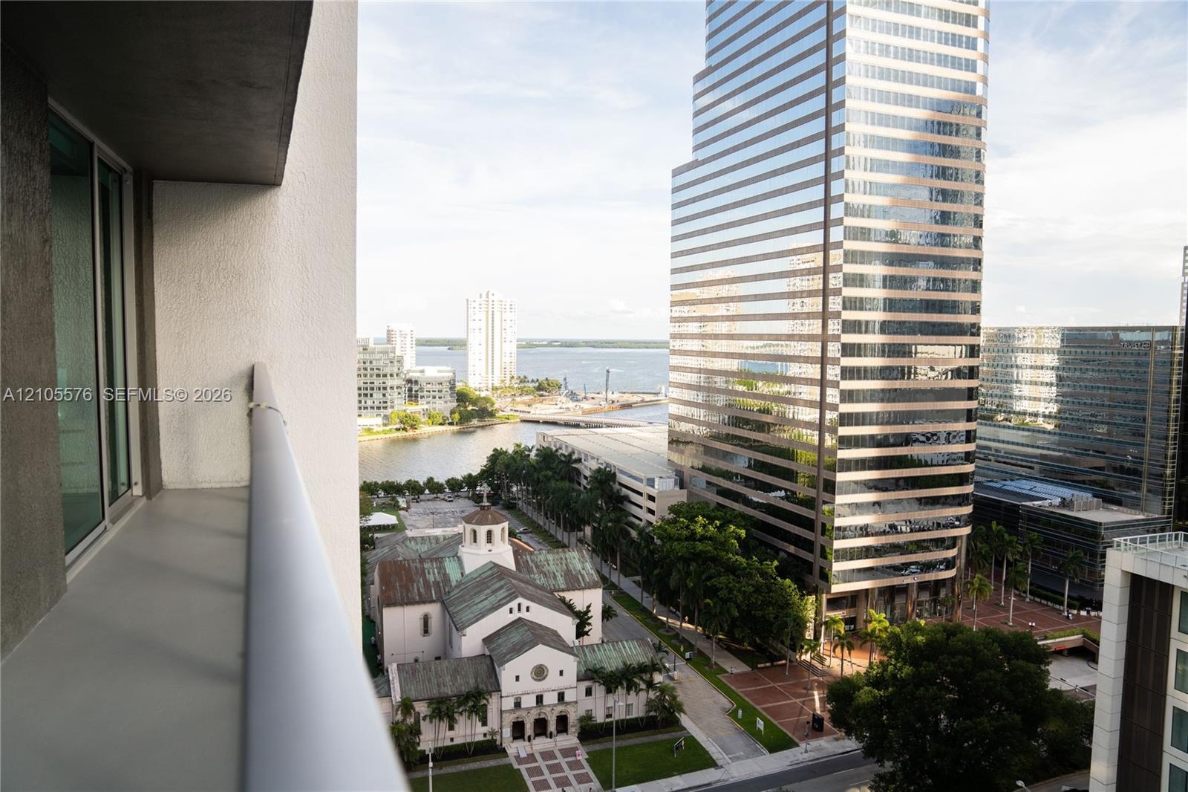
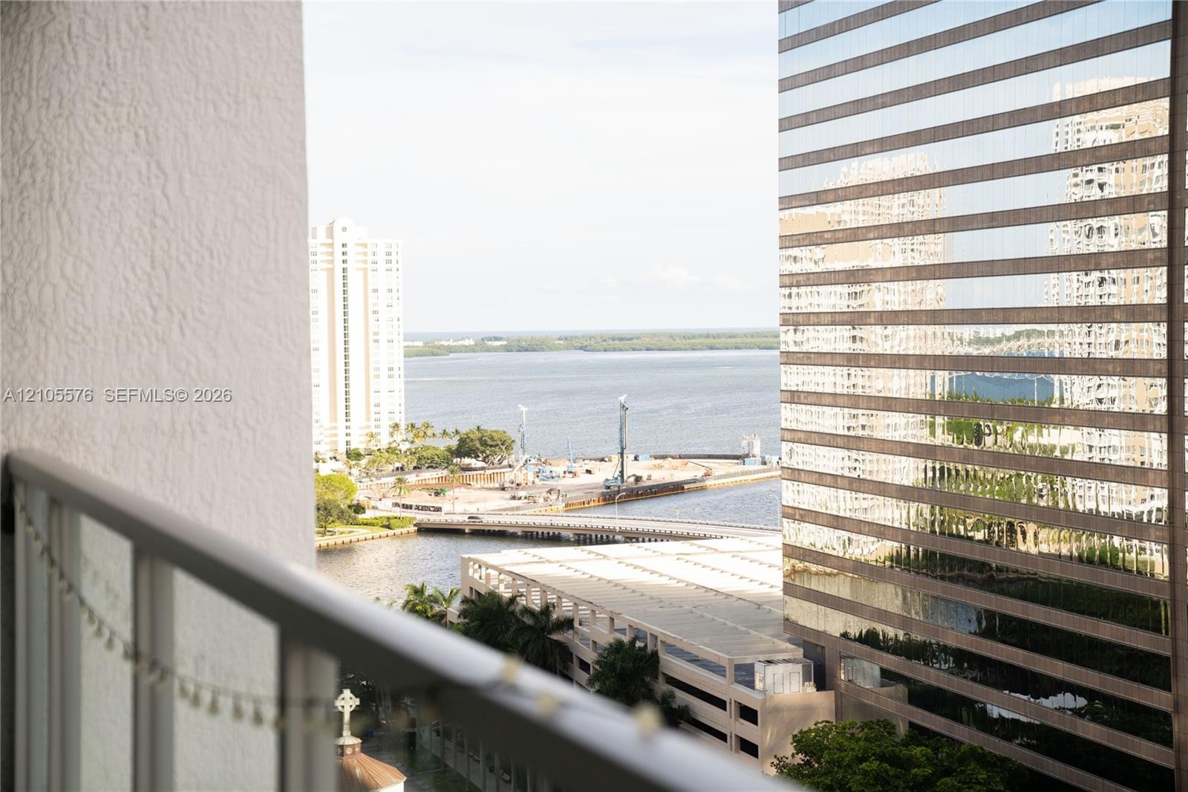
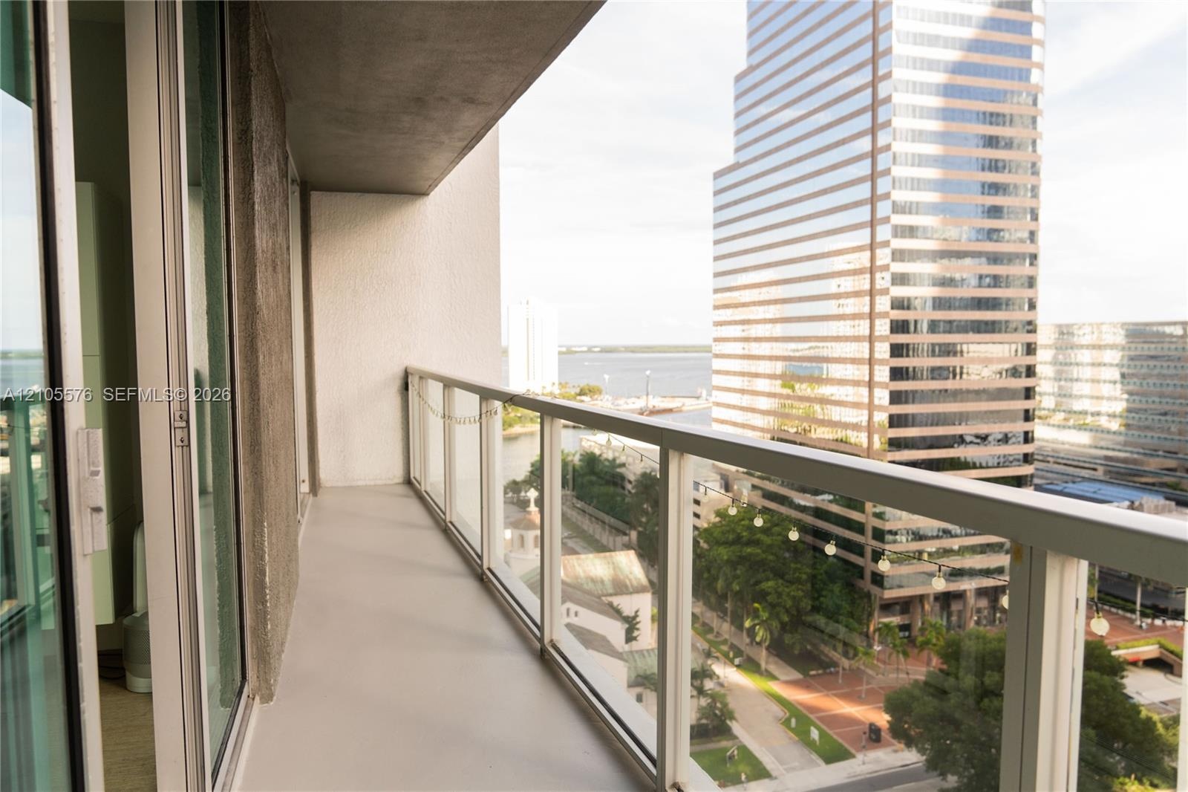
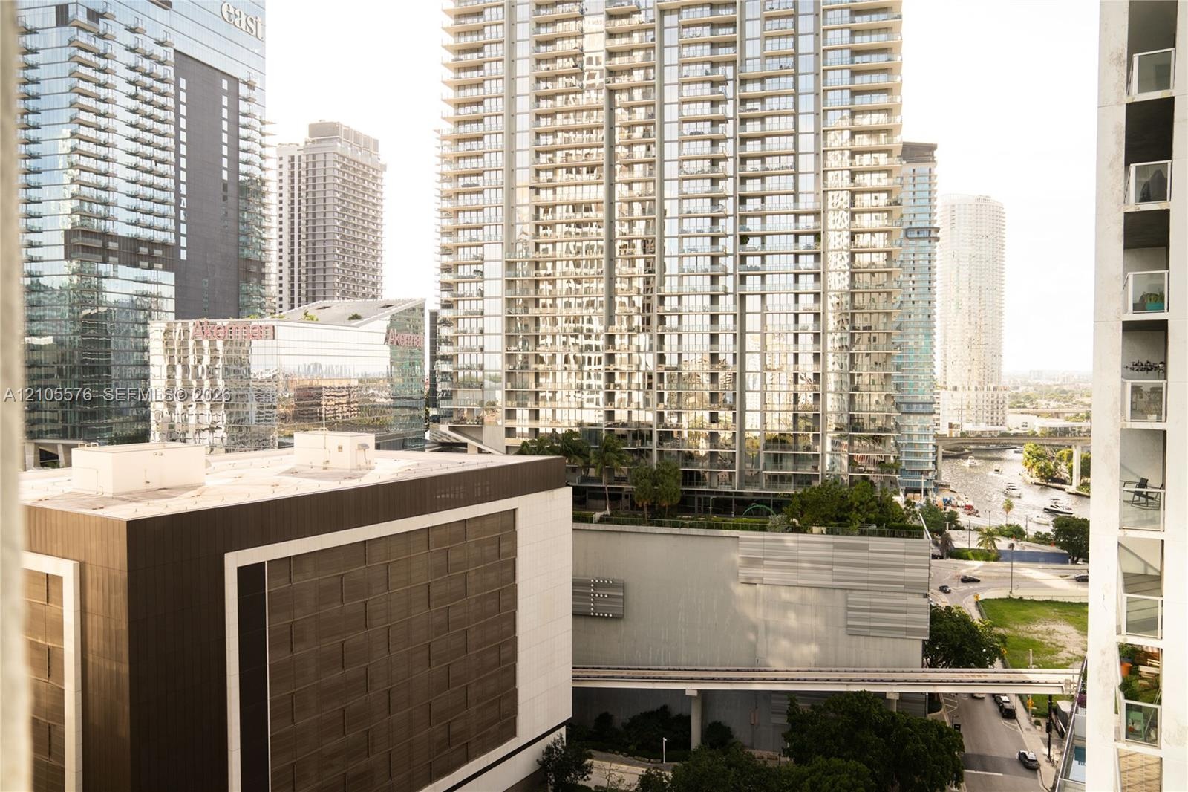
  • Private balcony with a metal railing, overlooking urban architecture and a water corridor
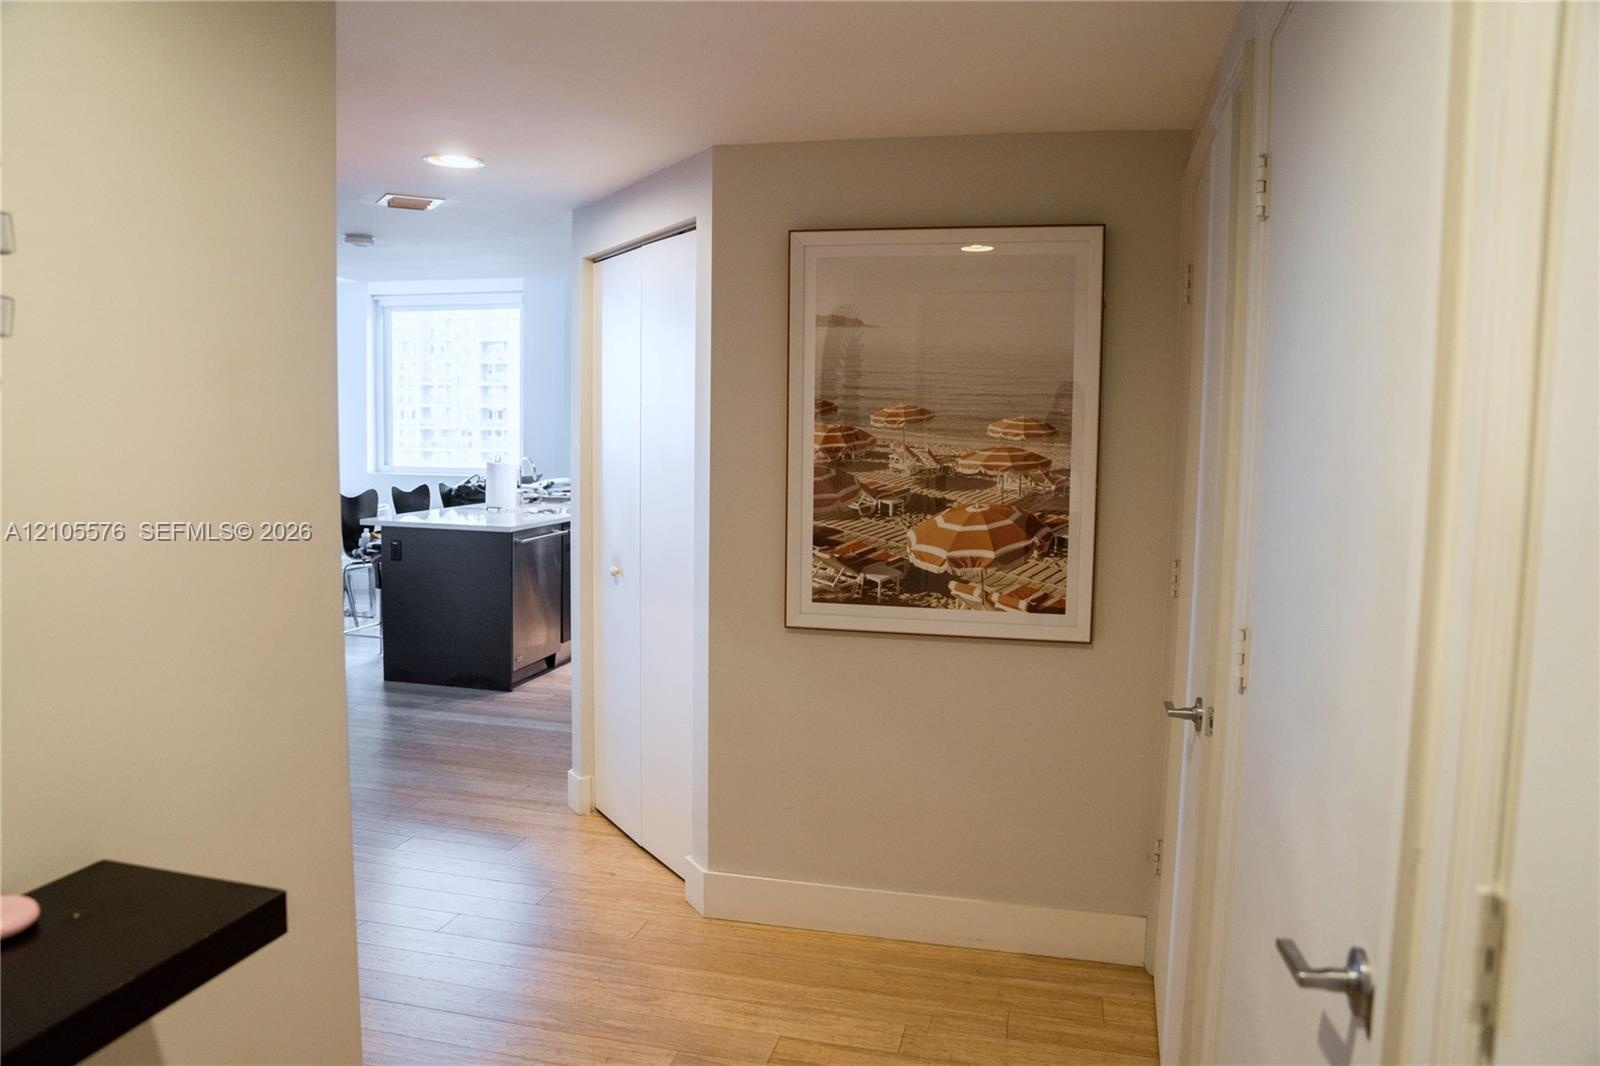
  • Neutral-toned interior featuring wood-finish flooring, recessed lighting, and white interior doors with contemporary metallic hardware
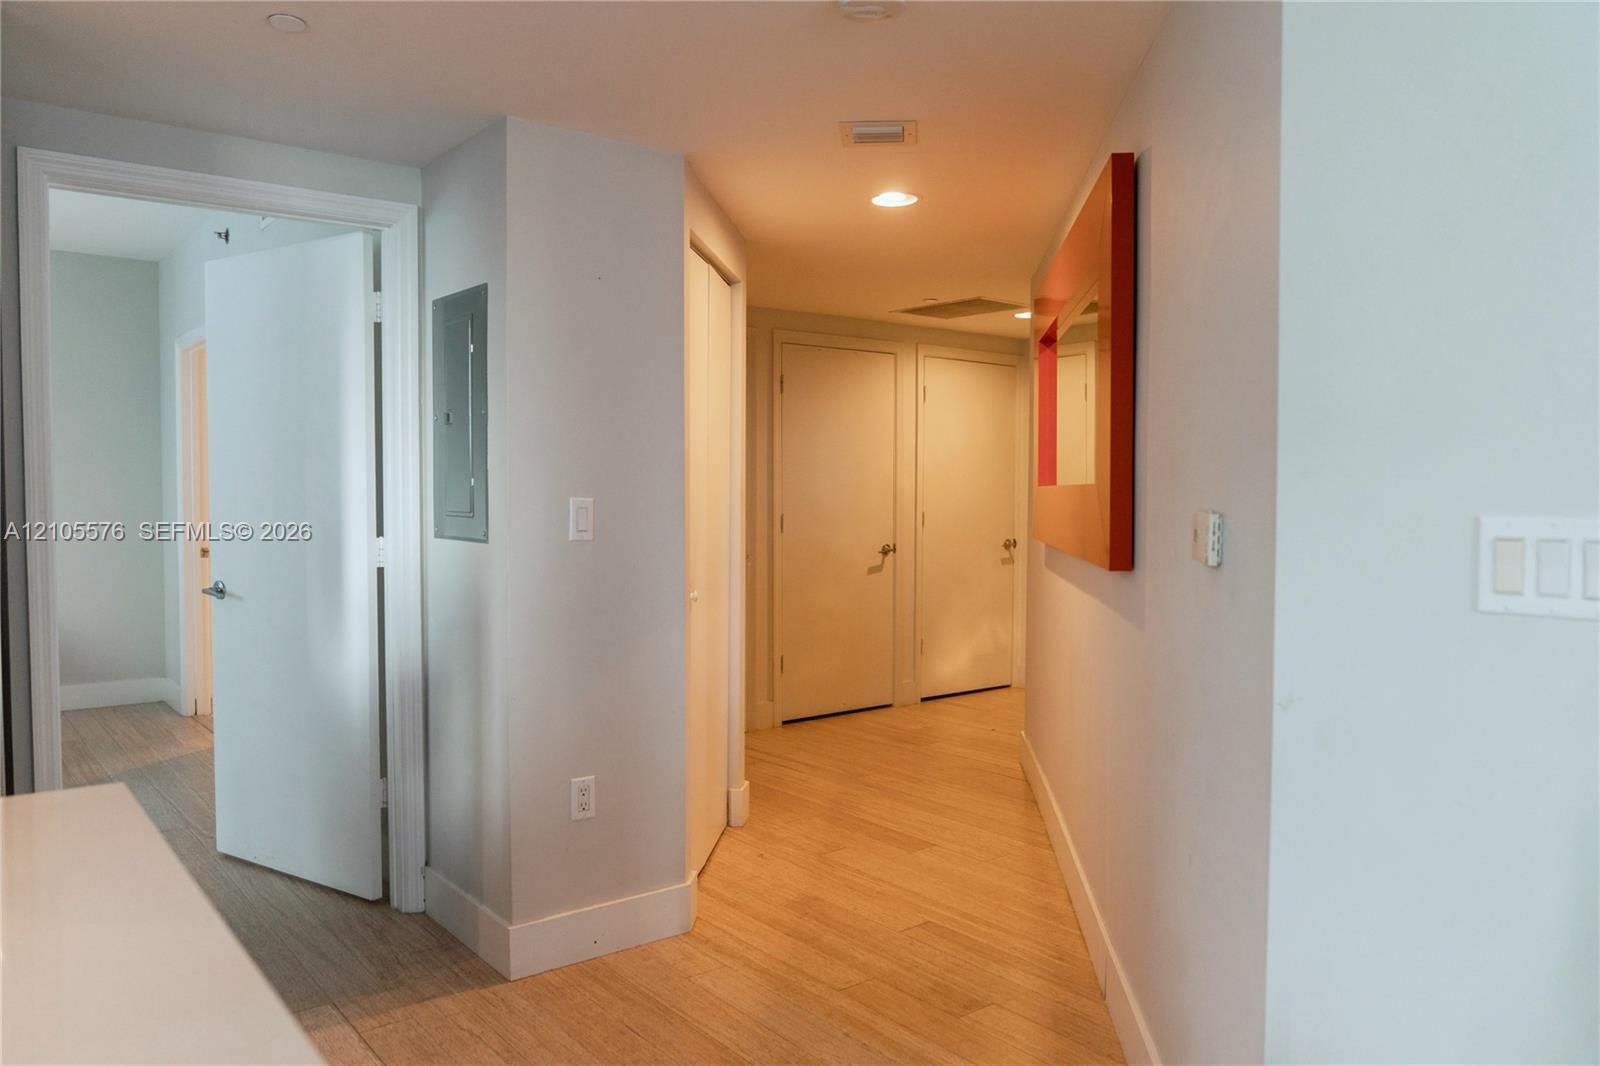
  • Interior hallway featuring wood-finish flooring, recessed lighting, and multiple panel doors
  • Floor-to-ceiling windows, wood-finish flooring, built-in wall cabinetry, and a decorative multi-tiered pendant light fixture
  • Living room with white sectional sofa and floor-to-ceiling windows
  • Private balcony featuring a metal railing with glass panels
  • Living area featuring floor-to-ceiling glass sliding doors, built-in white cabinetry with glass shelving, wood-finish flooring, and recessed ceiling l
  • Neutral wall paint, wood-finish flooring, and recessed ceiling lighting
  • Open-concept interior featuring light wood-finish flooring, a contemporary island kitchen, built-in frosted glass shelving, and a decorative drop-pend
  • Open-concept kitchen featuring dark-finish cabinetry, stainless steel appliances, and wood-finish flooring, complemented by a distinctive multi-tiered
  • Rectangular tiered chandelier with dark metallic finish and large, expansive window with aluminum framing
  • Open-concept living space featuring wood-finish flooring, floor-to-ceiling windows, built-in wall-mounted cabinetry, a central island with a solid sur
  • Kitchen island with stone-surface countertop, stainless steel undermount sink, flat-panel dark cabinetry, and wood-finish flooring
  • Wood-finish flooring, custom built-in white cabinetry with glass shelving, and a linear pendant light fixture
  • Kitchen featuring dark wood-finish cabinetry, light-toned stone countertops, a glass tile backsplash, stainless steel appliances, and an integrated br
  • Kitchen featuring dark wood cabinetry, glass-front upper cabinets, stainless steel appliances, light-toned solid surface countertops, and a glass tile
  • Kitchen island featuring dark-toned cabinetry, light-toned stone-finish countertop, integrated stainless steel dishwasher, and arched faucet
  • Kitchen featuring flat-panel dark cabinetry, white countertops, integrated stainless steel refrigerator, undermount double-basin sink with a gooseneck
  • Black glass cooktop set into a white solid-surface countertop with a light blue glass subway tile backsplash
  • Neutral-toned interior space featuring light wood-finish flooring, floor-to-ceiling windows, and a private balcony with metal railing
  • Floor-to-ceiling glass sliding door with access to a private balcony, wood-finish flooring, and neutral wall tones
  • Floor-to-ceiling windows with integrated glass balcony railing, wood-finish flooring, and neutral wall tones
  • Wood-finish flooring, full-height windows, and neutral interior wall color
  • Floor-to-ceiling glass sliding doors opening to a private balcony with glass panel railings
  • Walk-in closet featuring white adjustable shelving, integrated metal clothing rods, wood-finish shelving, and built-in sliding drawer units
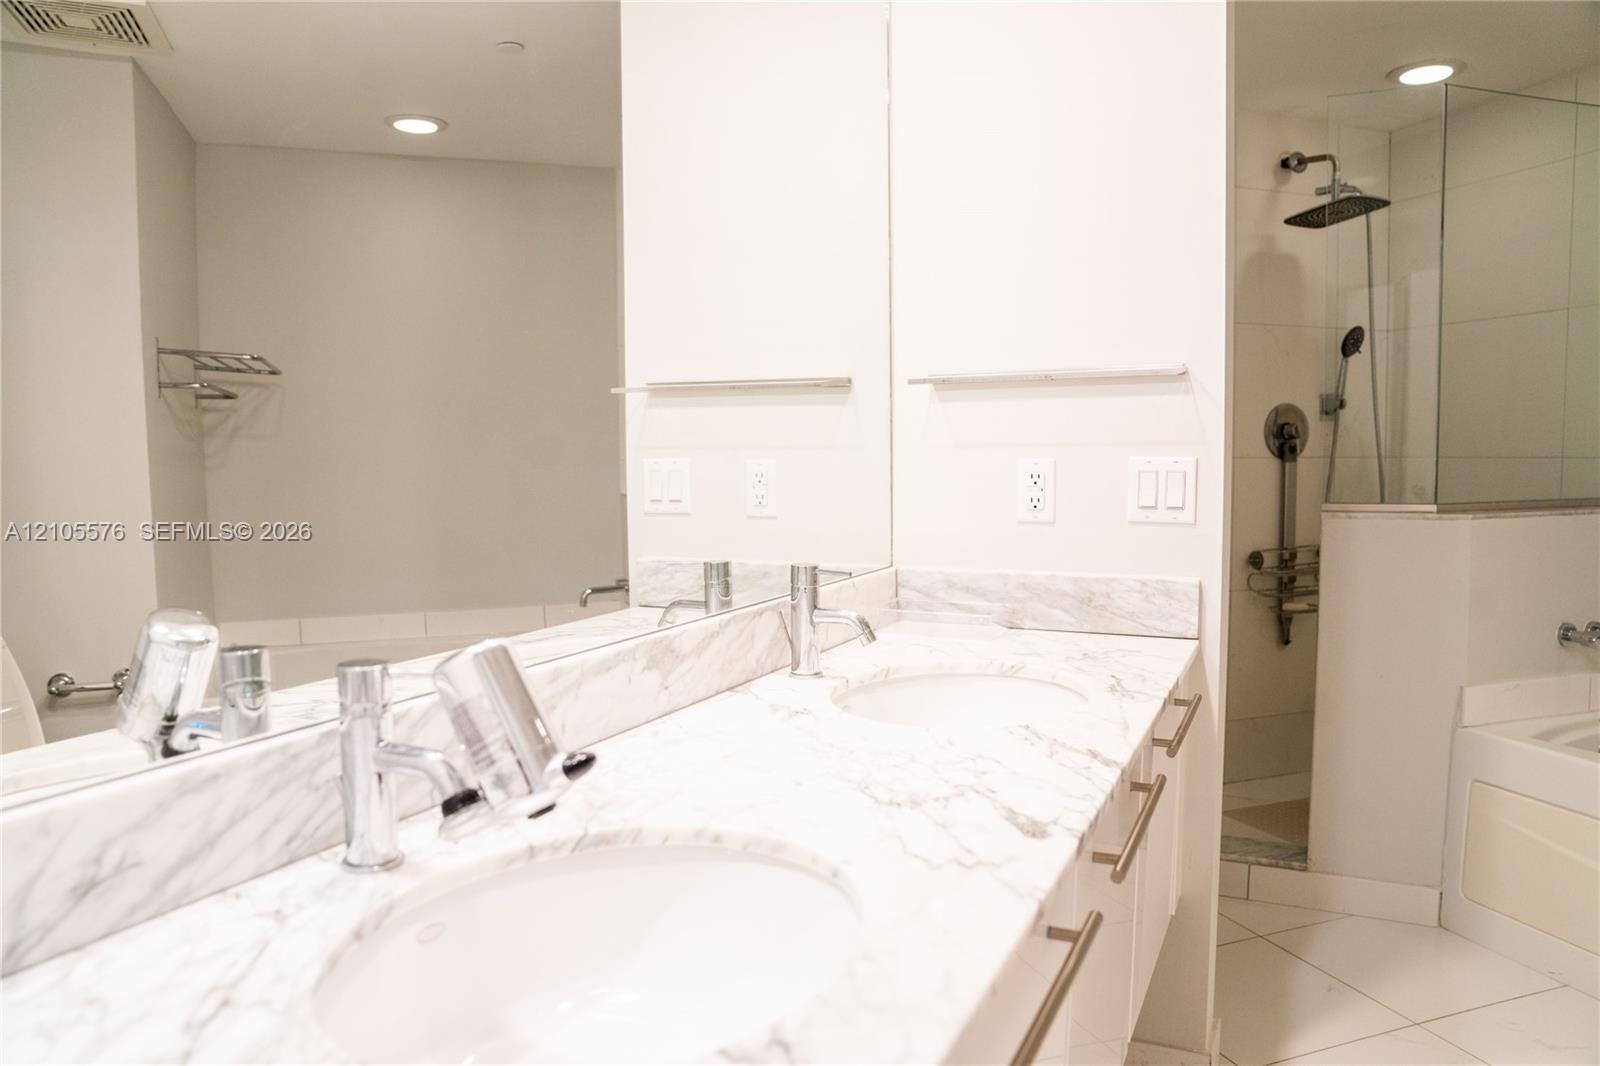
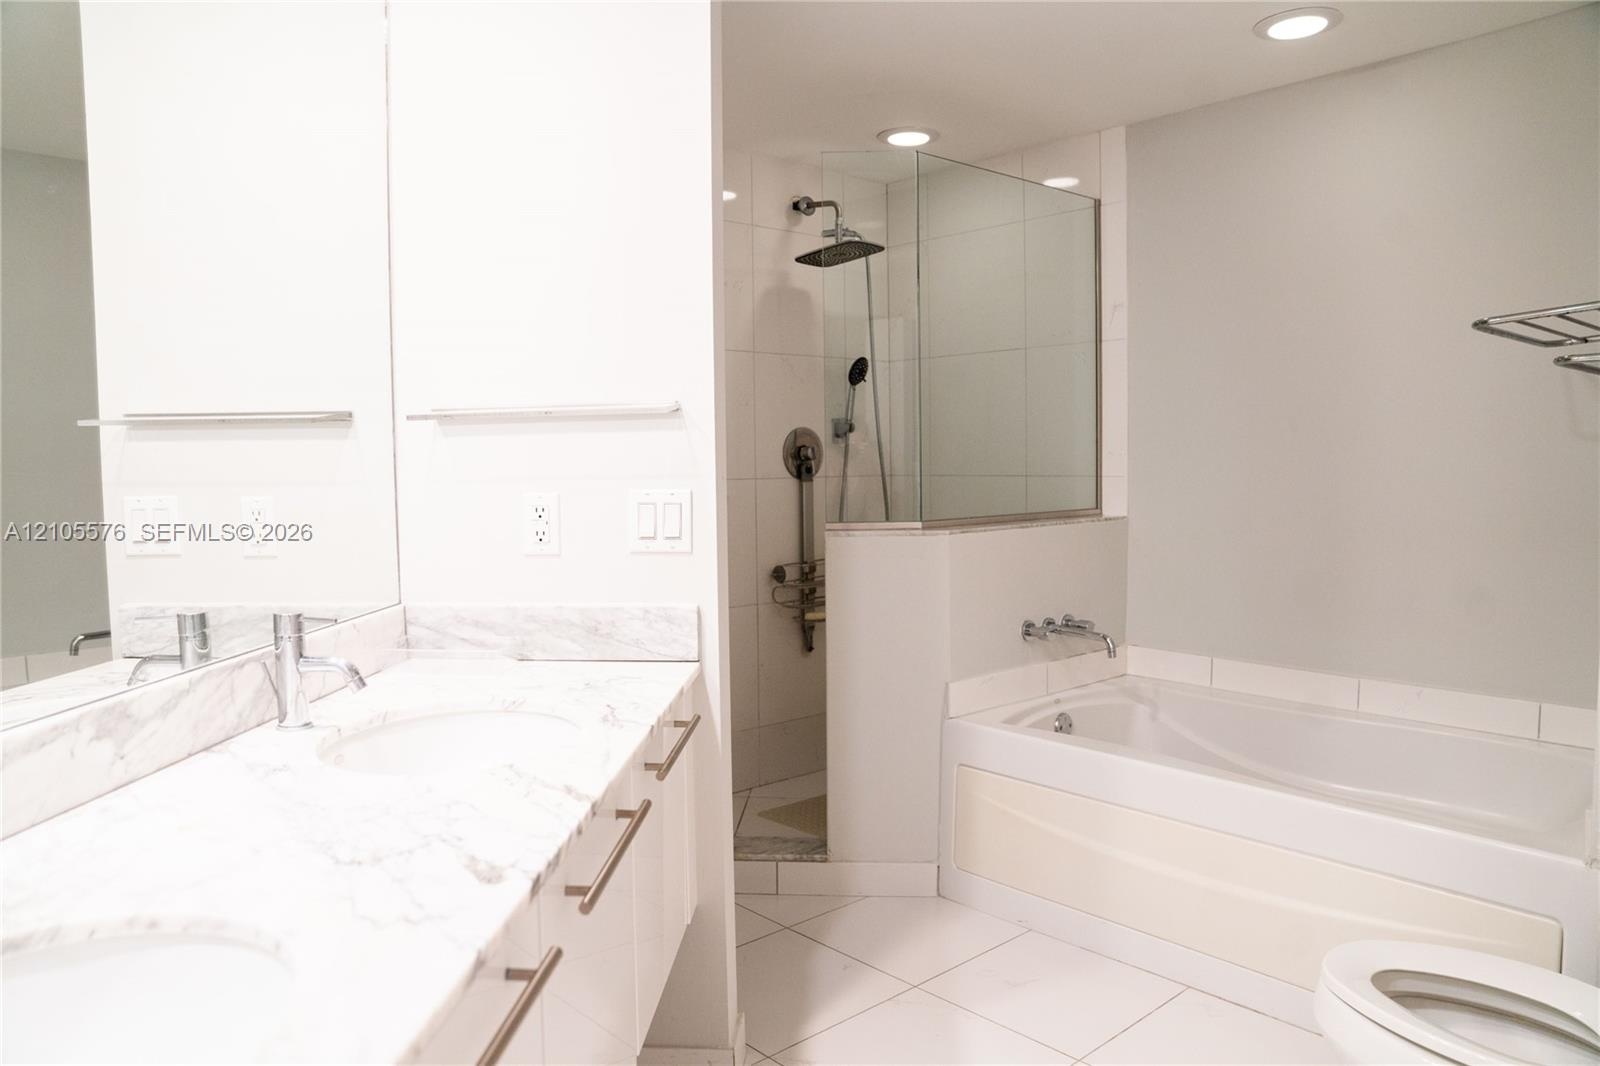
  • Dual-sink vanity with stone-finish countertops, polished chrome faucets, a full-width wall mirror, and a glass-enclosed shower with a rainfall showerh
  • Dual-sink vanity with stone-finish countertop, walk-in shower with glass enclosure and rainfall showerhead, and a deep soaking tub with wall-mounted c
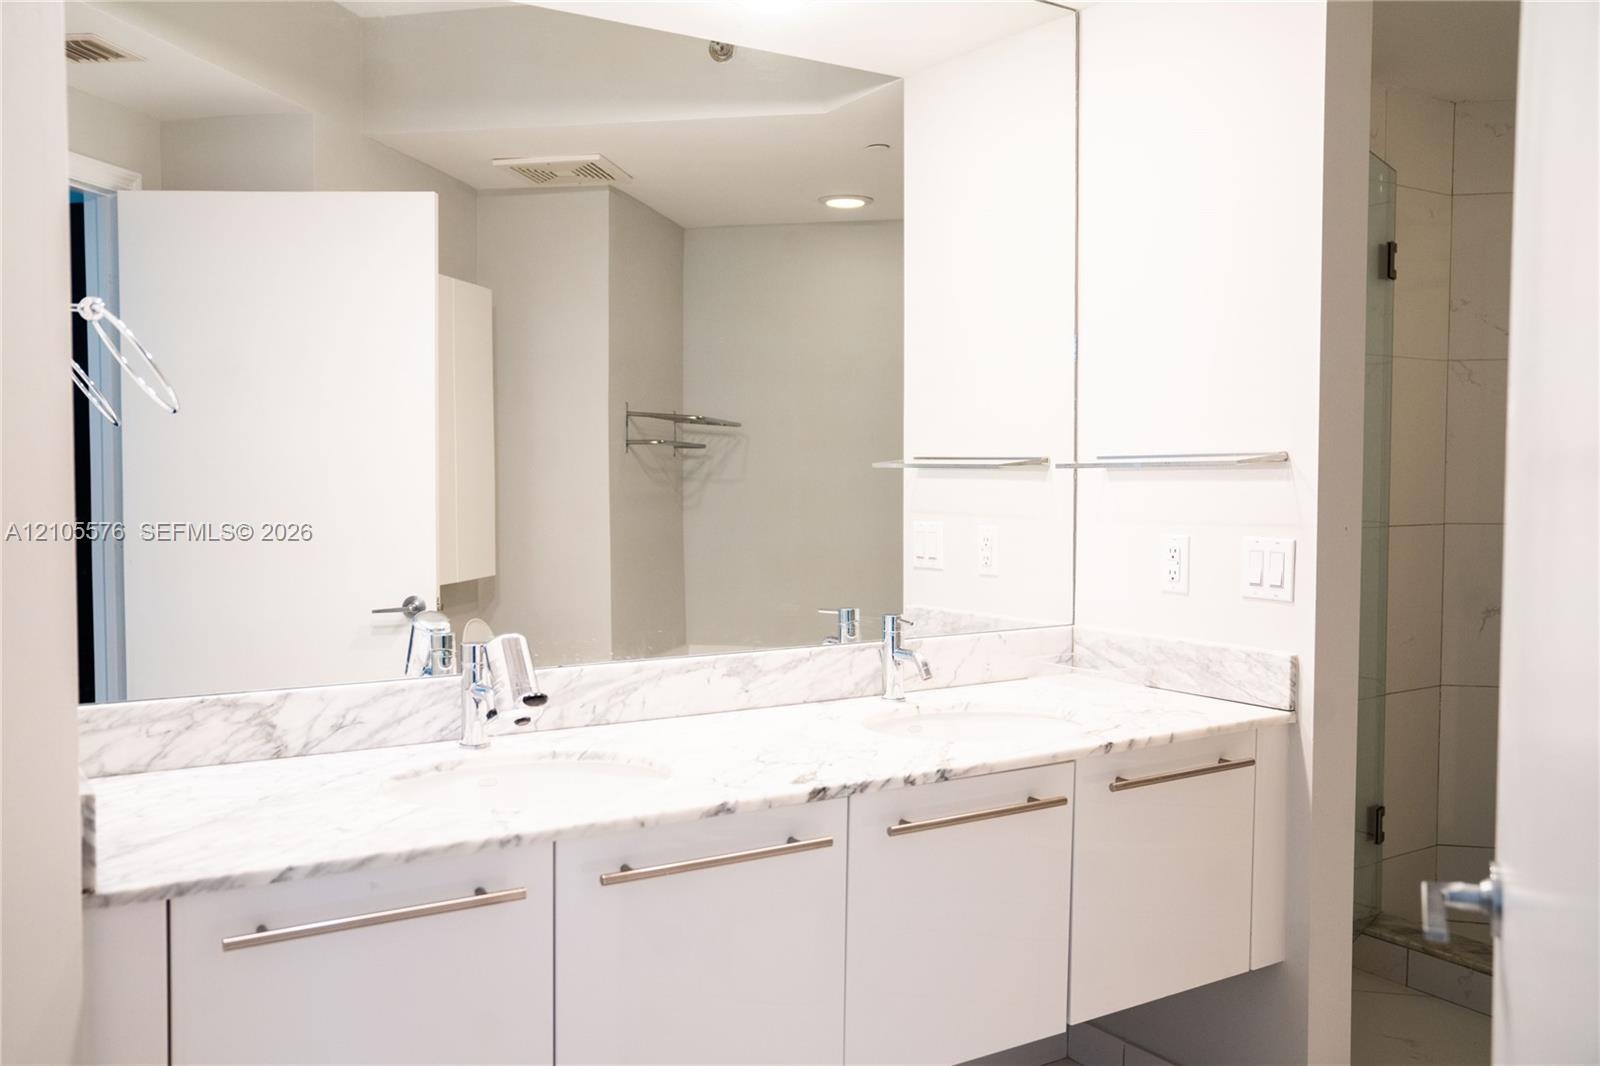
  • Double-sink vanity featuring stone countertops, white flat-panel cabinetry, modern hardware, and a wall-to-wall mirror
  • Light-filled room featuring wood-finish flooring, a large window with roller shade, and a wall-mounted floating shelf
  • Wood-finish flooring, built-in lower cabinetry with metallic finish doors, and a wall-mounted floating shelf
  • Room featuring wood-finish flooring, a wall-mounted floating storage unit with reflective finish, a fixed wall-mounted shelf, and a large window with
  • Large multi-pane window with a white frame and neutral wall finishes
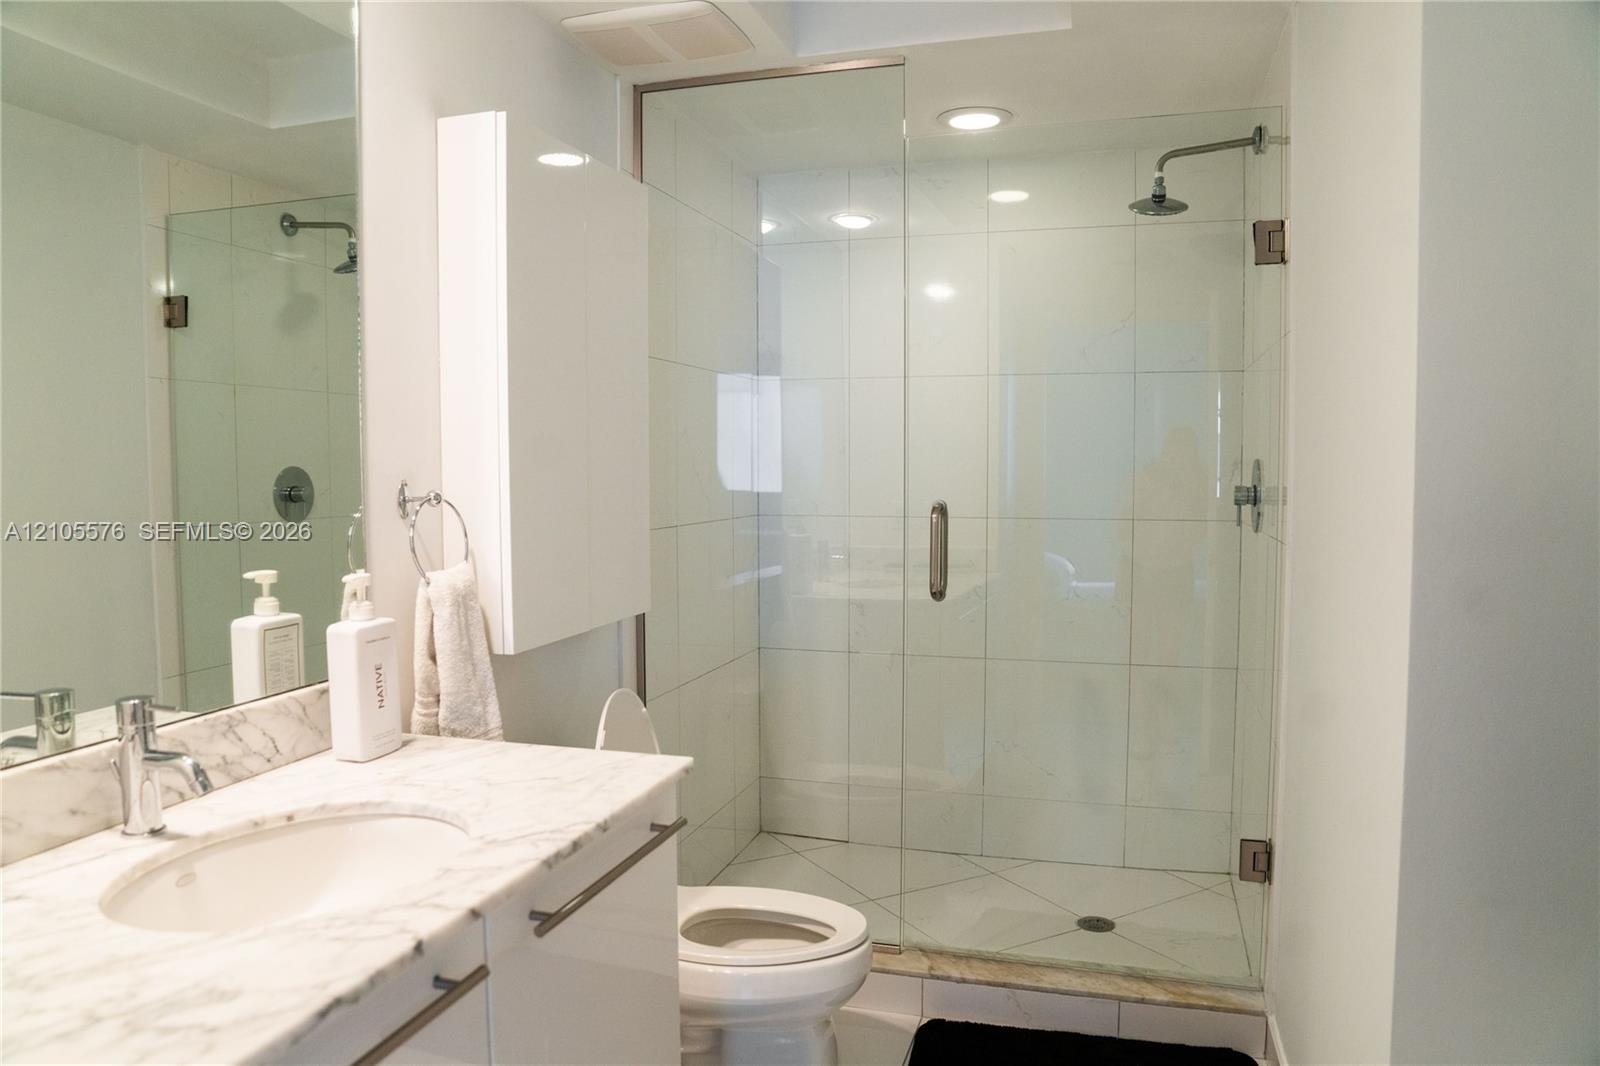
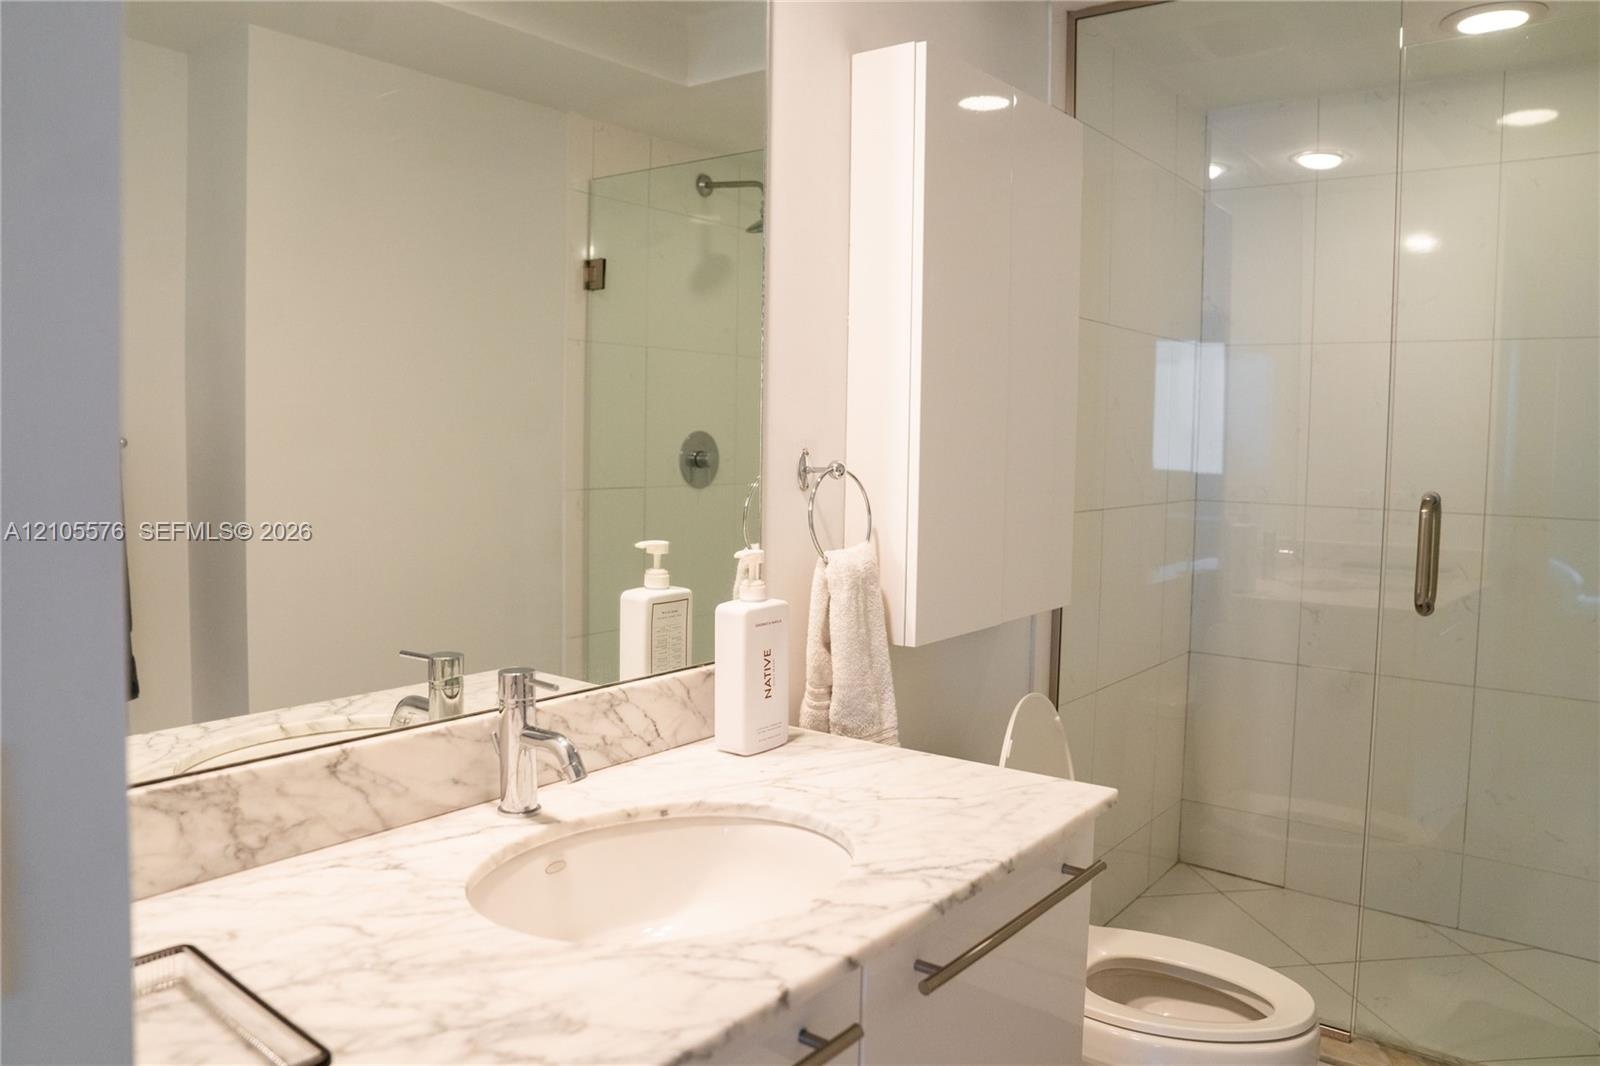
  • Bathroom featuring a stone-top vanity with an undermount sink, glass-enclosed shower with tile surround, and recessed lighting
  • Bathroom featuring a stone-surface vanity with an integrated basin, wall-mounted medicine cabinet, full-width mirror, and a glass-enclosed walk-in sho
  • Covered balcony featuring a glass and metal railing, concrete flooring, and sliding glass entry doors
  • Urban skyline perspective featuring glass-curtain high-rise architecture and metropolitan density
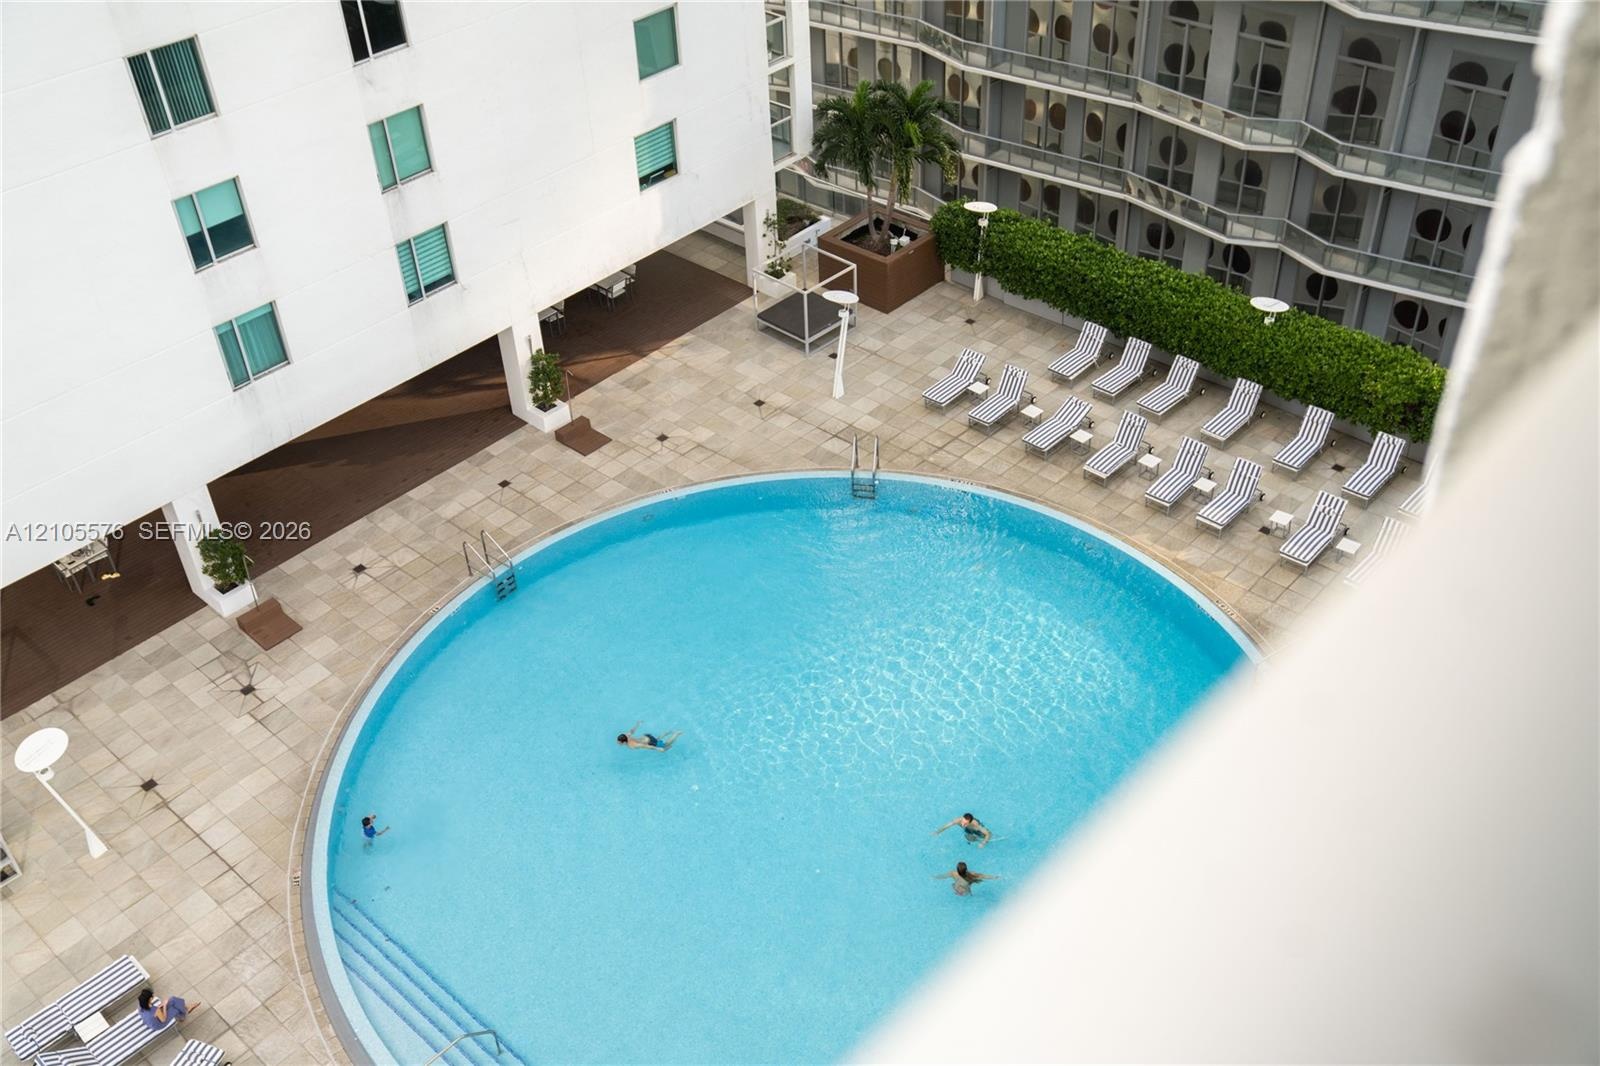
  • Circular swimming pool with integrated stair entry, surrounded by a stone-tiled deck and manicured hedge landscaping
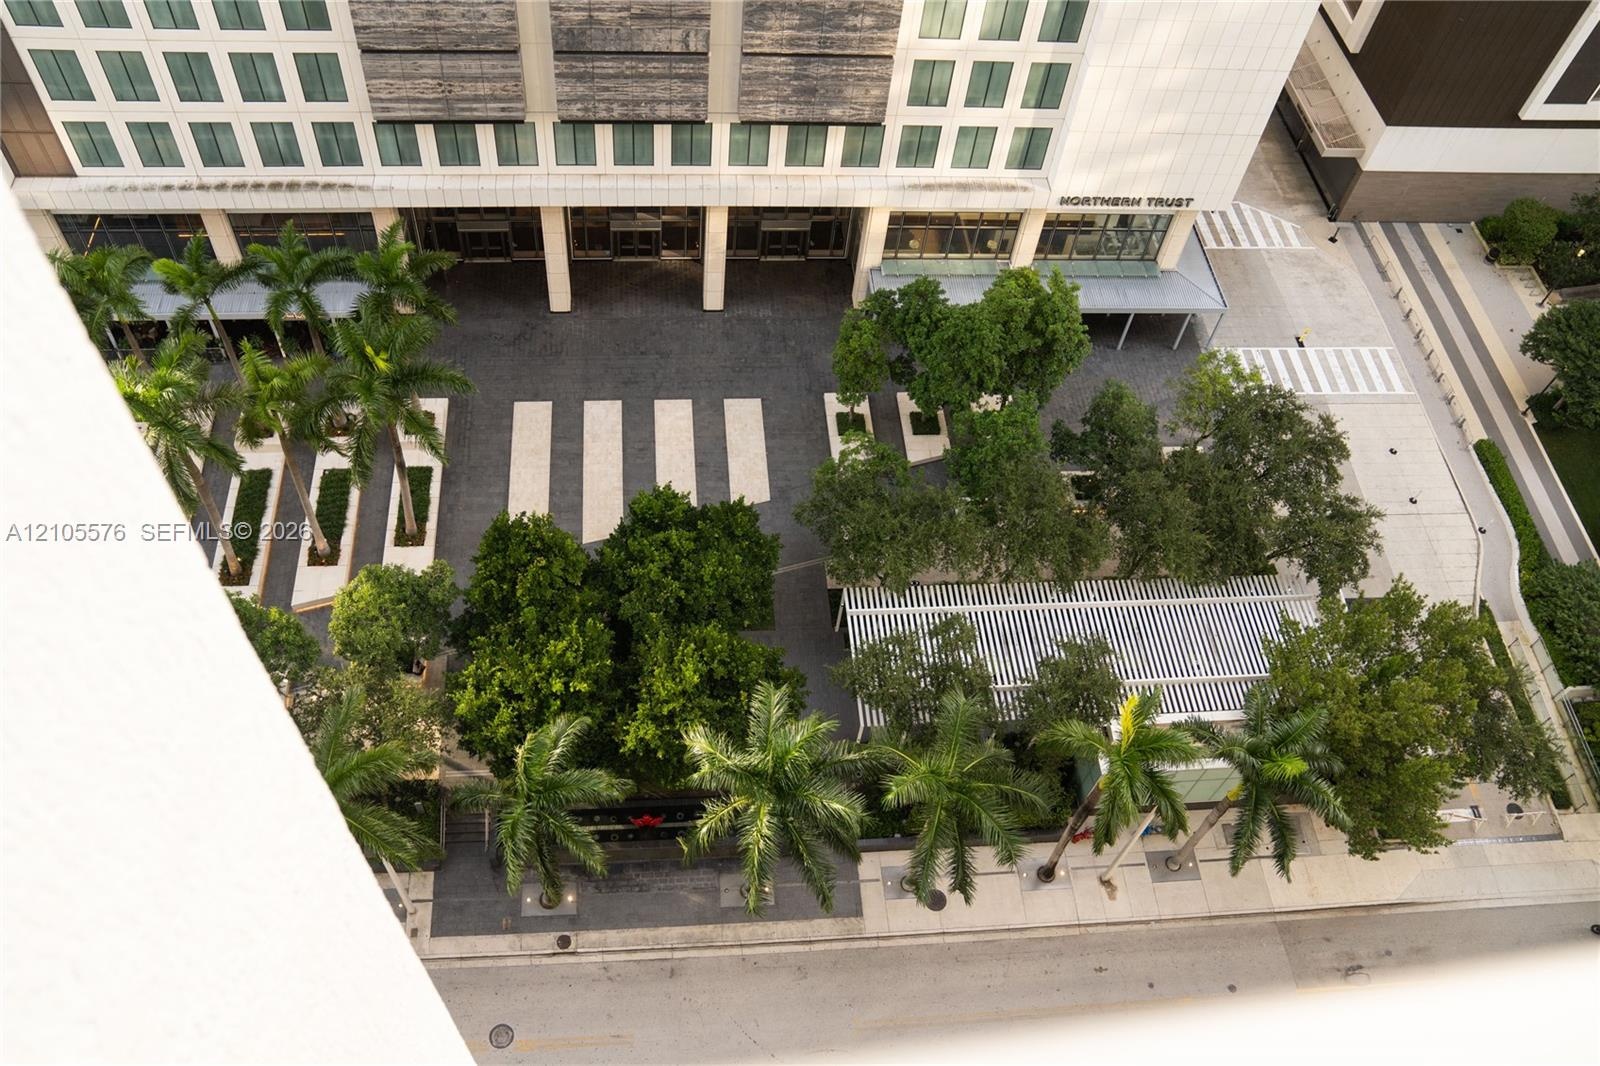
  • Aerial perspective of a multi-story building exterior featuring a paved plaza, concrete pedestrian pathways, mature palm trees, integrated landscaping

Location

Miami FL 33131 USA

Contact

Palm Beach, FL
Deborah L. Ginsburg
150 Worth Ave, Palm Beach, FL 33480
Phone: +1 561-725-9229
deborahg@nestseekers.com
Listing Courtesy of United Realty Group Inc.
​
Nest Seekers Logo
Loading...