Nest Seekers

Stunning brand new 2 bedroom Den, 2.

Apt: 1606
North Miami, FL 33181

Listing

Web ID:5799263
Website:https://www.nestseekers.com/5799263

Property

Type: Condo
Bedrooms: 2 BR
Bathrooms: 2½
Pets: Pets Allowed
Lot Size: 1.9 Acres

Financials

Rent:$8,700

Description

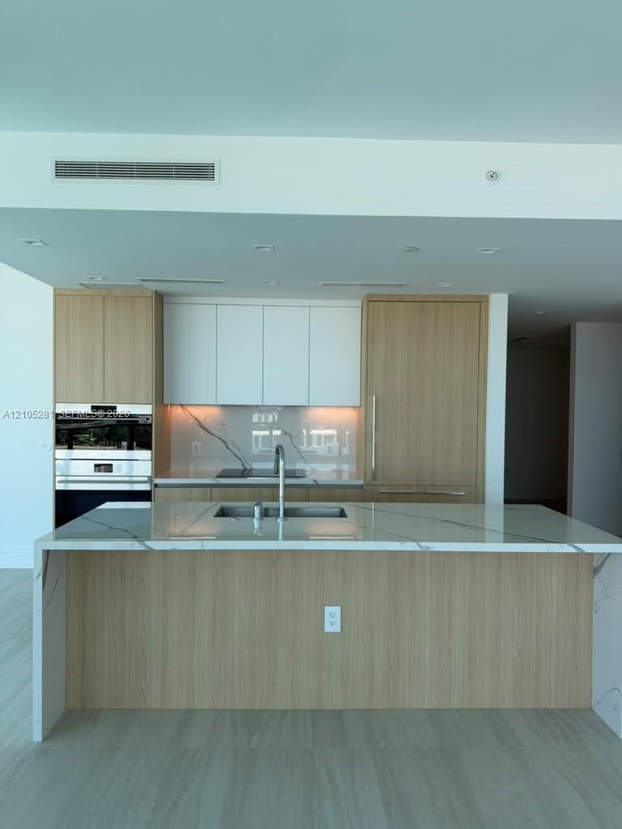
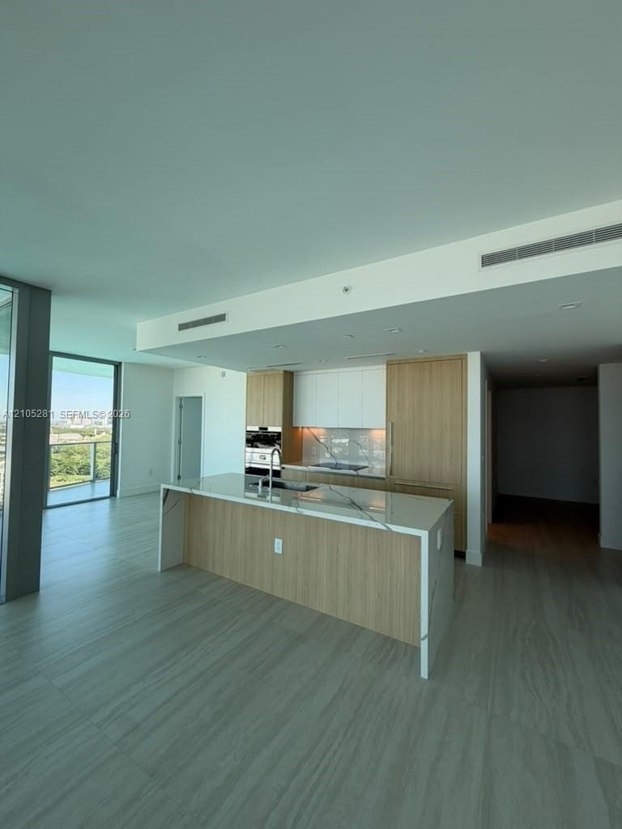
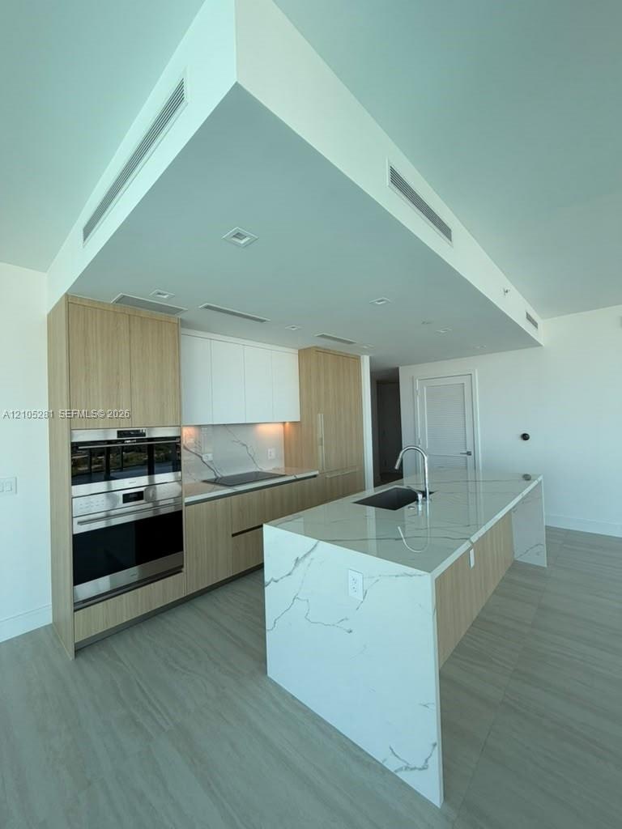
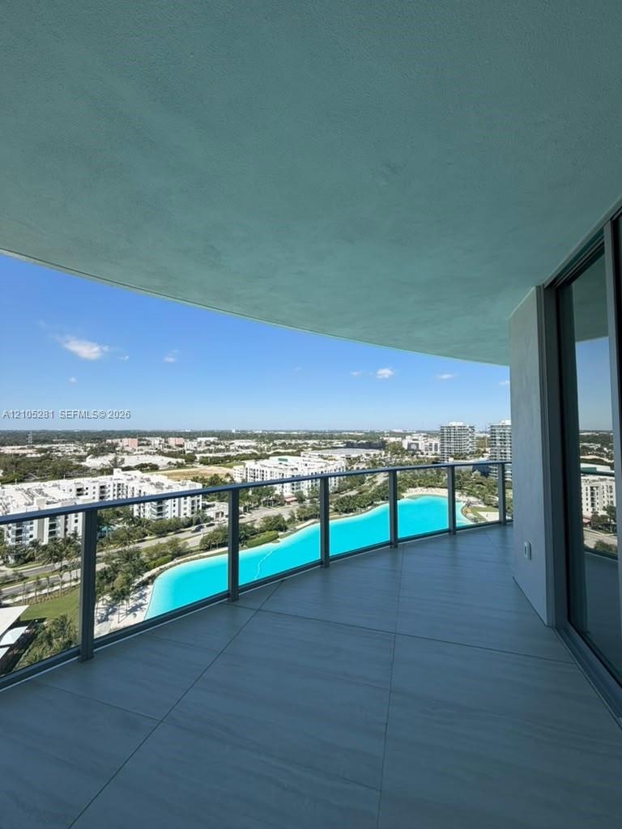
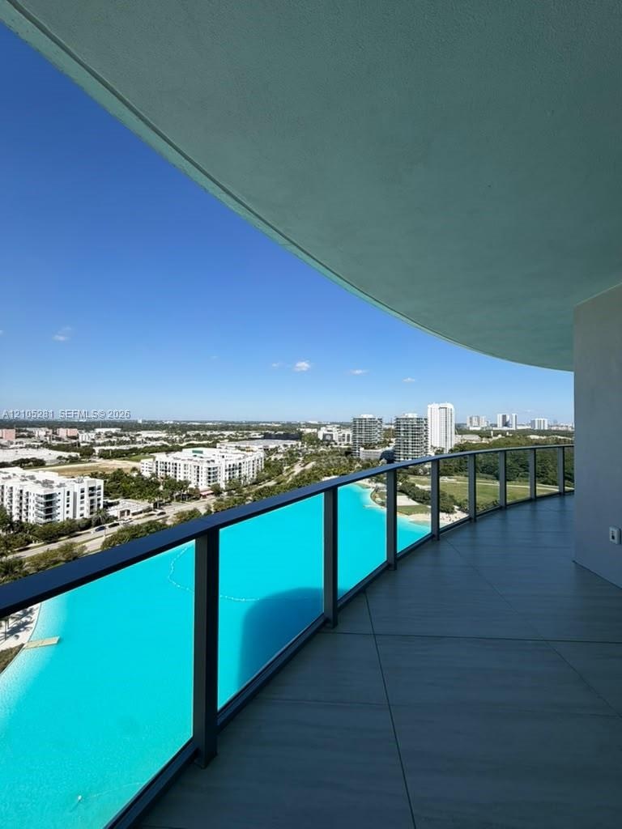
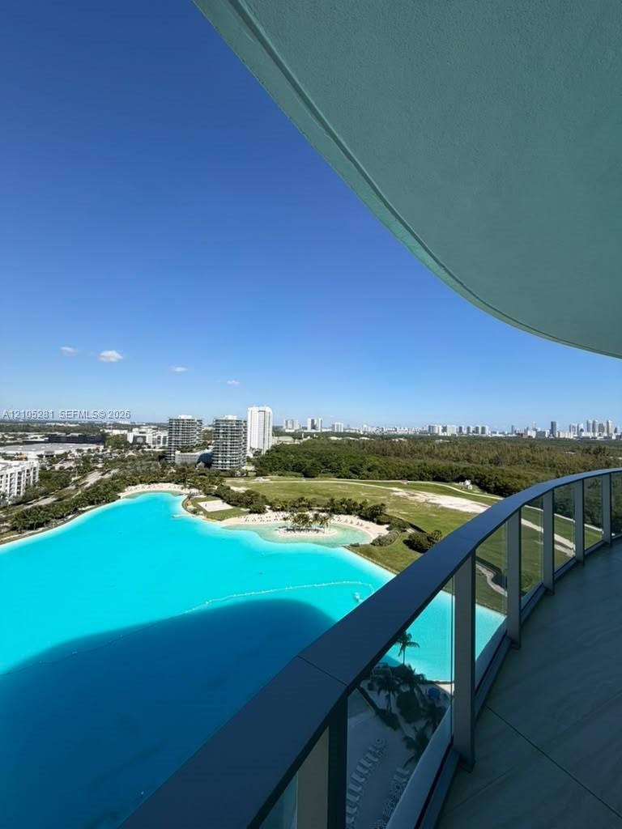
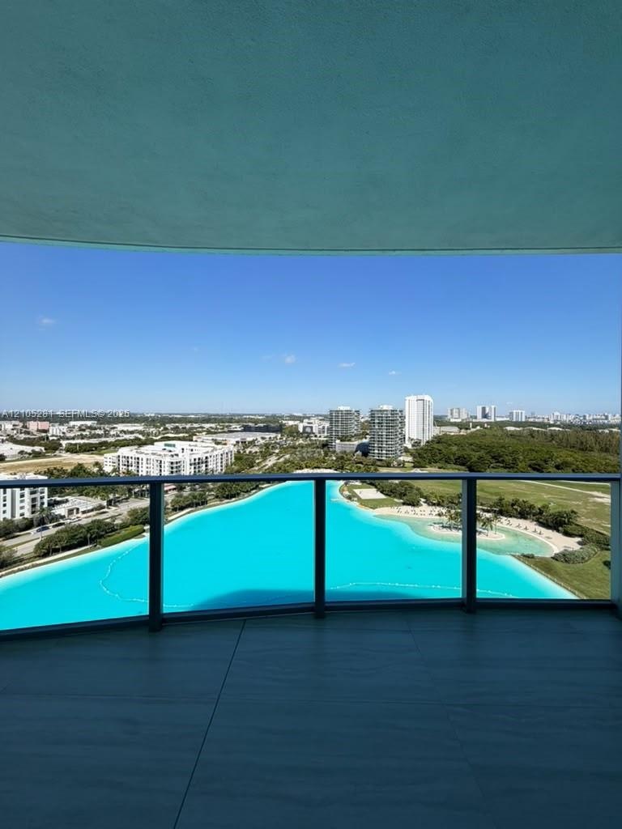
Stunning brand-new 2-bedroom + Den, 2.5-bath residence at One Park Tower by Turnberry, offering 962 SF of thoughtfully designed living space. The residence features peaceful Crystal Lagoon waterfront views, premium European ItalKraft kitchen cabinetry, and high-end Sub-Zero and Wolf appliances. Located within the exclusive 184-acre SoLé Mia community, residents enjoy an exceptional collection of resort-style amenities in a private and tranquil setting. Just minutes from Bal Harbour, Aventura, and Sunny Isles Beach, with convenient access to premier shopping, dining, entertainment, and beaches. An ideal combination of contemporary design, comfort, and waterfront living

Amenities

  • Balcony
  • BBQ
  • Blinds
  • Building Security
  • Cable - Available
  • Dishwasher
  • Disposal
  • Dryer
  • Electric Range
  • Elevator
  • Elevators
  • Fire Alarm
  • Fitness Center
  • Hobby Room
  • Ice Maker
  • Key Card Entry
  • Kitchen Island
  • Lagoon
  • Lobby Attended
  • Maintained Community
  • Manager on Site
  • Microwave
  • Other
  • Oven
  • Playground
  • Pool
  • Refrigerator
  • Sauna
  • Secured Garage Parking
  • Security
  • Security Patrol
  • Sewer Available
  • Smoke Detectors
  • Spa/Hot Tub
  • Walk-In Closet(s)
  • Washer
  • Kitchen featuring wood-finish cabinetry, waterfall island with stone countertop, integrated refrigerator, built-in double oven, and stone-finish backs
  • Kitchen featuring wood-finish cabinetry, white slab cabinetry, stone-surfaced waterfall island, stone backsplash, and wood-finish flooring
  • Modern kitchen featuring a waterfall-edge island, composite stone countertops, flat-panel wood-finish cabinetry, stainless steel wall-mounted oven and
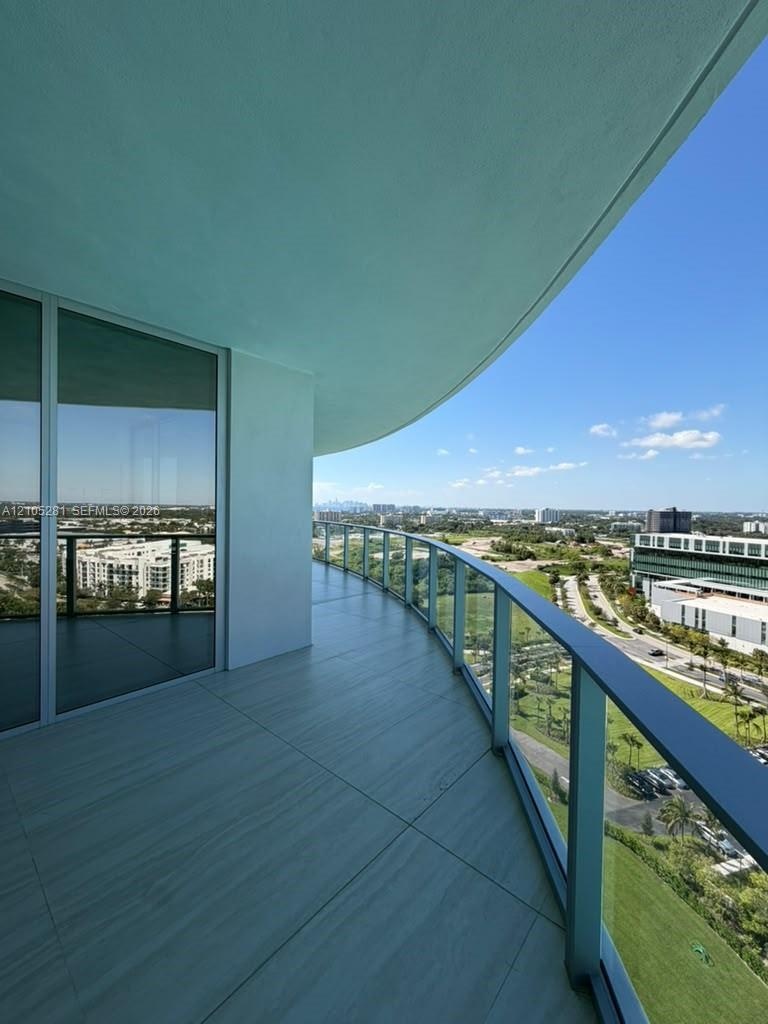
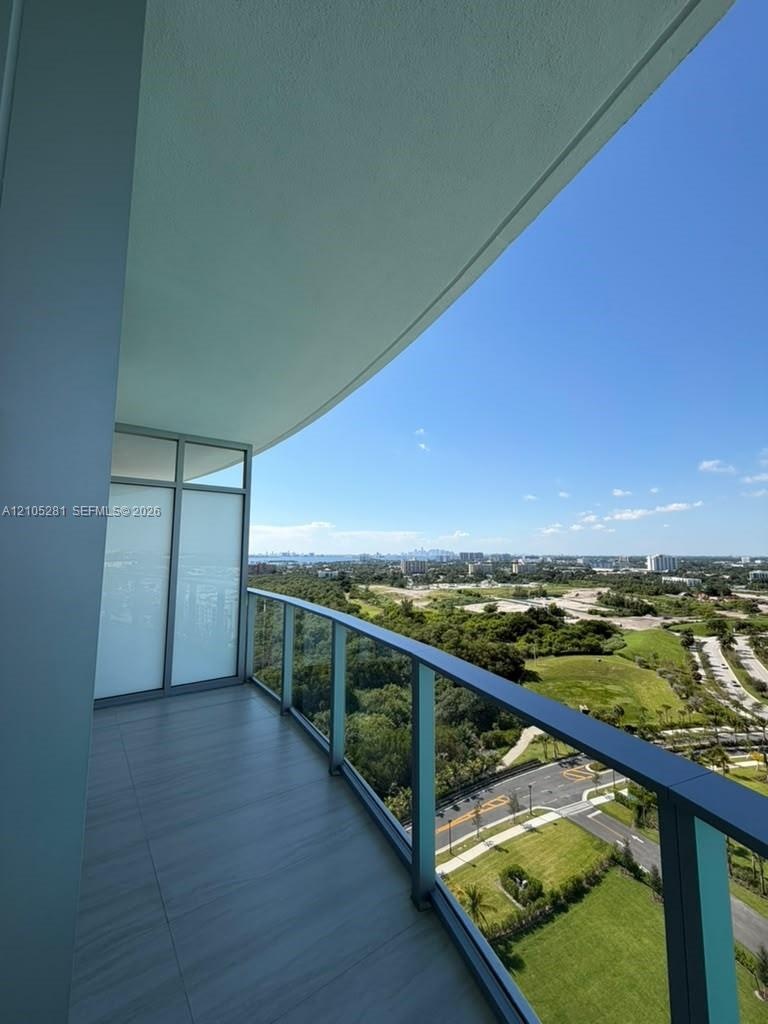
  • Covered balcony featuring large-format porcelain tile flooring and a glass panel railing
  • Curved balcony featuring large-format tile flooring and a glass panel railing with a dark metal frame
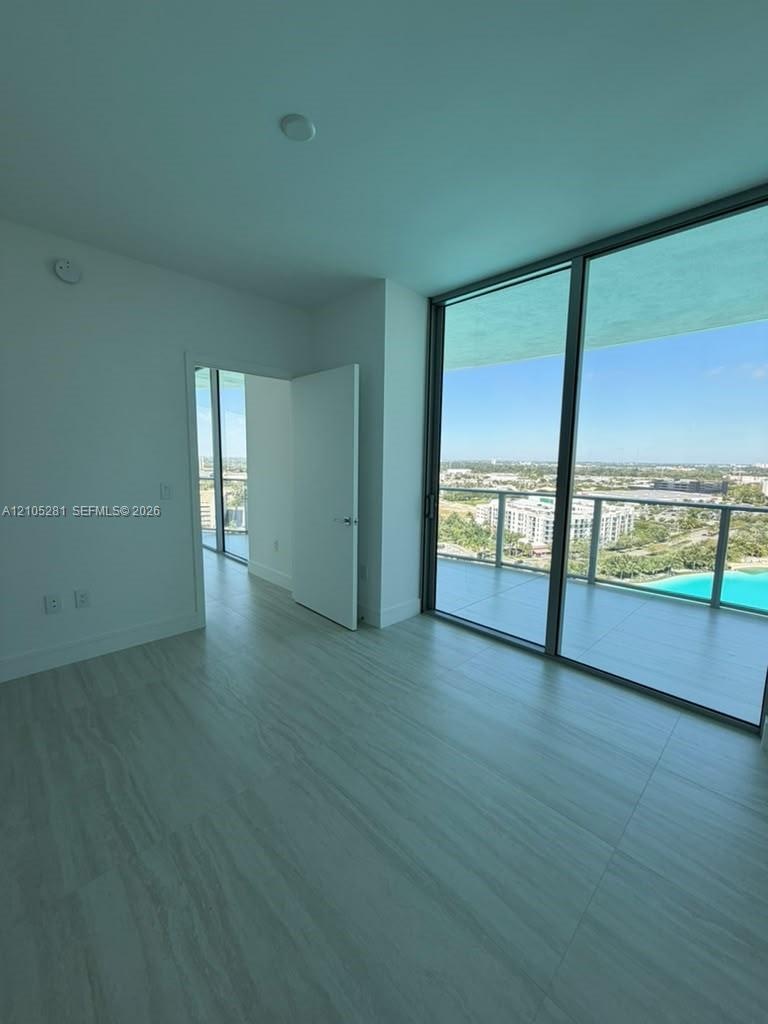
  • Curved balcony with glass railing, large-format tile flooring, and panoramic scenery of a turquoise lagoon and surrounding landscape
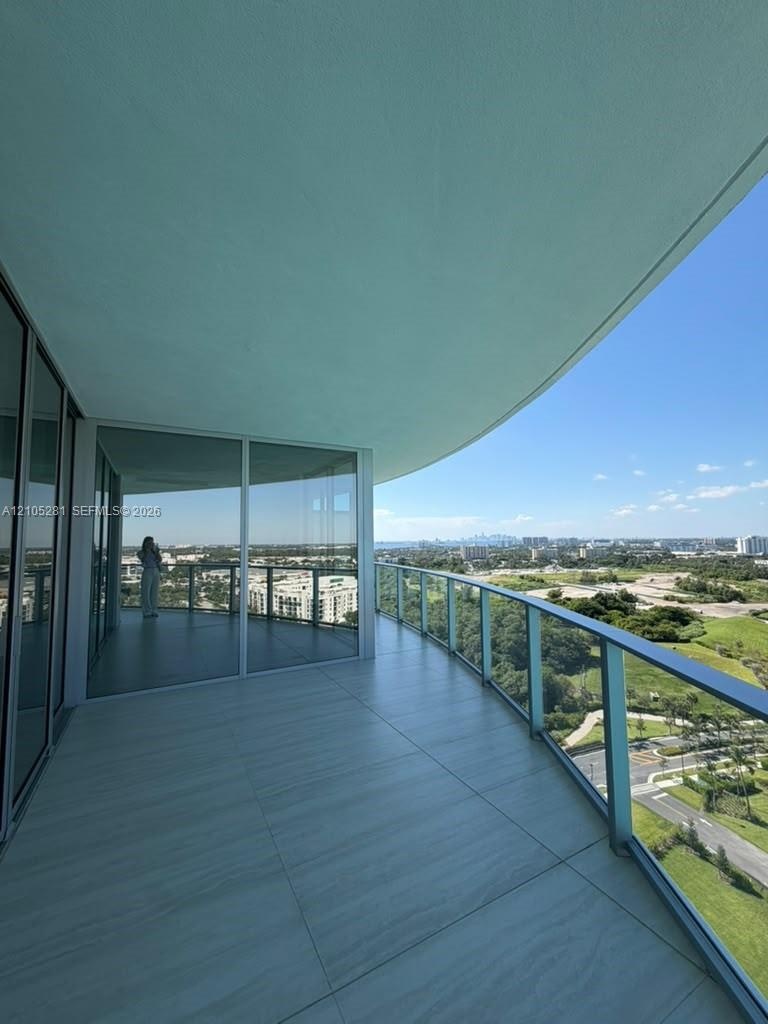
  • Expansive covered terrace featuring large-format tile flooring, curved architecture, and a glass-paneled railing
  • Curved exterior balcony featuring large-format tile flooring, a glass panel railing, and full-height sliding glass doors
  • Private balcony featuring tile flooring, a glass panel railing, and an expansive skyline horizon
  • Covered balcony featuring large-format tile flooring and a glass railing
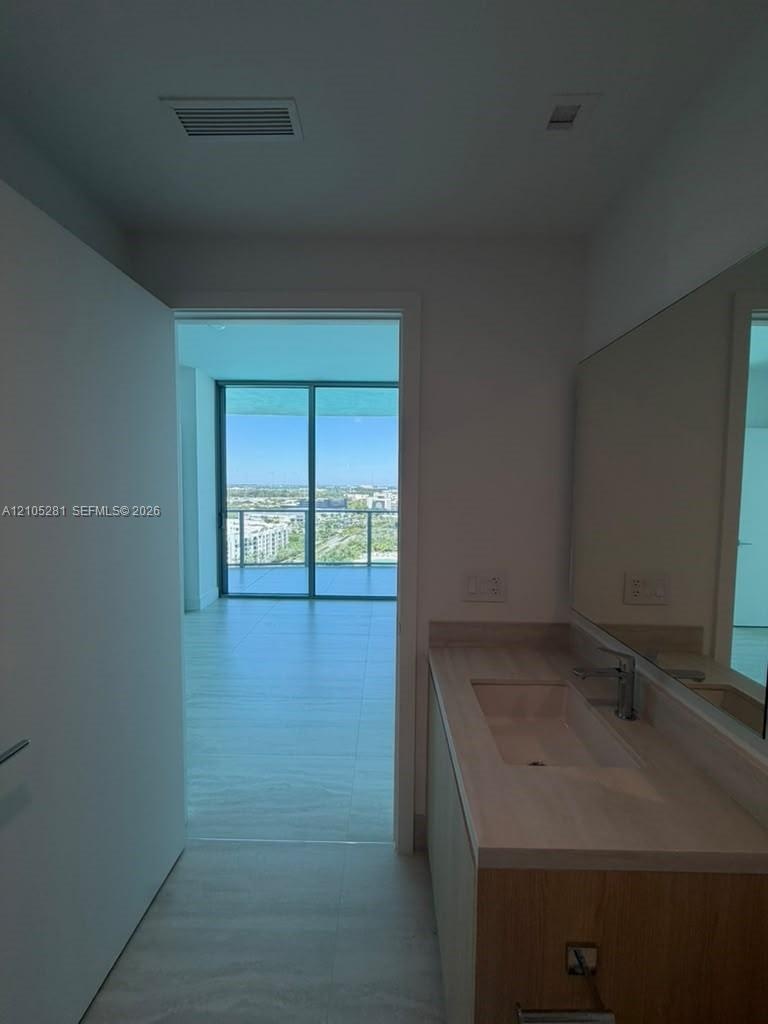
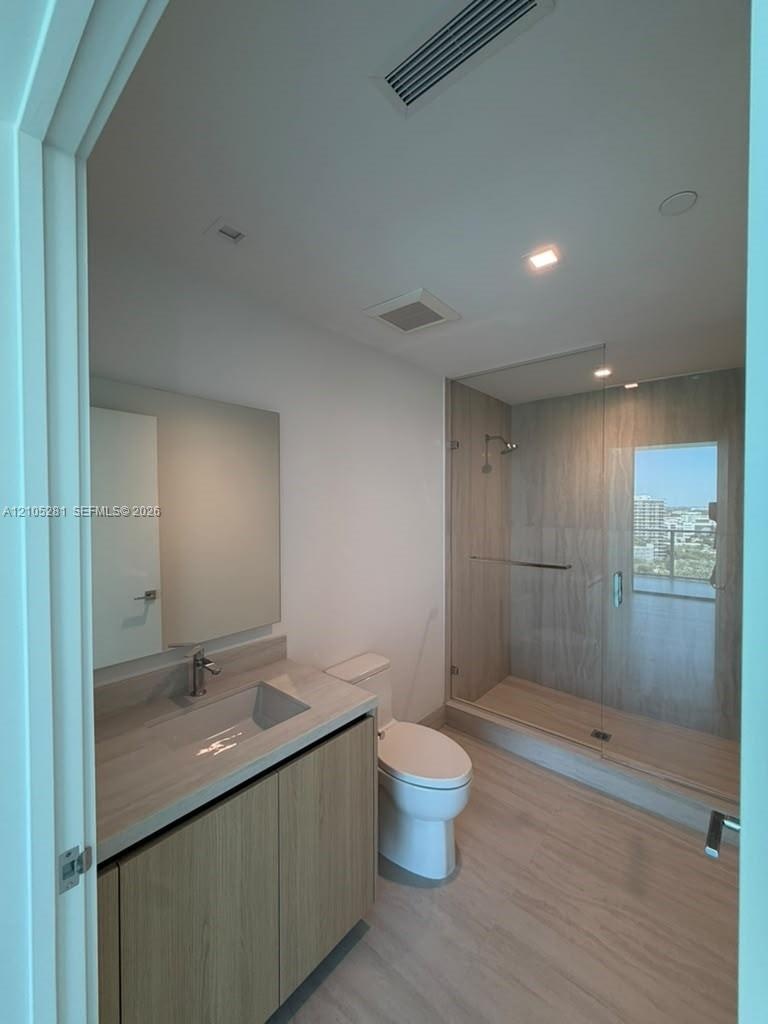
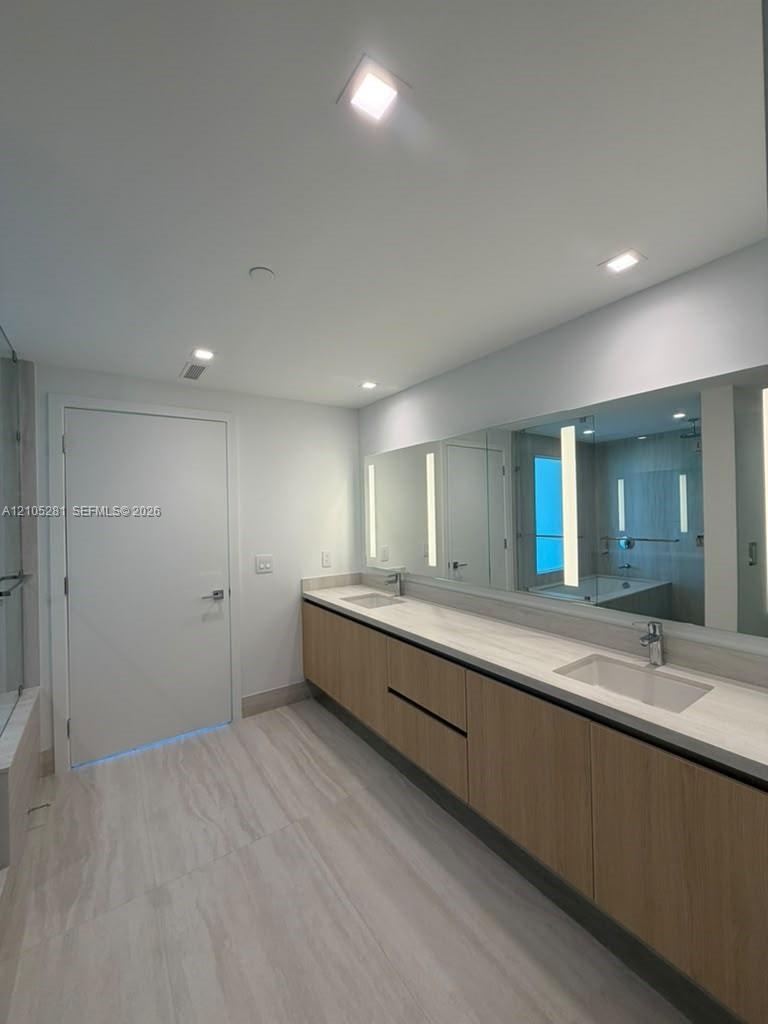
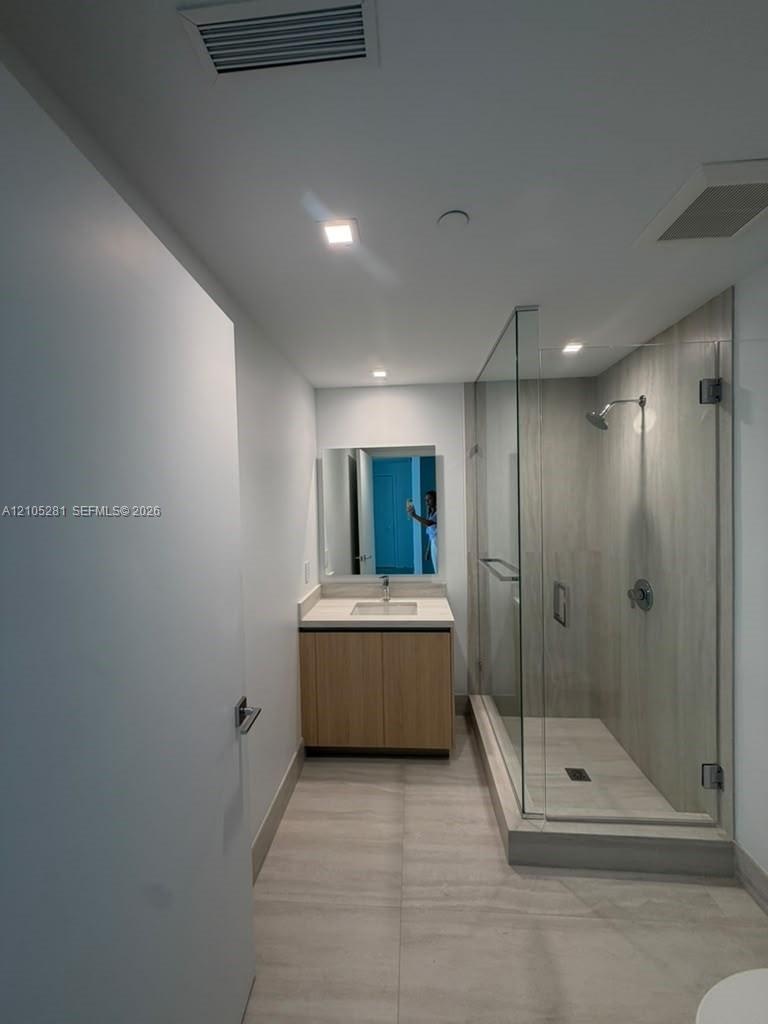
  • Vanity featuring a light-toned wood-finish cabinet, integrated basin, and large-format wall mirror
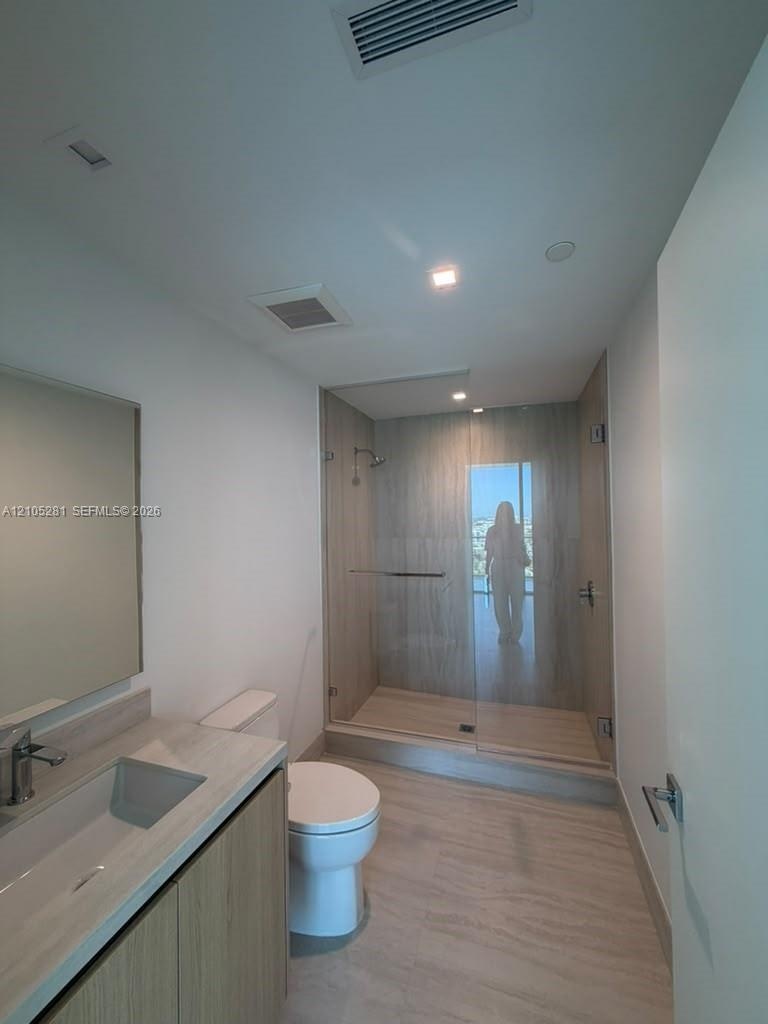
  • Bathroom featuring a wood-finish vanity with a neutral stone countertop, frameless glass shower enclosure with floor-to-ceiling tile, and integrated r
  • Bathroom featuring a floating vanity with a light wood-finish cabinet, integrated countertop and sink, glass-enclosed walk-in shower with large-format
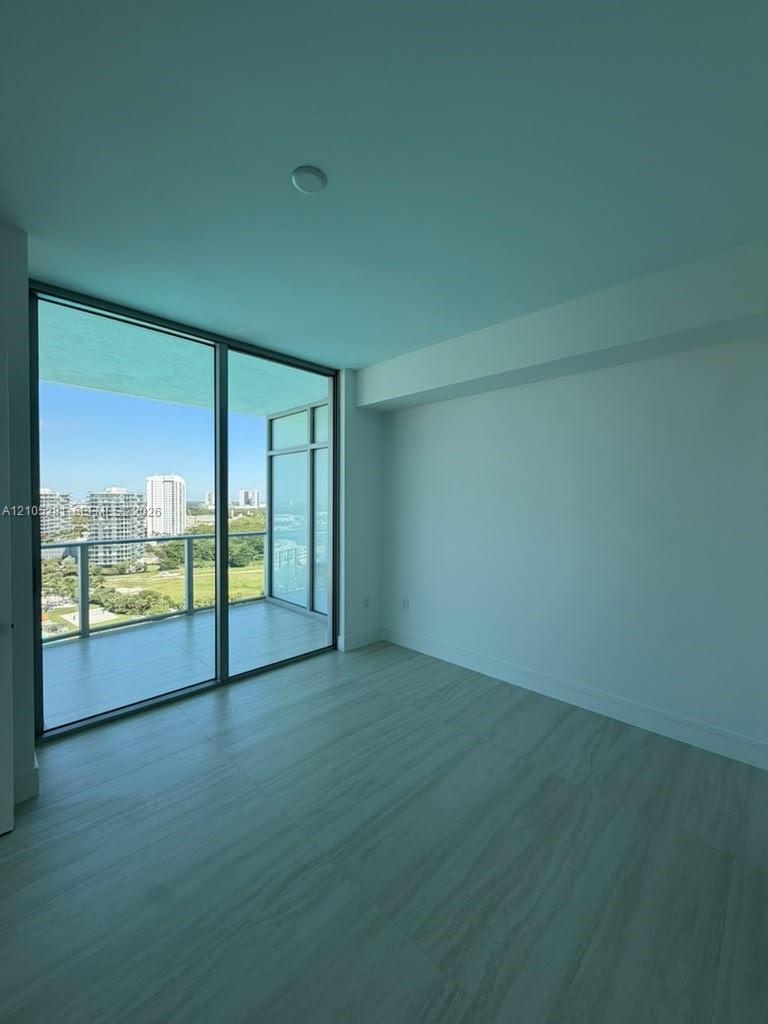
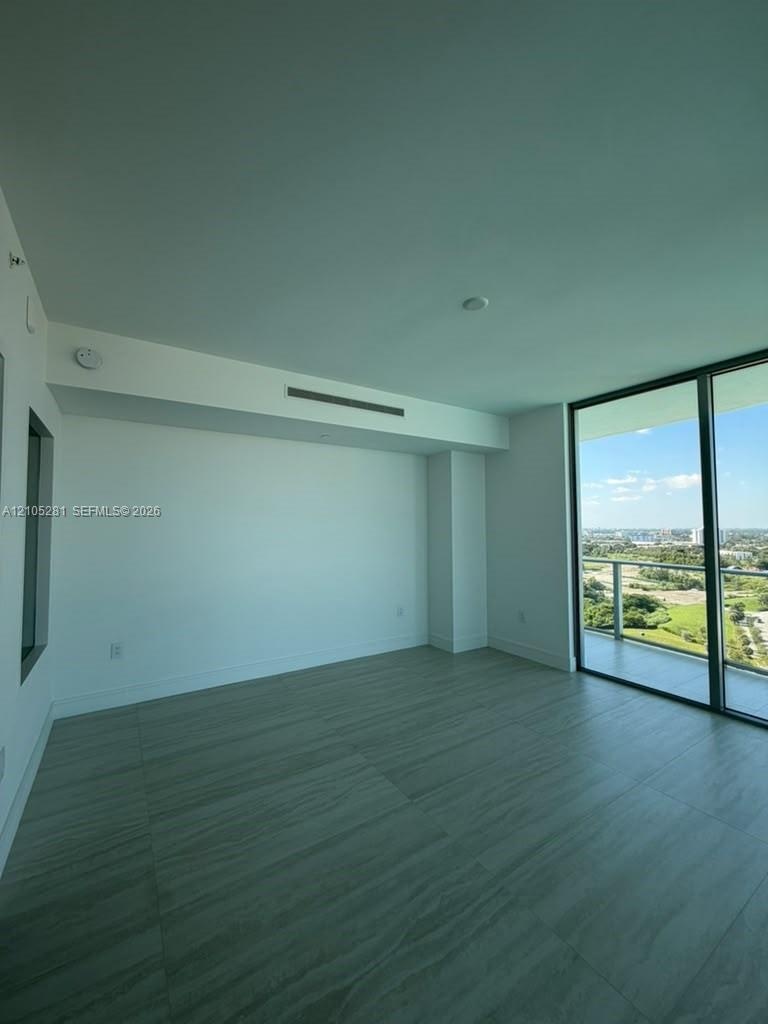
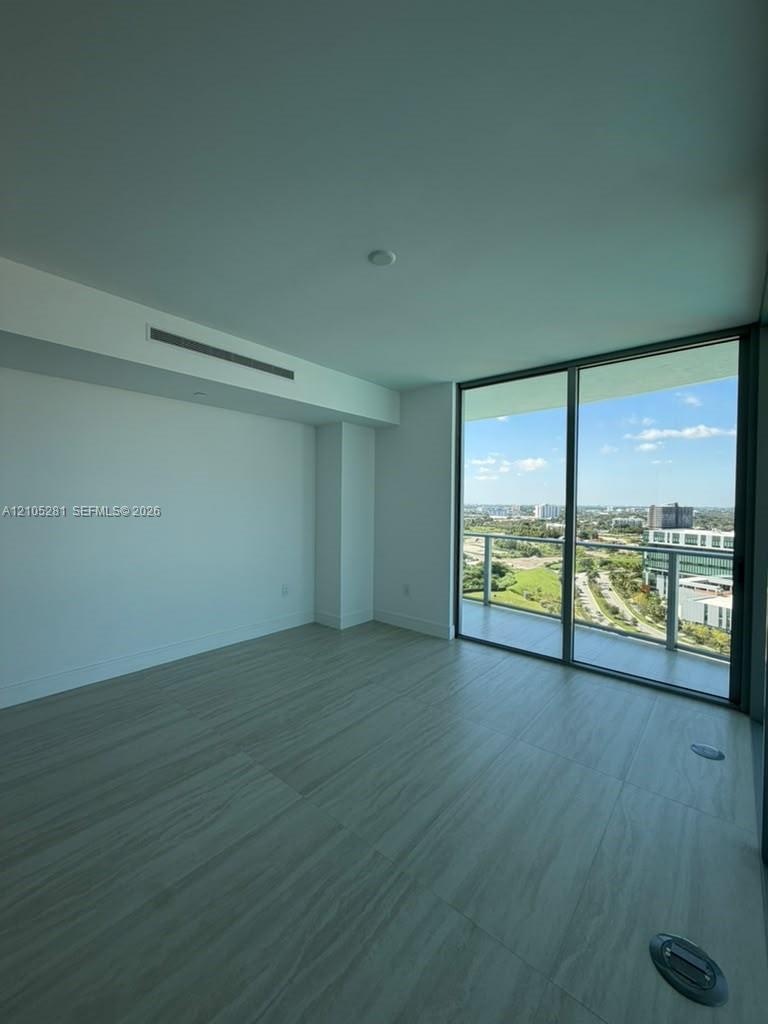
  • Floor-to-ceiling glass windows, expansive private balcony with glass railing, and large-format tile flooring
  • Floor-to-ceiling glass windows, neutral tile flooring, and a private balcony featuring a glass railing
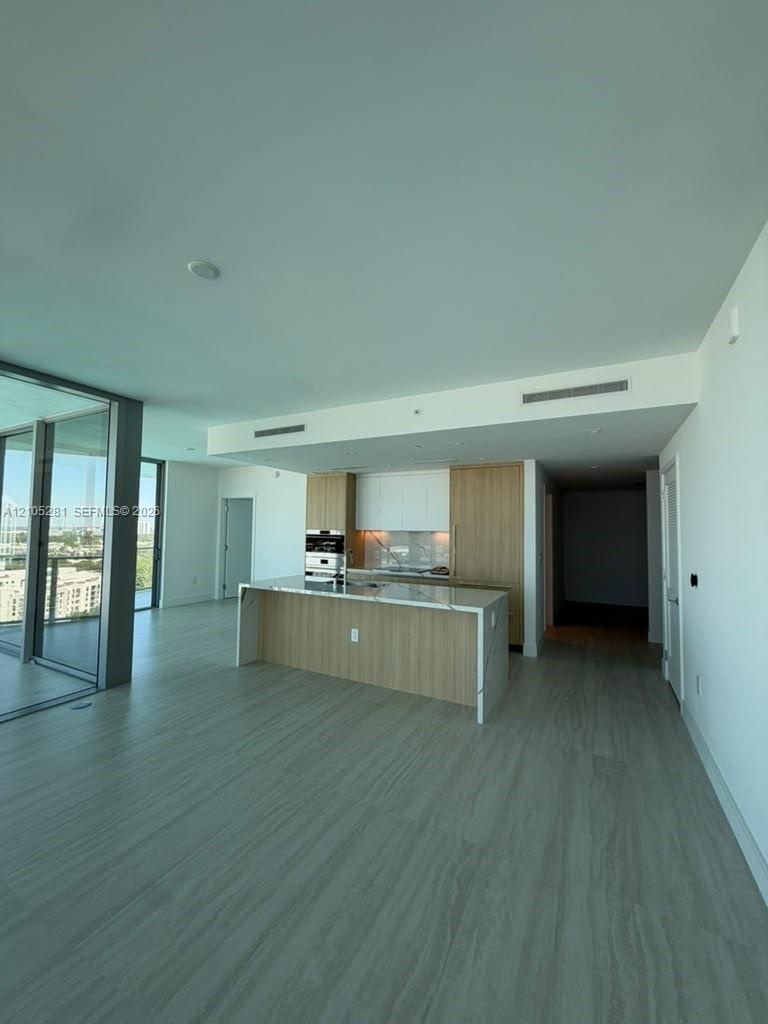
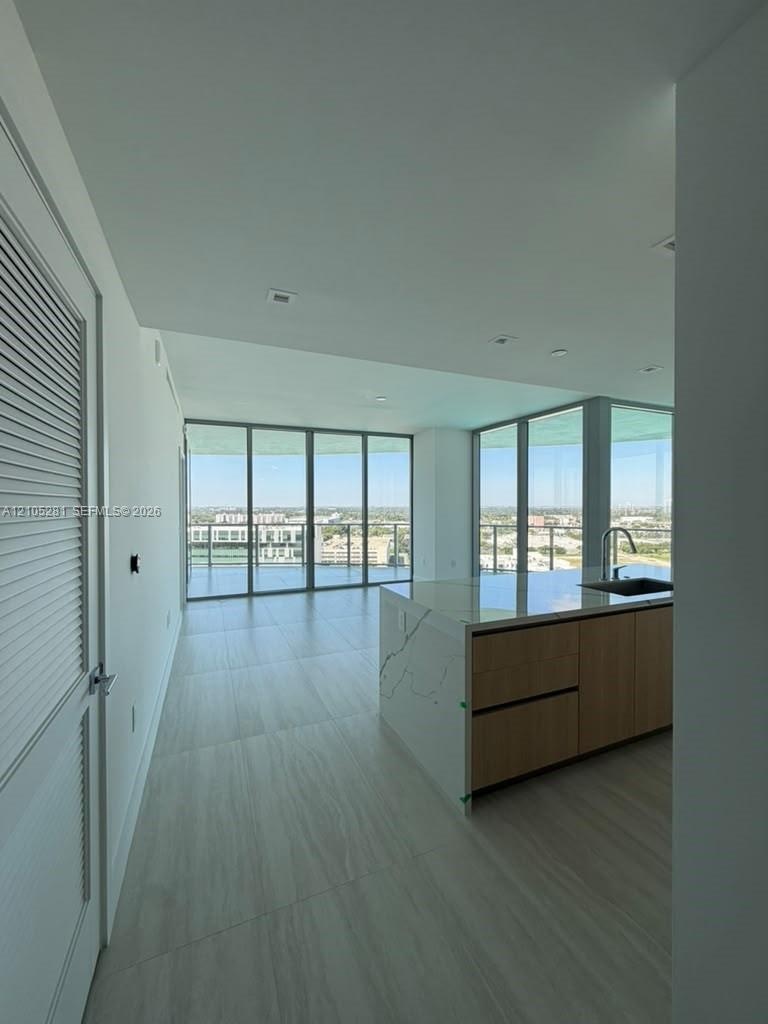
  • Kitchen featuring a waterfall-edge island with stone-finish countertops, flat-panel cabinetry, built-in stainless steel appliances, and floor-to-ceili
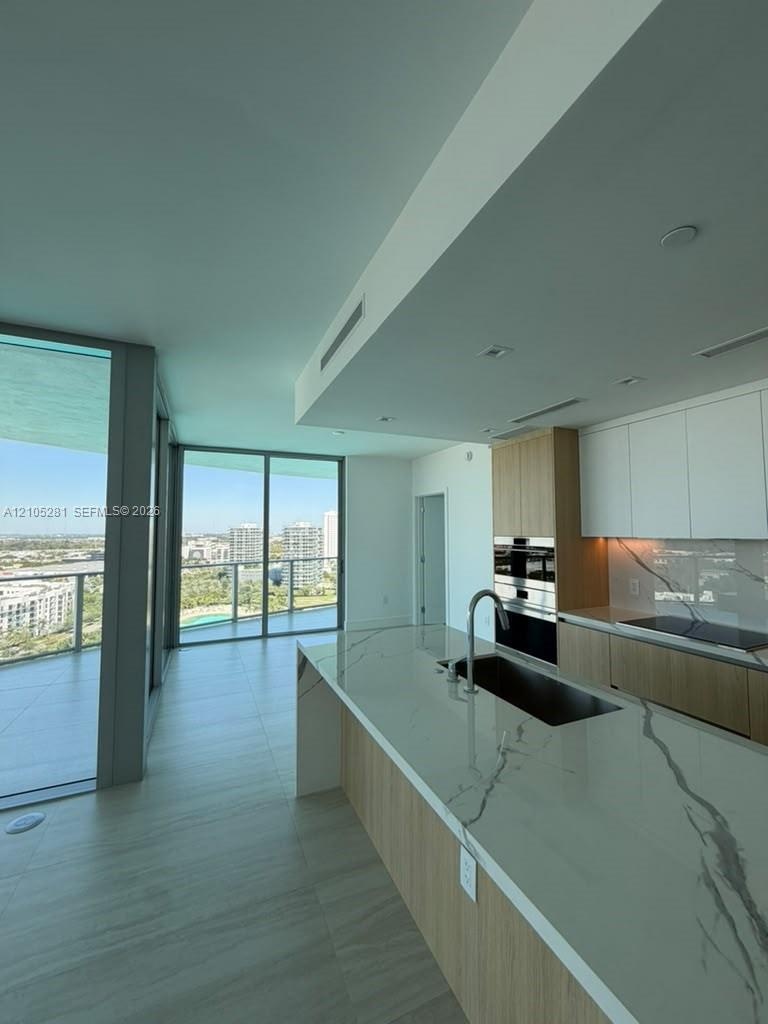
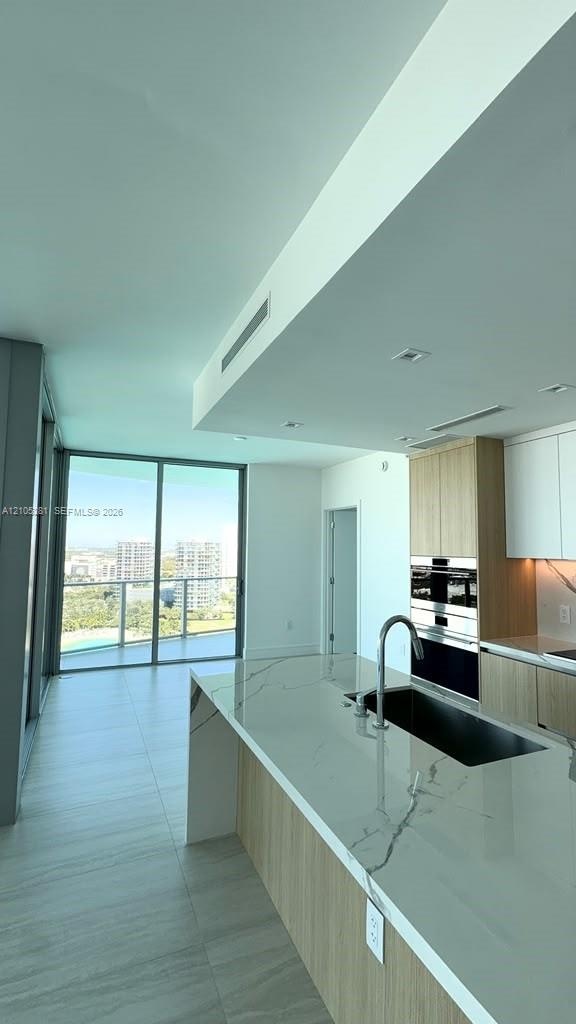
  • Kitchen island with stone-finish waterfall countertop, undermount sink, built-in double oven, cabinetry with wood-finish and matte white doors, and fl
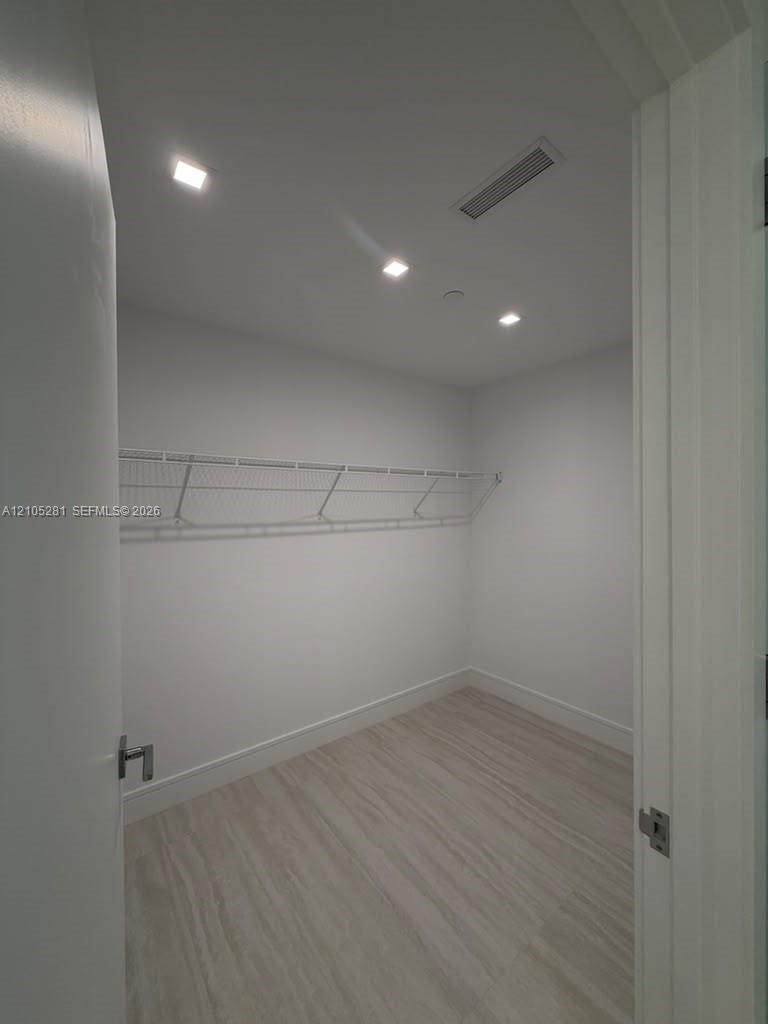
  • Storage space featuring wood-finish flooring, recessed lighting, and wall-mounted wire shelving
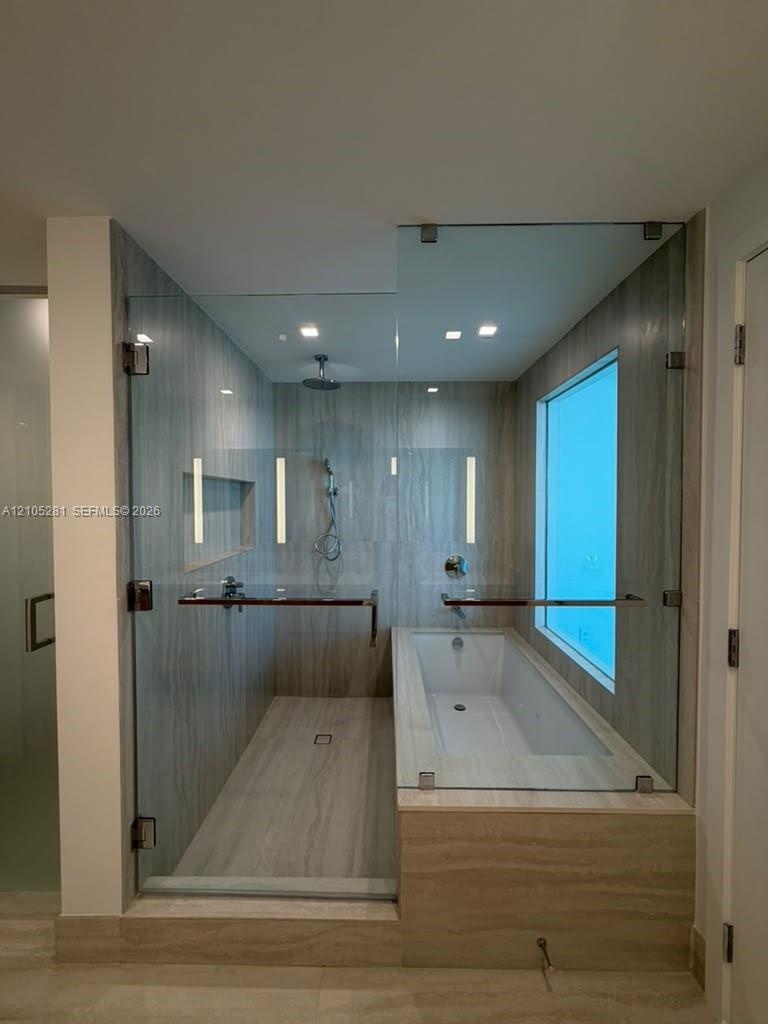
  • Wet room featuring a glass-enclosed shower, soaking tub, recessed wall niche, wall-mounted shower hardware, and stone-finish wall and floor tiling
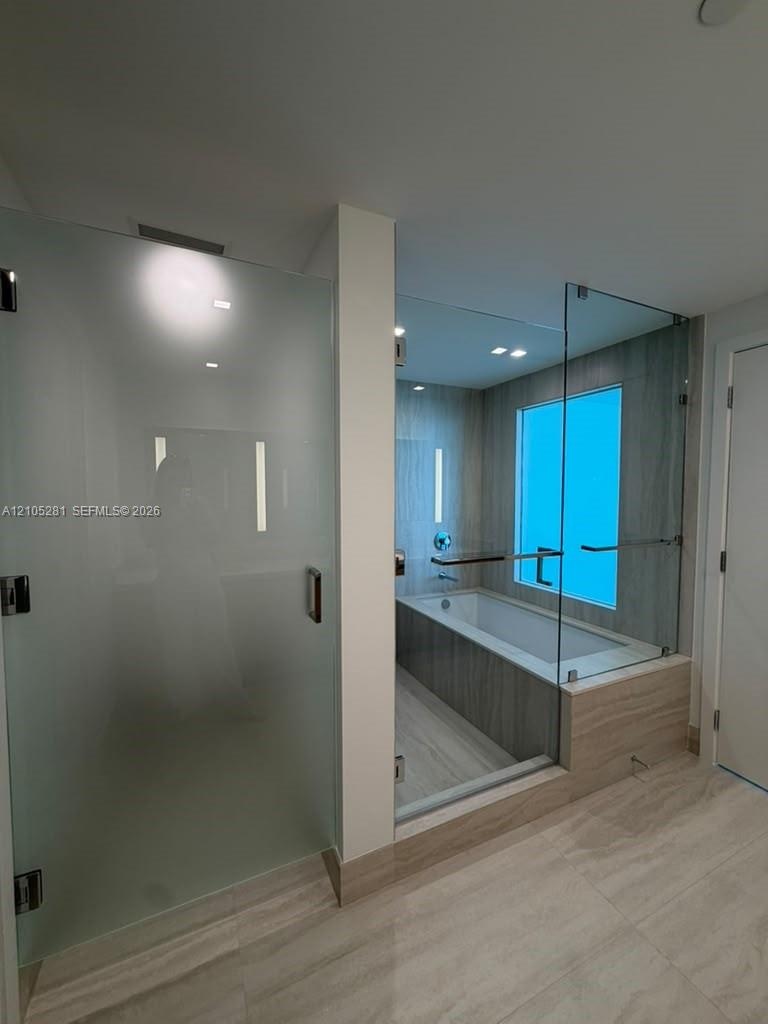
  • Frosted glass shower enclosure, deep soaking tub with a tiled surround, glass partition walls, and large-format tile flooring
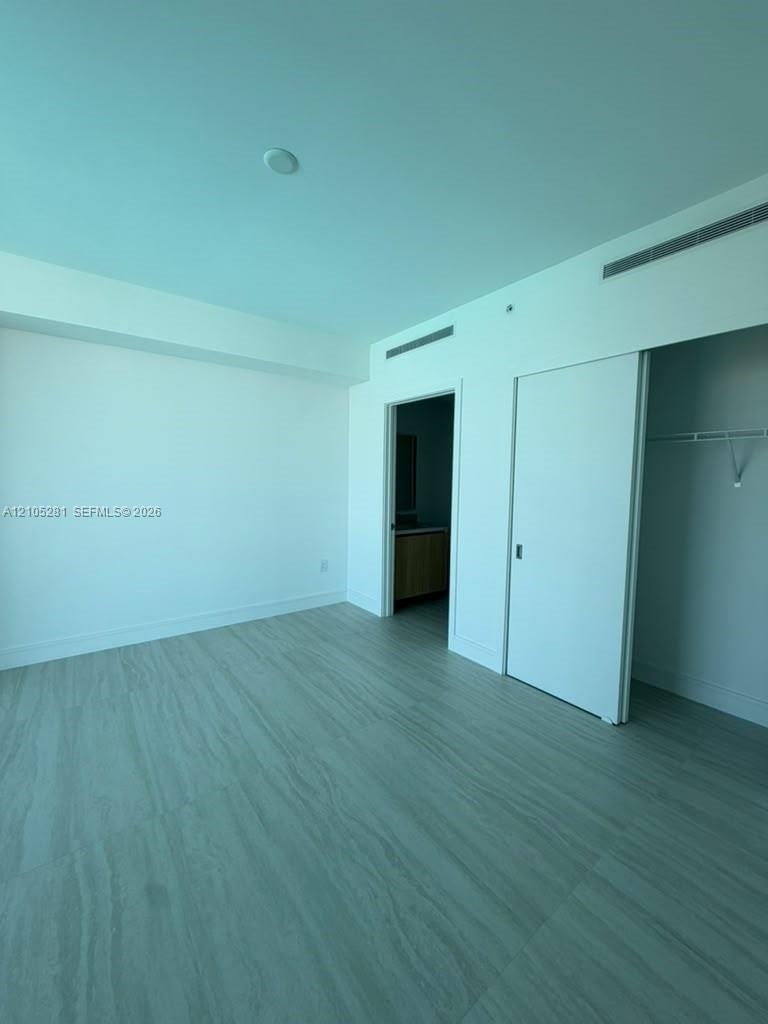
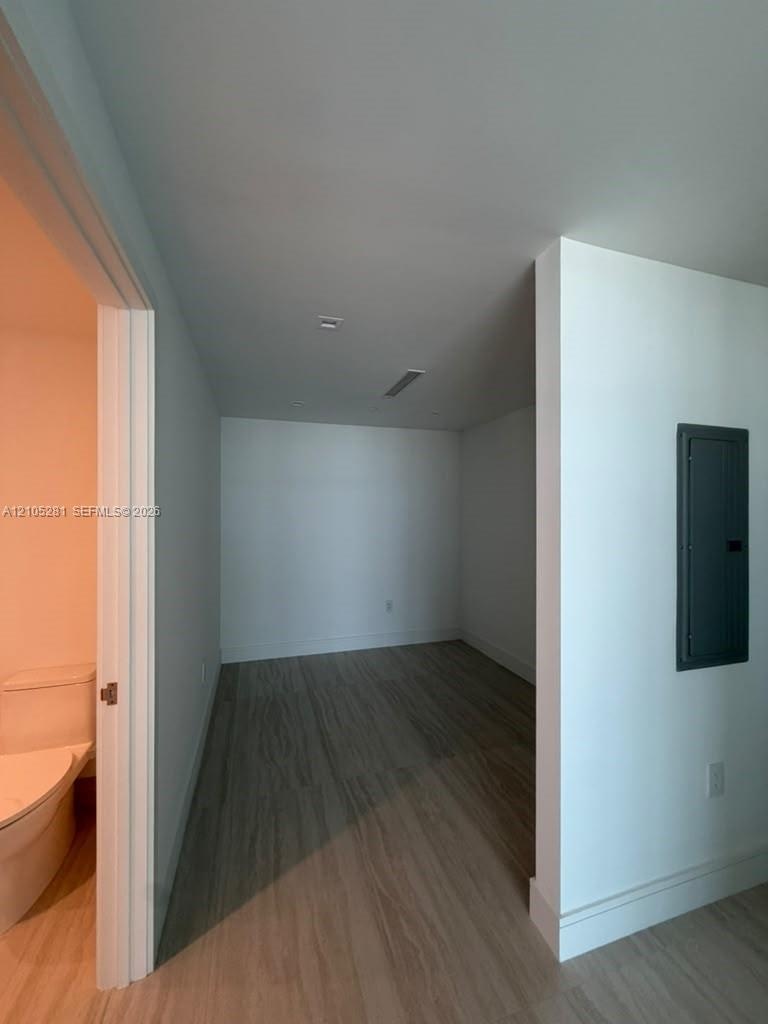
  • Room featuring wood-finish flooring, recessed ceiling lighting, and a sliding closet door
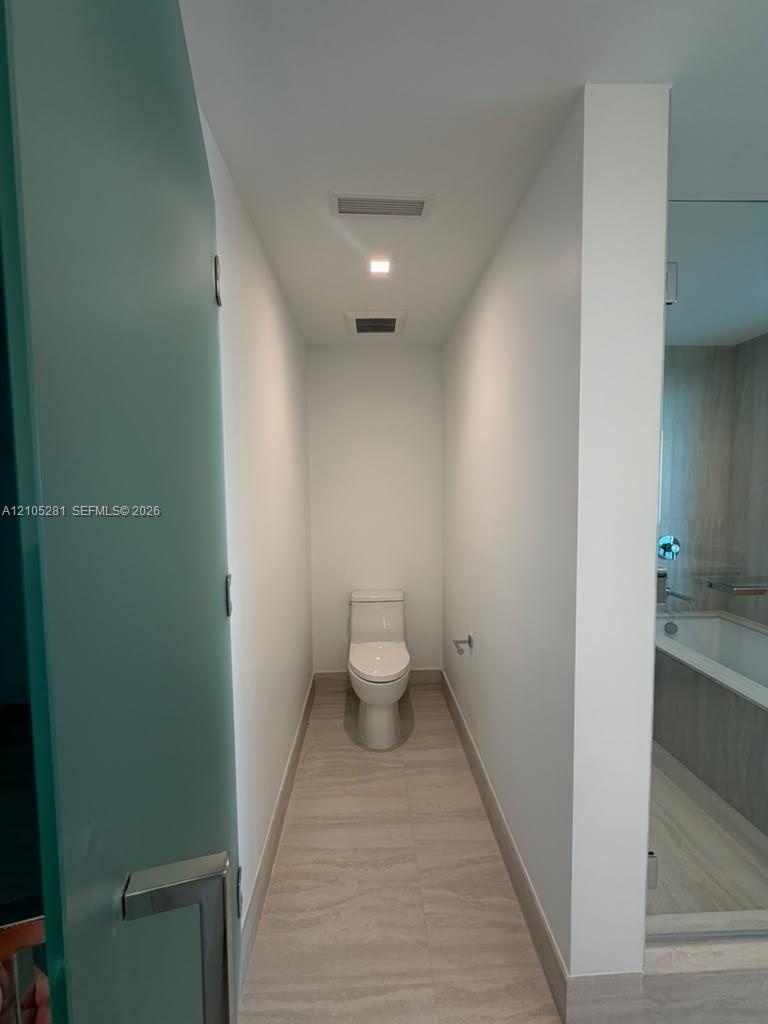
  • Enclosed water closet featuring a high-efficiency toilet, neutral stone-finish flooring, frosted glass door, and recessed lighting
  • Floating vanity featuring light wood-finish cabinetry, a full-width mirror with integrated LED lighting, and a dual-sink stone-composite countertop
  • Floor-to-ceiling glass panel walls, light-toned wood-finish flooring, and recessed ceiling lighting
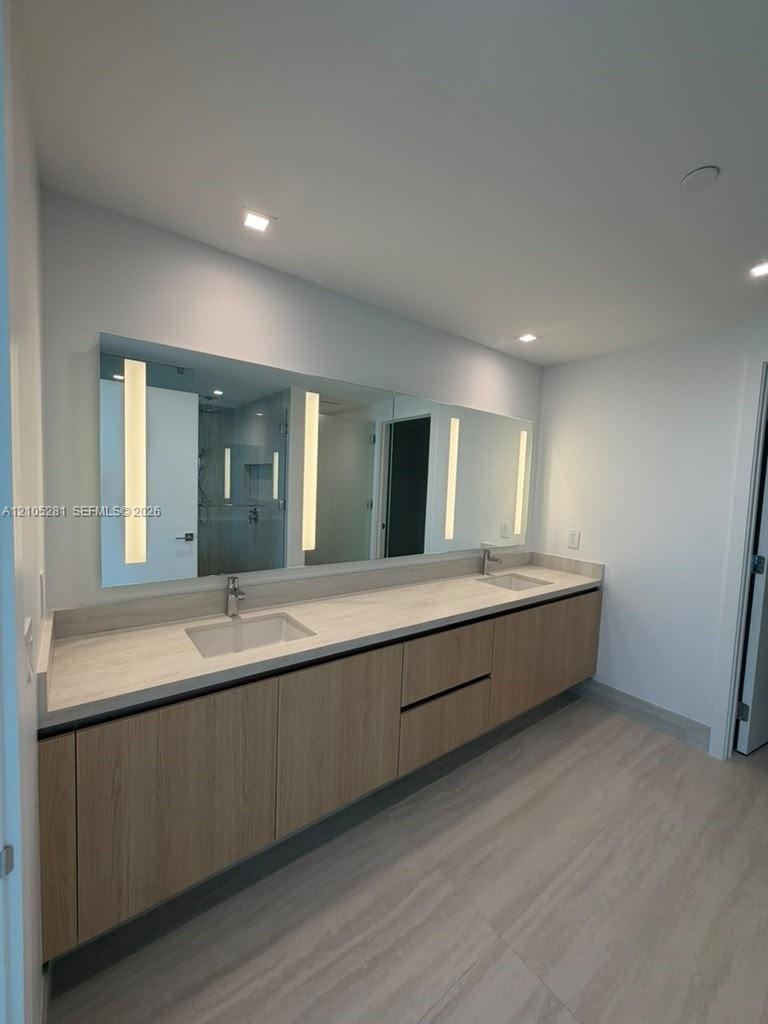
  • Double vanity featuring light-toned wood cabinetry, dual undermount sinks, stone-finish countertops, wall-to-wall integrated mirror with vertical LED
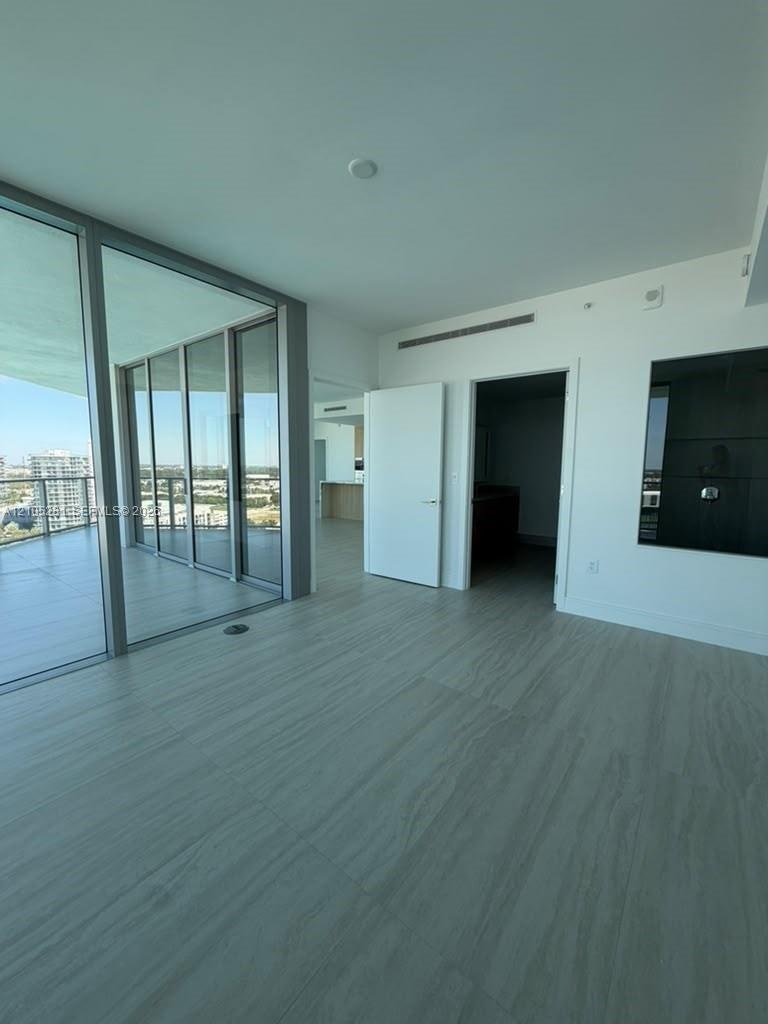
  • Floor-to-ceiling glass sliding doors, private balcony, wood-finish tile flooring, recessed ceiling HVAC, and neutral wall finishes
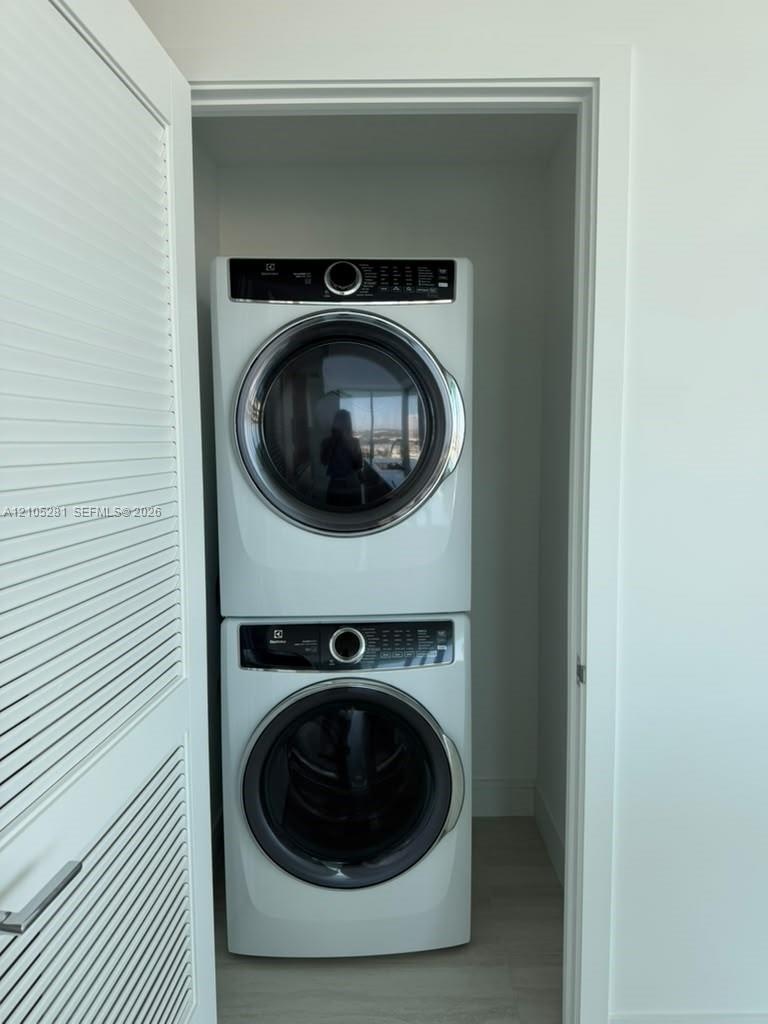
  • Stacked washer and dryer unit concealed by louvered closet doors
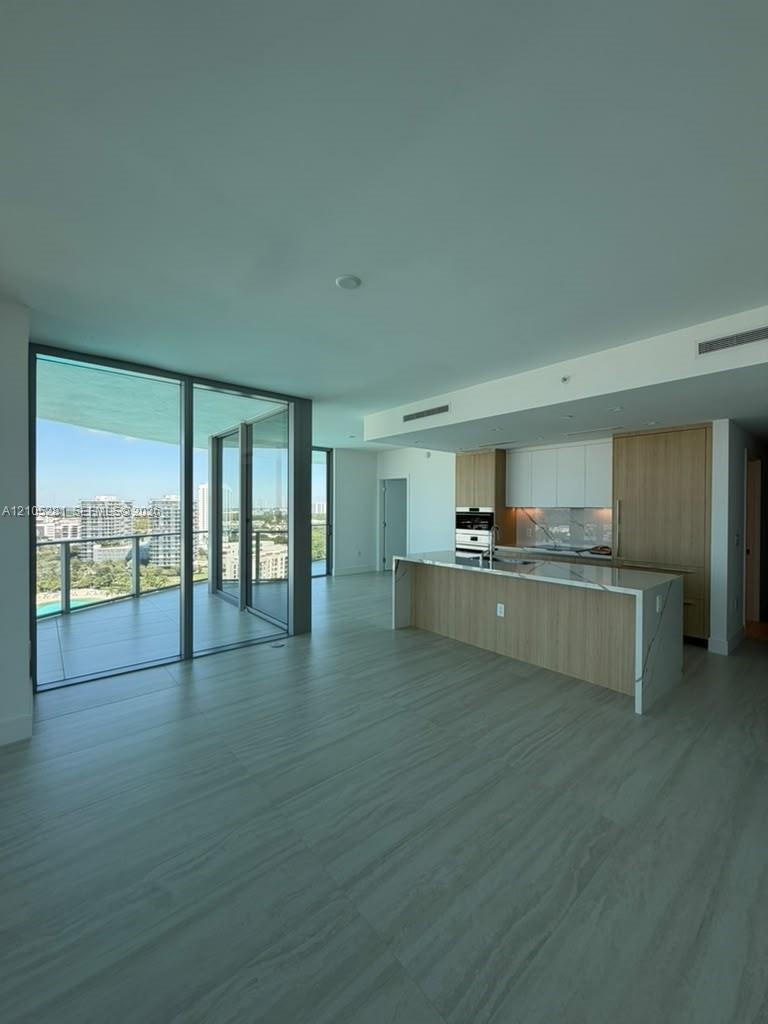
  • Kitchen featuring custom wood-finish cabinetry, a waterfall-edge stone countertop, built-in stainless steel oven, and expansive floor-to-ceiling glass
  • Floor-to-ceiling windows, wood-finish flooring, and access to a glass-railed balcony with a landscape backdrop
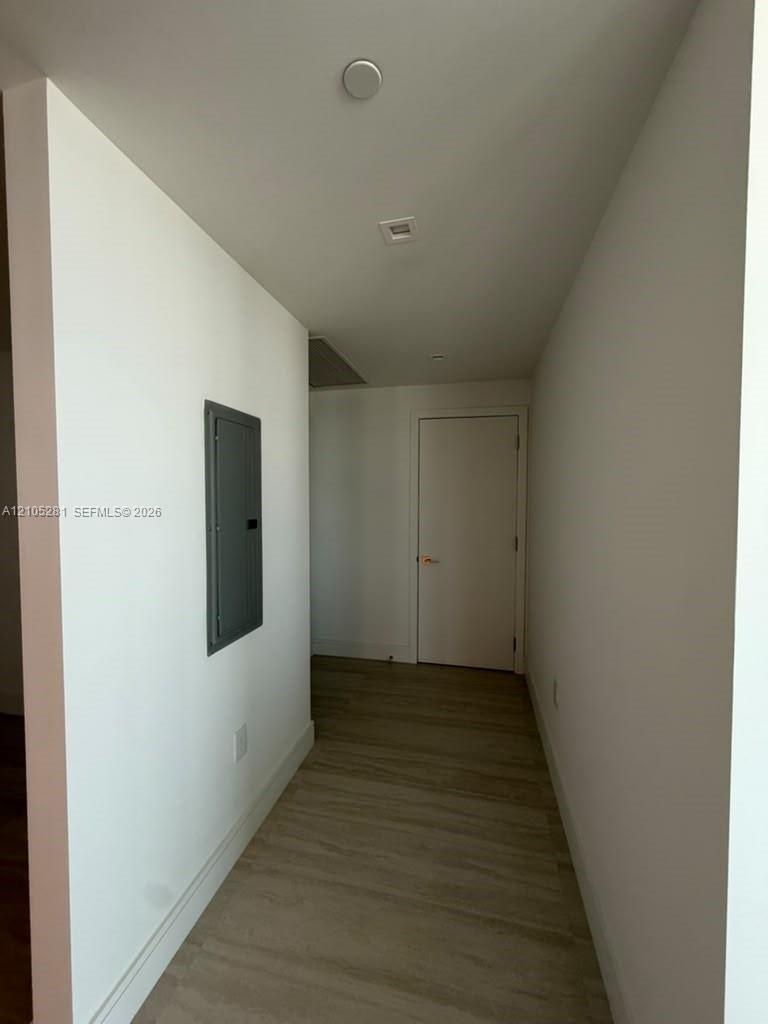
  • Hallway featuring wood-finish flooring, recessed ceiling lighting, and a flush-mounted solid-core door
  • Interior space featuring wood-finish flooring, recessed ceiling lighting, and a neutral color palette
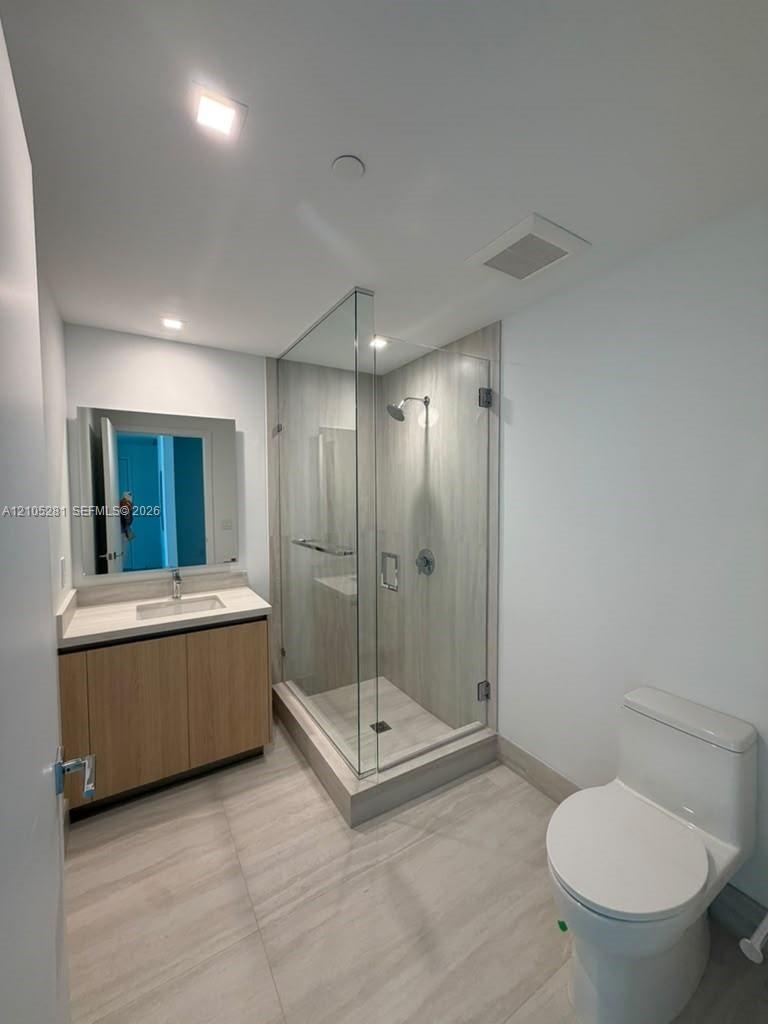
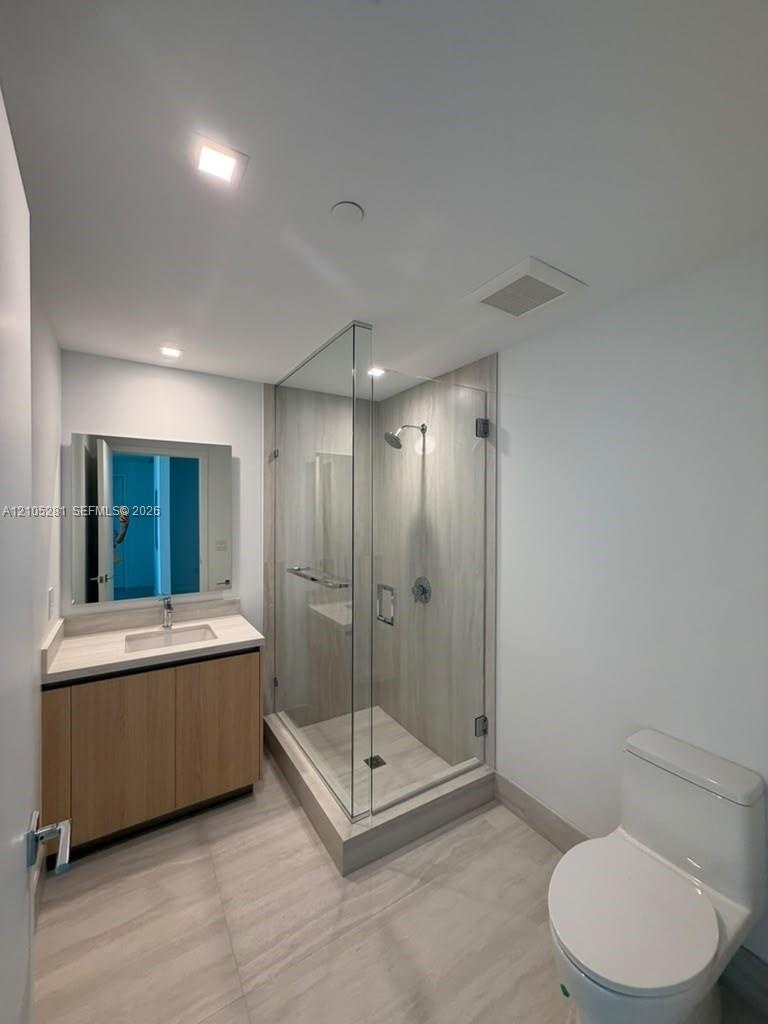
  • Bathroom featuring a wood-finish vanity with a rectangular undermount sink, a frameless glass-enclosed shower with floor-to-ceiling tile surround, and
  • Bathroom featuring wood-finish cabinetry, a rectangular undermount sink, a glass-enclosed shower with full-height tile surround, and large-format floo
  • Bathroom featuring a wood-finish vanity with a stone countertop, an integrated rectangular sink, a glass-enclosed shower with large-format wall tile,
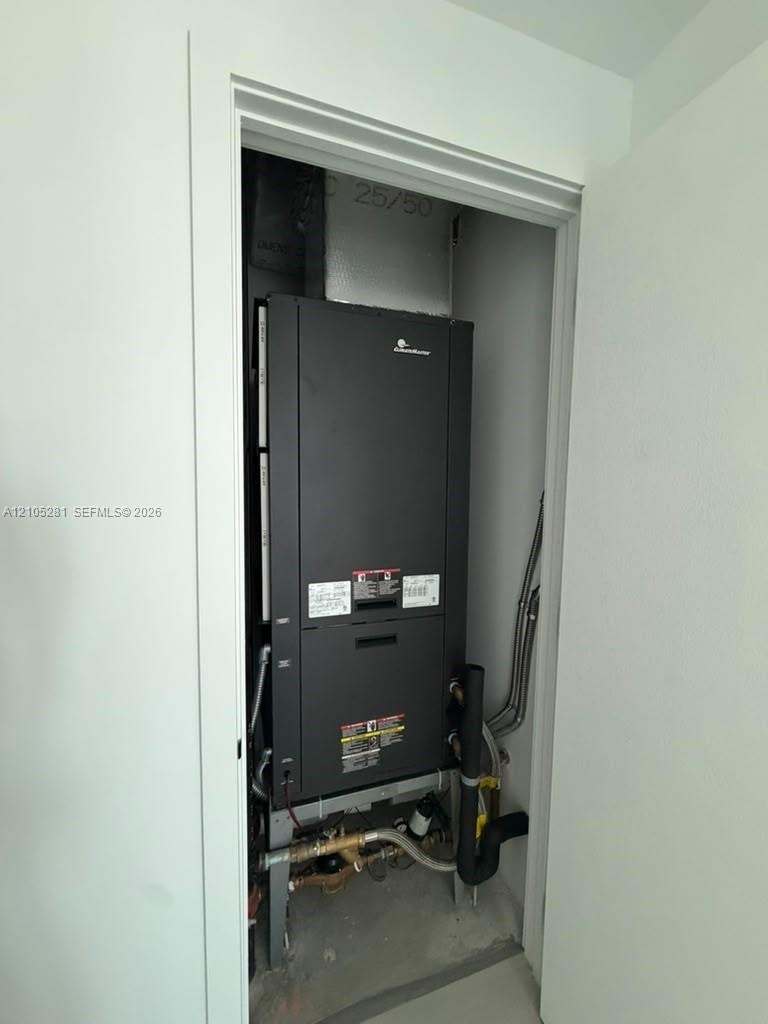
  • Dedicated utility closet housing a vertical HVAC air handler unit with integrated plumbing and gas line connections
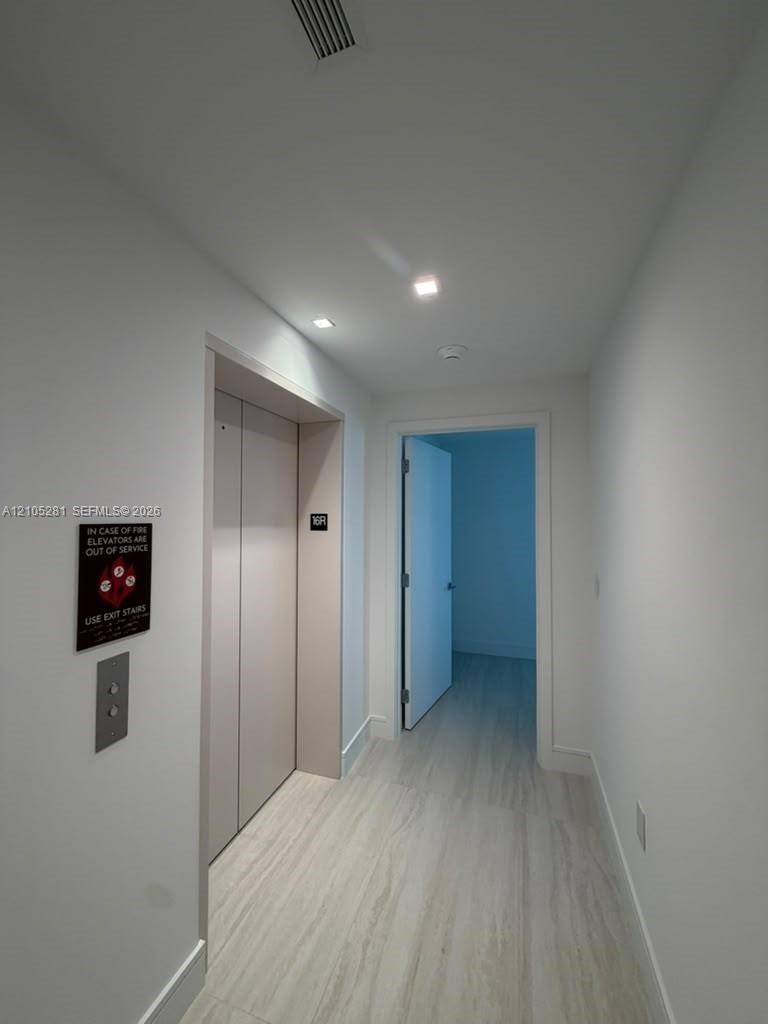
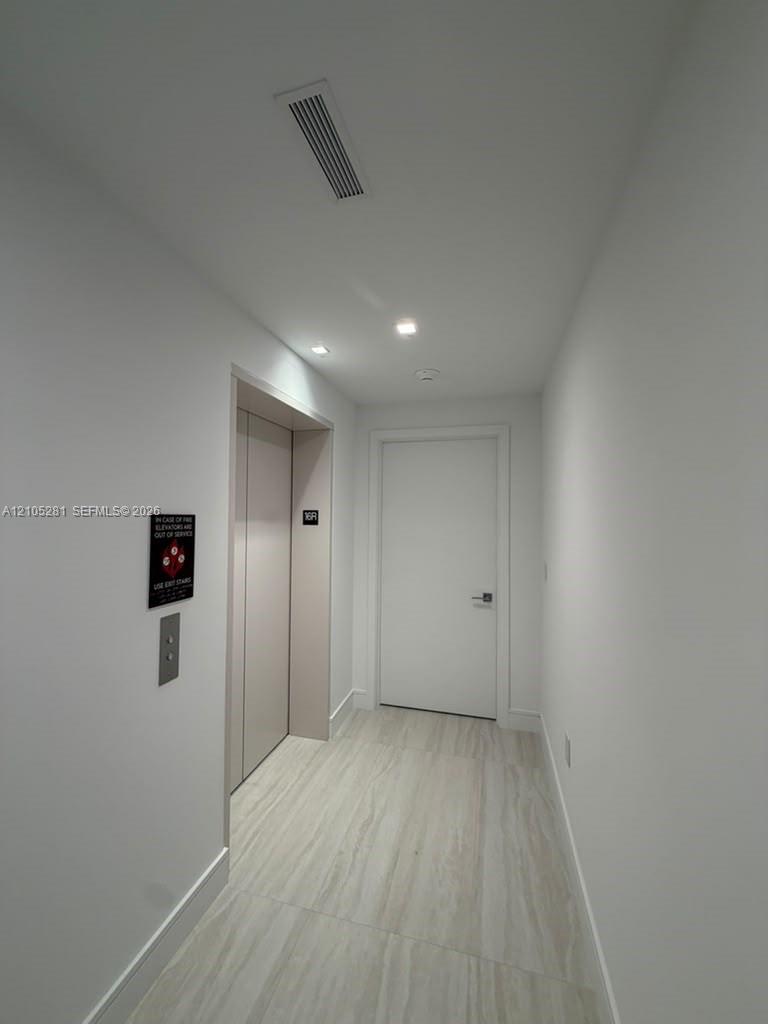
  • Hallway featuring recessed ceiling lighting, smooth-finish walls, and light-toned stone-finish flooring with integrated elevator access
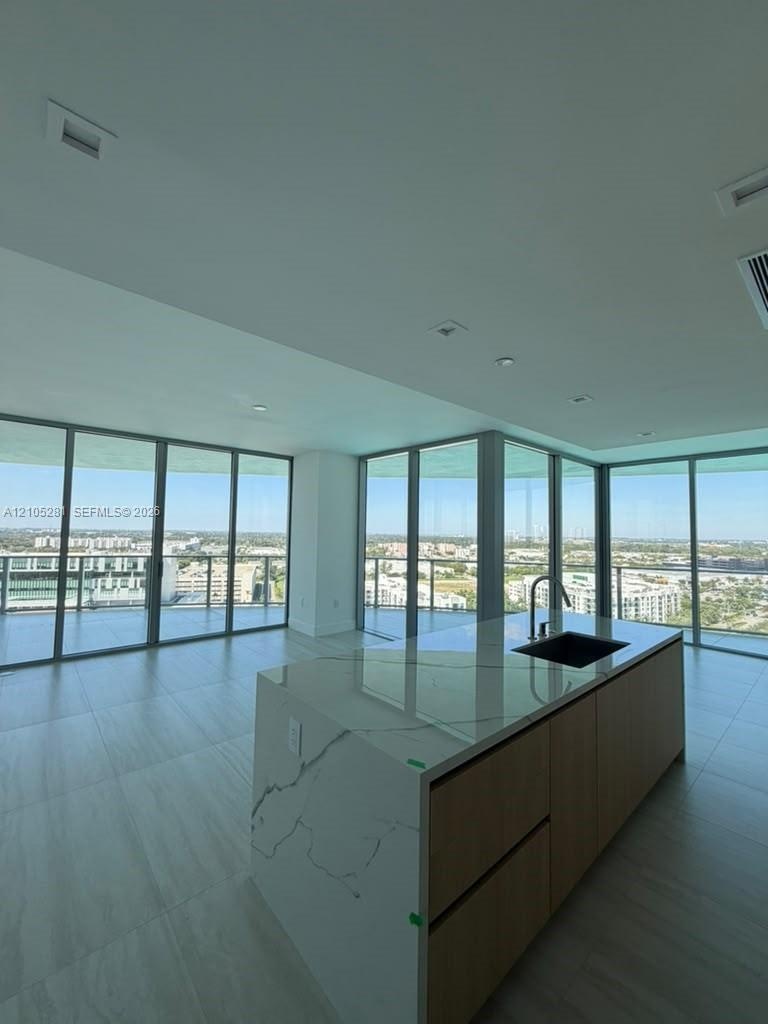
  • Open-concept kitchen featuring two-toned cabinetry, stone-surfaced waterfall island, and built-in appliances, accented by large floor-to-ceiling glass
  • Kitchen island featuring a stone-look waterfall countertop, undermount sink, gooseneck faucet, and wood-finish cabinetry, set against floor-to-ceiling
  • Neutral-toned hallway featuring wood-finish flooring, recessed ceiling lighting, and a private elevator entrance
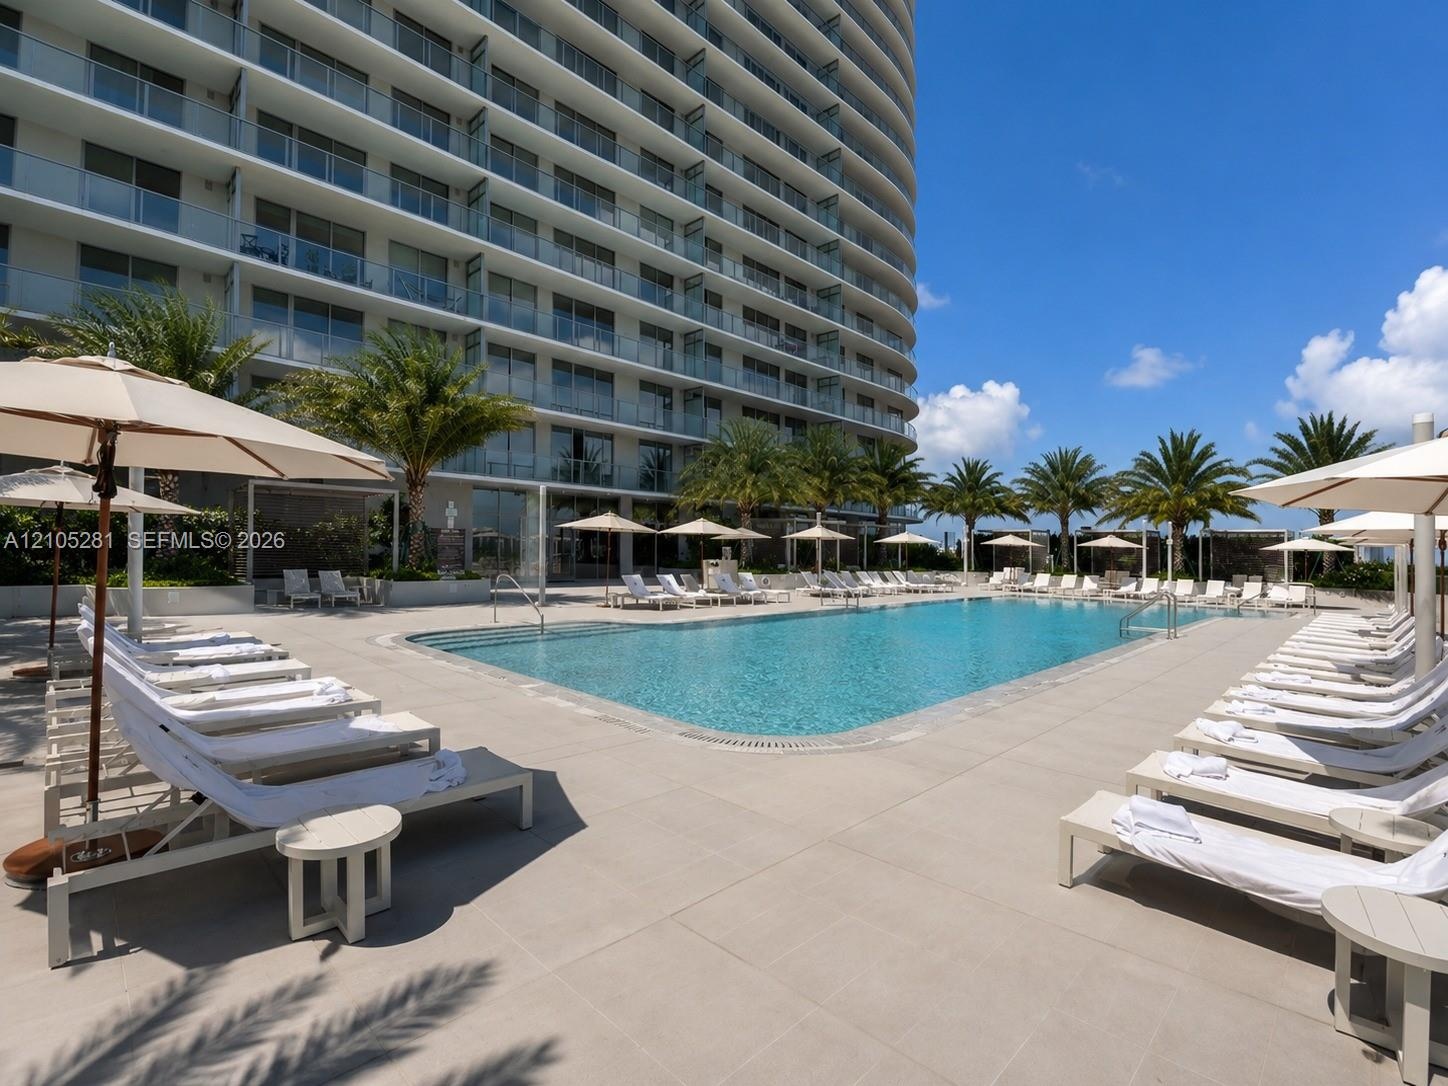
  • Swimming pool with light-colored paver decking, surrounding palm trees, and glass-railing balconies on the high-rise exterior
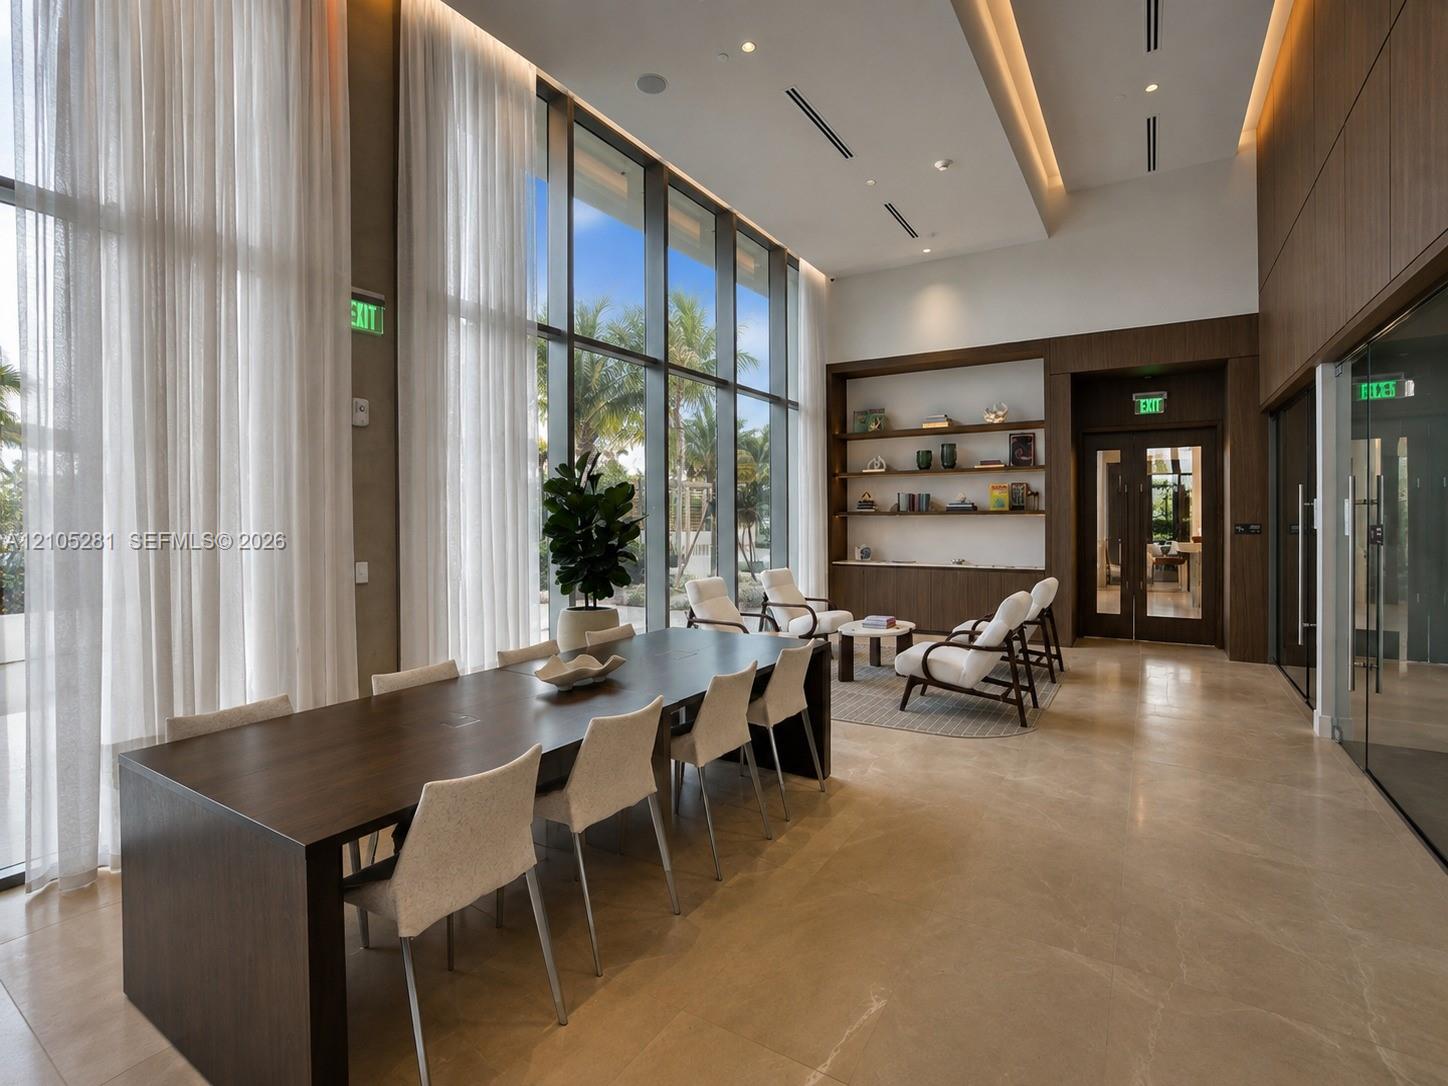
  • Floor-to-ceiling windows, stone tile flooring, recessed tray ceiling lighting, built-in wooden shelving, and wood-paneled walls
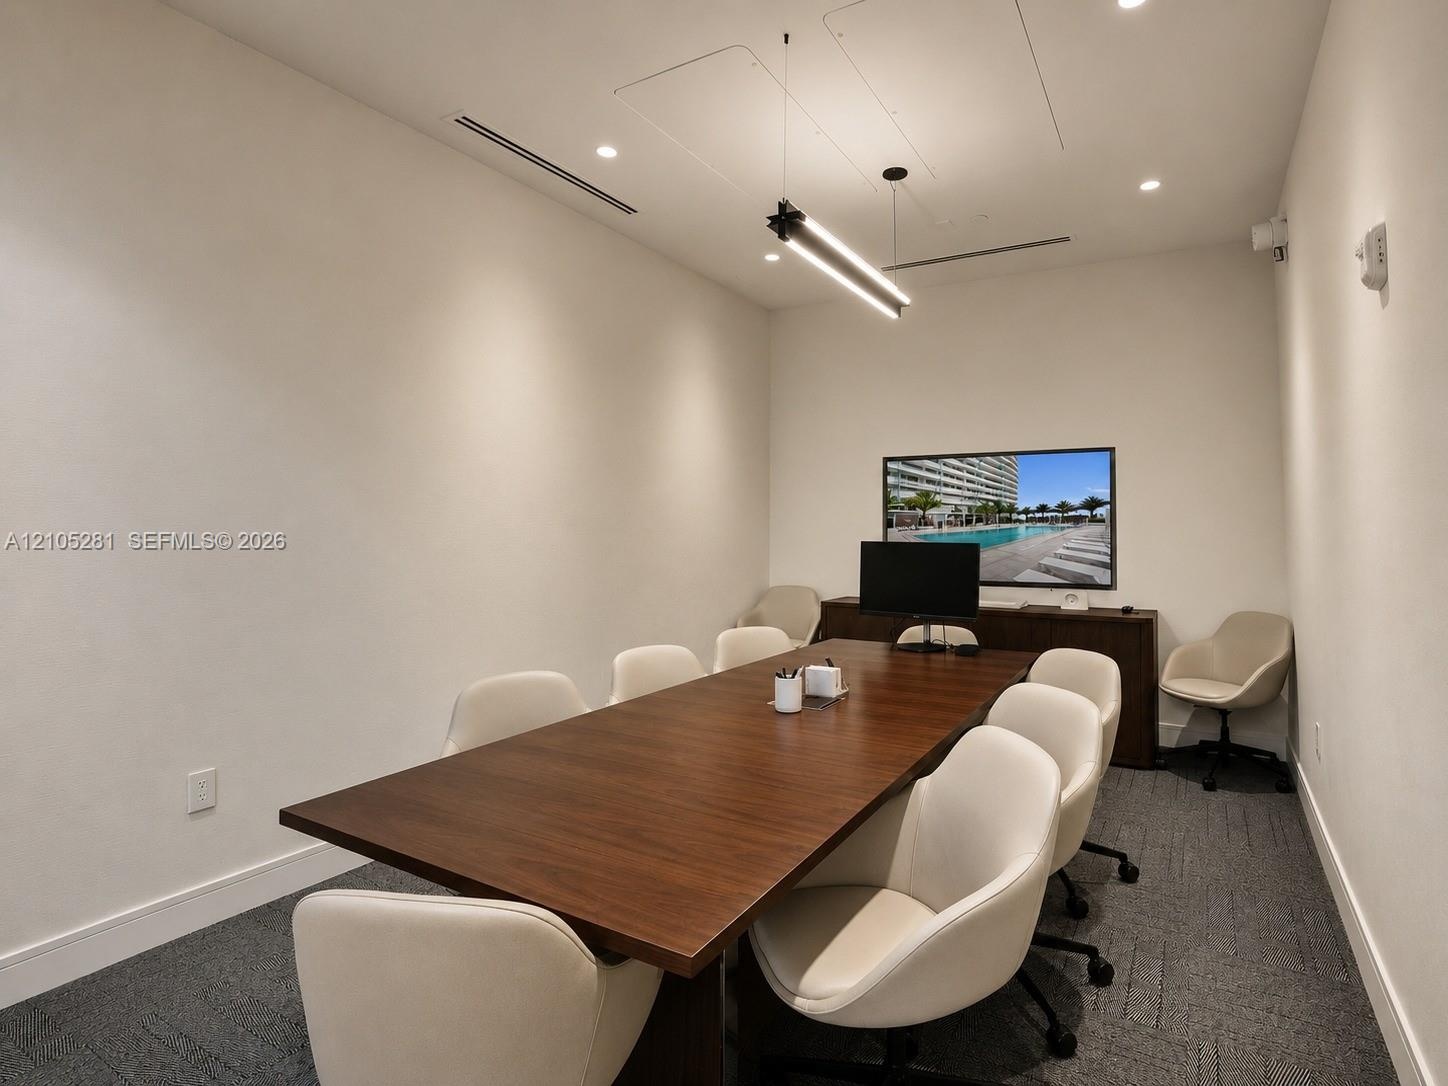
  • Interior room featuring linear LED pendant lighting, recessed ceiling lights, dark-toned carpet flooring, and a built-in dark wood console
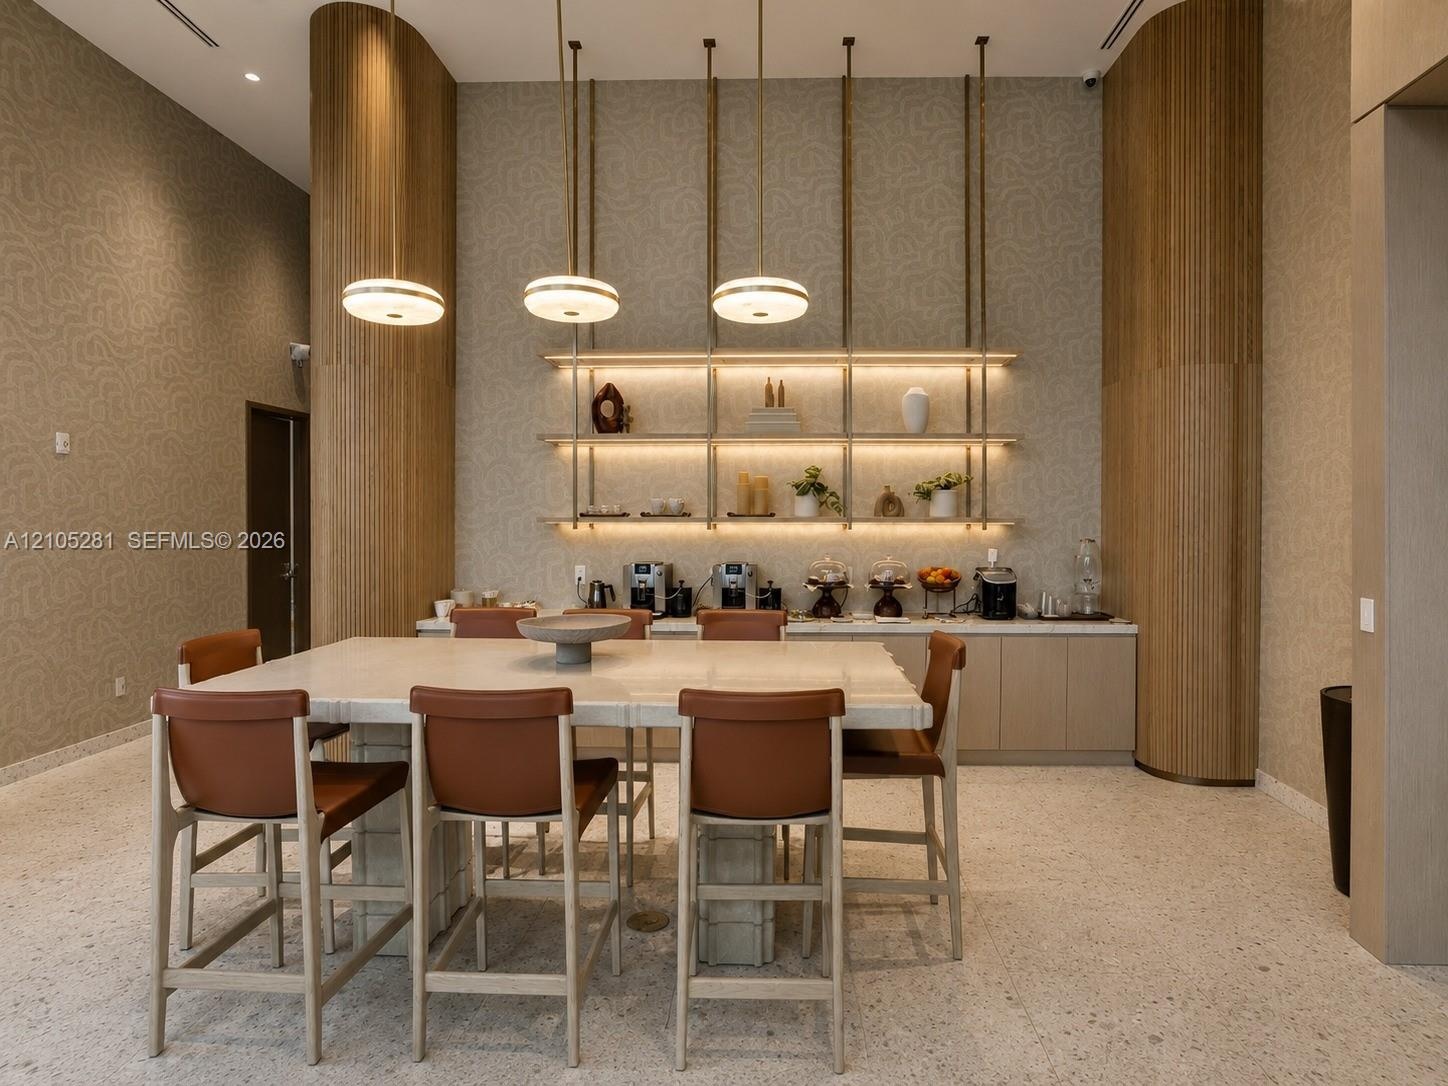
  • Built-in cabinetry featuring wood-paneled pillars, integrated tiered shelving with recessed lighting, stone-surface central island, and stone-finish f
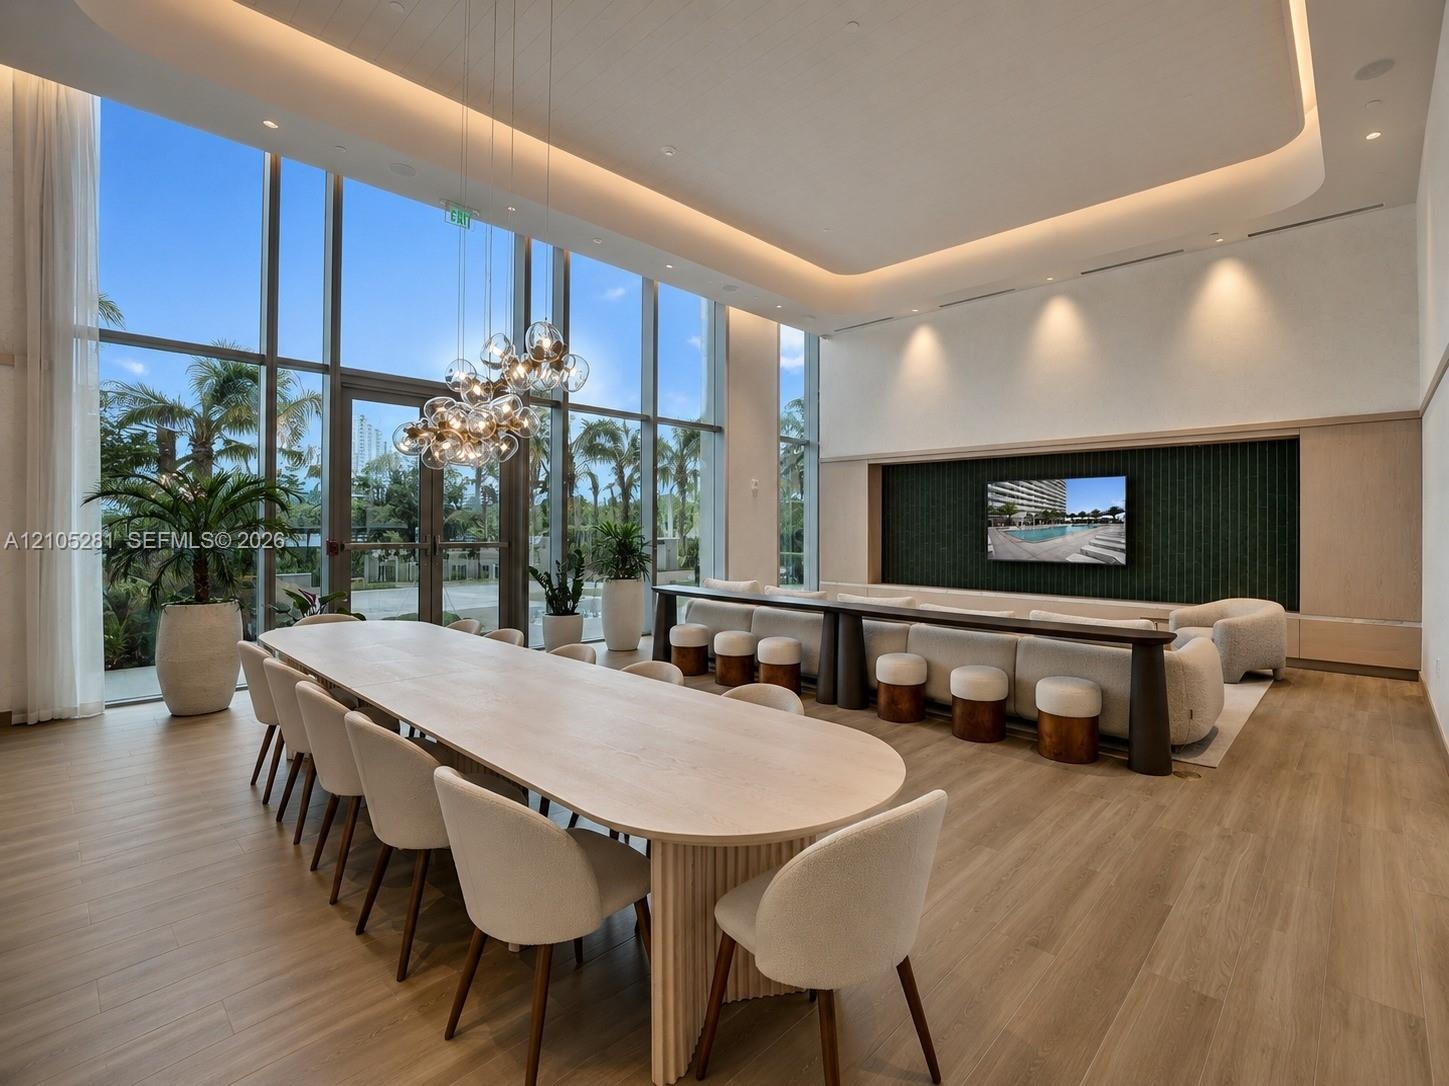
  • Double-height floor-to-ceiling windows, wood-finish flooring, recessed tray ceiling with integrated lighting, custom fluted millwork, and a textured w
  • High ceilings with integrated cove lighting, recessed ceiling accents, built-in recessed wall shelving with stone-finish backings, and wood-finish flo
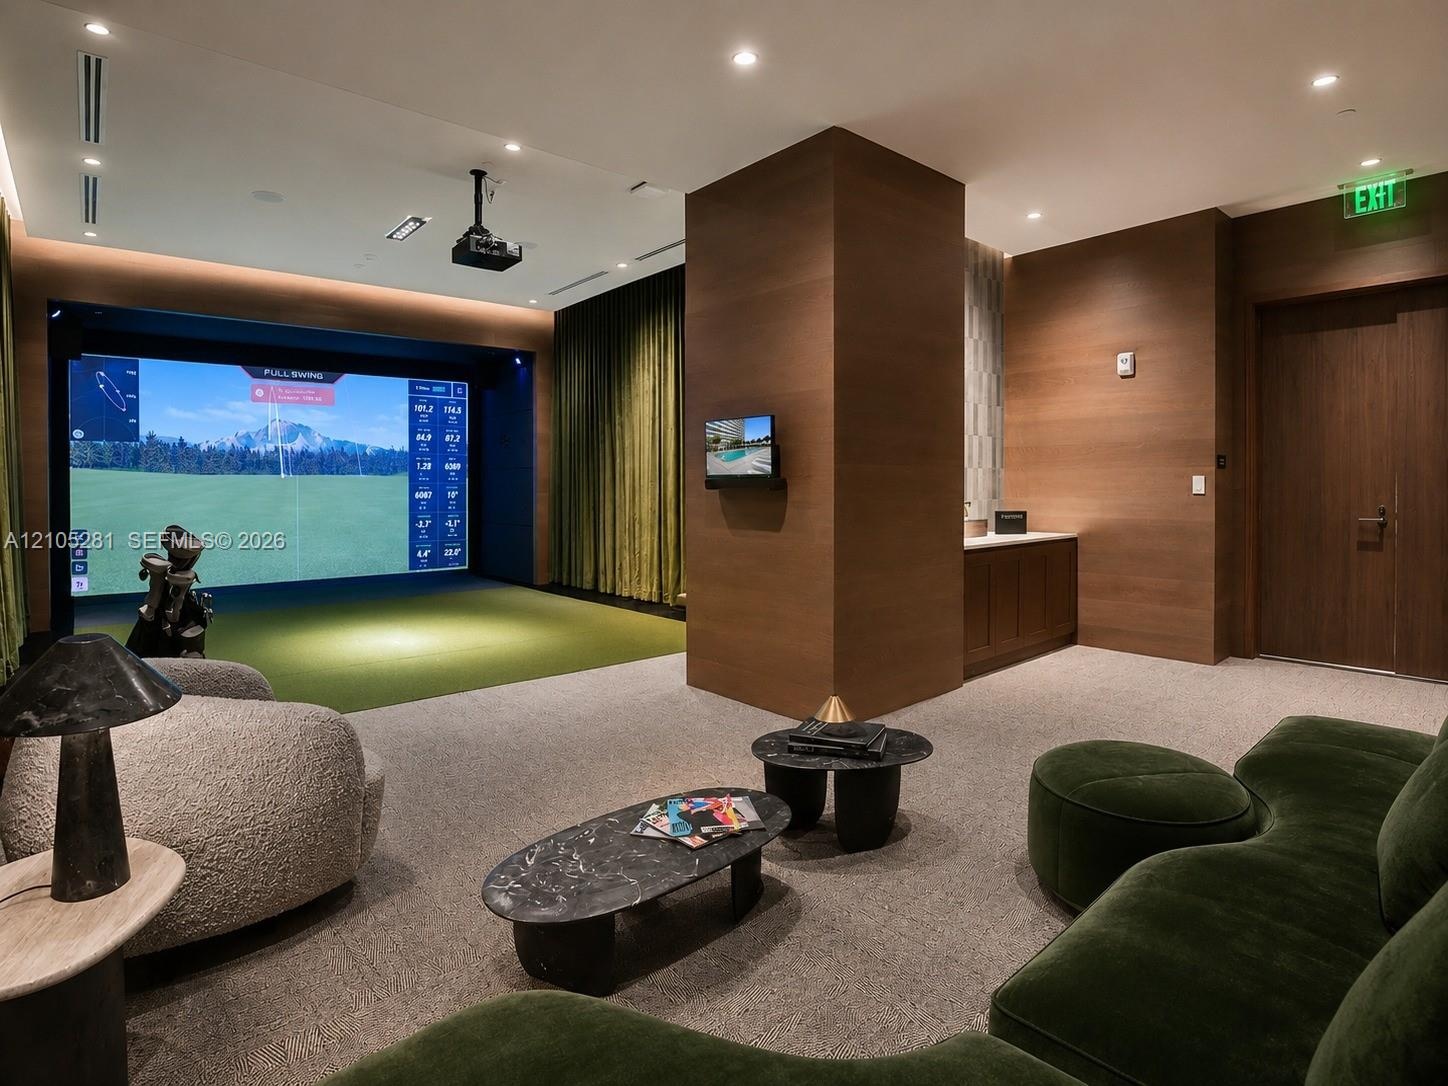
  • Indoor golf simulator room featuring integrated ceiling lighting, wood-paneled walls, built-in cabinetry, and wall-mounted projection equipment
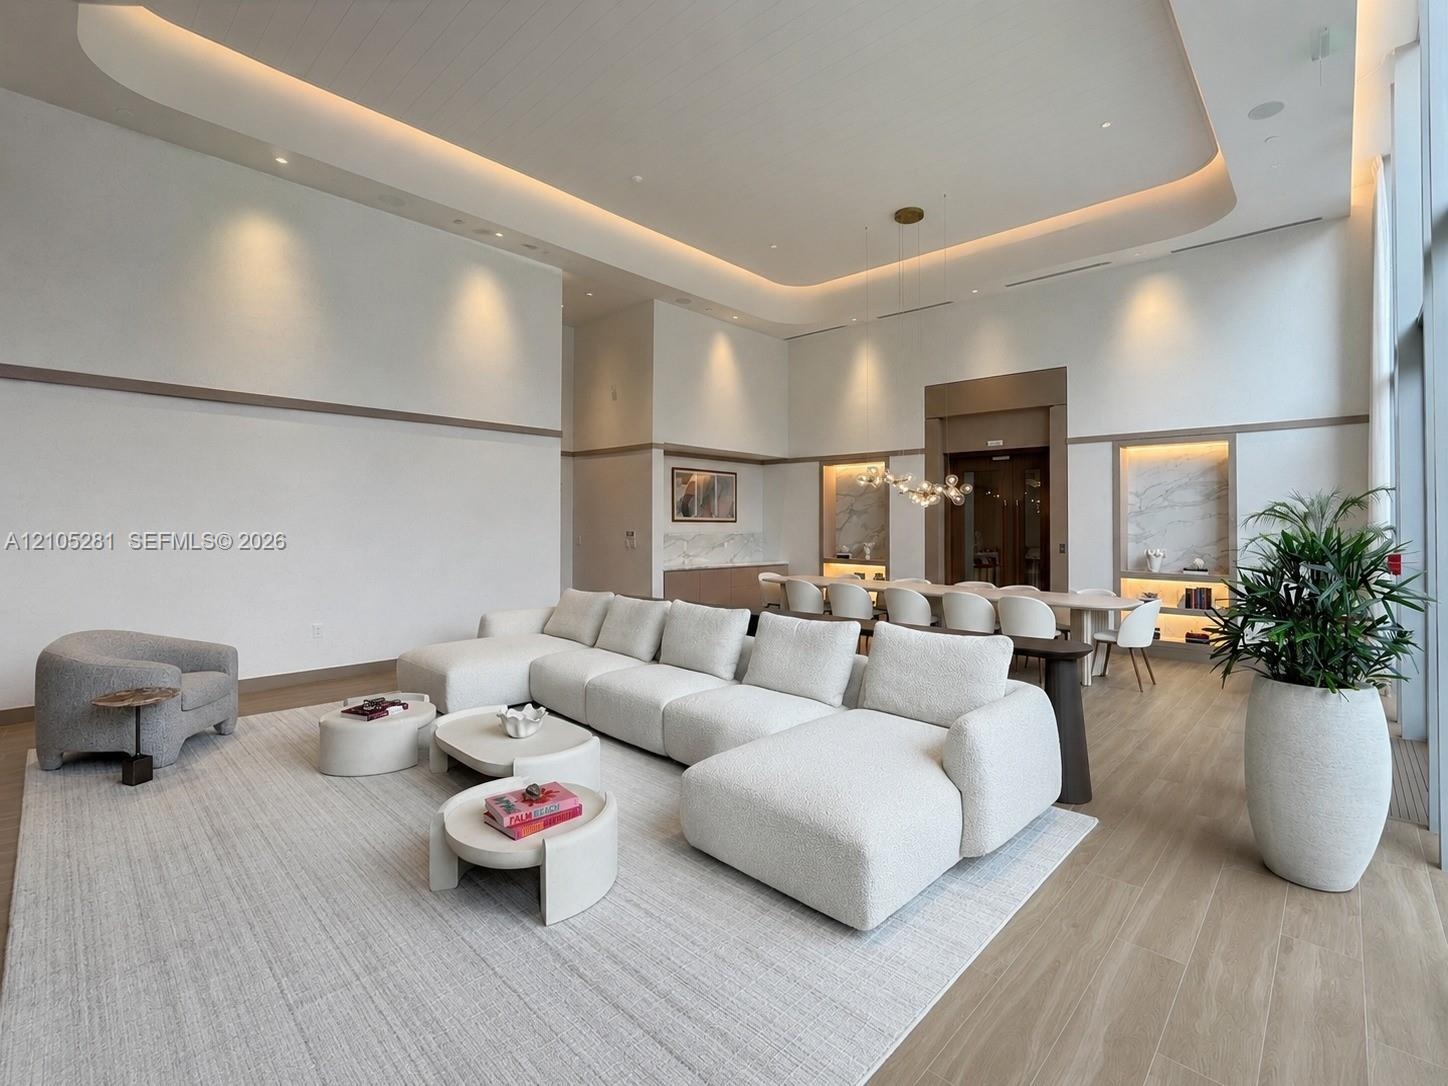
  • Expansive room featuring floor-to-ceiling windows, custom tray ceiling, integrated spherical pendant lighting, and built-in wall niches
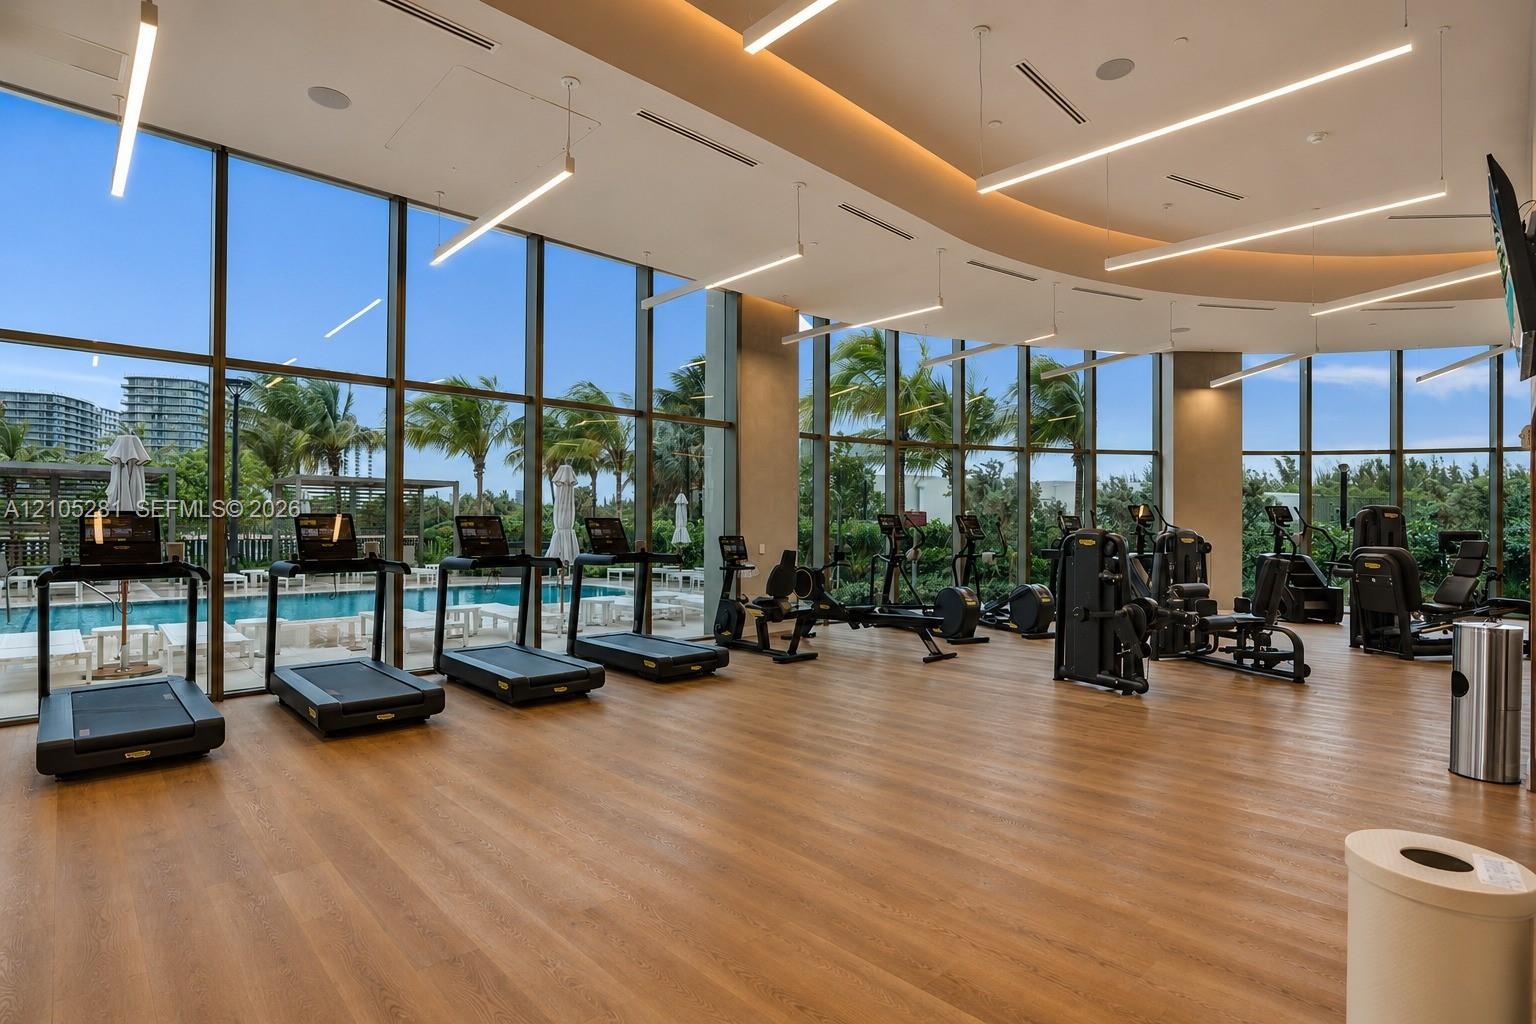
  • Fitness center featuring floor-to-ceiling windows, wood-finish flooring, recessed architectural lighting, and suspended linear light fixtures
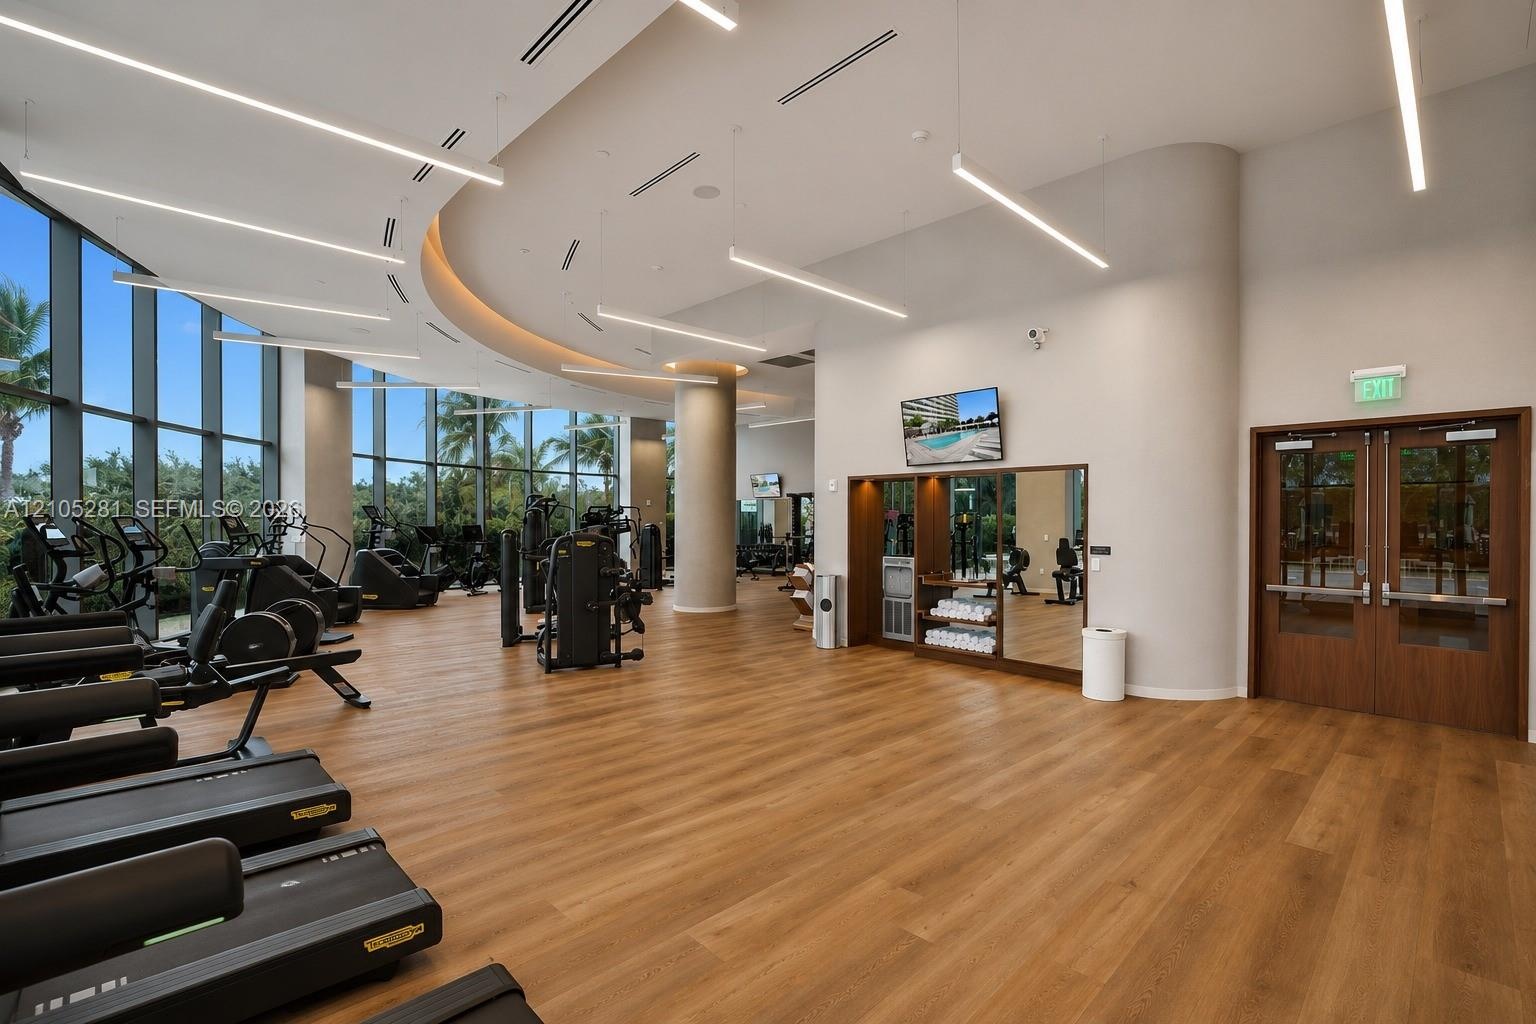
  • Fitness facility featuring floor-to-ceiling windows, wood-finish flooring, recessed architectural cove lighting, and suspended linear light fixtures
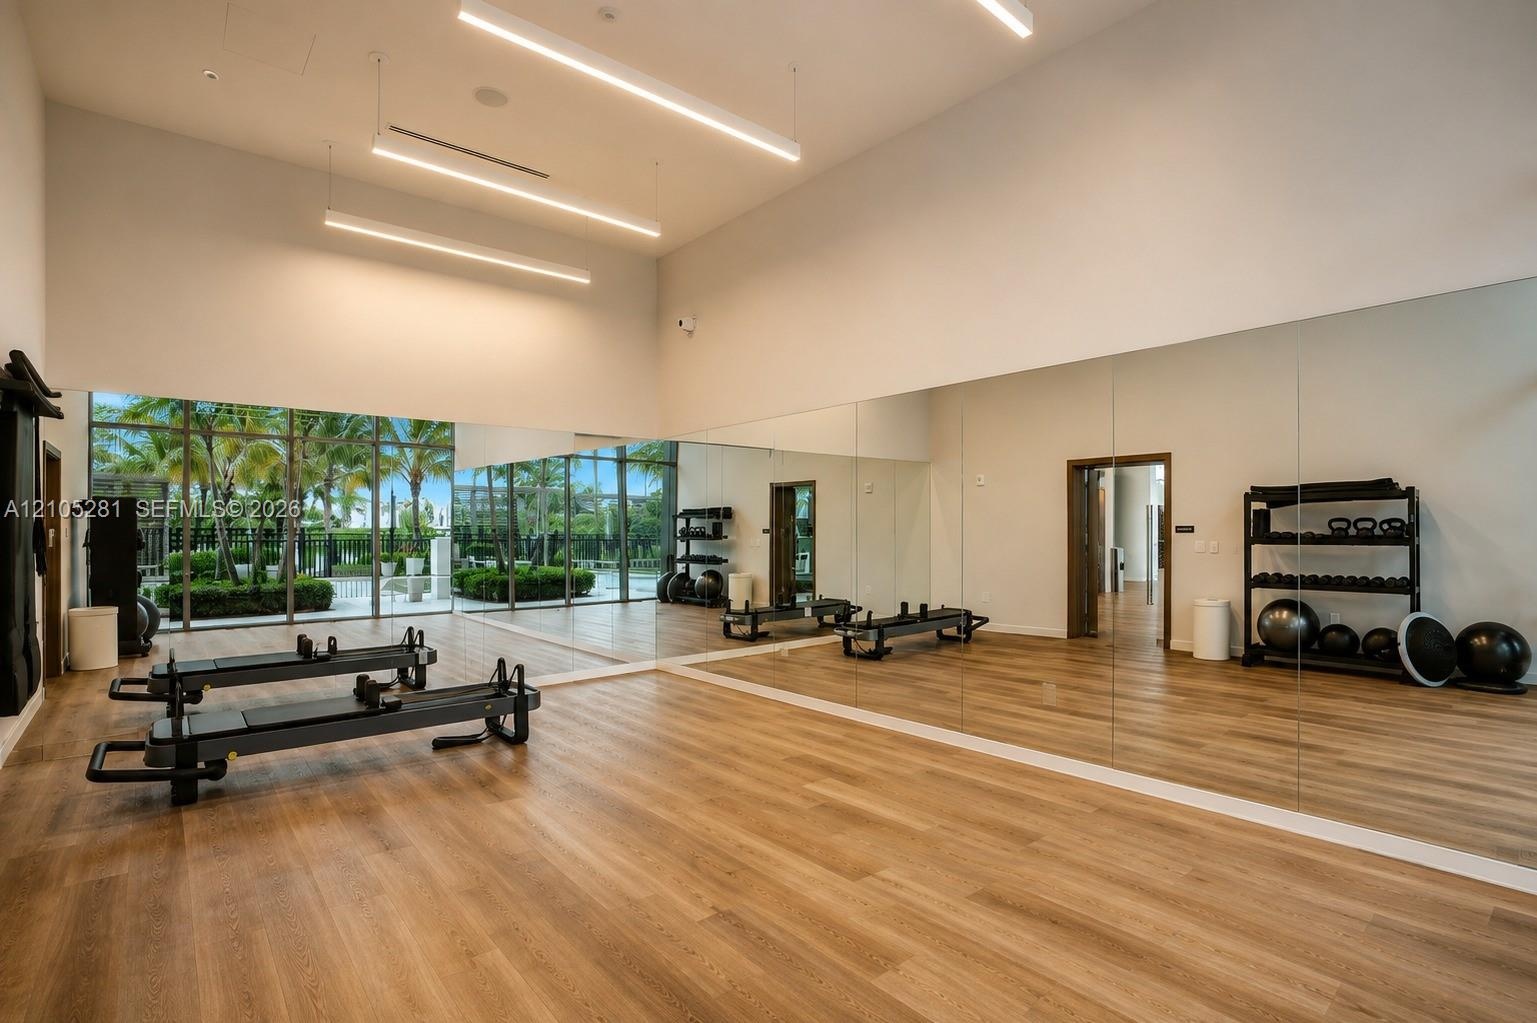
  • Fitness space featuring high ceilings, floor-to-ceiling mirrors, wood-finish flooring, linear LED lighting, and expansive glass window walls
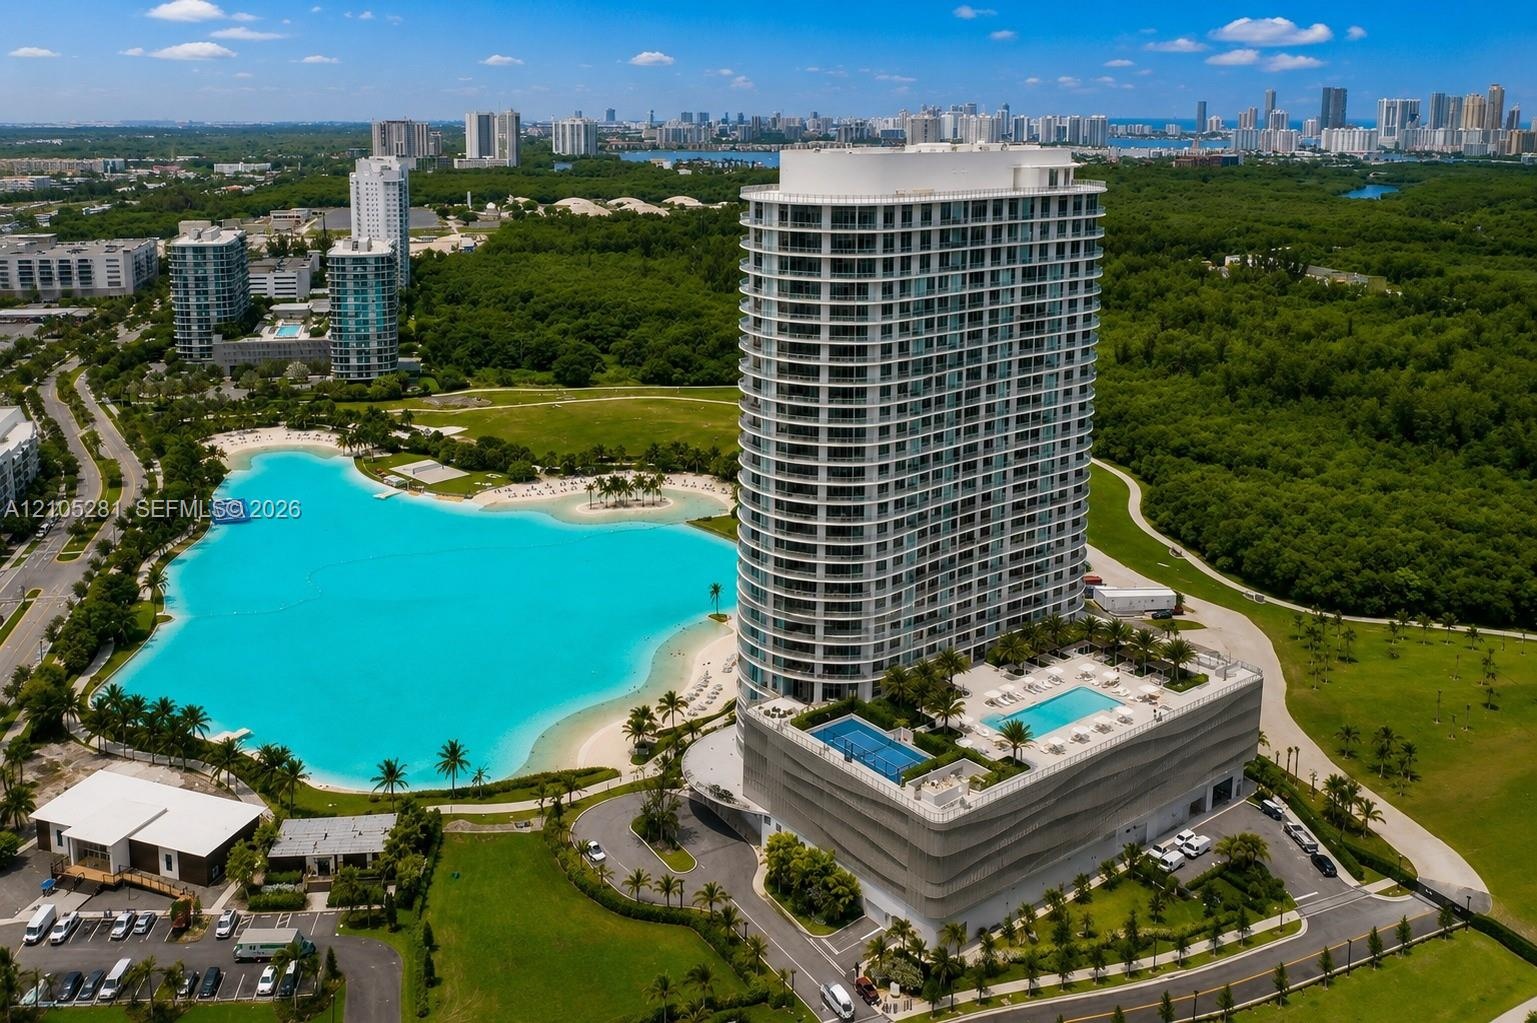
  • High-rise residential tower featuring a tiered podium with multiple swimming pools, expansive man-made lagoon, and tropical landscaping
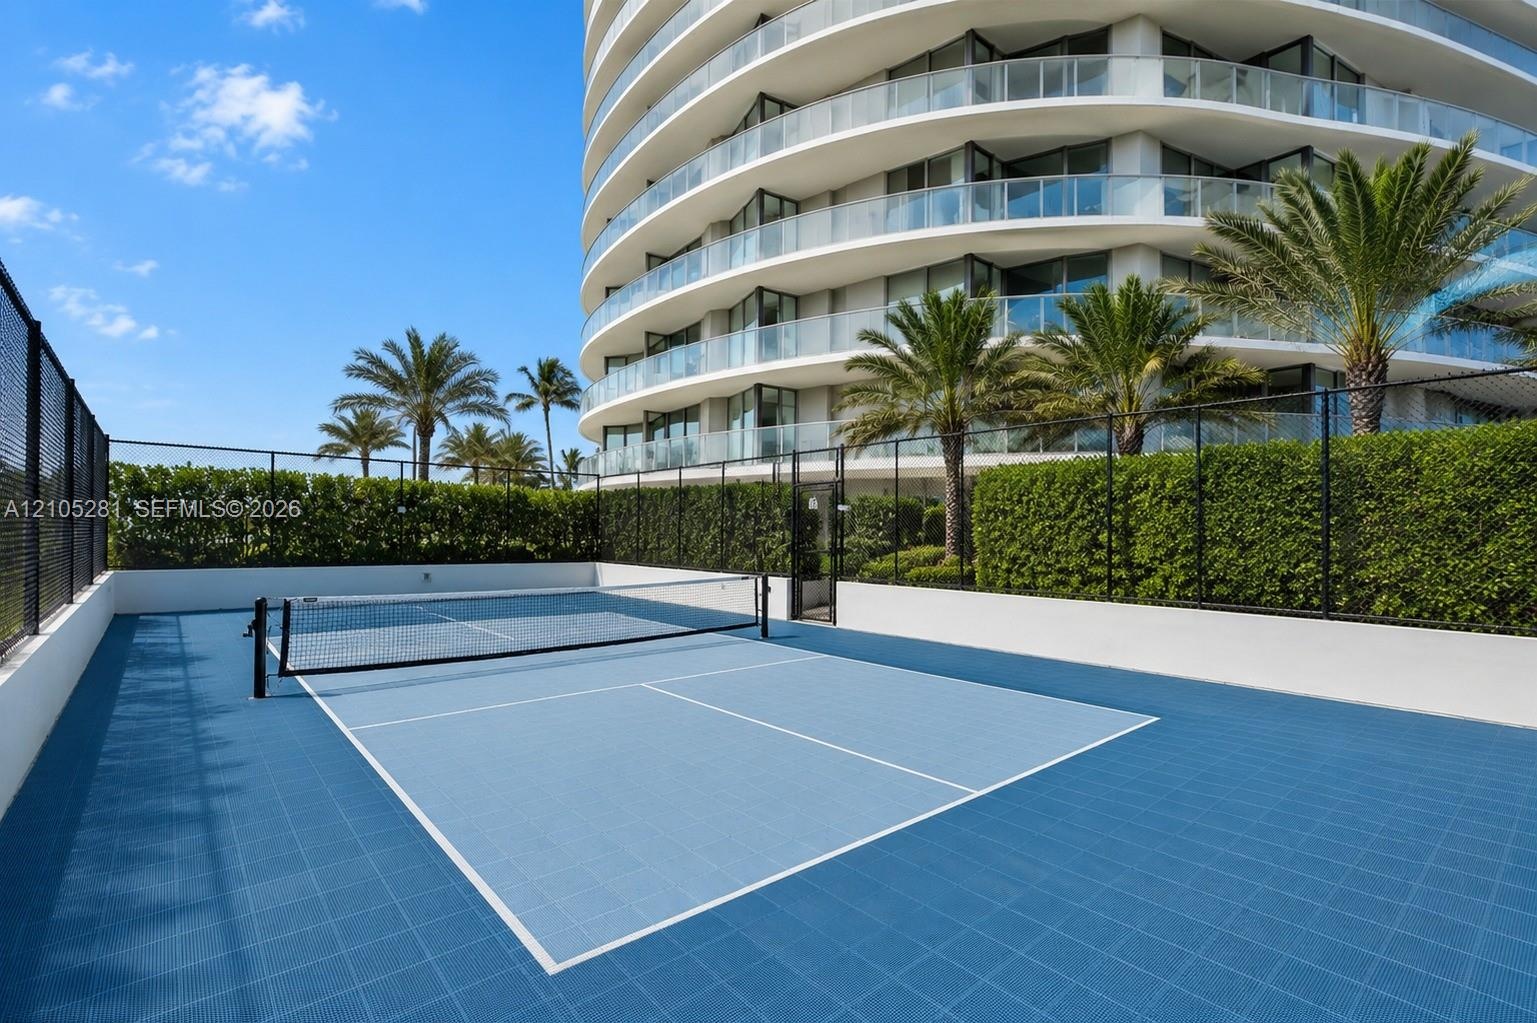
  • Outdoor pickleball court featuring a multi-toned blue modular surface, perimeter chain-link fencing, and white masonry boundary walls
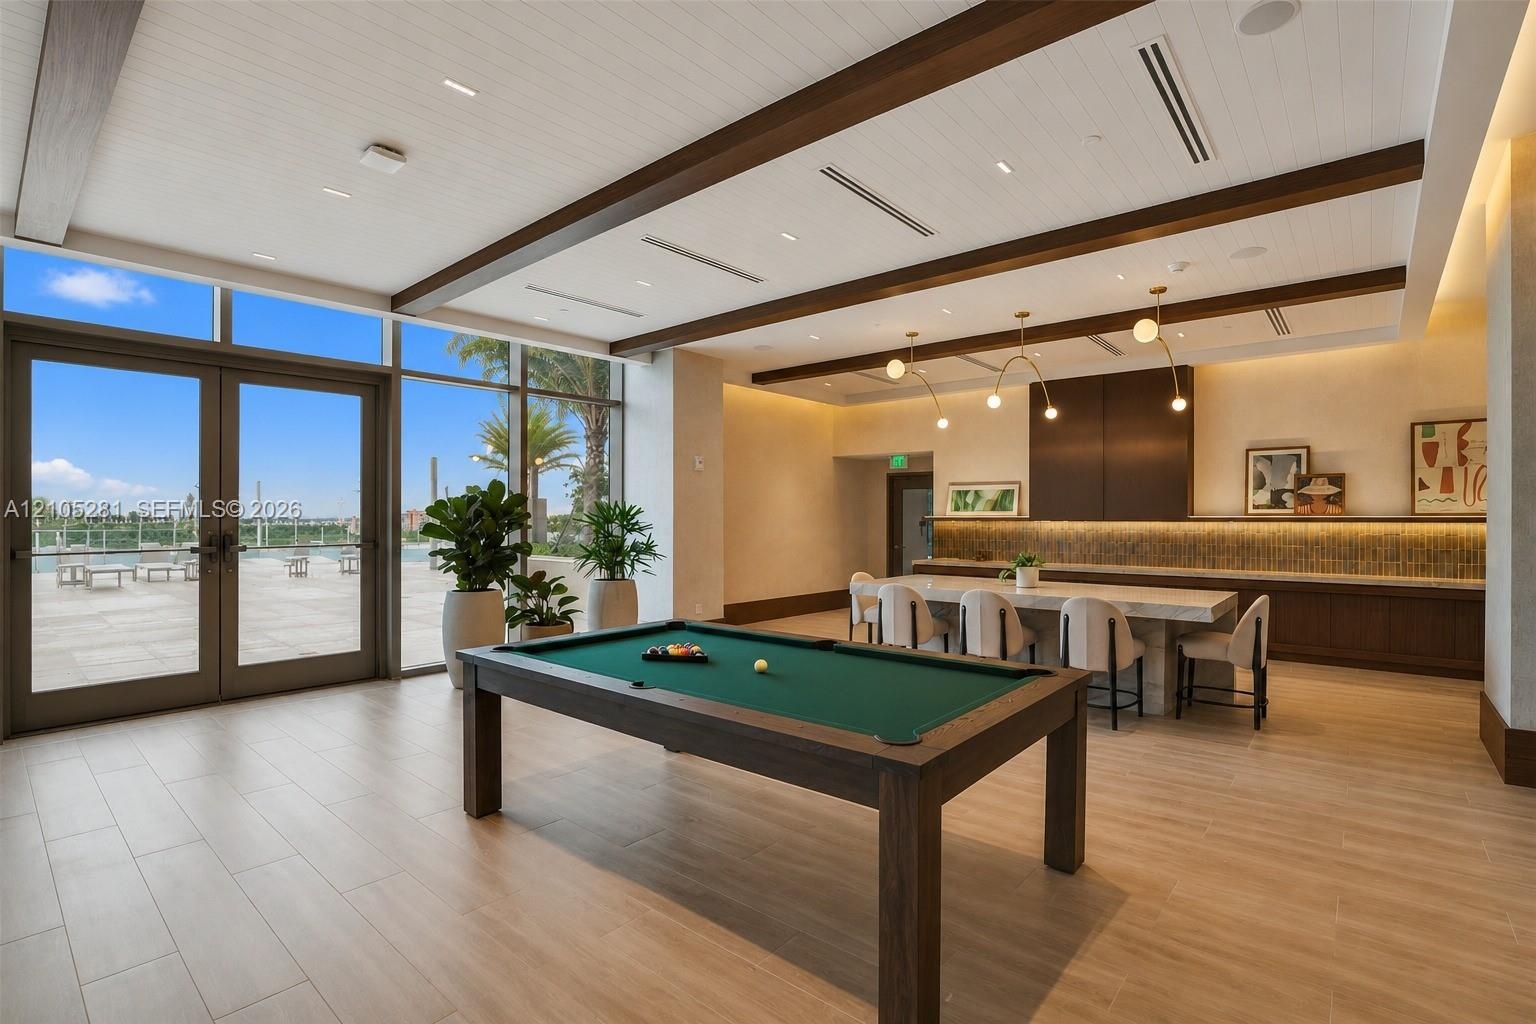
  • Expansive interior space featuring plank-style tile flooring, exposed wood-beam ceiling, built-in cabinetry with tiled backsplash, and floor-to-ceilin
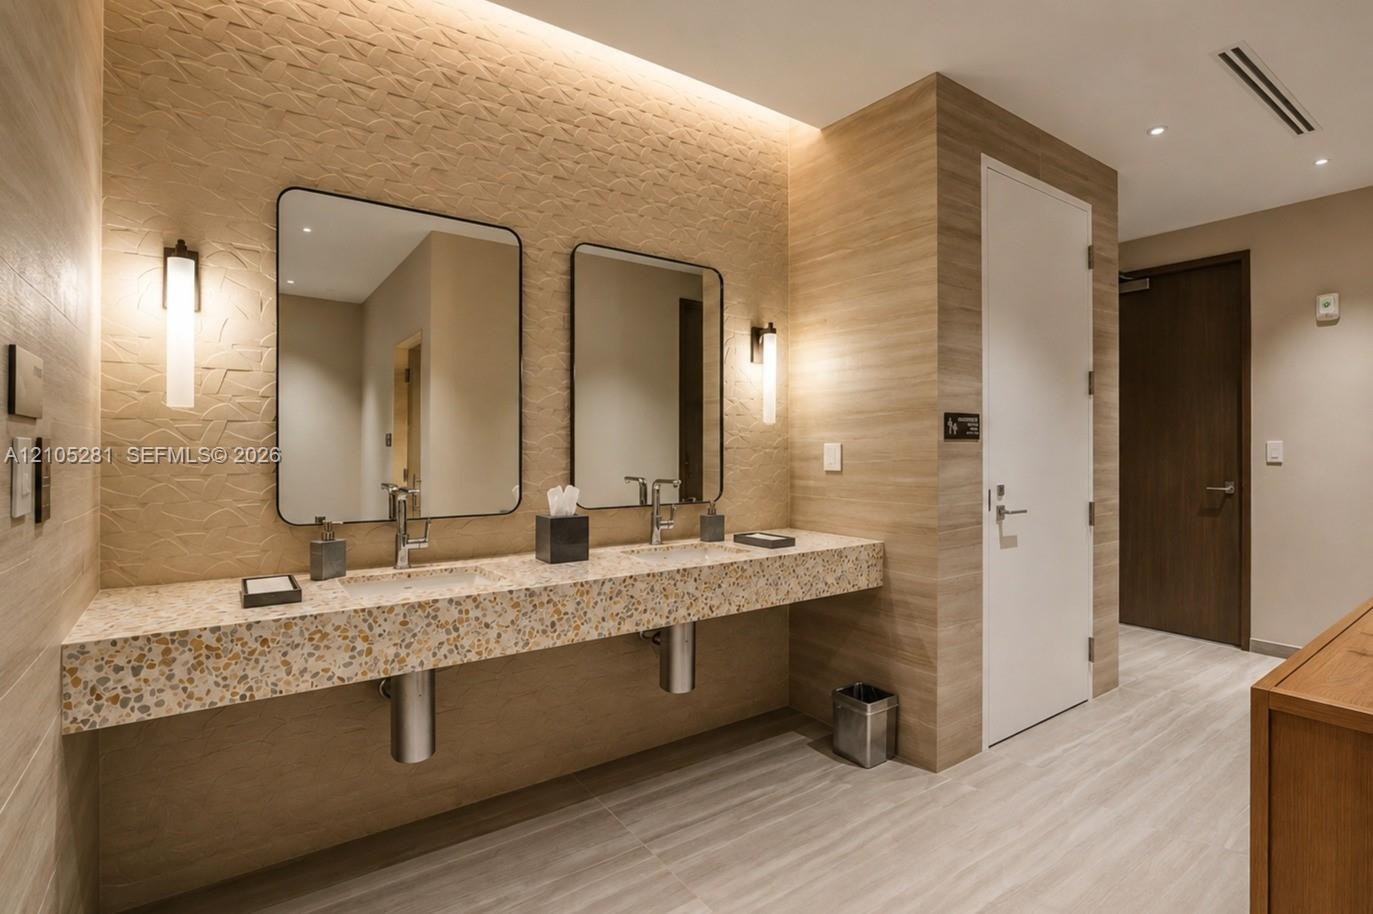
  • Floating vanity with a speckled countertop, dual rectangular sinks, recessed LED accent lighting, textured wall detailing, and sleek, minimalist wall-

Location

North Miami FL 33181 USA

Contact

Palm Beach, FL
Deborah L. Ginsburg
150 Worth Ave, Palm Beach, FL 33480
Phone: +1 561-725-9229
deborahg@nestseekers.com
Listing Courtesy of Fortune Christie's International Real Estate
​
Nest Seekers Logo
Loading...