Nest Seekers

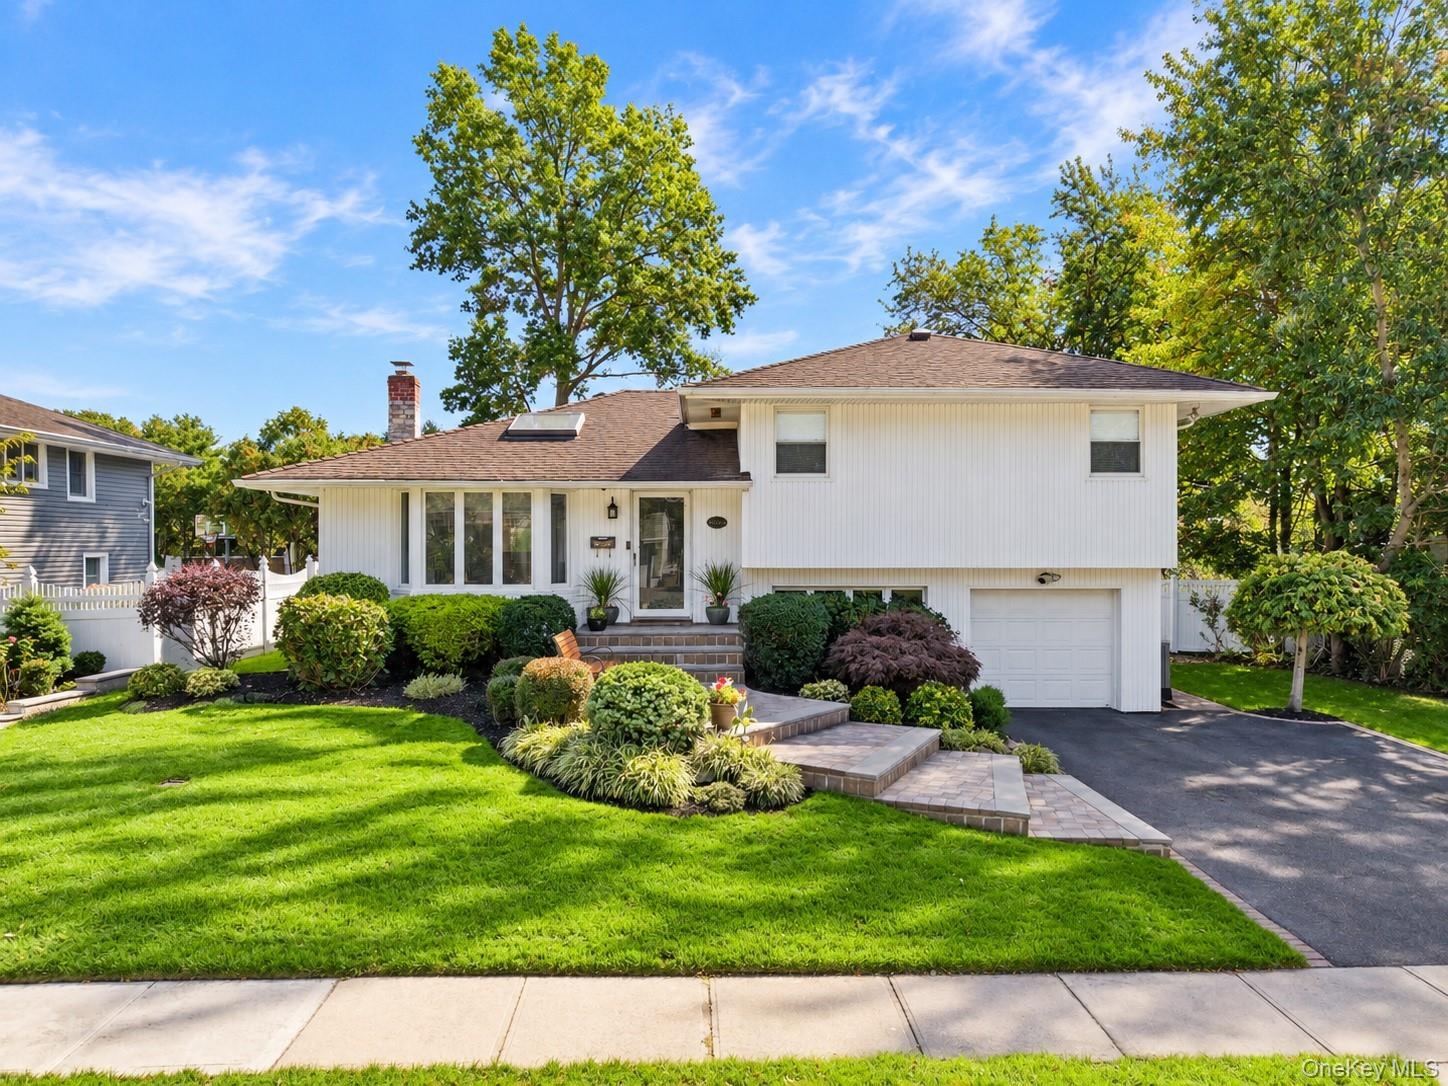
Welcome to 34 Briar Lane, ideally situated mid block in the heart of East Birchwood, within the highly sought after Jericho School District !

34 Briar Lane
Oyster Bay, NY 11753

Listing

Web ID:5799322
Website:https://www.nestseekers.com/5799322

Property

Ownership: For Sale
Type: Single Family
Rooms: 7
Bedrooms: 3 BR
Bathrooms: 2½
Area: 1551 sq ft
Lot Size: 0.2 Acres

Financials

Price:$1,230,000
Annual Taxes:$19,157

Description

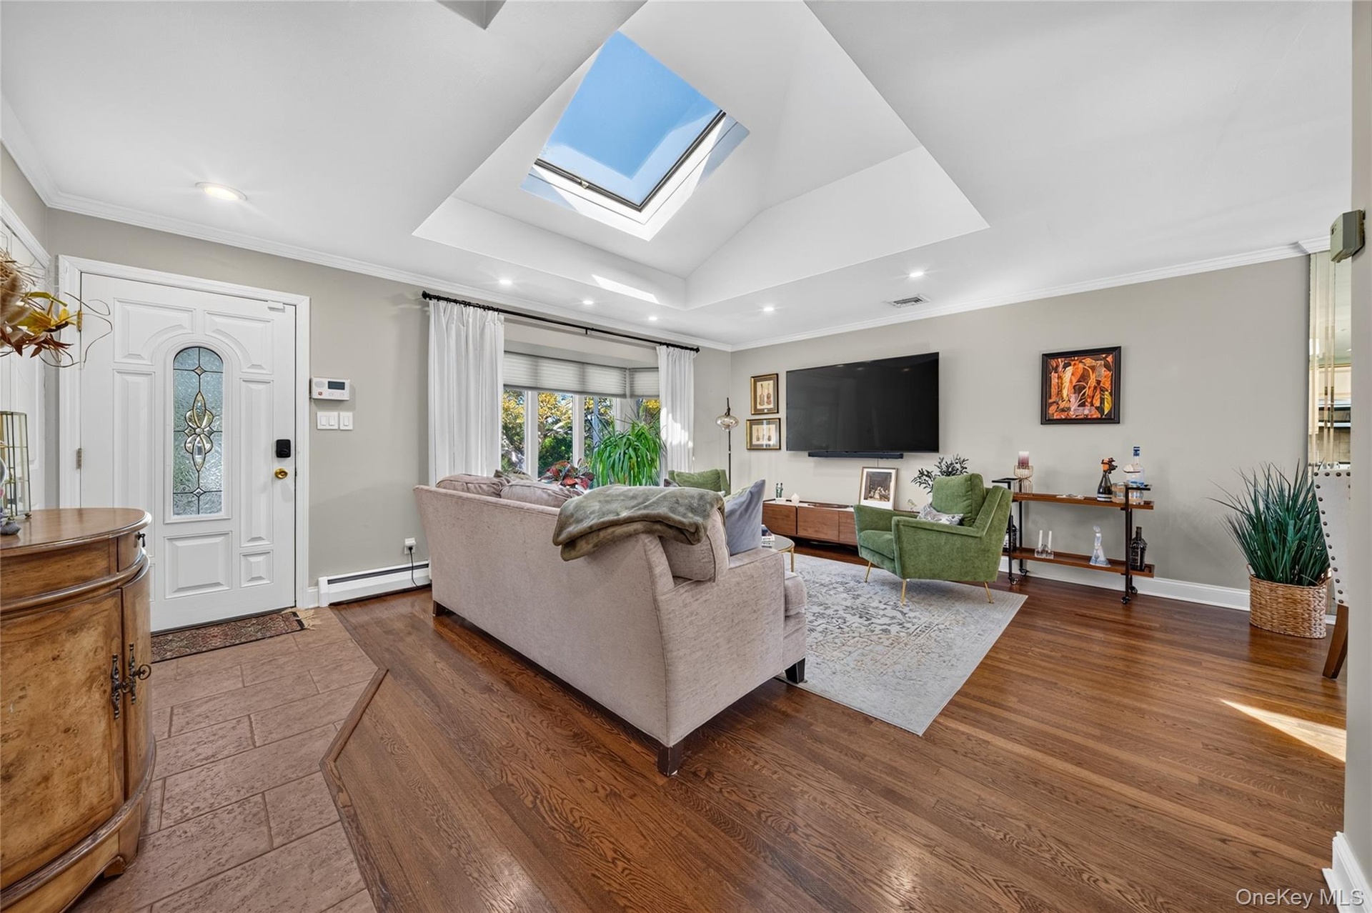
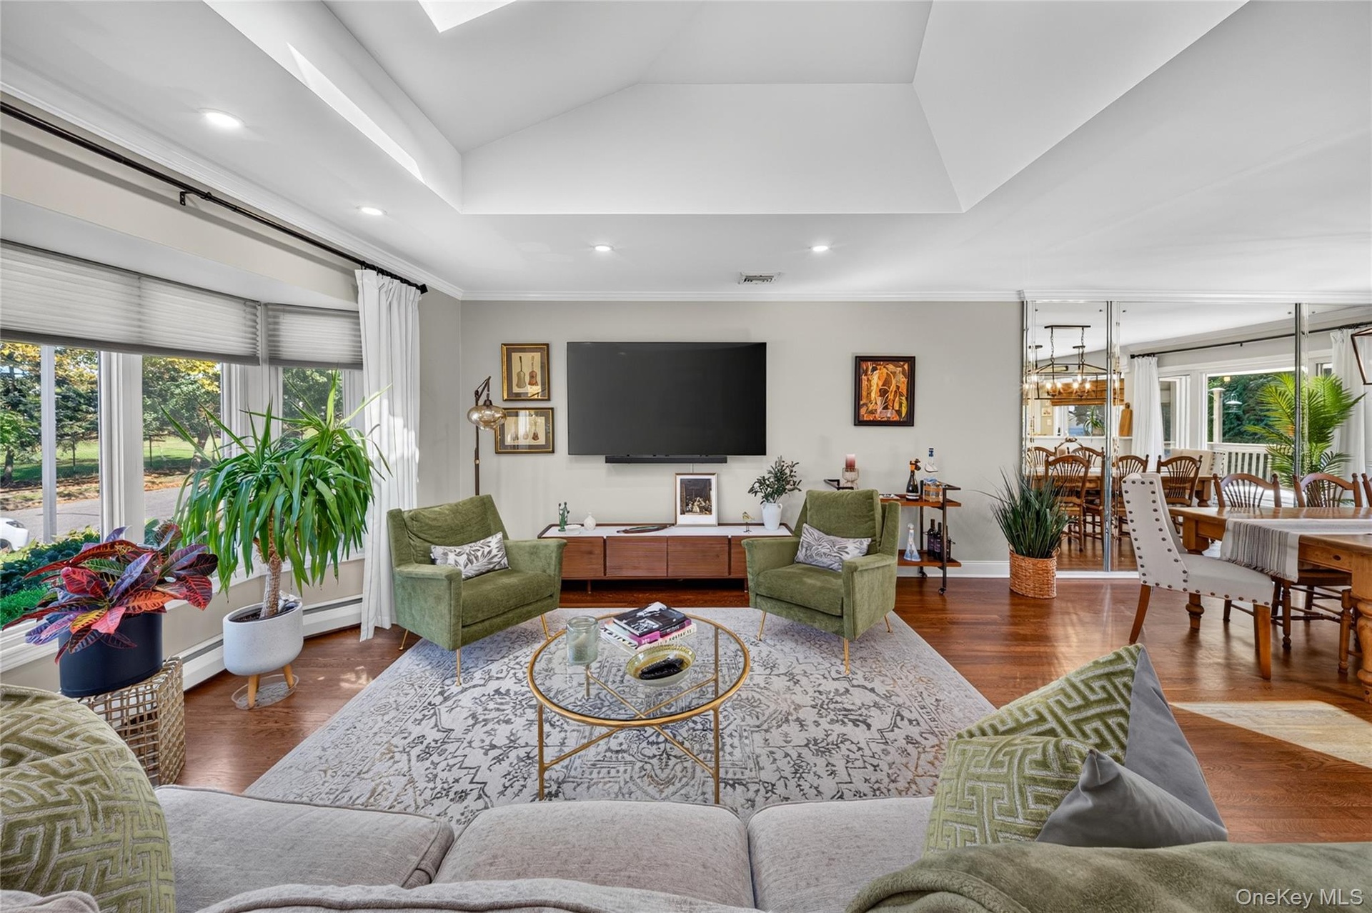
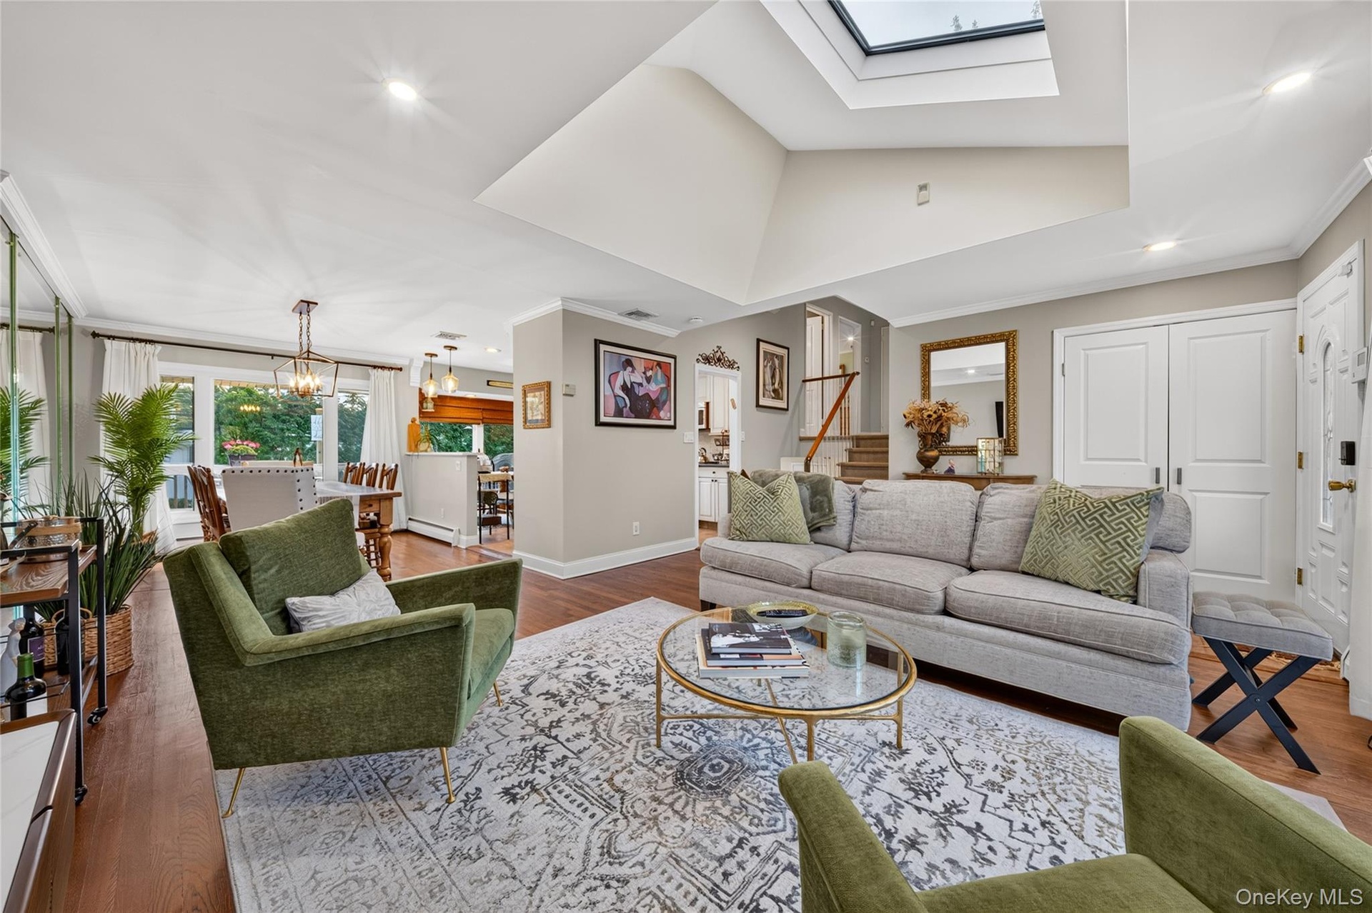
Welcome to 34 Briar Lane, ideally situated mid-block in the heart of East Birchwood, within the highly sought-after Jericho School District! This north-facing split-level home offers 3 bedrooms, 2 full bathrooms, and 1 half bathroom, with approximately 1,661 square feet of living space on a spacious 7,187-square-foot lot. The home features a primary suite with a beautifully renovated, fully tiled primary bathroom, updated approximately five years ago, and generous closet space. Skylights in both the kitchen and living room bring in abundant natural light, creating a bright and inviting atmosphere. The kitchen features wood cabinetry, a new stove and dishwasher, while hardwood floors lie beneath the carpeting. Additional highlights include an updated gas system, central air conditioning, four independently controlled heating zones, a 200-amp electrical system, and Andersen sliding glass doors. Outside, enjoy an improved deck, an updated sprinkler system, and a spacious backyard ideal for entertaining, relaxation, and gardening. A wonderful opportunity to own a home in the heart of East Birchwood!

Amenities

  • Dishwasher
  • Dryer
  • Electricity Available
  • Formal Dining
  • High ceiling
  • Natural Gas Available
  • Oven
  • Primary Bathroom
  • Refrigerator
  • Storage
  • Washer
  • Water Available
  • Split-level residence featuring vertical siding, brick chimney, stone-paver entryway stairs, attached garage, and manicured front landscaping
  • Vaulted ceiling featuring a large rectangular skylight, wood-finish flooring, recessed lighting, and a front entry door with decorative glass paneling
  • Vaulted ceiling, bay windows, recessed lighting, and wood-finish flooring
  • Vaulted ceiling featuring a large central skylight, recessed lighting, and wood-finish flooring
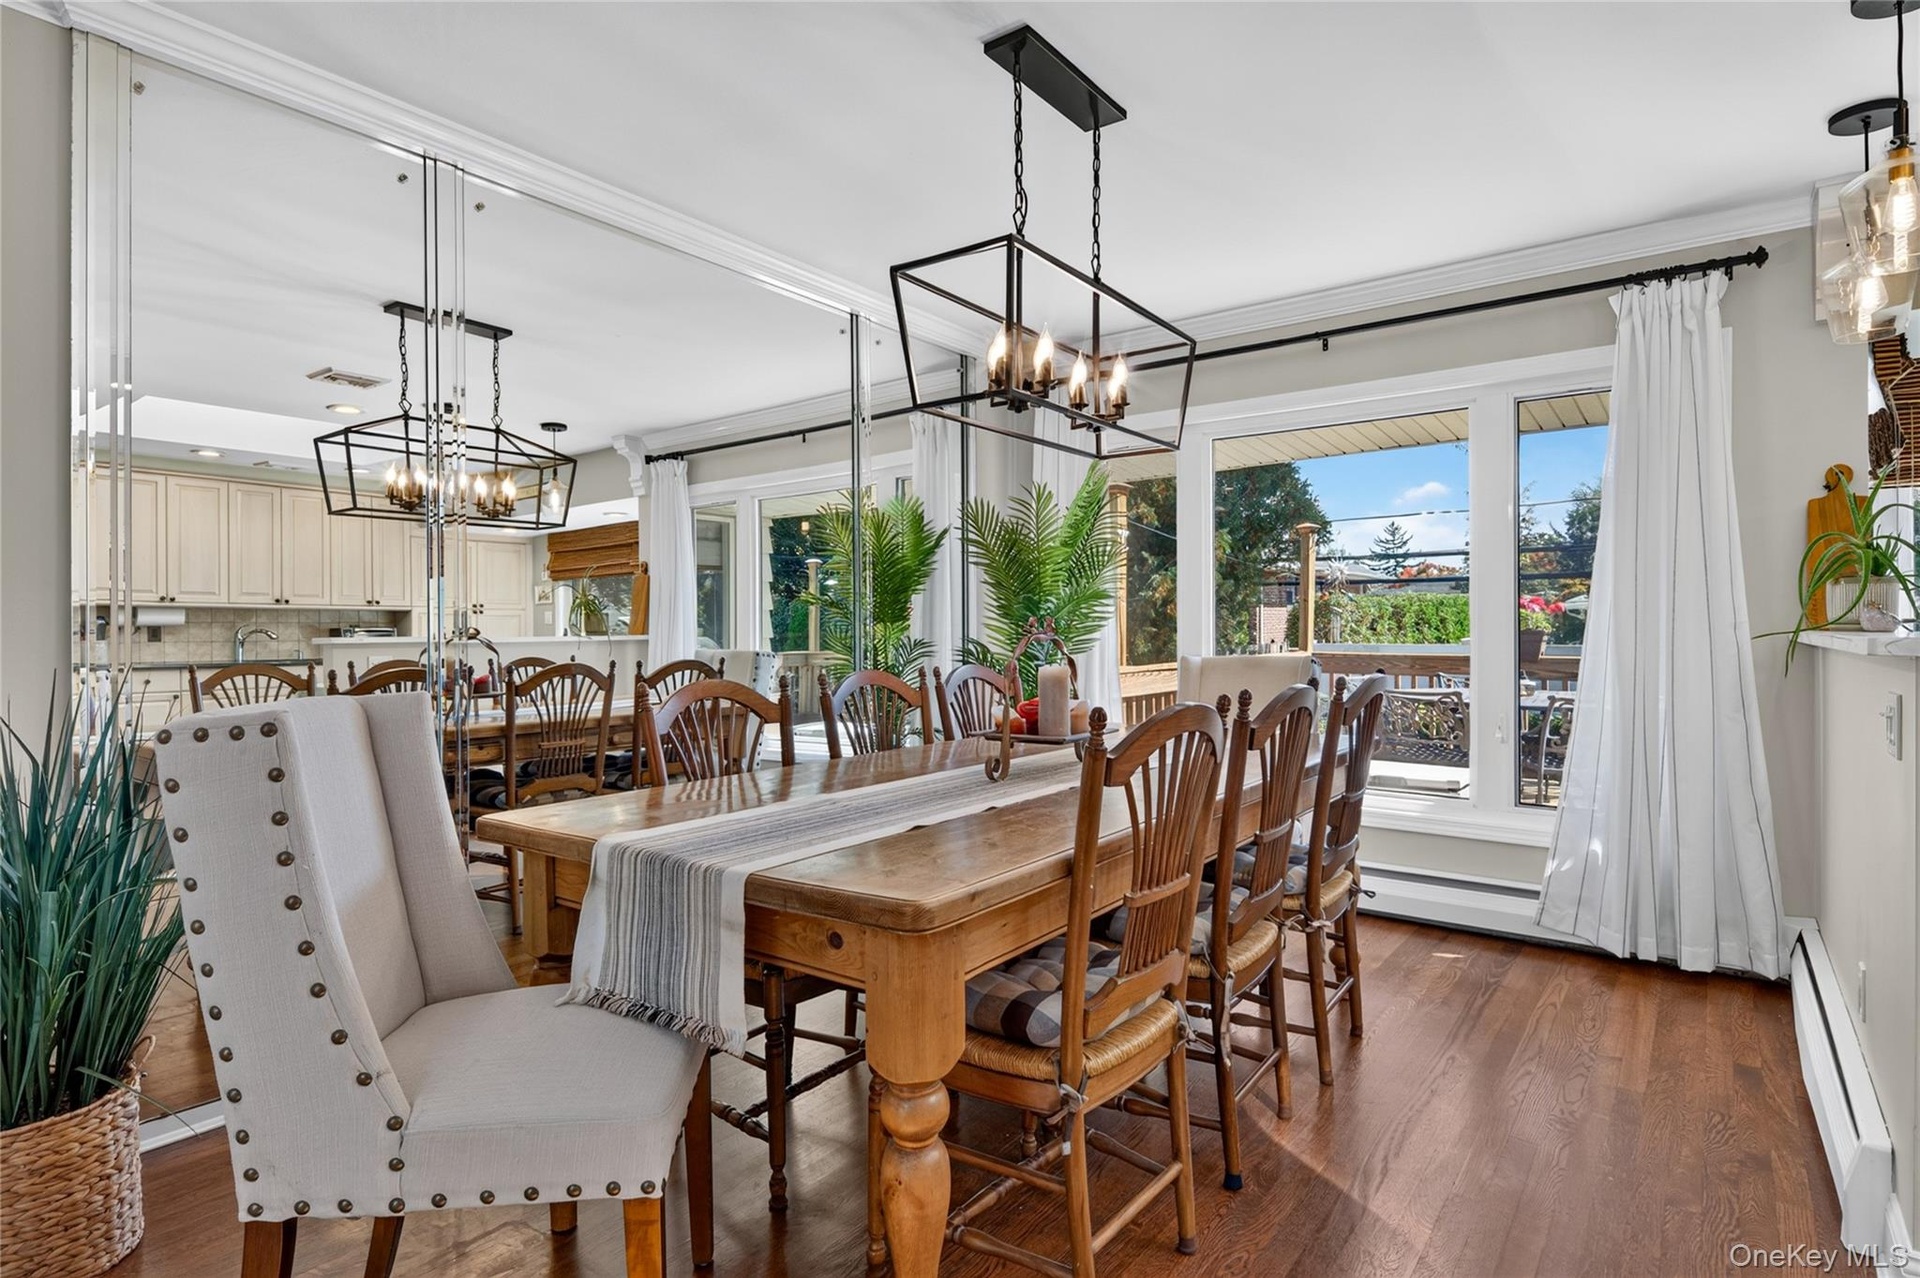
  • Dining area featuring wood-finish flooring, floor-to-ceiling mirrored wall paneling, crown molding, and a geometric metal pendant chandelier
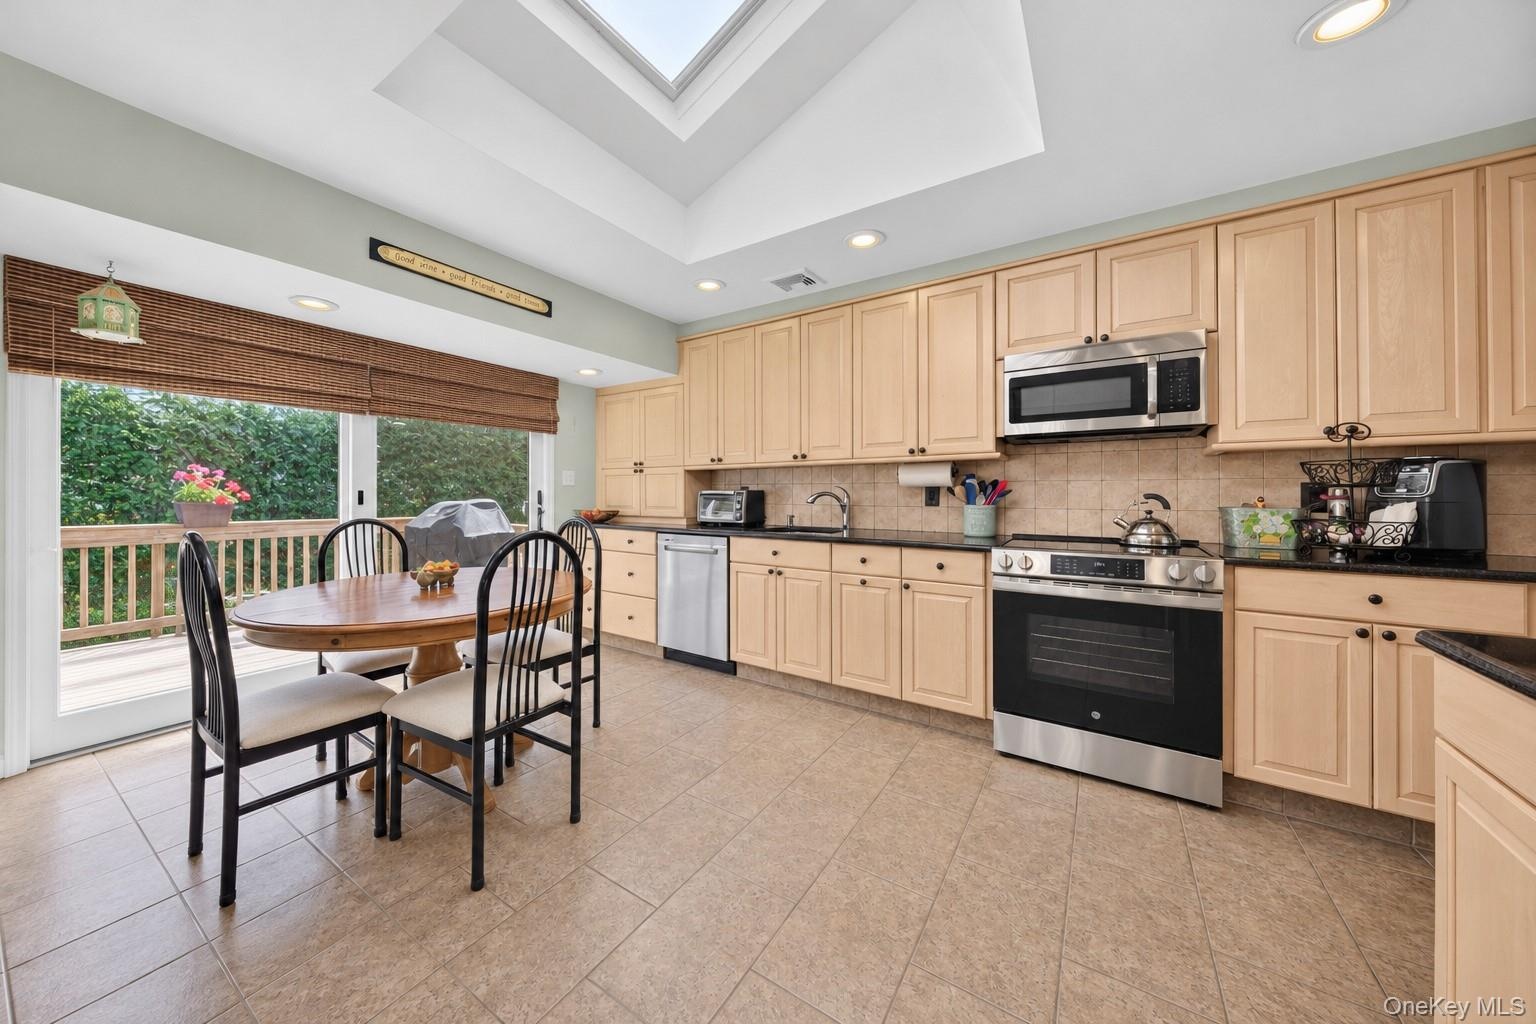
  • Kitchen featuring light wood cabinetry, stone countertops, stainless steel appliances, a skylight, and tile flooring
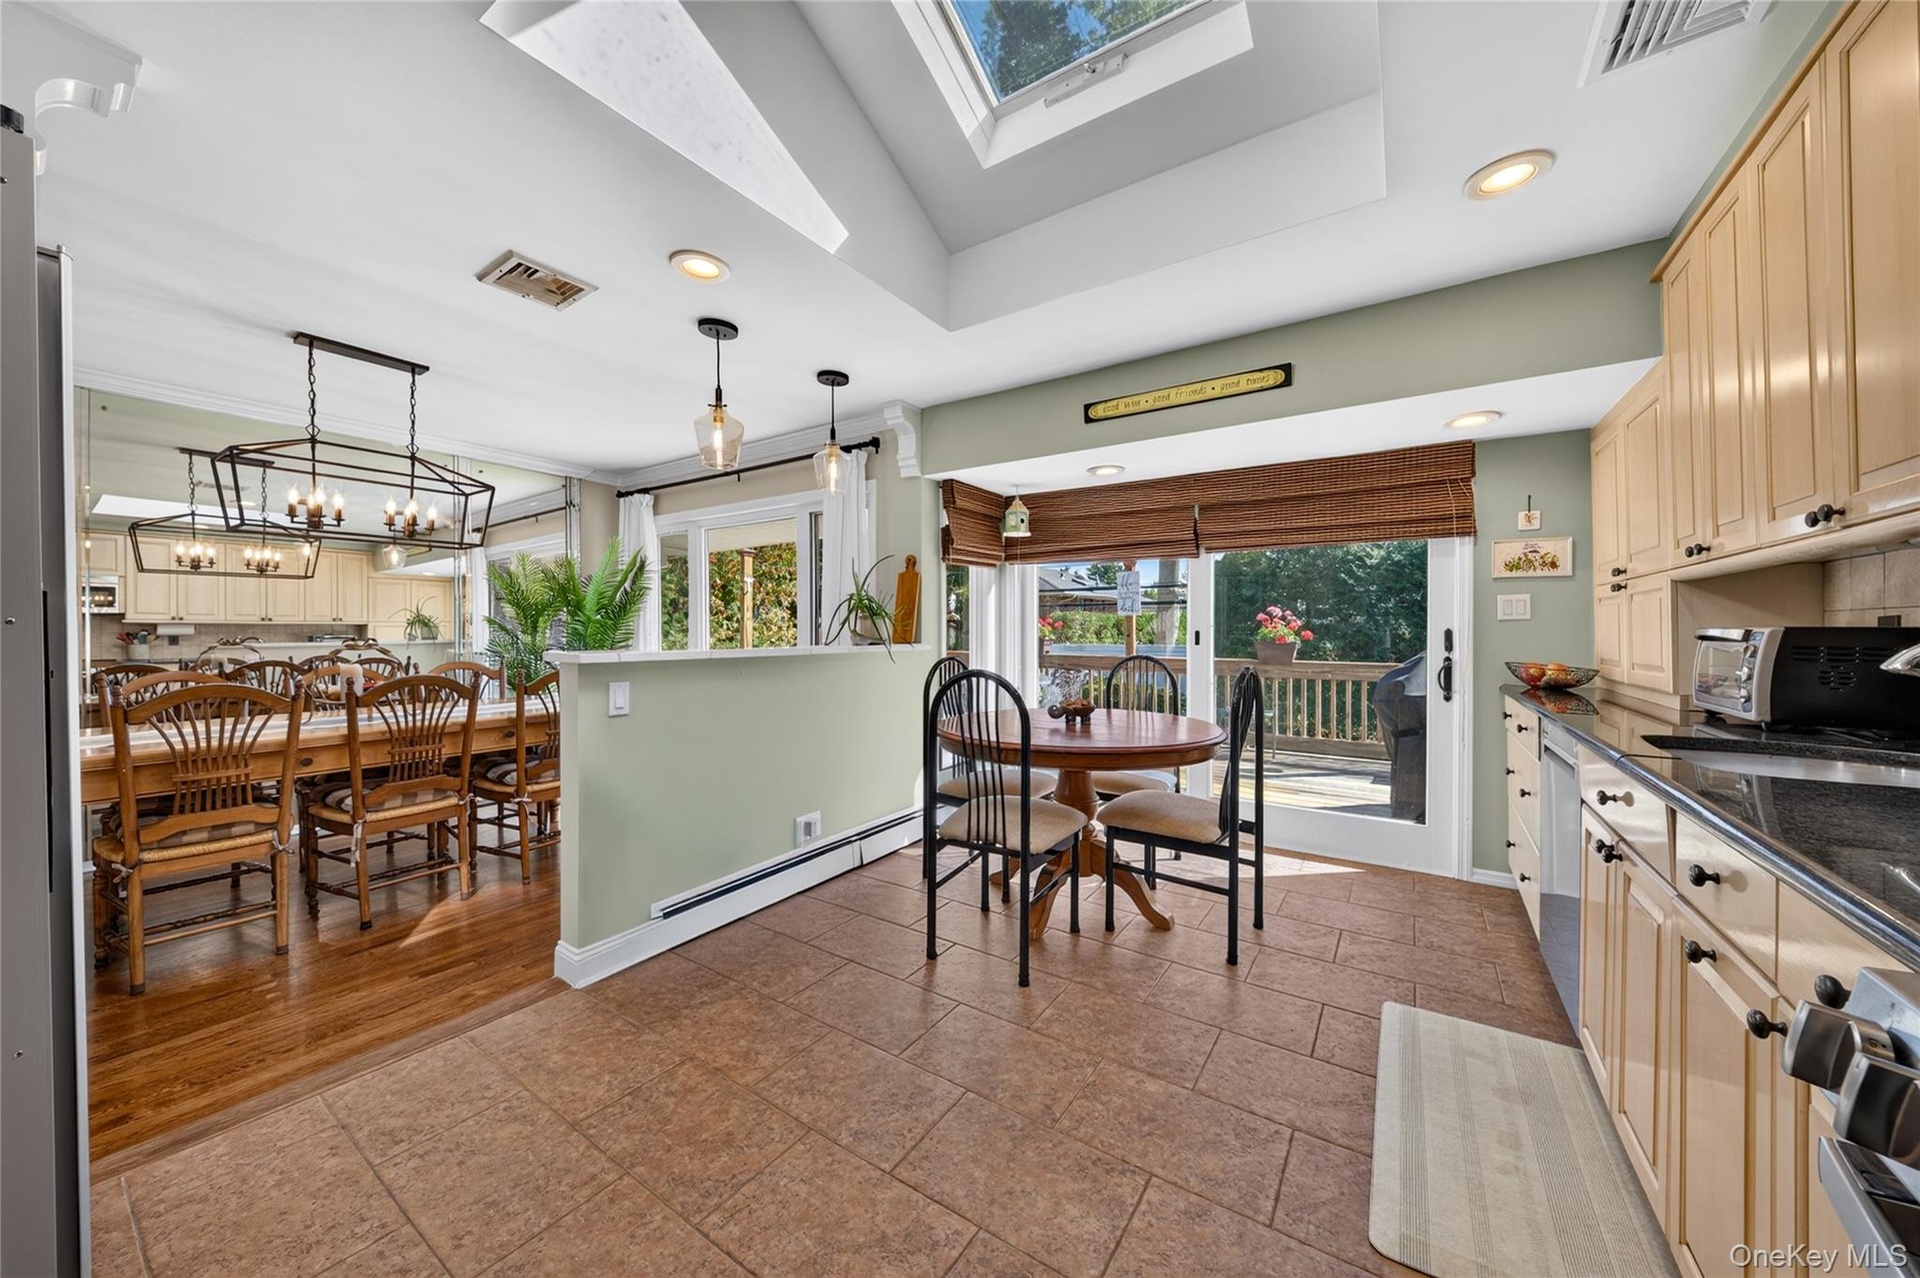
  • Kitchen featuring ceramic tile flooring, built-in light-finish cabinetry, dark solid-surface countertops, recessed lighting, and a skylight
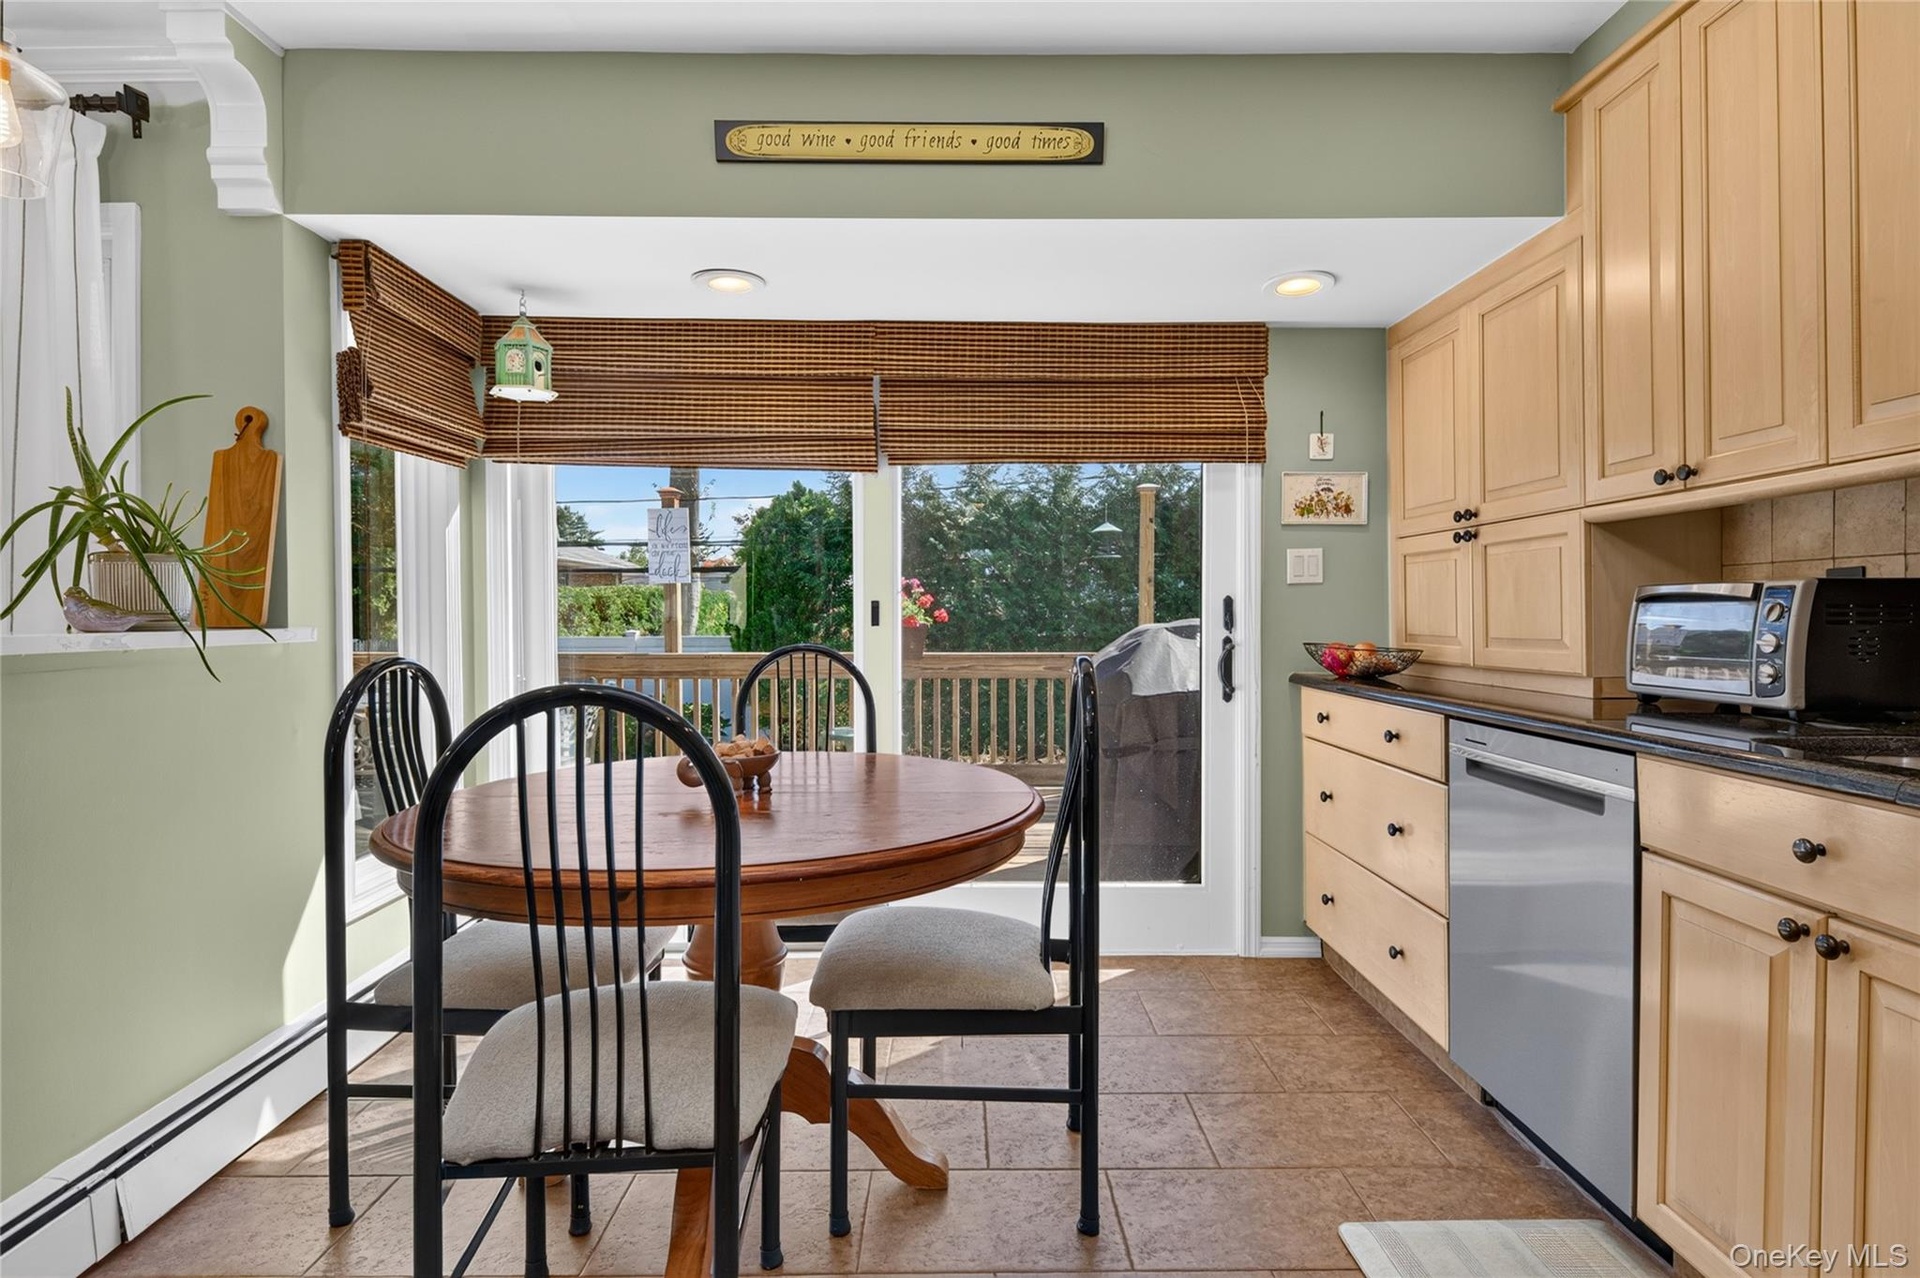
  • Kitchen featuring light wood cabinetry, dark stone countertops, stainless steel dishwasher, tile flooring, and sliding glass doors with integrated win
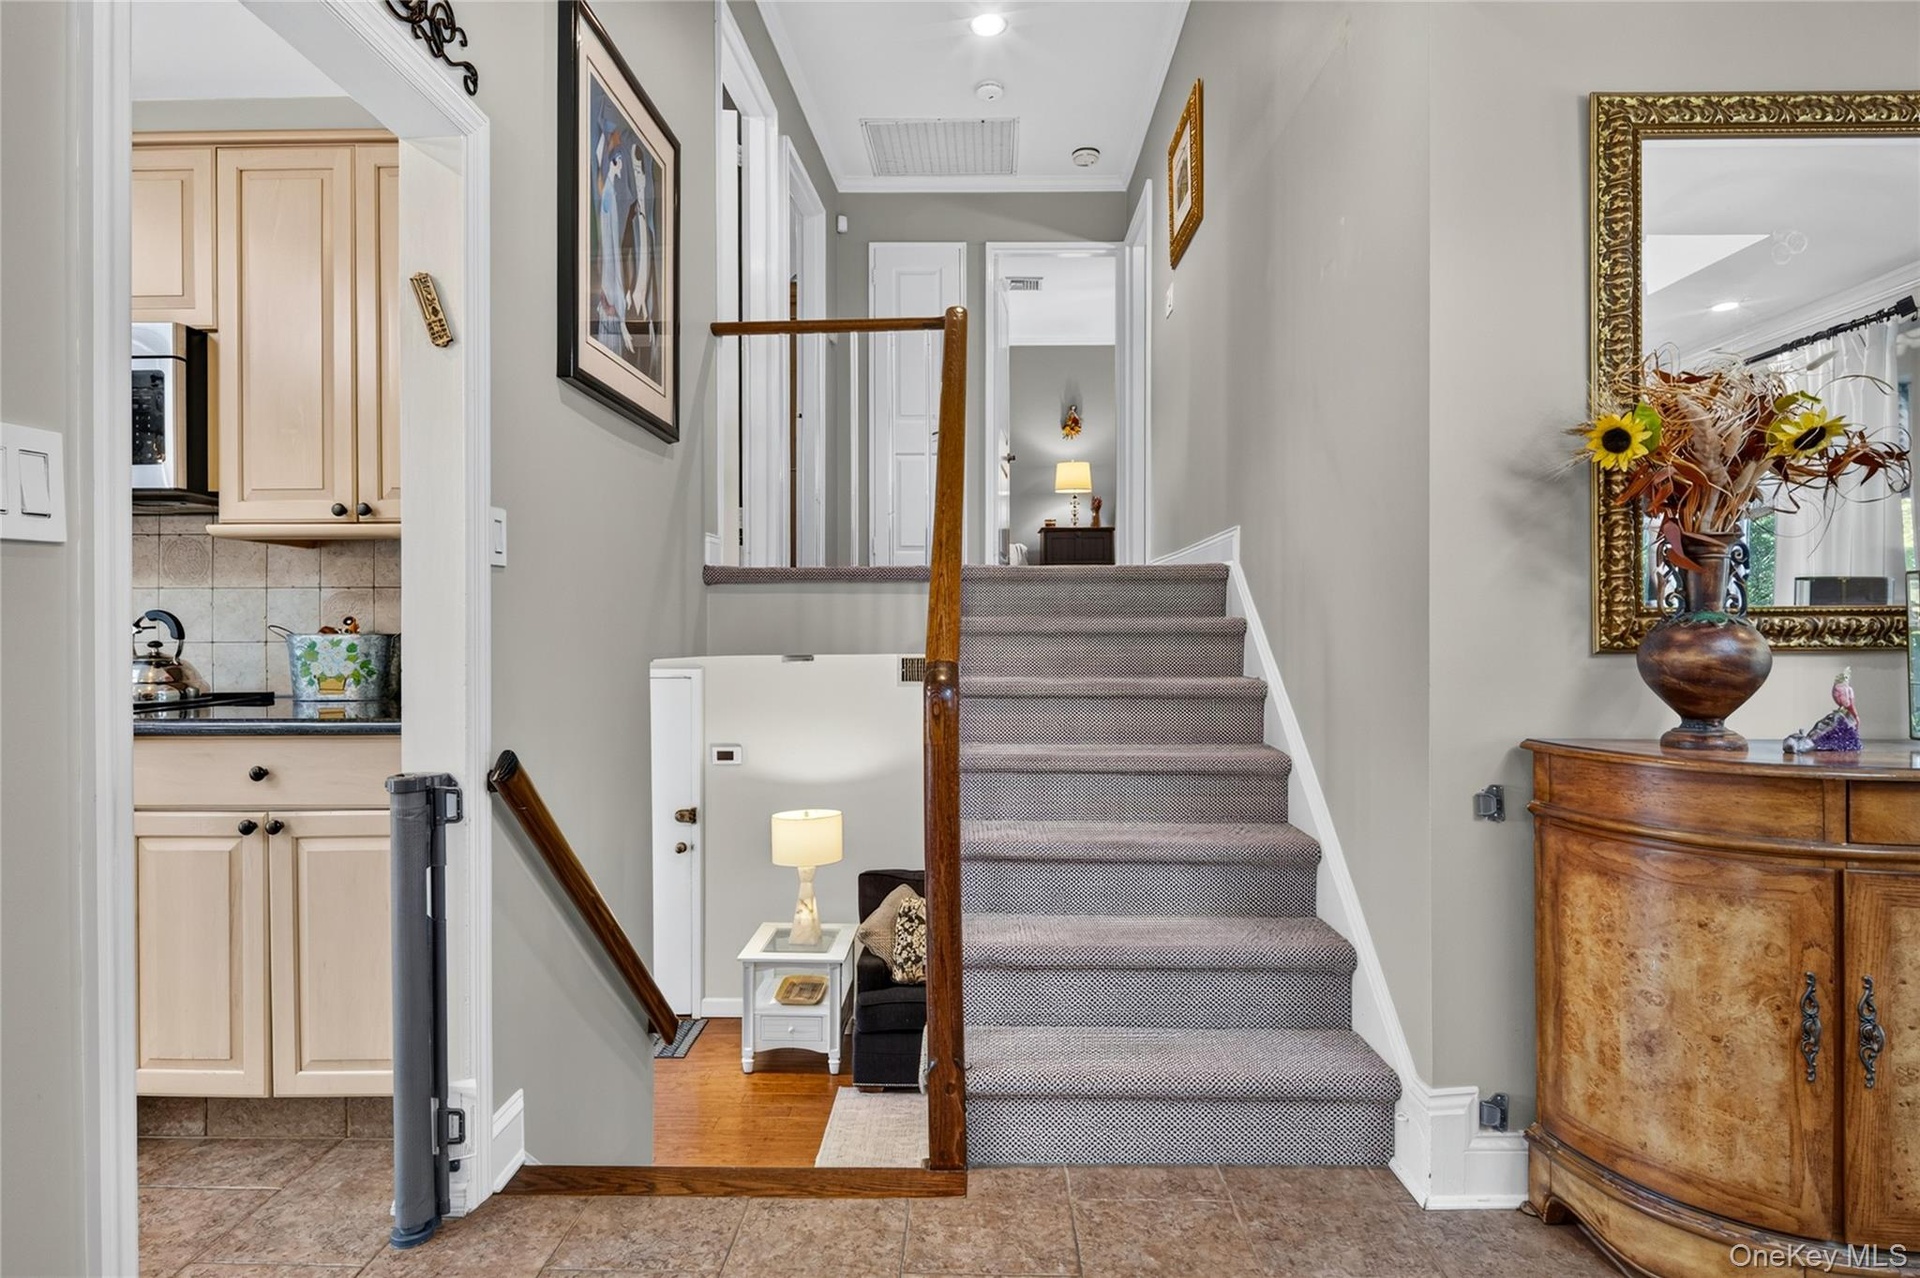
  • Entryway featuring a carpeted staircase with a wood handrail, ceramic tile flooring, and integrated recessed lighting
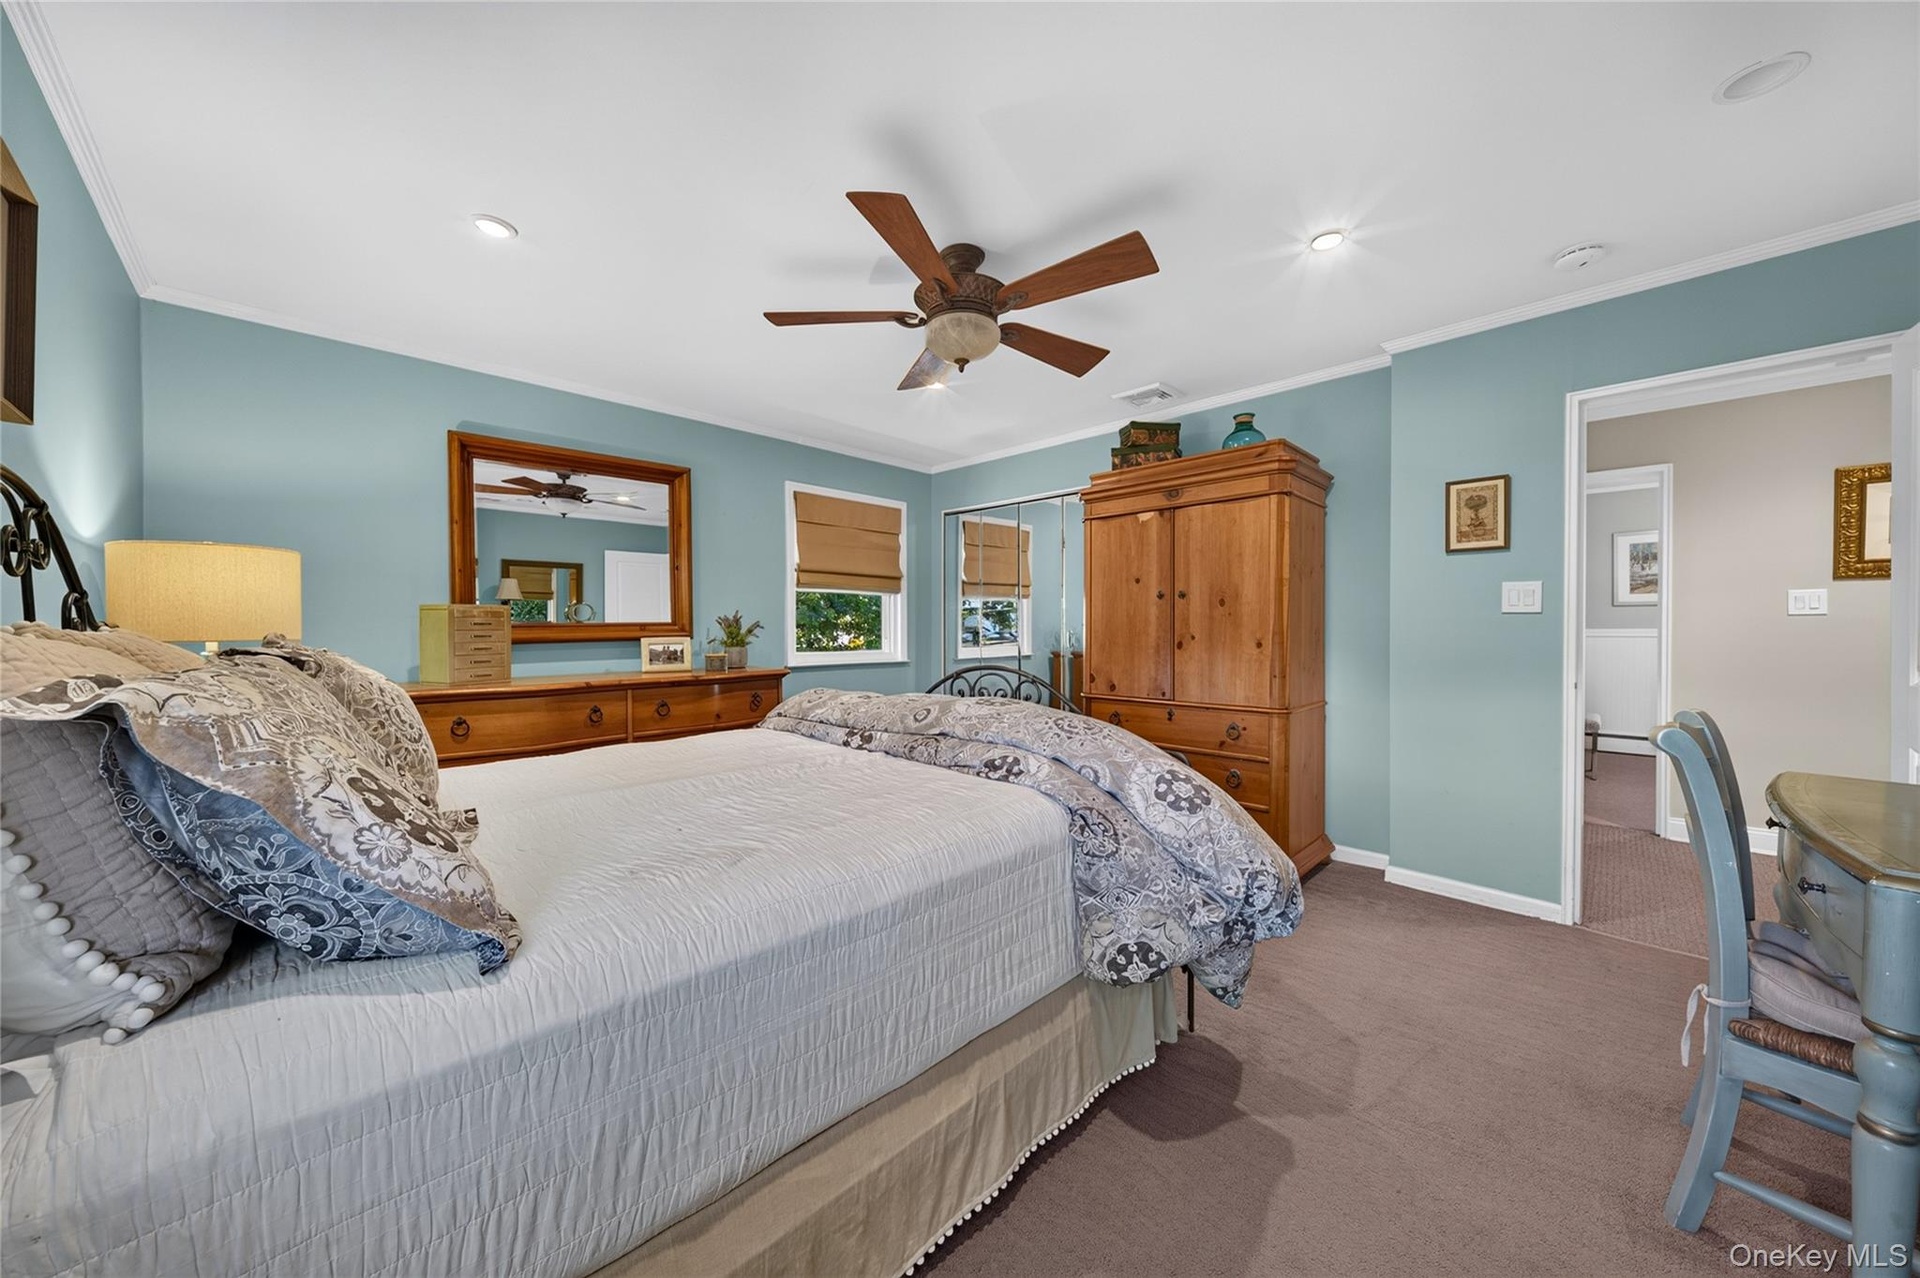
  • Bedroom featuring recessed lighting, a ceiling fan with integrated light fixture, carpeted flooring, and a mirrored closet
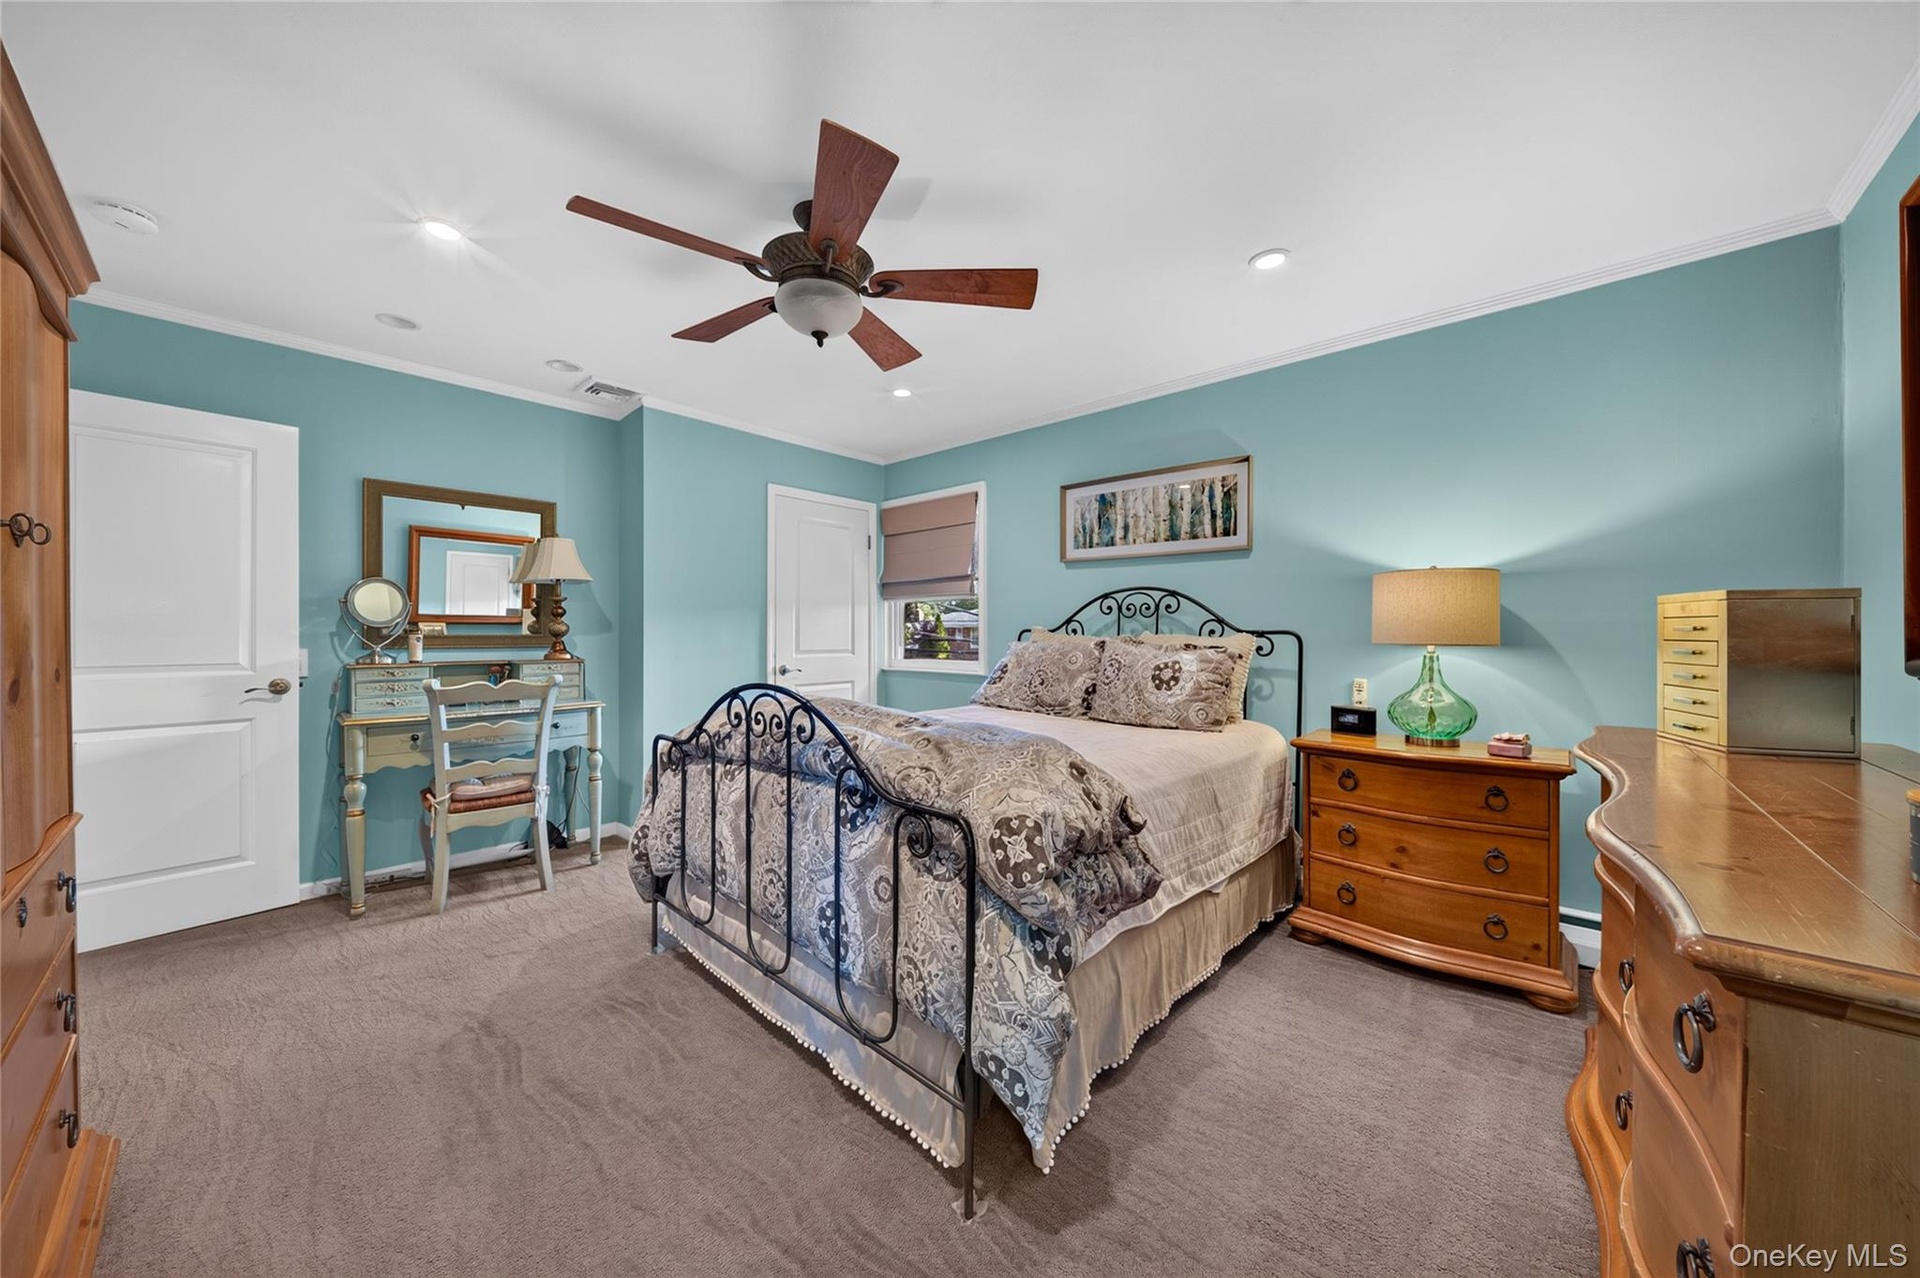
  • Spacious room featuring carpeting, recessed lighting, and a ceiling fan with integrated lighting
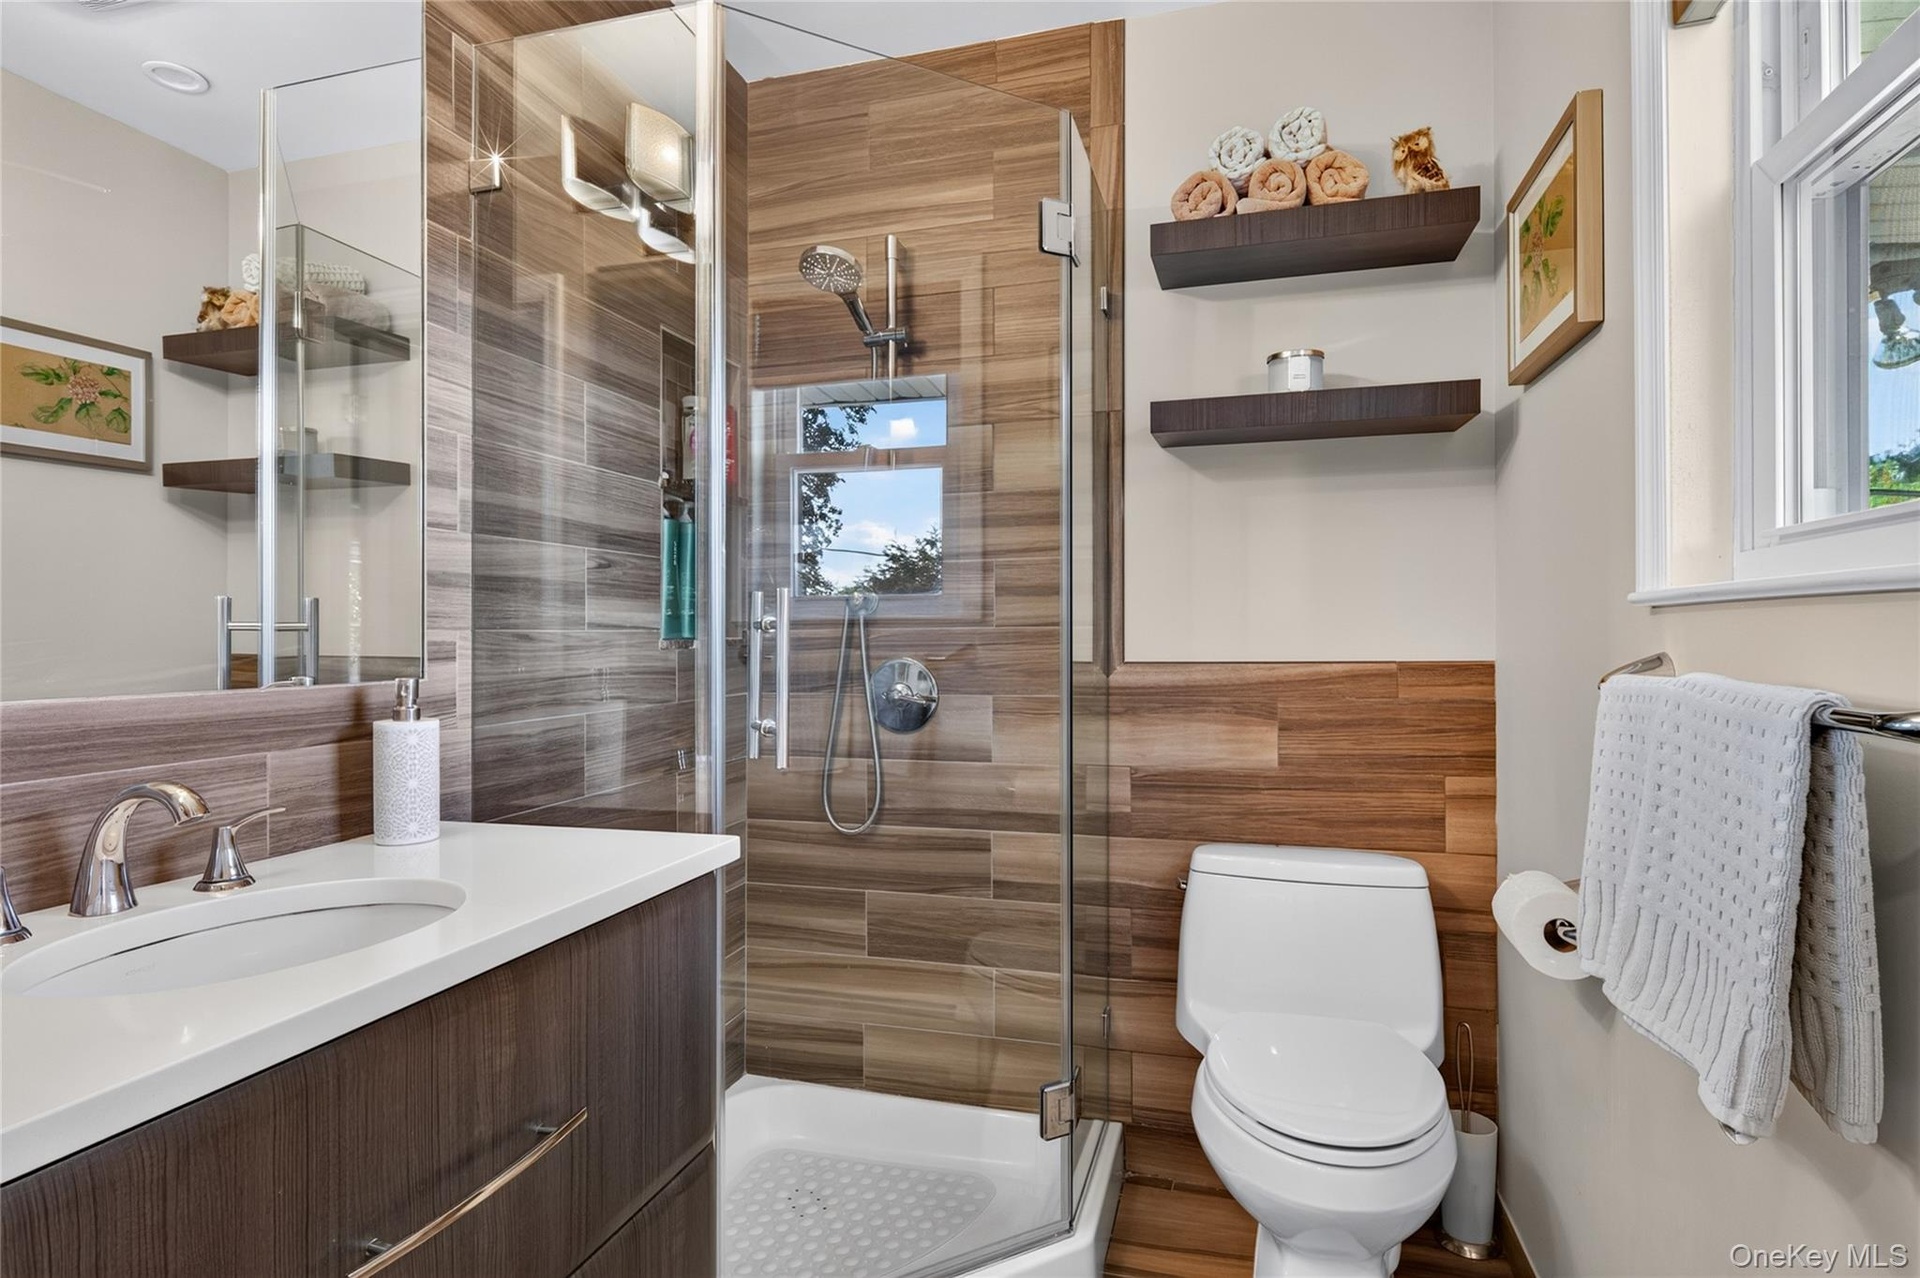
  • Bathroom featuring a walk-in shower with glass enclosure, wood-finish wall tile, white solid-surface countertop with integrated basin, dark wood-finis
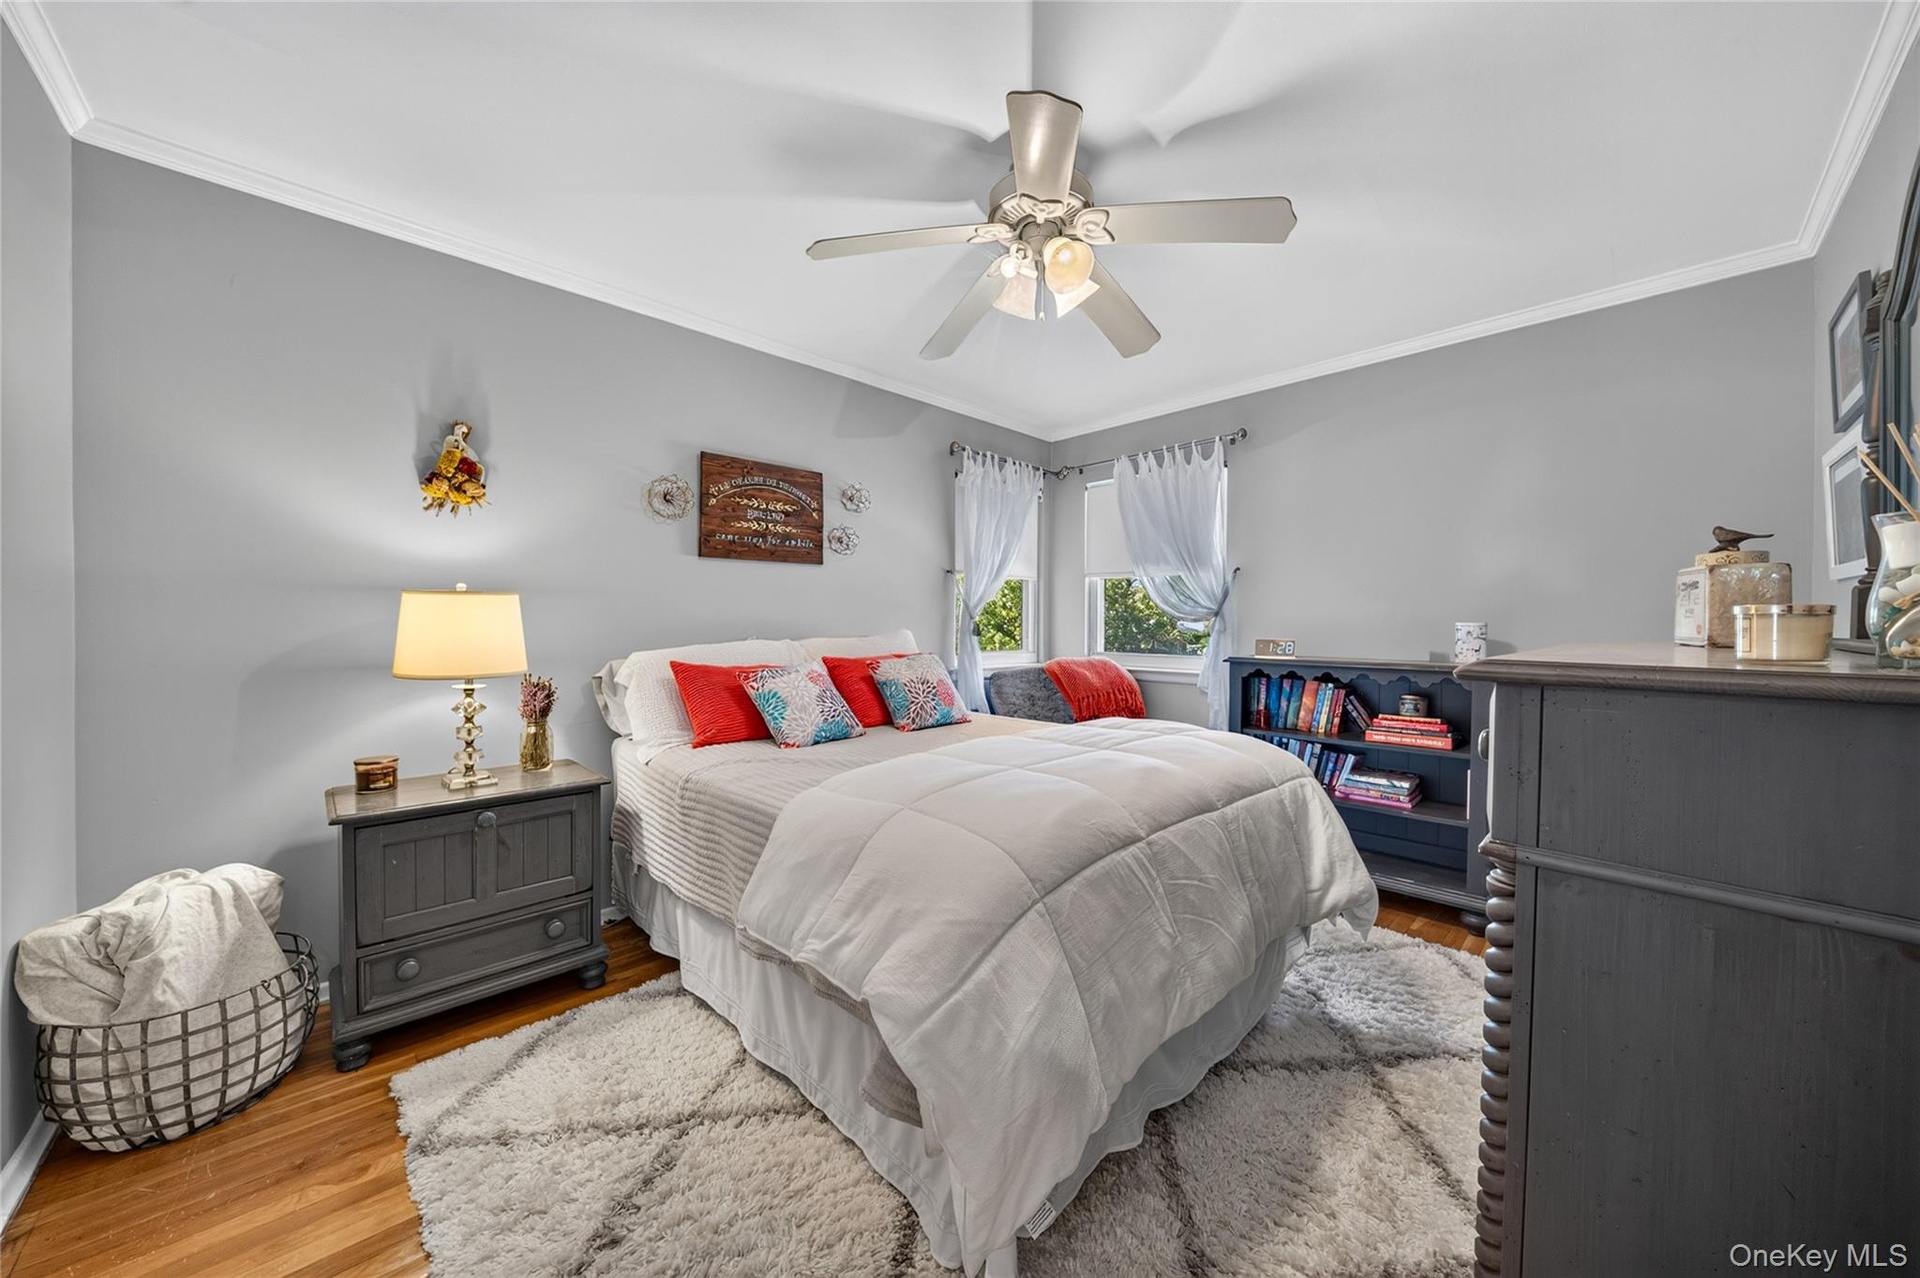
  • Neutral-toned walls, wood-finish flooring, crown molding, and a central ceiling fan with an integrated light fixture
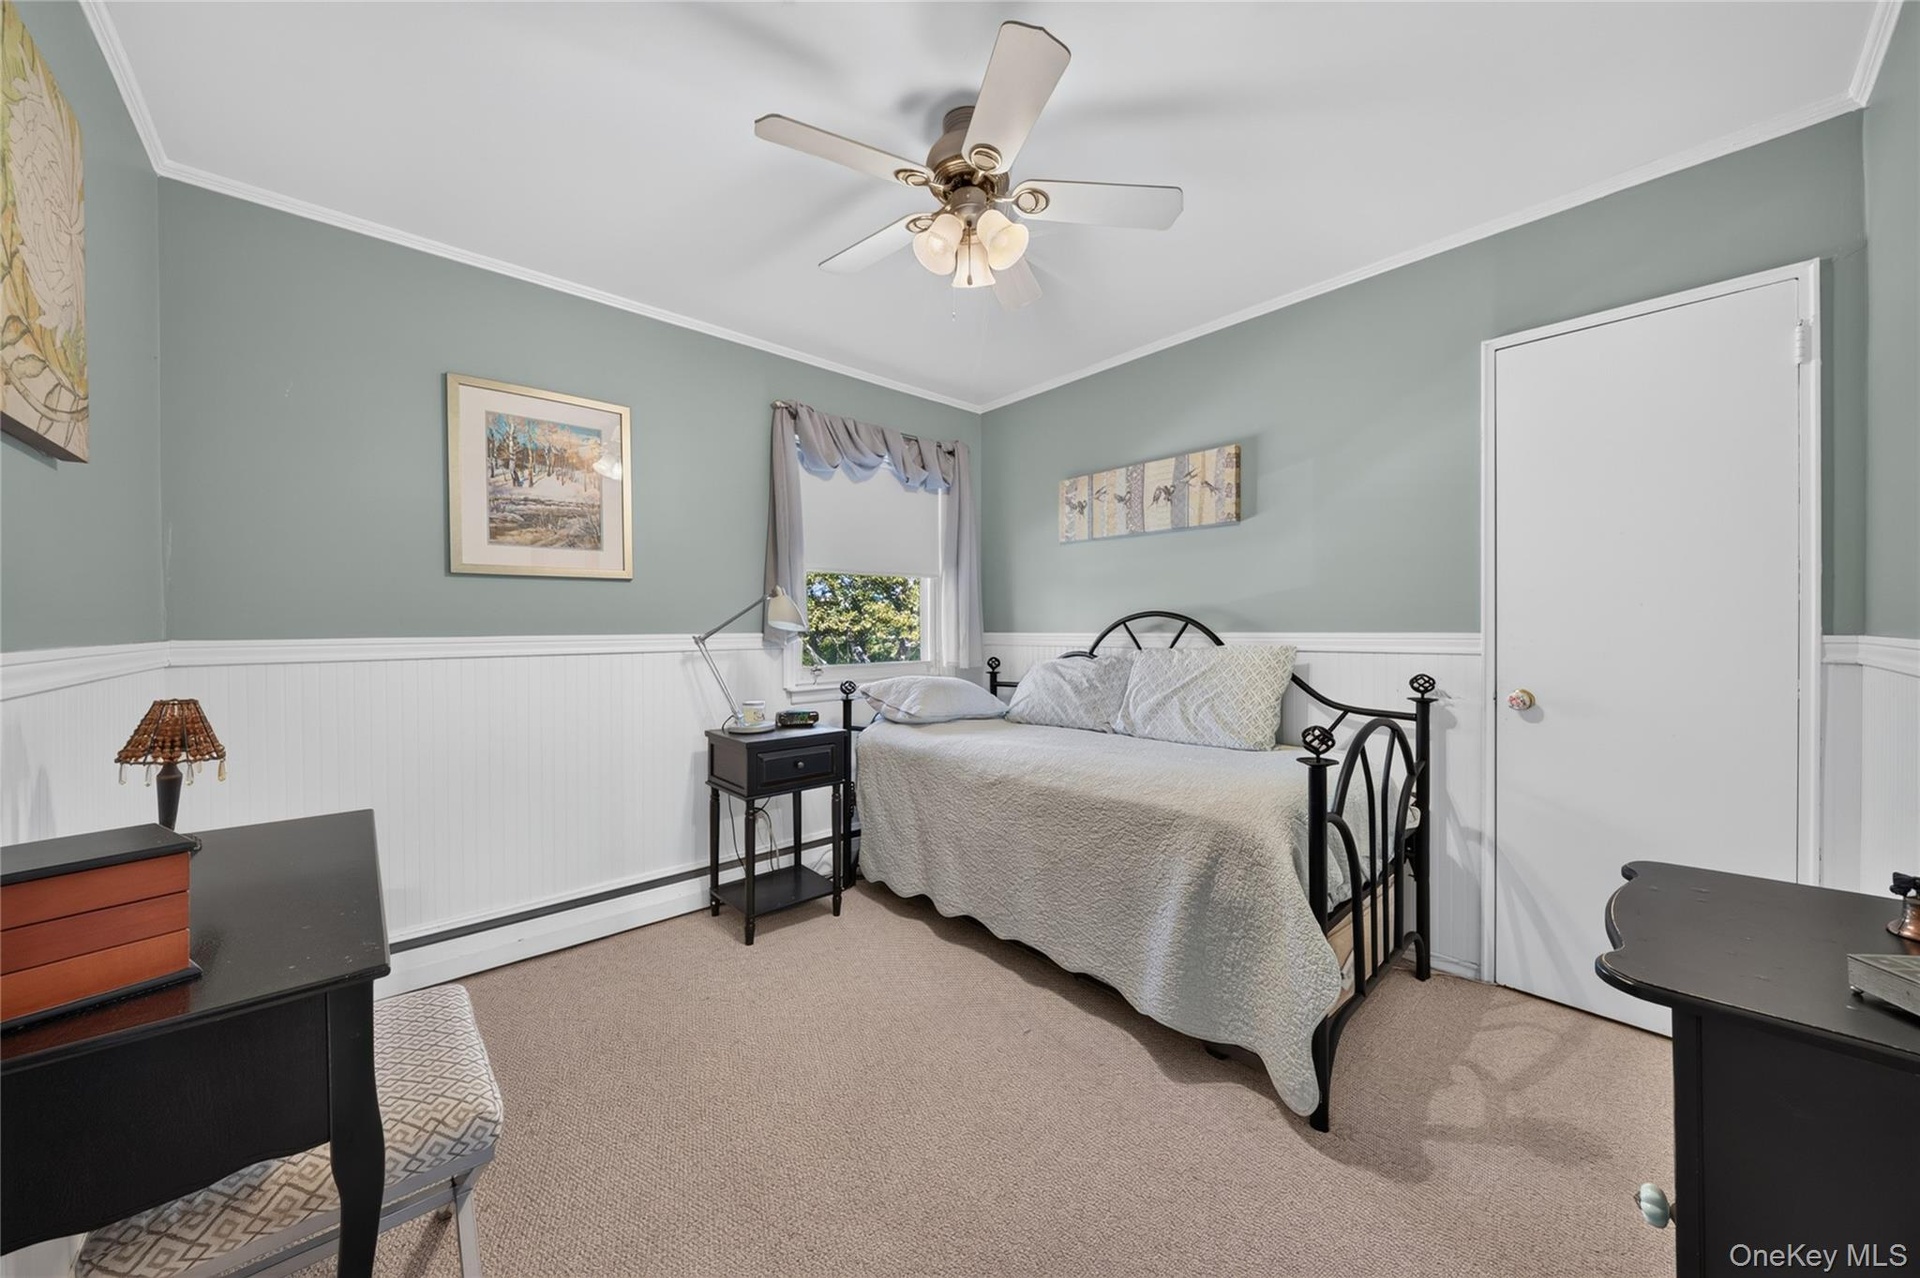
  • Room featuring beadboard wainscoting, neutral wall paint, carpeting, and a ceiling fan with integrated lighting
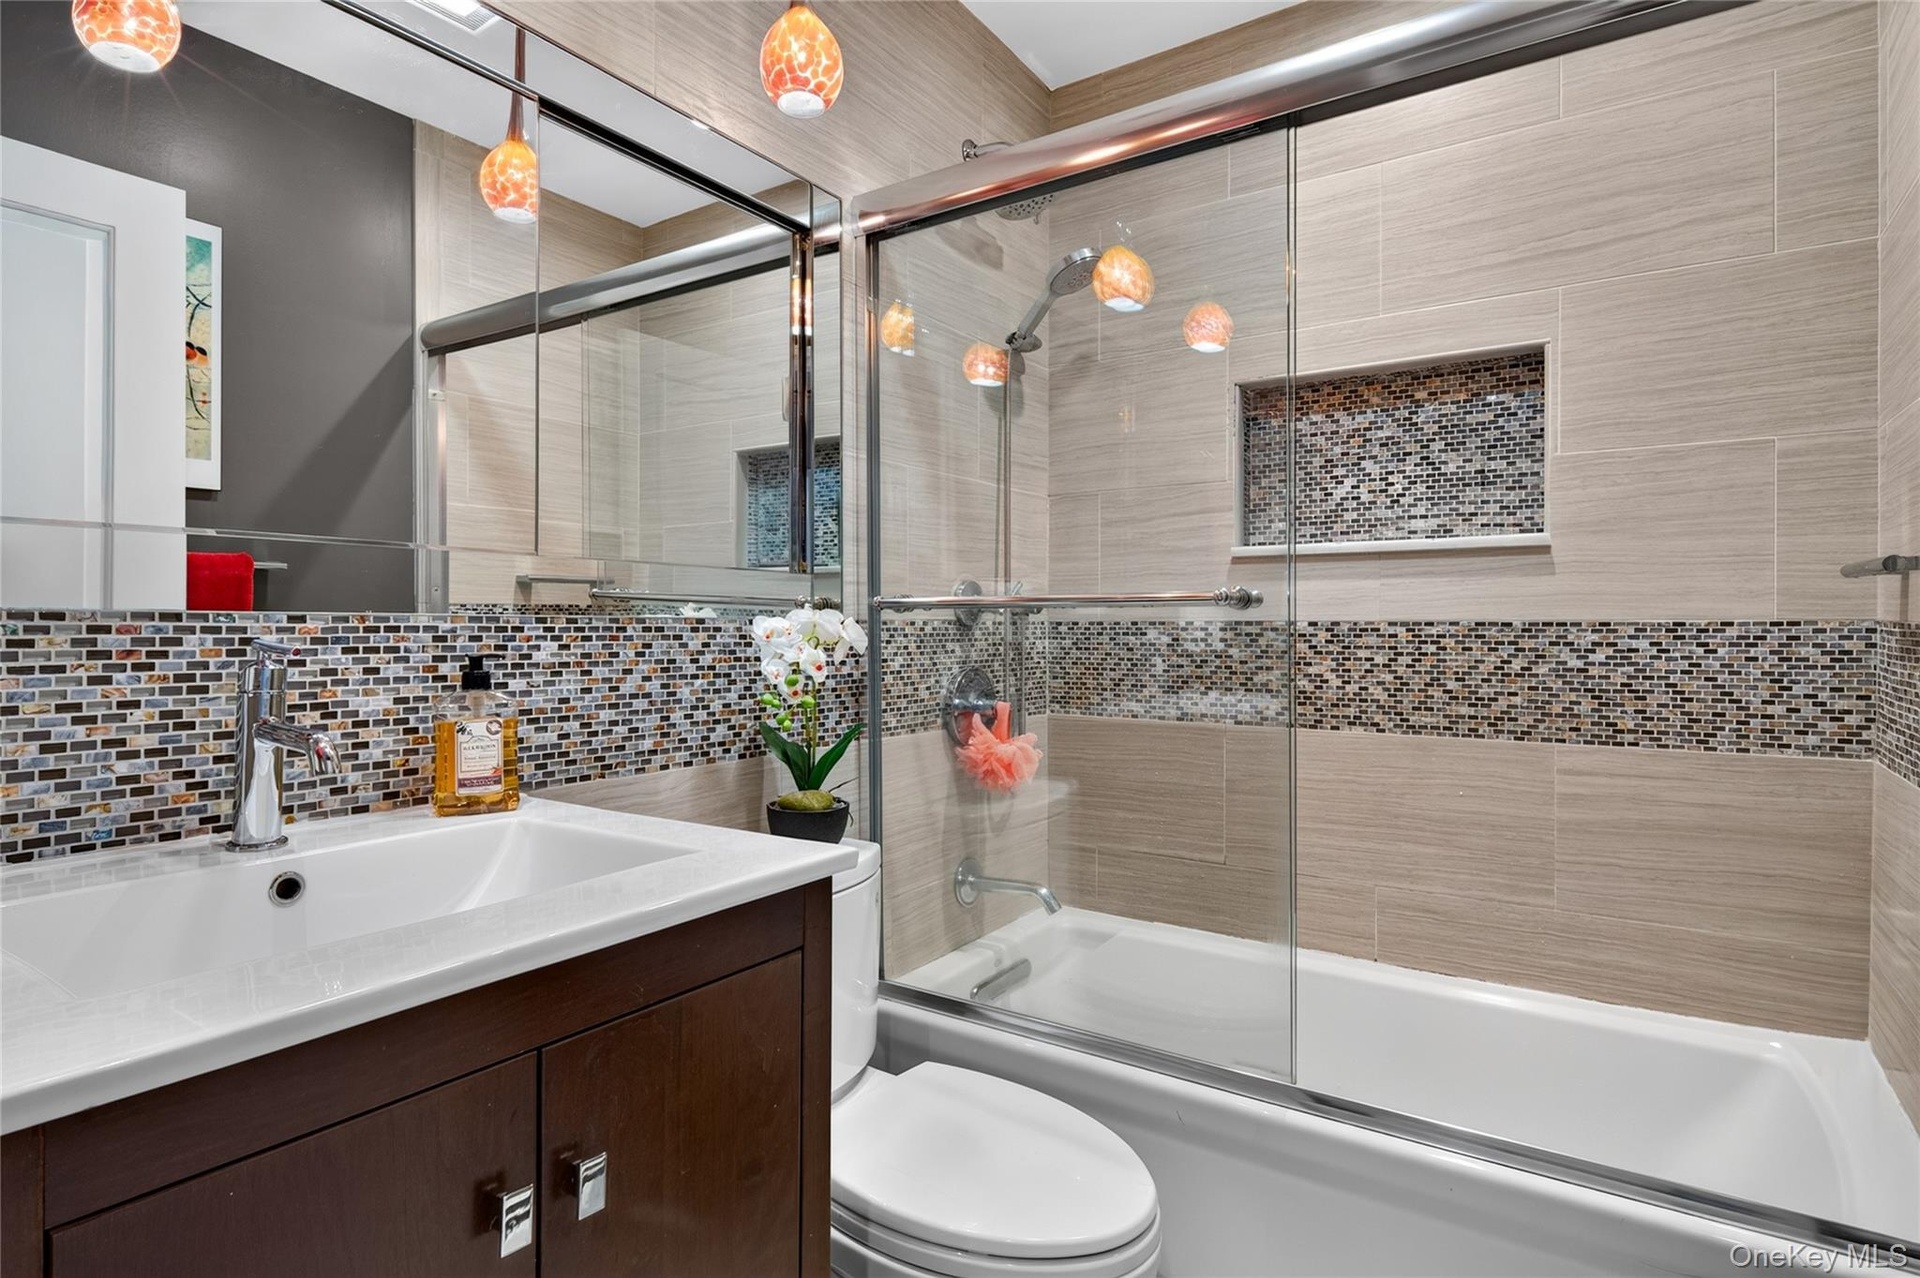
  • Bathroom featuring a vanity with an integrated rectangular sink, glass-enclosed shower and tub combination, multi-colored mosaic tile accents, wall-mo
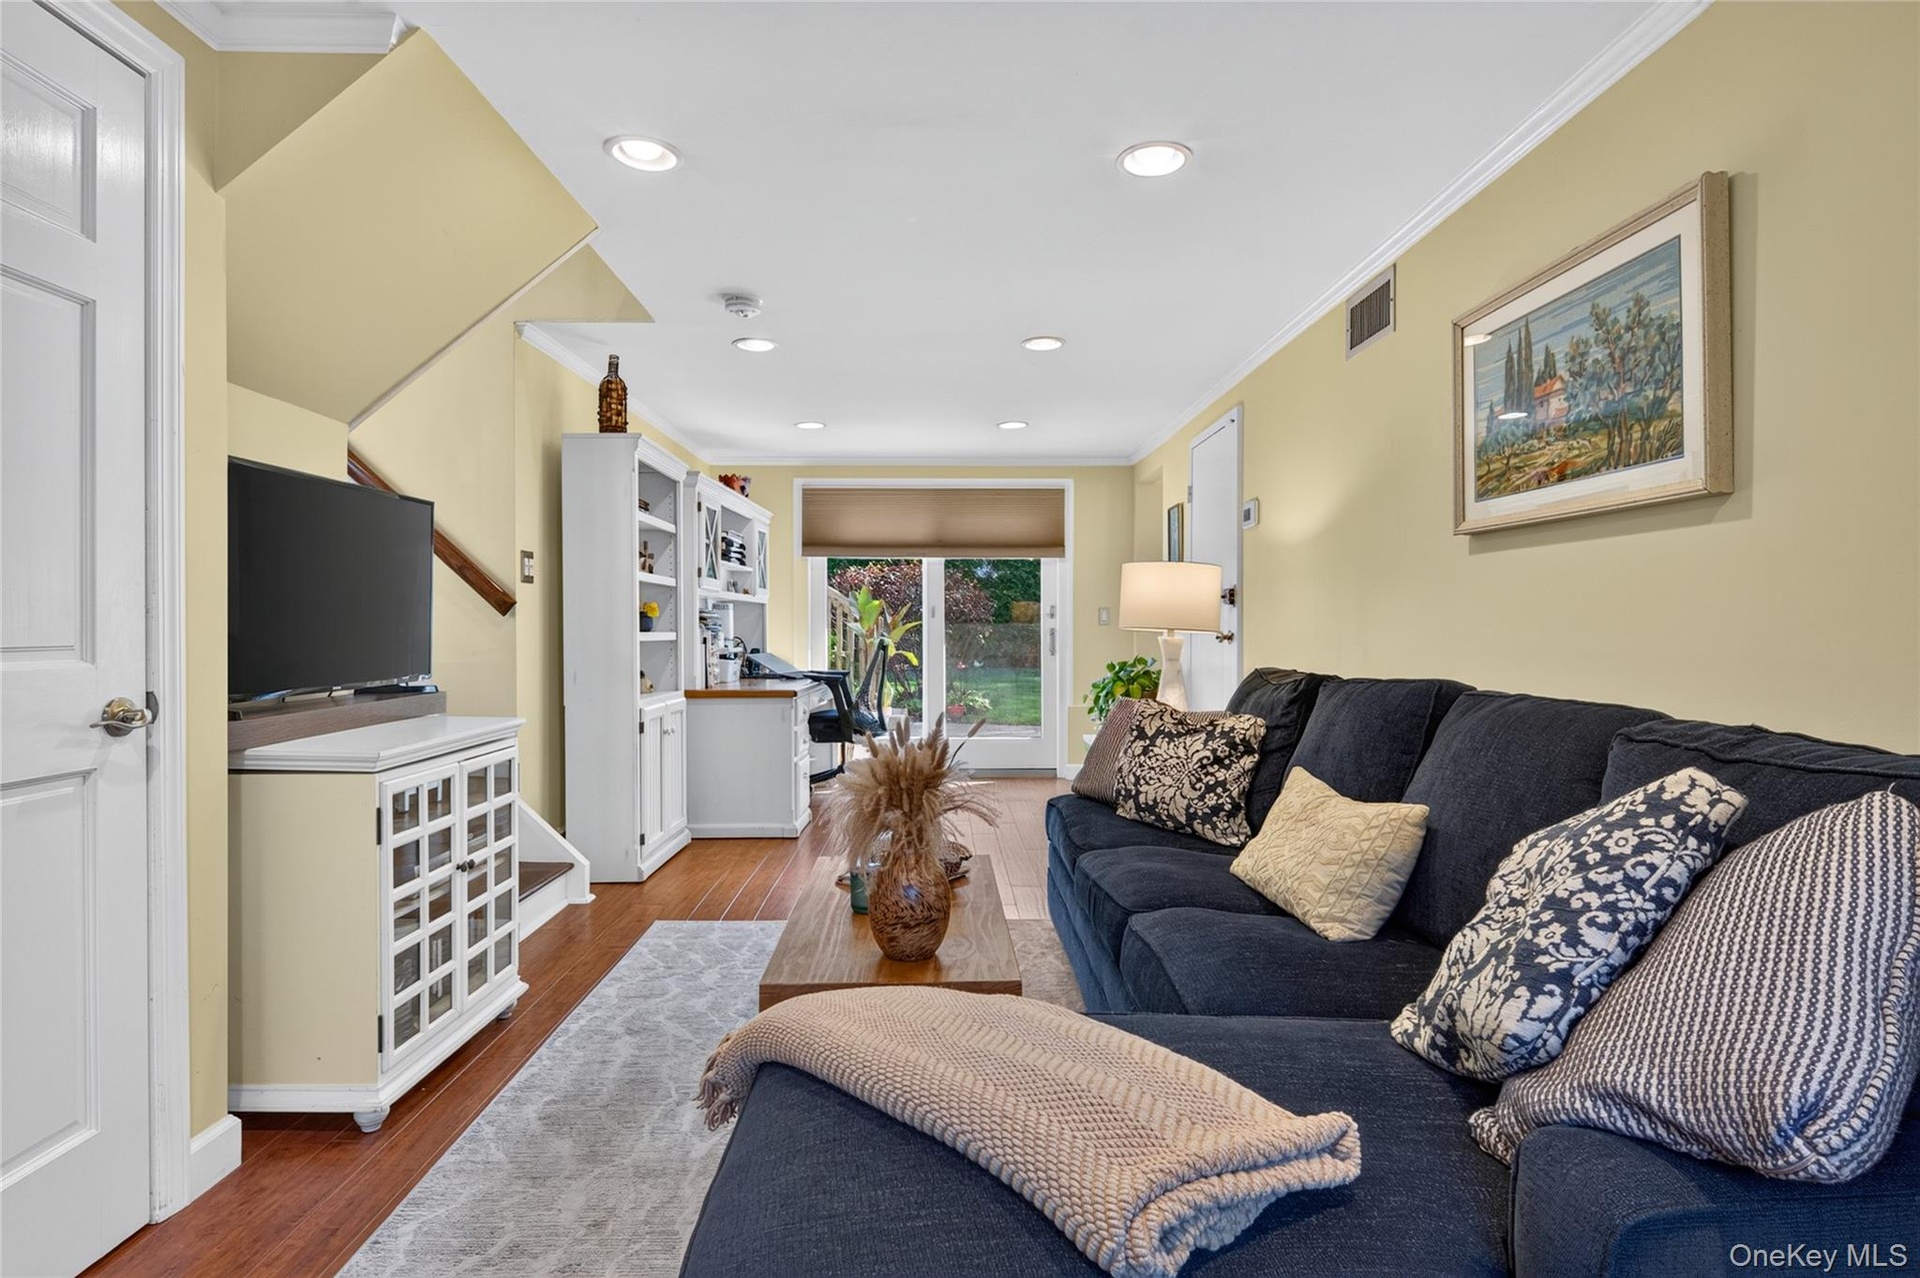
  • Interior space featuring wood-finish flooring, recessed lighting, crown molding, and built-in cabinetry with integrated shelving
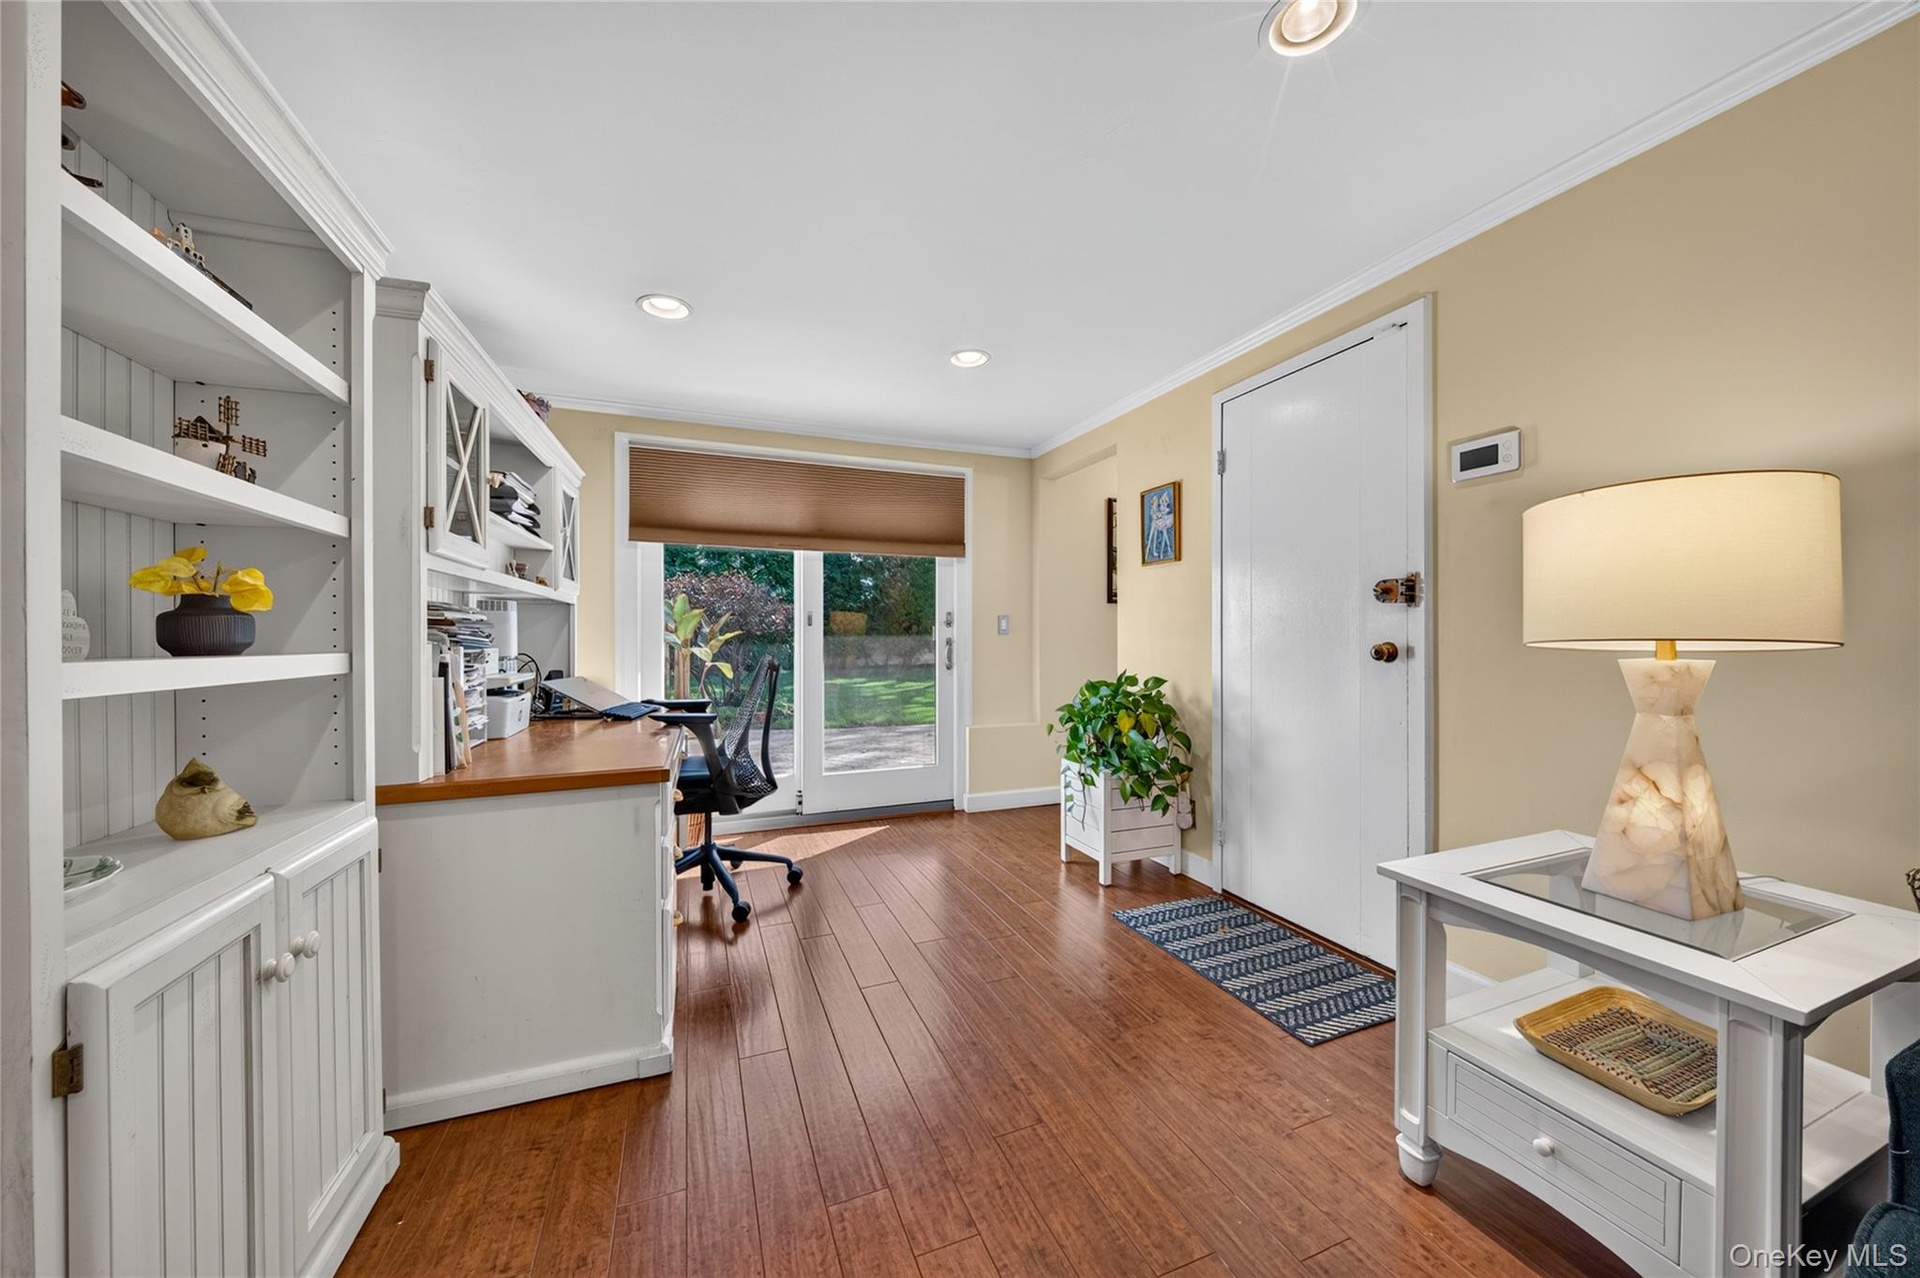
  • Built-in white cabinetry with open shelving, wood-finish flooring, glass-paned sliding exterior door, and recessed lighting
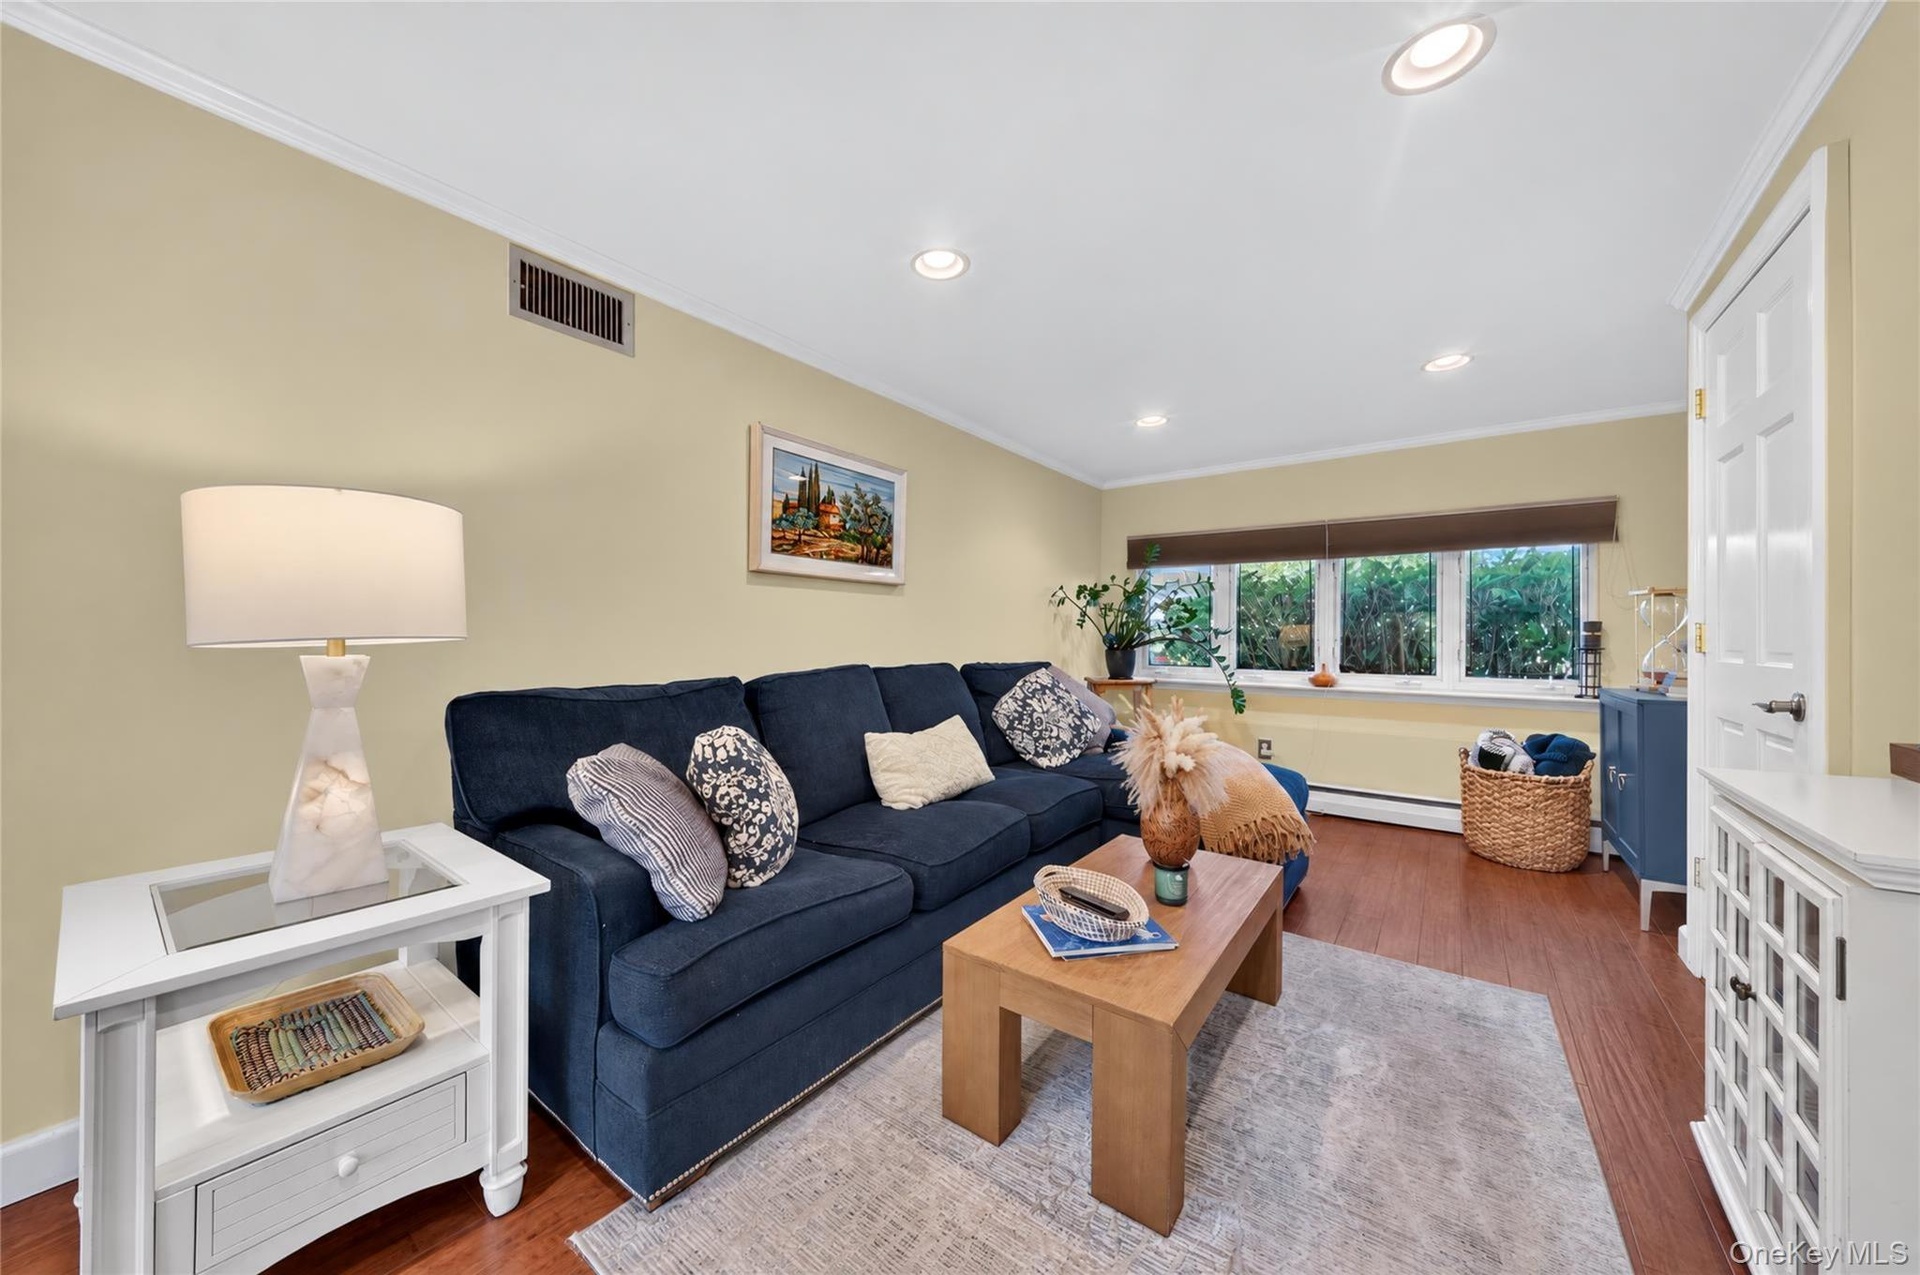
  • Wood-finish flooring, recessed lighting, and a multi-pane window featuring a window shade
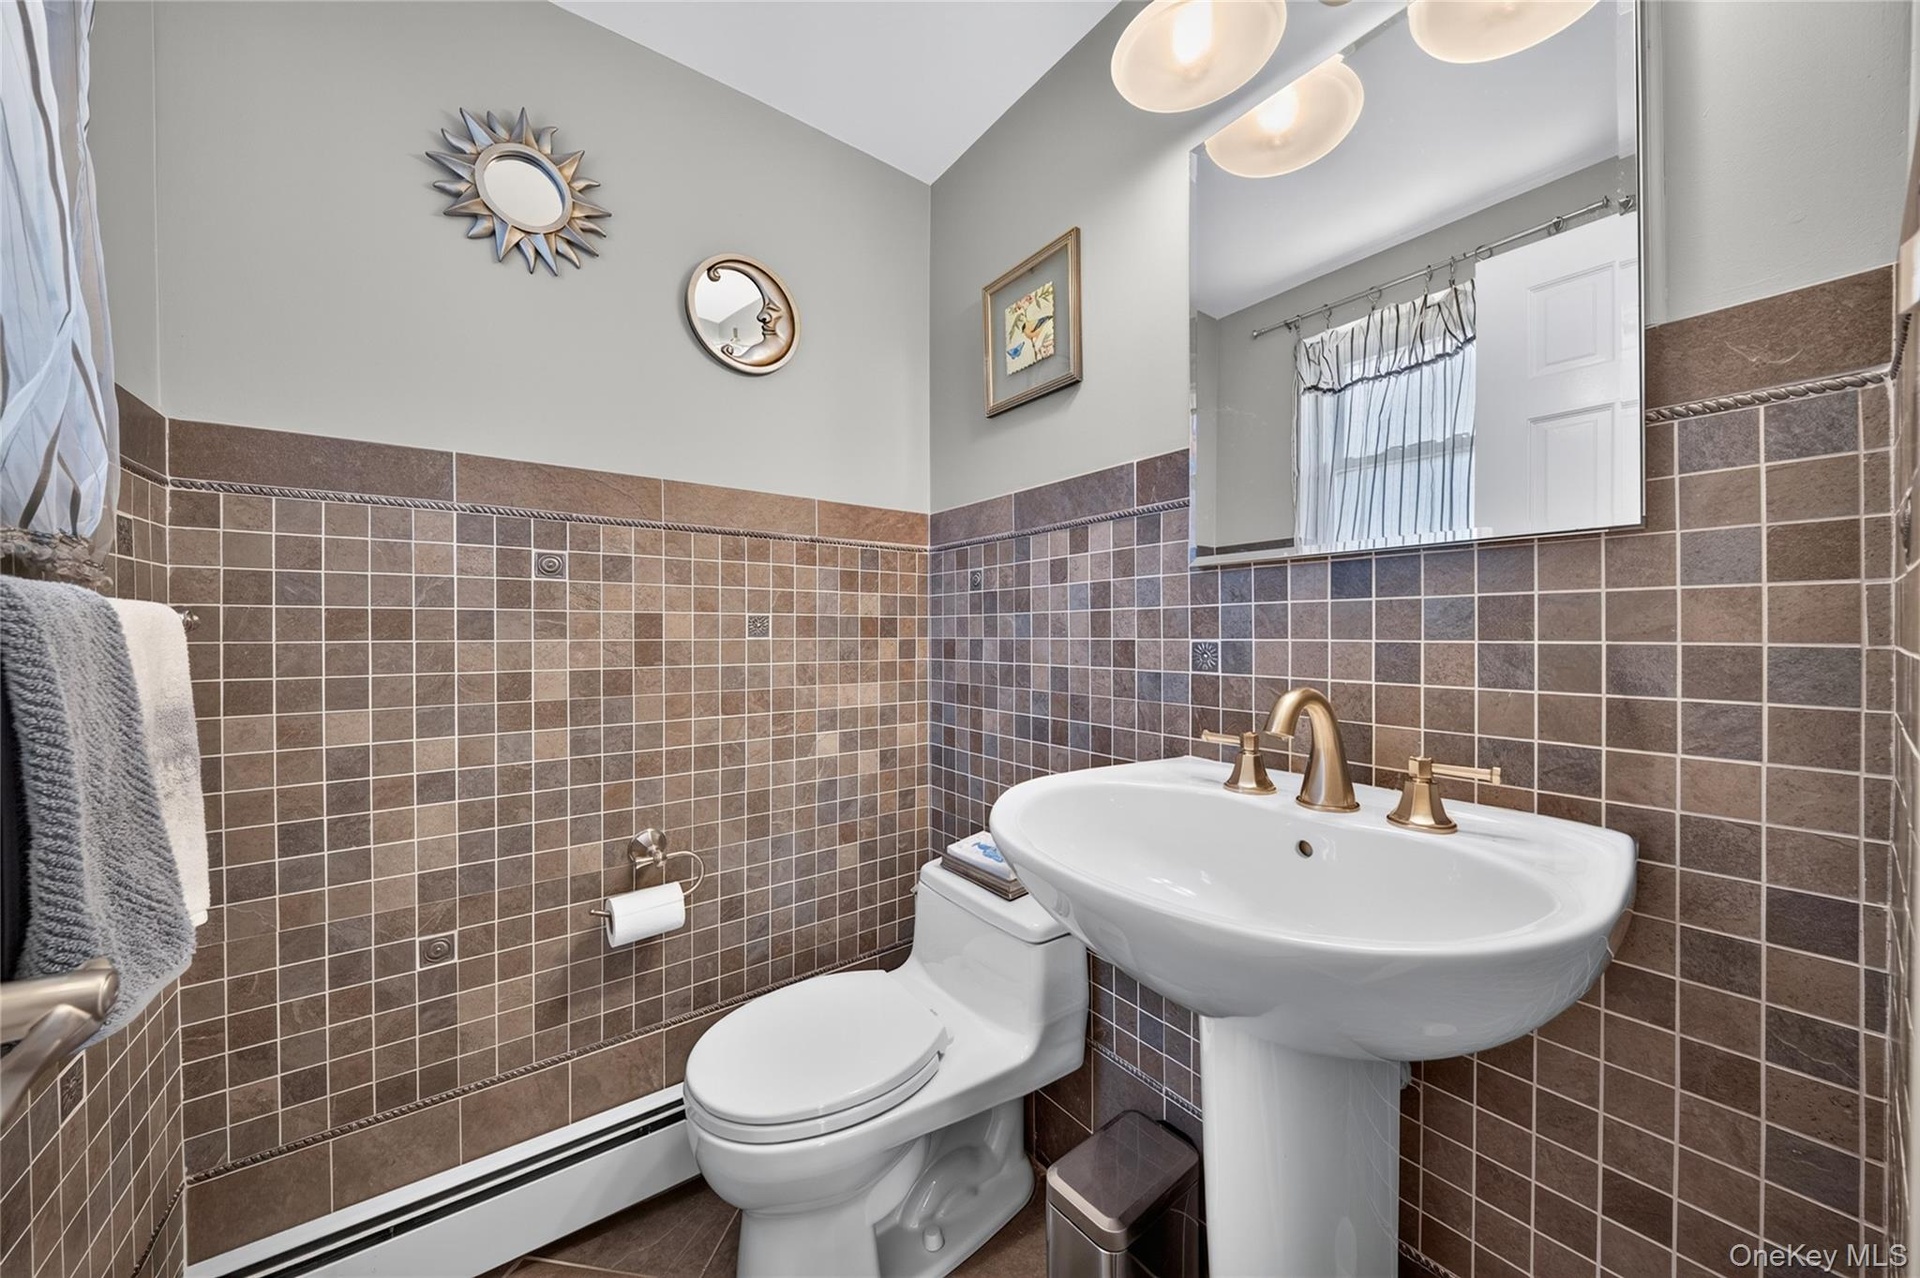
  • Pedestal sink with a brass-finish widespread faucet, square tile wainscoting, large frameless wall mirror, and dual-bulb vanity light fixture
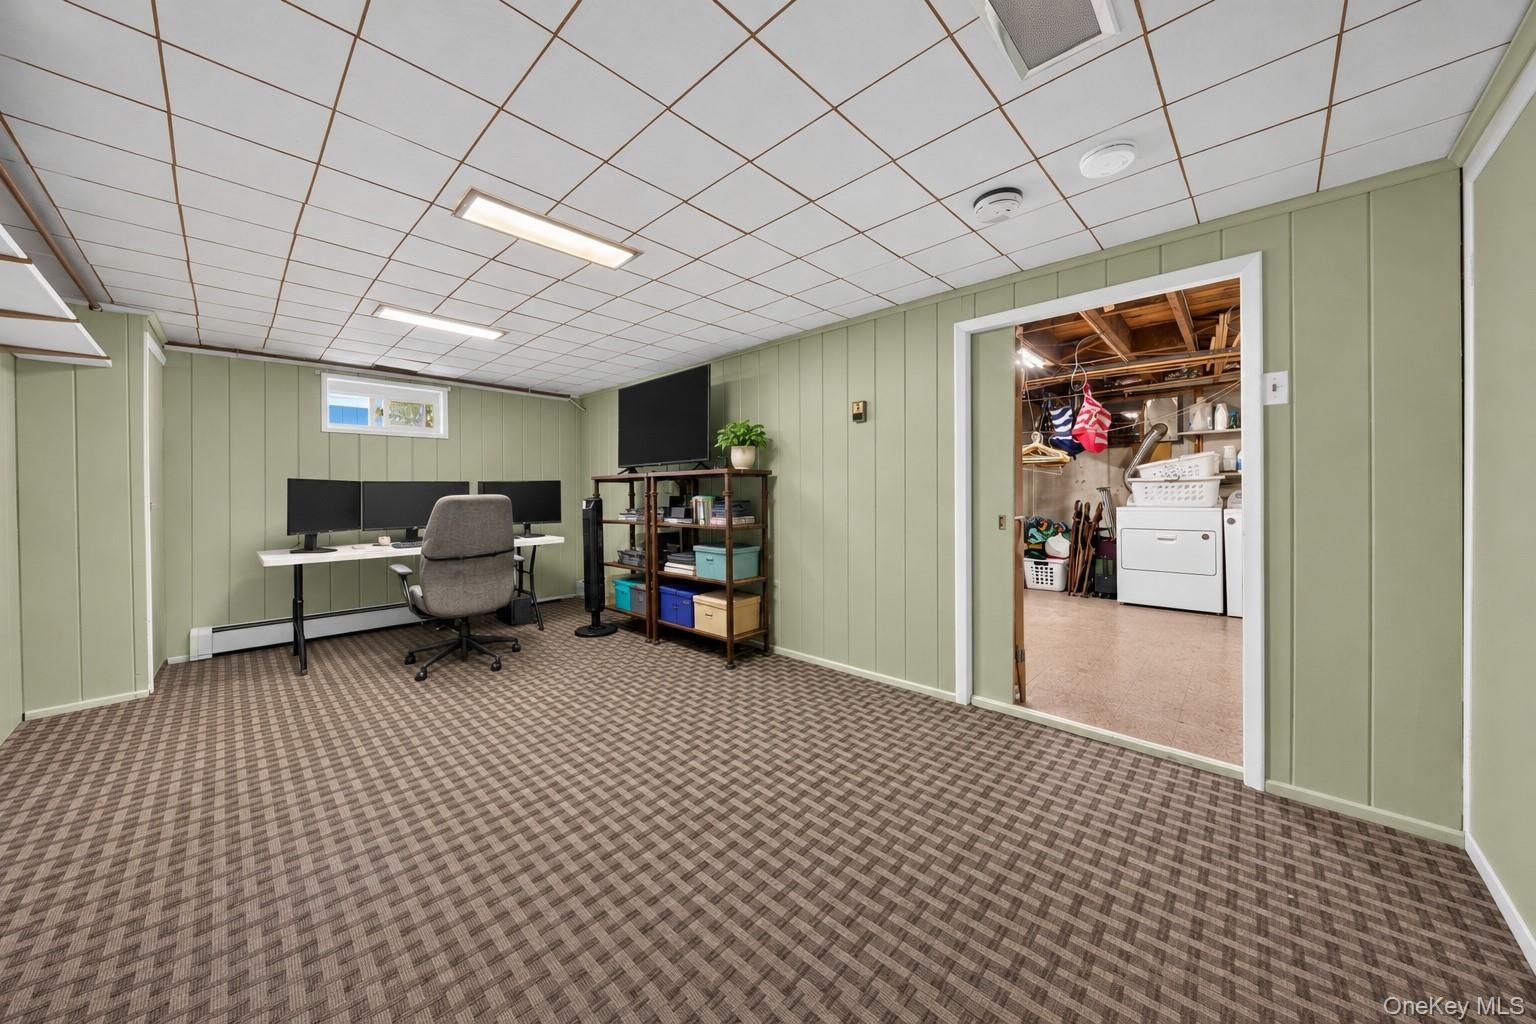
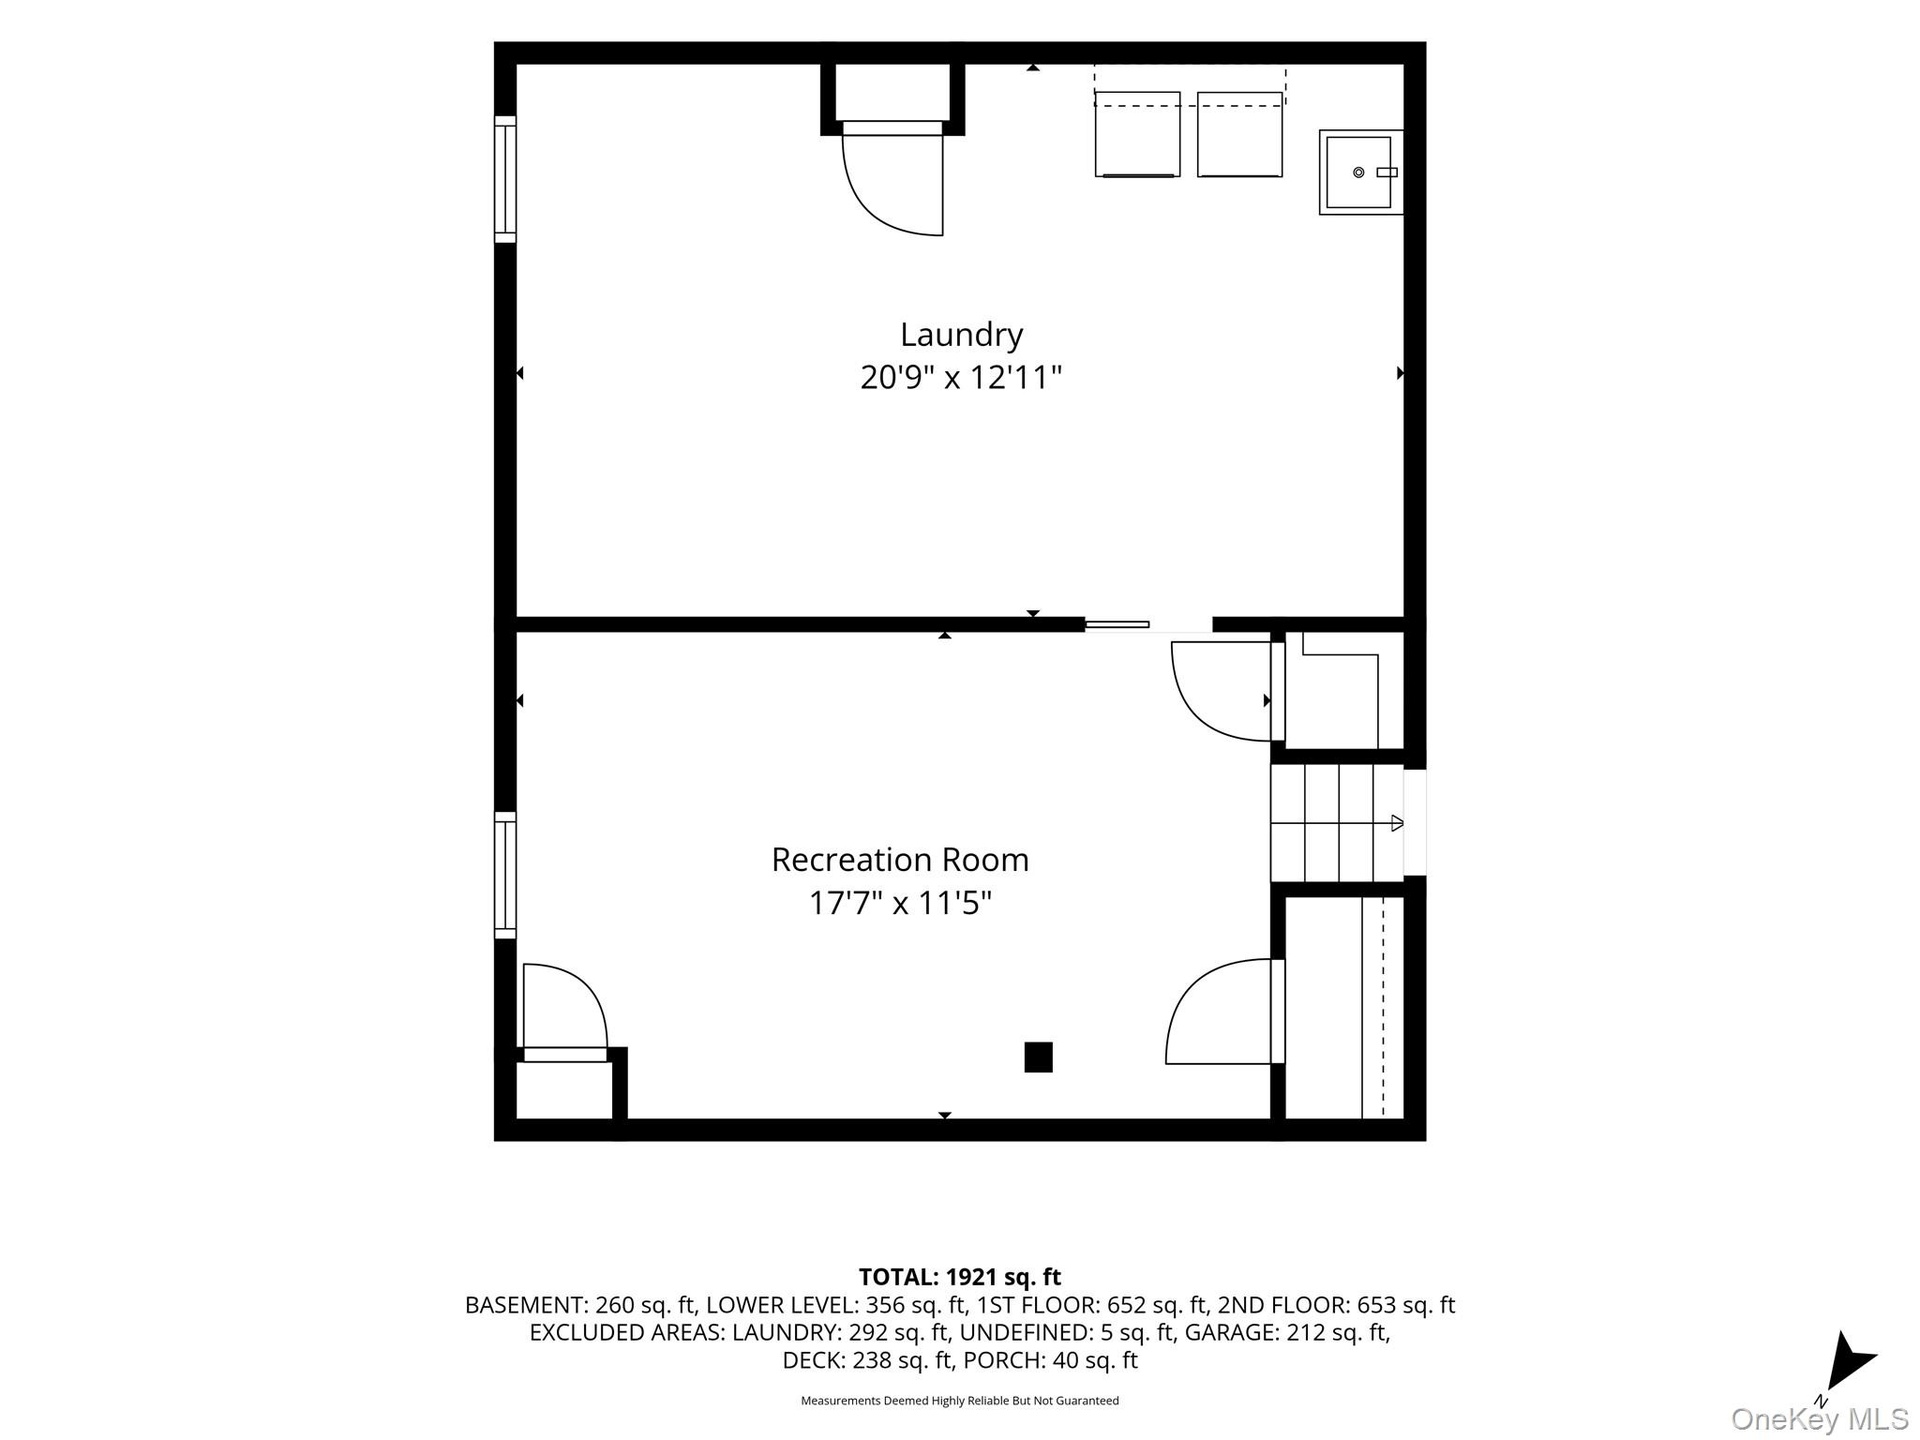
  • Finished interior space featuring patterned wall-to-wall carpeting, paneled walls, a drop ceiling with recessed lighting, and a sliding door entry
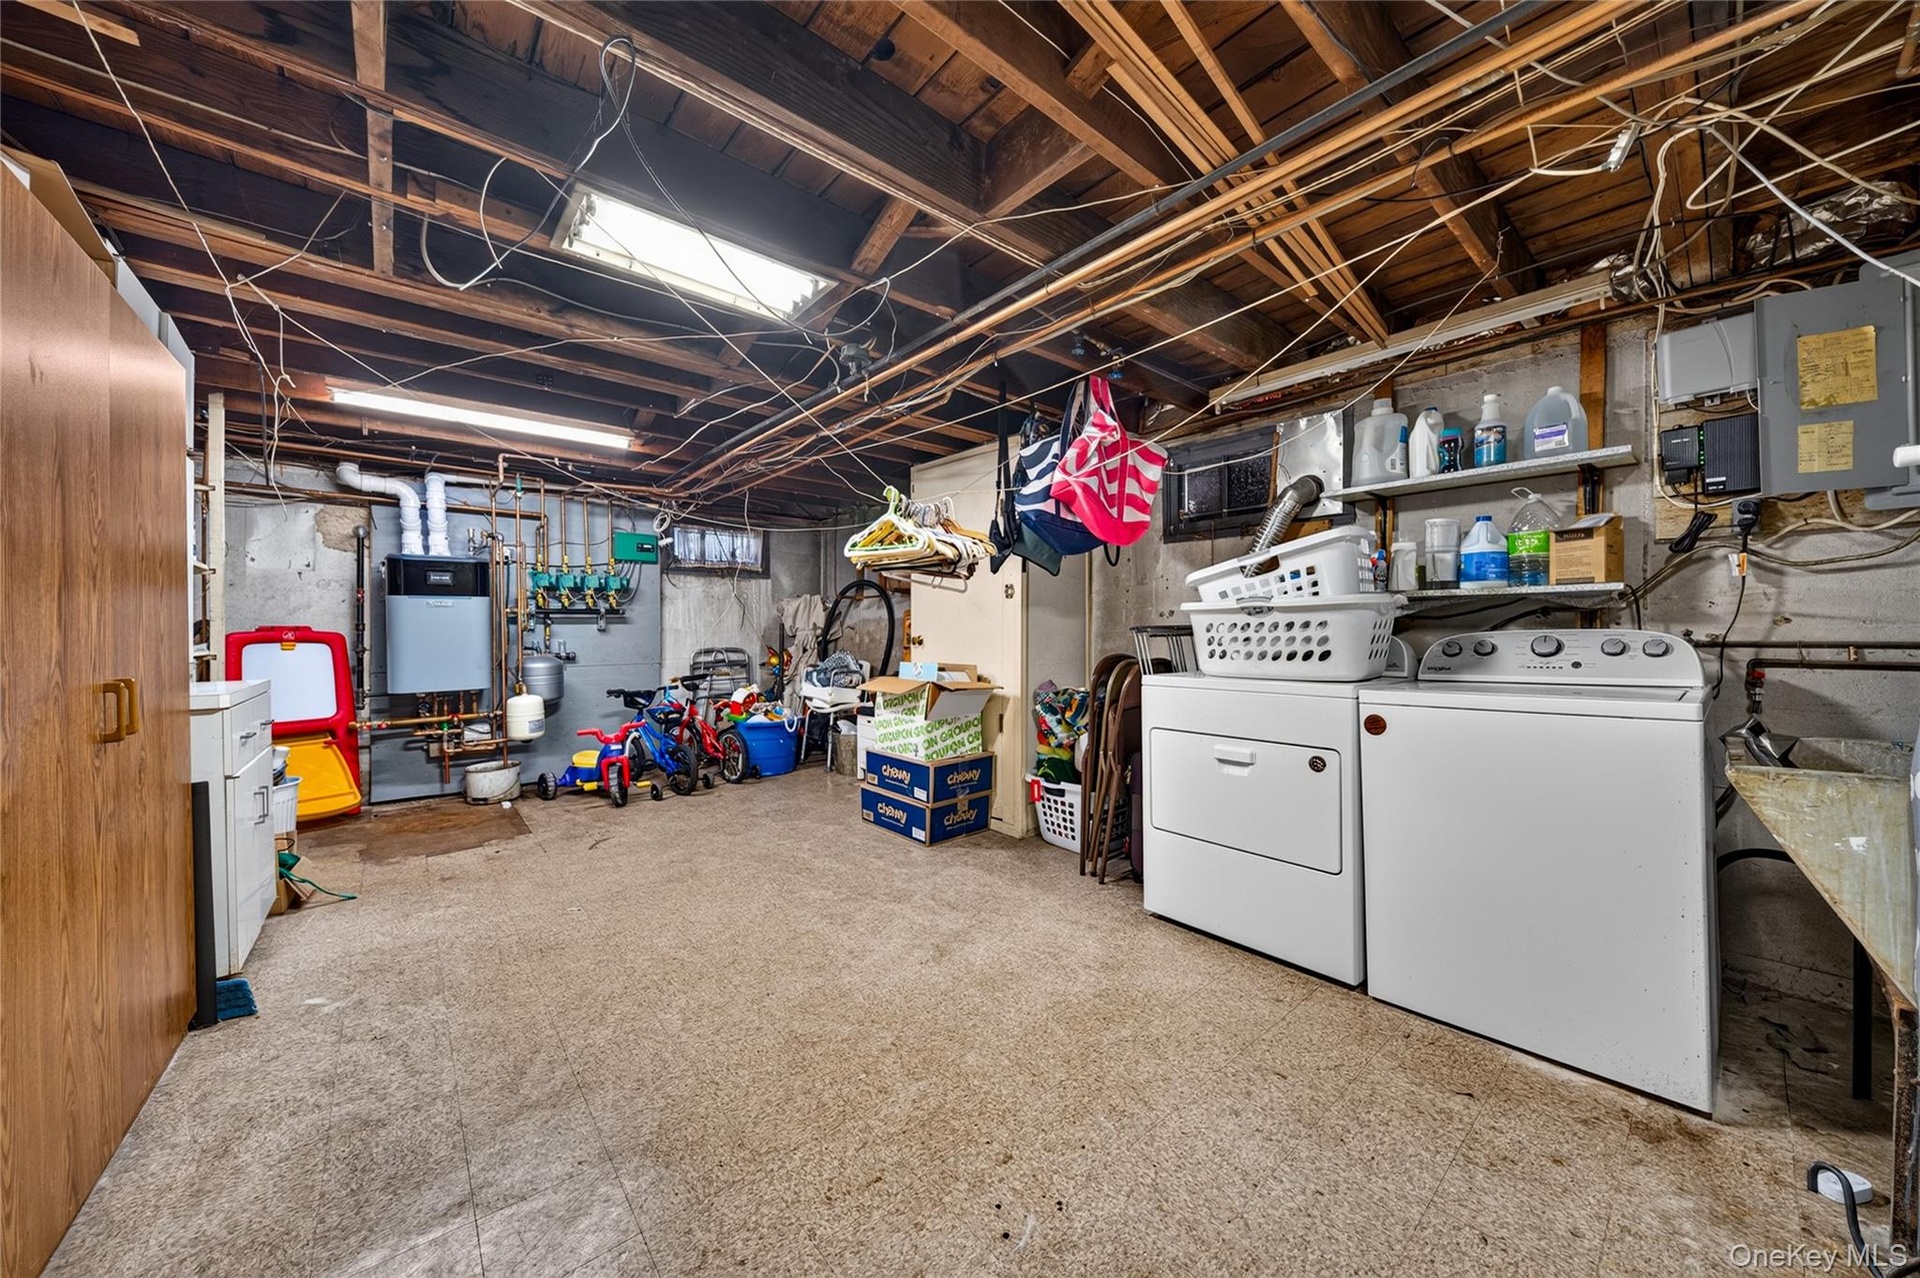
  • Unfinished lower level featuring exposed joist ceiling, wall-mounted mechanical system, utility sink, and concrete flooring
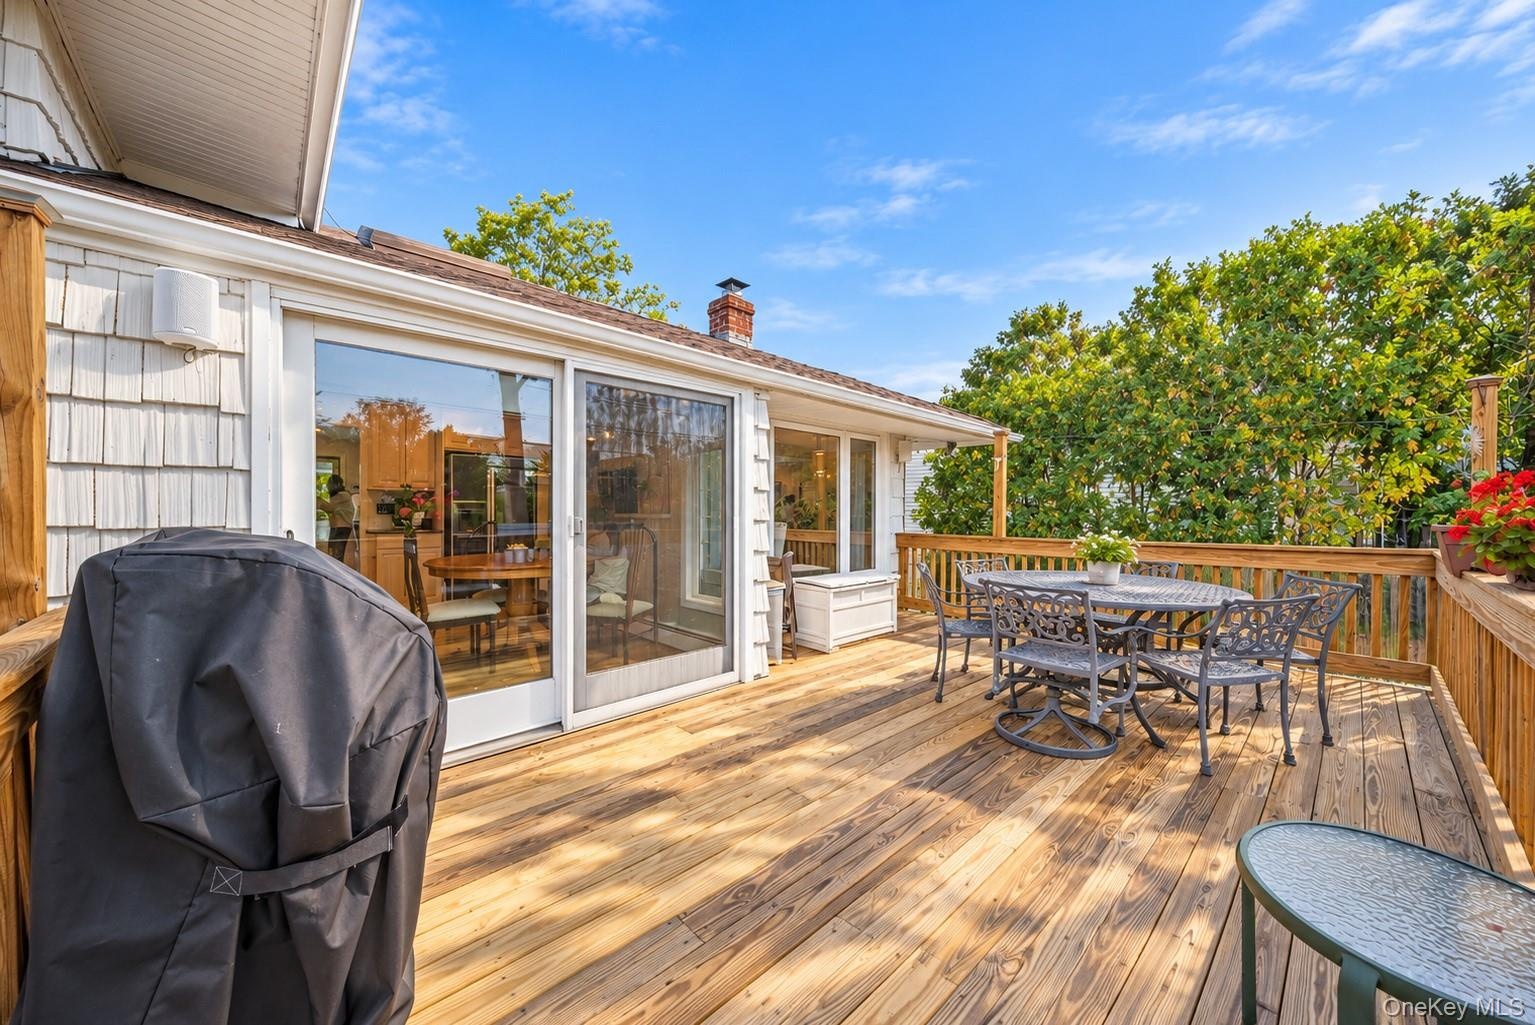
  • Expansive wood deck with a perimeter railing, light-toned shingle siding, and floor-to-ceiling sliding glass doors
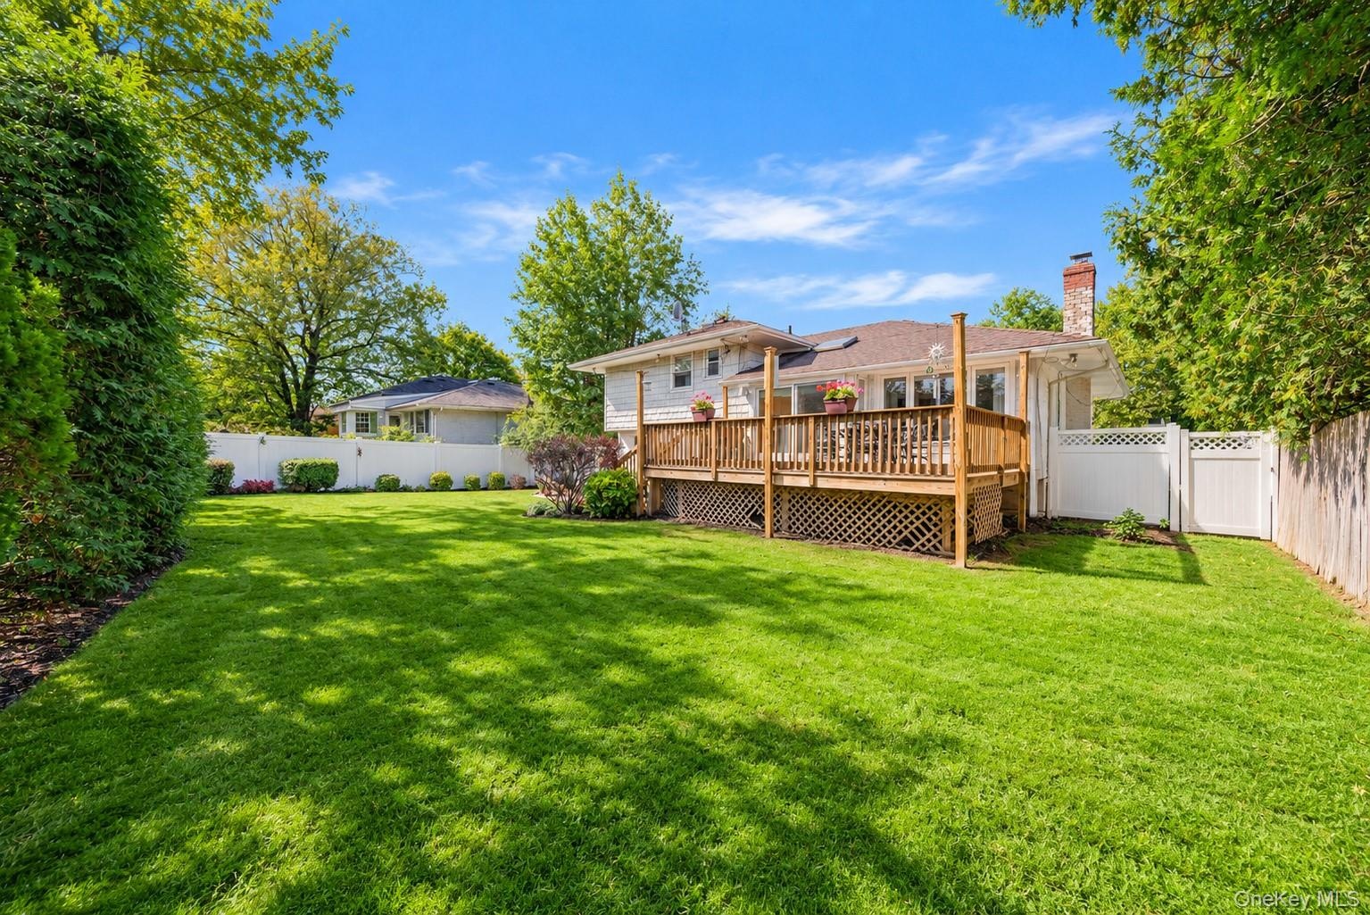
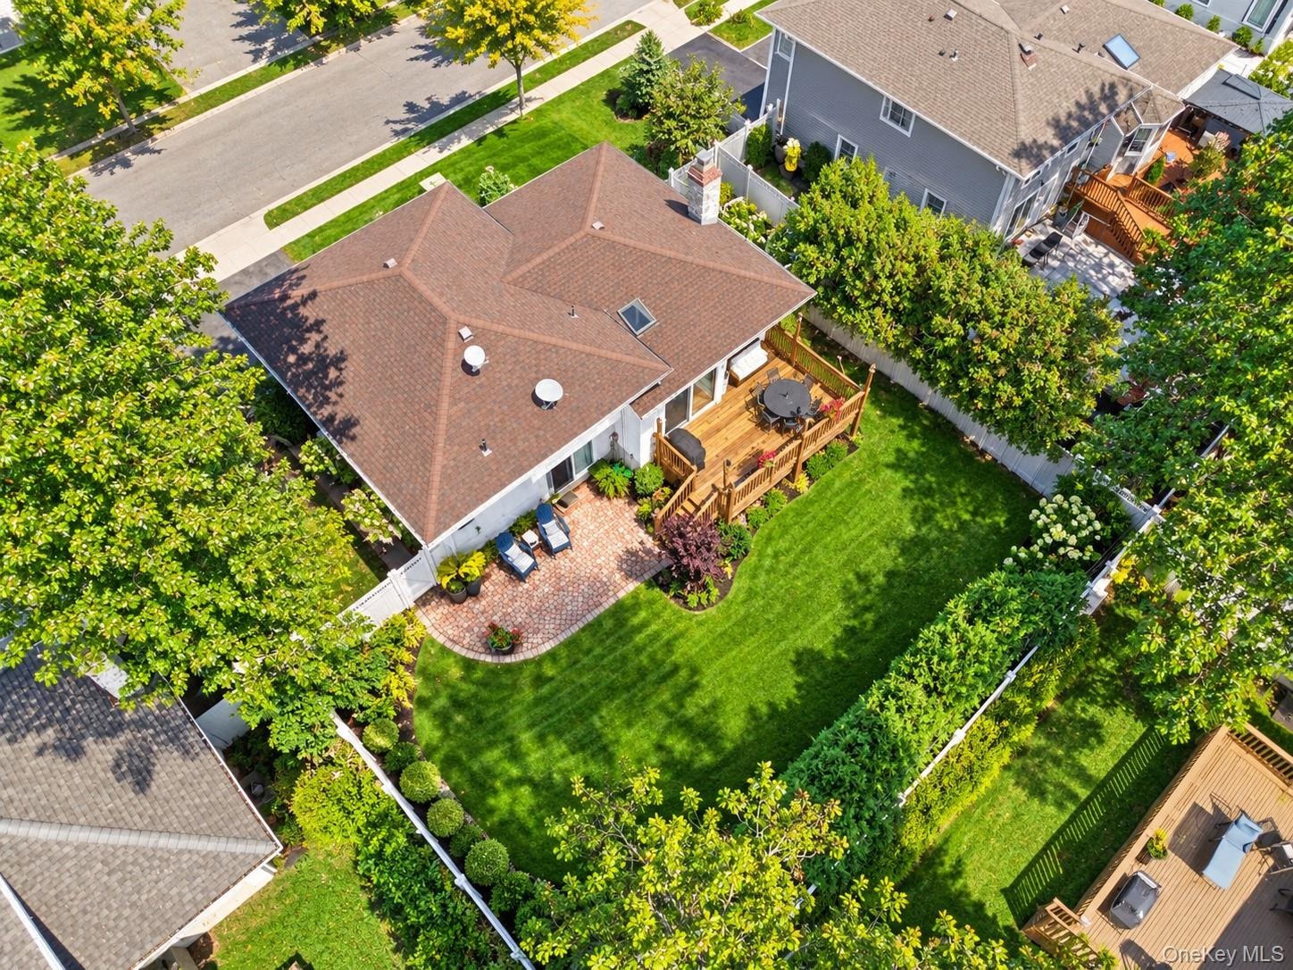
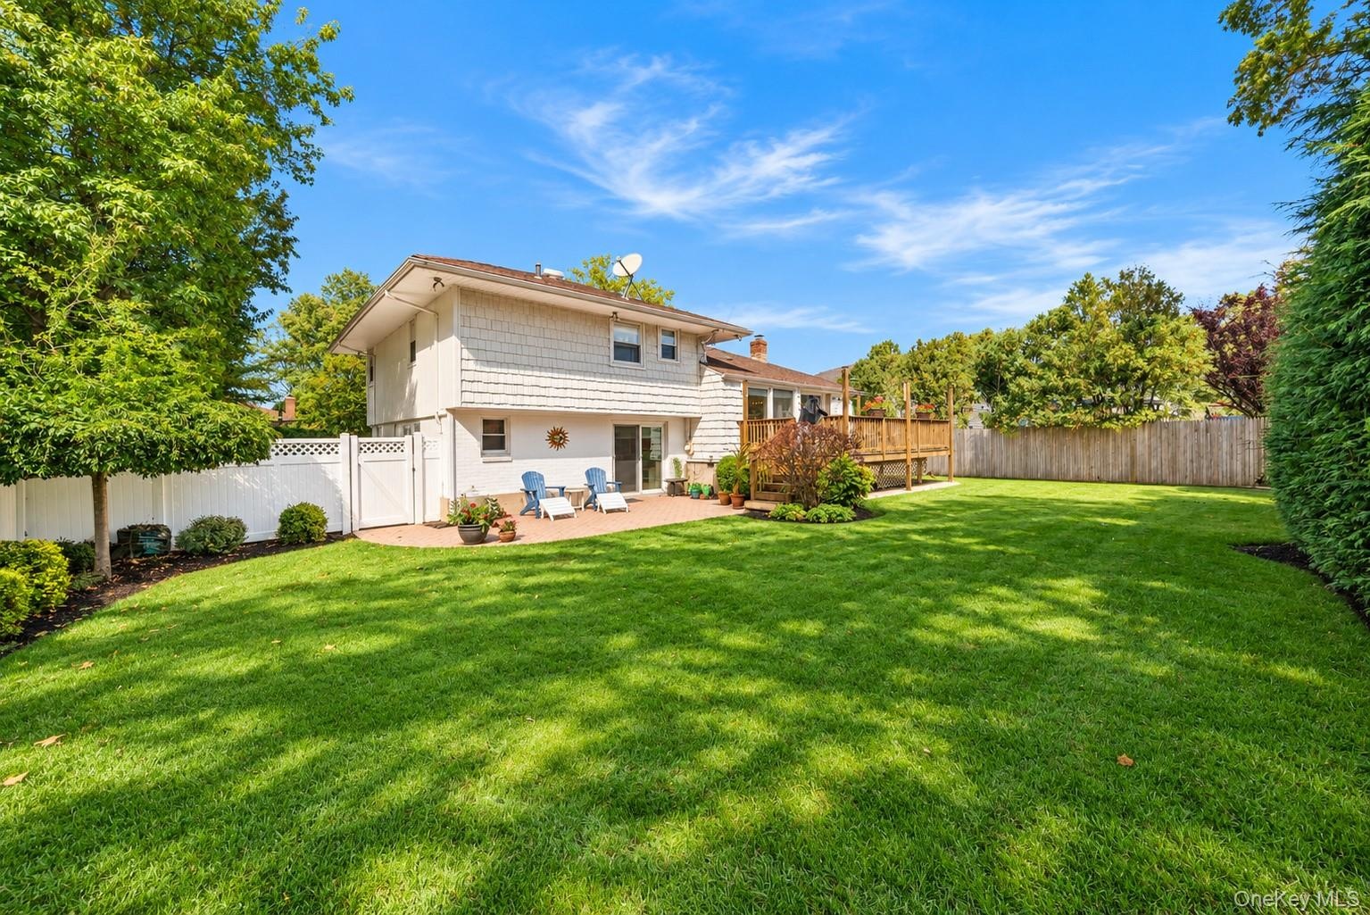
  • Expansive backyard featuring a manicured lawn, raised wooden deck with lattice skirting, brick chimney, and privacy fencing
  • Expansive backyard featuring a large grass lawn, a paved stone patio, an elevated wooden deck, and perimeter privacy fencing
  • Backyard featuring a wood deck with railing, a paved circular patio, shingle siding, a skylight, and a brick chimney
  • Backyard featuring an elevated wood deck, a brick patio, a manicured lawn, perimeter fencing, and mature trees
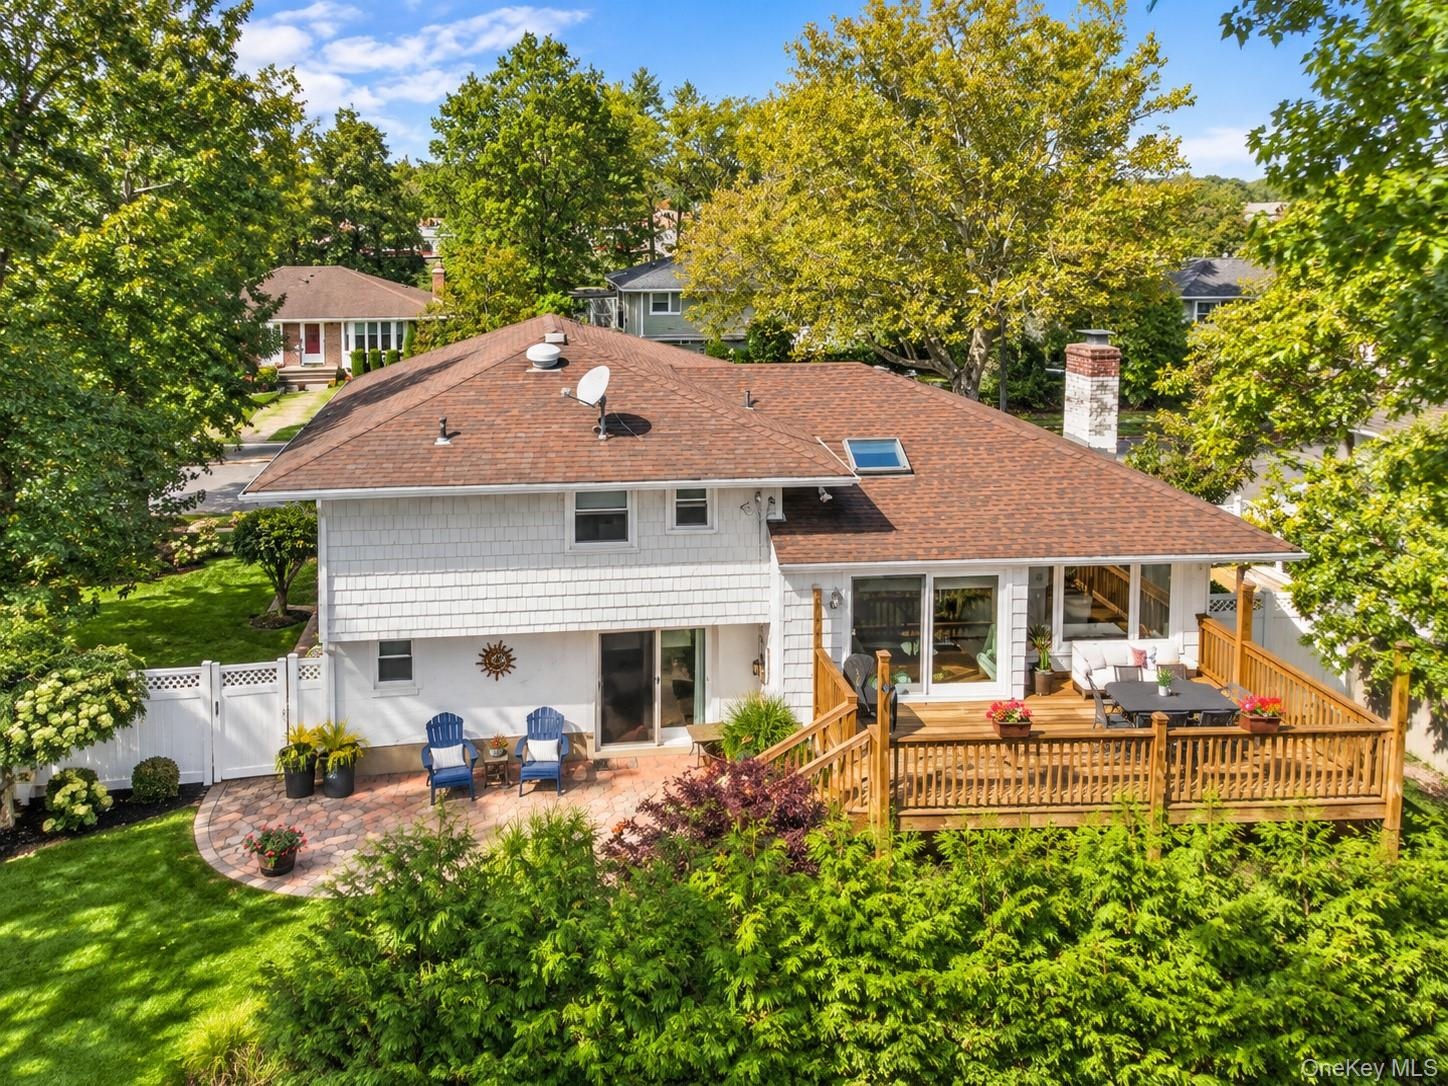
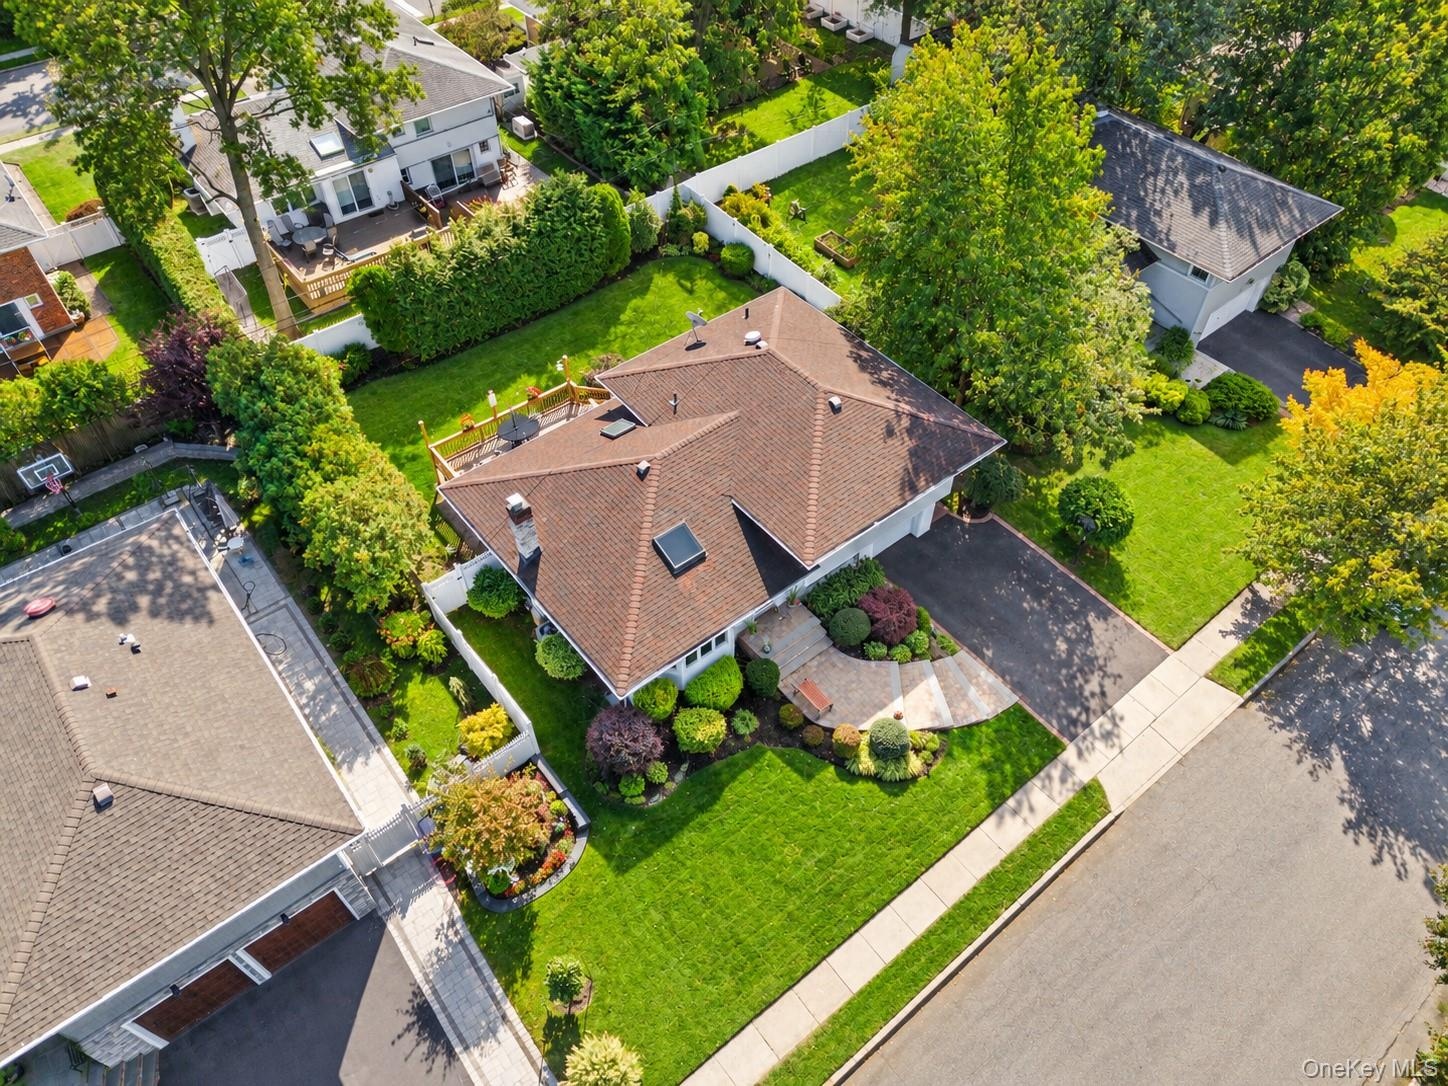
  • Aerial perspective of a residence featuring a brown shingle roof with a chimney and skylights, an elevated rear deck, a paved driveway, and mature lan
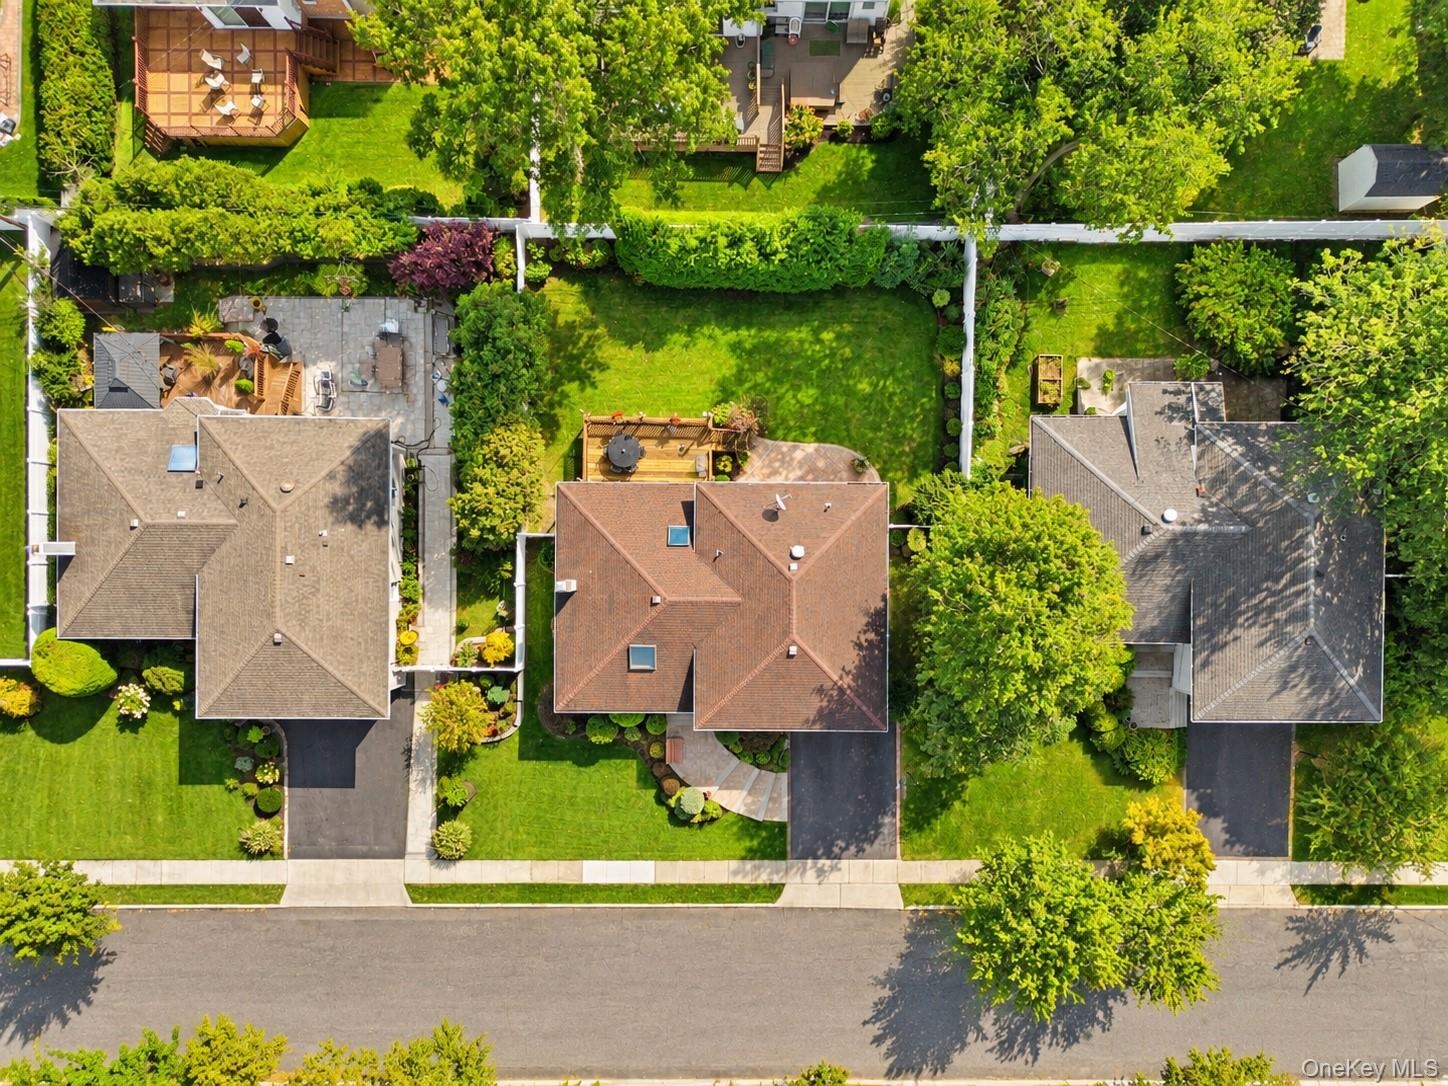
  • Aerial perspective of the property featuring a rear wood deck, manicured lawn, established landscaping, and a fenced perimeter
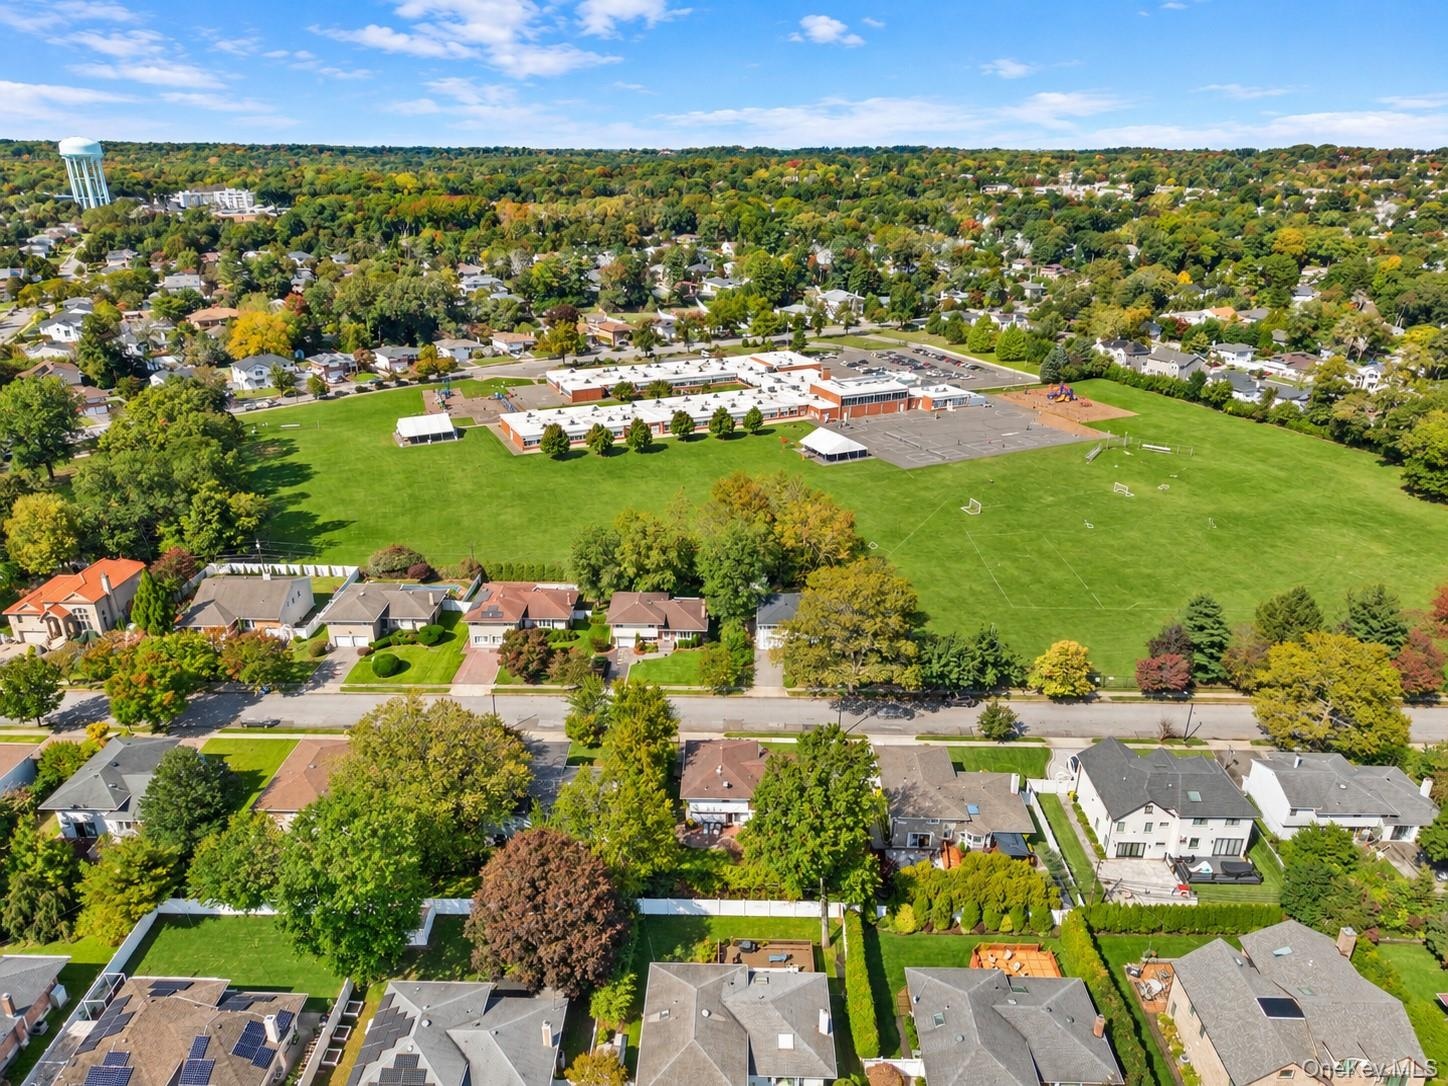
  • Aerial perspective featuring established residential density, mature canopy trees, and proximity to expansive green space
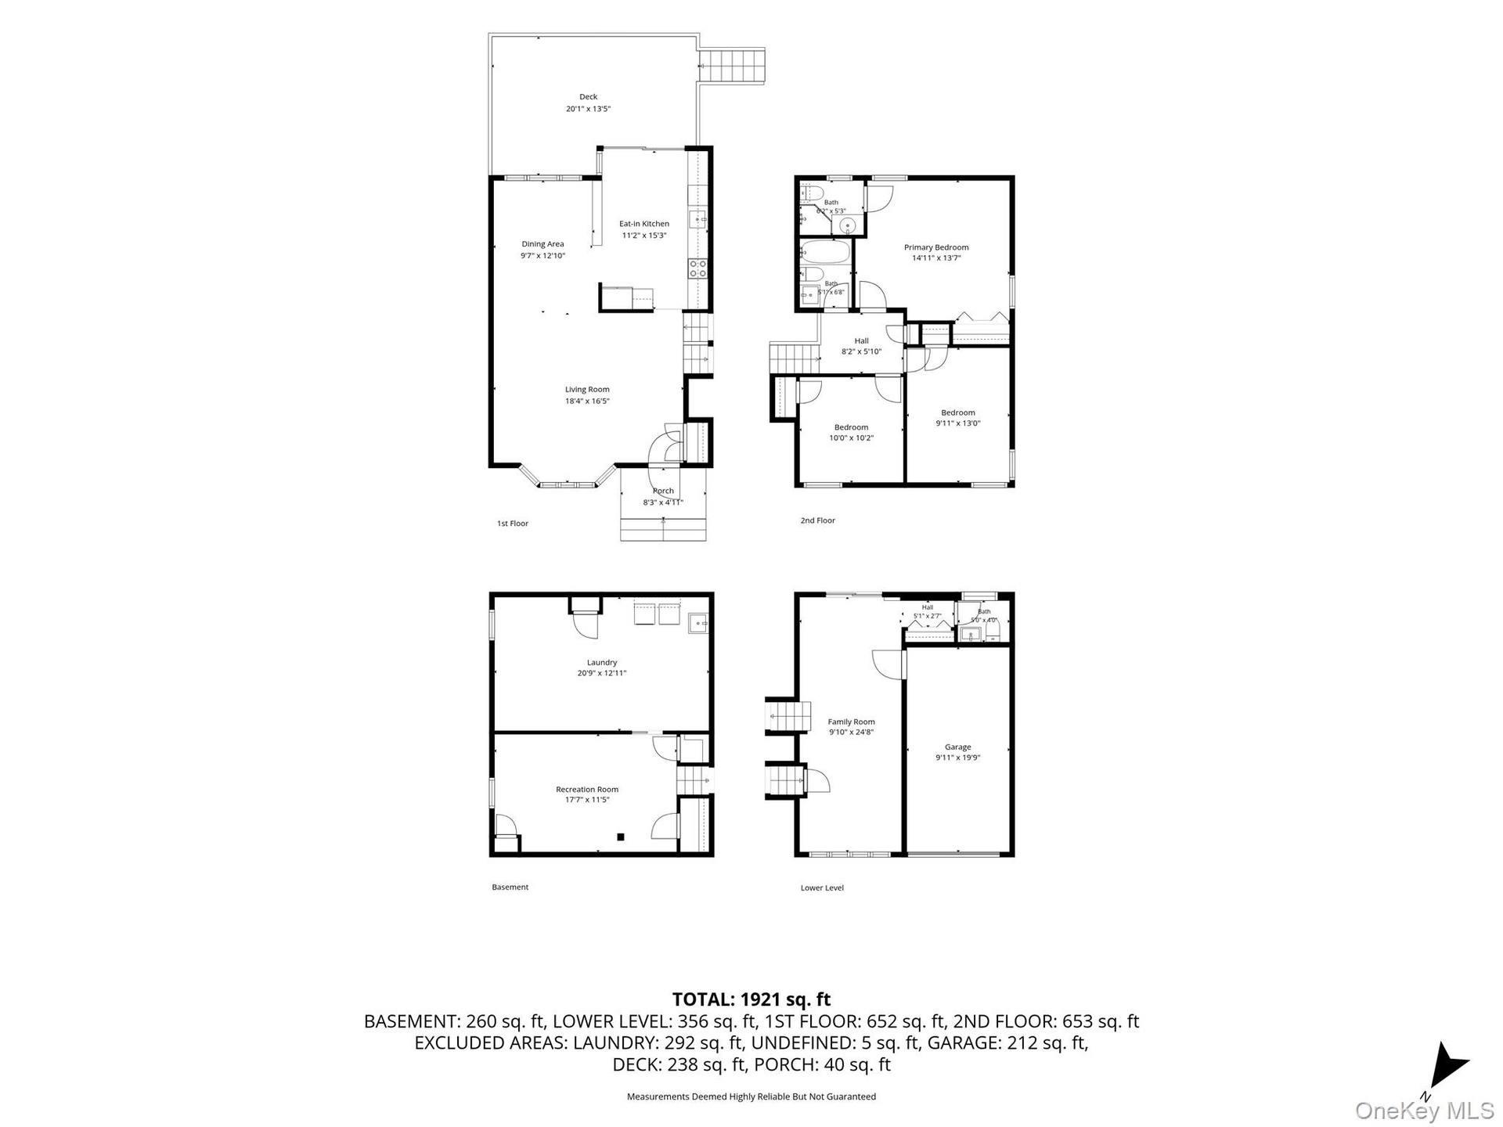
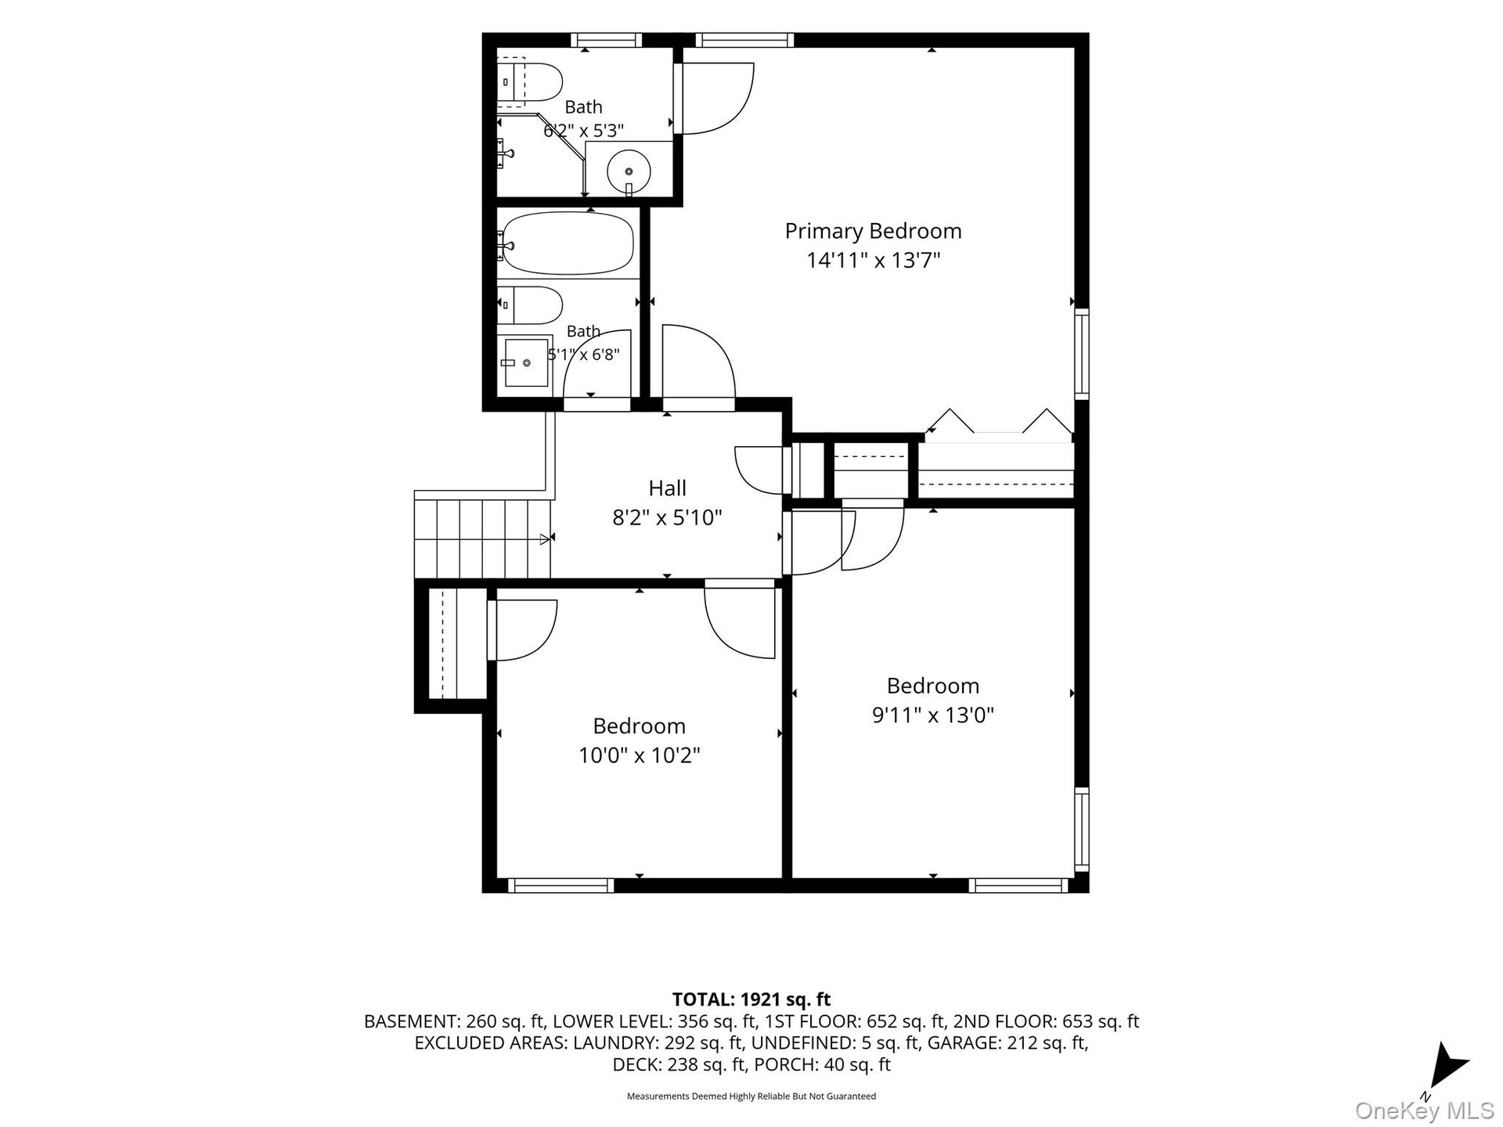
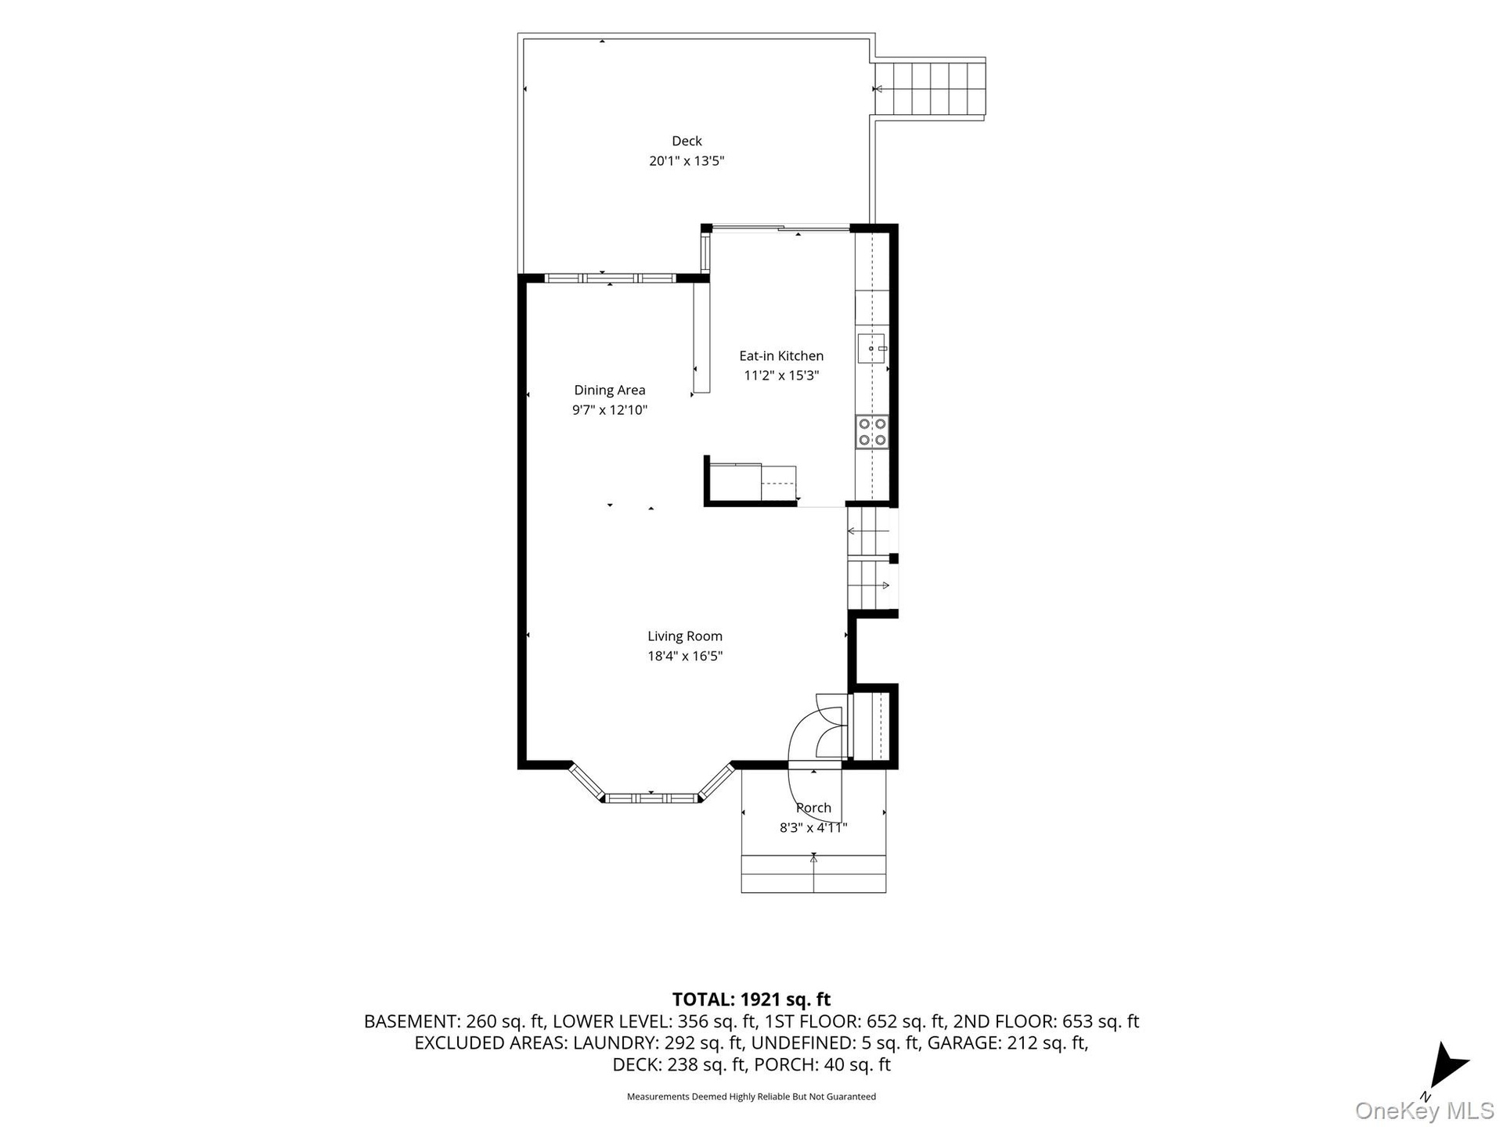
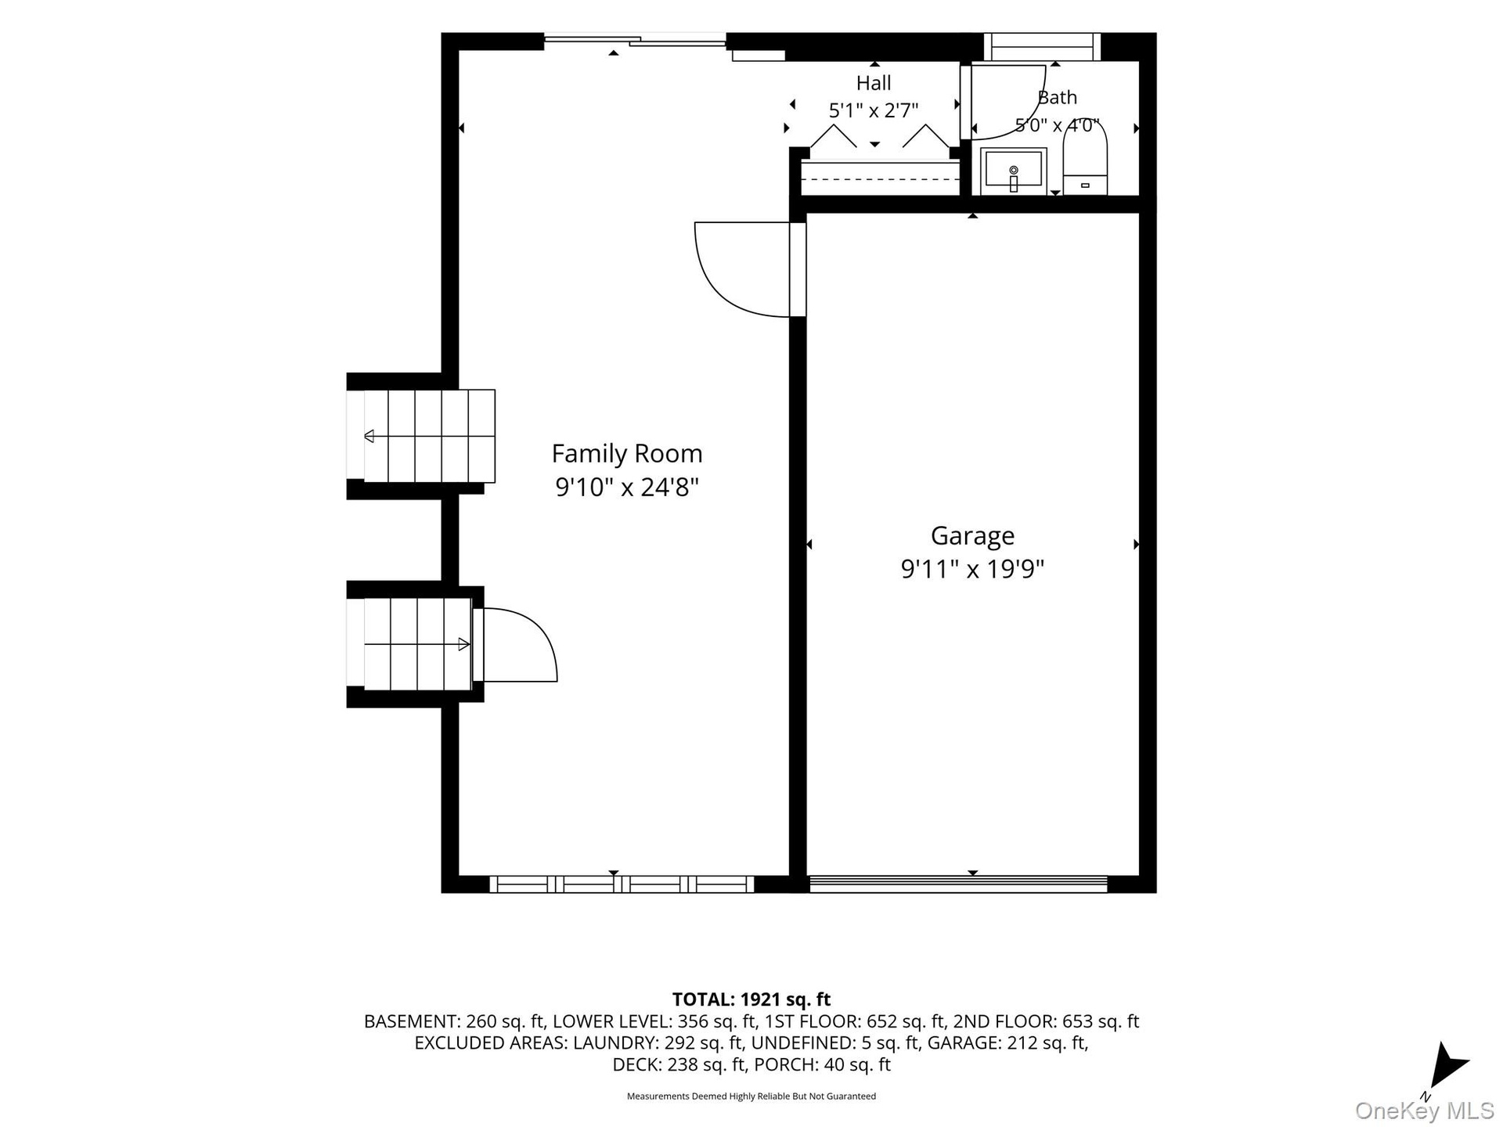
  • Floor plan
  • Floor plan
  • Floor plan
  • Floor plan
  • Floor plan

Contact

Bridgehampton, NY
2415 Montauk Highway PO Box 742, Bridgehampton, NY 11932
Phone: +1 631-353-3427
Fax: +1 631-614-7858
hamptonsinfo@nestseekers.com
Listing Courtesy of Homix Realty Inc
​
Nest Seekers Logo
Loading...