
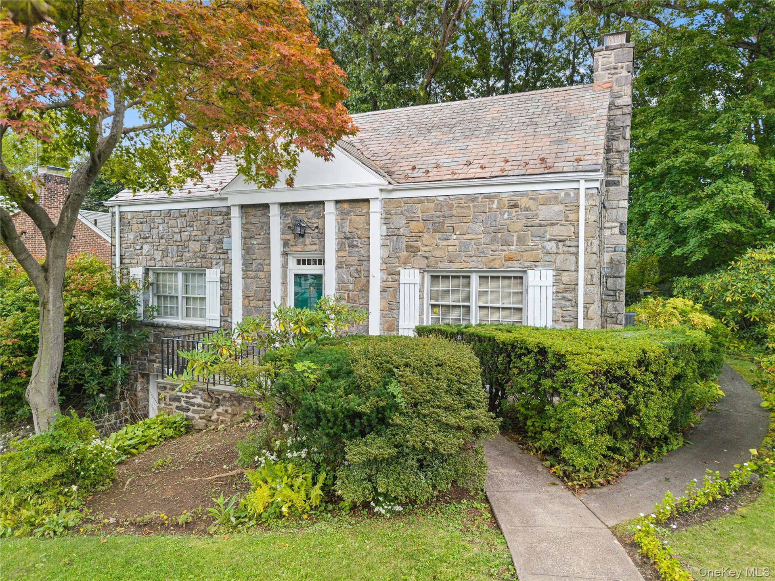
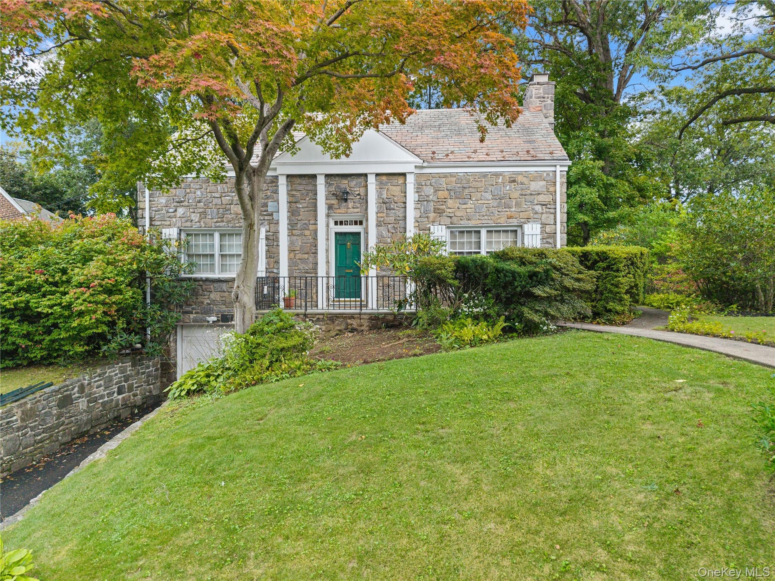
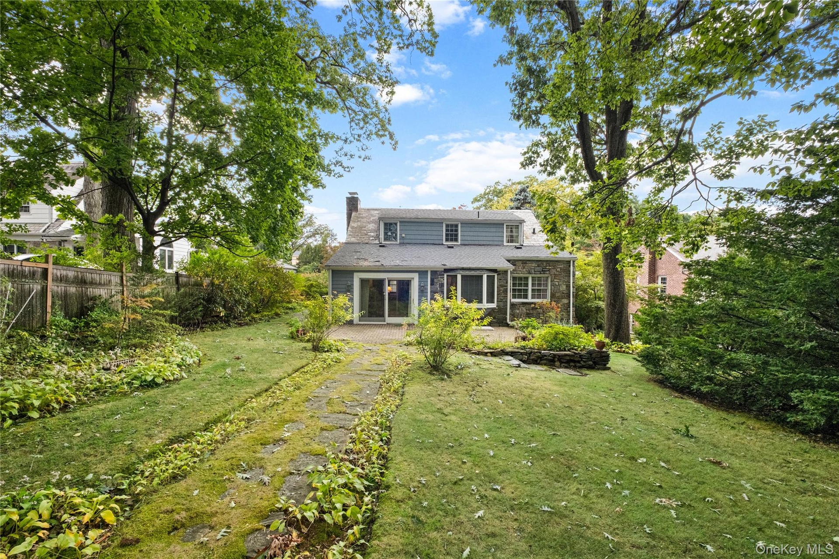
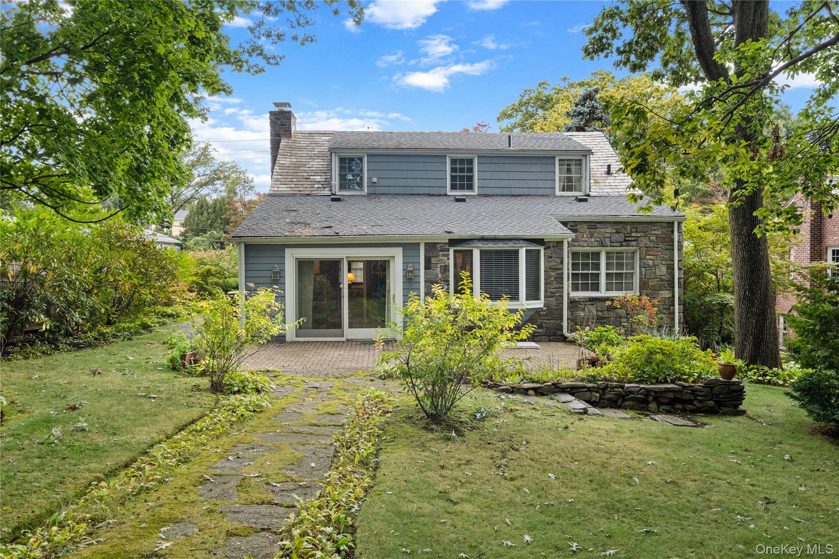
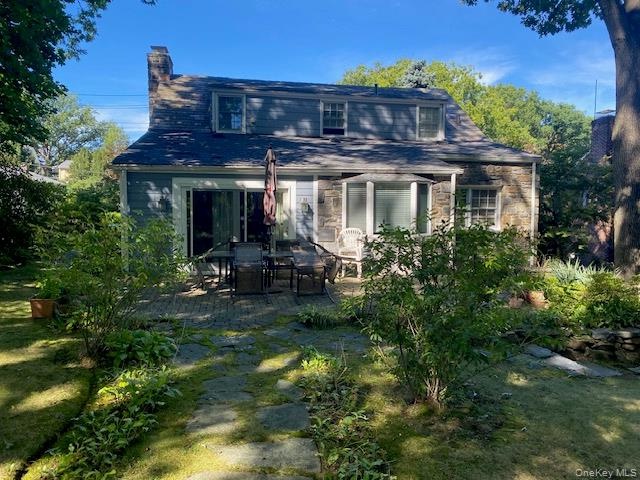
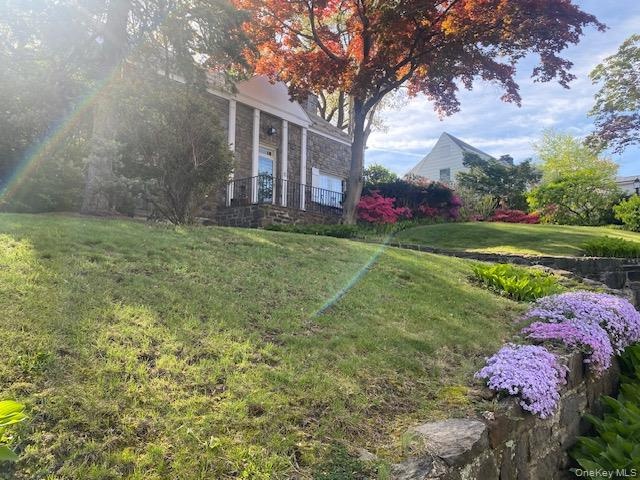
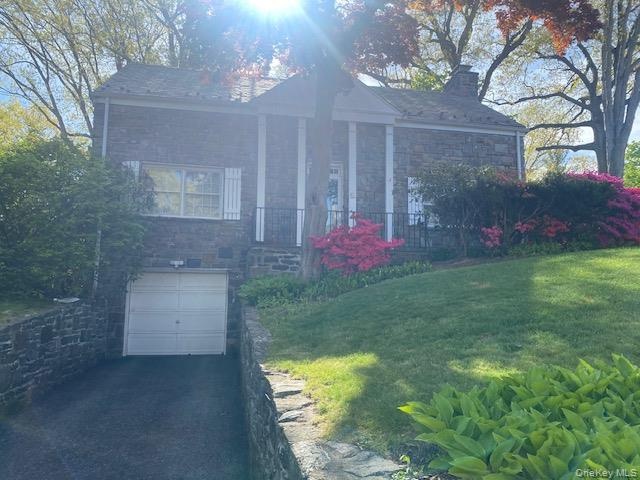
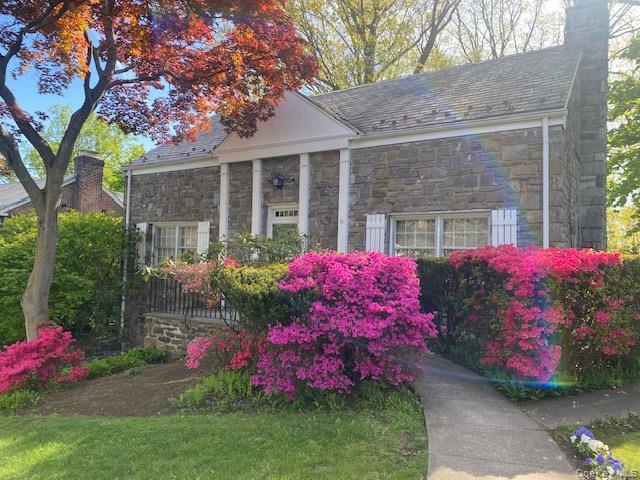
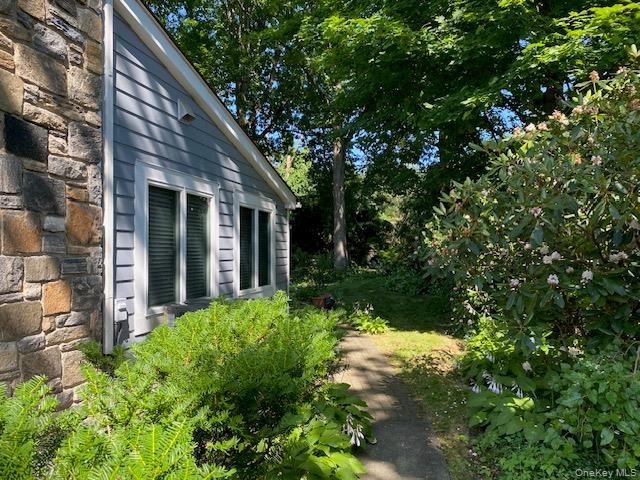
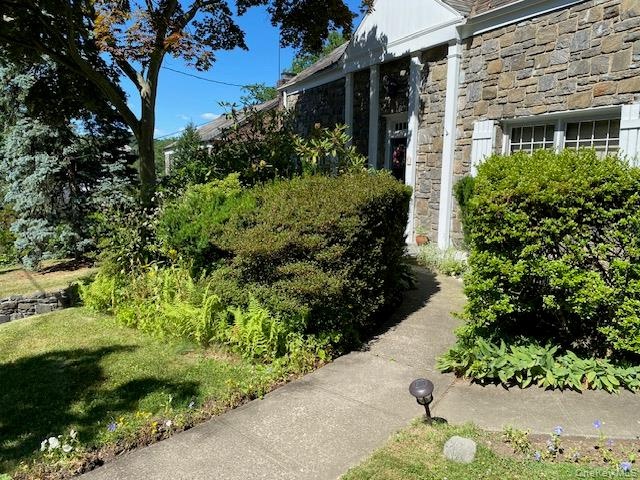
Beautifully sited with handsome stone architecture and wonderful curb appeal, this charming Cape Colonial has been lovingly maintained and thoughtfully updated over the years.
Yonkers, NY 10705
Listing
| Web ID: | 5799335 |
|---|---|
| Website: | https://www.nestseekers.com/5799335 |
Property
| Ownership: | For Sale |
|---|---|
| Type: | Single Family |
| Rooms: | 7 |
| Bedrooms: | 3 BR |
| Bathrooms: | 2 |
| Area: | 1634 sq ft |
| Lot Size: | 0.3 Acres |
Financials
Price:$799,000
Annual Taxes:$10,965
Description
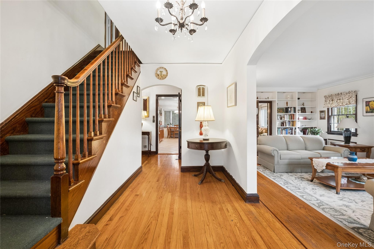
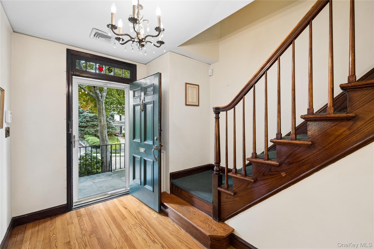
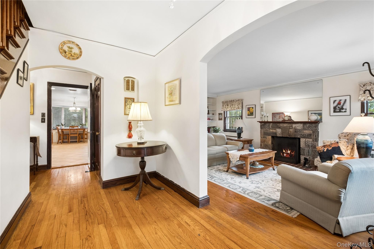
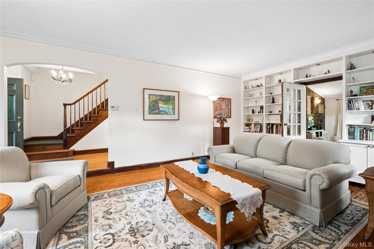
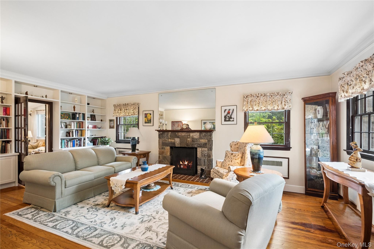
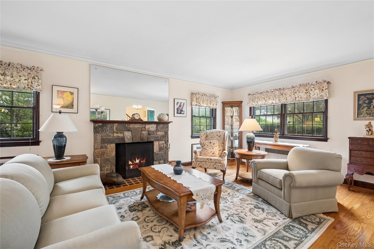
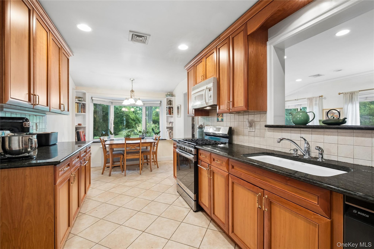
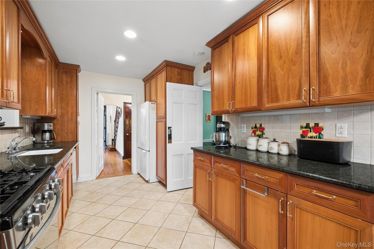
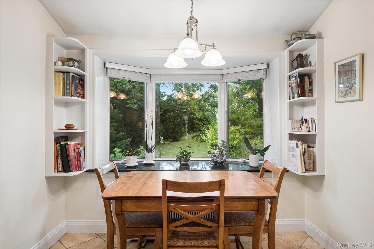
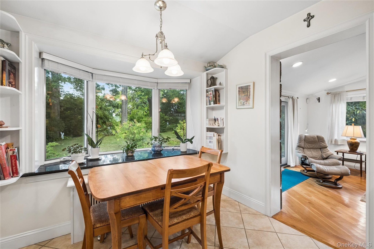
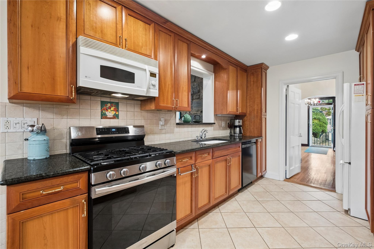
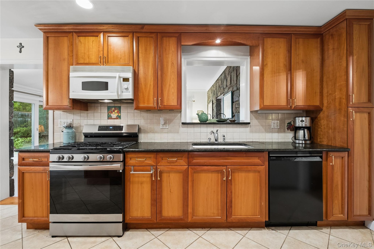
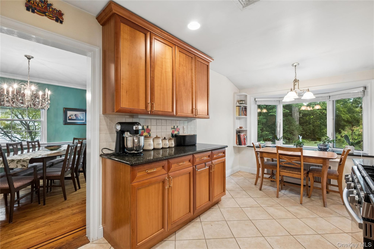
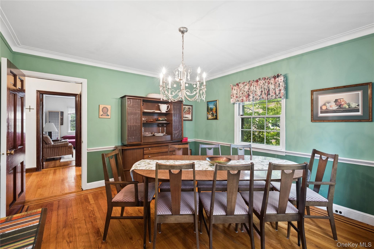
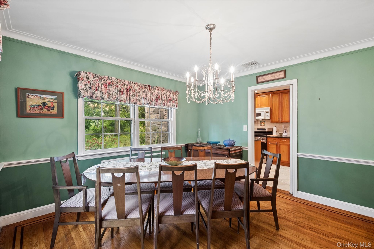
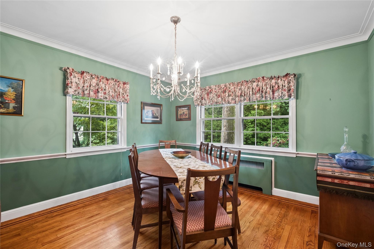
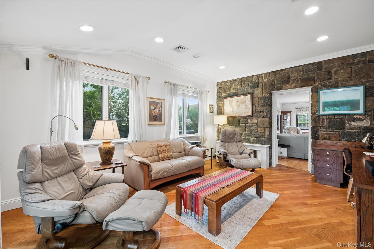
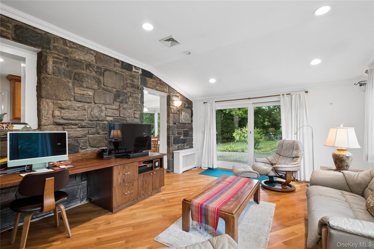
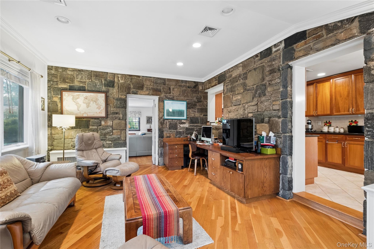
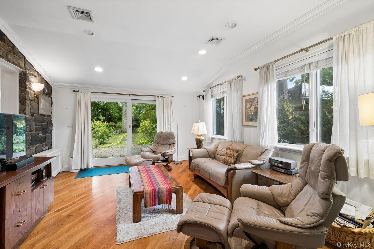
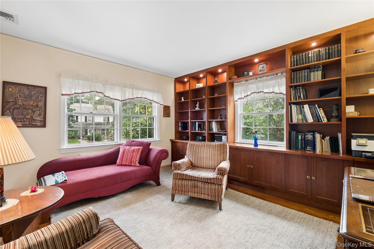
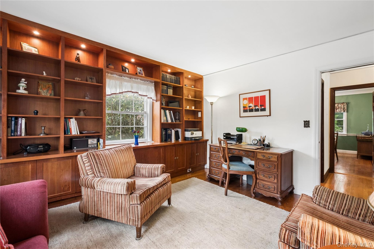
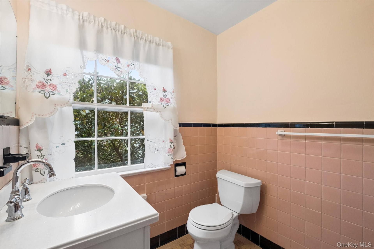
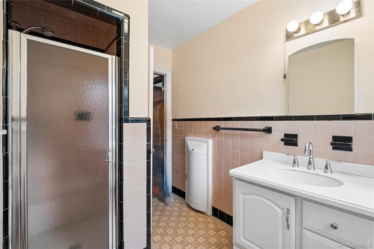
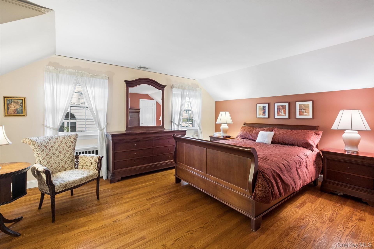
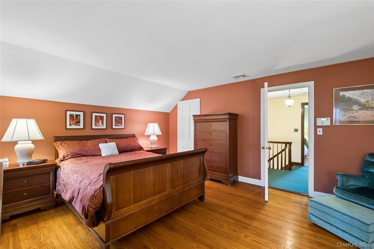
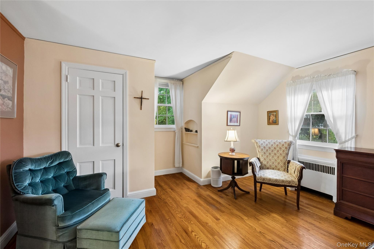
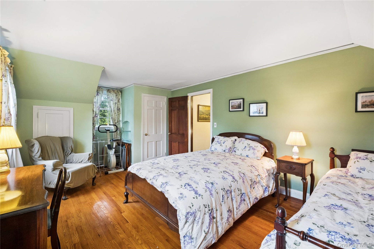
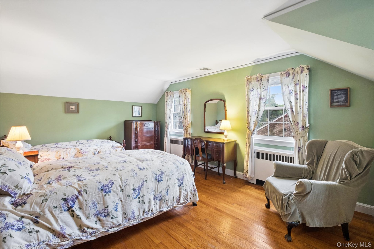
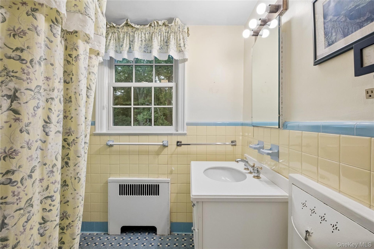
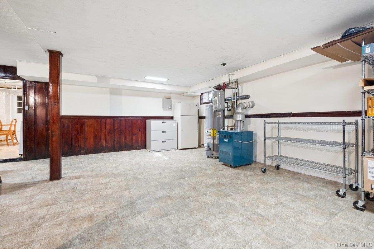
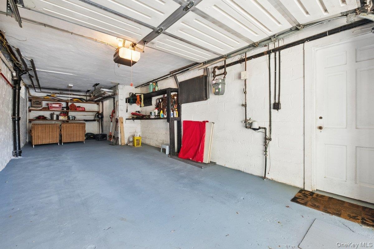
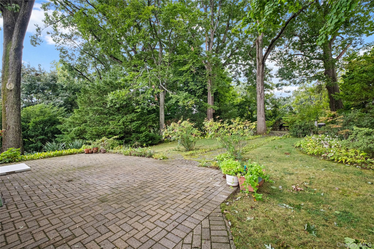
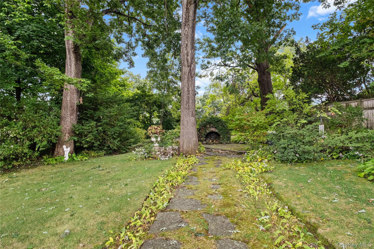
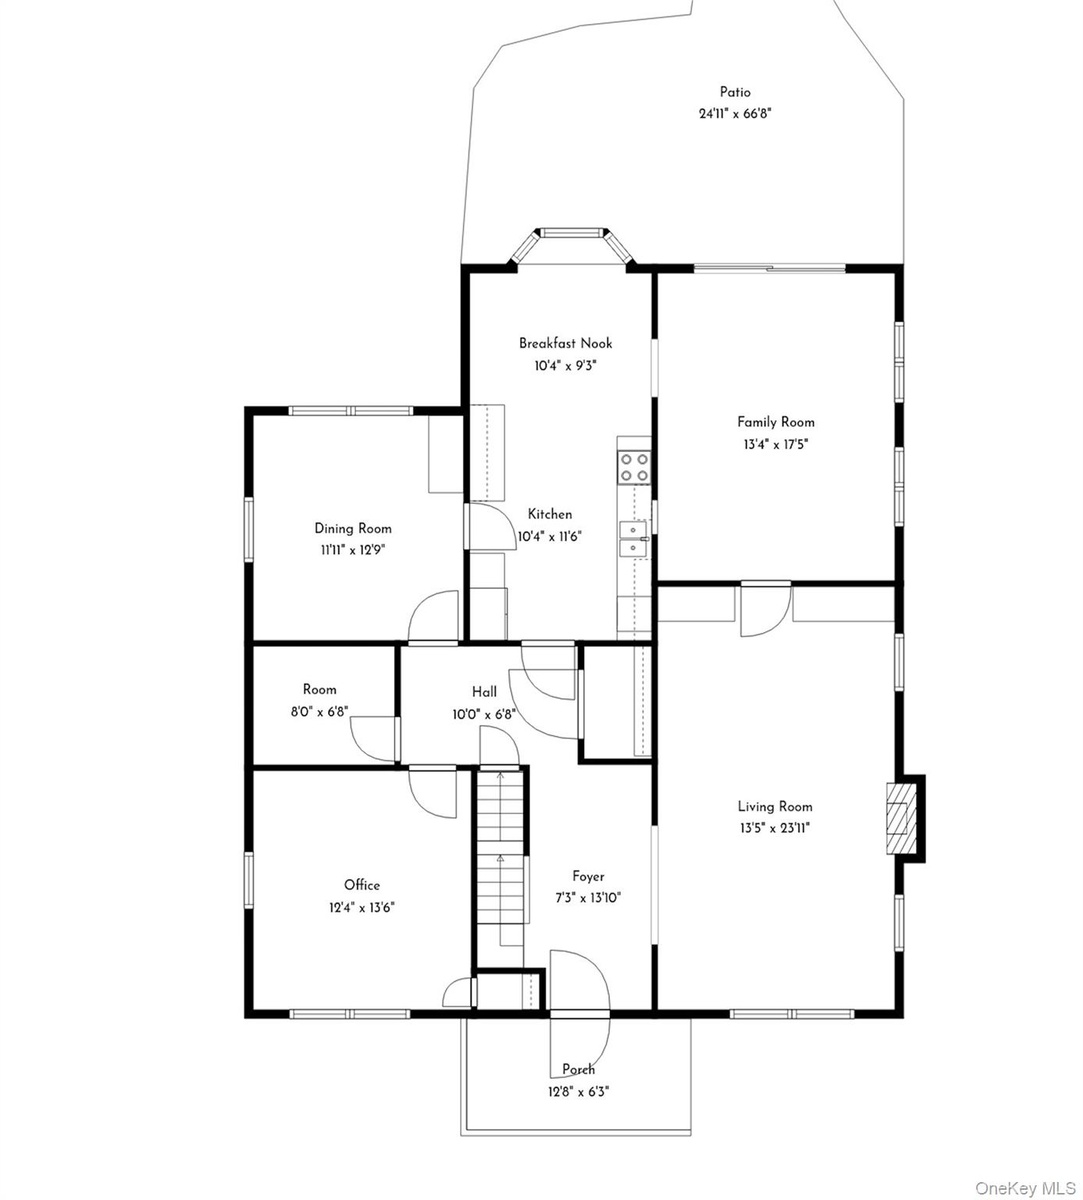
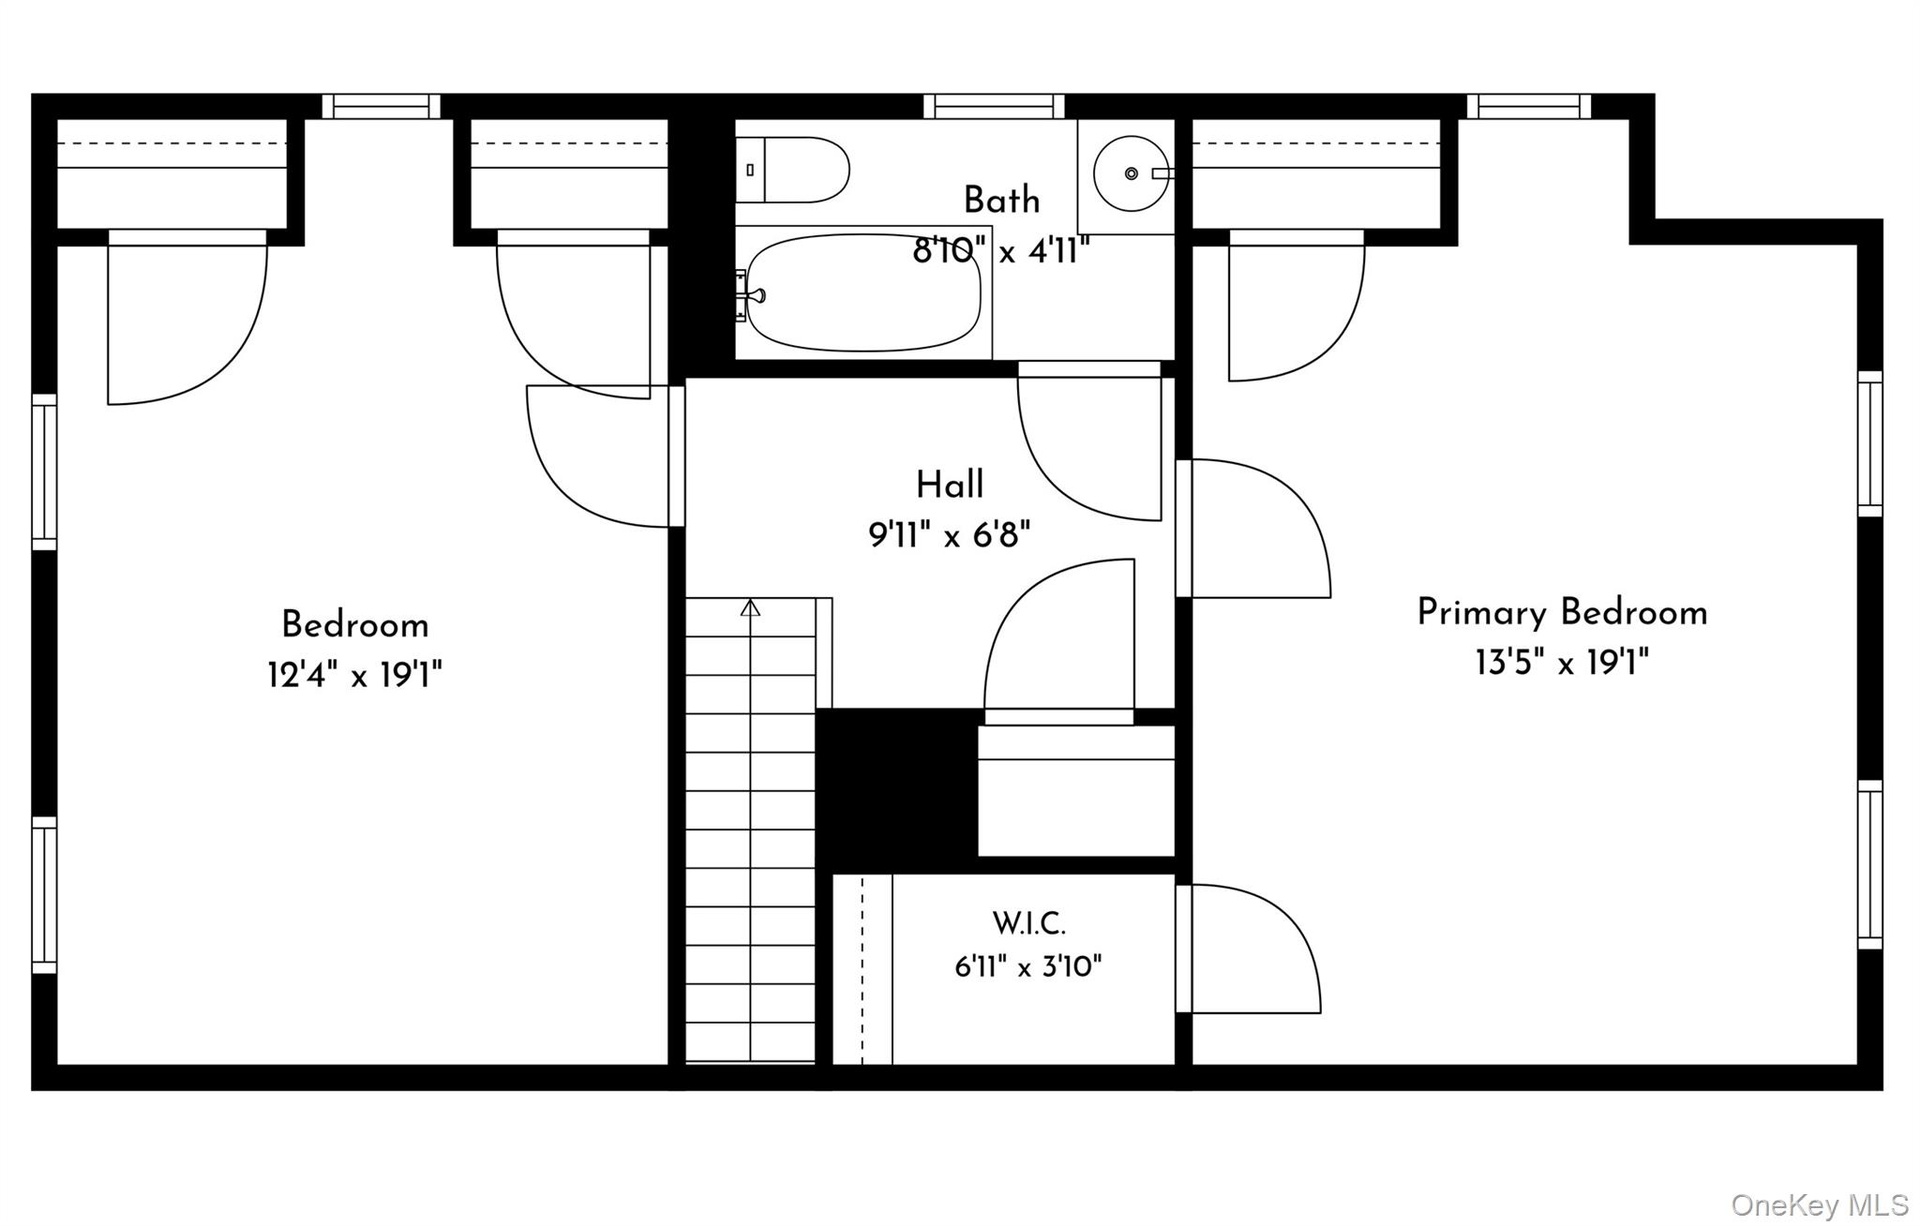
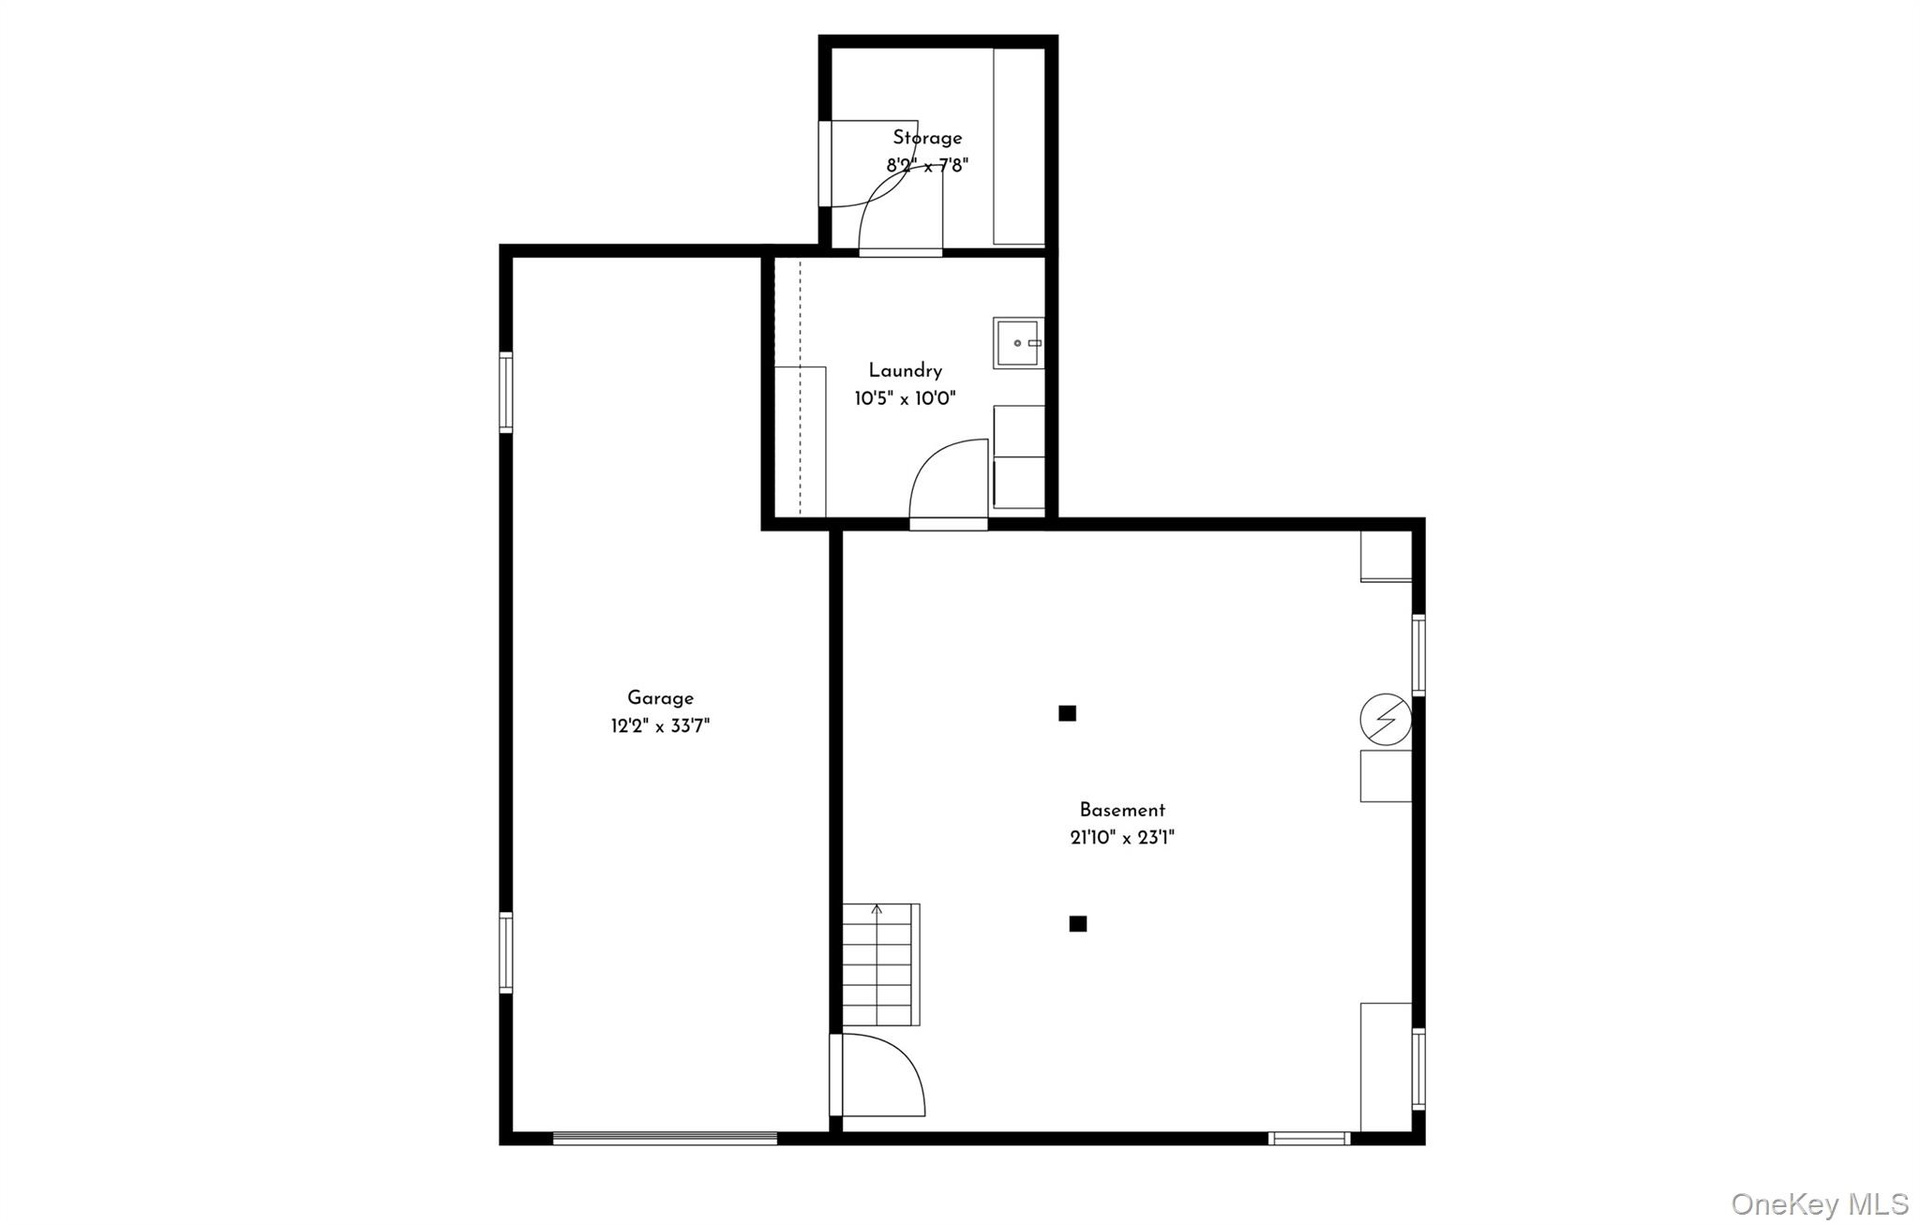
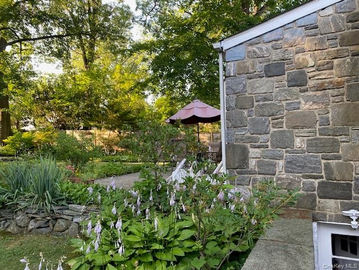
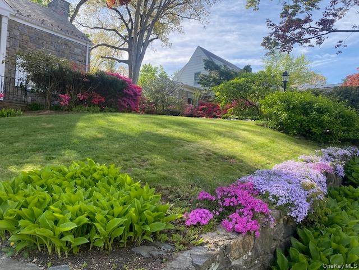
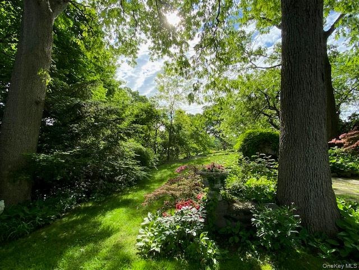
Beautifully sited with handsome stone architecture and wonderful curb appeal, this charming Cape Colonial has been lovingly maintained and thoughtfully updated over the years. A welcoming entry hall introduces a warm and inviting interior with gracious living spaces and a comfortable, easy flow. The step-down living room is a particularly inviting gathering space, featuring a fireplace and built-in shelving. A first-floor bedroom, currently used as study, offers flexibility for guests, a home office, or a quiet reading room, with built-in bookshelves and a nearby full bath with a convenient step-in shower. The formal dining room is perfectly suited for entertaining, while the lovely eat-in kitchen combines charm and functionality. Granite countertops, a Bosch dishwasher, Samsung range with grill, and a charming bay window overlooking the grounds make this a welcoming space for everyday living. An especially appealing addition to the home, the den/home office was created as part of the 2012 expansion. Rich stone accents, recessed lighting, a built-in desk and generous storage give the room both character and practicality. Open to the kitchen and featuring sliders to the expansive private yard, it provides a wonderful connection between the interior and outdoors.Beyond the sliders lies a deep, lush and exceptionally private yard that feels wonderfully rustic and peaceful. A stone BBQ creates a natural setting for outdoor entertaining, dining and relaxing, surrounded by mature greenery and enchanting grounds.Upstairs are two bedrooms, including a spacious primary bedroom with two generous closets, one of which is a walk-in cedar closet. A hall bath serves the second floor. The lower level adds an unexpected touch of character with a classic paneled bar and a distinctive speakeasy vibe—an inviting spot for casual entertaining or relaxing. This level also includes laundry, utilities, a new hot water heater, and abundant storage, with a separate entrance leading directly to the yard. An attached deep one-car garage provides convenient access and additional storage. Central air conditioning and an alarm system add to the home's comfort and convenience. Warm, distinctive and wonderfully private, this is a home with character, thoughtful updates and inviting spaces both inside and out—a truly wonderful place to call home.
Amenities
- Dishwasher
- Dryer
- Eat-in Kitchen
- Electricity Connected
- Gas Range
- Gas Water Heater
- Living Room
- Microwave
- Natural Gas Connected
- Neighborhood
- Refrigerator
- Security System
- Sewer Connected
- Smoke Detectors
- Trash Collection Public
- Washer
- Water Connected
- Wood Burning
Contact
Listing Courtesy of Julia B Fee Sothebys Int. Rlty
