
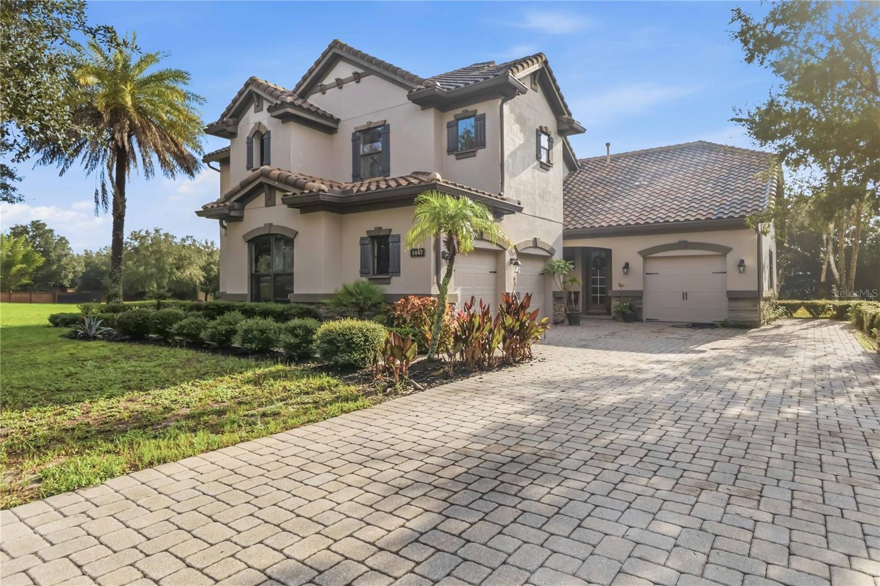
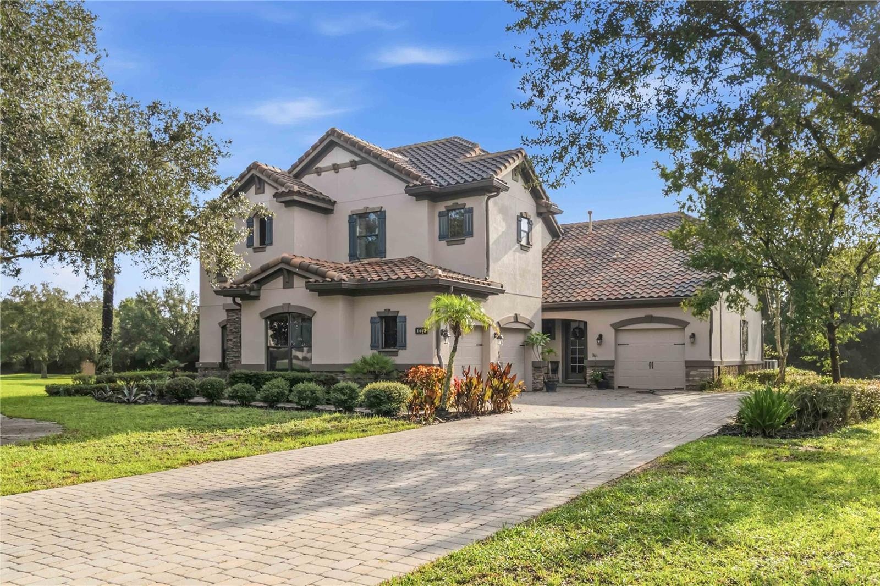
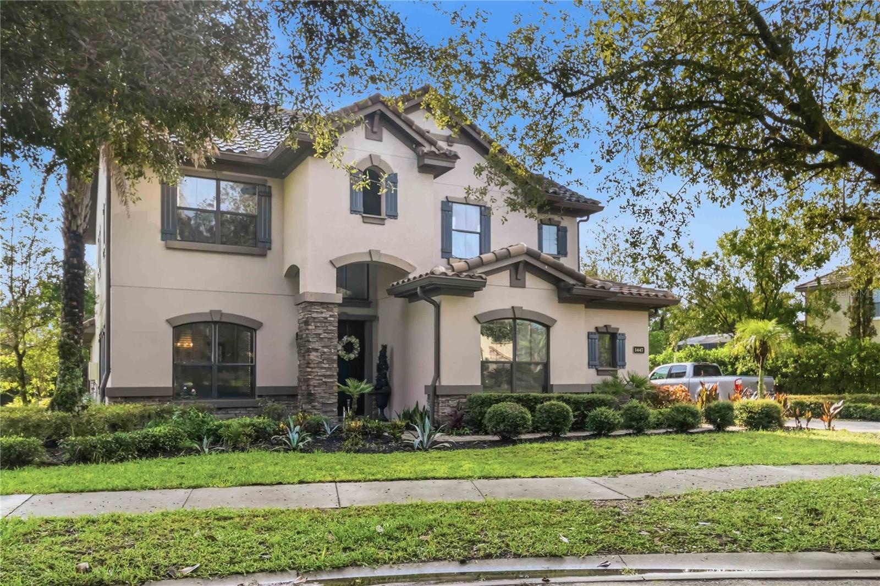
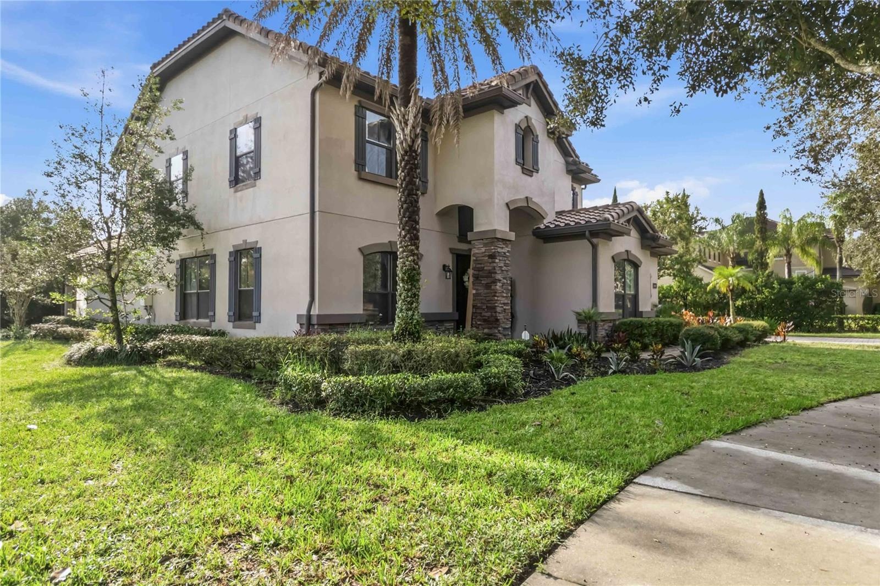
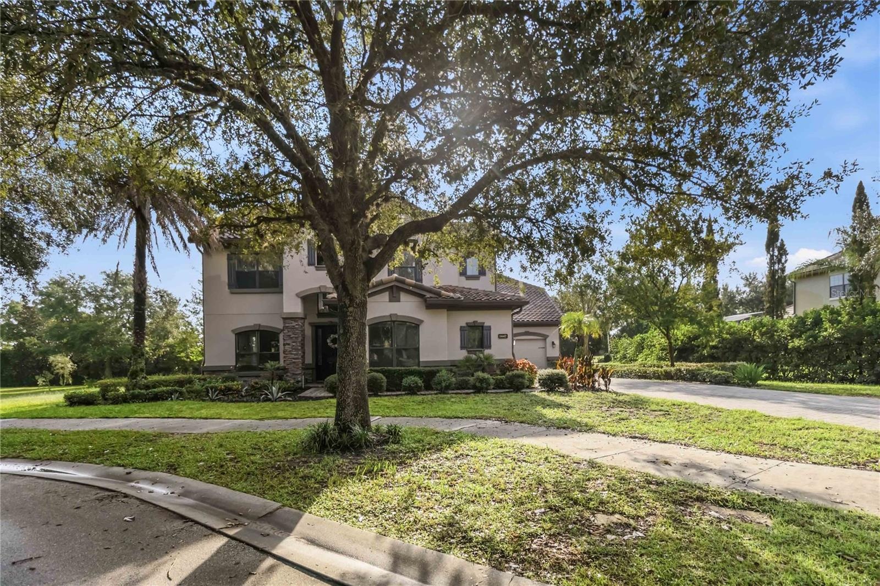
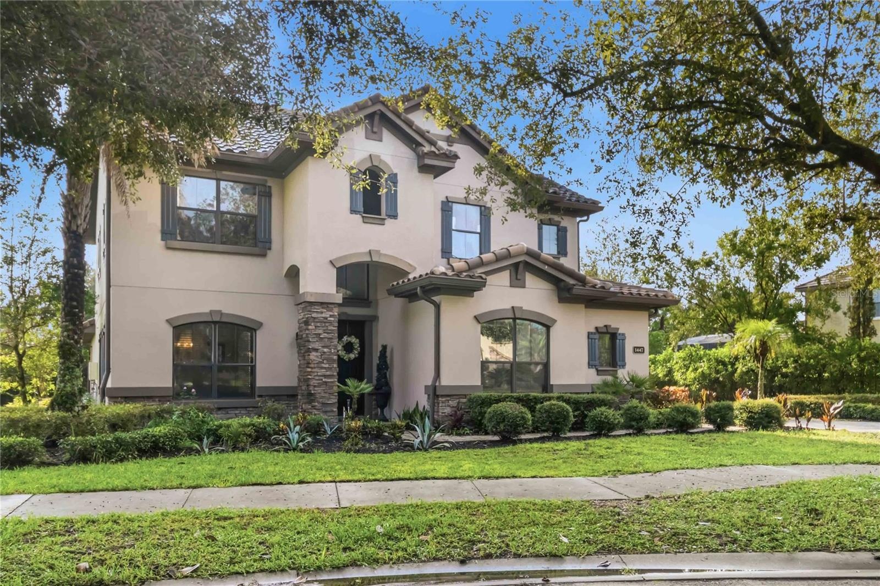
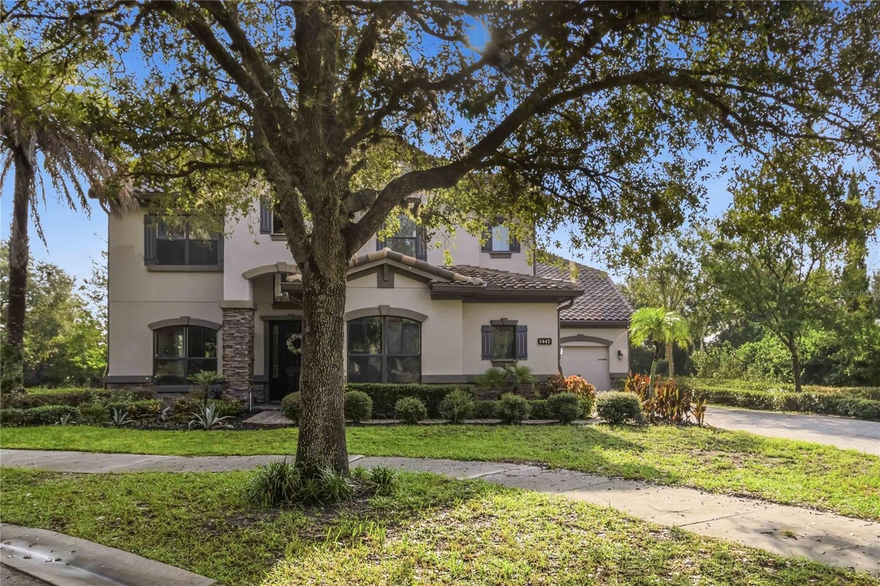
Elegant architectural details, soaring ceilings, and an expansive outdoor setting define this distinctive Longwood residence.
LONGWOOD, FL 32779
Listing
| Web ID: | 5799952 |
|---|---|
| Website: | https://www.nestseekers.com/5799952 |
Property
| Ownership: | Fee Simple |
|---|---|
| Type: | Single Family |
| Bedrooms: | 4 BR |
| Bathrooms: | 3½ |
| Pets: | Pets Allowed |
| Area: | 3487 sq ft |
| Lot Size: | 0.7 Acres |
Financials
Price:$900,000
Annual Taxes:$7,222.54
Common charges:$650
Description
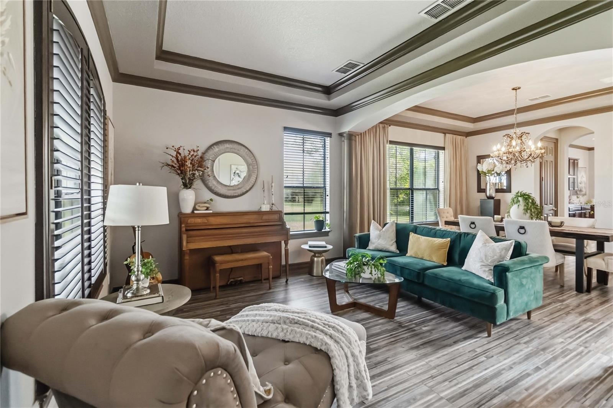
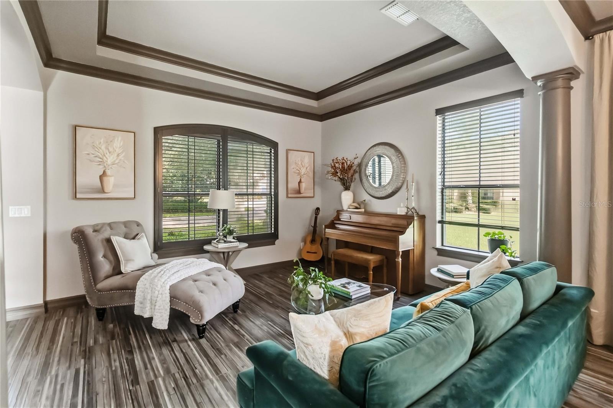
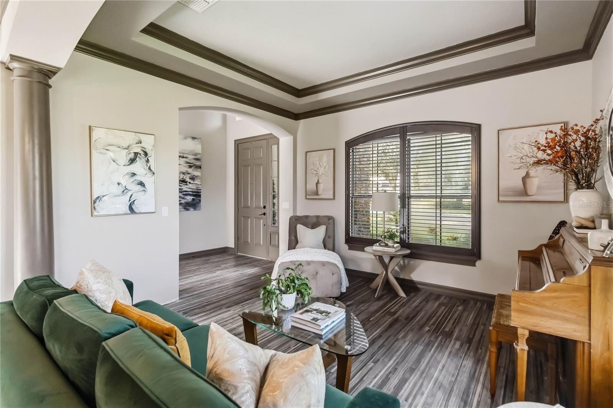
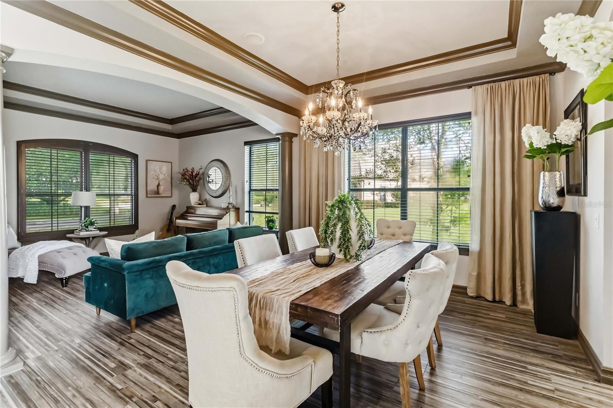
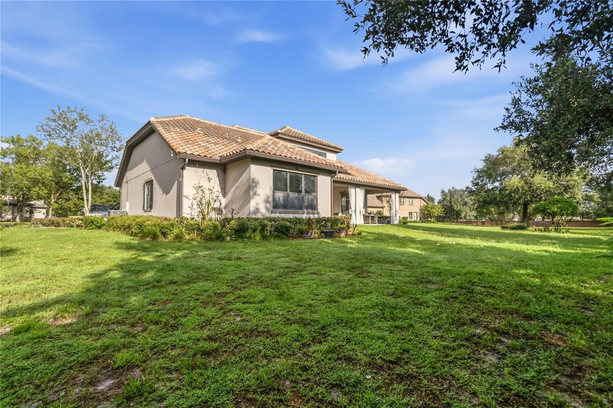
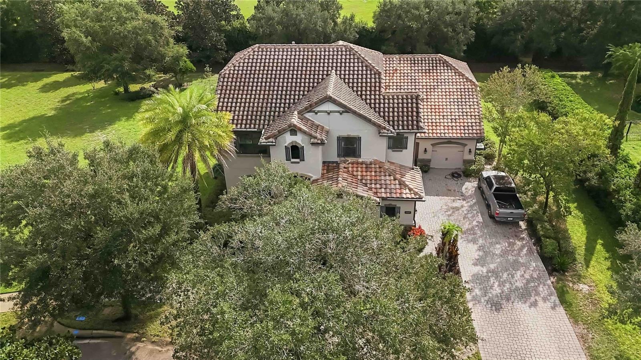
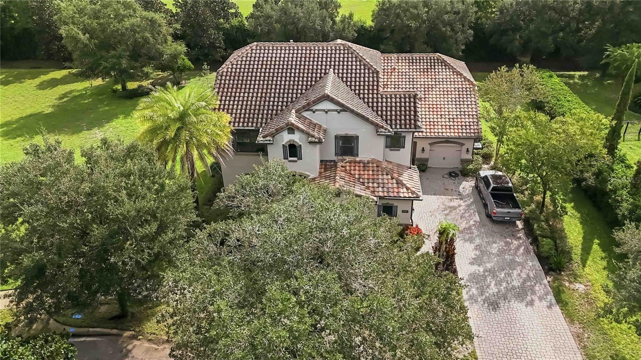
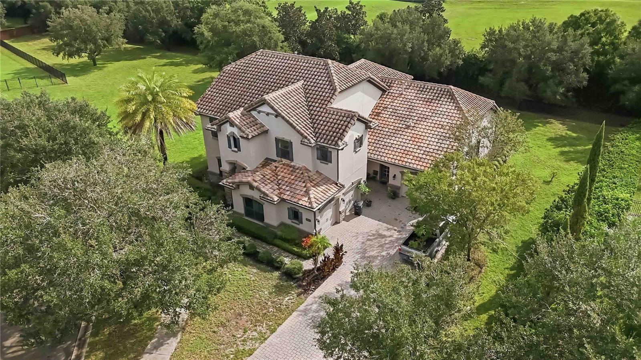
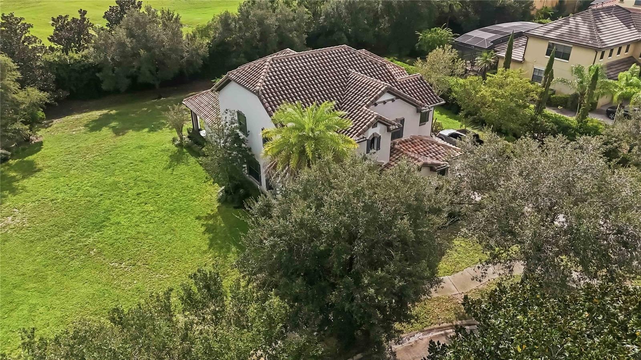
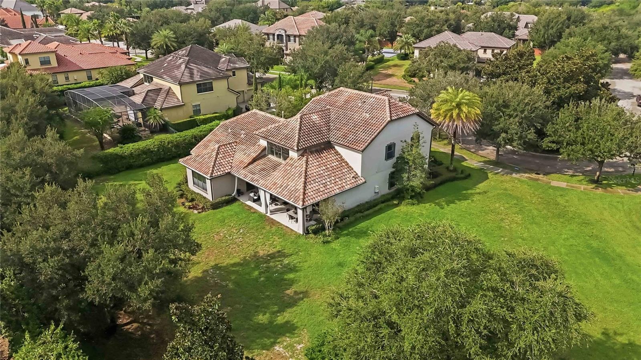
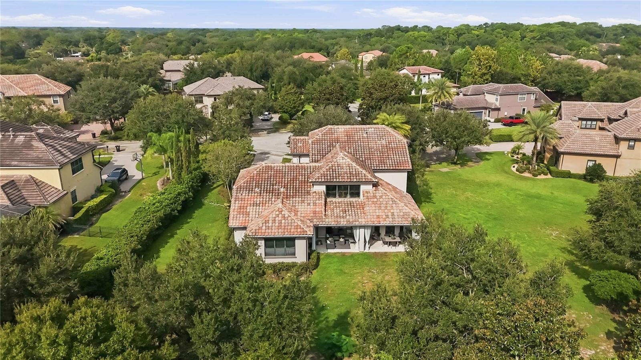
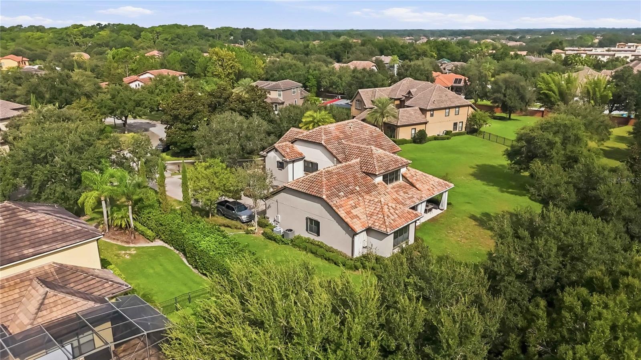
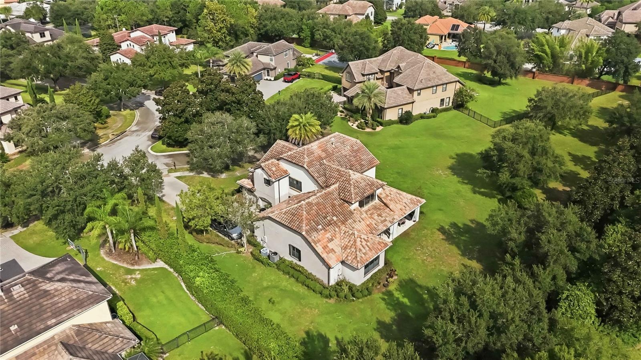
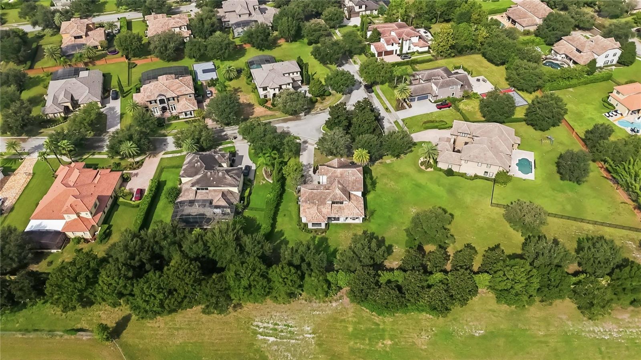
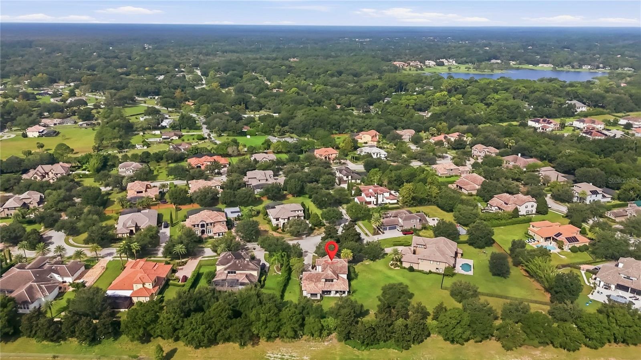
Elegant architectural details, soaring ceilings, and an expansive outdoor setting define this distinctive Longwood residence. Situated on approximately 0.70 acres, this four
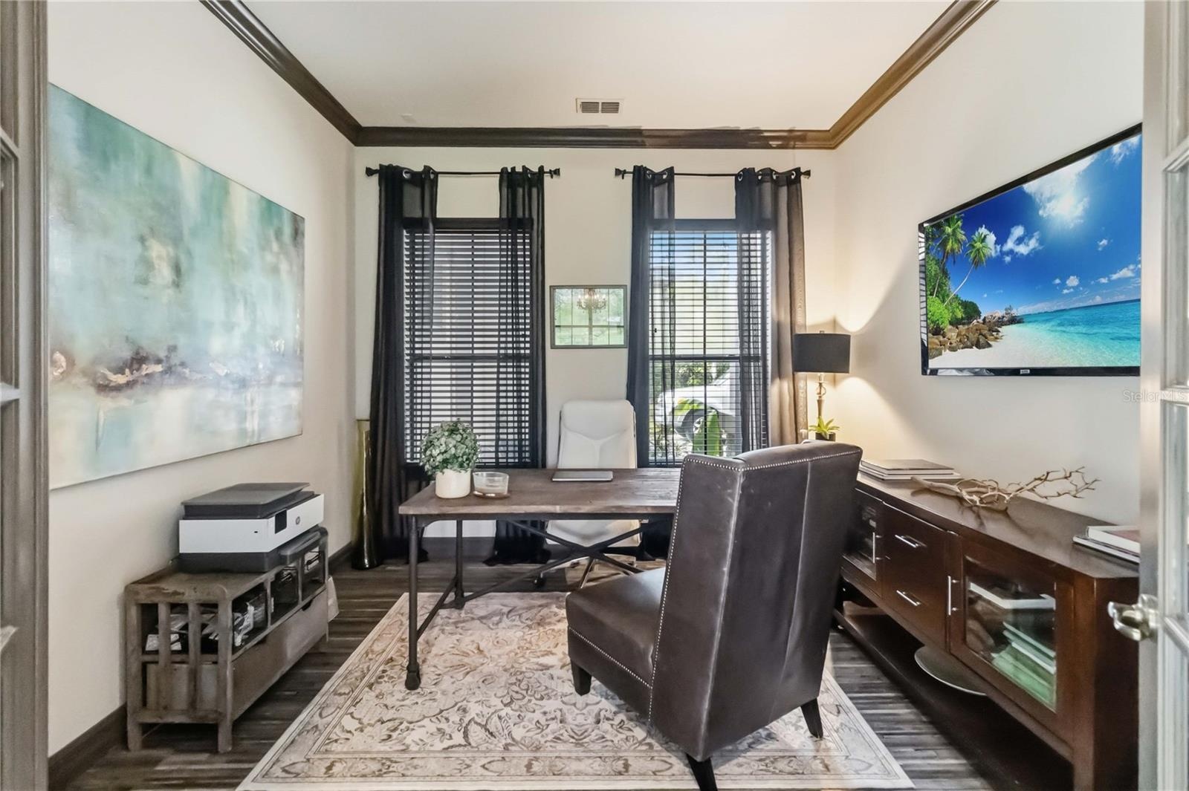
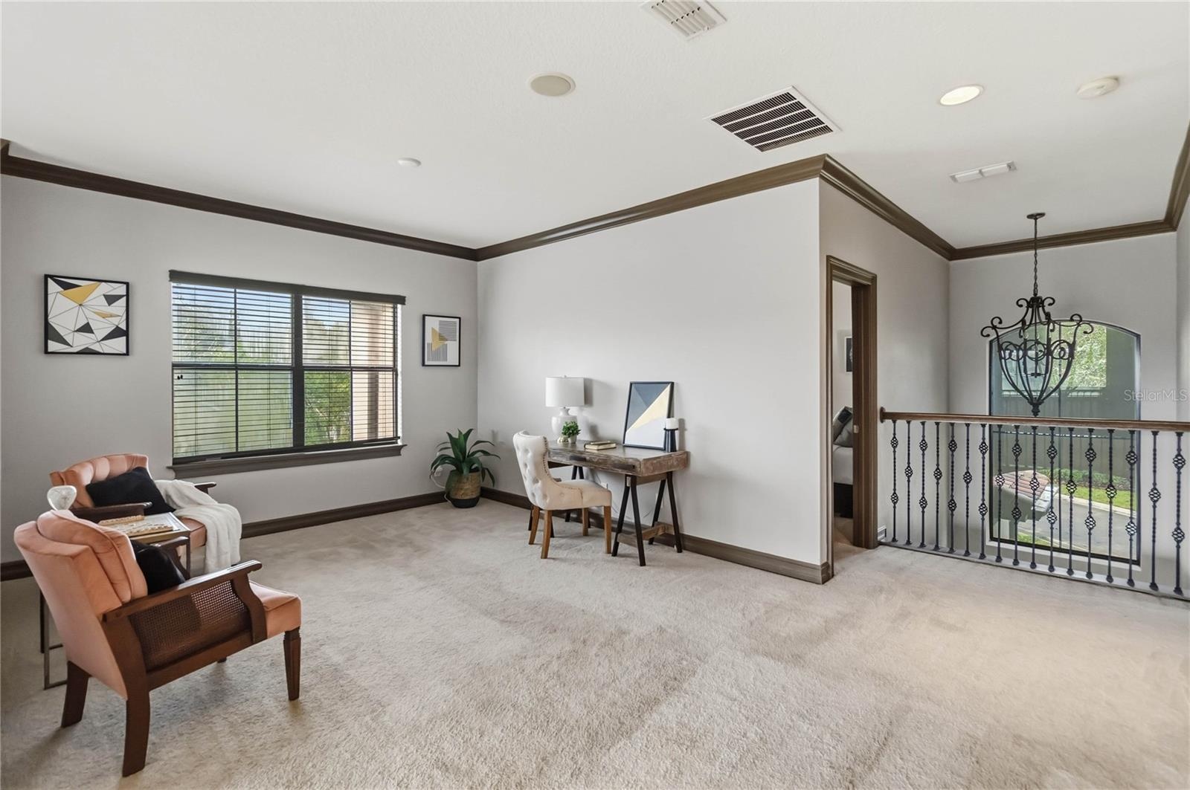
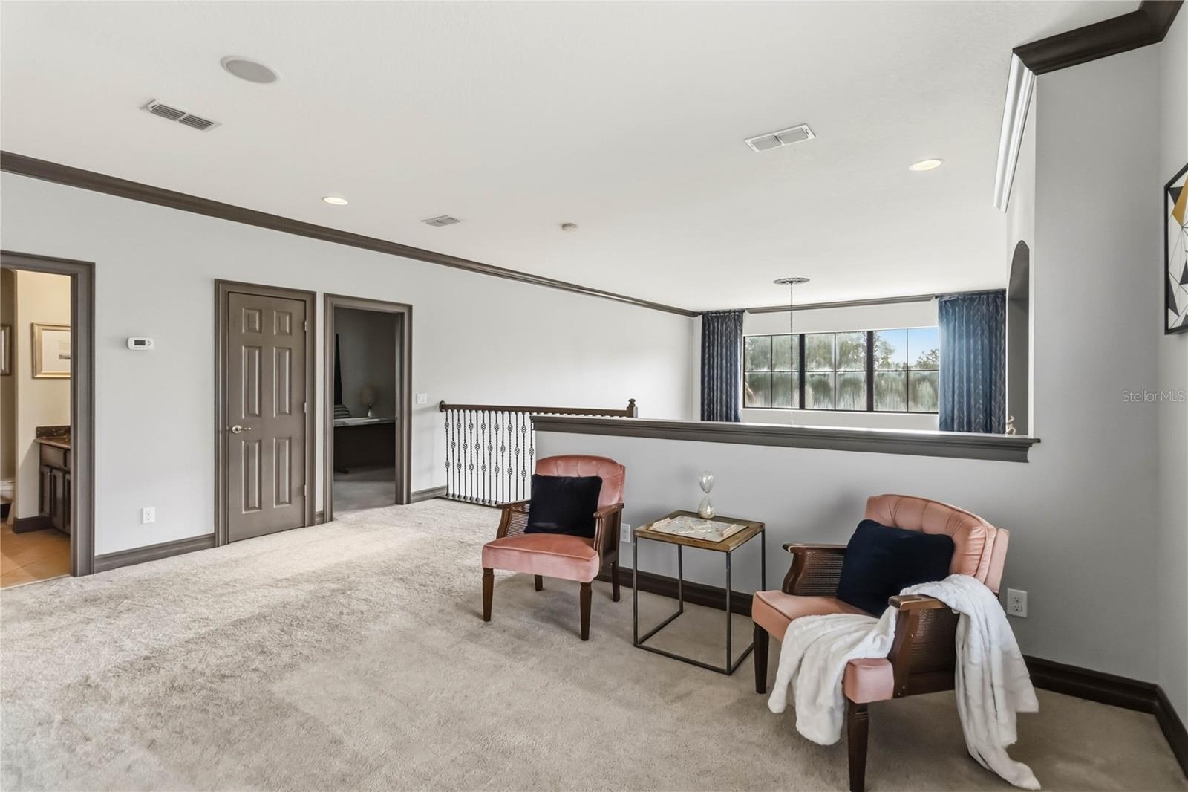
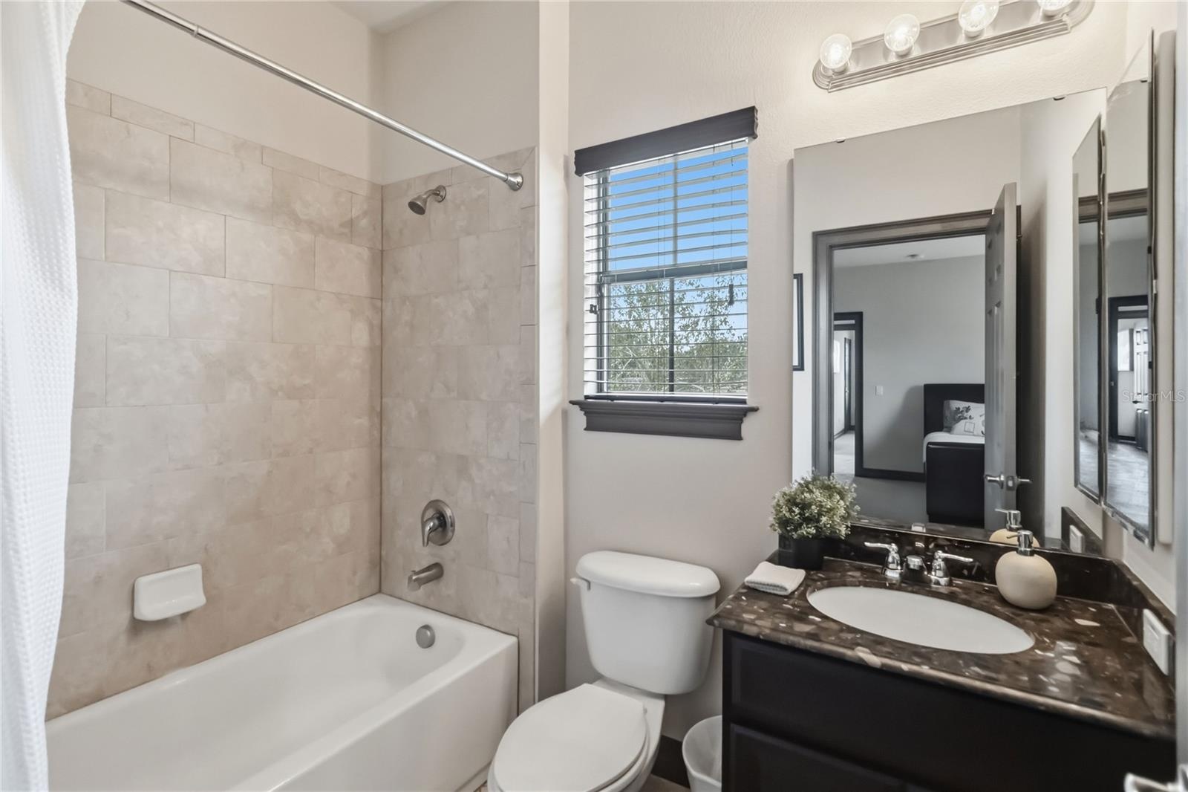
bedroom, three-and-a-half-bath home offers approximately 3,487 square feet of living space, complemented by a dedicated office and an upstairs loft.
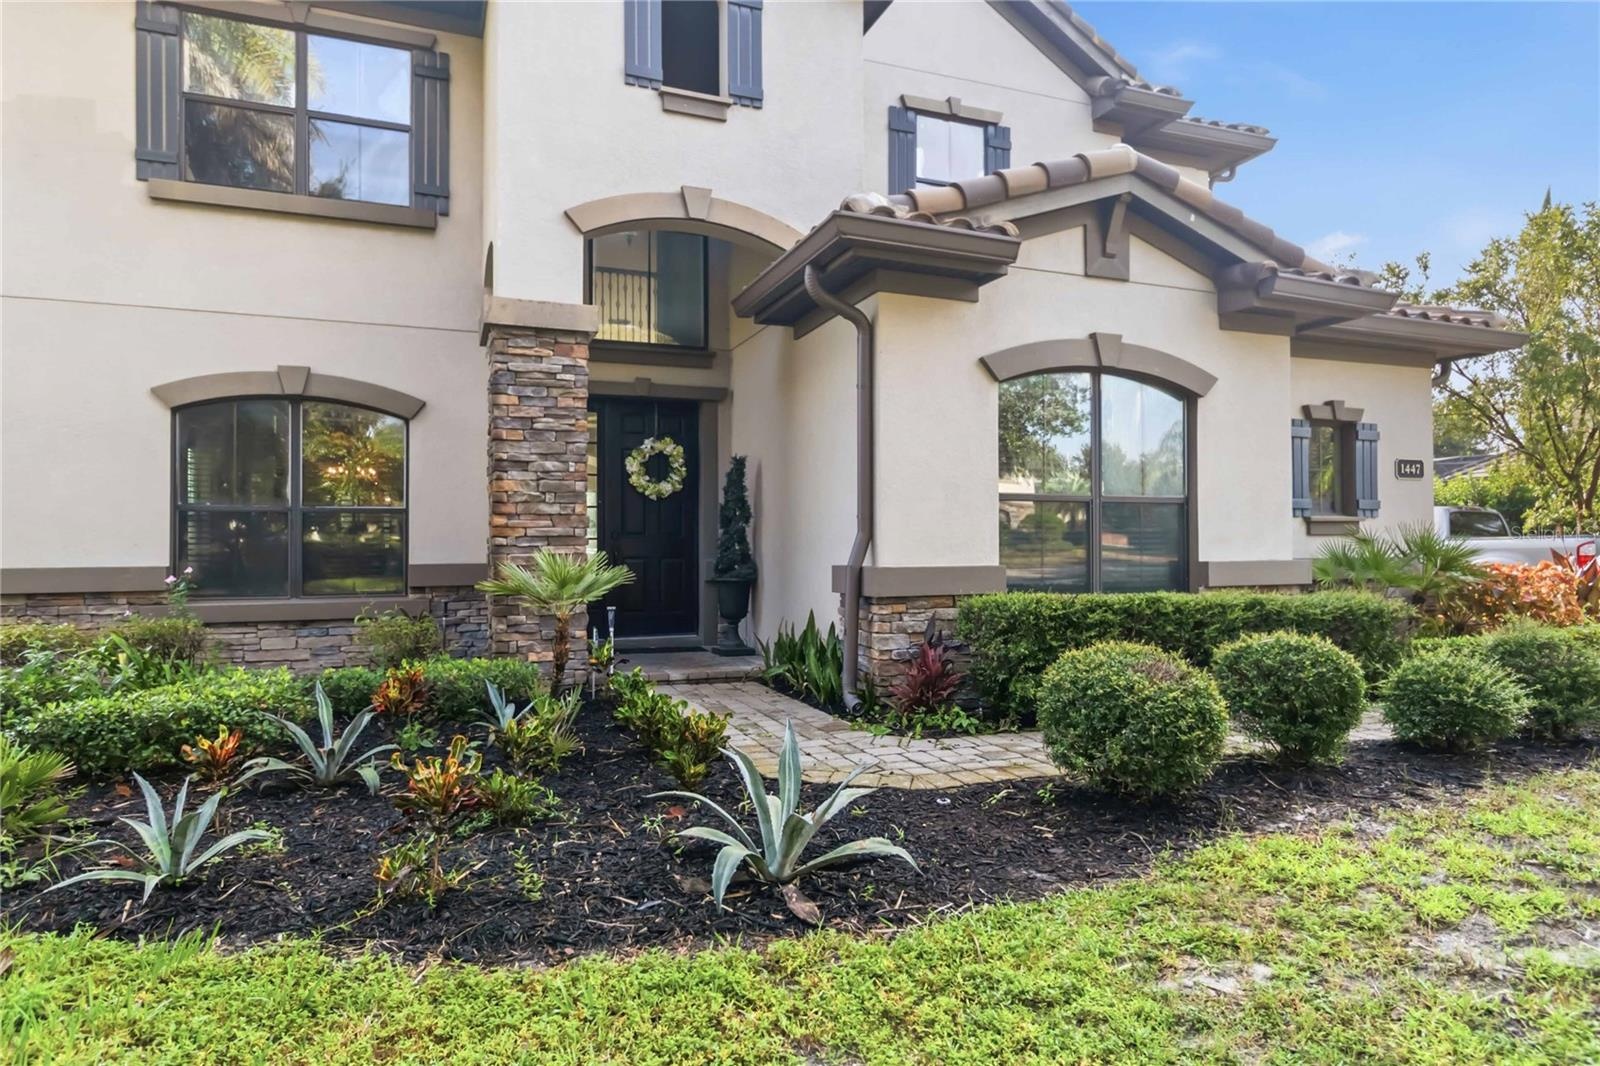
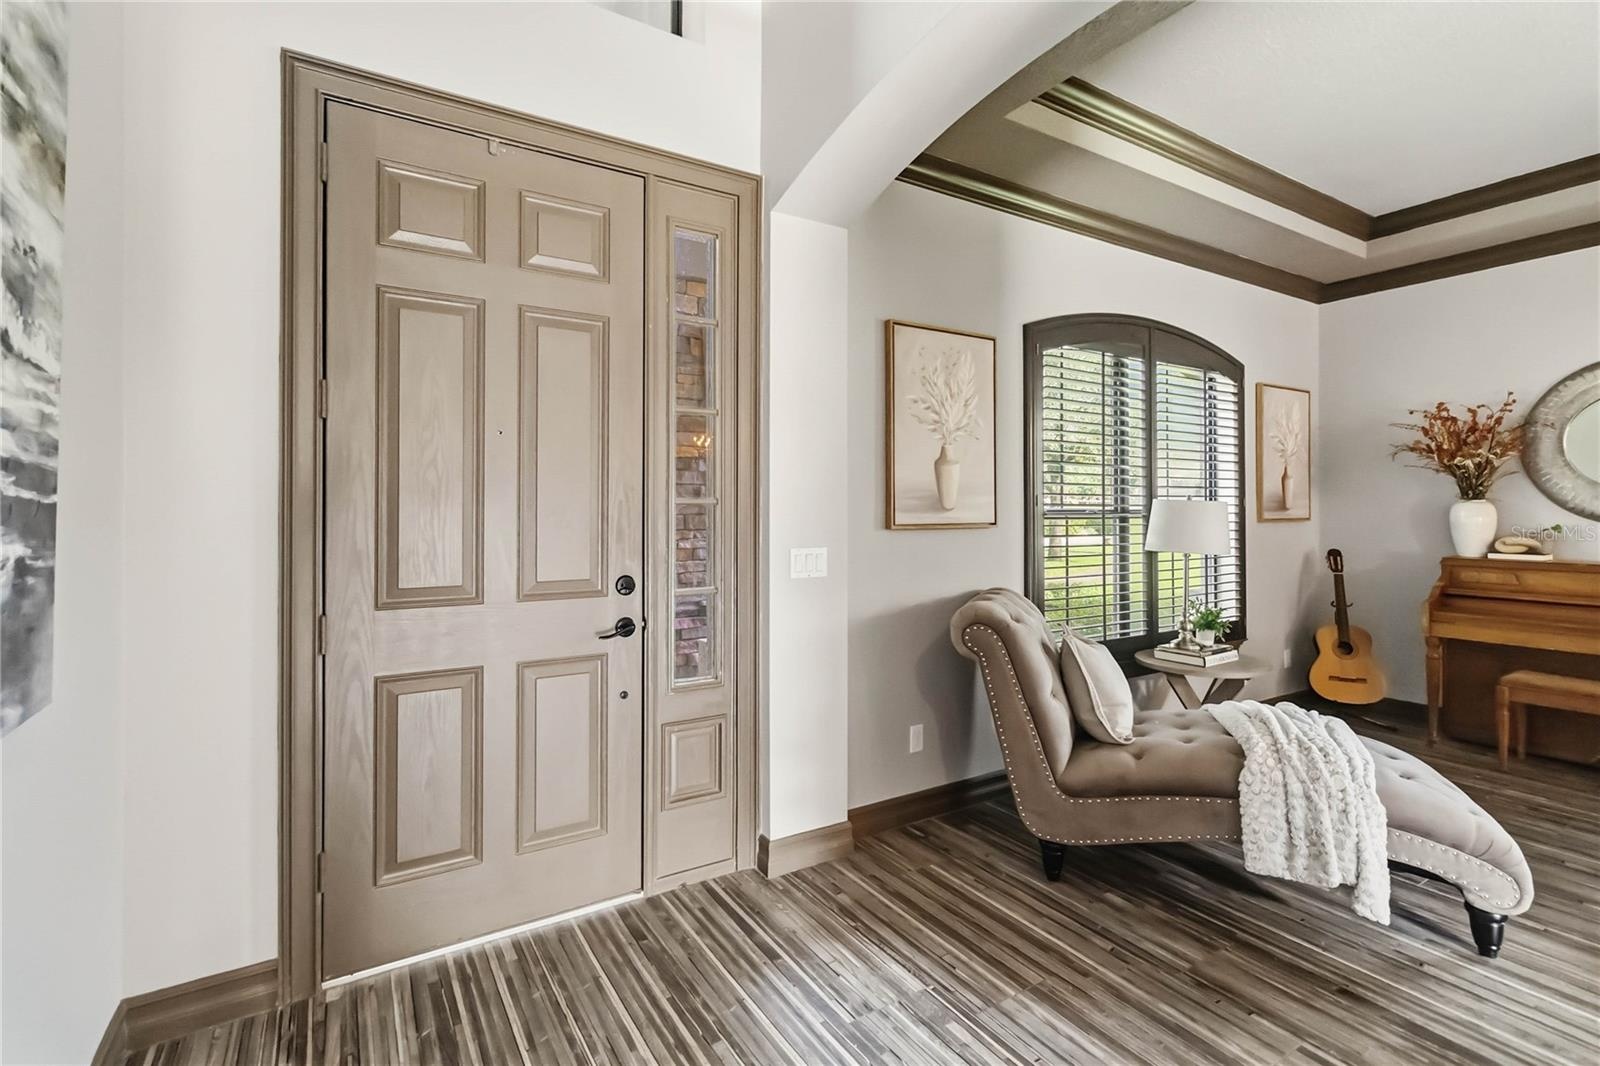
A paver driveway, tile roof, stone-accented entry, and mature landscaping create an inviting arrival. Inside, tray ceilings, crown molding, arched openings, and generous
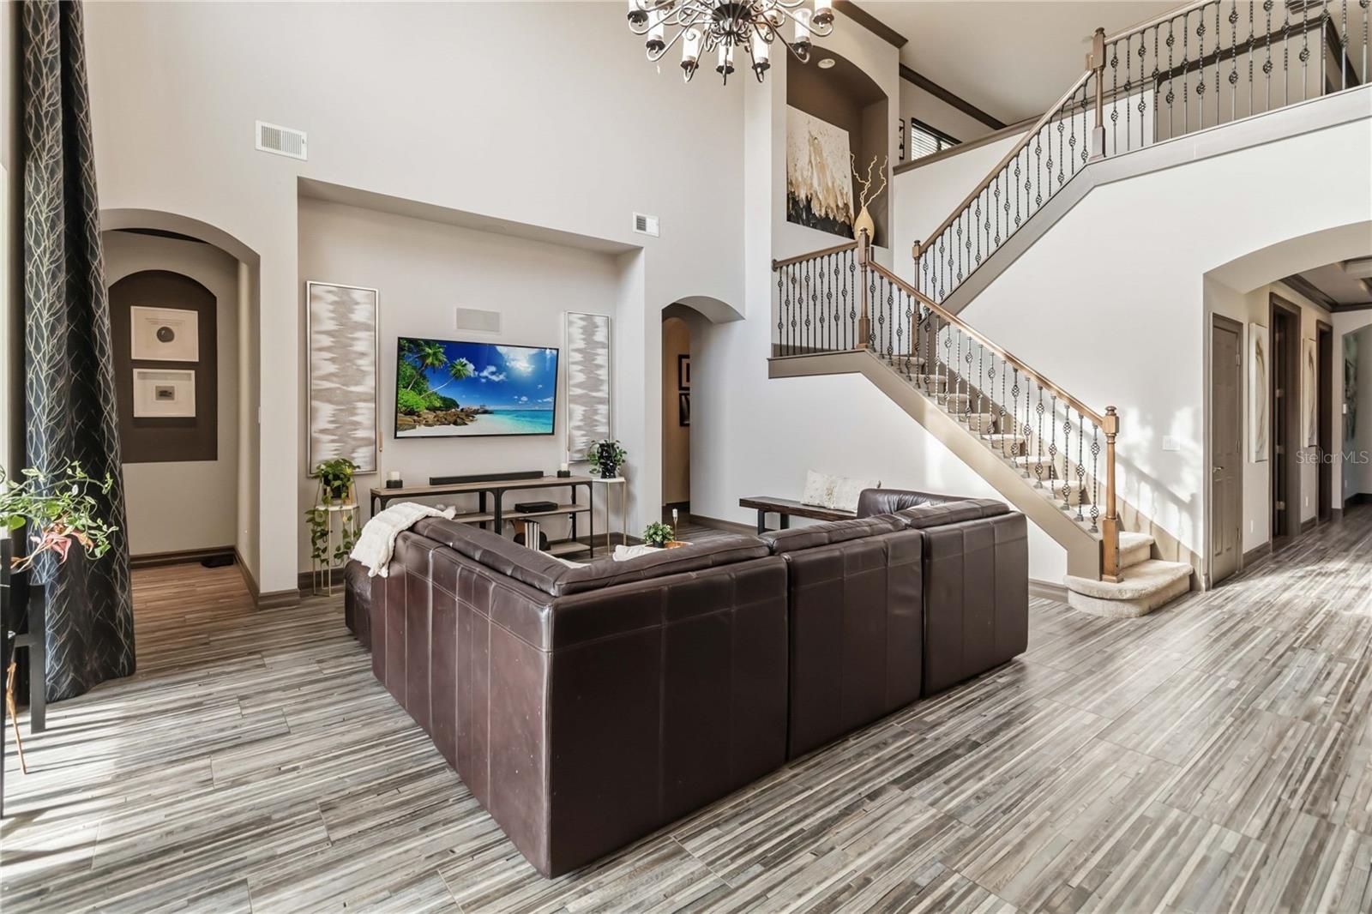
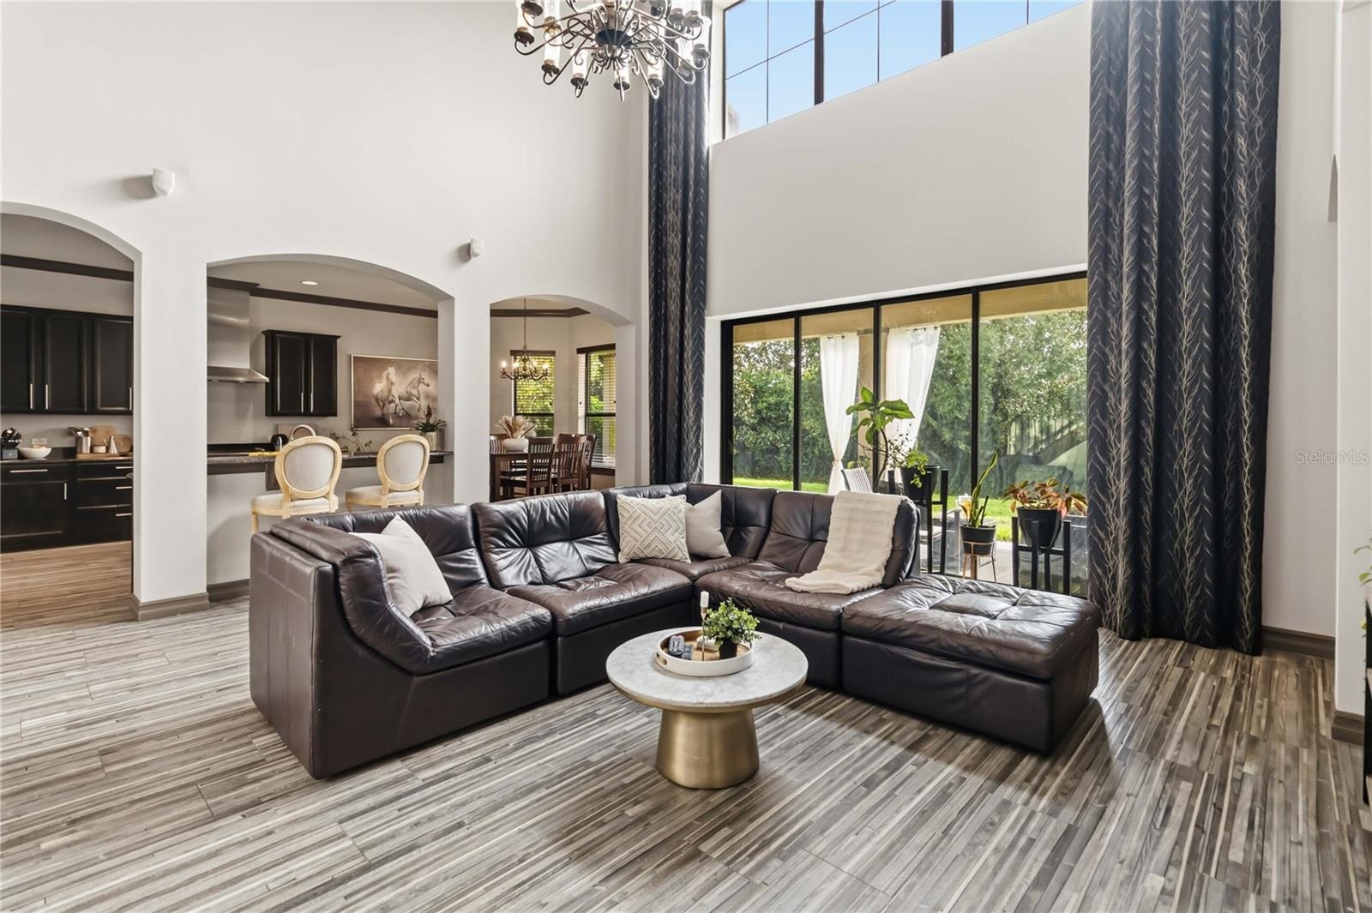
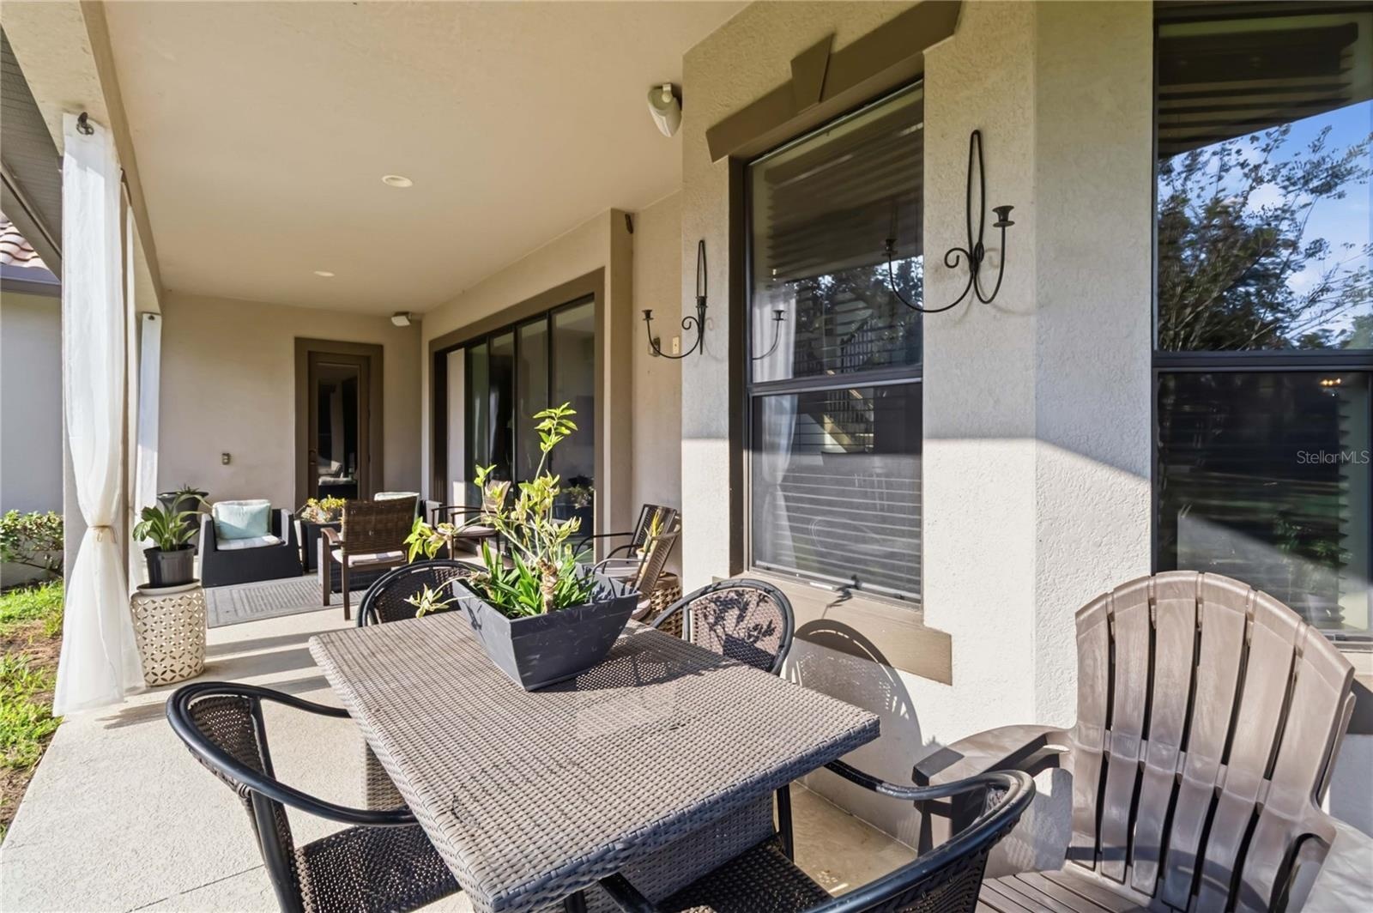
windows bring character and natural light to the formal living and dining areas. The dramatic two-story family room serves as the heart of the home, with an open staircase,
upper-level overlook, and sliding glass doors connecting to the covered lanai.
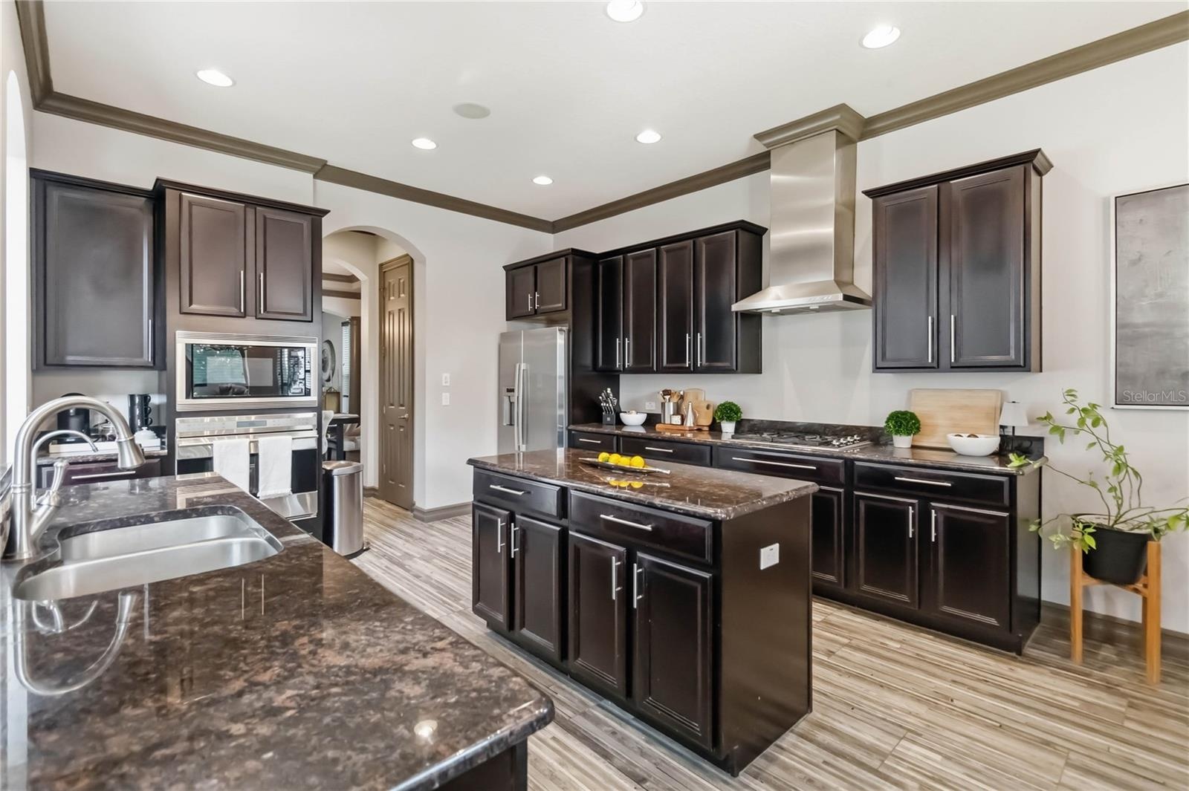
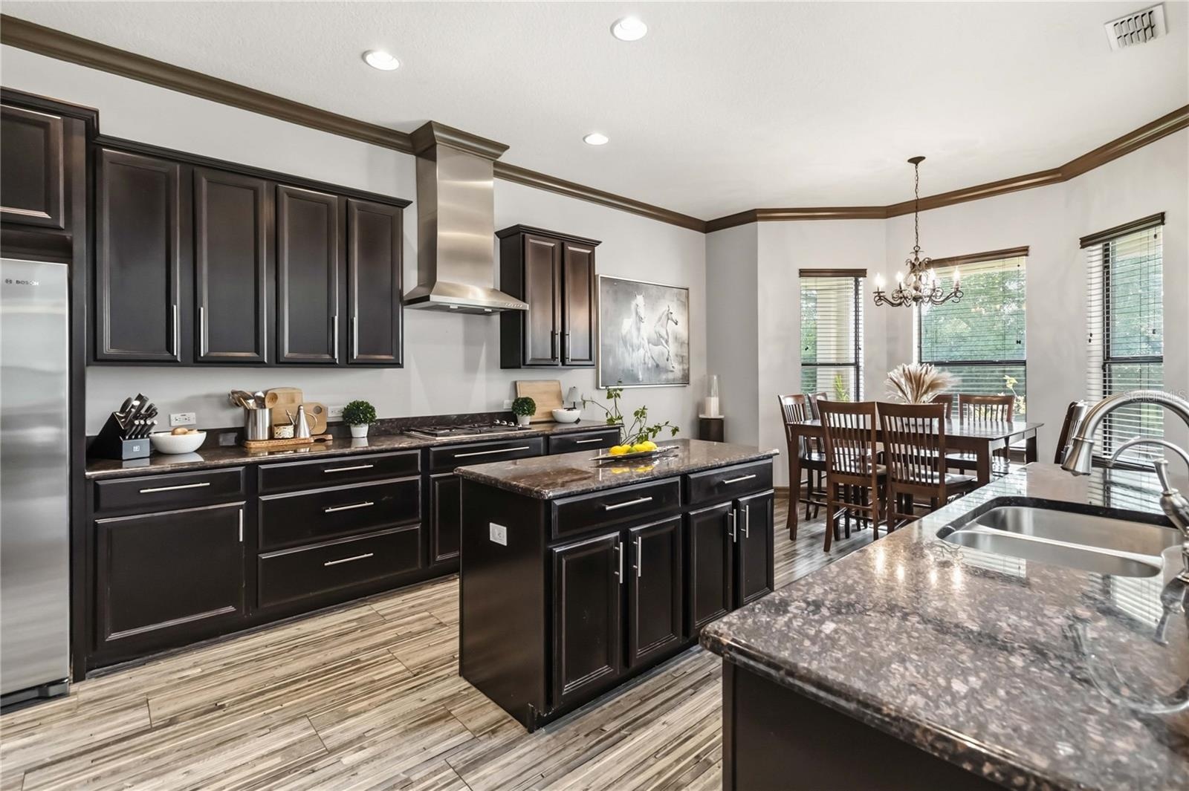
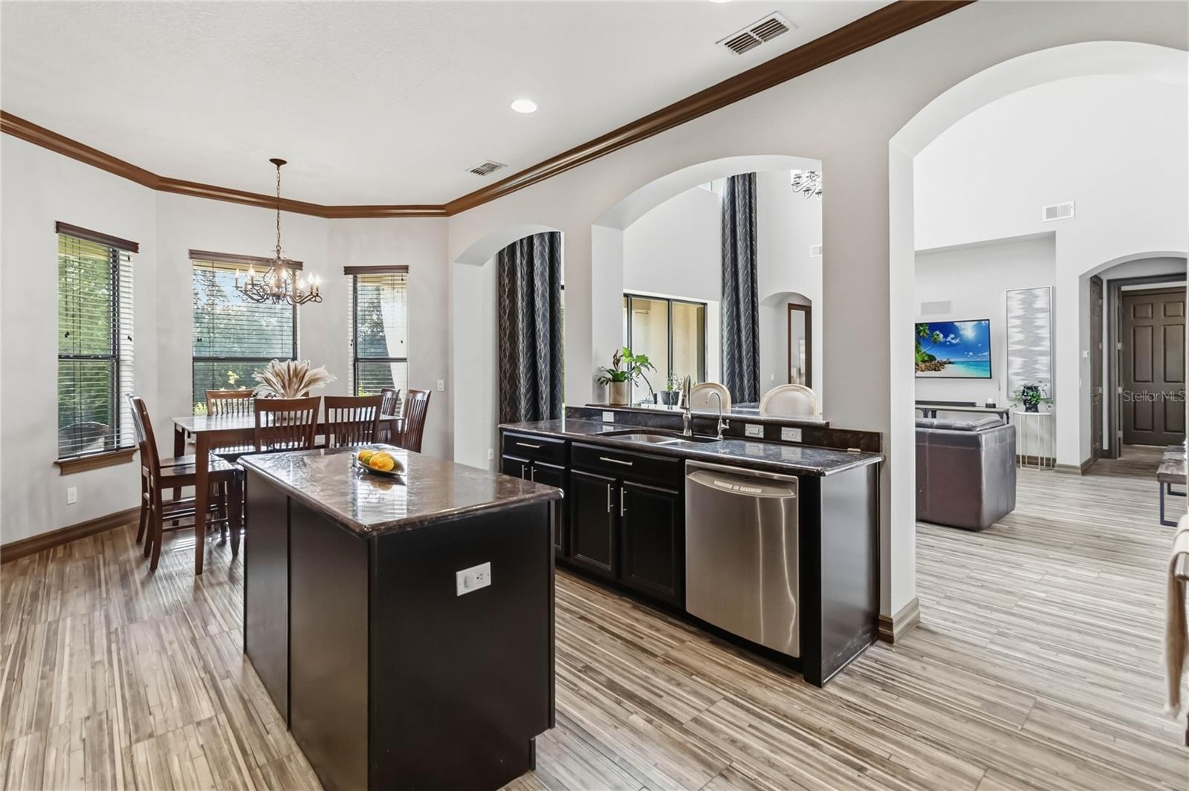
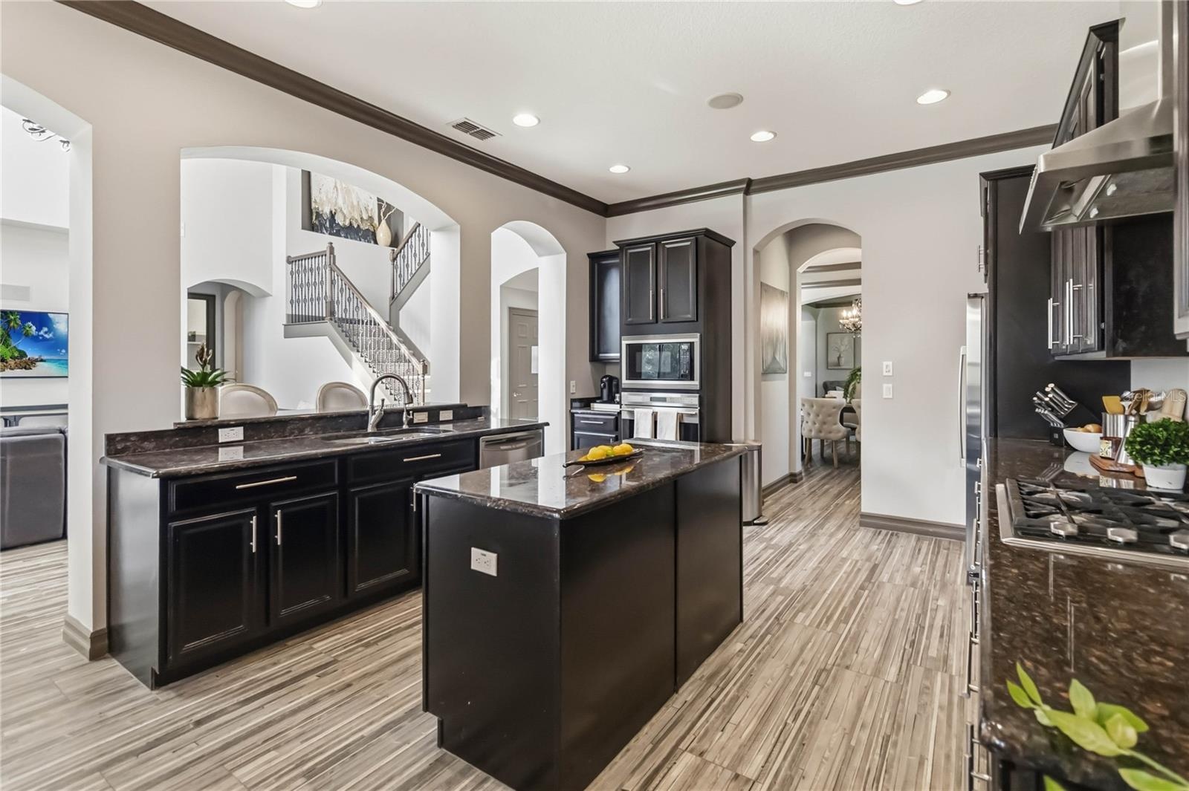
Designed for everyday living and entertaining, the kitchen features rich dark cabinetry, stone countertops, a center island, stainless steel appliances, a range hood, and a
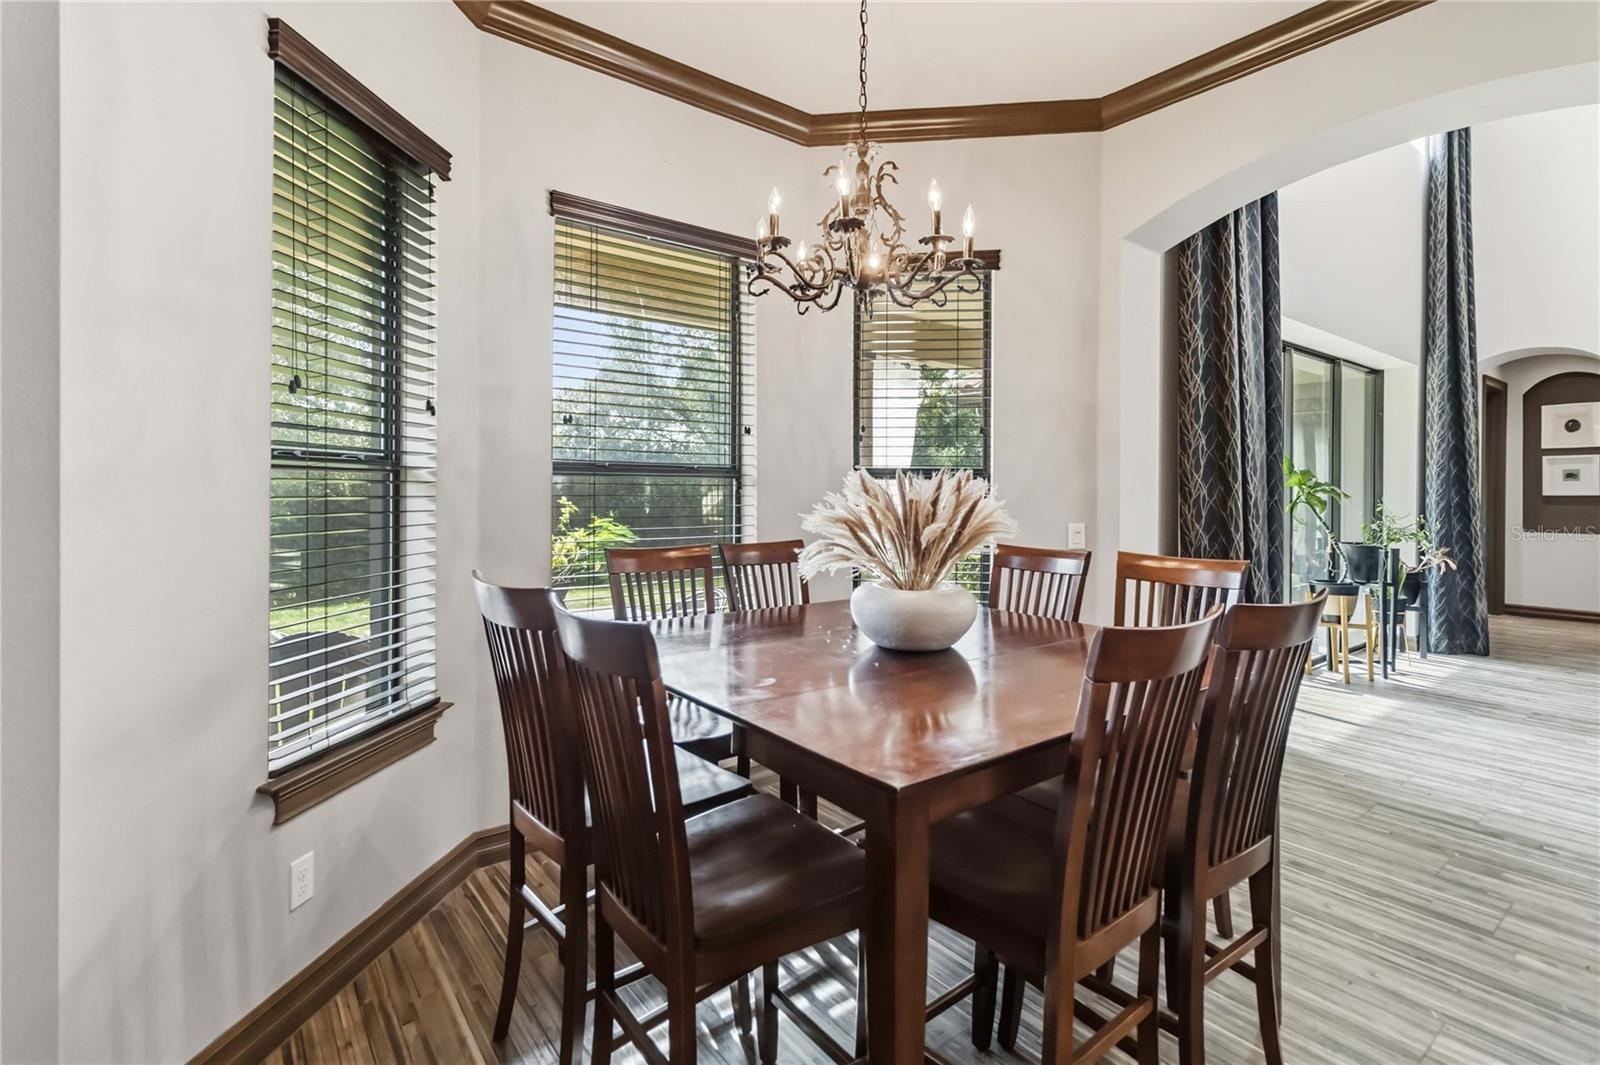
breakfast bar. An adjoining casual dining area overlooks the backyard, while the nearby office provides a dedicated setting for work or study.
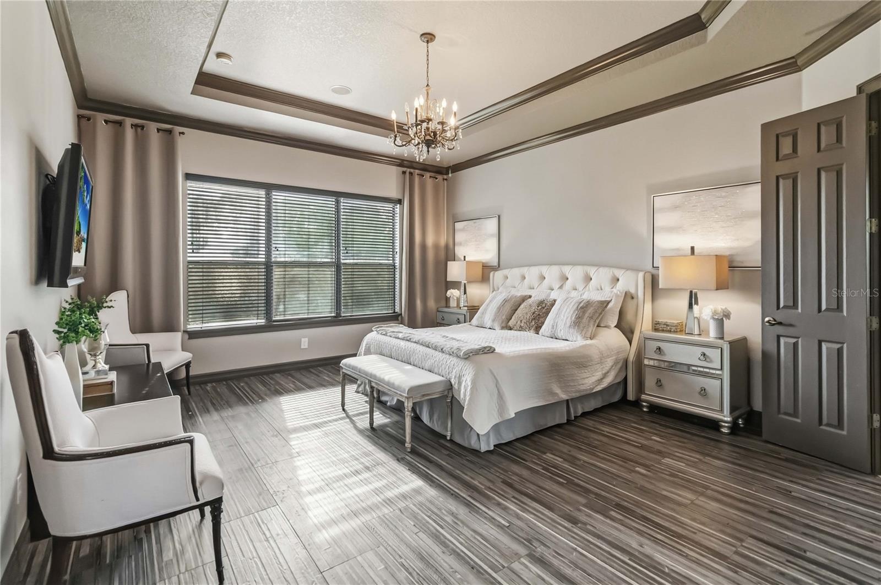
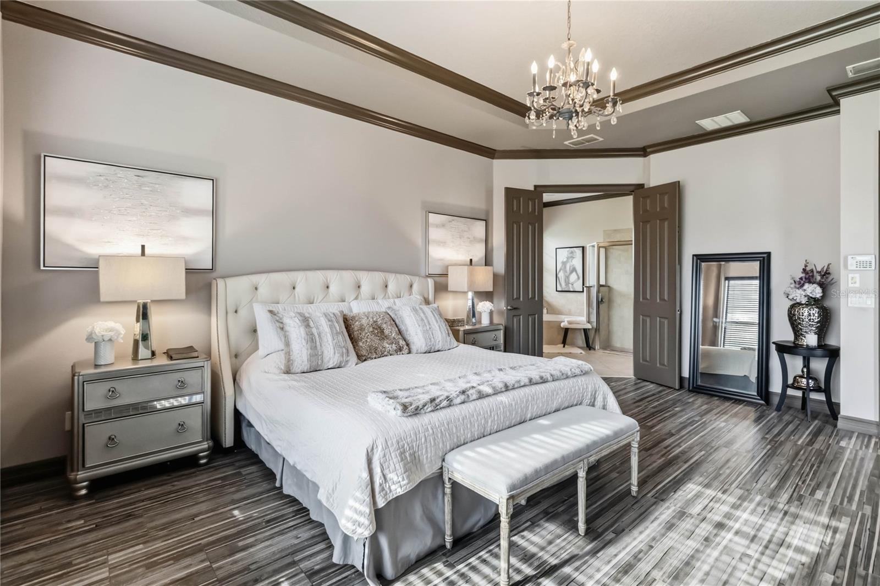
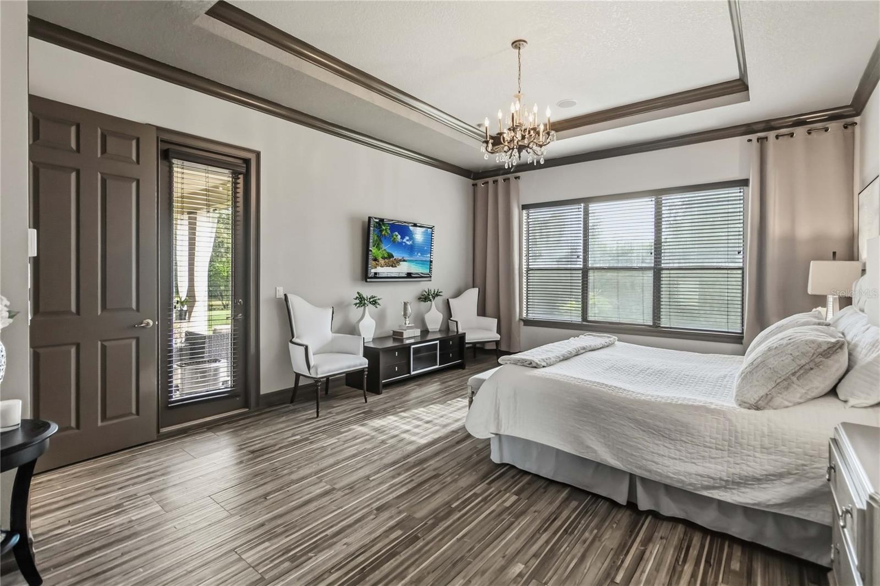
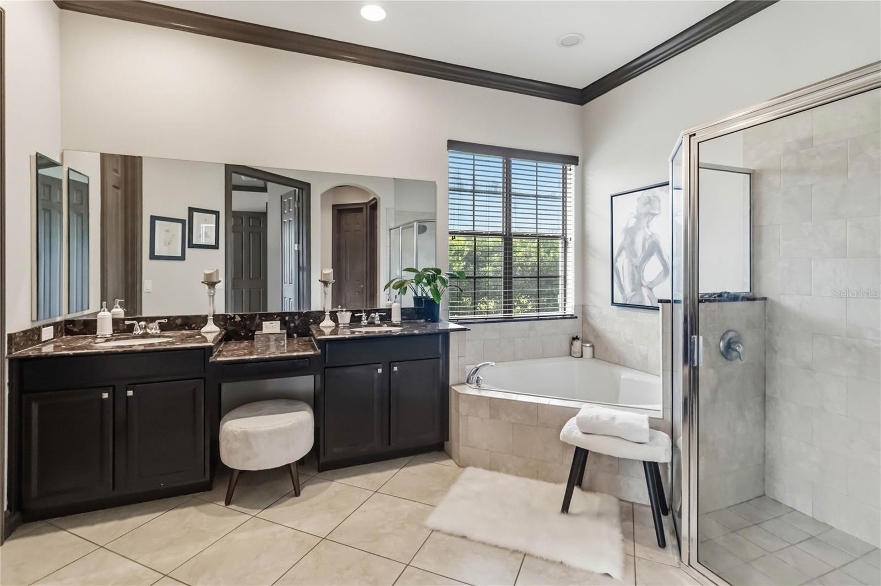
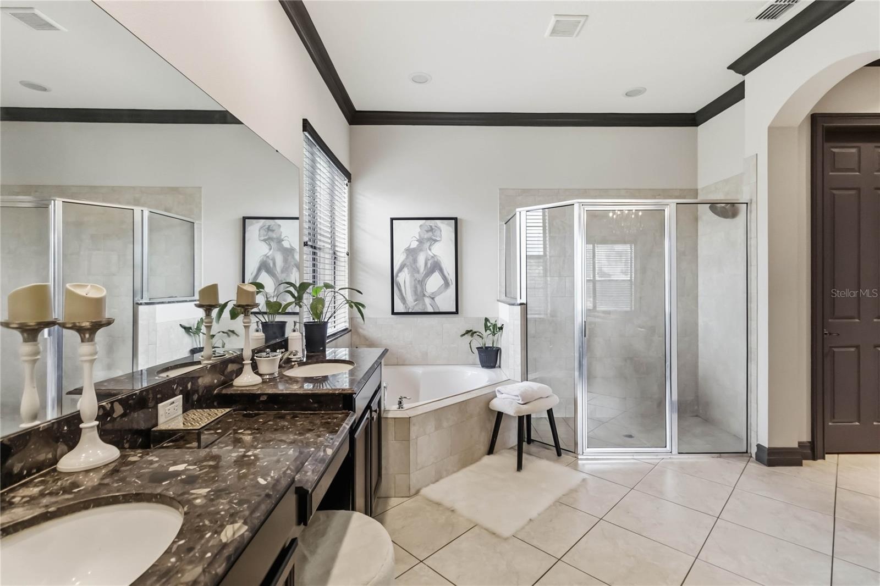
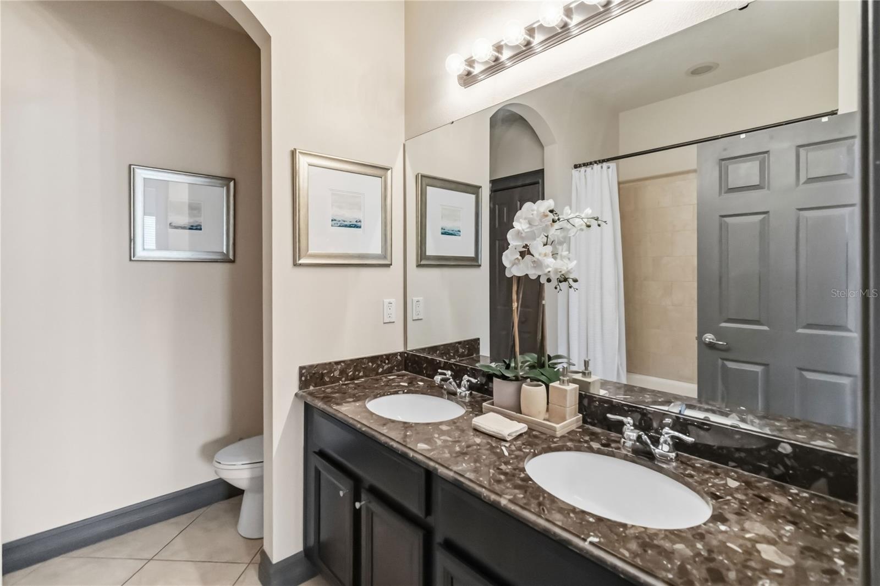
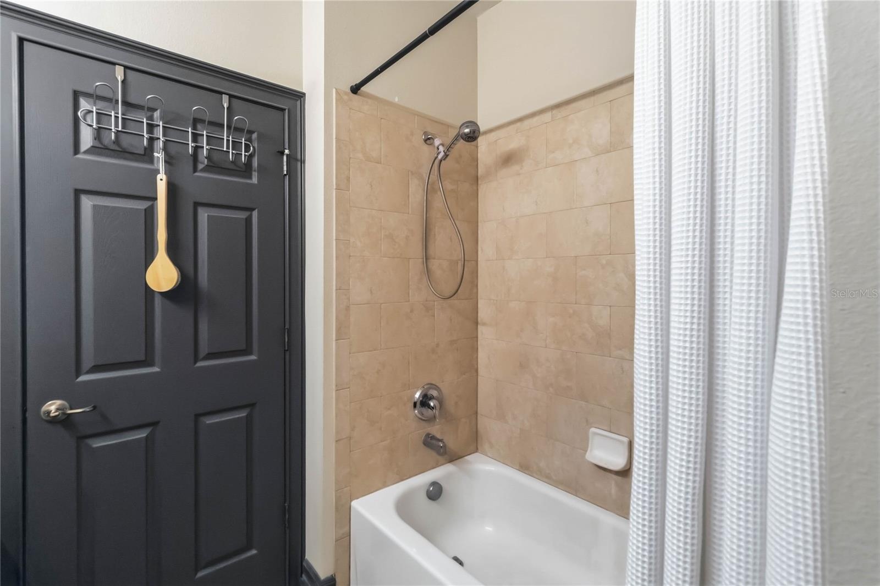
The spacious primary suite offers a tray ceiling, direct access to the lanai, and an en-suite bathroom with dual sinks, a seated vanity area, a soaking tub, and a separate glass
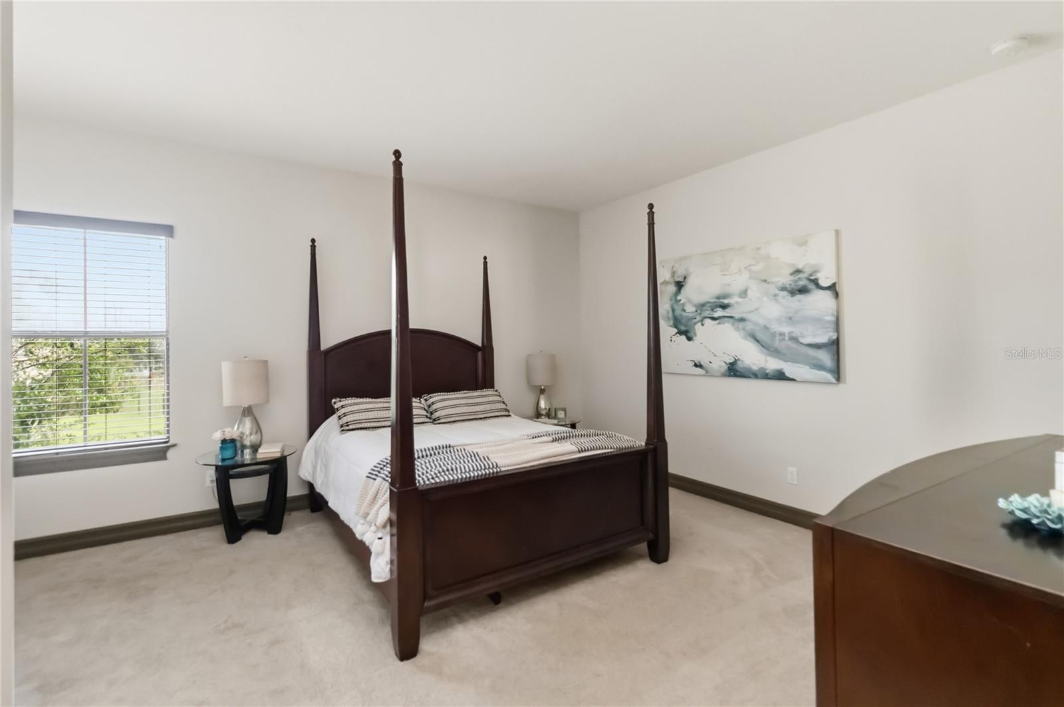
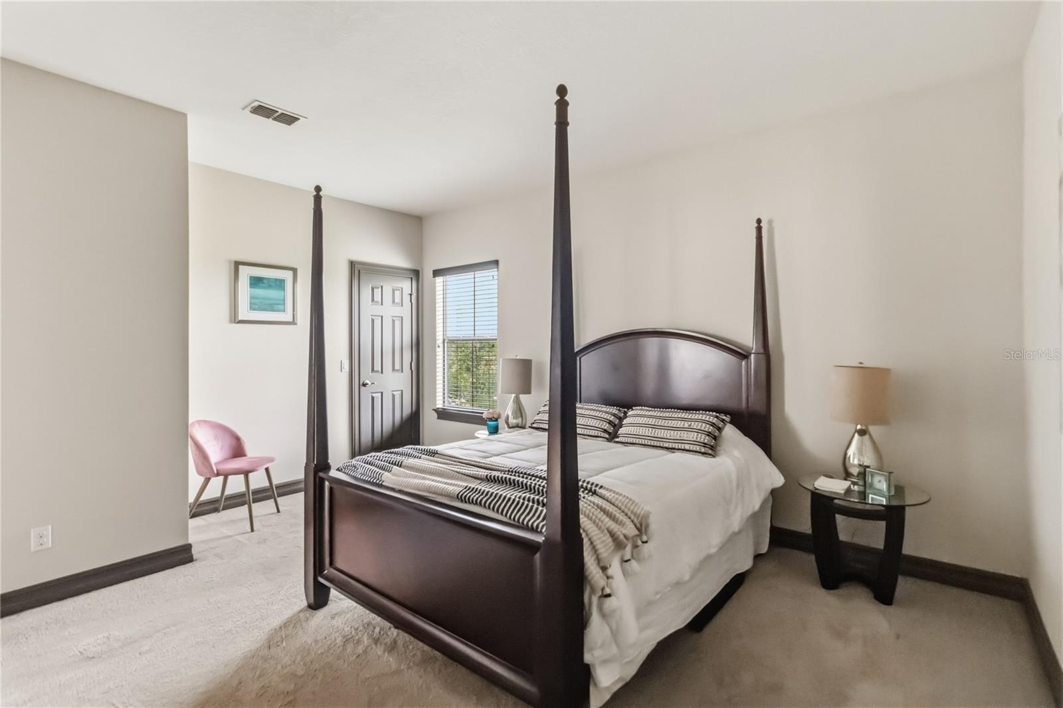
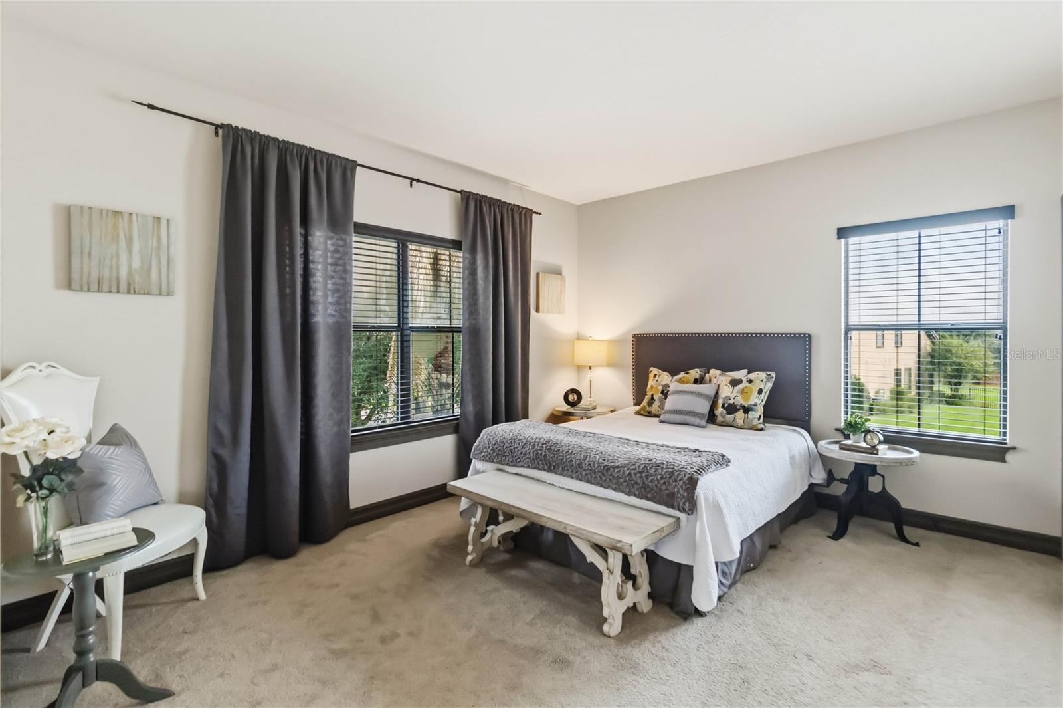
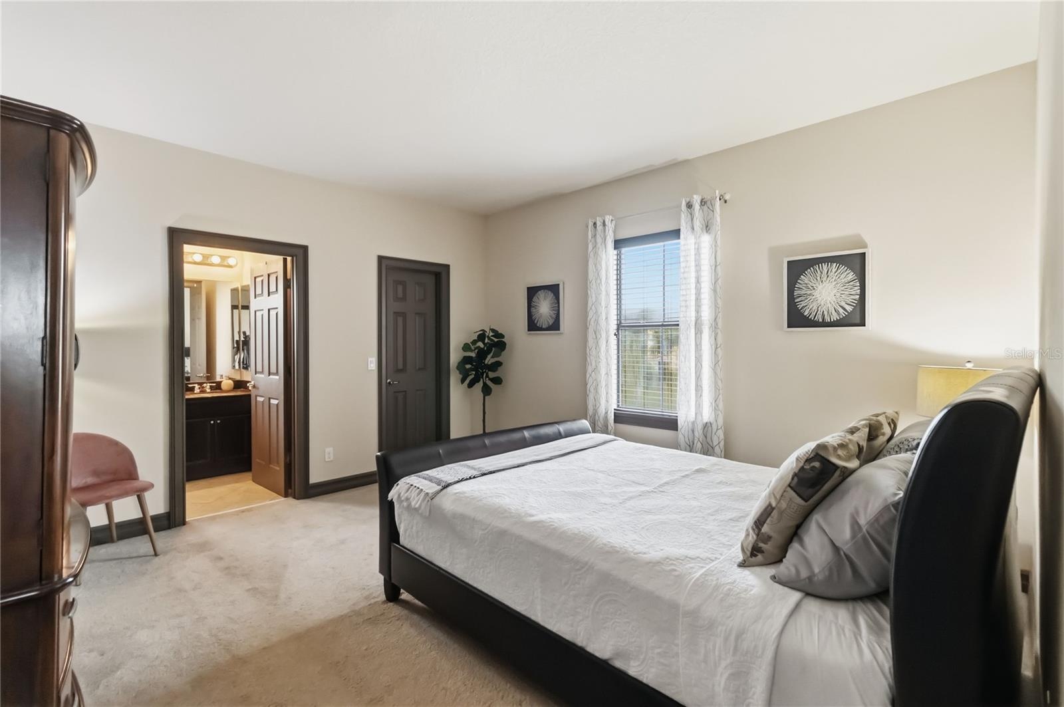
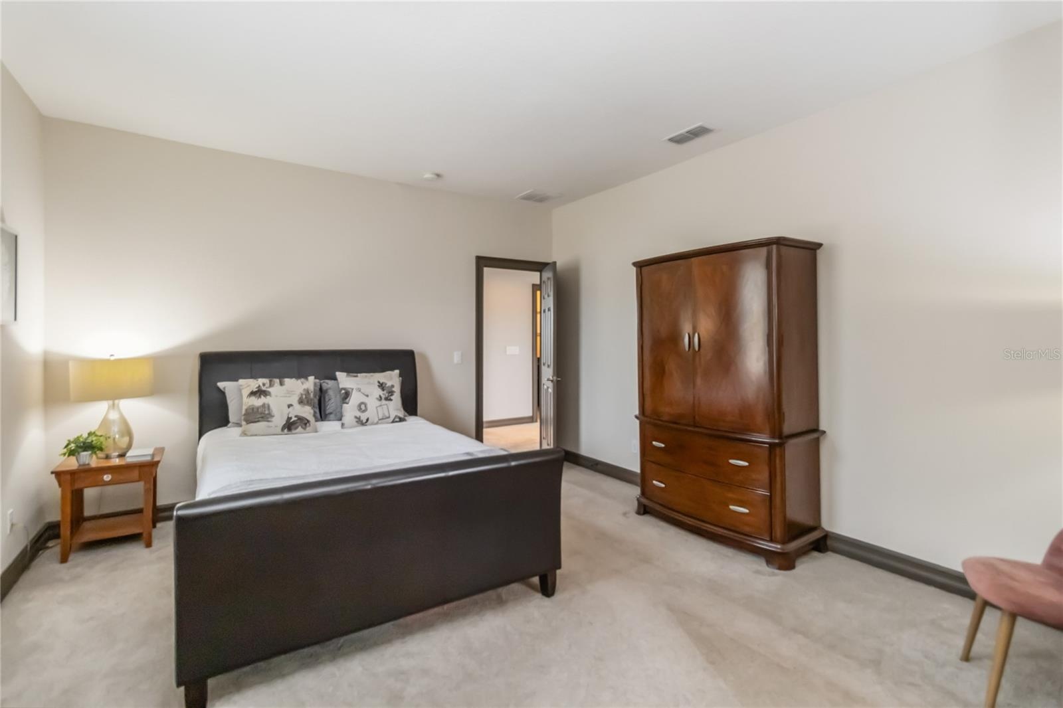
enclosed shower. Additional bedrooms provide comfortable accommodations, while the upstairs loft adds flexible space for a media lounge, recreation area, or reading
retreat.
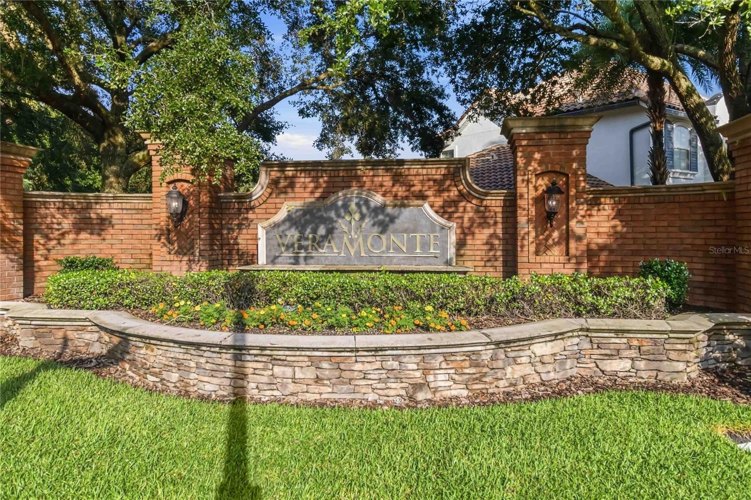
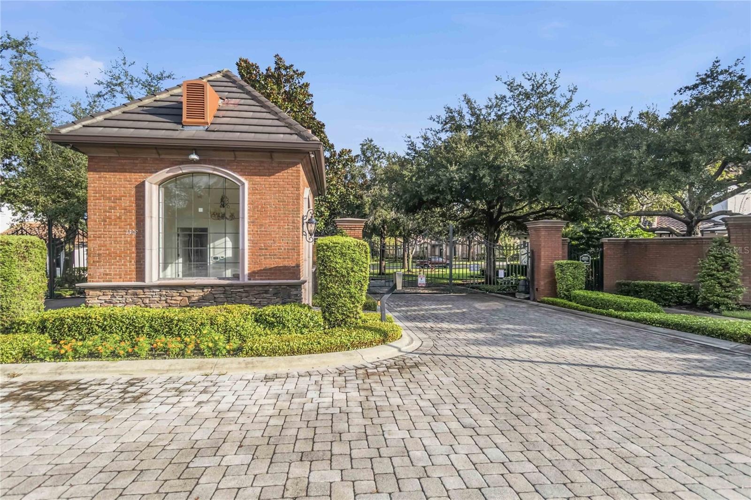
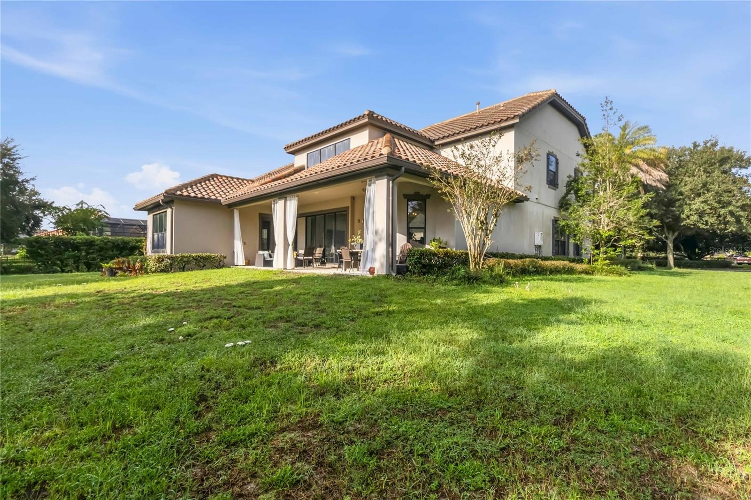
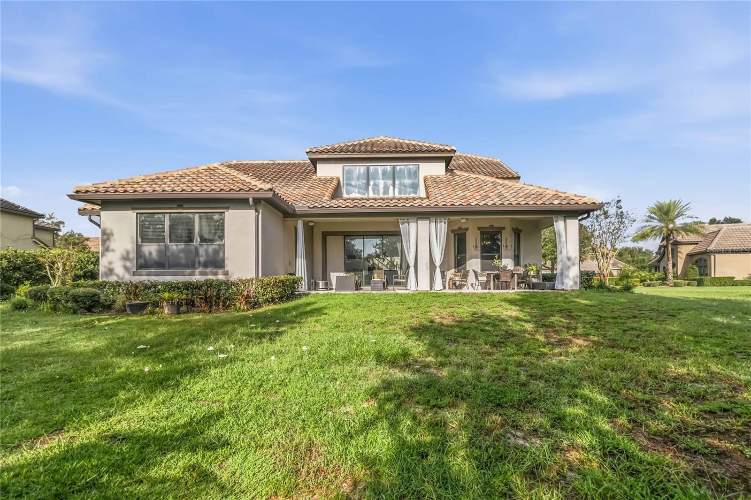
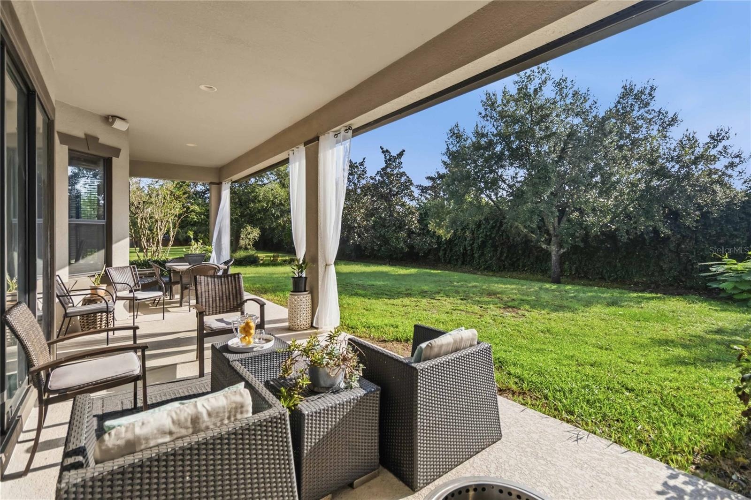
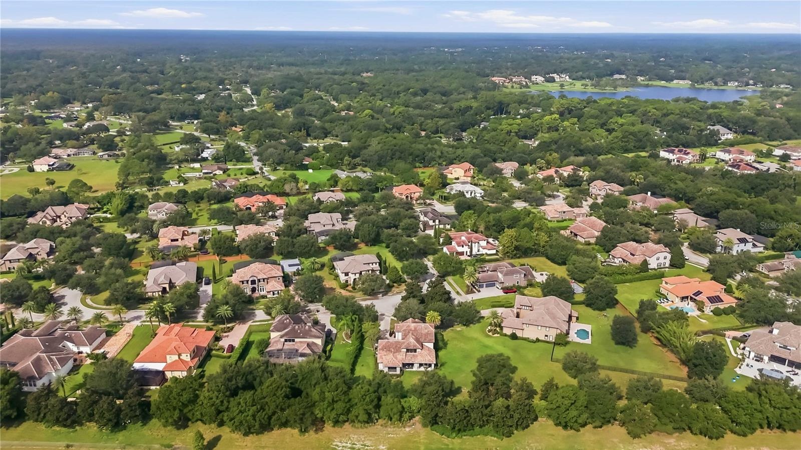
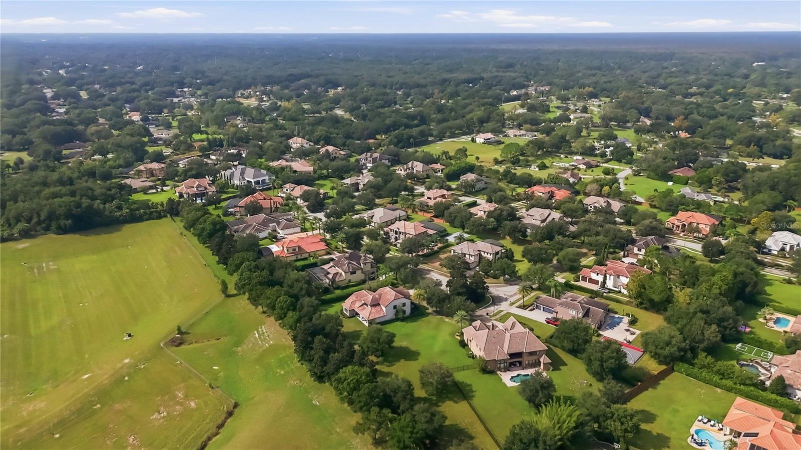
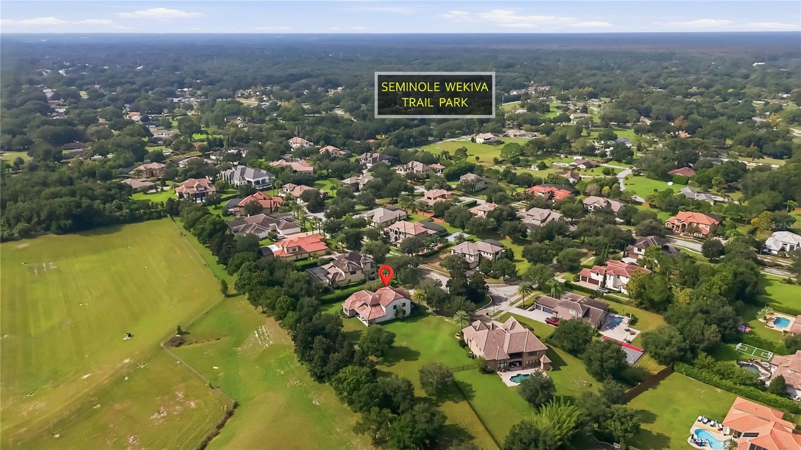
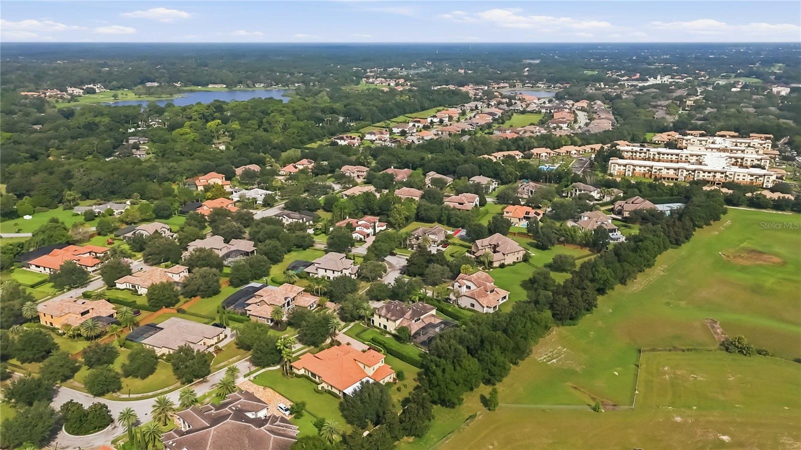
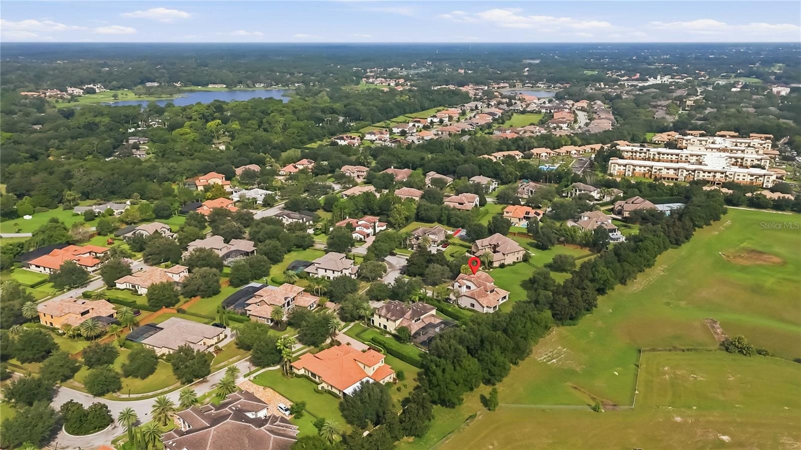
Outdoors, the generous covered lanai creates an inviting setting for alfresco dining and relaxed evenings overlooking the expansive lawn and established greenery. A gated
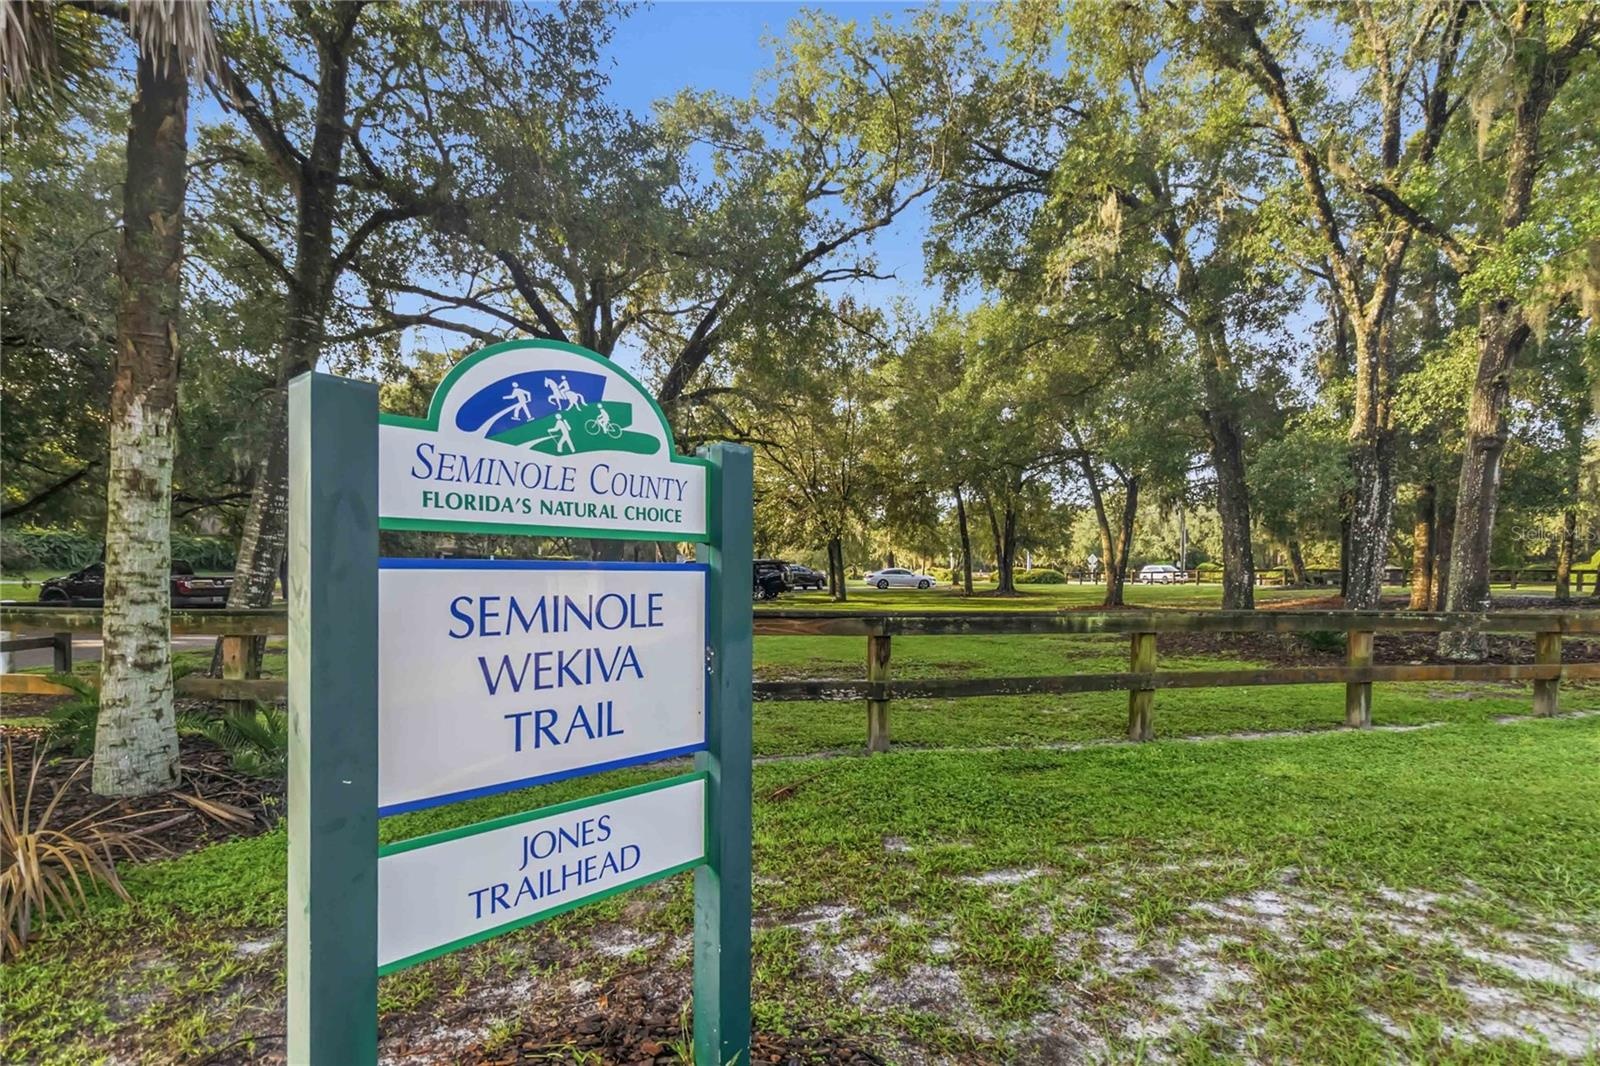
community entrance and proximity to the Seminole Wekiva Trail further enhance the setting. With distinctive interior details, versatile gathering spaces, and abundant
outdoor space, this home offers a compelling blend of elegance and everyday comfort.
Private entry access to Seminole trail.
1 year Home Warranty included
Amenities
- Bb Hs Internet Available
- Built-In Oven
- Cable Connected
- Cathedral Ceiling(s)
- Ceiling Fans(S)
- Coffered Ceiling(s)
- Cooktop
- Crown Molding
- Dishwasher
- Disposal
- Eat-in Kitchen
- Electricity Connected
- Gated
- Gated Community
- Gated Community No Guard
- High ceiling
- In County
- Kitchen Family Room Combo
- Kitchen Reverse Osmosis System
- Microwave
- Natural Gas Connected
- Open Floorplan
- Oversized Lot
- Park
- Paved
- Playground
- Primary Bedroom - Main Floor
- Rain Gutters
- Range Hood
- Refrigerator
- Security Gate
- Sewer Connected
- Shutters
- Sidewalk
- Sidewalks
- Smoke Detectors
- Solid Surface Counters
- Solid Wood Cabinets
- Sprinkler Metered
- Street Lights
- Trails
- Trees/Woods
- Underground Utilities
- Vaulted Ceiling(s)
- Walk-In Closet(s)
- Water Connected
- Water Filtration System
- Window Treatments
Location
Contact
Listing Courtesy of SOVERA REALTY GROUP, LLC
