Nest Seekers

Discover contemporary luxury in this Zen inspired residence, ideally situated in a highly sought after West Kendall community called Serenity.

Miami, FL 33196

Listing

Web ID:5800010
Website:https://www.nestseekers.com/5800010

Property

Ownership: For Sale
Type: Single Family
Rooms: 1
Bedrooms: 4 BR
Bathrooms: 3½
Lot Size: 0.1 Acres

Financials

Price:$1,100,000
Annual Taxes:$13,957
Common charges:$90

Description

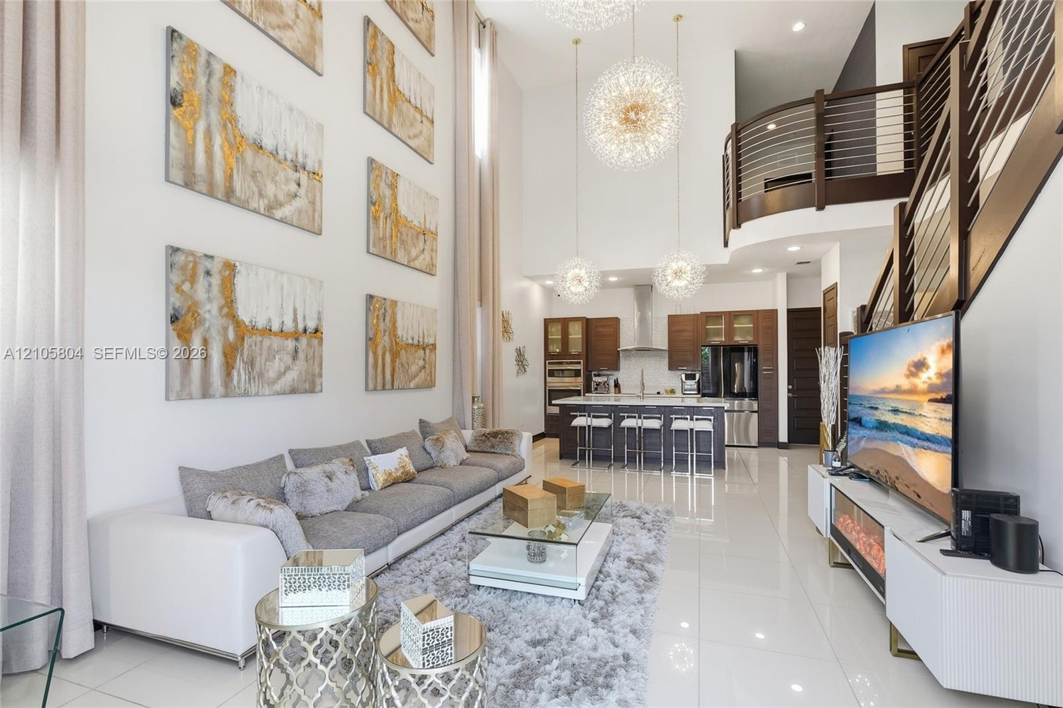
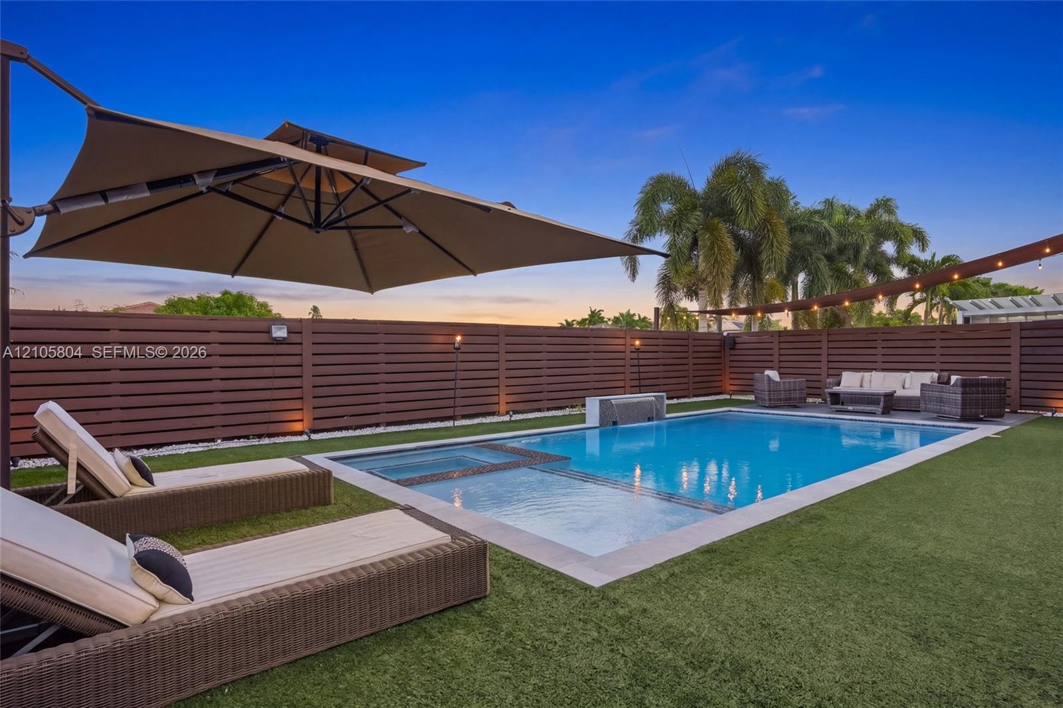
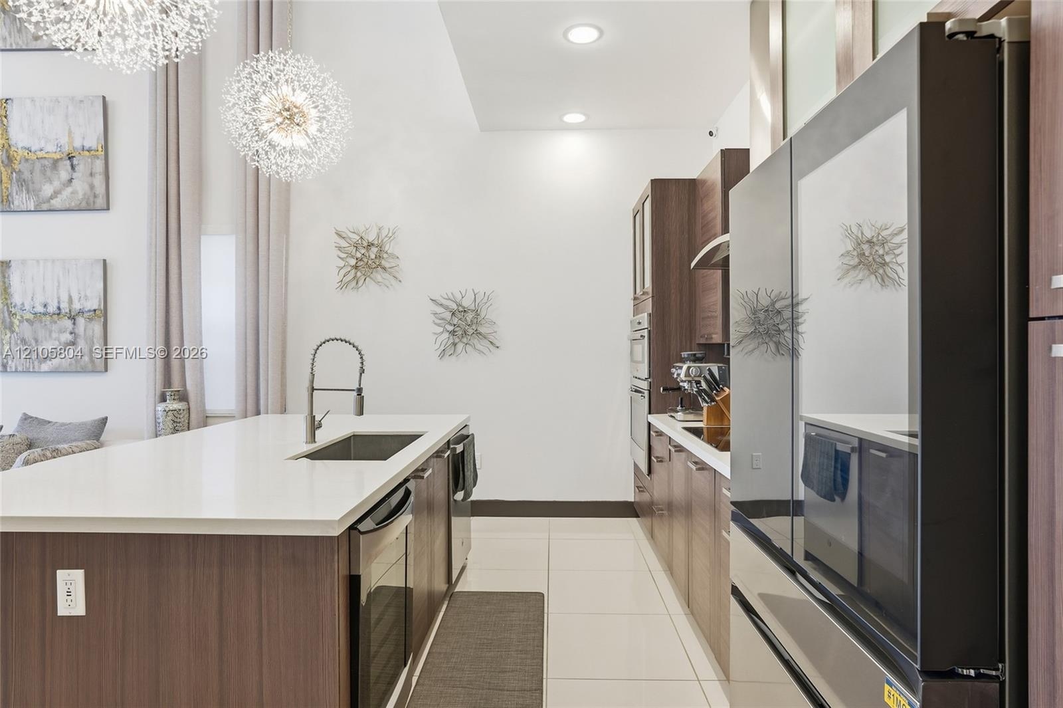
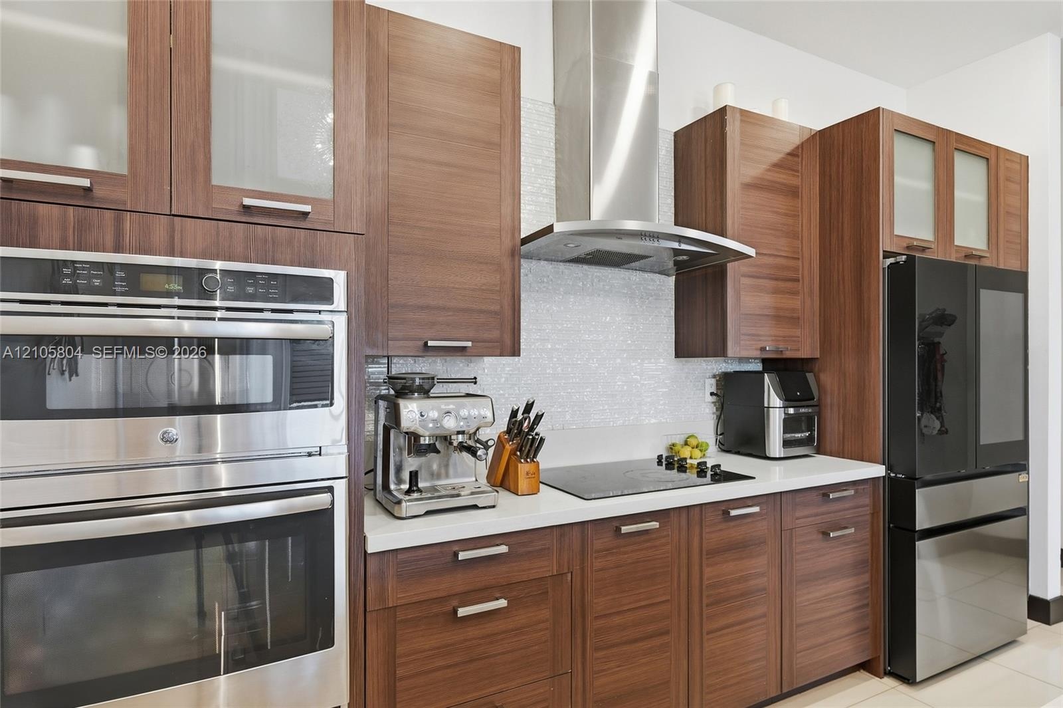
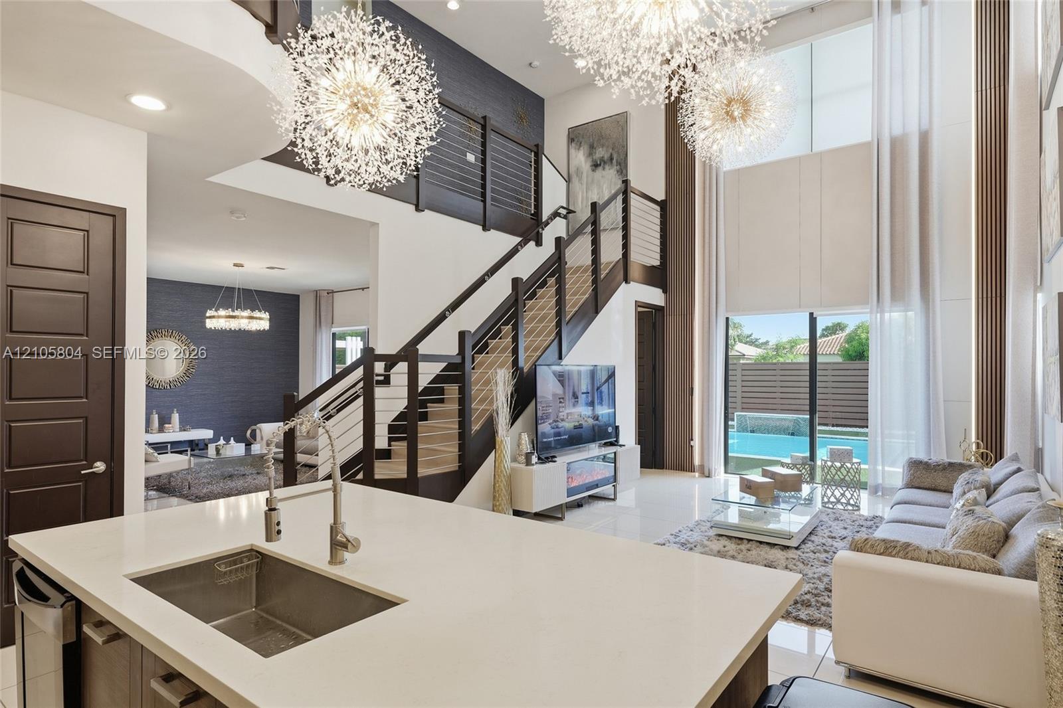
Discover contemporary luxury in this Zen-inspired residence, ideally situated in a highly sought-after West Kendall community called Serenity. Immaculately designed with the elegance of a professionally decorated model home, this exceptional property showcases upscale finishes, designer fixtures, and thoughtful details throughout. The kitchen features stainless-steel appliances, quartz countertops, and mosaic tile backsplash. Full body porcelain tile adds sophistication to the main living areas. Upstairs, luxury vinyl wood flooring creates a warm, modern atmosphere. Blackout shades are complemented by elegant silk curtains for added style and privacy. All closets are custom designed and the primary bedroom closet is a dream closet. The home also offers a two-car garage and sealed paver driveway parking for up two additional vehicles. Outside, easy to maintain Astro turf designed landscaping and ambient lighting create a private resort-style retreat. Marble flooring surrounds a the pool and spa, while expansive canvas sunshades frame a beautifully appointed entertainment area. Designed for effortless indoor-outdoor living, this remarkable home is truly an entertainer's paradise.
Virtual Tour: https://www.propertypanorama.com/instaview/mia/A12089911

Amenities

  • Awnings
  • Built-in Features
  • Closet Cabinetry
  • Custom Mirrors
  • Dishwasher
  • Disposal
  • Dryer
  • Electric Range
  • Electric Water Heater
  • Entrance Foyer
  • High ceiling
  • In Ground
  • Lighting
  • Maintained Community
  • Microwave
  • Other
  • Oven
  • Pantry
  • Pool
  • Refrigerator
  • Sidewalks
  • Street Lights
  • Vaulted Ceiling(s)
  • Walk-In Closet(s)
  • Washer
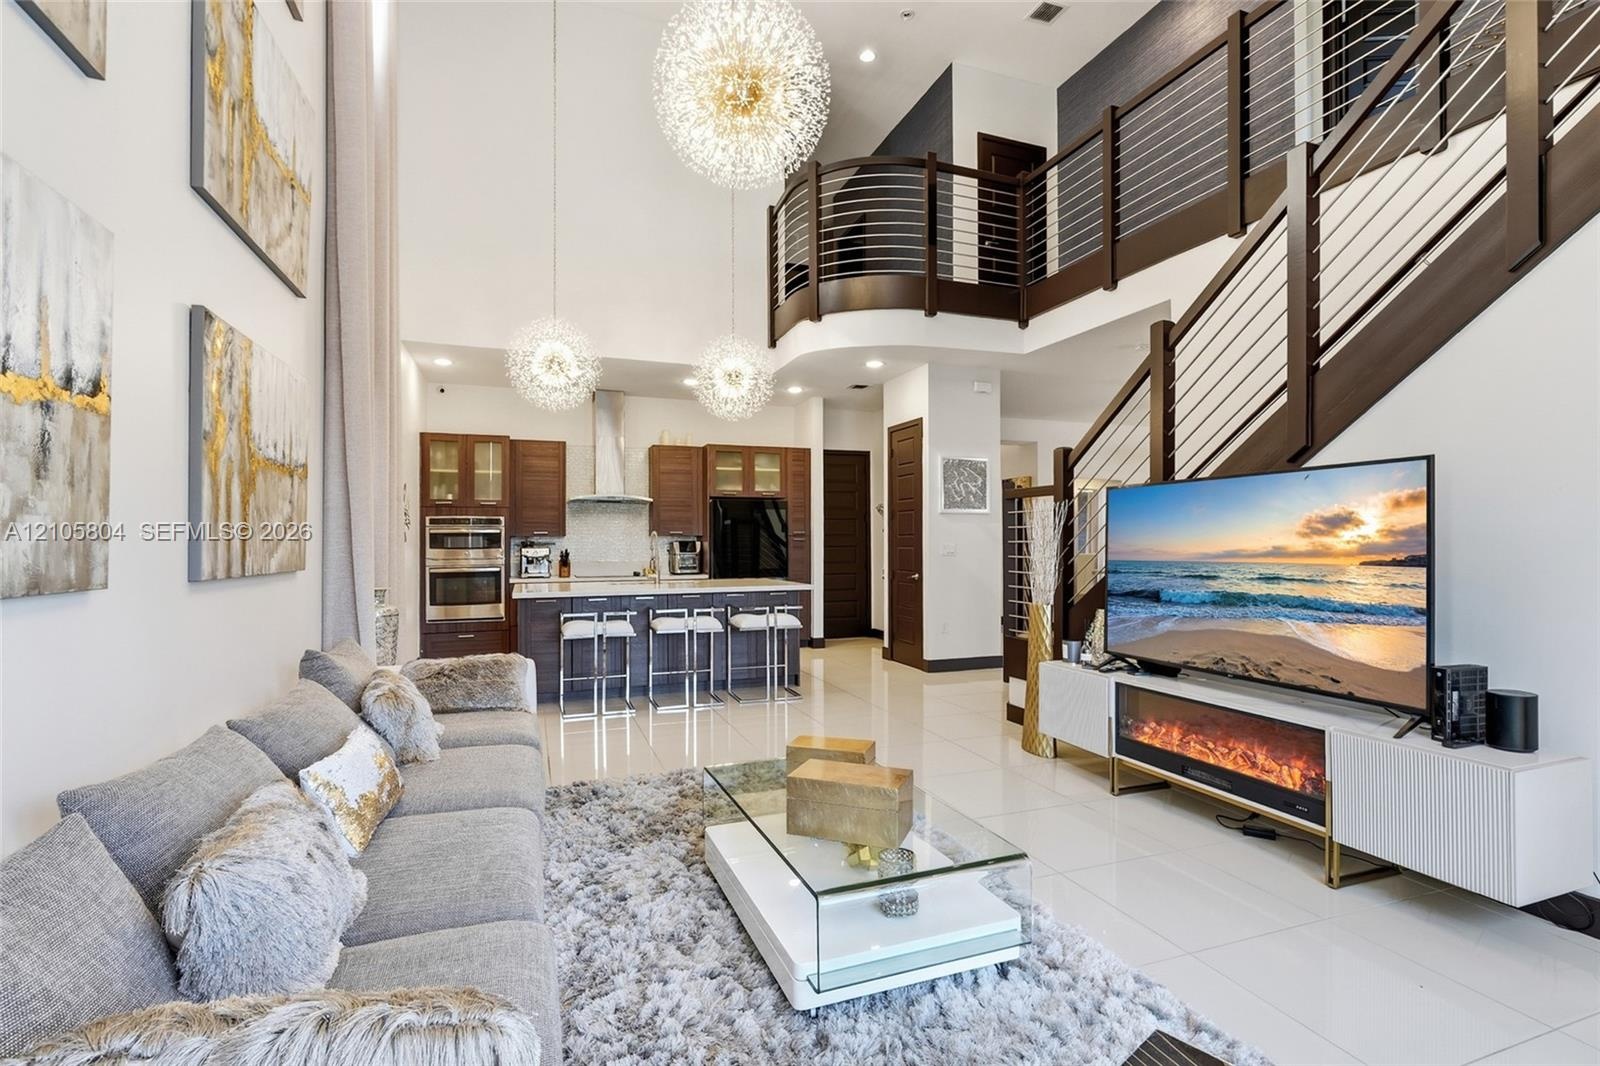
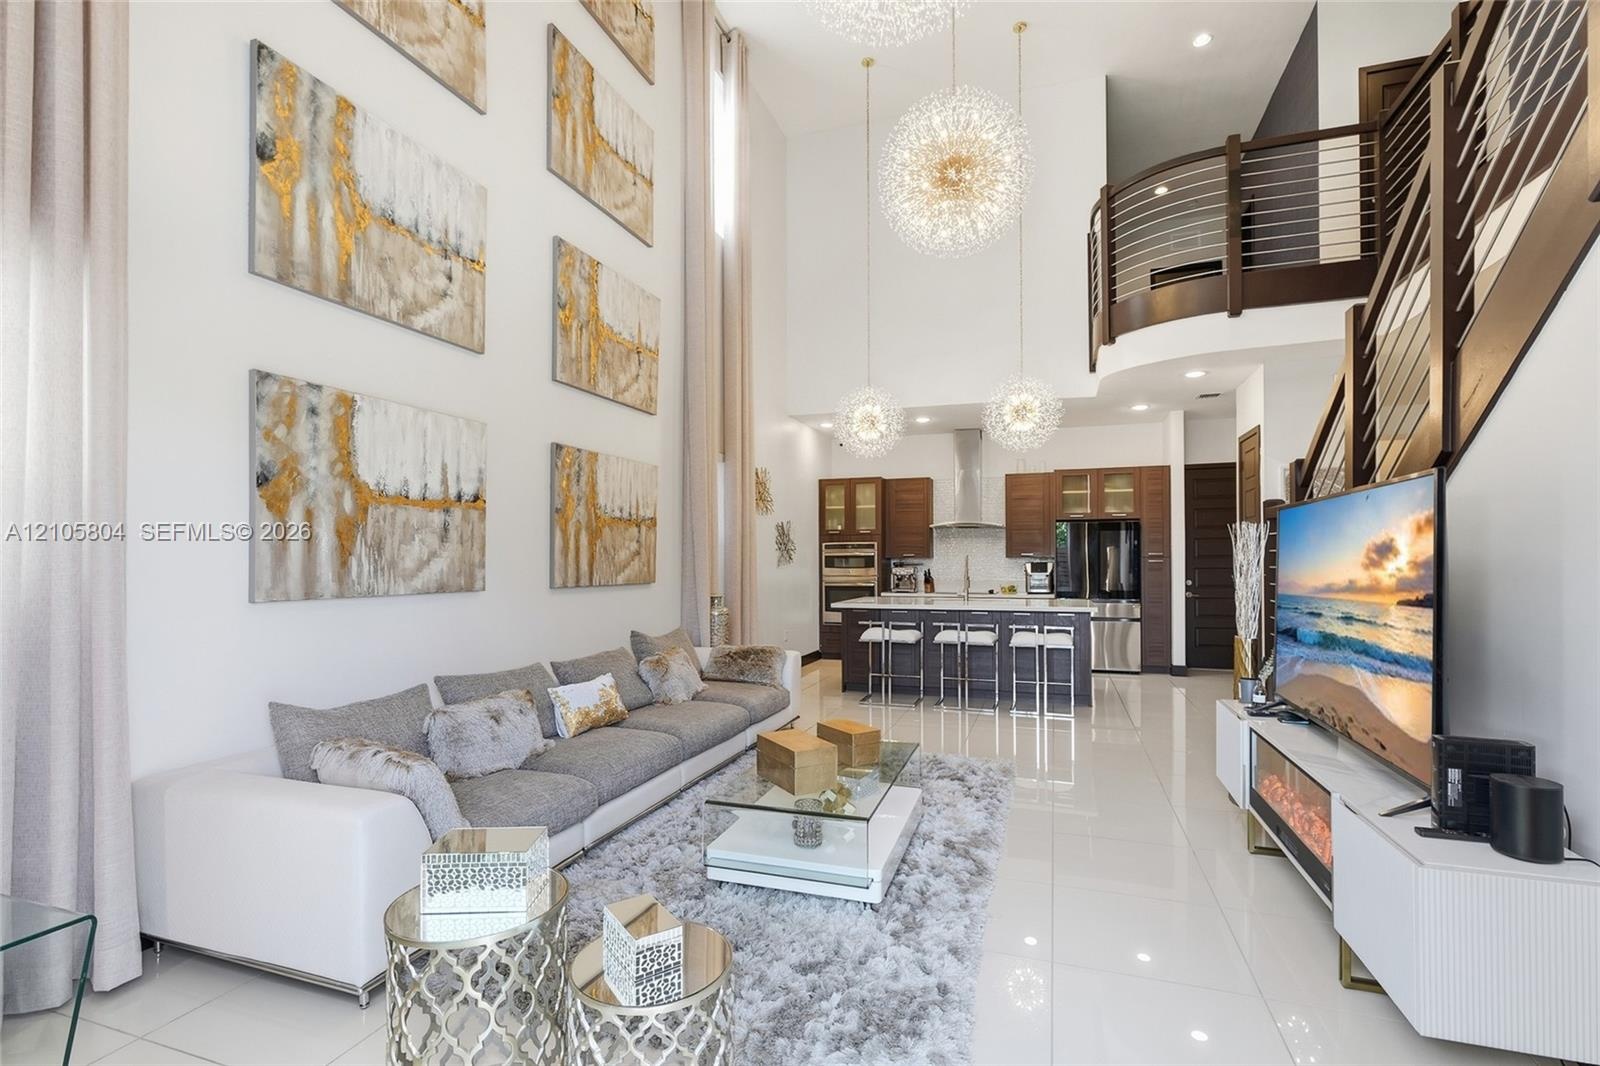
  • Double-height ceilings, porcelain tile flooring, kitchen featuring custom wood cabinetry and stainless steel appliances, tiered pendant lighting, and
  • Community entrance sign featuring stacked stone columns, textured masonry, tiered landscaping, and metal accent lighting
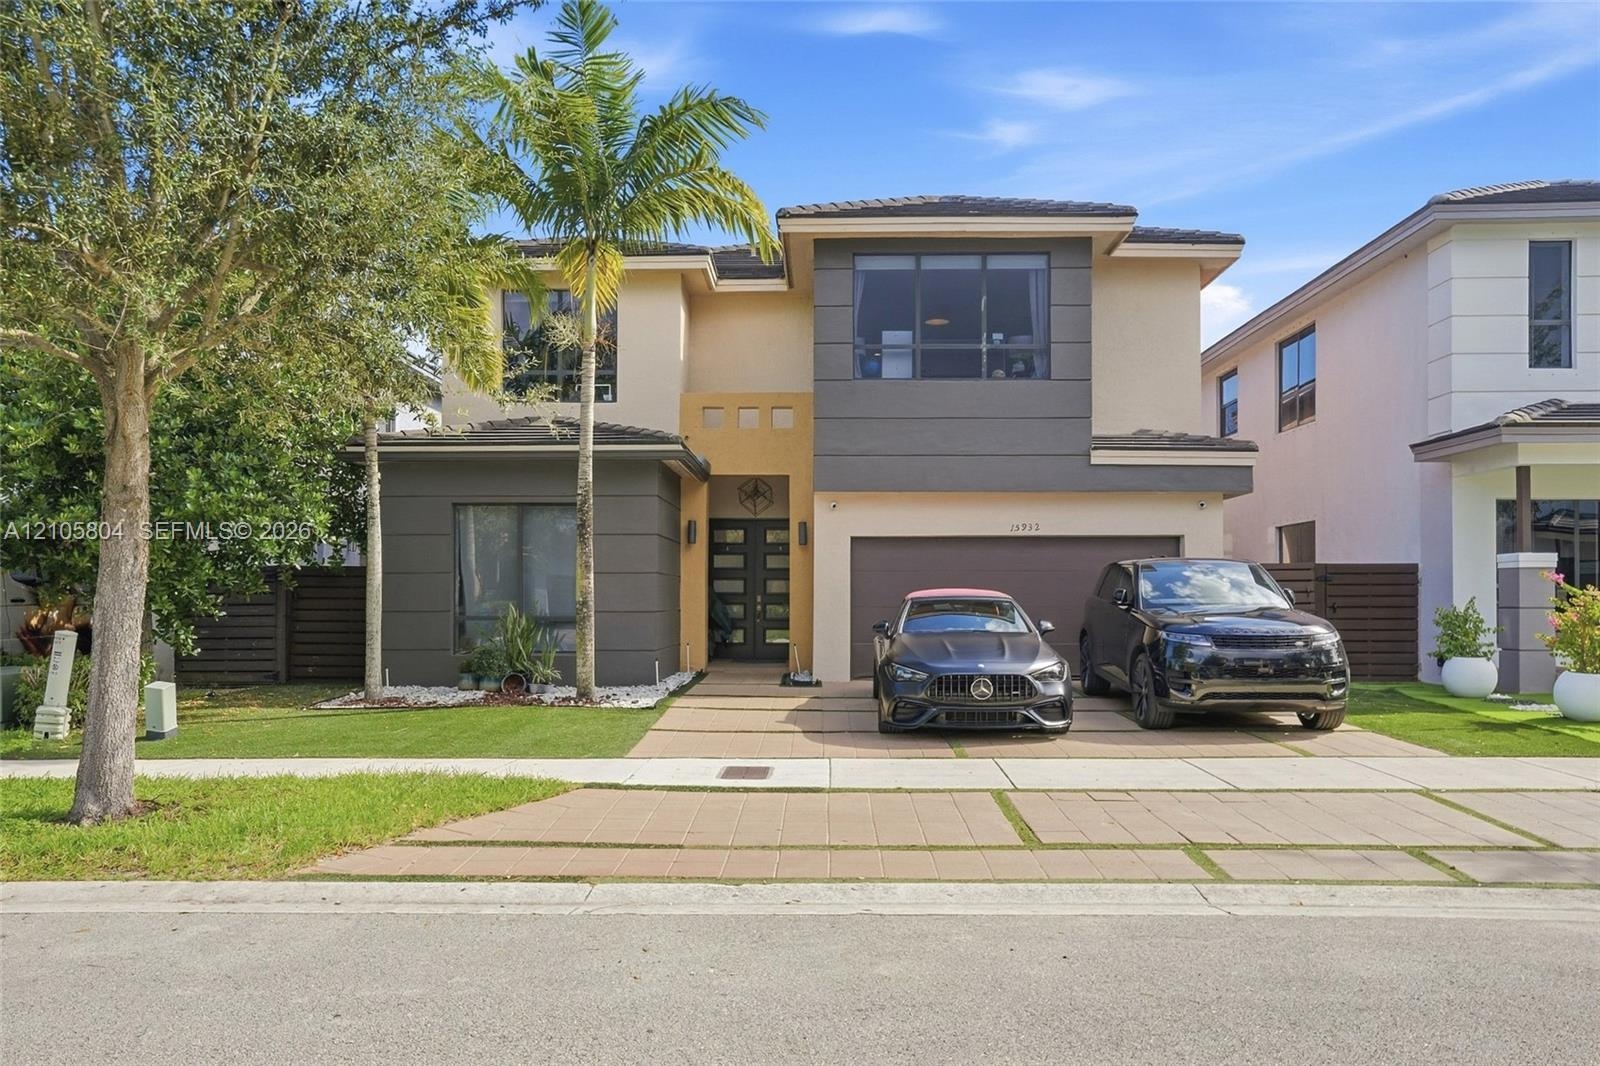
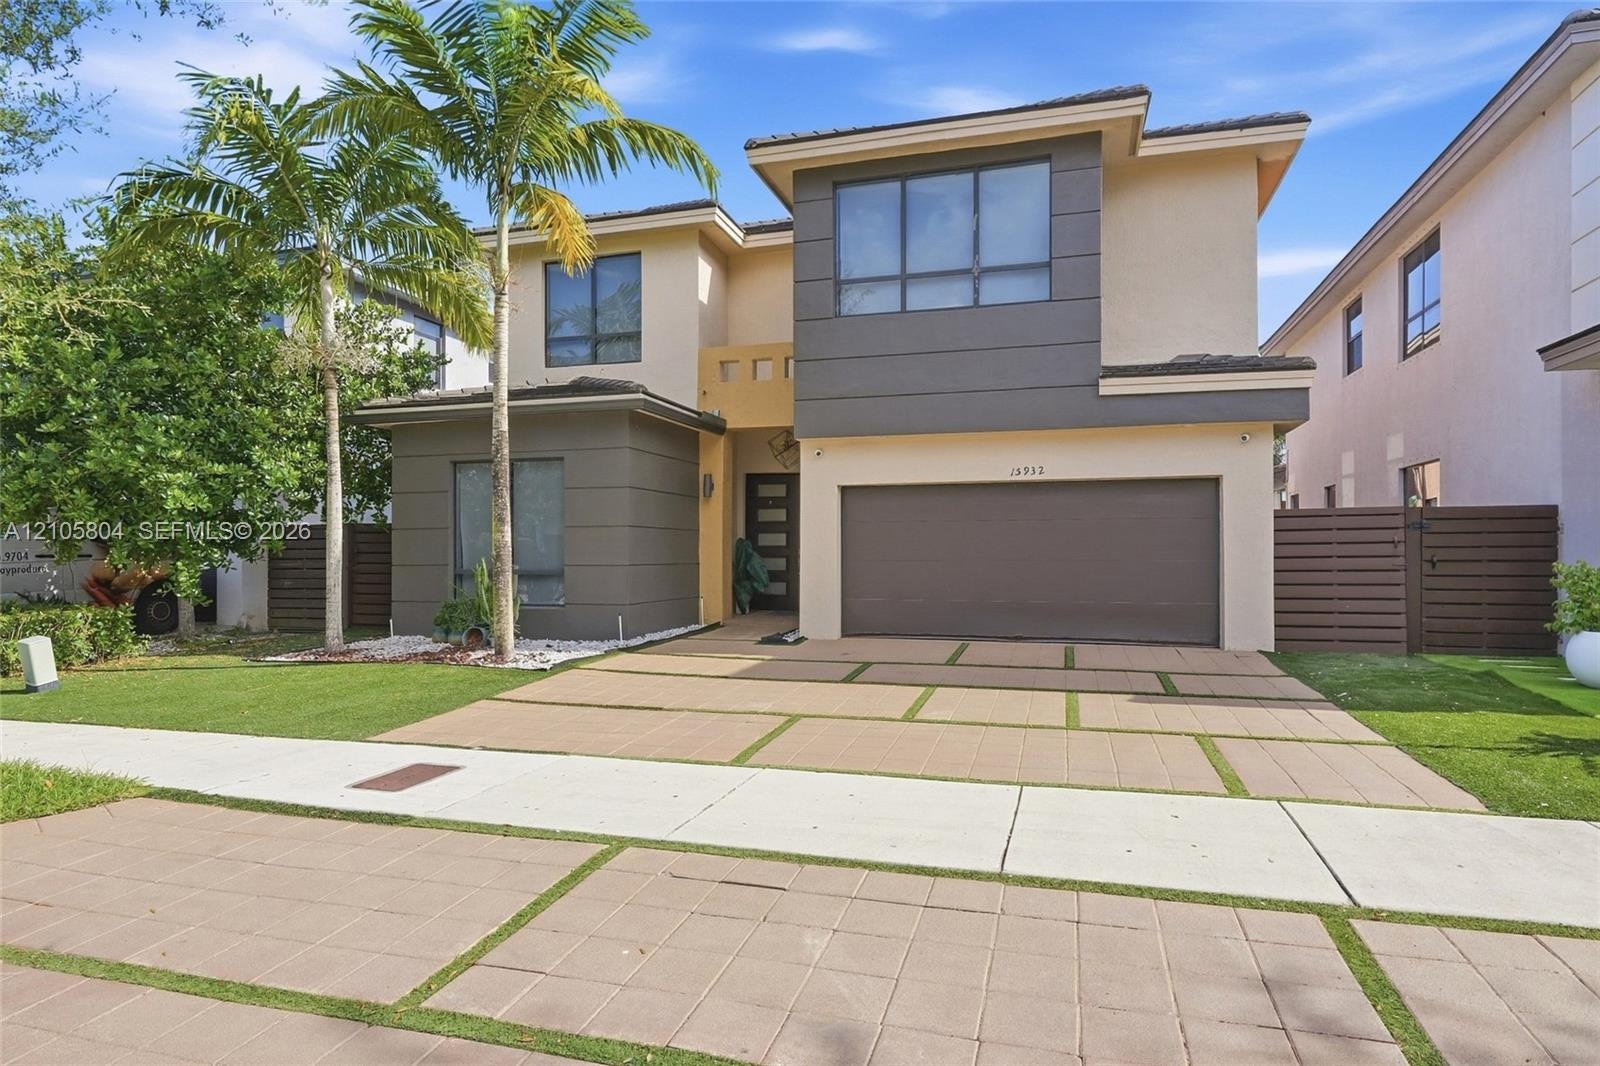
  • Two-story contemporary exterior featuring a concrete paver driveway, multi-toned stucco finish, large-format picture windows, and double-entry glass d
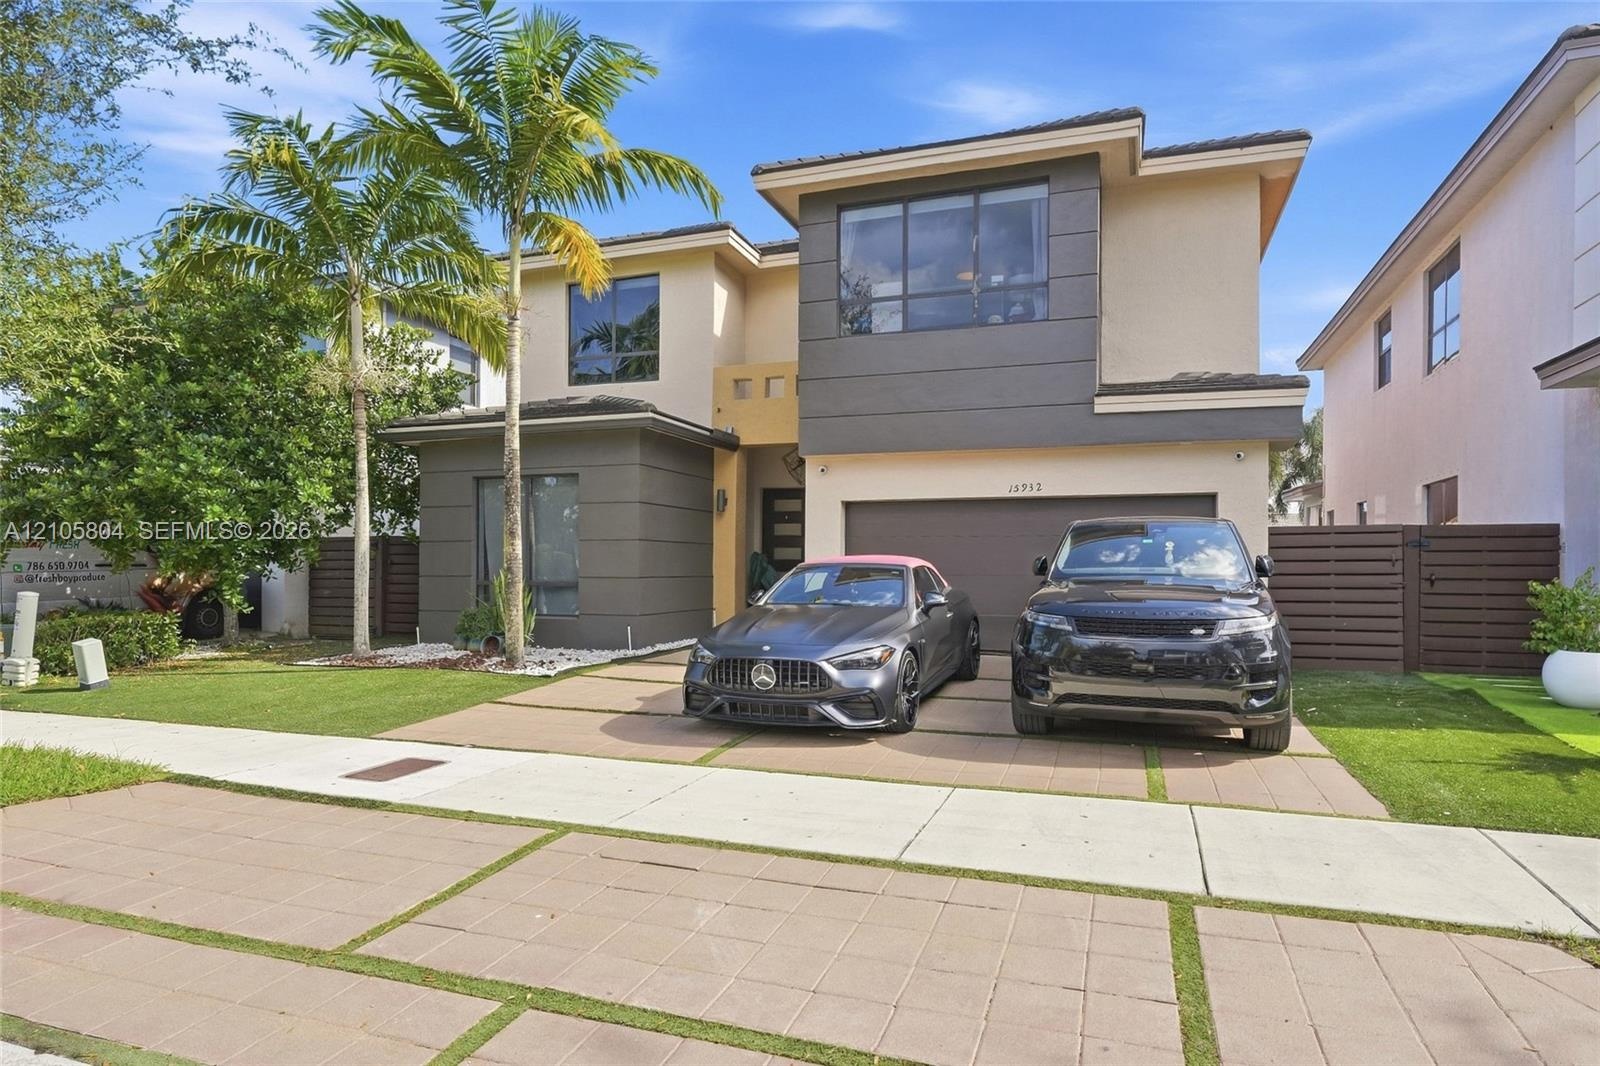
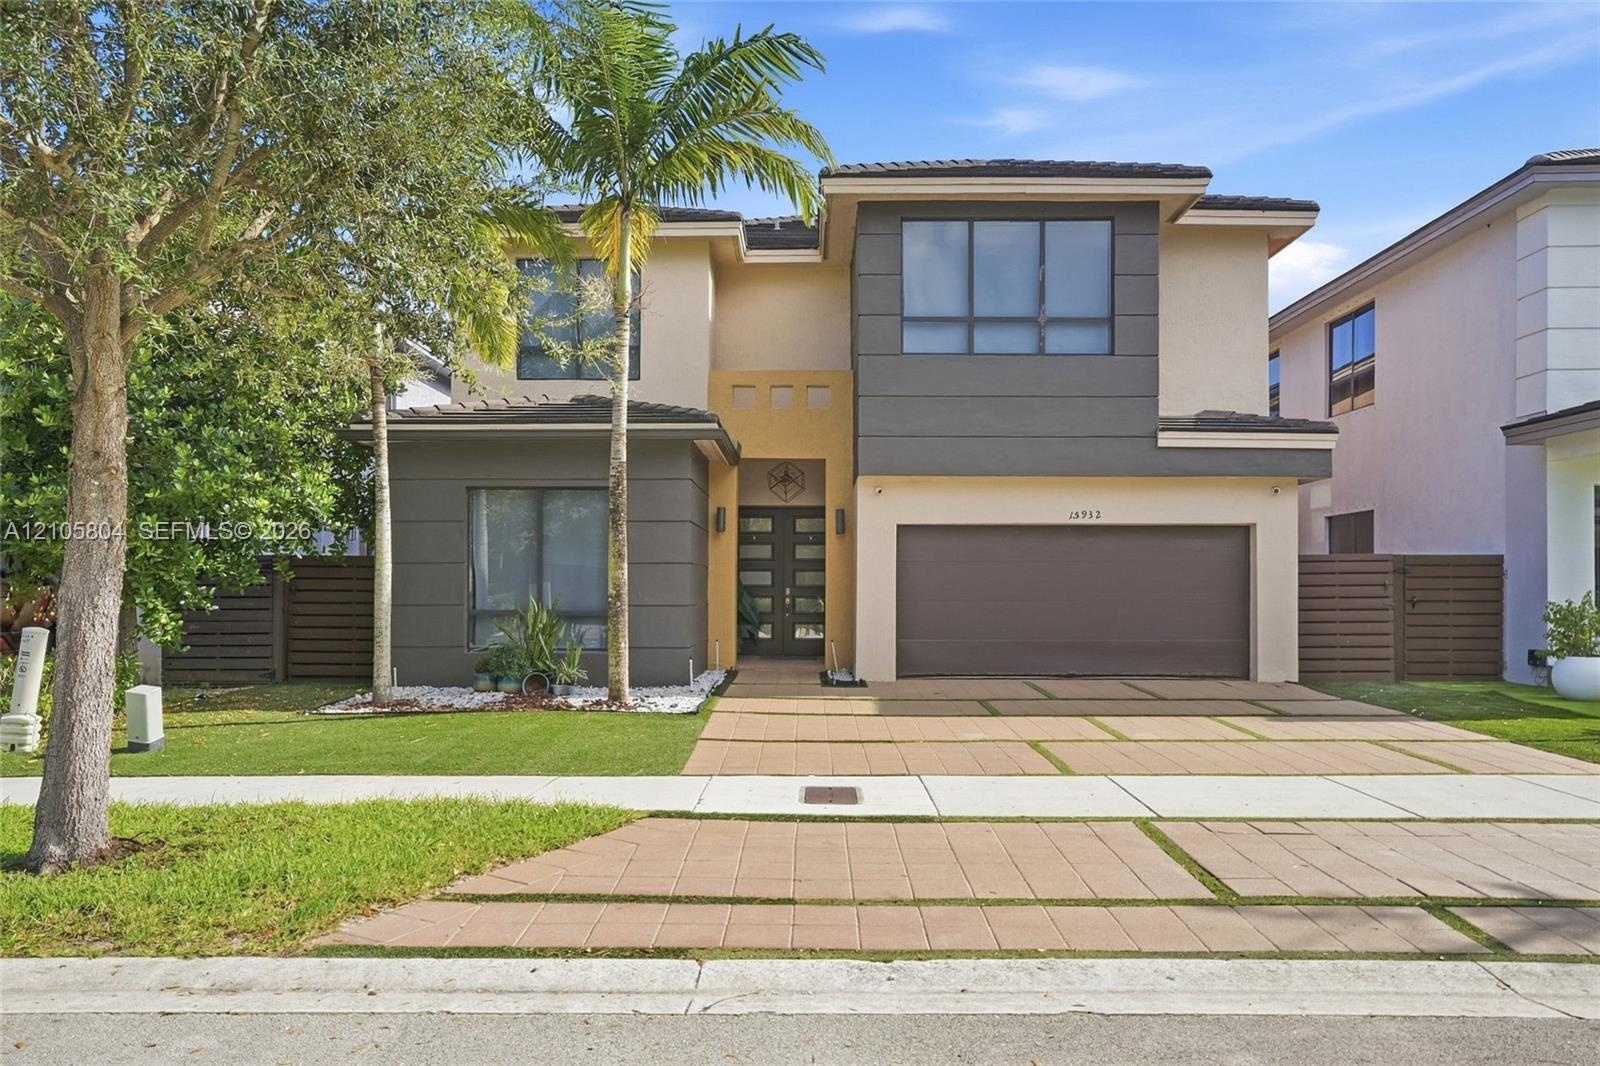
  • Contemporary two-story exterior featuring a multi-toned stucco facade, paver driveway with turf accents, mature palm trees, and an attached two-car ga
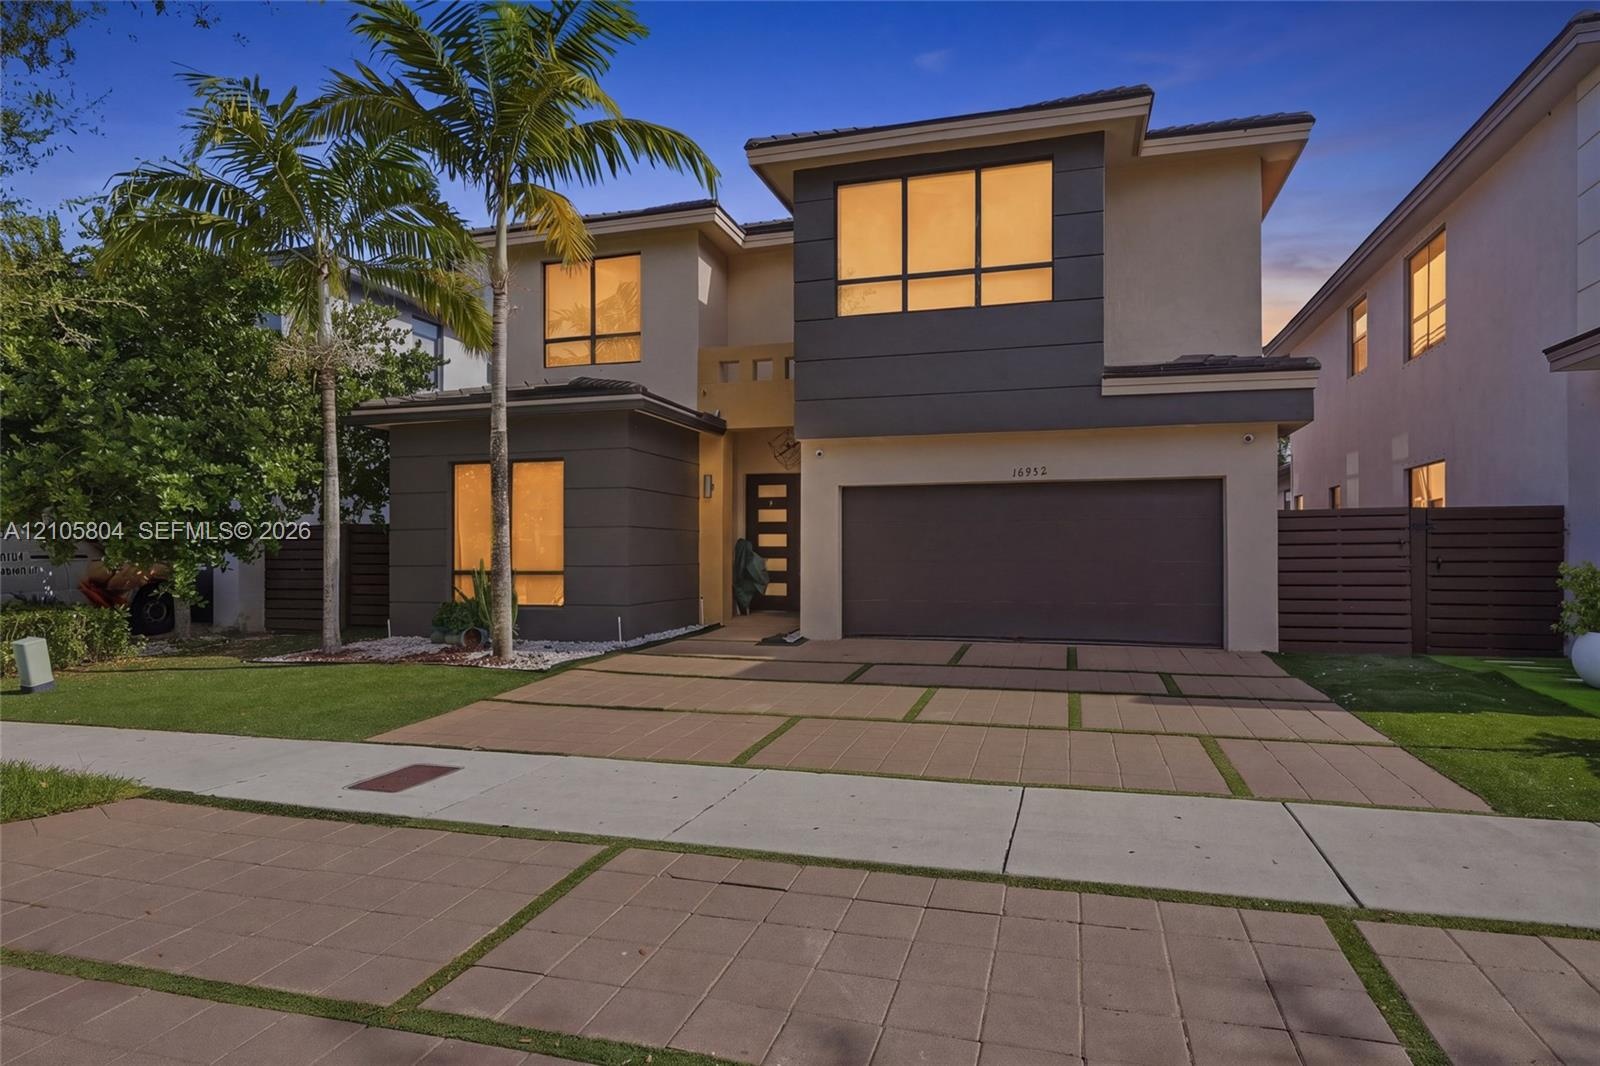
  • Modern two-story residence featuring a two-tone stucco facade, oversized paver driveway with integrated turf ribbons, multi-pane casement windows, and
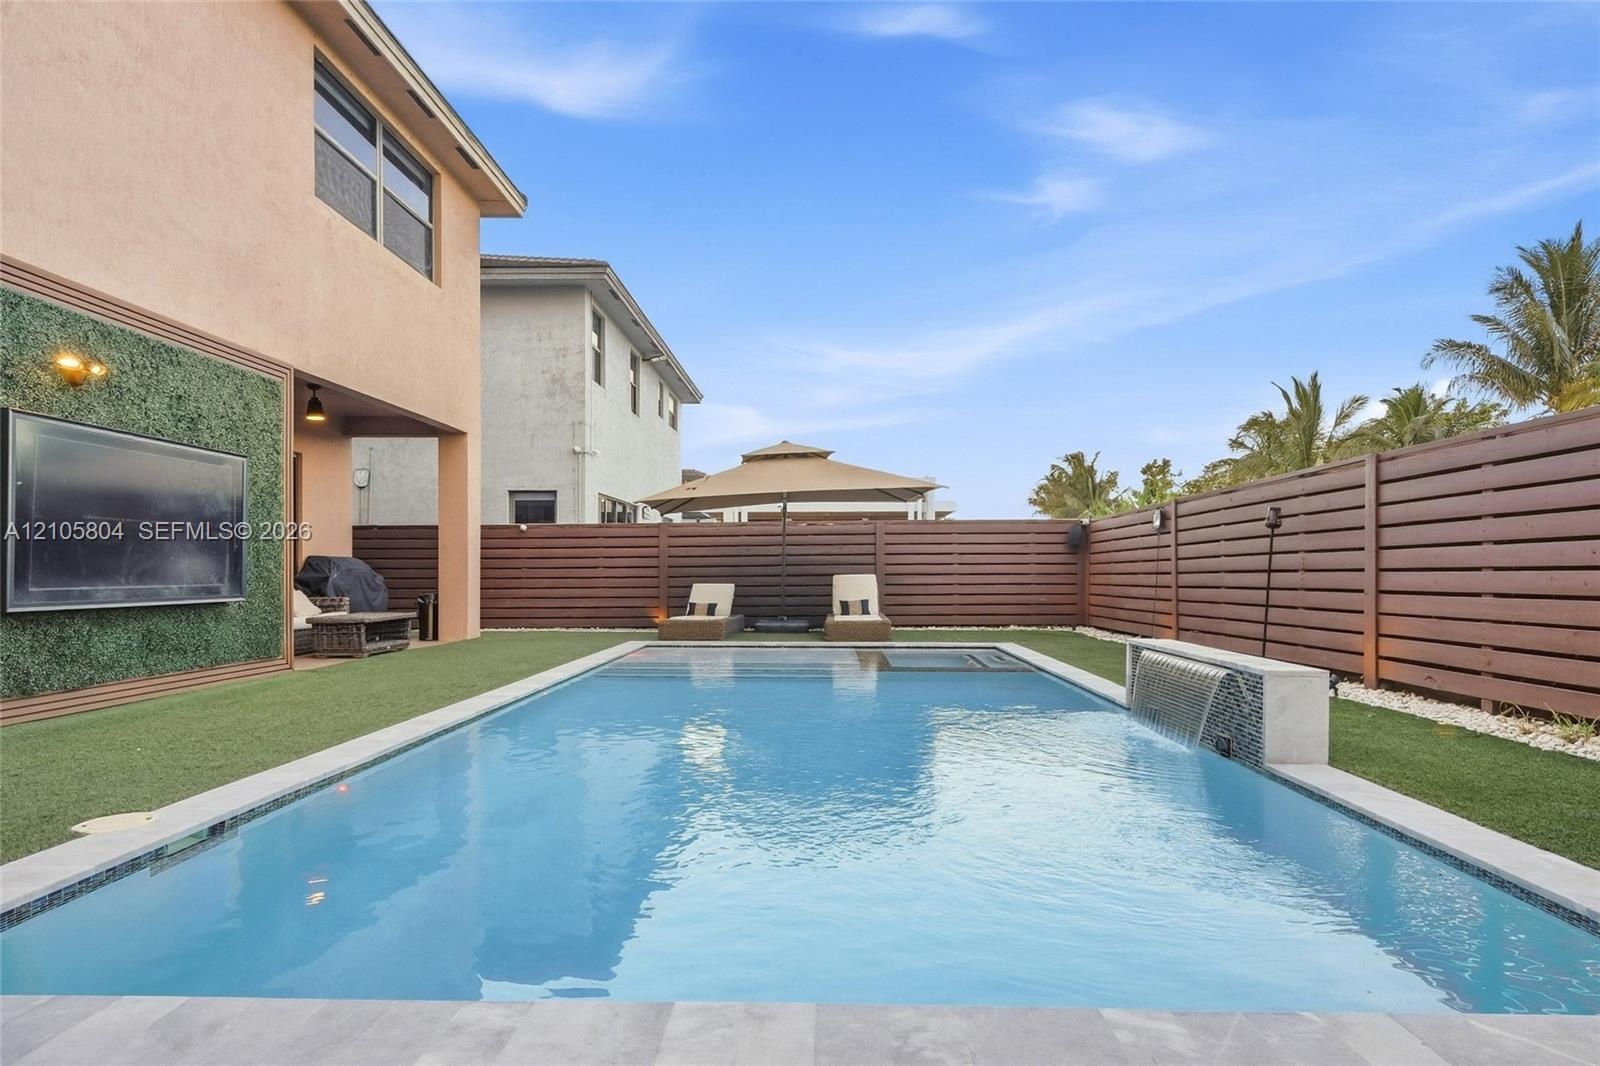
  • Private backyard featuring an inground swimming pool with an integrated spa, horizontal slat privacy fencing, a stone-finish water feature, and artifi
  • Contemporary two-story exterior featuring a multi-tone facade, large-format window groupings, two-car garage, and a geometric concrete paver driveway
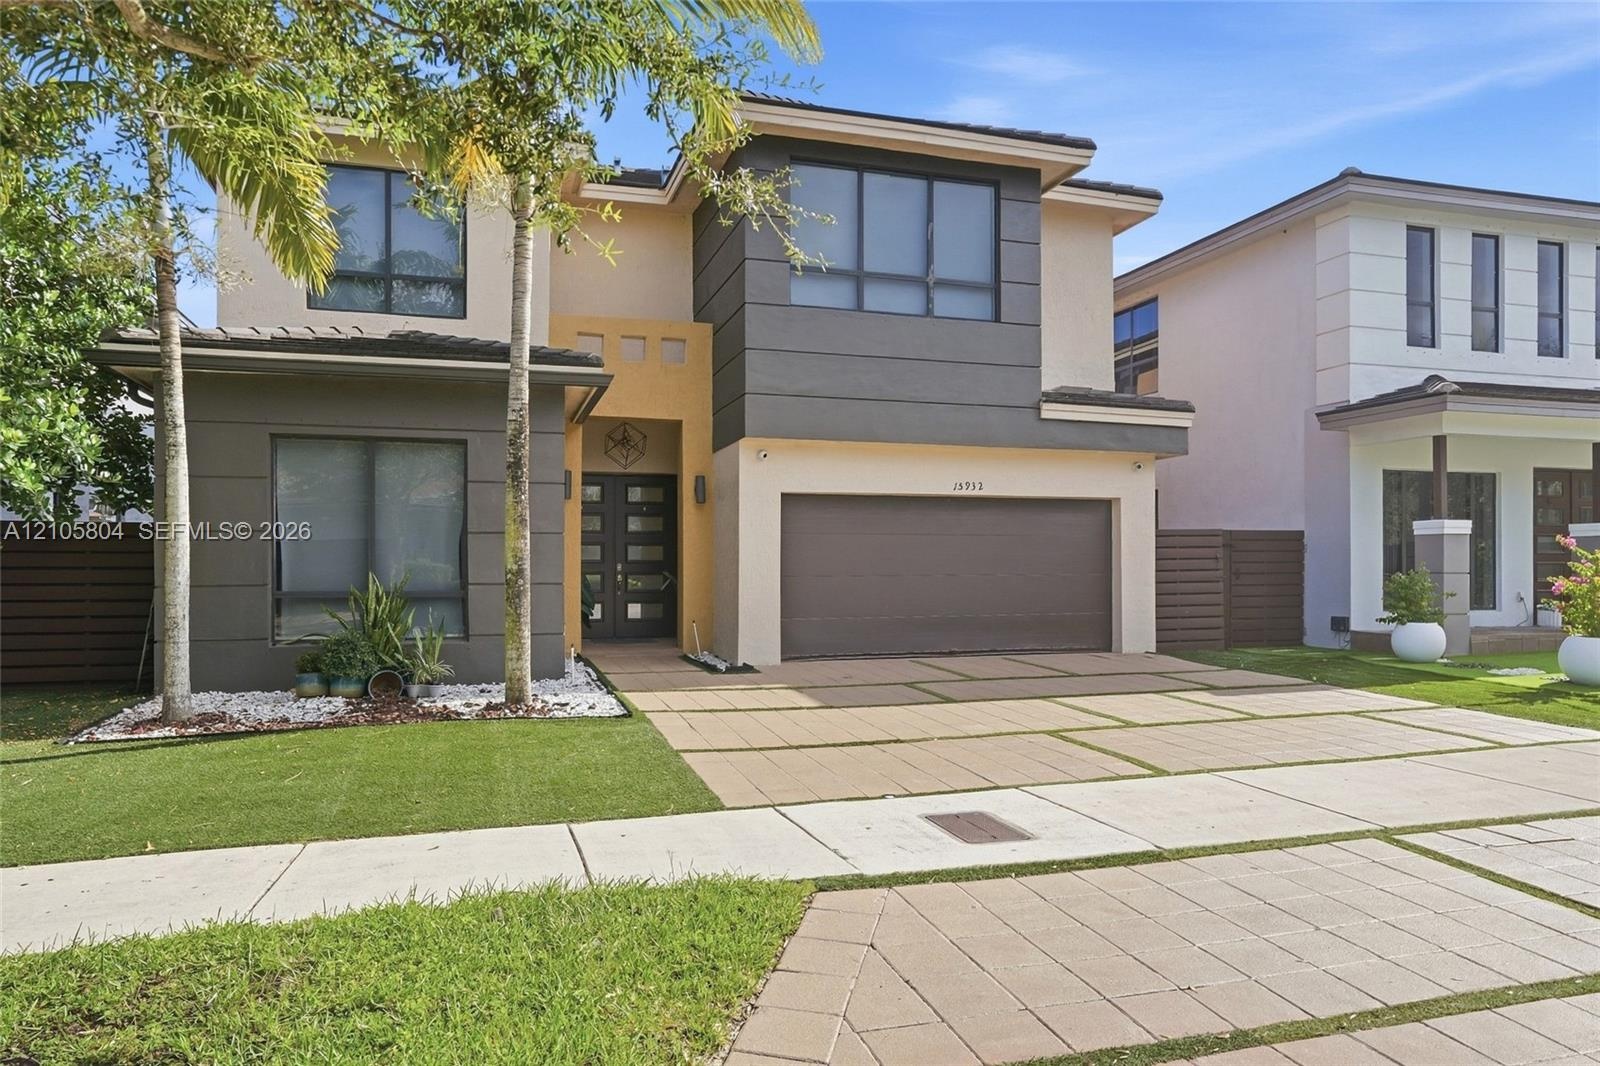
  • Contemporary exterior featuring two-tone stucco siding, a multi-pane glass entry door, expansive windows, and a paved driveway with integrated turf st
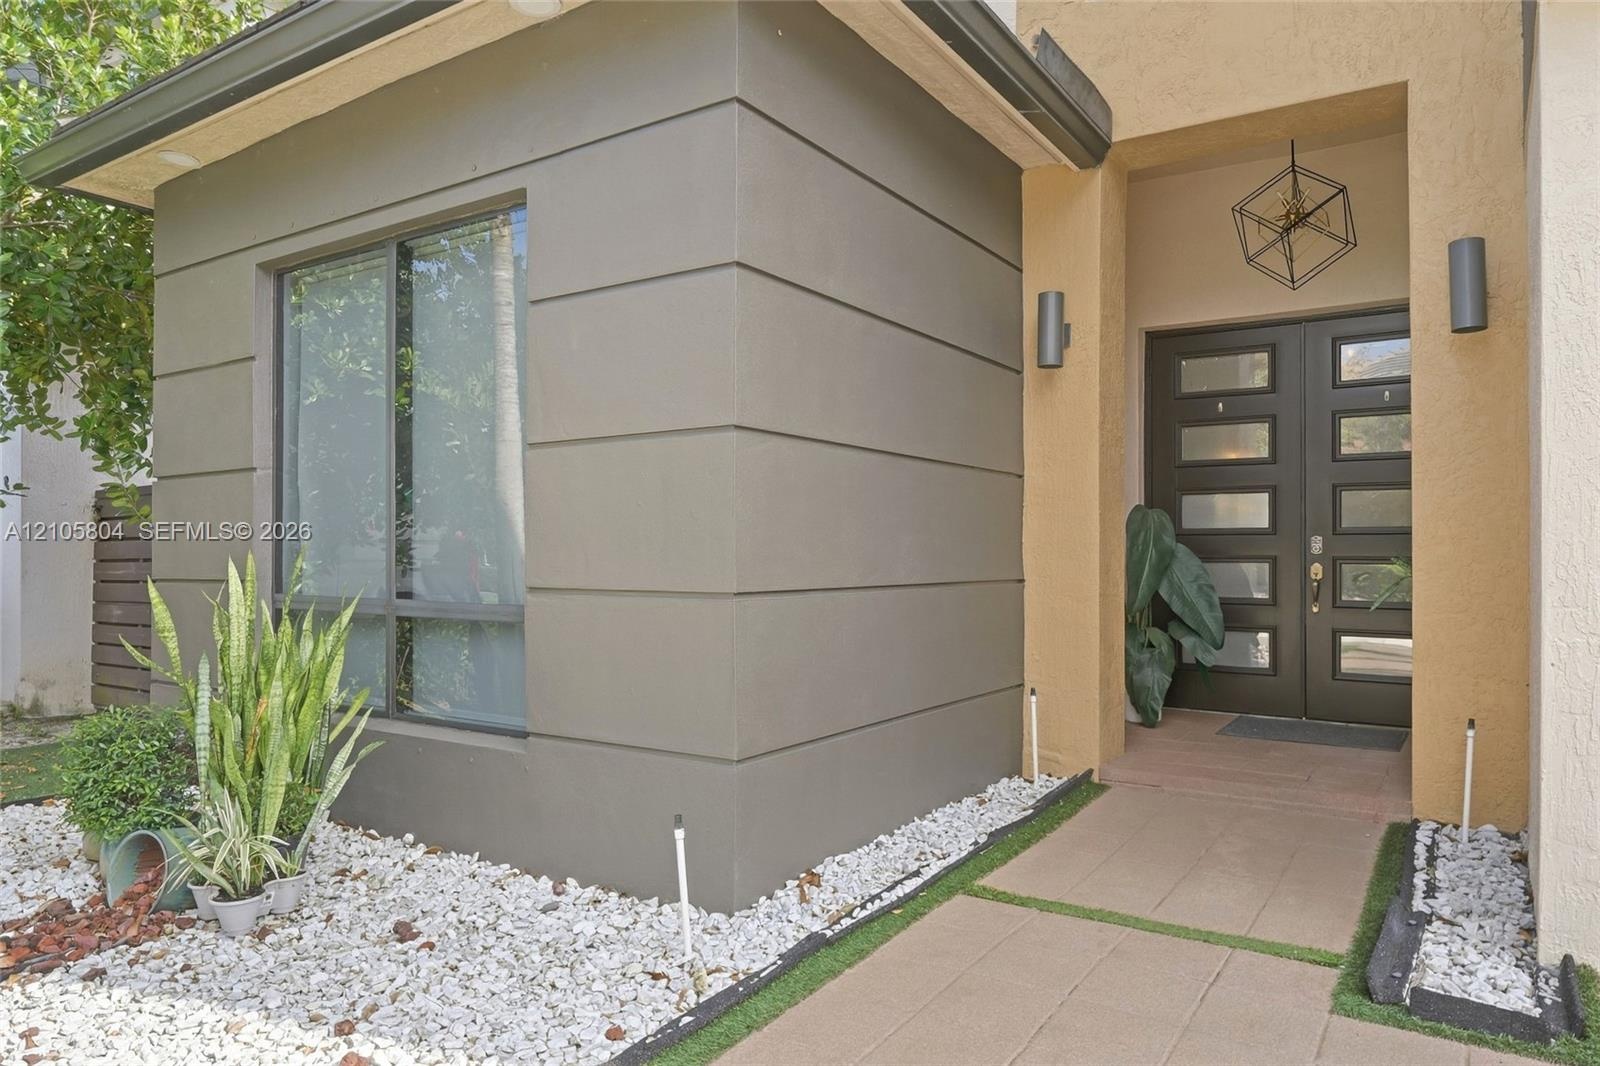
  • Two-story contemporary exterior featuring a multi-tonal facade, recessed entryway with multi-panel double doors, two-car garage, and geometric paver d
  • Modern exterior facade featuring smooth stucco finishes, horizontal architectural detailing, double-entry door with glass panels, geometric metal pend
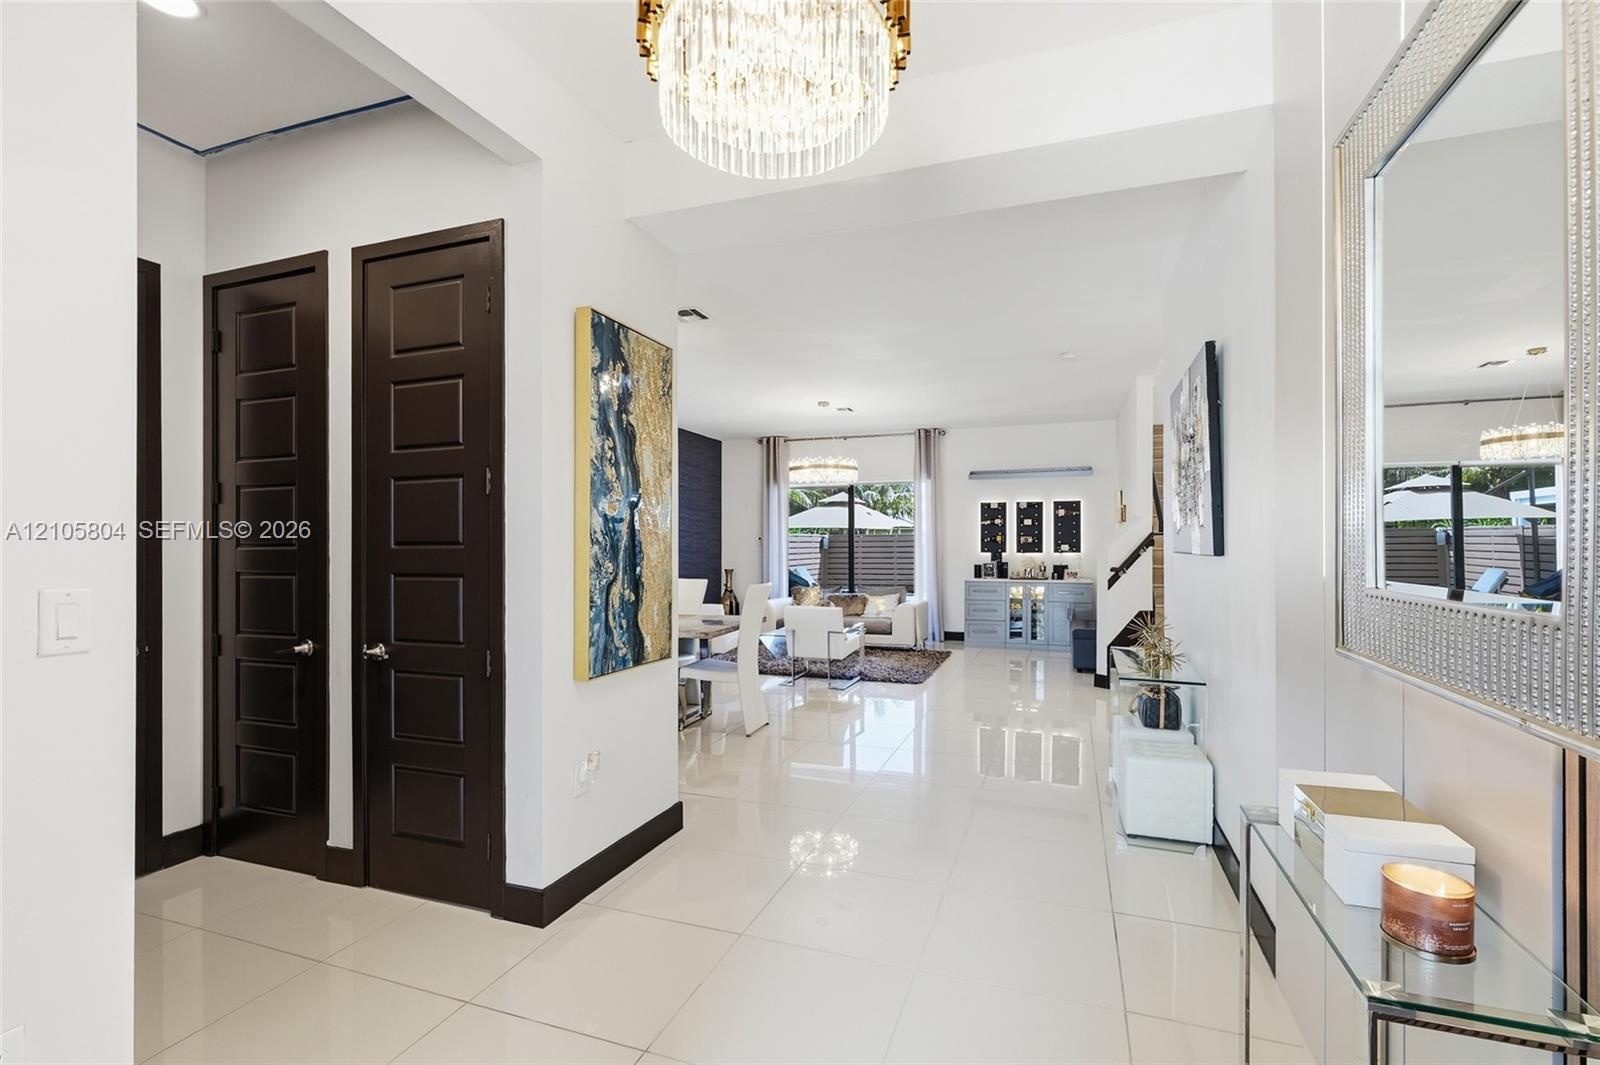
  • Polished porcelain tile flooring, dark-toned six-panel interior doors, and a multi-tiered crystal drum chandelier
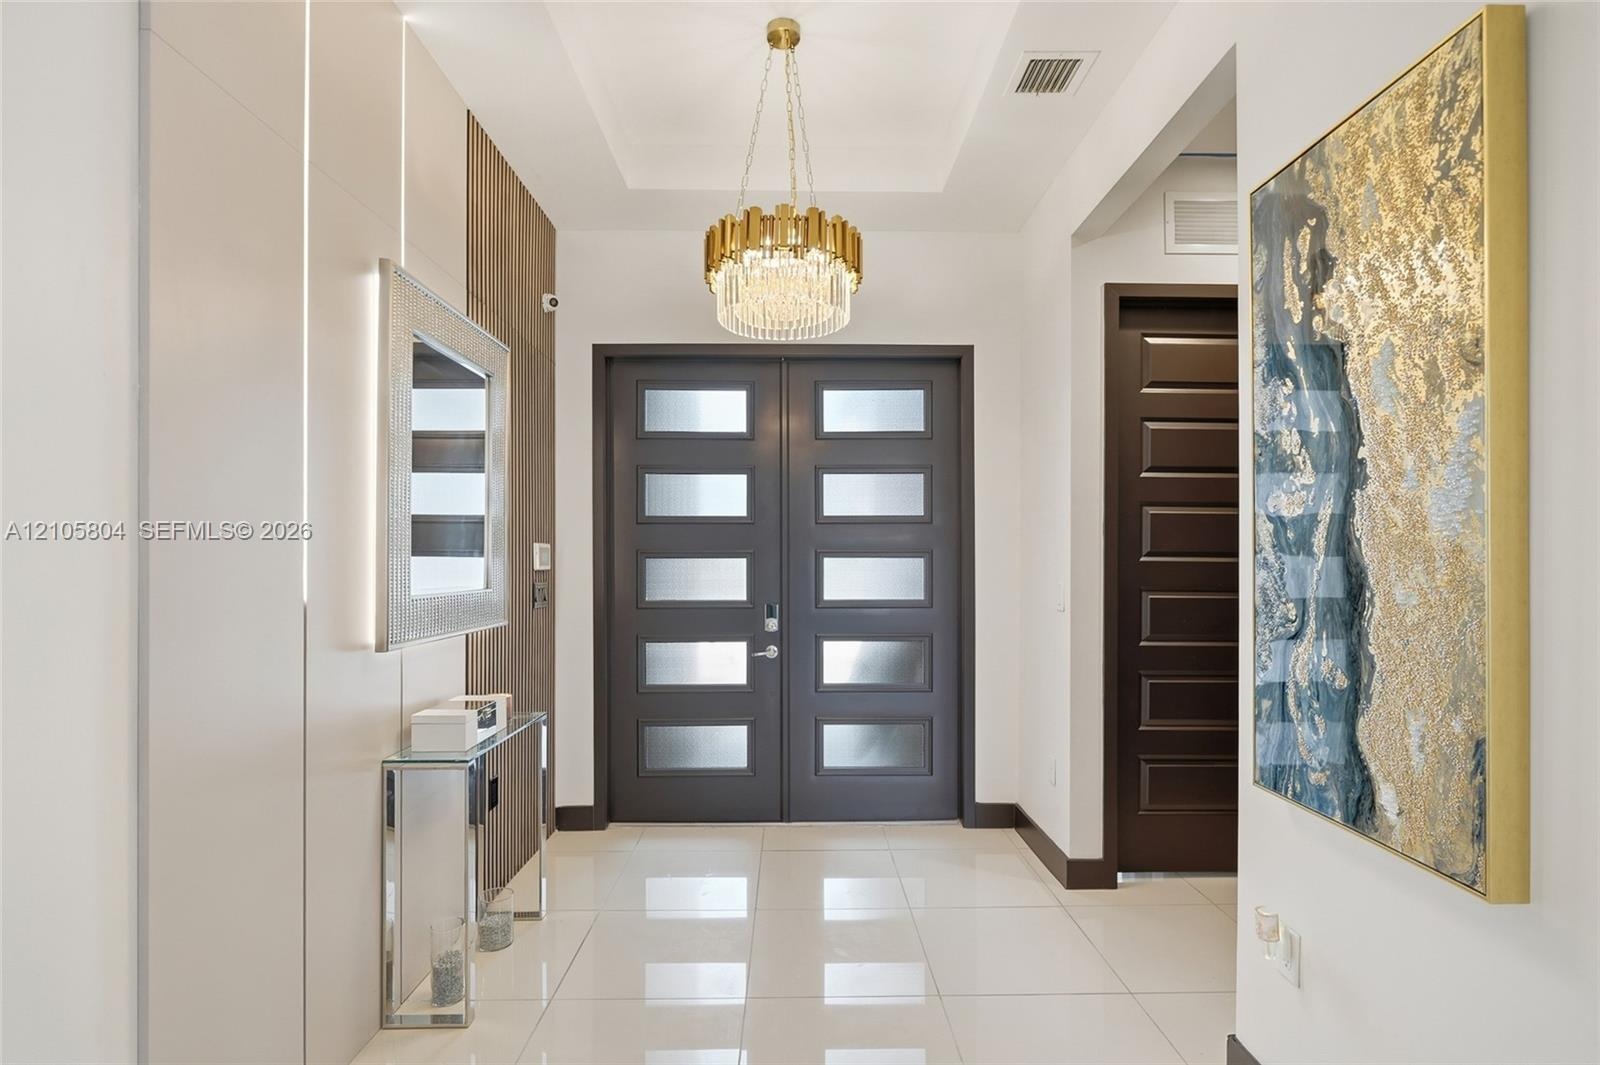
  • Entryway featuring a double-door entrance with frosted glass panels, tile flooring, a tiered crystal chandelier, and integrated wall paneling with rec
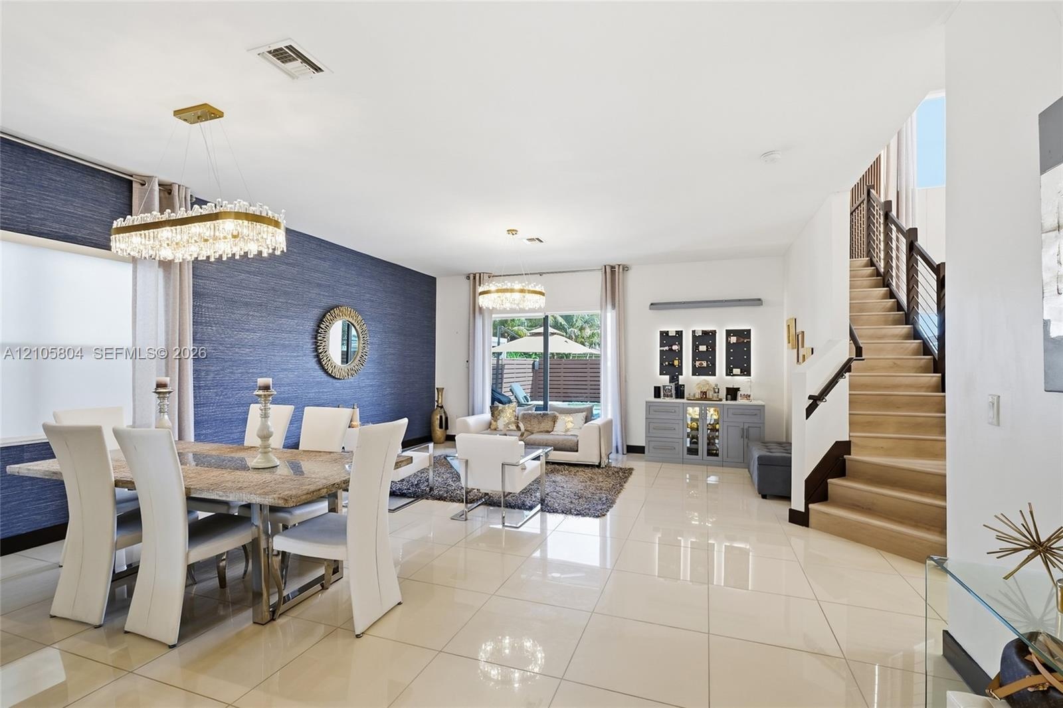
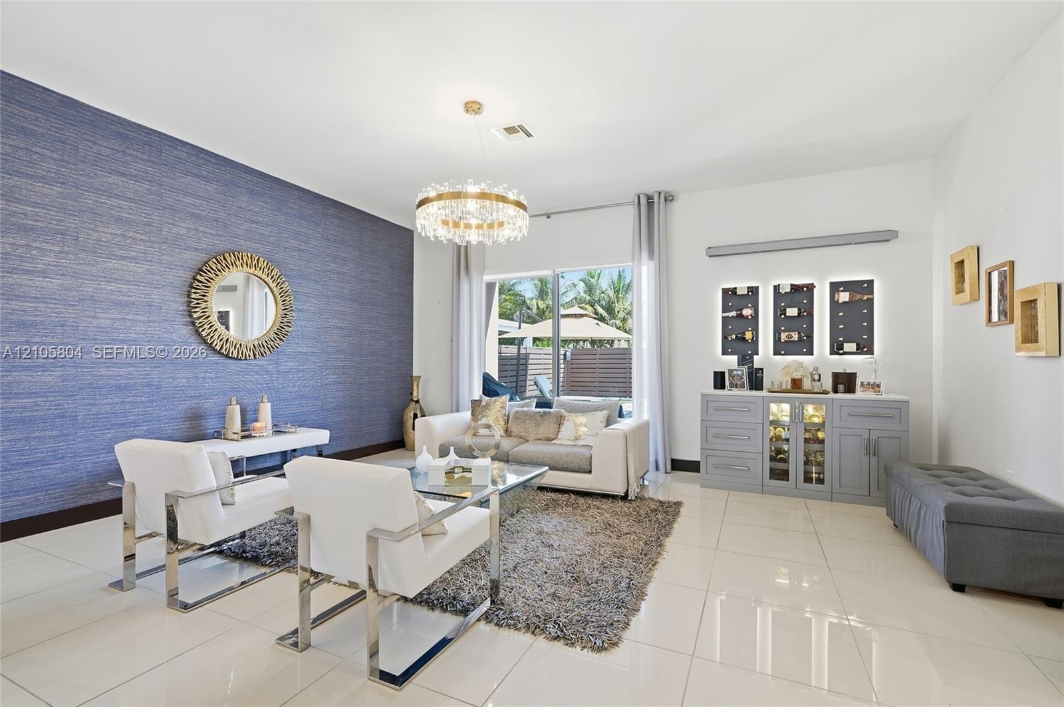
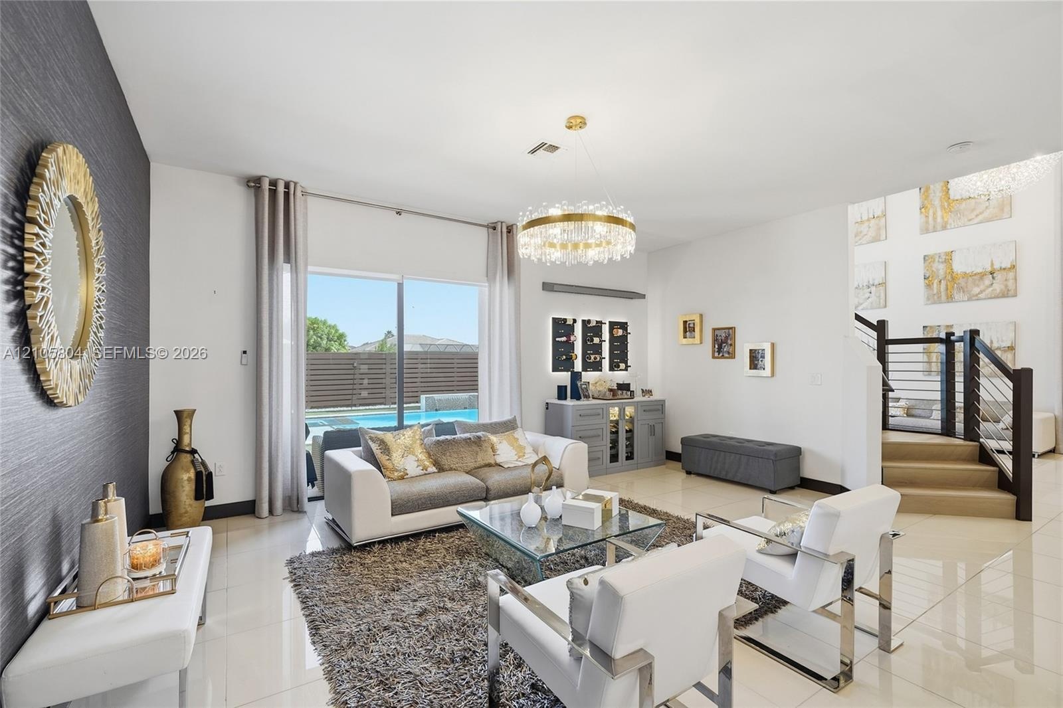
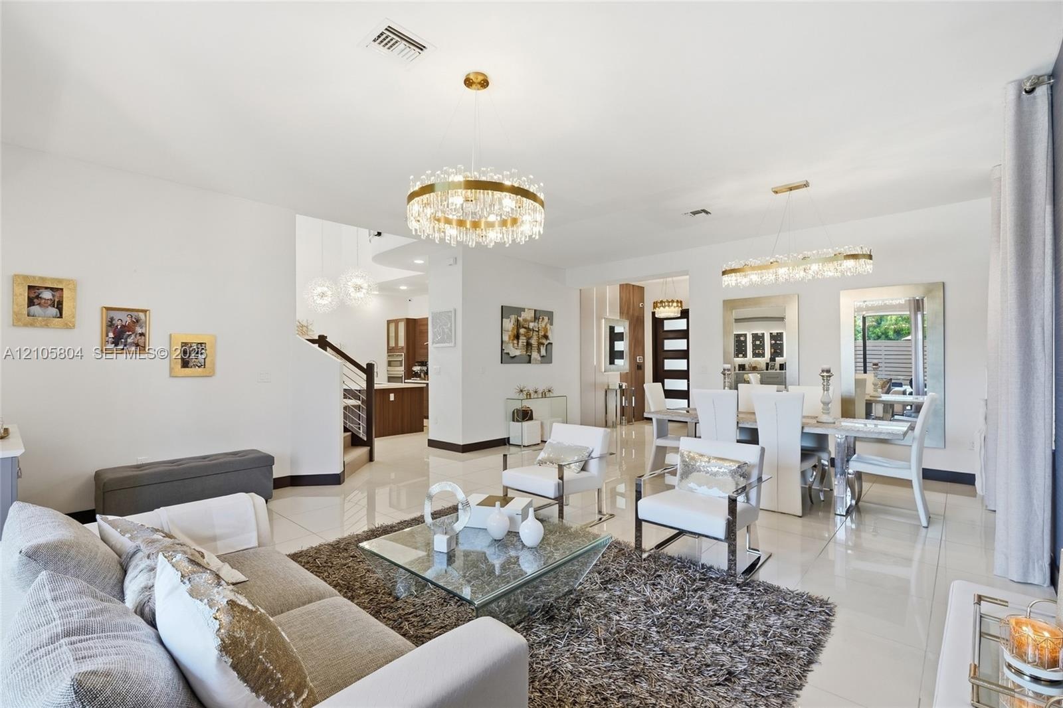
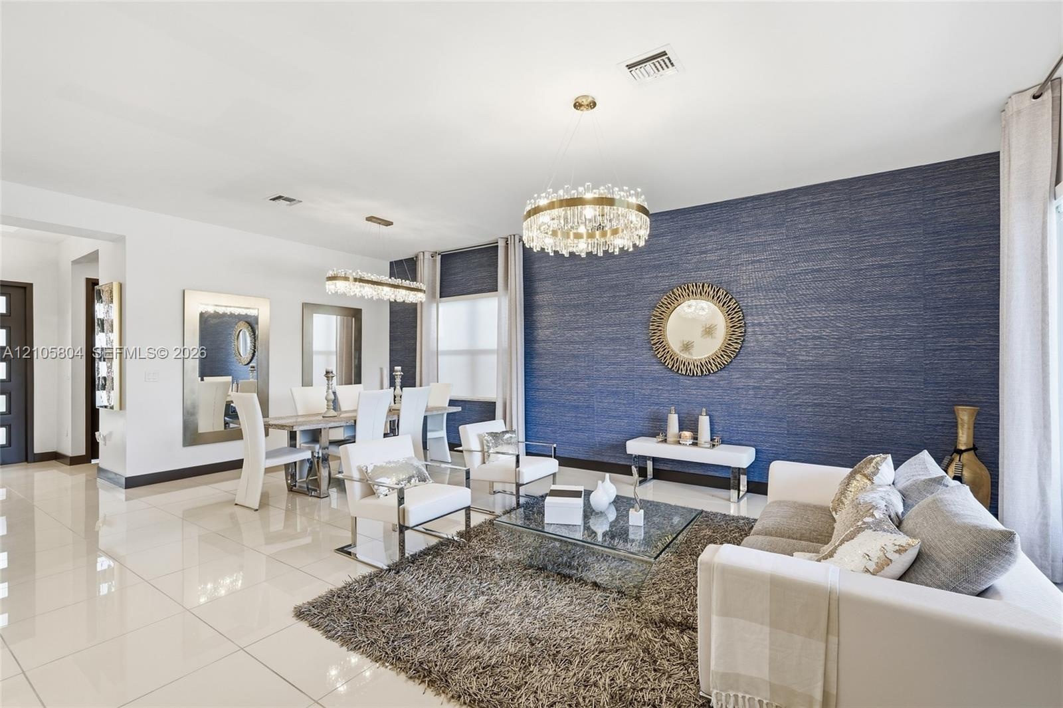
  • Open-concept interior featuring oversized tile flooring, a blue textured accent wall, dual crystal chandeliers, and a staircase with wood-tread stairs
  • Textured blue accent wall, large-format tile flooring, drum-style crystal chandelier, and built-in cabinetry featuring integrated backlit shelving
  • Living area featuring large-format tile flooring, a circular tiered crystal chandelier, a built-in cabinetry unit with integrated lighting, and a stai
  • Open-concept living space featuring high-gloss tile flooring, dual tiered crystal chandelier fixtures, and a glass-paneled staircase railing
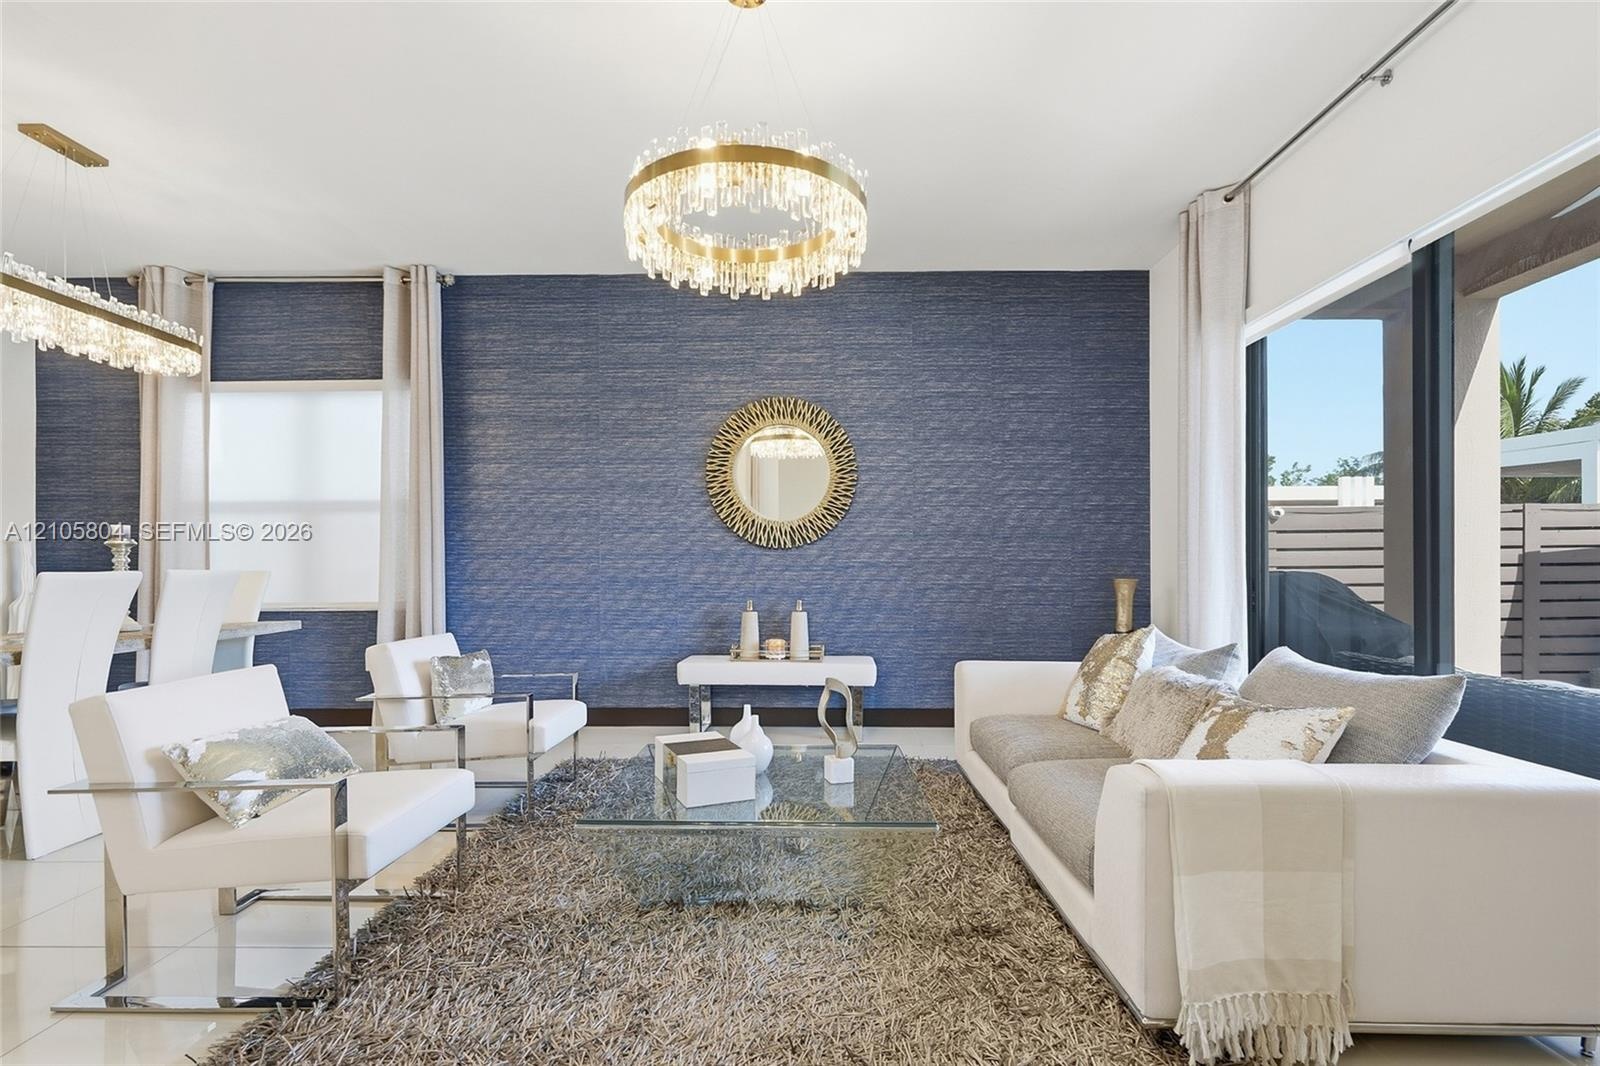
  • Polished tile flooring, textured navy blue accent wall, and two multi-tiered crystal chandeliers
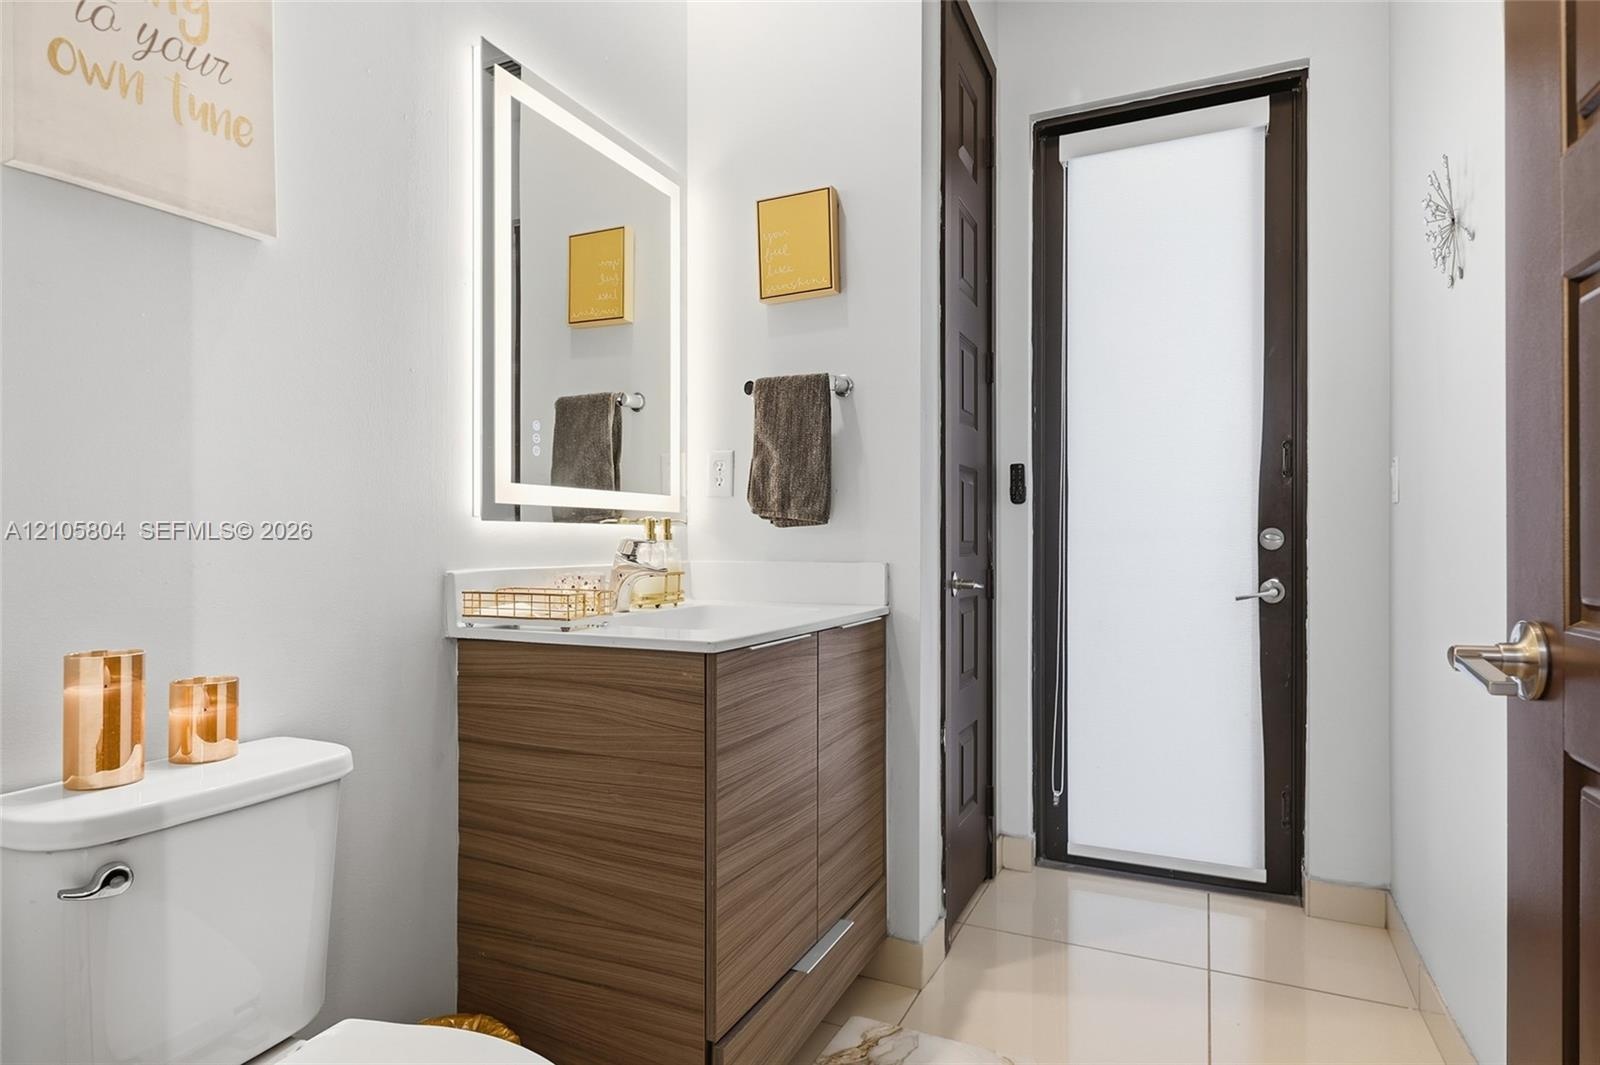
  • Wood-finish cabinetry, rectangular under-mount sink, integrated LED-backlit mirror, and polished stone-finish countertop
  • High-ceilinged room featuring oversized window panels, glossy tile flooring, and a crystal-accented chandelier fixture
  • Textured blue accent wall featuring a contemporary crystal drum chandelier, large-format tile flooring, and oversized windows
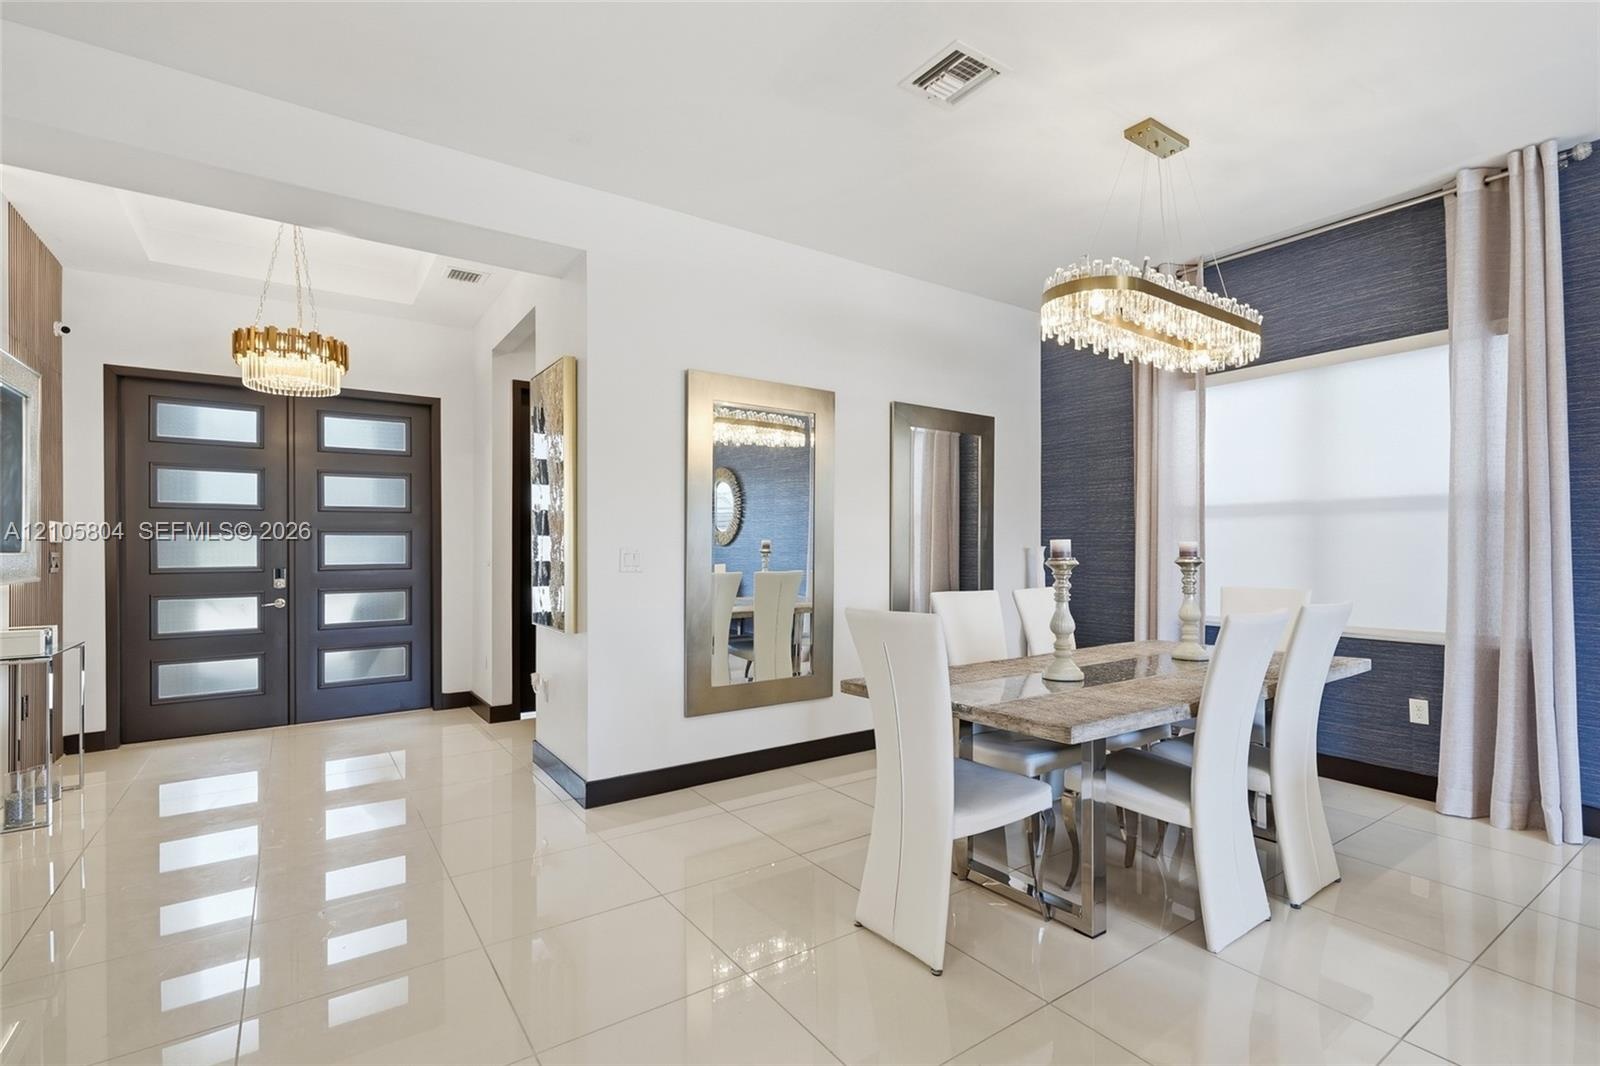
  • Dining area featuring large-format tile flooring, textured wall covering, custom linear crystal chandelier, and double front entry doors with frosted
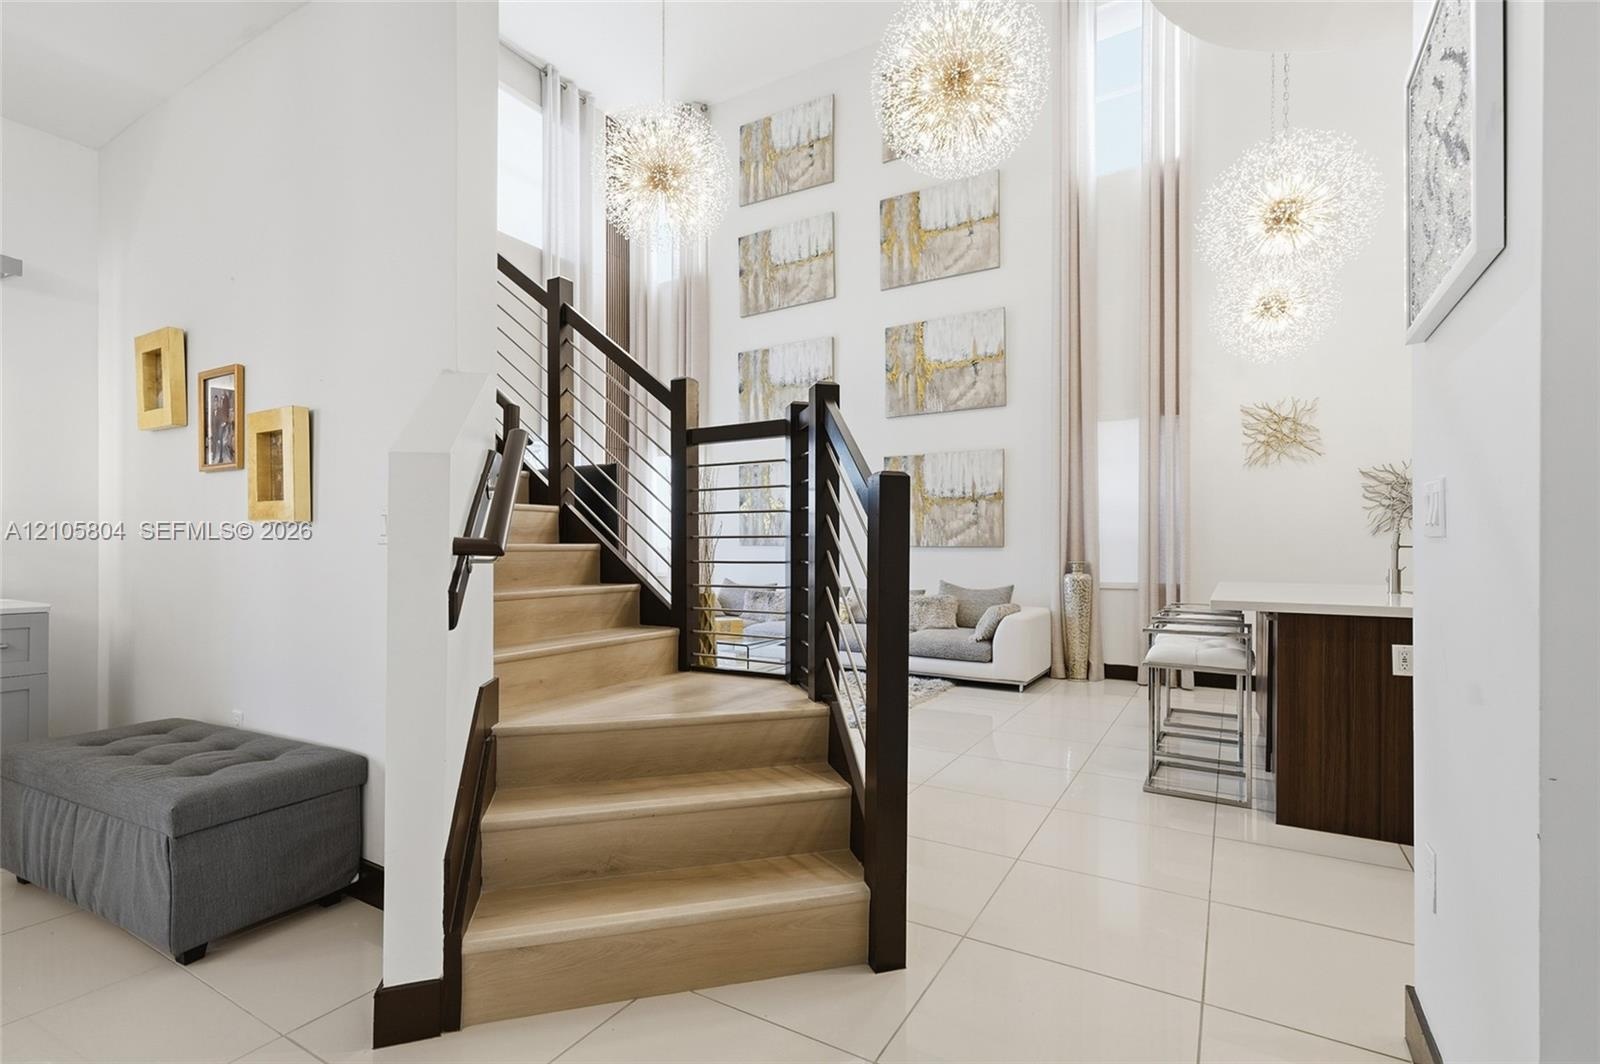
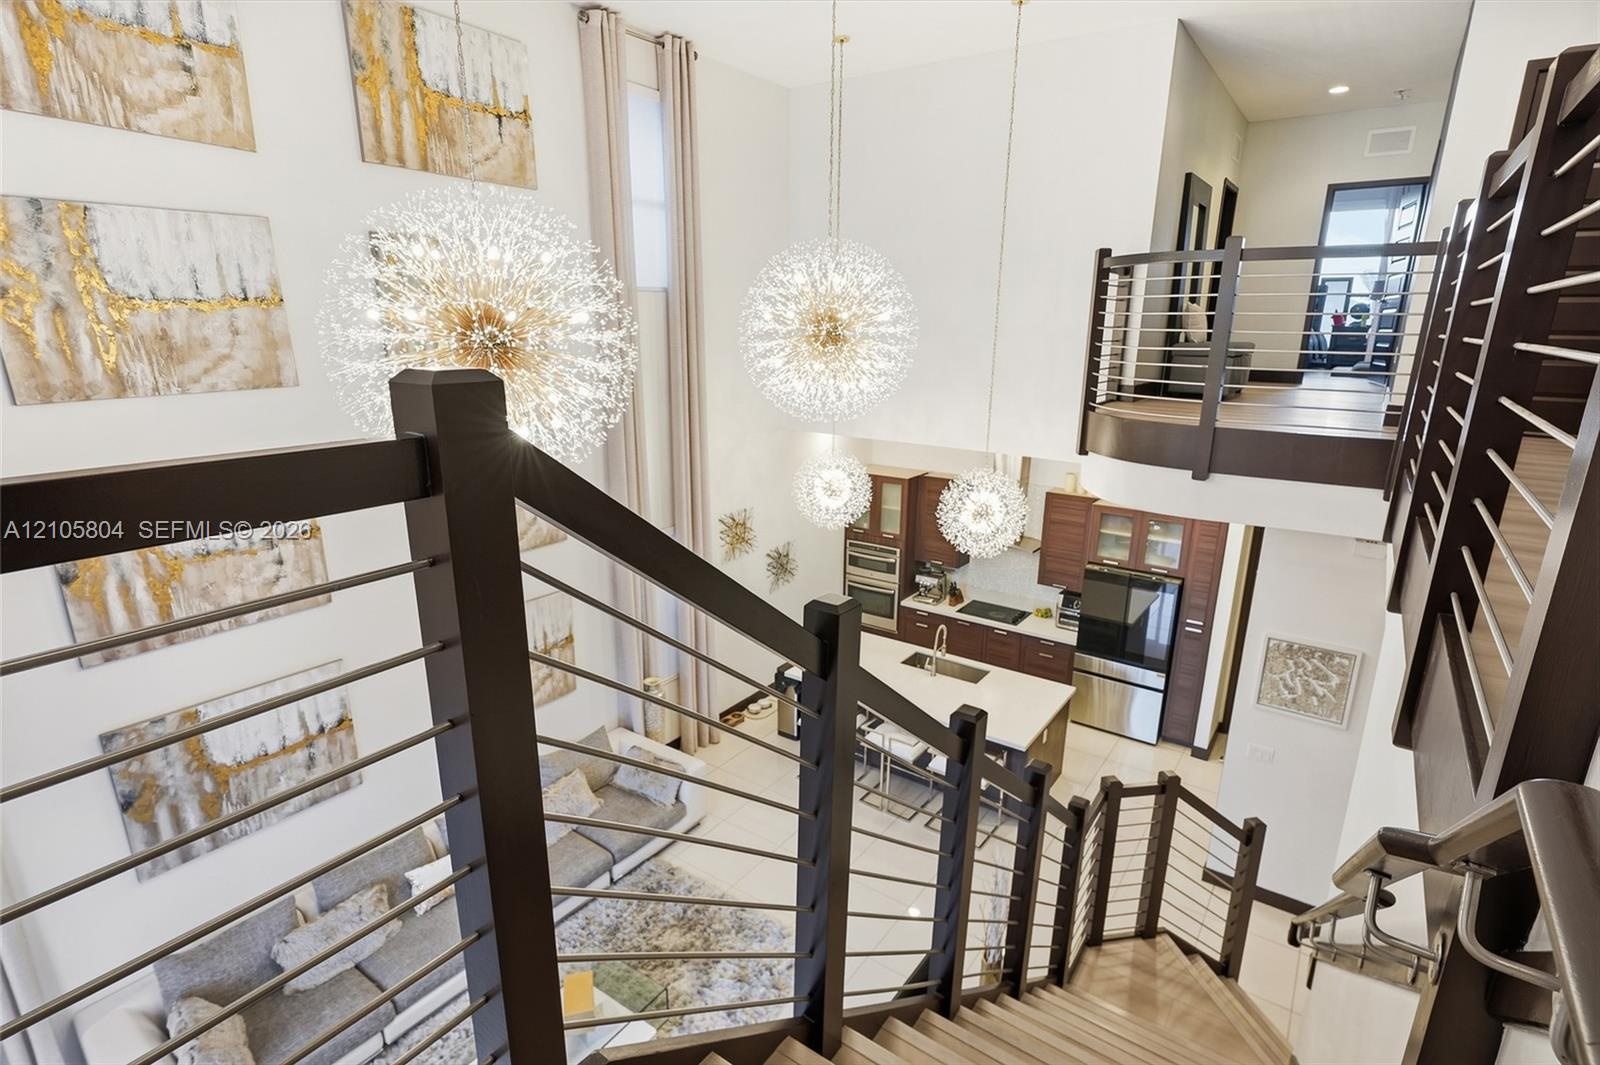
  • Staircase featuring wood-finish treads, dark wood posts, and a cable railing system, complemented by high-gloss floor tile and suspended globe-style p
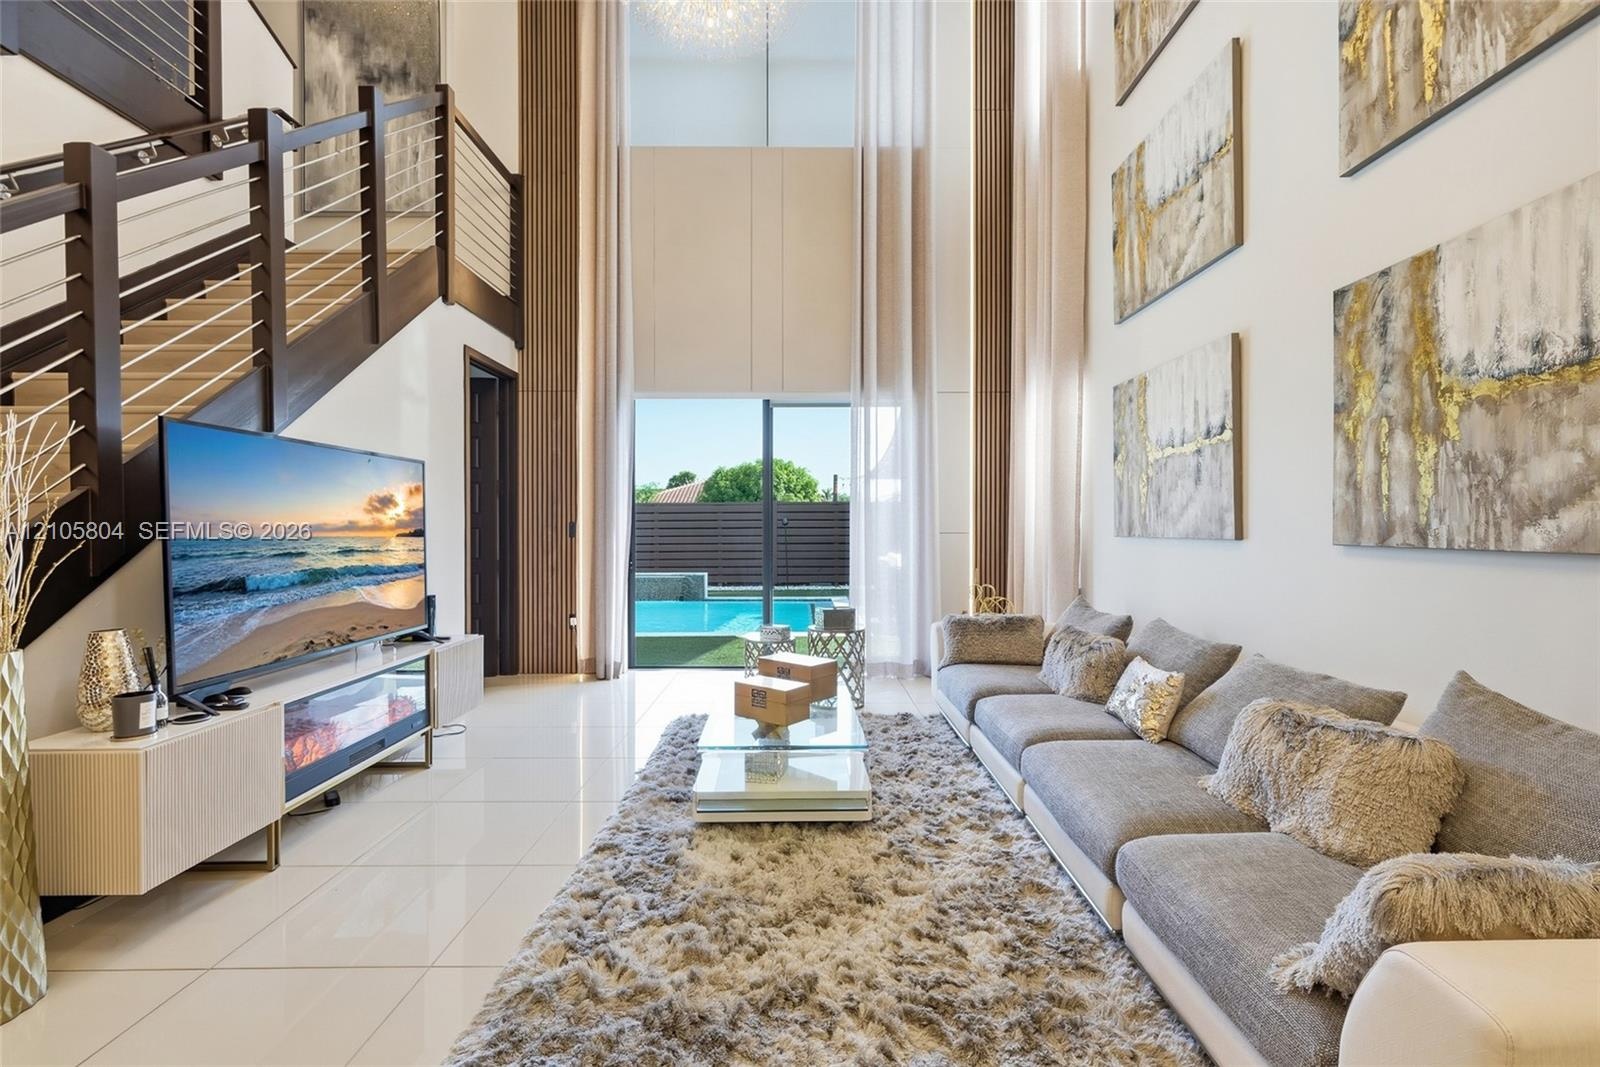
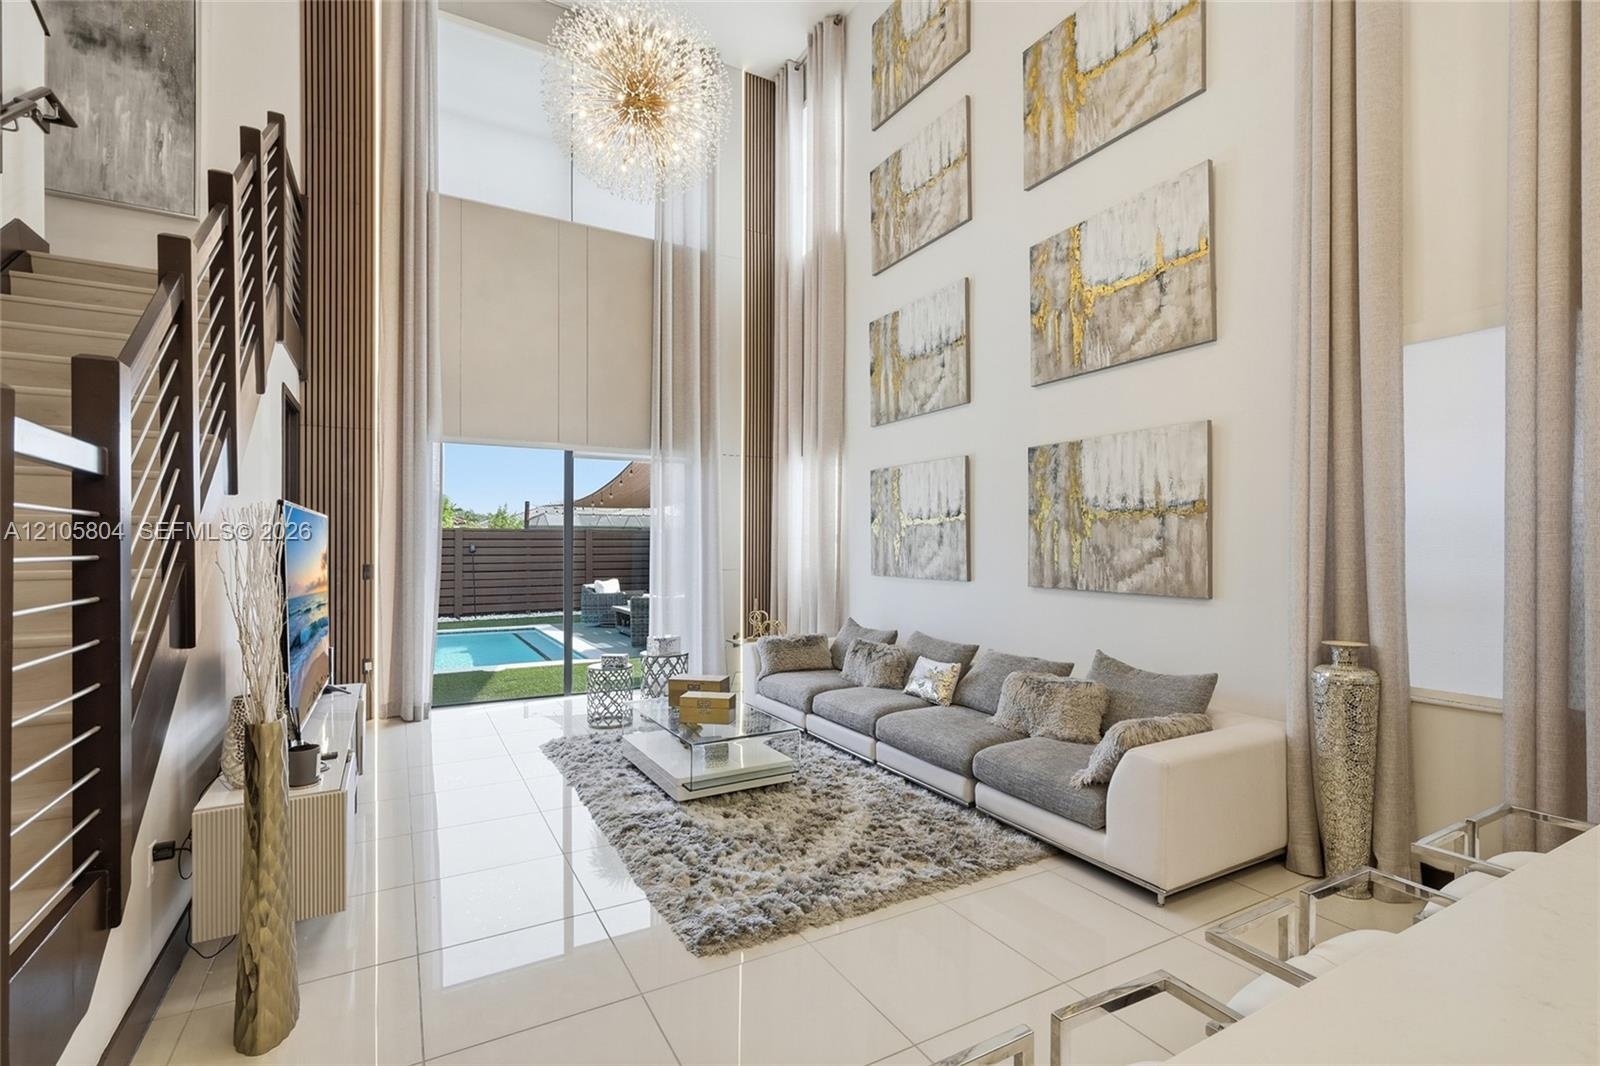
  • Double-height ceiling, polished tile flooring, staircase featuring dark wood-finish railings with horizontal cable balusters, and floor-to-ceiling gla
  • Double-height ceilings featuring floor-to-ceiling windows, polished tile flooring, a statement chandelier, and a staircase with a horizontal cable rai
  • Double-height living area featuring large-format tile flooring, a custom staircase with dark wood-finish treads and a horizontal cable railing system,
  • Double-height ceilings featuring tiered spherical pendant lighting, polished stone-finish flooring, and a curved staircase with dark-stained wood hand
  • Double-height ceilings, porcelain tile flooring, kitchen featuring custom wood cabinetry and stainless steel appliances, tiered pendant lighting, and
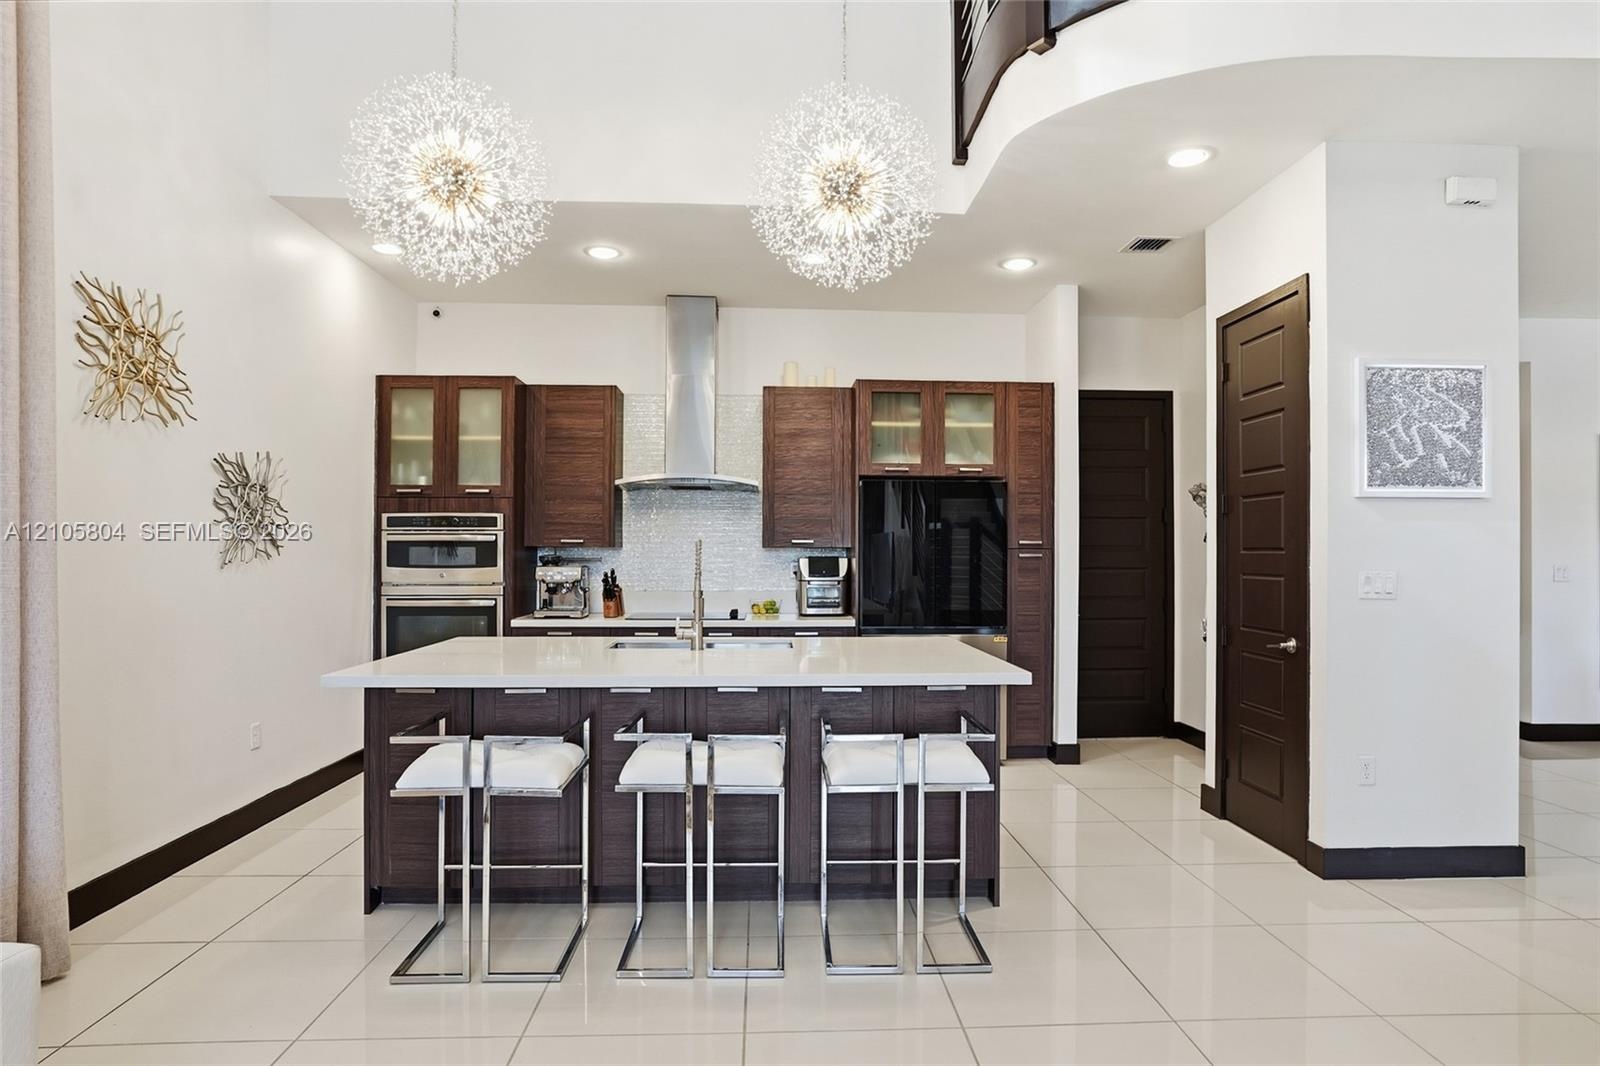
  • Kitchen featuring dark wood-finish cabinetry, a white stone island countertop, a stainless steel chimney-style range hood, recessed ceiling lighting,
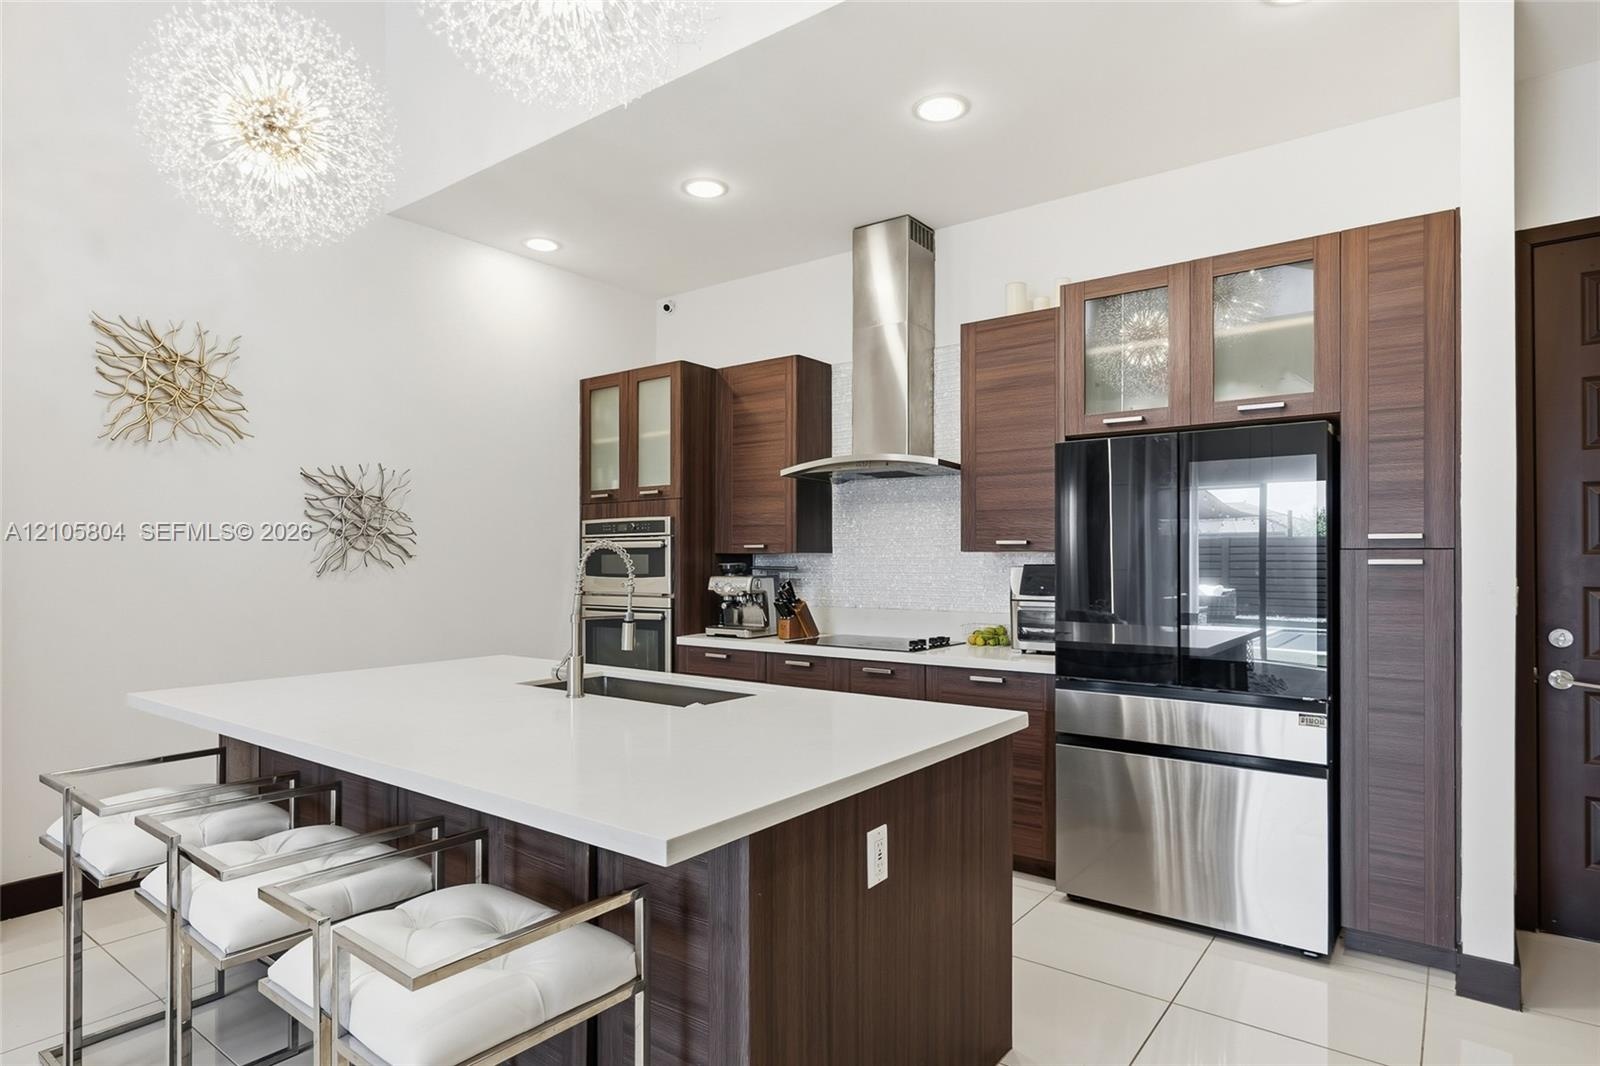
  • Kitchen featuring custom wood-finish cabinetry, a large central island with a quartz countertop, stainless steel appliances, a glass-tile backsplash,
  • Kitchen featuring a waterfall-edge island with a quartz countertop, flat-panel cabinetry, high-ceiling drum pendant lighting, and stainless steel buil
  • Kitchen featuring wood-finish cabinetry, stone-surface countertops, textured tile backsplash, stainless steel double wall ovens, and a stainless steel
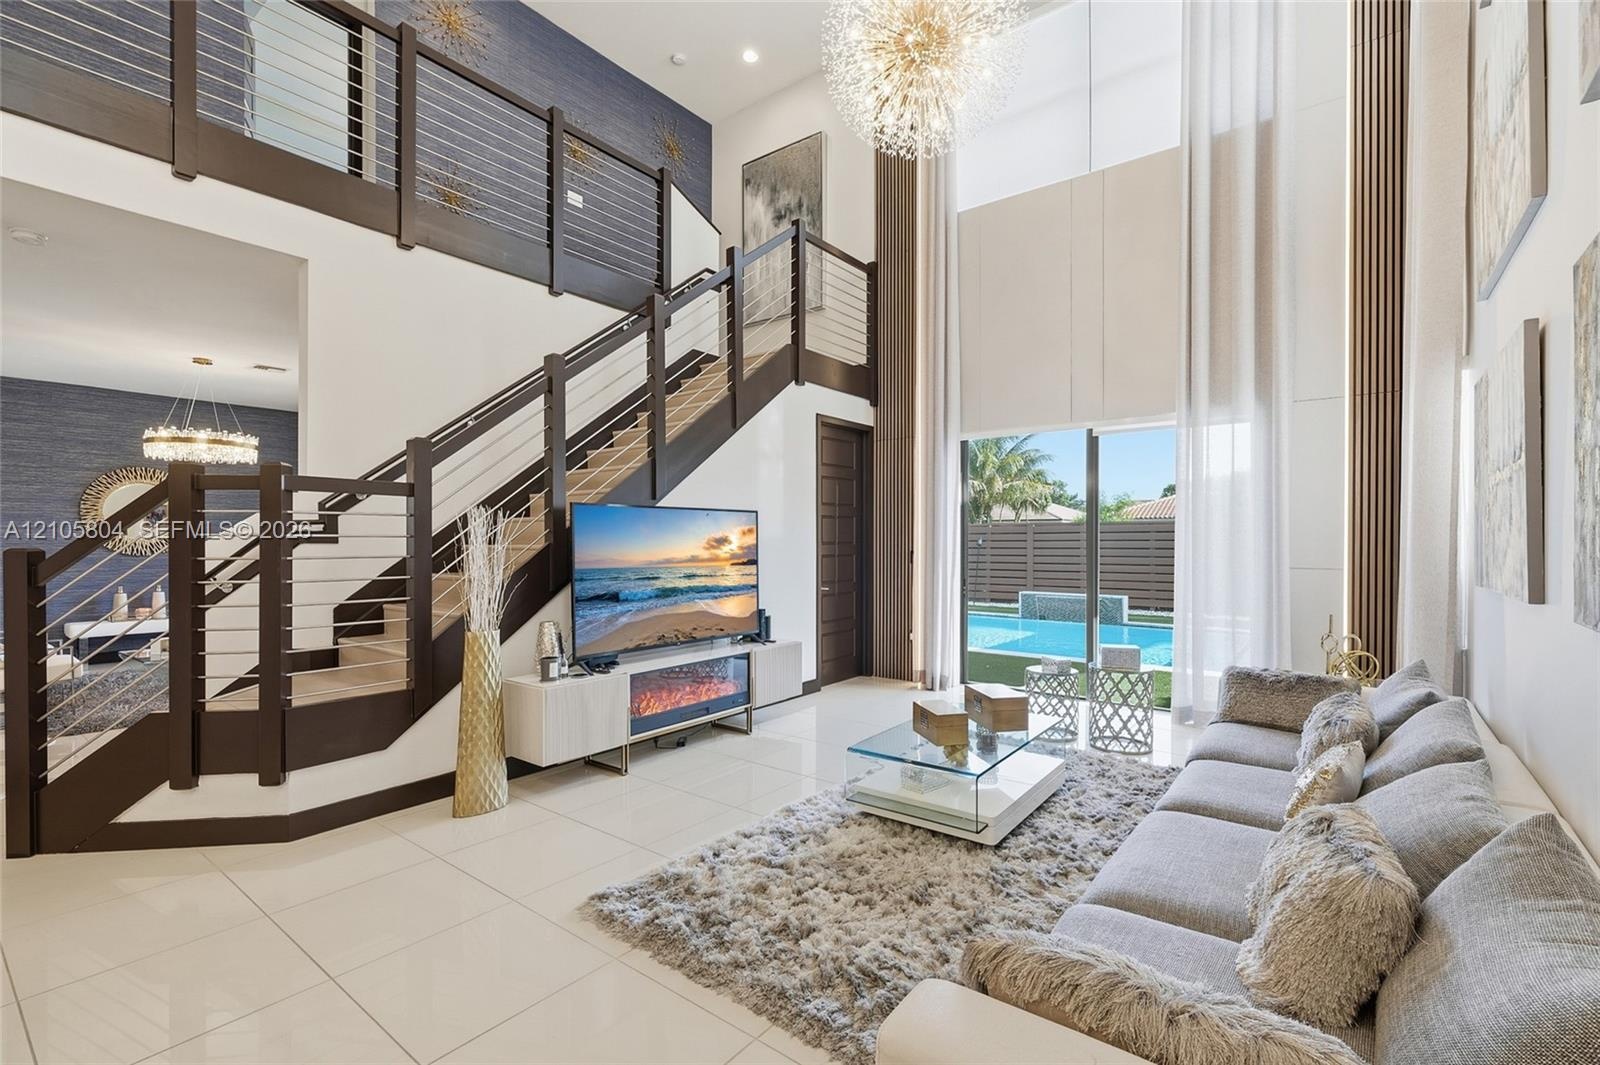
  • Double-height ceiling, open-plan interior featuring a floating staircase with cable railing, expansive floor-to-ceiling windows, dual sputnik-style ch
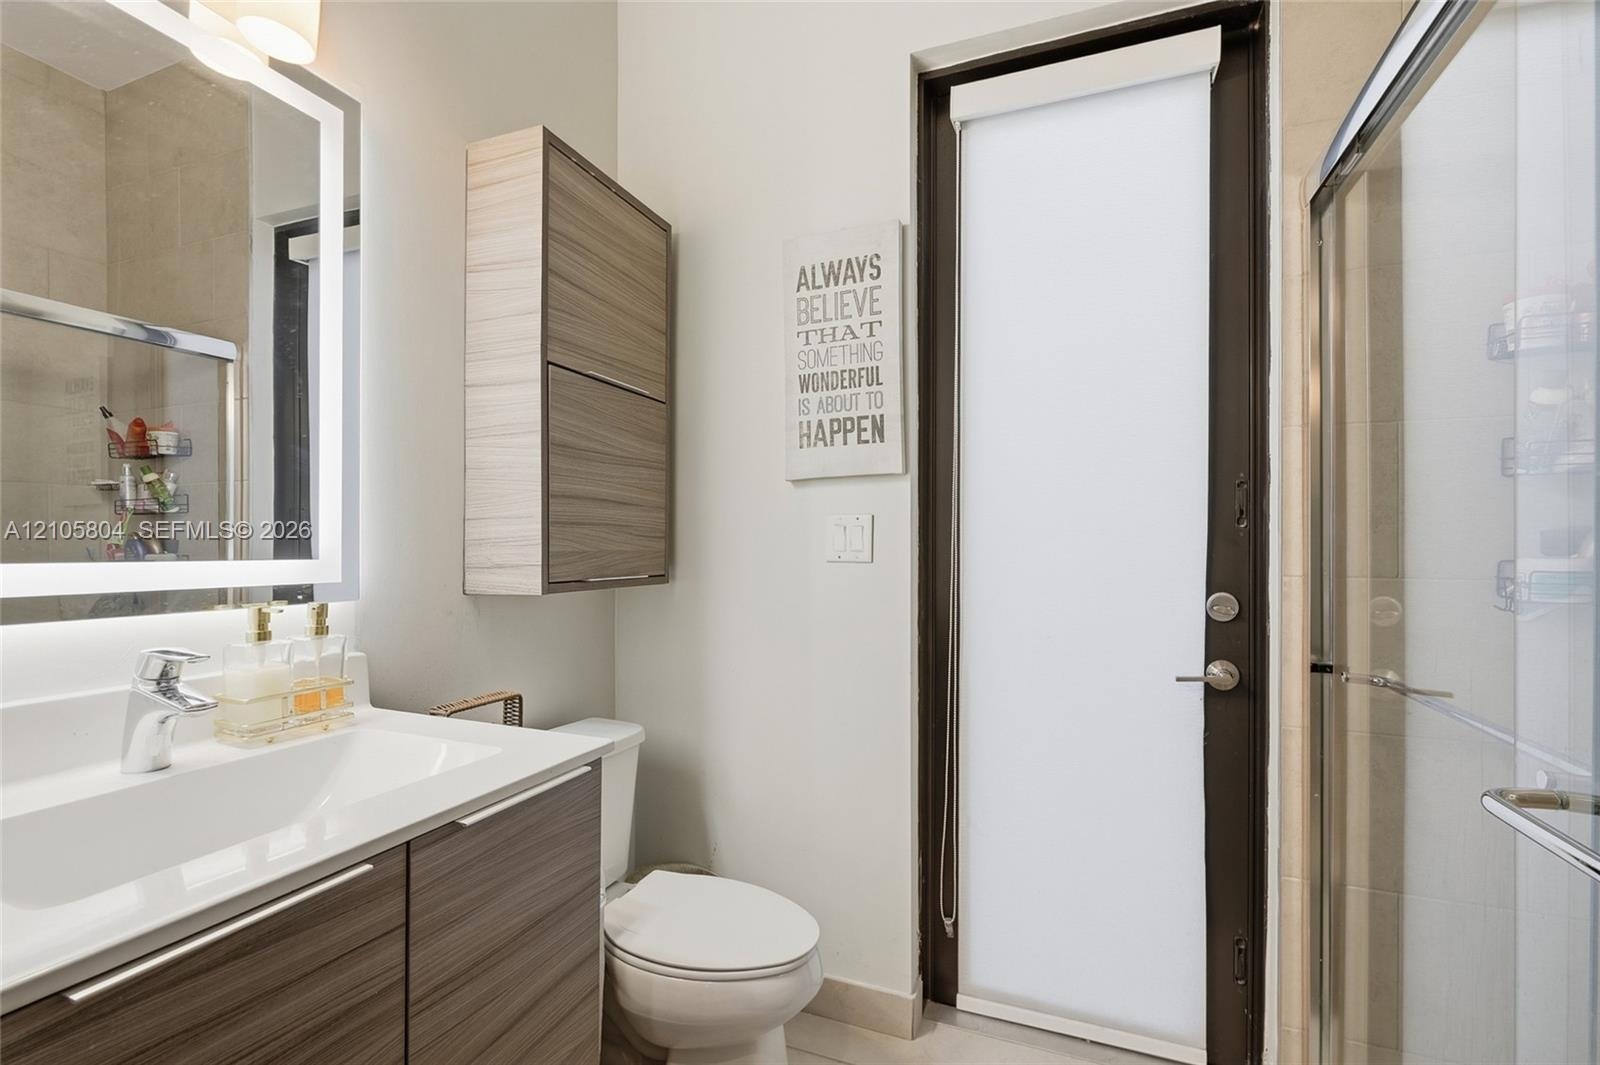
  • Bathroom featuring a vanity with integrated sink, wood-finish cabinetry, a backlit mirror, a wall-mounted storage cabinet, and a glass-enclosed shower
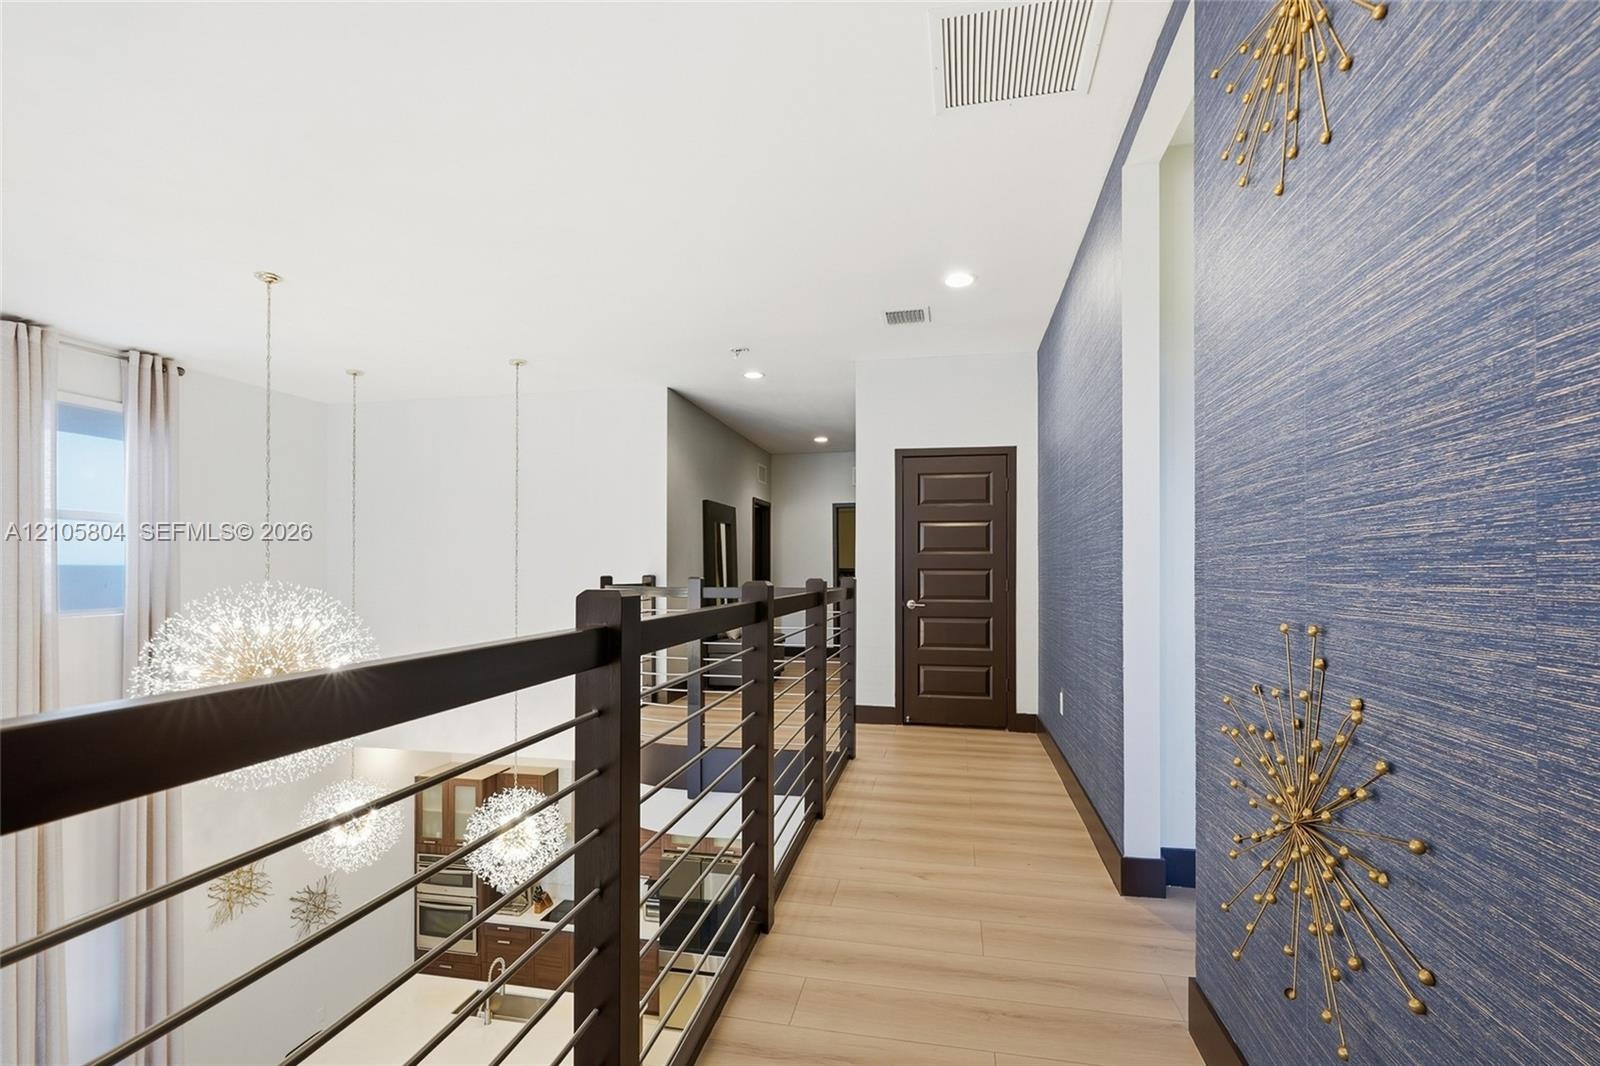
  • Upper-level walkway featuring wood-finish flooring, a contemporary horizontal cable railing system, textured blue wall covering, and recessed lighting
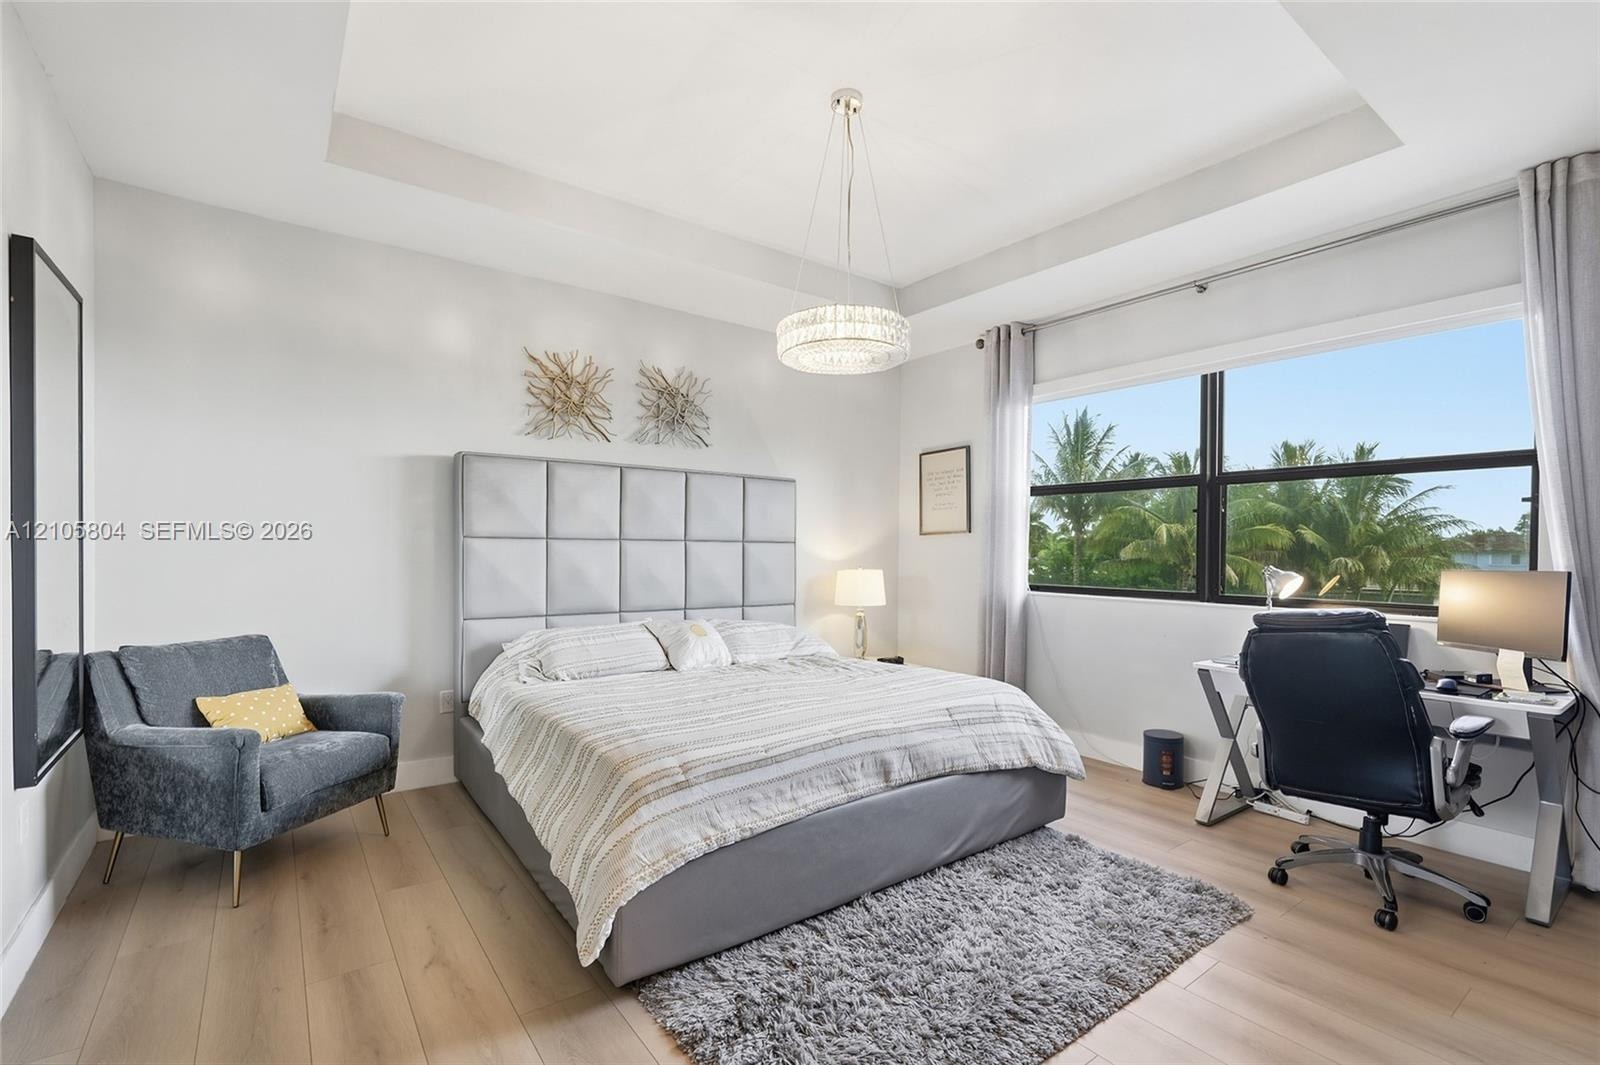
  • Tray ceiling with recessed lighting, wood-finish flooring, and expansive windows
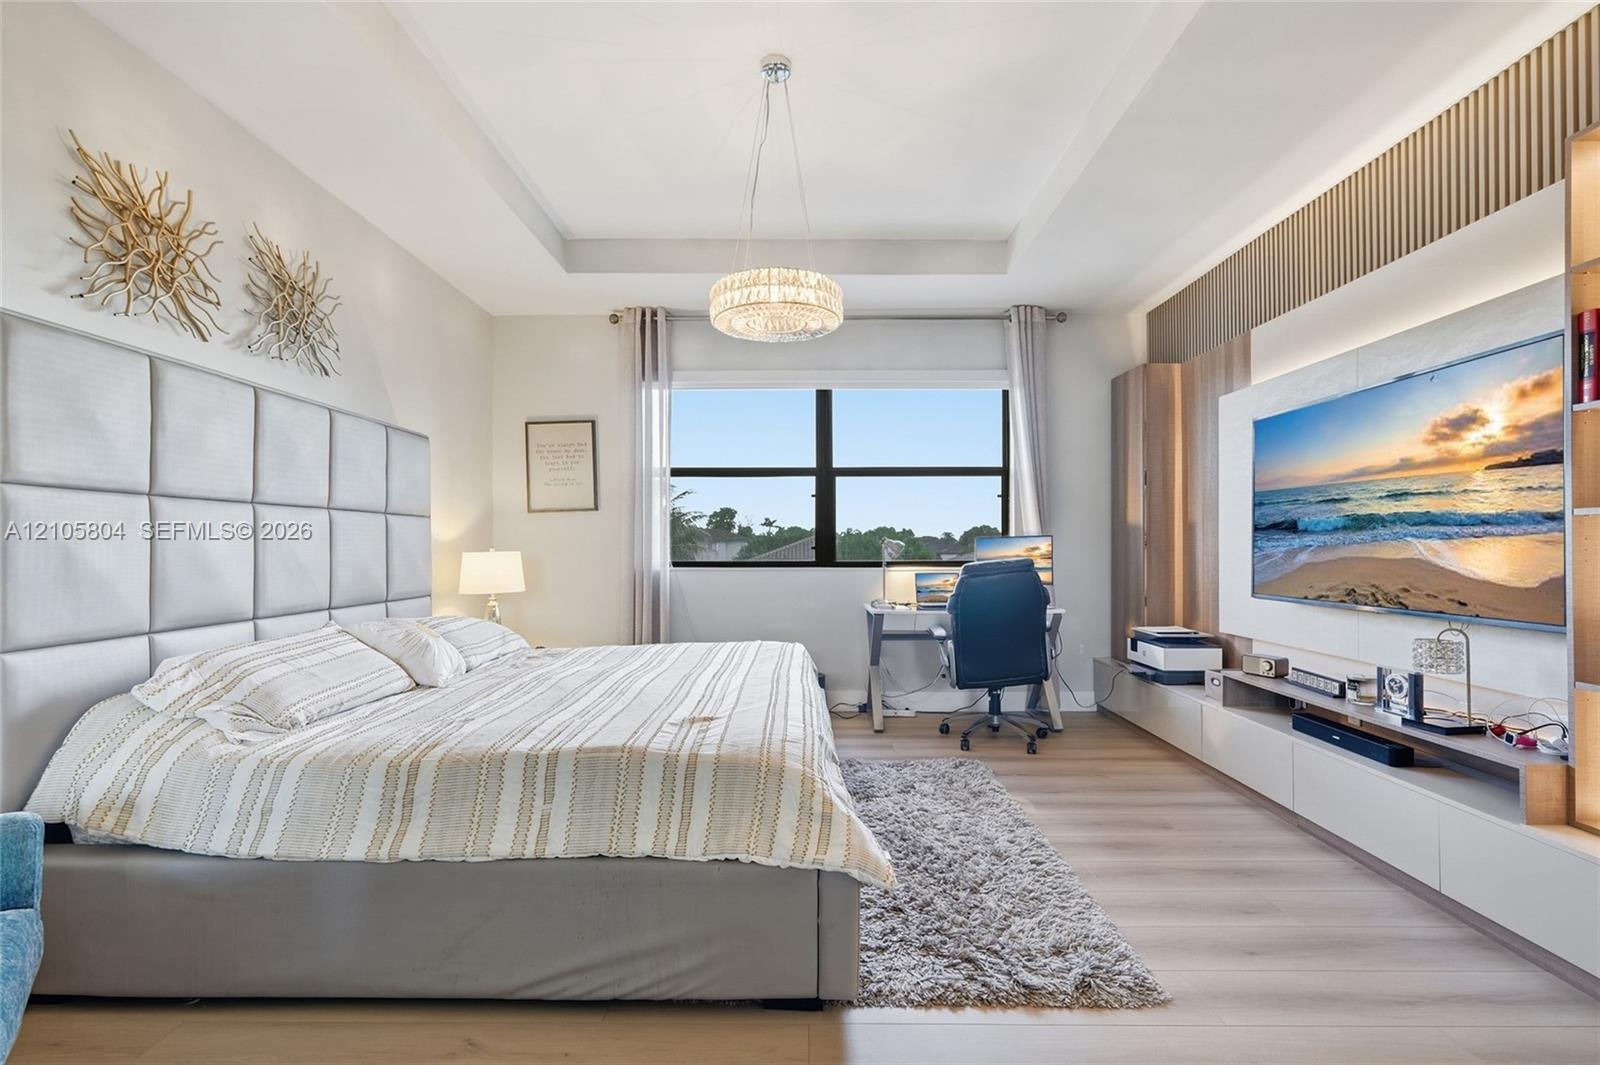
  • Tray ceiling, custom wood-slat wall feature, built-in media cabinetry, crystal chandelier, and wood-finish flooring
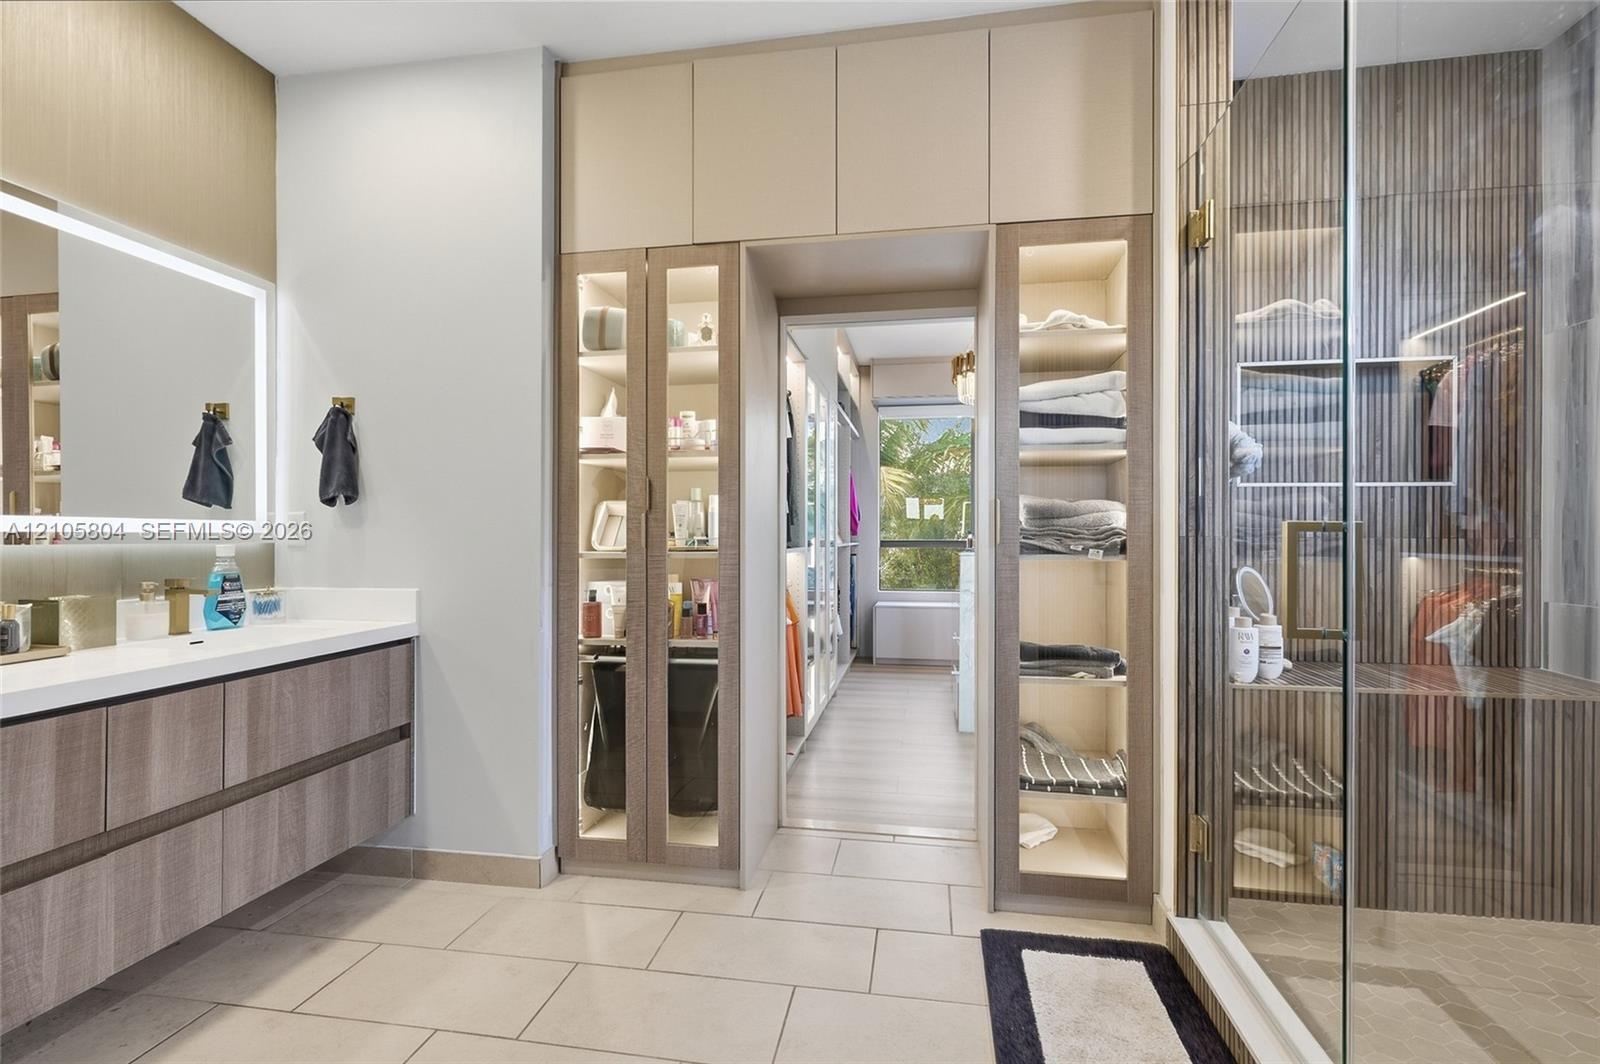
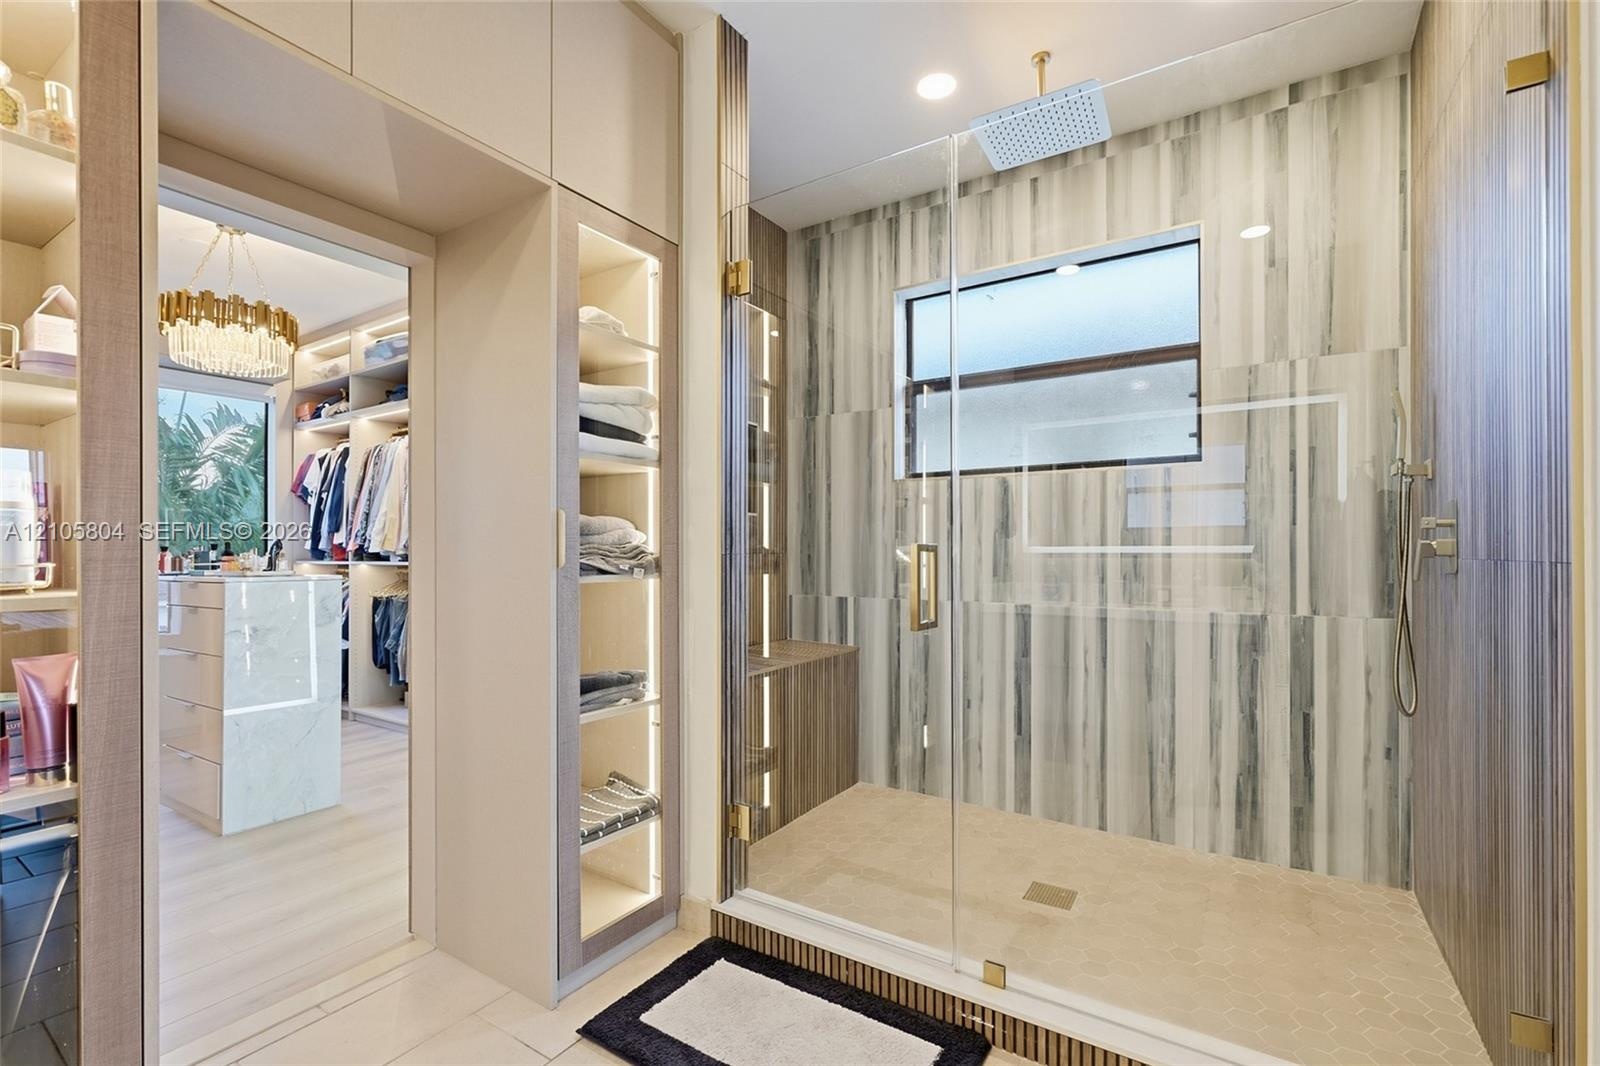
  • Floating vanity with stone countertop and backlit mirror, floor-to-ceiling built-in cabinetry featuring glass-front display panels, and a walk-in show
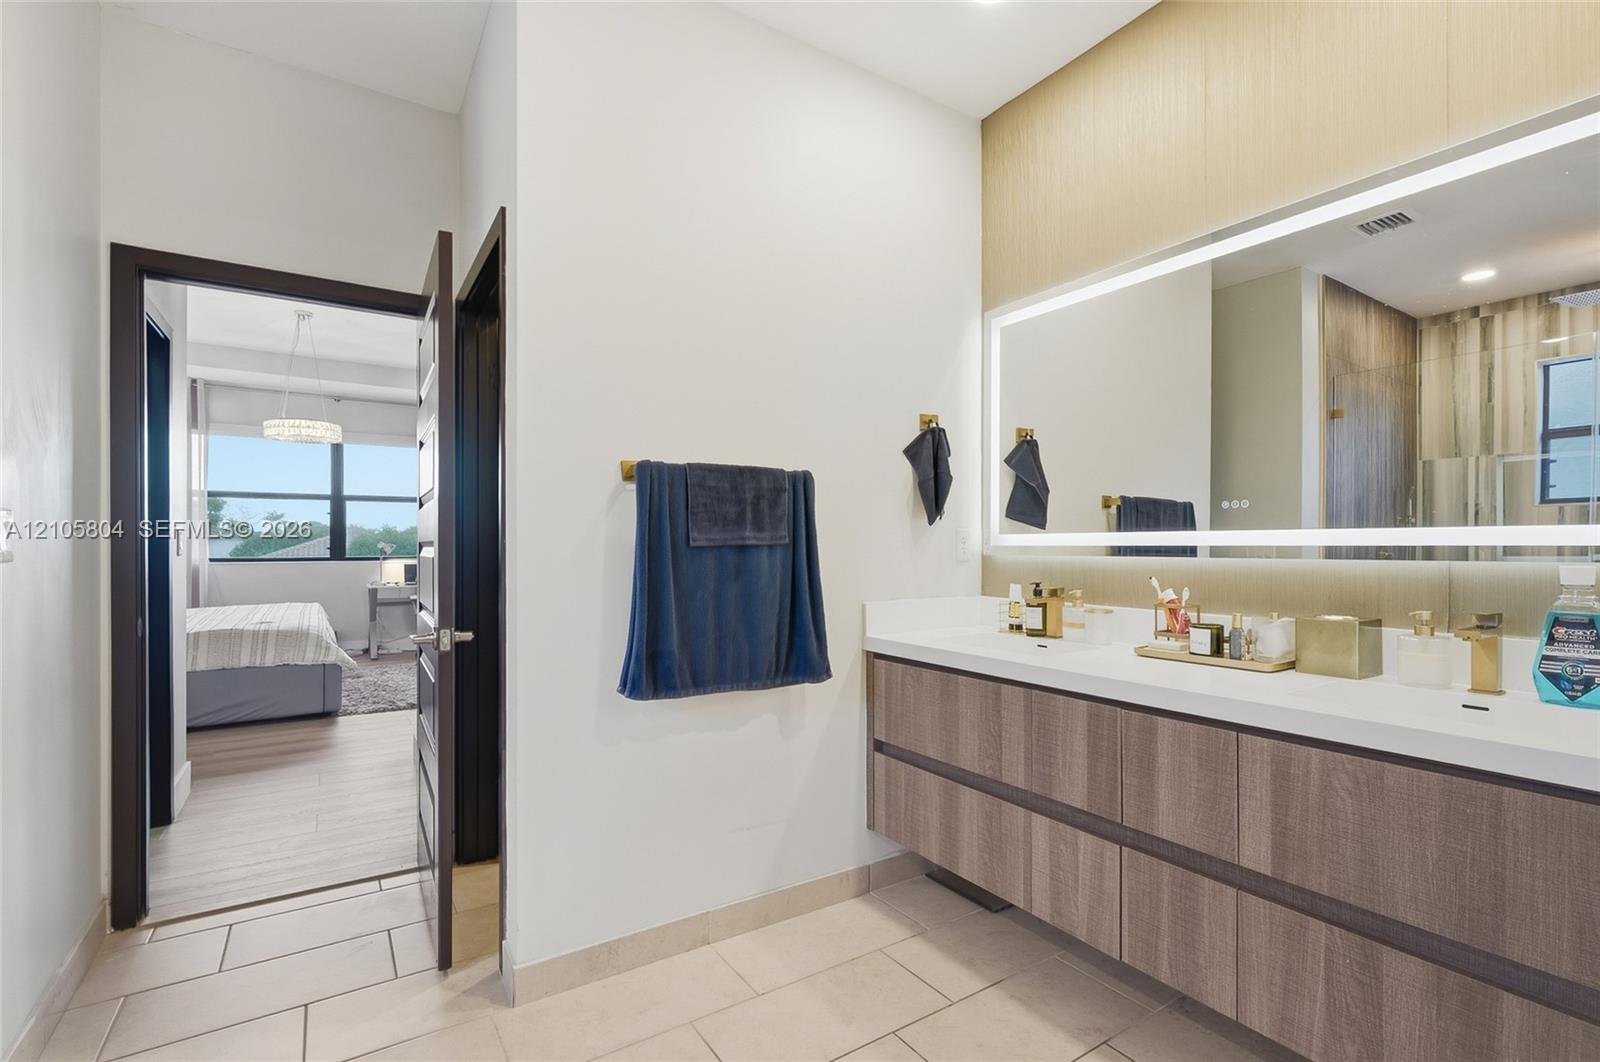
  • Floating vanity featuring a wood-finish cabinet, integrated double sinks, a large LED-backlit mirror, and gold-tone wall-mounted hardware
  • Walk-in shower with floor-to-ceiling tiled walls, glass enclosure, and rainfall showerhead, complemented by custom built-in cabinetry with integrated
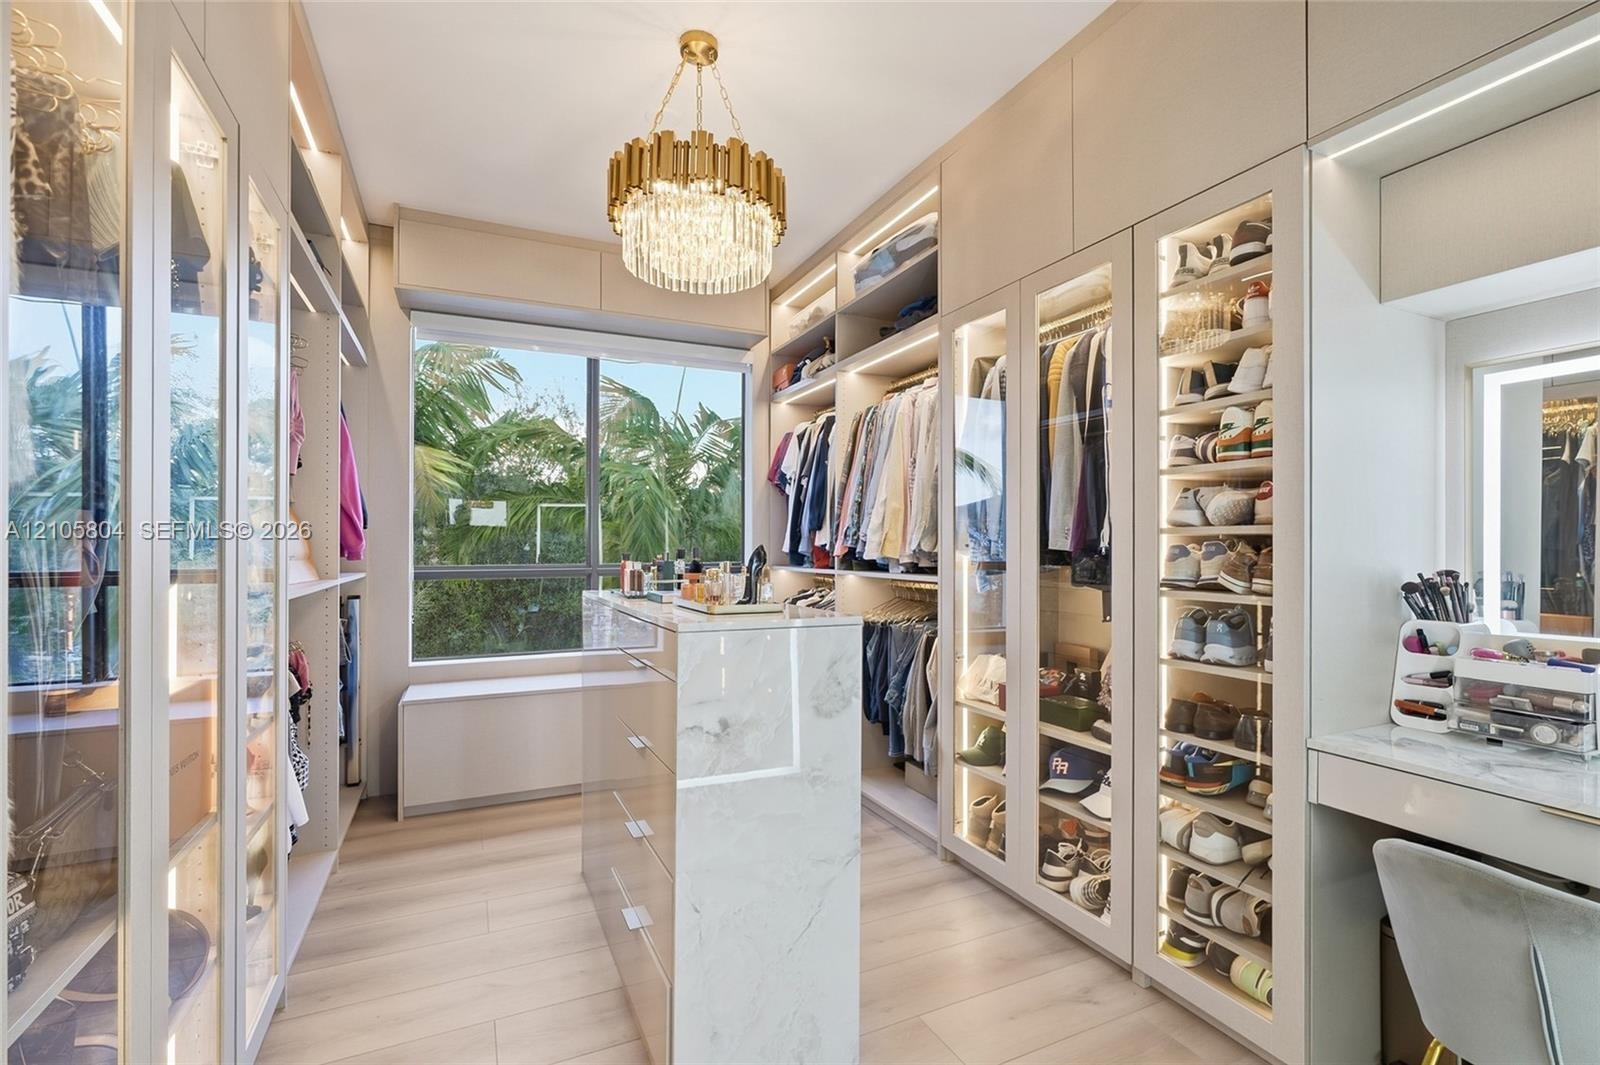
  • Custom walk-in closet featuring floor-to-ceiling glass-front cabinetry, integrated LED lighting, stone-finish center island, light wood-finish floorin
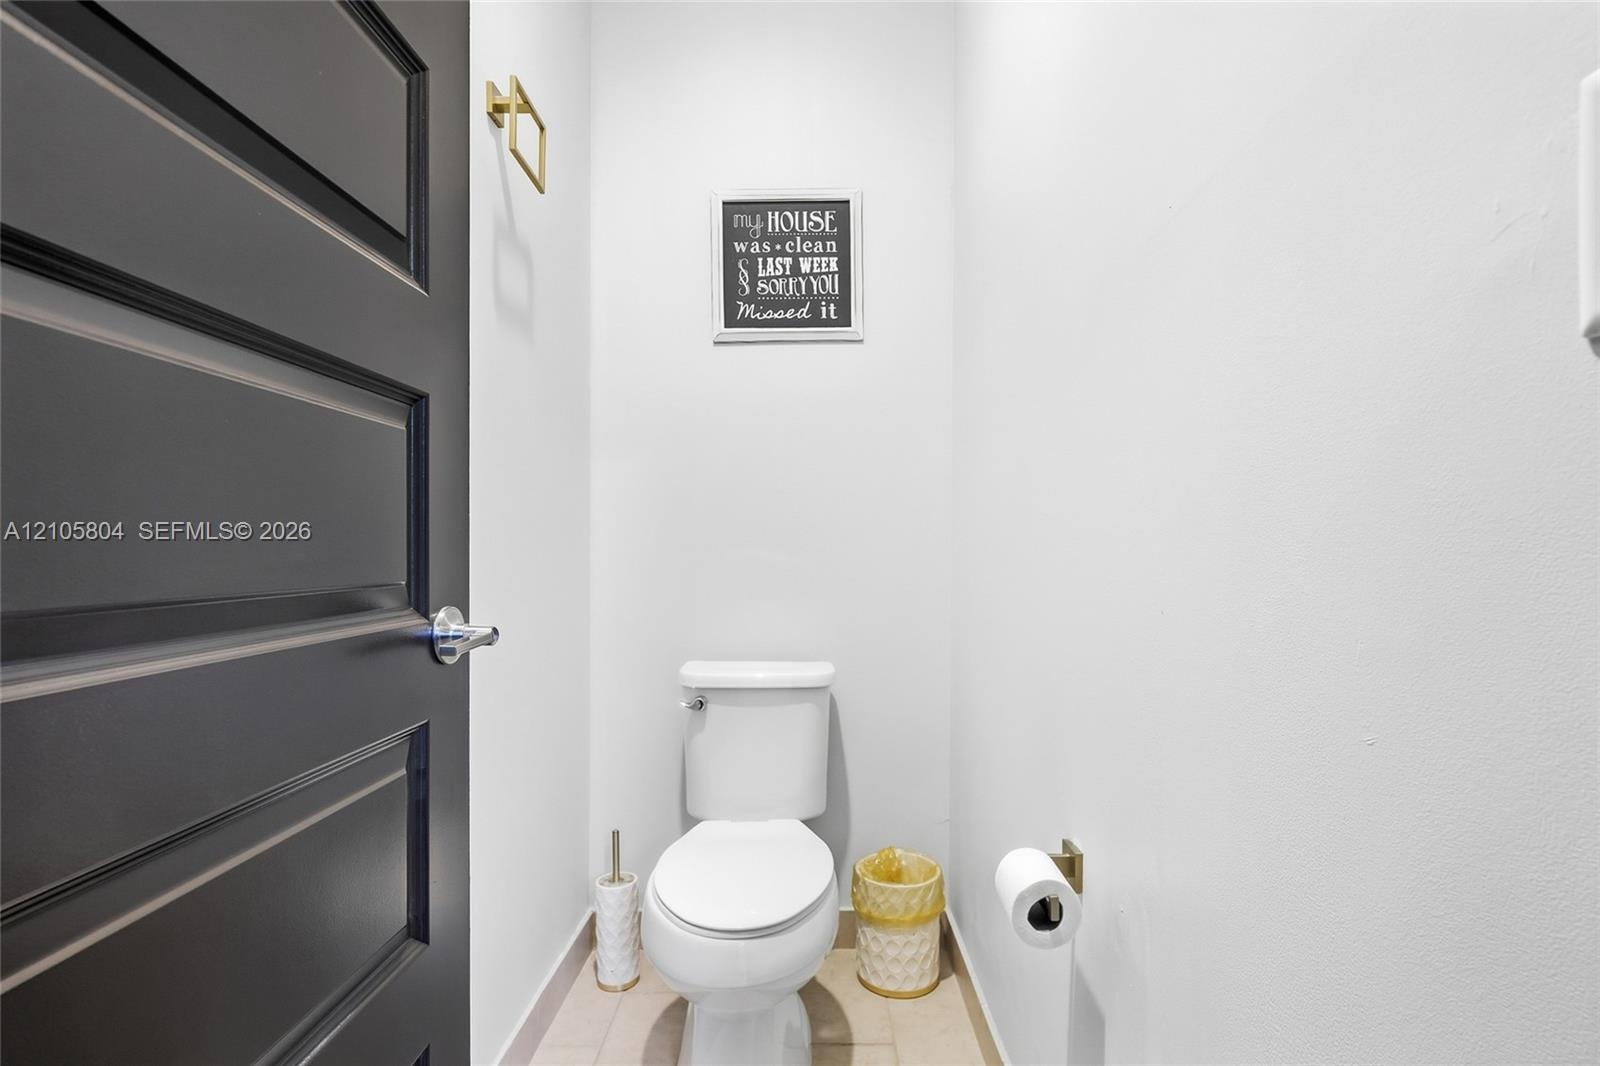
  • Powder room featuring a matte black paneled door, gold-tone hardware, and a high-profile toilet
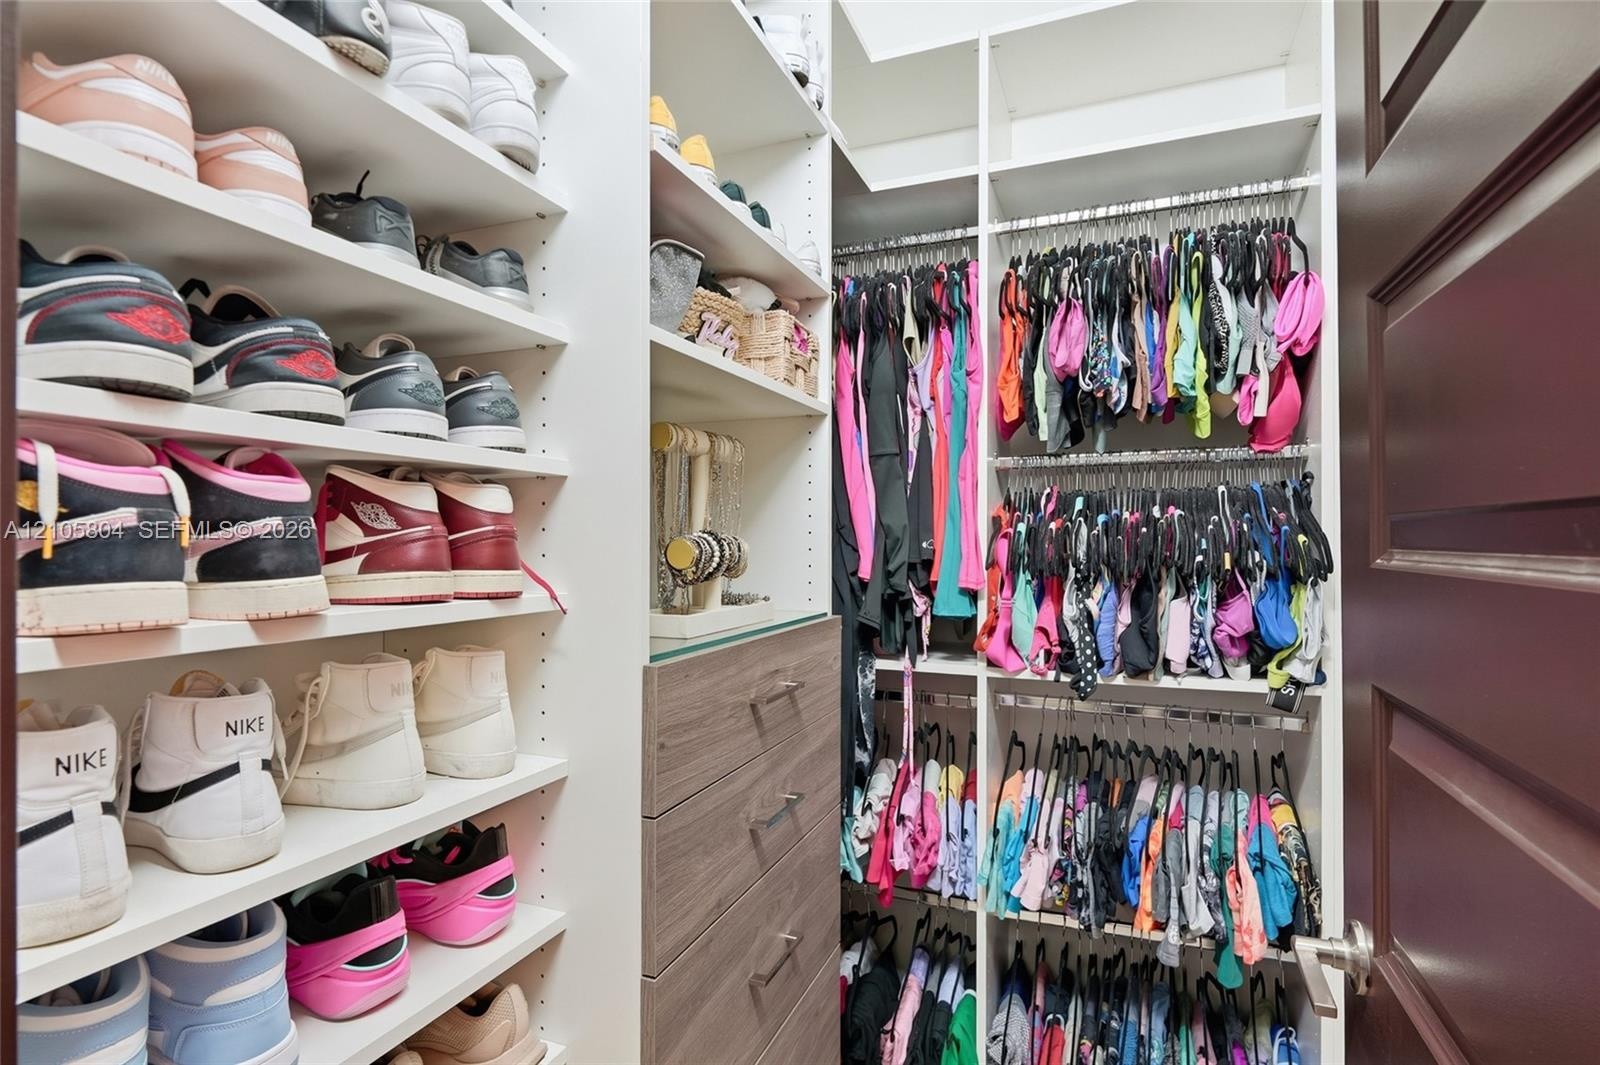
  • Custom walk-in closet featuring extensive built-in white shelving, integrated wood-finish cabinetry with drawers, and multi-tier hanging rods
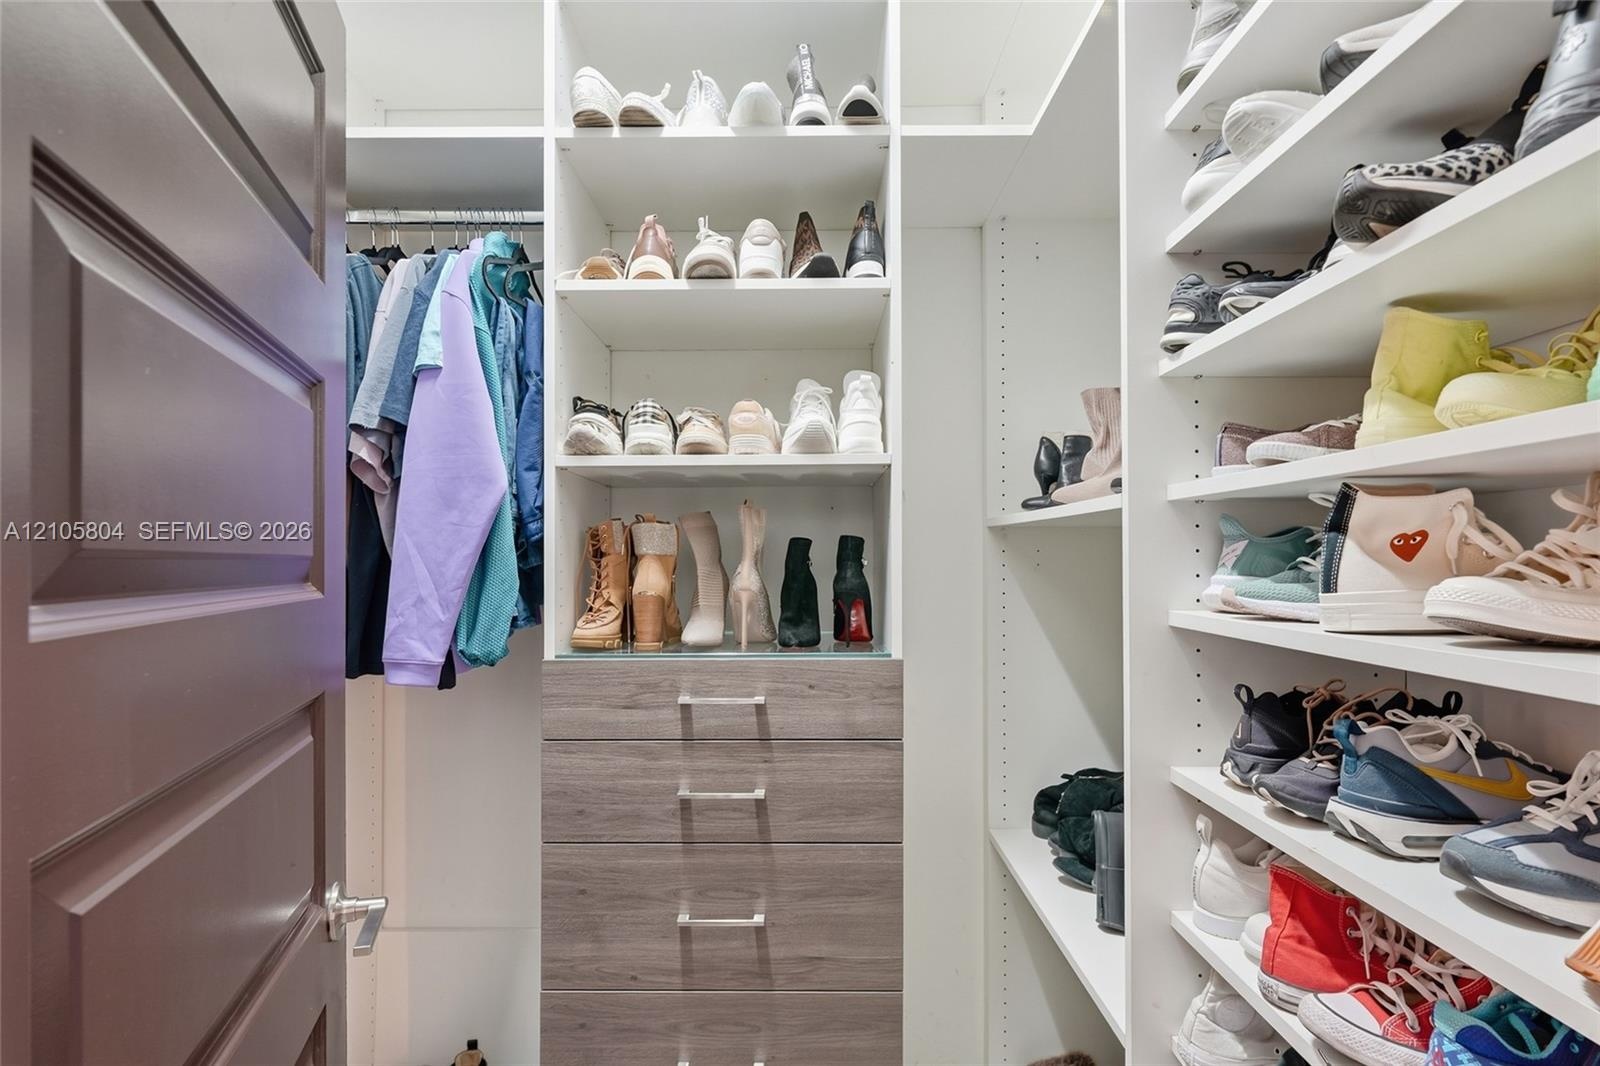
  • Custom walk-in closet featuring extensive built-in white shelving, integrated wood-finish cabinetry with silver-toned hardware, and a metal clothing r
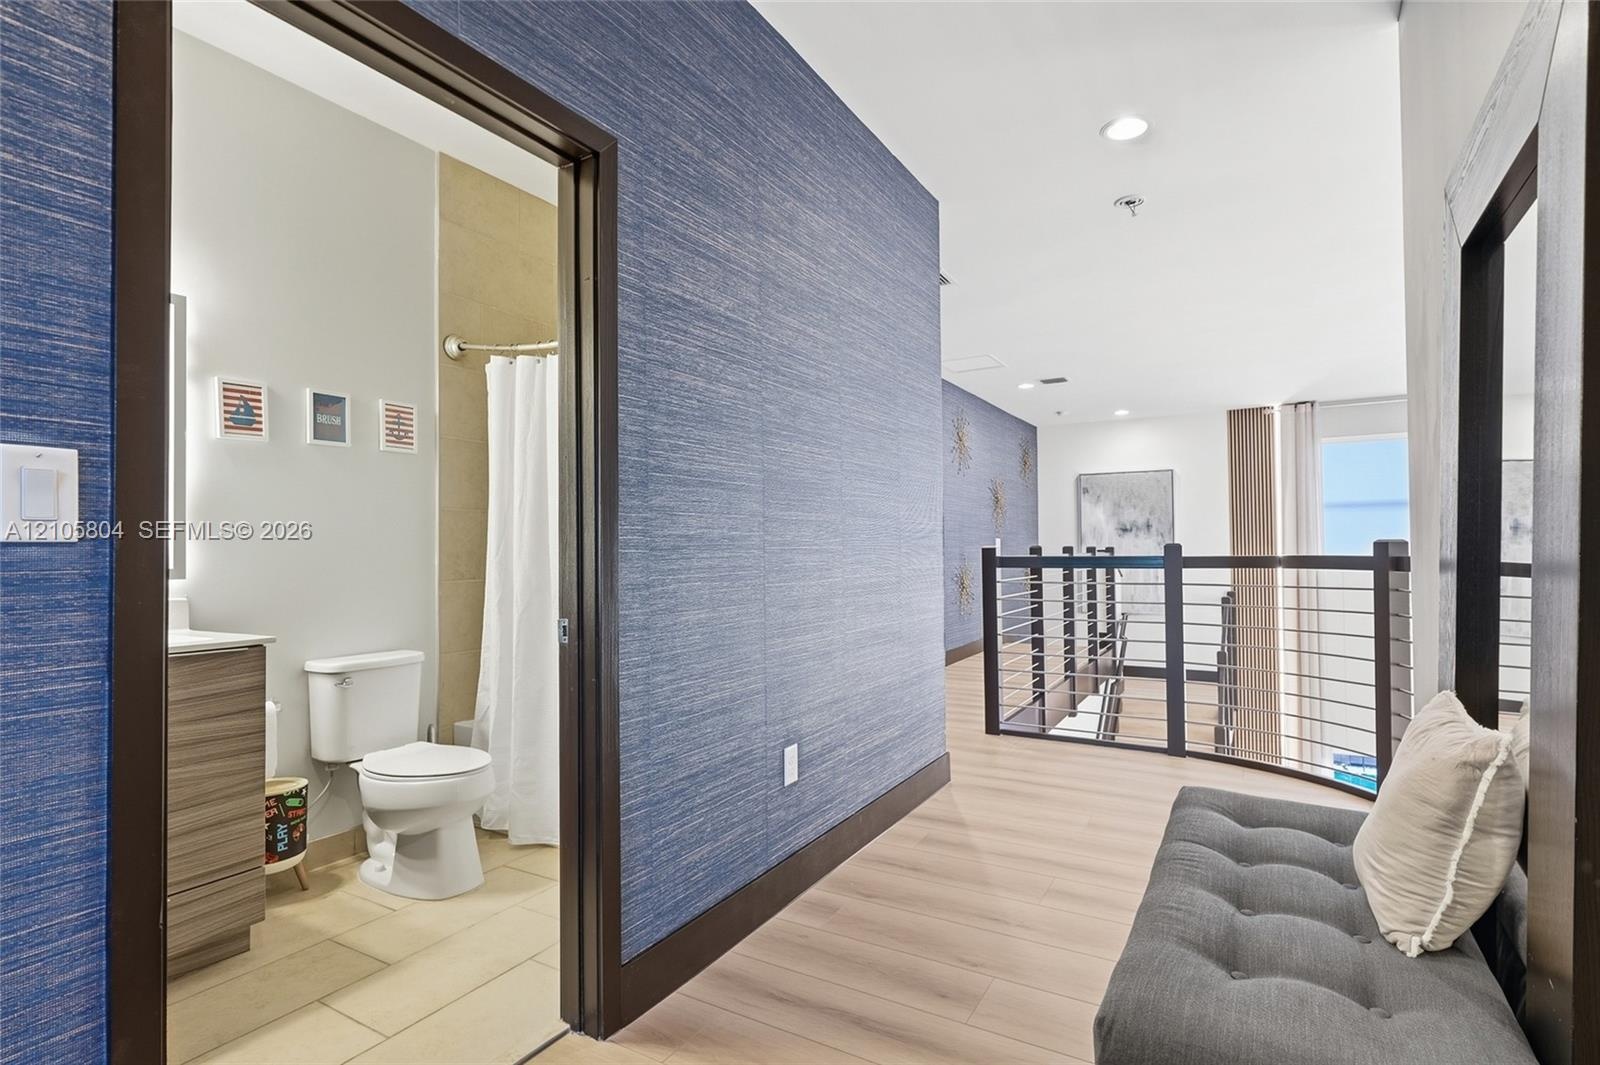
  • Textured blue wall covering, wood-finish flooring, metal railing with horizontal bars, and bathroom featuring a vanity with integrated sink
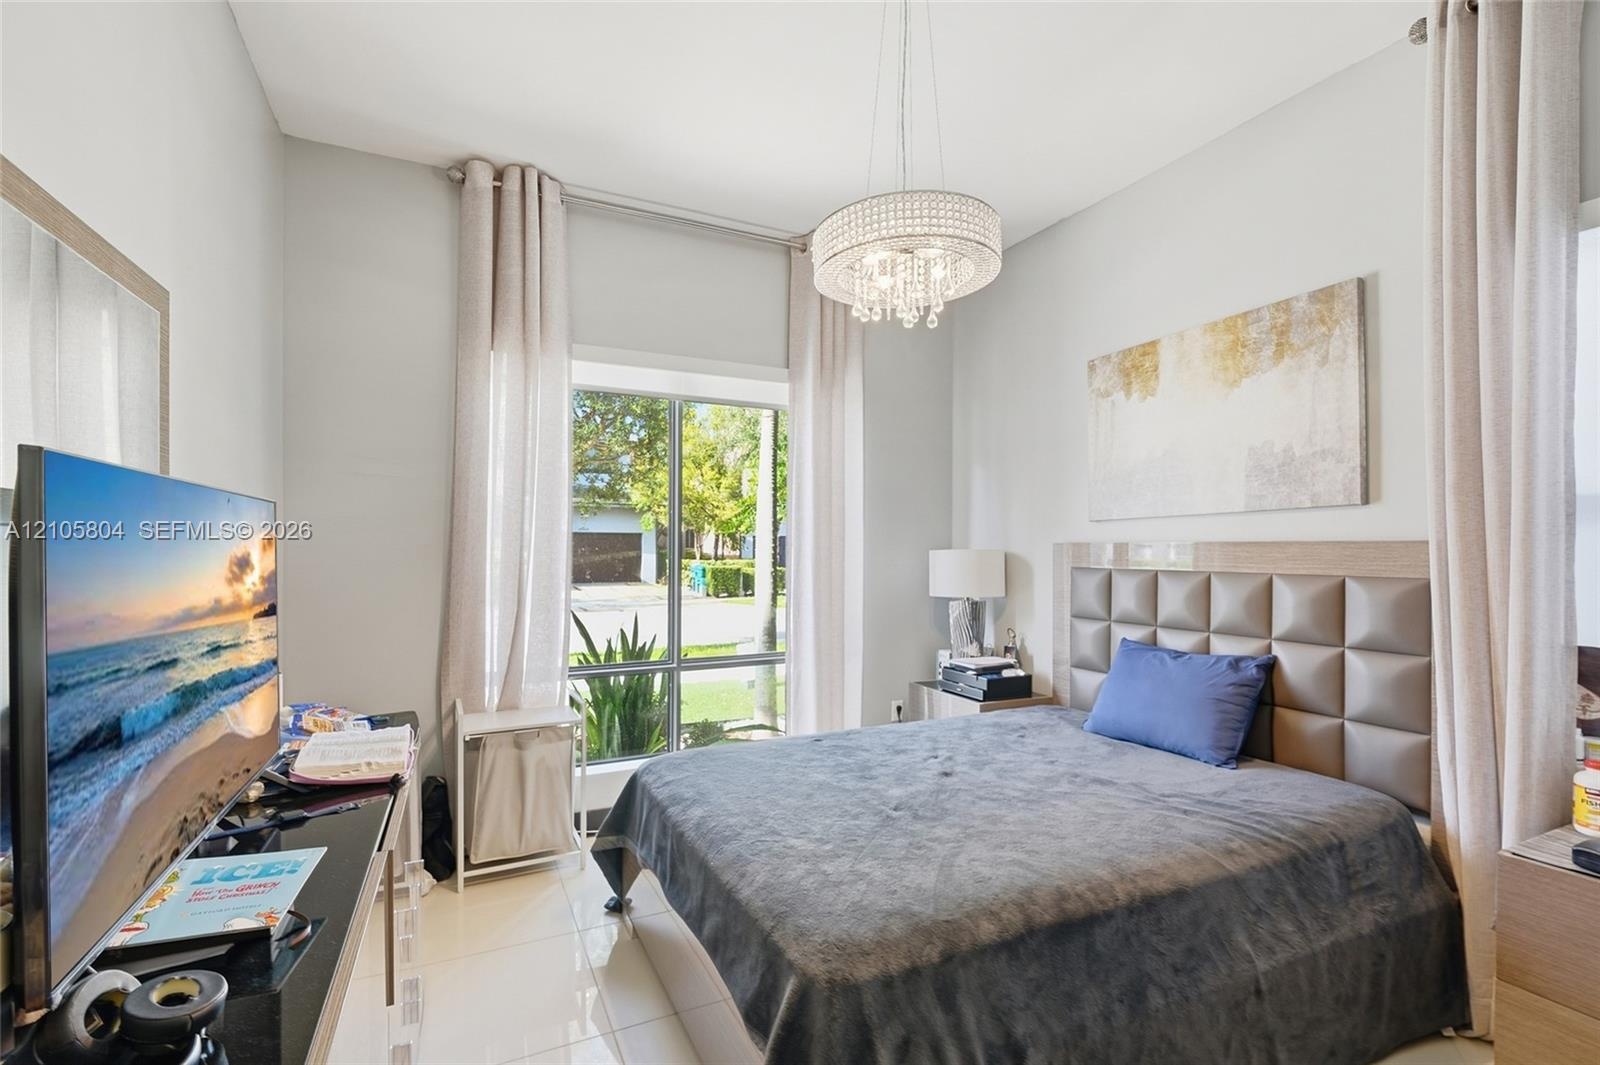
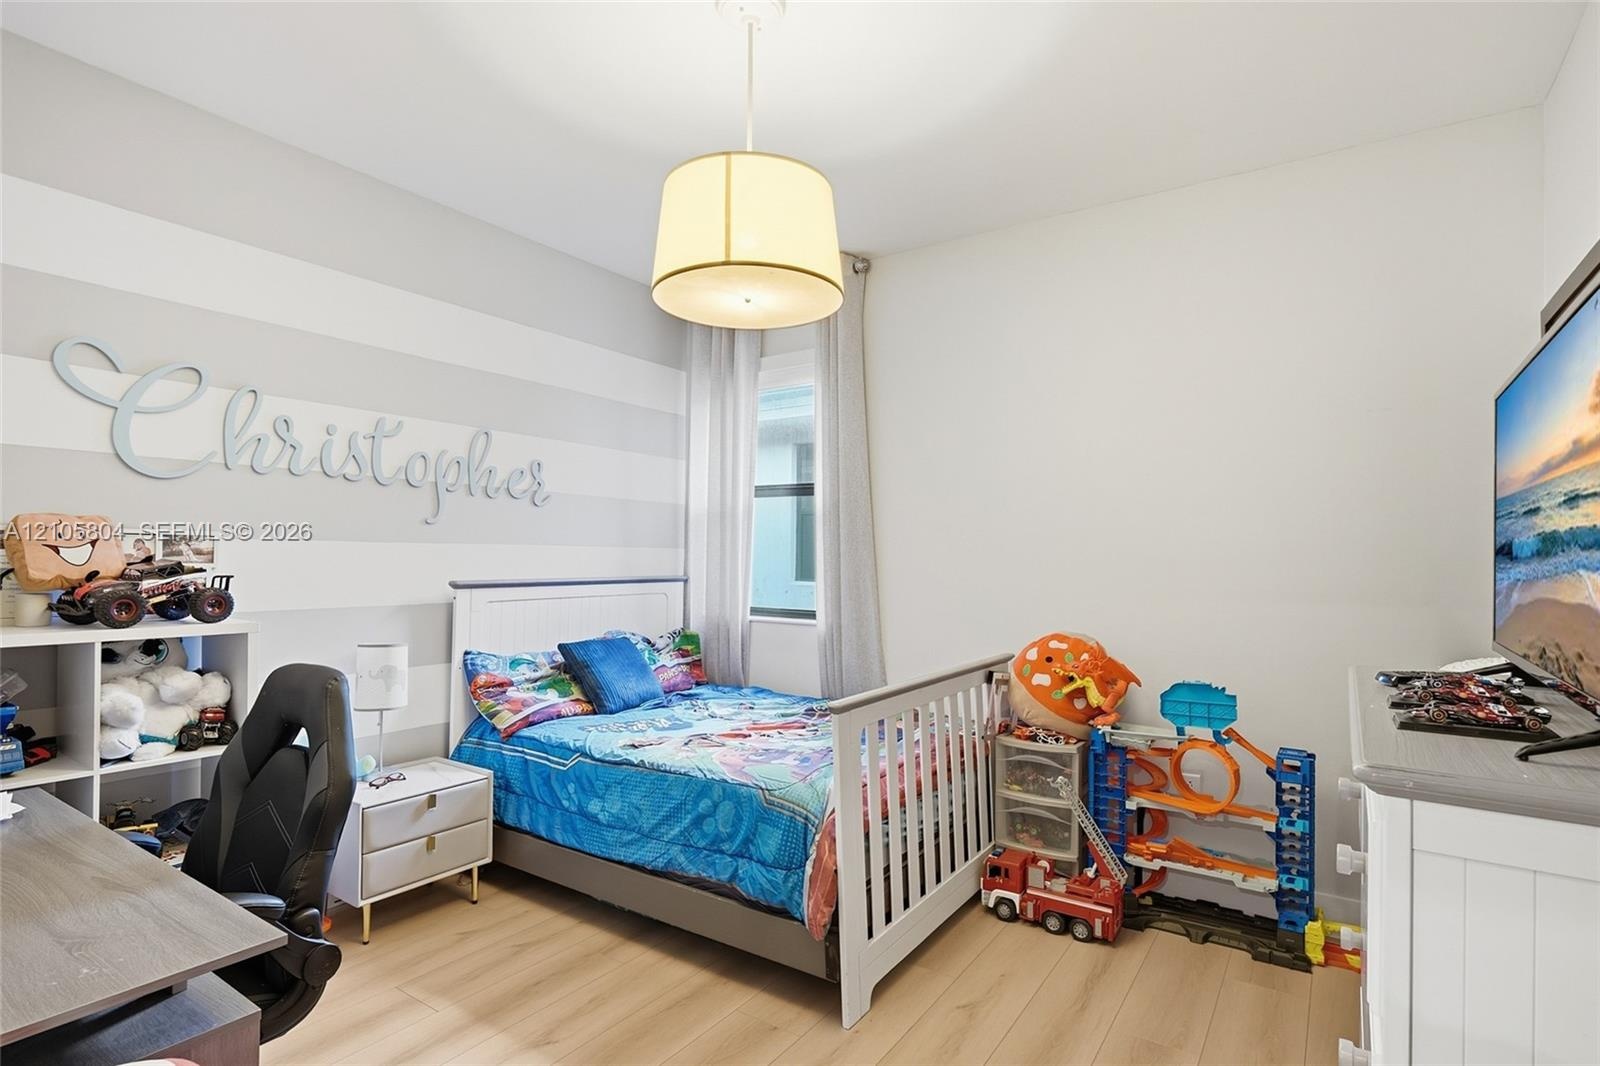
  • Room featuring light-toned wood-finish flooring, a drum pendant light fixture, a window with vertical blinds, and a horizontal-striped accent wall
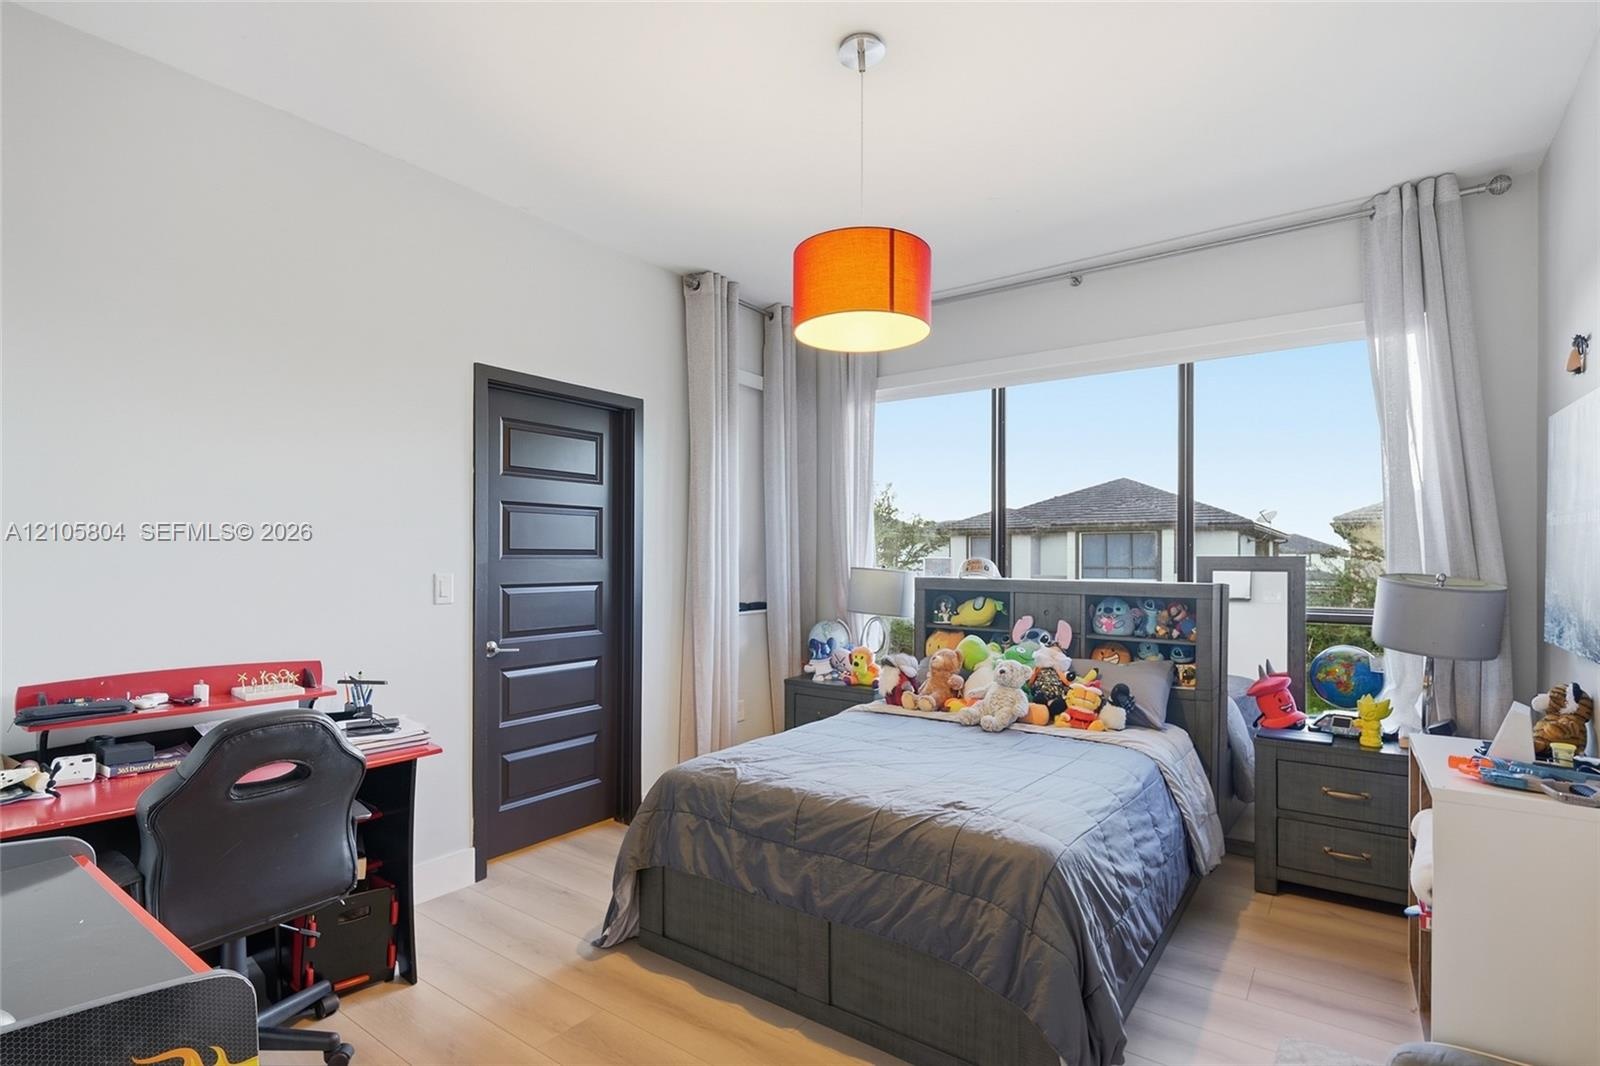
  • Room featuring wood-finish flooring, a large multi-pane window, and a dark-finished five-panel interior door with a brushed-metal lever handle
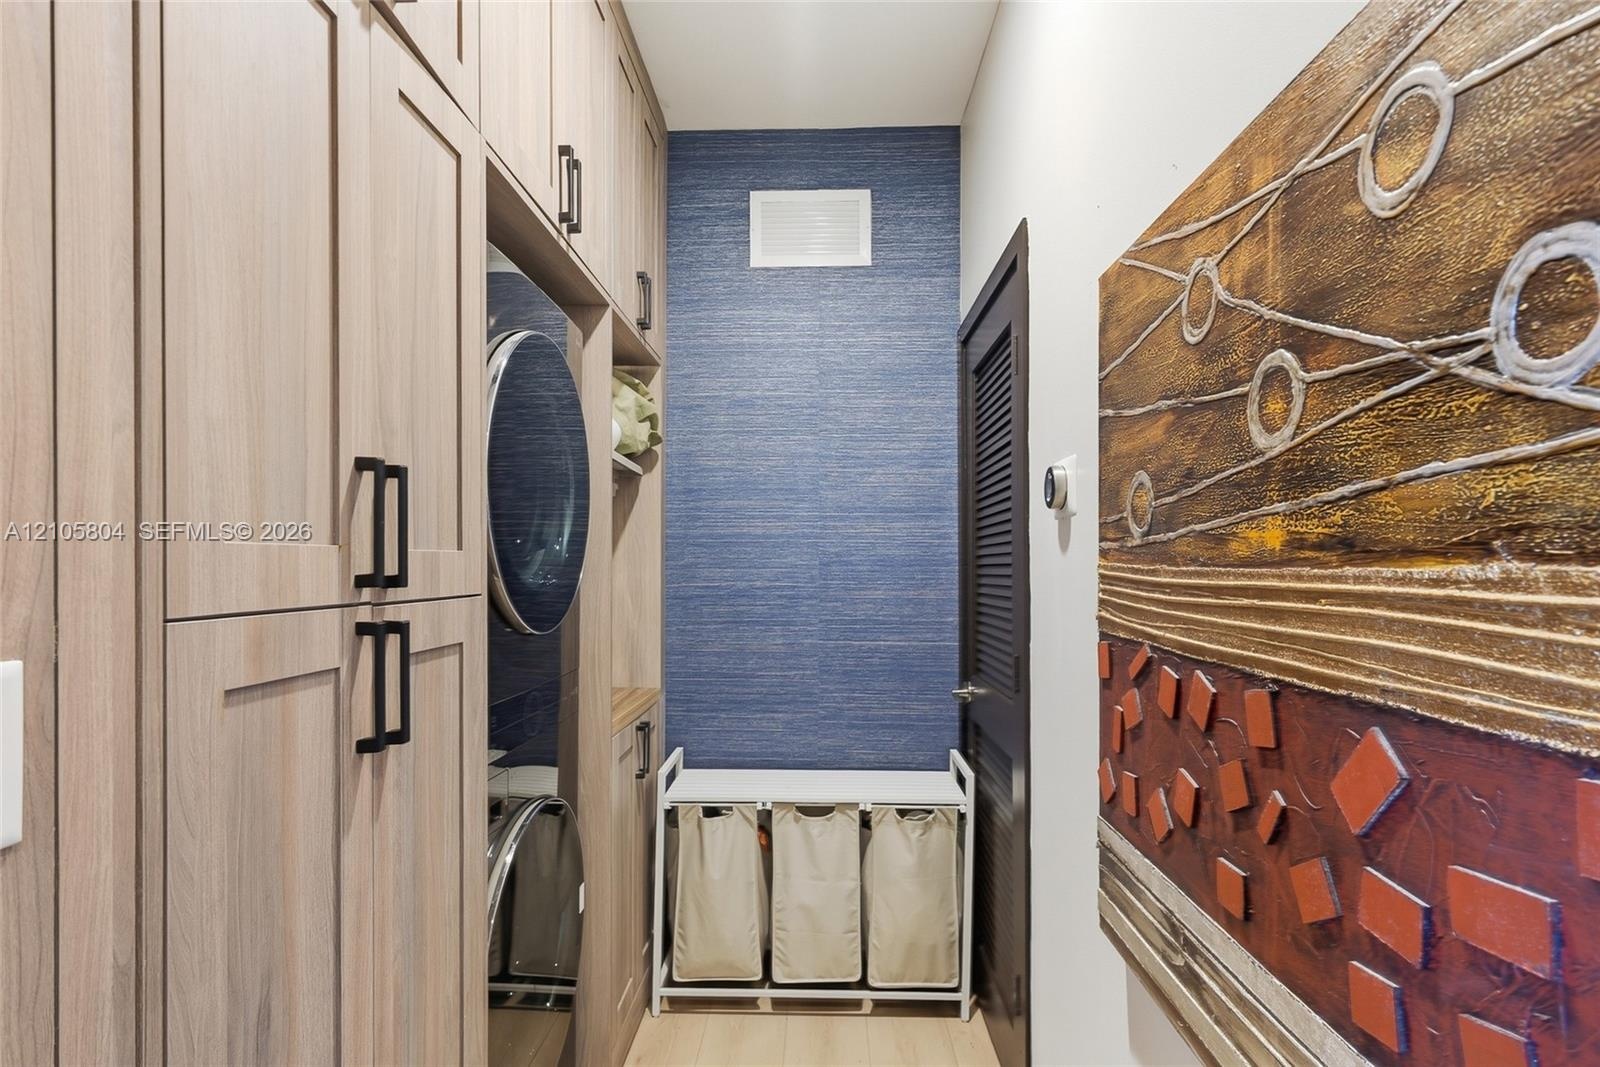
  • Custom floor-to-ceiling cabinetry with matte black hardware, integrated laundry appliances, and textured blue accent wall
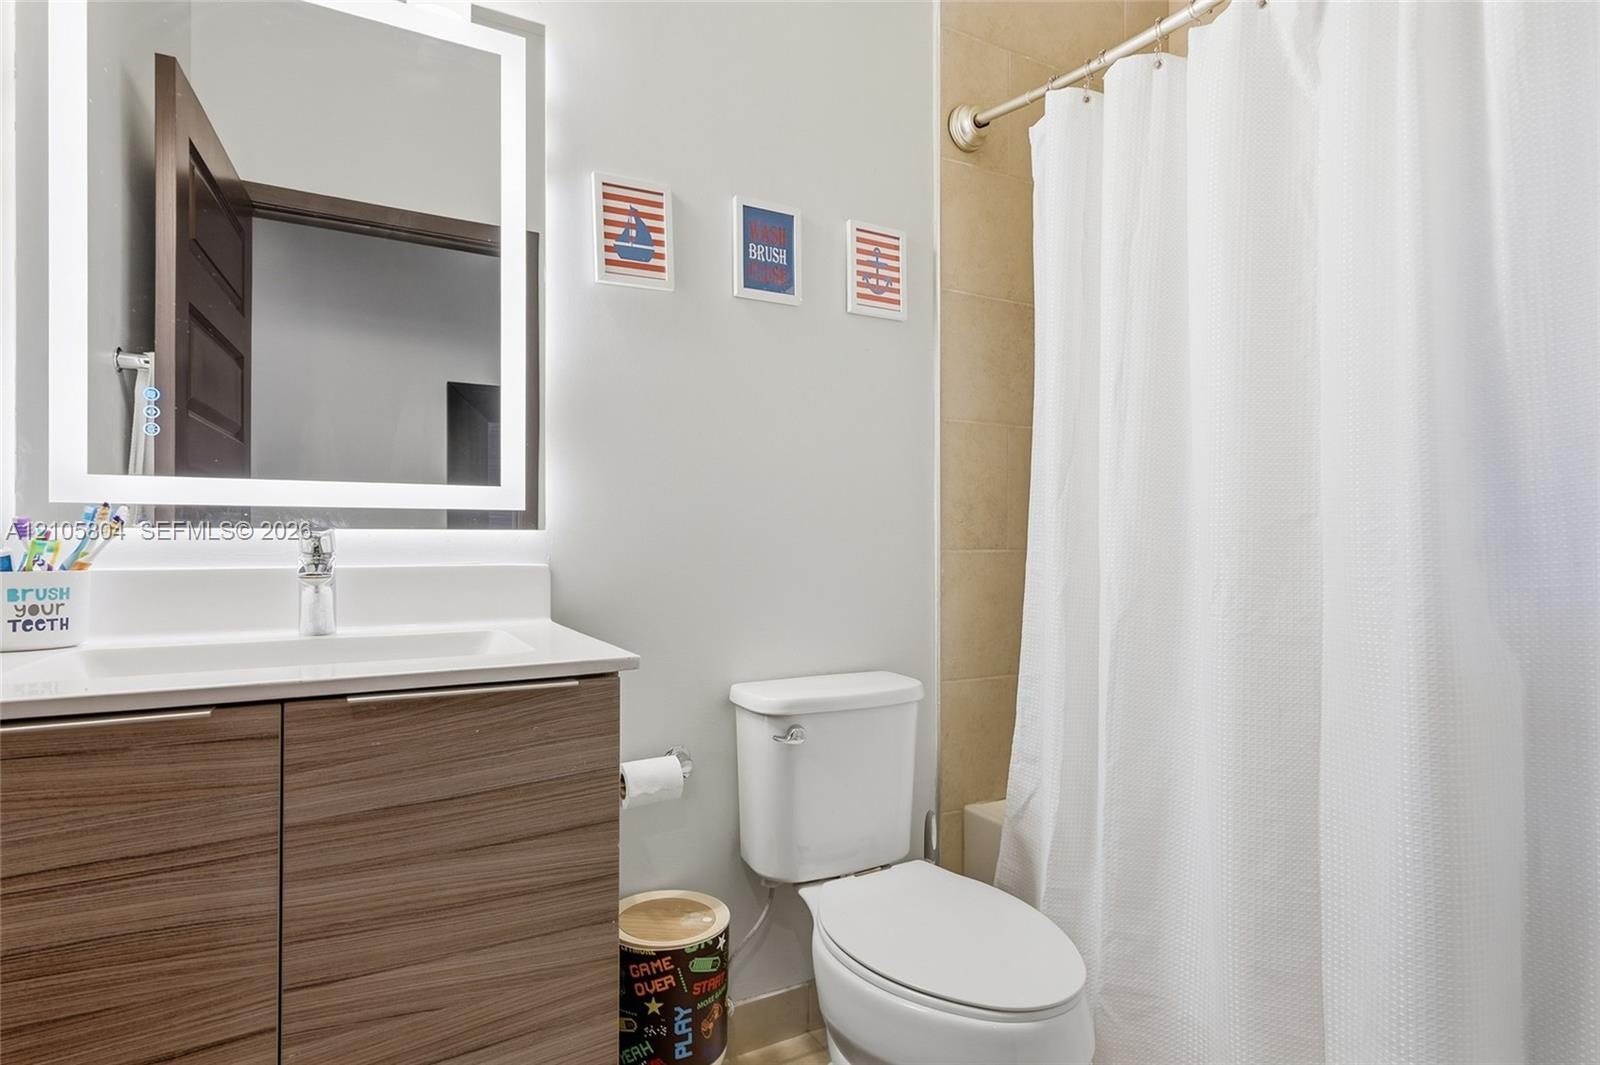
  • Bathroom vanity featuring a wood-finish cabinet, integrated countertop, and LED-backlit mirror
  • Double-height great room featuring multi-tiered sputnik-style chandeliers, metal cable stair railings, and an open-concept kitchen with built-in cabin
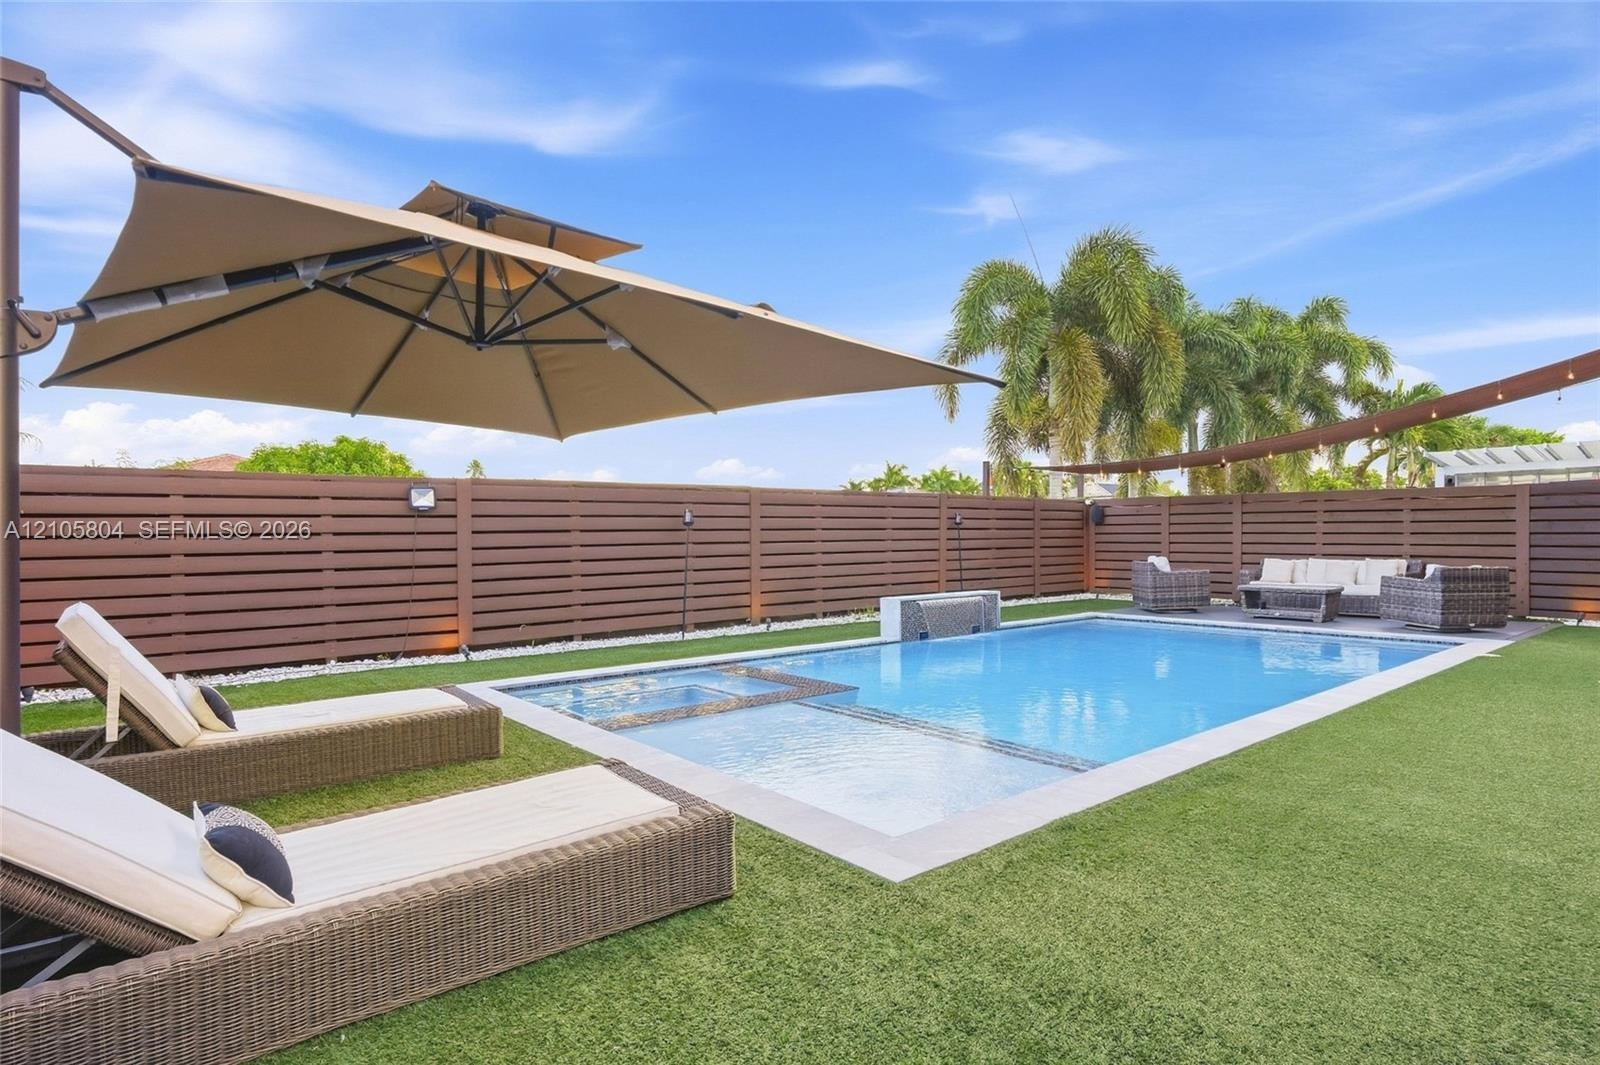
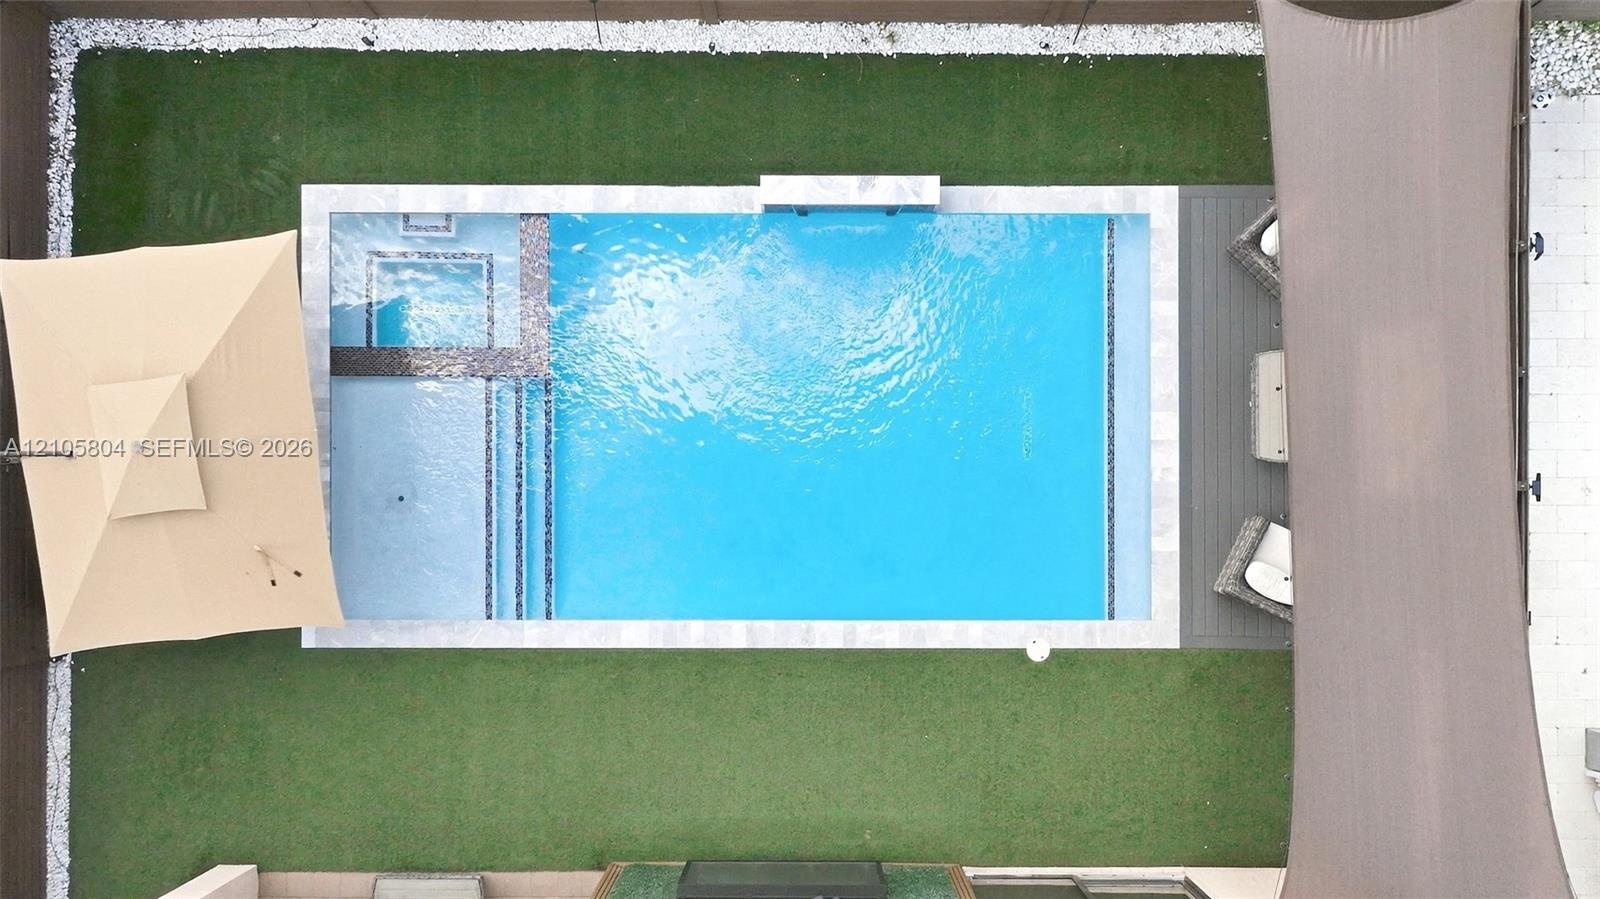
  • Backyard featuring a rectangular swimming pool with an integrated spa, horizontal slat privacy fencing, artificial turf, and a water feature
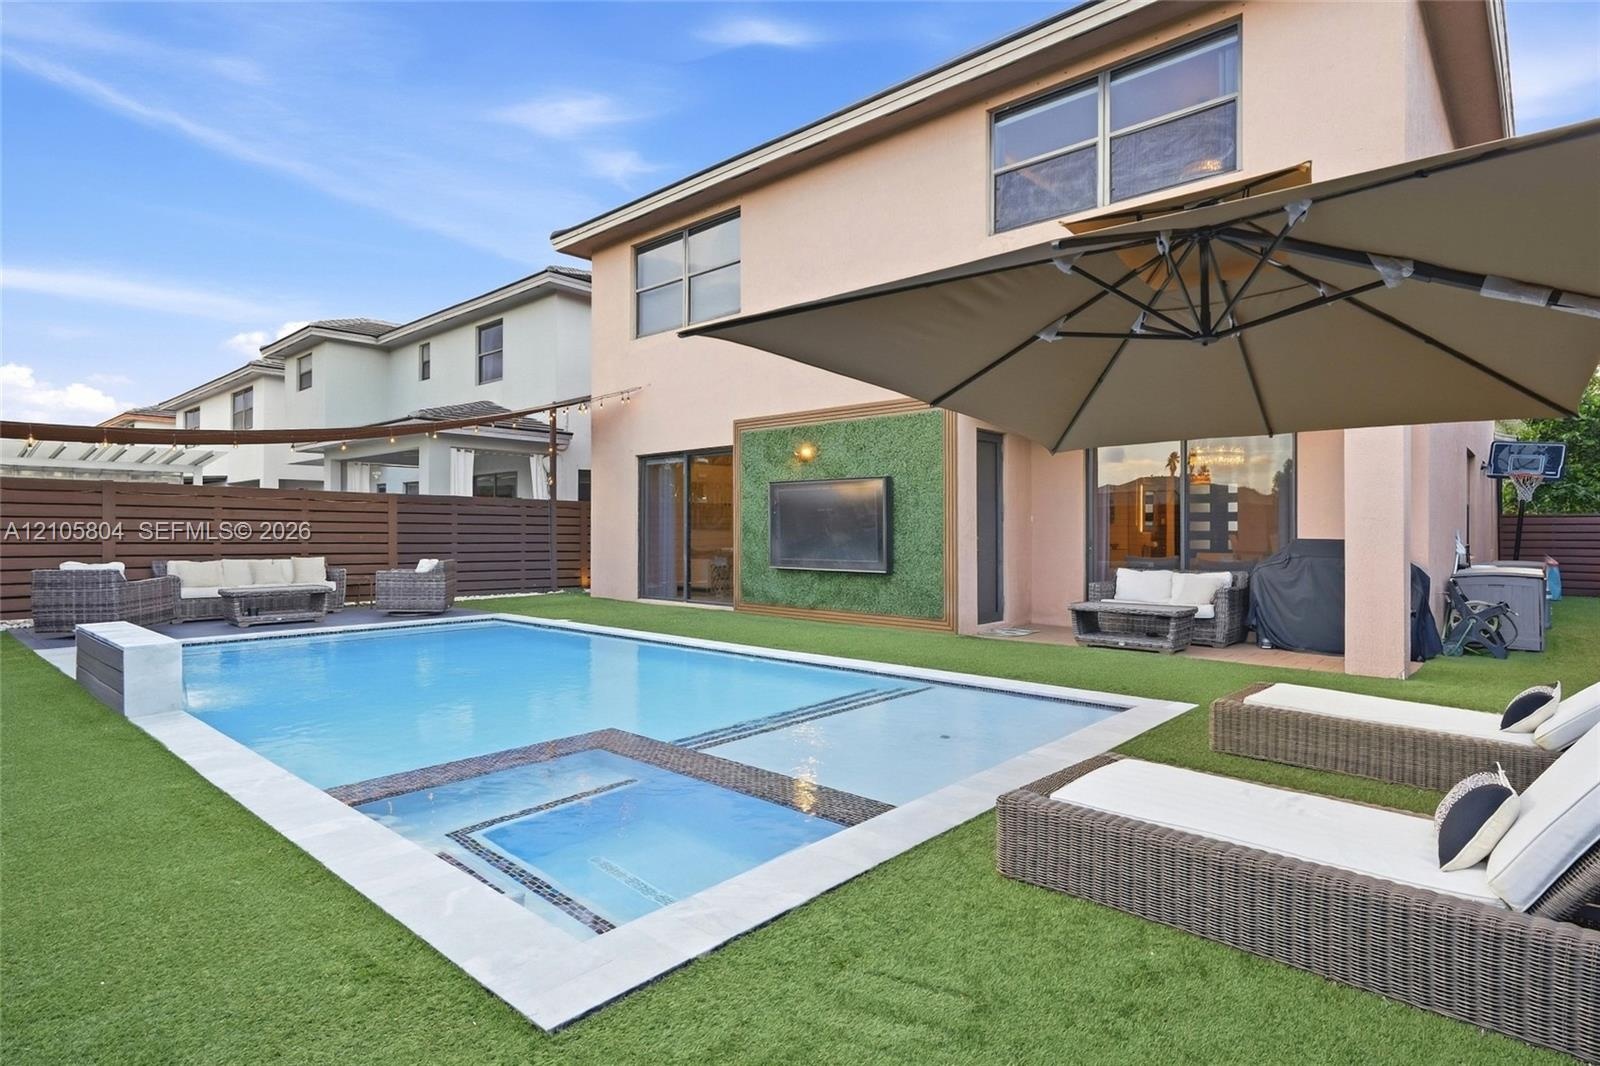
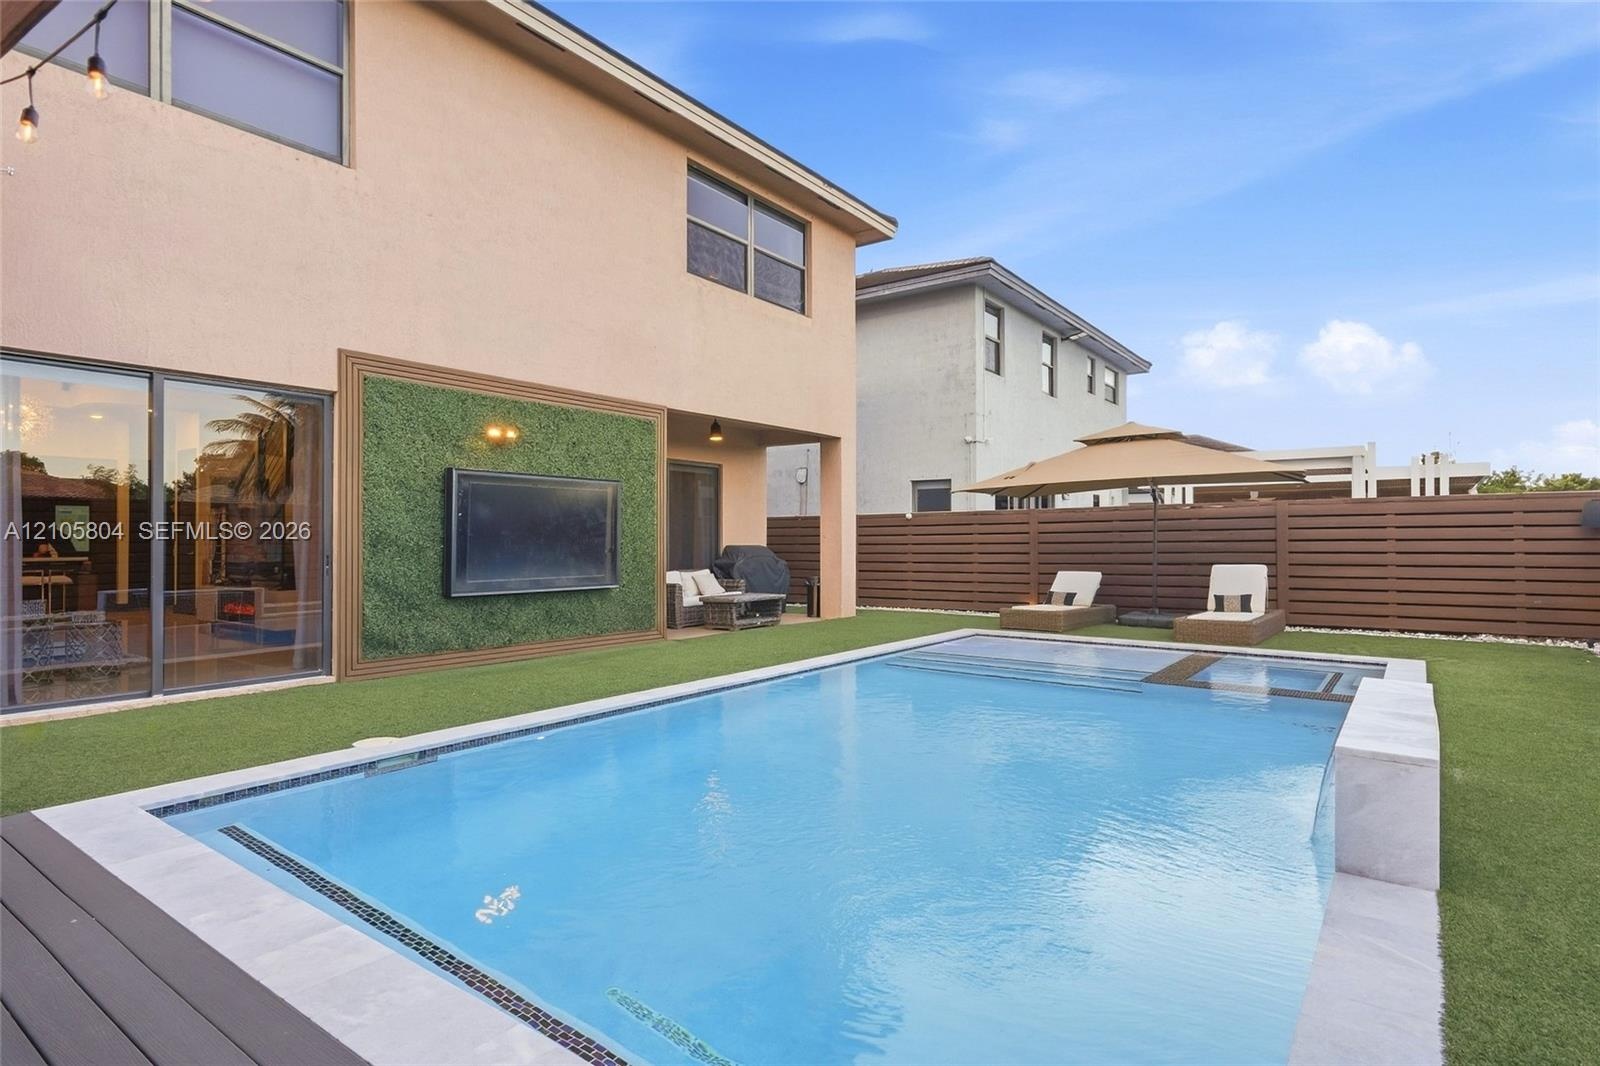
  • Stucco exterior featuring a pool with an integrated spa, stone-finished coping, artificial turf hardscaping, and a decorative exterior wall panel
  • Backyard featuring an in-ground swimming pool with a built-in spa, horizontal wood-slat privacy fencing, artificial turf lawn, and an exterior wall fi
  • Backyard featuring a rectangular swimming pool with a built-in water feature, horizontal wood-slat privacy fencing, artificial turf lawn, and a wall-m
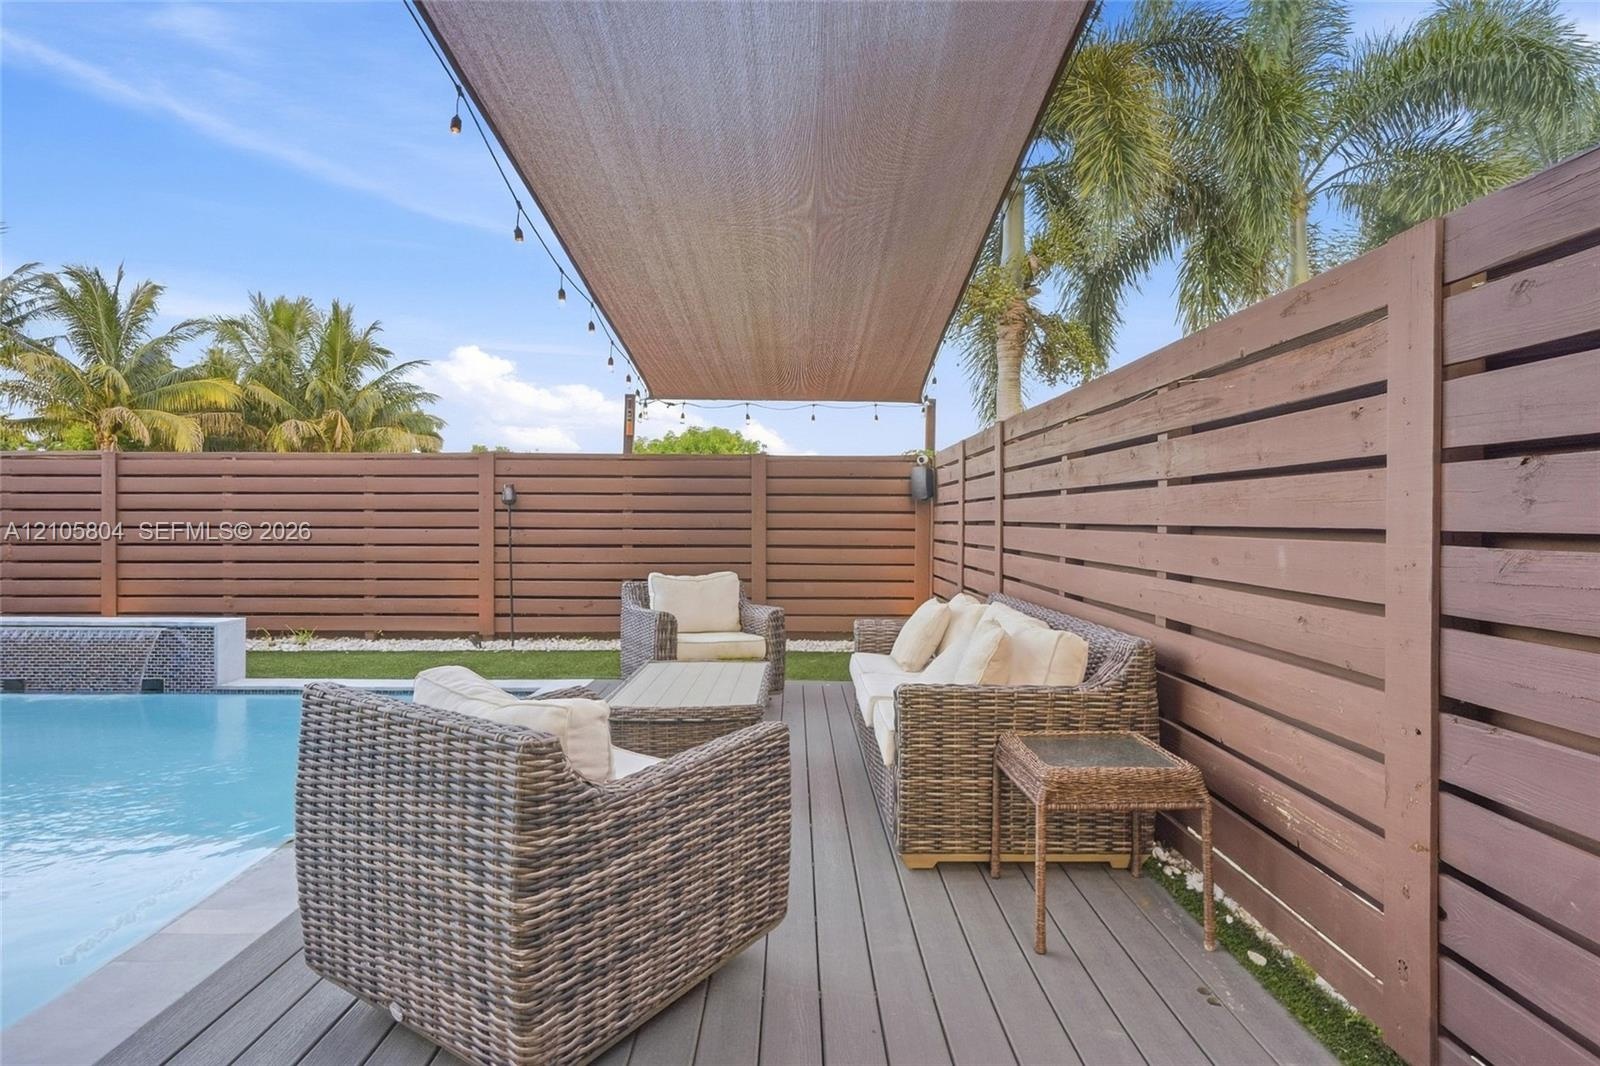
  • Swimming pool with water feature, composite decking, horizontal wood privacy fencing, and an overhead fabric shade canopy
  • Outdoor area featuring an in-ground pool with a built-in spa, stone-finish coping, synthetic turf landscaping, and a composite deck surface
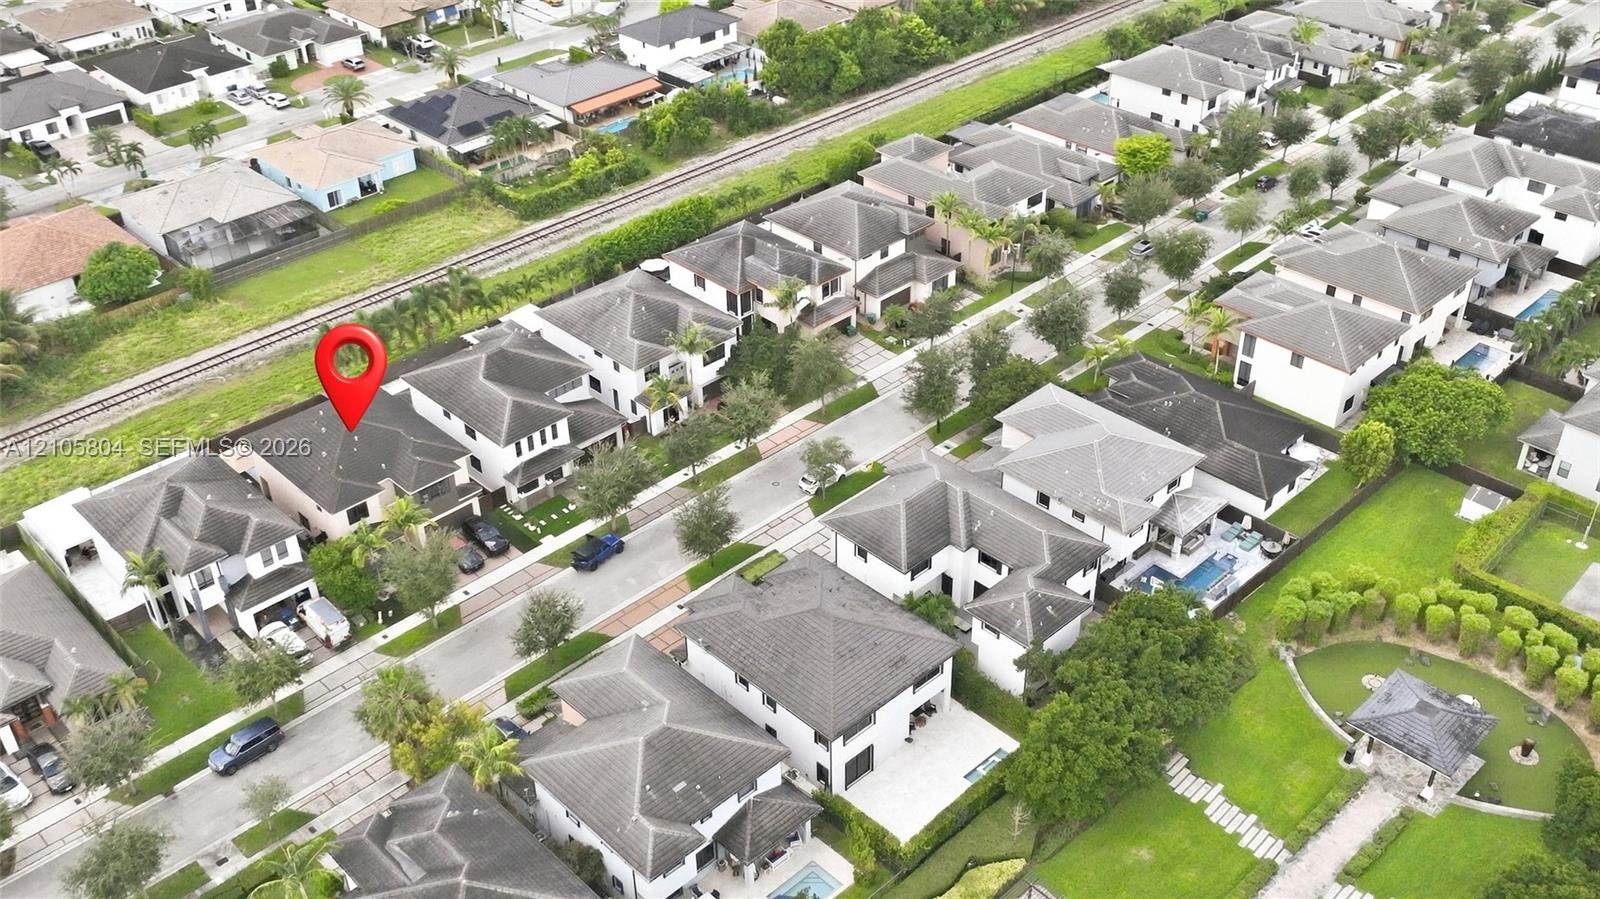
  • Aerial perspective of a multi-story residence featuring a hipped roof, attached garage, paved driveway, and manicured landscaping
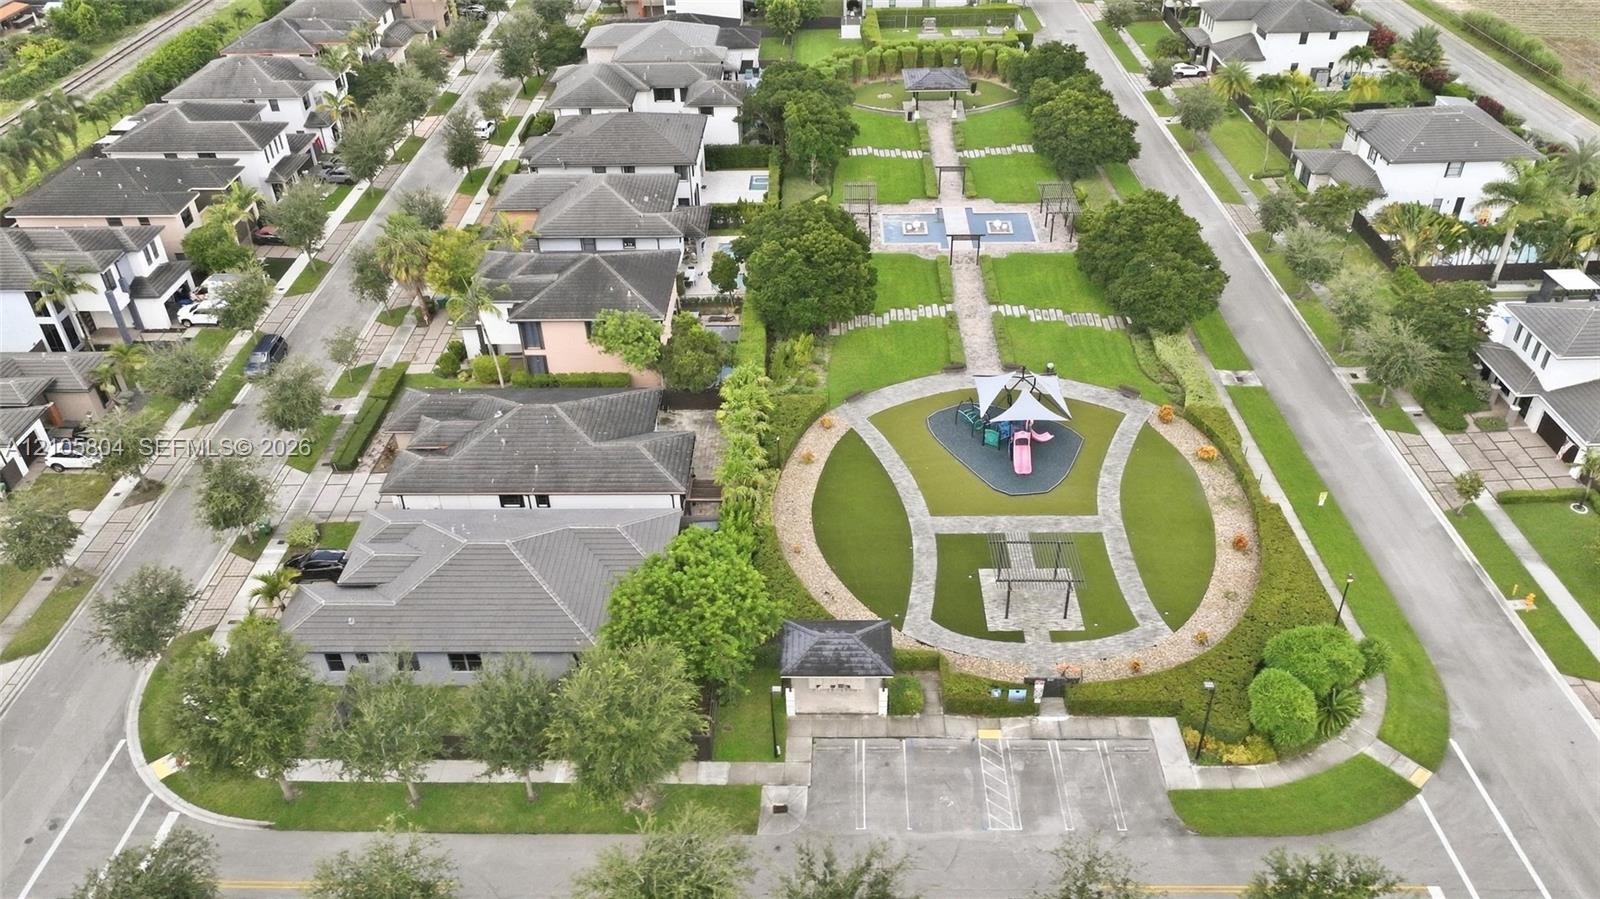
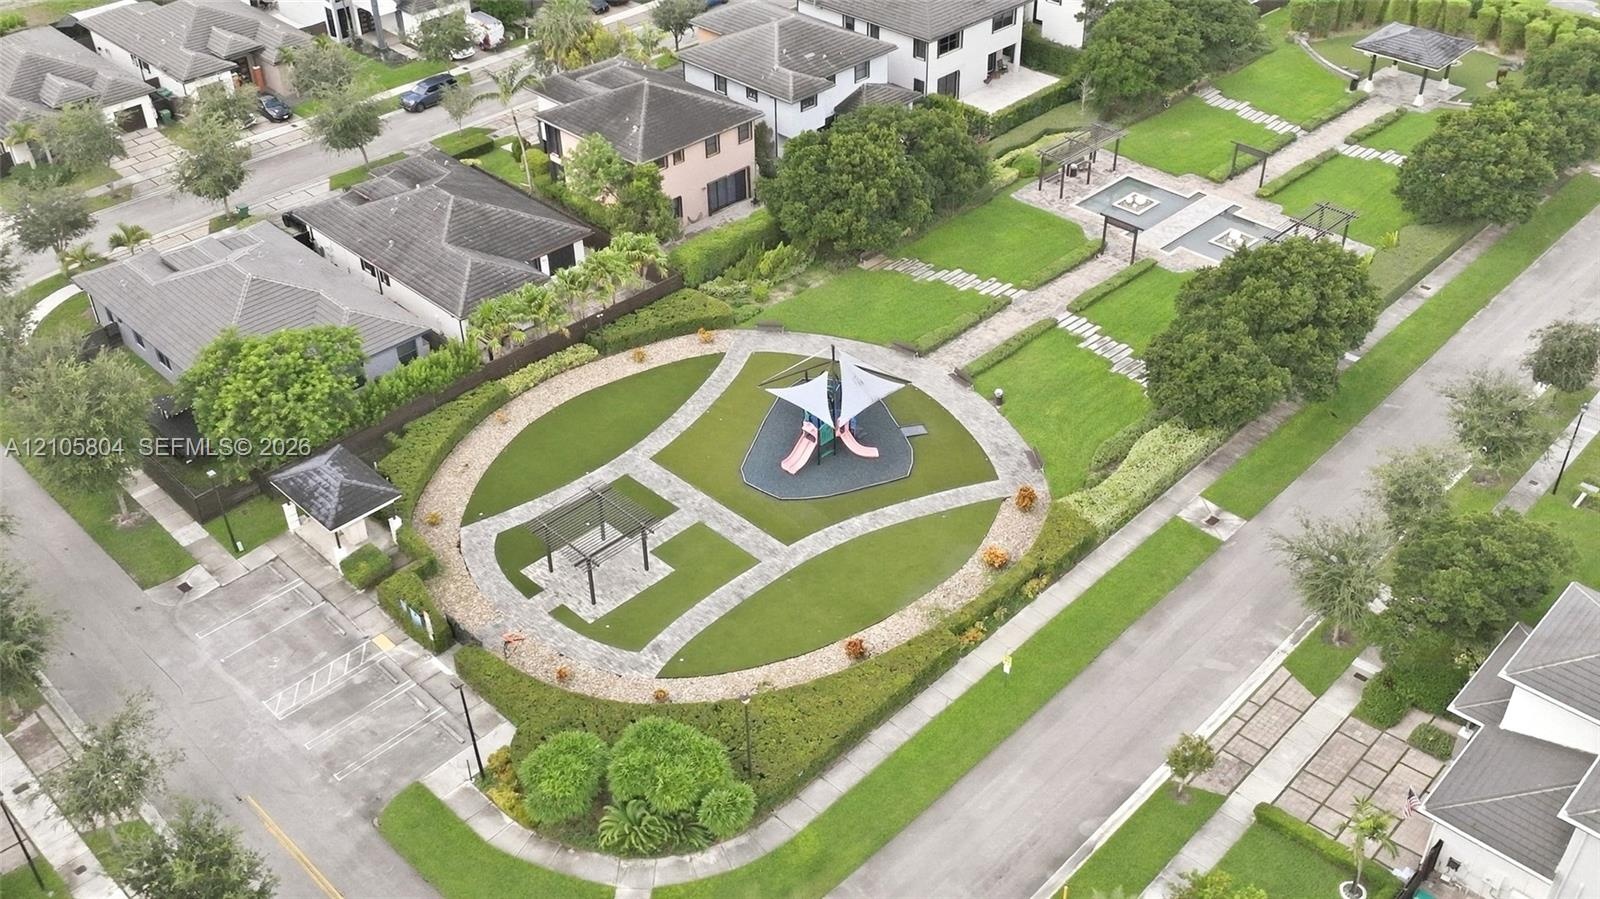
  • Expansive outdoor grounds featuring manicured lawns, paved pathways, a covered playground structure, multiple pergolas, and structured hedges

Location

Miami FL 33196 USA

Contact

Palm Beach, FL
Deborah L. Ginsburg
150 Worth Ave, Palm Beach, FL 33480
Phone: +1 561-725-9229
deborahg@nestseekers.com
Listing Courtesy of Keller Williams Realty Premier Properties
​
Nest Seekers Logo
Loading...