Nest Seekers

Exceptional Opportunity in Prestigious Heron Bay Tuscany !

Coral Springs, FL 33076

Listing

Web ID:5800061
Website:https://www.nestseekers.com/5800061

Property

Type: Townhouse
Rooms: 3
Bedrooms: 3 BR
Bathrooms: 2½
Pets: Pets Allowed
Lot Size: 0.1 Acres

Financials

Rent:$4,600

Description

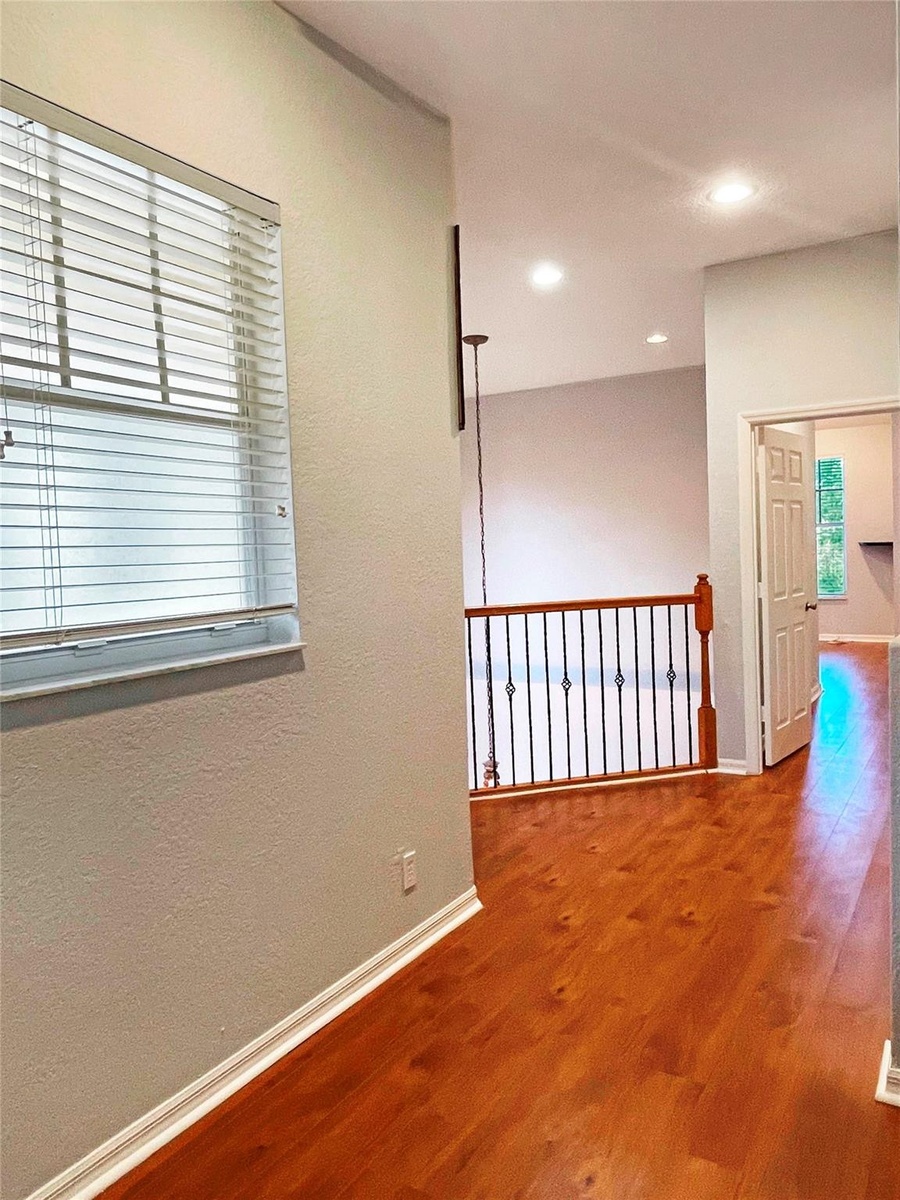
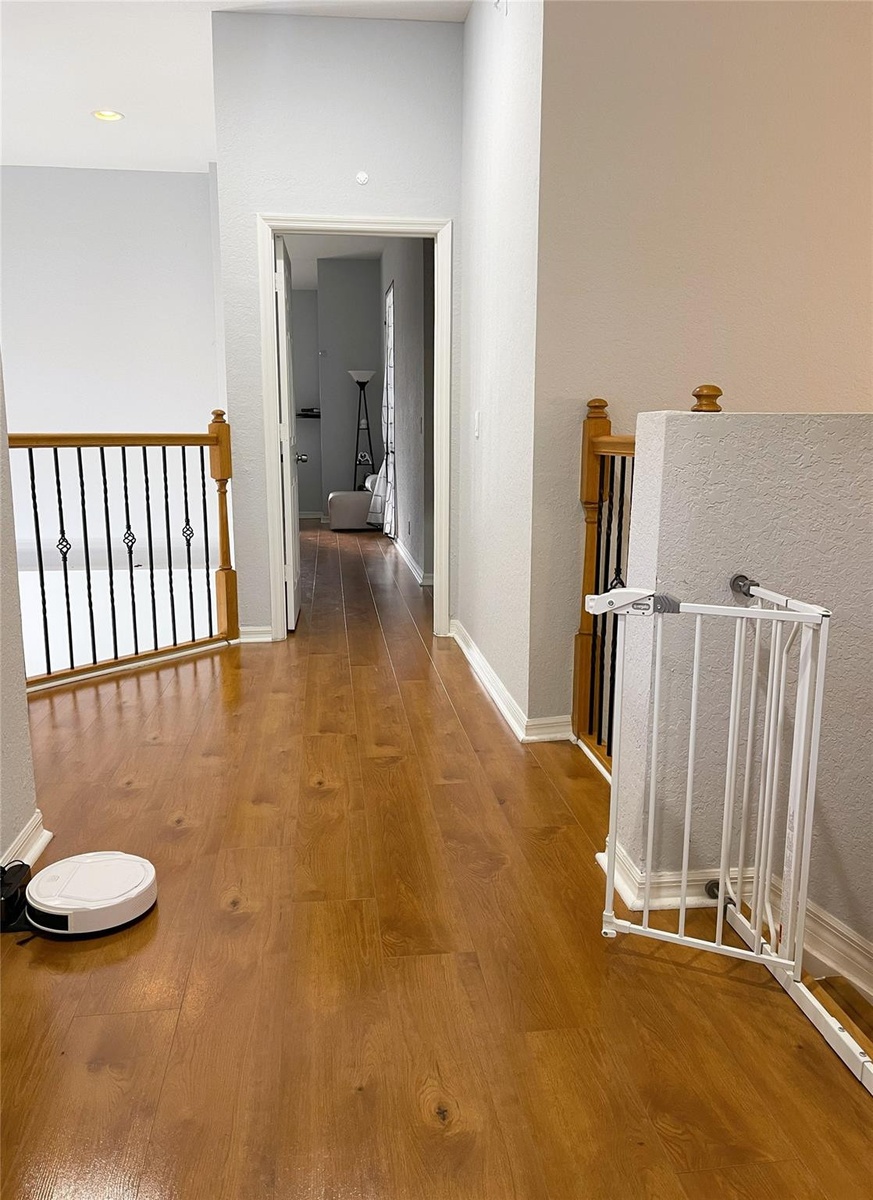
Exceptional Opportunity in Prestigious Heron Bay - Tuscany! Enjoy waterfront living in this beautifully maintained home, with a two-car garage, tile flooring downstairs, and elegant laminate wood upstairs. The spacious loft is perfect for a home office or play area. The large primary suite includes two walk-in closets, a soaking tub, a separate shower, and dual vanities. The open, updated kitchen offers a relaxing water view and flows seamlessly to the screened patio and private garden. Rent includes full access to Heron Bay's 5-star resort amenities: multiple clubhouses, resort-style pools, fitness center, saunas, steam rooms, tennis, racquetball, basketball courts, and kids' play areas. Live the Resort Lifestyle every day — in a gated community with A+ rated schools
Virtual Tour: https://www.propertypanorama.com/5780-NW-120TH-Avenue-Coral-Springs-FL-33076--B26087813/unbranded

Amenities

  • Clubhouse
  • Dishwasher
  • Disposal
  • Dryer
  • Fitness Center
  • Gated With Guard
  • Other
  • Playground
  • Pond
  • Sauna
  • Security Patrol
  • Spa/Hot Tub
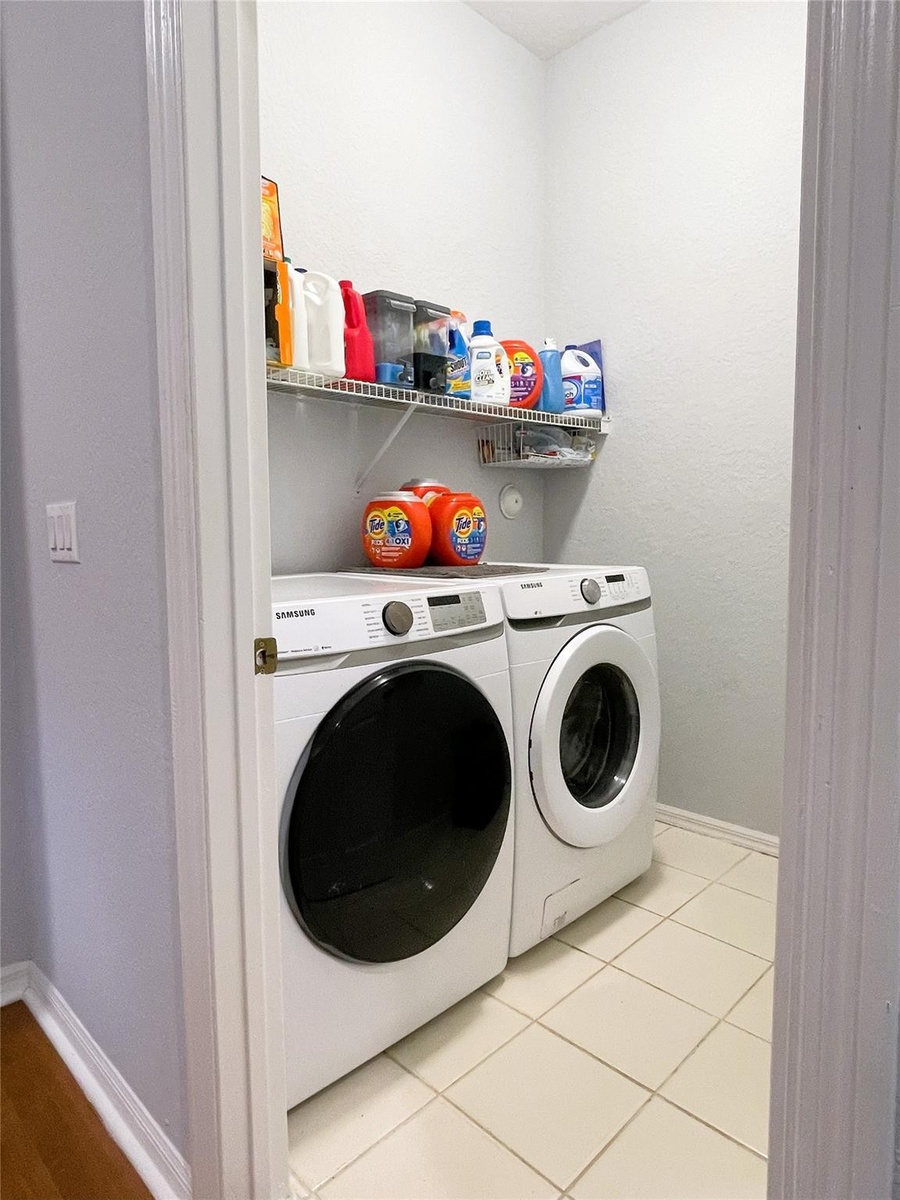
  • Washer
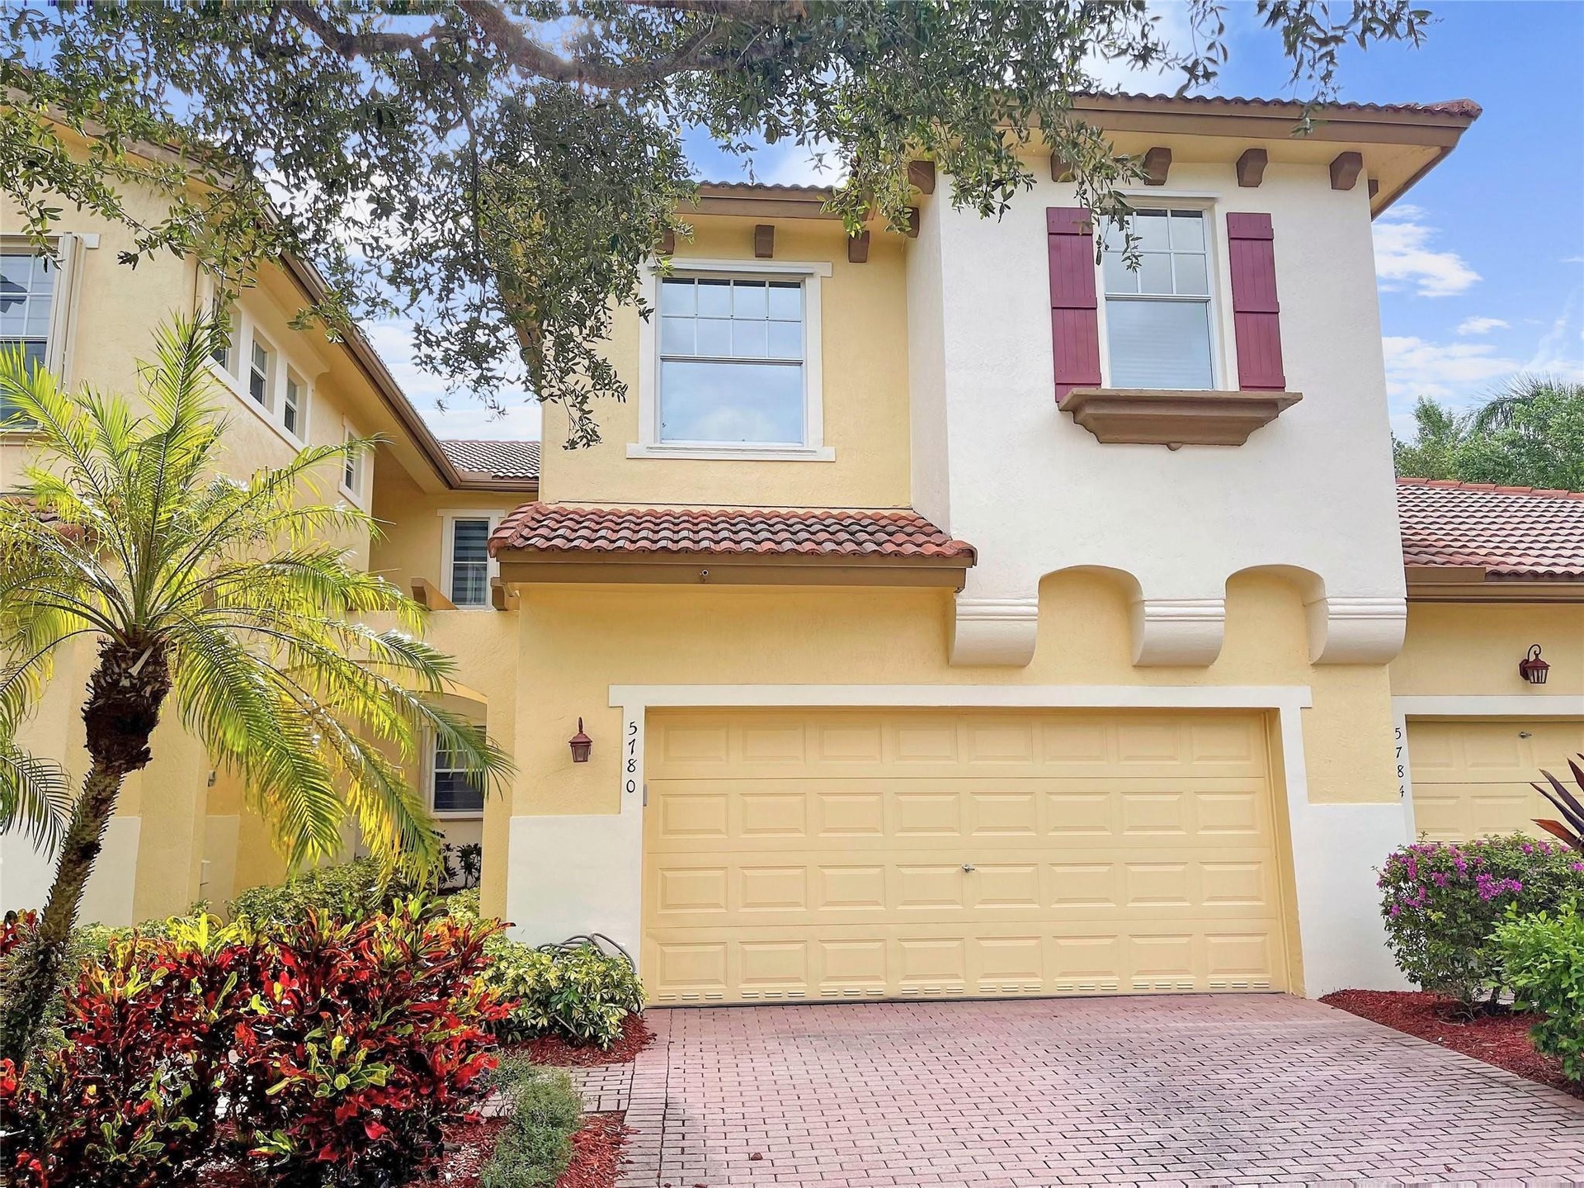
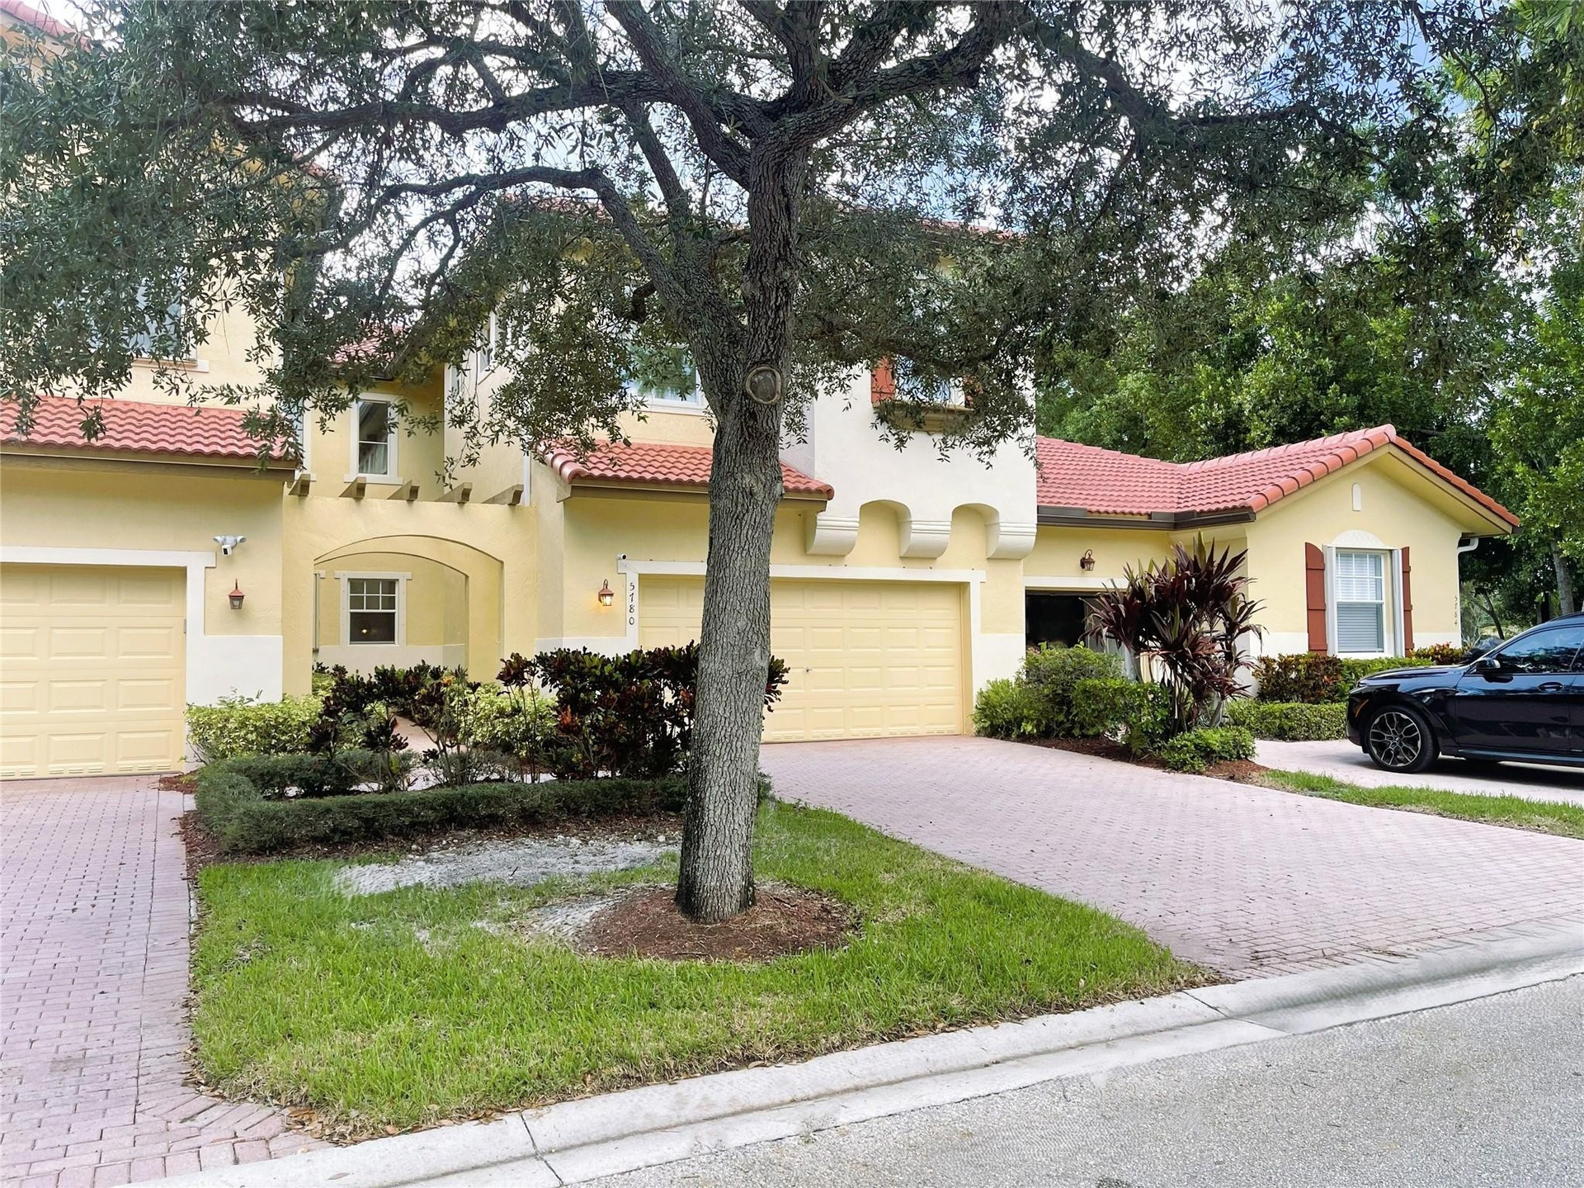
  • Stucco exterior featuring decorative corbels, a paver driveway, tiled roof accents, and window shutters
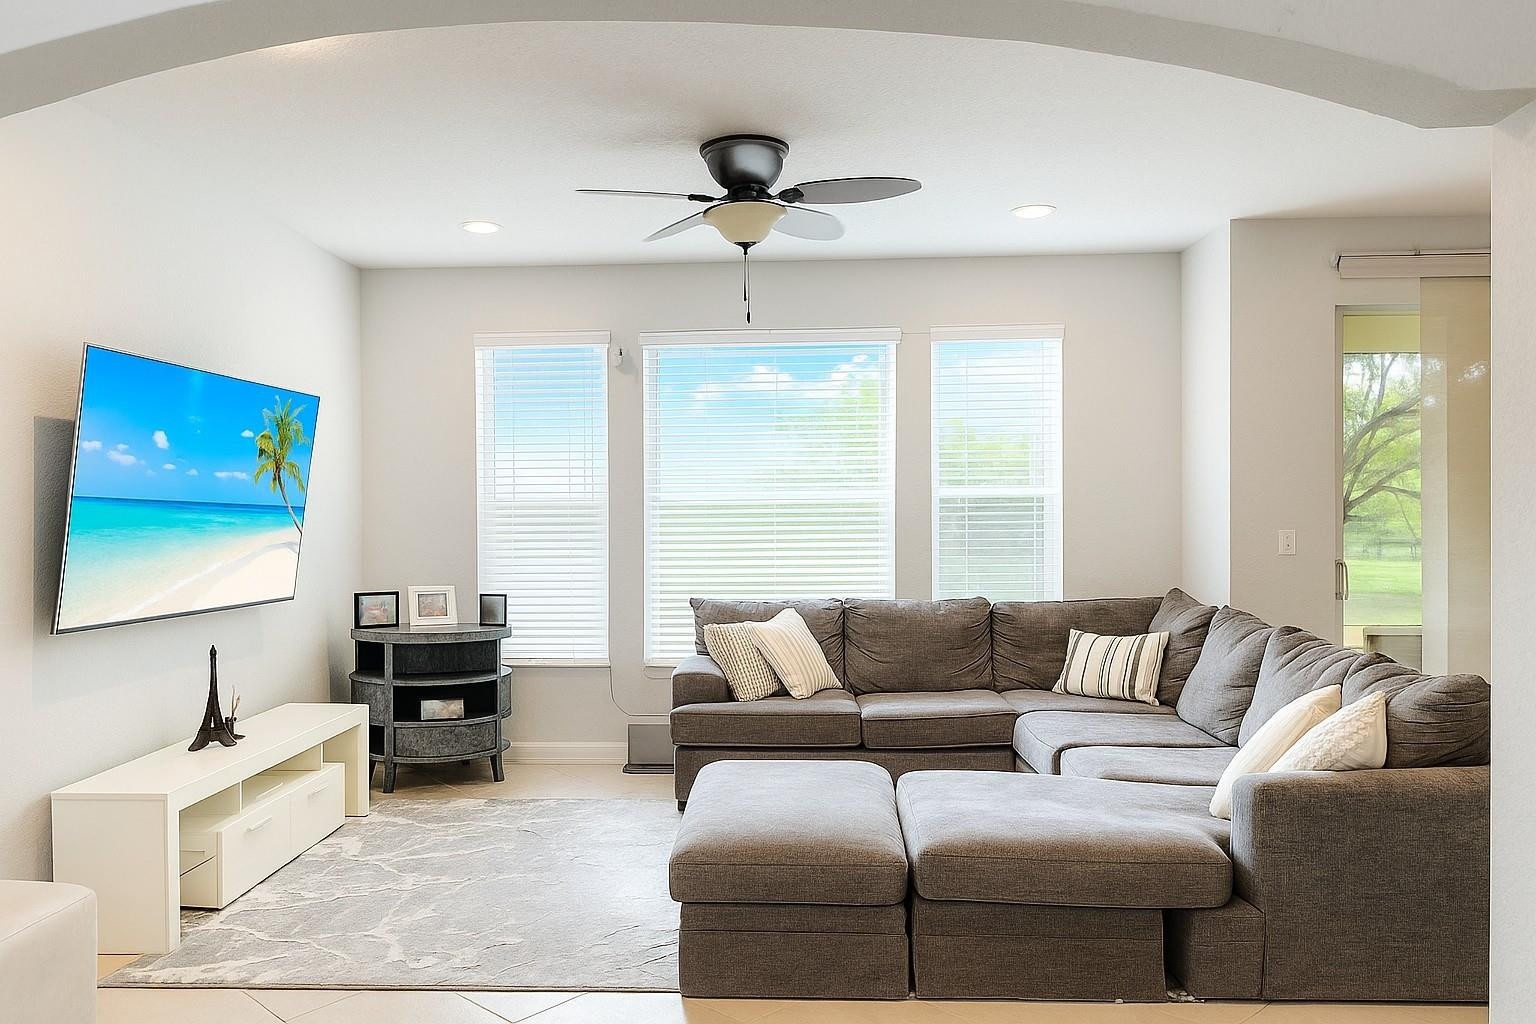
  • Open-concept room featuring a prominent arched entry, triple window configuration with blinds, ceiling fan, and ceramic tile flooring
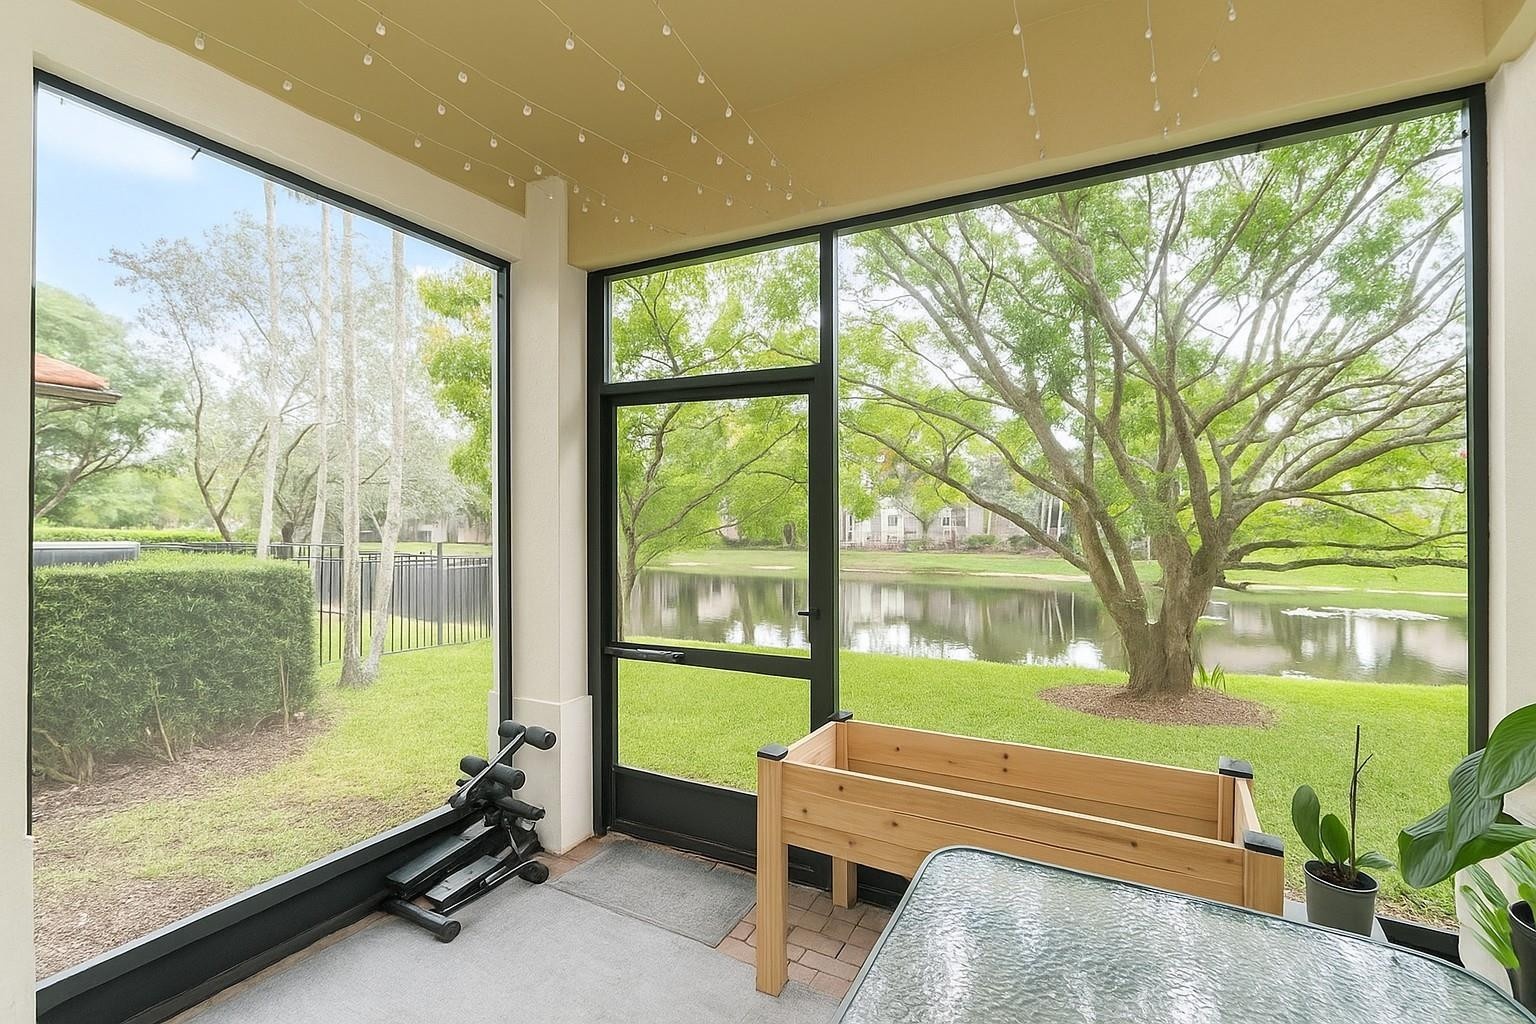
  • Screened-in patio featuring floor-to-ceiling window panels, black metal framing, a dedicated screen door, concrete flooring, and water frontage
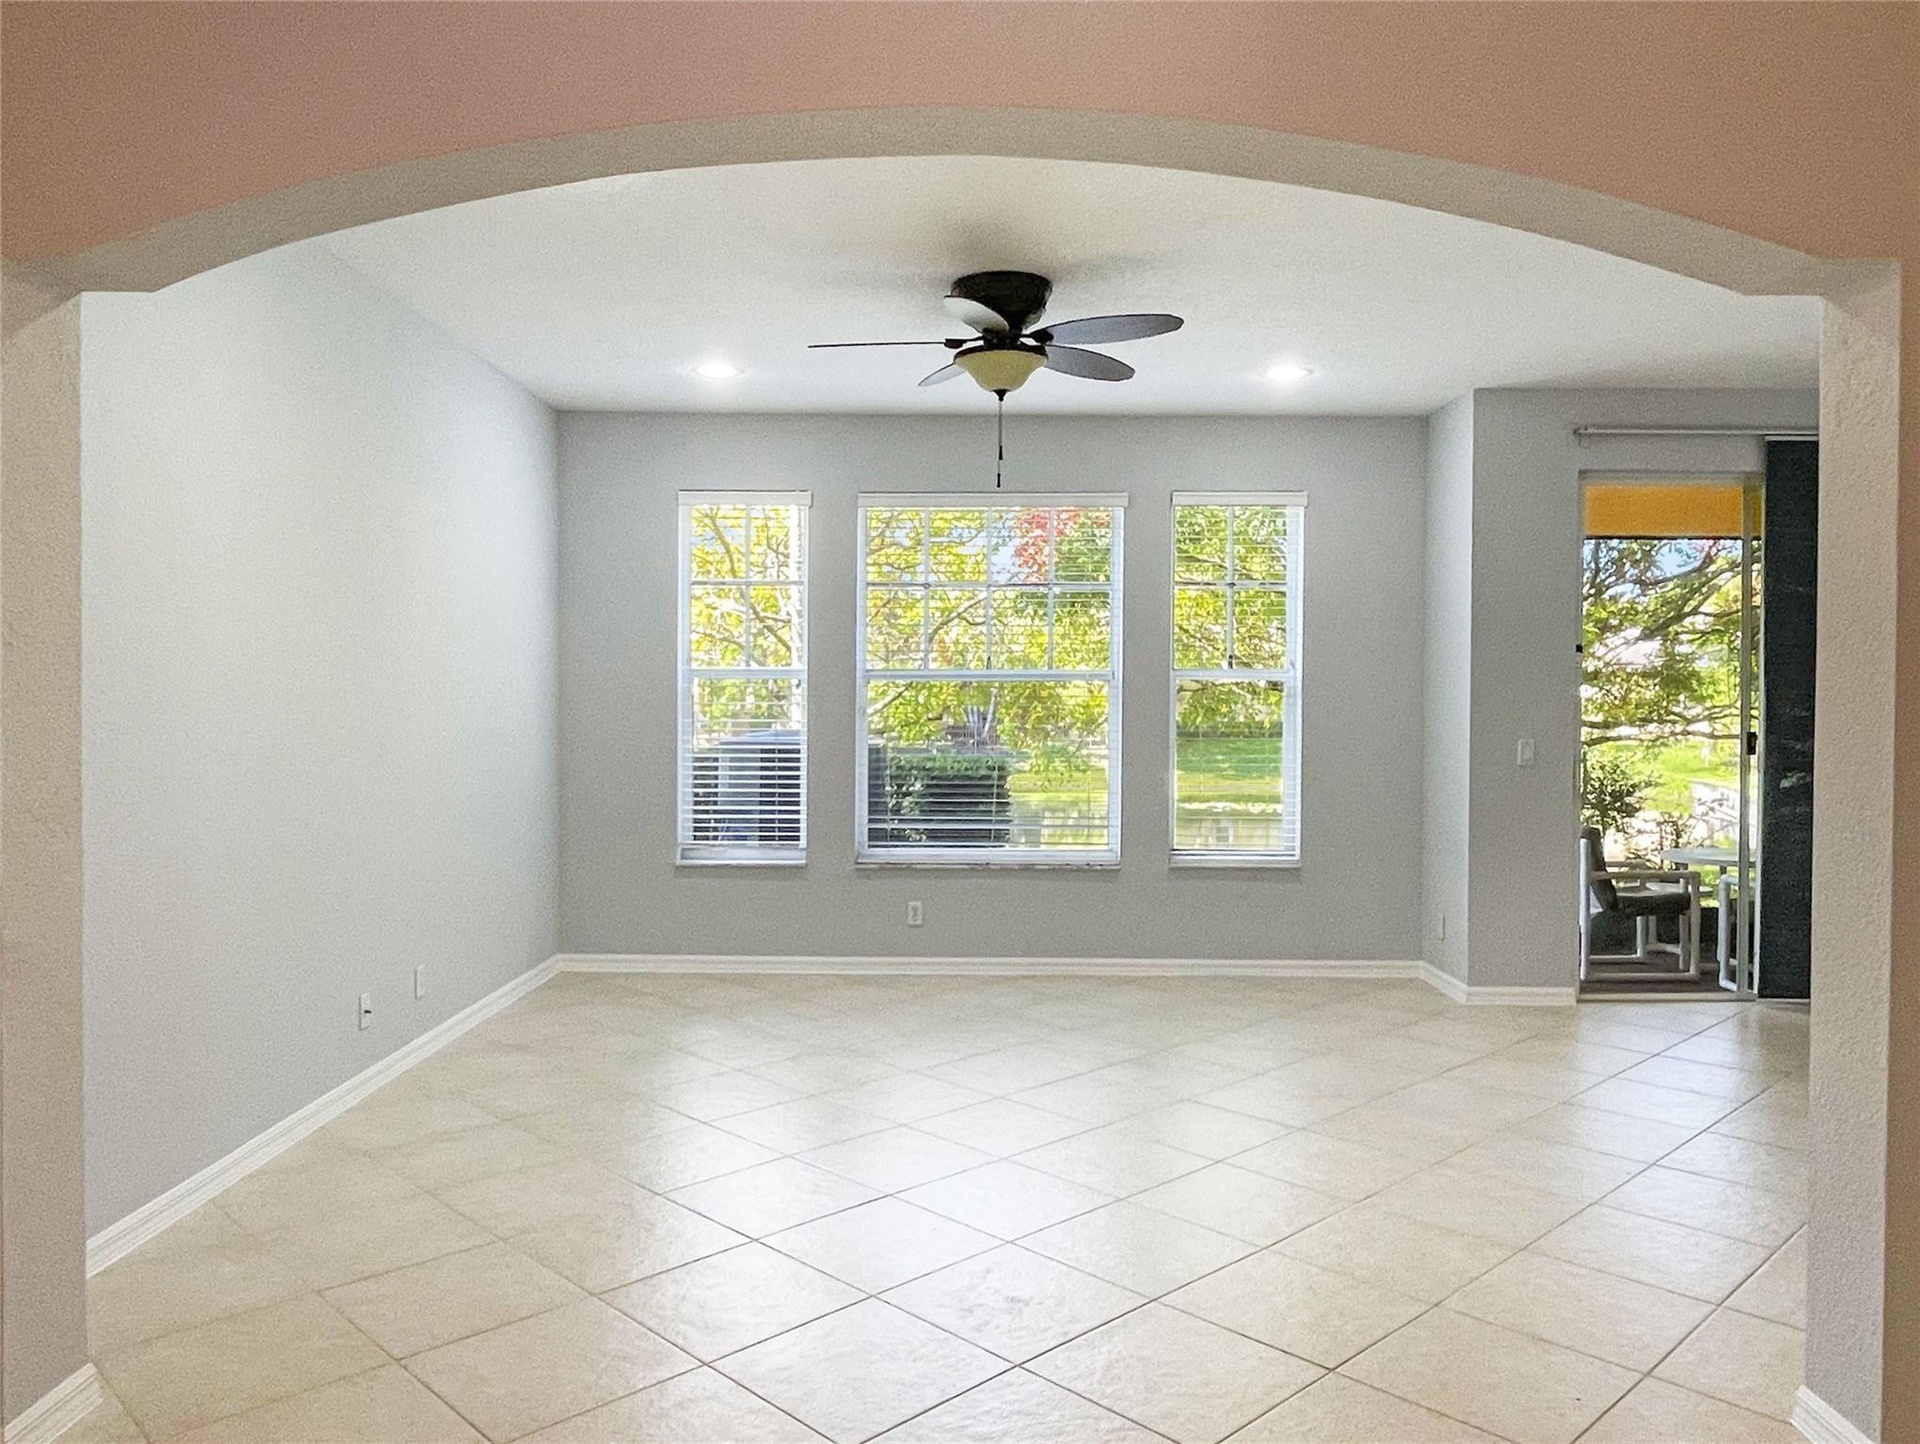
  • Arched entryway featuring neutral-toned tile flooring, recessed ceiling lighting, a multi-blade ceiling fan, and large windows with grid detailing
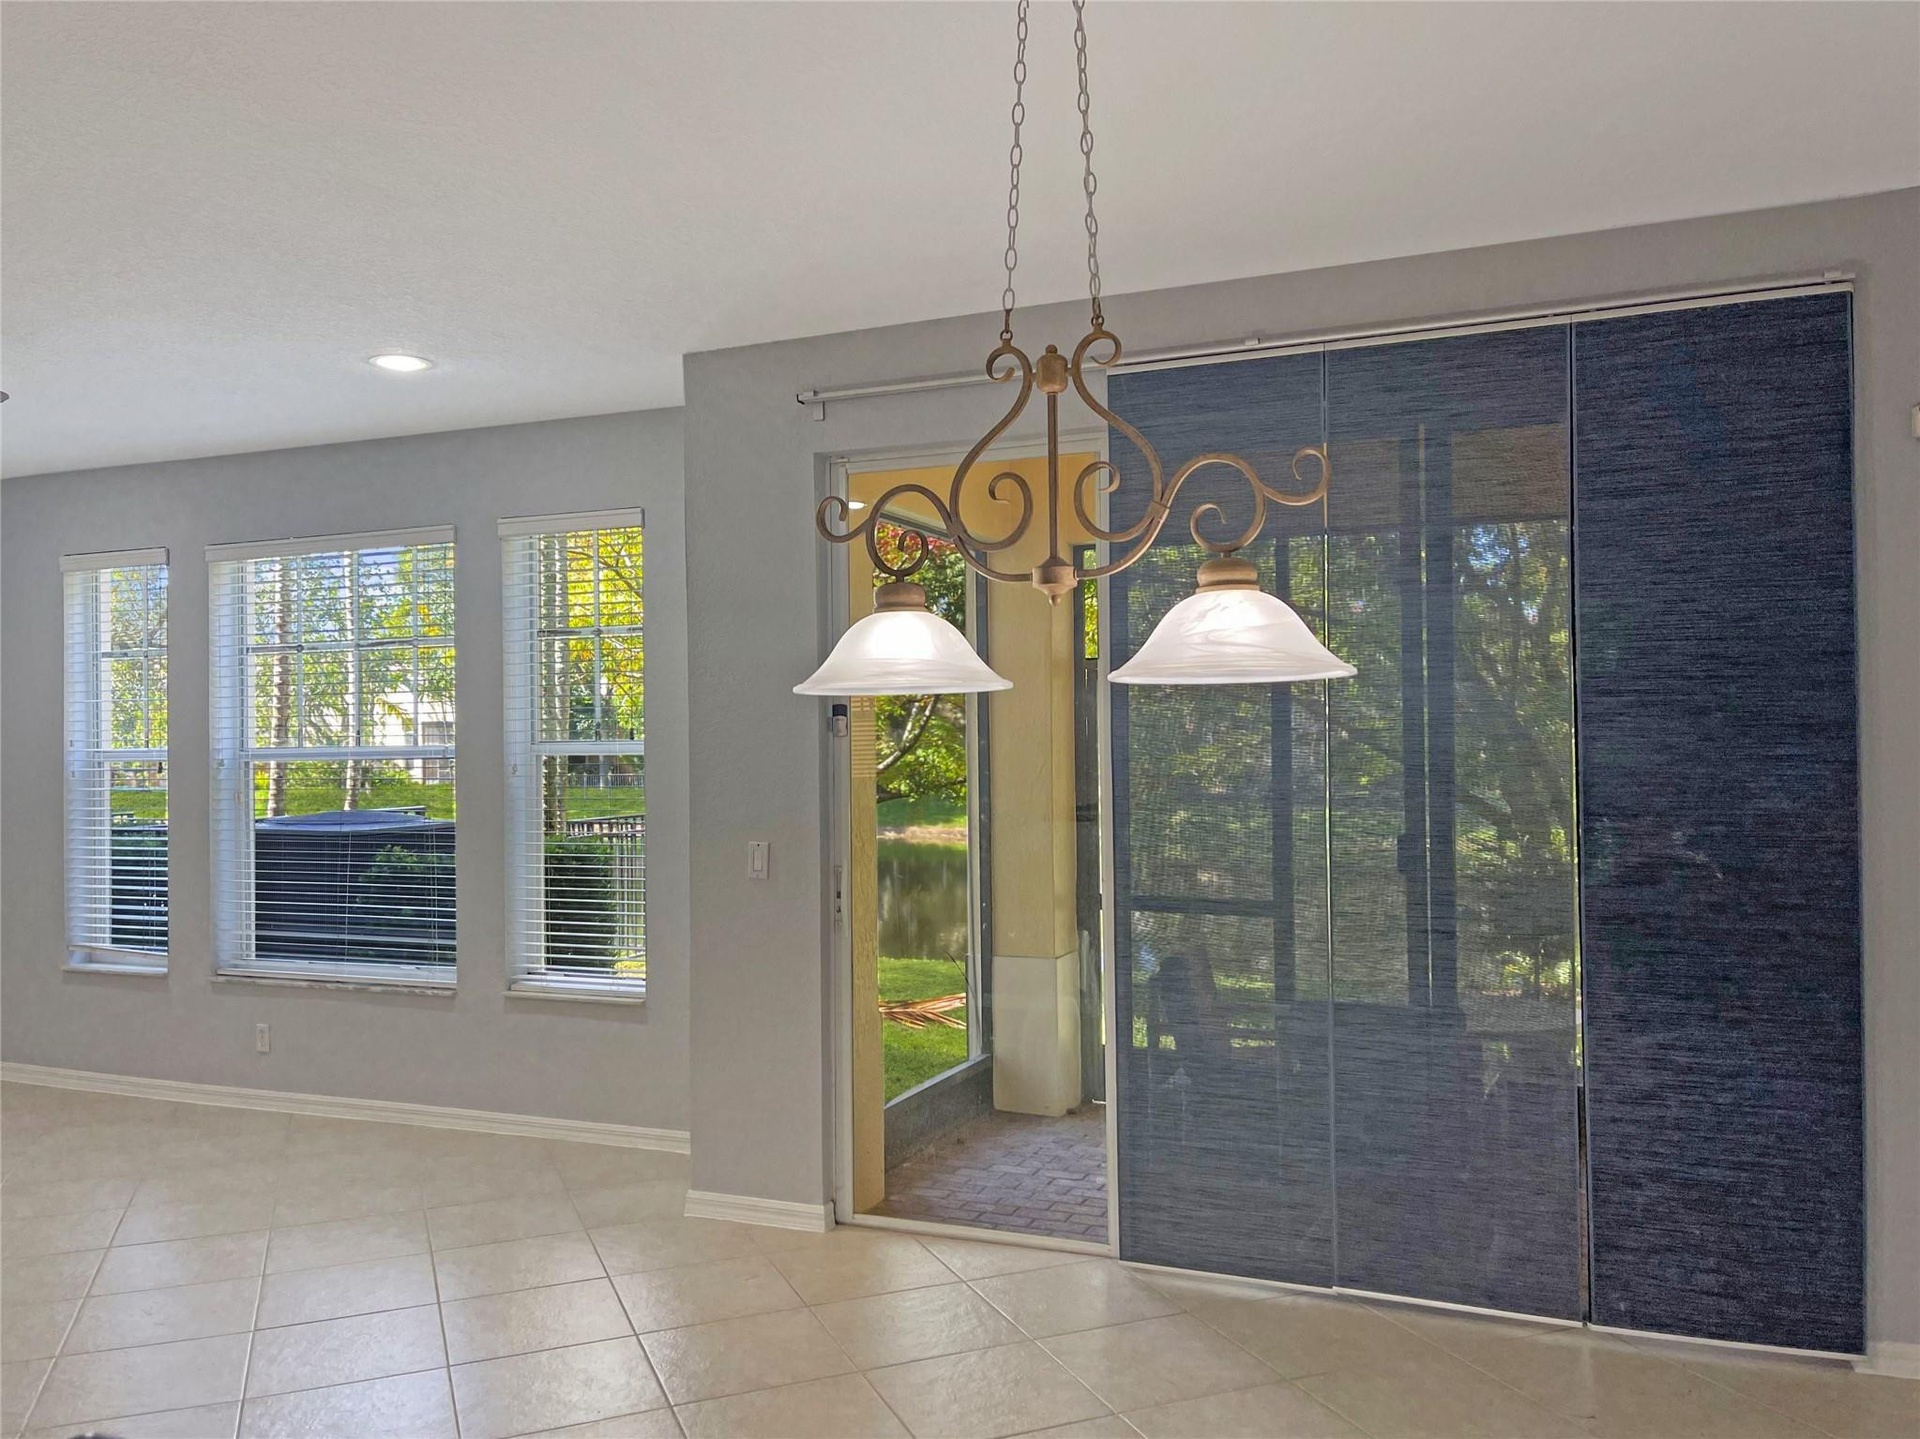
  • Tile flooring, multi-pane windows, recessed ceiling lighting, decorative dual-bulb pendant fixture, and sliding glass panel doors
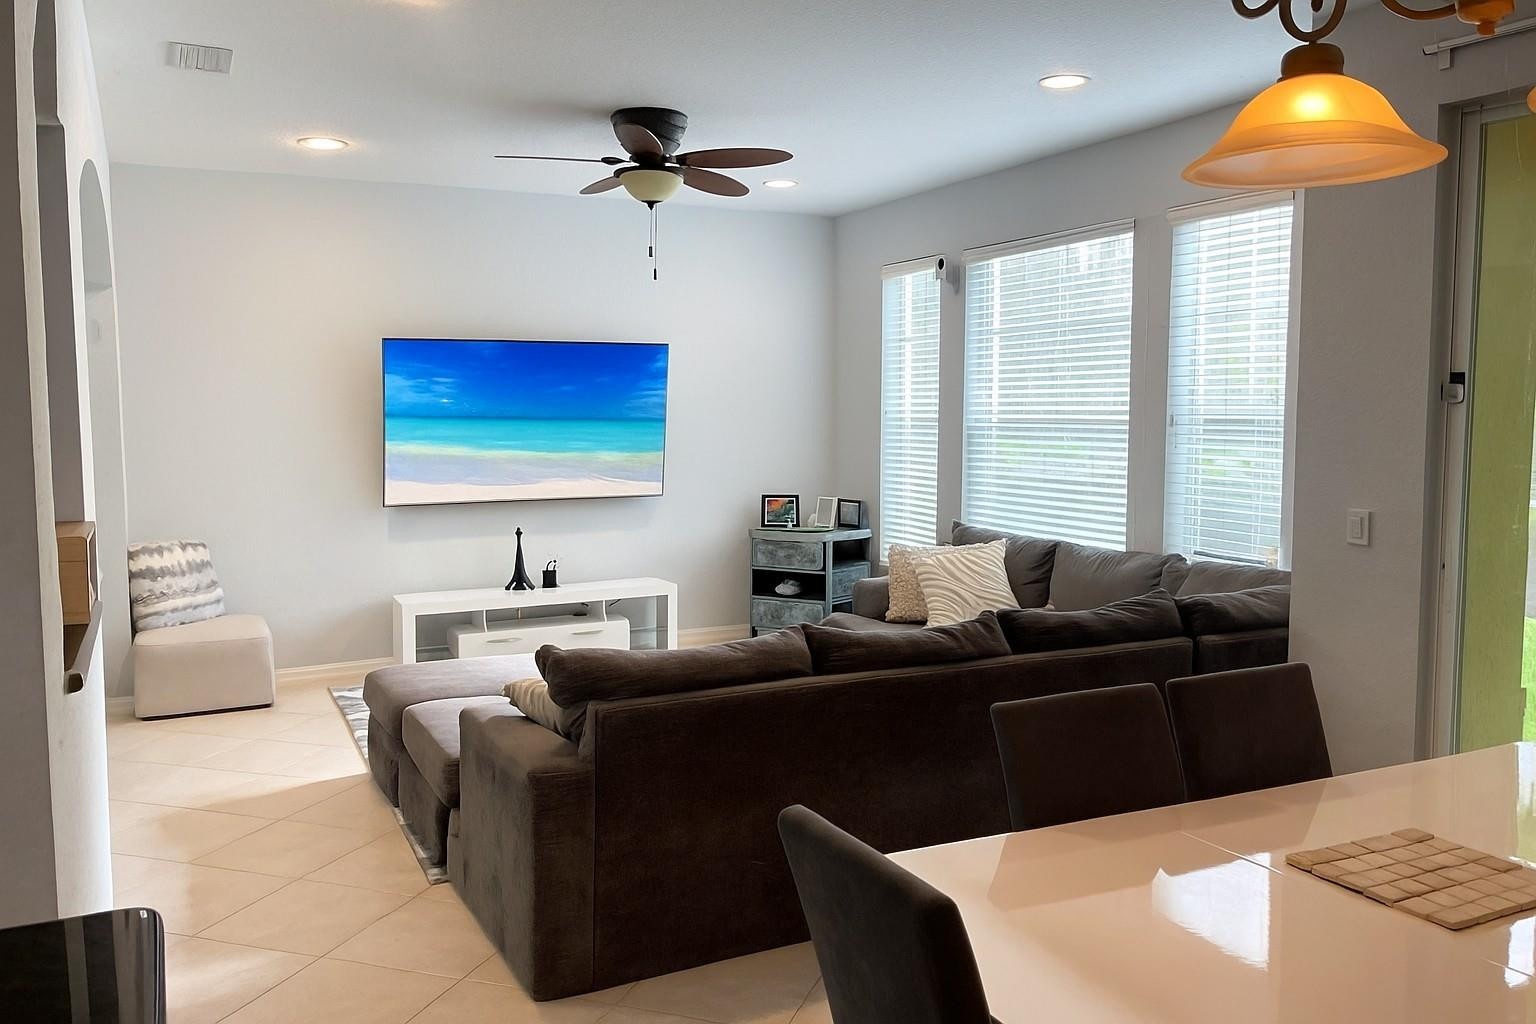
  • Living area featuring neutral tile flooring, recessed ceiling lighting, a multi-blade ceiling fan, and three large windows with horizontal blinds
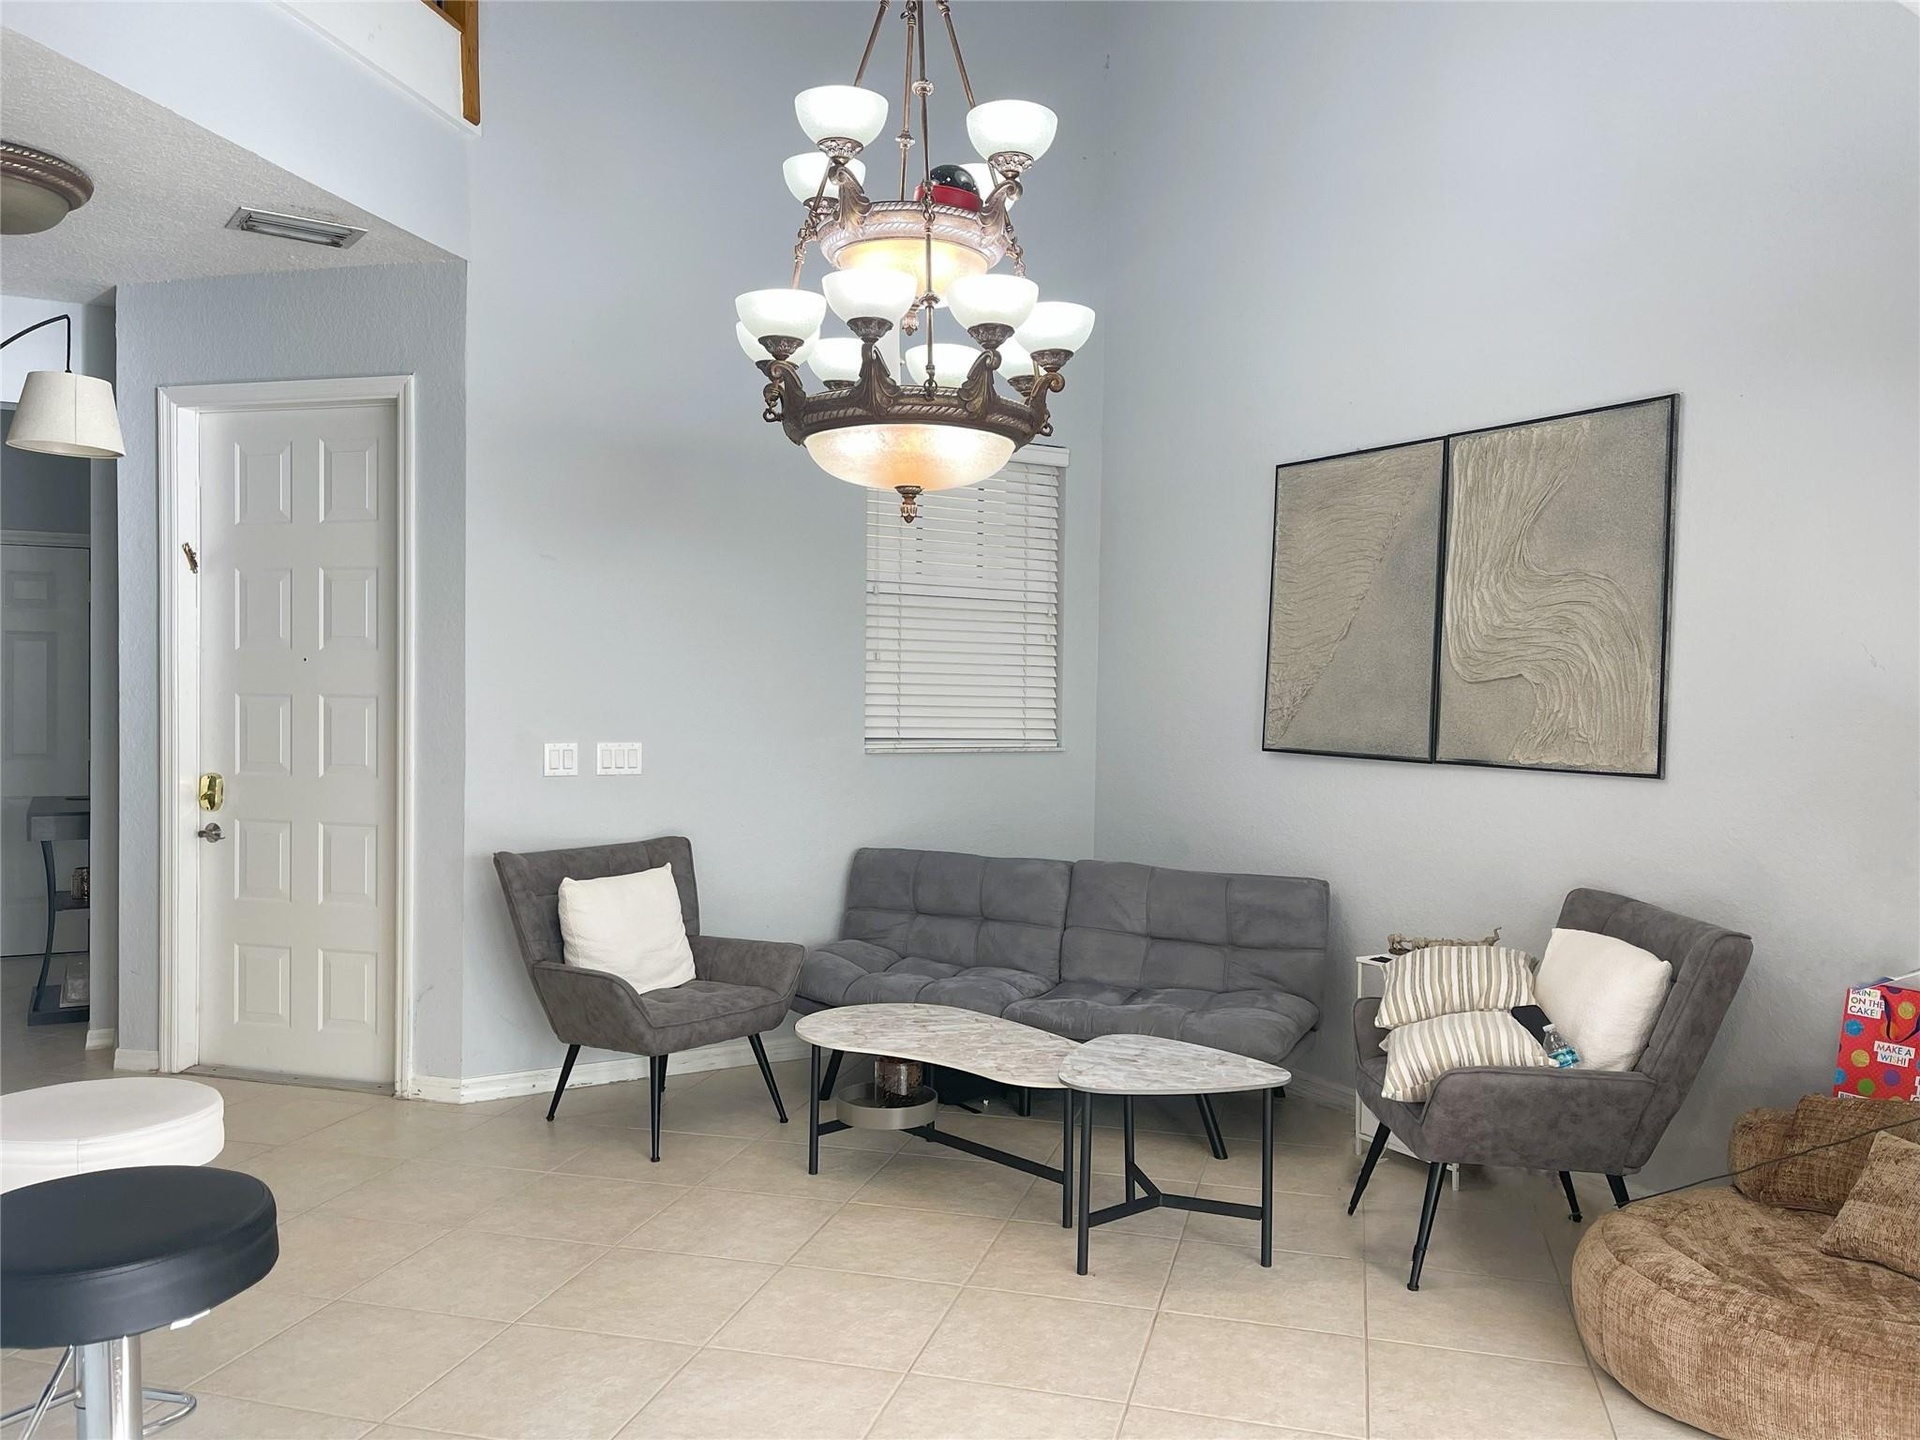
  • High-ceiling interior featuring tile flooring, a multi-tiered traditional chandelier, and a neutral color palette
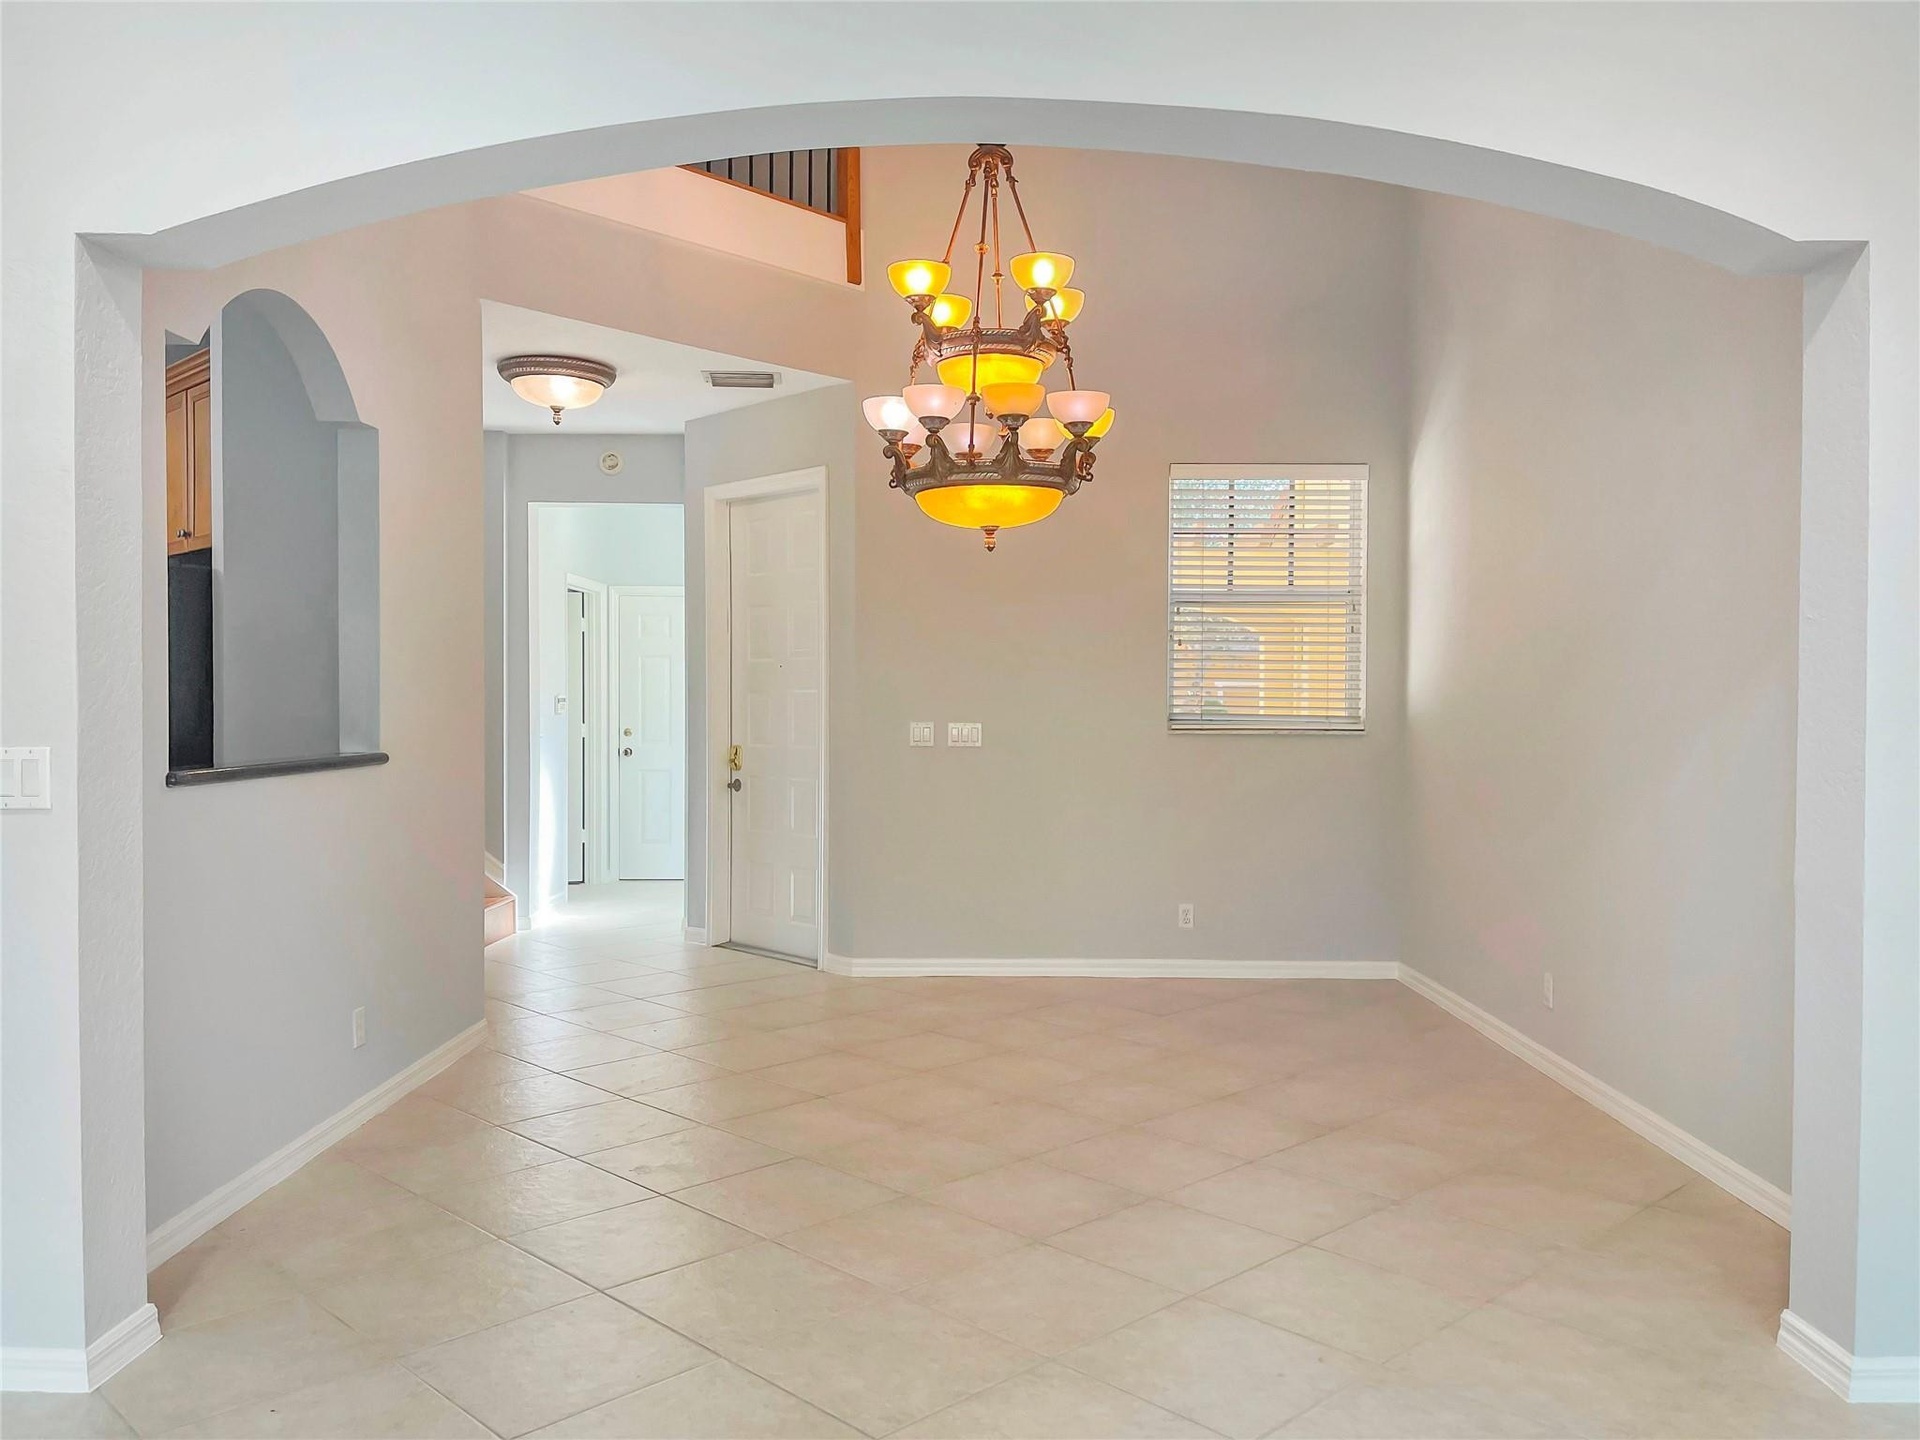
  • Arched entryway featuring tile flooring, a multi-tiered chandelier, a decorative wall niche, and vaulted ceilings
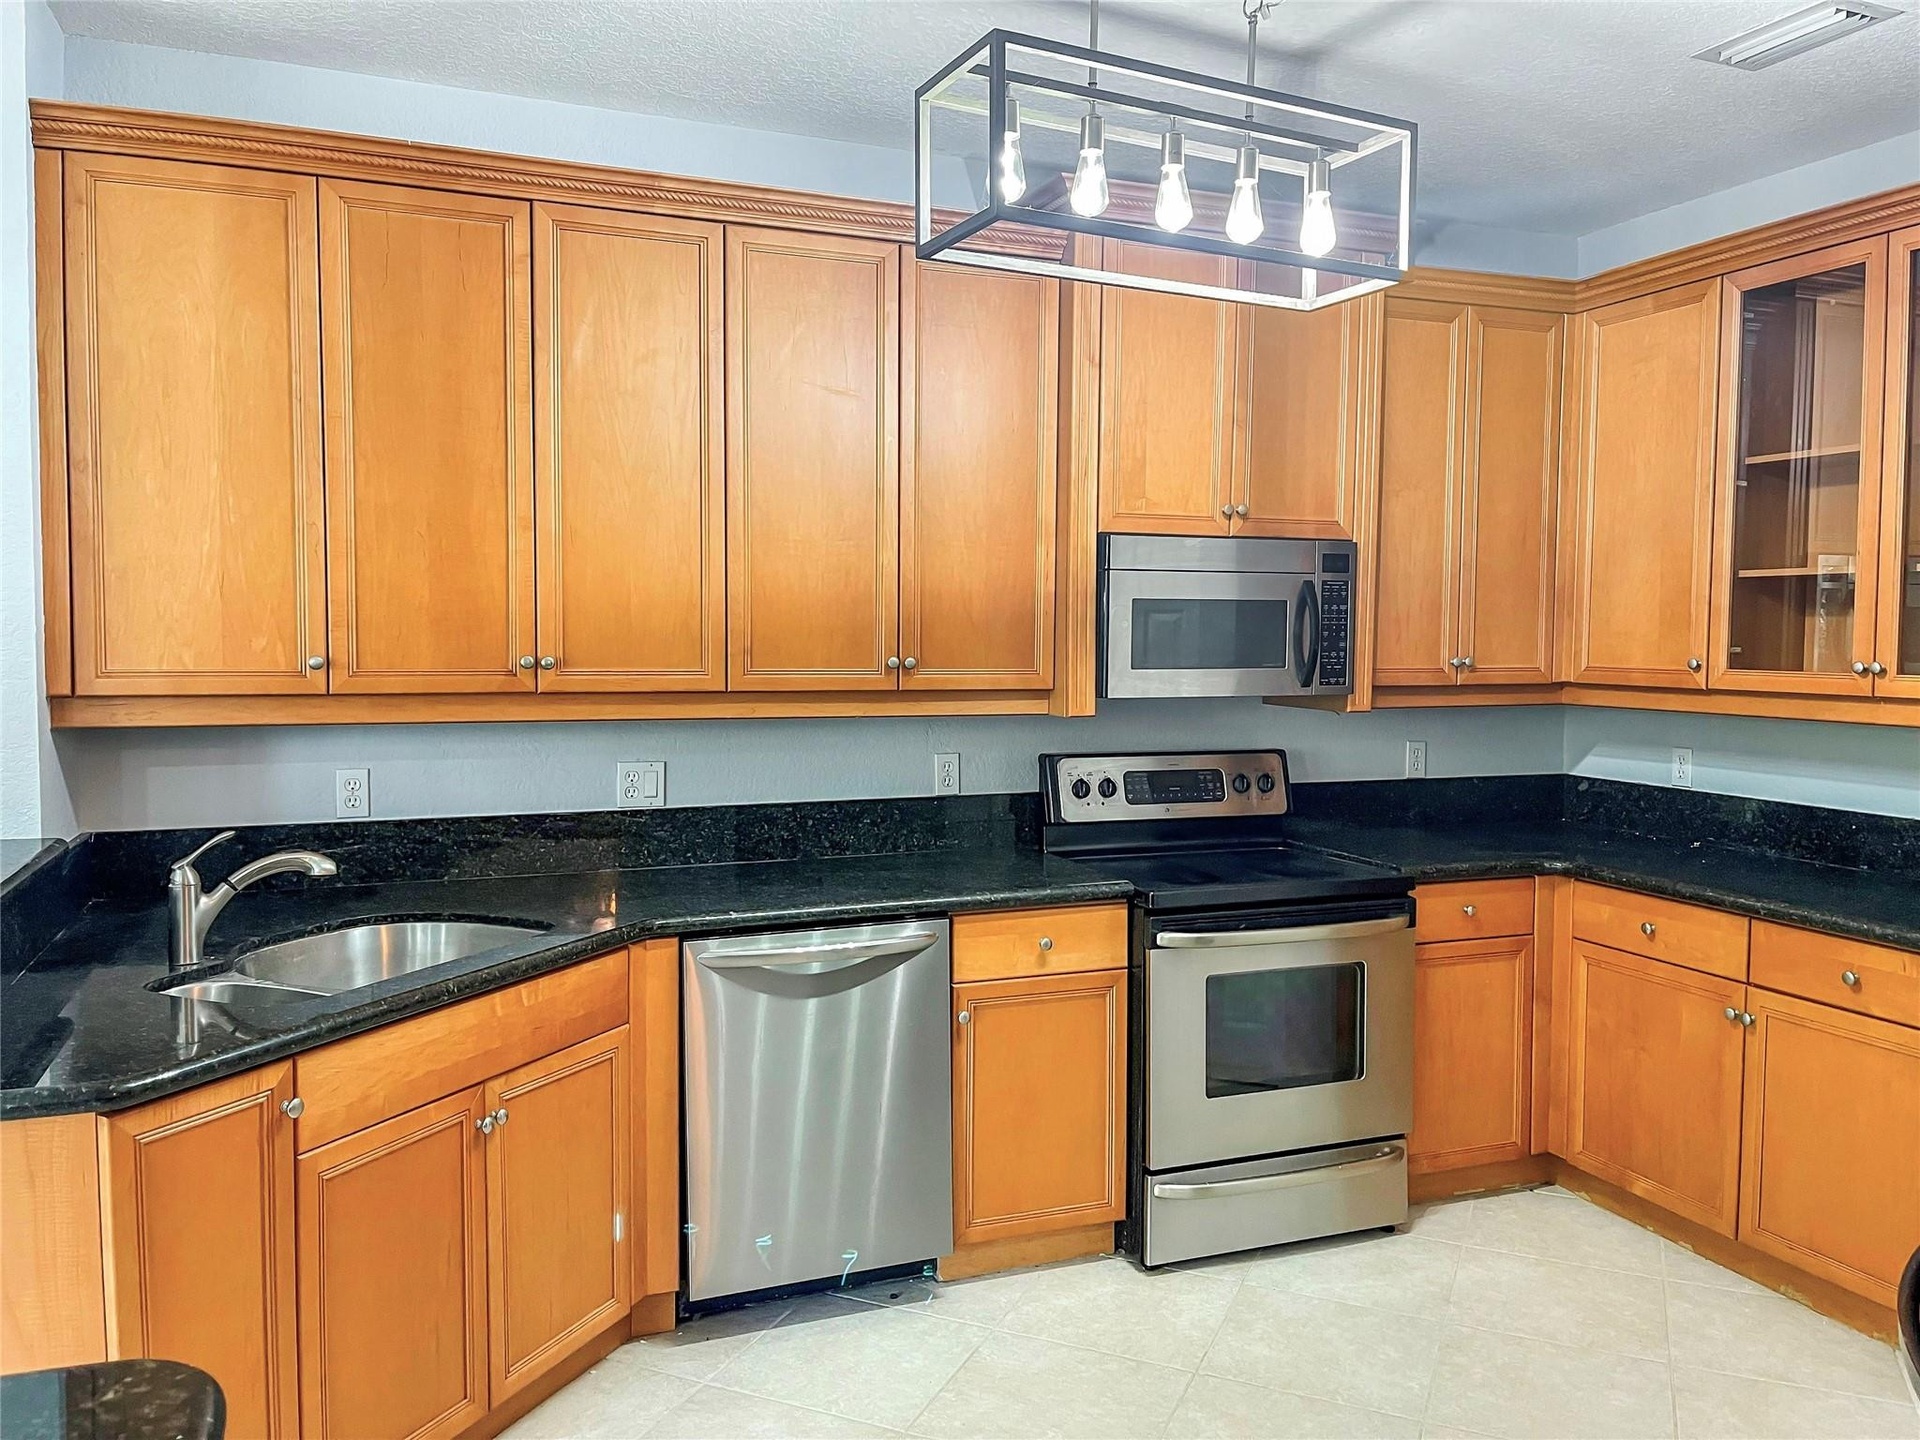
  • Kitchen featuring wood cabinetry, stone countertops, stainless steel appliances, and a linear open-frame pendant light fixture
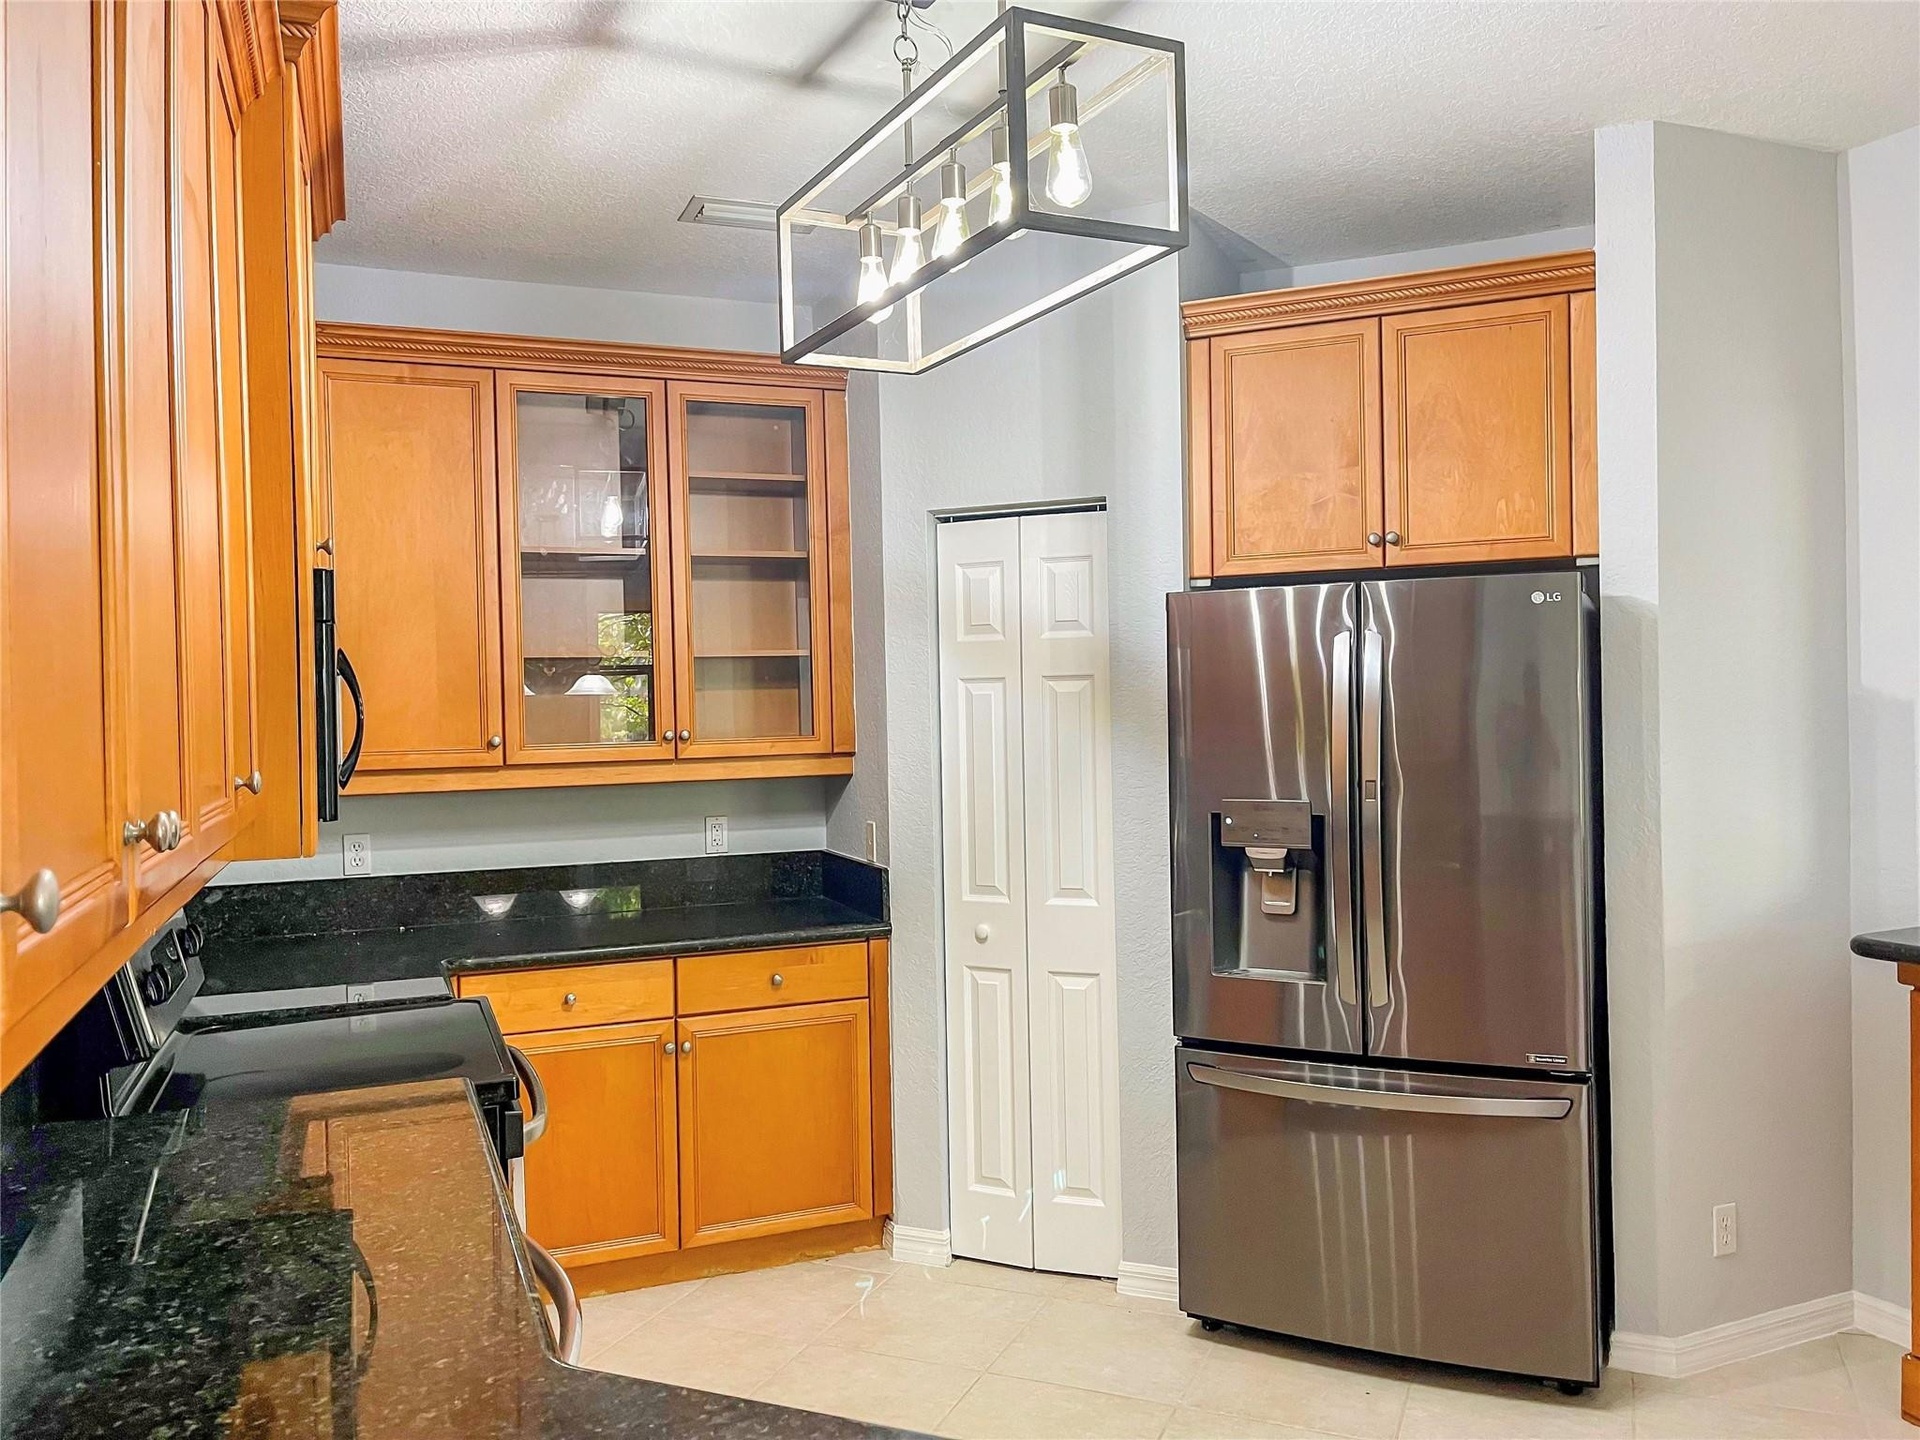
  • Kitchen featuring wood cabinetry, stone countertops, stainless steel French door refrigerator, glass-front upper cabinet doors, and a rectangular meta
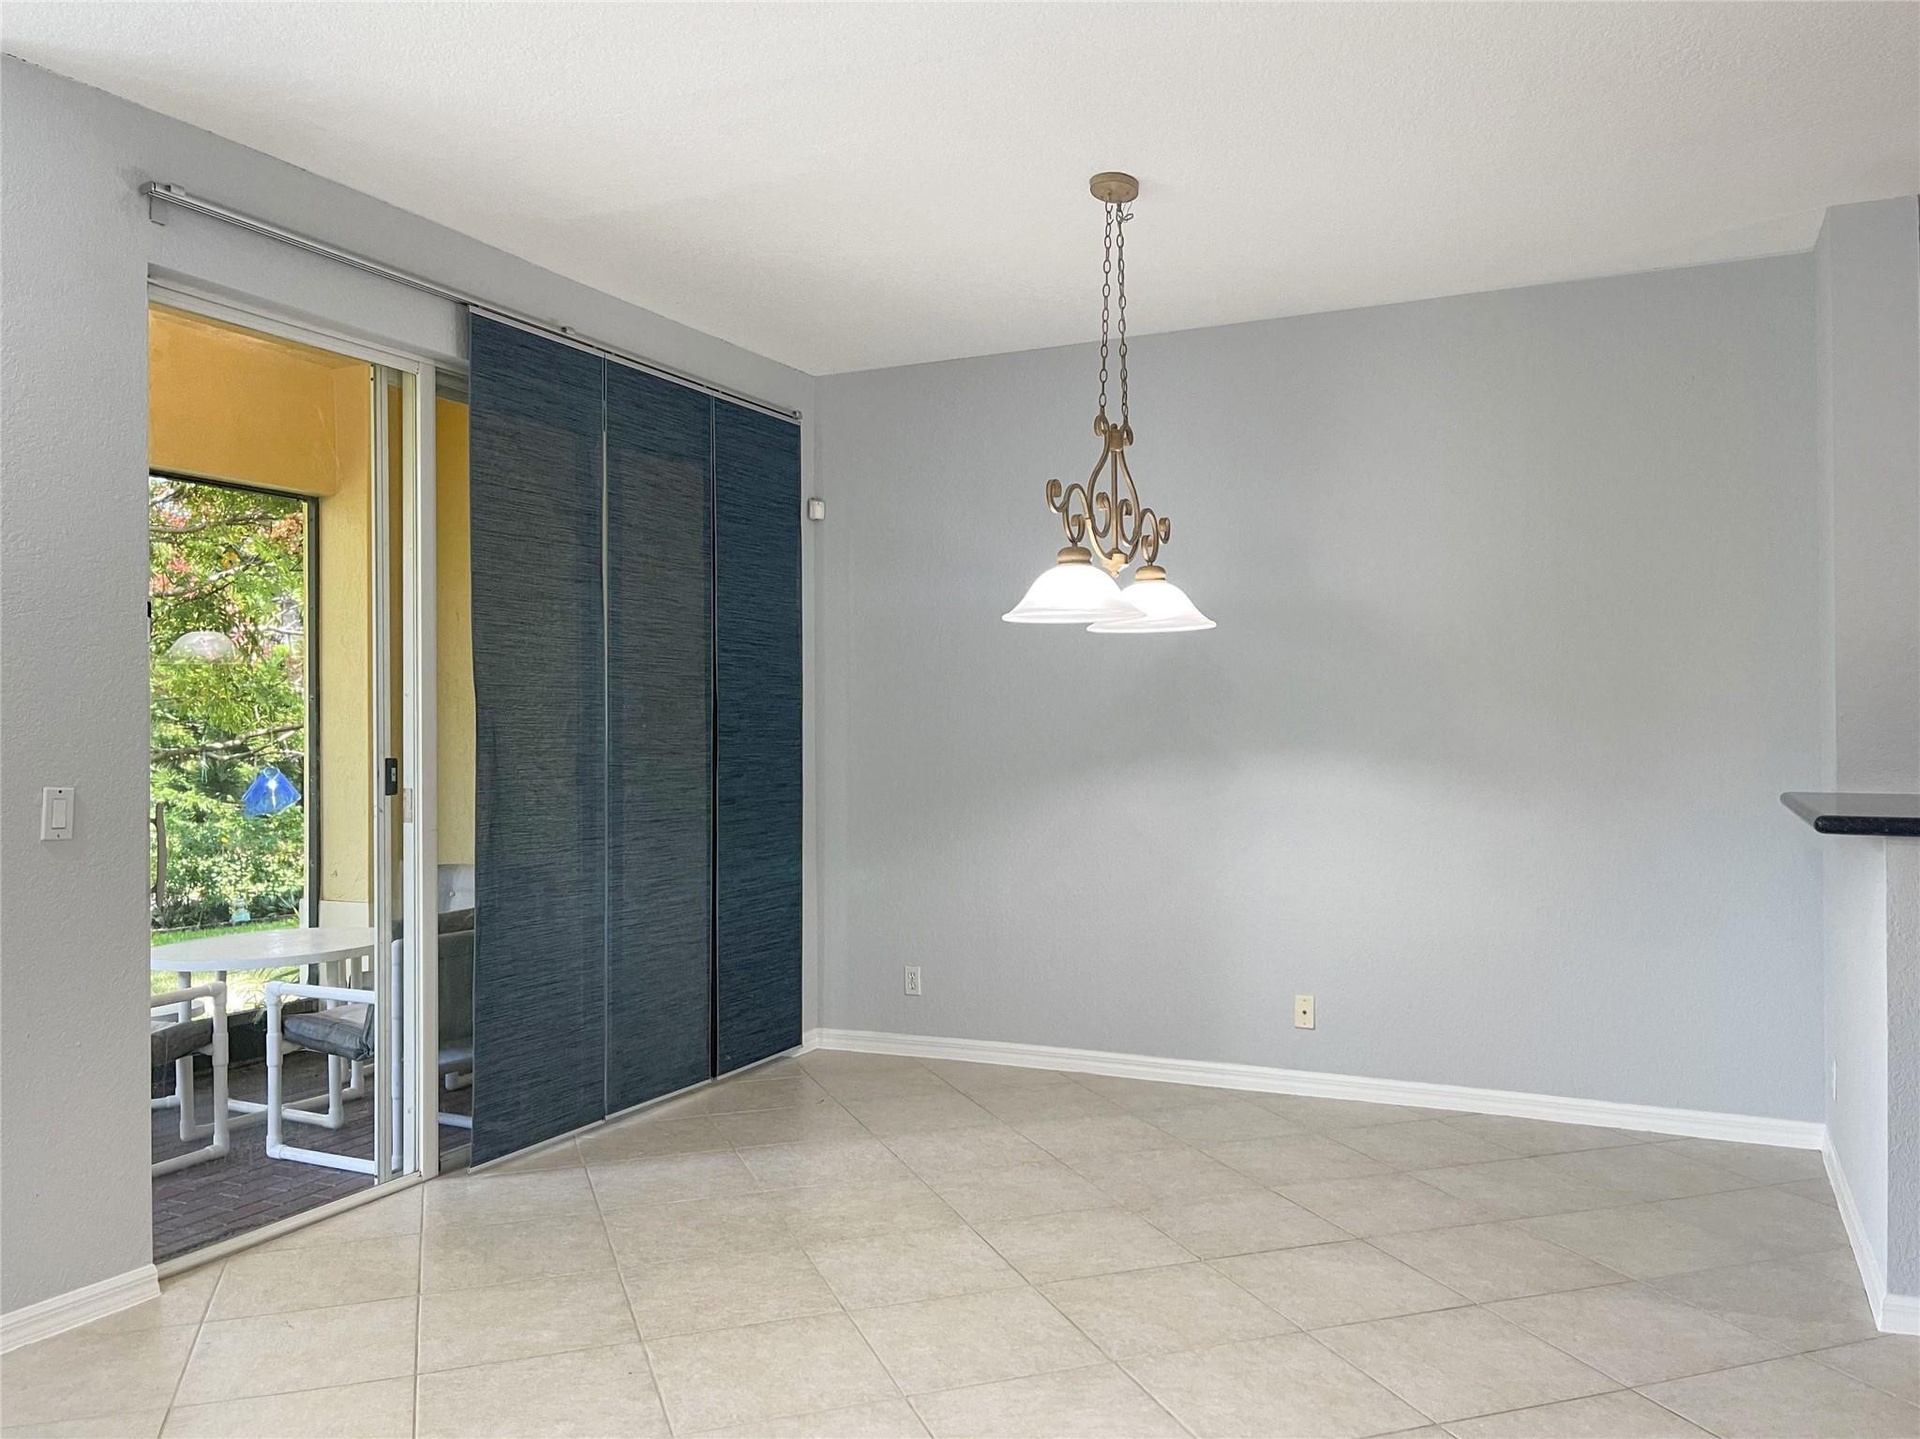
  • Ceramic tile flooring, sliding glass door with integrated panel blinds, and a decorative multi-light chandelier
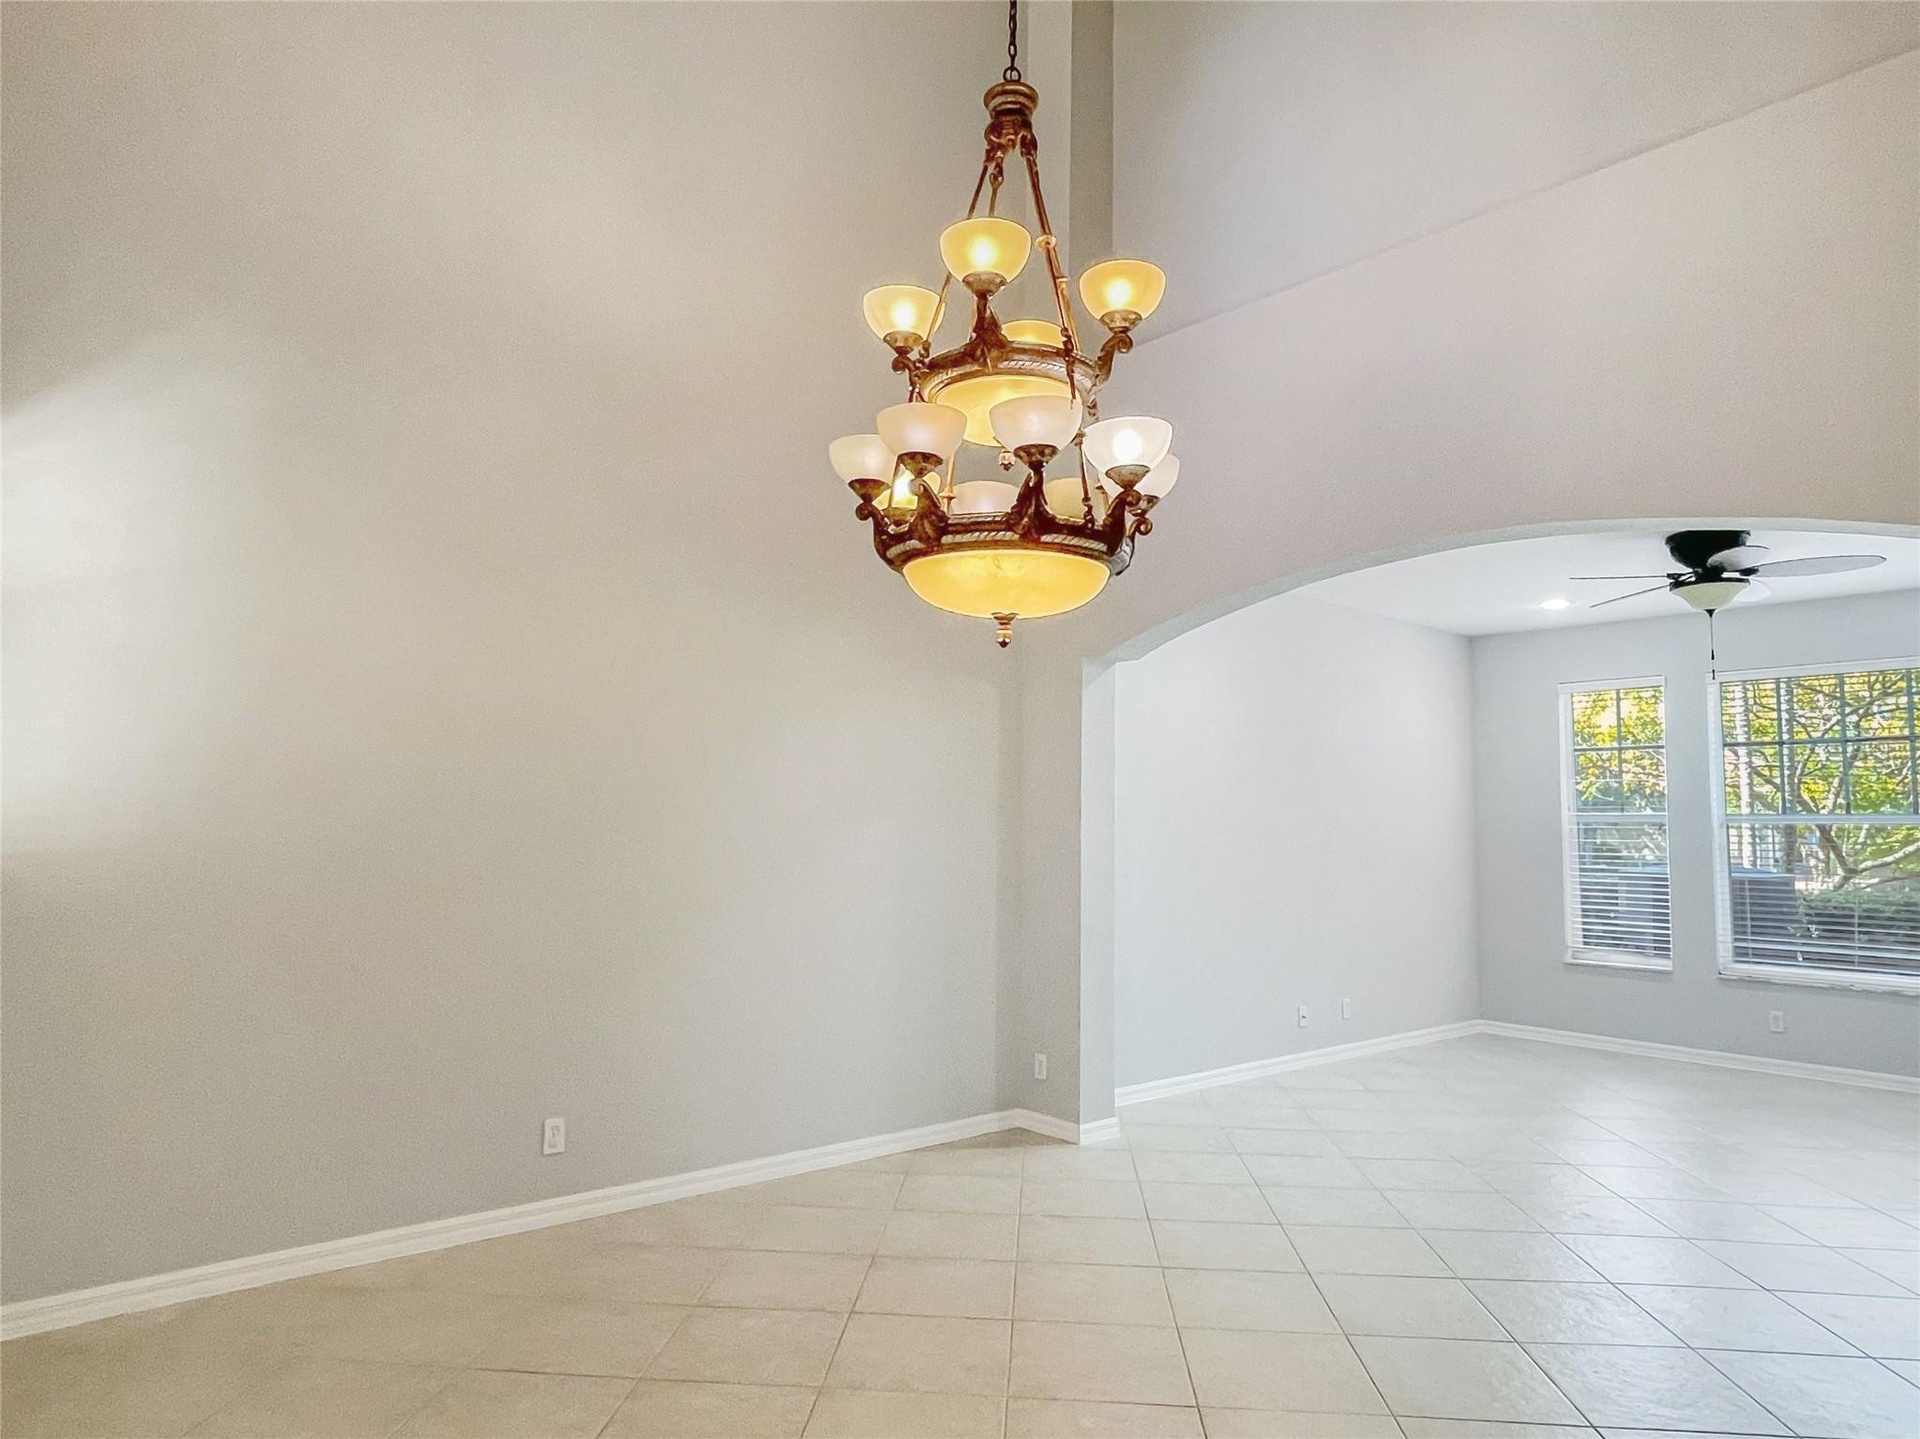
  • High-ceilinged room featuring a multi-tiered bronze-finish chandelier, arched architectural detailing, tile flooring, and a ceiling fan
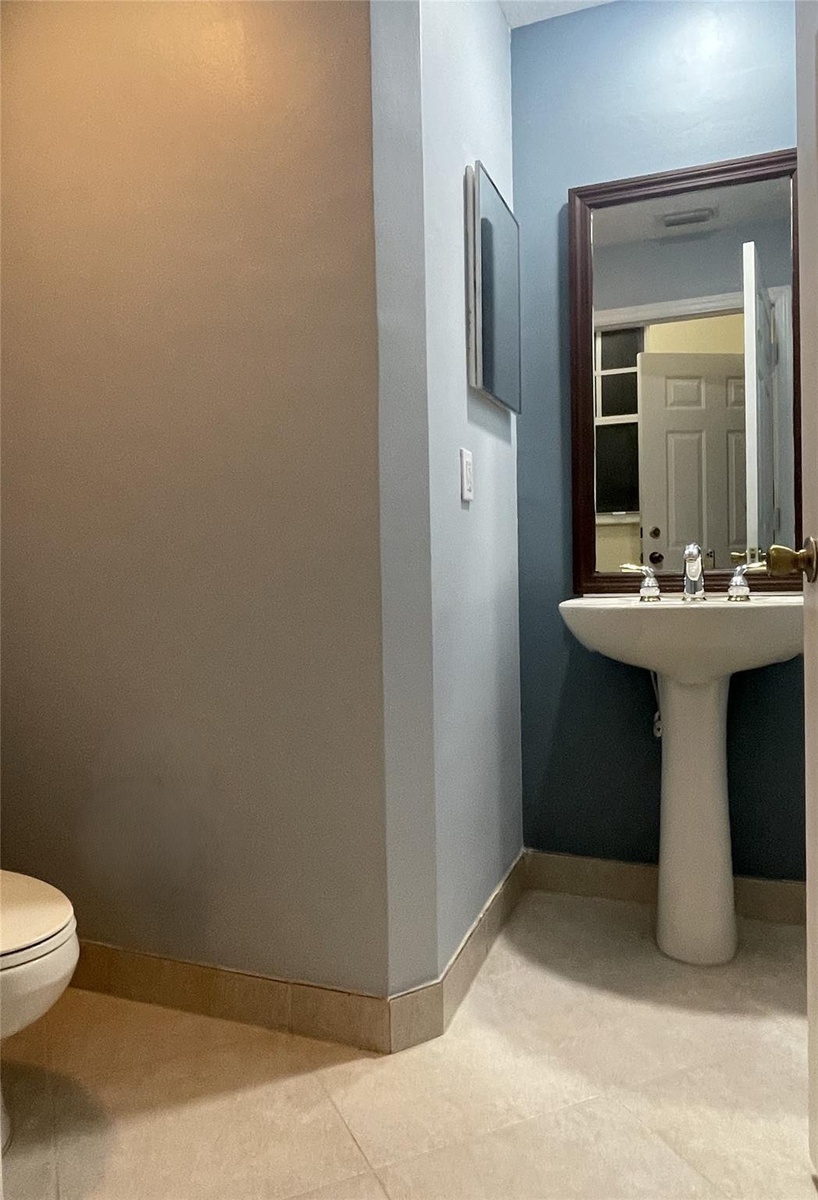
  • Pedestal sink featuring a polished chrome faucet, wall-mounted dark wood-frame mirror, and neutral-tone tile flooring
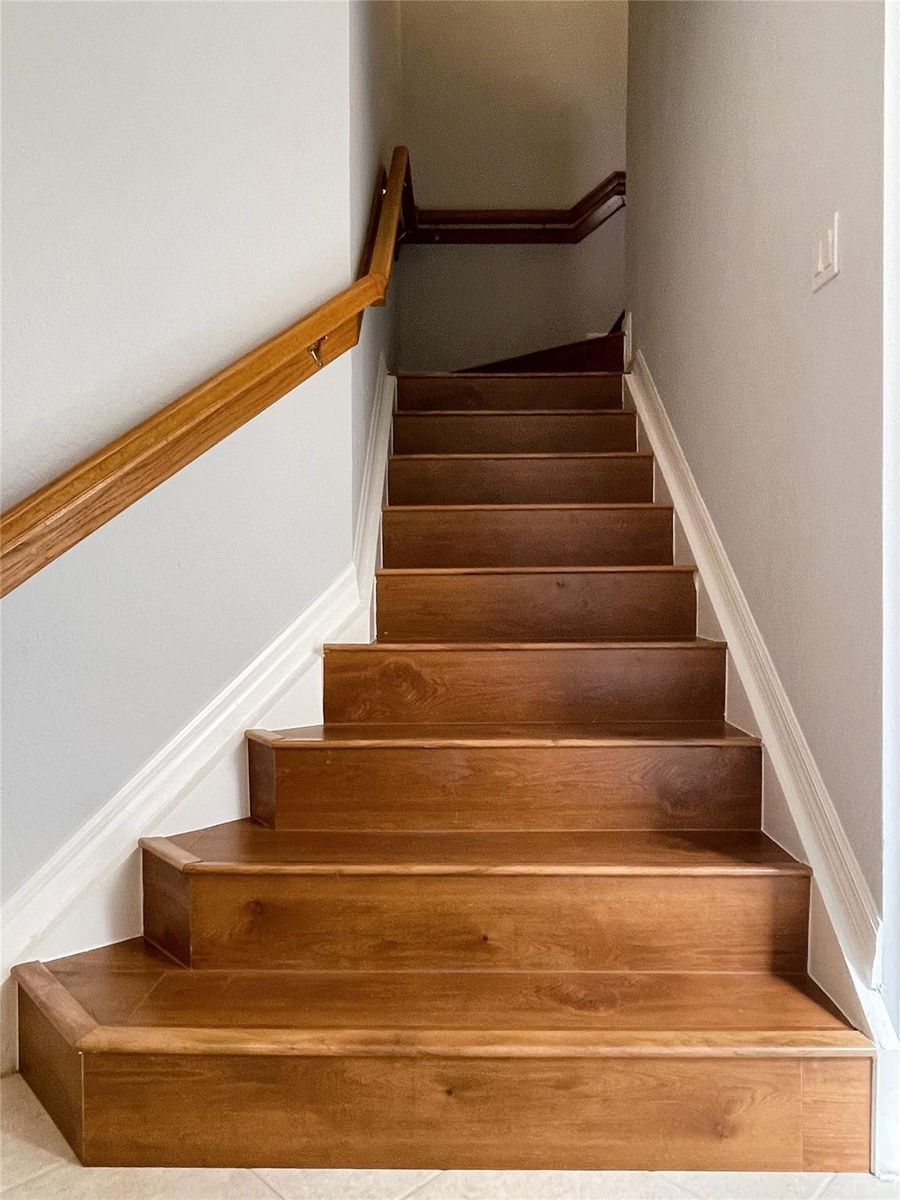
  • Staircase featuring wood treads and a wall-mounted wooden handrail
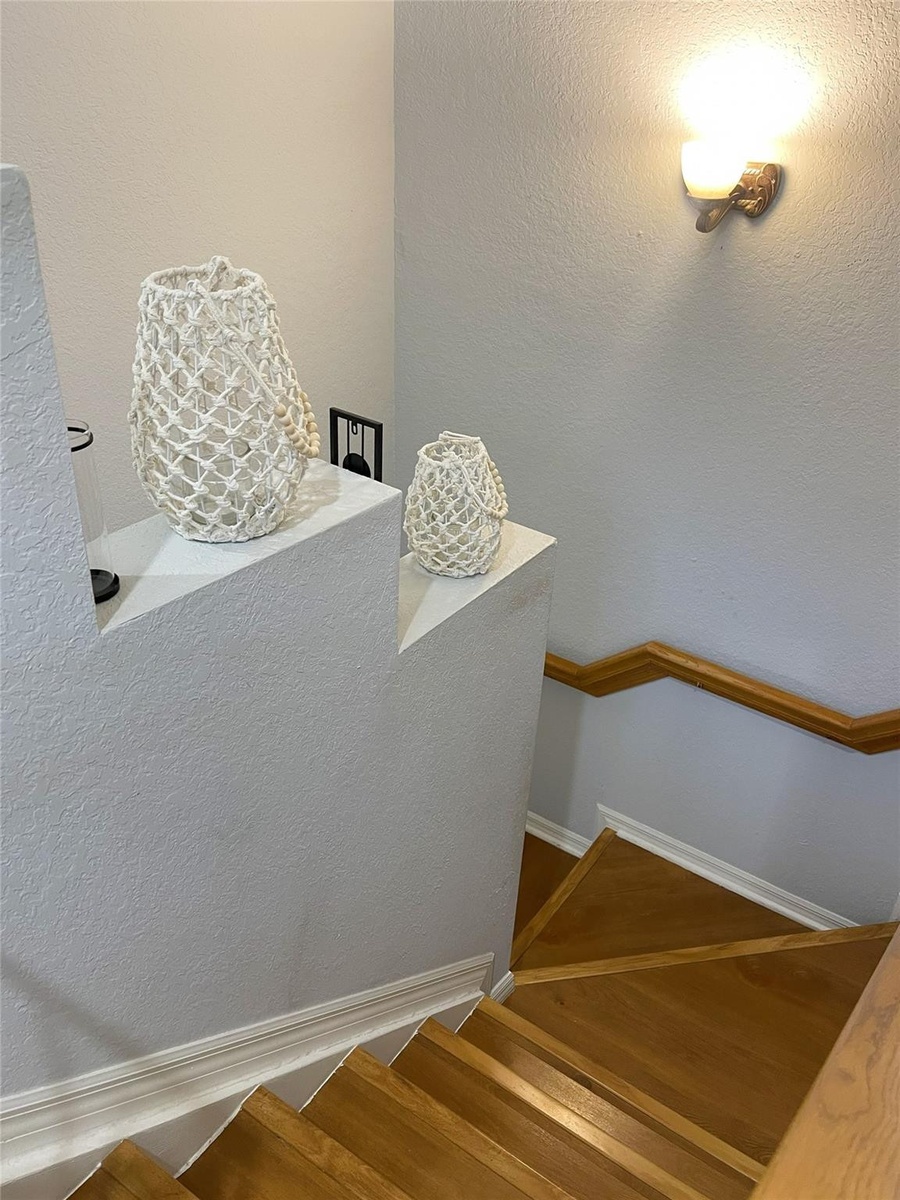
  • Staircase featuring wood treads, a wall-mounted wood handrail, and a wall-mounted light fixture
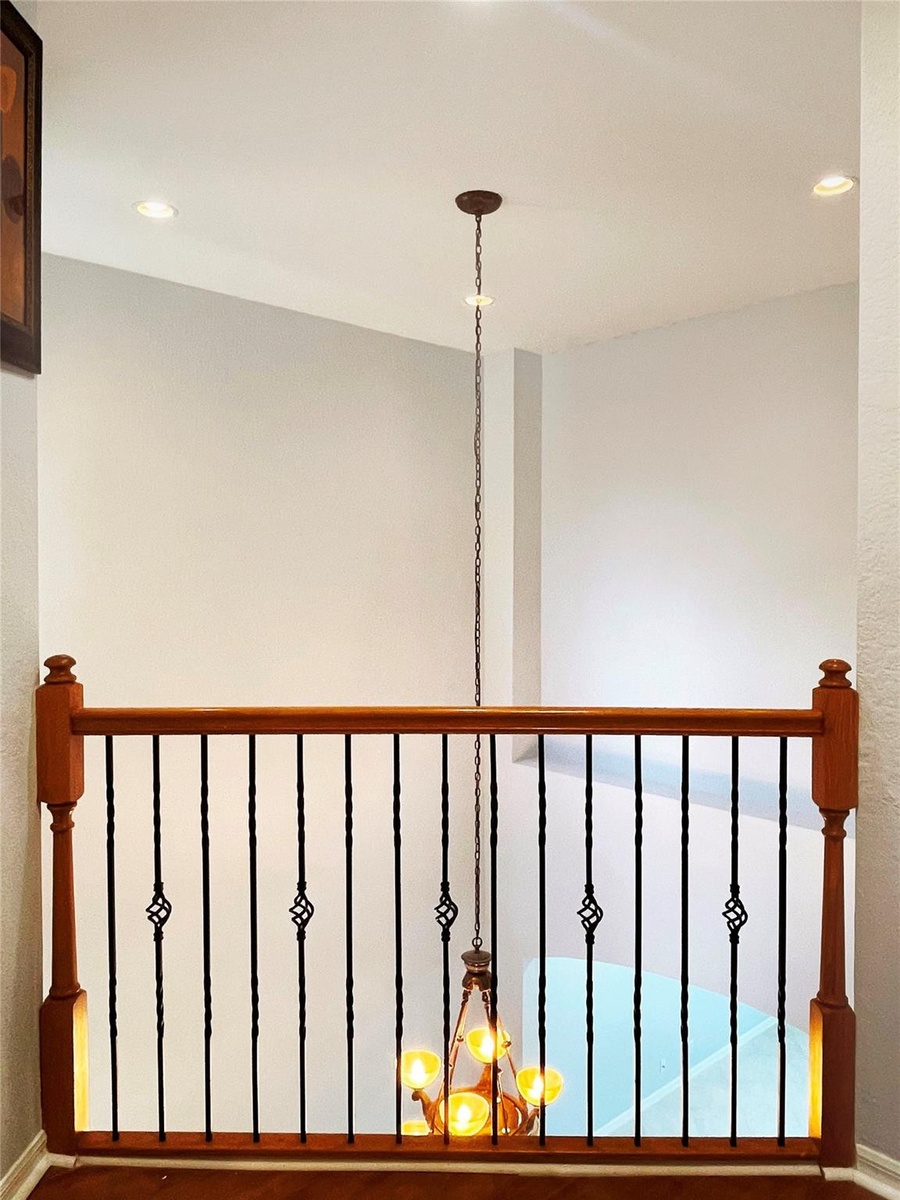
  • Interior railing featuring wood handrails, wood newel posts, and decorative metal balusters, accented by a multi-light pendant fixture with a chain su
  • Interior space featuring wood-finish flooring, recessed lighting, and a metal balustrade railing
  • Laundry area featuring tile flooring and a wall-mounted wire shelving unit
  • Wood-finish flooring throughout, featuring a staircase railing with wood-capped banisters and black metal balusters
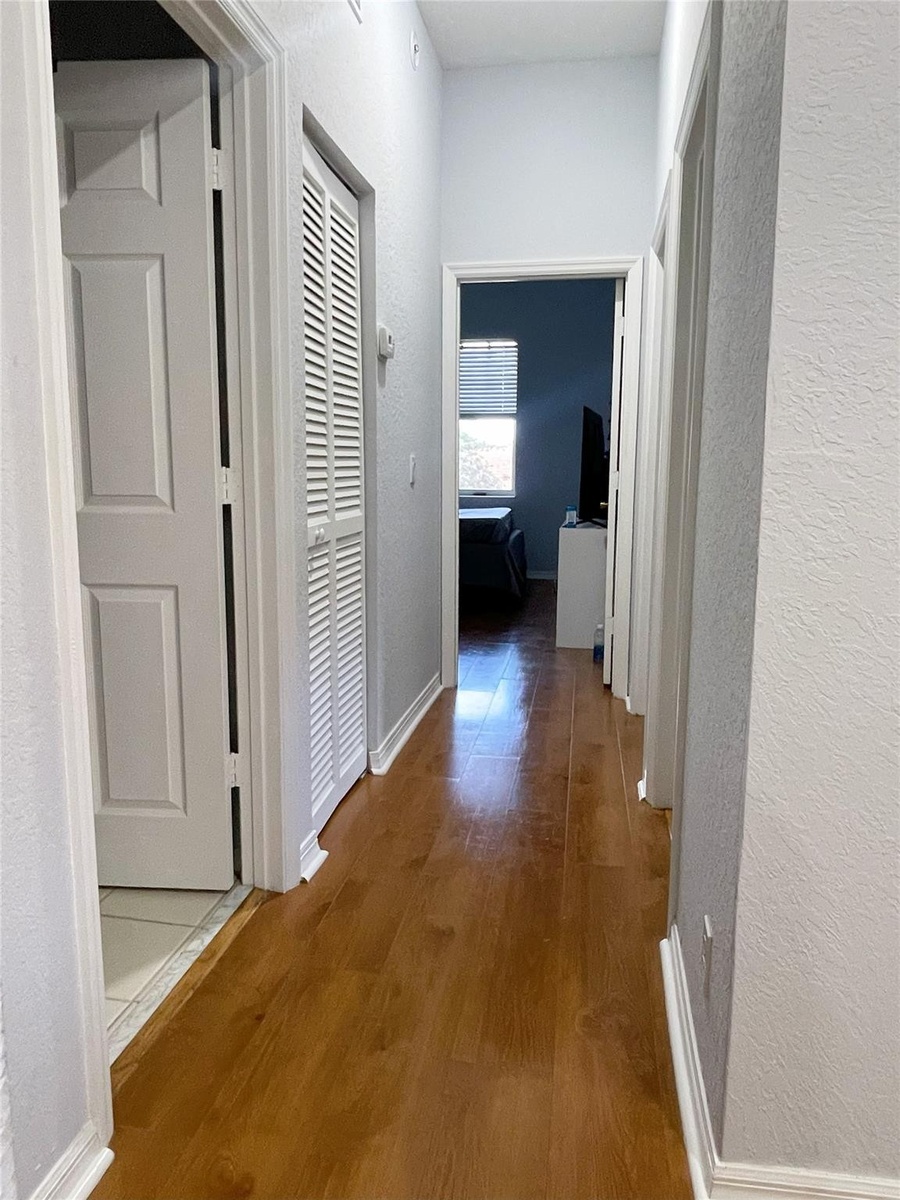
  • Hallway featuring wood-finish flooring, white paneled doors, and louvered closet doors
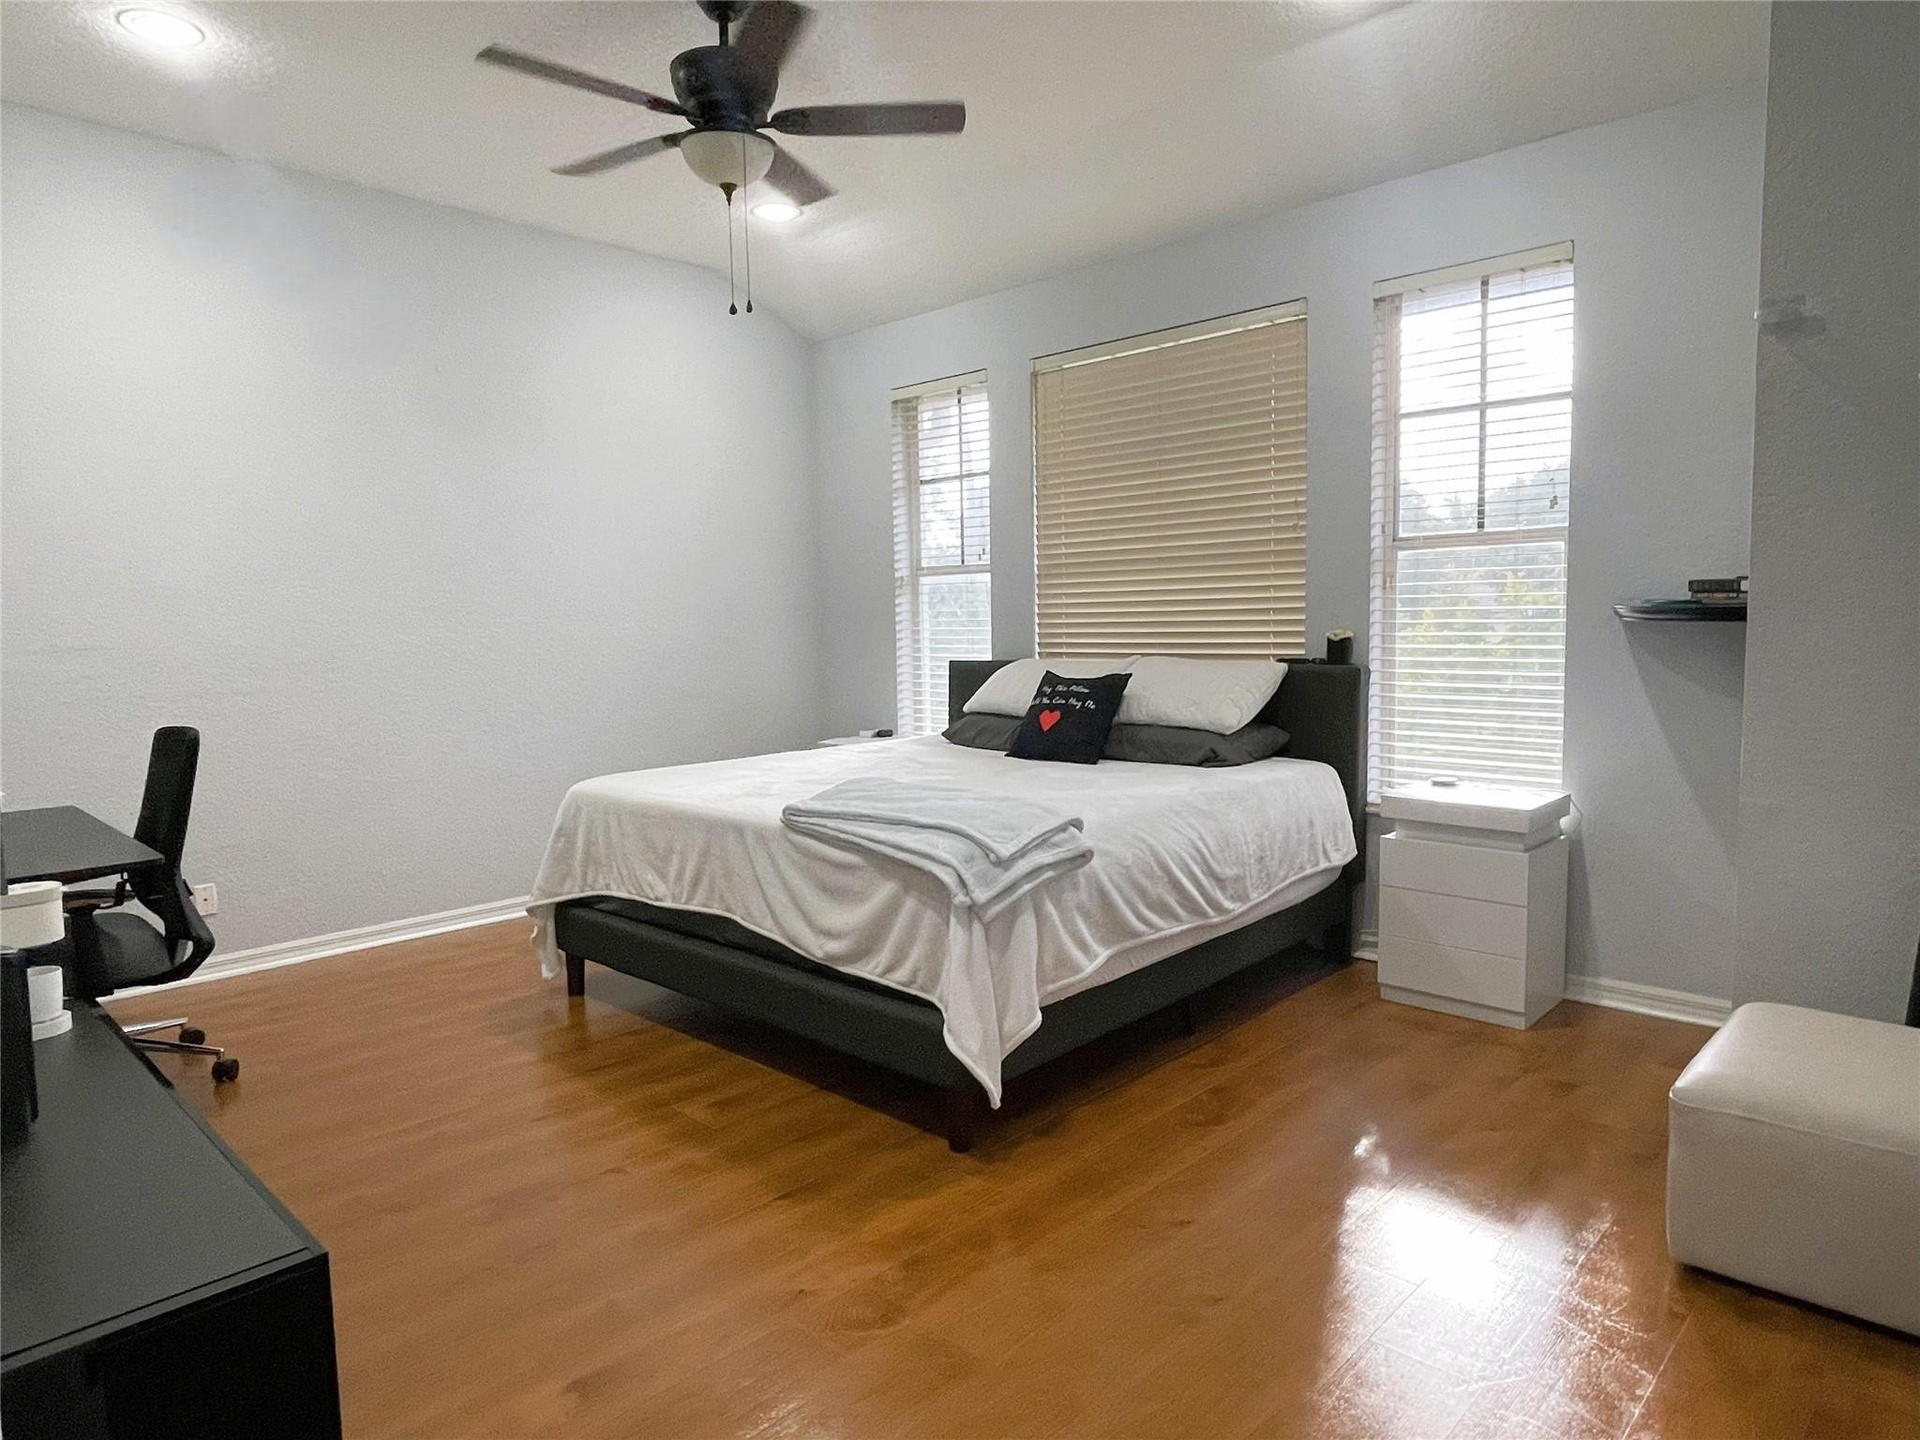
  • Room featuring vaulted ceilings, wood-finish flooring, a ceiling fan, and three windows with built-in blinds
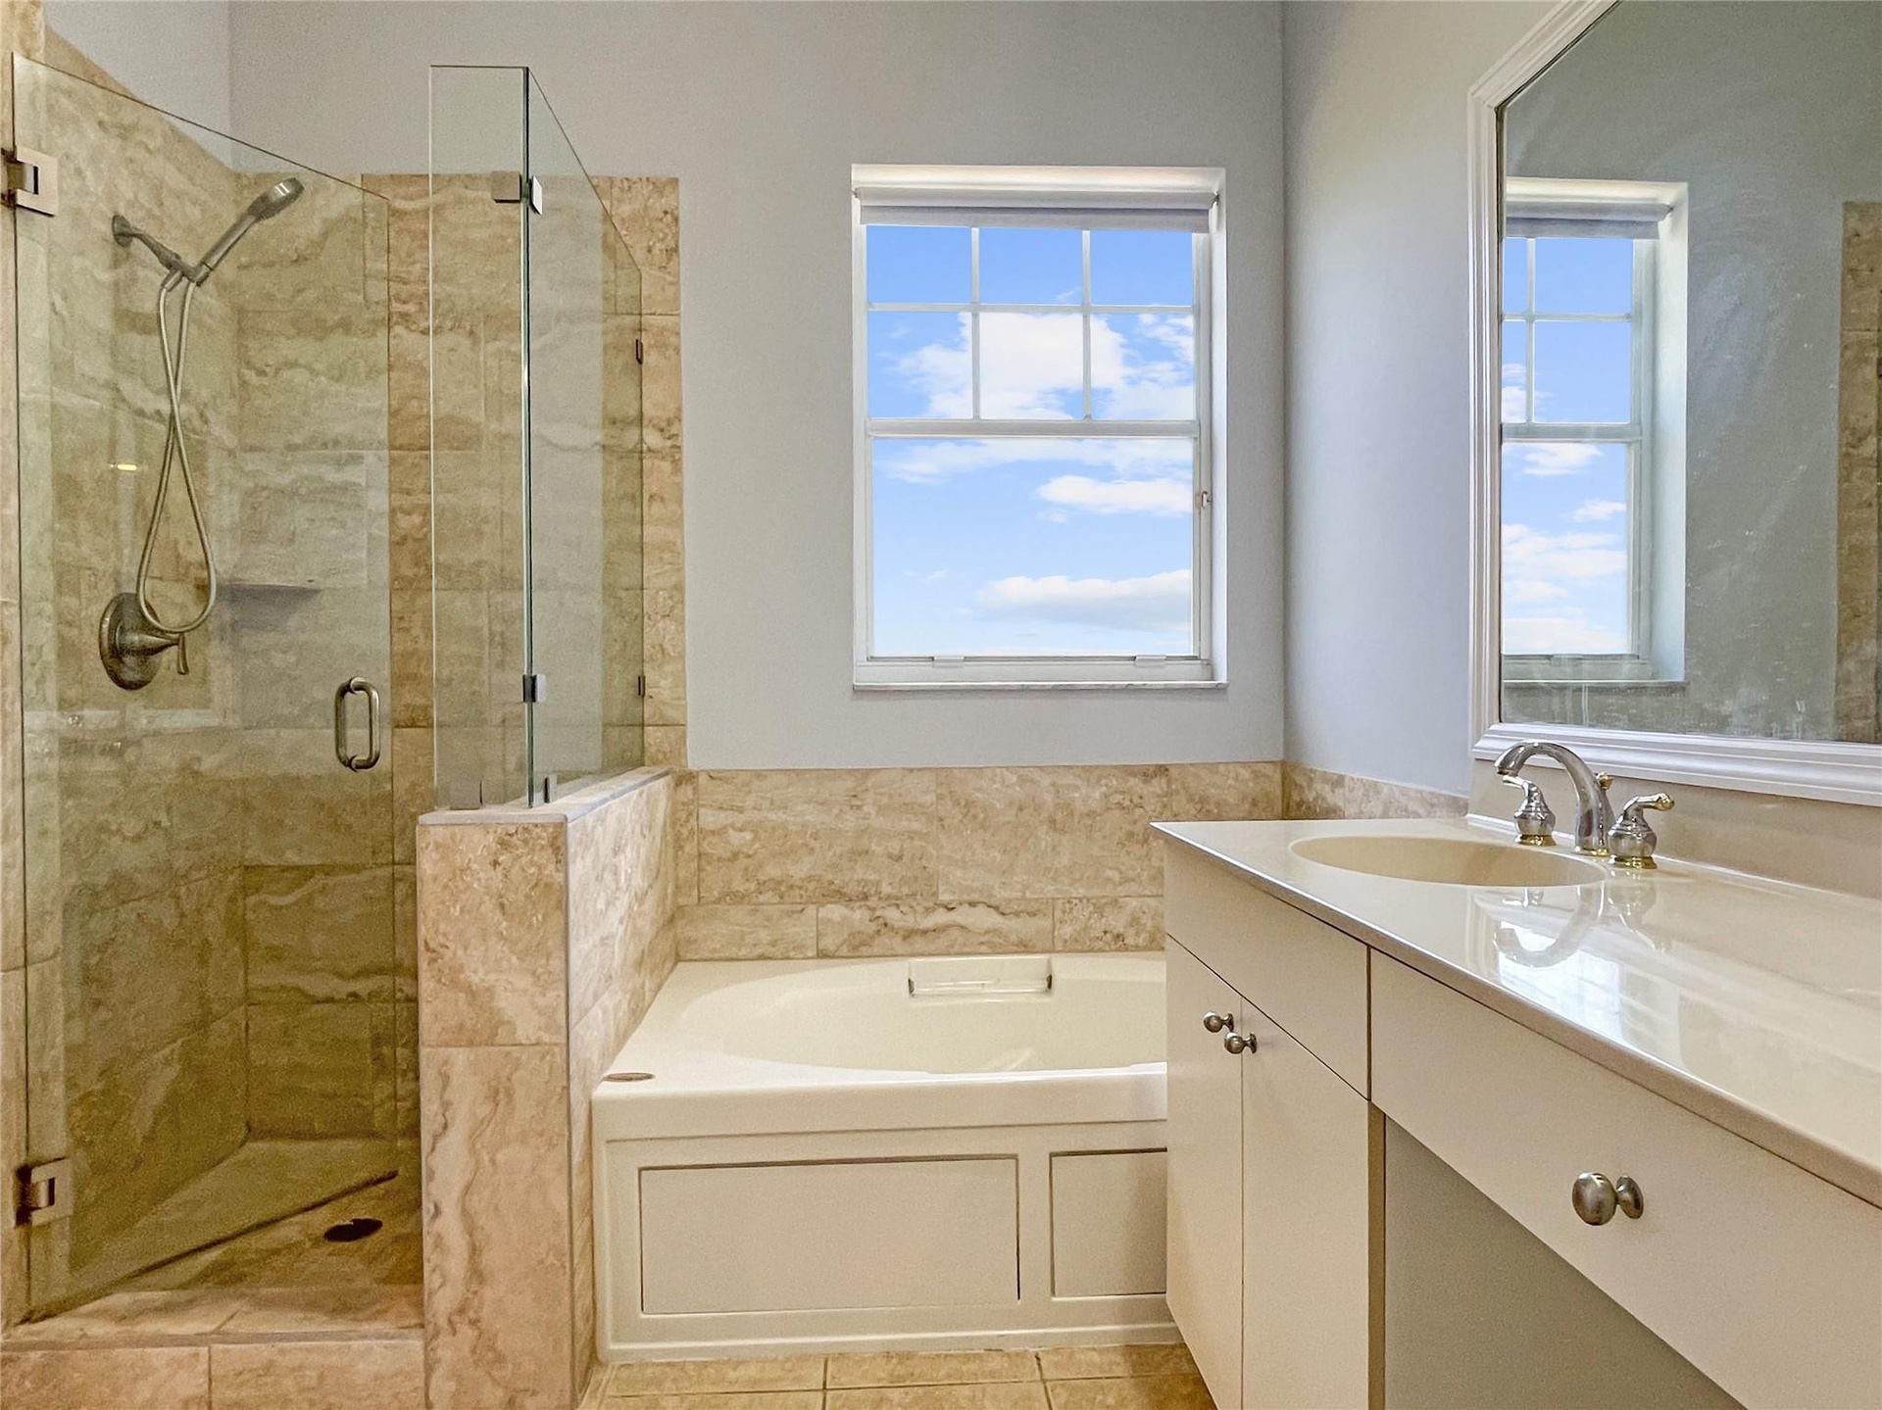
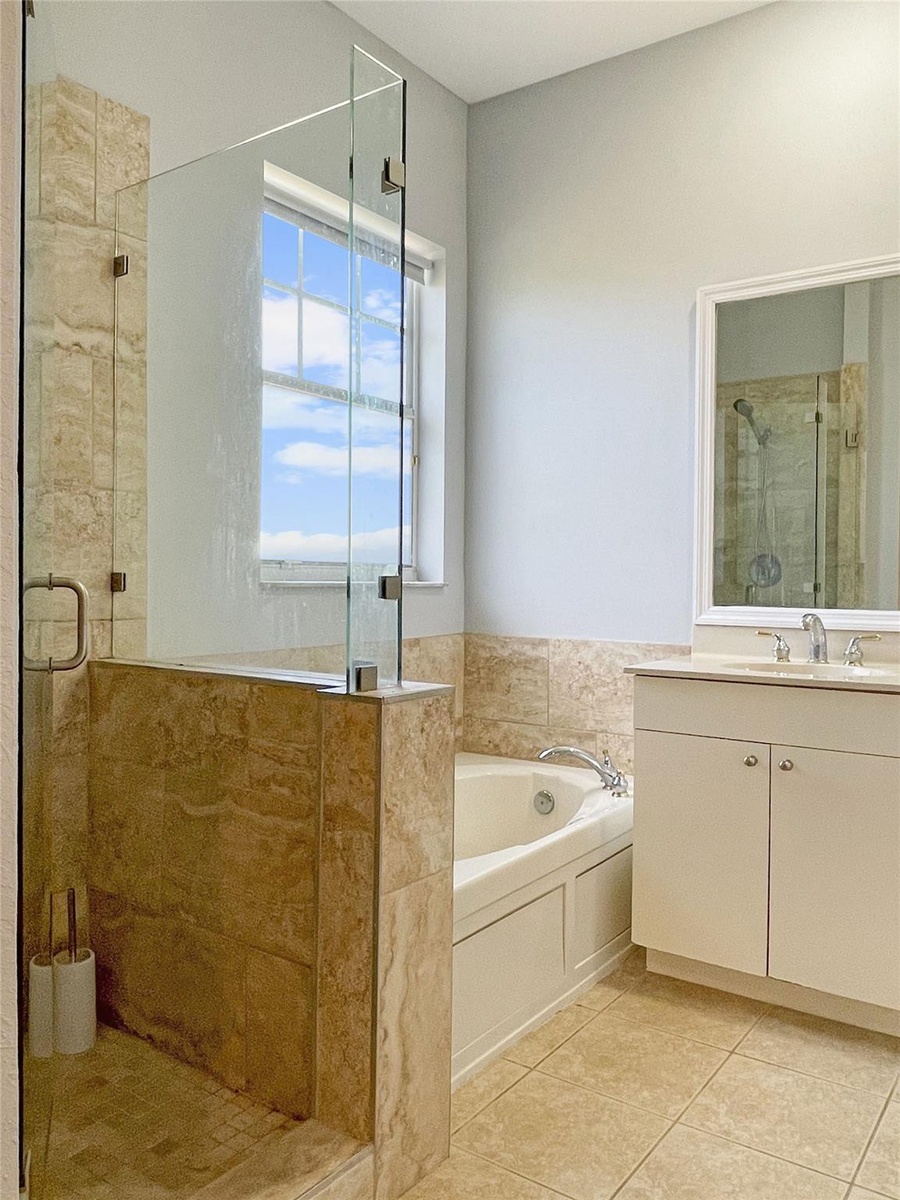
  • Bathroom featuring a glass-enclosed walk-in shower with stone tile surround, a built-in soaking tub, a single-sink vanity with countertop, and a frame
  • Bathroom featuring a glass-enclosed shower with stone-finish wall tile, a deep soaking tub, and a white vanity with a polished metal faucet
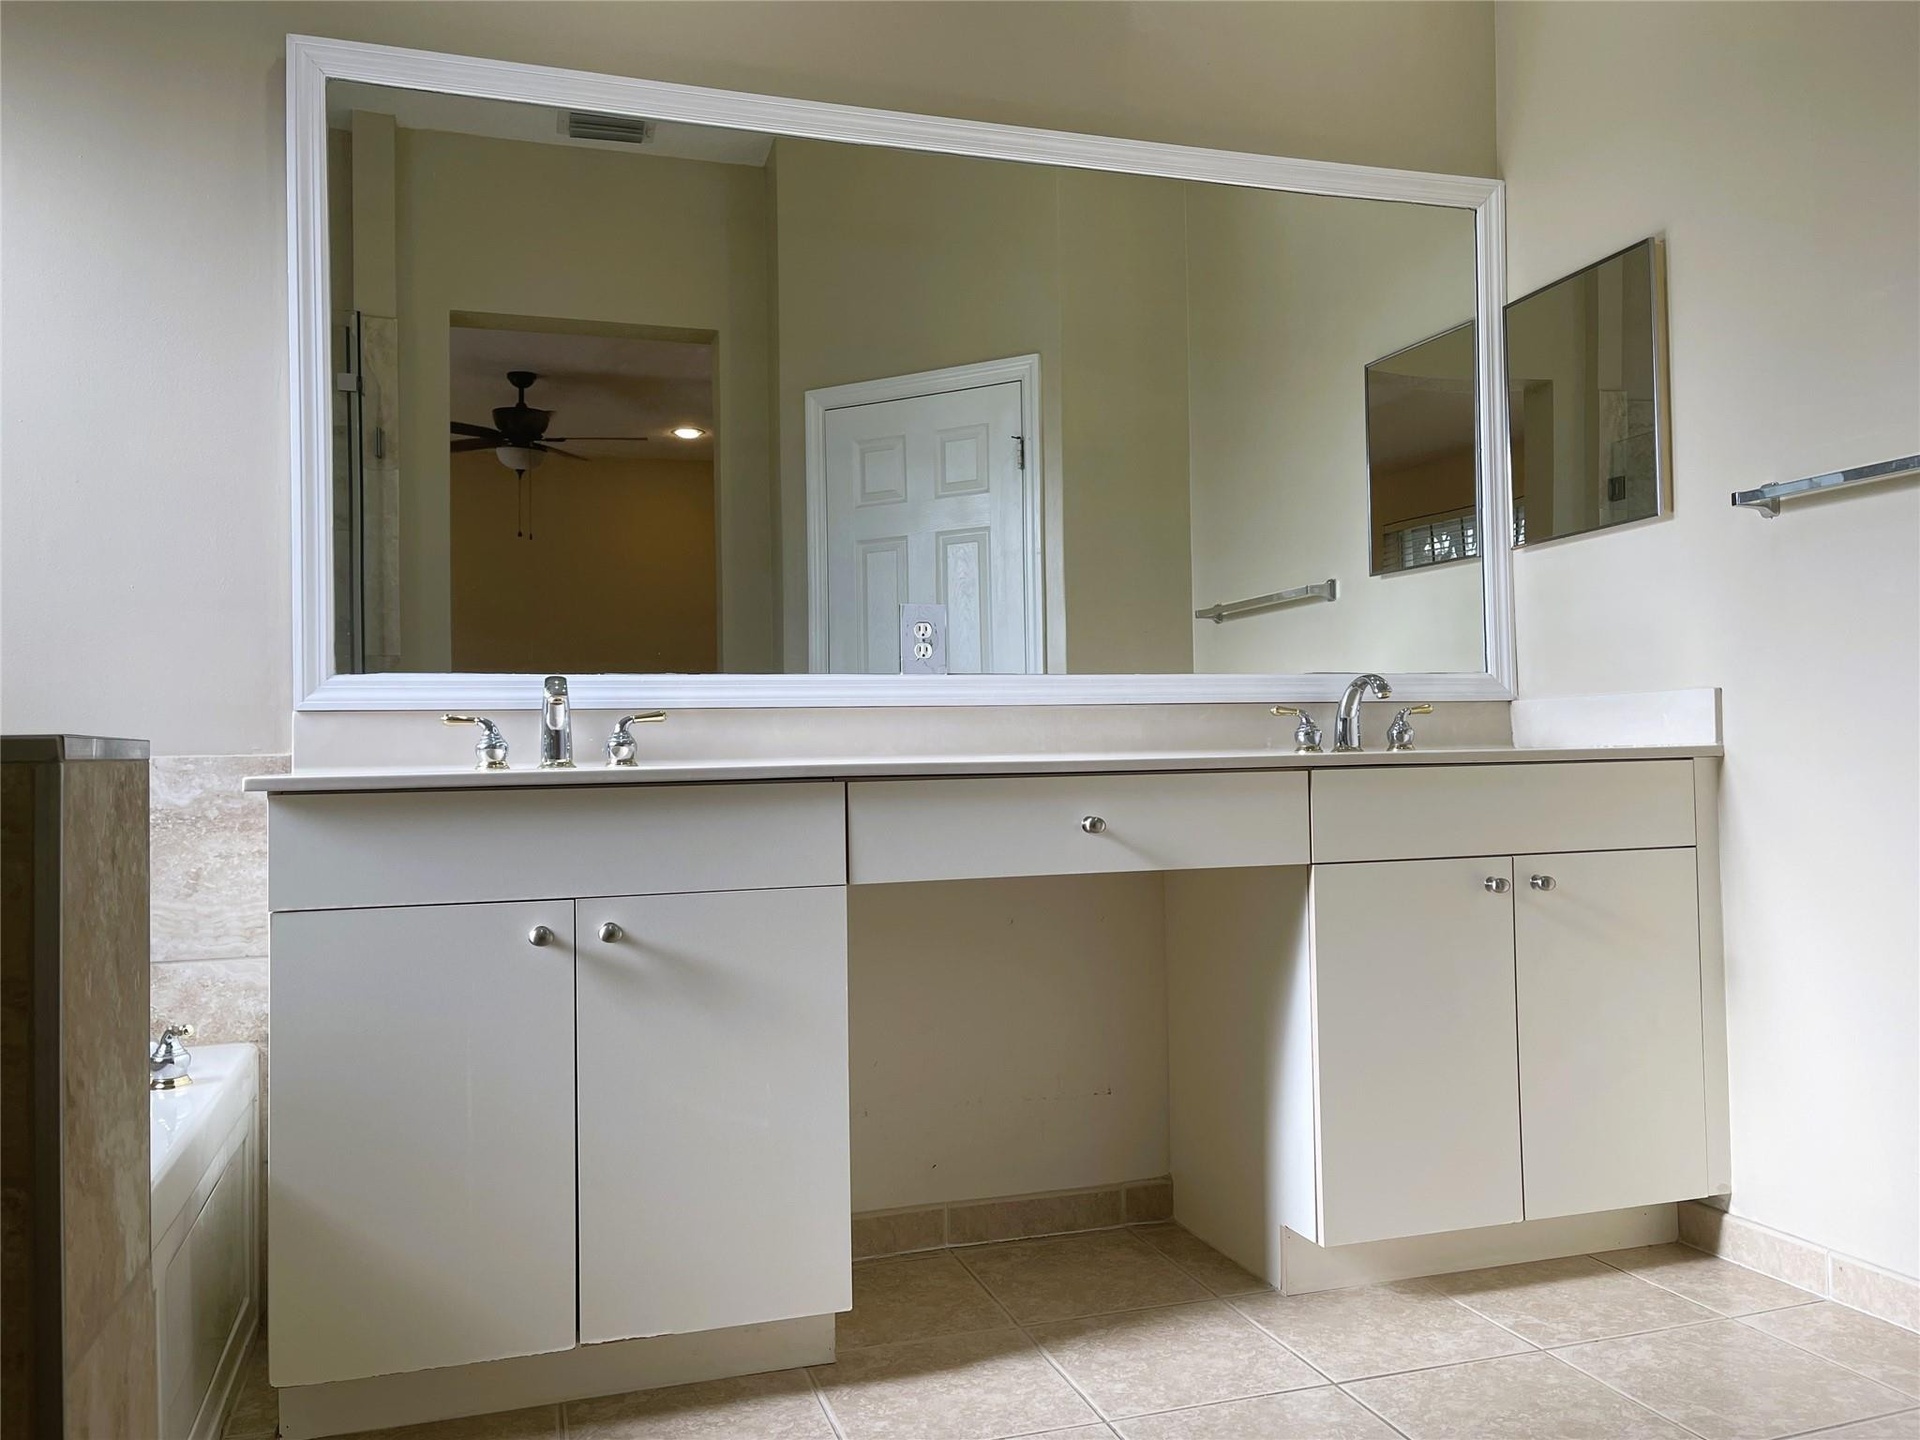
  • Dual-sink vanity with white cabinetry, light-toned countertop, and expansive framed wall mirror
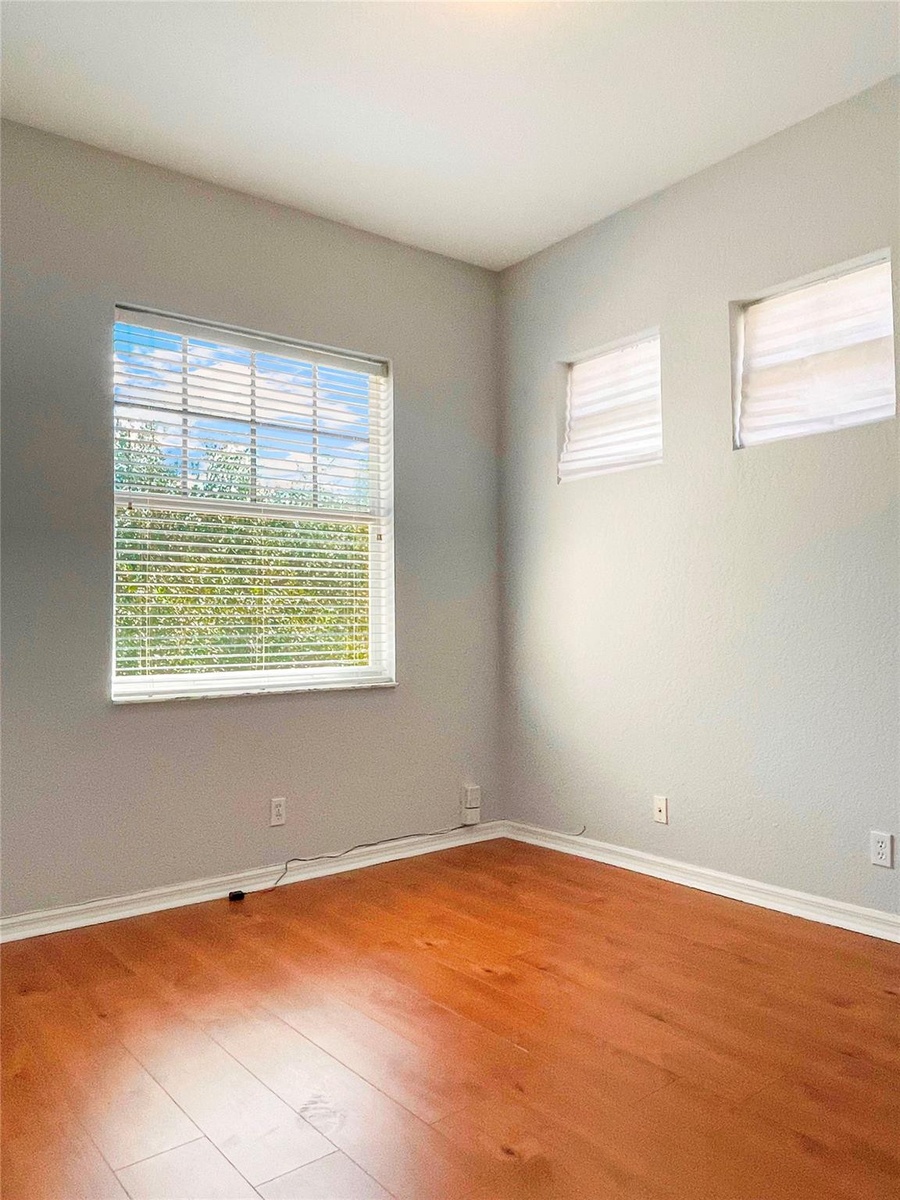
  • Neutral-toned walls featuring wood-finish flooring, a large dual-pane window, and two elevated transom windows
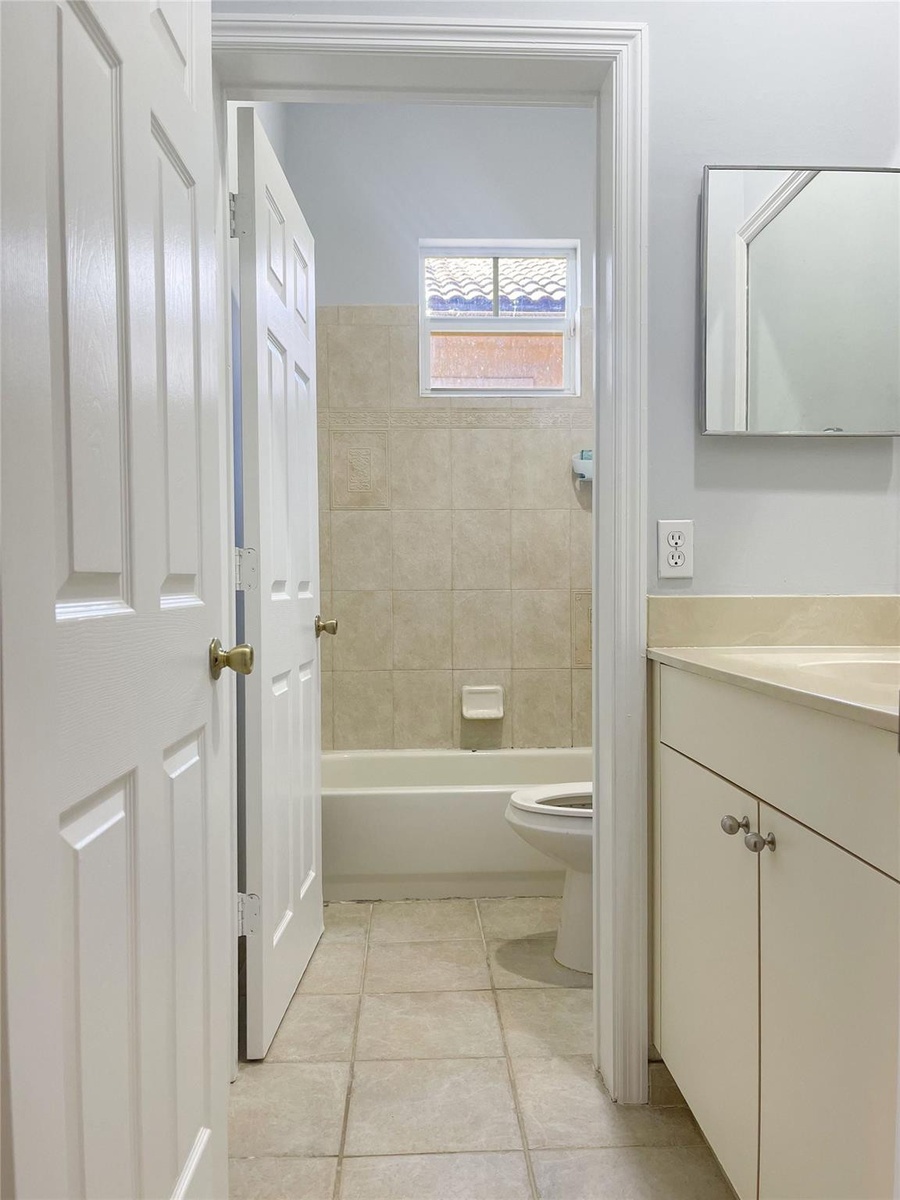
  • Bathroom featuring a vanity with a neutral-toned countertop, ceramic tile flooring, a tub-shower combination with ceramic wall tile, and a rectangular
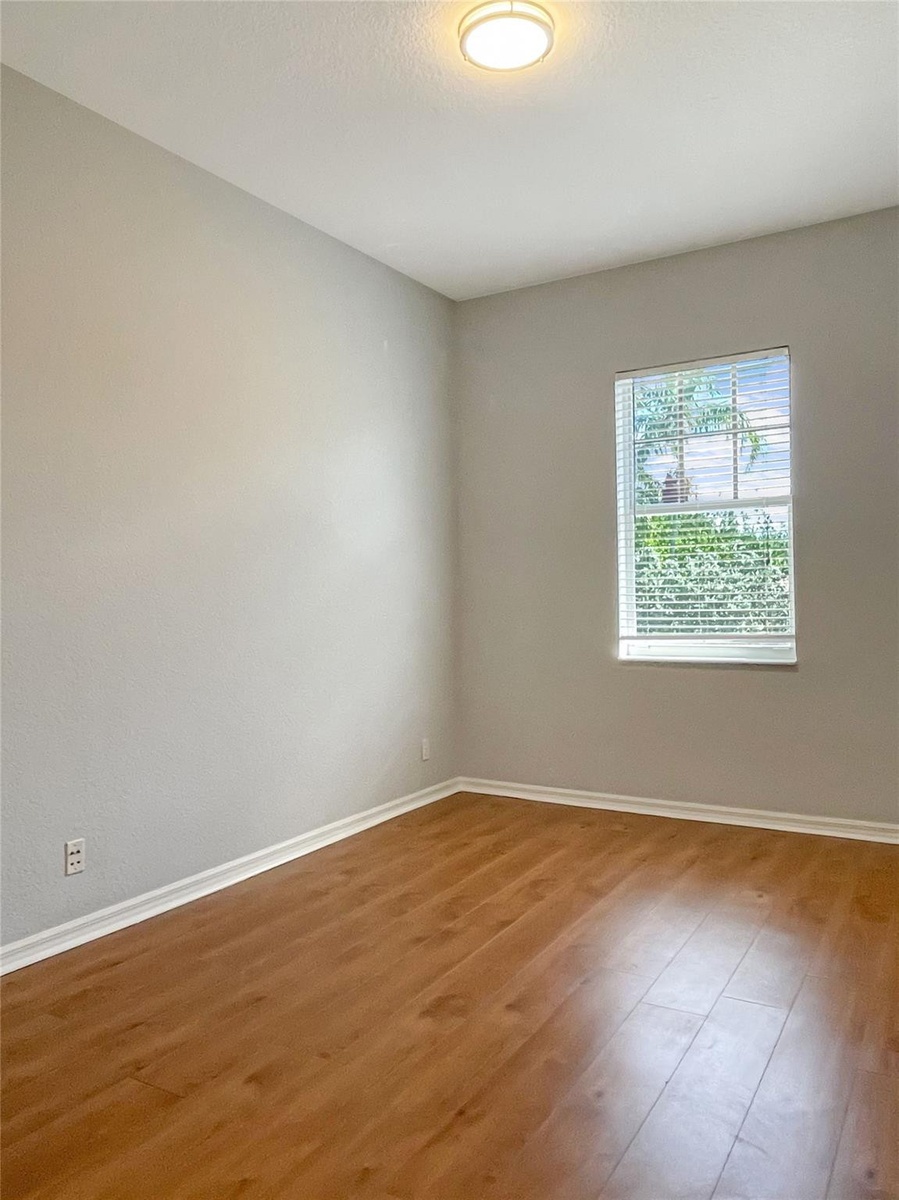
  • Room featuring wood-finish flooring, neutral wall paint, and a singular window with horizontal blinds, illuminated by a flush-mount ceiling fixture
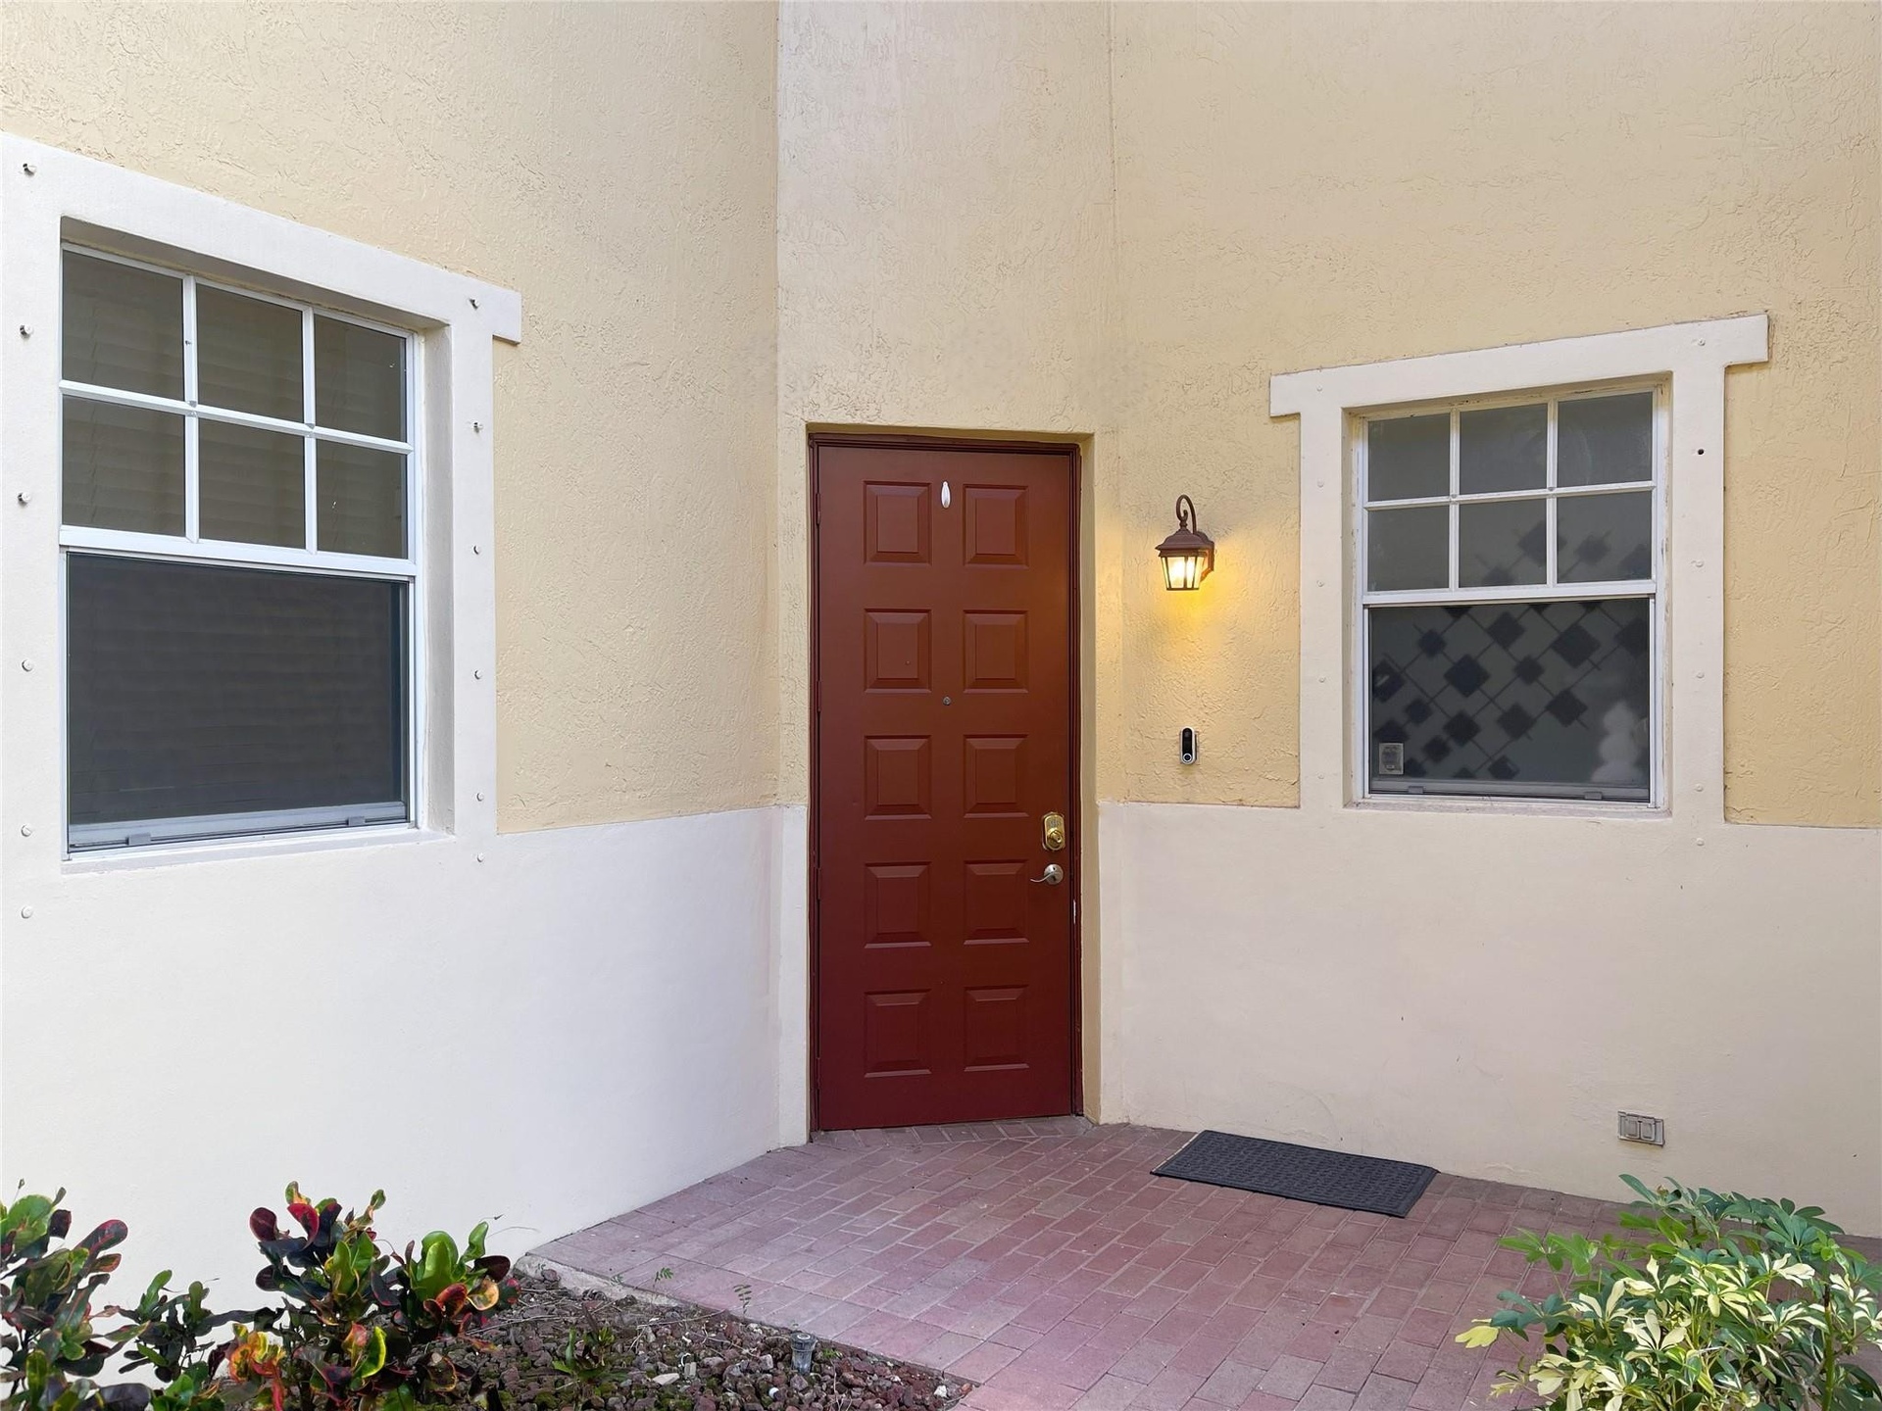
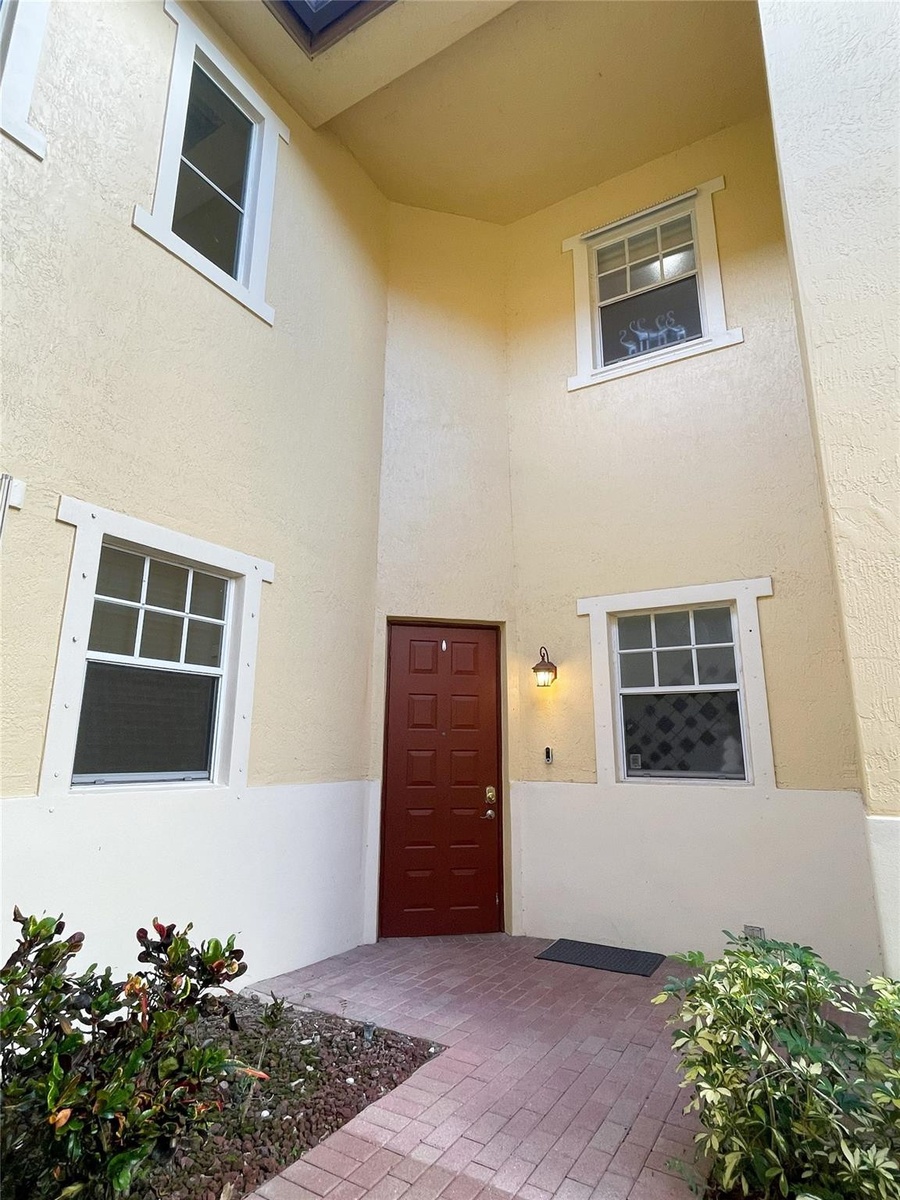
  • Stucco exterior featuring a dual-tone facade, recessed paneled entry door, brick-paver porch, and multi-pane windows with decorative trim
  • Entryway featuring a double-height ceiling, stucco exterior, paved walkway, and multiple multi-pane windows
  • Mediterranean-style exterior featuring a clay tile roof, arched entryway, stucco facade, and an expansive brick-paver driveway
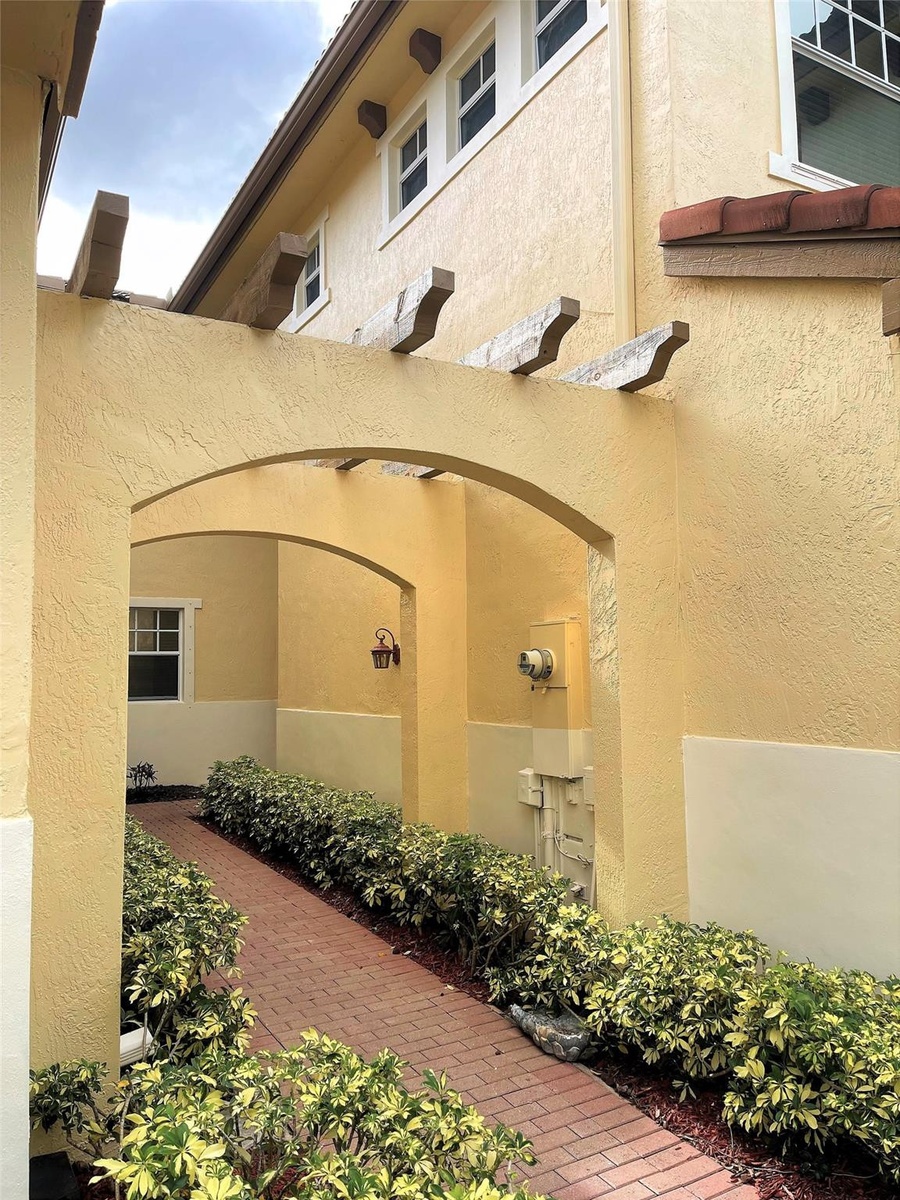
  • Stucco exterior featuring dual arched walkways, exposed timber rafters, and a brick-paved path bordered by mature shrubbery
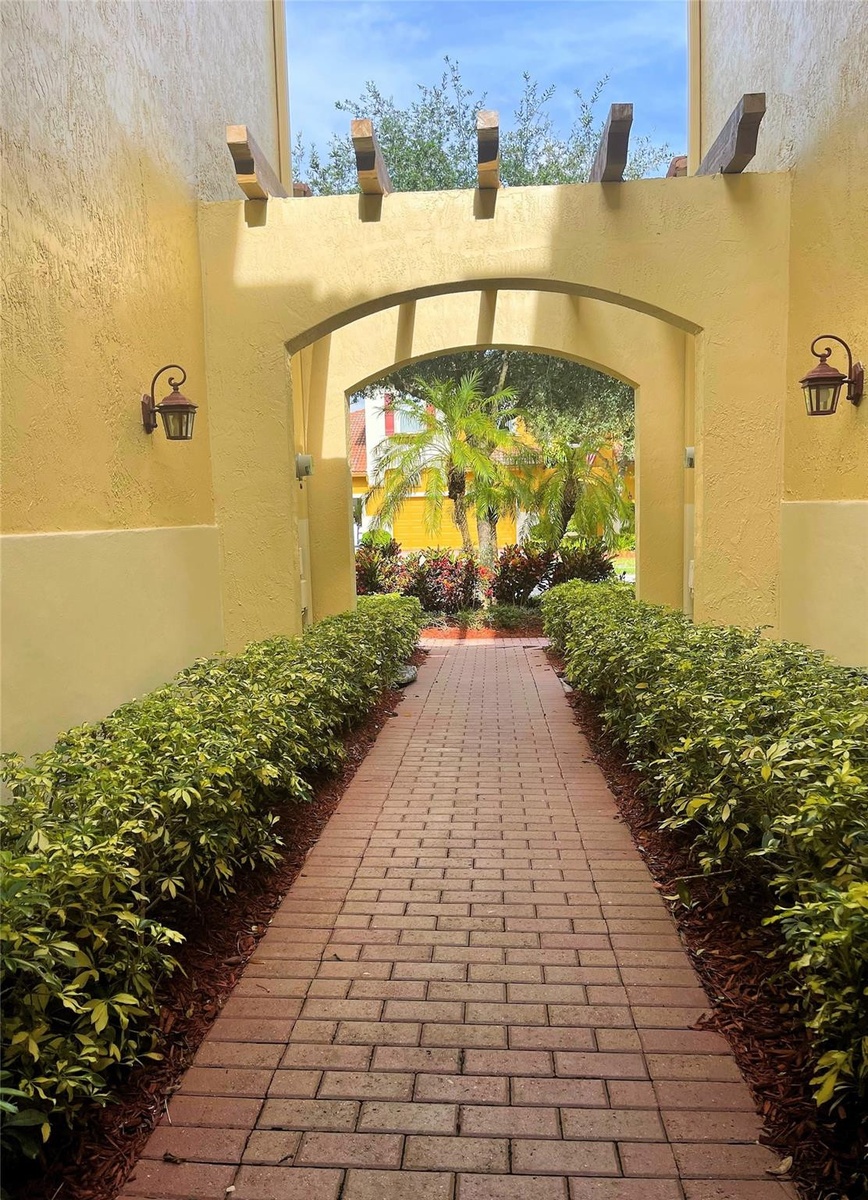
  • Brick paver walkway lined with manicured hedges, featuring a stucco archway, decorative wood-beam accents, and wall-mounted exterior sconces
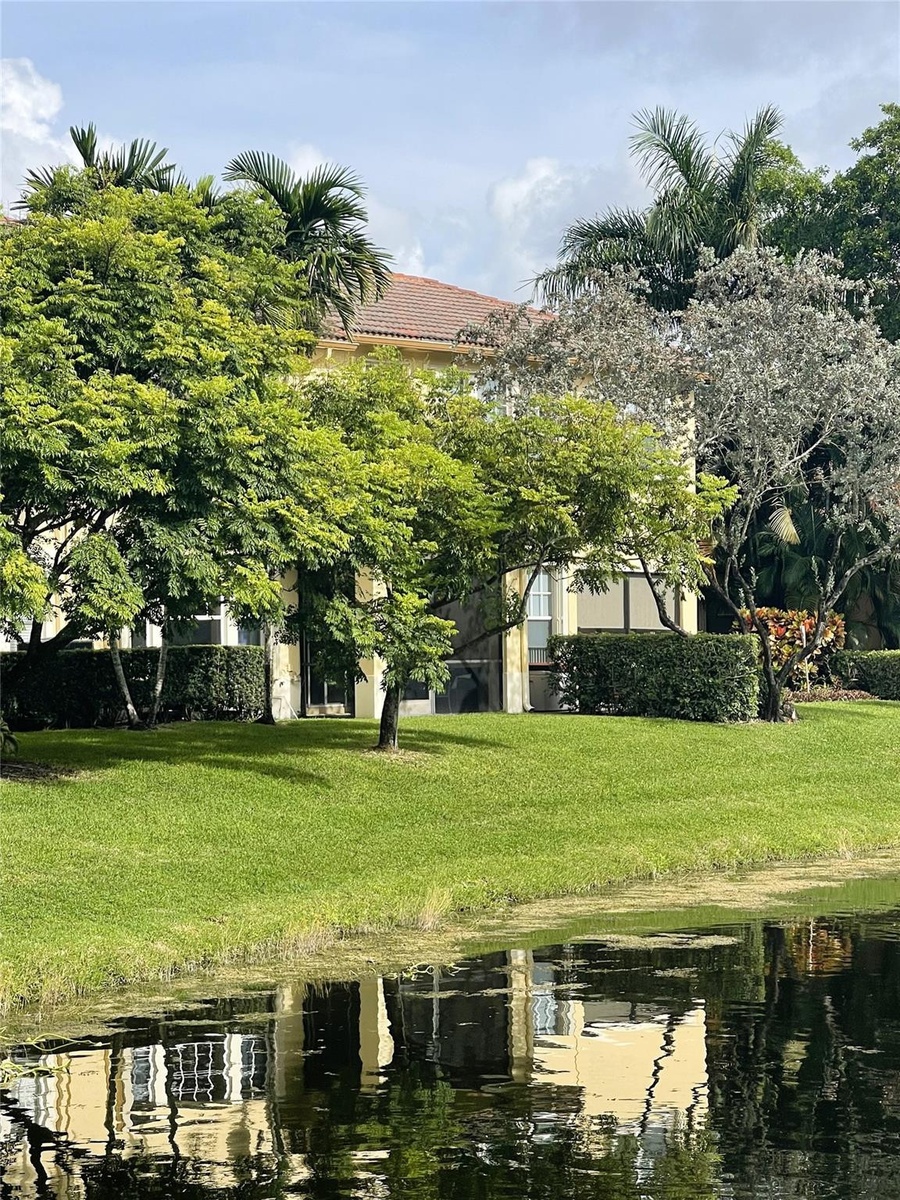
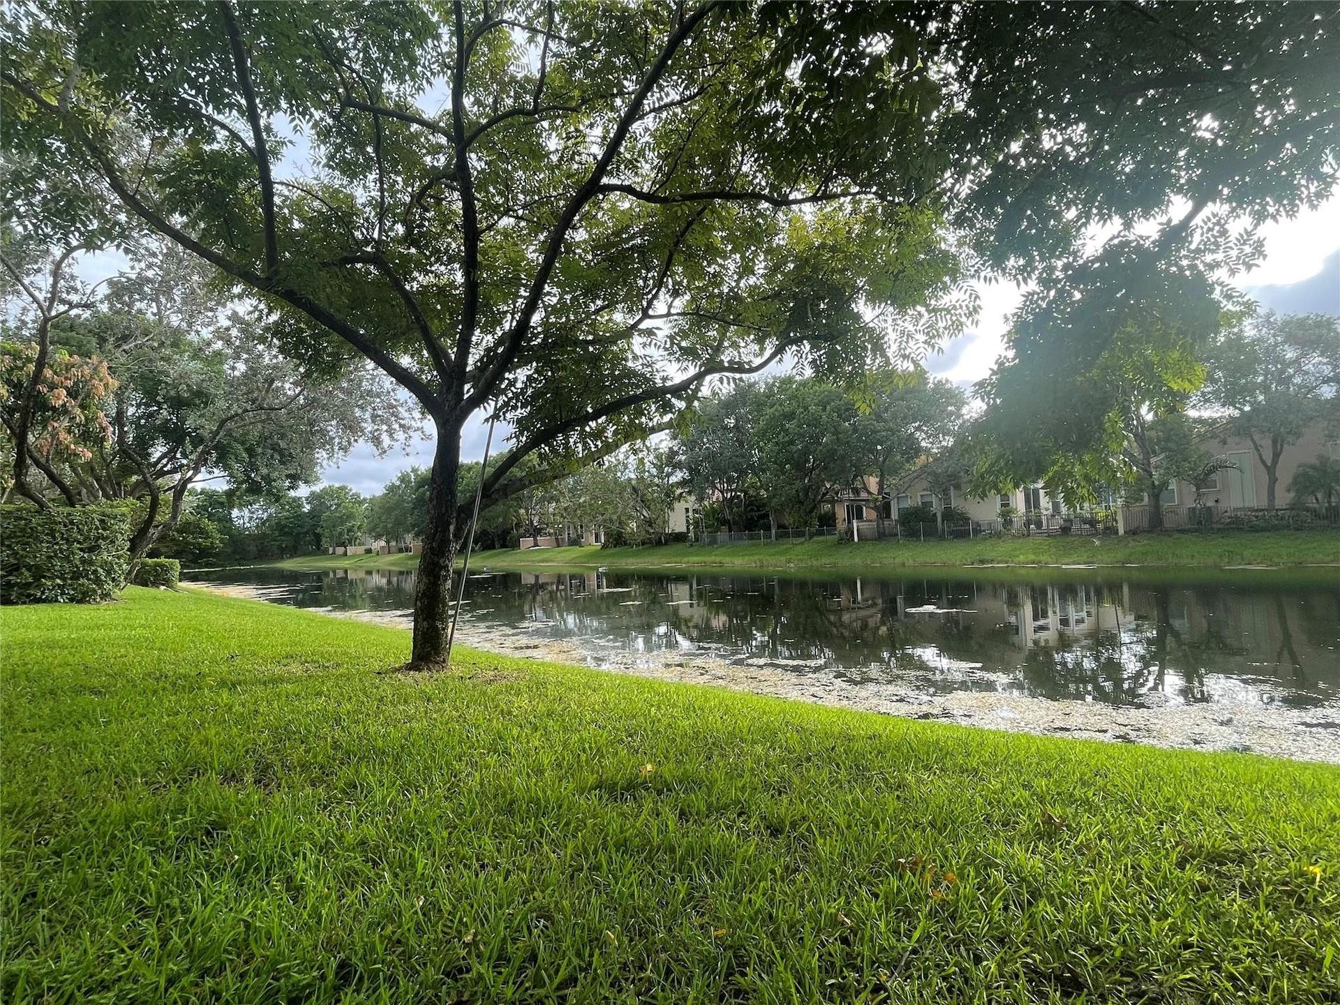
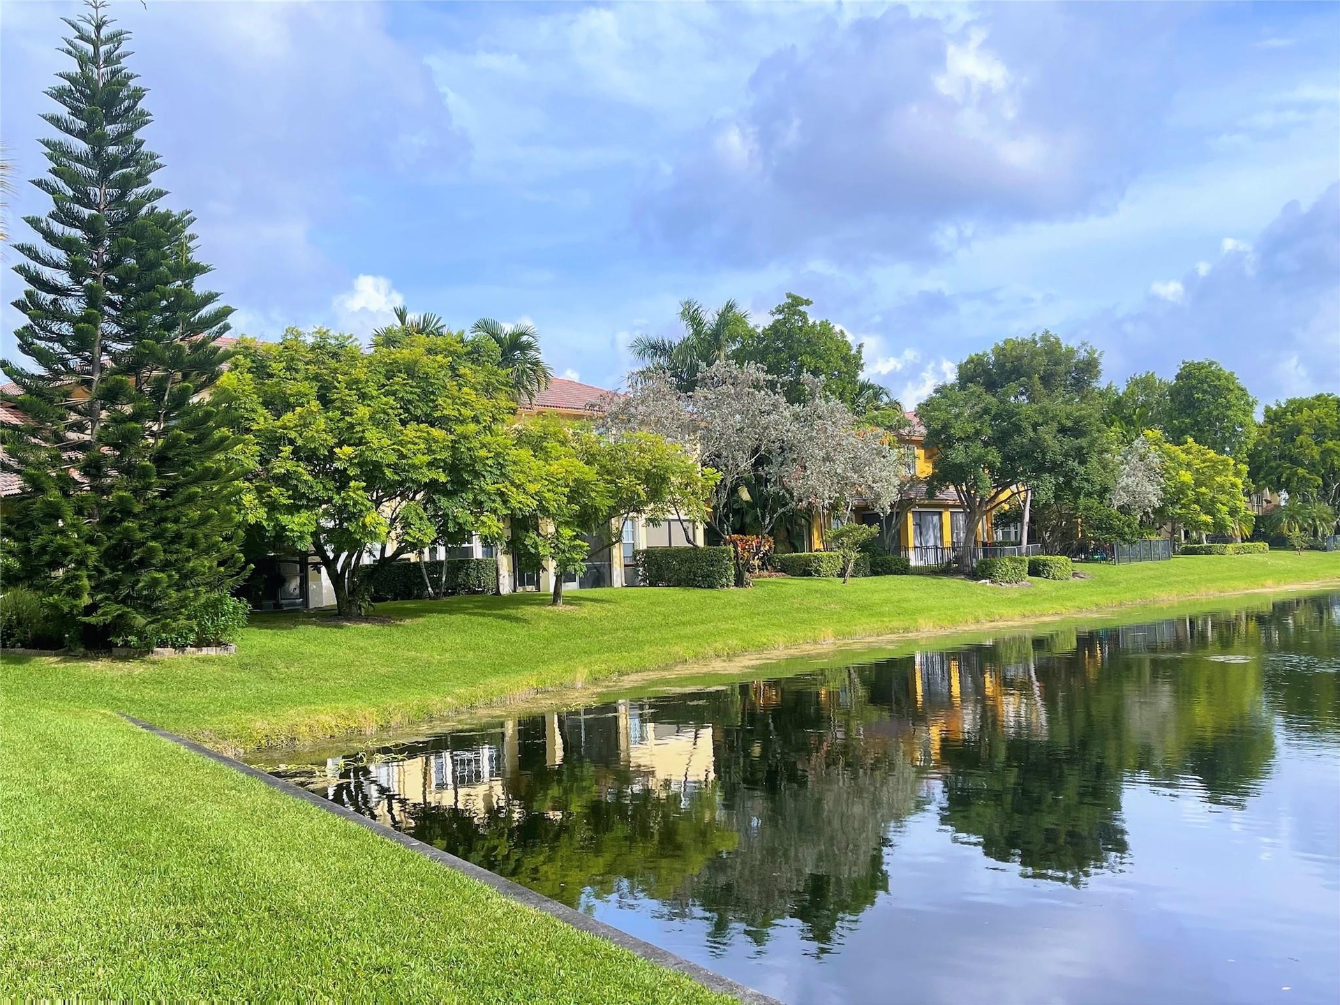
  • Waterfront property featuring manicured lawns, mature specimen trees, and established landscaping
  • Waterfront property featuring a tiled roof, screened-in exterior space, and mature perimeter landscaping
  • Waterfront property featuring a manicured lawn, mature trees, and natural landscaping

Location

Coral Springs FL 33076 USA

Contact

Palm Beach, FL
Deborah L. Ginsburg
150 Worth Ave, Palm Beach, FL 33480
Phone: +1 561-725-9229
deborahg@nestseekers.com
Listing Courtesy of United Realty Group, Inc
​
Nest Seekers Logo
Loading...