
Welcome home to this Lawsona Fern Creek Bungalow with a dream backyard just minutes to Downtown Orlando !
ORLANDO, FL 32801
Listing
| Web ID: | 5800616 |
|---|---|
| Website: | https://www.nestseekers.com/5800616 |
Property
| Ownership: | Fee Simple |
|---|---|
| Type: | Single Family |
| Bedrooms: | 3 BR |
| Bathrooms: | 2 |
| Area: | 2008 sq ft |
| Lot Size: | 0.2 Acres |
Financials
Price:$699,000
Annual Taxes:$8,164.22
Description
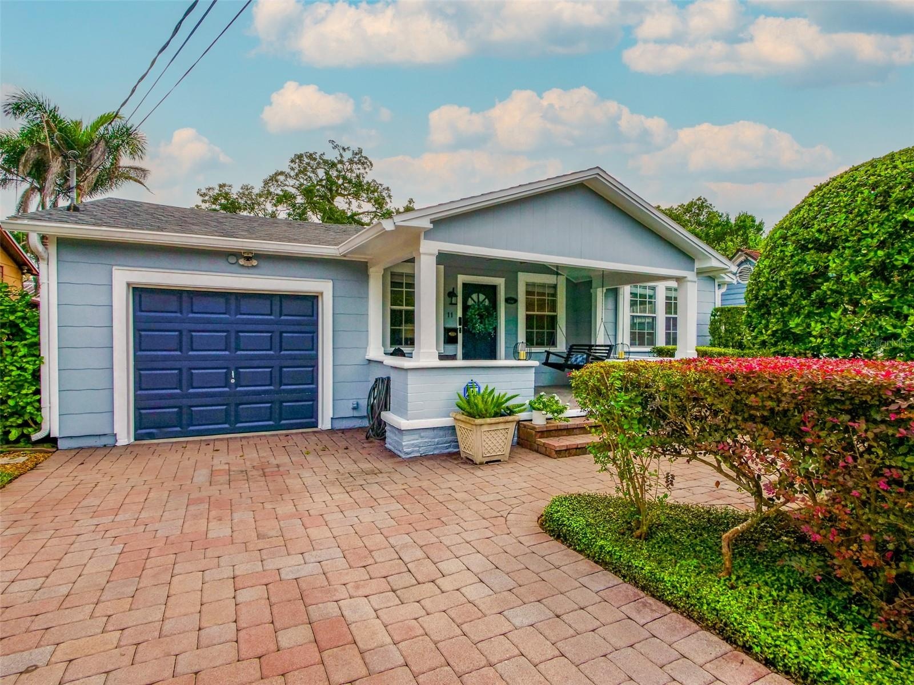
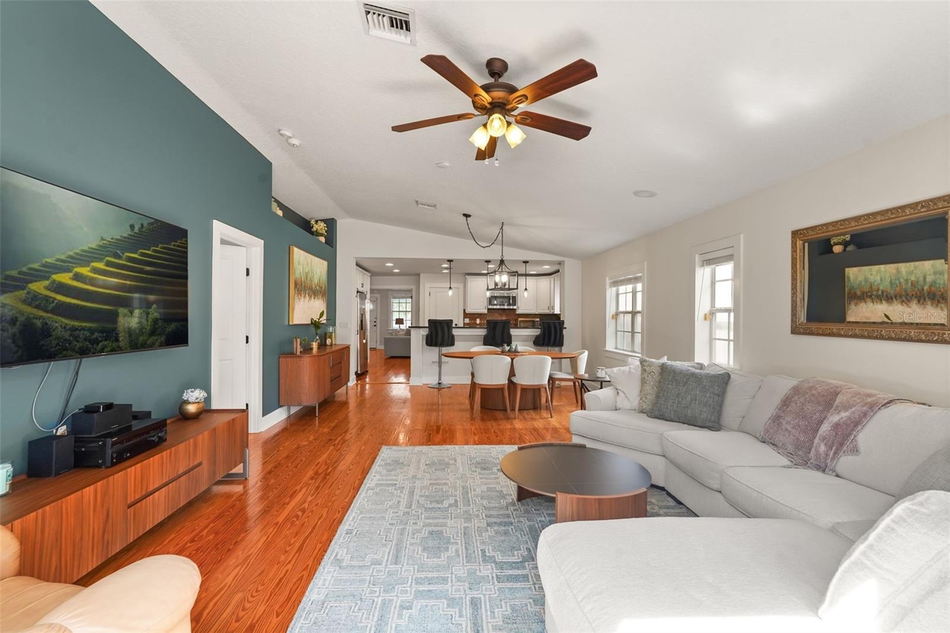
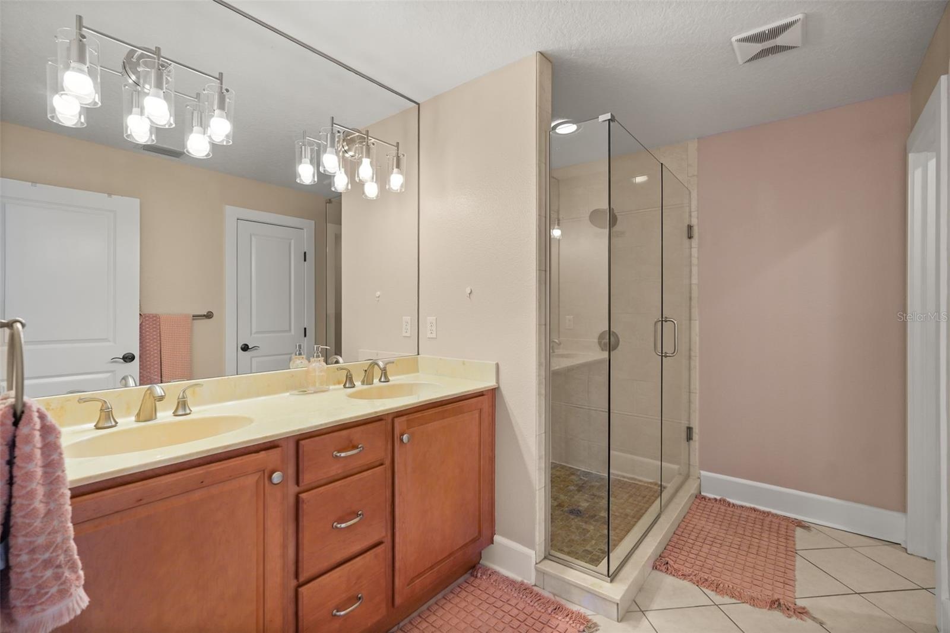
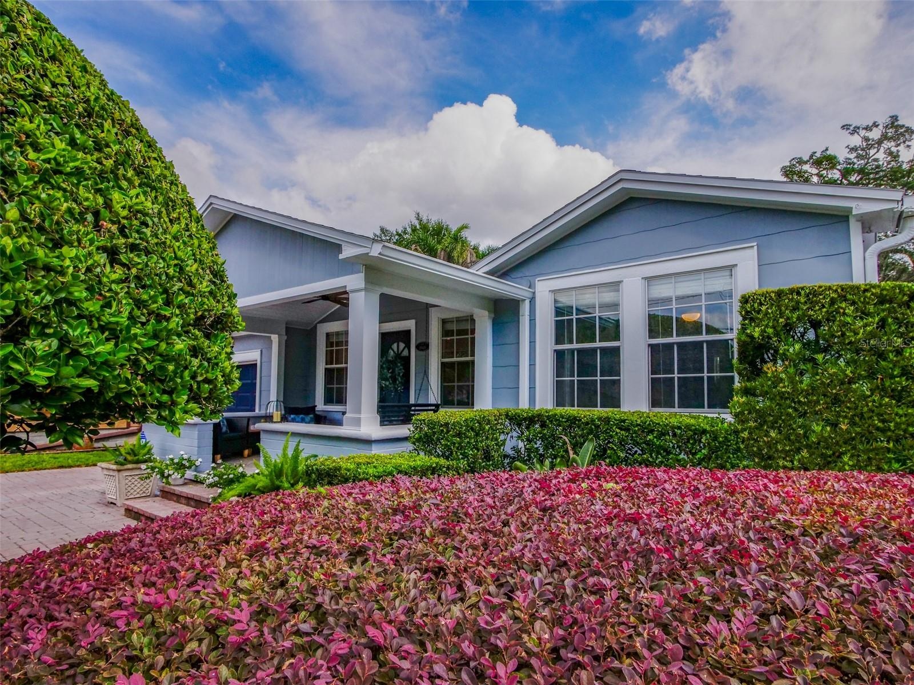
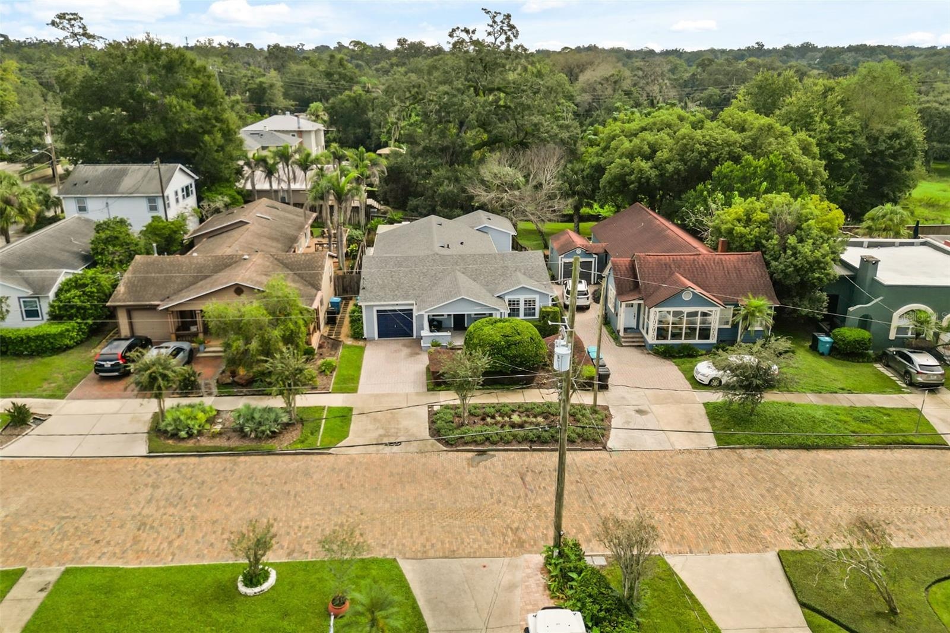
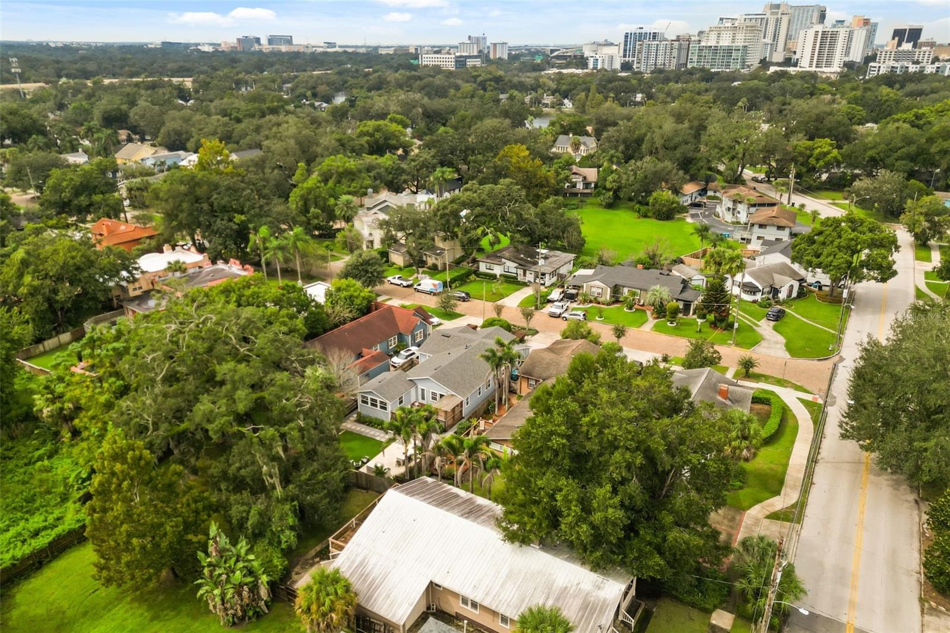
Welcome home to this Lawsona-Fern Creek Bungalow with a dream backyard just minutes to Downtown Orlando! This updated 3-bedroom, 2-bathroom bungalow with a bonus room off the primary suite offers 2,008 square feet of one-level living. It sits in the heart of the sought-after Lawsona-Fern Creek neighborhood, just a few blocks from Thornton Park, and minutes to Lake Eola and Downtown. The home blends classic charm, thoughtful updates, and an outdoor space made for entertaining.
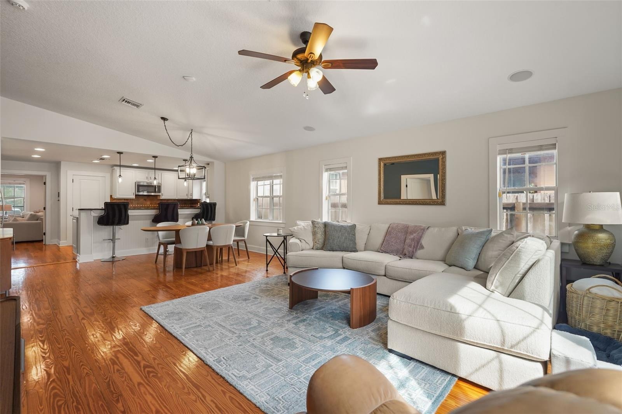
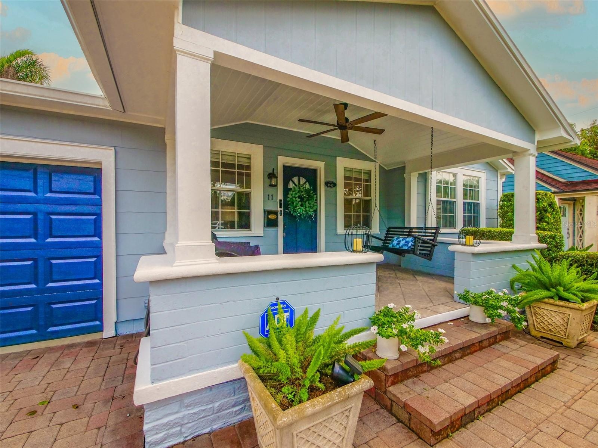
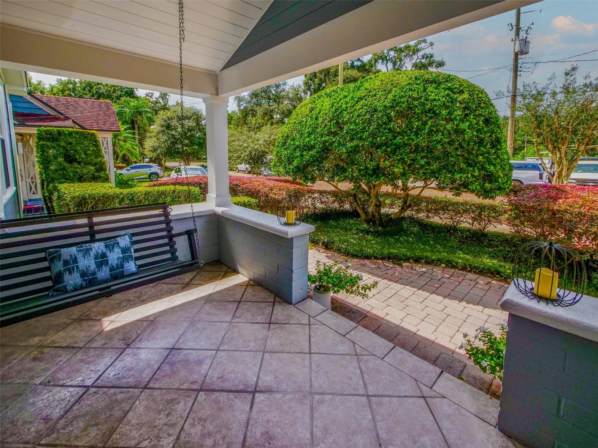
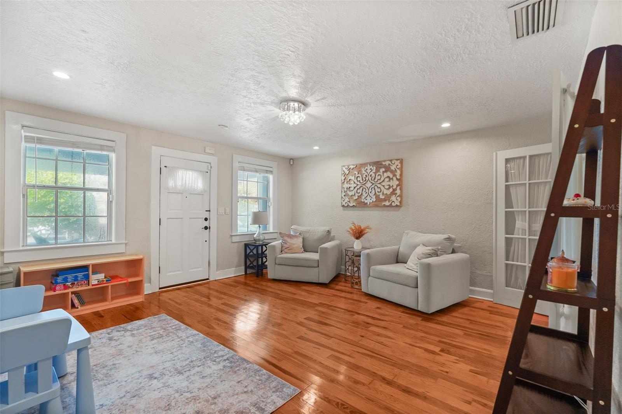
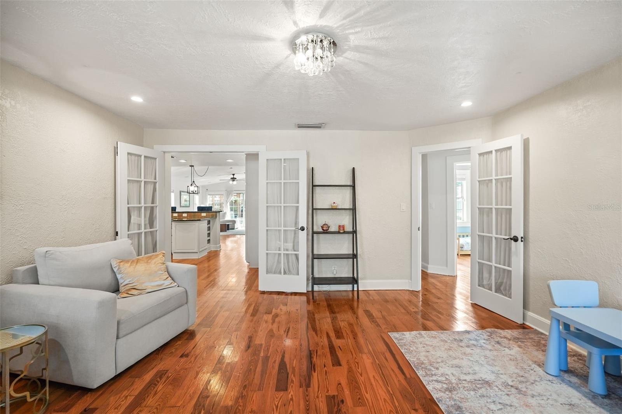
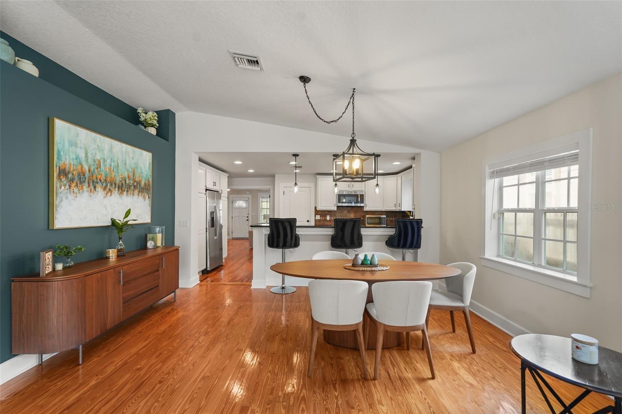
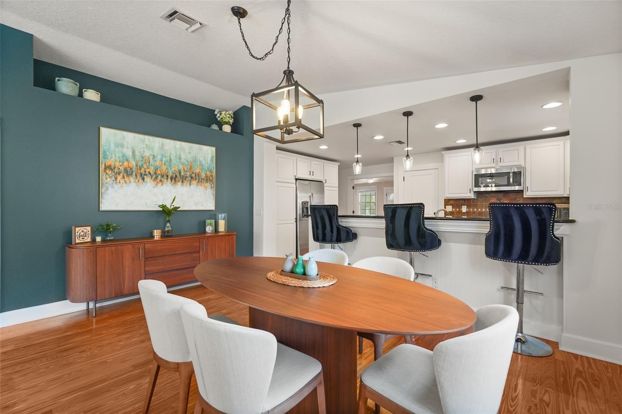
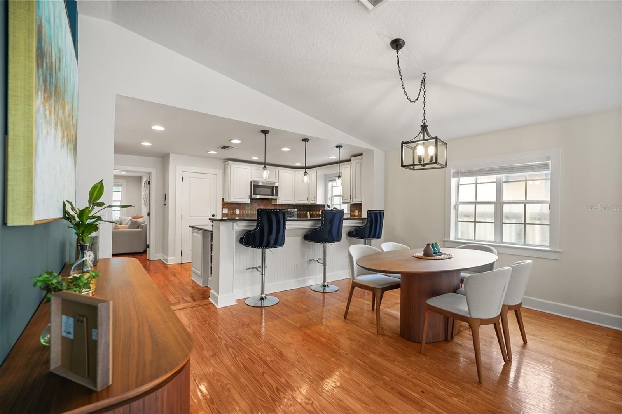
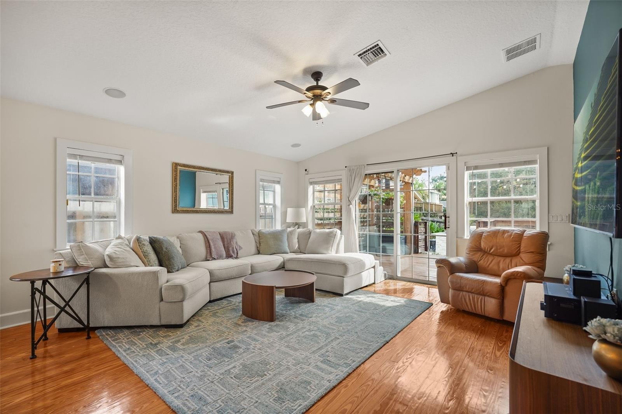
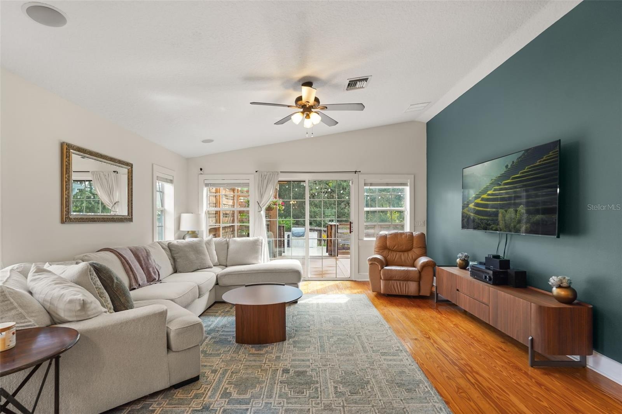
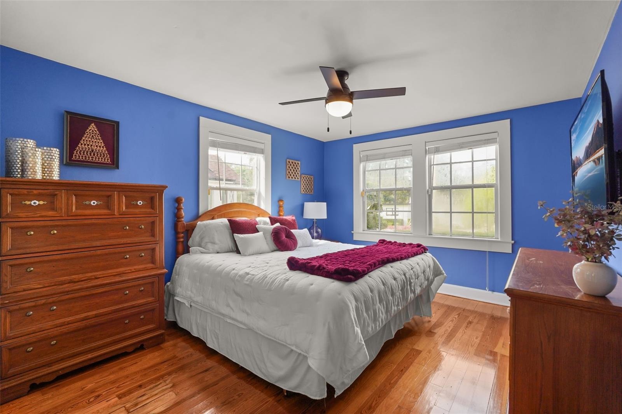
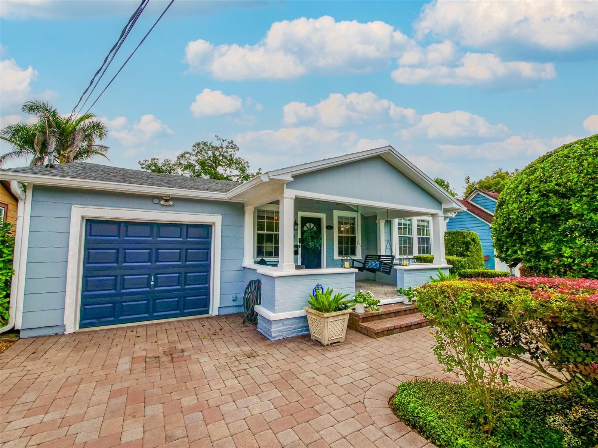
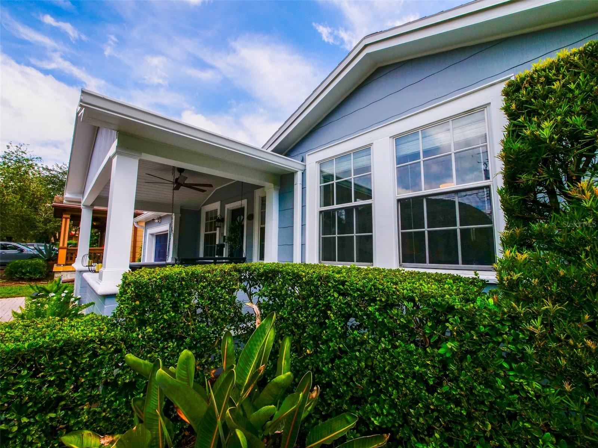
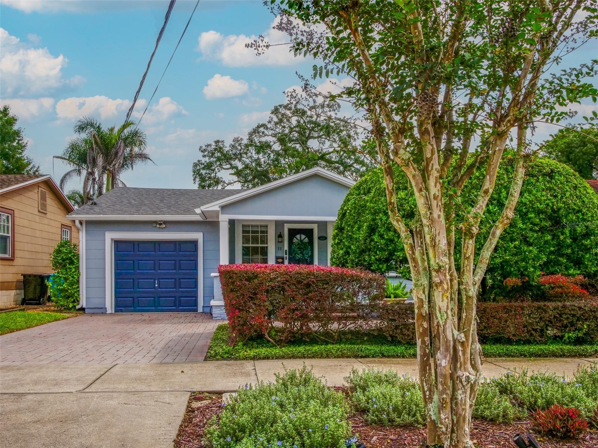
The curb appeal shines from the moment you arrive. Mature landscaping frames an inviting front porch, the exterior is freshly painted, and there’s an attached 1-car garage. Step inside to original wood floors and an open floorplan anchored by a family room with soaring vaulted ceilings.
The big updates are already done: NEW architectural shingle roof (2024), NEW AC (2026), NEW water heater (2026), kitchen refresh (2025), and a full backyard renovation (2024).
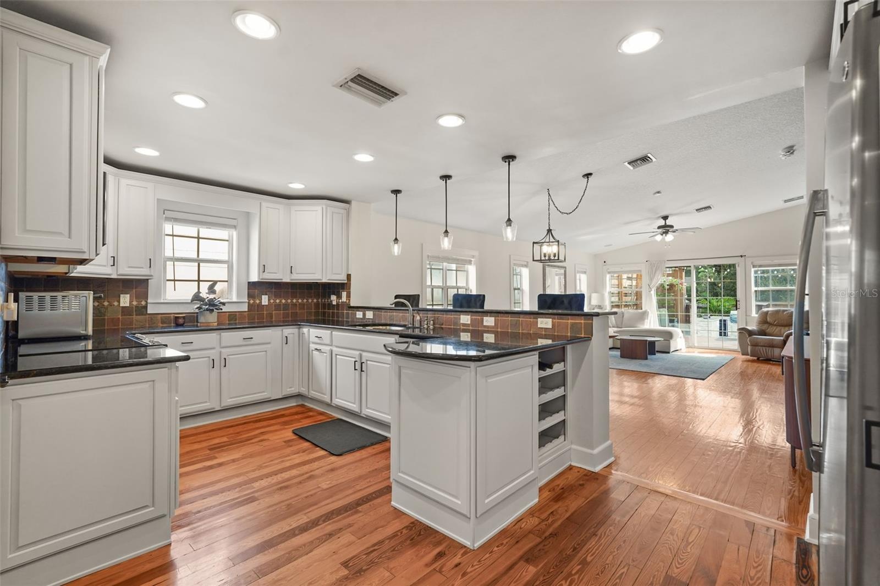
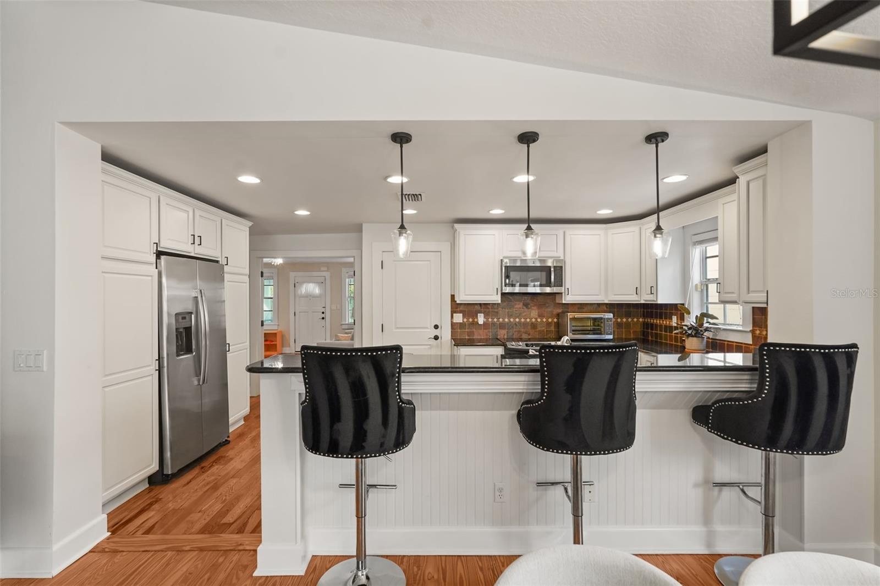
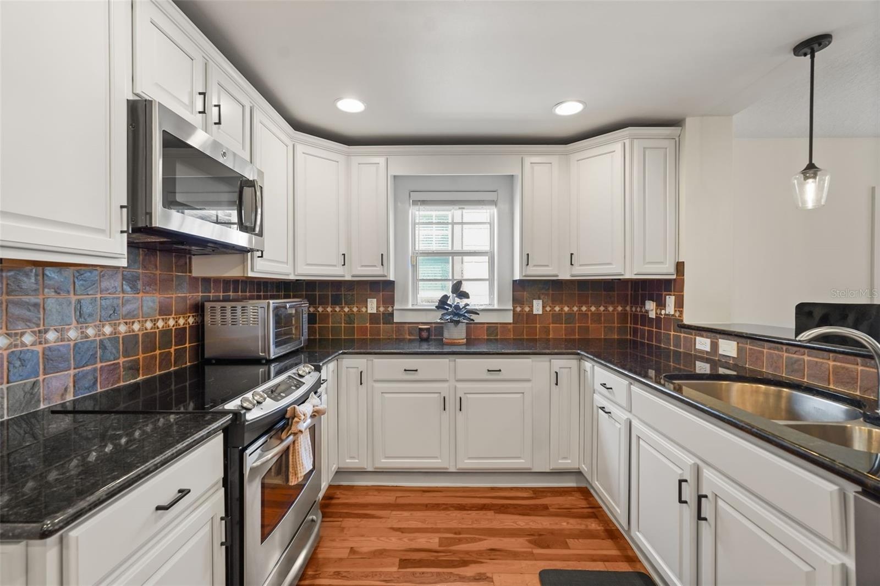
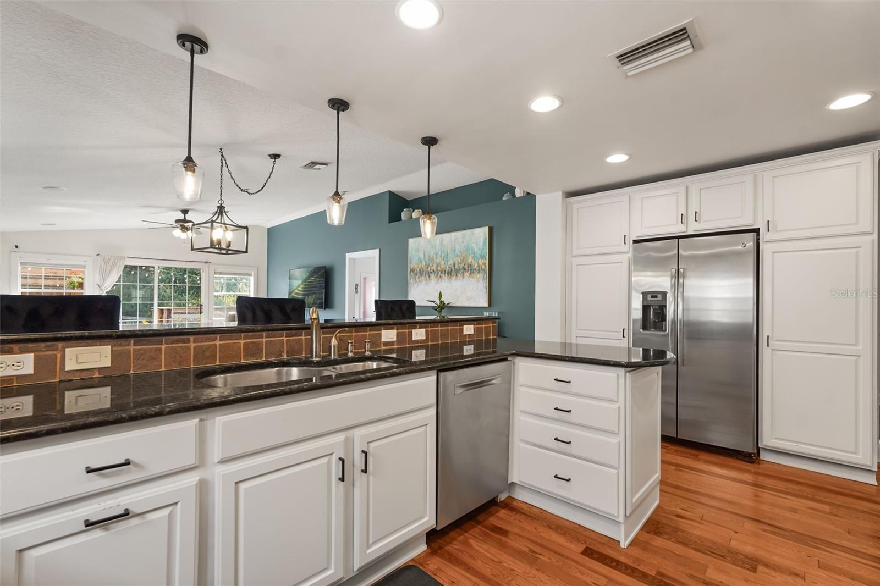
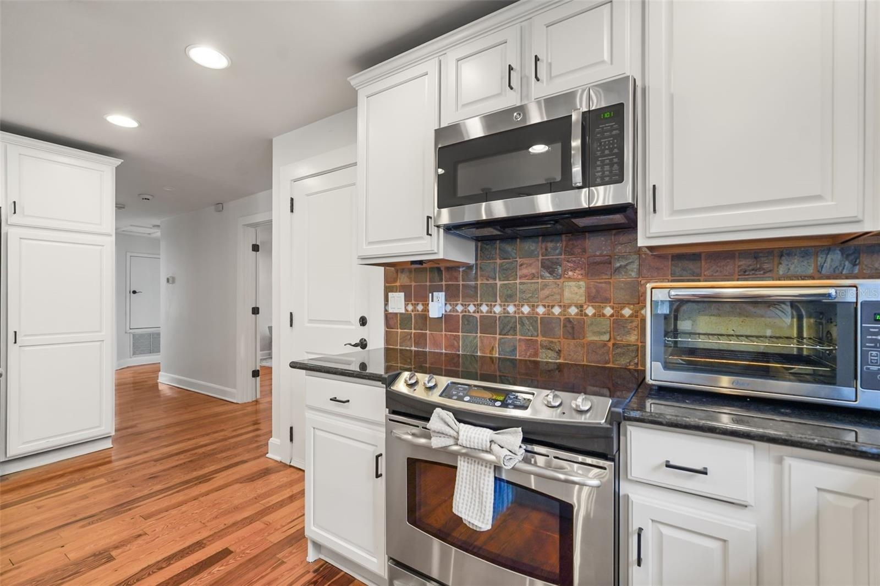
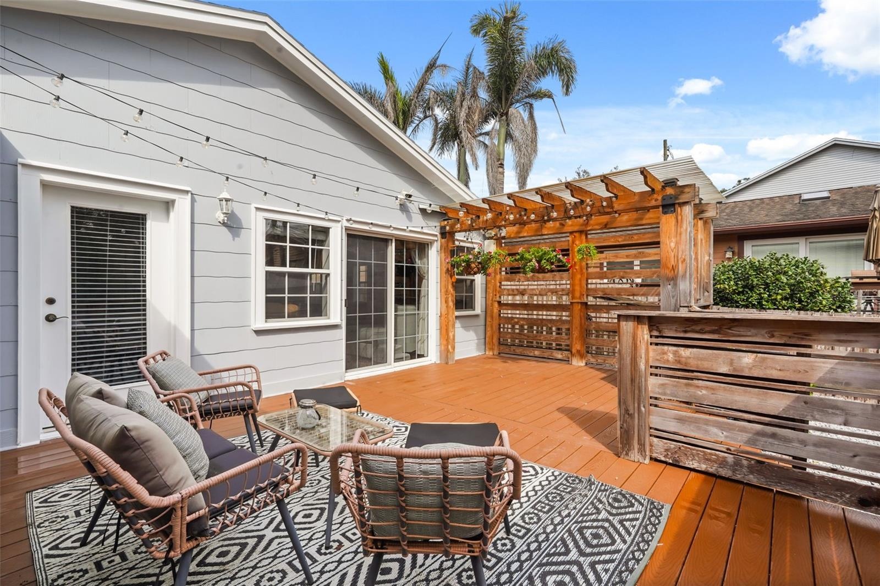
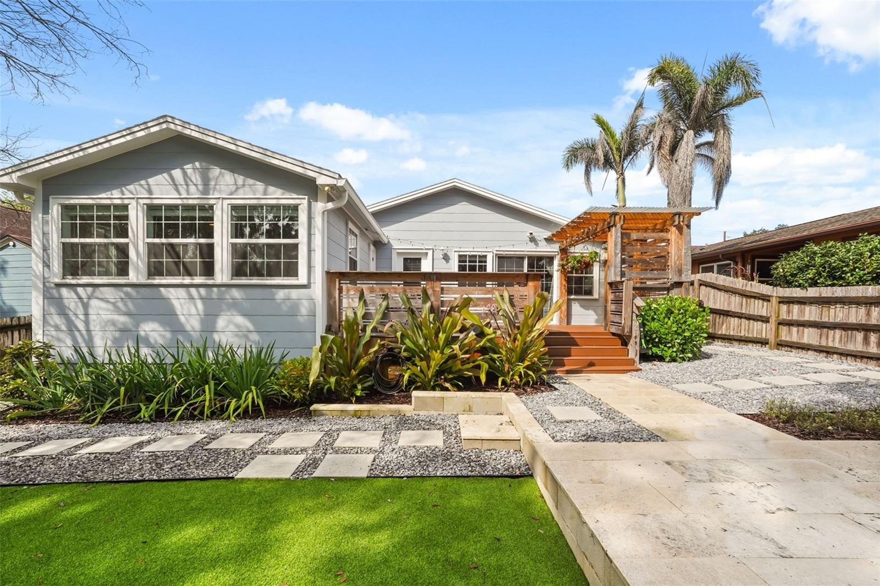
The refreshed kitchen has granite countertops, stainless steel appliances, and a bar overlooking the open dining and family room, so the cook is always part of the conversation. Sliding doors lead straight out to the deck and backyard, making indoor-outdoor entertaining effortless.
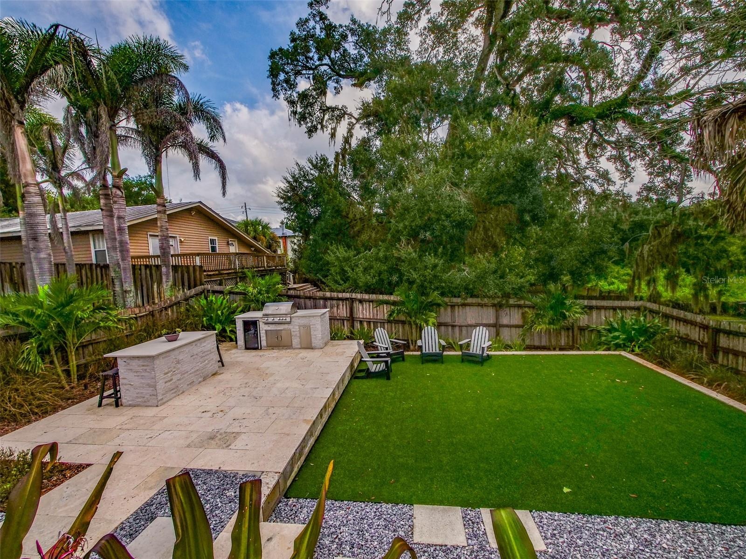
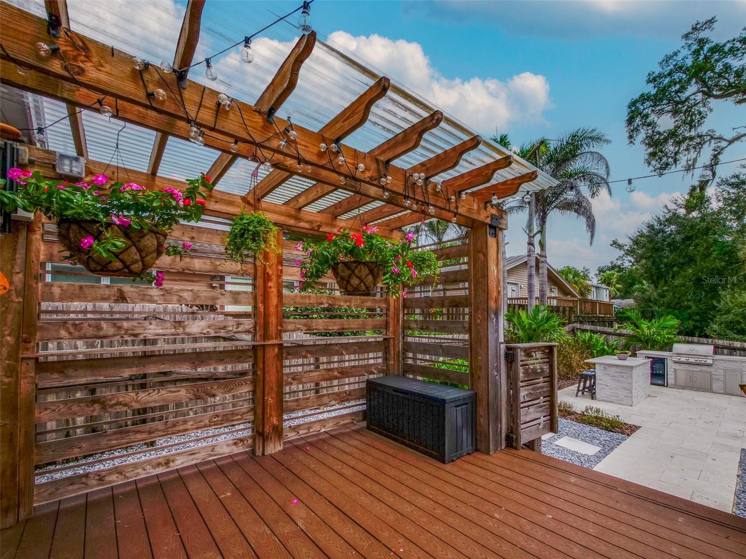
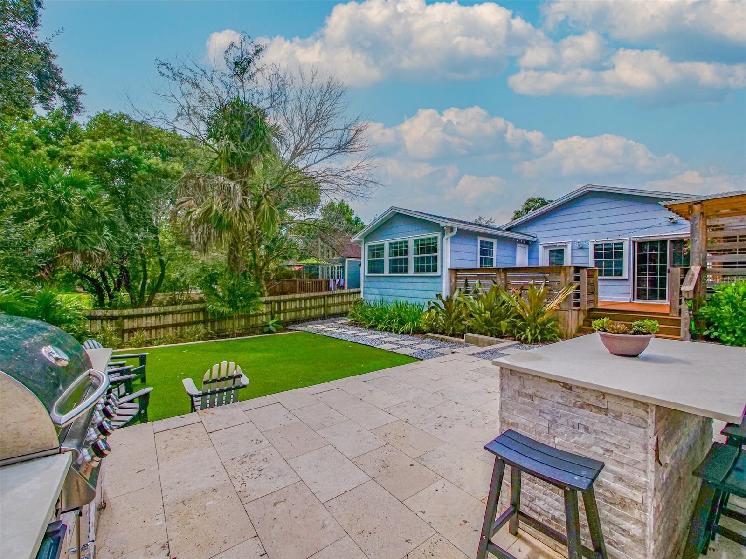
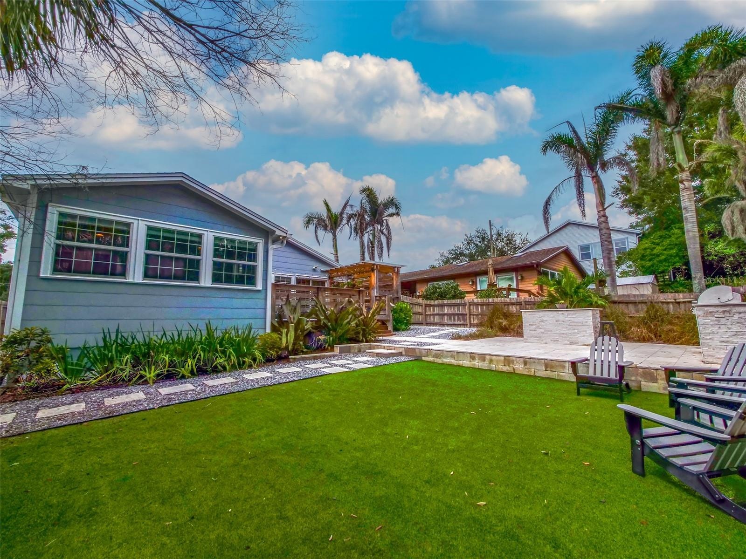
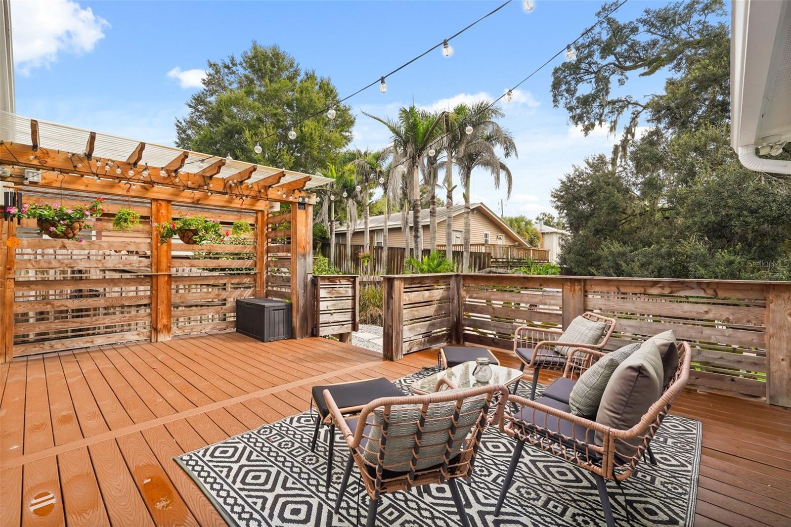
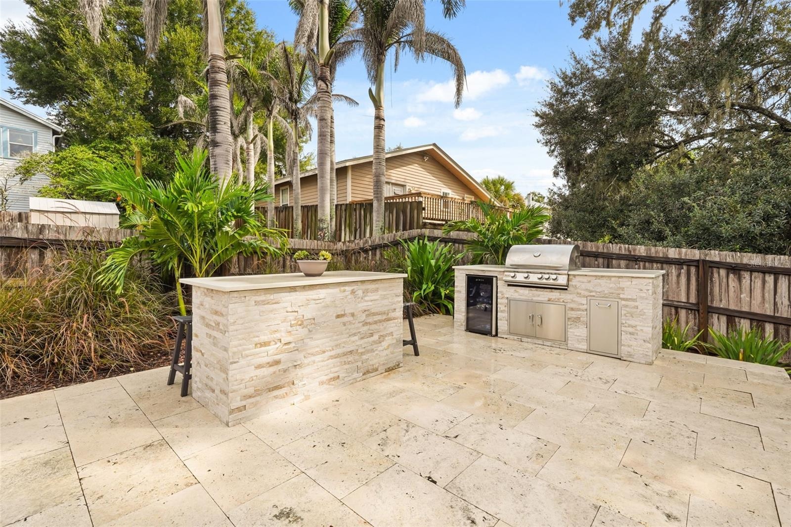
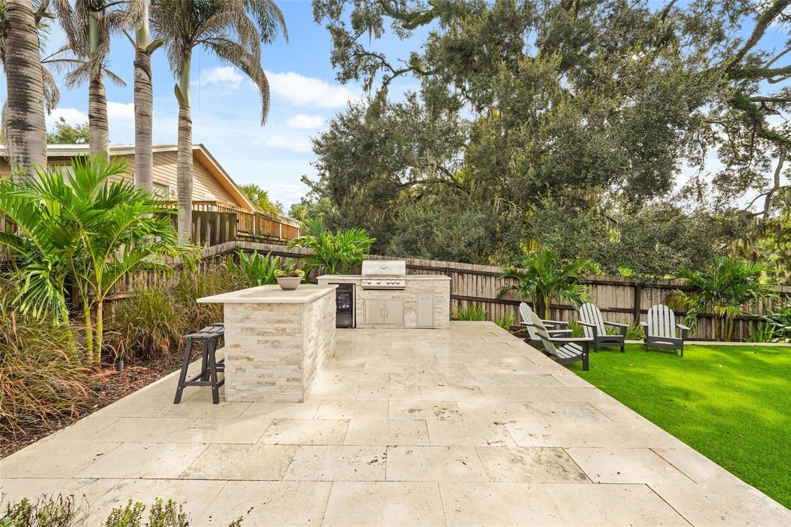
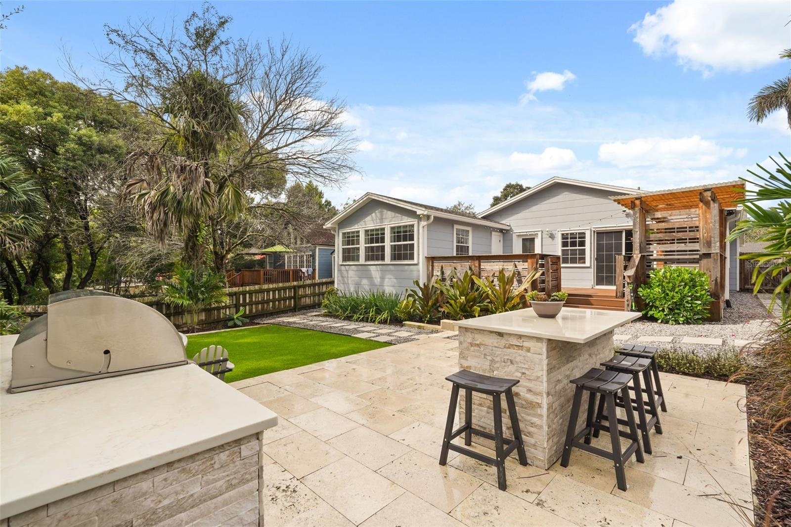
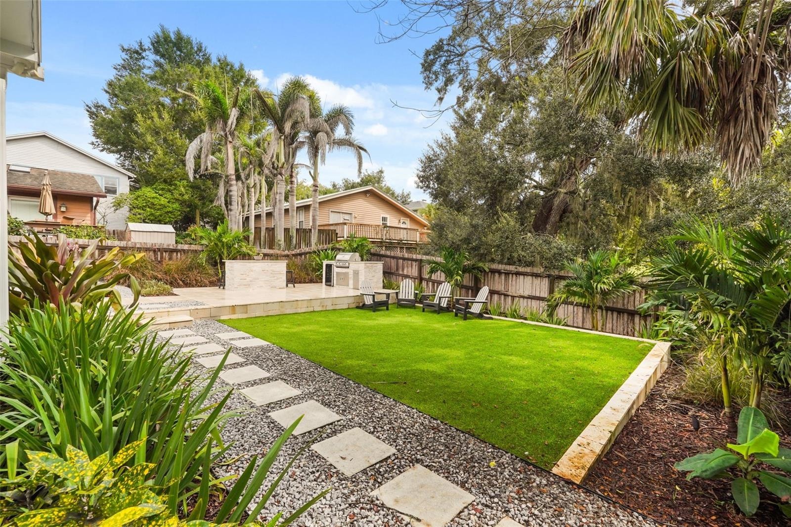
The backyard was completely renovated in 2024! This fully fenced retreat is built for hosting. A spacious composite deck steps down to a travertine patio with a built-in outdoor kitchen, complete with a grill, beverage fridge, and an island with bar seating. It’s ideal for weekend cookouts, dining al fresco, or a quiet evening under the stars. Low-maintenance synthetic turf keeps the yard green year-round with no mowing required. The raised yard looks out toward the green space of Langford Park in the distance.
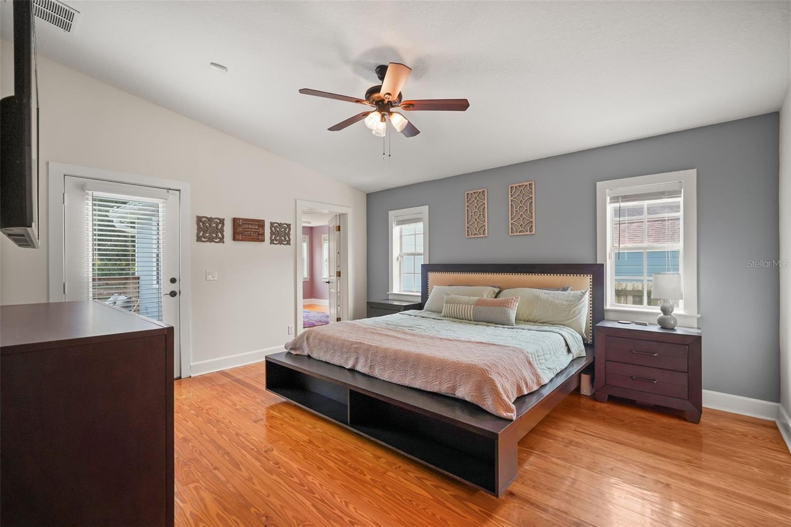
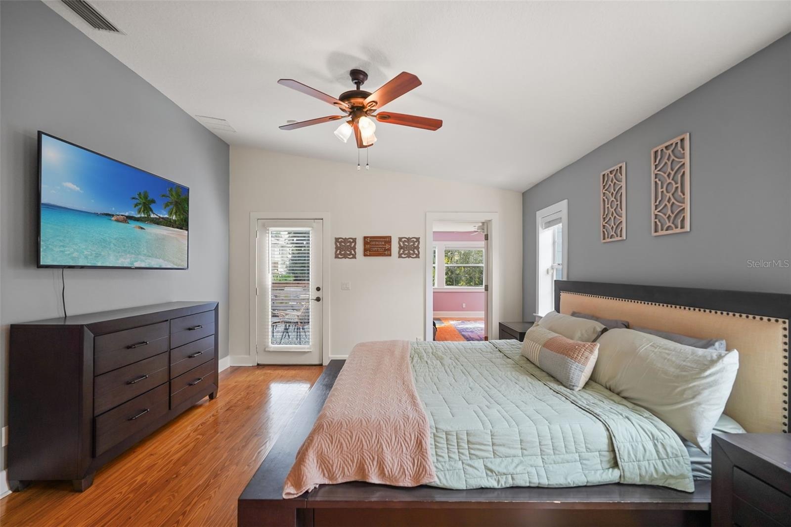
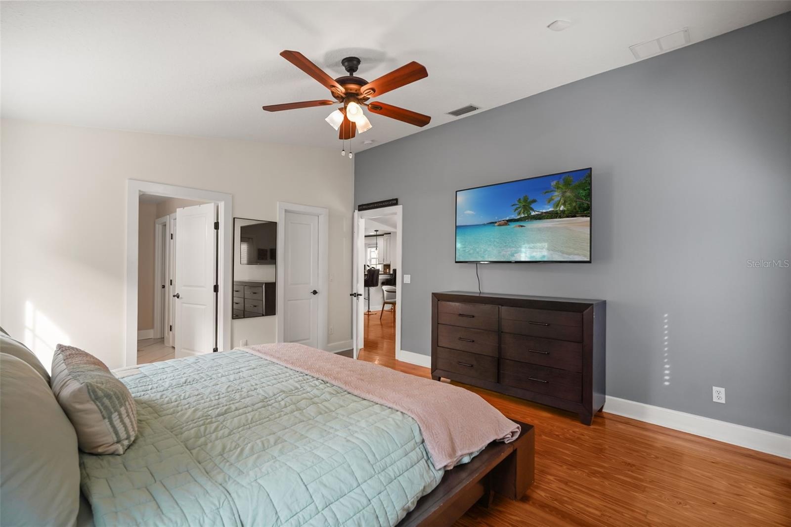
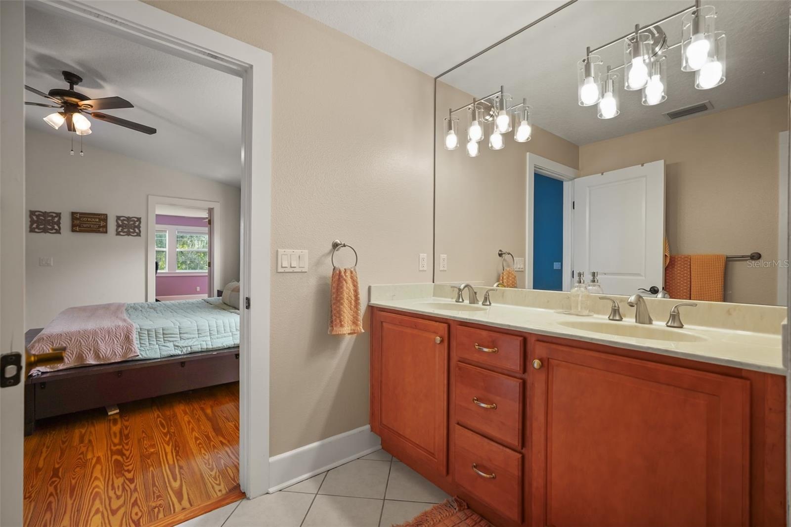
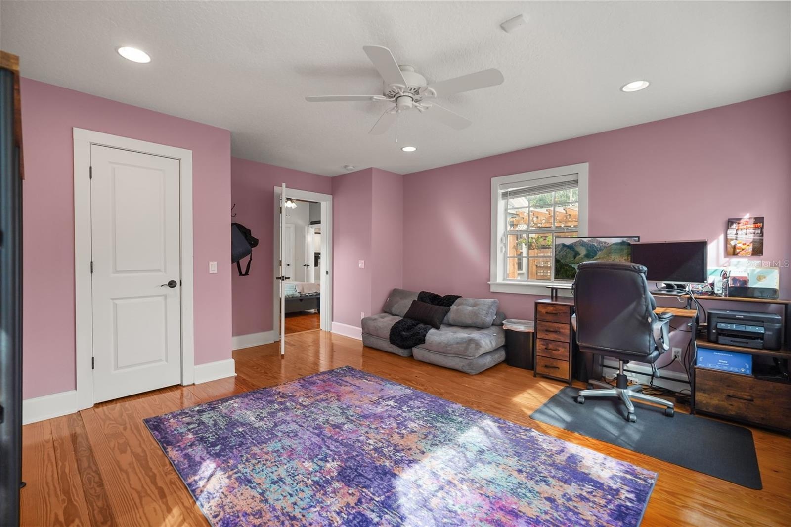
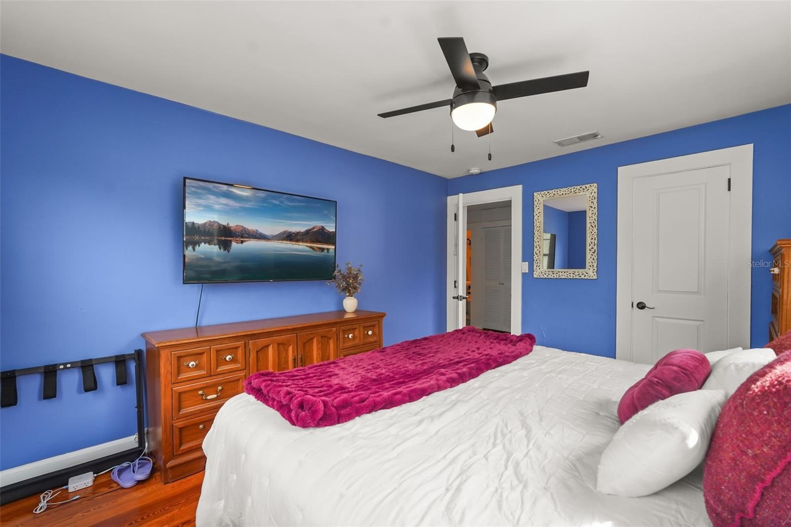
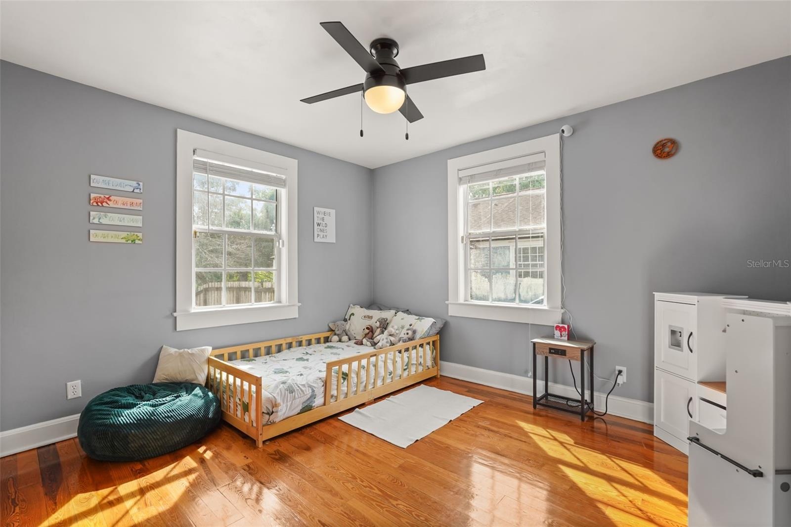
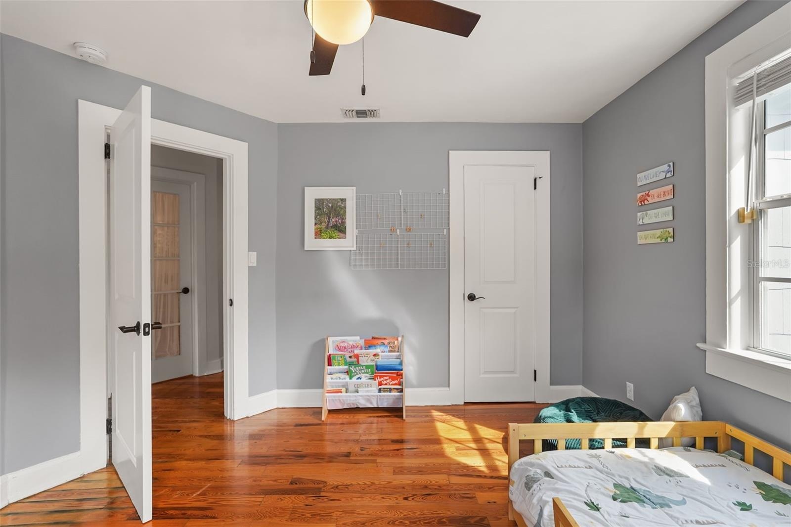
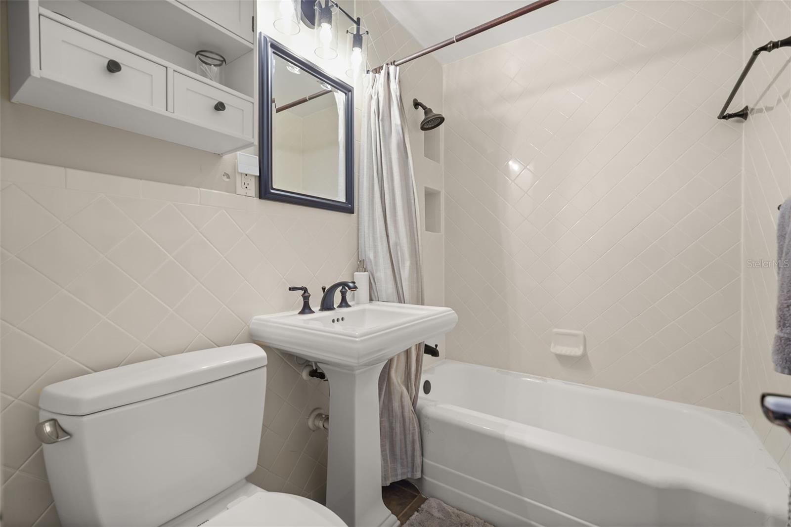
Back inside, you’ll find three bedrooms and two full baths. The primary suite includes a bonus room with its own closet (4th bedroom), accessed through the primary bedroom. It works well as a home office, nursery, dressing room, or private gym. With everything on one level, this home lives easily at every stage.
All this is just minutes from Downtown Orlando, Lake Eola, Thornton Park, Dickson Azalea Park, and the Milk District, with local coffee shops, dining, and boutiques close by. You’ll also have easy access to the 408 and I-4. Don’t miss this rare opportunity to own a move-in-ready bungalow with one of the best entertaining backyards in Lawsona-Fern Creek. Schedule your private showing today!
Amenities
- Bar Fridge
- Bb Hs Internet Available
- Built-in Features
- Cable - Available
- Ceiling Fans(S)
- City Limits
- Dishwasher
- Disposal
- Dryer
- Eat-in Kitchen
- Electricity Connected
- Garden
- Historic District
- Landscaped
- Lighting
- Living Room/Dining Room Combo
- Microwave
- Open Floorplan
- Other
- Outdoor Grill
- Park
- Park/Greenbelt
- Paved
- Phone Available
- Primary Bedroom - Main Floor
- Private yard
- Rain Gutters
- Range
- Refrigerator
- Sewer Connected
- Sidewalk
- Sidewalks
- Smoke Detectors
- Solid Wood Cabinets
- Split Bedroom
- Stone Counters
- Street Lights
- Thermostat
- Vaulted Ceiling(s)
- Walk-In Closet(s)
- Washer
- Water Connected
- Window Treatments
Location
Contact
Listing Courtesy of KELLER WILLIAMS REALTY AT THE PARKS
