Nest Seekers

229 Railroad Avenue, Sayville, NY Fully Rented Medical Office Investment 4, 697 SF 0.

Islip, NY 11782

Listing

Web ID:5800668
Website:https://www.nestseekers.com/5800668

Property

Ownership: For Sale
Type: Unknown
Lot Size: 0.5 Acres

Financials

Price:$1,750,000
Annual Taxes:$28,557

Description

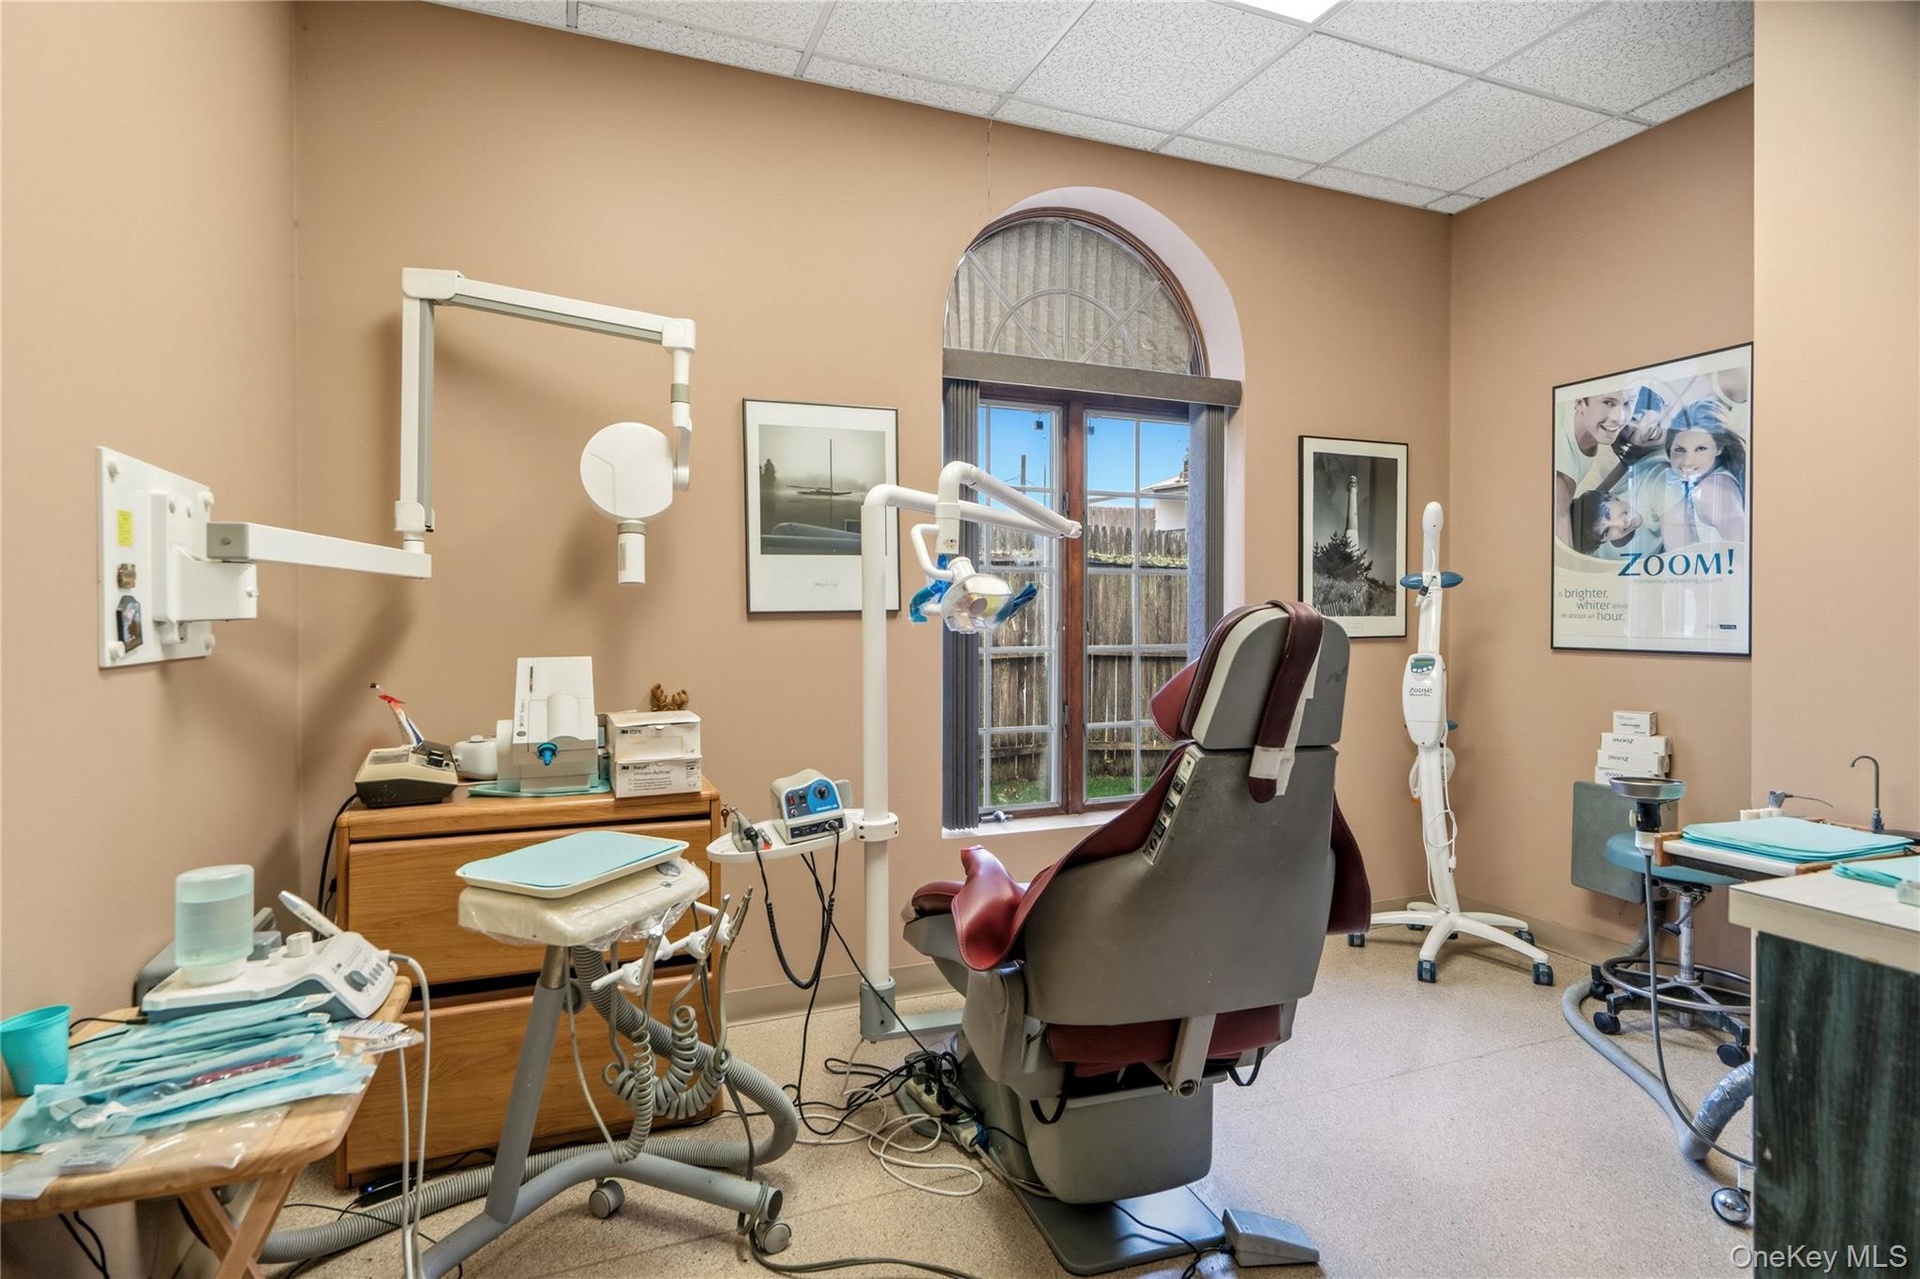
229 Railroad Avenue, Sayville, NY Fully Rented Medical Office Investment | 4,697 SF | 0.49 Acres For the first time ever, 229 Railroad Avenue is being offered for purchase — a rare opportunity to acquire a fully rented, medical-grade commercial building in the heart of Sayville. This impeccably maintained asset provides immediate, stable income and represents a premier investment in one of Long Island’s most desirable downtown corridors. Situated on 0.49 acres, the 4,697-square-foot, single-level building is professionally designed and currently configured with five private medical/professional suites, each with its own reception area, operator rooms, and private bathrooms. All suites are connected by a shared central hallway, allowing independent operation while maintaining efficient building flow. The property offers approximately 25 on-site parking spaces, a highly valuable amenity for medical and professional tenants, and is conveniently located within walking distance of both the Sayville Train Station and Main Street. Property Highlights - Fully rented investment property with immediate cash flow - 4,697 SF medical/professional office building - Situated on 0.49 acres - Five private suites with reception areas, operator rooms, and bathrooms - Approximately 25 dedicated parking spots - Medical-grade infrastructure throughout - Flexible layout suitable for medical, healthcare, or professional office use - Walking distance to Sayville Train Station and downtown amenities - First-time offering This exceptionally maintained building combines strong in-place tenancy, ample parking, specialized medical buildout, and a prime Sayville location. Opportunities to acquire a medical office investment of this caliber are exceedingly rare. Financials, rent roll, and pricing available upon request. Schedule your private tour today.

Amenities

  • Electricity Connected
  • Natural Gas Connected
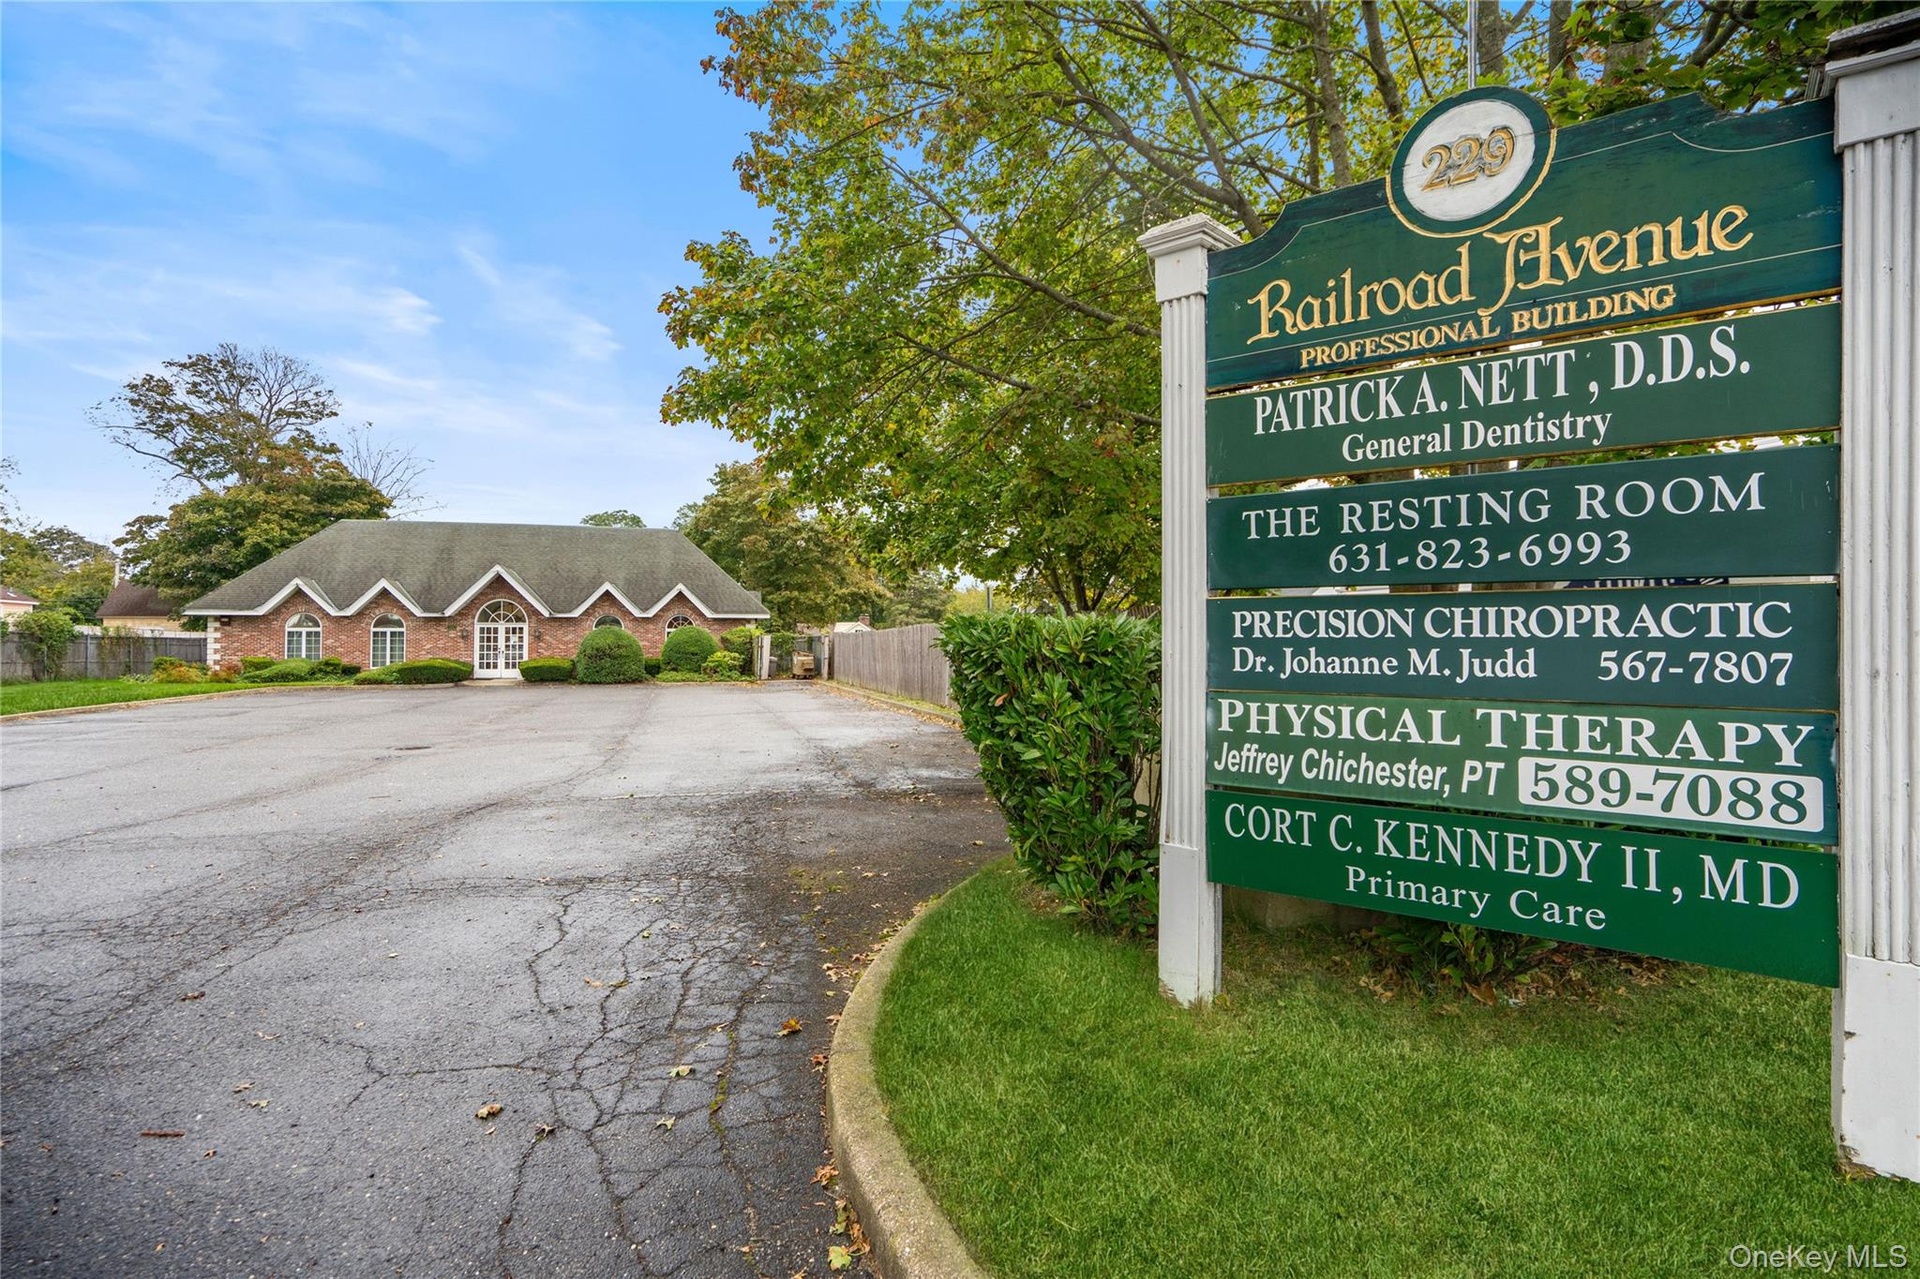
  • Professional building featuring brick exterior construction, multi-gabled roofline, asphalt parking area, and dedicated roadside signage
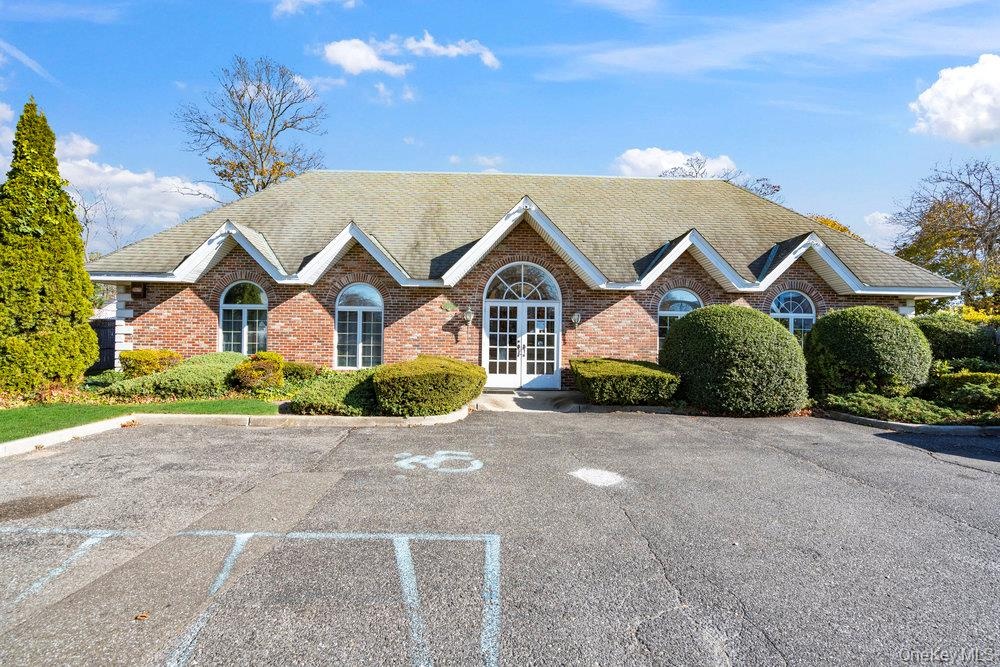
  • Brick facade featuring multiple gables, arched windows, and a central arched double-door entry
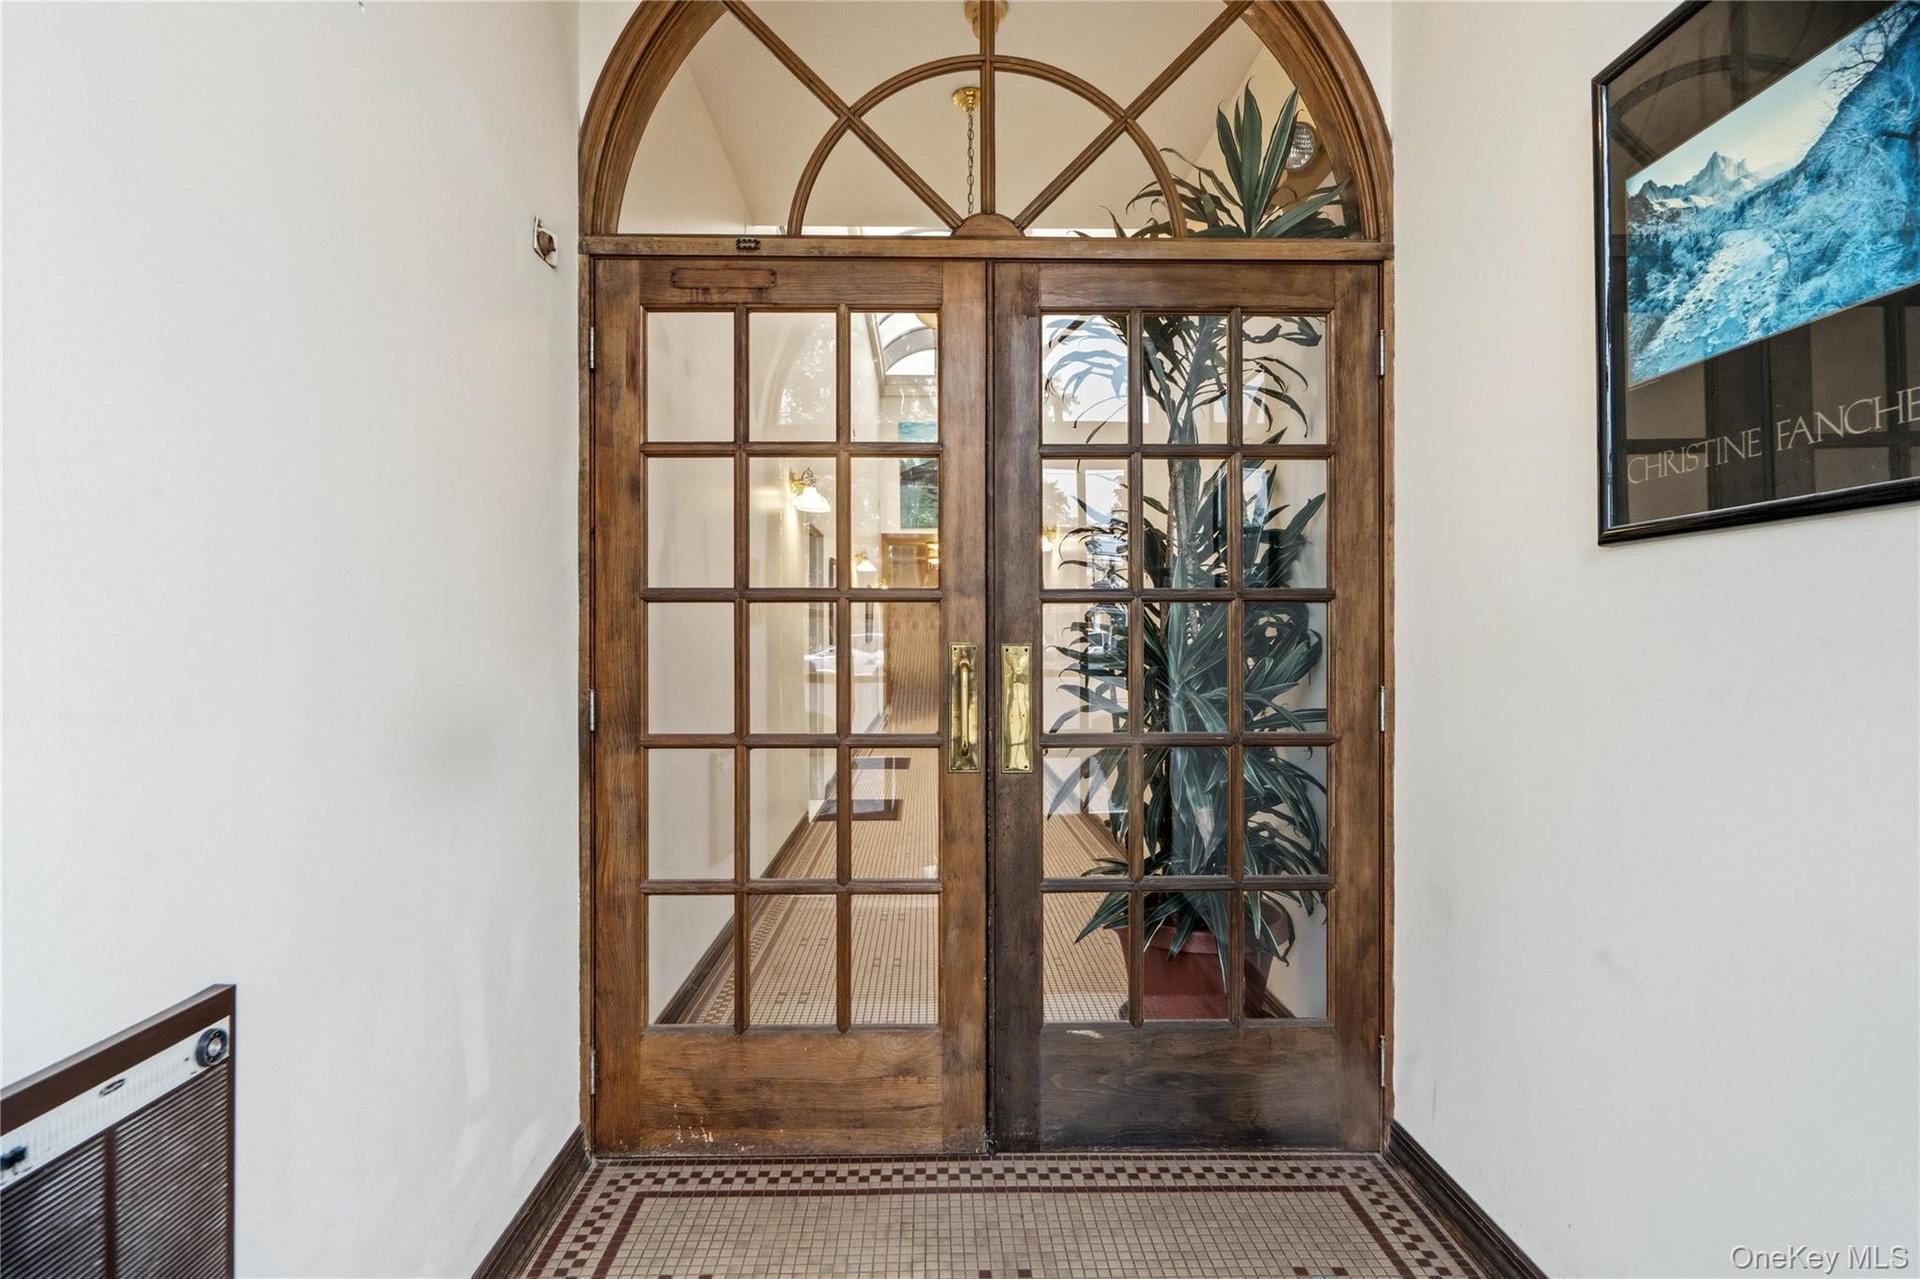
  • Double wood-framed glass entry doors featuring a decorative arched transom, multi-pane glazing, and brass hardware, accented by tiled flooring with a
  • Double entry doors featuring a wooden frame, glass panes, and brass hardware, complemented by a semi-circular transom window and mosaic tile flooring
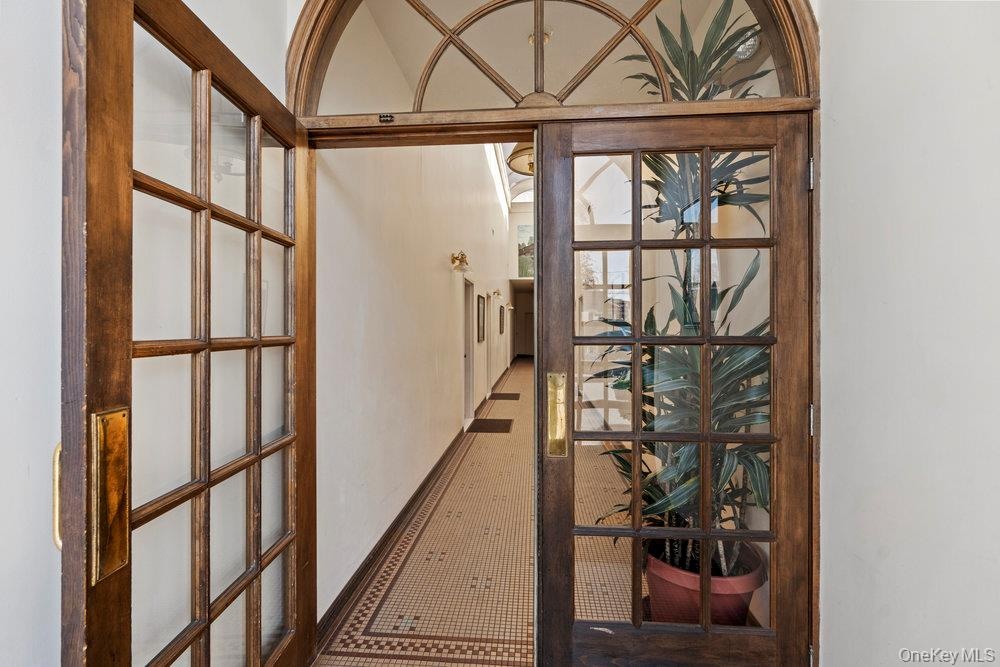
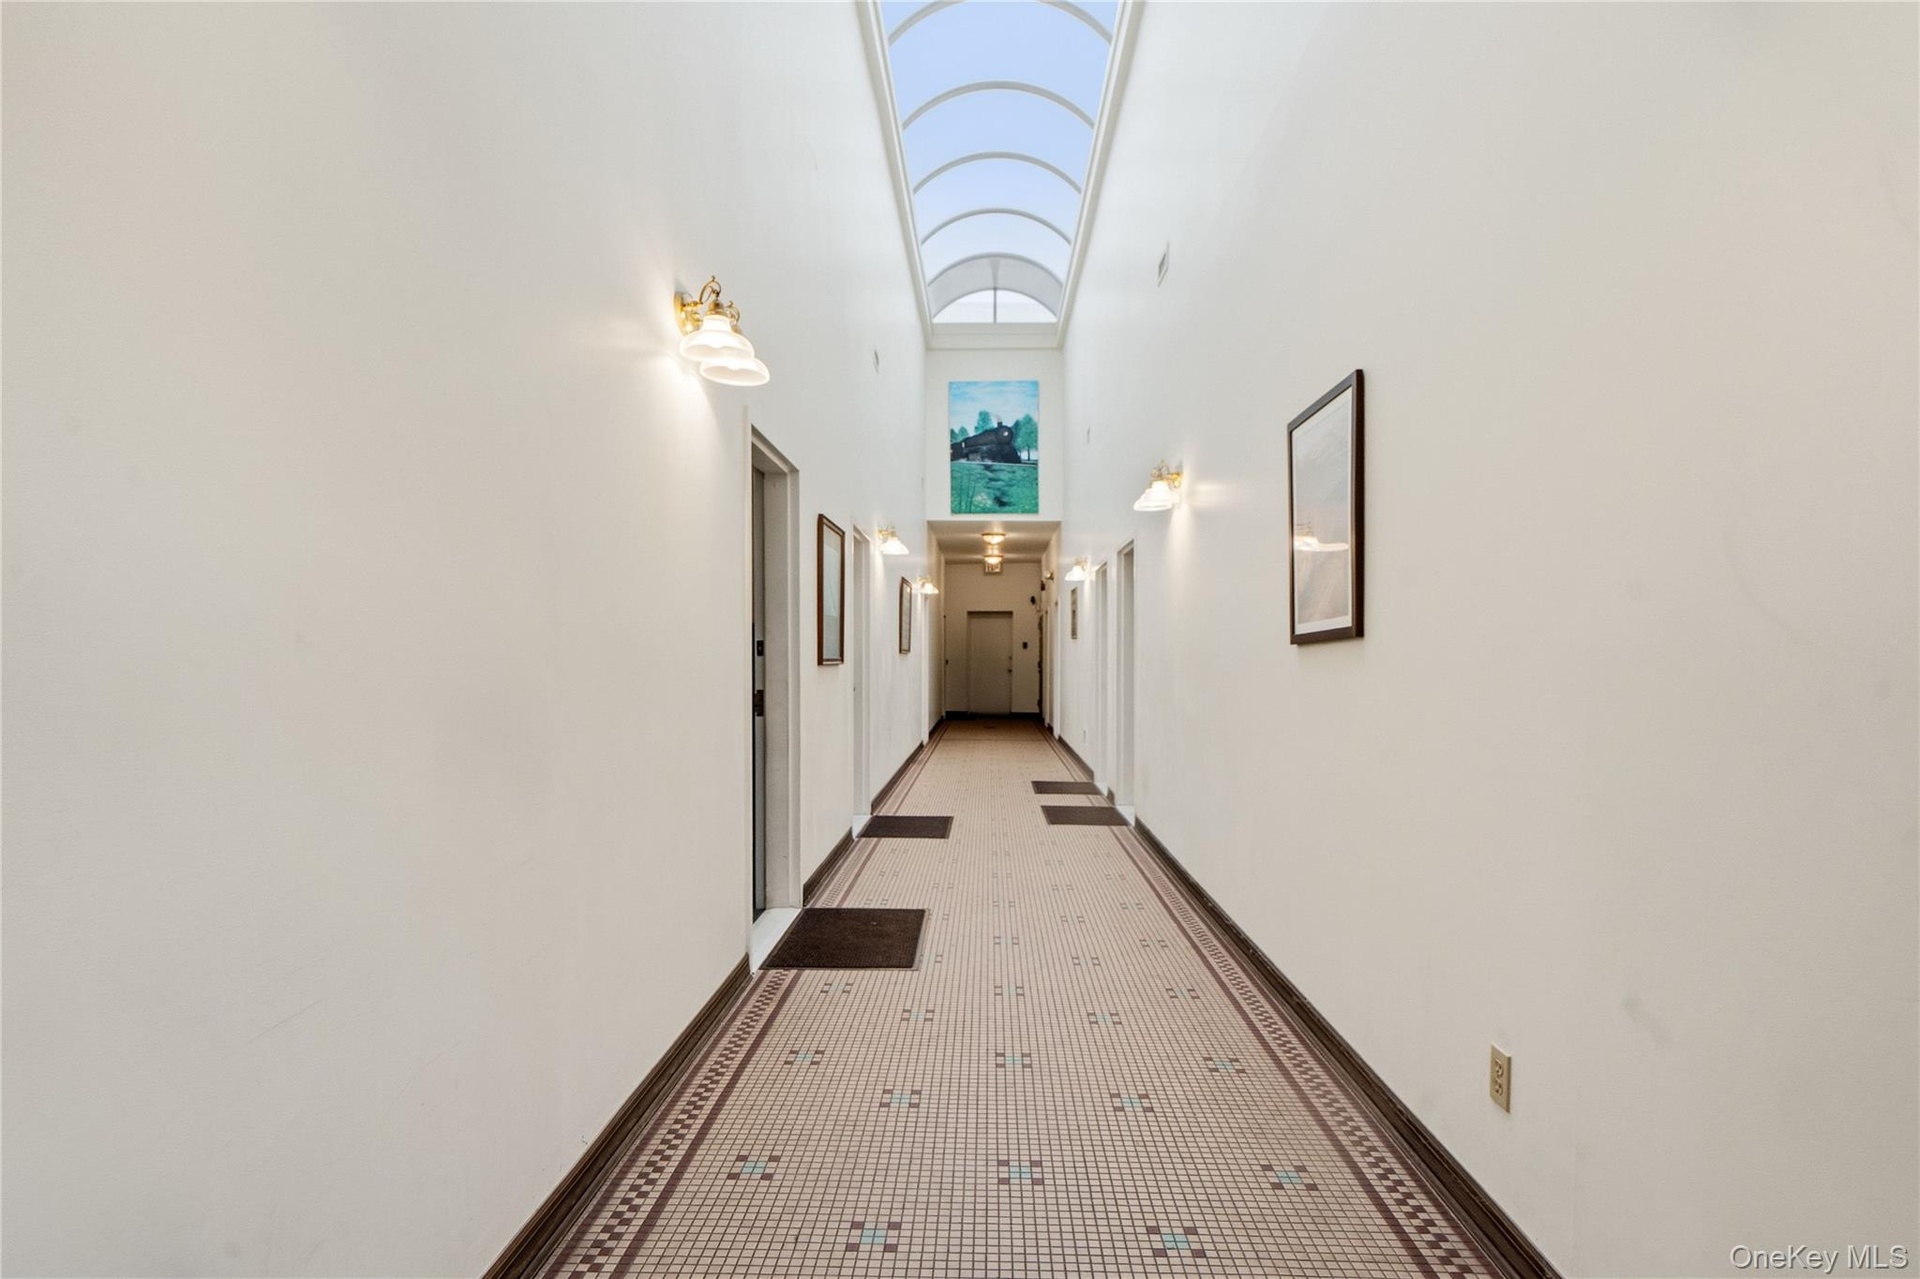
  • Hallway featuring an arched vaulted skylight, patterned tile flooring, and wall-mounted sconce lighting
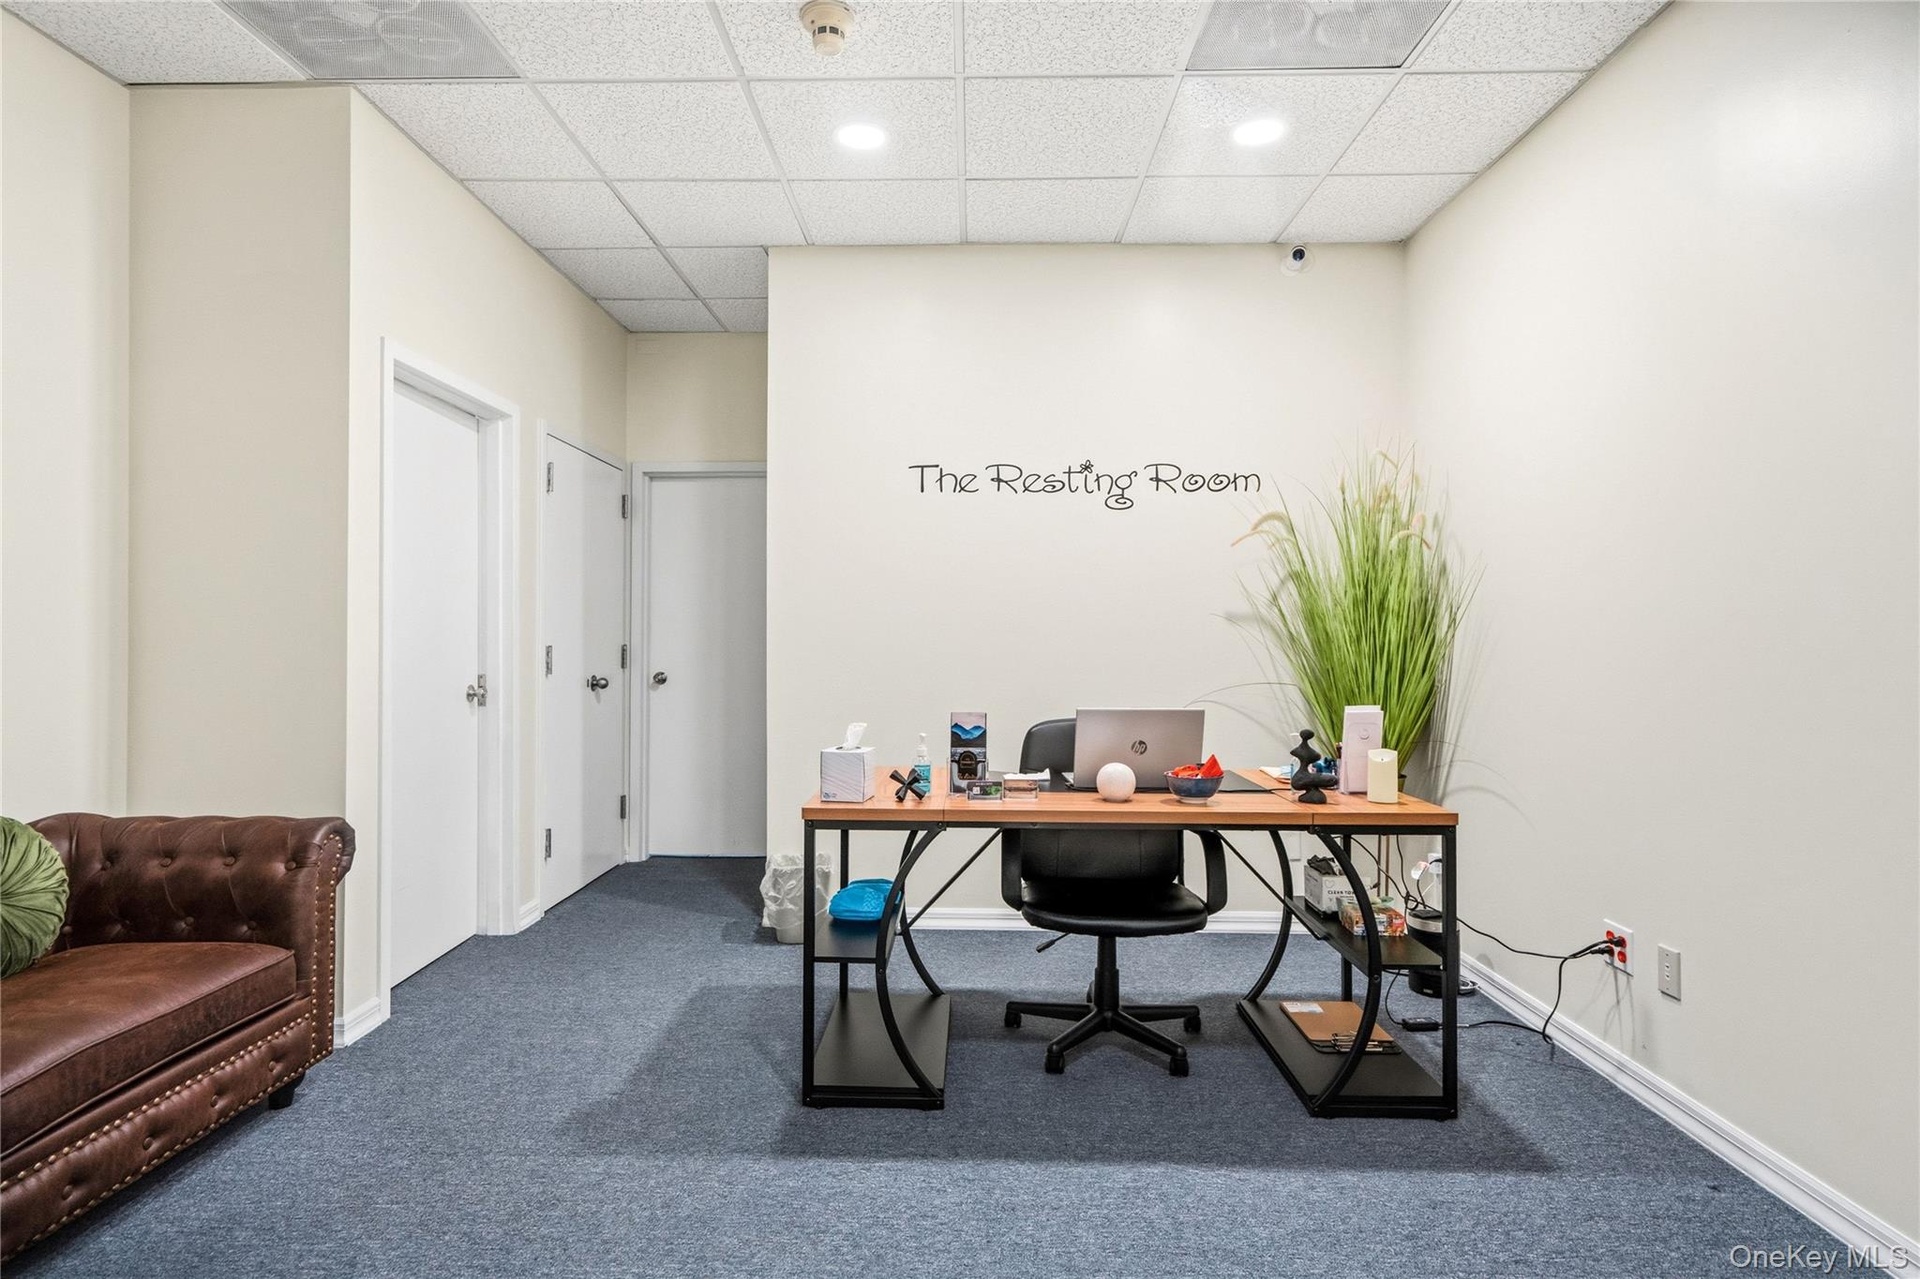
  • Neutral-toned interior space featuring a suspended drop ceiling, recessed lighting, wall-to-wall carpeting, and multiple solid-core entry doors
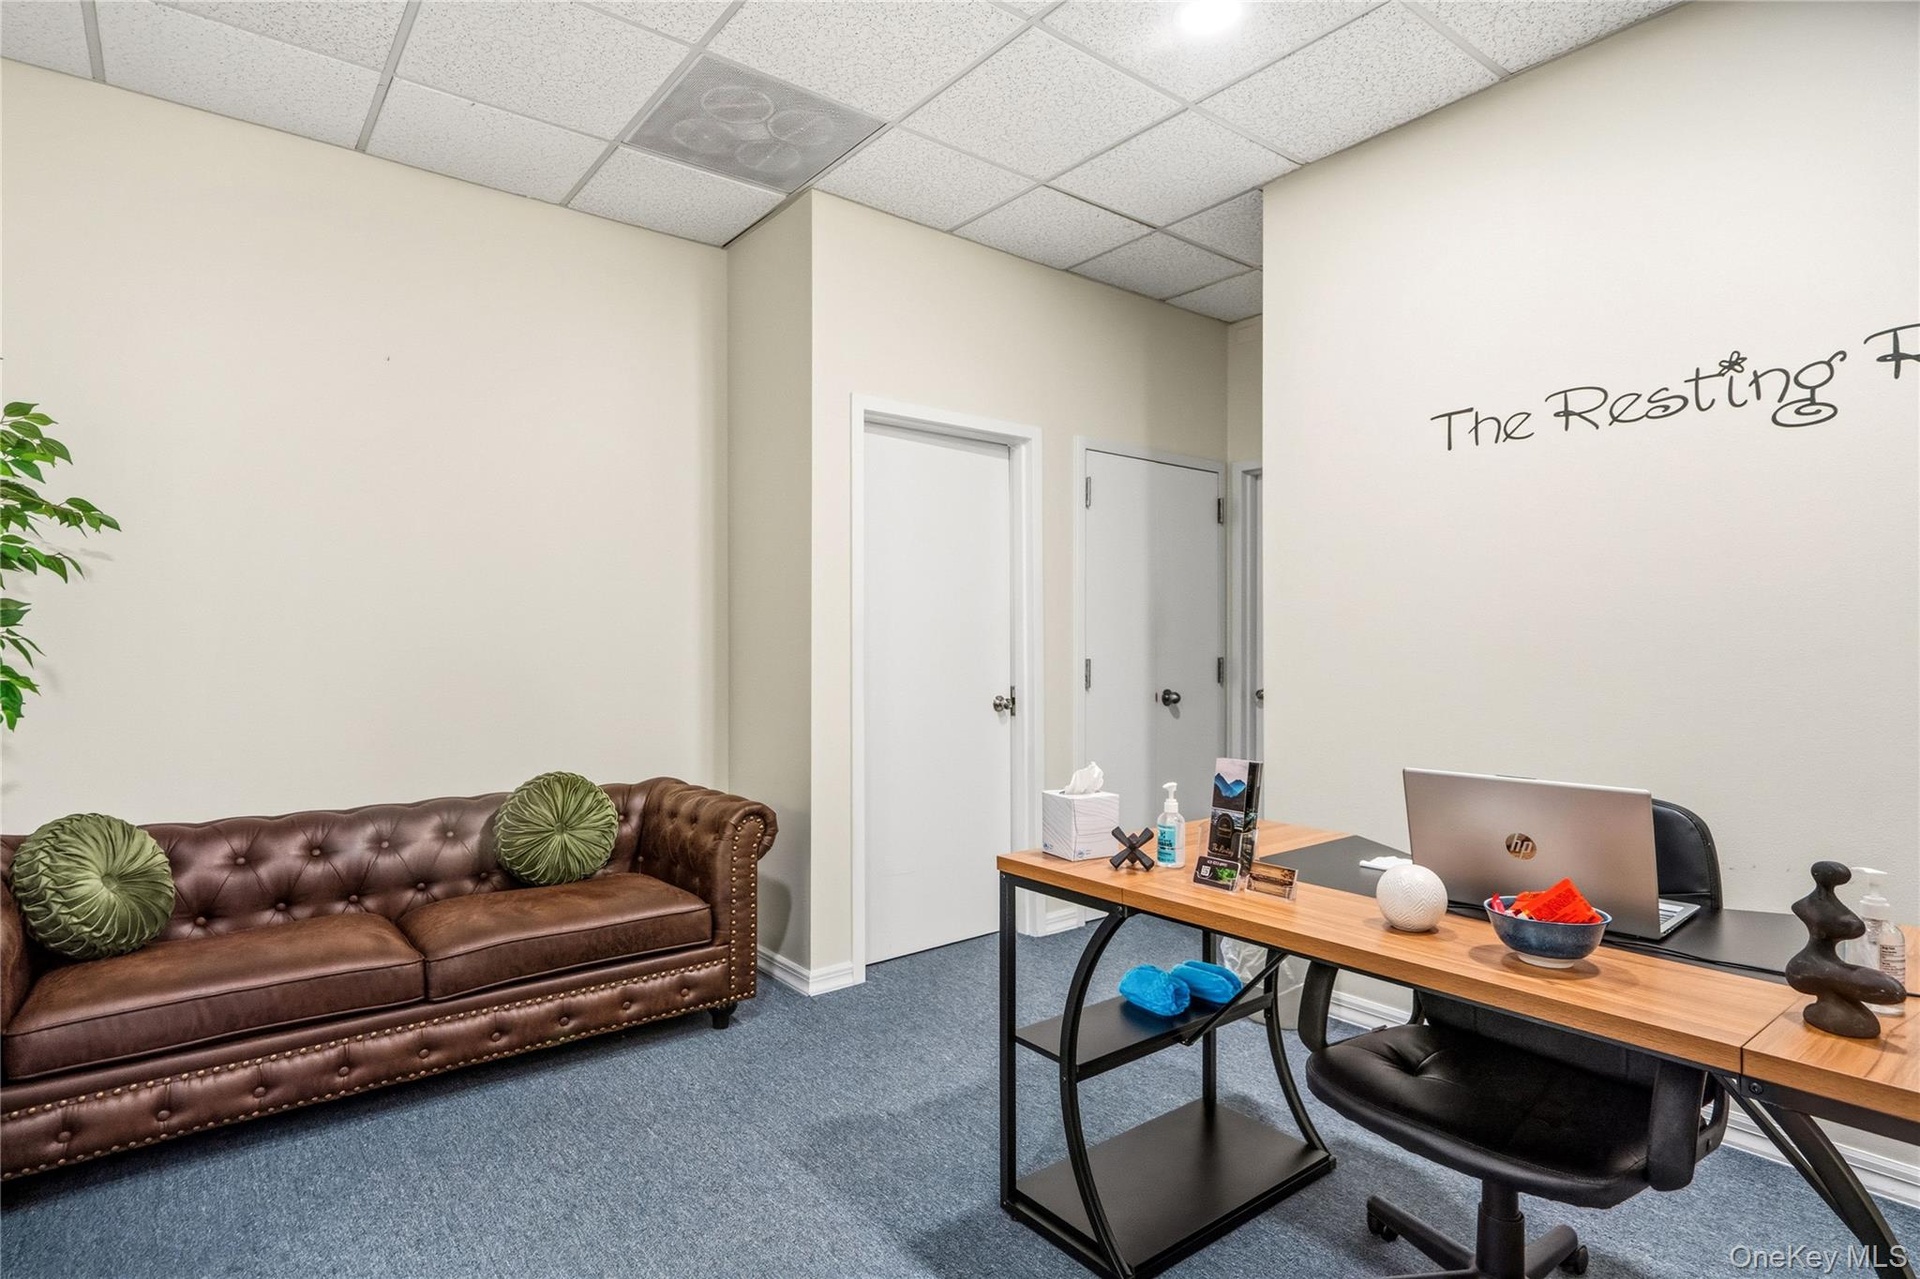
  • Interior space featuring neutral-toned walls, textured ceiling tiles, and blue carpeting
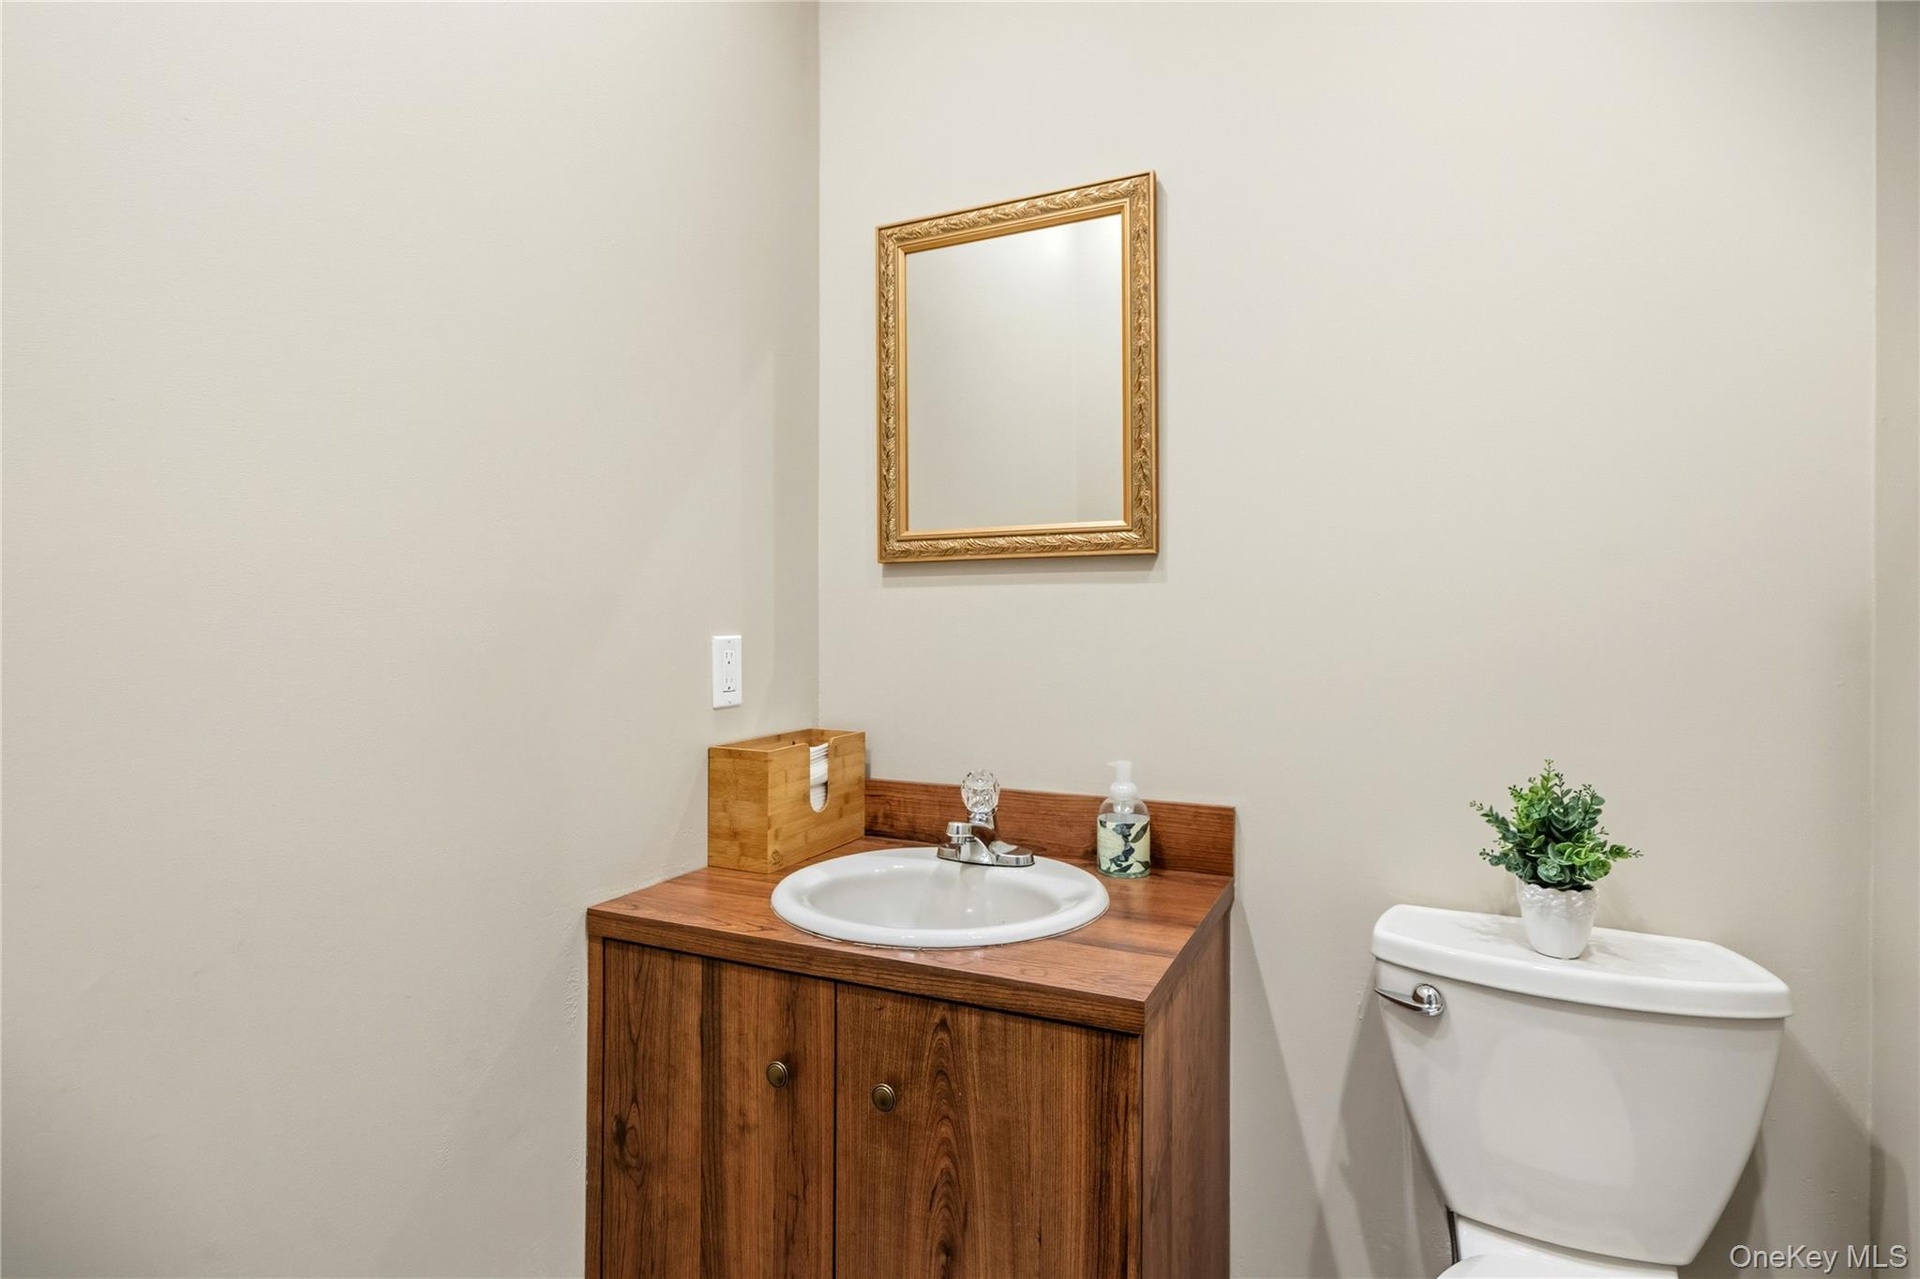
  • Vanity featuring a wood-finish cabinet, integrated countertop, and inset circular sink, complemented by a rectangular wall-mounted mirror
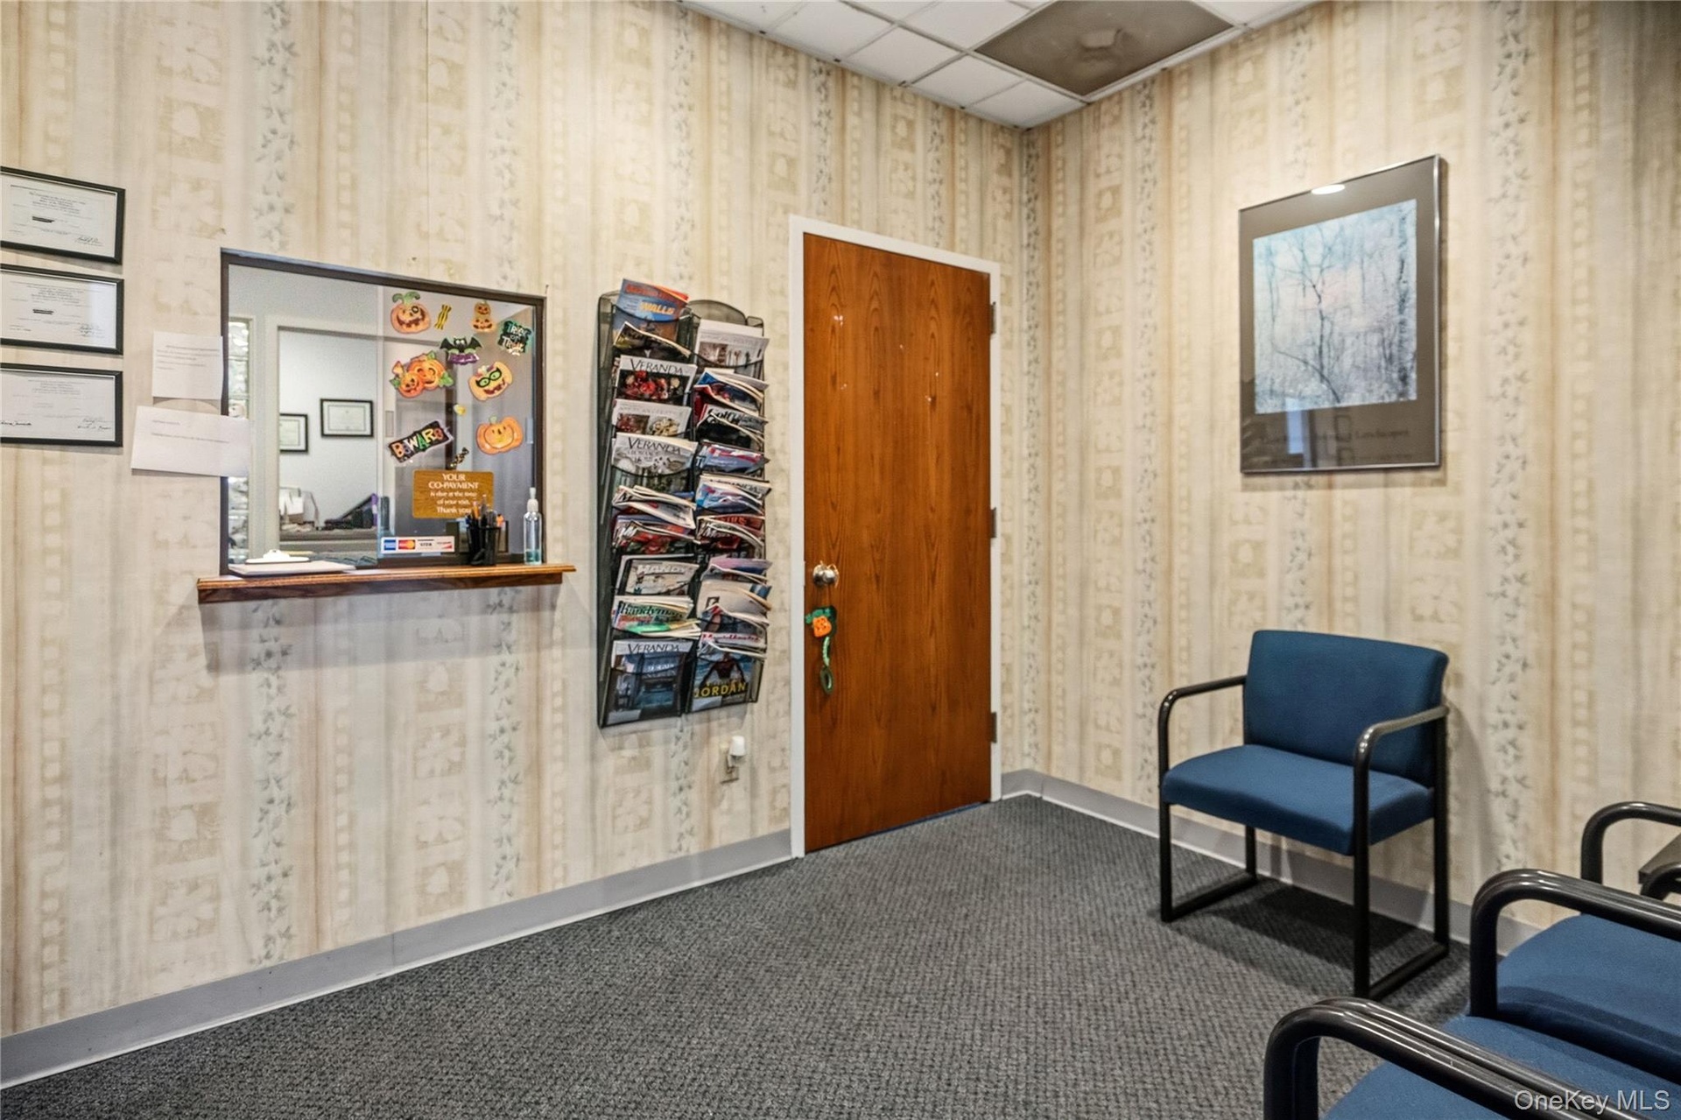
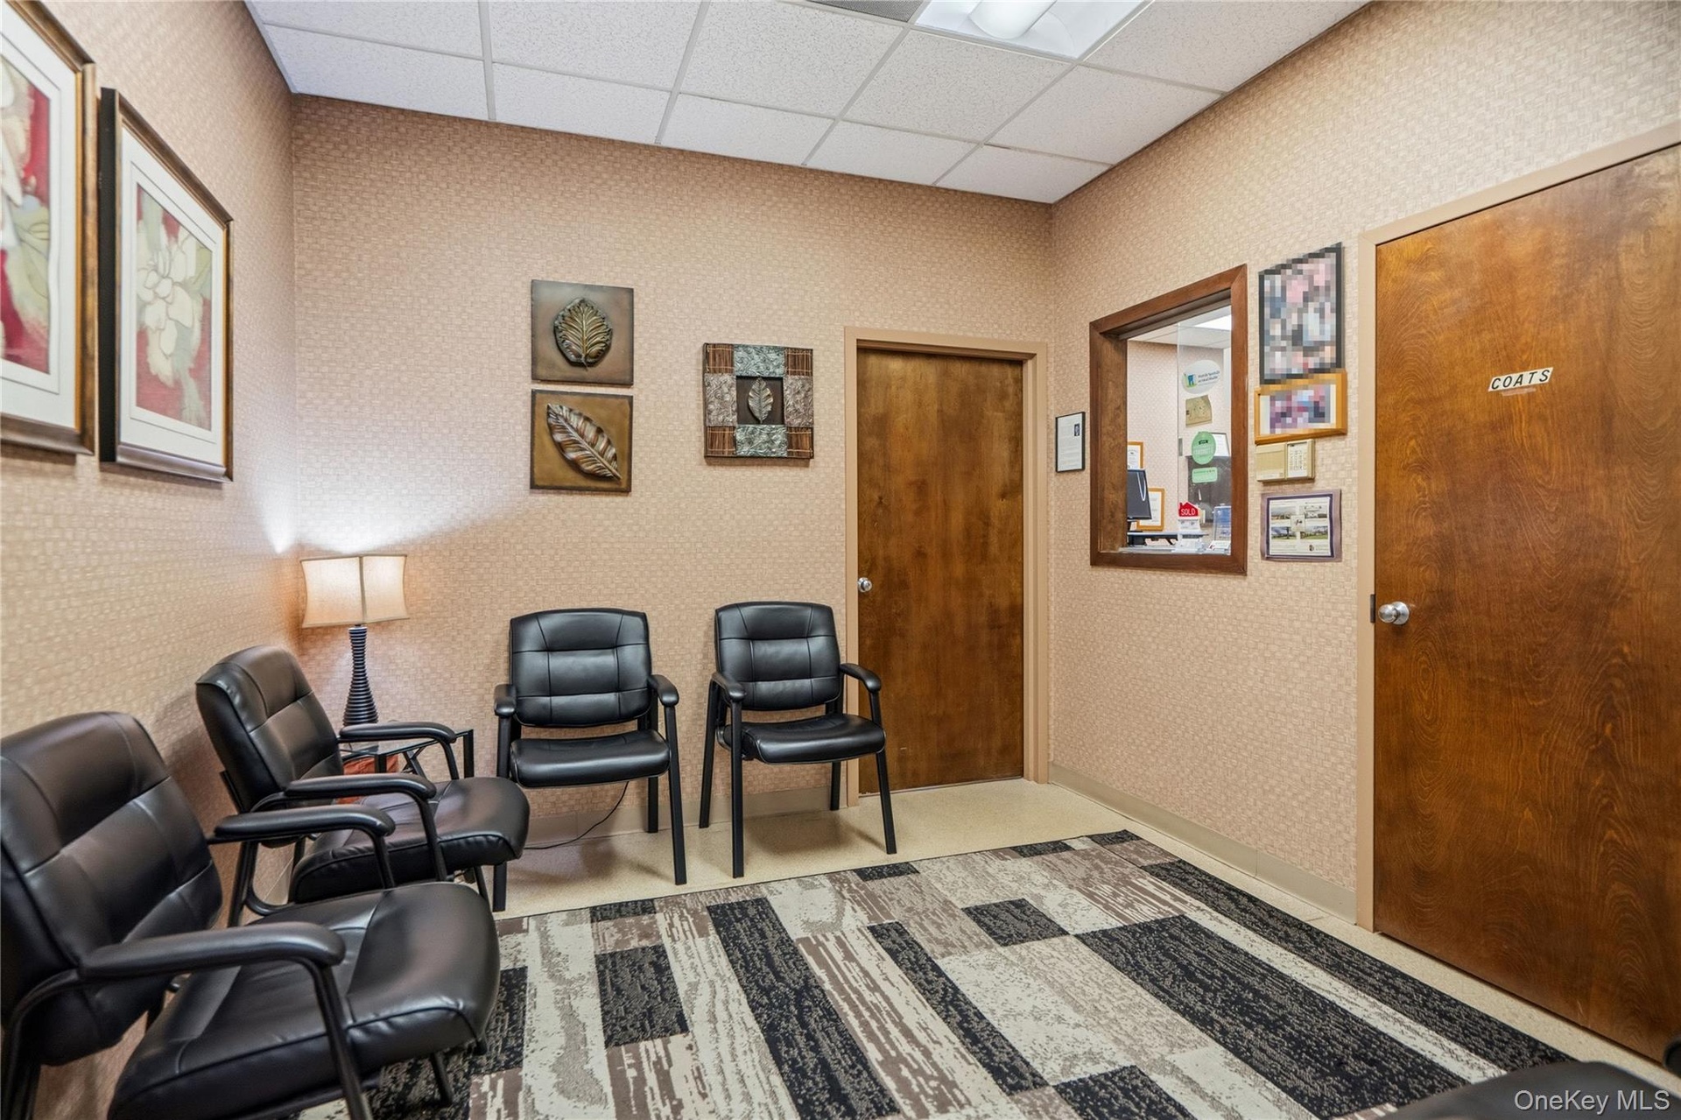
  • Interior space featuring neutral wallpaper, a solid wood-finish door, a pass-through window with a wood-finish ledge, and carpeted flooring
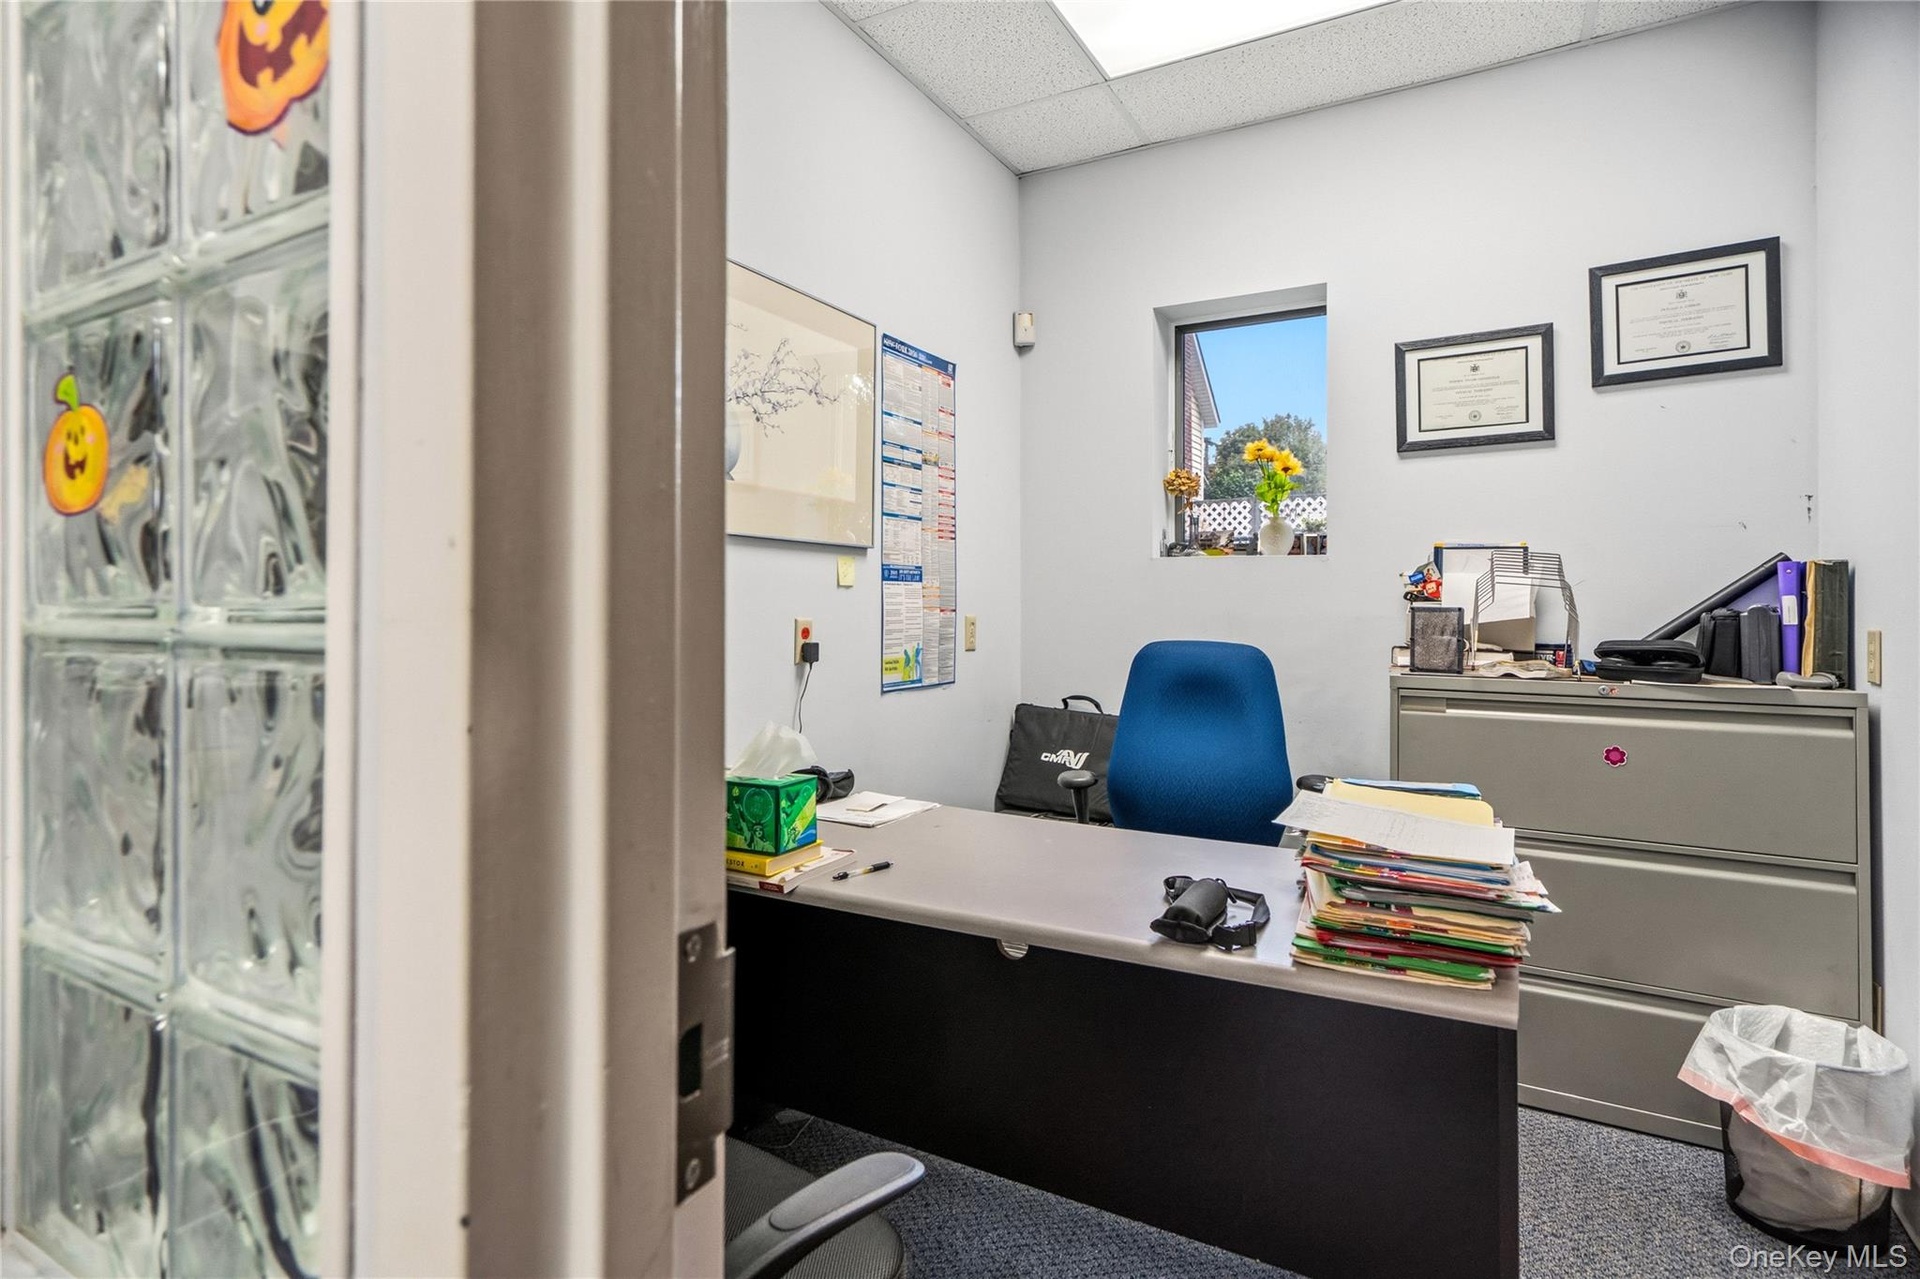
  • Interior space featuring glass block paneling and a drop ceiling
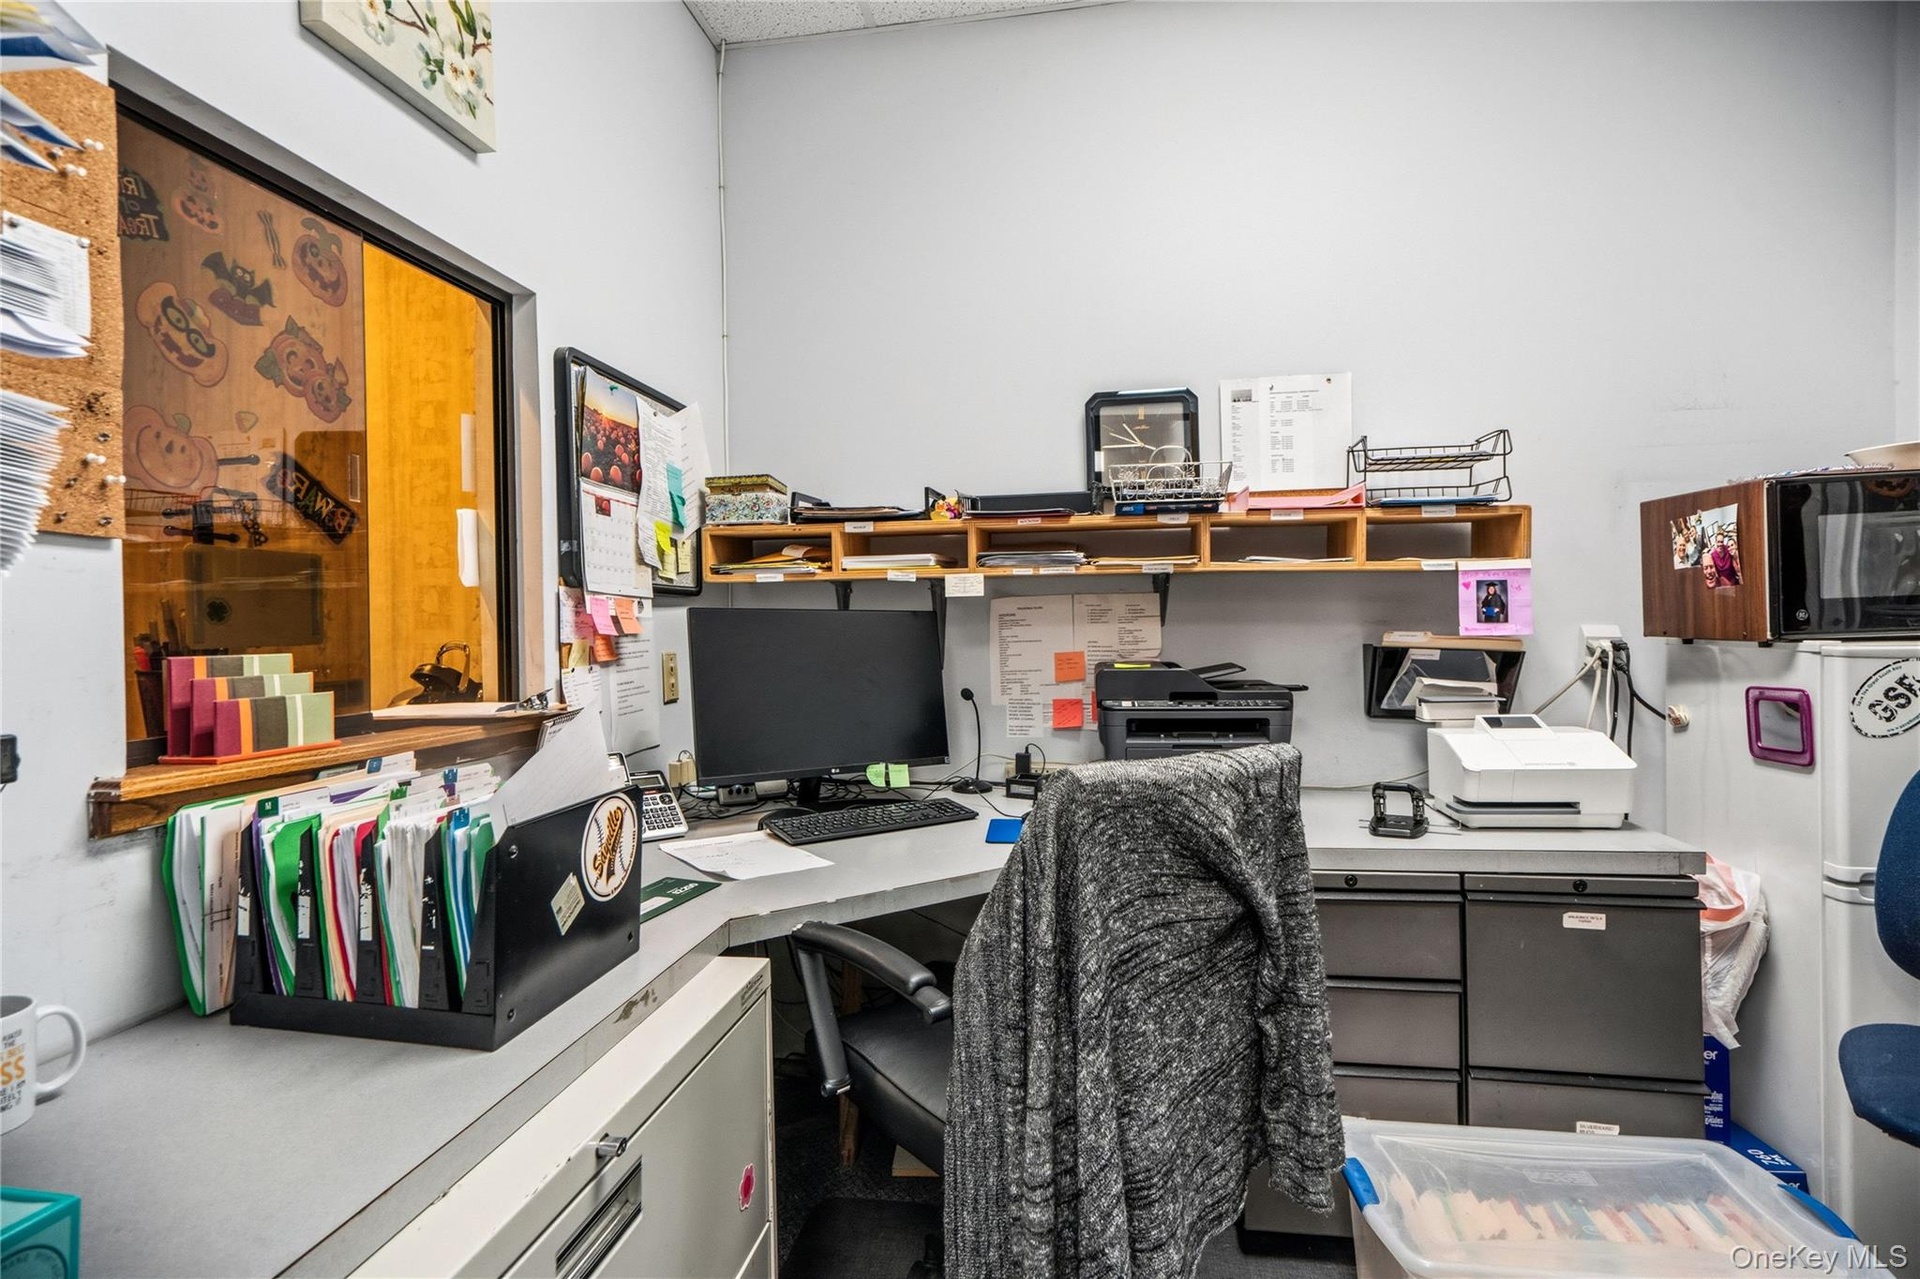
  • Built-in workstation featuring a wrap-around laminate desk surface, integrated drawer storage, and overhead wall-mounted shelving
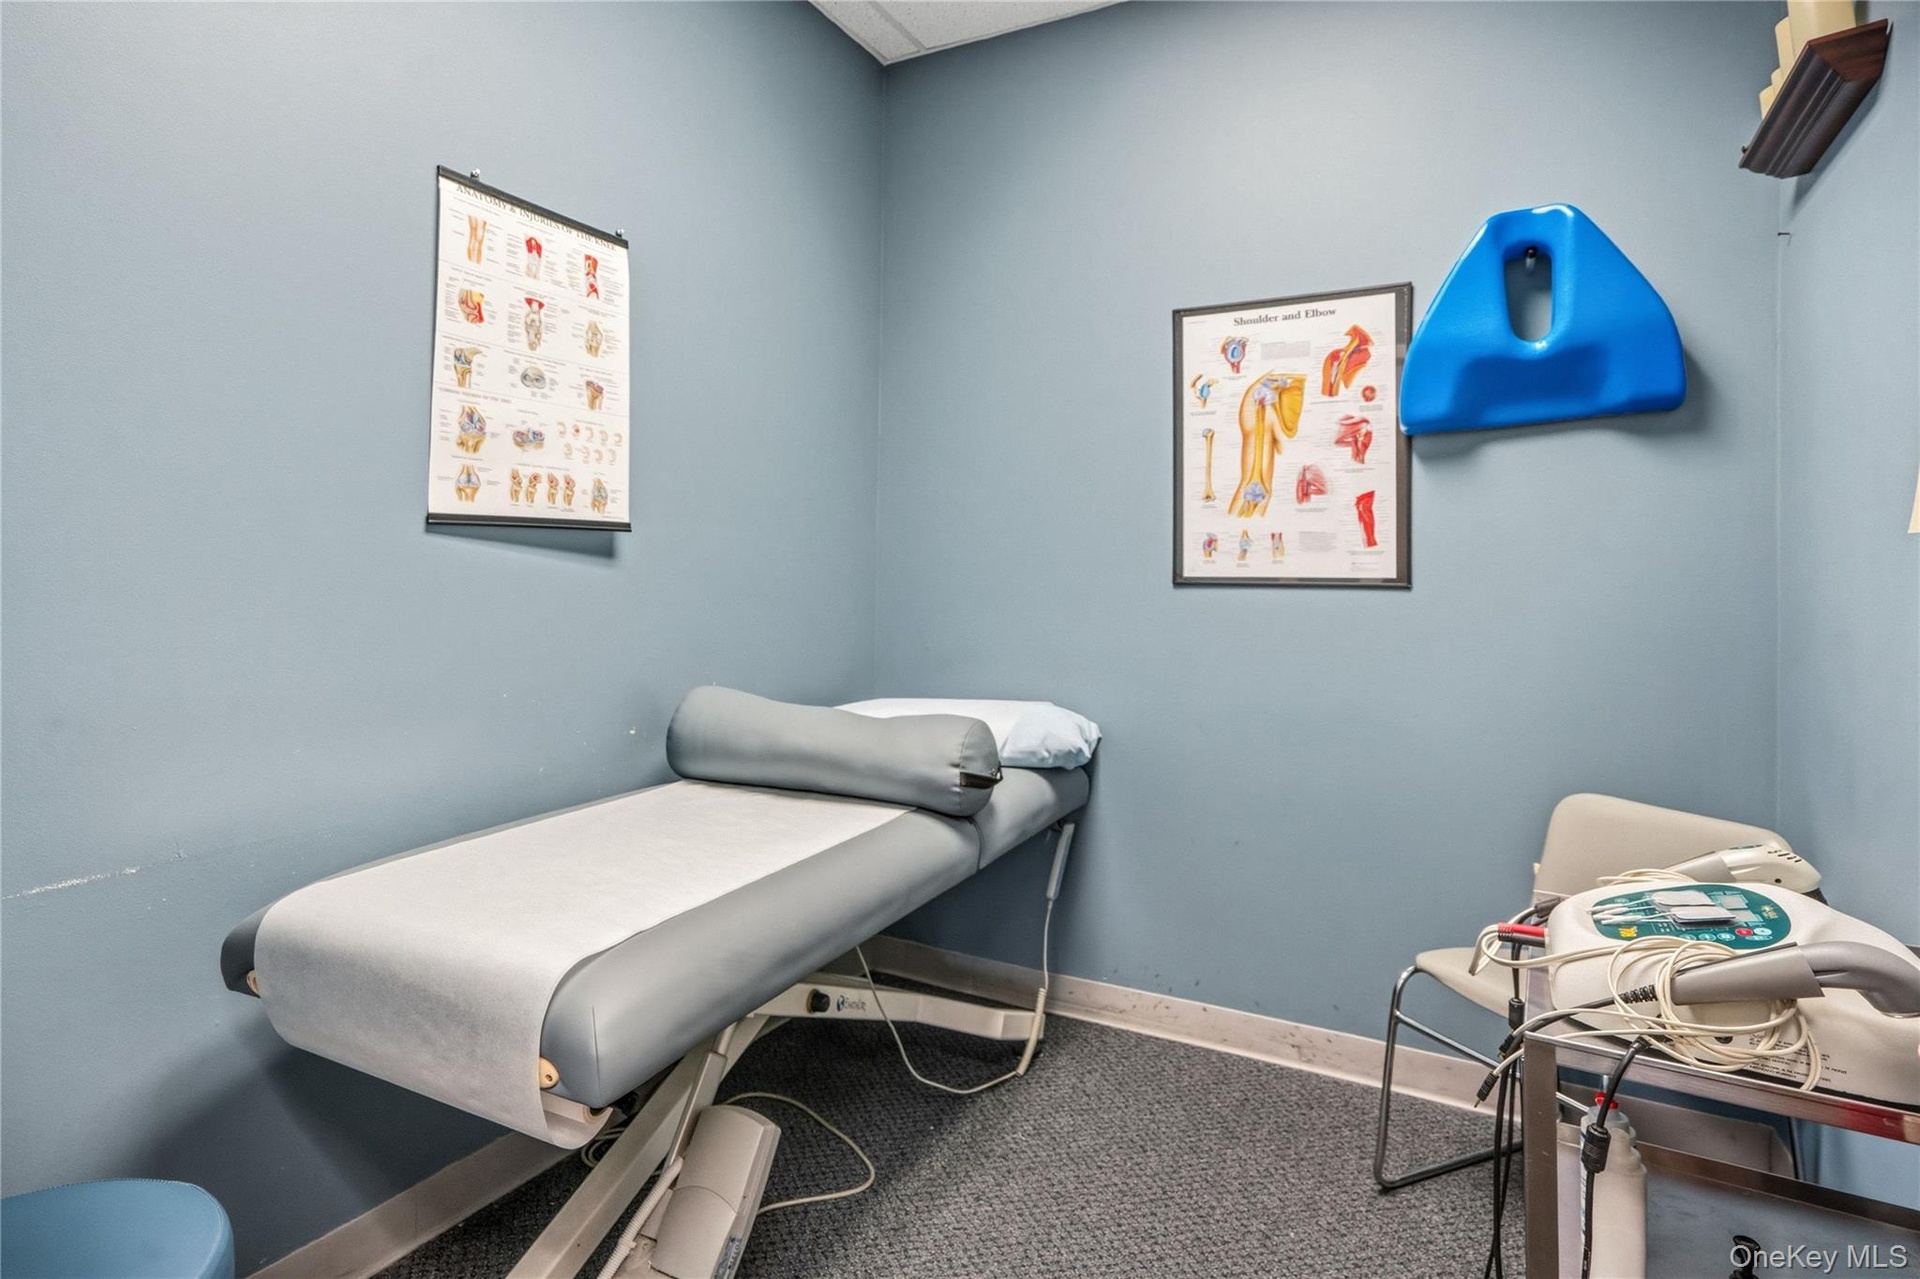
  • Small room featuring gray-toned wall paint and carpeted flooring
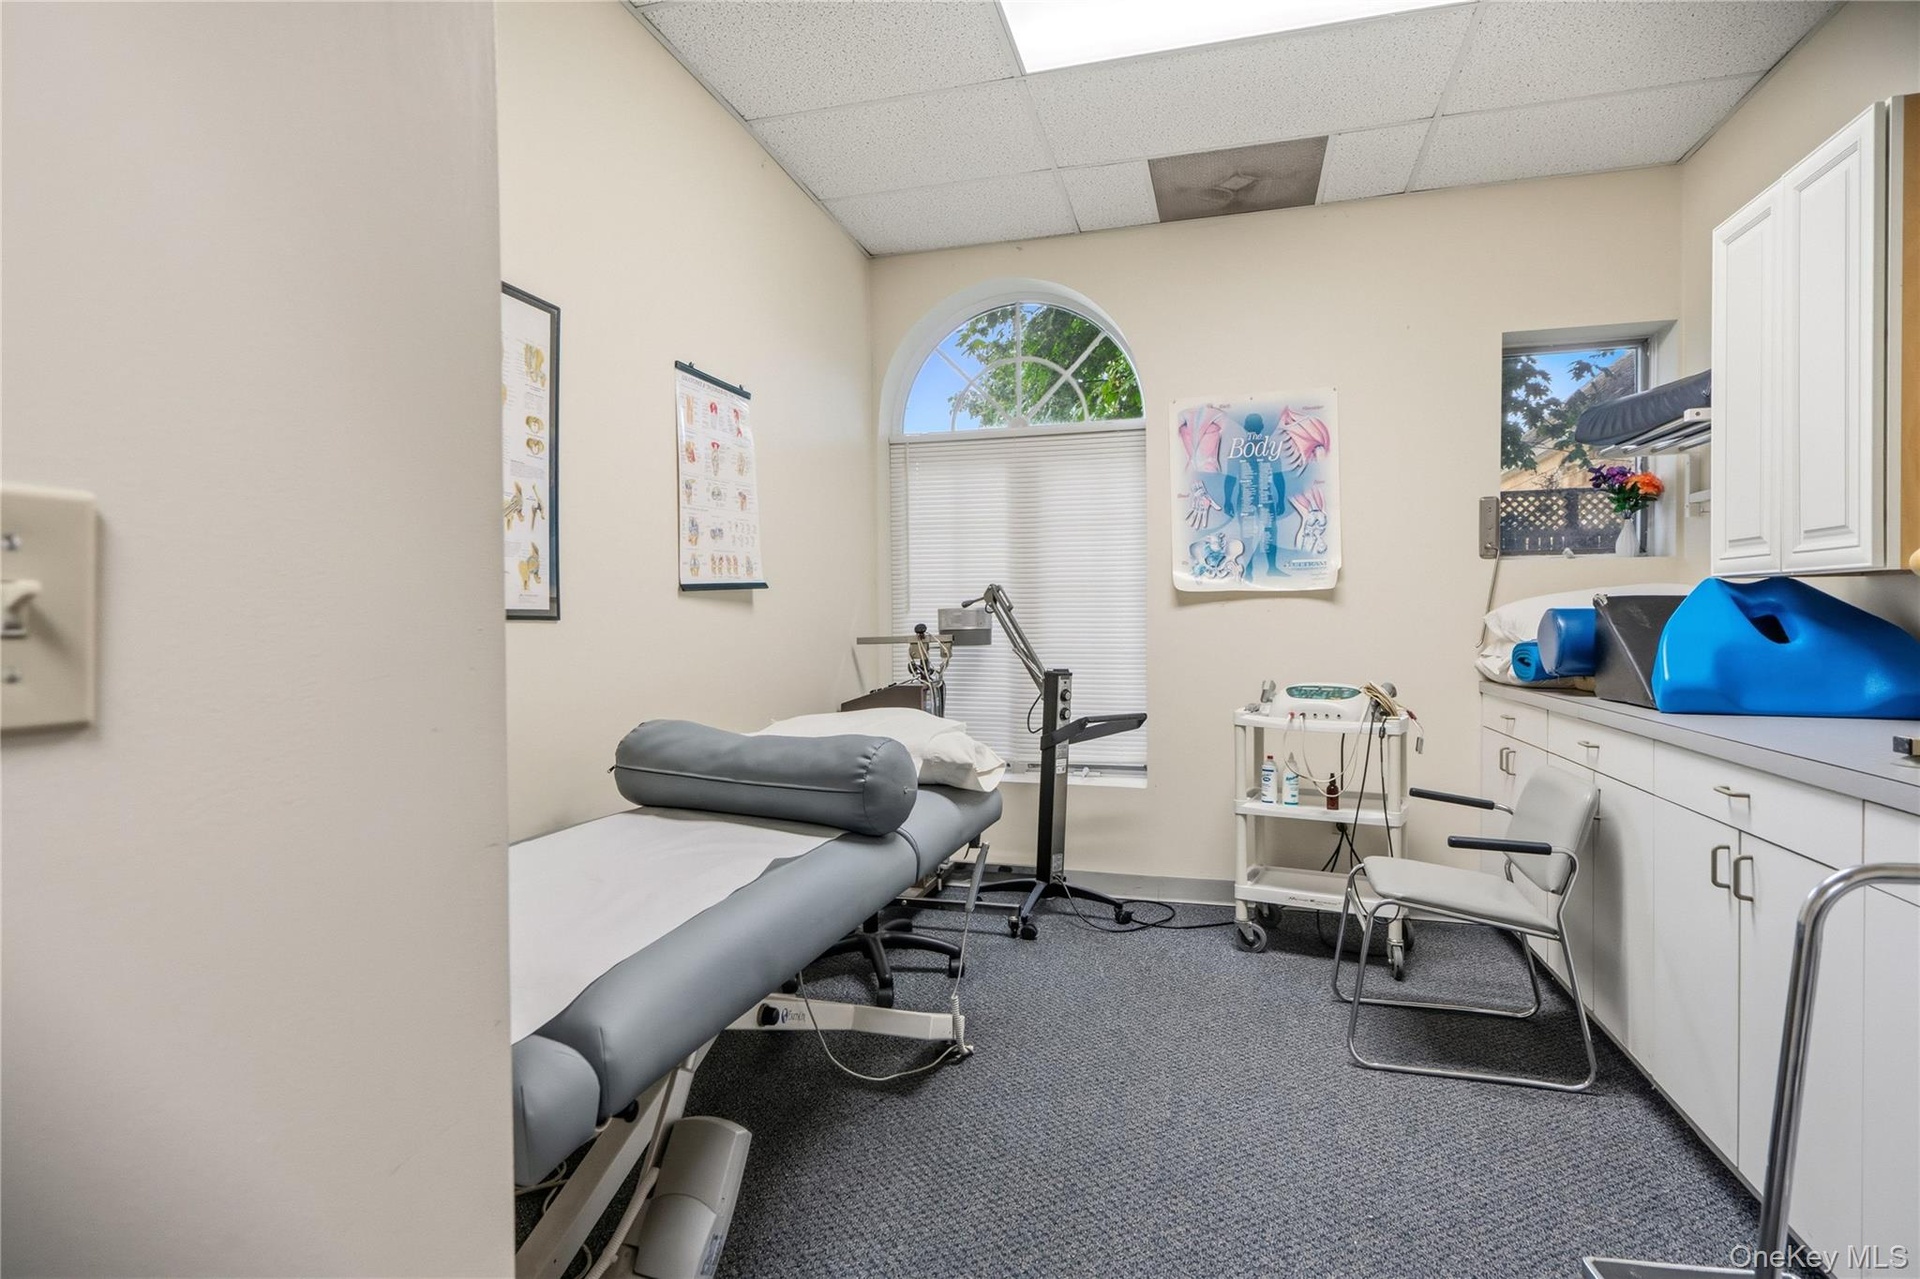
  • Room featuring arched window, built-in cabinetry, solid-surface countertops, and carpeted flooring
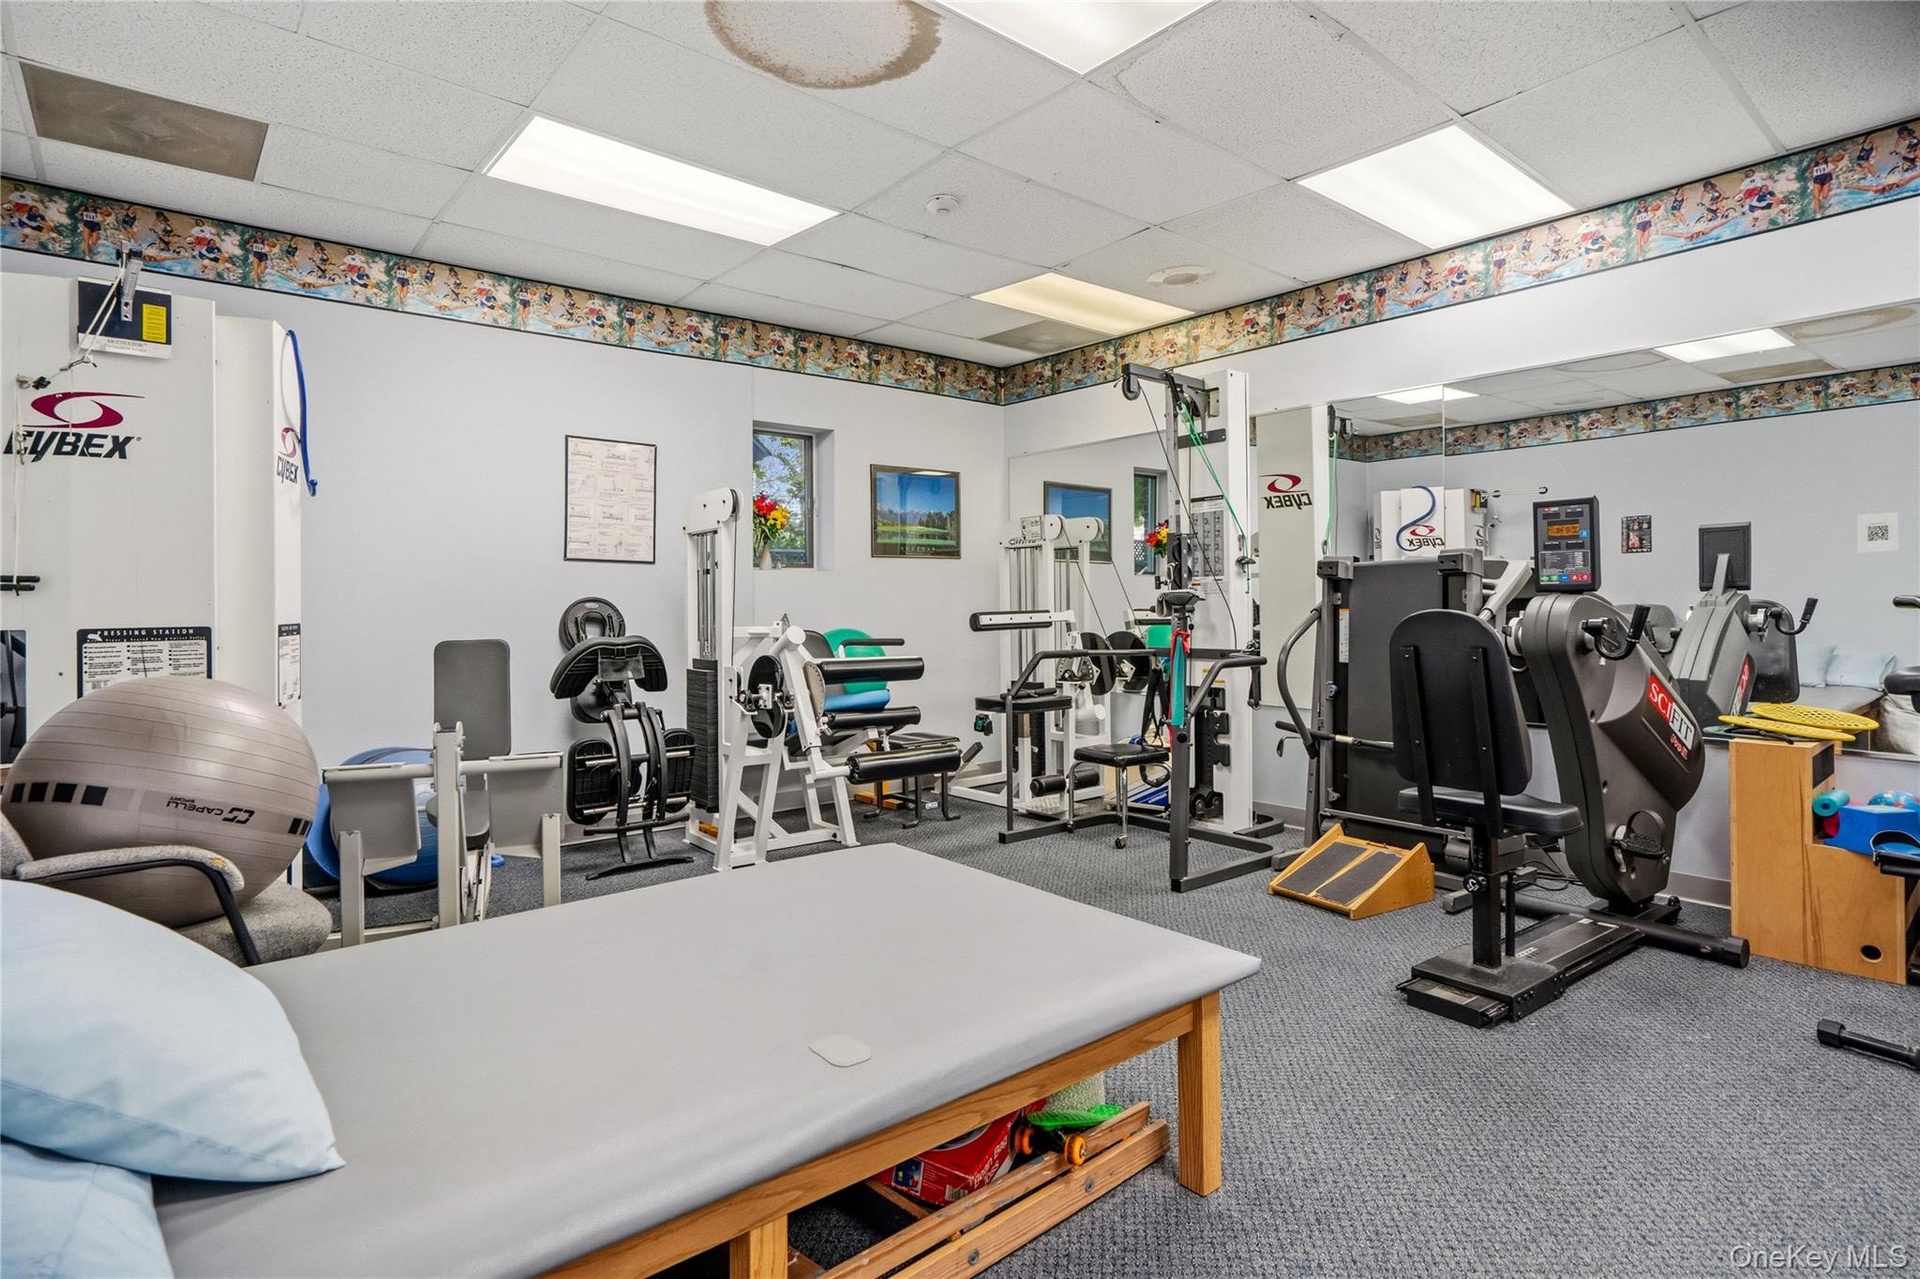
  • Multipurpose room featuring a drop ceiling with recessed lighting, wall-to-wall carpeting, and a large wall-mounted mirror
  • Private room featuring neutral wall paint, carpeted flooring, and exposed plumbing infrastructure
  • Wall-mounted porcelain sink with dual-handle faucet, rectangular medicine cabinet, and tiled flooring
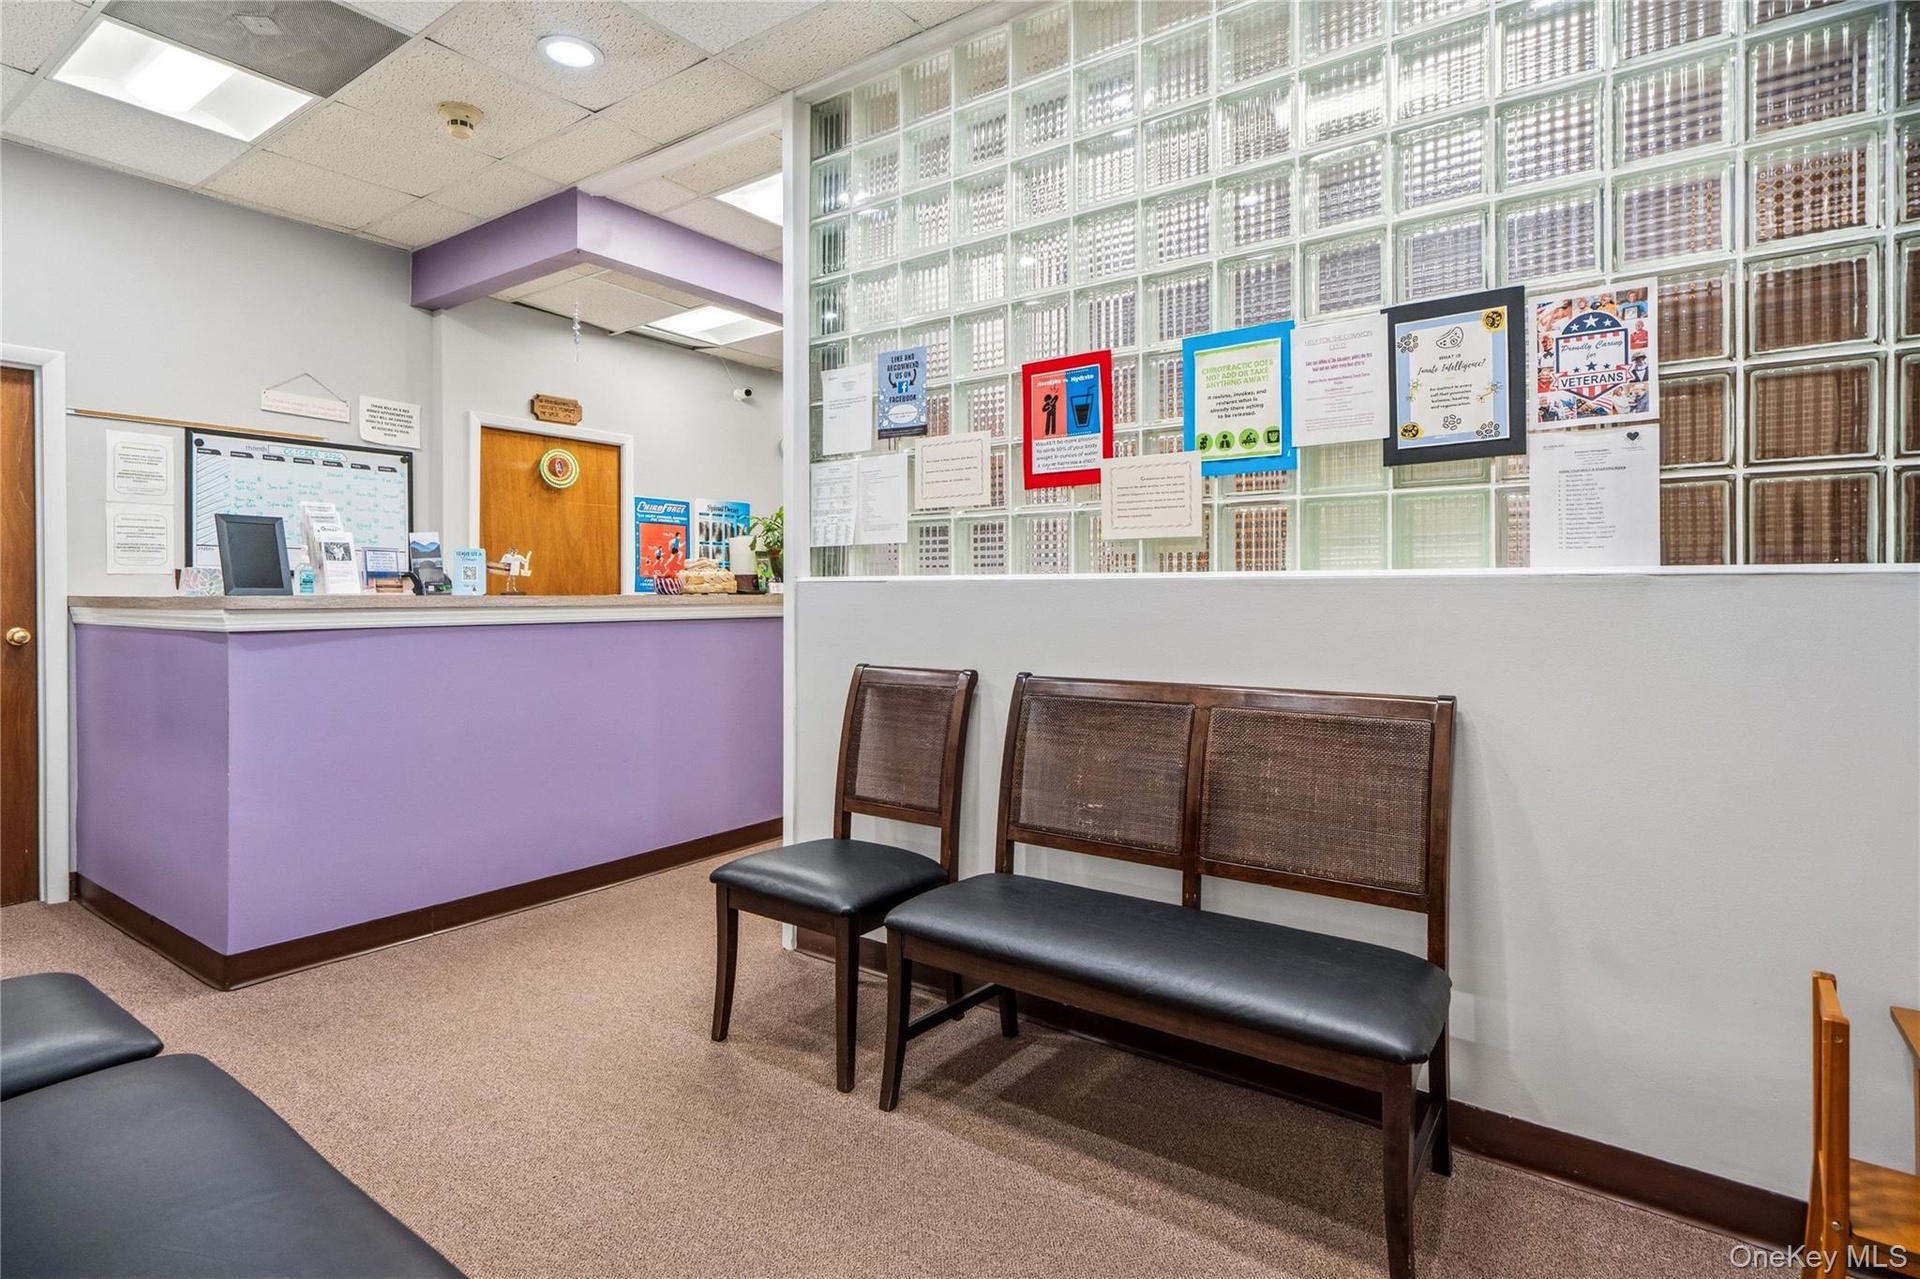
  • Built-in service counter with solid-surface finish and decorative glass block partition
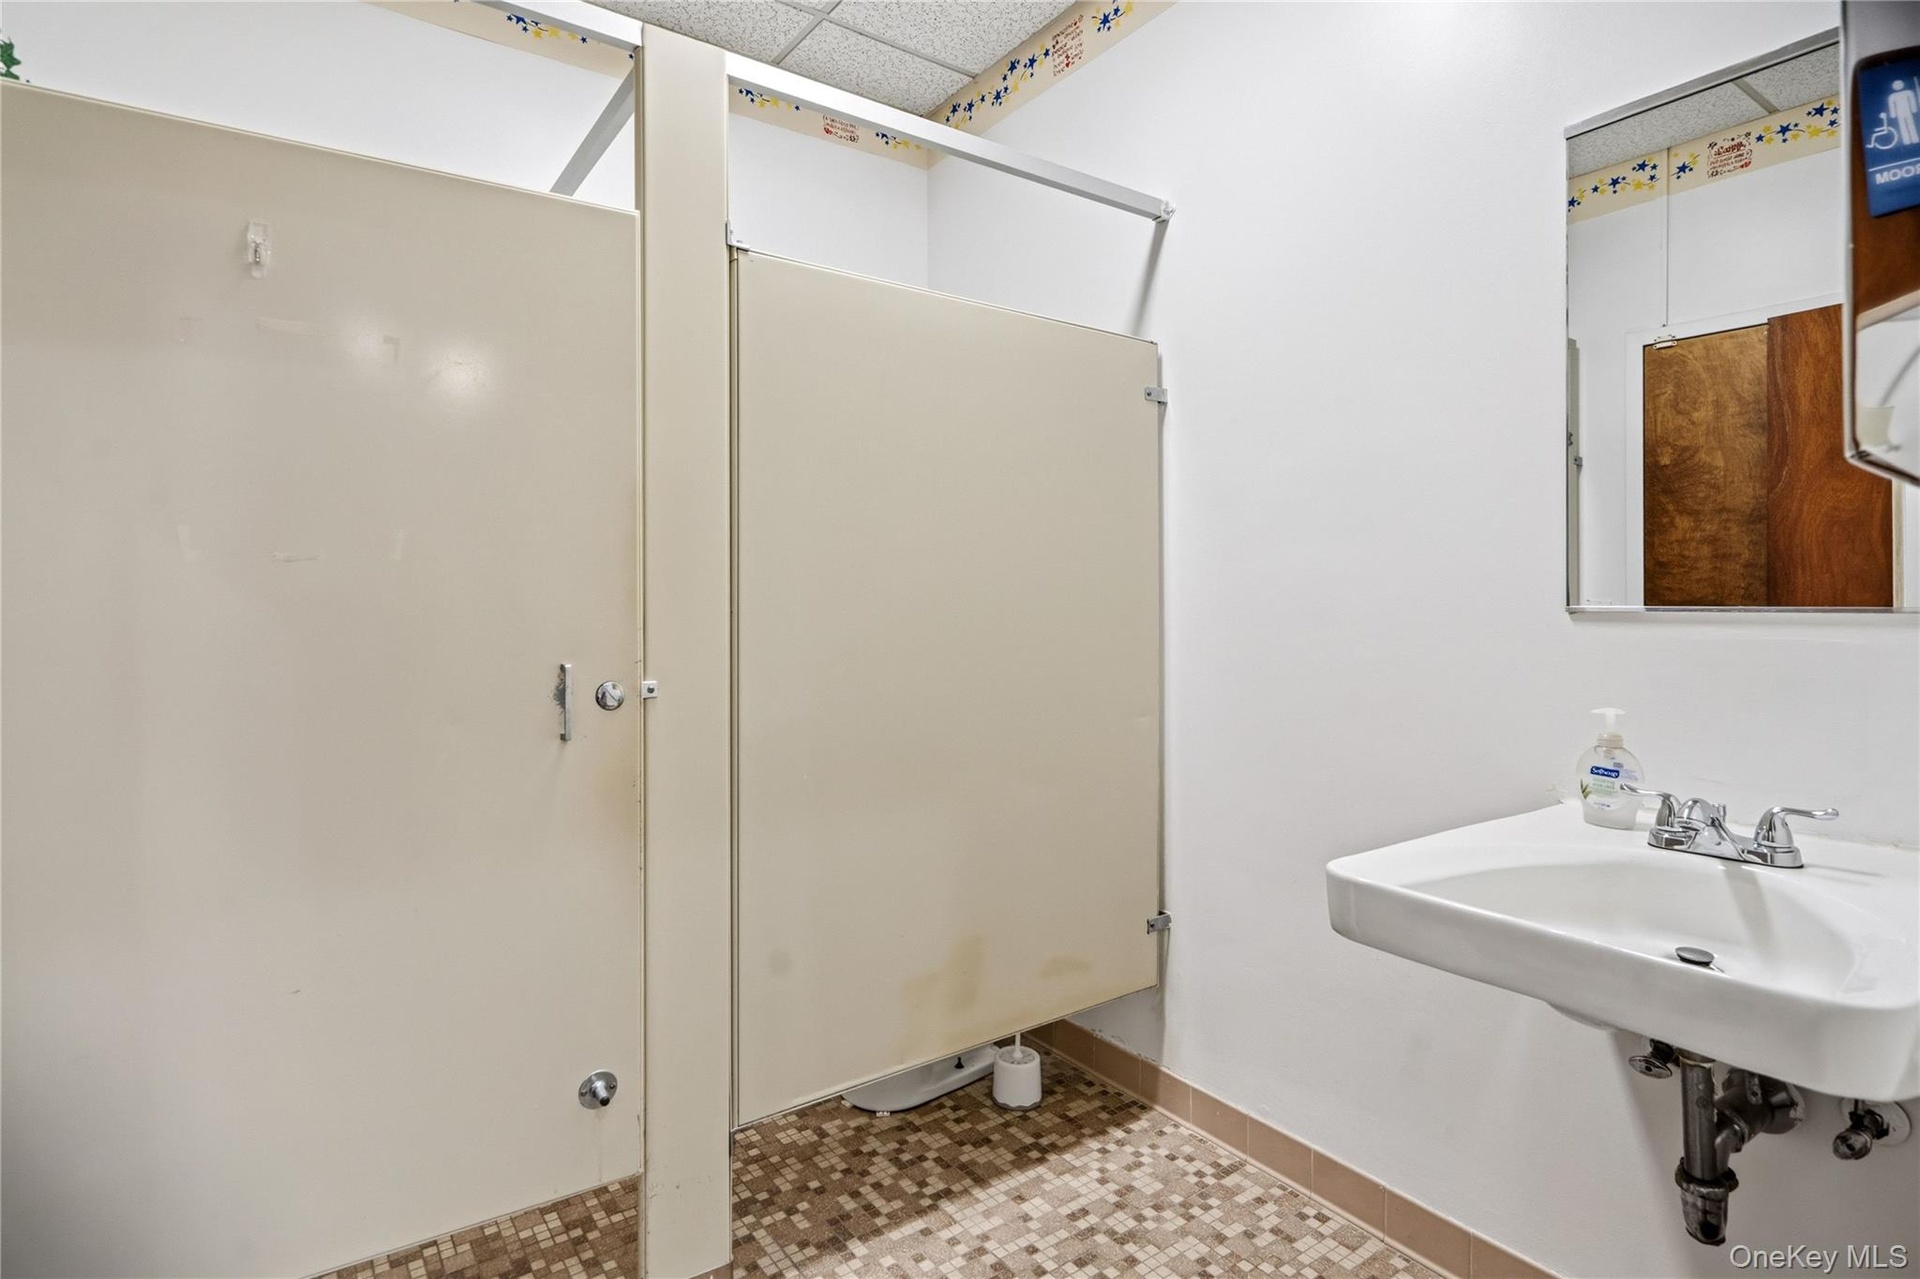
  • Restroom featuring floor-mounted partition stalls, a wall-mounted sink with chrome-finish hardware, and a framed wall mirror
  • Interior room featuring a grid glass block window wall and neutral carpeting
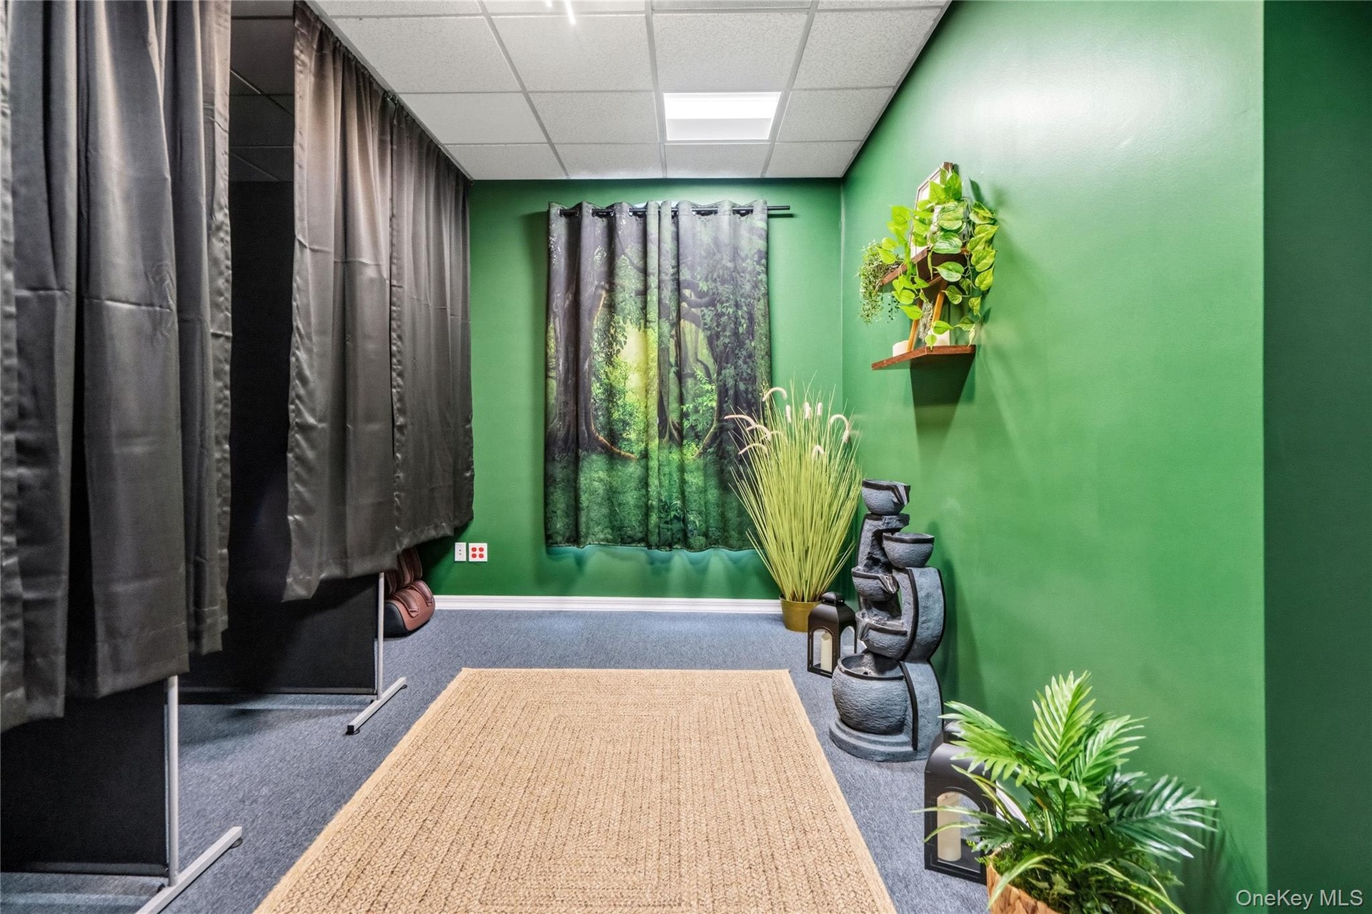
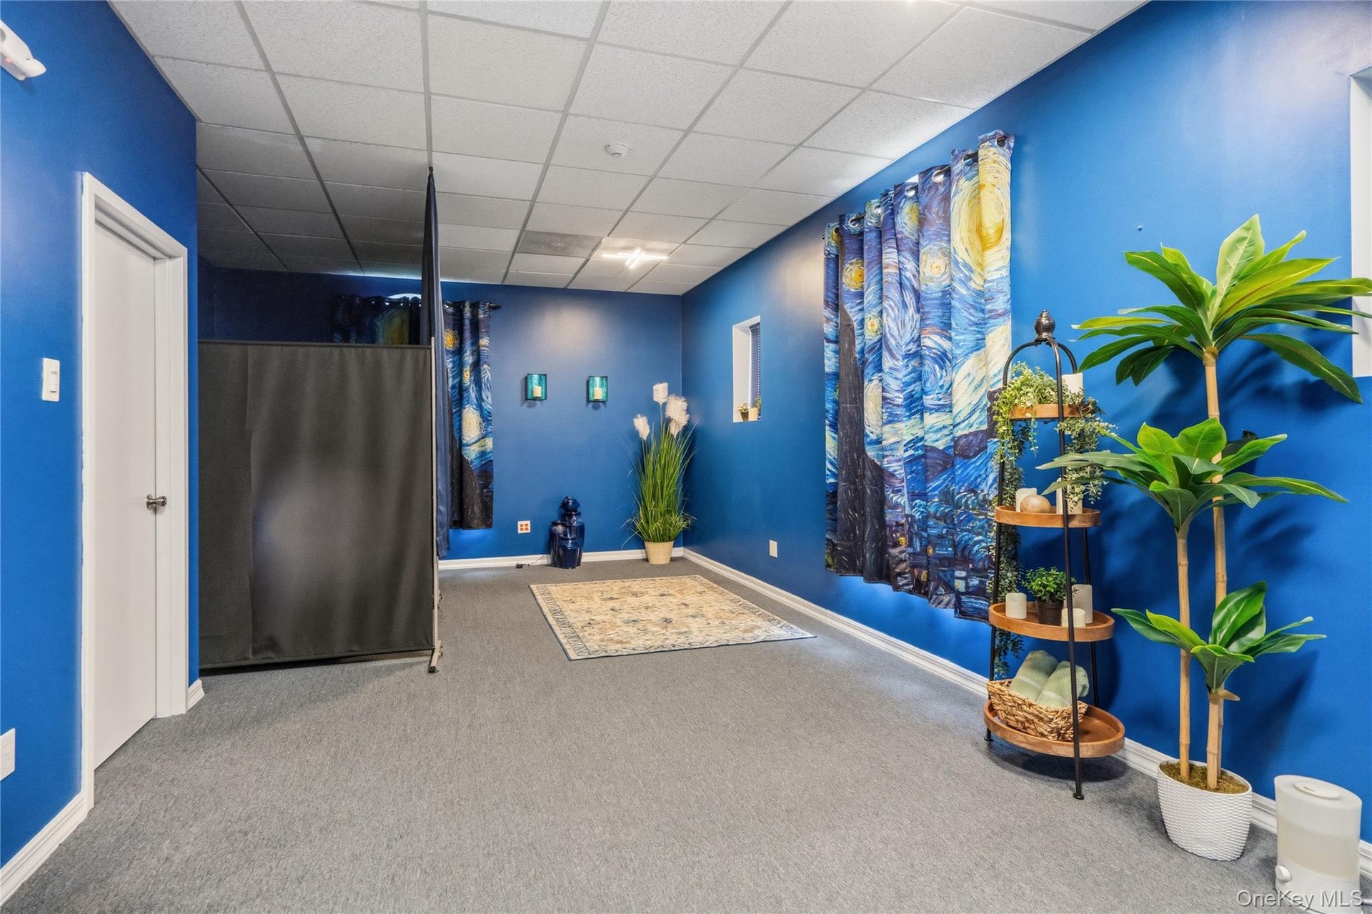
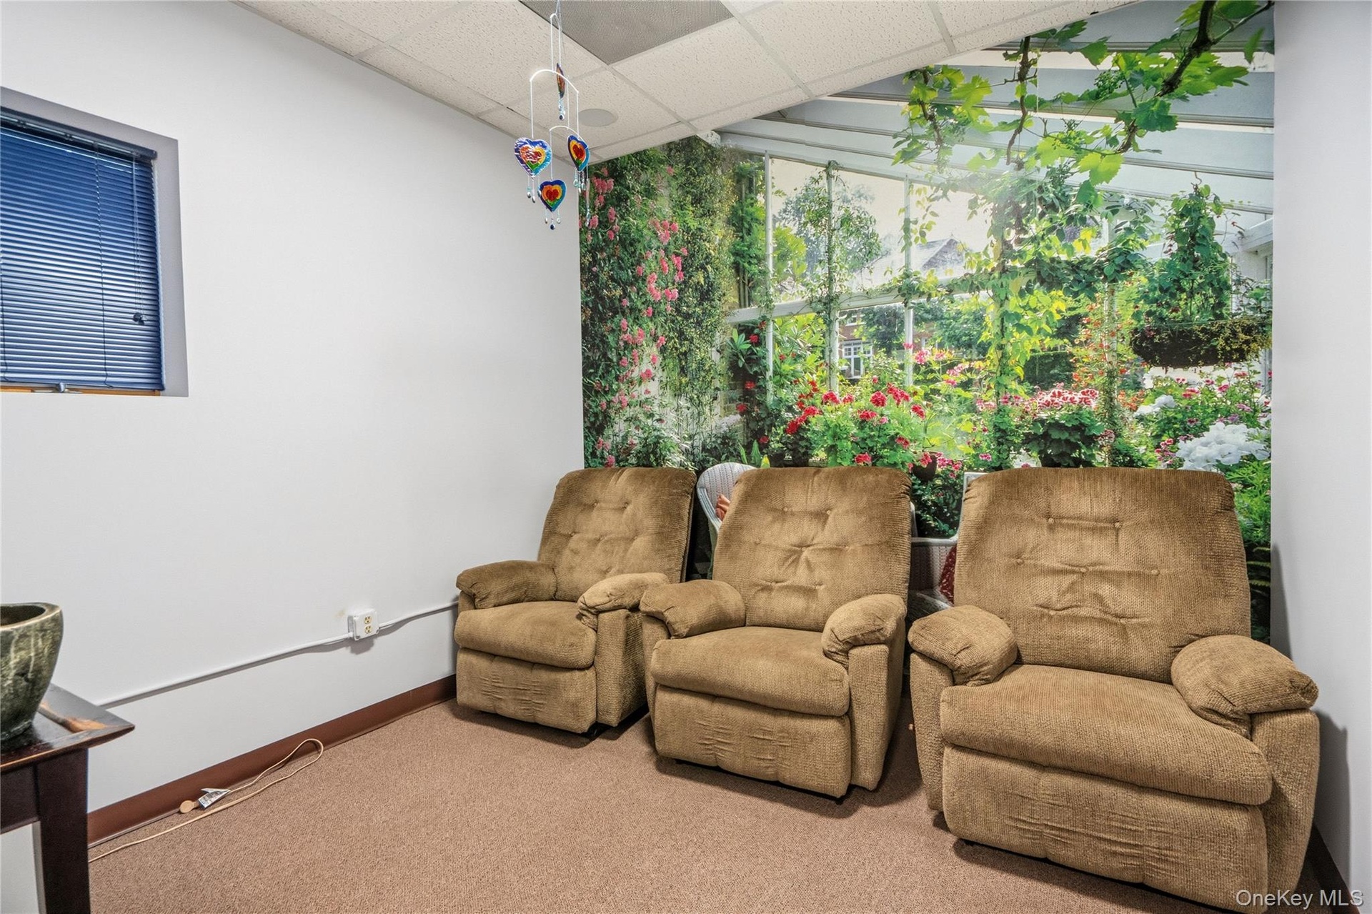
  • Room featuring a full-wall botanical mural, dropped ceiling, and a window with integrated blinds
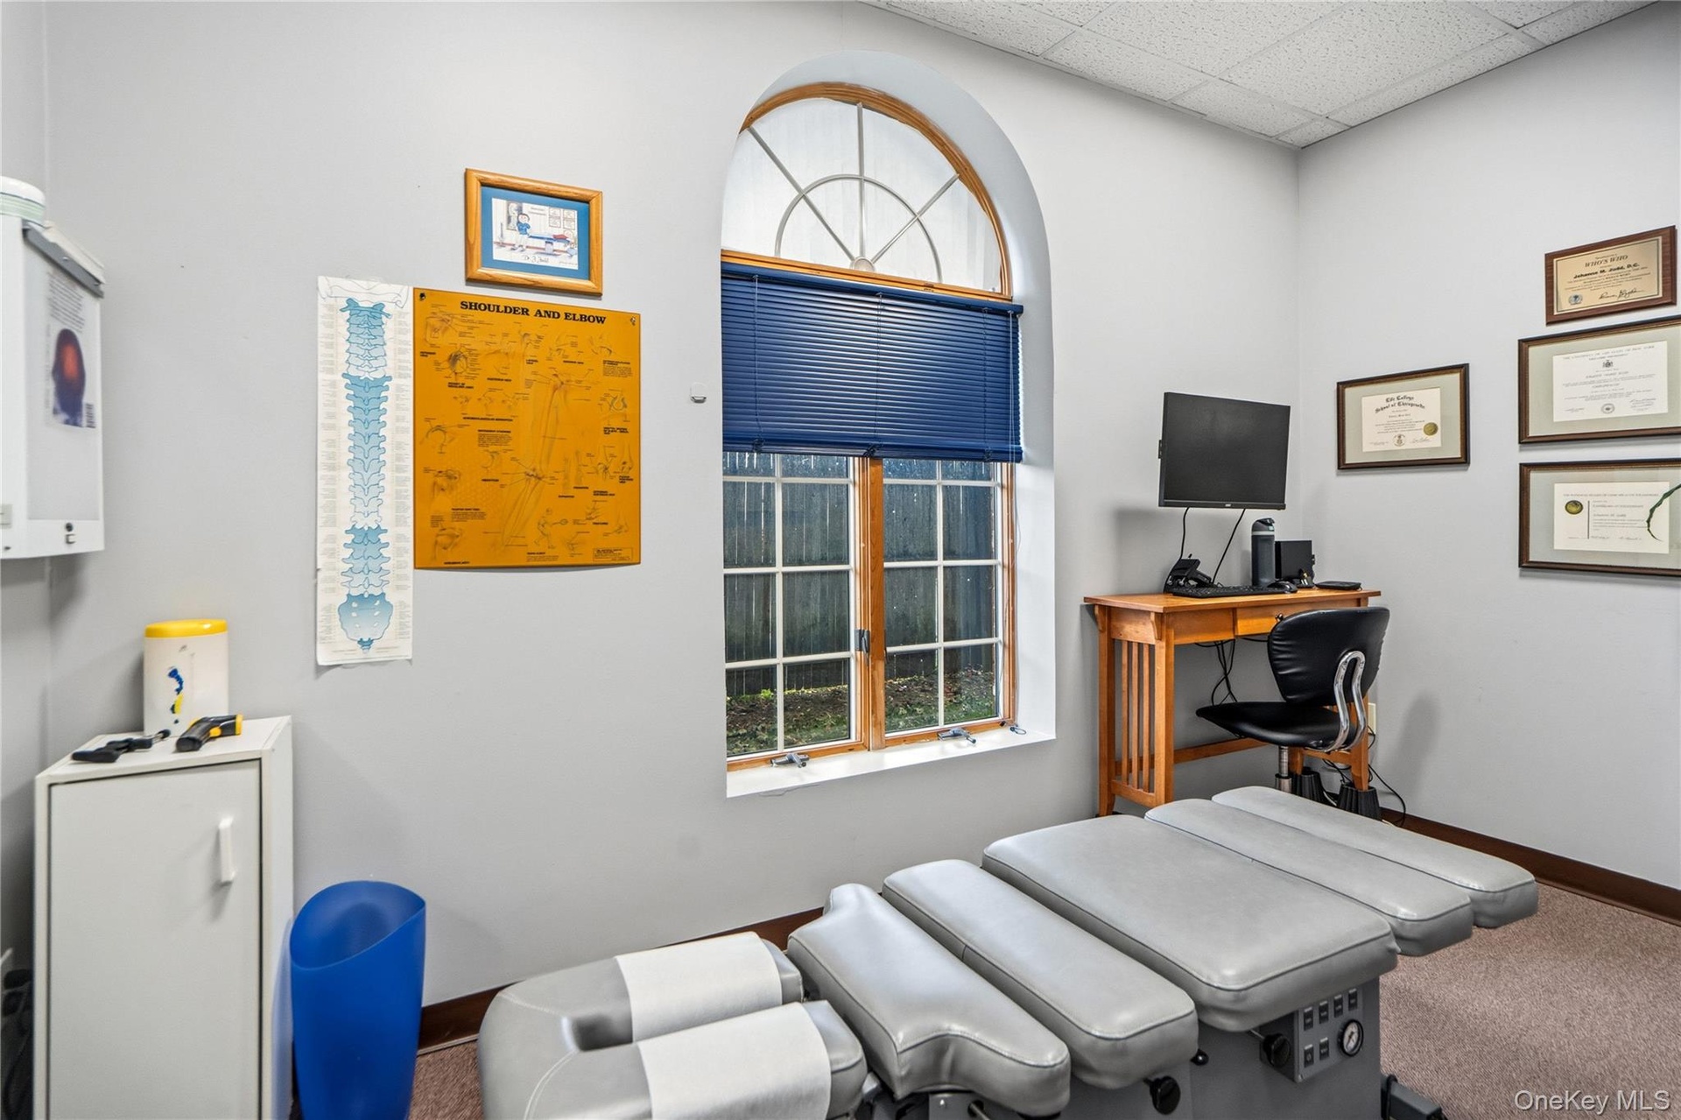
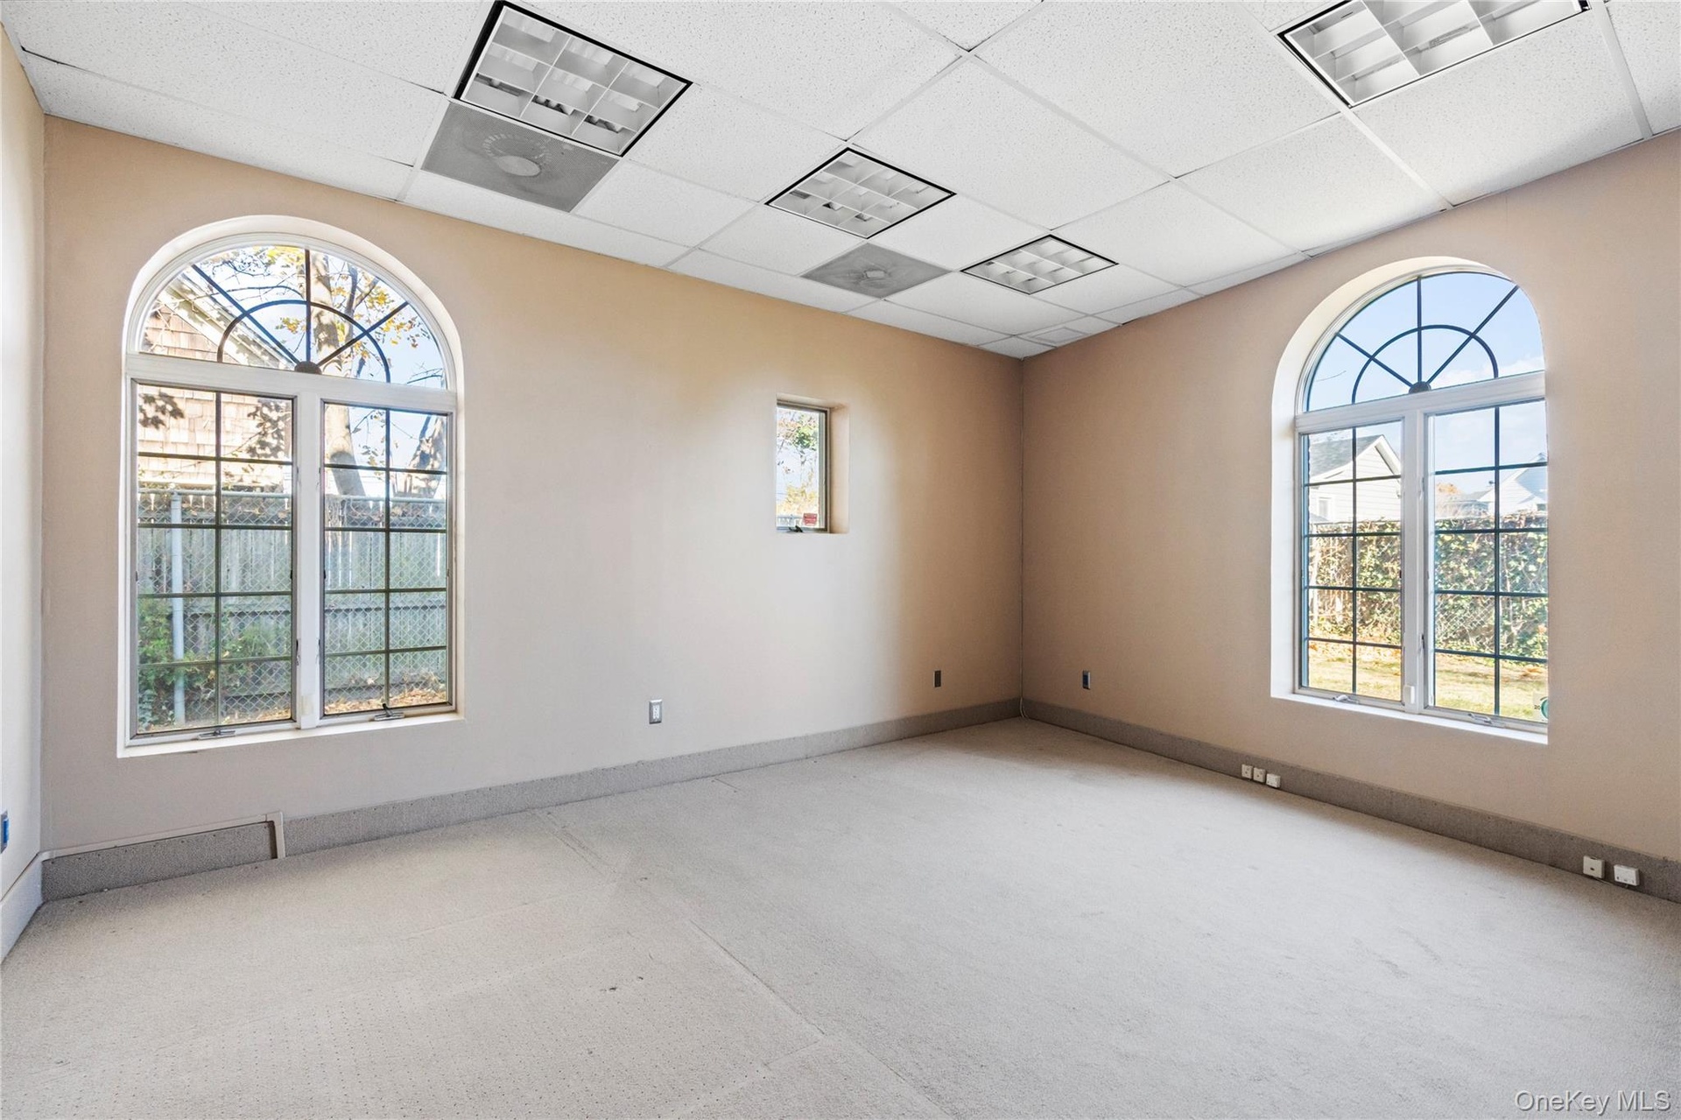
  • Room featuring a large, arched window with multi-pane glass and a grid-style muntin pattern
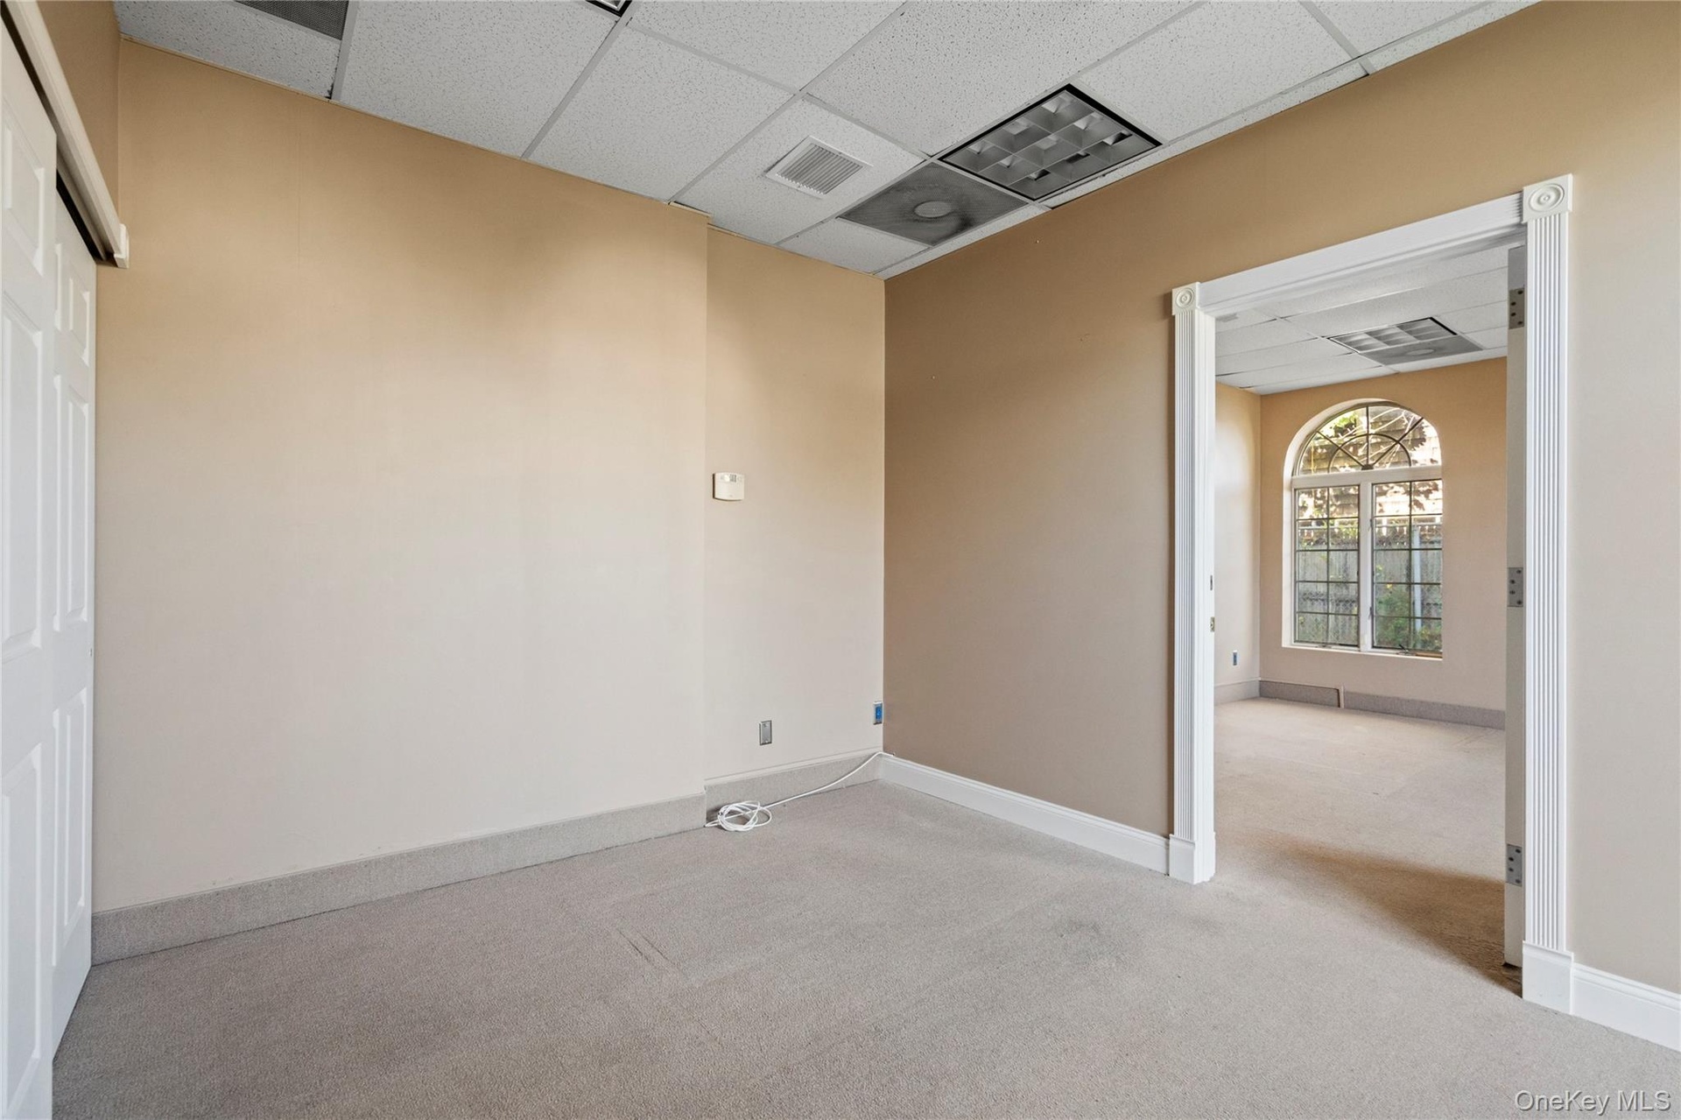
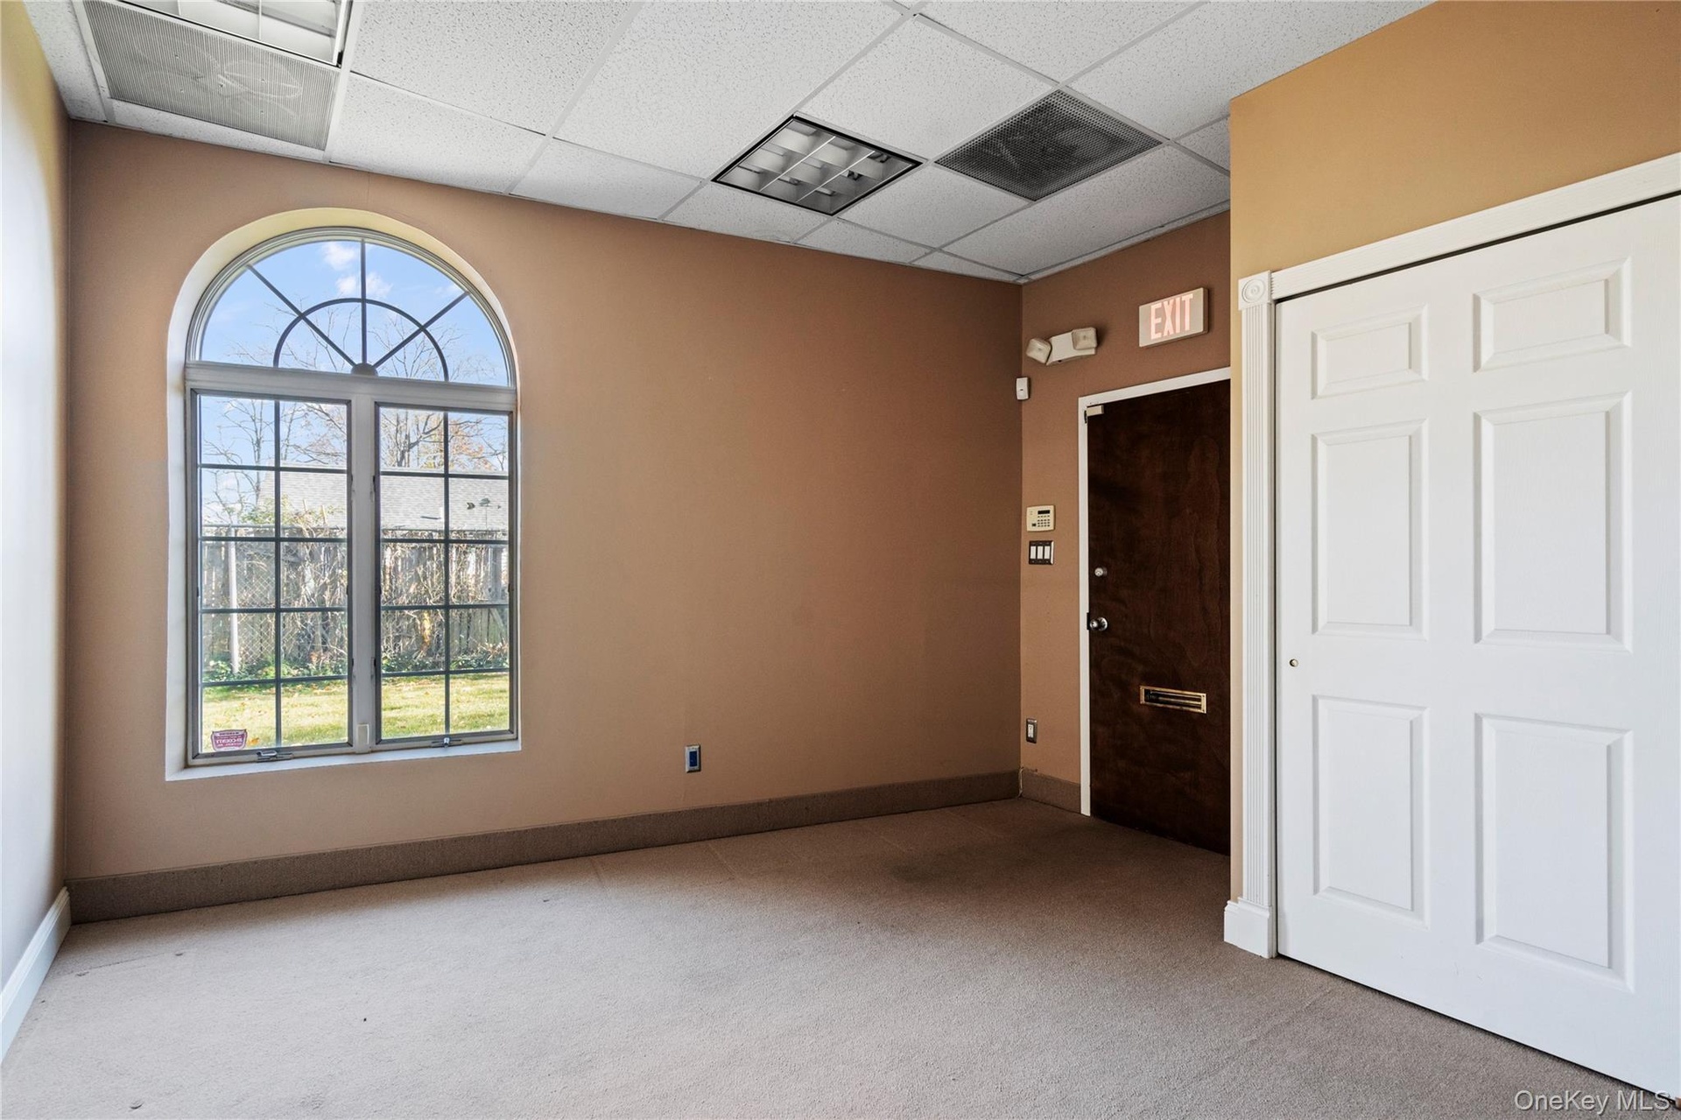
  • Arched window with muntin detailing and wall-to-wall carpeting
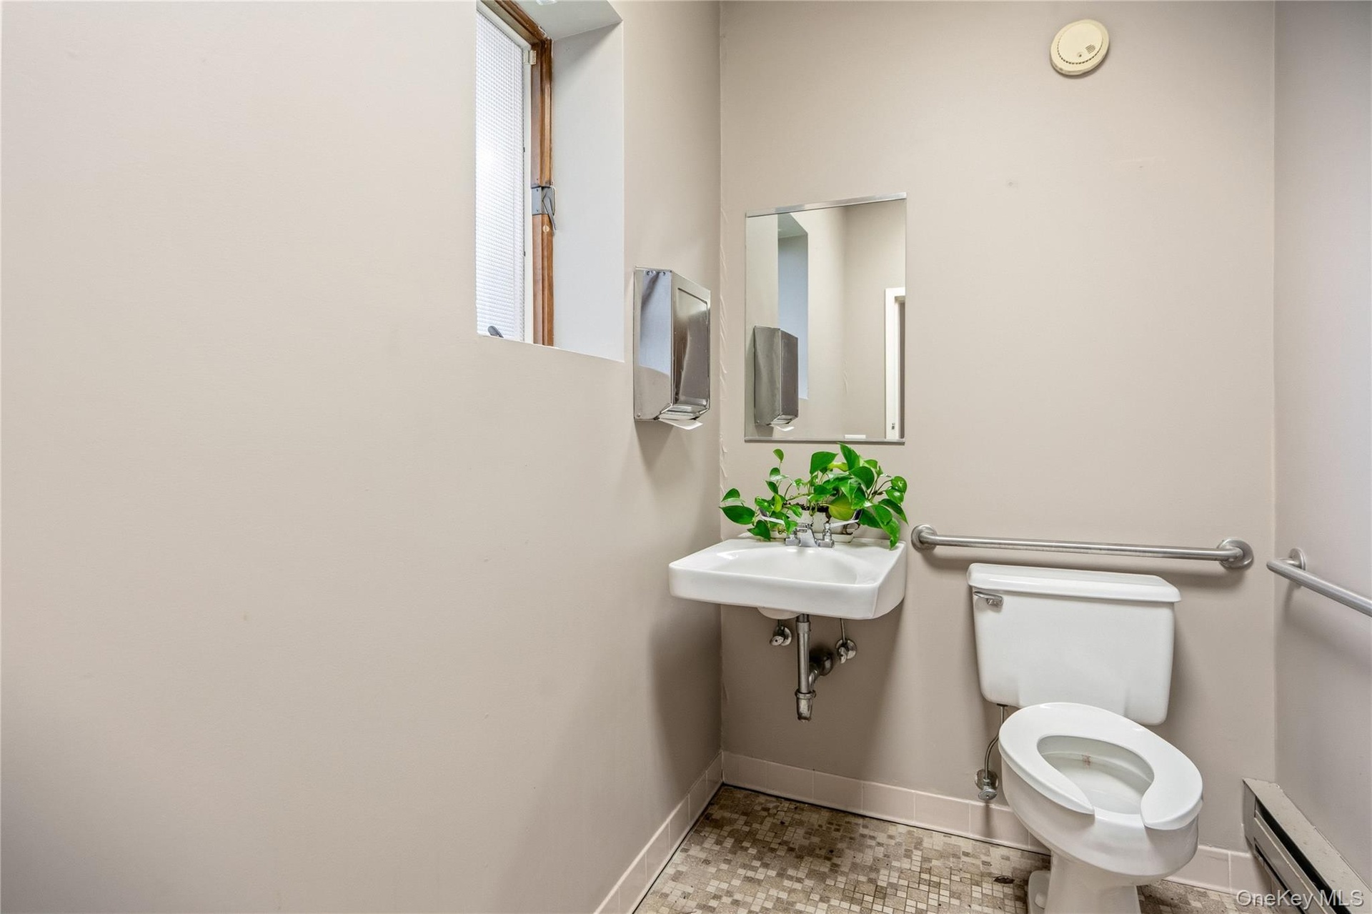
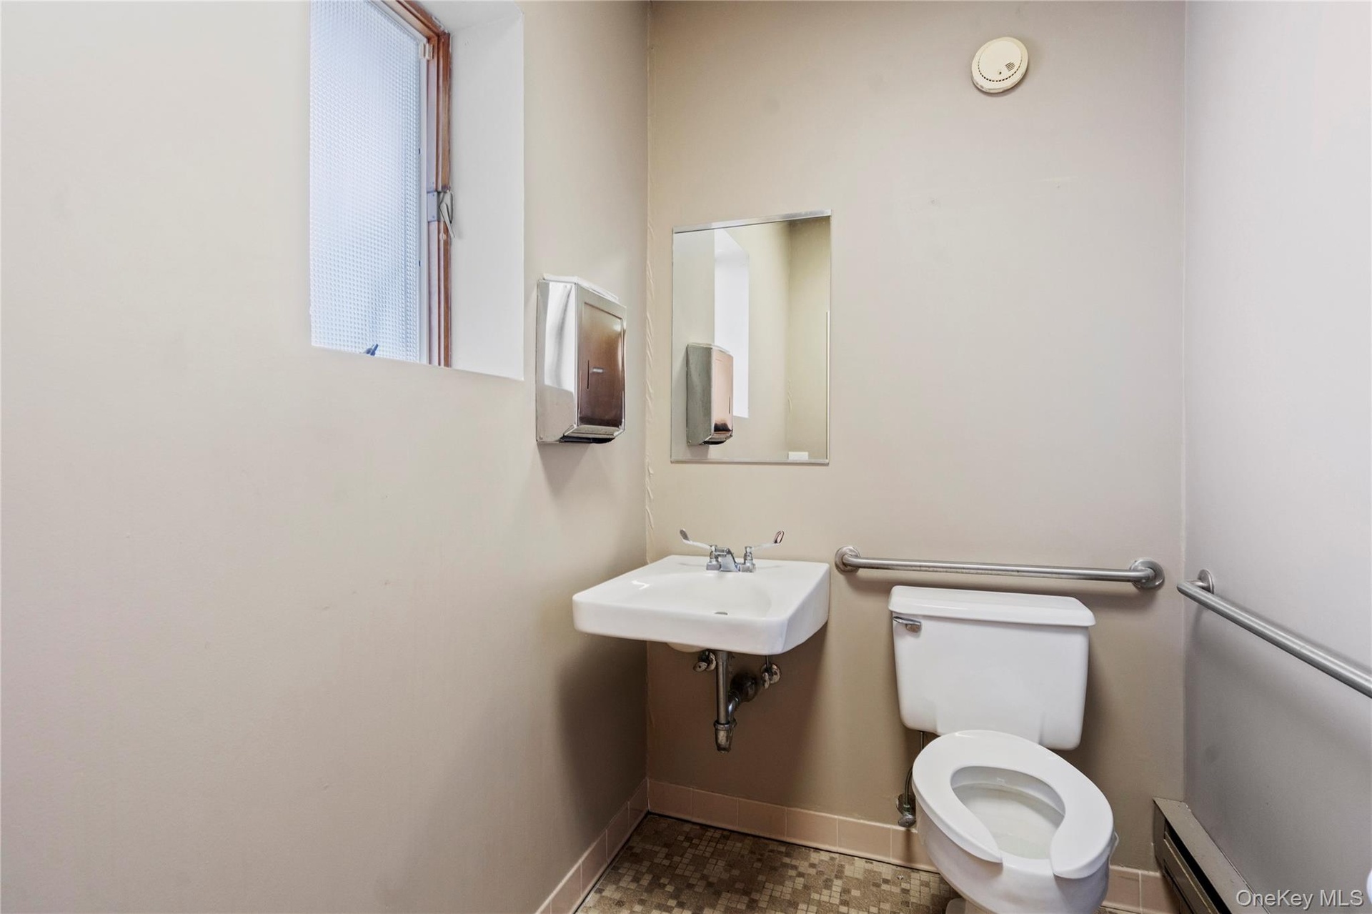
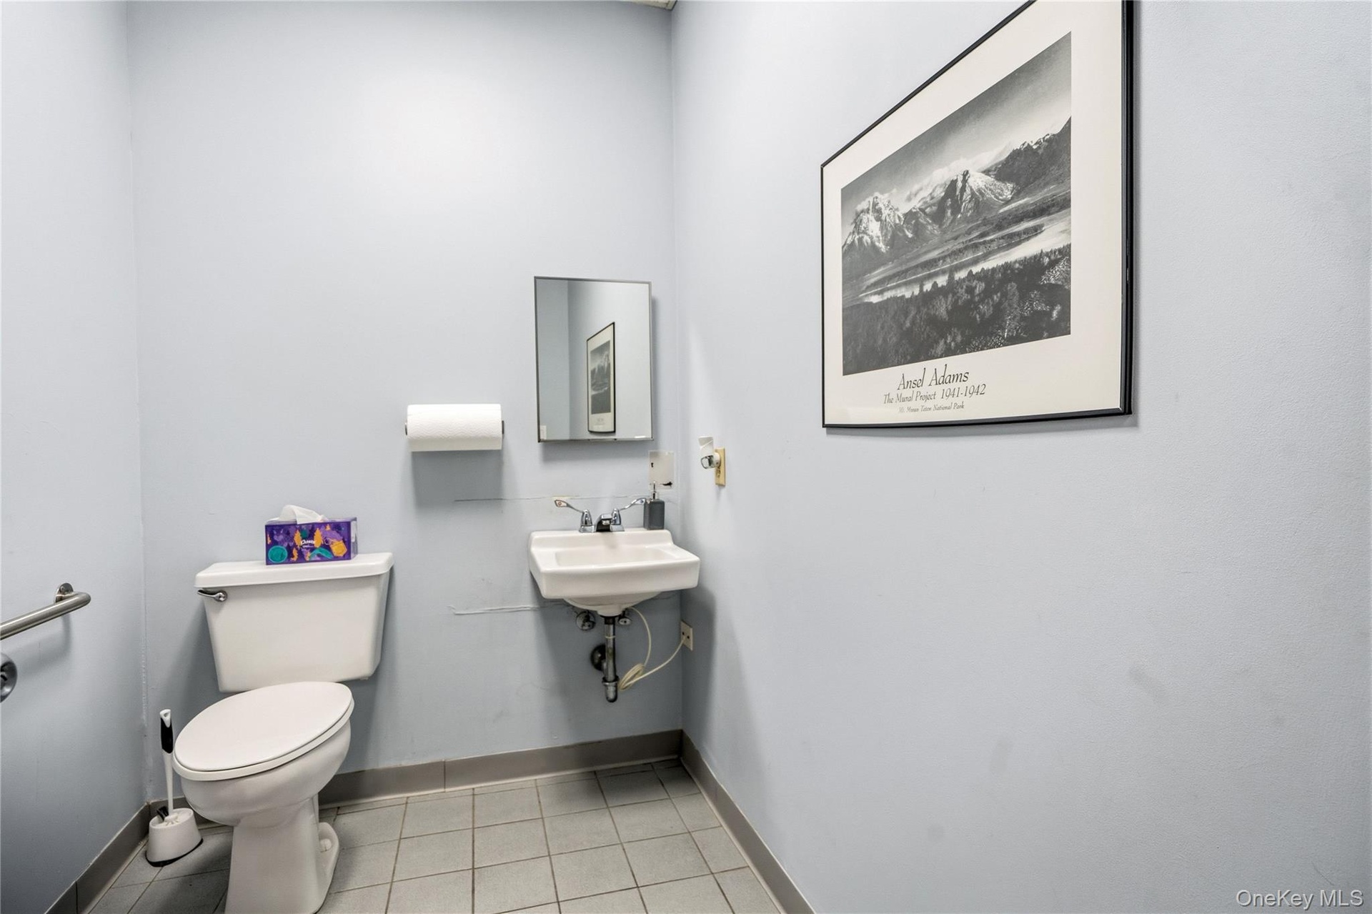
  • Wall-mounted sink with a rectangular basin, metallic wall-mounted paper dispenser, framed mirror, and chrome grab bars
  • Drop ceiling featuring inset lighting, solid wood doors, and an interior pass-through window with wood casing
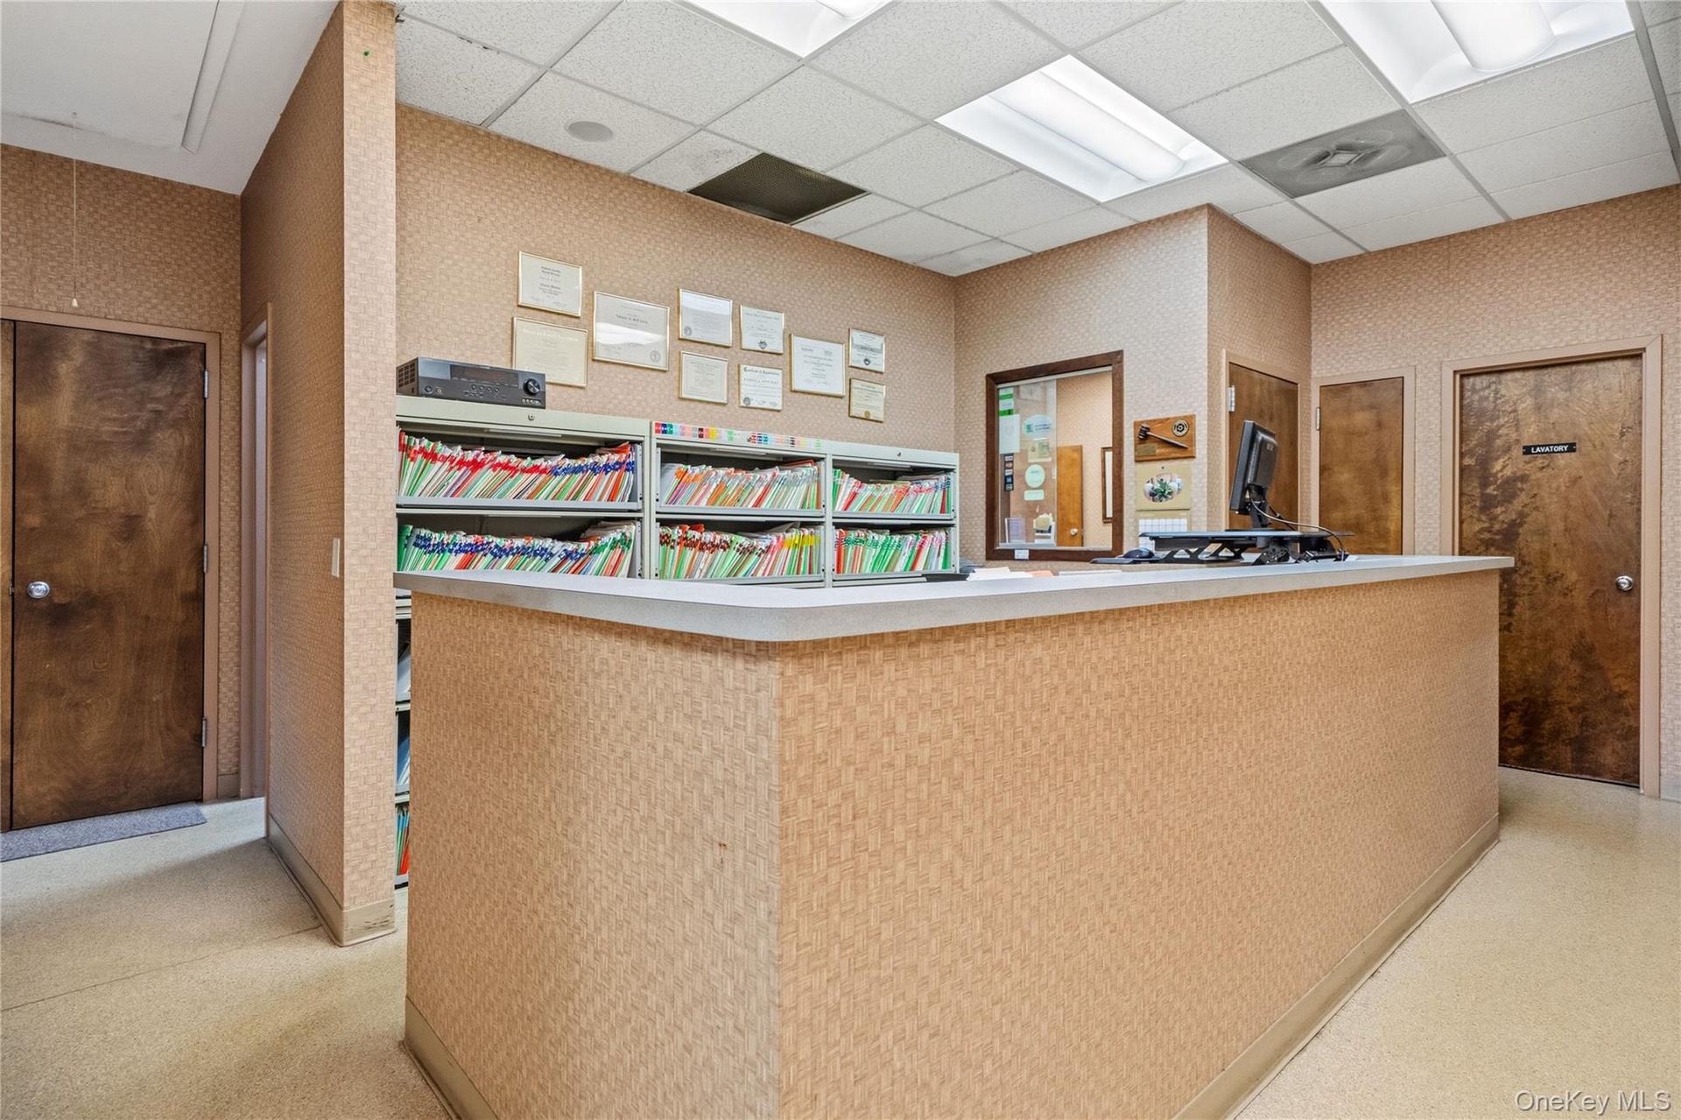
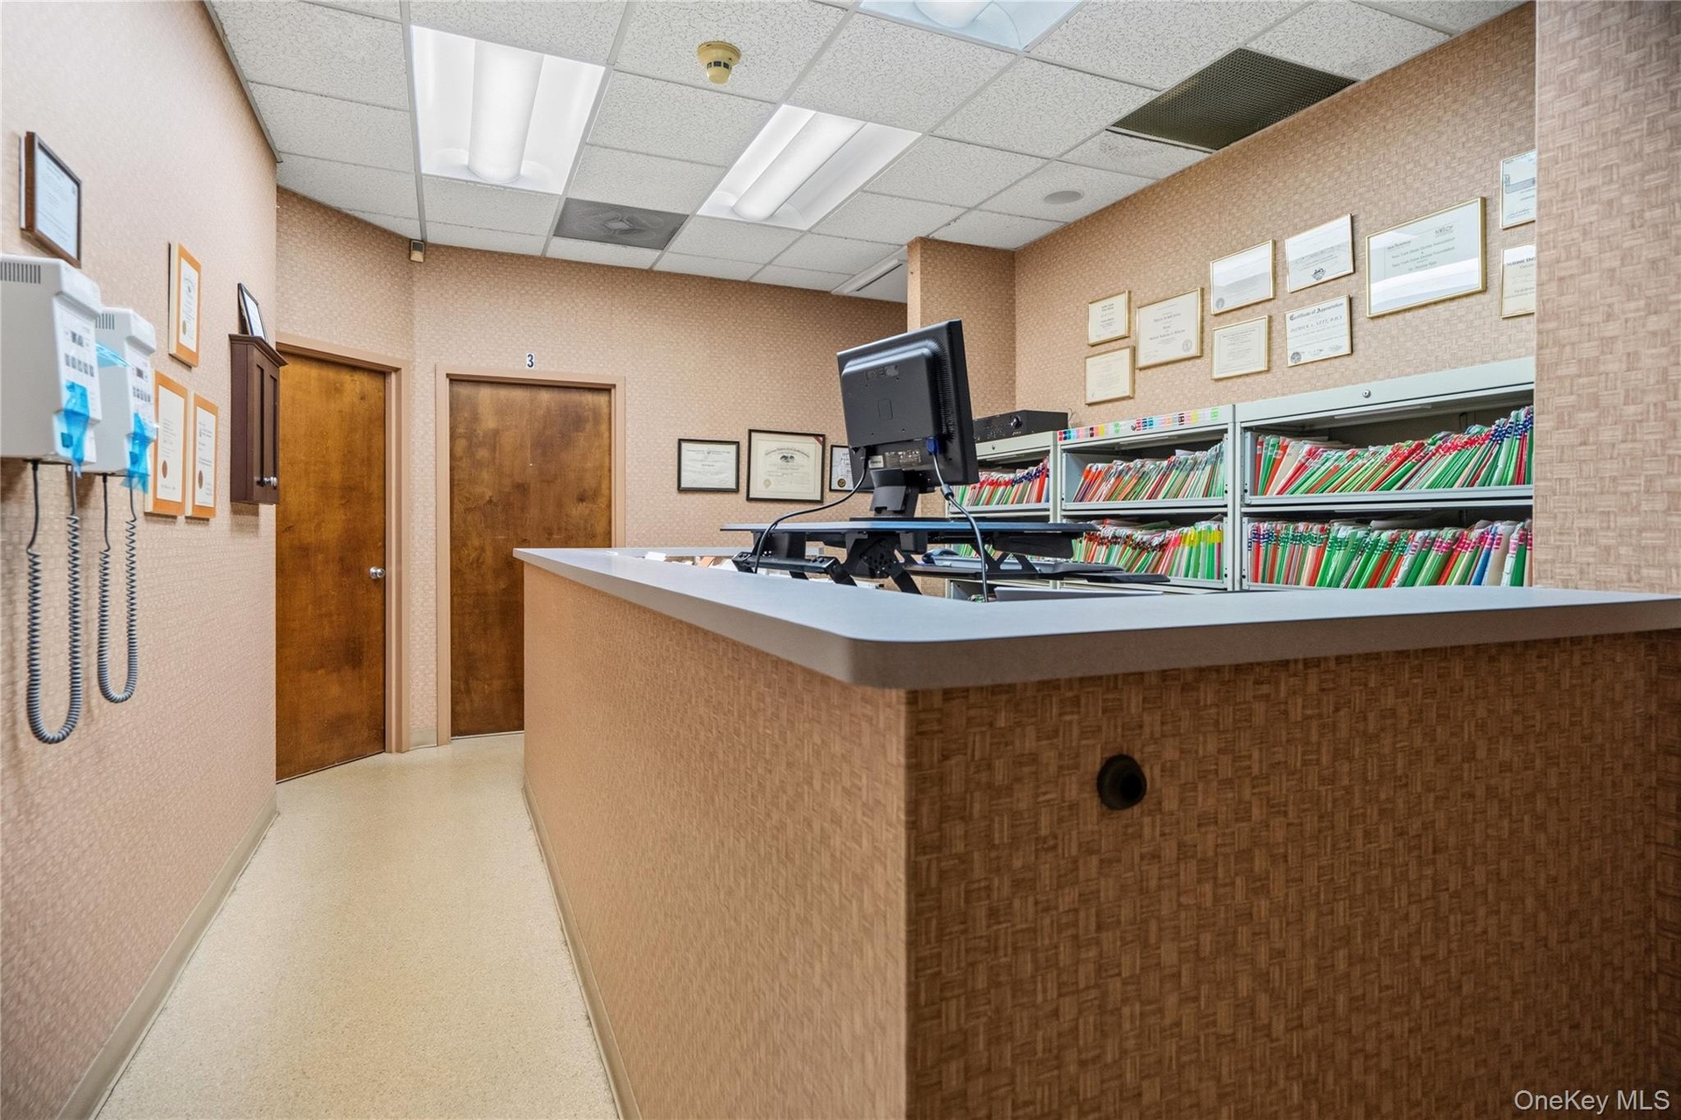
  • Reception area featuring an L-shaped service counter, suspended ceiling tiles with integrated lighting, two solid wood doors, and built-in shelving un
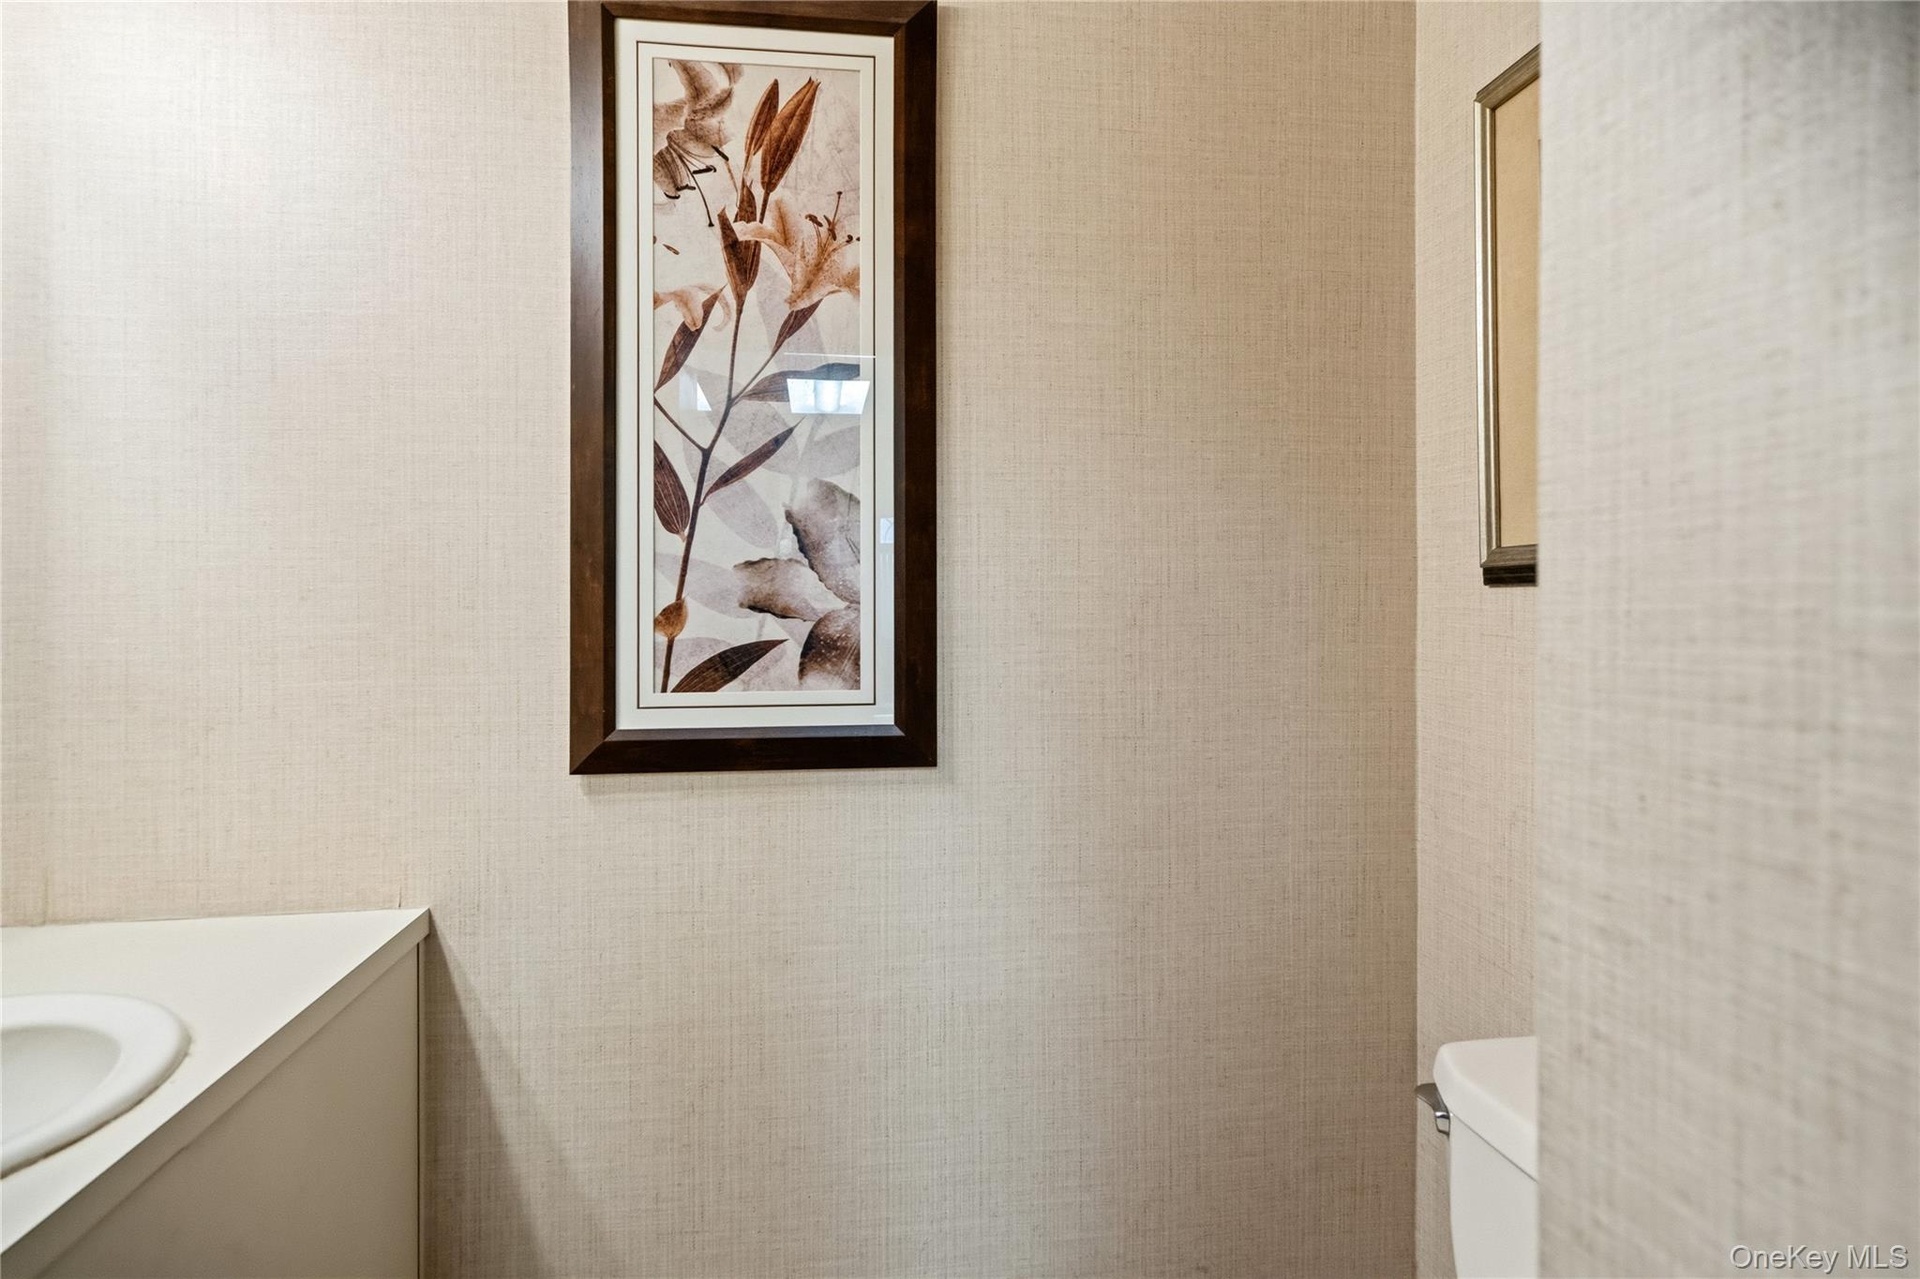
  • Textured wallpaper, integrated vanity with a circular basin, and a framed wall accent
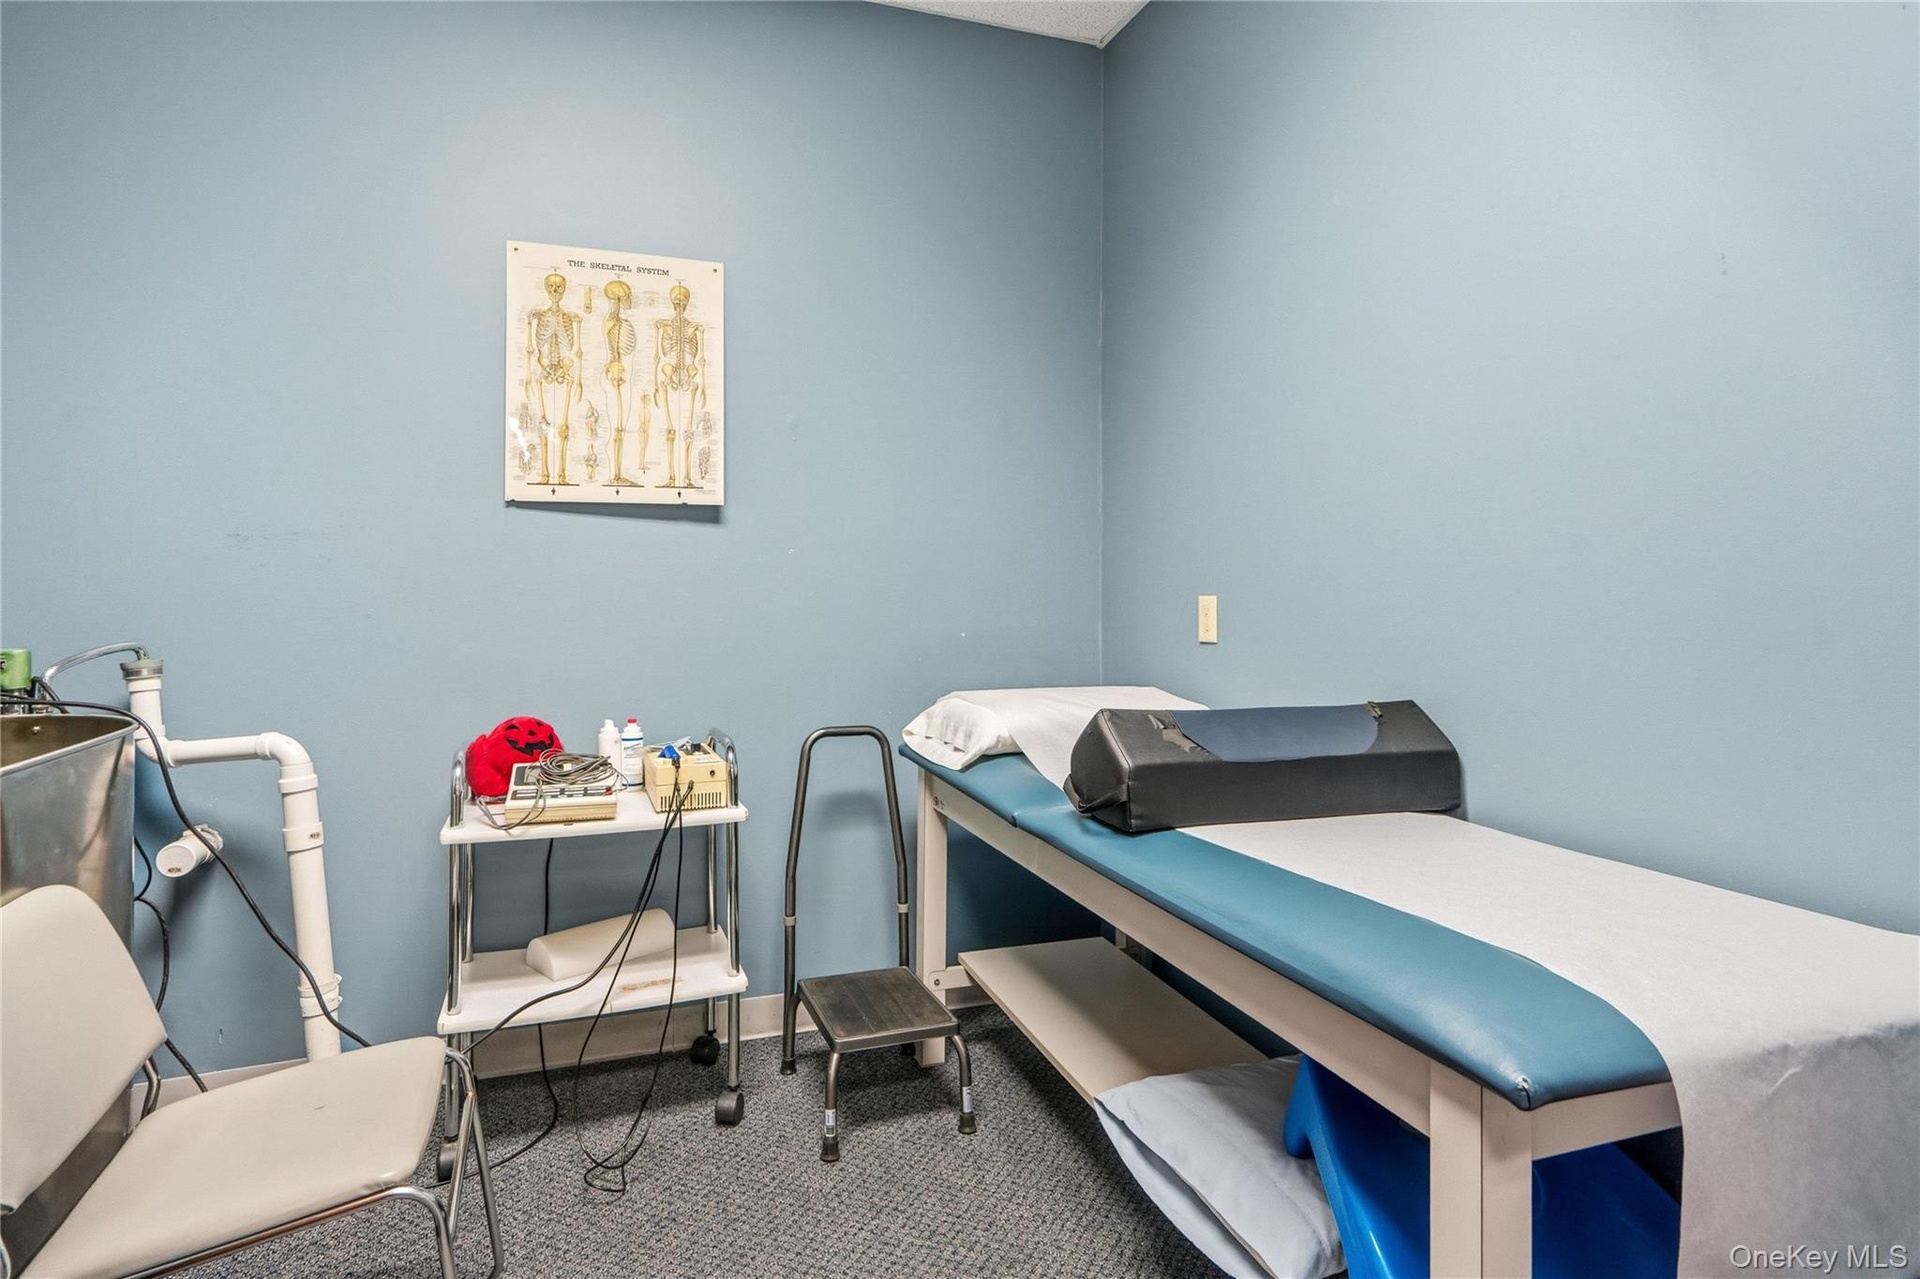
  • Examination room featuring custom built-in cabinetry, a stainless steel sink, tile flooring, and a drop ceiling
  • Arched window with decorative transom, drop ceiling, and solid-surface countertop with integrated basin
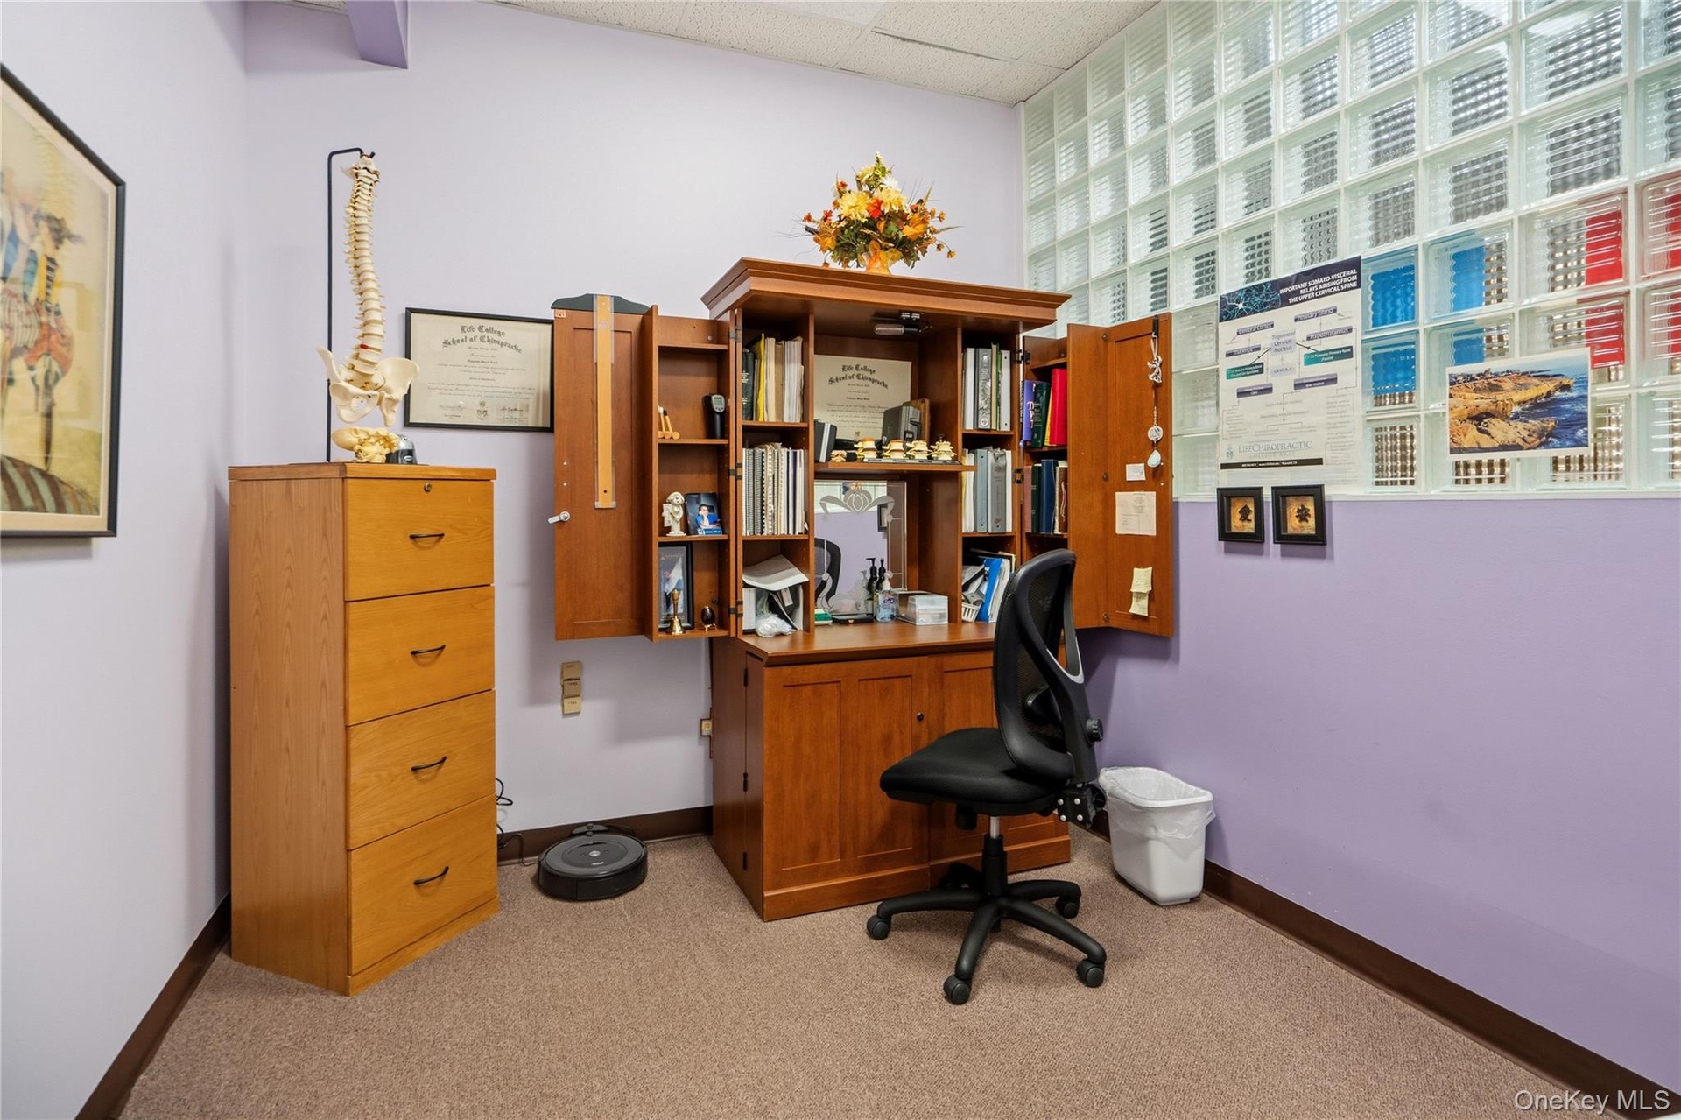
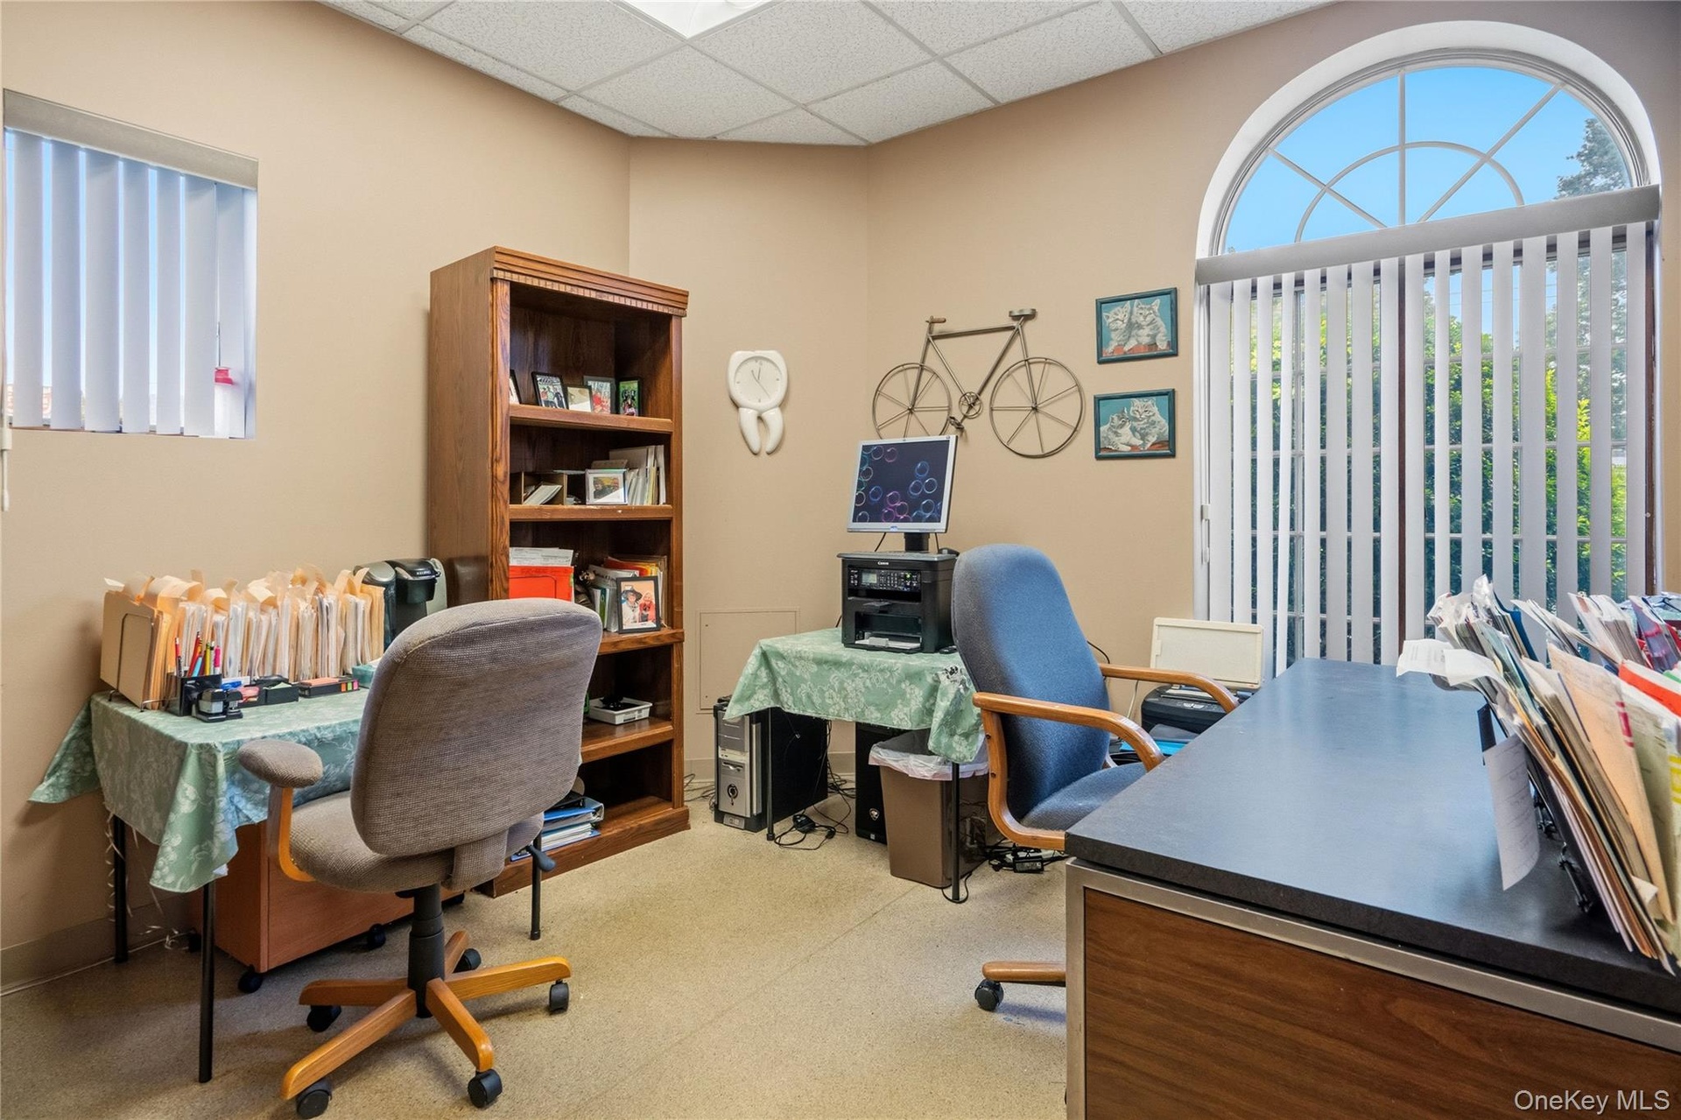
  • Office space featuring a built-in wooden shelving unit, an arched window with fixed fanlight, and vertical blinds
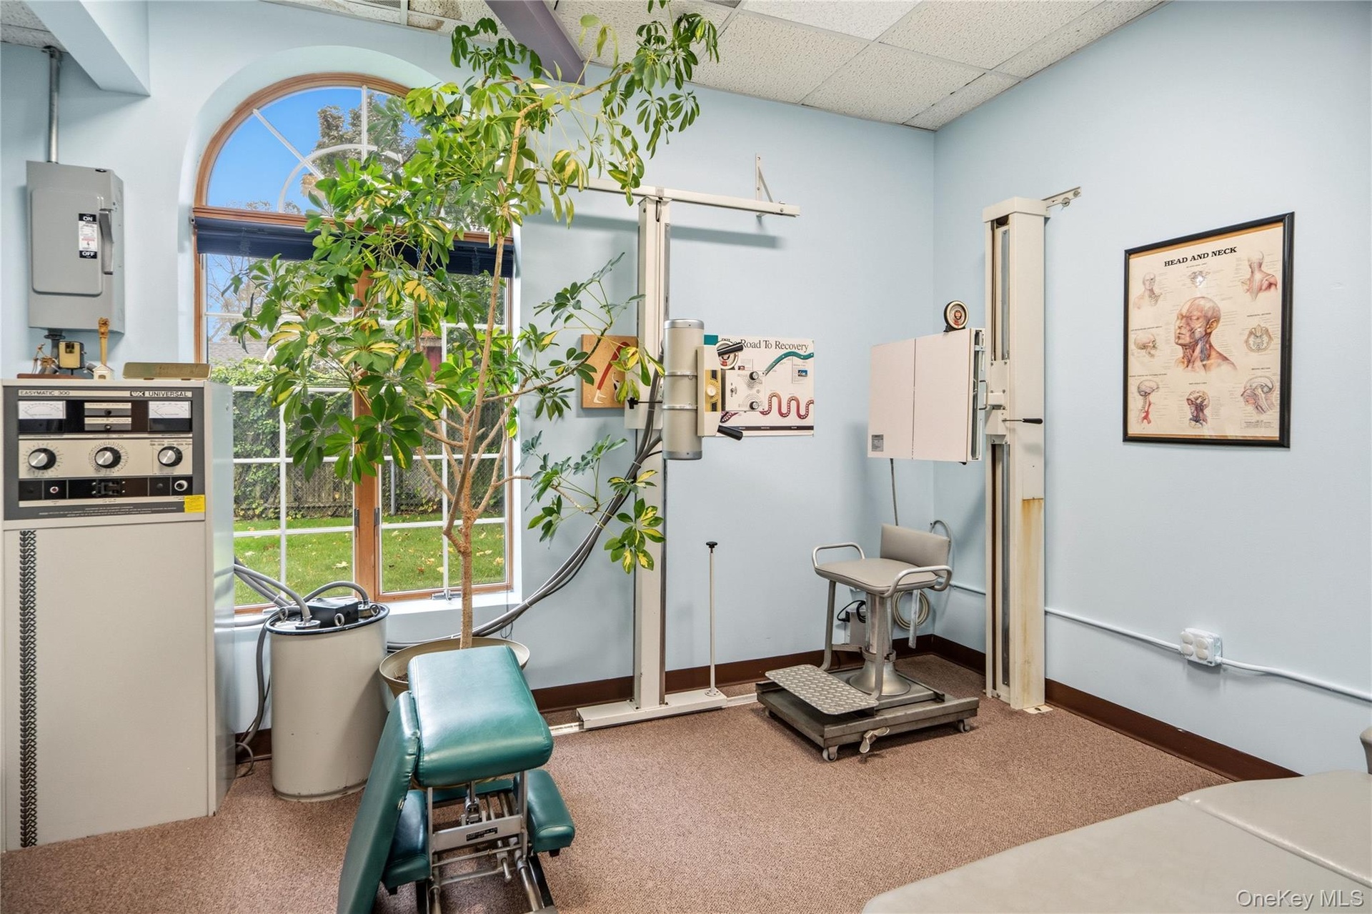
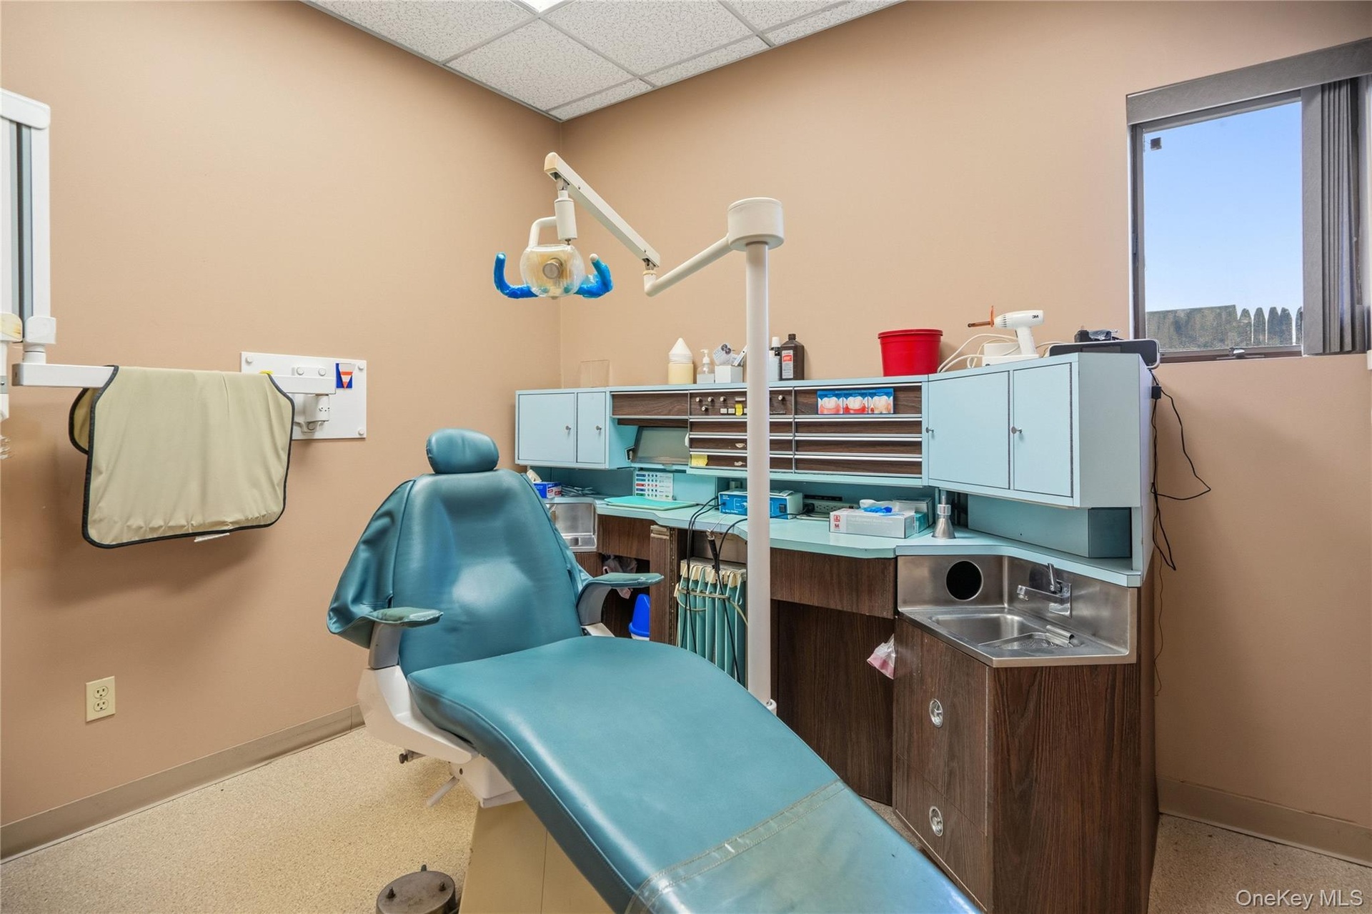
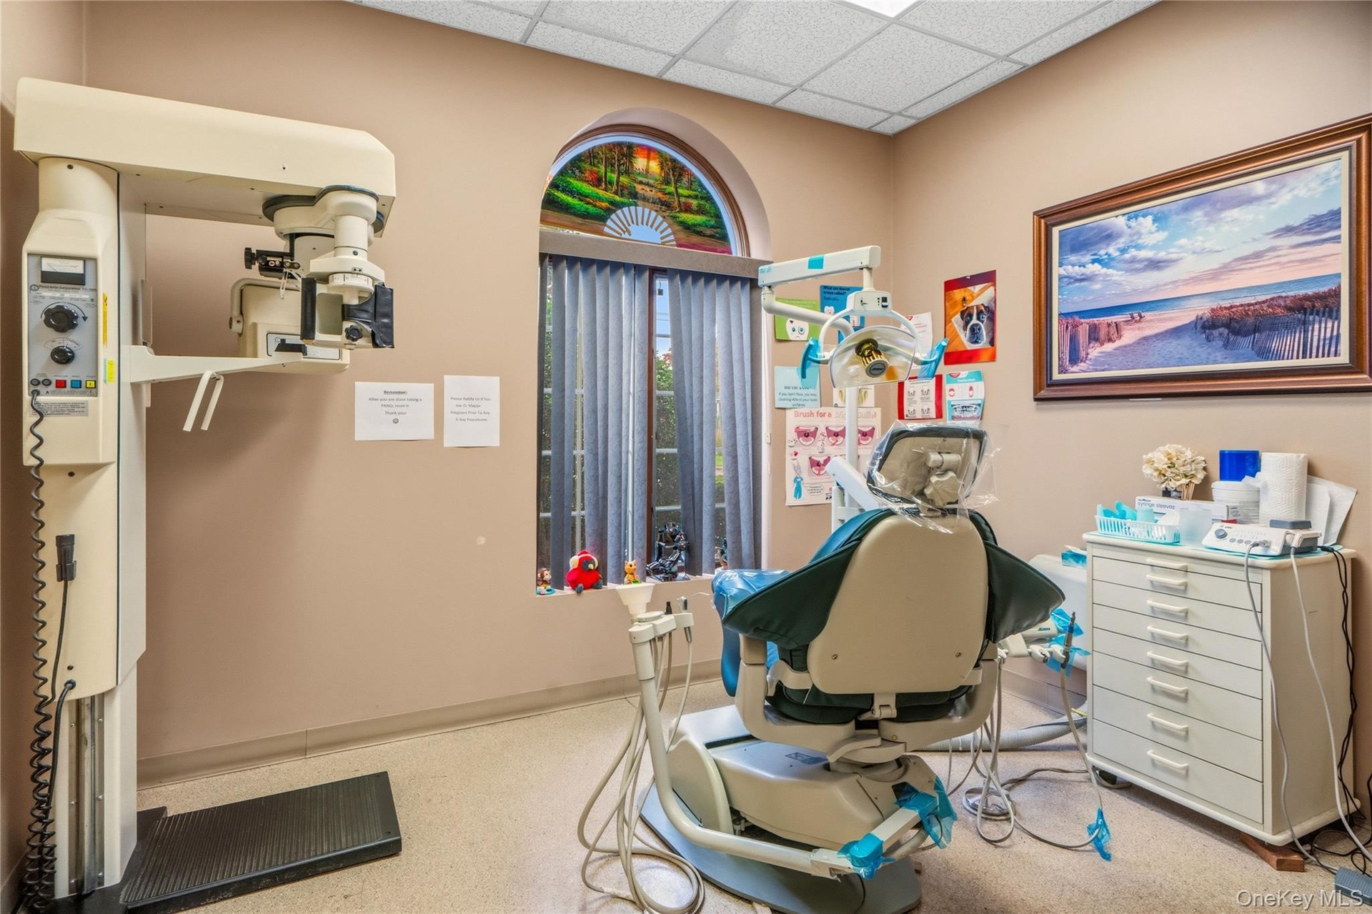
  • Treatment room featuring a dental chair, digital radiography unit, multi-drawer cabinetry, and a decorative arched window with a stained-glass transom
  • Reception area featuring a built-in transaction counter with a durable surface, integrated metal shelving, wood-veneer doors, drop ceiling with recess
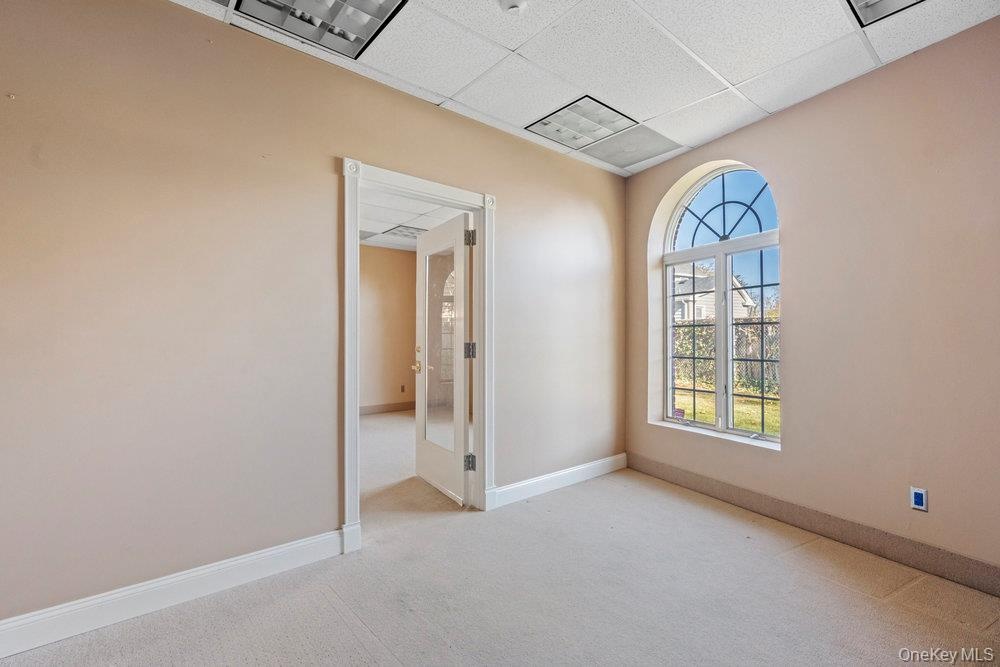
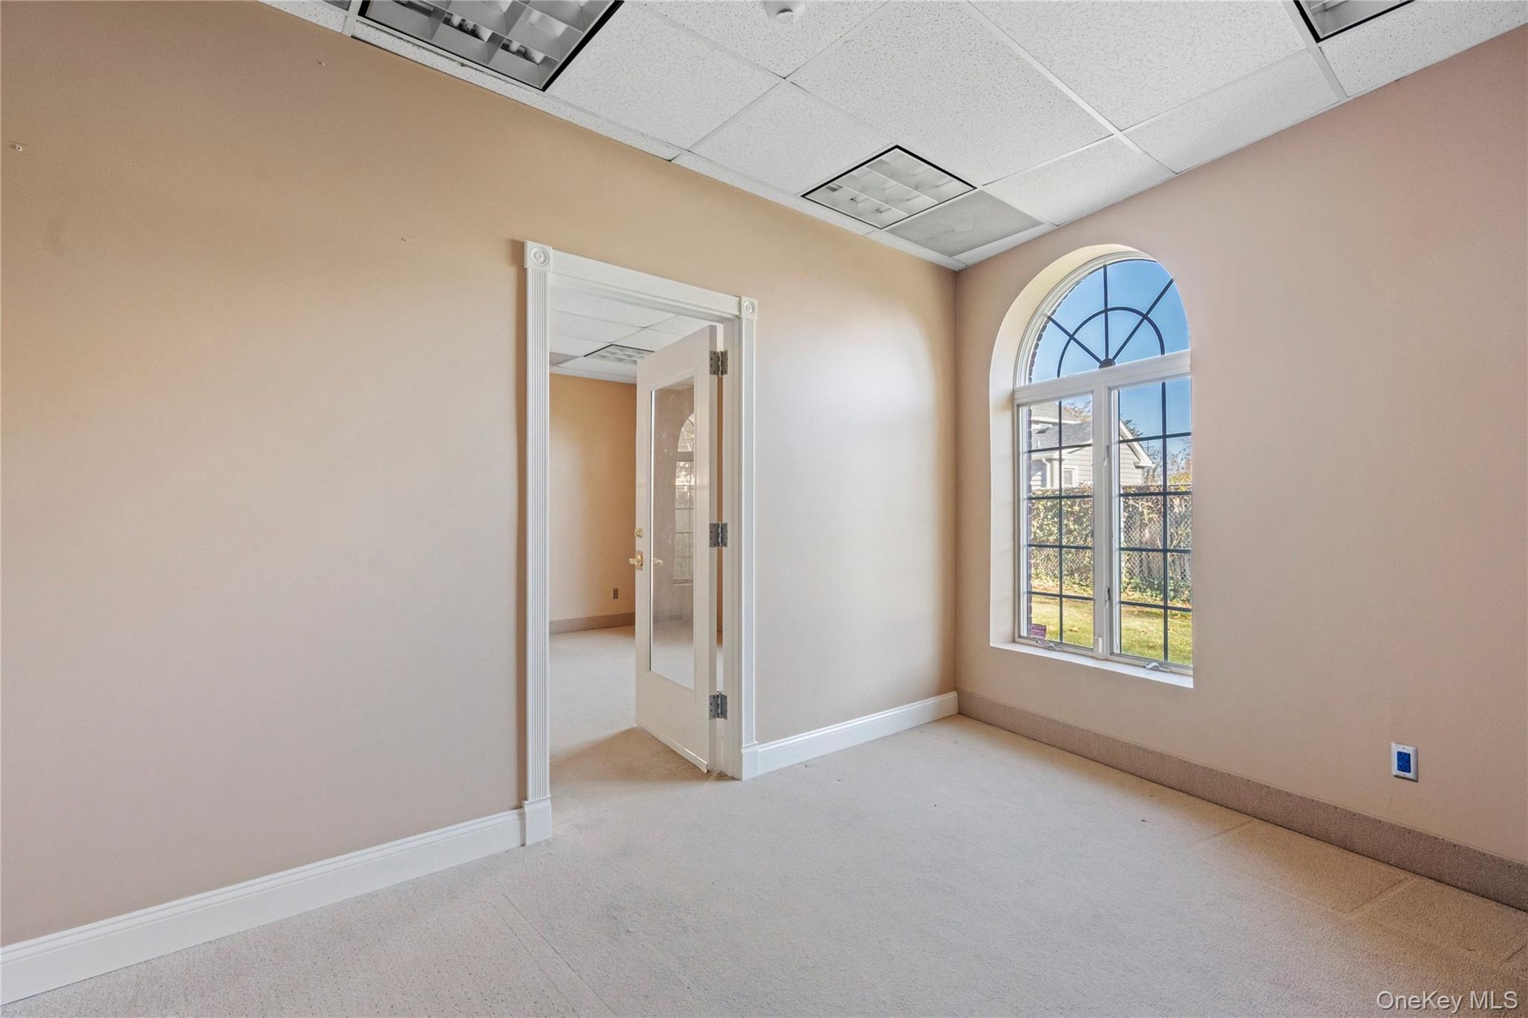
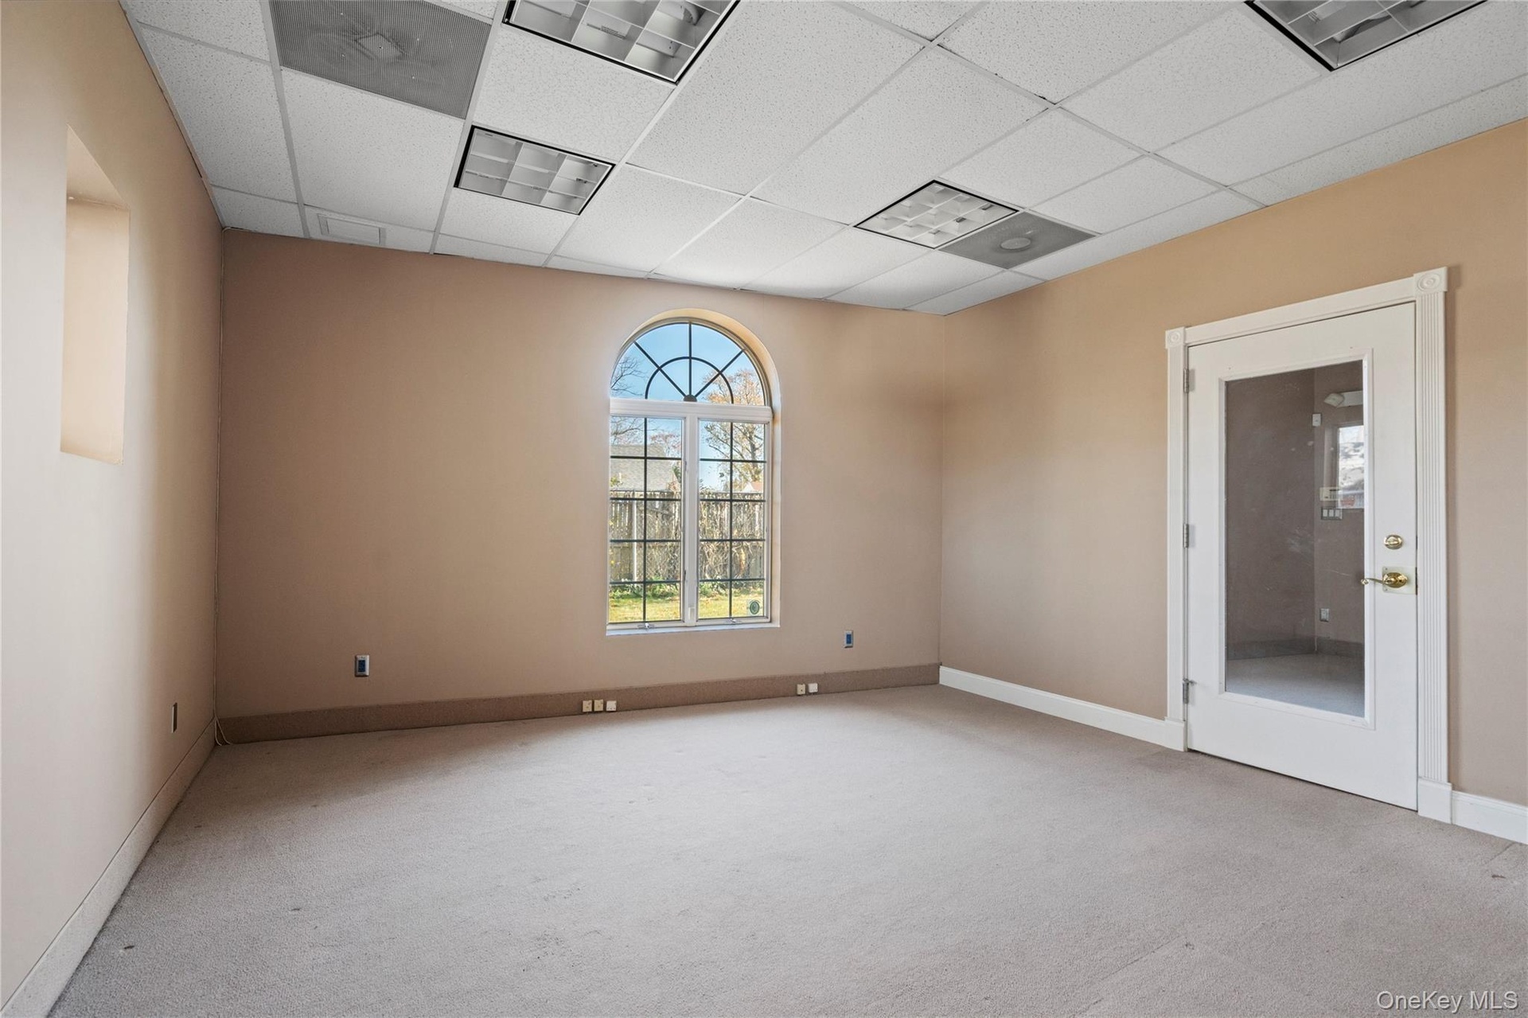
  • Arched window with decorative muntins, carpeted flooring, drop ceiling with recessed lighting, and a single-light glass-panel interior door

Contact

Long Island
6243 Northern Blvd
Phone:
adrianl@nestseekers.com
Listing Courtesy of Douglas Elliman Real Estate
​
Nest Seekers Logo
Loading...