
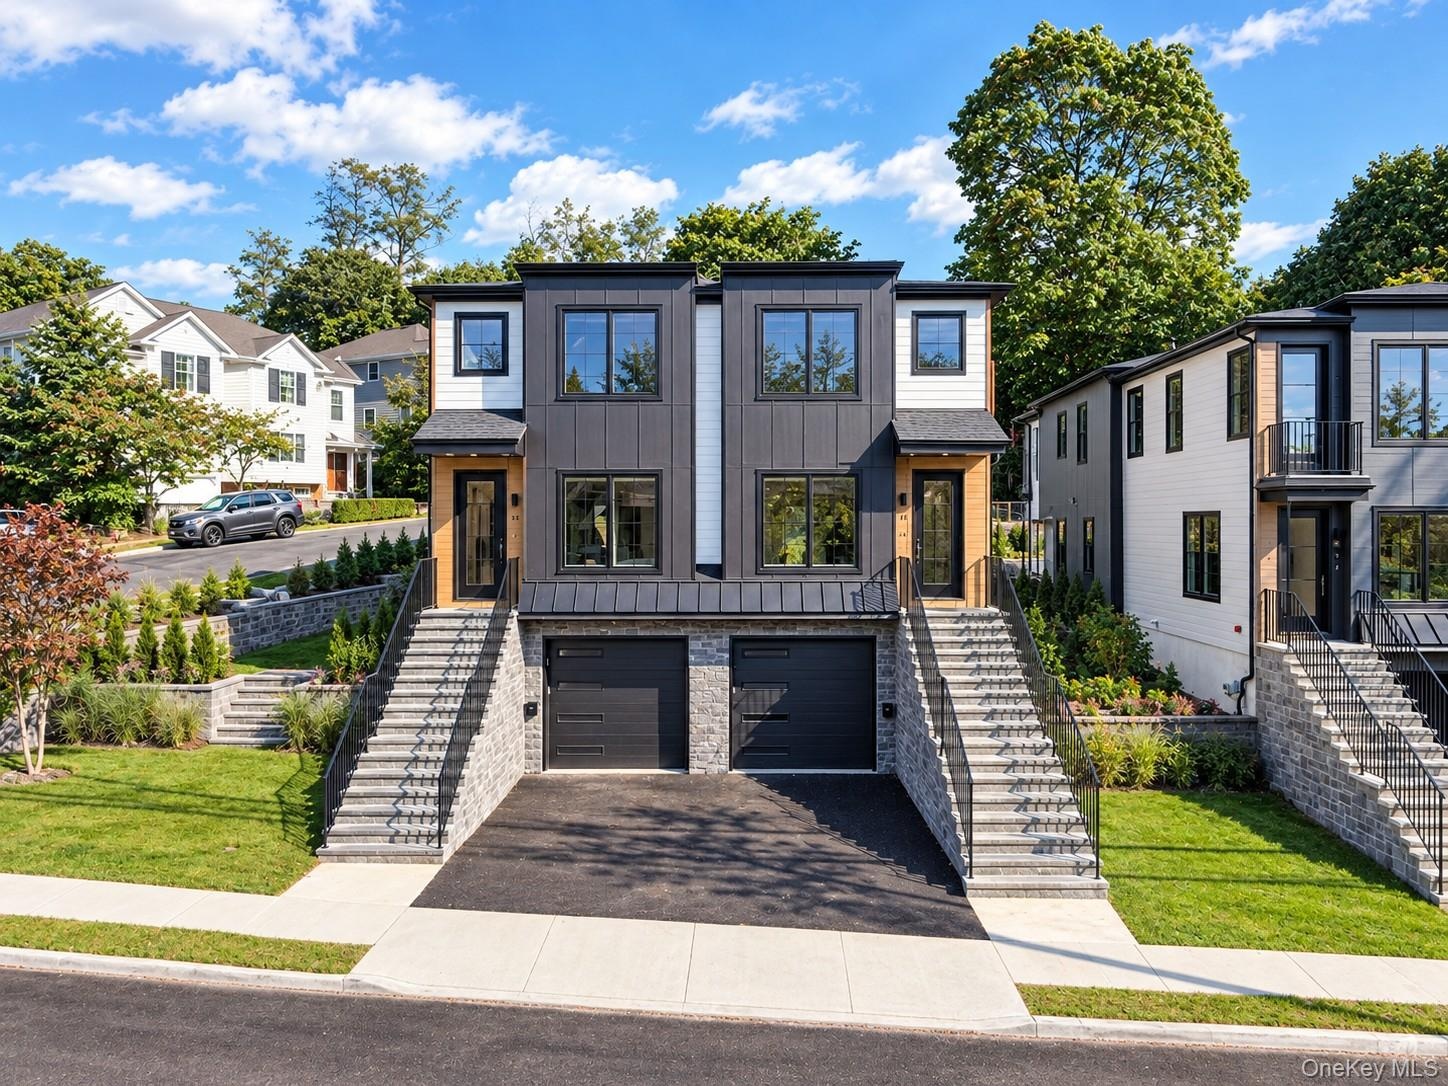
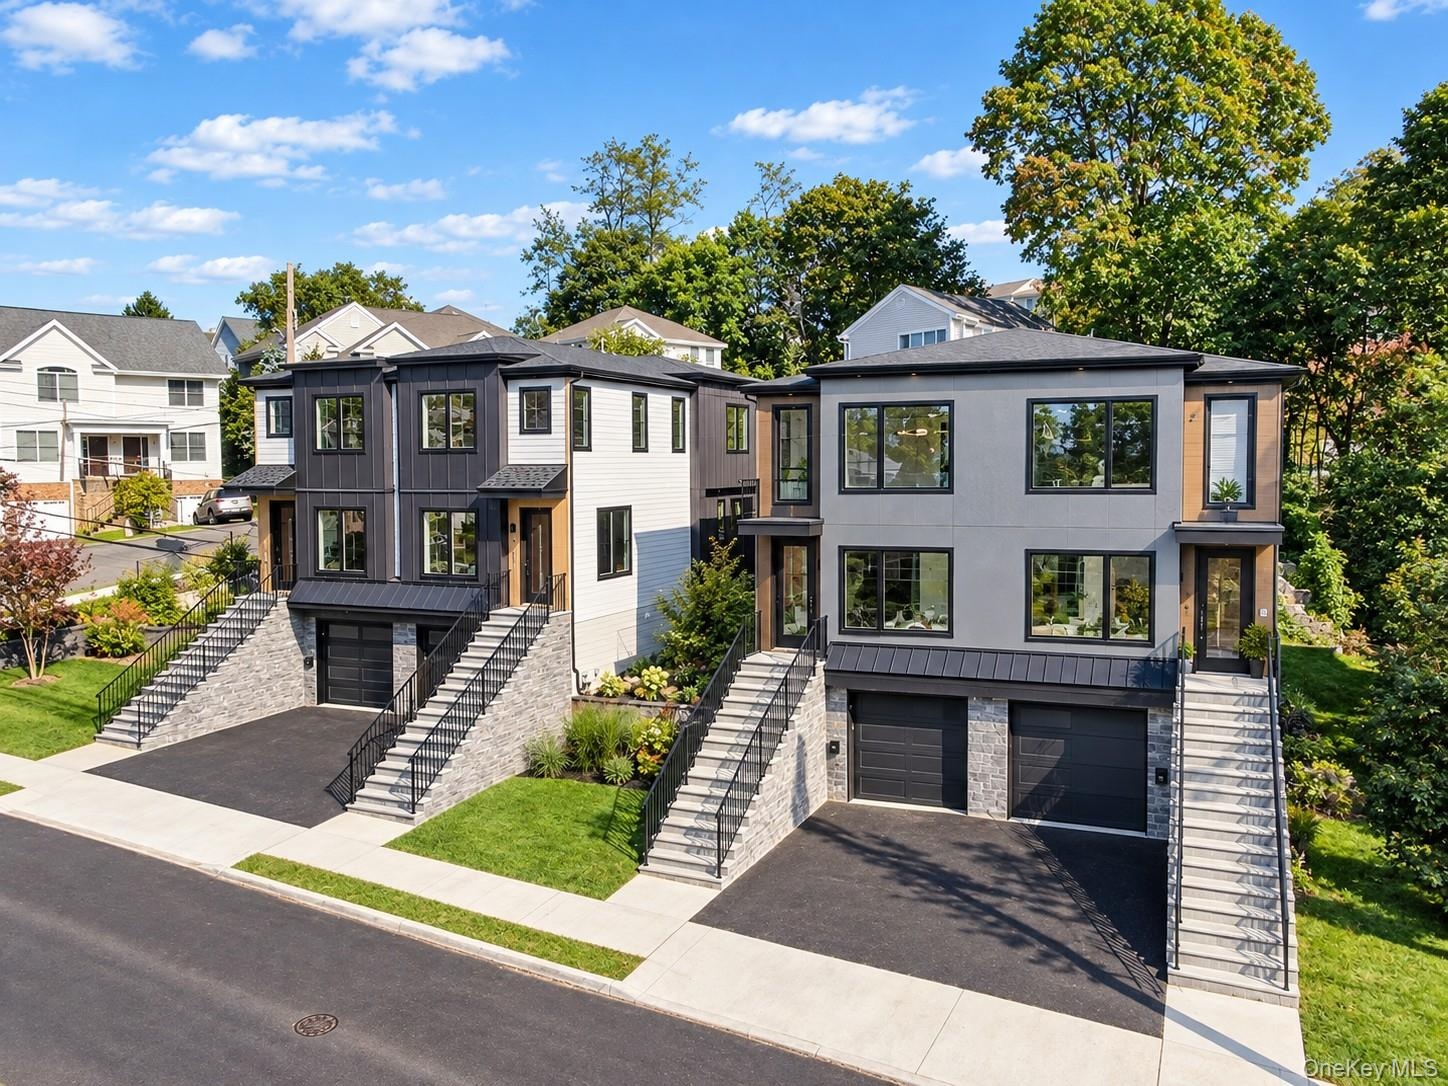
Welcome to West Harrison s newest luxury townhome, where striking contemporary design meets brand new construction.
Harrison, NY 10604
Listing
| Web ID: | 5800678 |
|---|---|
| Website: | https://www.nestseekers.com/5800678 |
Property
| Type: | Condo |
|---|---|
| Rooms: | 7 |
| Bedrooms: | 4 BR |
| Bathrooms: | 3½ |
| Pets: | Pets Allowed |
| Lot Size: | 0.2 Acres |
Description
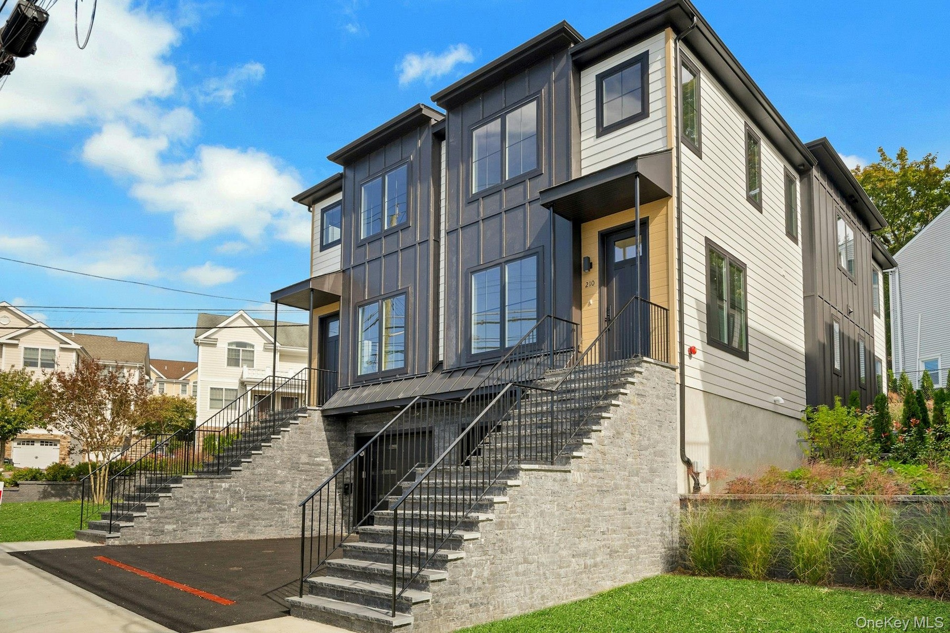
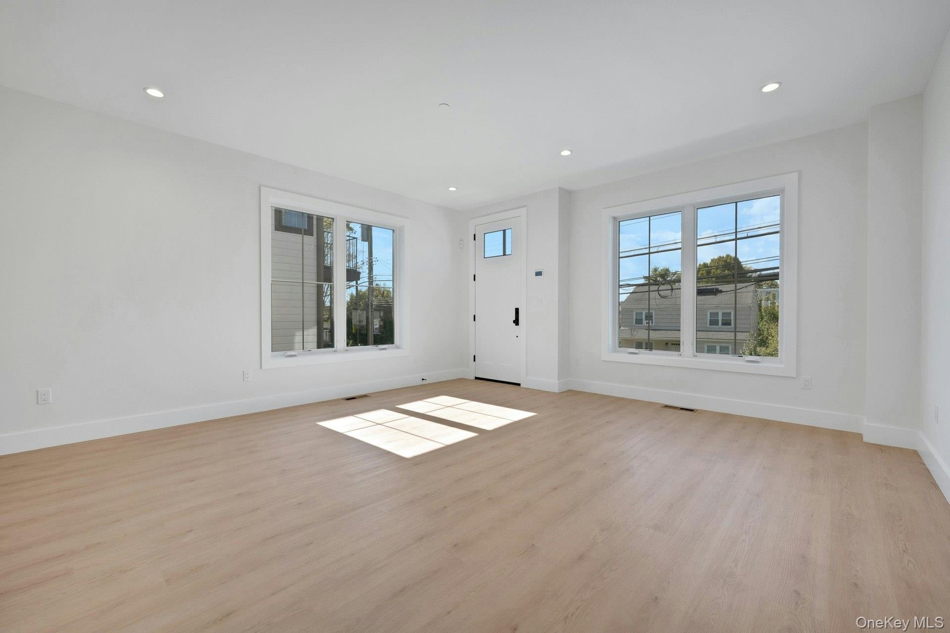
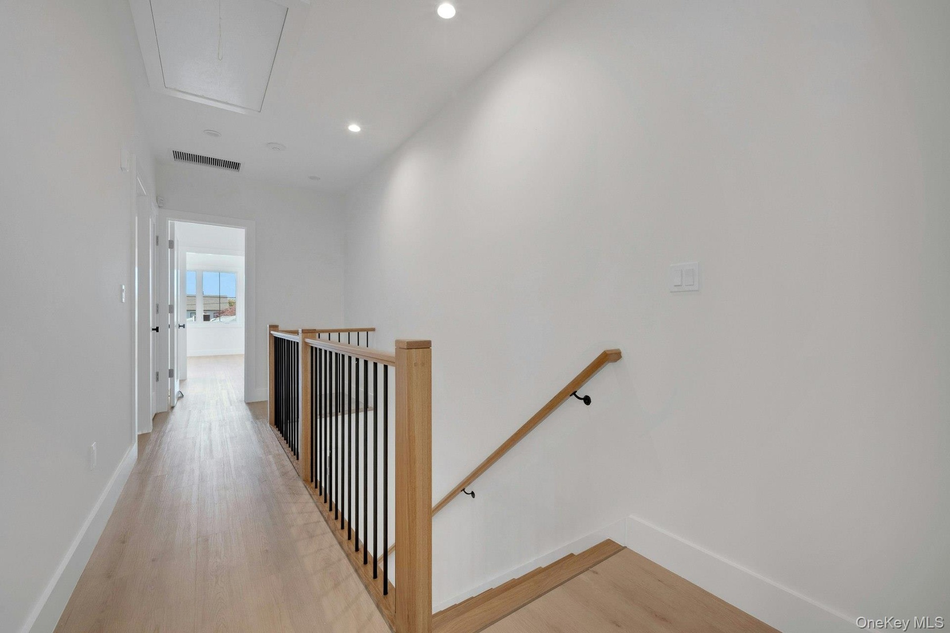
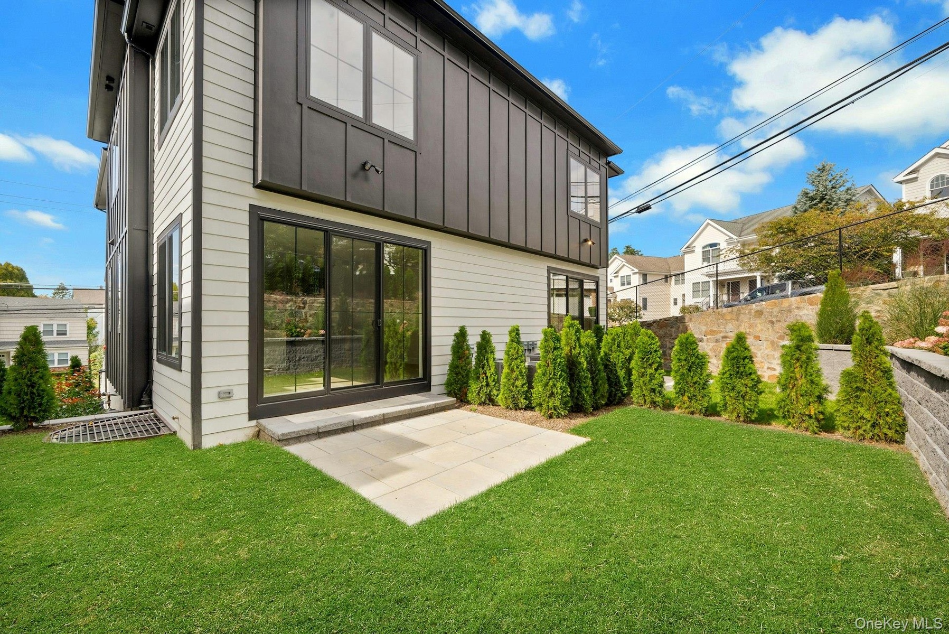
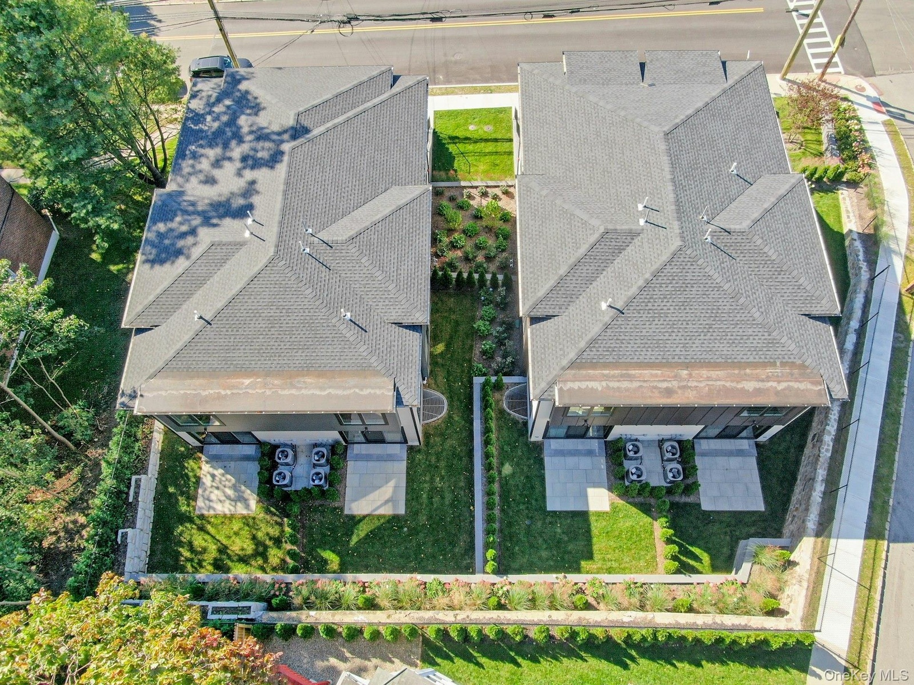
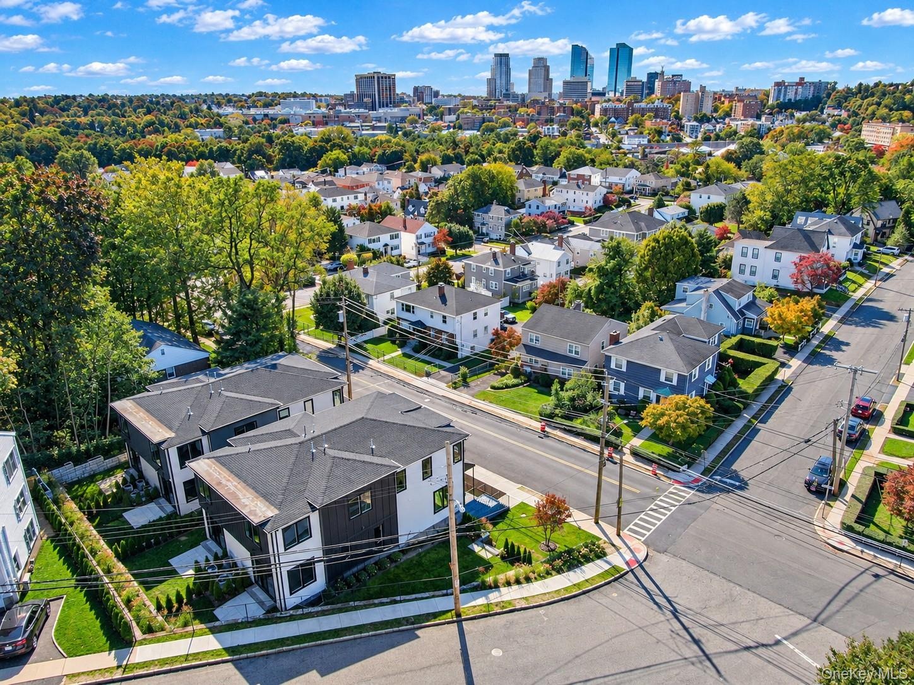
Welcome to West Harrison’s newest luxury townhome, where striking contemporary design meets brand-new construction. Sleek lines, black accents, oversized windows, premium mixed-material finishes, and metal roofing create exceptional curb appeal. An elevated entry opens to a bright living space, while the attached garage adds convenience and storage. Designed for modern, low-maintenance living, this home pairs architectural elegance with a highly desirable setting.
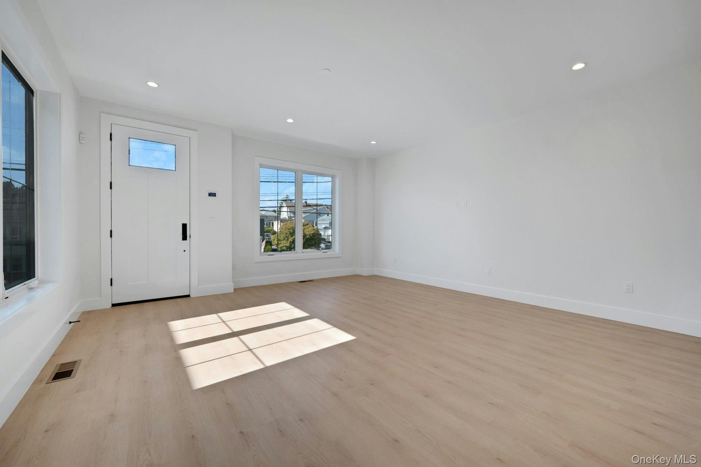
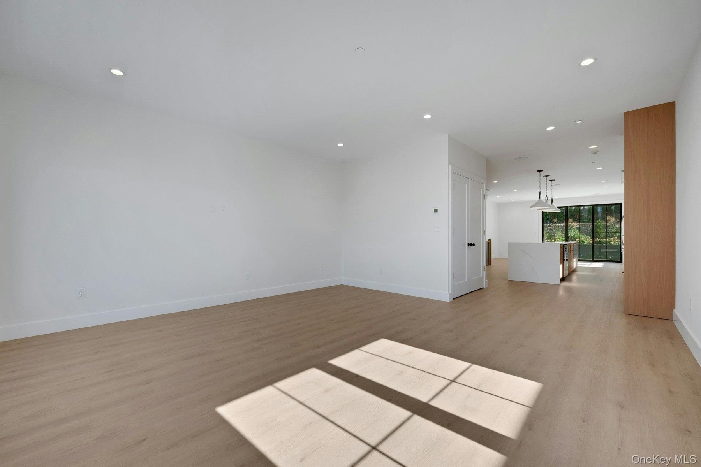
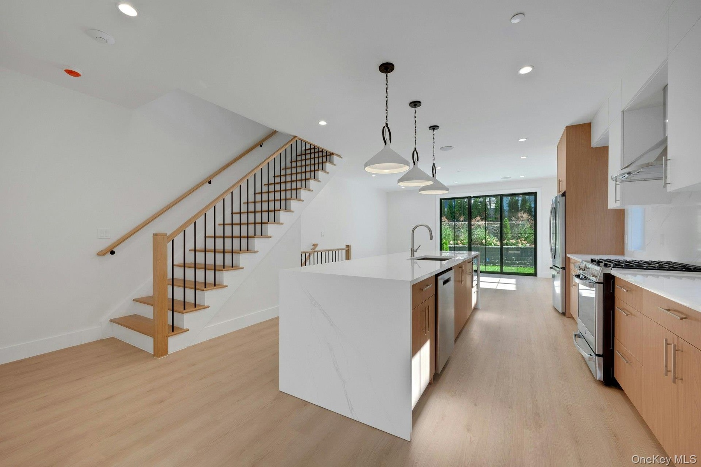
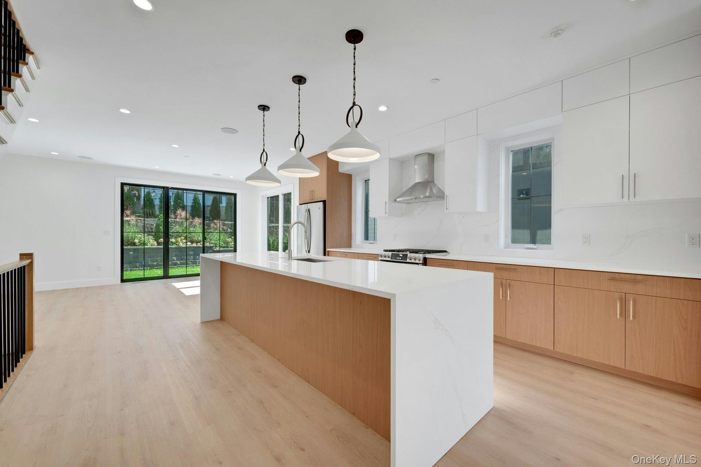
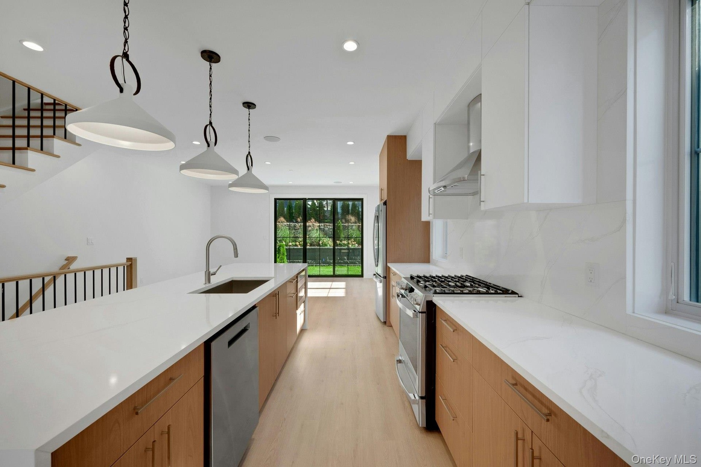
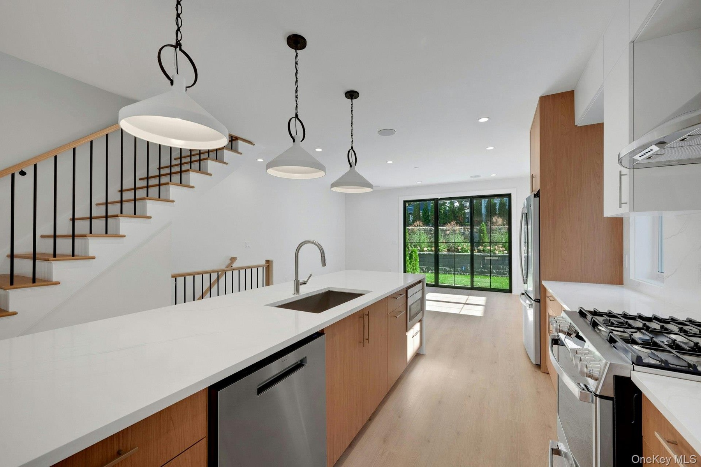
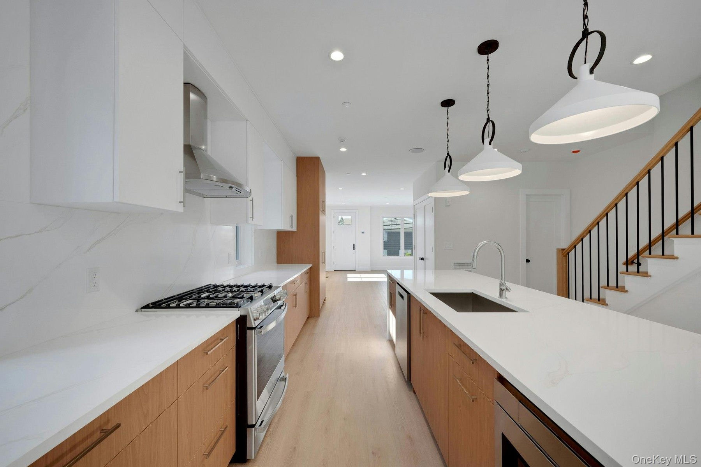
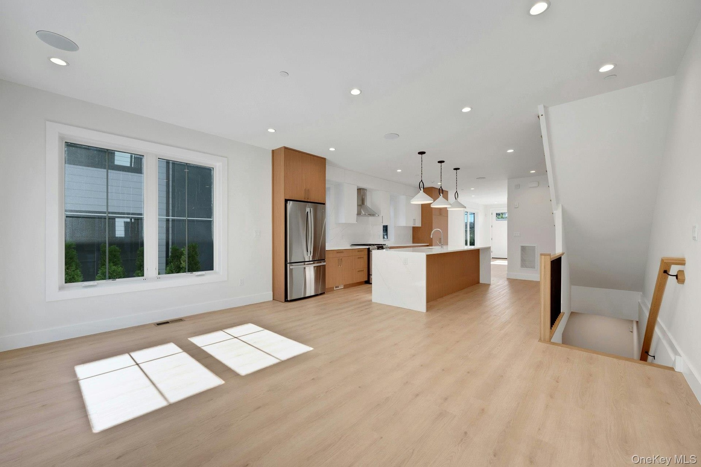
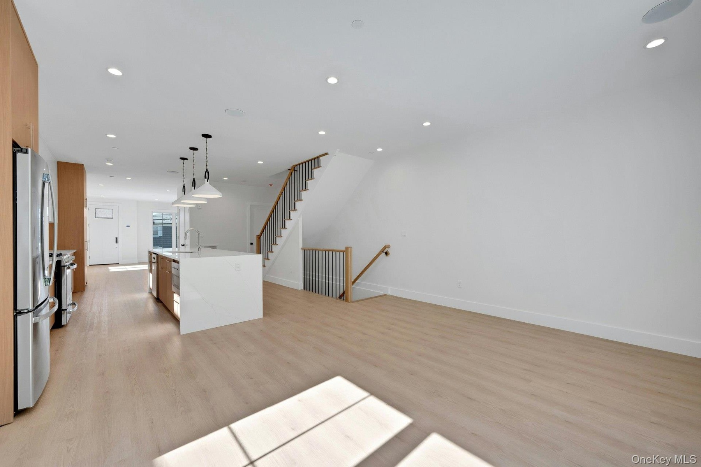
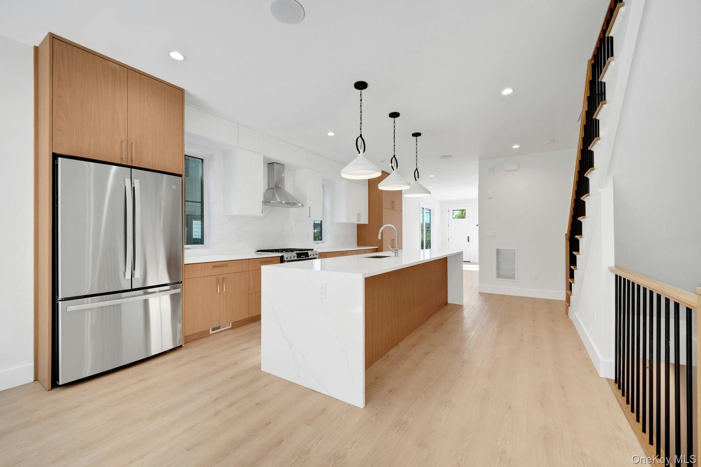
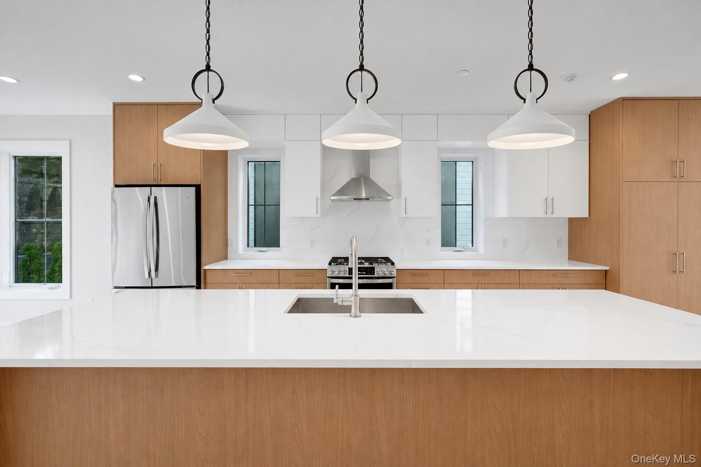
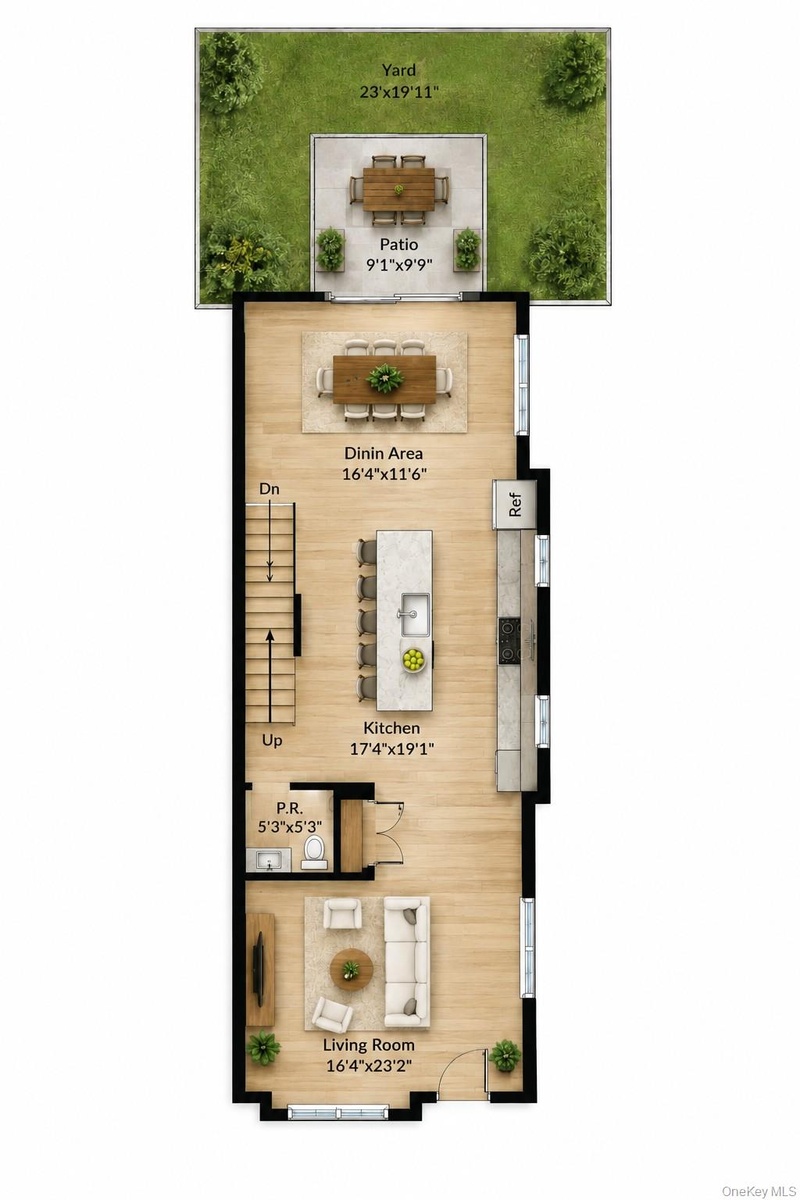
This three-level end unit offers 4 bedrooms and 3.5 baths. The bright, open main level features oversized windows, wide-plank flooring, and contemporary finishes. The chef-inspired kitchen centers on a waterfall-edge quartz island with seating for 6 and an undermount sink. Two-tone cabinetry, premium stainless steel appliances, a gas range, French-door refrigerator, vent hood, quartz backsplash, and designer pendants complete the space, which flows seamlessly into the living and dining areas.
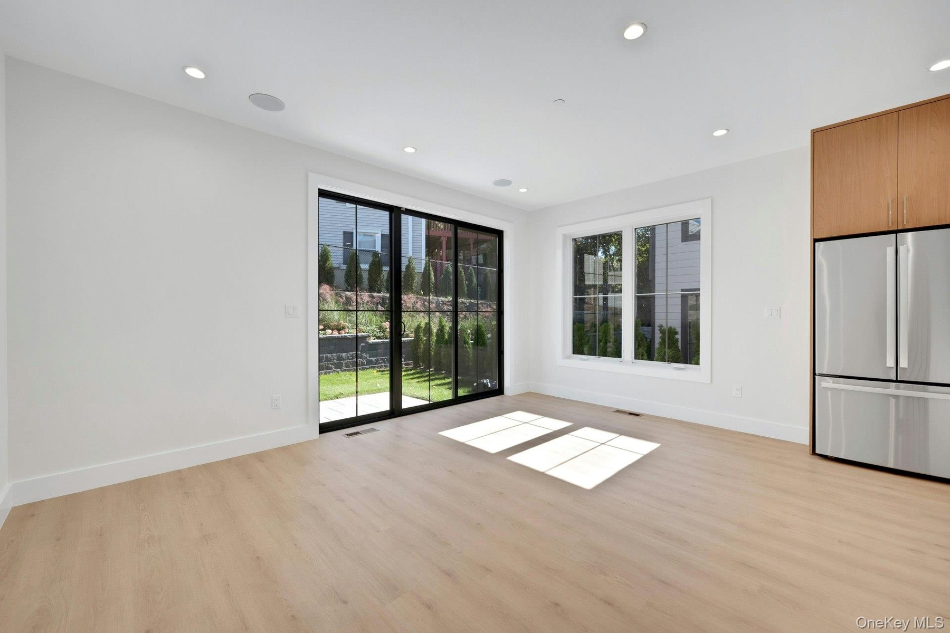
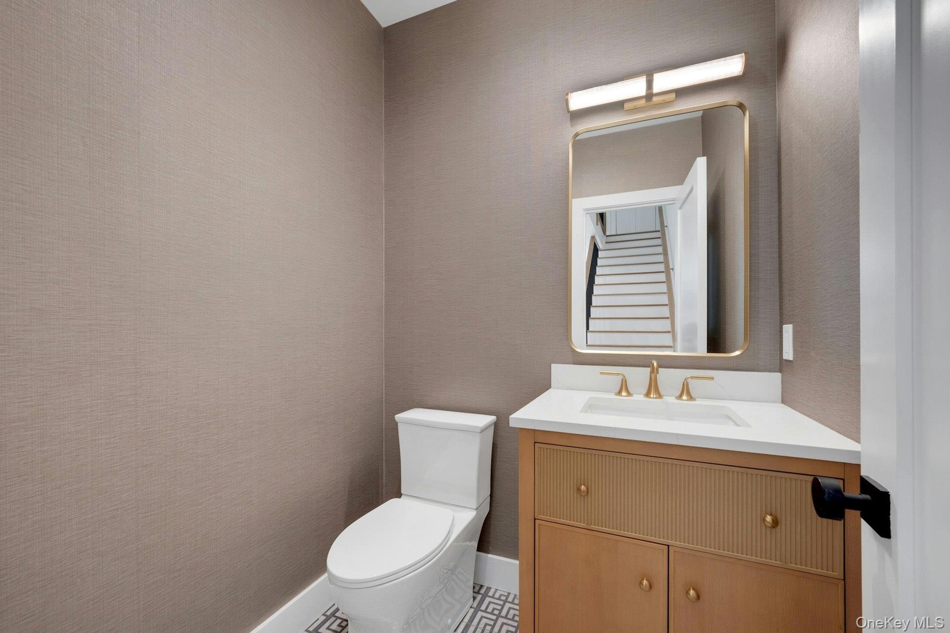
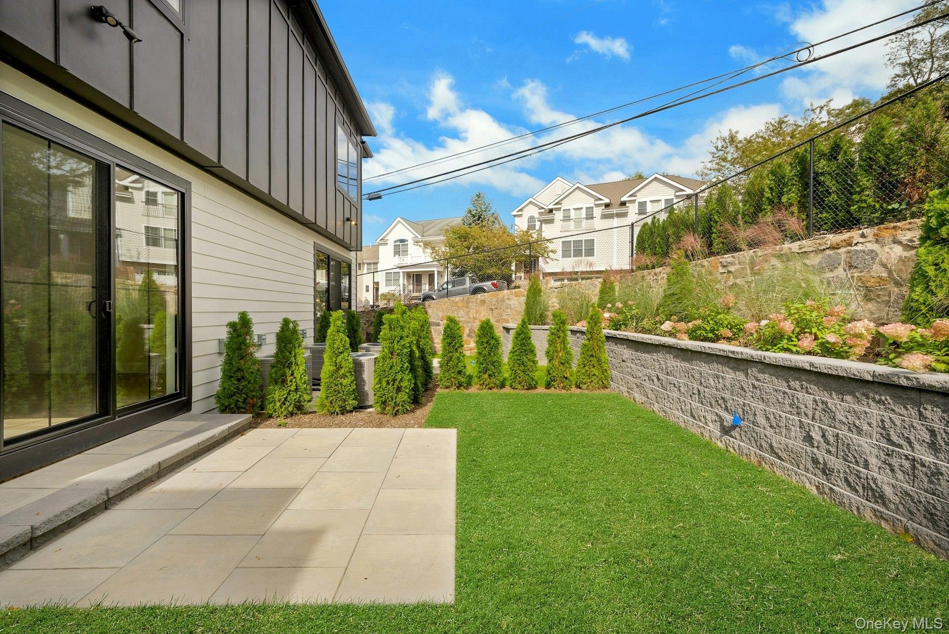
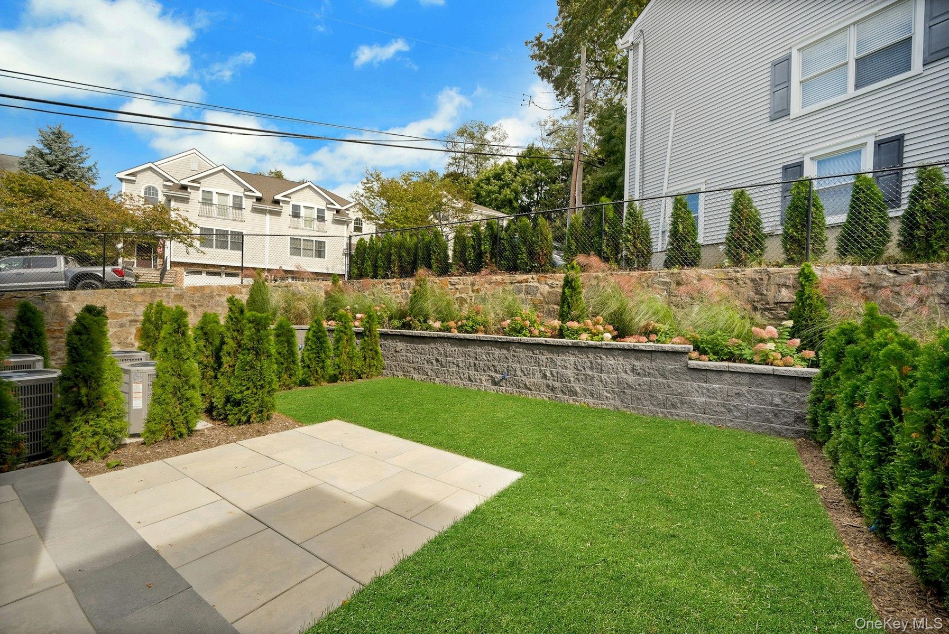
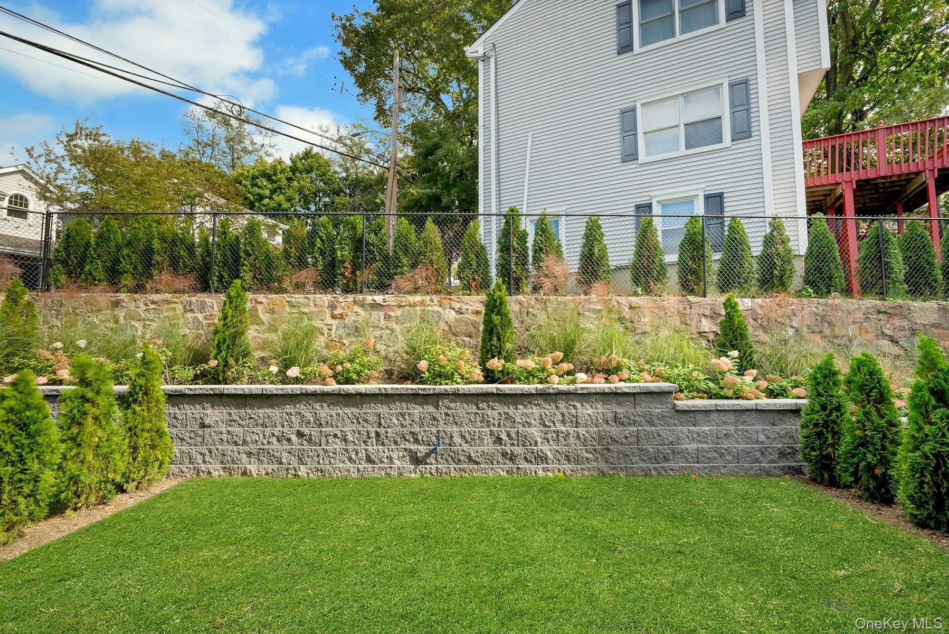
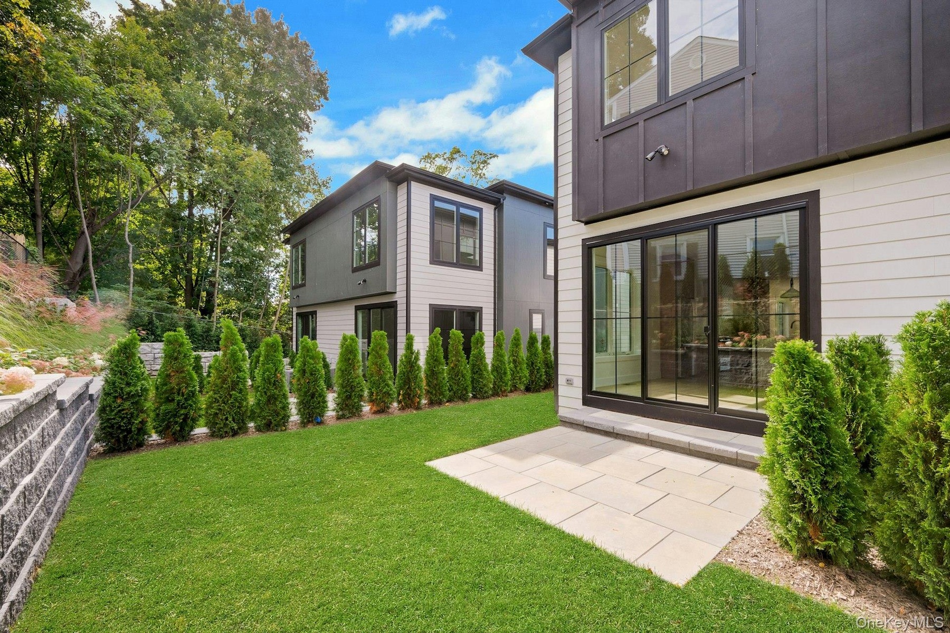
The dining area continues the modern design, with black-framed sliding doors opening to a private patio and landscaped grounds. Filled with natural light, it is ideal for entertaining or quiet evenings and offers effortless indoor-outdoor living. A designer powder room with boutique-hotel finishes completes the main level.
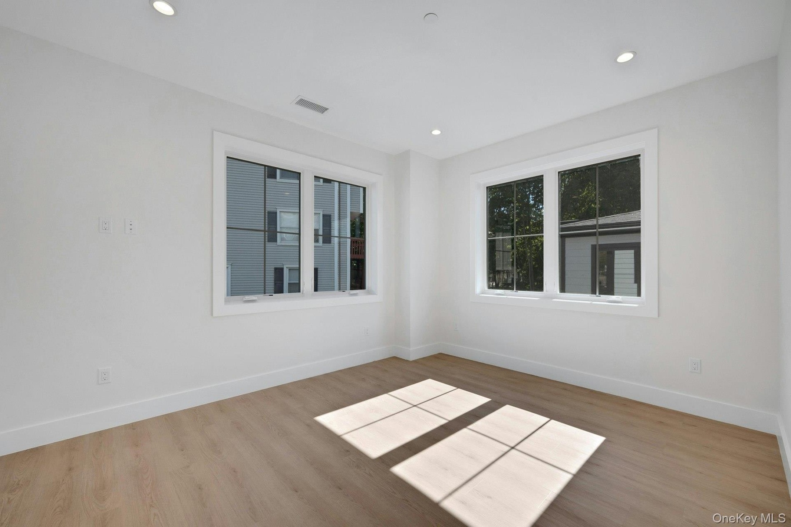
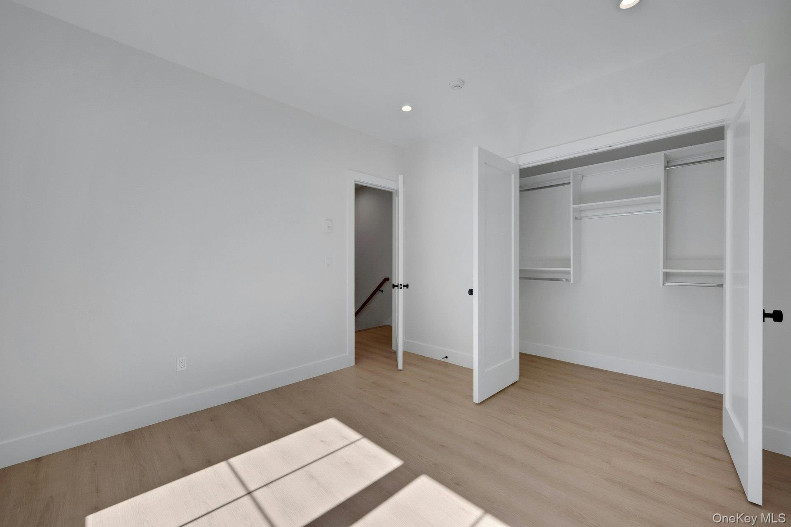
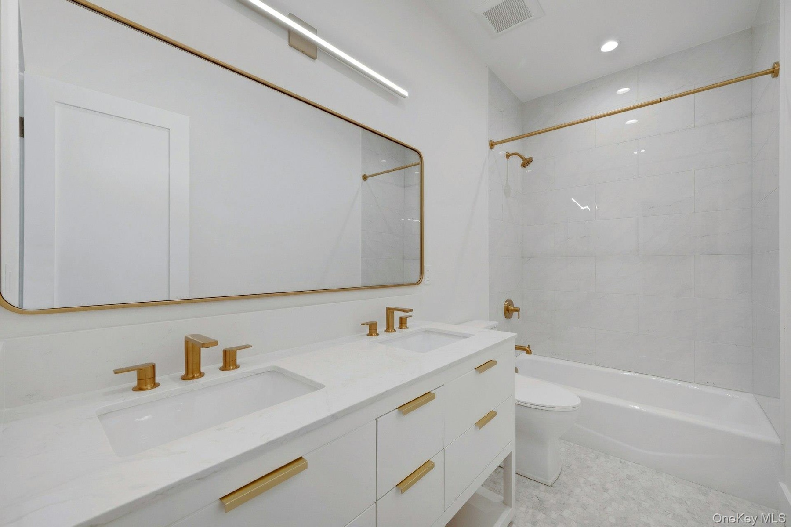
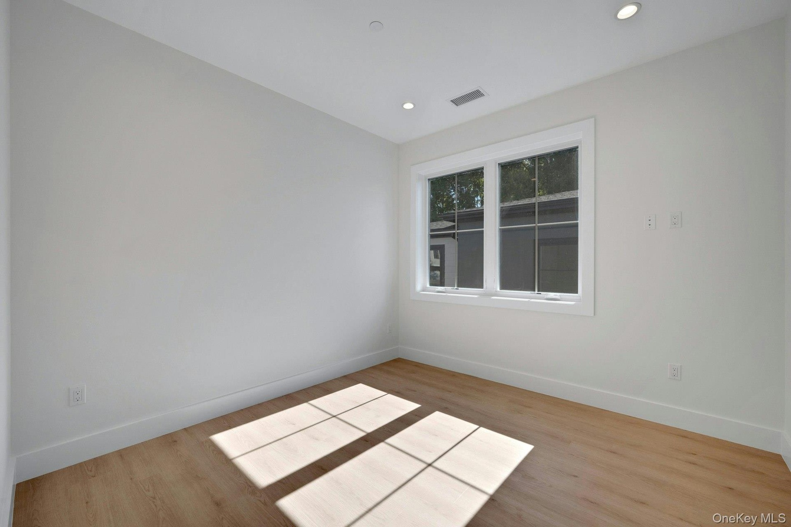
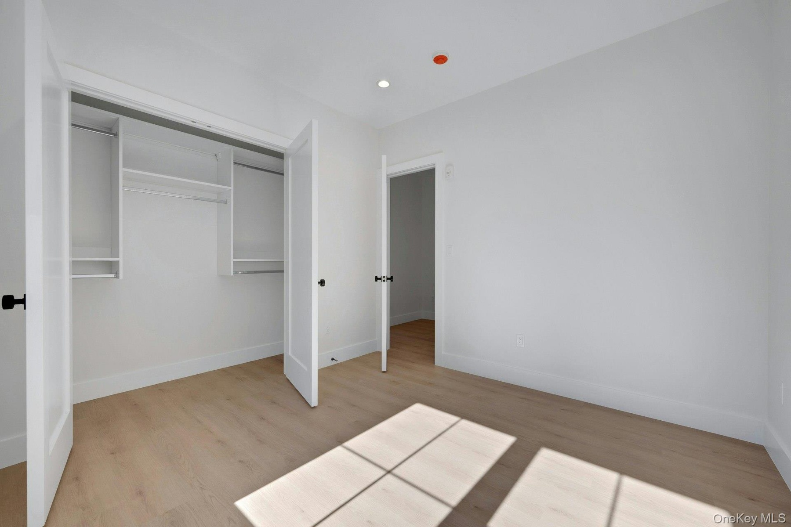
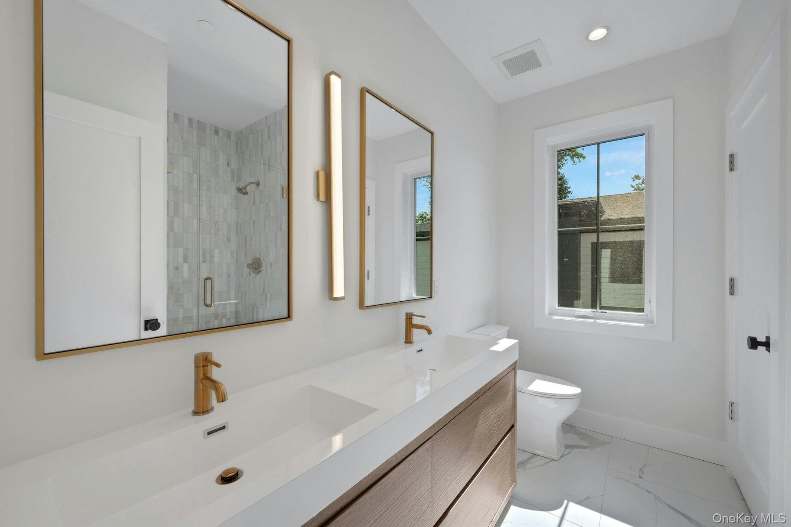
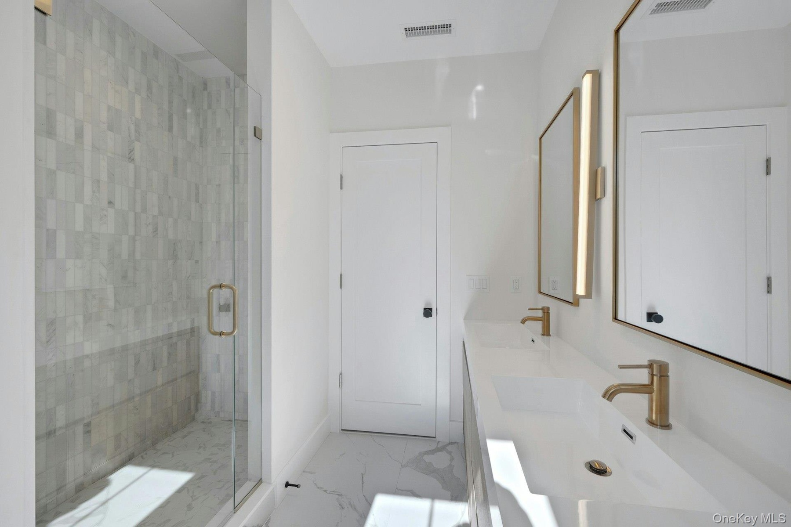
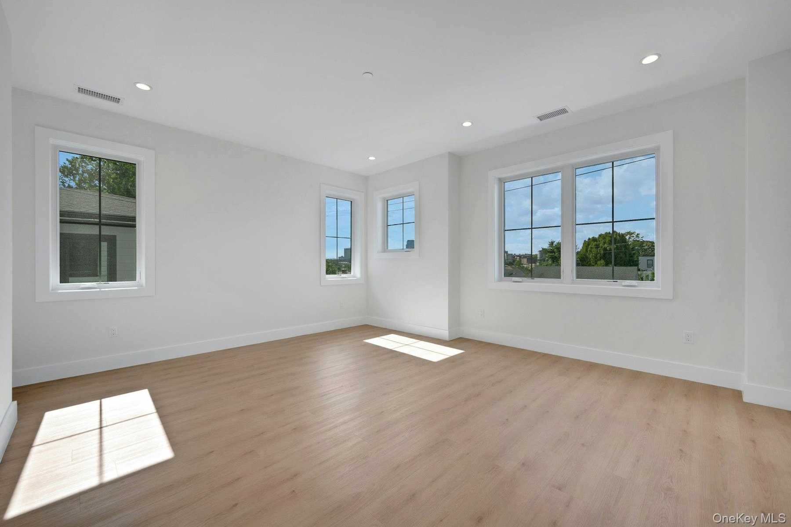
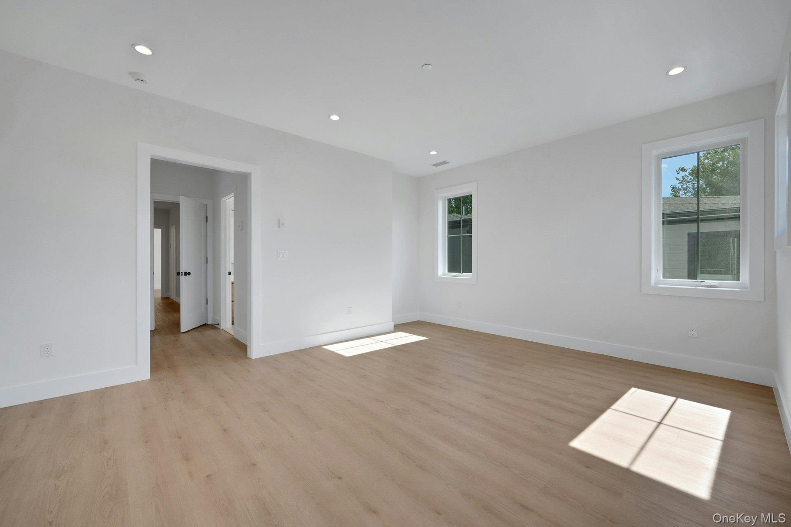
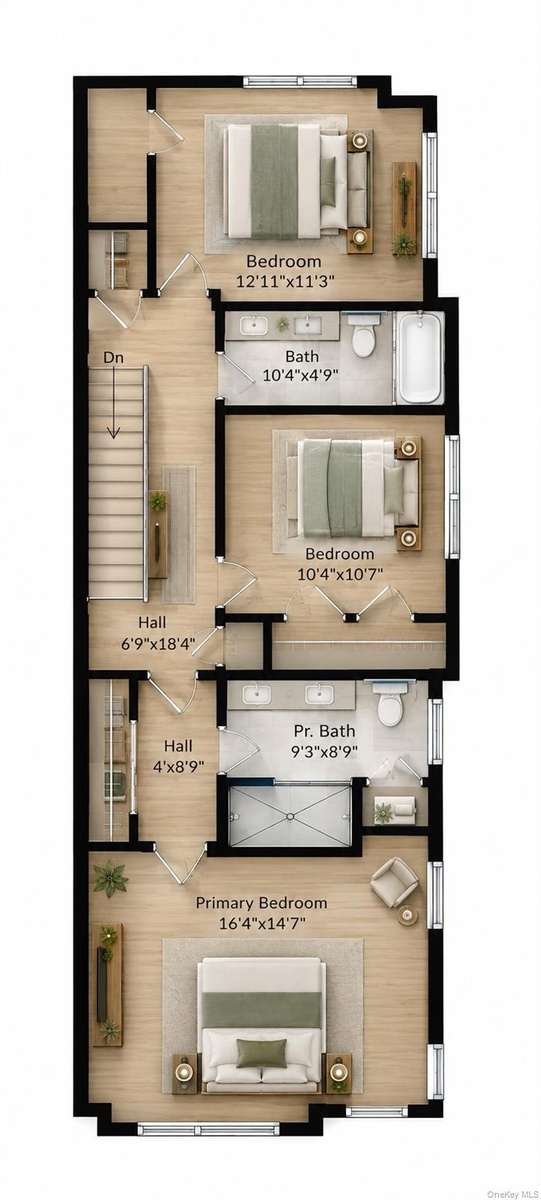
Upstairs, the serene primary bedroom features windows on multiple walls, neighborhood views, wide-plank flooring, recessed lighting, modern trim, and room for a king-sized bed. A custom double closet and dressing area lead to a spa-inspired ensuite with a quartz double vanity, gold-tone fixtures, a frameless glass shower, floor-to-ceiling tile, and marble-inspired flooring. Two additional bedrooms have custom closets and share an upscale full bath with a quartz double vanity, dual undermount sinks, brushed gold fixtures, designer lighting, and a tub-shower with floor-to-ceiling marble-inspired tile.
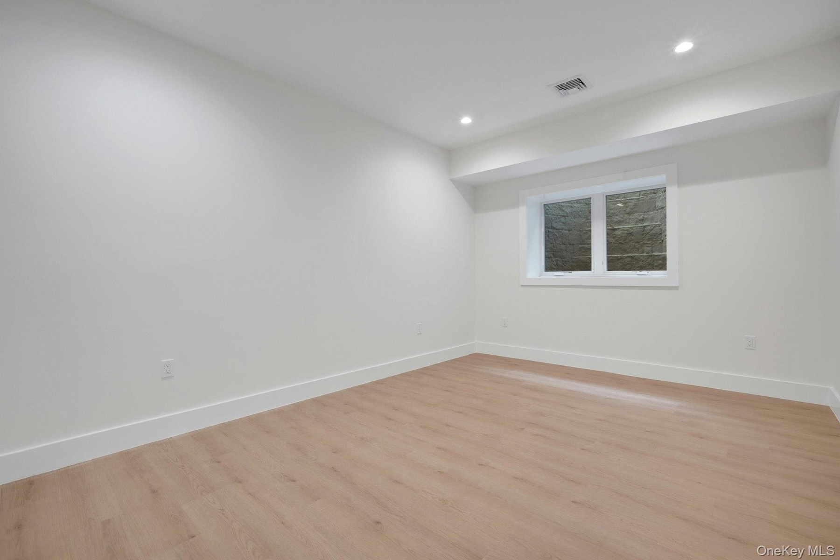
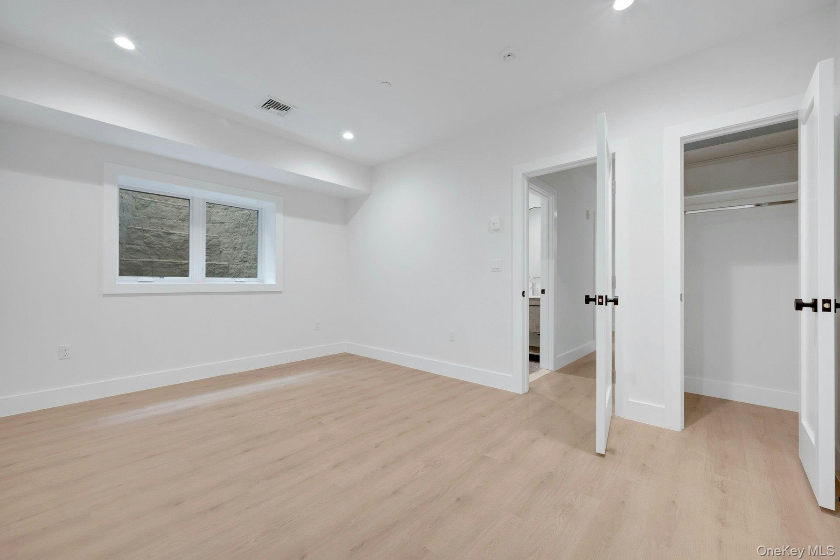
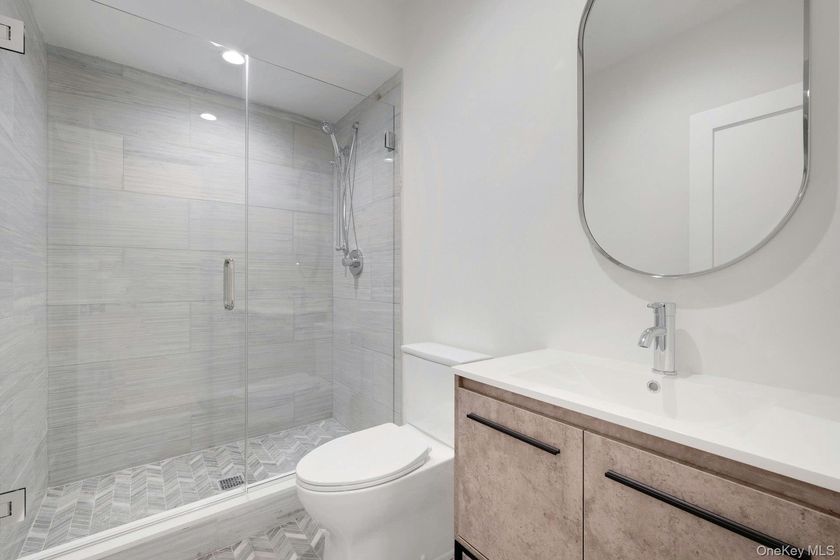
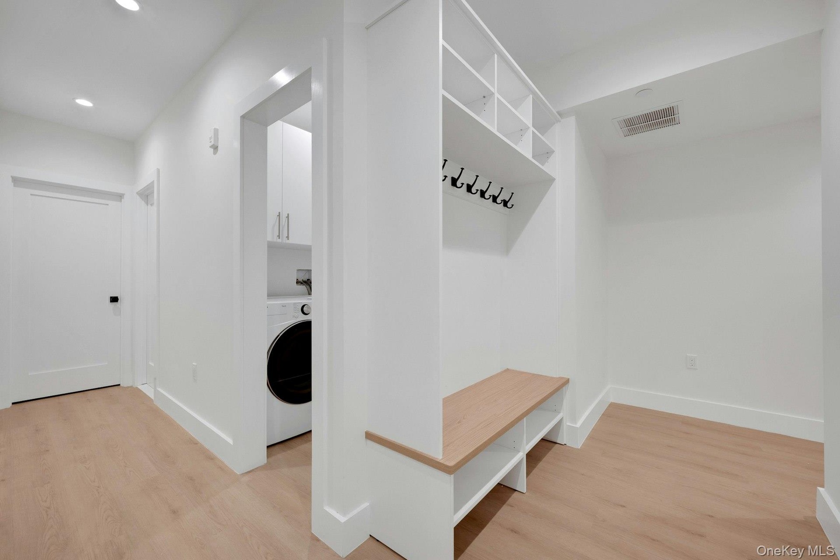
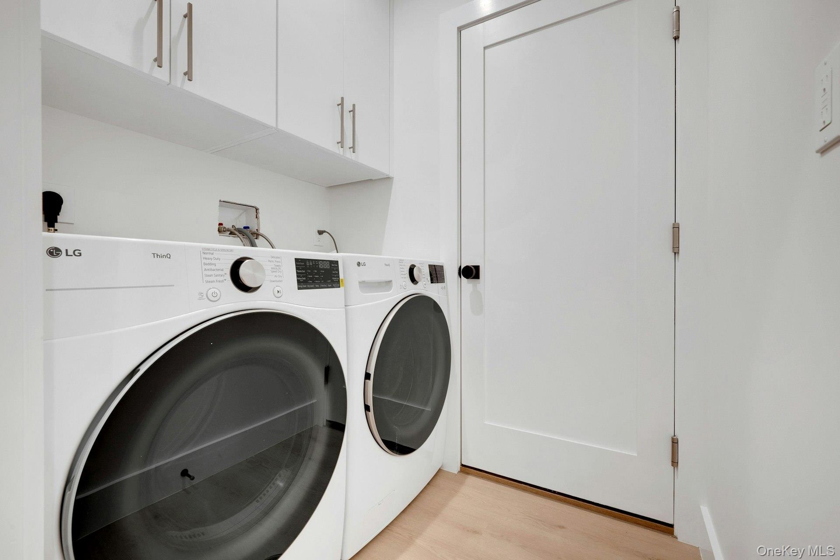
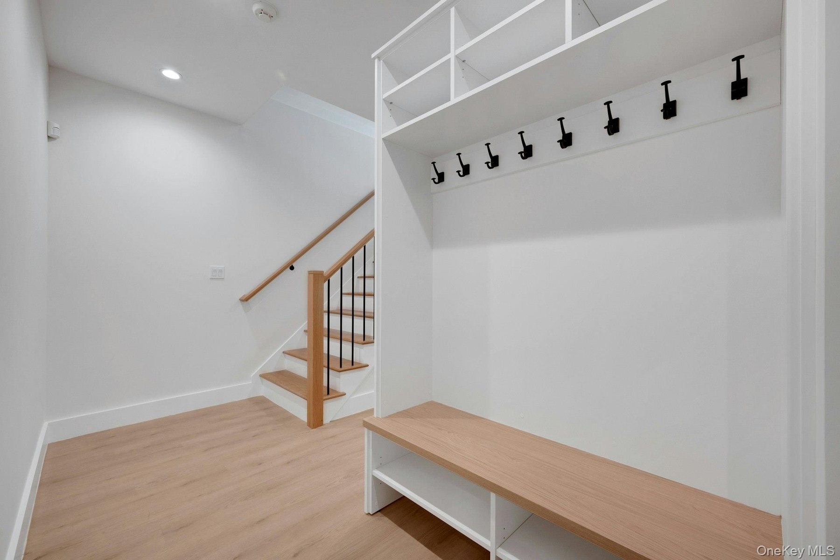
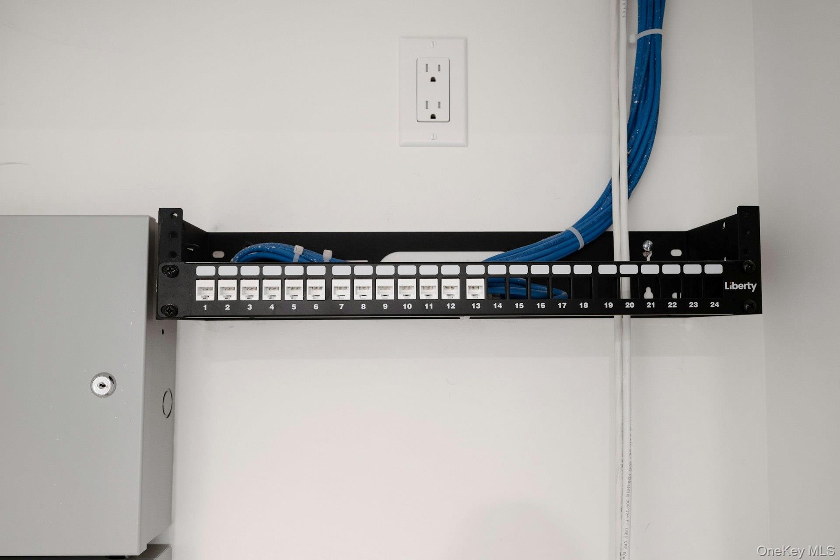
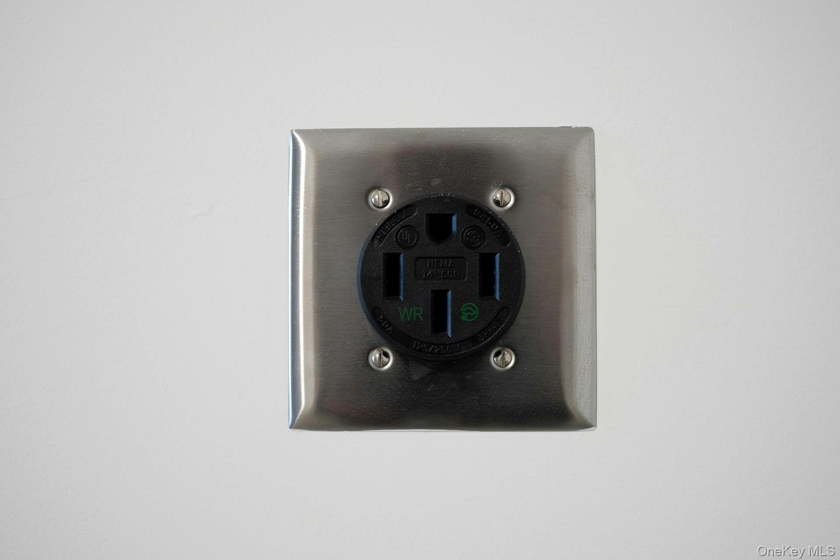
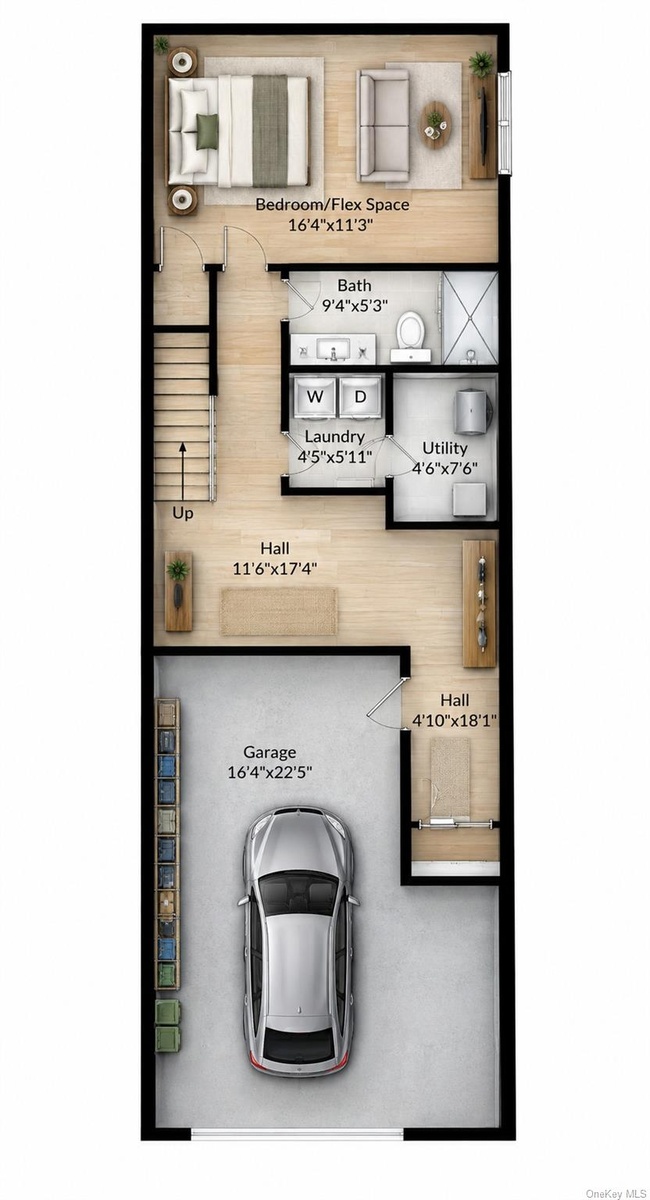
The lower level offers a fourth bedroom that can also serve as an au pair suite, office, game room, gym, or flexible-use space. It includes a modern full bath with a glass-enclosed shower, vanity, and stylish tile flooring. A mudroom with custom storage and bench seating, plus a laundry room, wall-mounted CATV/Ethernet rack, one-car garage access, and a Level 2 charging outlet complete the level.
Bold modern architecture, sun-filled interiors, a thoughtful three-level layout, and refined finishes give this West Harrison townhome an ideal balance of luxury, comfort, and convenience. Open living spaces, private bedrooms, a flexible lower level, patio, and attached garage support stylish, low-maintenance living in a desirable location. Come home to a one-of-a-kind experience—don’t miss out!
Amenities
- Built-in Features
- Cable - Available
- Dishwasher
- Double Vanity
- Dryer
- Eat-in Kitchen
- Electricity Connected
- Gas Range
- Gas Water Heater
- High ceiling
- His and Hers Closets
- In-Law Floorplan
- Kitchen Island
- Microwave
- Natural Gas Connected
- Open Floorplan
- Open Kitchen
- Oven
- Pantry
- Primary Bathroom
- Quartz/Quartzite Counters
- Recessed Lighting
- Refrigerator
- Sewer Connected
- Speakers
- Stainless Steel Appliance(s)
- Trash Collection Public
- Walk-In Closet(s)
- Washer
- Water Connected
Contact
Listing Courtesy of Keller Williams NY Realty
