Nest Seekers

Bring this charming diamond in the rough back to life !

126 Harbor Hill Road
North Hempstead, NY 11577

Listing

Web ID:5800928
Website:https://www.nestseekers.com/5800928

Property

Ownership: For Sale
Type: Single Family
Rooms: 7
Bedrooms: 4 BR
Bathrooms: 1½
Area: 1776 sq ft
Lot Size: 0.4 Acres

Financials

Price:$1,295,000
Annual Taxes:$11,948

Description

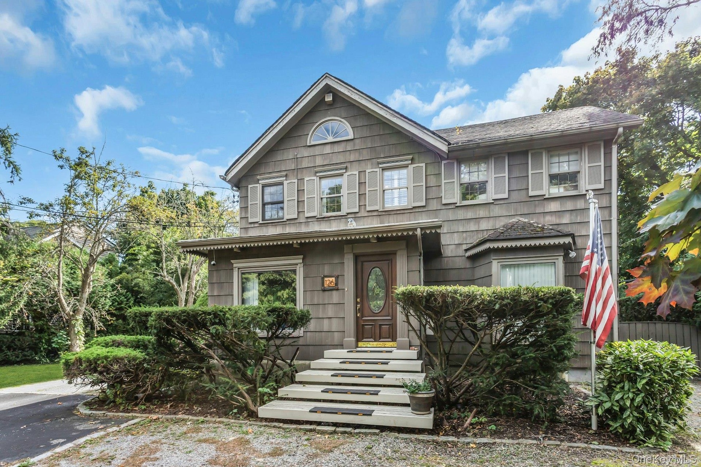
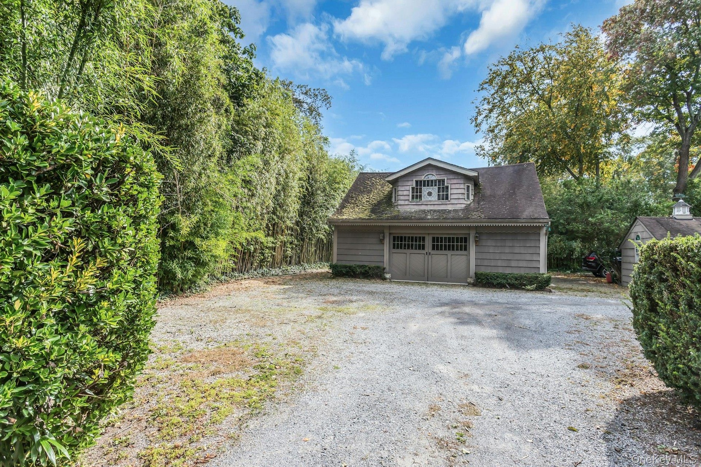
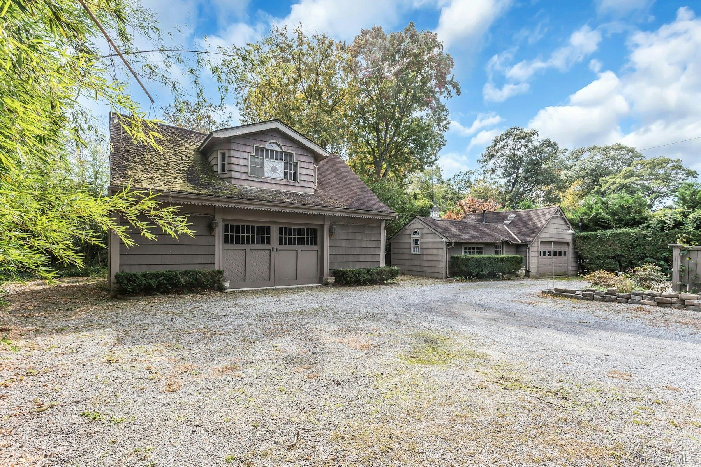
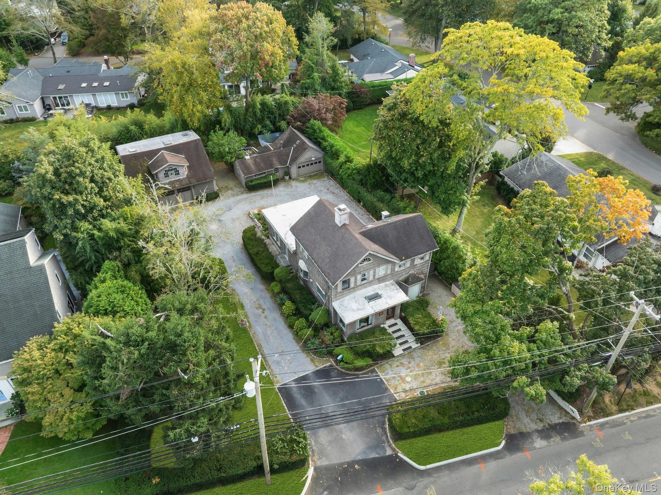
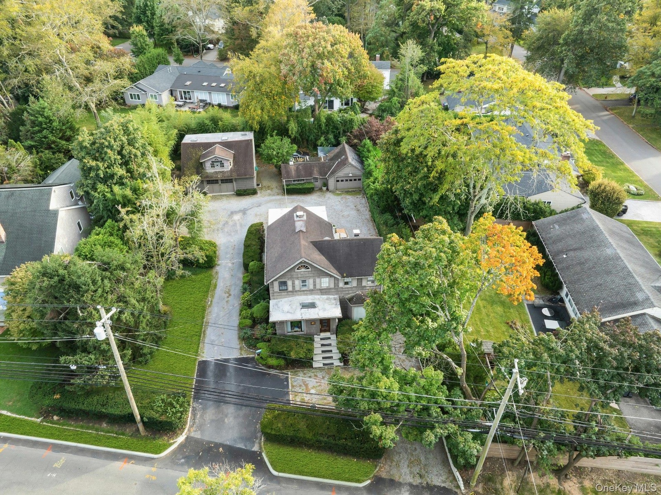
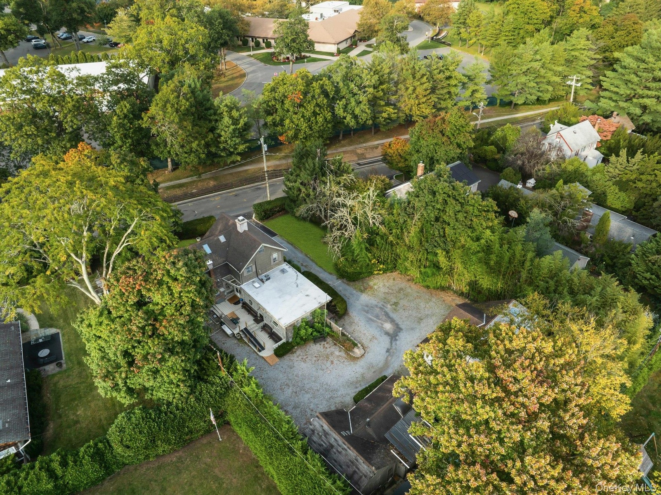
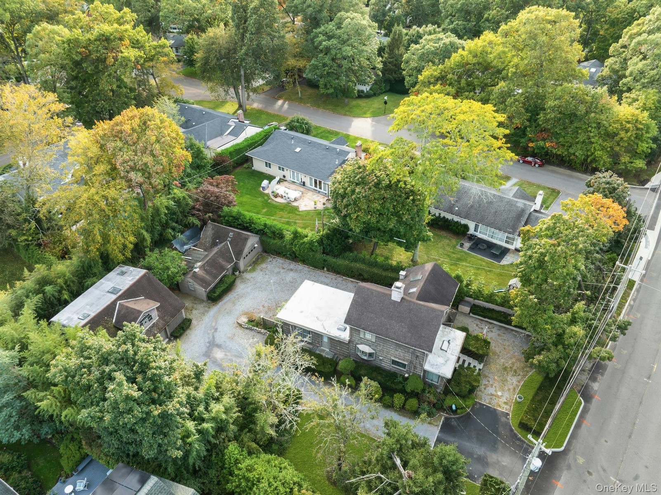
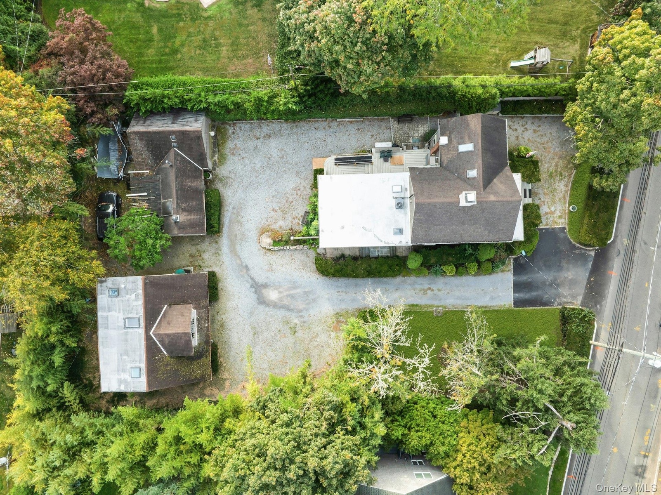
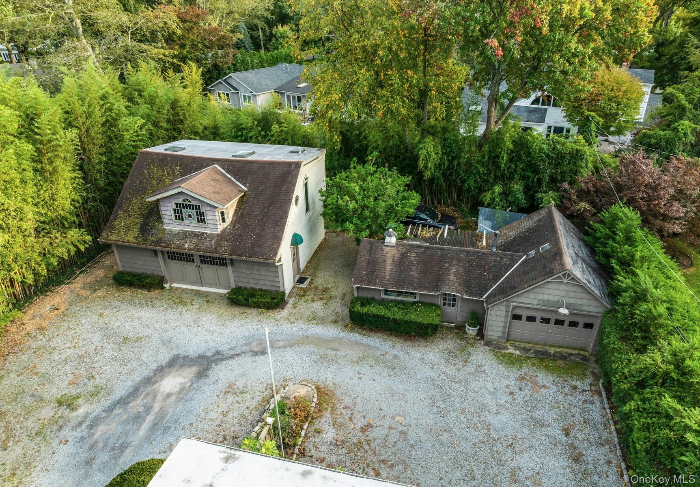
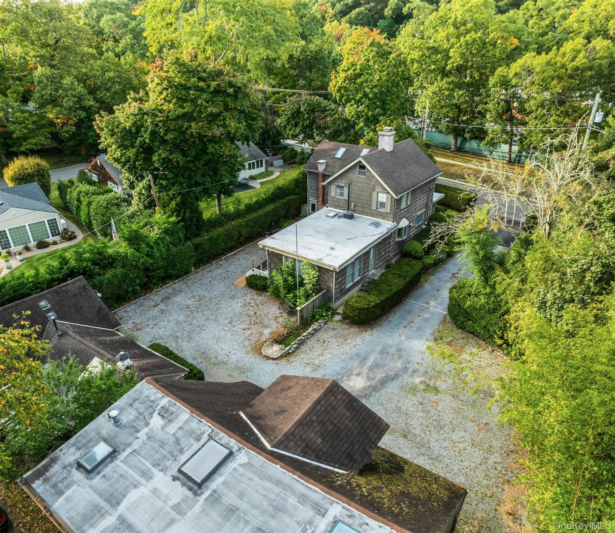
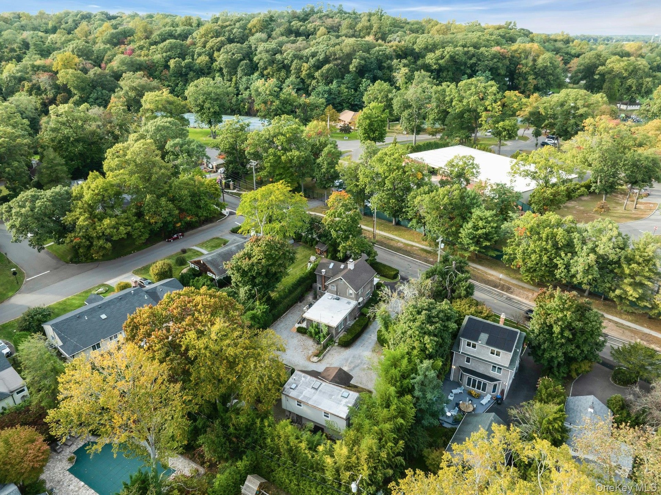
Bring this charming diamond in the rough back to life!! Build in 1900, this East Hills Colonial sits on approximately a quarter acre across from the East Hills Park and Pool, within the Roslyn School District. Featuring four bedrooms, two baths, an eat in kitchen, dining room and den with fireplace, this home offers character and tremendous potential. Two detached garages accommodate four cars, with 1100 sq foot loft space for added versatility. Low taxes add tot the appeal. Extensive renovation is needed--a wonderful opportunity to restore this beauty and make it your own.

Amenities

  • Cable Connected
  • Ceiling Fan(s)
  • Eat-in Kitchen
  • Electricity Connected
  • First Floor Bedroom
  • First Floor Full Bath
  • Formal Dining
  • Gas Oven
  • Gas Range
  • Landscaped
  • Level
  • Natural Gas Connected
  • Phone Connected
  • Private
  • Refrigerator
  • Washer/Dryer Hookup
  • Water Connected
  • Shingle-sided exterior with a gabled roofline, decorative window shutters, a bay window, and a prominent front entrance with a paneled door
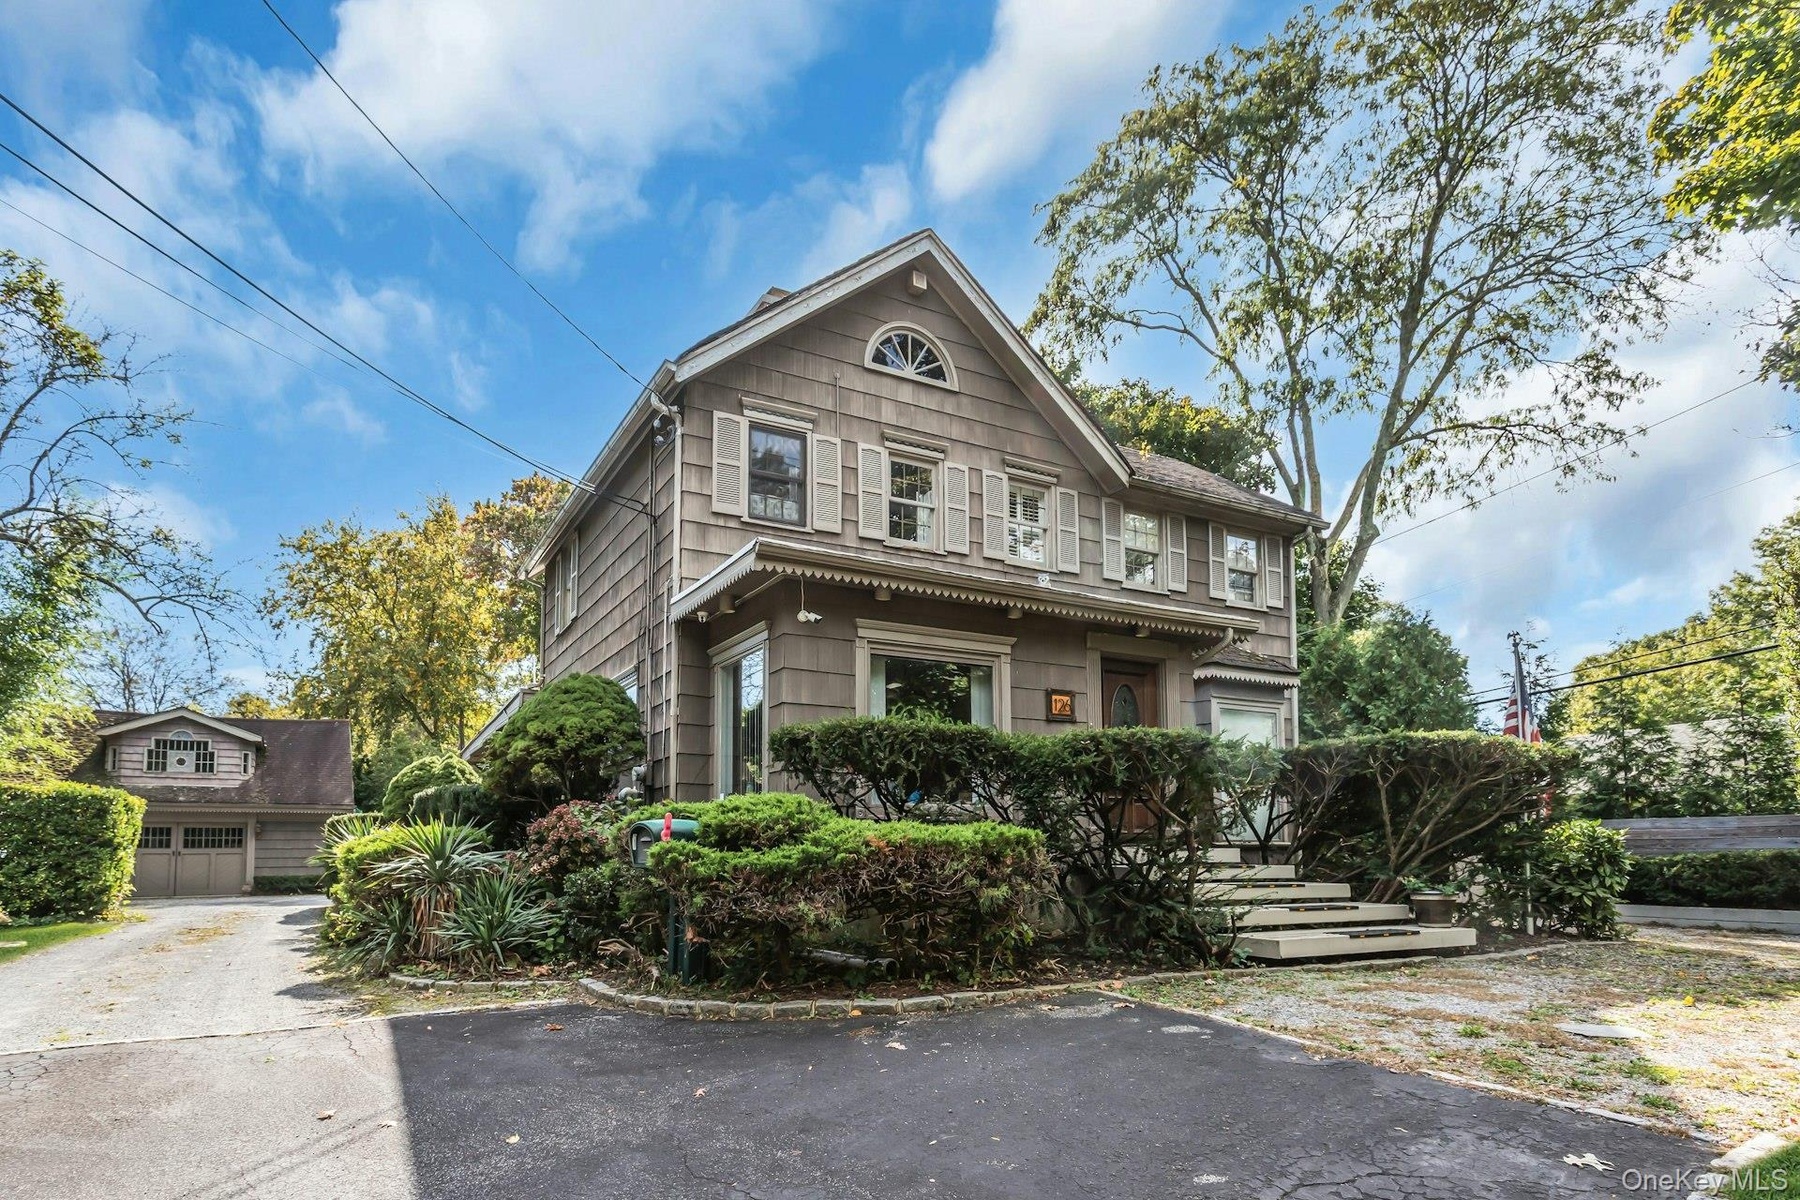
  • Shingle-sided residence with multiple windows and exterior shutters
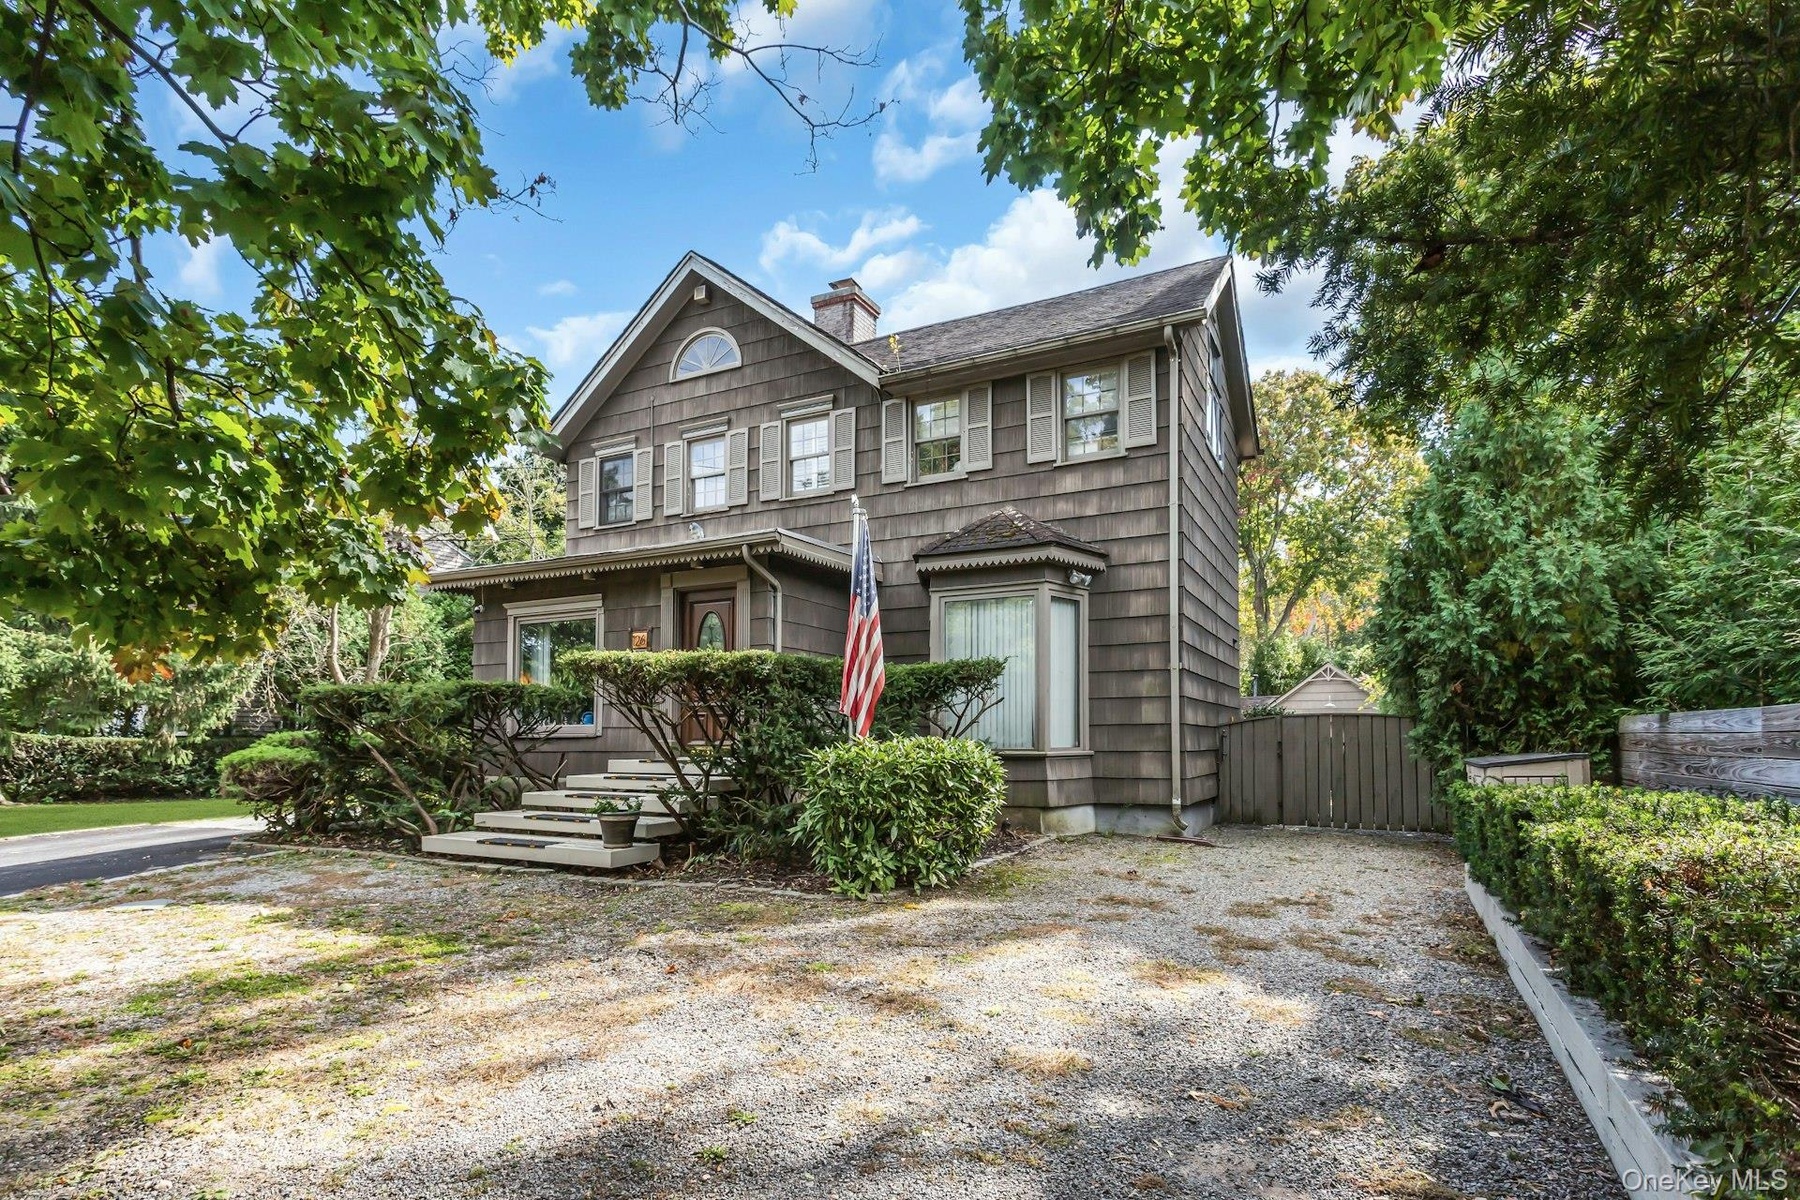
  • Shingle-sided exterior with a gabled roofline, decorative window shutters, and a prominent bay window
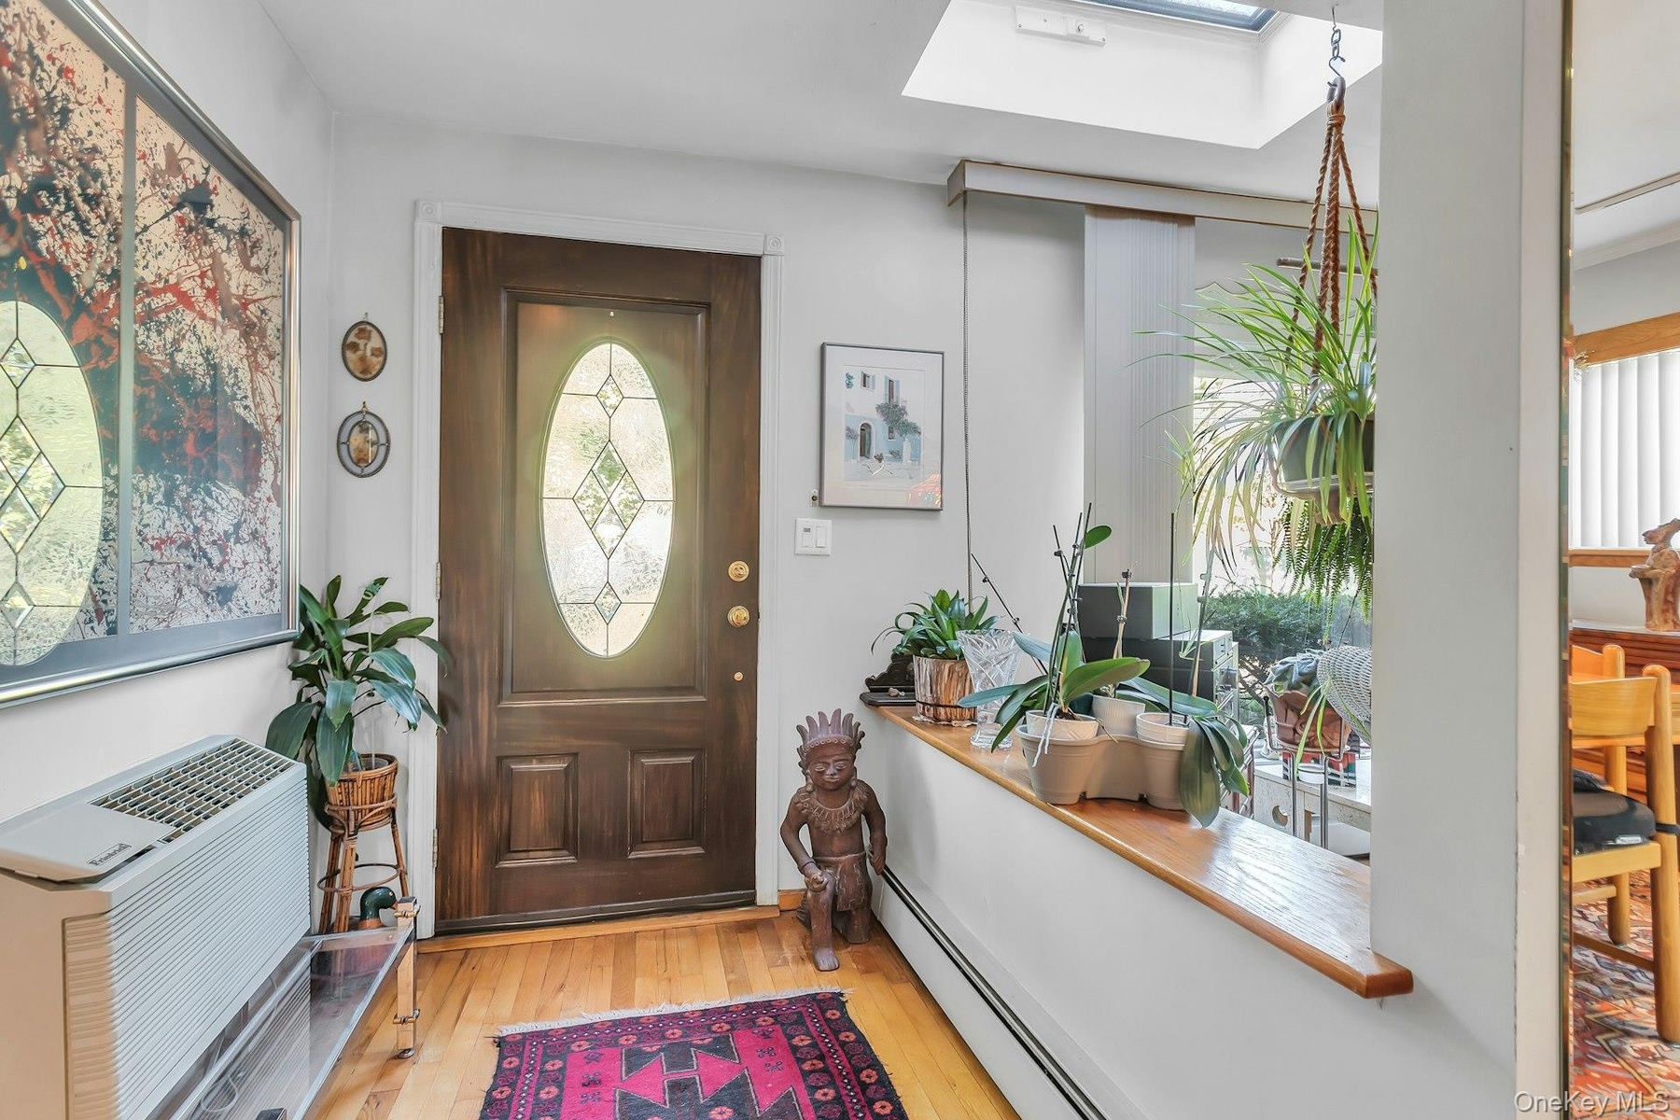
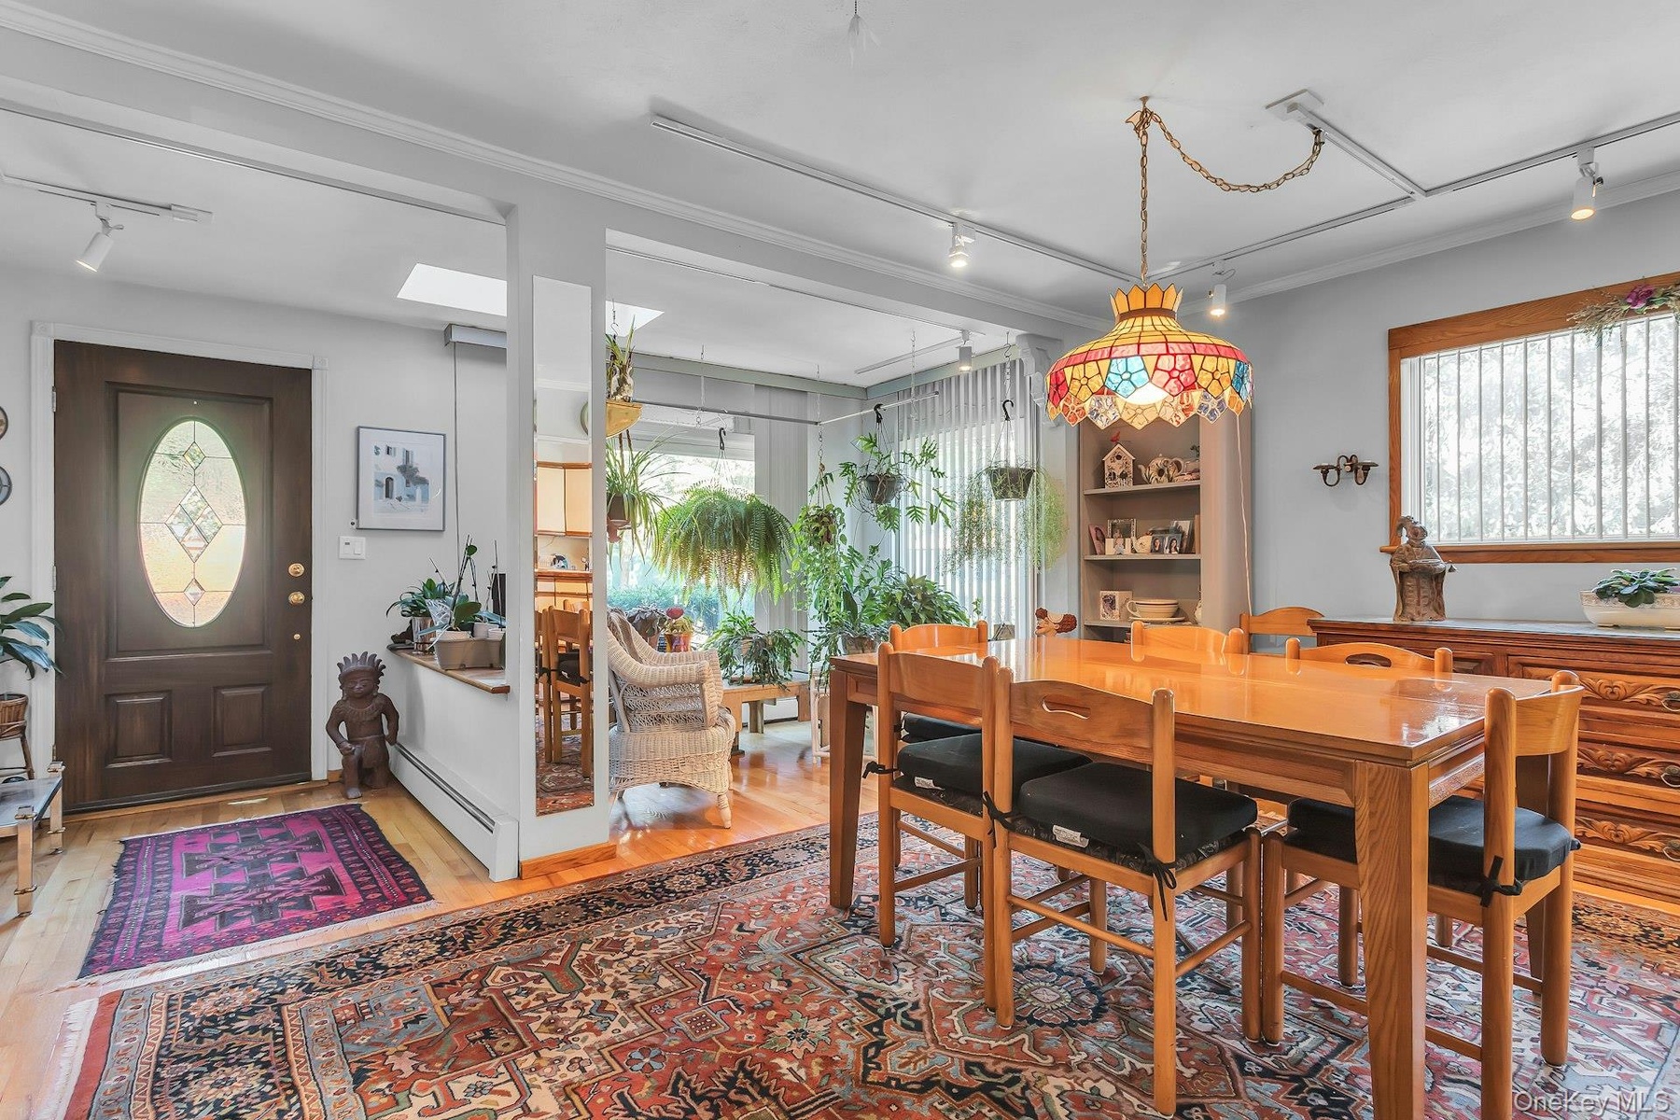
  • Hardwood flooring, wood-panel entry door with decorative glass inlay, overhead skylight, and half wall with wood ledge
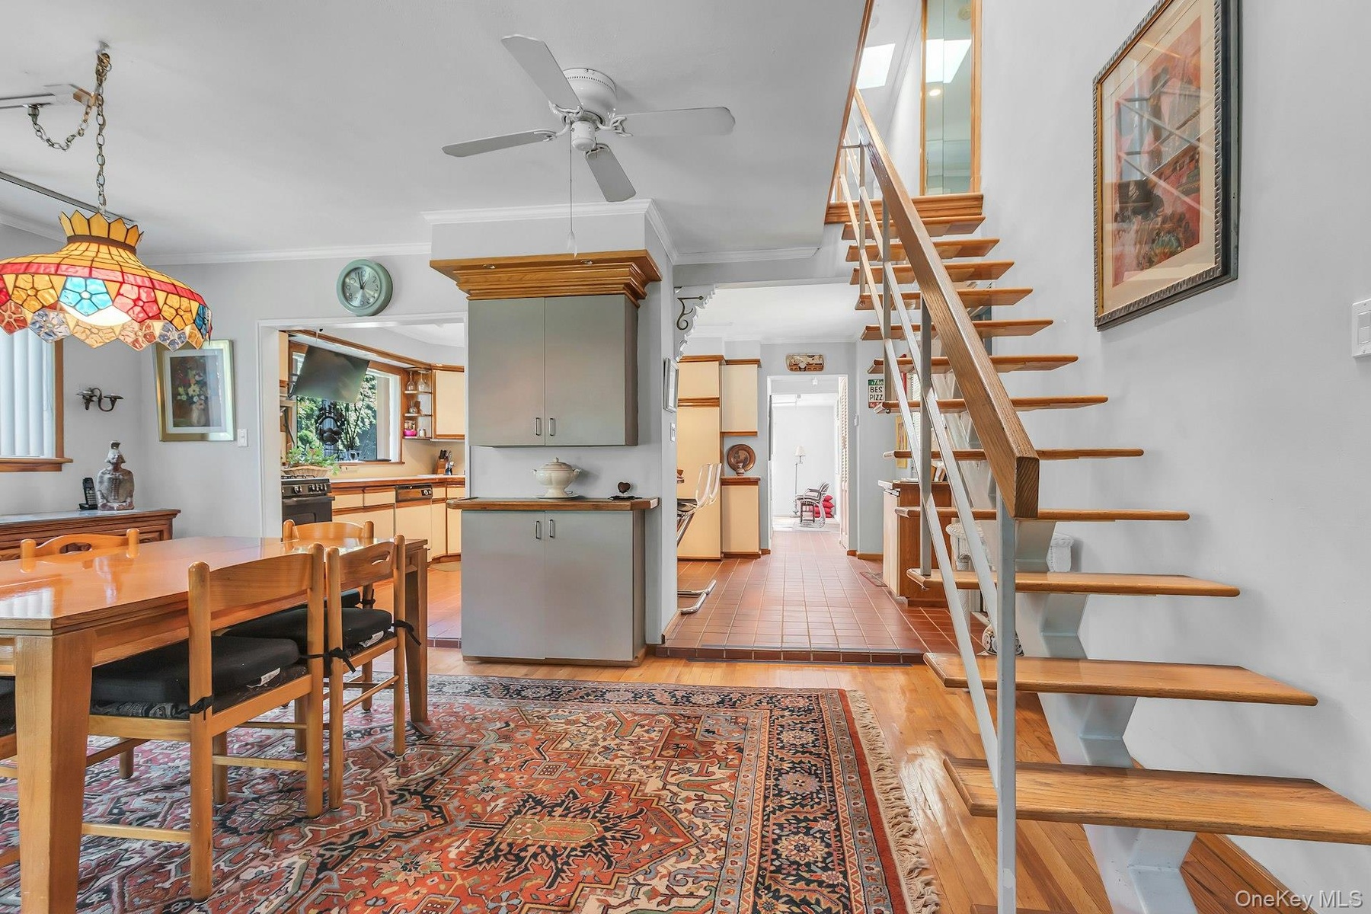
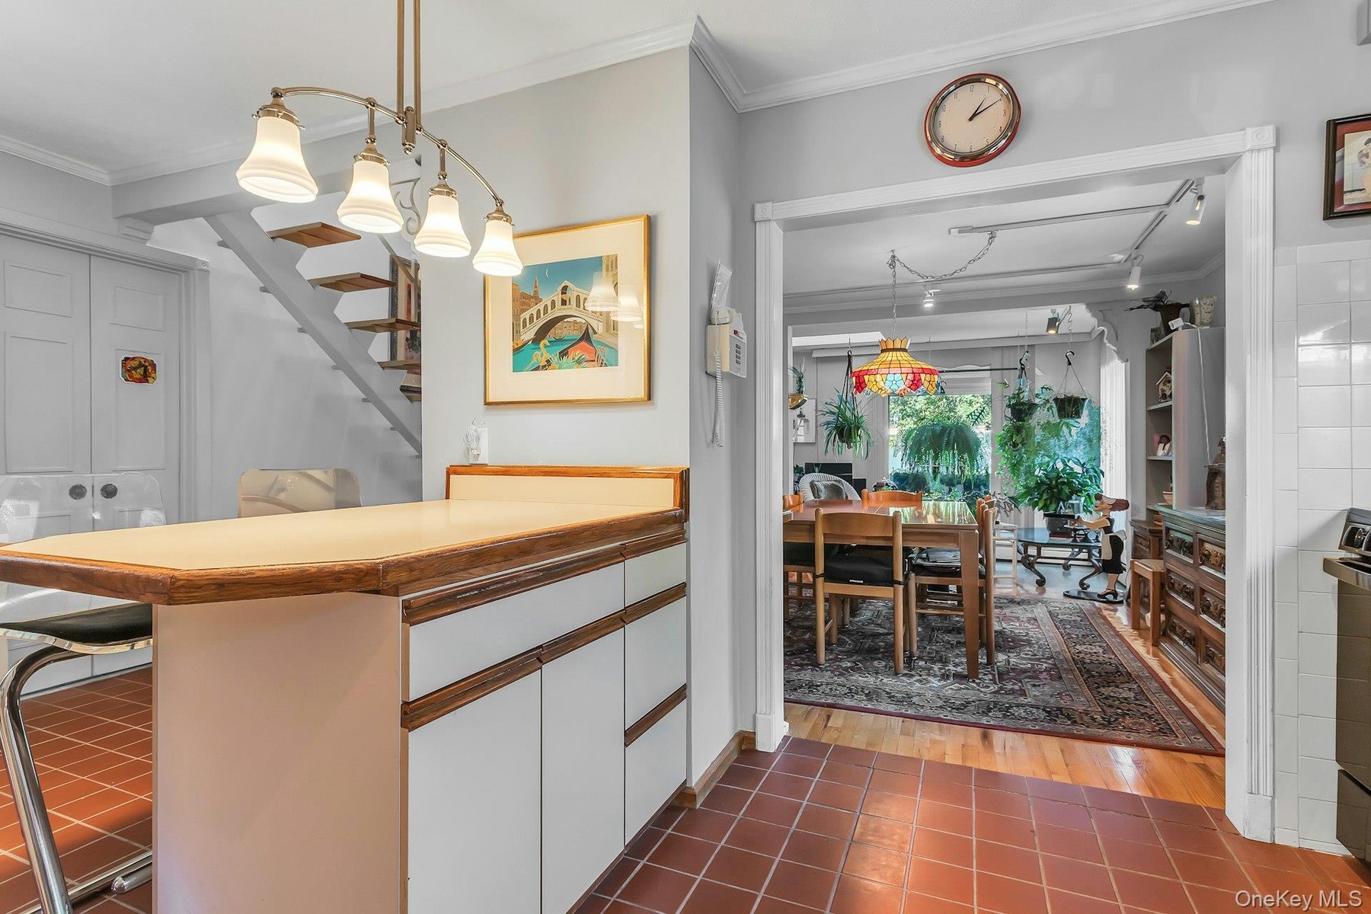
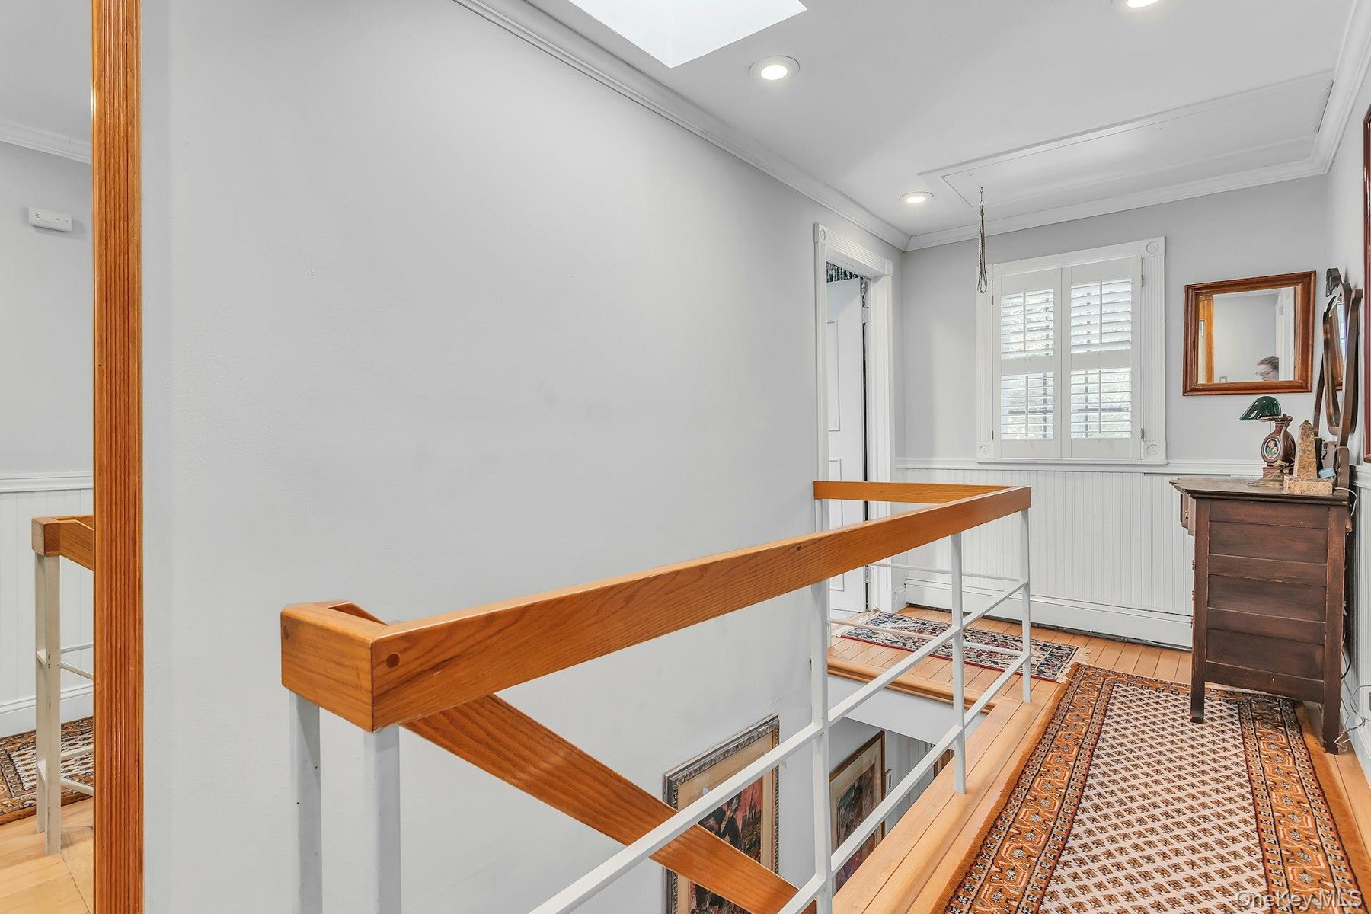
  • Open-tread staircase with wood risers and metal railing
  • Wood-finish flooring throughout, featuring a dark wood entry door with an oval decorative glass insert
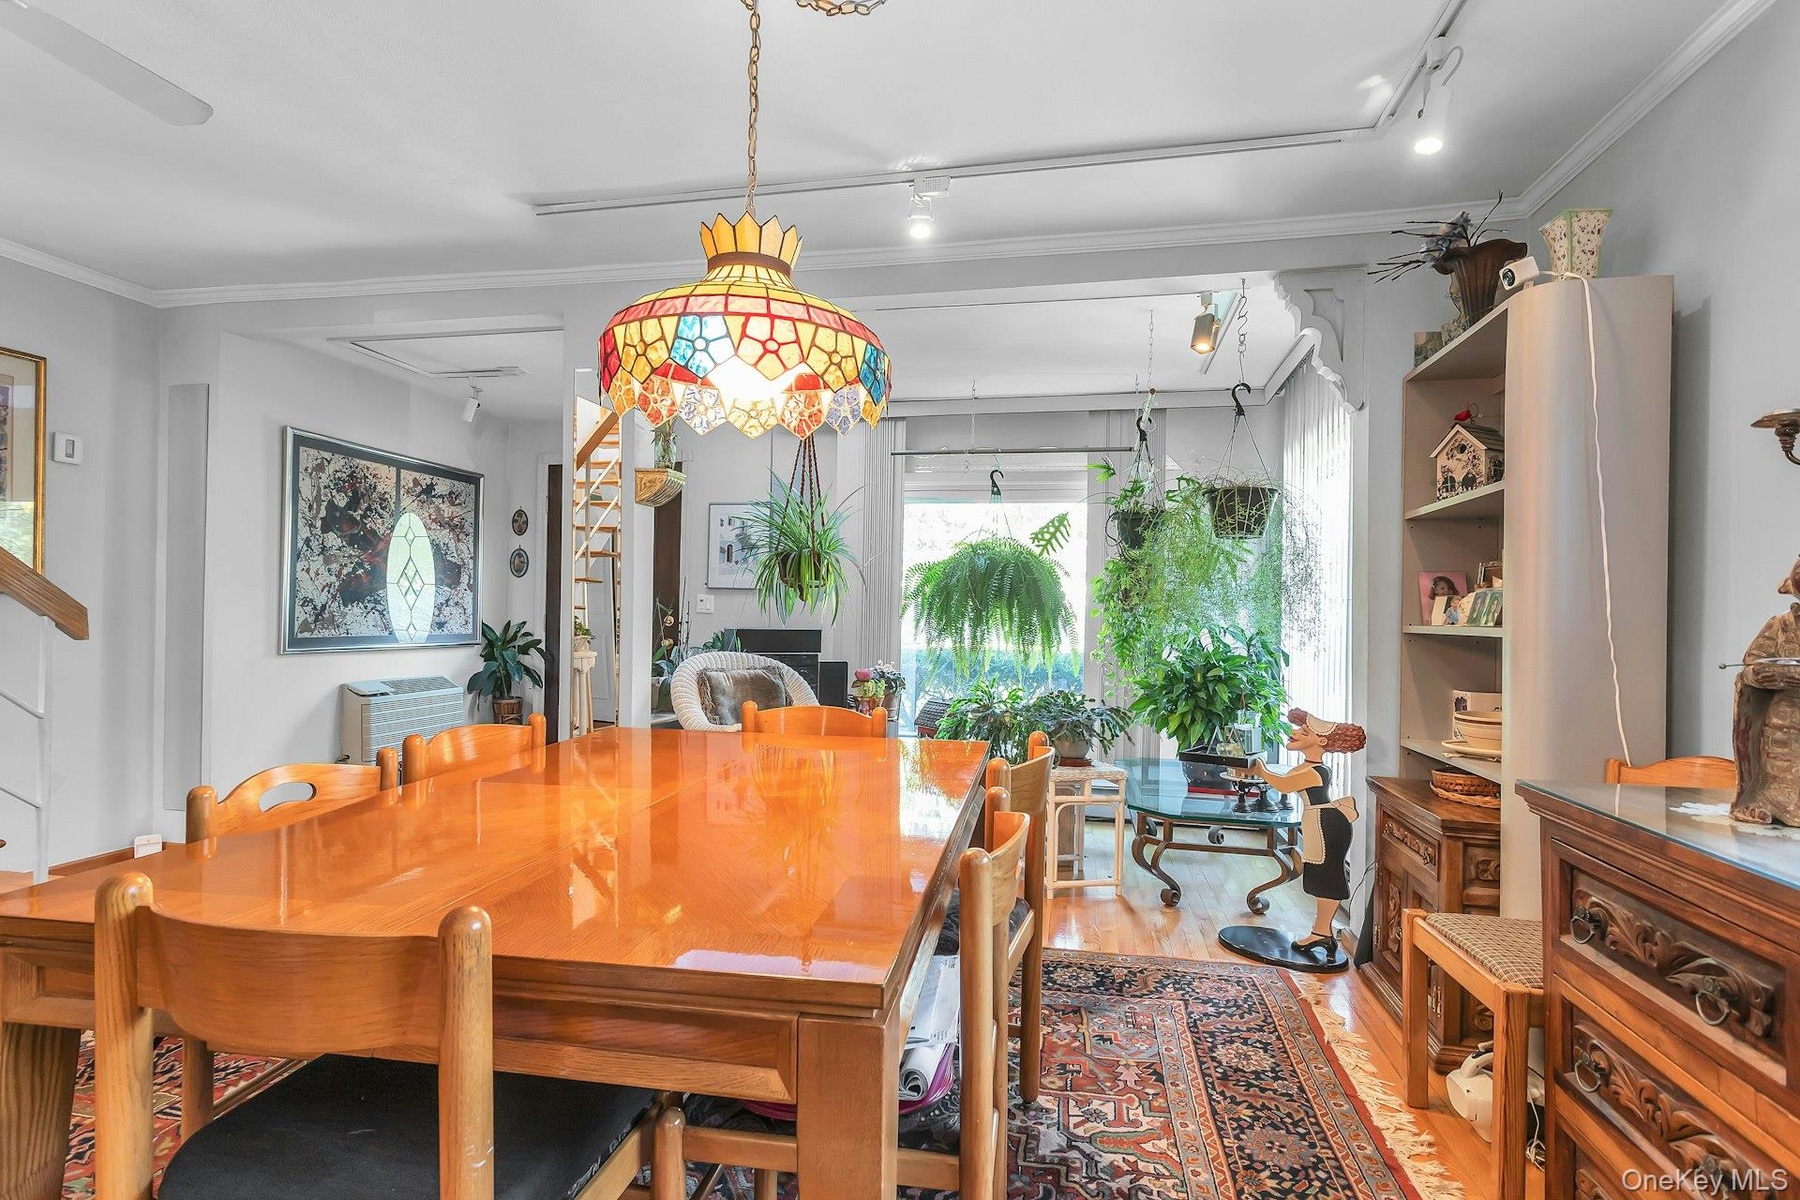
  • Hardwood flooring, recessed lighting, and a stained glass chandelier
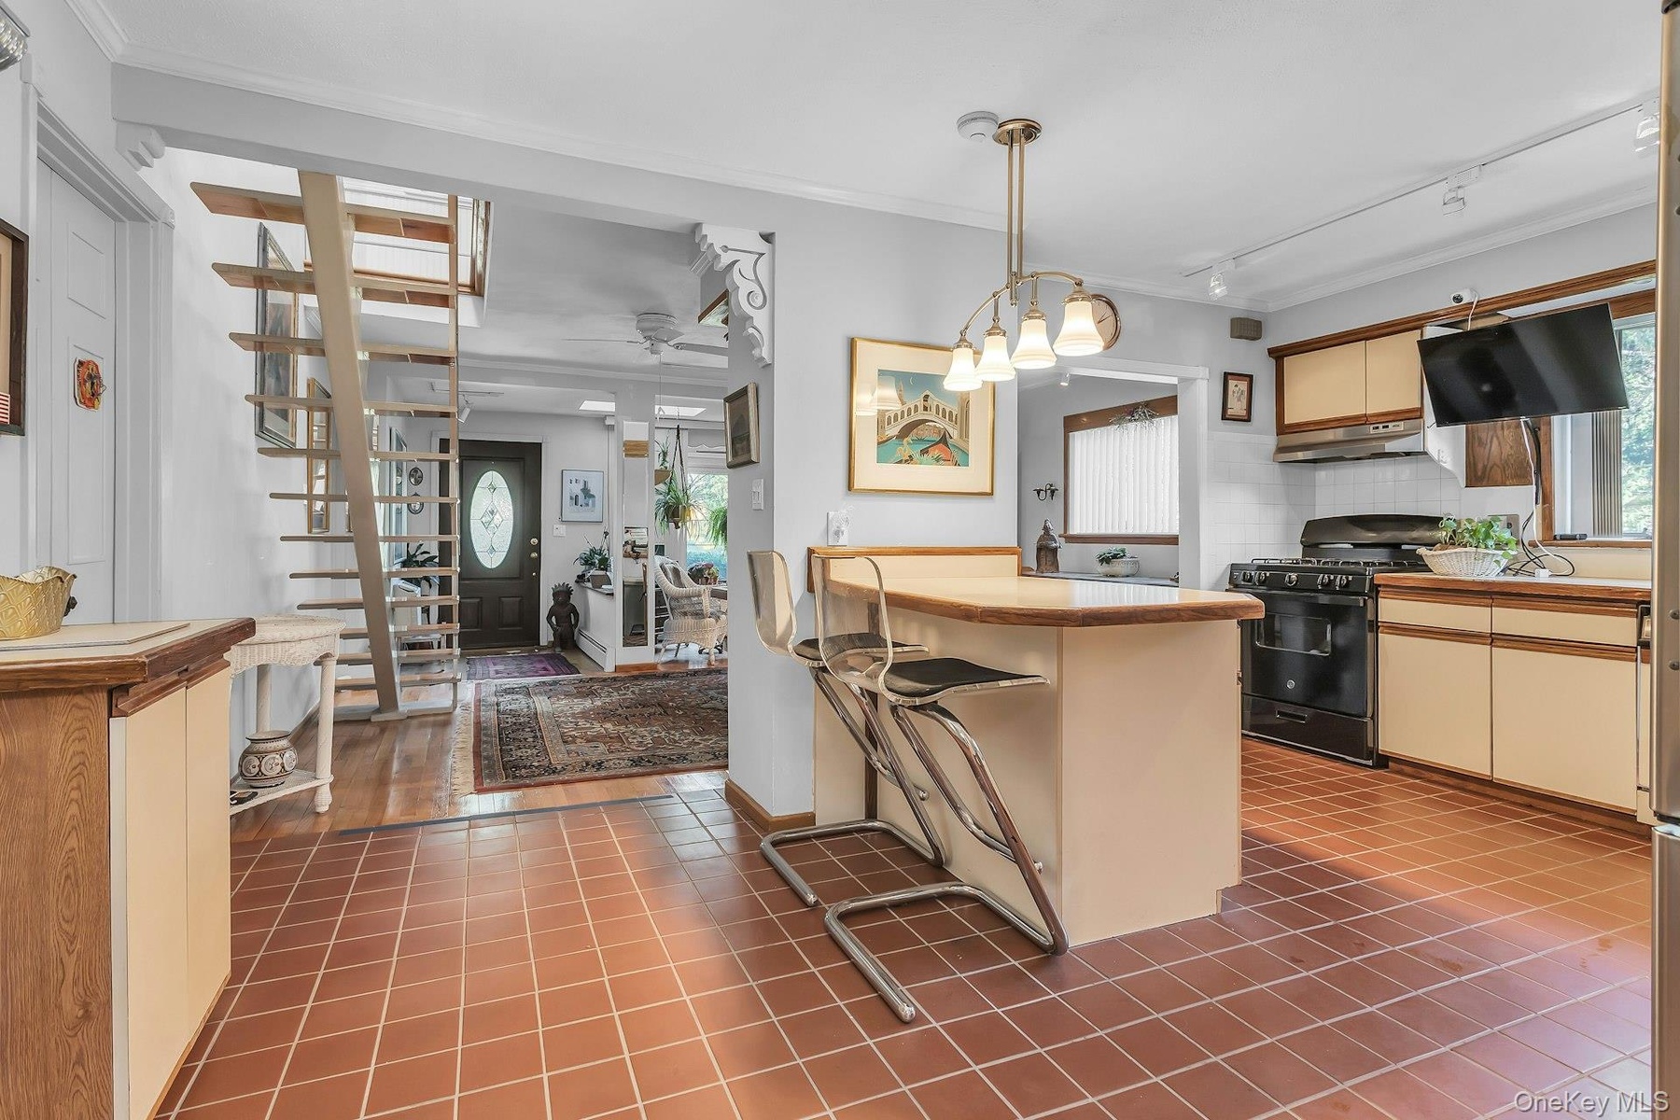
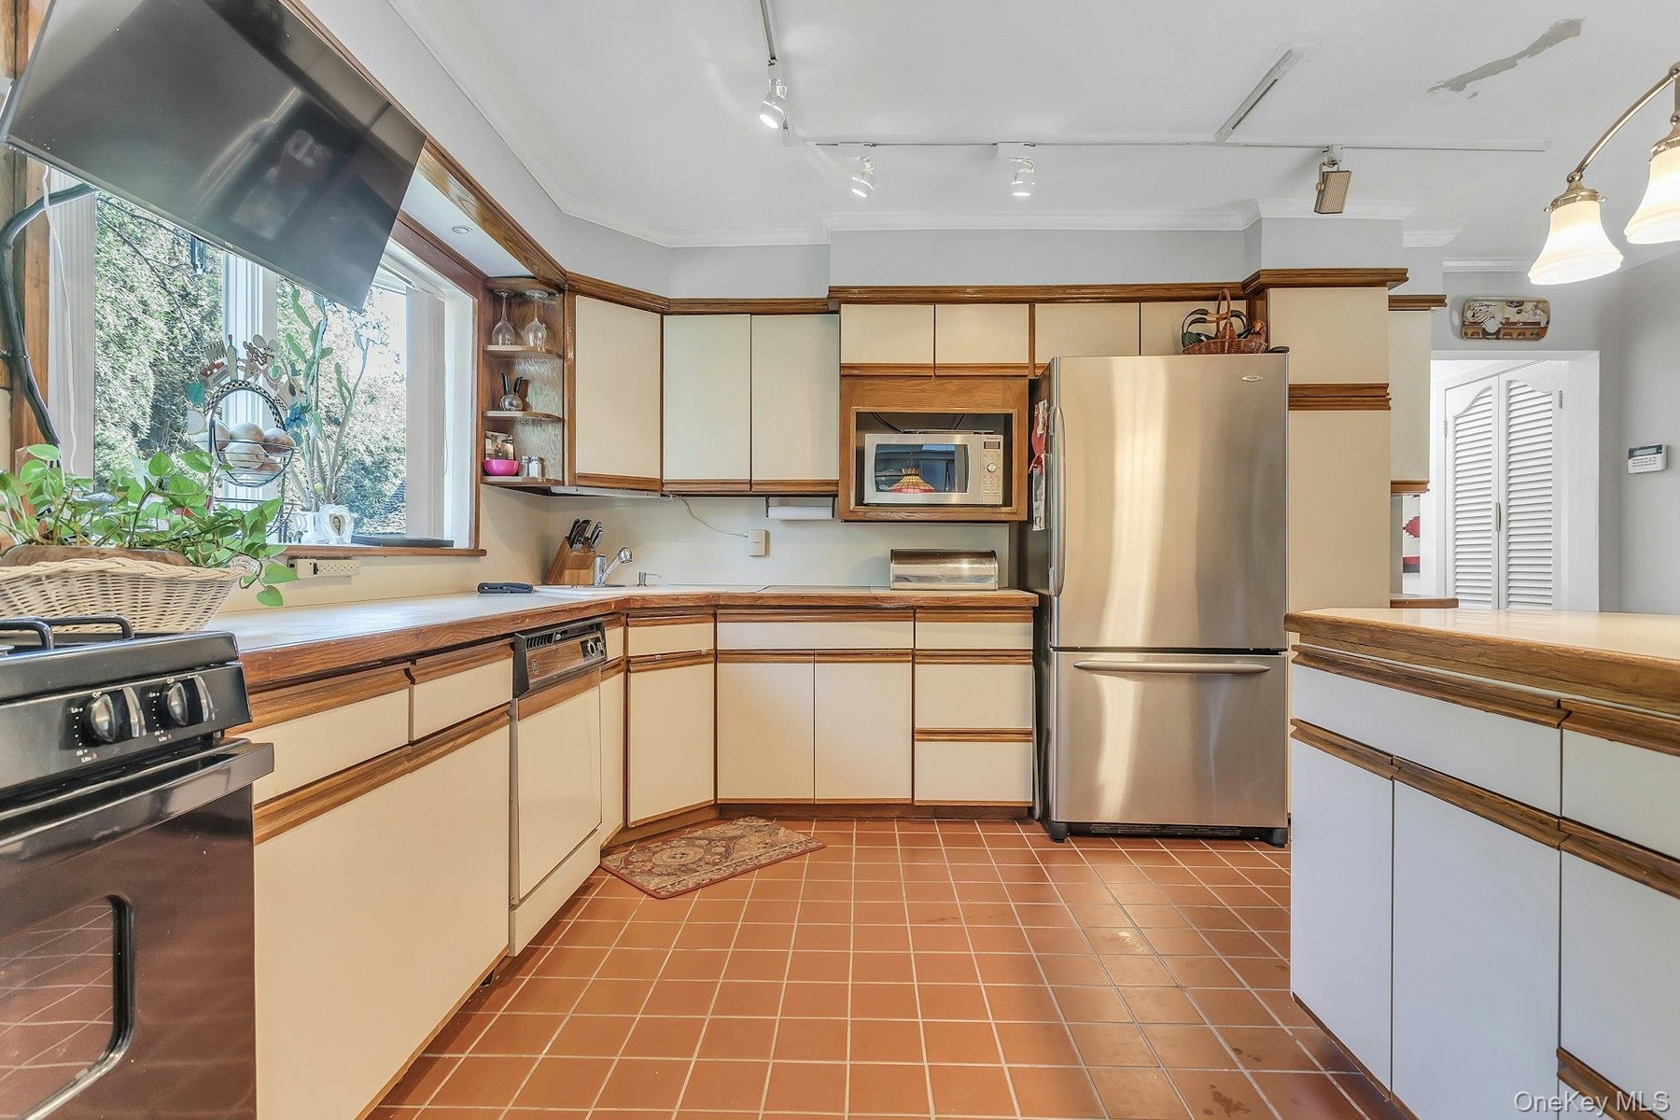
  • Kitchen featuring terracotta-style tile flooring, a peninsula with an integrated breakfast bar, a gas range, and wood-finish cabinetry
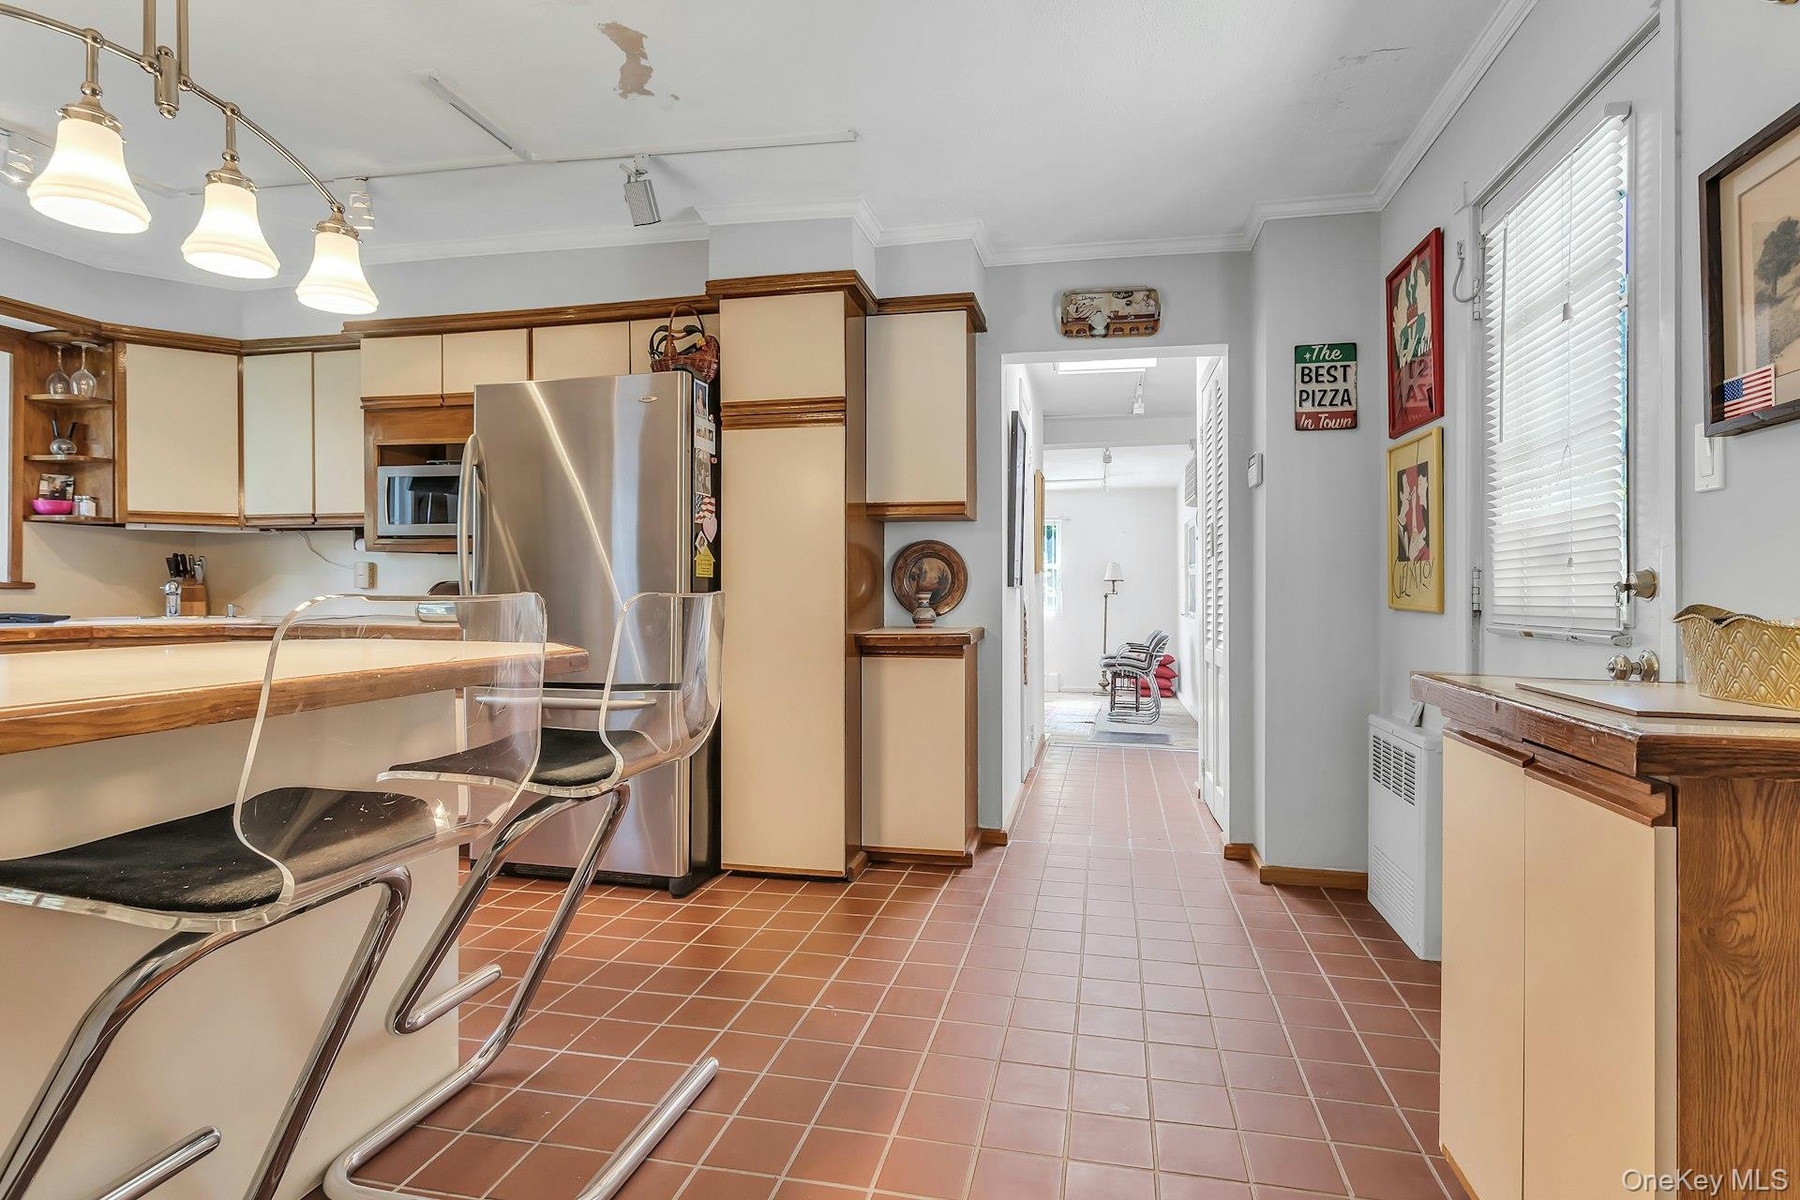
  • Room featuring terra cotta tile flooring, a multi-light fixture, and a built-in counter with storage
  • Kitchen featuring wood-finish countertops, extensive cabinetry with wood-trim details, stainless steel refrigerator, and terracotta tile flooring
  • Kitchen featuring tile flooring, stainless steel refrigerator, cream-colored cabinetry, wood-finish countertops, and track lighting
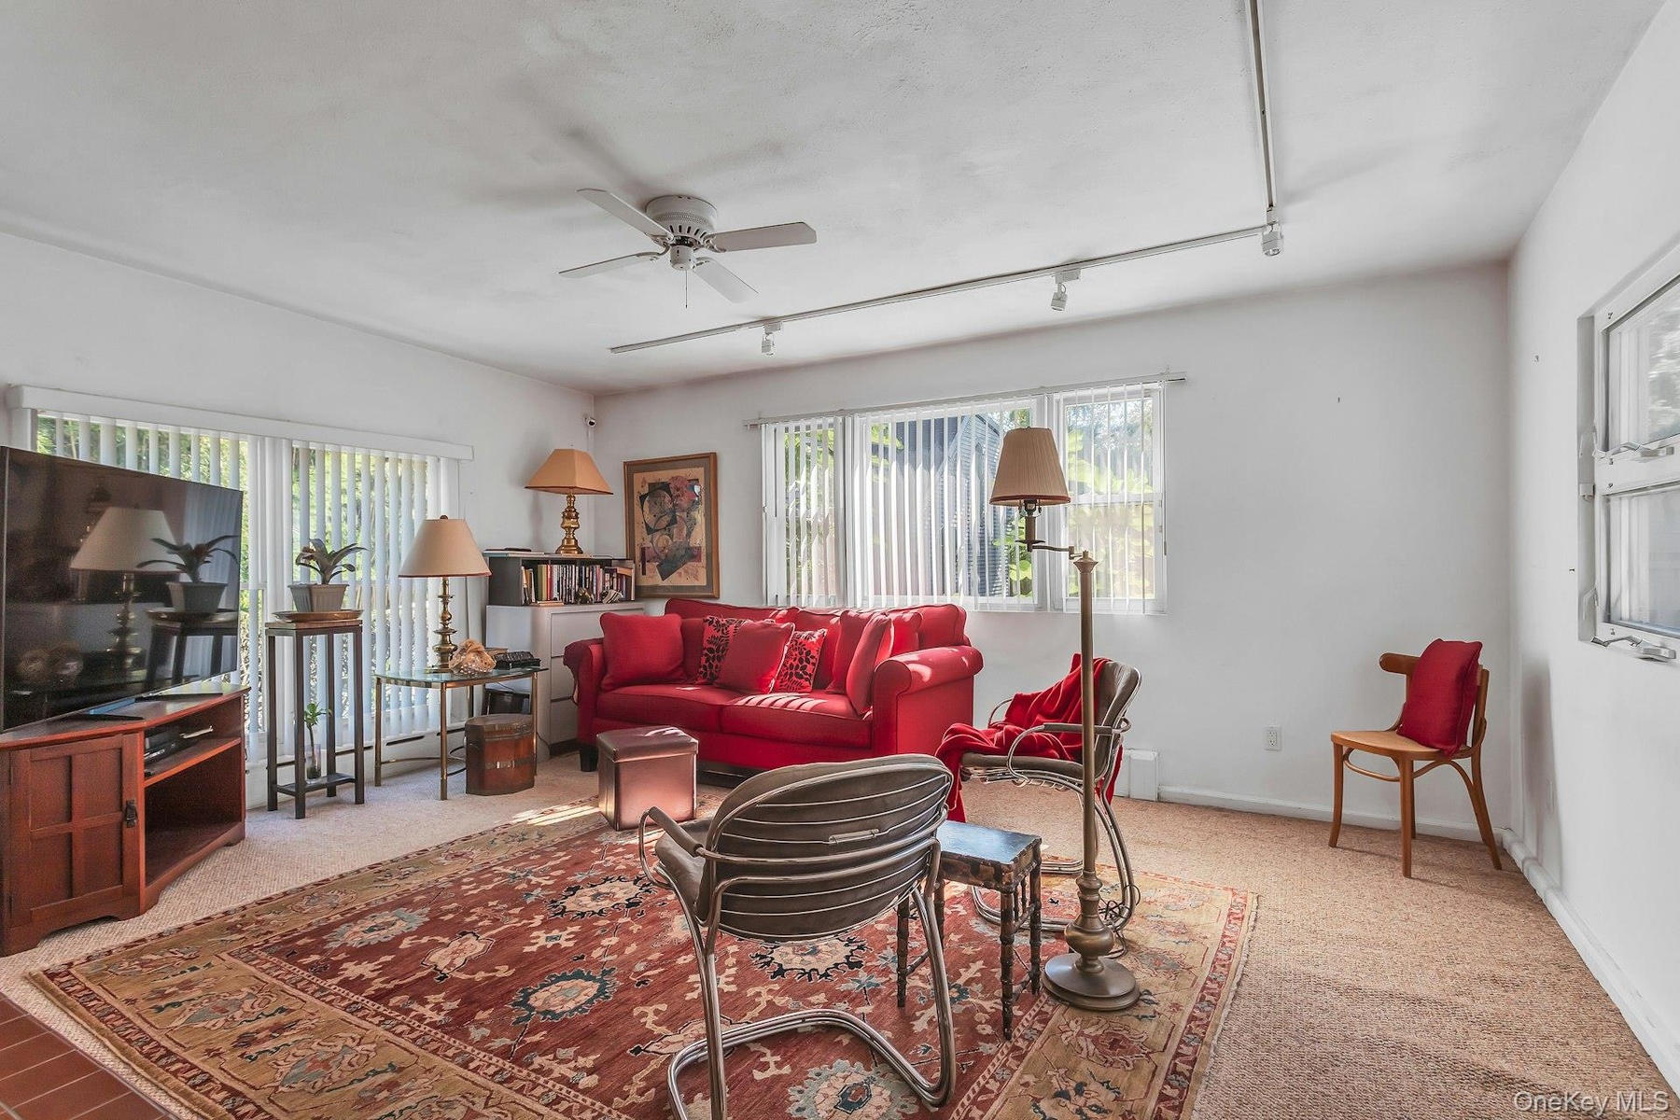
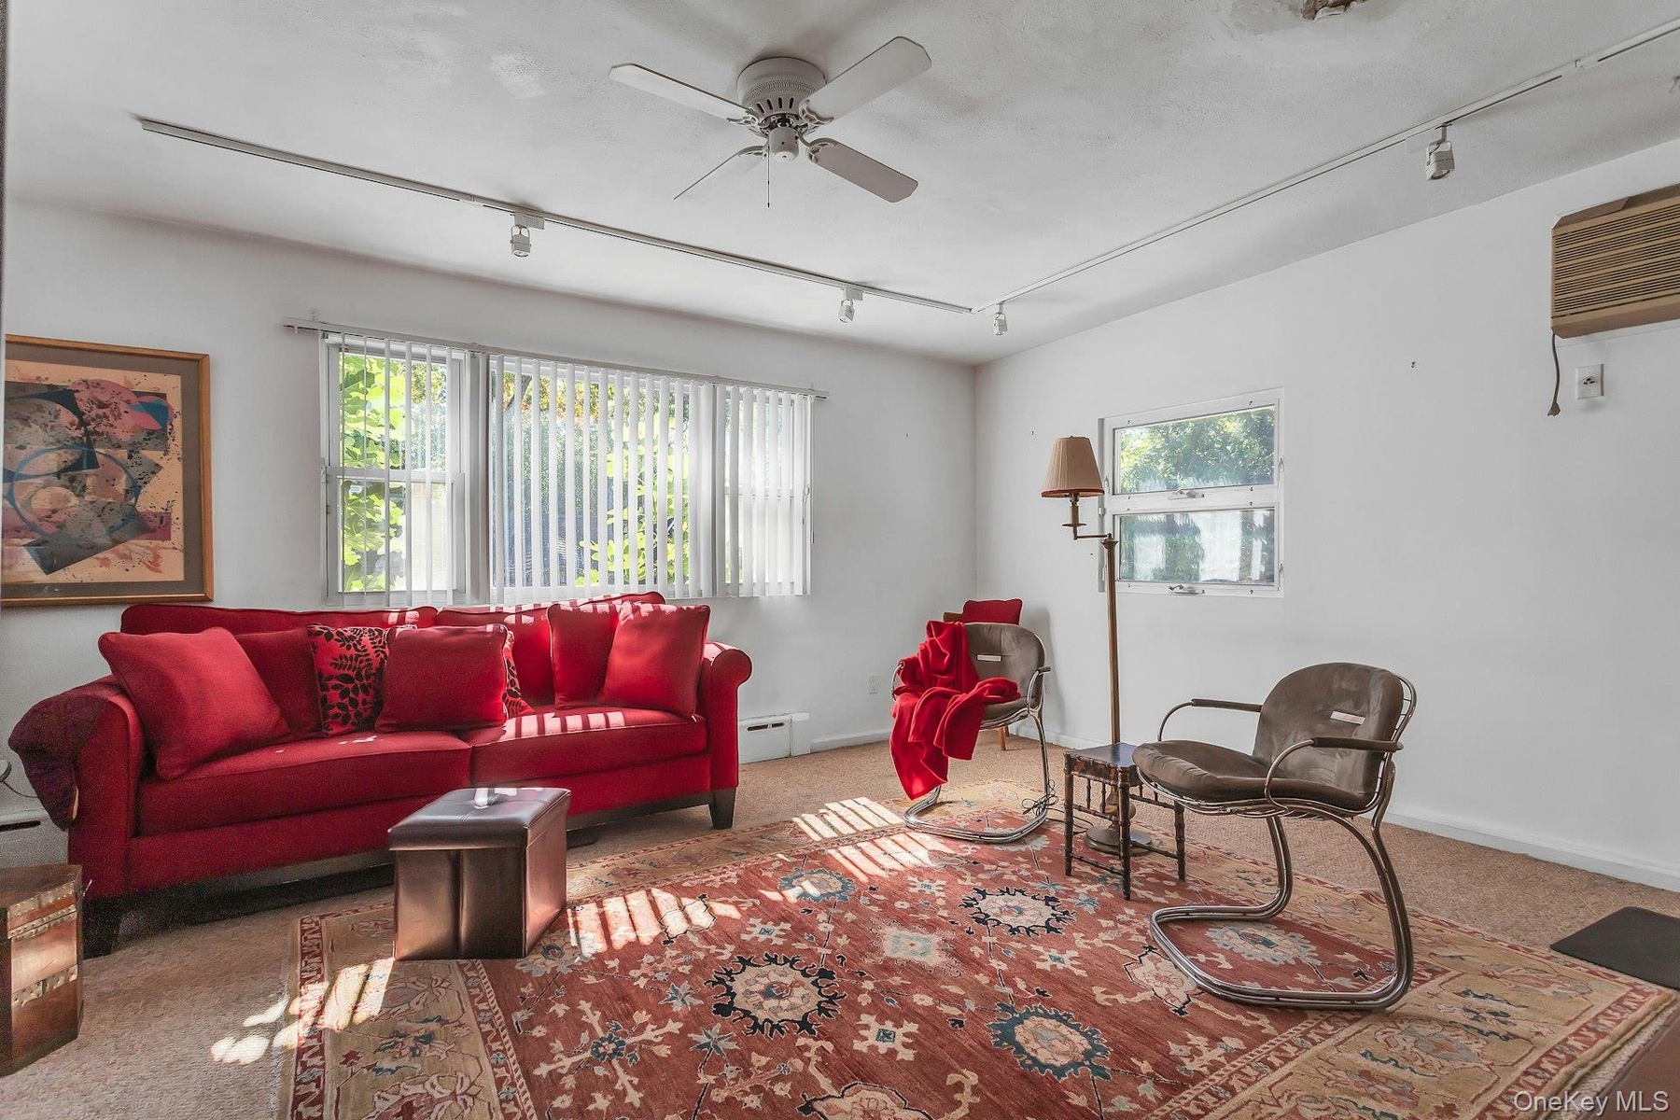
  • Bright living space featuring multiple windows, carpet flooring, and a ceiling fan
  • Multiple windows with vertical blinds, ceiling fan, track lighting, and wall-mounted air conditioning unit
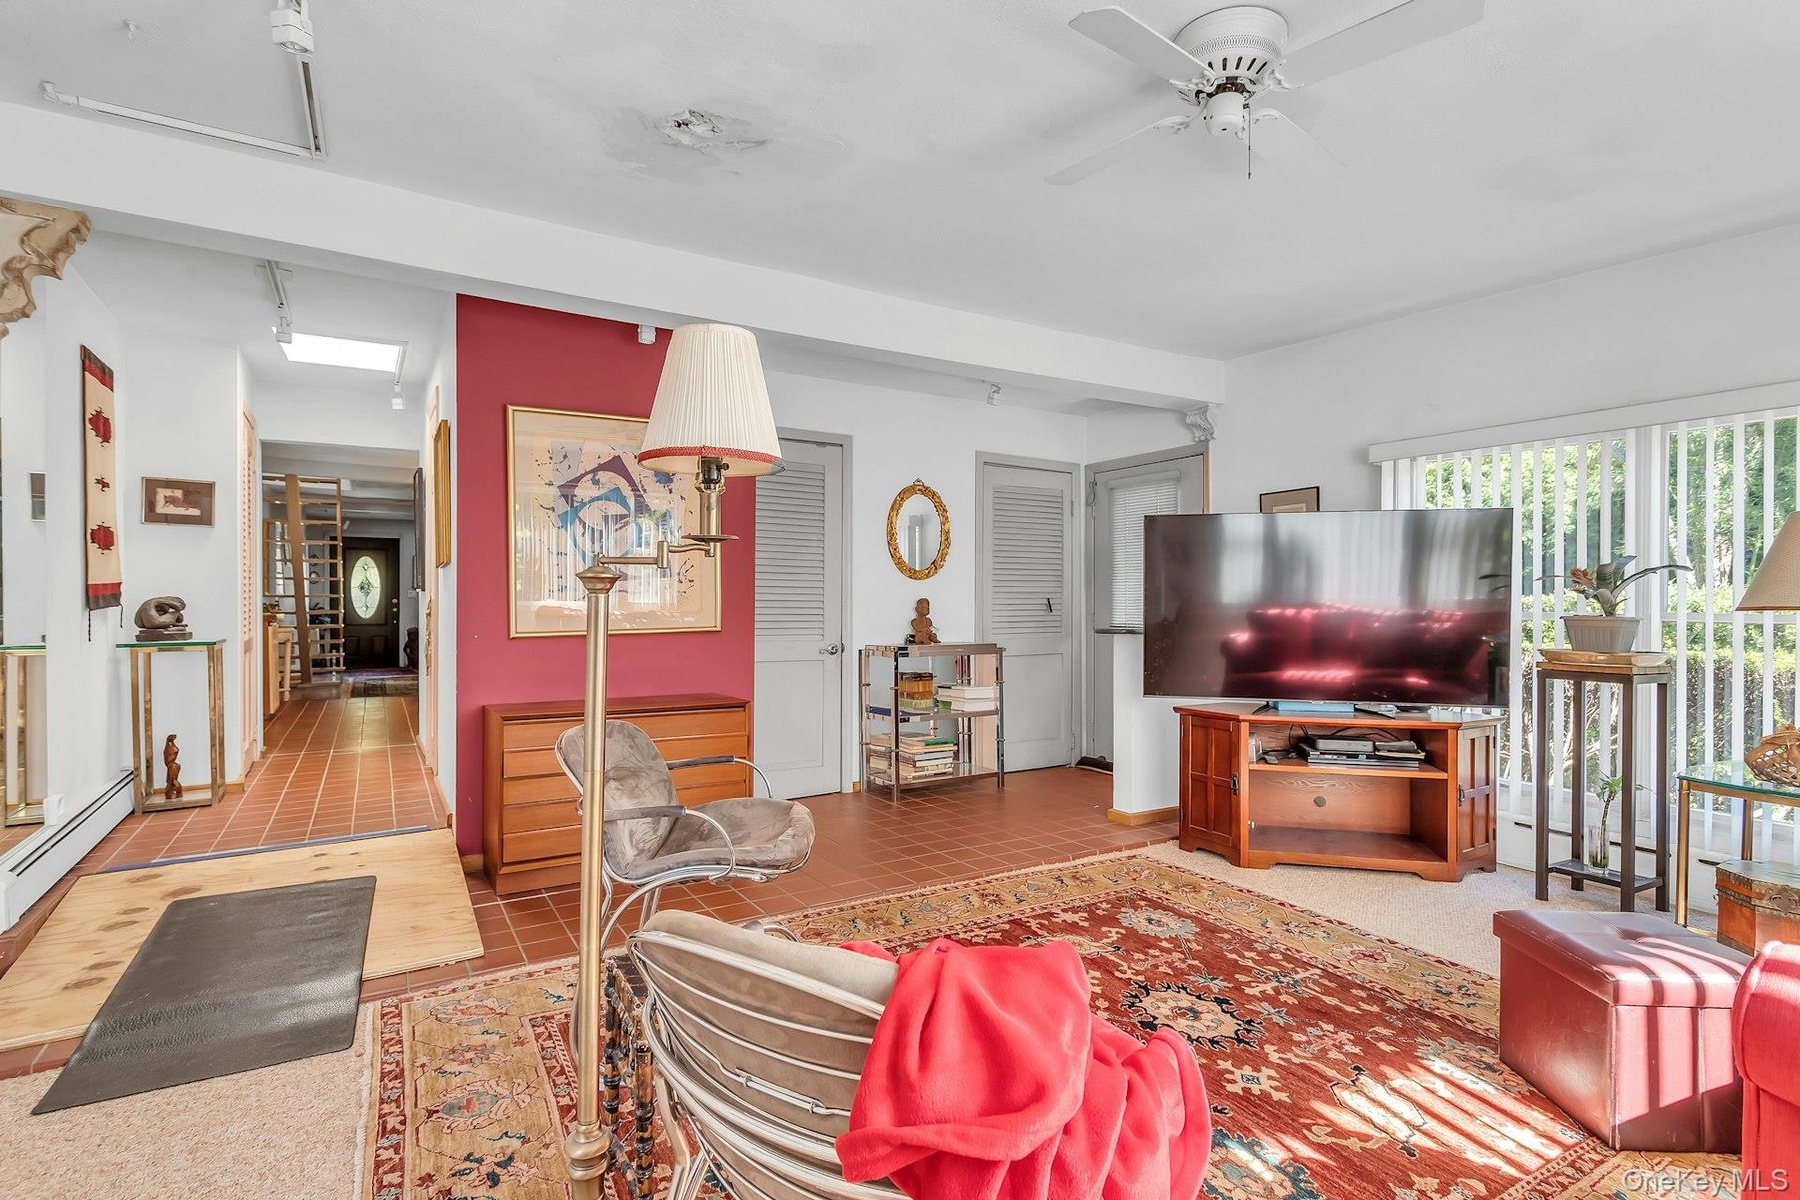
  • Spacious living area featuring a ceiling fan, recessed lighting, and tile flooring
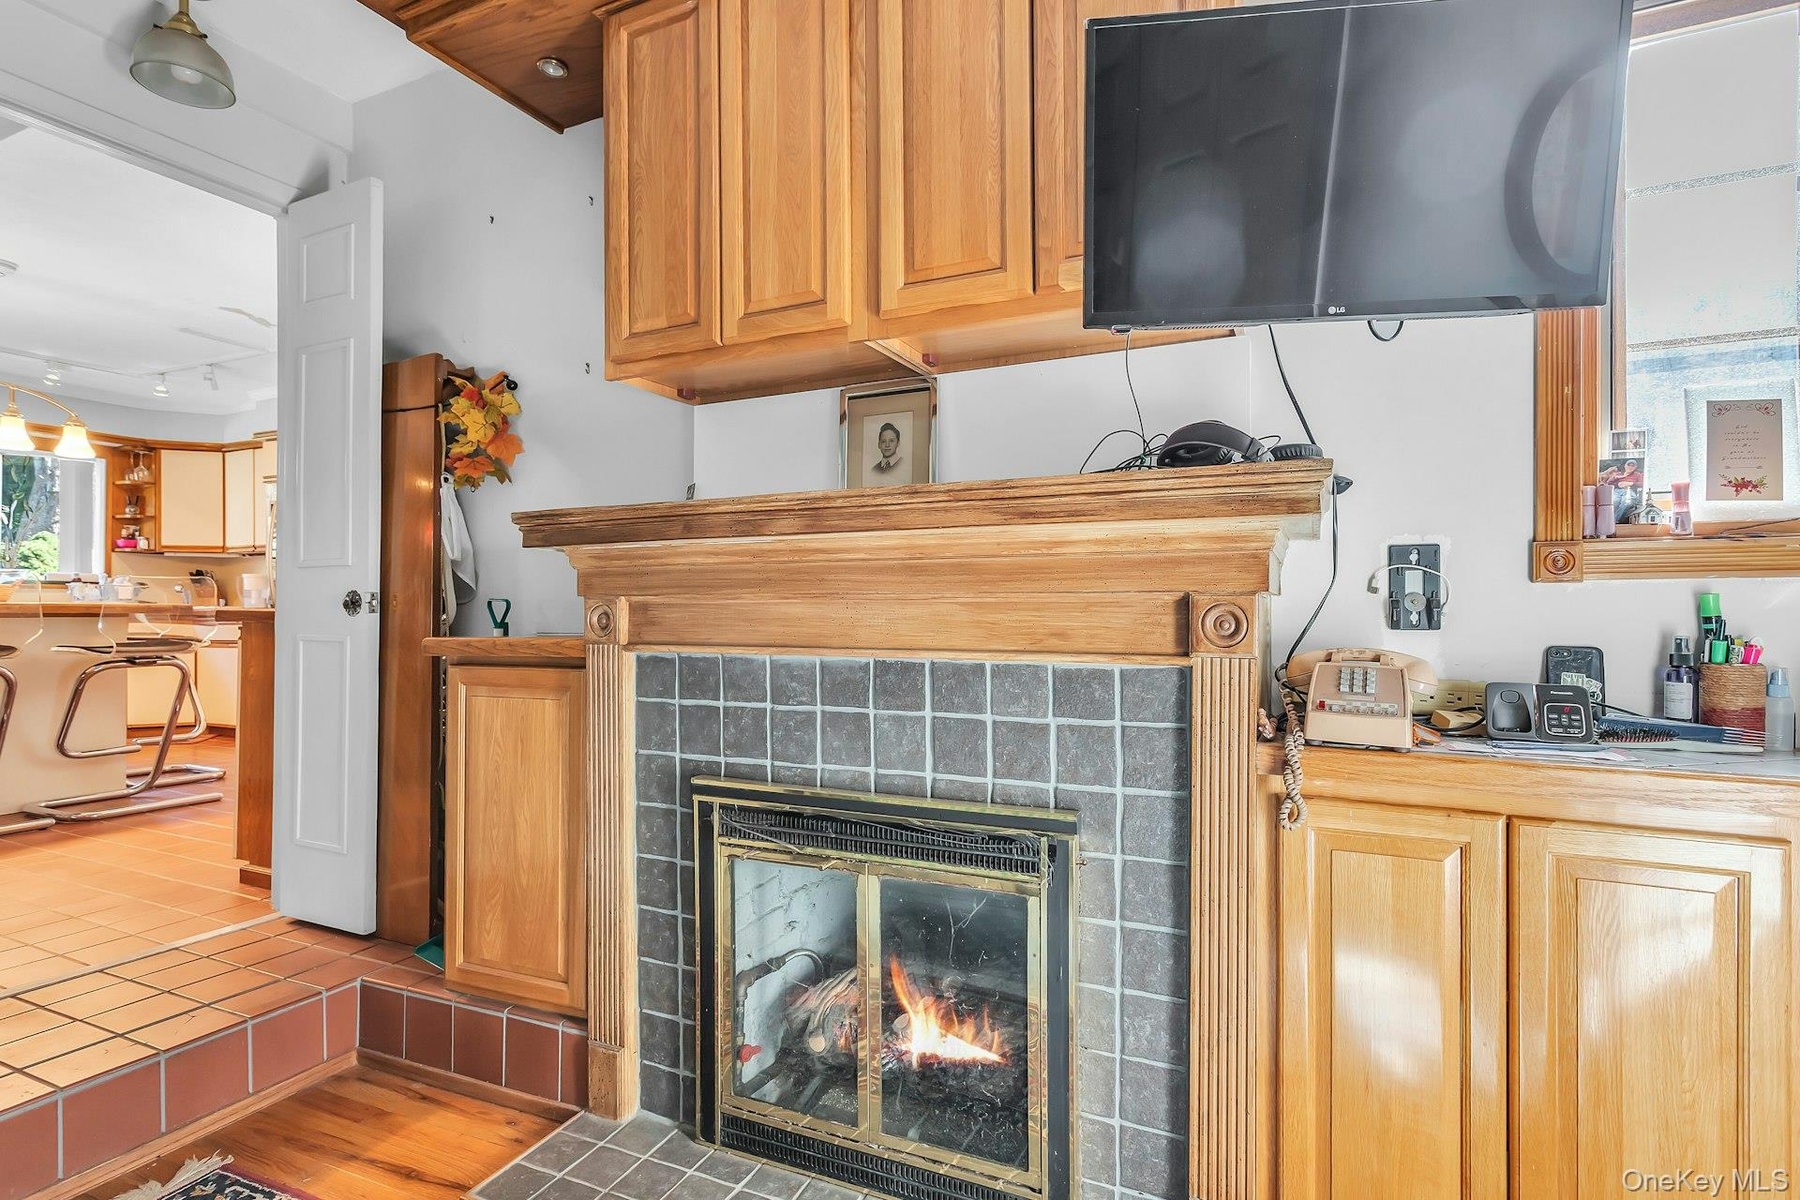
  • Tile fireplace surround with a wood mantel, wood cabinetry, and wood-finish flooring
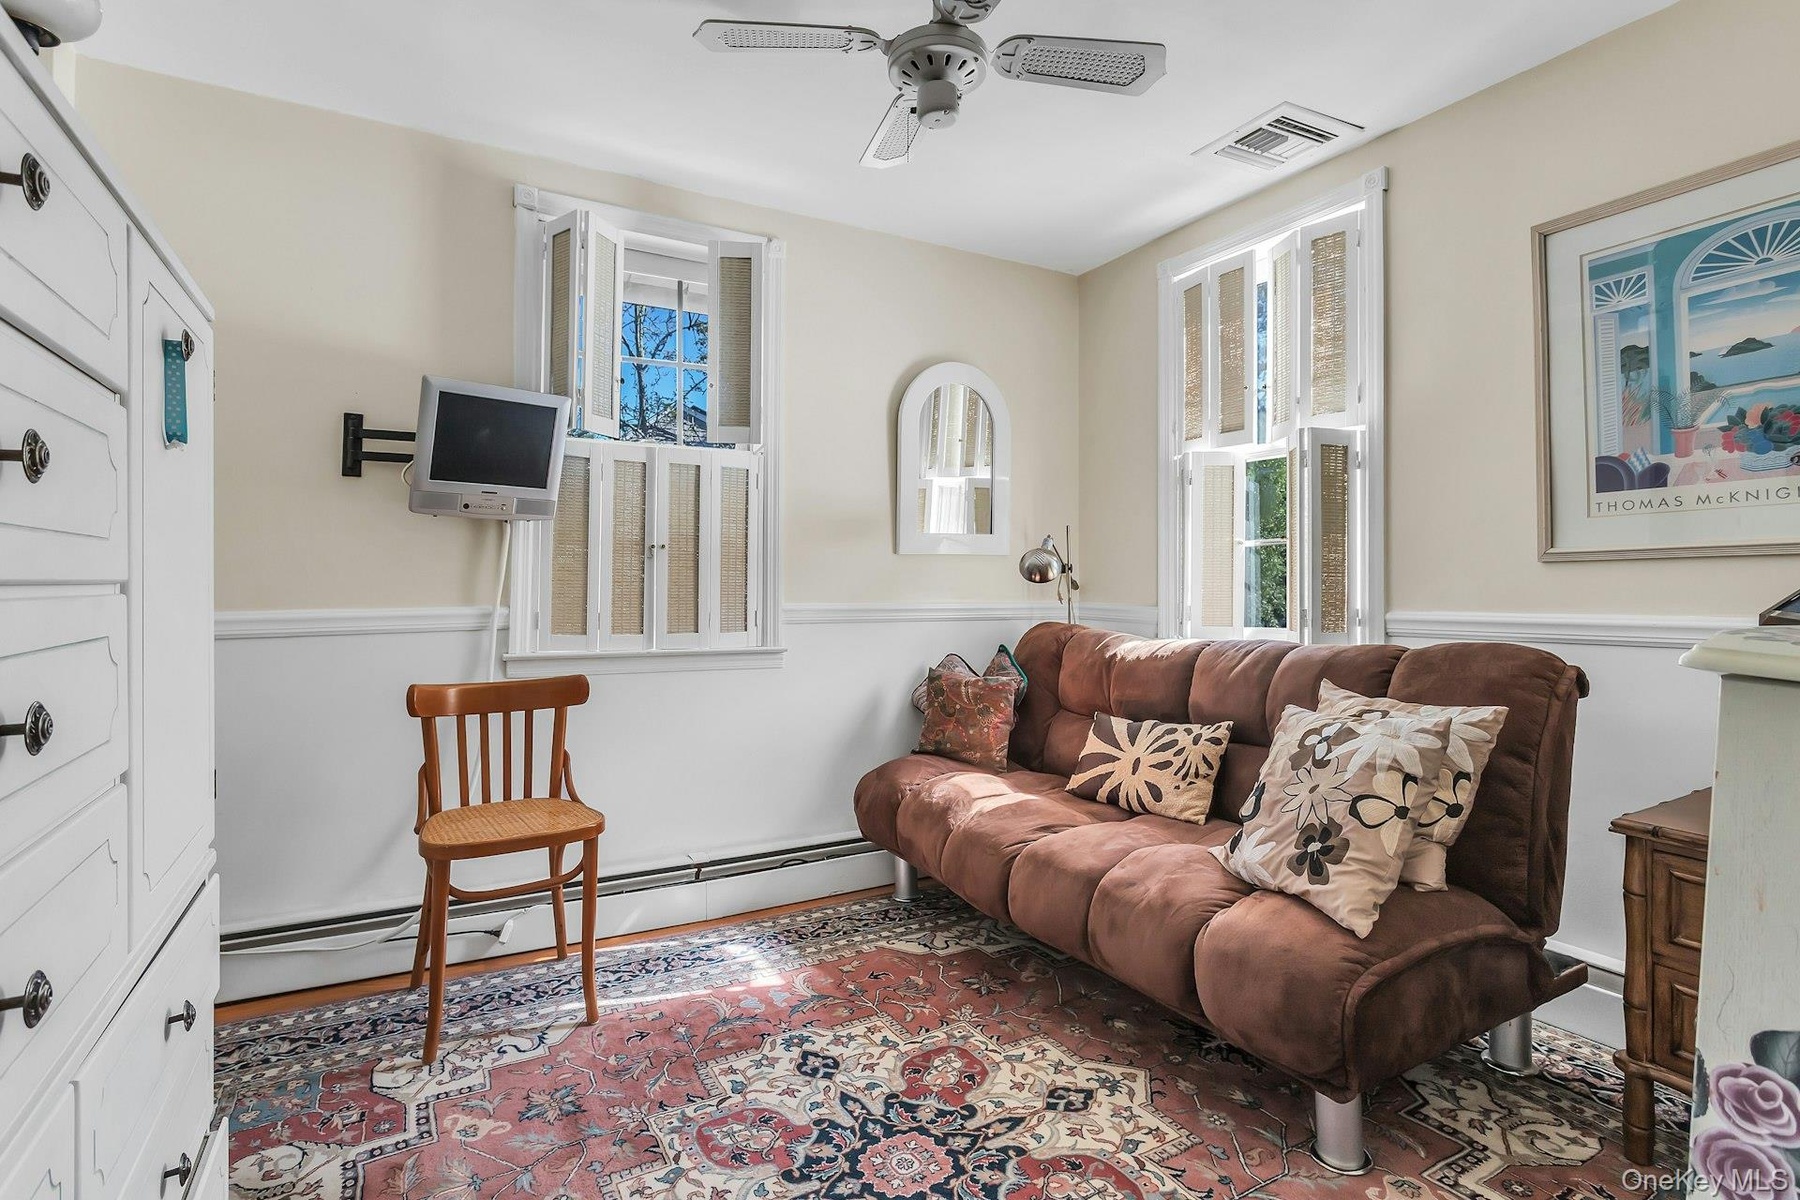
  • Natural wood flooring with a white wood-panel accent wall and white plantation shutters
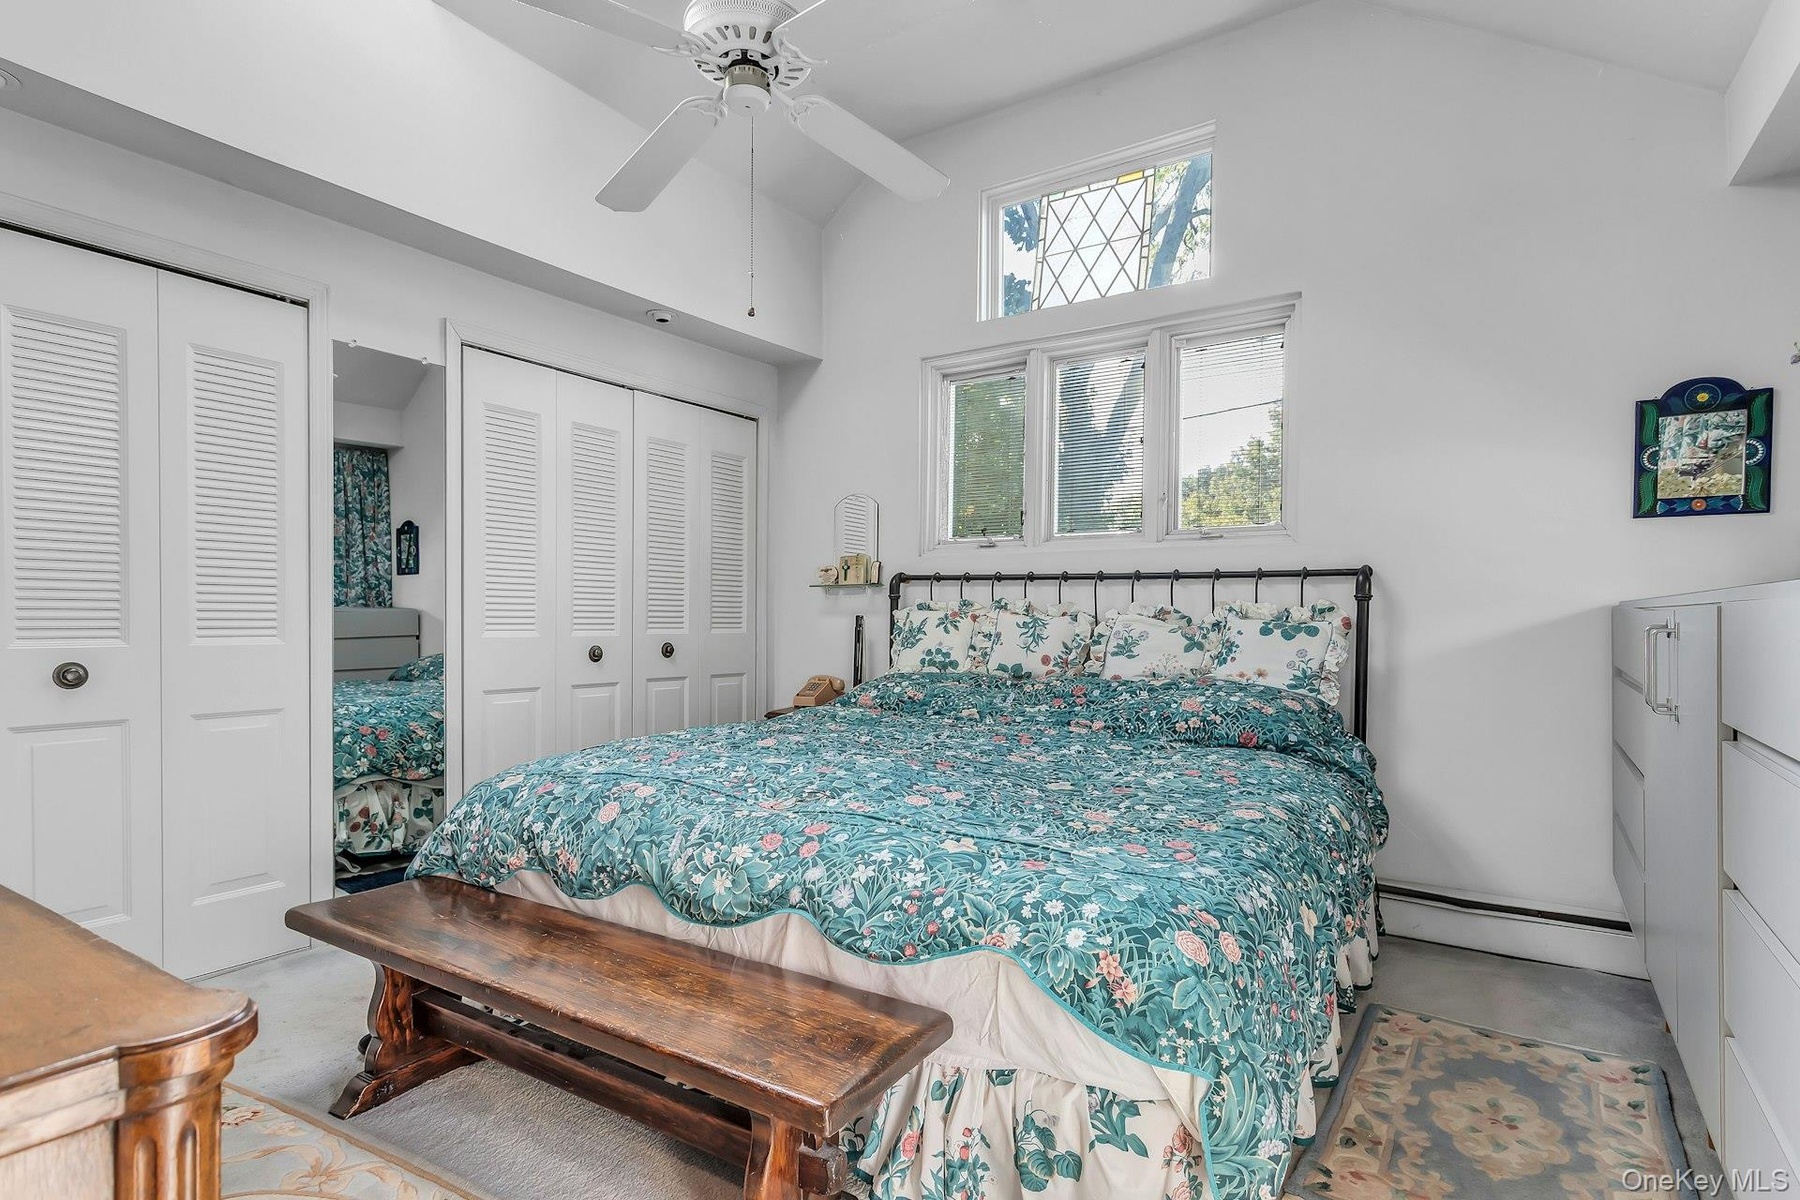
  • Vaulted ceiling with a ceiling fan, multiple windows with transom, and bi-fold louvered closet doors
  • Additional content
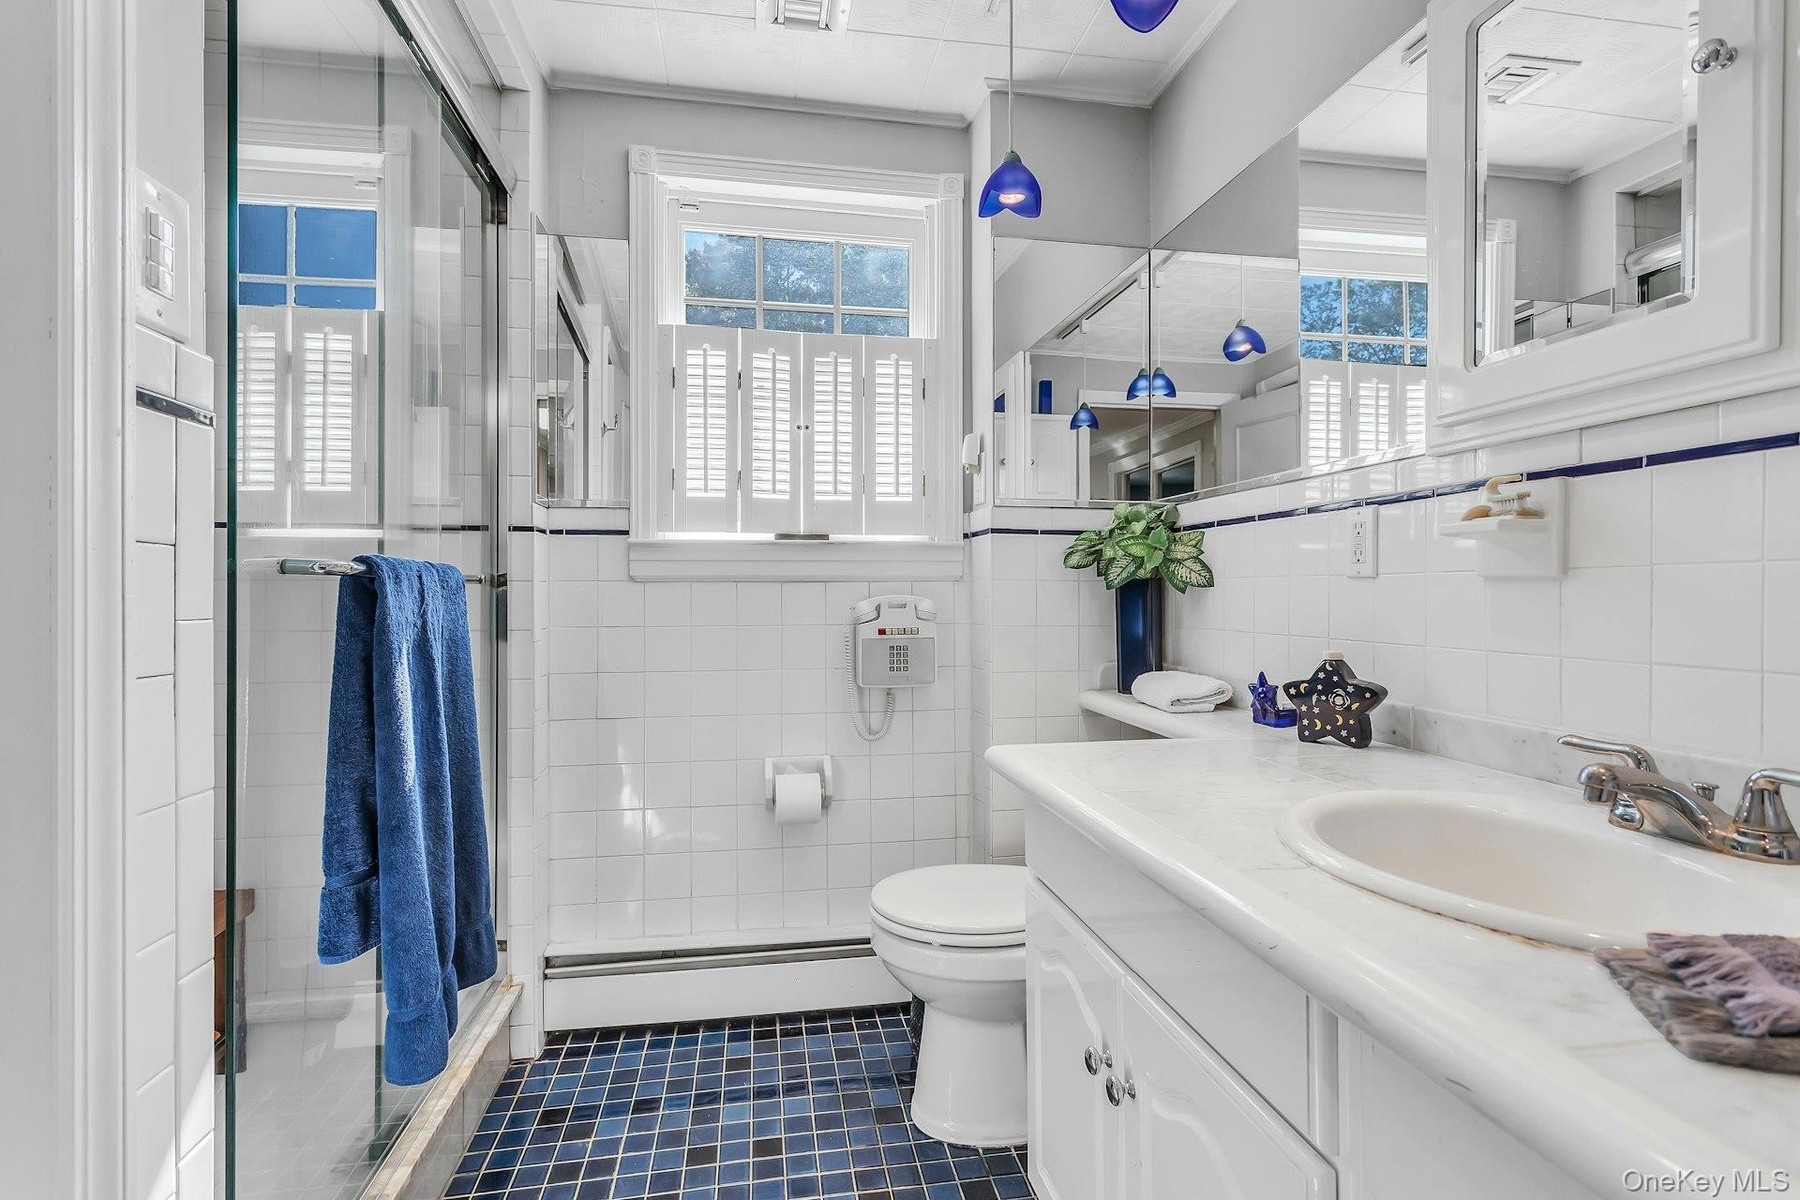
  • Glass-enclosed shower, dual windows with plantation shutters, white tiled walls with blue trim, built-in vanity with integrated sink, and mosaic tile
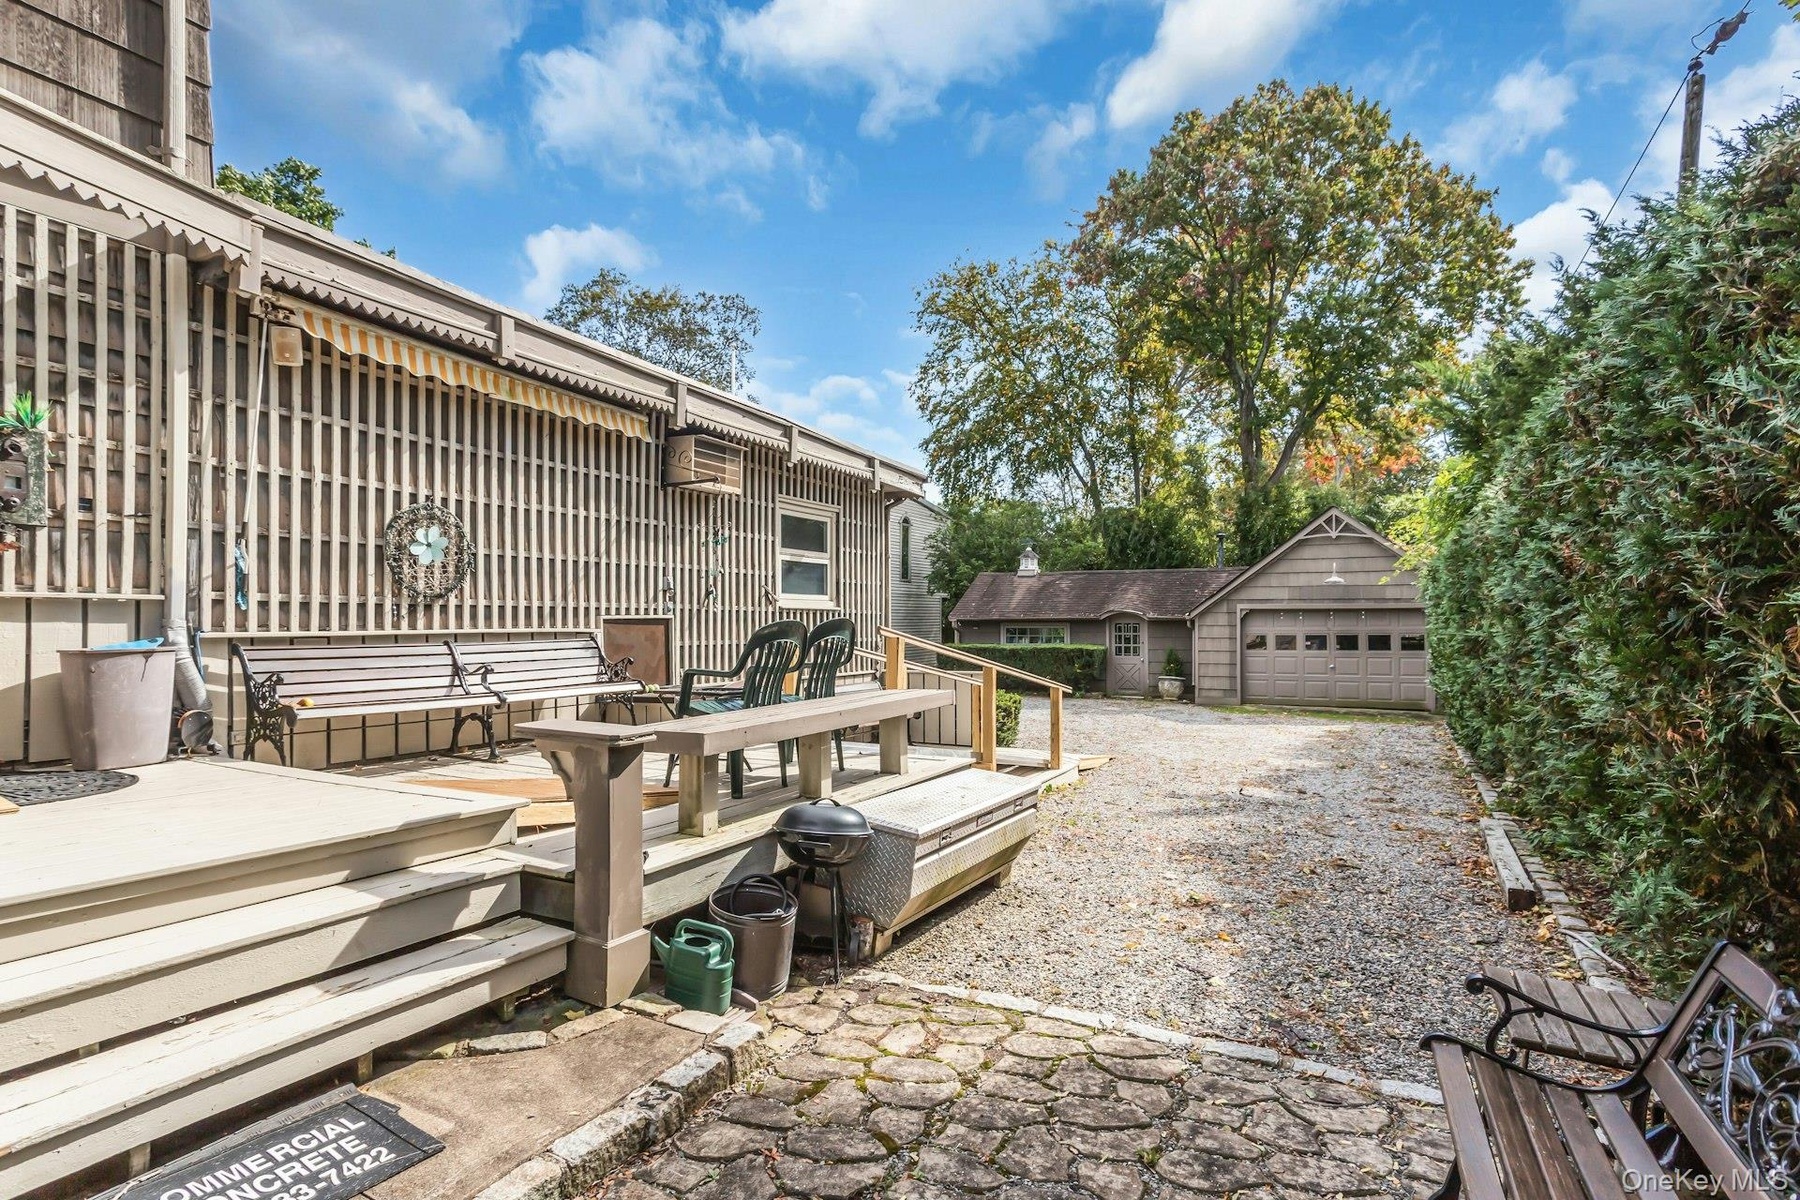
  • Gravel driveway providing ample parking
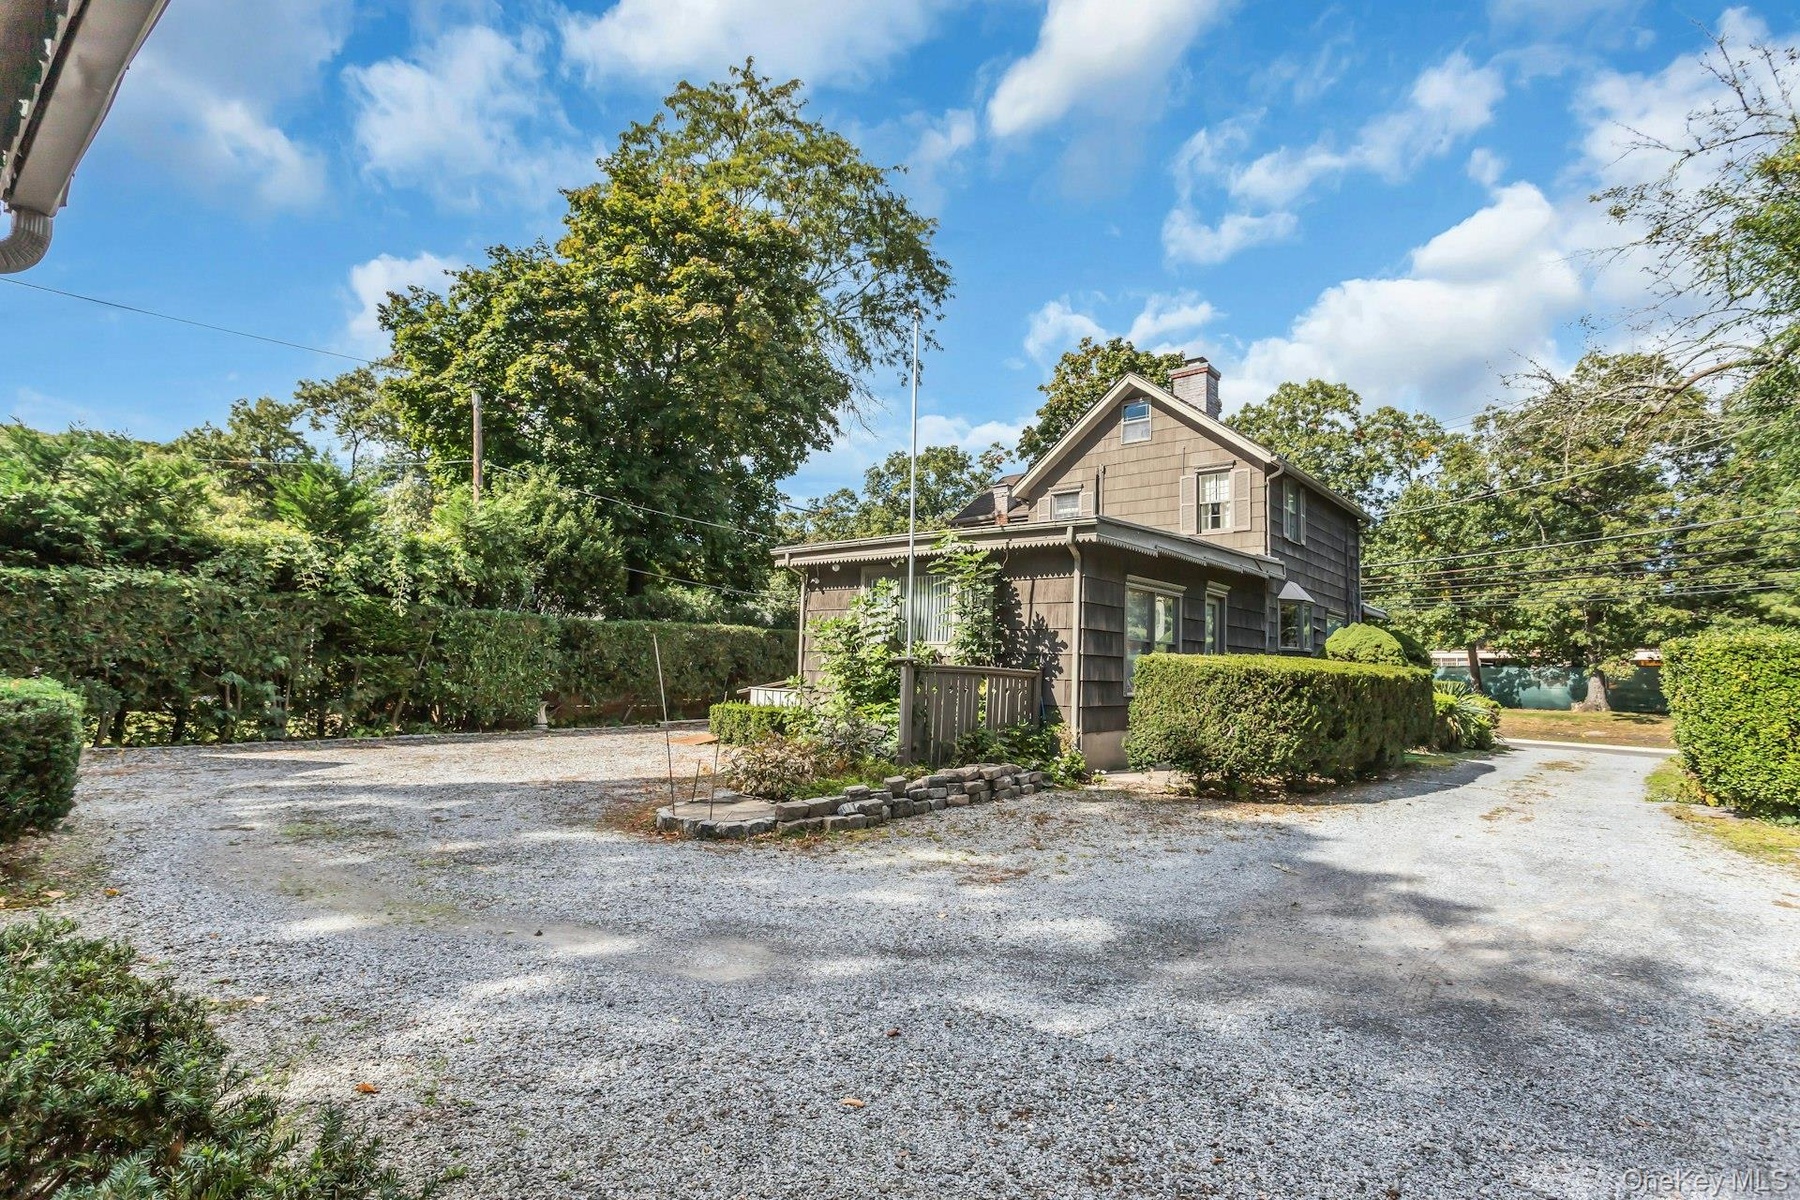
  • Gravel driveway with surrounding hedges, and a detached garage featuring a dormer and carriage-style doors
  • Gravel driveway with two detached structures featuring shingle siding and dormer window accents
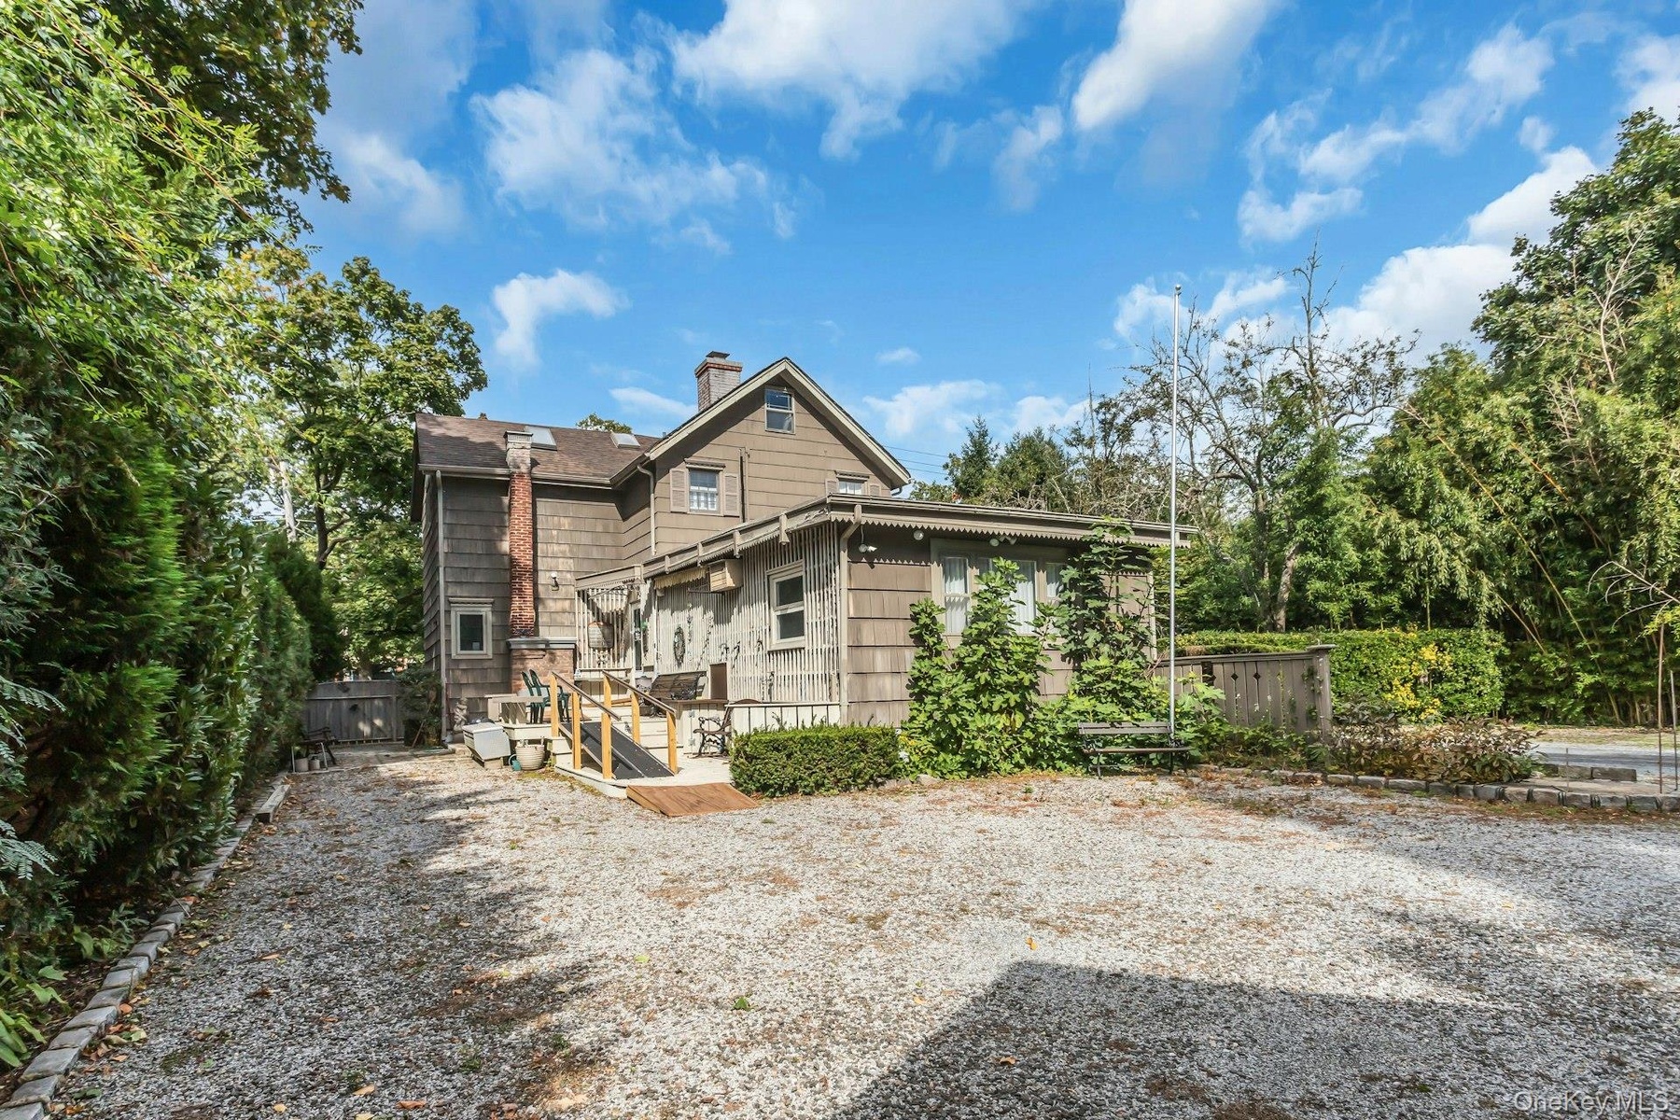
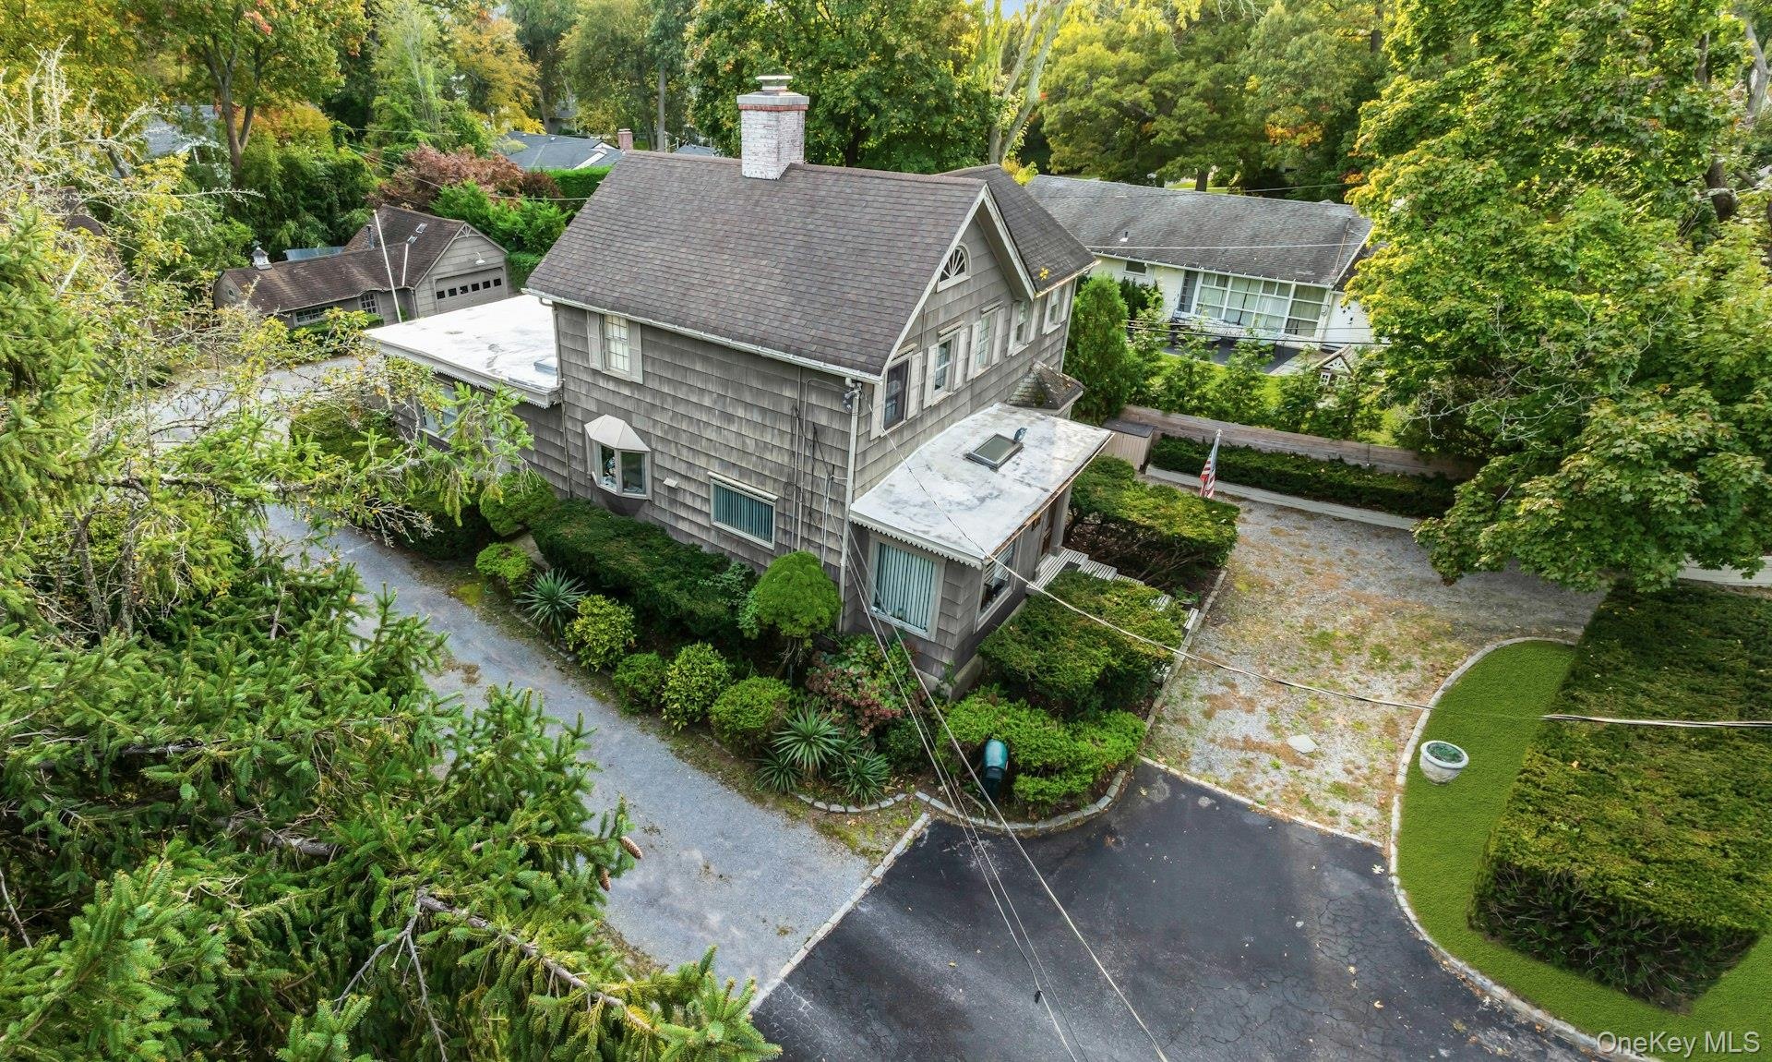
  • Shingle siding exterior with a multi-level structure and a prominent brick chimney
  • Outdoor deck with stairs, gravel driveway, detached garage, and mature perimeter landscaping
  • Shingle-sided residence with a covered front porch, stone steps, and a paved driveway
  • Shingle-sided residence with a dark-pitched roof, paved driveway, stone walkway, and established landscaping
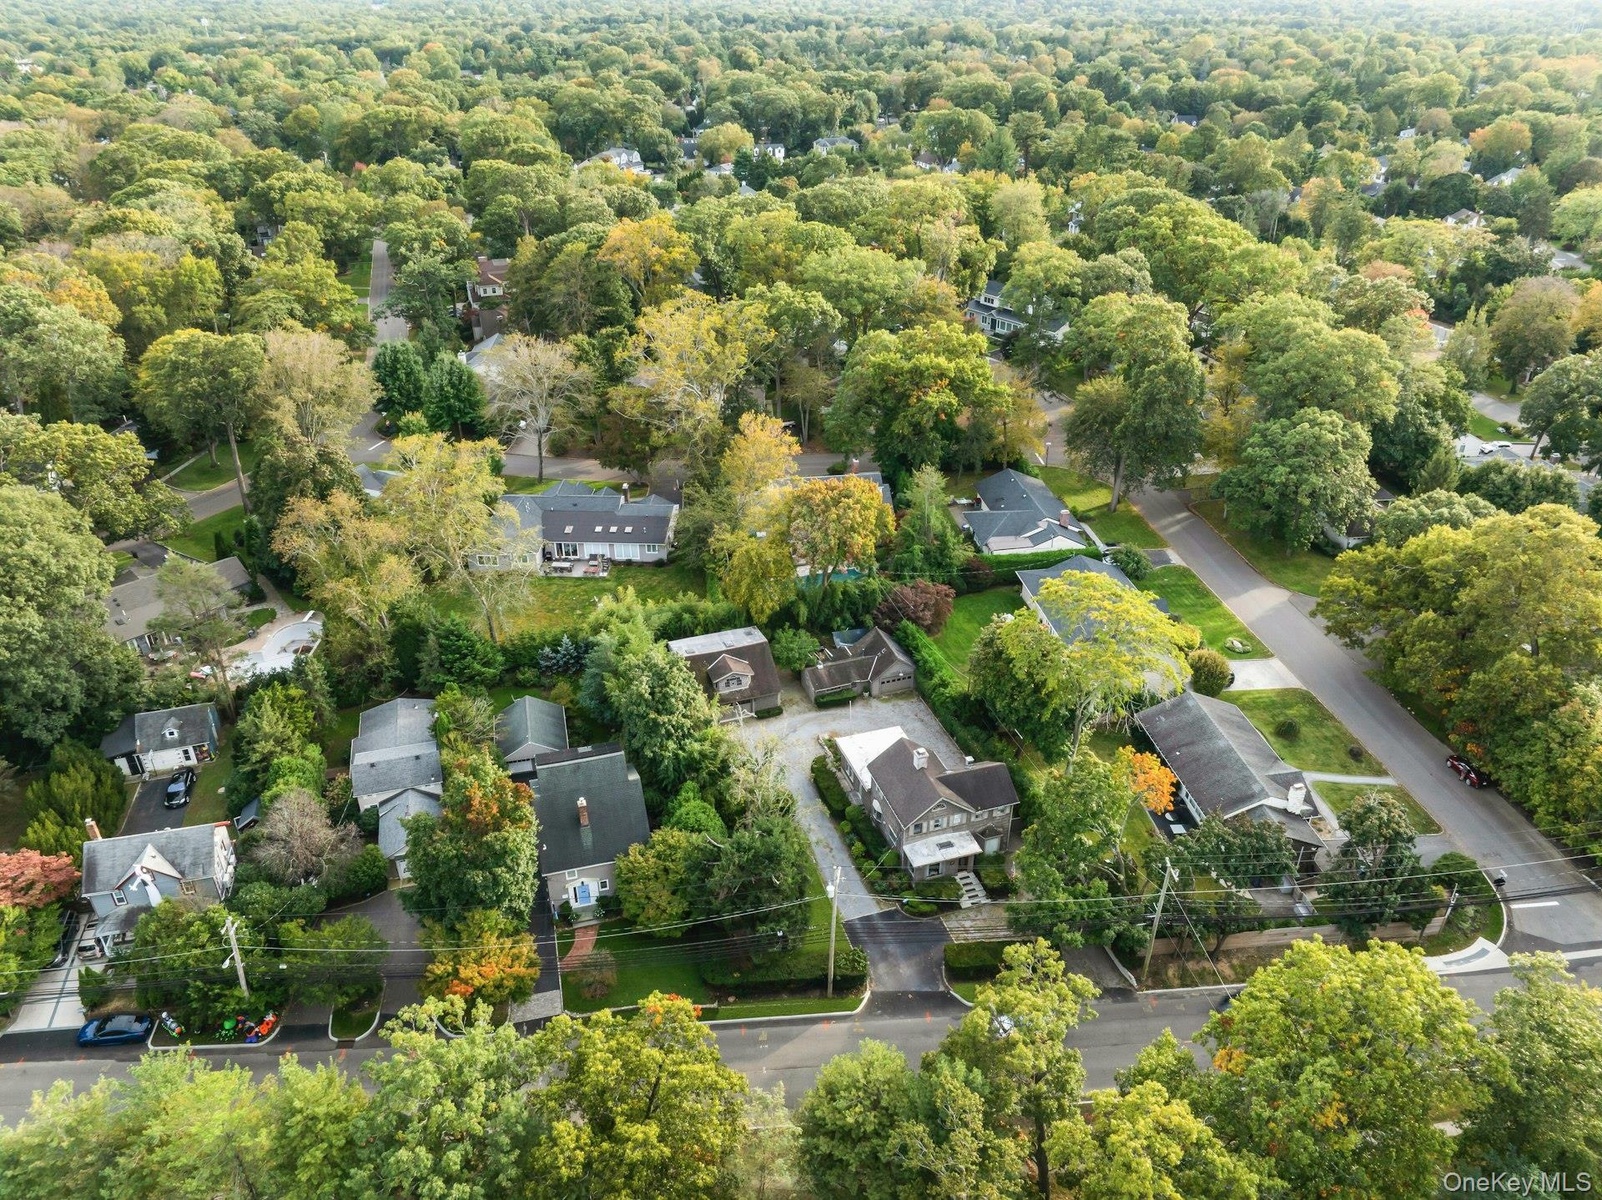
  • Aerial perspective of the property featuring a gravel driveway, lush green landscaping, mature trees, and a dark gray exterior home
  • Stone facade residence featuring a dark shingle roof, extensive paved driveway, mature landscaping, and an attached garage
  • Expansive gravel driveway providing ample parking
  • Additional content
  • Additional content
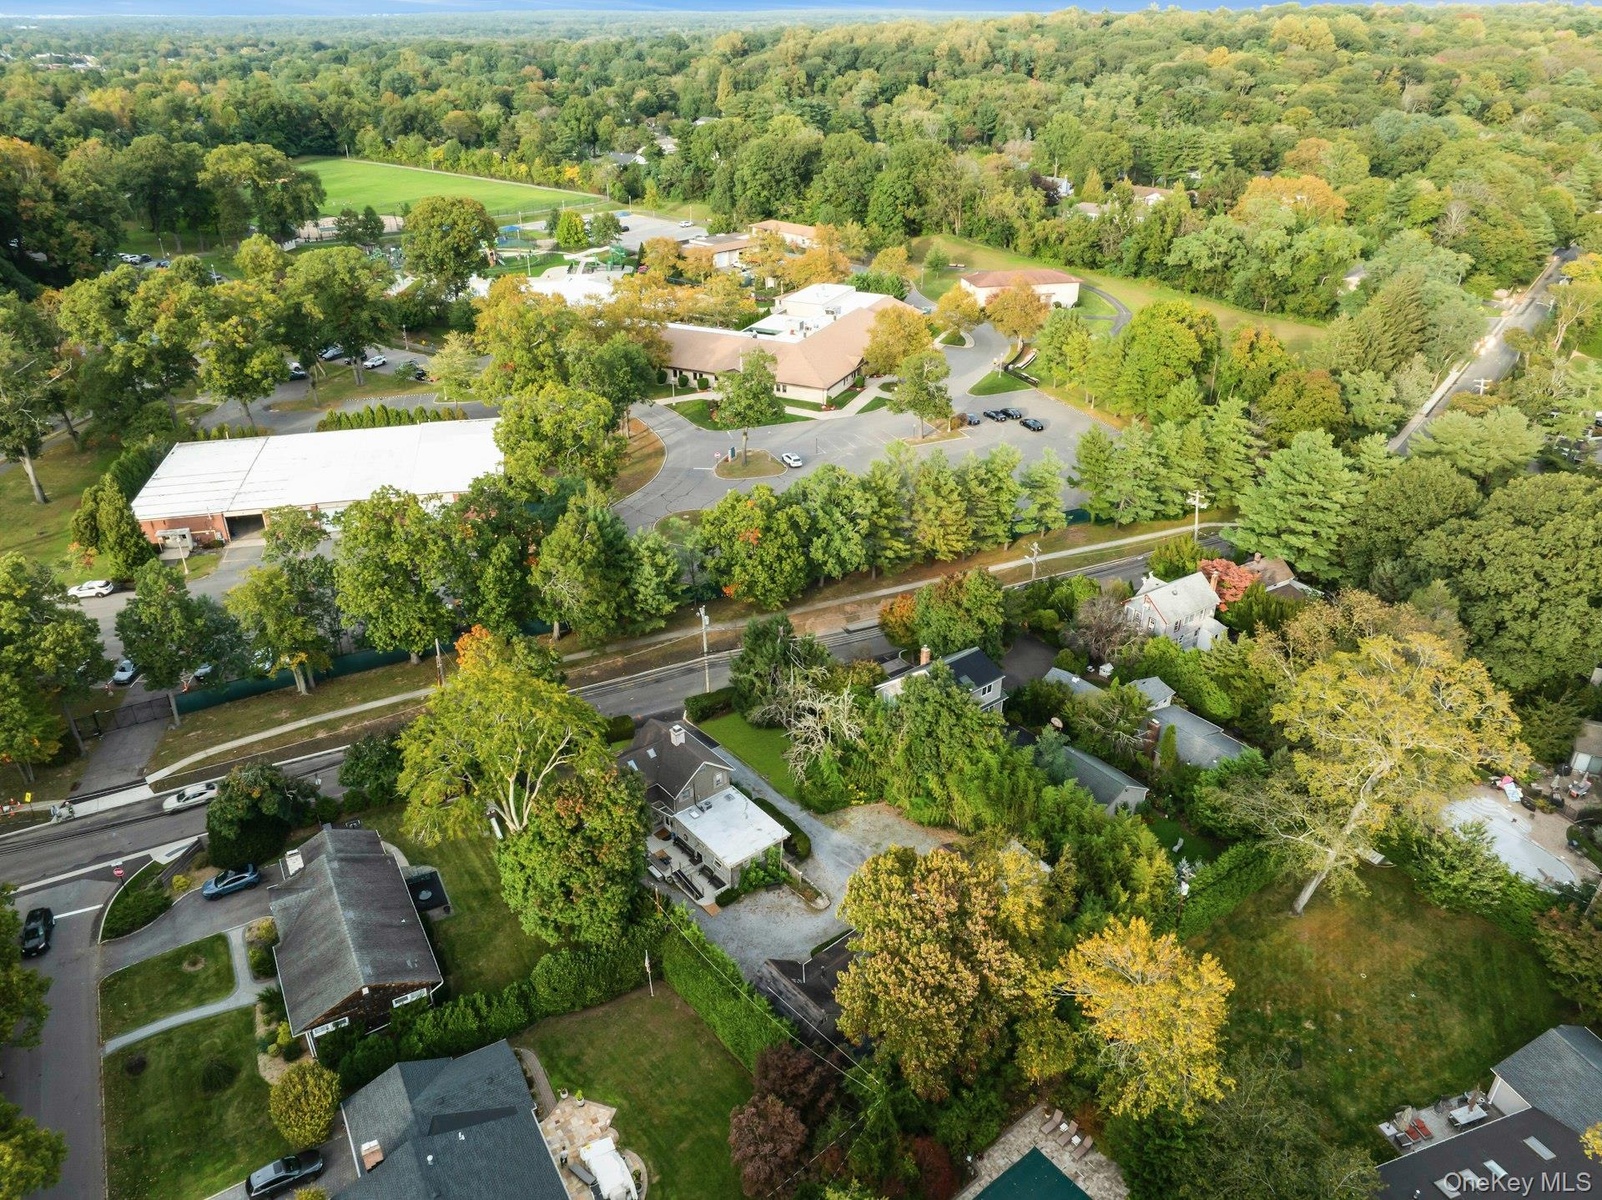
  • Aerial perspective showcasing multiple properties, lush green landscaping, and paved roads
  • East Hills Park and Pool directly across the street
  • Additional content
  • Shingle-sided residence featuring a prominent chimney and bay window

Contact

Bridgehampton, NY
2415 Montauk Highway PO Box 742, Bridgehampton, NY 11932
Phone: +1 631-353-3427
Fax: +1 631-614-7858
hamptonsinfo@nestseekers.com
Listing Courtesy of Compass Greater NY LLC
​
Nest Seekers Logo
Loading...