Nest Seekers

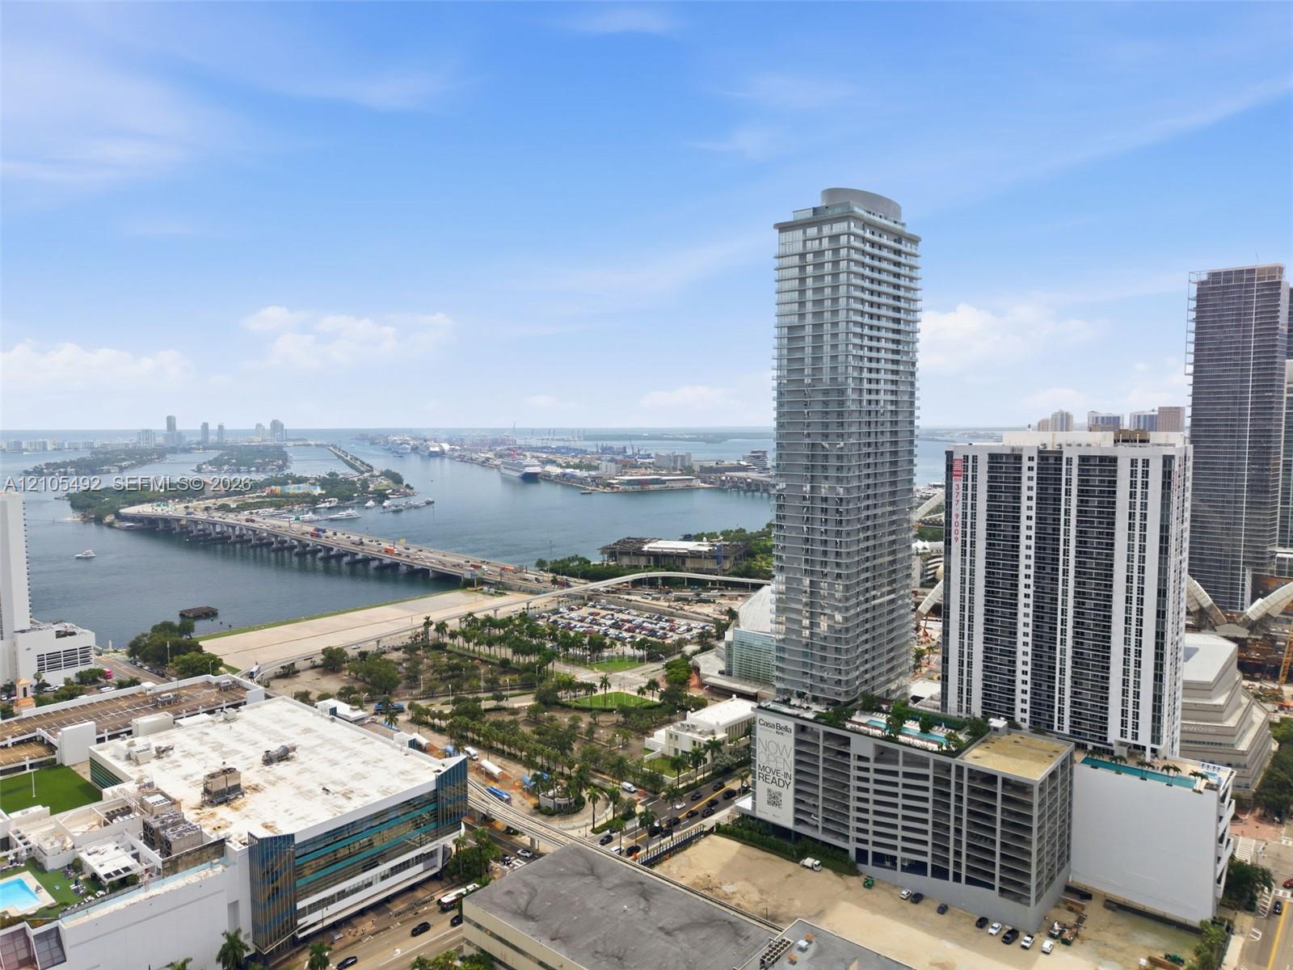
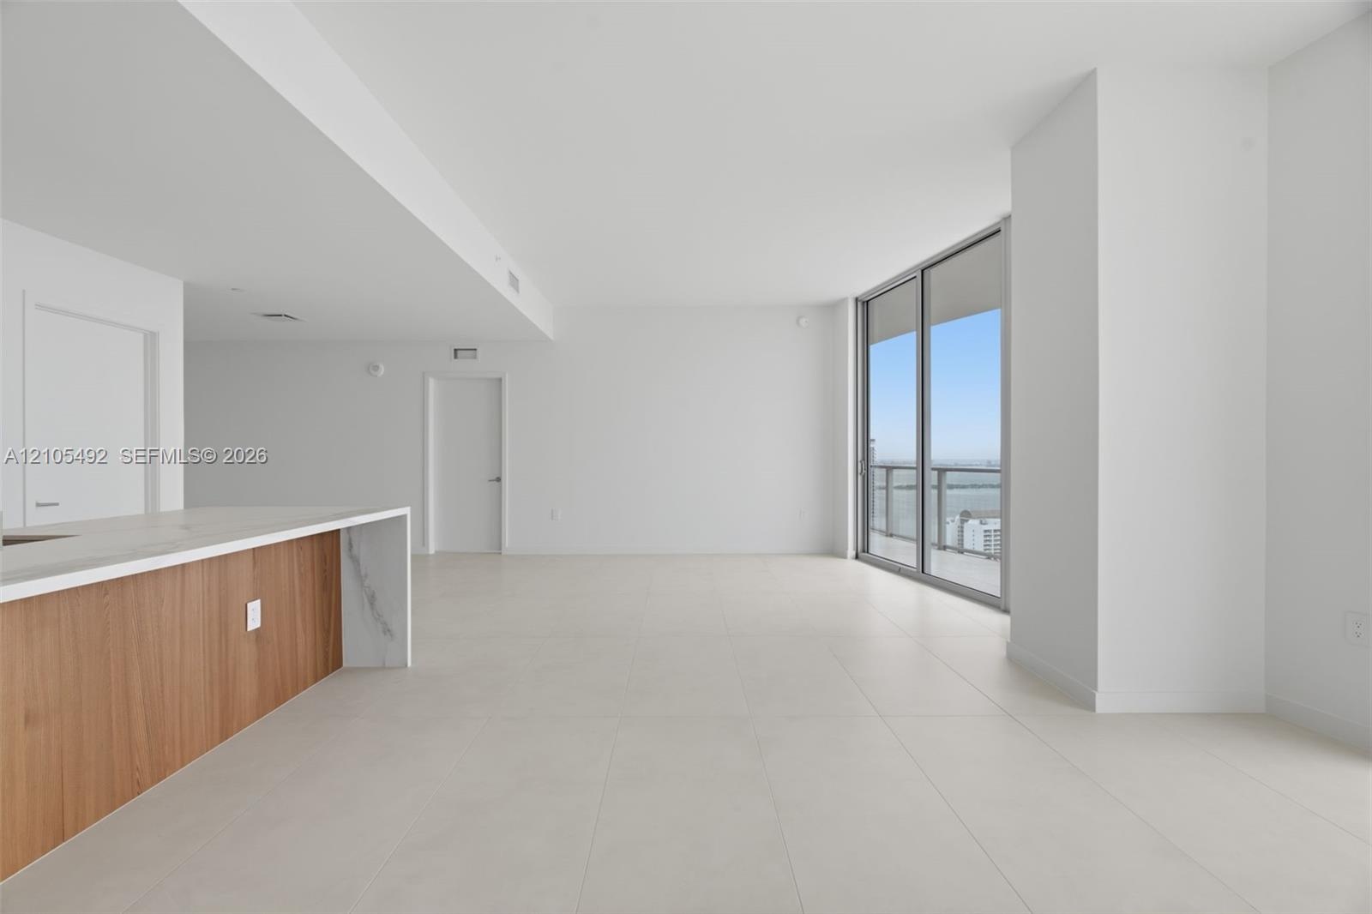
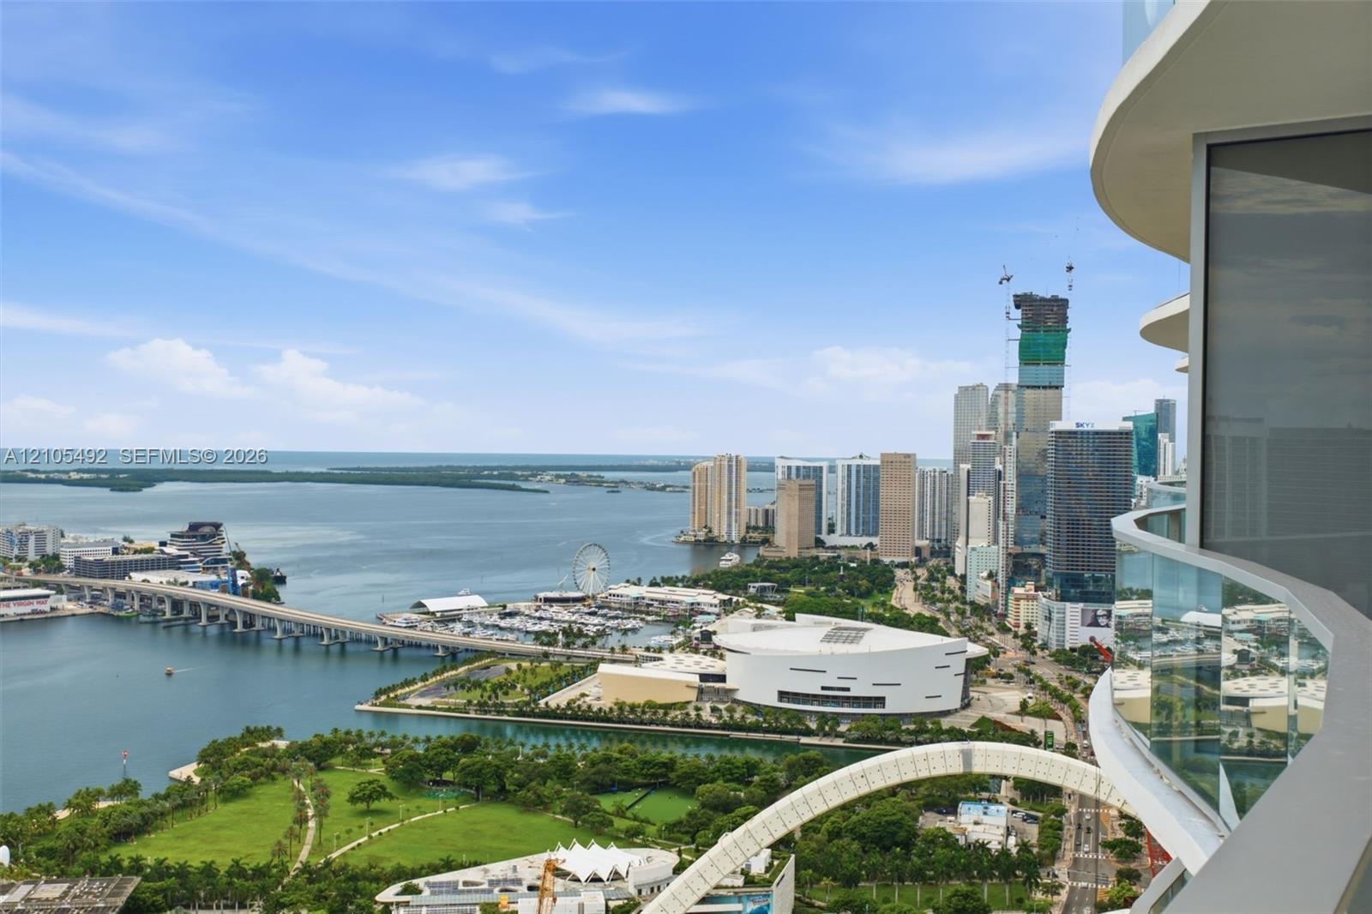
BEAUTIFUL BRAND NEW APARTMENT IN CASA BELLA, AN EXCEPTIONAL BUILDING WITH AN UNPARALLELED LOCATED AND BREATHTAKING BAY VIEWS.

Apt: 4604
Miami, FL 33132

Listing

Web ID:5800941
Website:https://www.nestseekers.com/5800941

Property

Type: Condo
Bedrooms: 4 BR
Bathrooms: 4½
Pets: Pets Allowed

Financials

Rent:$21,000

Description

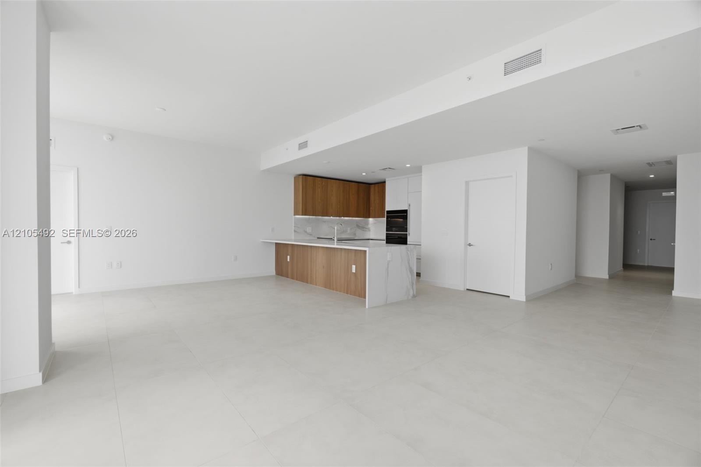
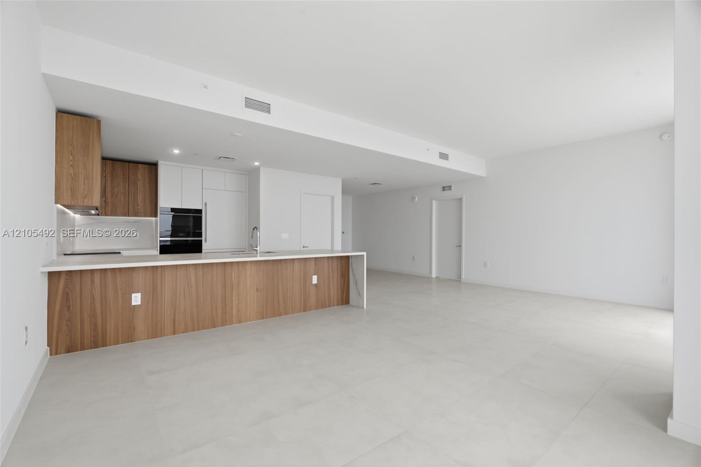
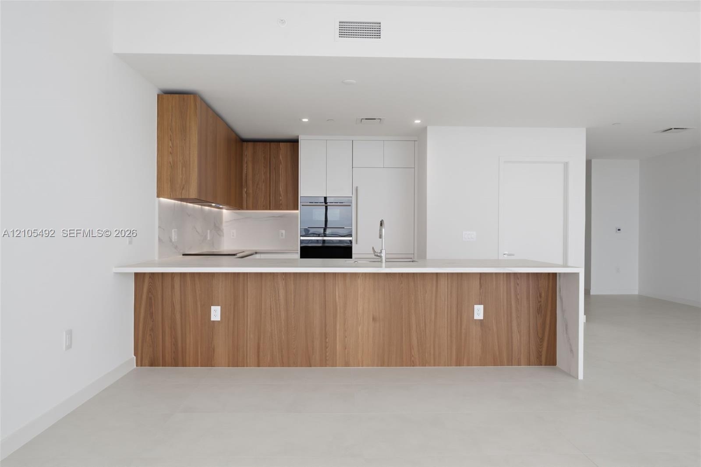
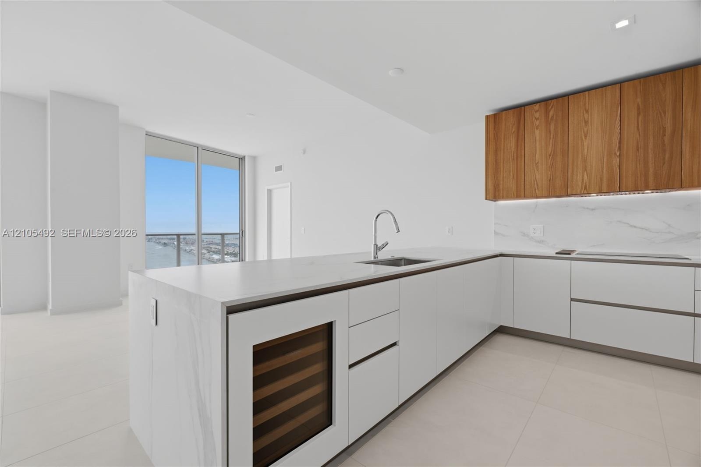
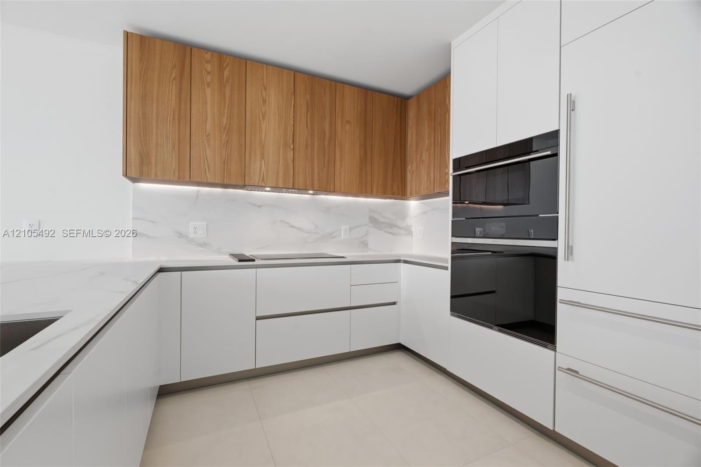
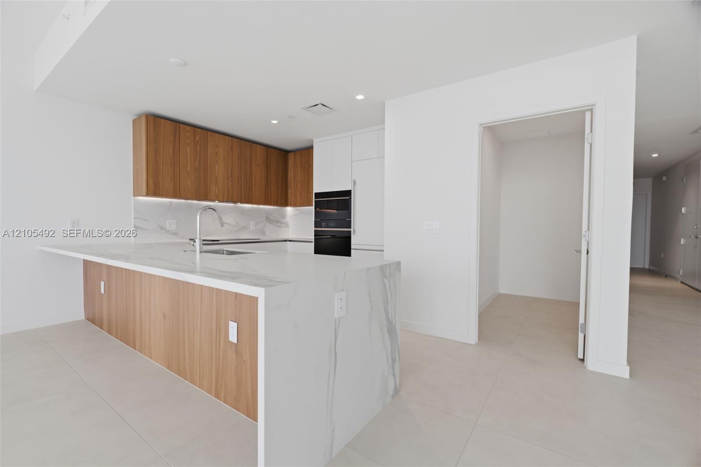
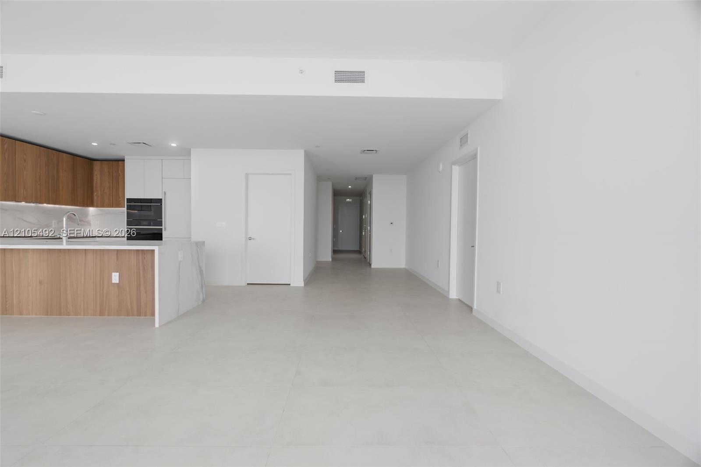
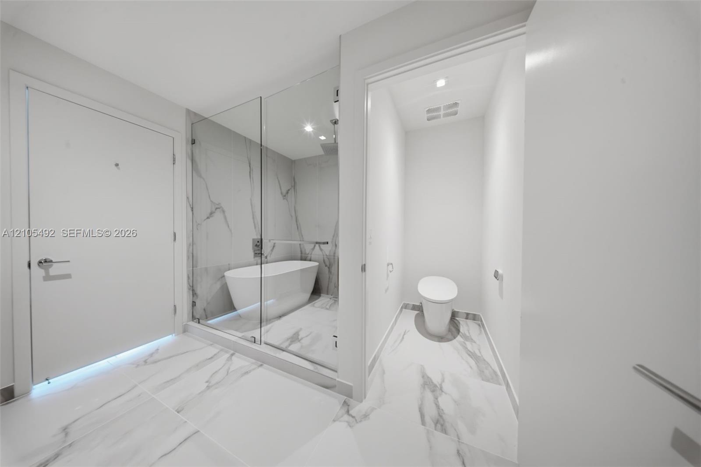
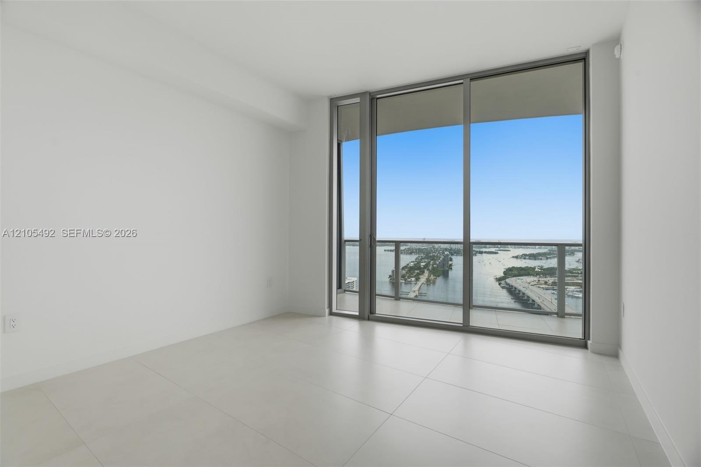
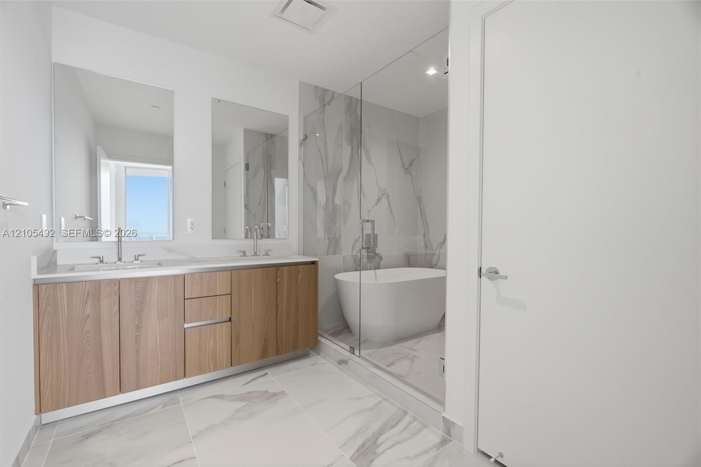
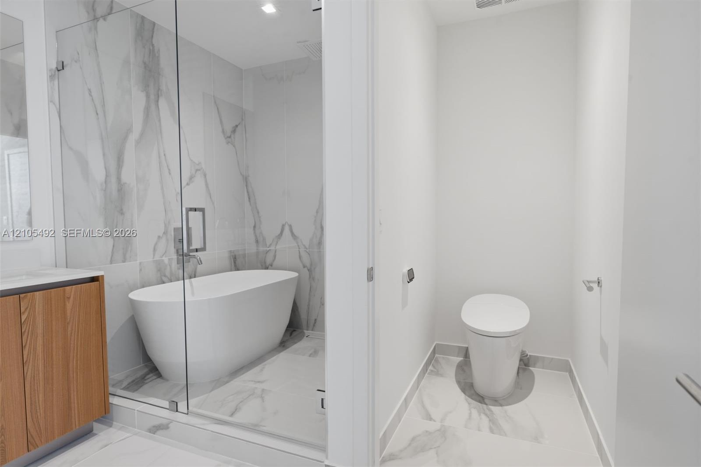
BEAUTIFUL BRAND-NEW APARTMENT IN CASA BELLA, AN EXCEPTIONAL BUILDING WITH AN UNPARALLELED LOCATED AND BREATHTAKING BAY VIEWS. THIS 3115 SQUARE FOOT RESIDENCE FEATURES 3 BEDROOMS AND DEN,4.5 BATHROOMS .THE UNIT IS FINISHED. WITH ELEGANT PORCELAIN FLOORIN AND EQUIPPED WITH TOP-OF-LINE APPLIANCES FROM RENOWNED BRANDS SUCH WOLF , MIELE AND SUB-ZERO. THE APARTMENT OFFERS TWO ELEVATORS AND PRIVATE LOBBY . THE MASTER AND SECOND BEDROOM ENJOY DIRECT WATER VIEWS WHILE THE THIRD BEDROOM OFFERSS VIEWS TO THE EAST , OVERLOOKING THE CITY. TWO BATHROOMS WITH ROMN TUB

Amenities

  • Bay
  • Cable - Available
  • Intracoastal
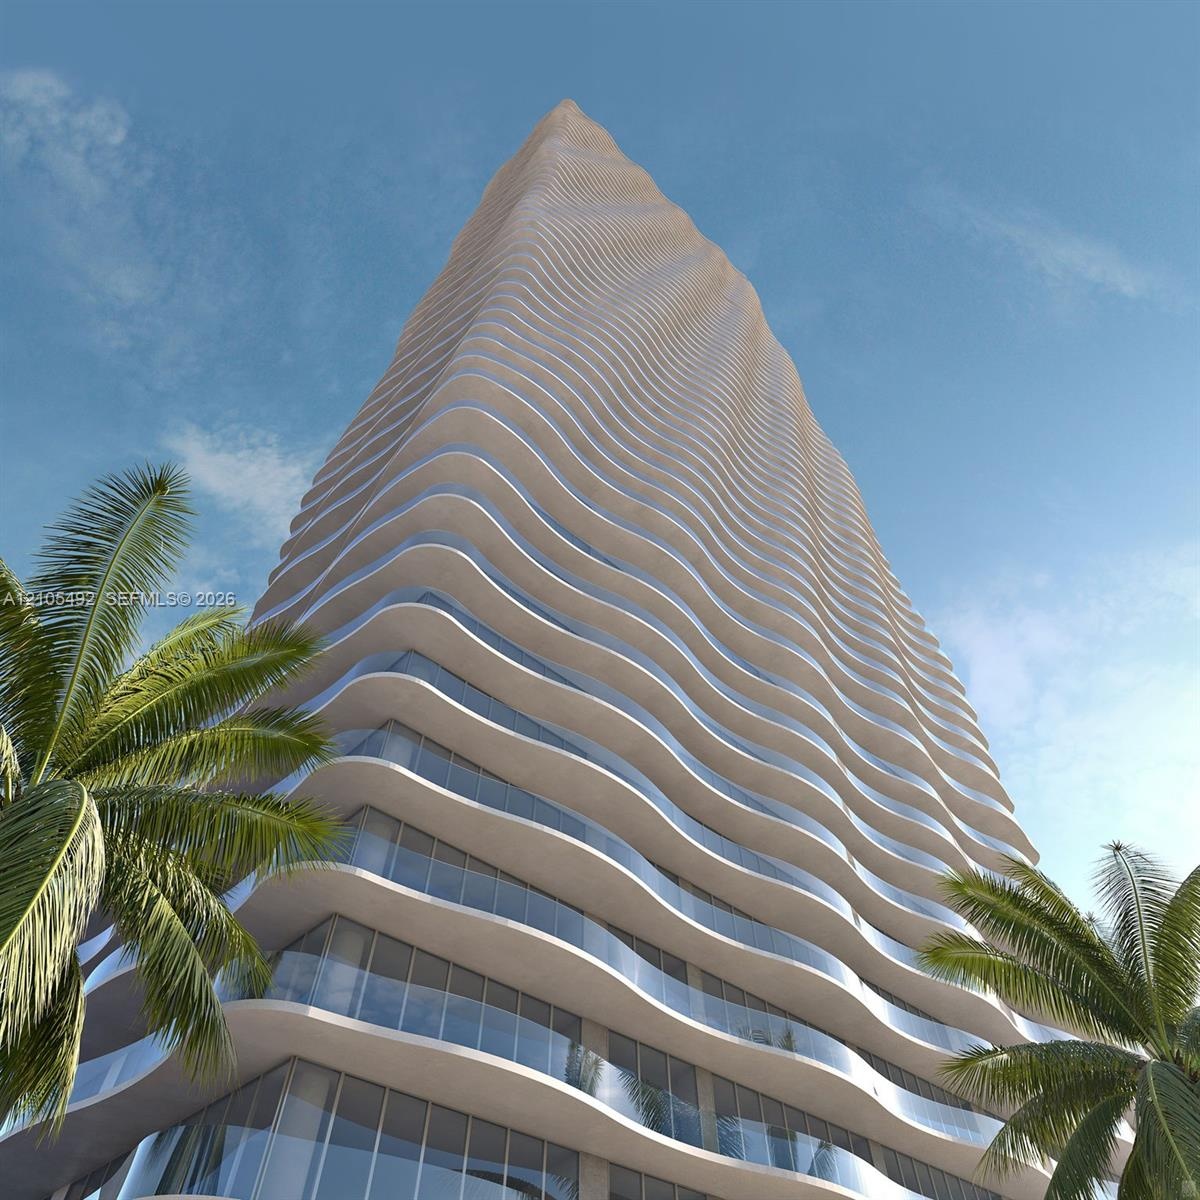
  • High-rise tower featuring a serpentine architectural design, undulating structural balconies, floor-to-ceiling glass windows, and glass-paneled balcon
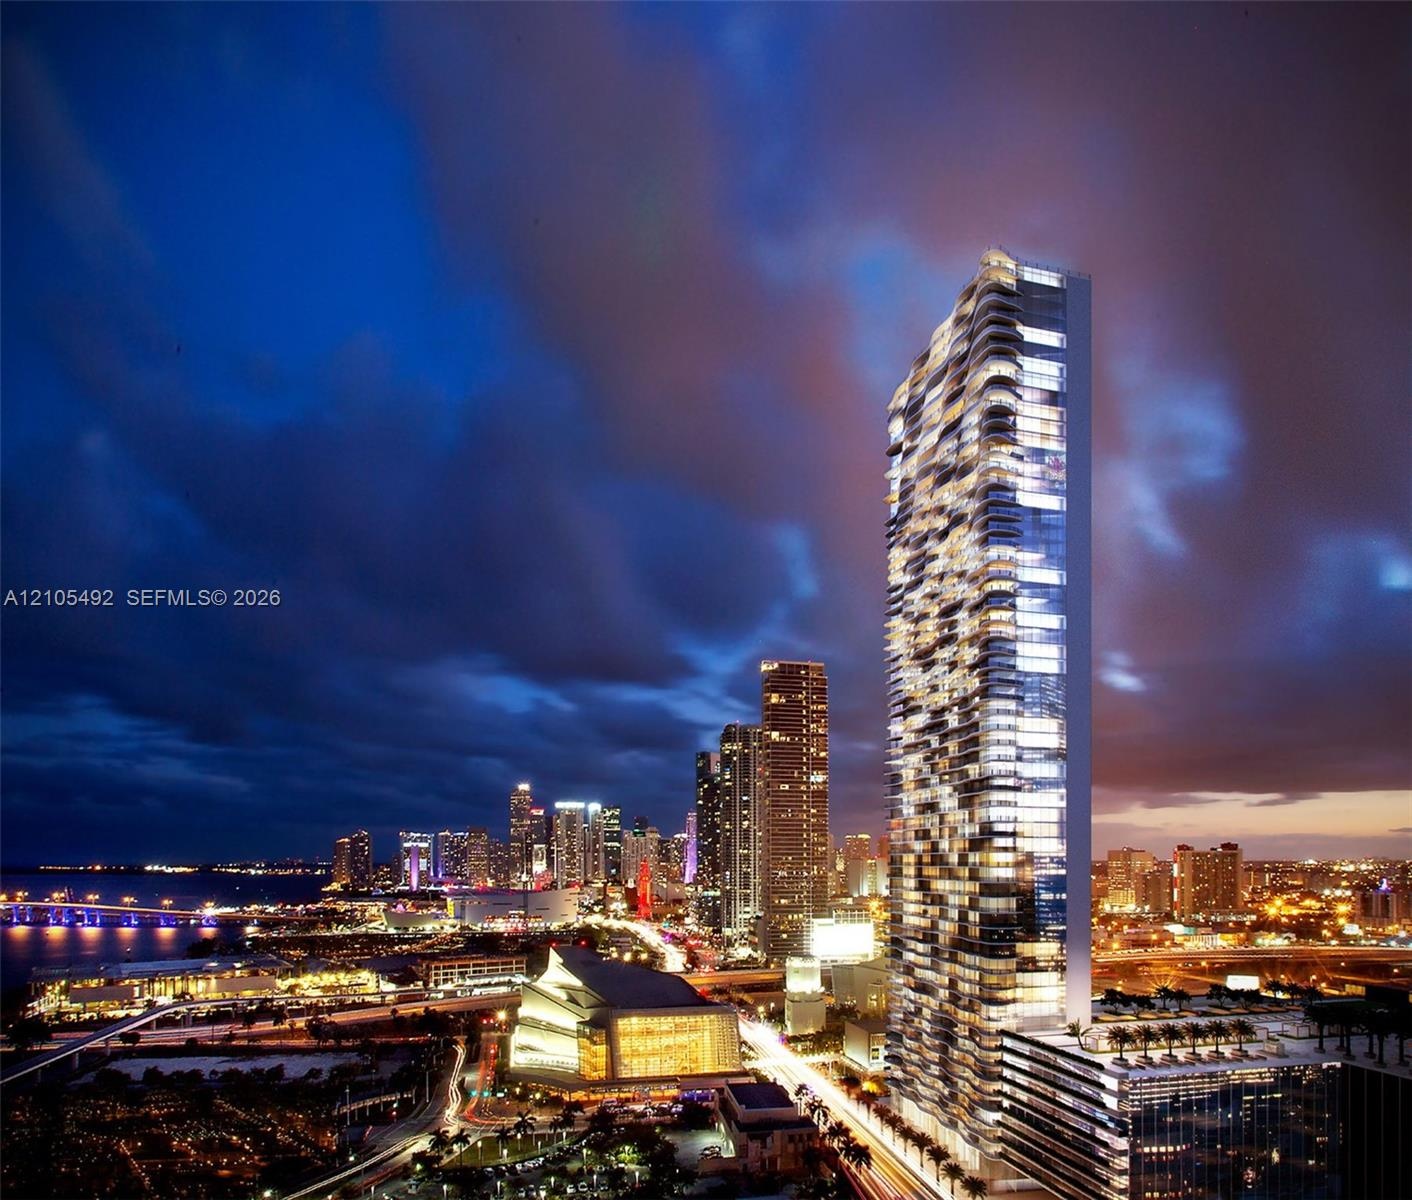
  • High-rise residential tower featuring a glass facade, recessed balconies, a tiered podium structure, and an illuminated exterior design
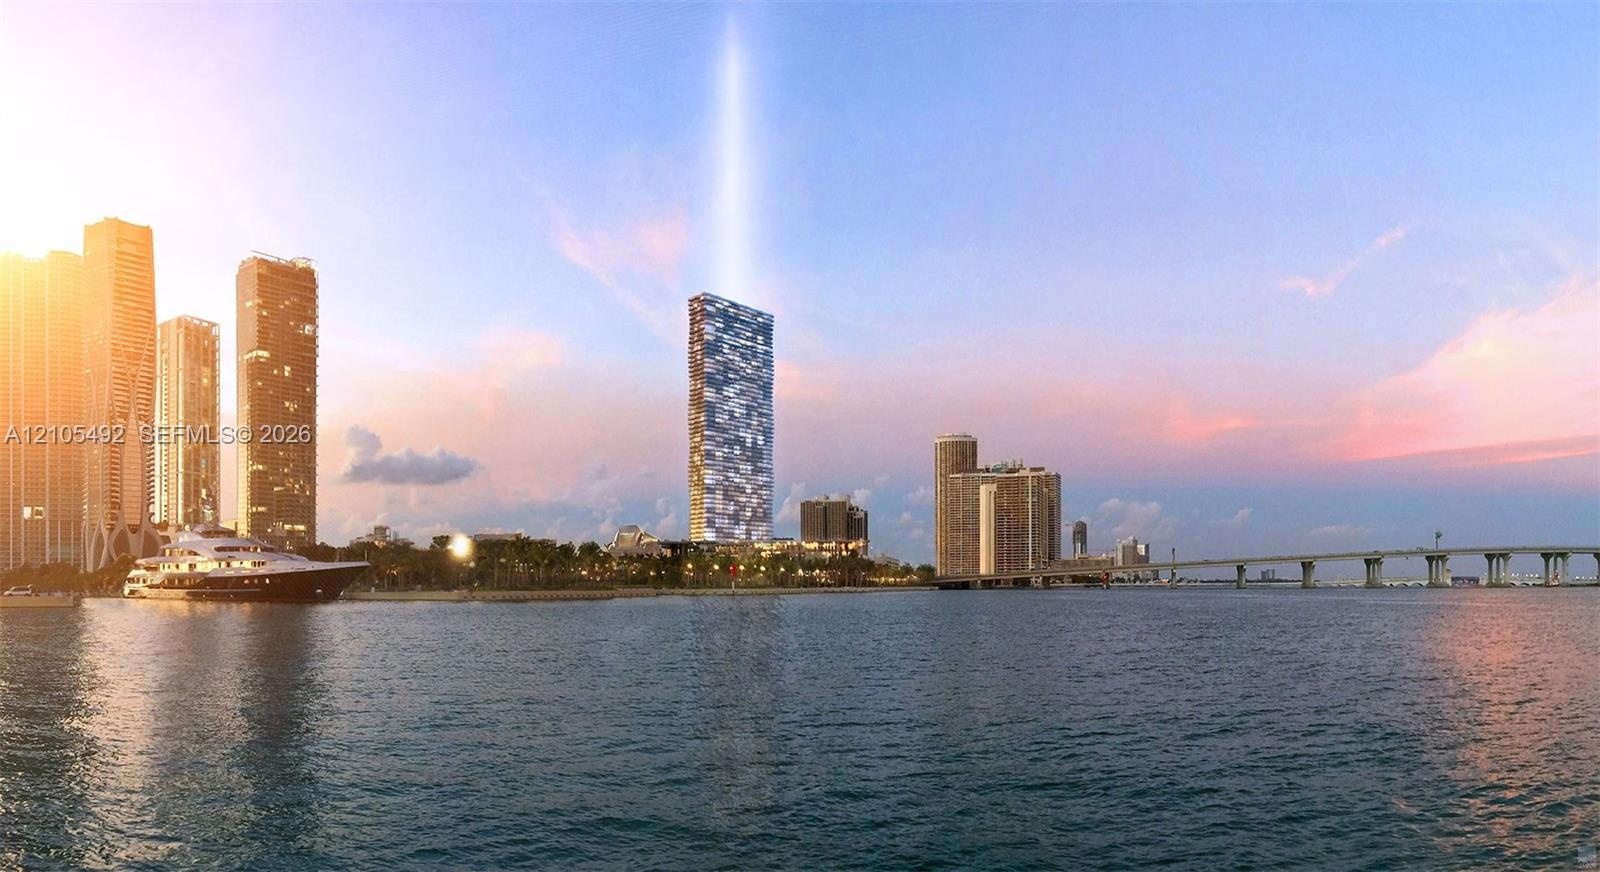
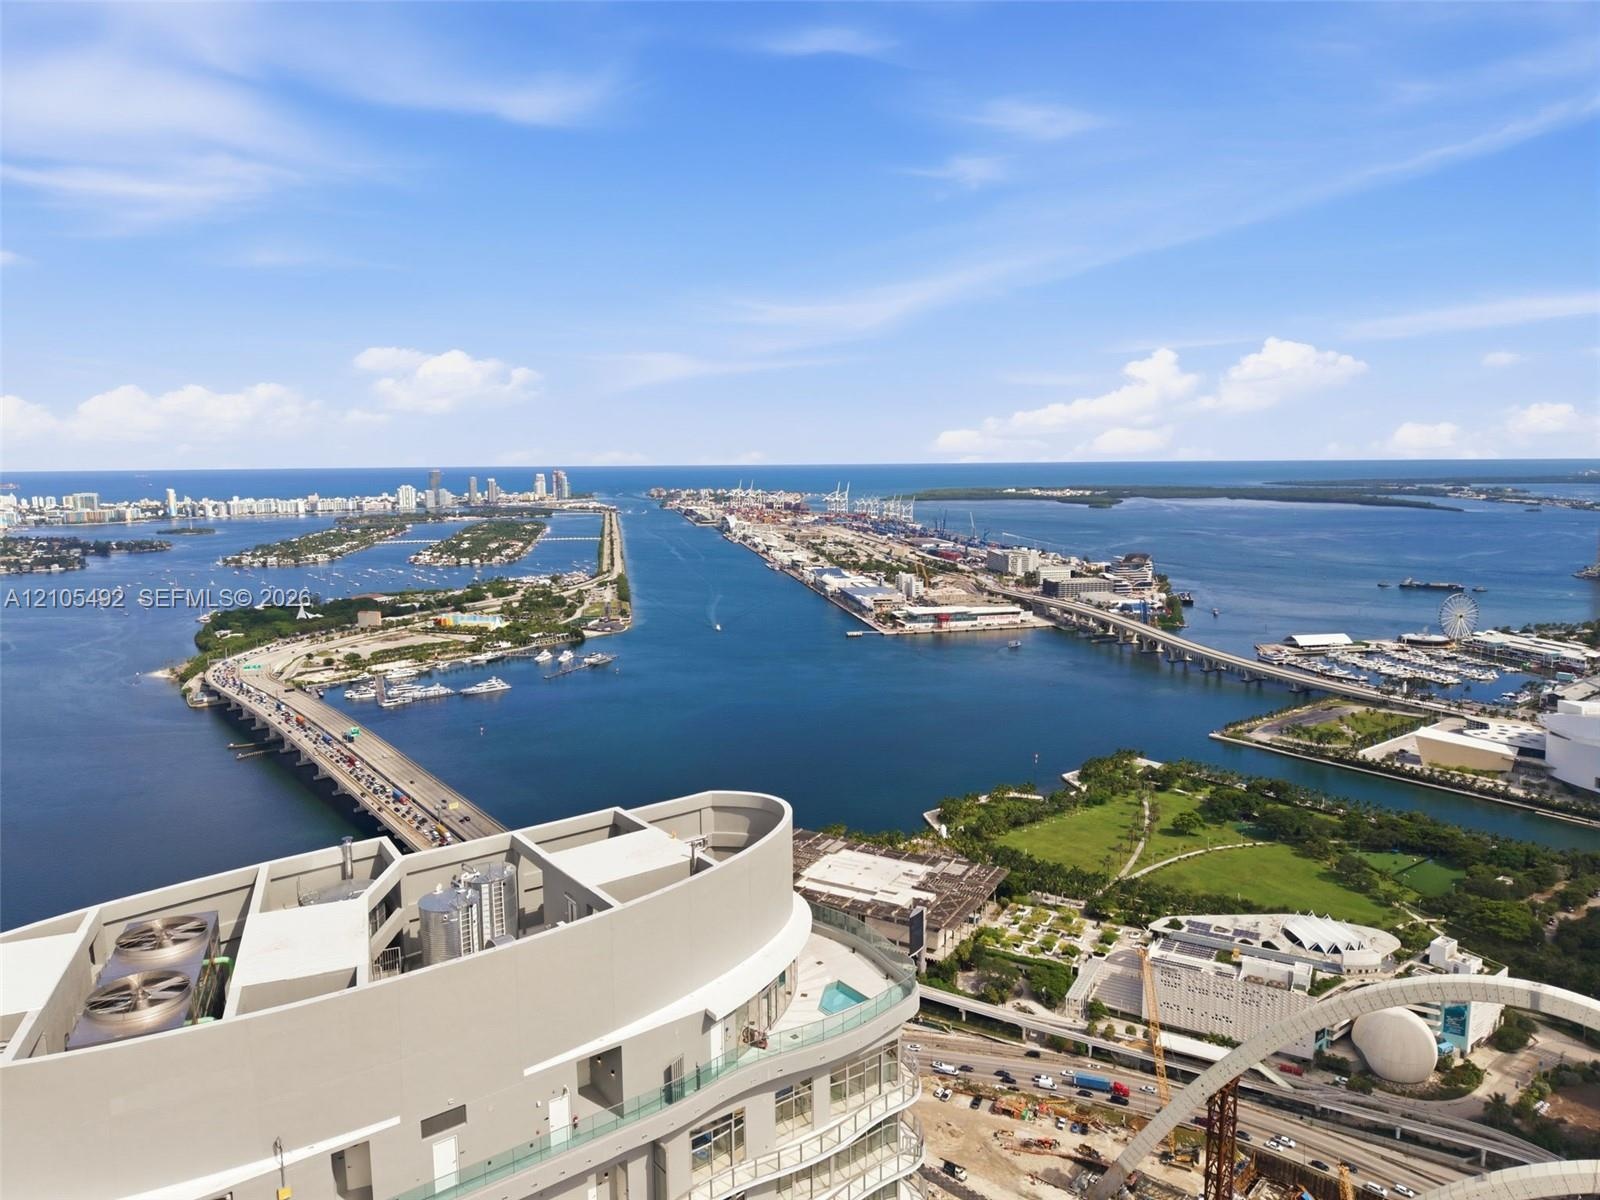
  • High-rise residential tower featuring a glass facade, waterfront positioning, and proximity to bridge infrastructure
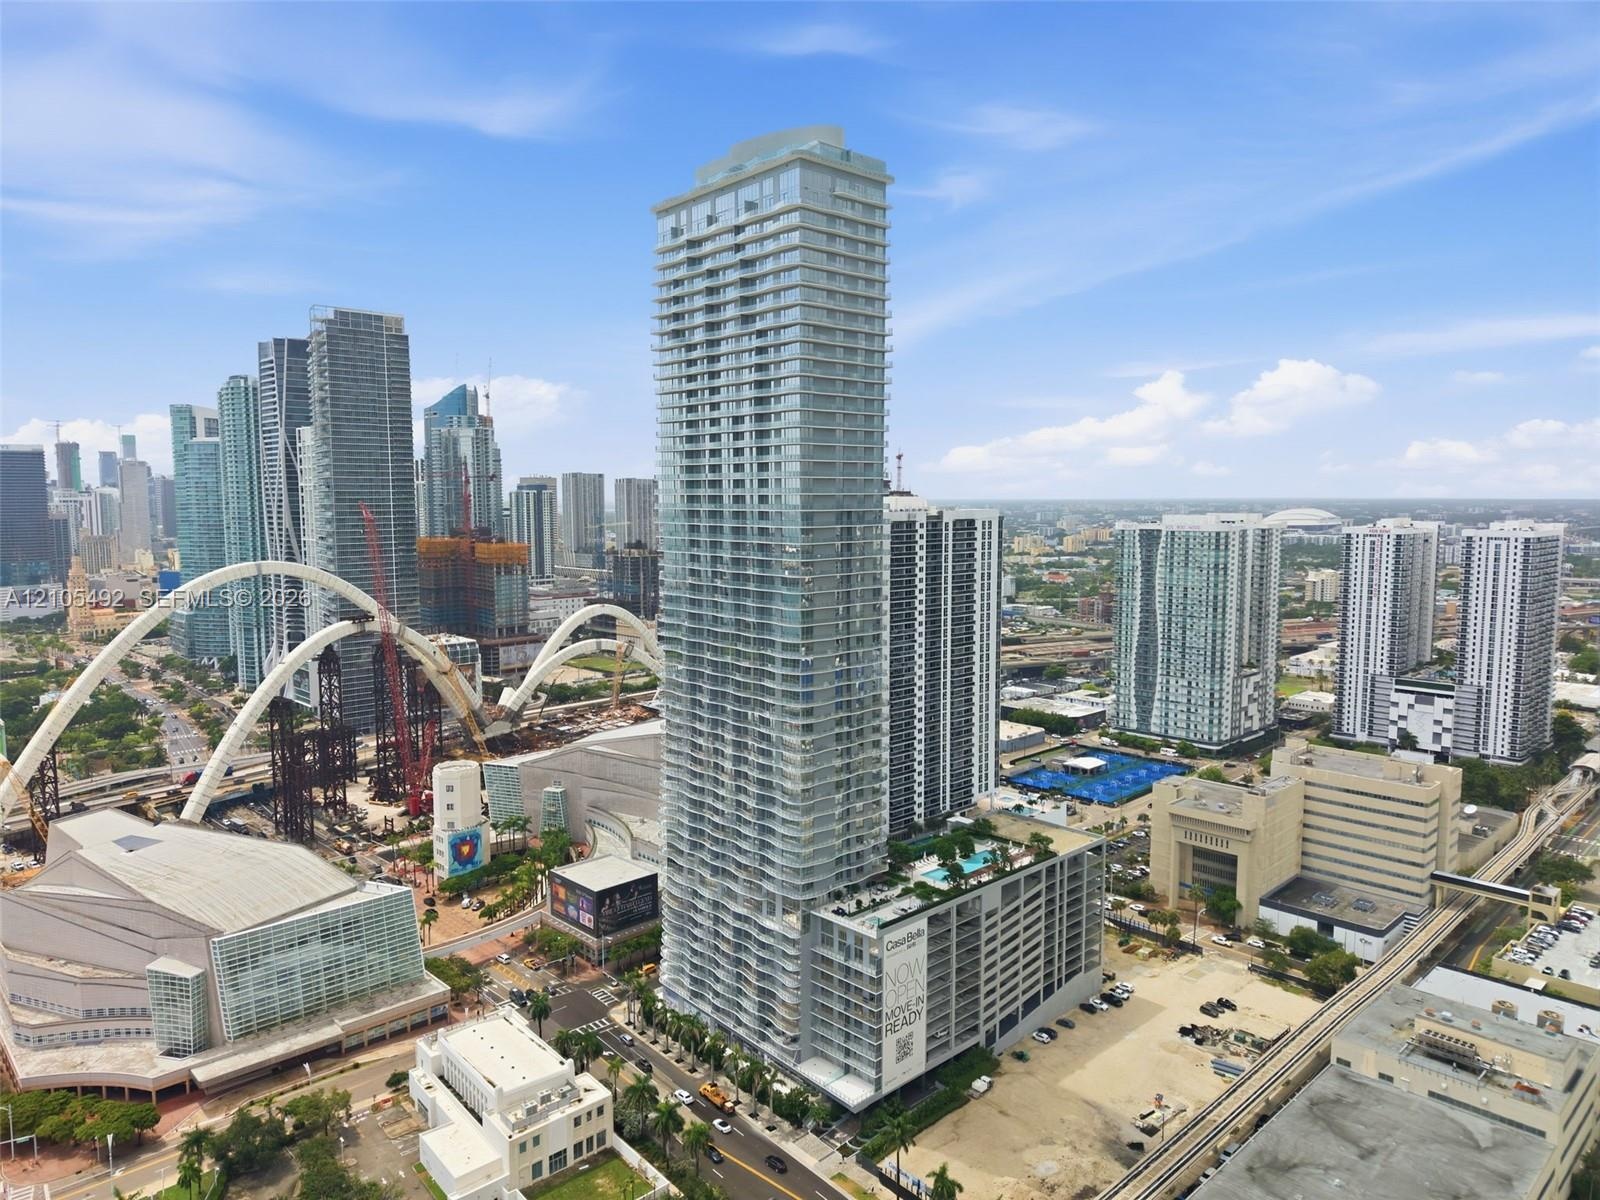
  • High-rise glass facade skyscraper featuring floor-to-ceiling windows, private balconies, and an elevated terrace with a swimming pool
  • High-rise exterior featuring floor-to-ceiling glass paneling and expansive balcony structures, set against an urban waterfront landscape
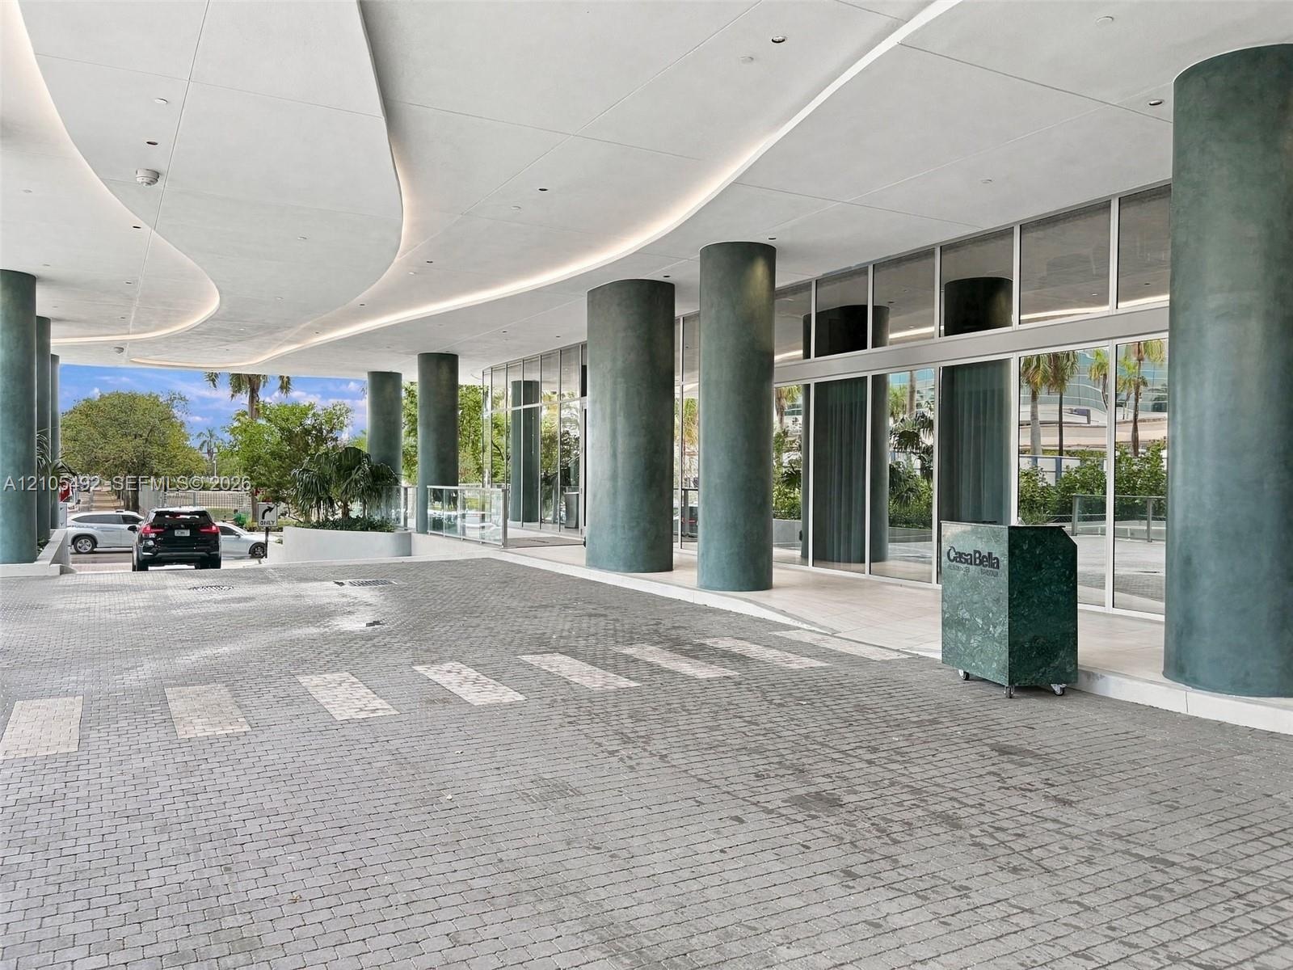
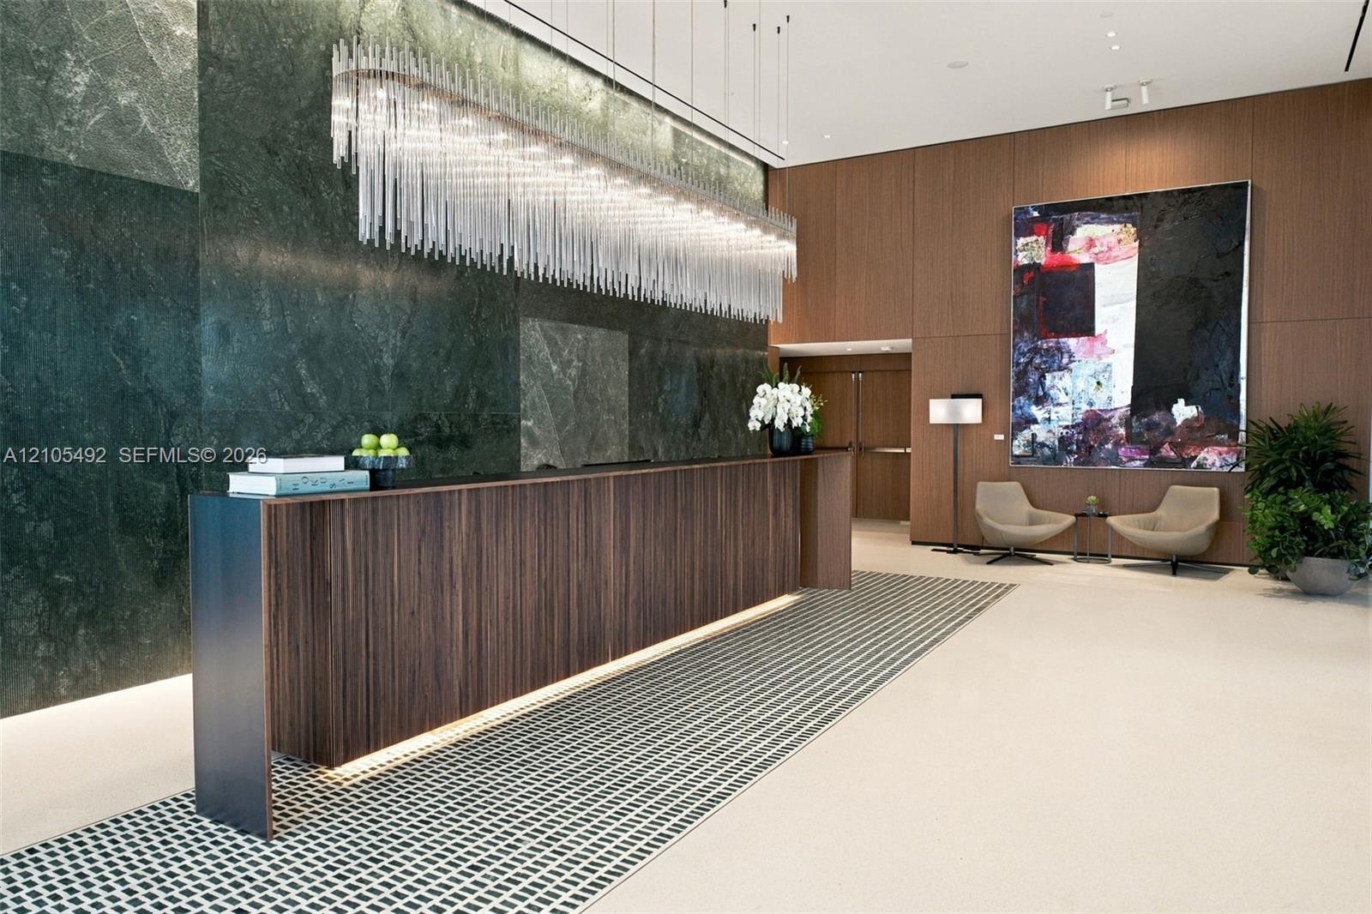
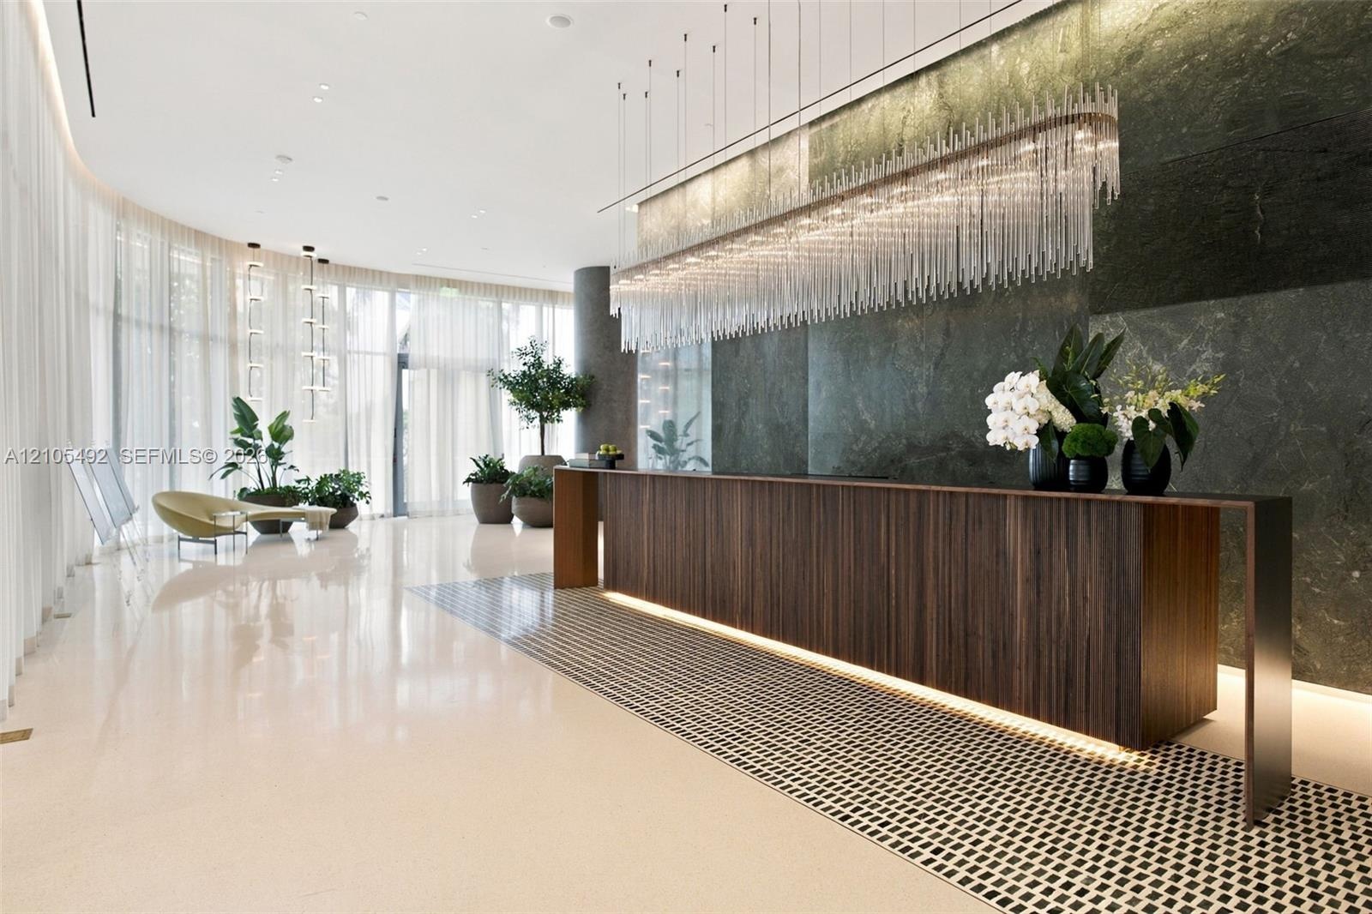
  • Grand lobby entrance featuring a polished stone feature wall, floor-to-ceiling wood-paneling, a custom wood-finish reception desk, and a linear tiered
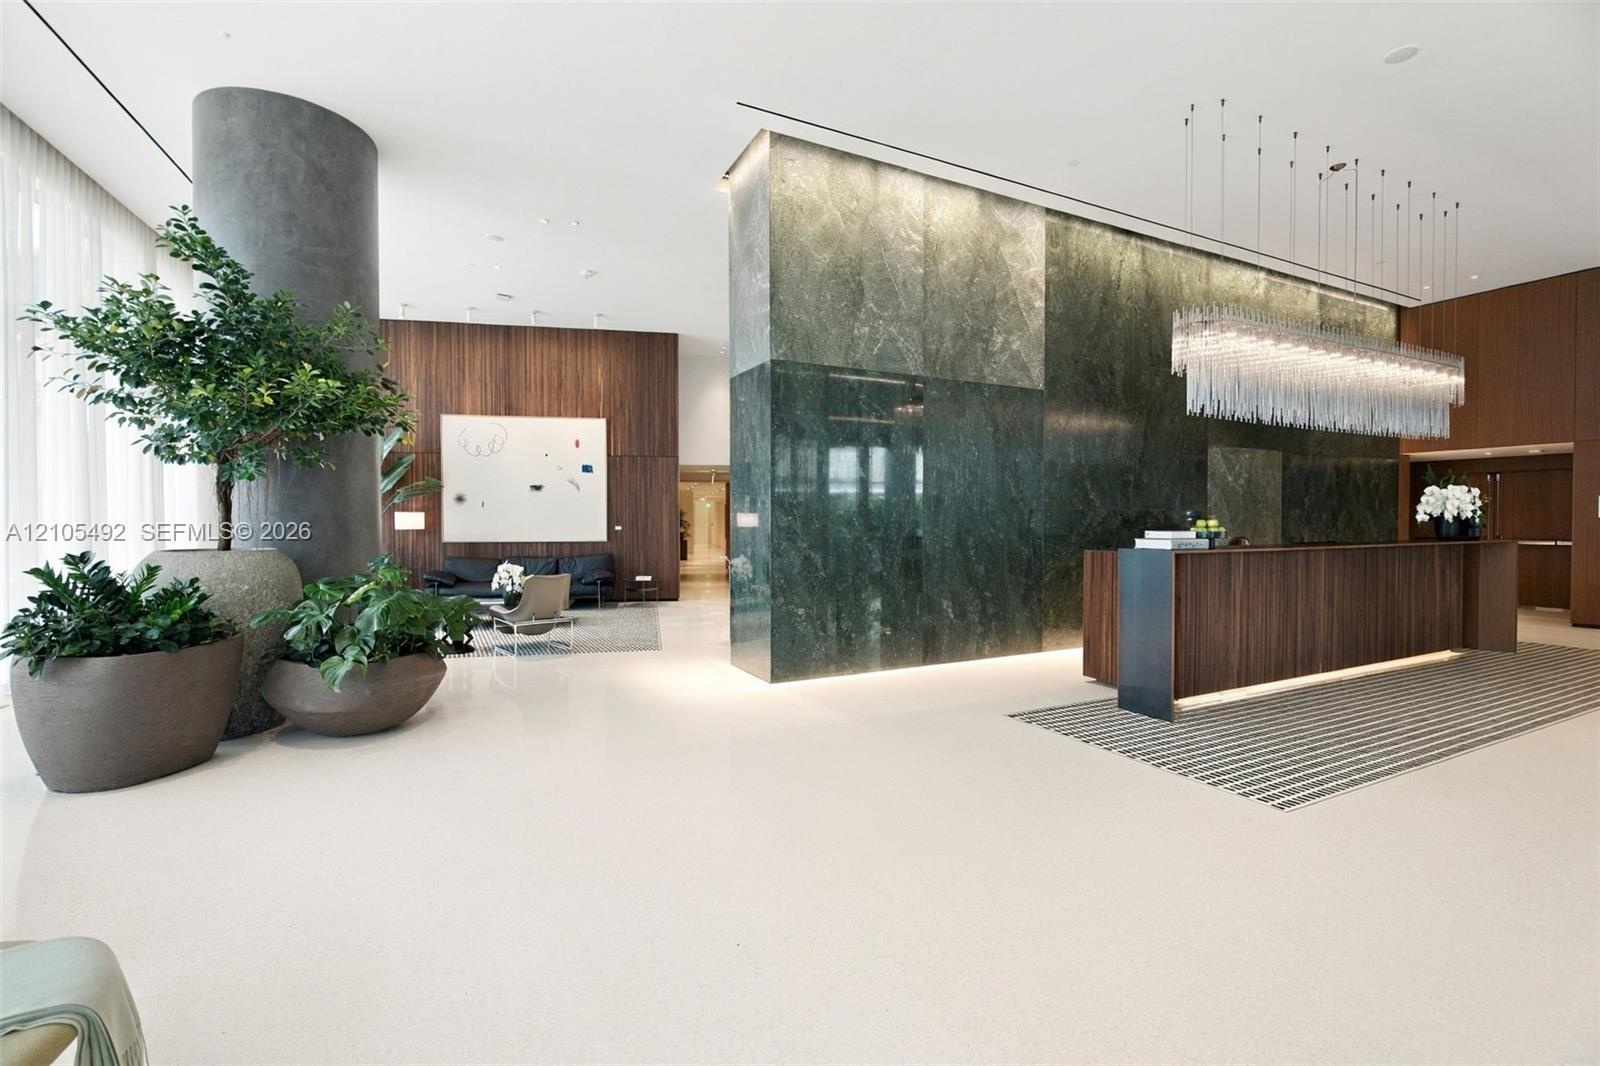
  • Lobby featuring stone wall cladding, wood-finish wall paneling, built-in reception desk, polished flooring, and tiered glass pendant lighting
  • Floor-to-ceiling curved windows, polished light-toned stone flooring, dark wood-finish reception desk, large-scale stone wall cladding, and linear cry
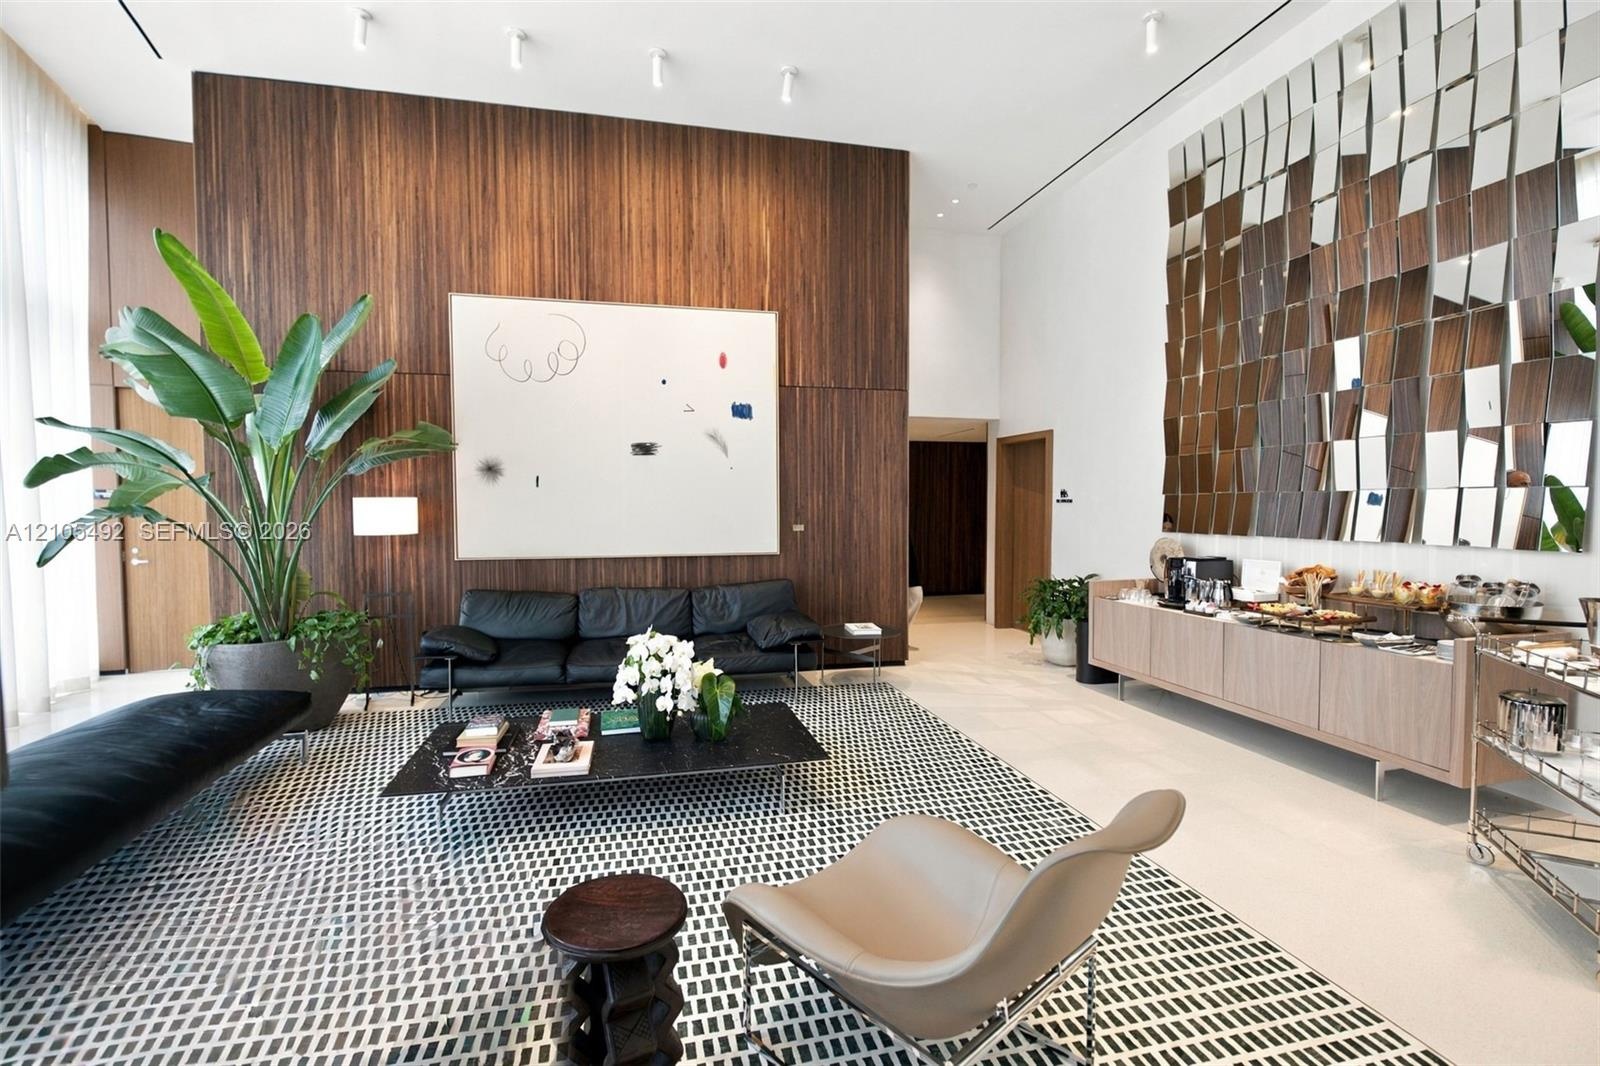
  • Floor-to-ceiling wood-paneled wall, custom geometric mirror installation, high ceilings with recessed lighting, and large-format tile flooring
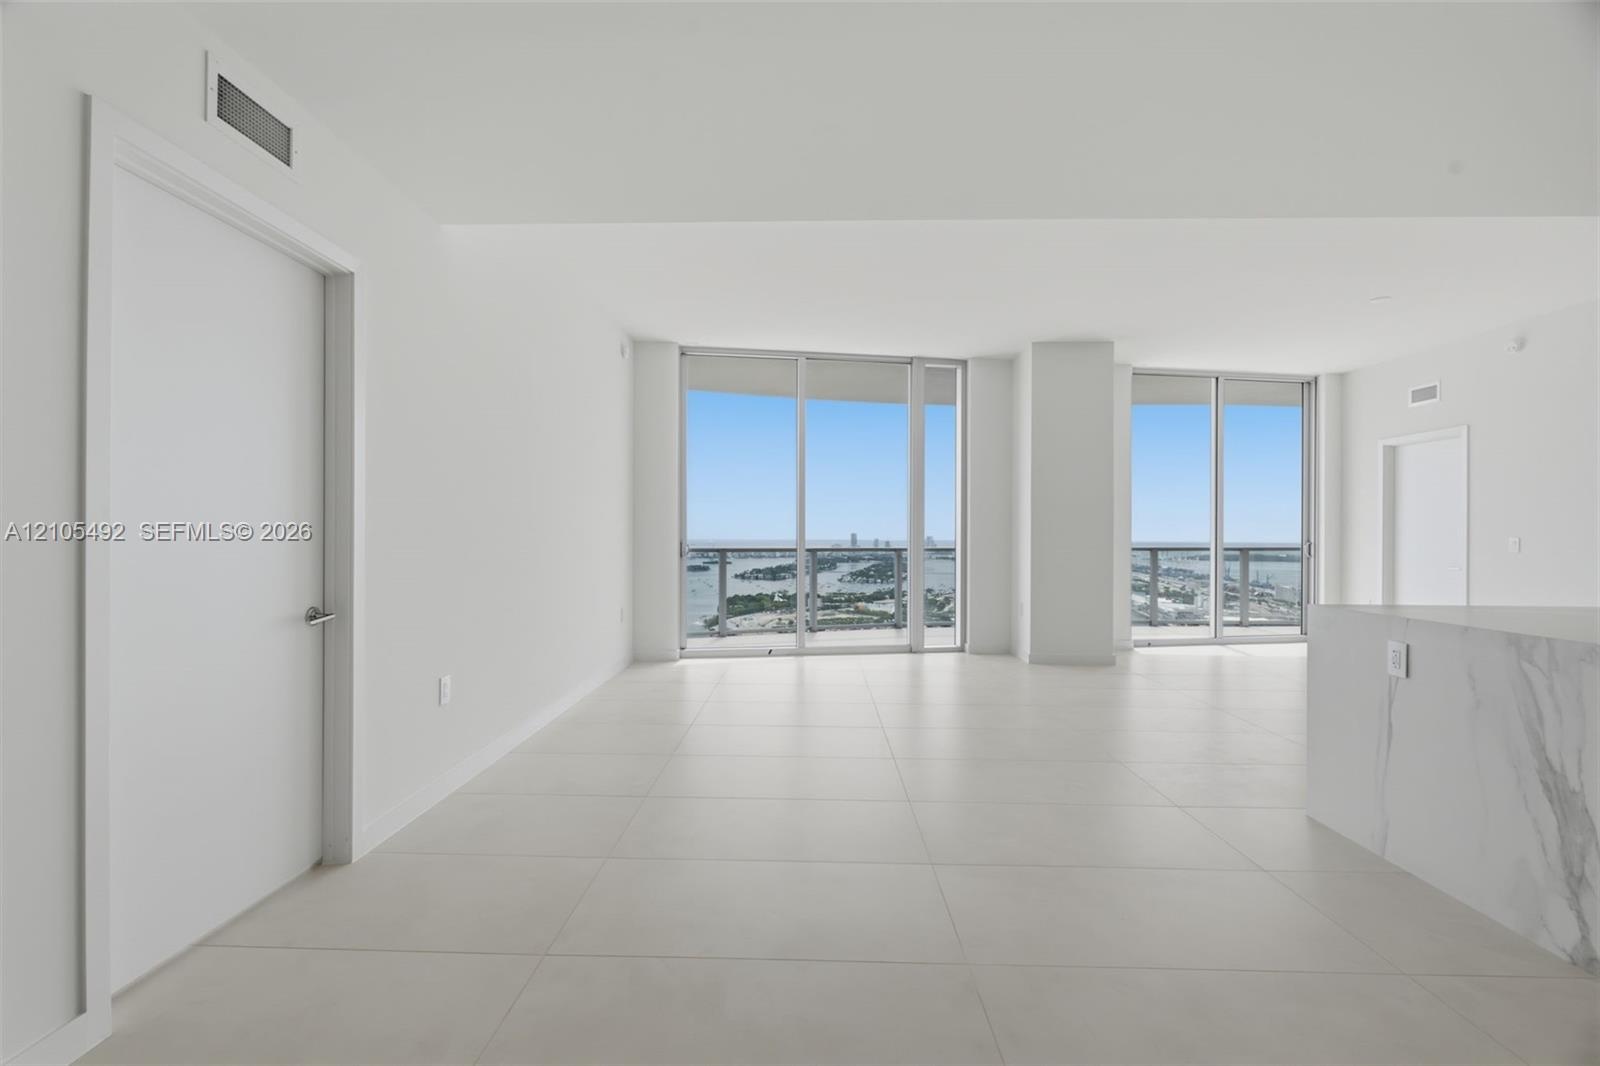
  • Open-concept interior featuring large-format tile flooring, floor-to-ceiling glass windows, and a built-in stone-finish counter
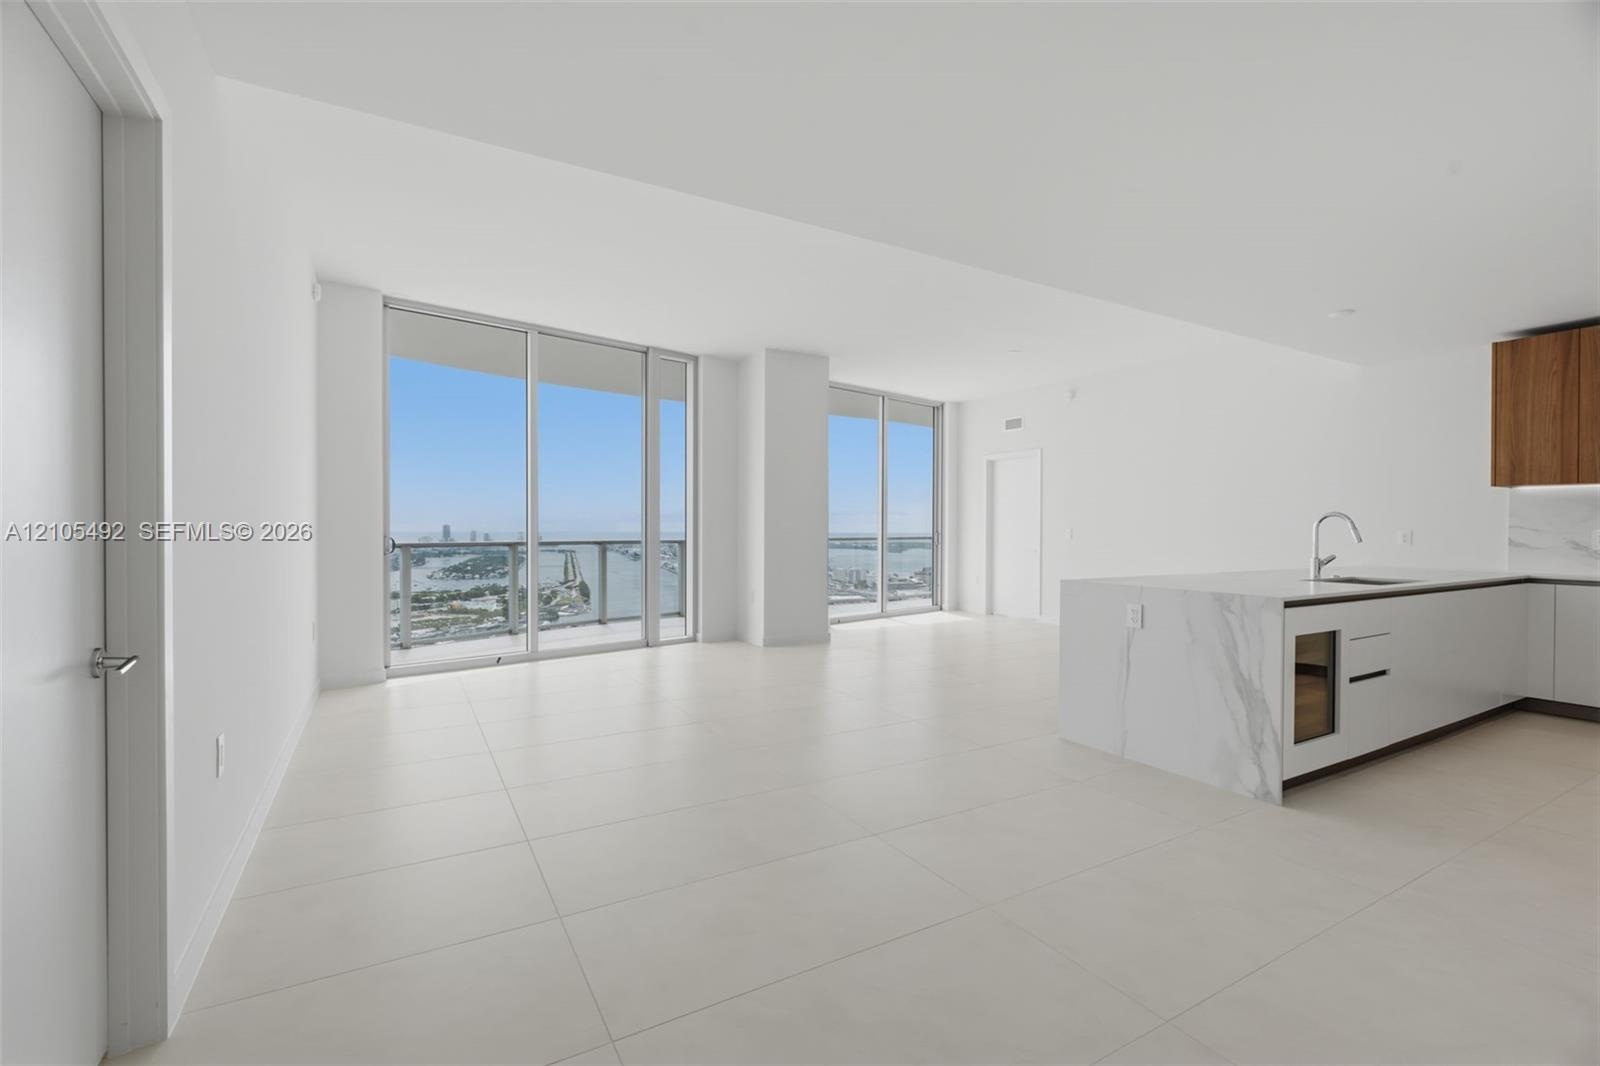
  • Open-concept living space featuring floor-to-ceiling windows, large-format tile flooring, a kitchen island with stone-finish waterfall countertop, and
  • Open-concept interior featuring large-format tile flooring, wood-finish cabinetry, a waterfall-edge kitchen island, and built-in wall ovens
  • Modern kitchen featuring wood-finish cabinetry, solid-surface countertops, built-in wall oven, and large-format tile flooring
  • Open-concept interior featuring large-format tile flooring, floor-to-ceiling glass sliding doors, and a kitchen island with stone-finish countertops a
  • Kitchen featuring wood-finish cabinetry, white flat-panel upper cabinets, a waterfall-edge countertop, stone-finish backsplash, and built-in stainless
  • Kitchen featuring flat-panel cabinetry, light-toned stone-finish countertops, integrated wine storage, and a stone-finish backsplash
  • Kitchen featuring two-tone cabinetry with wood-finish upper units and white lower cabinetry, light-toned stone-finish countertops, full-height stone-f
  • Kitchen featuring wood-finish cabinetry, waterfall-edge stone island, integrated wall oven, neutral-tone large-format floor tile, and under-cabinet li
  • Open-concept kitchen featuring wood-finish cabinetry, a waterfall-edge stone countertop, built-in wall oven, and large-format tile flooring
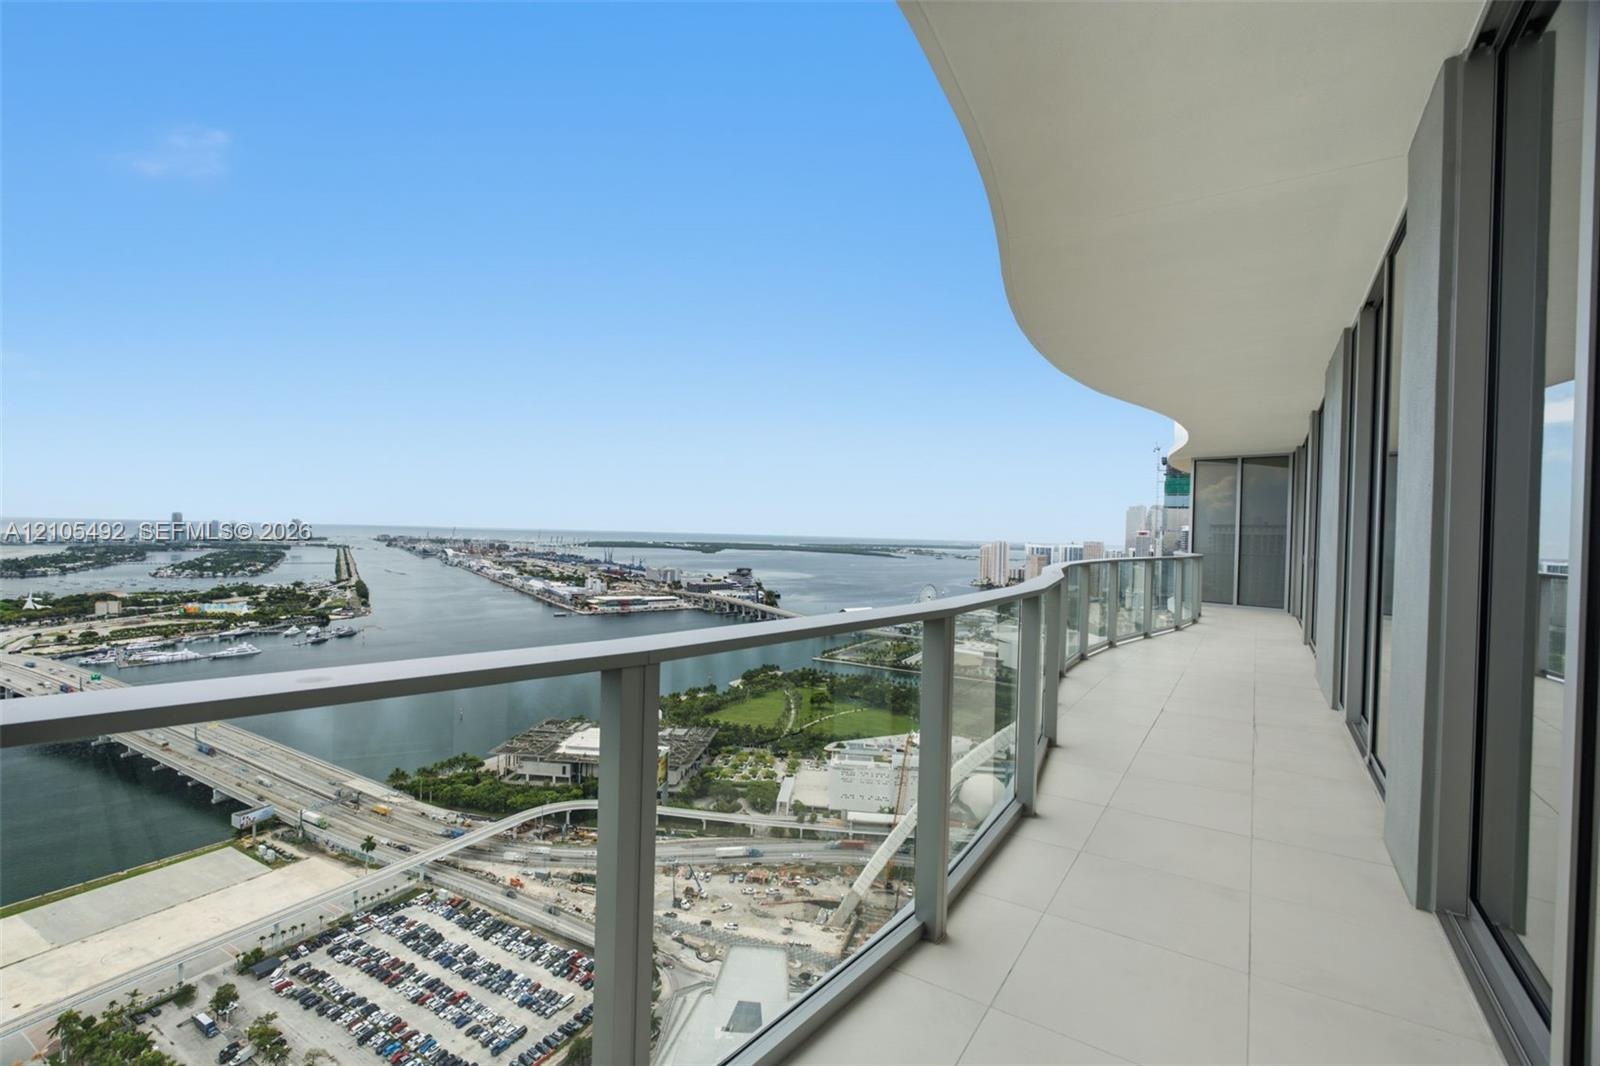
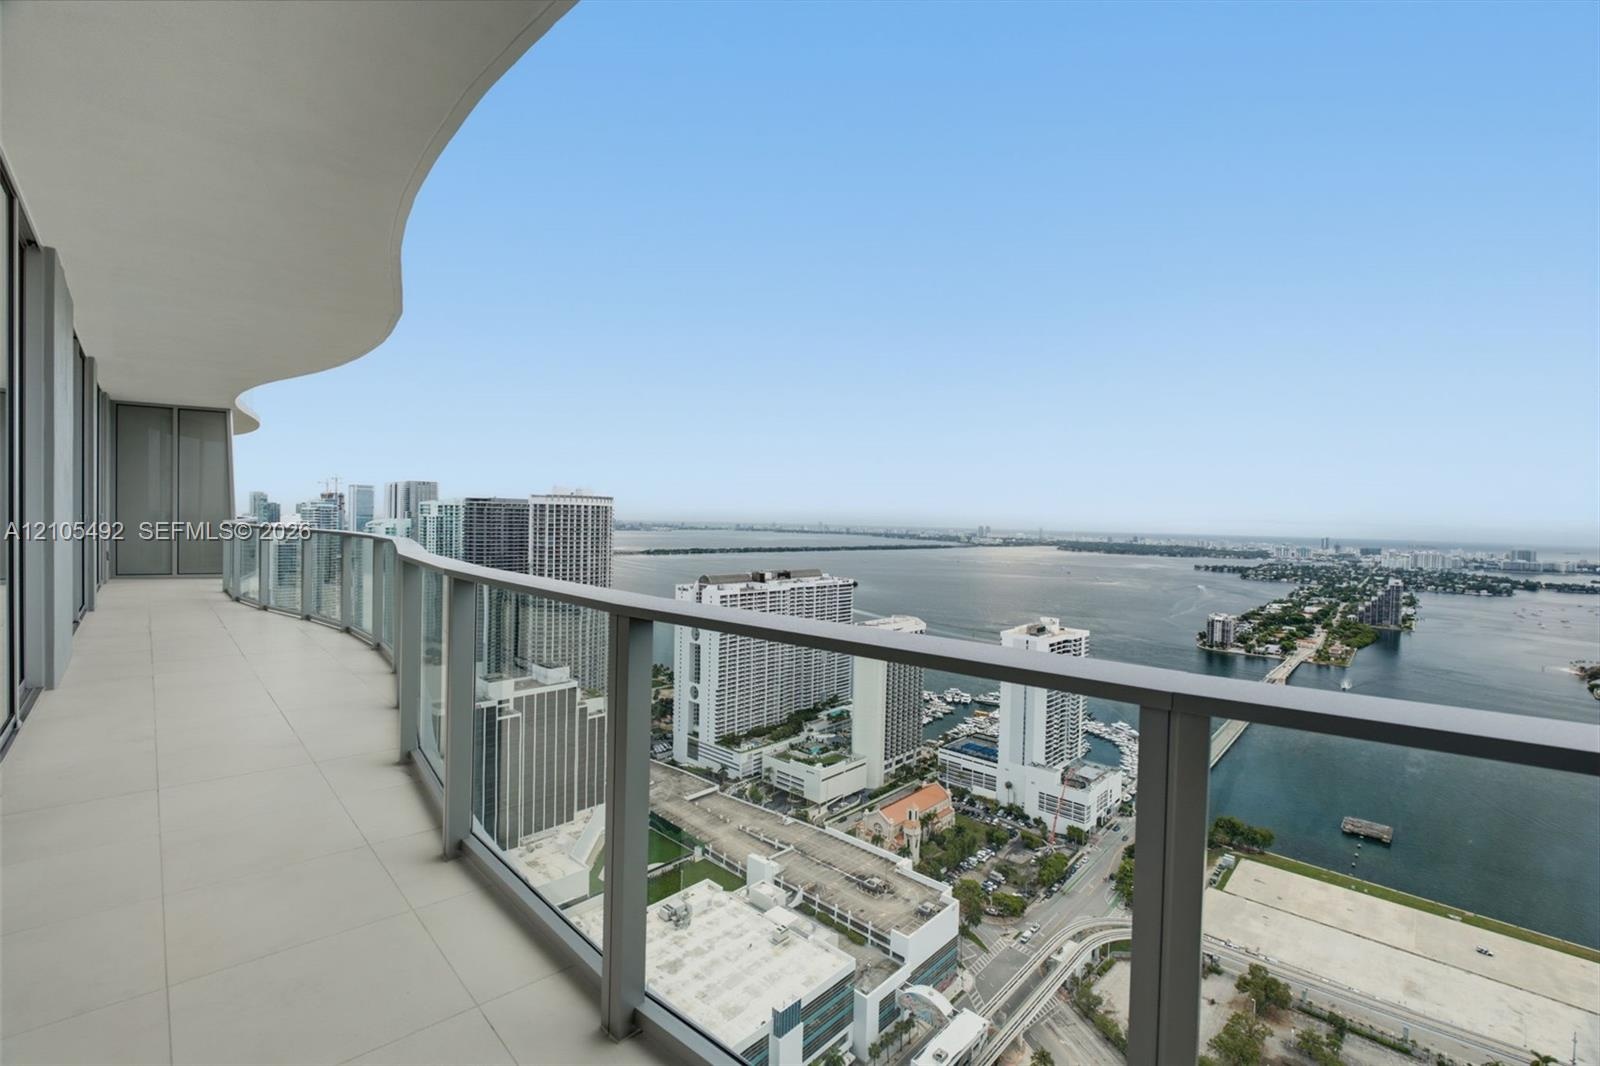
  • Curved private balcony featuring oversized porcelain tile flooring, glass panel railings, and expansive water and urban scenery
  • Curved balcony featuring glass railings and expansive water and urban skyline scenery
  • Curved balcony featuring large-format tile flooring and a glass-paneled railing
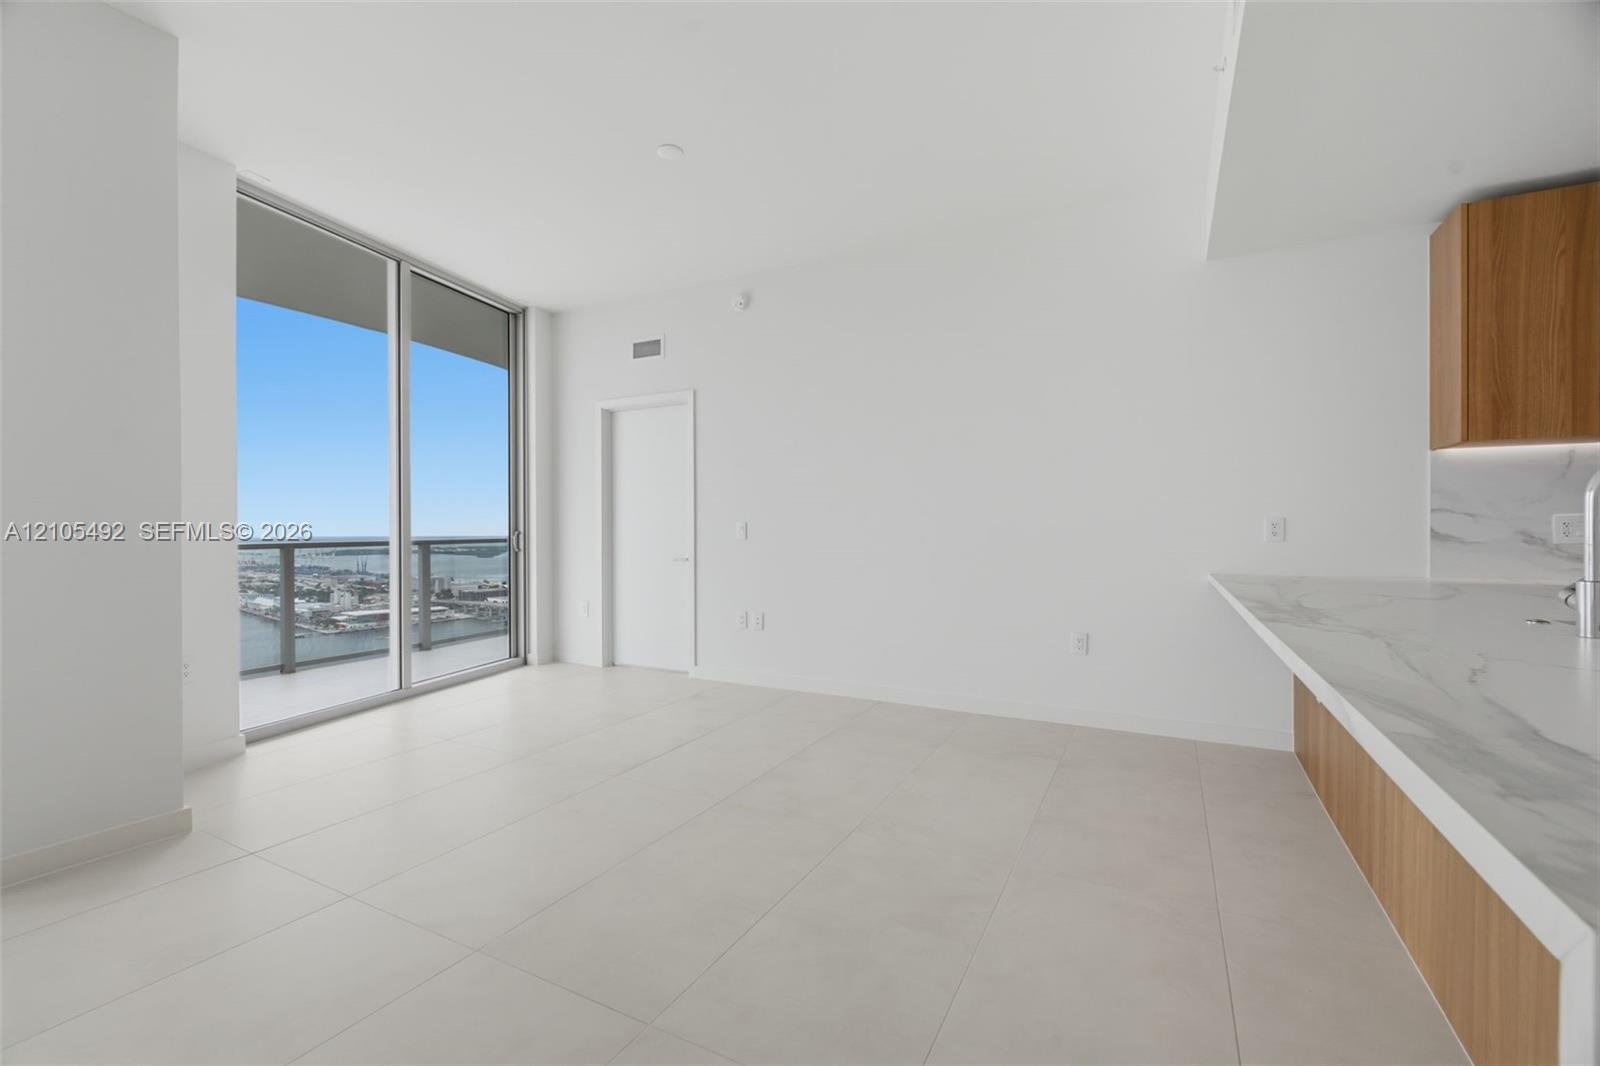
  • Floor-to-ceiling windows, light-tone tile flooring, stone-finish countertops, wood-finish cabinetry, and attached balcony
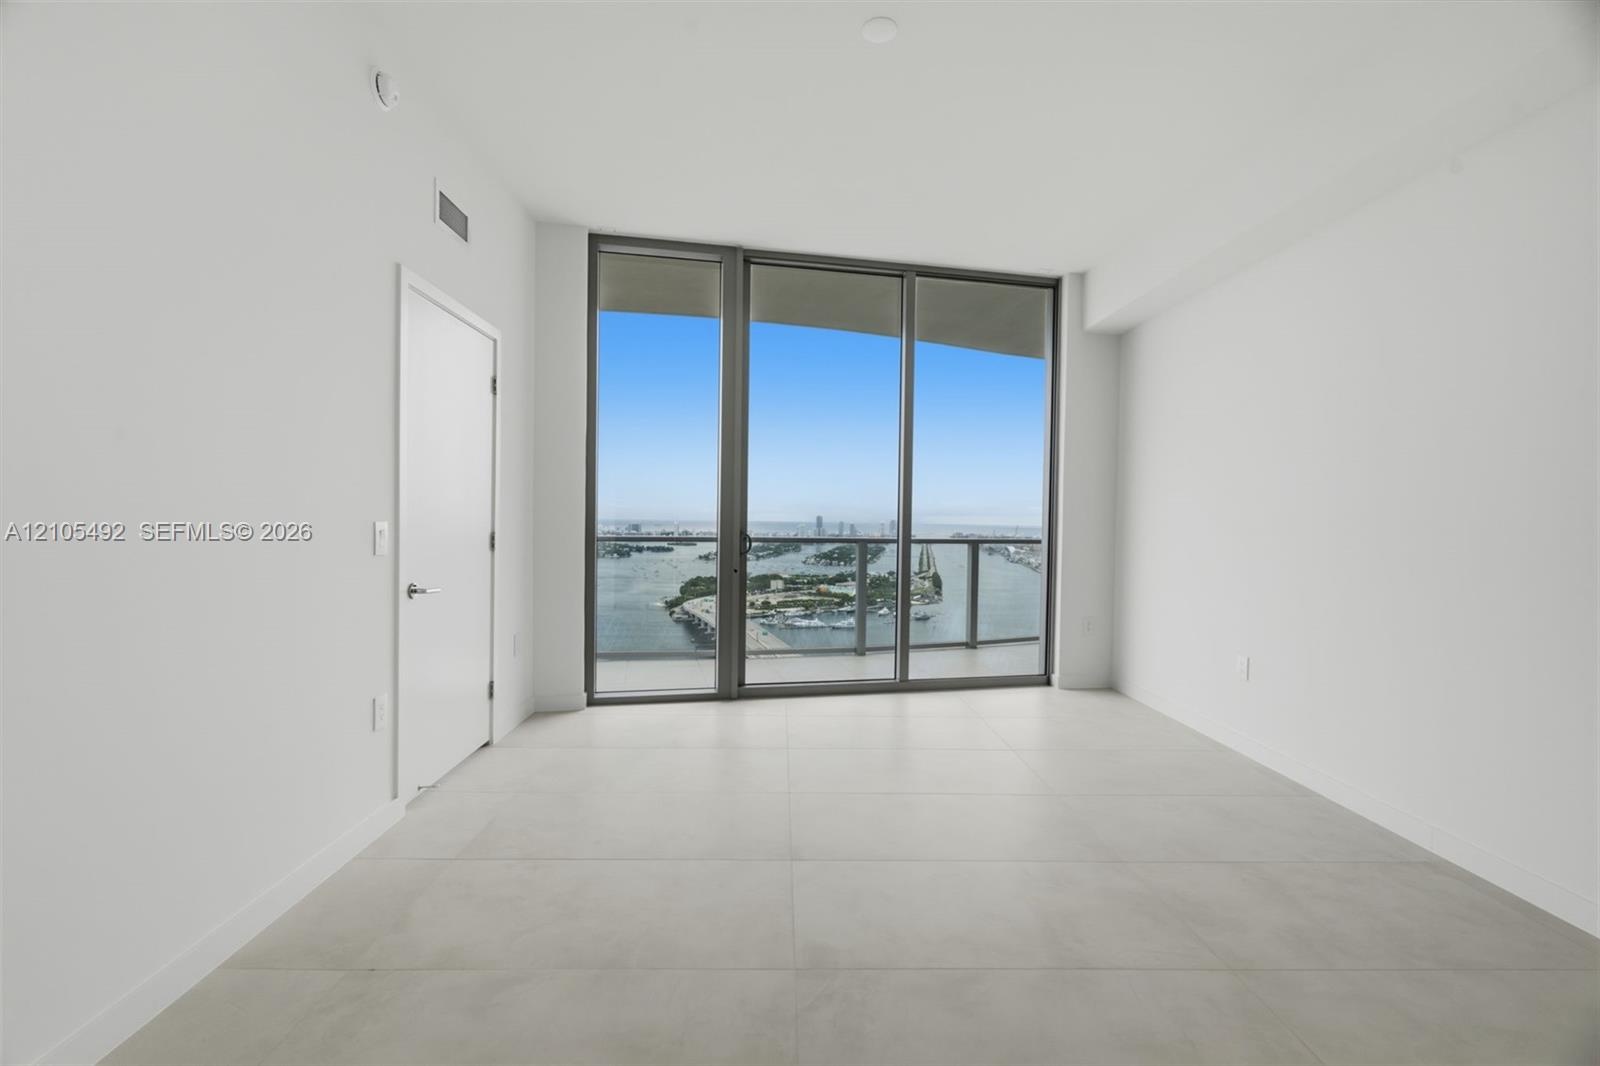
  • Floor-to-ceiling glass wall, large format tile flooring, and metal-framed balcony access with water and city skyline surroundings
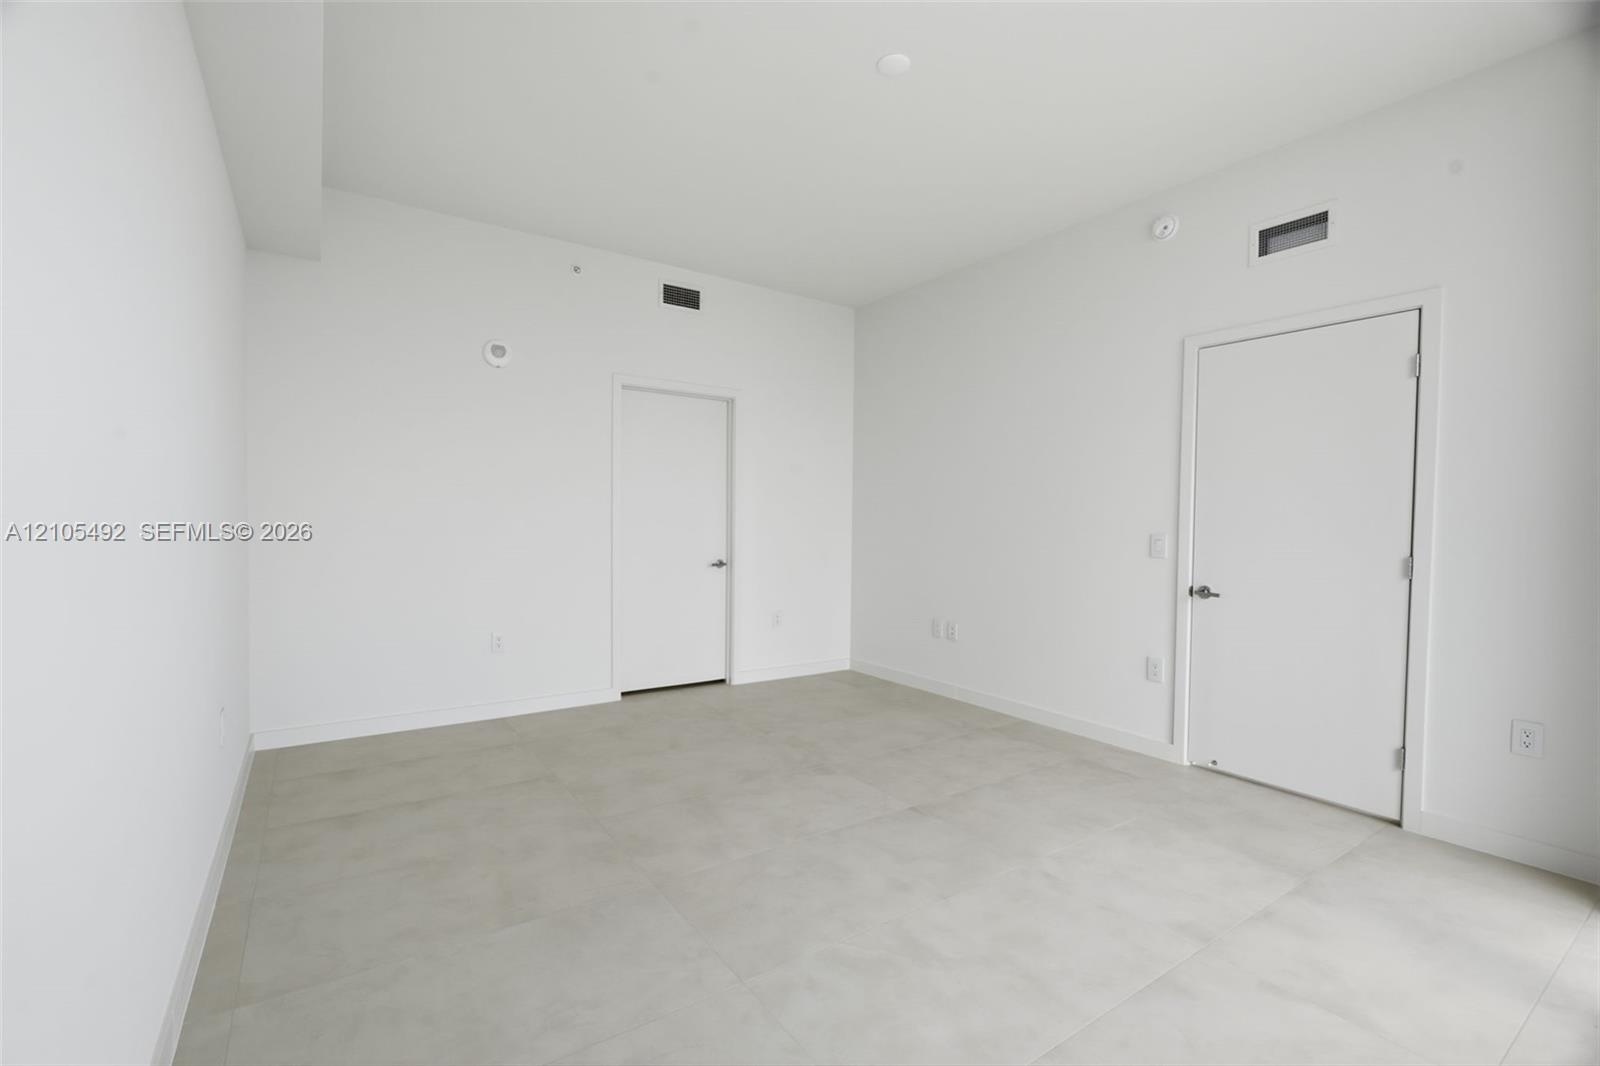
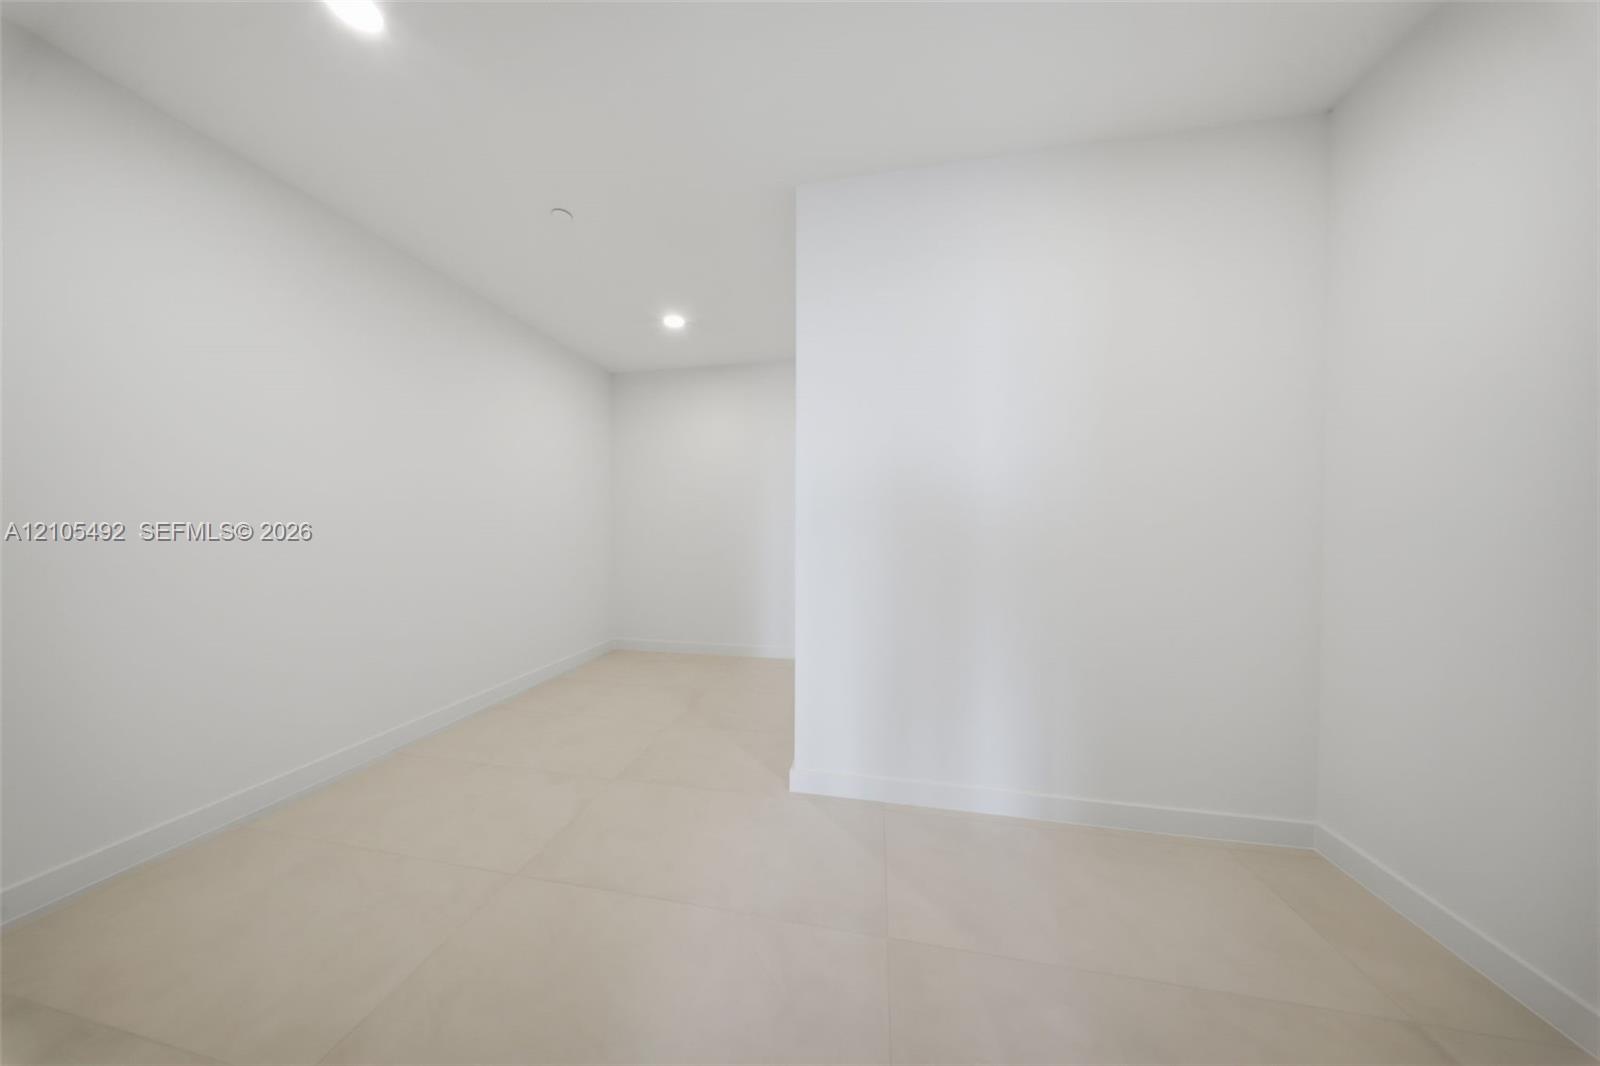
  • Neutral-toned interior space featuring light-colored large-format tile flooring, white wall finishes, and two solid-core doors
  • Interior space featuring large-format ceramic tile flooring, smooth white walls, solid-core interior doors with satin nickel hardware, and recessed LE
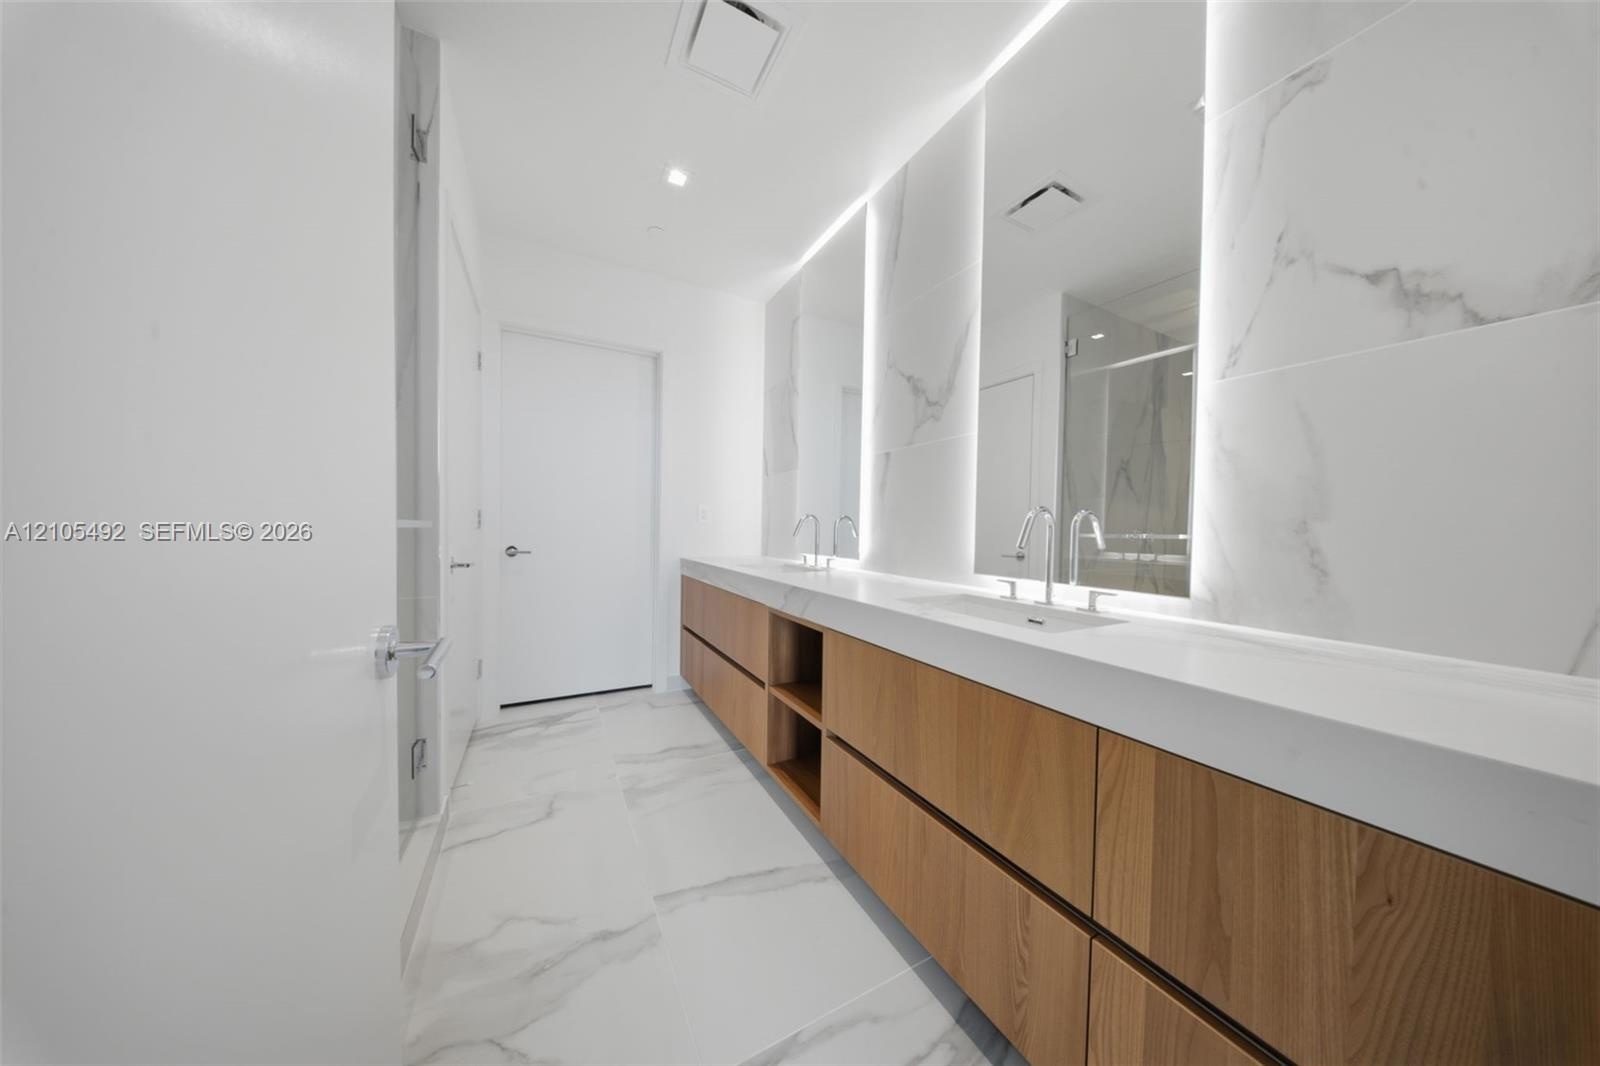
  • Dual-sink floating vanity with wood-finish cabinetry, solid surface countertop, large-format tile wall surrounds, and integrated LED vanity mirrors
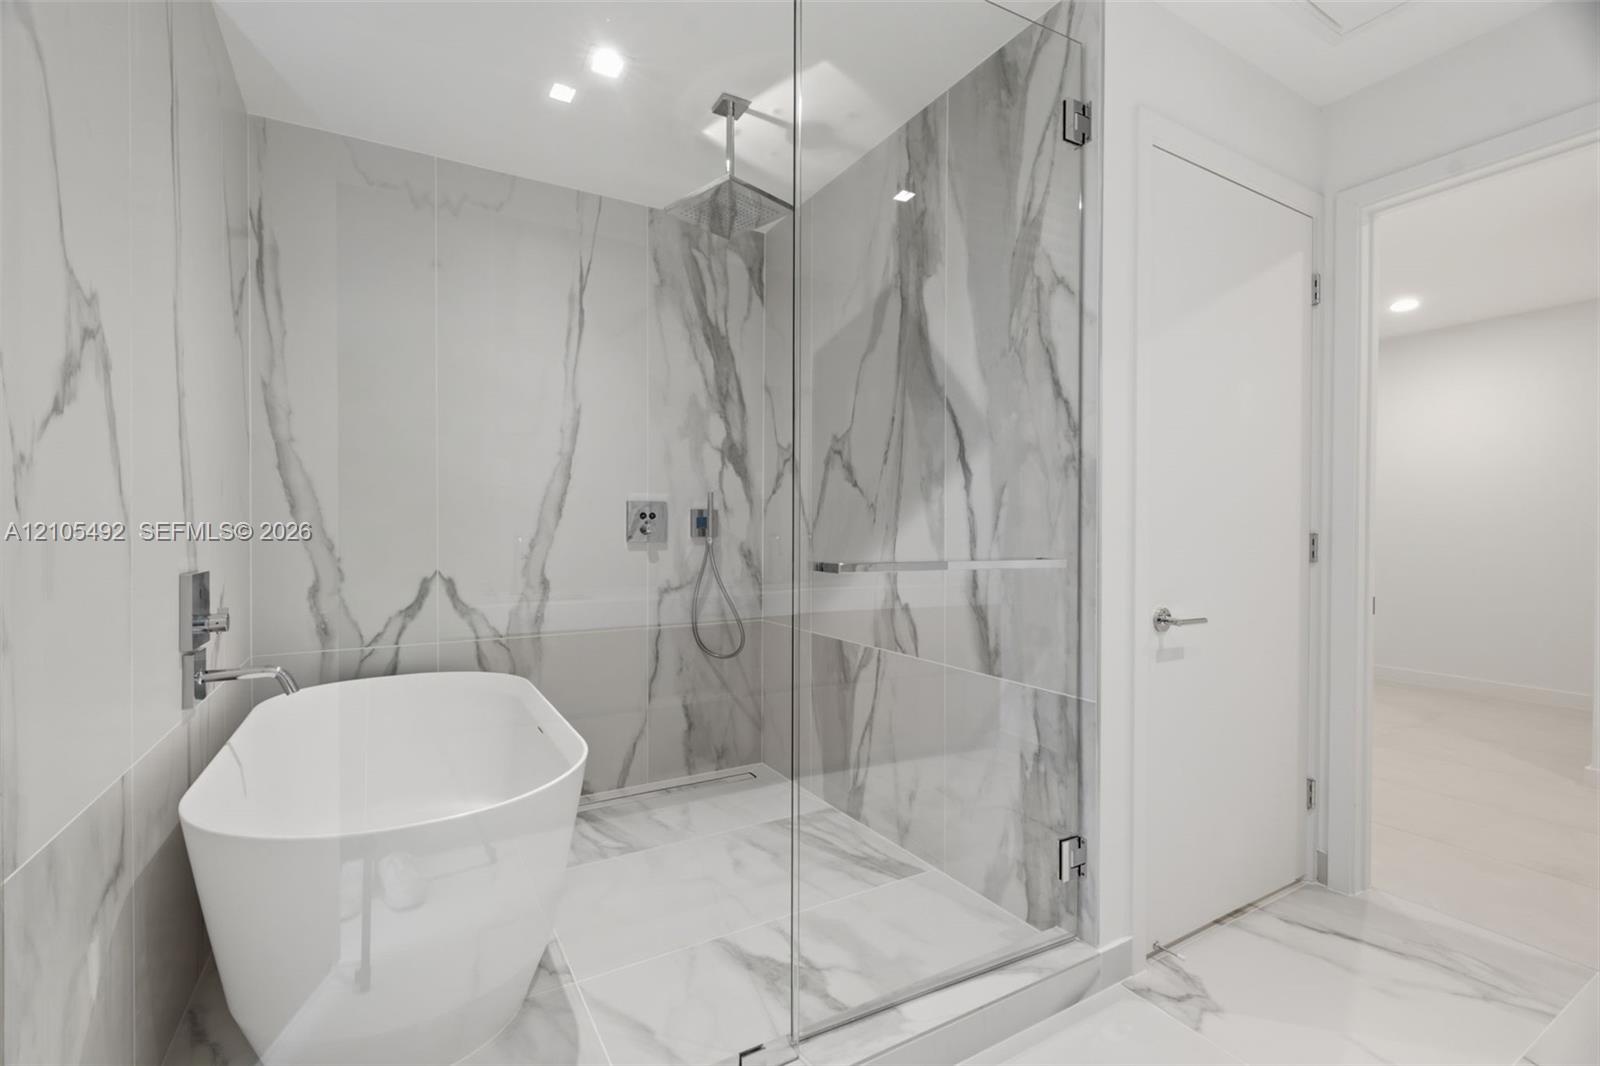
  • Freestanding soaking tub, frameless glass-enclosed shower, ceiling-mounted rainfall showerhead, and floor-to-ceiling stone-finish tile surround
  • Neutral interior space featuring large-format tile flooring, smooth wall finishes, and recessed ceiling lighting
  • Enclosed wet room featuring a freestanding soaking tub, floor-to-ceiling glass paneling, stone-patterned tile flooring, wall-mounted shower hardware,
  • Floor-to-ceiling glass windows, large format tile flooring, and a private balcony featuring a metal railing
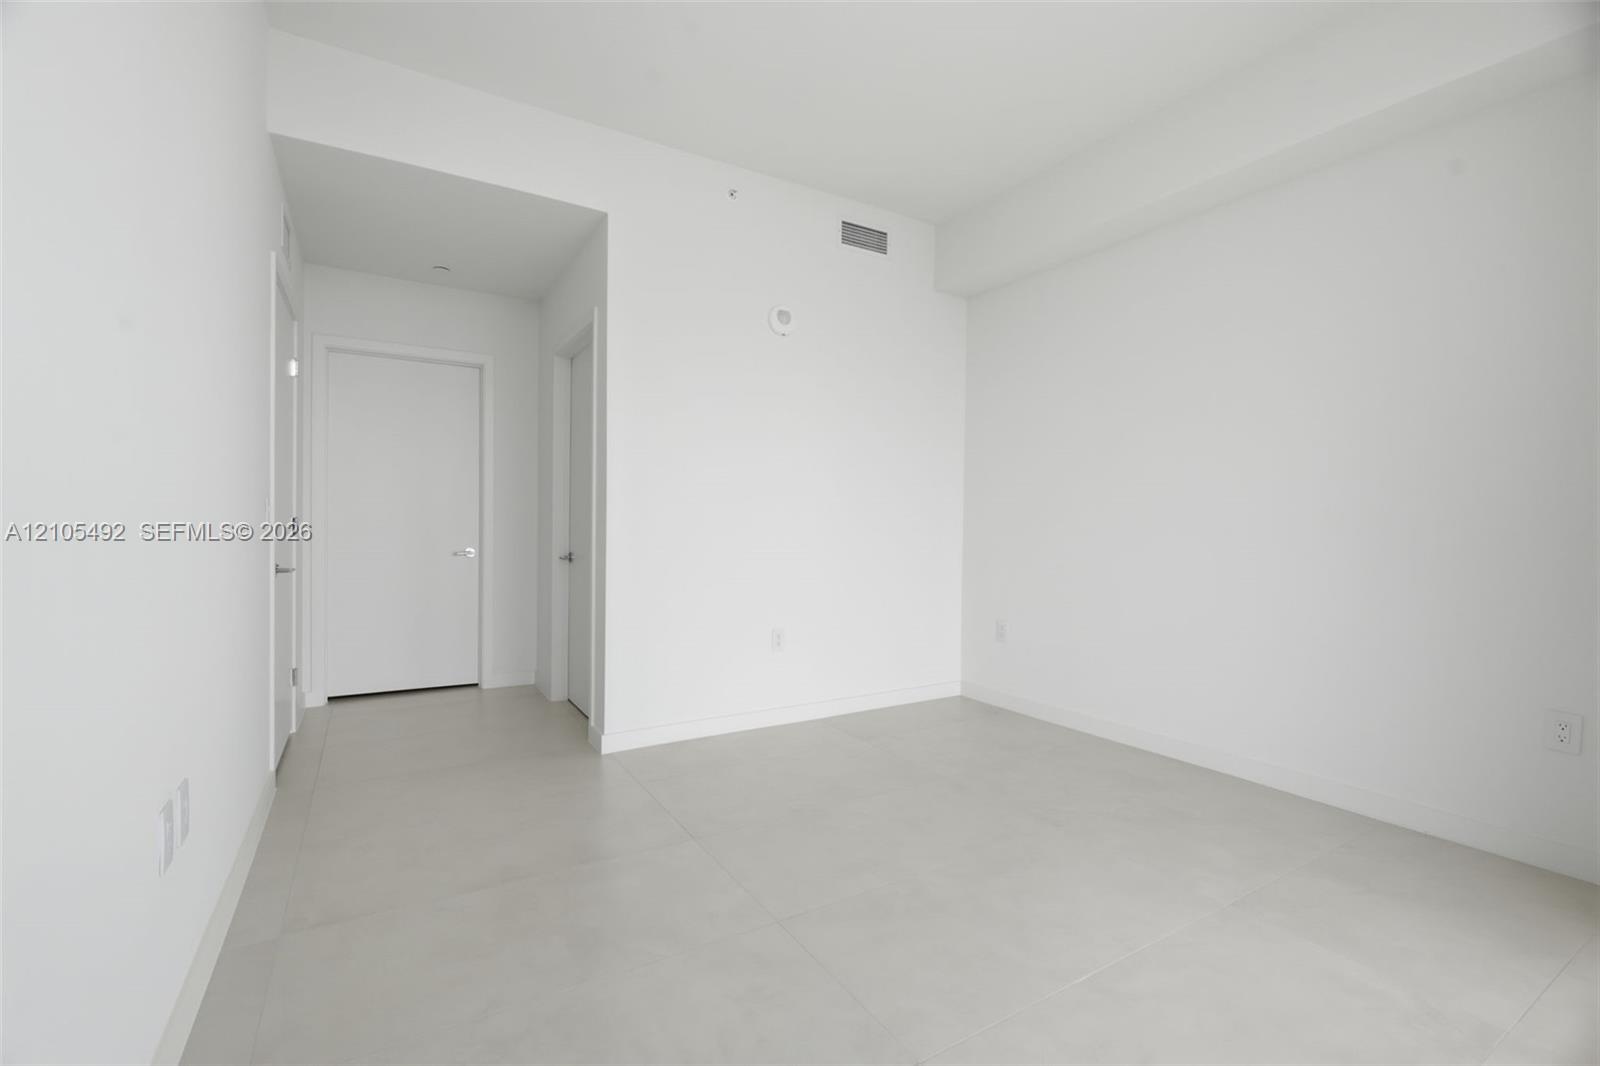
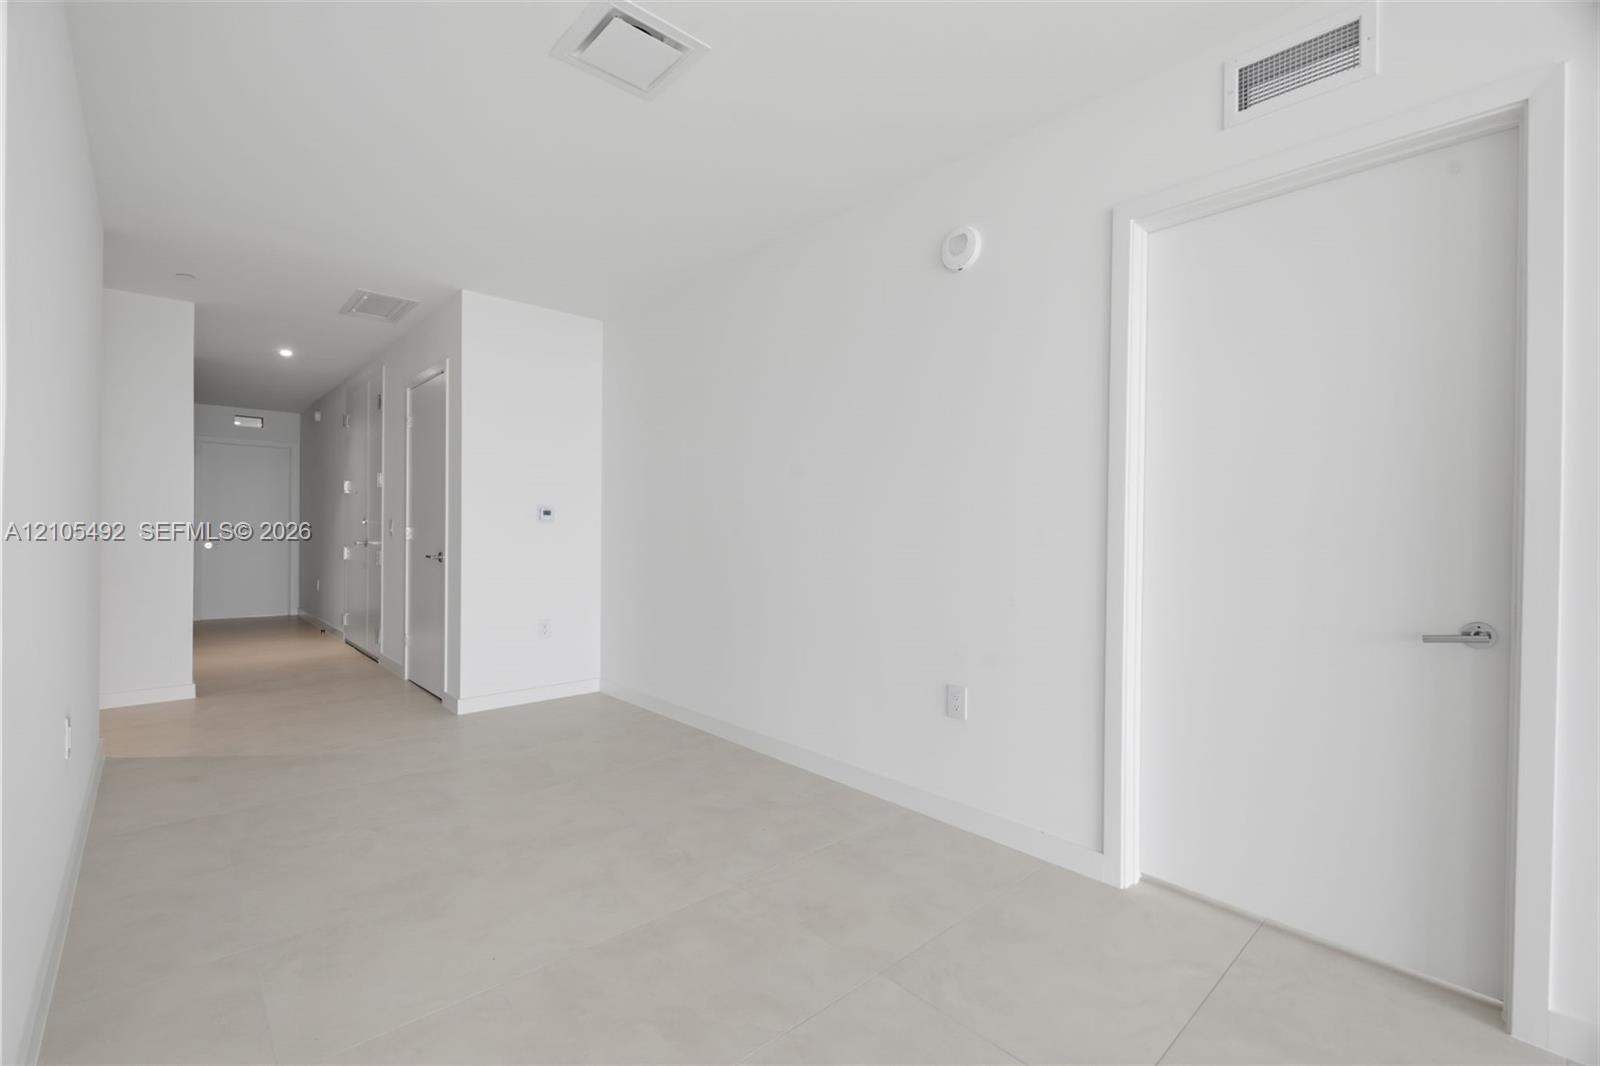
  • Neutral-toned large-format tile flooring, smooth wall finishes, and solid-core interior doors
  • Double vanity featuring wood-finish cabinetry, solid-surface countertops, dual rectangular undermount sinks, and a glass-enclosed wet room with a free
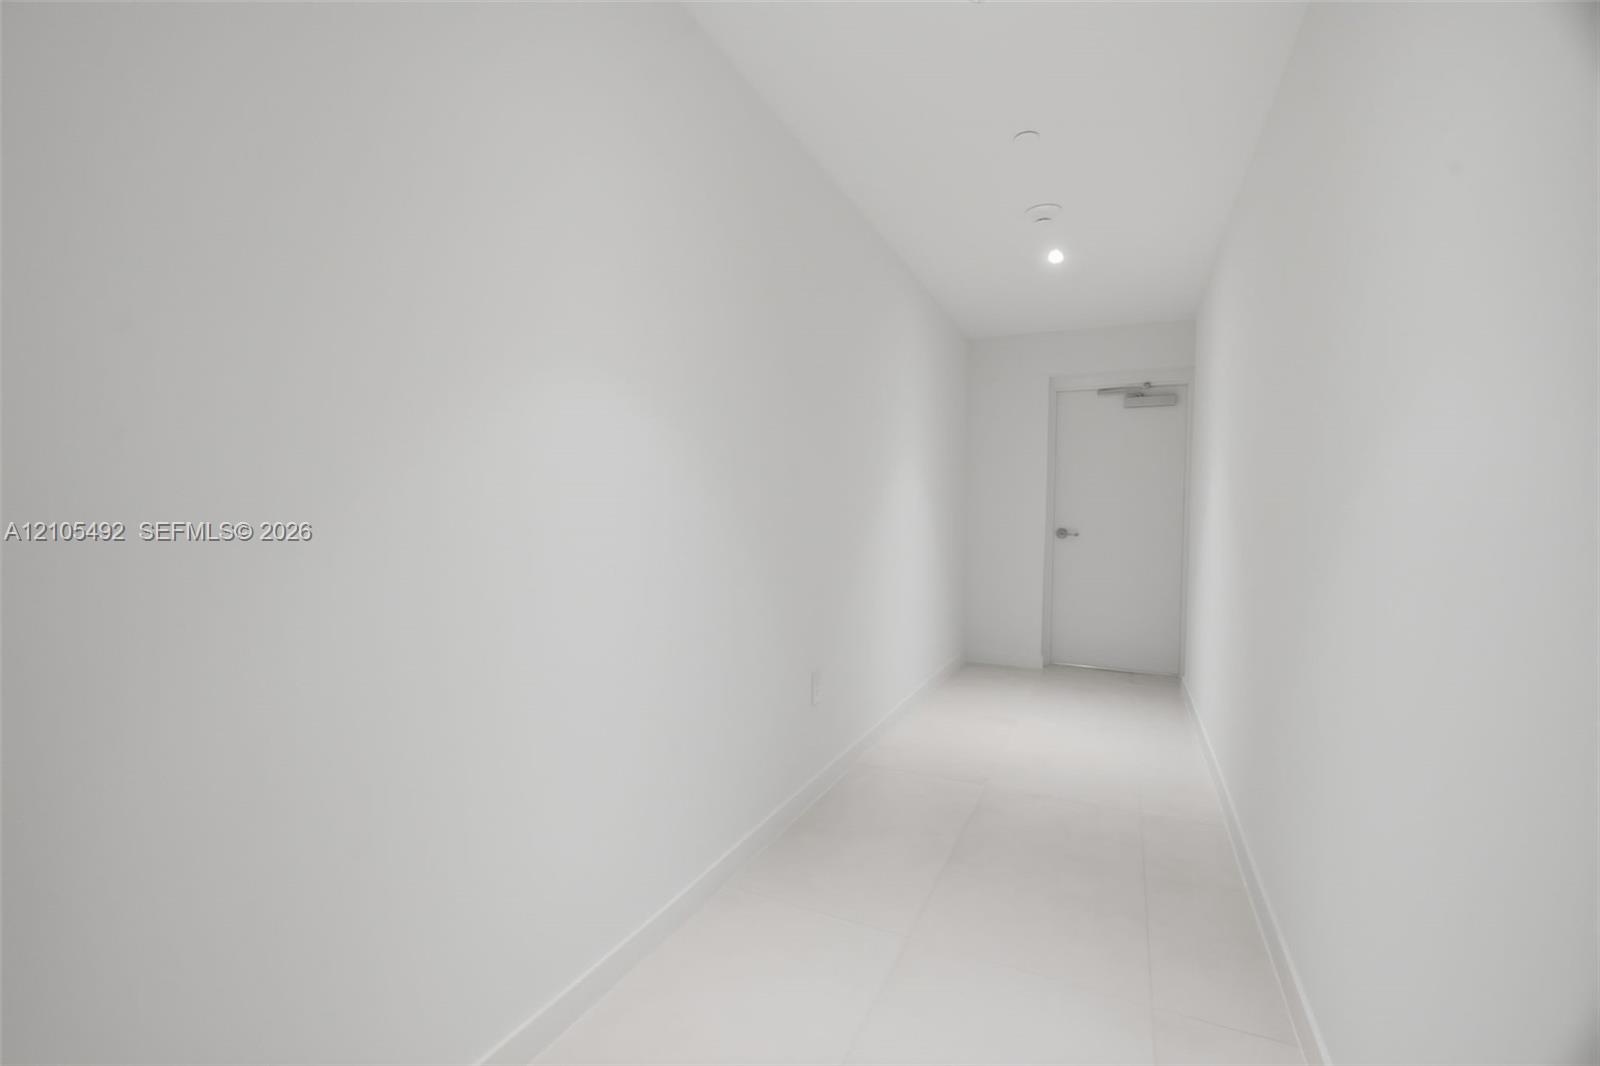
  • Bathroom featuring a glass-enclosed wet room with a freestanding soaking tub, wood-finish vanity cabinetry, and large-format stone-patterned tile floo
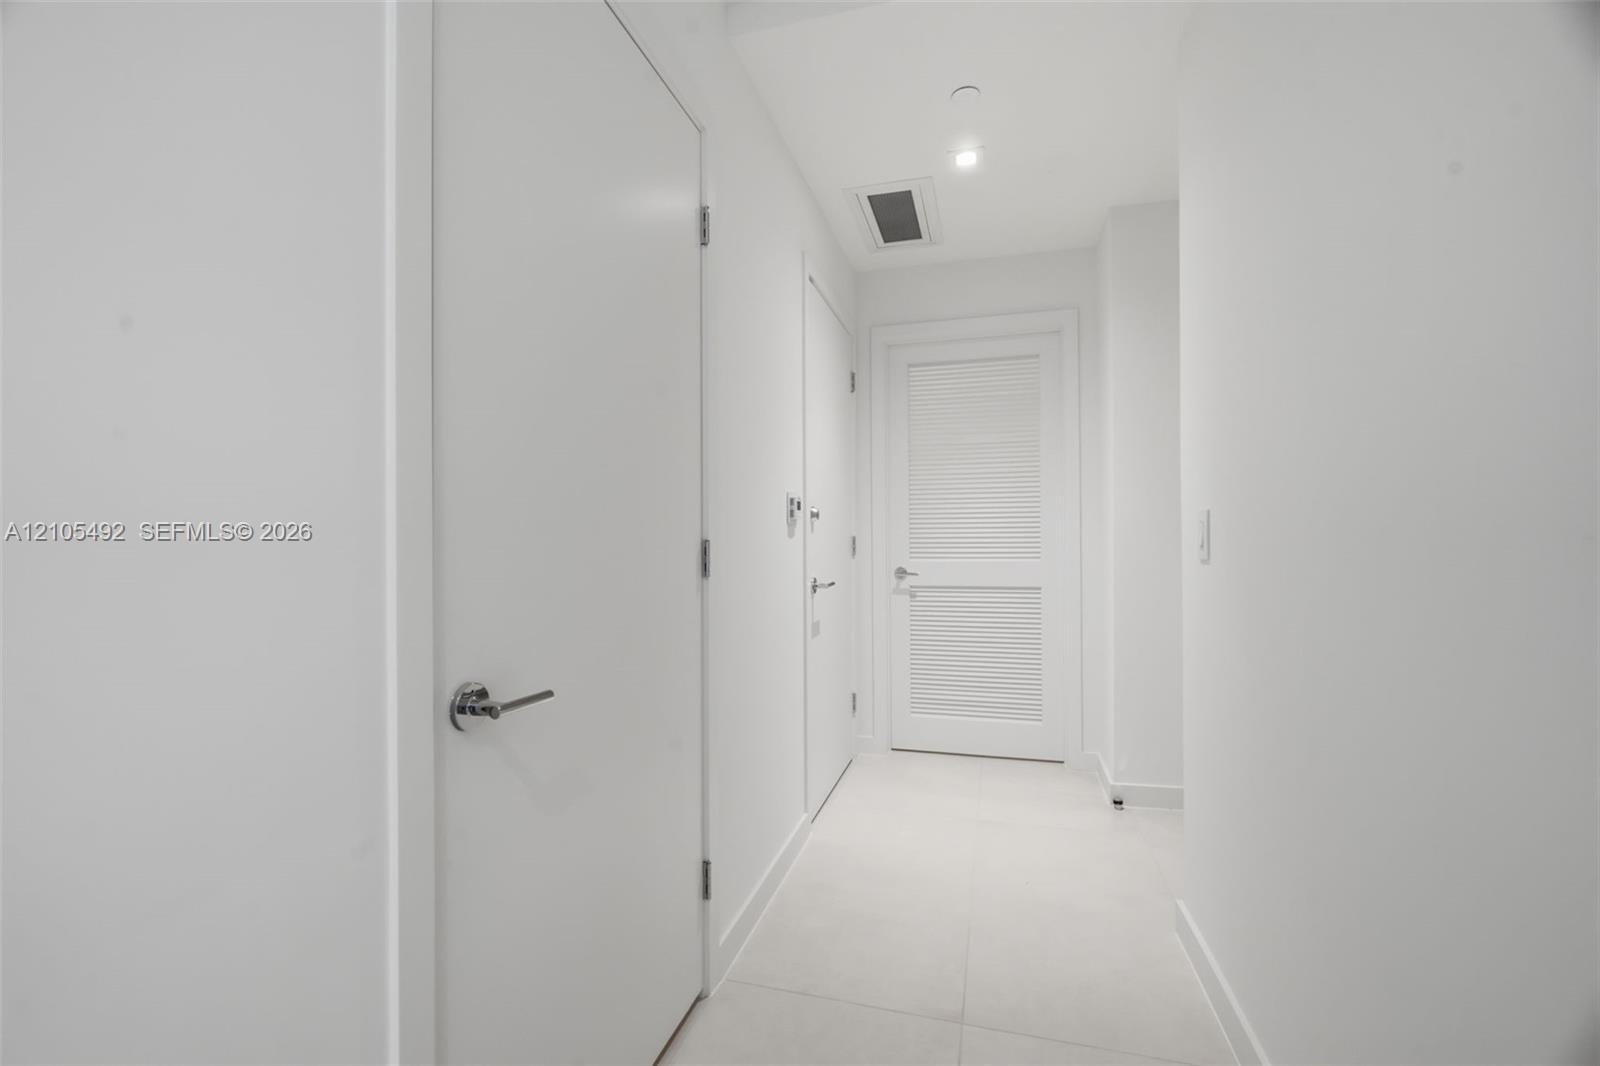
  • Interior corridor featuring smooth white walls, large-format tile flooring, recessed ceiling lighting, and solid-core doors with brushed-metal lever h
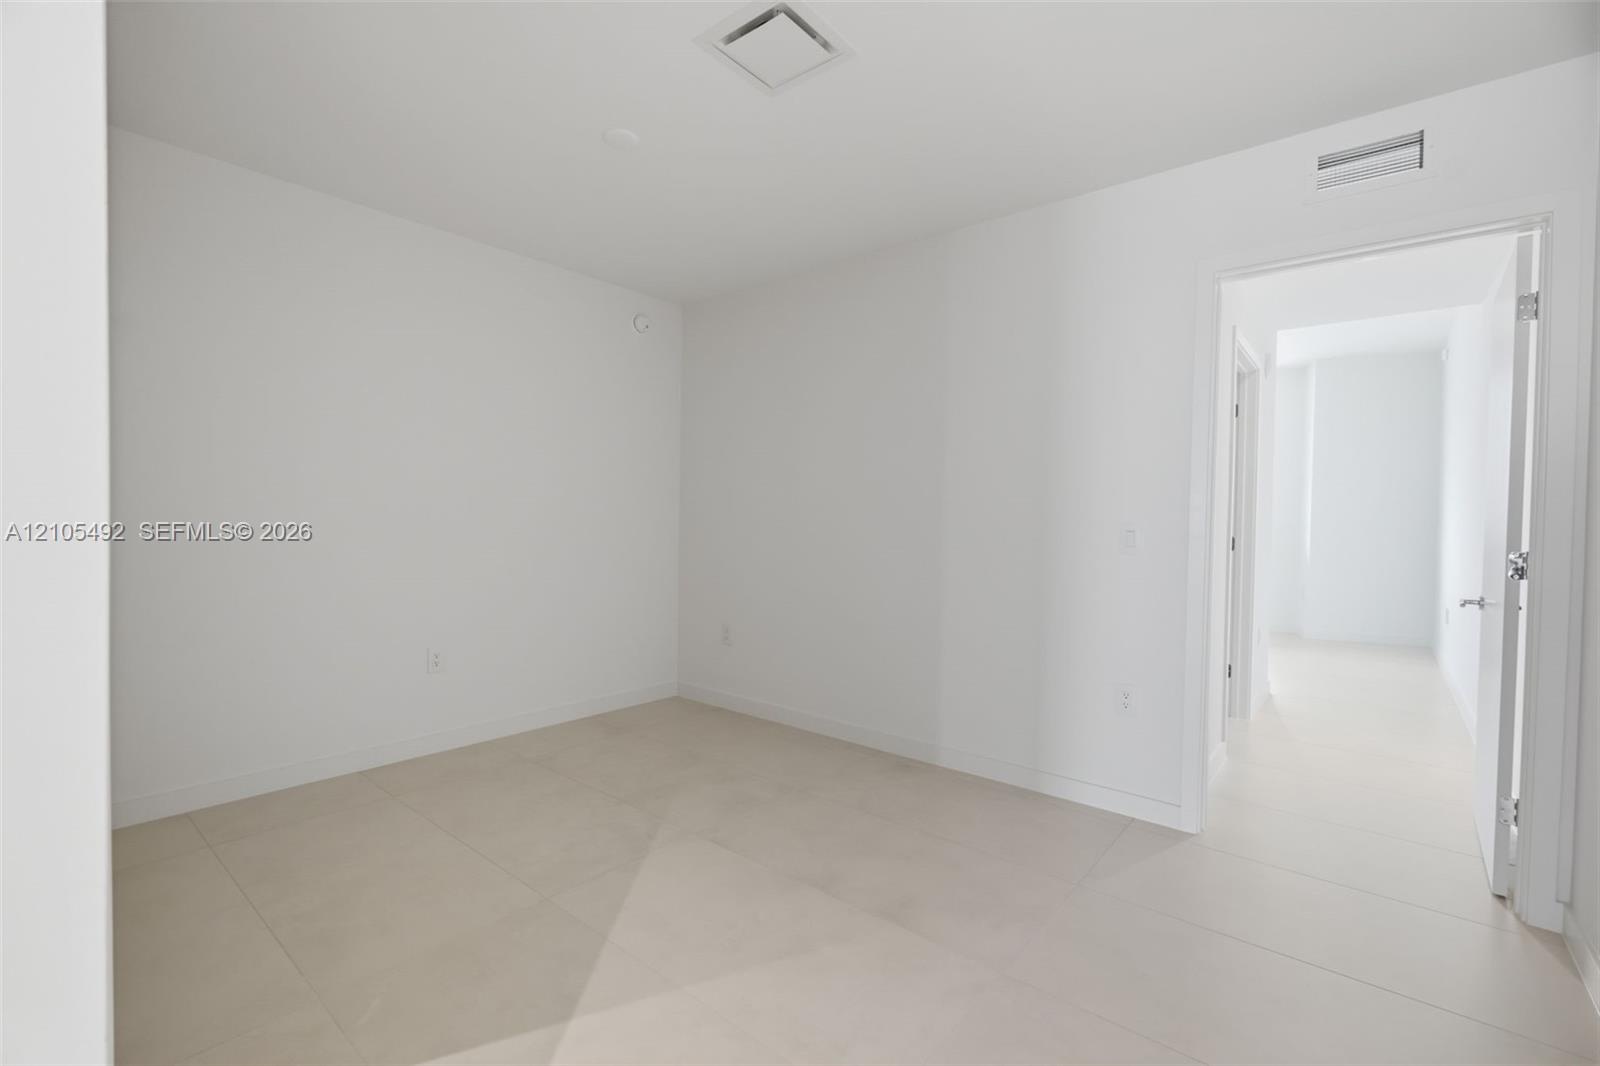
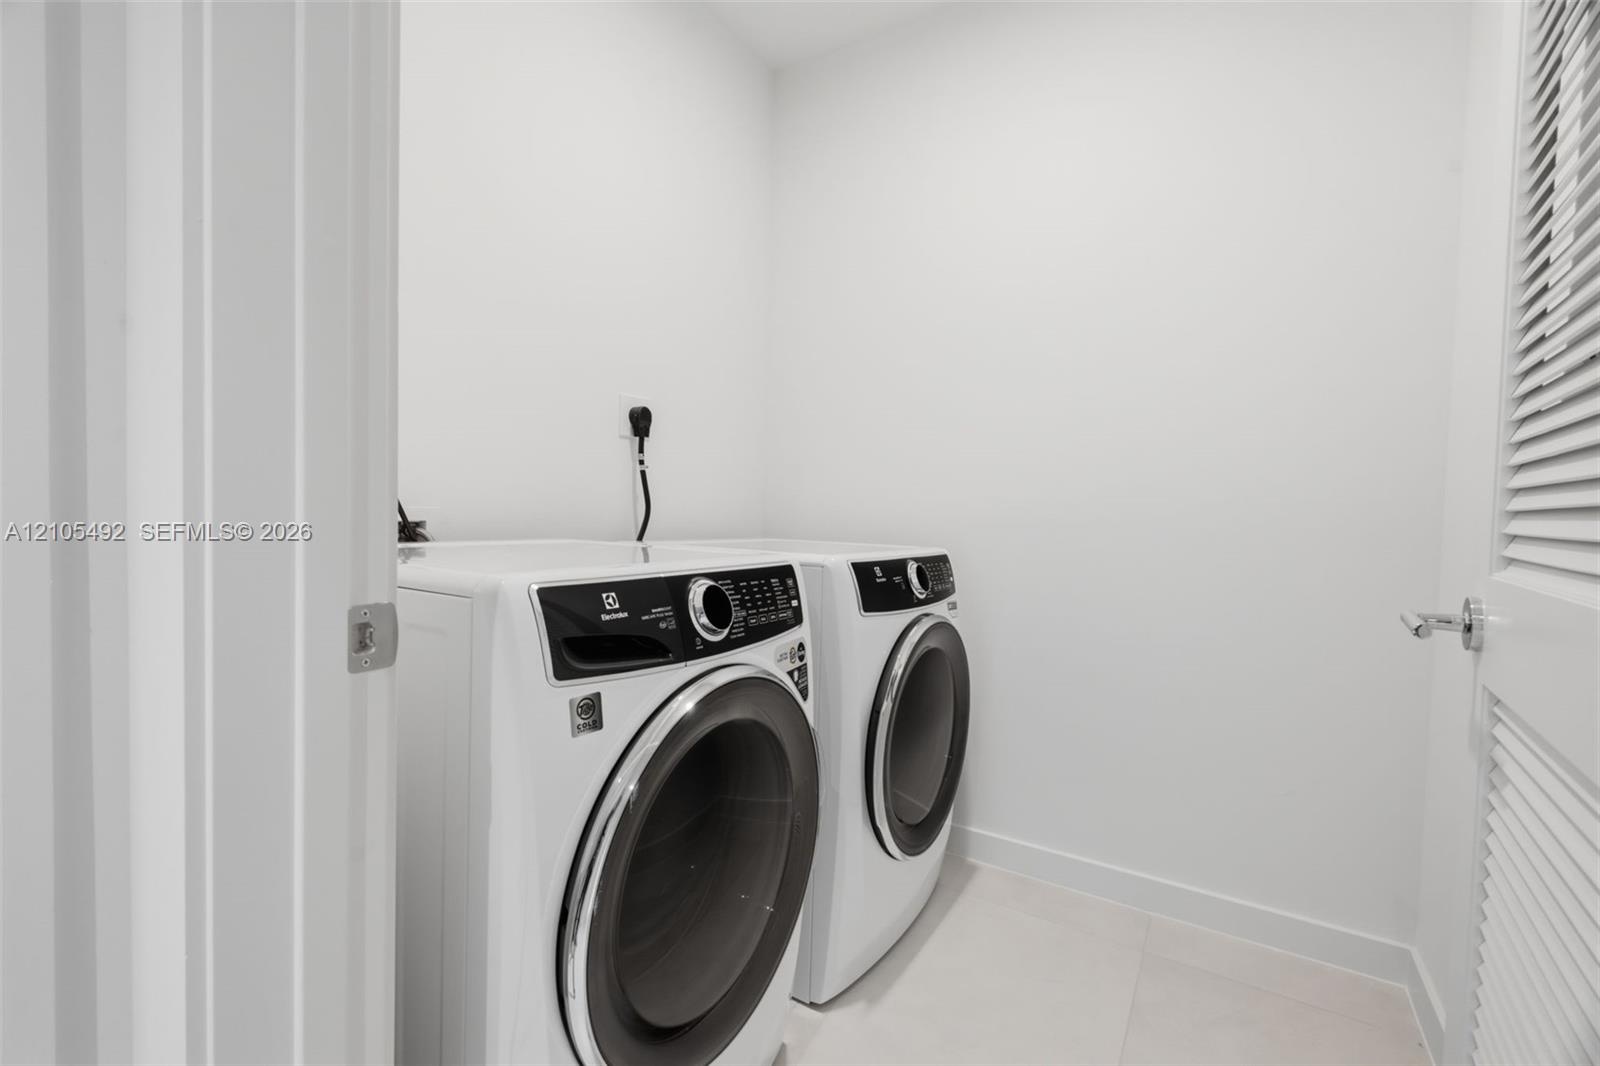
  • Dedicated utility area featuring white ceramic tile flooring and louvered door access
  • Hallway featuring neutral-toned tile flooring, recessed ceiling lighting, and a solid-core interior door with a silver-finish lever handle
  • Neutral-toned large-format tile flooring and minimalist crisp white walls
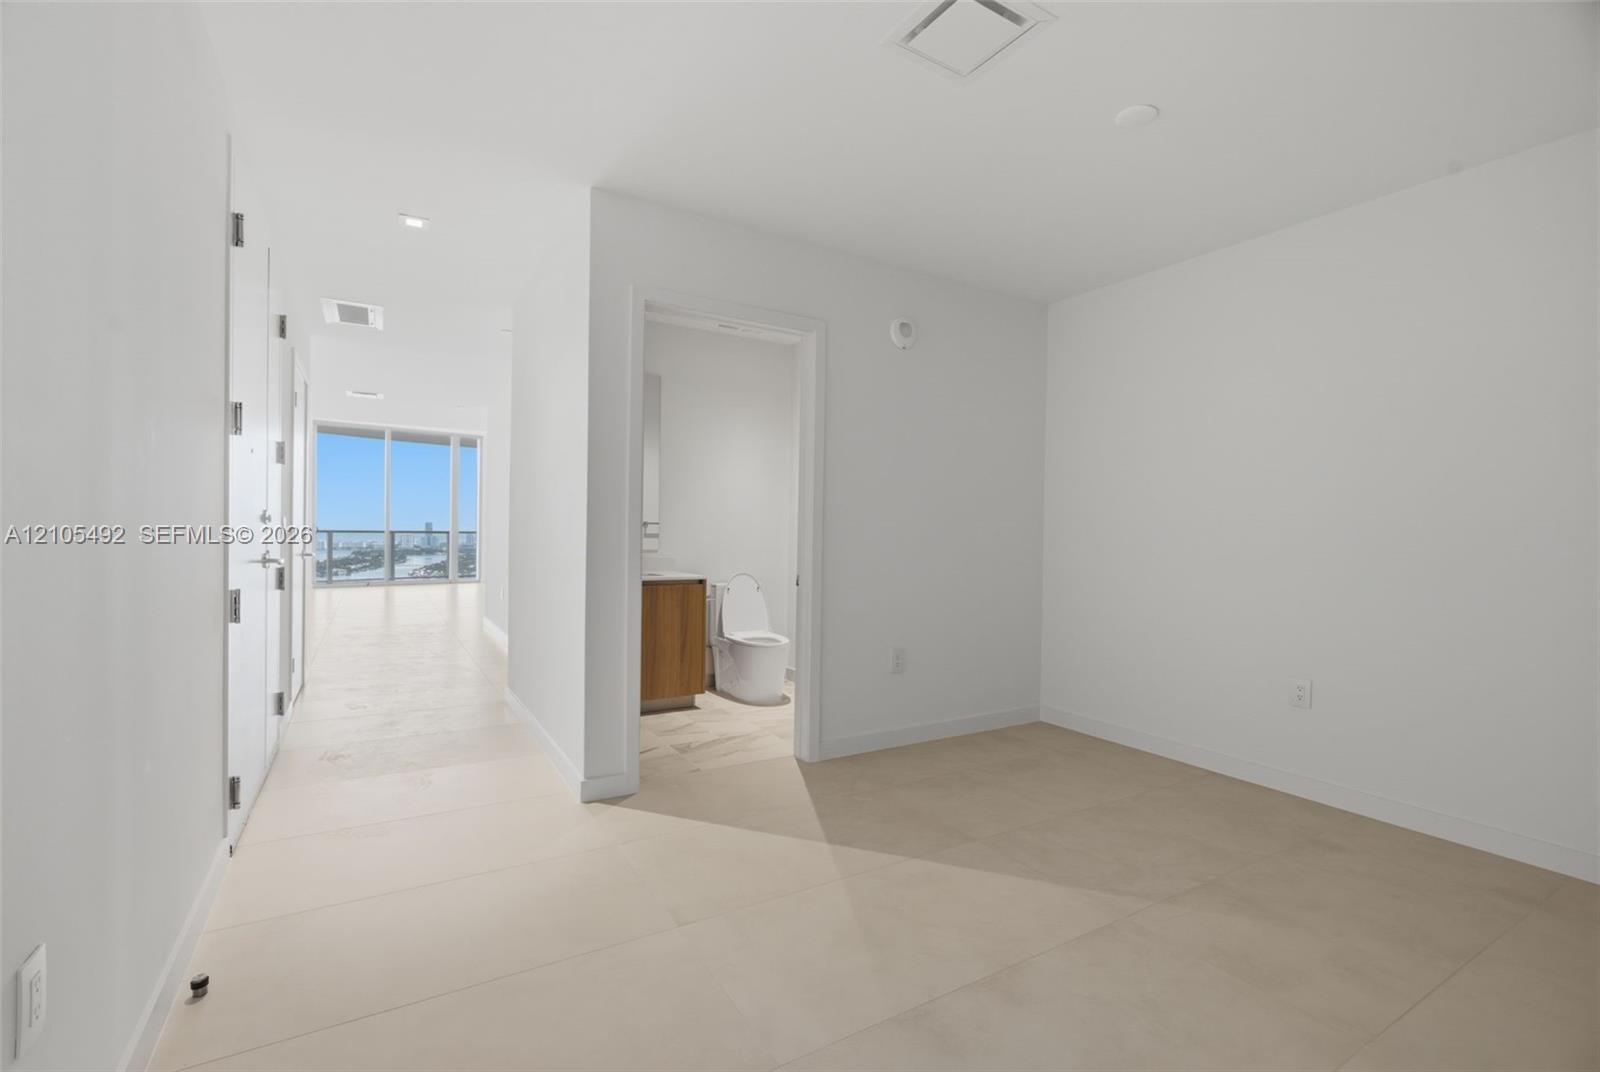
  • Interior space featuring neutral large-format tile flooring, recessed ceiling lighting, and a bathroom equipped with a wood-finish vanity and integrat
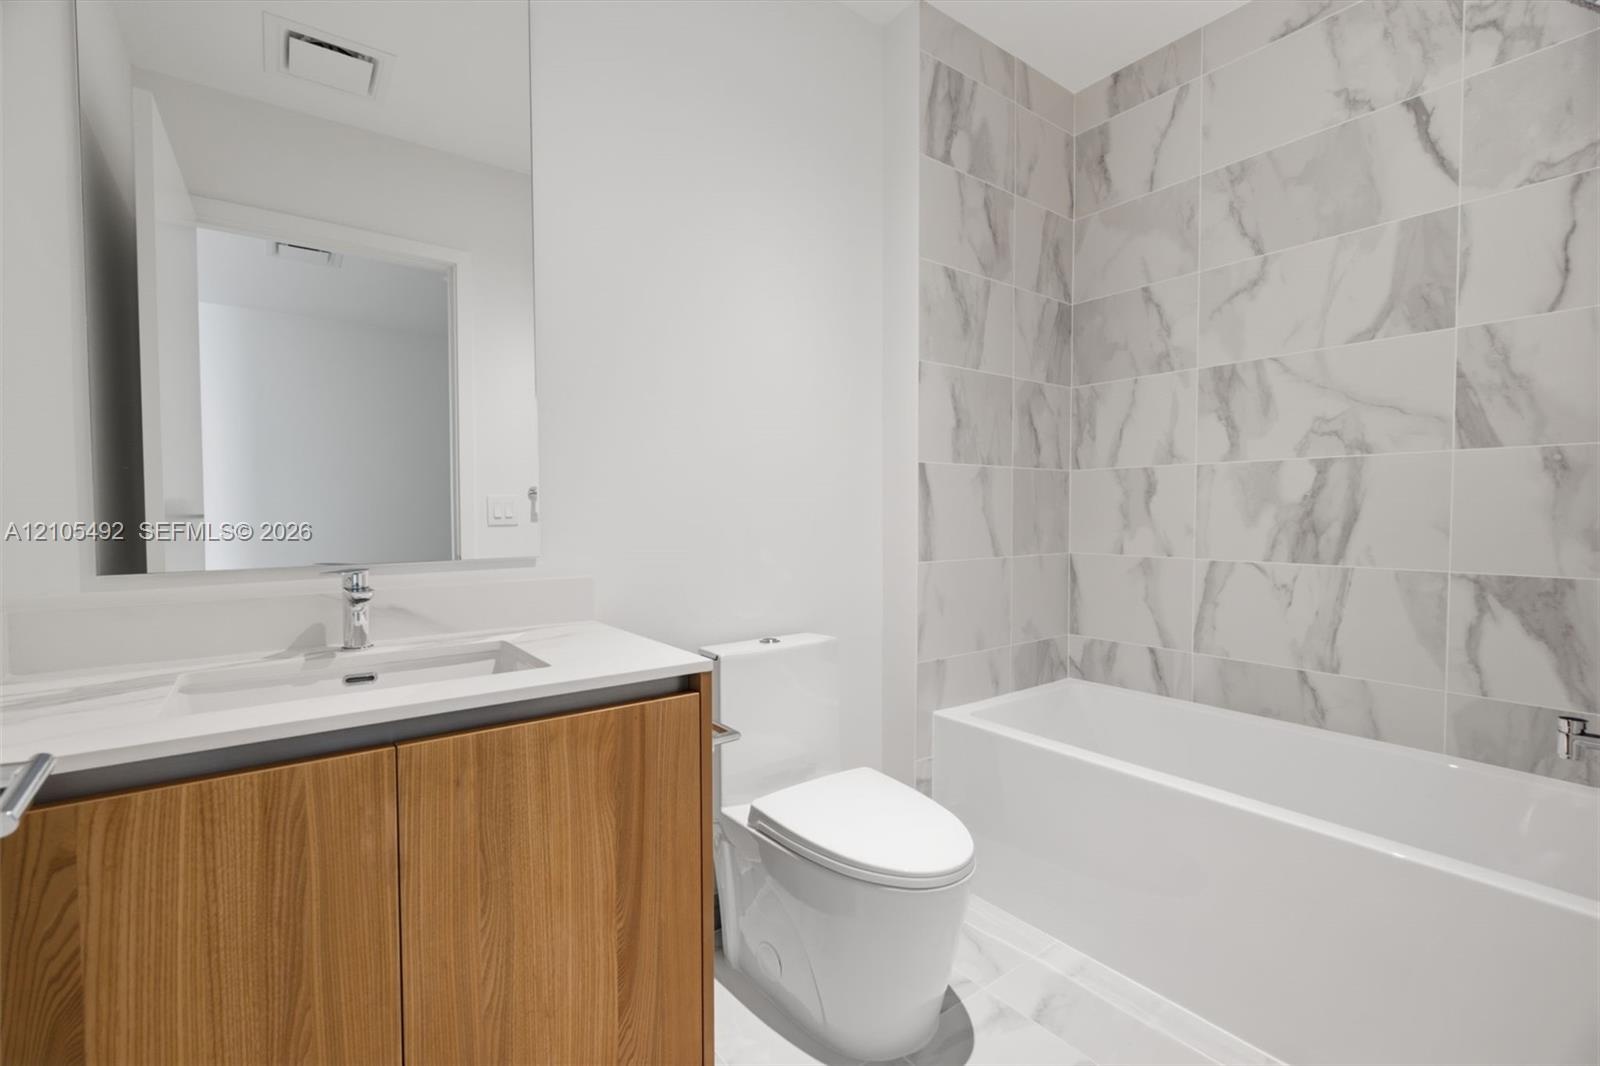
  • Bathroom featuring a wood-finish vanity with a rectangular sink, stone-surface countertop, floor-to-ceiling tile surround, and a deep soaking tub
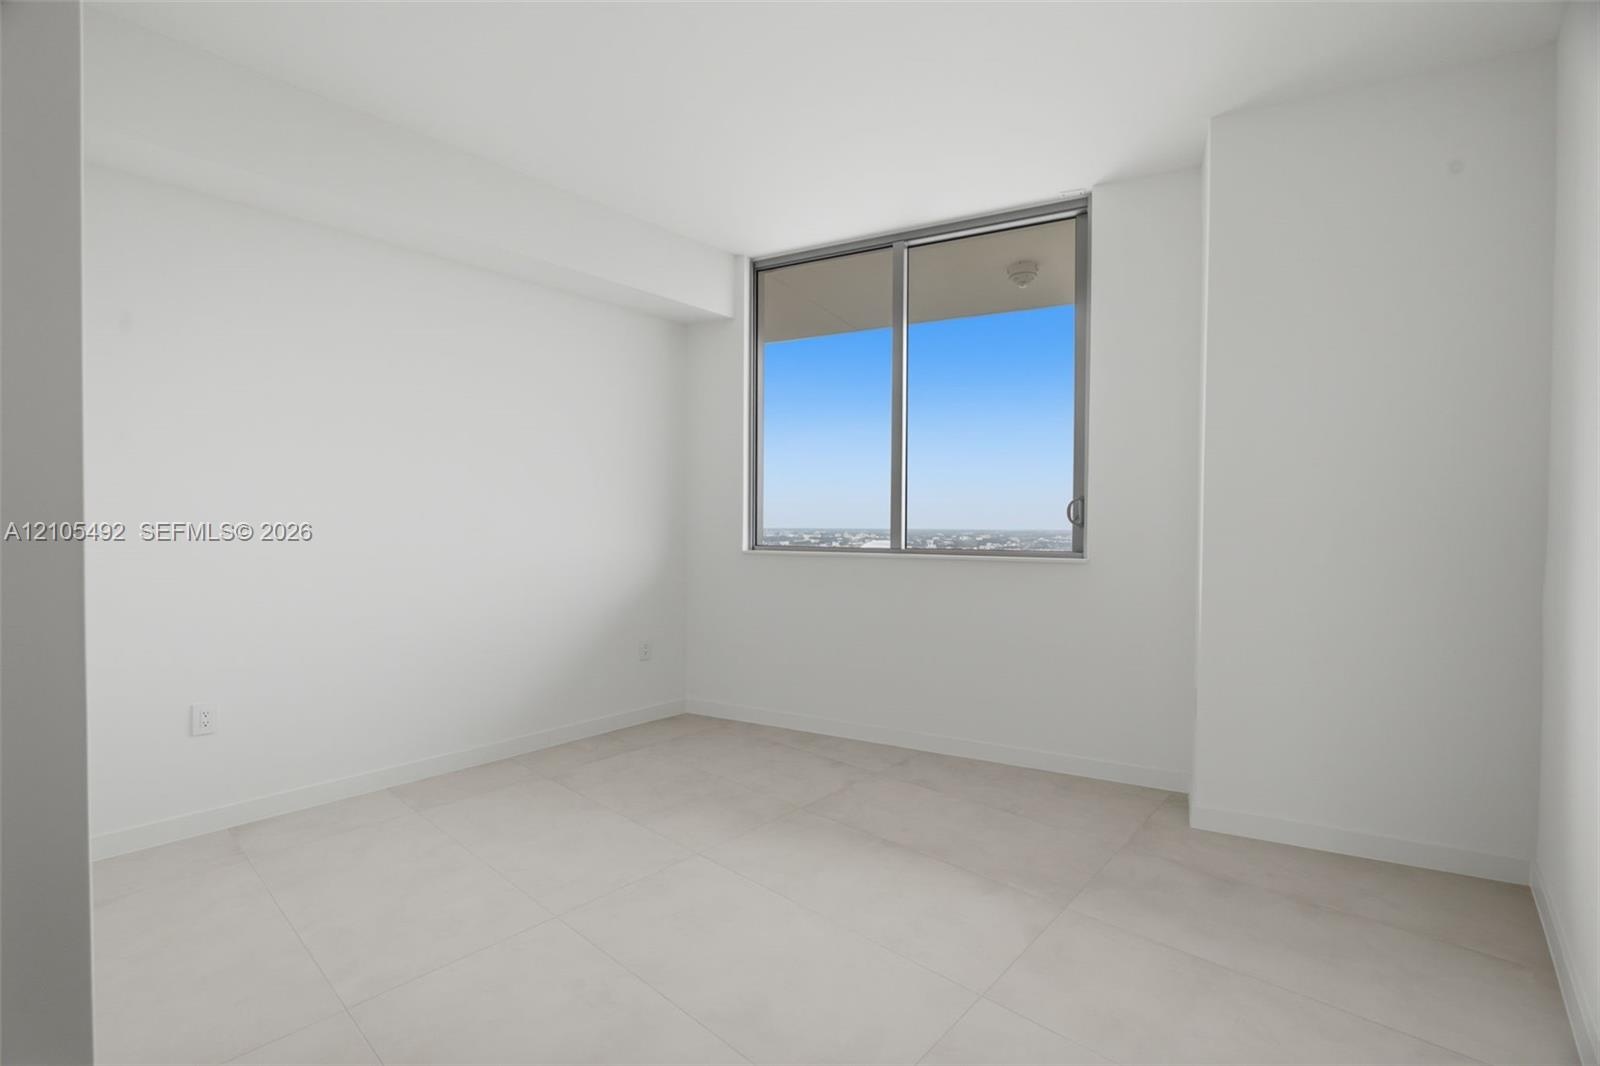
  • Bright room featuring large-format tile flooring, neutral white walls, and a large sliding glass window with metal framing
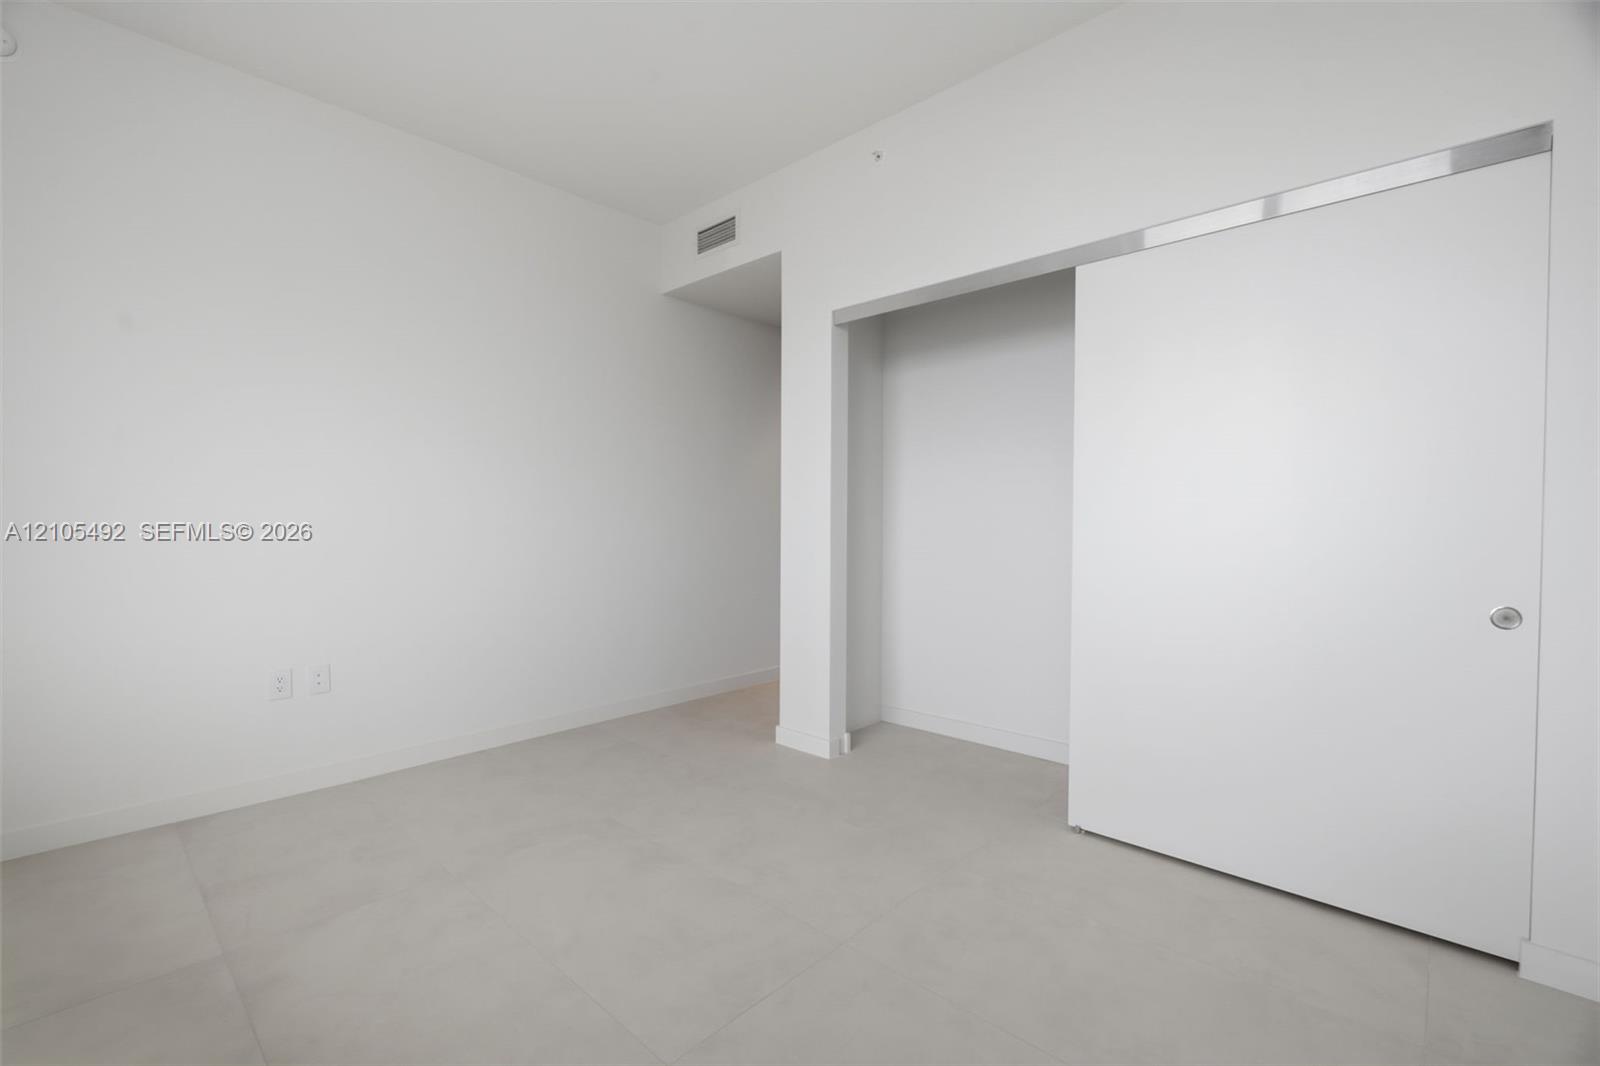
  • Minimalist interior featuring large-format tile flooring and a ceiling-height sliding pocket door with a metallic header track
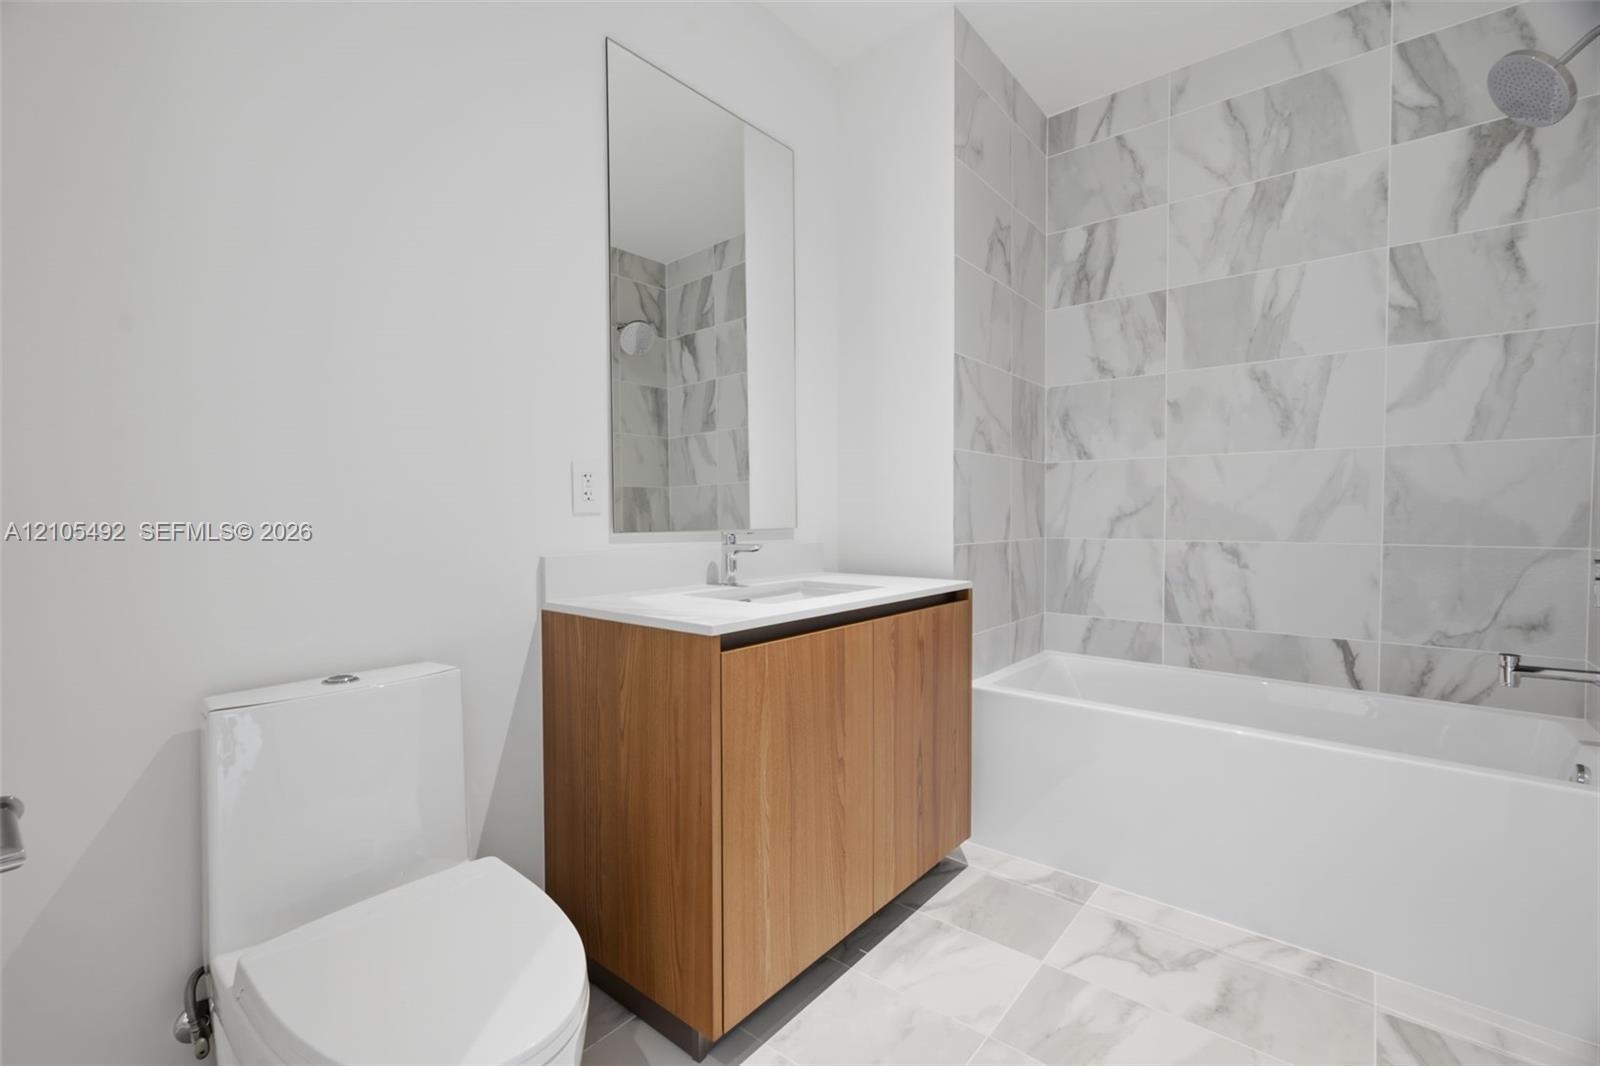
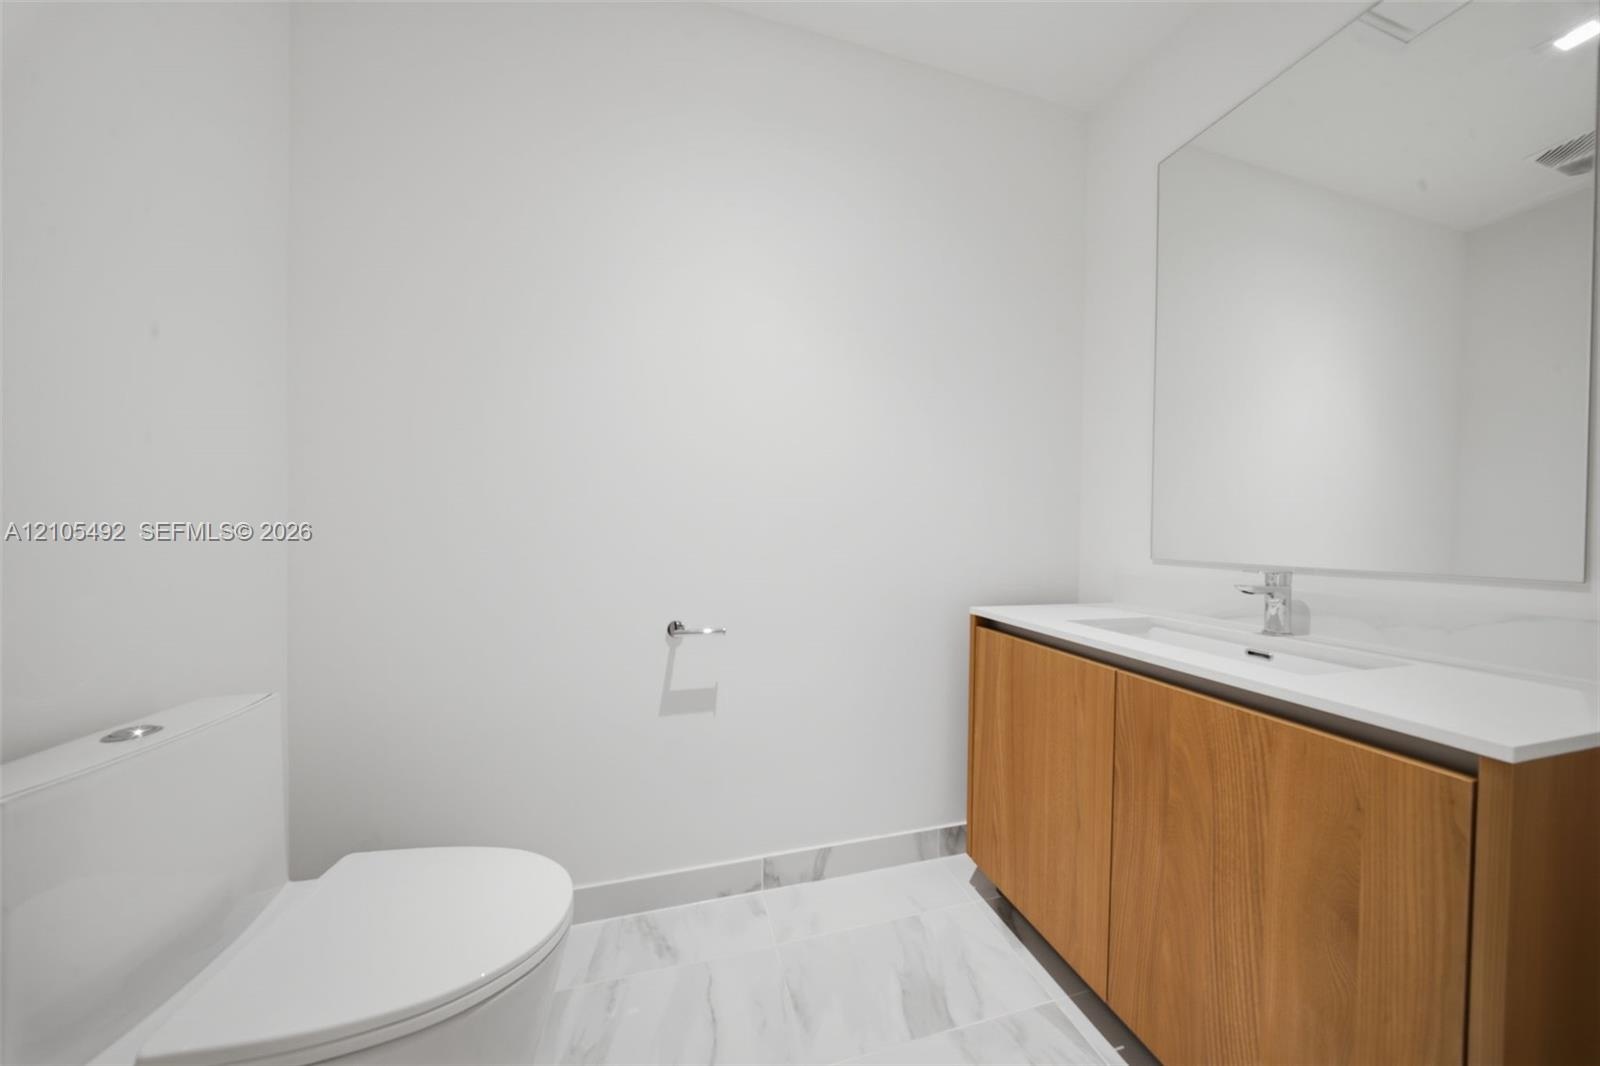
  • Bathroom featuring a wood-finish vanity with a white countertop, rectangular wall mirror, full-height stone-patterned tile shower surround, and white
  • Modern vanity featuring wood-finish cabinetry, a white countertop with an integrated sink, a large frameless mirror, and light-toned tile flooring
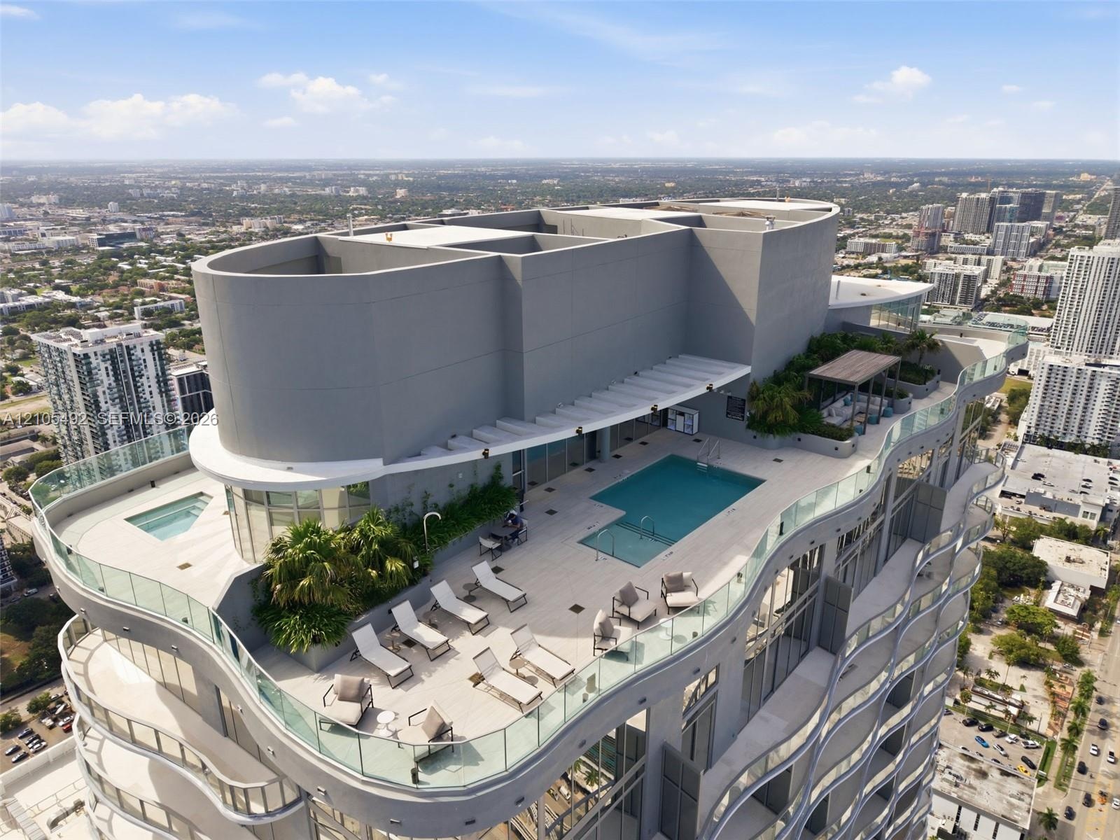
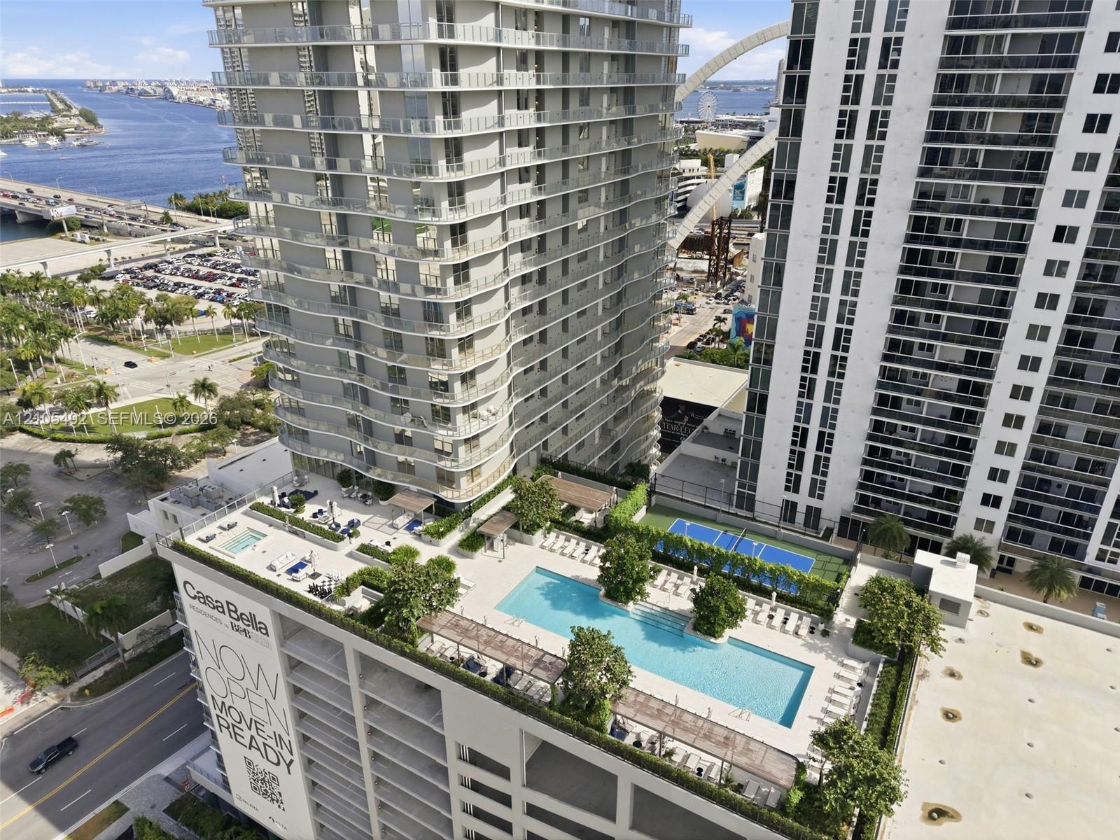
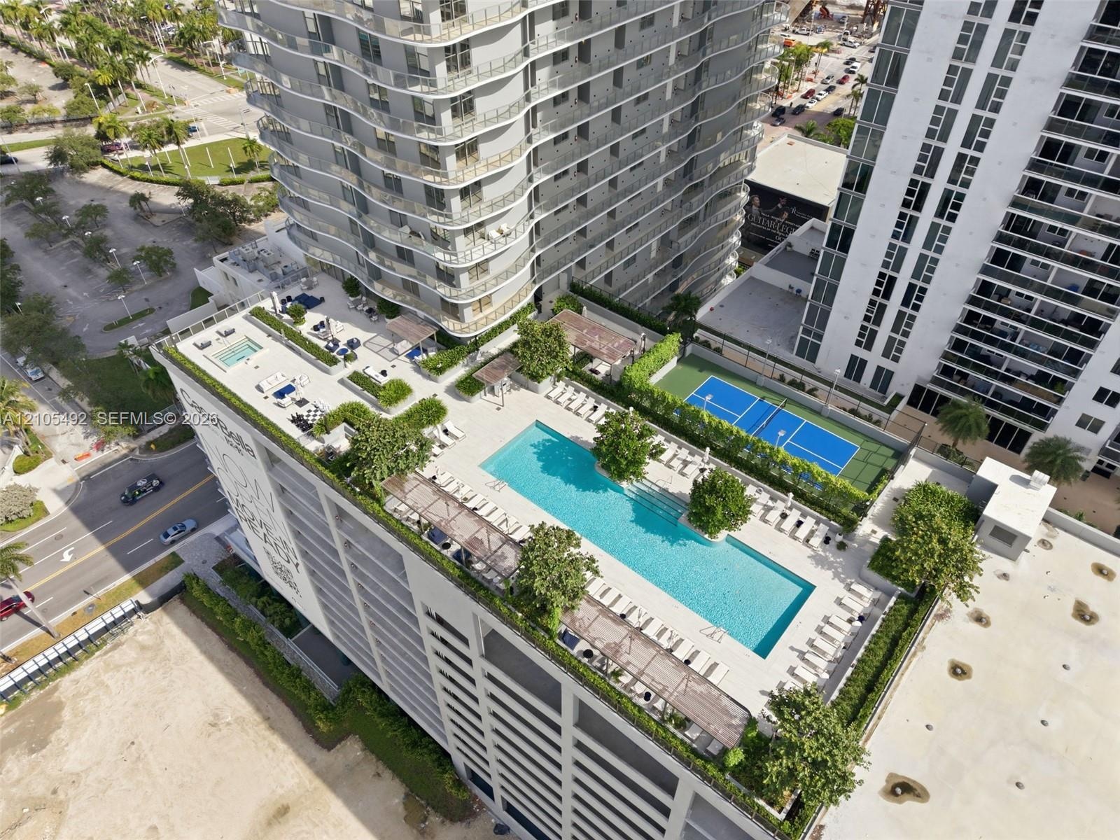
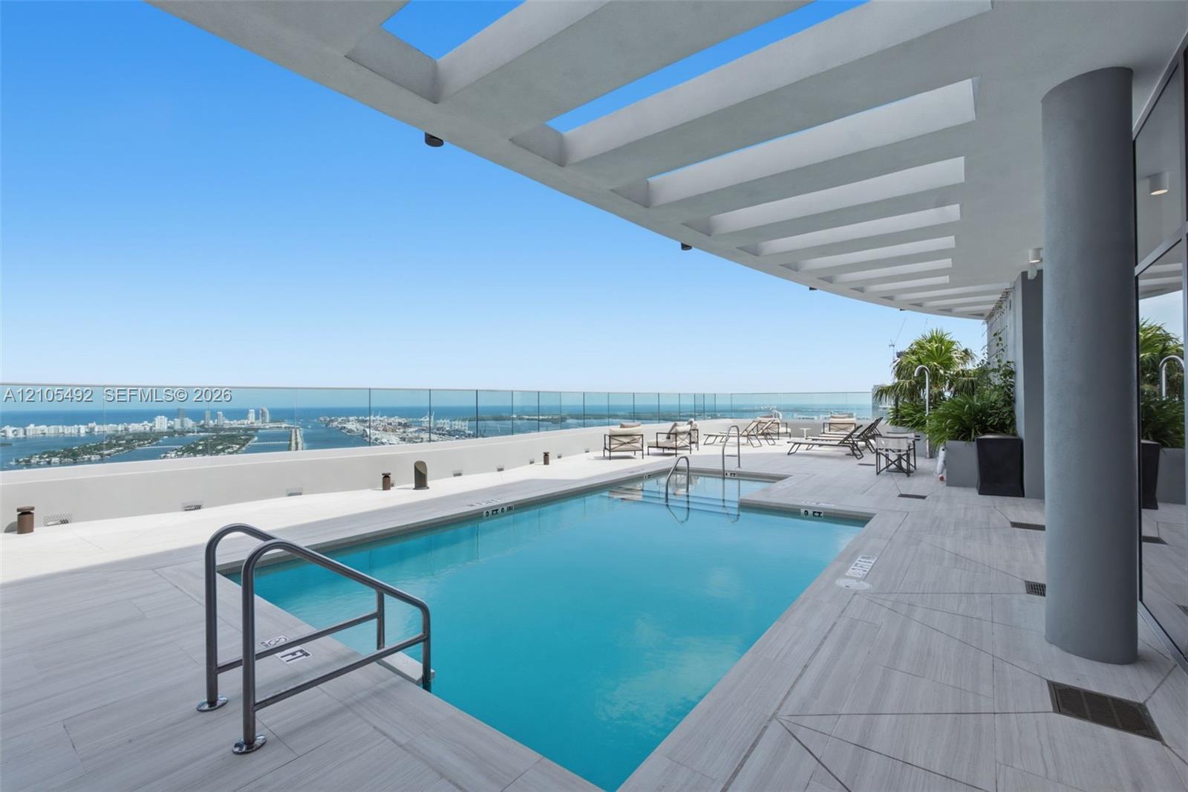
  • Rooftop terrace featuring a swimming pool, spa, glass perimeter railings, and integrated landscaping
  • High-rise balcony featuring a glass railing and unobstructed panoramic water and urban harbor scenery
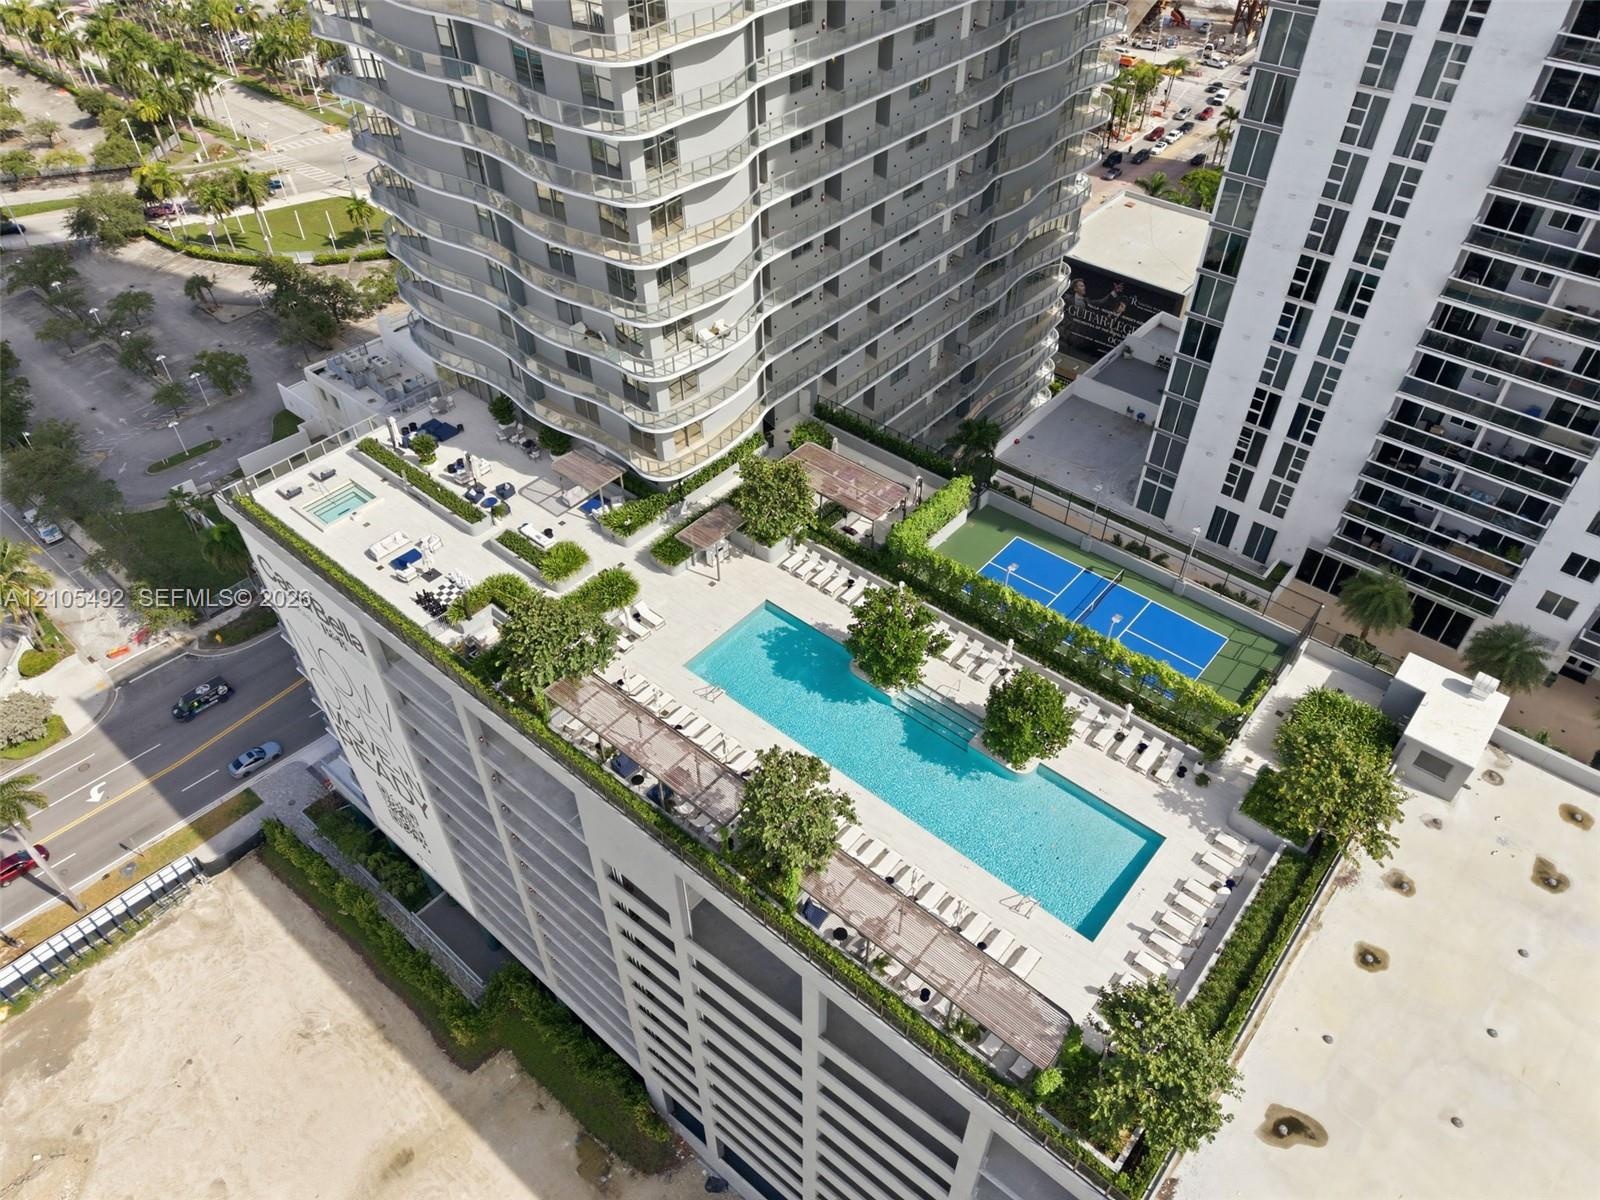
  • Rooftop amenity deck featuring a swimming pool, lap pool, tennis court, pergolas, and landscaped green space
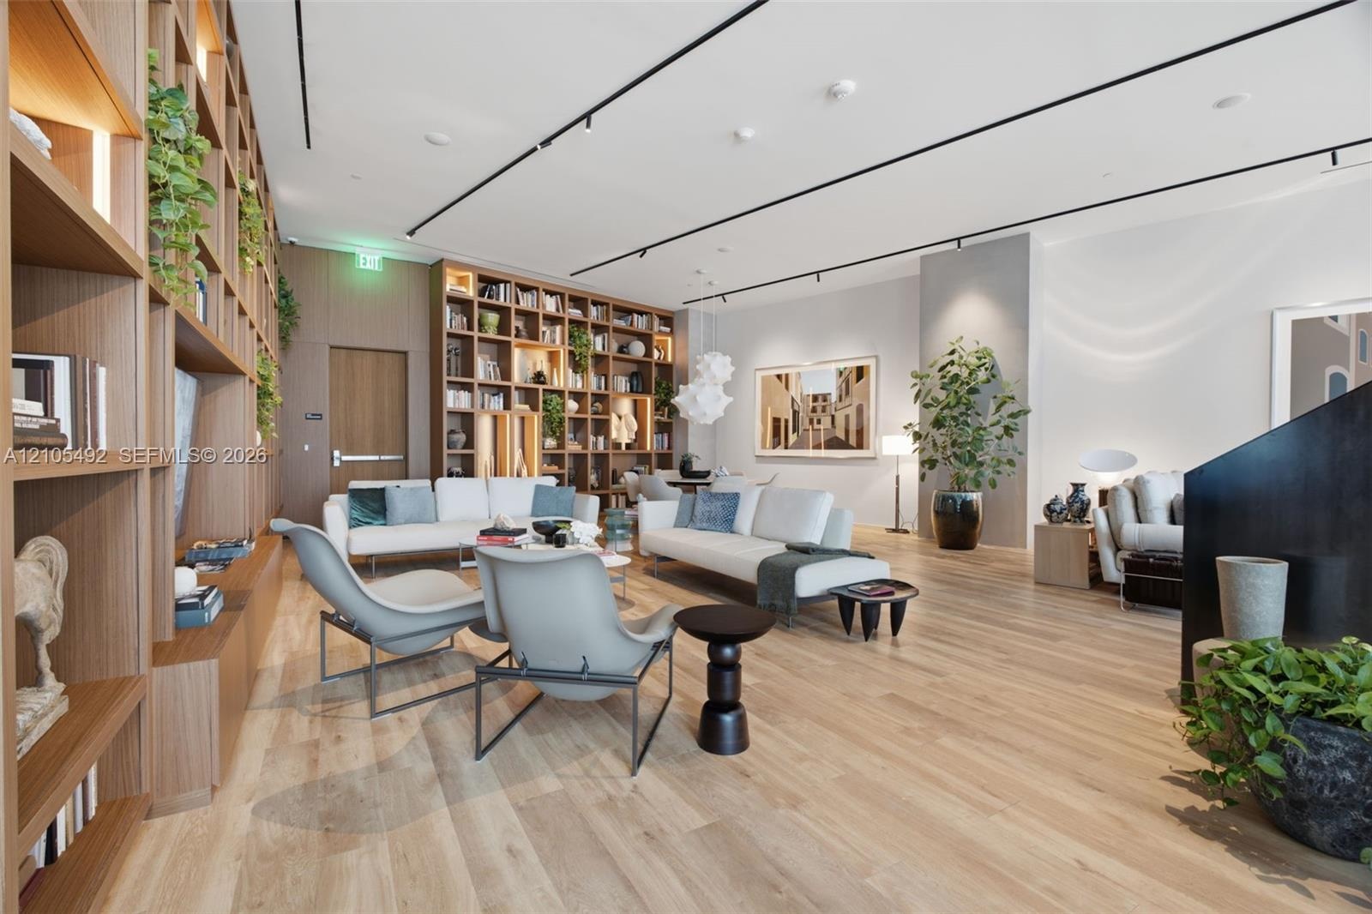
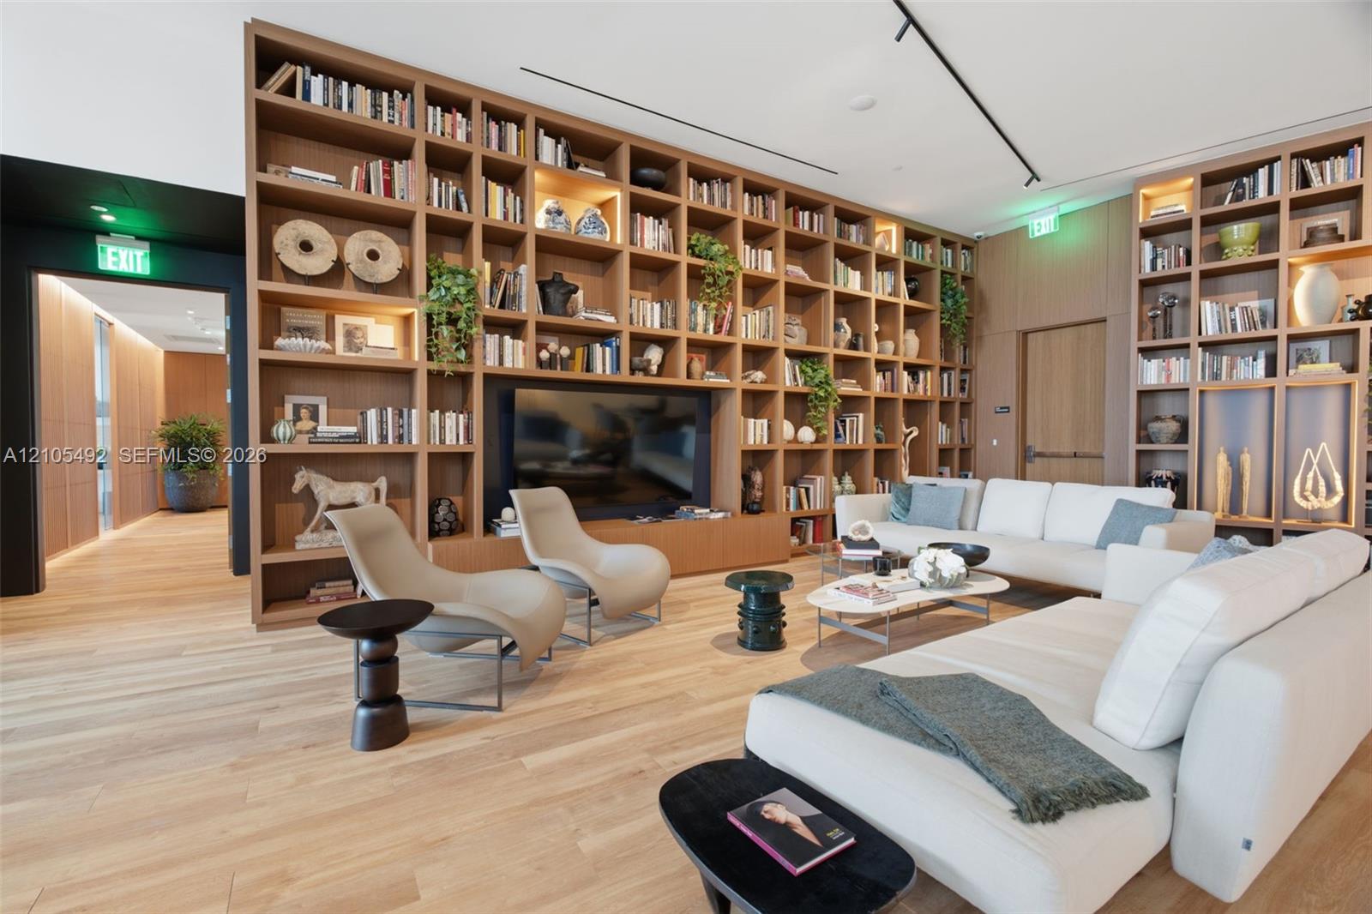
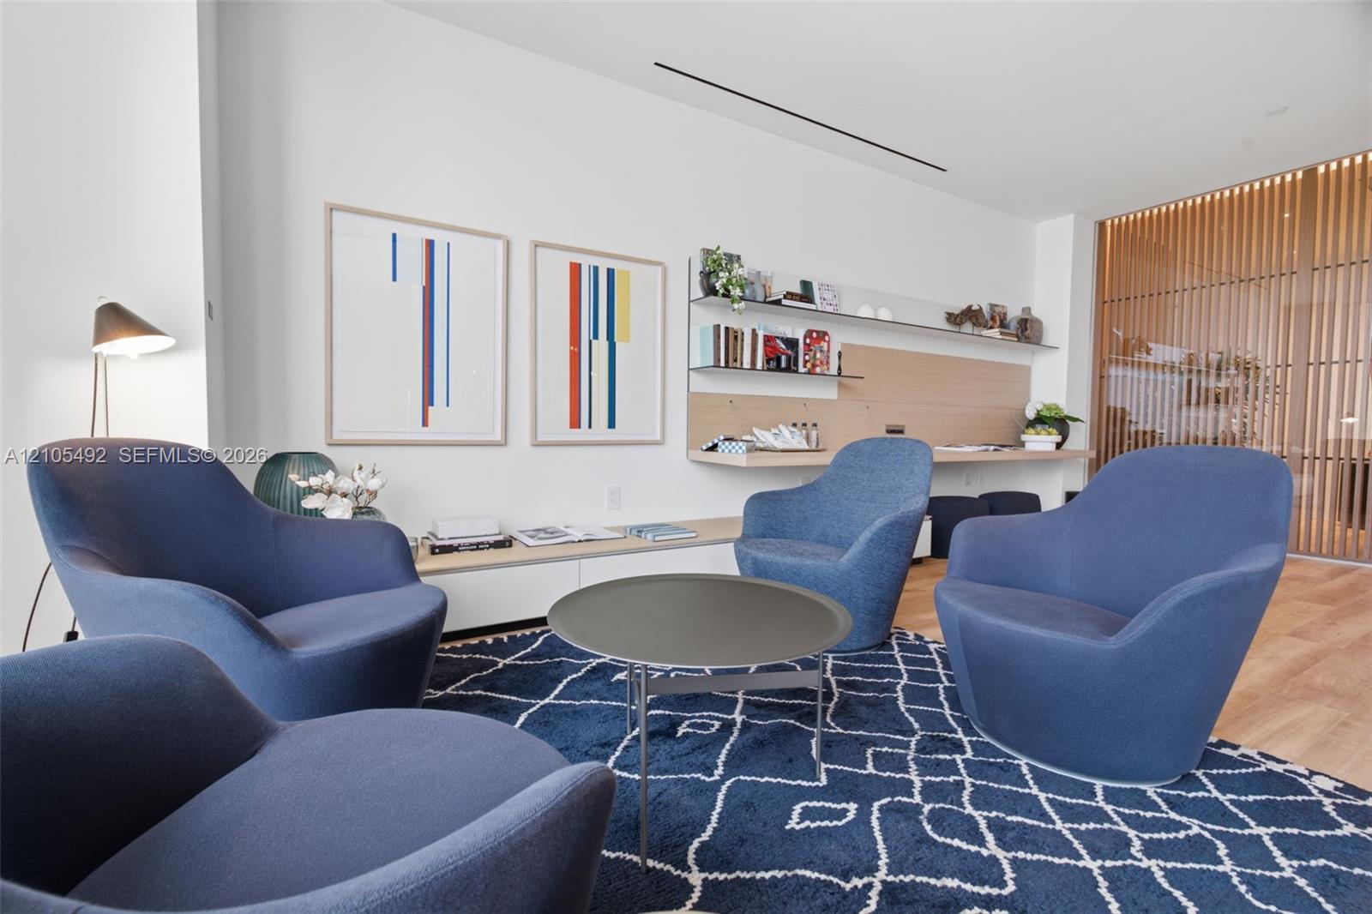
  • Full-height wall-to-wall built-in wood shelving, wood-finish flooring, and recessed track lighting
  • Floor-to-ceiling built-in wood shelving, integrated recessed lighting, and wood-finish flooring
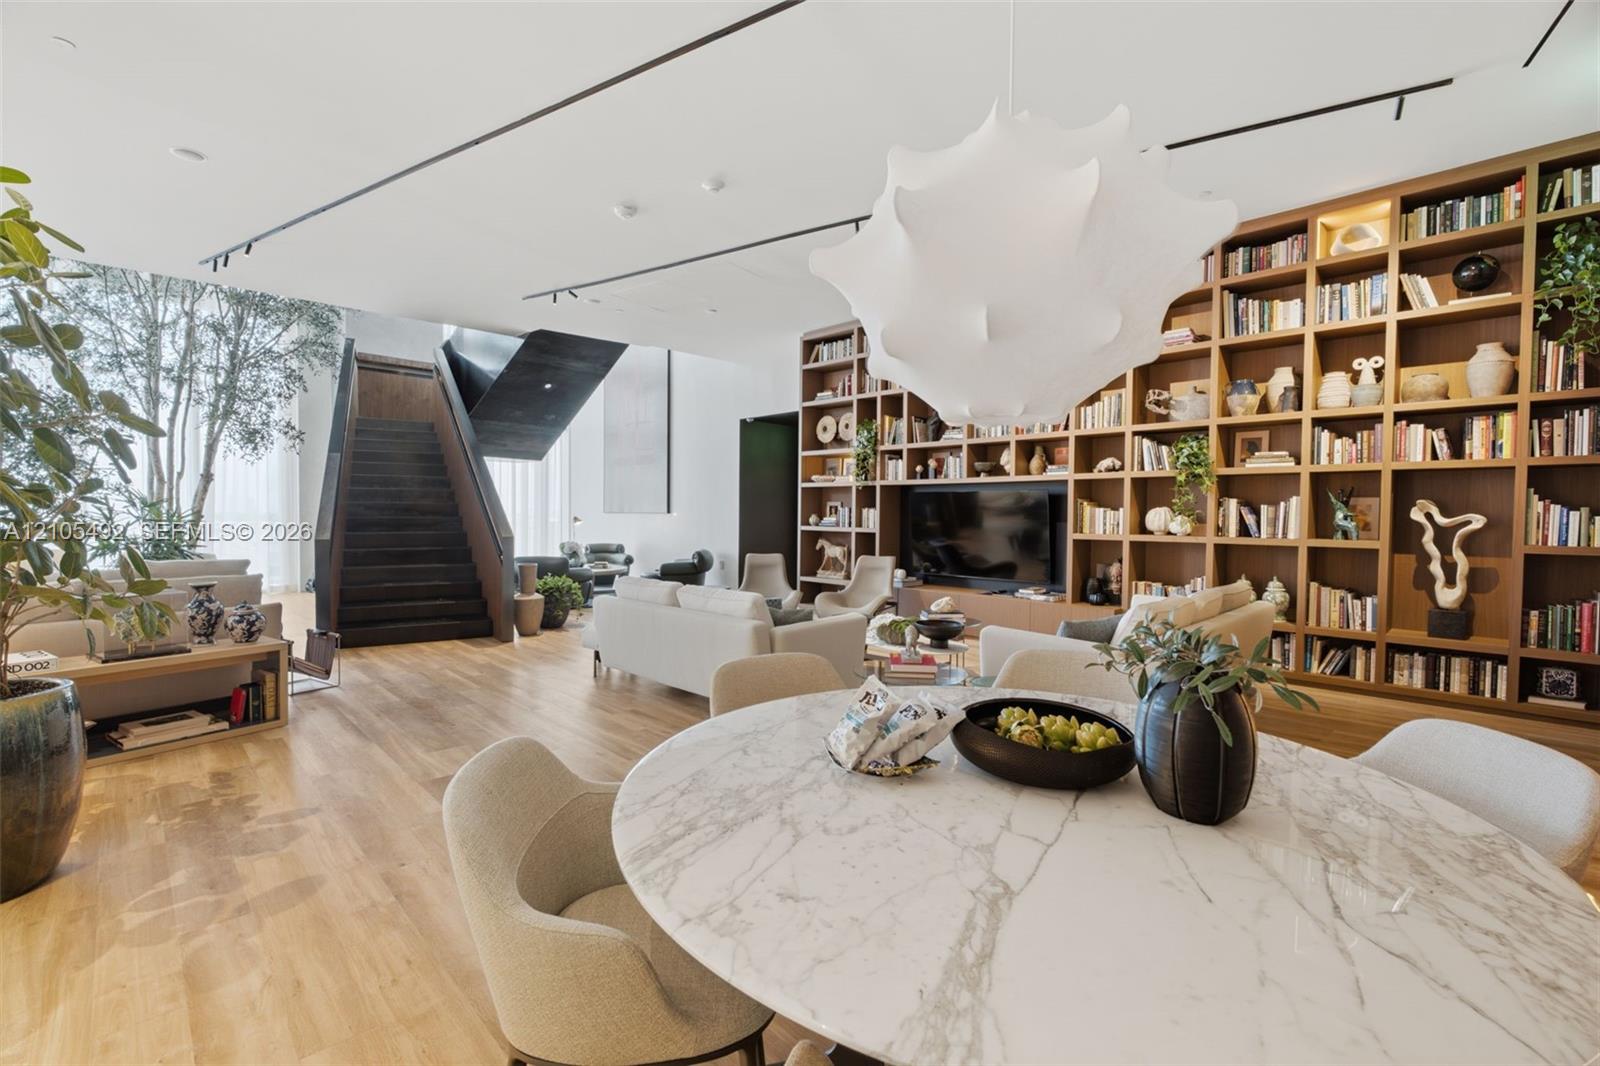
  • Open-concept interior featuring wood-finish flooring, a floor-to-ceiling built-in wooden bookcase, an architectural staircase with dark metal detailin
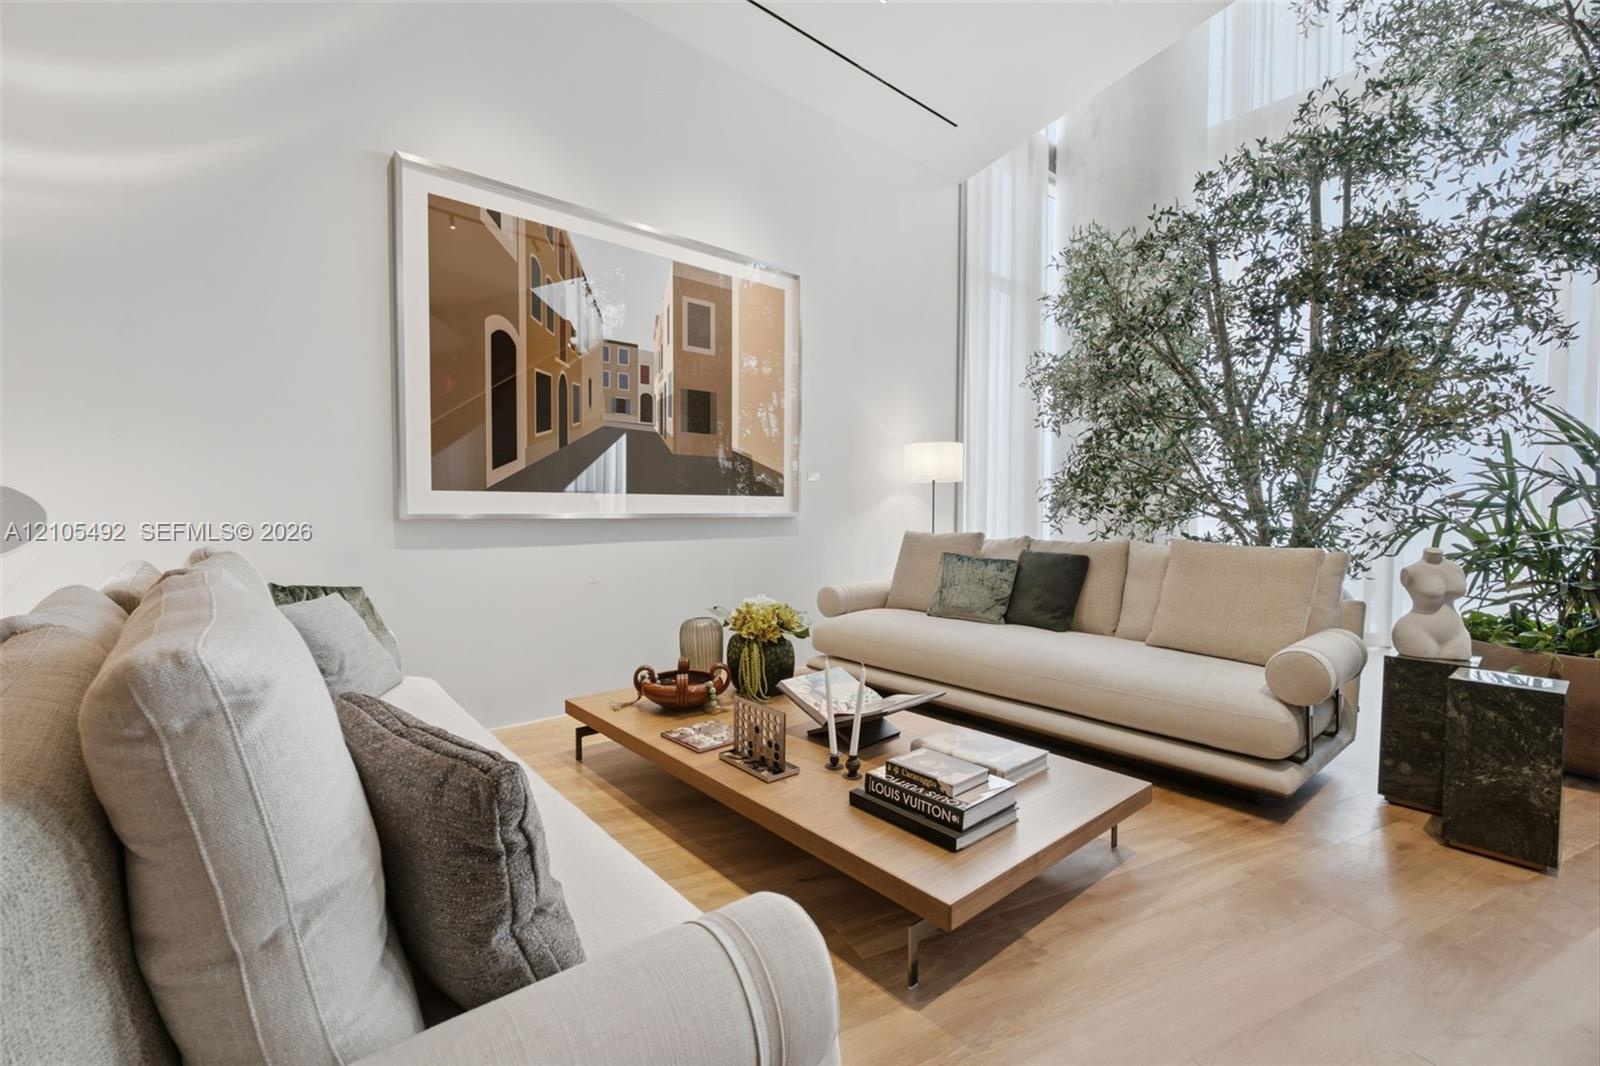
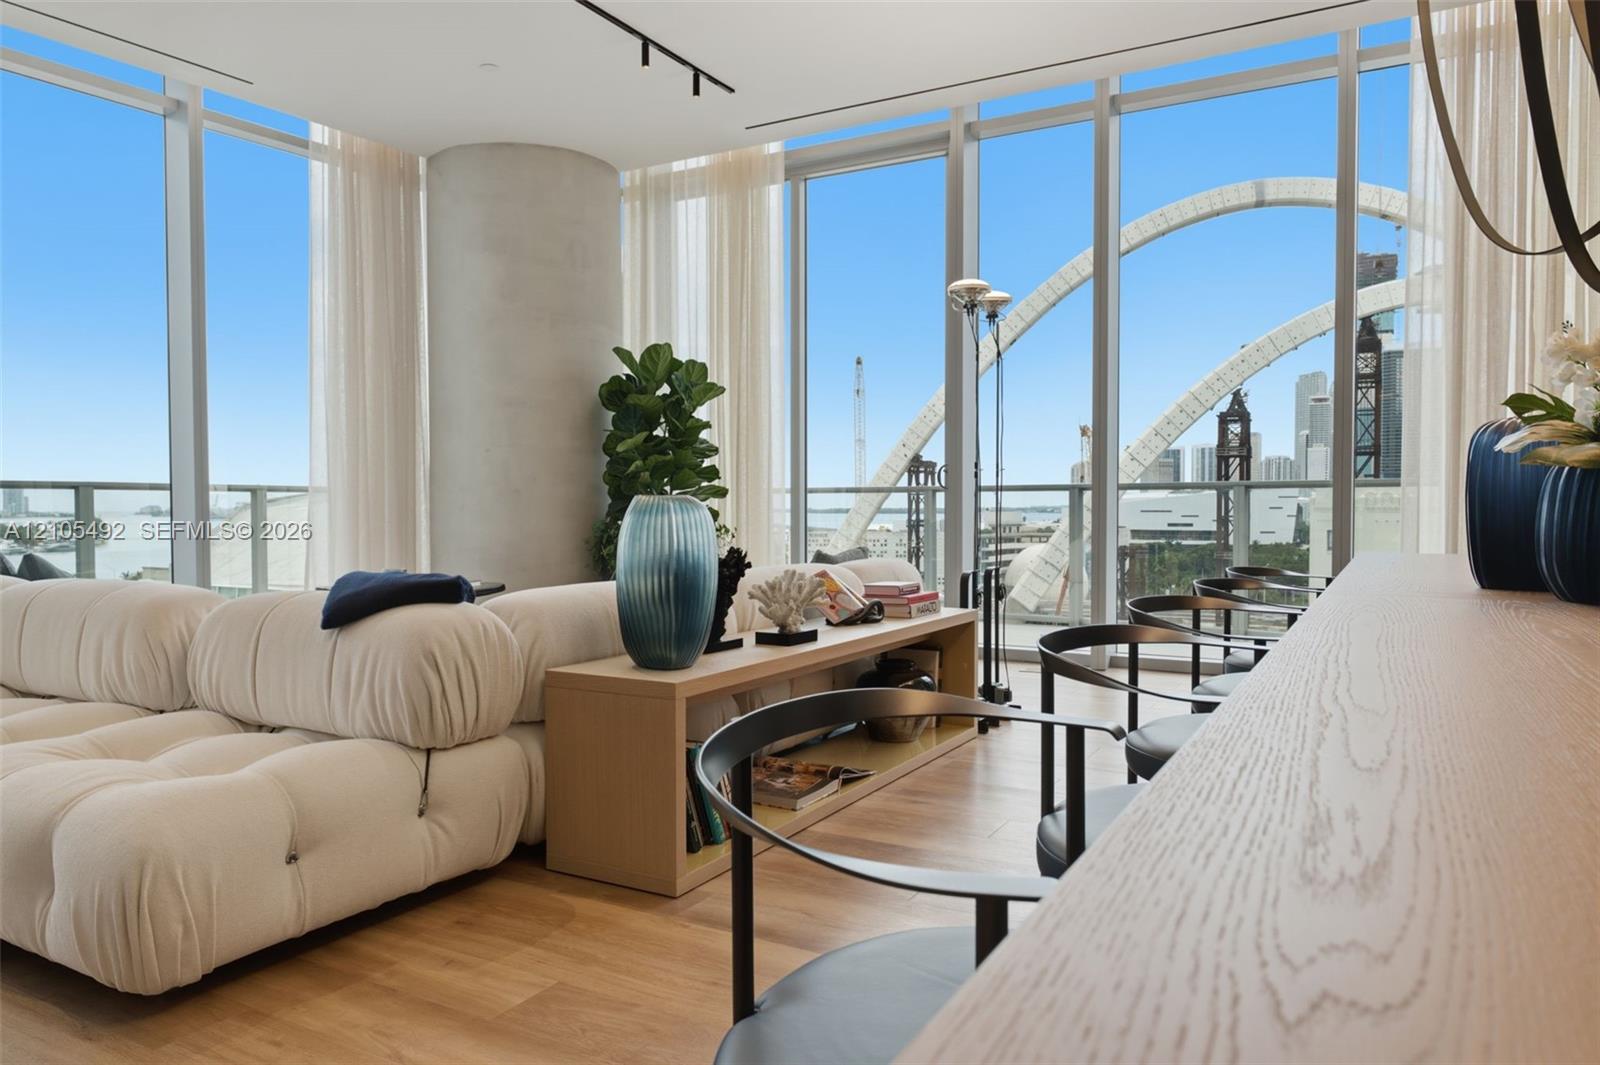
  • Double-height ceiling, full-height floor-to-ceiling windows, and wood-finish flooring
  • Rooftop amenity deck featuring a swimming pool, lap pool, tennis court, pergolas, and landscaped green space
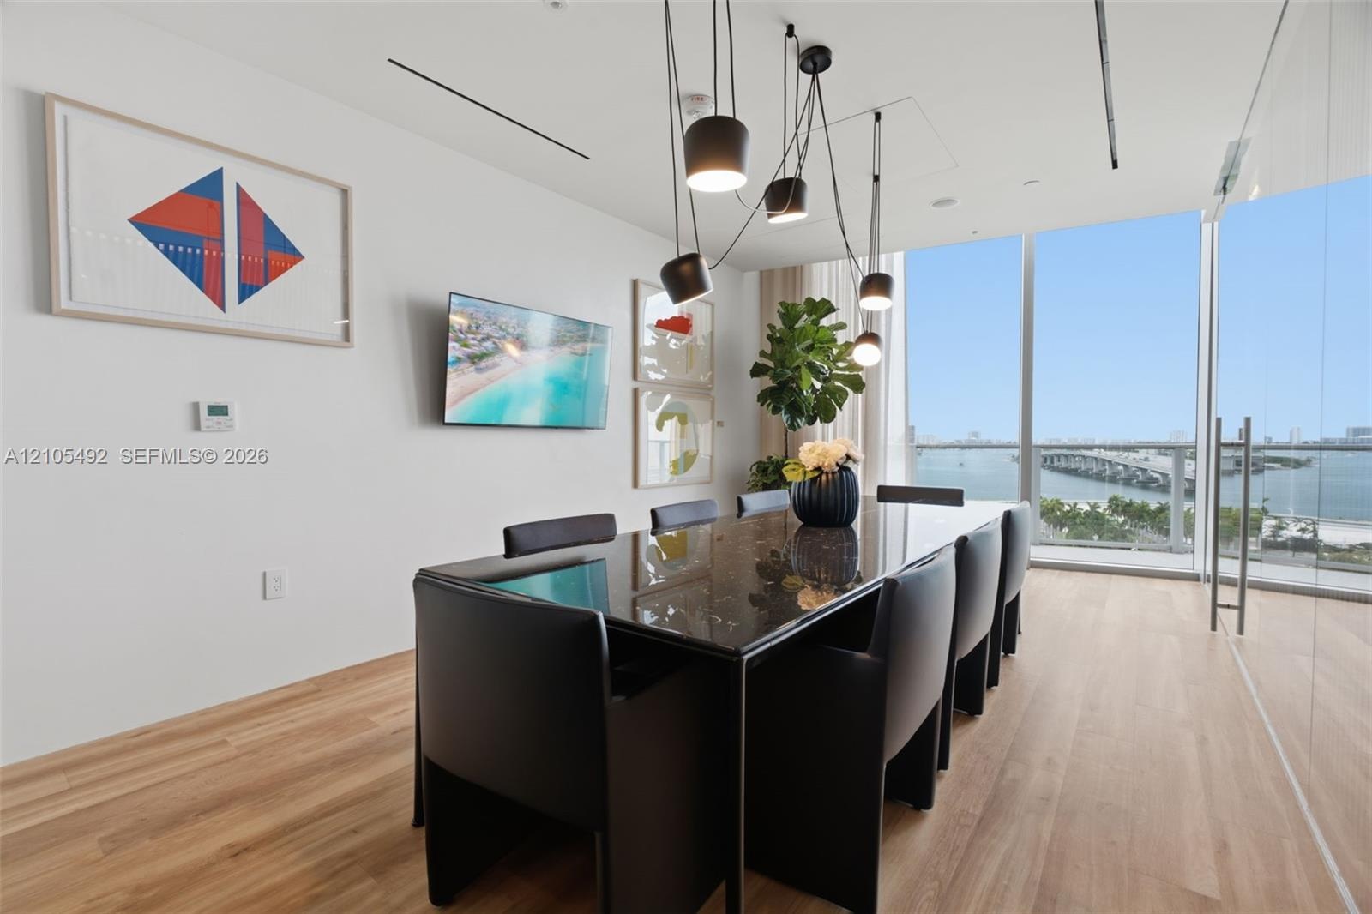
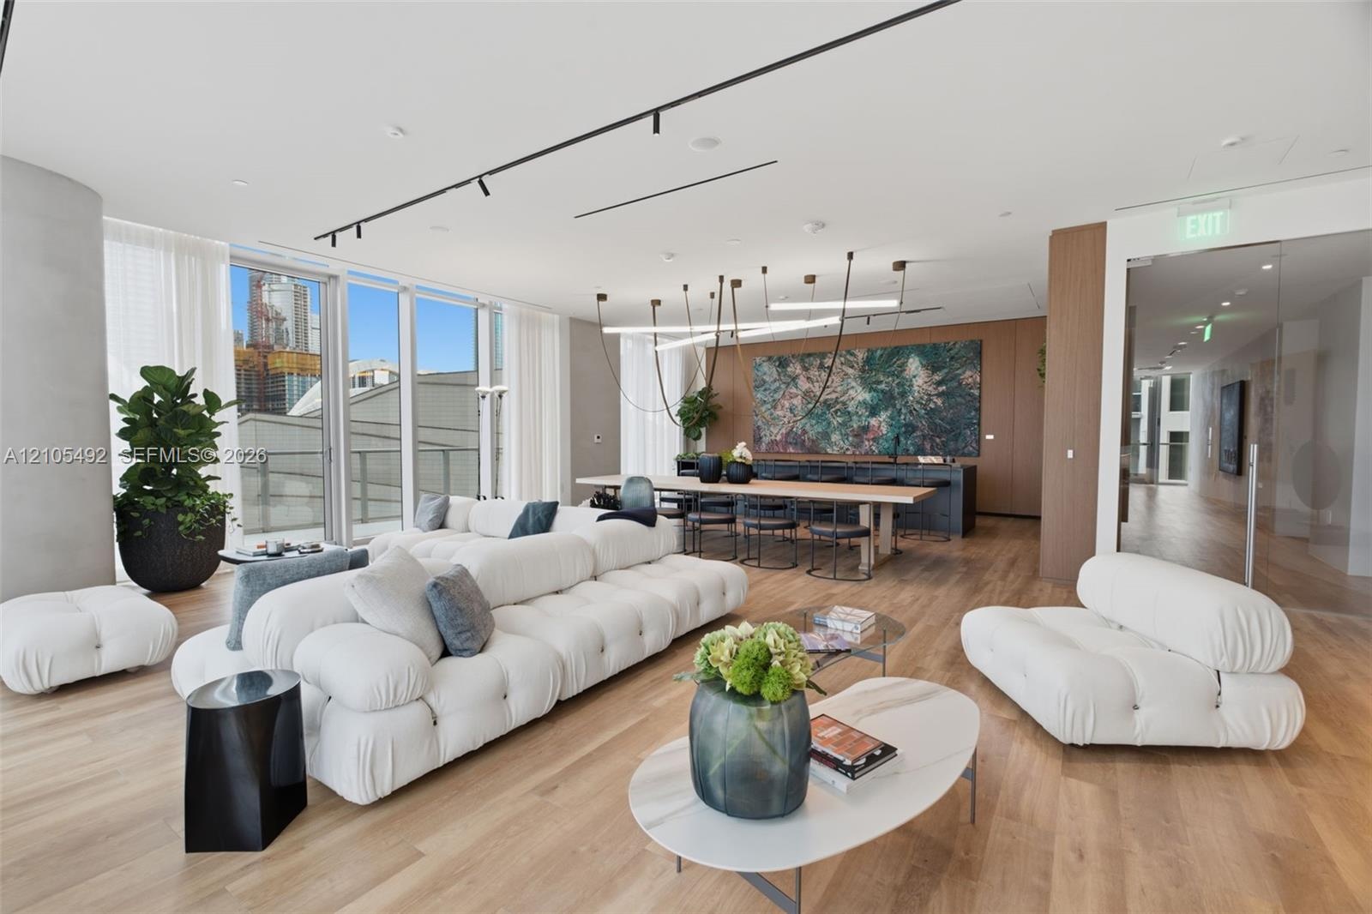
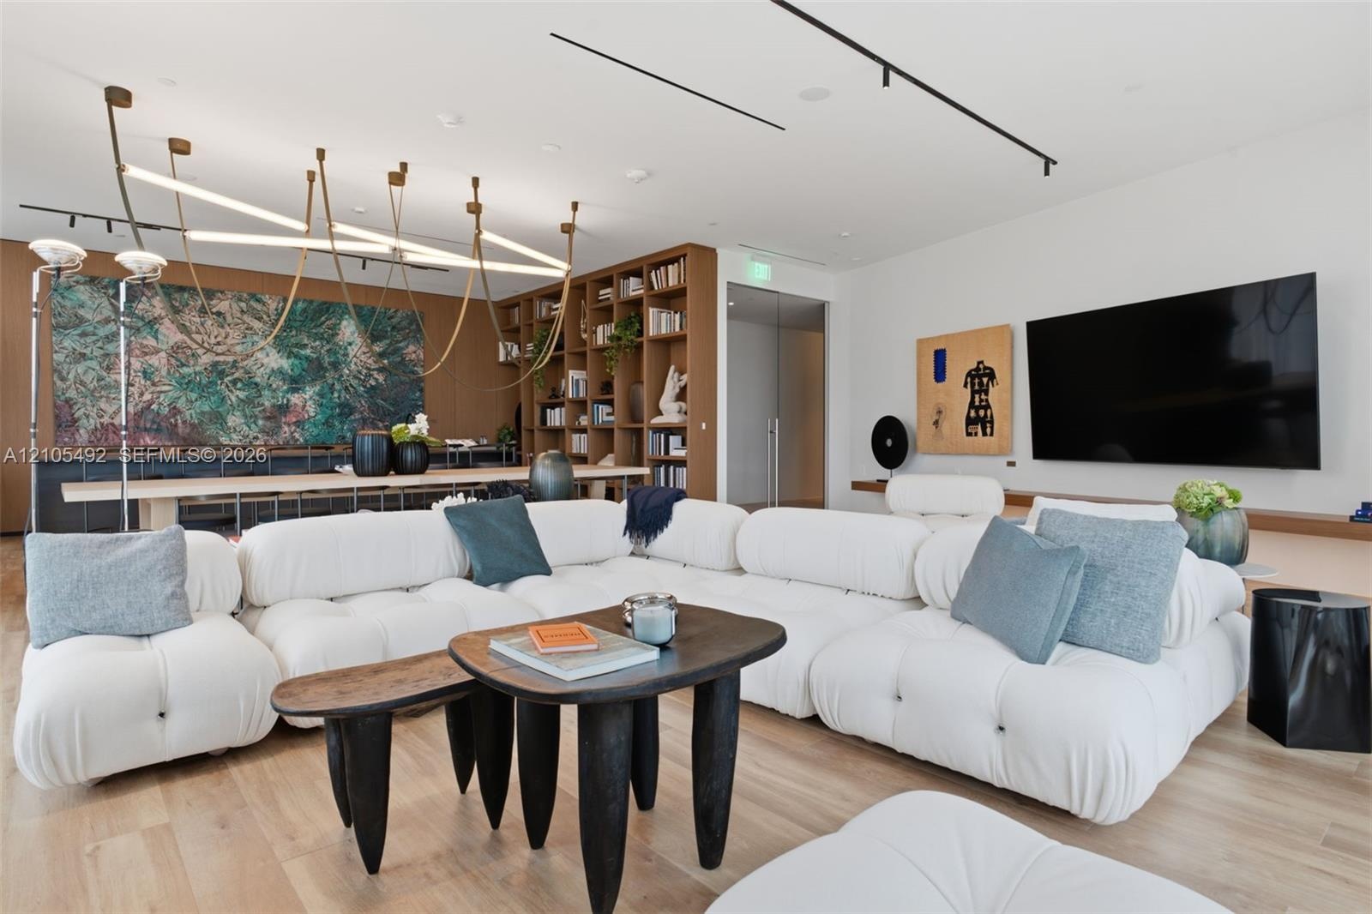
  • Floor-to-ceiling windows, wood-finish flooring, multi-pendant modern lighting, and recessed ceiling track lighting
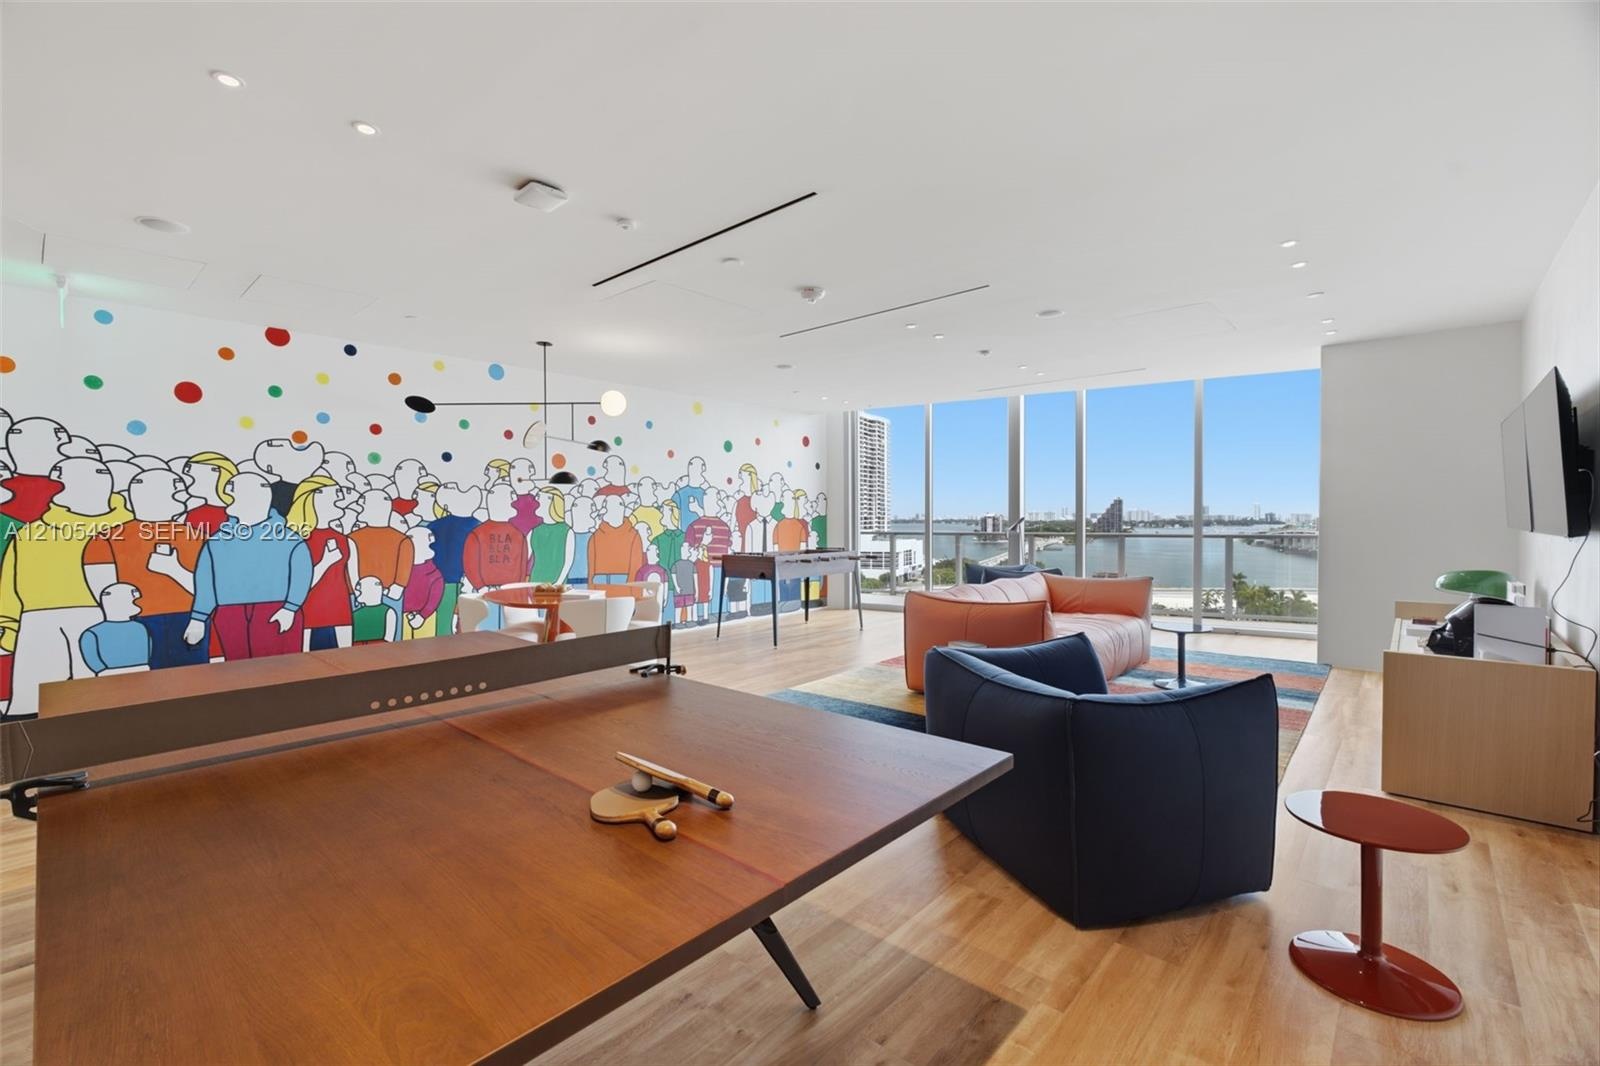
  • Floor-to-ceiling windows, wood-finish flooring, recessed lighting, and mural-accented wall
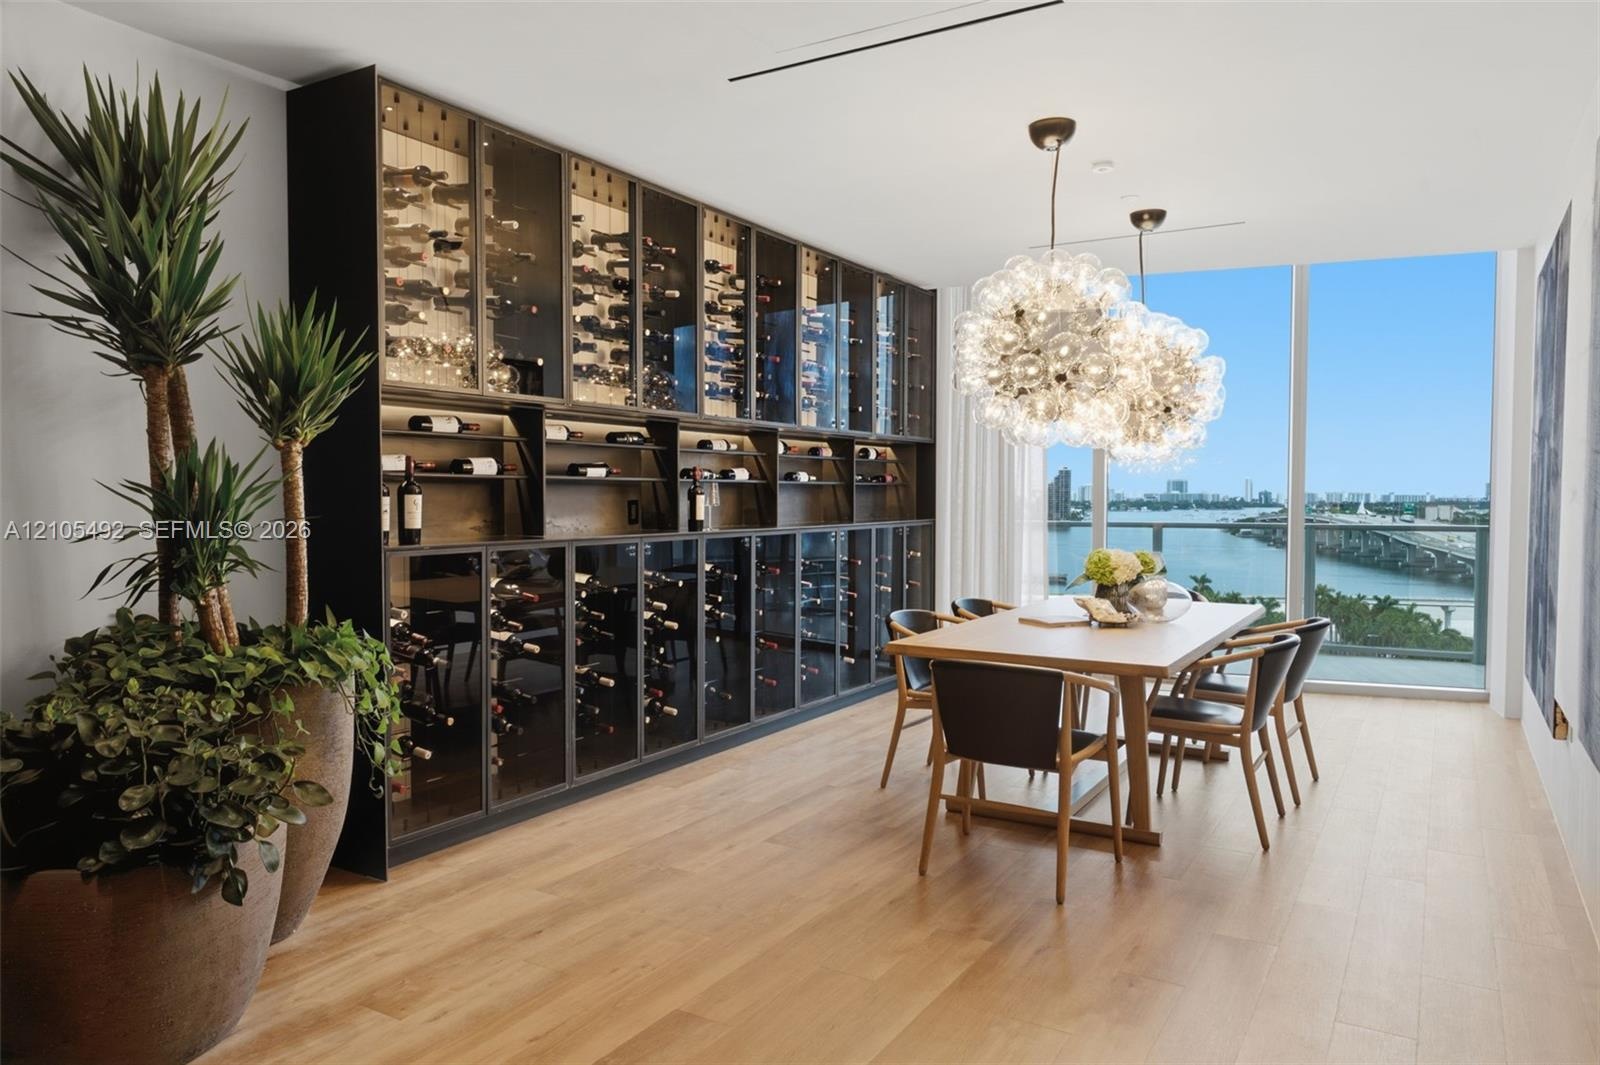
  • Modern dining space with wood-finish flooring, a custom black cabinetry wall featuring glass-front display cases and wine storage, pendant lighting, a
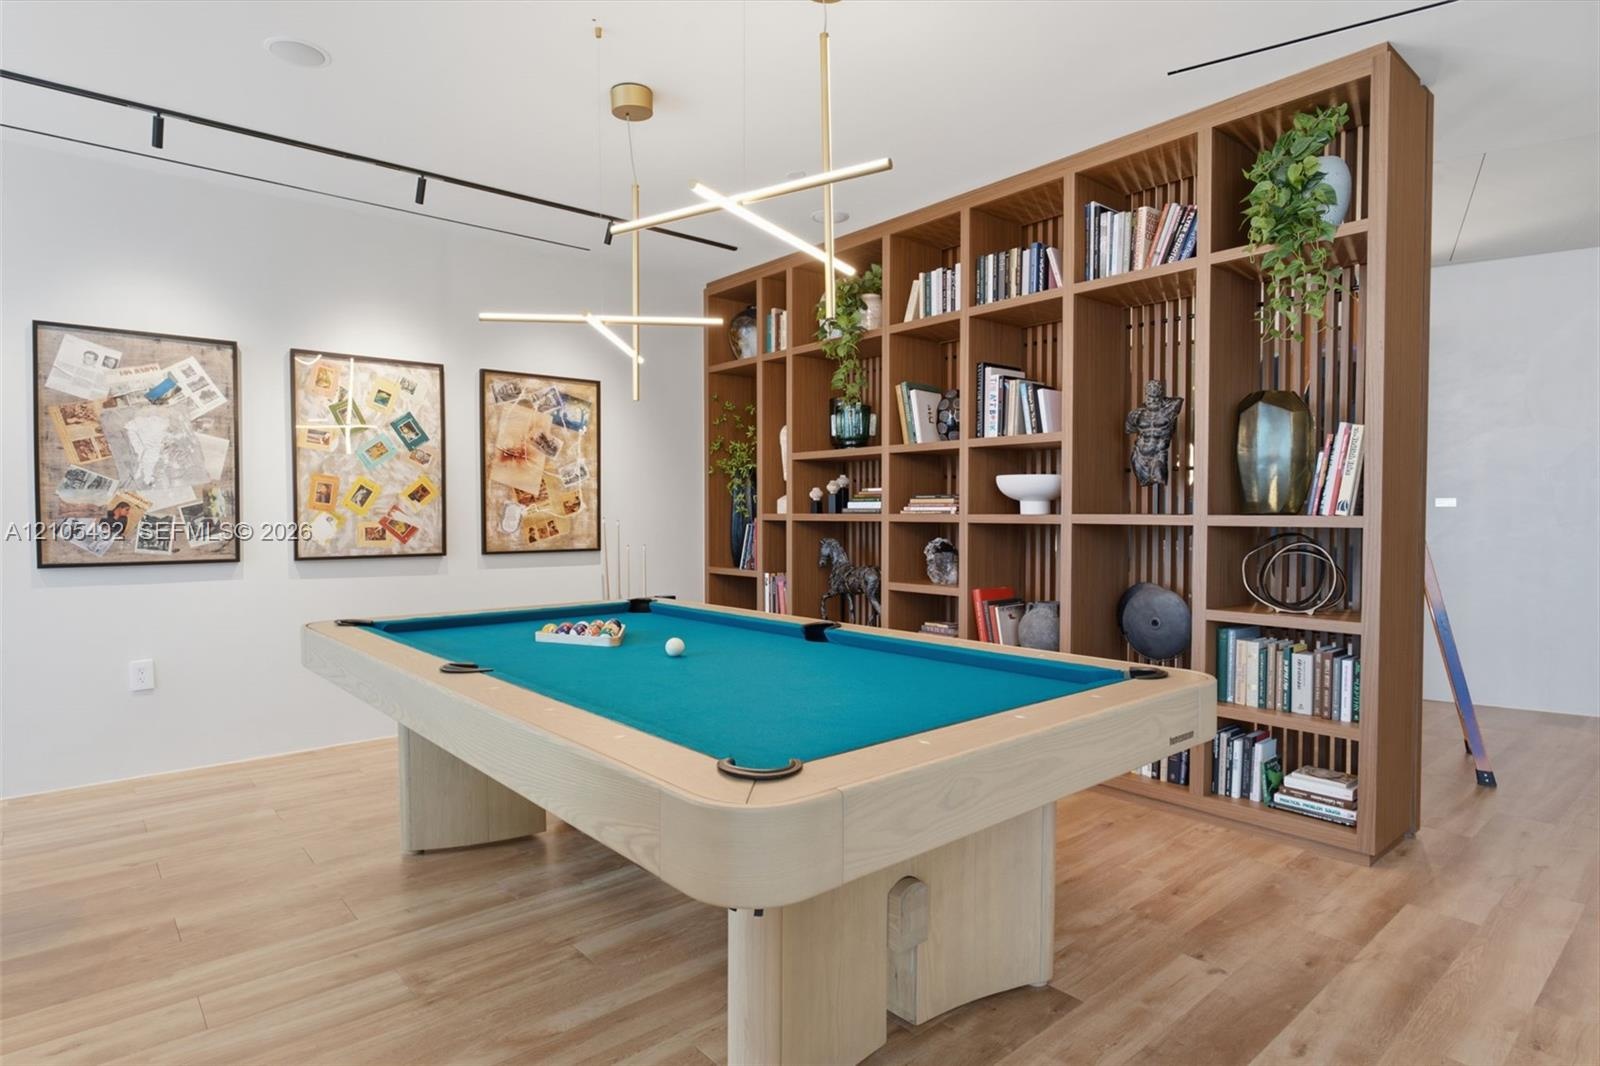
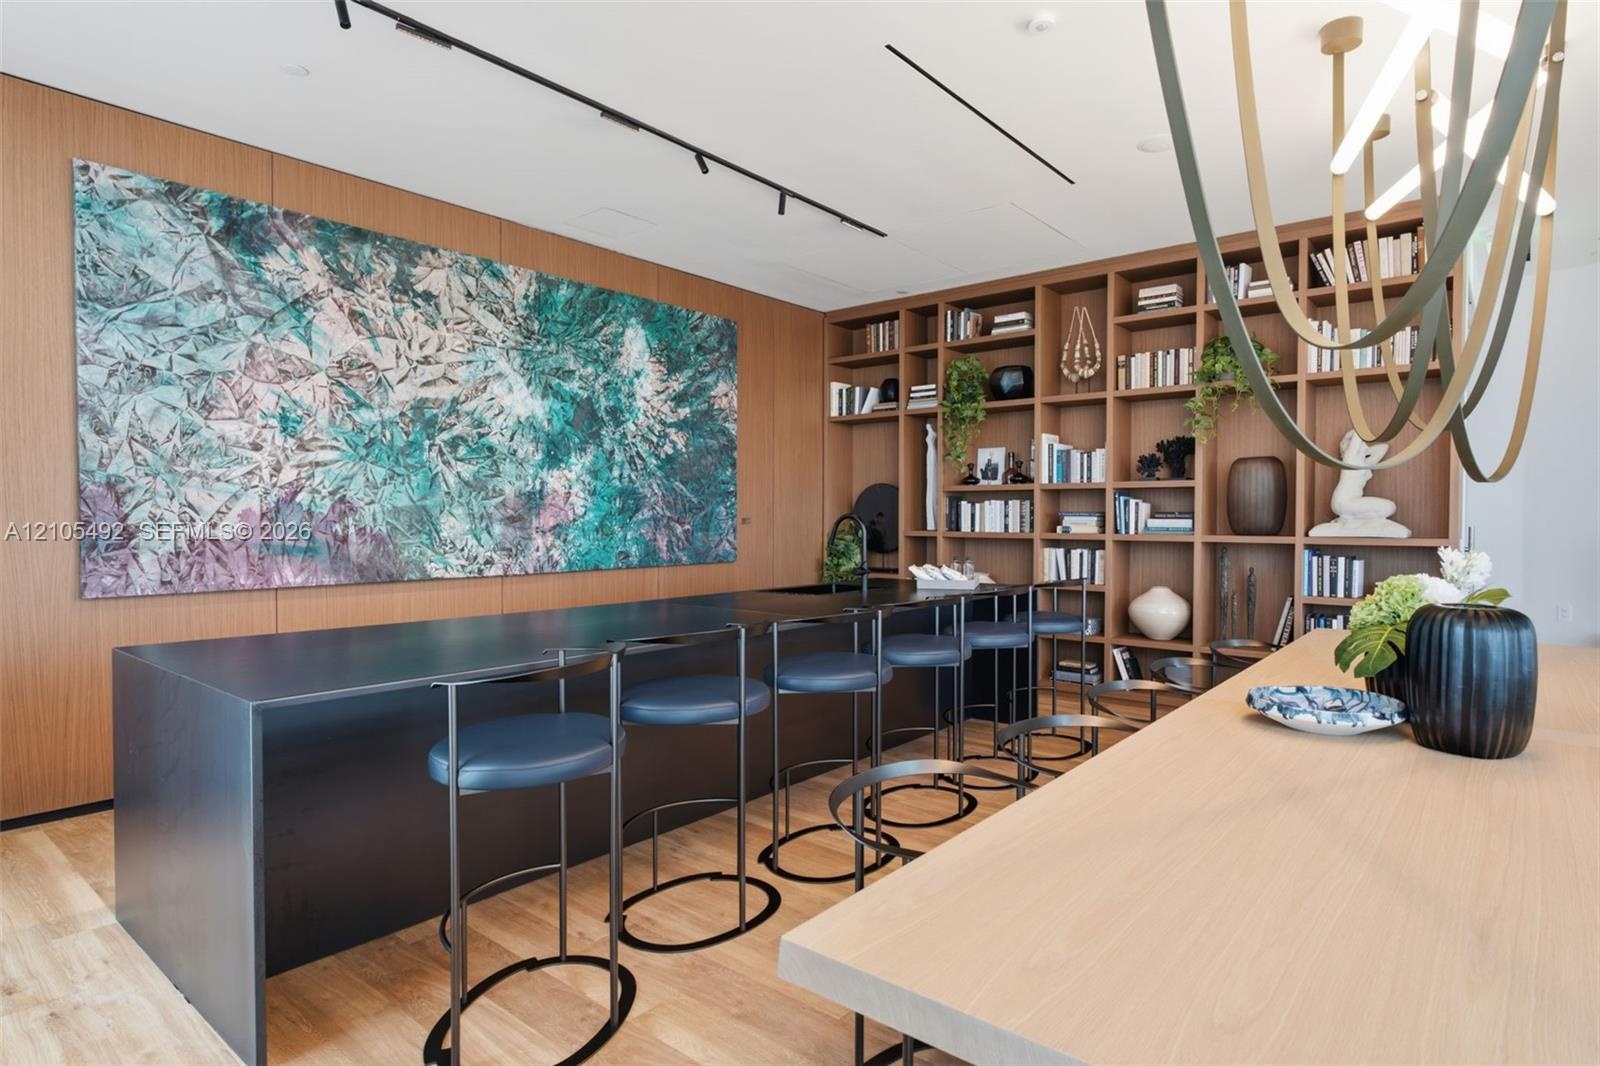
  • Custom floor-to-ceiling built-in wood shelving unit with integrated vertical slat detailing, linear pendant lighting, track lighting, and wood-finish
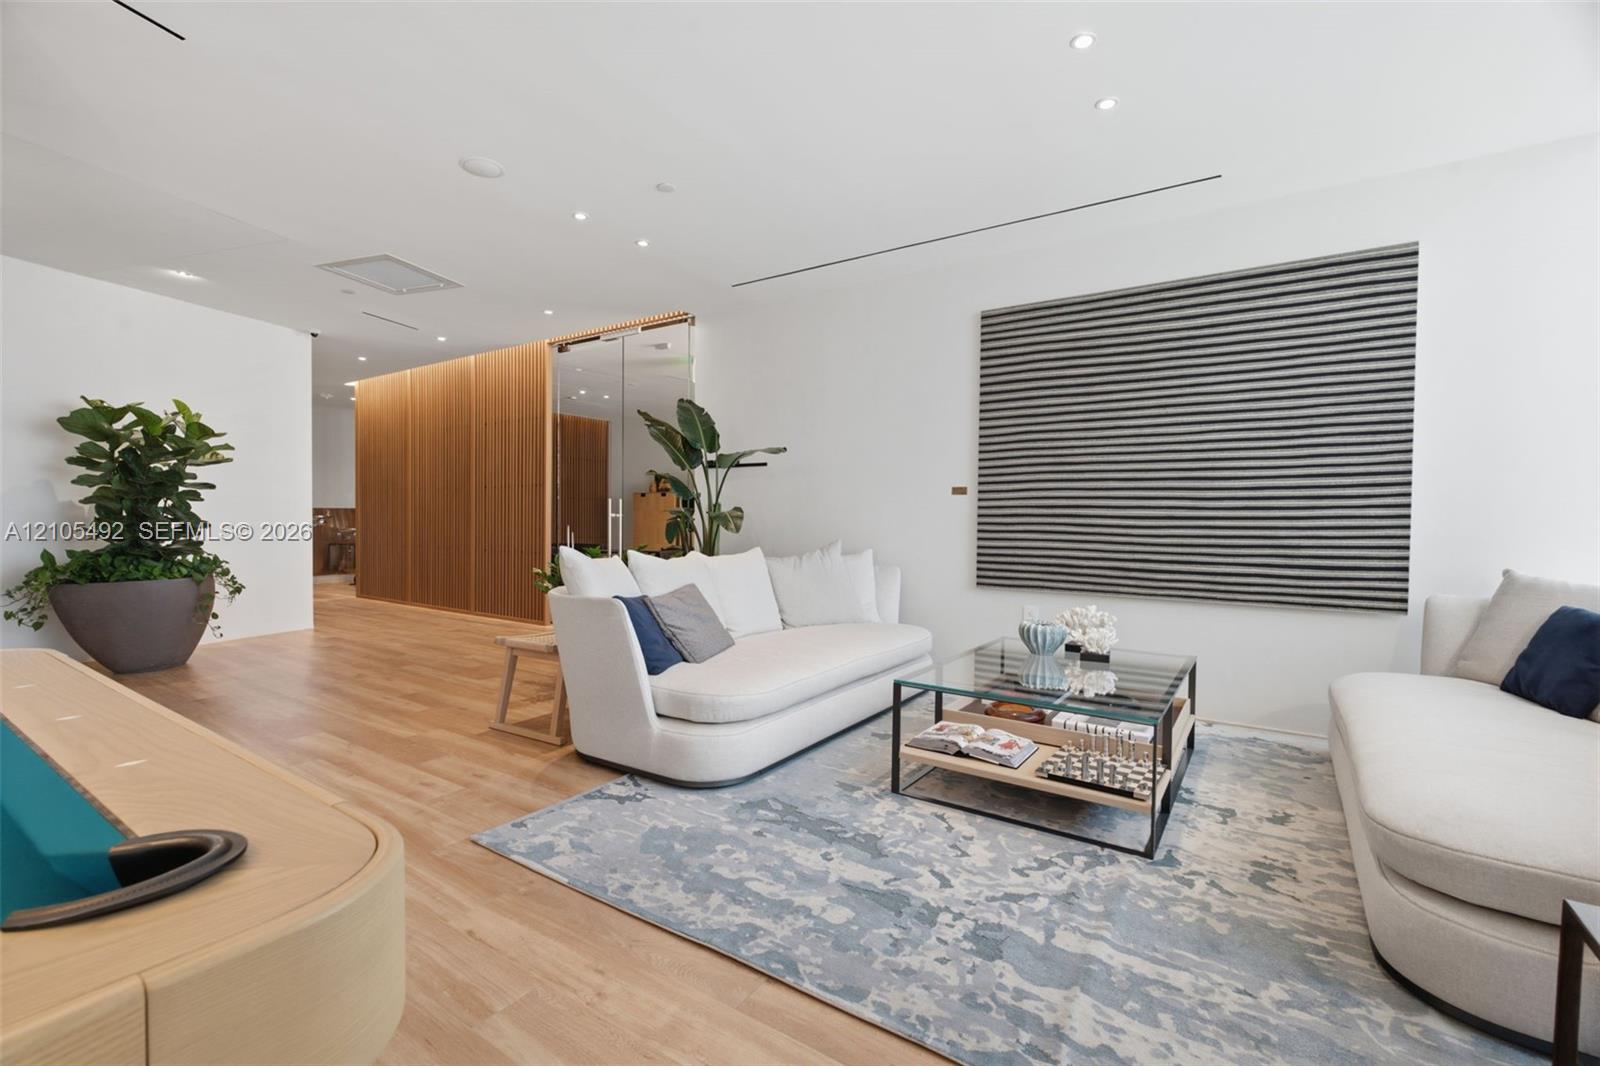
  • Living space featuring wood-finish flooring, recessed lighting, vertical wood wall paneling, and floor-to-ceiling glass wall partitioning
  • Open-concept interior featuring floor-to-ceiling windows, wood-finish flooring, linear track lighting, and built-in cabinetry with an integrated bar
  • Open-concept living space featuring wood-finish flooring, floor-to-ceiling built-in wood shelving, an industrial-style linear light fixture, and reces
  • Floor-to-ceiling windows, wood-finish flooring, exposed concrete column, track lighting, and private balcony
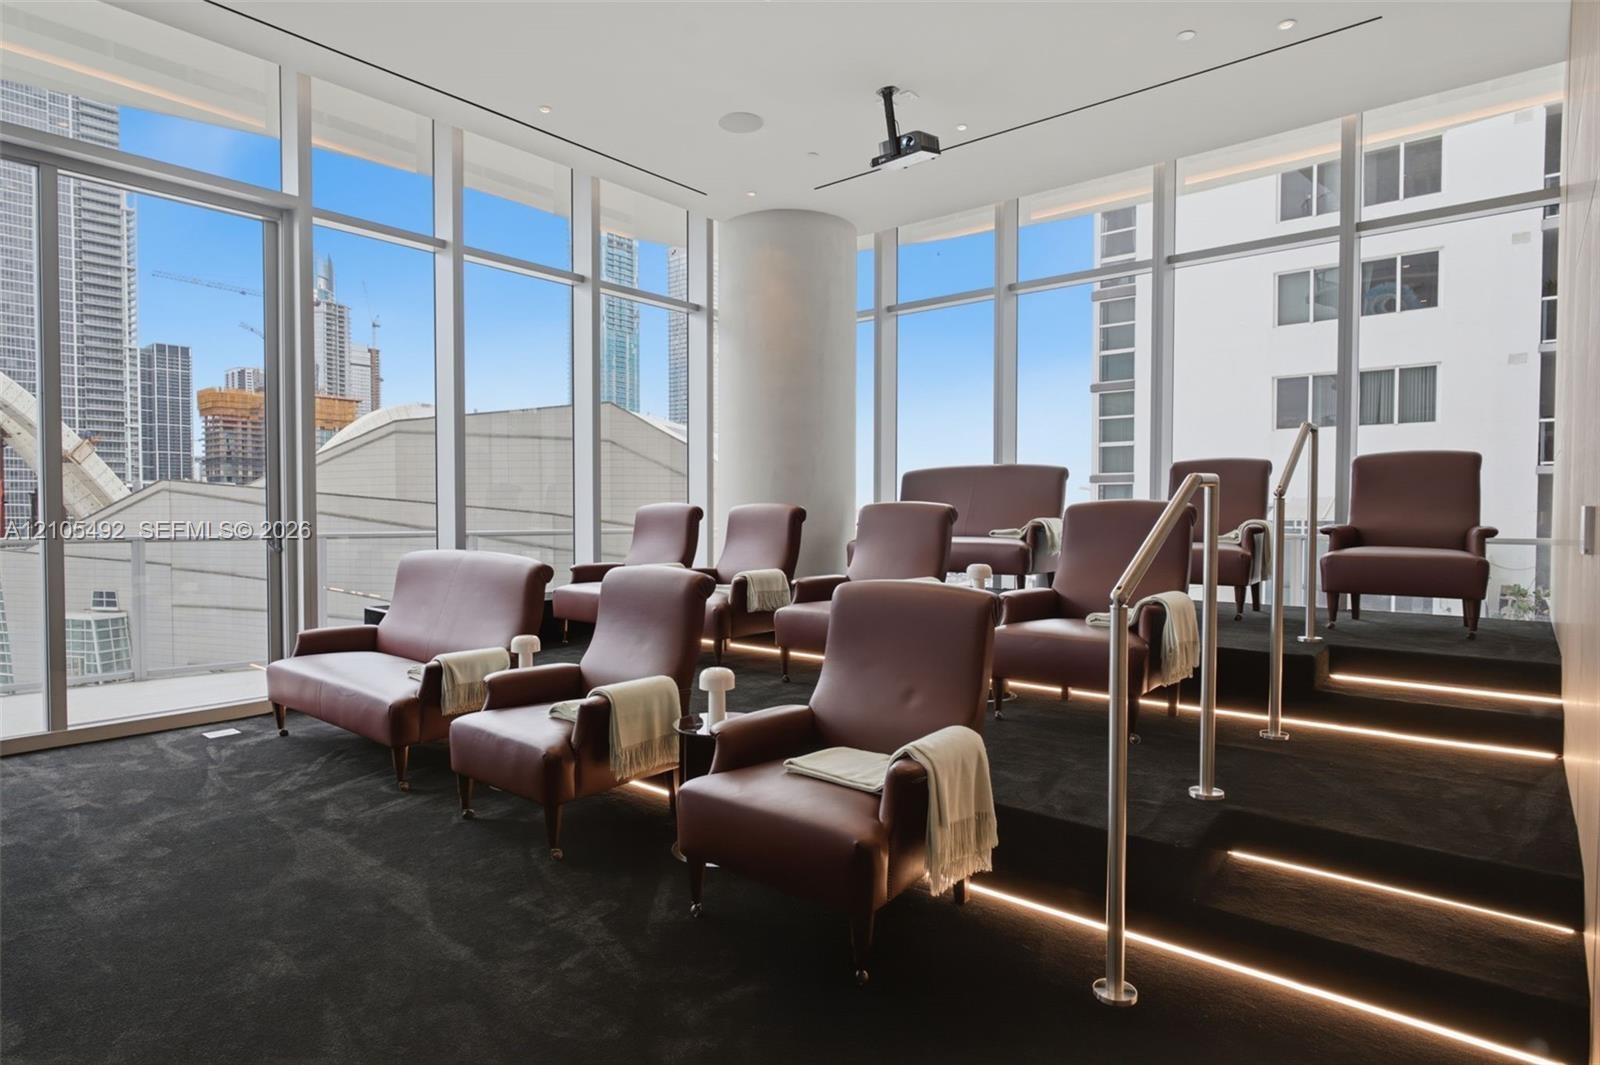
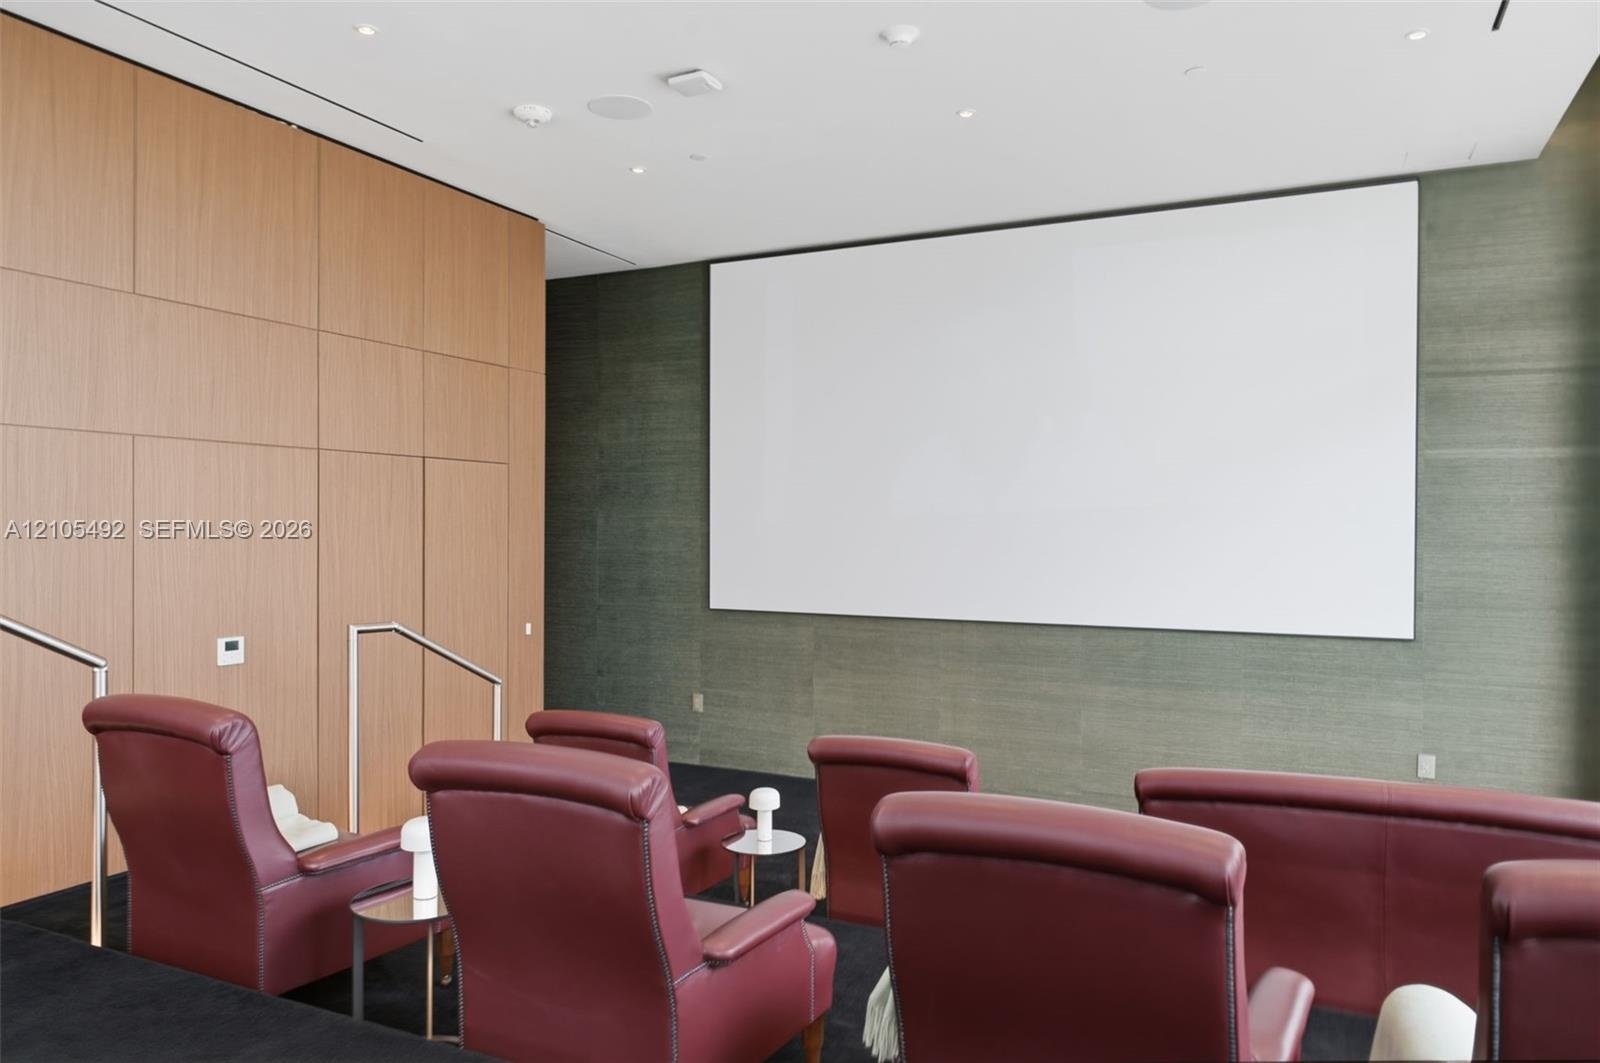
  • Floor-to-ceiling windows, tiered seating platform, integrated LED stair lighting, and ceiling-mounted projection hardware
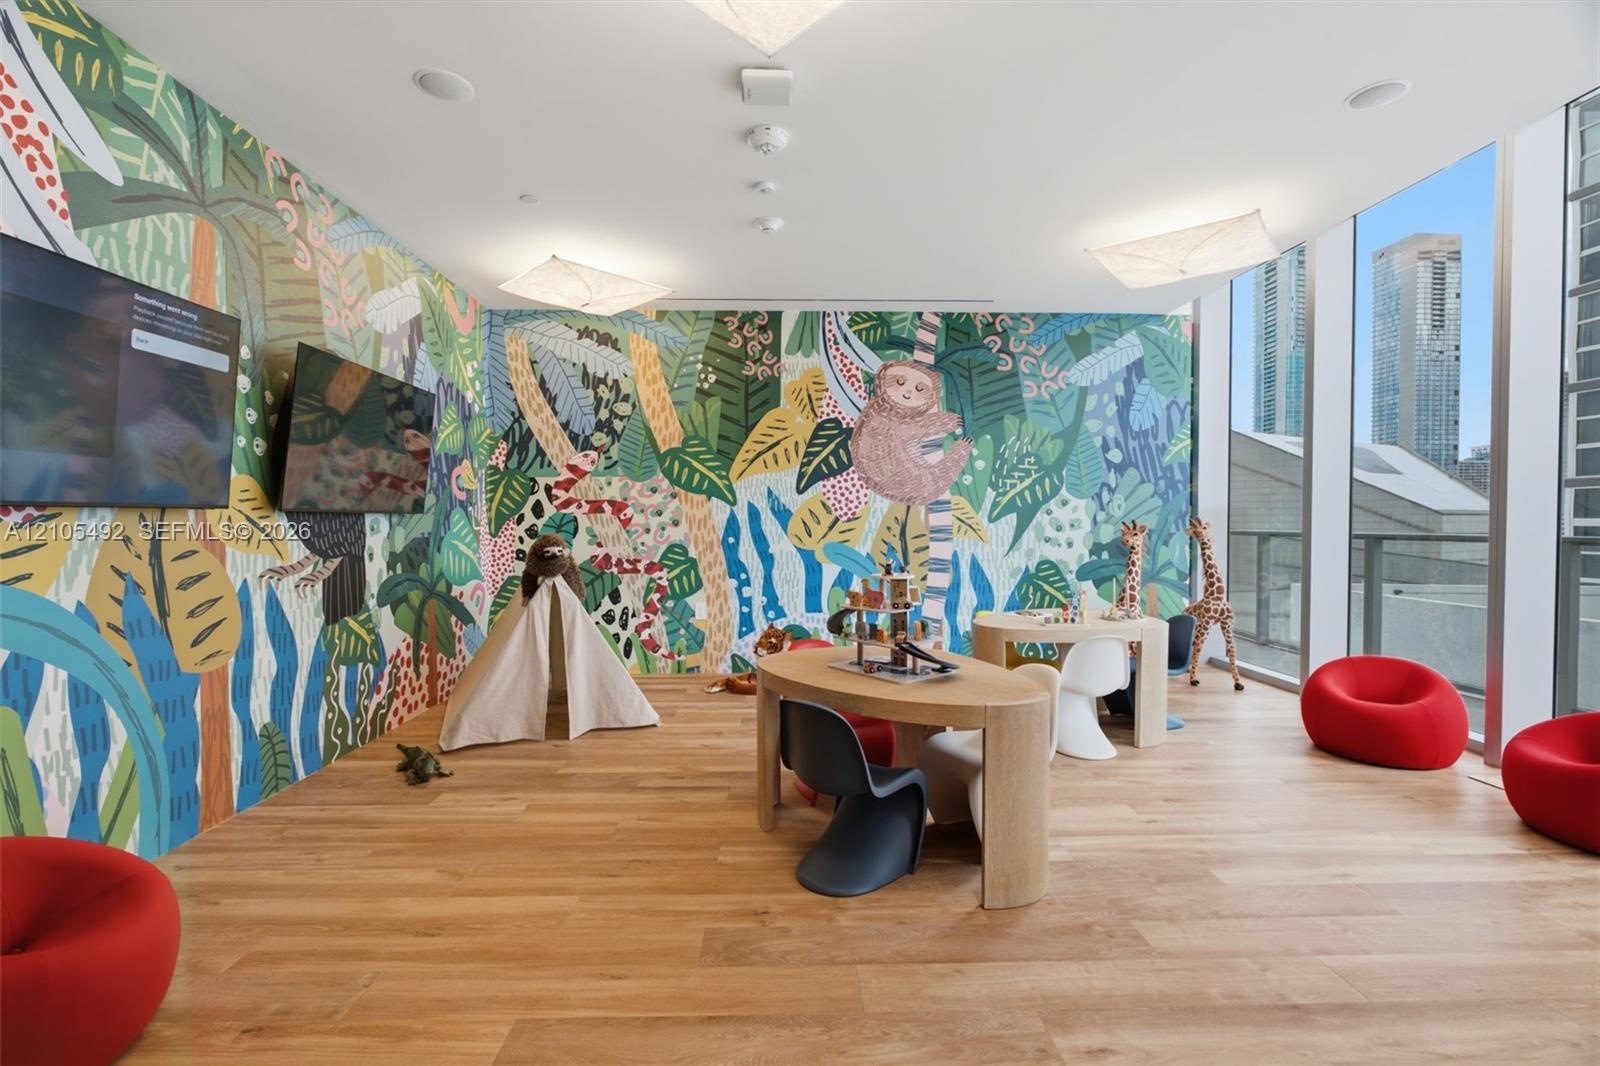
  • Expansive room featuring floor-to-ceiling windows, wood-finish flooring, vibrant jungle-themed wall murals, and geometric recessed ceiling lighting
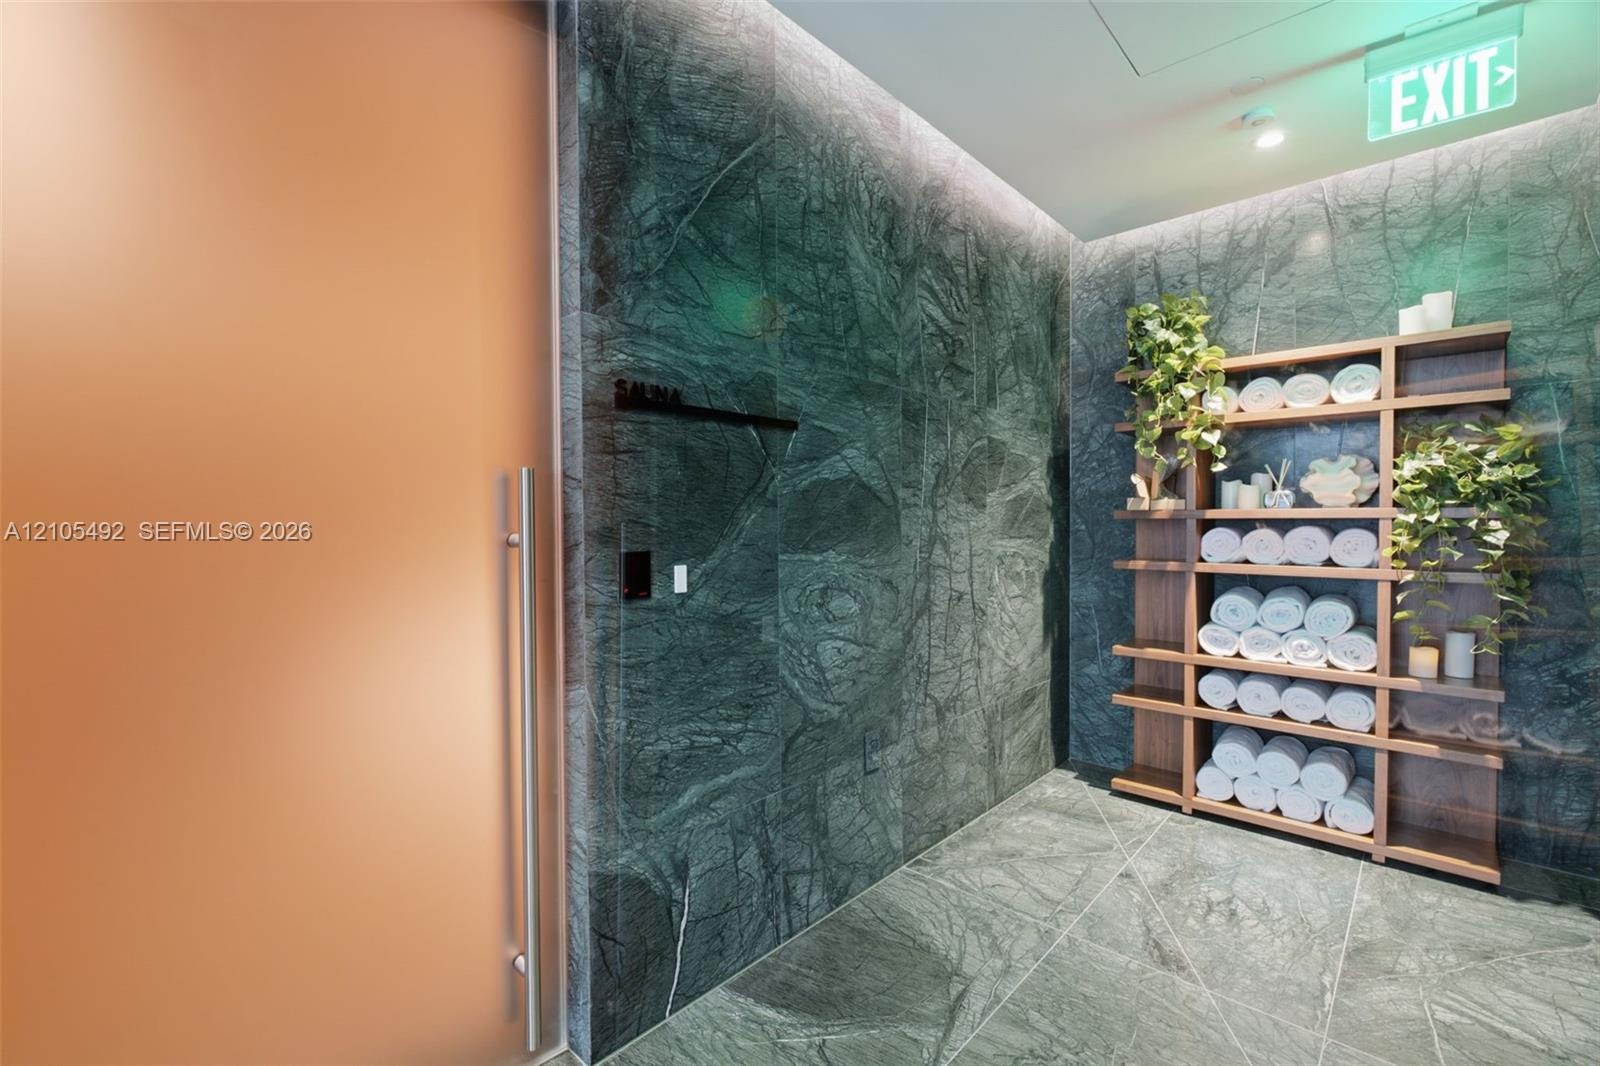
  • Floor-to-ceiling dark green stone wall tiling, integrated wood-finish shelving unit, oversized frosted glass door with metal pull handle, and stone ti
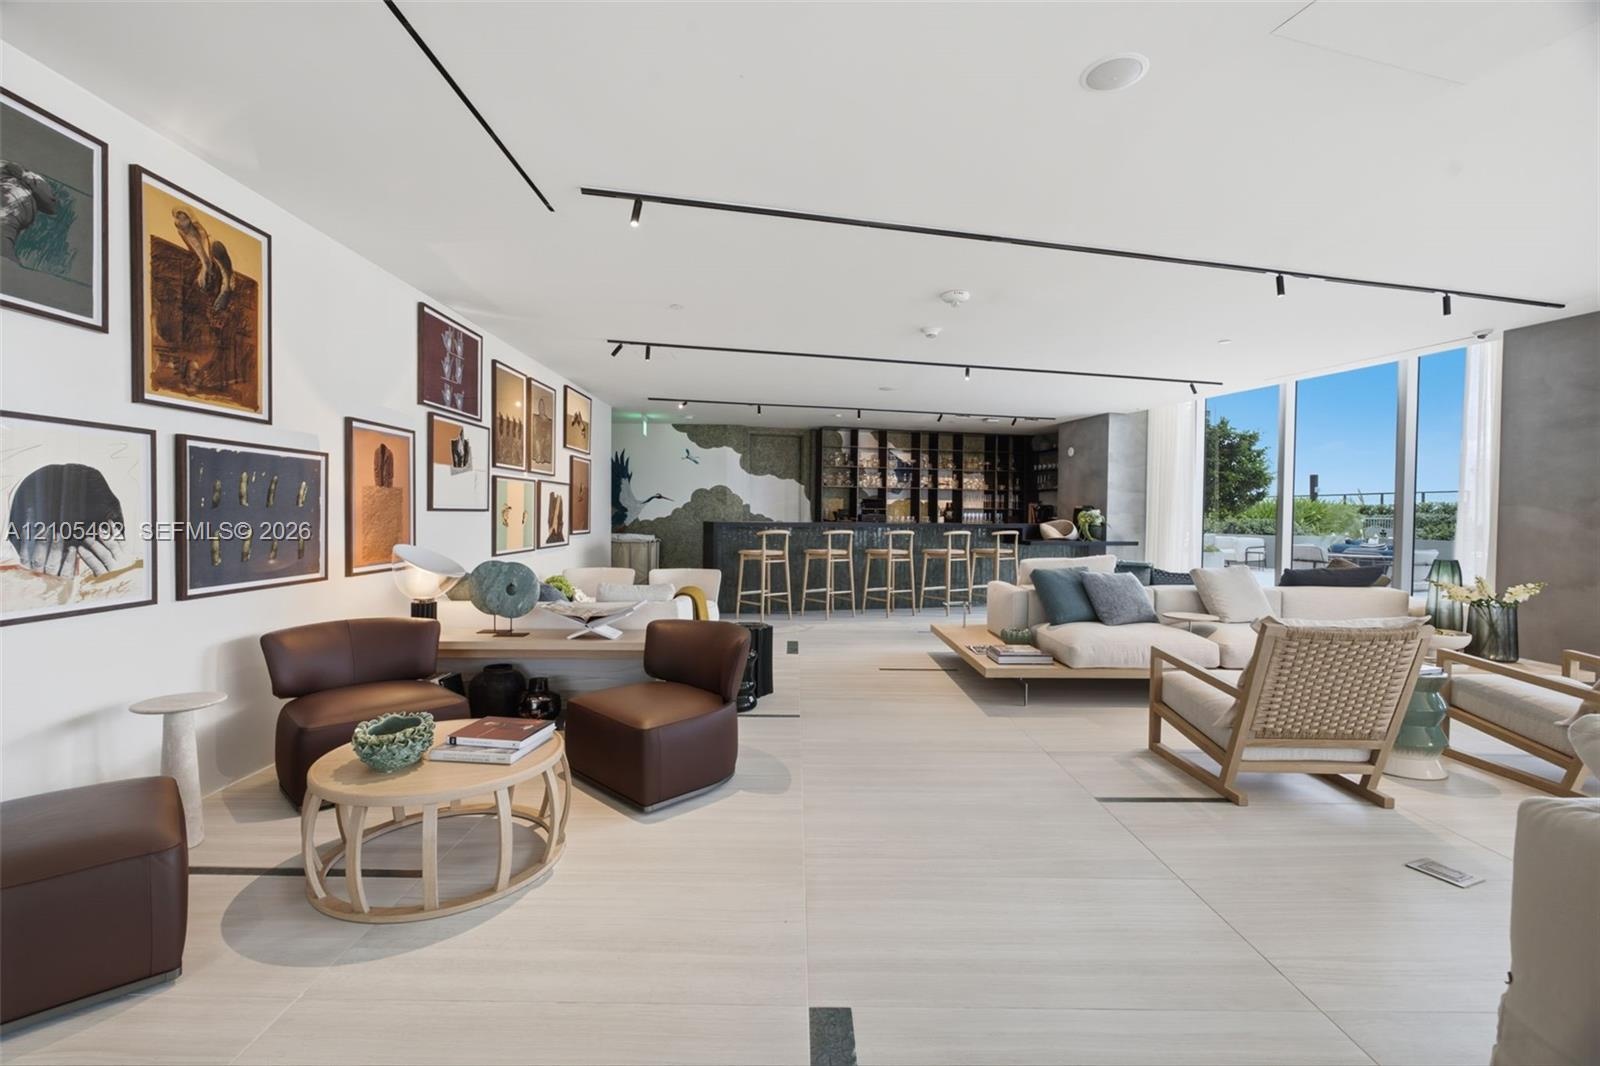
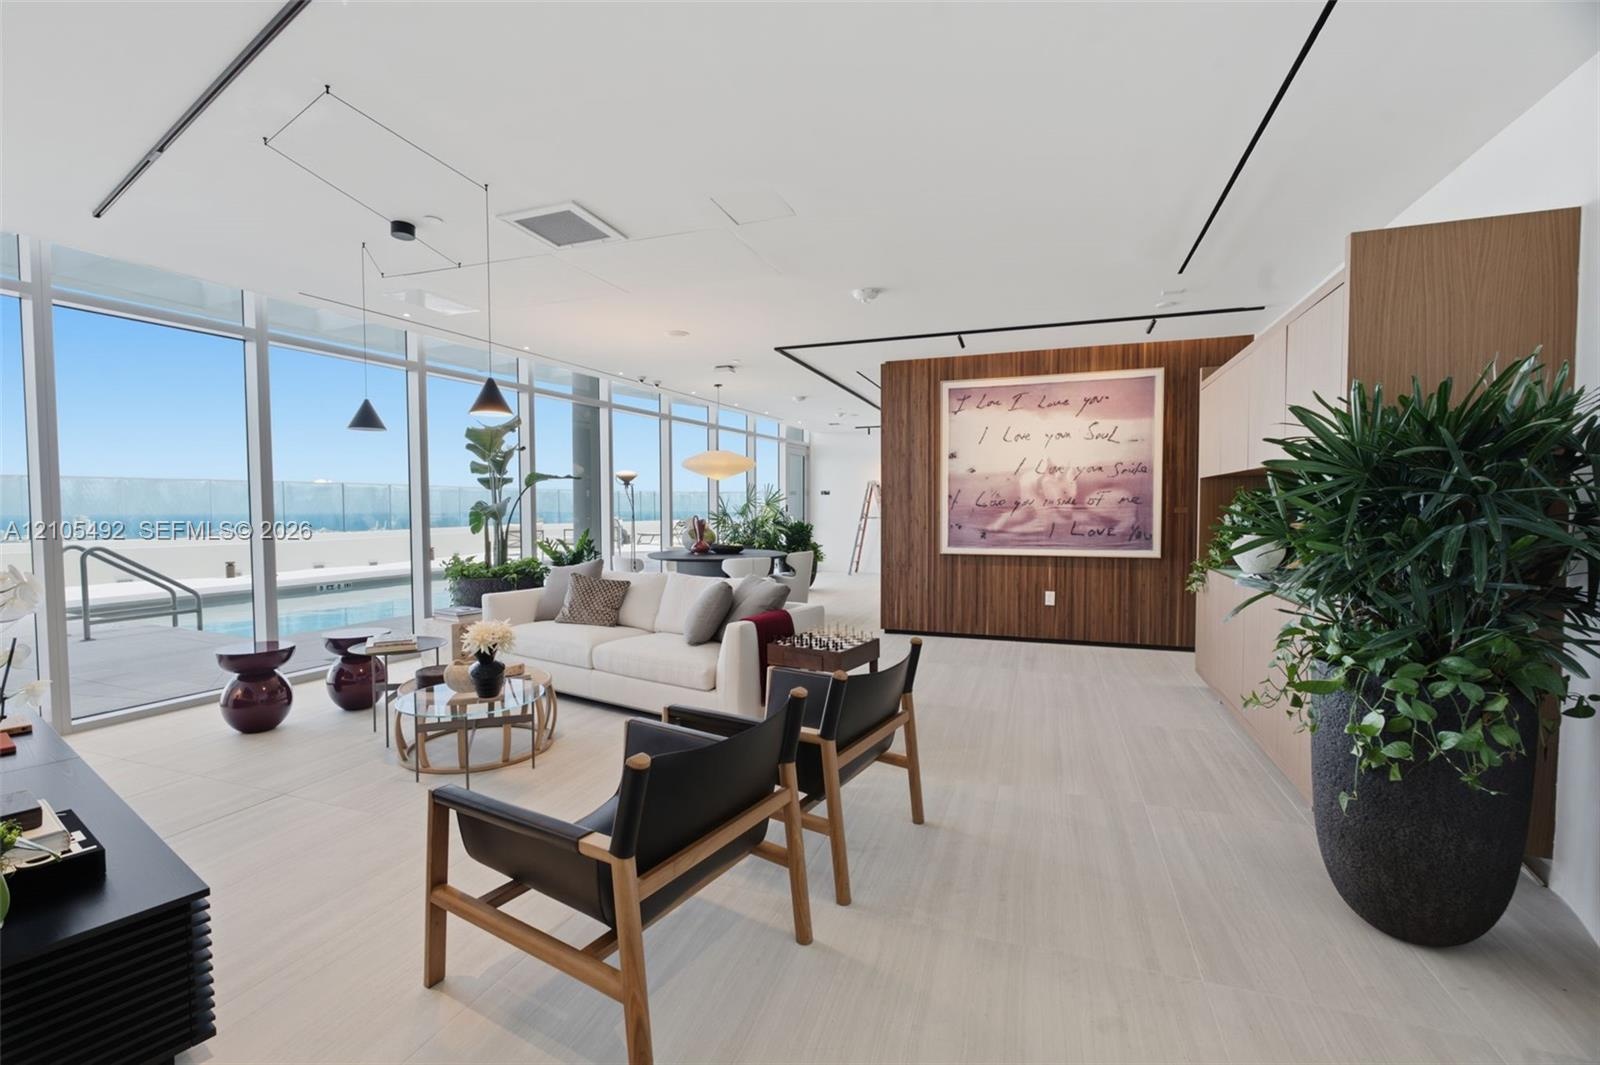
  • Open-concept living area featuring light-toned tile flooring, floor-to-ceiling windows, modern track lighting, and a built-in bar with stone-finish su
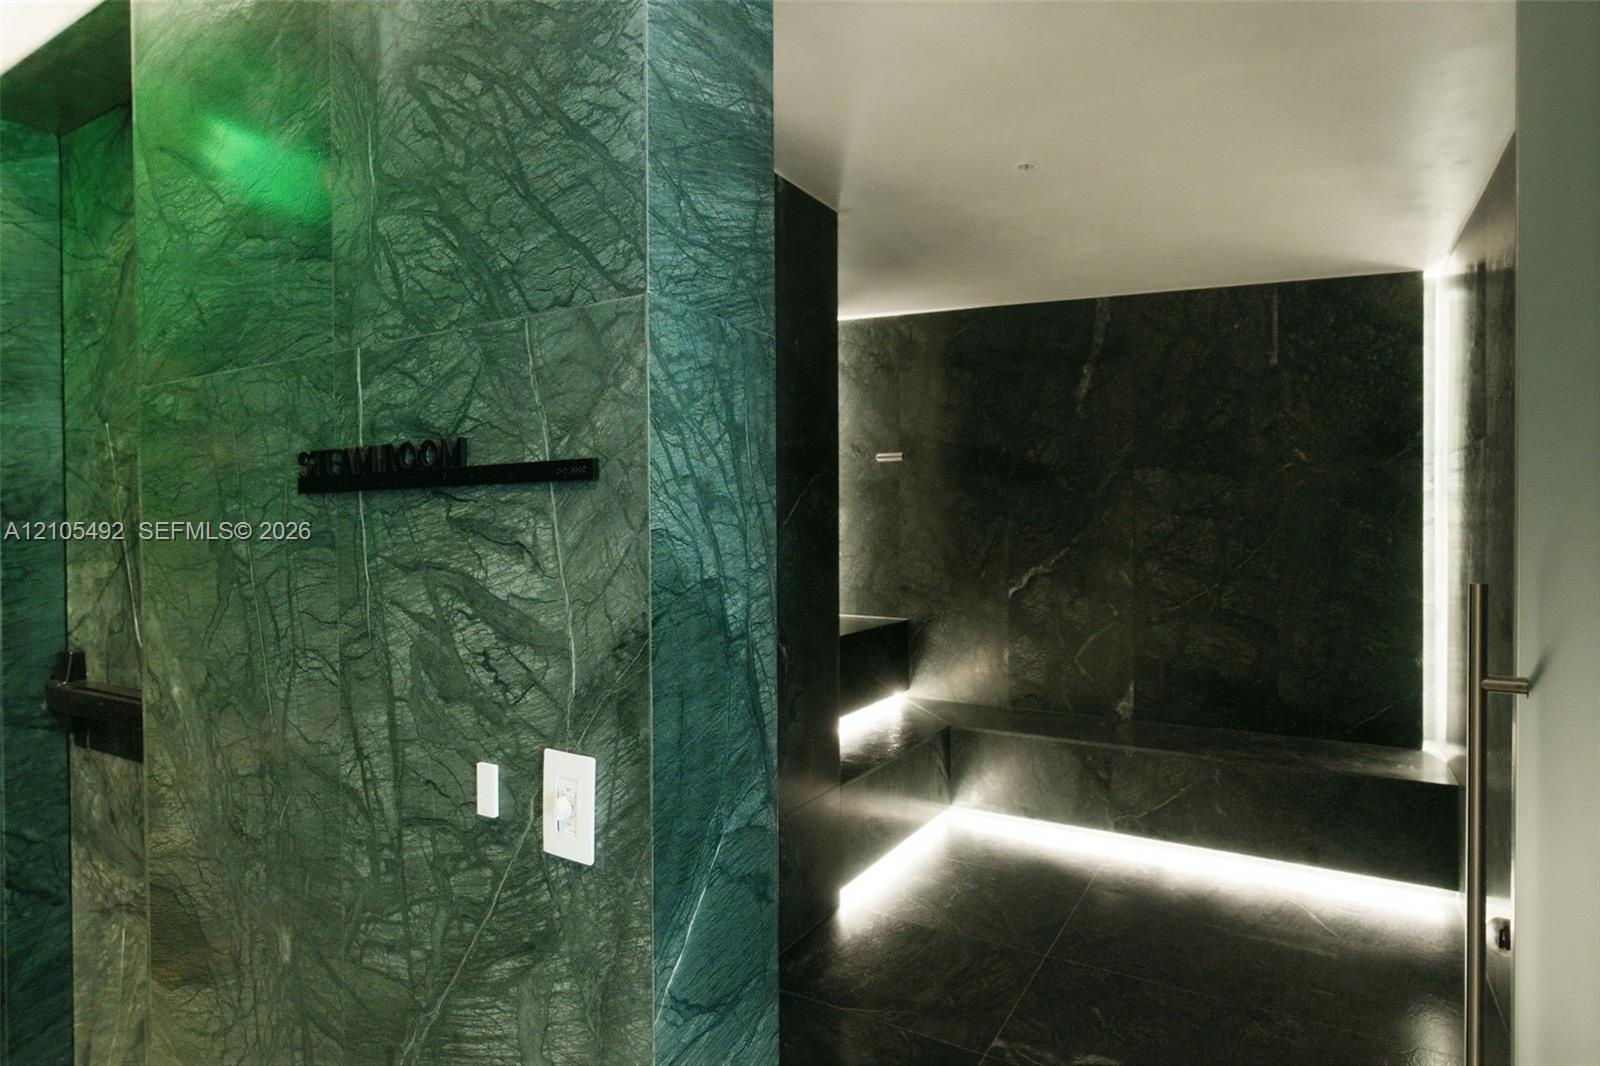
  • Steam room finished with large-format green stone slab wall cladding, integrated perimeter floor lighting, and built-in stone bench seating
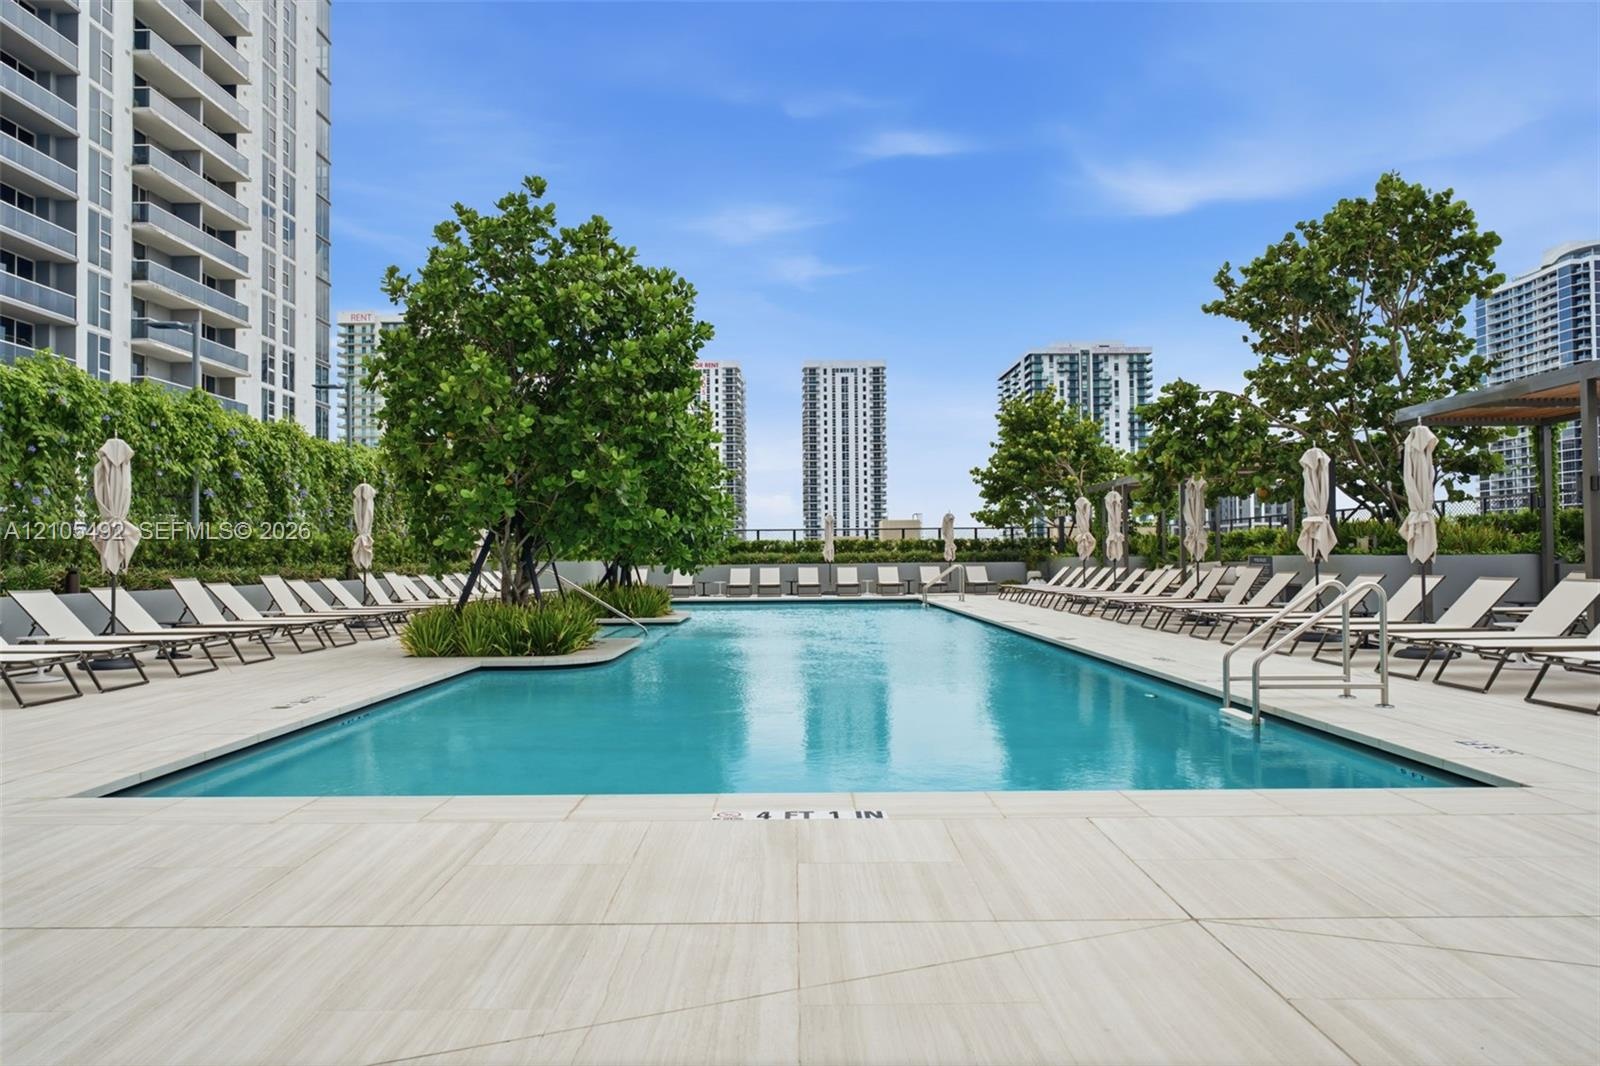
  • Swimming pool featuring a tiled deck, integrated metal handrails, and surrounding mature trees
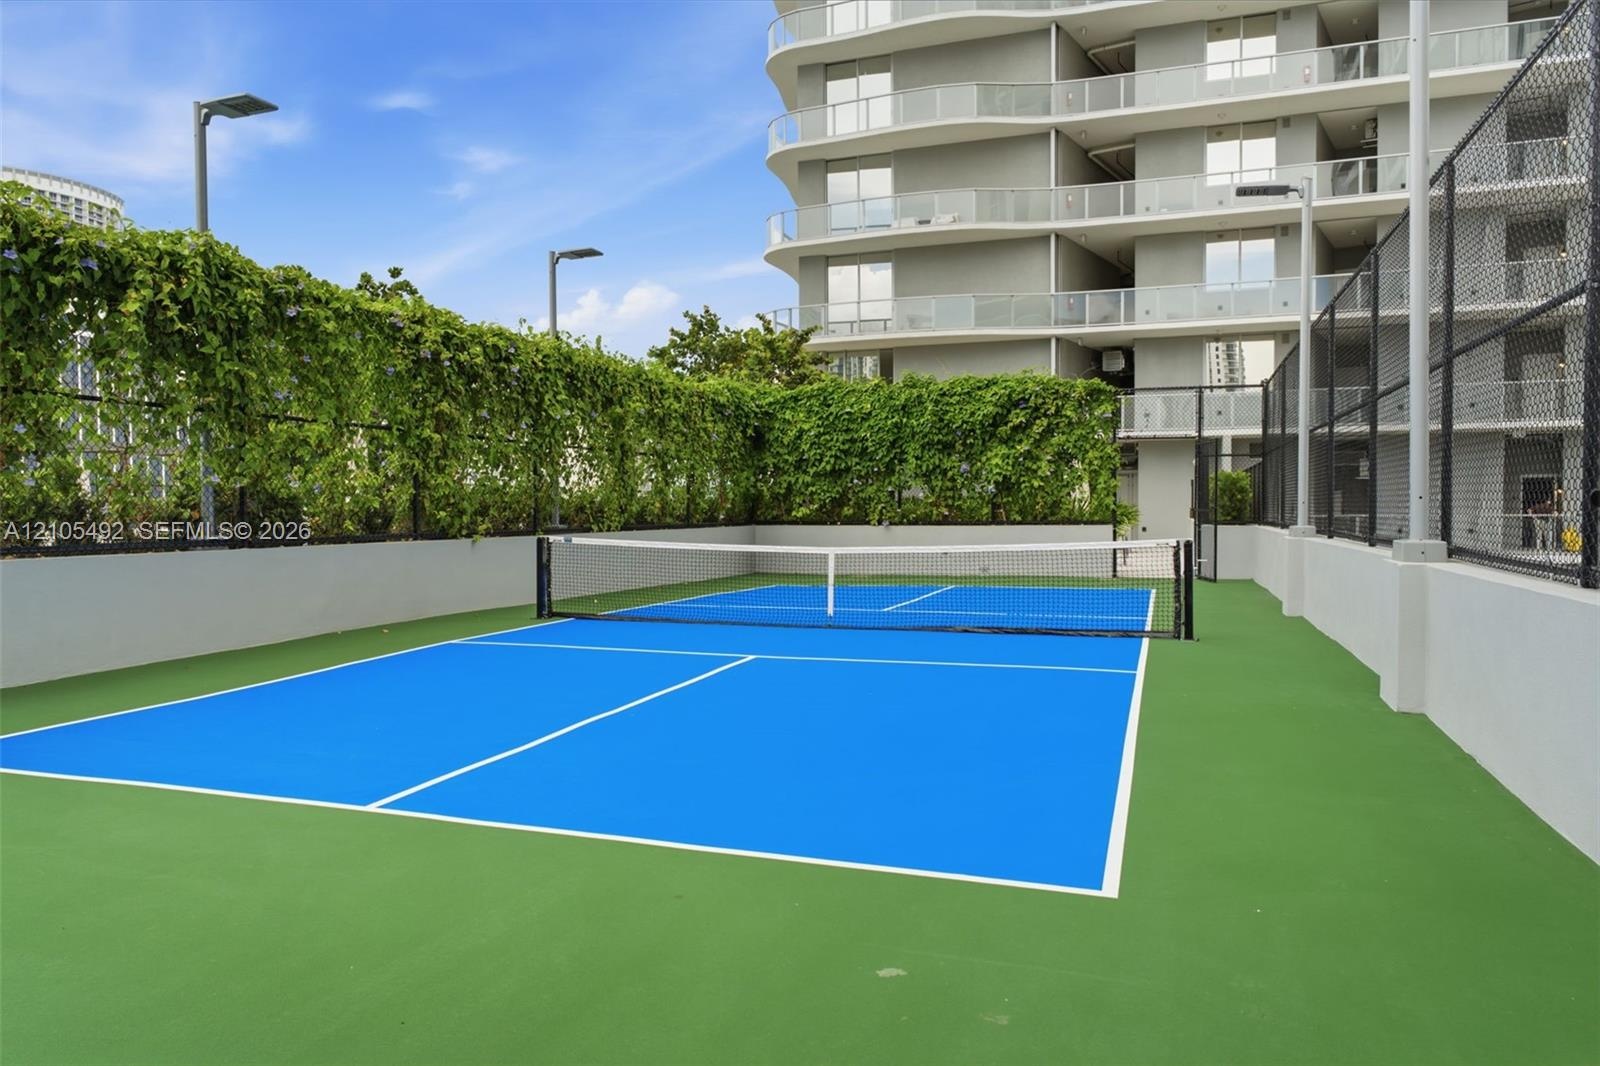
  • Recreational court featuring high-contrast blue and green surfacing, chain-link perimeter fencing, integrated lighting, and a living privacy hedge
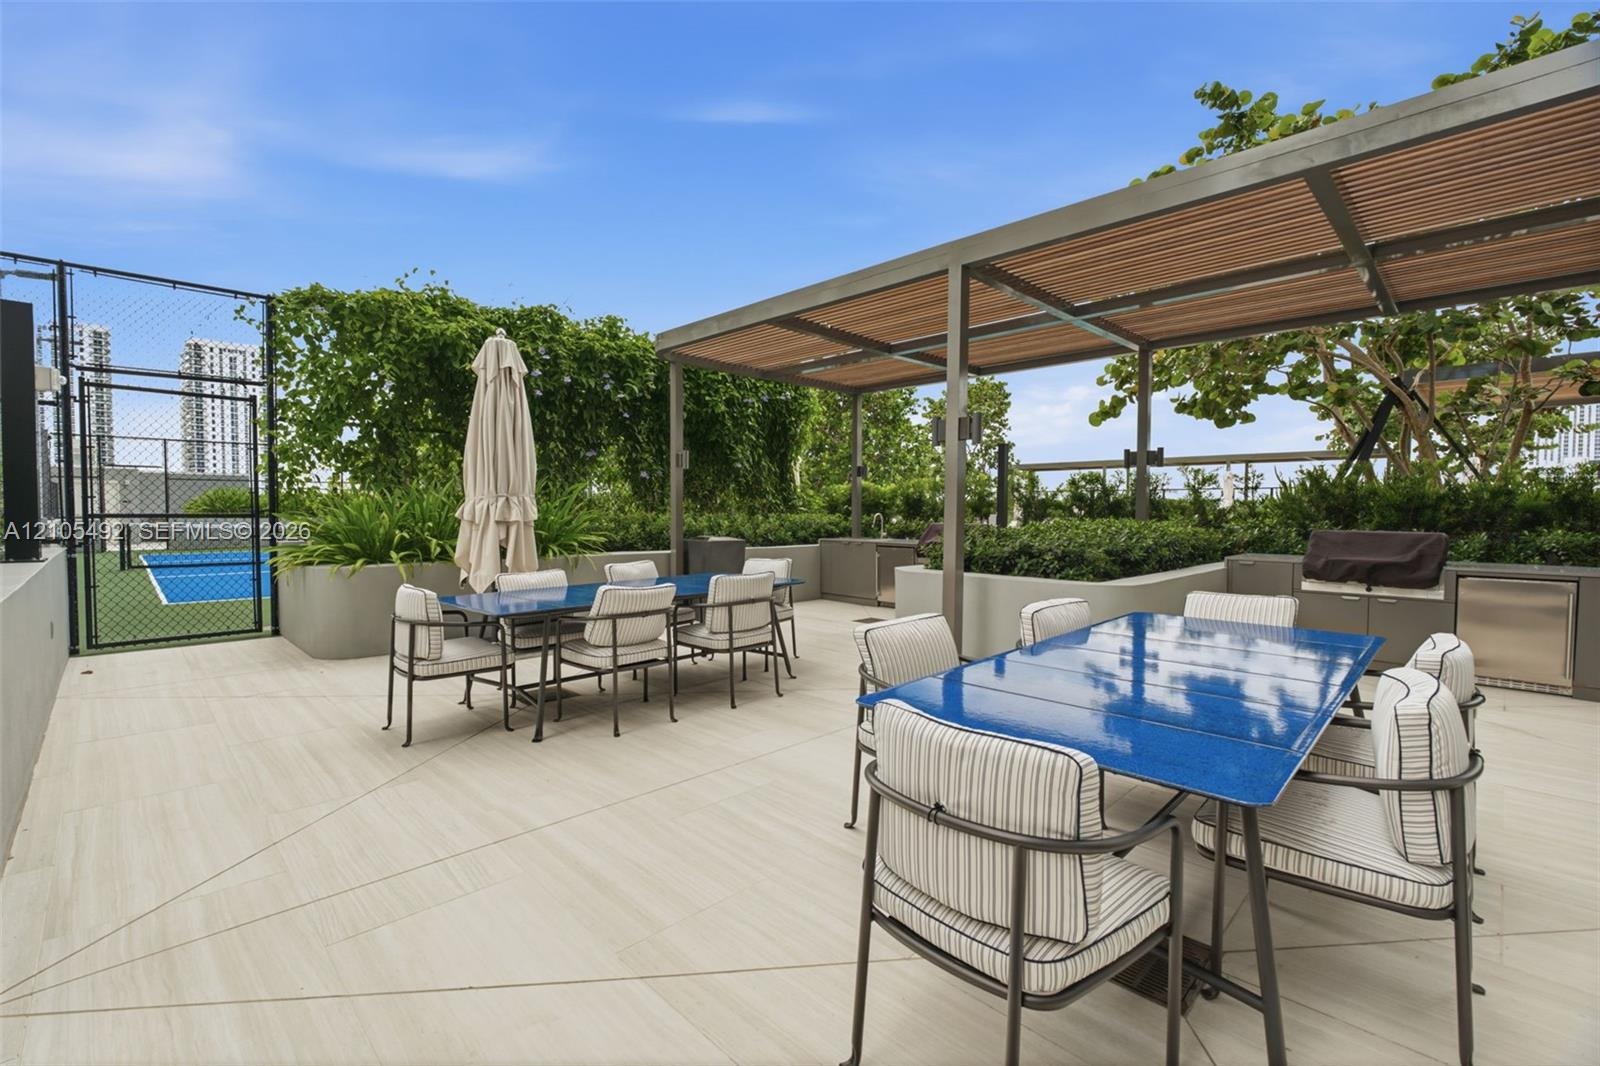
  • Outdoor terrace featuring a metal-framed pergola, built-in outdoor kitchen with stainless steel cabinetry, paved flooring, and a fenced recreation cou
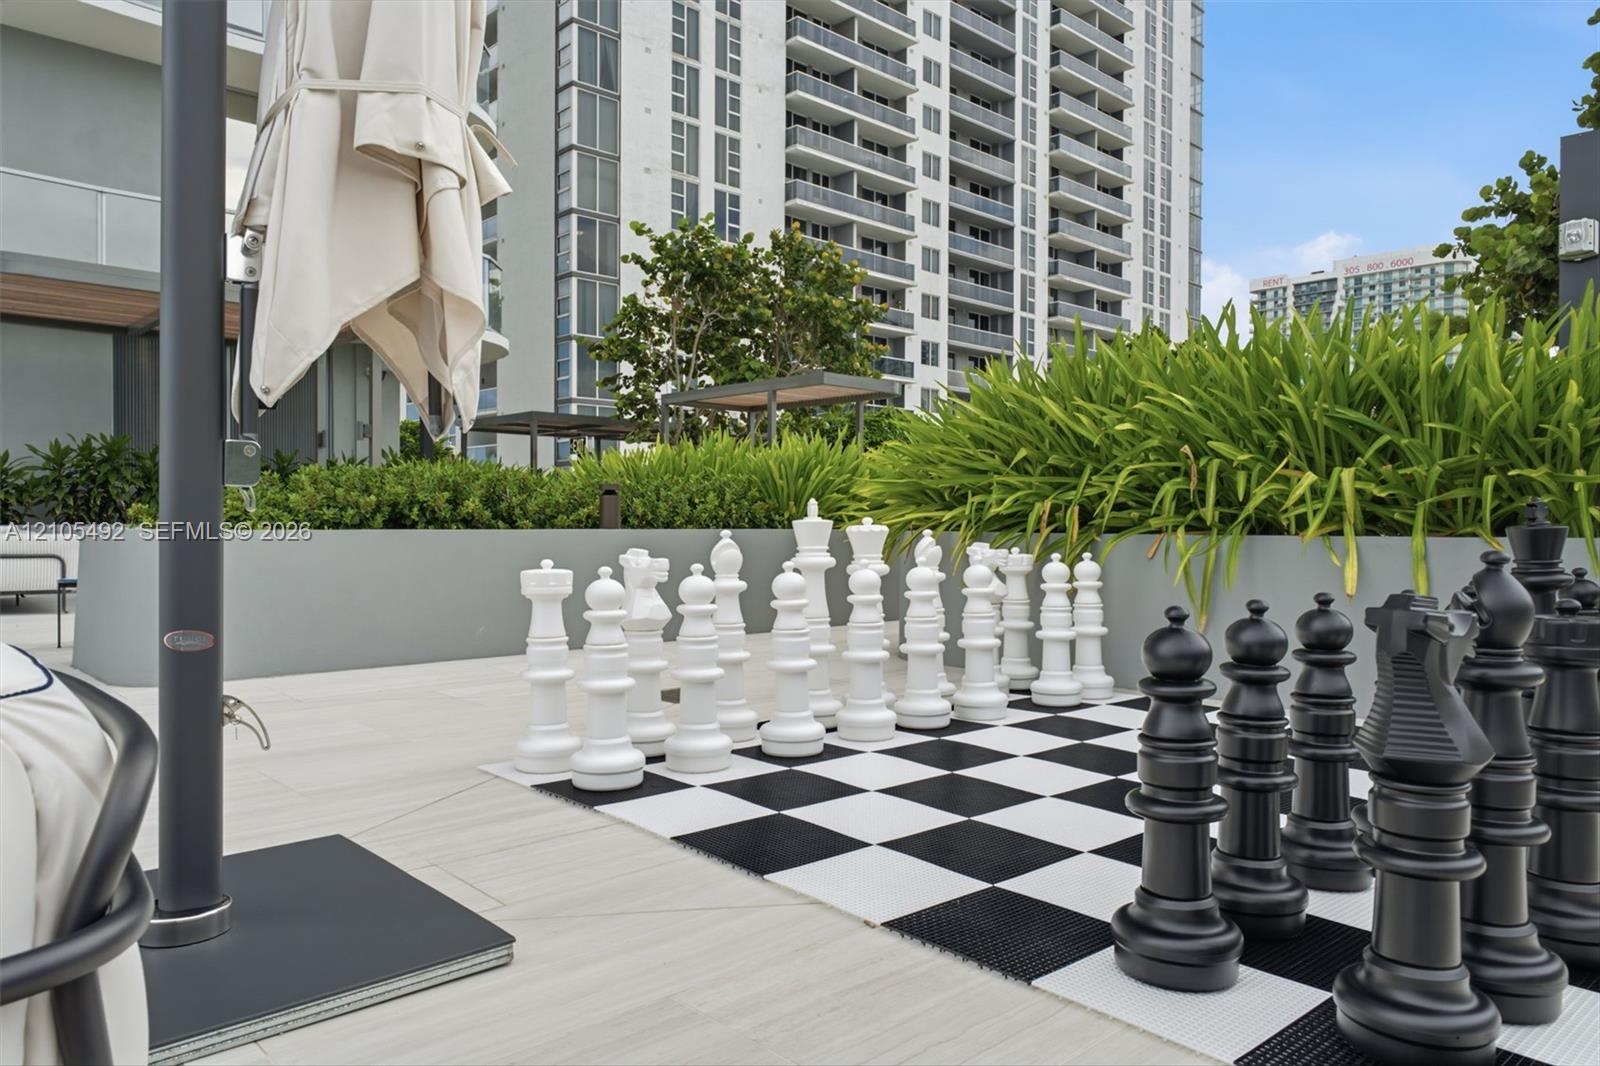
  • Outdoor terrace featuring a large-scale checkerboard, integrated raised garden planters with mature shrubbery, and light-toned tile flooring
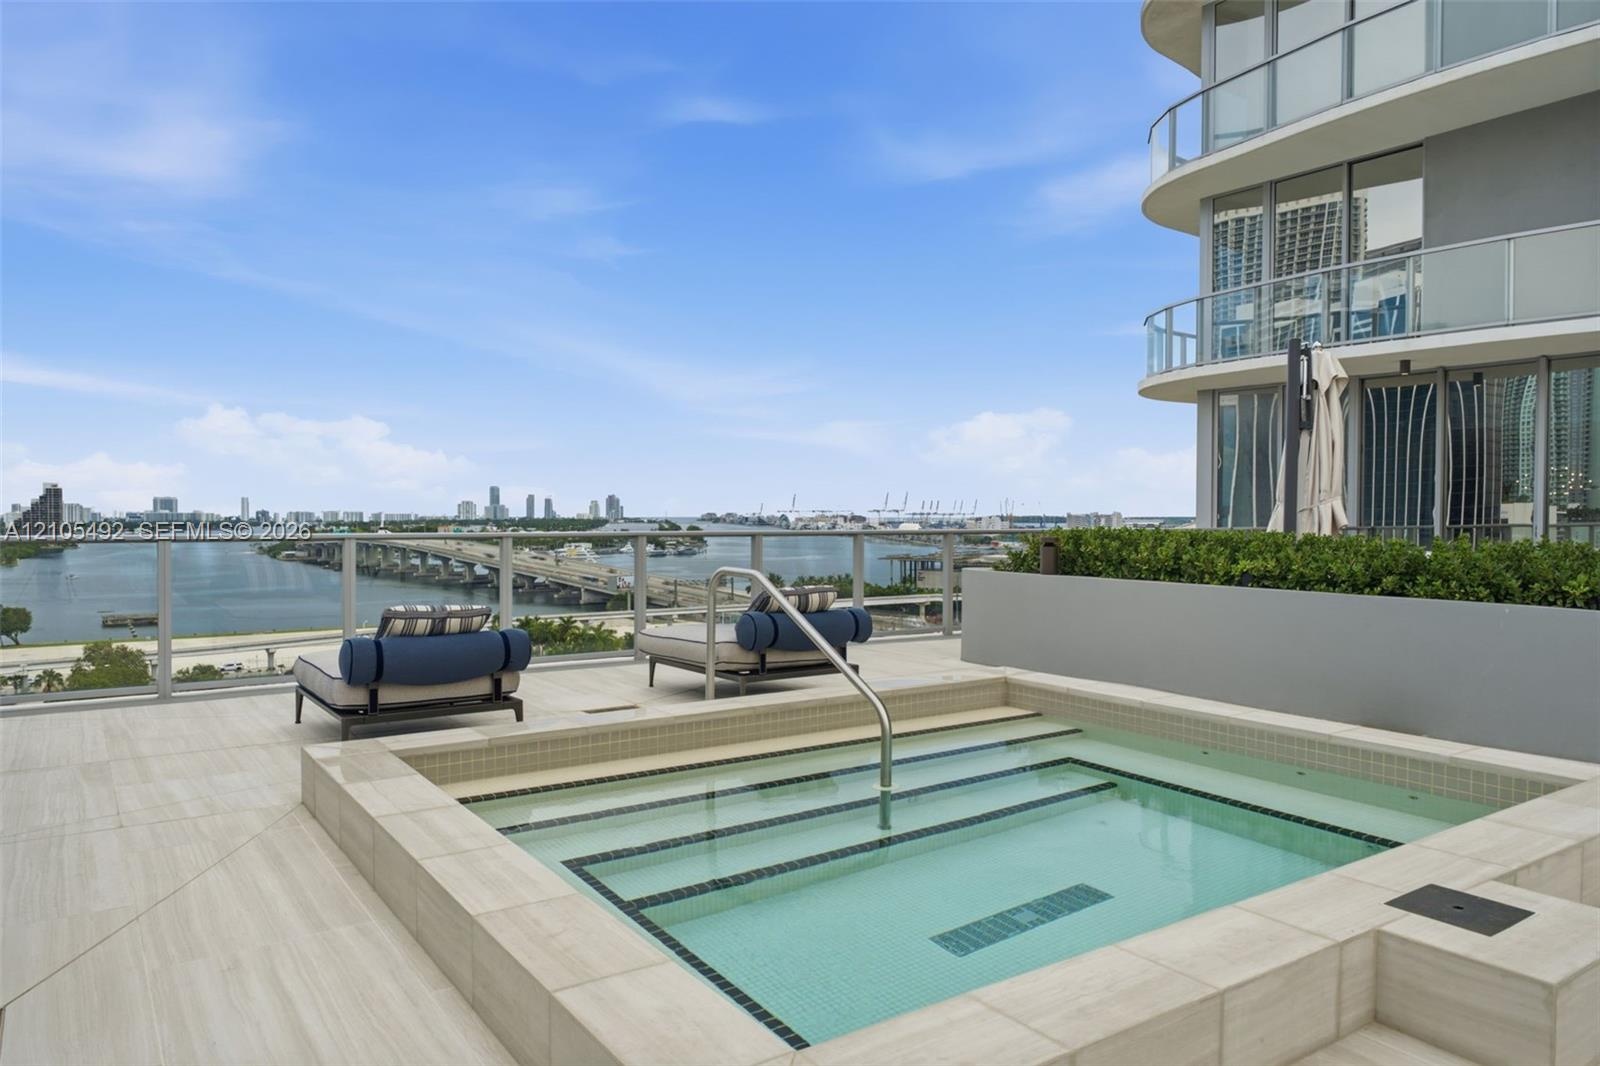
  • Elevated terrace featuring a tiled in-ground spa, large-format porcelain tile flooring, glass panel railing, and integrated privacy hedging
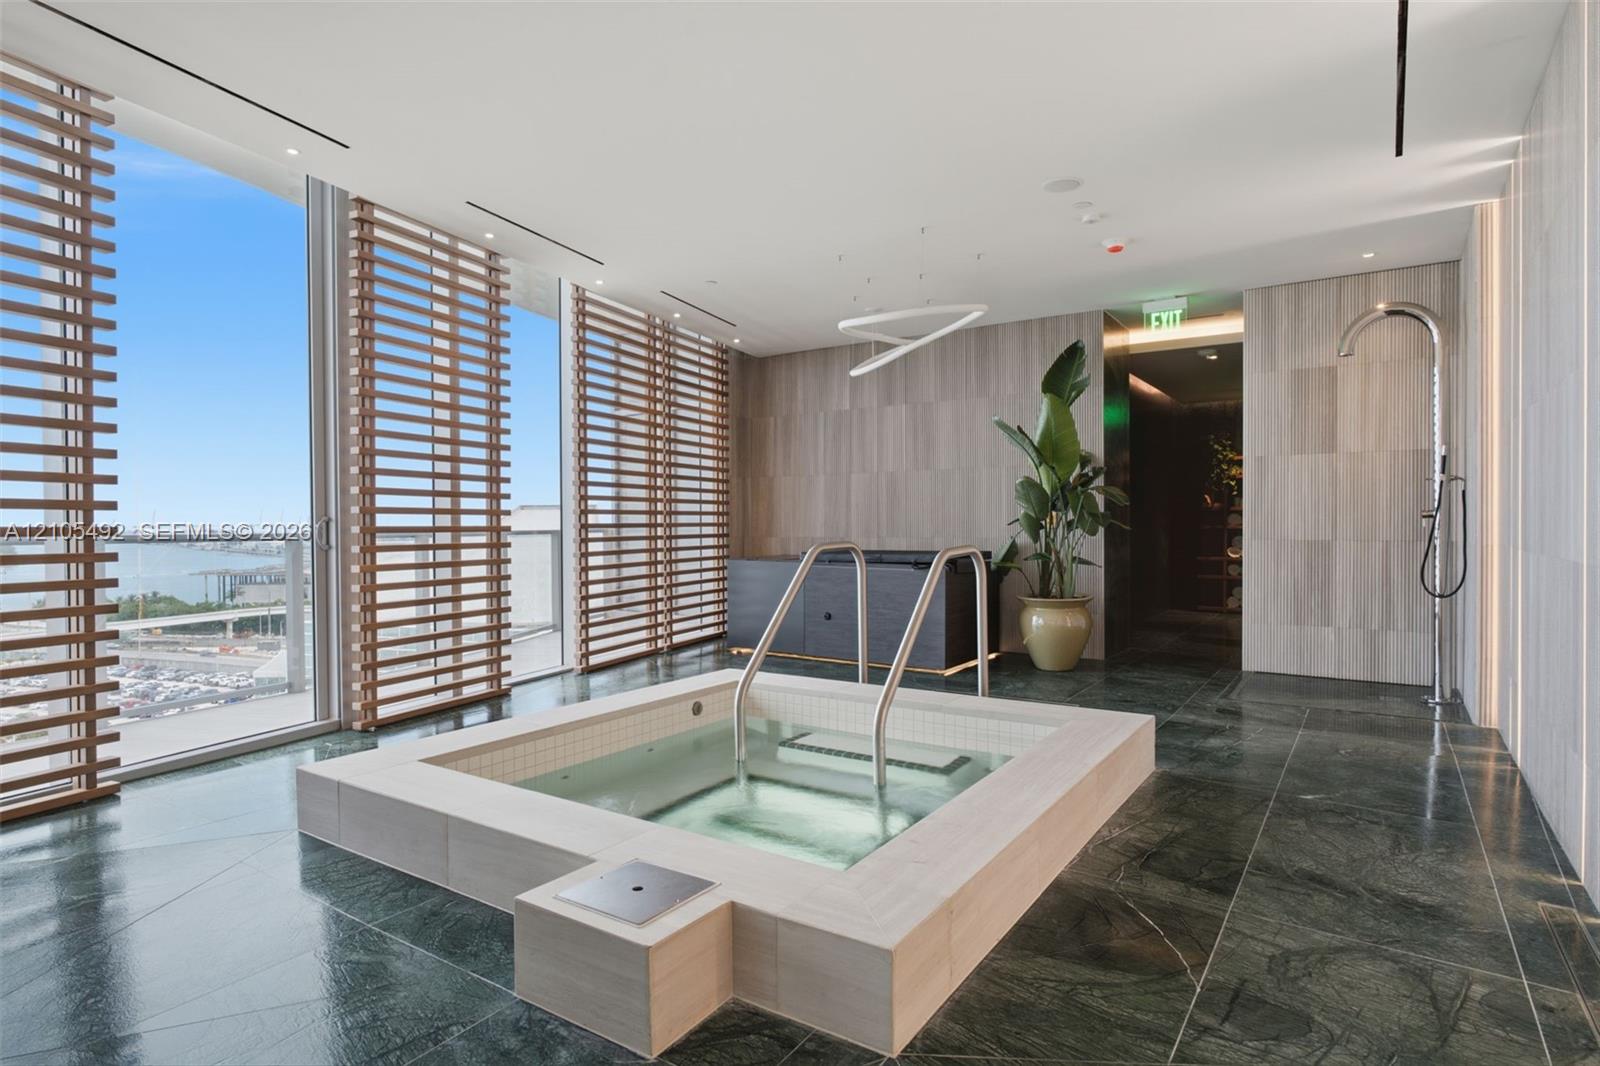
  • Sunken jetted tub with integrated handrails, floor-to-ceiling glass paneling, wood-slat privacy screening, polished stone flooring, and wall-mounted s
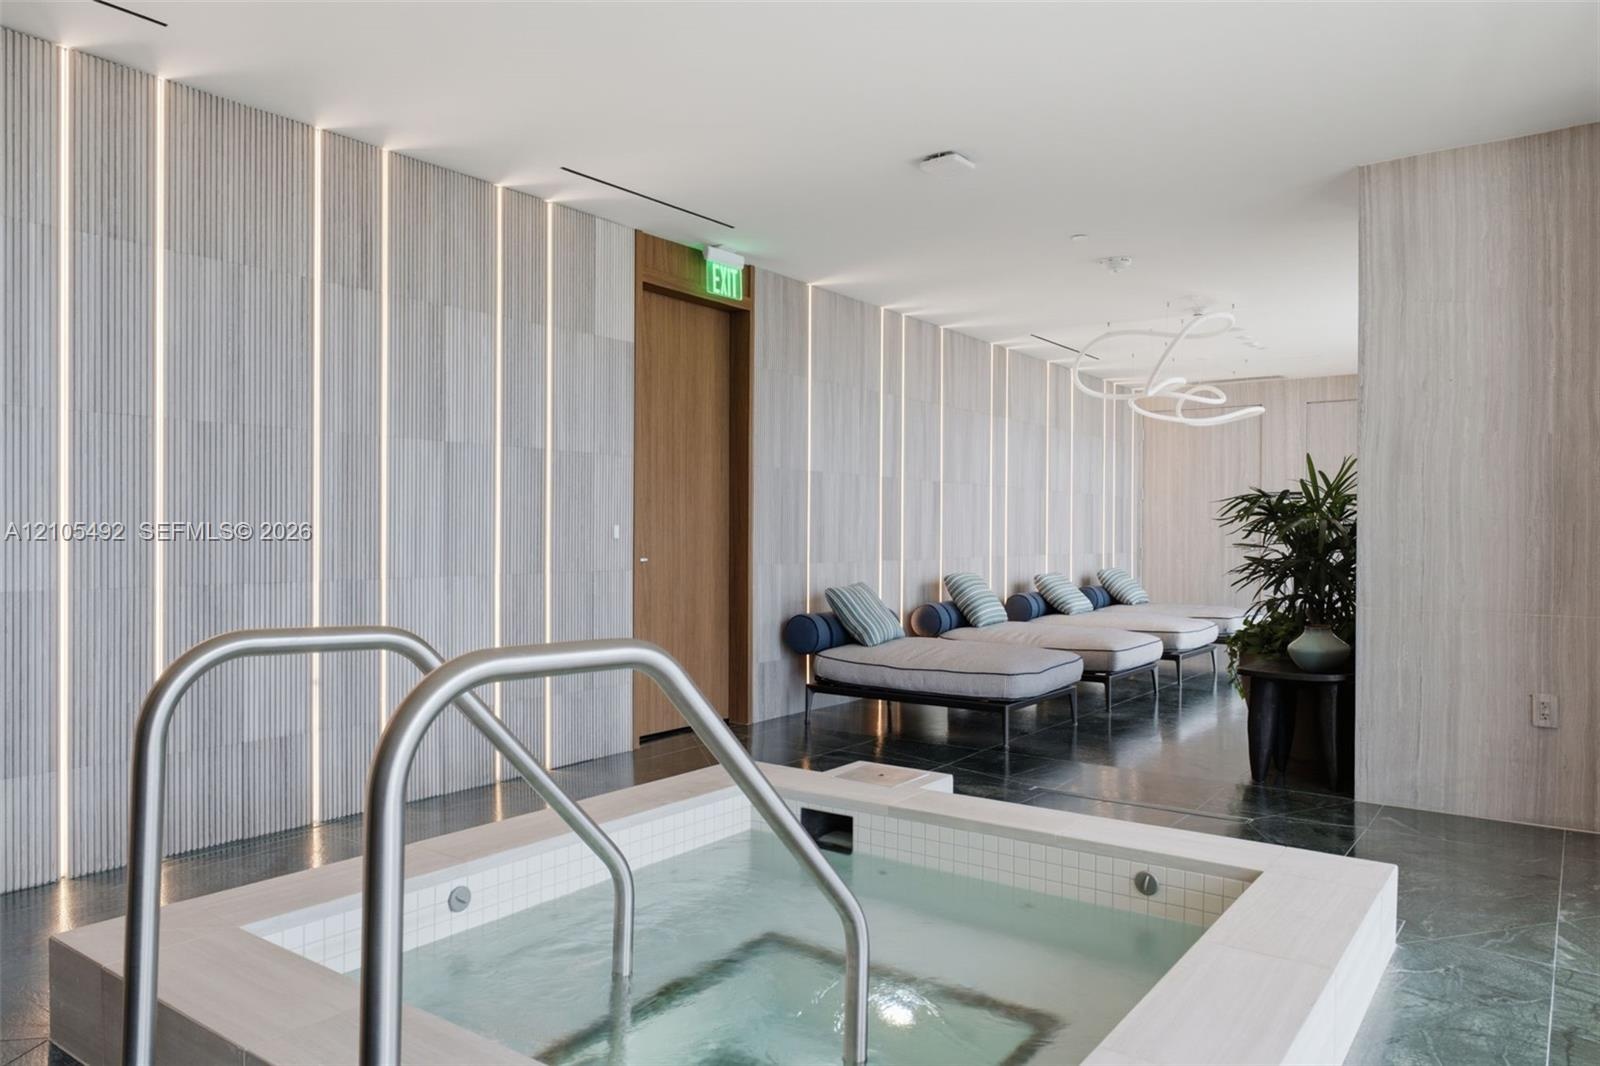
  • Built-in soaking tub with a tiled surround and metal grab rails, featuring floor-to-ceiling textured stone wall paneling, integrated vertical accent l
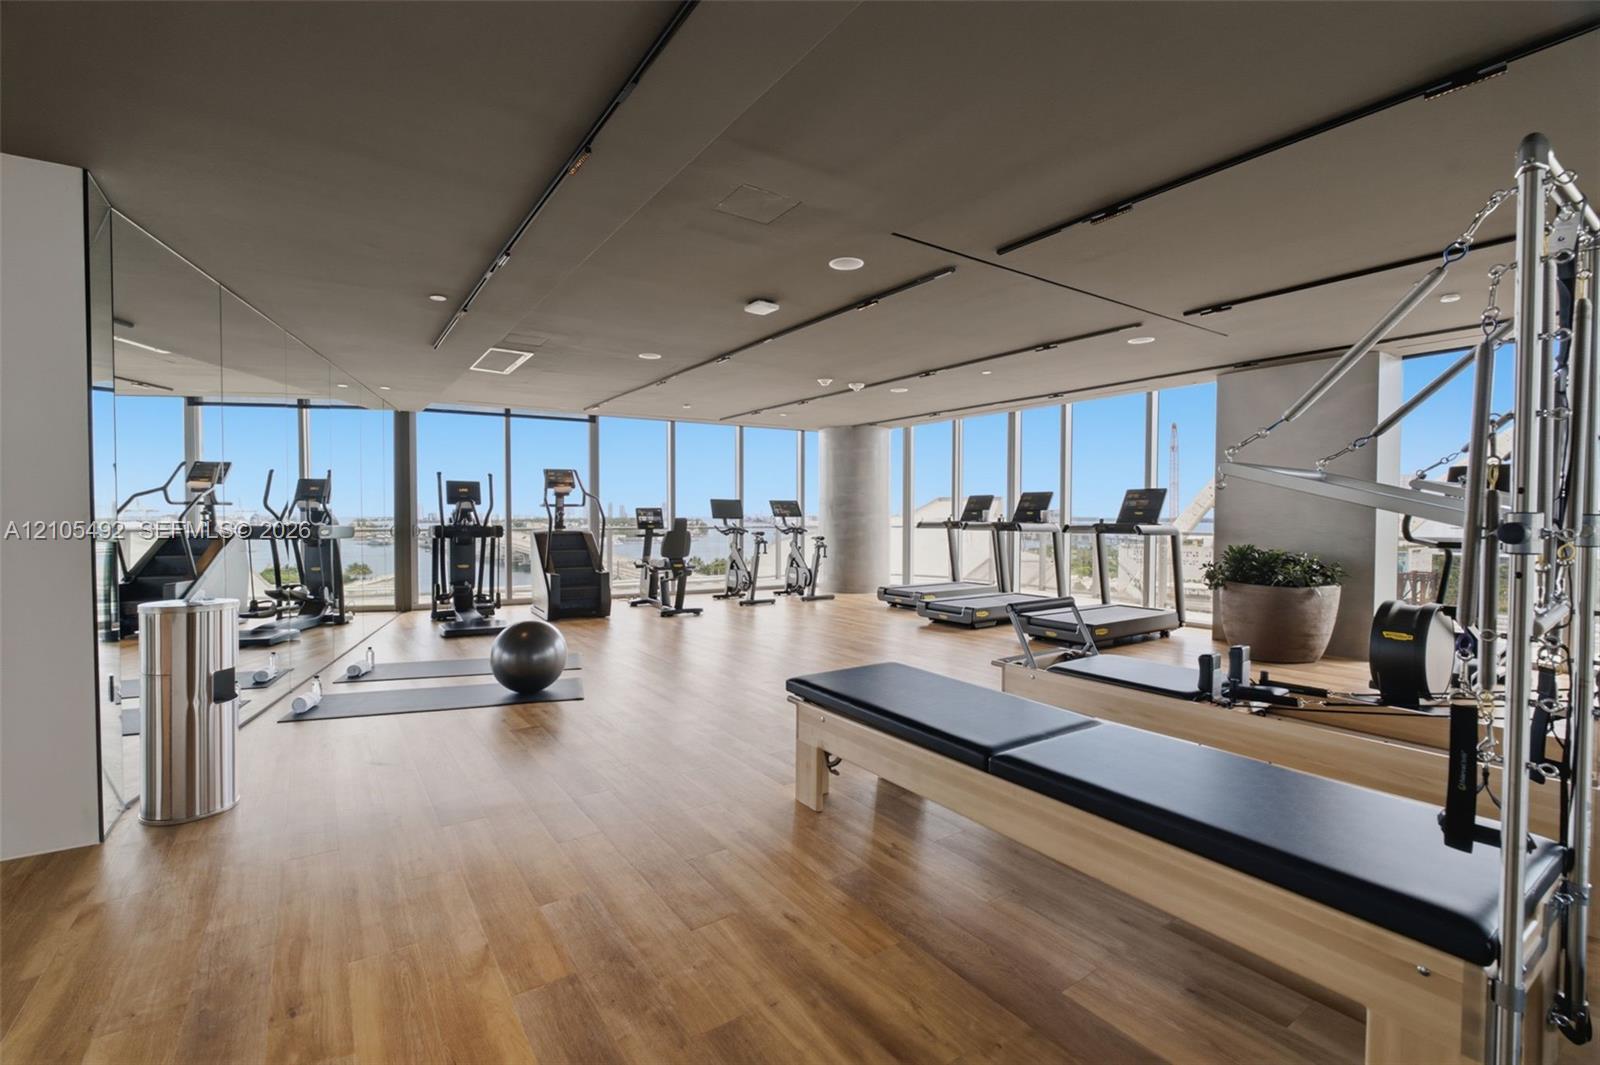
  • Fitness center featuring wood-finish flooring, floor-to-ceiling windows, and recessed lighting
  • Fitness space featuring wood-finish flooring, floor-to-ceiling windows with horizontal wood louvers, flush-mount lighting, and wall-to-wall wood panel
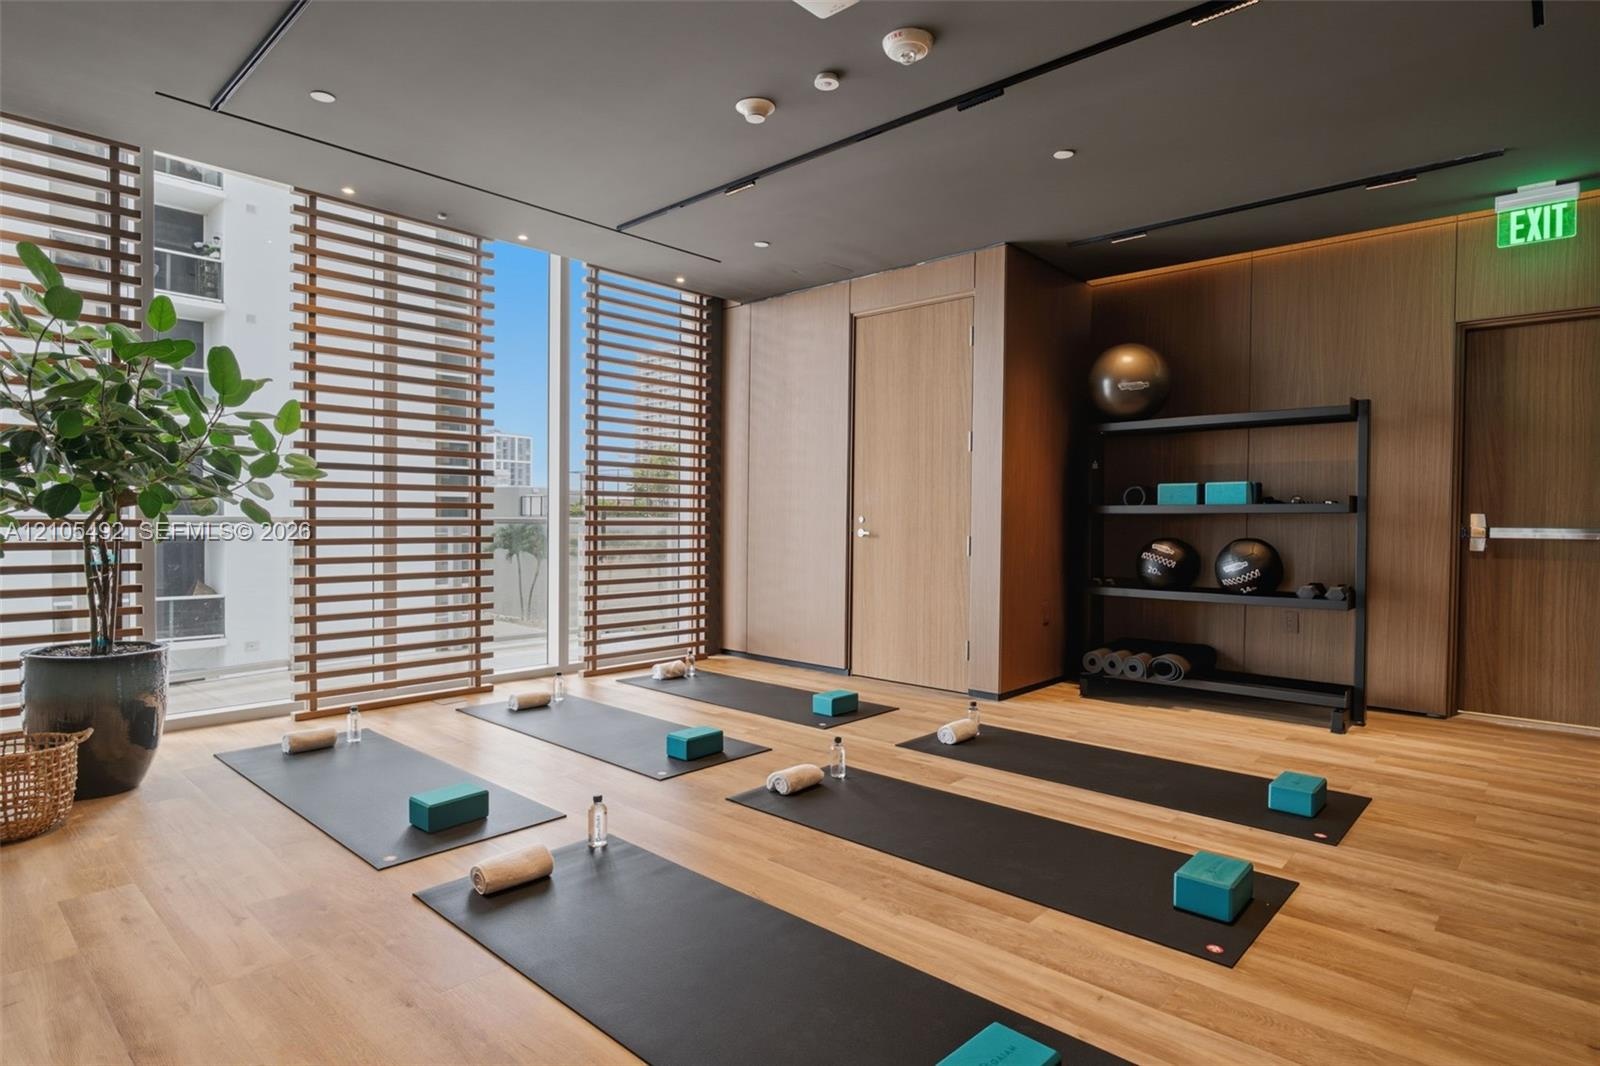
  • Floor-to-ceiling glass walls, light-toned wood-finish flooring, wood-paneled accent wall, recessed track lighting, and integrated ceiling-mounted ligh
  • Rooftop swimming pool featuring wood-finish decking, a glass panel railing, and an overhead architectural trellis

Location

Miami FL 33132 USA

Contact

Palm Beach, FL
Deborah L. Ginsburg
150 Worth Ave, Palm Beach, FL 33480
Phone: +1 561-725-9229
deborahg@nestseekers.com
Listing Courtesy of Florida Realty of Miami Corp
​
Nest Seekers Logo
Loading...