
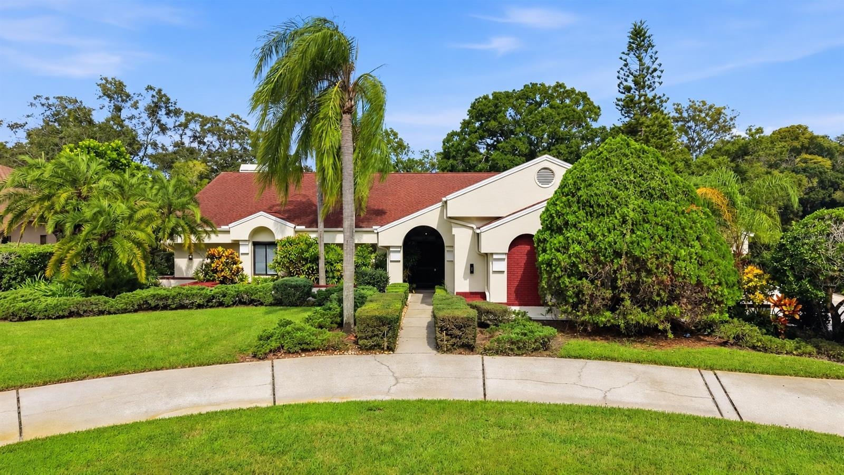
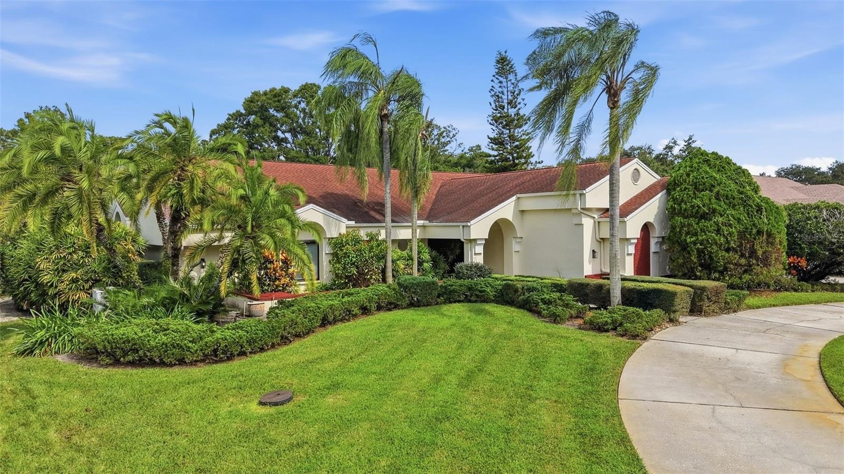
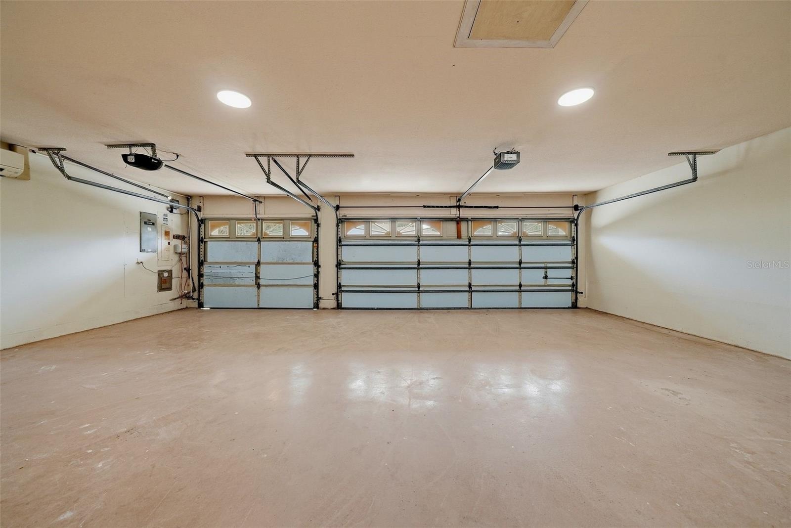
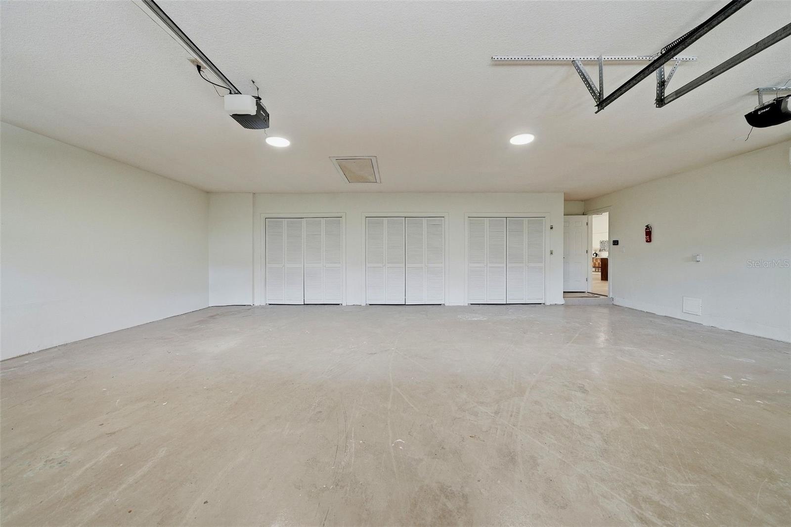
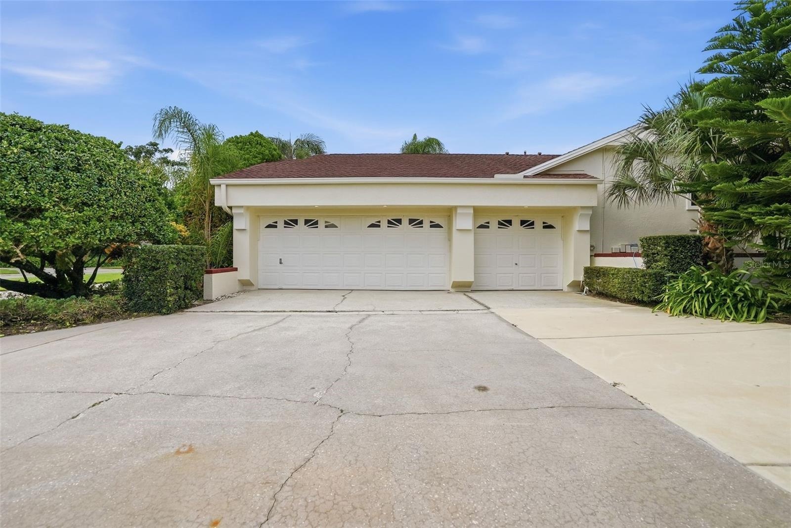
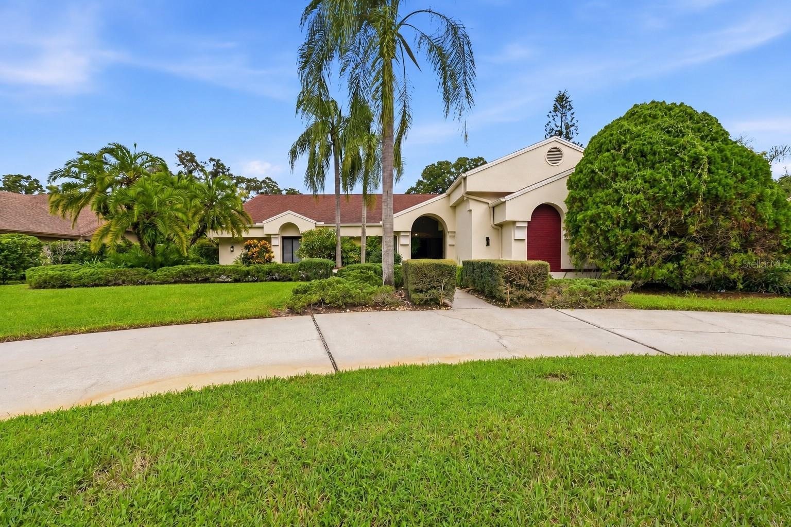
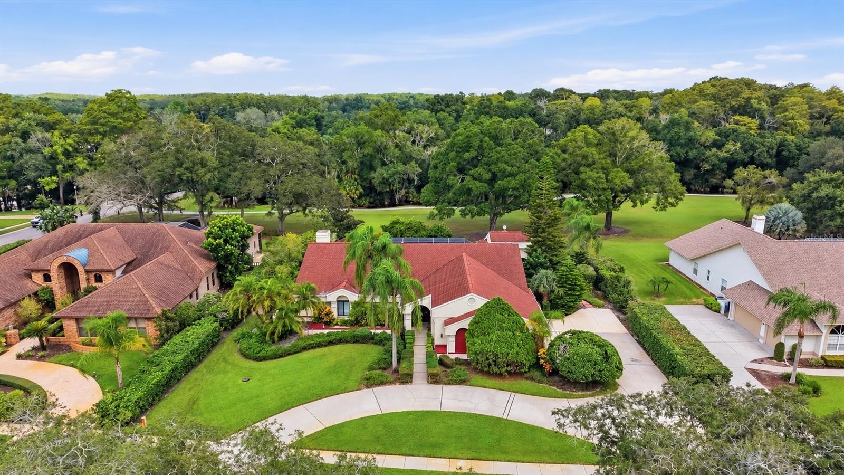
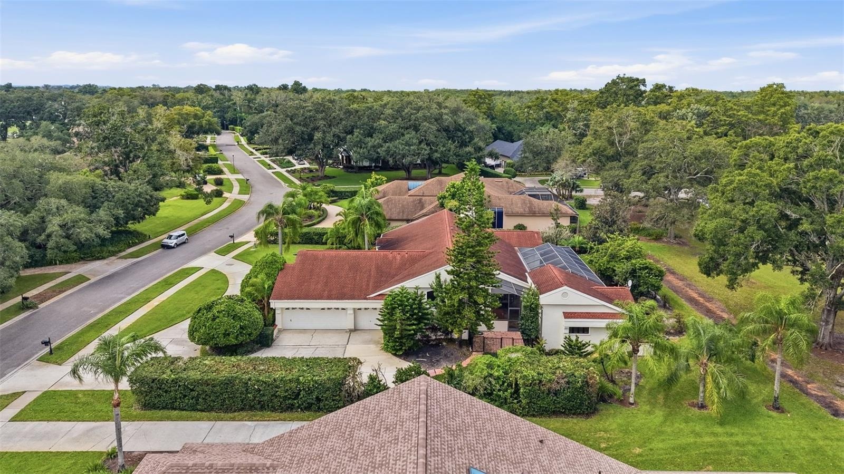
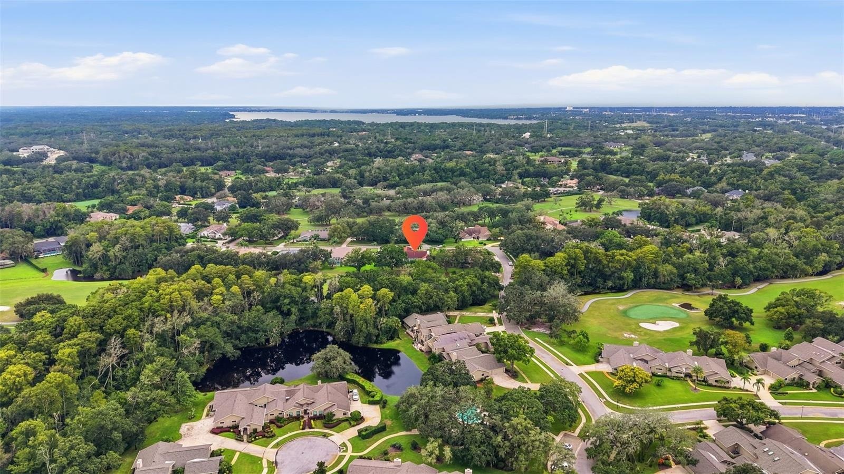
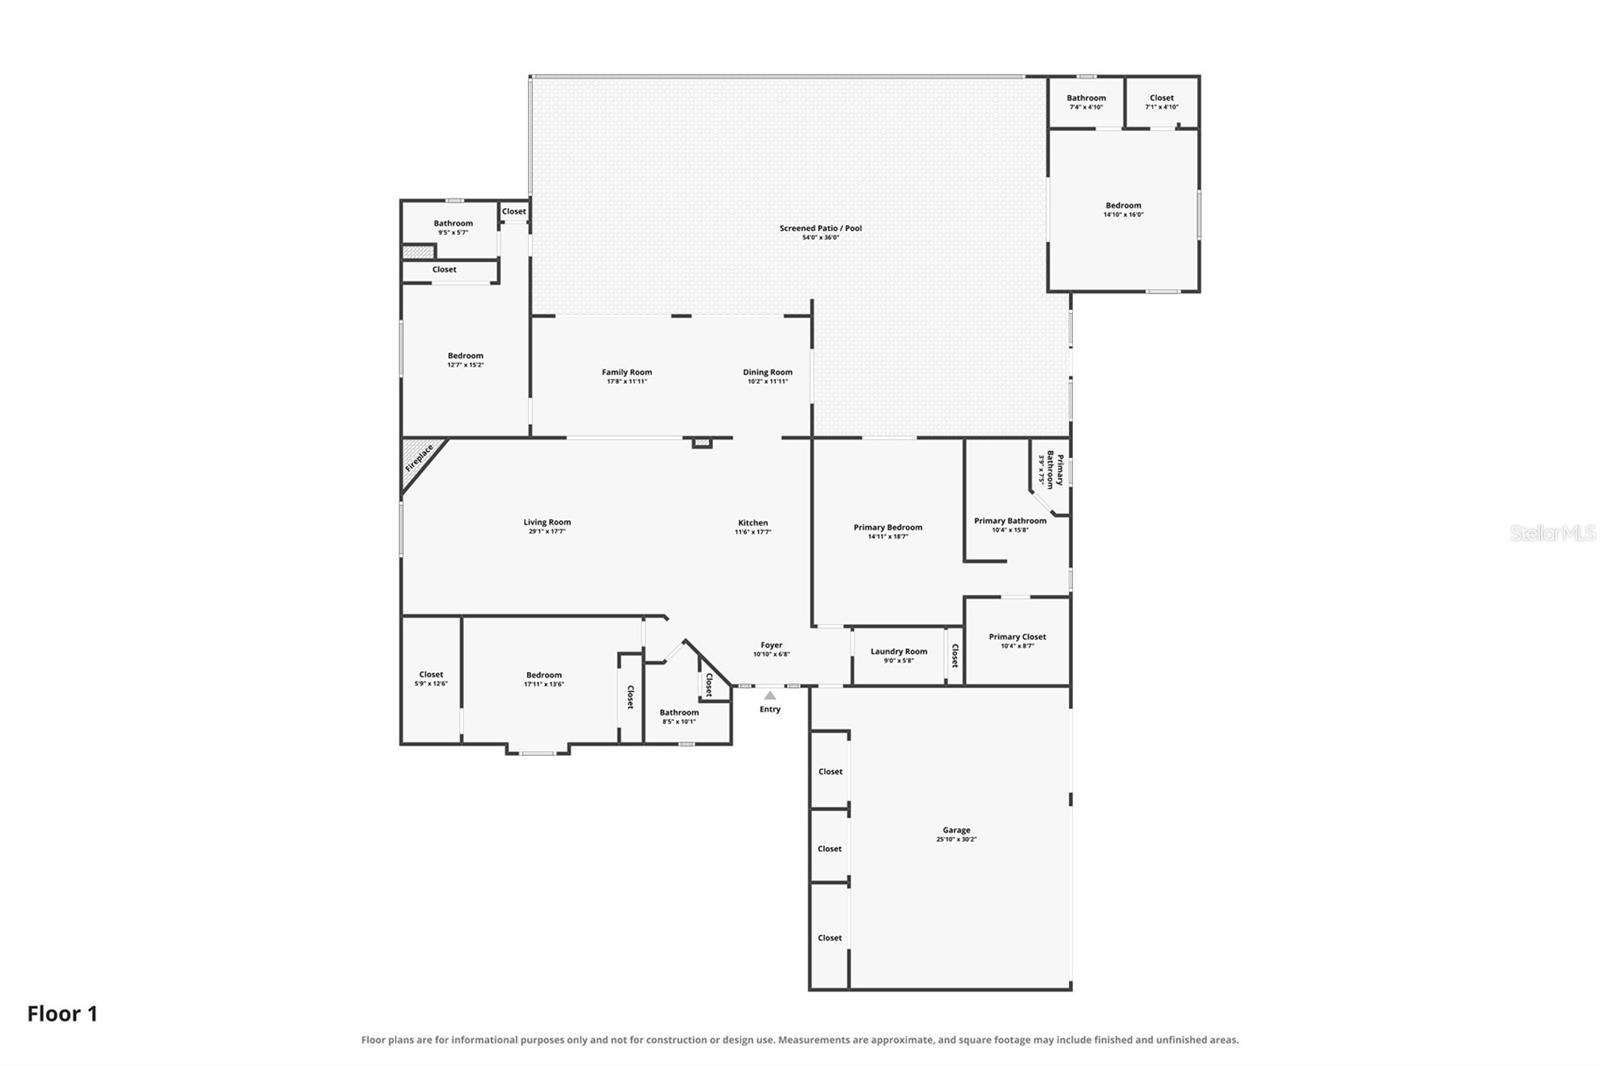
Beautifully remodeled 4 bedroom, 4 bathroom home with a spacious 3 car garage, located in a desirable gated golf course community !
TARPON SPRINGS, FL 34688
Listing
| Web ID: | 5801454 |
|---|---|
| Website: | https://www.nestseekers.com/5801454 |
Property
| Ownership: | Fee Simple |
|---|---|
| Type: | Single Family |
| Bedrooms: | 4 BR |
| Bathrooms: | 4 |
| Pets: | Pets Allowed |
| Area: | 3096 sq ft |
| Lot Size: | 0.5 Acres |
Financials
Price:$1,095,000
Annual Taxes:$6,208.38
Common charges:$750
Description
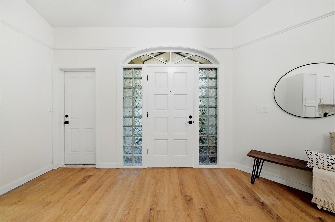
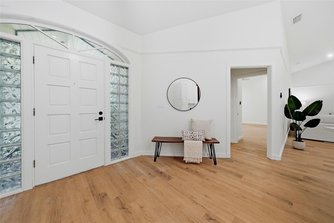
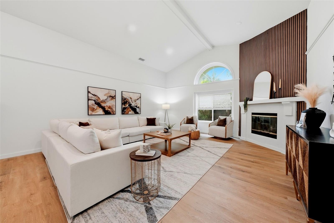
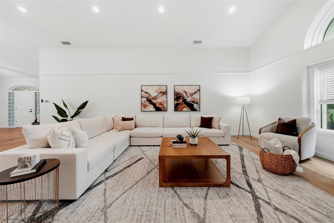
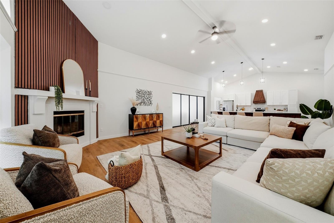
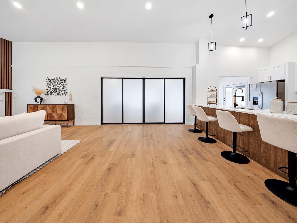
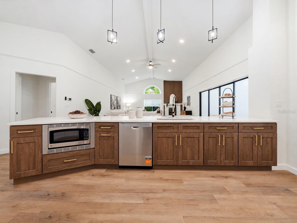
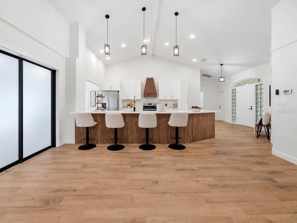
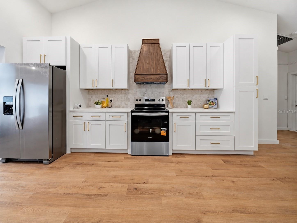
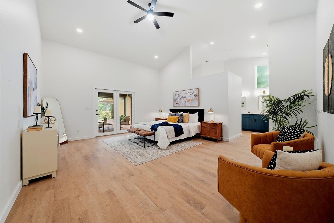
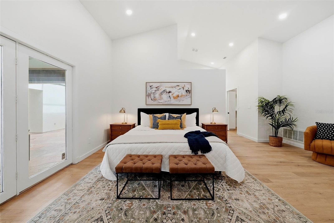
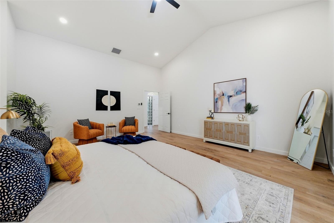
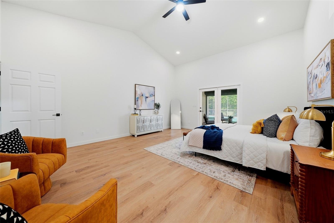
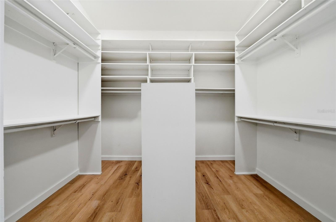
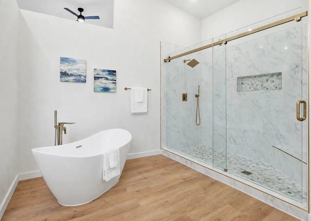
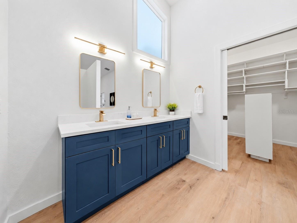
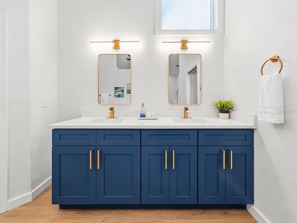
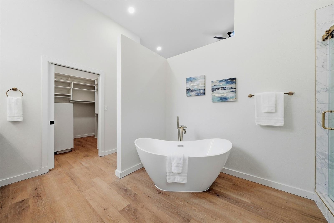
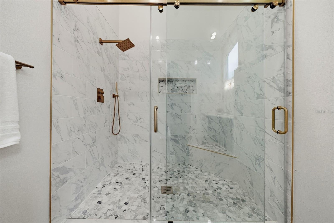
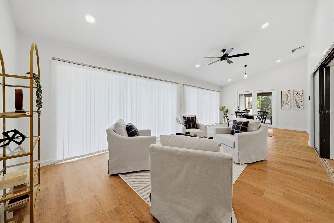
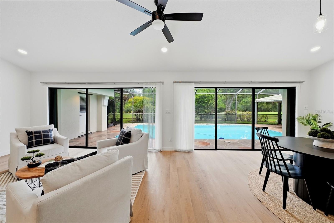
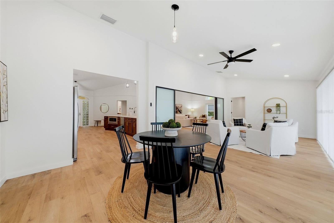
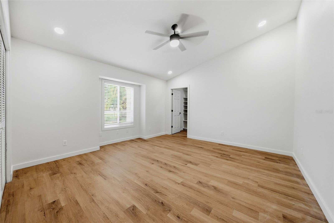
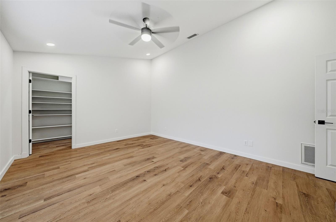
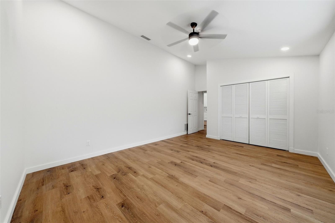
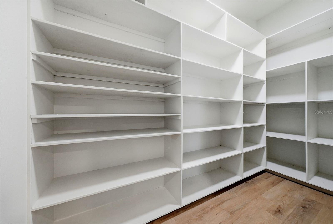
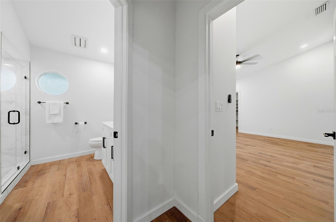
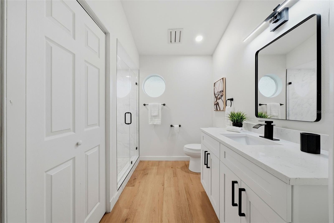
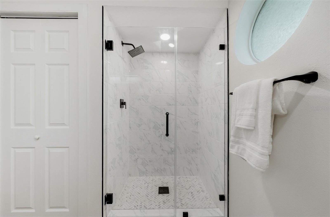
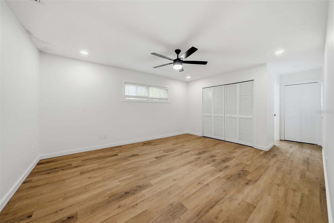
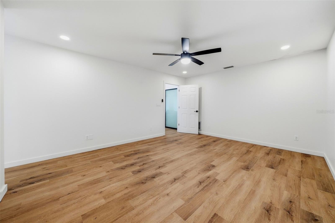
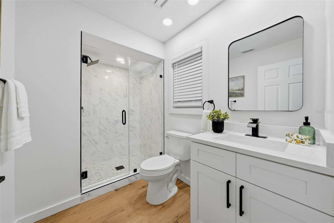
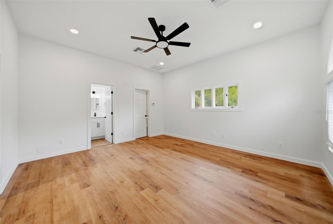
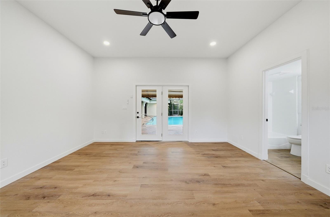
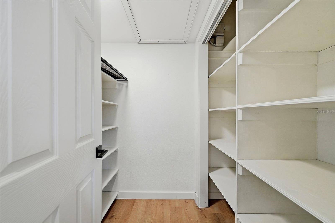
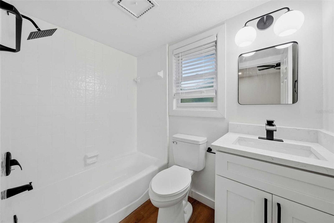
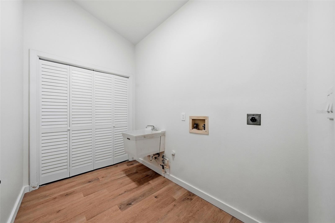
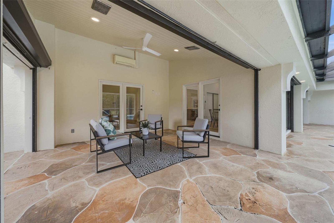
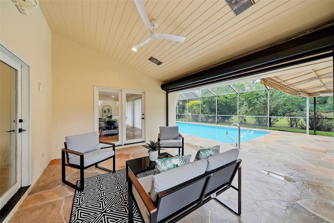
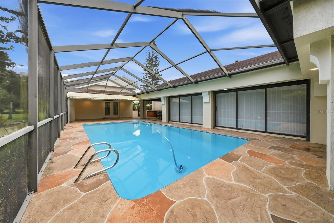
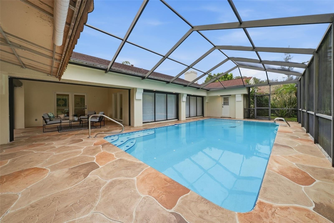
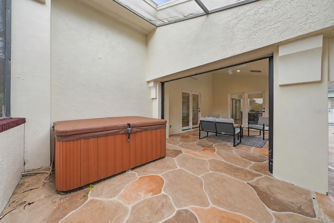
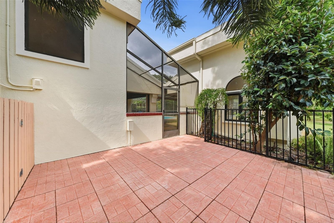
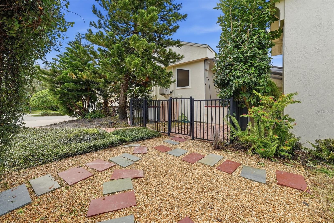
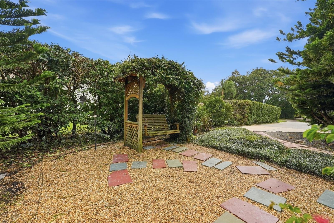
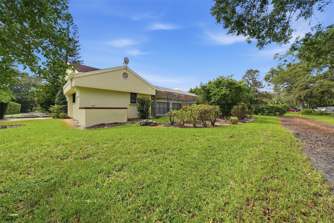
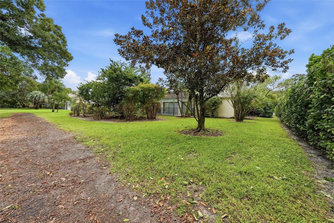
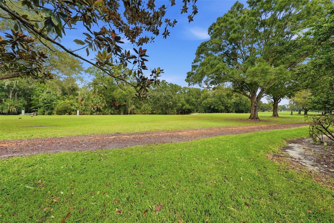
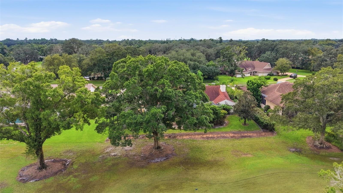
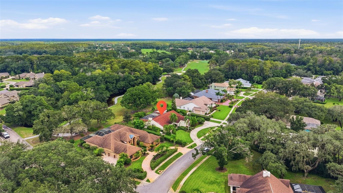
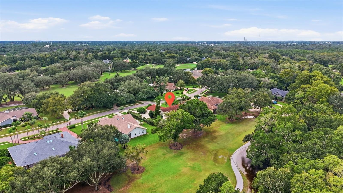
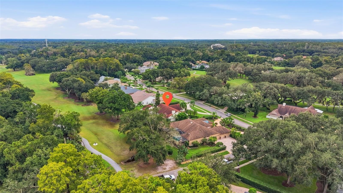
Beautifully remodeled 4-bedroom, 4-bathroom home with a spacious 3-car garage, located in a desirable gated golf course community! This stunning property features a private, separate in-law suite with its own bedroom and full bathroom, perfect for extended family or guests. The home has been extensively renovated with fresh interior and exterior paint, brand-new luxury vinyl plank (LVP) flooring throughout, modern light fixtures, and new window blinds. The completely renovated kitchen features new cabinetry, elegant quartz countertops, and brand-new appliances. All bathrooms have been beautifully remodeled with new tile, vanities, and modern fixtures. Step outside to enjoy the private pool area featuring a newly redesigned and freshly redecorated designed concrete pool deck, ideal for relaxing or entertaining. The exterior has been refreshed with updated landscaping with golf course view. Additional features include hurricane shutters and a gas-powered backup generator for added peace of mind. Residents enjoy access to the community's golf course and clubhouse. With extensive upgrades, a versatile private in-law suite, and exceptional community amenities, this move-in-ready home is a must-see!
Amenities
- Blinds
- Ceiling Fans(S)
- Chair Rail
- Dishwasher
- Disposal
- Electricity Connected
- Hurricane Shutters
- Living Room
- Microwave
- Natural Gas Available
- Open Floorplan
- Other
- Range
- Range Hood
- Refrigerator
- Sewer Connected
- Shutters
- Water Connected
- Window Treatments
- Wood Burning
Location
Contact
Listing Courtesy of REALTY HUB
