
Have you been looking for a well designed, fully furnished option, turn key home to call your own this winter ?
10813 CALLUNA DRIVE
ODESSA, FL 33556
Listing
| Web ID: | 5801571 |
|---|---|
| Website: | https://www.nestseekers.com/5801571 |
Property
| Furnished: | YES |
|---|---|
| Ownership: | Fee Simple |
| Type: | Single Family |
| Bedrooms: | 3 BR |
| Bathrooms: | 3½ |
| Pets: | Pets Allowed |
| Area: | 2140 sq ft |
| Lot Size: | 0.2 Acres |
Financials
Price:$815,000
Annual Taxes:$10,509
Common charges:$1,268
Description
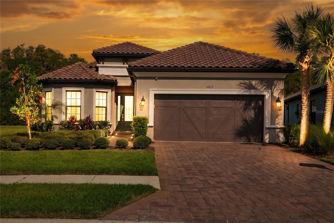
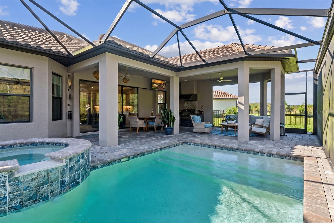
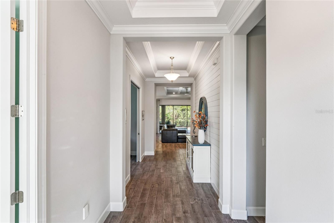
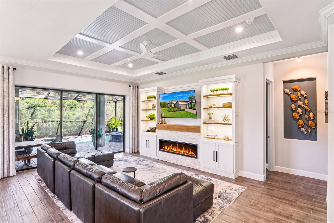
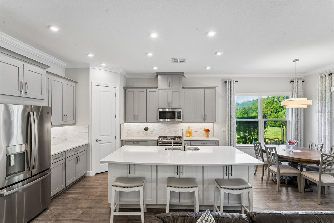
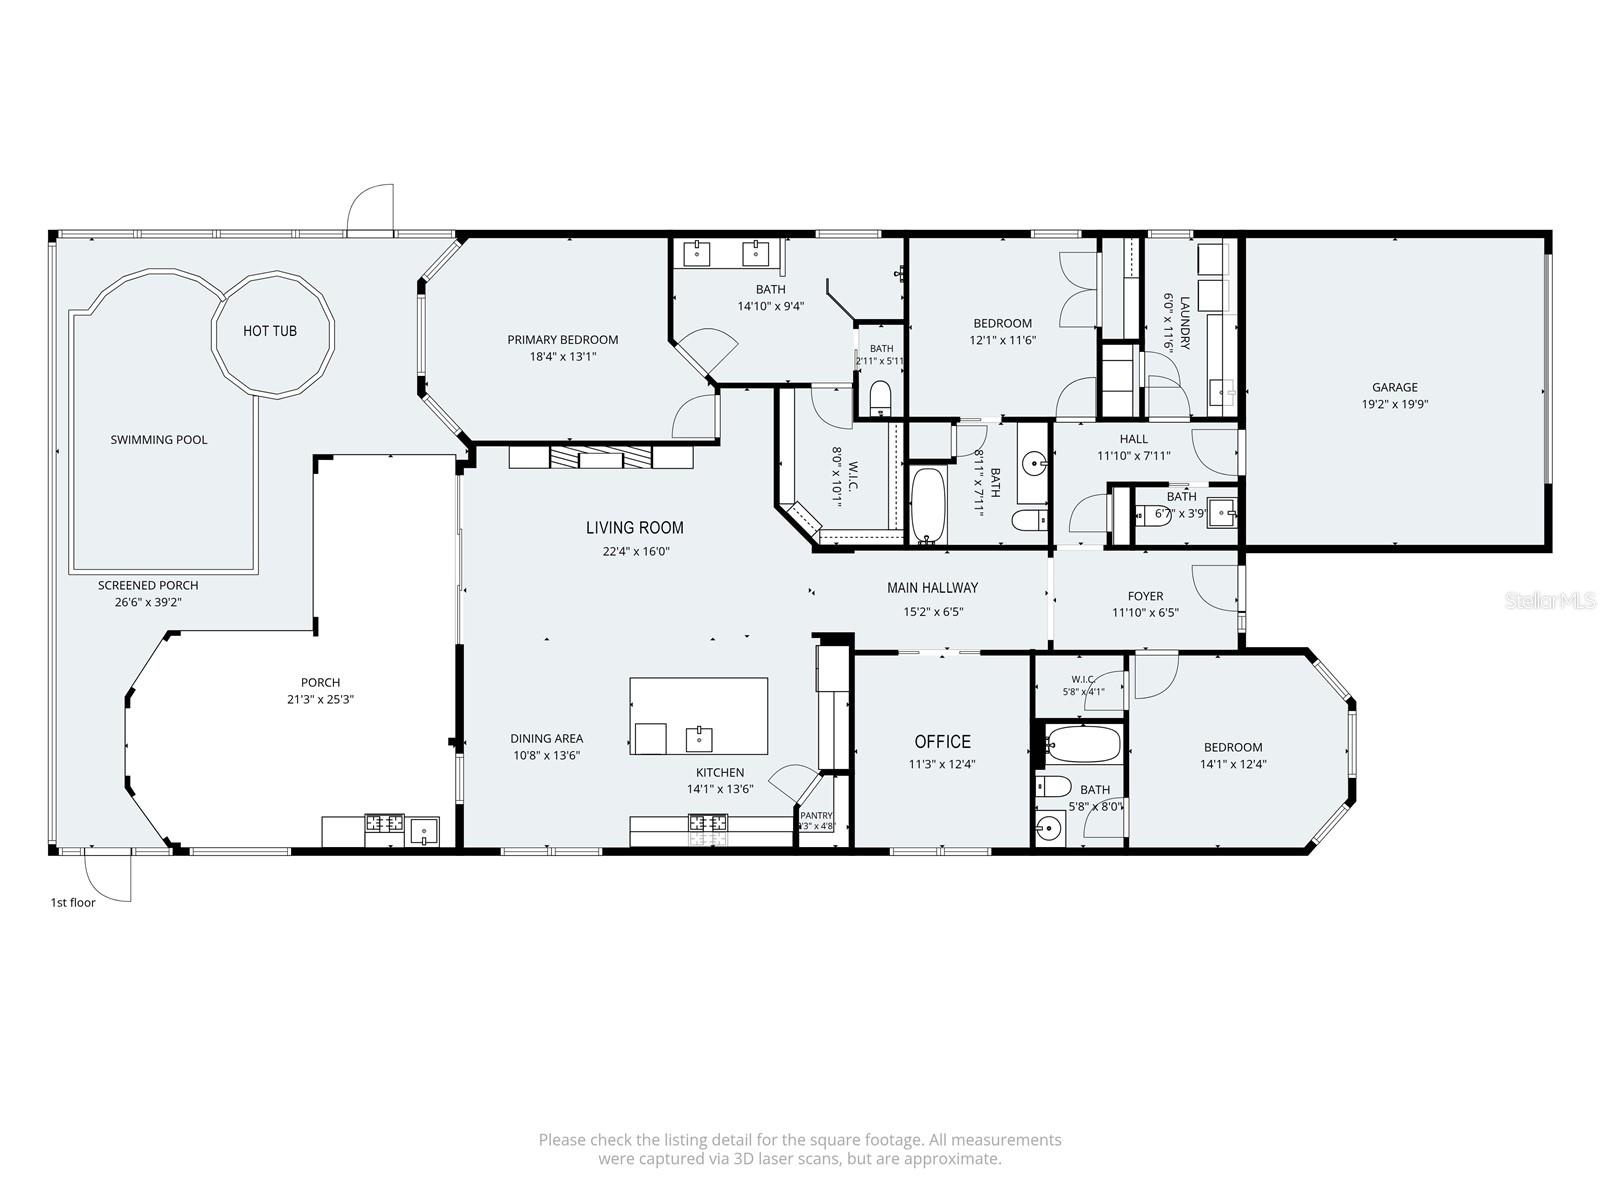
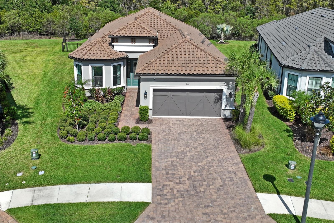
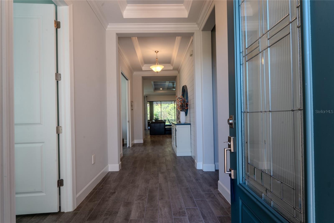
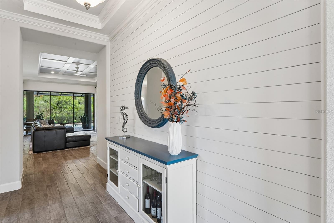
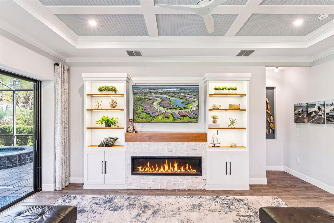
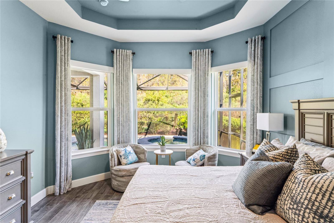
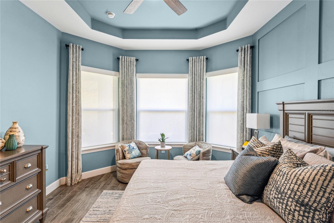
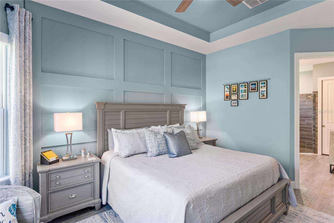
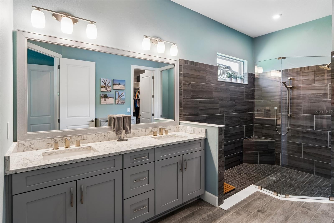
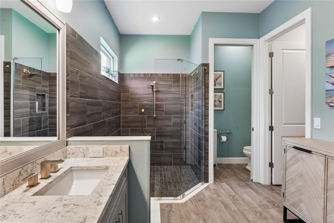
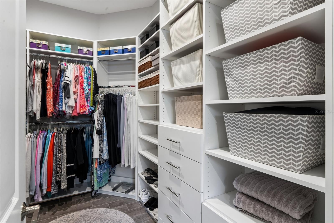
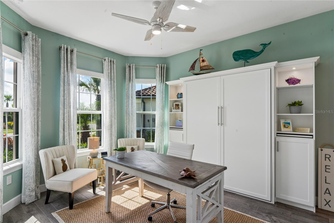
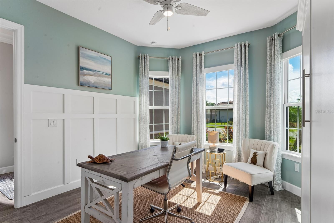
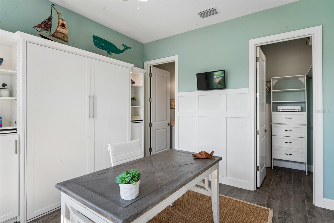
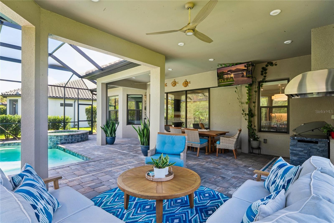
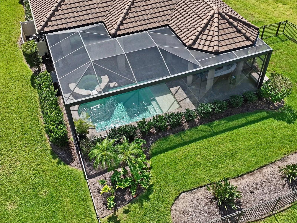
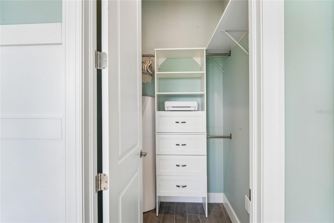
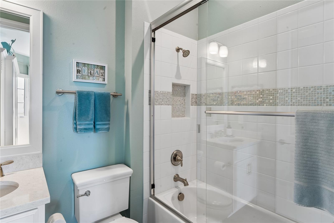
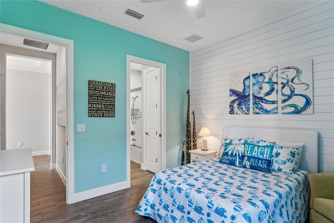
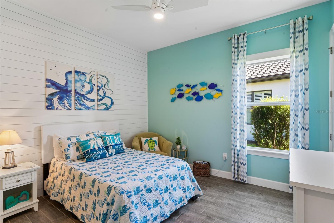
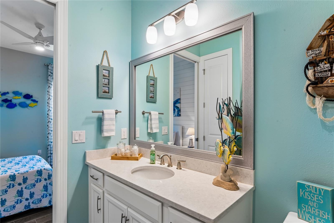
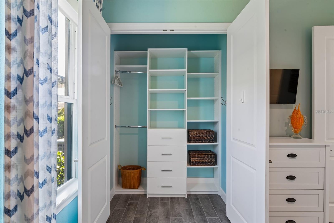
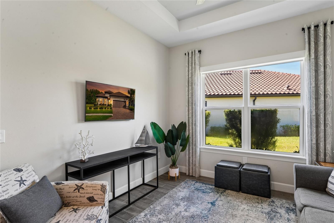
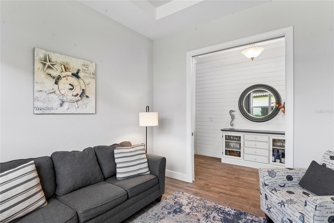
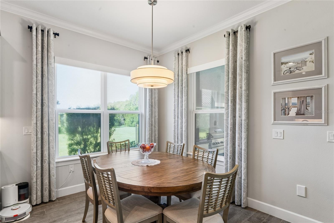
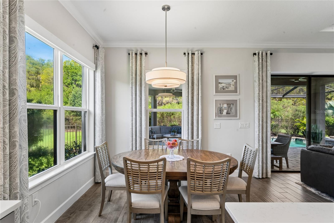
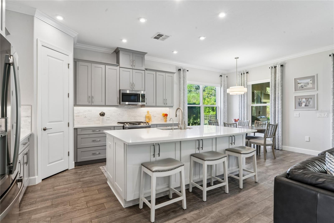
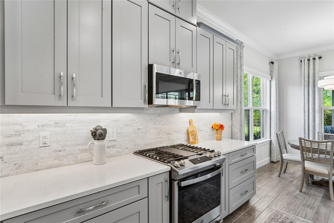
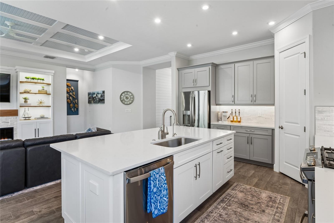
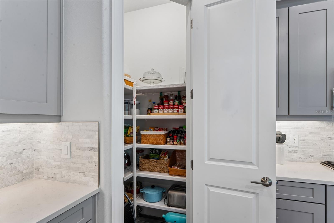
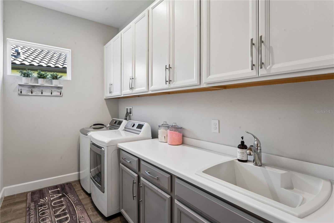
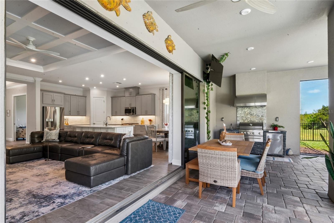
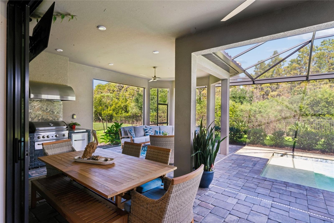
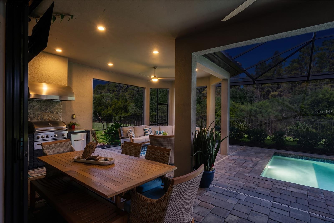
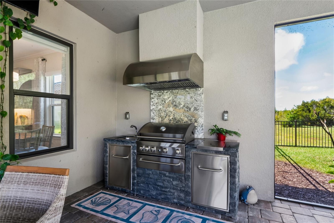
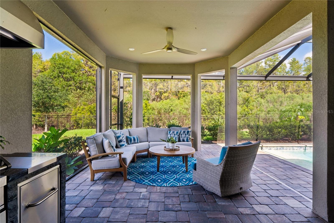
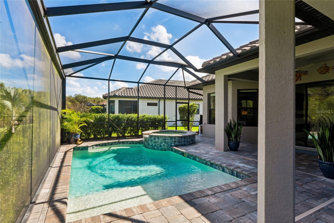
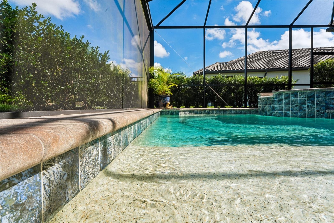
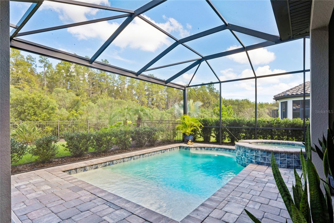
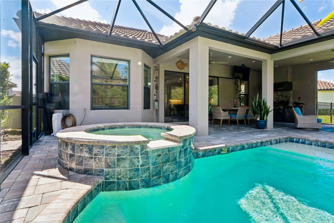
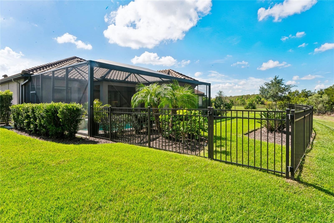
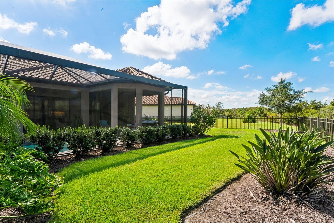
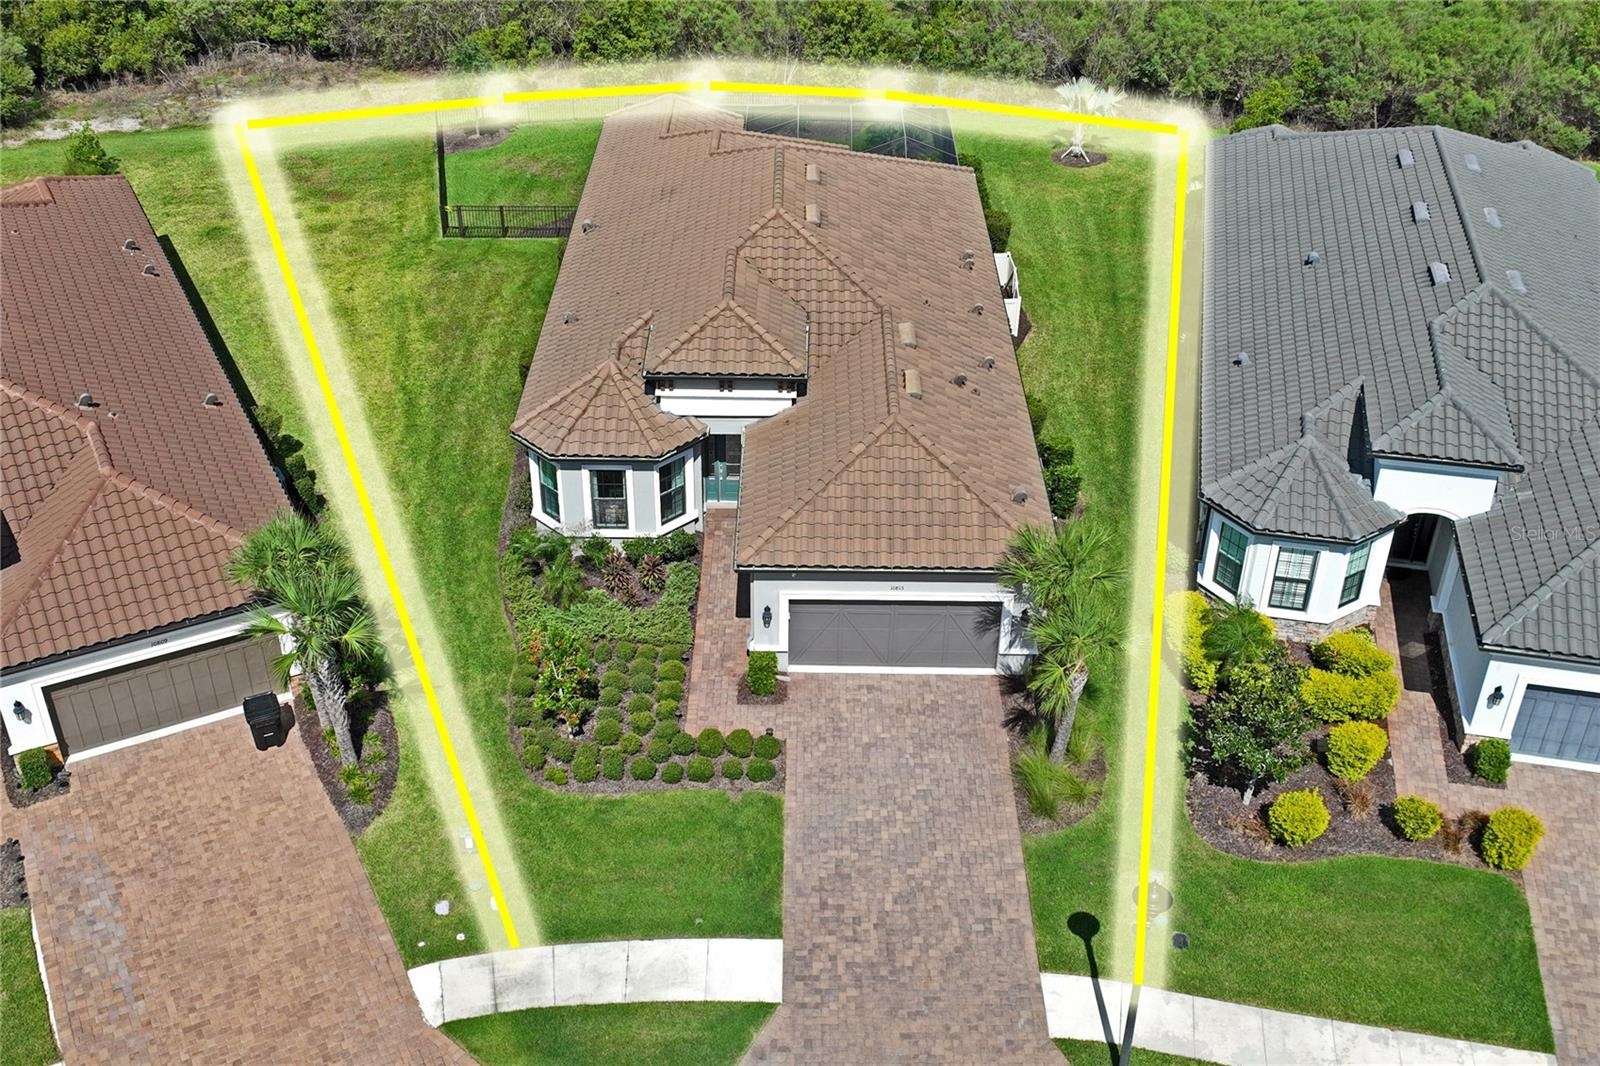
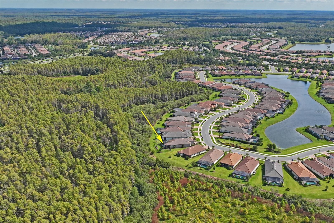
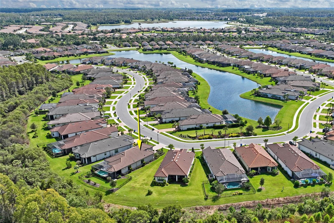
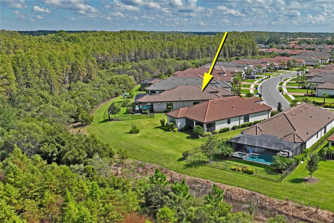
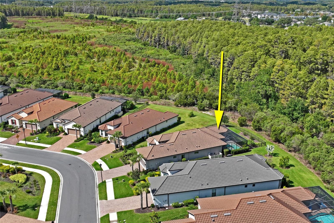
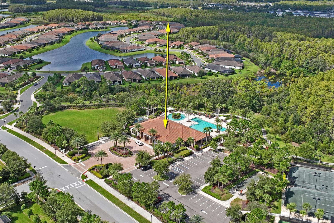
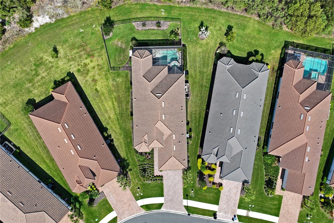
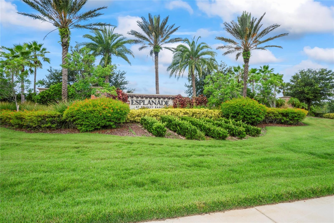
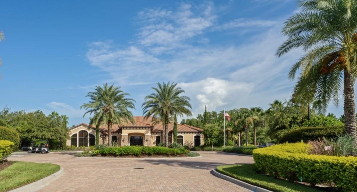
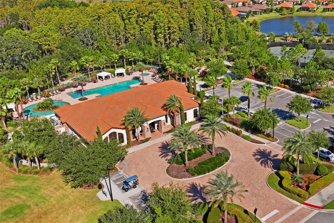
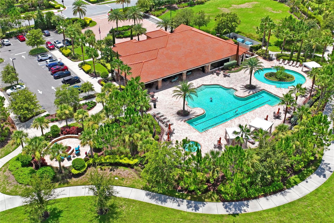
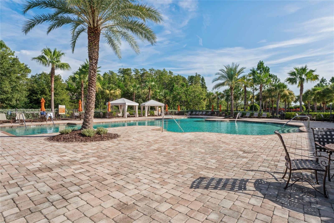
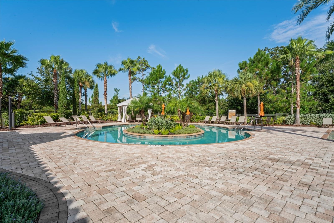
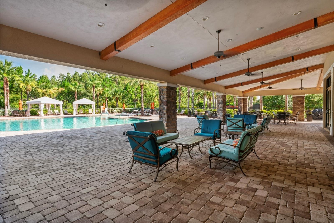
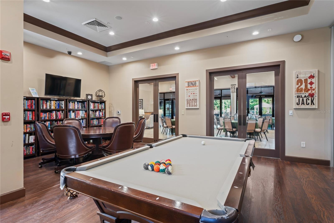
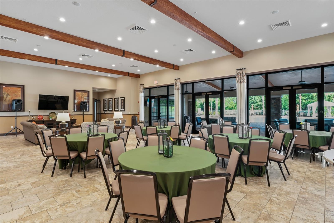
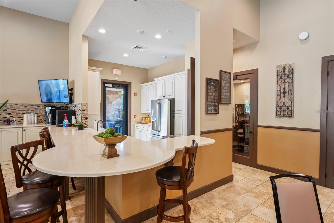
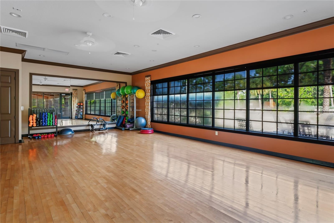
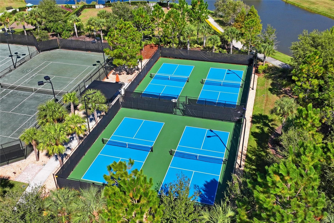
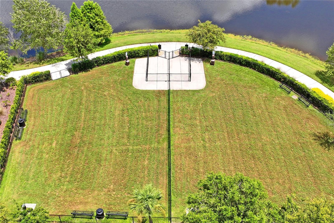
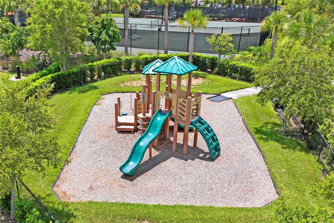
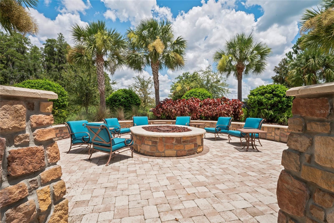
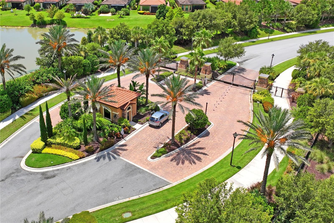
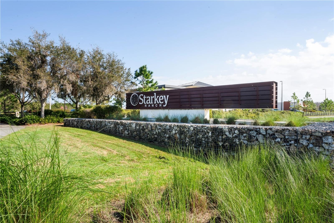
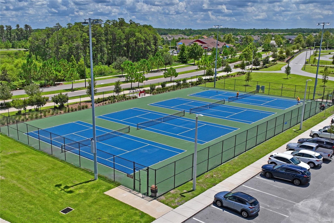
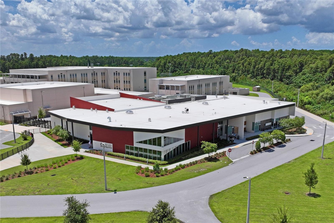
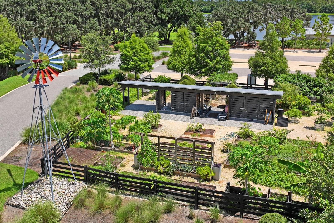
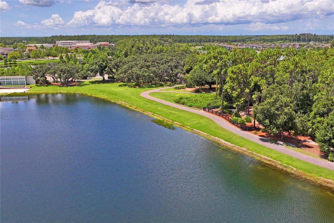
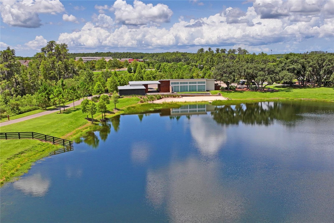
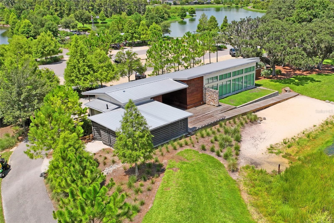
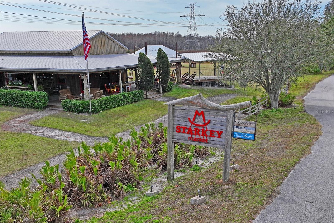
Have you been looking for a well designed, fully furnished option, turn-key home to call your own this winter? This is the one! This meticulously maintained, 3 bedroom, 3.5 bathroom pool home with a bonus/office space built by Taylor Morrison Farnese model provides 2,140 square feet of great living space on an oversized lot with serene conservation view. This stunner combines elegant finishes, thoughtful upgrades, exceptional indoor-outdoor living, and a low-maintenance lifestyle. The contemporary Spanish/Mediterranean-inspired architecture, tile roof, paver driveway, mature landscaping with lighting, and inviting curb appeal make a grand first impression. Inside, an open floor plan featuring tile flooring all throughout, high and tray ceilings, crown molding, ceiling fans in every room, custom closet built-ins, and beautiful window treatments. Even better, all furnishings convey, making this home truly move-in ready. The spectacular kitchen featuring a generous 8.5-foot island, quartz countertops, soft-close cabinetry, built-in wood-shelf pantry, stainless-steel appliances, and a 5-burner gas range with removable griddle pan. The open-concept design flows seamlessly into the dining and living areas, creating the perfect space for everyday living and entertaining. The living room showcases a stunning custom built TV wall with stone, wood shelving, LED lighting, and an electric fireplace. Pocket sliding glass doors open to the expansive screened lanai for effortless indoor-outdoor living. Step outside to your own private Florida retreat! The screened outdoor living area comes optionally furnished with teak furniture and features a covered seating area, outdoor kitchen with gas grill, hood, sink, and dining space. A sparkling saltwater, gas-heated pool and spa awaits with a pool shelf, while the fenced backyard is lush decorated with tropical landscaping and serene conservation views. The private primary suite features a tray ceiling, bay window, custom wall feature, and spacious walk-in closet with custom built-in storage. The luxurious primary bath has dual vanity, a private water closet, and a walk-in shower with multiple shower heads. Bedrooms two and three each feature en-suite bathrooms, with bedroom two offering a built-in Murphy bed, custom shelving, and storage. A dedicated office/flex/den with pocket doors provides the perfect space for working from home, hobbies, formal dining, or relaxation. Additional features include a laundry room with storage cabinets and utility sink, two-car garage, spacious driveway, smart-home features, HVAC UV light and filtration system, whole-home water softener, and Reverse Osmosis water filtration with a dedicated spout. Enjoy true low-maintenance living with lawn care included in the HOA, covering mowing, edging, bush trimming, mulch, palm trimming, and much more. Esplanade provides an incredible amenity-rich lifestyle with a resort-style pool, resistance pool, and spa, fitness center, firepit, outdoor grills, gathering and event spaces, year-round resident events, and an endless coffee and tea station. Residents also enjoy pickleball, tennis, shuffleboard, dog park, playground, sidewalks, and access to Starkey Ranch amenities including parks, trails, Cunningham Park & Hall, and a community garden. Conveniently located near major highways and expressways, Tampa International Airport, Tampa Bay, and Florida's famous Gulf beaches, this home provides the perfect balance of peaceful community living.
Amenities
- Bb Hs Internet Available
- Cable - Available
- Ceiling Fans(S)
- Cleared
- Clubhouse
- Community Mailbox
- Conservation Area
- Convection Oven
- Crown Molding
- Deed Restrictions
- Dishwasher
- Disposal
- Dog Park
- Double Pane Windows
- Drapes
- Dryer
- Eat-in Kitchen
- Electric
- Electricity Connected
- ENERGY STAR Qualified Windows
- Fence Restrictions
- Fiber Optics
- Fitness Center
- Gas Water Heater
- Gated
- Gated Community
- Gated Community No Guard
- Golf Carts Ok
- Heated
- High ceiling
- Hurricane Shutters
- In Ground
- Kitchen Family Room Combo
- Landscaped
- Lighting
- Living Room
- Living Room/Dining Room Combo
- Lobby Key Required
- Maintenance
- Microwave
- Natural Gas Connected
- No Truck Rv Motorcycle Parking
- Open Floorplan
- Outdoor Grill
- Outdoor Kitchen
- Oversized Lot
- Park
- Paved
- Pickleball Courts
- Playground
- Pool
- Primary Bedroom - Main Floor
- Private Entrance
- Private yard
- Public
- Rain Gutters
- Range
- Refrigerator
- Rods
- Secured Garage Parking
- Sewer Connected
- Shades
- Sidewalk
- Sidewalks
- Smart Home
- Smoke Detectors
- Spa/Hot Tub
- Special Community Restrictions
- Sprinkler Meter
- Stone Counters
- Storm Window(s)
- Street Lights
- Tennis Court(s)
- Trails
- Tray Ceiling(s)
- Trees/Woods
- Walk-In Closet(s)
- Washer
- Water Connected
- Water Softener
- Wheelchair Access
- Window Treatments
Location
Contact
Listing Courtesy of BHHS FLORIDA PROPERTIES GROUP
