Nest Seekers

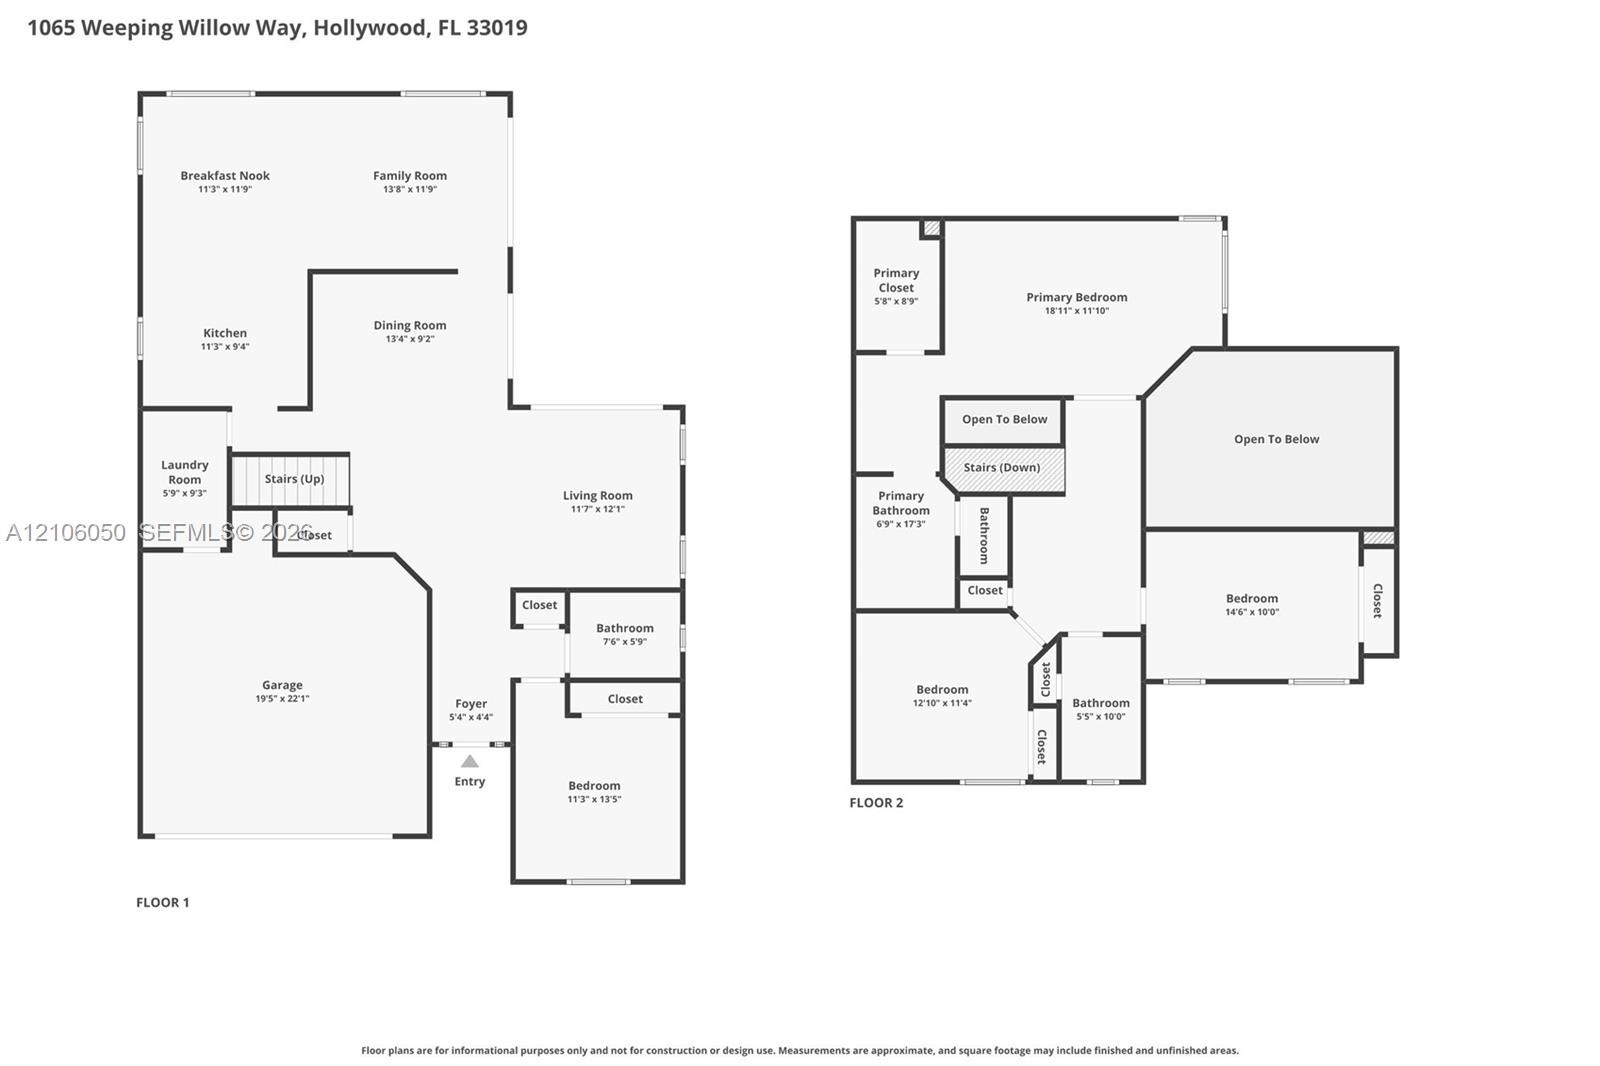
Welcome to this well maintained 4 bedroom, 3 bath single family home in Hollywood.

Apt: 0
Hollywood, FL 33019

Listing

Web ID:5801915
Website:https://www.nestseekers.com/5801915

Property

Type: Single Family
Rooms: 1
Bedrooms: 4 BR
Bathrooms: 3
Pets: Pets Allowed
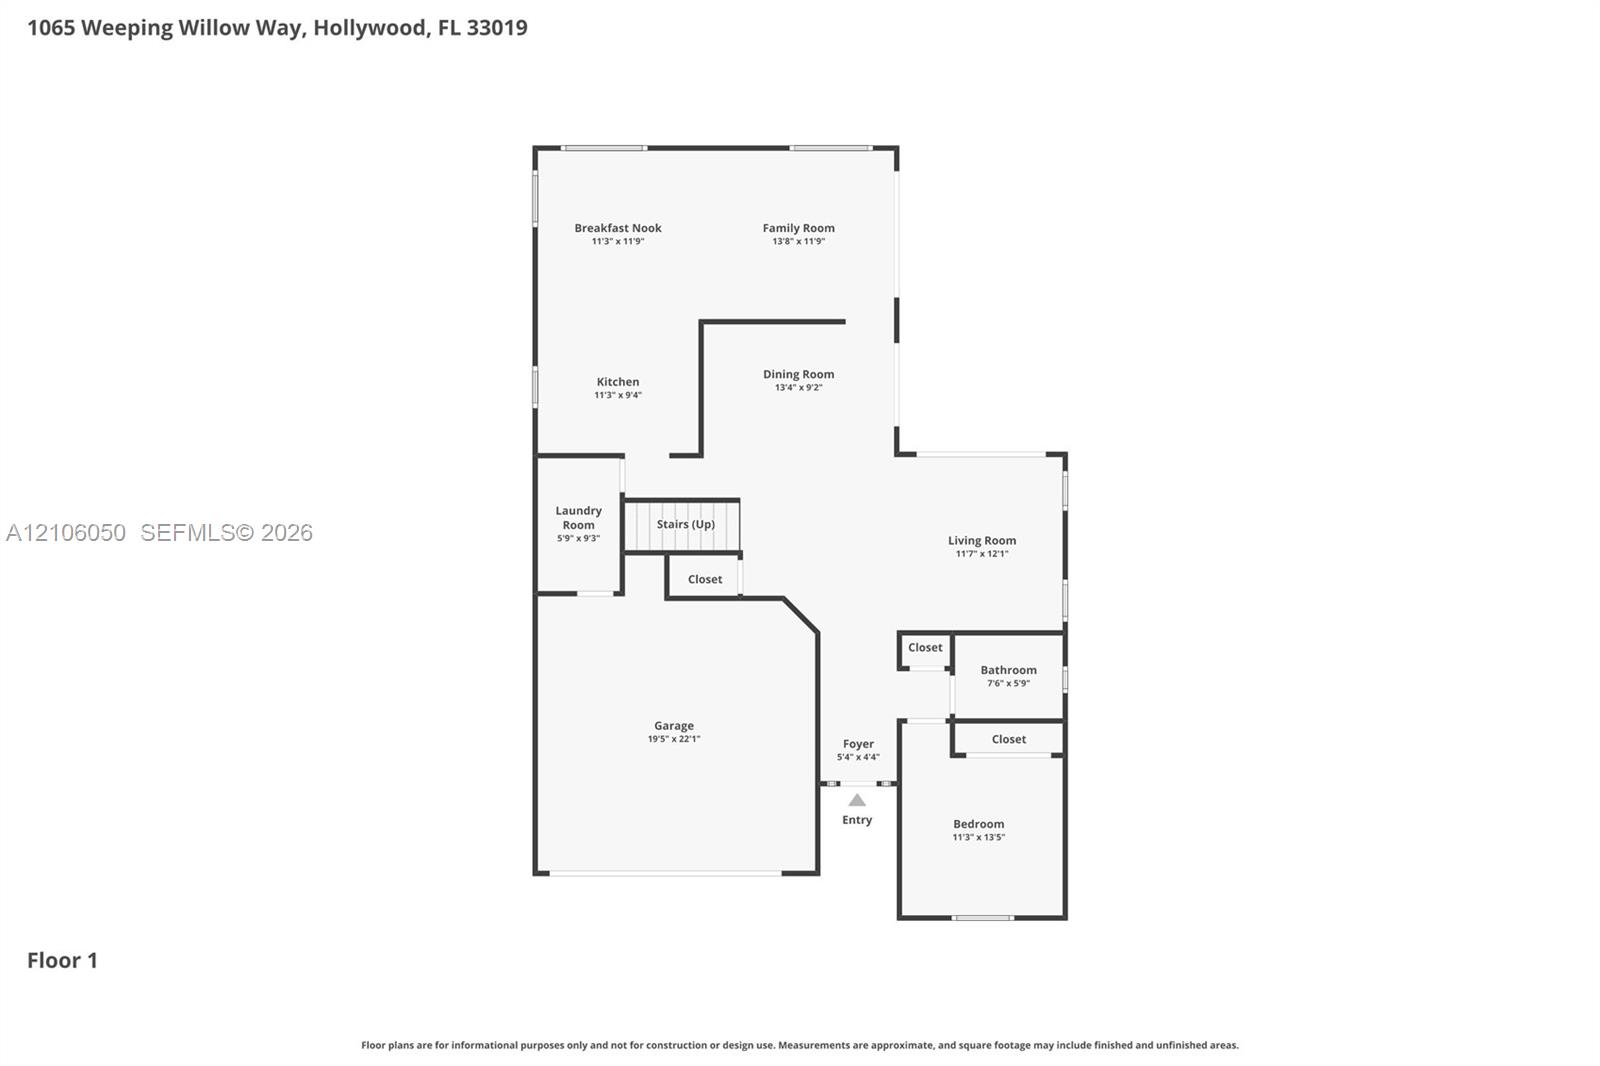
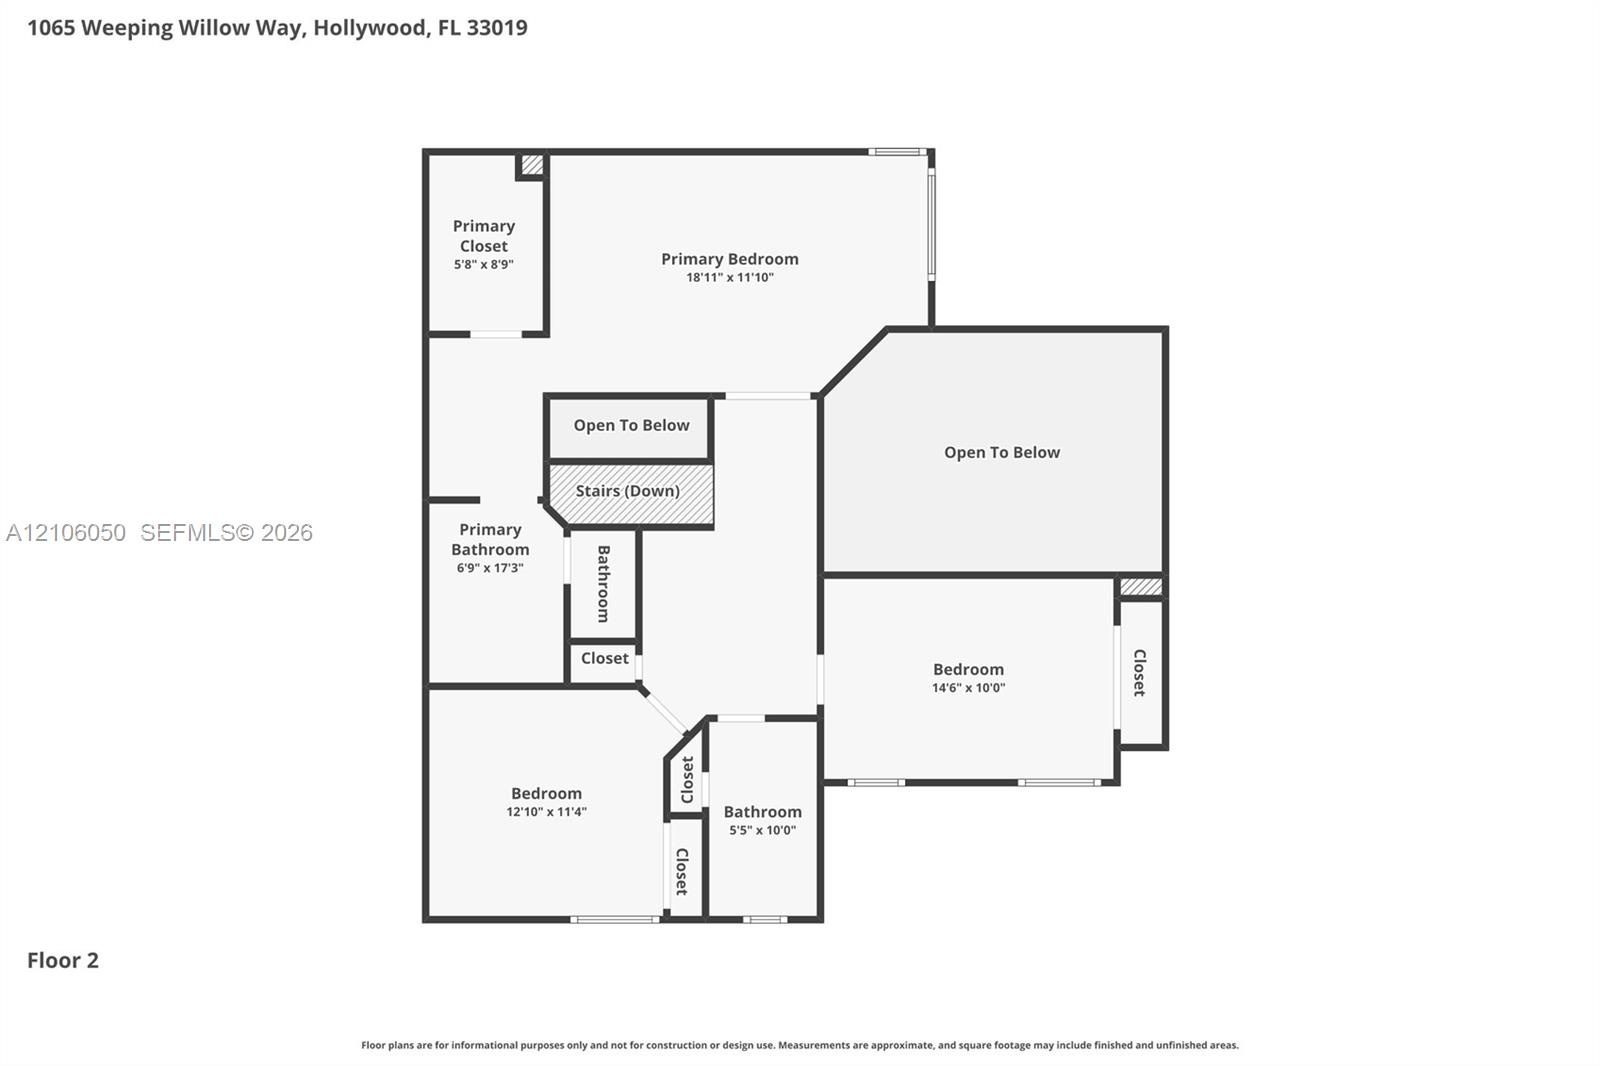
Area: 2587 sq ft
Lot Size: 0.1 Acres

Financials

Rent:$6,000

Description

Welcome to this well-maintained 4-bedroom, 3-bath single-family home in Hollywood. The functional layoutfeatures a kitchen with appliances, granite countertops, and an easy flow into the main living areas. Hurricaneimpact windows provide added protection and peace of mind. Step outside to enjoy the private pool, ideal forrelaxing and enjoying the South Florida climate. Located just minutes from the iconic Hollywood Beach Broadwalk, with access to oceanfront dining, biking, and entertainment. Nearby attractions include Anne Kolb Nature Center and Topeekeegee Yugnee Park (TY Park). Convenient access to Fort Lauderdale and Miami adds to the appeal of this central Hollywood location. The property is vacant and available for move-in.

Amenities

  • Bedroom Layout Split
  • Clubhouse
  • Dishwasher
  • Disposal
  • Dryer
  • Electric Range
  • Fitness Center
  • Game Room
  • Garden
  • Microwave
  • Pantry
  • Pool
  • Refrigerator
  • Security
  • Security Patrol
  • Sidewalks
  • Skylights
  • Tennis Court(s)
  • Vaulted Ceiling(s)
  • Walk-In Closet(s)
  • Washer
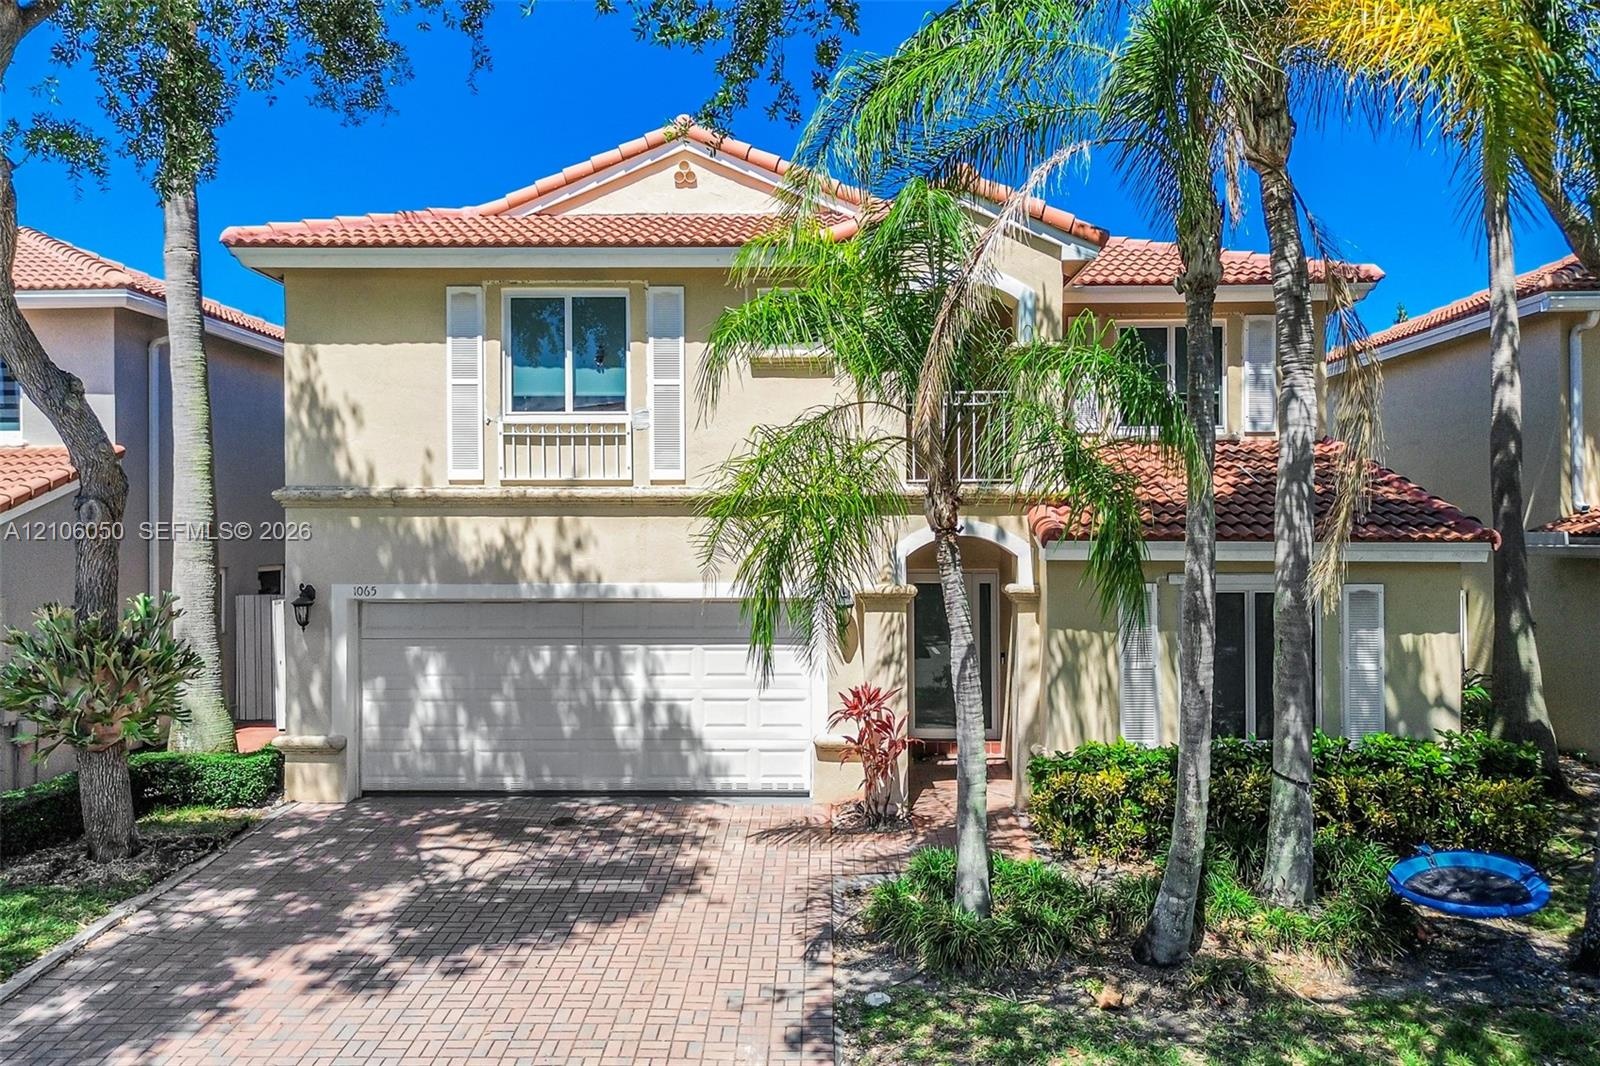
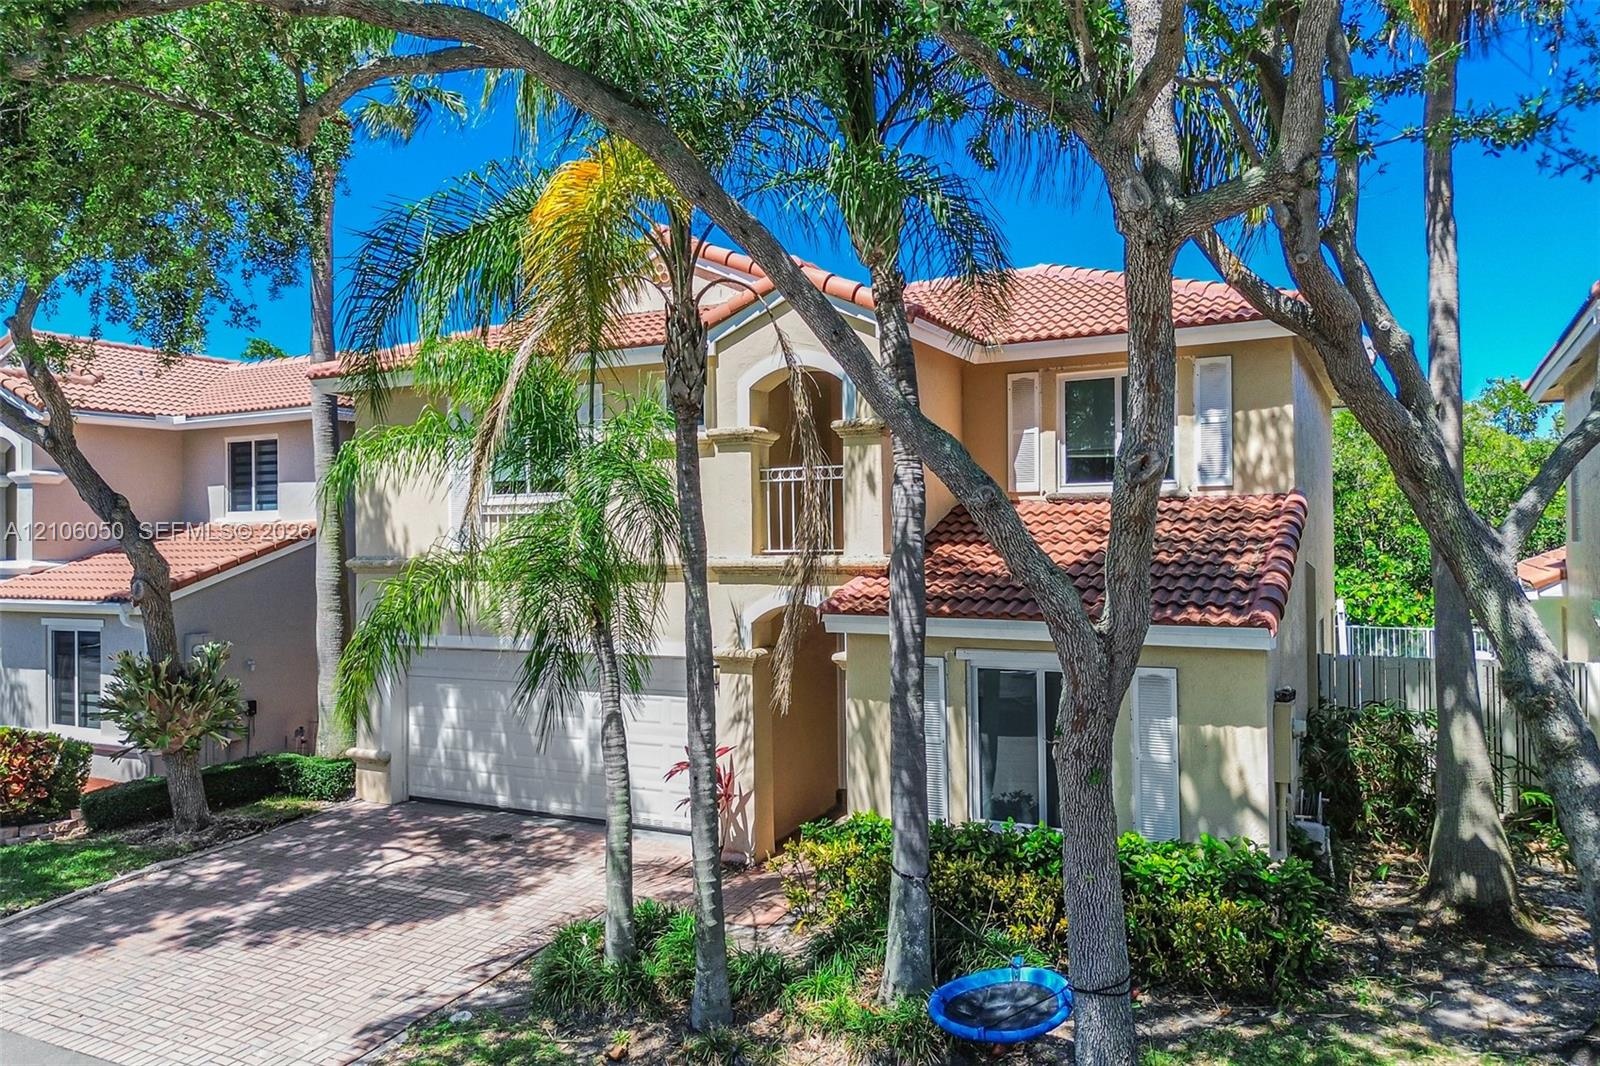
  • Two-story exterior featuring a stucco facade, red tile roof, arched entryway, second-story balcony, and brick-paver driveway
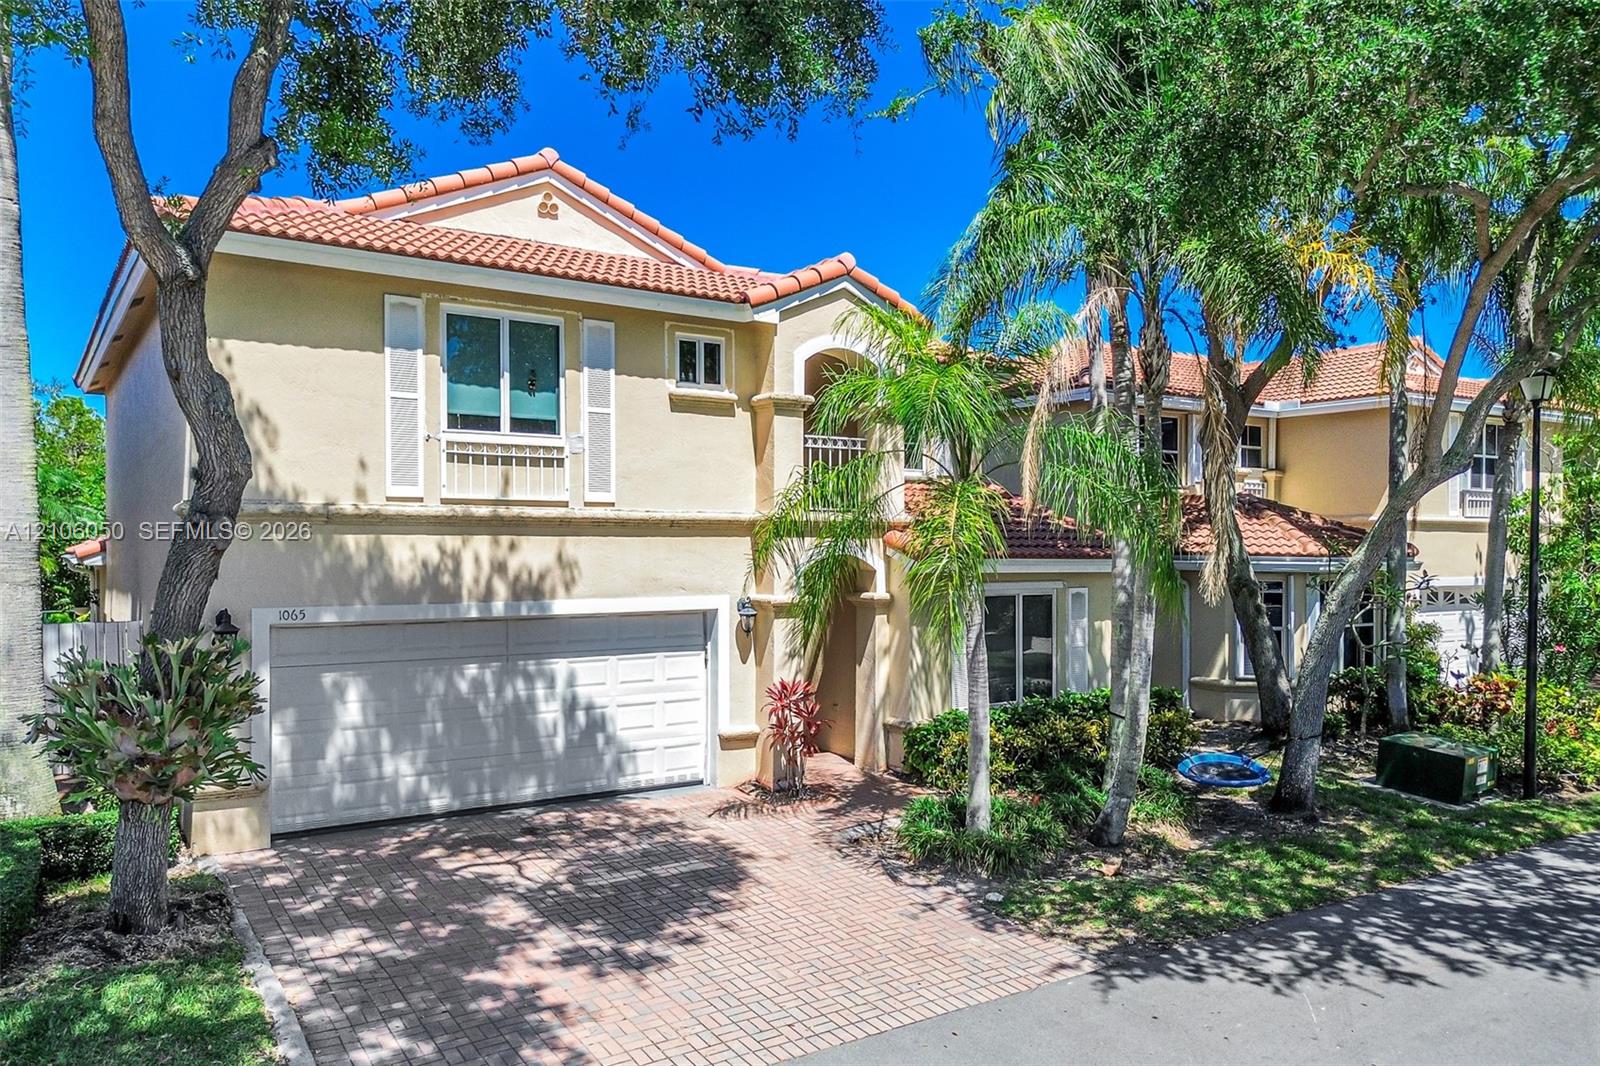
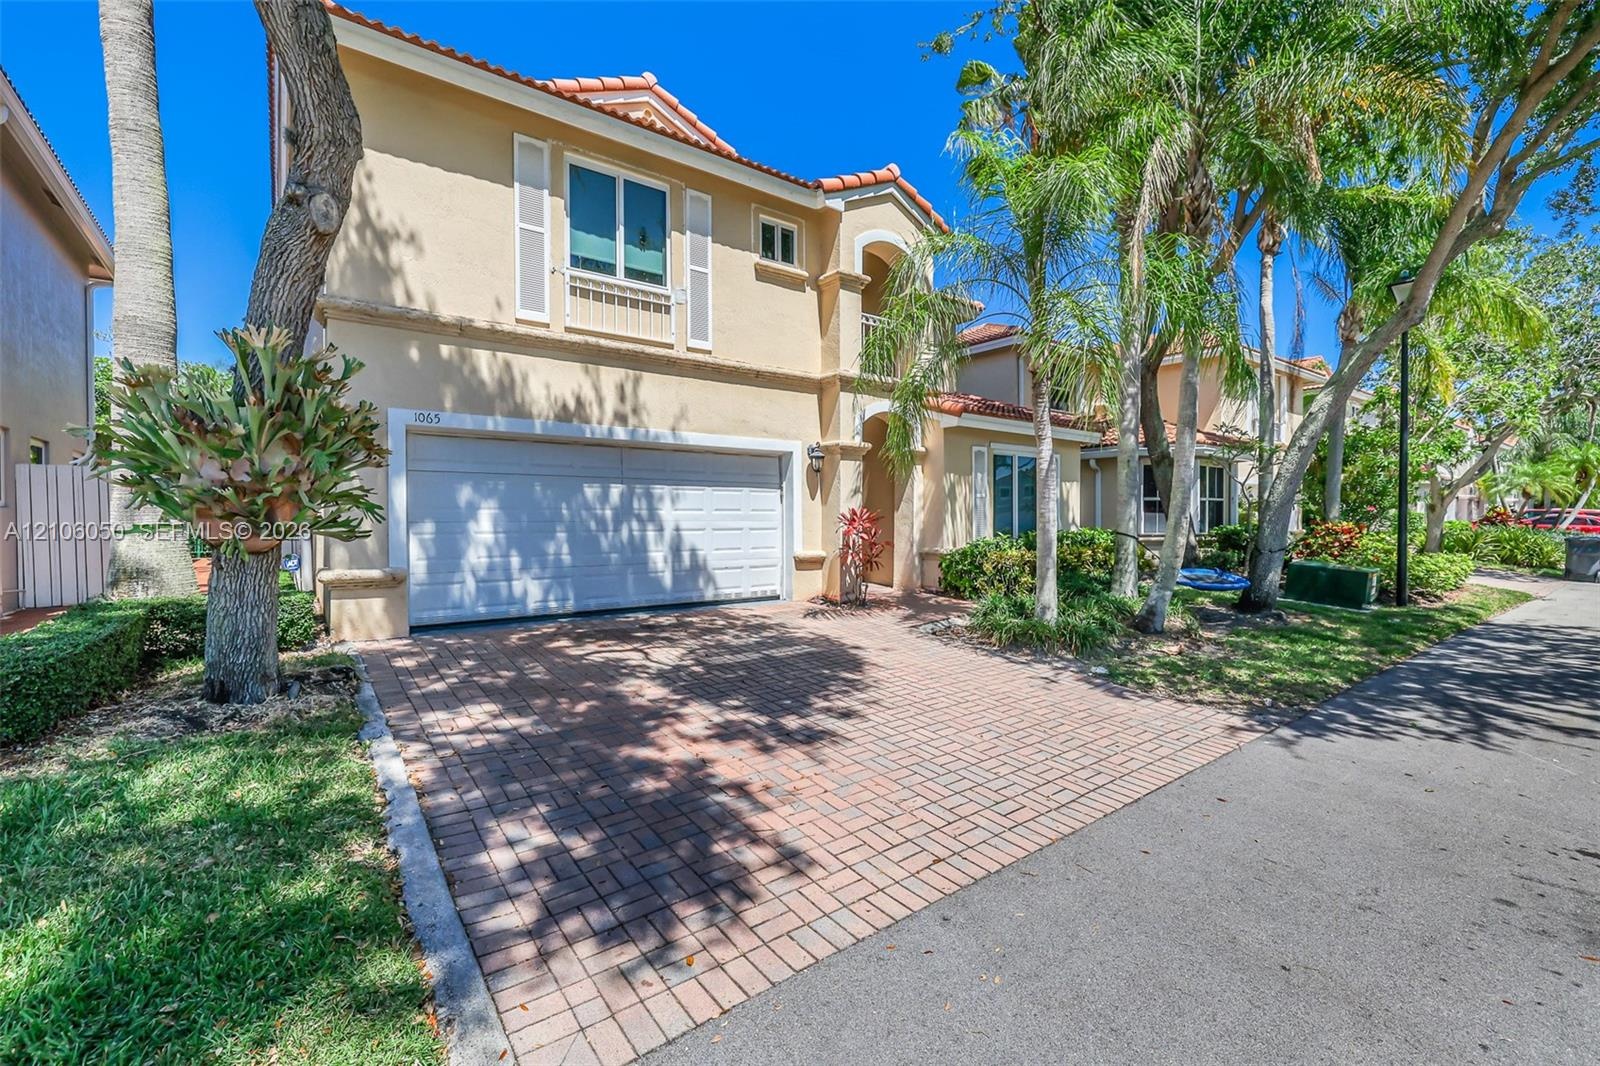
  • Stucco exterior featuring a clay tile roof, arched entryway, brick-paver driveway, and an attached two-car garage
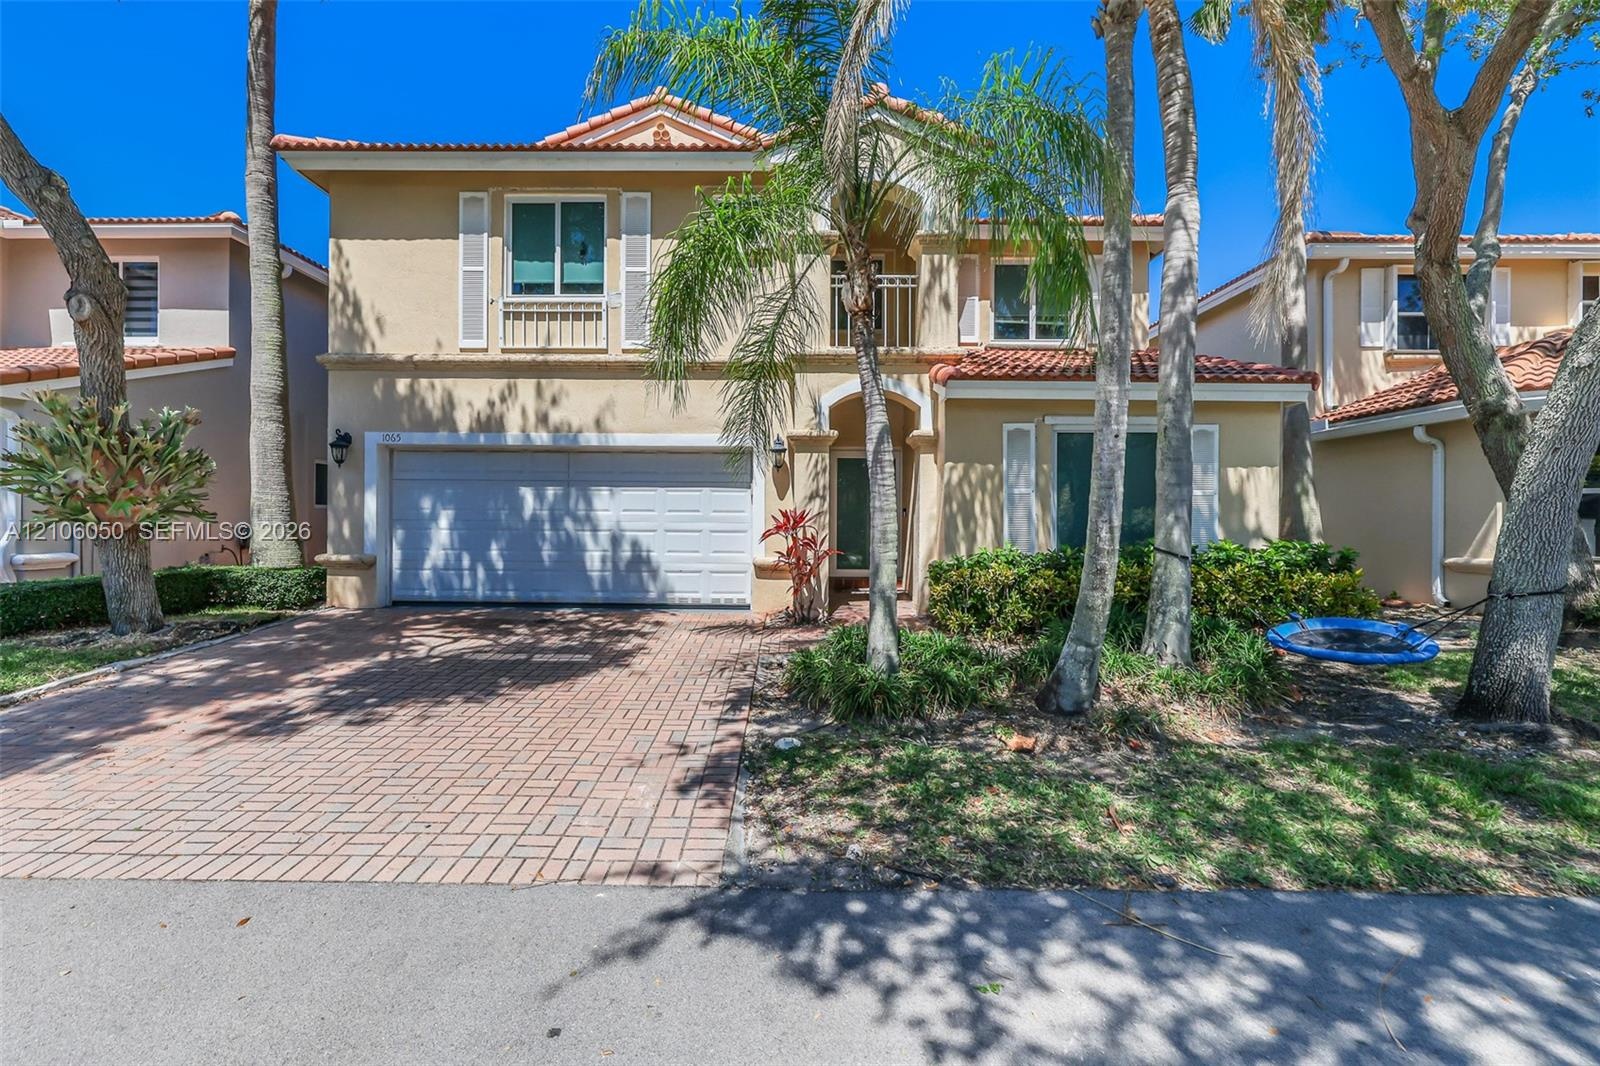
  • Two-story exterior featuring a stucco facade, red tile roofing, a paved driveway, a recessed entryway, and a second-story balcony
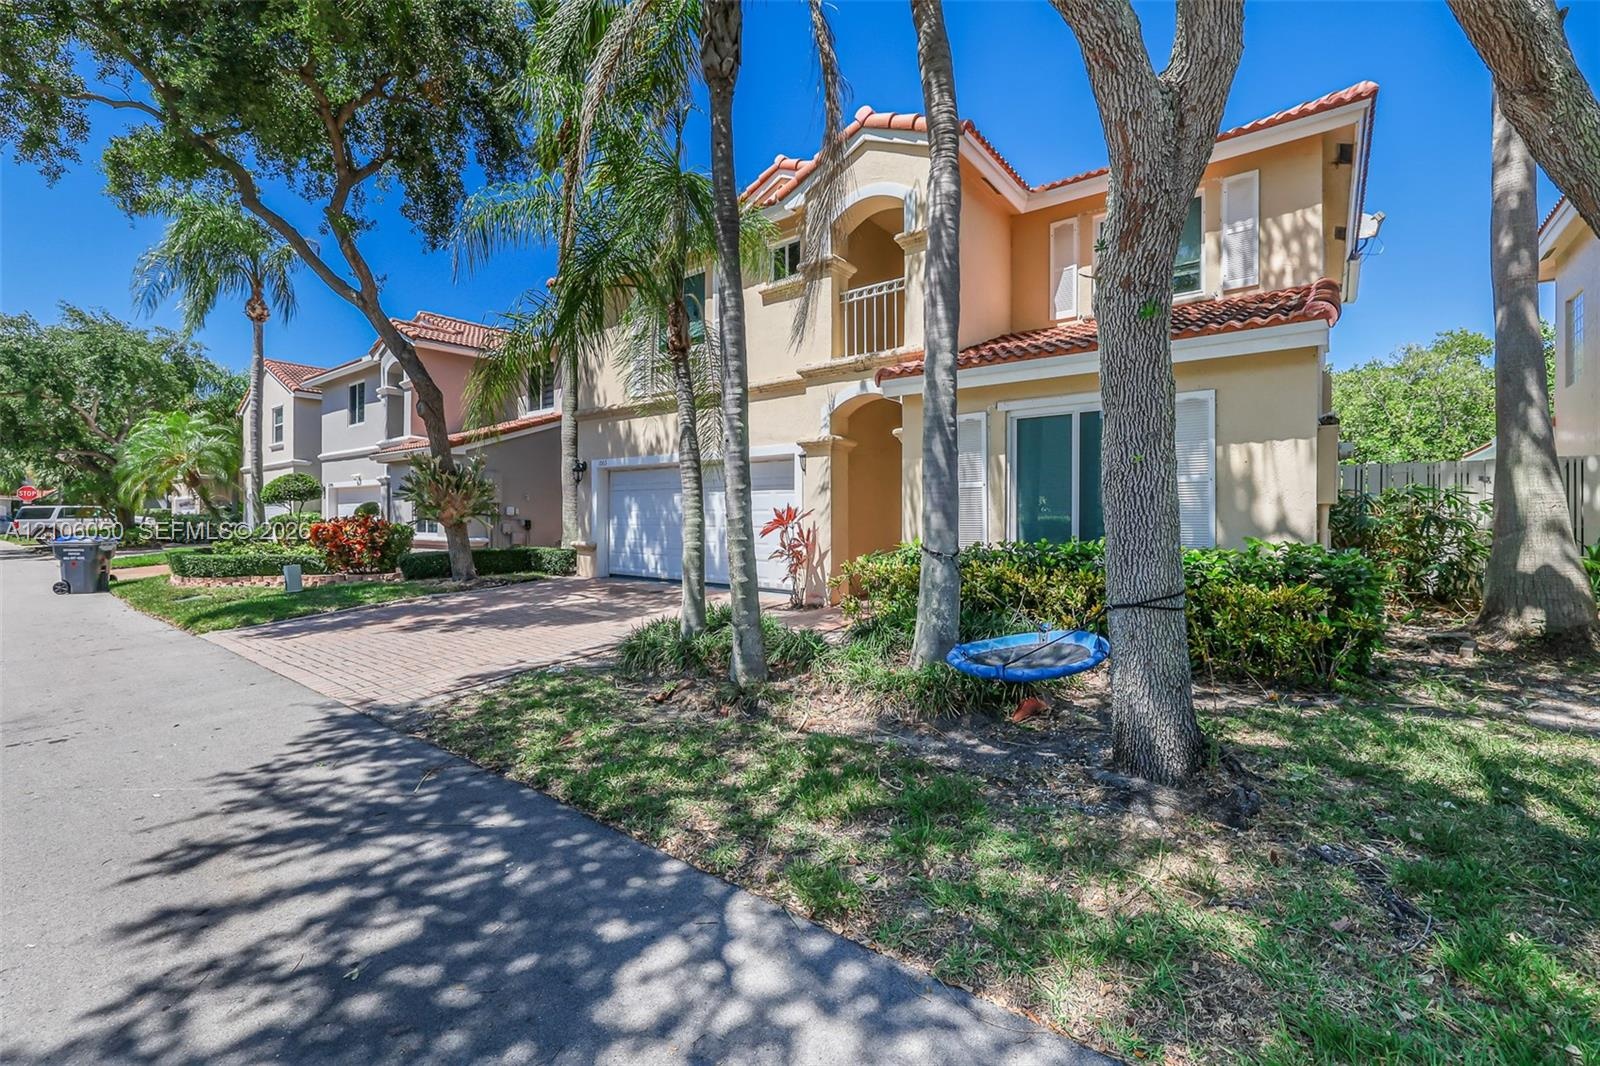
  • Stucco exterior featuring a red tile roof, two-story architectural design, brick-paver driveway, and an upper-level balcony
  • Two-story residence featuring a stucco facade, red tile roof, arched entryway, second-story balcony with decorative railing, and a brick-paver drivewa
  • Stucco exterior residence featuring a clay tile roof, a paver driveway, an attached two-car garage, and established landscaping
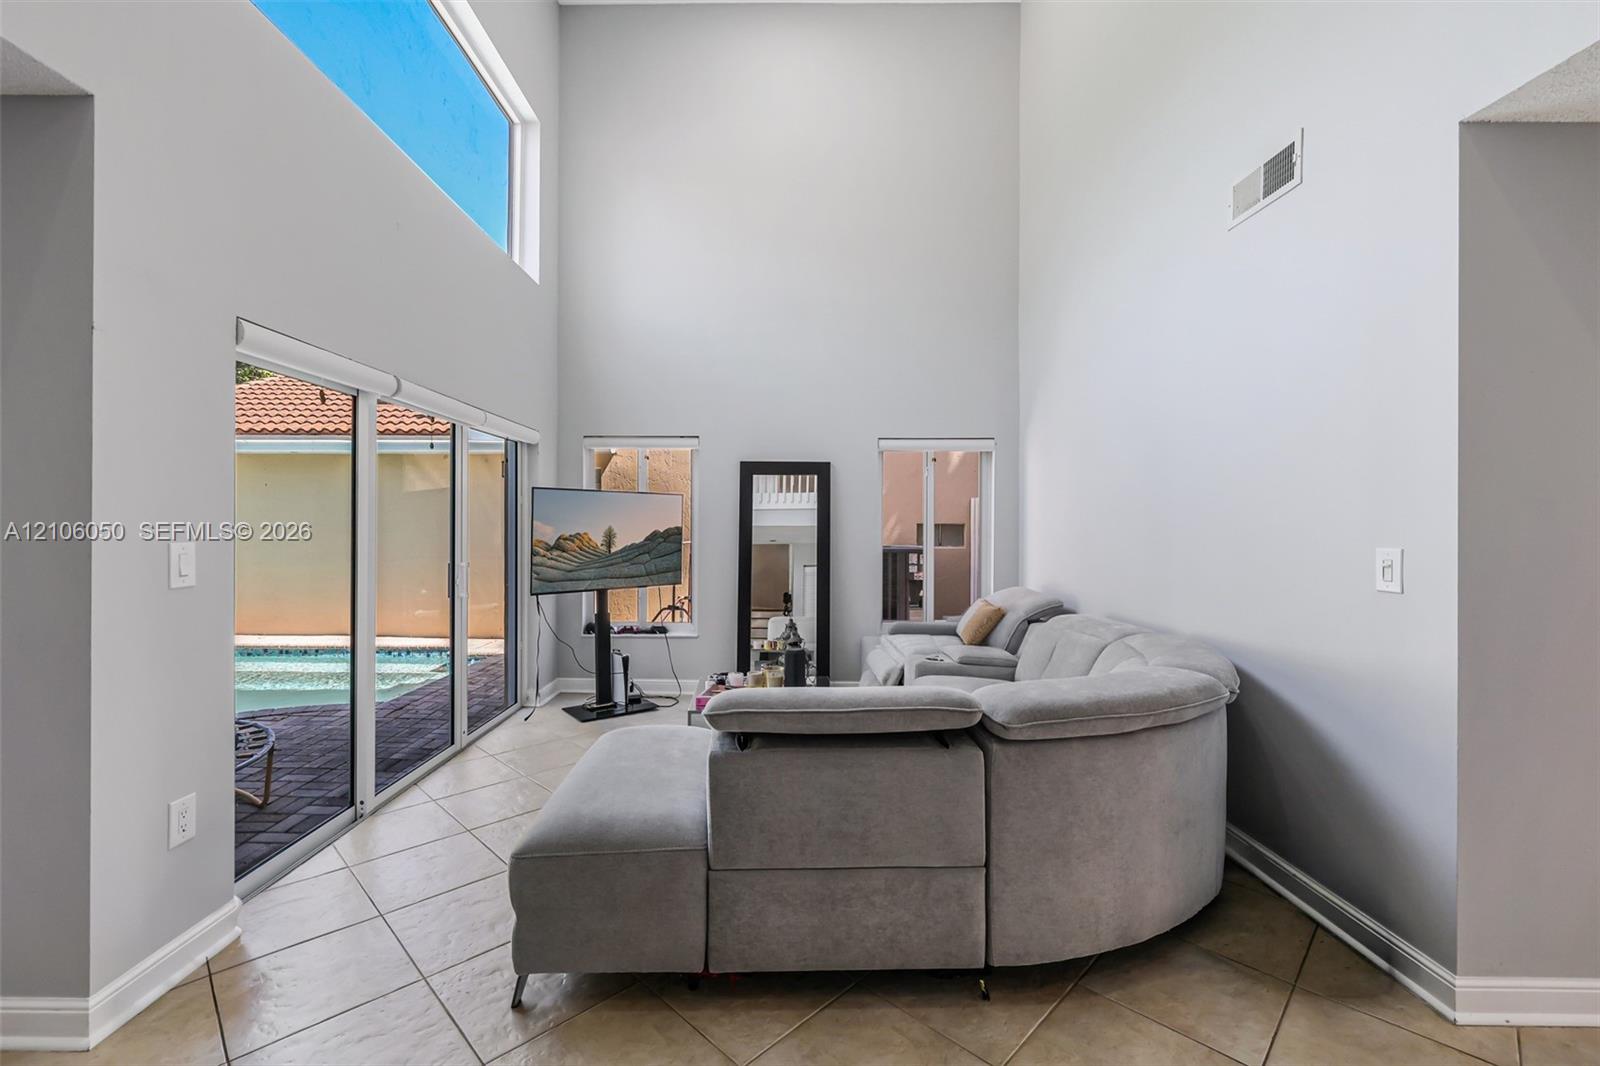
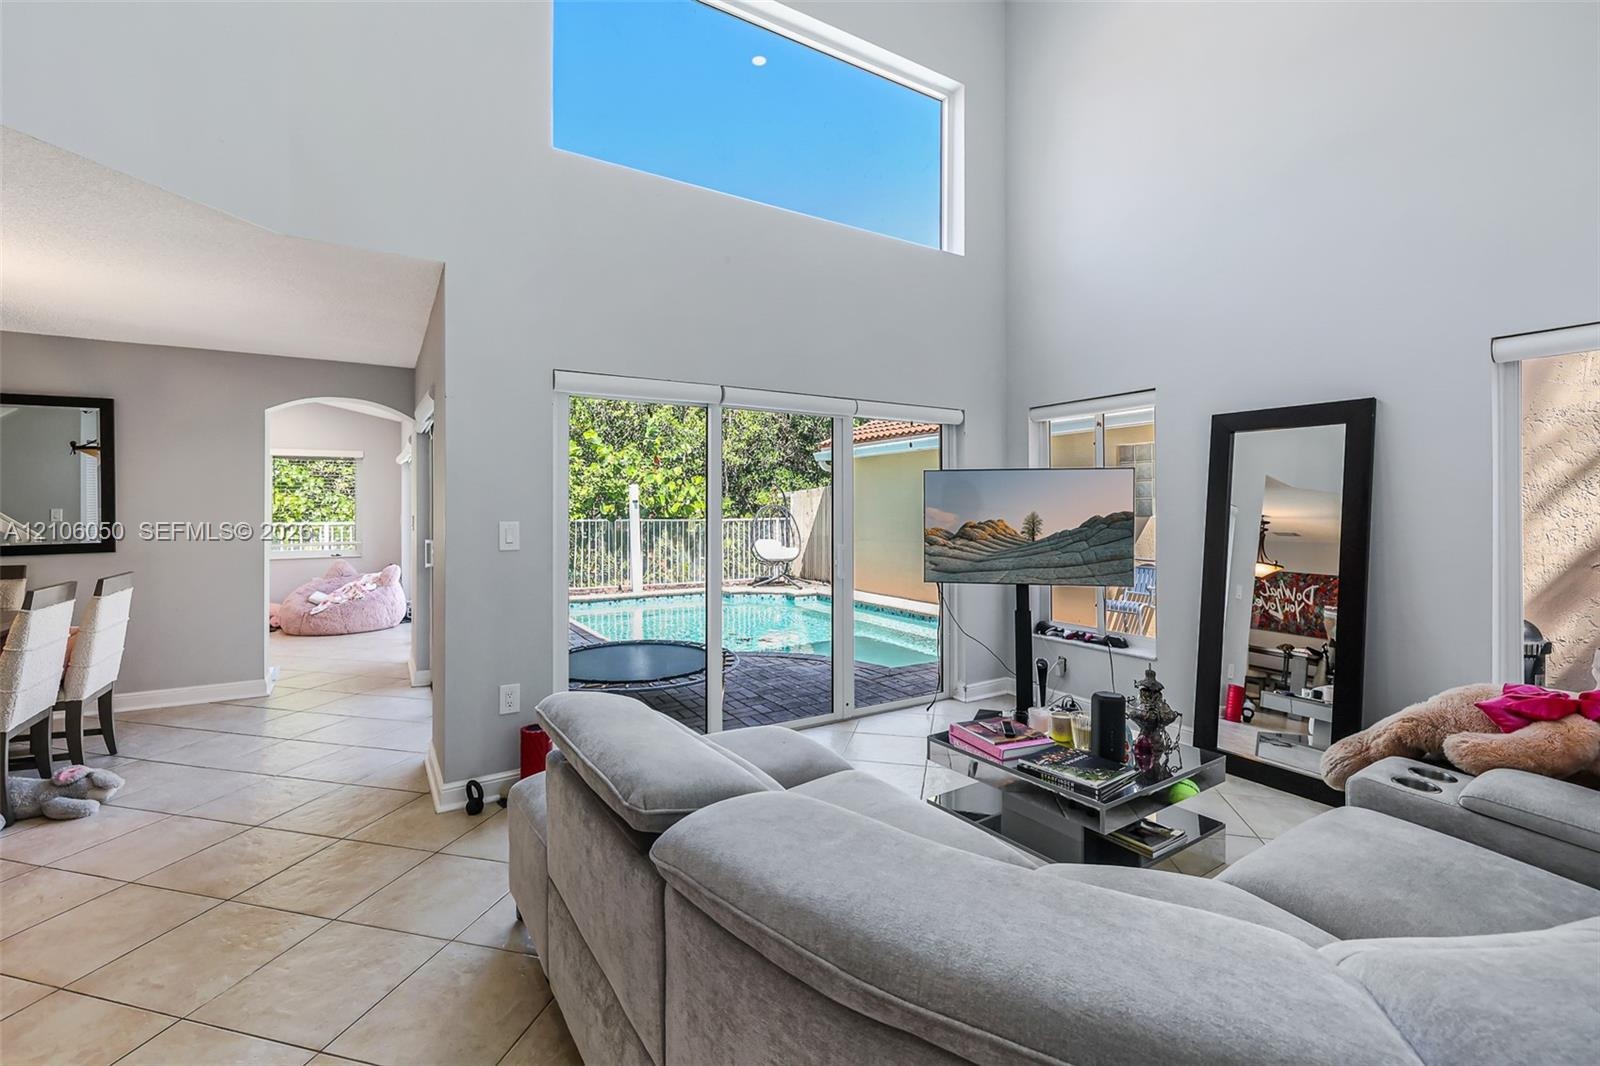
  • Double-height ceilings, ceramic tile flooring, expansive sliding glass doors, transom window, and dual vertical windows
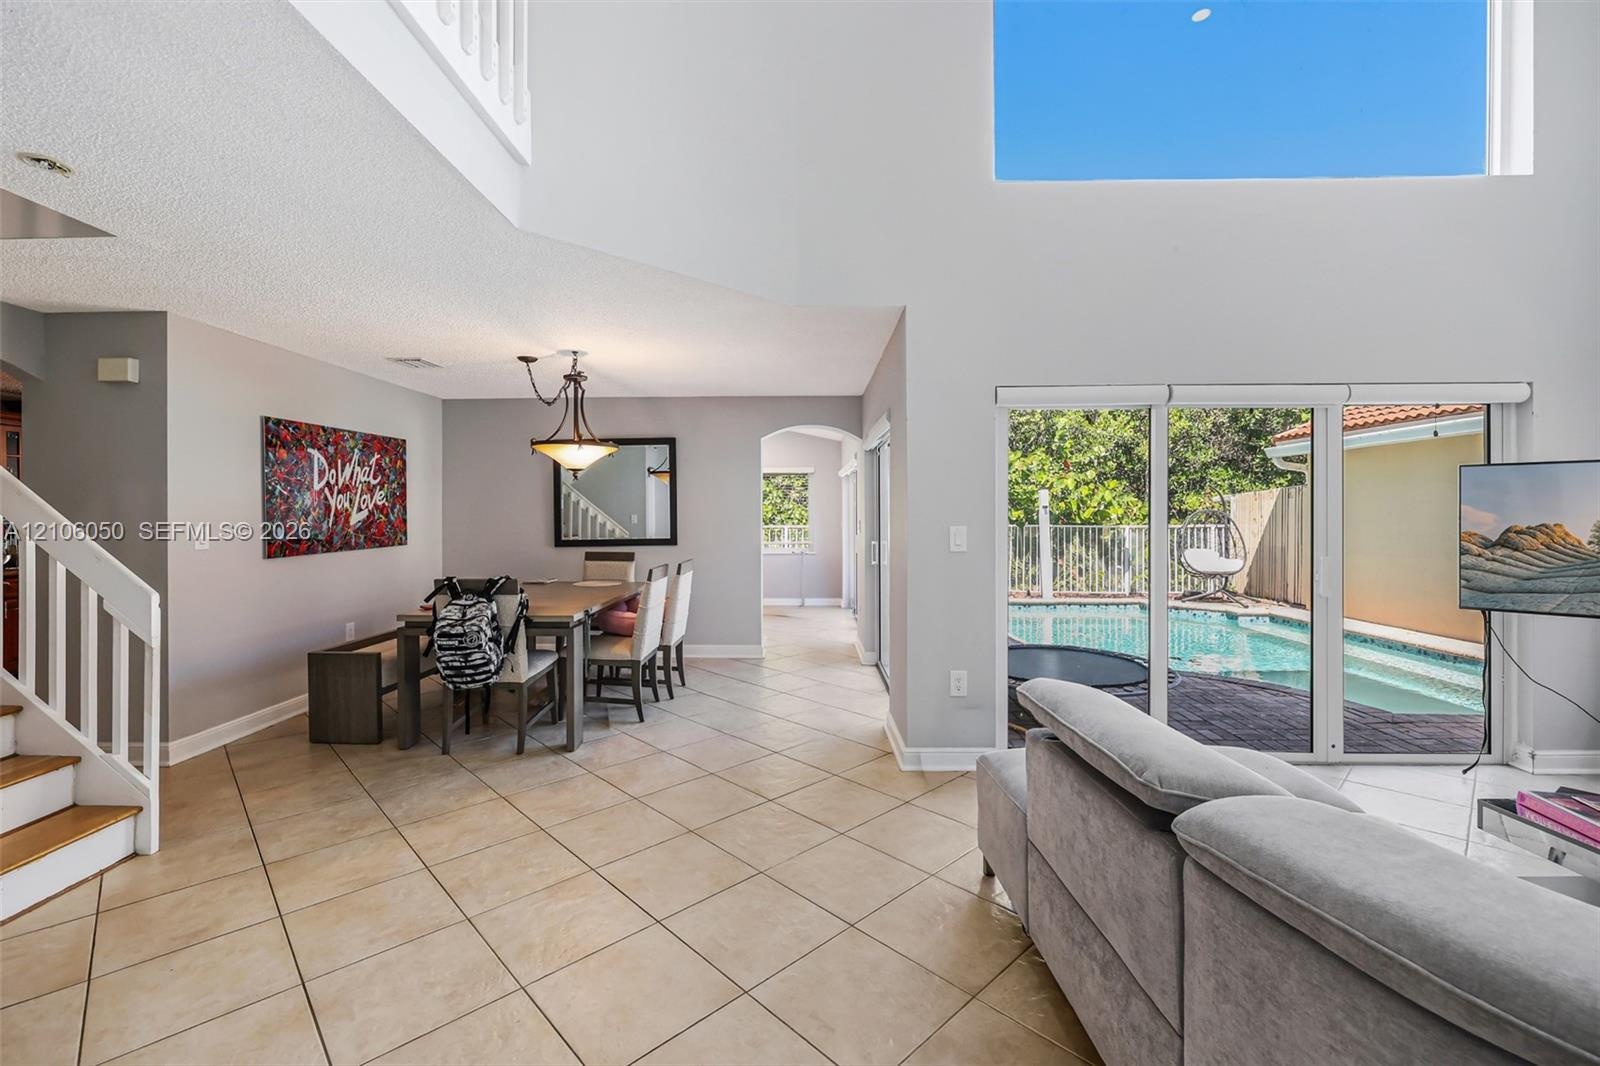
  • Double-height ceiling with clerestory windows, tile flooring, and oversized sliding glass doors opening to a screened pool enclosure
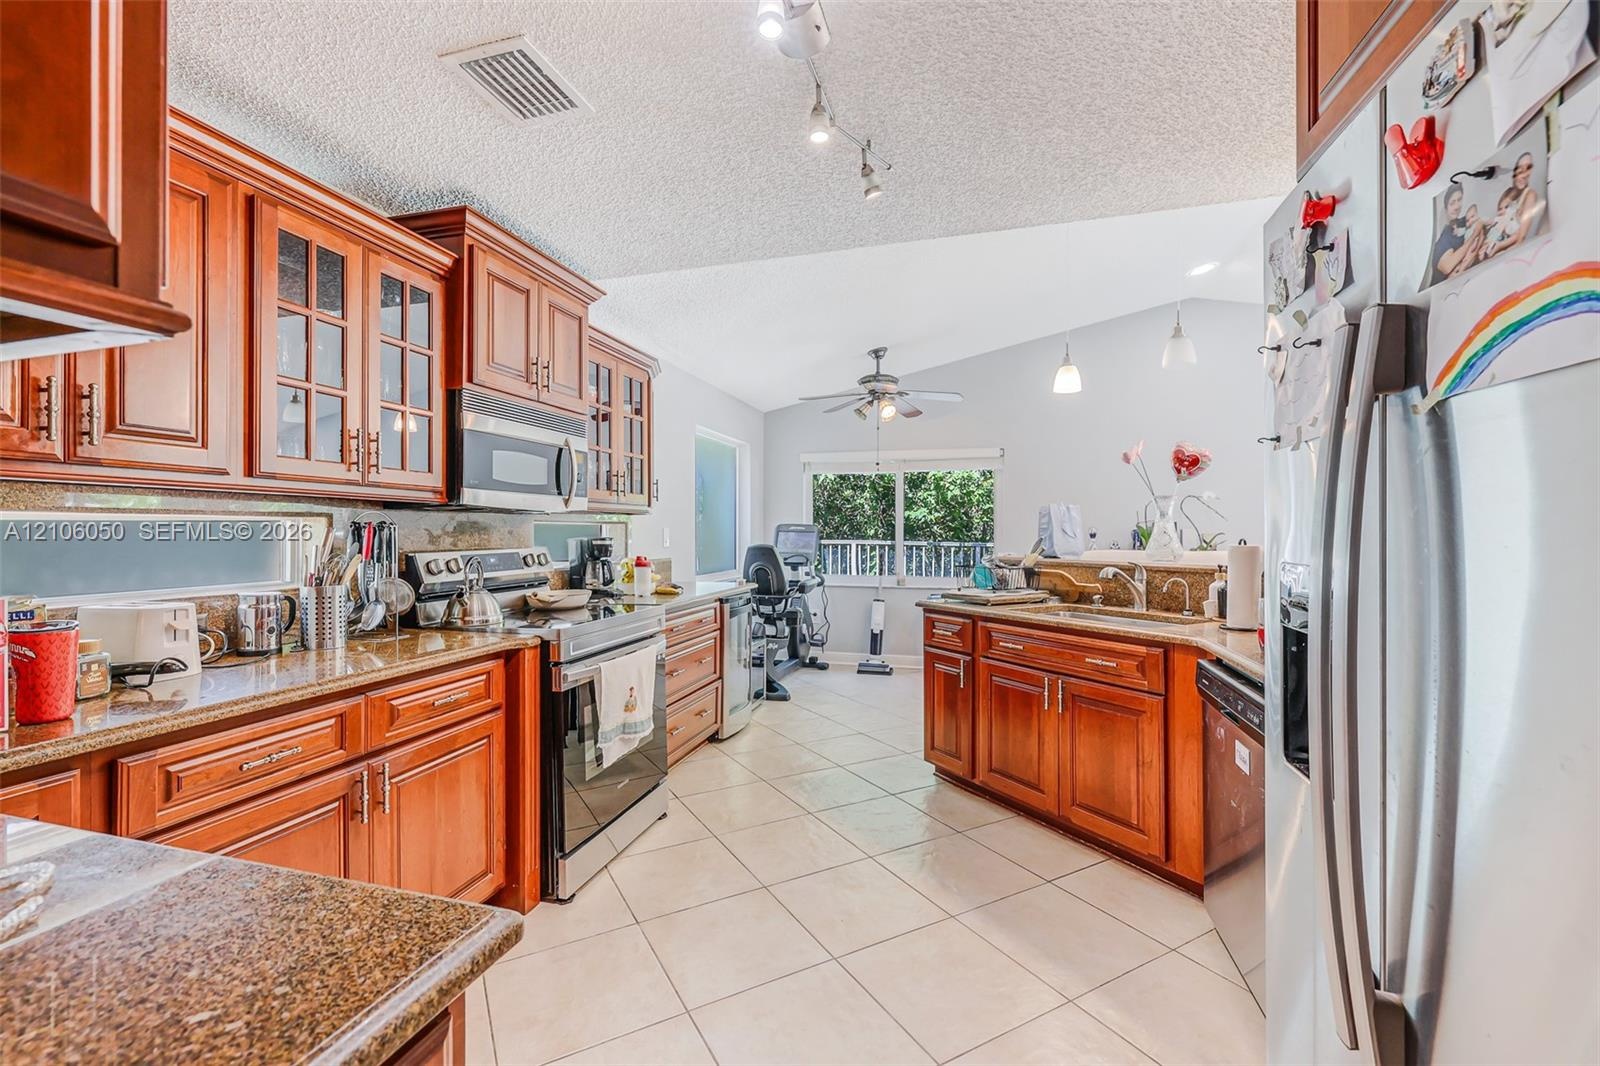
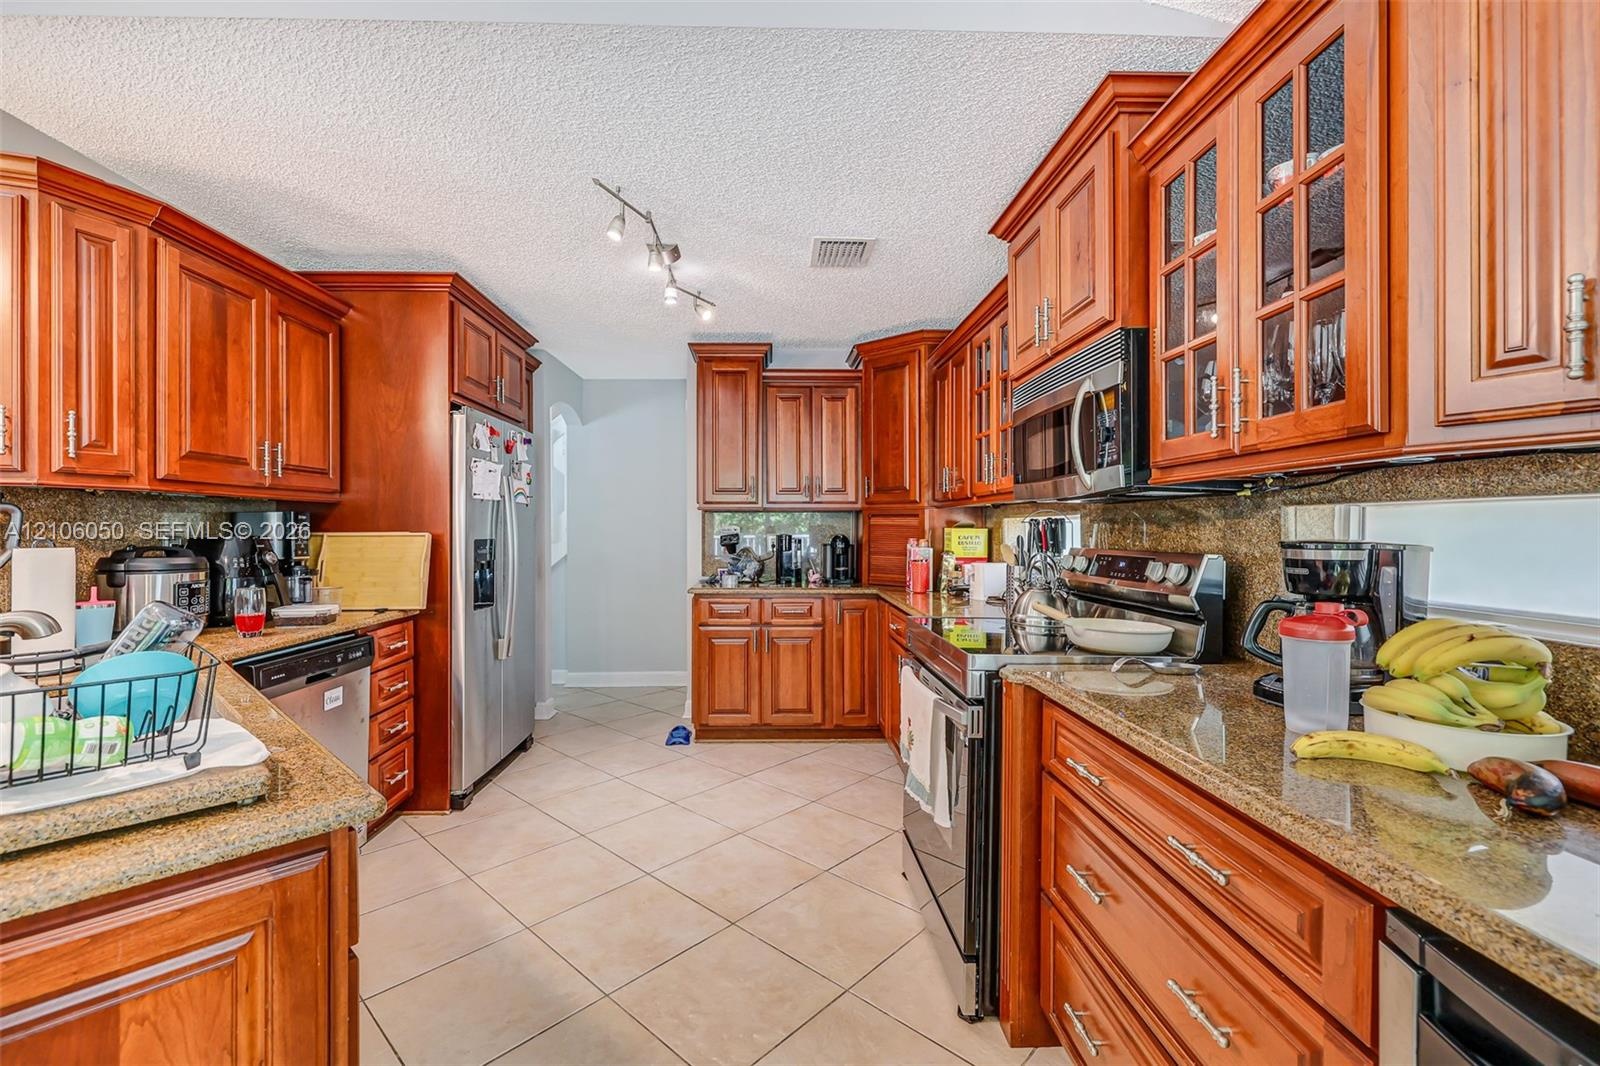
  • Kitchen featuring wood cabinetry, stone countertops, stainless steel appliances, ceramic tile flooring, and vaulted ceilings
  • Kitchen featuring stained wood cabinetry with glass-panel upper doors, stone-finish countertops, stainless steel appliances, and ceramic tile flooring
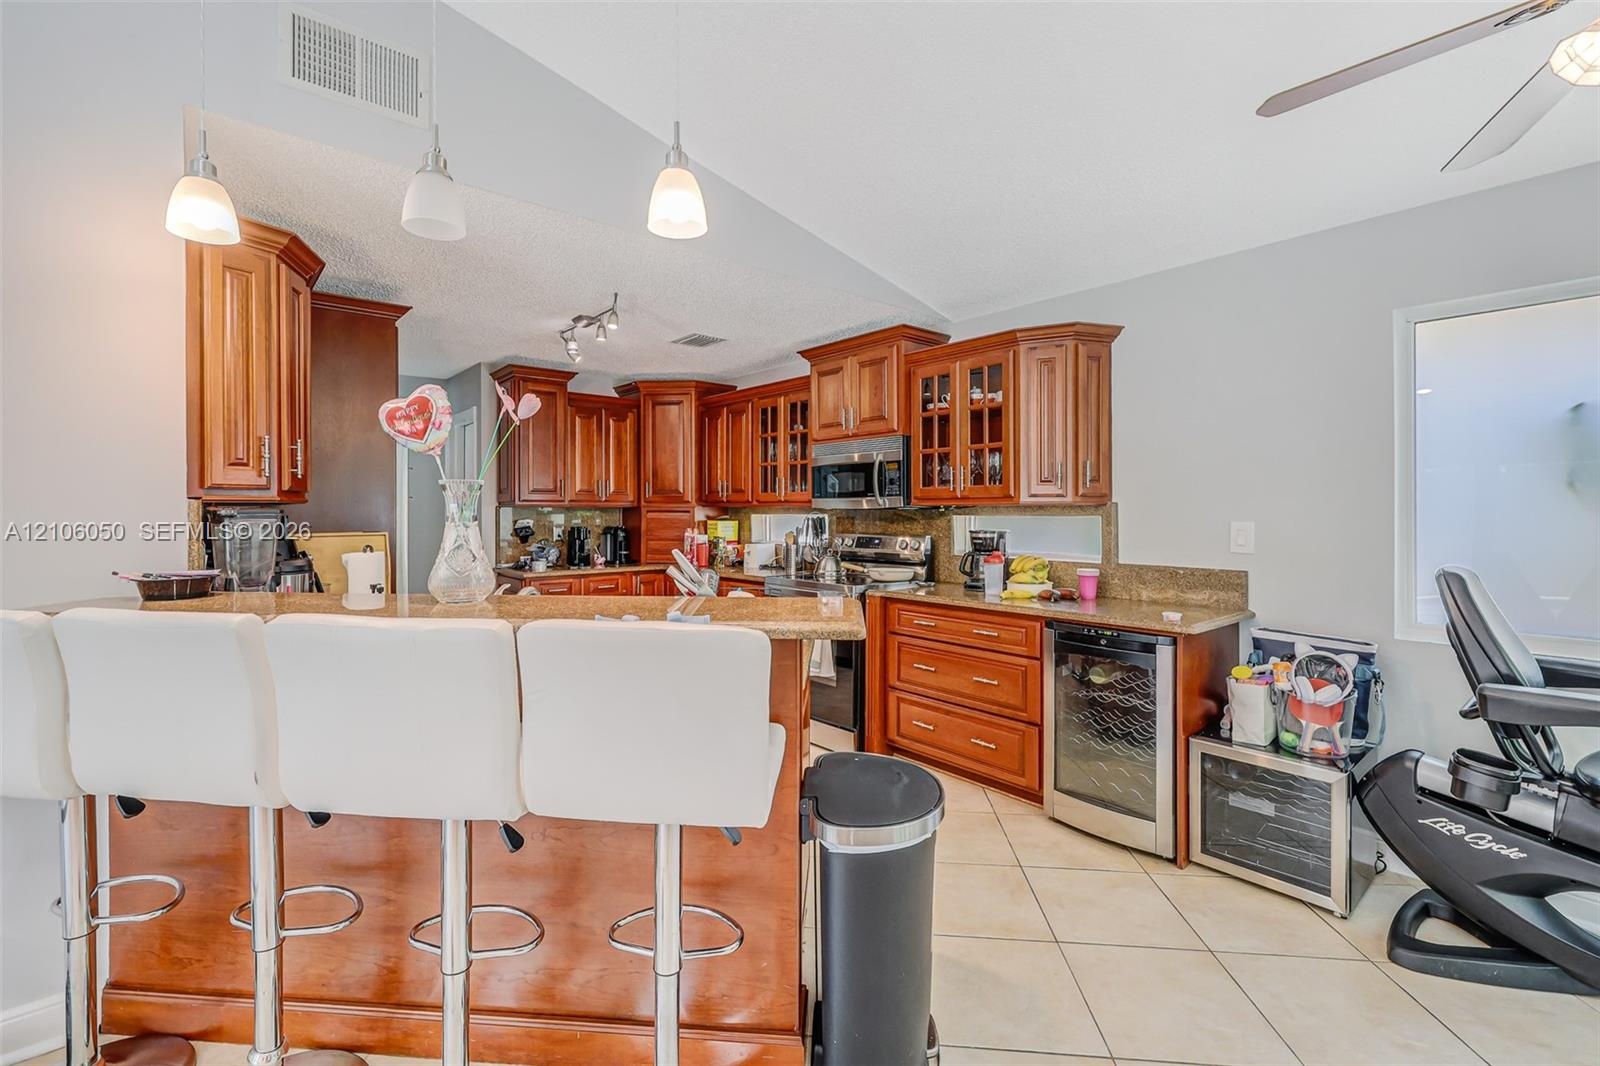
  • Kitchen featuring wood cabinetry, stone countertops, breakfast bar, and under-counter beverage refrigerator
  • Vaulted ceilings, porcelain tile flooring, sliding glass doors, and a wood-railing staircase
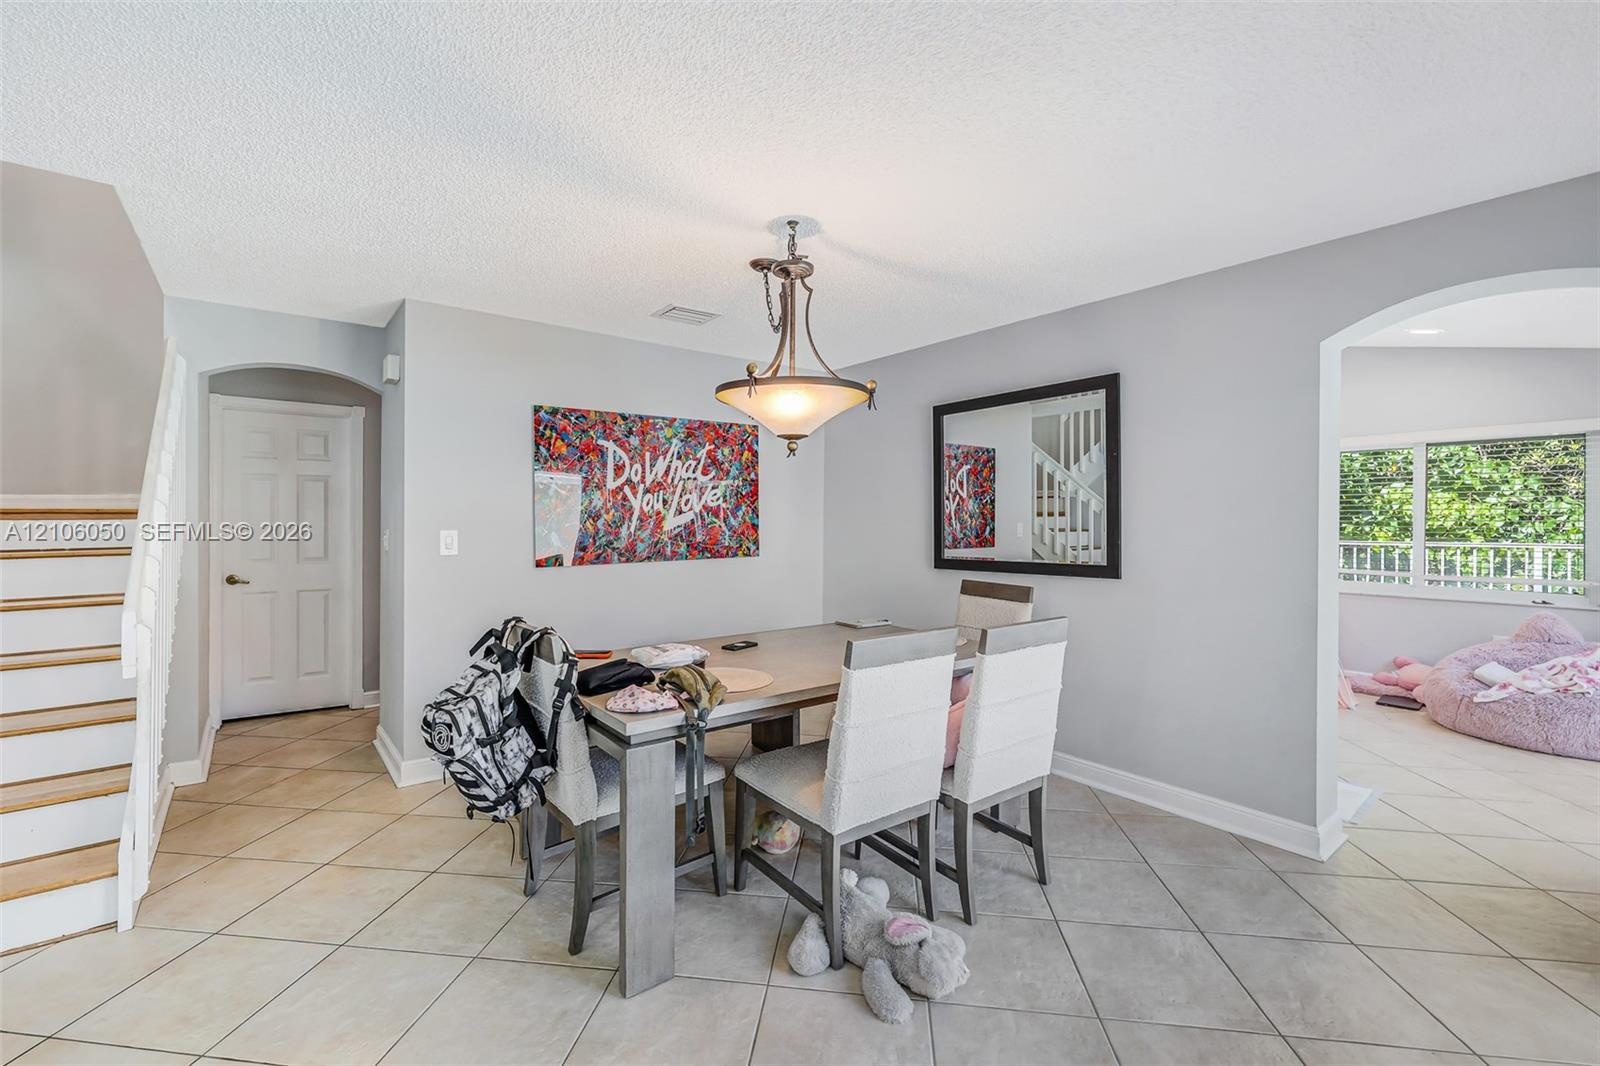
  • Dining space featuring neutral tile flooring, arched entryways, a central metal pendant light fixture, and stairs with wood treads
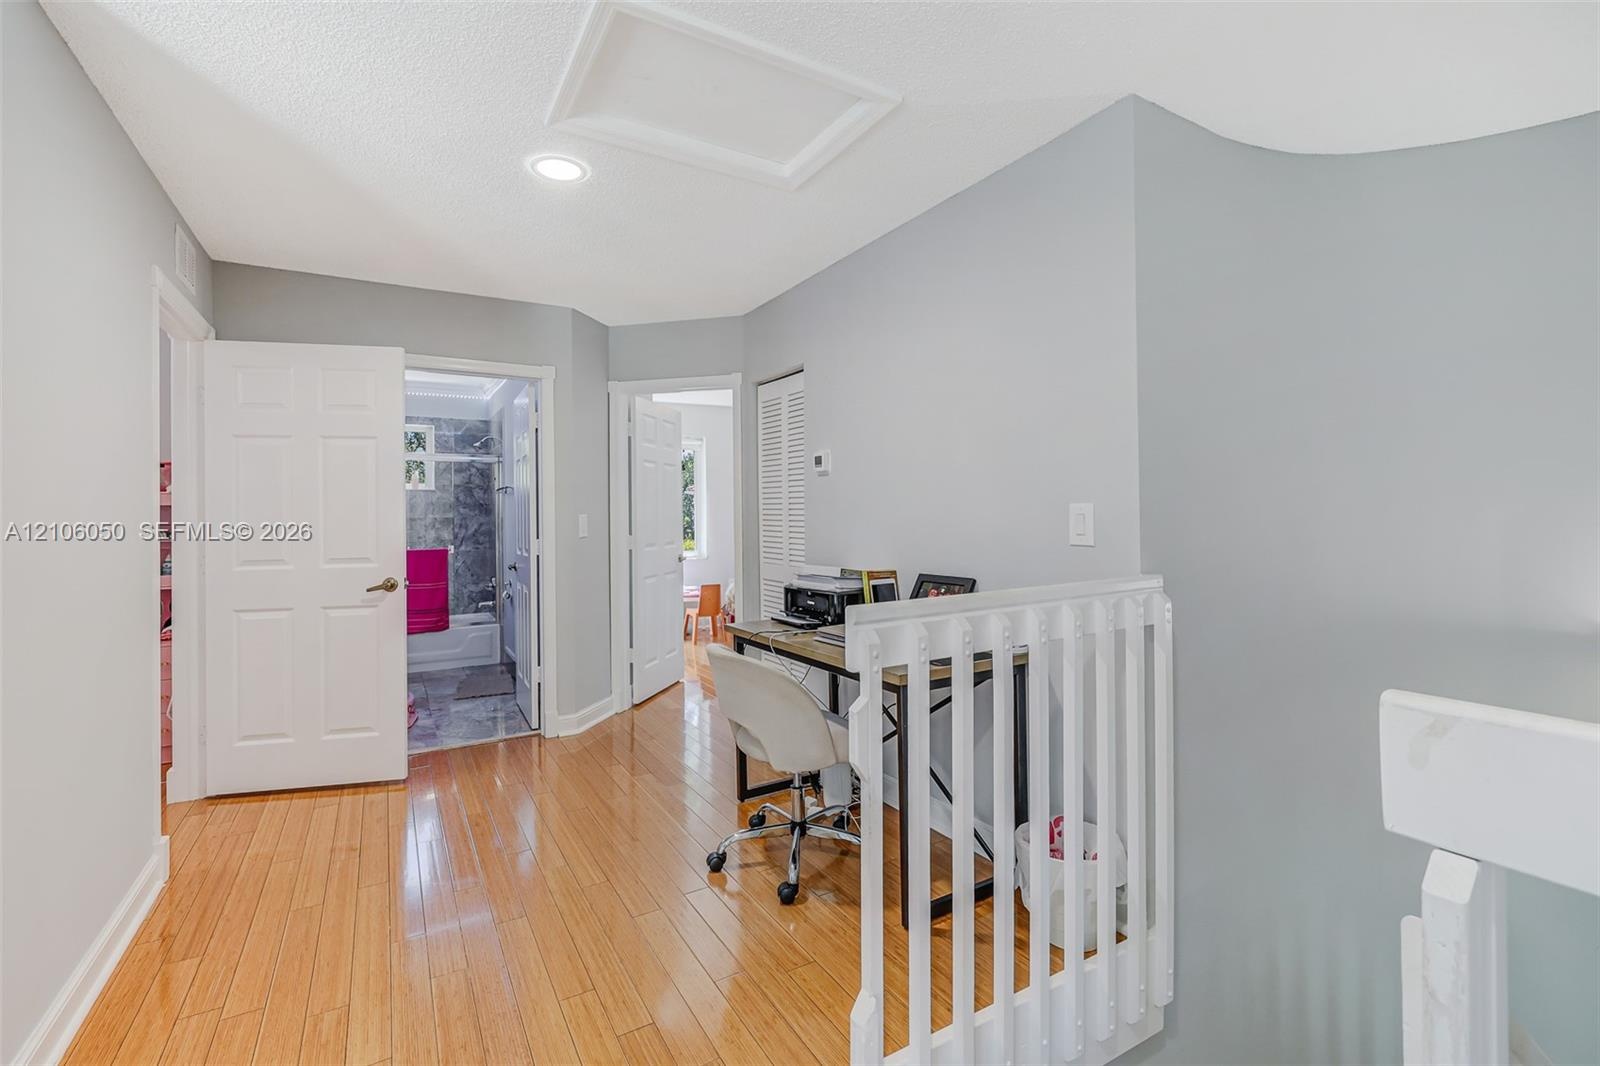
  • Interior hallway featuring wood-finish flooring, white paneled doors, recessed lighting, and a white vertical balustrade
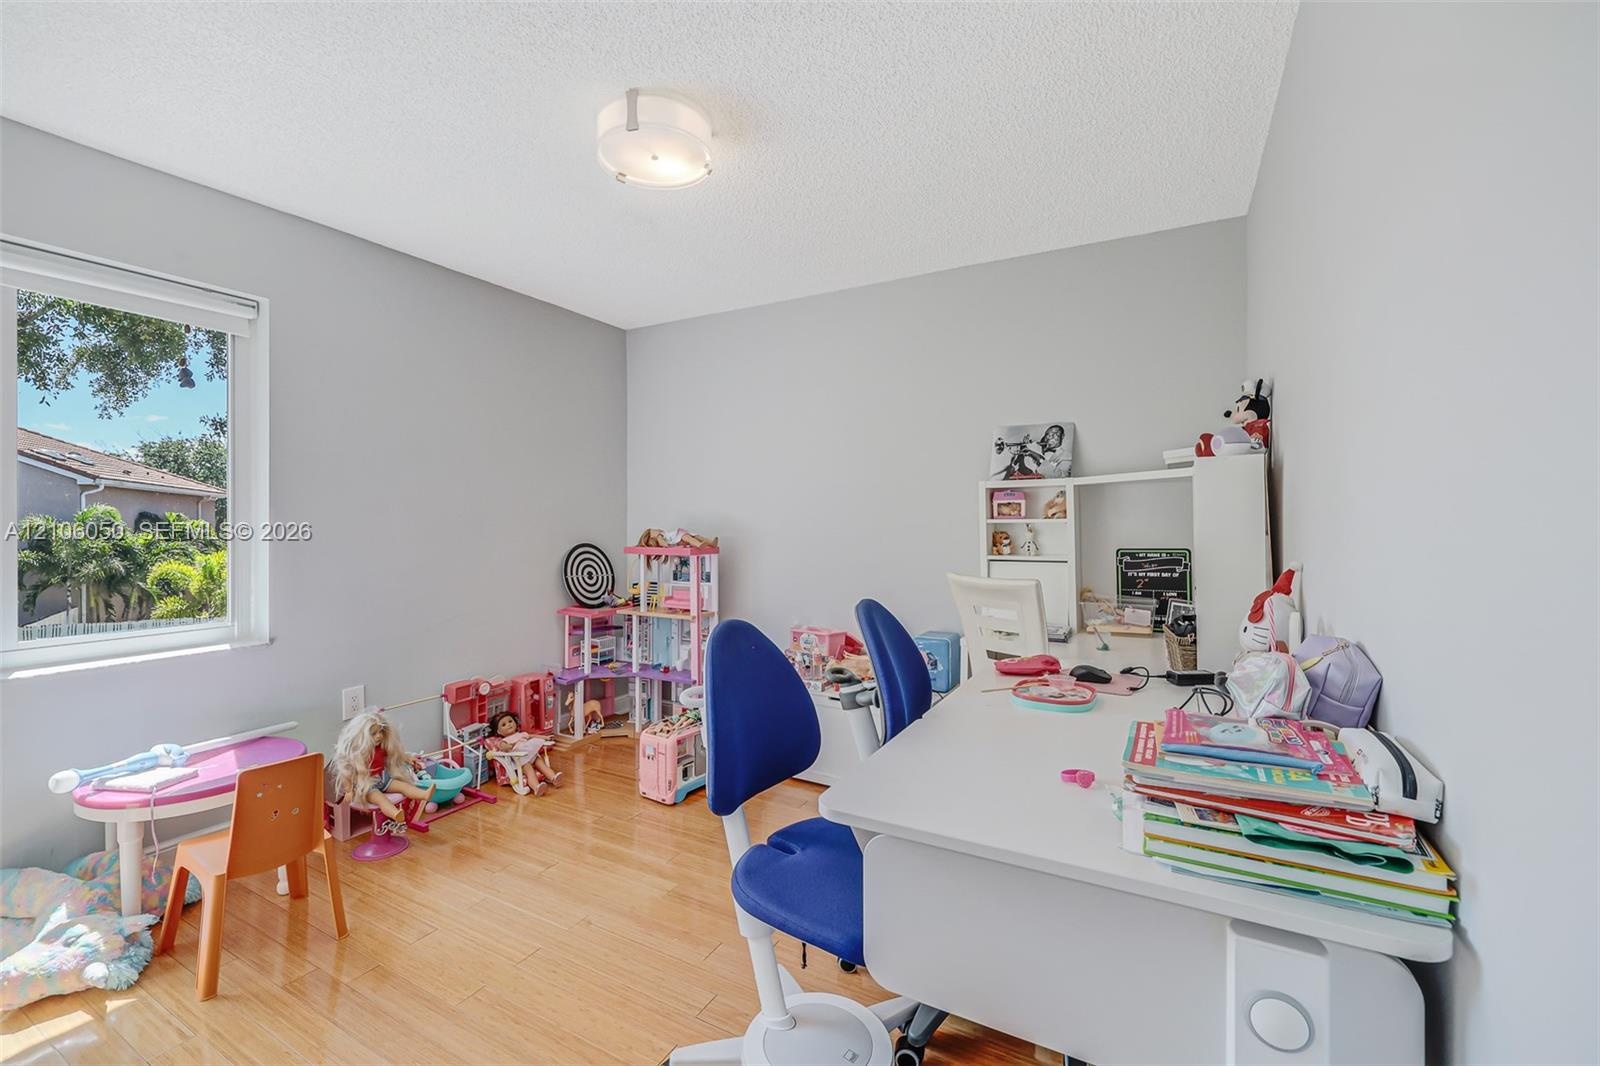
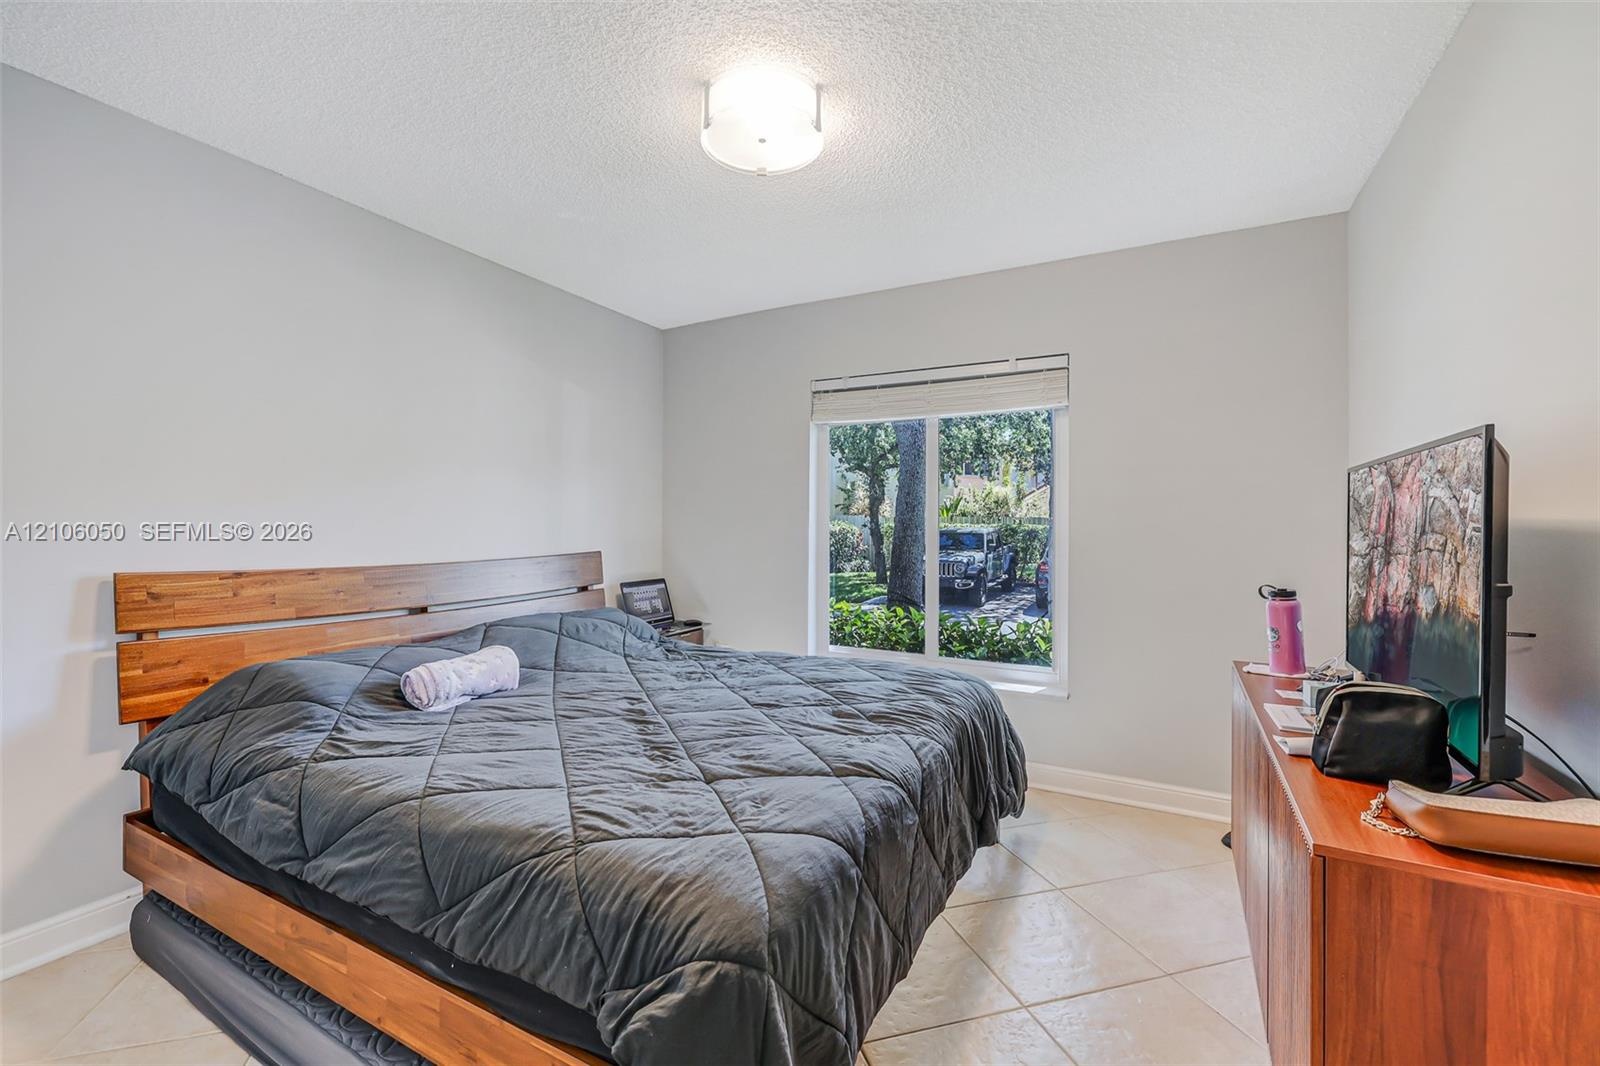
  • Room featuring wood-finish flooring, neutral wall paint, a single window, and a flush-mount ceiling light fixture
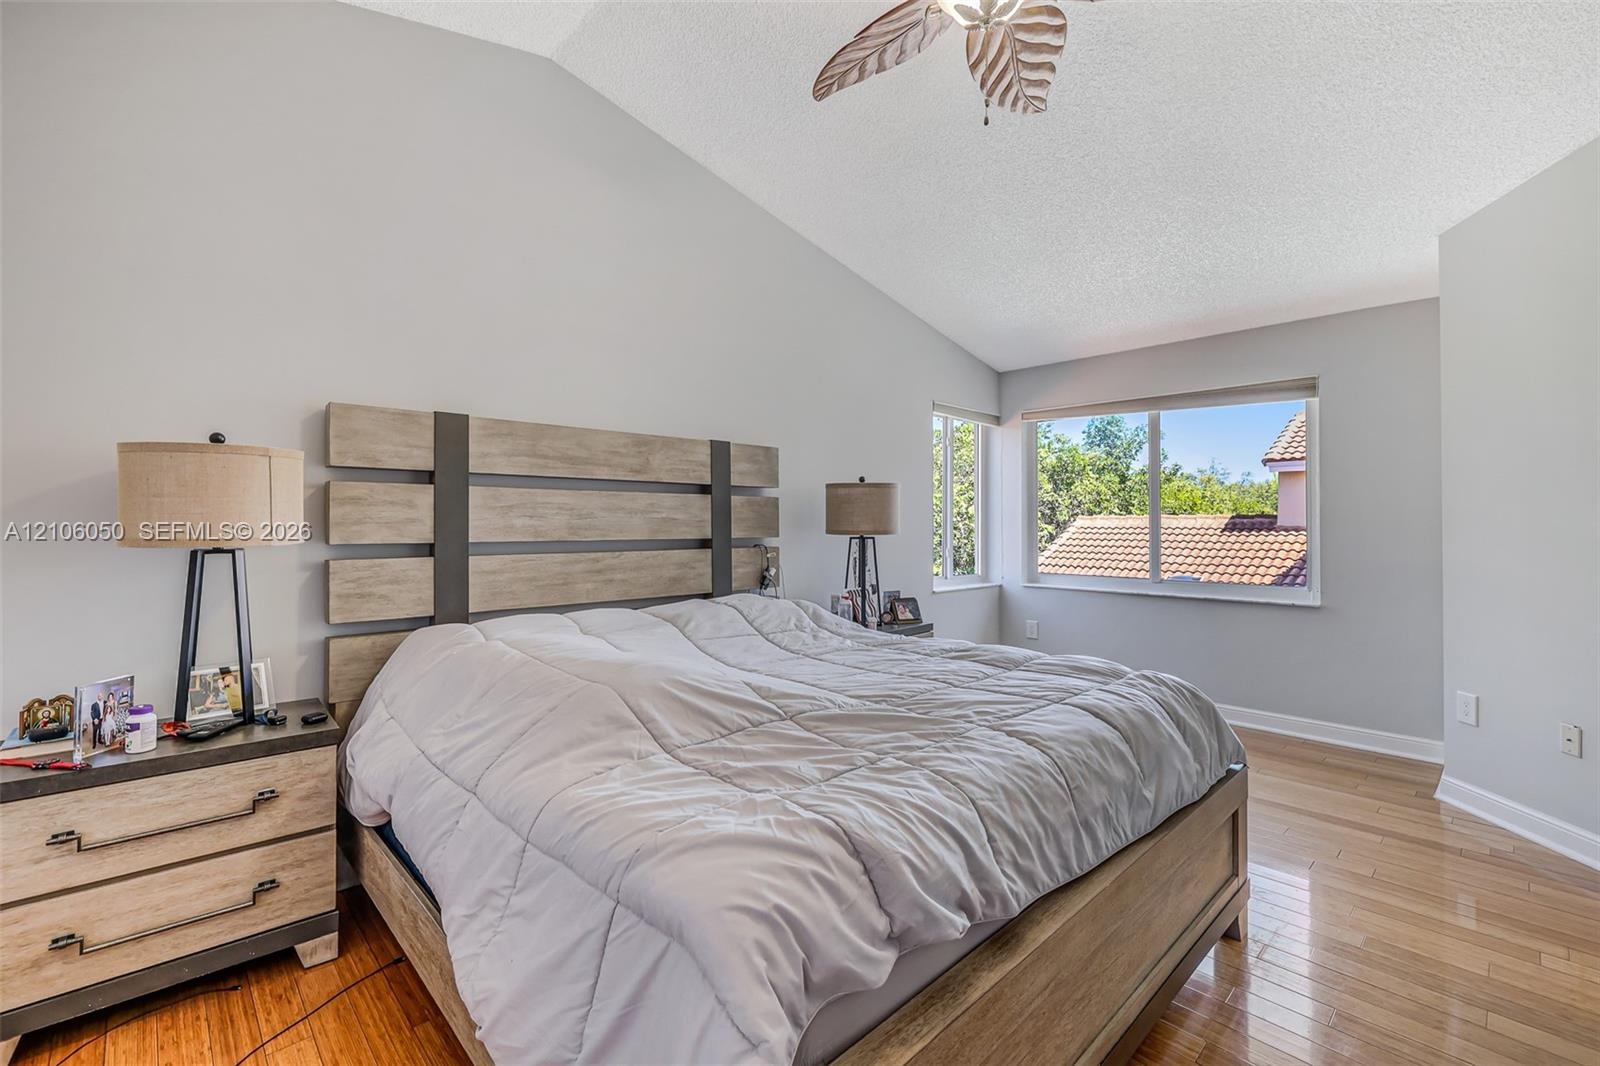
  • Vaulted ceilings, wood-finish flooring, and natural light from a window with exterior greenery
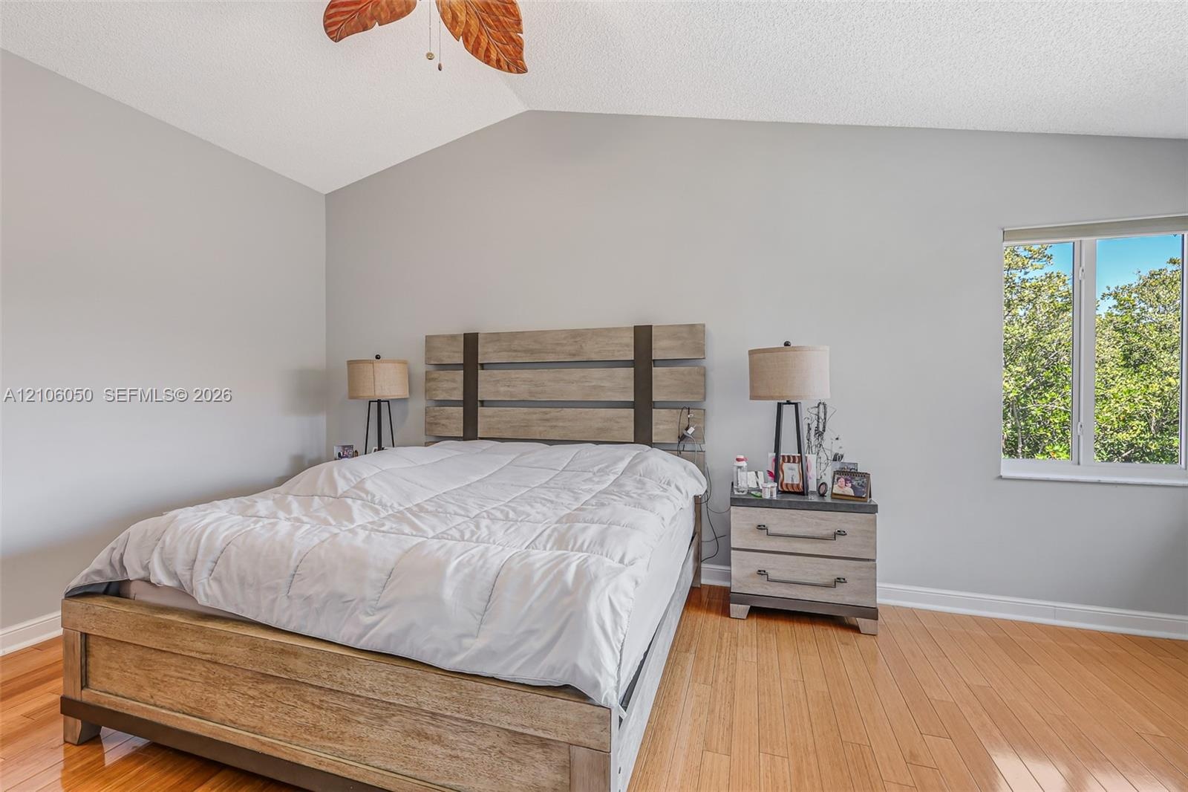
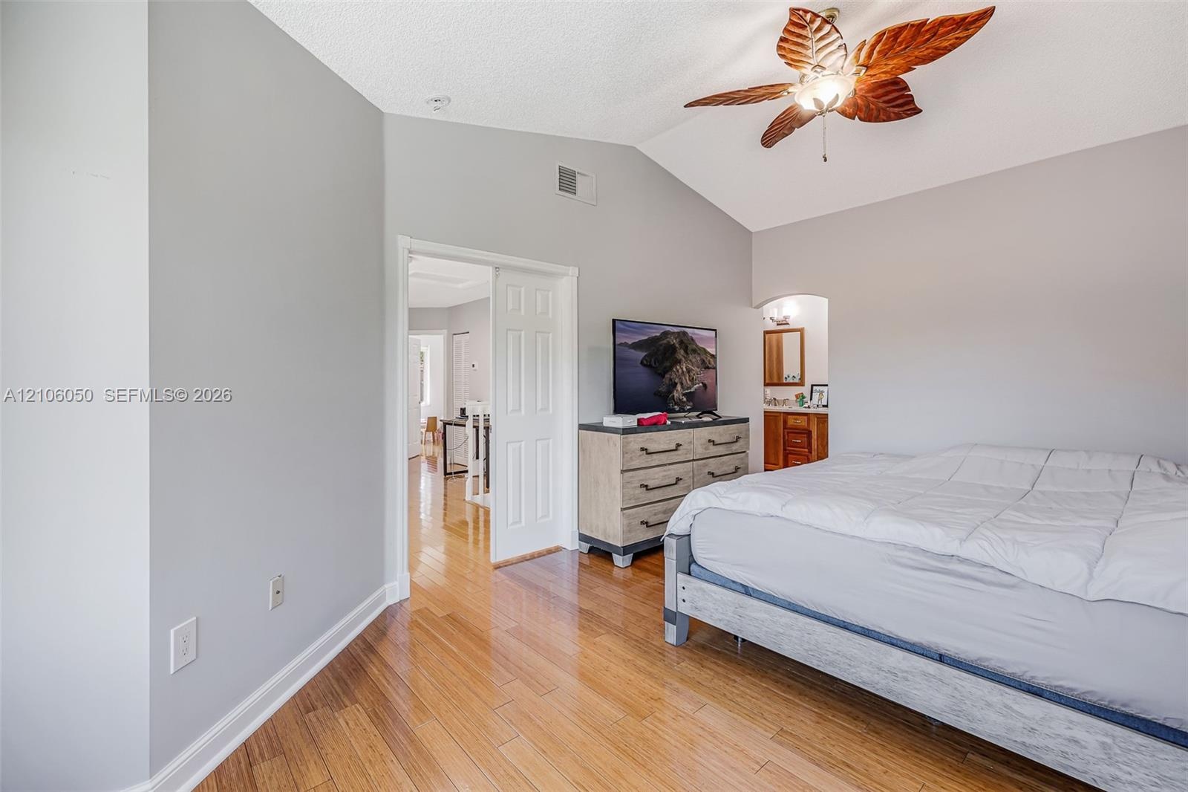
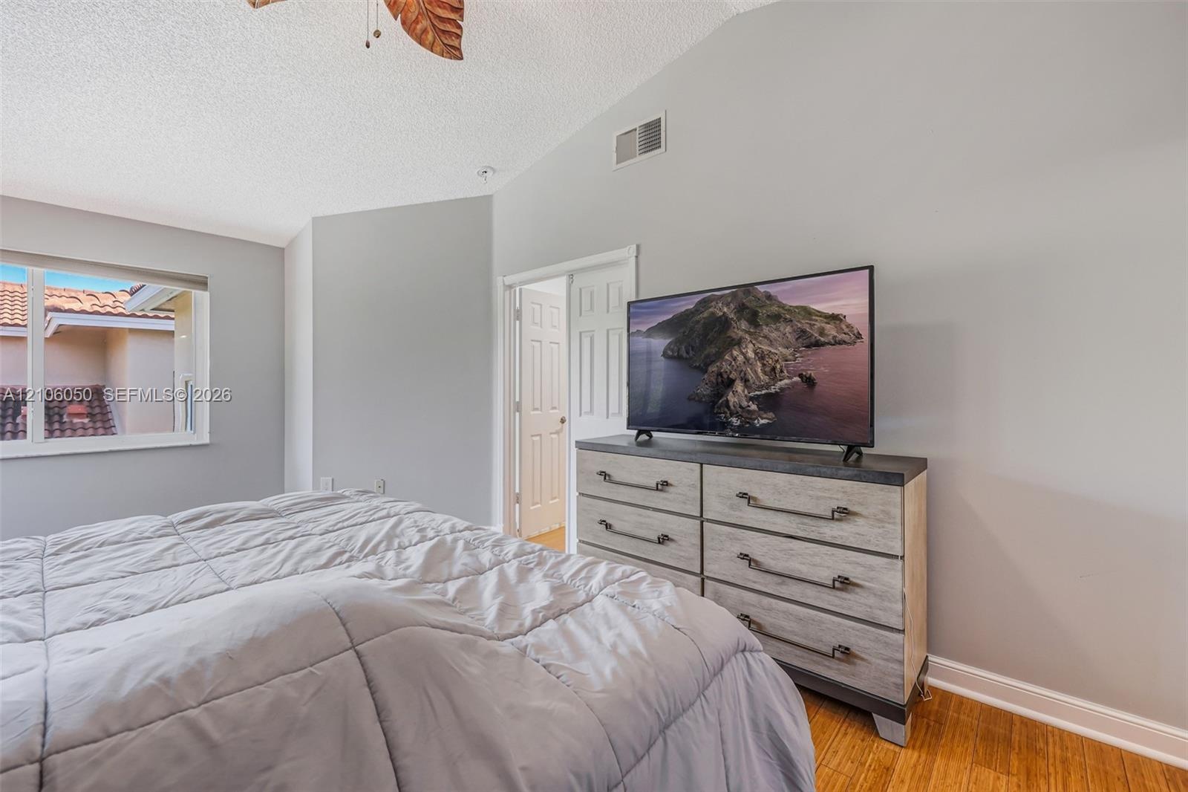
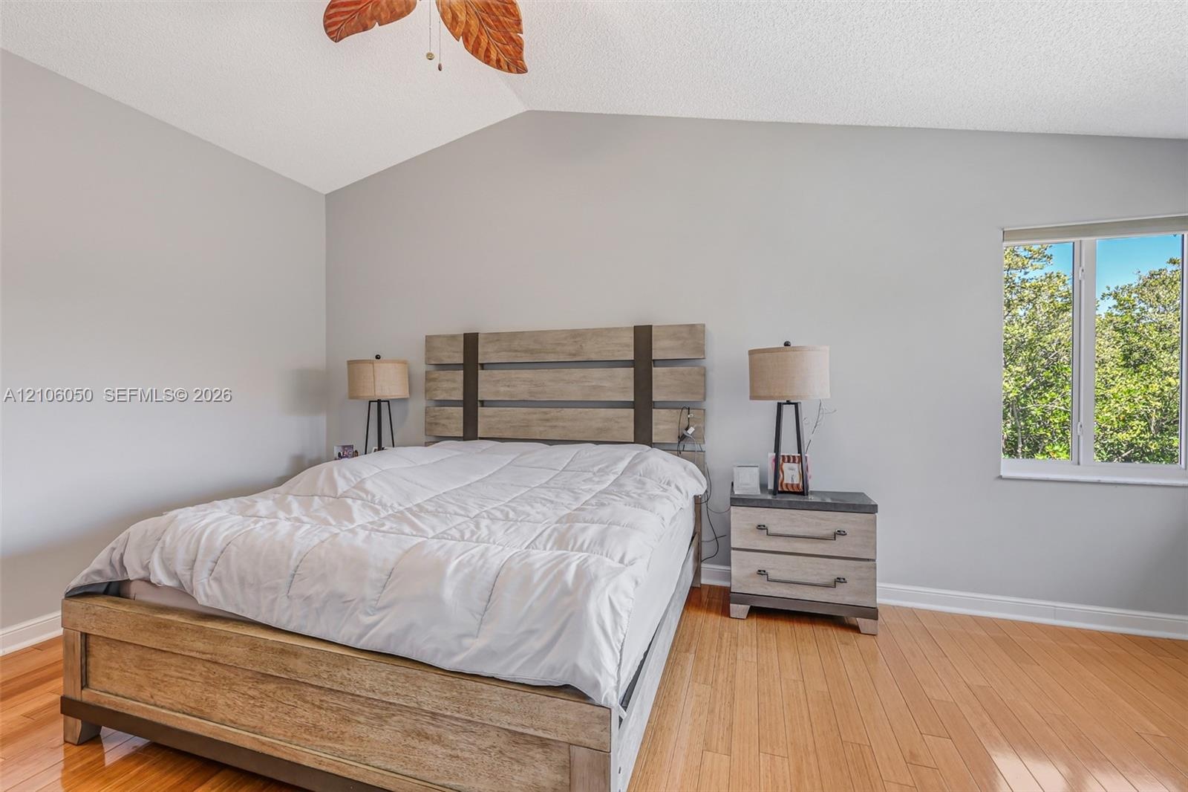
  • Vaulted ceilings, wood-finish flooring, and a decorative leaf-style ceiling fan
  • Vaulted ceiling with a central fan, light-toned wood-finish flooring, and large sliding windows
  • Vaulted ceilings, wood-finish flooring, and white interior doors
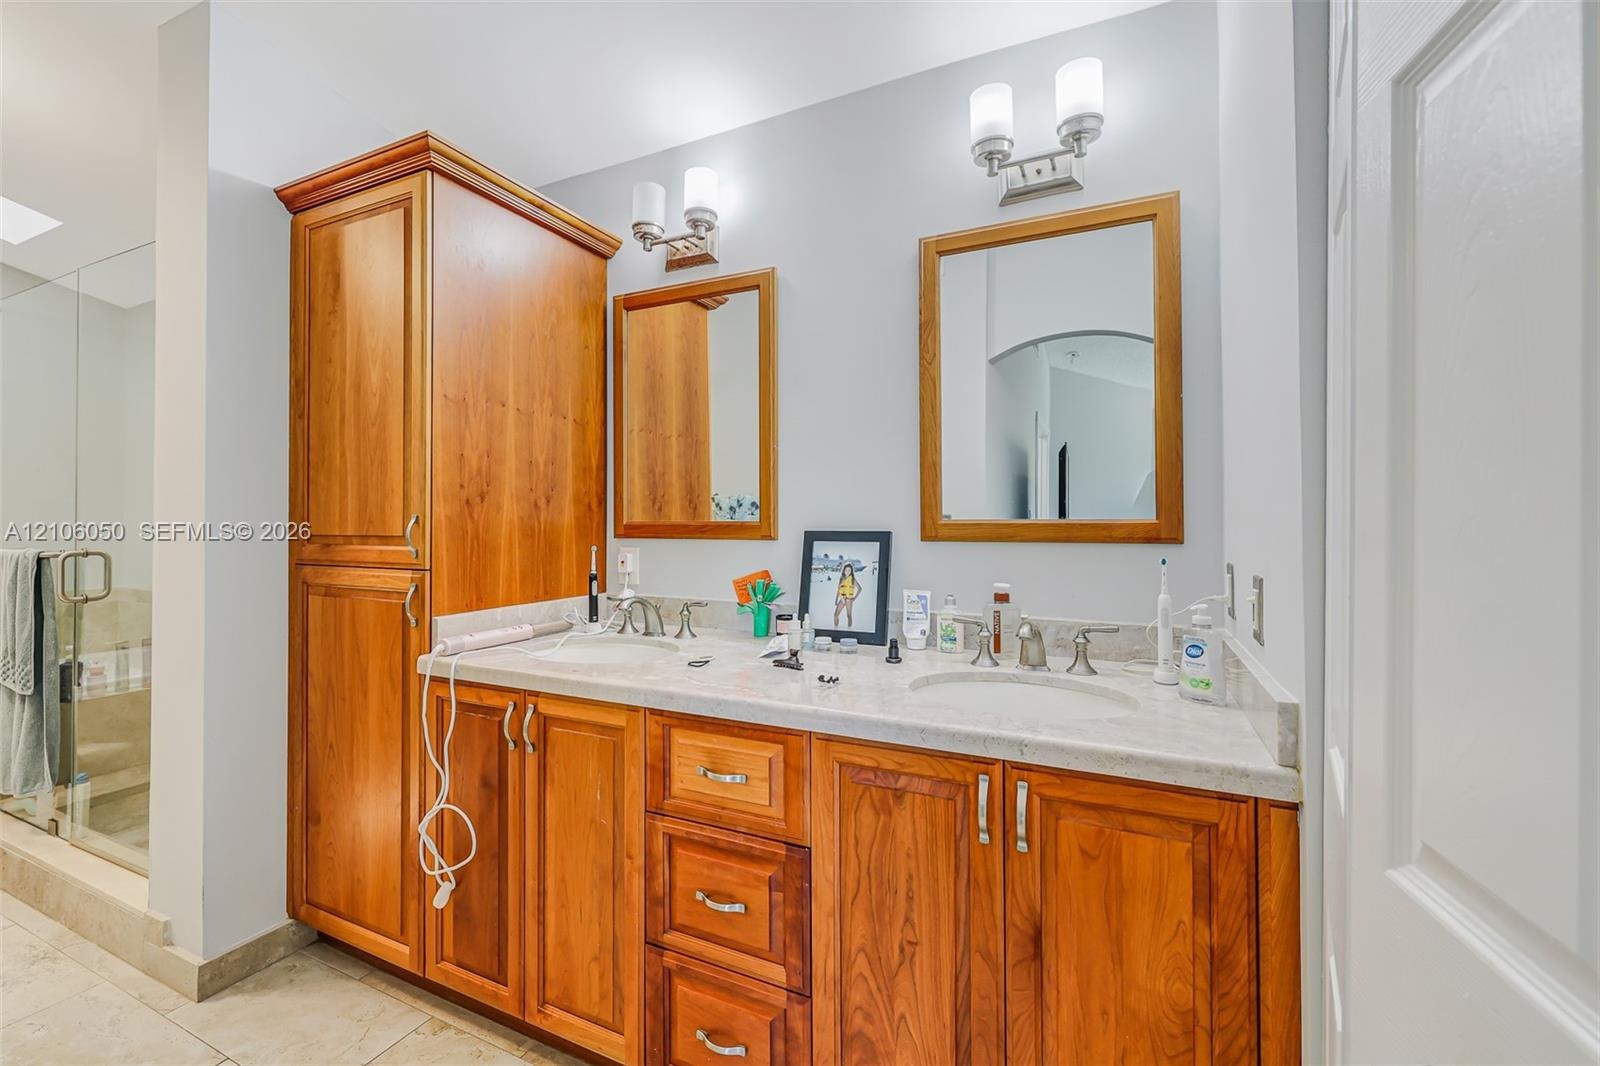
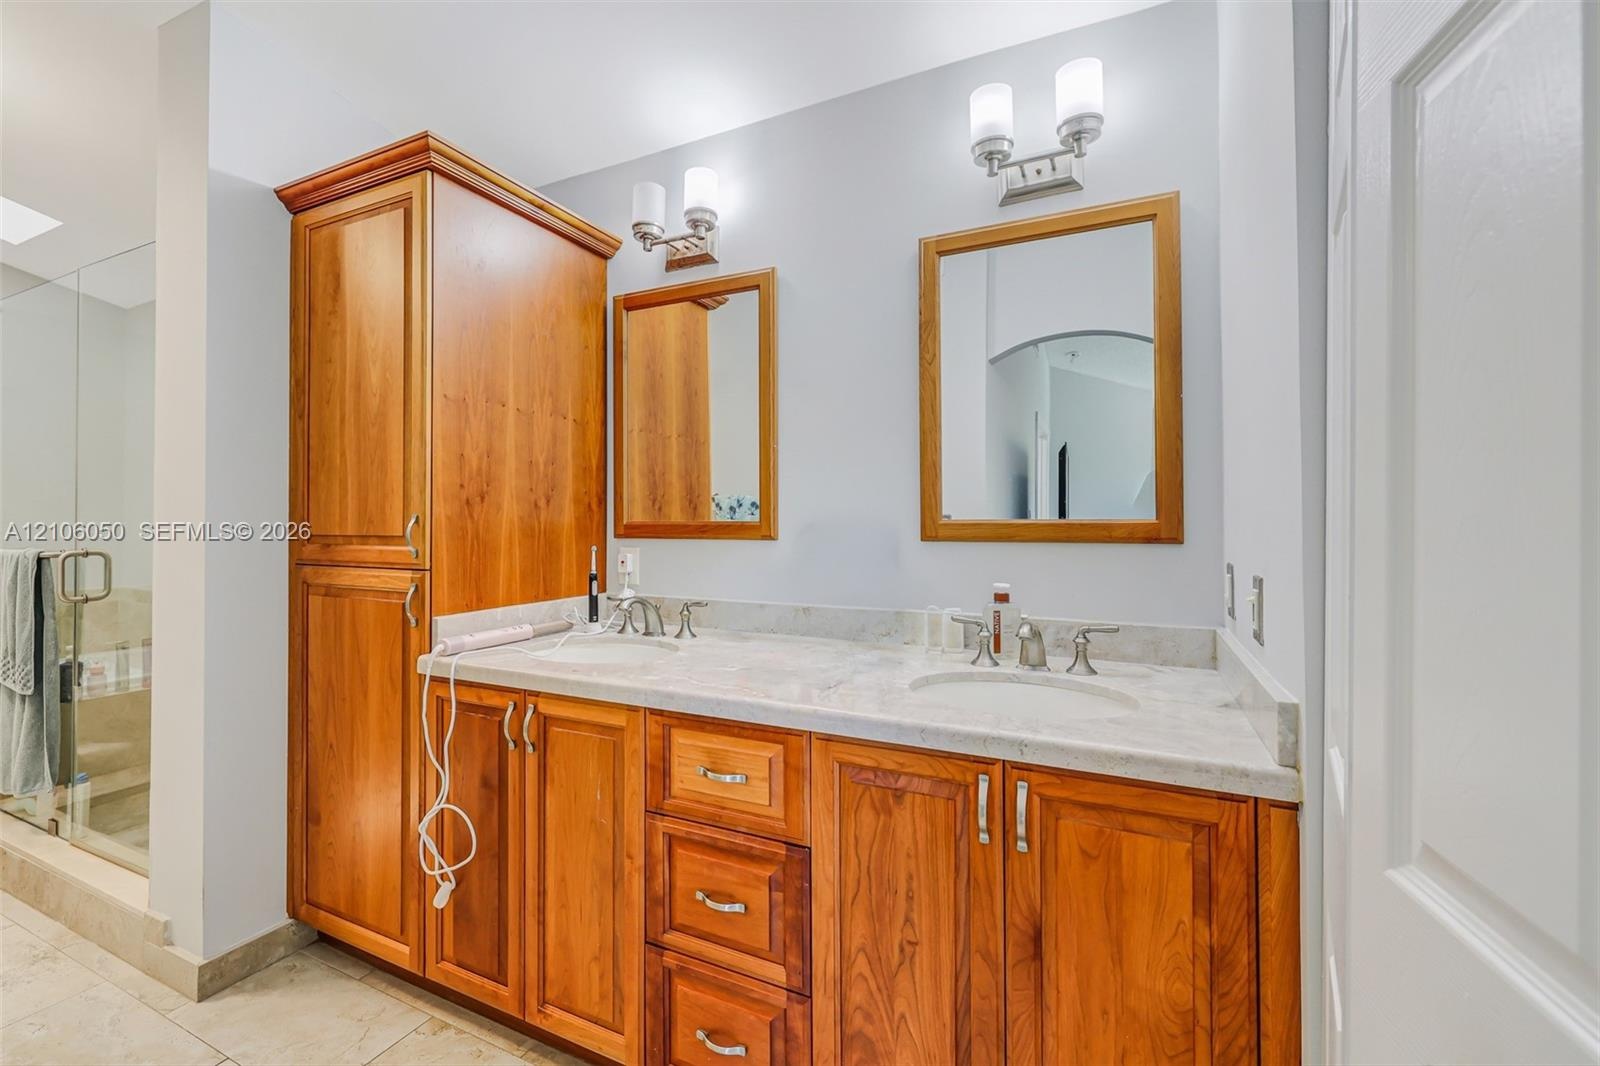
  • Dual-sink vanity with natural wood cabinetry, stone countertop, matching wood-framed mirrors, and brushed metal wall-mounted lighting
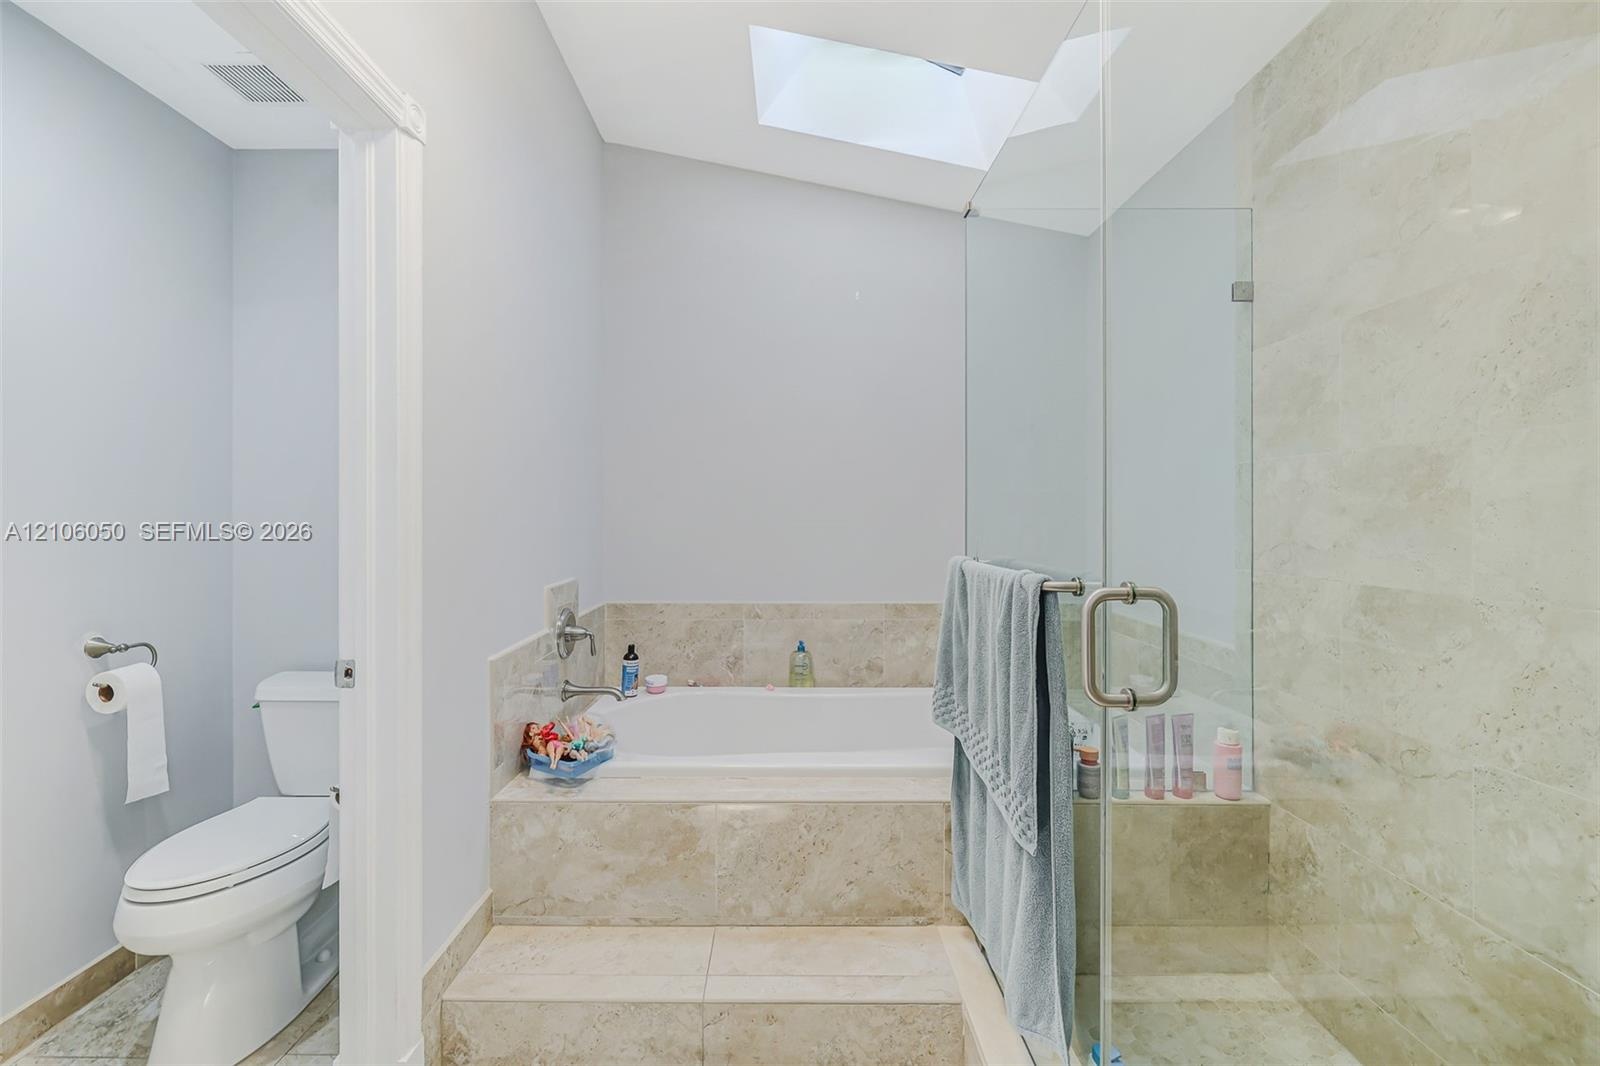
  • Skylit bathroom featuring a tiled platform soaking tub, separate glass-enclosed shower, stone-finish surround, and a porcelain toilet
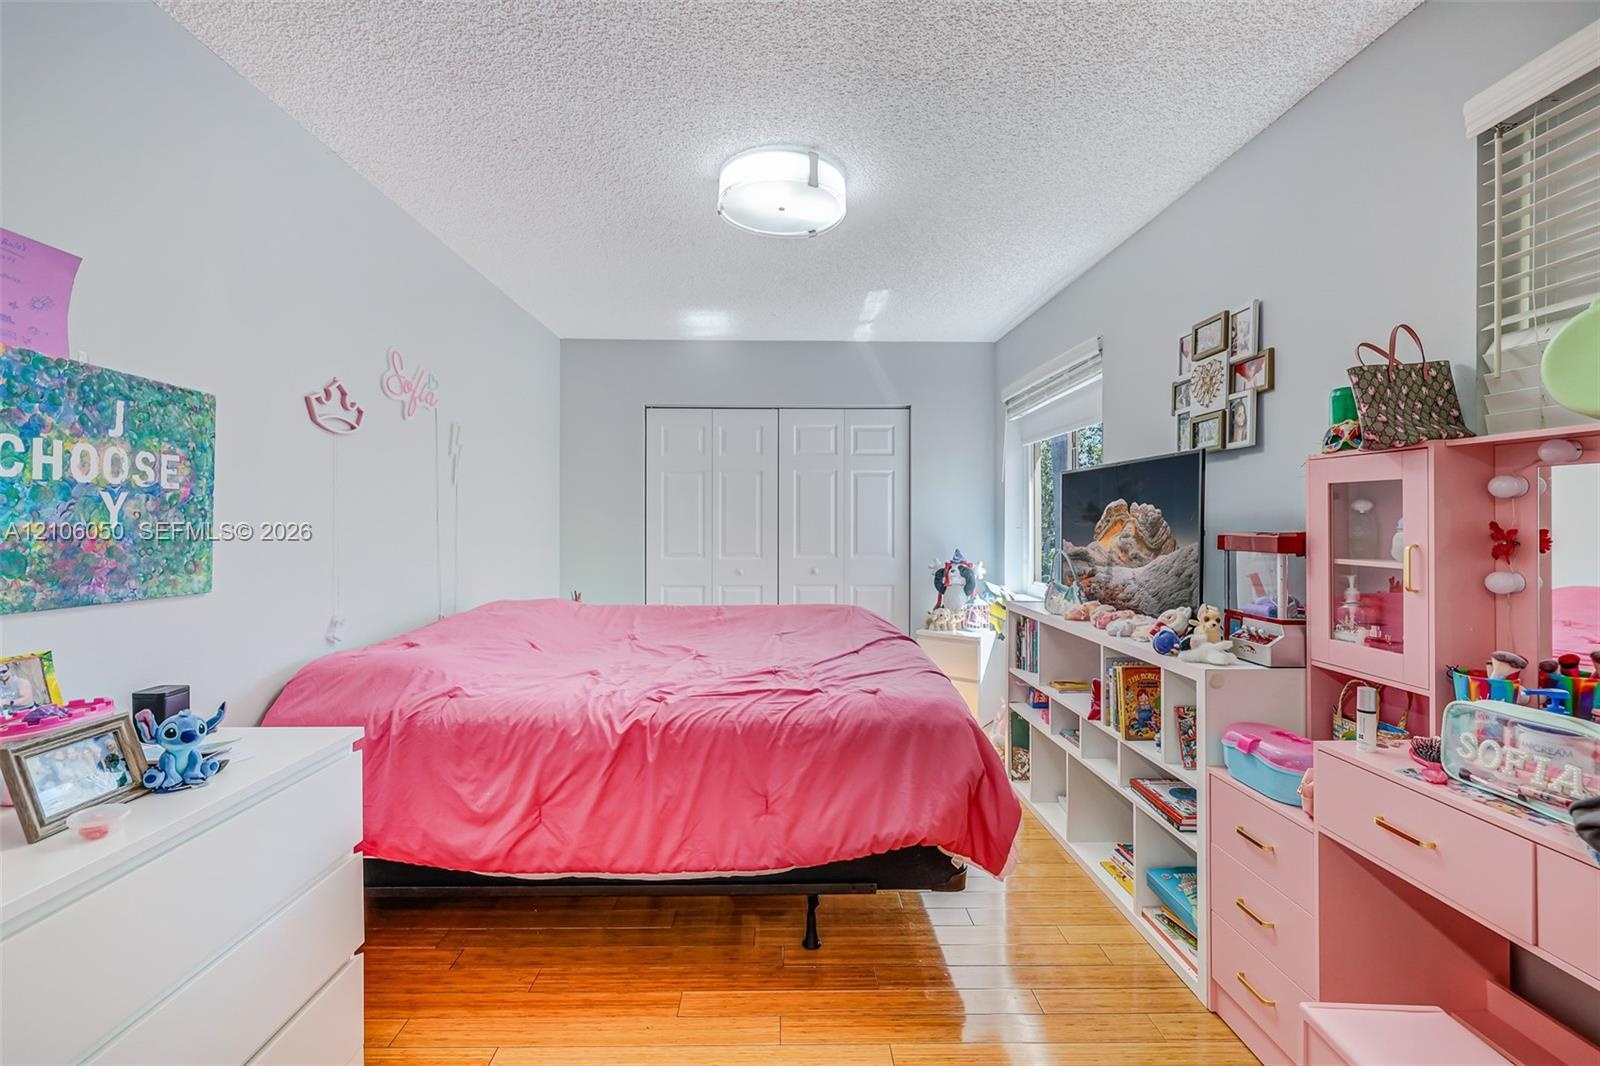
  • Wood-finish flooring, white double-door reach-in closet, flush-mount ceiling light fixture, and windows with horizontal blinds
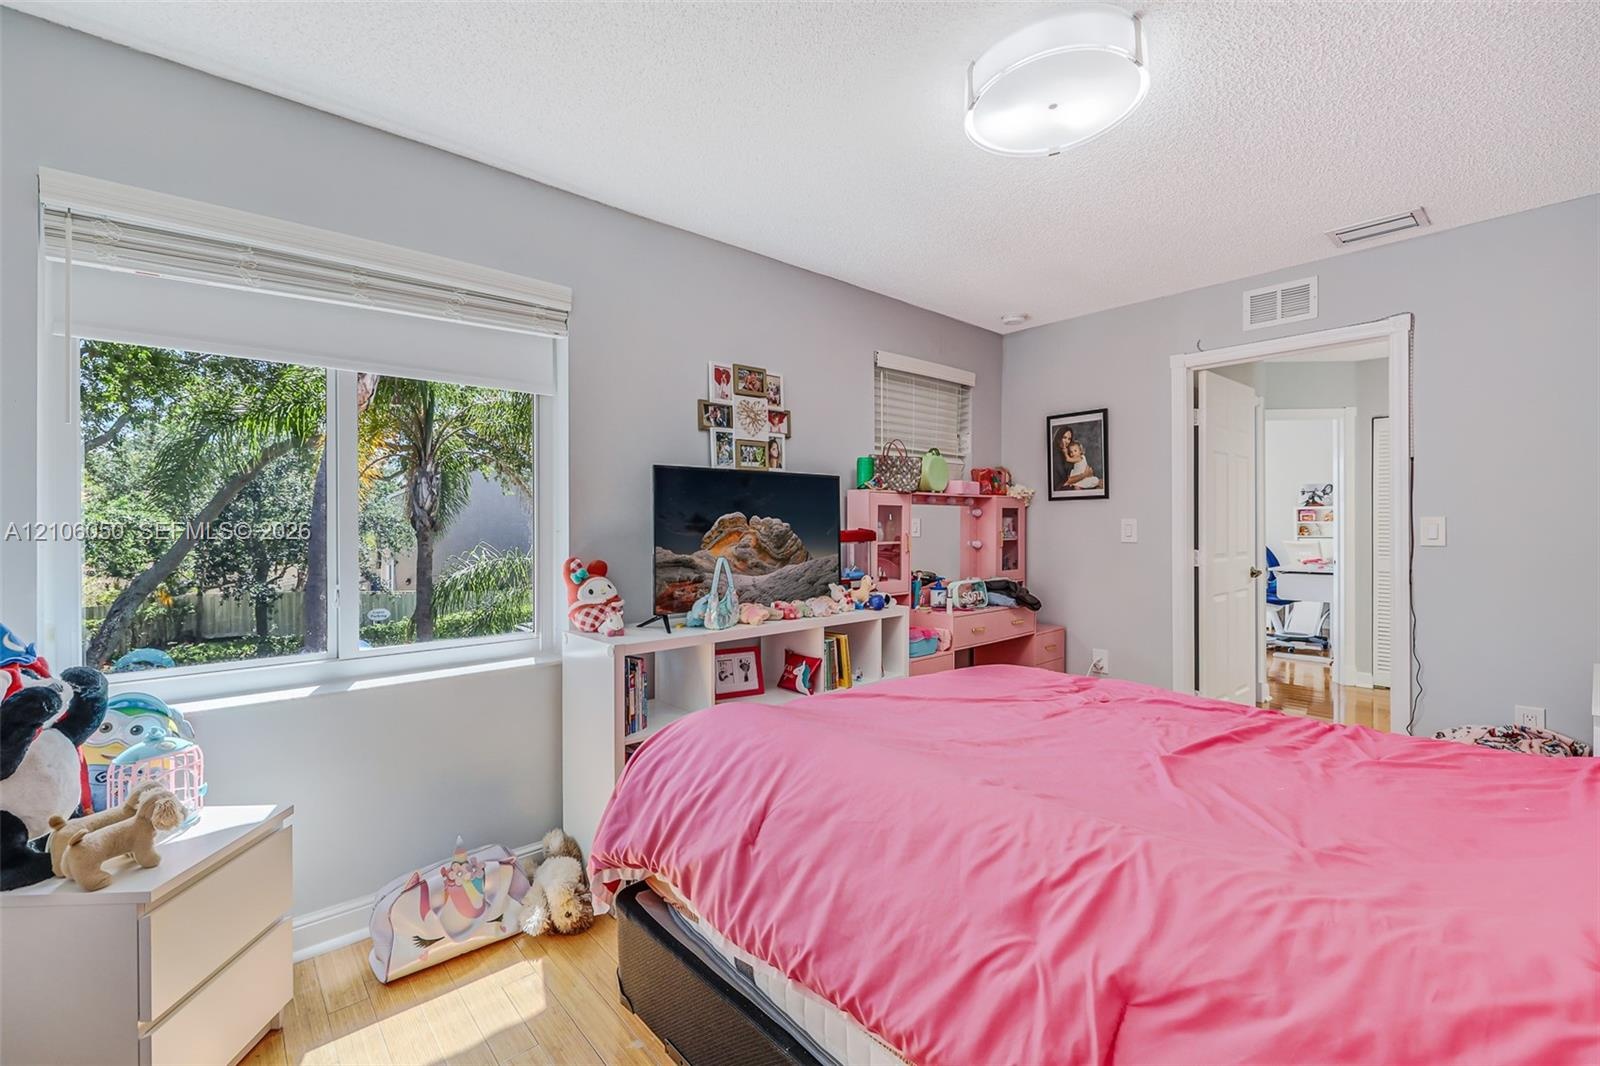
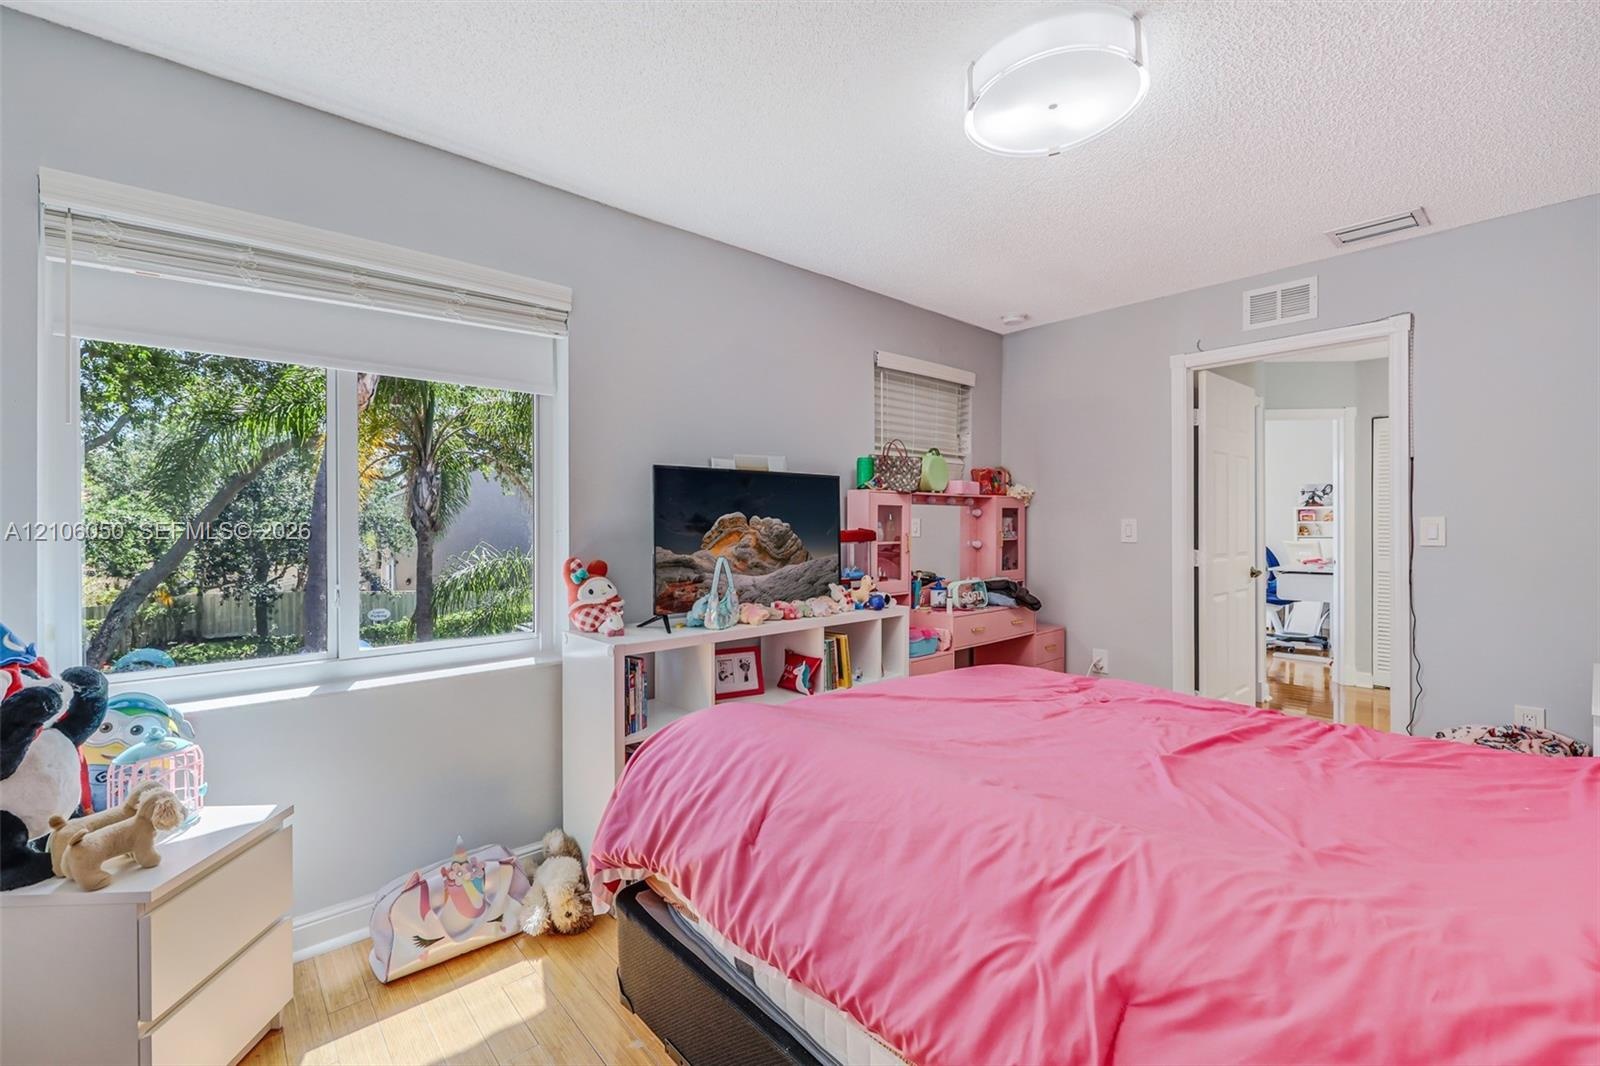
  • Bedroom featuring wood-finish flooring, dual-pane windows, and a flush-mount overhead light fixture
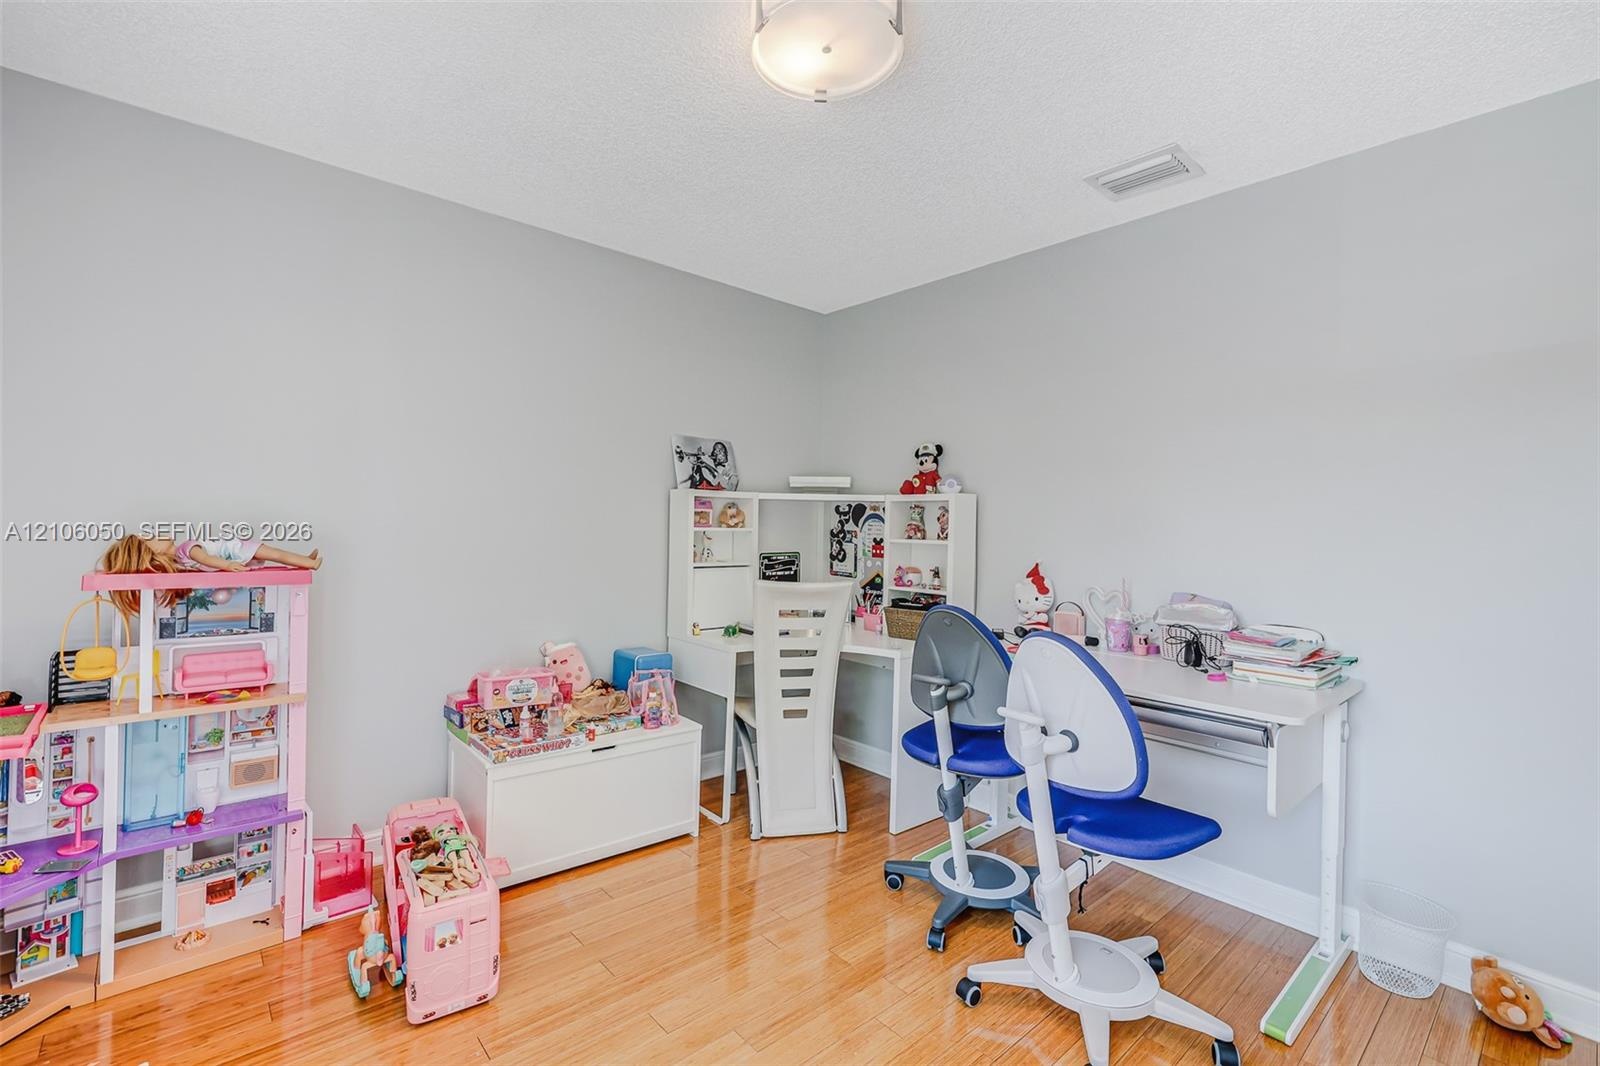
  • Room featuring wood-finish flooring, a neutral-toned wall finish, and a ceiling-mounted light fixture
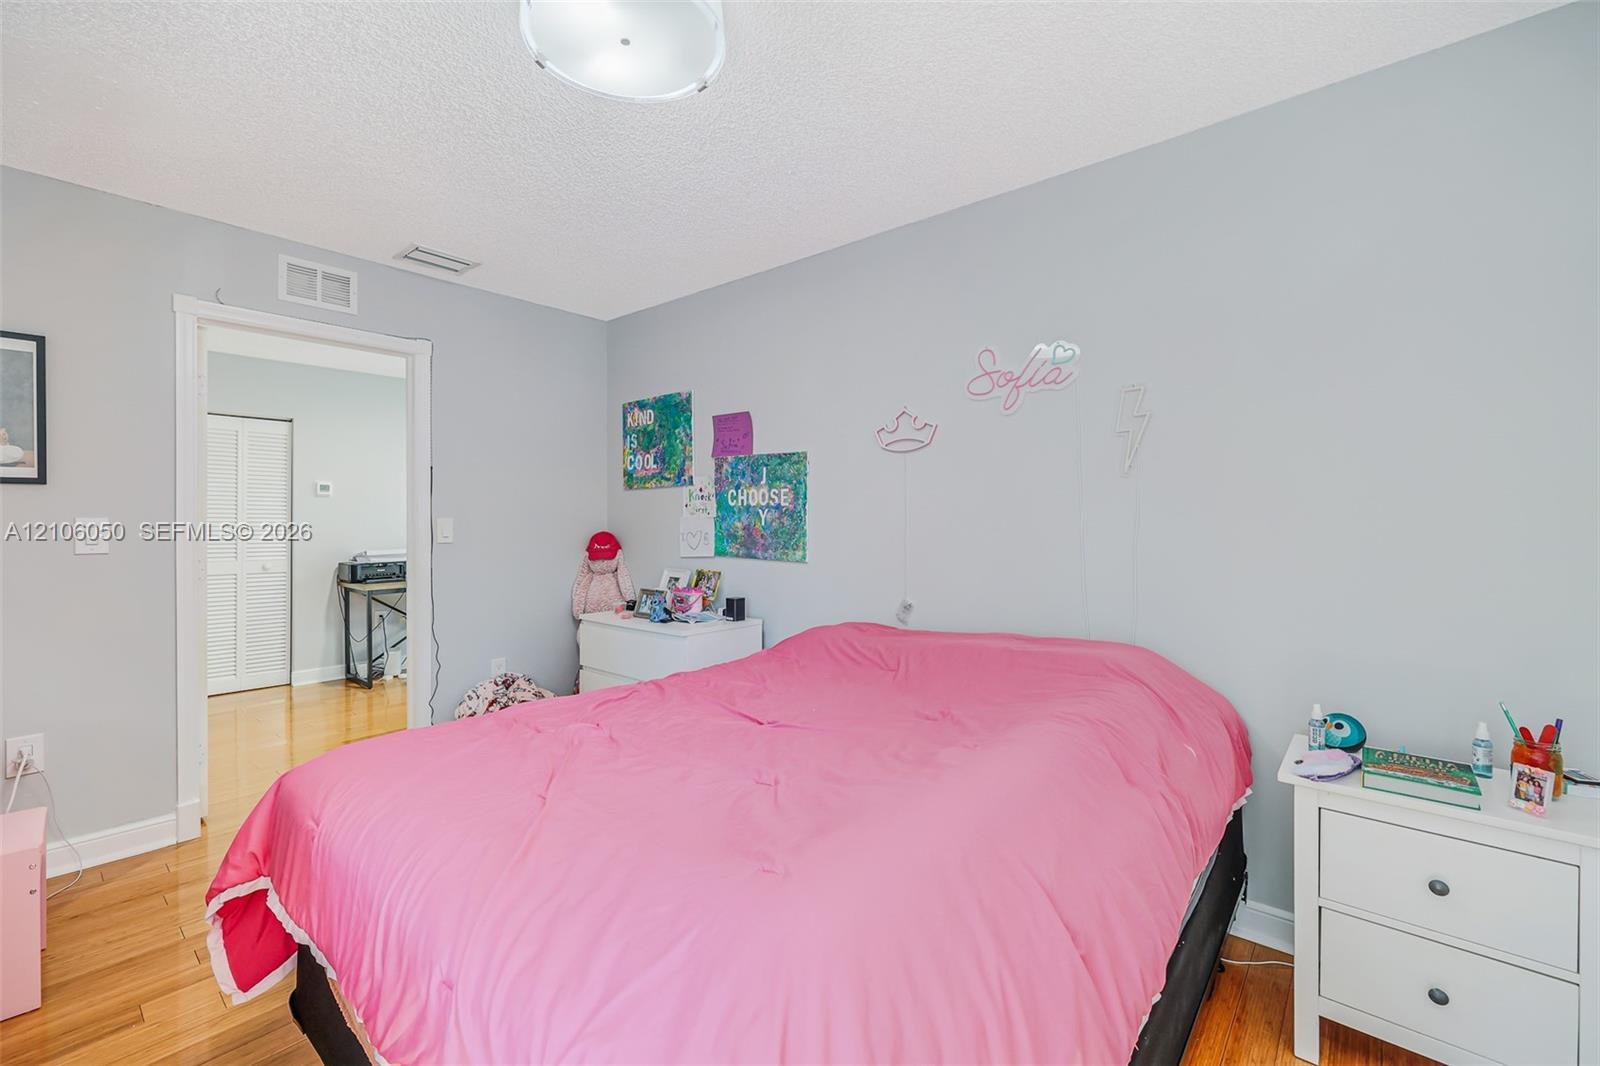
  • Bedroom featuring wood-finish flooring, dual-pane windows, and a semi-flush mount light fixture
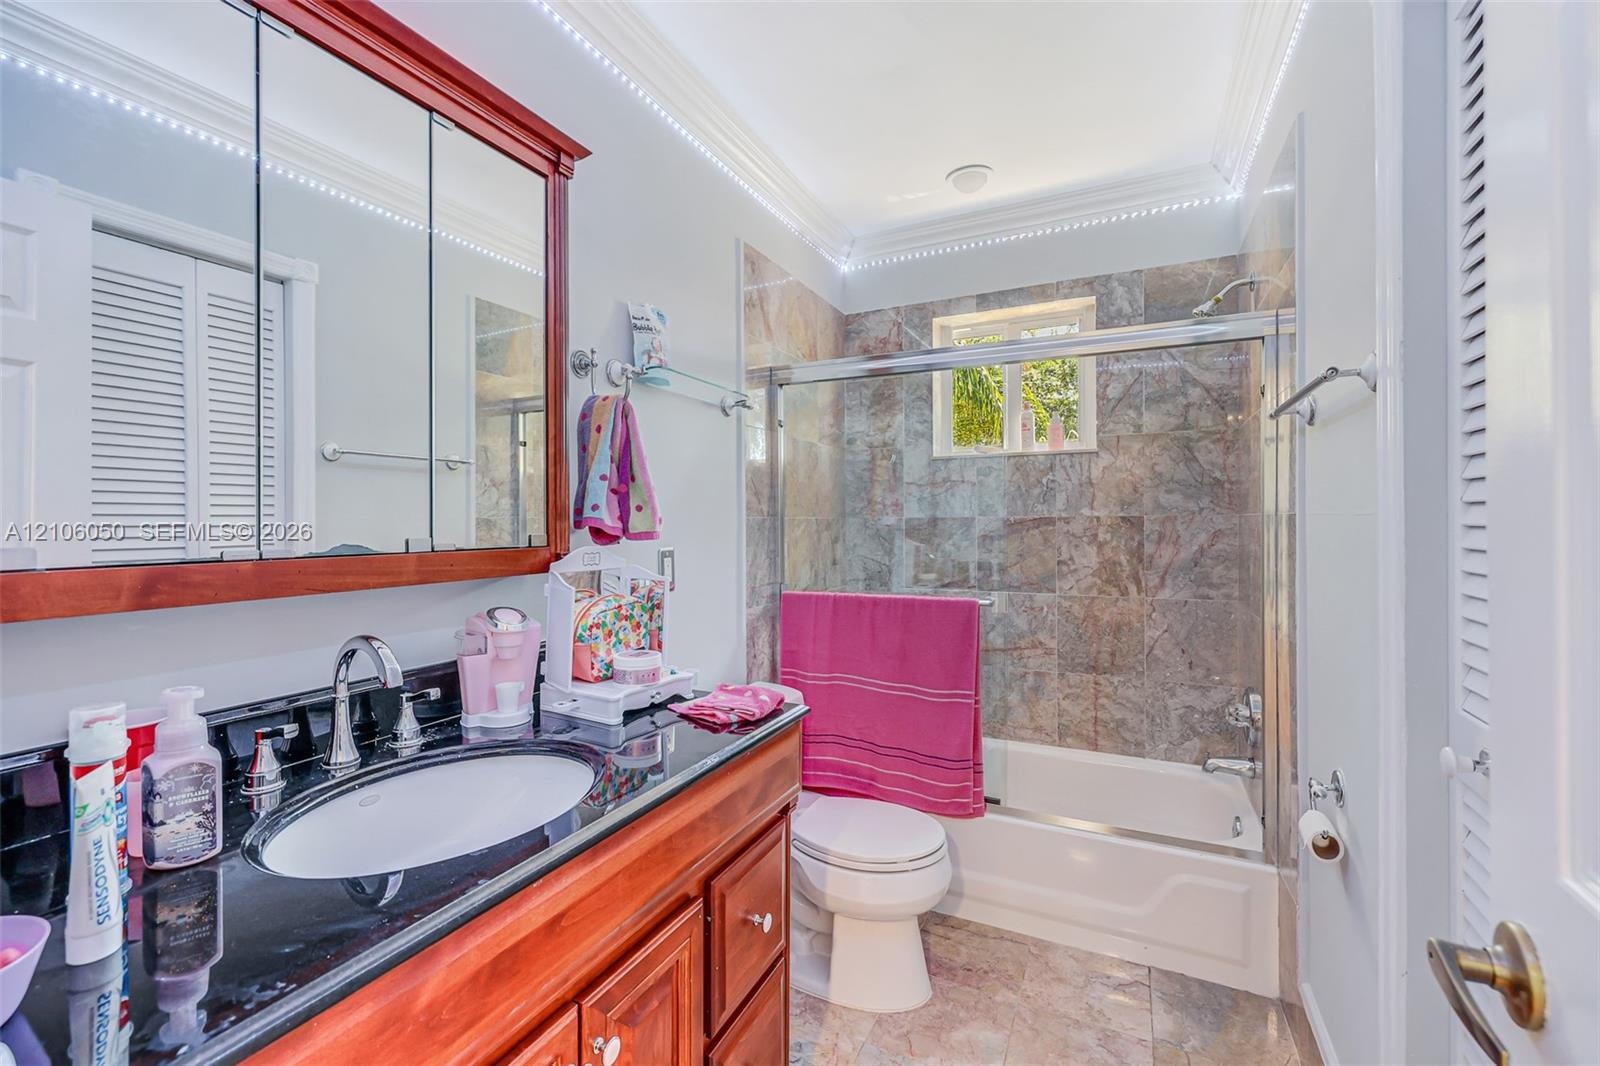
  • Bathroom featuring a wood-finish vanity with a dark polished countertop, undermount sink, multi-panel medicine cabinet, and a bathtub enclosure with s
  • Room featuring wood-finish flooring and a central ceiling-mounted light fixture
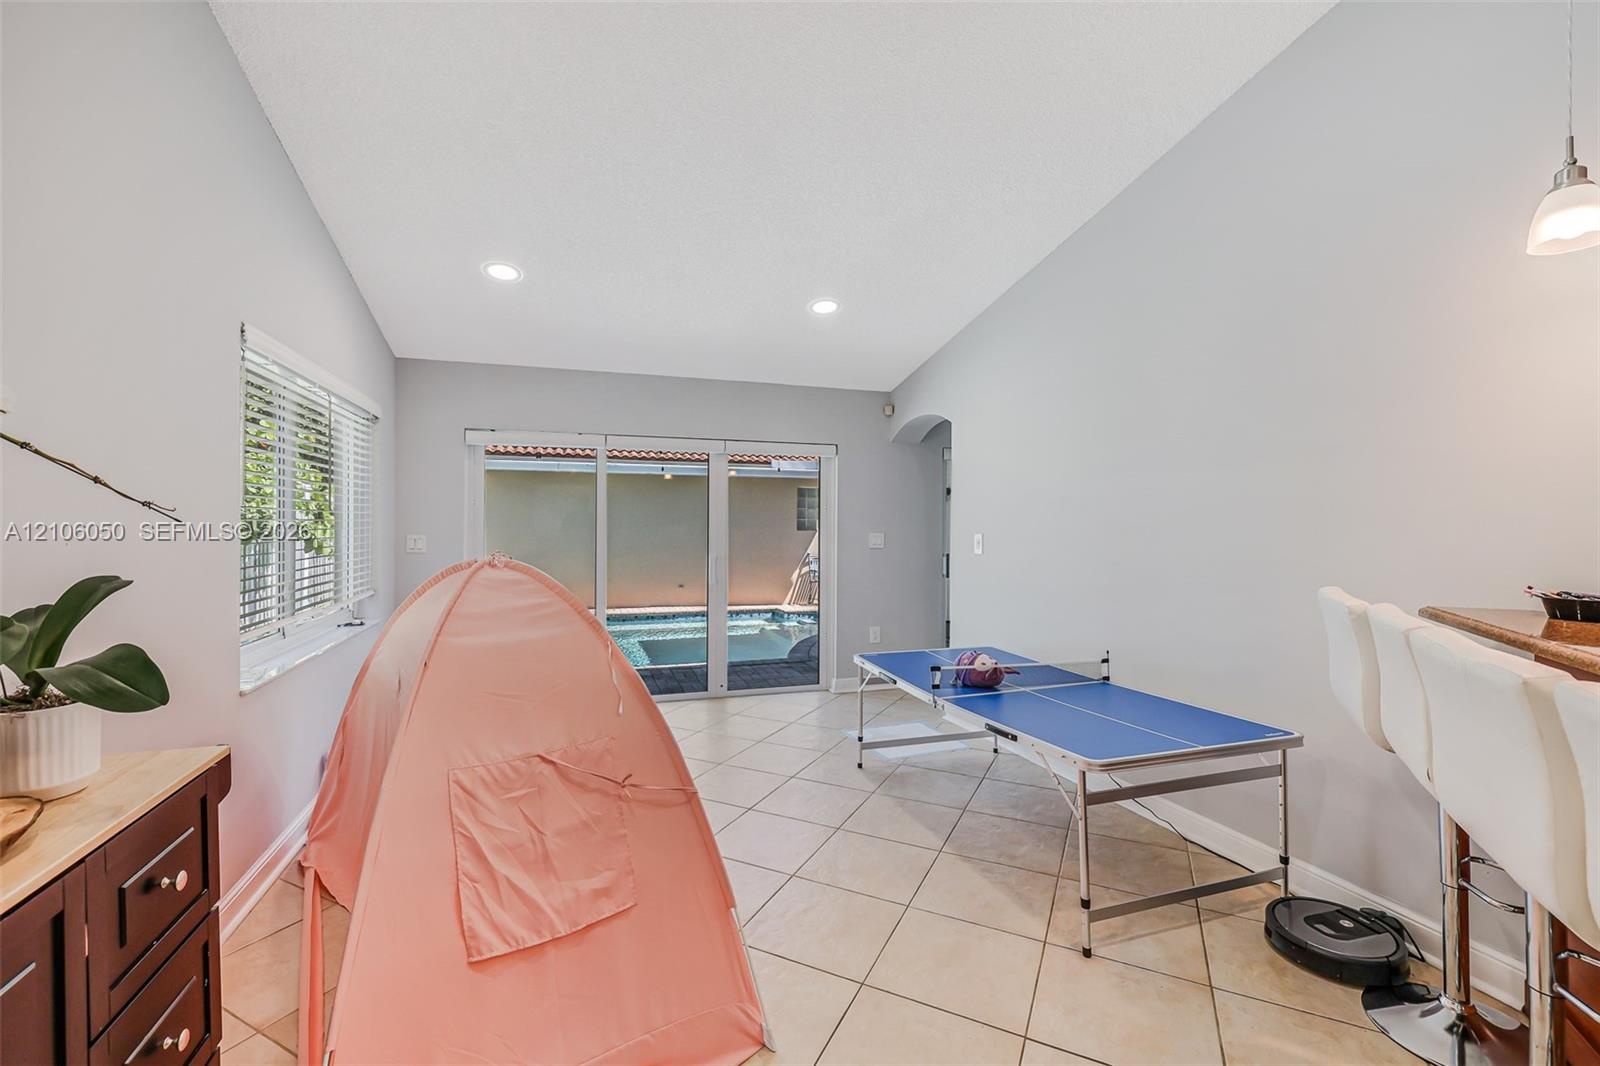
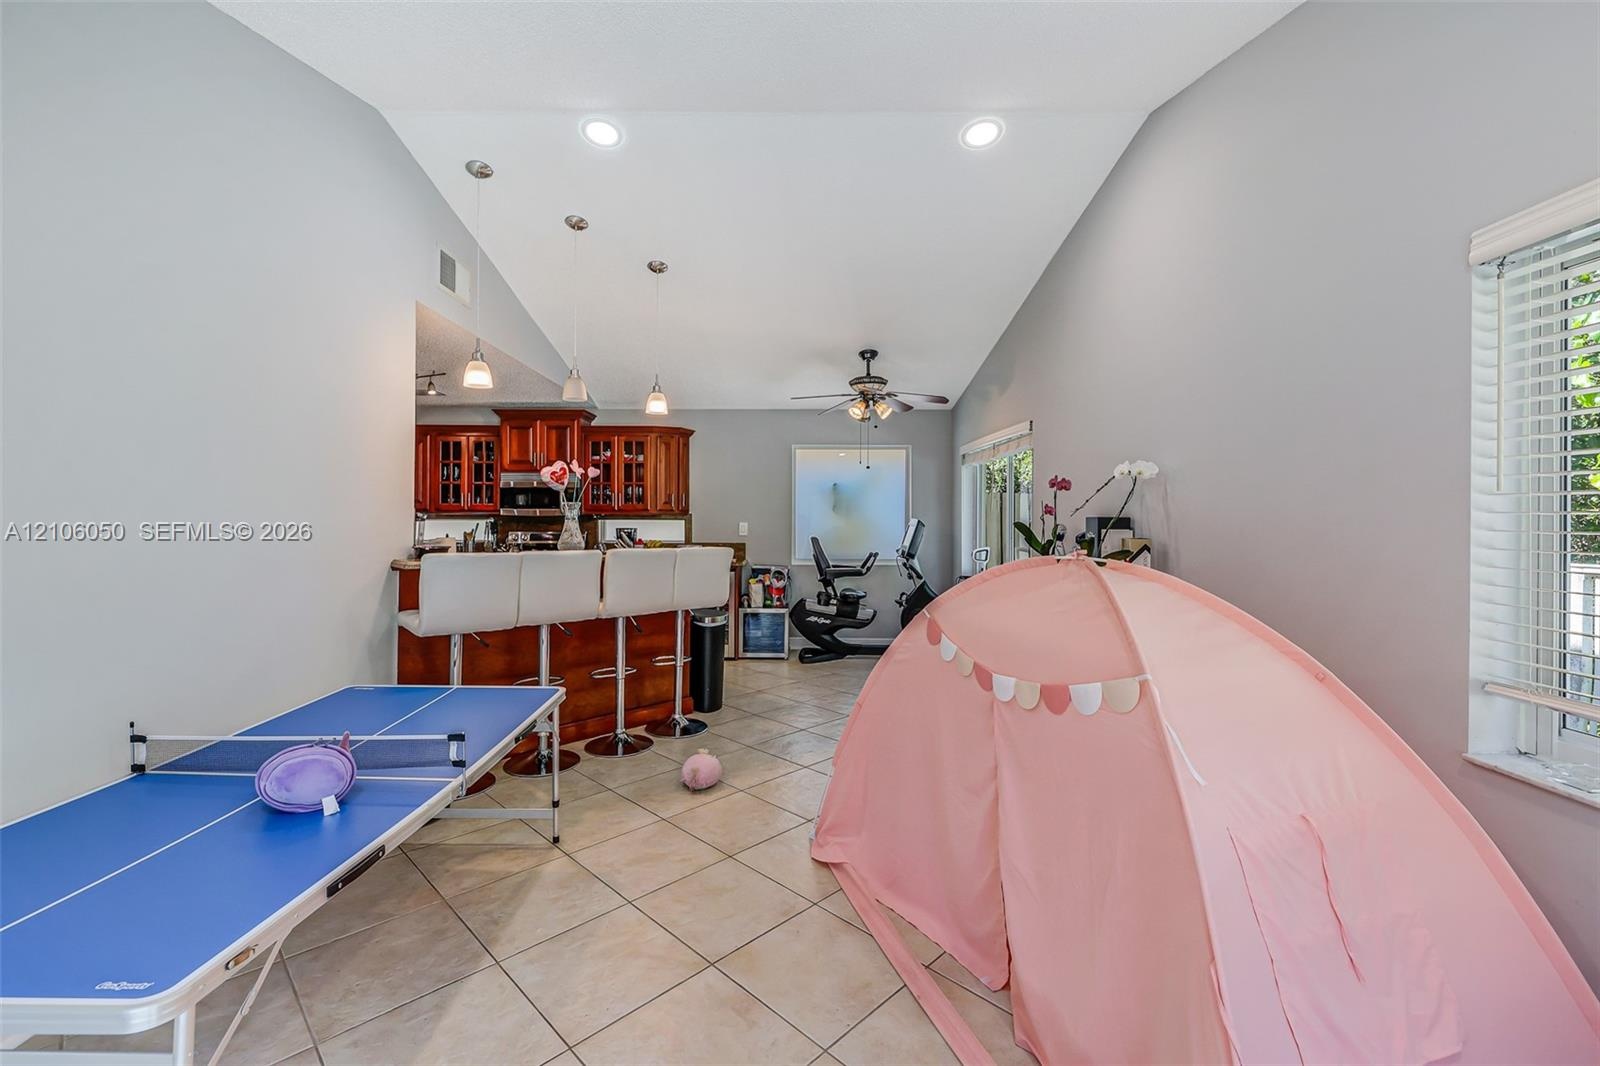
  • Vaulted ceilings with recessed lighting, tile flooring, sliding glass doors, and a built-in wet bar with cabinetry
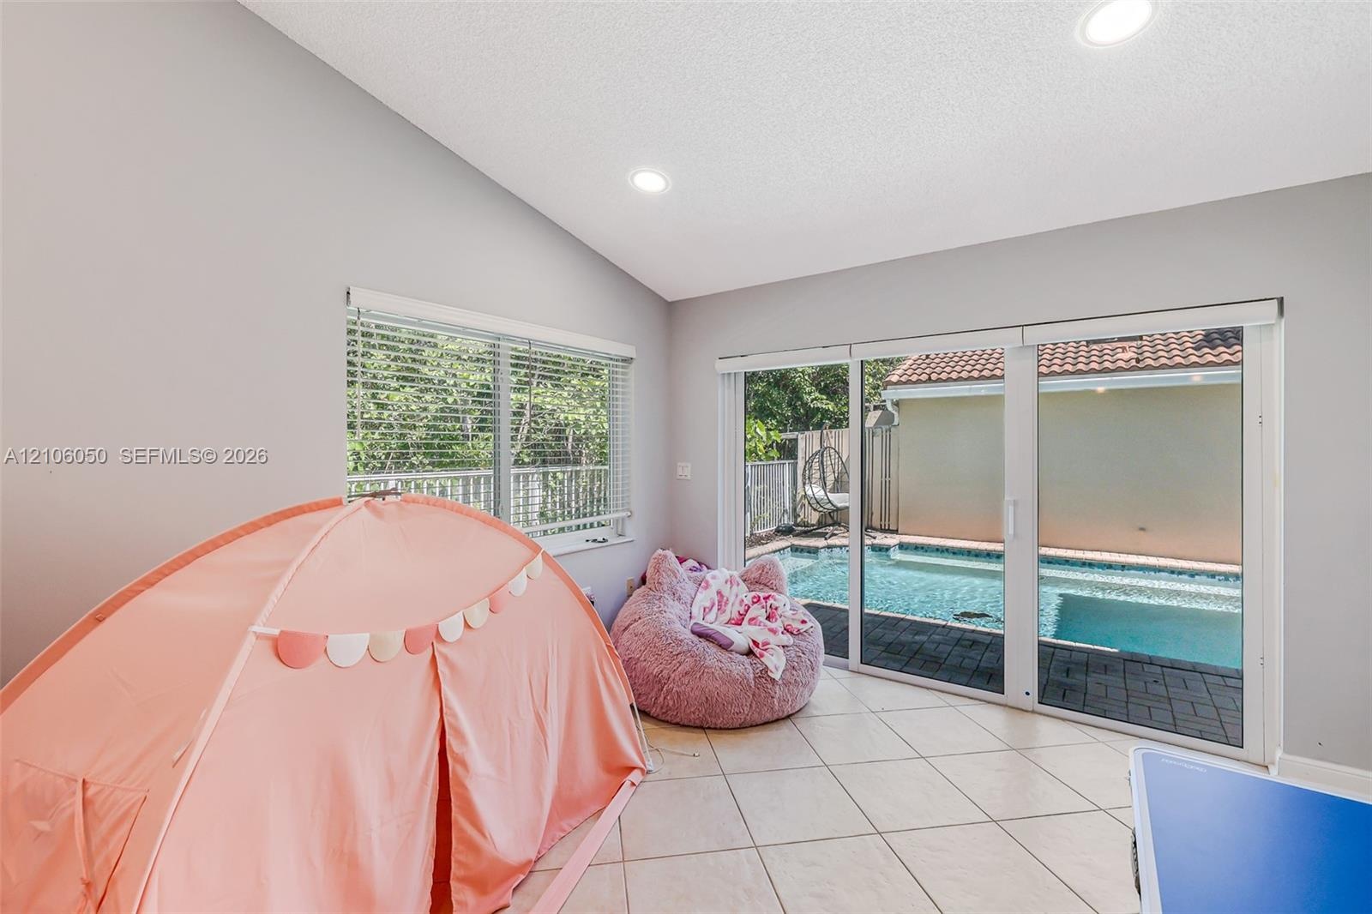
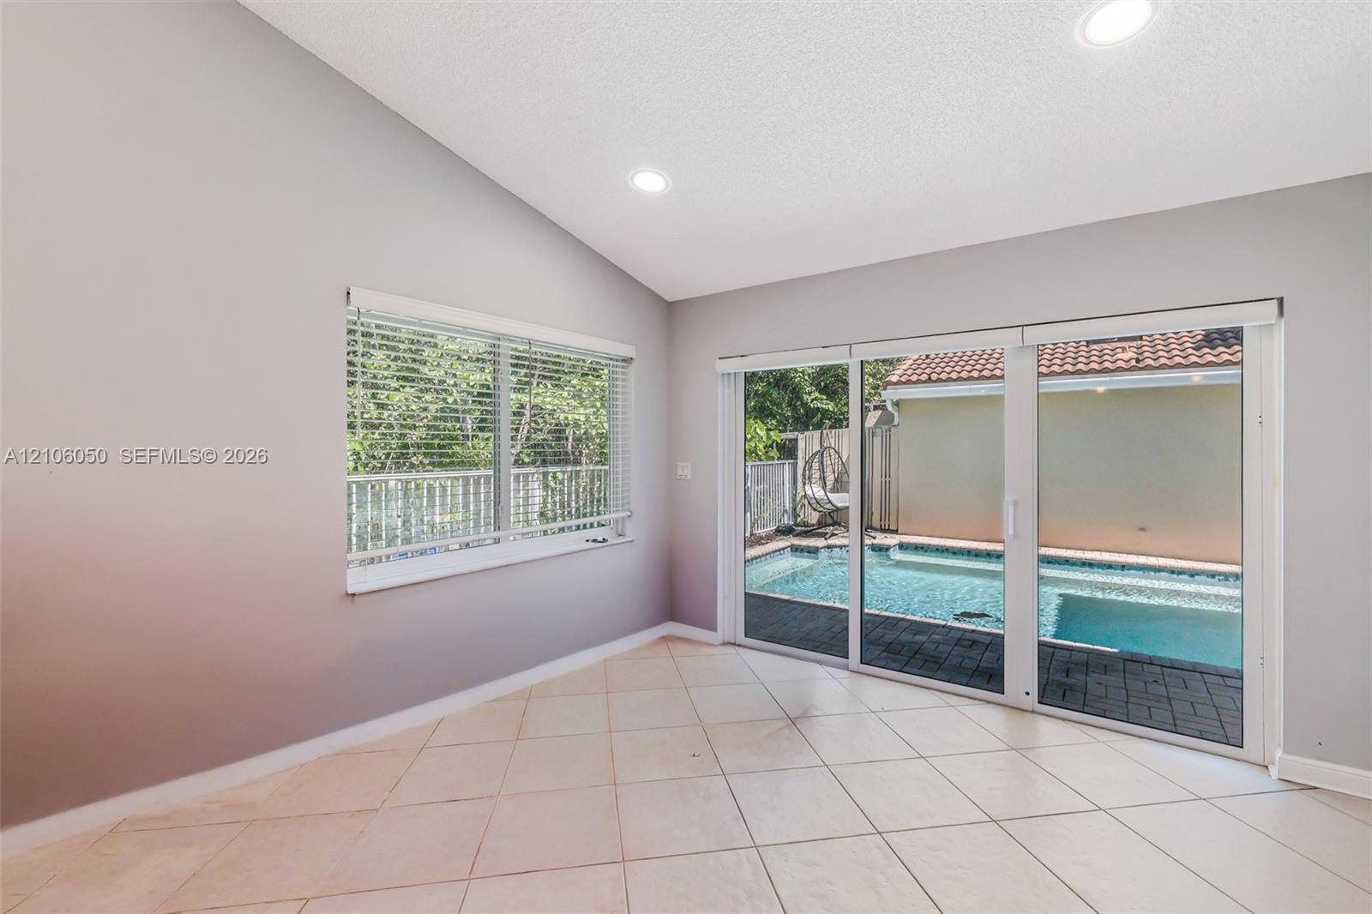
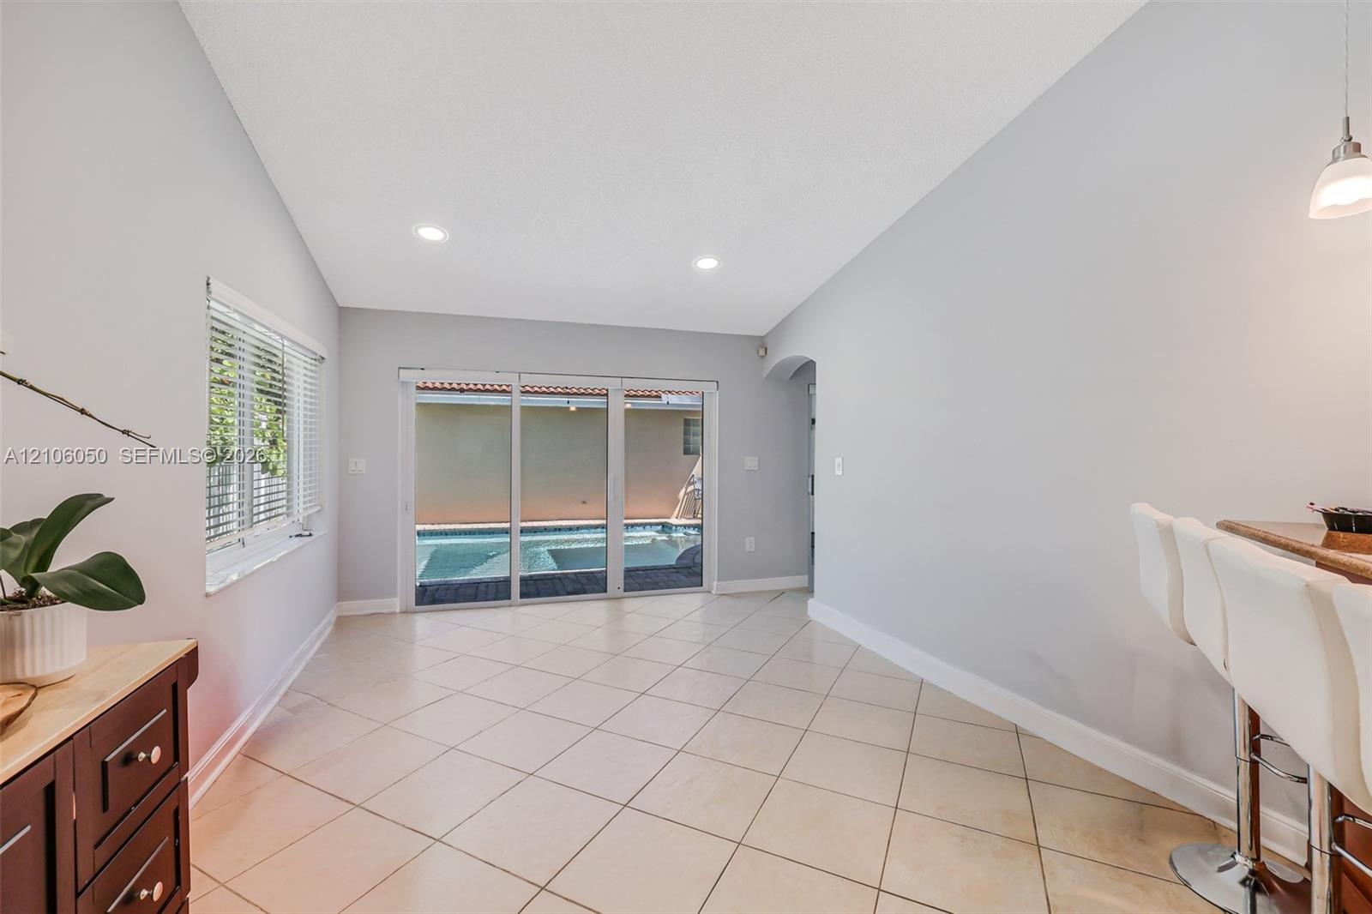
  • Vaulted ceiling featuring recessed lighting, large-format tile flooring, and sliding glass doors opening to an exterior swimming pool
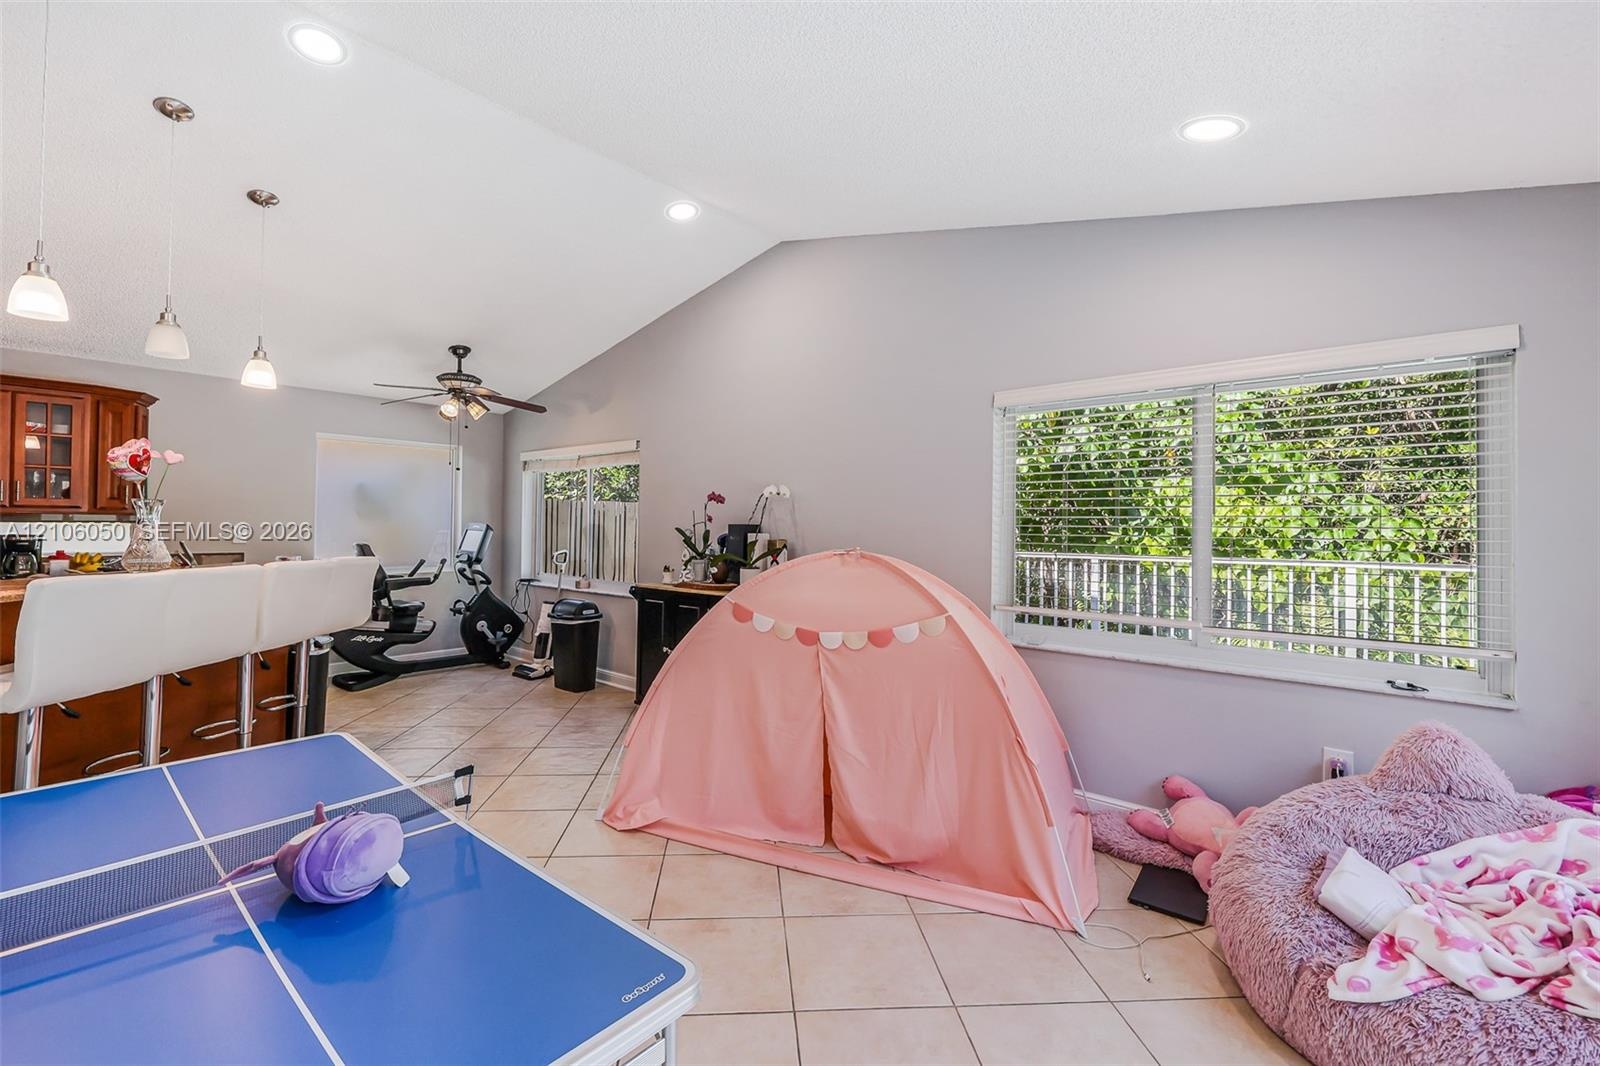
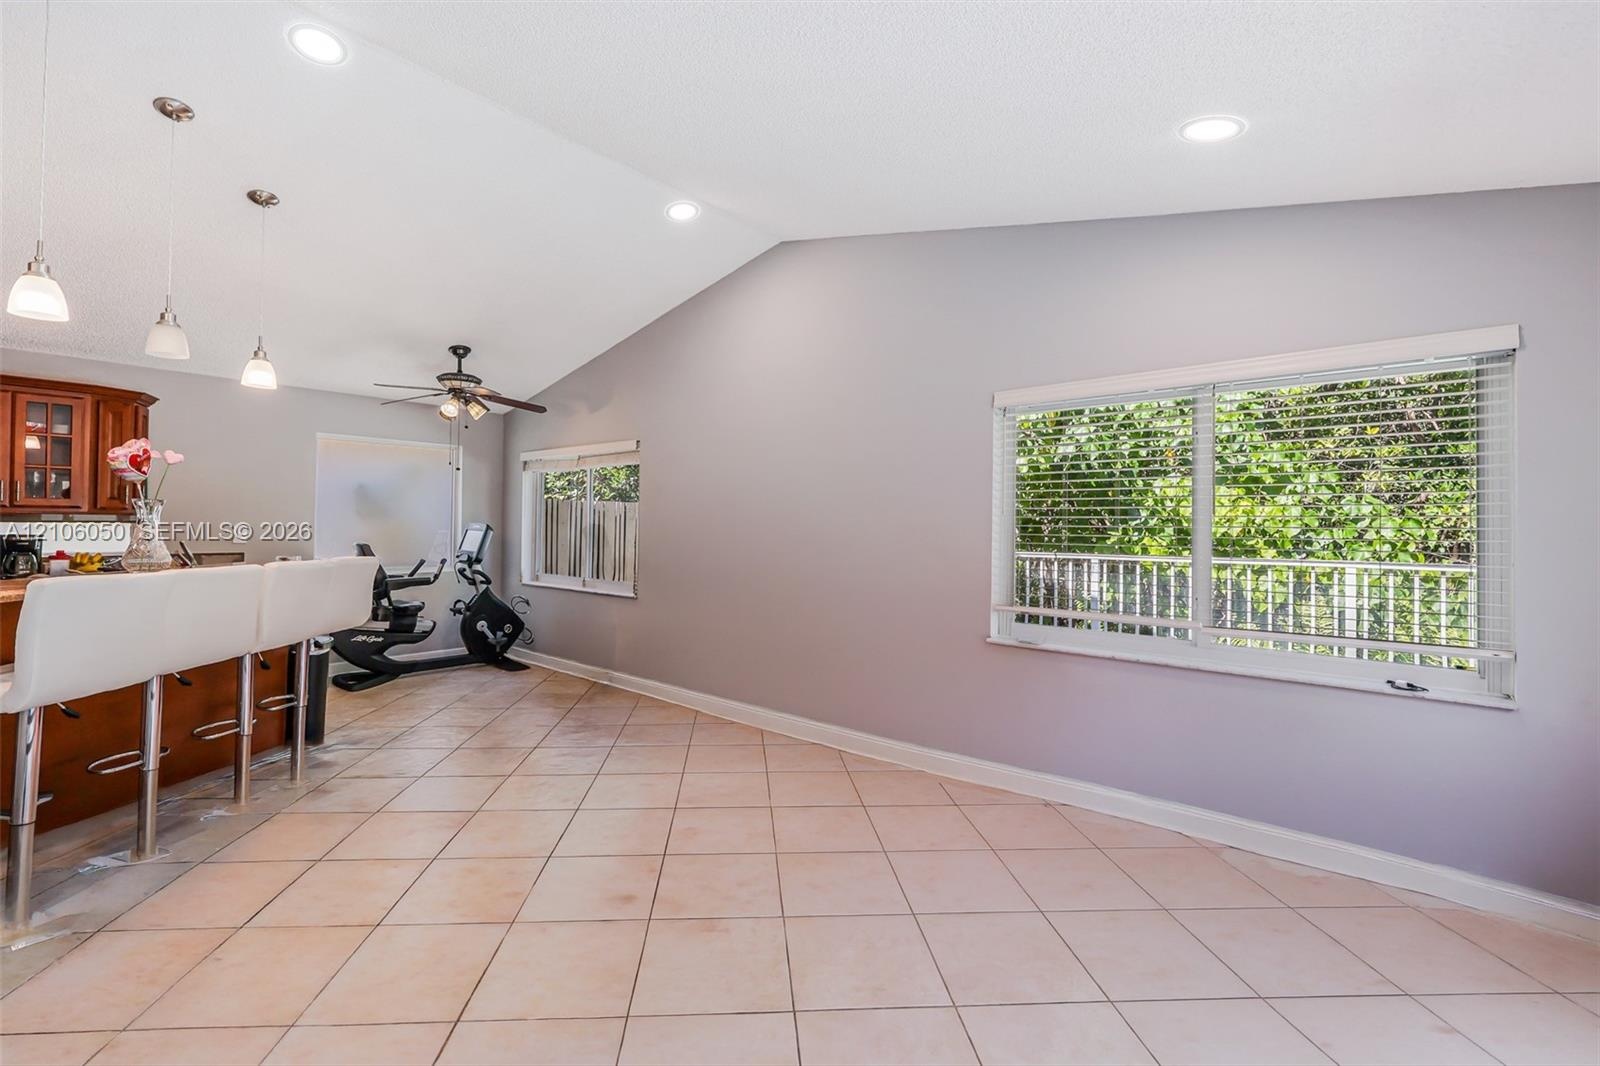
  • Vaulted ceilings, tile flooring, recessed lighting, pendant lighting, and horizontal window blinds
  • Vaulted ceilings, tile flooring, recessed lighting, and kitchen cabinetry featuring a raised breakfast bar with three pendant lights
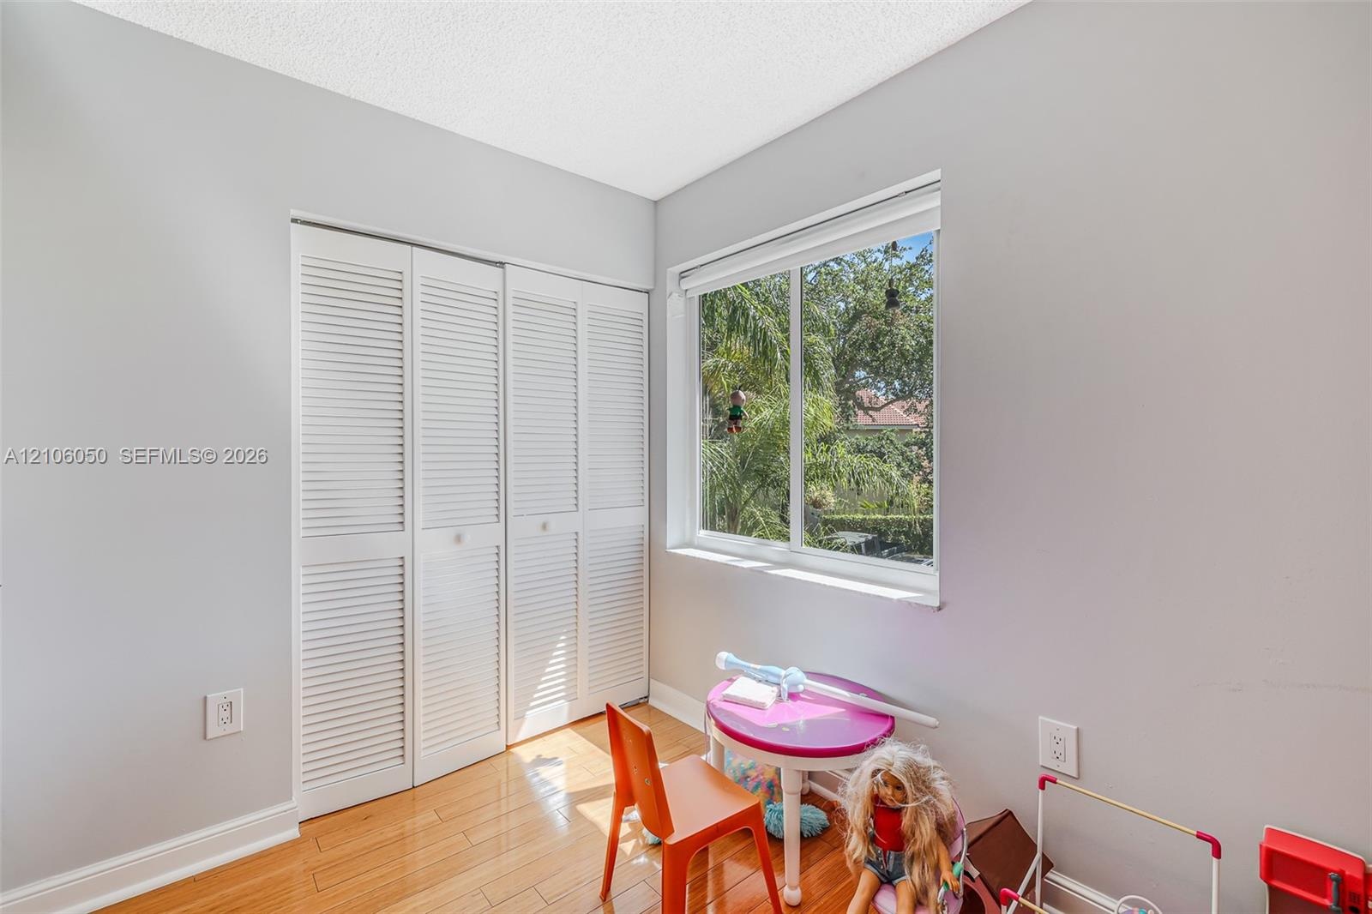
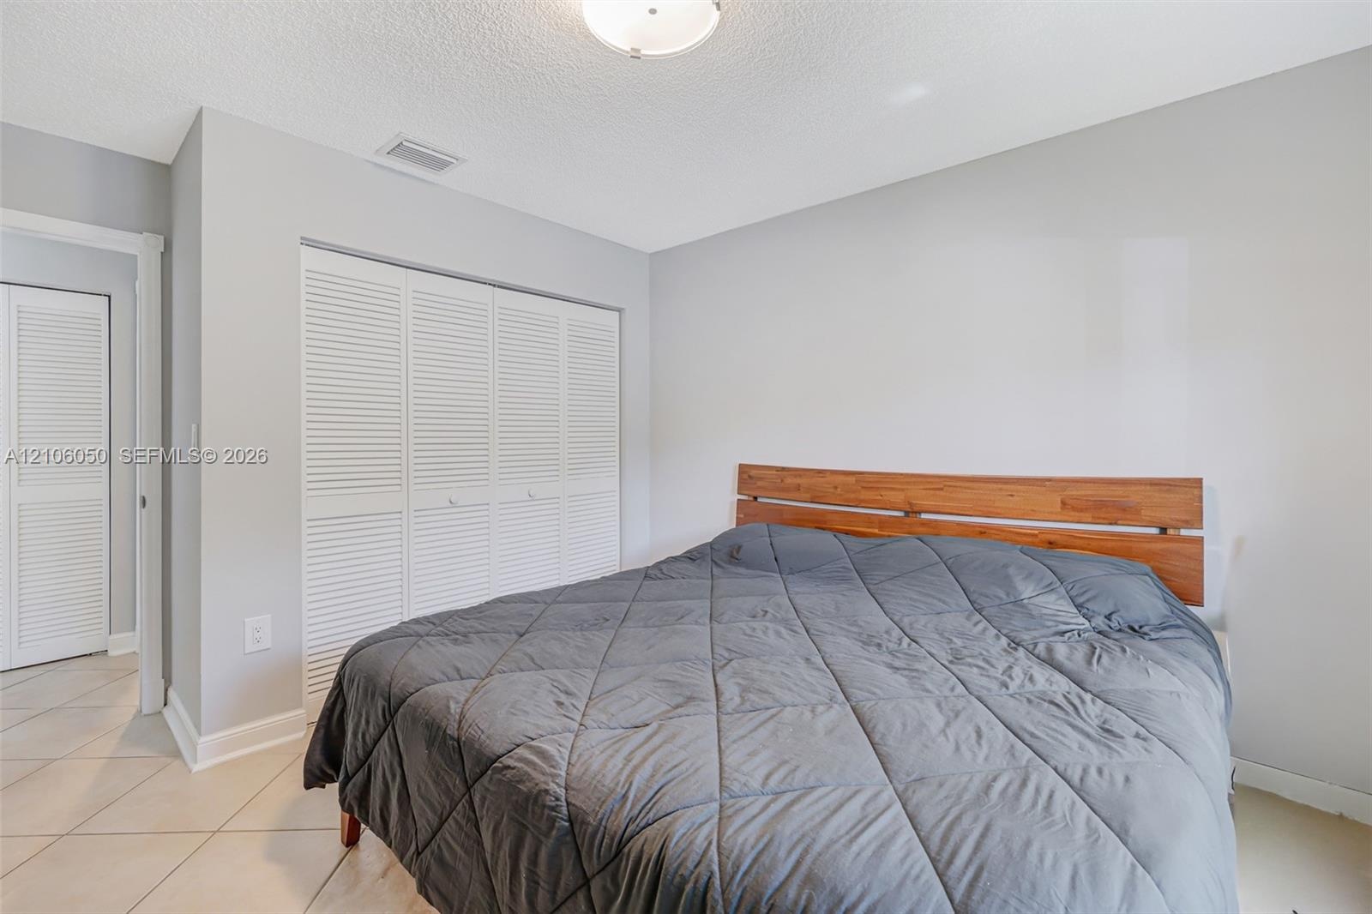
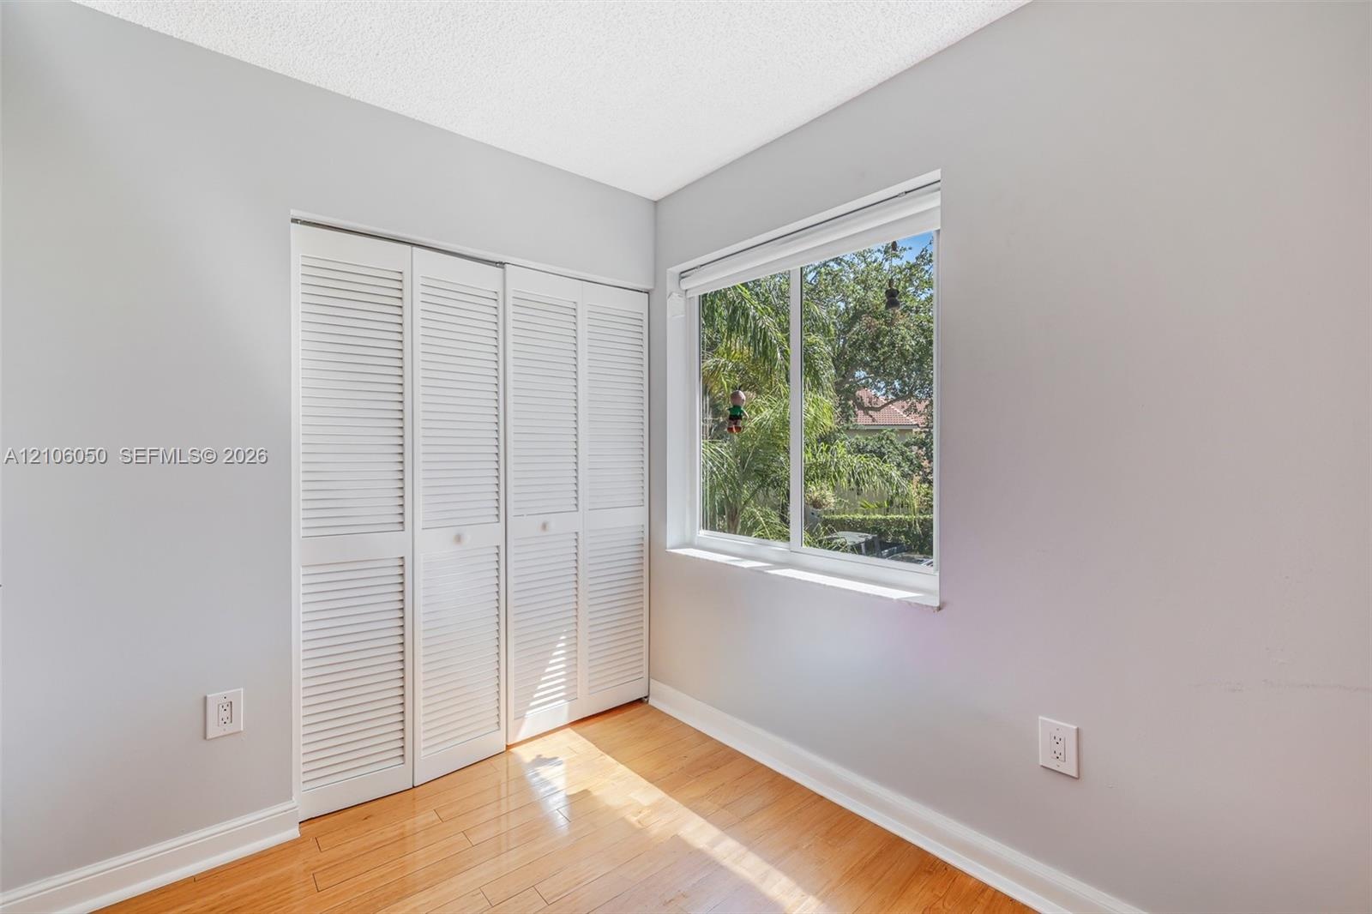
  • Bedroom featuring wood-finish flooring, a double-panel louvered closet, and a large horizontal window providing exterior greenery
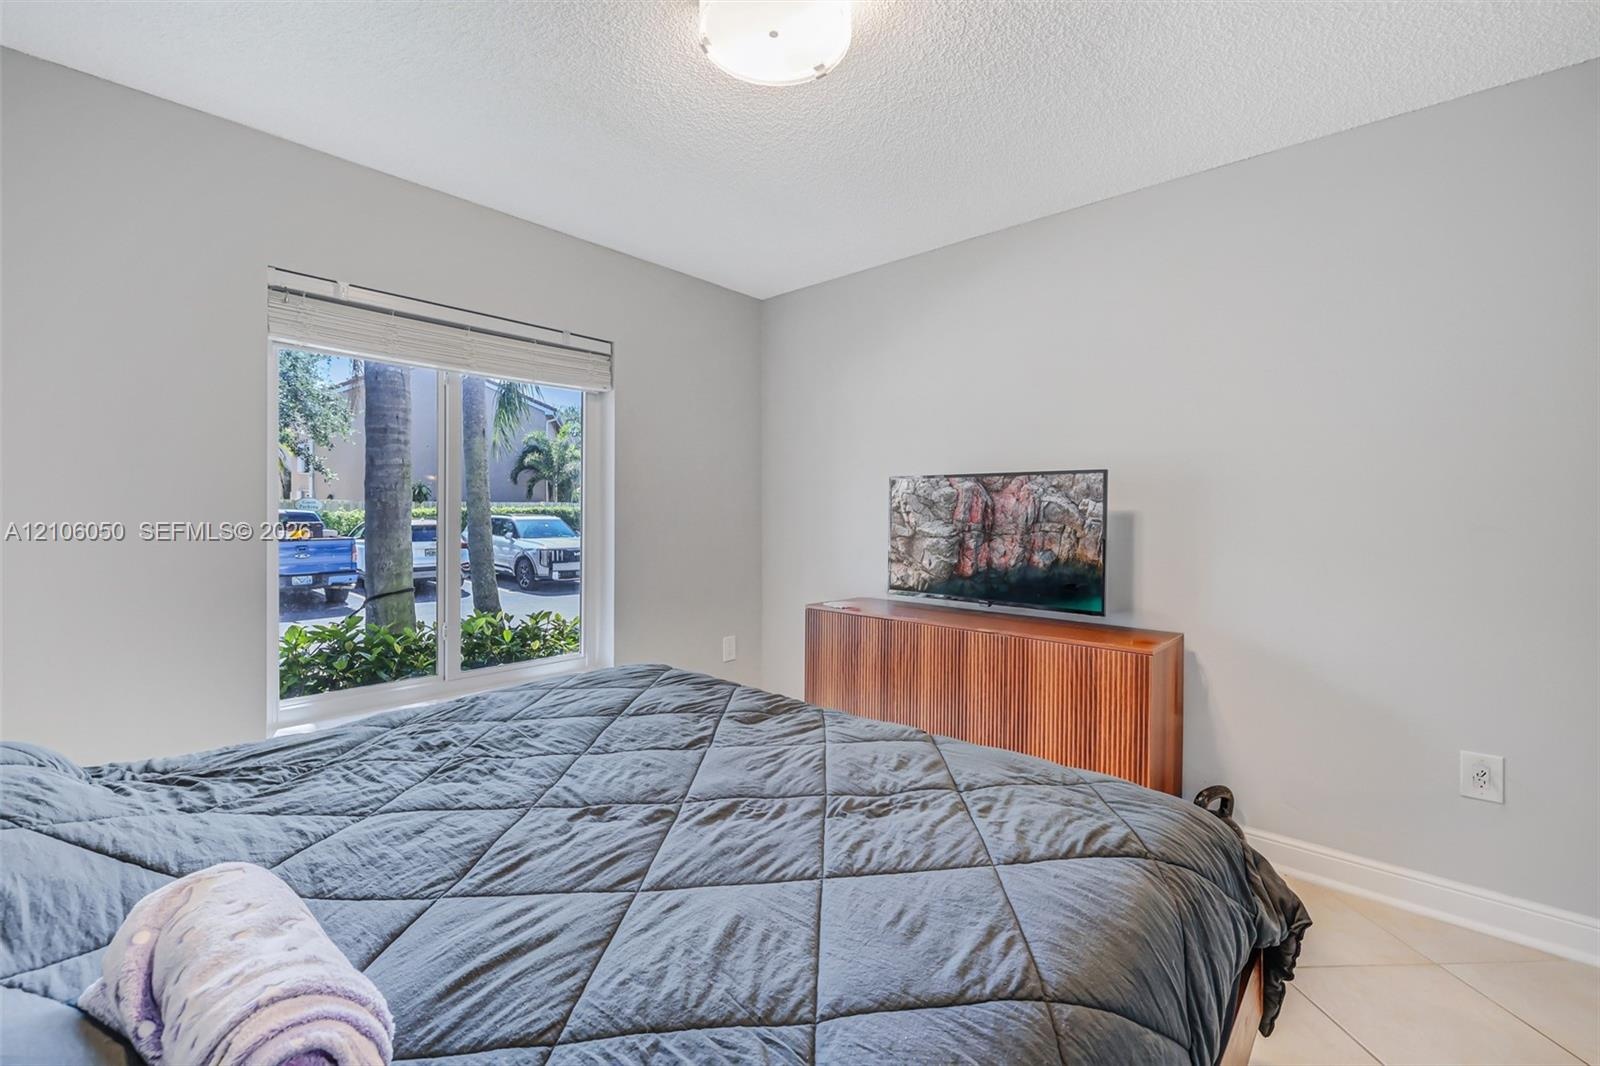
  • Neutral-toned walls, tile flooring, flush-mount ceiling lighting, and a window with a horizontal blind
  • Neutral-toned interior featuring louvered closet doors, tile flooring, and a flush-mount ceiling light fixture
  • Neutral-toned room featuring a large window, light-colored tile flooring, and a central ceiling-mounted light fixture
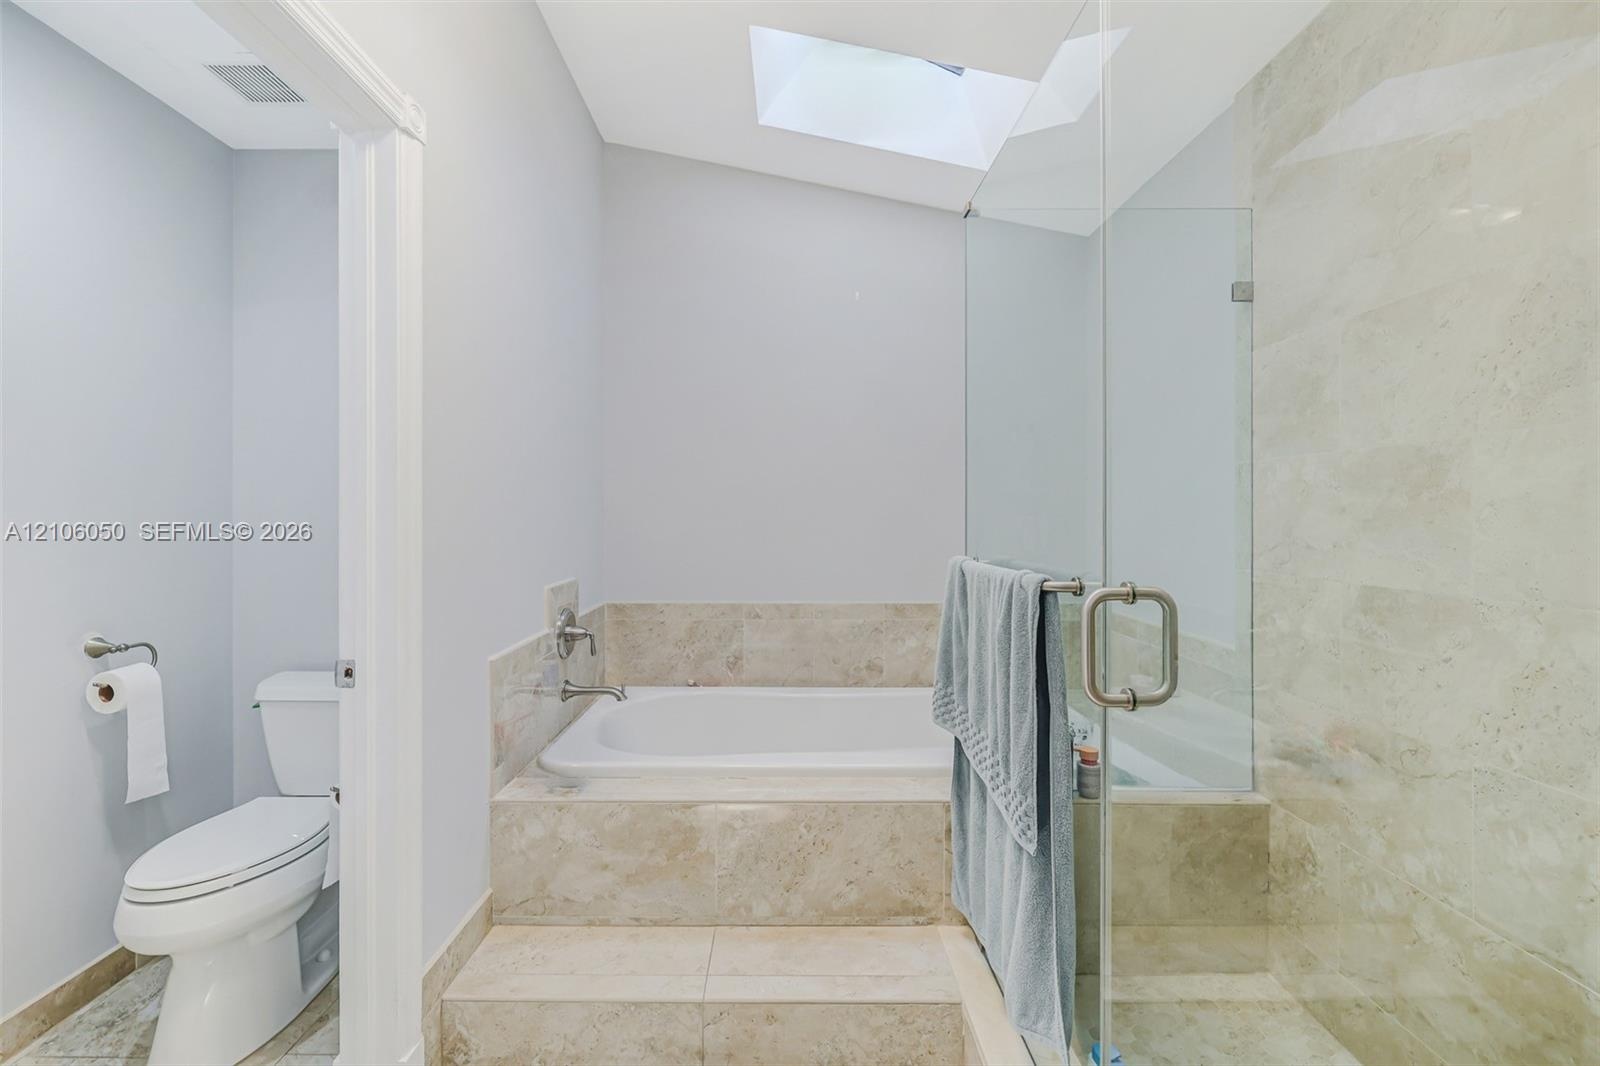
  • Built-in drop-in bathtub with stone-surround, frameless glass-enclosed shower, skylight, and neutral wall-mounted toilet
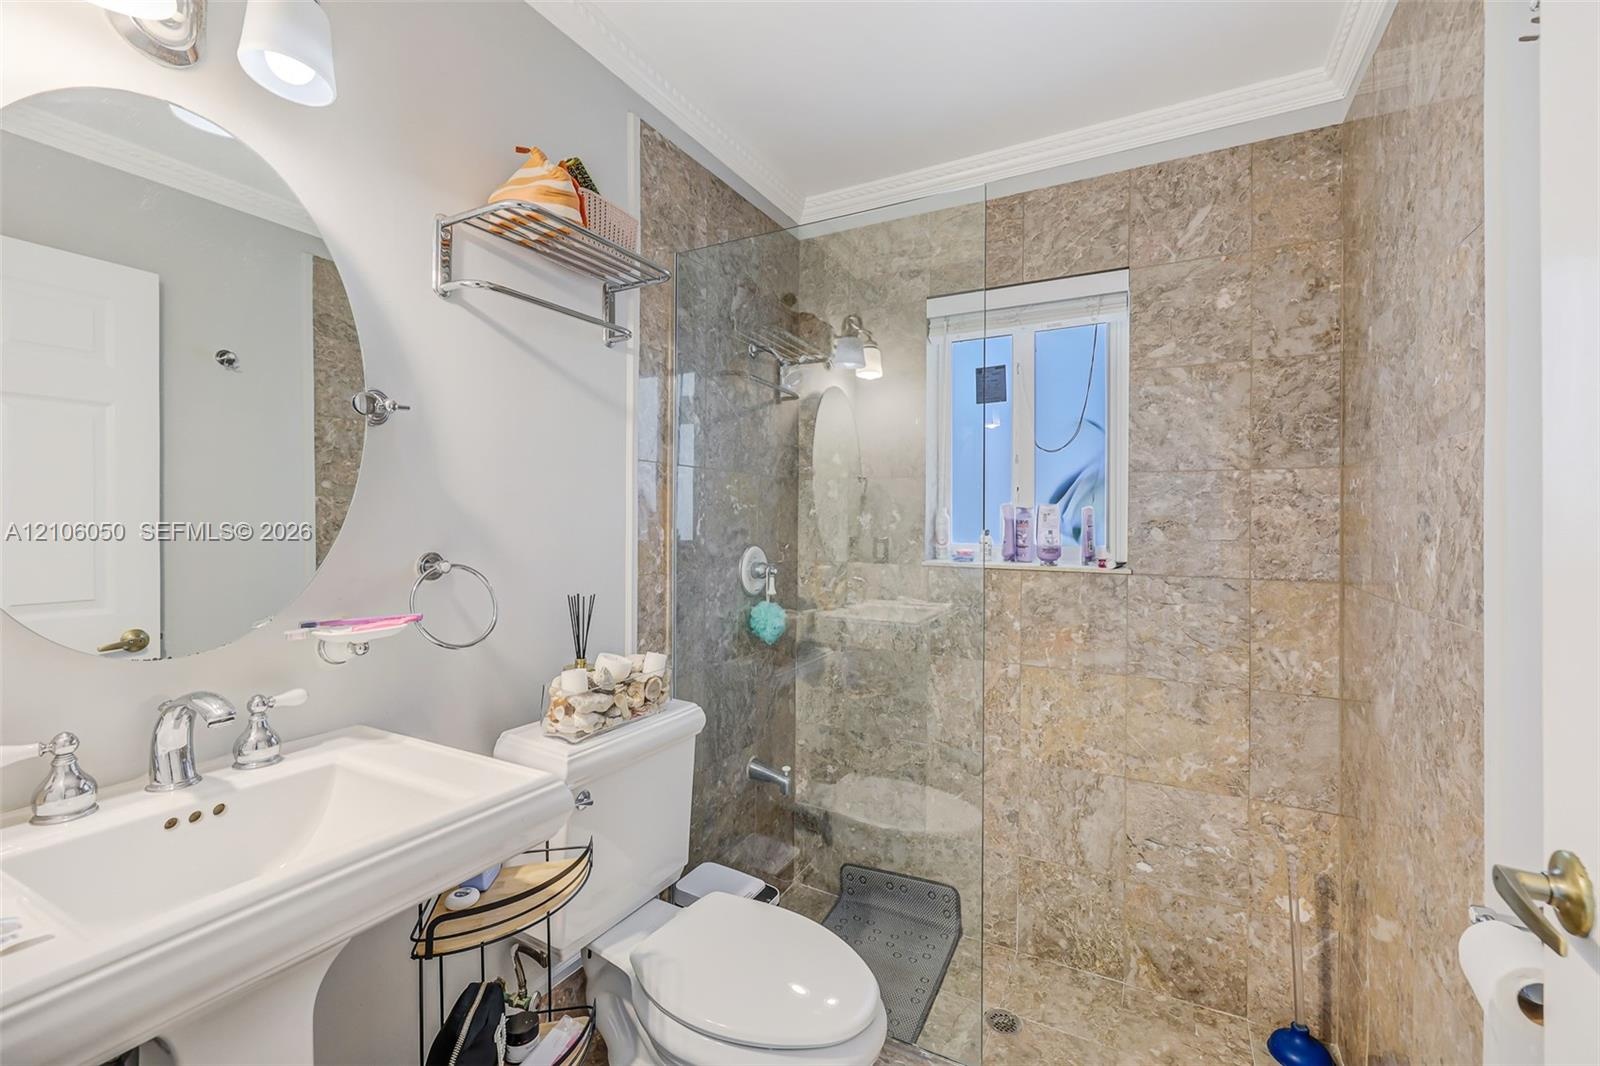
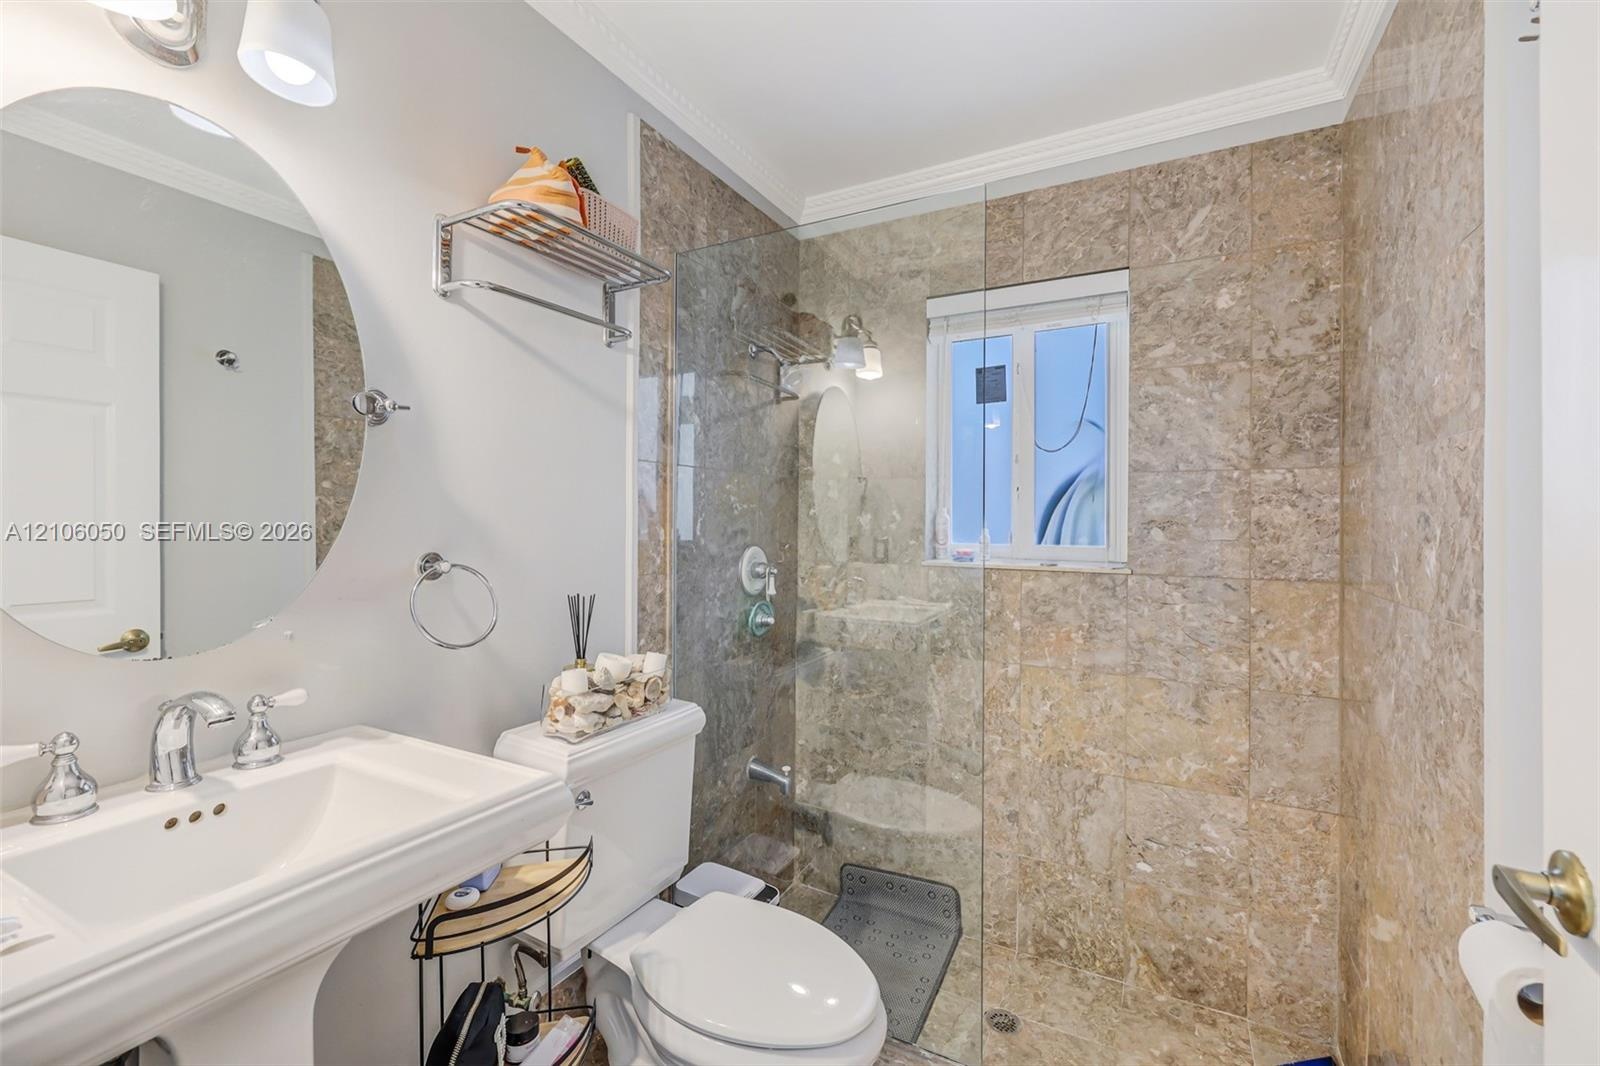
  • Bathroom featuring a wall-mounted oval mirror, porcelain pedestal sink, chrome hardware, and a glass-enclosed walk-in shower finished with full-height
  • Pedestal sink with chrome faucet, oval wall-mounted mirror, and walk-in shower featuring glass enclosure and natural stone tile surround
  • Vaulted ceilings, wood-finish flooring, and natural light from a single-pane window
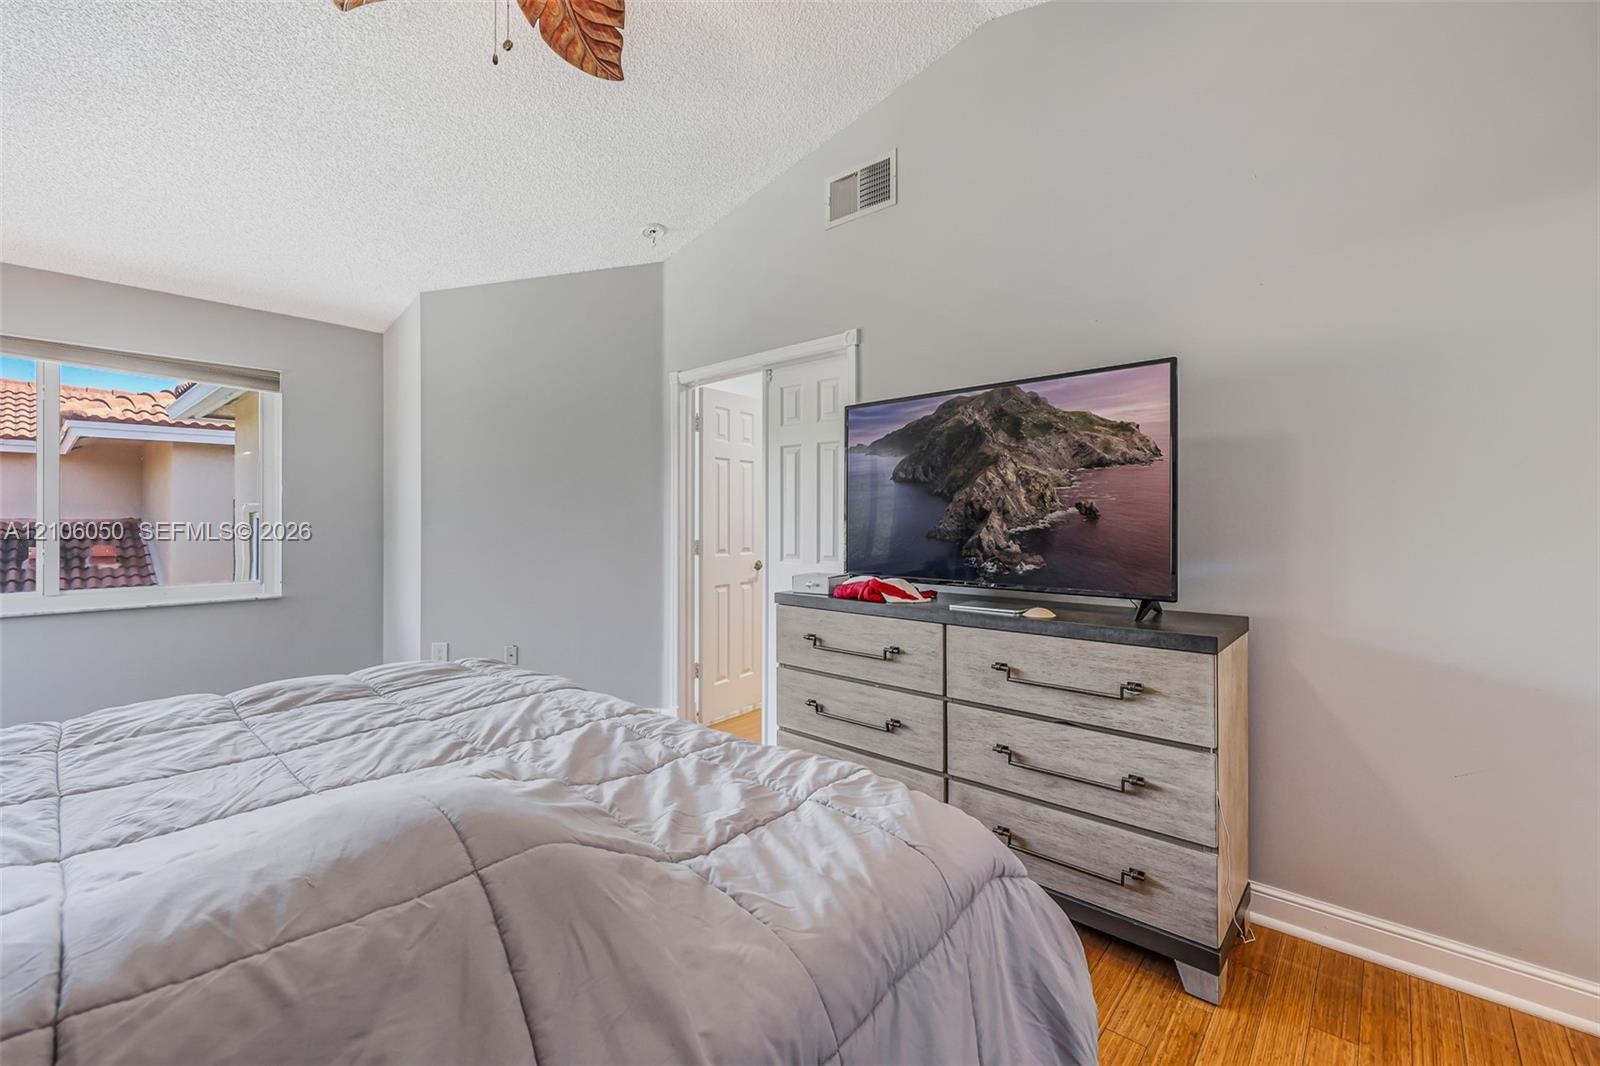
  • Vaulted ceiling with a ceiling fan, neutral wall paint, wood-finish flooring, and single-hung window with a view of exterior tile roofing
  • Neutral wall finishes, wood-finish flooring, and white louvered-style closet doors, featuring a sliding window with outdoor greenery
  • Interior space featuring vaulted ceilings, recessed lighting, tile flooring, and oversized sliding glass doors
  • Double vanity featuring a light-toned stone countertop, wood cabinetry with integrated floor-to-ceiling storage, two wall-mounted mirrors with wood fr
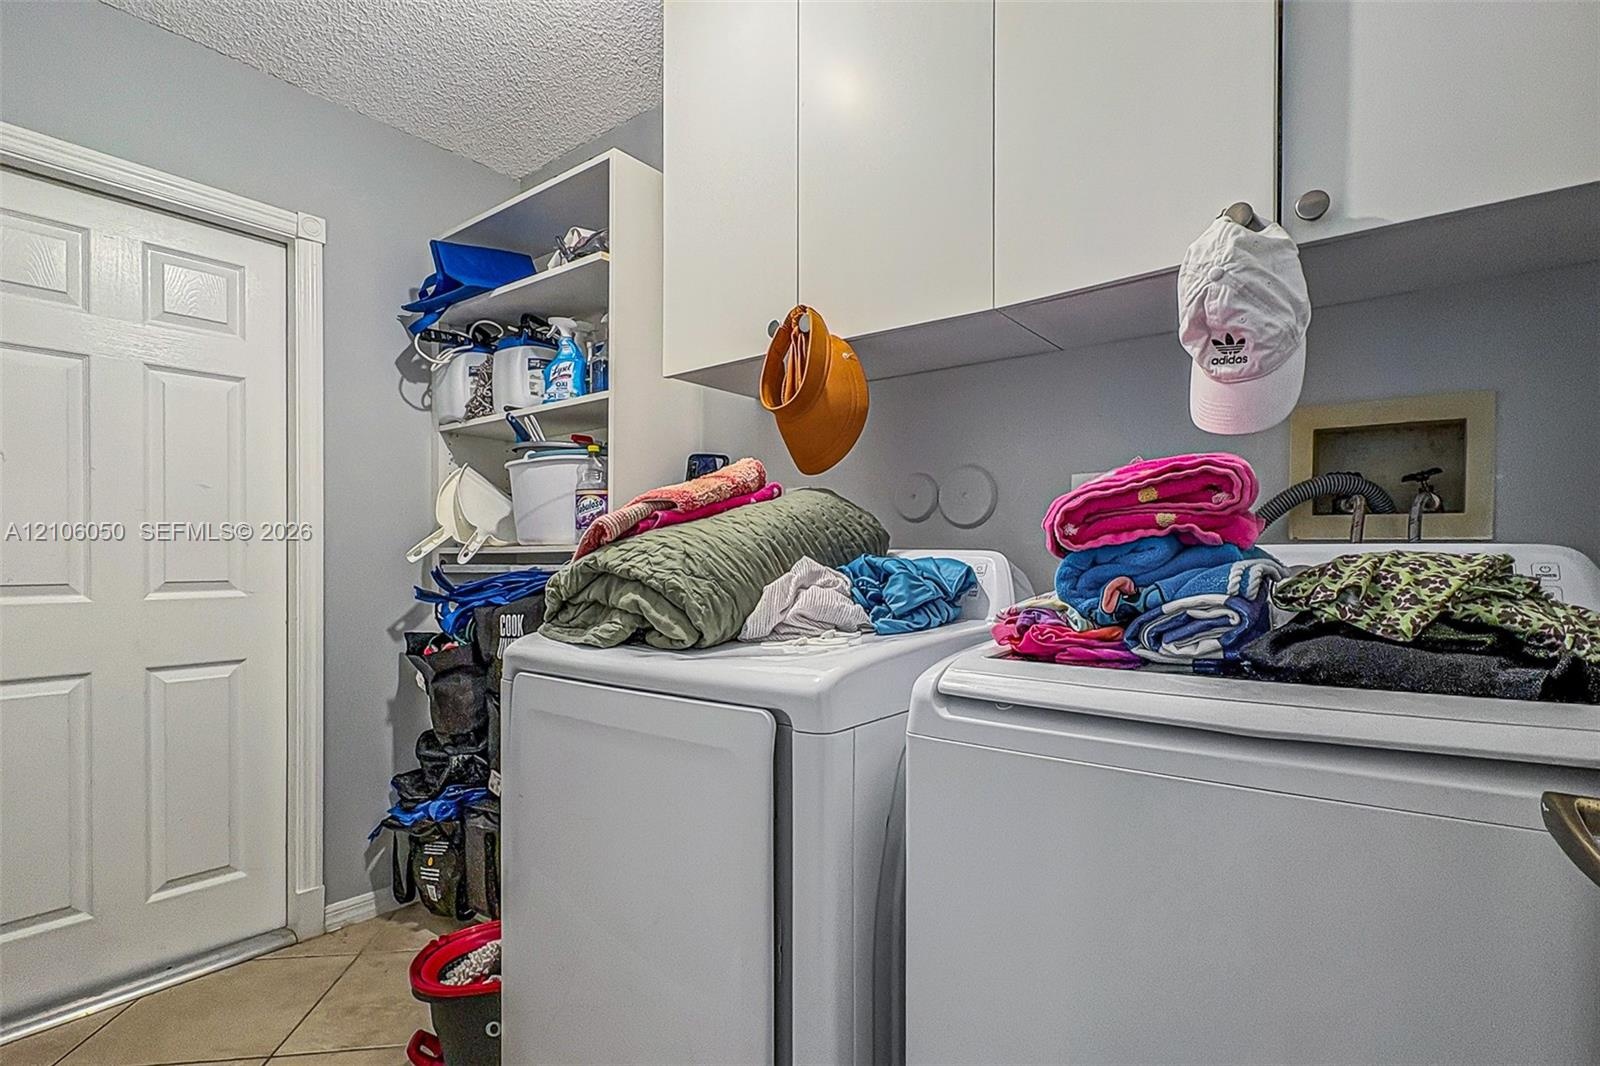
  • Laundry room featuring white wall-mounted cabinetry, open shelving, and tile flooring
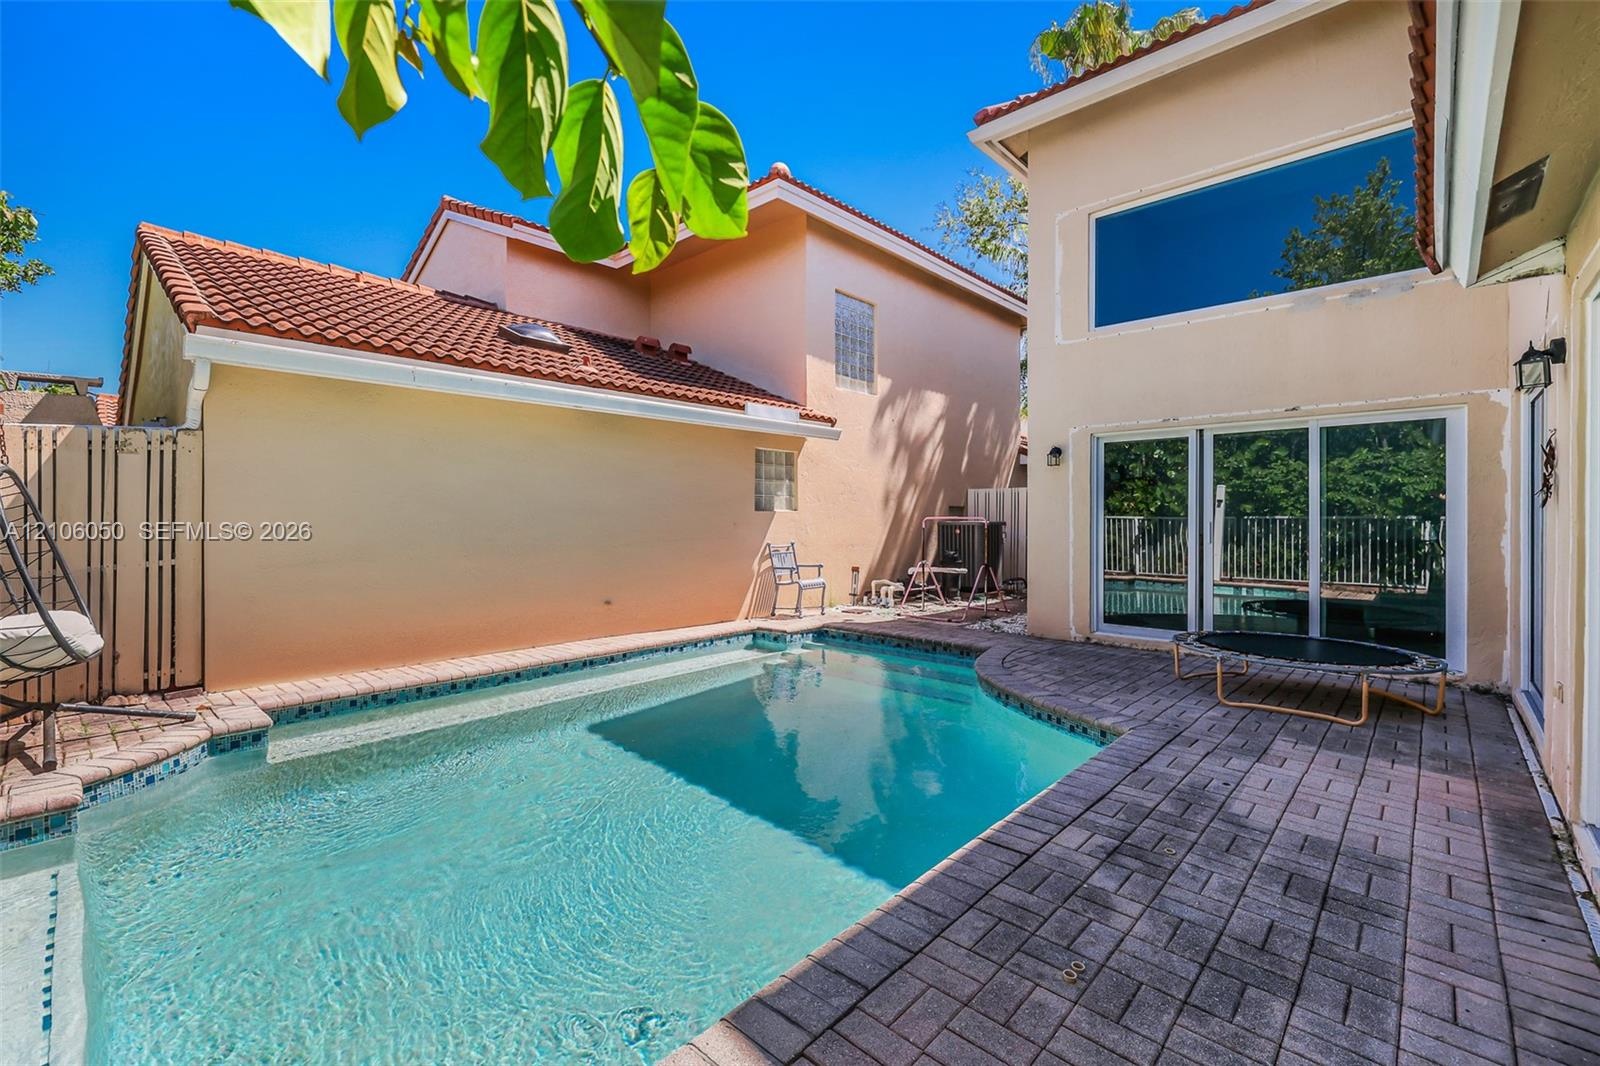
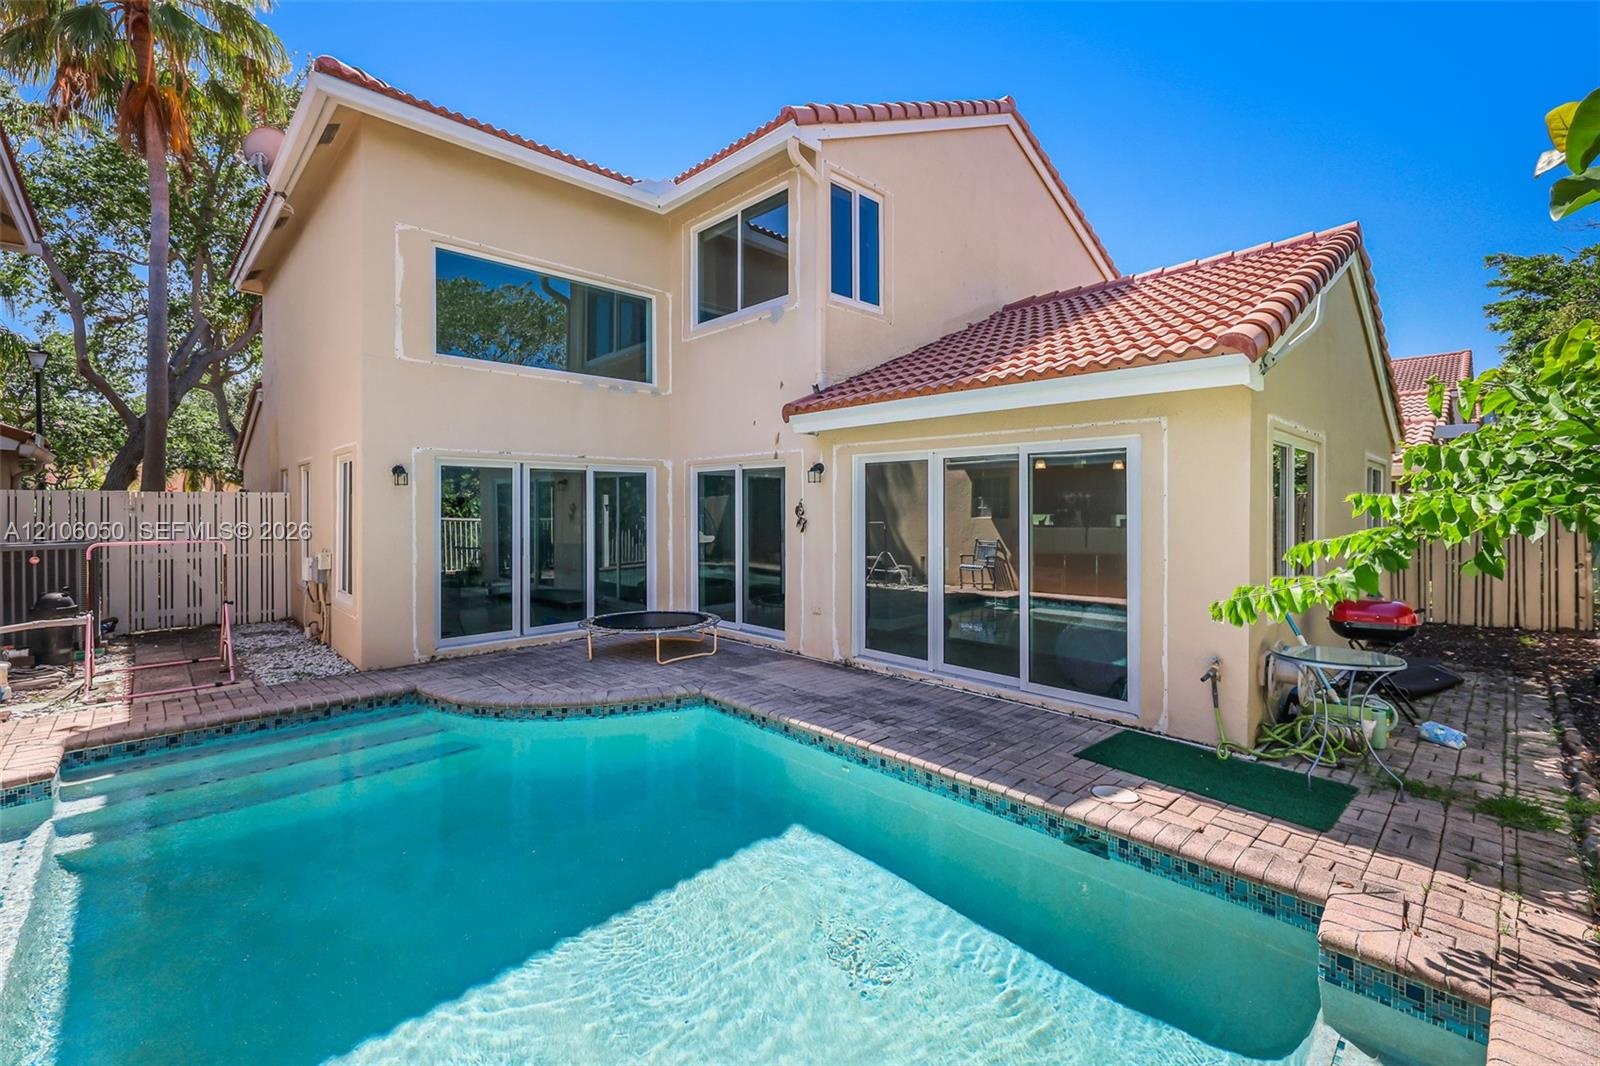
  • Stucco exterior with a tiled roof featuring an in-ground swimming pool and expansive paver patio
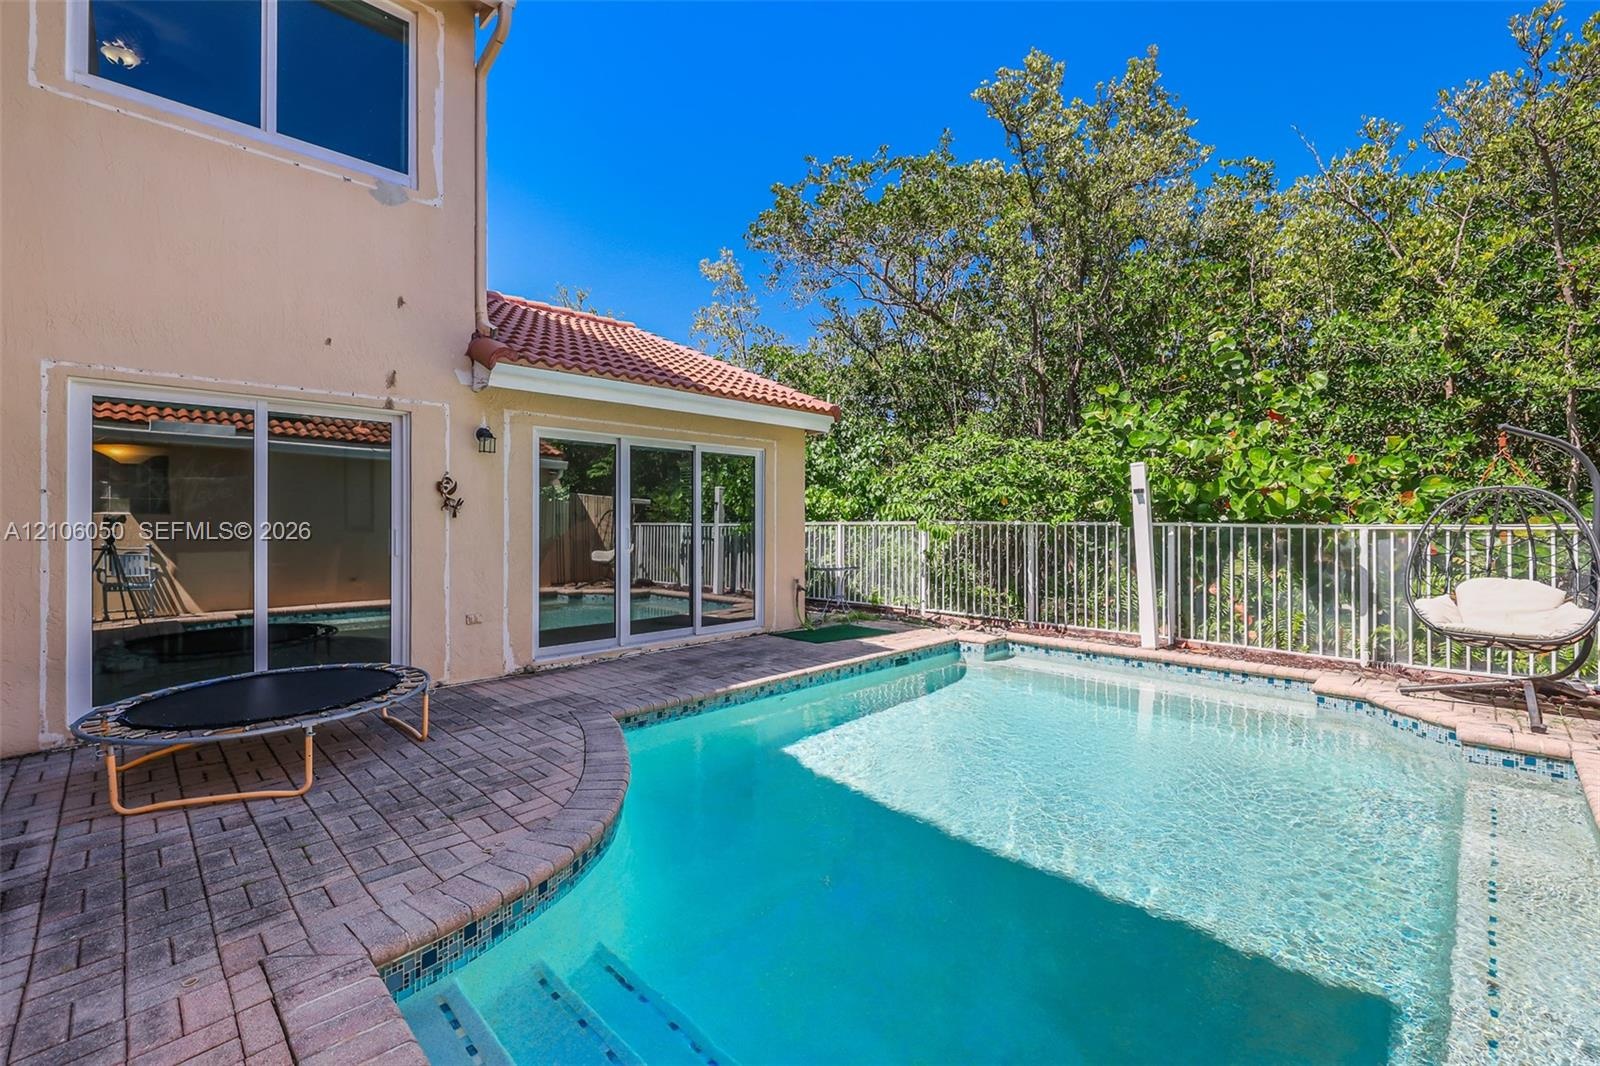
  • Two-story stucco exterior featuring a clay tile roof, a swimming pool with integrated stairs, and multi-panel sliding glass doors
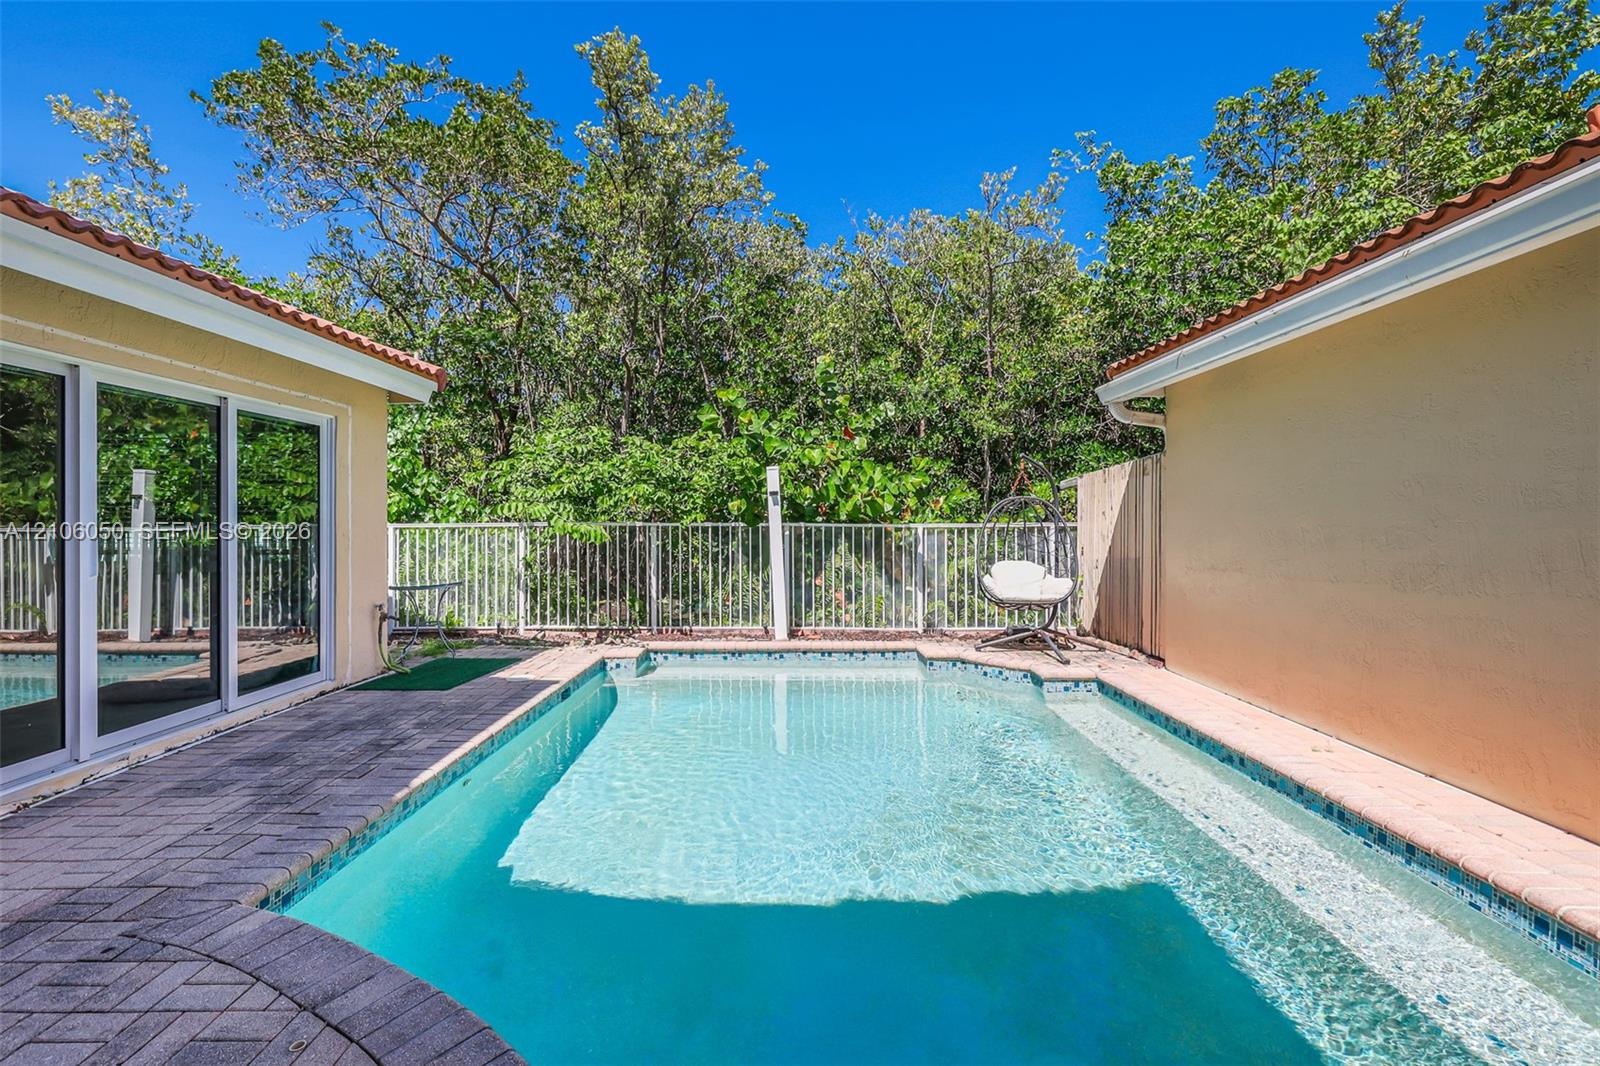
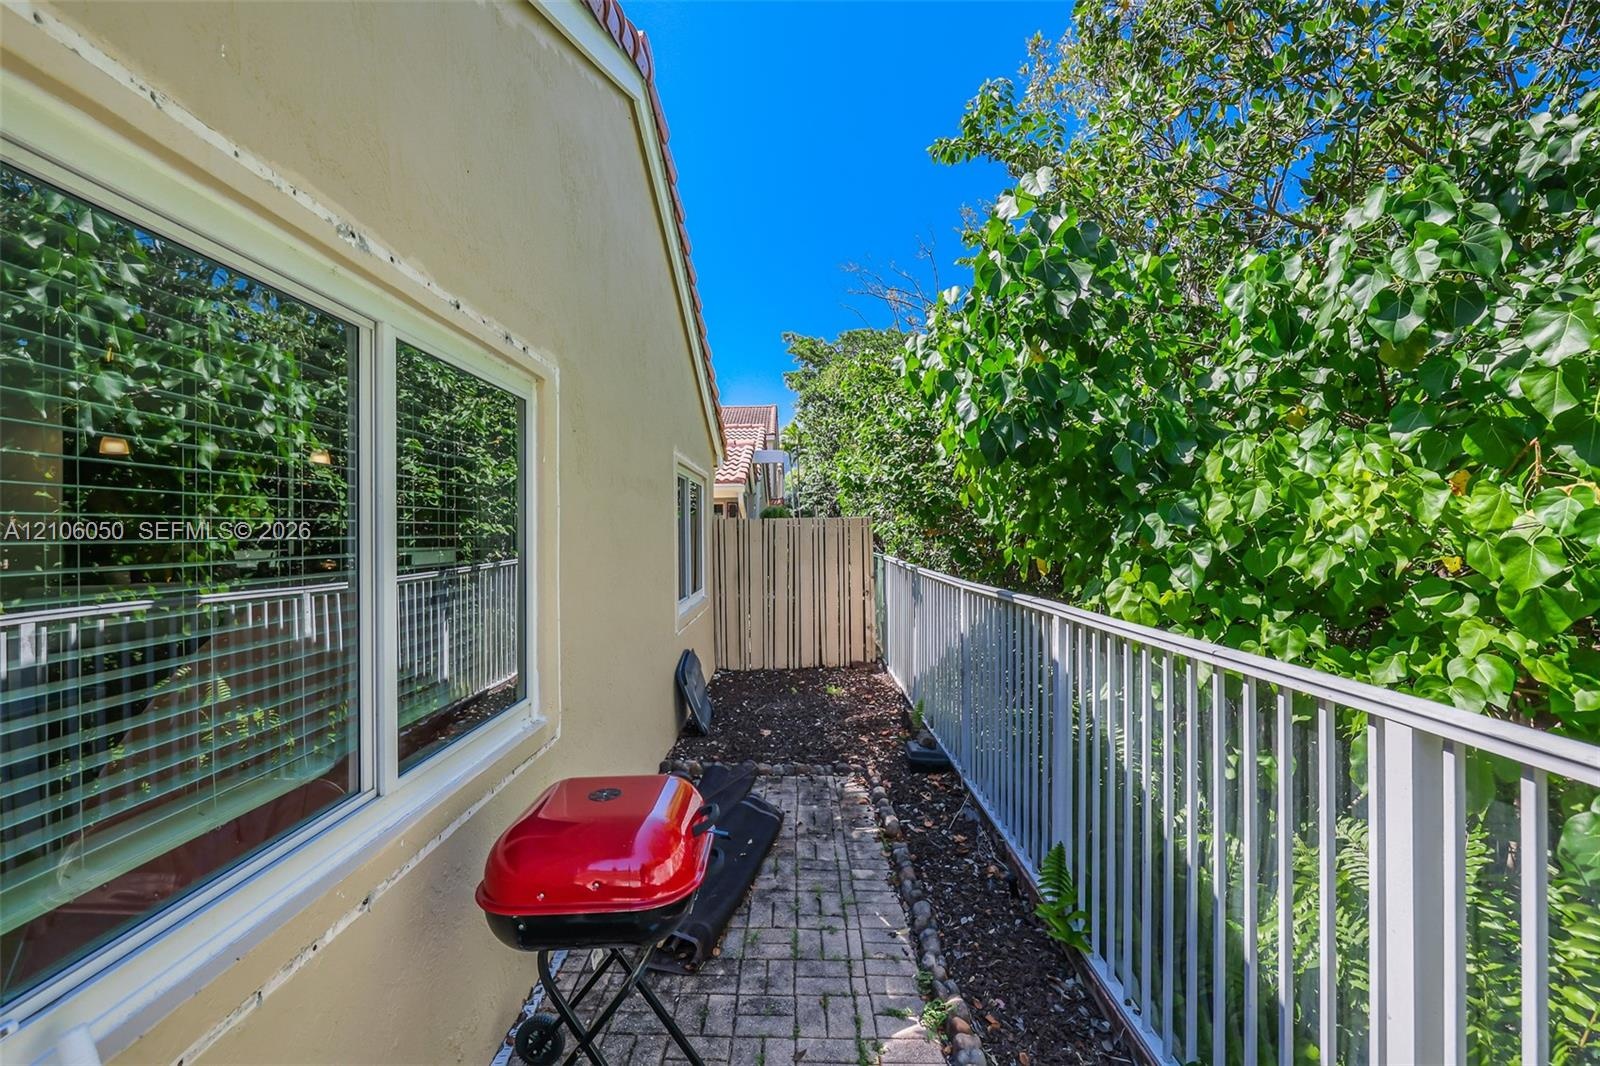
  • Private outdoor area featuring an in-ground swimming pool, stone-paver decking, sliding glass doors, and a metal perimeter fence
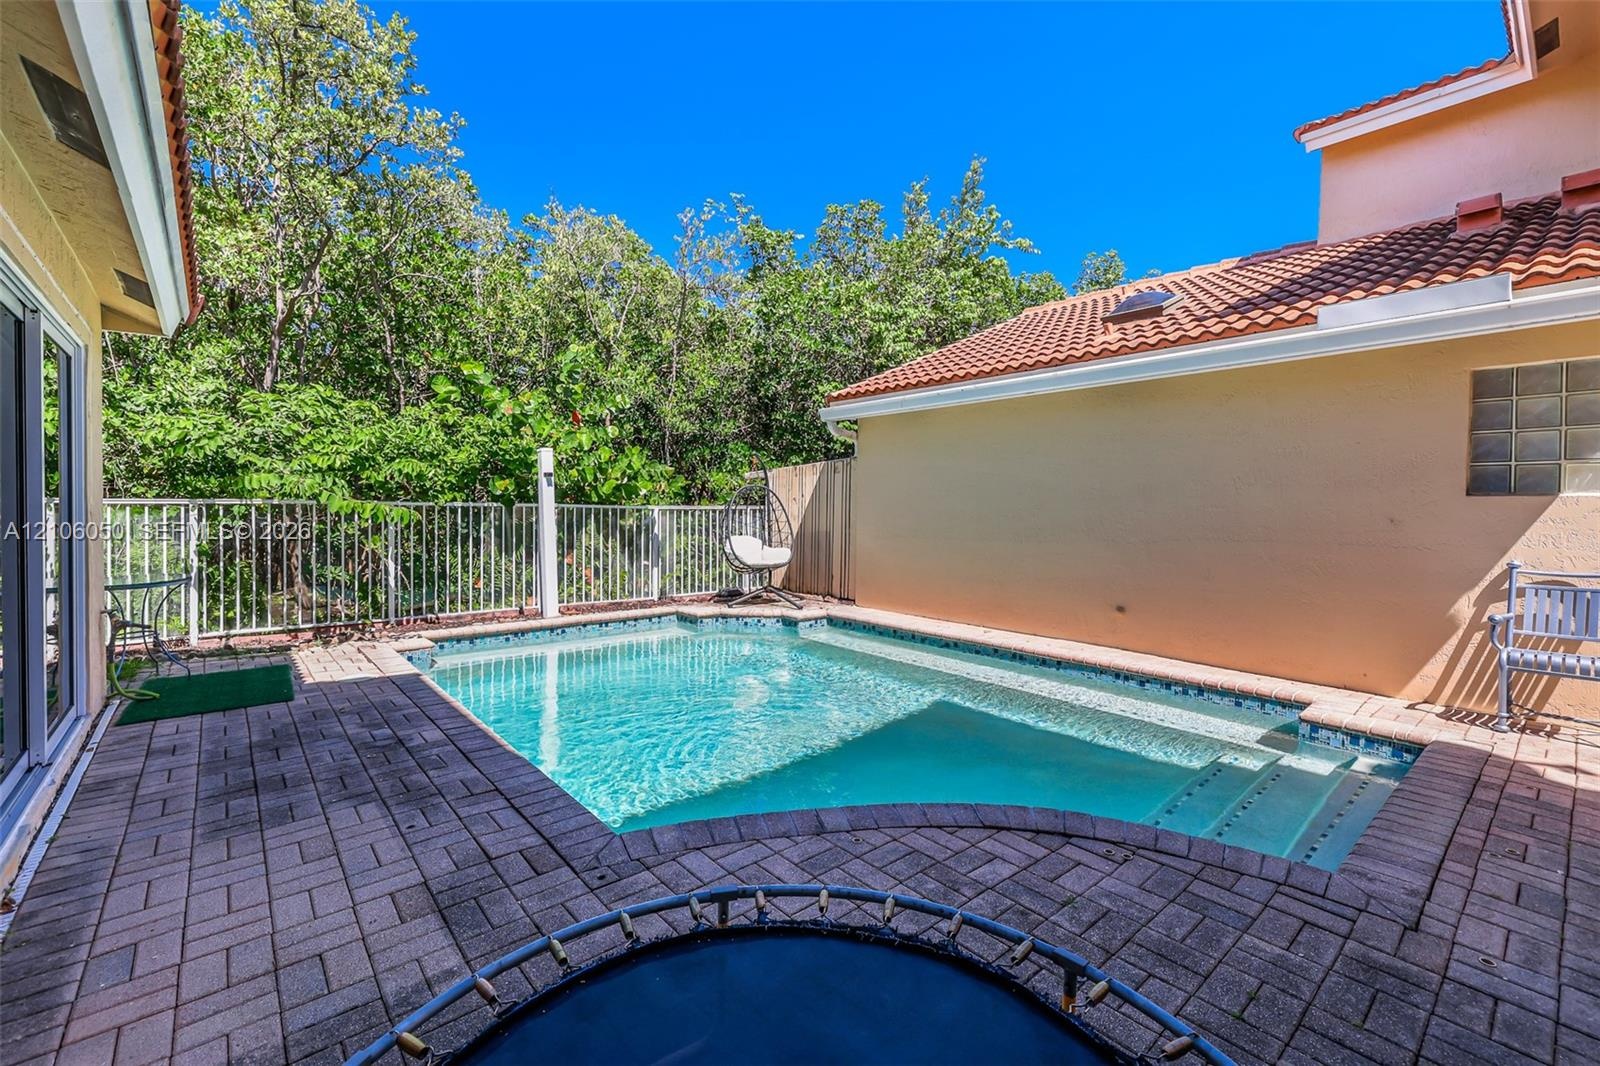
  • In-ground pool with built-in stairs, enclosed by metal perimeter fencing, featuring paver hardscaping and a clay tile roof
  • Backyard featuring an in-ground pool with built-in stairs, paver stone decking, and white metal fencing
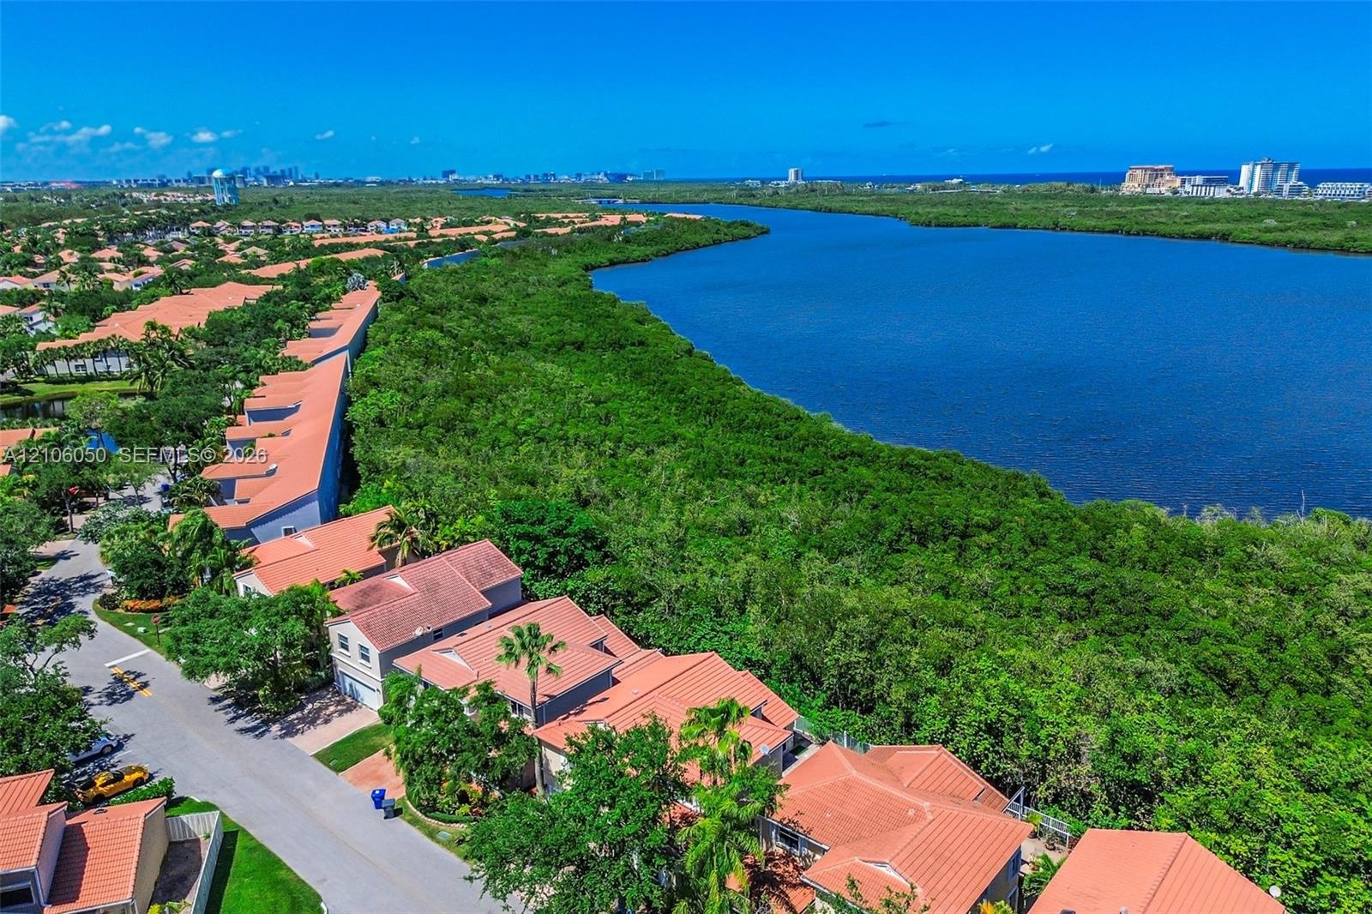
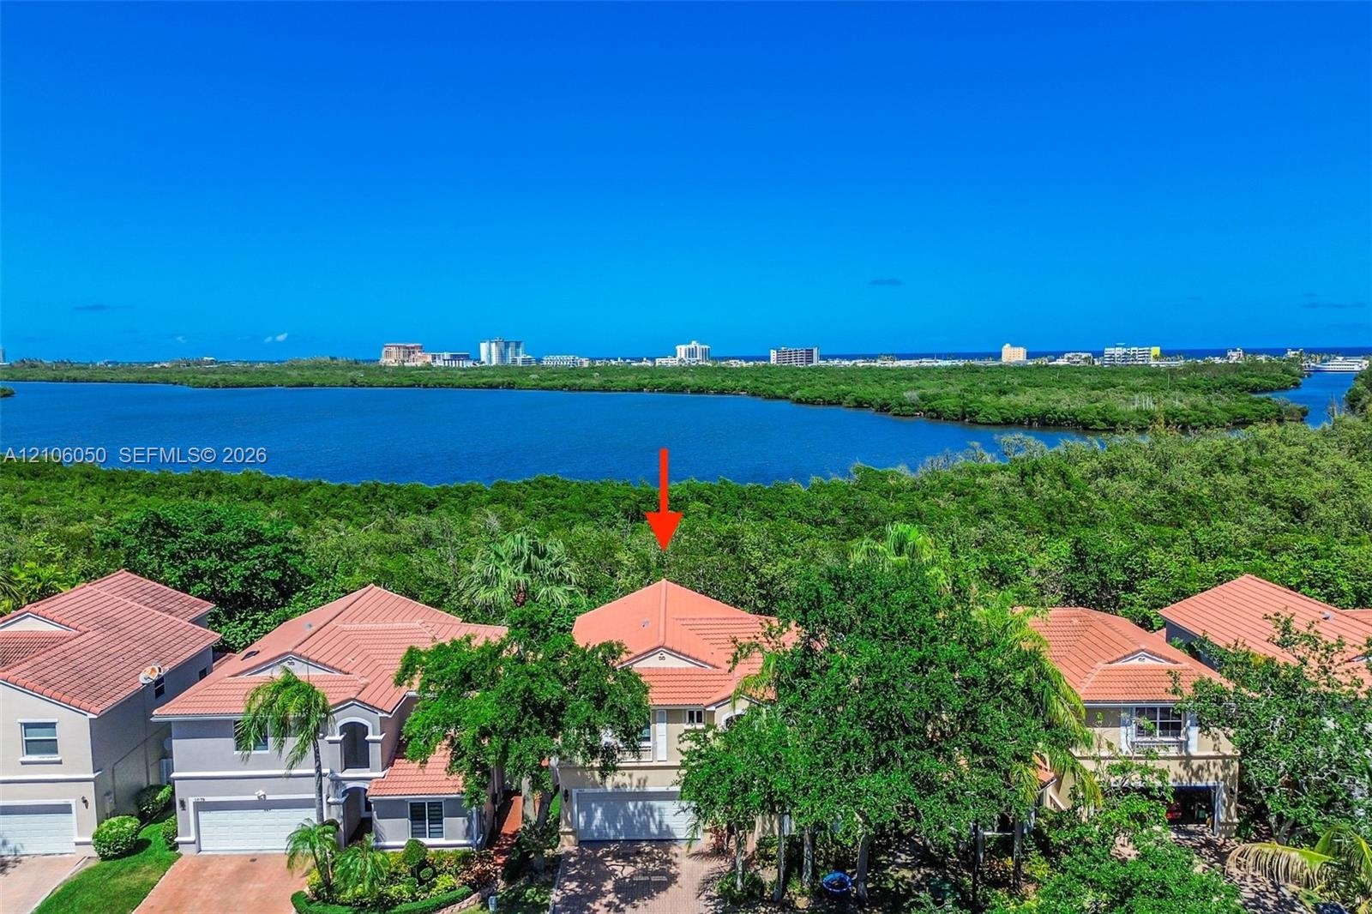
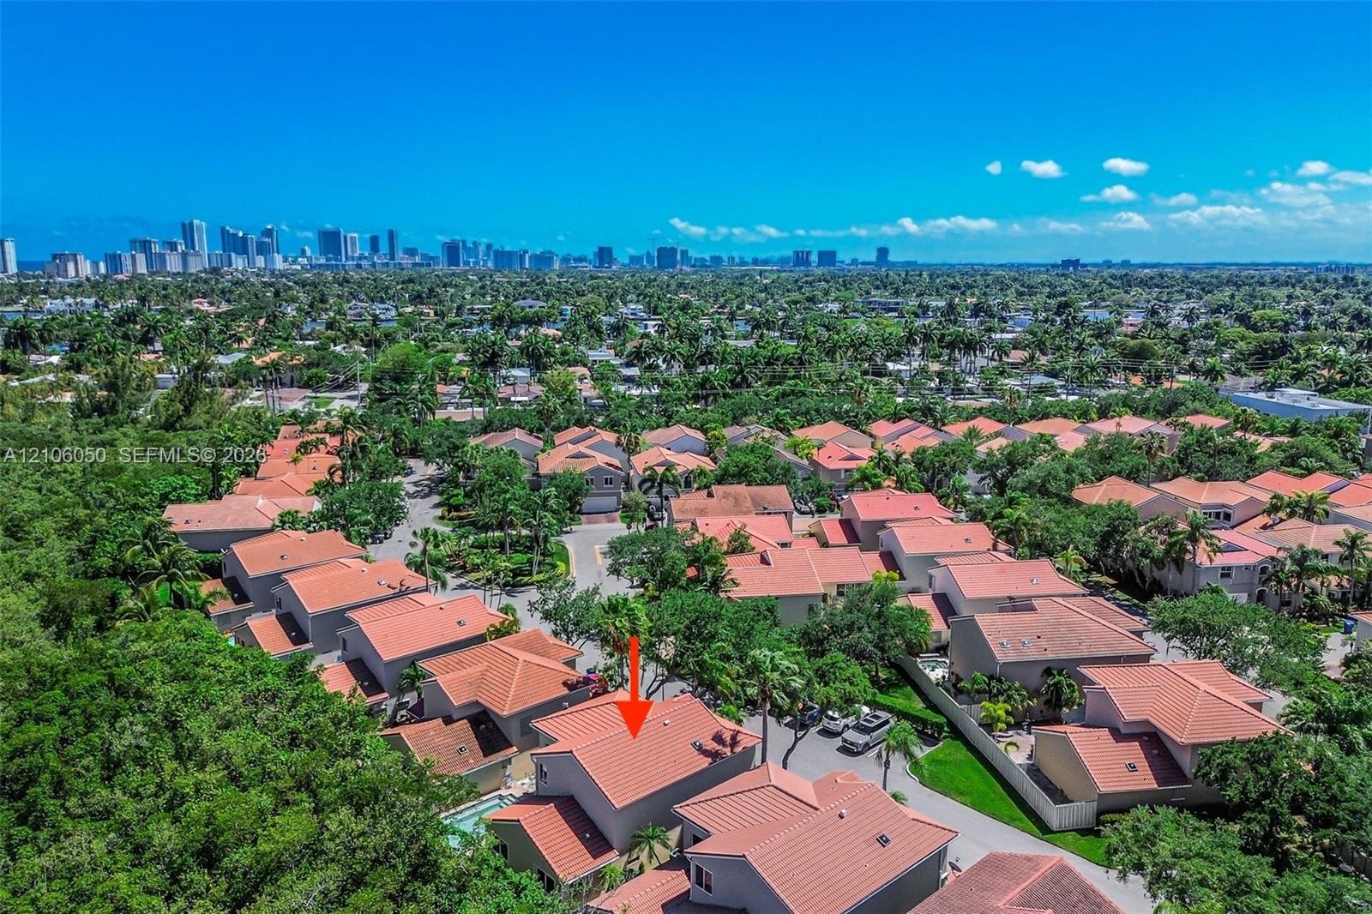
  • Aerial perspective featuring tile-roofed residences, extensive natural vegetation, and open water frontage
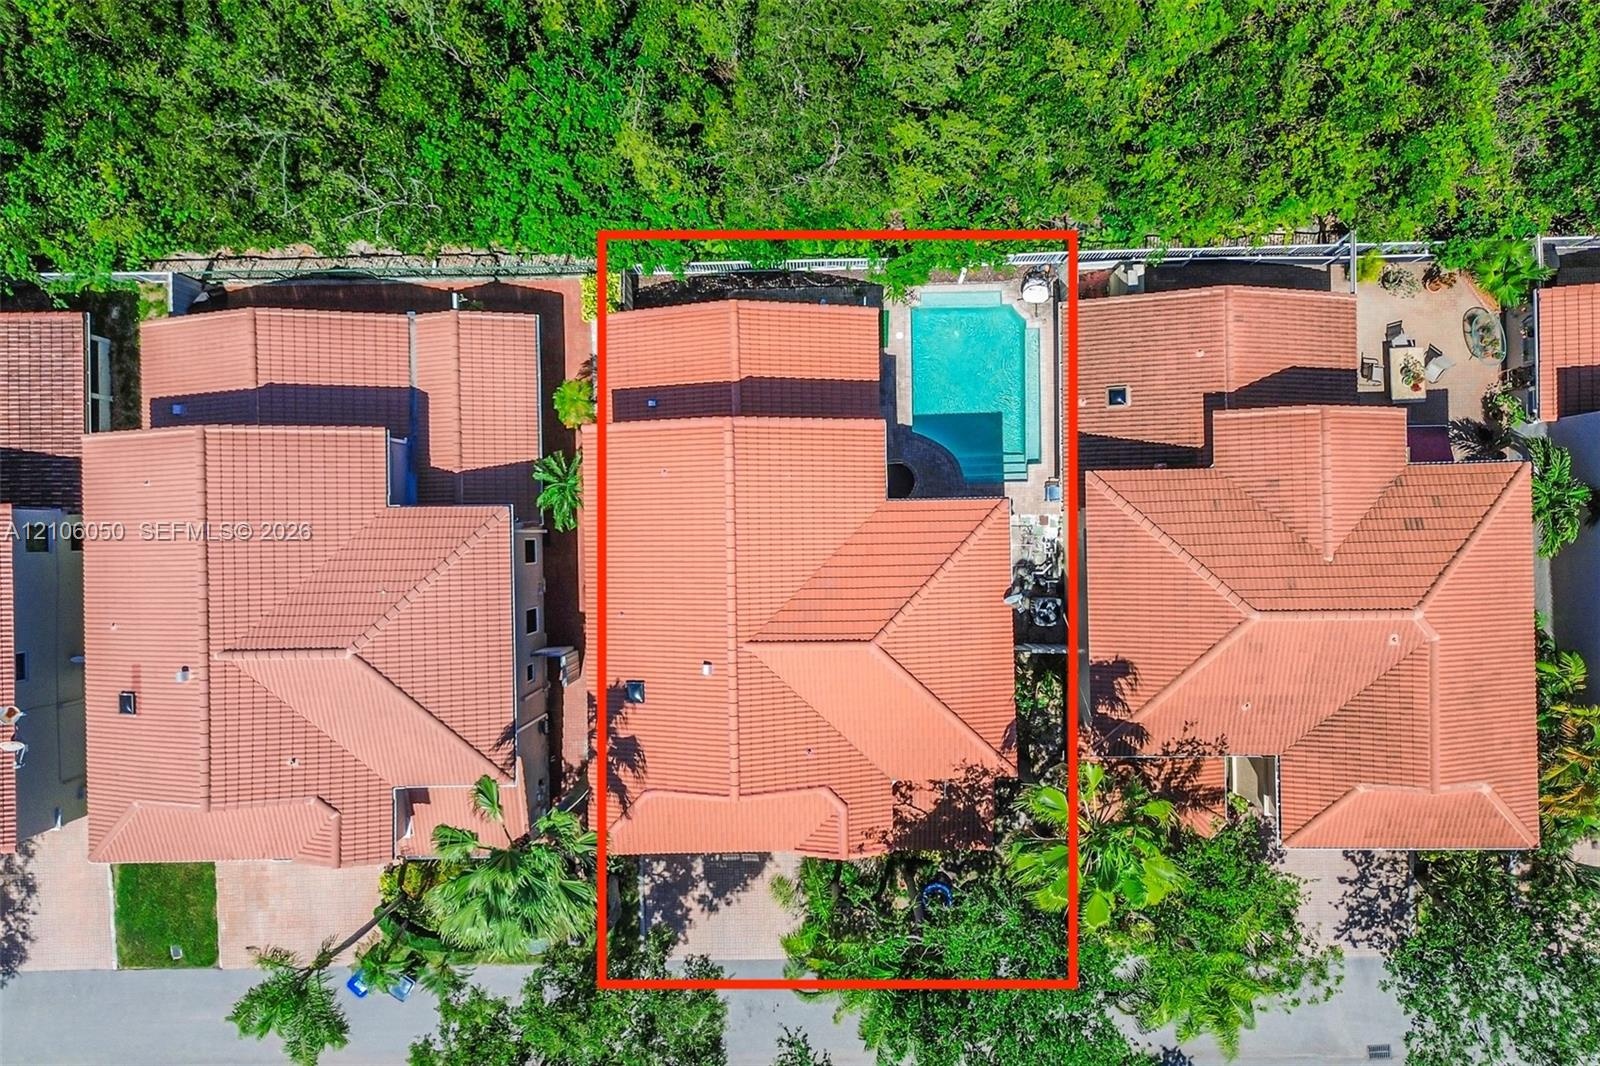
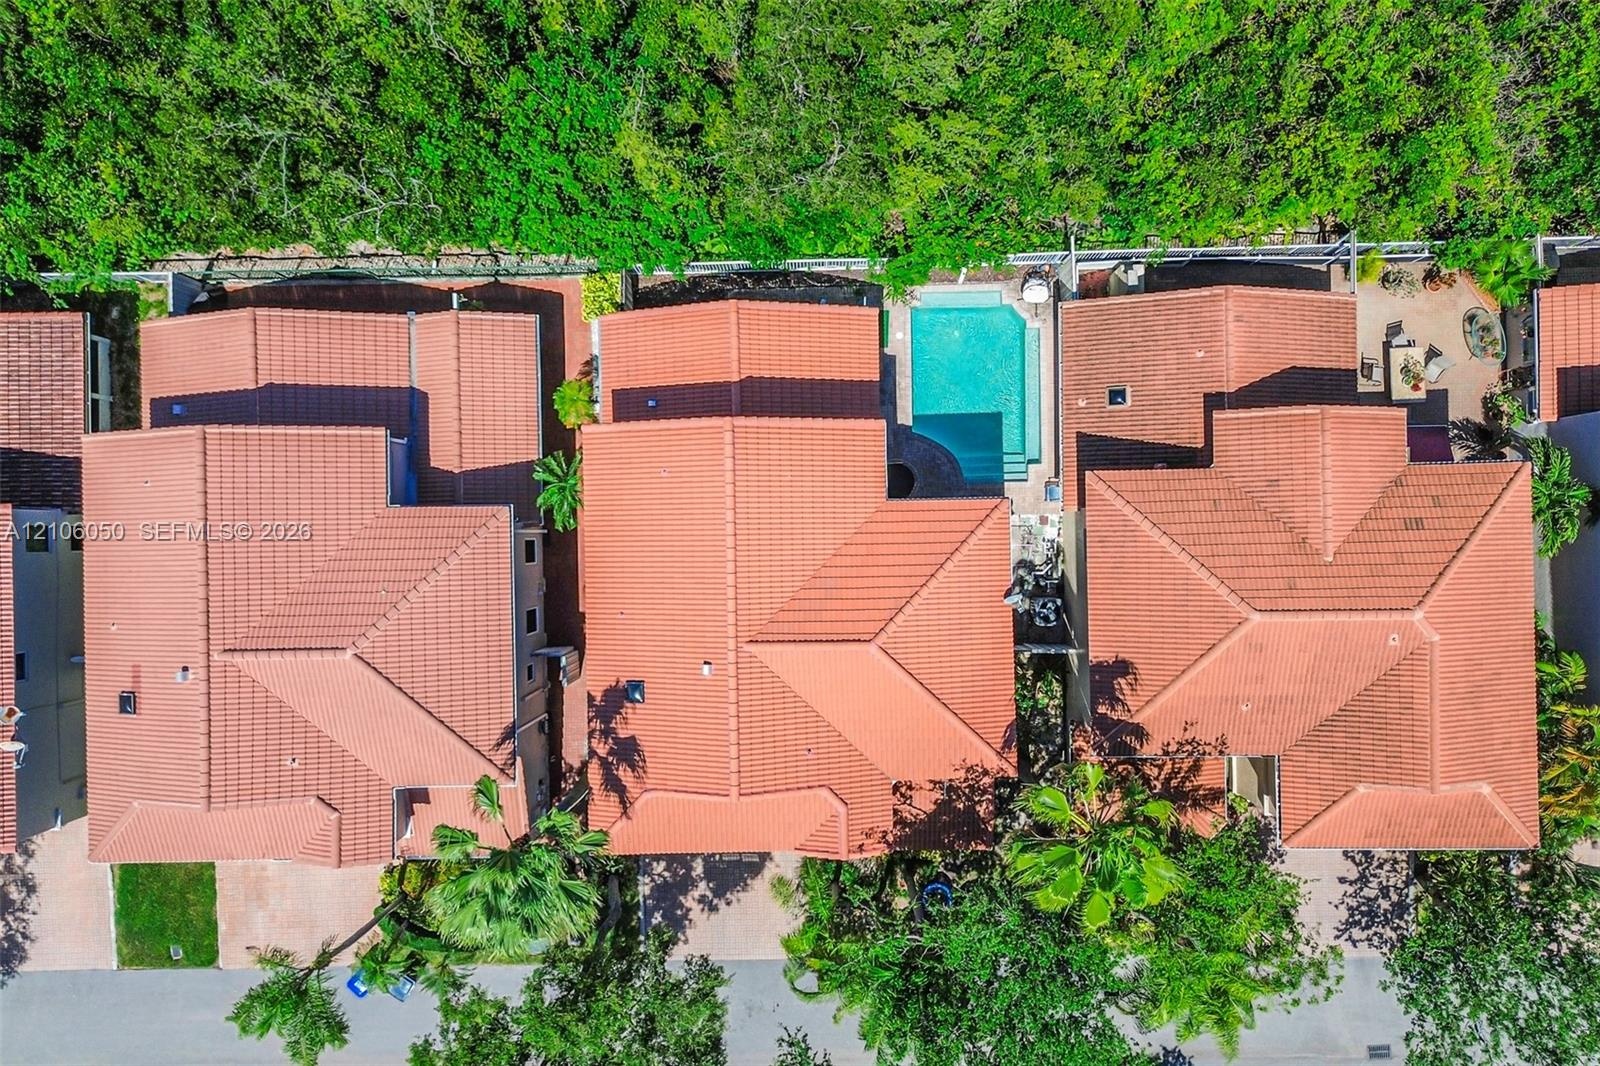
  • Aerial perspective of a multi-level residence featuring a clay tile roof and a private, in-ground swimming pool
  • Aerial perspective of multi-structure property featuring red clay tile roofing, private swimming pool, paved patio, and mature perimeter landscaping
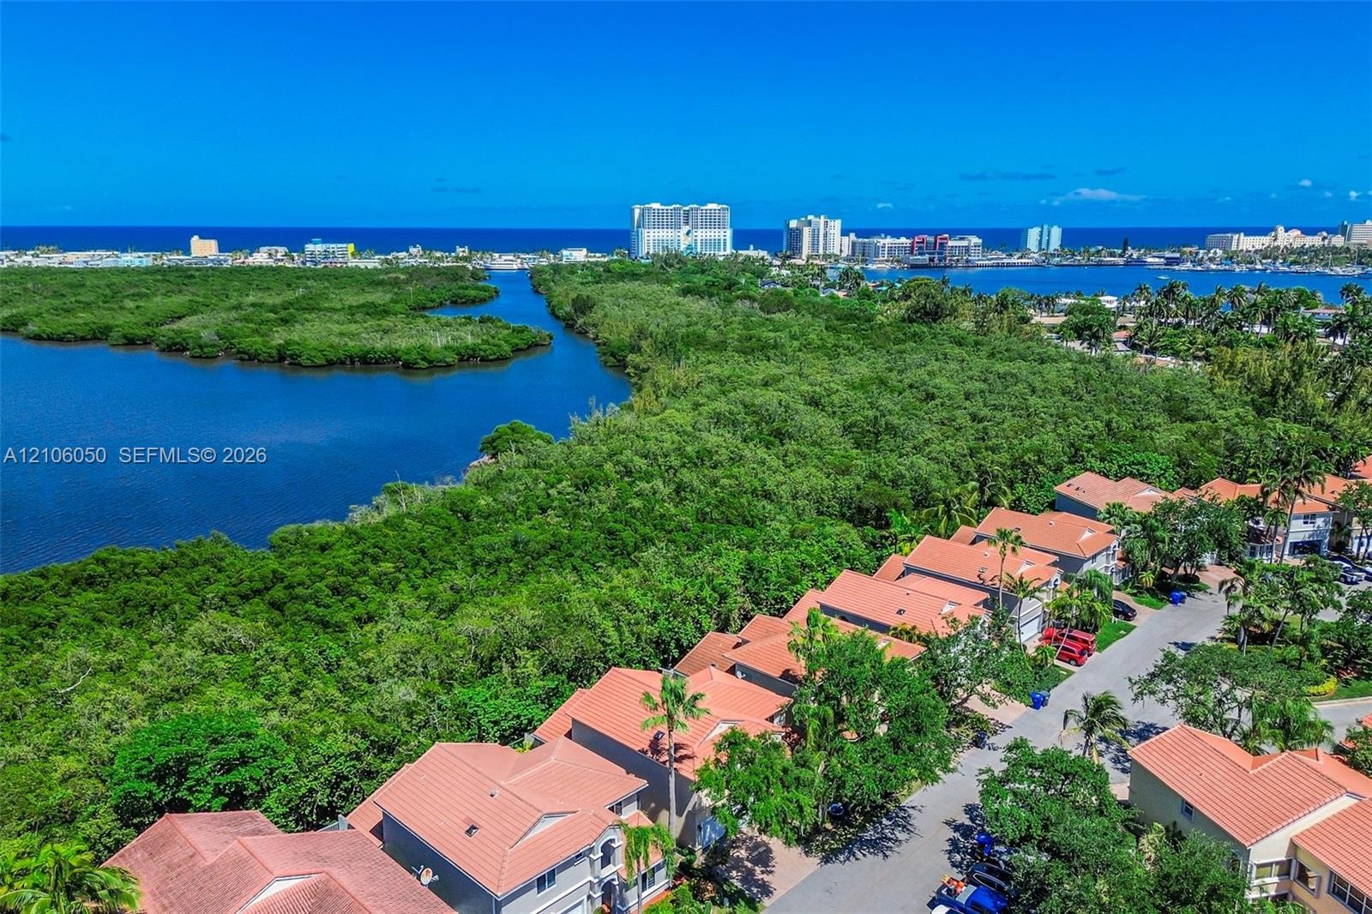
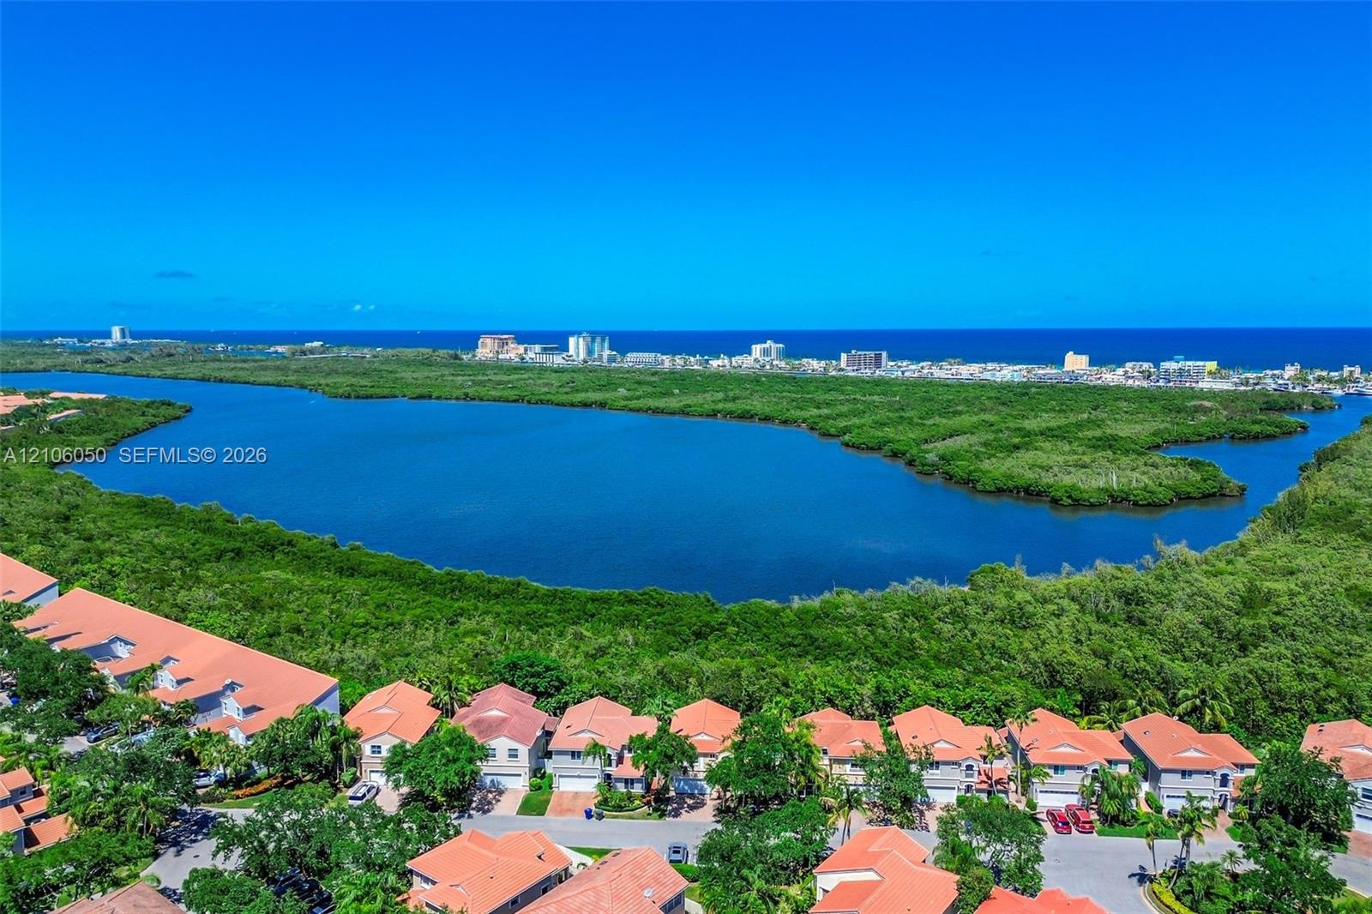
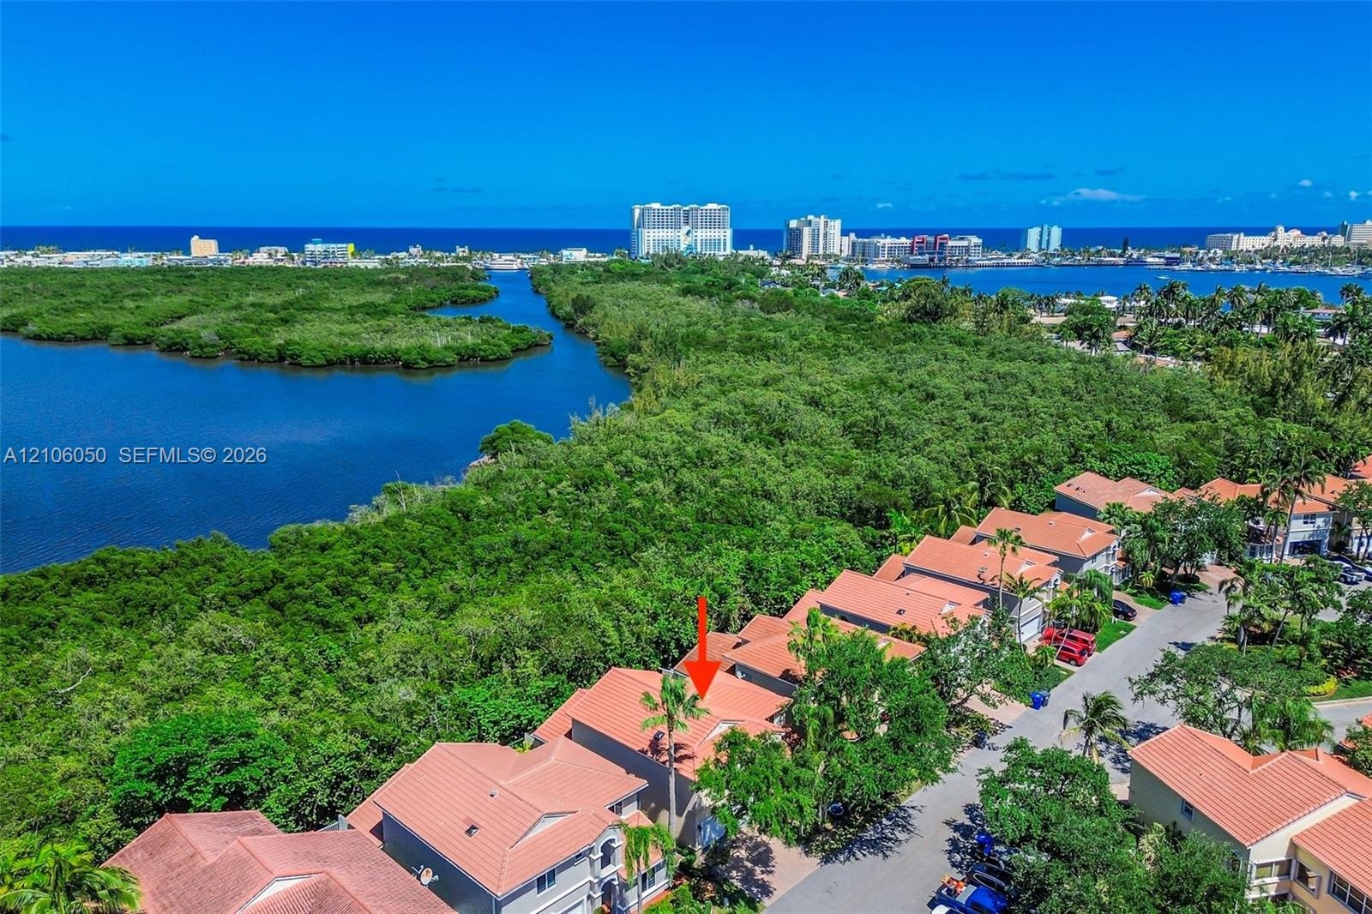
  • Aerial perspective featuring clay tile roofing, asphalt paving, and coastal waterway proximity with native vegetation
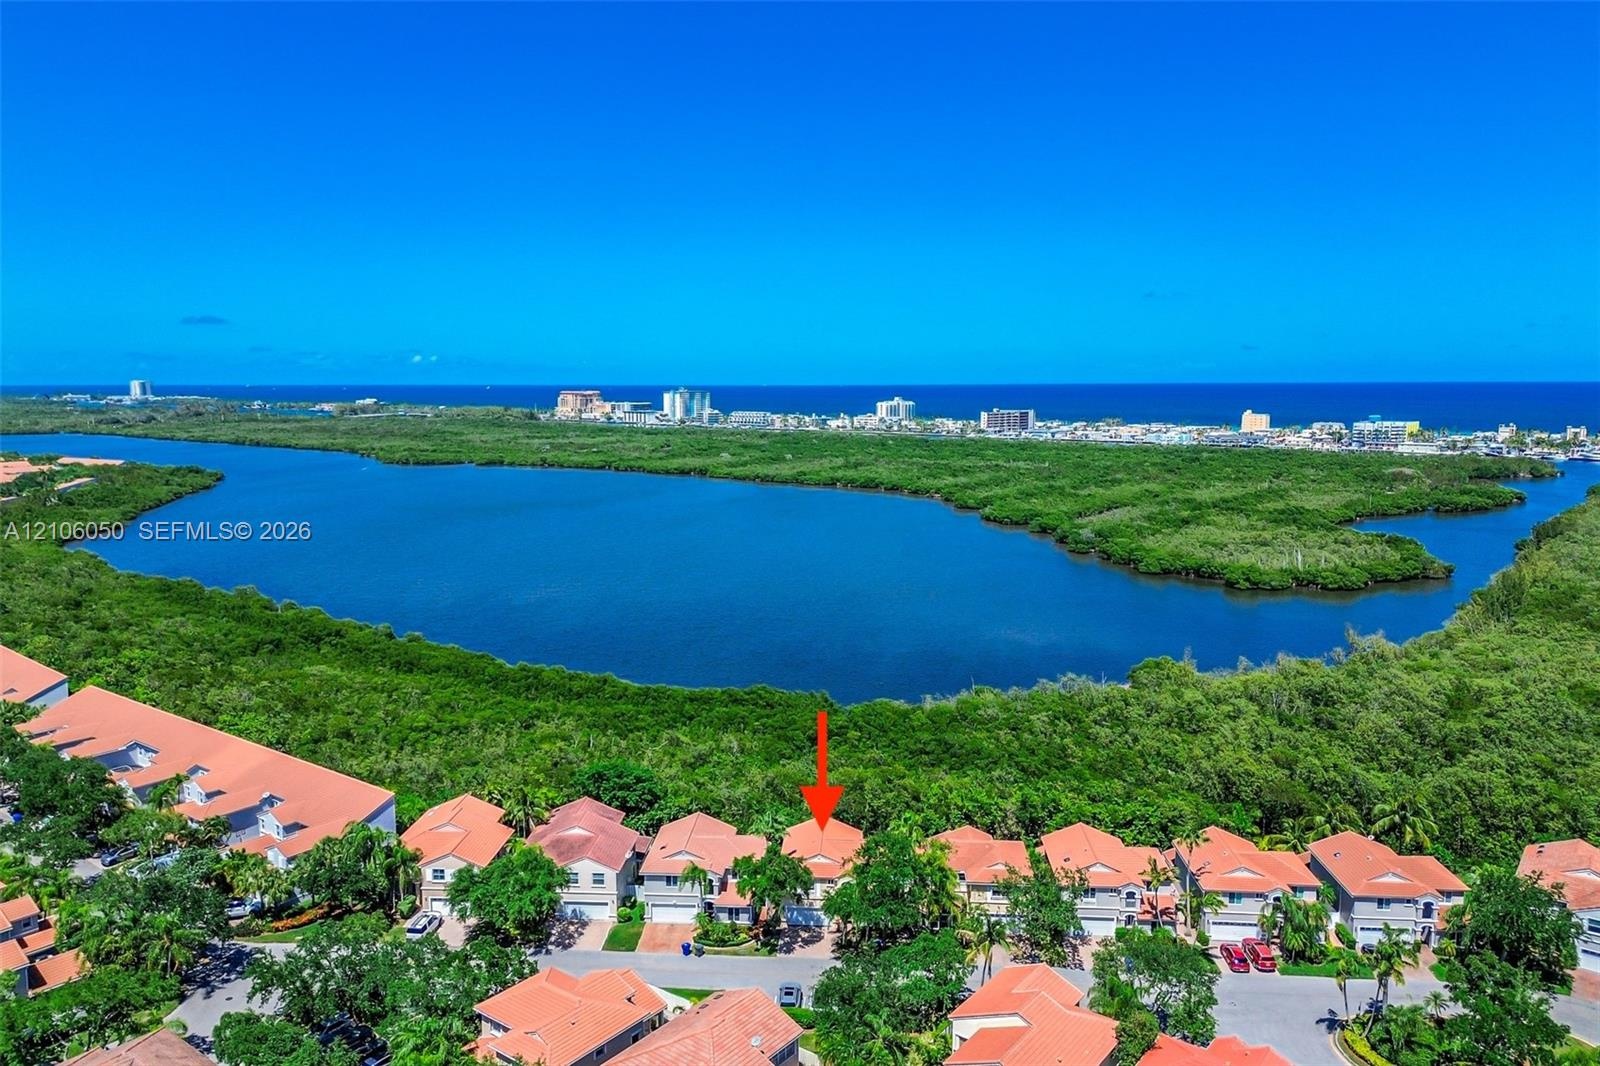
  • Aerial perspective of a coastal residential community featuring tile roofs, lush natural vegetation, expansive waterways, and a clear horizon line
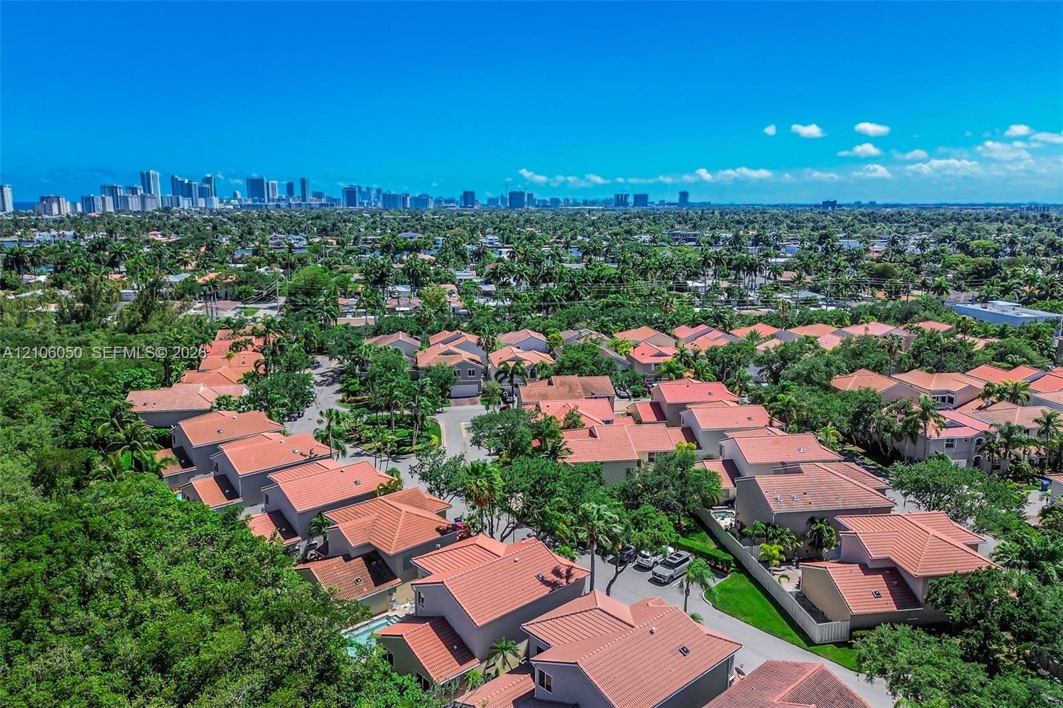
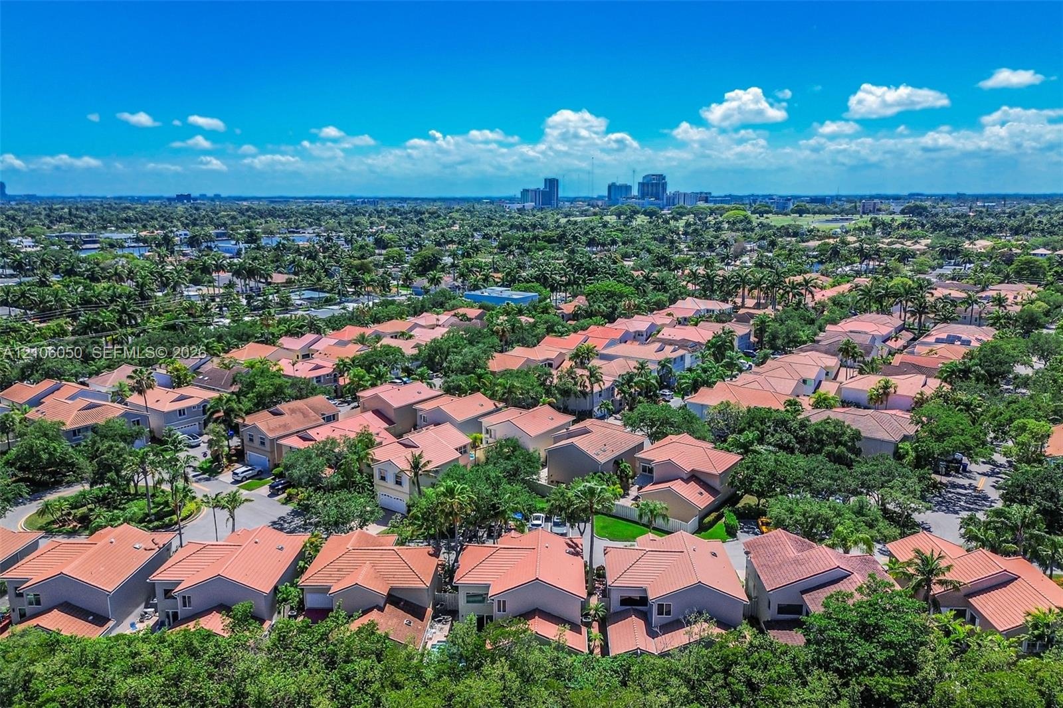
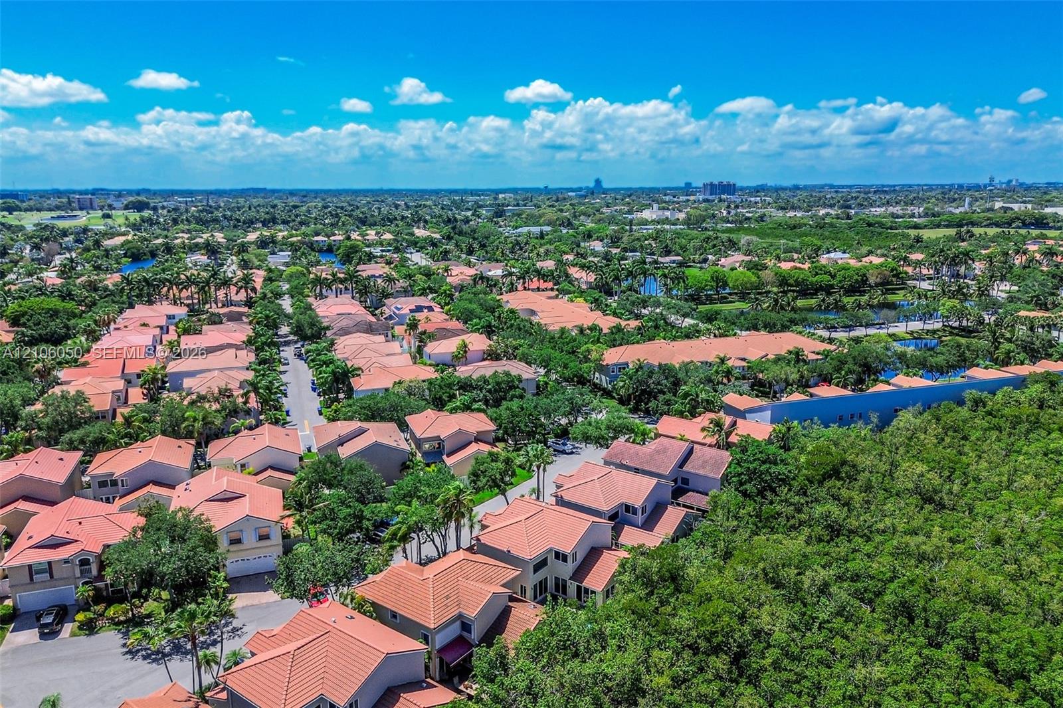
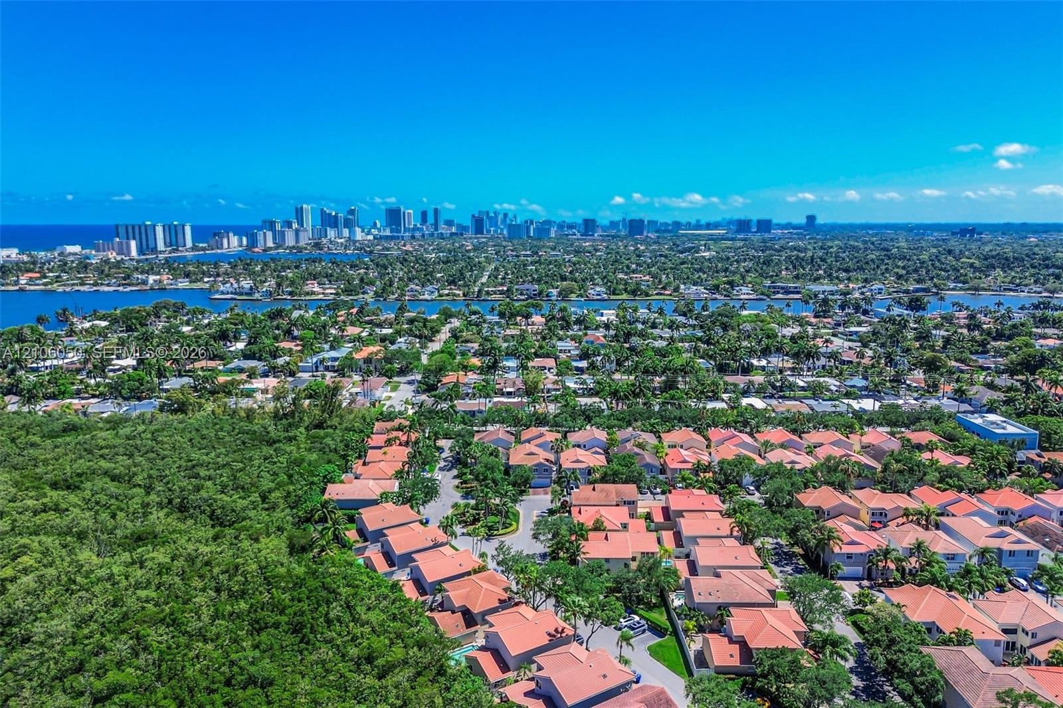
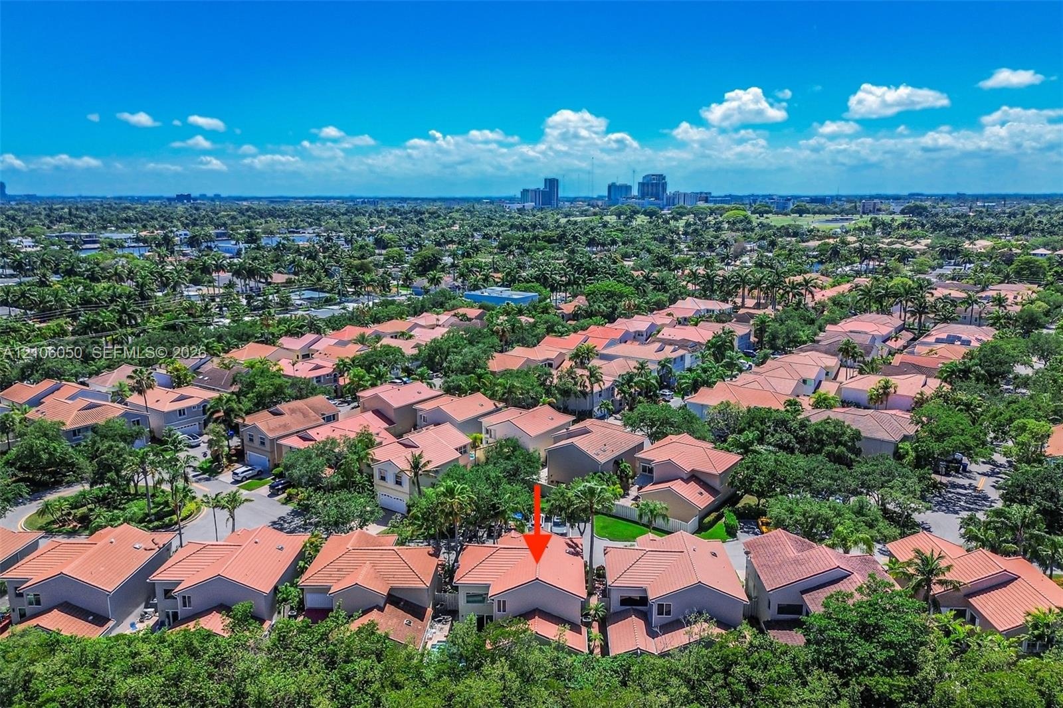
  • Aerial perspective featuring low-density residential neighborhood architecture, clay tile roofing, and prominent urban skyline horizon
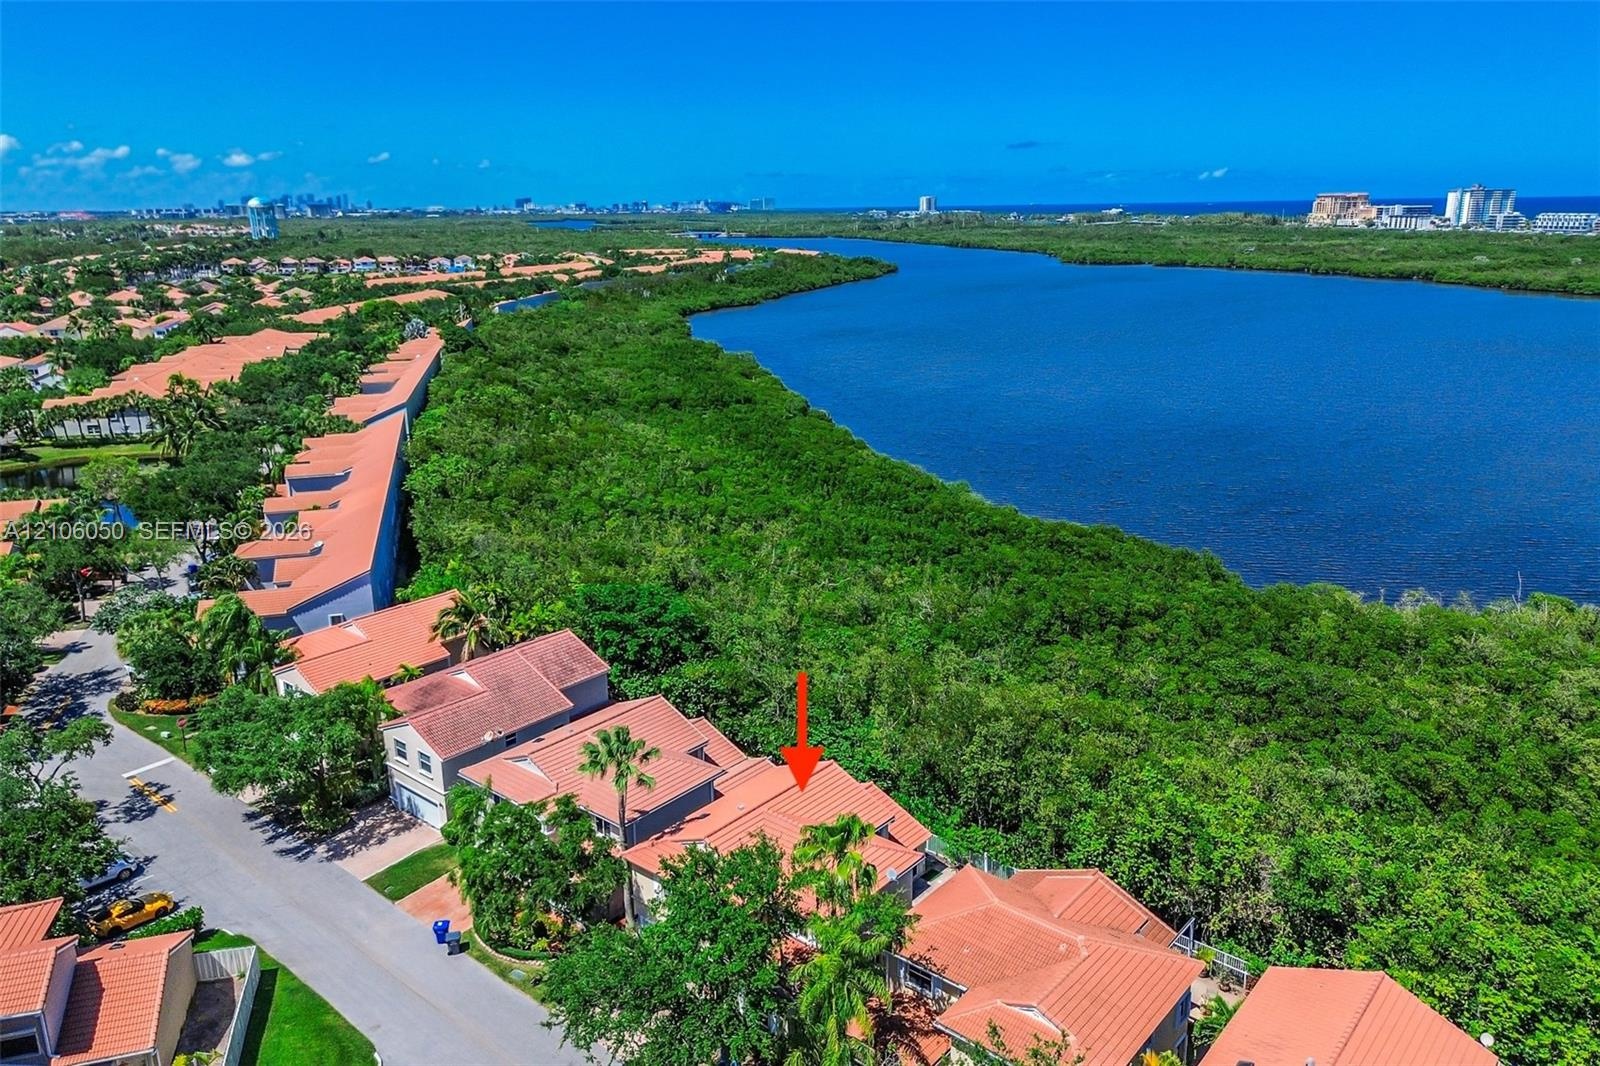
  • Aerial perspective of a residential community featuring tile-roofed structures, dense tree canopies, and a distant city skyline
  • Aerial perspective featuring residential tile roofing, mature canopy trees, and established landscaped grounds
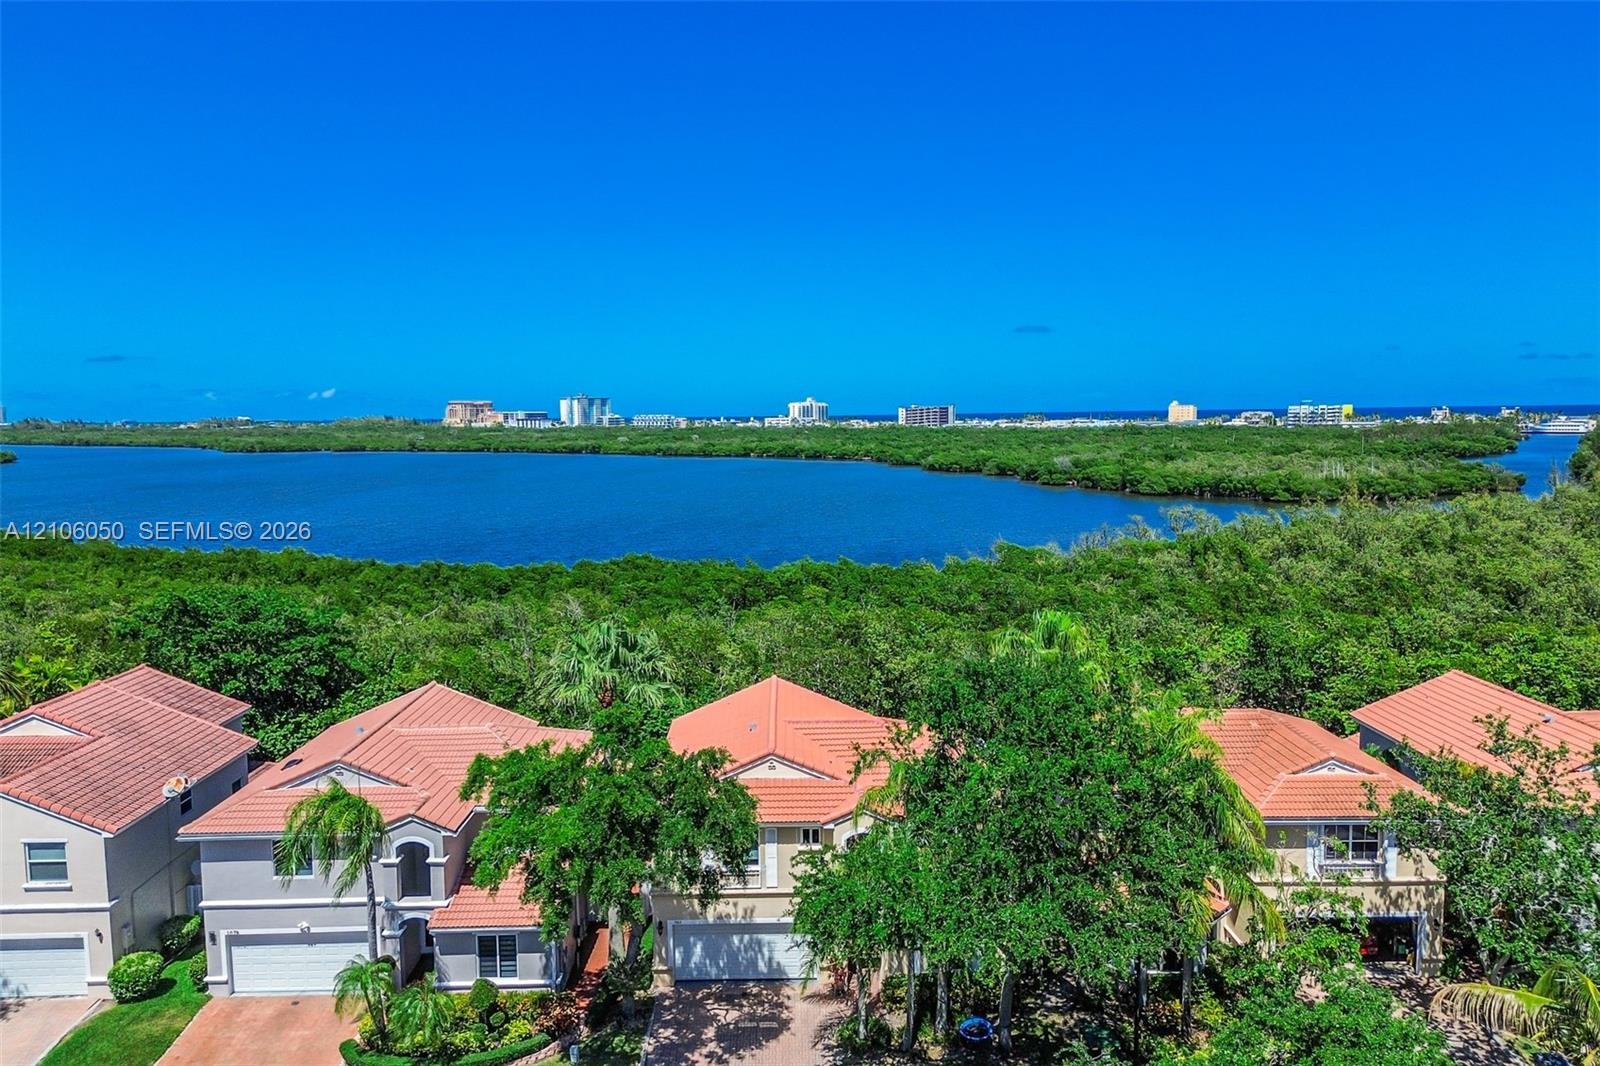
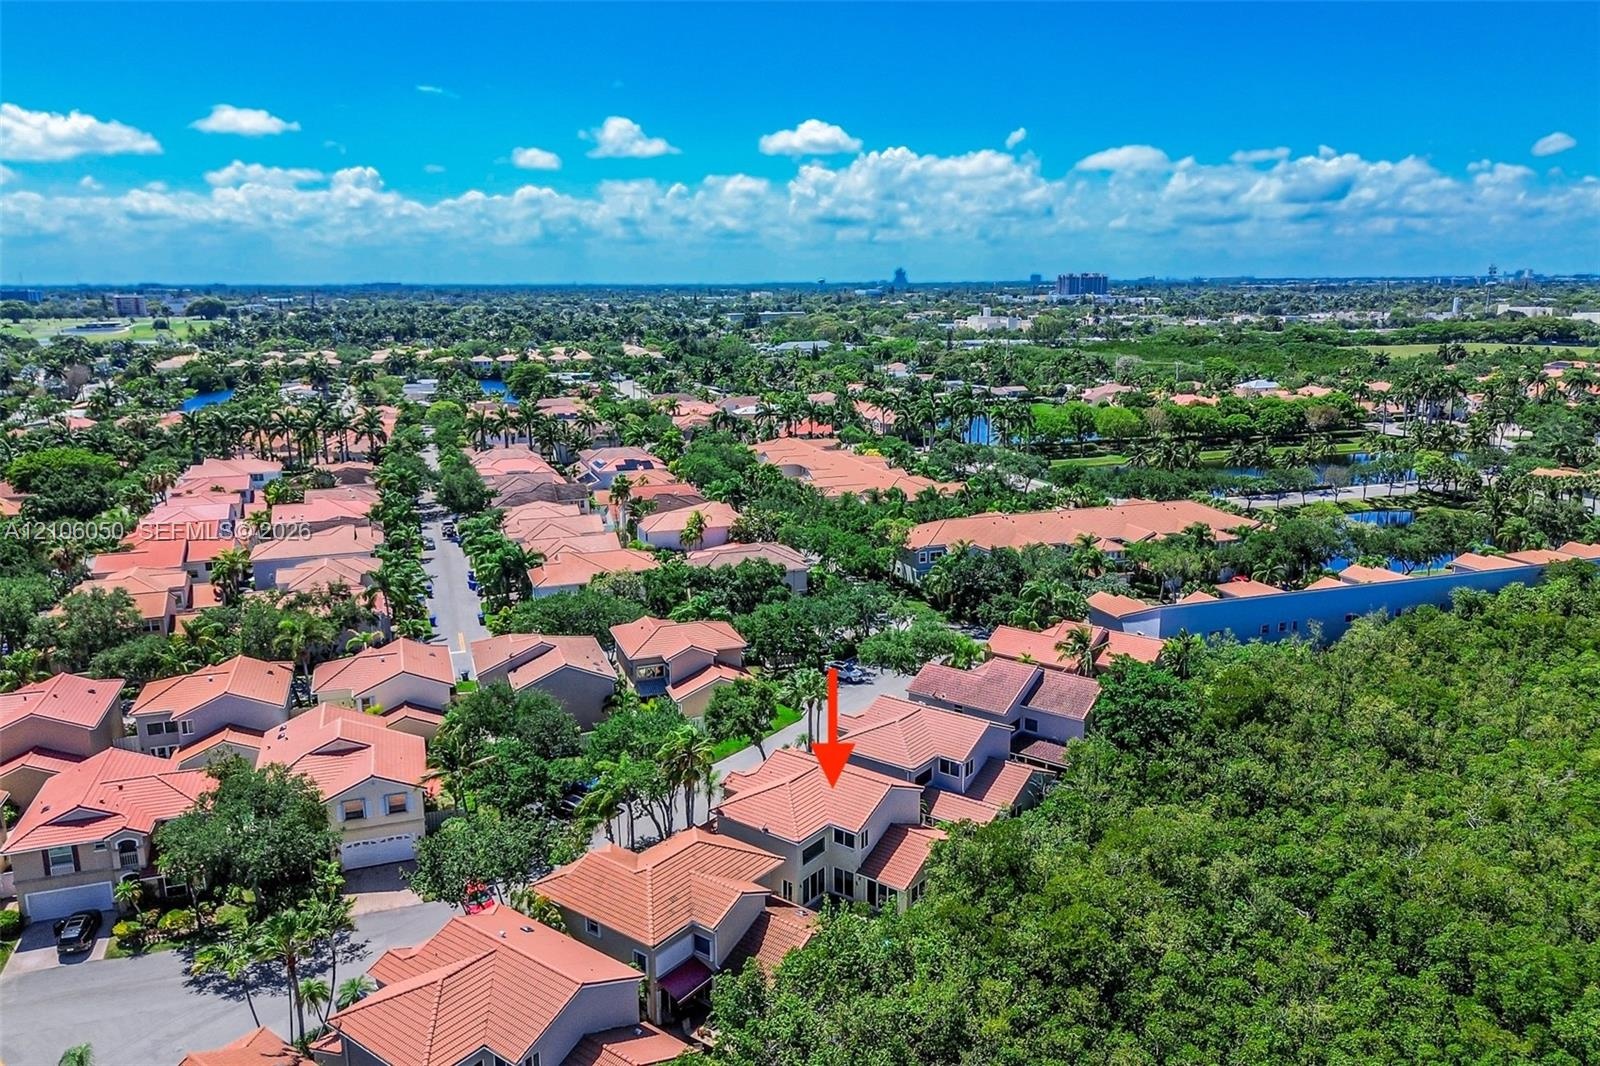
  • Aerial perspective featuring residential structures with clay-tile roofs, expansive mangrove preserve, and coastal horizon
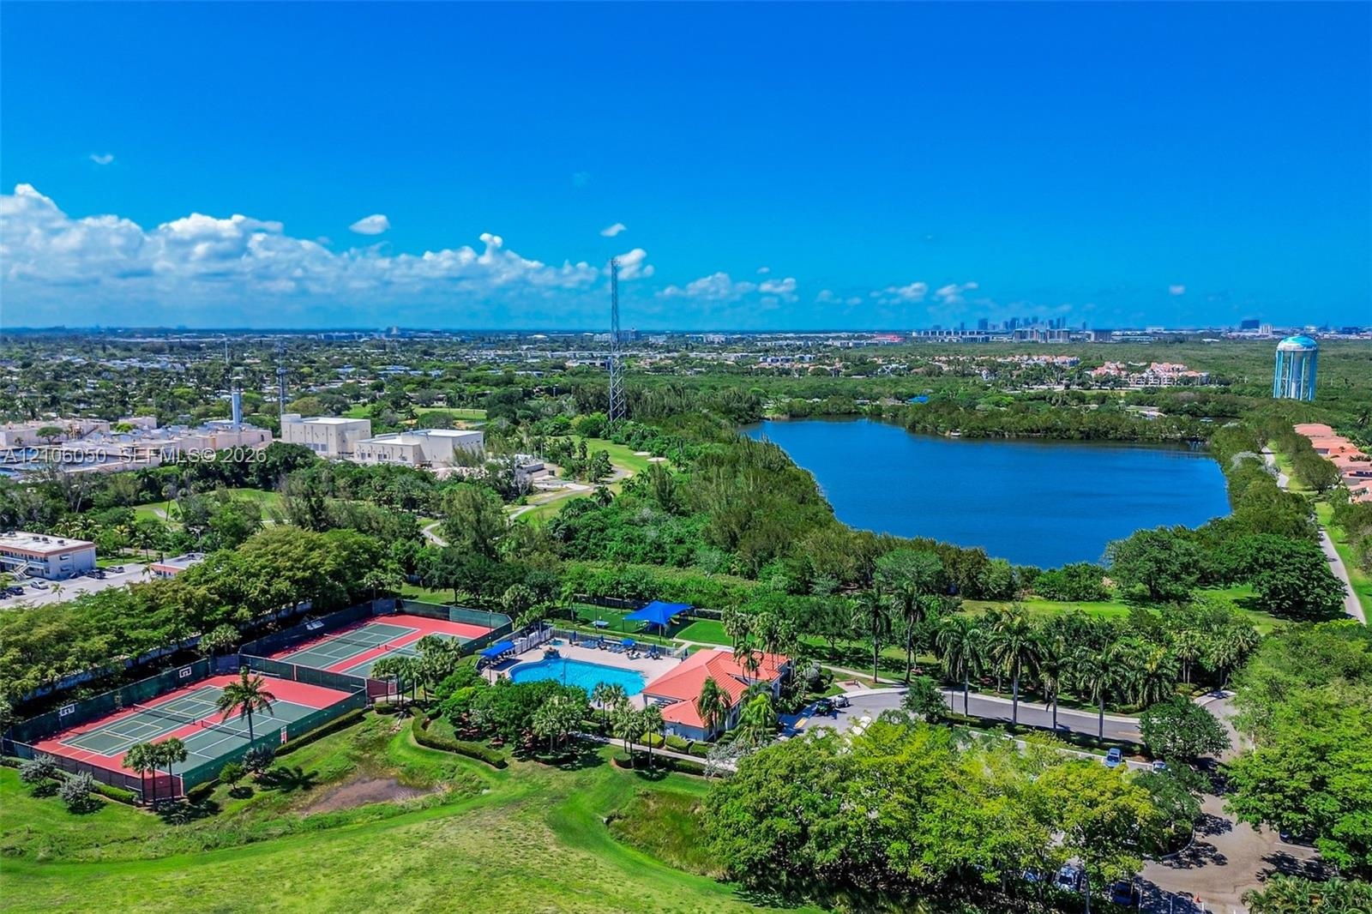
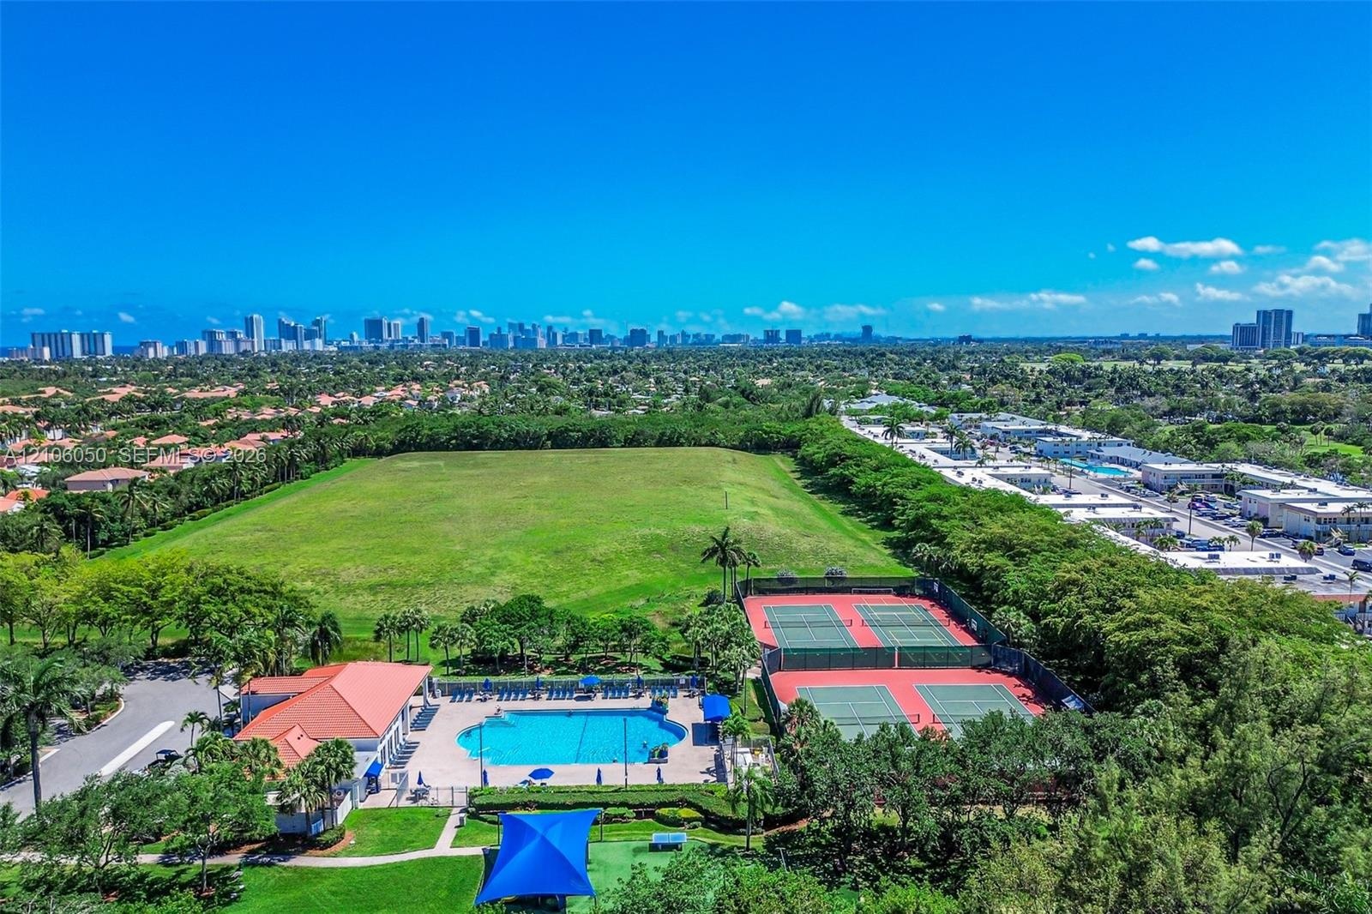
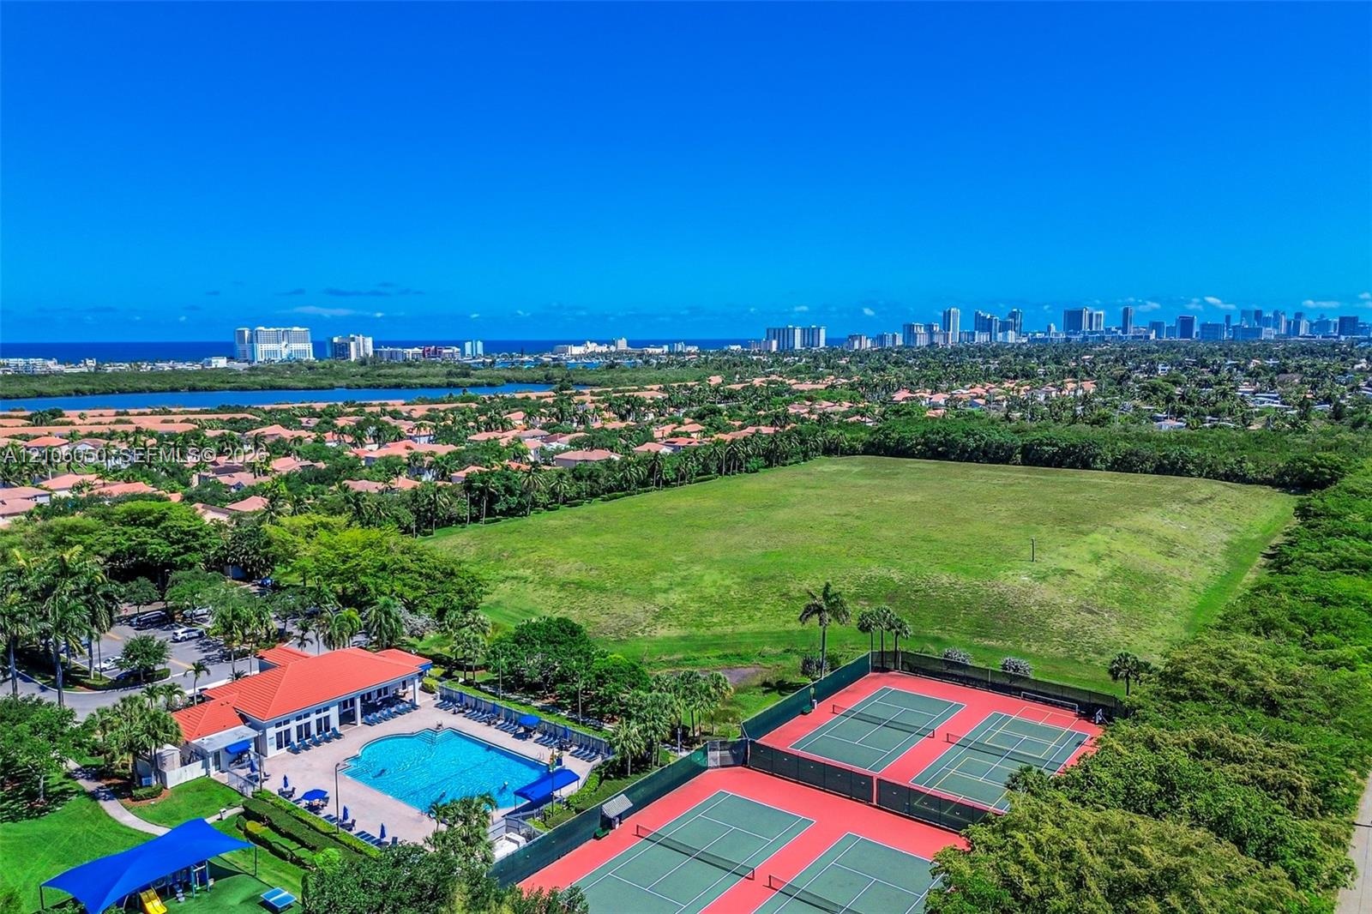
  • Aerial perspective featuring a community swimming pool, two hard-court tennis surfaces, and a large lake
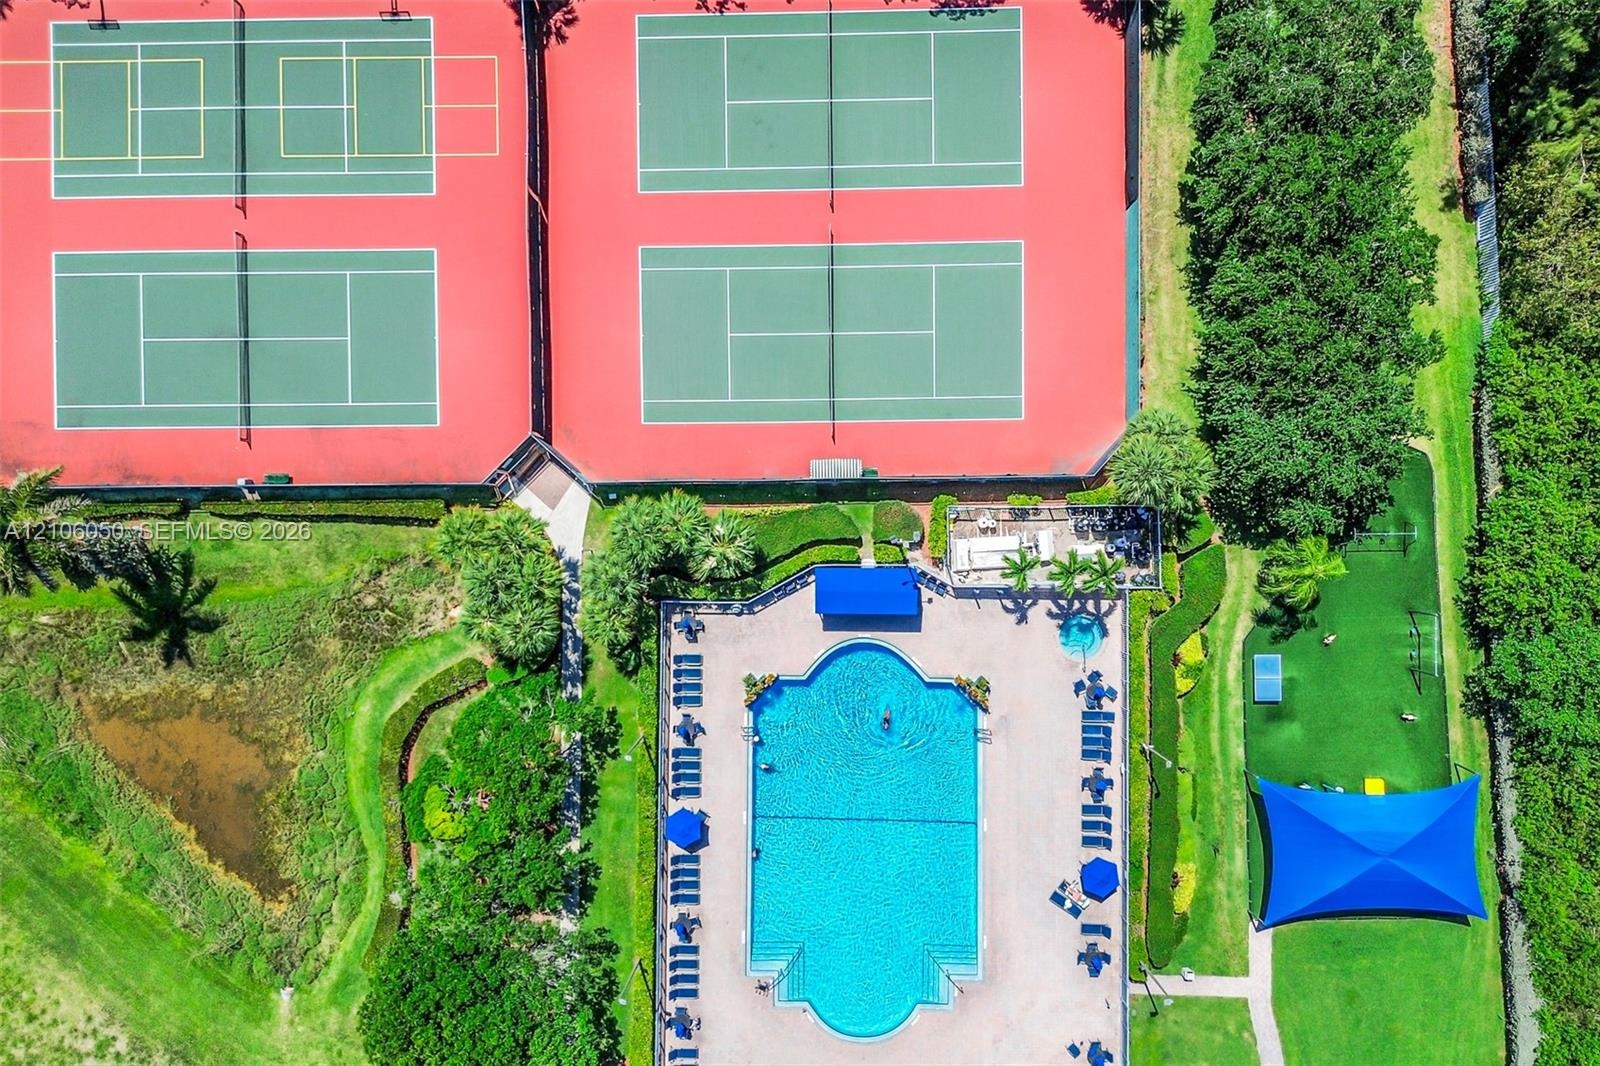
  • Recreational facilities featuring two hard-court tennis courts, a swimming pool with paved deck, and a shaded structure
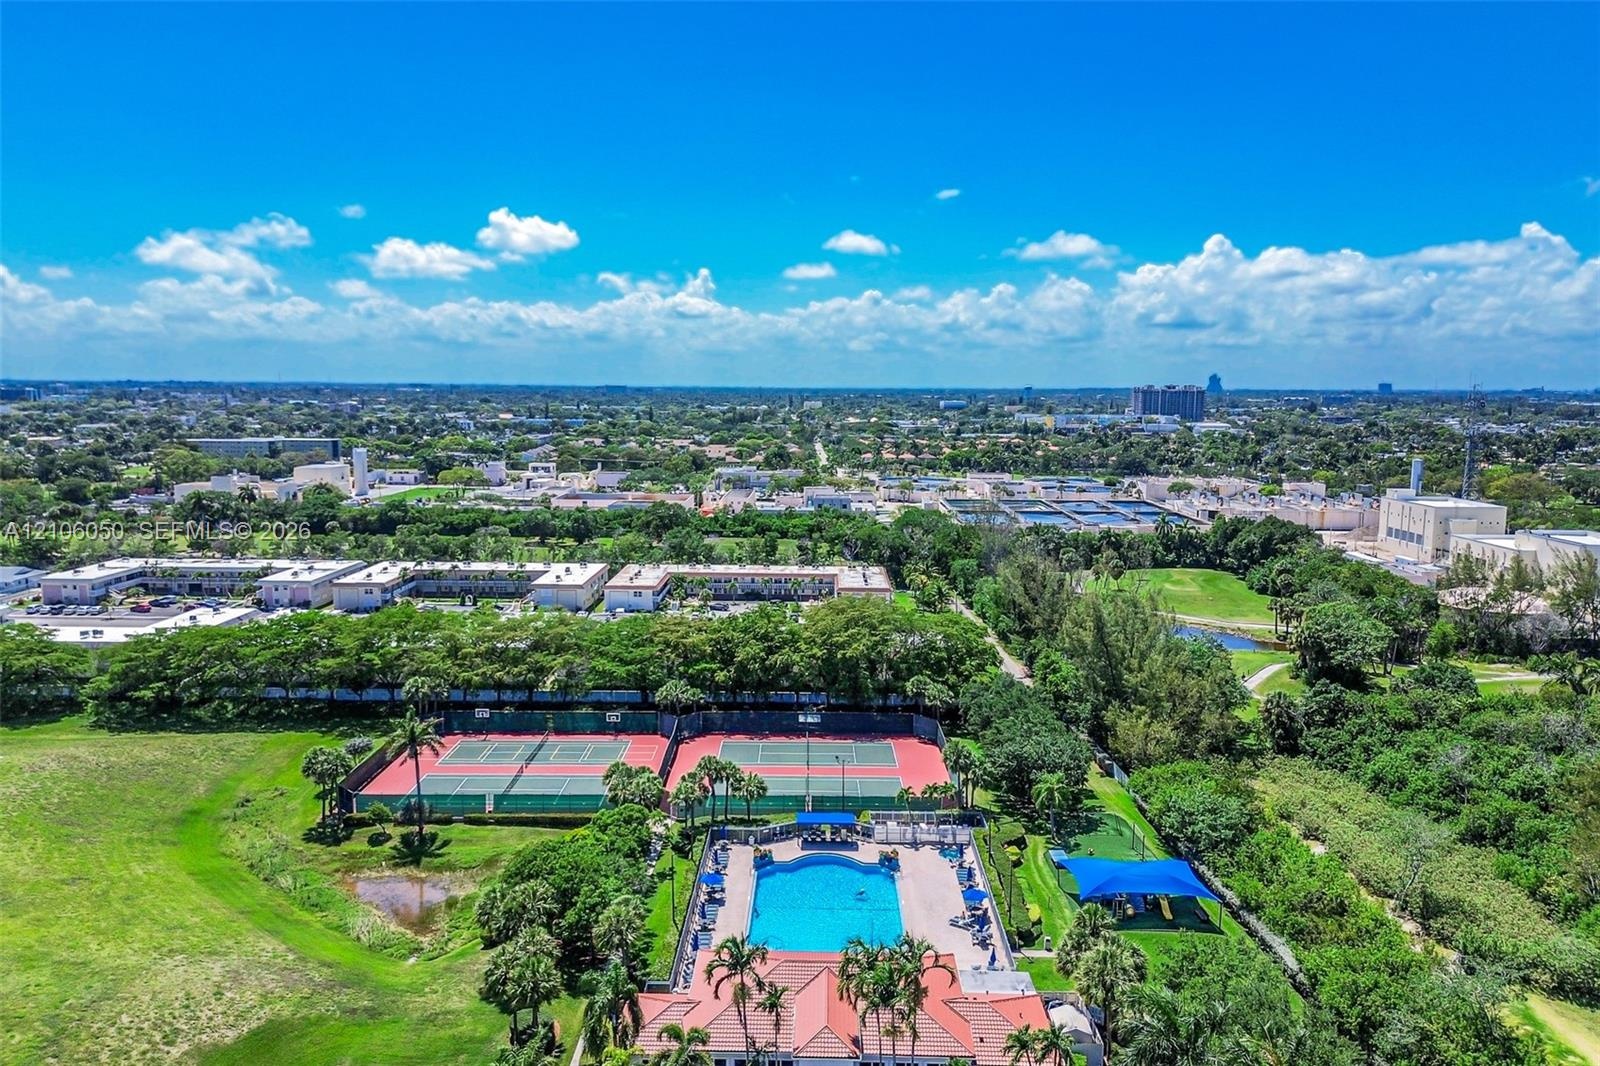
  • Expansive outdoor recreational complex featuring two fenced tennis courts, a swimming pool with paved deck, and a clubhouse with a clay-tile roof
  • Aerial perspective featuring a clubhouse, an outdoor swimming pool with a surrounding paved deck, and two hard-surface tennis courts
  • Recreational complex featuring four tennis courts, a swimming pool, a separate spa, and a shaded outdoor area with turf
  • Aerial perspective featuring a residential community with clay tile roofing, dense surrounding vegetation, and a coastal skyline backdrop
  • Aerial perspective showcasing this waterfront residence nestled within a lush, mature landscape
  • Aerial perspective featuring tile-roof residential construction and proximity to coastal waterways and dense natural vegetation
  • Aerial perspective of a multi-story residence with a tiled roof, situated within a coastal community featuring proximity to a large water basin and de
  • Aerial perspective featuring terracotta-style roofing, two-story structural design, and proximity to coastal water and native vegetation
  • Aerial perspective of a multi-story residence featuring a terracotta tile roof and an in-ground swimming pool, situated within a suburban residential
  • Aerial perspective featuring a residential property with a tiled roof, situated within a landscape of mature trees and urban skyline scenery
  • Aerial perspective of a multi-story residence featuring a tile roof, light-toned exterior finish, and a concrete driveway situated within a landscape

Location

1065 Hollywood FL 33019 USA

Contact

Palm Beach, FL
Deborah L. Ginsburg
150 Worth Ave, Palm Beach, FL 33480
Phone: +1 561-725-9229
deborahg@nestseekers.com
Listing Courtesy of LPT Realty, LLC
​
Nest Seekers Logo
Loading...