Nest Seekers

Prime South Miami Location !

South Miami, FL 33143

Listing

Web ID:5801927
Website:https://www.nestseekers.com/5801927

Property

Furnished: YES
Type: Single Family
Rooms: 4
Bedrooms: 5 BR
Bathrooms: 6½
Pets: Pets Allowed
Area: 6040 sq ft
Lot Size: 0.5 Acres

Financials

Rent:$35,000

Description

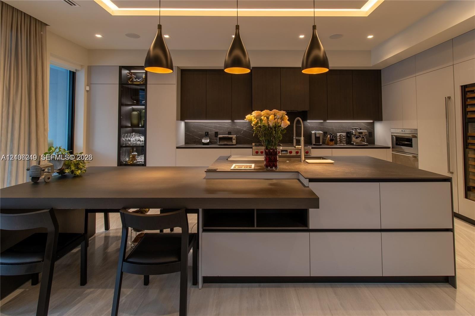
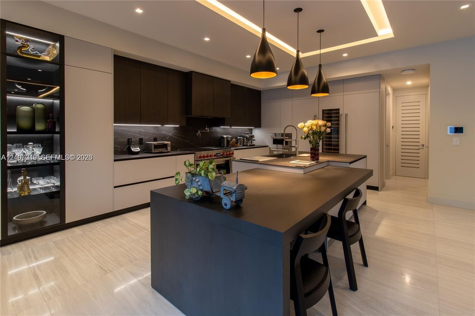
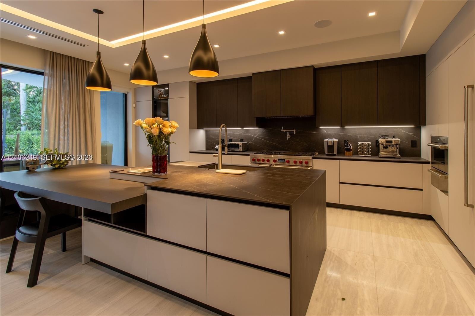
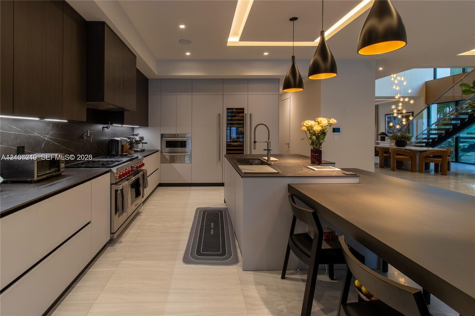
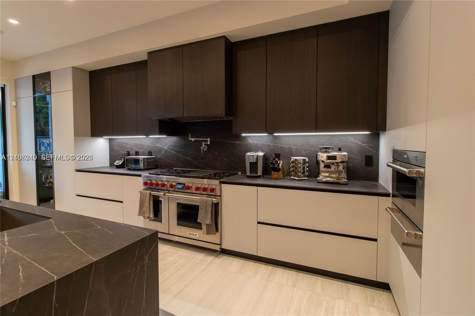
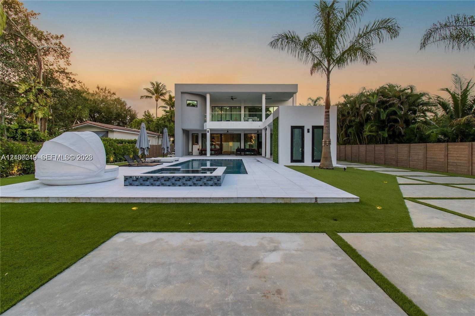
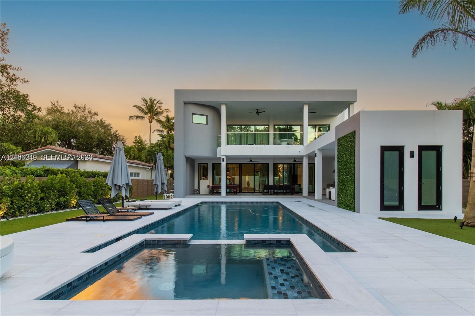
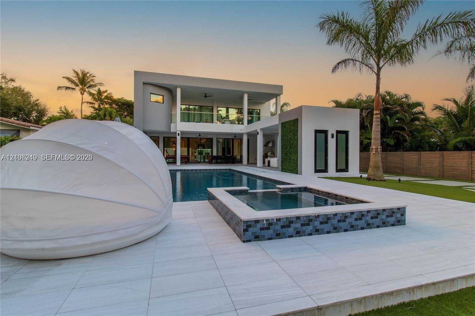
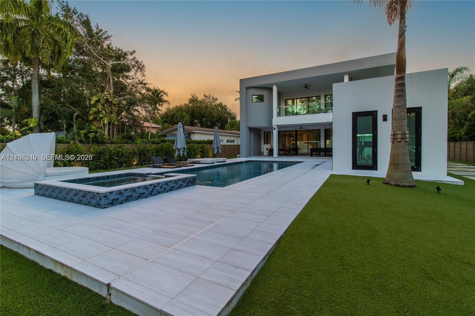
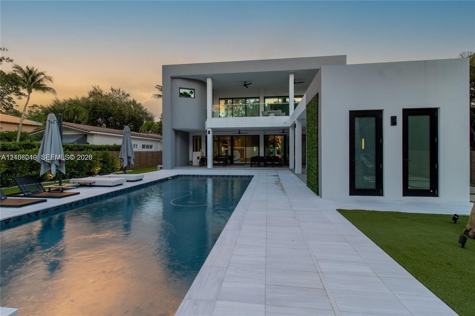
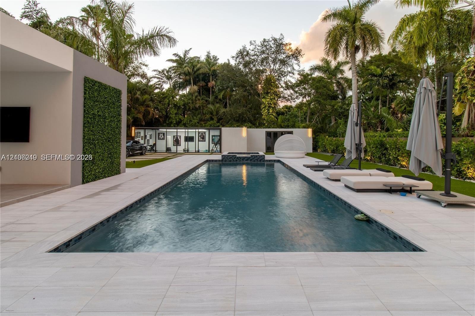
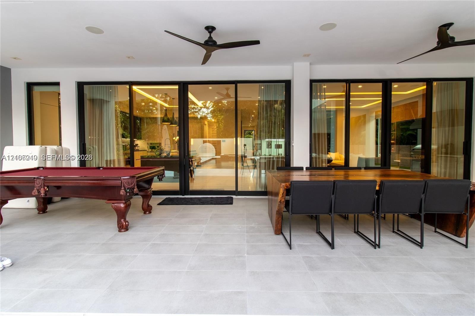
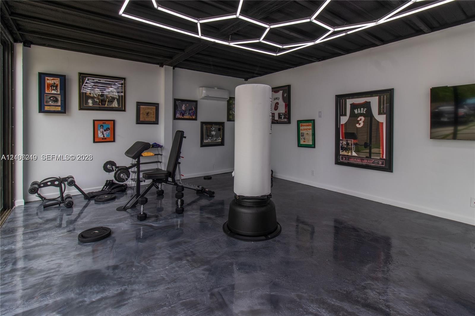
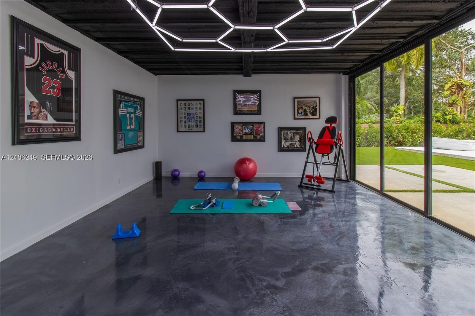
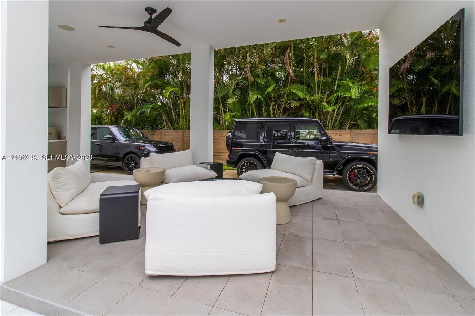
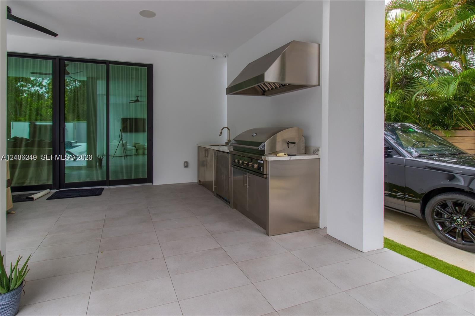
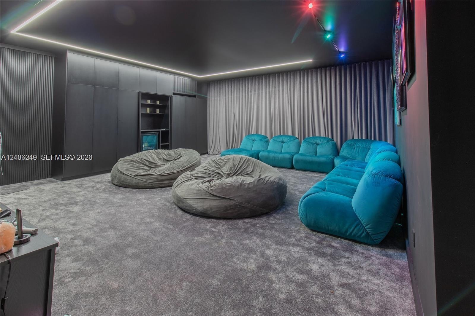
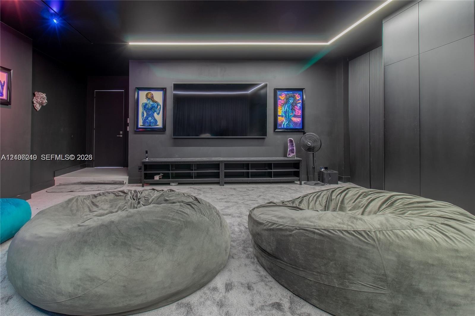
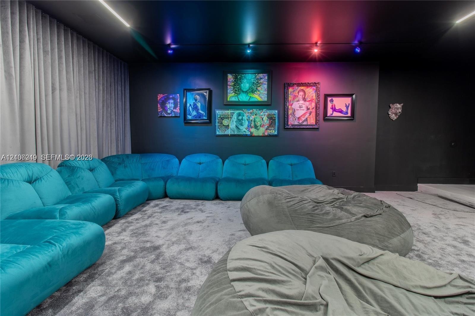
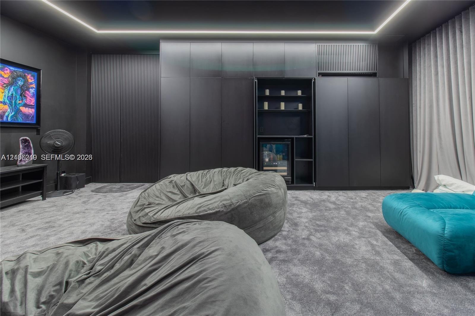
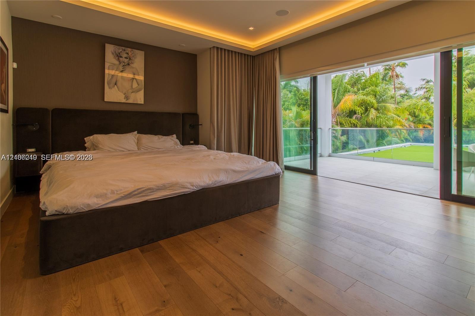
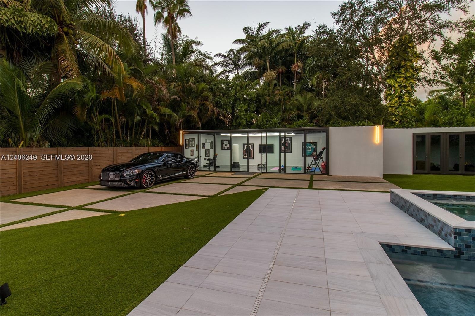
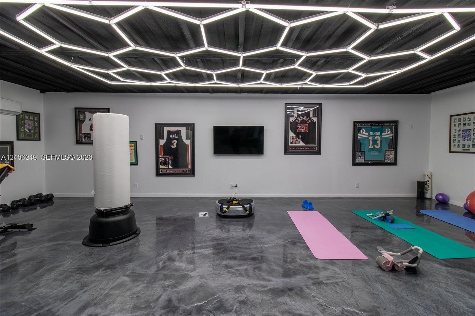
Prime South Miami Location! Fully furnished, state-of-the-art two-story residence built in 2023 on a serene street east of US-1, near transit, and a short 5-minute walk to restaurants, shops, and Sunset Place. Over 6,000 sq ft with 5 bedrooms and 6.5 baths, each bedroom with its own en-suite. Chef’s kitchen, marble and wood floors, impact windows, and high-efficiency tankless water heaters. Theater with 100" TV, 320 sq ft gym and yoga studio, elevator, terraces, 17' x 40' pool, outdoor gas BBQ kitchen, and pool table. Approx. 160 sq ft on-site storage unit. Security includes an automatic gate and 10+ cameras. Solar panels with Tesla battery backup, Lutron lighting, and Savant smart home with speakers. Rent includes furniture, electricity, gas, hot water, cable TV, internet/WiFi, pool maintenance, storage unit, landscaping, and pest control. 6-month lease available. Available December 6, 2026.

Amenities

  • Balcony
  • Bar
  • Billiard Room
  • Built In Barbecue
  • Cable - Available
  • Closet Cabinetry
  • Dishwasher
  • Disposal
  • Dryer
  • Electric Water Heater
  • Elevator
  • Elevators
  • Fire Alarm
  • Fitness Center
  • Gas Range
  • Gas Water Heater
  • Hobby Room
  • Ice Maker
  • Internet Included
  • Kitchen Facilities
  • Kitchen Island
  • Laundry
  • Lighting
  • Microwave
  • Other
  • Pantry
  • Refrigerator
  • Security System
  • Security System Leased
  • Smoke Detectors
  • Washer
  • Water Heater
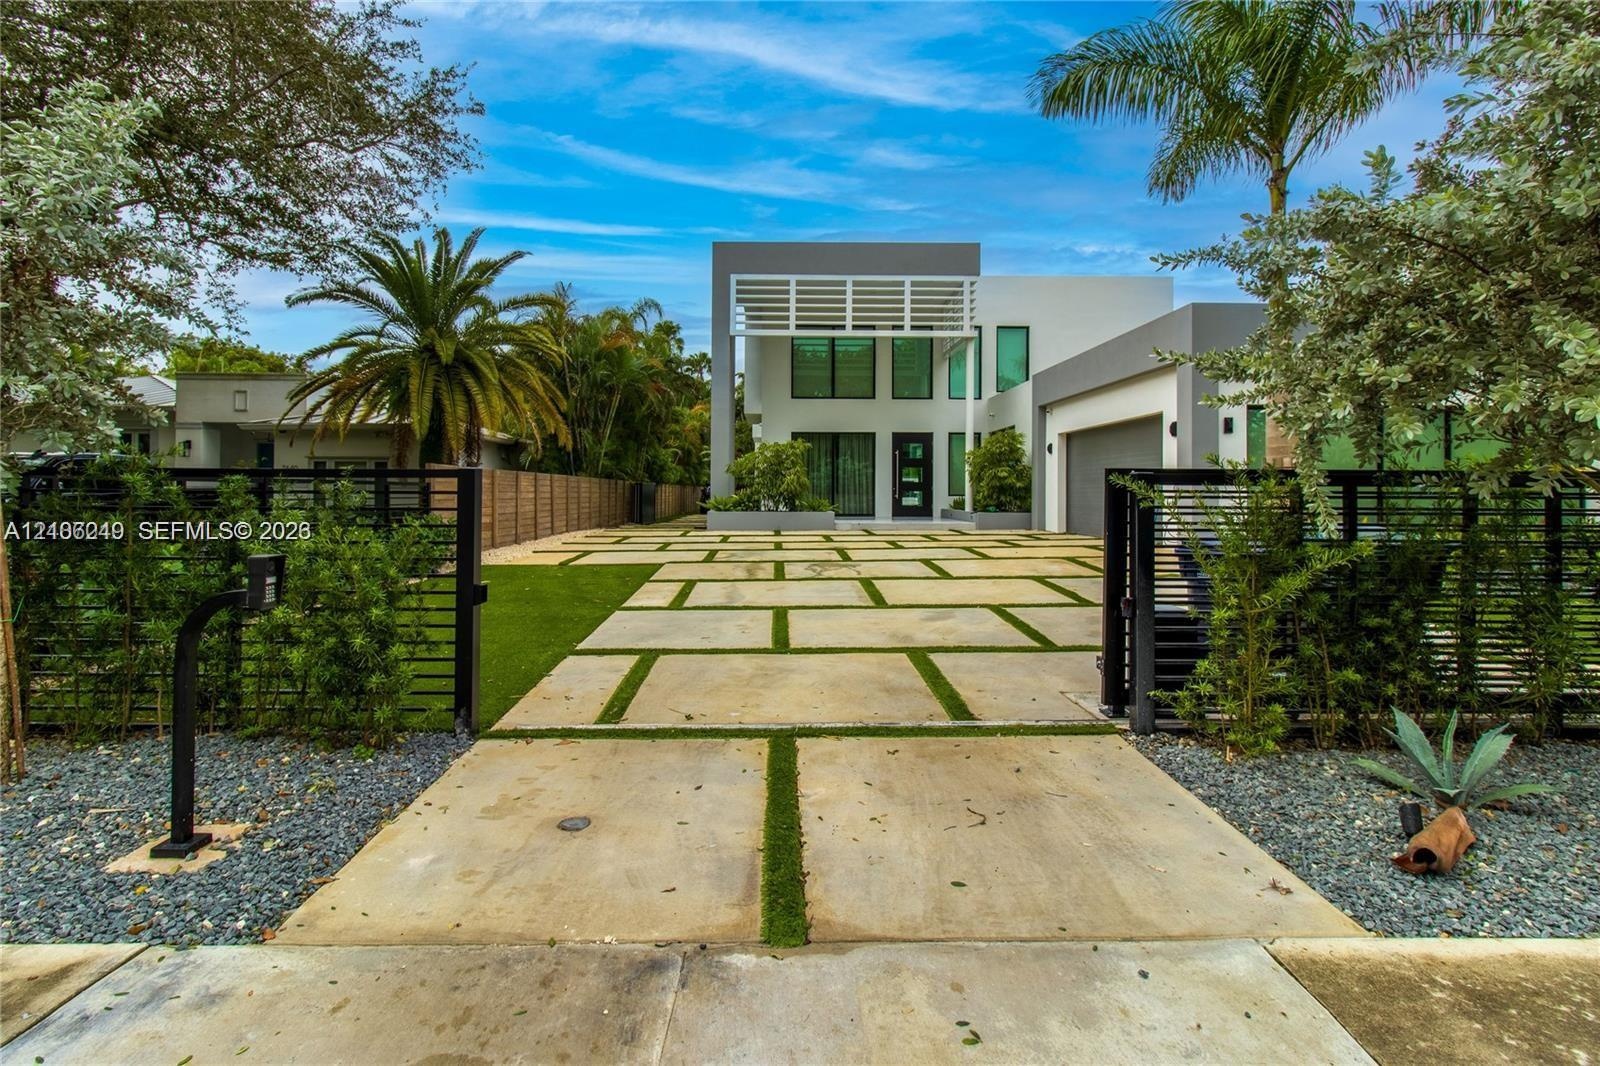
  • Modern two-story exterior featuring a geometric concrete paver driveway with turf inlays, a white louvered architectural overhang, expansive vertical
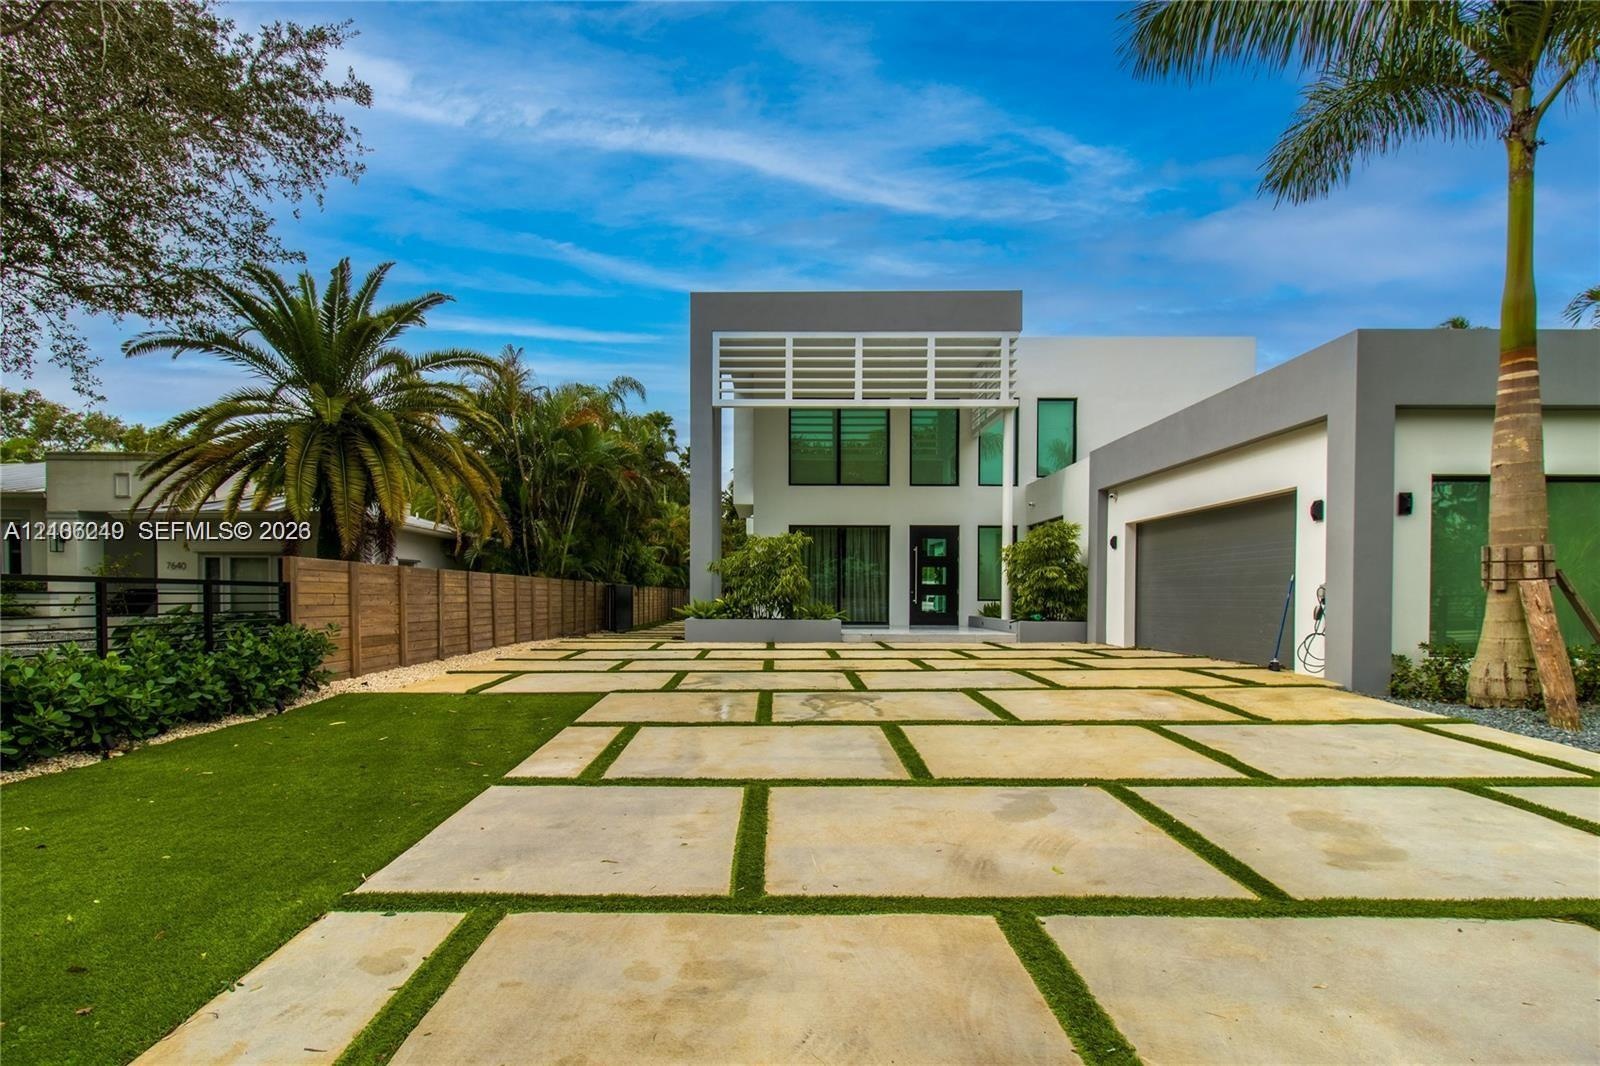
  • Modern architectural exterior featuring a concrete paver driveway with integrated turf, two-story facade with expansive glass windows, and a structure
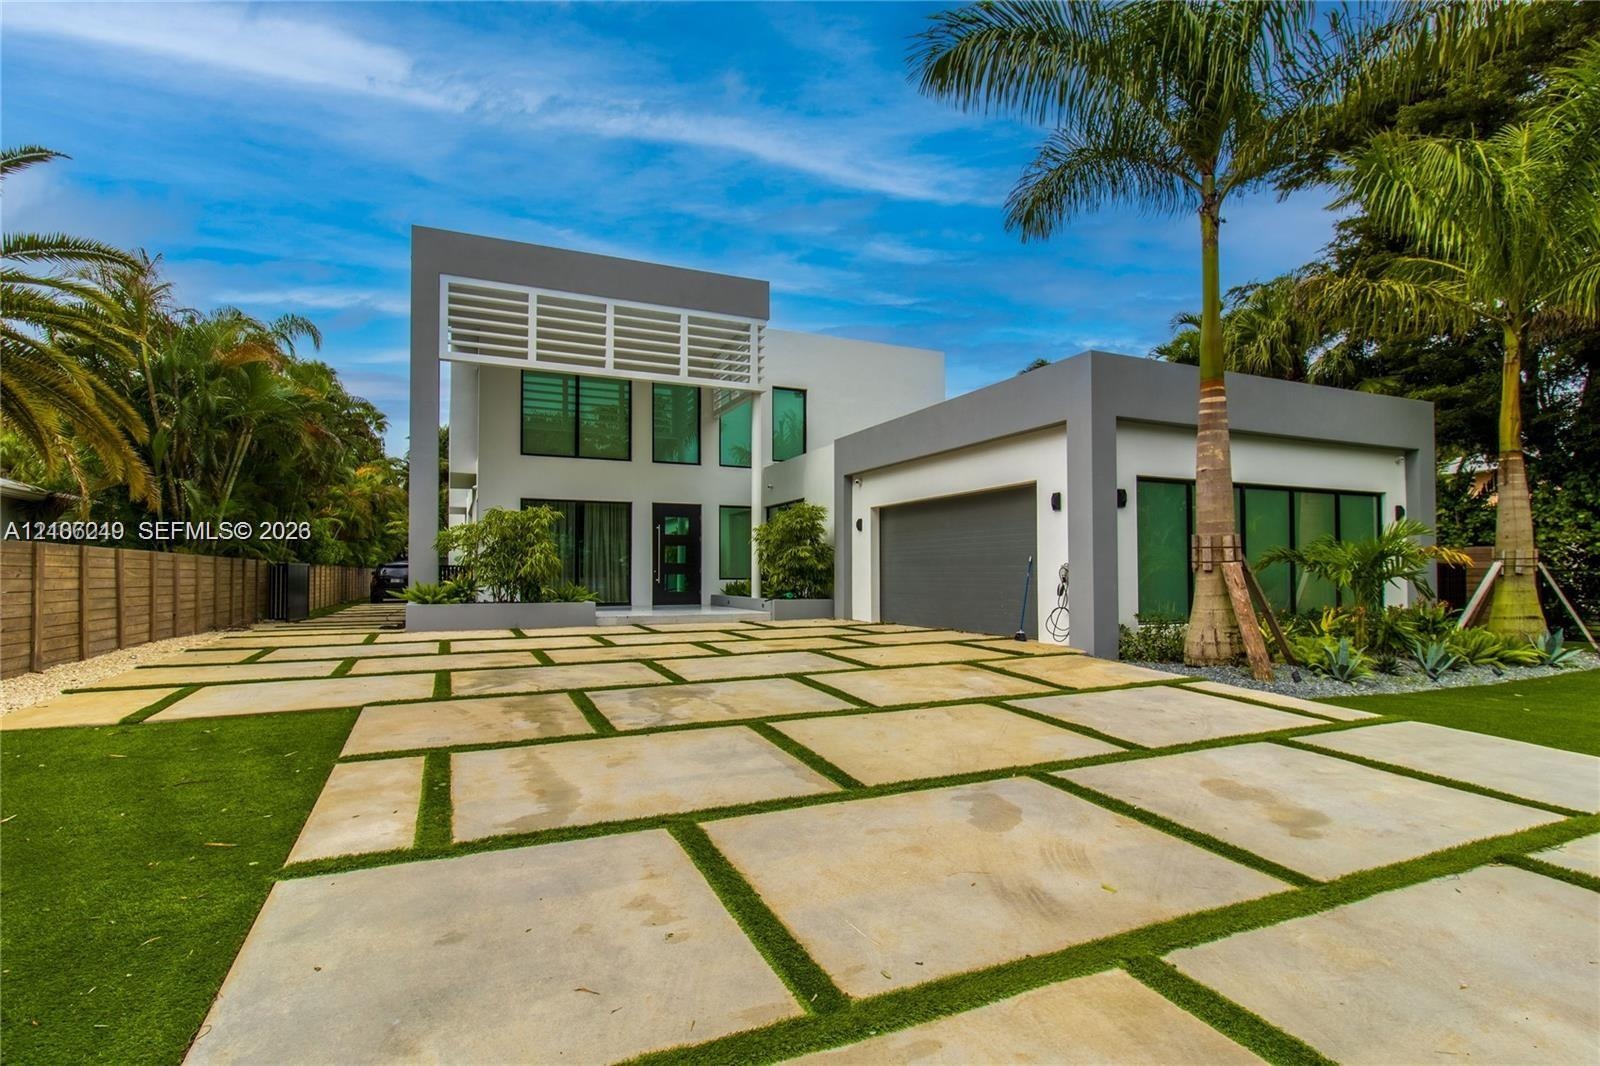
  • Contemporary multi-level exterior featuring clean geometric lines, large-format concrete paver driveway with turf accents, high-profile louvered archi
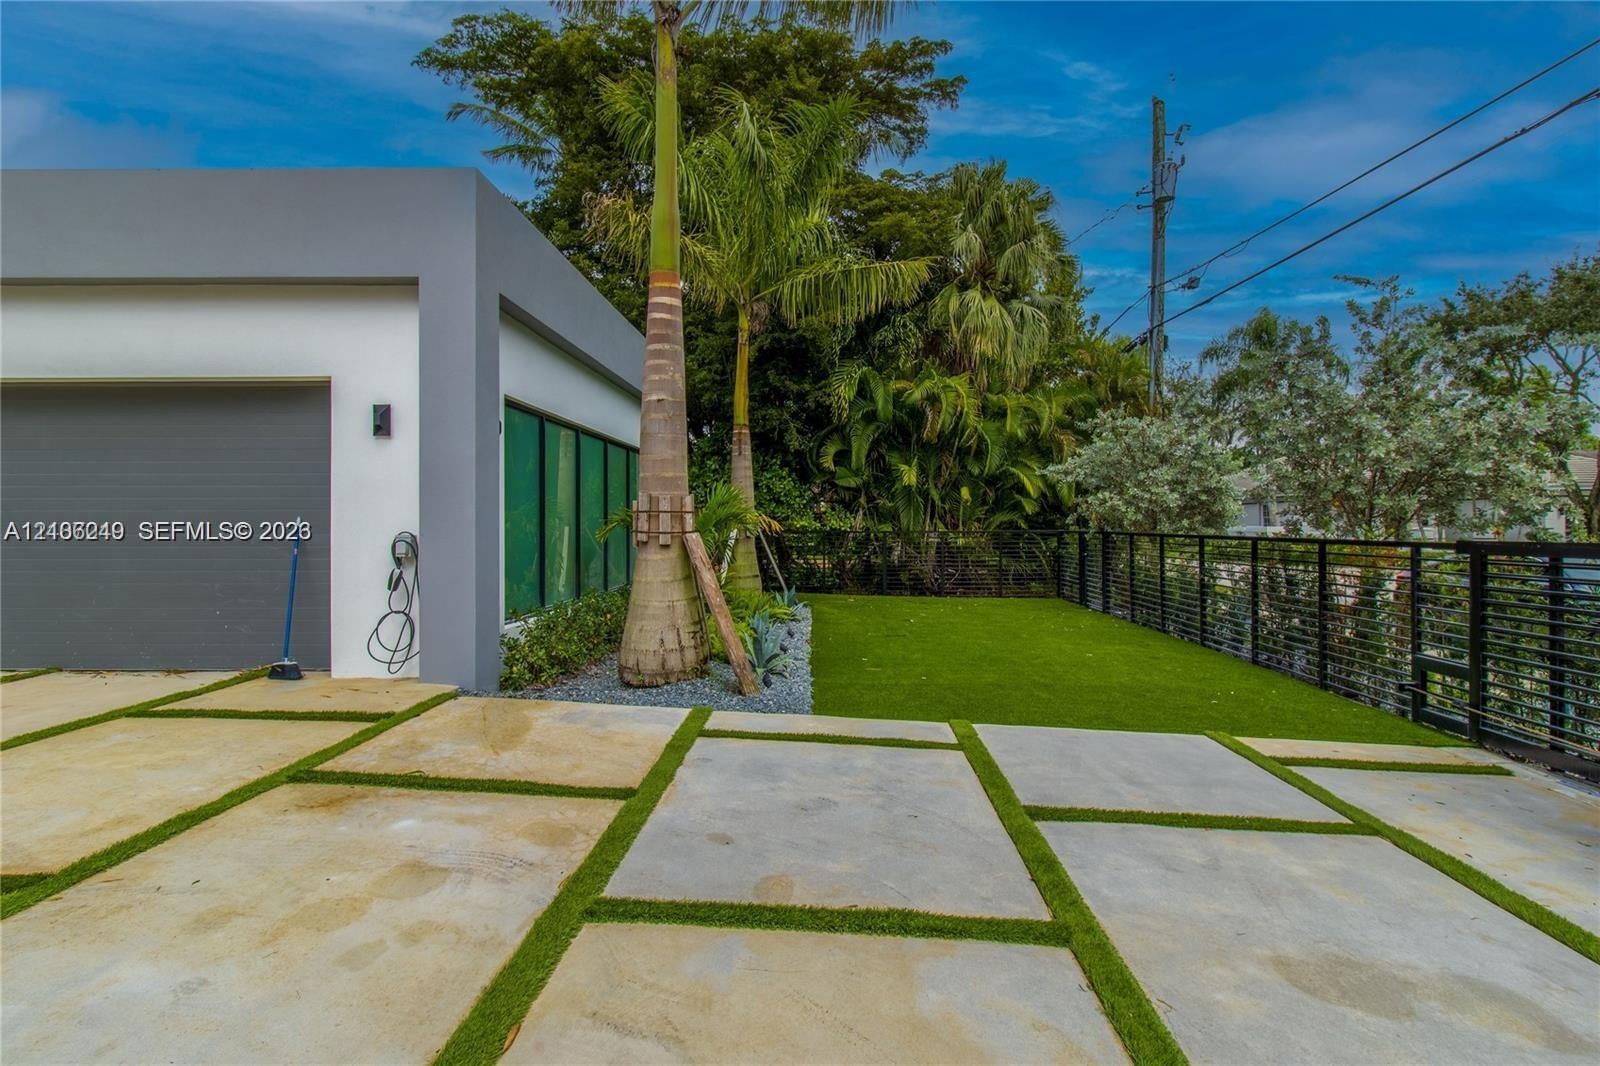
  • Modern exterior featuring a smooth stucco finish, large-format concrete paver driveway with turf inlays, manicured synthetic grass lawn, mature palm t
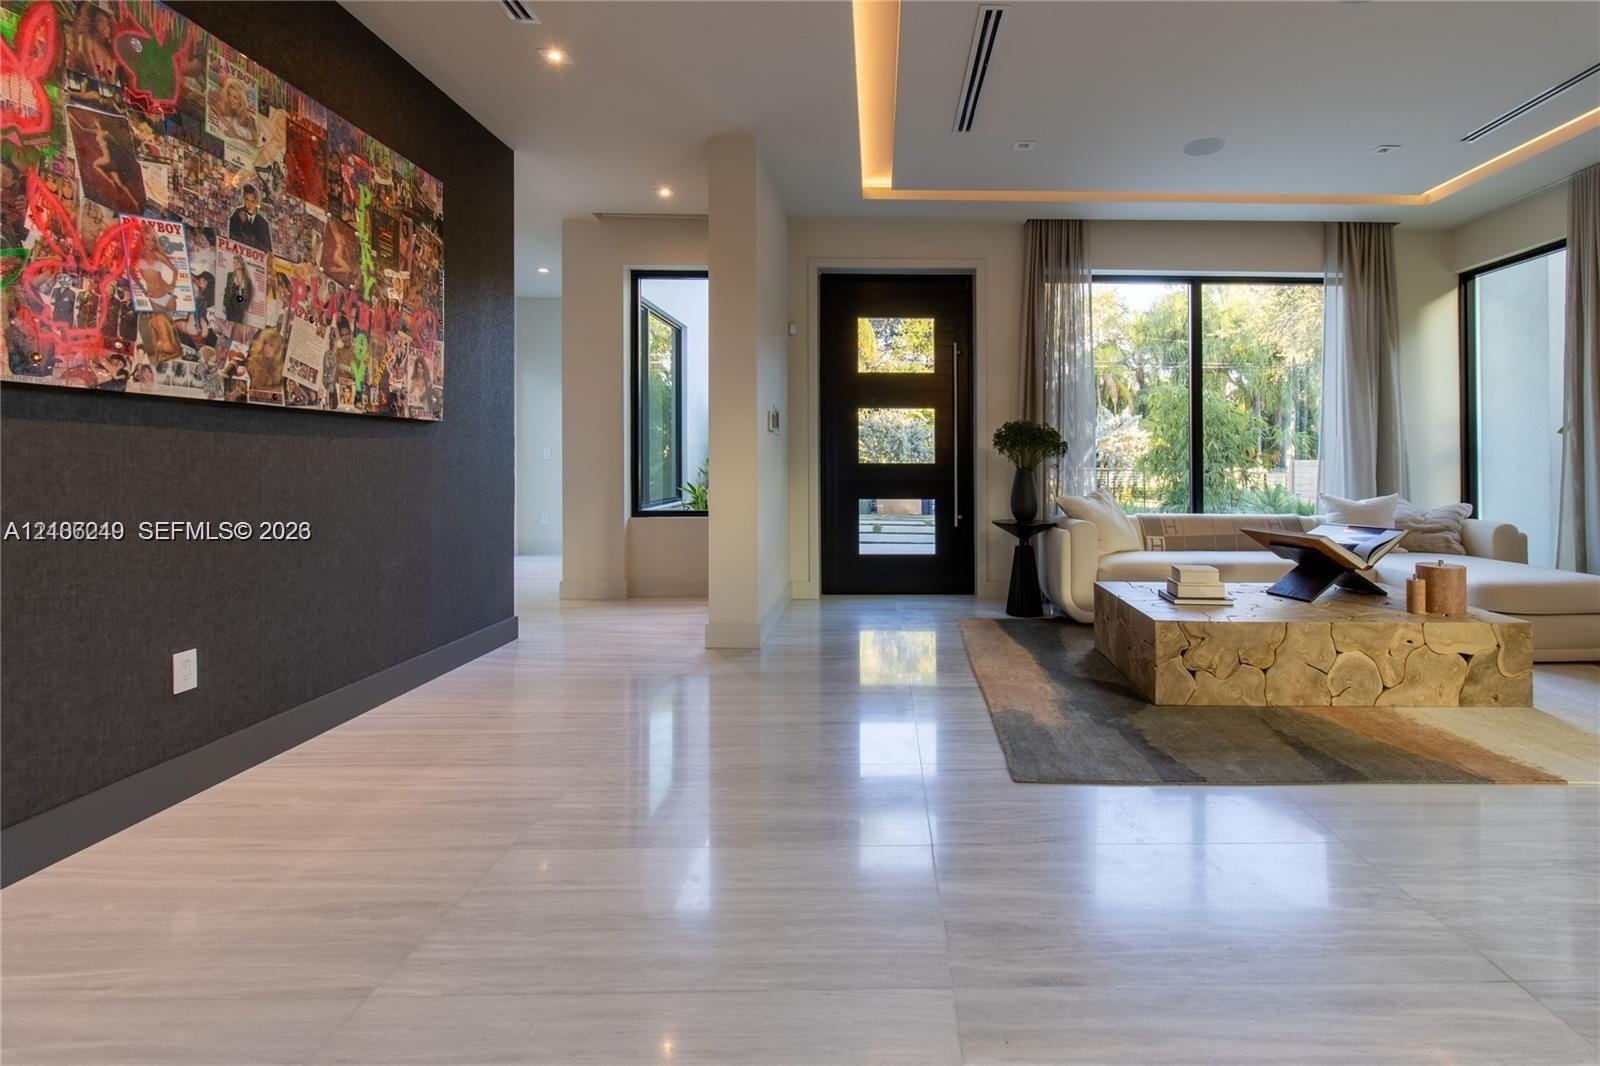
  • Large-format polished stone flooring, recessed tray ceiling with integrated cove lighting, dark solid-core entry door with glass inserts, and floor-to
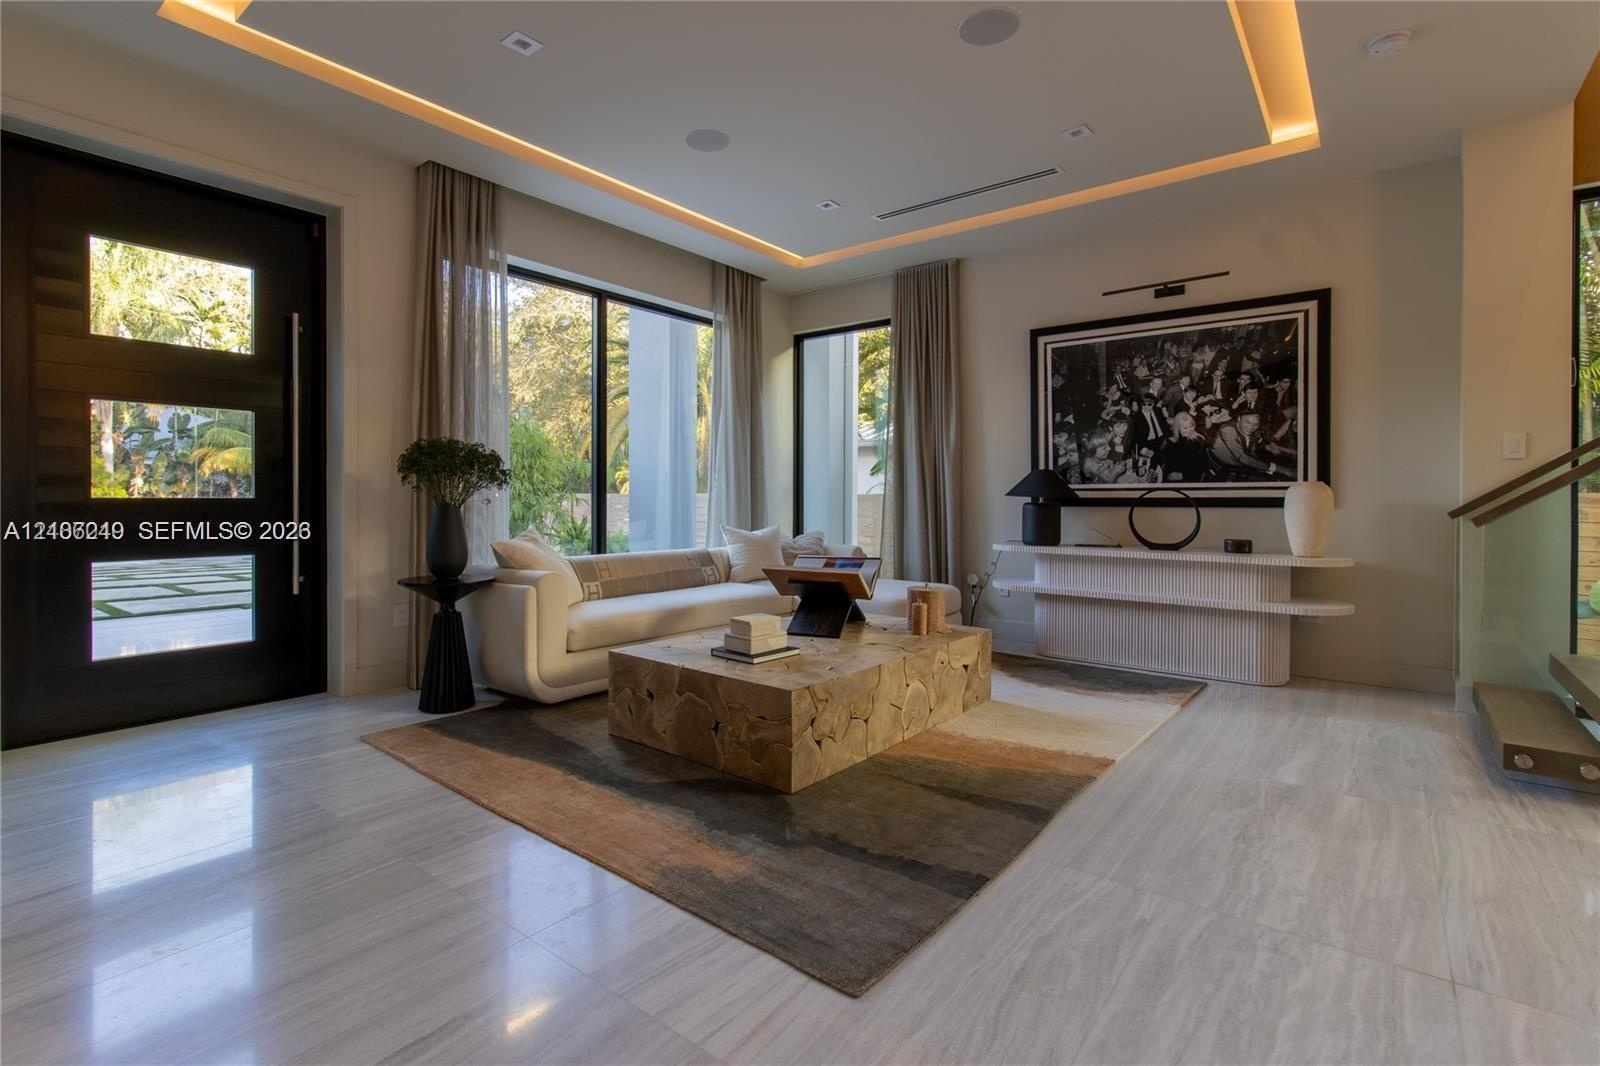
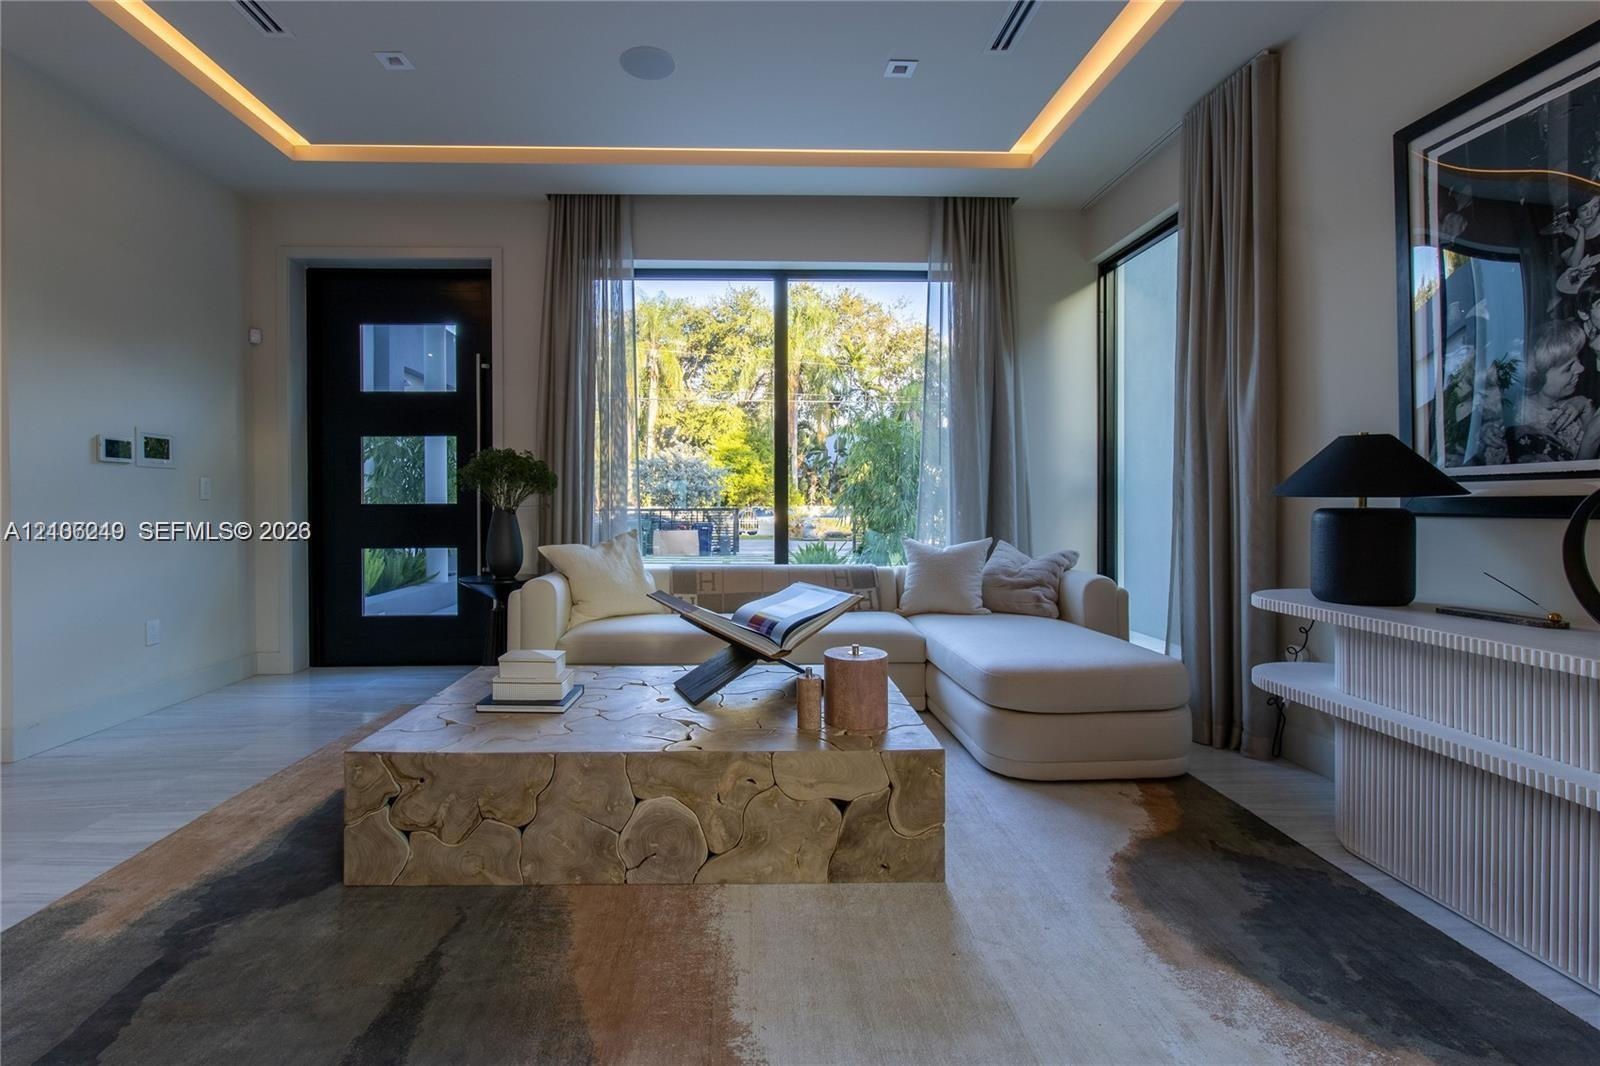
  • Contemporary interior featuring polished stone flooring, recessed tray ceiling with integrated perimeter lighting, large-format glass windows with bla
  • Tray ceiling with recessed perimeter lighting, floor-to-ceiling windows, modern black multi-panel entry door, and light-toned flooring
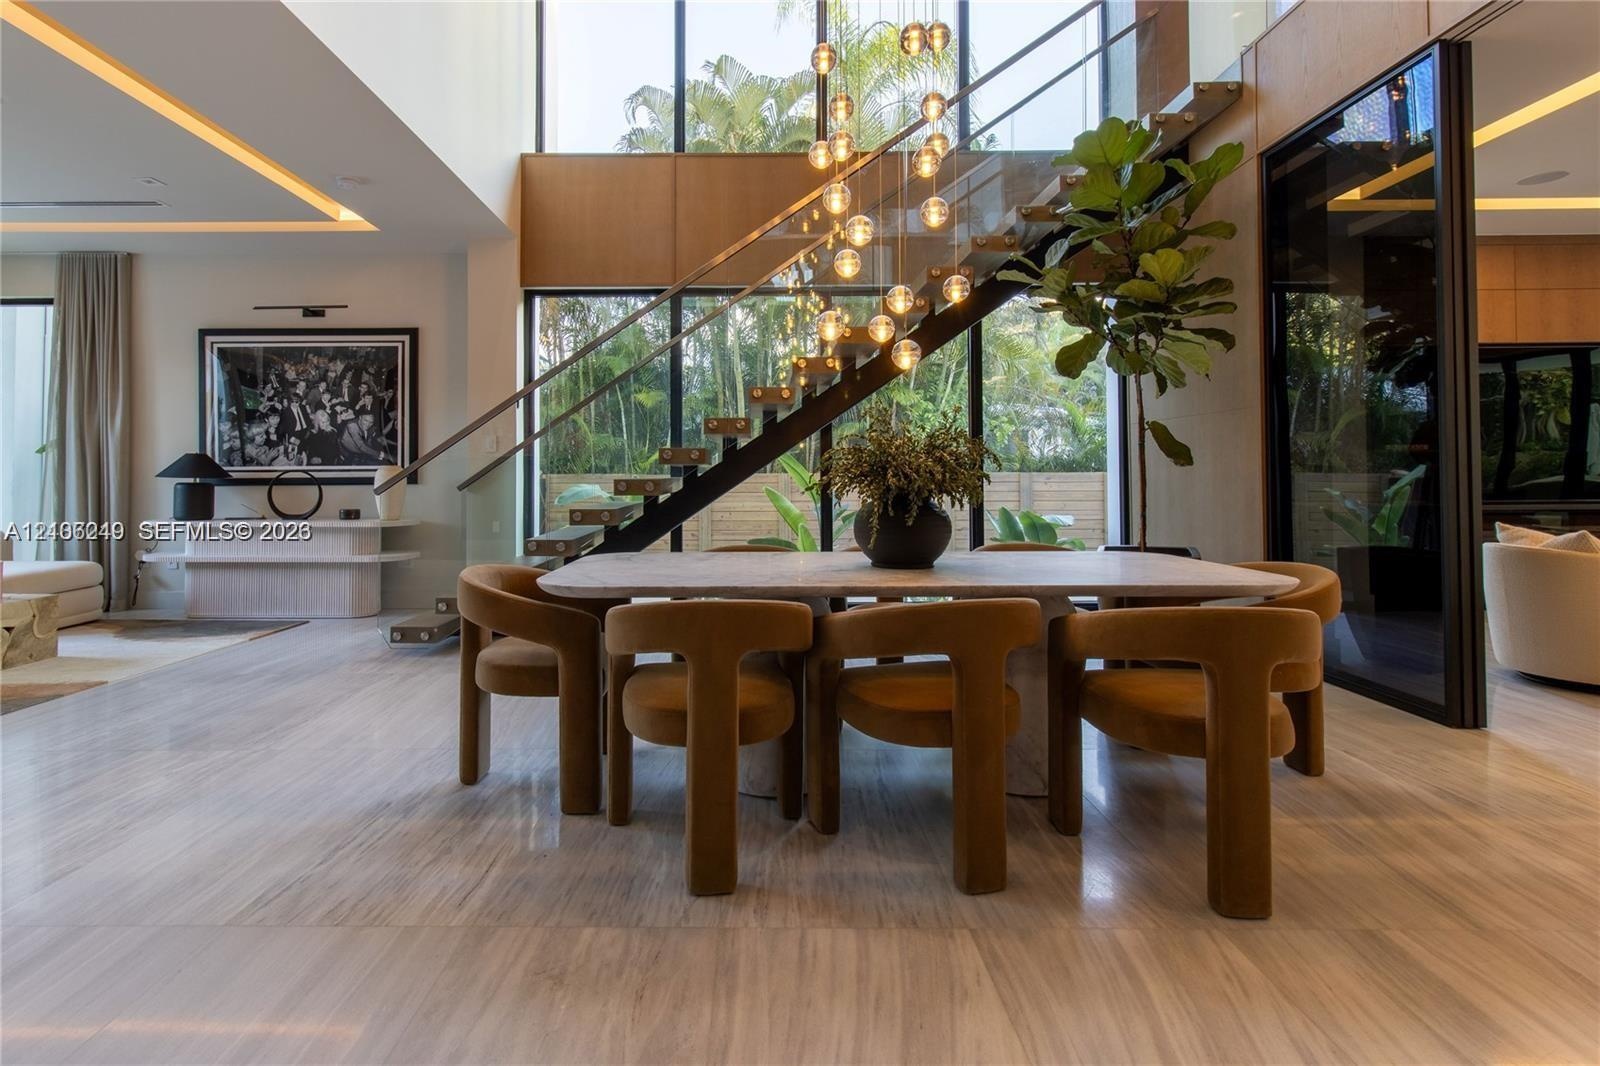
  • Double-height ceiling featuring floor-to-ceiling windows, open-riser staircase with glass balustrade, stone flooring, integrated recessed lighting, an
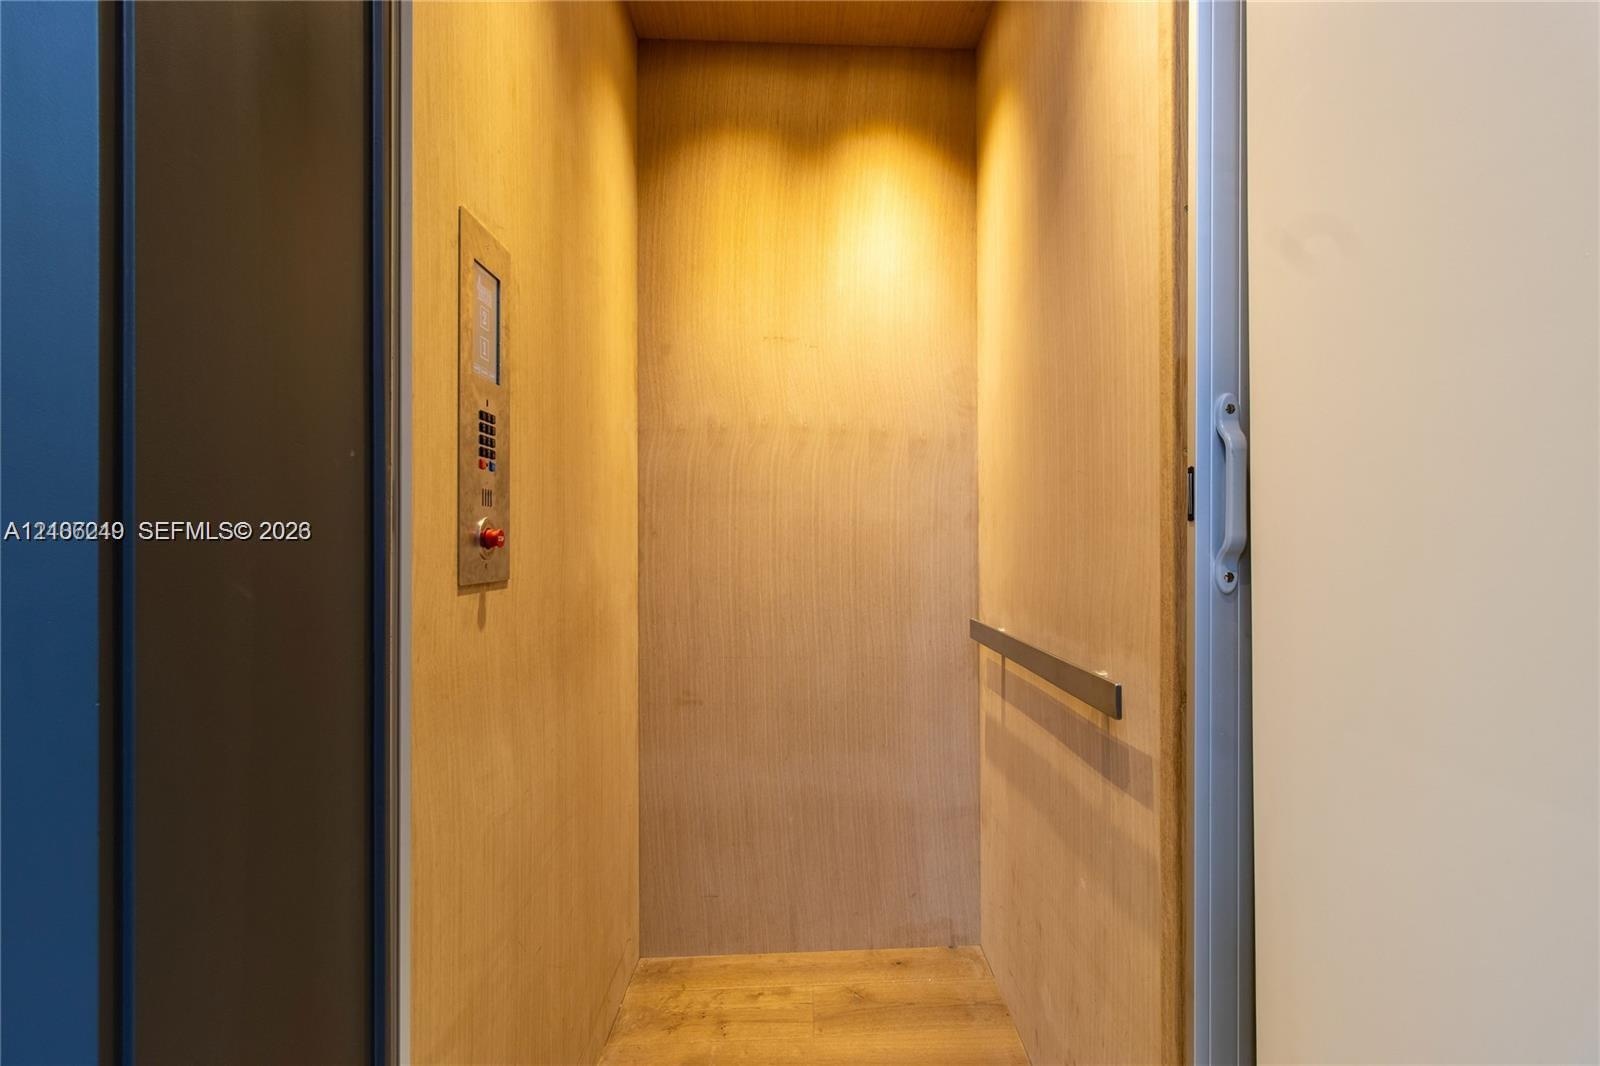
  • Private elevator featuring wood-paneled walls, wood-finish flooring, a stainless steel control panel, and a horizontal metal handrail
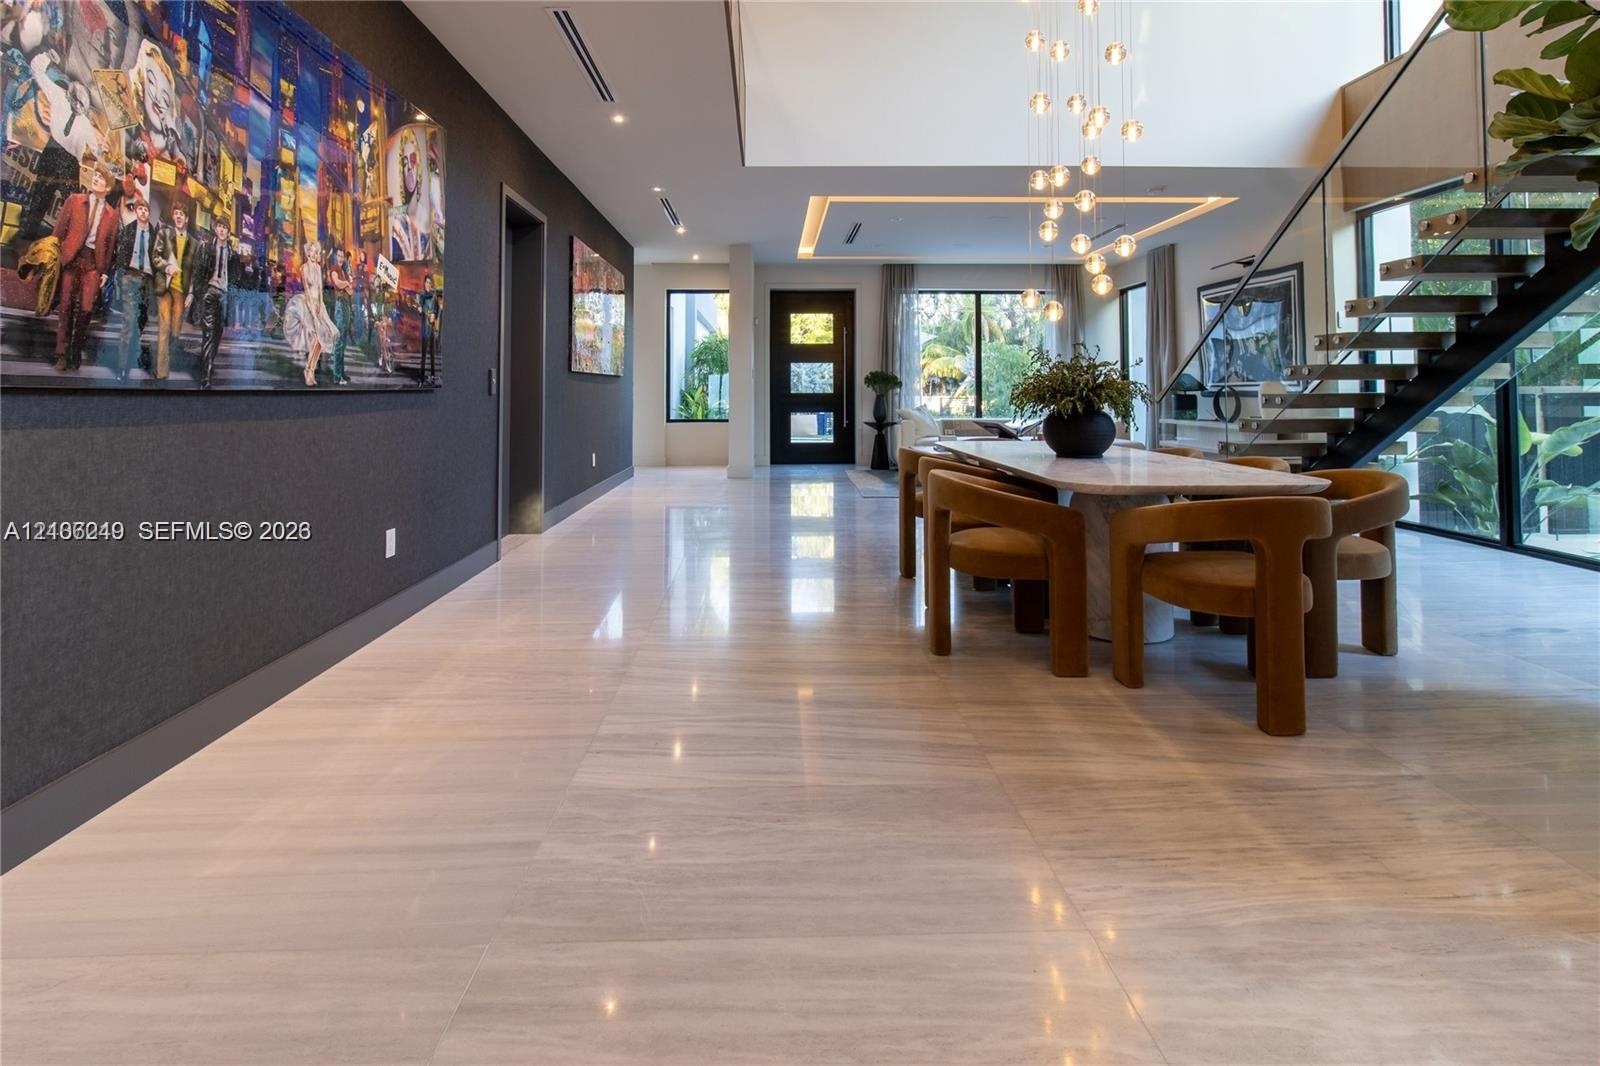
  • Open-concept interior featuring large-format tile flooring, a double-height ceiling with recessed cove lighting, and a suspended staircase with glass
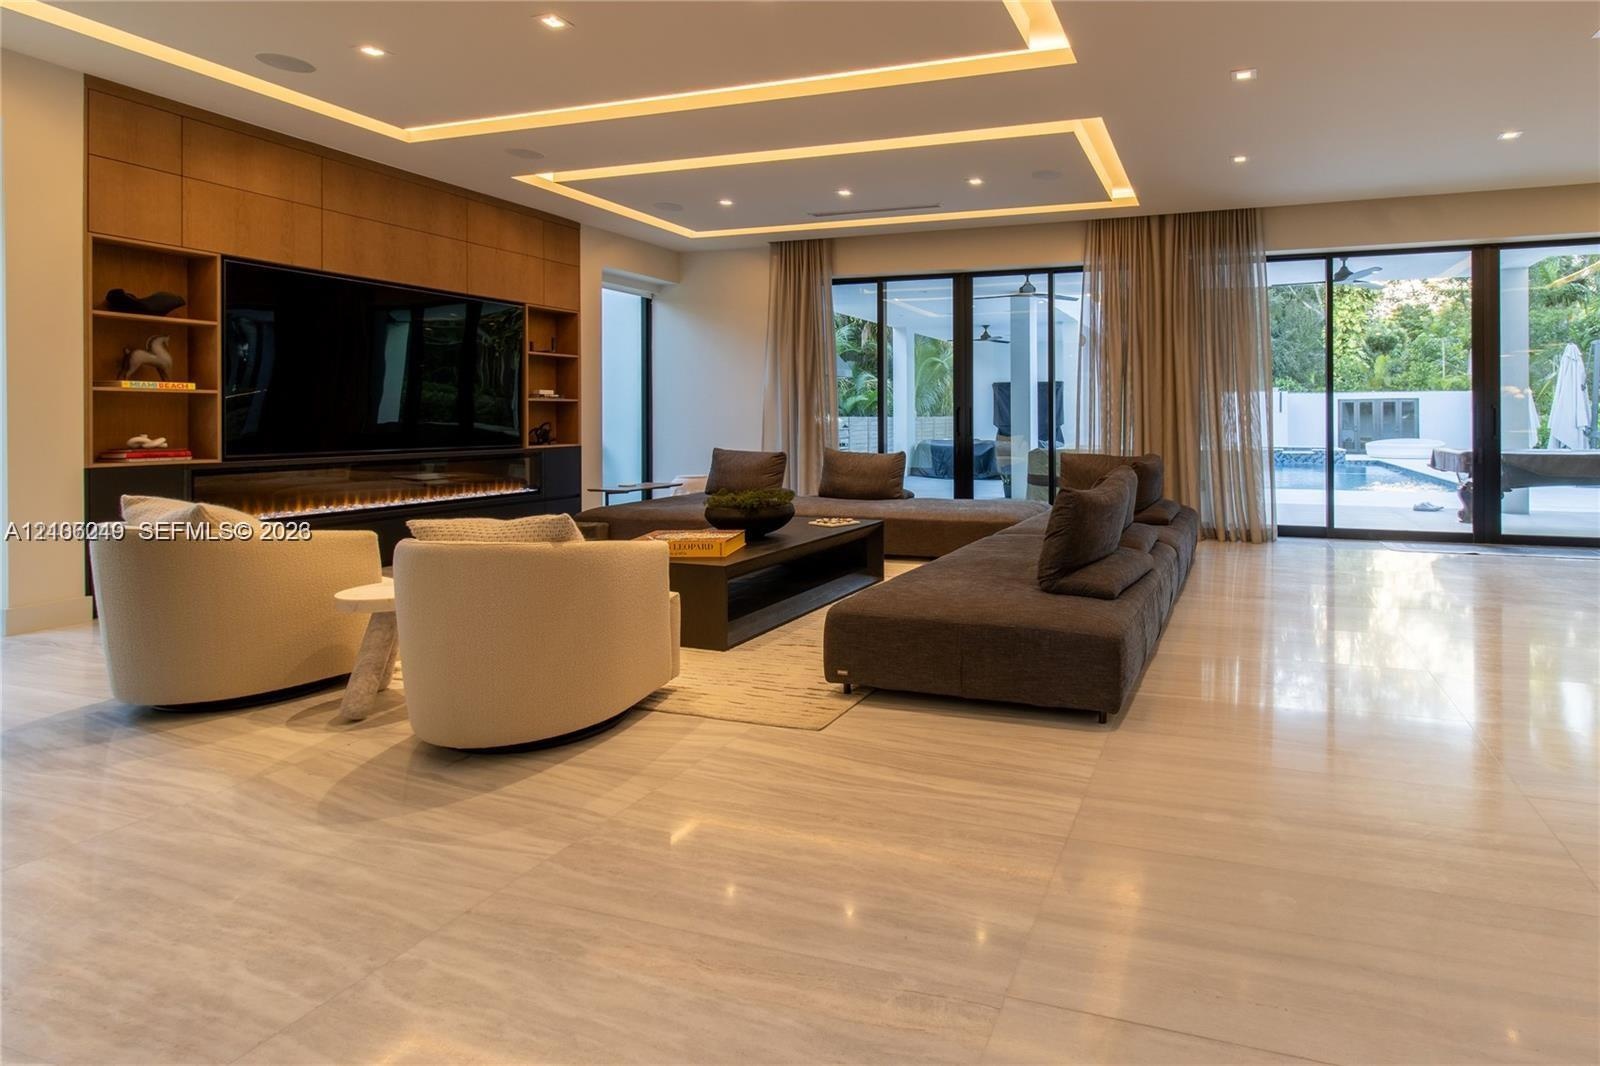
  • Large-format stone tile flooring, built-in wooden cabinetry with integrated shelving, linear fireplace, recessed tray ceiling with cove lighting, and
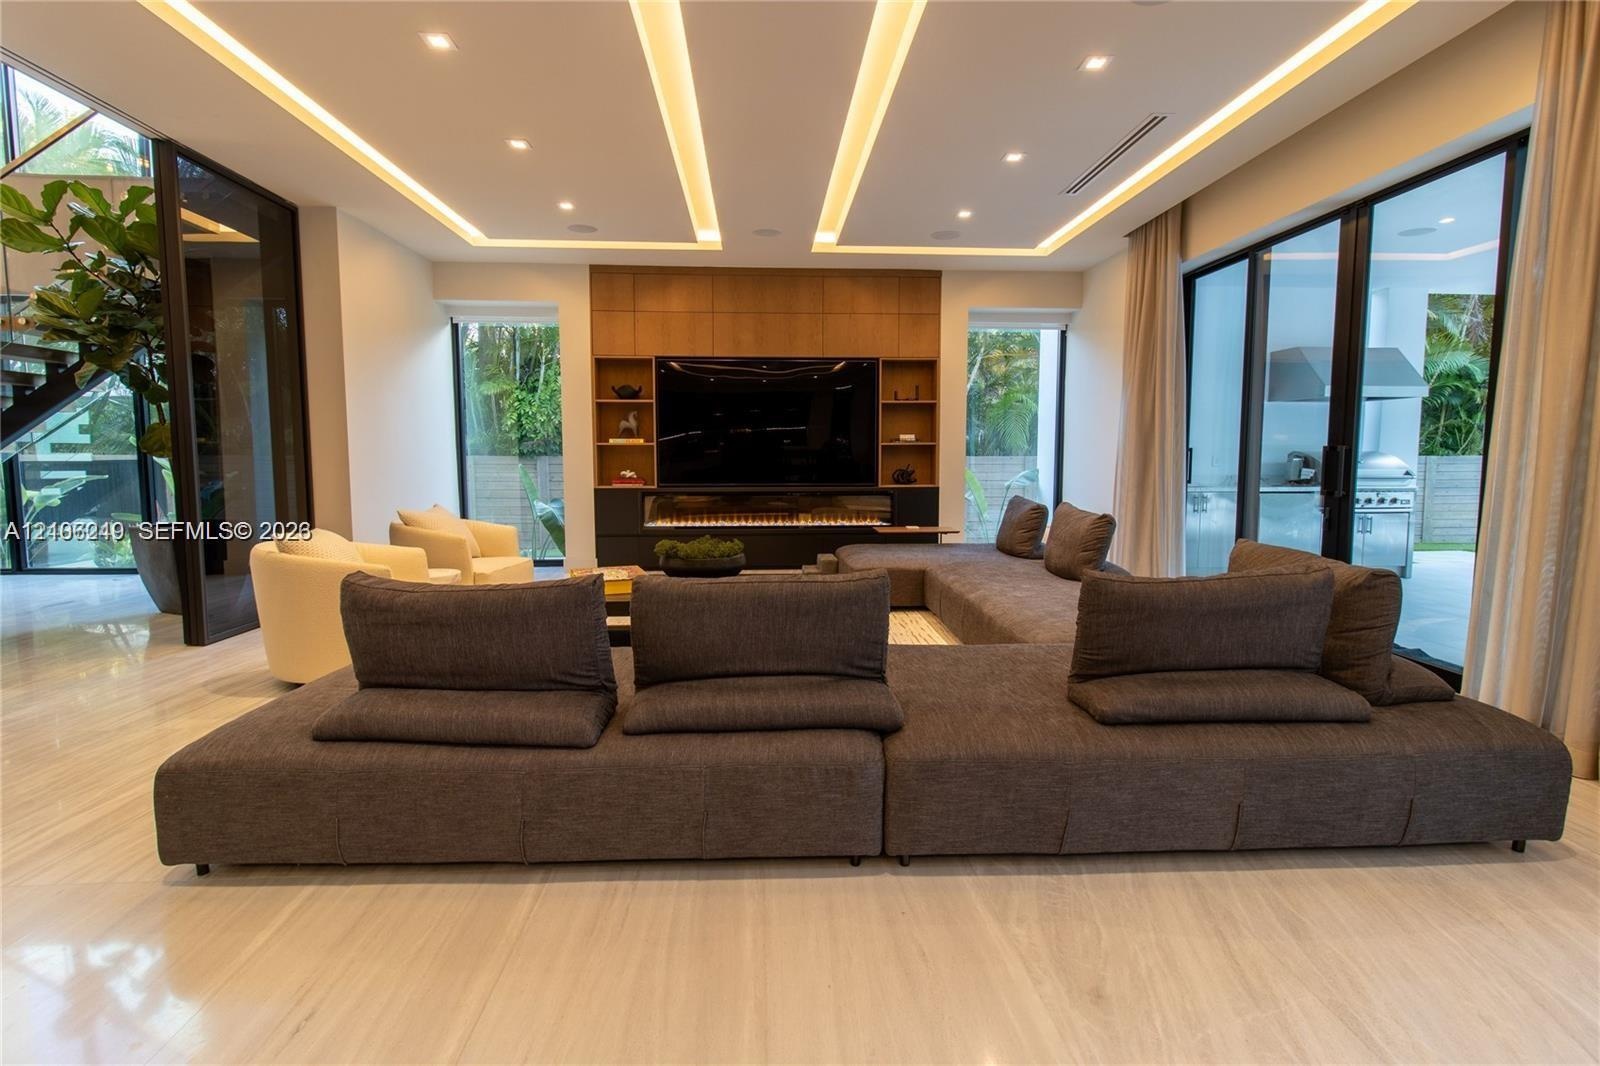
  • Living area featuring a coffered ceiling with integrated cove lighting, recessed lighting, polished stone flooring, a full-height wood-paneled media w
  • Modern kitchen featuring dark-toned cabinetry, a substantial kitchen island with an integrated dining surface, recessed ceiling lighting, three suspen
  • Gourmet kitchen featuring flat-panel cabinetry, a central waterfall-edge island, stone-surfaced countertops, custom recessed tray ceiling lighting, an
  • Gourmet kitchen featuring a large central island with stone-finish countertops, matte-finish cabinetry, built-in dual wall ovens, and custom pendant l
  • Modern kitchen featuring custom flat-panel cabinetry, dark stone-finish countertops, built-in stainless steel appliances, a large central island with
  • Modern kitchen featuring two-tone custom cabinetry, dark stone-finish countertops and backsplash, stainless steel gas range with pot filler, and built
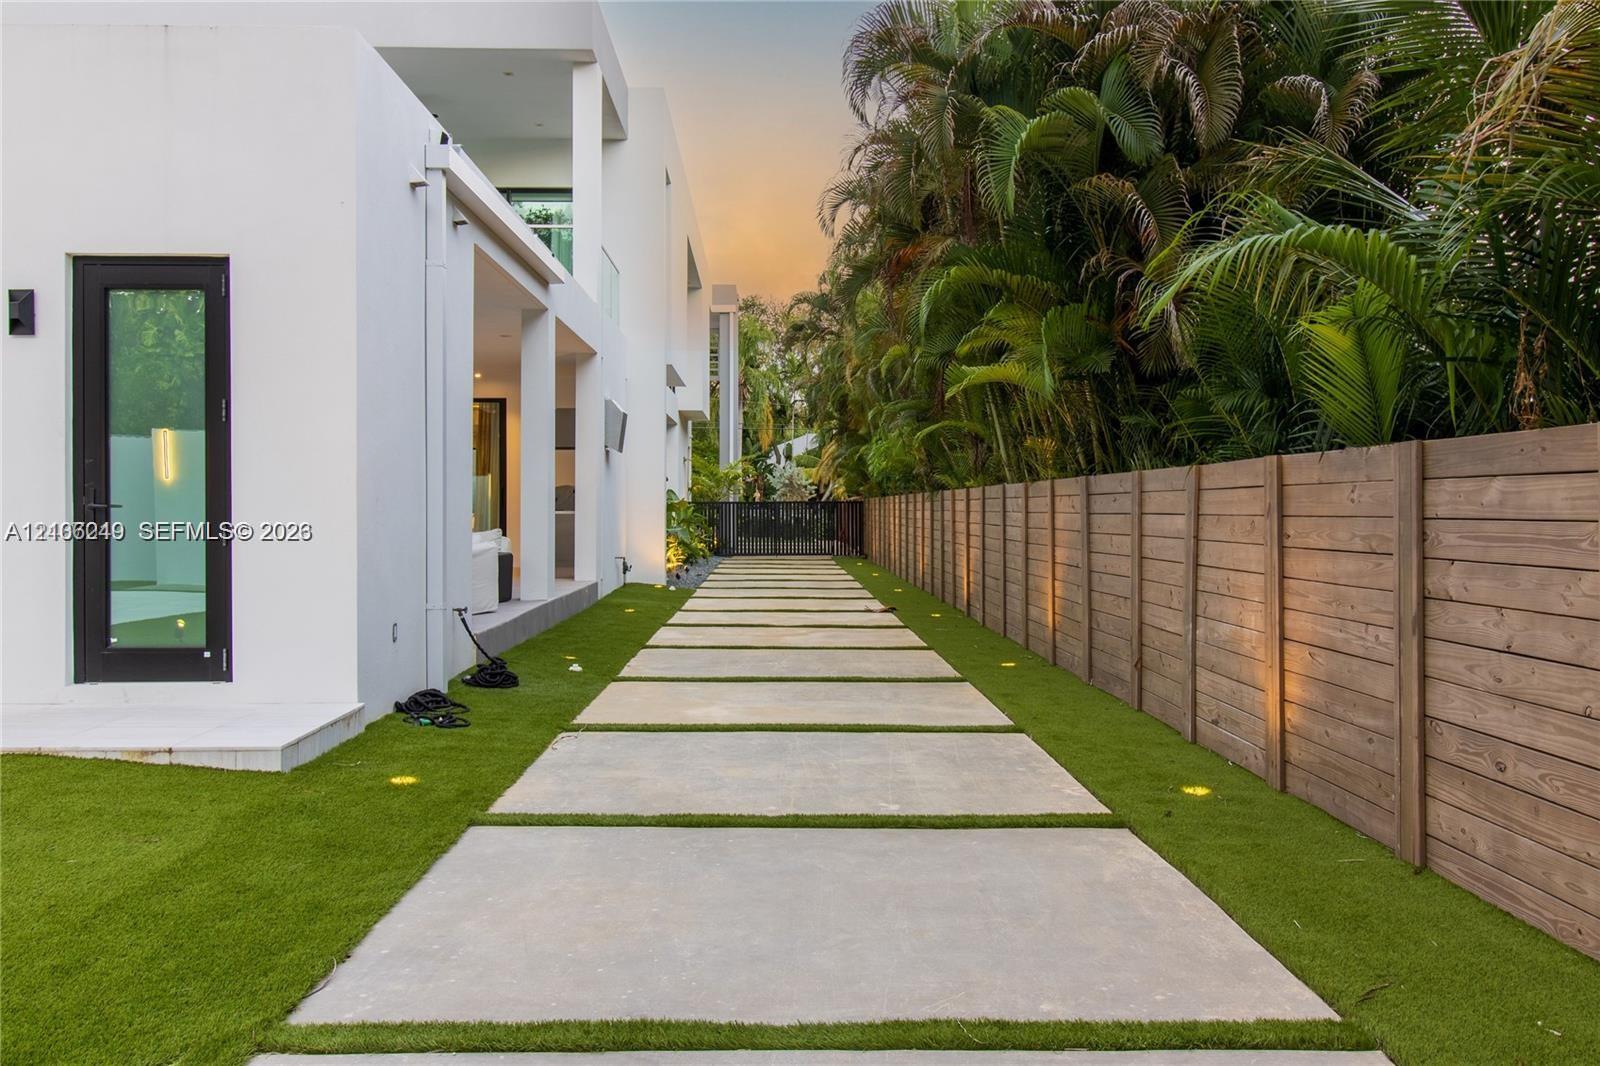
  • Modern exterior featuring smooth white stucco, a geometric concrete paver pathway, artificial turf landscaping, a horizontal wood-slat privacy fence,
  • Modern exterior featuring a two-story flat roofline, integrated swimming pool with tiled spa, large-format porcelain patio pavers, and minimalist conc
  • Modern multi-level exterior featuring a glass-railed balcony, ground-level covered patio, integrated pool and spa, and vertical green wall accents
  • Contemporary exterior featuring a two-story structure, expansive pool, elevated spa with tile cladding, covered patio area, and vertical garden wall
  • Modern exterior featuring a two-story architectural design, private swimming pool with integrated spa, large-format tile decking, and a maintained art
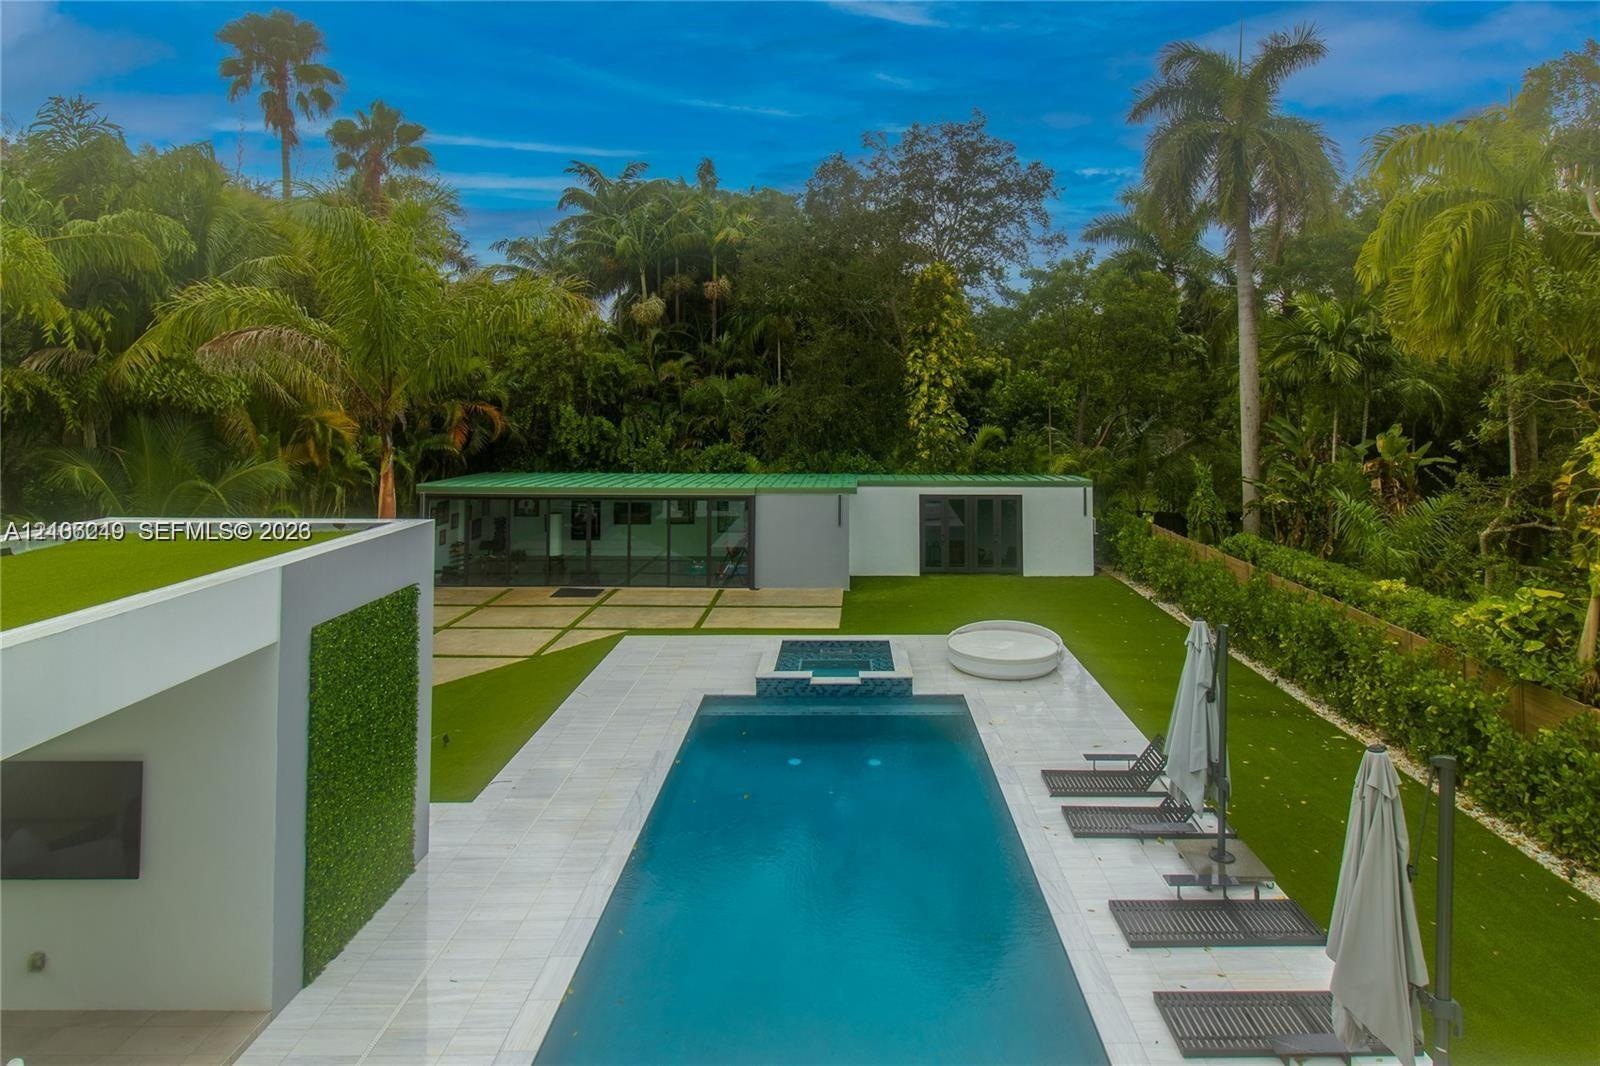
  • Modern two-story exterior featuring a rectangular in-ground pool, expansive light-colored stone patio, covered balcony with glass railing, and vertica
  • Rectangular swimming pool with integrated spa, light-toned stone pool deck, and vertical green wall feature
  • Covered patio featuring large-format stone floor tiles, expansive black-framed sliding glass doors, and dual ceiling fans
  • Contemporary pool deck featuring large-format stone pavers, integrated glass-walled studio structure, geometric concrete driveway with turf inserts, a
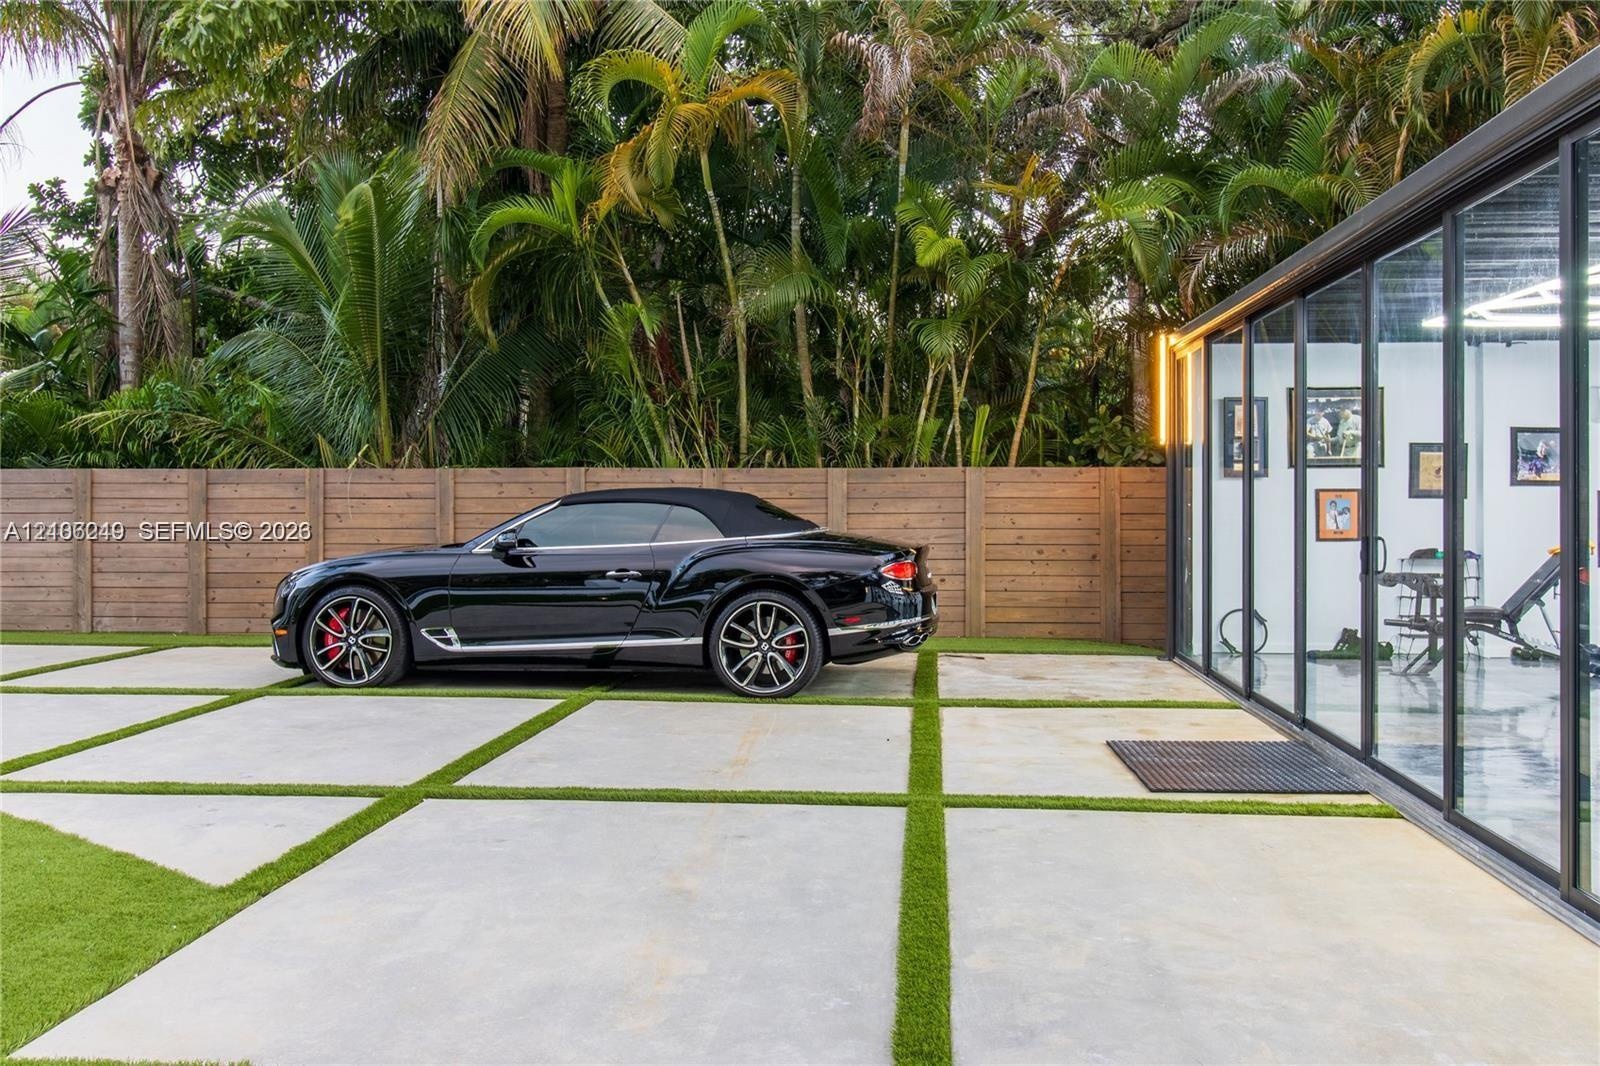
  • Large-format concrete paver driveway with turf infill, horizontal wood privacy fencing, and floor-to-ceiling glass wall panels
  • Honeycomb-patterned LED ceiling lighting and high-gloss finished concrete flooring
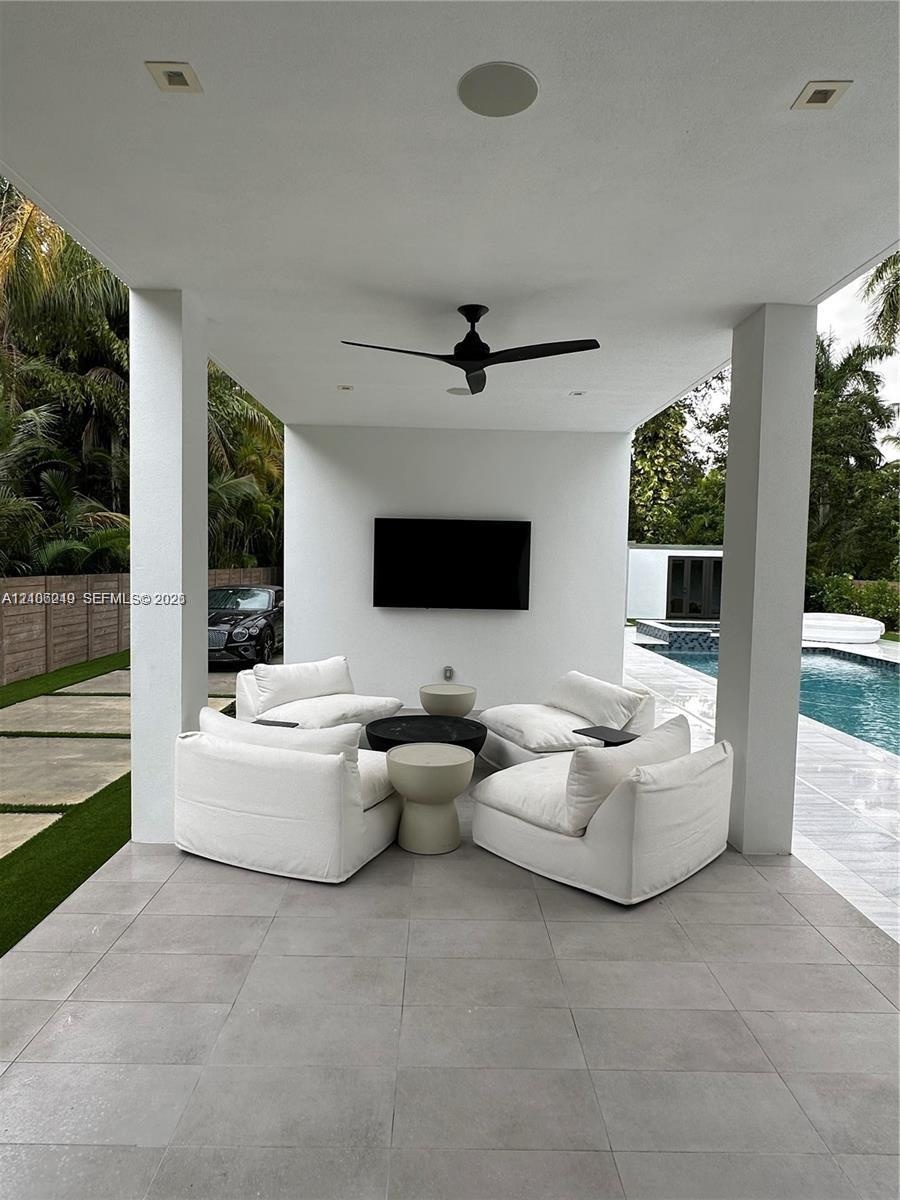
  • Covered patio featuring large-format porcelain tile flooring, recessed lighting, ceiling fan, and a mounted wall display
  • Polished concrete flooring, exposed ceiling beams, geometric LED overhead lighting, and wall-mounted climate control unit
  • Polished concrete flooring, geometric LED ceiling lighting, and expansive sliding glass doors opening to a paved patio area
  • Covered outdoor space featuring large-format tile flooring, recessed lighting, a matte black ceiling fan, and wall-mounted television interface
  • Covered outdoor kitchen featuring stainless steel cabinetry, built-in grill, professional-grade range hood, stone-surface countertop, and large-format
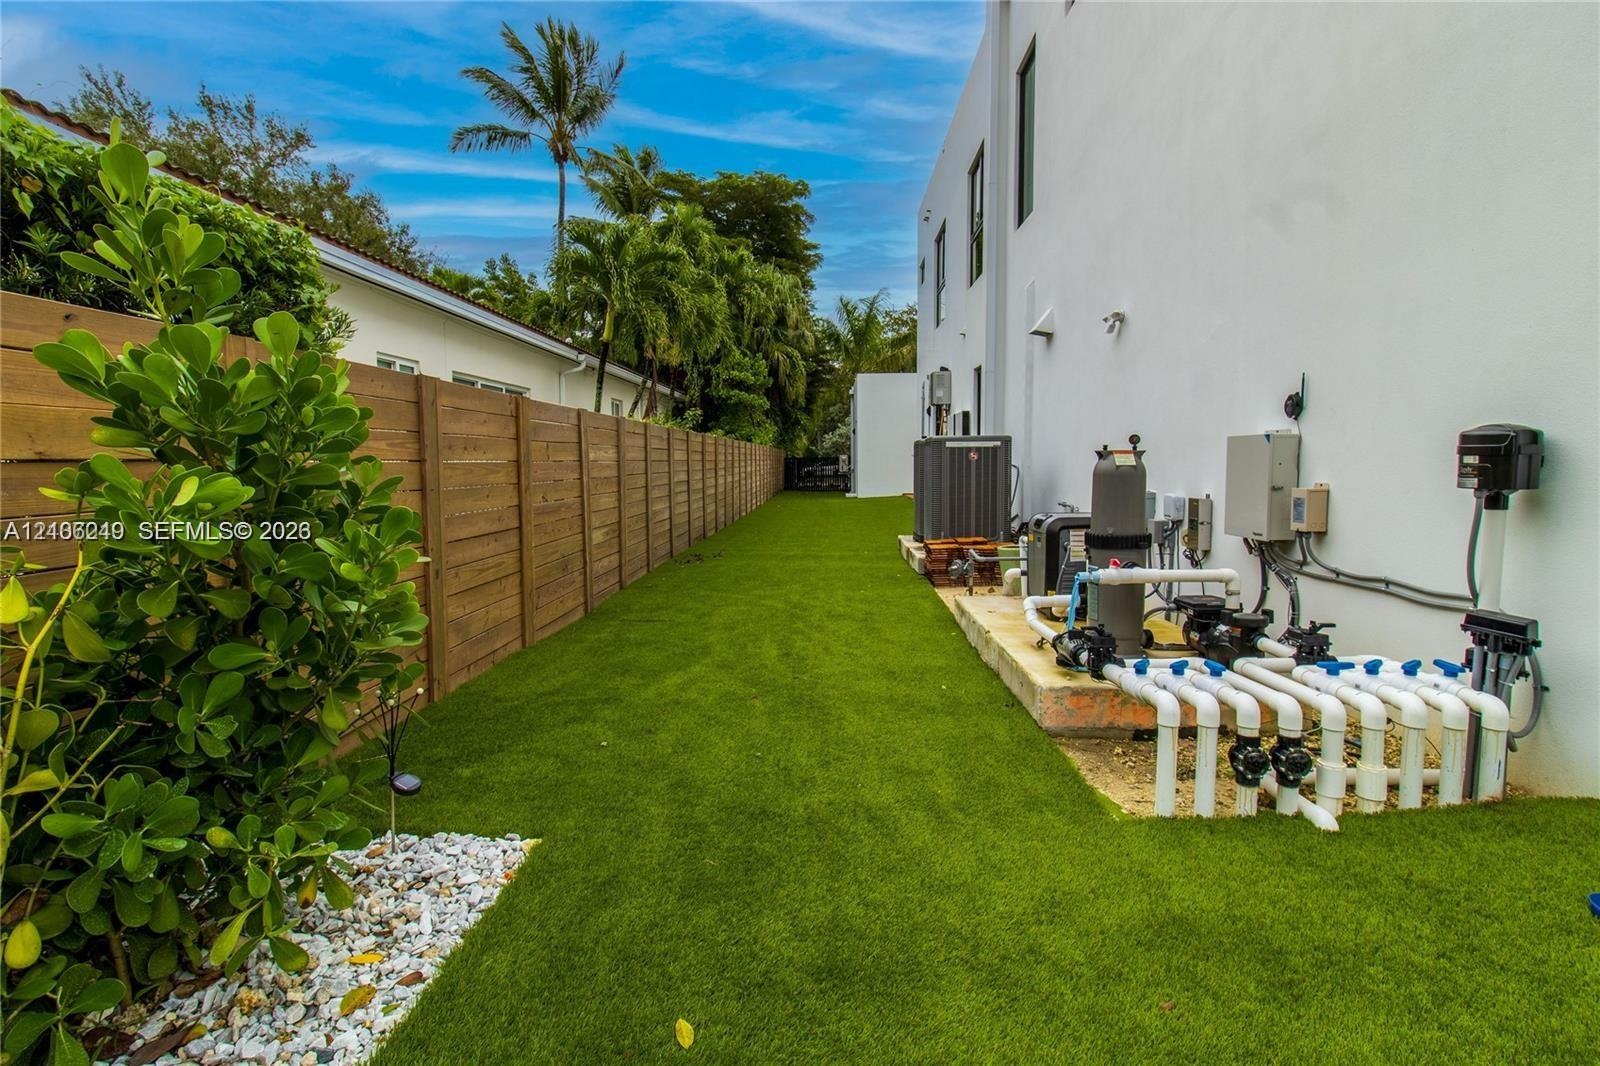
  • Side yard featuring synthetic turf, wood-plank privacy fencing, and exterior mechanical systems including pool equipment and HVAC unit
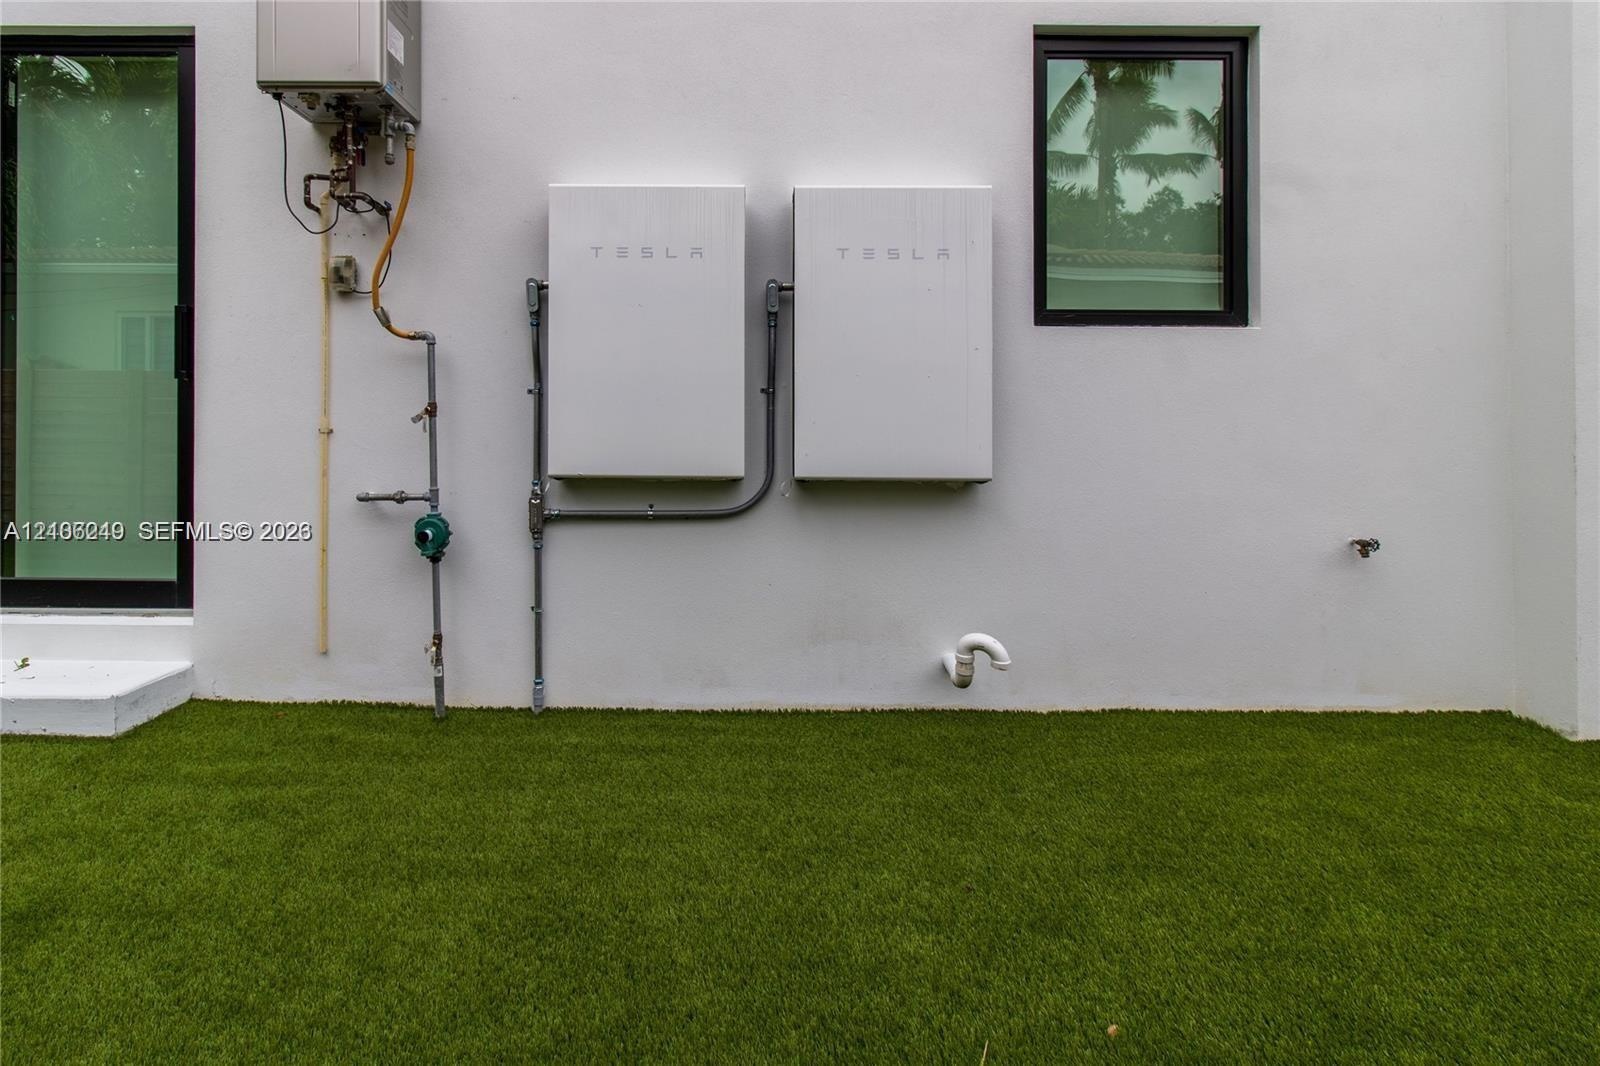
  • Exterior wall featuring dual Tesla Powerwall energy storage units, an on-demand tankless water heater, and artificial turf surfacing
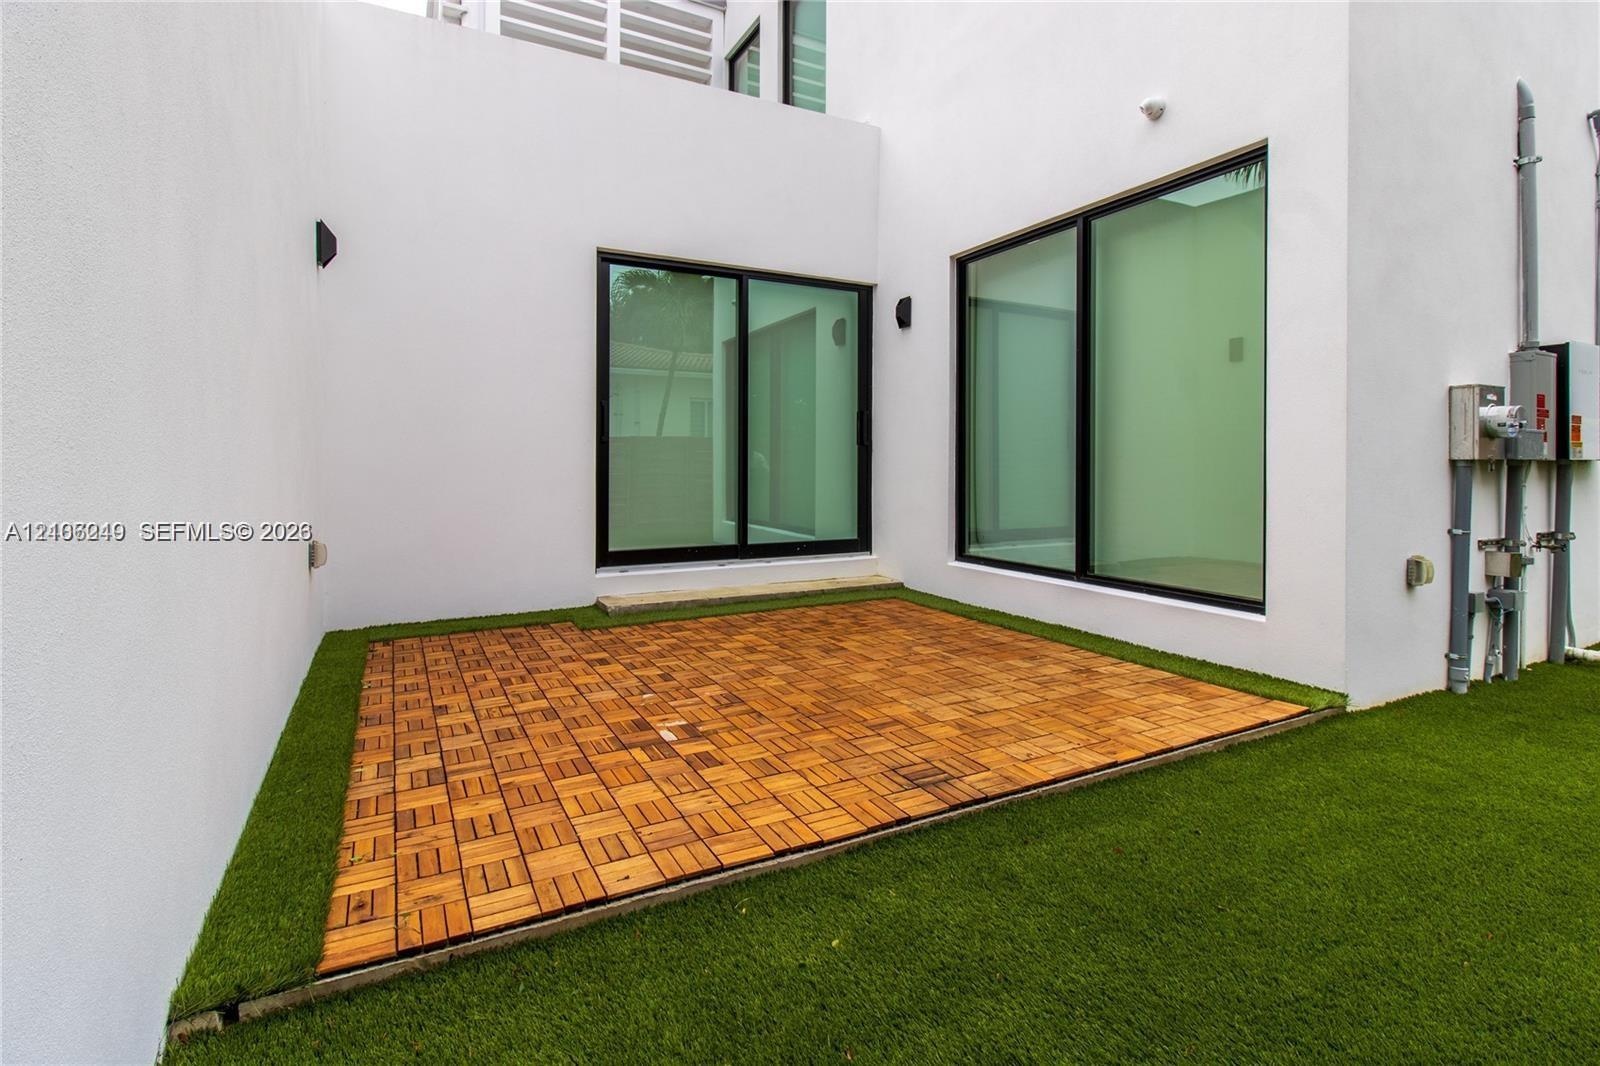
  • Modern outdoor patio featuring modular wood-finish decking, synthetic turf, minimalist white stucco exterior walls, and floor-to-ceiling sliding glass
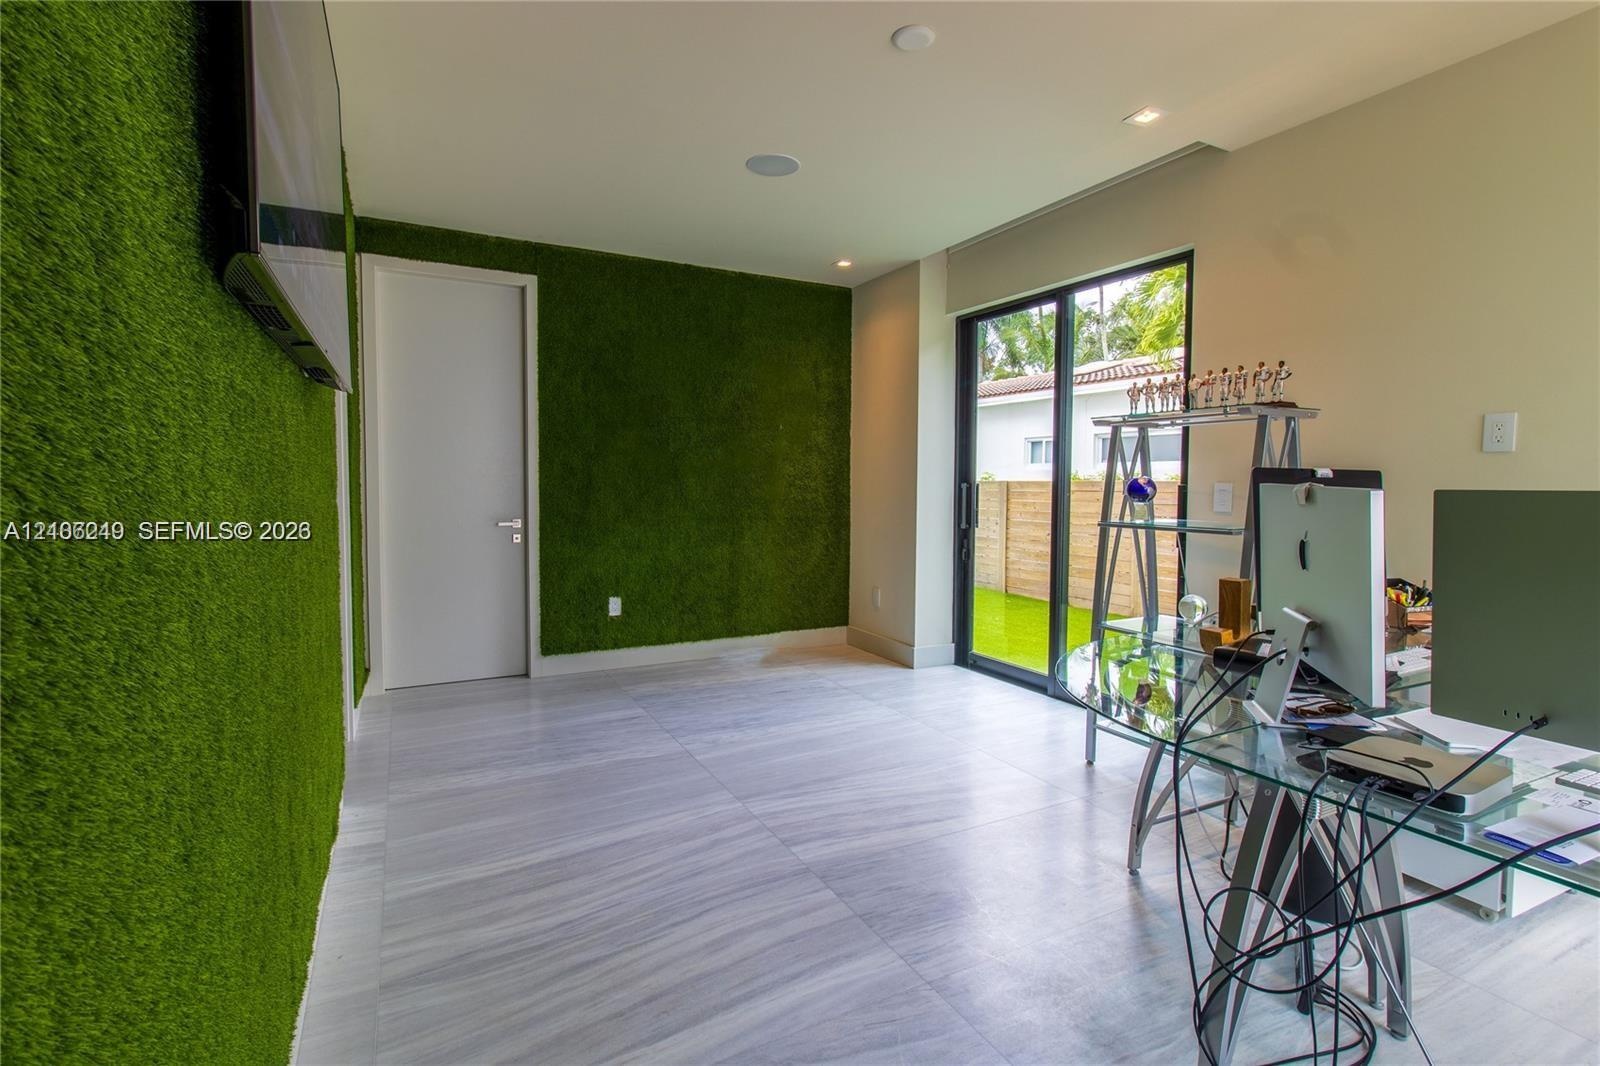
  • Room featuring textured green wall cladding, neutral large-format tile flooring, recessed ceiling lighting, and sliding glass doors with exterior acce
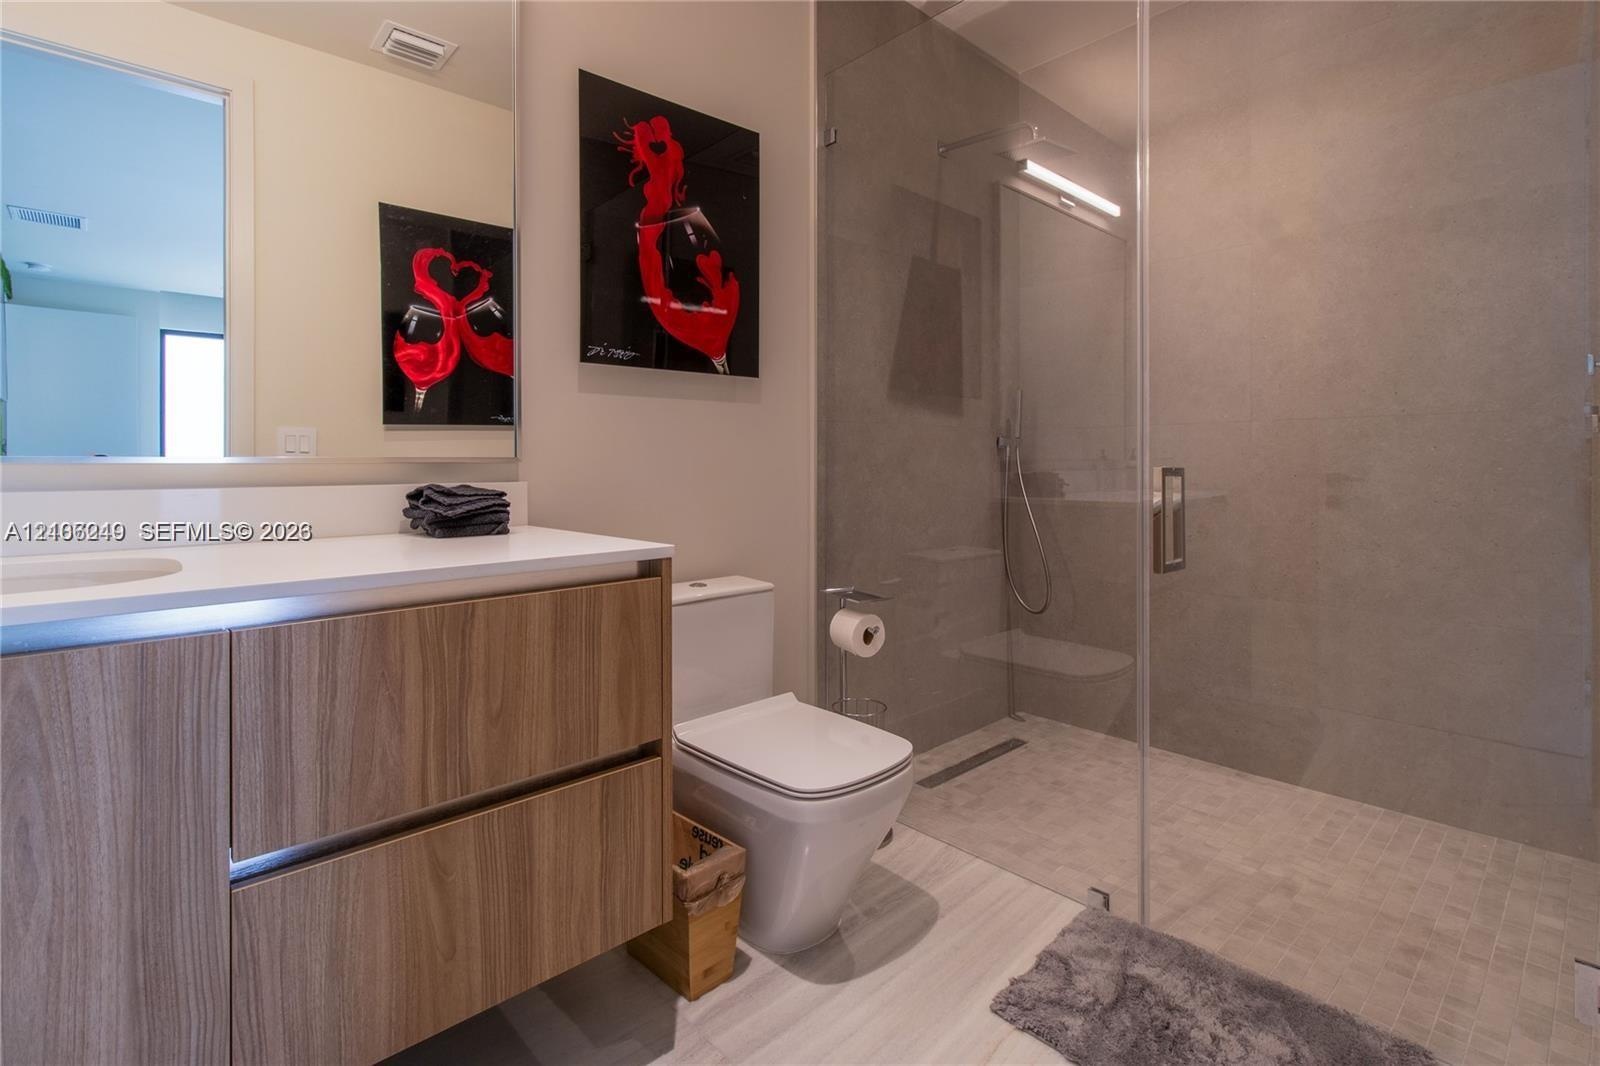
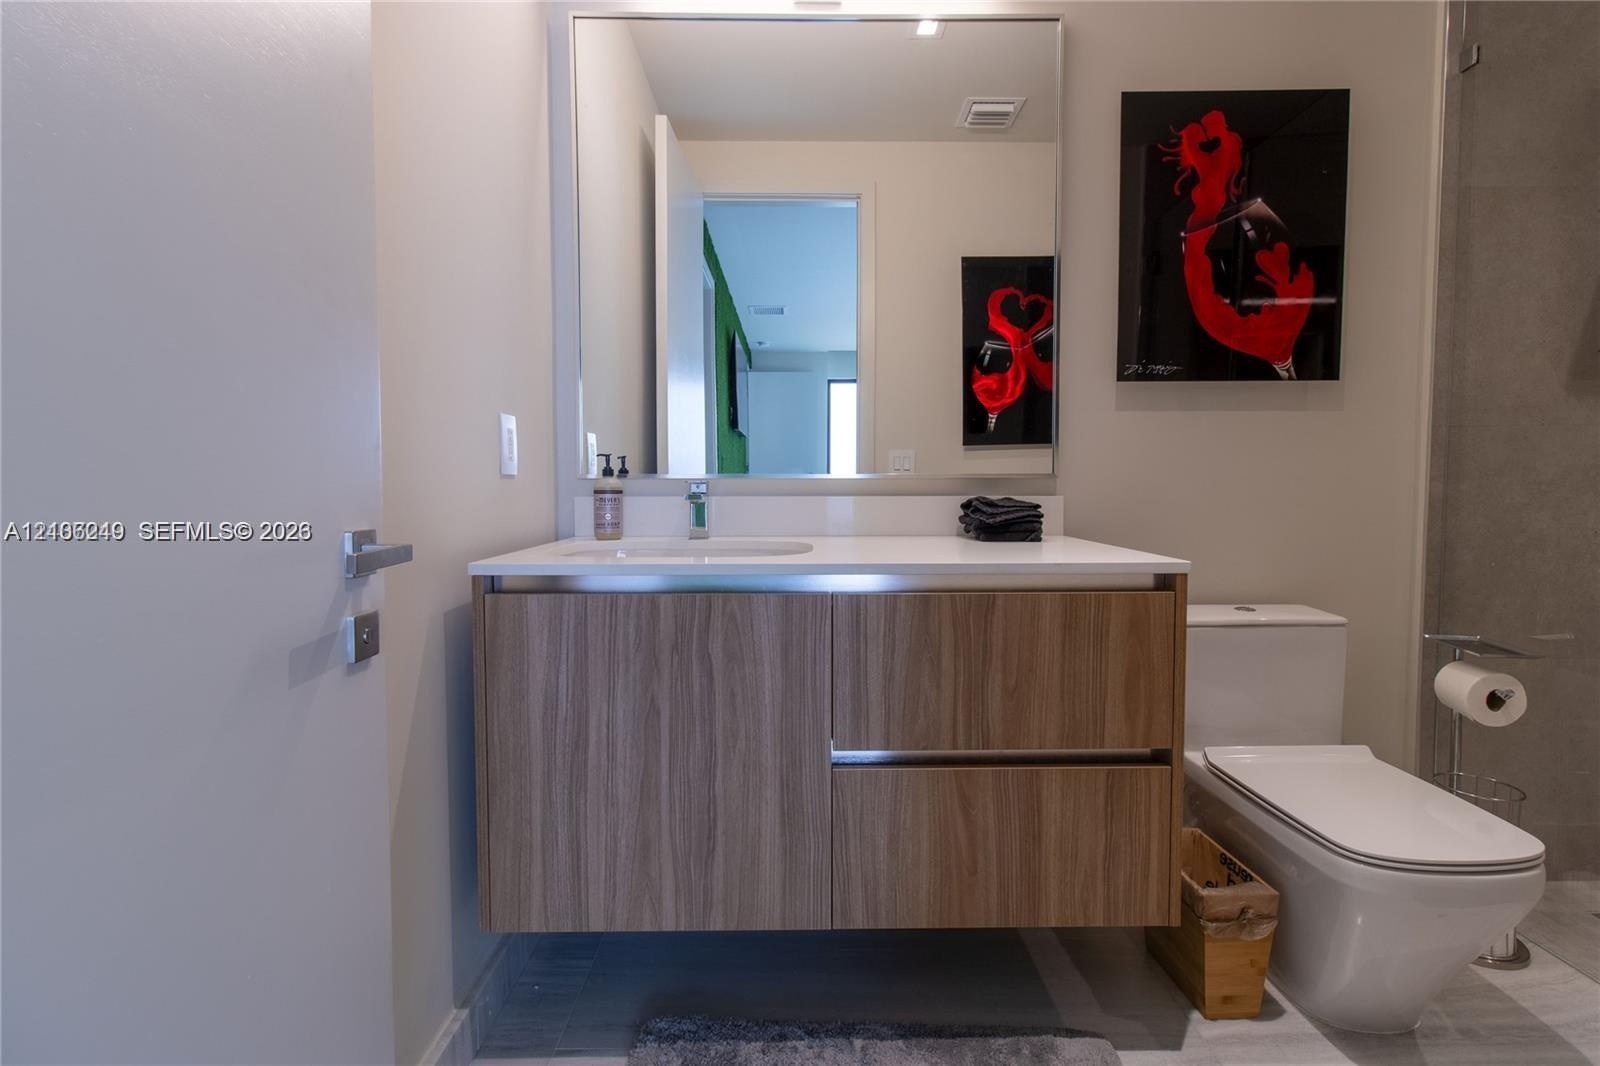
  • Floating wood-finish vanity with a white countertop, integrated sink, polished chrome faucet, and large rectangular mirror
  • Modern bathroom featuring a wood-finish vanity with a white countertop, walk-in shower with floor-to-ceiling tile, frameless glass enclosure, and a wa
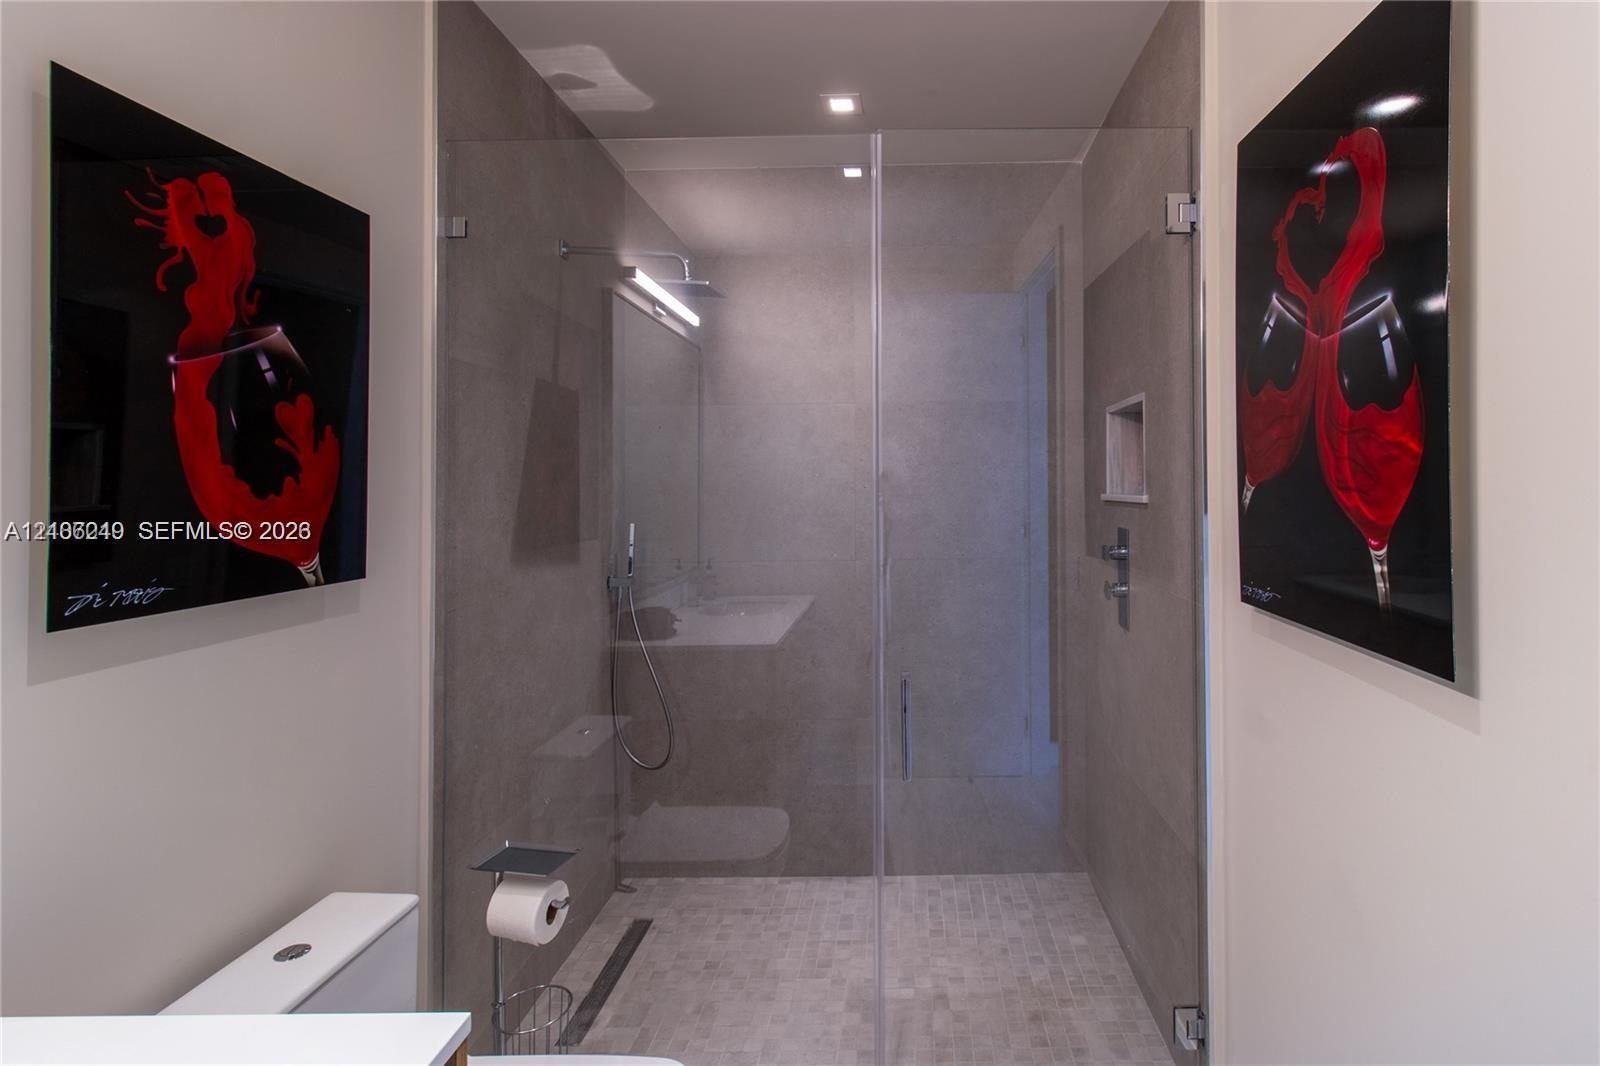
  • Walk-in shower featuring a frameless glass enclosure, neutral tile surround, built-in wall niche, and integrated linear drain
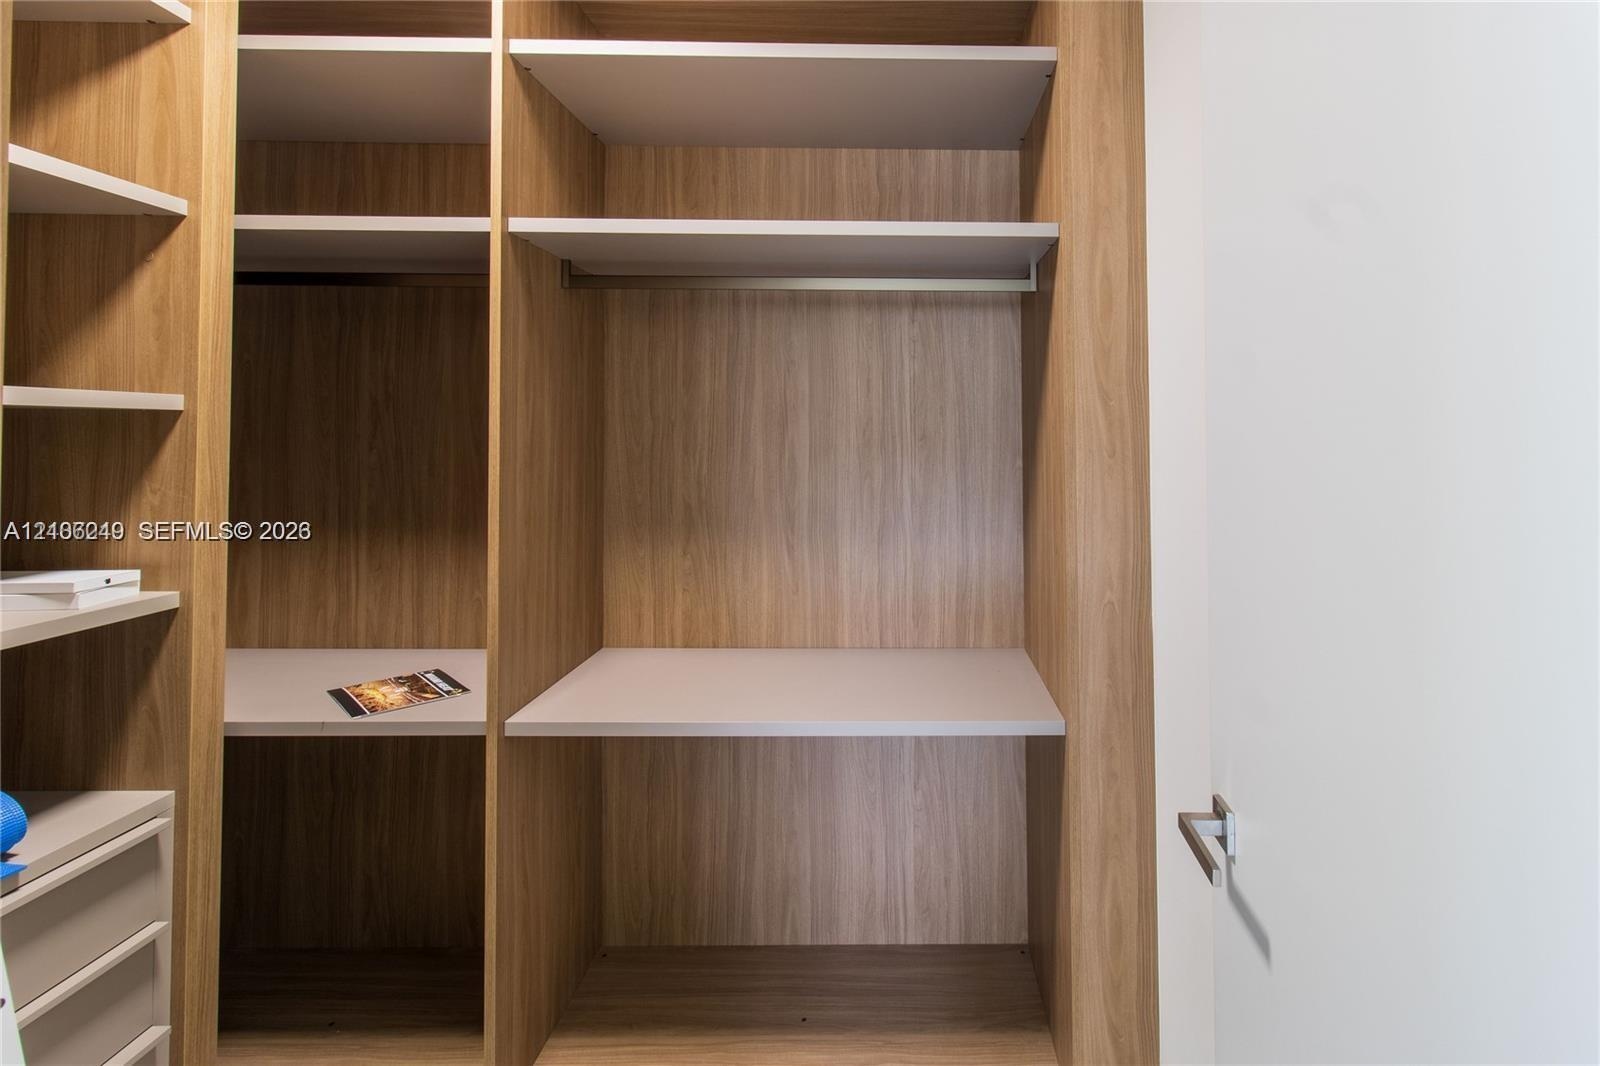
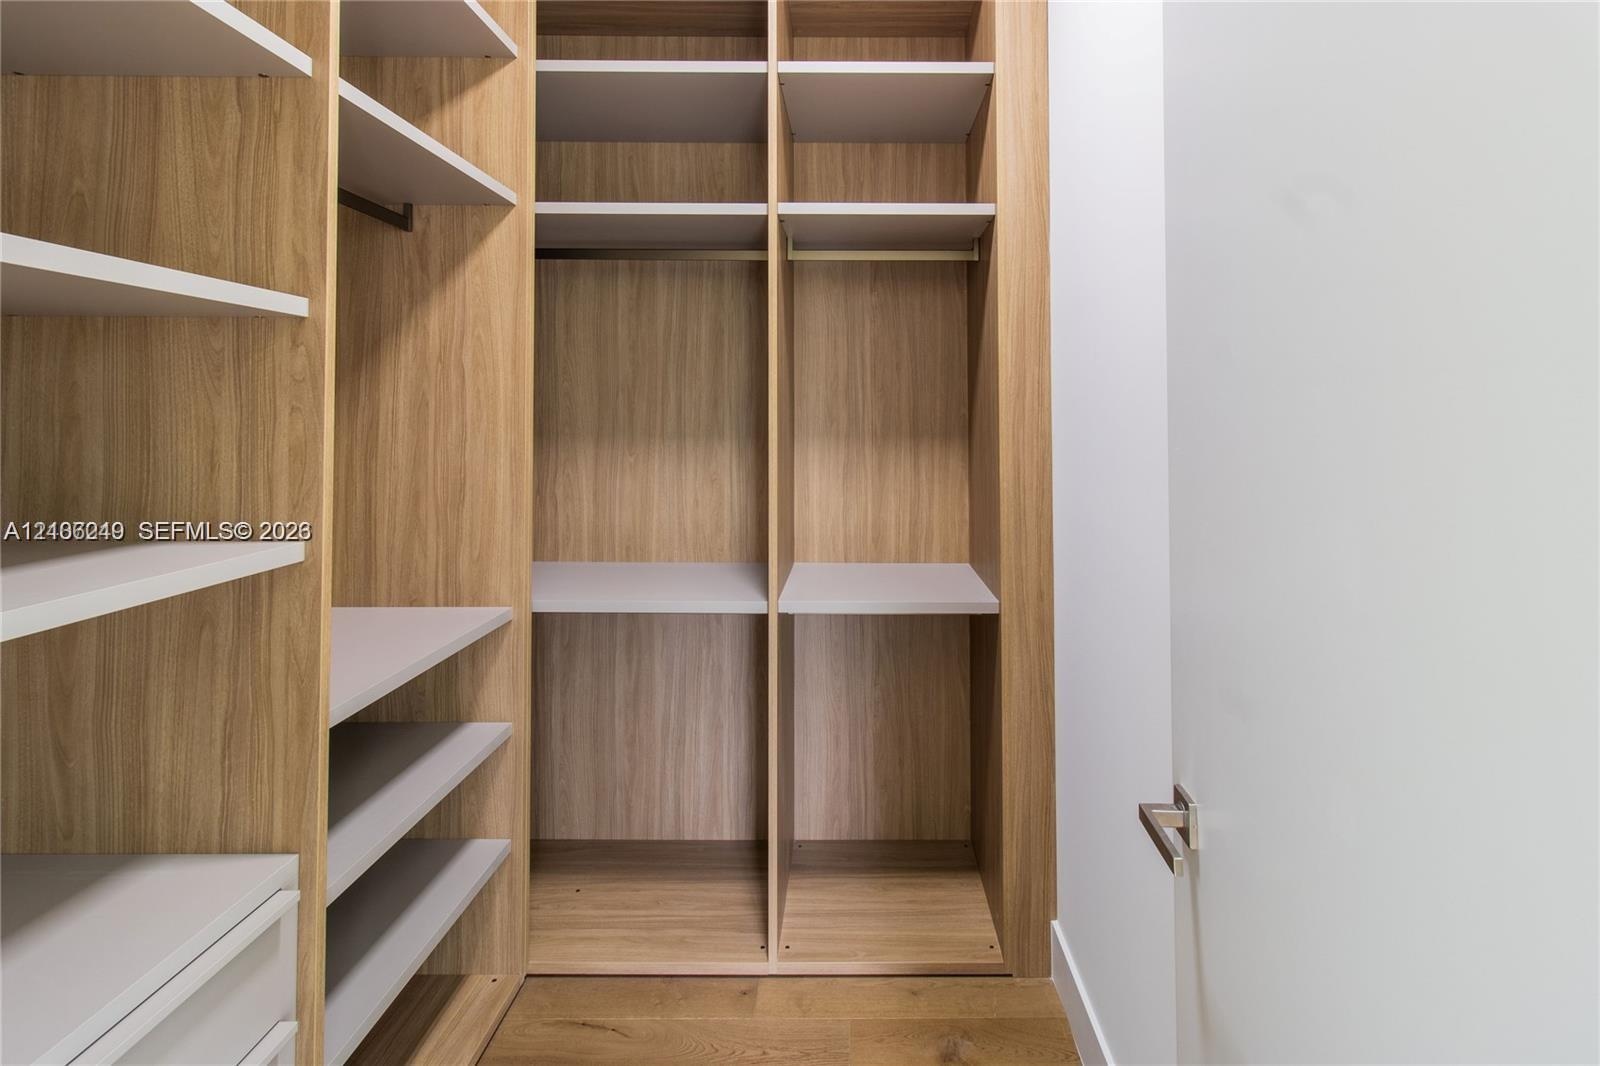
  • Custom wood-finish closet system featuring integrated shelving, hanging rods, and built-in drawer units with a flat-panel design
  • Media room featuring floor-to-ceiling built-in cabinetry, recessed LED perimeter lighting, charcoal-toned wall finishes, and wall-to-wall carpeting
  • Monochromatic interior featuring floor-to-ceiling cabinetry, recessed linear perimeter lighting, and high-contrast walls
  • Media room featuring a matte black ceiling and accent wall, integrated track lighting, and full-height floor-to-ceiling drapery
  • Floor-to-ceiling matte black cabinetry, integrated shelving unit with a built-in beverage refrigerator, cove ceiling lighting, and wall-to-wall carpet
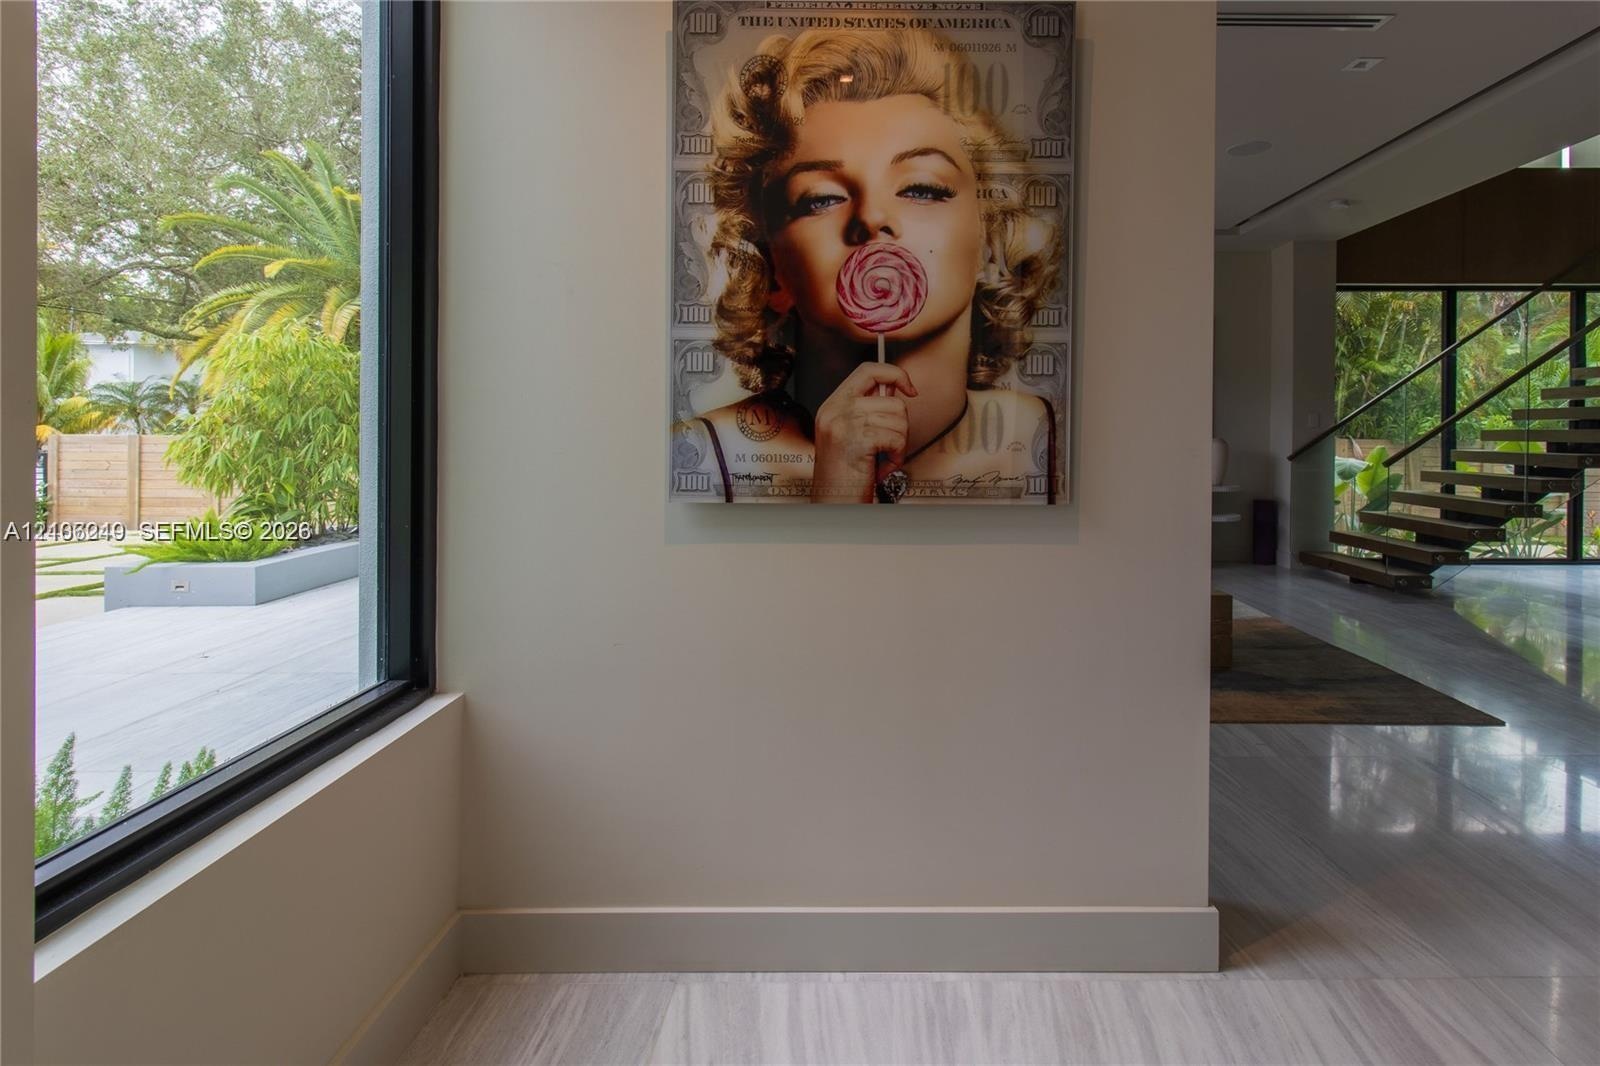
  • Floor-to-ceiling windows, polished stone flooring, and a floating wood-tread staircase with metal railing
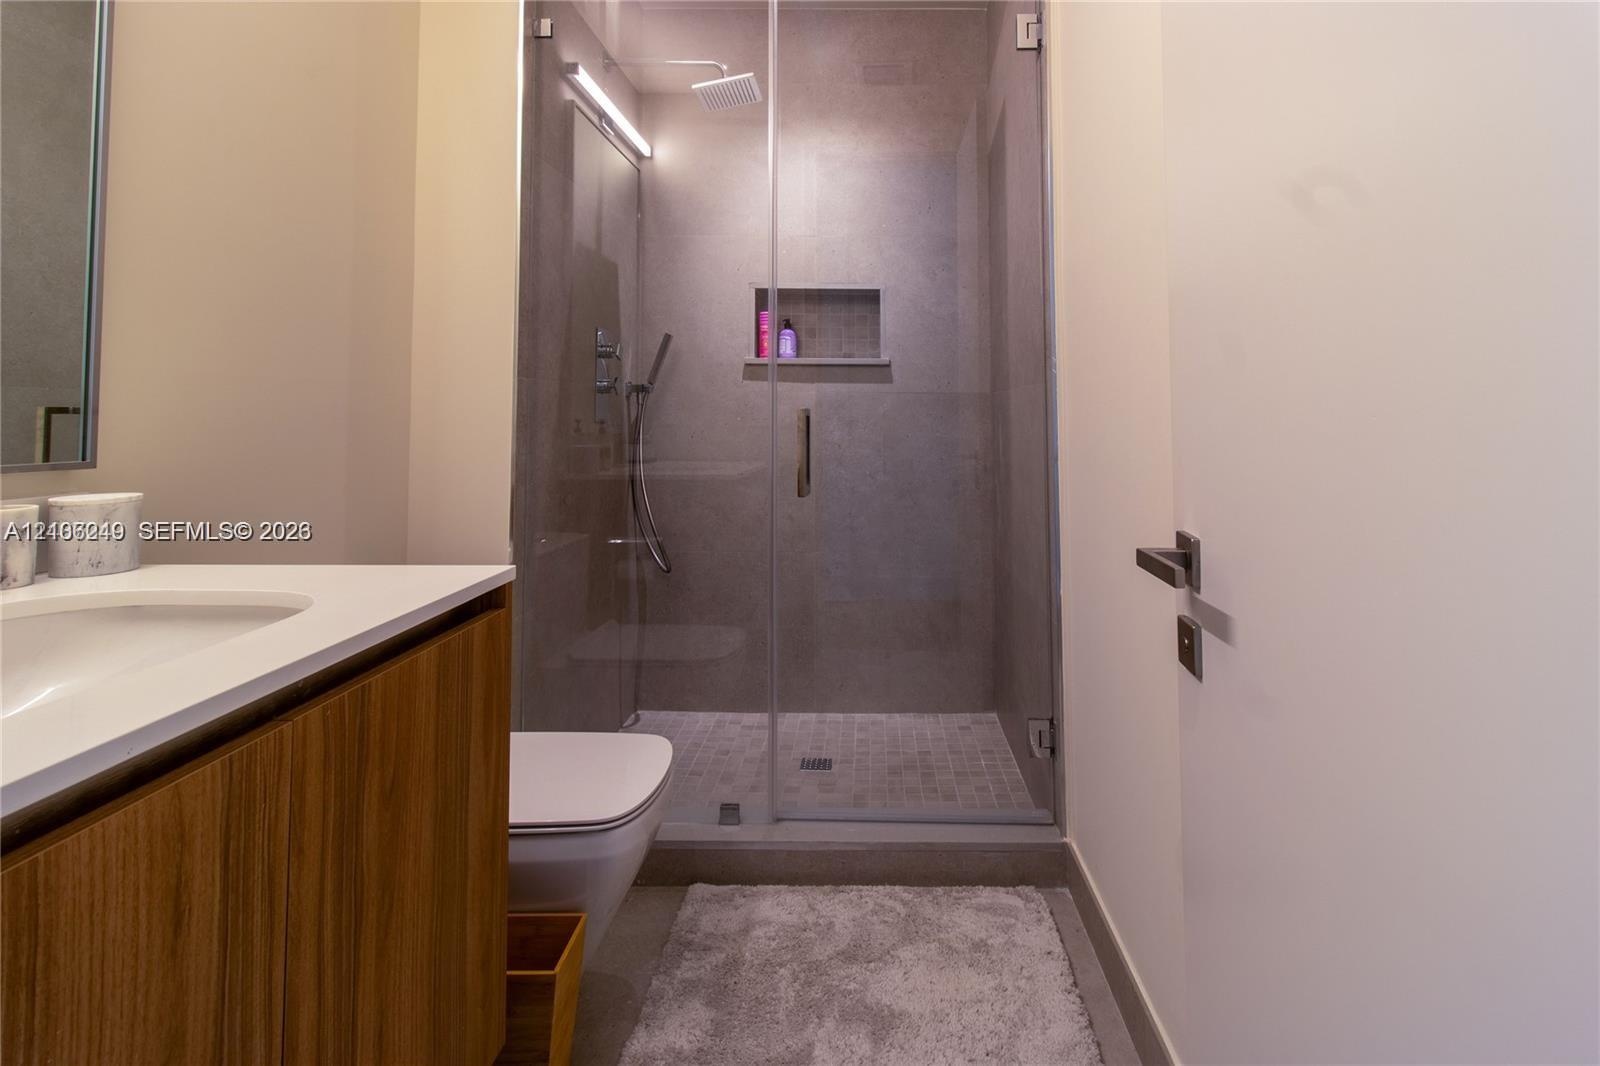
  • Wood-finish vanity cabinet with a white countertop and integrated sink, glass-enclosed shower featuring tiled walls, built-in recessed shelving, a rai
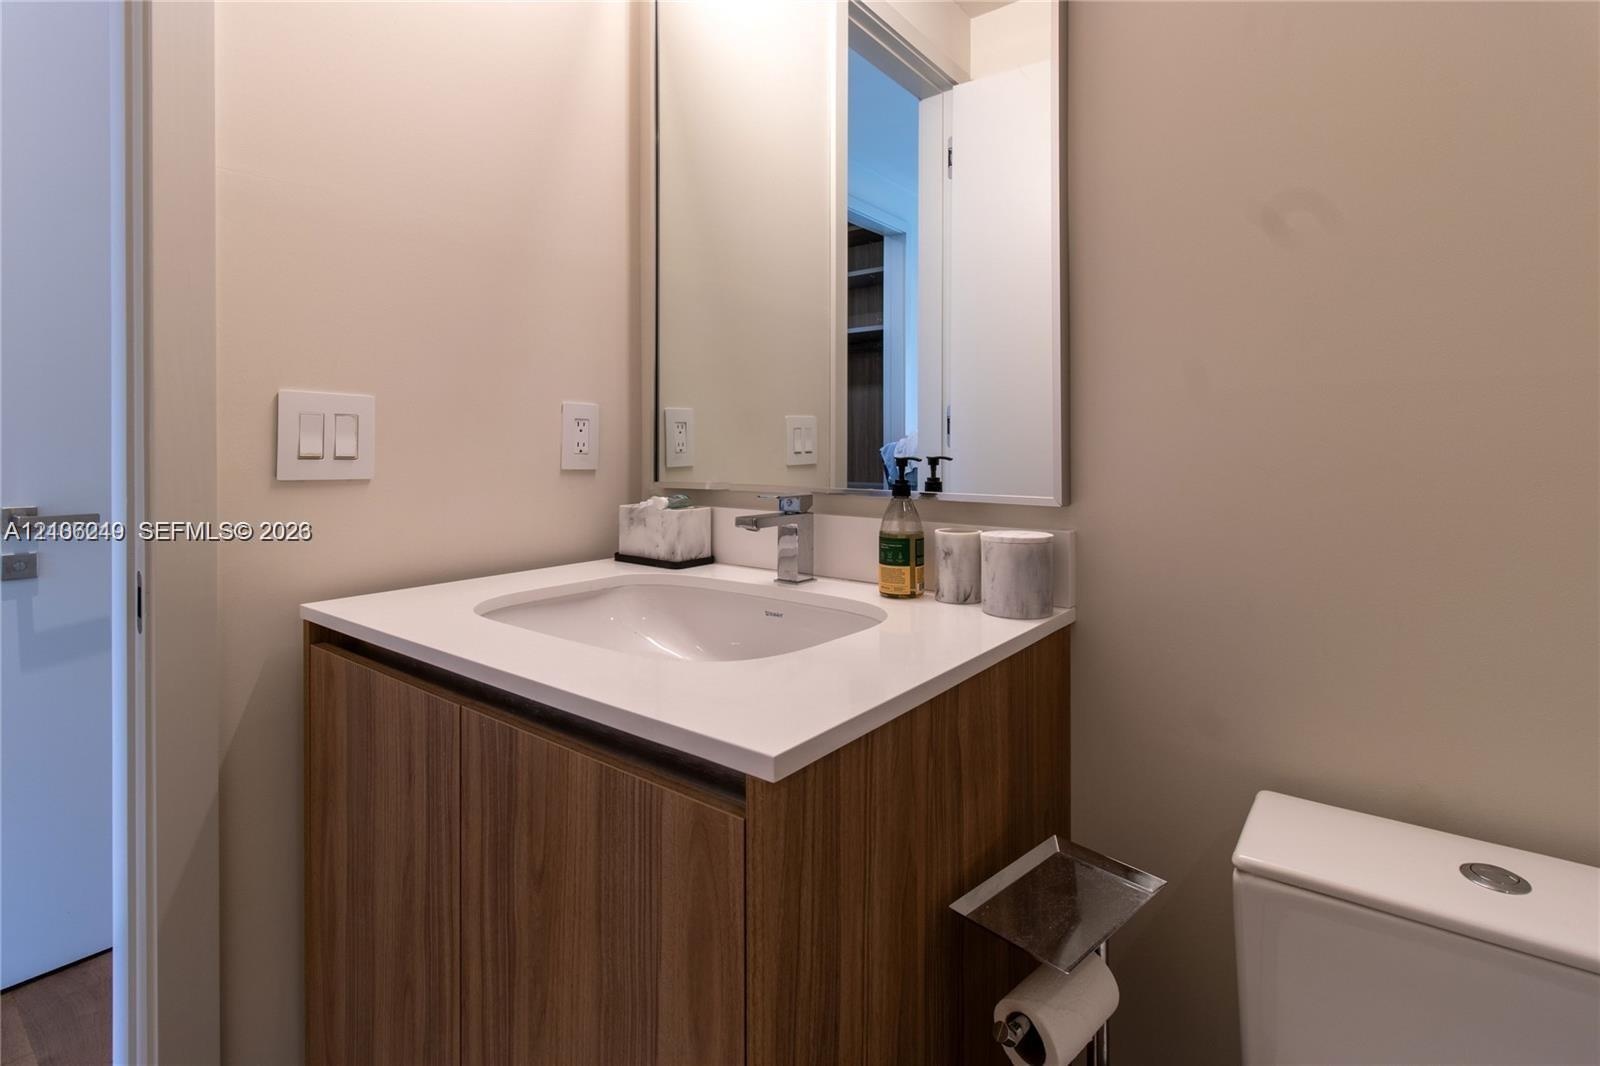
  • Wood-finish vanity cabinet with a white countertop, integrated sink, polished chrome faucet, and rectangular wall-mounted mirror
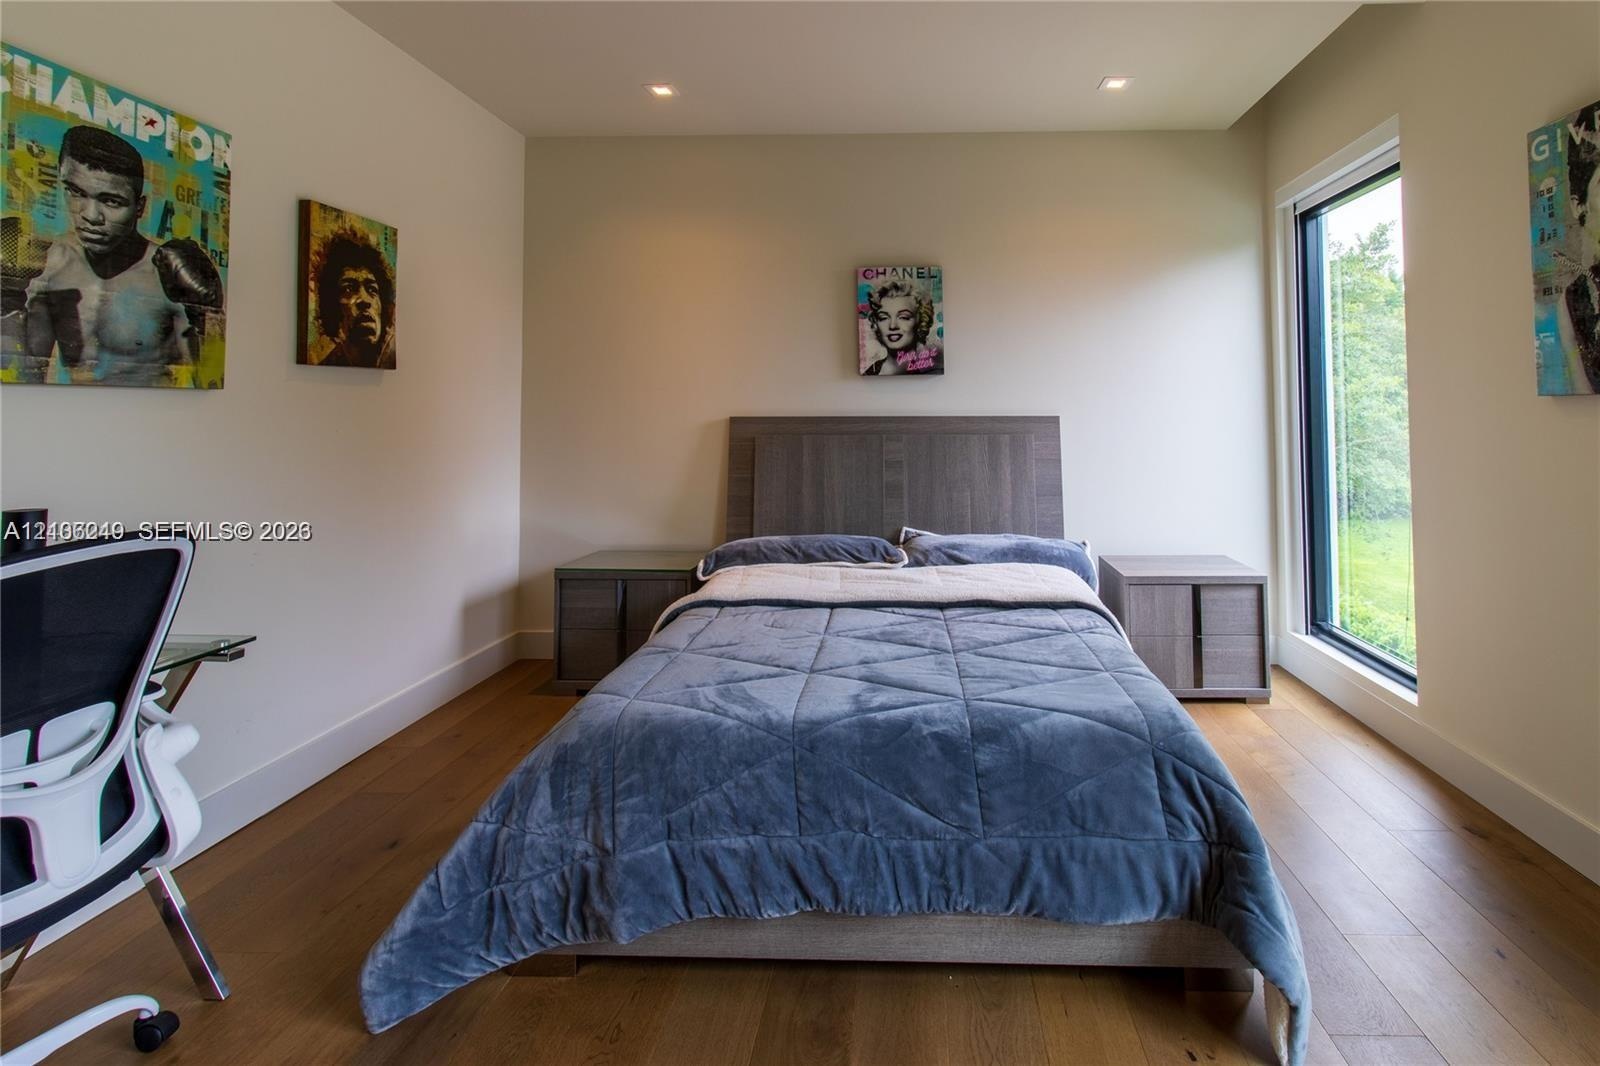
  • Wood-finish flooring, recessed ceiling lighting, and a tall vertical window
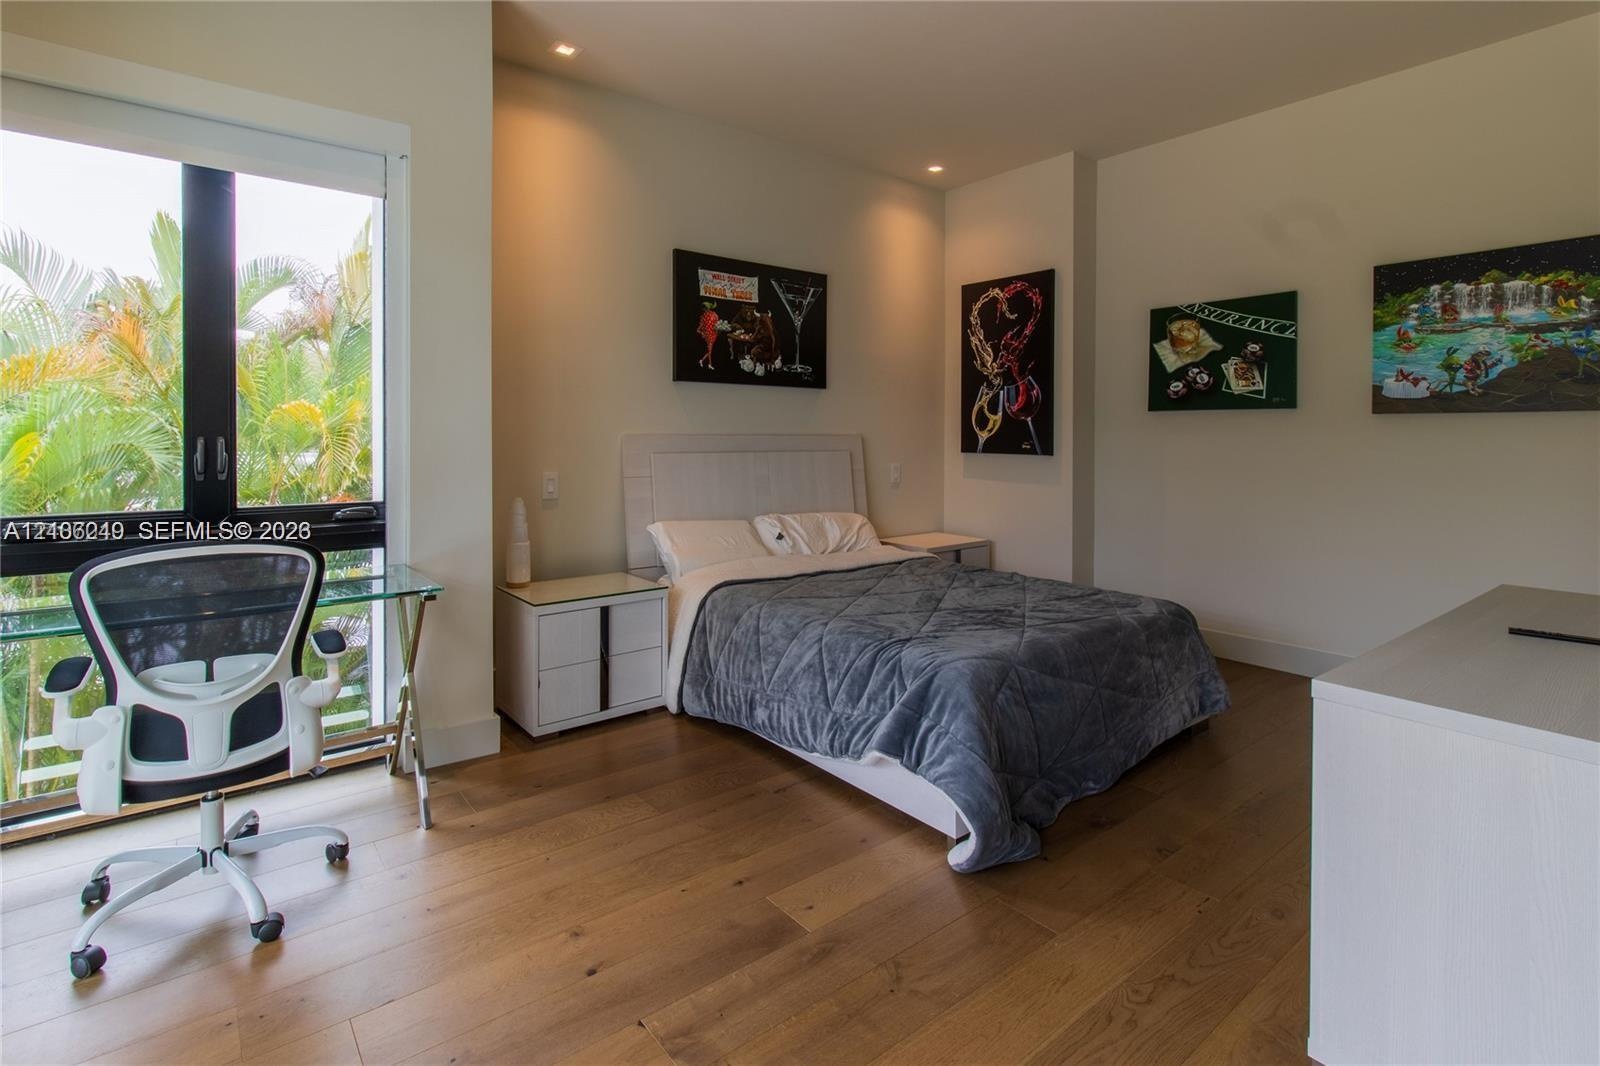
  • Wood-finish flooring, recessed lighting, and expansive floor-to-ceiling windows
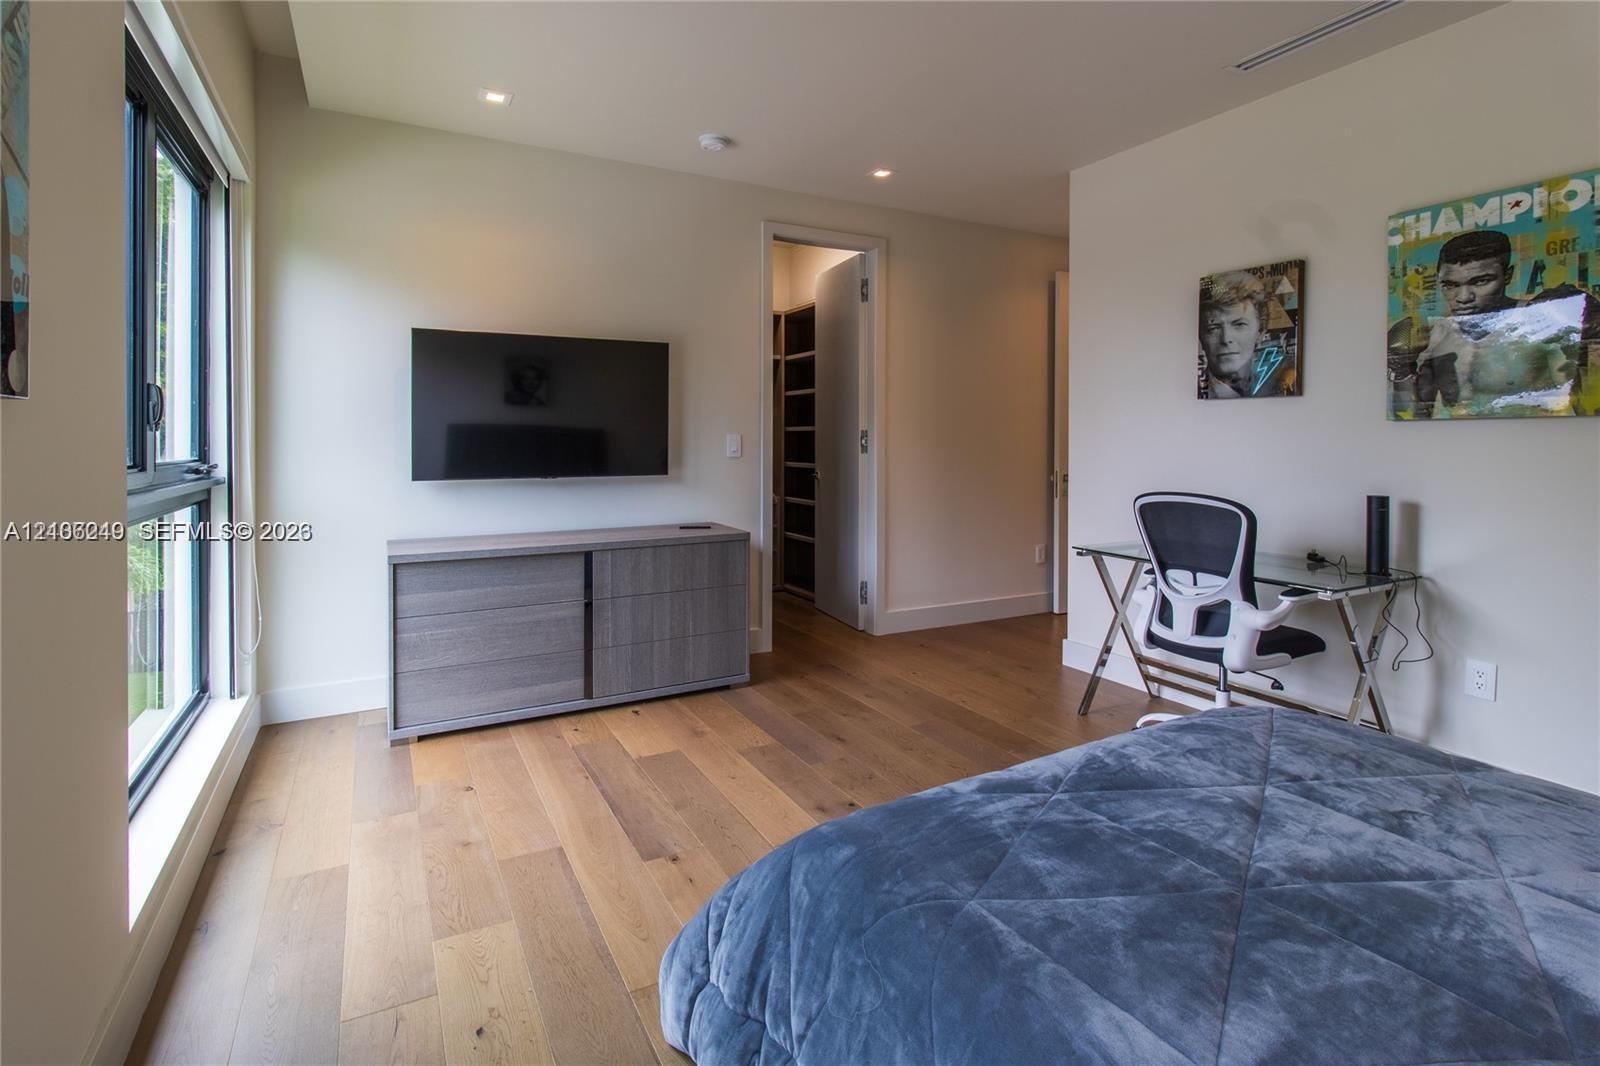
  • Wood-finish flooring, recessed lighting, large-format windows, and custom walk-in closet with built-in shelving
  • Custom reach-in closet featuring wood-finish cabinetry, built-in shelving, integrated garment rods, and a stack of three storage drawers
  • Wood-finish flooring, recessed ceiling lighting, and floor-to-ceiling glass paneling featuring a black frame
  • Wood-finish flooring, recessed lighting, and large floor-to-ceiling windows with black frames
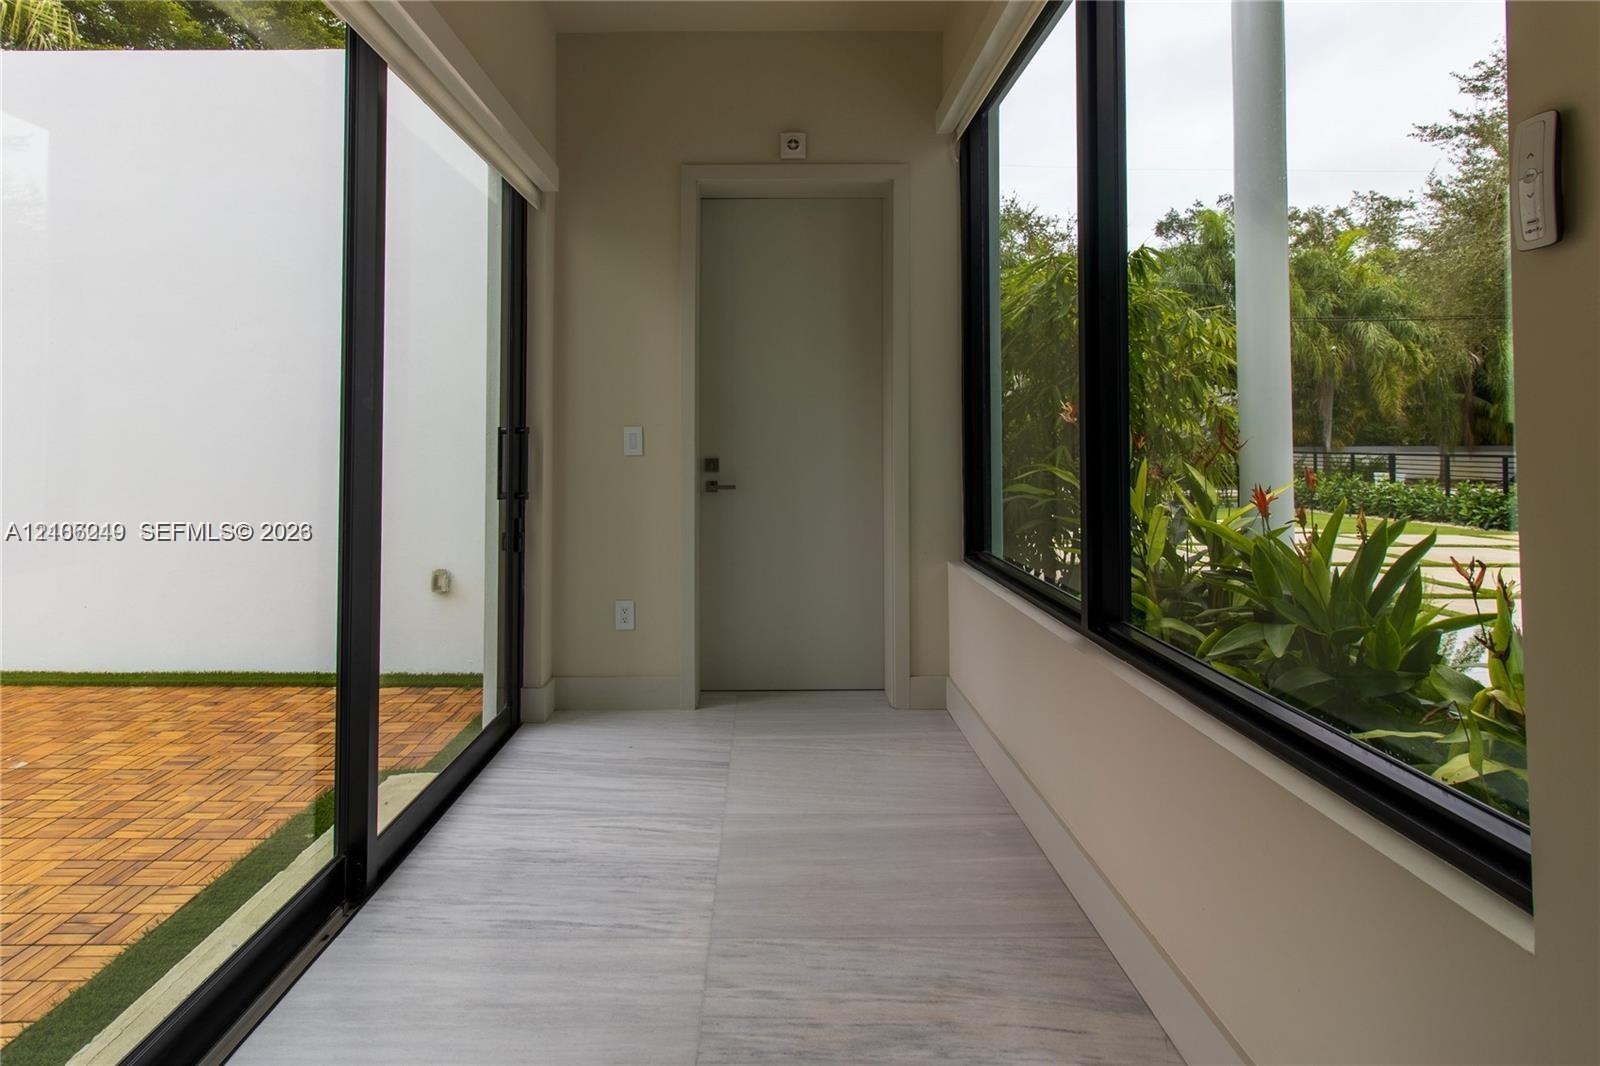
  • Floor-to-ceiling sliding glass door, wood-finish flooring, recessed lighting, and neutral wall tones
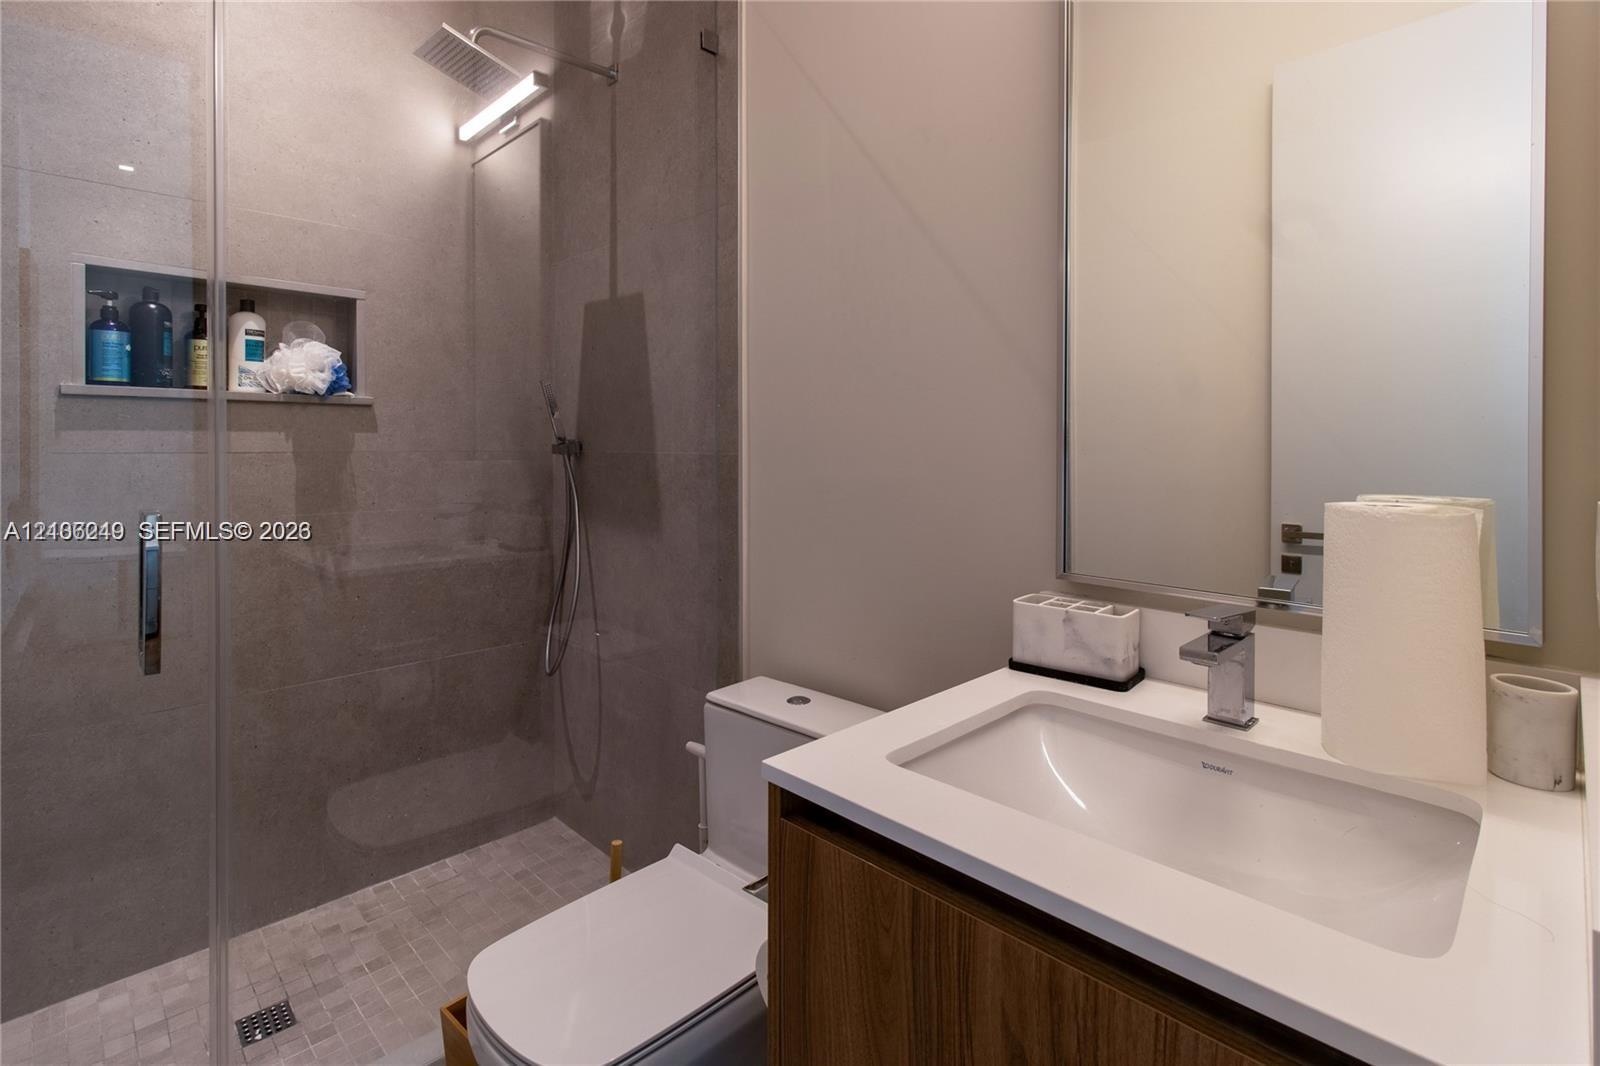
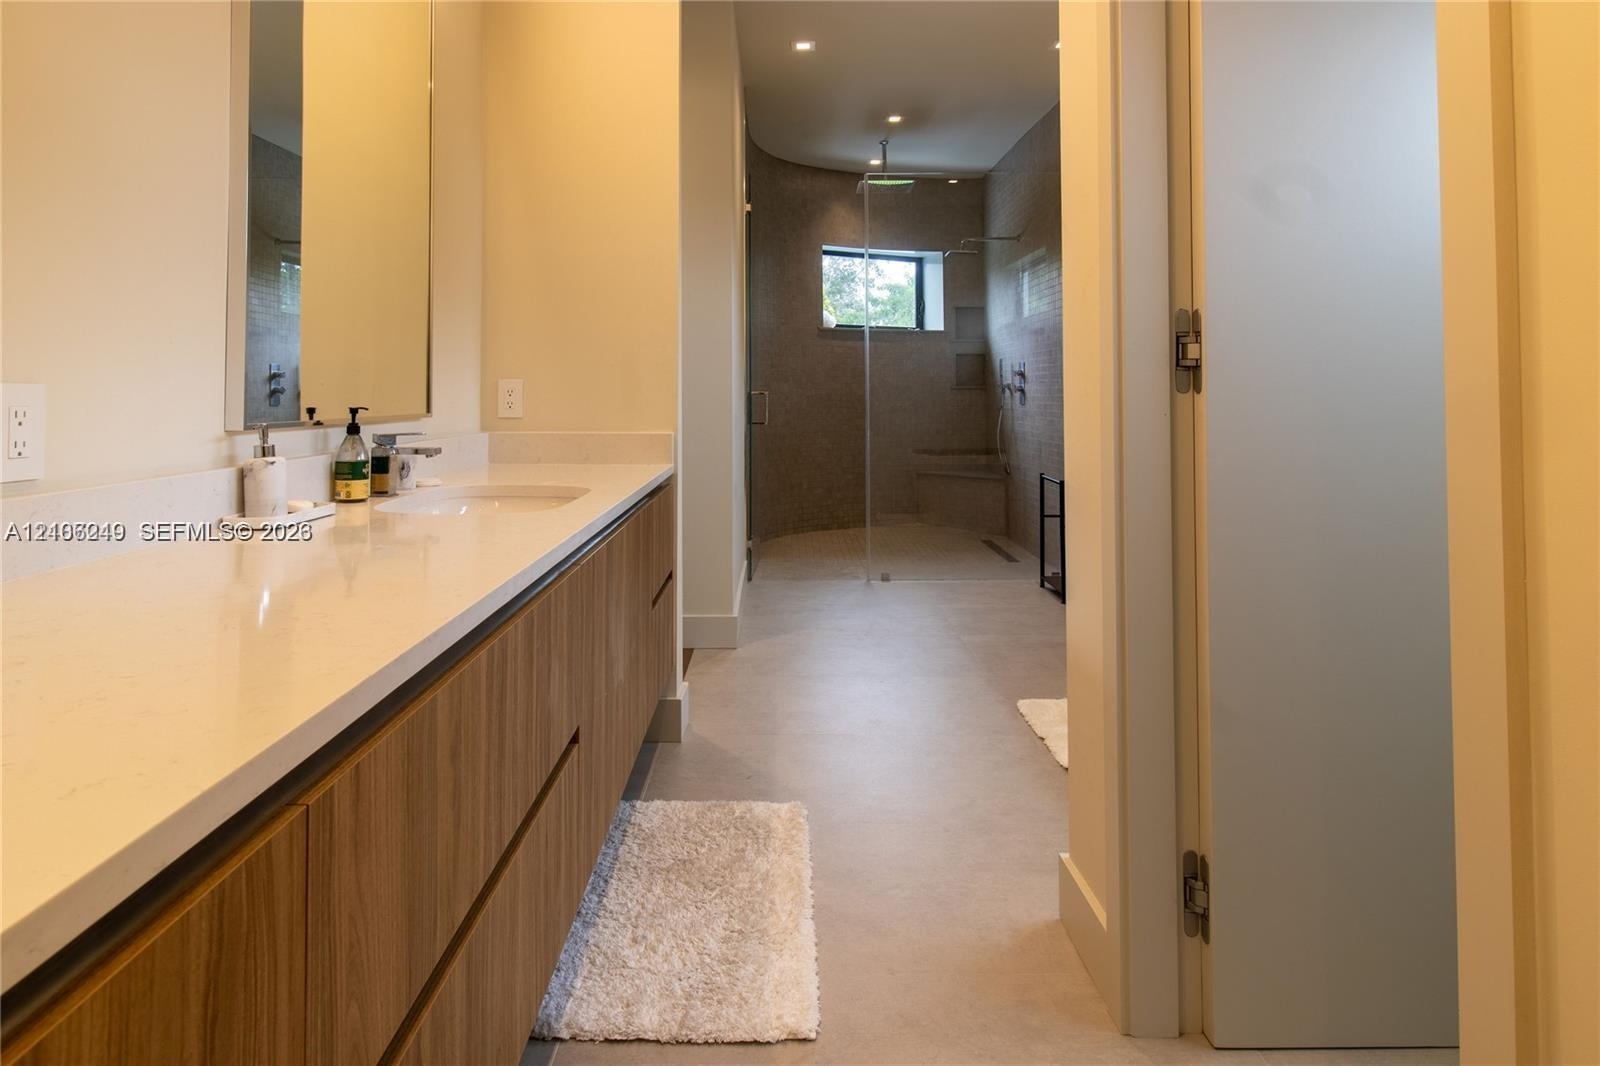
  • Bathroom featuring a glass-enclosed walk-in shower with stone tile, a built-in recessed niche, rainfall showerhead, wood-finish vanity with an integra
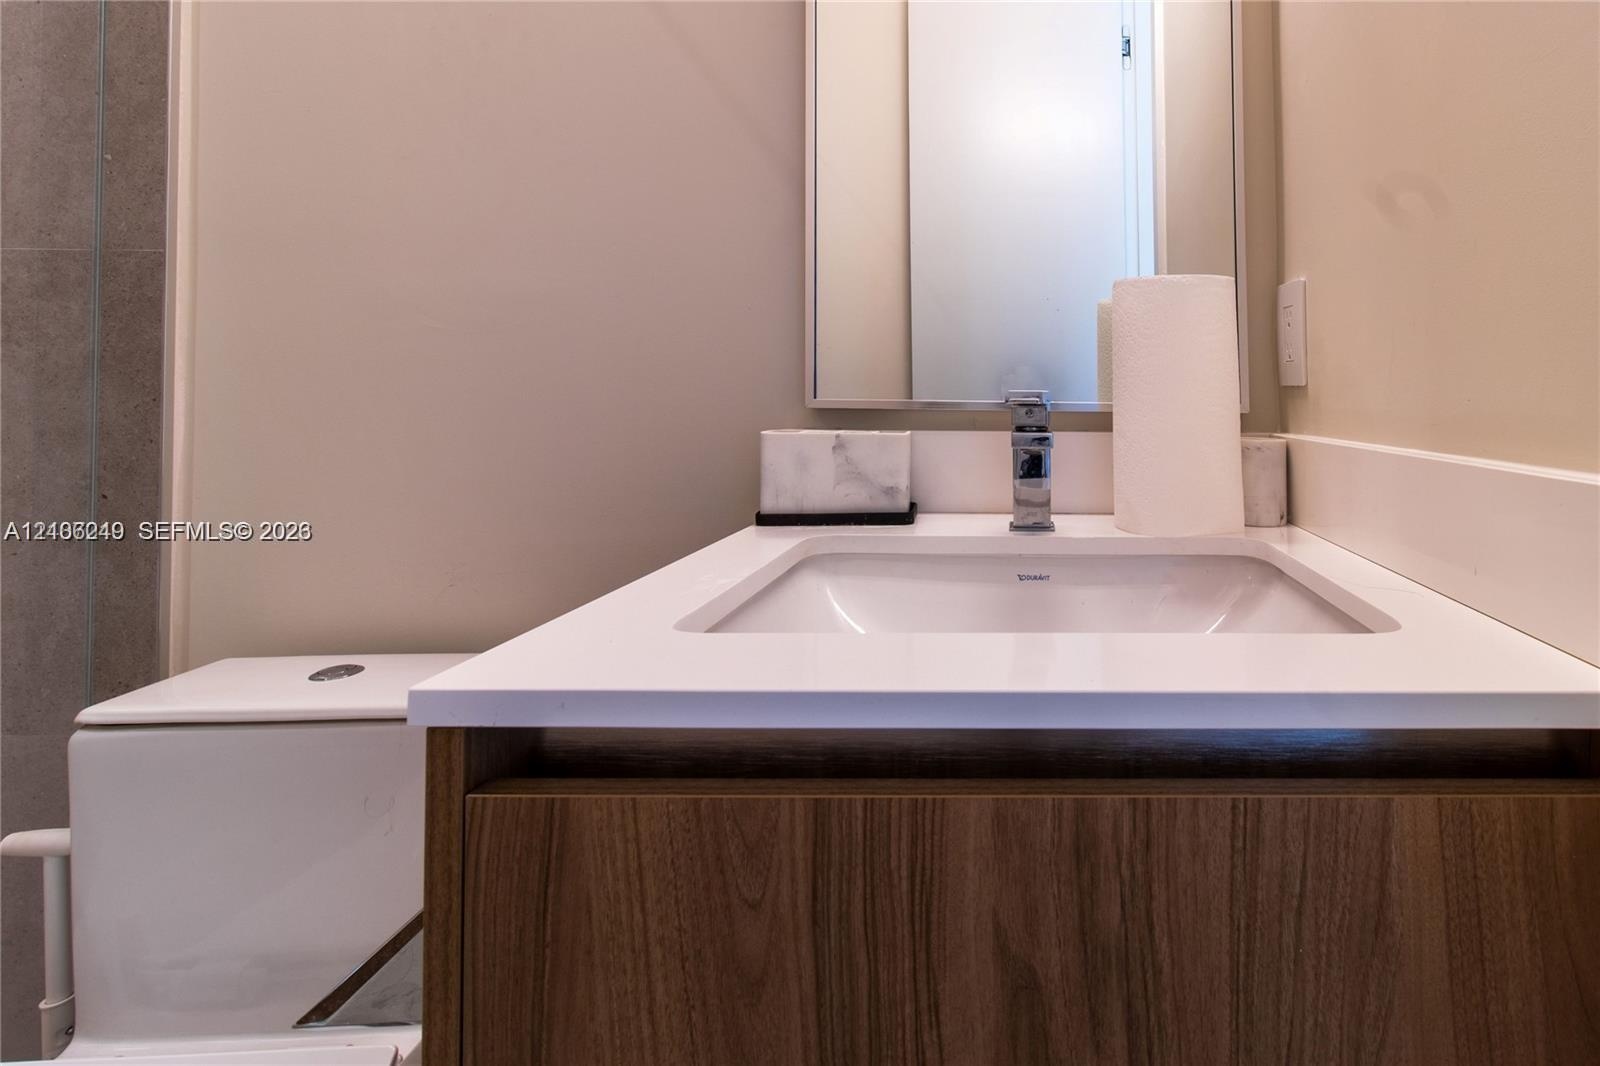
  • Modern vanity featuring wood-finish cabinetry, a white countertop with an integrated rectangular sink, chrome fixtures, and a frameless mirror
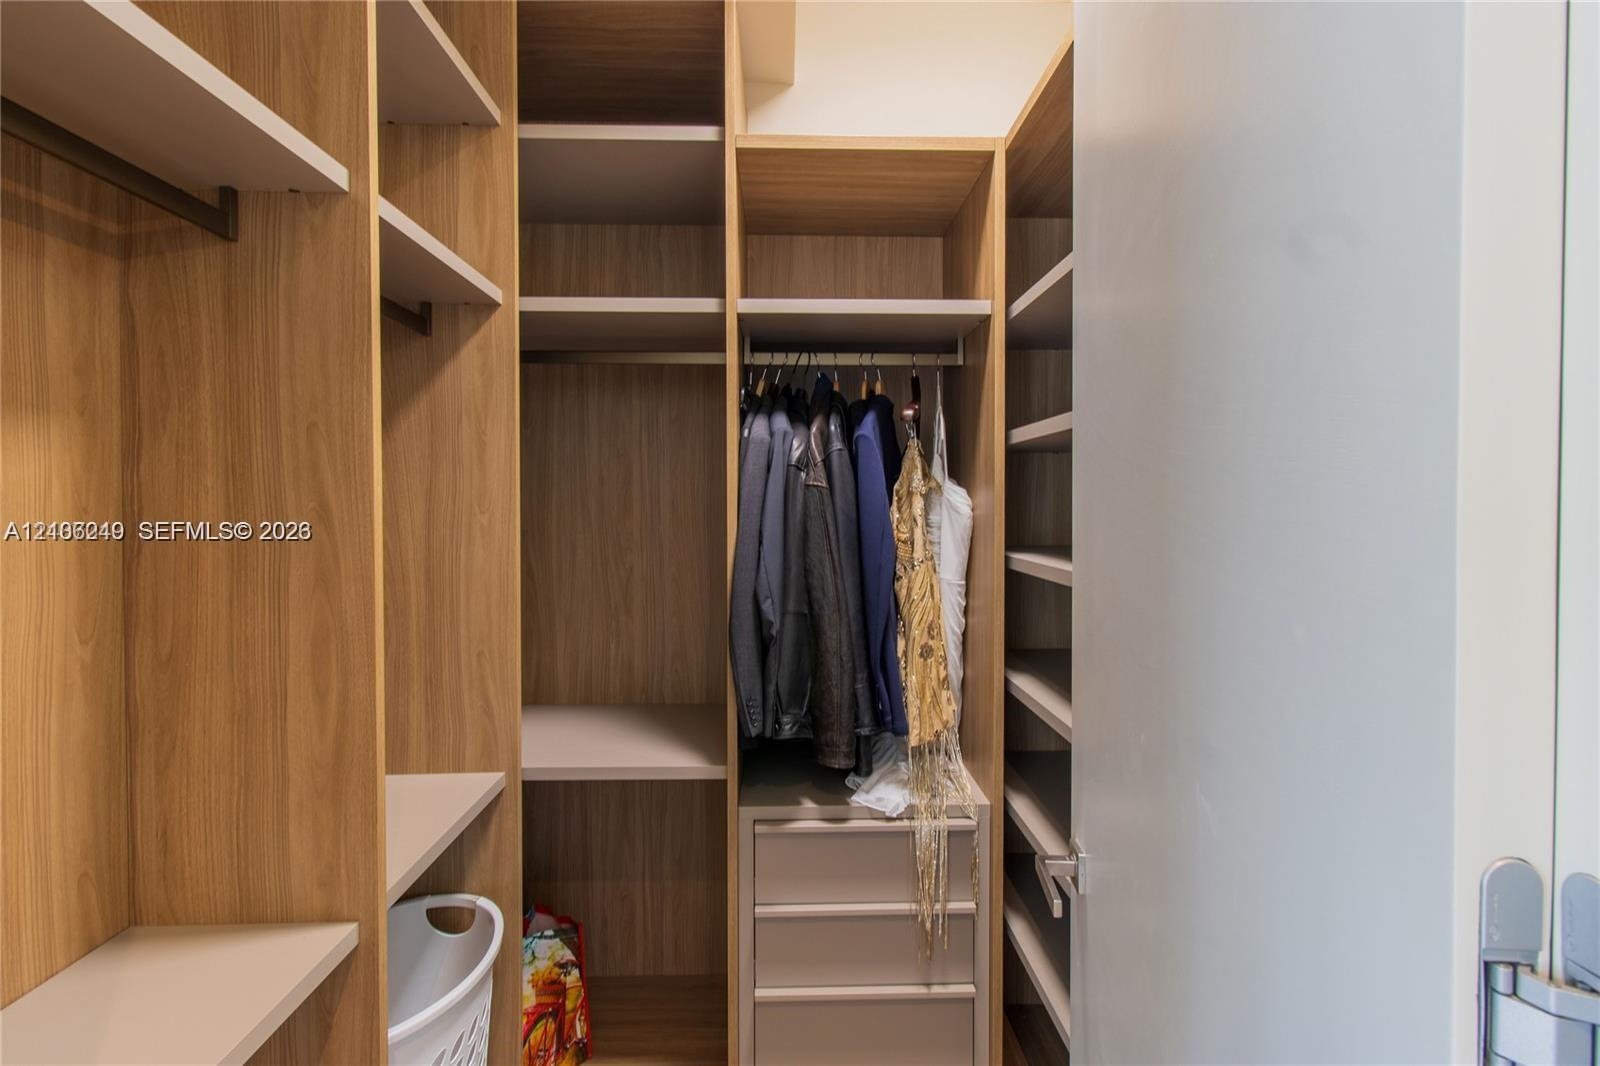
  • Customized walk-in closet featuring floor-to-ceiling wood-finish shelving, multi-level hanging rods, built-in drawer units, and wood-finish flooring
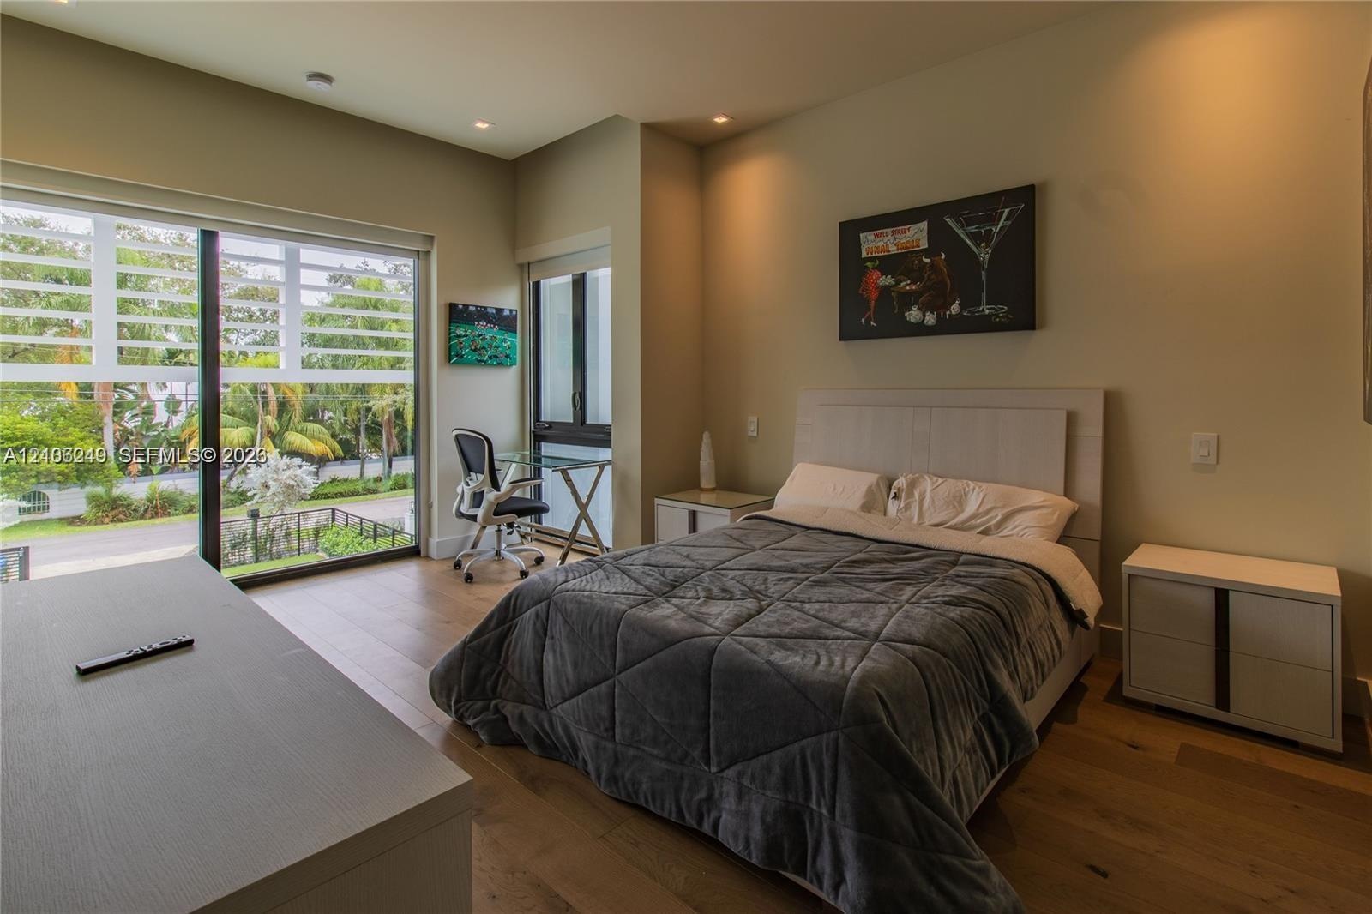
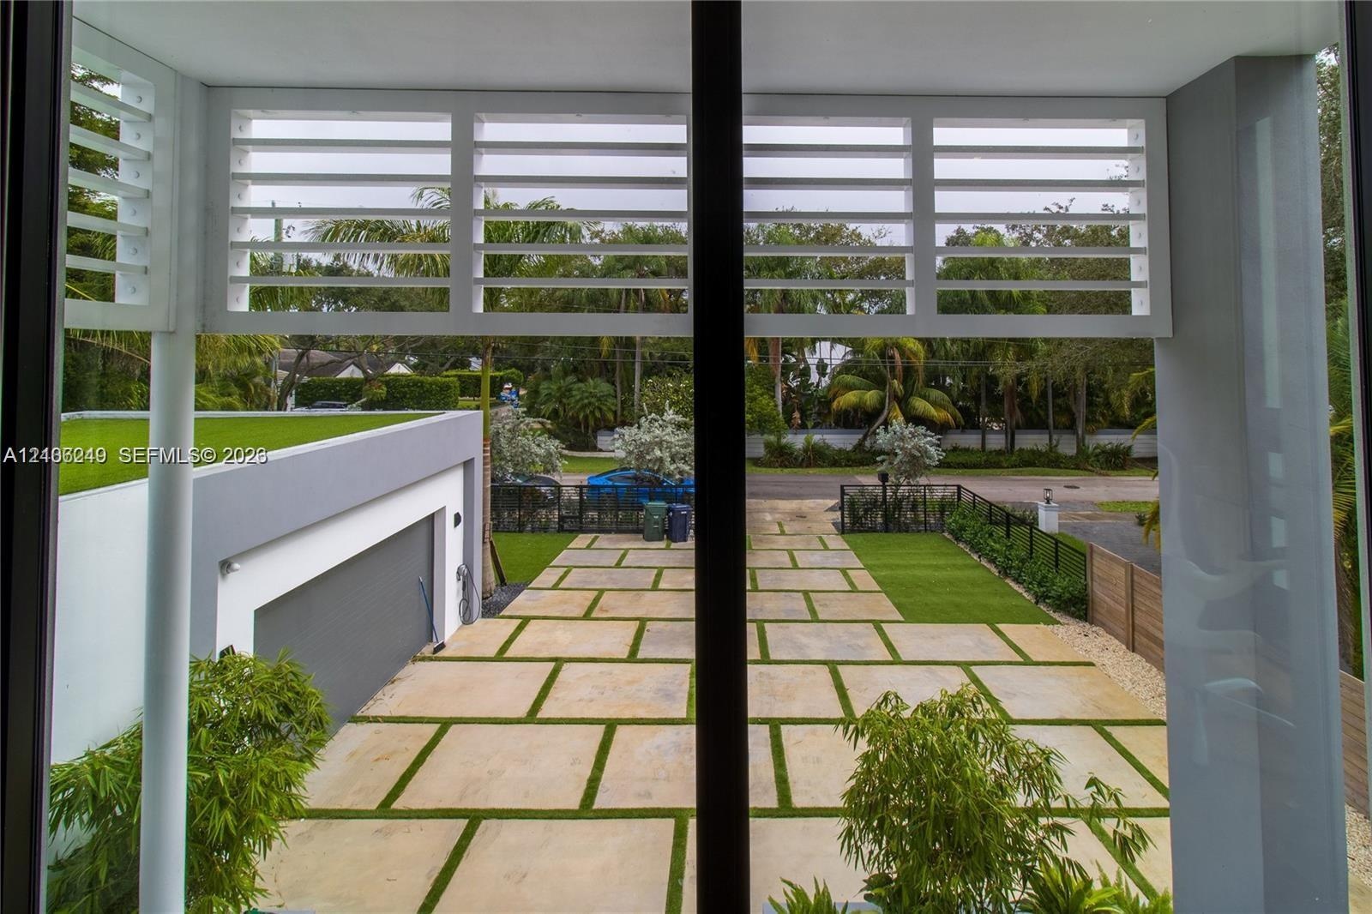
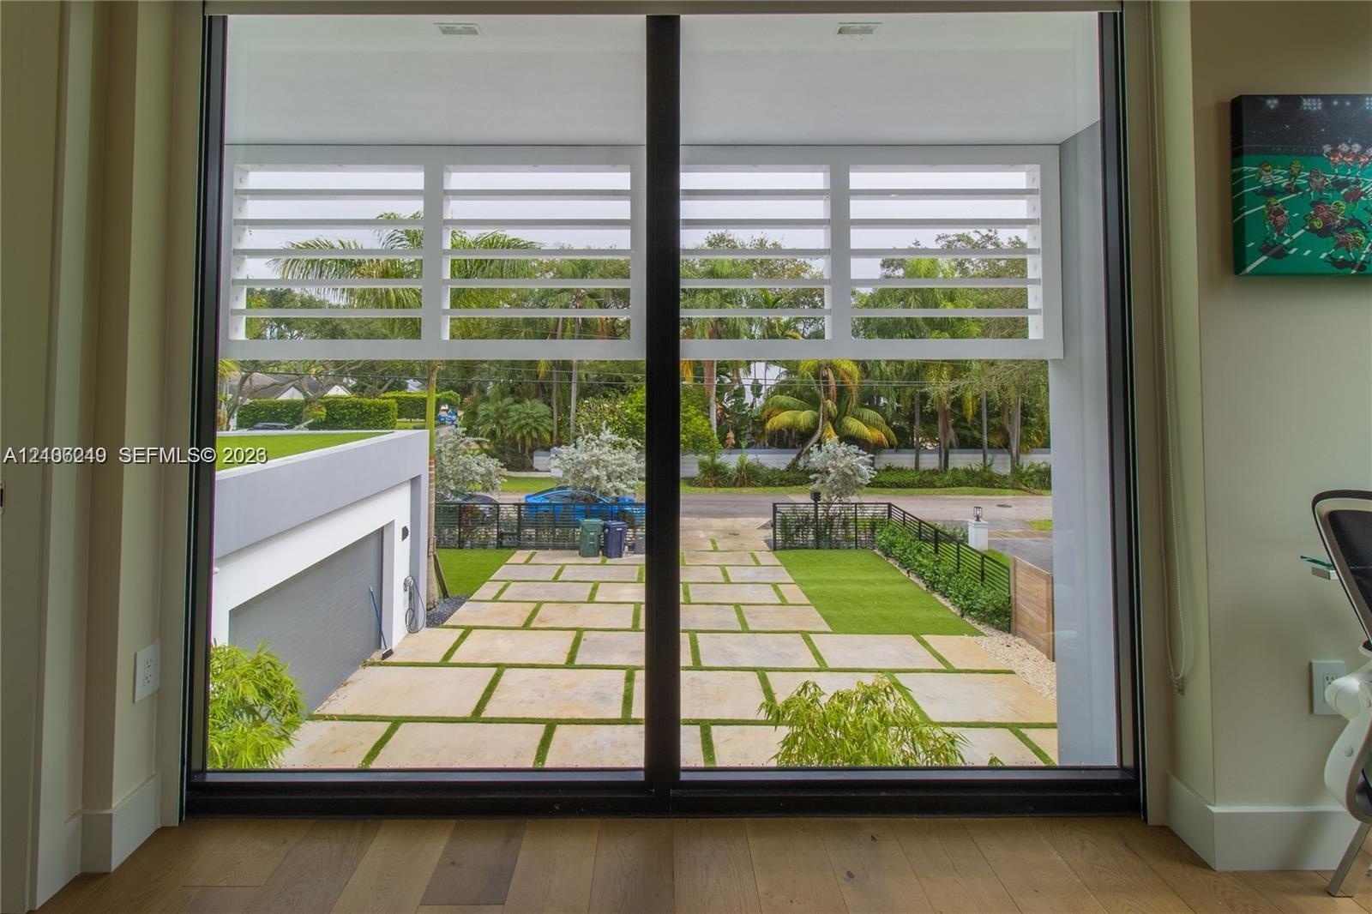
  • Exterior covered balcony featuring horizontal slatted privacy screens, overlooking a geometric paver driveway with turf accents and a modern flat-roof
  • Floor-to-ceiling glass paneling featuring adjustable white horizontal louvers, wood-finish flooring, and exterior hardscaping with concrete pavers and
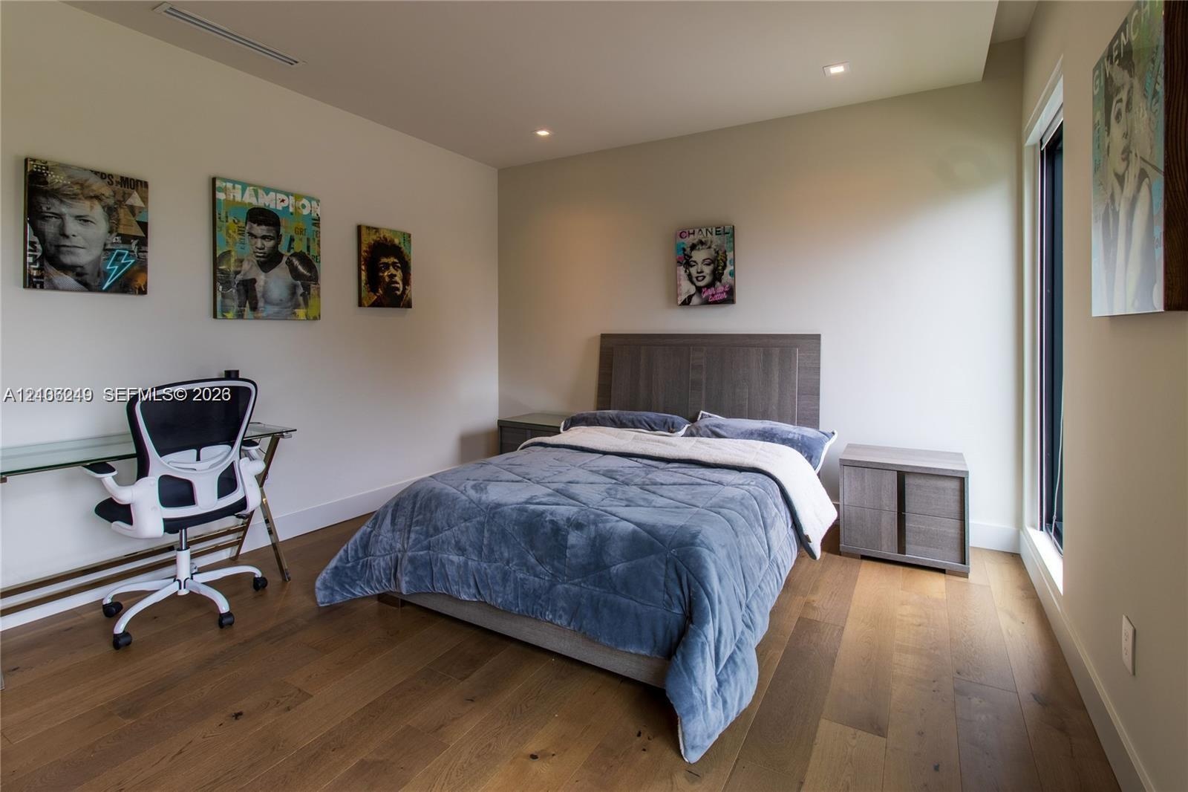
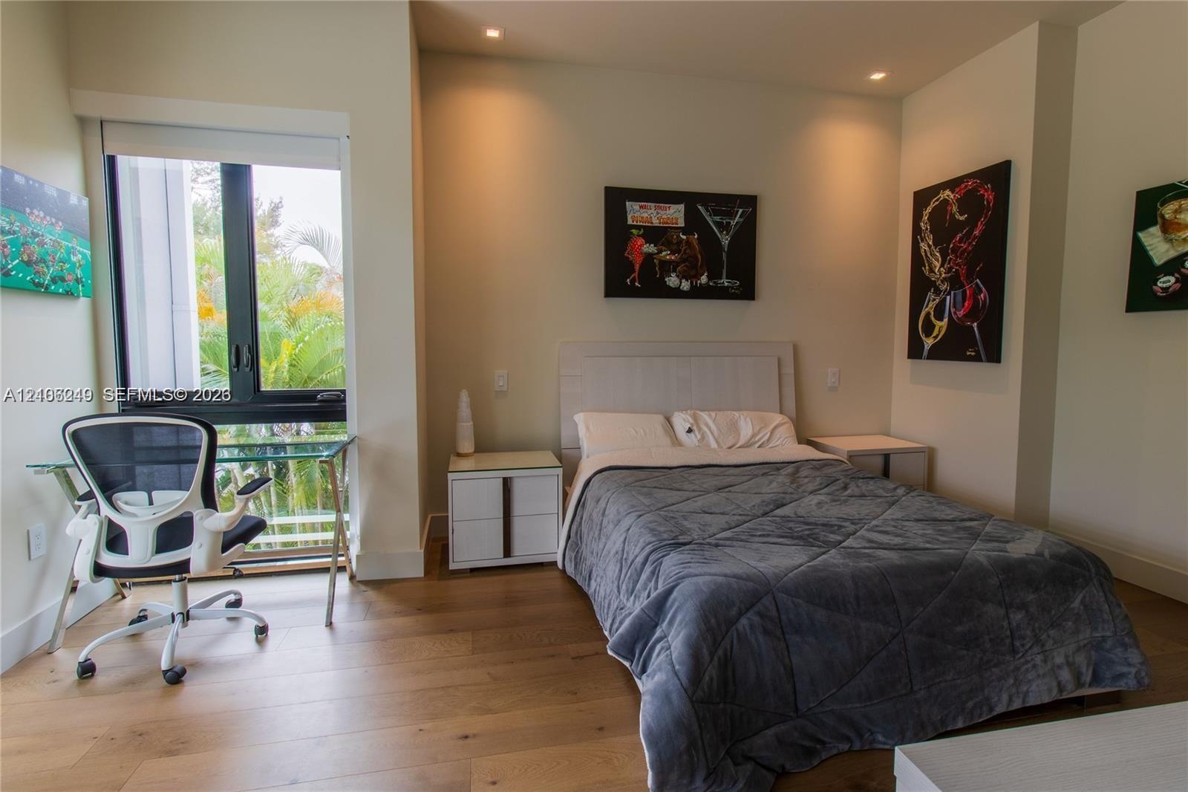
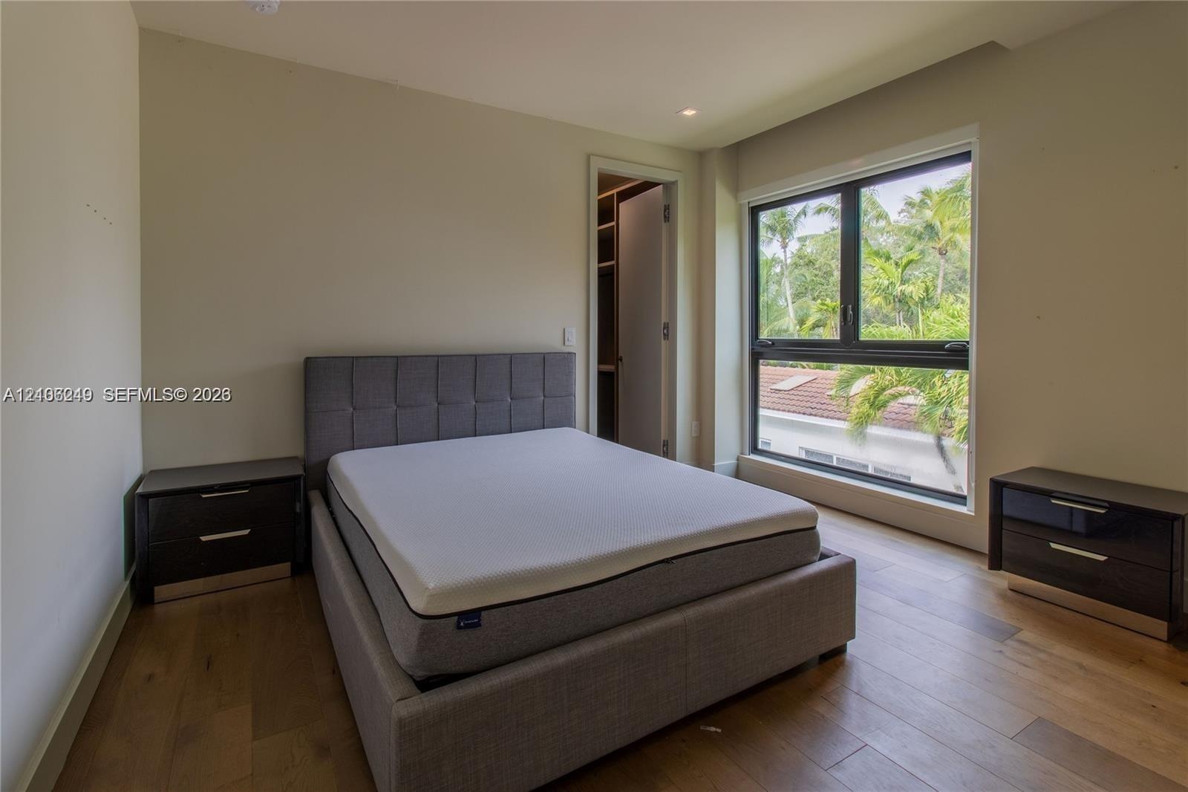
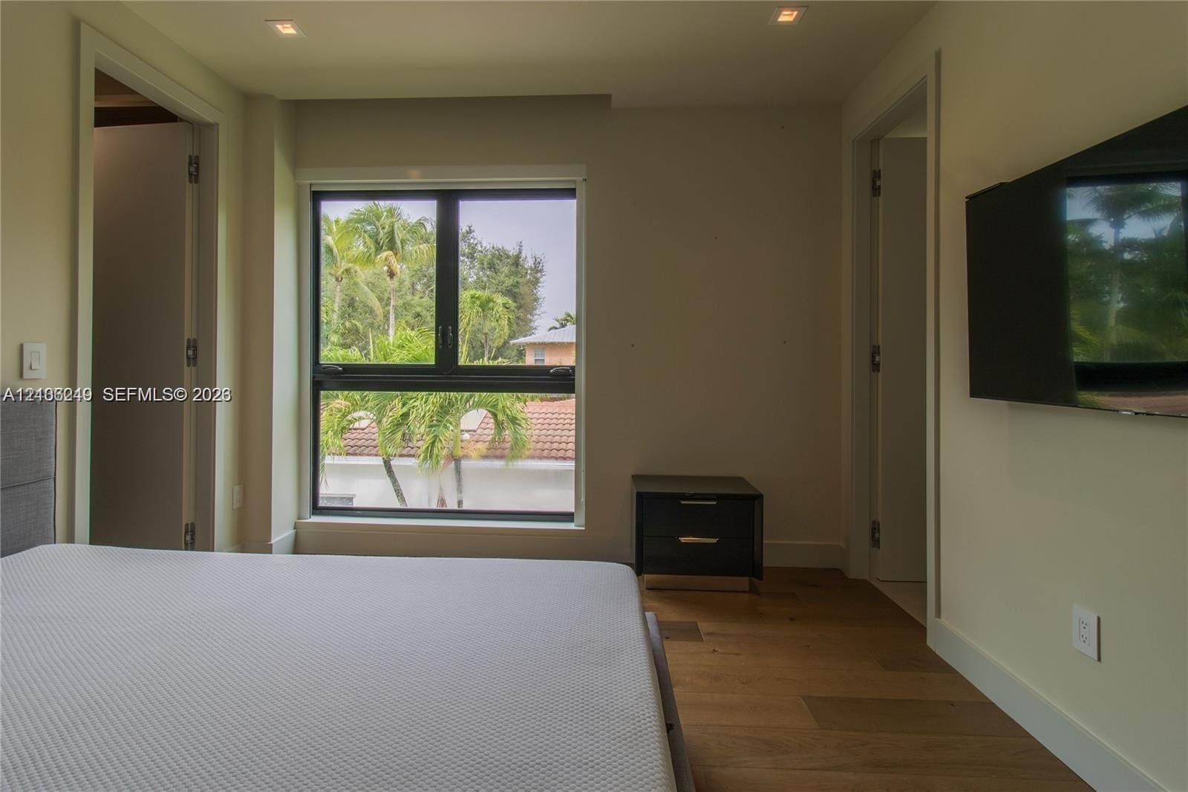
  • Neutral-toned bedroom featuring wood-finish flooring, a large window with black framing, and recessed lighting
  • Room featuring recessed lighting, dark wood-finish flooring, a large dual-pane window, and two doorways
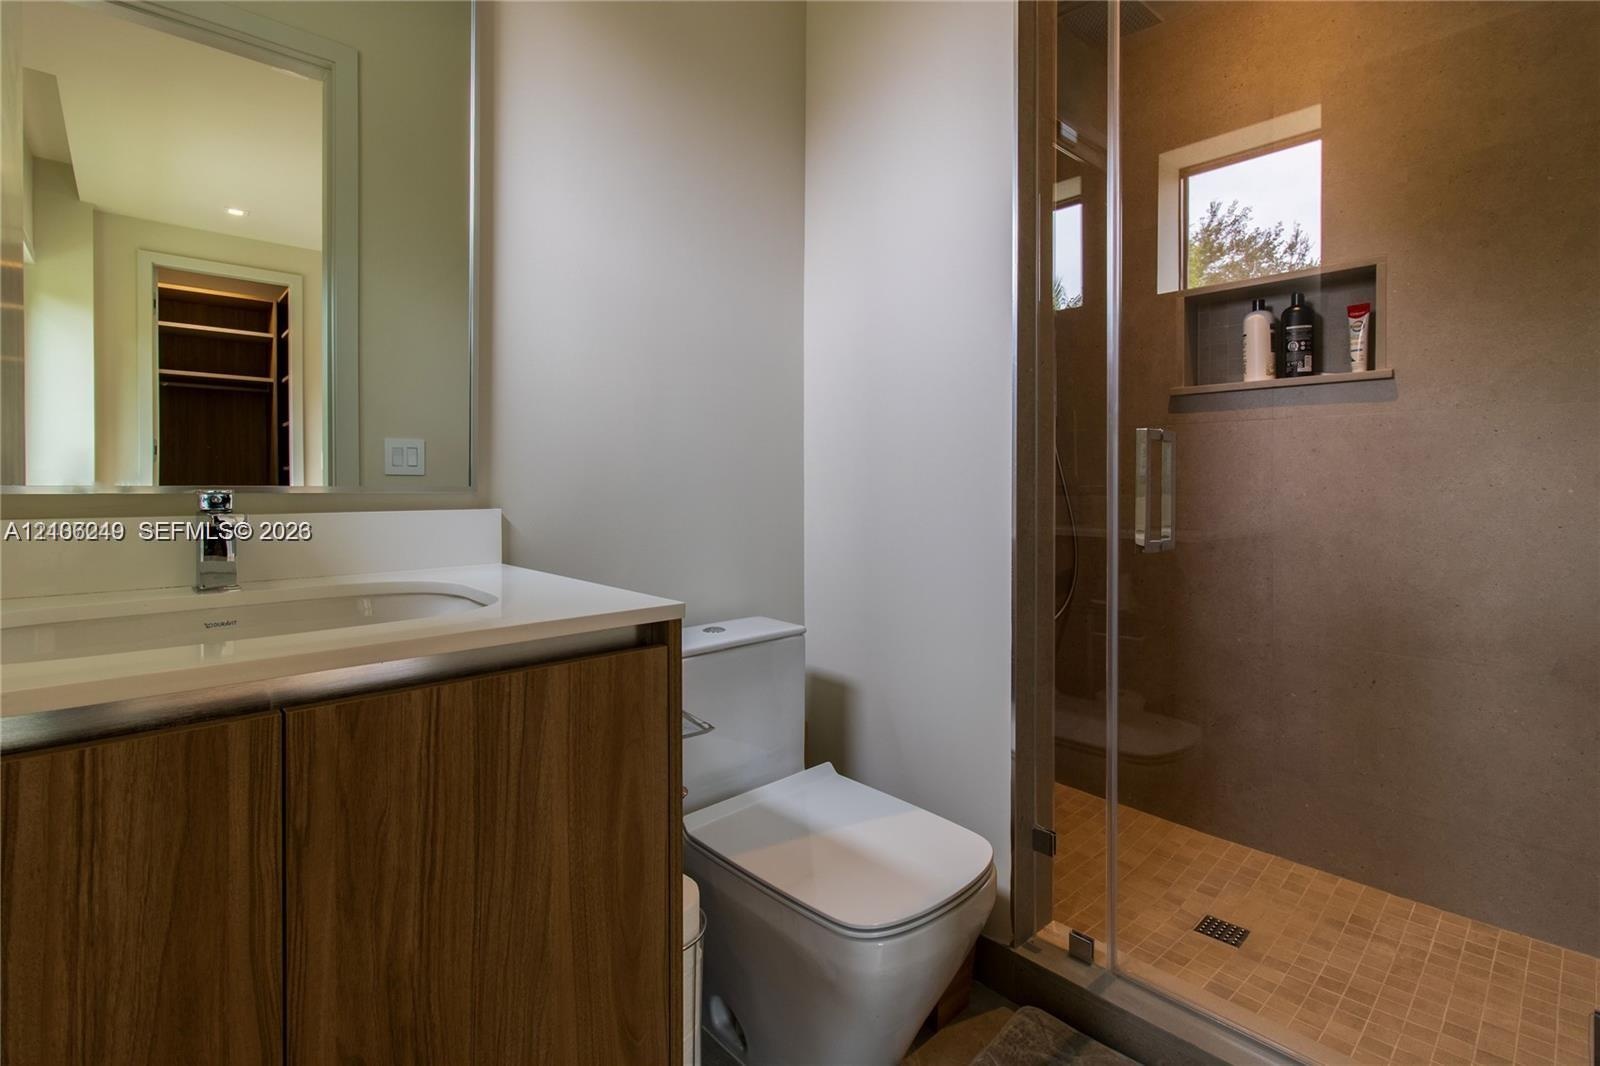
  • Bathroom featuring a wood-finish vanity with an integrated sink, large frameless mirror, glass-enclosed shower with tiled flooring, and a built-in sho
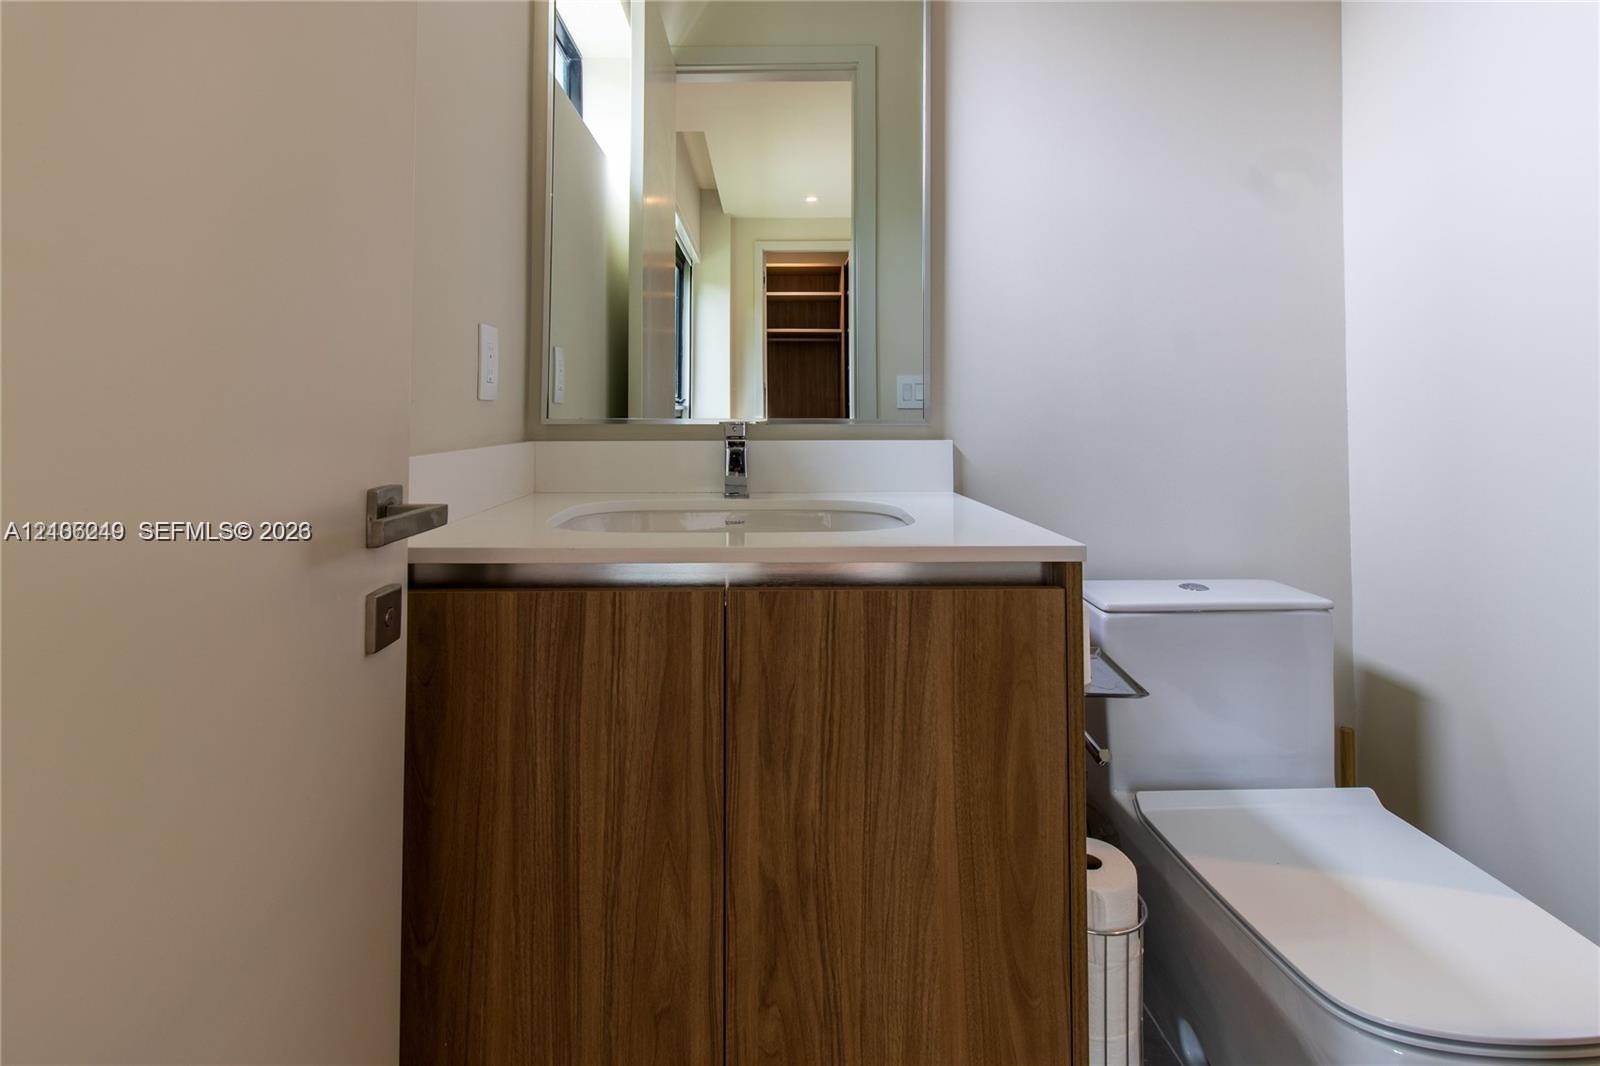
  • Vanity featuring a wood-finish cabinet, white countertop with an integrated basin, wall-mounted mirror, and chrome faucet
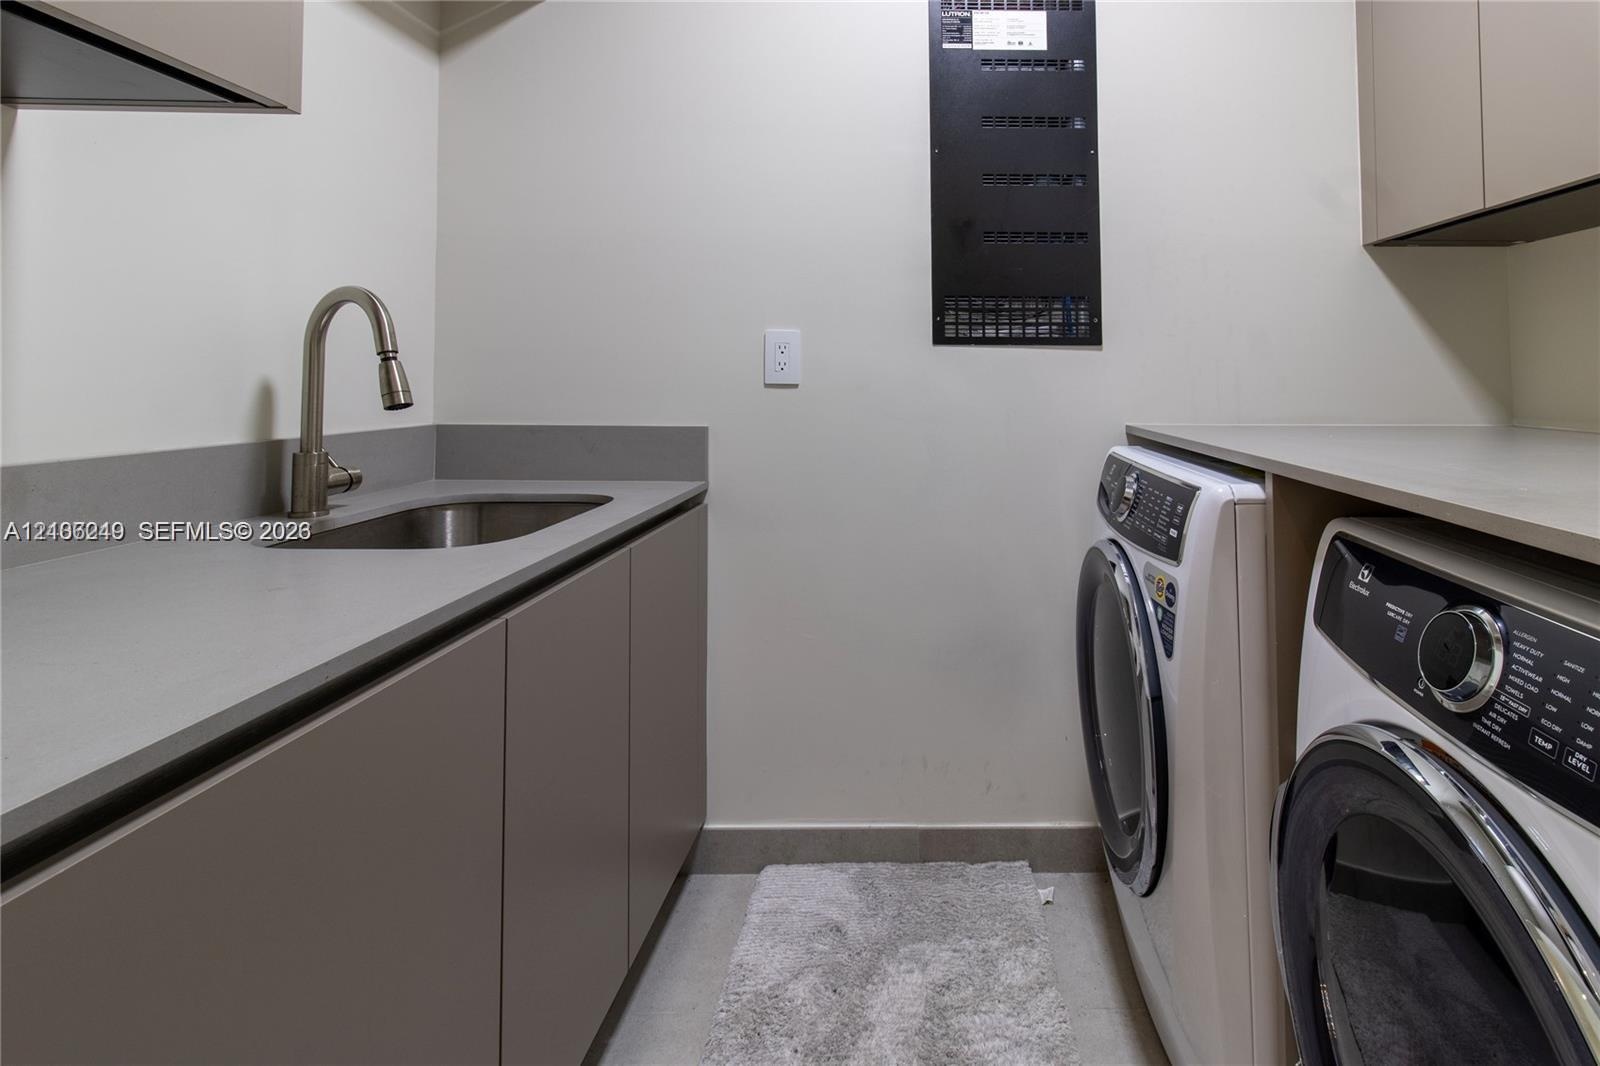
  • Utility room featuring matte-finish cabinetry, stone-composite countertops, an integrated stainless steel sink with a high-arch faucet, and overhead s
  • Wood-finish flooring, recessed tray ceiling with integrated cove lighting, and large-format glass sliding doors opening to a glass-railed balcony
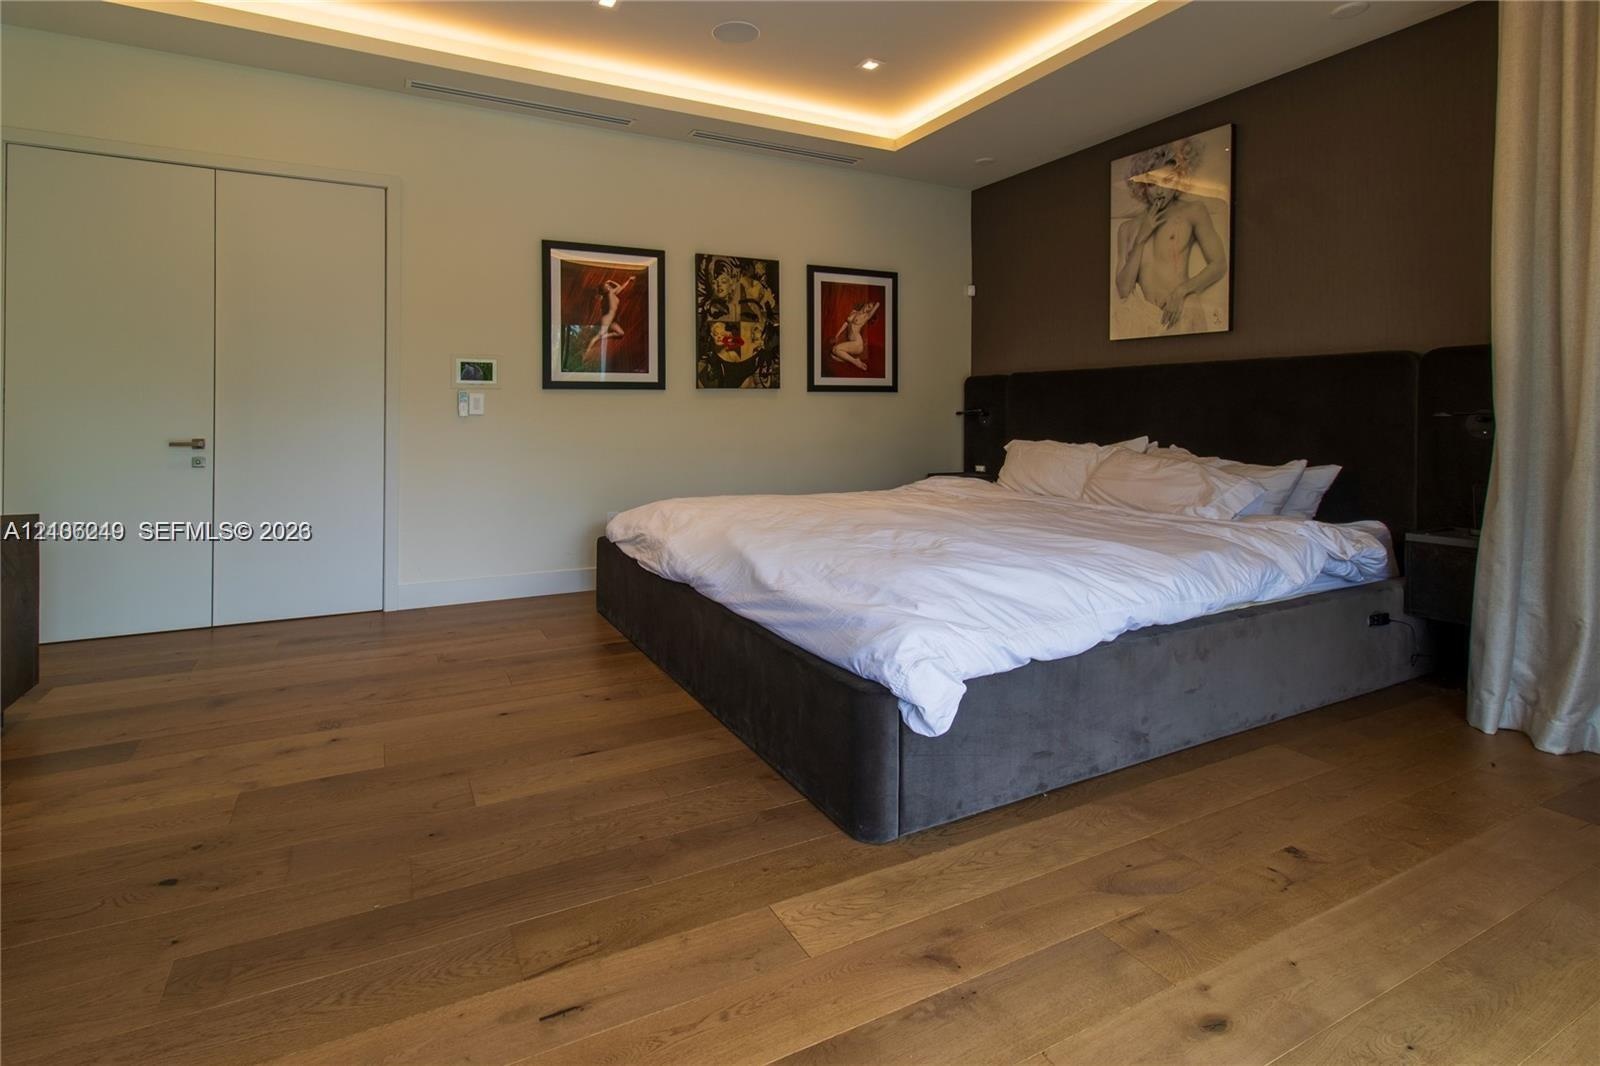
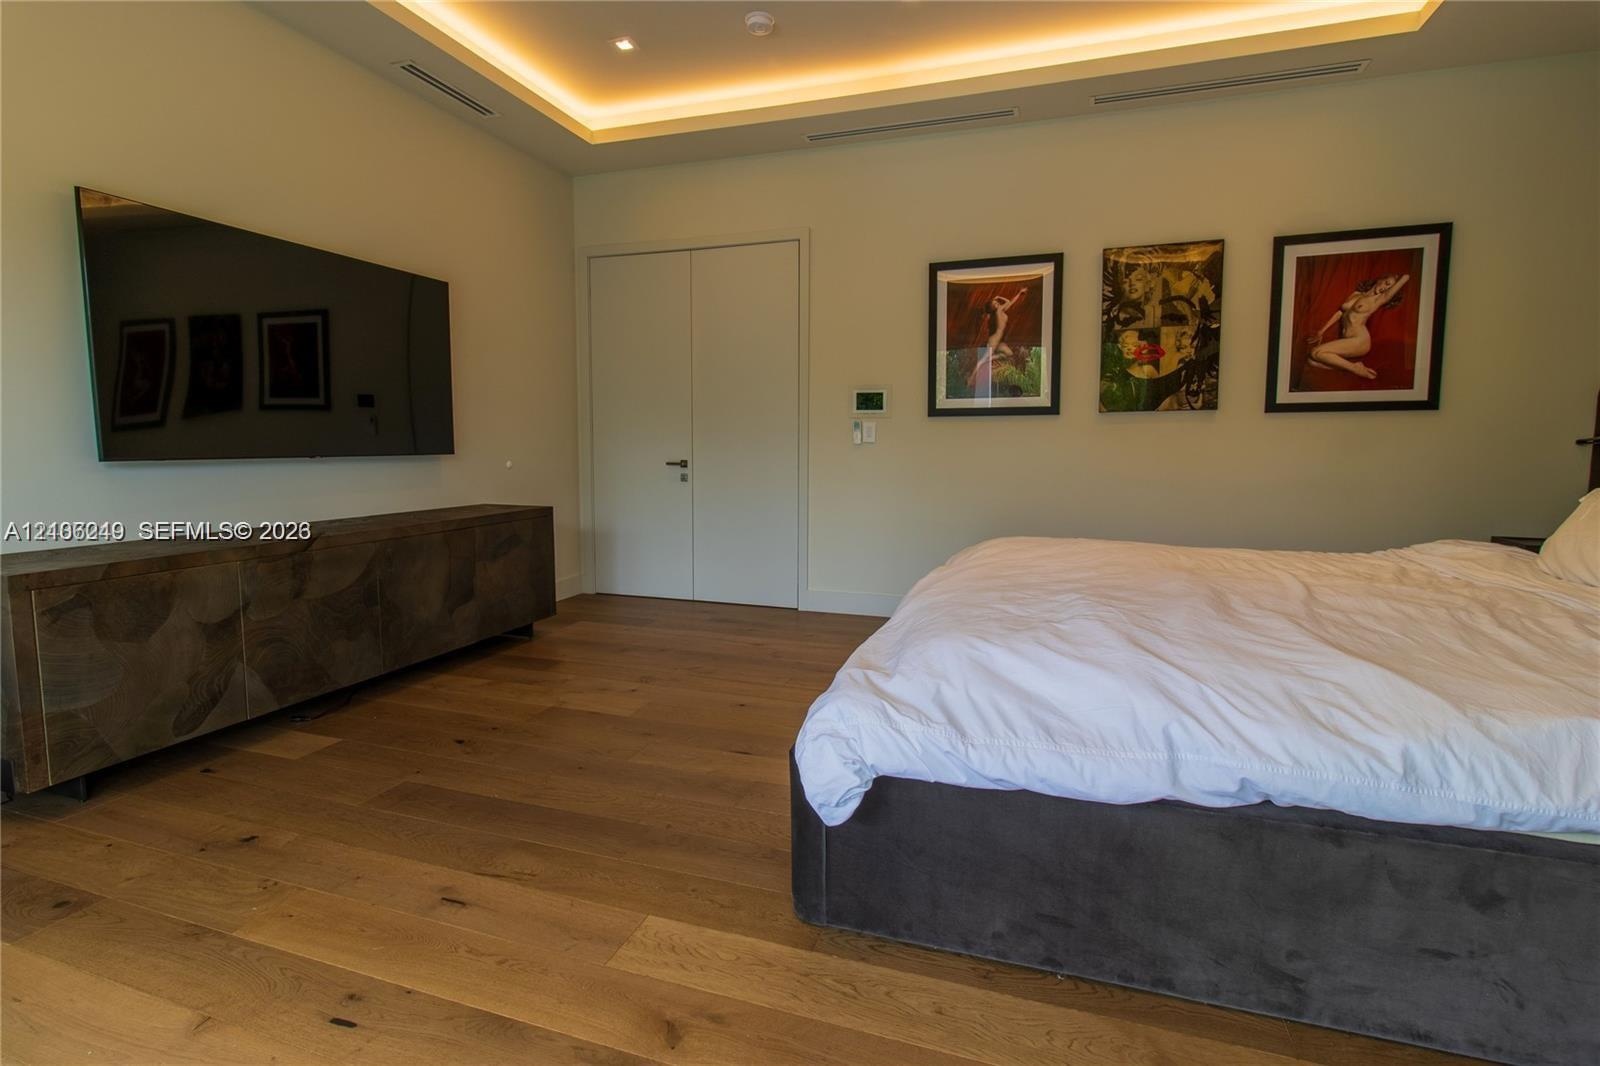
  • Tray ceiling with integrated recessed lighting, wood-finish flooring, and solid-core doors
  • Tray ceiling featuring recessed accent lighting, wood-finish flooring, and solid-core double doors
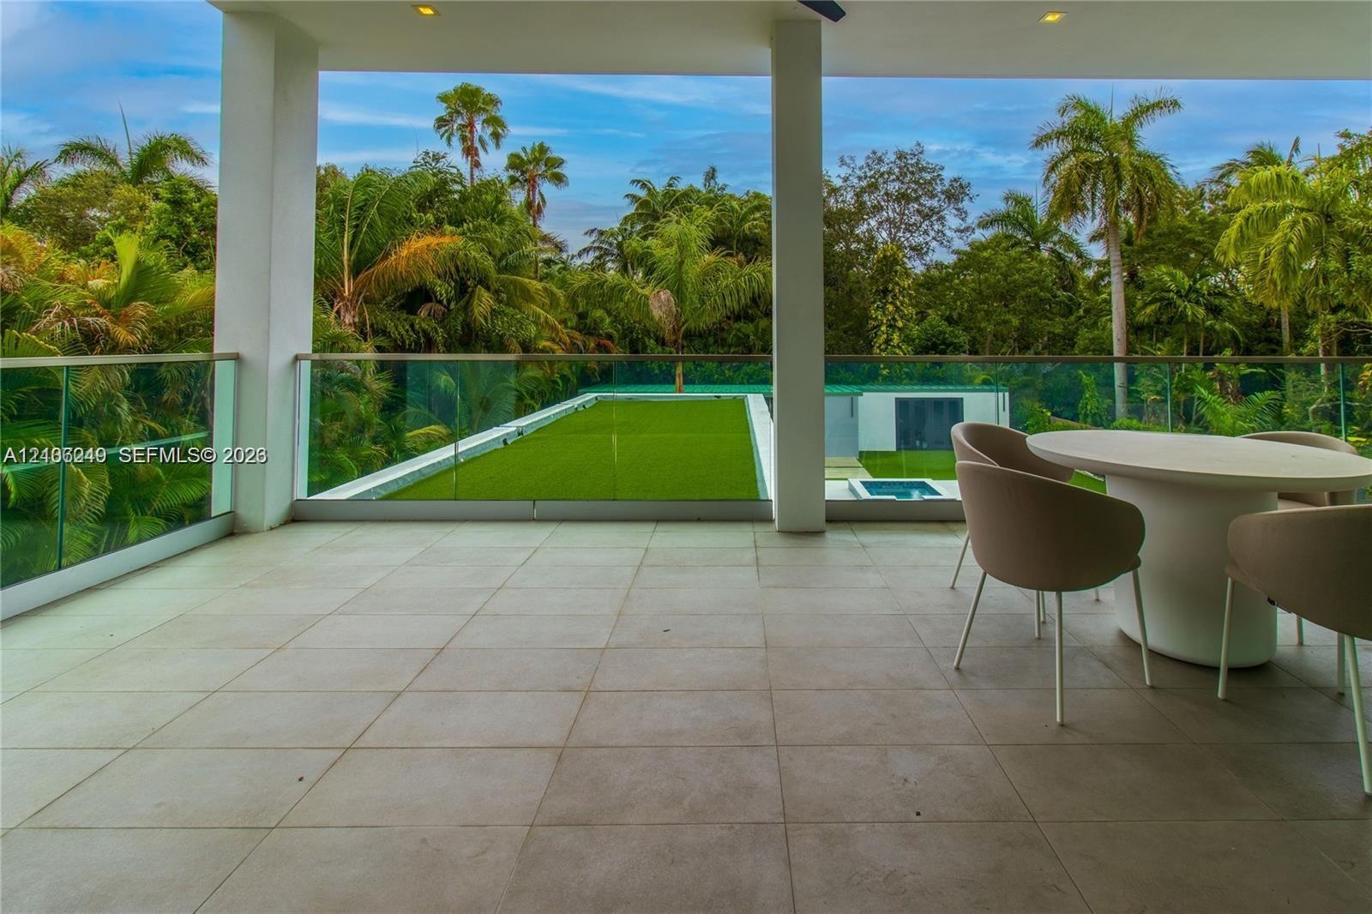
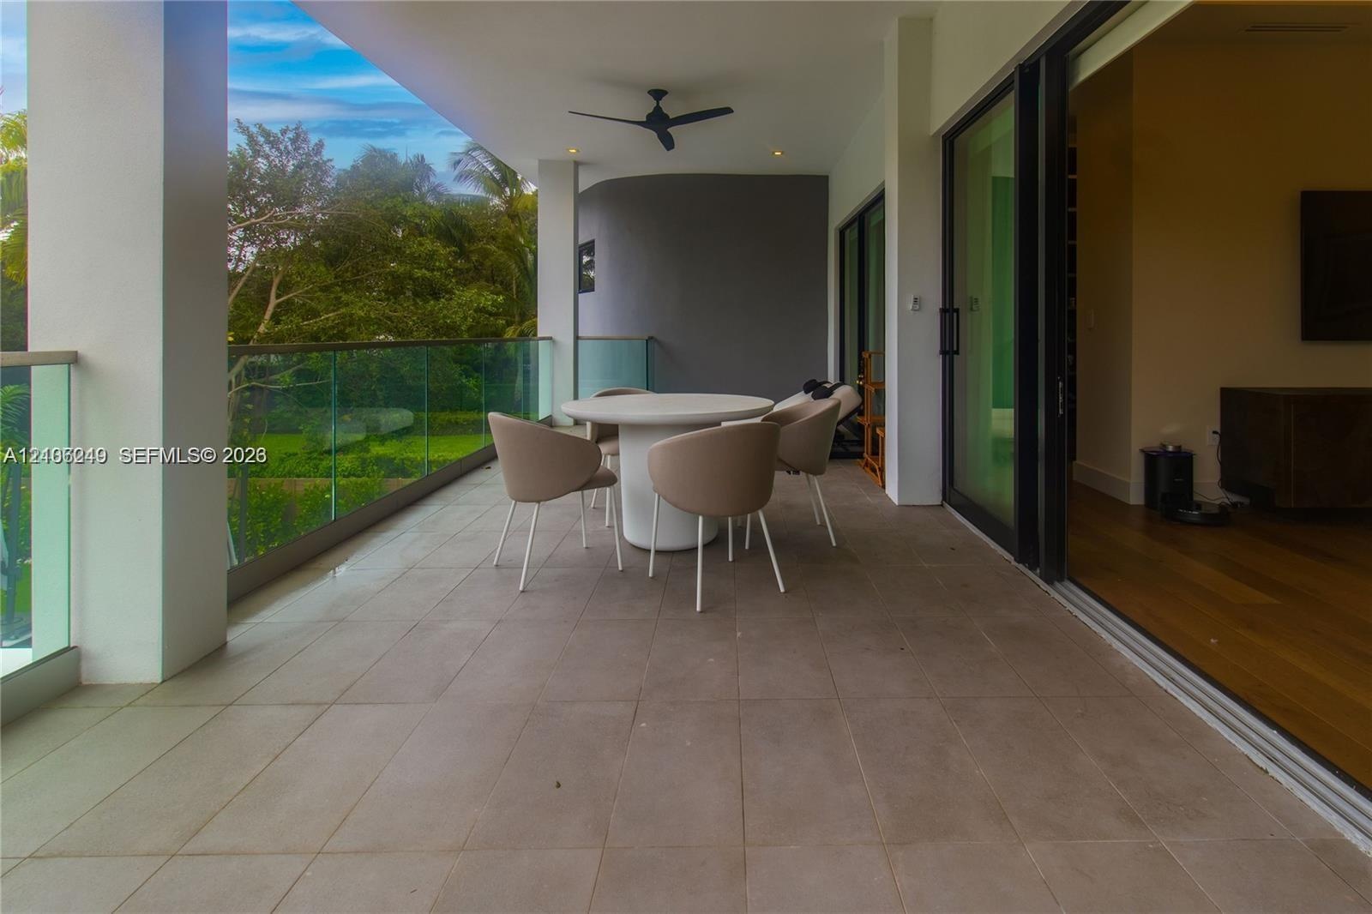
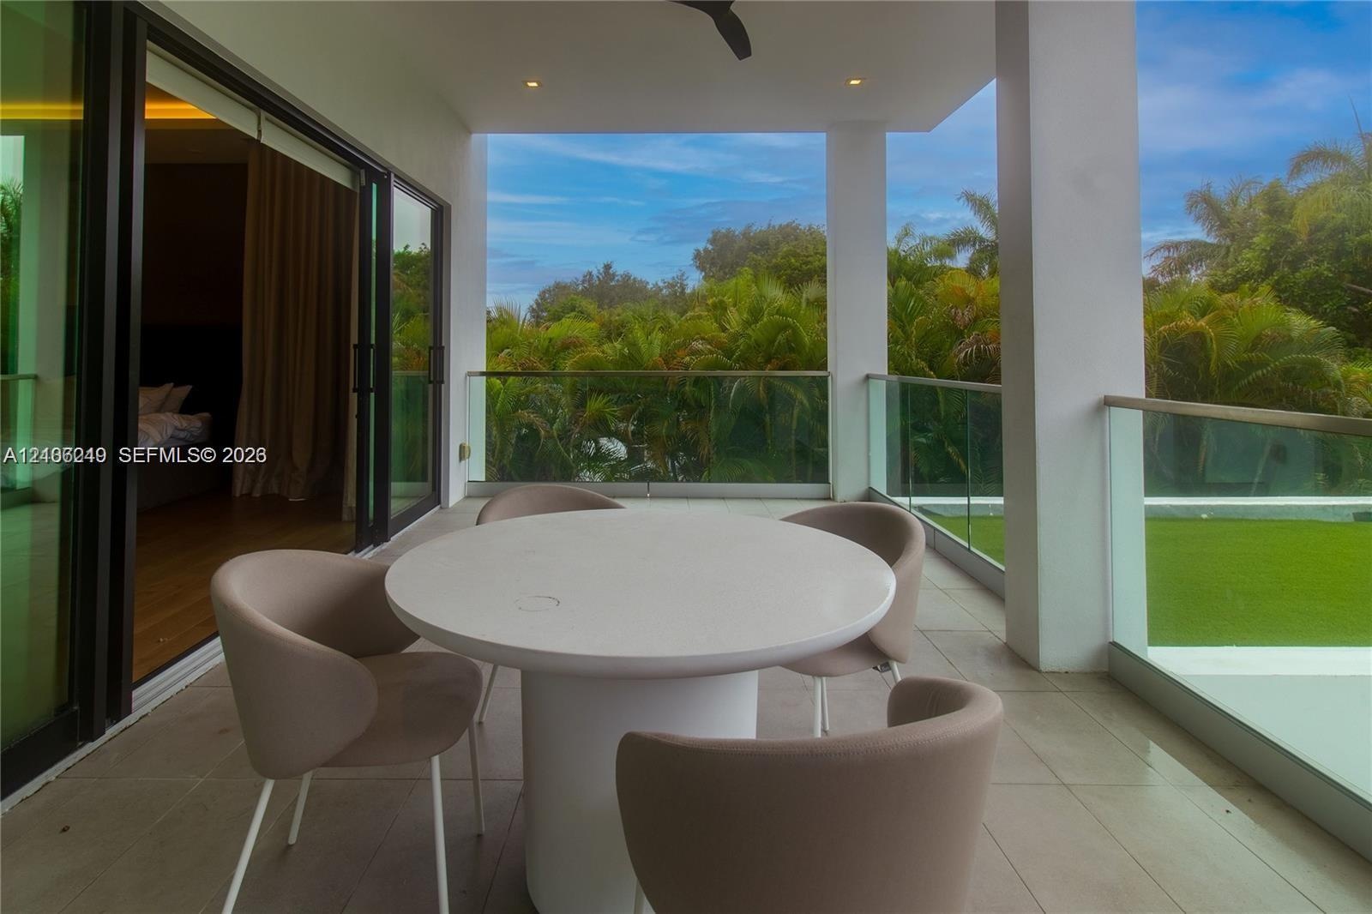
  • Covered terrace featuring large-format stone-style tile flooring, glass panel railings, and recessed ceiling lighting
  • Covered balcony featuring tile flooring, a glass panel railing, a ceiling-mounted fan, and floor-to-ceiling sliding glass doors
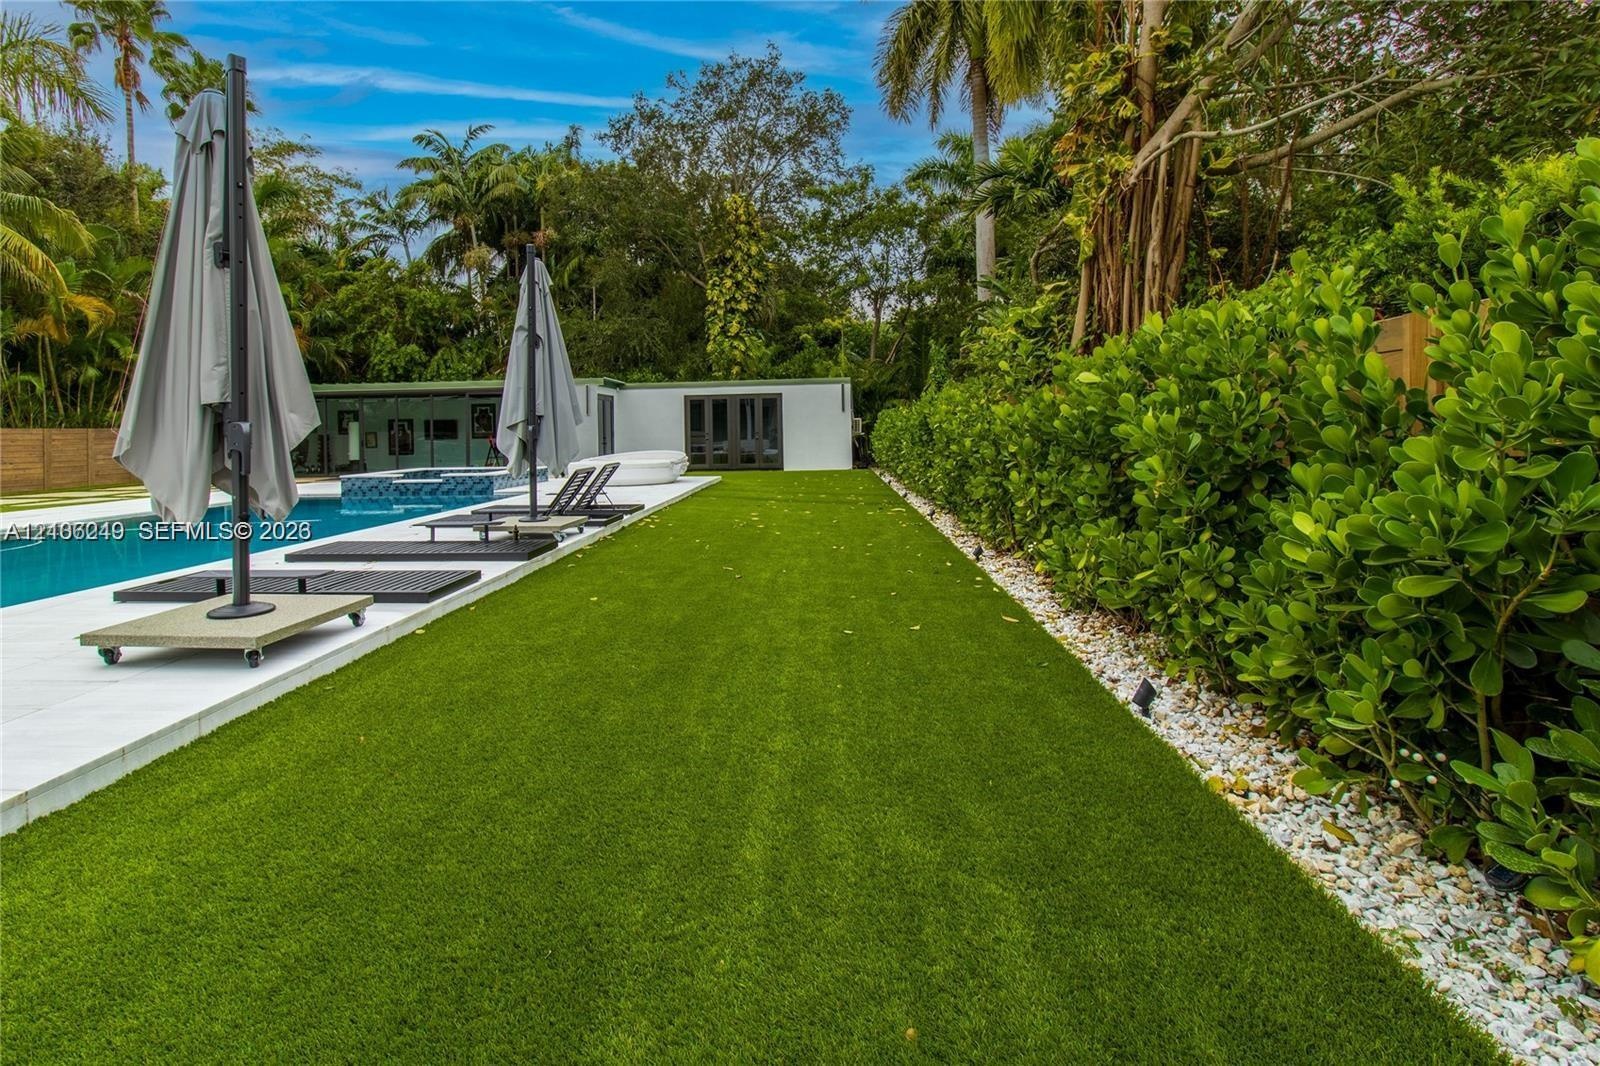
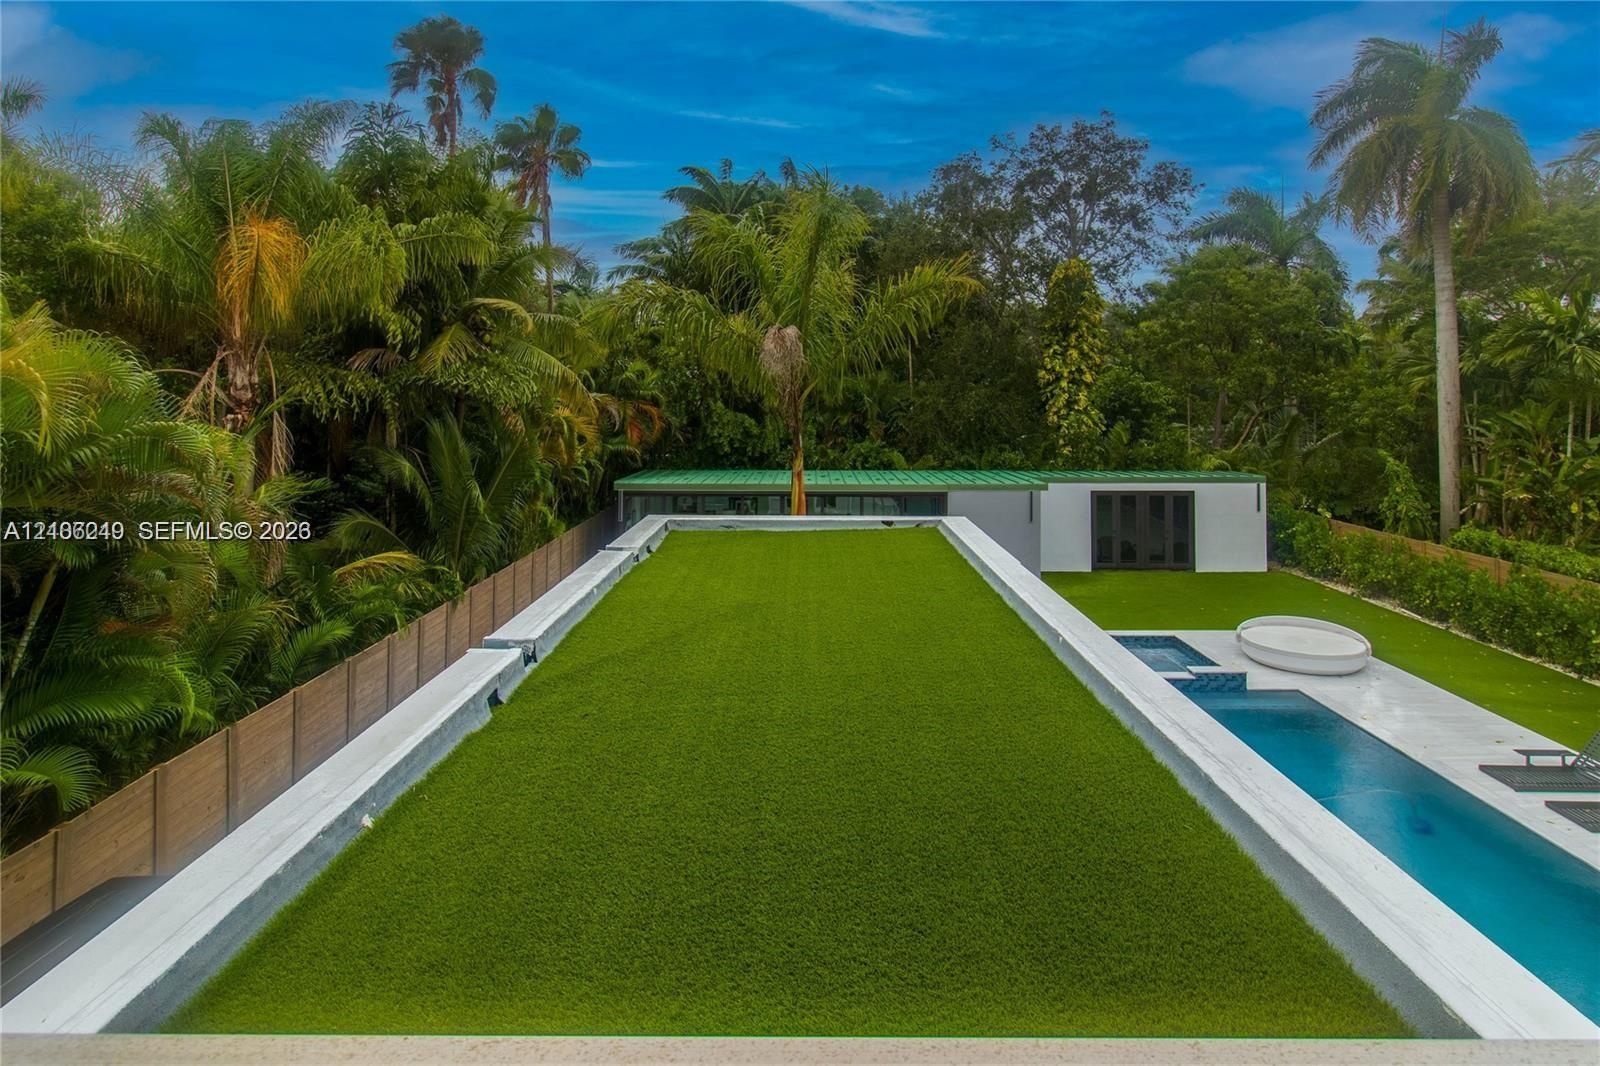
  • Backyard featuring a synthetic turf rooftop, swimming pool with integrated spa, paved terrace, and wood-paneled privacy fencing
  • Outdoor space featuring an in-ground swimming pool with integrated spa, white stone pool deck, synthetic lawn, and a detached structure with metal roo
  • Covered terrace featuring large-format tile flooring, glass panel railings, and recessed ceiling lighting
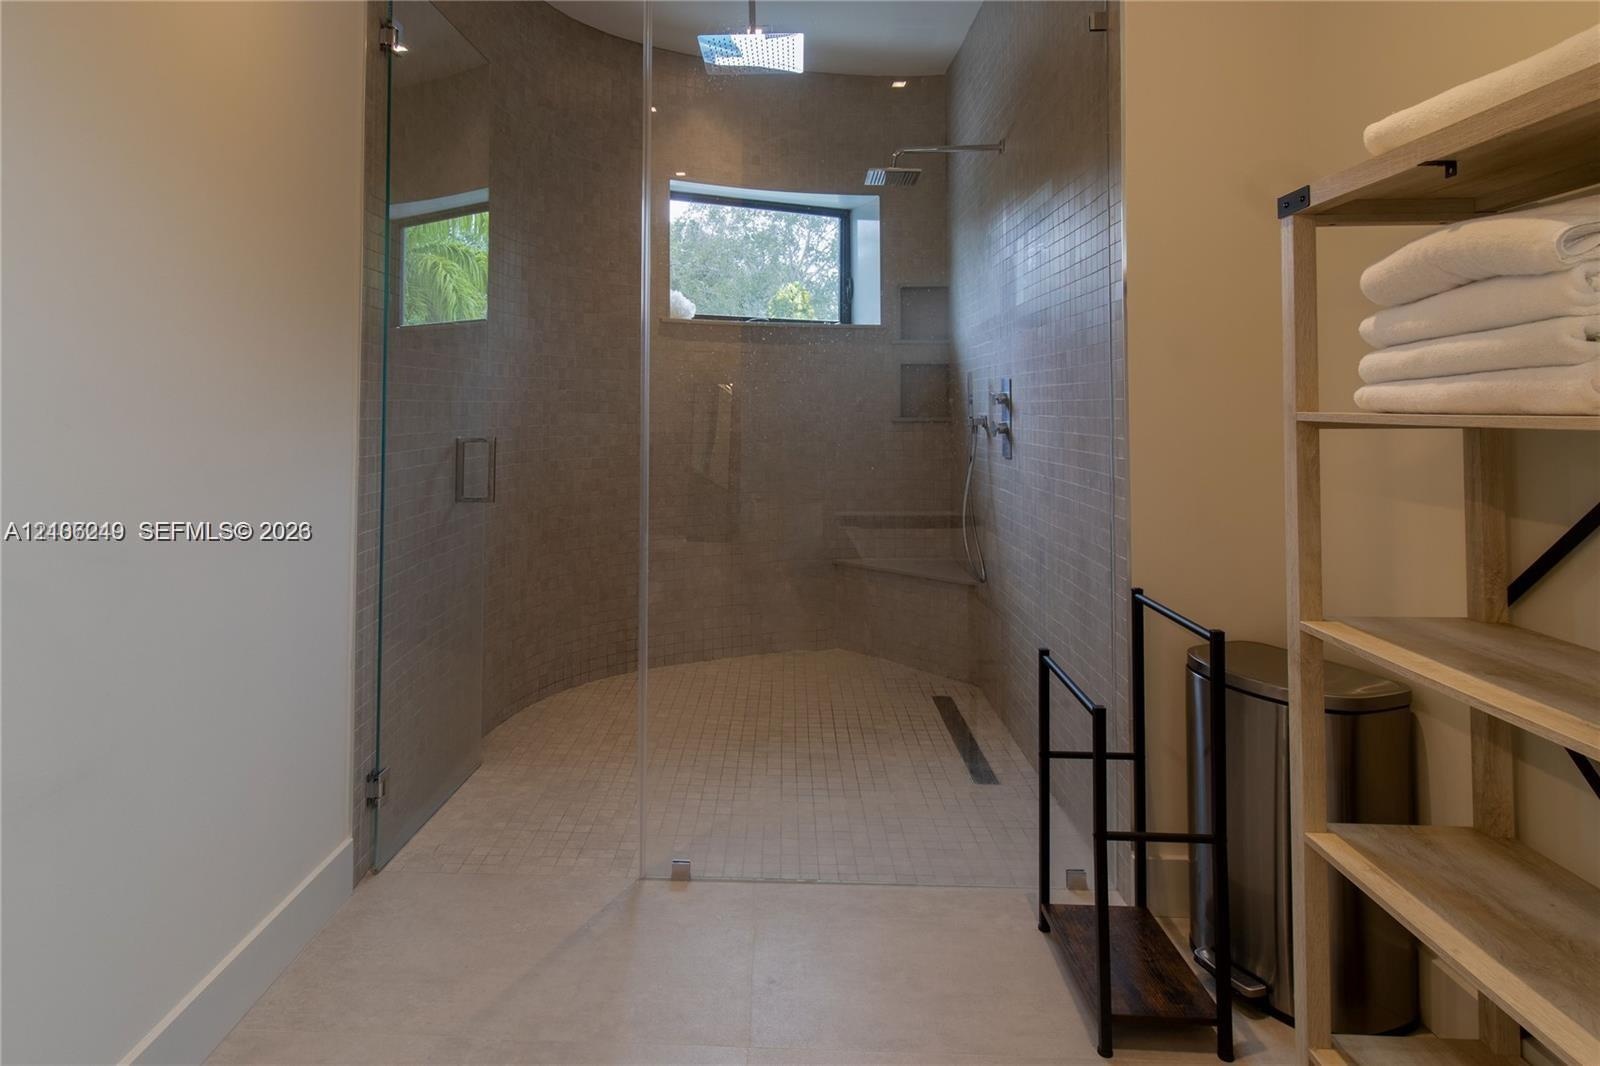
  • Walk-in shower featuring a glass enclosure, wall-mounted rain shower head, built-in tiled bench, recessed wall shelving, and a linear floor drain
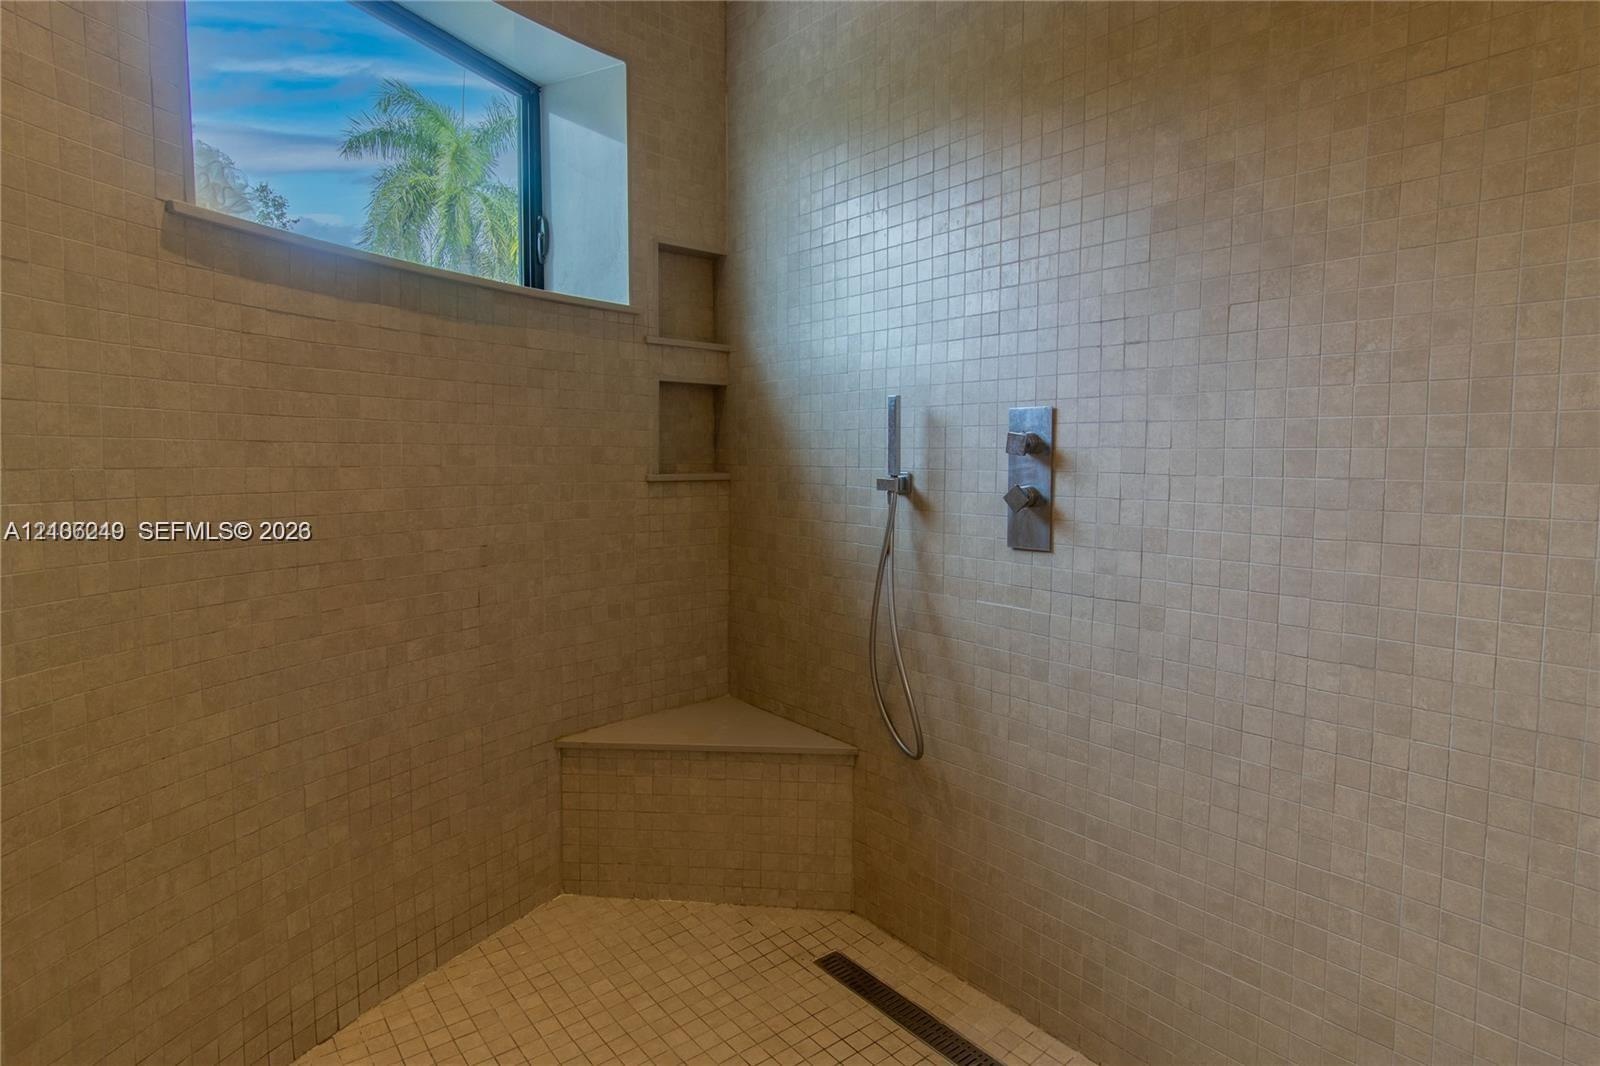
  • Walk-in shower featuring floor-to-ceiling mosaic tile, built-in corner bench, dual-recessed wall shelving, linear floor drain, and wall-mounted hand-h
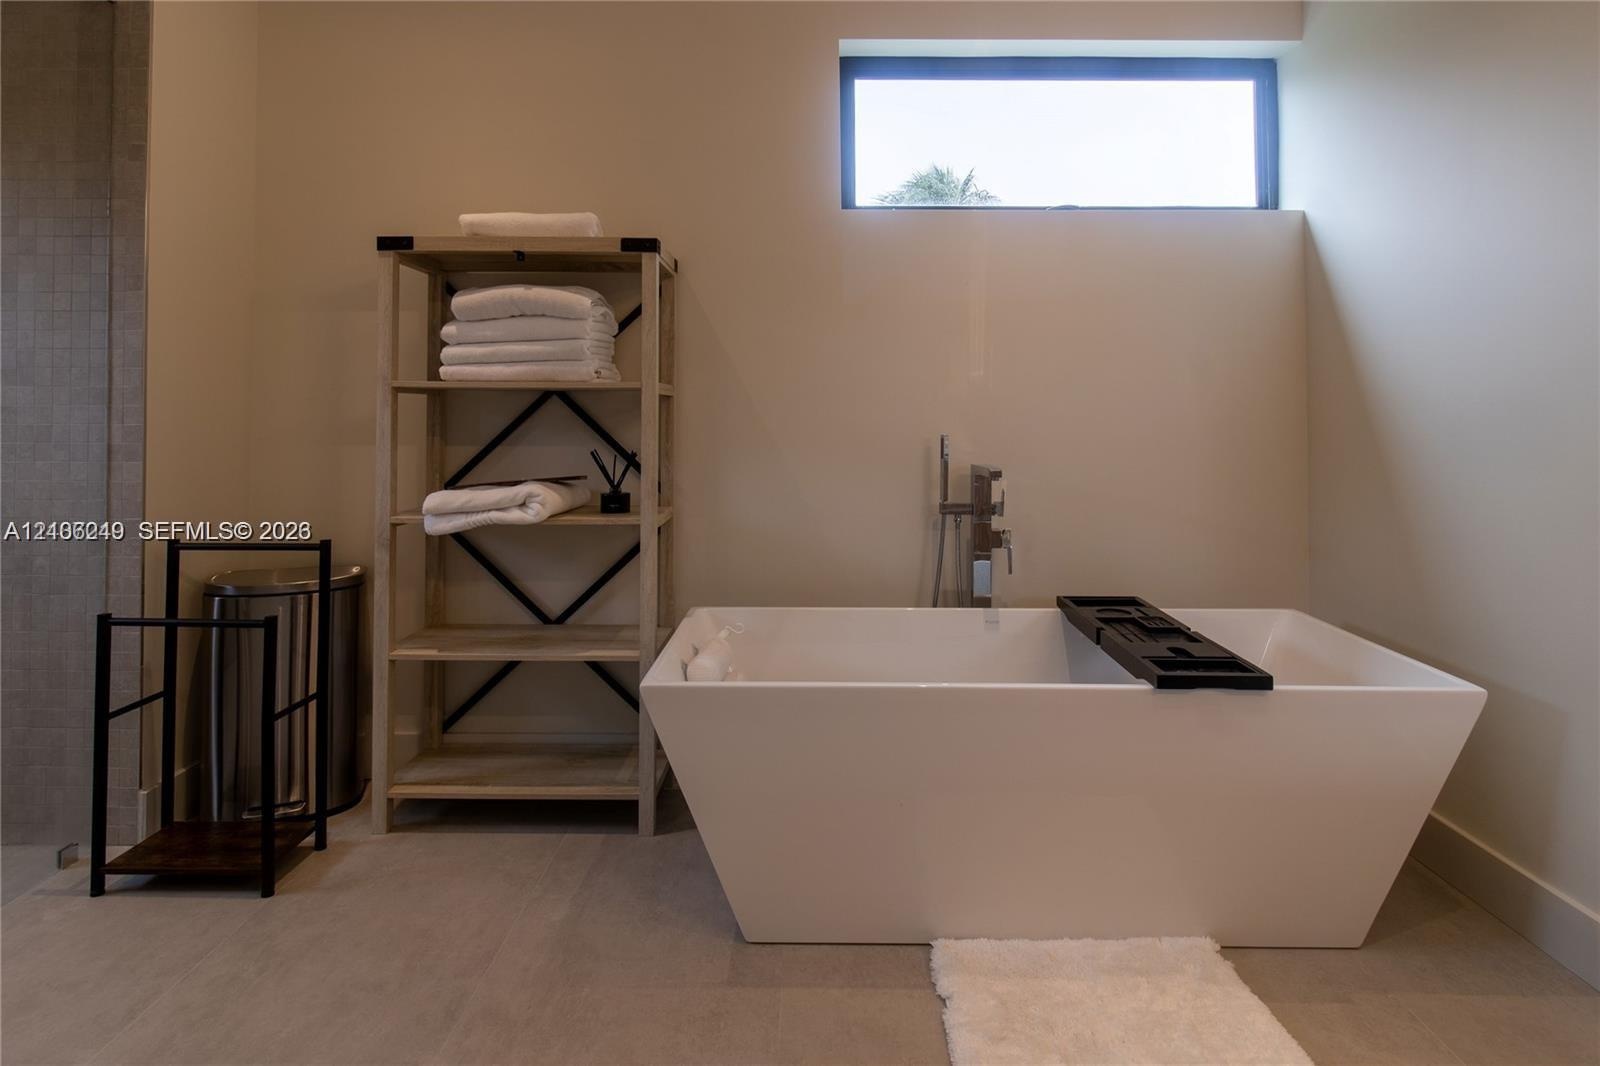
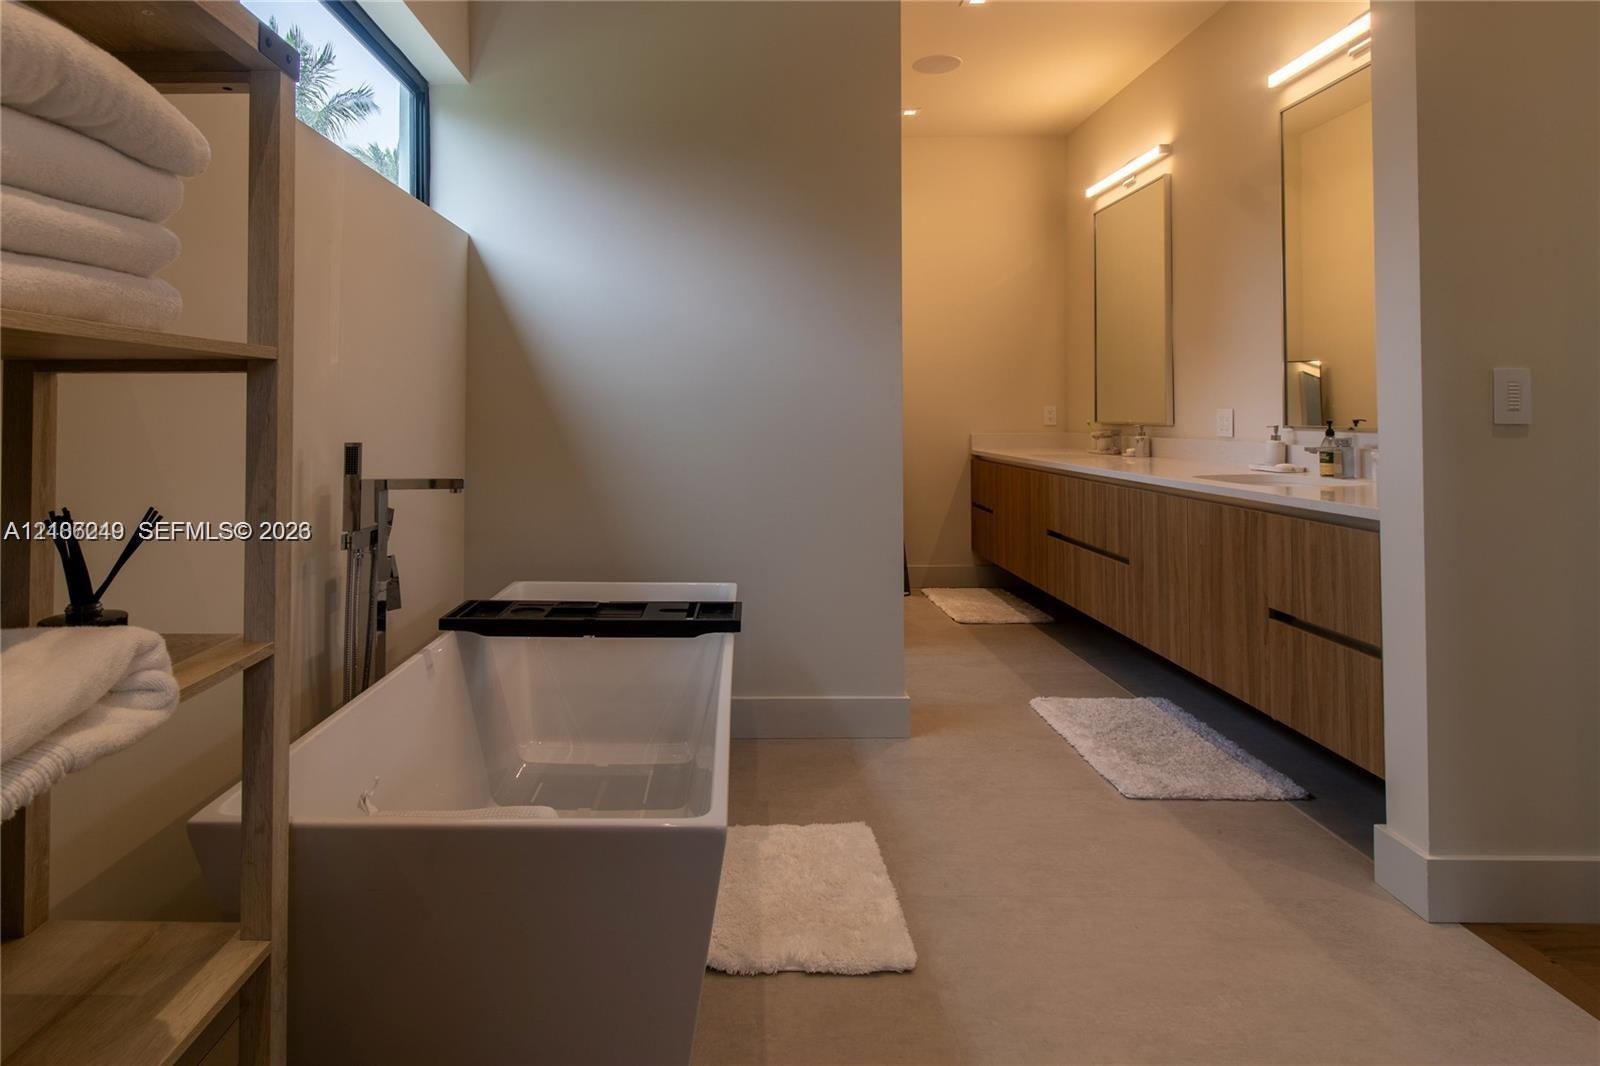
  • Freestanding rectangular soaking tub with a floor-mounted faucet and high-positioned horizontal clerestory window
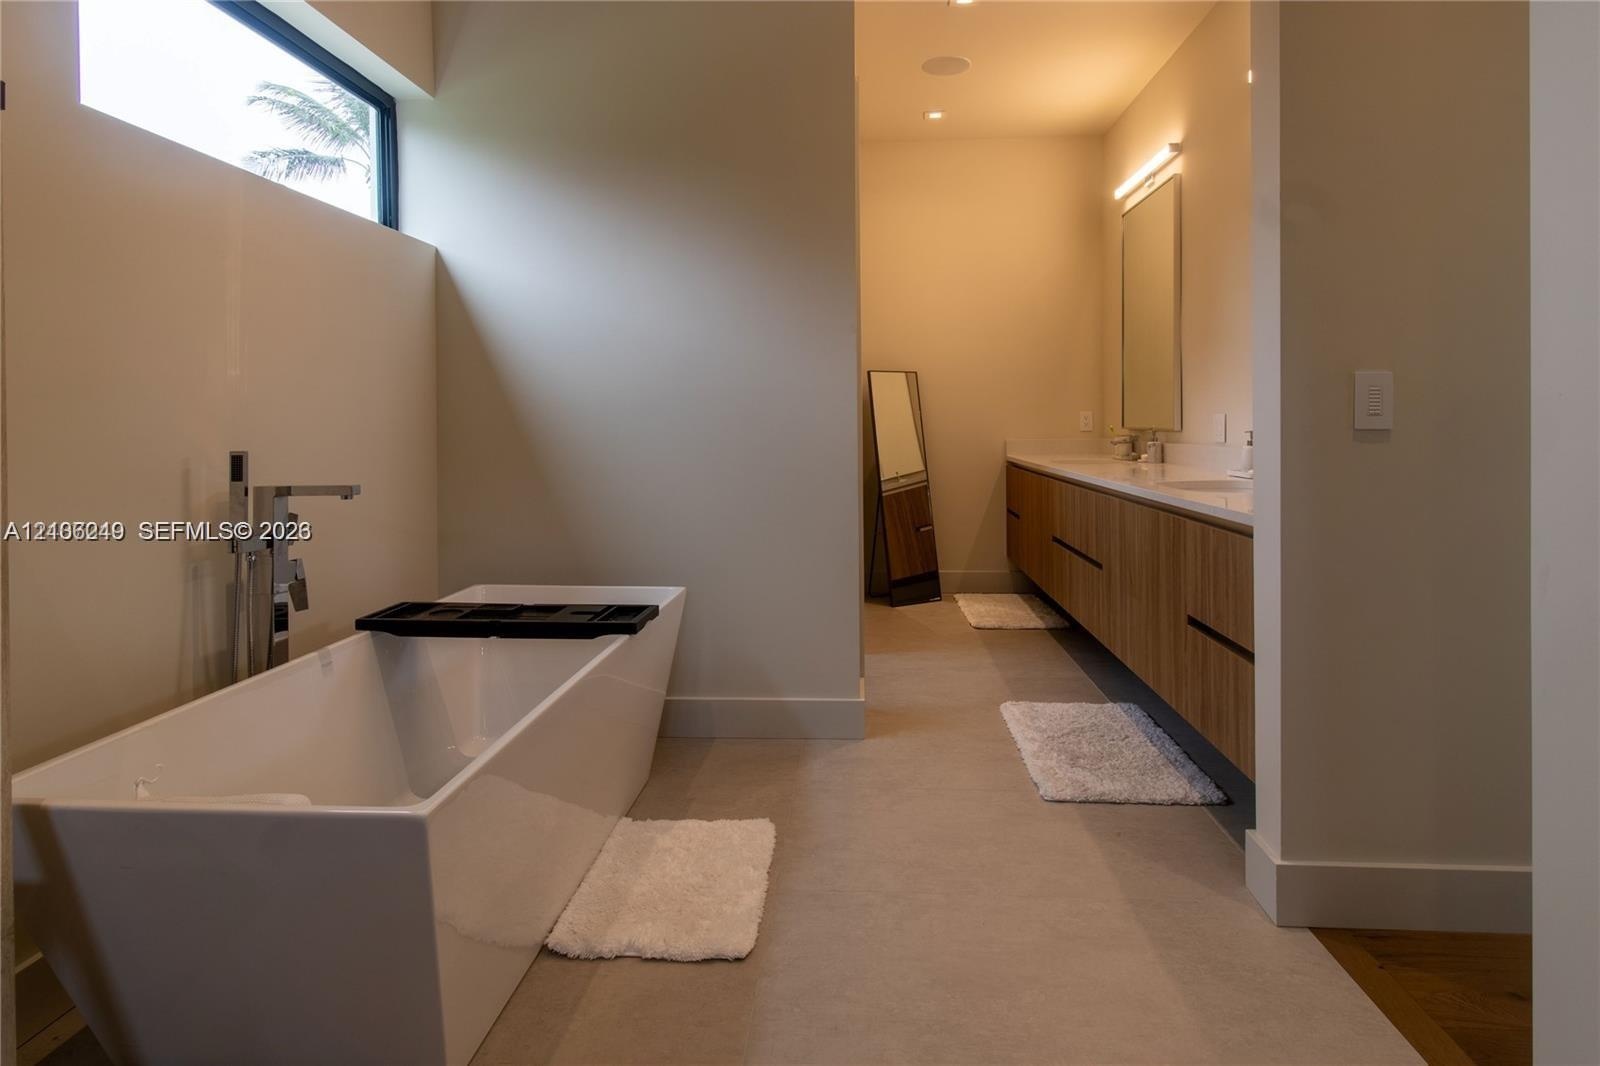
  • Freestanding soaking tub with floor-mounted faucet, horizontal clerestory window, dual-sink vanity with wood-finish cabinetry, and neutral large-forma
  • Freestanding soaking tub with floor-mounted faucet, dual-sink floating vanity with wood-finish cabinetry, countertop-to-ceiling mirrors, integrated wa
  • Floating vanity with a wood-finish, integrated countertop with a sink, large frameless mirror, and a walk-in shower with tiled walls and a built-in be
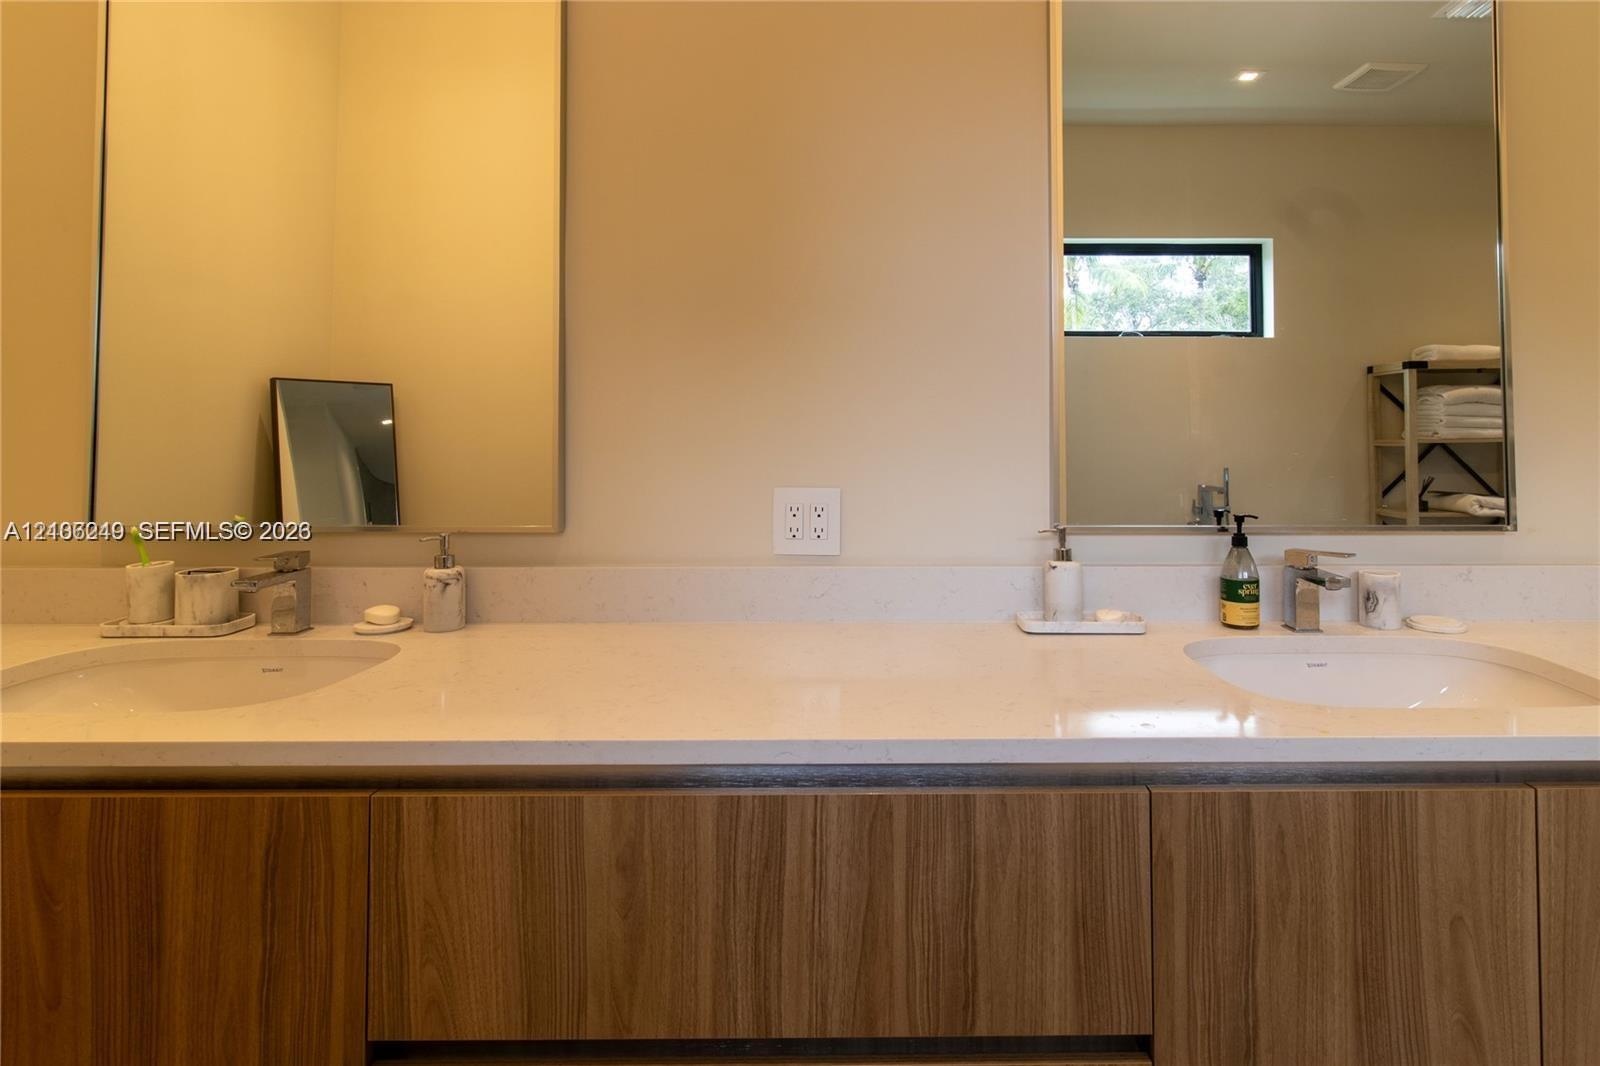
  • Double vanity featuring a light-toned solid surface countertop, wood-finish cabinetry, two undermount sinks with polished chrome faucets, and dual int
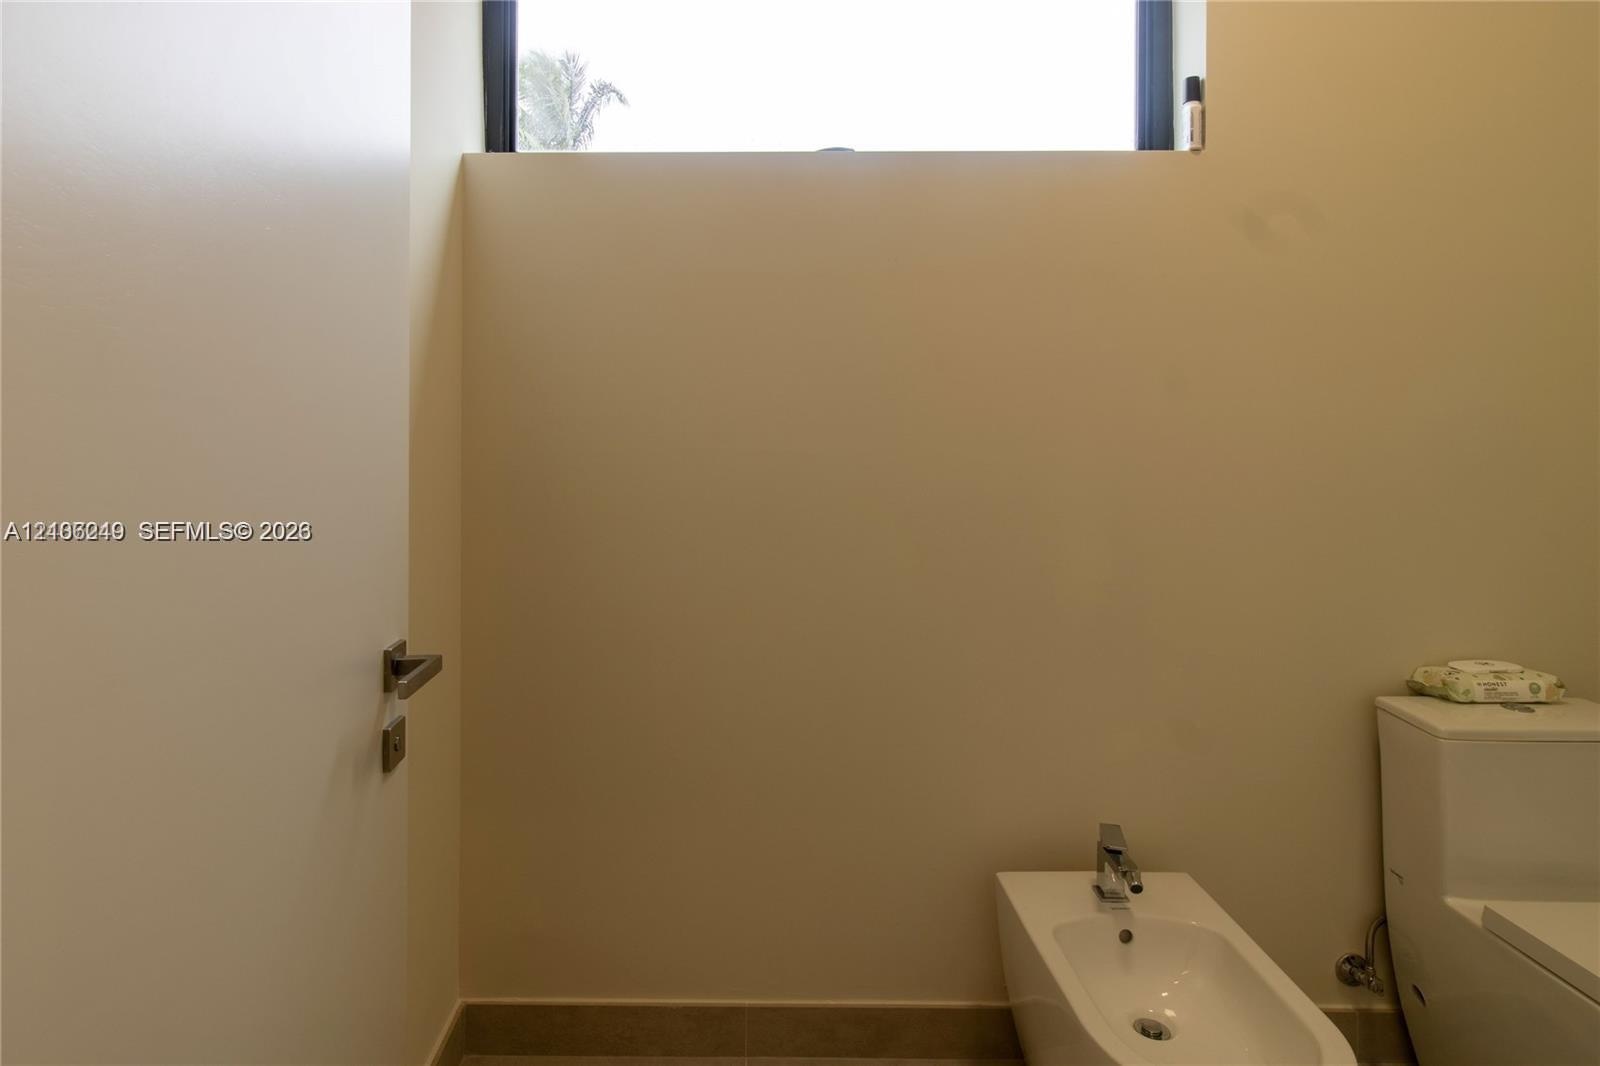
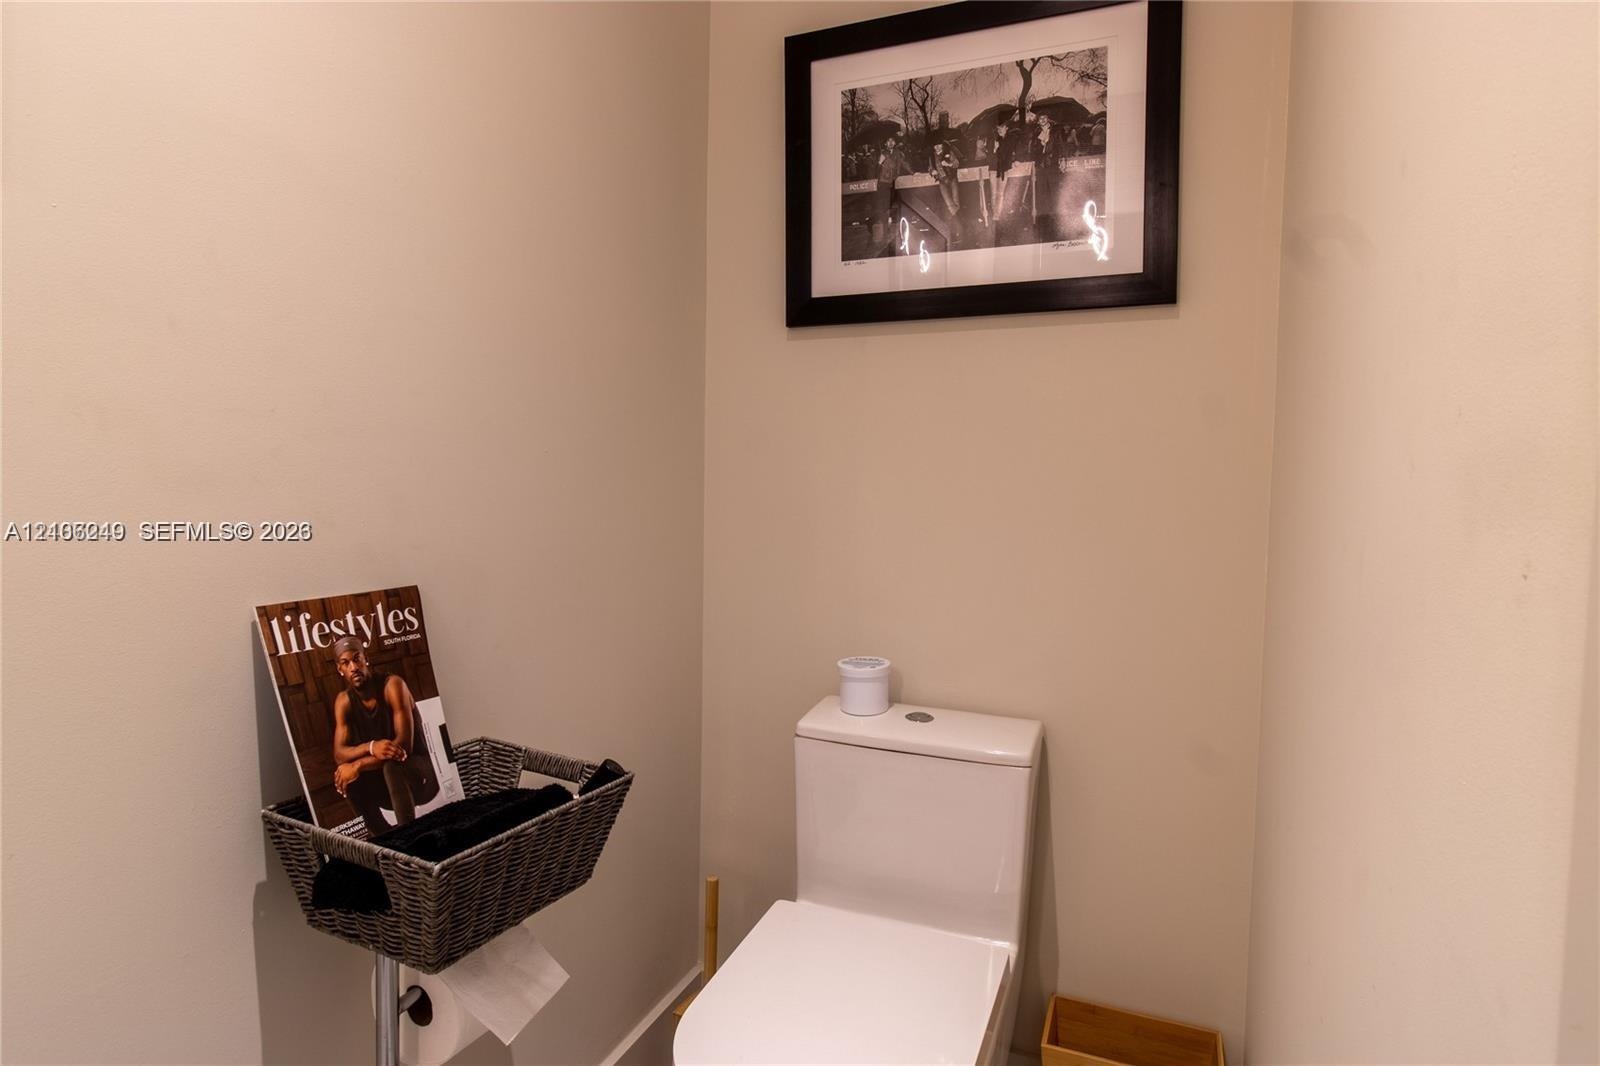
  • High-ceiling space featuring a clerestory window, white porcelain bidet with a chrome faucet, and a dual-flush toilet
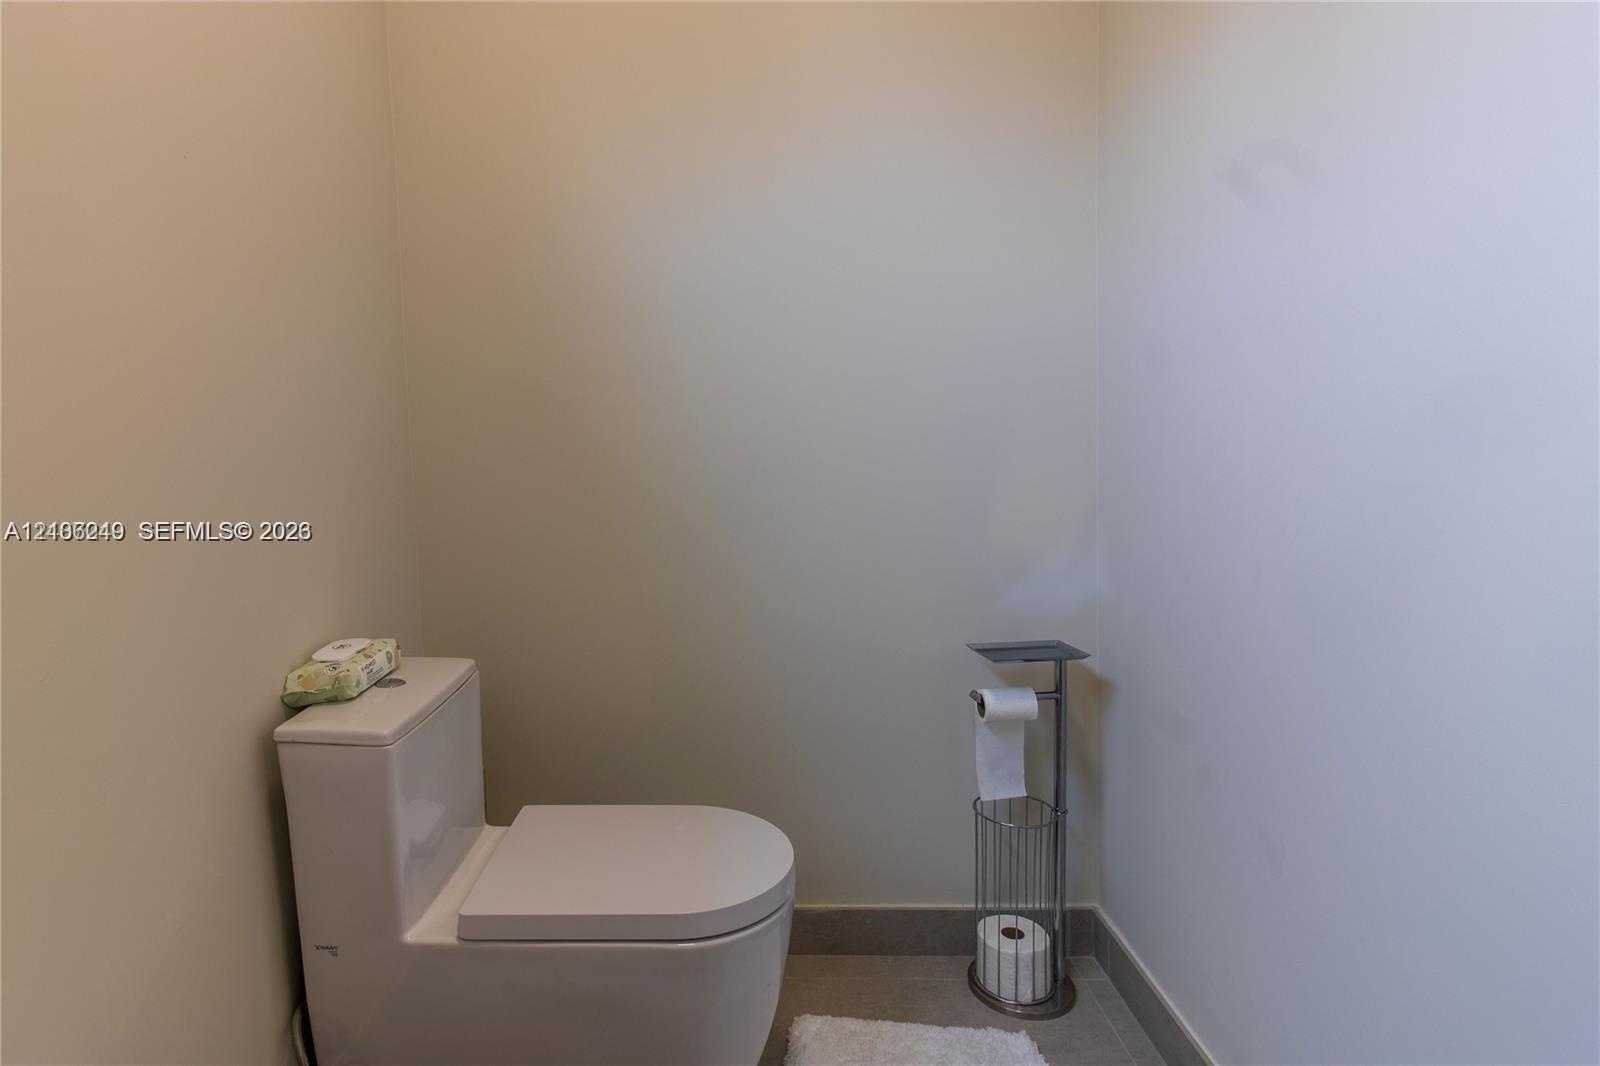
  • Minimalist space featuring a dual-flush toilet with a seamless base and neutral tile flooring
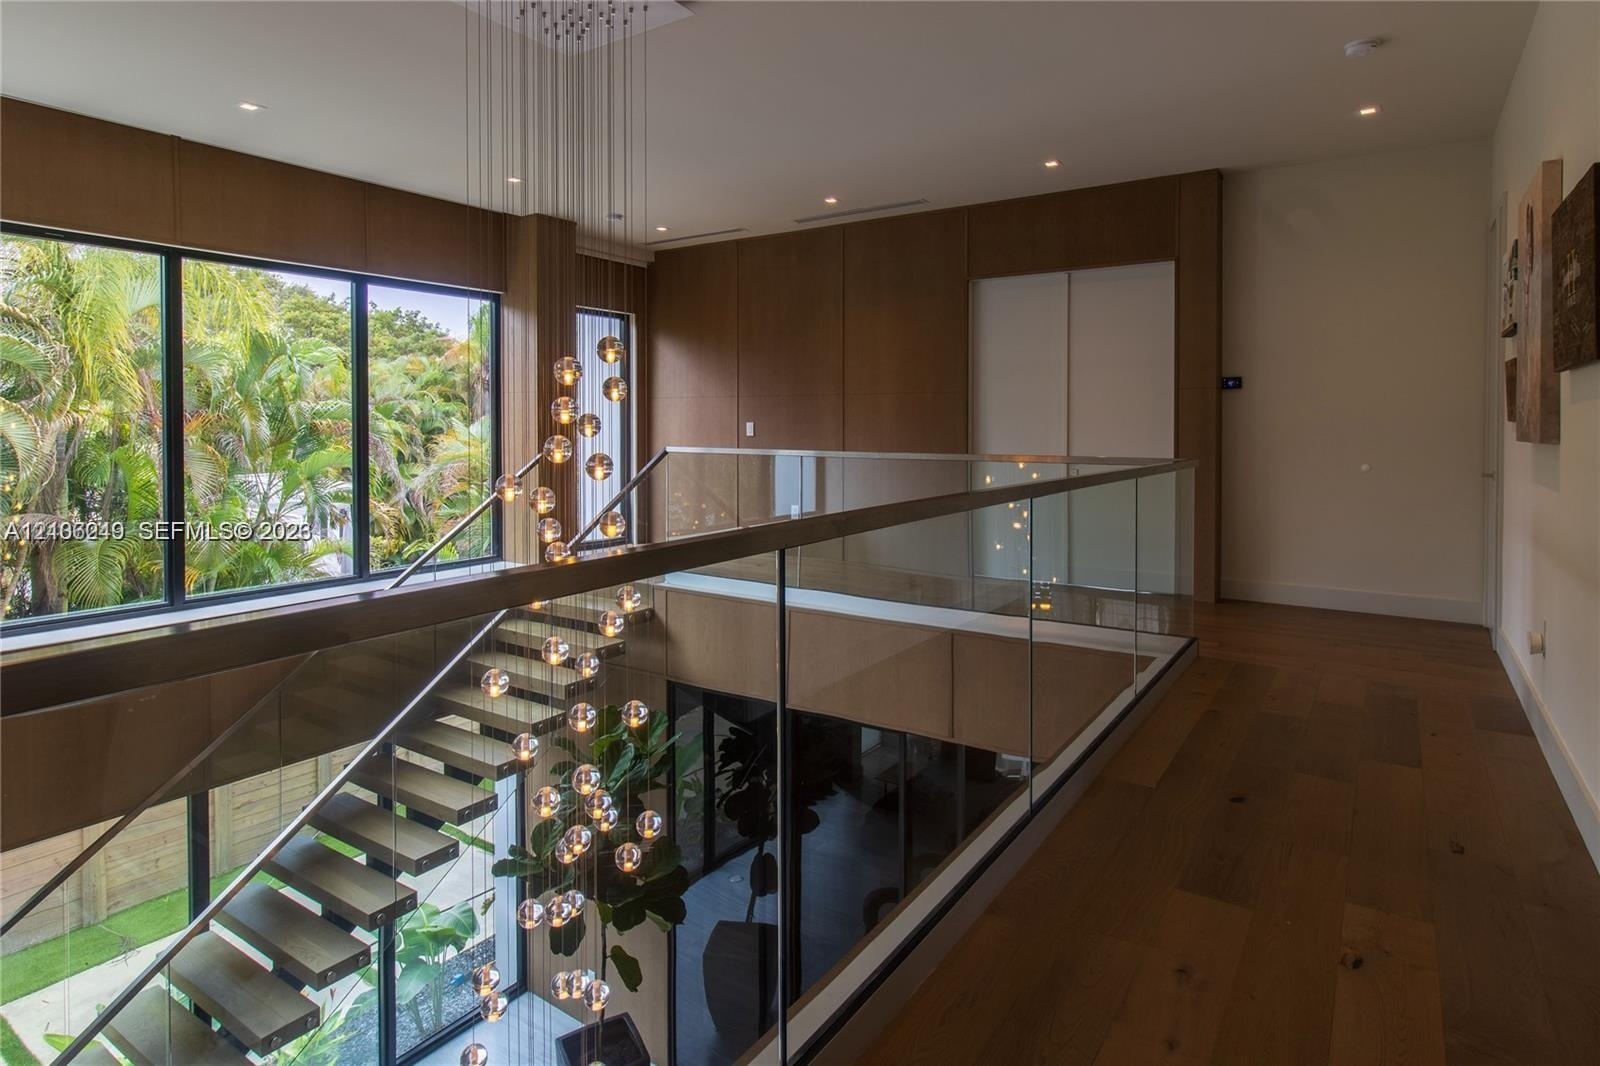
  • Floating staircase with wood treads and glass railing, large-format wood-finish wall paneling, floor-to-ceiling windows, recessed lighting, and wood-f
  • White dual-flush toilet featuring a sleek, minimalist profile
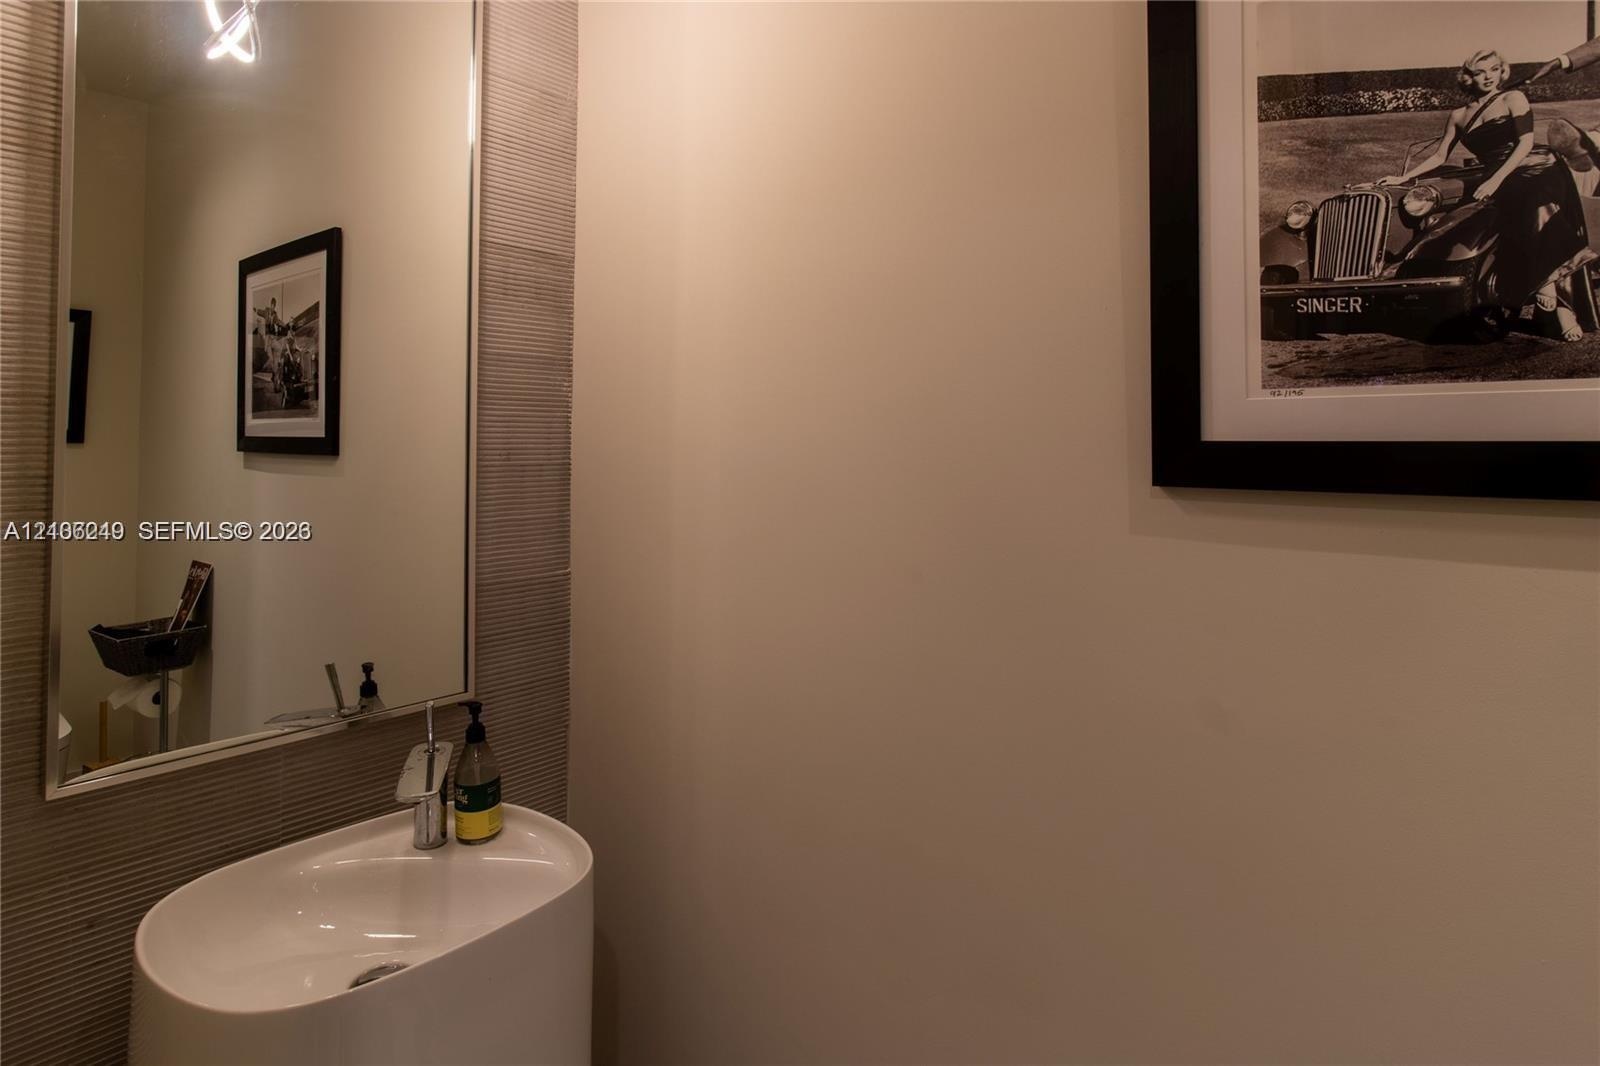
  • Modern powder room featuring a streamlined oval vessel sink, chrome single-handle faucet, oversized rectangular wall mirror, and textured tile wall ac

Location

7630 South Miami FL 33143 USA

Contact

Palm Beach, FL
Deborah L. Ginsburg
150 Worth Ave, Palm Beach, FL 33480
Phone: +1 561-725-9229
deborahg@nestseekers.com
Listing Courtesy of The Source Real Estate
​
Nest Seekers Logo
Loading...