
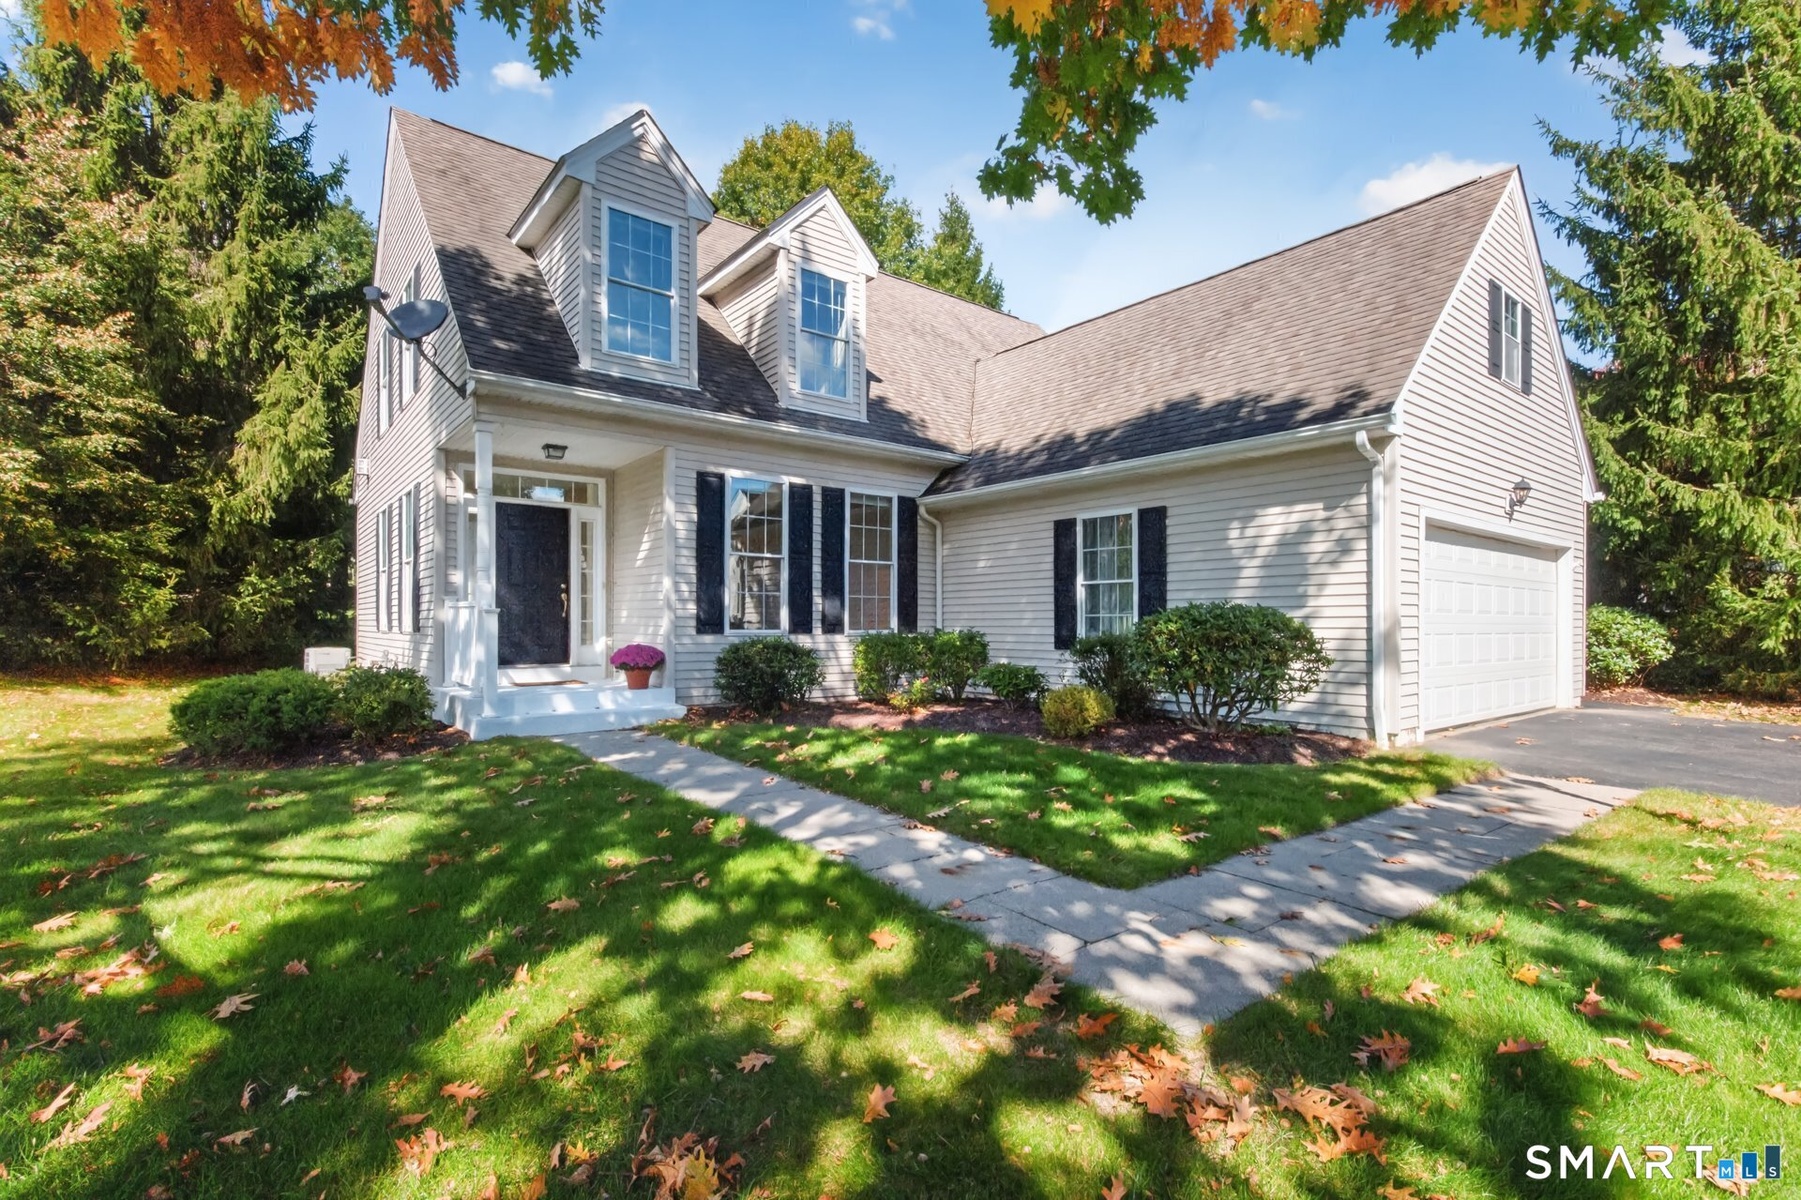
Welcome to 10 Chelsea Place, a single family detached home in the sought after 55 community of Village at Buckingham in Avon.
10 Chelsea Apt: 10
Avon, CT 06001
Listing
| Web ID: | 5801955 |
|---|---|
| Website: | https://www.nestseekers.com/5801955 |
Property
| Ownership: | Single Family |
|---|---|
| Type: | Single Family |
| Bedrooms: | 3 BR |
| Bathrooms: | 3 |
| Area: | 2430 sq ft |
Financials
Price:$614,900
Annual Taxes:$10,200
Description
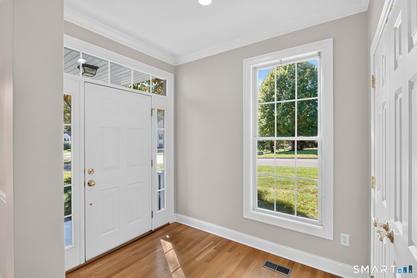
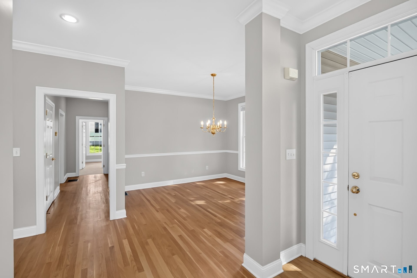
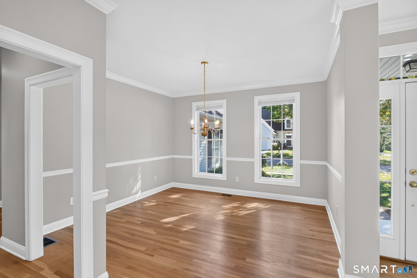
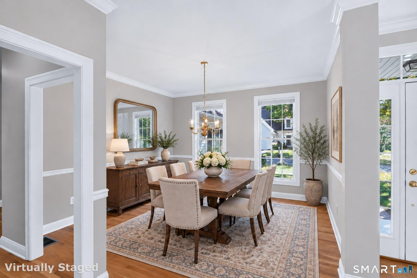
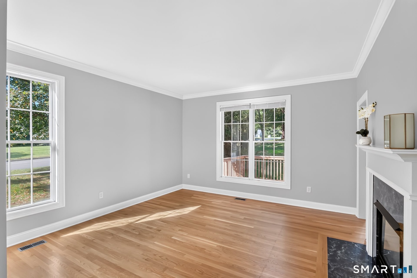
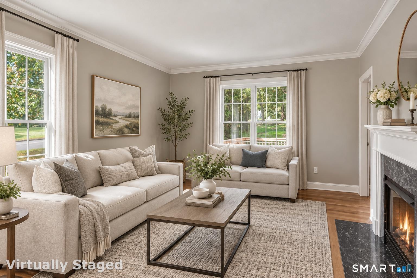
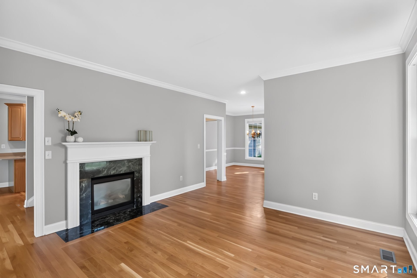
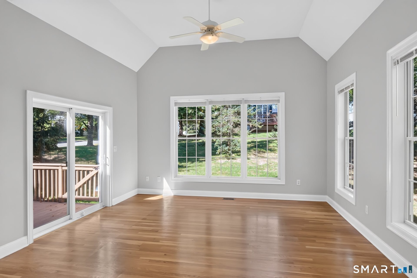
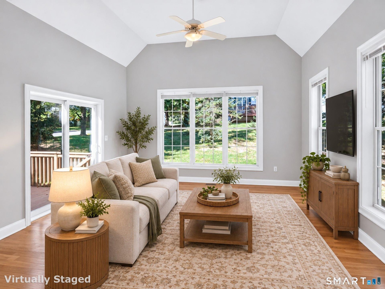
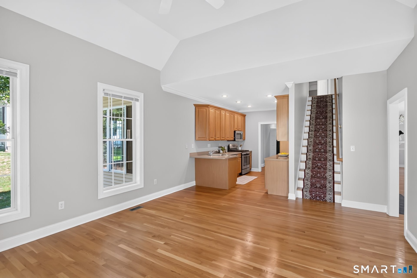
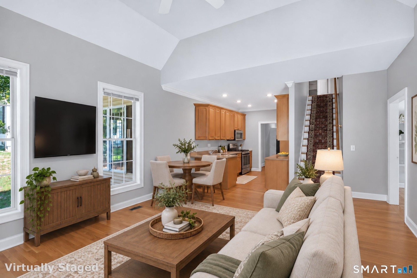
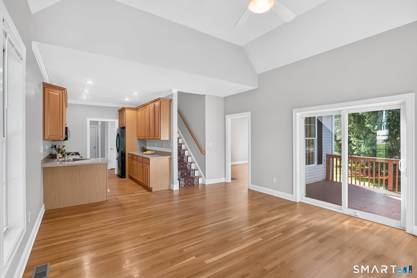
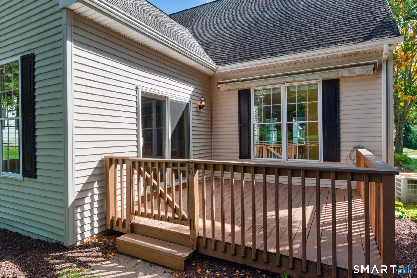
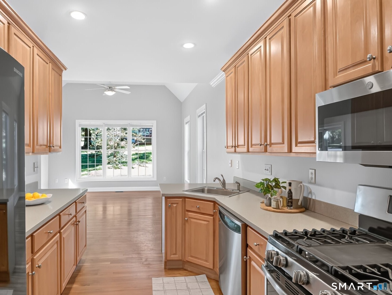
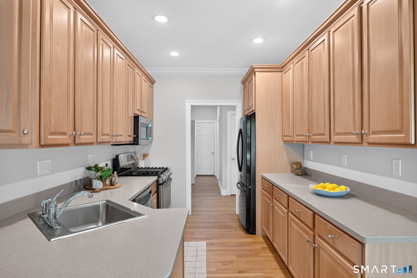
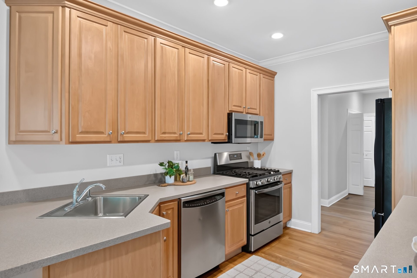
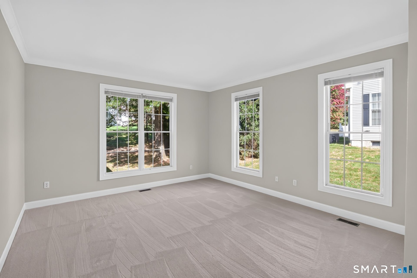
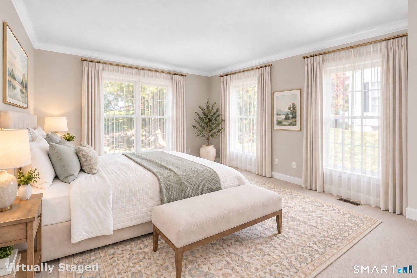
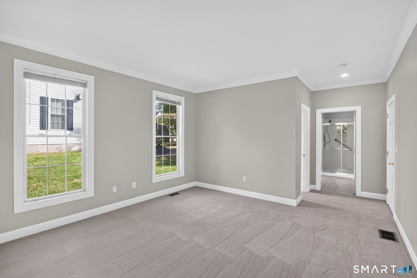
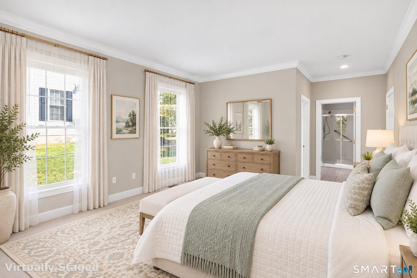
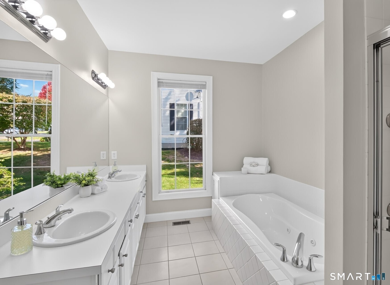
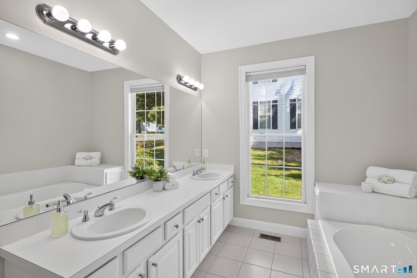
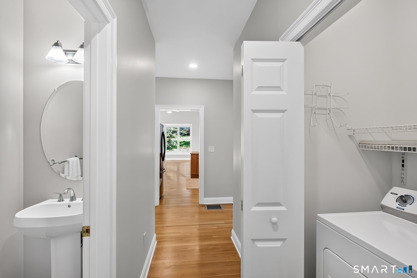
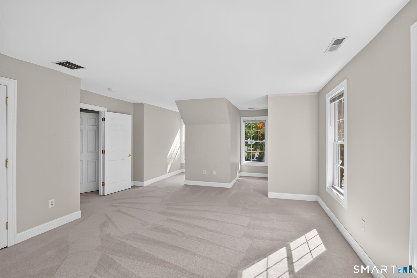
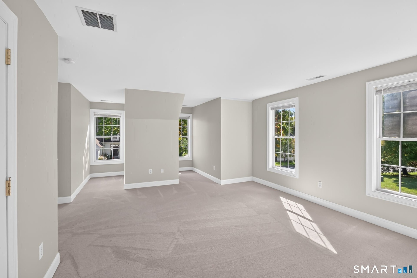
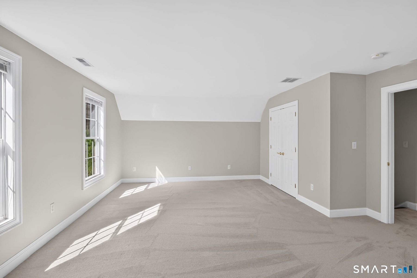
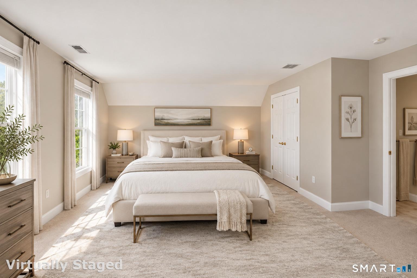
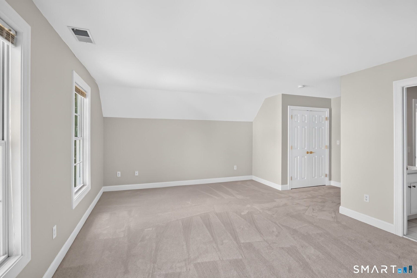
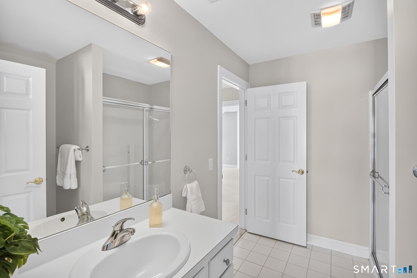
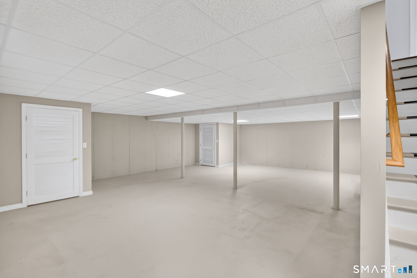
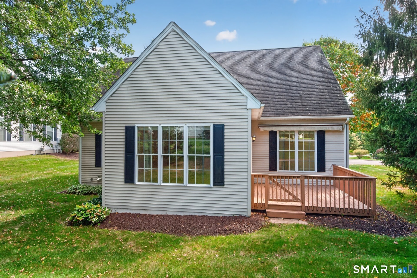
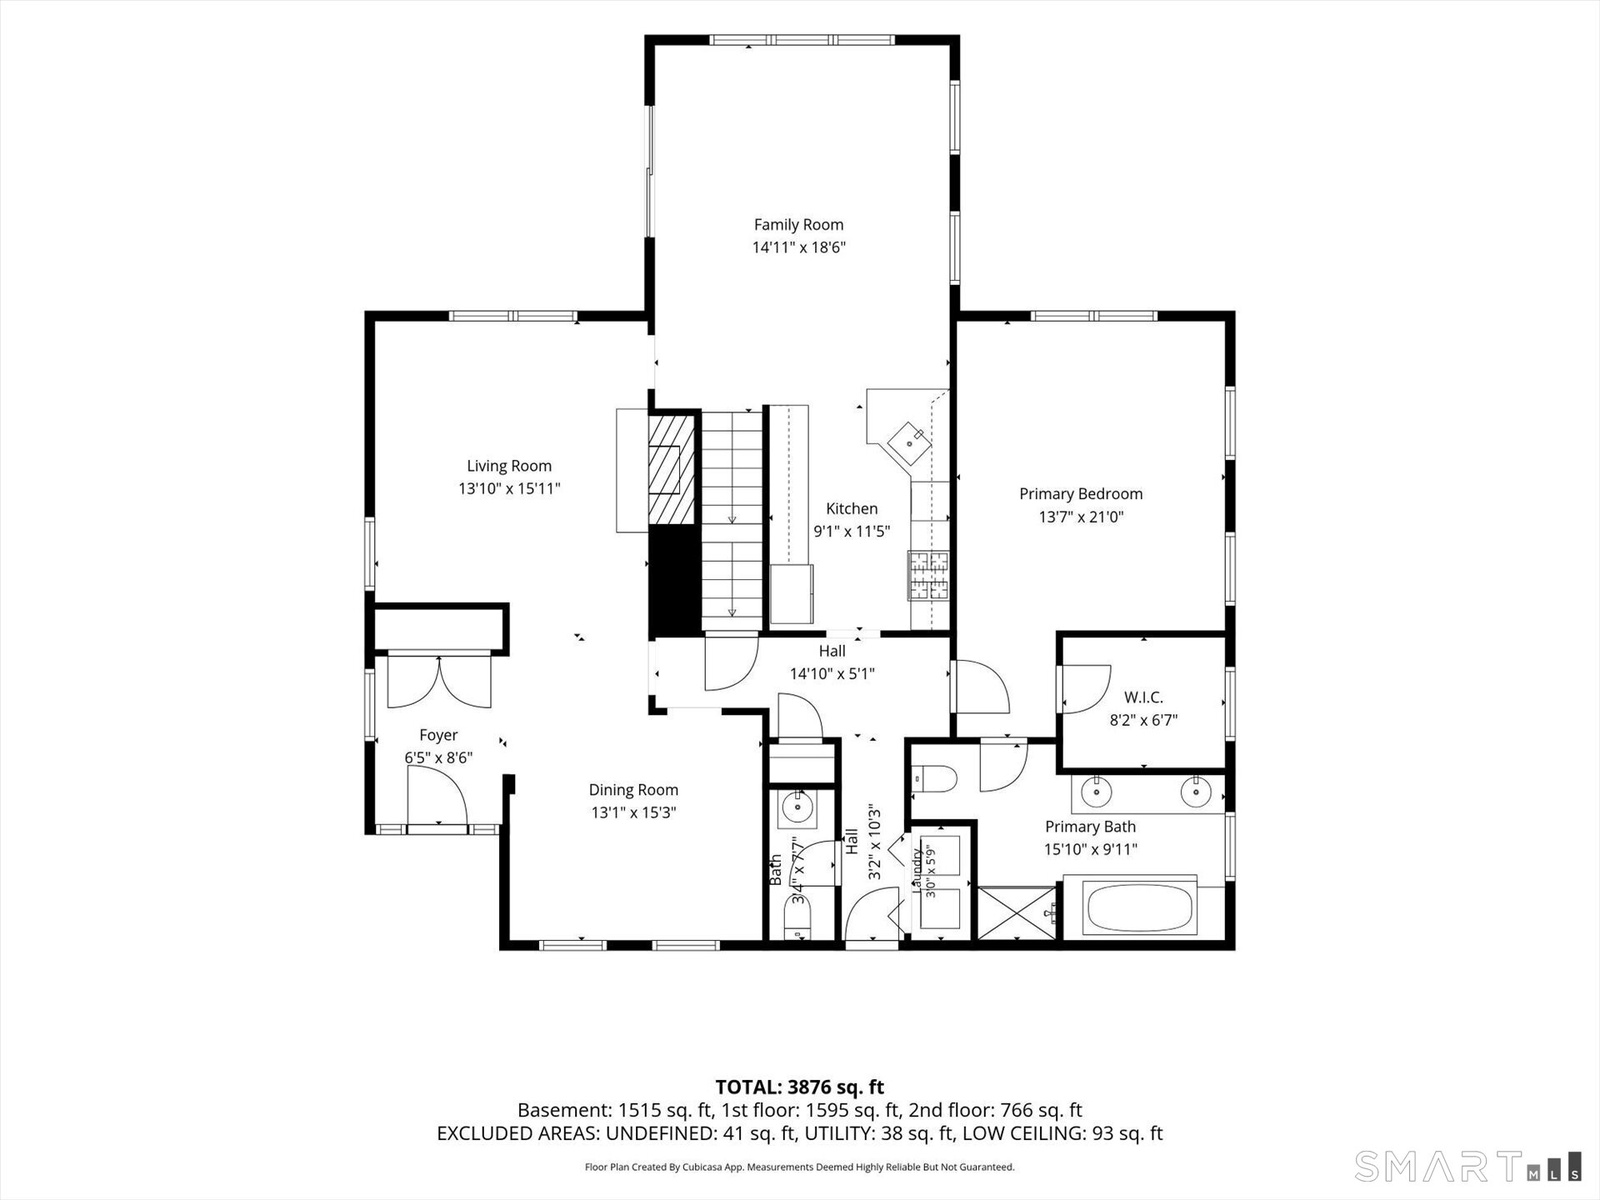
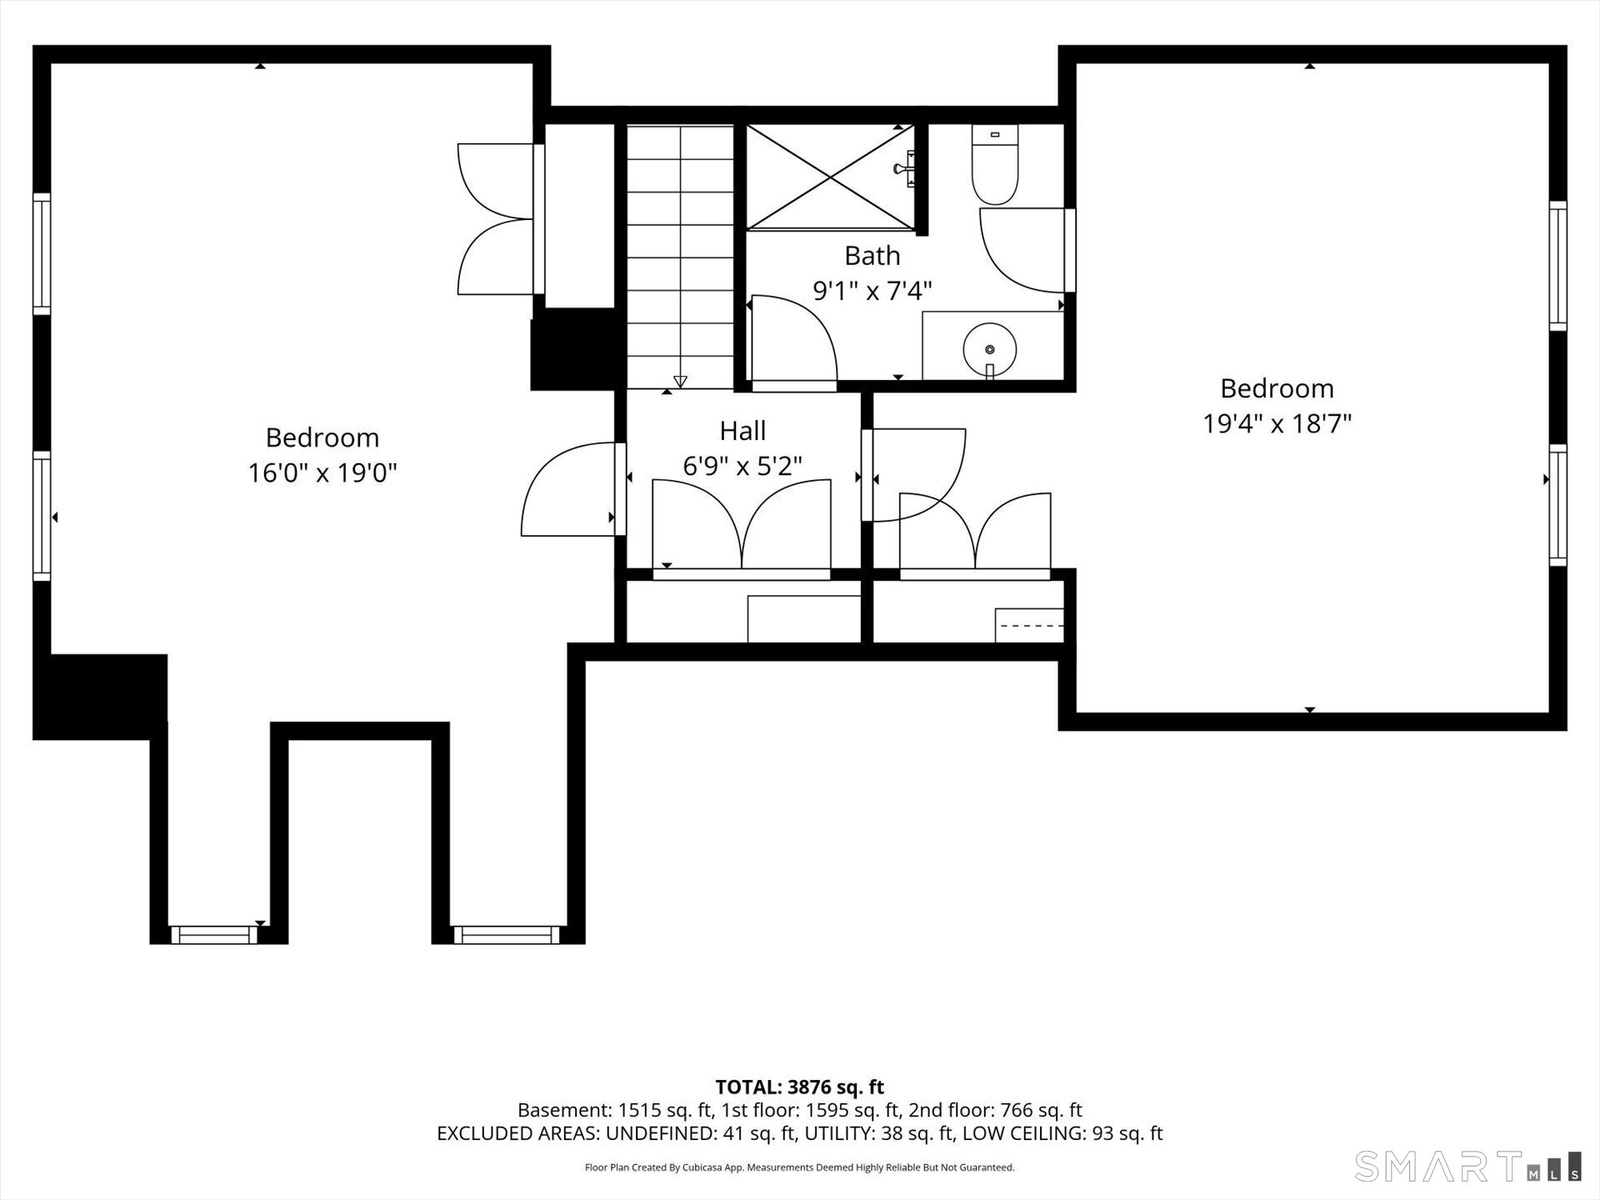
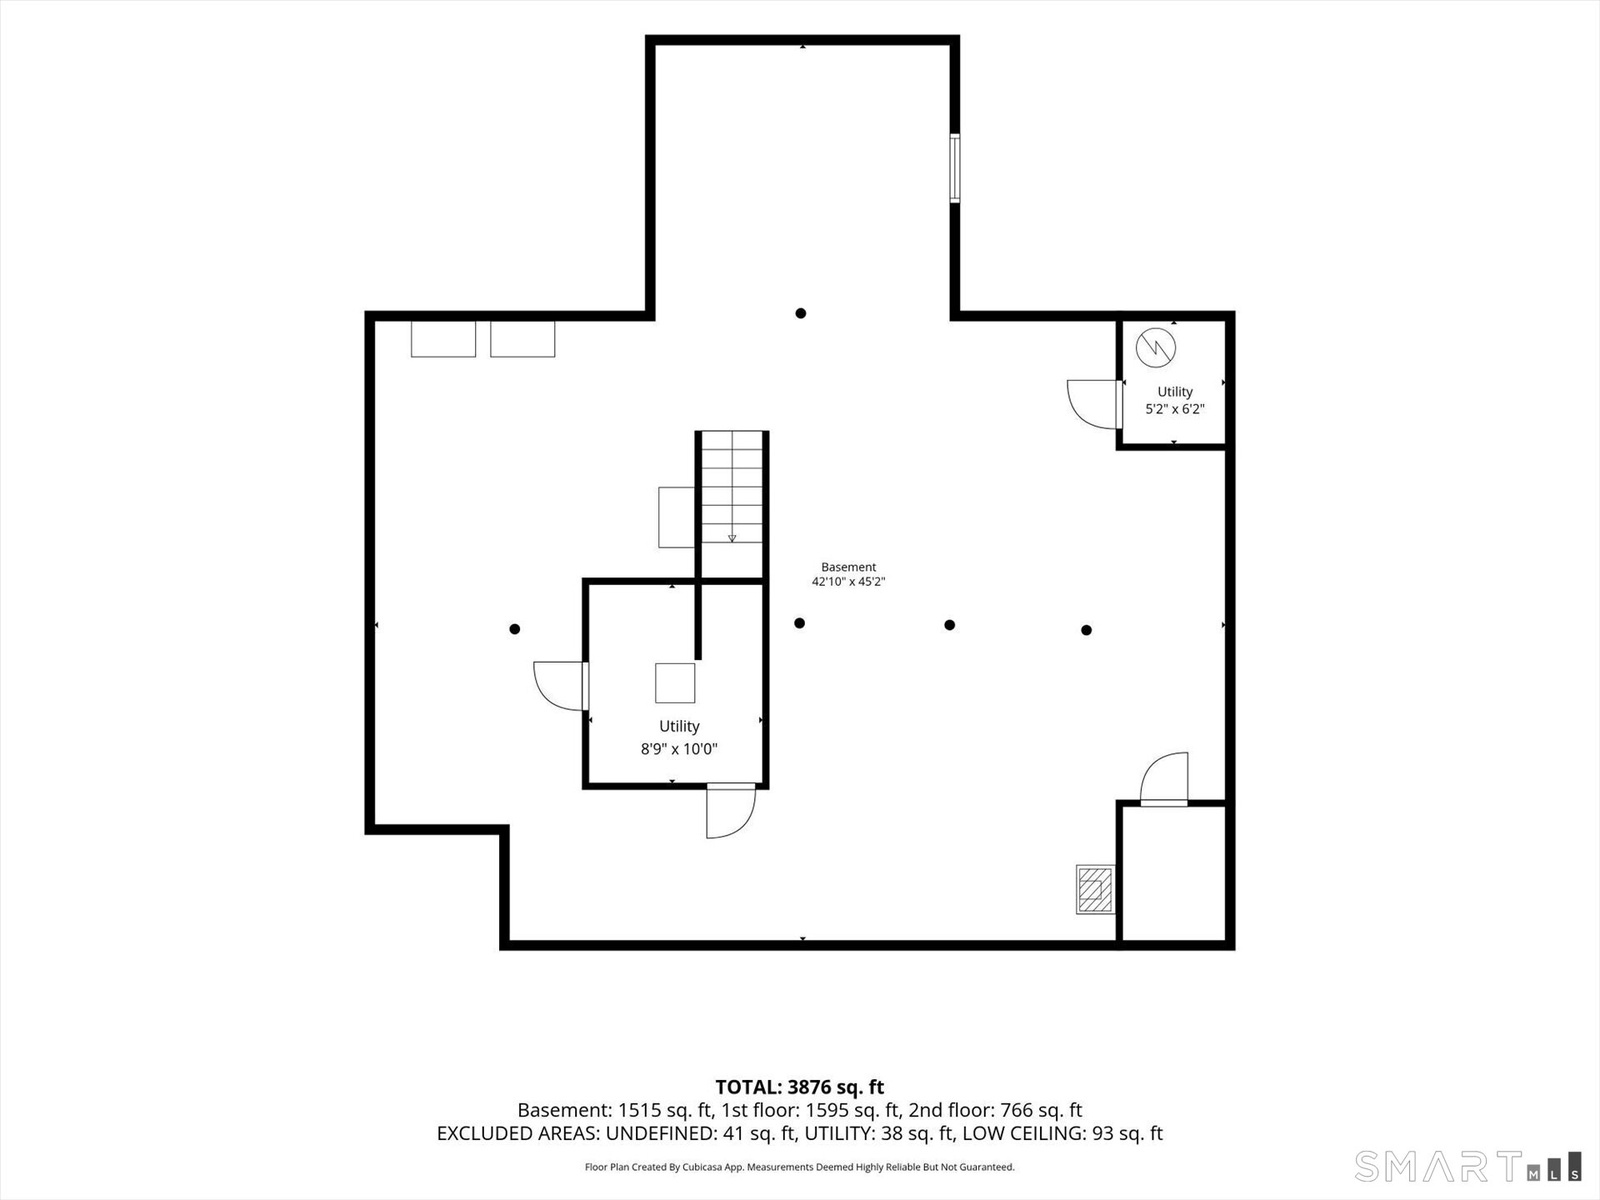
Welcome to 10 Chelsea Place, a single family detached home in the sought after 55+ community of Village at Buckingham in Avon. This Bartlett model offers easy, comfortable living, w/all the essential rooms conveniently located on the main level, along w/an attached 2-car garage. Nine-foot ceilings throughout the main level add to the home's spacious, open feel. A welcoming entry opens to the Dining Room, featuring hardwood floors, chair rail, & crown molding. The formal Living Room offers HW floors & a gas fireplace, creating a warm & inviting space for relaxing or entertaining. The Living Room flows seamlessly into the kitchen & FR, creating a wonderful space for everyday living & entertaining. The kitchen features ample cabinetry, Corian countertops, & SS appliances, while the vaulted family room offers sliders to the deck w/a motorized awning for effortless indoor/outdoor enjoyment. The spacious primary suite includes a walk in closet & a large full bath w/dual sinks, soaking tub, & separate shower. A laundry closet & powder room complete the main level. Upstairs, two additional bedrooms & a full bath provide comfortable space for guests, hobbies or home office. The full unfinished basement offers abundant potential for storage, a workshop, recreation space, or future finishing. Freshly painted throughout w/new carpet in all bedrooms, this home is move-in ready. Village at Buckingham residents enjoy a clubhouse w/fitness center, meeting room, kitchen, plus walking trails.
Amenities
- Awnings
- Cable - Pre-wired
- ceiling fan
- Central Air
- Deck
- Dishwasher
- Disposal
- Dryer
- Elementary School - Per Board of Ed
- Gas Range
- High School - Avon
- Intermediate School -
- Microwave
- Refrigerator
- Thermopane Windows
- Underground Sprinkler
- Underground Utilities
- Washer
Contact
Nest Seekers International at The J House Greenwich, 1114 E Putnam Ave, Riverside, CT 06878
Phone: +1 203-204-9555
Listing Courtesy of Fern Fitzgerald of Berkshire Hathaway NE Prop.
