Nest Seekers

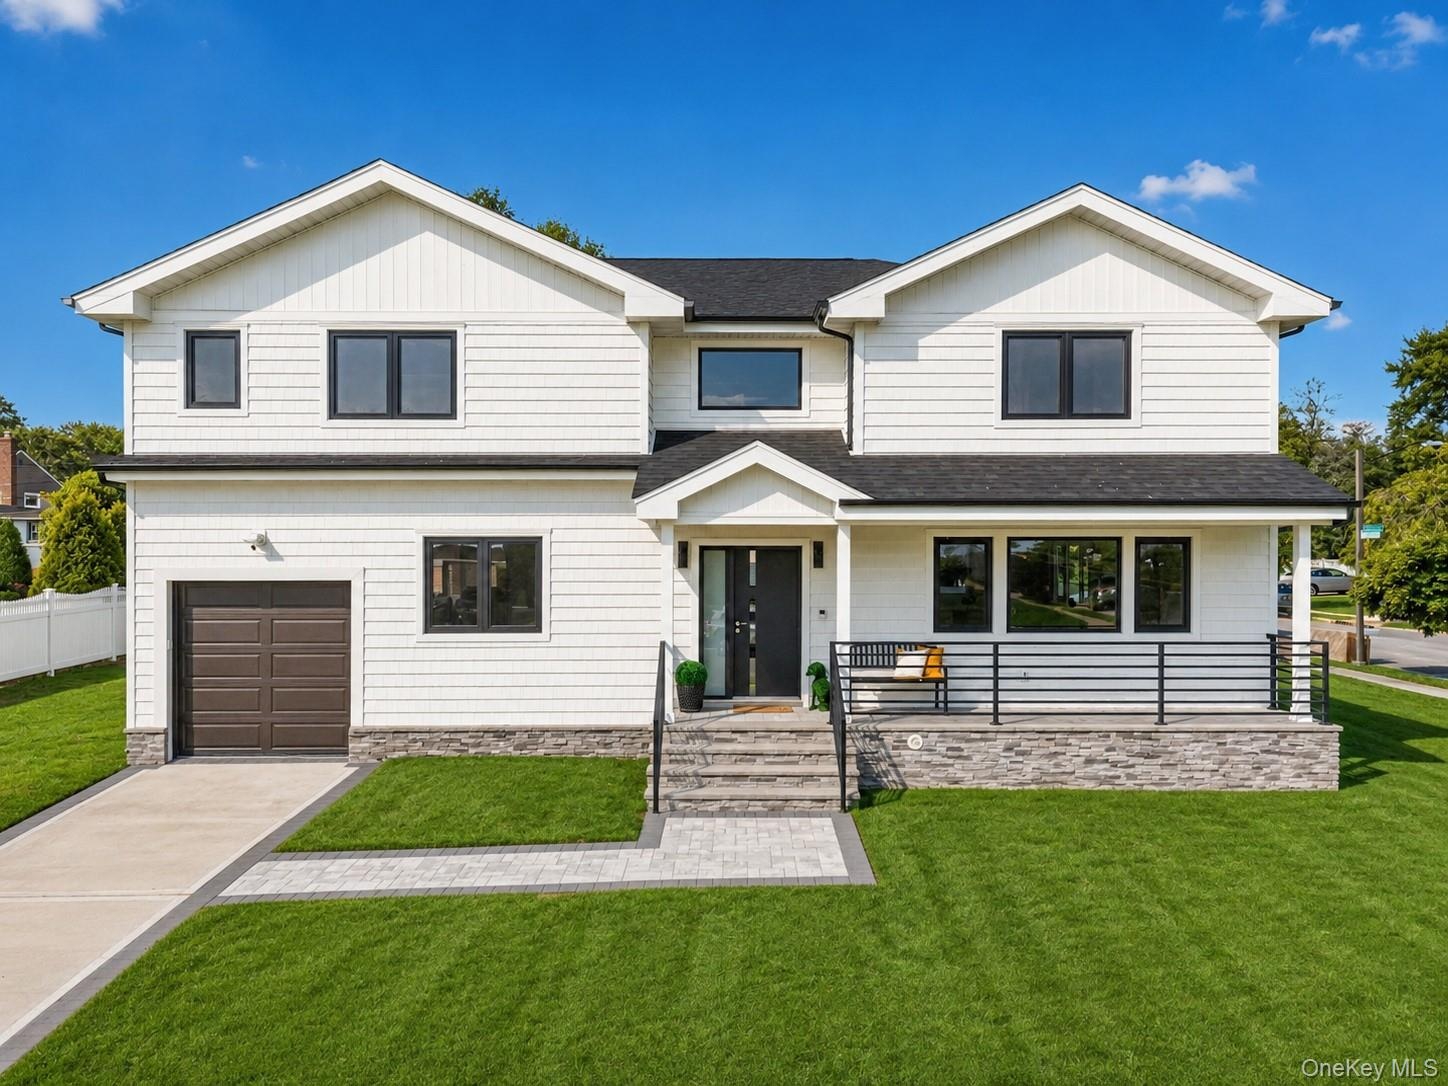
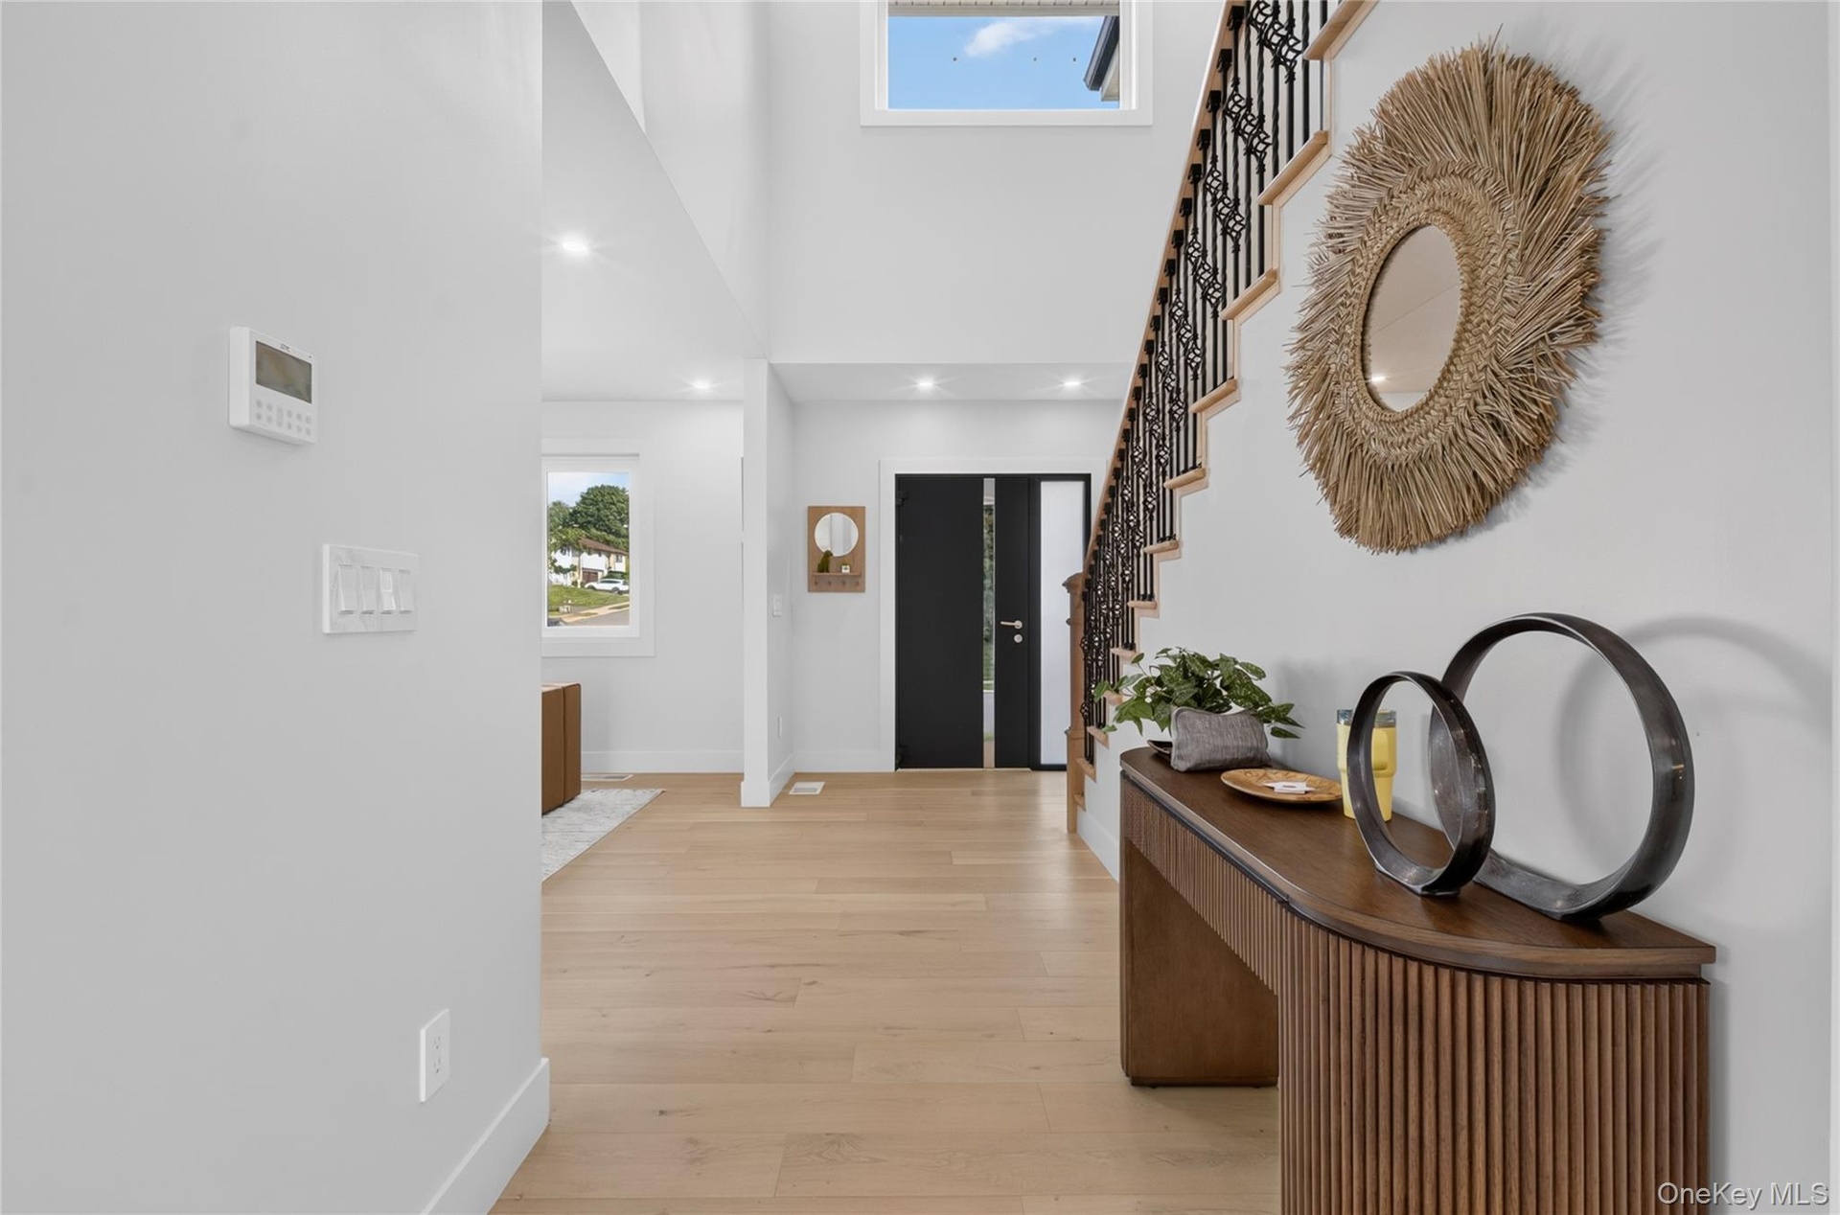
Welcome to this beautifully designed 2026 new construction home in desirable Old Bethpage, located within the Plainview School District.

Oyster Bay, NY 11804

Listing

Web ID:5802507
Website:https://www.nestseekers.com/5802507

Property

Ownership: For Sale
Type: Single Family
Rooms: 10
Bedrooms: 5 BR
Bathrooms: 4
Area: 2838 sq ft
Lot Size: 0.2 Acres

Financials

Price:$1,390,000
Annual Taxes:$15,371

Description

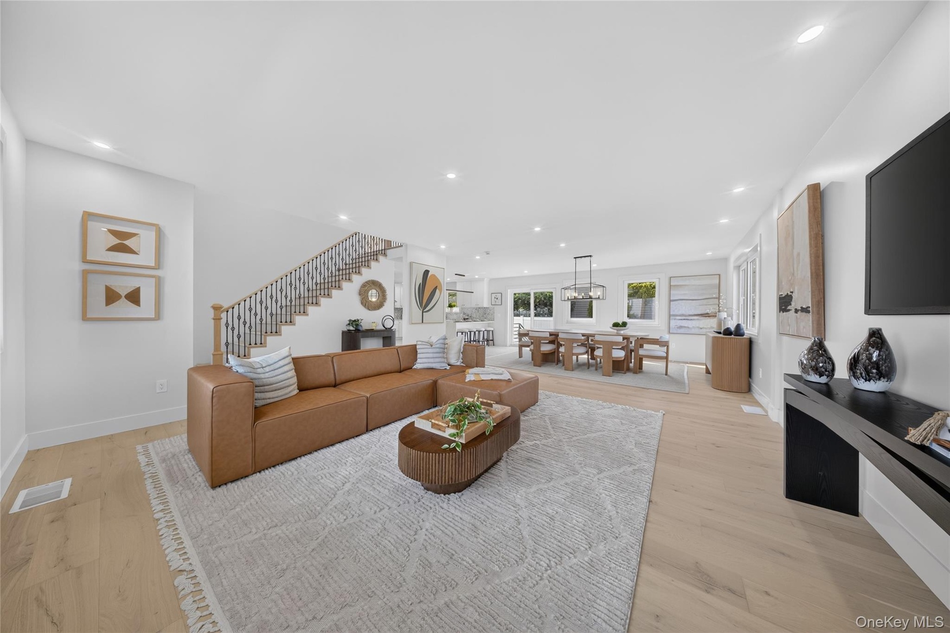
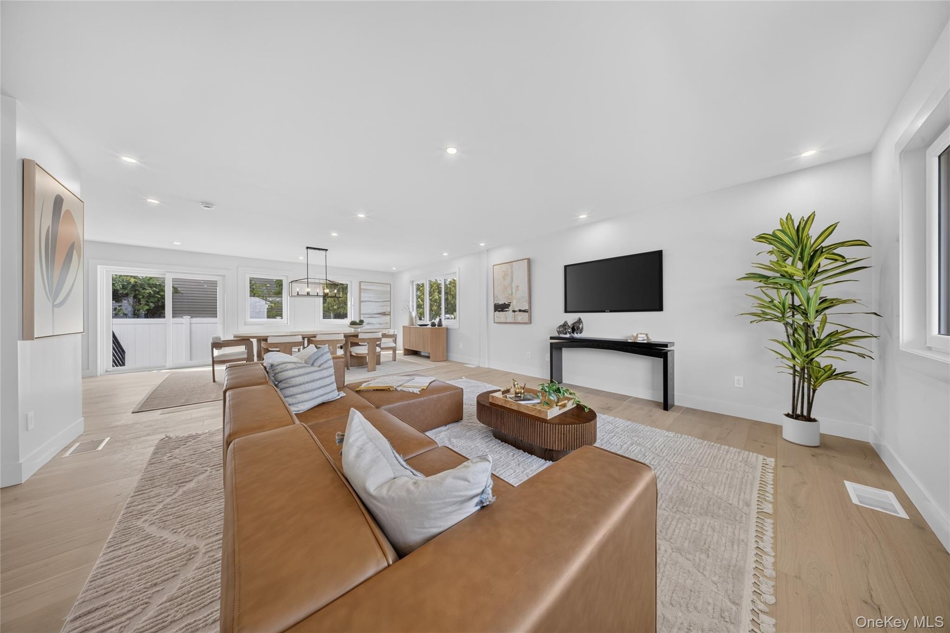
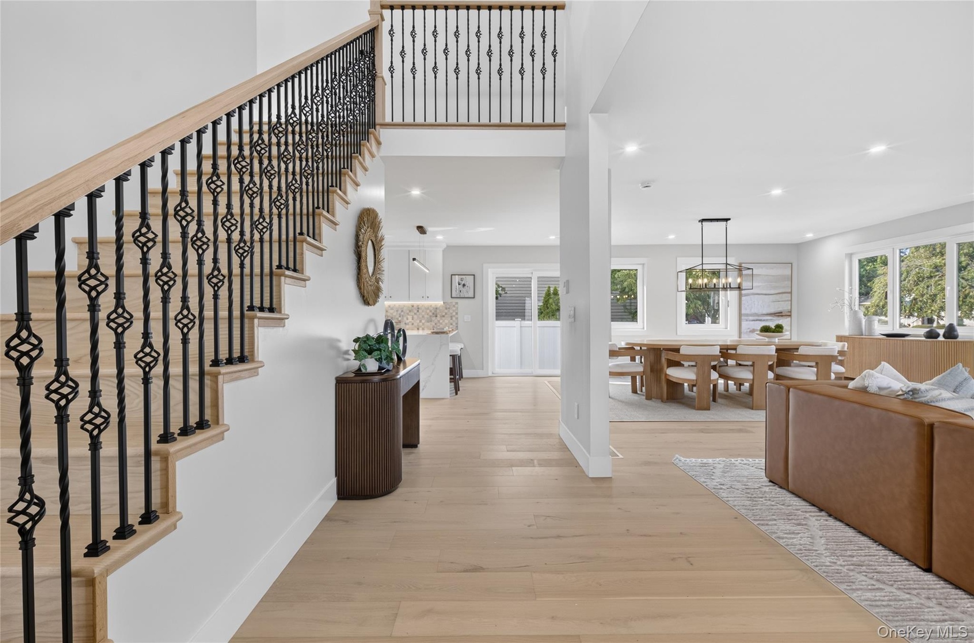
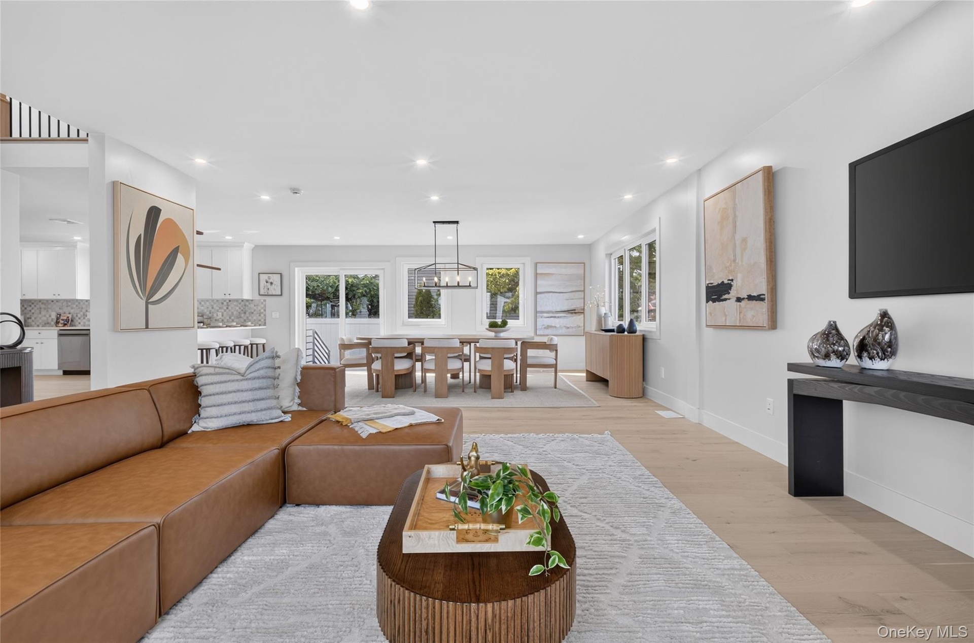
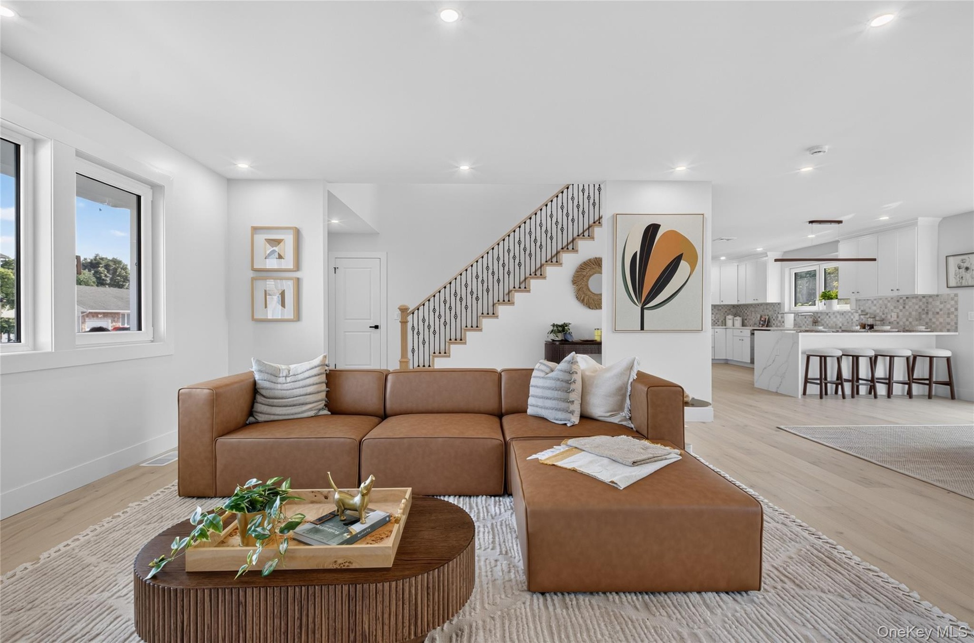
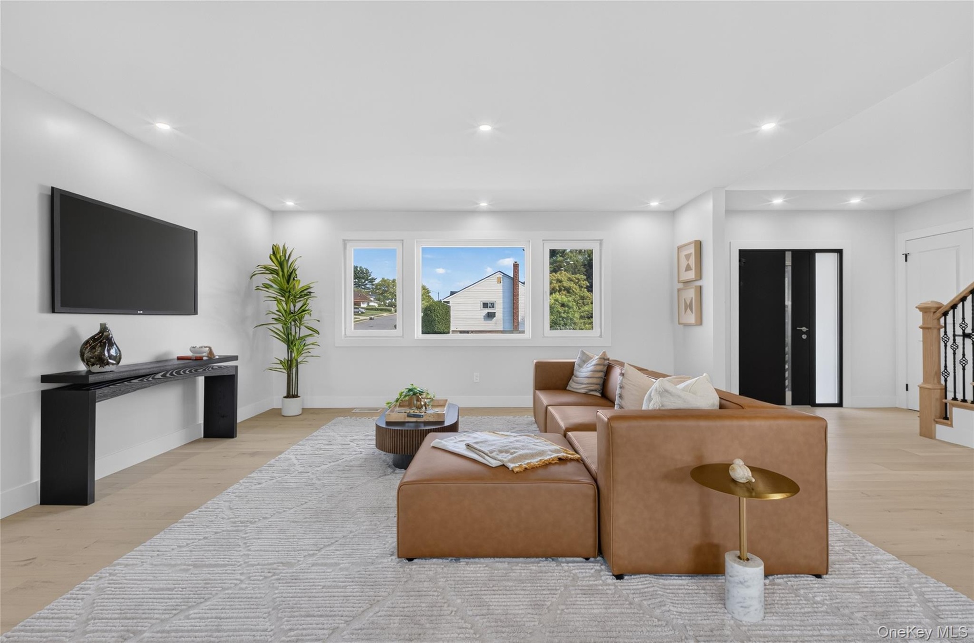
Welcome to this beautifully designed 2026 new construction home in desirable Old Bethpage, located within the Plainview School District. Set on an impressive 71 x 100 lot with approximately 2,838 sq. ft. of living space, this move-in-ready residence blends elegant design, modern comfort, and thoughtful functionality. European-style double-pane windows and wide-plank hardwood flooring enhance the home’s clean, sophisticated aesthetic. A grand two-story entry foyer with an oversized window creates a striking first impression while welcoming an abundance of natural light. The main level features a bright and spacious living room, a dining area, and a contemporary kitchen with an oversized island offering seating for four—ideal for everyday living and entertaining. A versatile office or guest bedroom and a full bathroom complete the first floor. Upstairs, four generously sized bedrooms include two with ensuite bathrooms, offering exceptional comfort and privacy. Quality finishes and wide-plank hardwood flooring continue throughout the living spaces, creating a cohesive and refined feel. Additional highlights include a full basement with foam insulation, a one-car attached garage, a private driveway, and a spacious backyard ideal for outdoor relaxation and entertaining. Conveniently located near shops, restaurants, parks, and schools, and just a short drive from the Bethpage LIRR station, this exceptional new construction offers a wonderful combination of modern living, elegant architectural details, and a prime Old Bethpage location.

Amenities

  • Double Pane Windows
  • Electricity Connected
  • Open
  • Other
  • Oversized Windows
  • Refrigerator
  • Sewer Connected
  • Stainless Steel Appliance(s)
  • Storage
  • Water Connected
  • Open-concept living space featuring wood-finish flooring, recessed lighting, and a staircase with an iron-baluster railing
  • Open-concept interior featuring recessed lighting, wood-finish flooring, and multi-pane windows
  • Entryway featuring high ceilings, wood-finish flooring, a staircase with decorative metal balusters, recessed lighting, and a transom window
  • Open-concept interior featuring light wood-finish flooring, recessed lighting, and a geometric chandelier
  • Open-concept interior featuring light wood-finish flooring, recessed lighting, and a staircase with a metal balustrade
  • Interior space featuring wood-finish flooring, recessed lighting, and a multi-panel window assembly
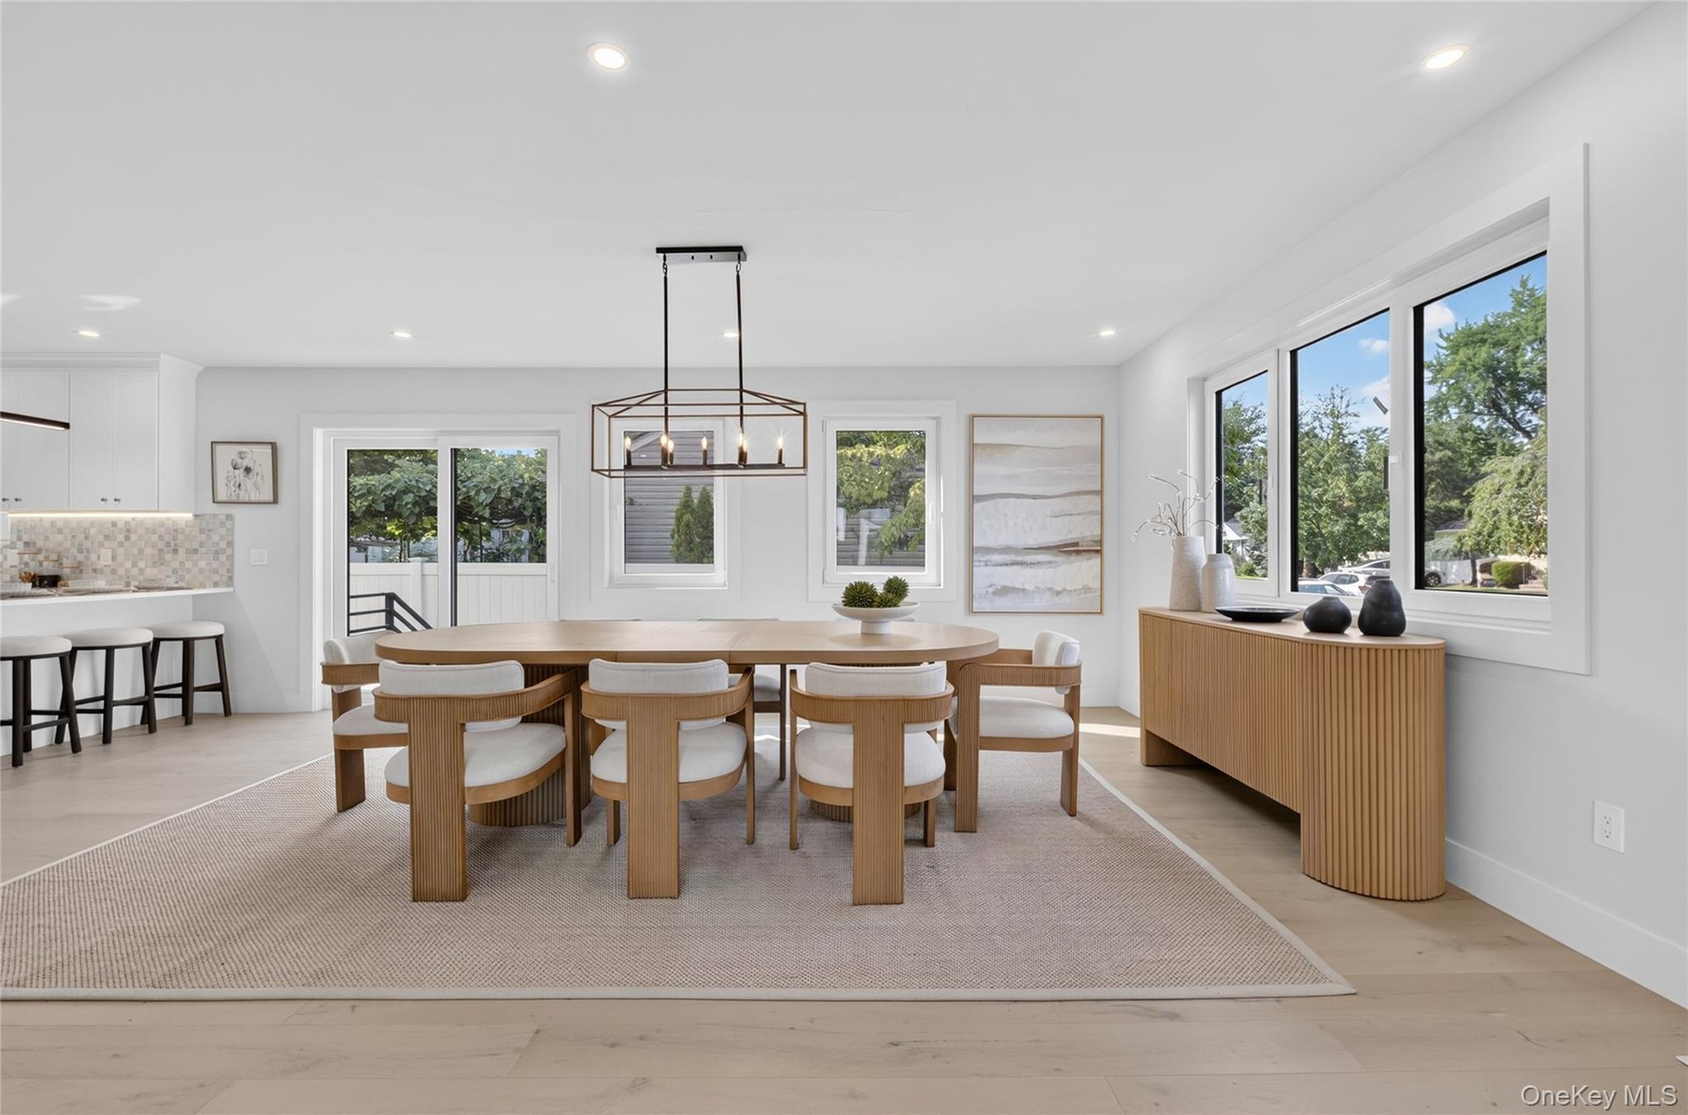
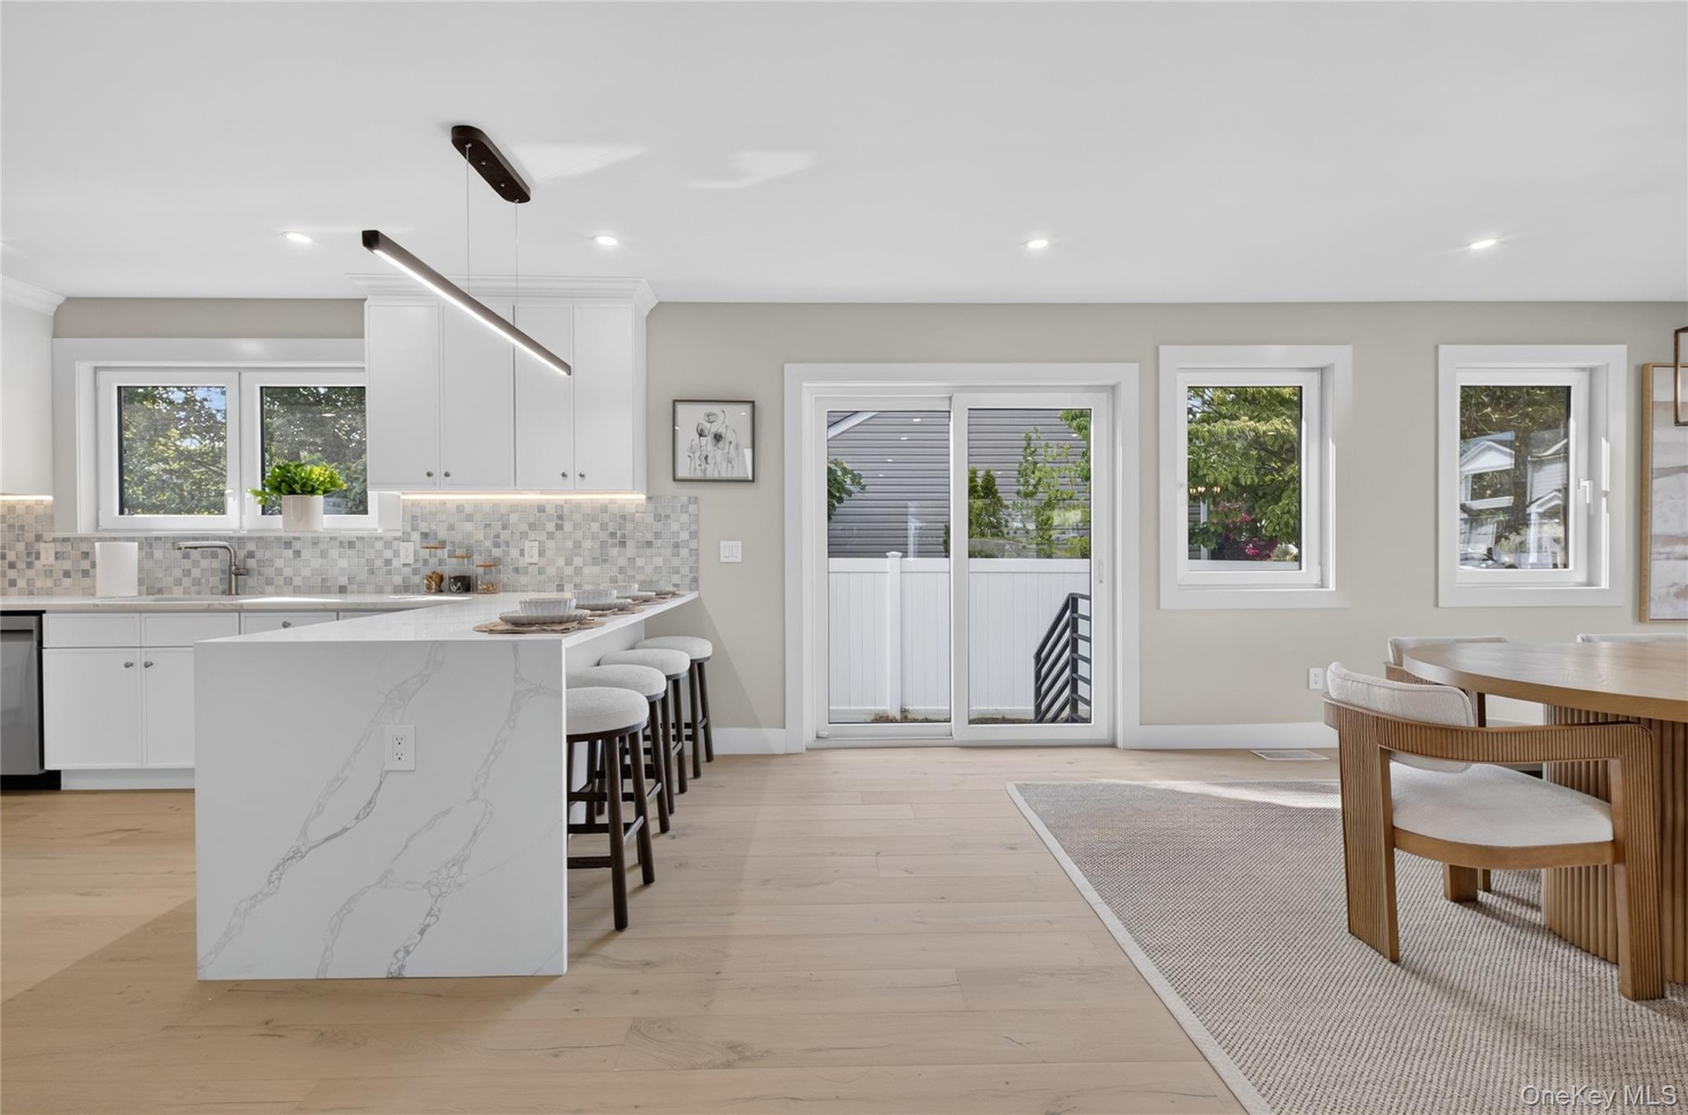
  • Dining area featuring wood-finish flooring, recessed lighting, a modern geometric chandelier, large windows, and a sliding glass door
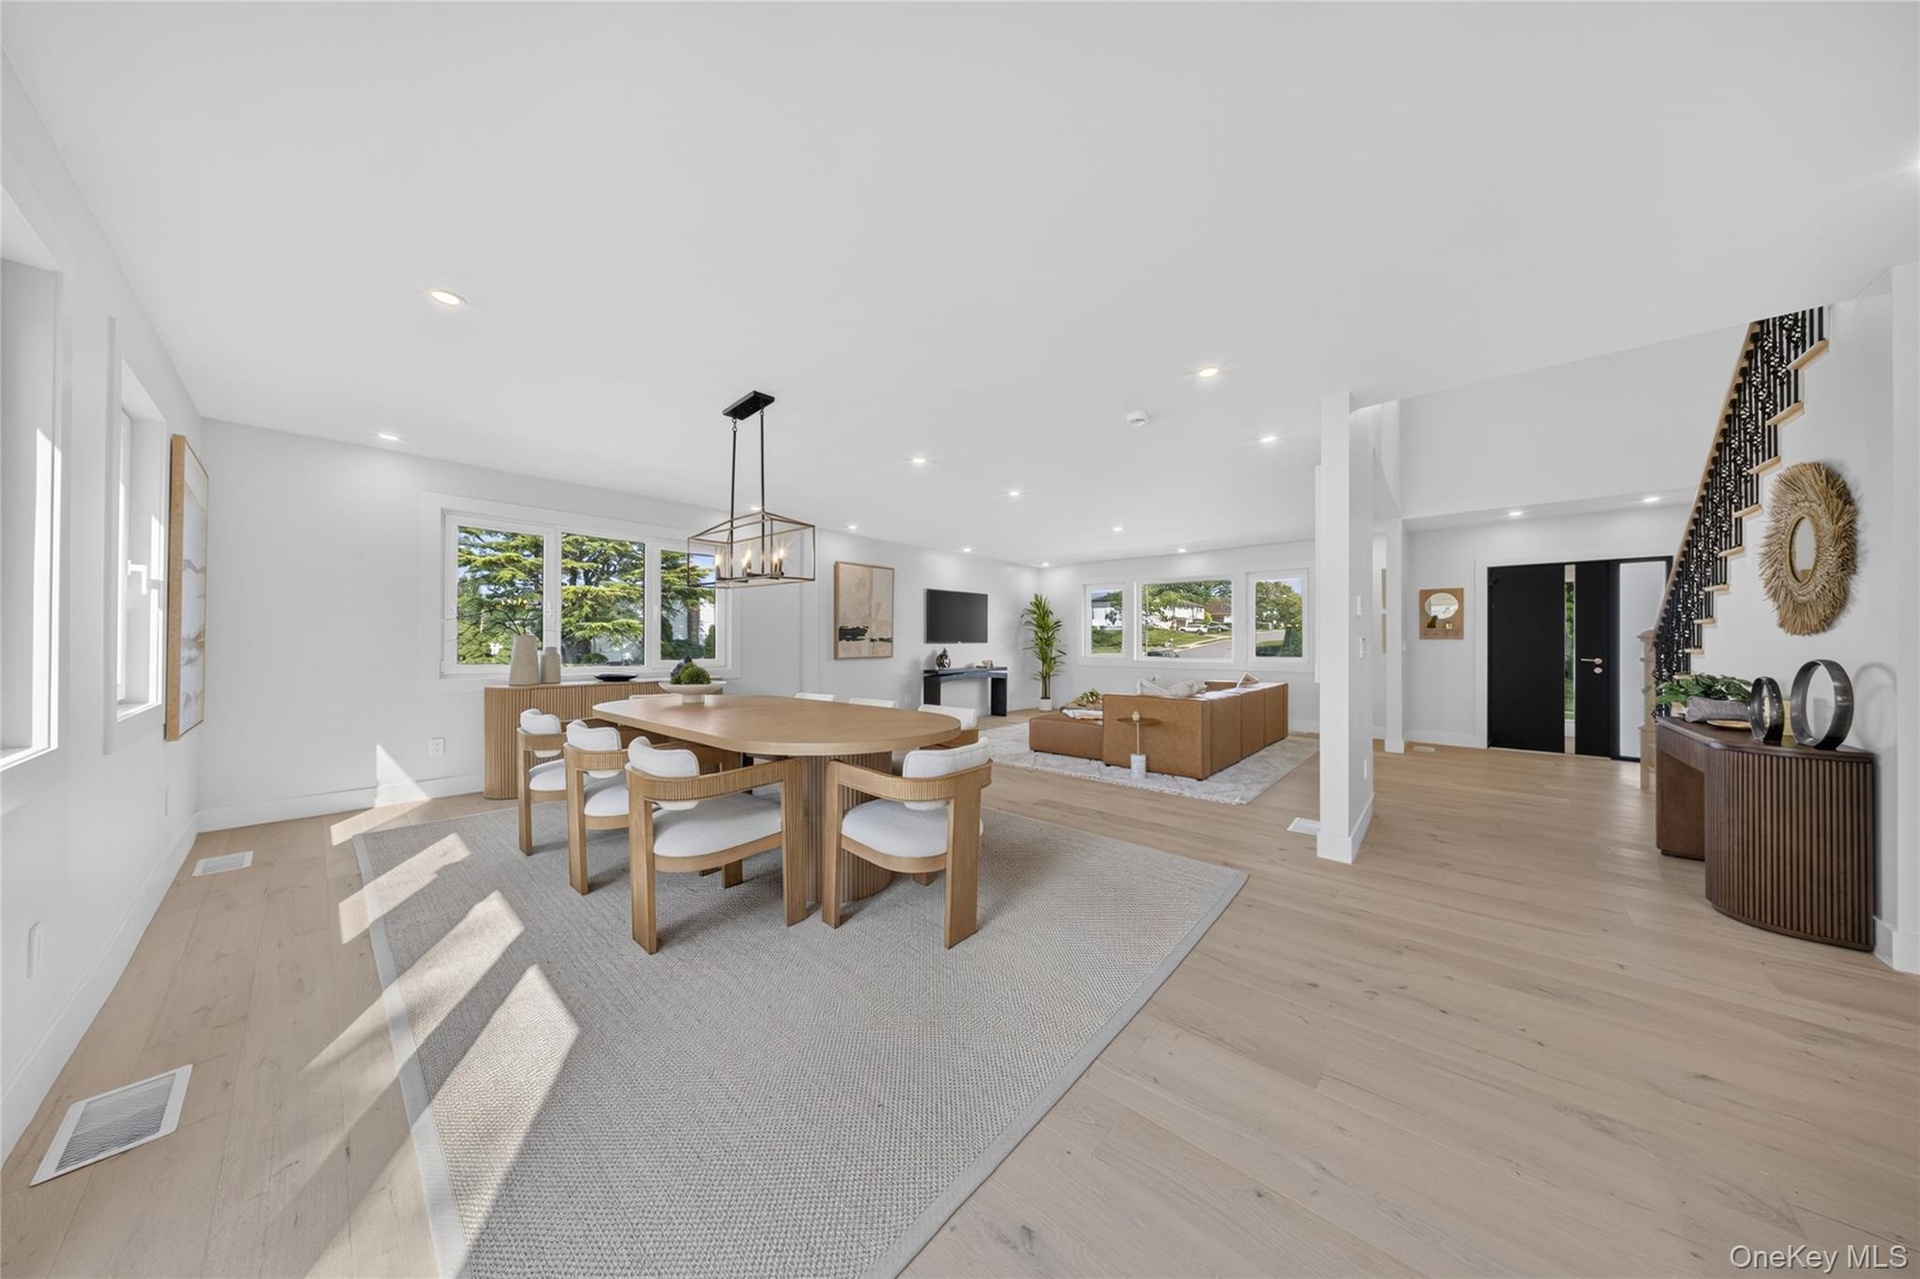
  • Open-concept living space featuring wood-finish flooring, recessed lighting, a geometric metal-frame chandelier, and a staircase with a black iron rai
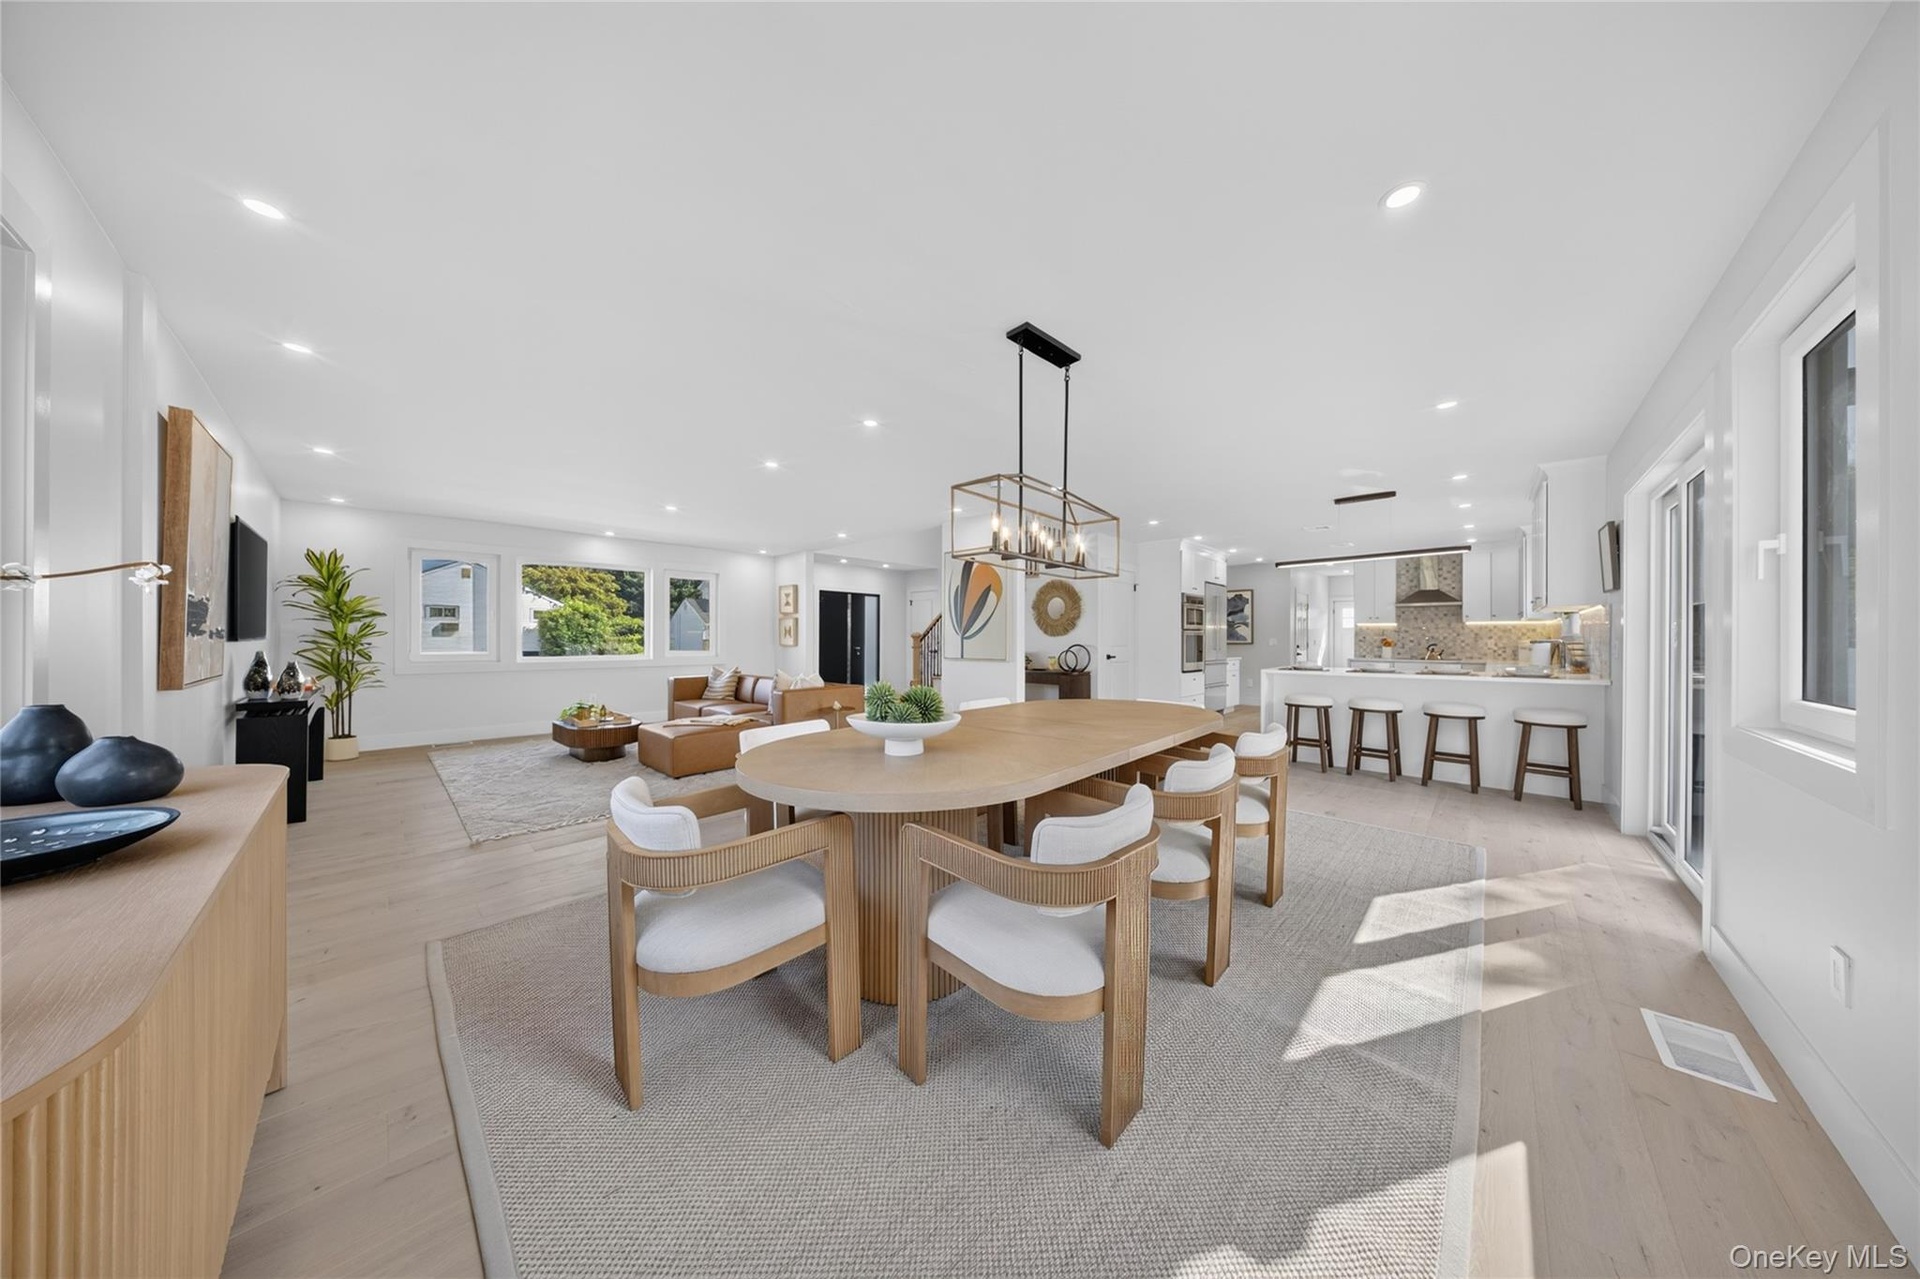
  • Open-concept area featuring recessed ceiling lighting, wood-finish flooring, a kitchen island with stone countertops, and a rectangular metal pendant
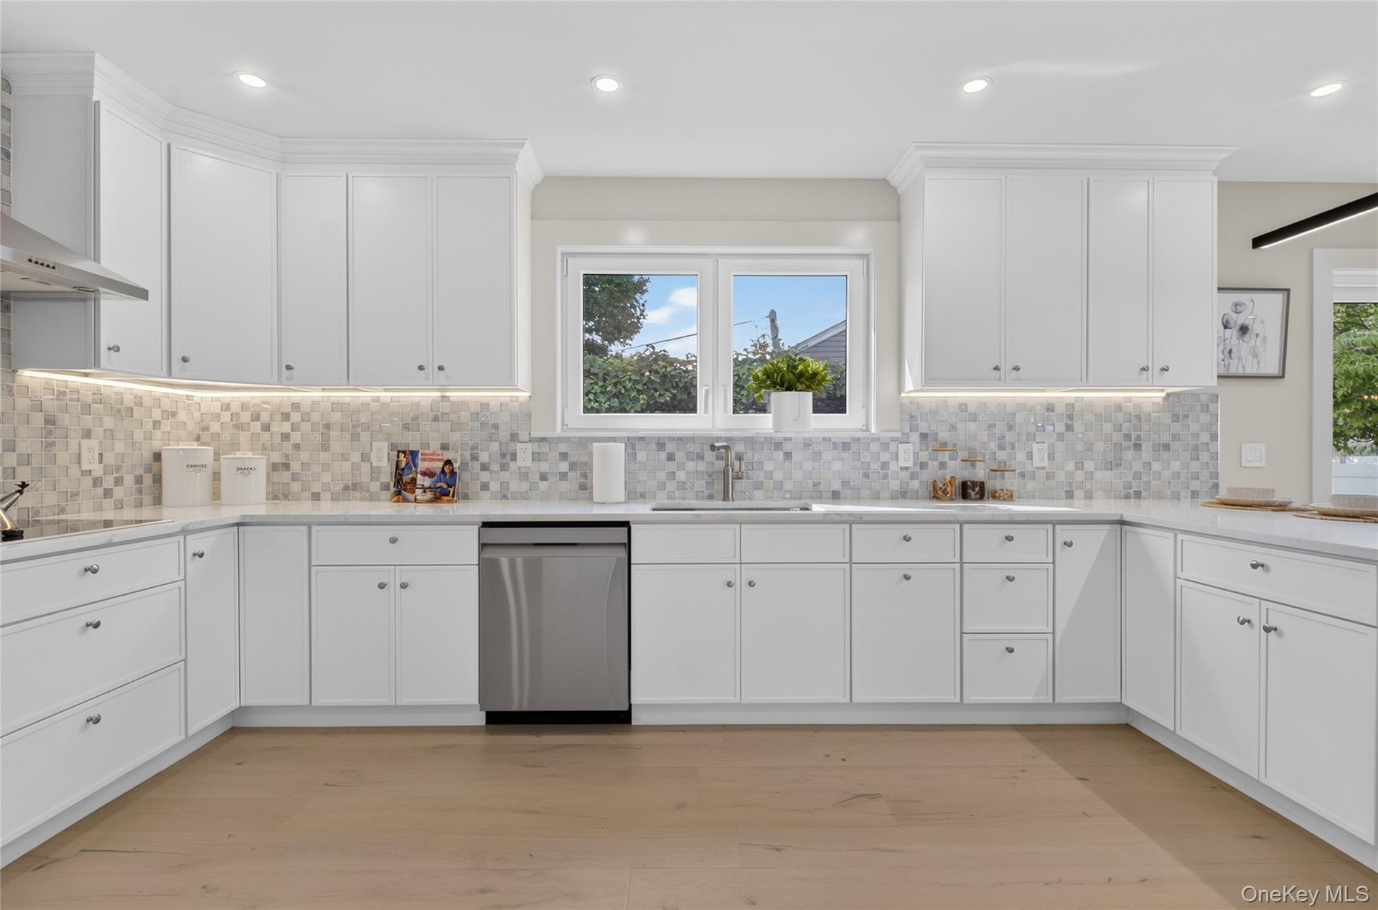
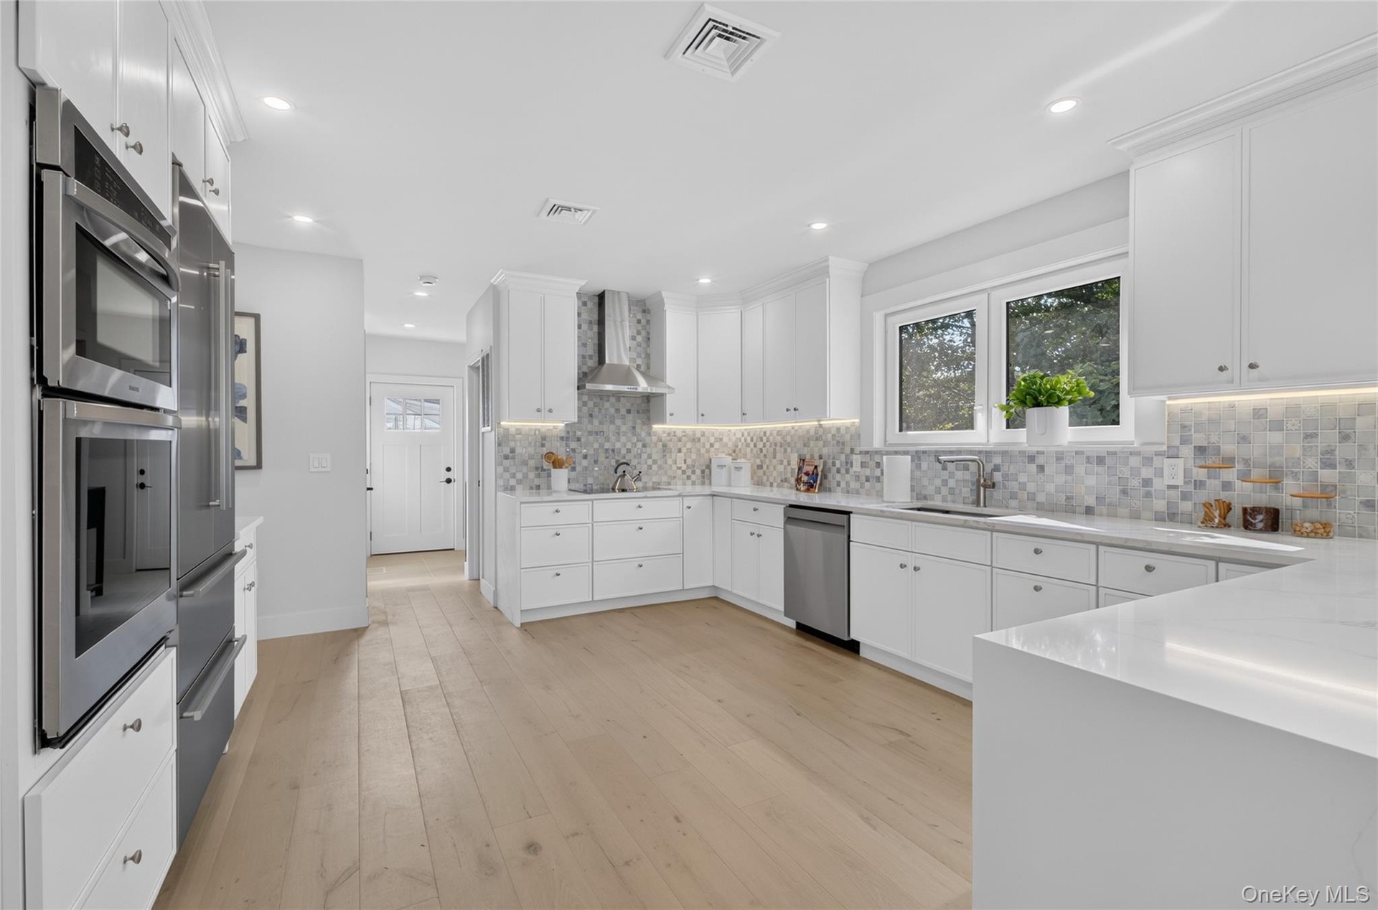
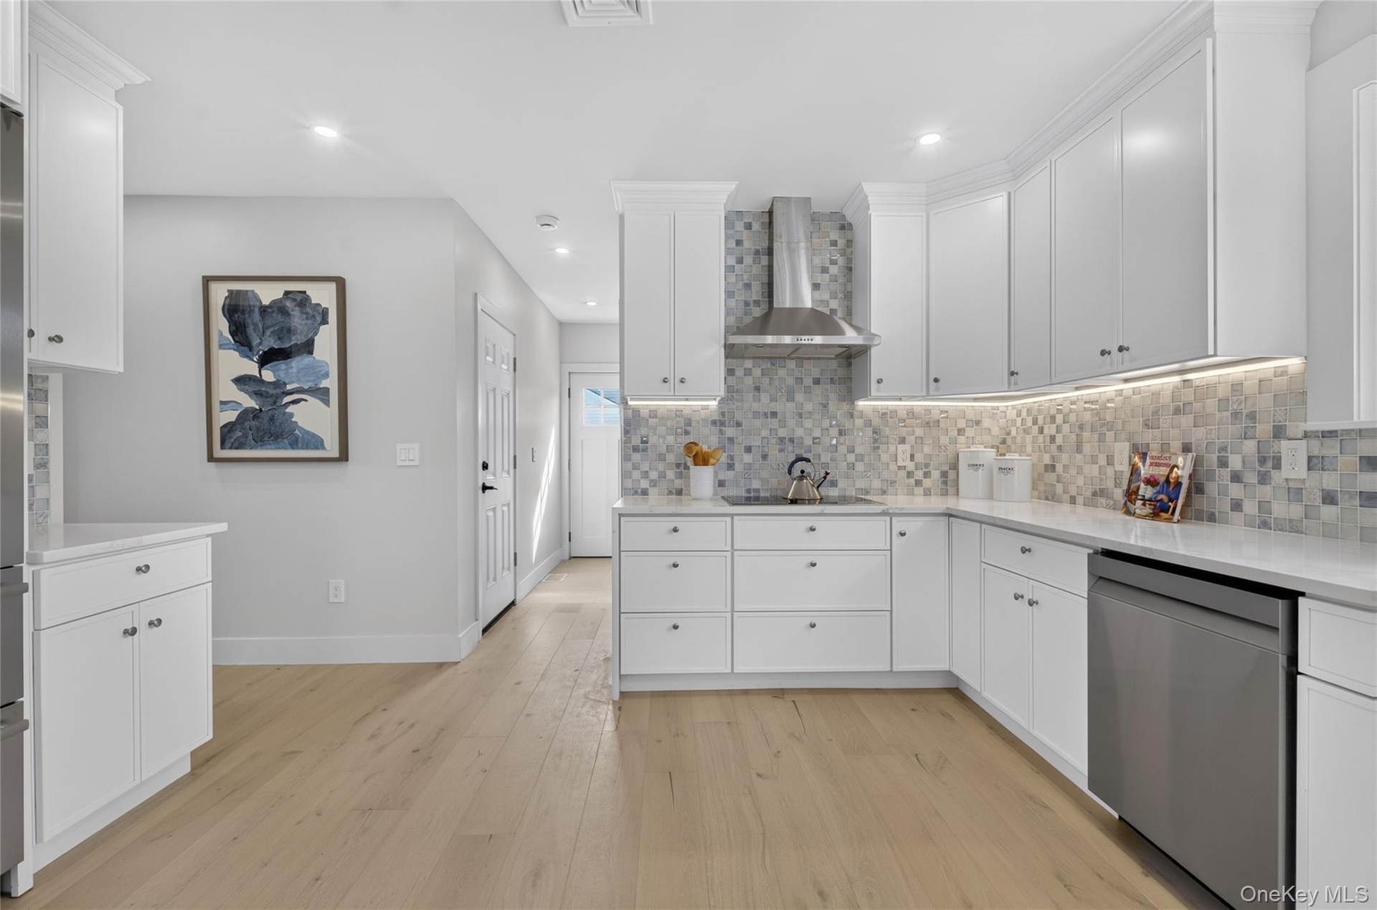
  • Kitchen featuring white shaker-style cabinetry, a mosaic tile backsplash, stainless steel dishwasher, light-toned wood-finish flooring, and under-cabi
  • Kitchen featuring white cabinetry, quartz countertops, tile backsplash, stainless steel appliances, and wood-finish flooring
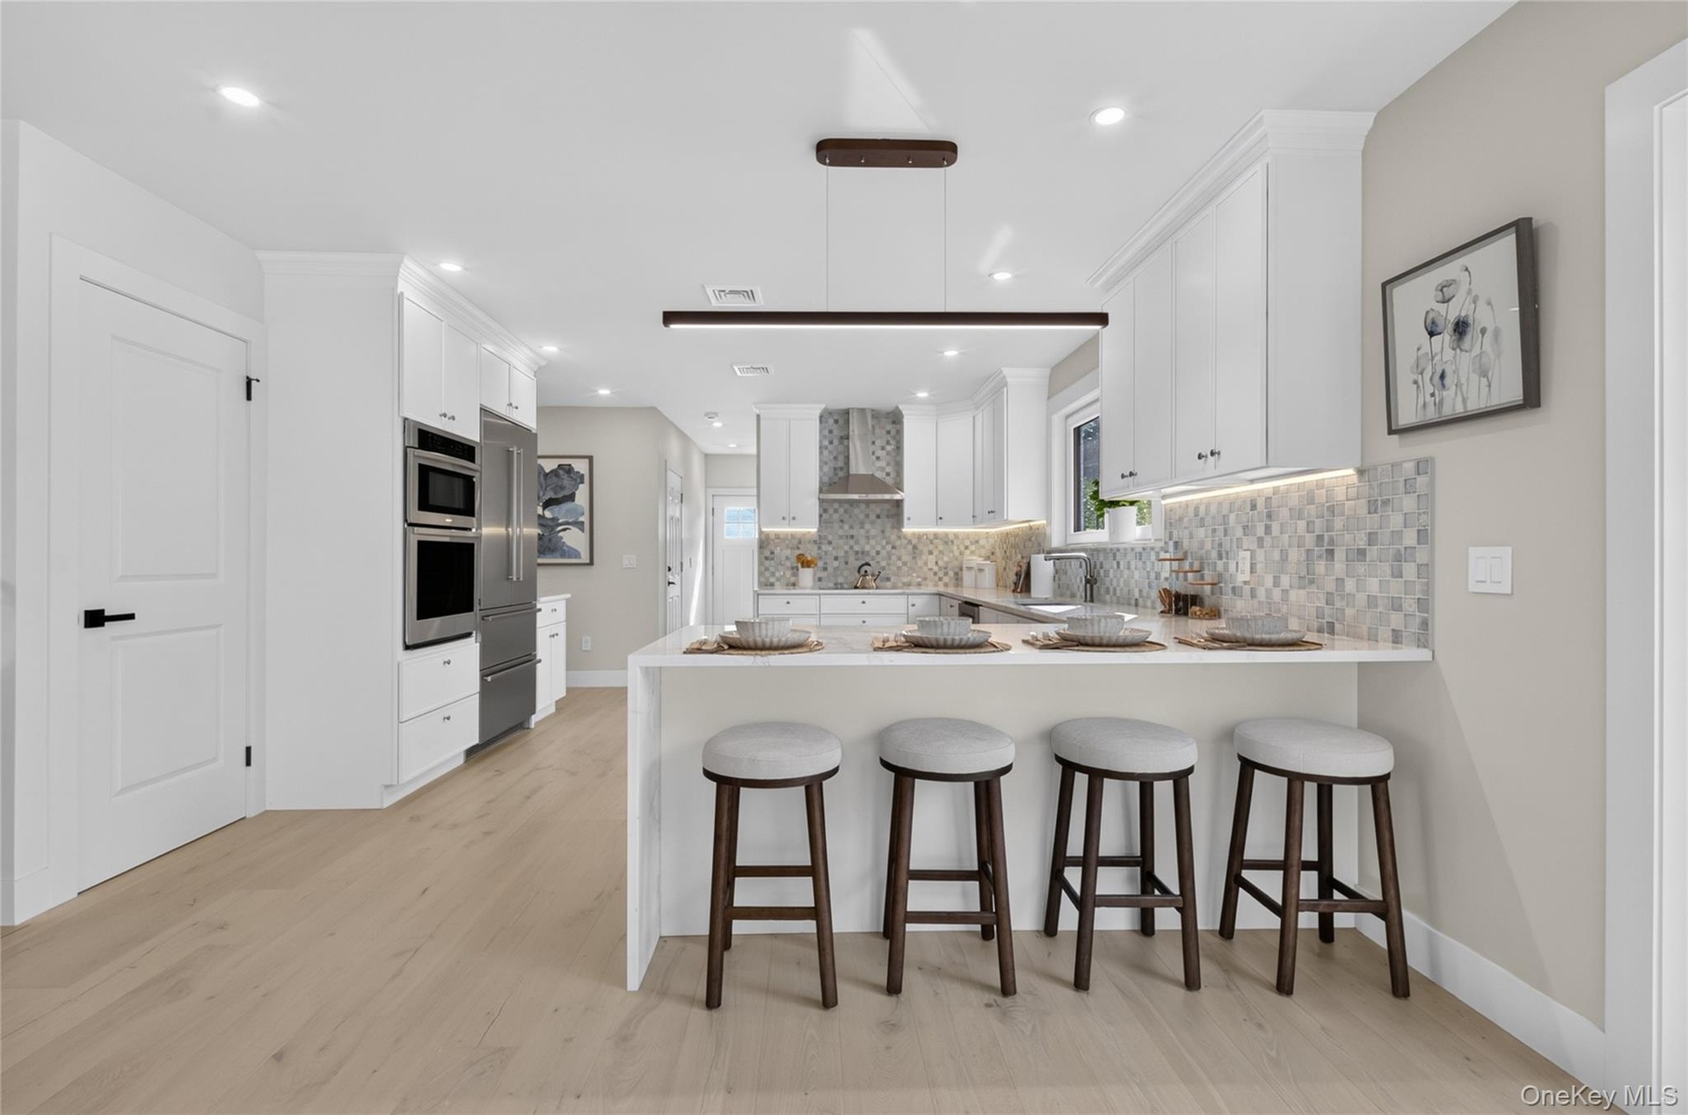
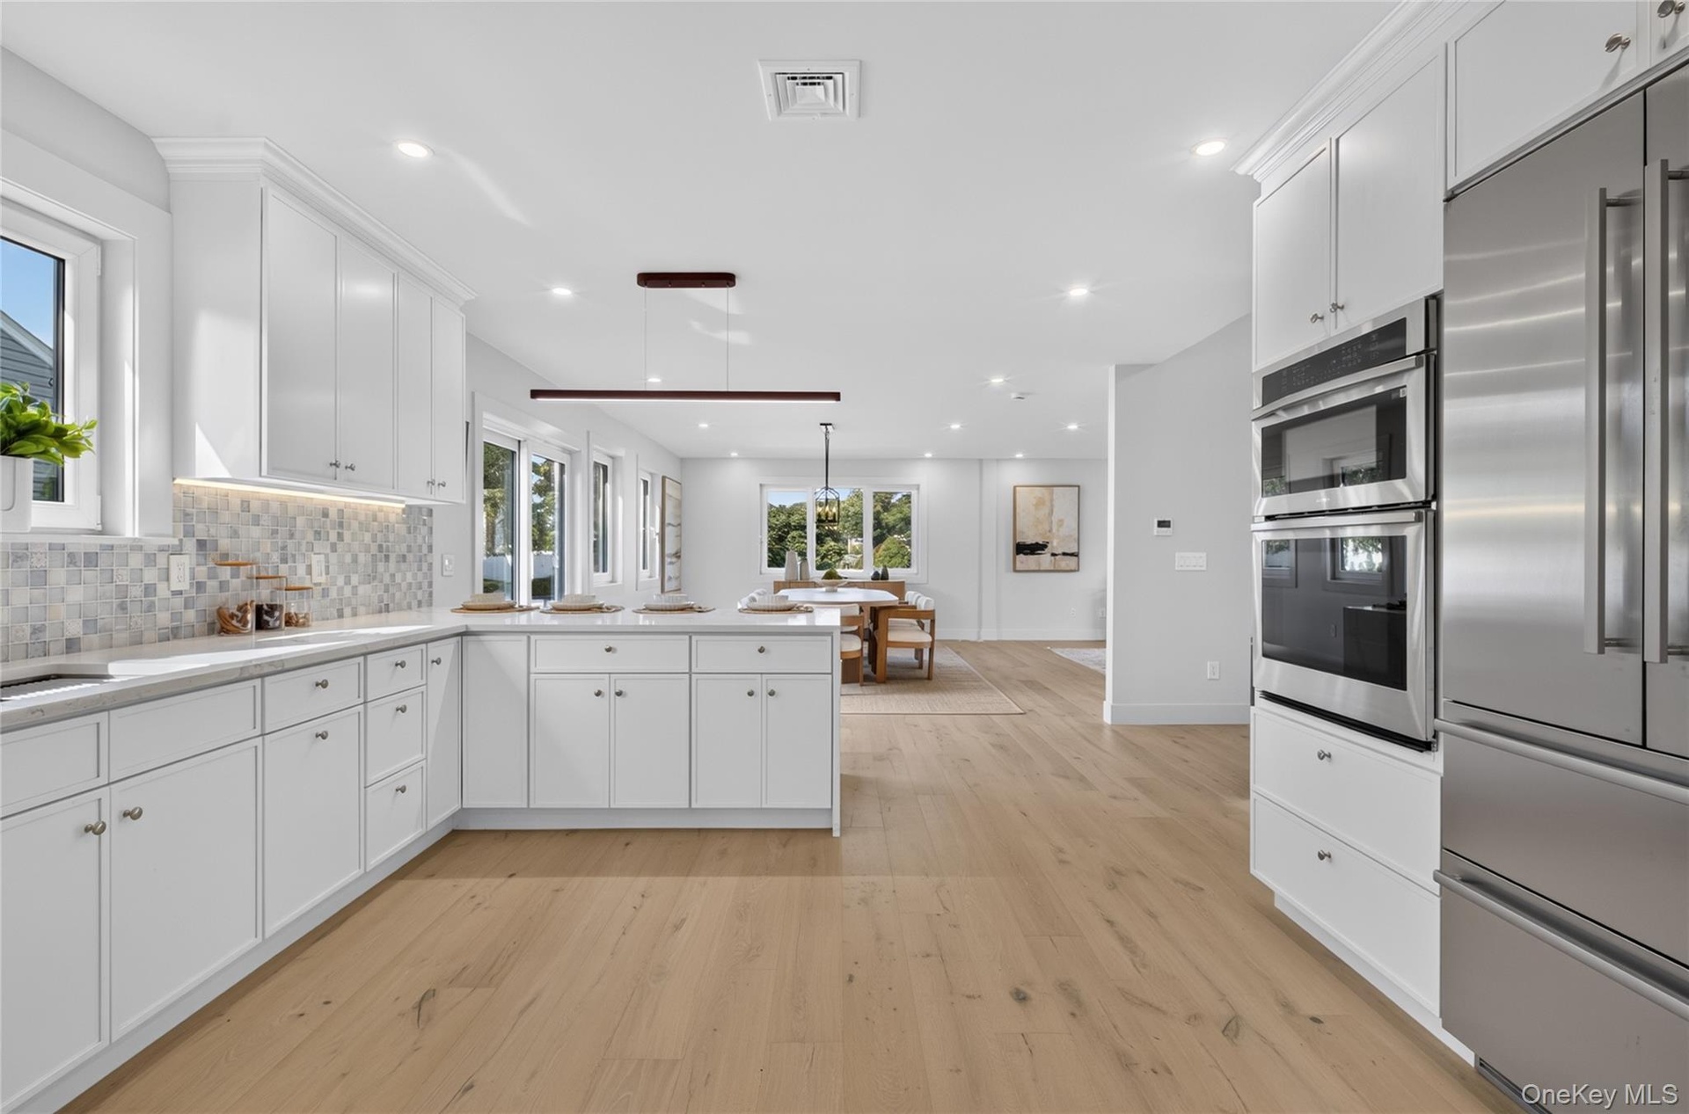
  • Kitchen featuring white cabinetry, stone-patterned waterfall island, mosaic tile backsplash, linear pendant lighting, and wood-finish flooring
  • Kitchen featuring white cabinetry, quartz countertops, a mosaic tile backsplash, stainless steel appliances, and wood-finish flooring
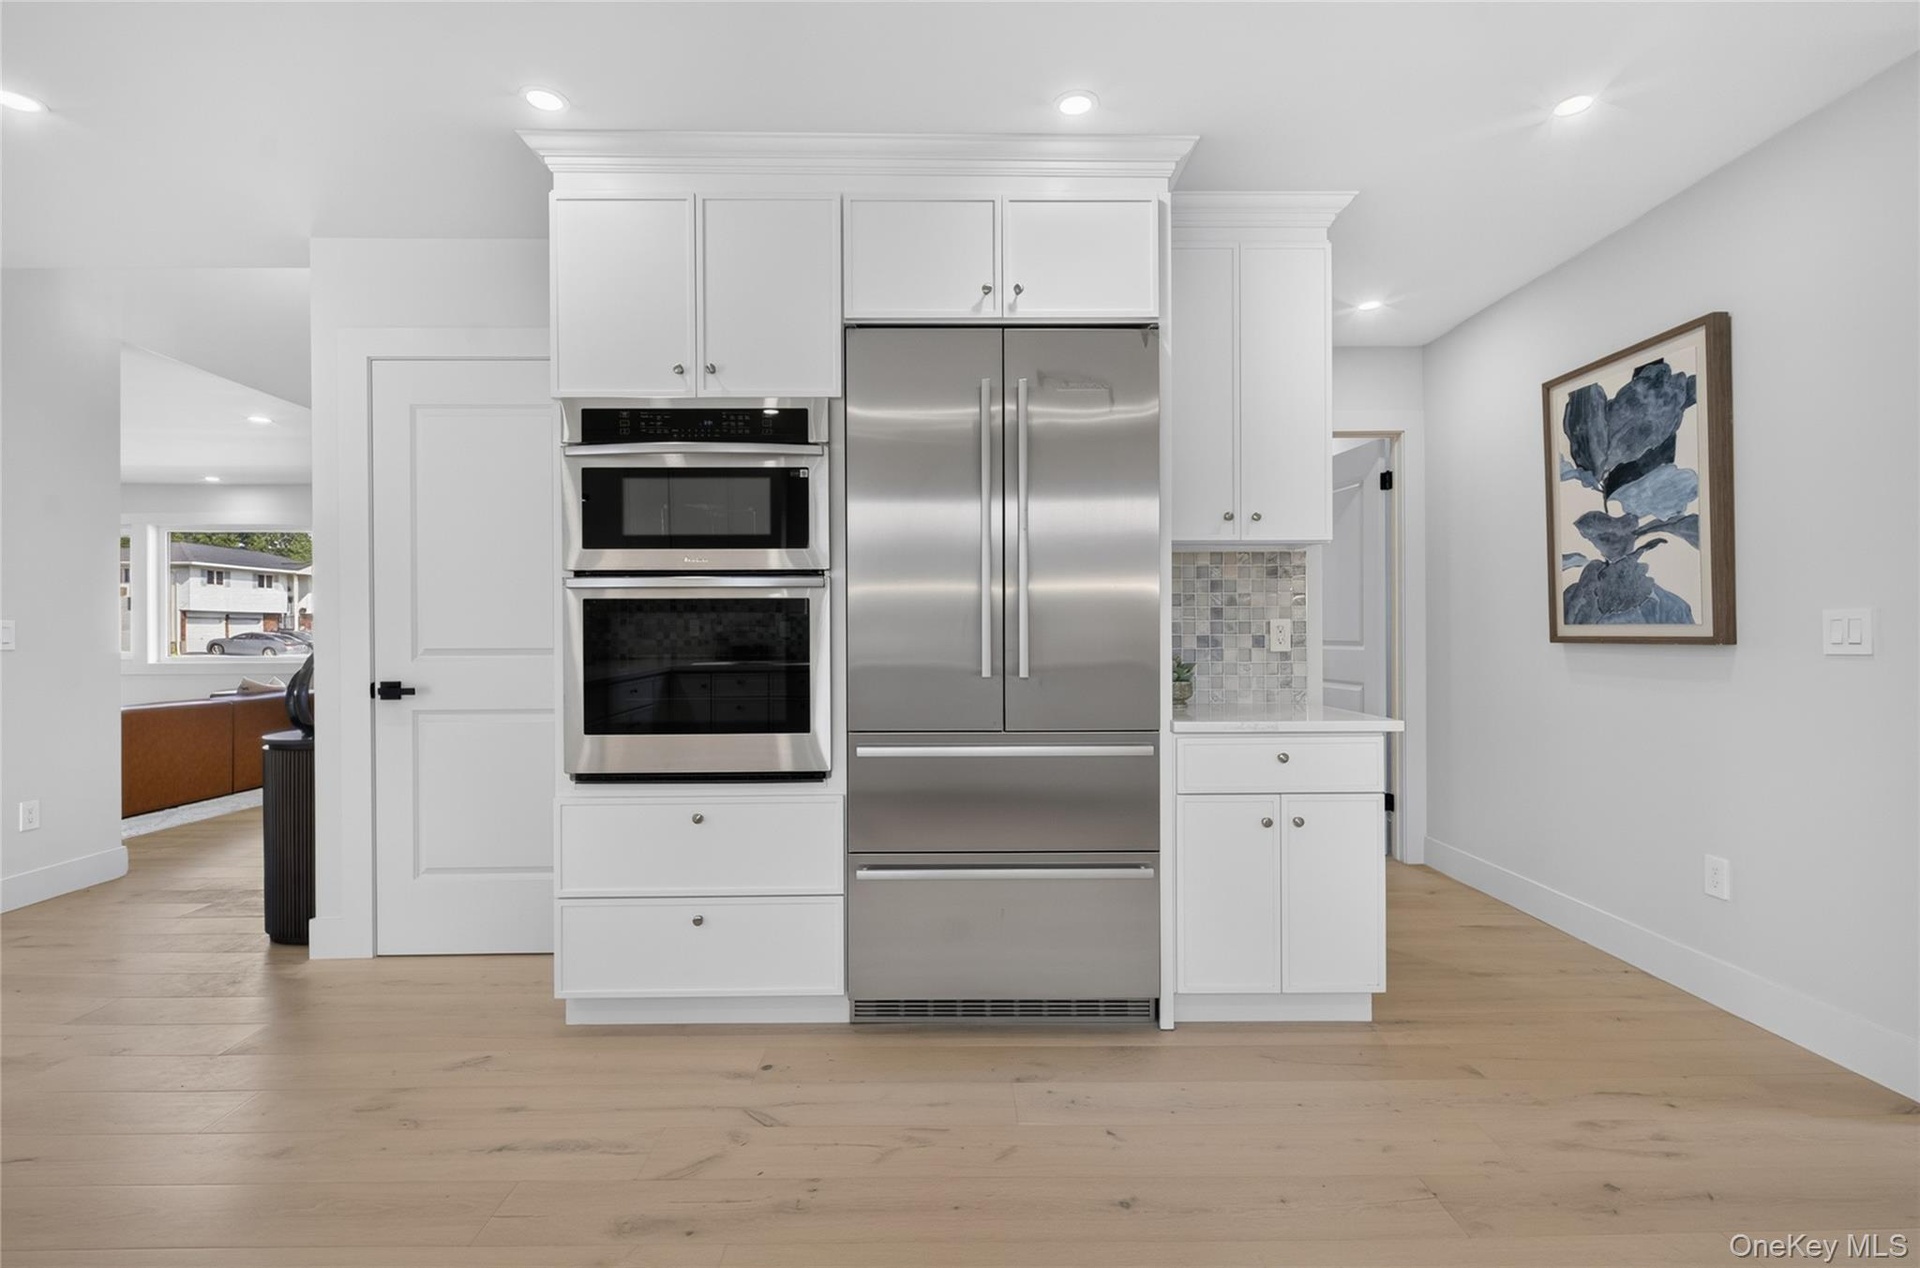
  • Kitchen featuring white shaker-style cabinetry, stainless steel French-door refrigerator, built-in double oven, stone mosaic backsplash, and wood-fini
  • Kitchen featuring white shaker-style cabinetry, quartz countertops, a mosaic tile backsplash, stainless steel range hood, and wood-finish flooring
  • Kitchen featuring white shaker-style cabinetry, a mosaic tile backsplash, stainless steel appliances, recessed lighting, and wood-finish flooring
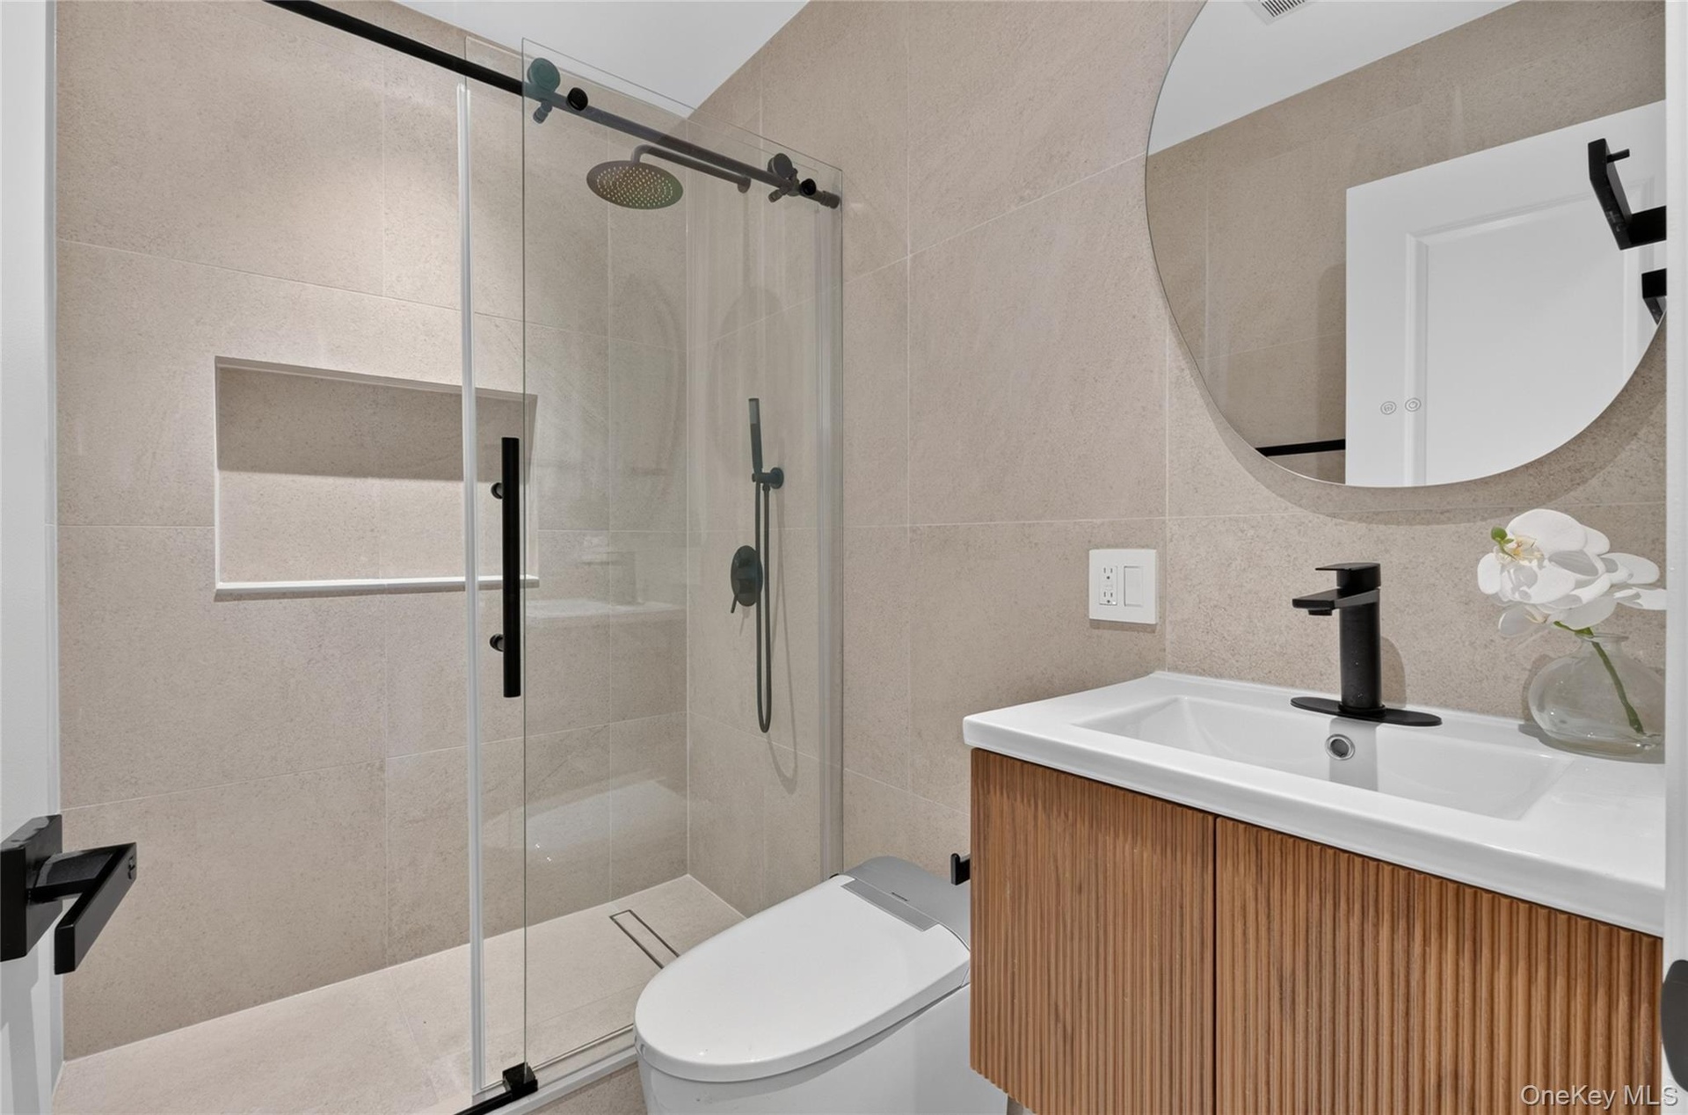
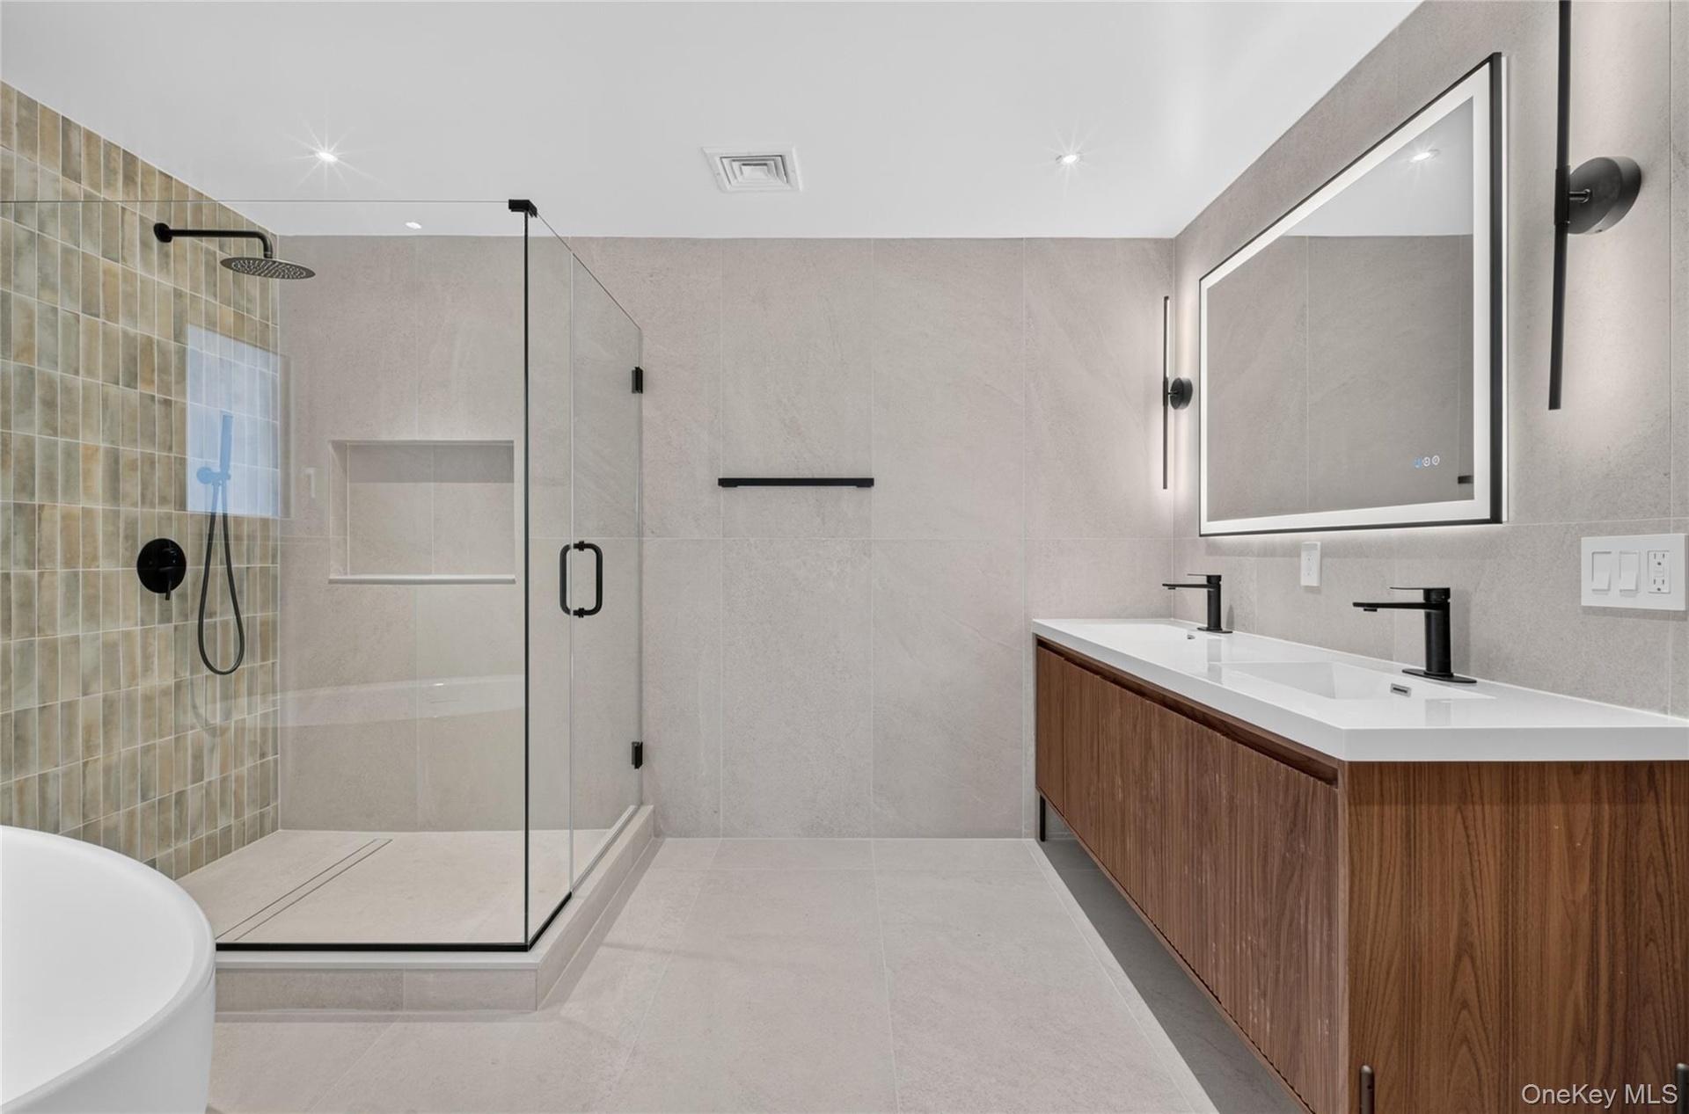
  • Bathroom featuring a walk-in shower with a sliding glass door, rainfall showerhead, integrated shower niche, fluted wood-finish vanity with a rectangu
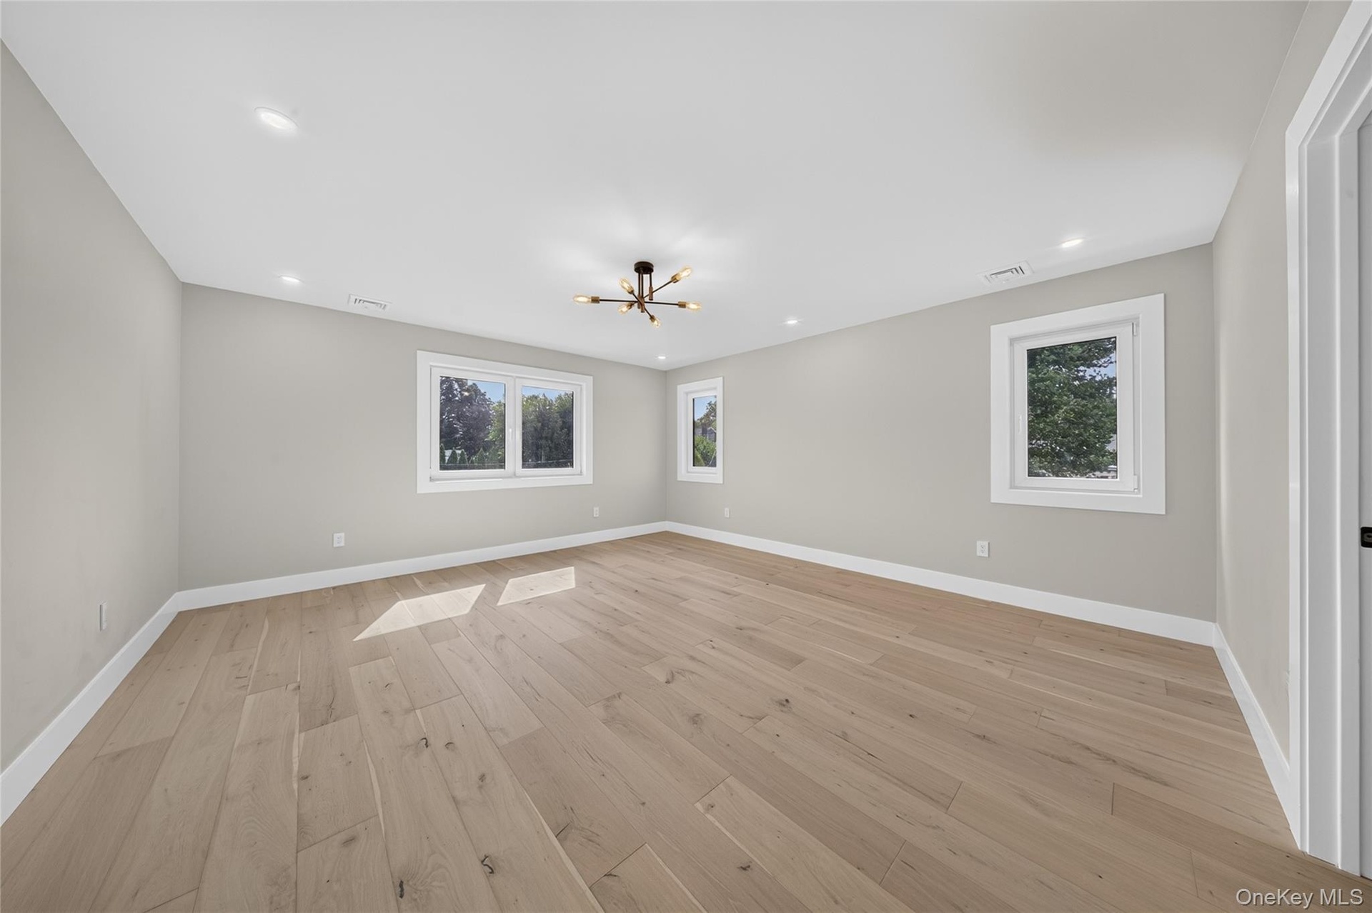
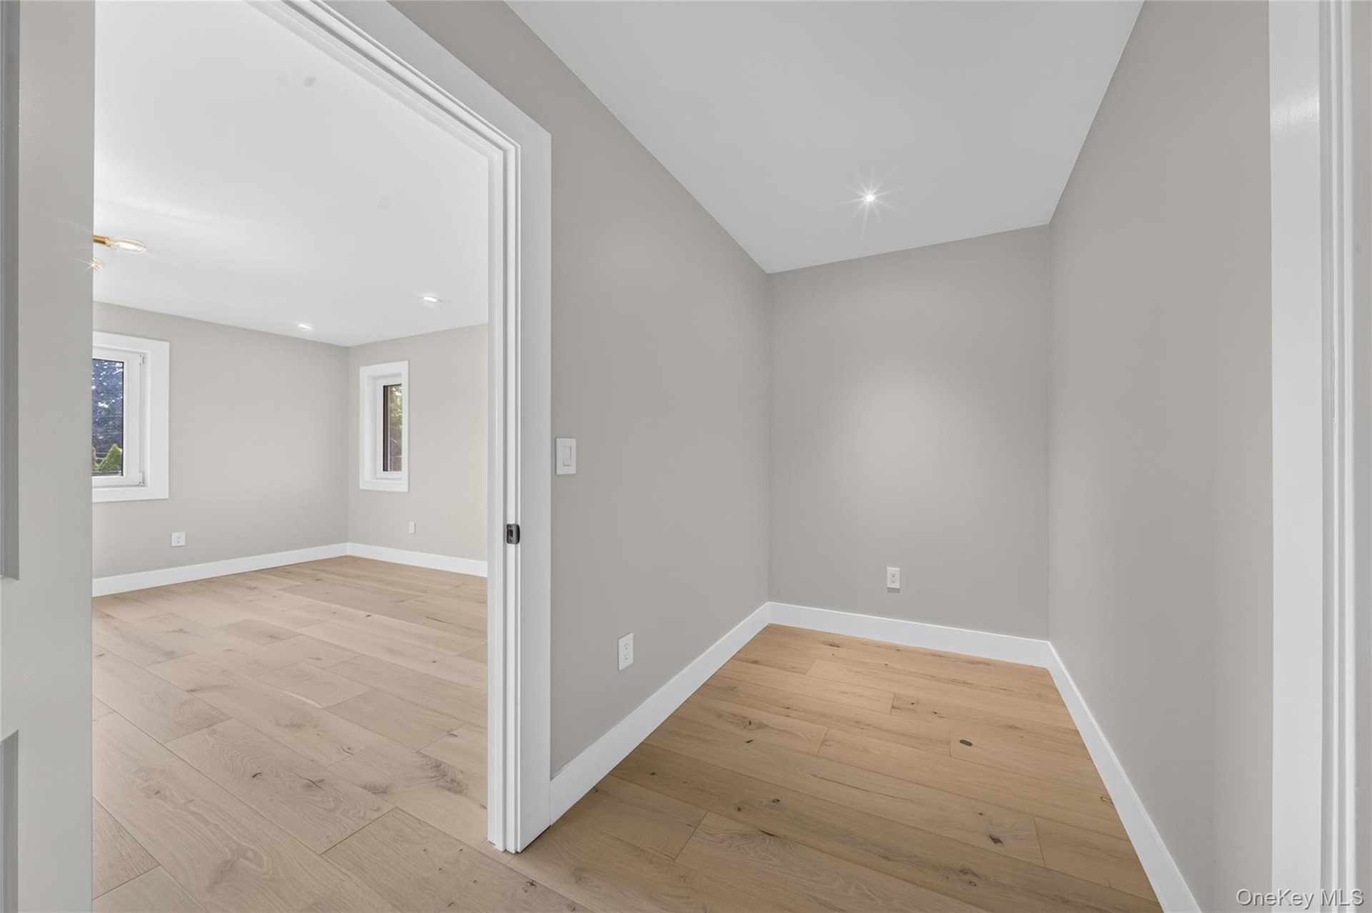
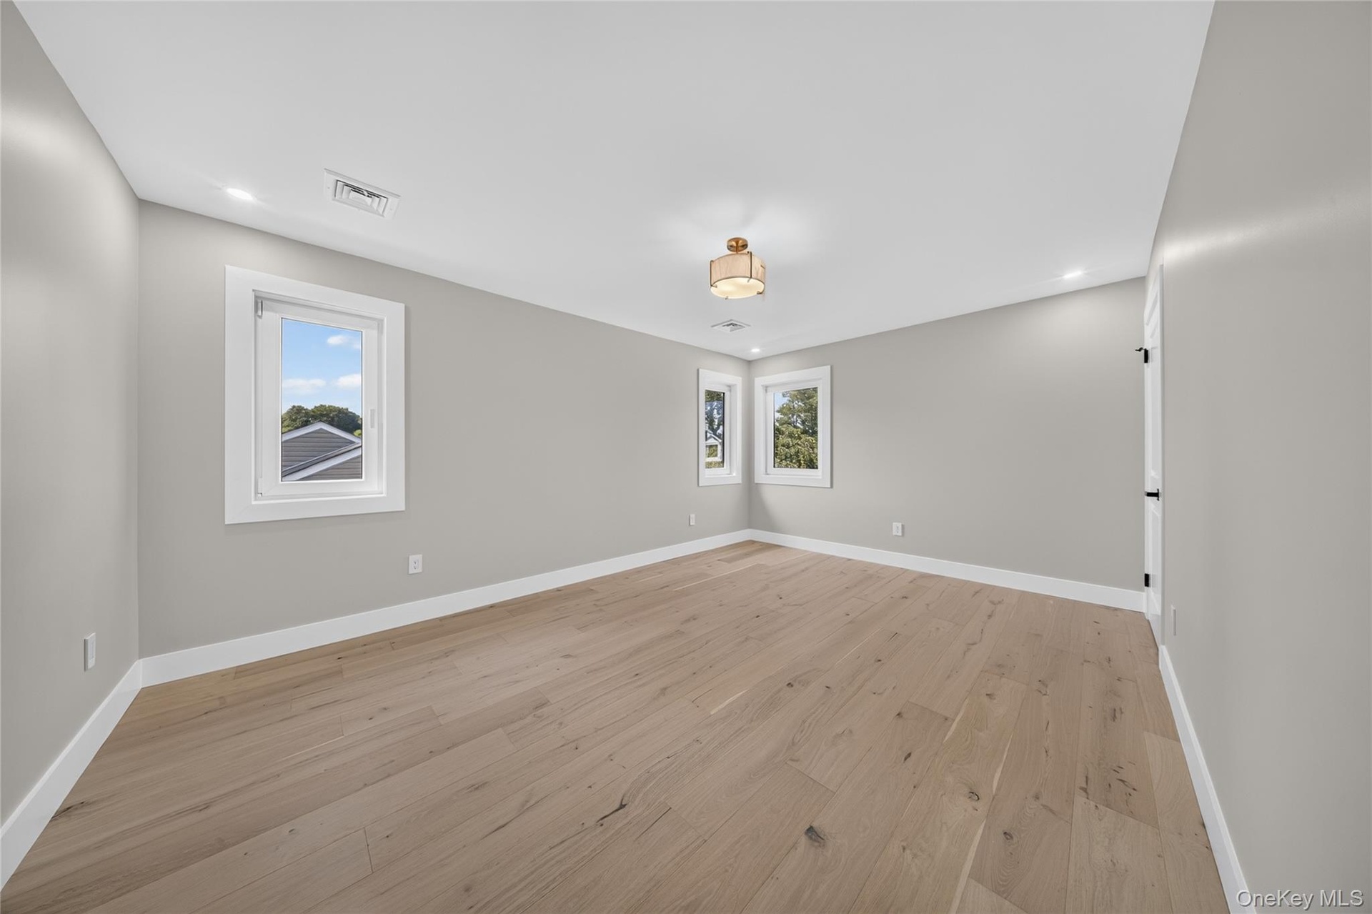
  • Spacious room featuring light wood-finish flooring, multi-light modern ceiling fixture, recessed lighting, and white-framed windows
  • Neutral-toned interior featuring wood-finish flooring, recessed lighting, and white door casings
  • Double vanity with wood-finish cabinetry, rectangular vessel sinks, matte black fixtures, glass-enclosed walk-in shower with stone tile accent wall, a
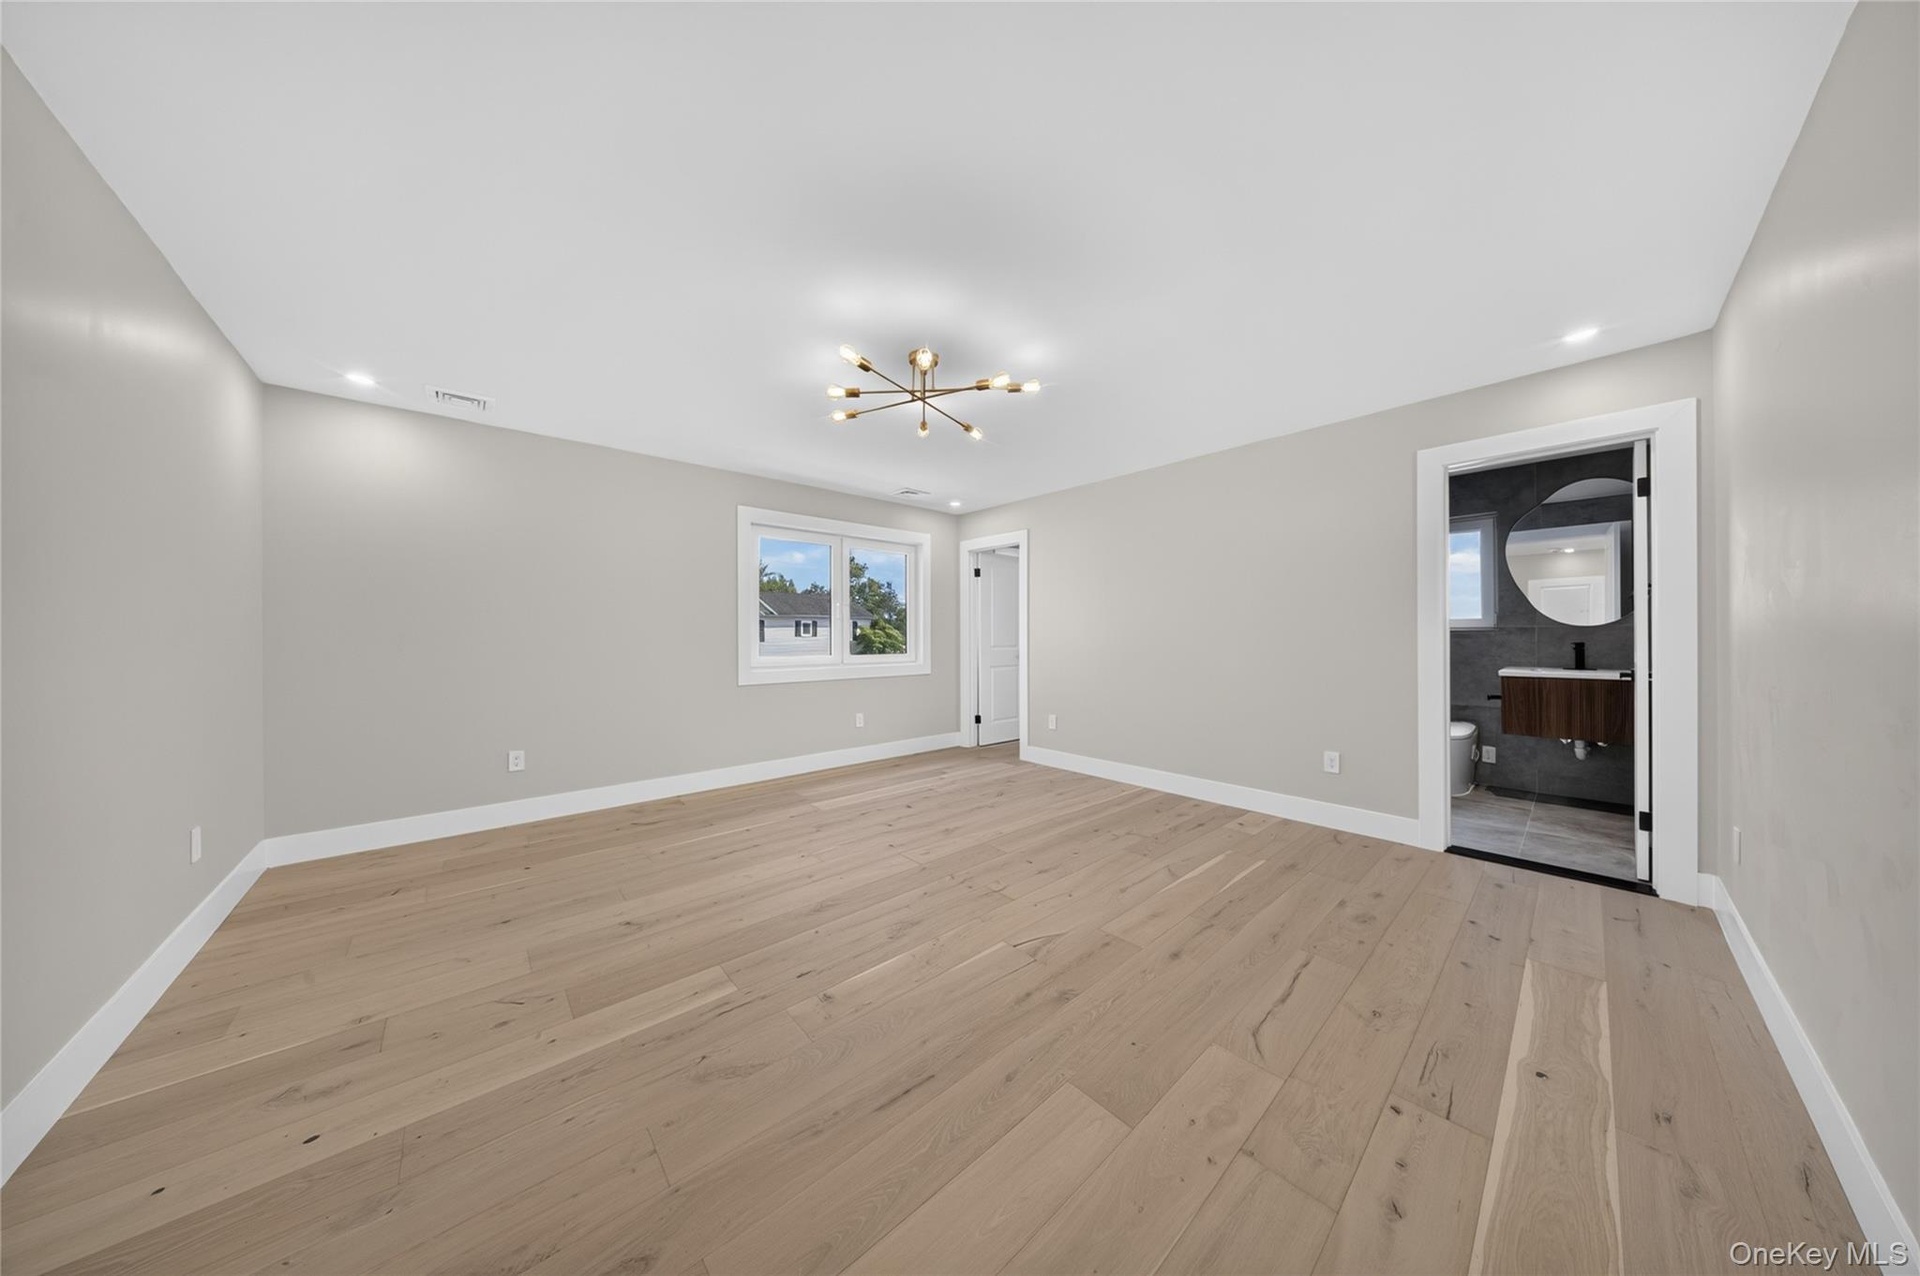
  • Spacious room featuring wide-plank wood-finish flooring, a multi-arm modern light fixture, and recessed lighting
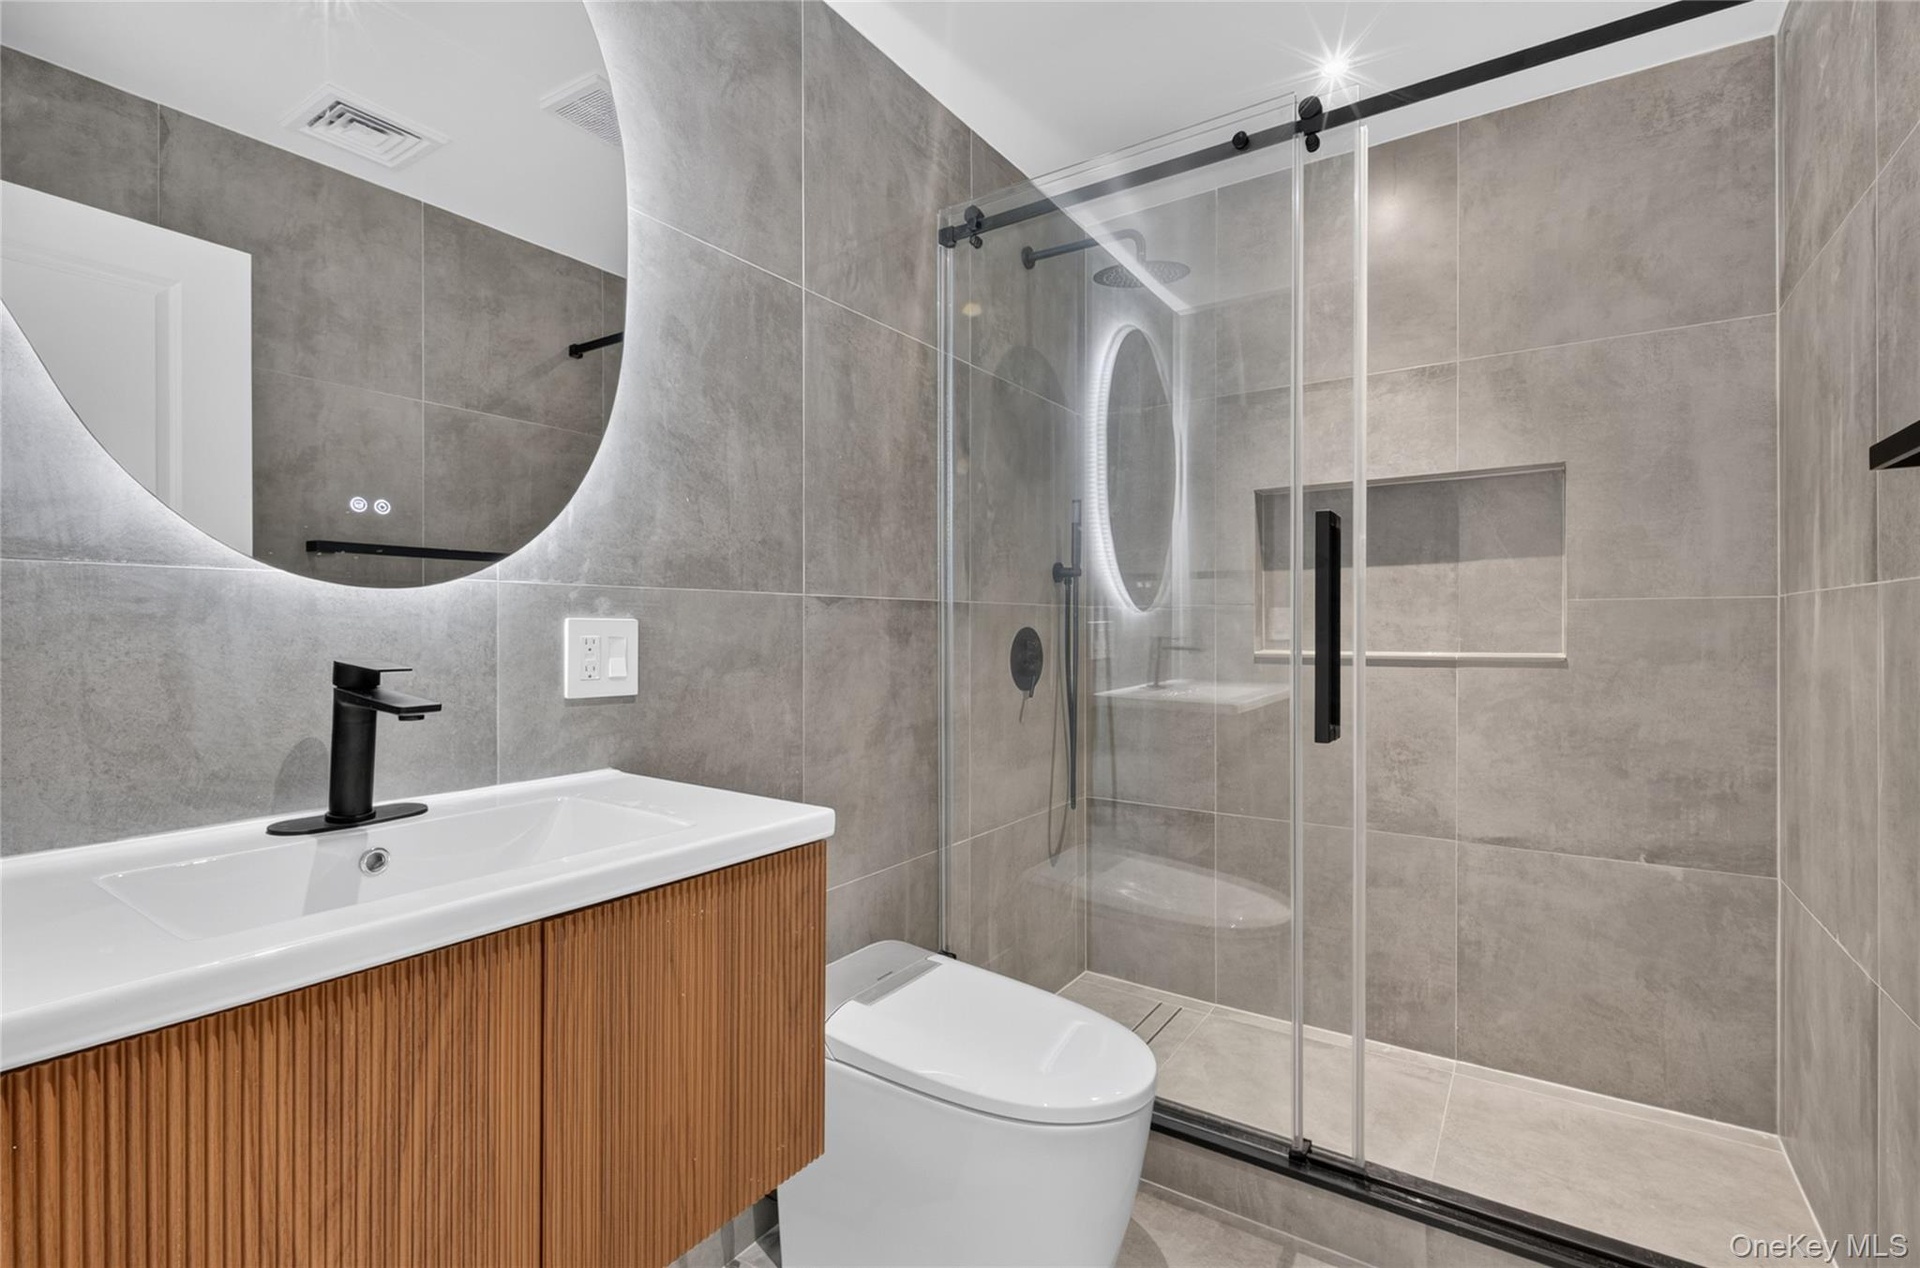
  • Bathroom featuring large-format gray wall and floor tile, walk-in glass shower with a built-in recessed shelf, wall-mounted wood-finish vanity, and il
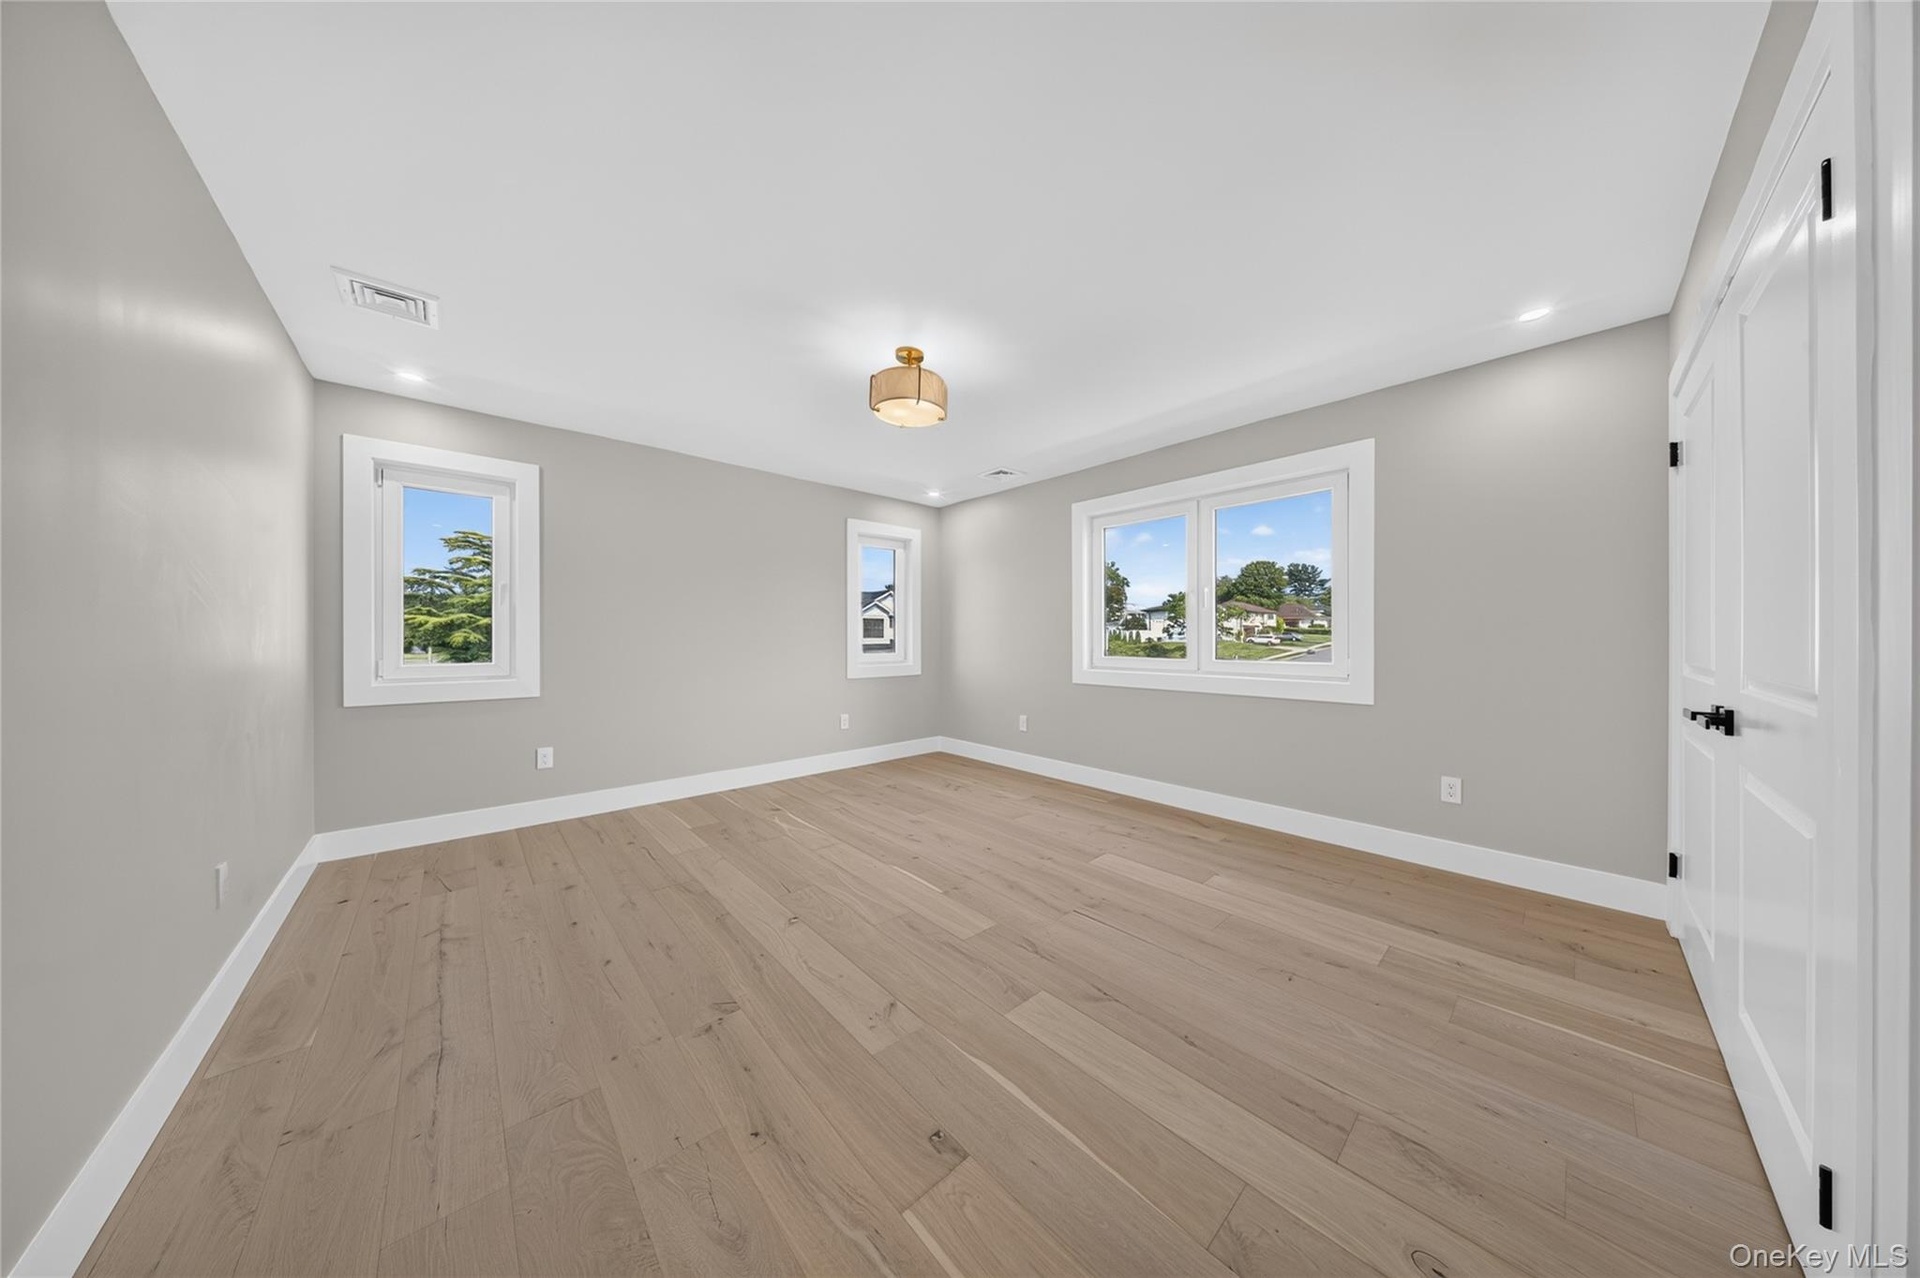
  • Room featuring wood-finish flooring, neutral wall paint, multi-pane windows, recessed lighting, and a drum-style light fixture
  • Neutral-toned interior featuring wood-finish flooring, recessed lighting, a modern ceiling fixture, and multiple windows with white trim
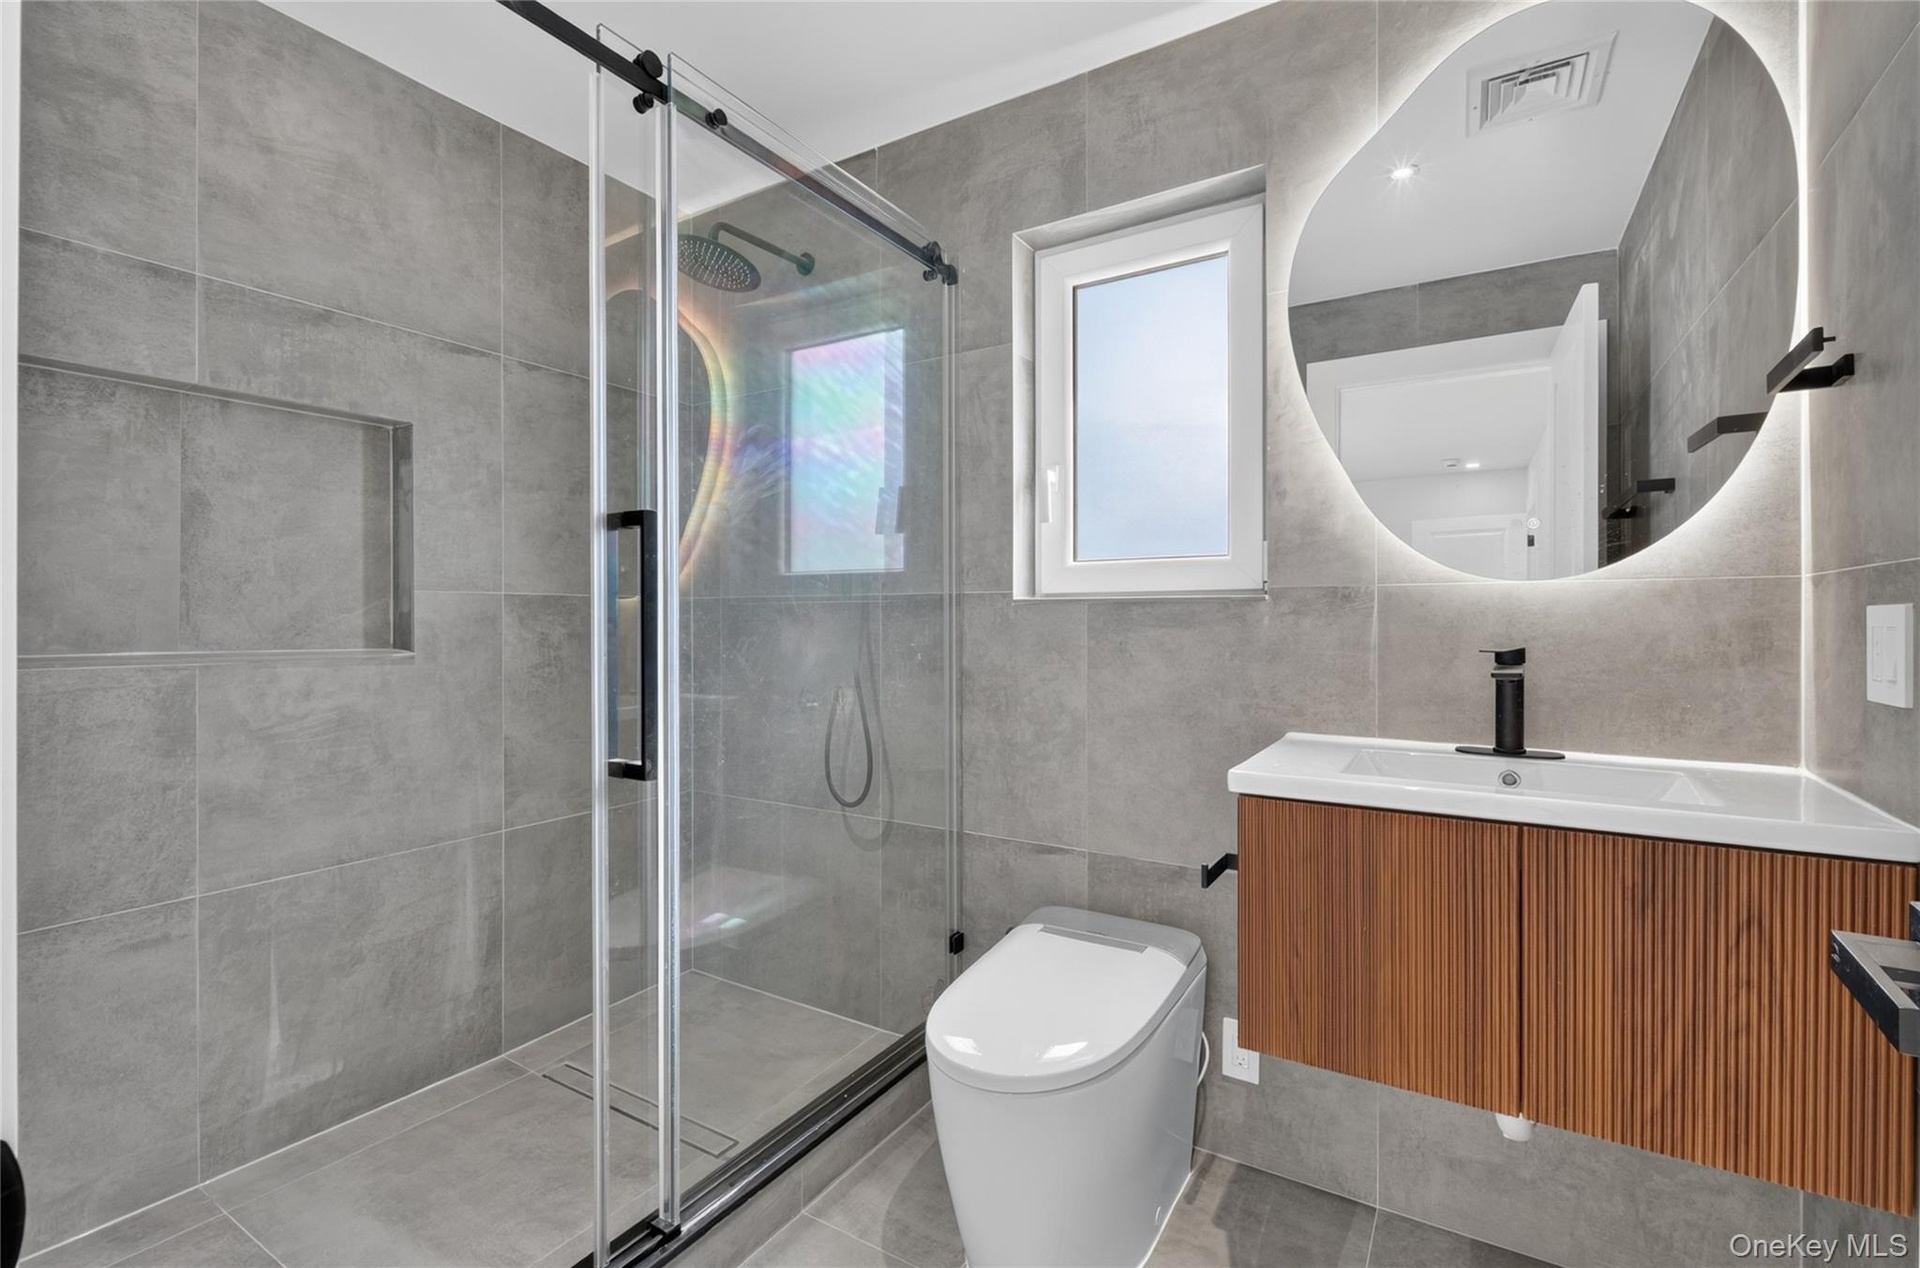
  • Floating wood-finish vanity with a white rectangular basin, circular LED-backlit mirror, large-format grey tile walling, and glass-enclosed shower wit
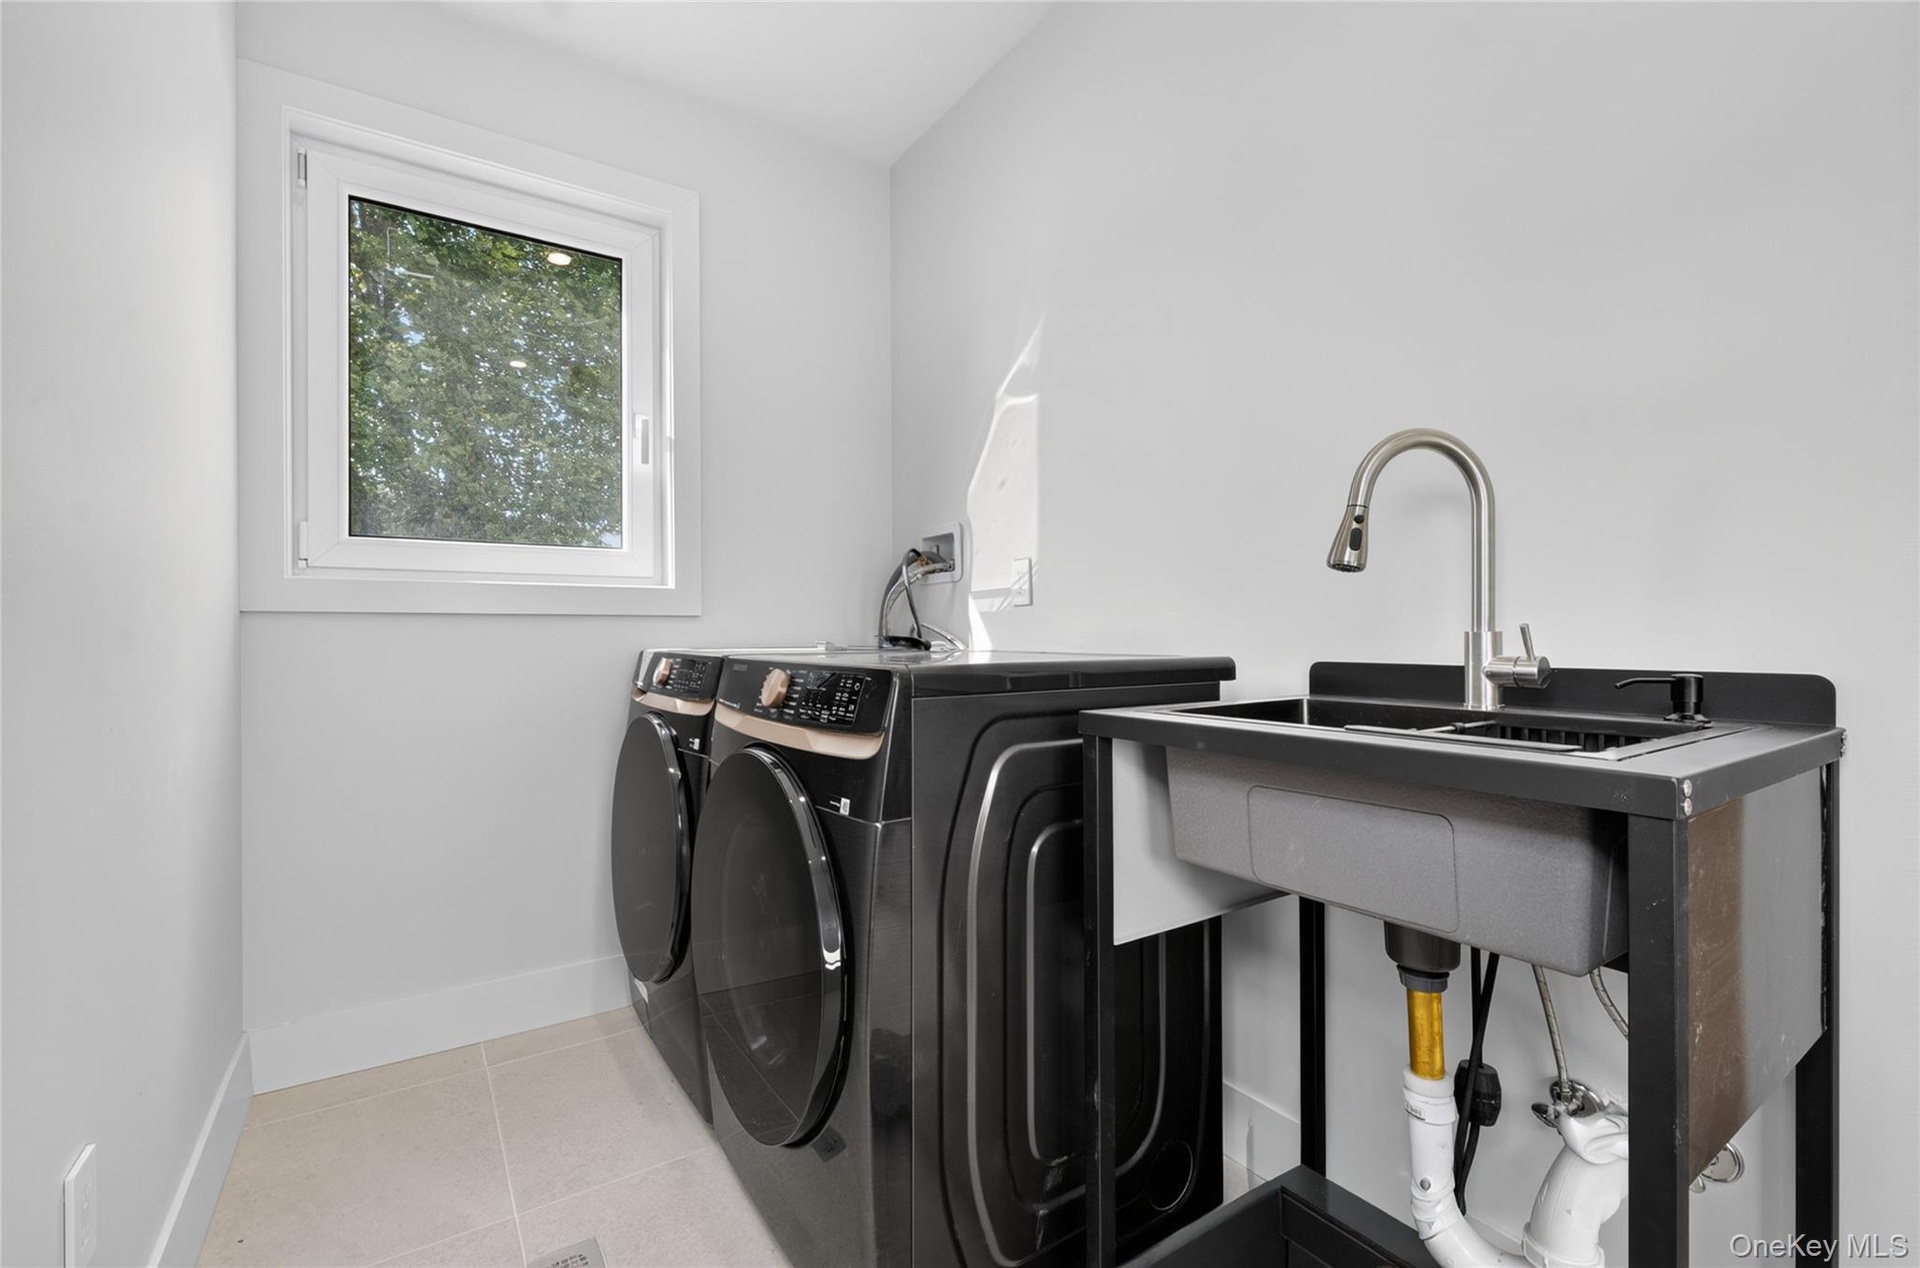
  • Utility area featuring large-format tile flooring, a casement window, and a free-standing basin with a pull-down sprayer faucet
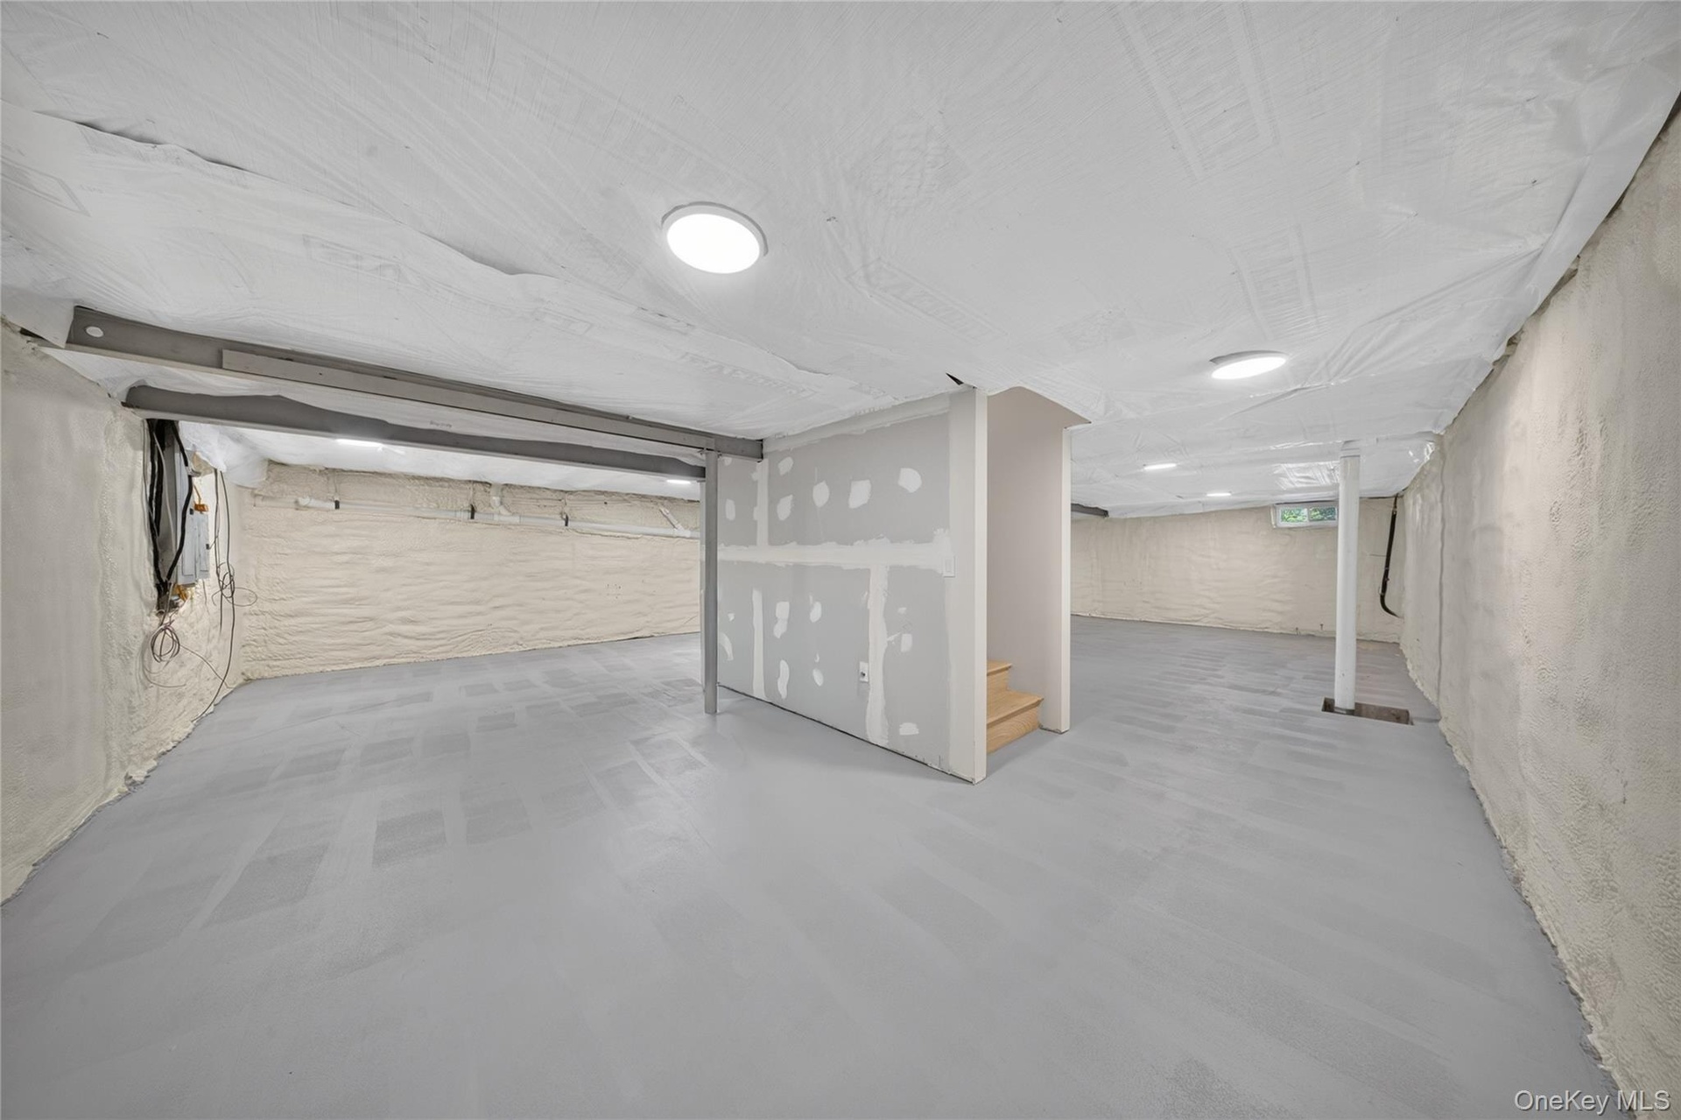
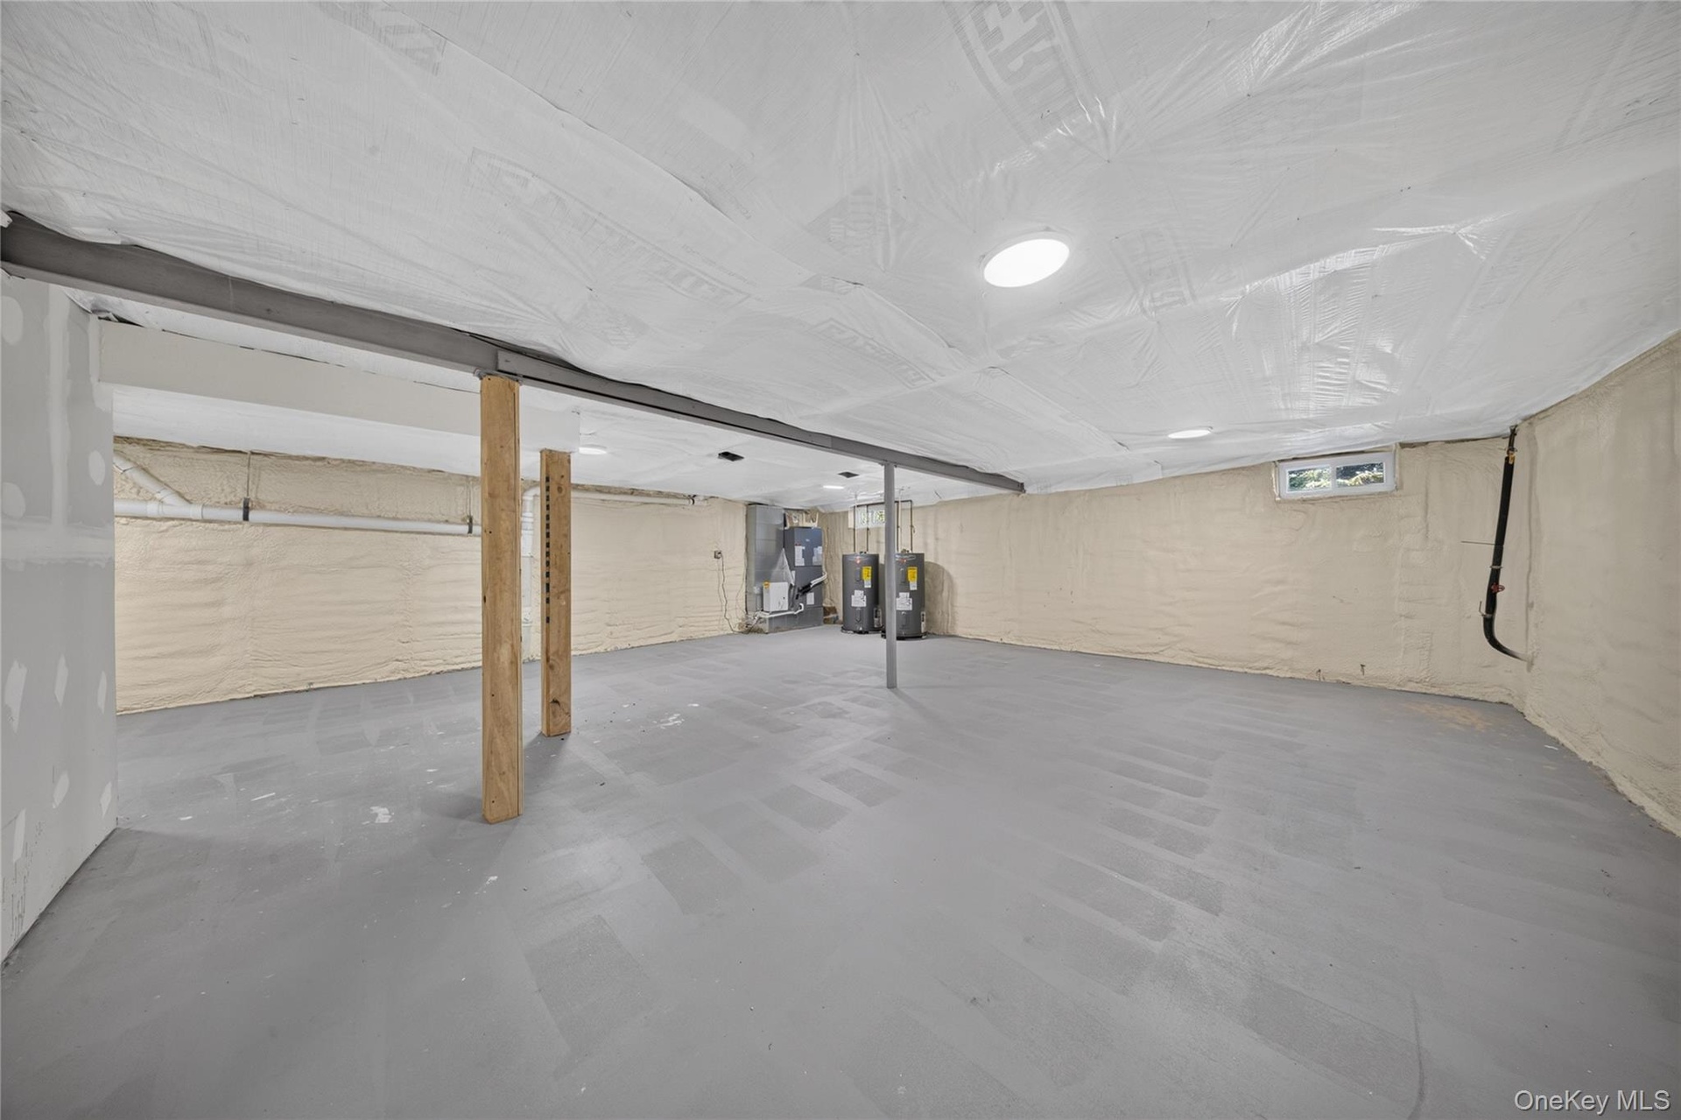
  • Open-concept lower level featuring spray foam insulation, painted concrete flooring, flush-mount lighting, and exposed steel structural supports
  • Unfinished lower-level space featuring spray foam wall insulation, vapor-barrier ceiling insulation, painted concrete flooring, structural support pil
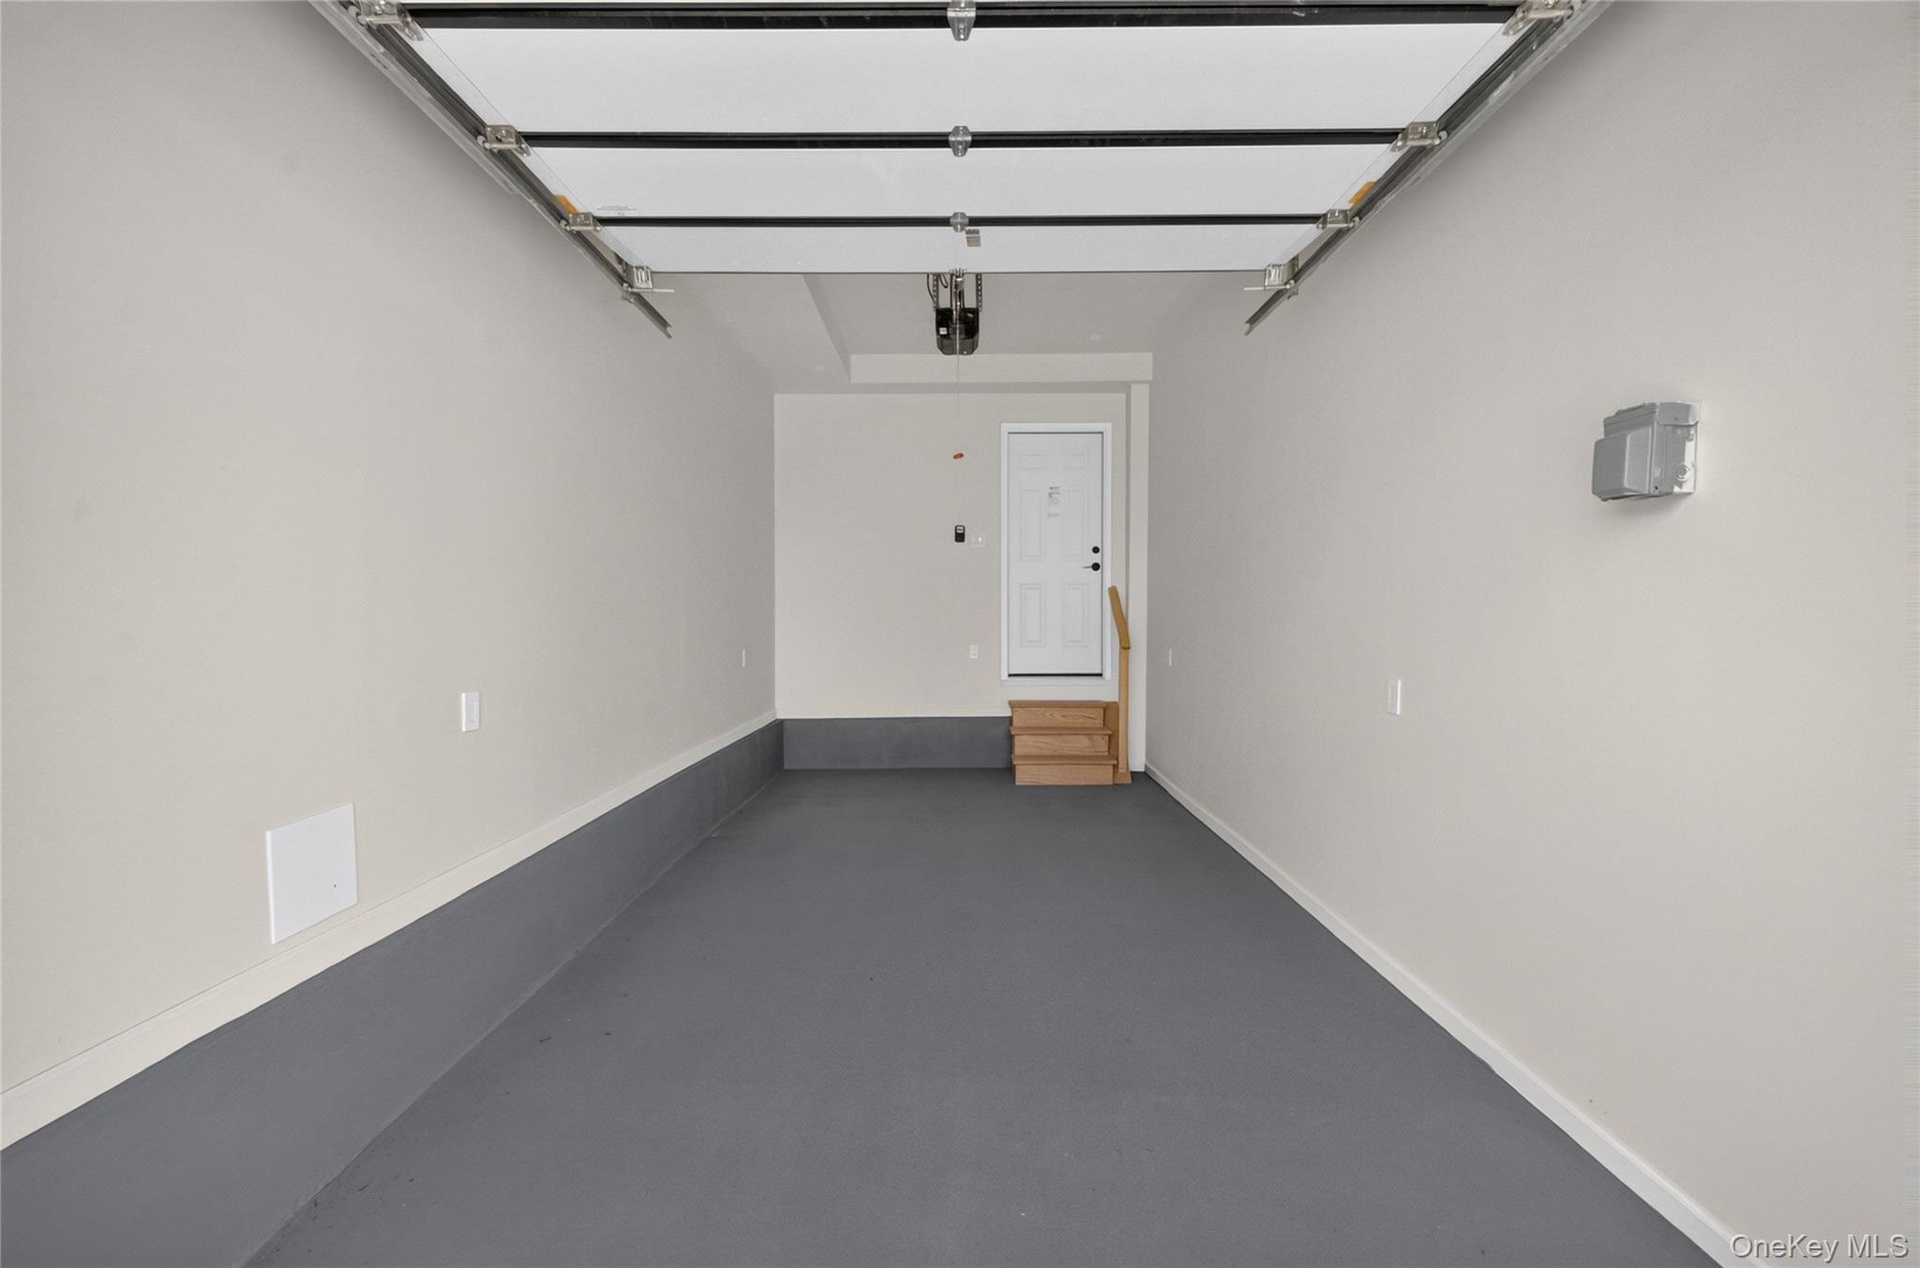
  • Finished garage featuring an epoxy-coated floor, overhead door mechanism, neutral wall paint, and an elevated entry door with interior steps
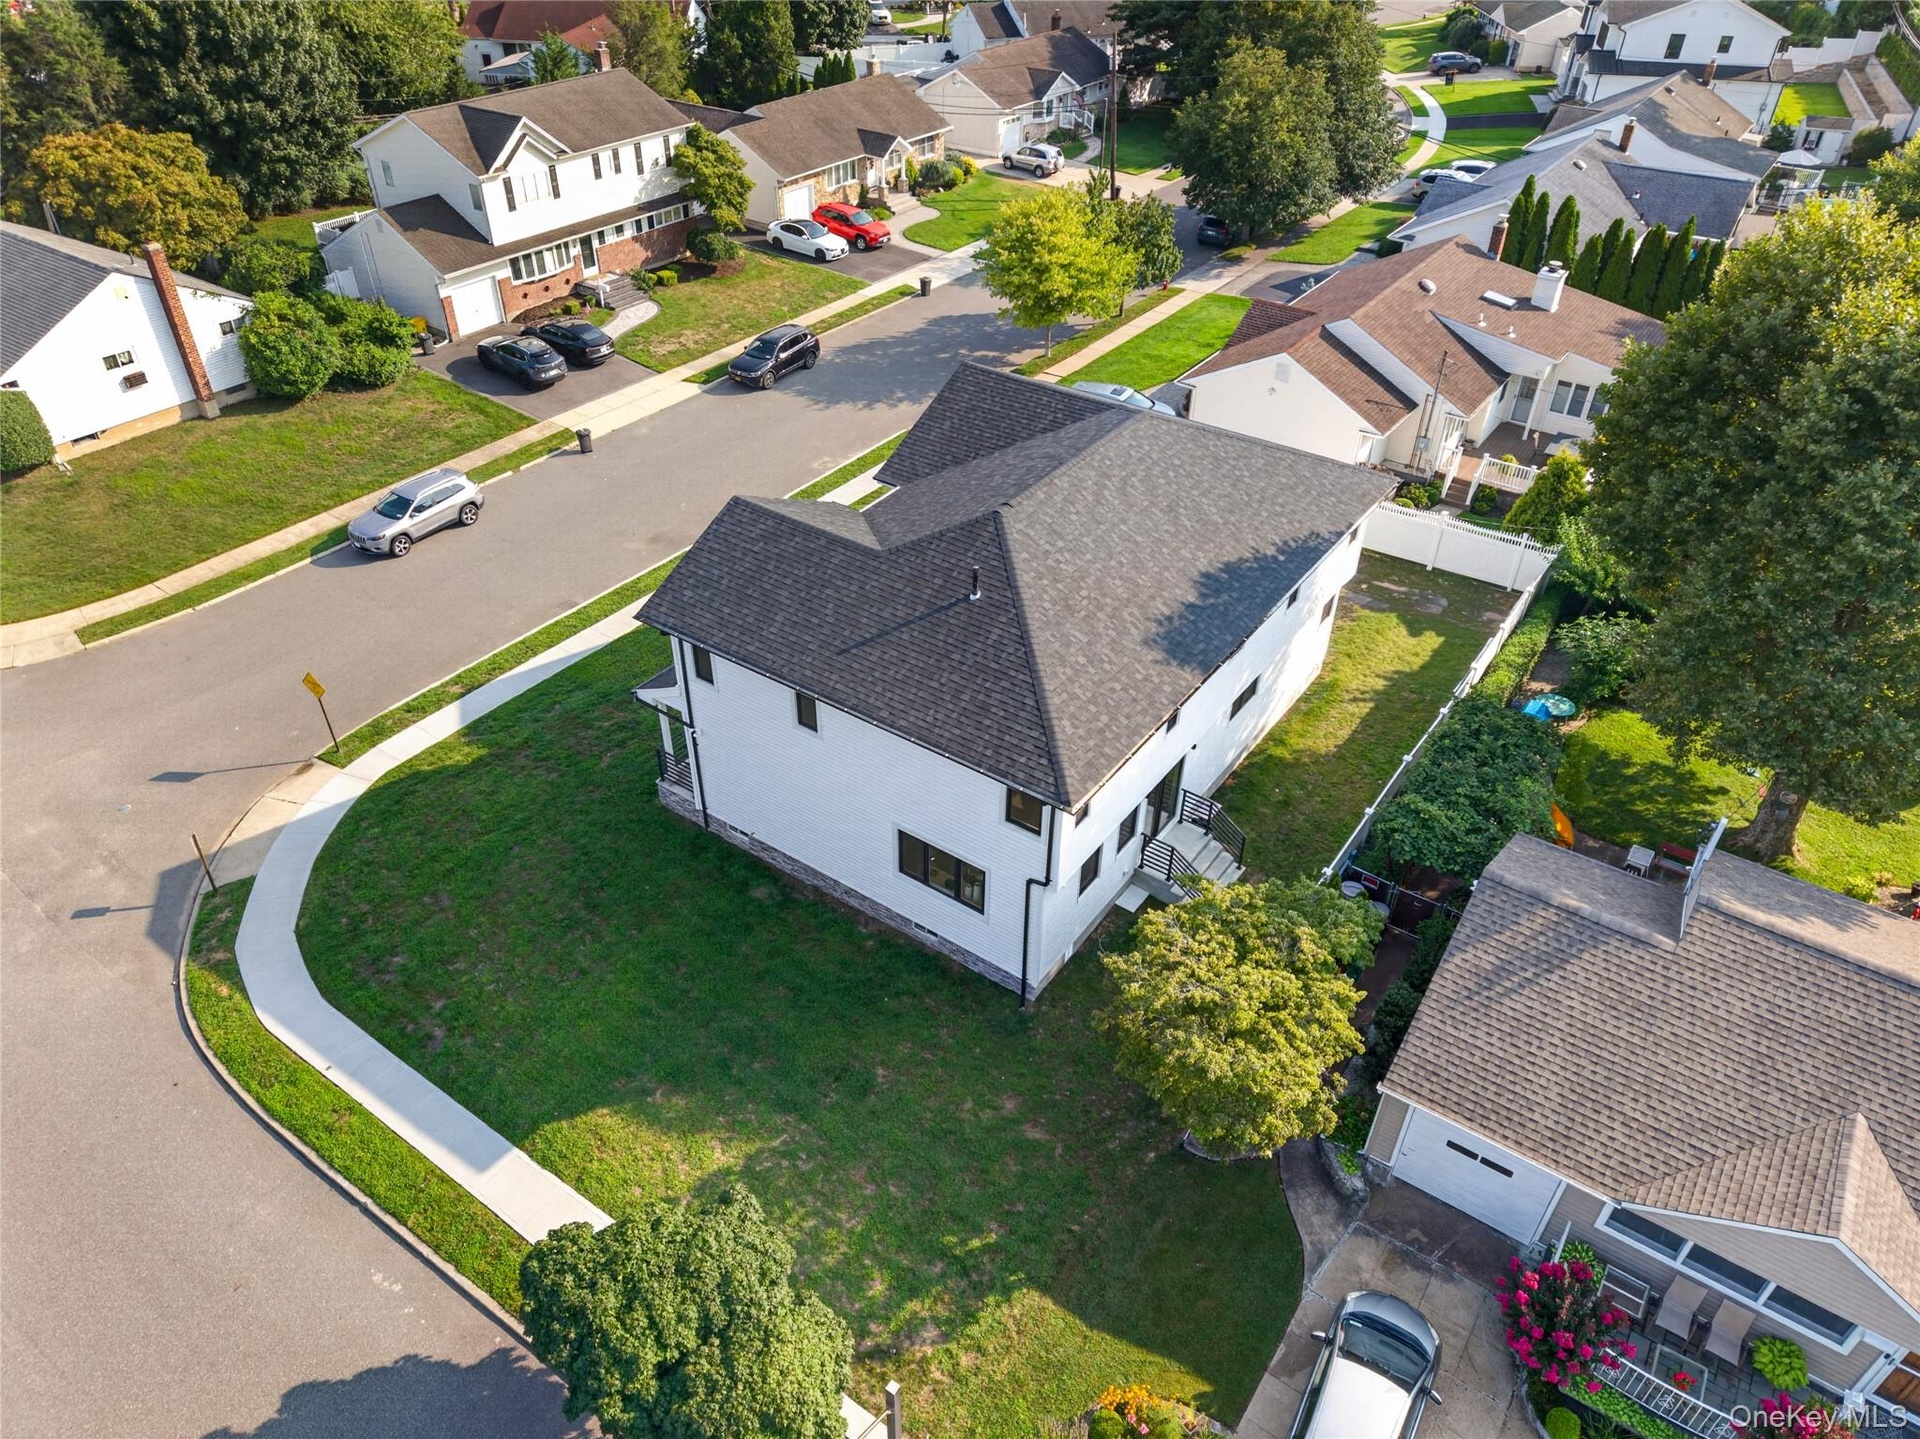
  • Corner lot featuring a multi-level structure with a gabled roof, white siding, and a fenced rear perimeter
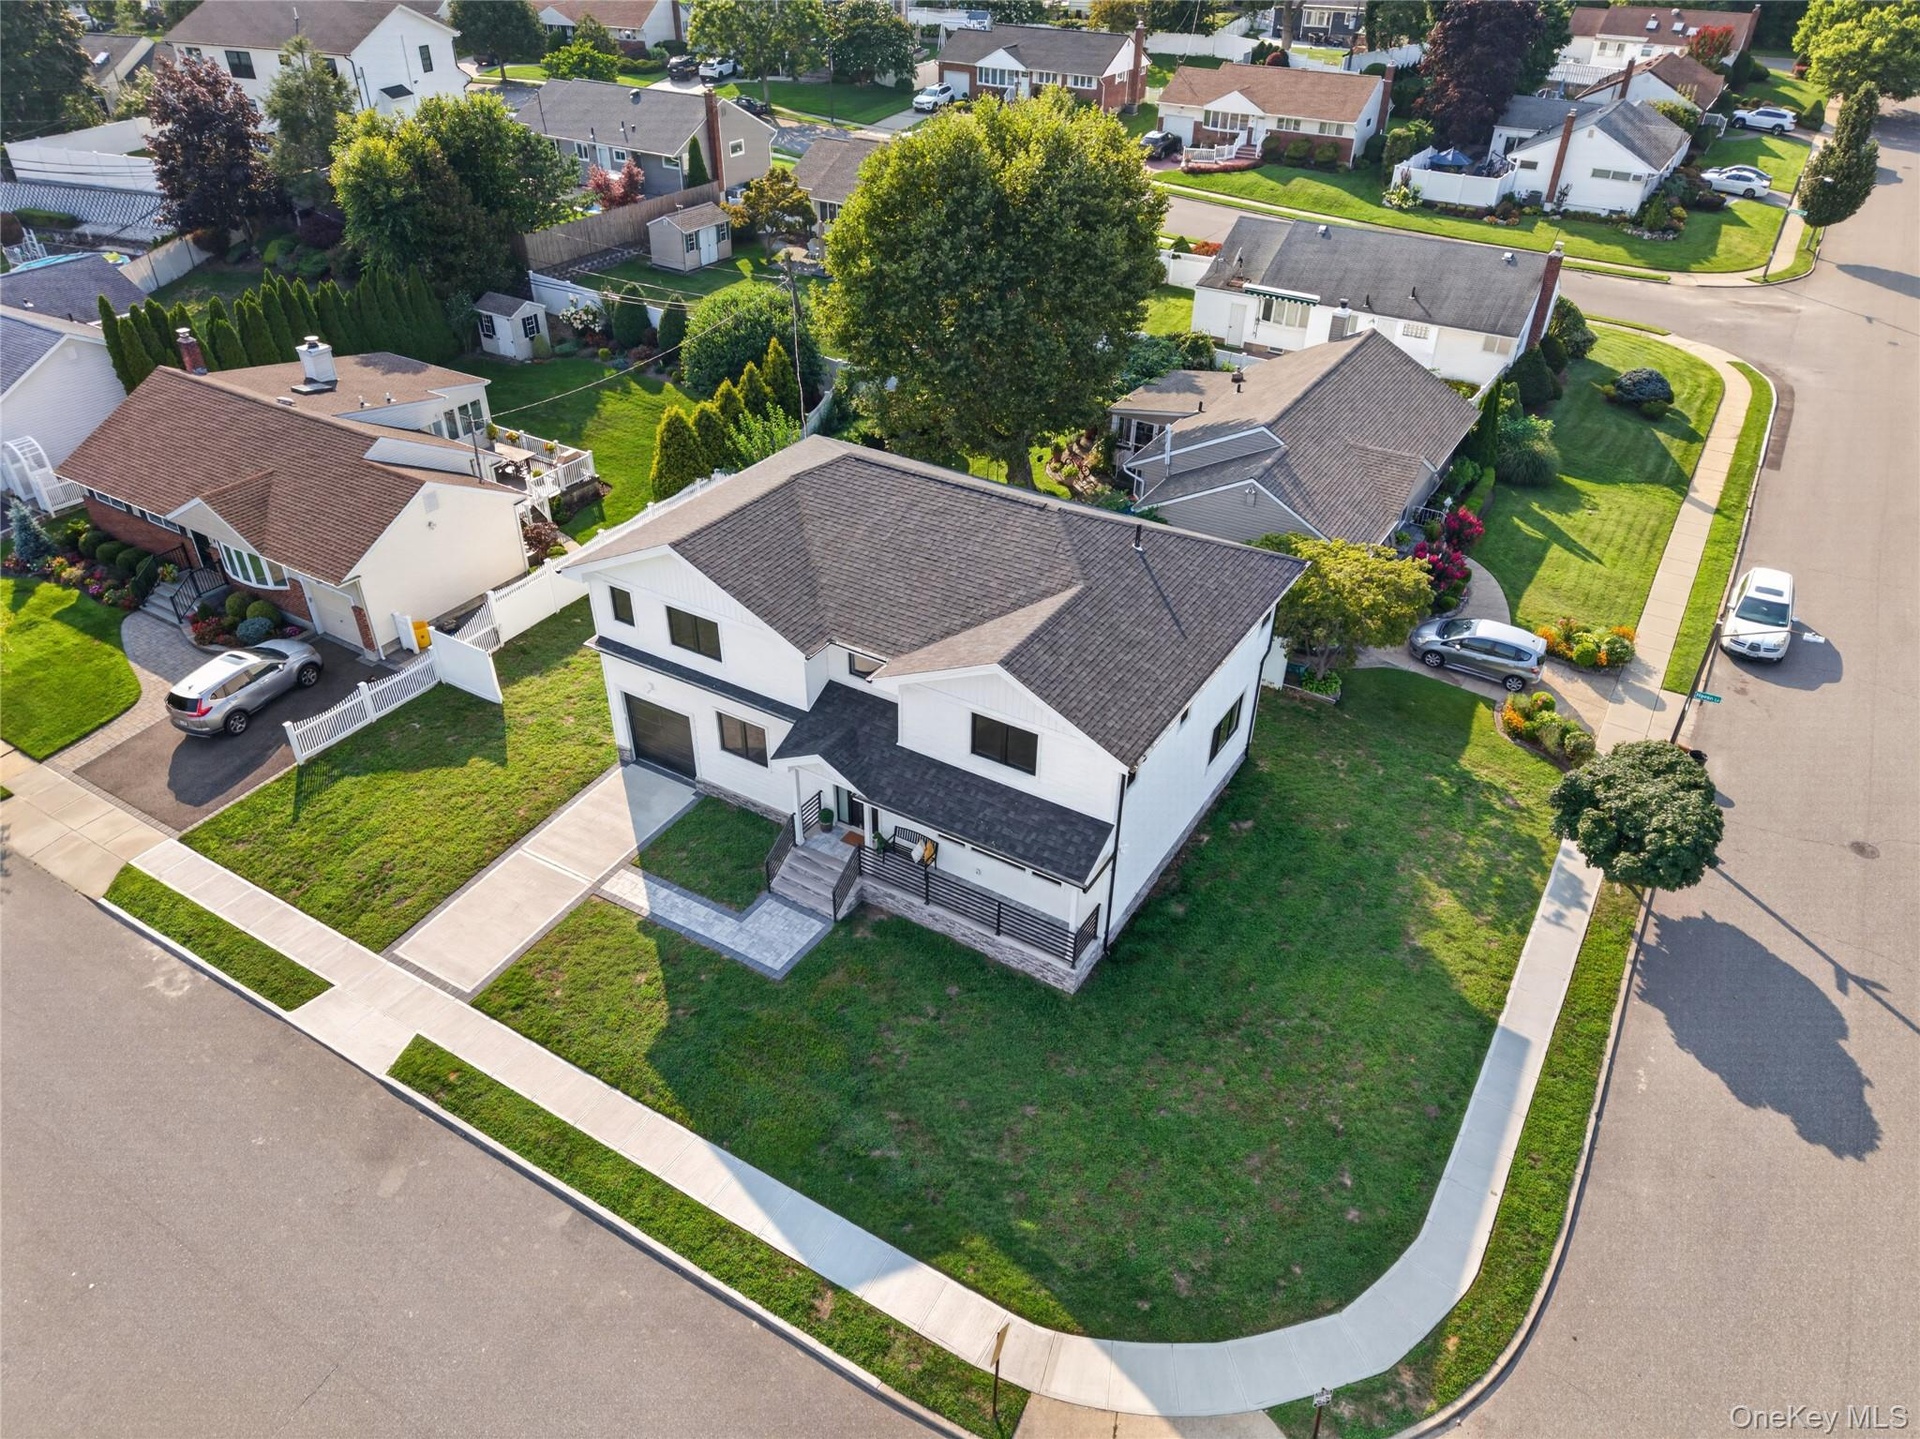
  • Corner lot property featuring two-tone exterior siding, stone veneer base, shingled roof, concrete driveway, and a paved walkway
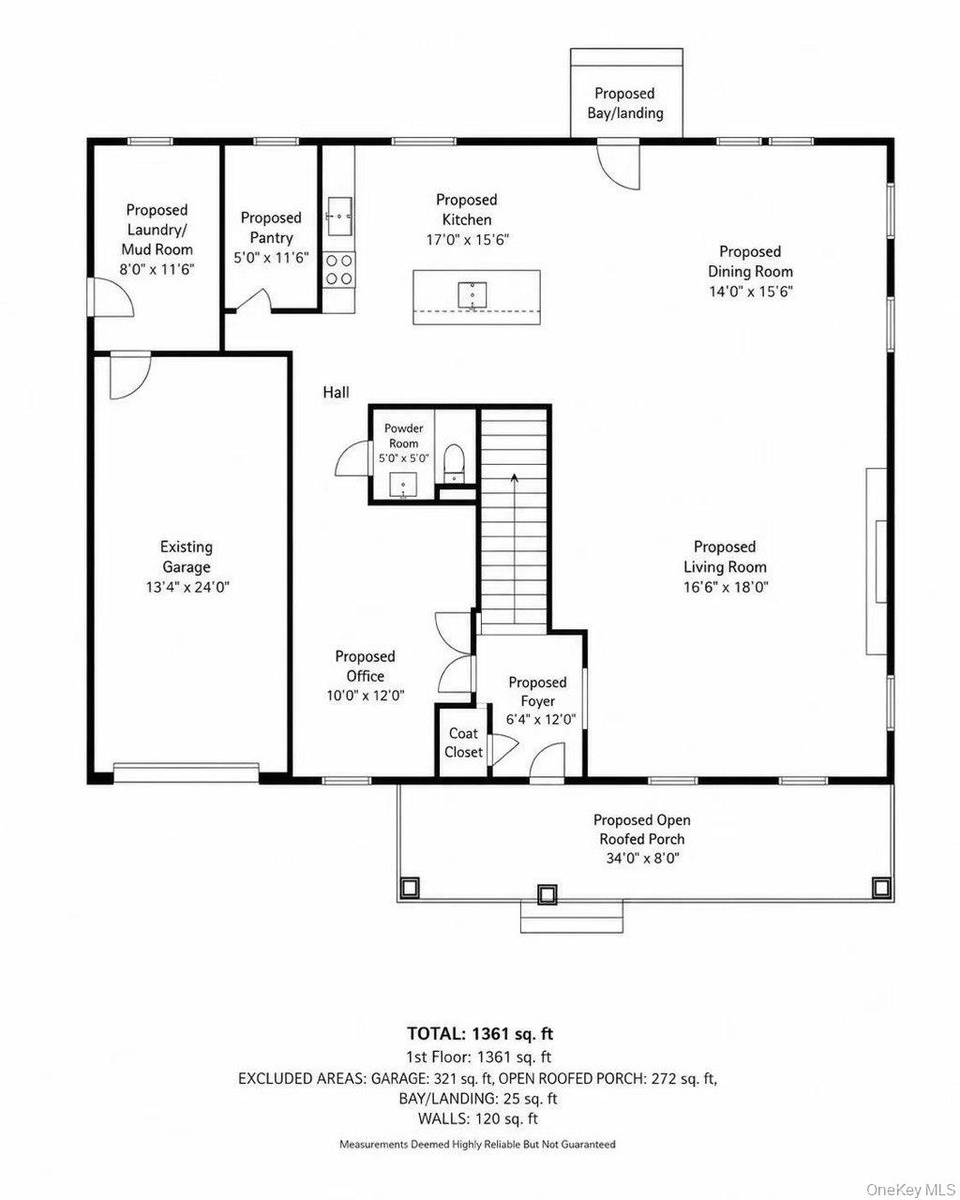
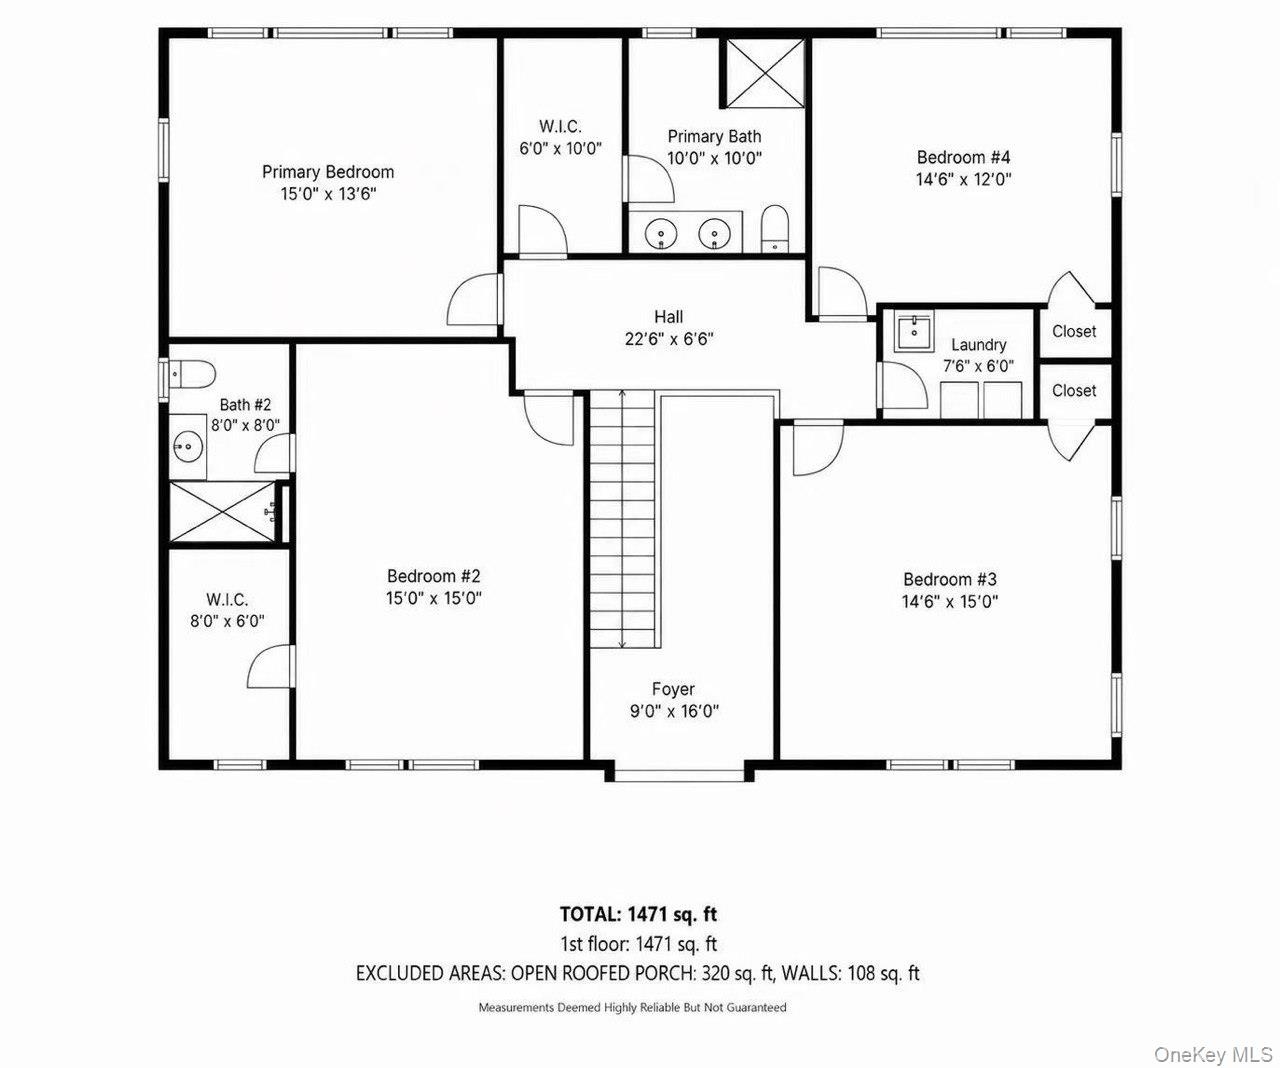
  • Floor plan
  • Floor plan

Contact

Long Island
6243 Northern Blvd
Phone:
adrianl@nestseekers.com
Listing Courtesy of Homix Realty Inc
​
Nest Seekers Logo
Loading...