
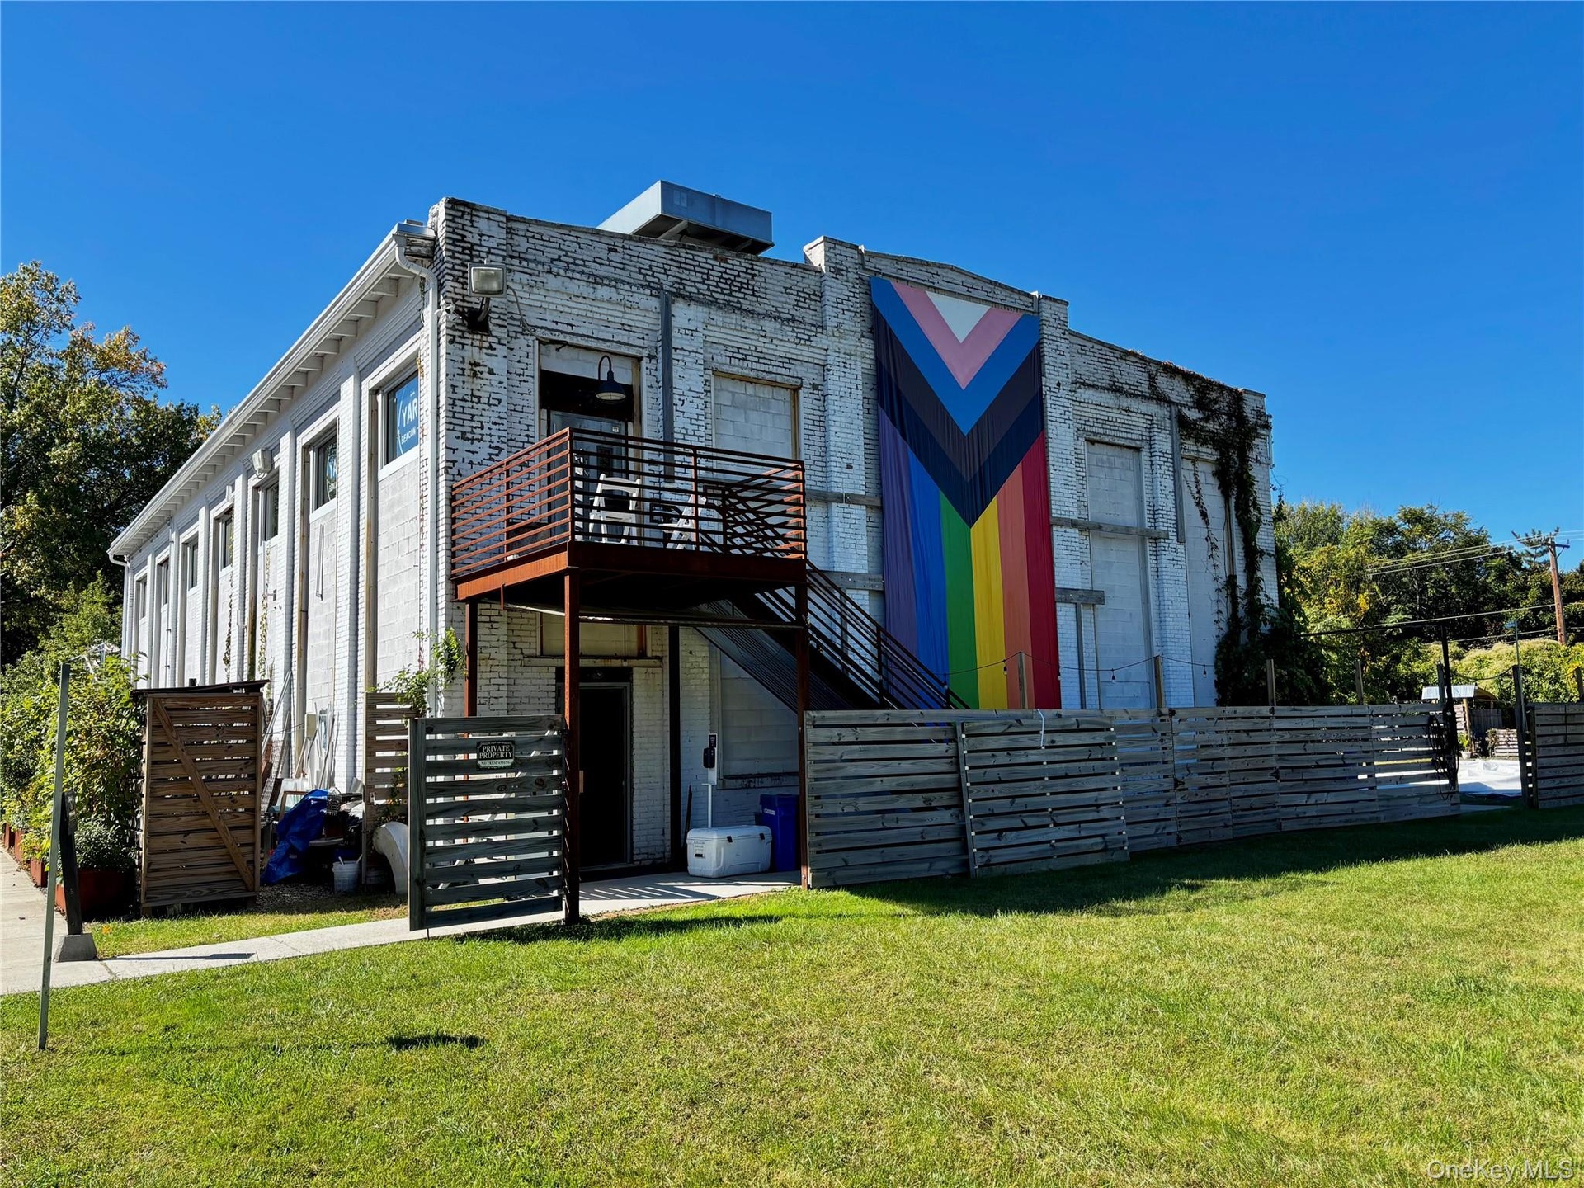
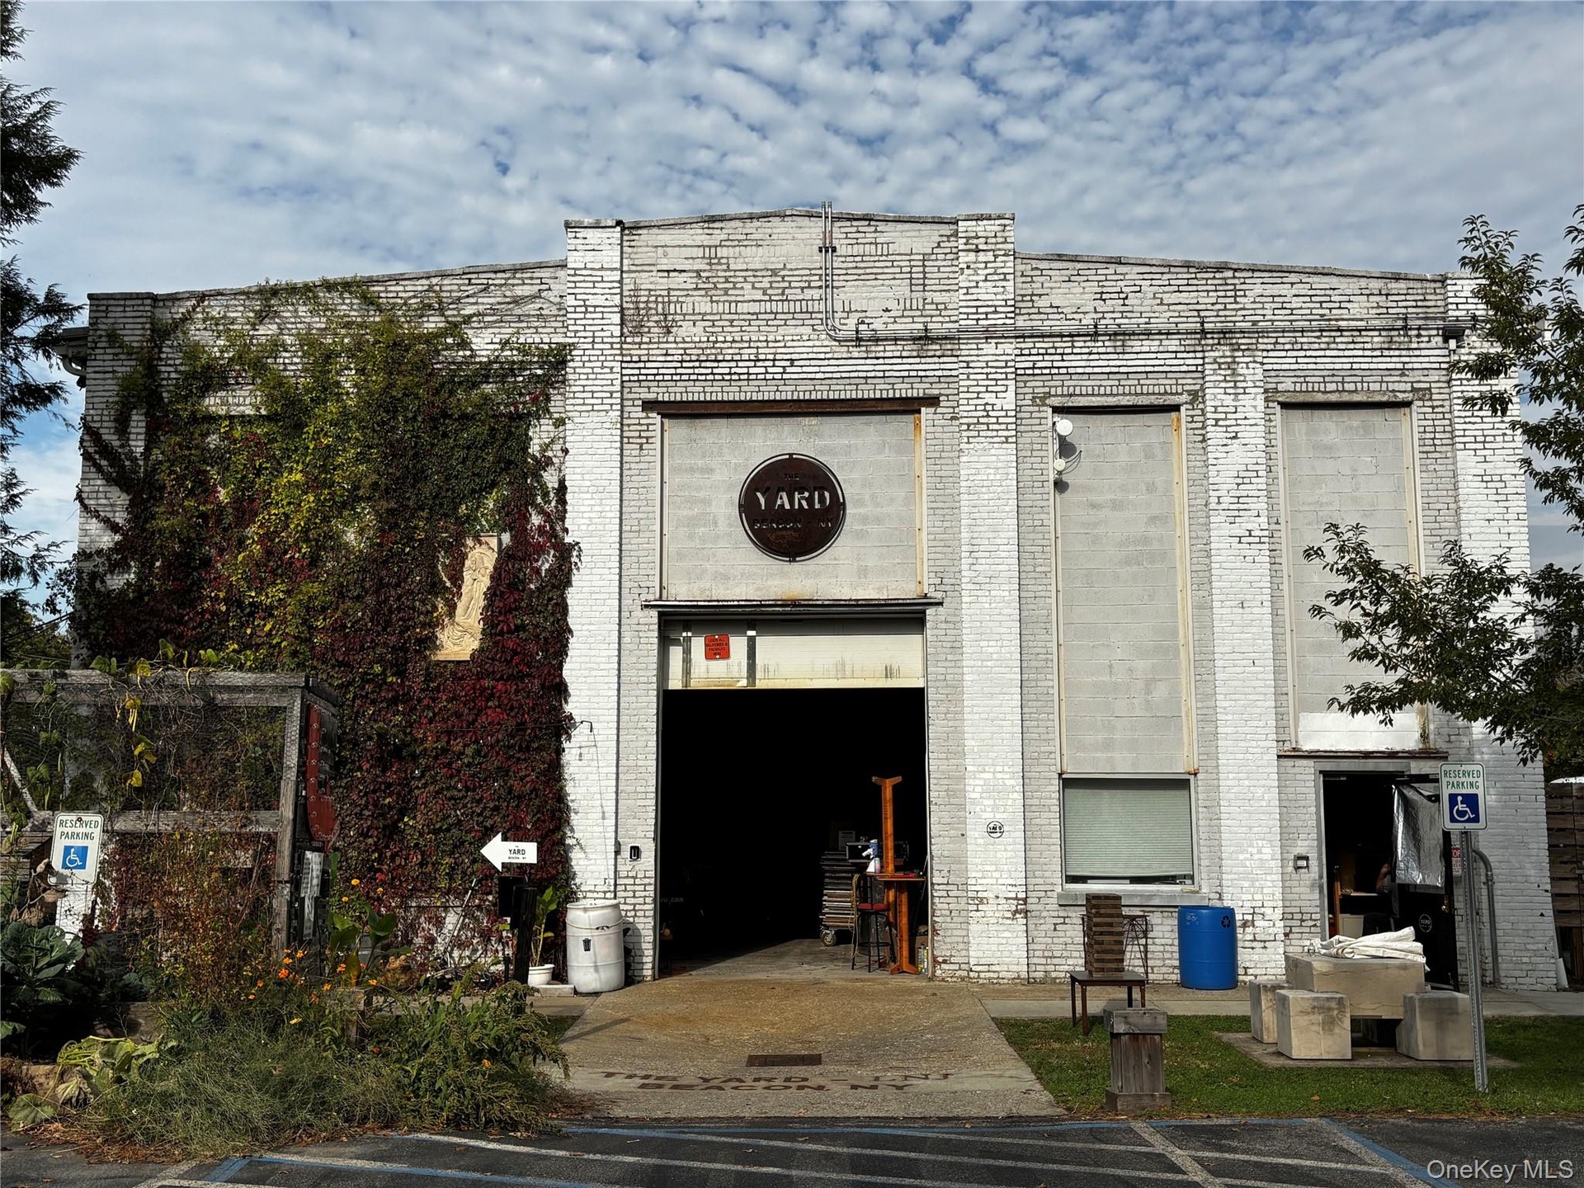
4 Hanna Lane an approximately 5, 686 SF masonry and structural steel industrial building on 0.
4 Hanna Lane
Beacon, NY 12508
Listing
| Web ID: | 5802514 |
|---|---|
| Website: | https://www.nestseekers.com/5802514 |
Property
| Ownership: | For Sale |
|---|---|
| Type: | Unknown |
| Lot Size: | 0.8 Acres |
Financials
Price:$3,600,000
Annual Taxes:$16,065
Description
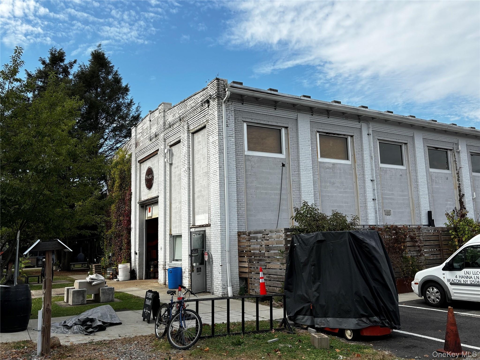
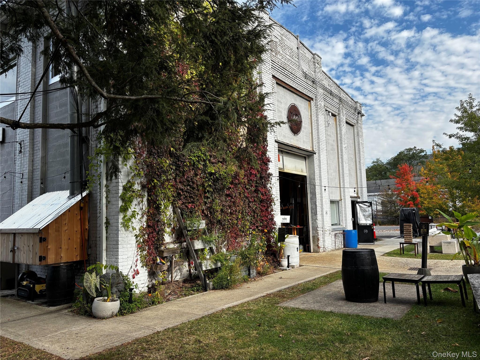
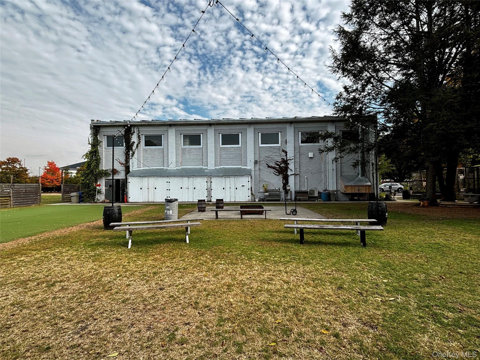
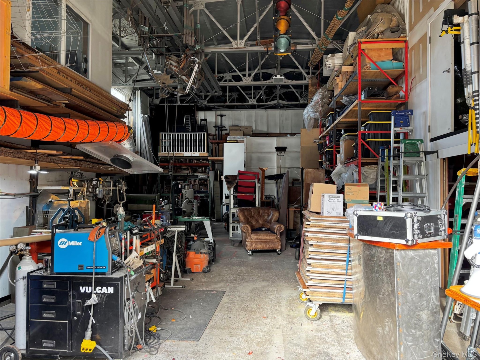
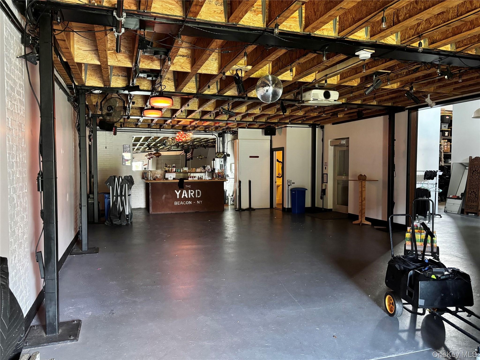
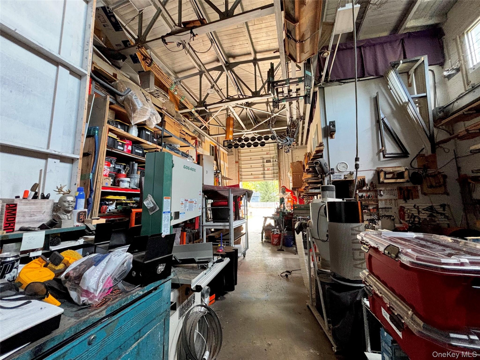
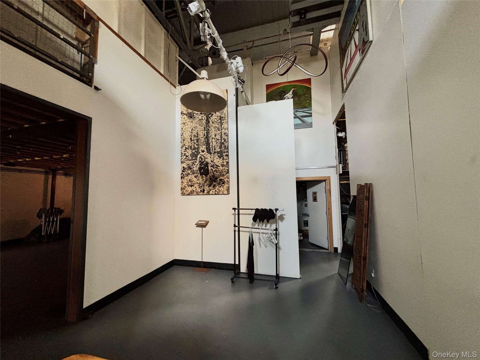
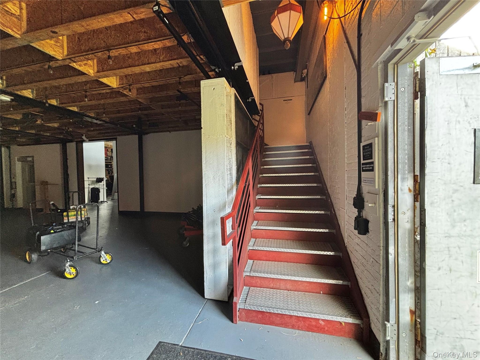
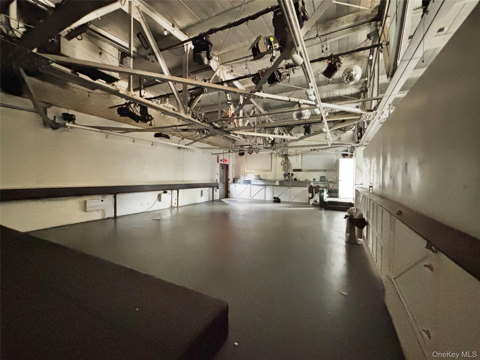
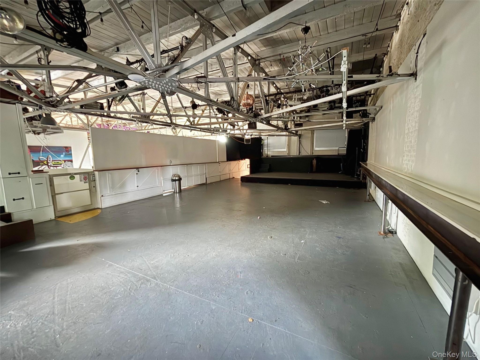
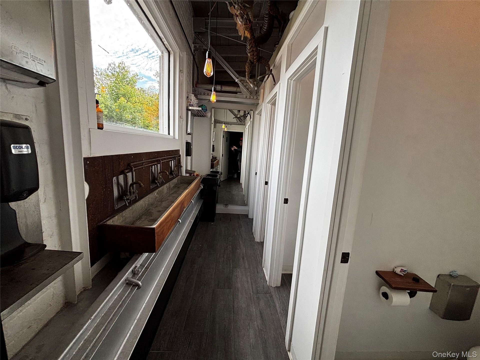
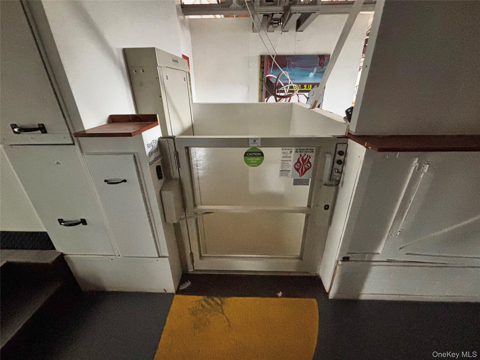
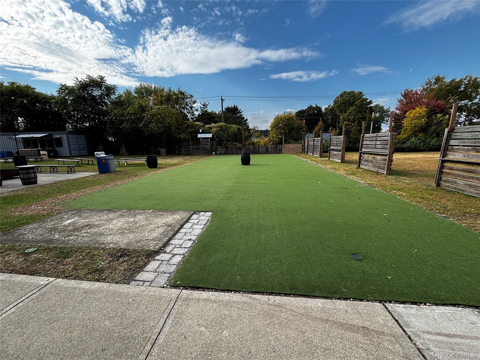
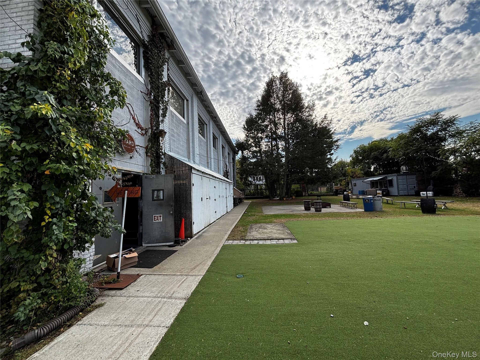
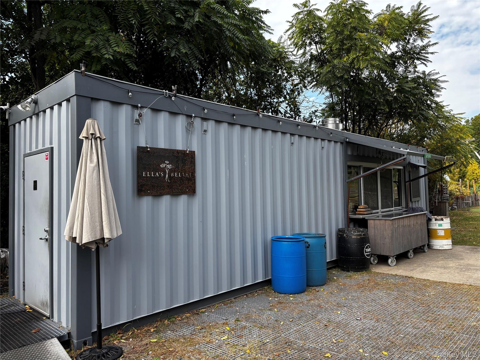
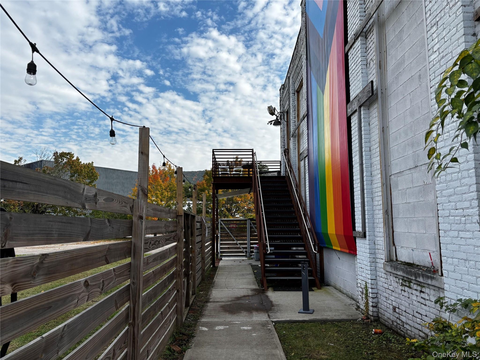
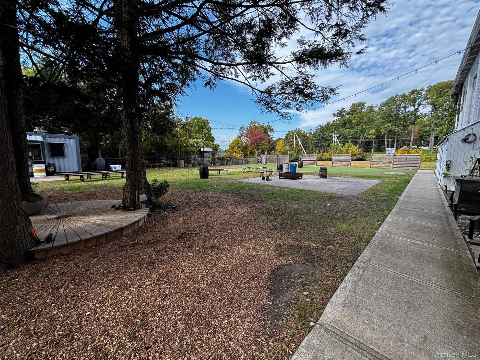
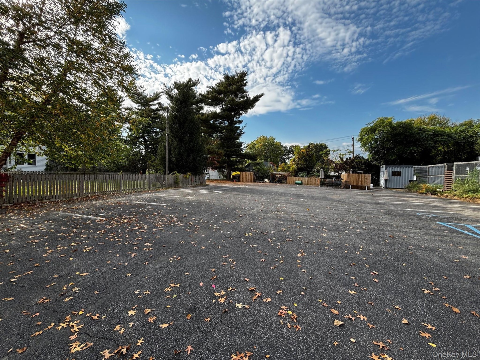
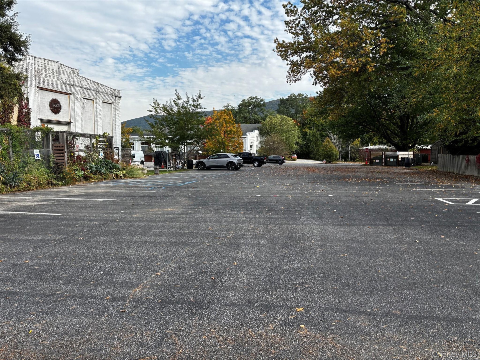
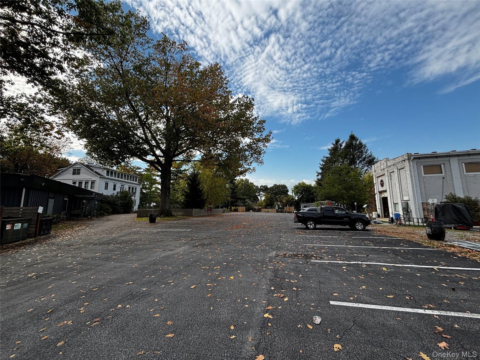
4 Hanna Lane: an approximately 5,686 SF masonry and structural-steel industrial building on 0.84 acres in Beacon's Light Industrial (LI) district, about 165 feet off Fishkill Avenue (NY-52) at the east end of the Main Street corridor. The main level offers roughly 3,486 SF of high-bay shop and warehouse space with exposed steel trusses, 19-foot clear height and one overhead door, plus a 1,100 SF assembly room with a bar, approved for 99 occupants. A matching 1,100 SF mezzanine event hall with exposed trusses and a five-stall restroom is served by interior stairs, a 750-lb vertical lift, 4 bathroom stalls, and exterior egress stairs. 1,200-amp three-phase power, radiant in-floor heat from gas-fired boilers, municipal water and sewer, and a 47 kWh rooftop solar array (c. 2017). Outside, about 7,500 SF is improved as event space with an artificial turf lawn, string lighting, fenced yard areas and a 320 SF steel container kitchen (c. 2022 and approved by the Department of Health). 33 parking spaces controlled by the owner plus 49 leased. Owner-occupied as a fabrication shop and The Yard event venue. Building covers 12.6% of a lot that allows 70%.
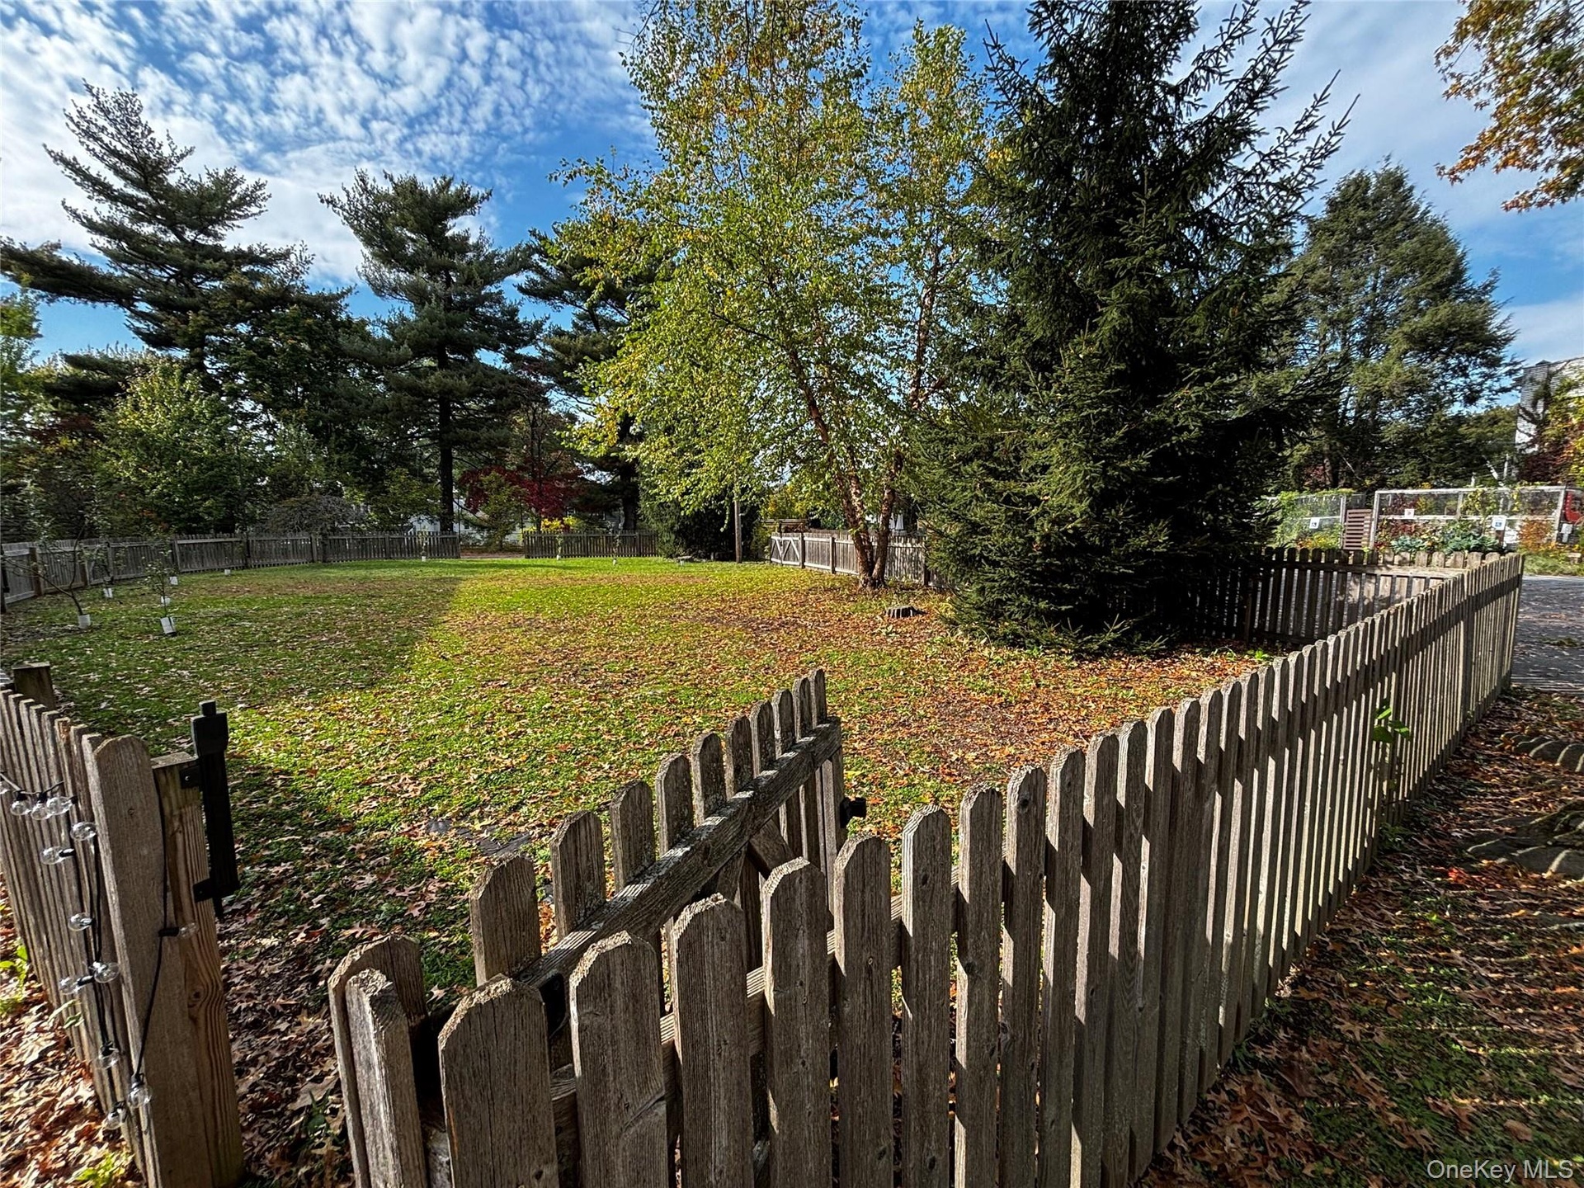
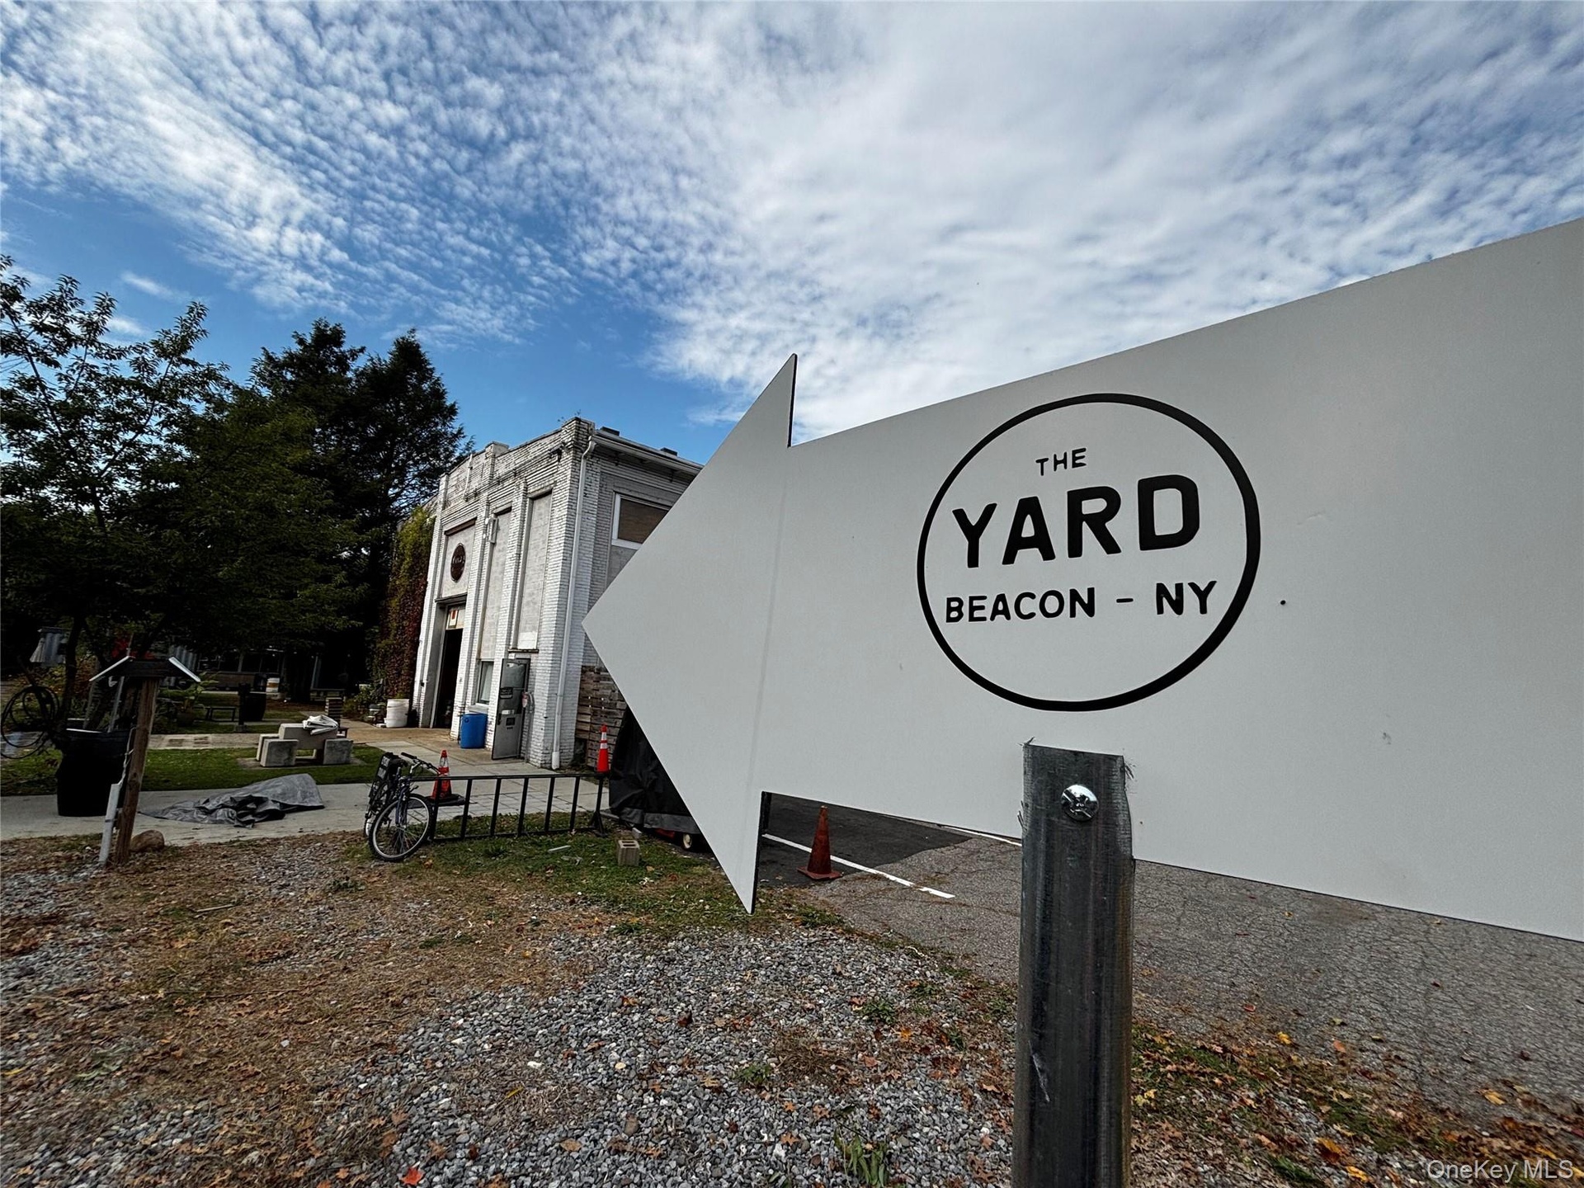
Pair it with the flex building next door and the residence across the lot for a complete live/work/event campus. Offered together as The Yard. This property is one of three contiguous parcels at 4, 12 and 16 Hanna Lane that together form The Yard, a 2.42-acre compound at the east end of Beacon's Main Street corridor, just off Fishkill Avenue (NY-52). Combined, the assemblage includes an industrial/event building of about 5,686 SF, a flex building of about 4,850 SF and a three-unit historic residence of about 8,000 SF, with shared access and parking off Hanna Lane. Light Industrial (LI) zoning on two parcels and Transitional (T) on the third support a wide range of uses, from production, studio and event space to hospitality and residential, with substantial room to expand under LI coverage limits. Each parcel may be purchased individually; the seller will consider offers on the full assemblage.
Amenities
- Bathrooms
- Electricity Connected
- Level
- Natural Gas Connected
- Overhead Door(s)
- Paved
- Sewer Connected
- Water Connected
Contact
Listing Courtesy of McGrath Realty Inc
