Nest Seekers

Welcome to 1871 Relyea Drive, an expanded Ranch style residence with 1, 585 sq.

1871 Relyea Drive
Hempstead, NY 11566

Listing

Web ID:5802537
Website:https://www.nestseekers.com/5802537

Property

Ownership: For Sale
Type: Single Family
Rooms: 7
Bedrooms: 4 BR
Bathrooms: 3
Area: 1585 sq ft
Lot Size: 0.2 Acres

Financials

Price:$850,000
Annual Taxes:$15,910

Description

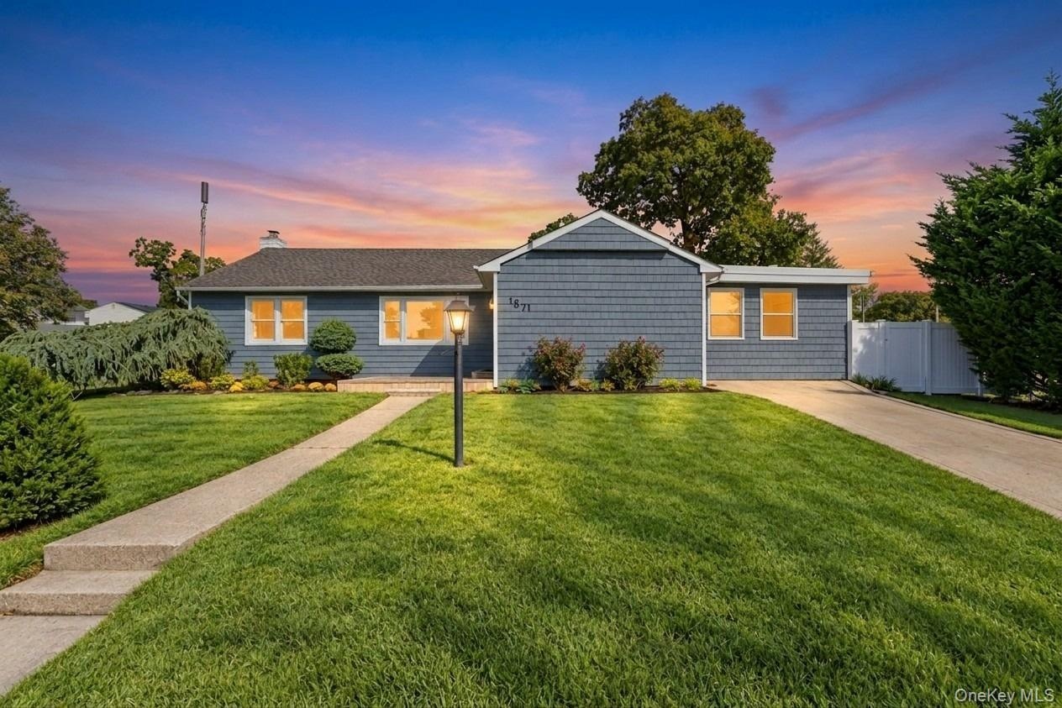
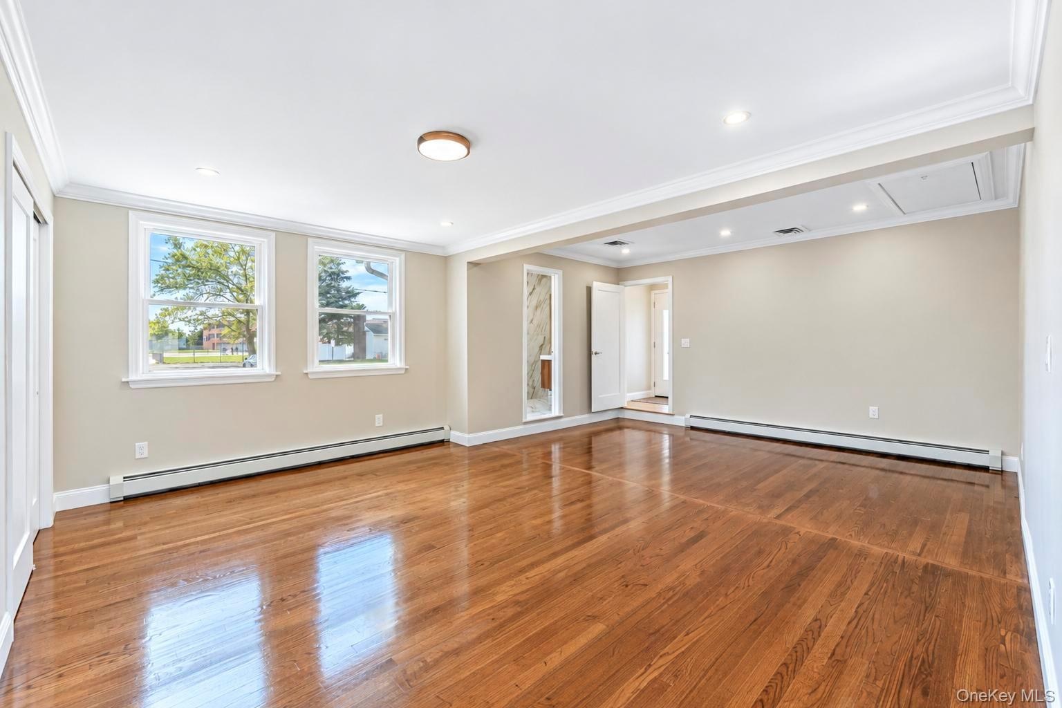
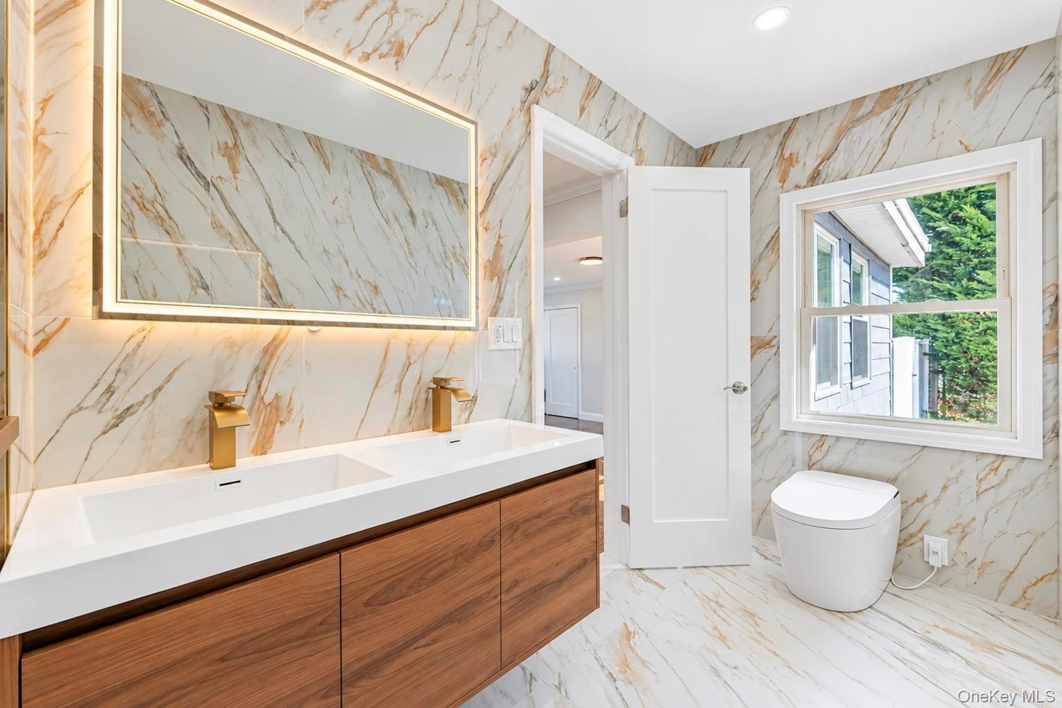
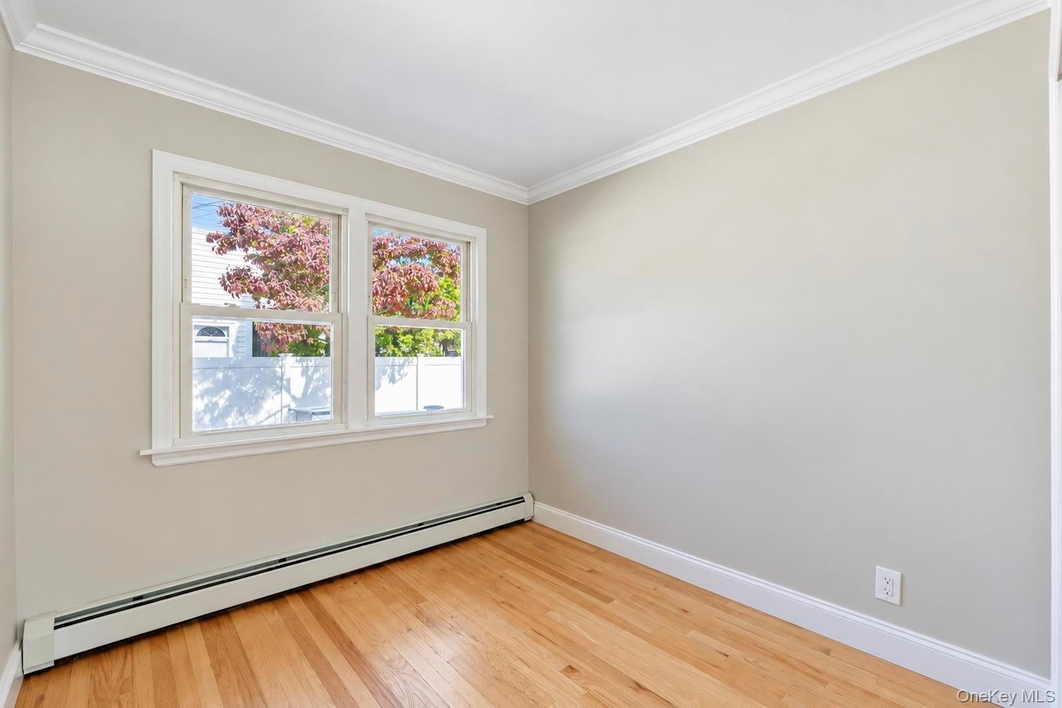
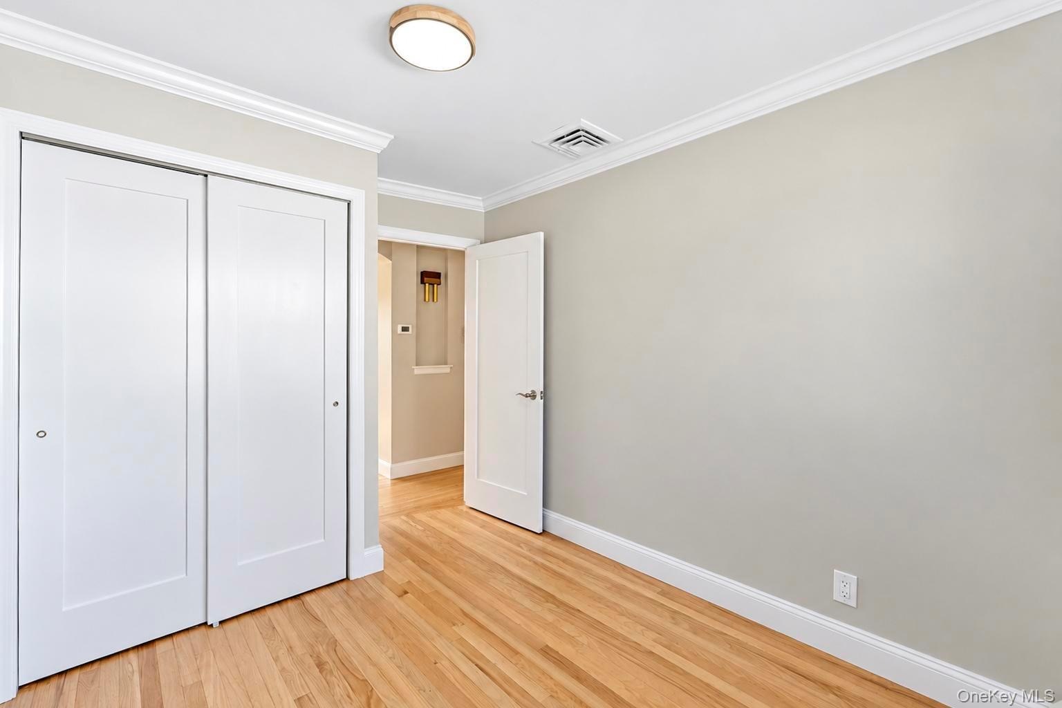
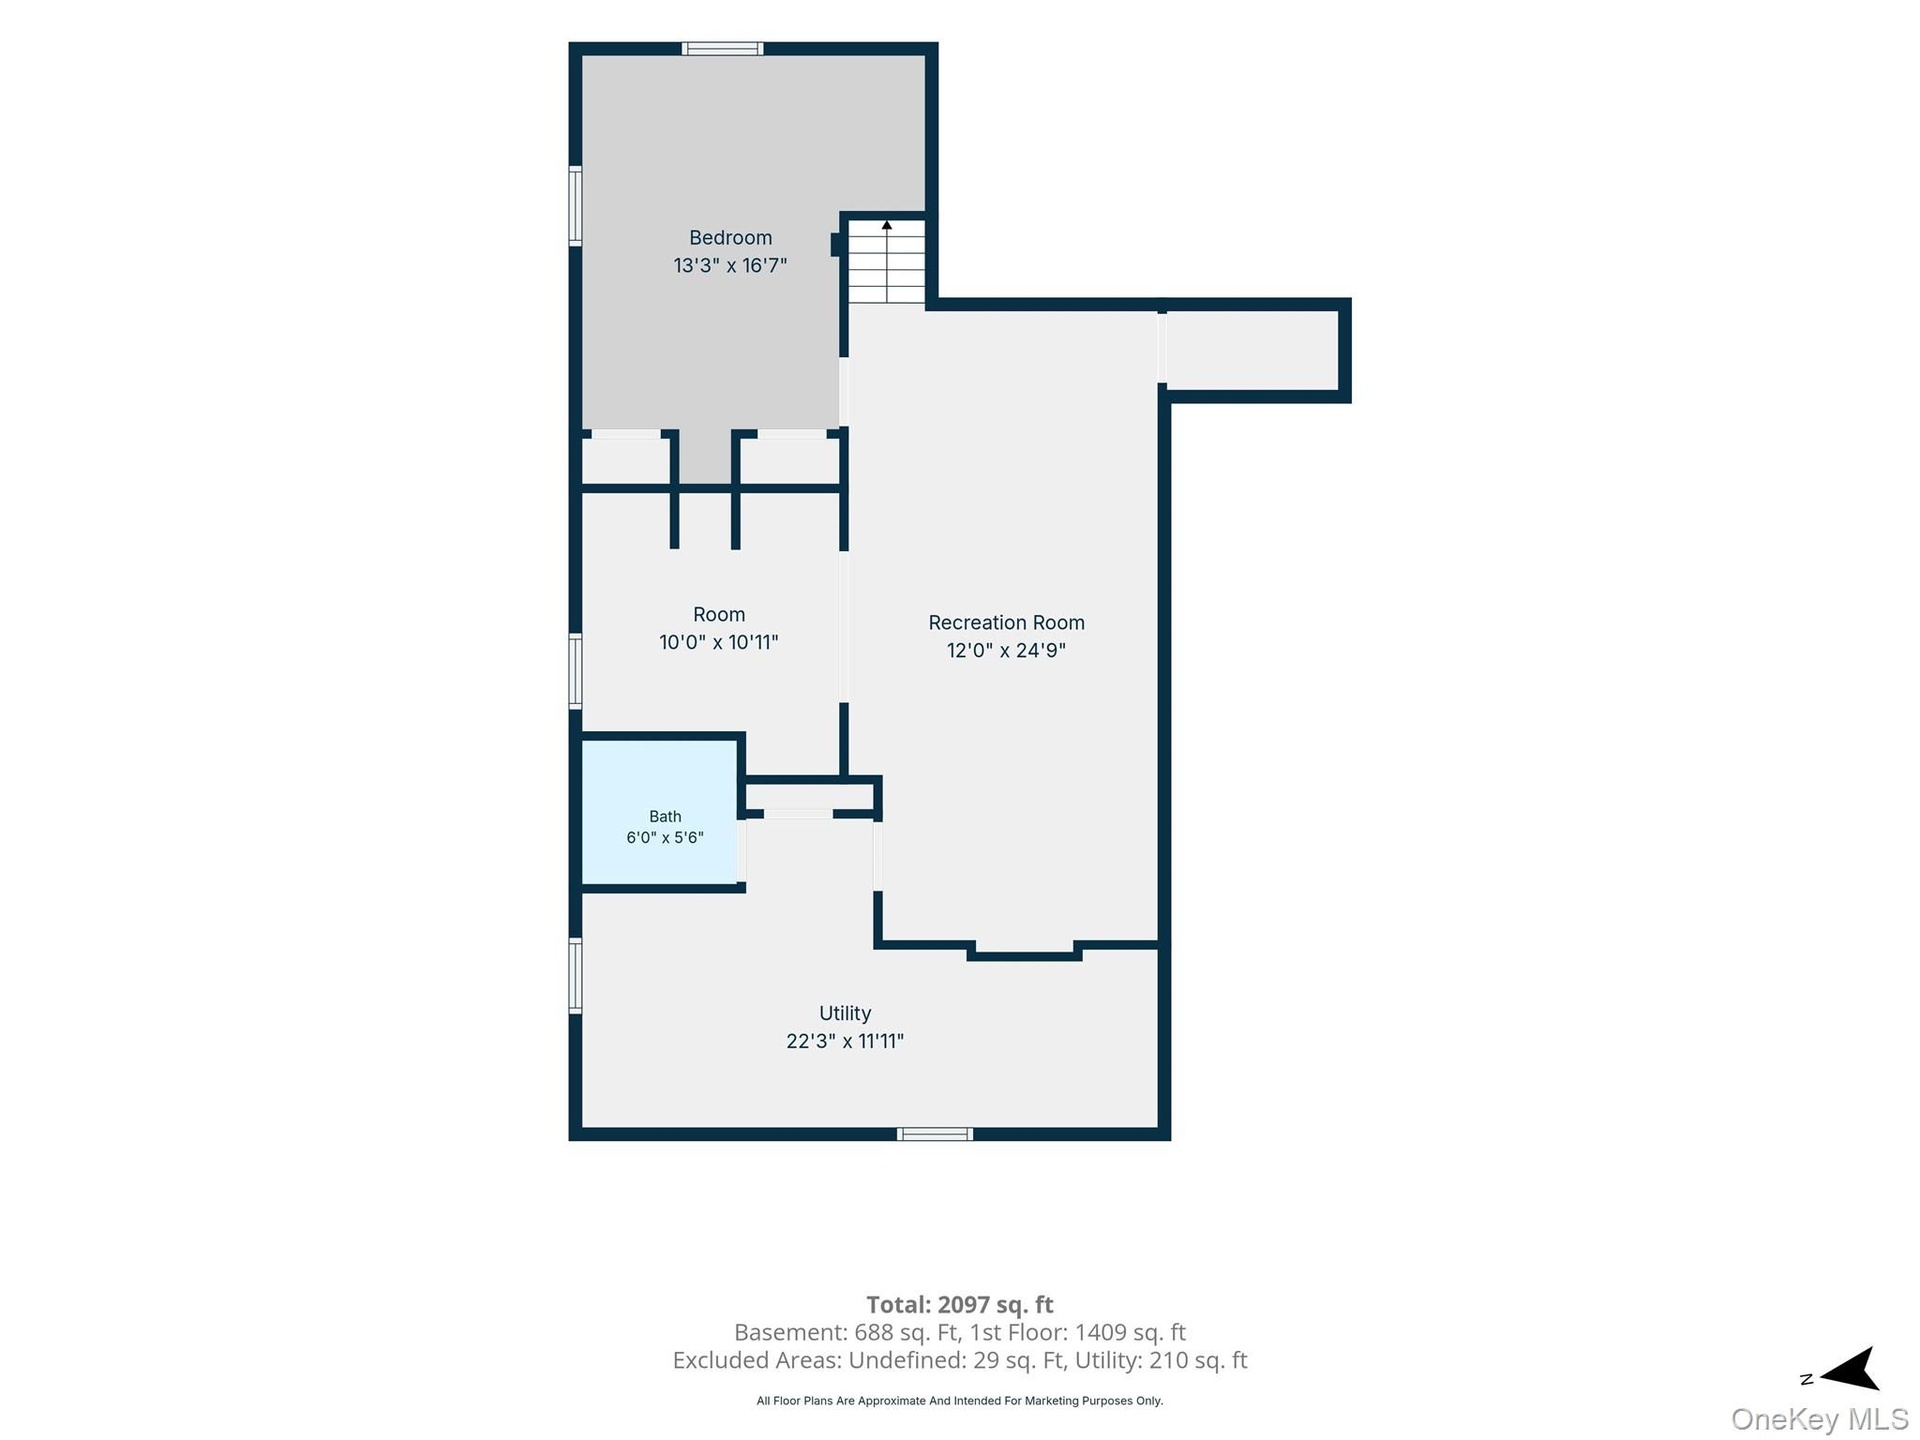
Welcome to 1871 Relyea Drive, an expanded Ranch-style residence with 1,585 sq. ft. of main living space on an 8,000 sq. ft. lot (0.18 acres) in Merrick. Featuring attractive blue vinyl siding, this renovated home includes 4 bedrooms, 3 full bathrooms, a fully finished walk-out basement, and a spacious rear deck. Seamless flow between the sun-filled living room and formal dining spaces, featuring warm hardwood floors, crown molding, and recessed lighting. Bright kitchen outfitted with white cabinetry, gold-tone hardware, a skylight, polished tile floors, and stainless steel appliances (electric cooktop/range, microwave, refrigerator, and dishwasher). Glass sliding doors lead directly out to the rear deck. Main-level bedrooms feature hardwood flooring and spacious closet storage. Modernized bathrooms showcase floor-to-ceiling tile work, glass shower enclosures, contemporary floating vanities, and updated lighting fixtures. Full, finished lower level for a versatile purpose room space, additional full bathroom access, dedicated storage options, and walk-out separate entrance access. Private, level backyard fully enclosed by vinyl privacy fencing, featuring a large wooden deck and a storage shed. Private driveway with off-street parking for a car. Equipped with central air conditioning, oil baseboard heating, public sewer, and public water connections. Zoned for the North Merrick / Bellmore-Merrick Central High School District, situated near schools, parks, and local amenities.
Virtual Tour: https://show.tours/e/Km6hZn5?b=0

Amenities

  • Corner Lot
  • Eat-in Kitchen
  • Electric Range
  • First Floor Bedroom
  • First Floor Full Bath
  • Microwave
  • Open Floorplan
  • Refrigerator
  • Stainless Steel Appliance(s)
  • Ranch-style exterior featuring blue shake siding, architectural shingle roof, concrete driveway, front walkway, and mature landscaping
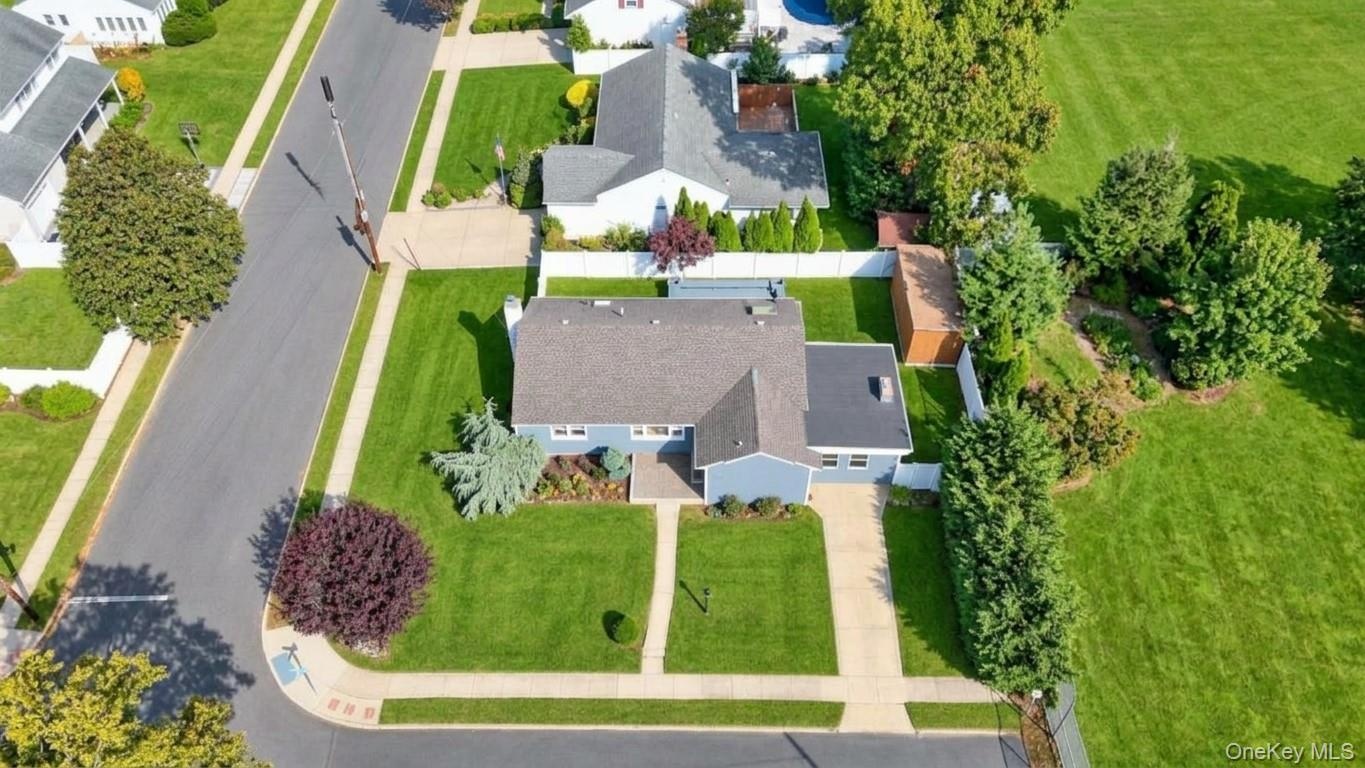
  • Aerial perspective featuring a corner lot, concrete driveway, stone walkway, exterior storage shed, and white privacy fencing
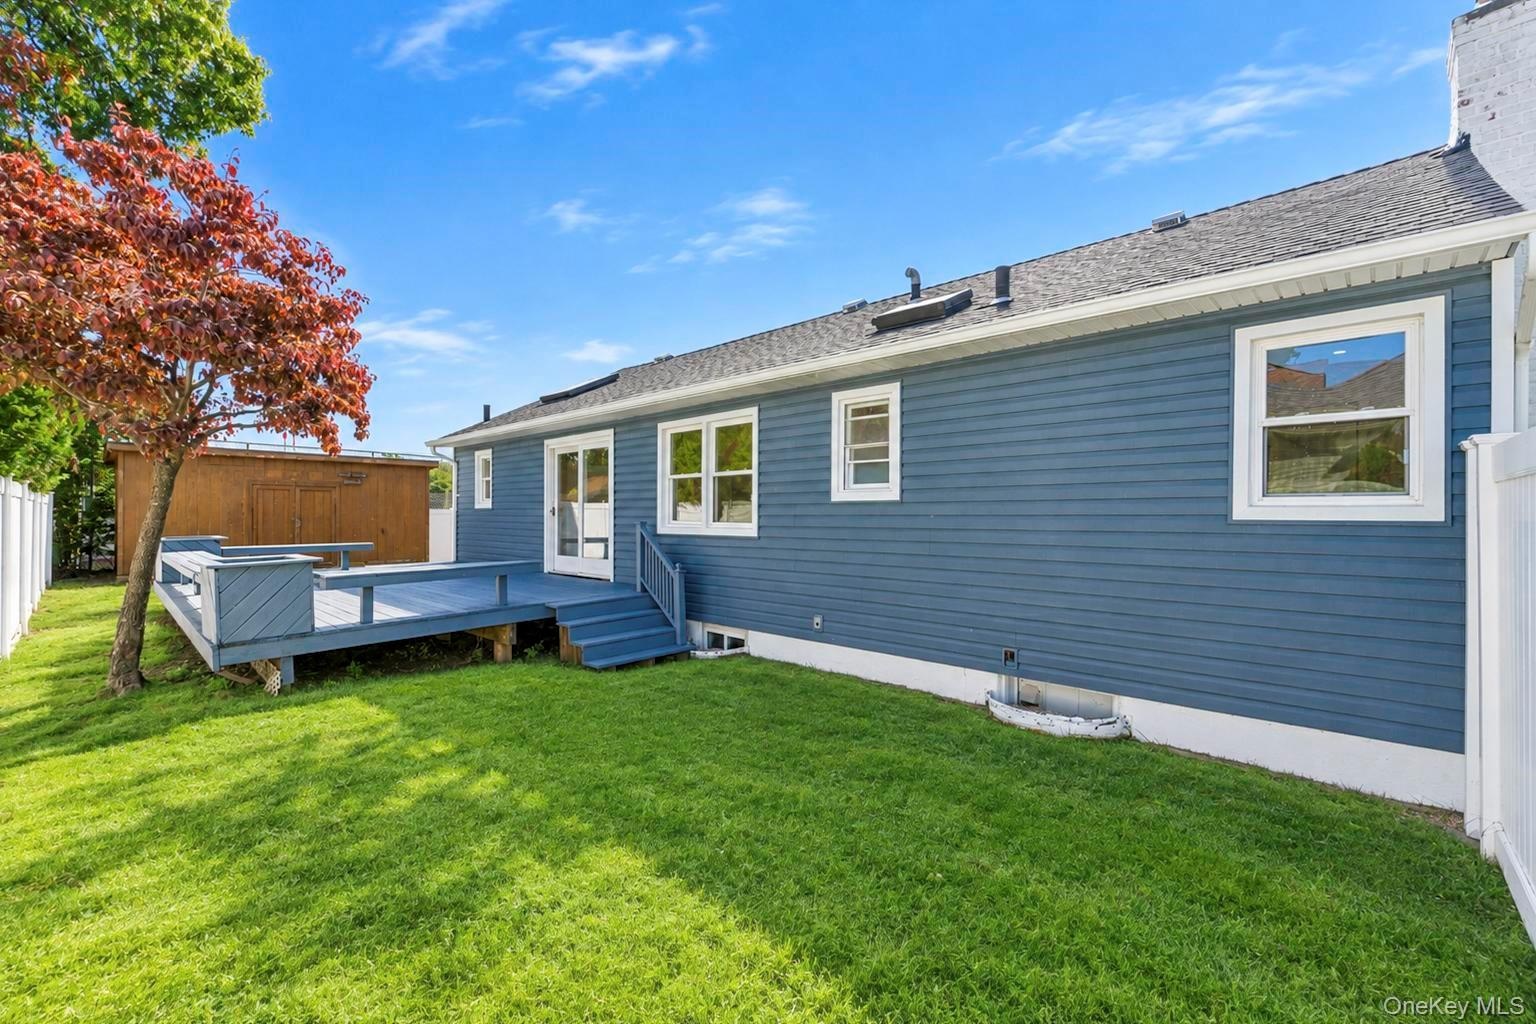
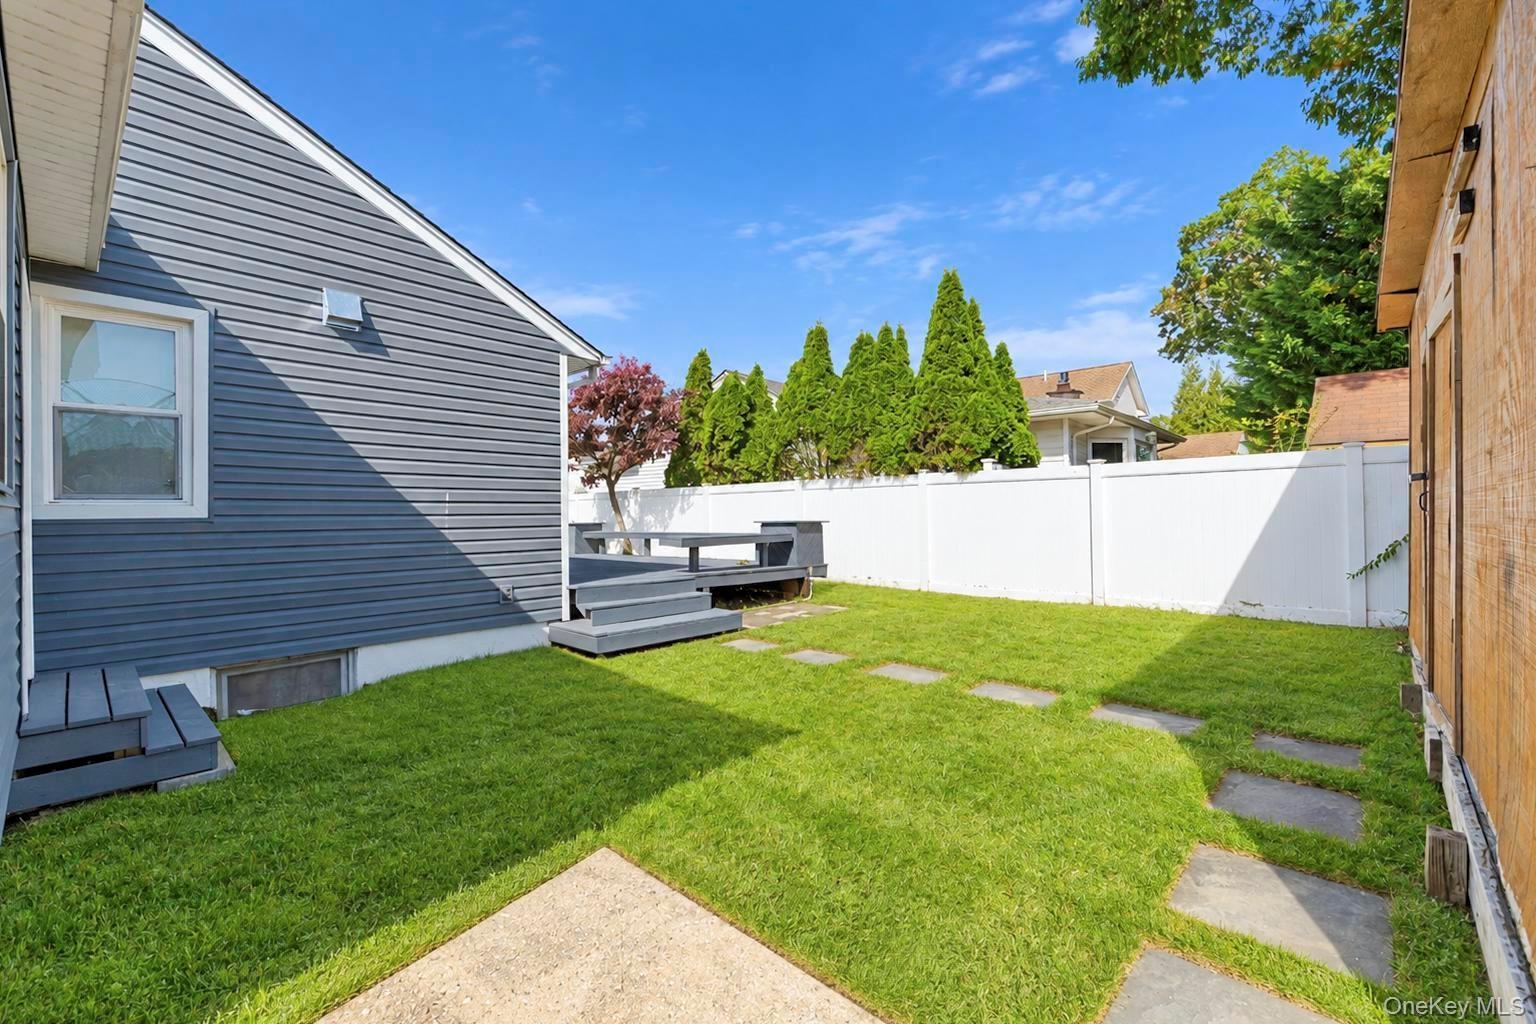
  • Exterior featuring blue horizontal siding, raised wooden deck, manicured lawn, white vinyl fencing, and a detached storage structure
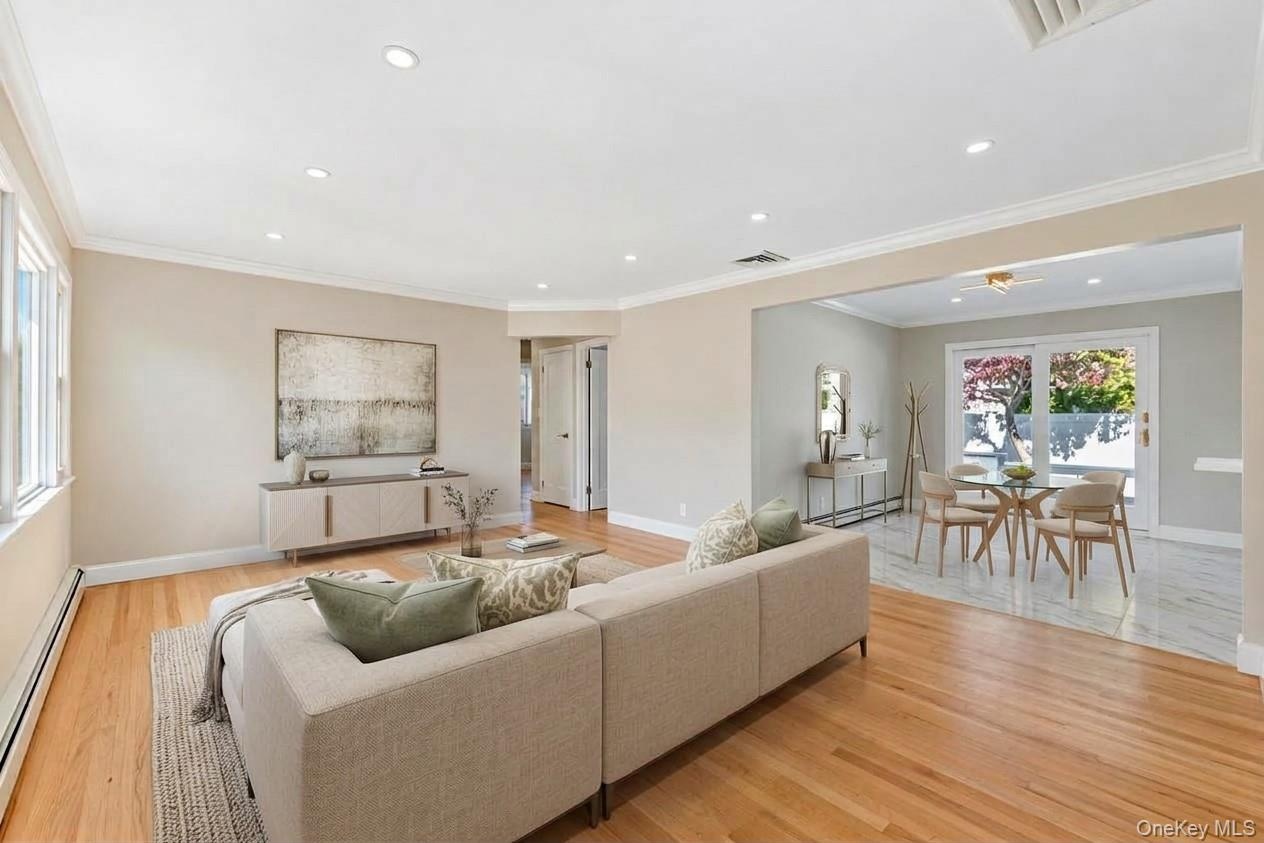
  • Open-concept interior featuring wood-finish flooring, recessed lighting, crown molding, and glass sliding doors
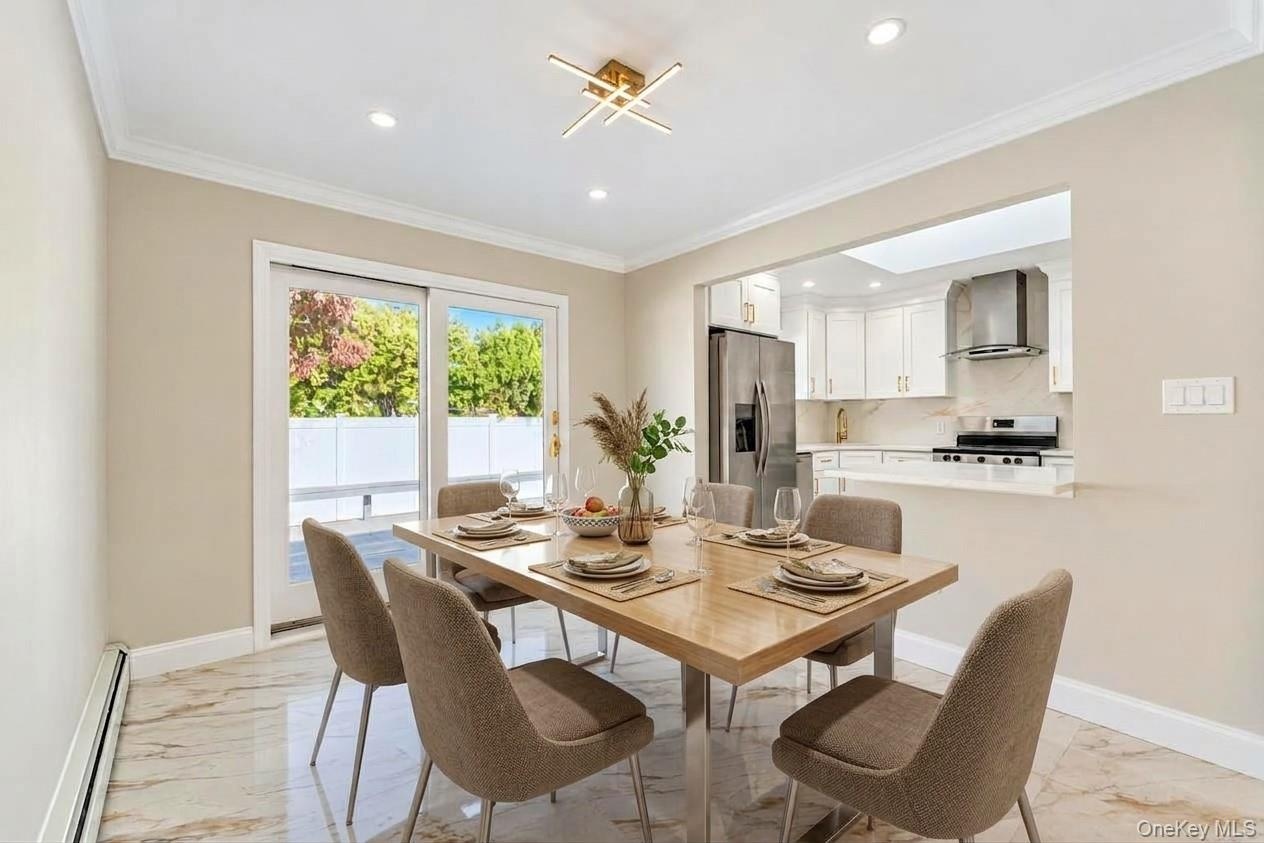
  • Dining area featuring stone-finish tile flooring, crown molding, modern geometric light fixture, and sliding glass doors with backyard access
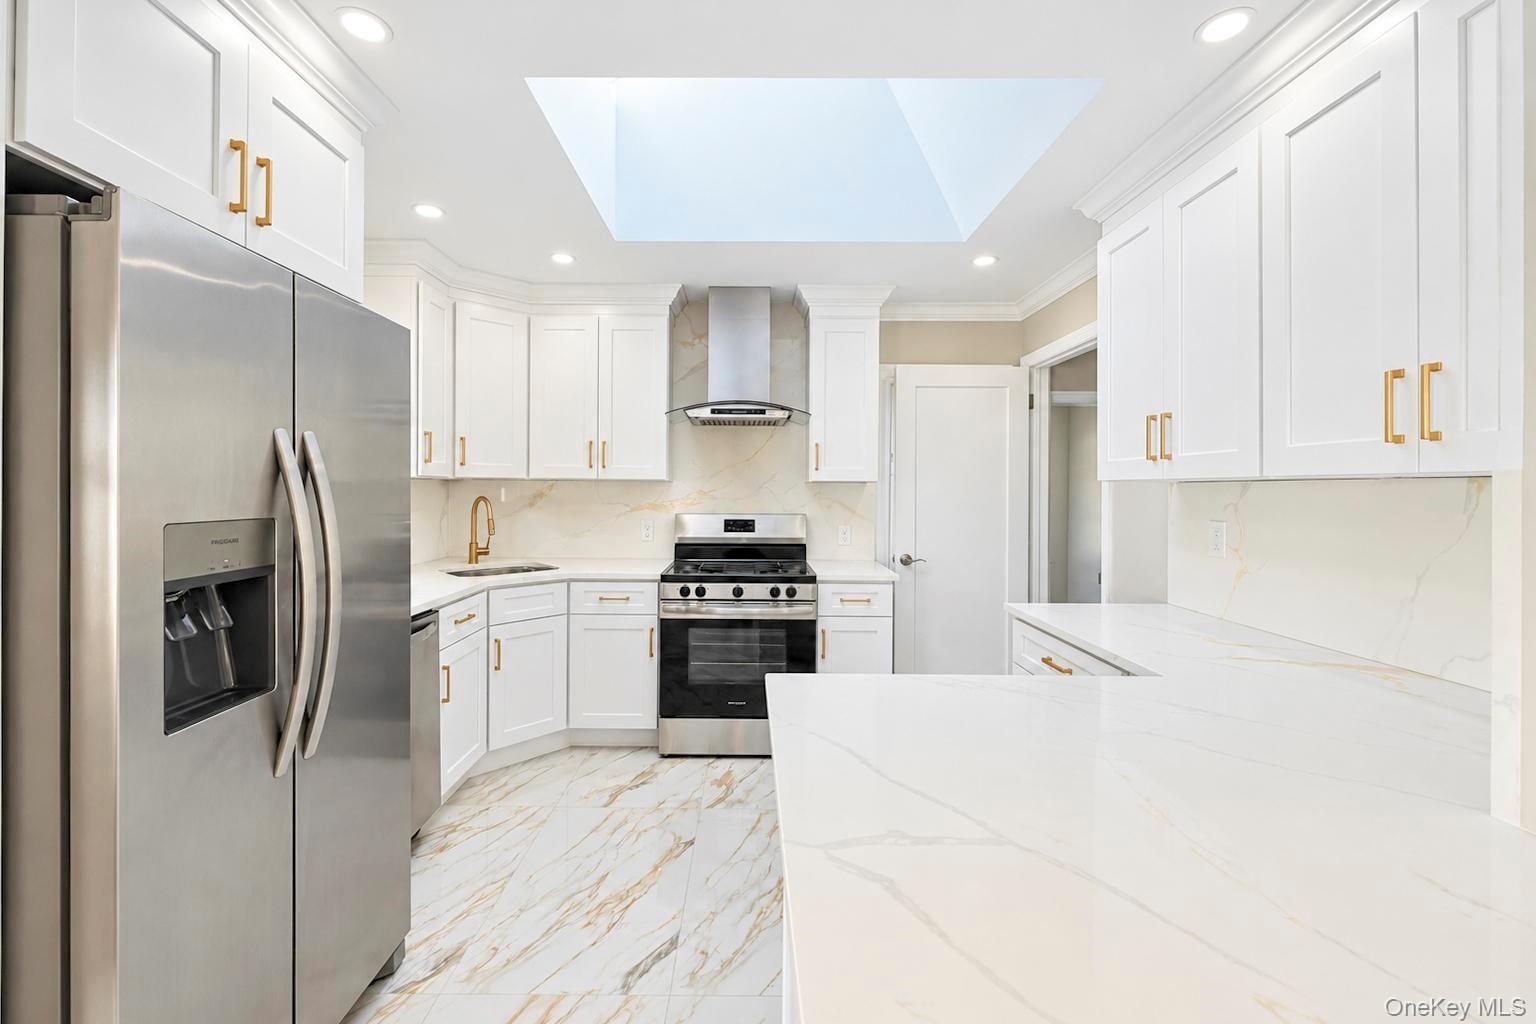
  • Kitchen featuring white shaker-style cabinetry, stainless steel appliances, quartz countertops, a large skylight, and stone-finish tile flooring
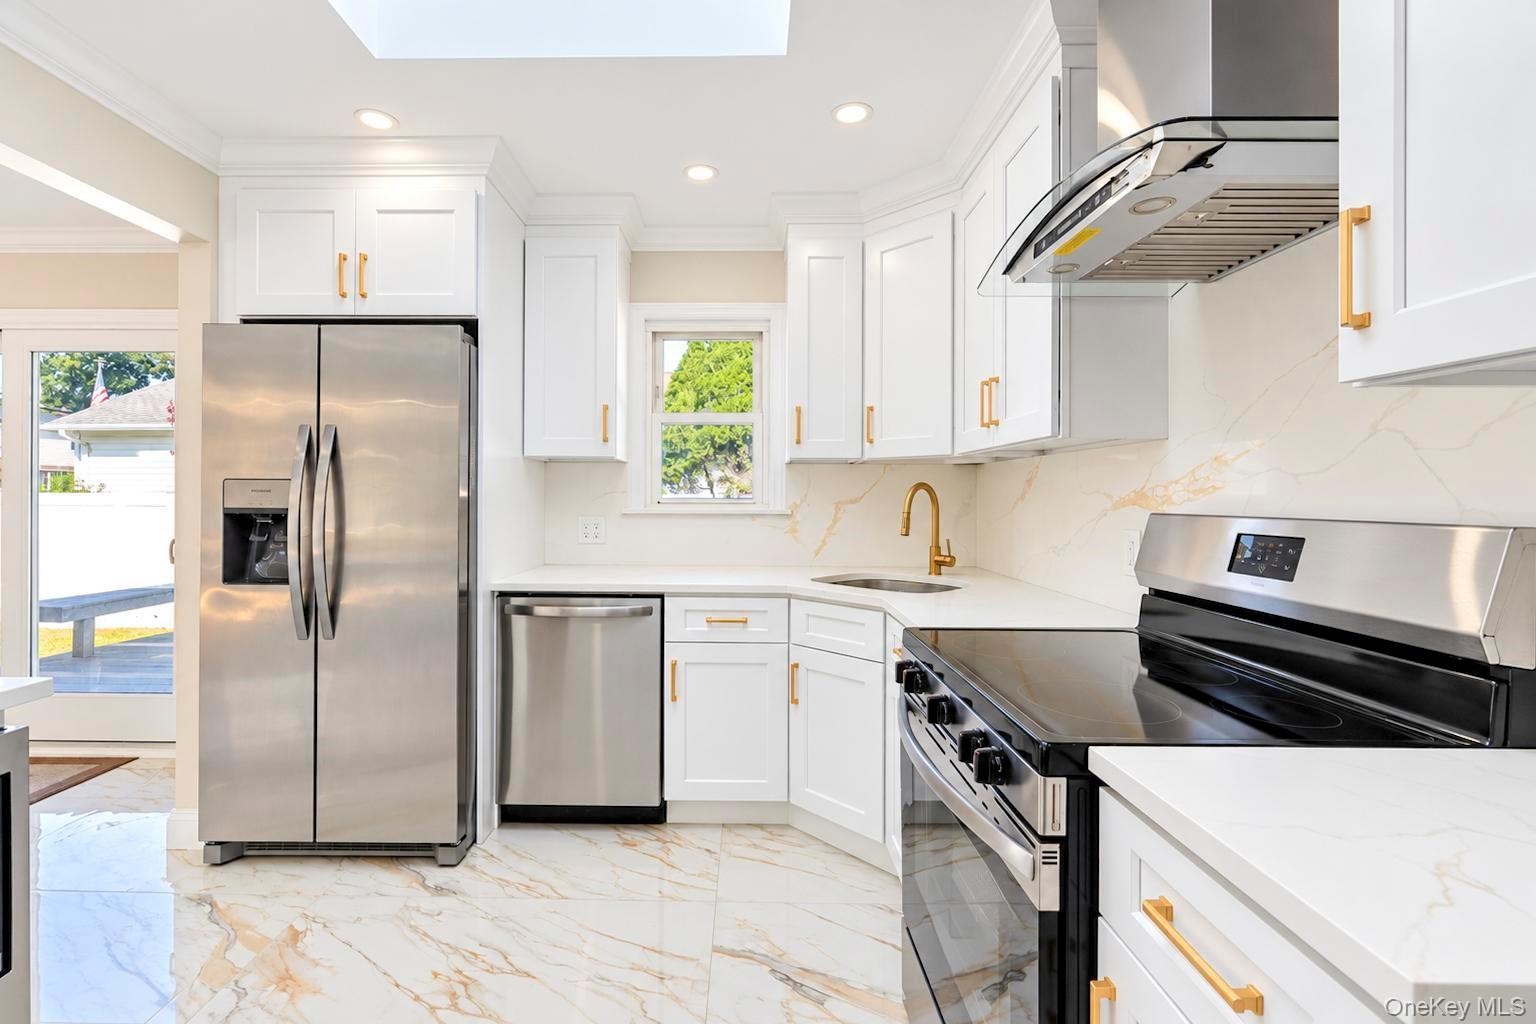
  • Kitchen featuring white shaker-style cabinetry, gold-tone hardware, stainless steel appliances, white stone-finish countertops with matching backsplas
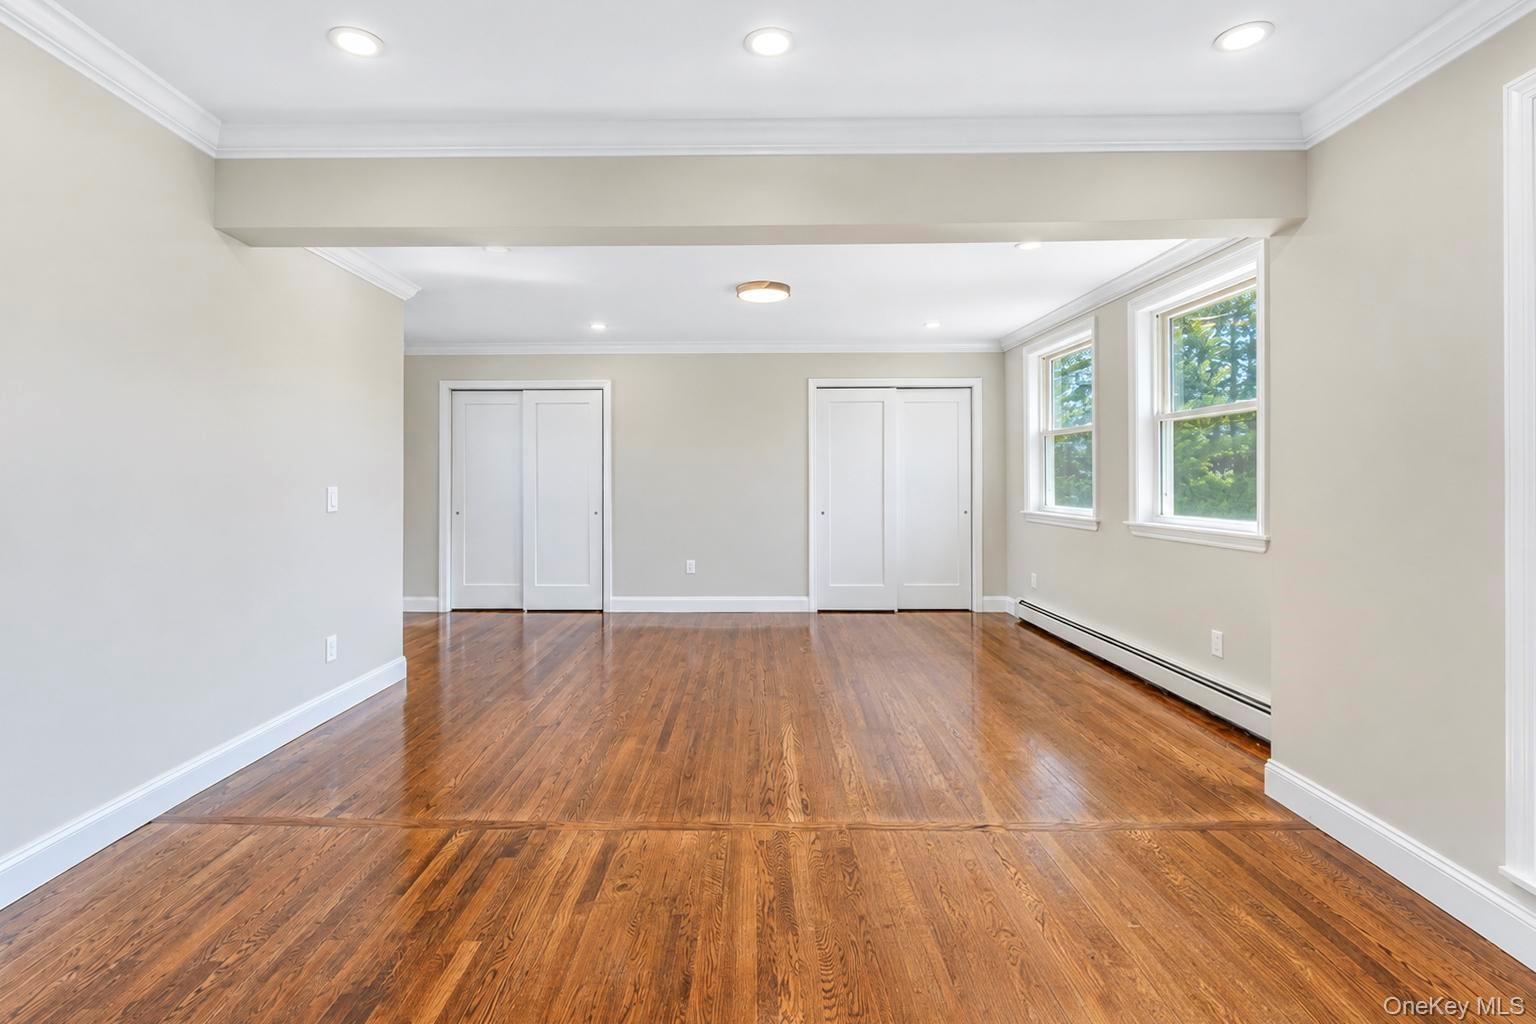
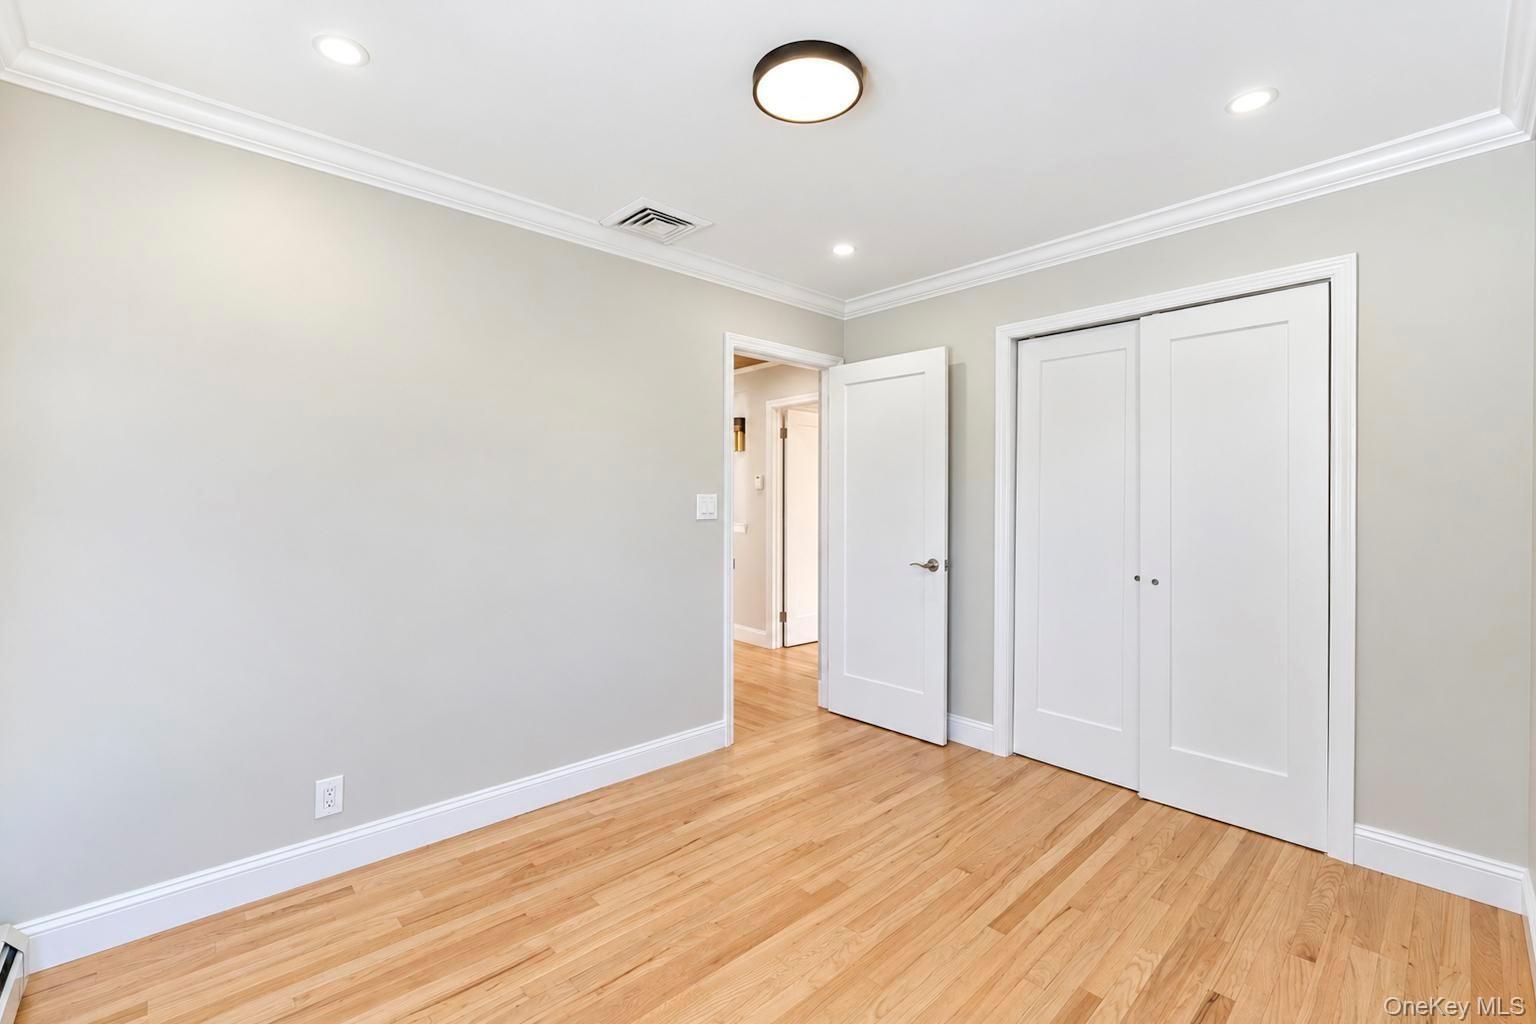
  • Room featuring wood-finish flooring, recessed lighting, crown molding, and dual closets with white paneled doors
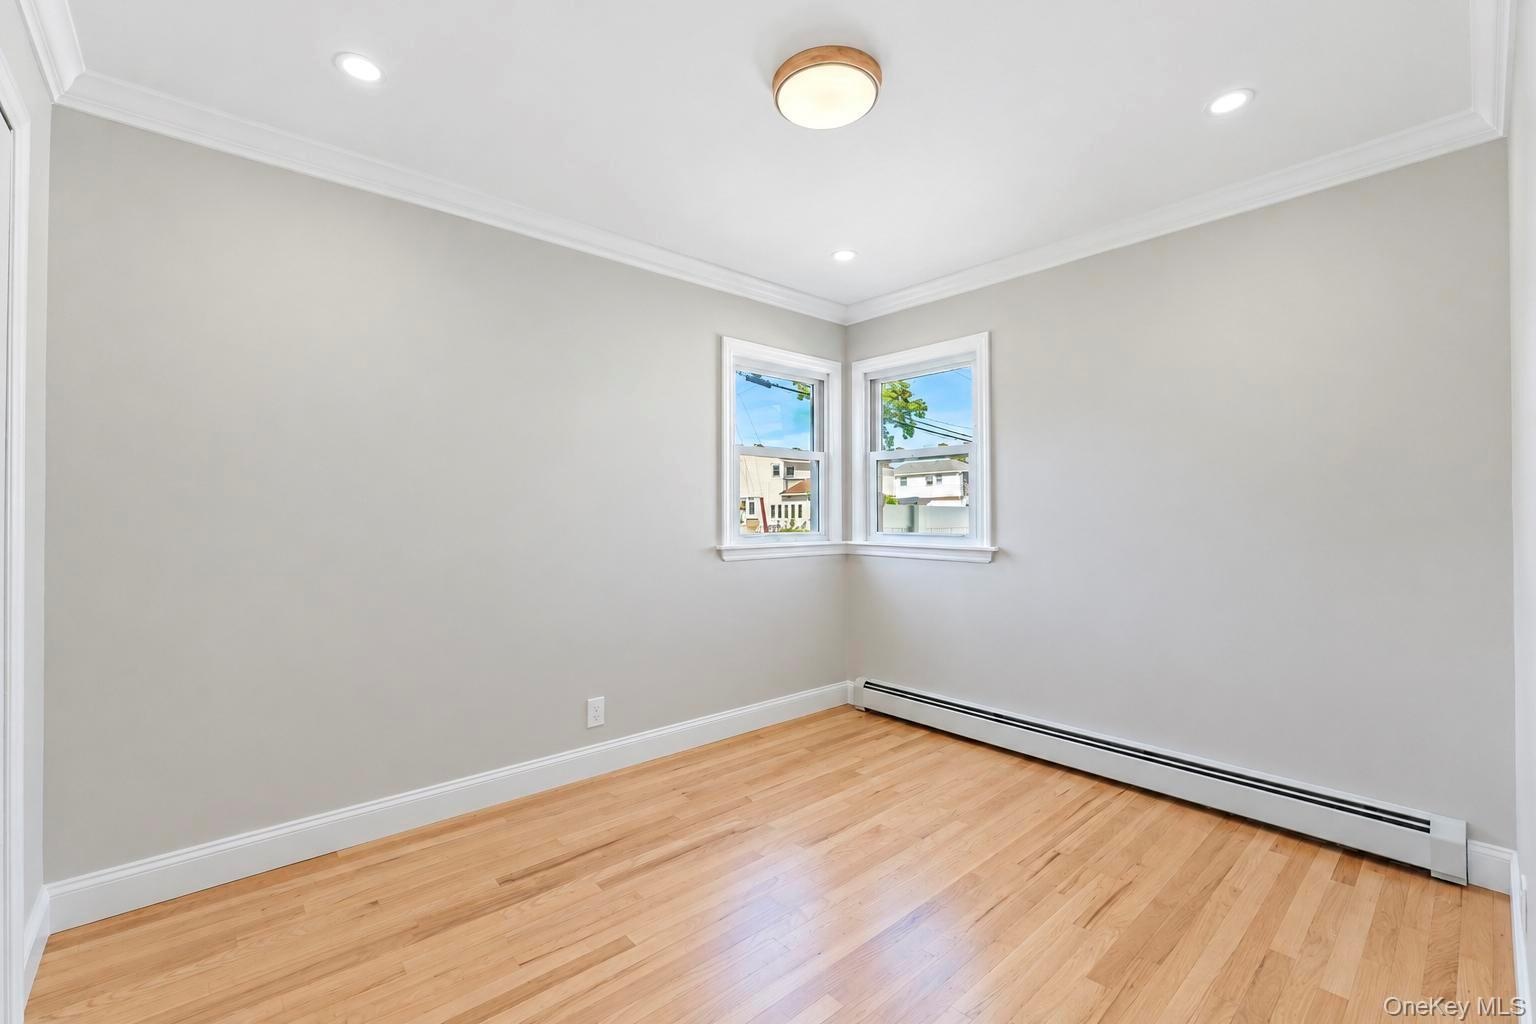
  • Interior space featuring wood-finish flooring, crown molding, recessed lighting, and double-hung windows
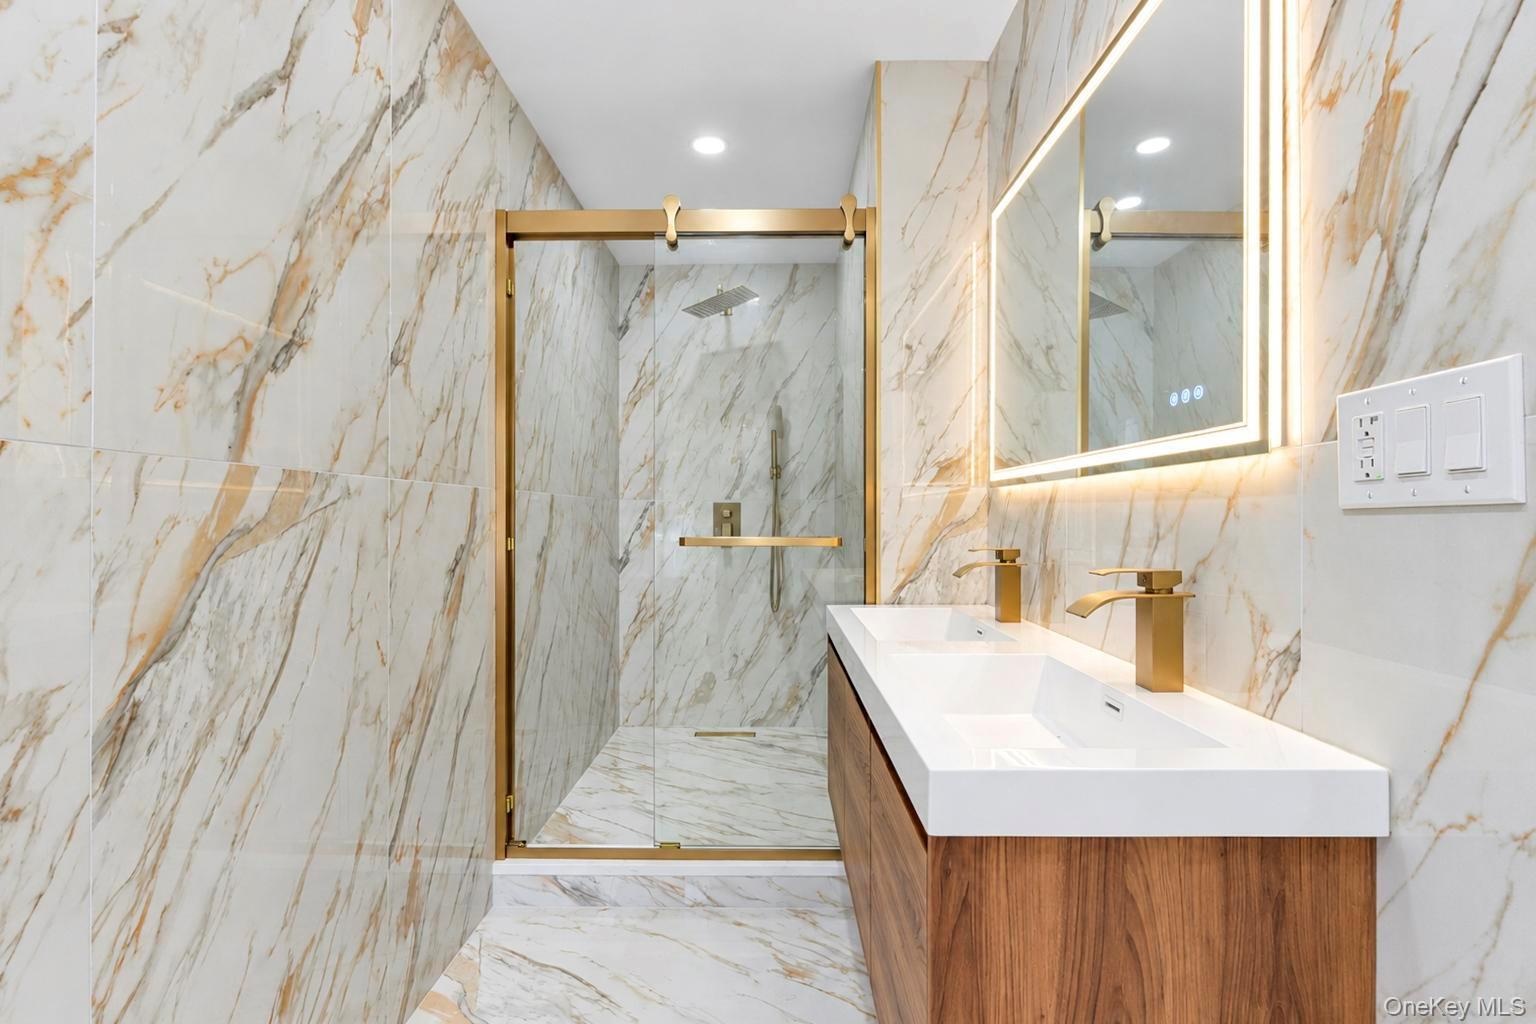
  • Floating dual-sink vanity with wood-finish cabinetry, quartz countertop, gold-tone fixtures, backlit rectangular mirror, and floor-to-ceiling stone-pa
  • Dual vanity with integrated sinks, wall-to-wall large-format porcelain tile, walk-in shower with sliding glass door, brass-finish fixtures, and integr
  • Neutral-toned interior space featuring wood-finish flooring, double-pane windows, and crown molding
  • Room featuring wood-finish flooring, white panel doors, dual sliding closet doors, and crown molding
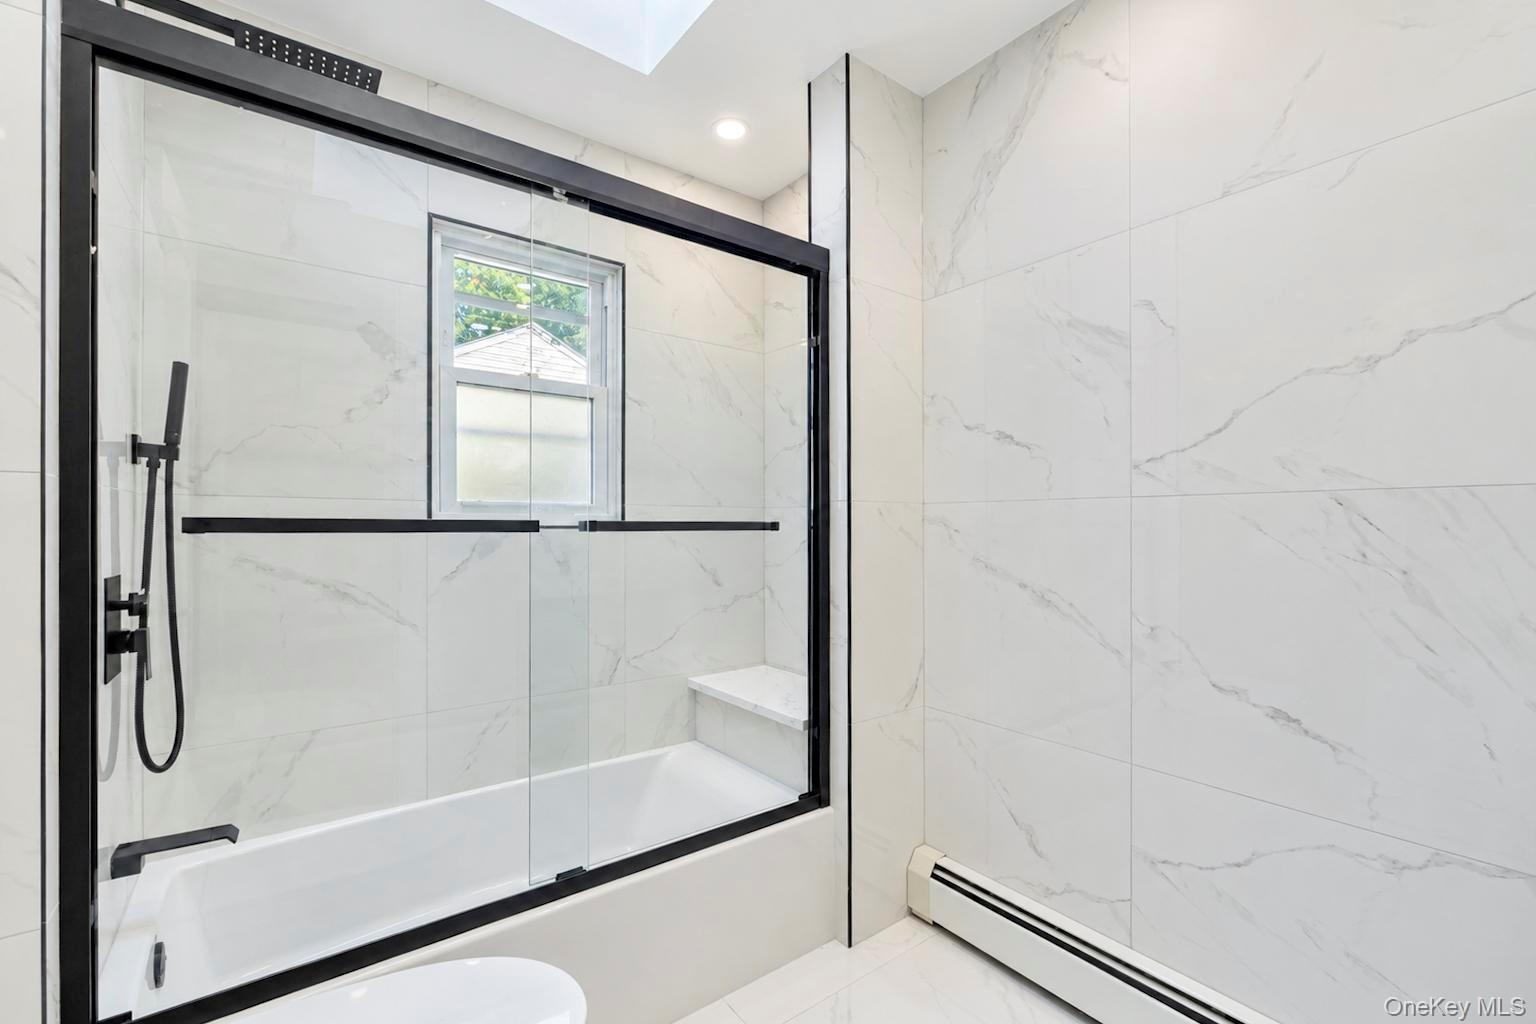
  • Full-height stone-finish wall tile, bathtub with integrated bench seating, black-framed glass sliding shower enclosure, matte black rainfall shower he
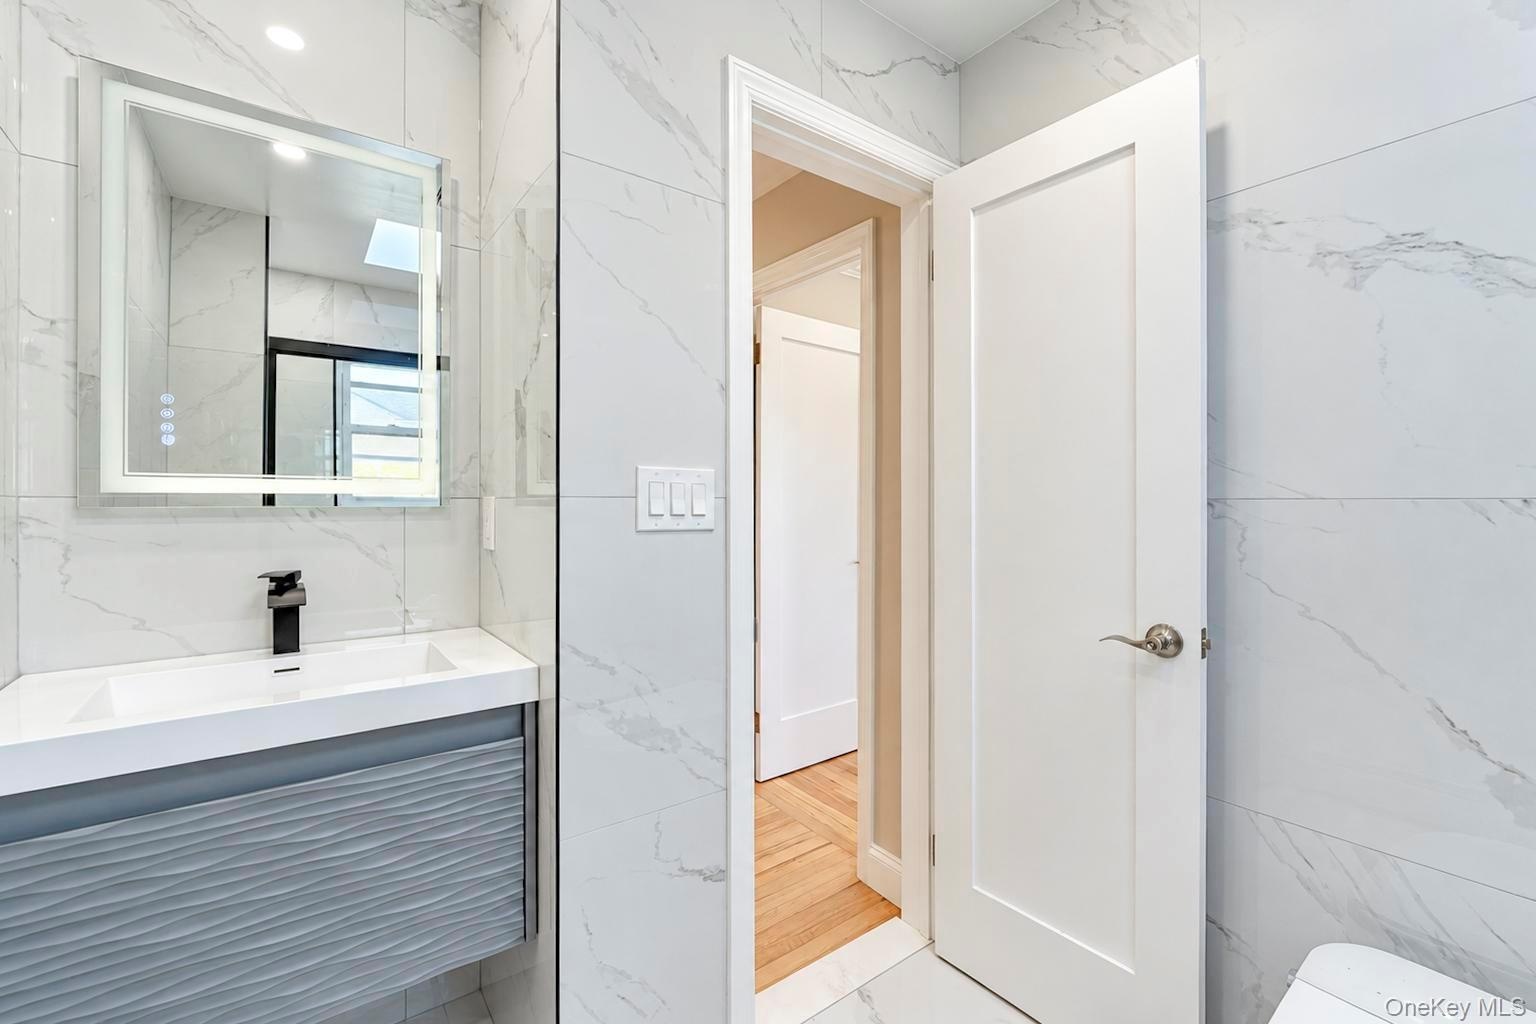
  • Floating vanity with a textured grey facade, integrated rectangular sink, wall-mounted matte black faucet, illuminated vanity mirror, and large-format
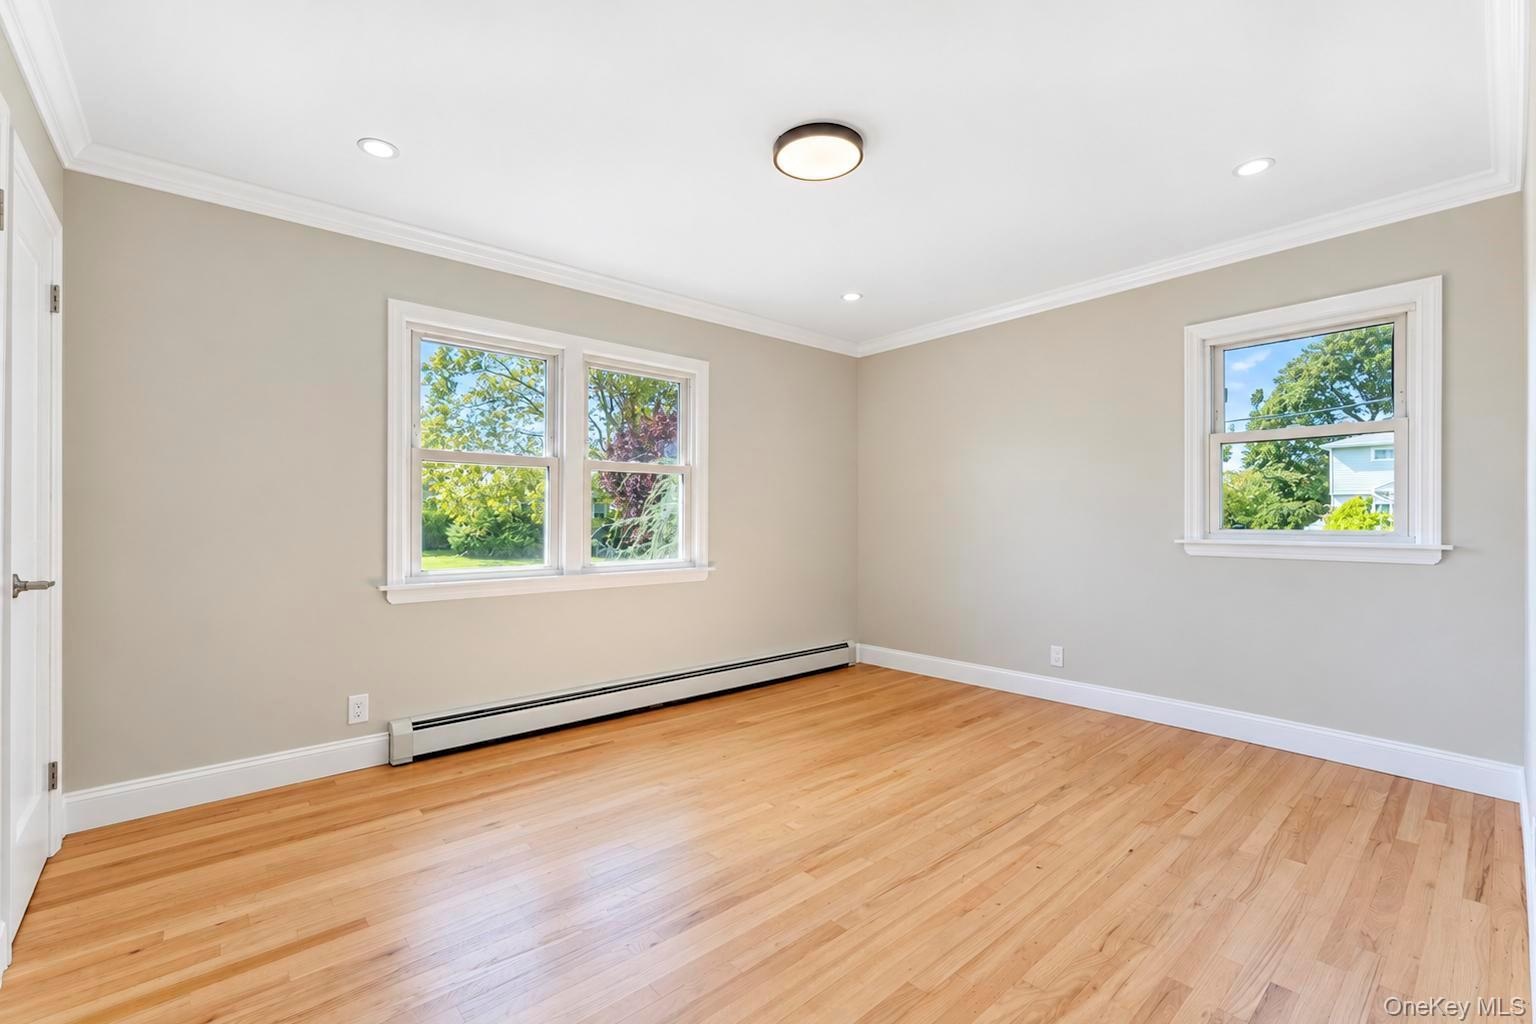
  • Neutral-toned interior featuring wood-finish flooring, crown molding, recessed lighting, and multi-pane windows
  • Room featuring light wood-finish flooring, neutral wall paint, recessed lighting, crown molding, and white solid-core interior doors with satin nickel
  • Neutral-toned interior featuring hardwood flooring, crown molding, recessed lighting, and a modern circular flush-mount ceiling fixture
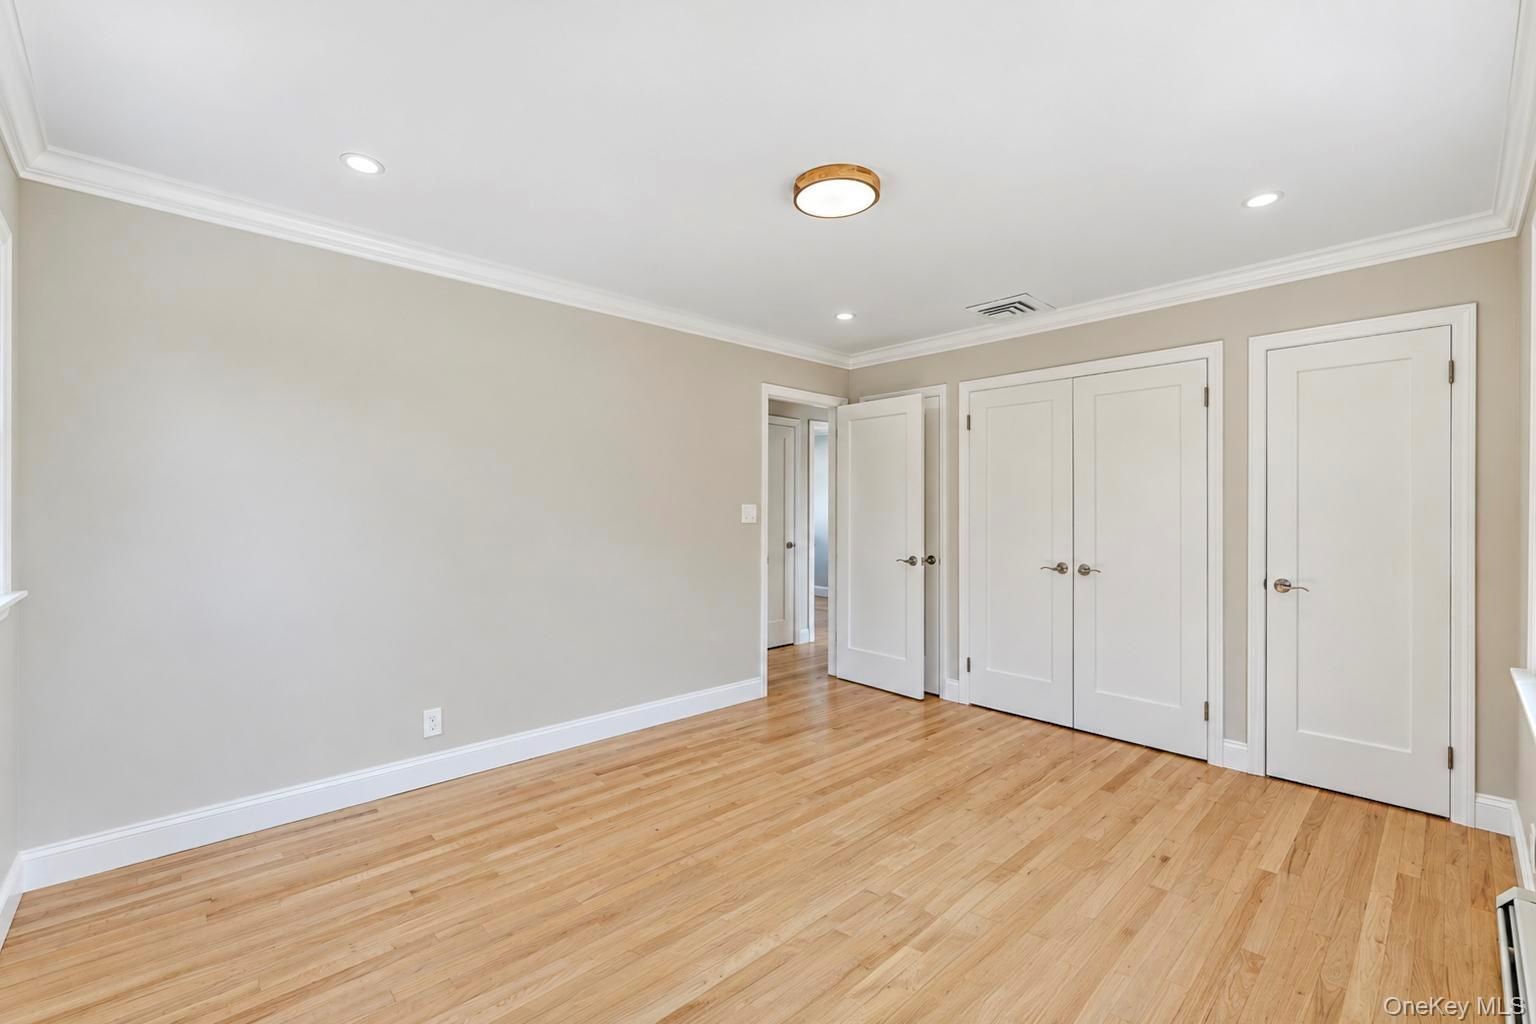
  • Neutral-toned interior featuring wood-finish flooring, crown molding, recessed lighting, and a double-door reach-in closet
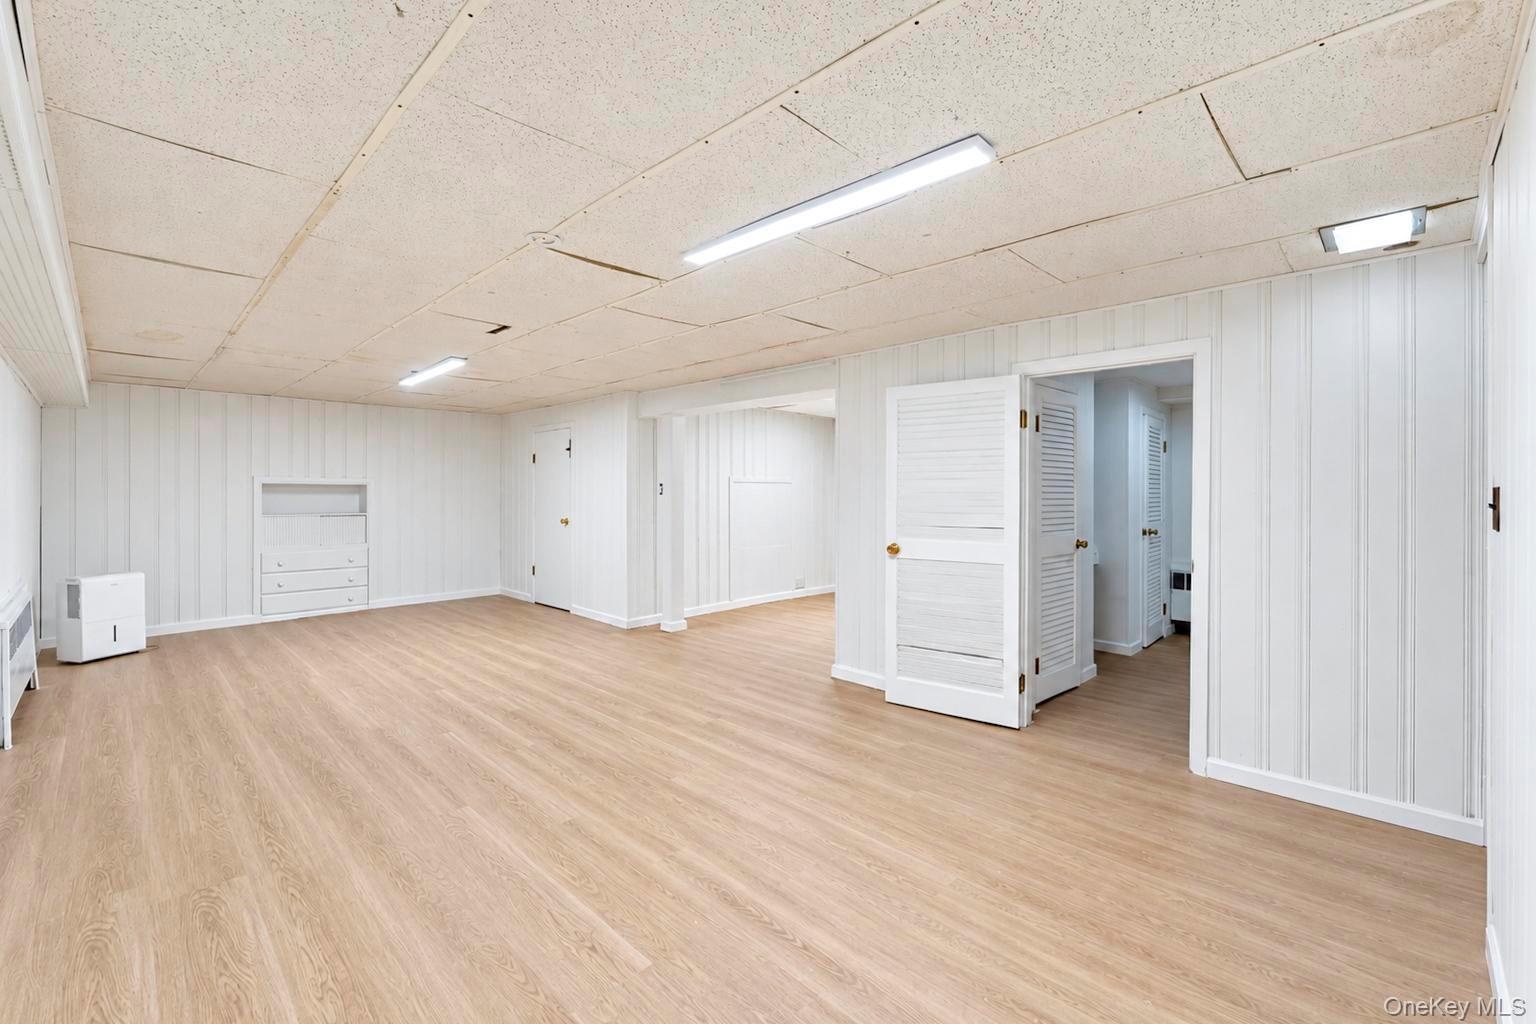
  • Interior space featuring vertical wood-paneled walls, wood-finish flooring, recessed built-in shelving, and louvered double doors
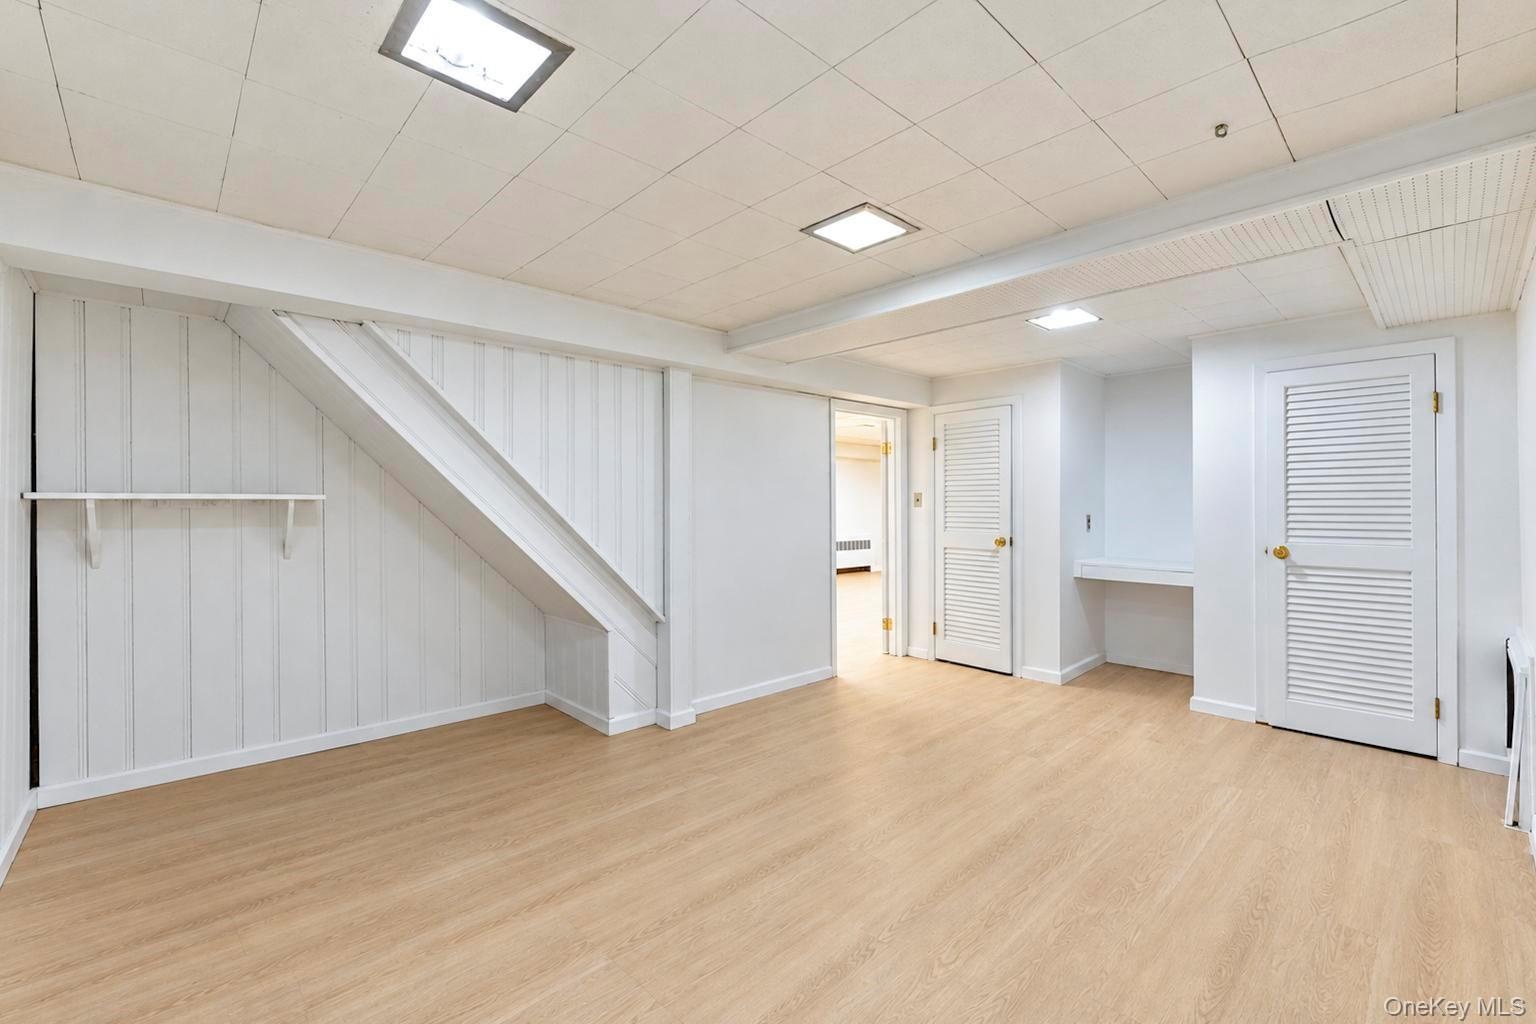
  • Interior space featuring wood-finish flooring, vertical panel wall detailing, recessed ceiling lighting, louvered closet doors, and built-in shelving
  • Backyard featuring horizontal siding, a multi-level deck, stone paver walkway, and full-height vinyl fencing
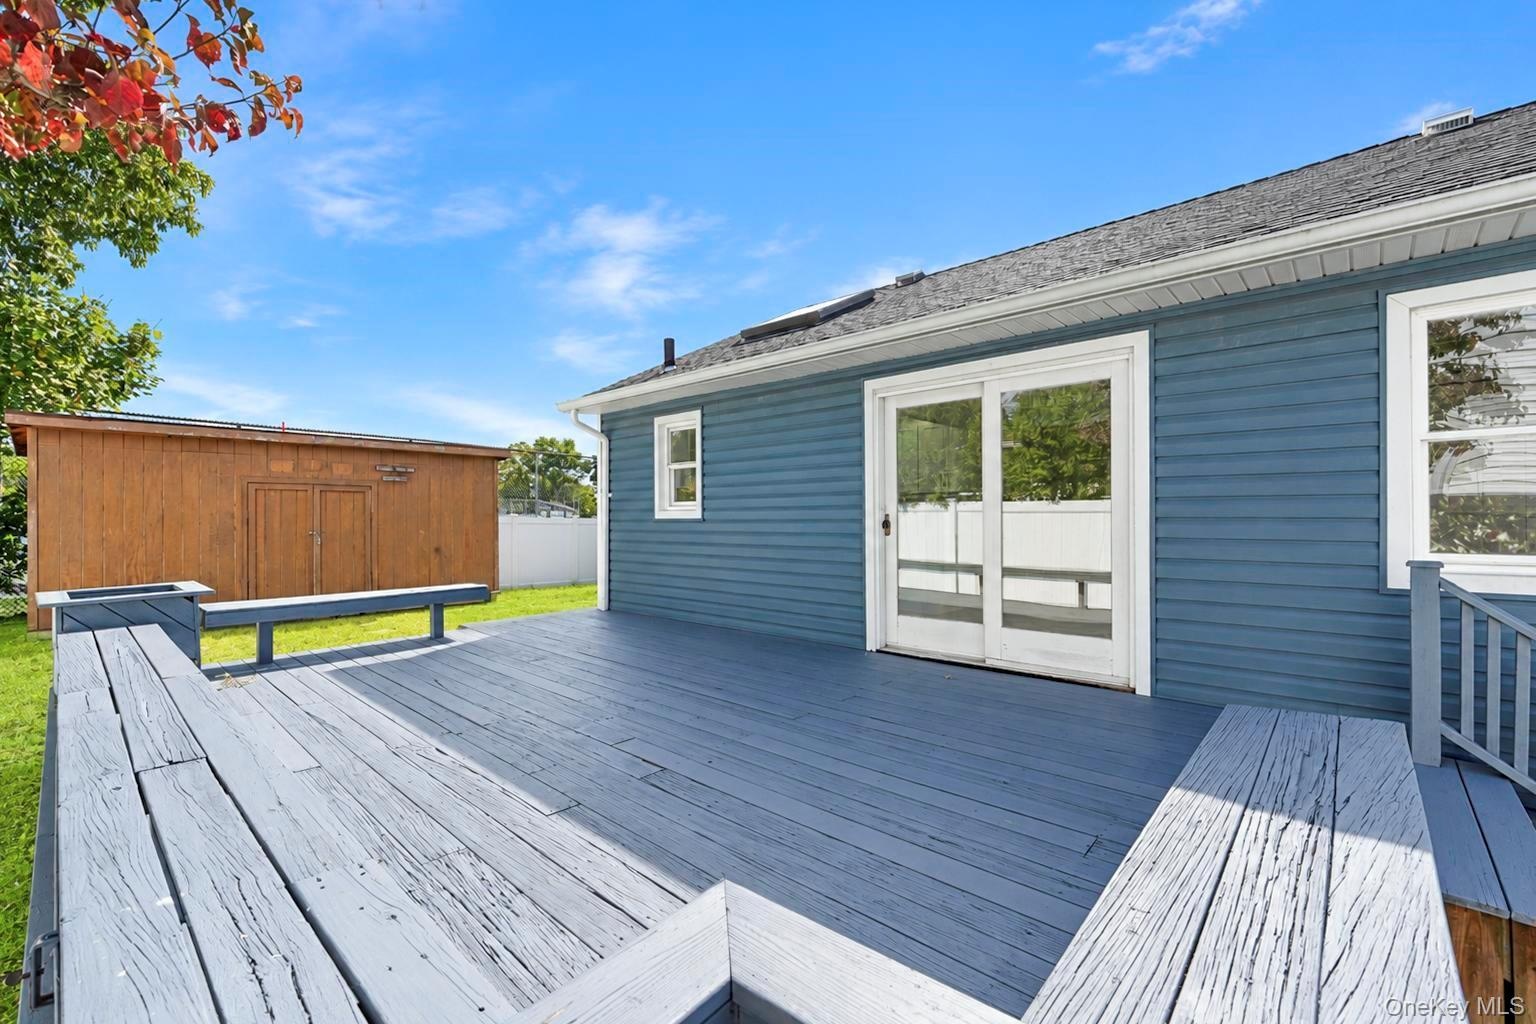
  • Exterior wood deck featuring integrated bench seating, horizontal siding, sliding glass doors, and a detached wooden storage structure
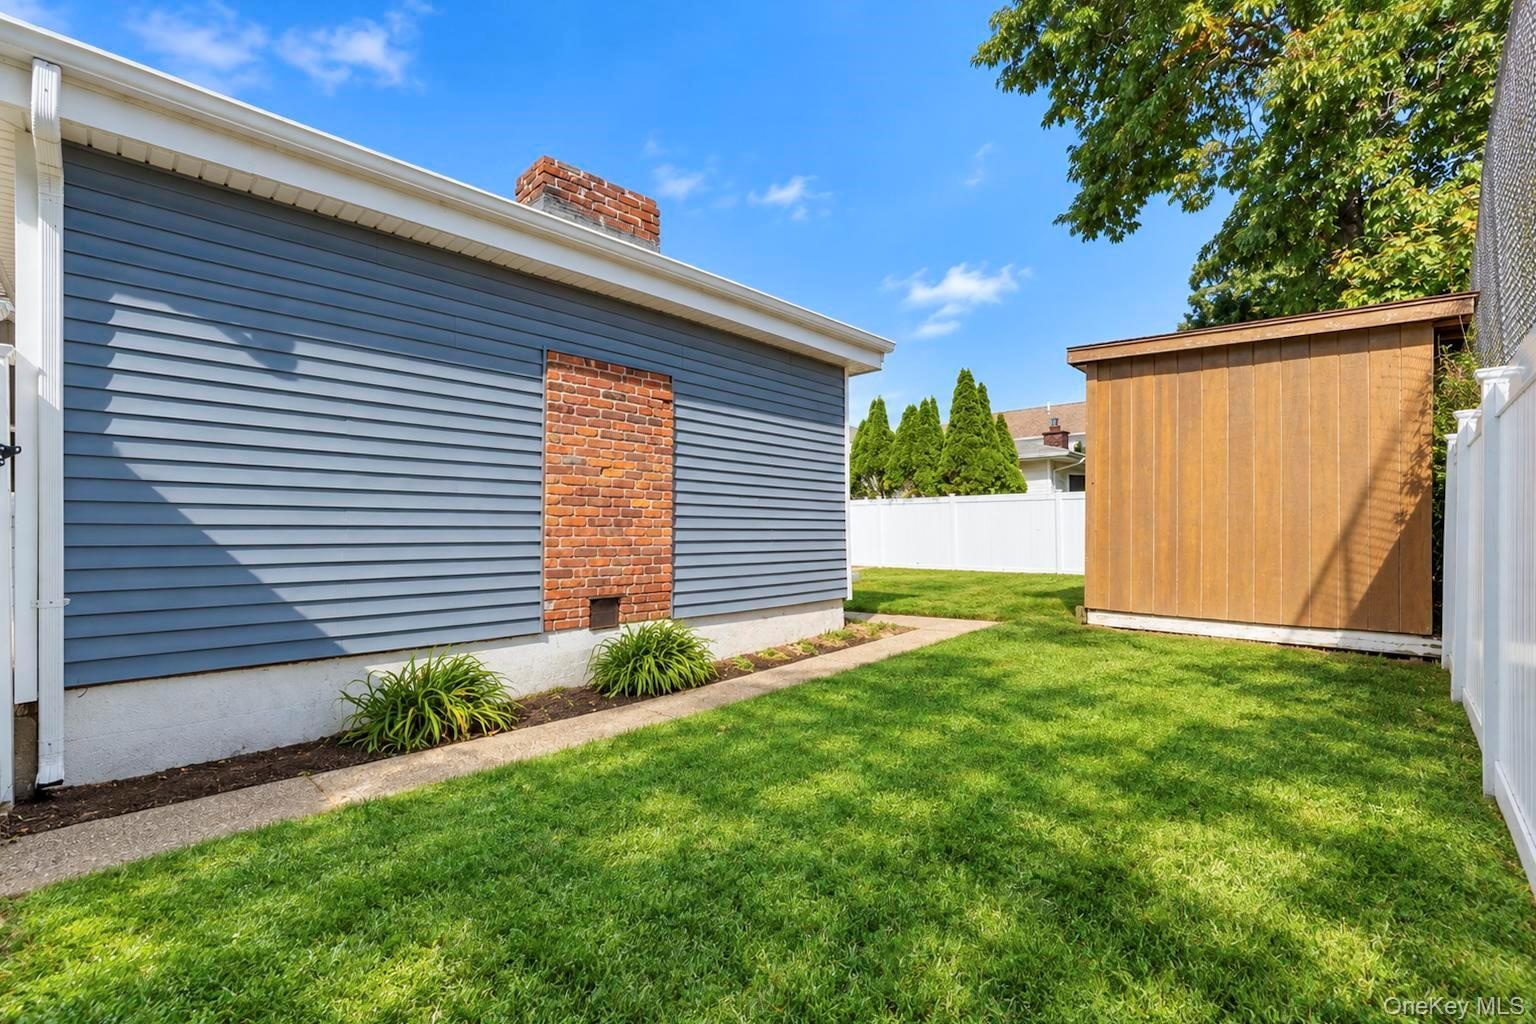
  • Exterior side yard featuring blue lap siding, exposed brick masonry chimney detail, manicured lawn, detached storage structure, and vinyl privacy fenc

Contact

Long Island
6243 Northern Blvd
Phone:
adrianl@nestseekers.com
Listing Courtesy of JAGGI Real Estate
​
Nest Seekers Logo
Loading...