Nest Seekers

Welcome to 111 39 116th Street, South Ozone Park !

New York, NY 11420

Listing

Web ID:5802560
Website:https://www.nestseekers.com/5802560

Property

Ownership: For Sale
Type: Single Family
Rooms: 12
Bedrooms: 4 BR
Bathrooms: 2½
Area: 2060 sq ft
Lot Size: 0.1 Acres

Financials

Price:$799,000
Annual Taxes:$7,606

Description

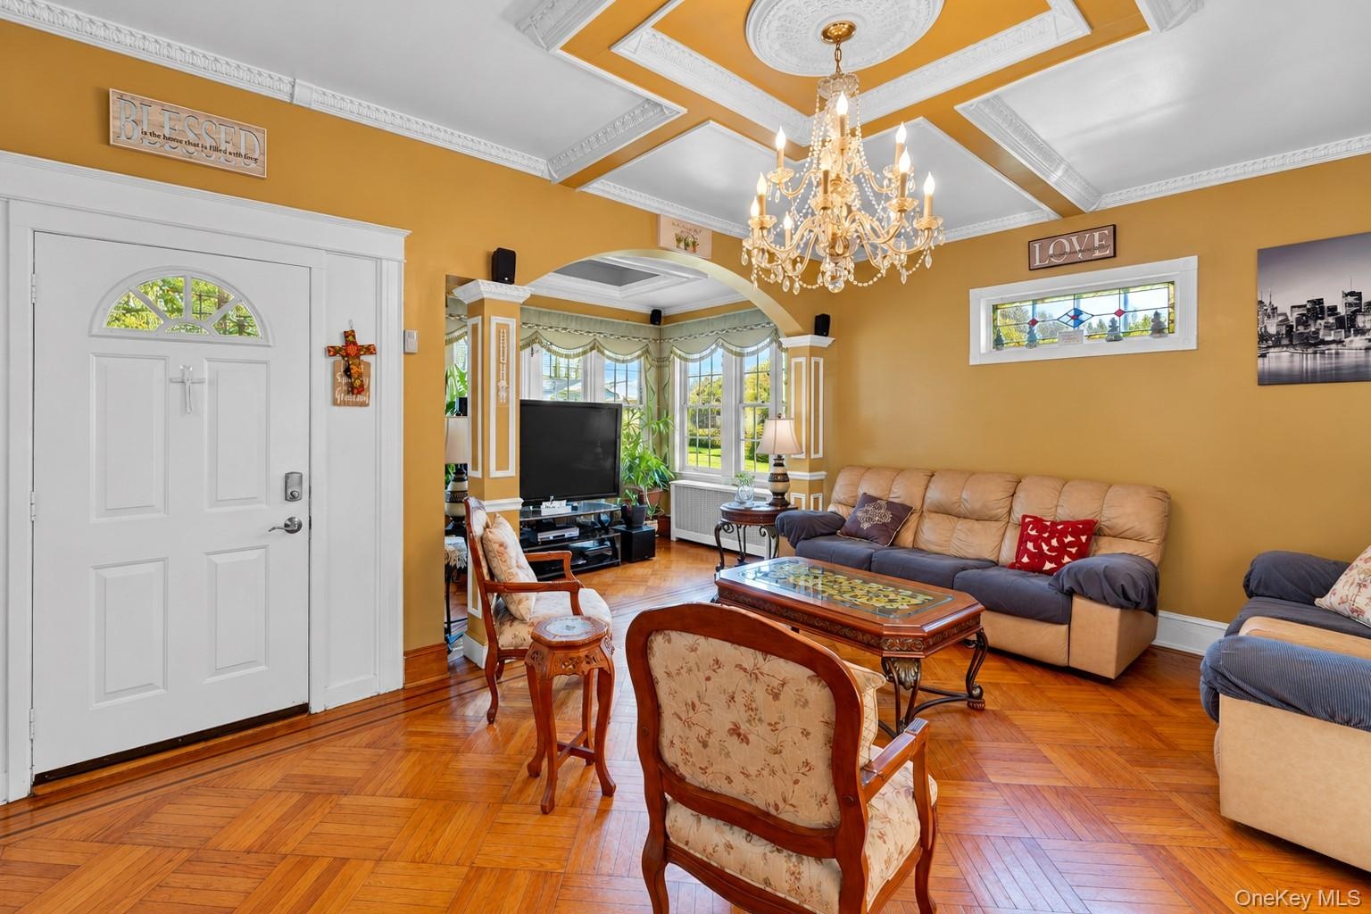
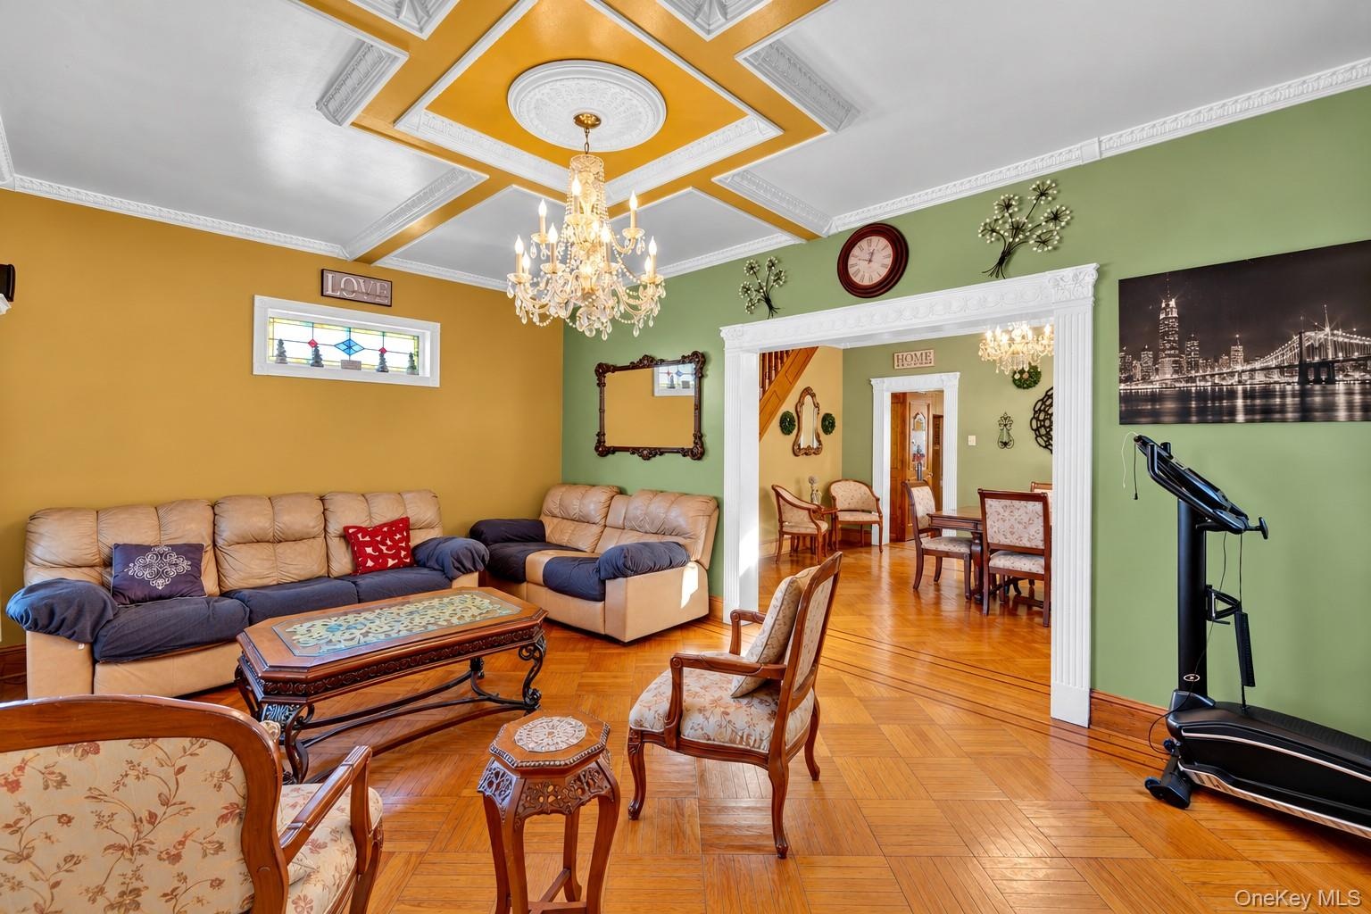
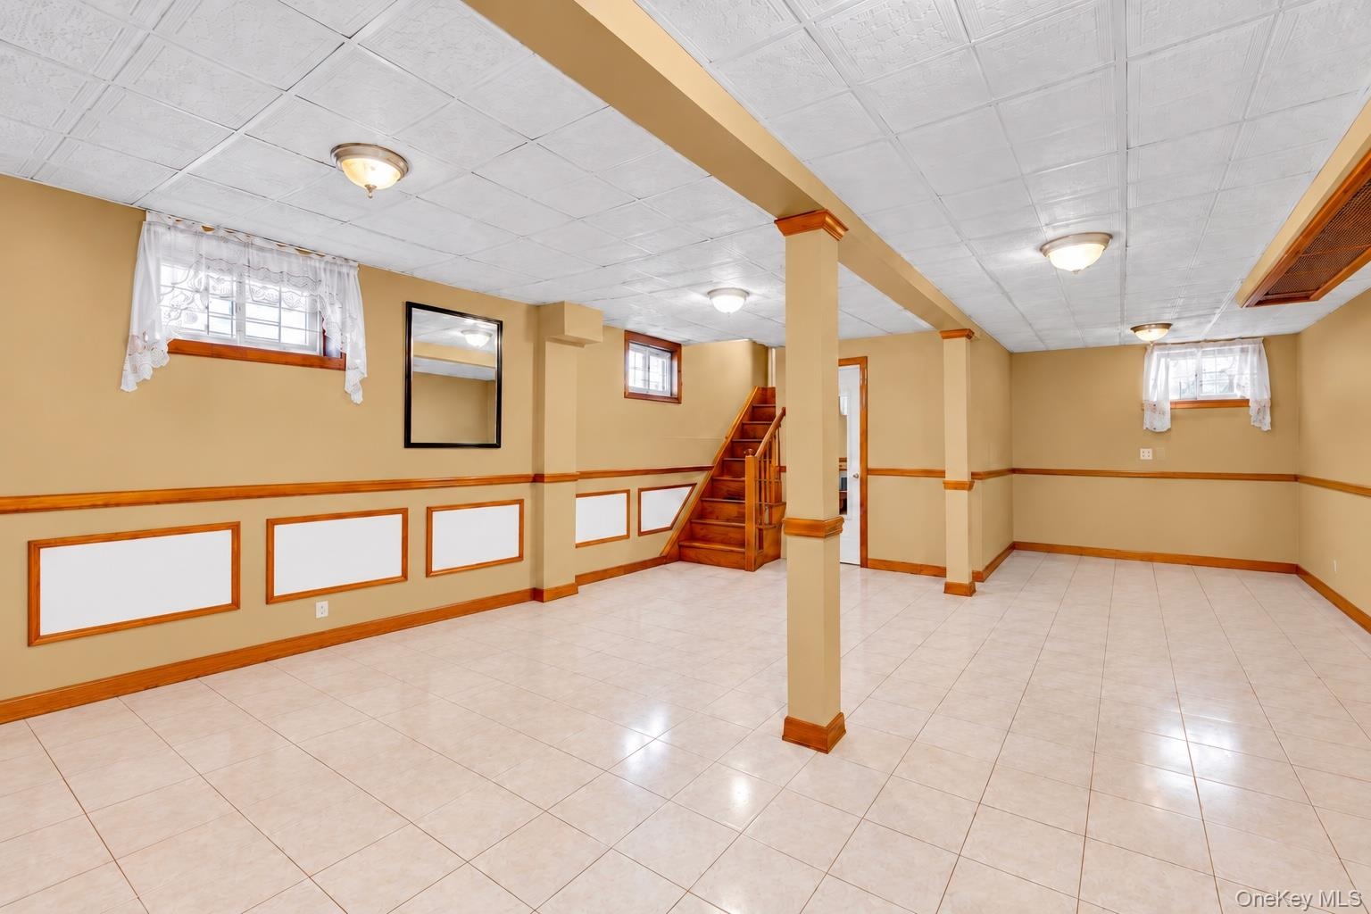
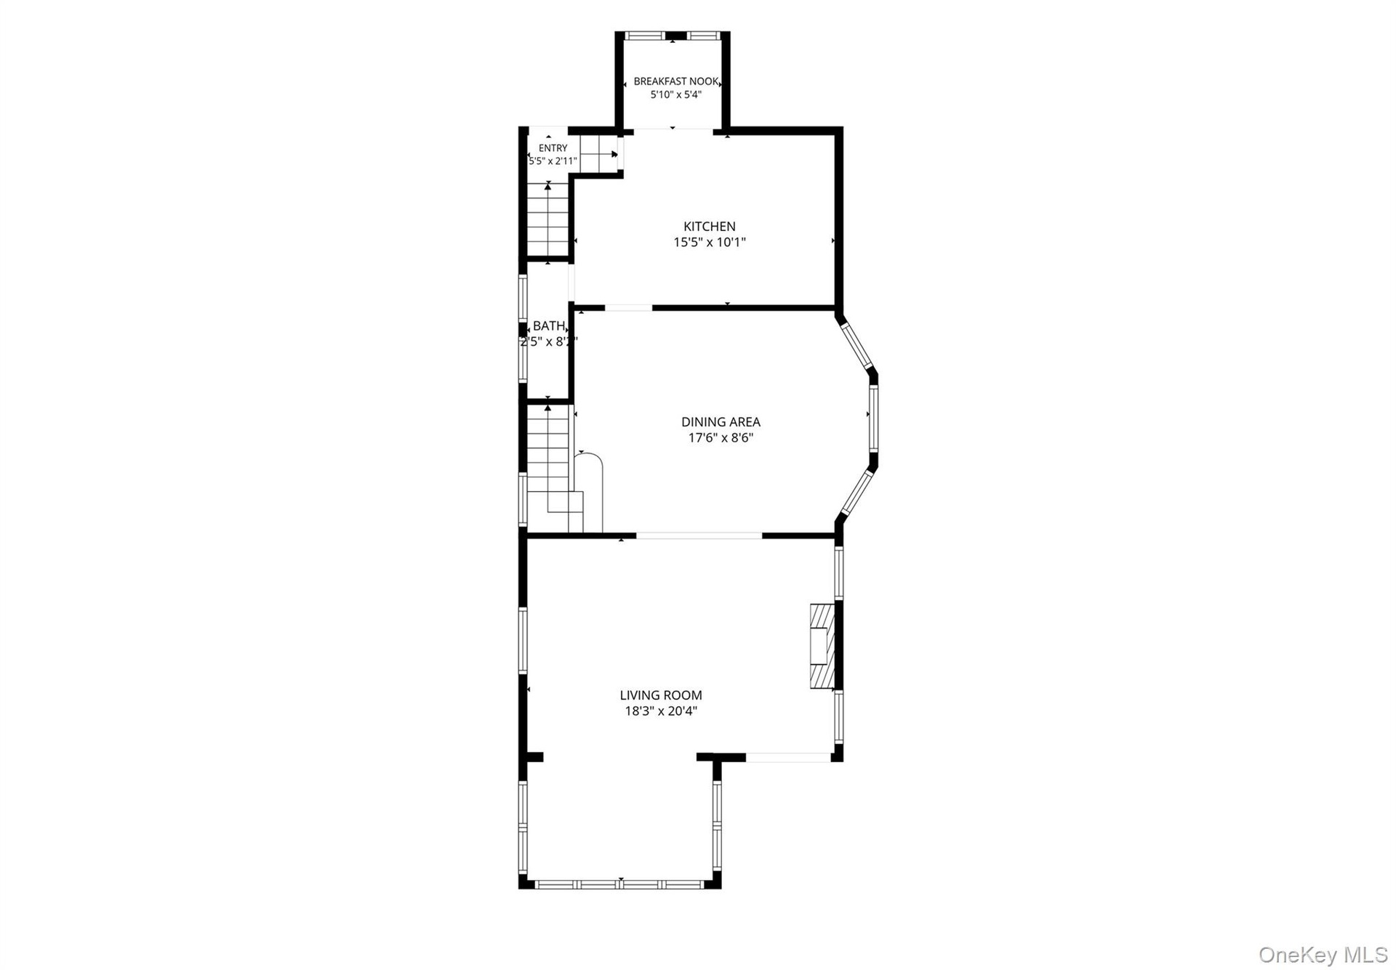
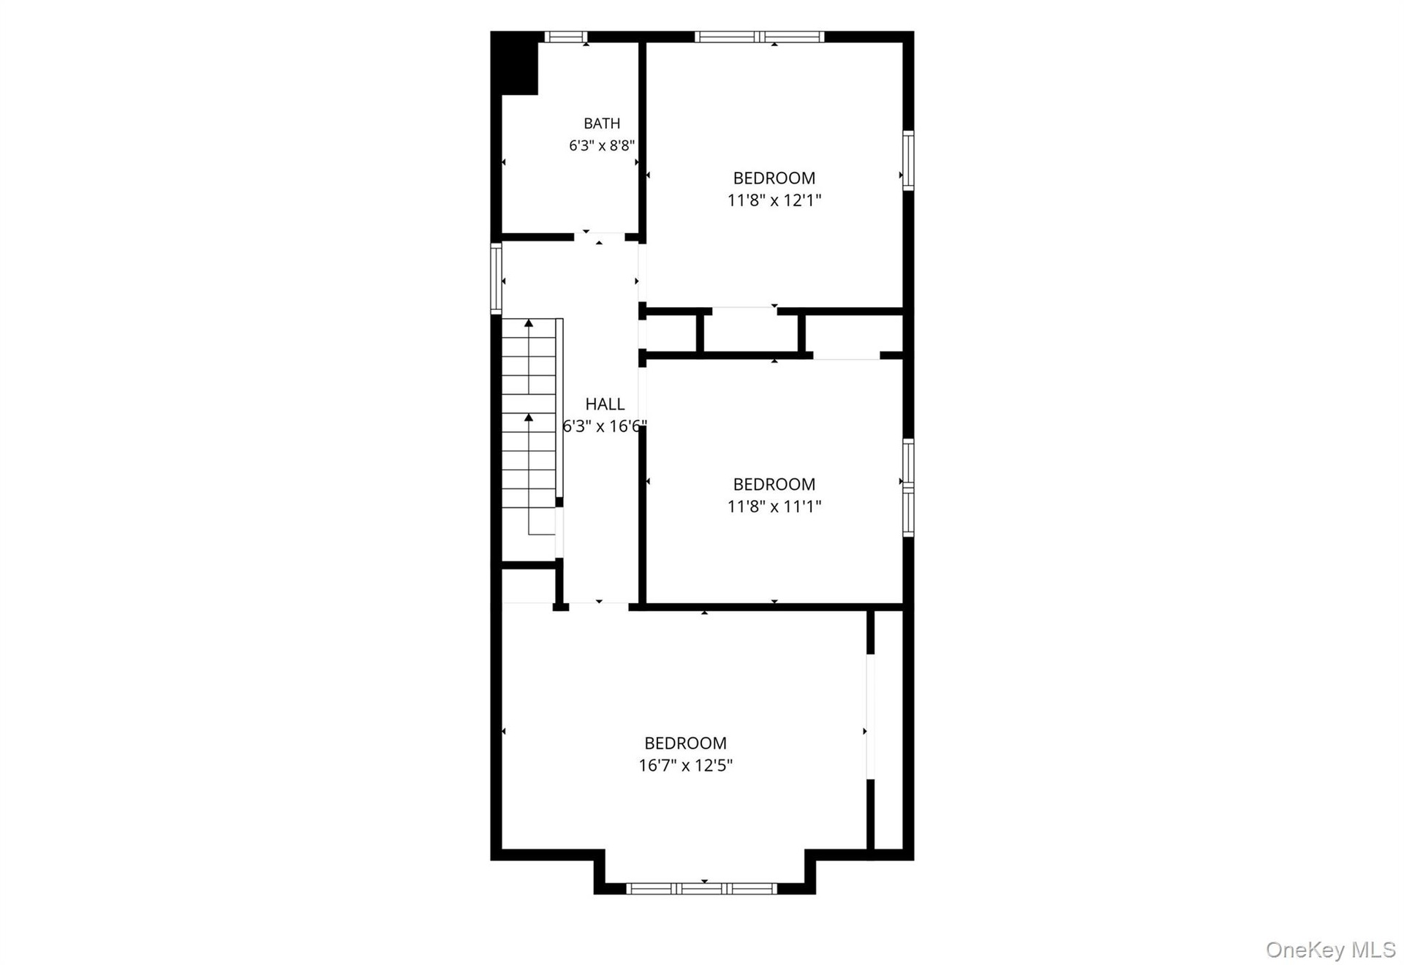
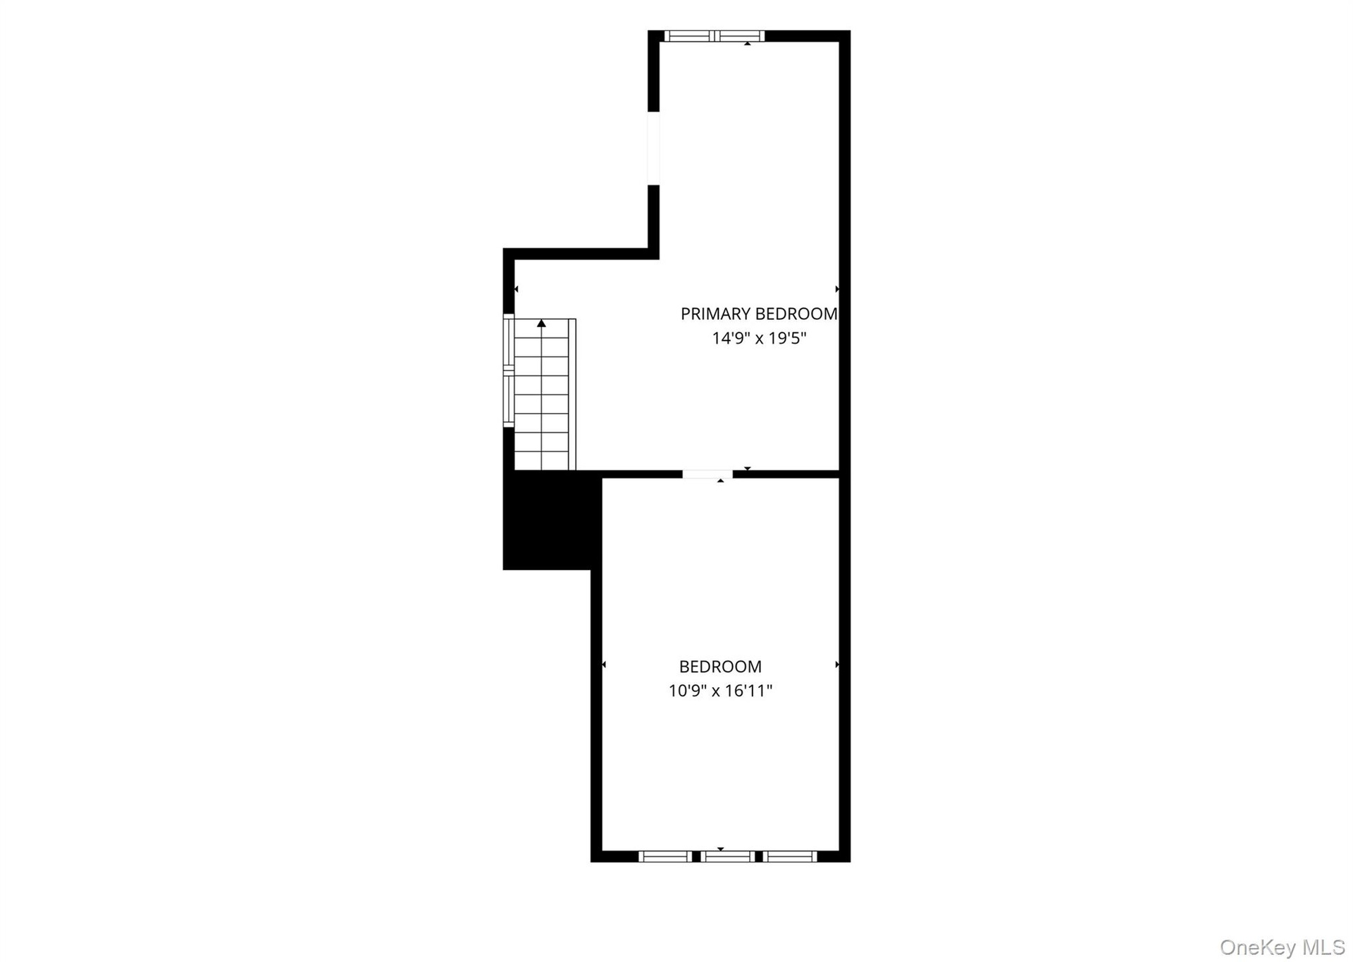
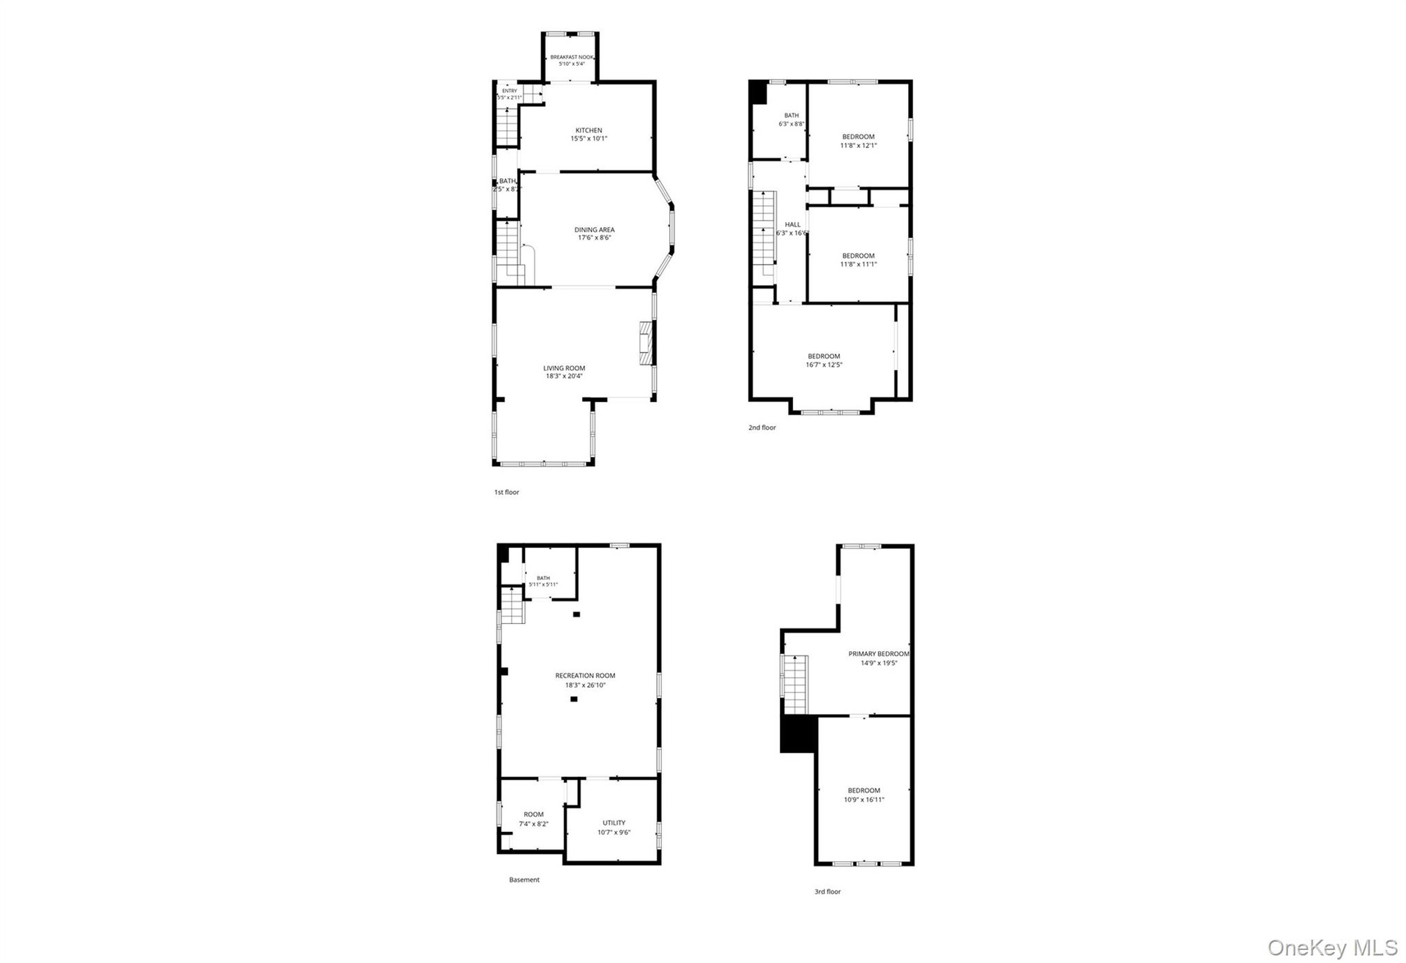
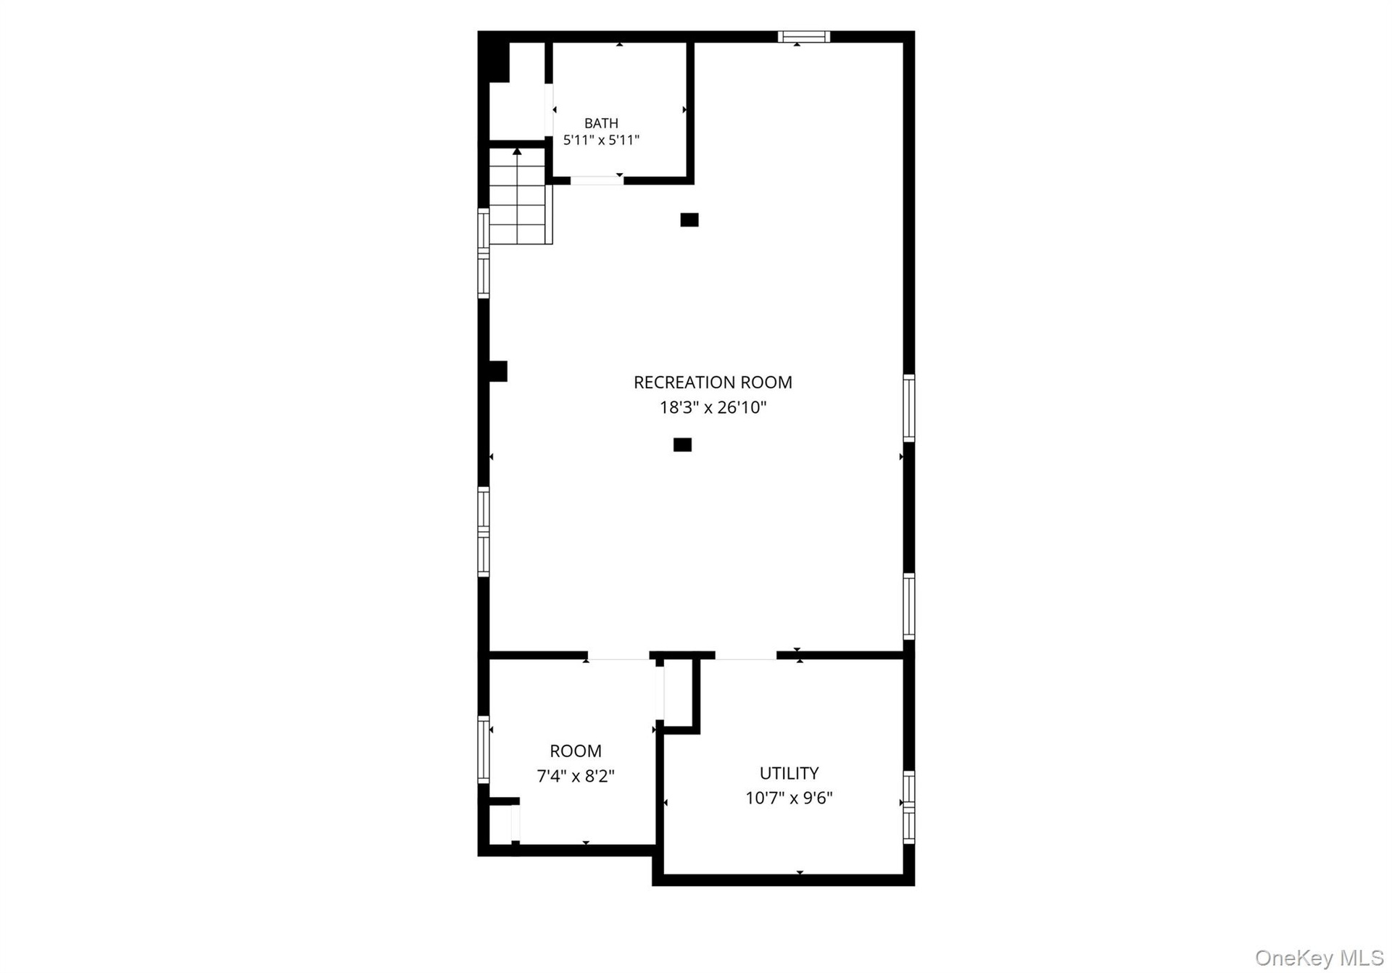
Welcome to 111-39 116th Street, South Ozone Park! This meticulously maintained residence offers over 2,000 square feet of living space across multiple levels, providing exceptional versatility and room to accommodate a variety of needs. Situated on a generously sized lot in a prime location, the property combines spacious interiors, convenient private parking, and additional outdoor space. The main level features a welcoming living room with elegant parquet wood flooring, a formal dining room at the center of the home, and an eat-in kitchen perfect for everyday dining. The upper levels offer additional bedrooms, full bathrooms, and flexible living areas, while the walk-up attic provides even more usable space, including a bedroom. The finished basement offers approximately 720 additional square feet, providing even more space and flexibility for a variety of uses. Conveniently located in South Ozone Park, this property stands out for its generous scale, multiple levels of living space, and valuable parking options. With convenient access to public transportation, neighborhood shopping, local dining, parks, major roadways, and JFK Airport, the home offers both space and accessibility. With a flexible layout and room to make it your own, this property presents a unique opportunity to enjoy space and versatility in a desirable Queens neighborhood.

Amenities

  • Built-in Features
  • Ceiling Fan(s)
  • Chefs Kitchen
  • Crown Molding
  • Dishwasher
  • Eat-in Kitchen
  • Entrance Foyer
  • Formal Dining
  • Gas Cooktop
  • Gas Oven
  • High ceiling
  • Natural Gas Connected
  • Natural Woodwork
  • Open Floorplan
  • Refrigerator
  • Sewer Connected
  • Stainless Steel Appliance(s)
  • Storage
  • Washer/Dryer Hookup
  • Water Connected
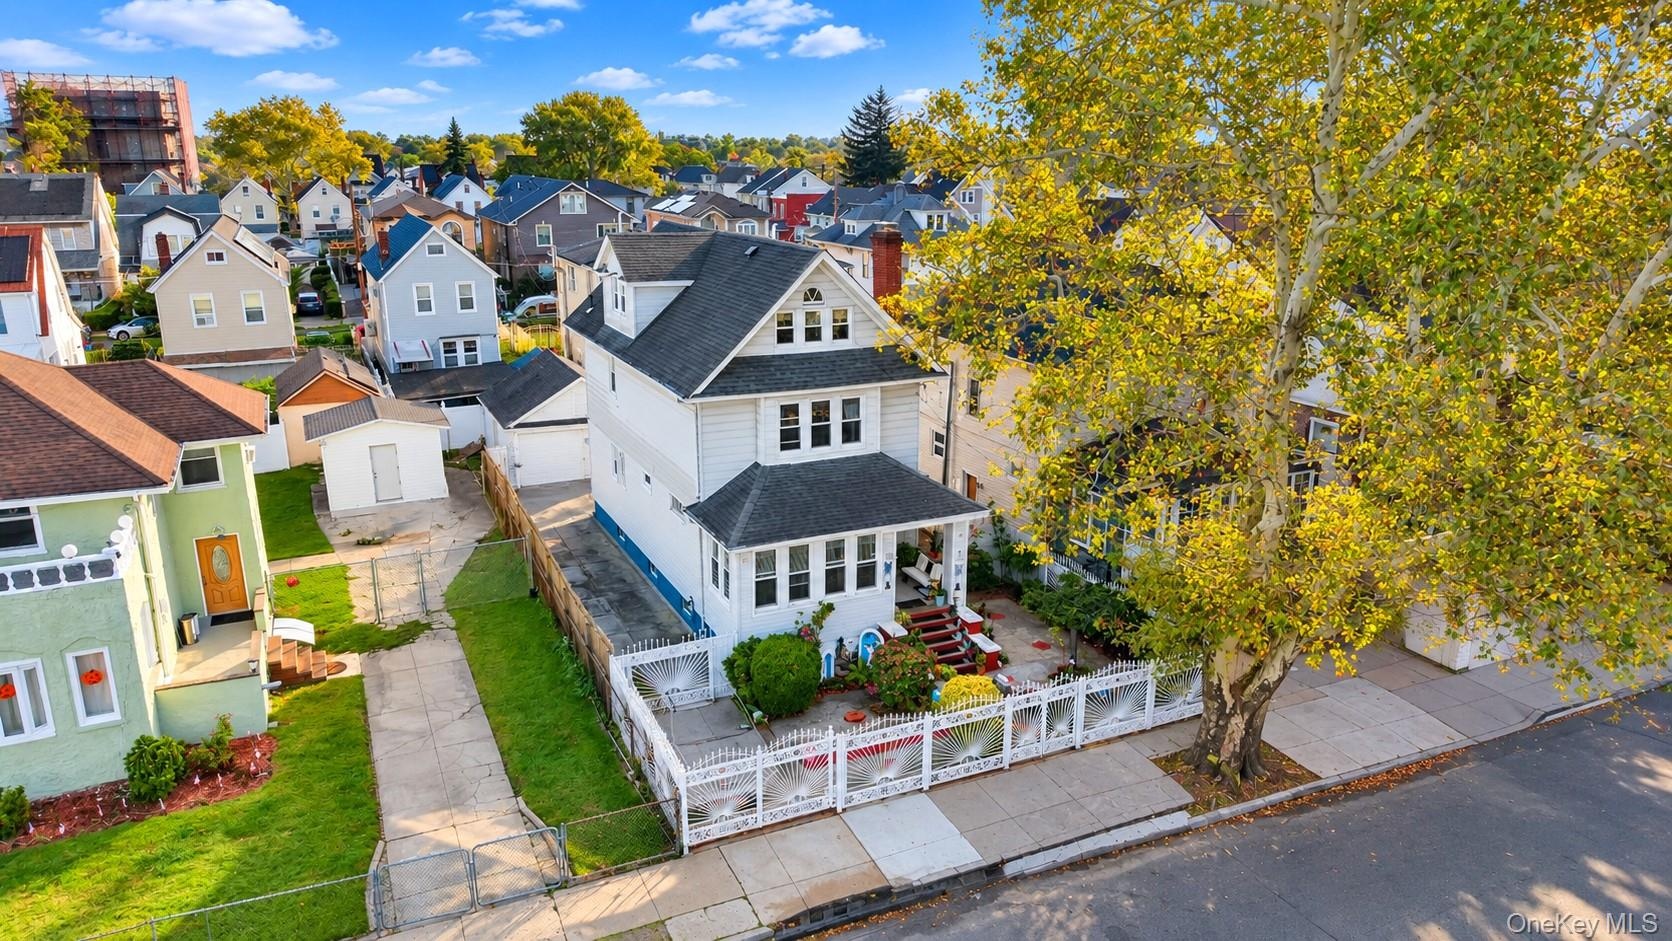
  • Three-story residence featuring a covered front porch, white siding, a paved driveway, and a fenced front yard with mature landscaping
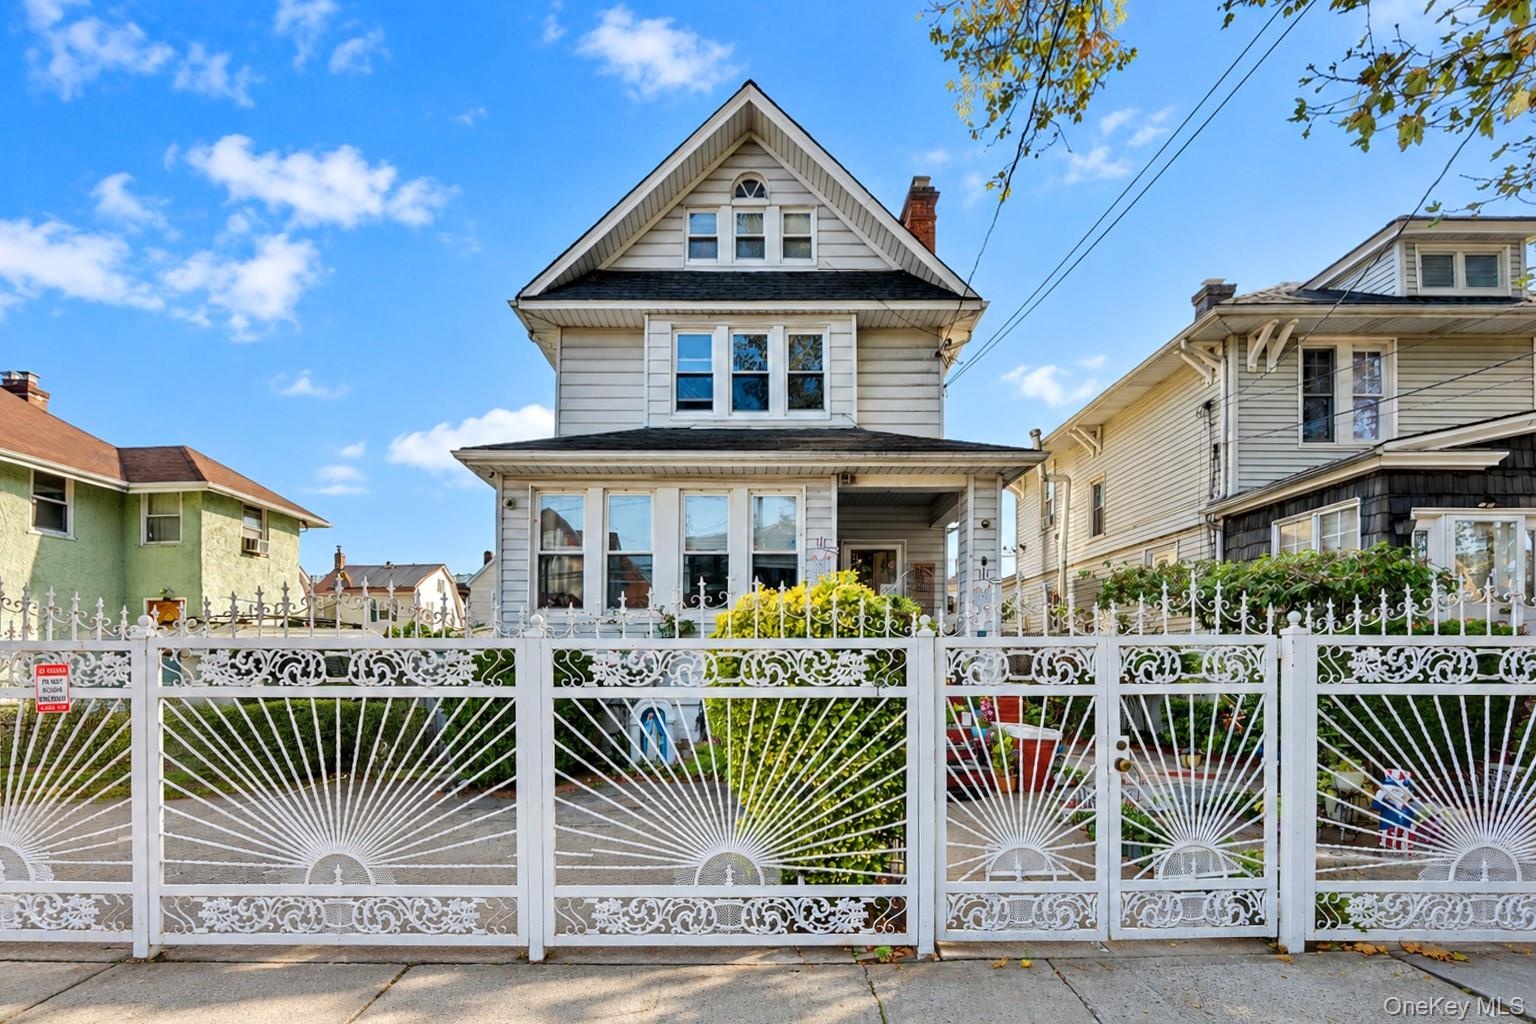
  • Two-story residence featuring horizontal siding, a gabled roofline, a front porch, and a decorative white metal privacy fence
  • Living area featuring parquet wood flooring, coffered ceiling with a crystal chandelier, arched architectural columns, and leaded glass windows
  • Coffered ceiling with decorative molding, intricate wood-finish parquet flooring, crystal chandelier, and stained-glass window accent
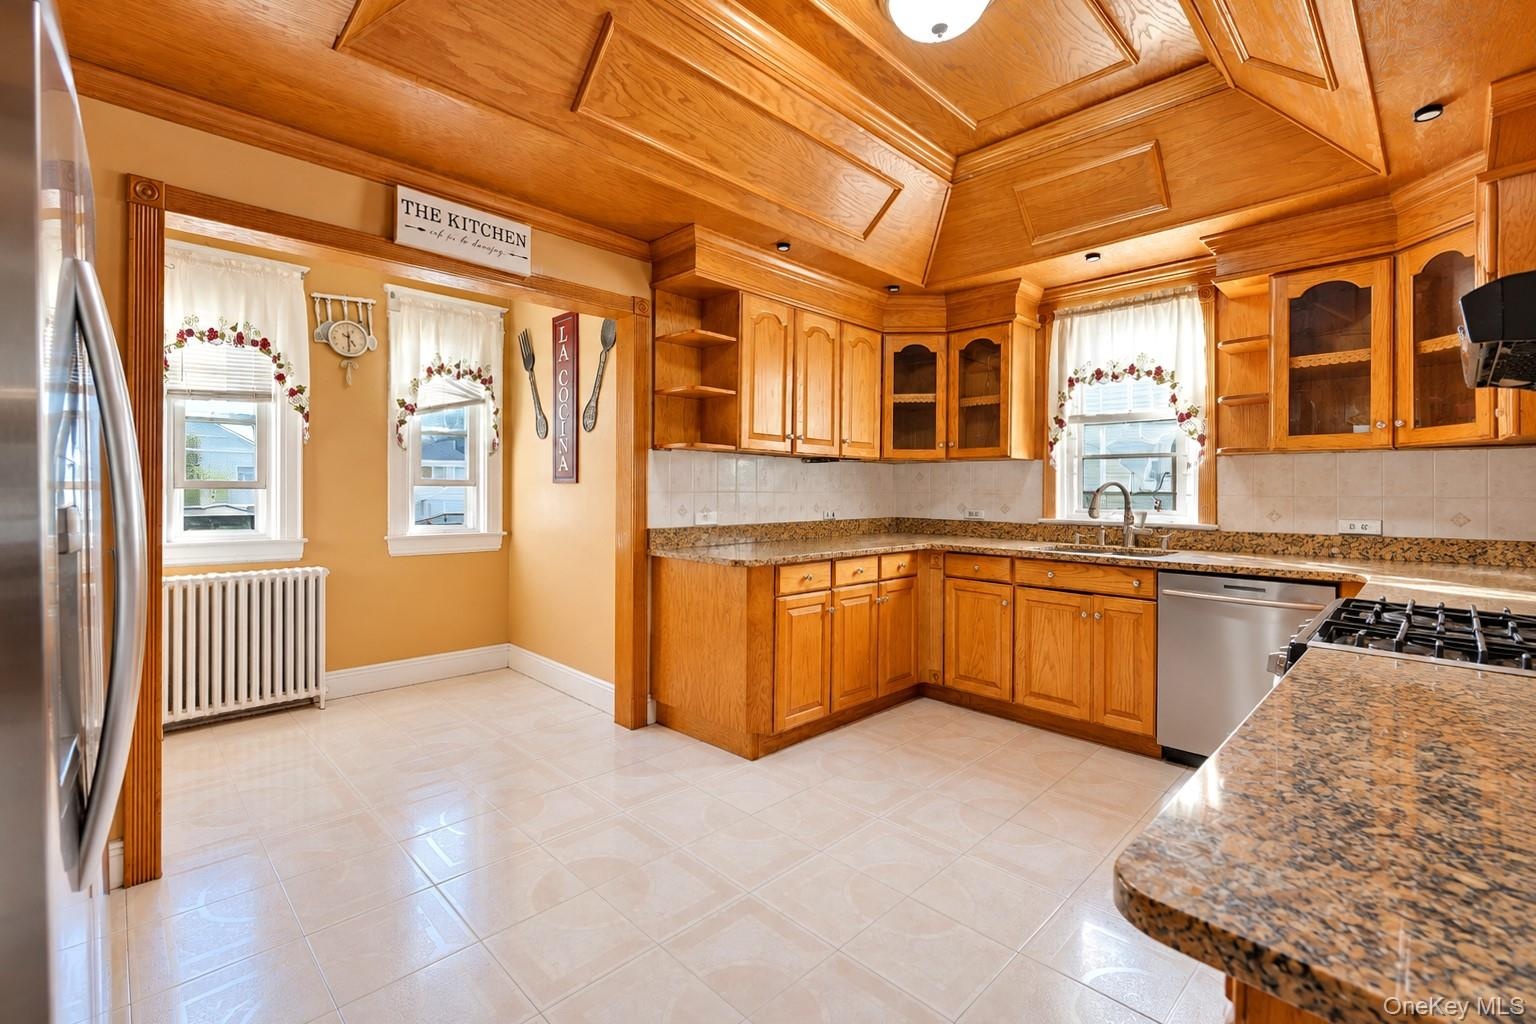
  • Kitchen featuring natural wood cabinetry, vaulted wood-paneled ceiling, stone-surface countertops, tile flooring, and stainless steel dishwasher
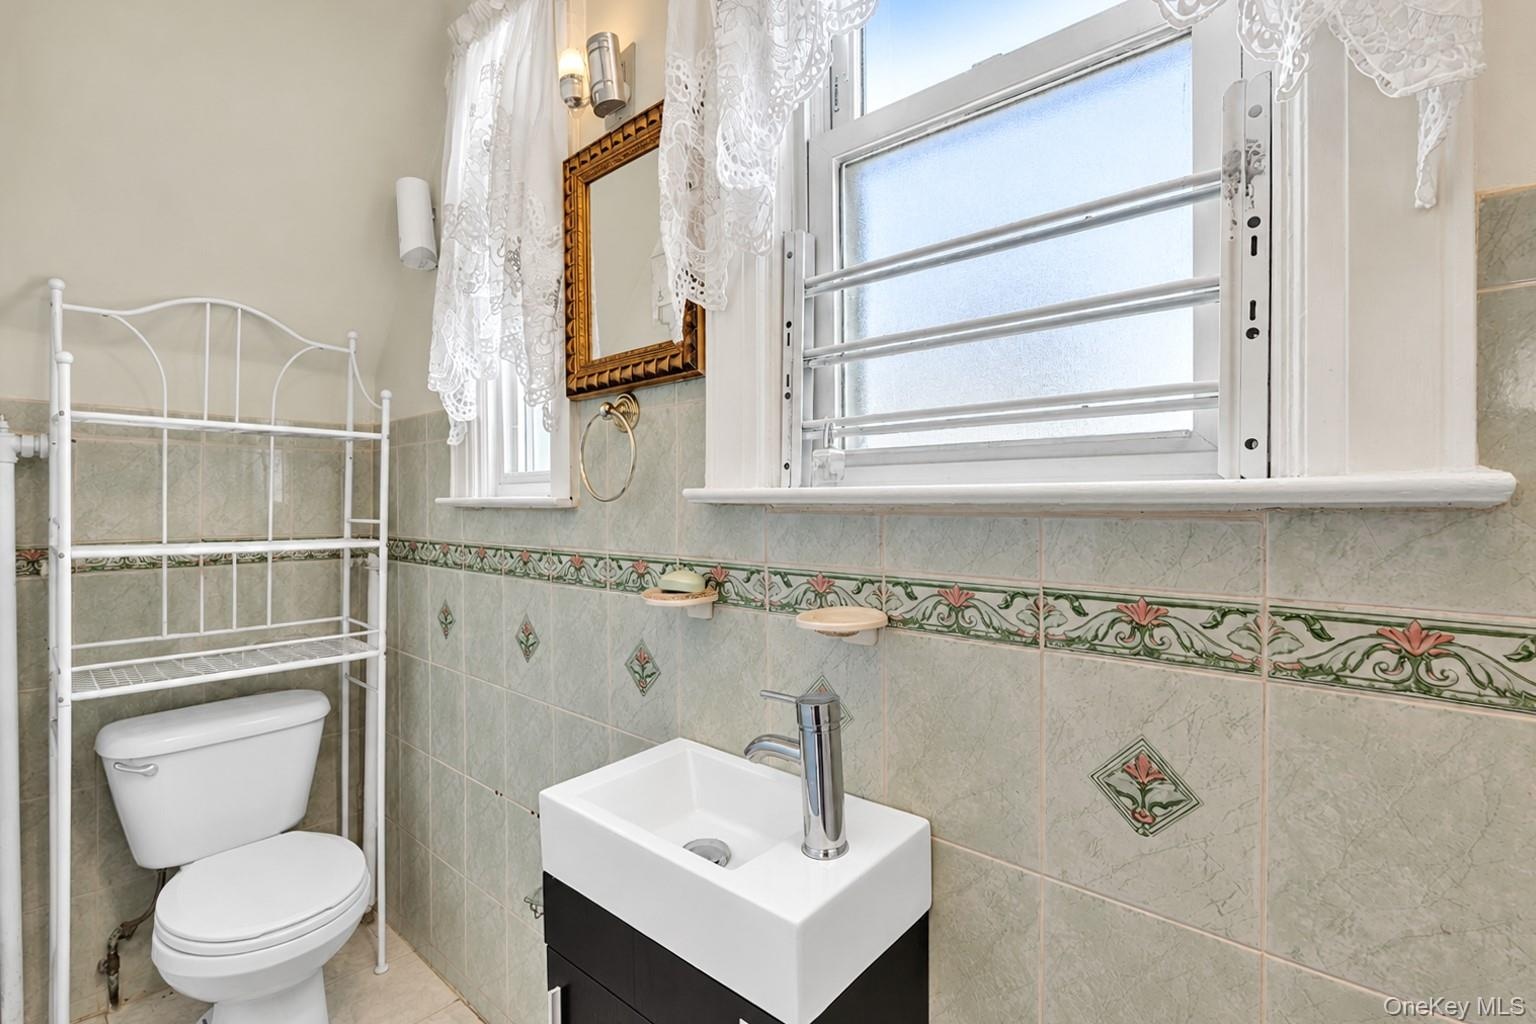
  • Half Bathroom on main floor.
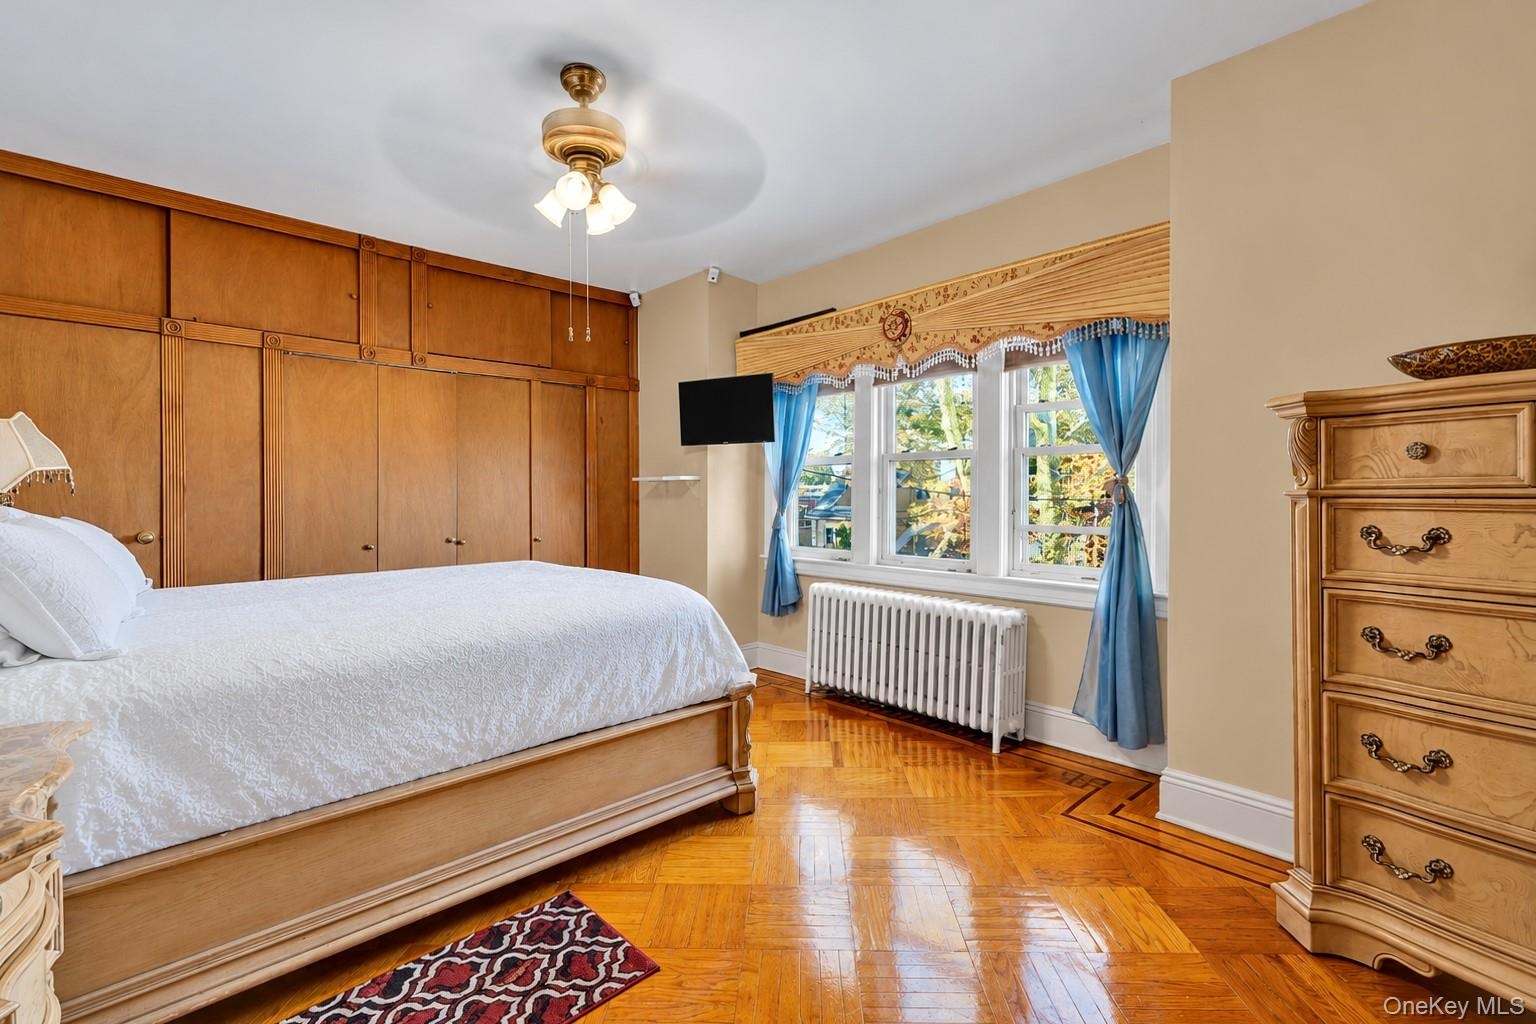
  • Wall-to-wall built-in wood cabinetry, parquet flooring, triple-pane window configuration, and an integrated ceiling fan with multi-light fixture
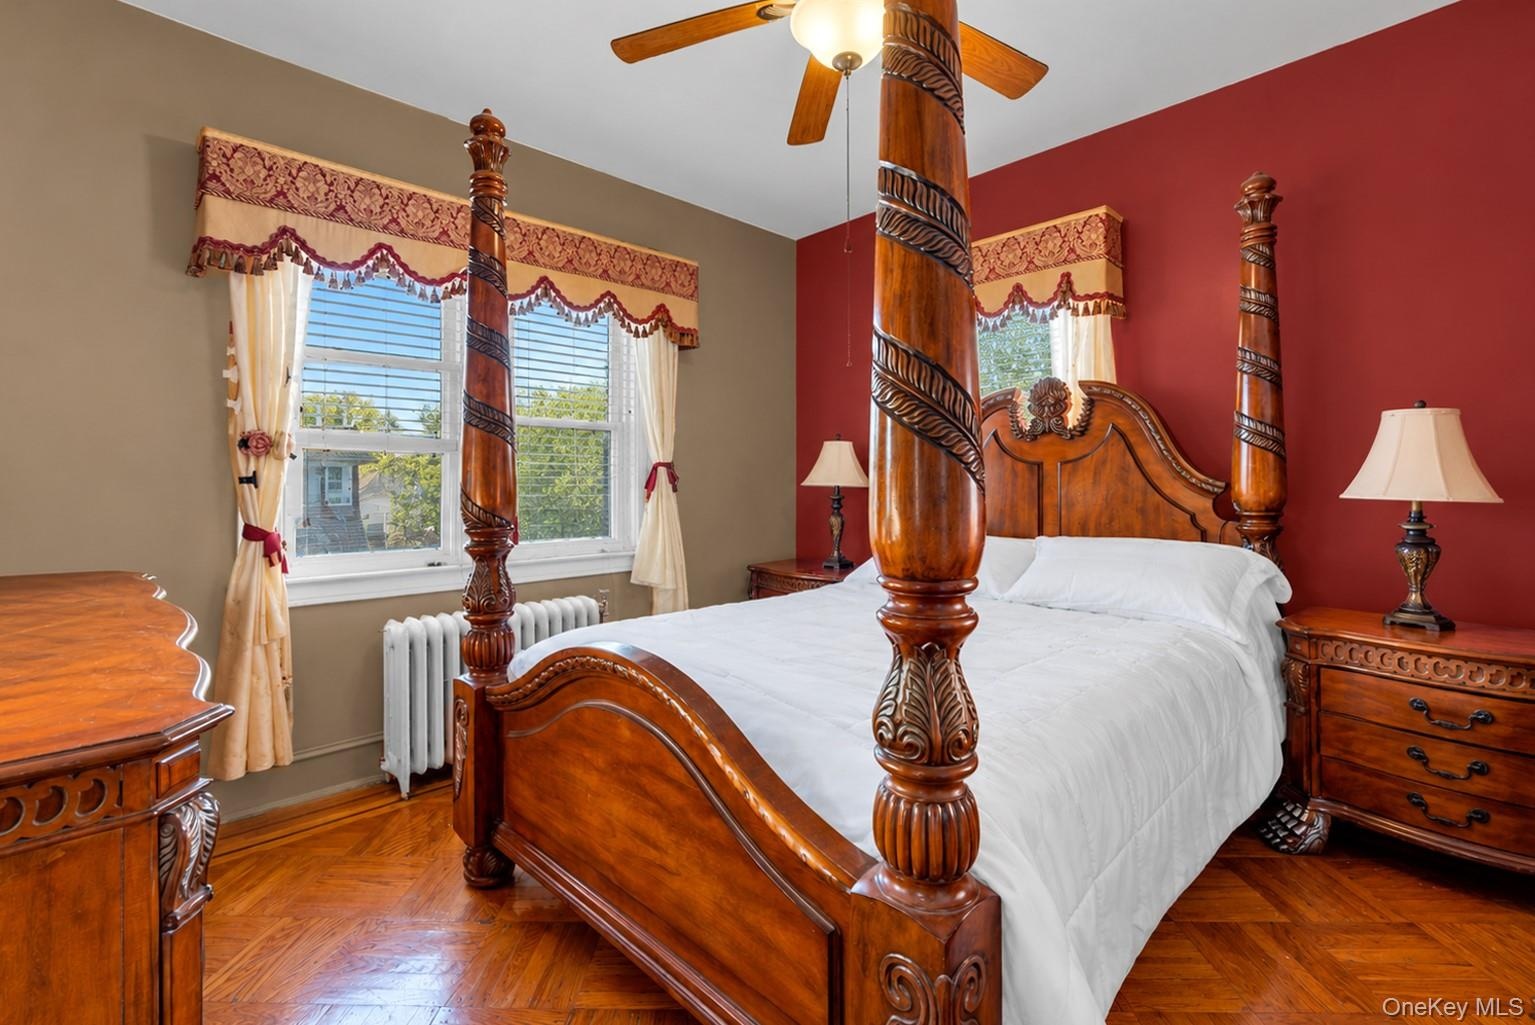
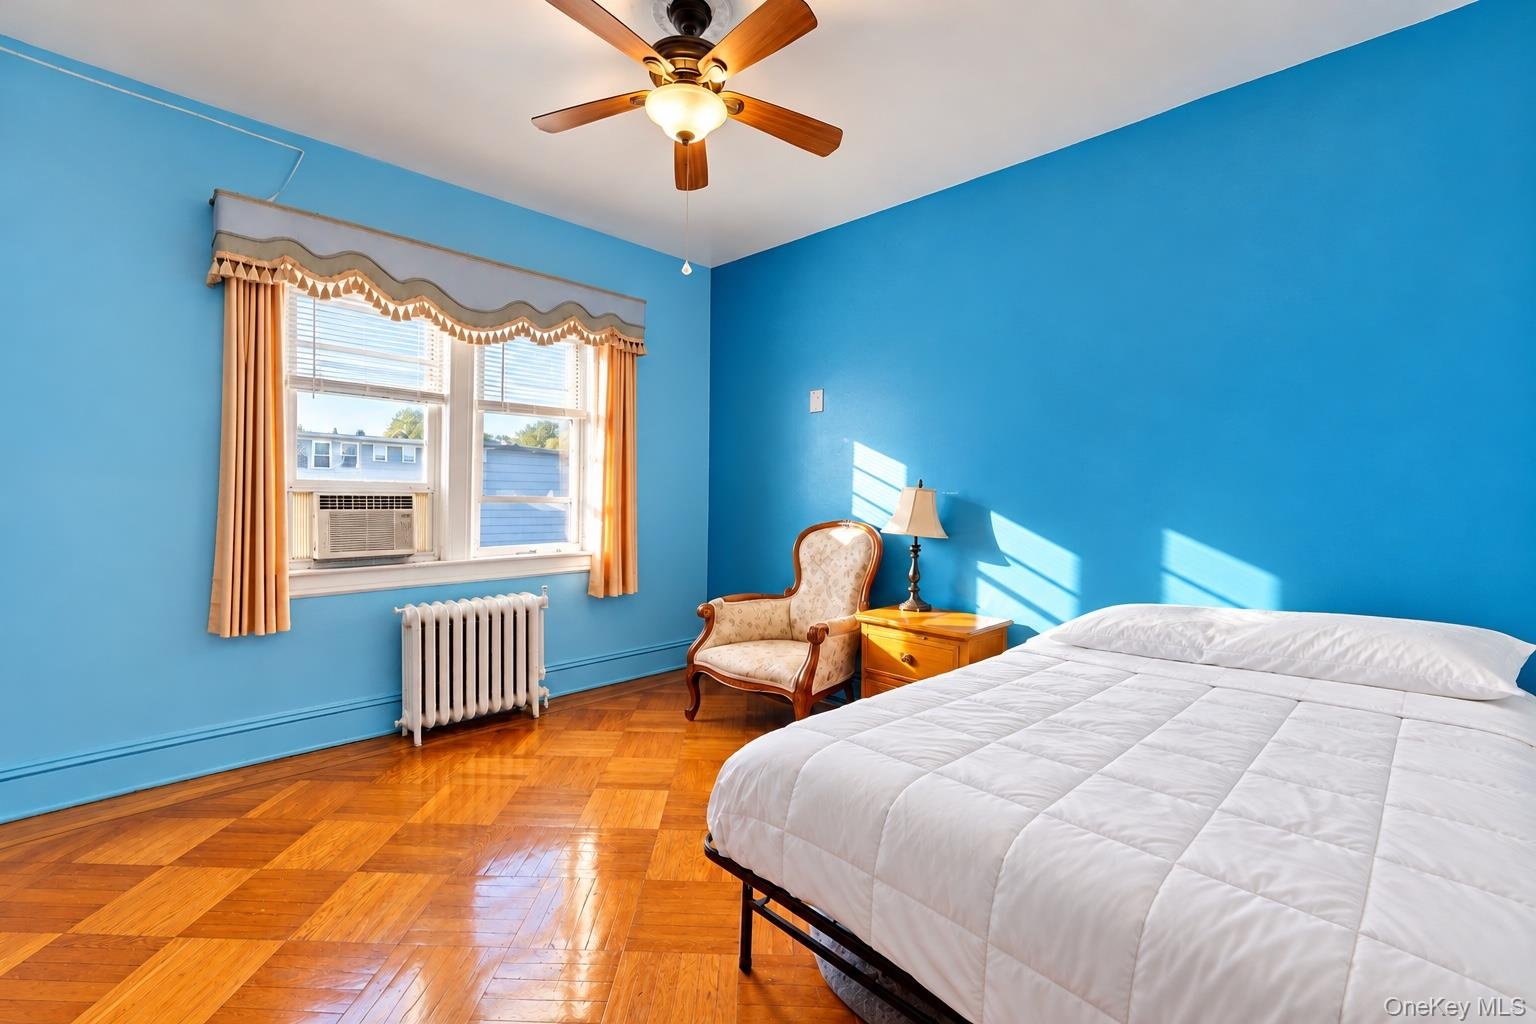
  • Parquet hardwood flooring, dual-tone wall finishes, and a ceiling-mounted fan with integrated lighting
  • Parquet wood-finish flooring, ceiling fan with integrated lighting, and multi-pane window
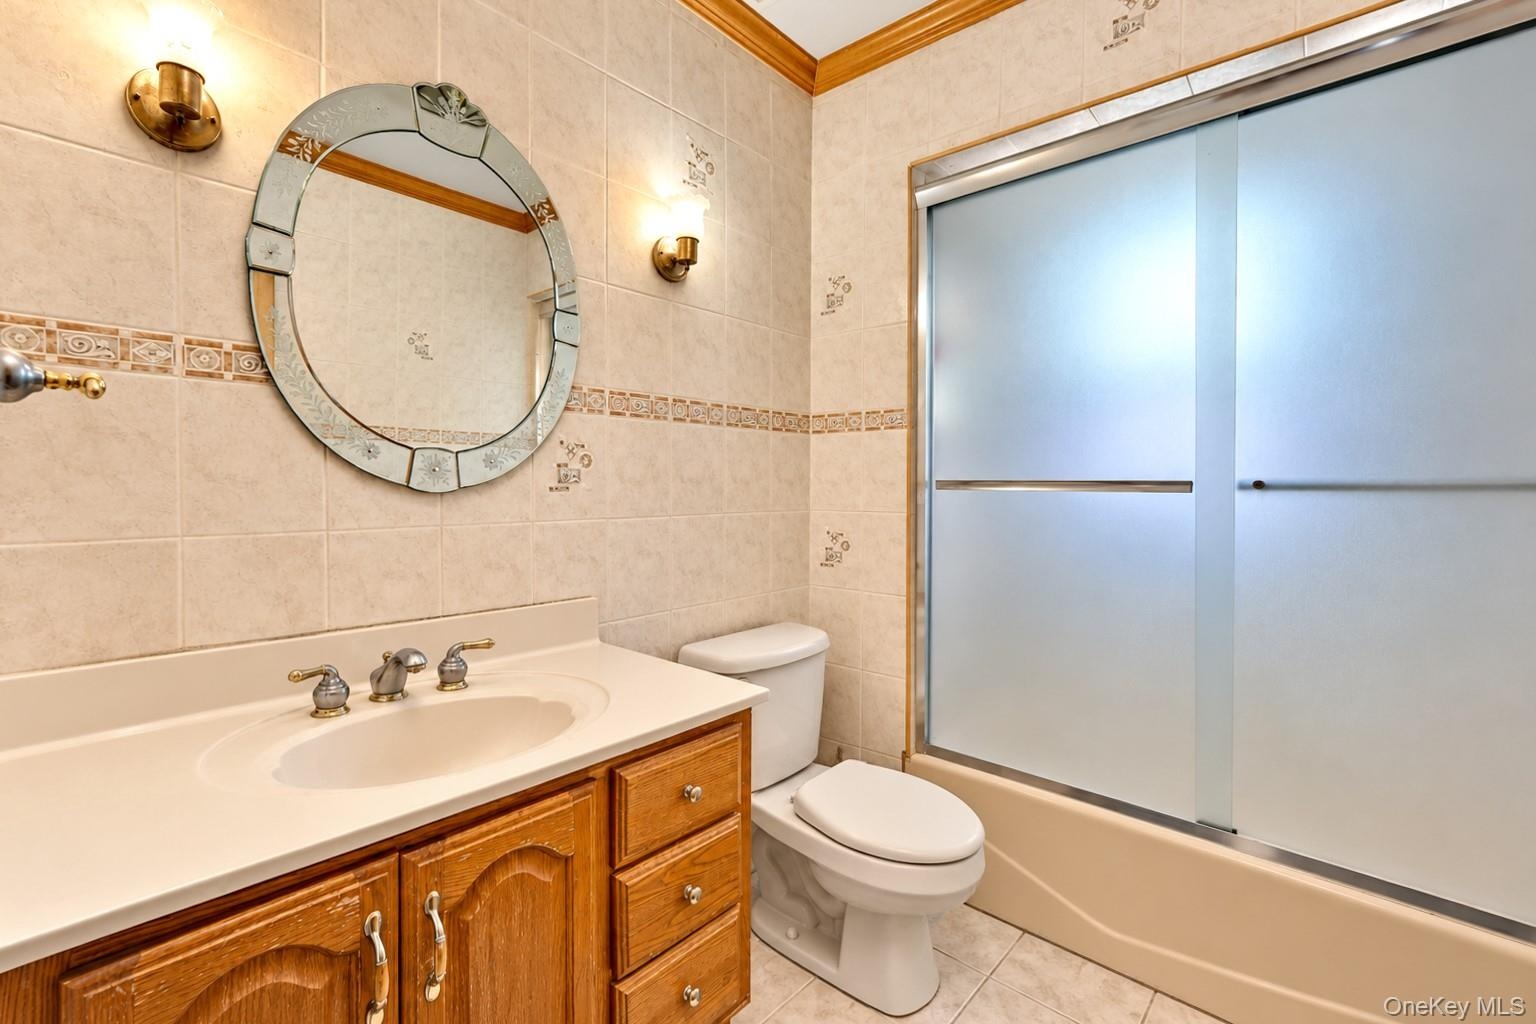
  • Bathroom featuring a wood vanity with a solid-surface countertop, integrated basin, dual-handled metallic faucet, decorative tile surround, and a tub-
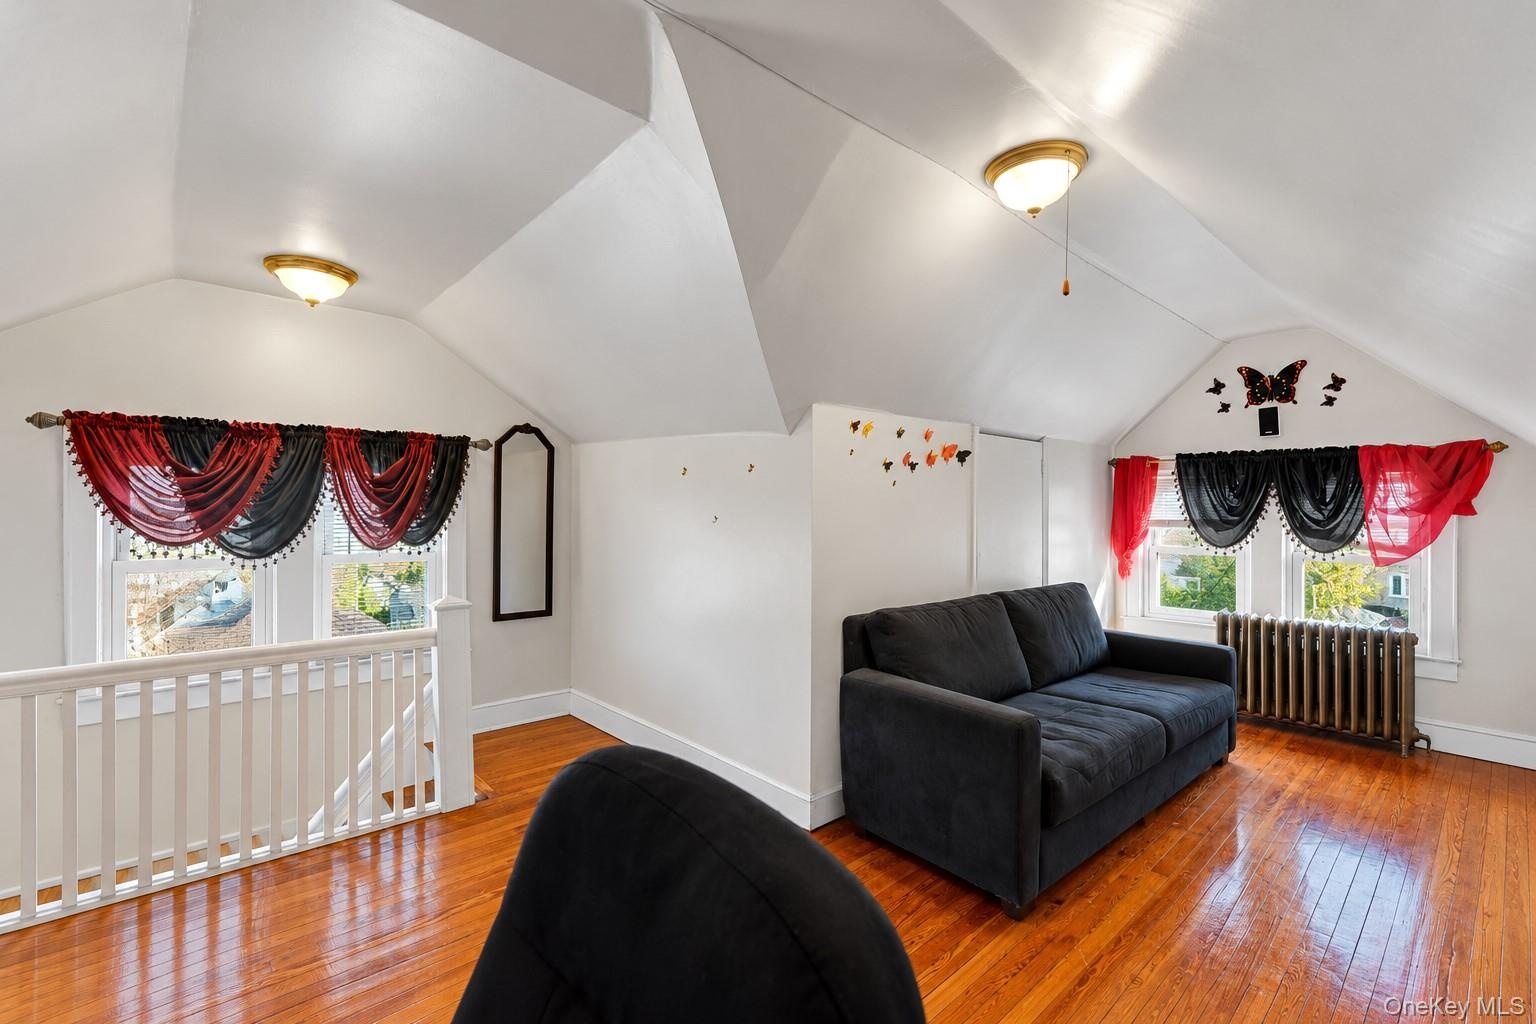
  • Vaulted ceiling space featuring wood-finish flooring, a metal radiator, and a white wooden staircase railing
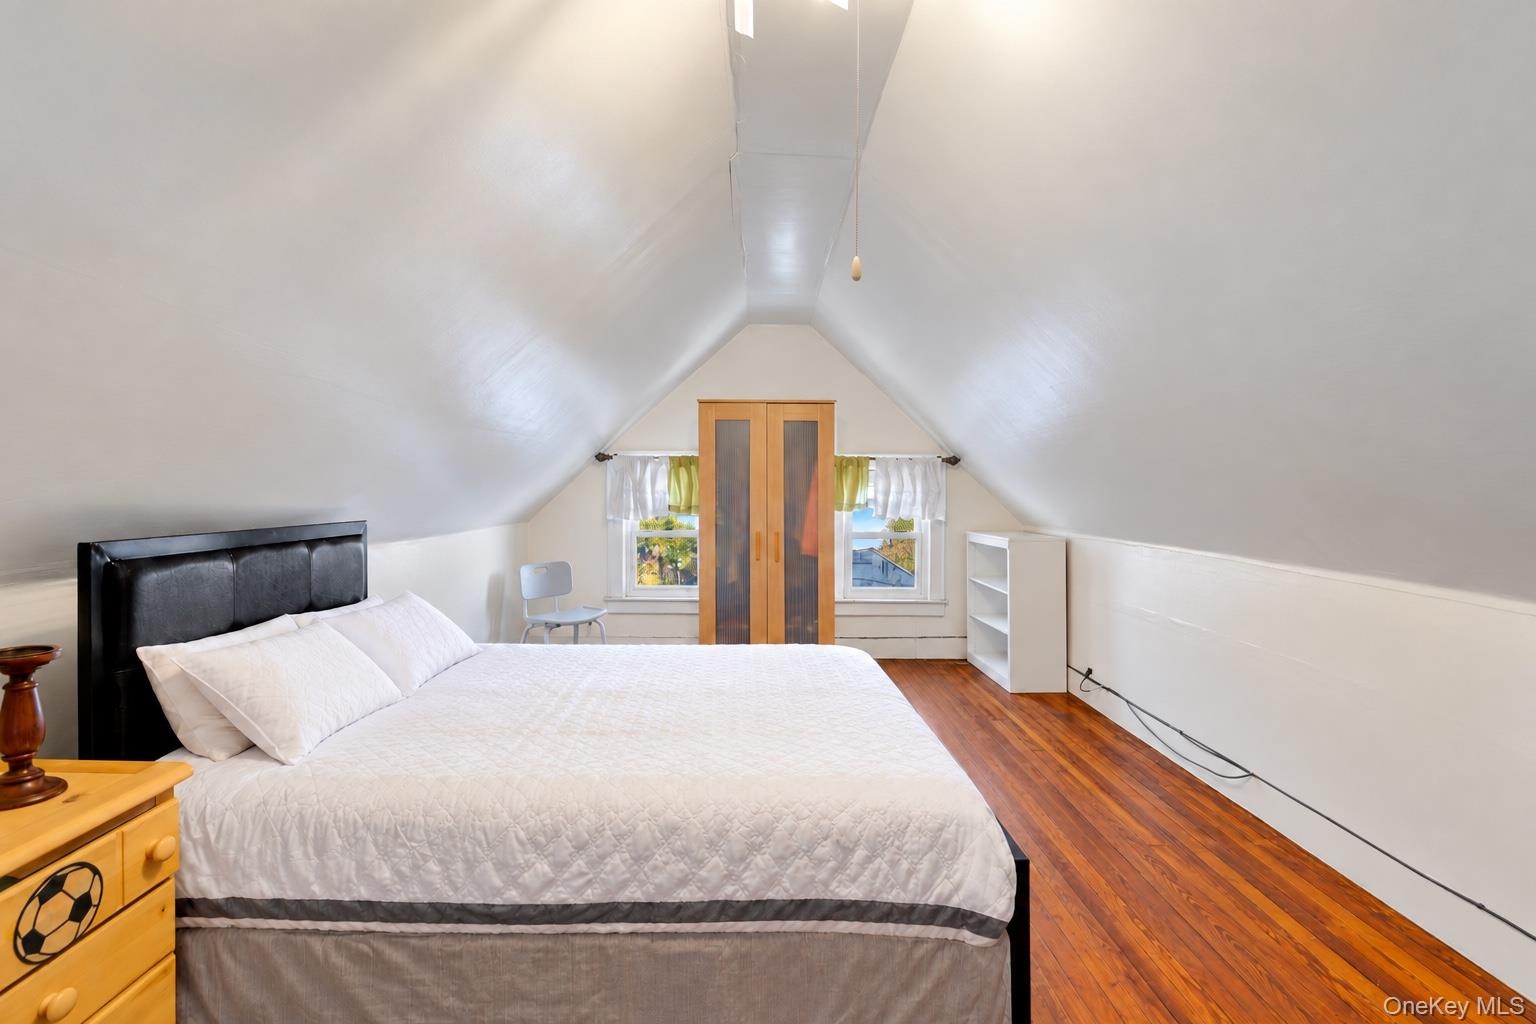
  • 4th Bedroom on top floor with wood-finish flooring, and built-in cabinetry
  • Finished lower-level space featuring tile flooring, wooden chair rail trim, recessed lighting, and a drop ceiling
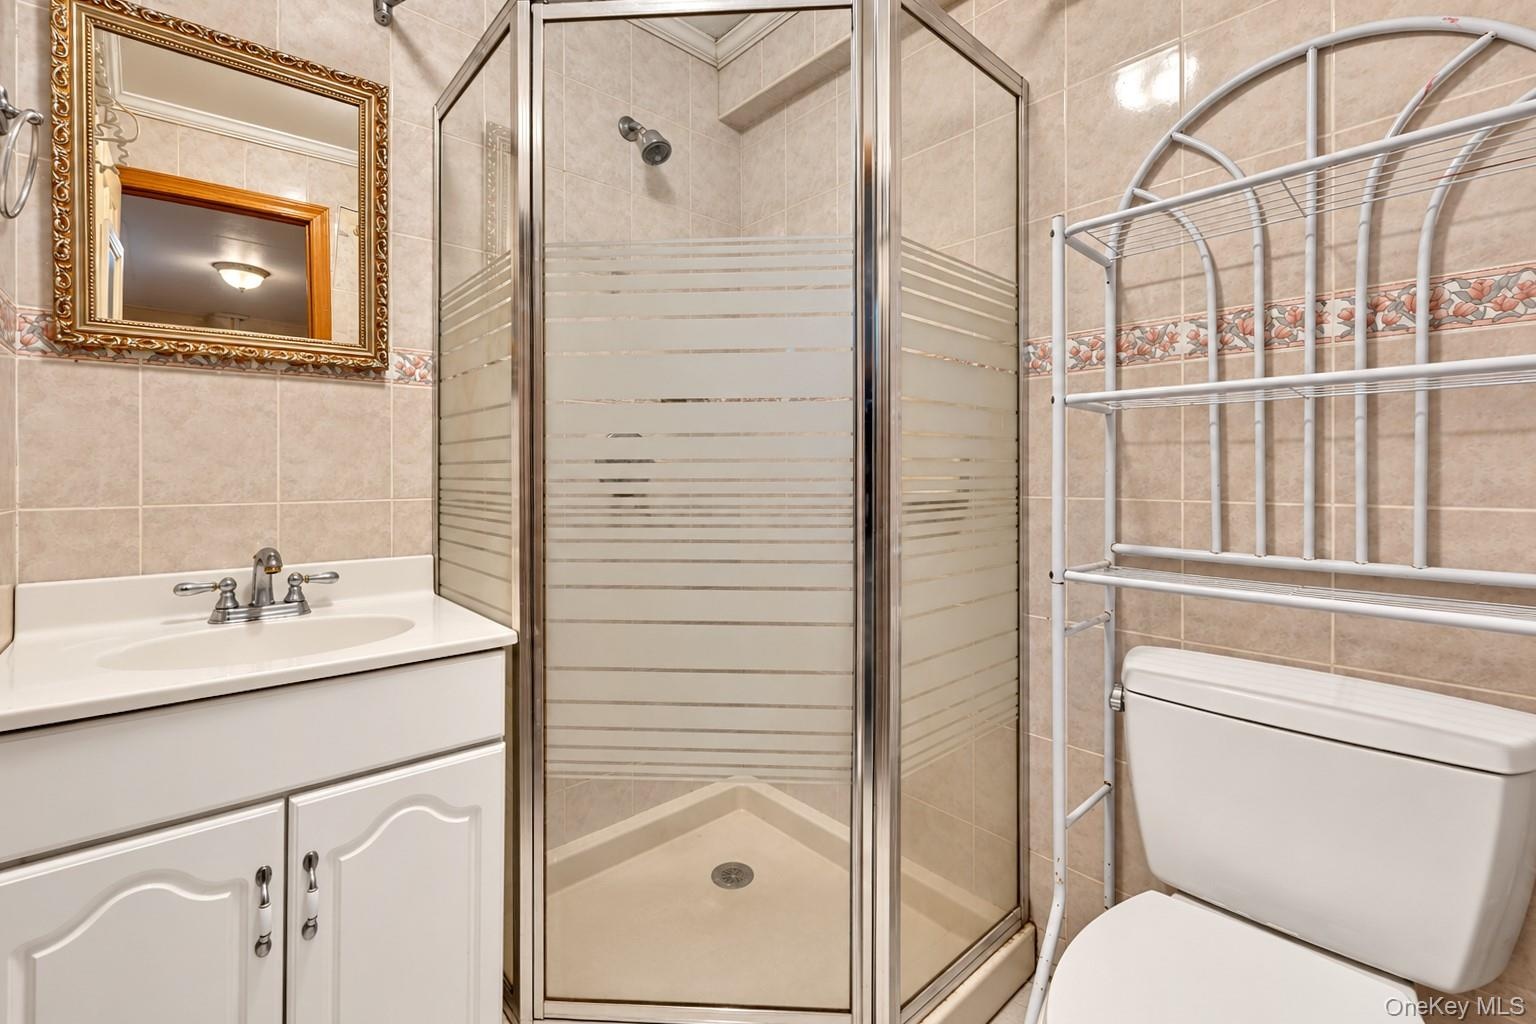
  • Bathroom featuring a corner shower with glass enclosure, white vanity cabinet, solid-surface countertop with integrated sink, and ceramic wall tiling
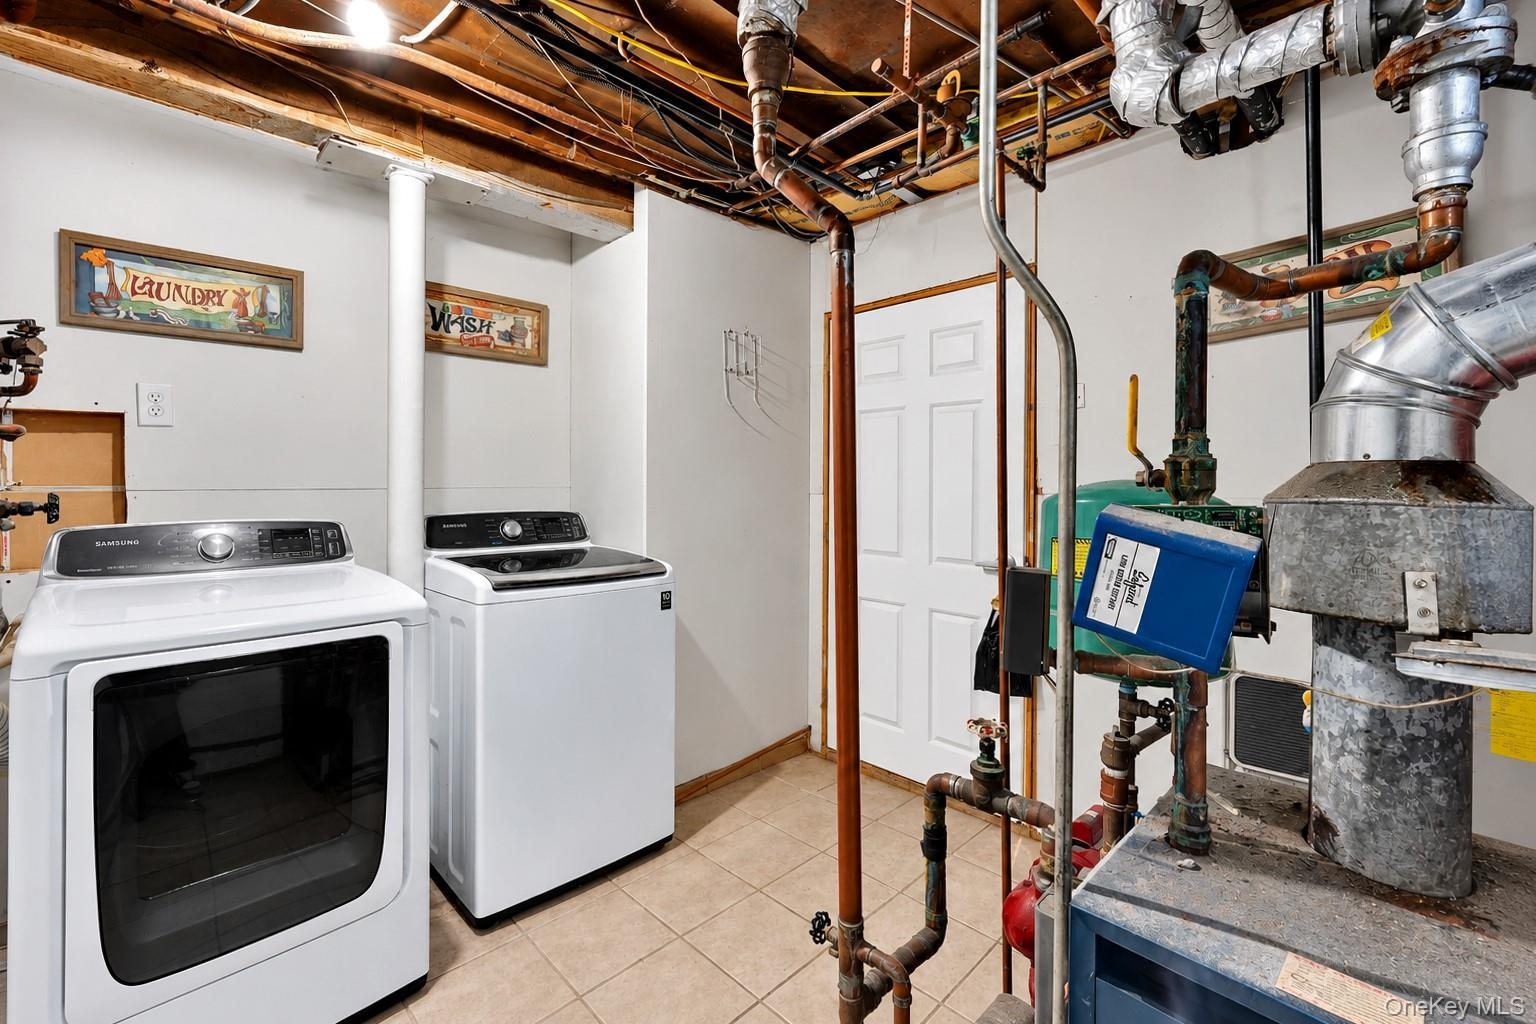
  • Utility space featuring tile flooring, exposed ceiling joists, and a six-panel door
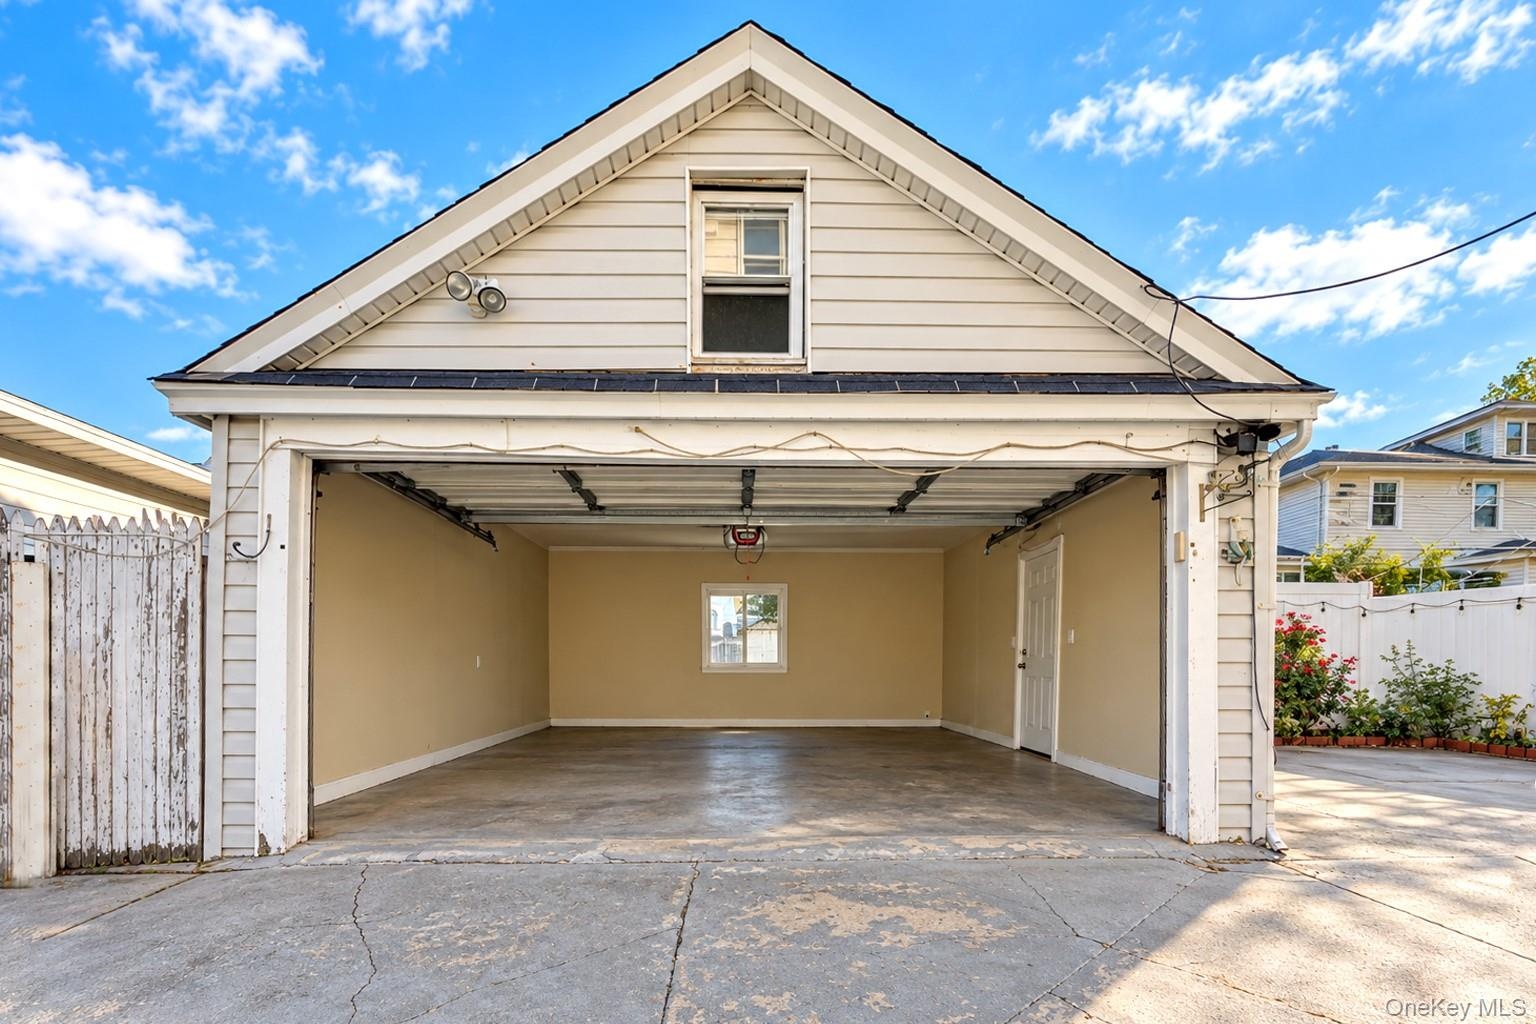
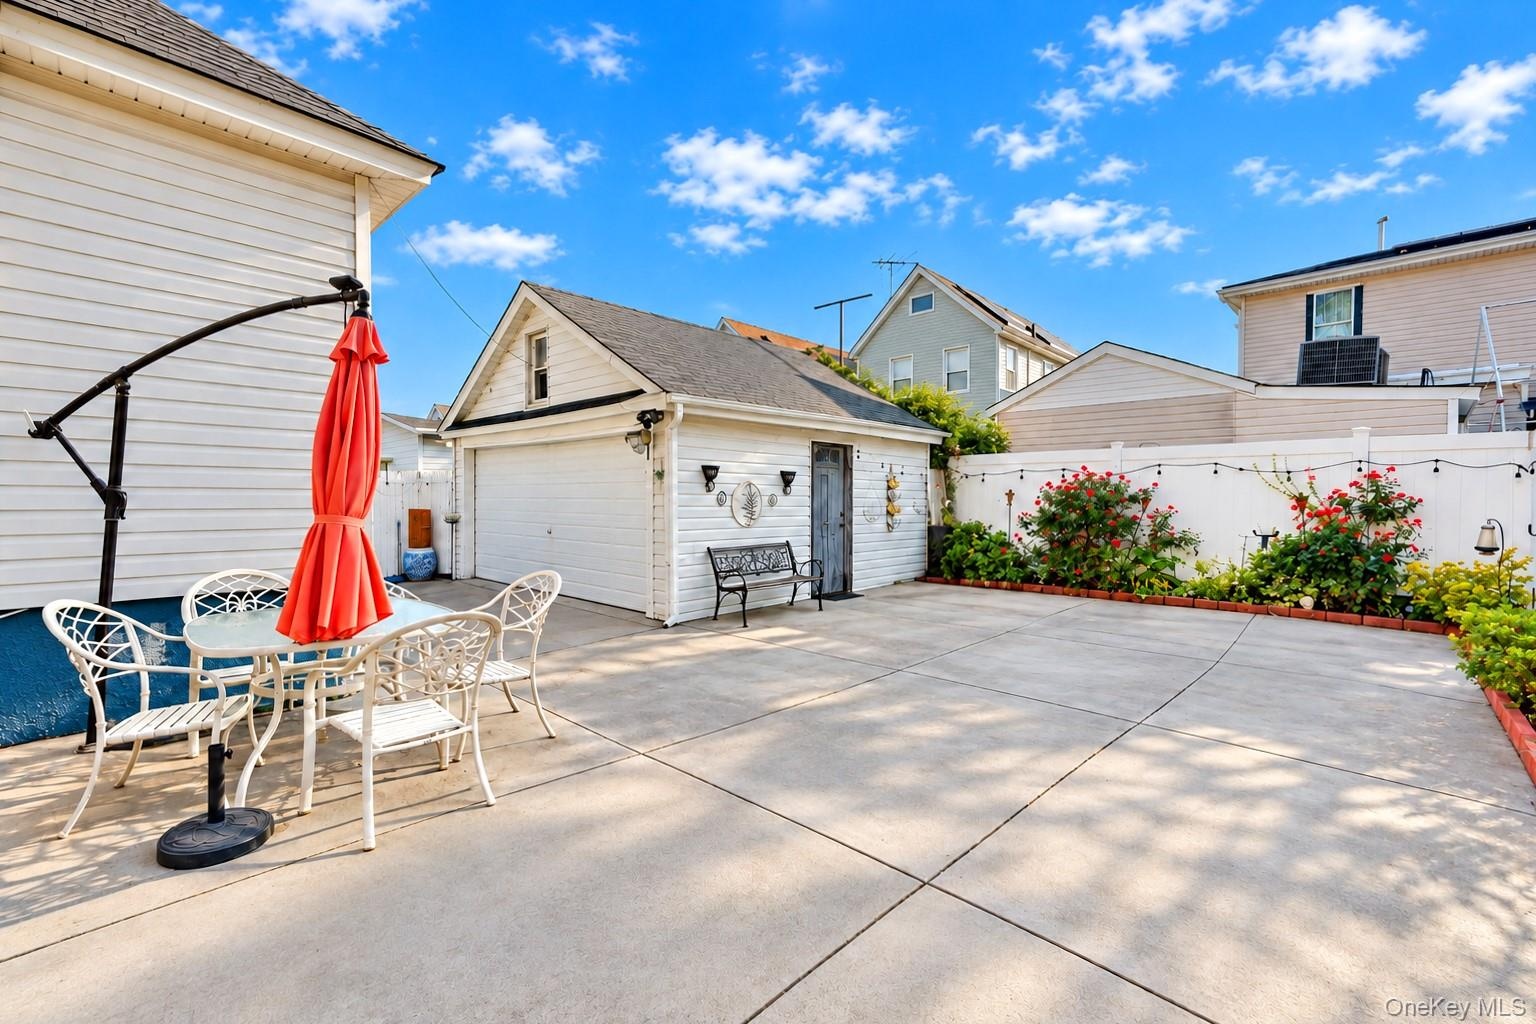
  • Detached garage featuring horizontal lap siding, an overhead garage door, a single-entry side door, and a dedicated storage area accessible via a gabl
  • Concrete patio space featuring a detached garage, white vinyl fencing, and established perimeter landscaping
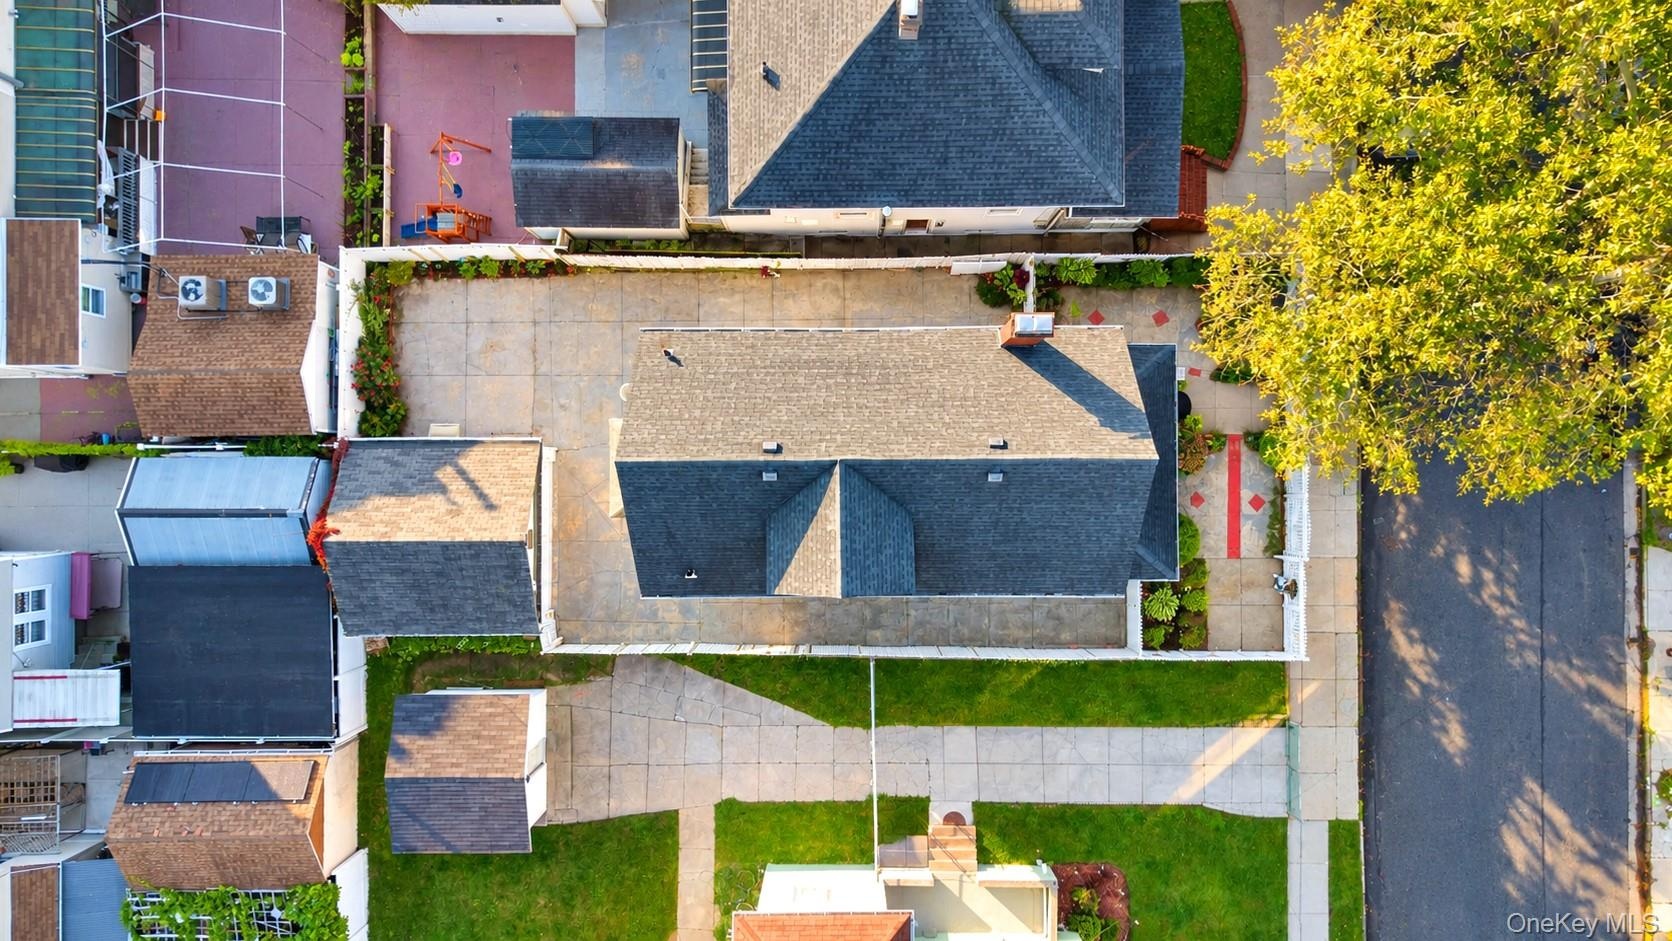
  • Aerial view featuring a multi-section roofline, expansive concrete hardscaping, a detached garage, and a fenced perimeter
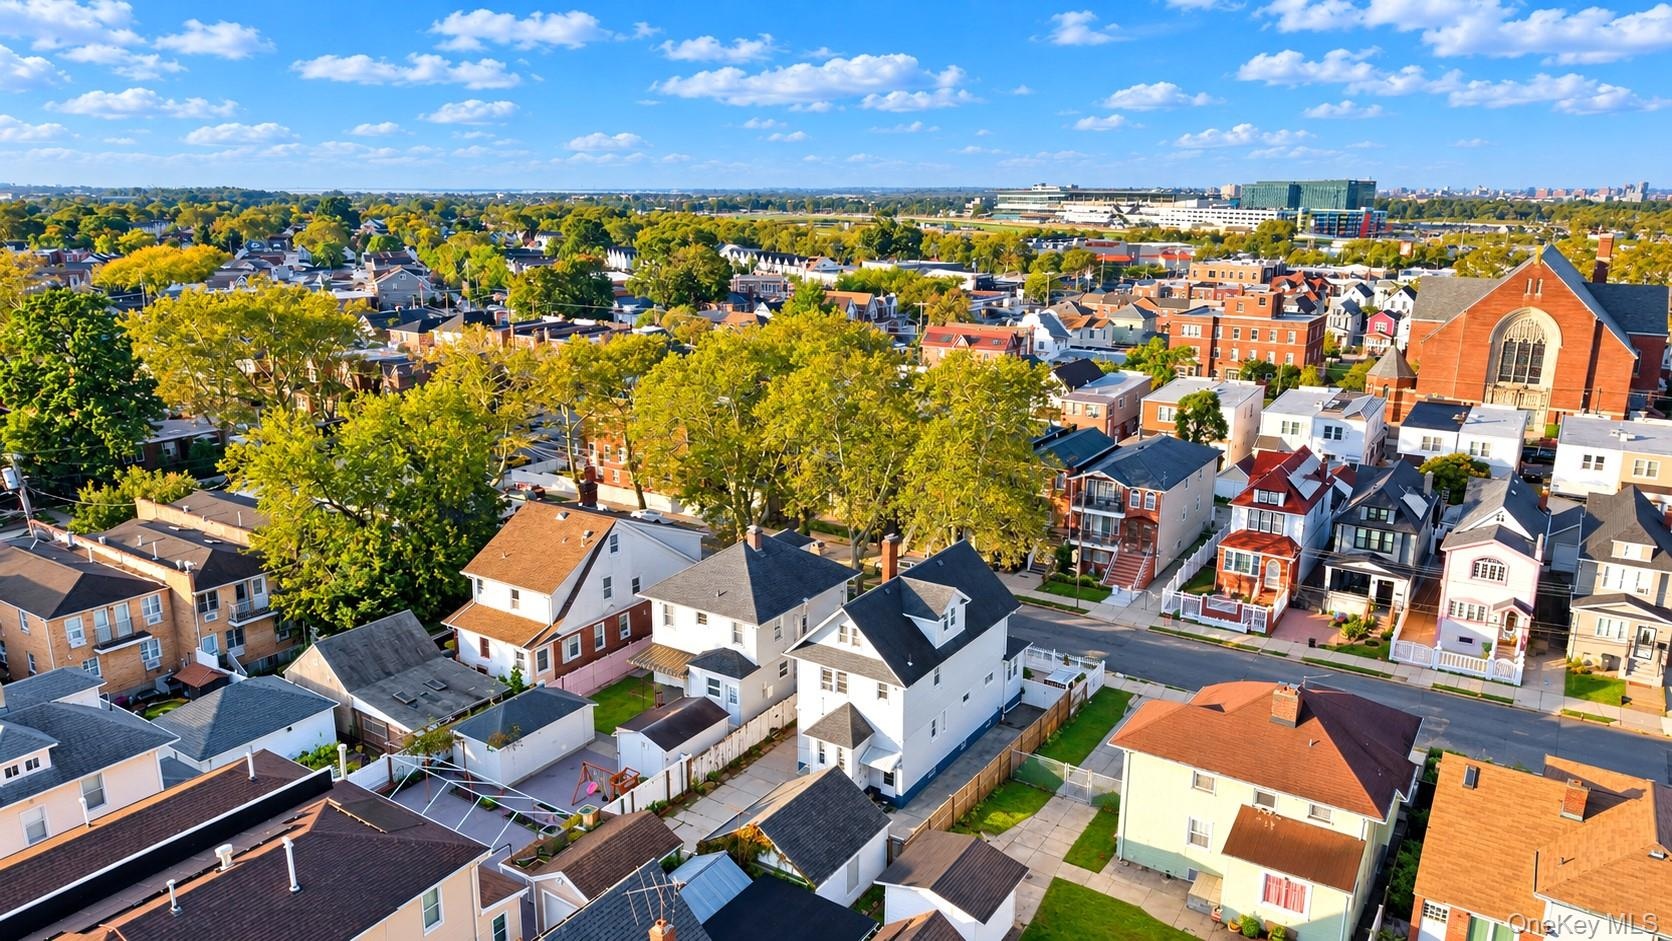
  • Aerial perspective of a residential neighborhood featuring mature tree-lined streets, diverse architectural styles, and proximity to regional infrastr
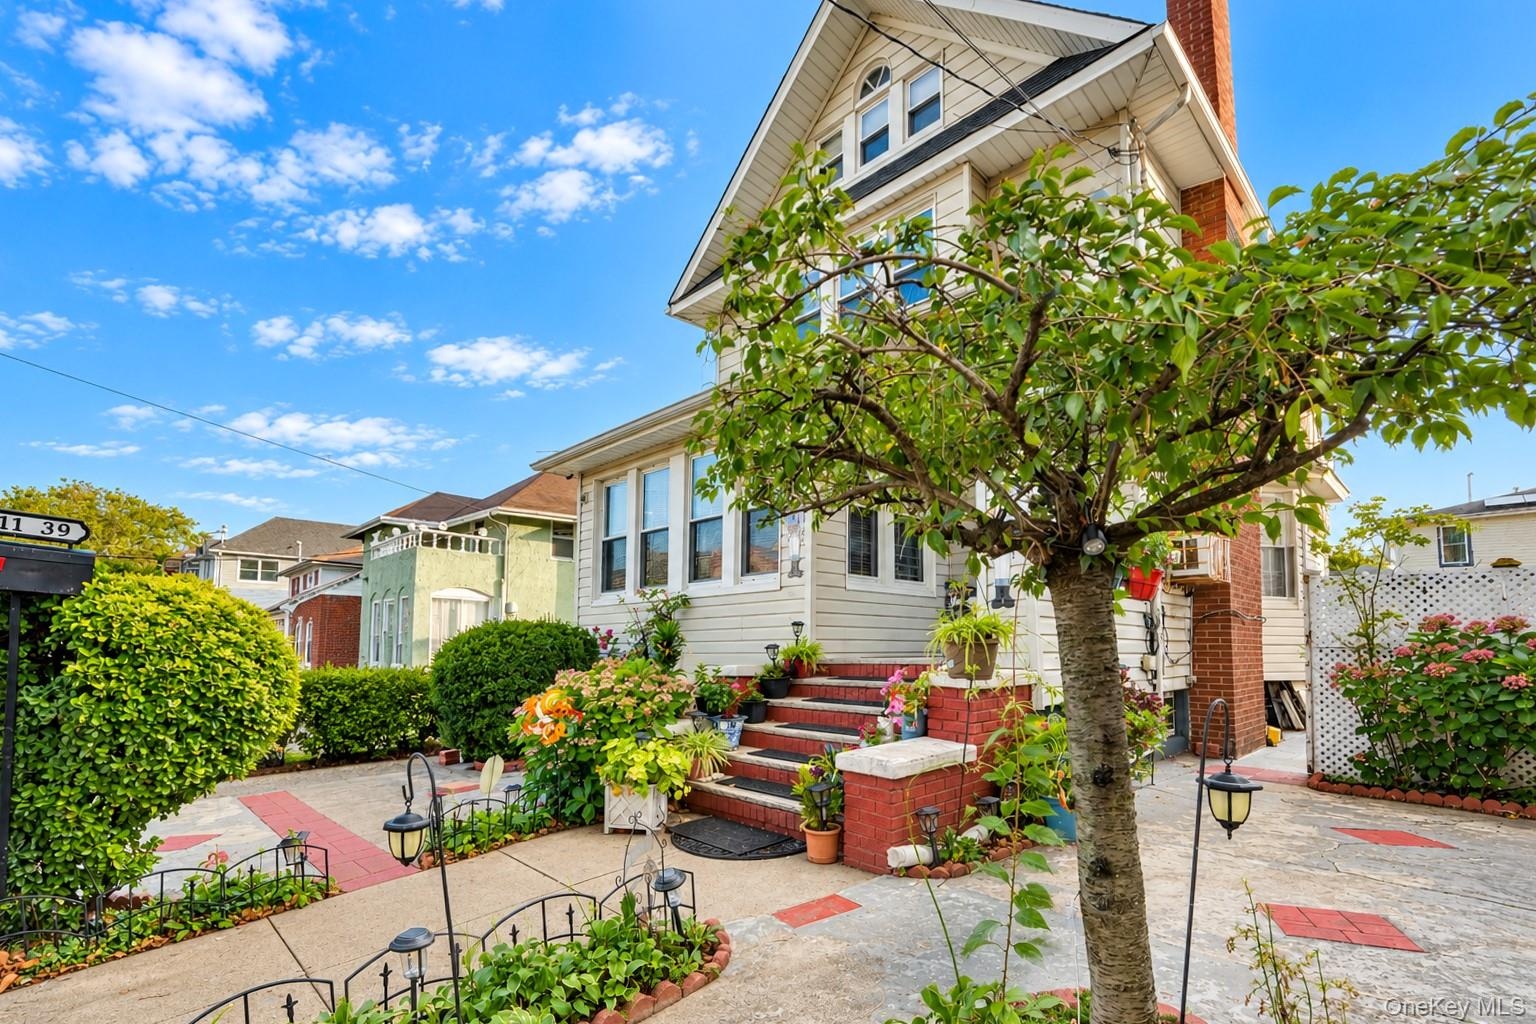
  • Multi-story residence featuring light-toned horizontal siding, a prominent brick chimney, arched gabled windows, and tiered brick steps

Contact

Long Island City - Jackson Ave
24-20 Jackson Ave Floor 3 Long Island City, NY 11101, USA
Phone: +1 929-442-2208
BethoneyShen@nestseekers.com
Listing Courtesy of HomeSmart Premier Living Rlty
​
Nest Seekers Logo
Loading...