
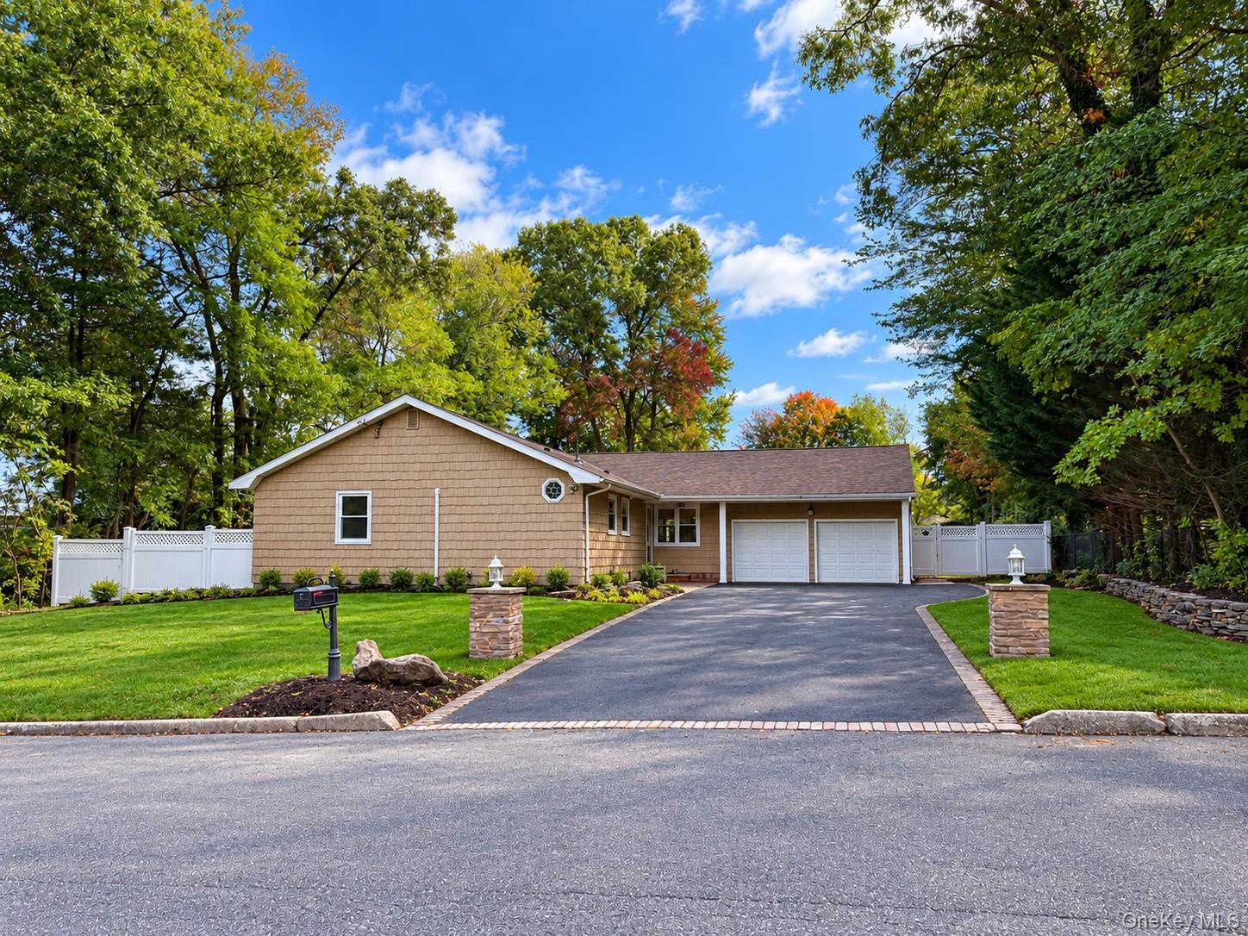
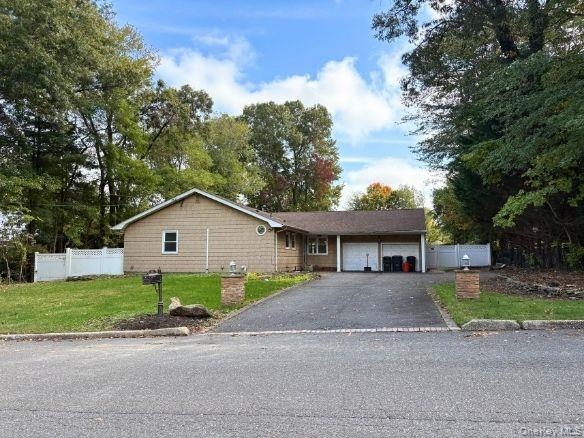
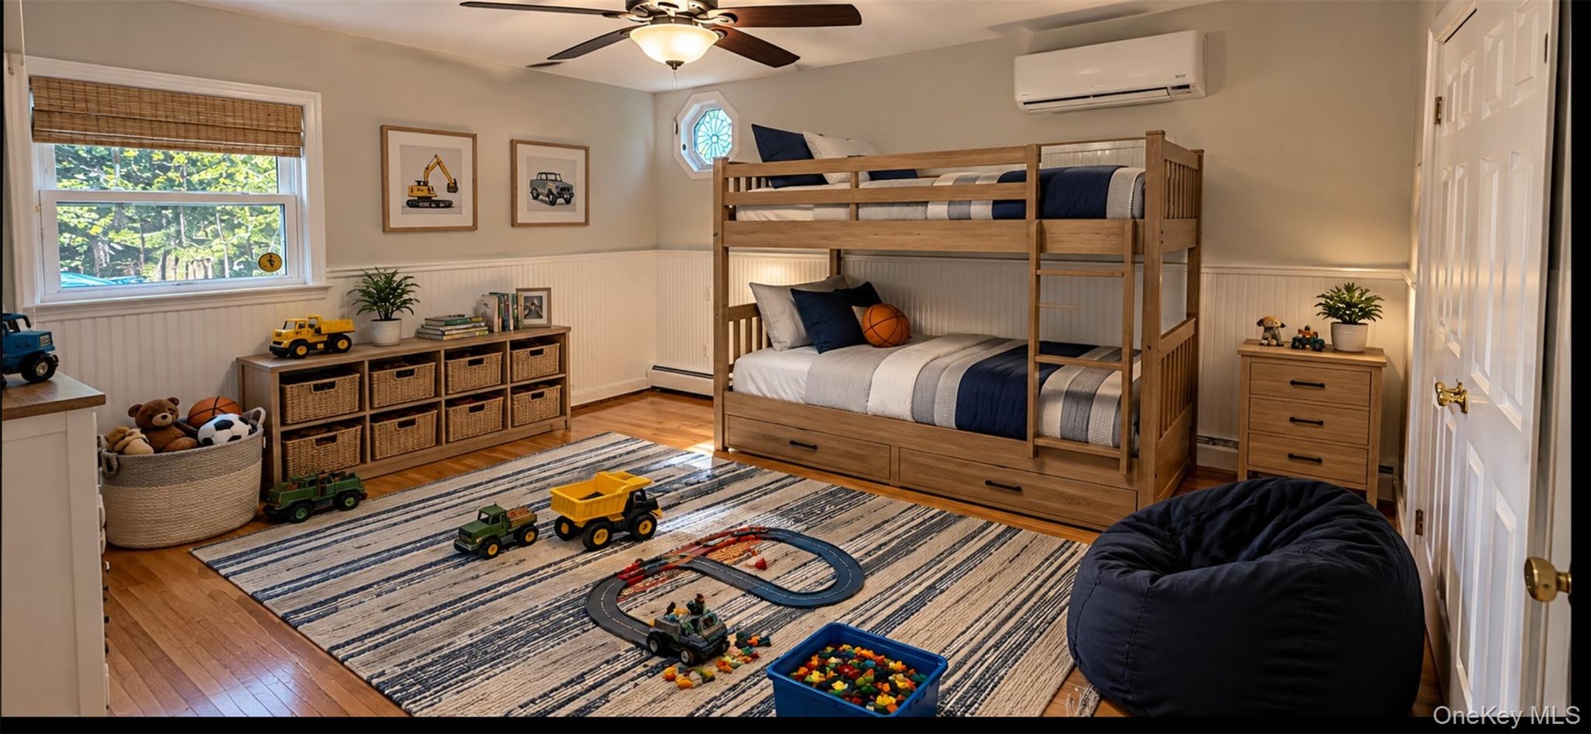
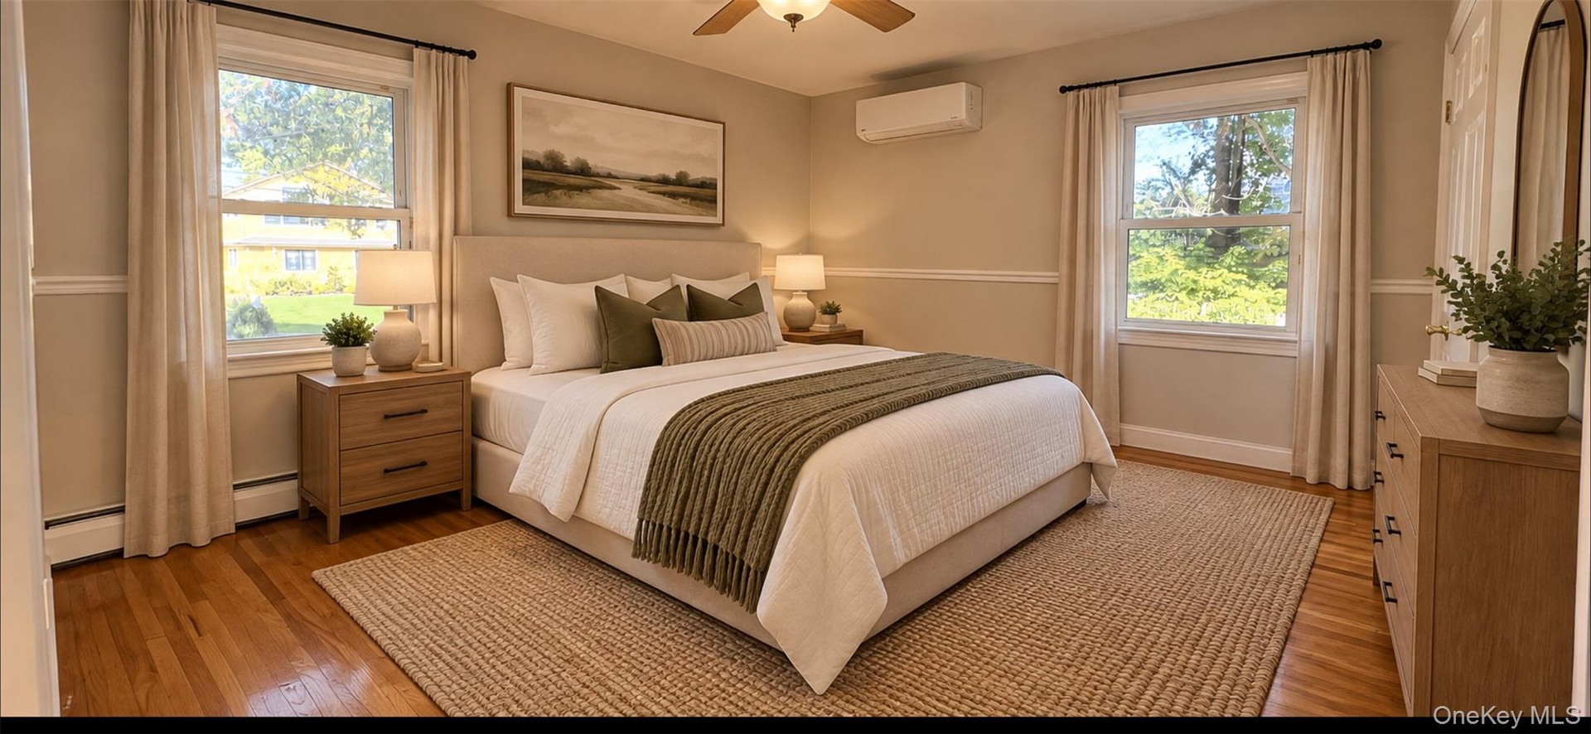
This beautifully appointed 3 bedroom L shaped ranch brings together comfort, style, and versatility.
395 Ridgefield Road
Islip, NY 11788
Listing
| Web ID: | 5802667 |
|---|---|
| Website: | https://www.nestseekers.com/5802667 |
Property
| Ownership: | For Sale |
|---|---|
| Type: | Single Family |
| Rooms: | 7 |
| Bedrooms: | 3 BR |
| Bathrooms: | 2½ |
| Area: | 1597 sq ft |
| Lot Size: | 0.5 Acres |
Financials
Price:$839,000
Annual Taxes:$13,025.14
Description
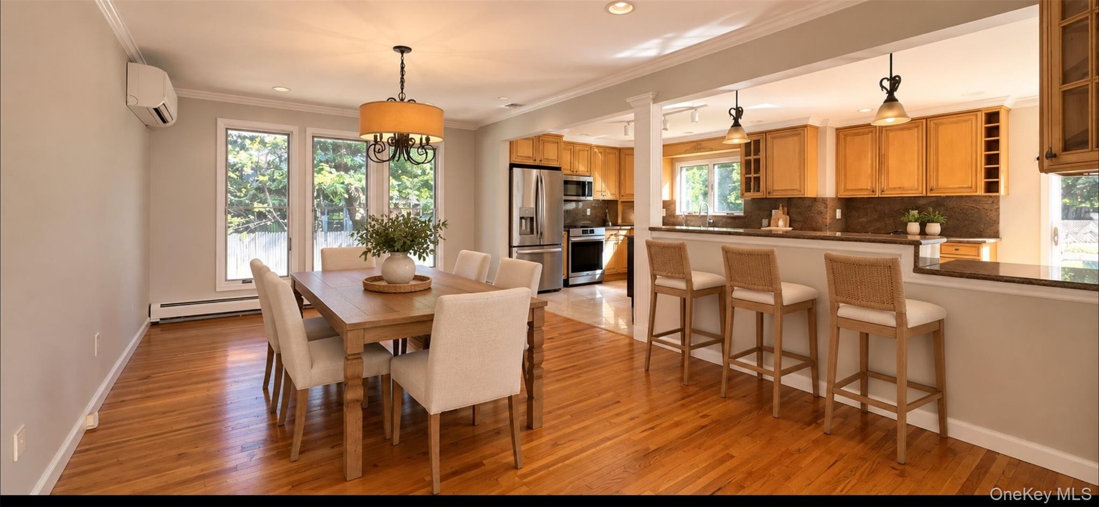
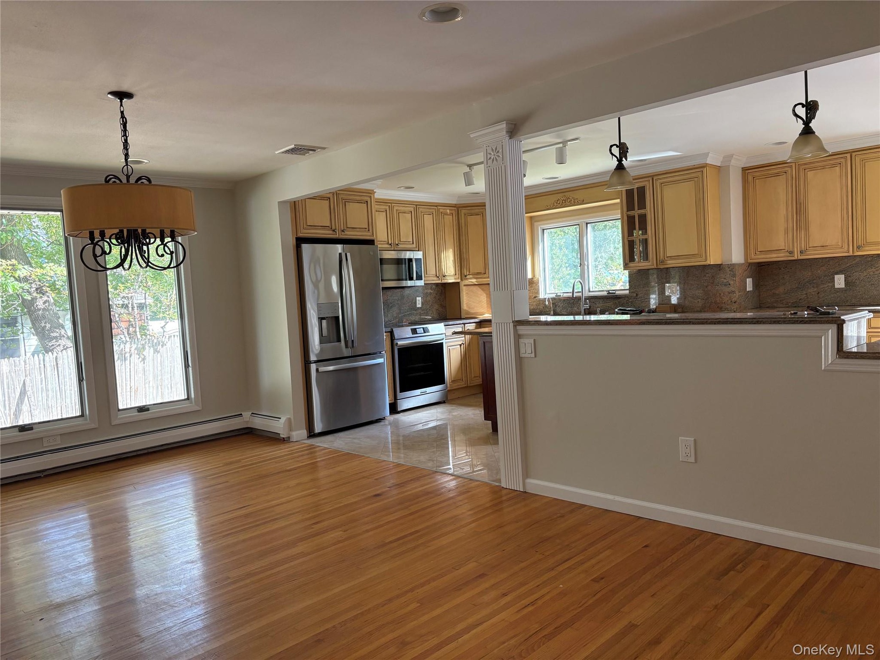
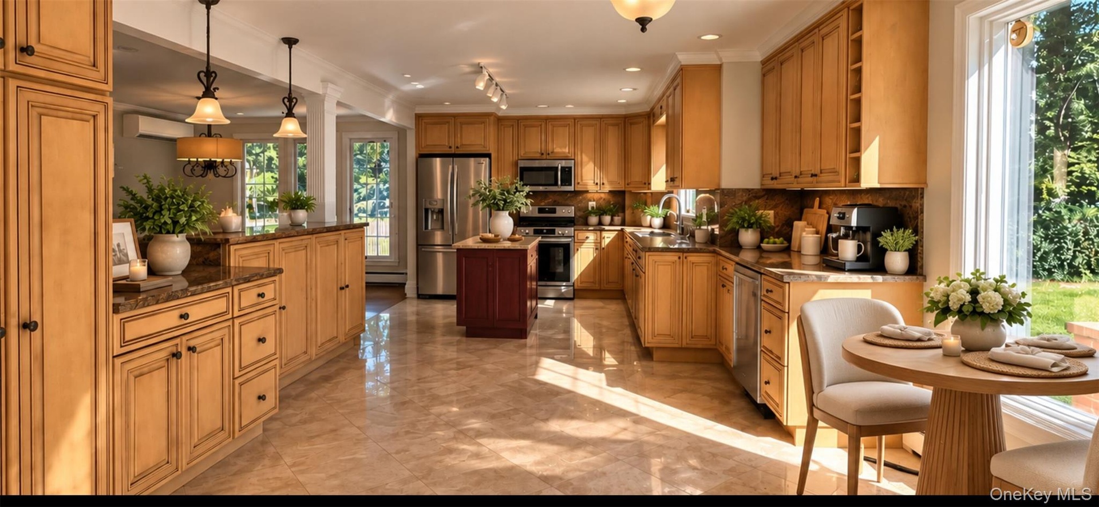
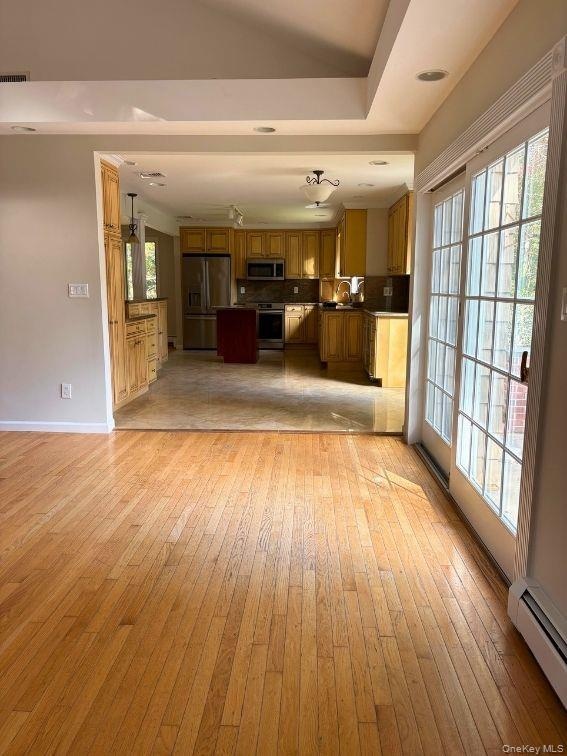
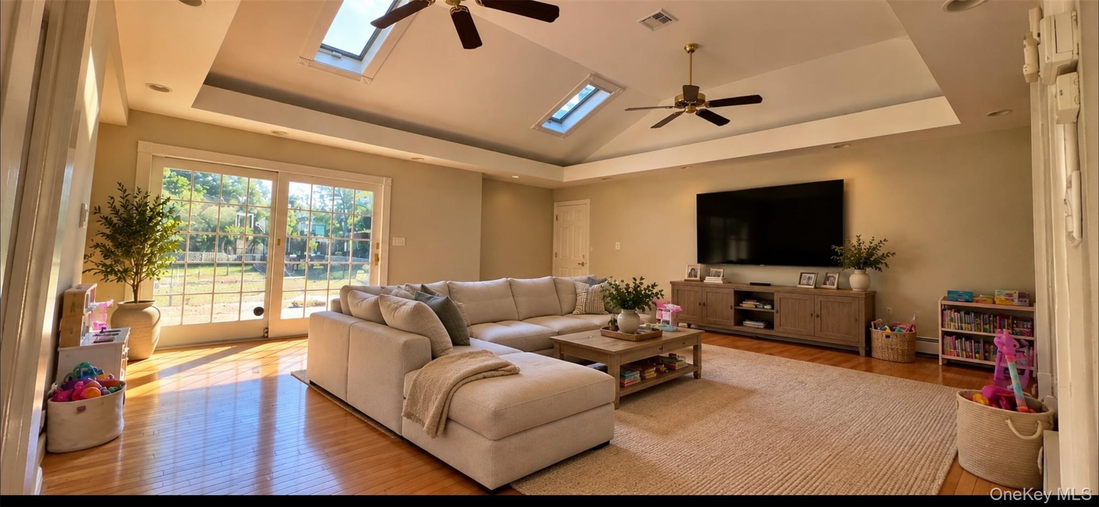
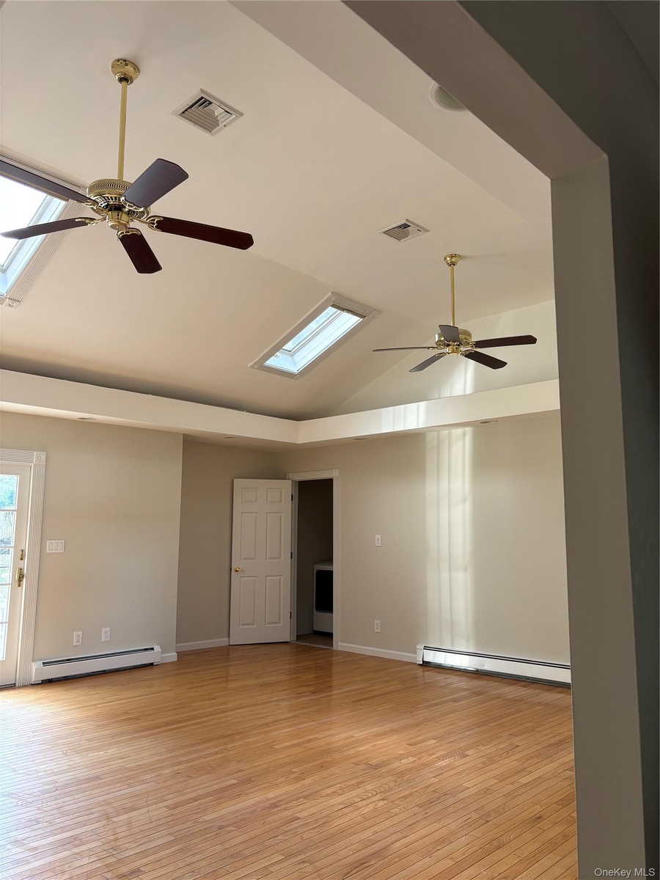
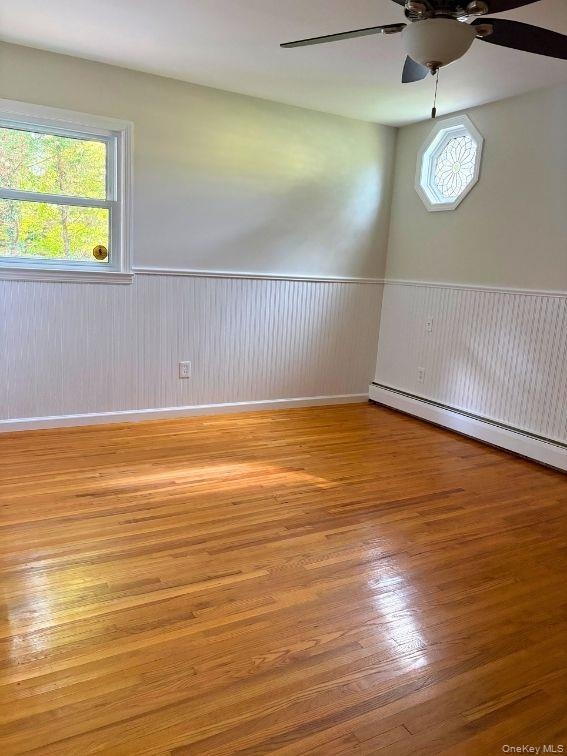
This beautifully appointed 3-bedroom L-shaped ranch brings together comfort, style, and versatility. Inside, sun-filled living spaces, soaring ceilings, skylights, hardwood floors, and a kitchen with granite countertops, stainless steel appliances, and a wine fridge make everyday living feel anything but ordinary.
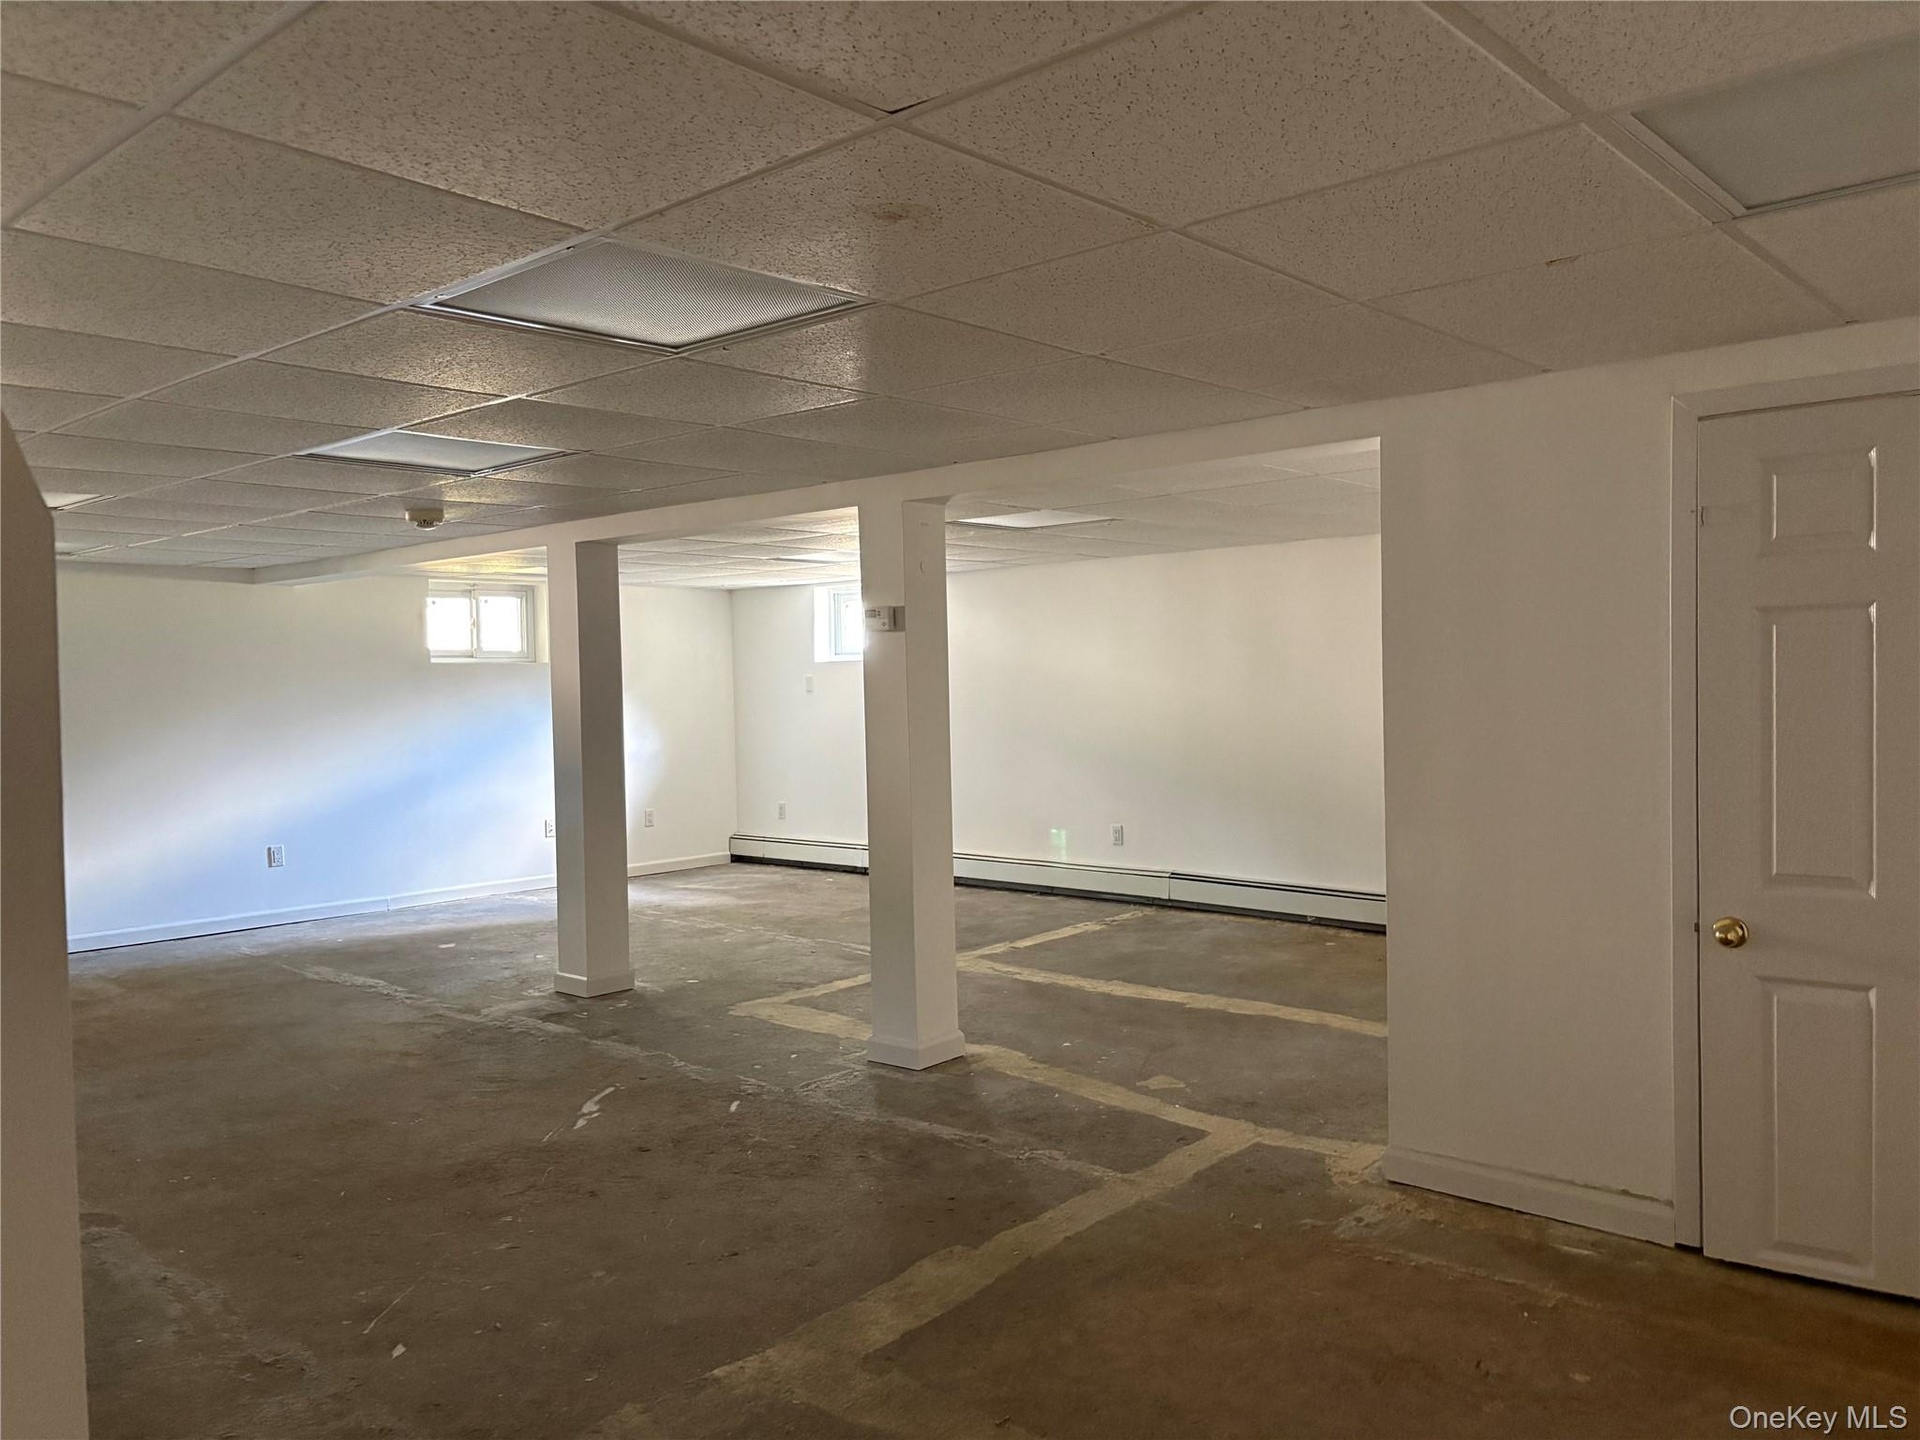
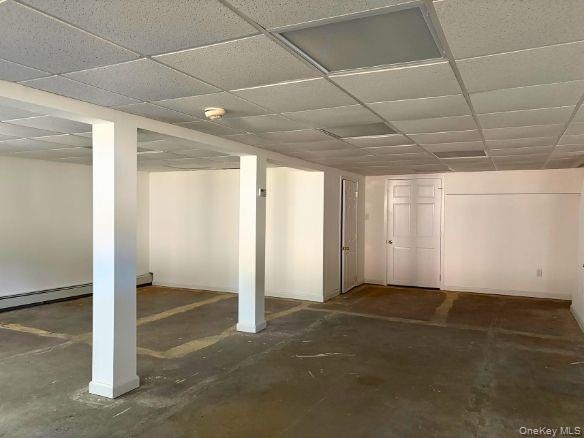
Need more room? The fully finished basement offers plenty of flexibility, whether you're working from home, creating a fitness space, or simply looking for extra room to unwind.
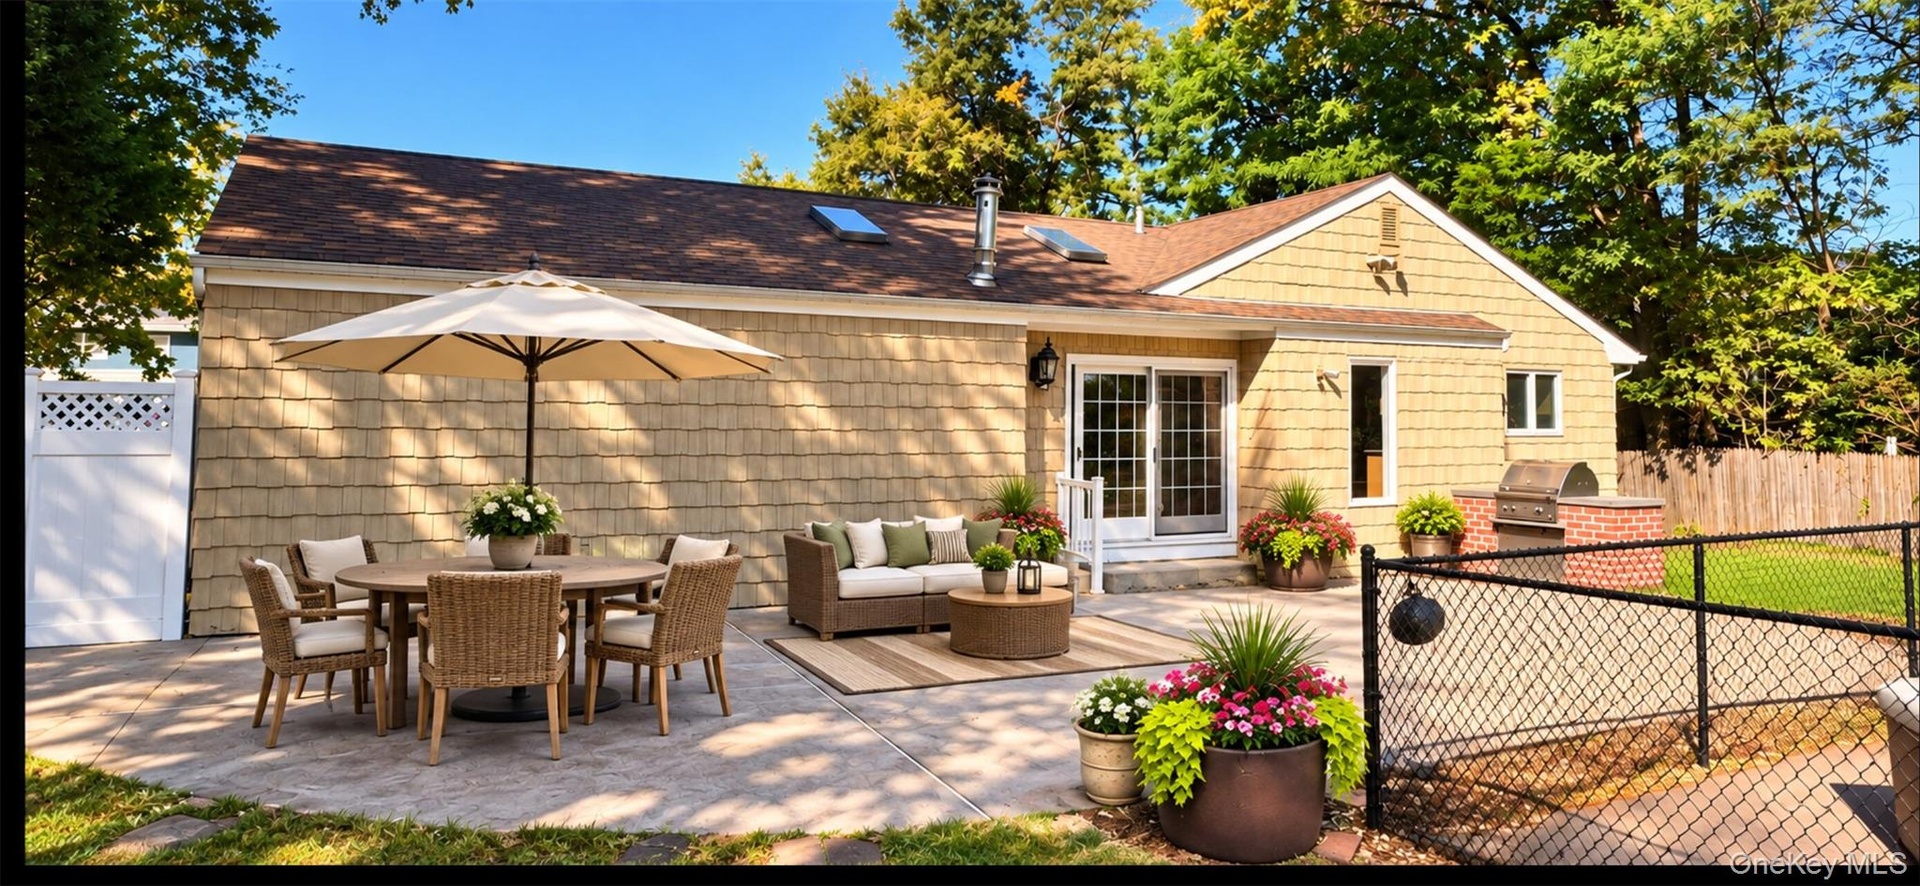
Outside, nearly half an acre sets the stage for unforgettable summers, complete with an in-ground pool and generous outdoor entertaining space.
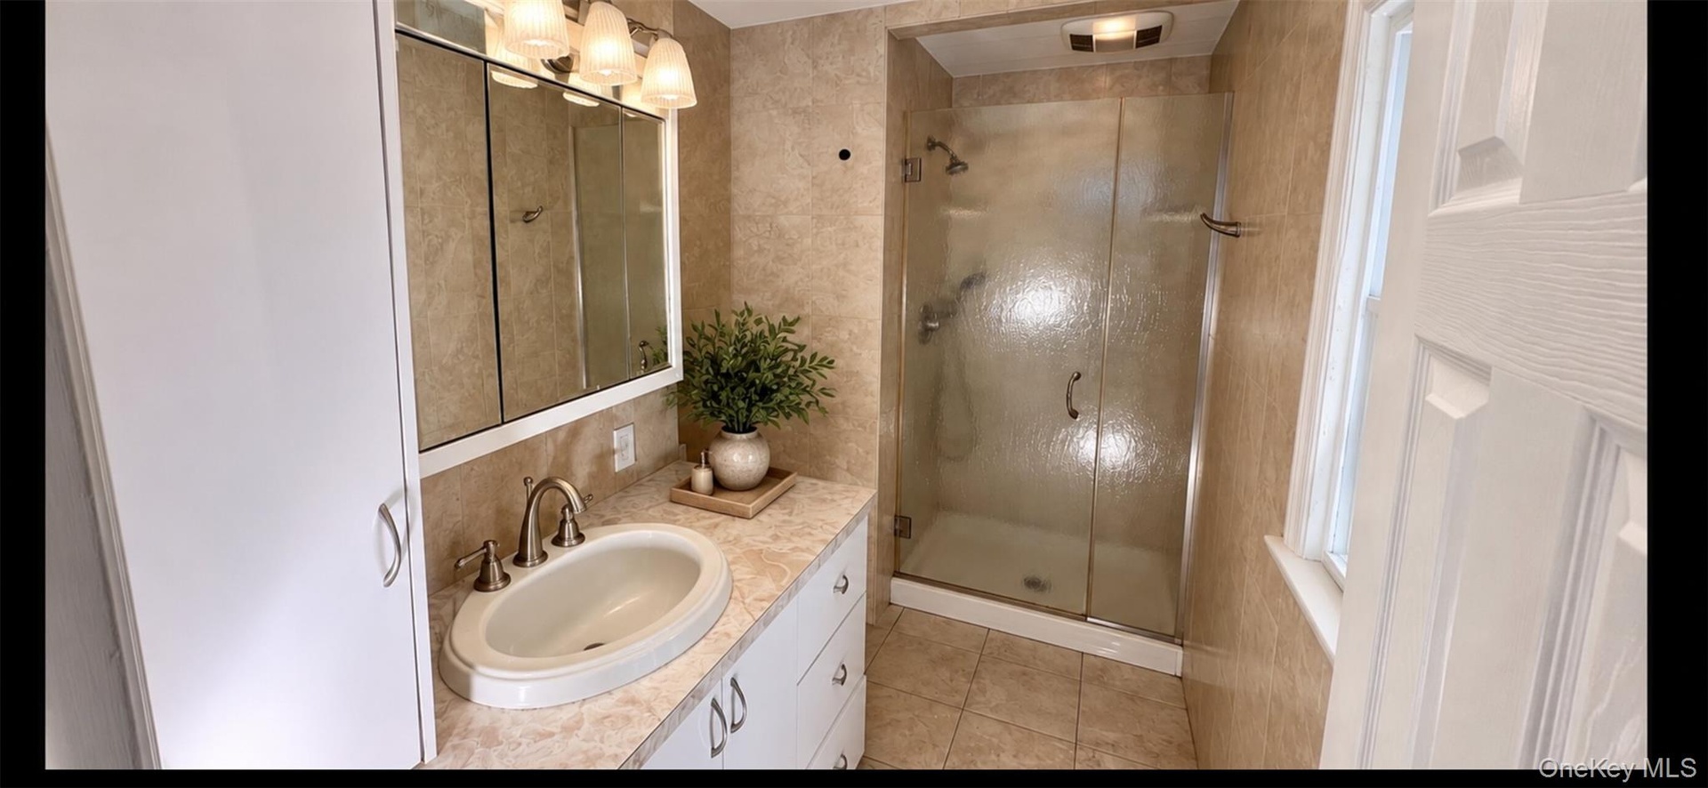
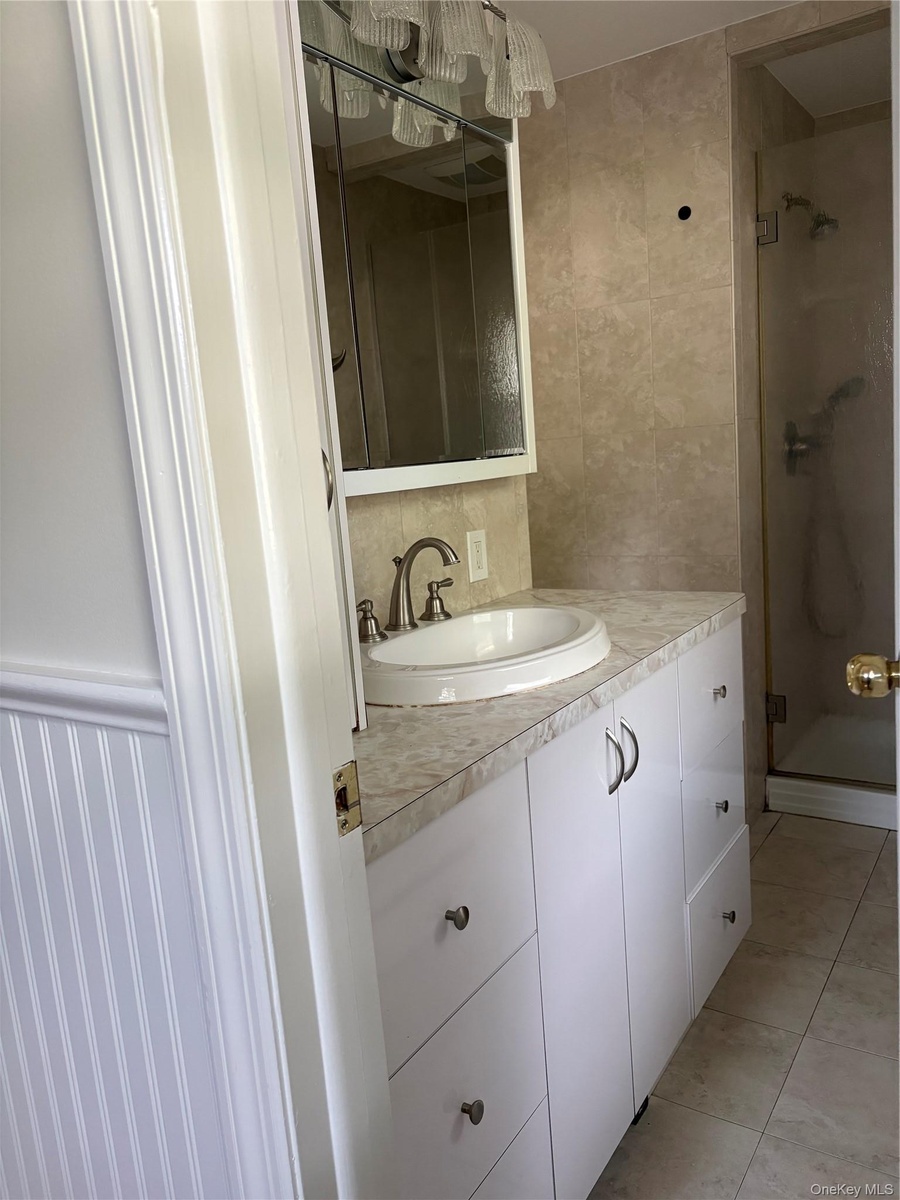
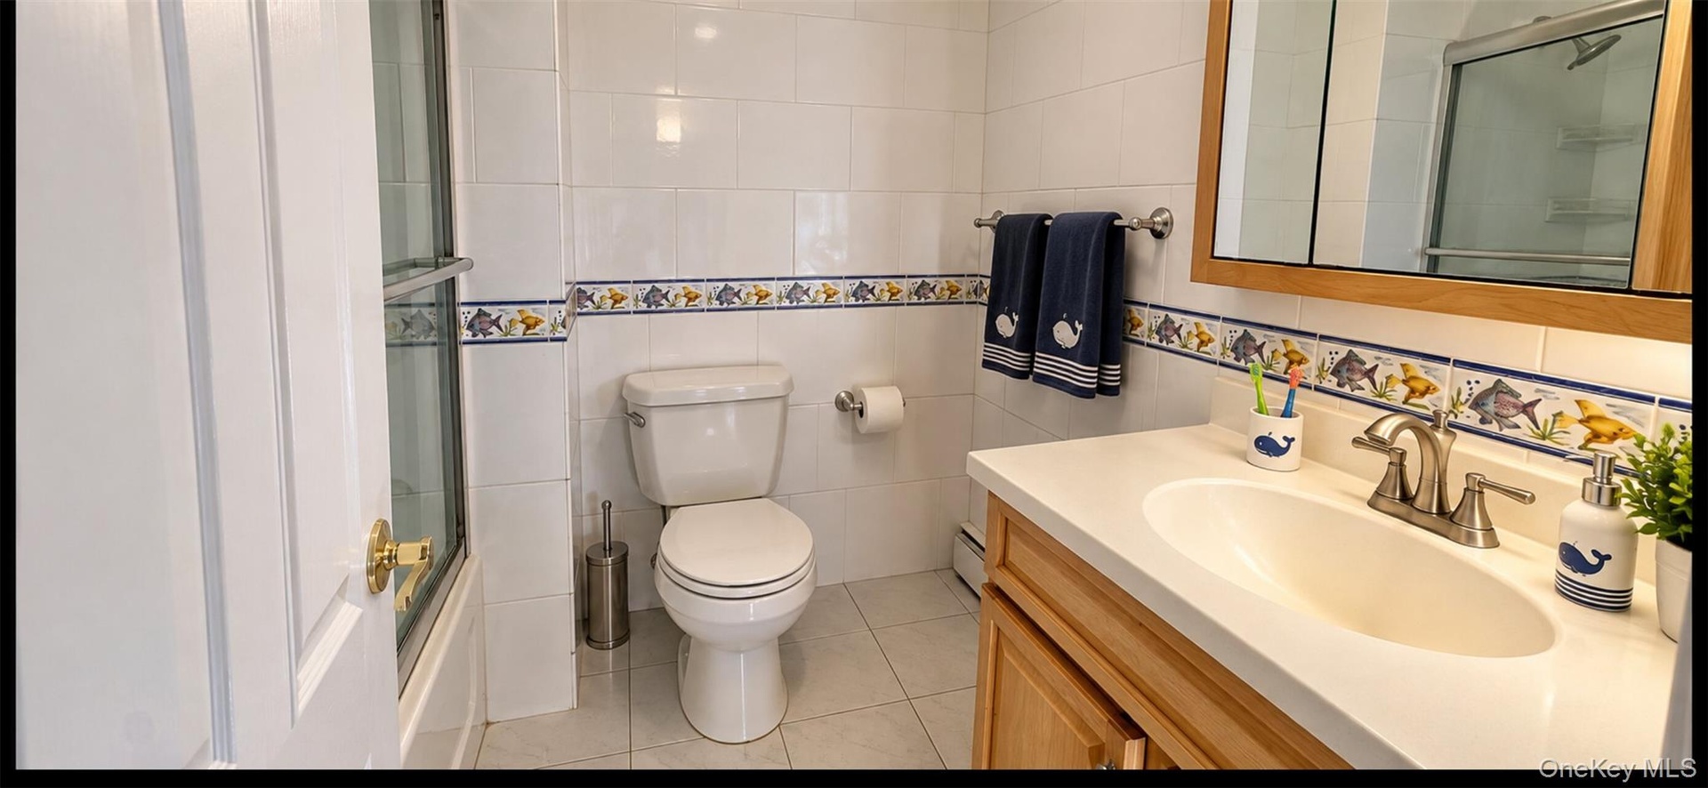
With 2 full baths, a convenient half bath, central air, mini splits, major system updates, and easy access to highways, parks, shopping, and Long Island MacArthur Airport, this home checks all the right boxes. Home offered AS-IS.
***More Photos to Come!***
Amenities
- Back Yard
- Breakfast Bar
- Casement
- Cathedral Ceiling(s)
- Ceiling Fan(s)
- Chandelier
- Double Pane Windows
- Dryer
- Eat-in Kitchen
- Electricity Connected
- Electric Range
- Entrance Foyer
- First Floor Bedroom
- First Floor Full Bath
- Formal Dining
- Front Yard
- Garden
- Granite Counters
- High ceiling
- His and Hers Closets
- Kitchen Island
- Landscaped
- Level
- Lighting
- Mailbox
- Master Downstairs
- Microwave
- Near Golf Course
- Near Public Transit
- Near School
- Near Shops
- Oil Water Heater
- Open Floorplan
- Open Kitchen
- Pantry
- Primary Bathroom
- Rain Gutters
- Recessed Lighting
- Refrigerator
- Sewer Connected
- Skylights
- Stainless Steel Appliance(s)
- Trash Collection Public
- Washer
- Washer/Dryer Hookup
- Water Connected
- Wine Refrigerator
Contact
Listing Courtesy of Executive Group Realty
