Nest Seekers

Top floor penthouse residence in a brand new 2026 boutique building on Brickell Avenue.

Apt: PH02
Miami, FL 33129

Listing

Web ID:5802679
Website:https://www.nestseekers.com/5802679

Property

Type: Condo
Rooms: 1
Bedrooms: 3 BR
Bathrooms: 3
Pets: Pets Allowed
Area: 1652 sq ft
Lot Size: 0.4 Acres

Financials

Rent:$23,000

Description

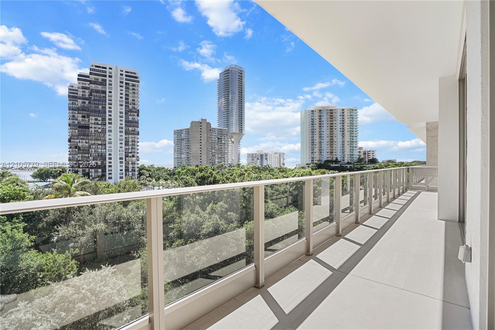
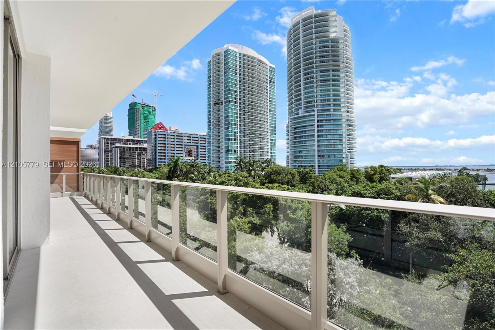
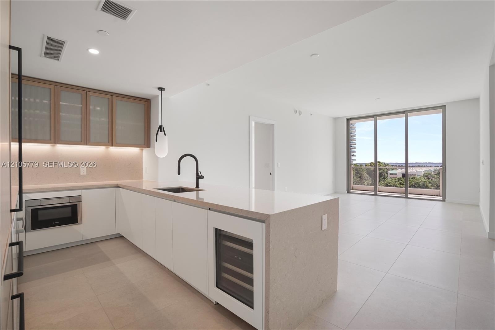
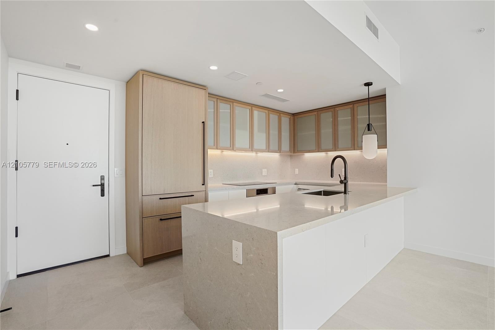
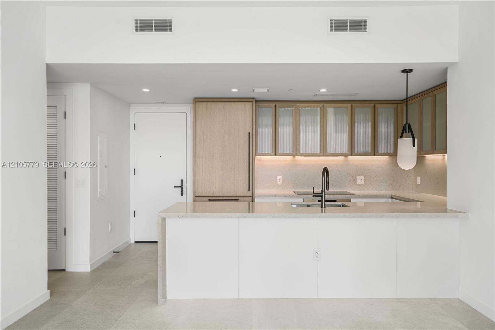
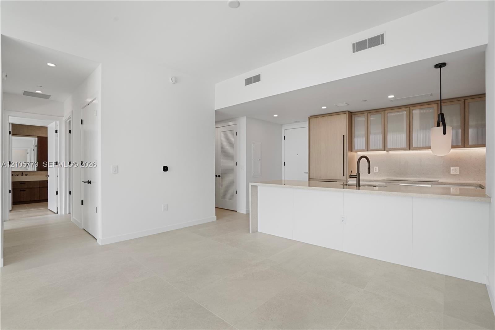
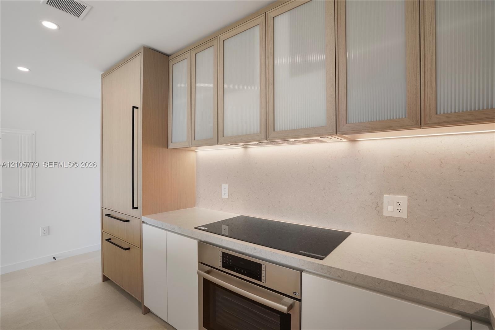
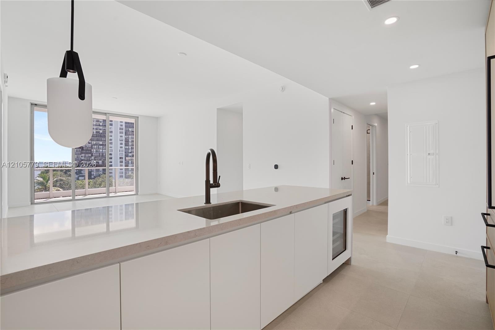
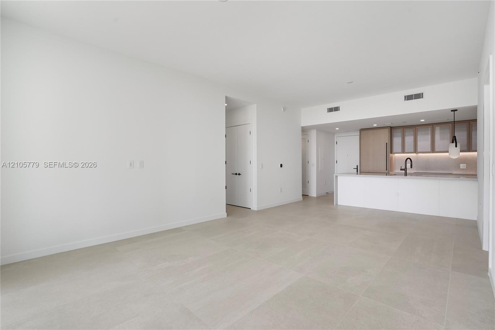
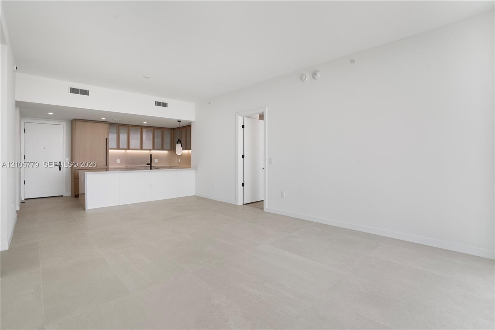
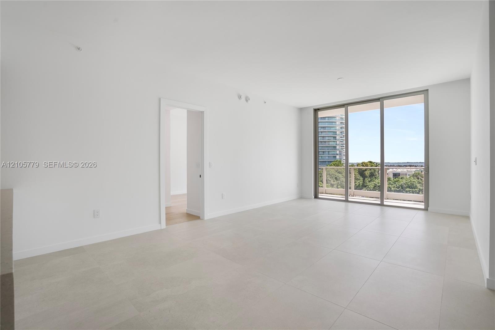
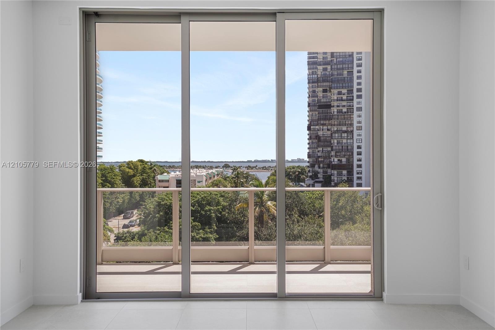
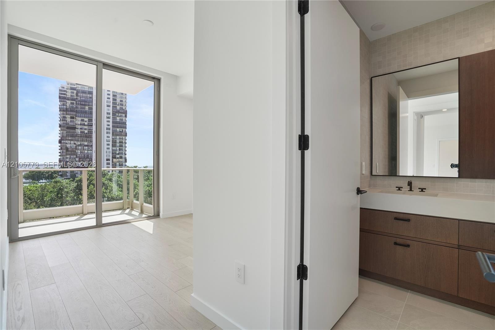
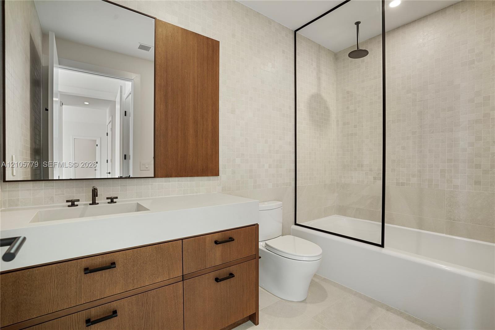
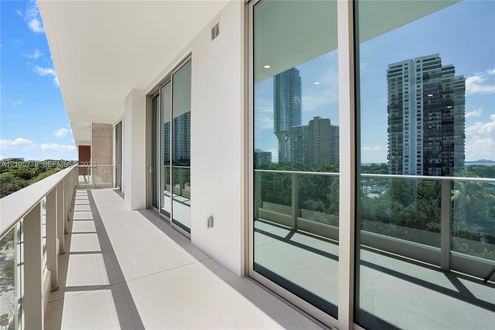
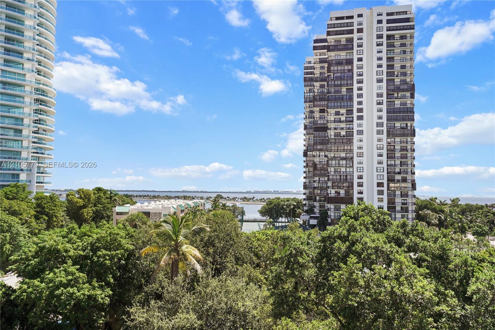
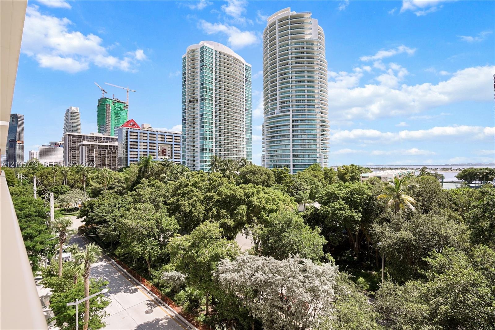
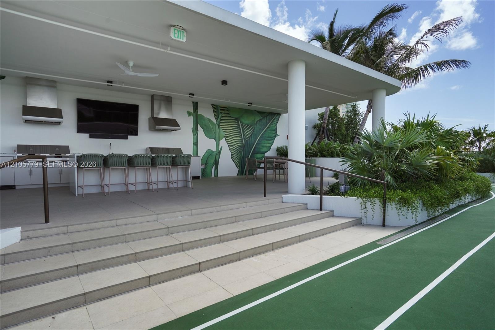
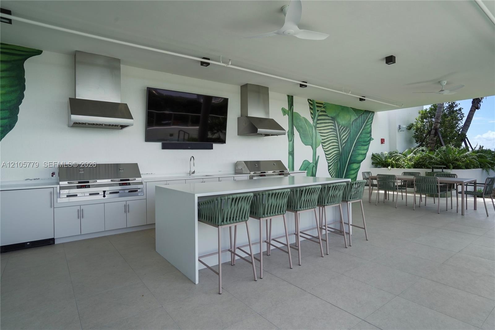
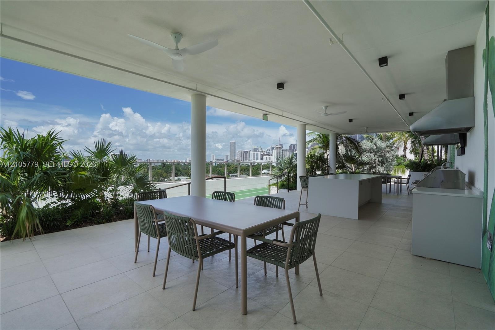
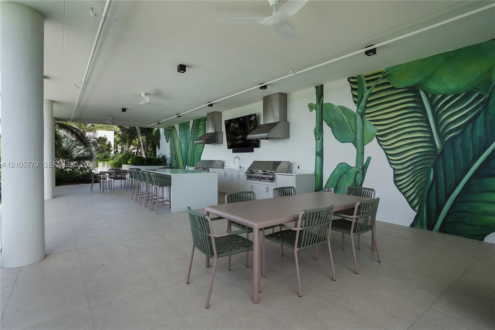
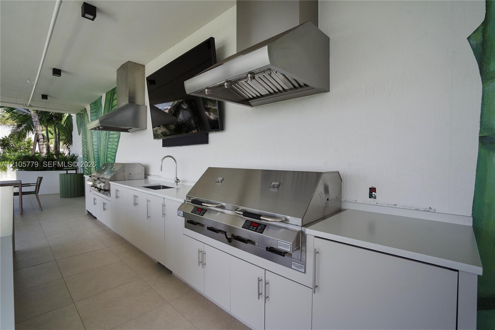
Top-floor penthouse residence in a brand-new 2026 boutique building on Brickell Avenue. The unit offers 3 bedrooms plus den and 3 baths across 1,652 SF of living space, with floor-to-ceiling glass and an expansive glass-railed terrace overlooking a lush tree canopy with Biscayne Bay views. Living areas feature large-format porcelain tile; bedrooms feature wide-plank wood floors. The kitchen pairs light oak cabinetry and reeded-glass uppers with a stone waterfall peninsula, full stone backsplash, under-cabinet lighting, induction cooktop and integrated appliances. The primary suite opens to the terrace and includes a custom walk-in closet. Baths feature rain showers, wood vanities and stone counters. In-unit washer and dryer and smart keyless entry. Electric blinds will be installed and the den will be enclosed. Includes 1 assigned parking space plus 1 valet space. Amenities include a covered porte-cochere, 24-hour attended lobby, valet, resort-style pool with spa and cabanas, lap pool, fitness center, outdoor fitness area, pickleball, walking track, summer kitchen, resident lounge, work-from-home suites with conference room, playroom, bike storage, EV charging and cold-storage package lockers. Designed to the WELL Building Standard, with above-ground parking connecting directly to residence floors. Pet-friendly building, subject to association rules. Minutes to the Financial District, Coconut Grove, Key Biscayne and I-95.

Amenities

  • Balcony
  • Bay
  • Blinds
  • Closet Cabinetry
  • Dishwasher
  • Dryer
  • Electric Range
  • Elevators
  • Fitness Center
  • Game Room
  • Hobby Room
  • Internet Included
  • Kitchen Island
  • Lobby Attended
  • Maintained Community
  • Management
  • Manager on Site
  • Microwave
  • Other
  • Oven
  • Picnic Area
  • Playground
  • Pool
  • Refrigerator
  • Sauna
  • Sewer Available
  • Smoke Detectors
  • Spa/Hot Tub
  • Trash Compactor
  • Washer
  • Spacious balcony featuring light-toned tile flooring and a glass-paneled railing
  • Covered balcony with smooth concrete flooring and a transparent glass panel railing
  • Modern kitchen featuring white flat-panel cabinetry, light-toned stone countertops, a waterfall-edge island, built-in wine refrigeration, and a matte
  • Kitchen featuring an oversized stone-surfaced island, flat-panel wood cabinetry, paneled-front refrigerator, under-cabinet lighting, and a matte black
  • Kitchen featuring light wood-finish cabinetry with frosted glass inserts, a white quartz waterfall-edge island, integrated refrigerator, matte black g
  • Kitchen featuring a stone-surface island, light-finish cabinetry, under-cabinet lighting, a matte black faucet, and large-format tile flooring
  • Custom cabinetry featuring light wood finish and reeded glass upper cabinet doors, integrated refrigeration, stone-finish countertops, and an inductio
  • Kitchen island featuring a stone countertop, undermount sink with a matte black faucet, built-in under-counter beverage chiller, and modern pendant li
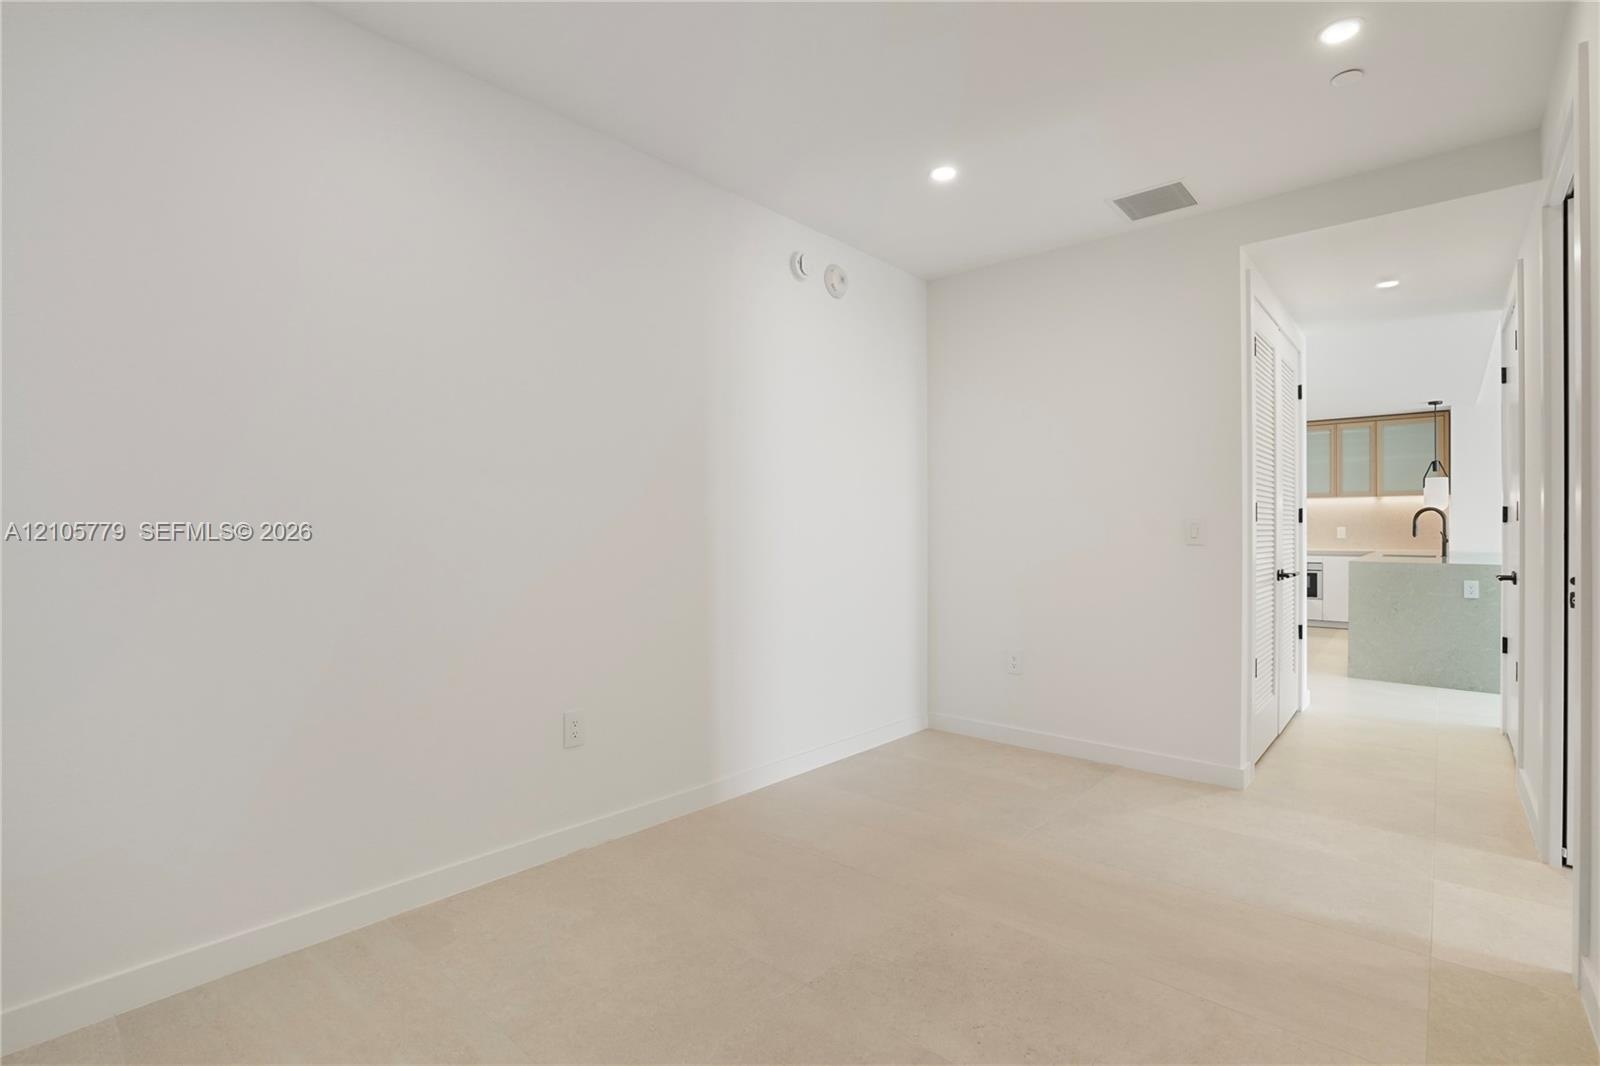
  • Open-concept interior featuring large-format tile flooring, kitchen with light wood cabinetry, integrated appliances, stone-surface counters, and matt
  • Open-concept interior with large-format neutral tile flooring, minimalist kitchen featuring light wood-tone cabinetry, stone-surface breakfast bar, an
  • Open-concept interior featuring large-format tile flooring, recessed lighting, and floor-to-ceiling sliding glass doors opening to a balcony
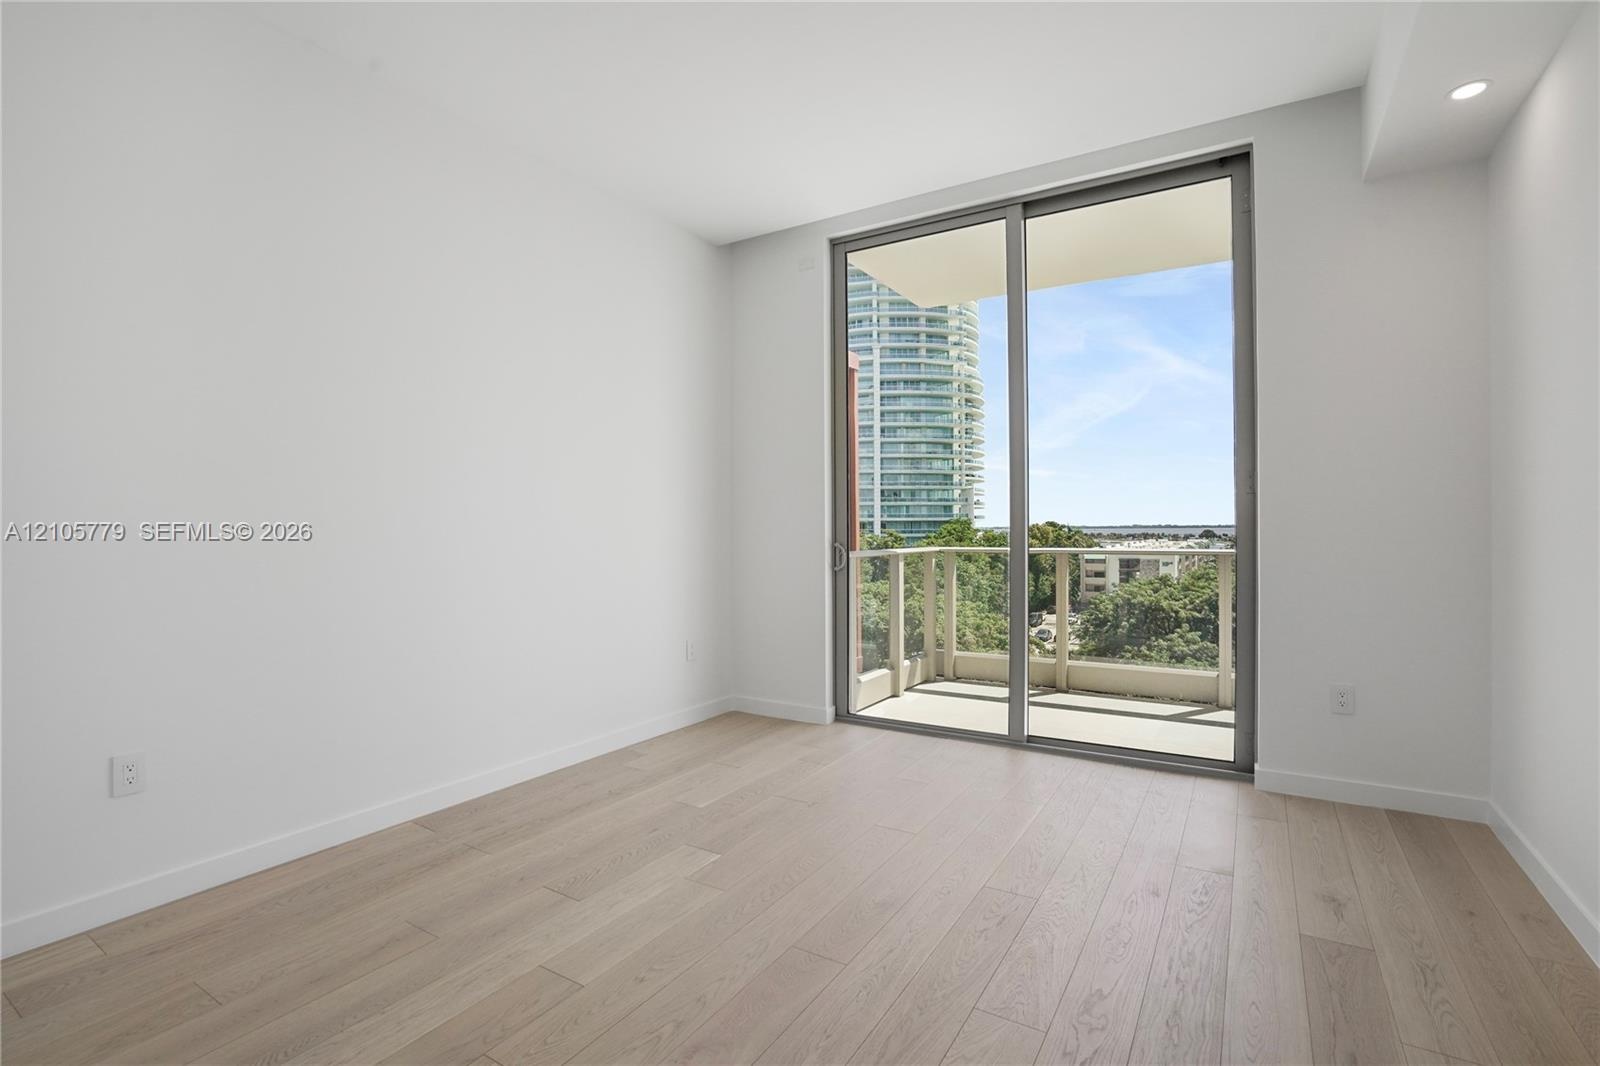
  • Room featuring wood-finish flooring, recessed lighting, and a sliding glass door providing access to a private balcony with railing
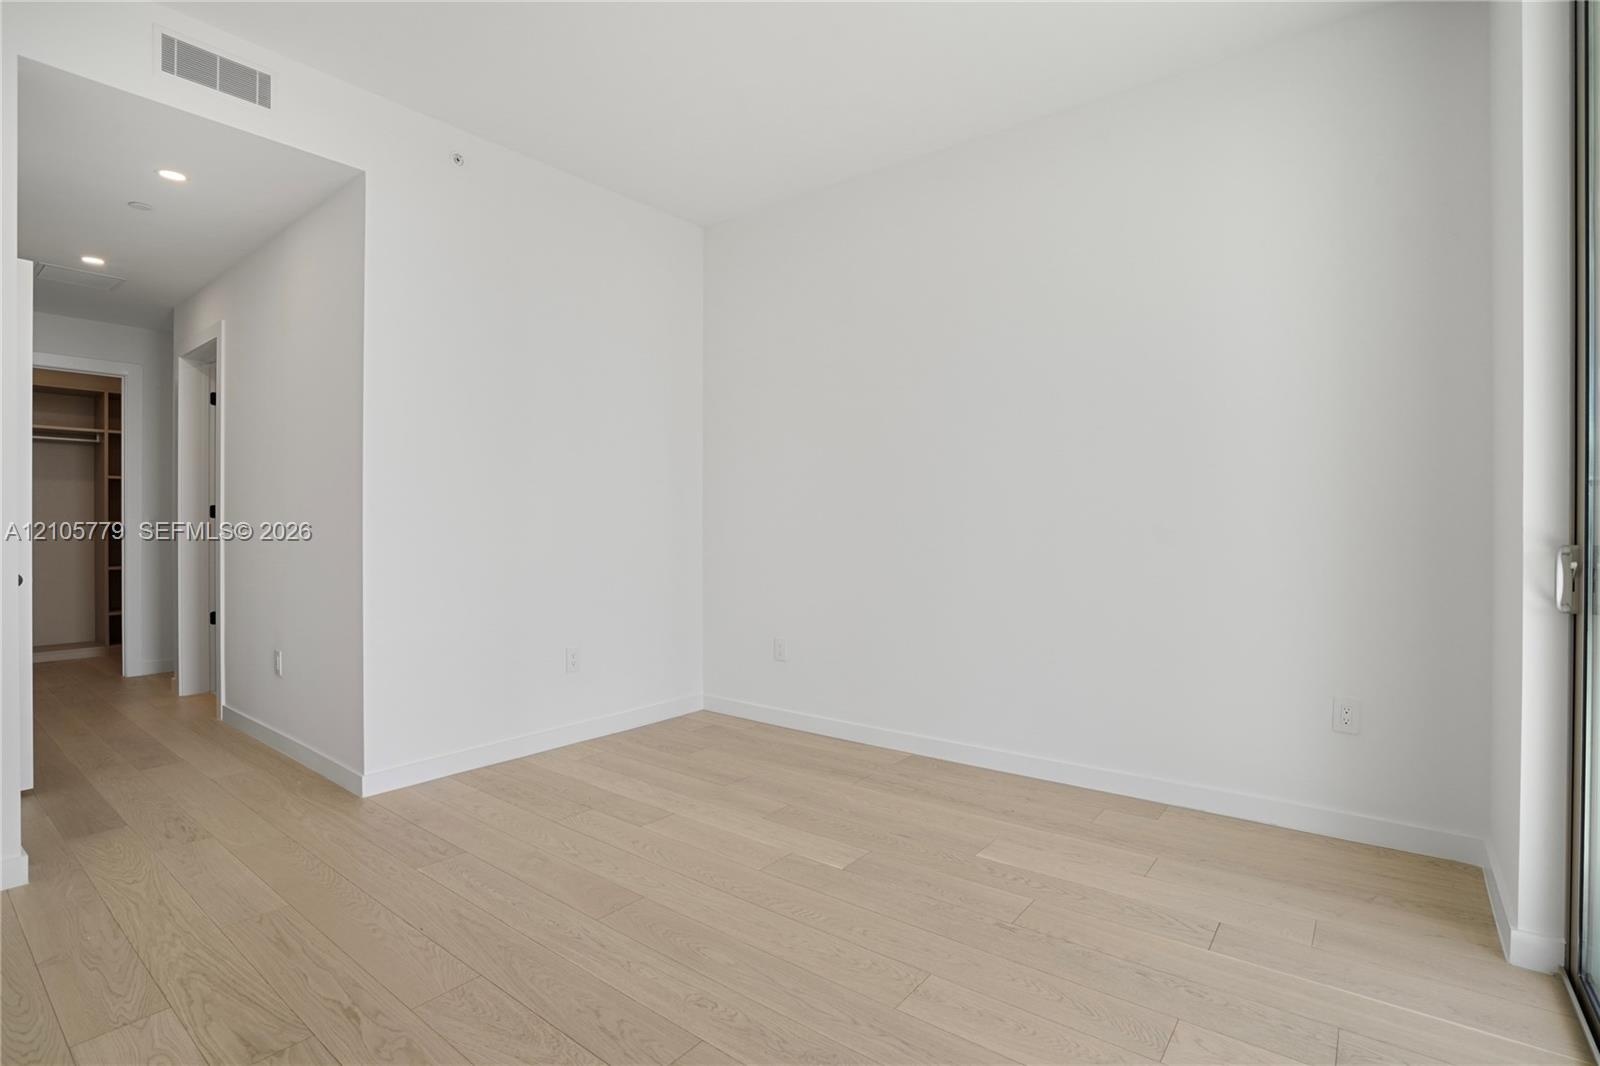
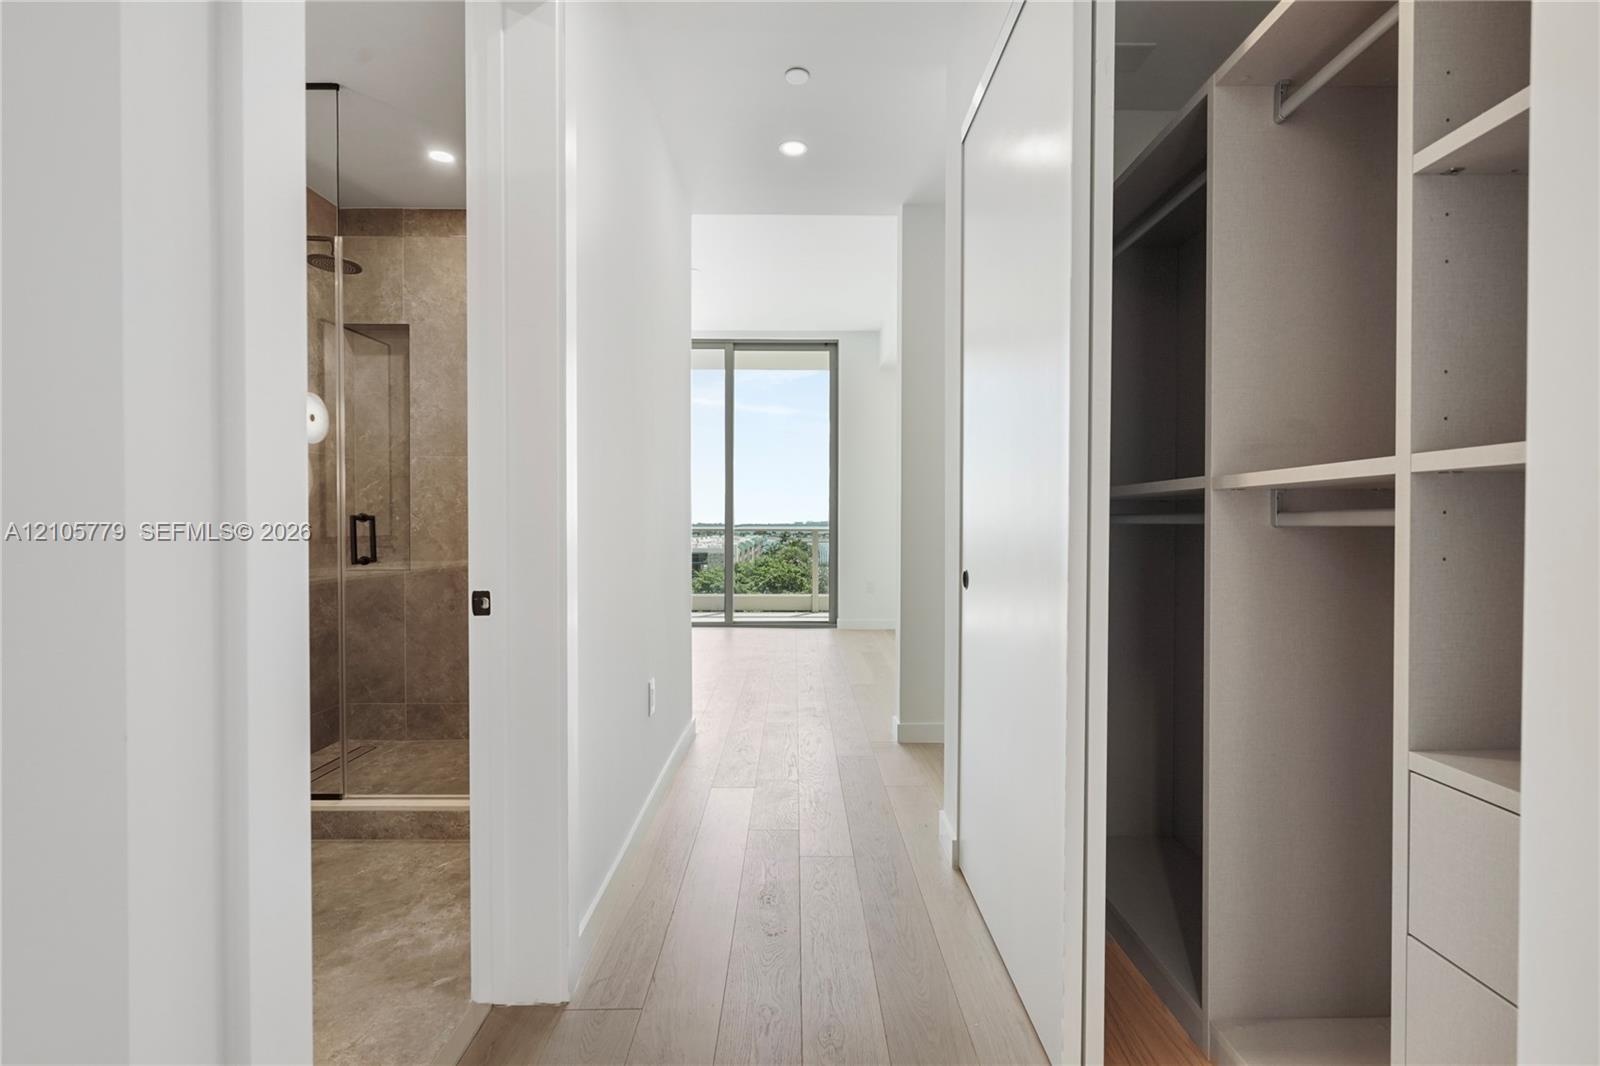
  • Neutral interior featuring light-tone wood-finish flooring, recessed lighting, and a walk-in closet with built-in shelving
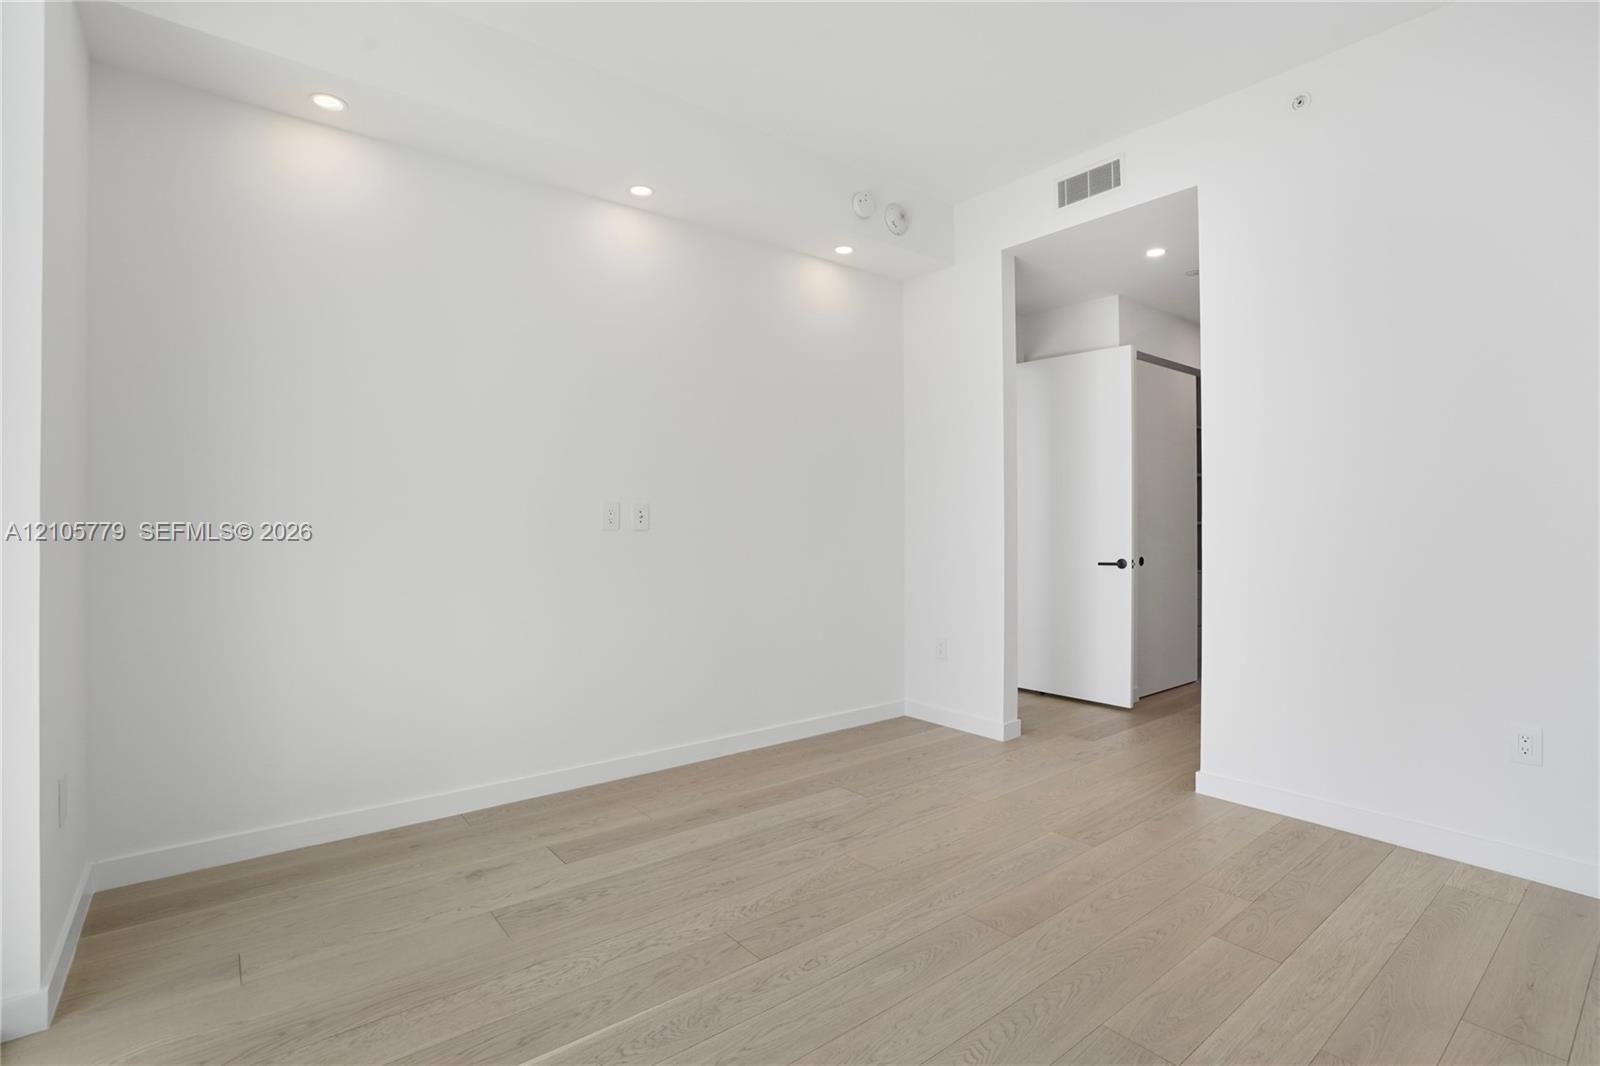
  • Neutral interior space featuring wood-finish flooring, recessed ceiling lighting, and a solid-core interior door with matte black hardware
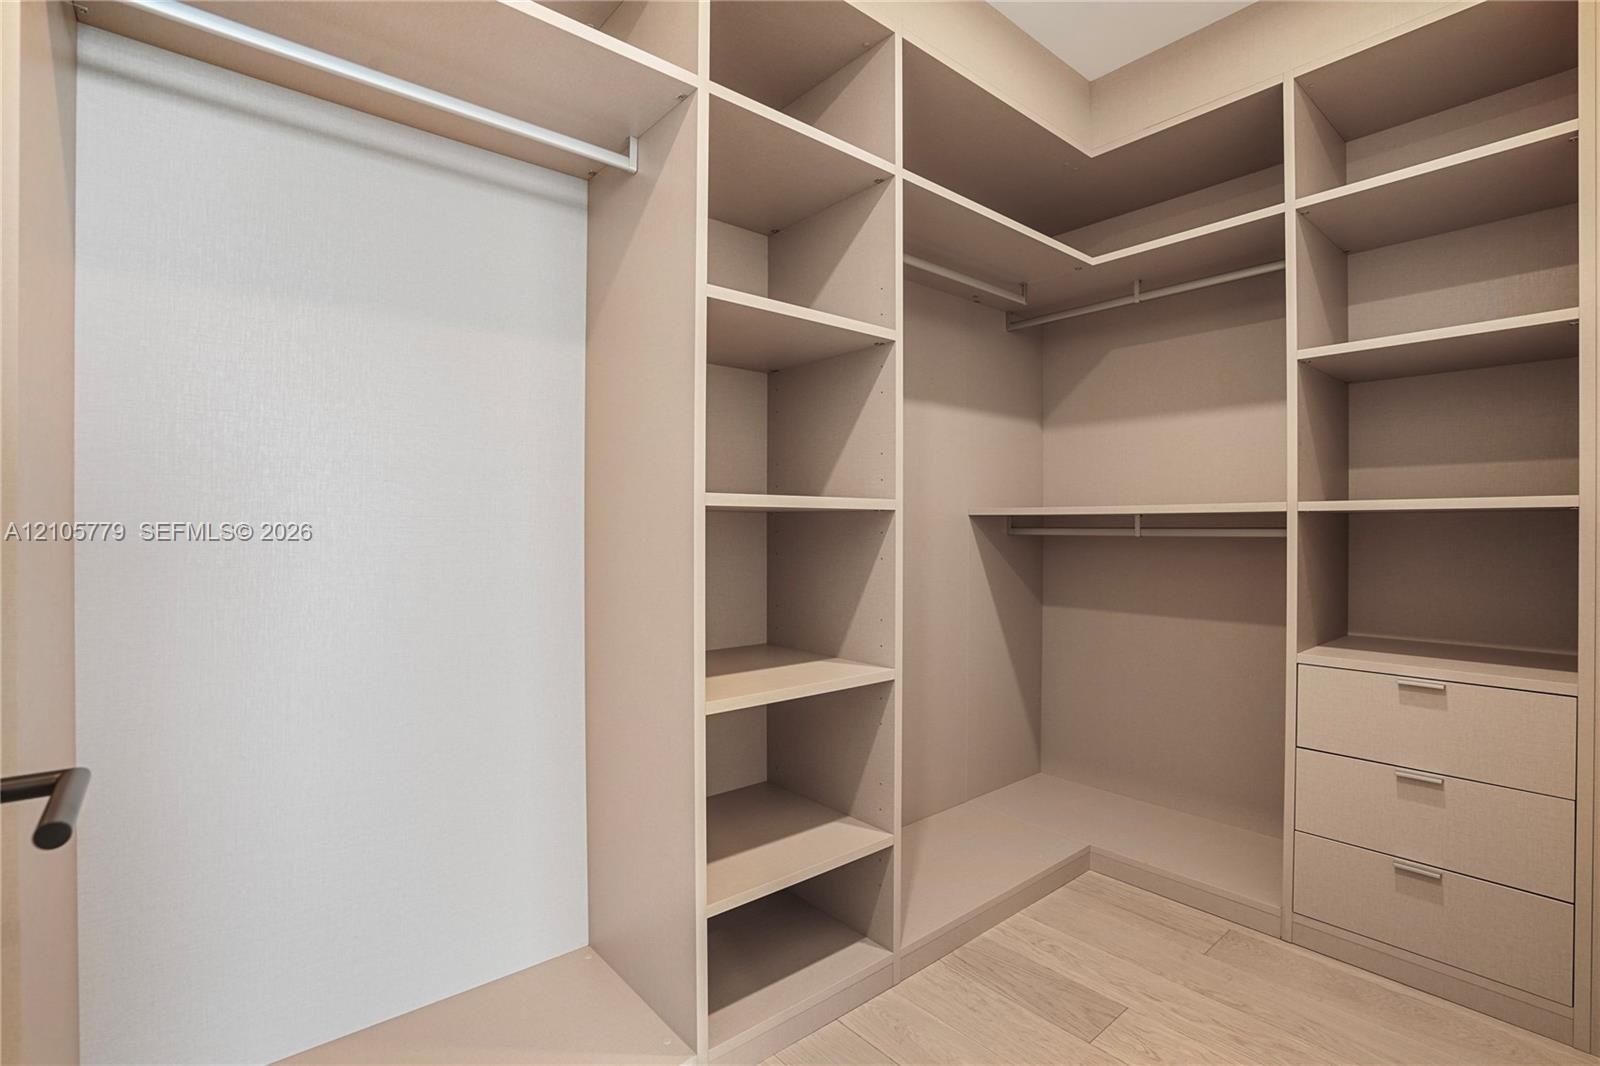
  • Walk-in closet featuring custom built-in shelving, integrated hanging rods, three soft-close storage drawers, and light-tone wood-finish flooring
  • Hallway featuring light-toned wood-finish flooring, recessed lighting, and custom built-in cabinetry with integrated shelving and drawers
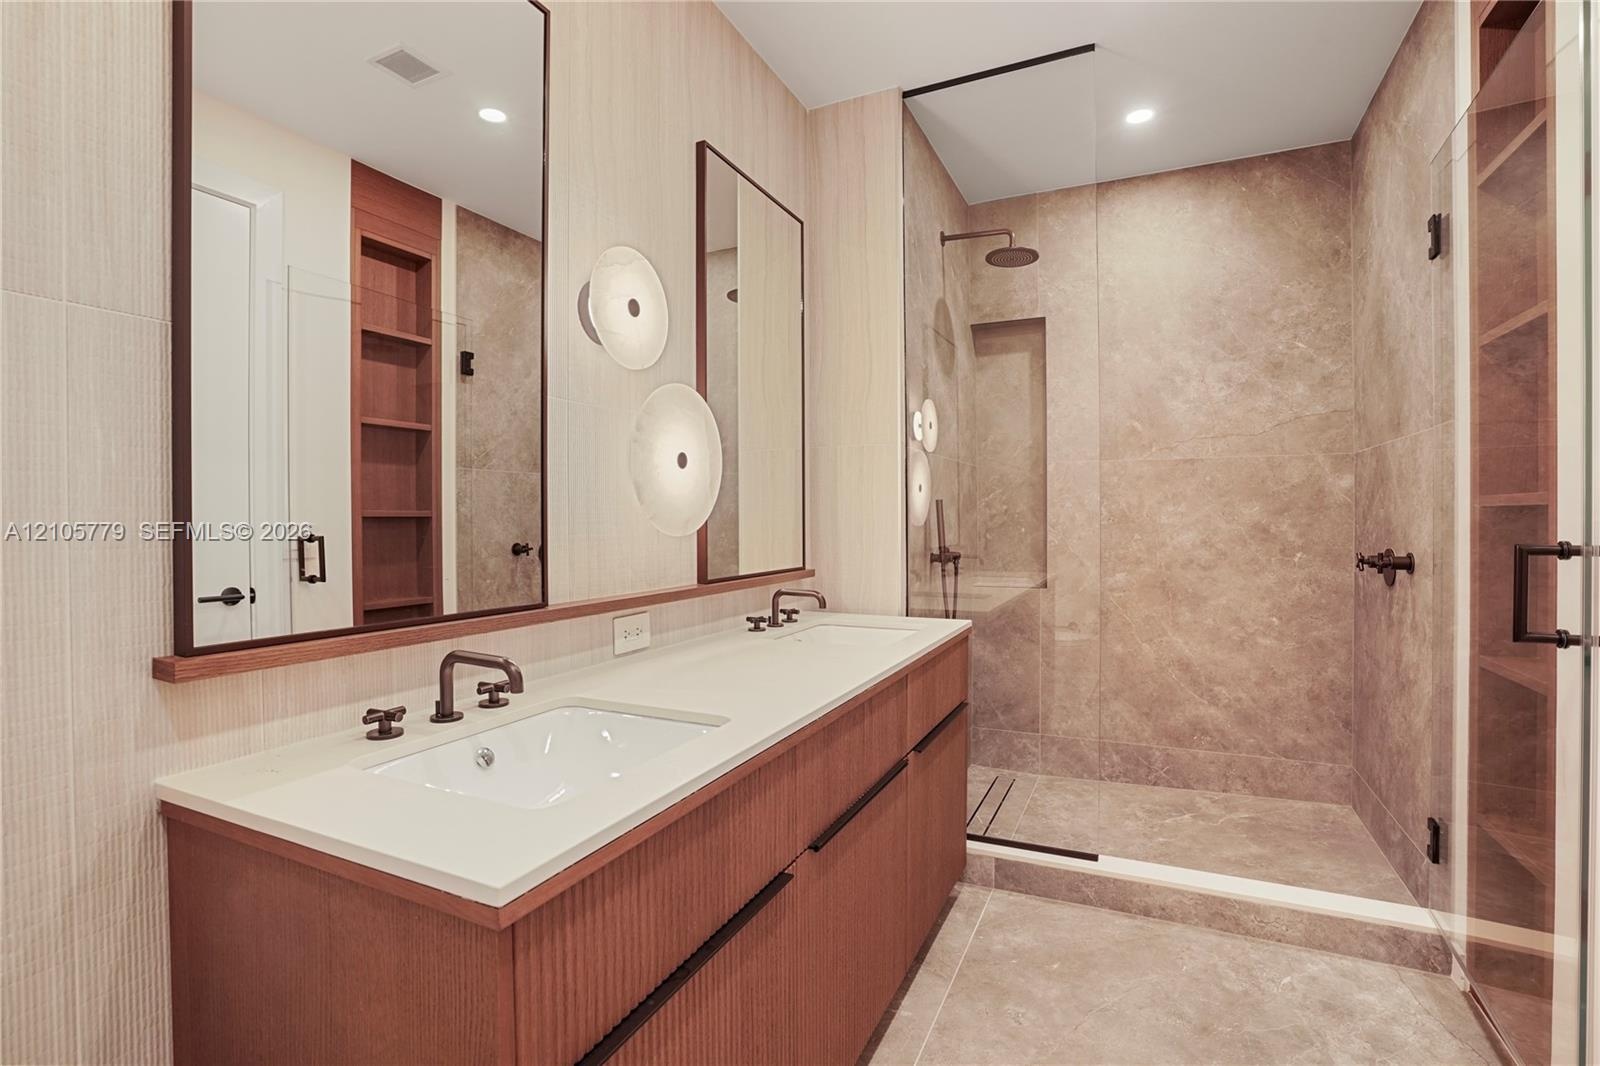
  • Double vanity with a composite countertop, fluted wood-finish cabinetry, walk-in shower with stone-tile surround, glass enclosure, and wall-mounted pl
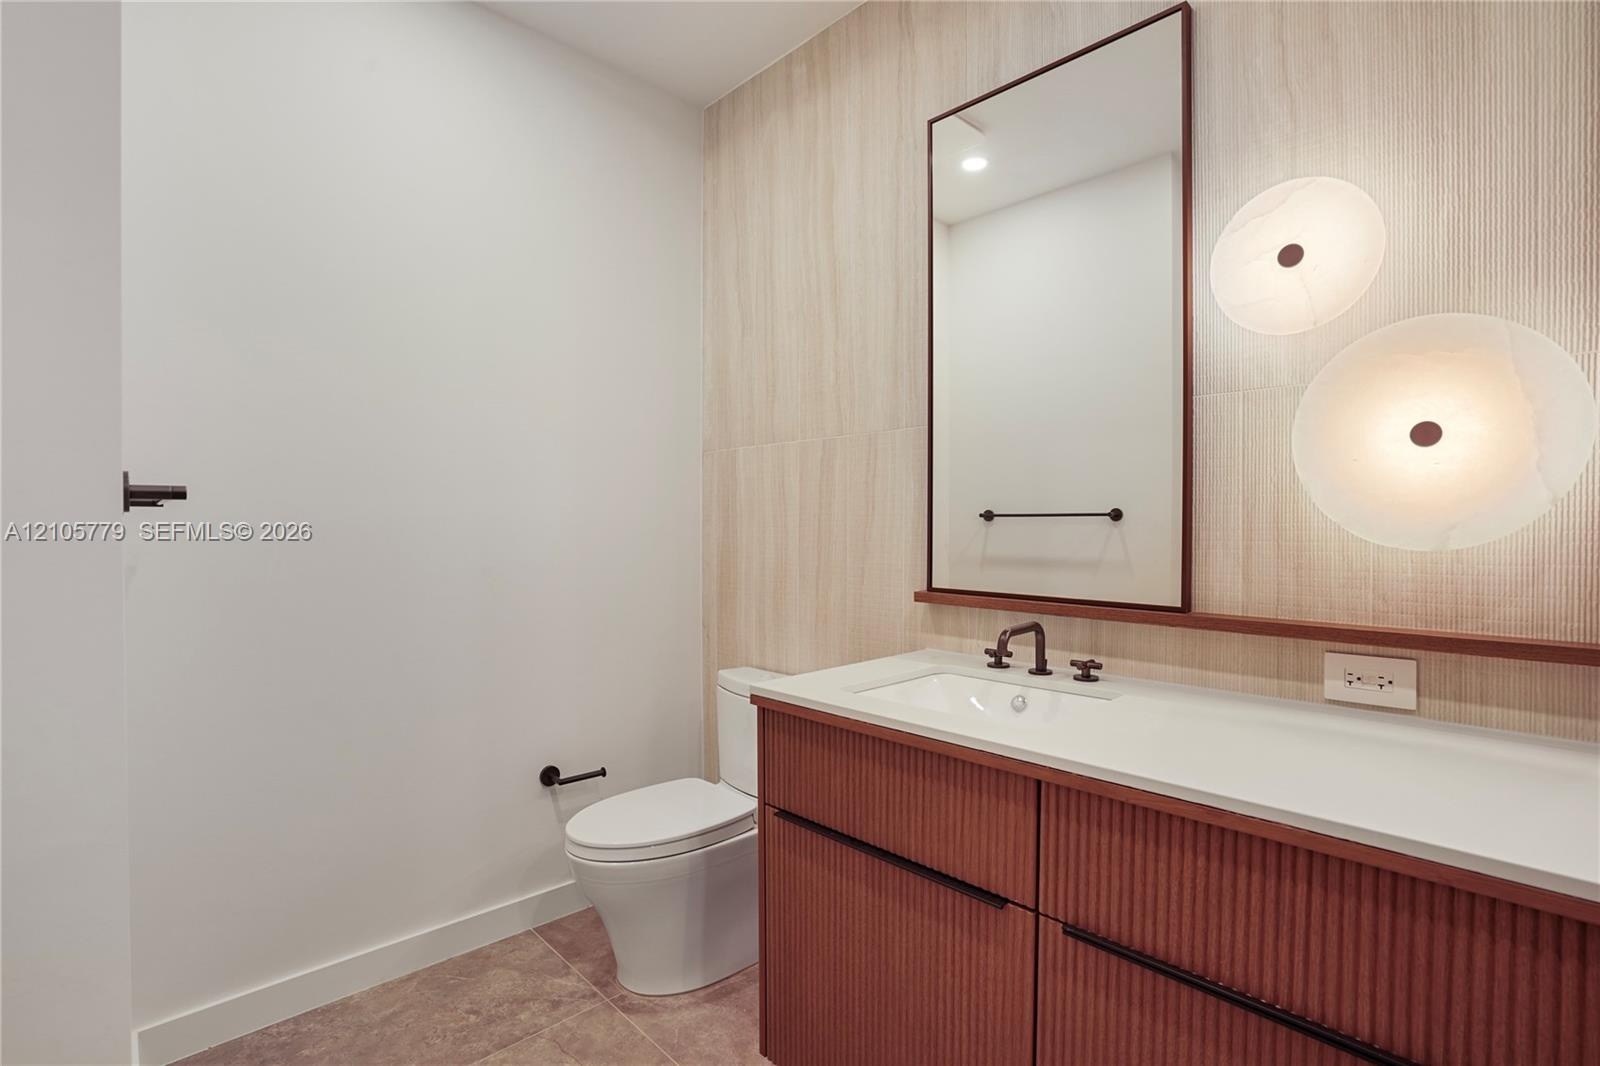
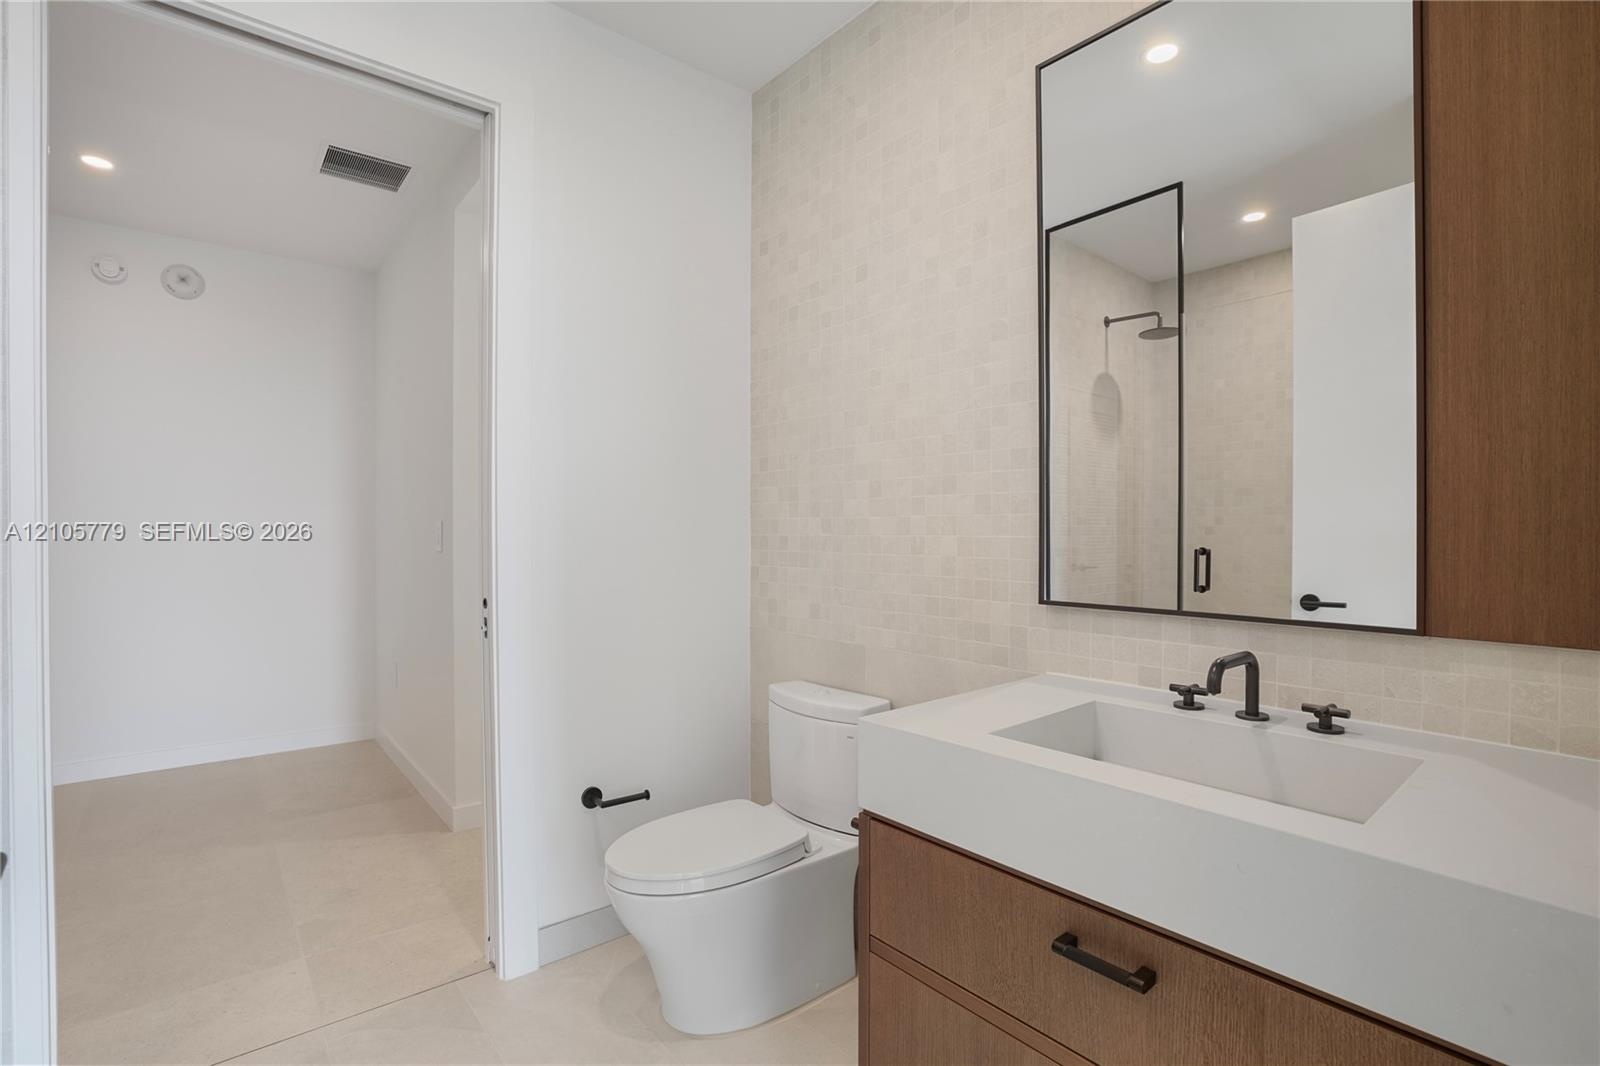
  • Powder room featuring a fluted wood vanity, integrated white countertop, wall-mounted matte black faucet, vertical textured wall tiling, and dual circ
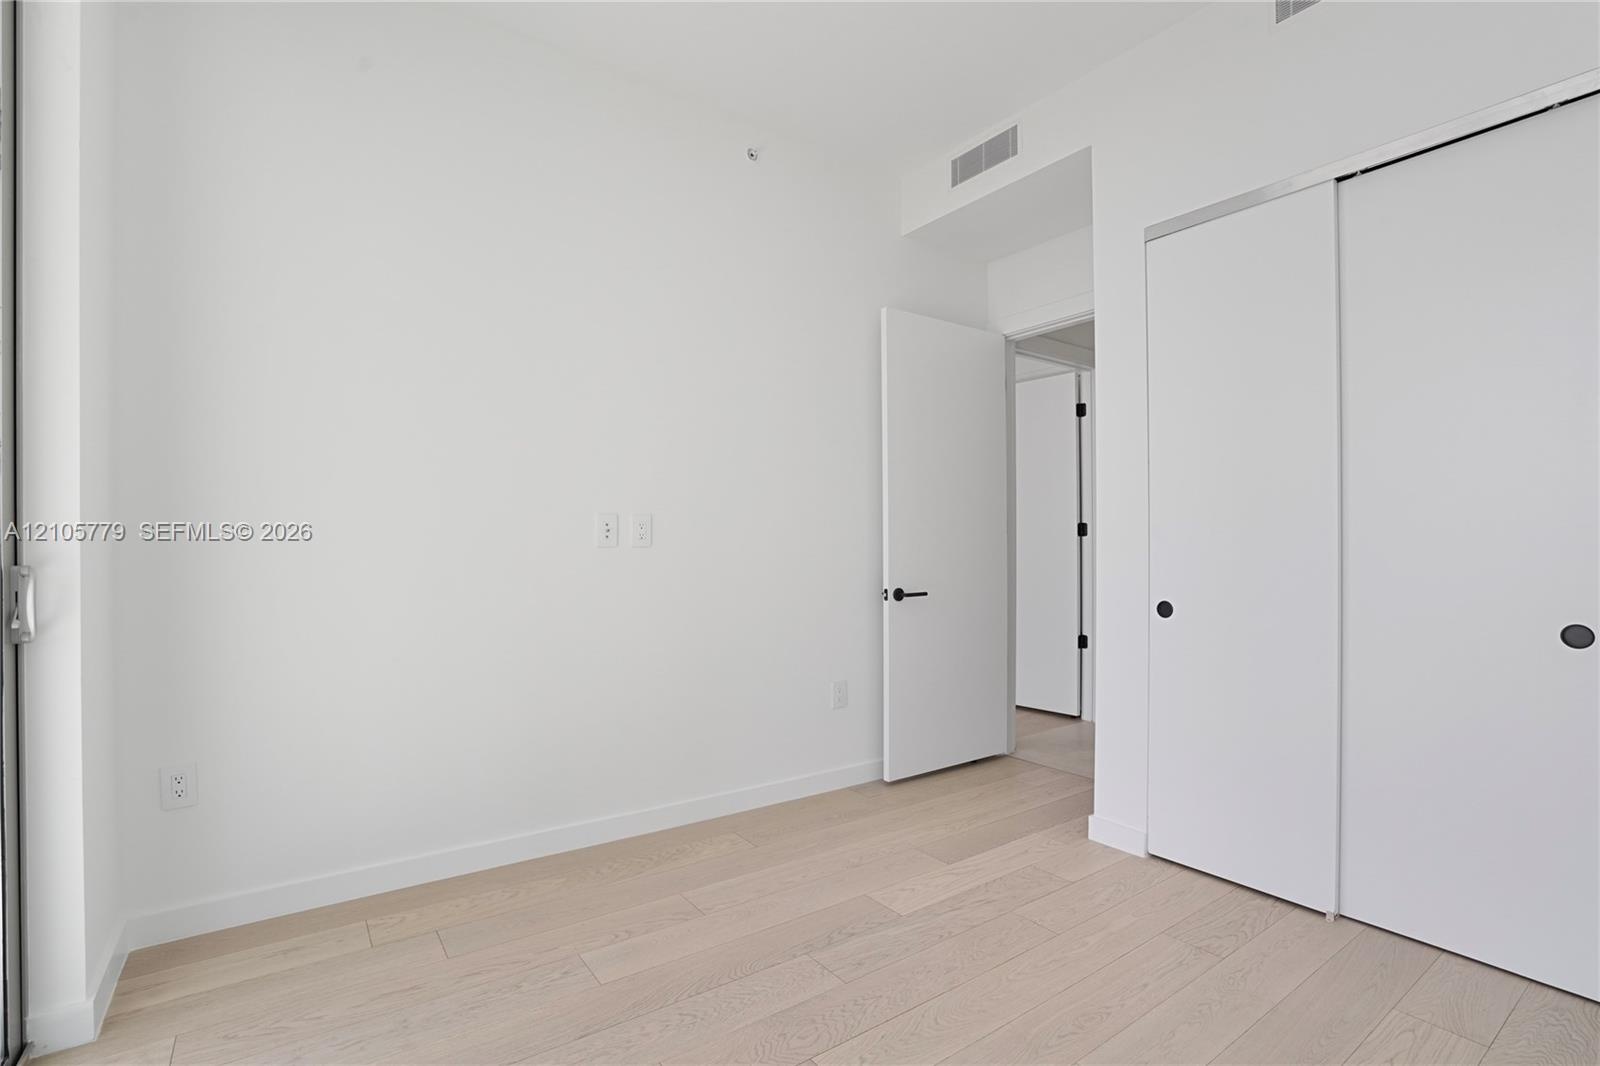
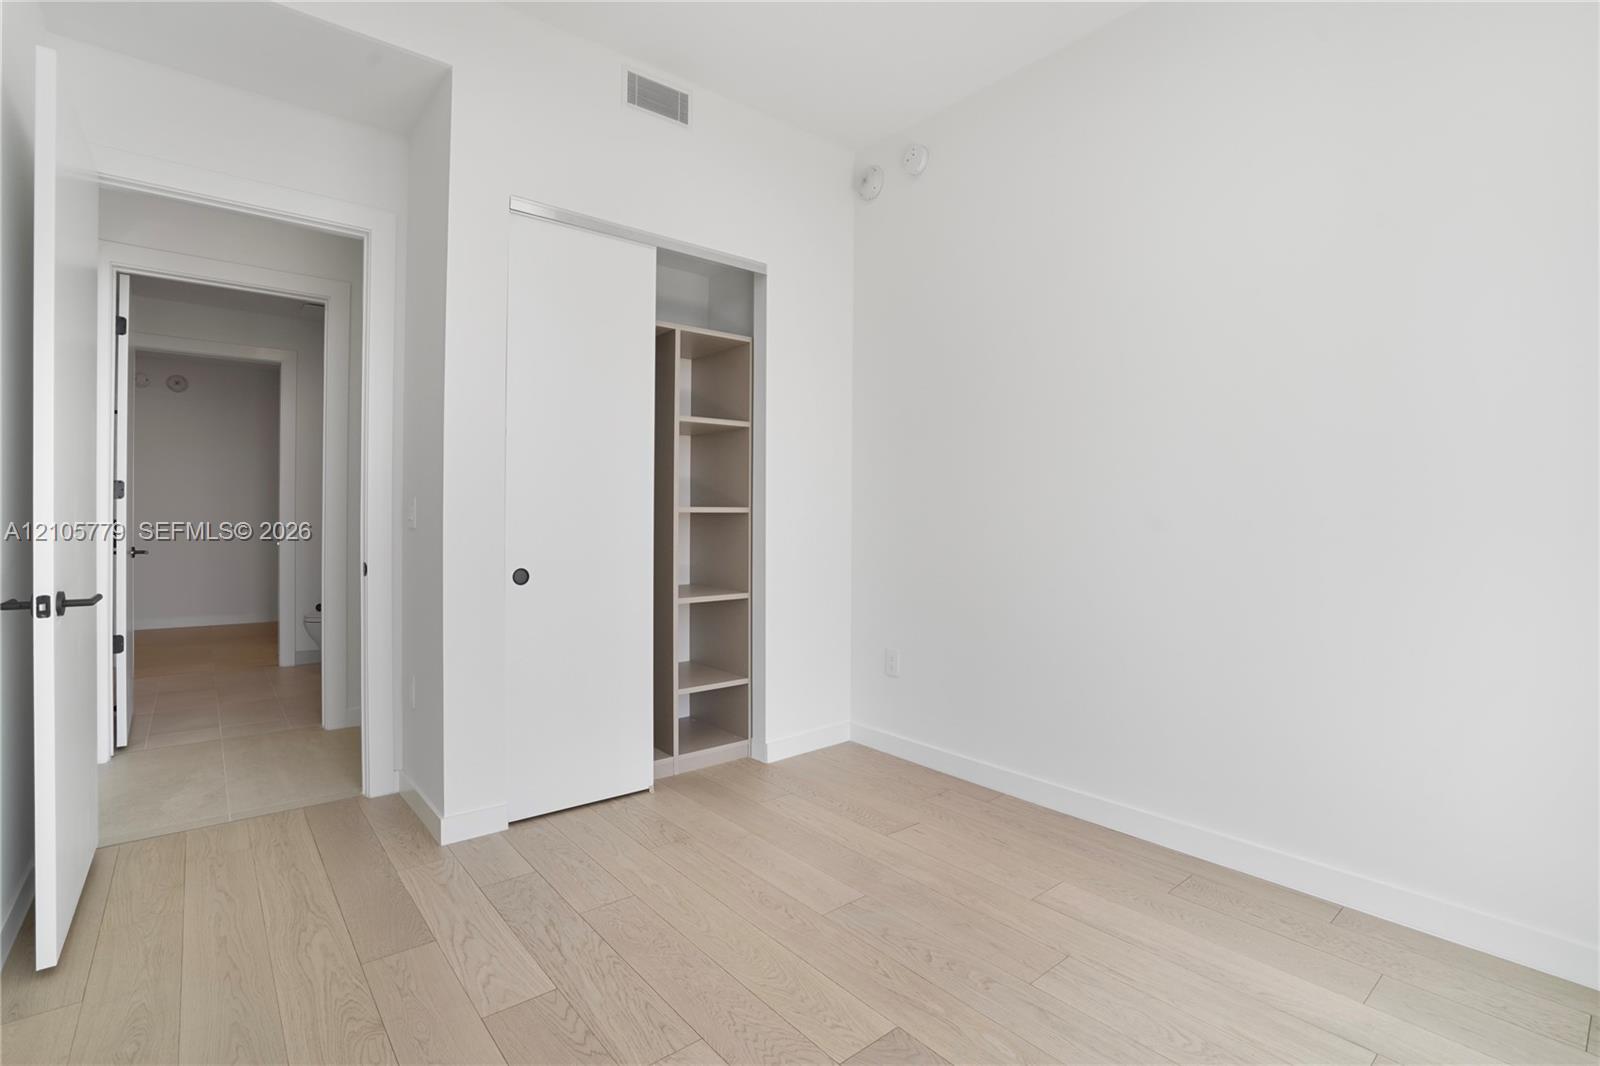
  • Room interior featuring light-toned wood-finish flooring, white walls, and a sliding-door closet with circular hardware
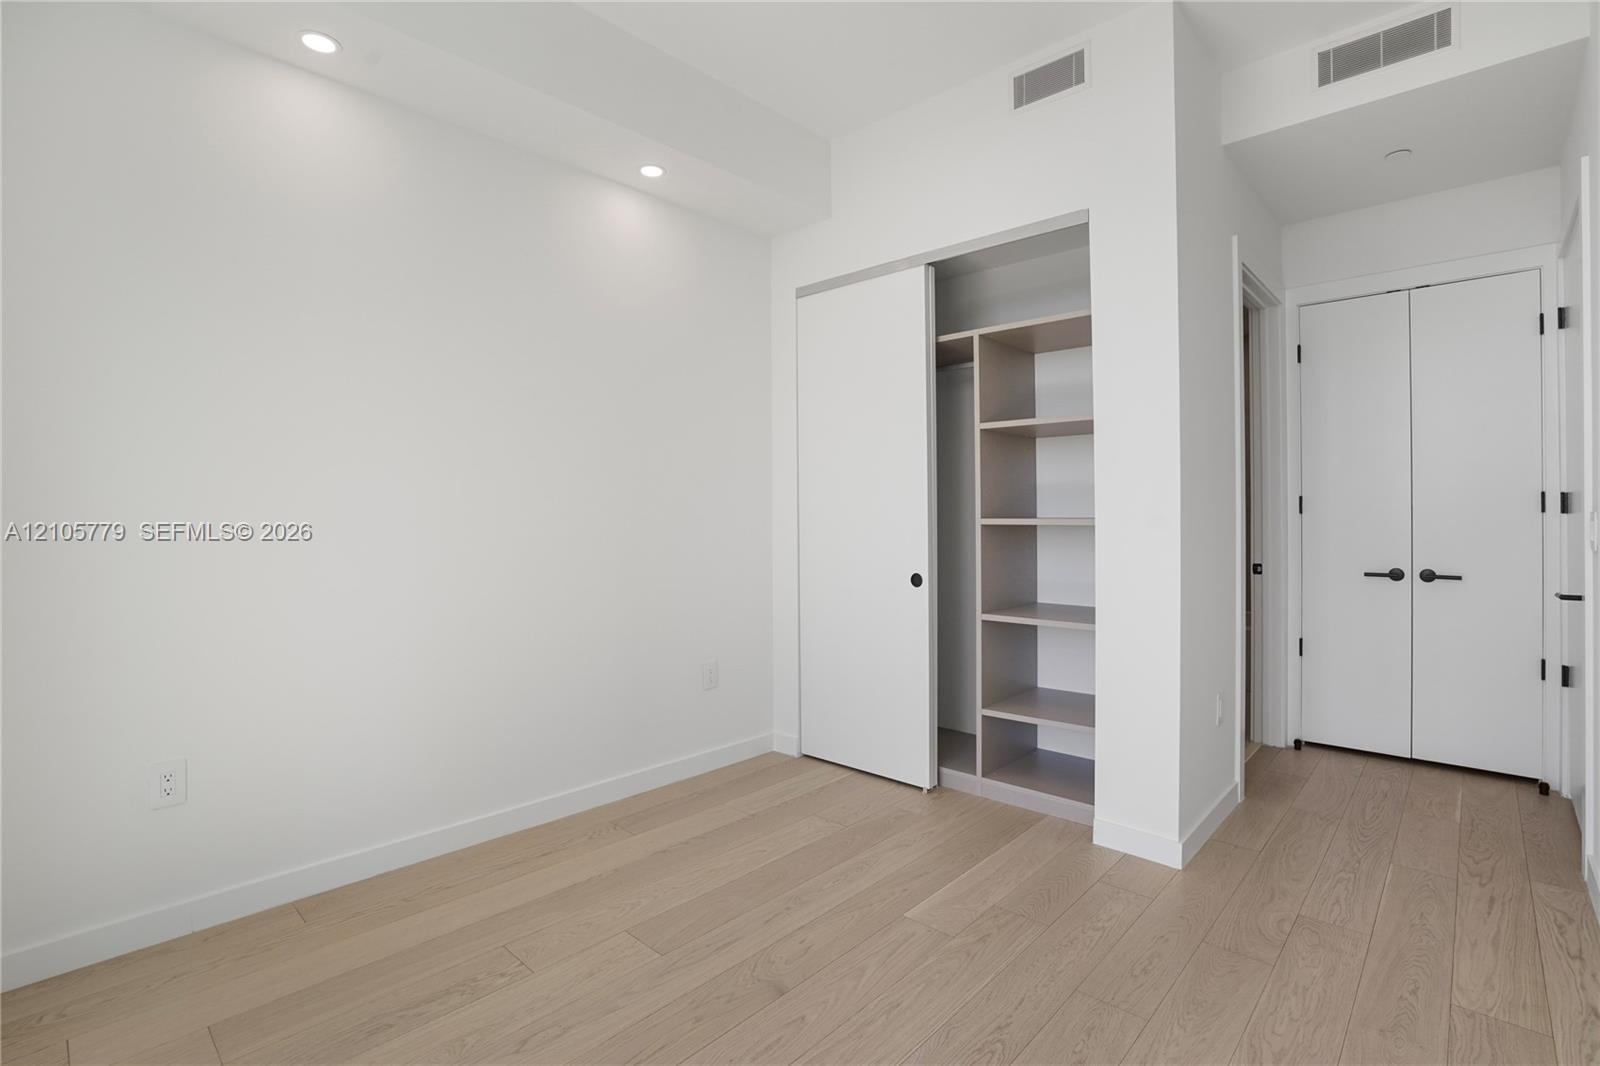
  • Neutral interior featuring wood-finish flooring, sliding closet doors, and built-in shelving
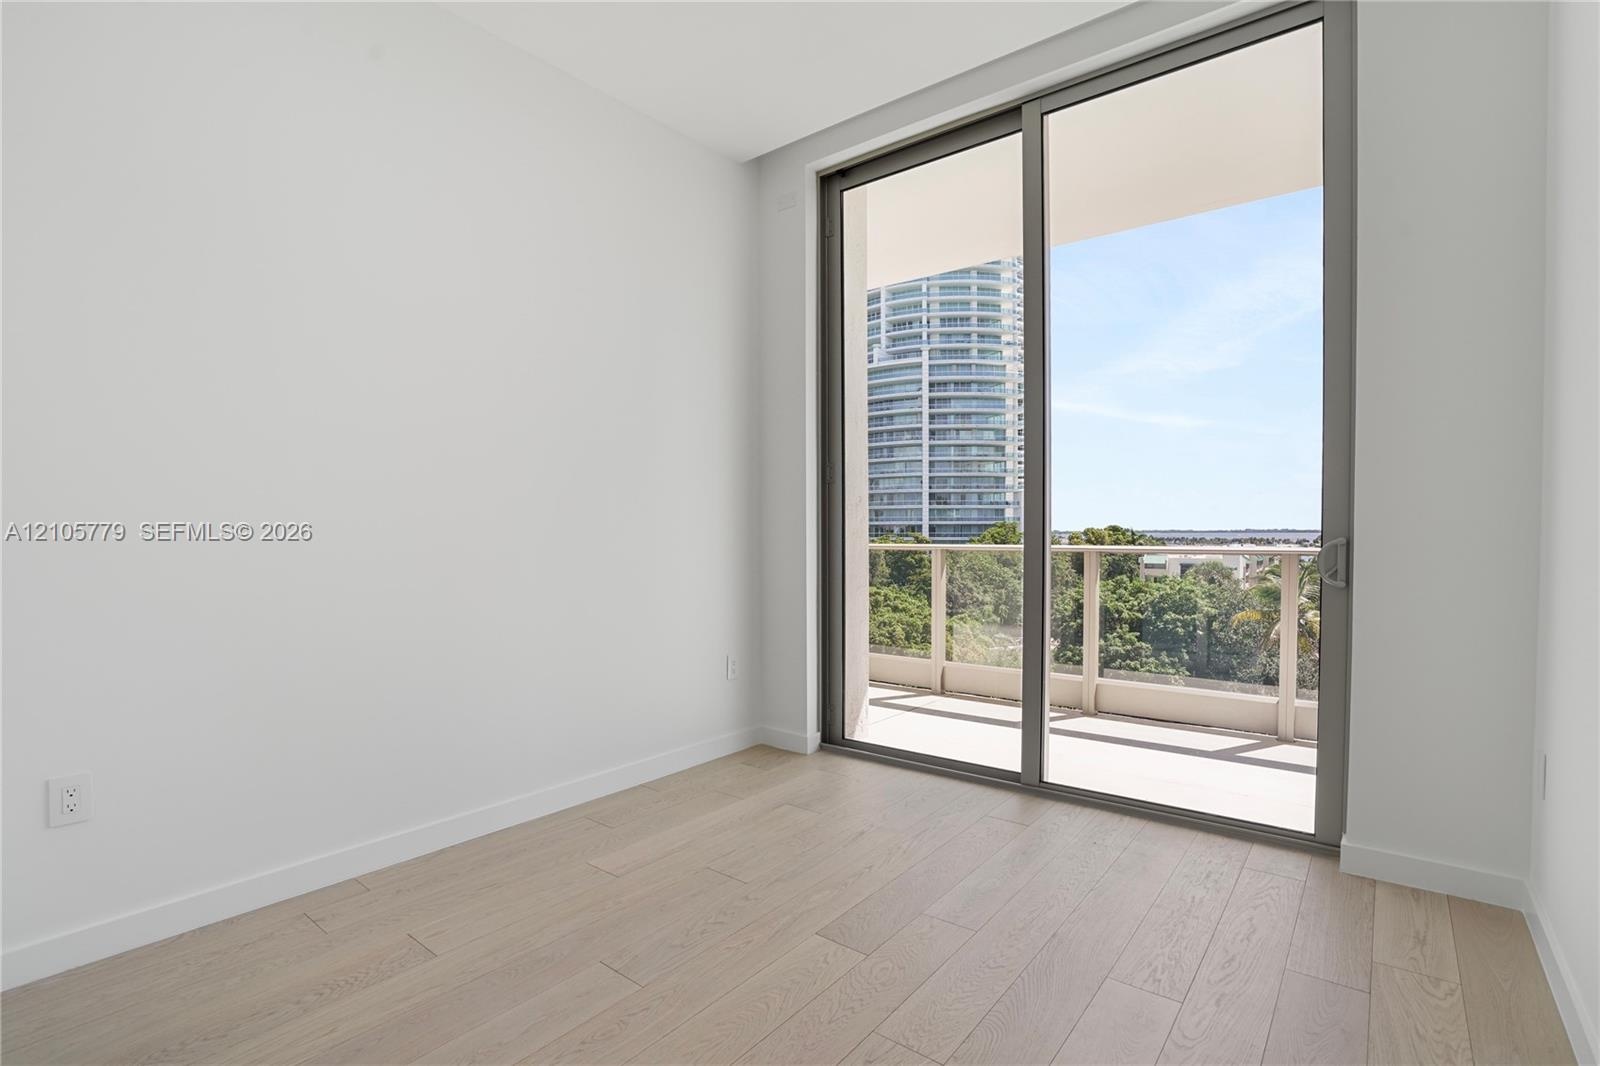
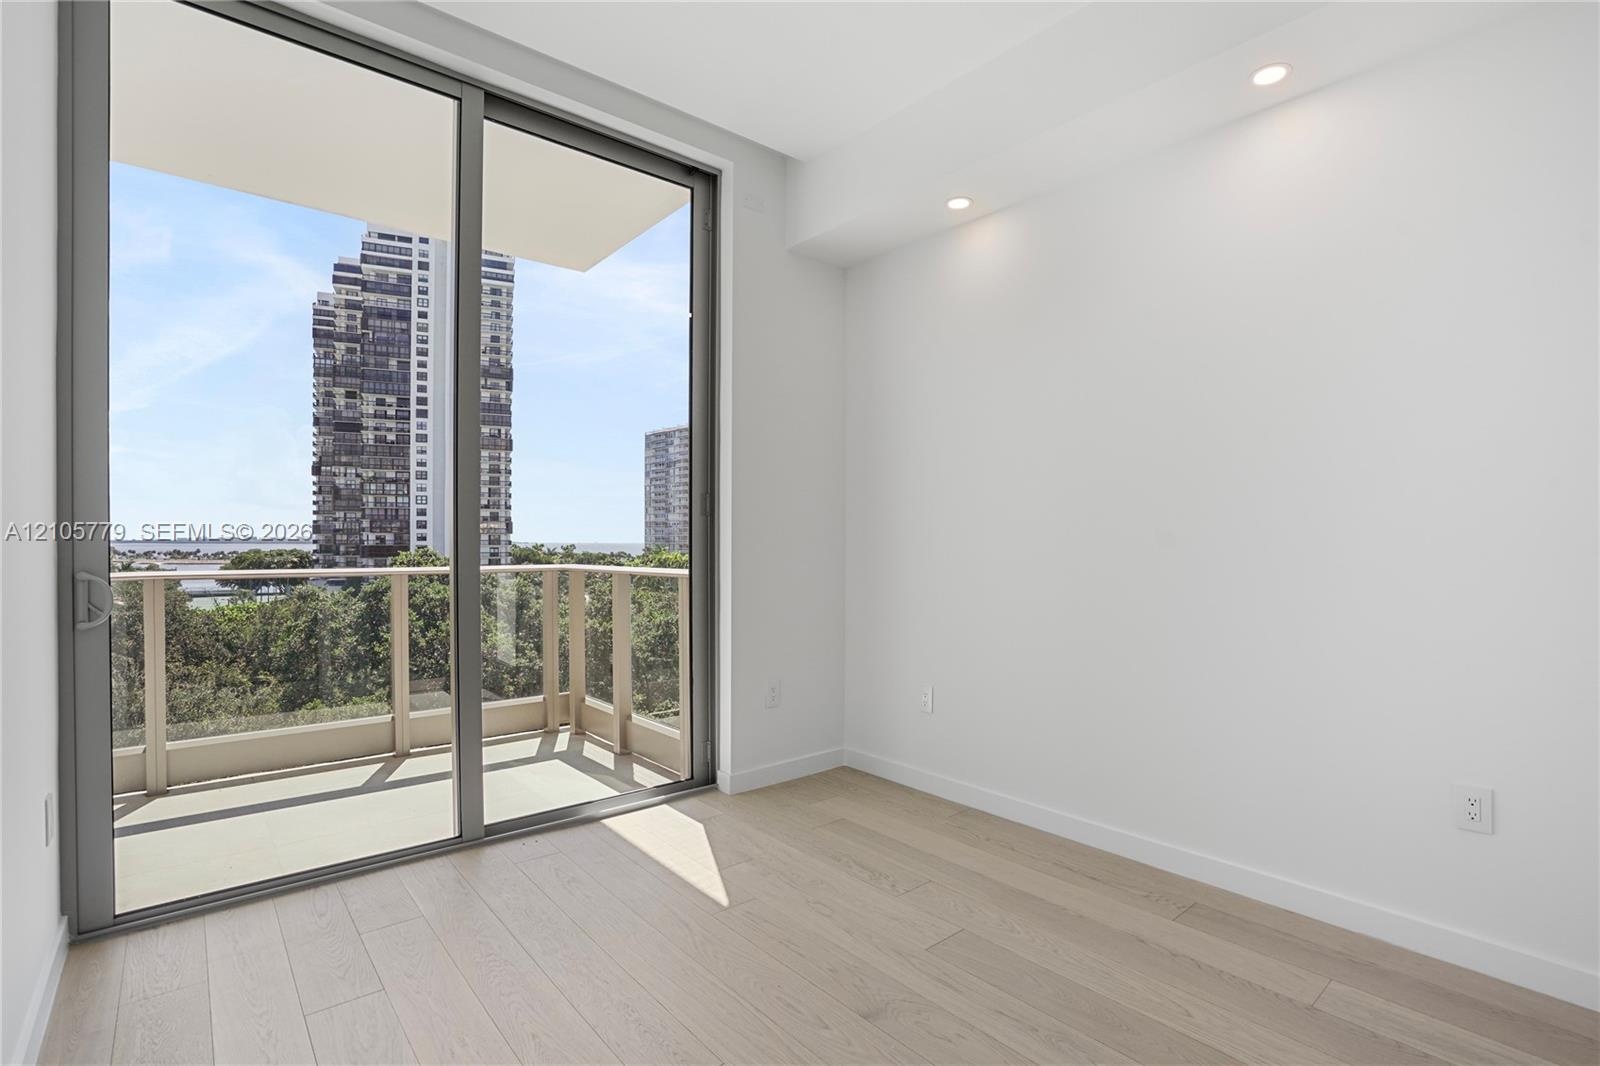
  • Wood-finish flooring, floor-to-ceiling sliding glass doors, and access to a private balcony
  • Floor-to-ceiling glass sliding door, balcony with railing, wood-finish flooring, and recessed ceiling lighting
  • Room featuring wood-finish flooring, recessed lighting, and a closet with built-in shelving
  • Floor-to-ceiling sliding glass door, private balcony, wood-finish flooring, floating vanity with dual-toned cabinetry, and large rectangular wall mirr
  • Wood-finish vanity with a rectangular sink, stone-composite countertop, matte black hardware, rainfall shower head, and glass partition
  • Neutral-toned interior space featuring recessed ceiling lighting, light-colored flooring, and a glass-enclosed shower with tiled surround
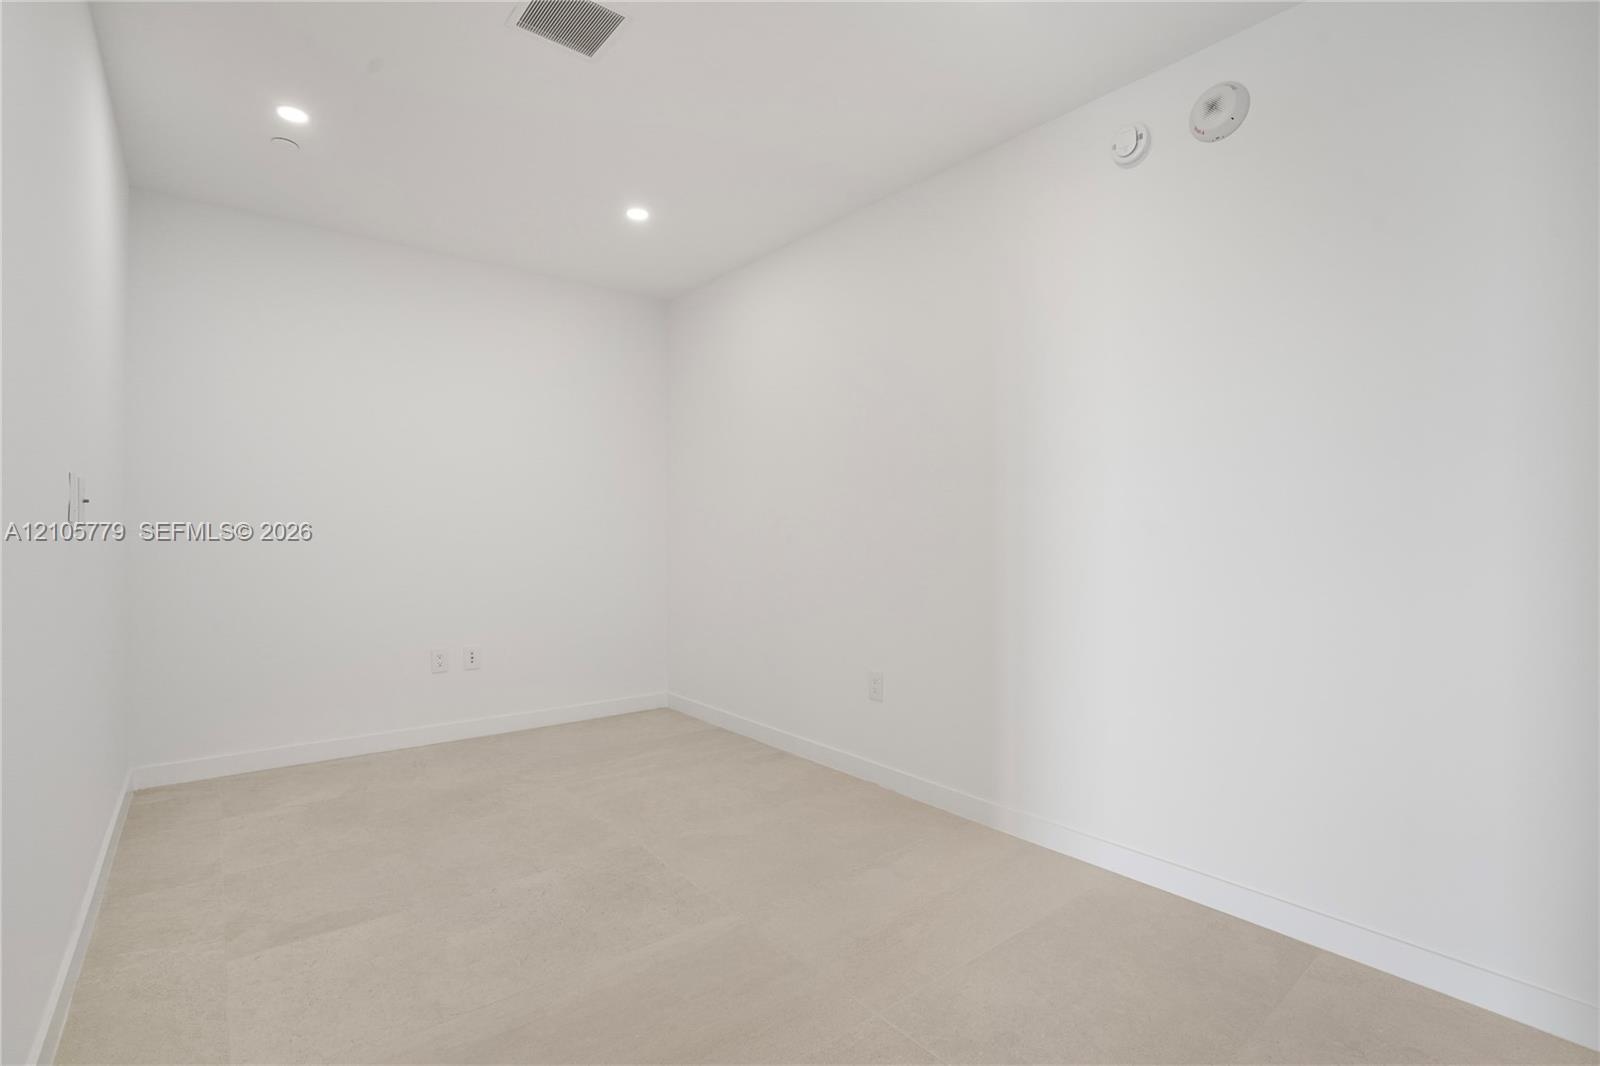
  • Neutral interior space featuring high-contrast recessed lighting, wall-to-wall carpeting, and crisp white finishes
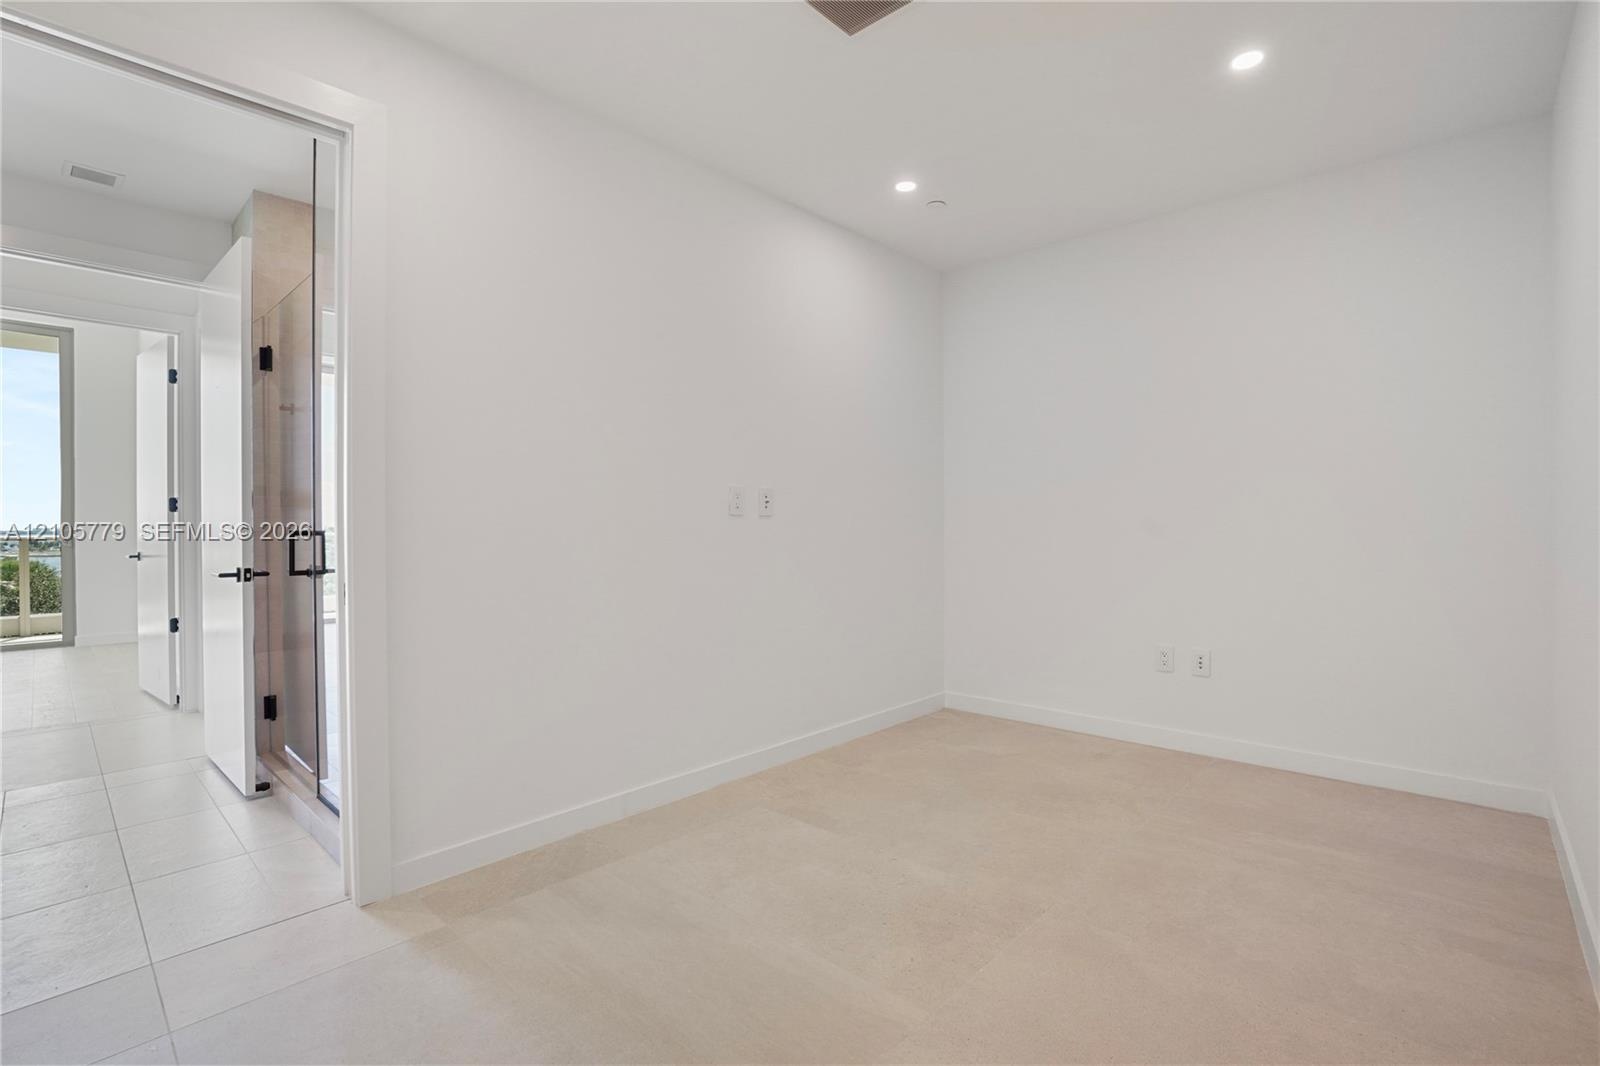
  • Interior space featuring neutral stone-finish flooring, crisp white walls, and recessed ceiling lighting
  • Floating wood-finish vanity with a stone countertop, rectangular undermount sink, matte black widespread faucet, and matching framed mirror, complemen
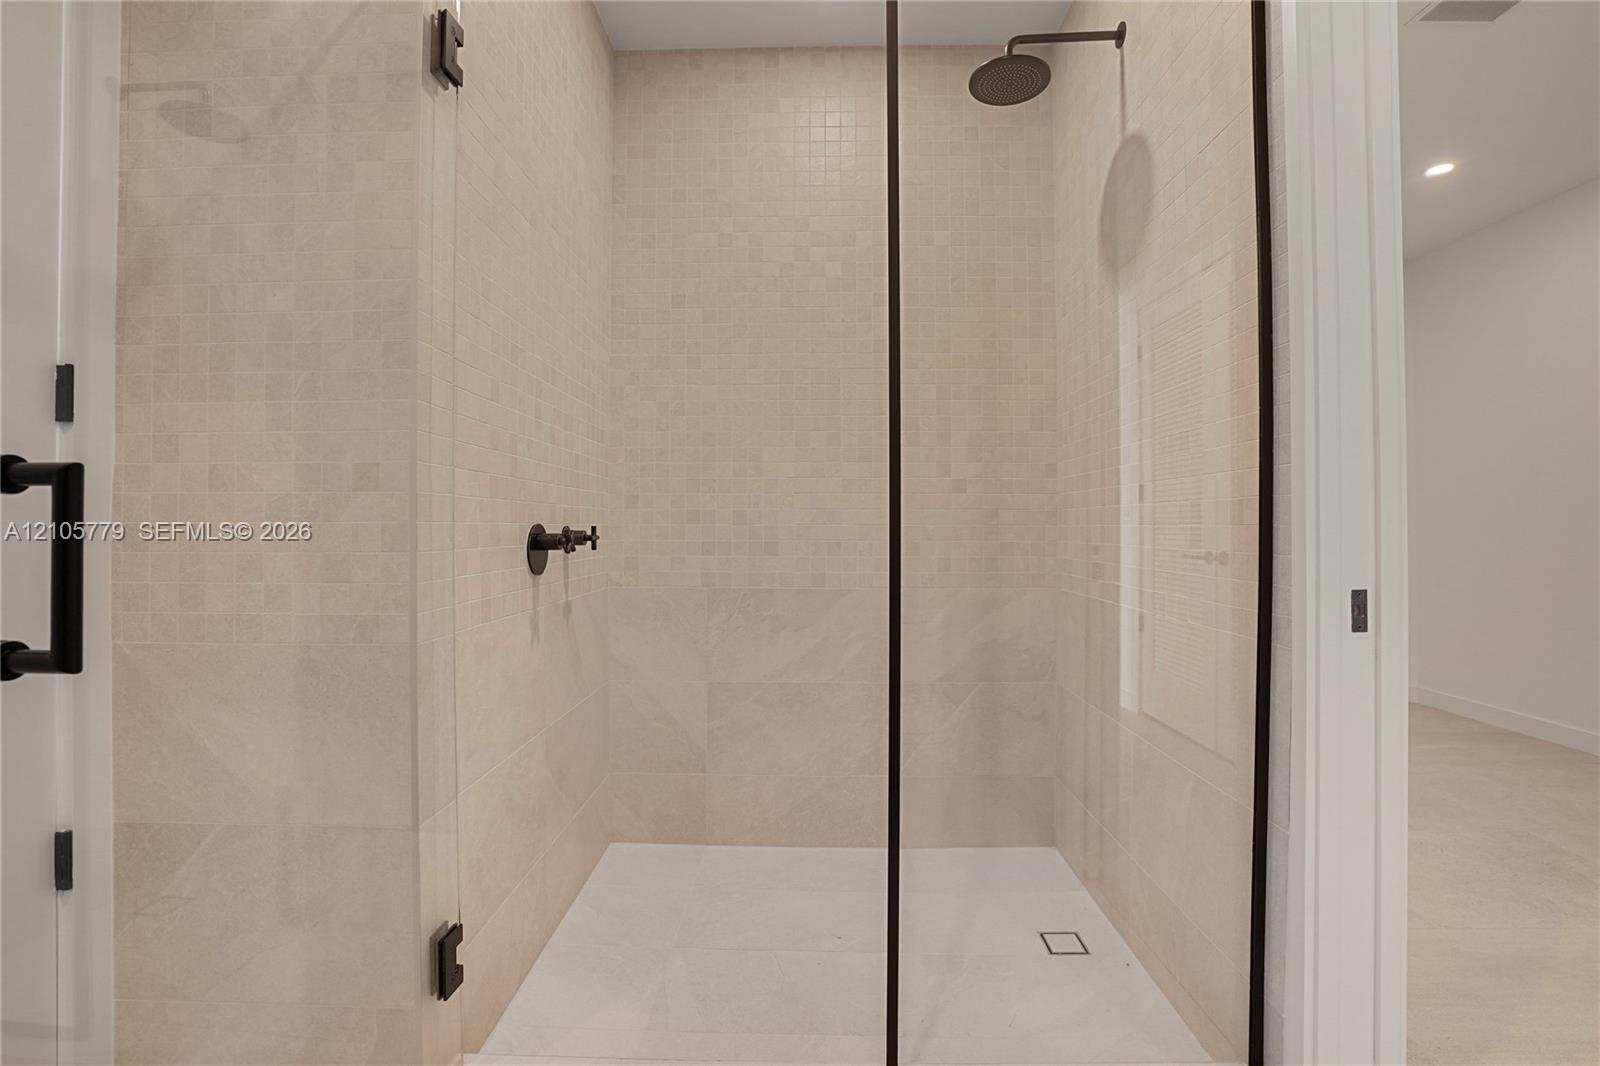
  • Walk-in shower featuring floor-to-ceiling neutral tile, glass enclosure with matte black hardware, rainfall showerhead, and wall-mounted matte black f
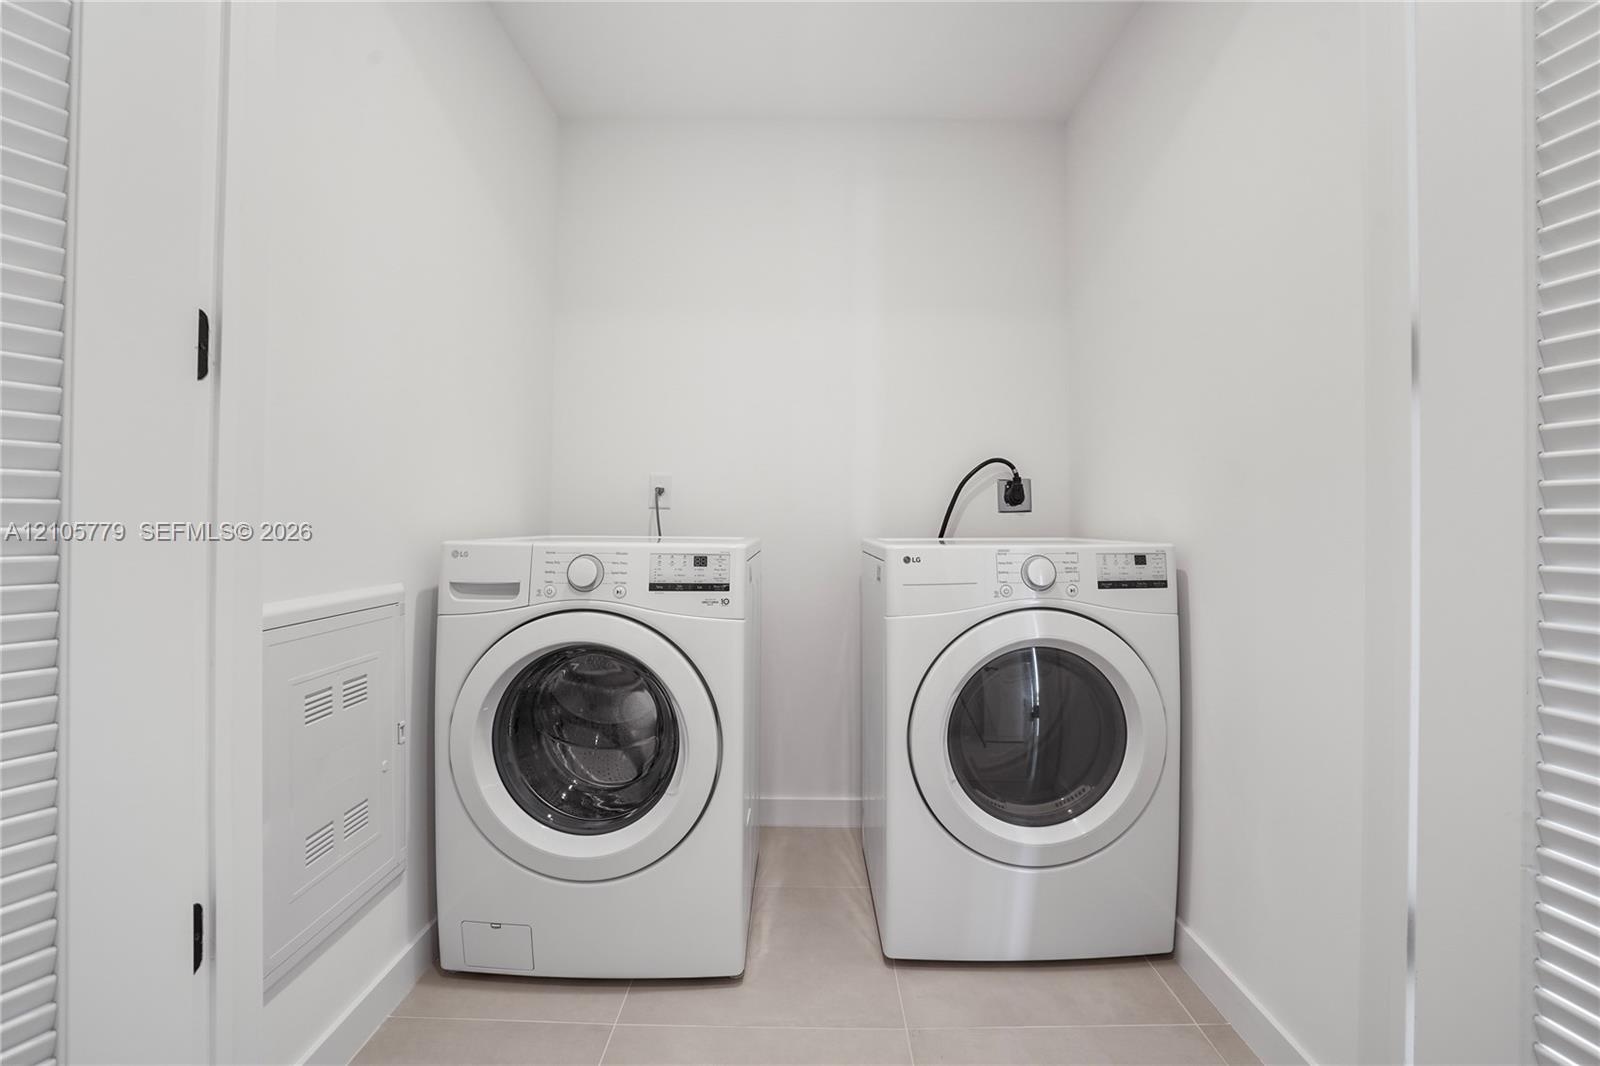
  • Laundry space featuring white front-loading appliances, neutral tile flooring, and louvered privacy doors
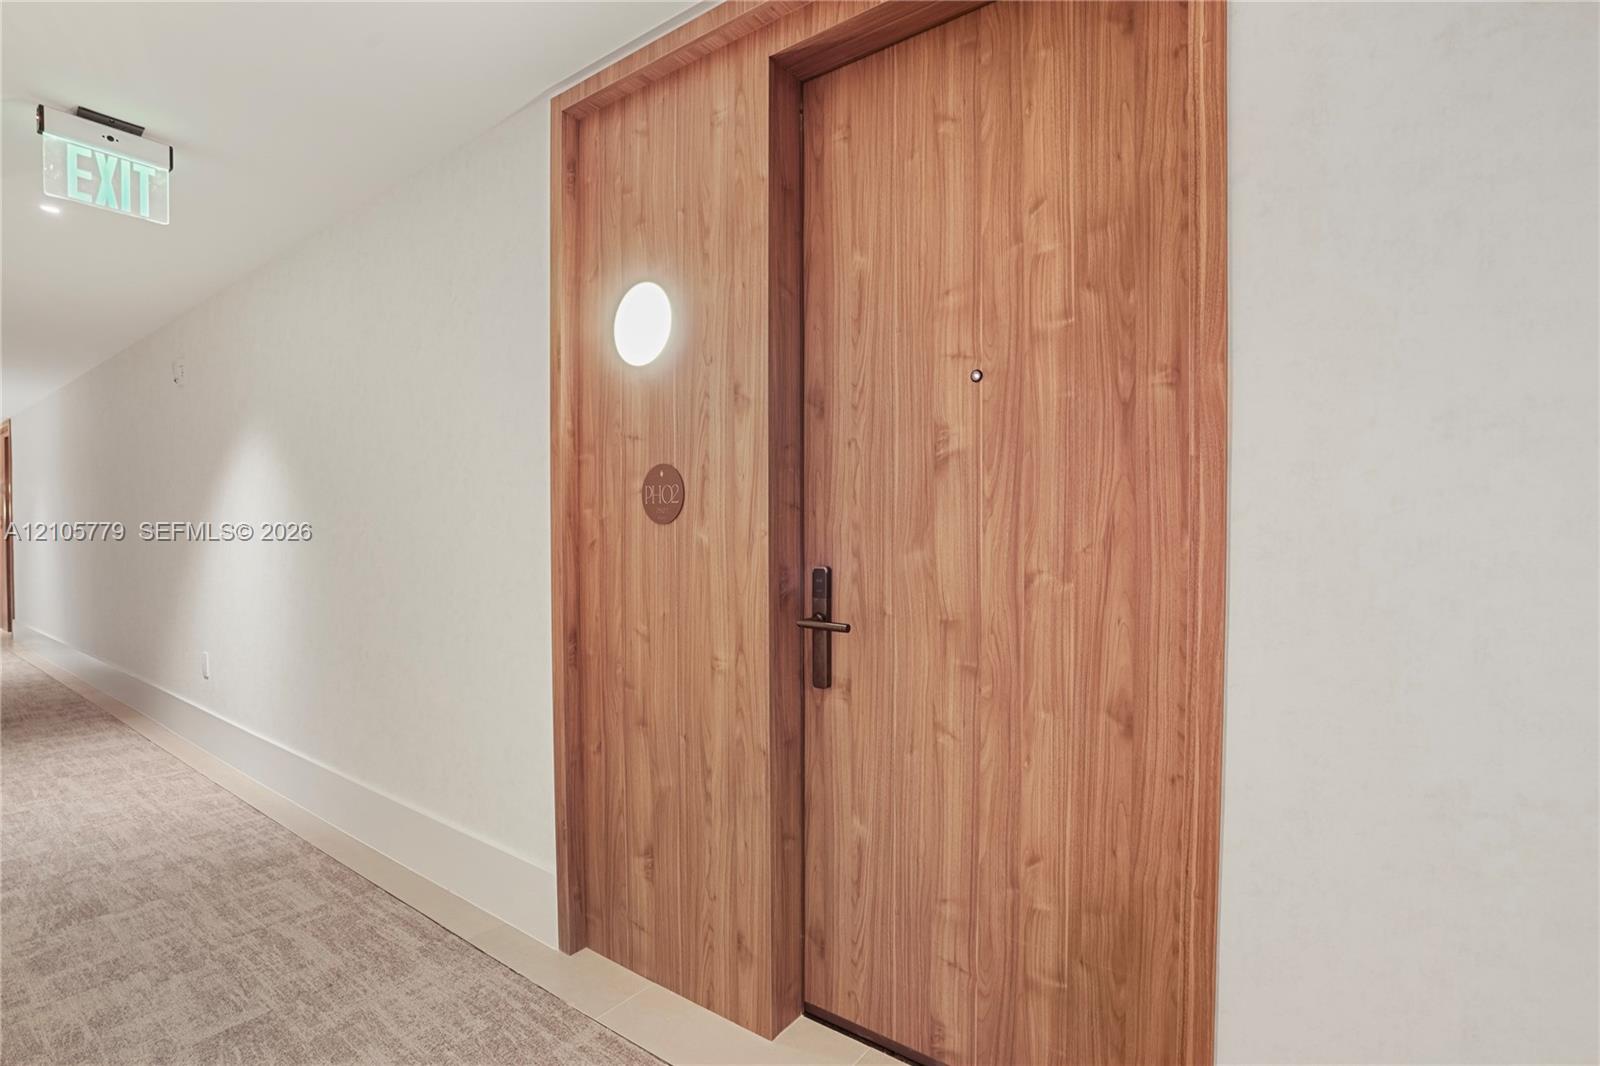
  • Wood-finish door with a matte black lever handle and integrated peephole, set within a wood-grain surround featuring a circular wall-mounted fixture
  • Expansive covered balcony featuring glass panel railings, floor-to-ceiling sliding glass doors, and neutral concrete-style flooring
  • High-rise coastal exterior featuring balconies, expansive mature canopy, and water backdrop
  • Exterior balcony featuring a concrete railing, mature tree canopy, and skyline backdrop
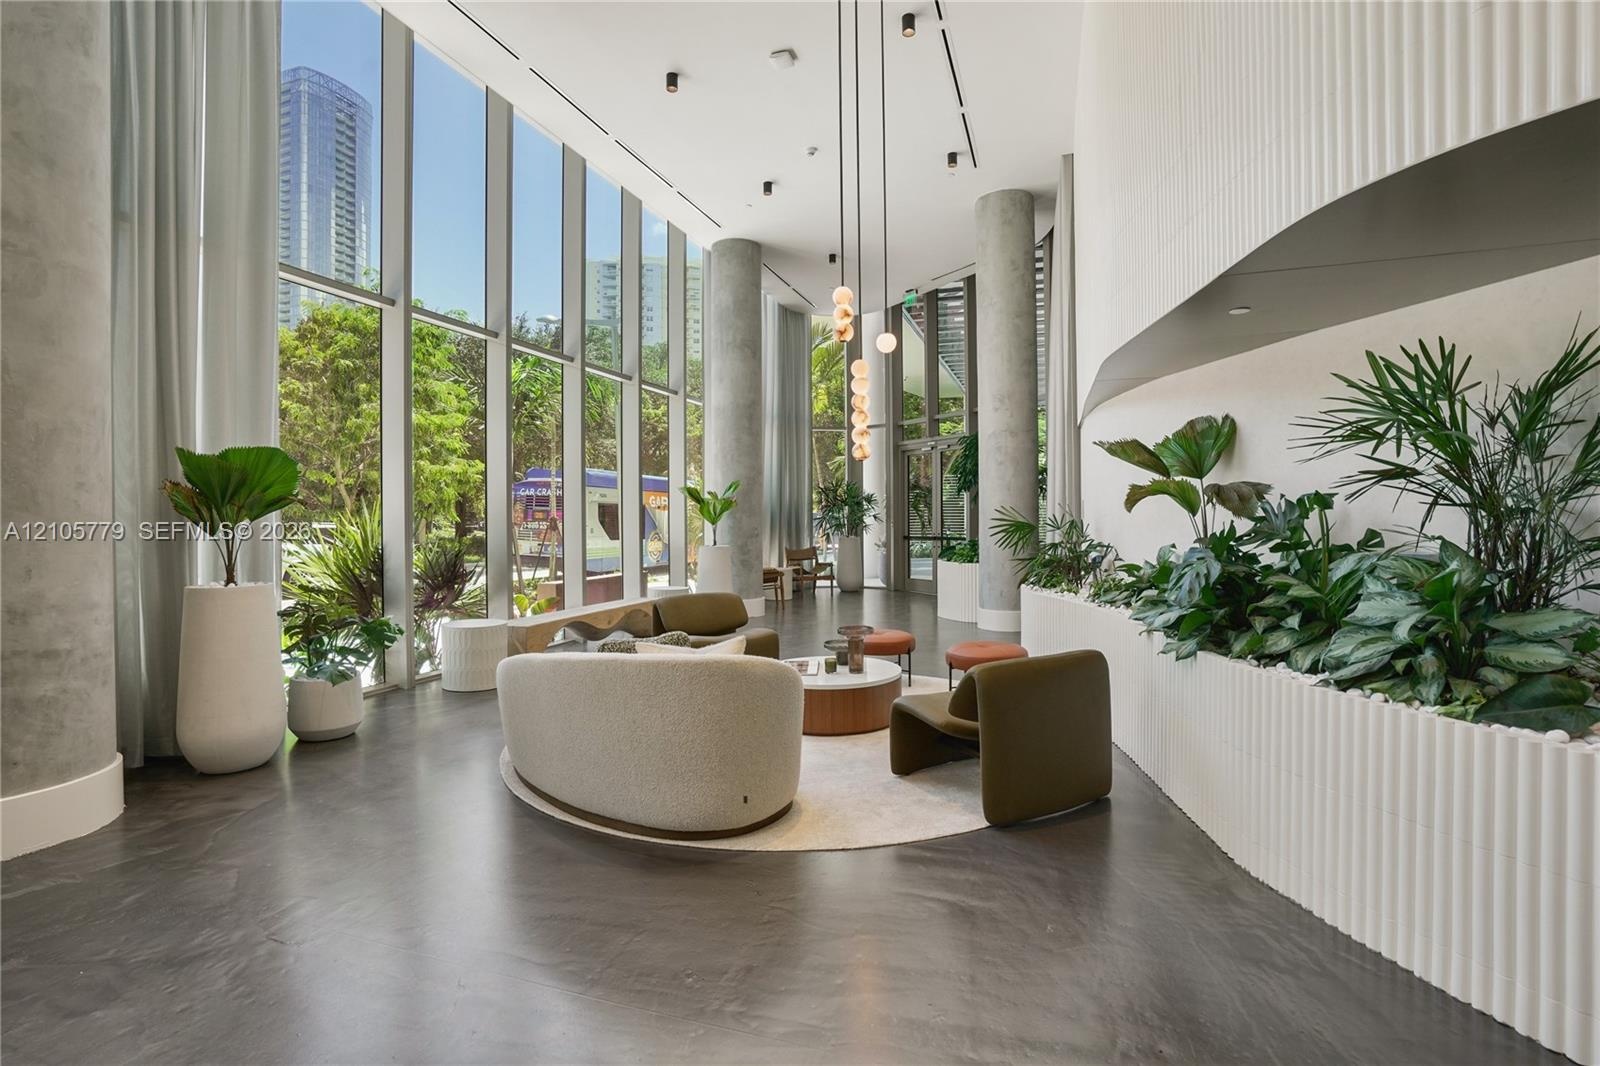
  • Floor-to-ceiling glass windows, concrete structural columns, polished concrete flooring, recessed lighting, and curved architectural wall detail
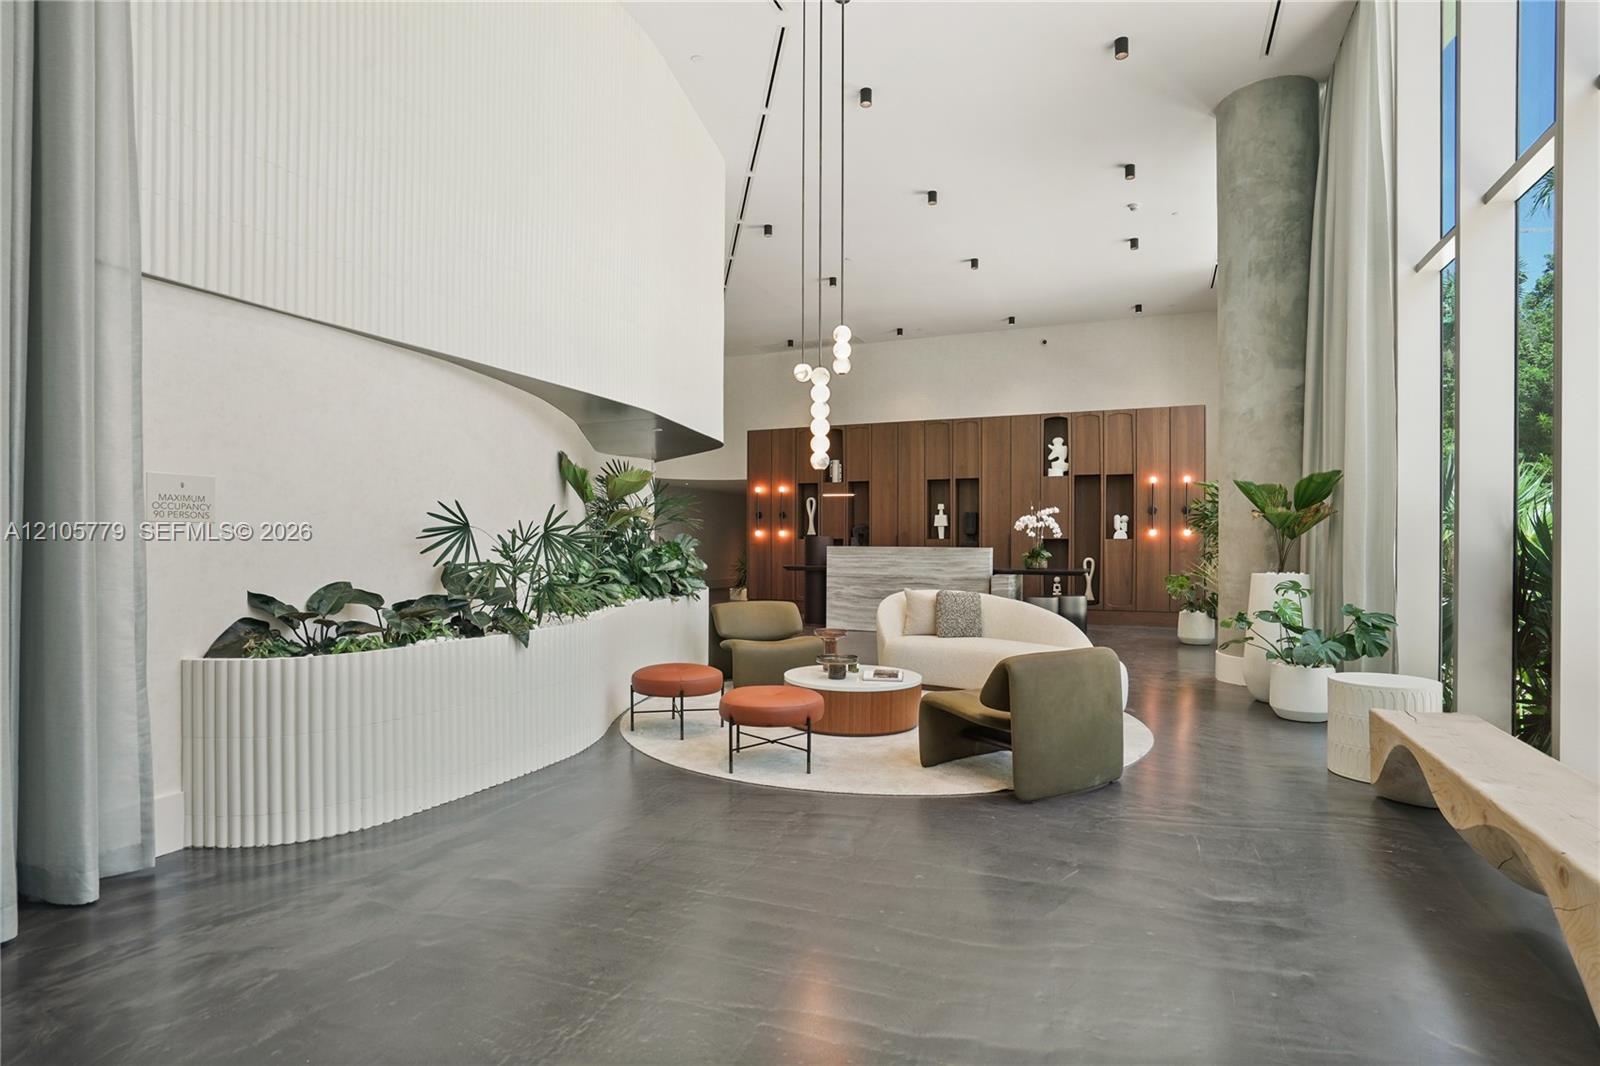
  • Lobby featuring high ceilings, floor-to-ceiling windows, curved architectural wall with integrated planter, dark smooth-finish flooring, and wood-pane
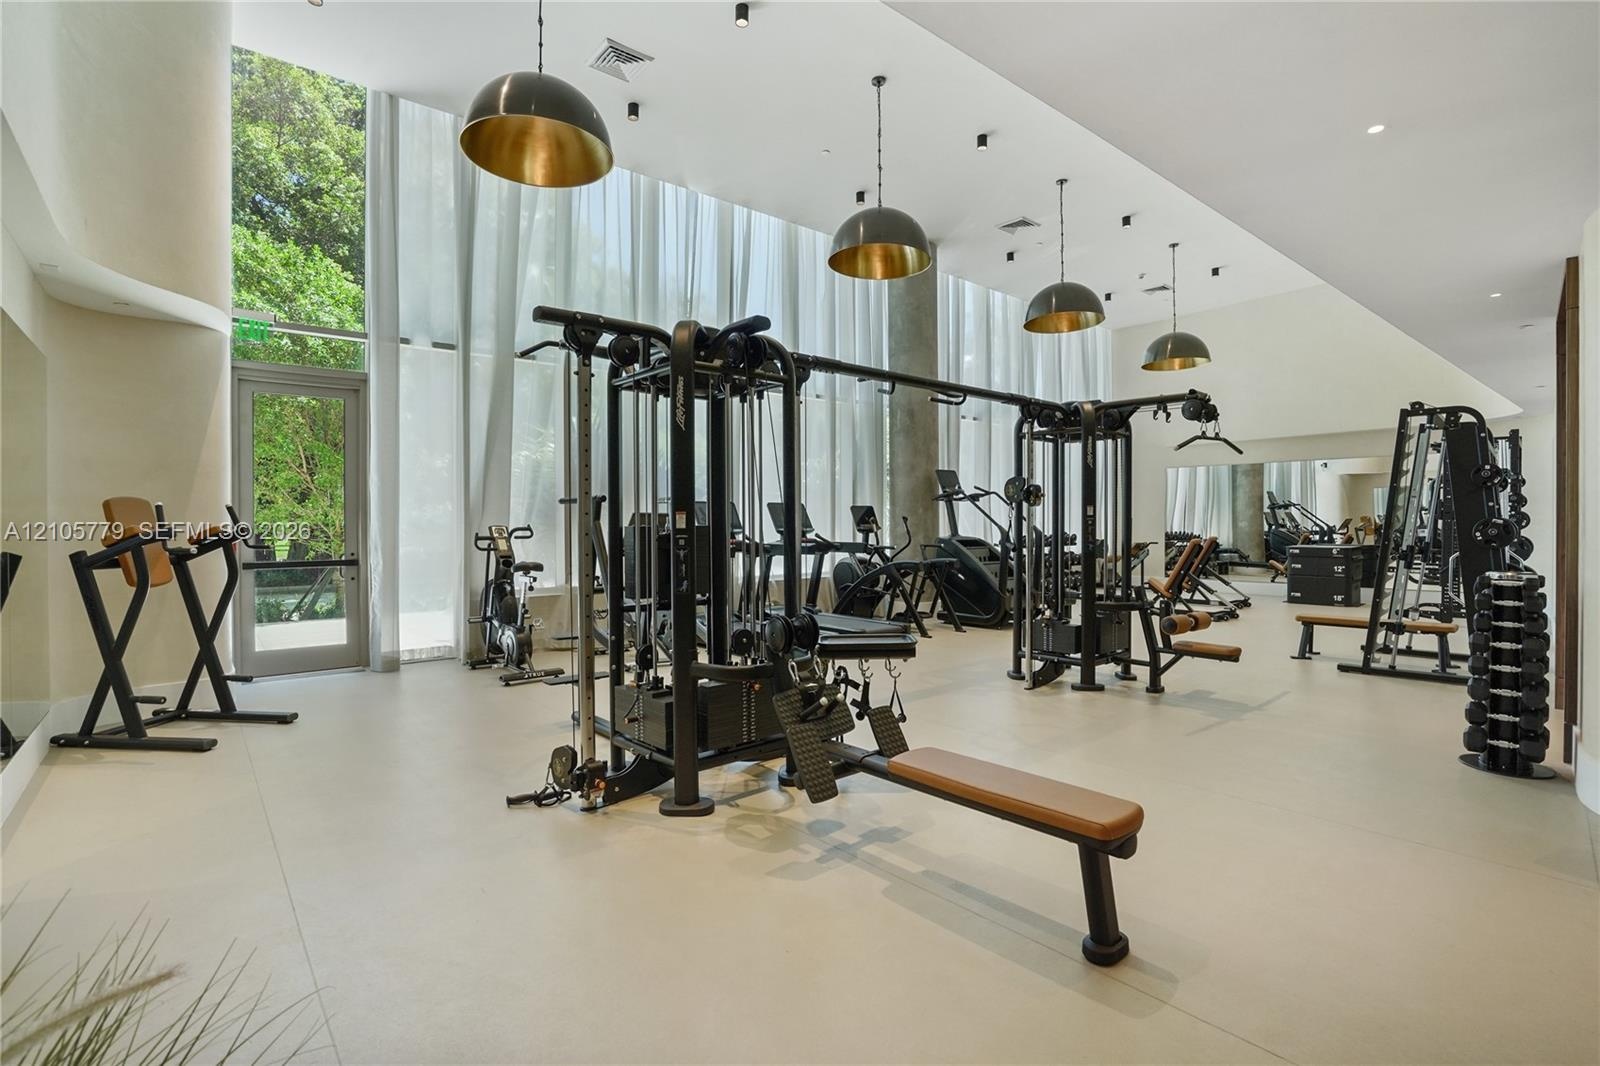
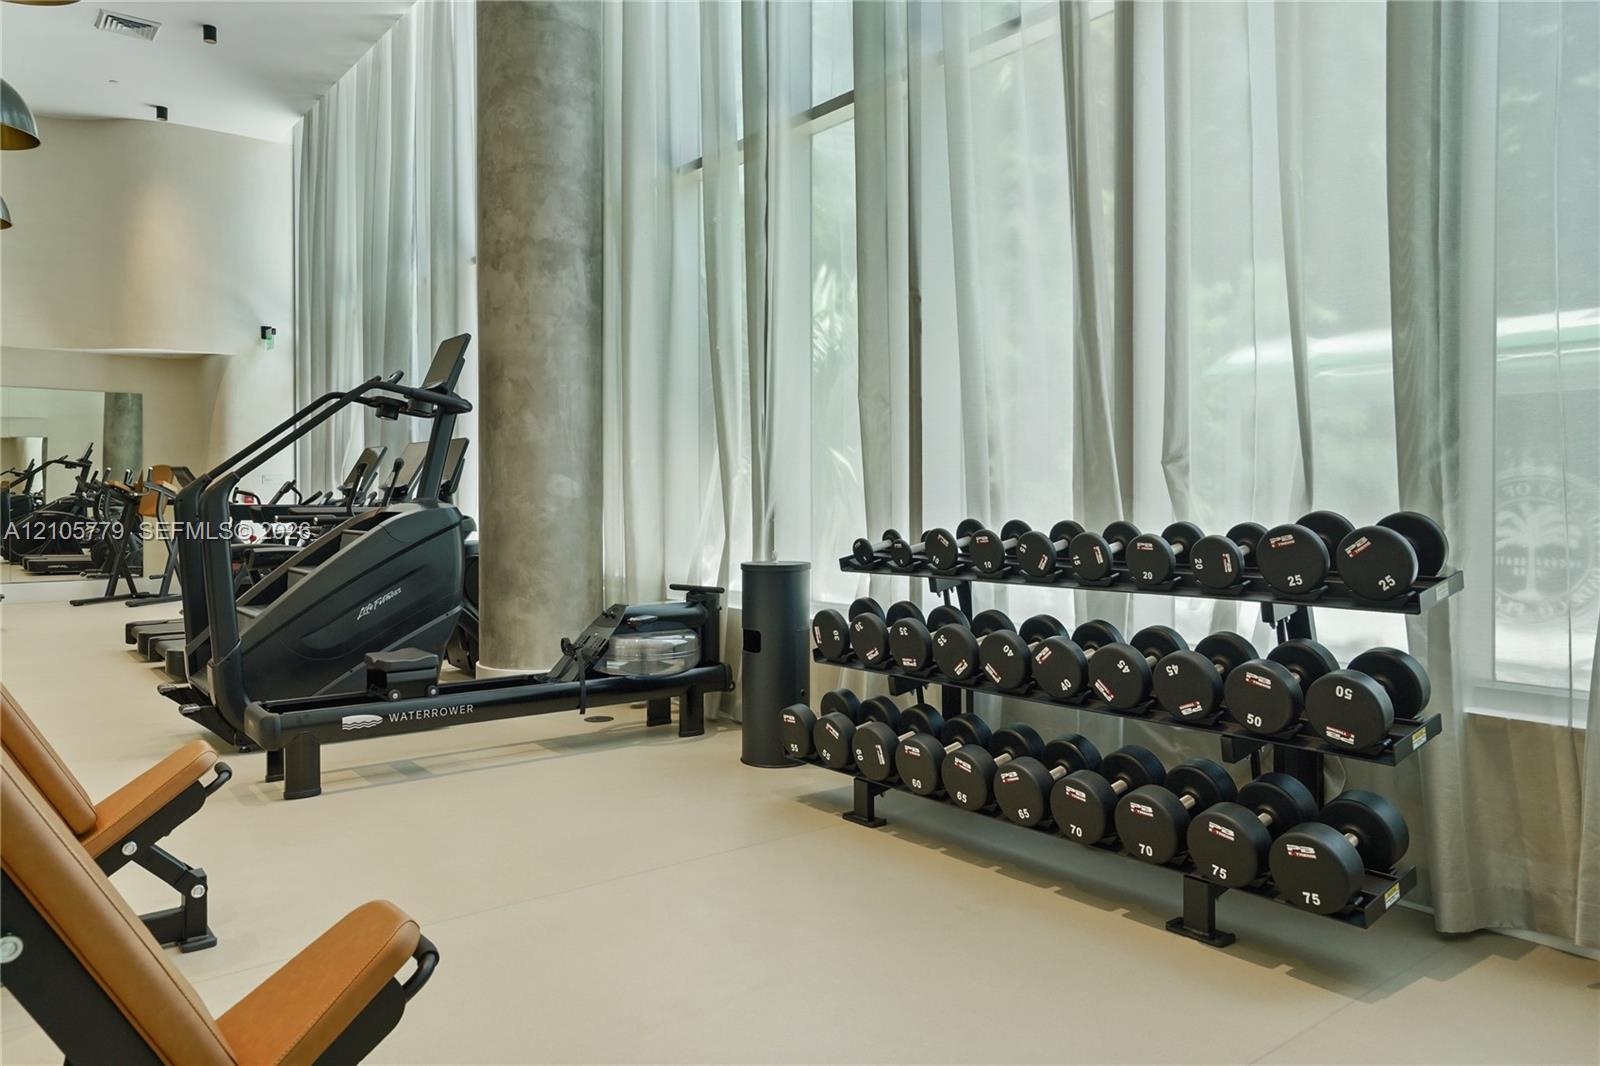
  • Fitness facility featuring floor-to-ceiling windows, neutral tile flooring, and a concrete structural pillar
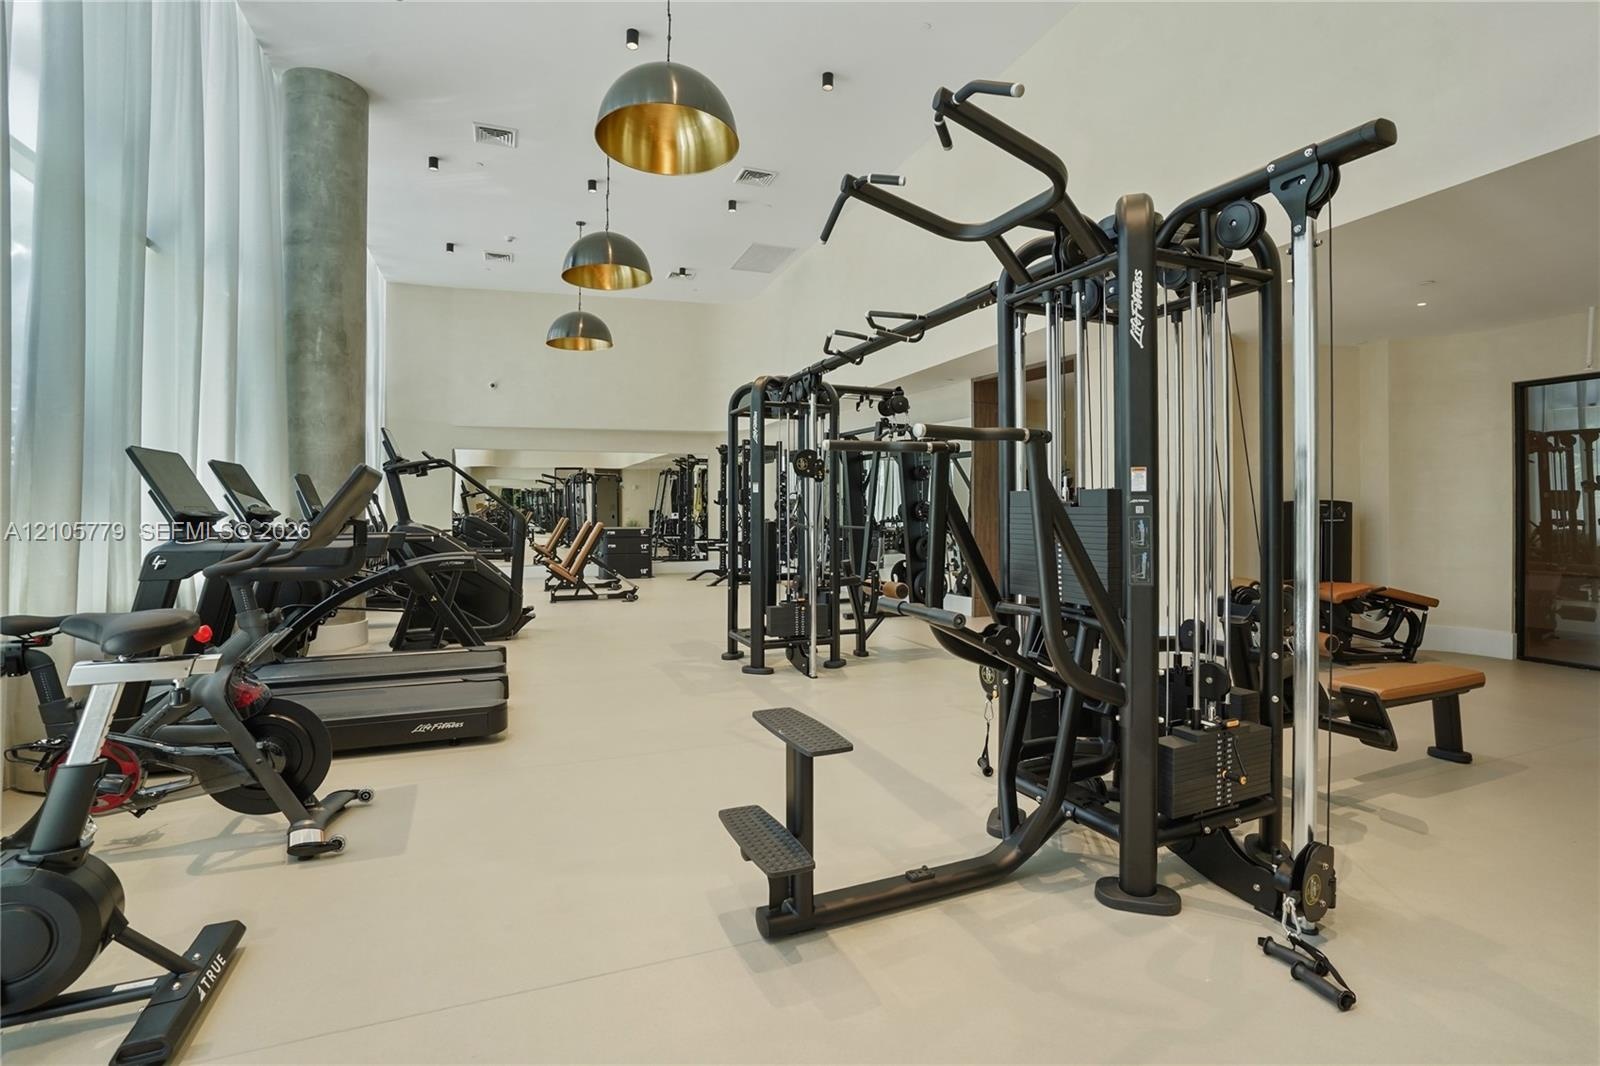
  • Fitness space featuring floor-to-ceiling windows, neutral tile flooring, recessed ceiling lighting, and suspended pendant fixtures with metallic inter
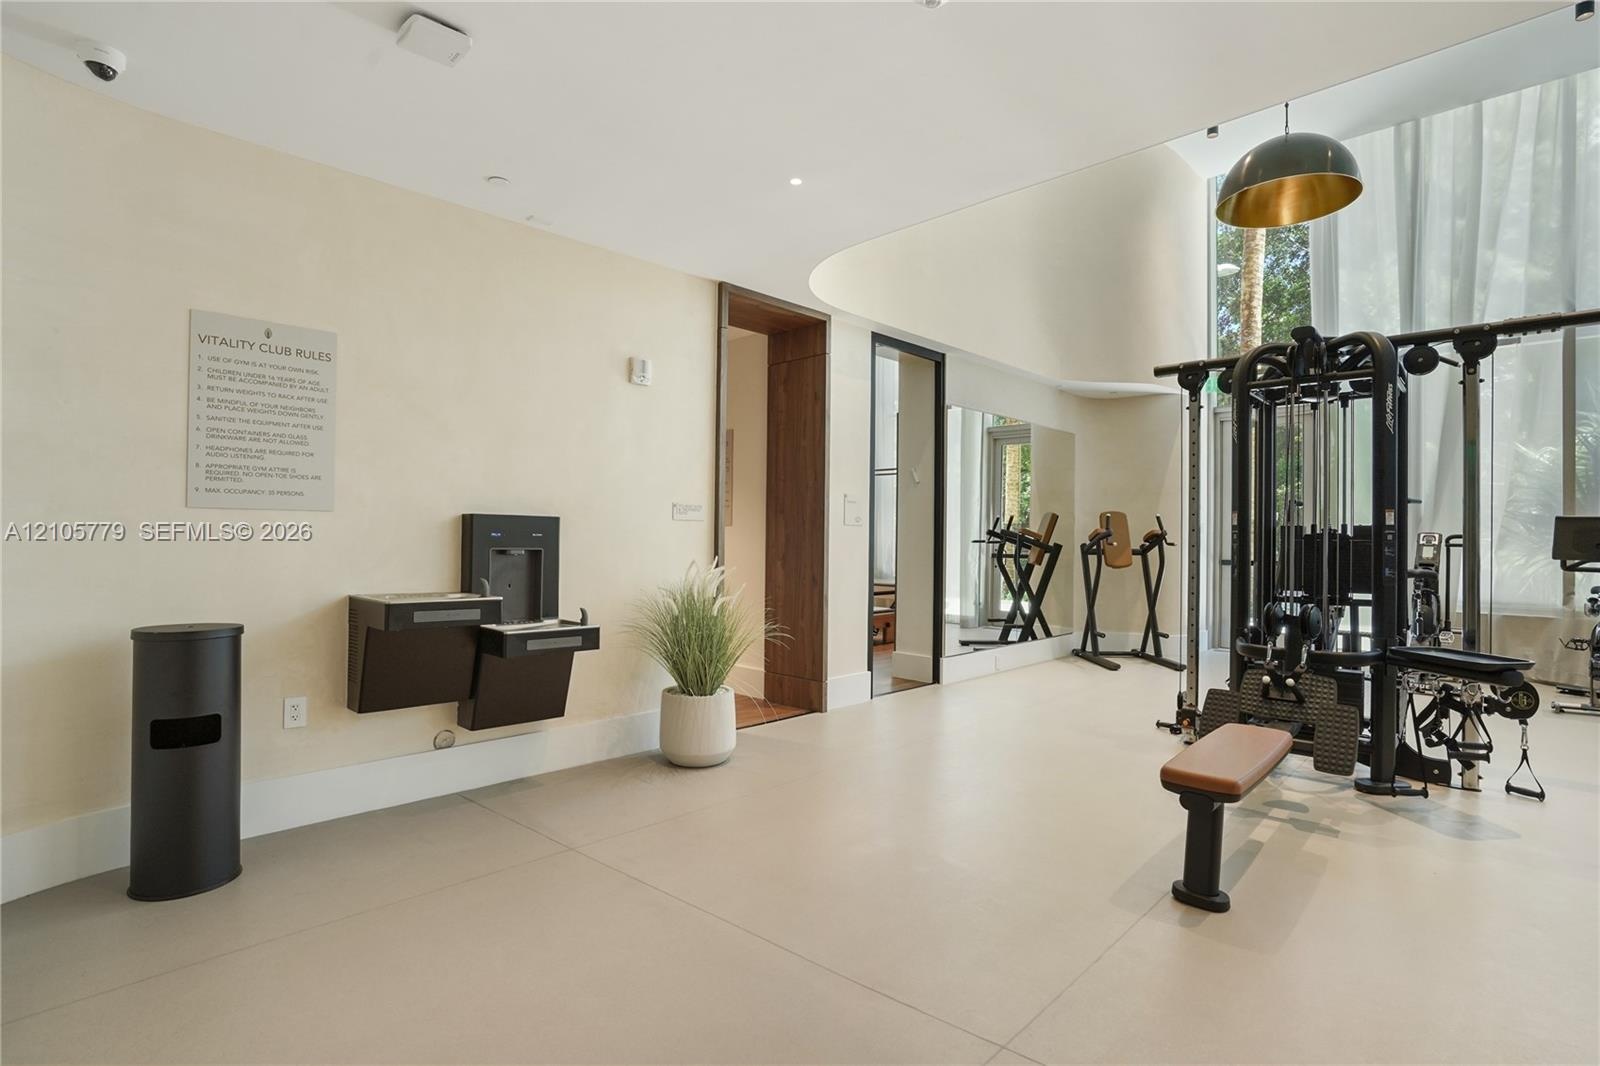
  • Fitness center featuring floor-to-ceiling windows, high ceilings, full-wall mirrors, recessed lighting, and metallic dome pendant fixtures
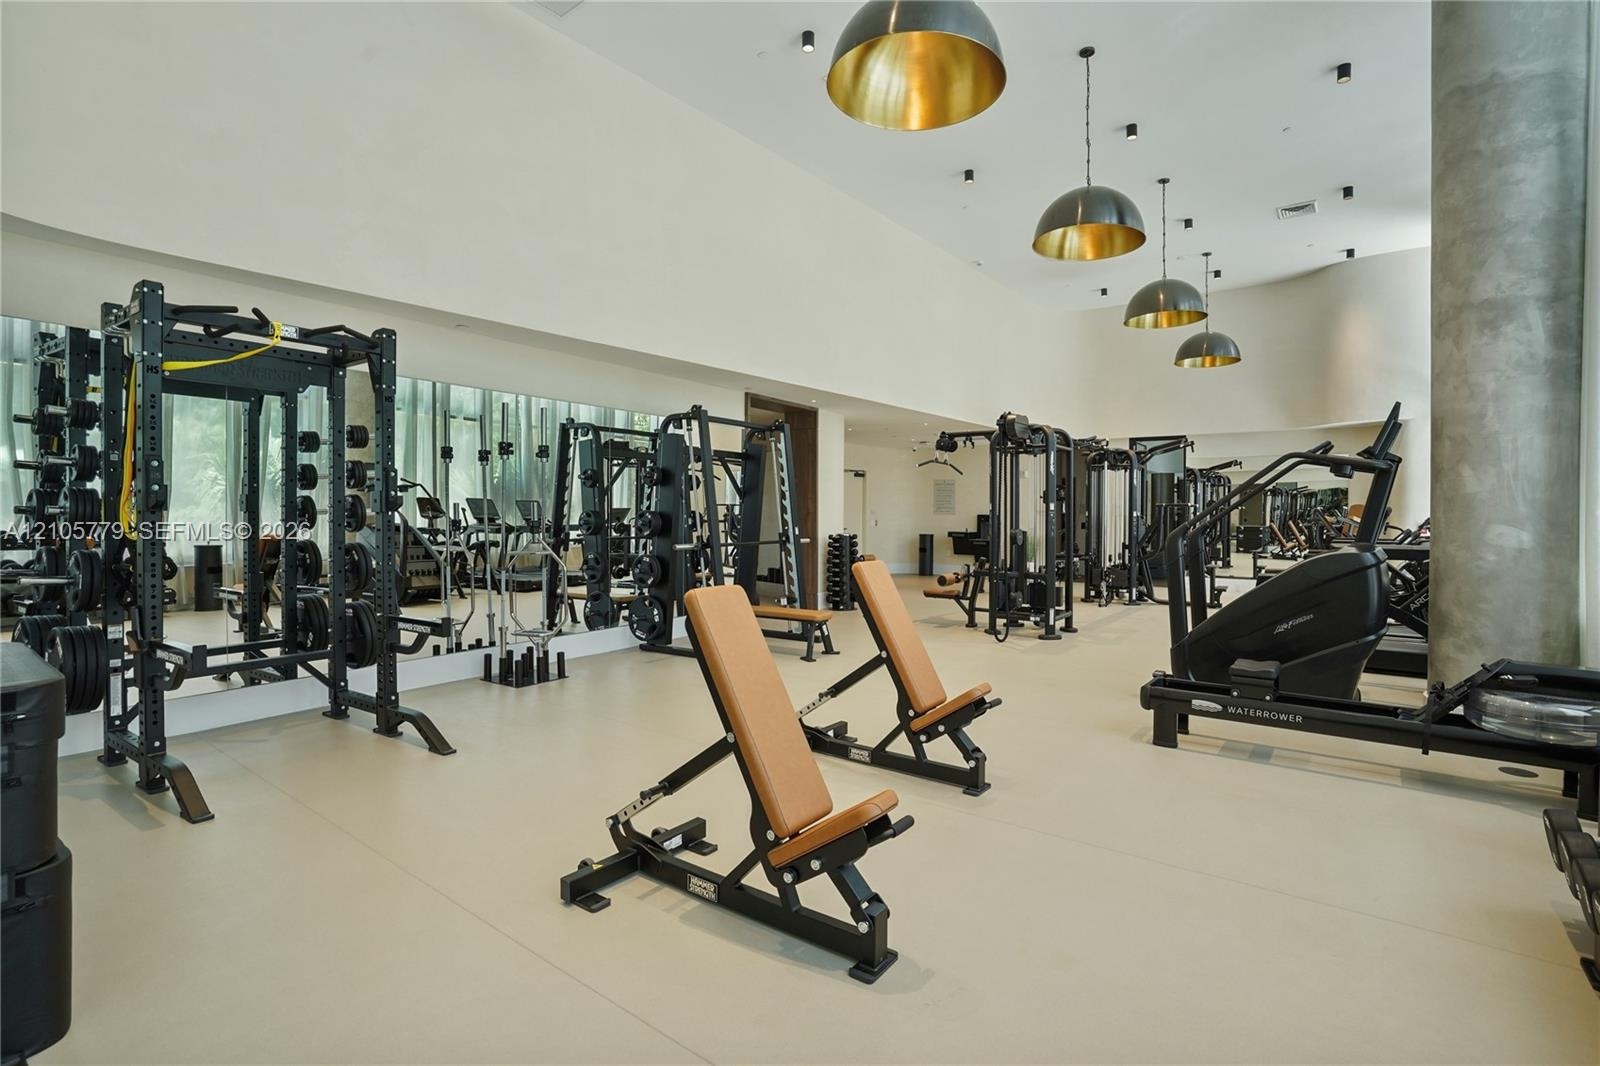
  • High-ceiling fitness center featuring expansive wall-to-wall mirrors, industrial-style dome pendant lighting, and concrete-finish support columns
  • Fitness center featuring floor-to-ceiling windows, large-scale wall mirrors, recessed lighting, neutral large-format tile flooring, and integrated wat
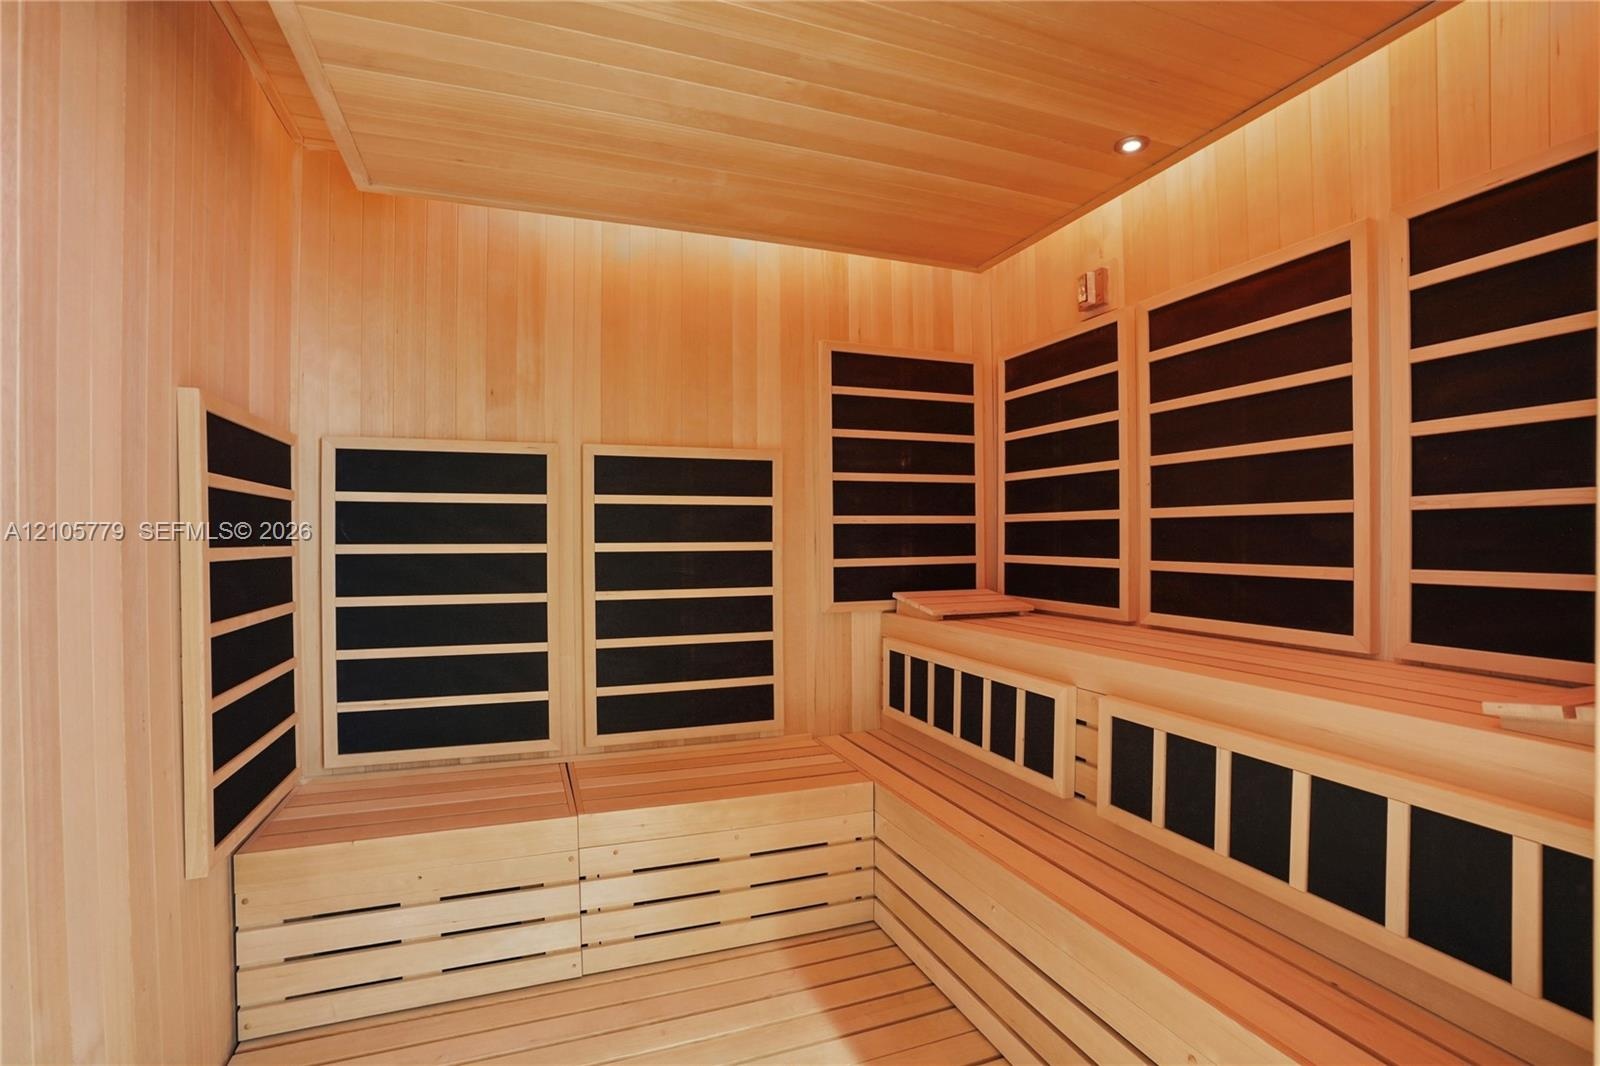
  • Sauna room featuring light wood-panelled walls, built-in tiered bench seating, infrared heating panels, and recessed ceiling lighting
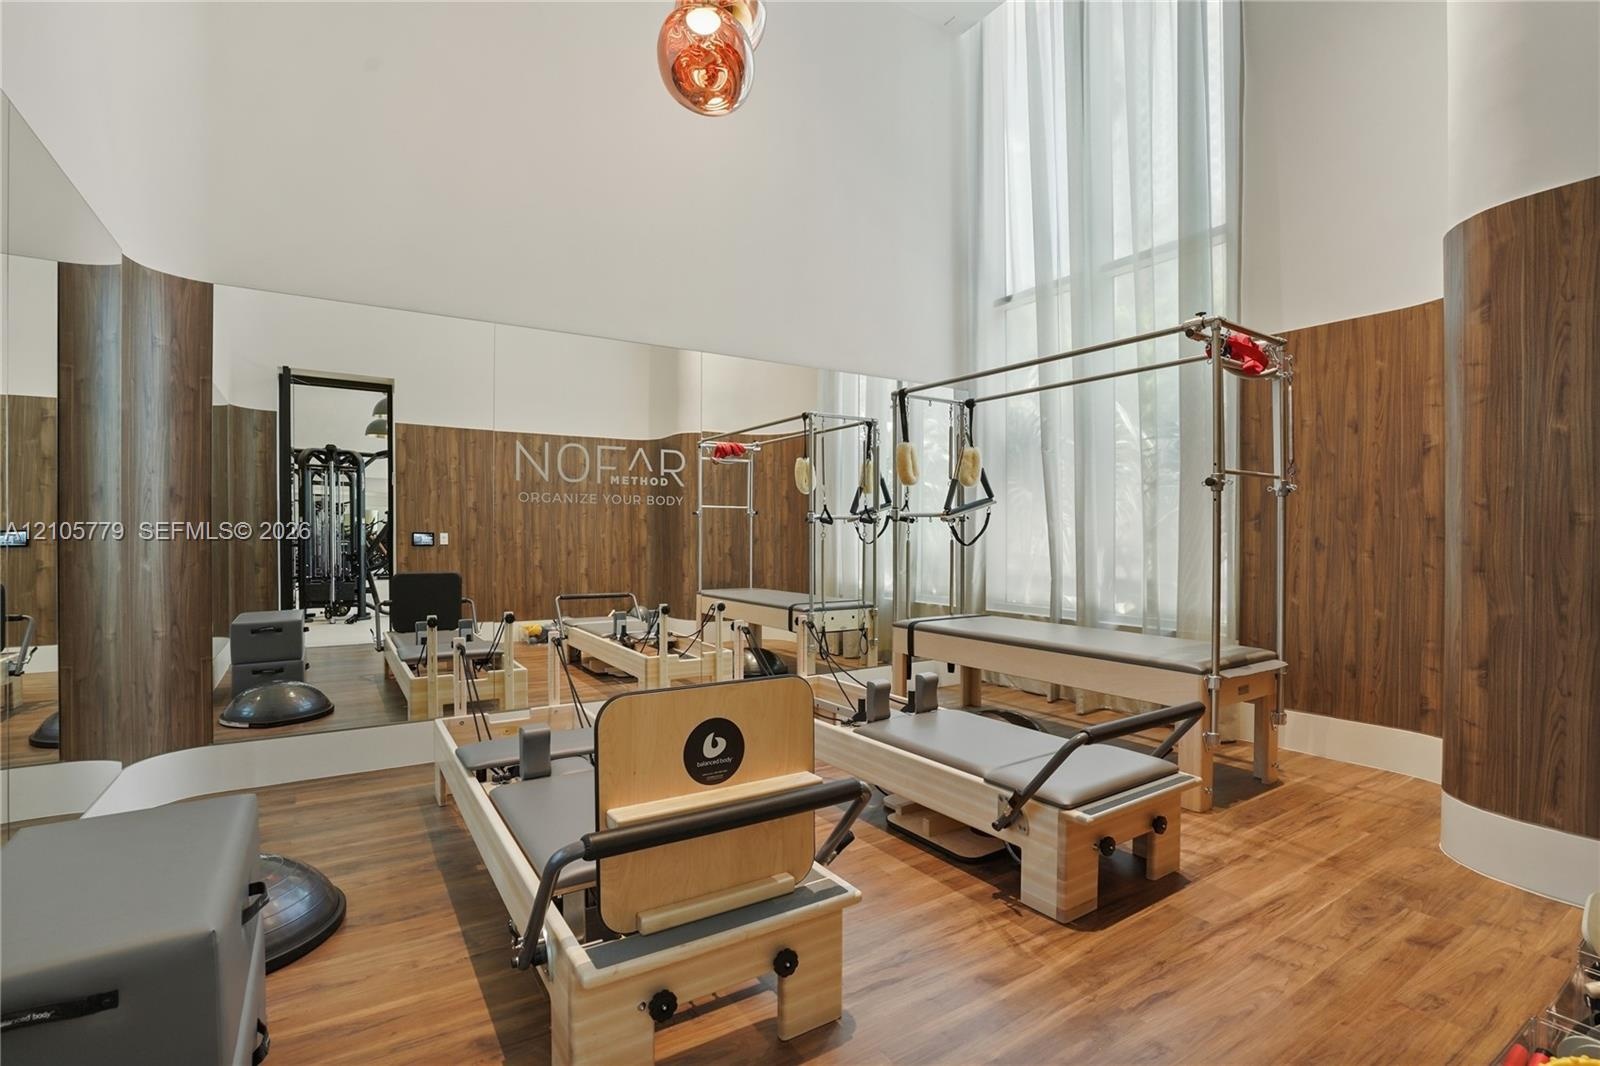
  • Double-height ceiling, floor-to-ceiling window, wood-finish wall paneling, full-wall mirror, and wood-finish flooring
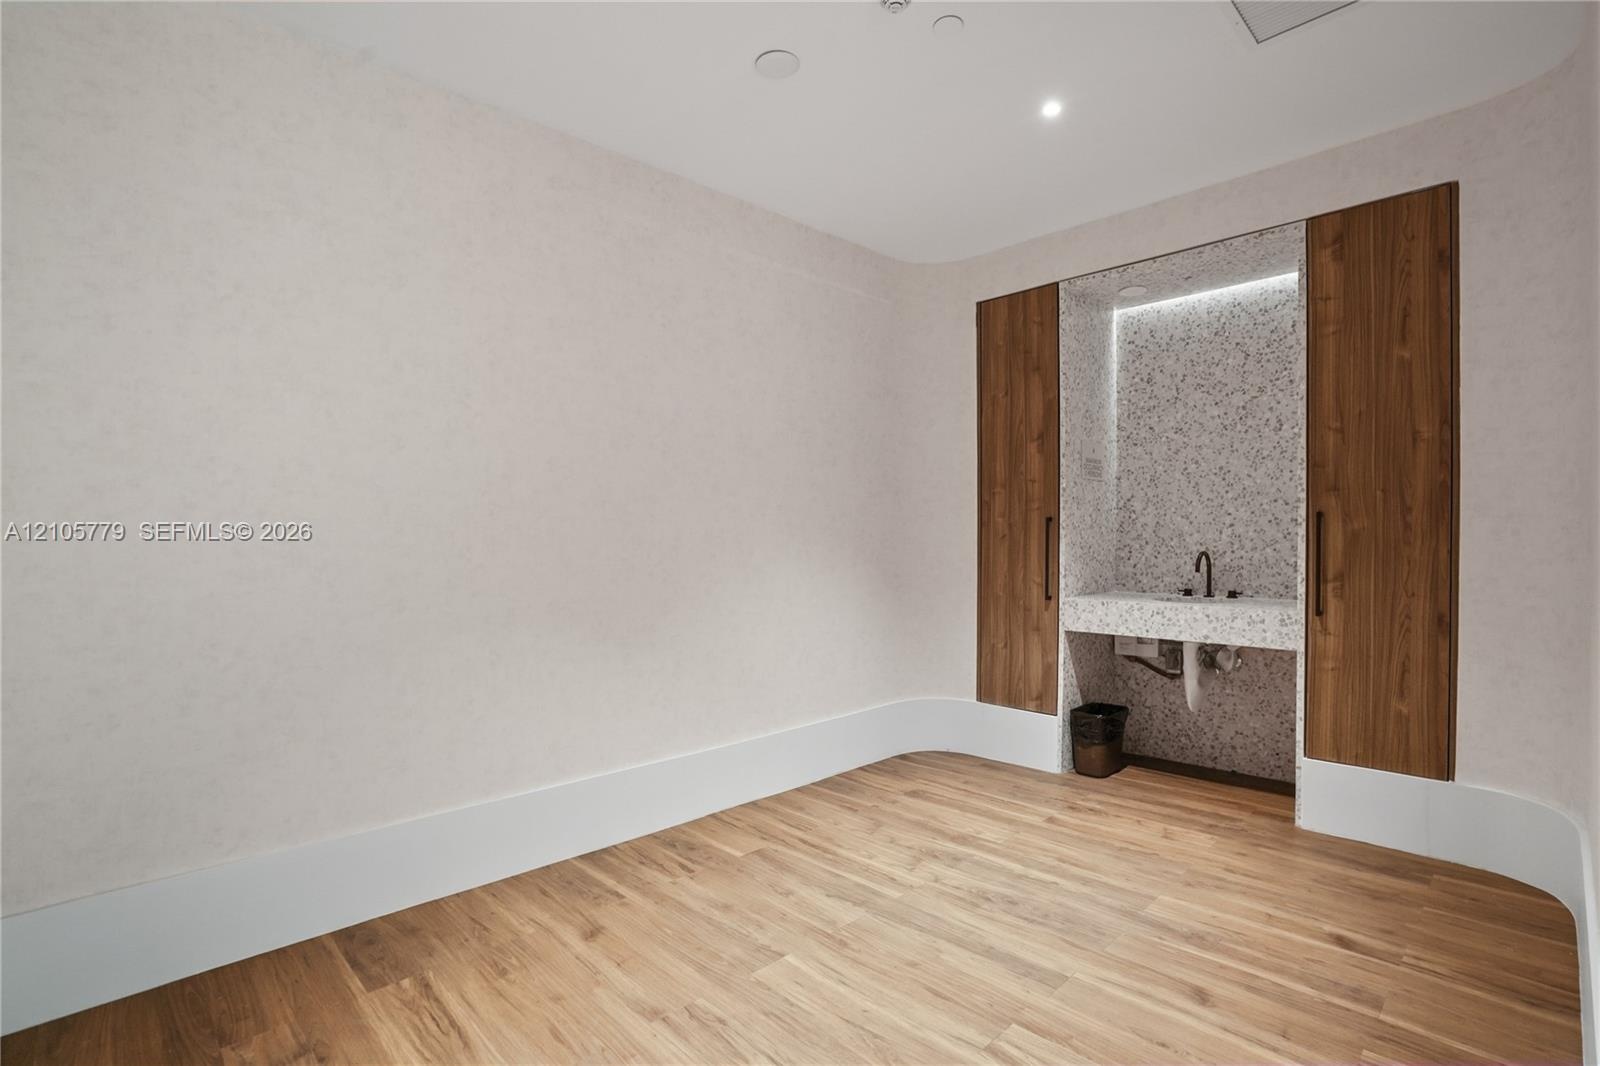
  • Room featuring wood-finish flooring, curved wall architecture, built-in floor-to-ceiling wood cabinetry, and a stone-surround recessed vanity with int
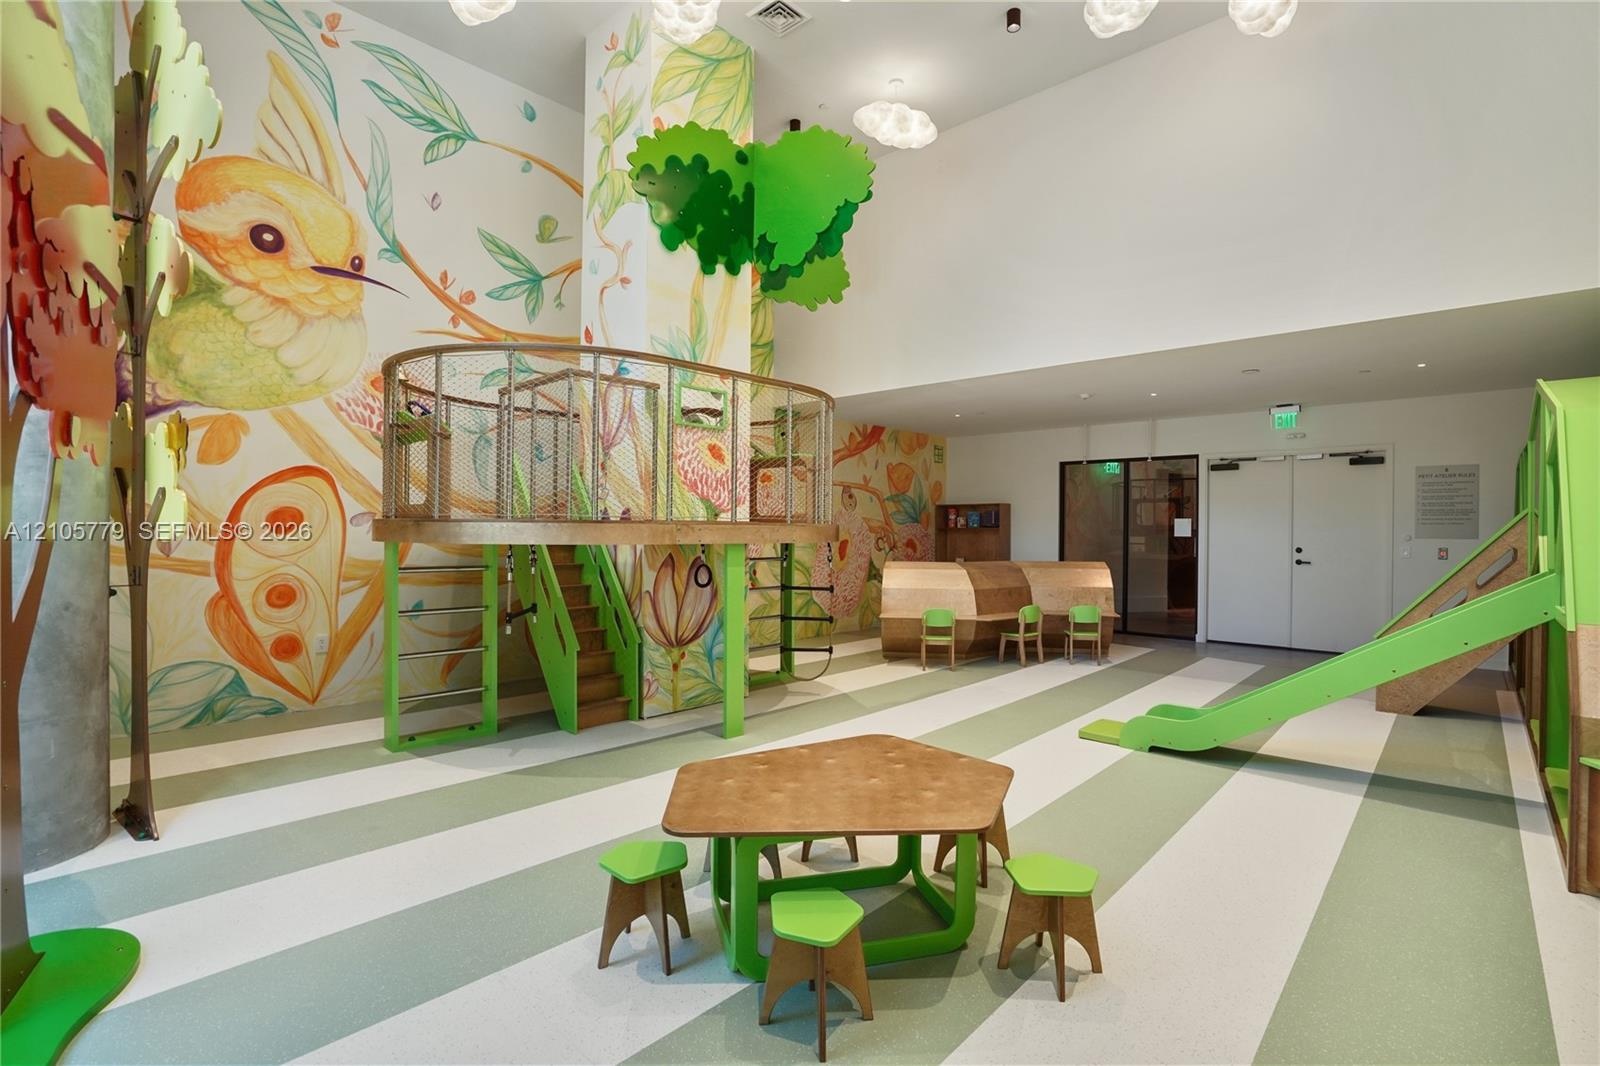
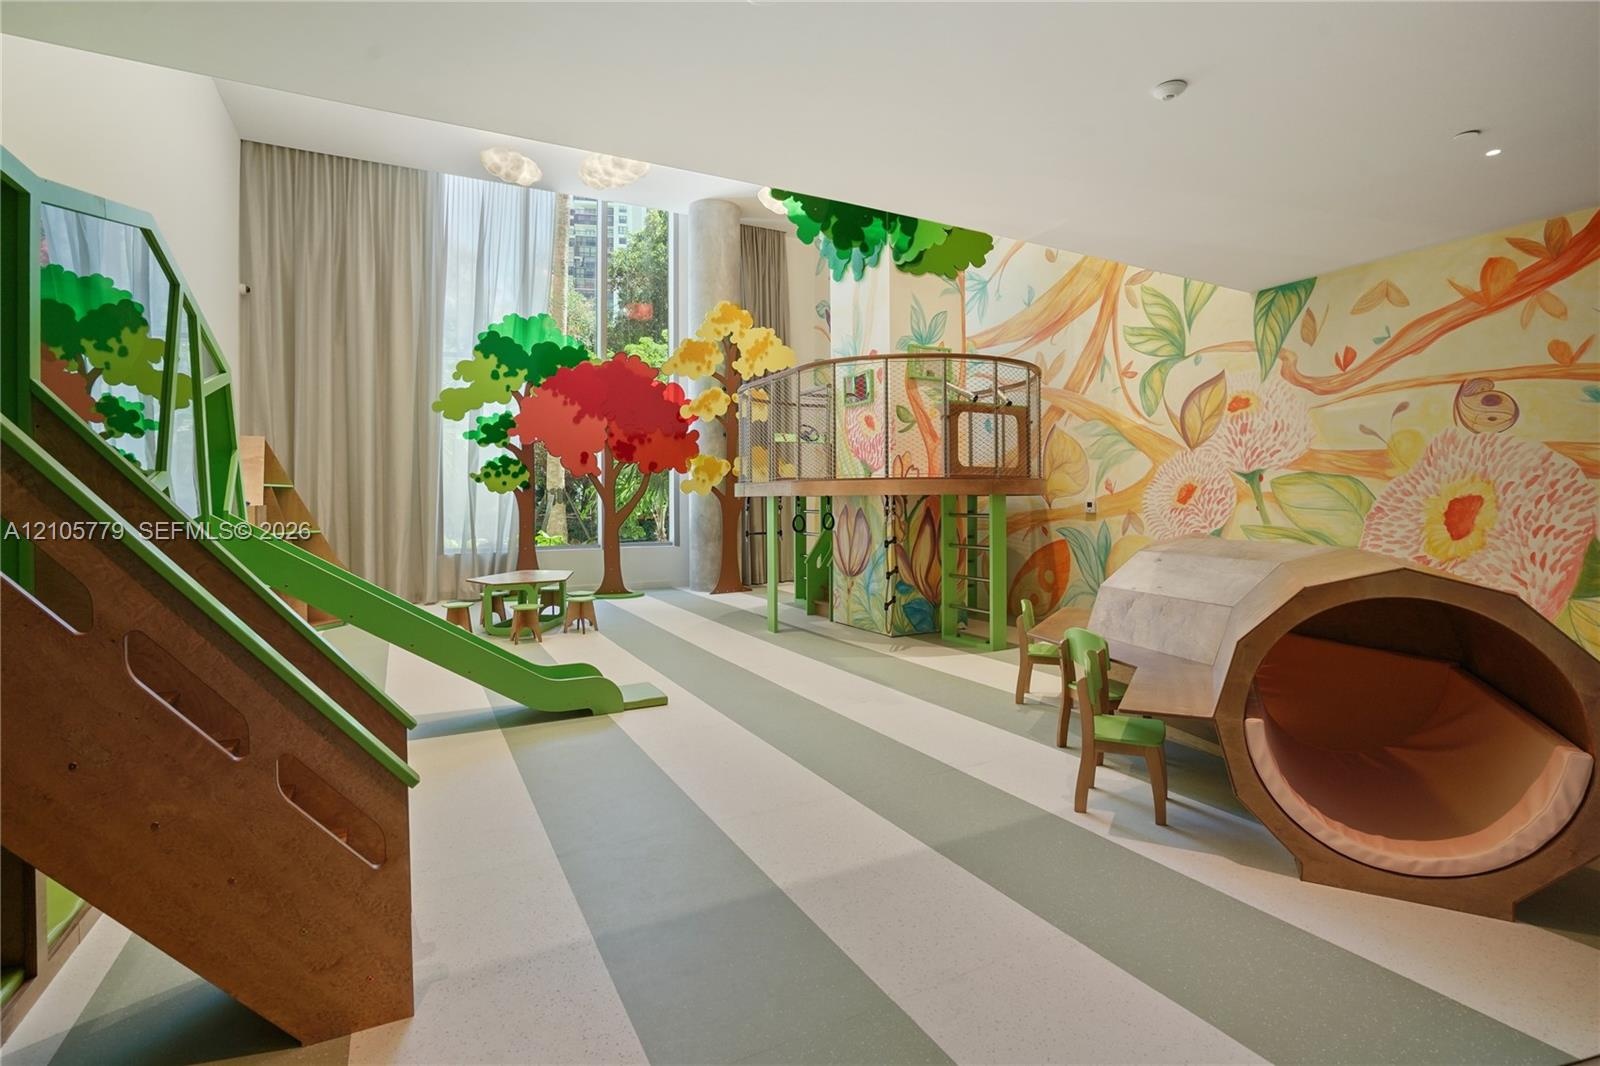
  • Indoor recreational space featuring a high ceiling, full-wall nature-themed mural, built-in wooden play structure with platform, integrated slide, and
  • Recreational space featuring custom built-in wood climbing structures, integrated slide, large-scale wall murals, and floor-to-ceiling windows
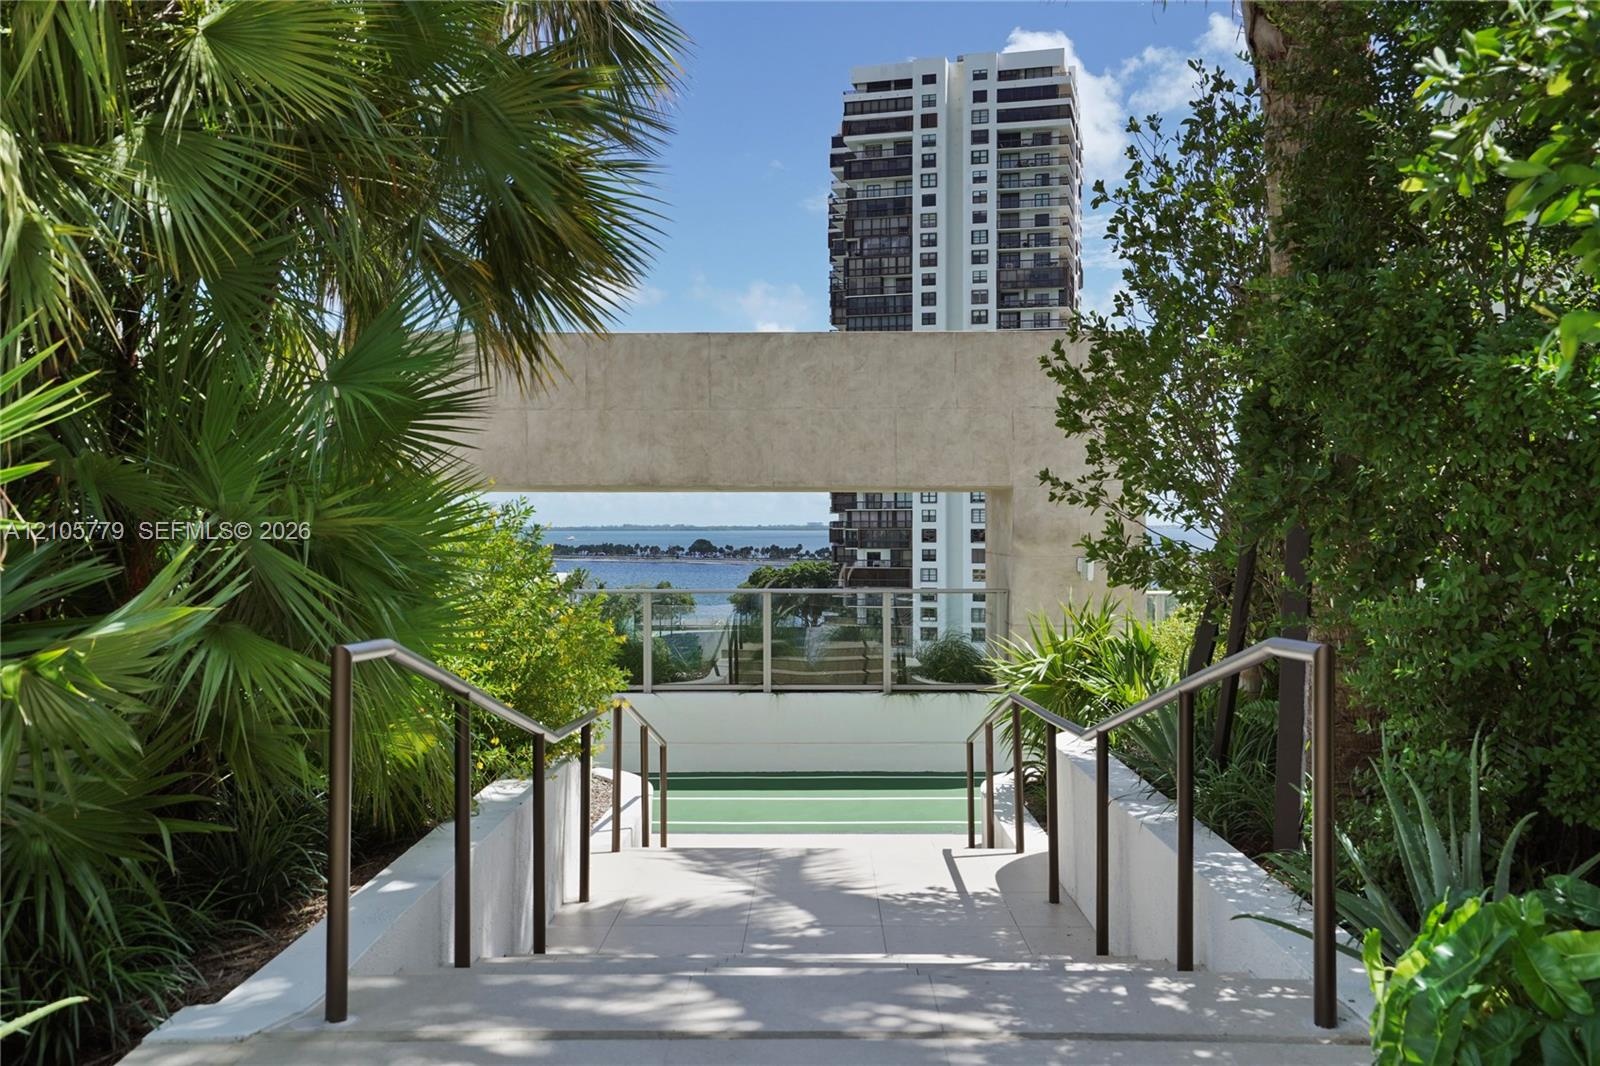
  • Stone staircase featuring metal handrails, framed by mature landscaping, leading to a plaza with a prominent masonry structure and glass railing
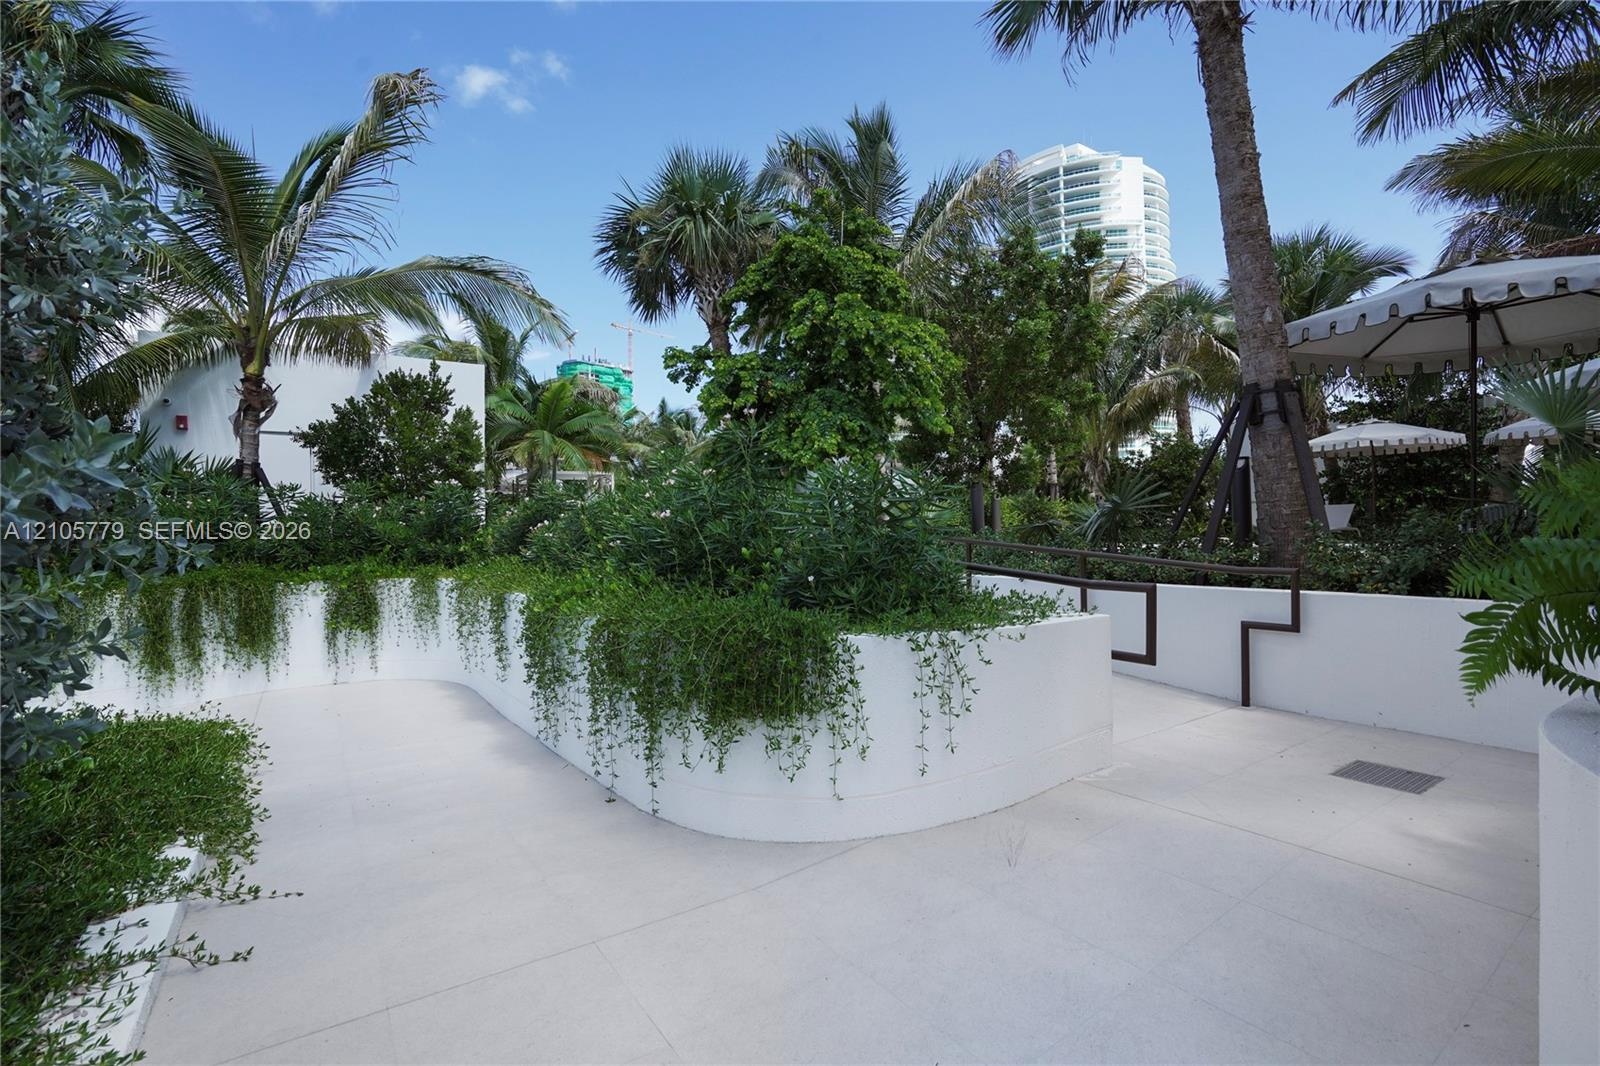
  • Landscaped grounds featuring curved white masonry planters, stone-finish paving, mature palm trees, and dense greenery
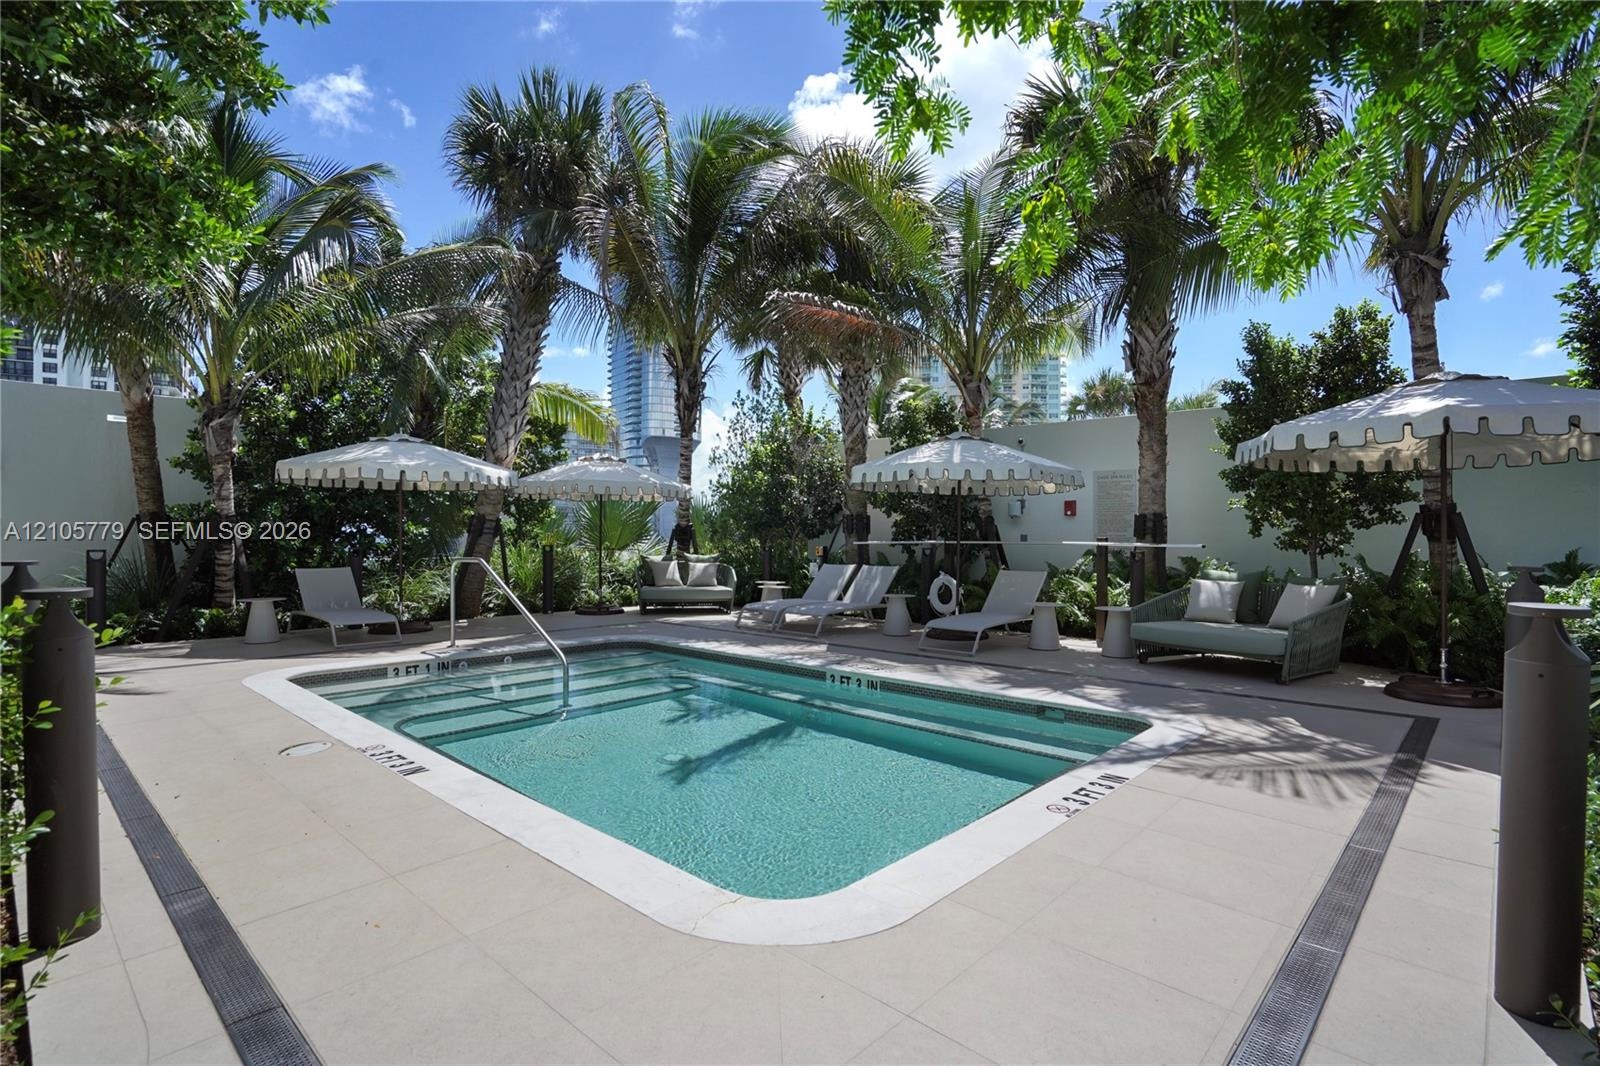
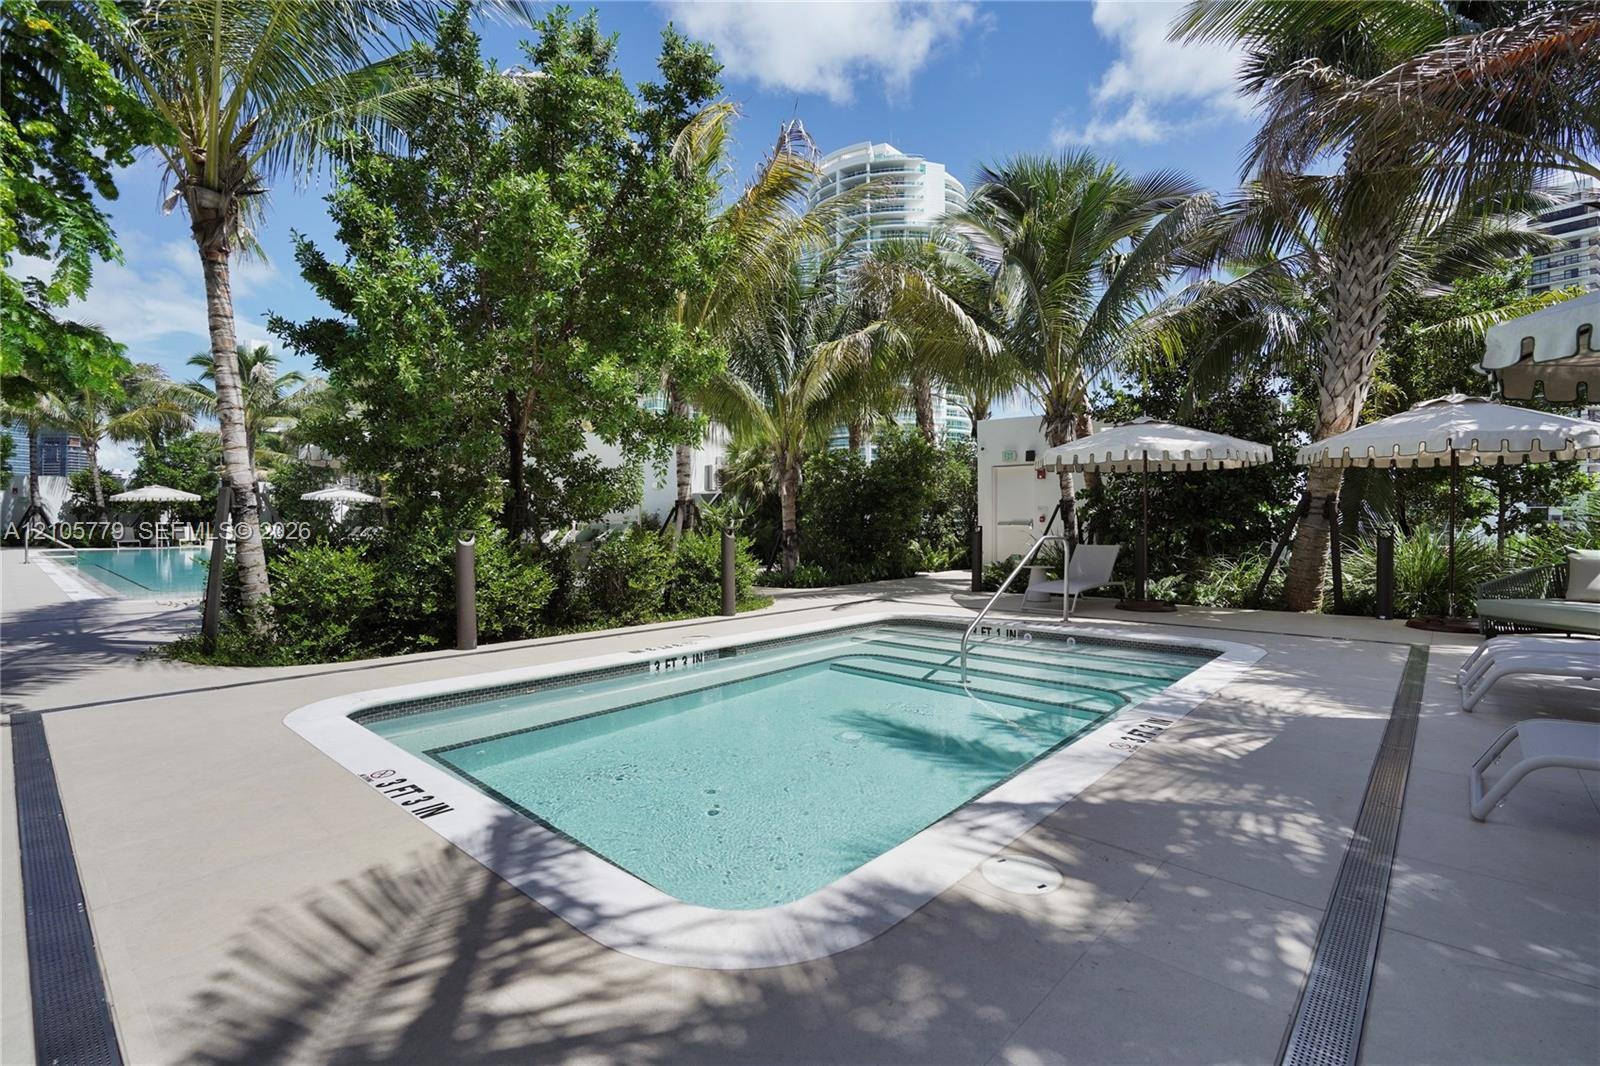
  • In-ground swimming pool featuring a built-in step entry, surrounded by light-toned paved decking, mature palm trees, and perimeter privacy wall
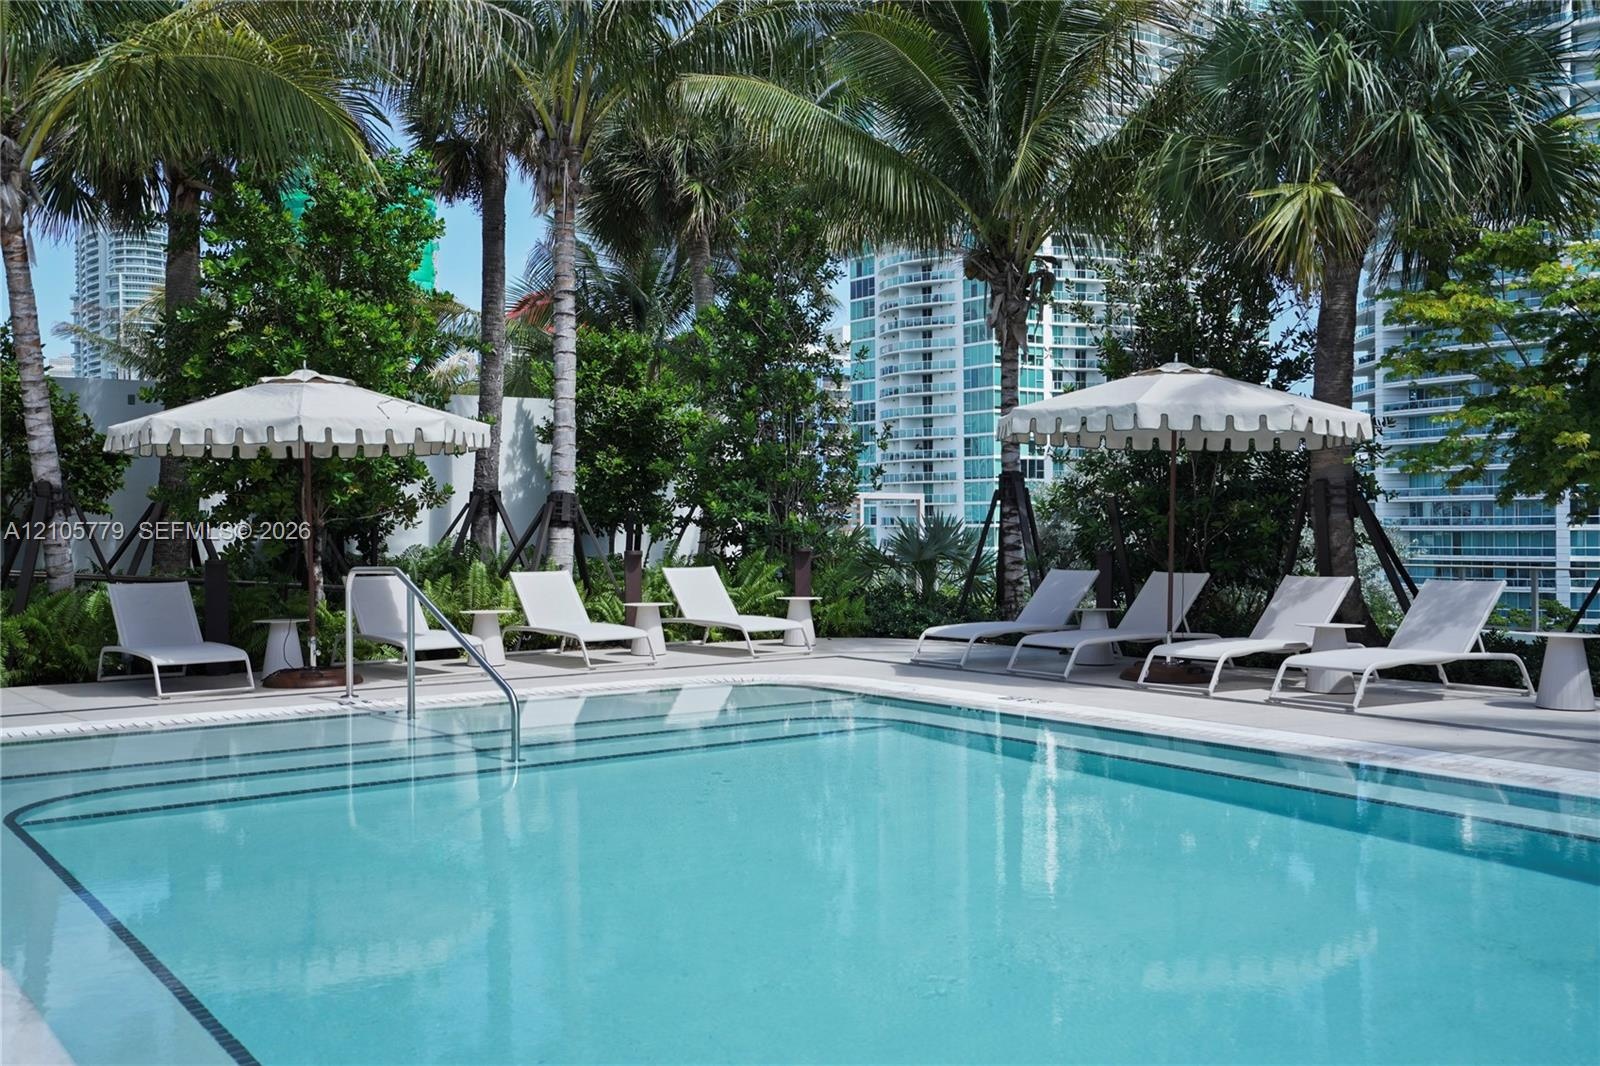
  • Swimming pool featuring stepped entry, paved deck, and mature palm landscaping
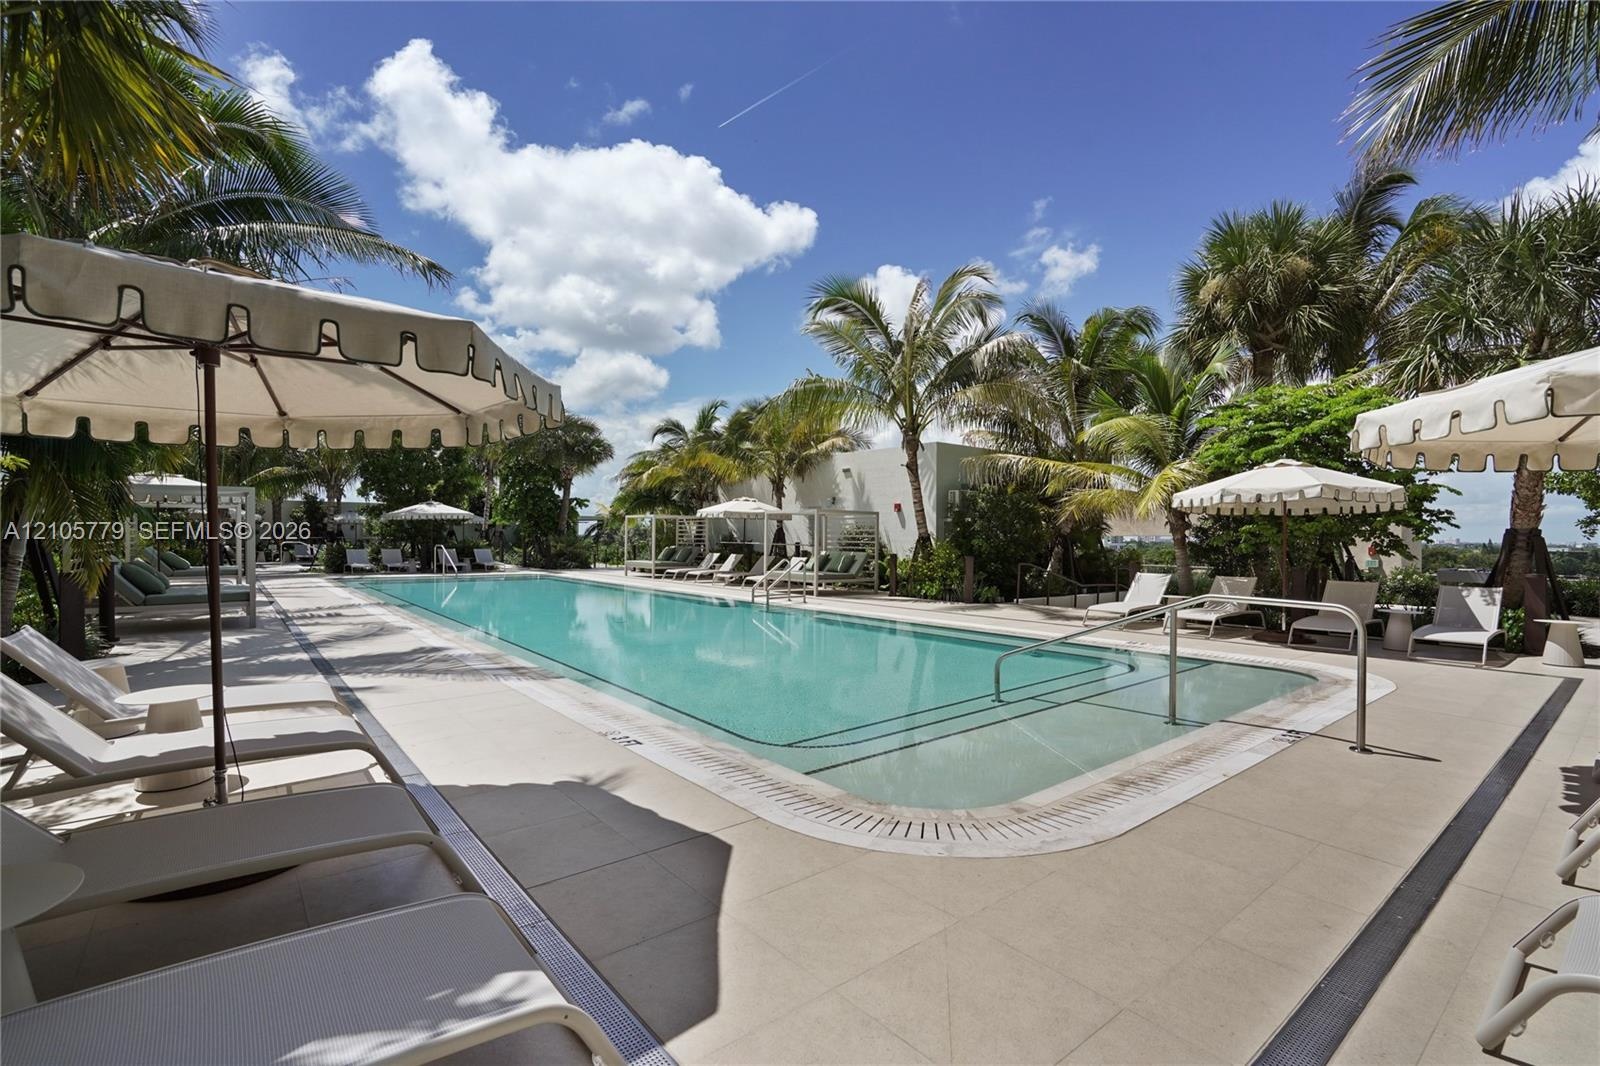
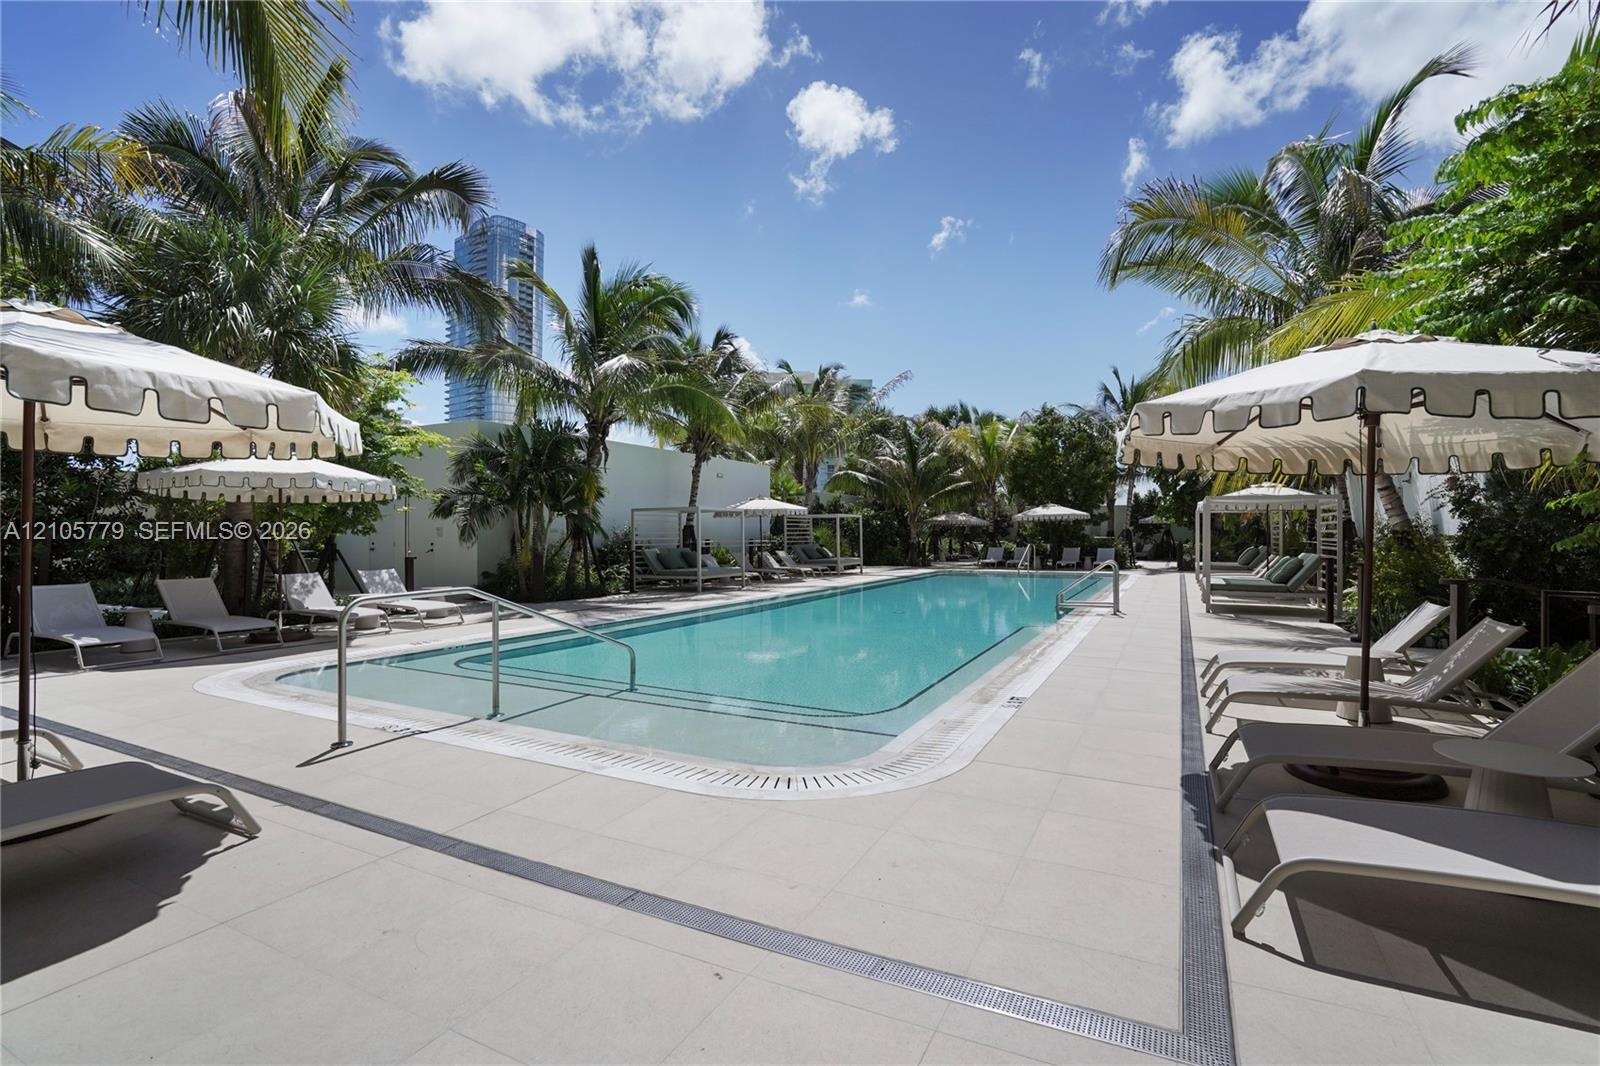
  • Rectangular swimming pool featuring stone-tile decking, metal handrails, integrated pool steps, and perimeter landscaping with mature palms
  • Rectangular swimming pool featuring a light-toned paved deck, metal handrails, and surrounding mature palm trees
  • Swimming pool with integrated entry steps, concrete pool deck, and mature landscaping featuring palm trees
  • Covered outdoor kitchen featuring built-in stainless steel appliances, a stone-surfaced bar, tile flooring, and a decorative wall mural, situated besi
  • Covered outdoor kitchen featuring a stone-topped island, stainless steel built-in grills, dual stainless steel range hoods, and tile flooring
  • Covered terrace featuring large-format tile flooring, built-in outdoor kitchen with stainless steel grill, integrated ceiling fans, and structural col
  • Covered outdoor kitchen featuring a large stone-finish island with integrated seating, built-in stainless steel appliances, dual vent hoods, and overs
  • Outdoor kitchen featuring dual stainless steel ventilation hoods, built-in stainless steel grill, integrated sink with gooseneck faucet, and white cab
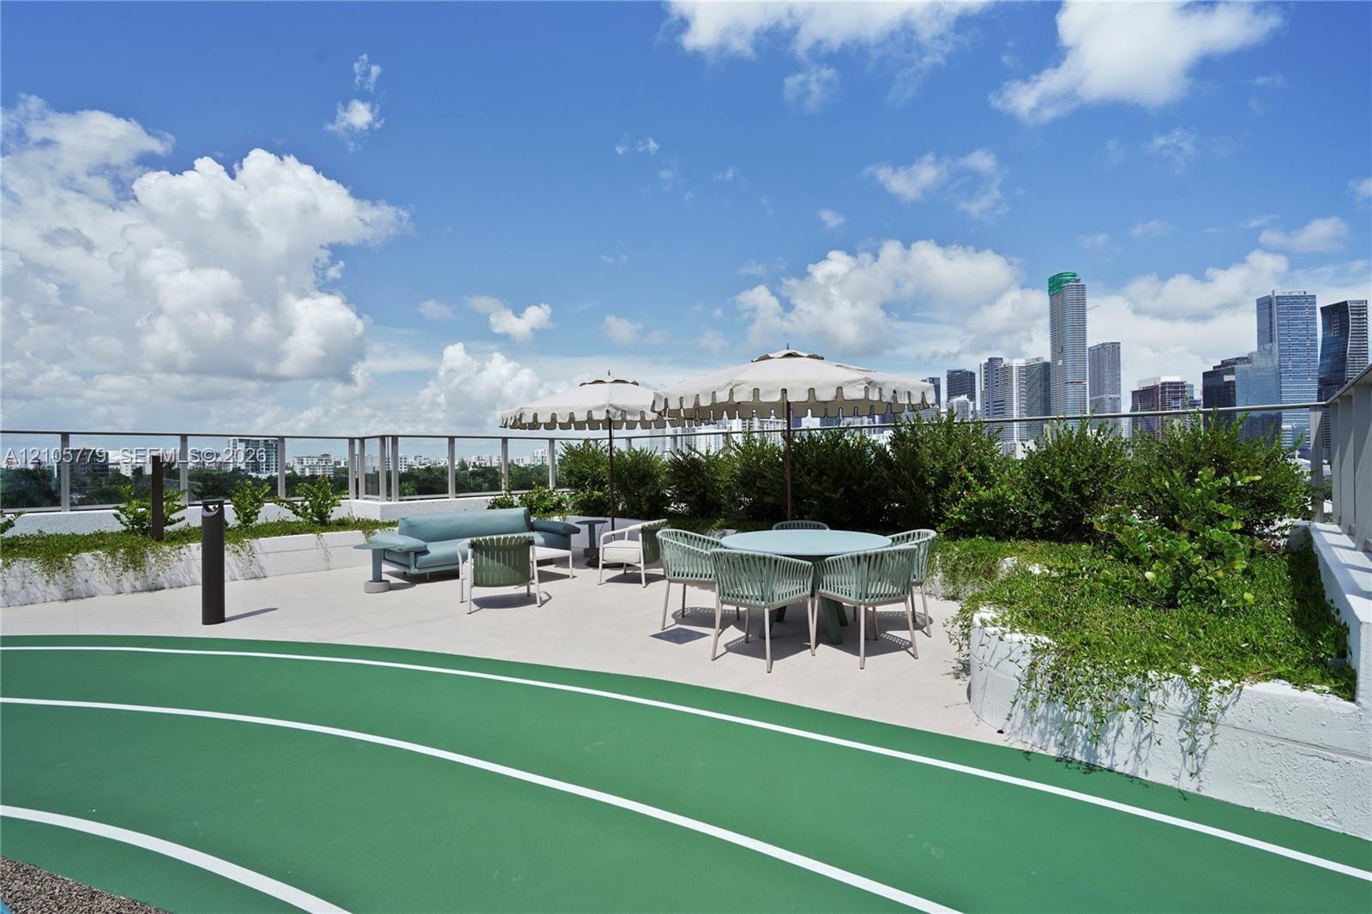
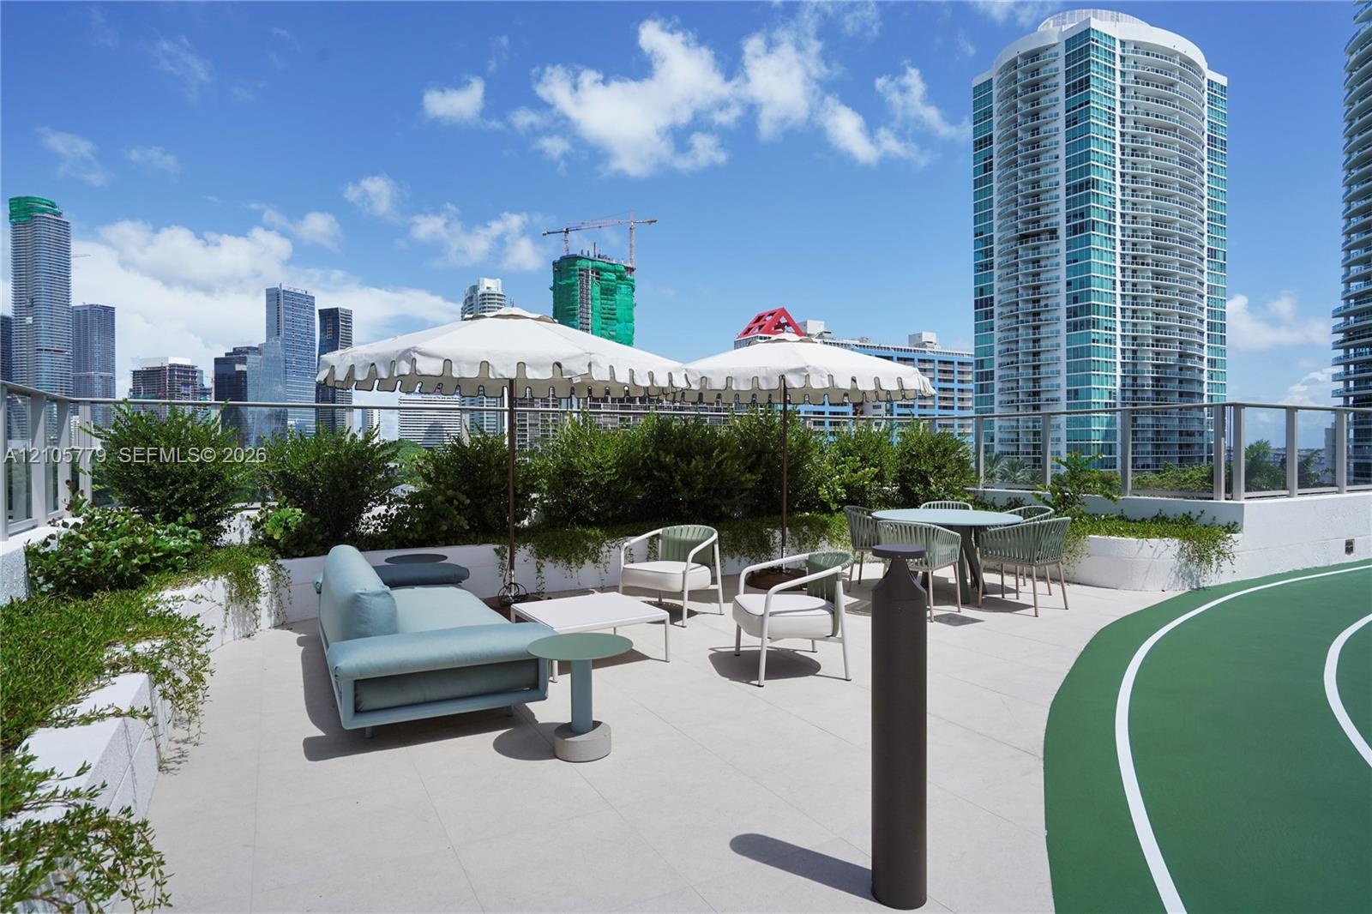
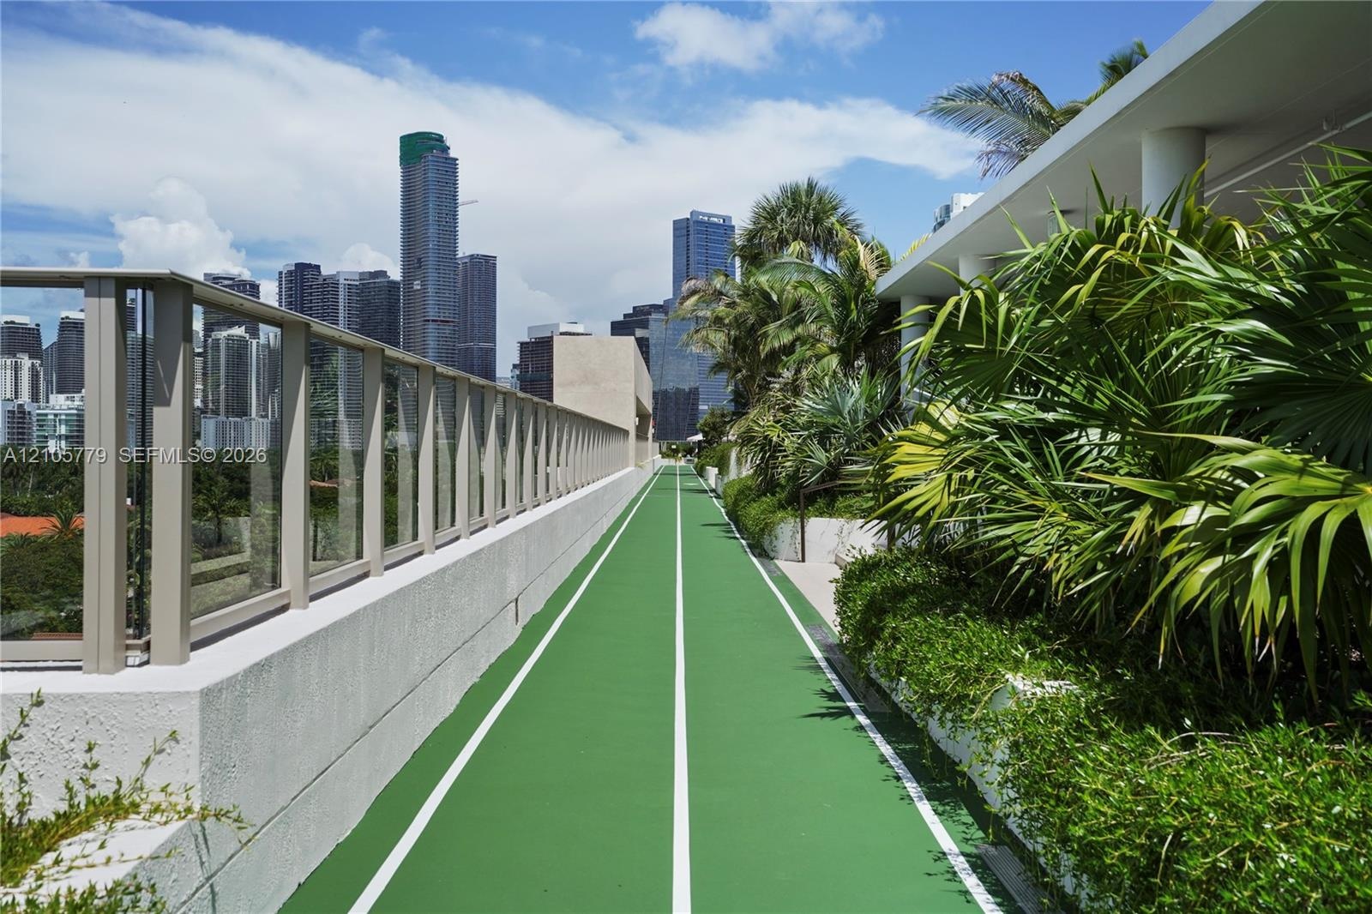
  • Rooftop terrace featuring a running track, concrete-paved surface, glass railing, and built-in concrete planters
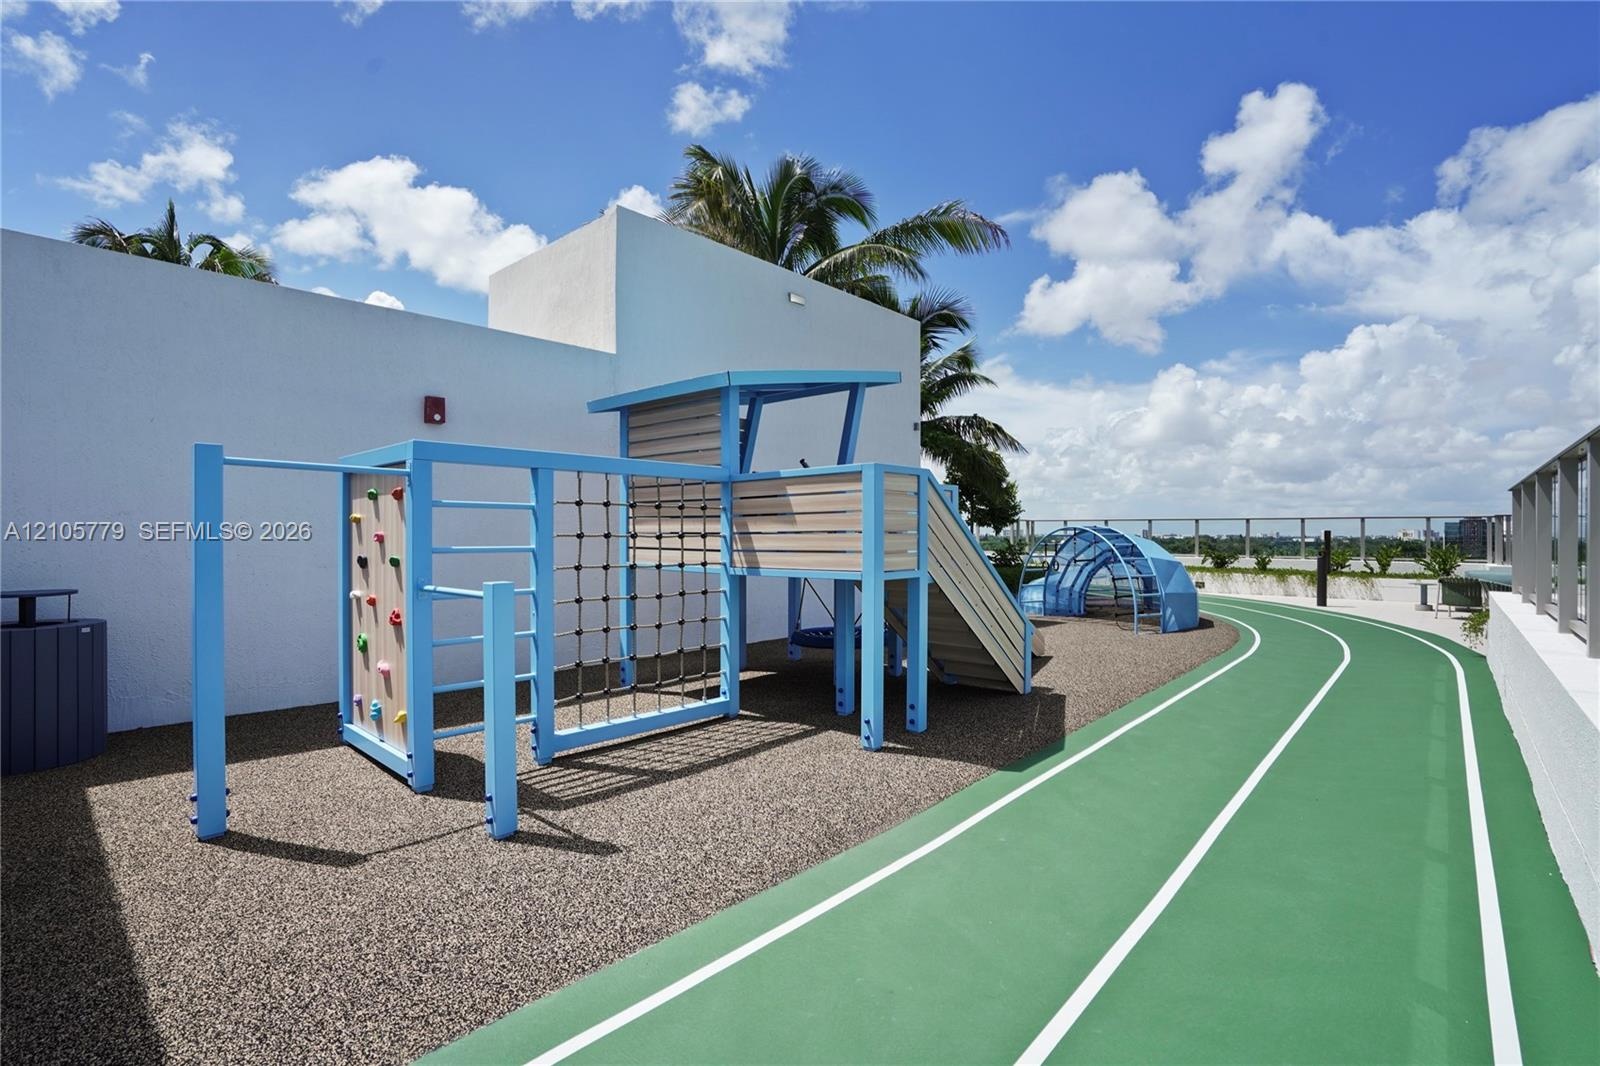
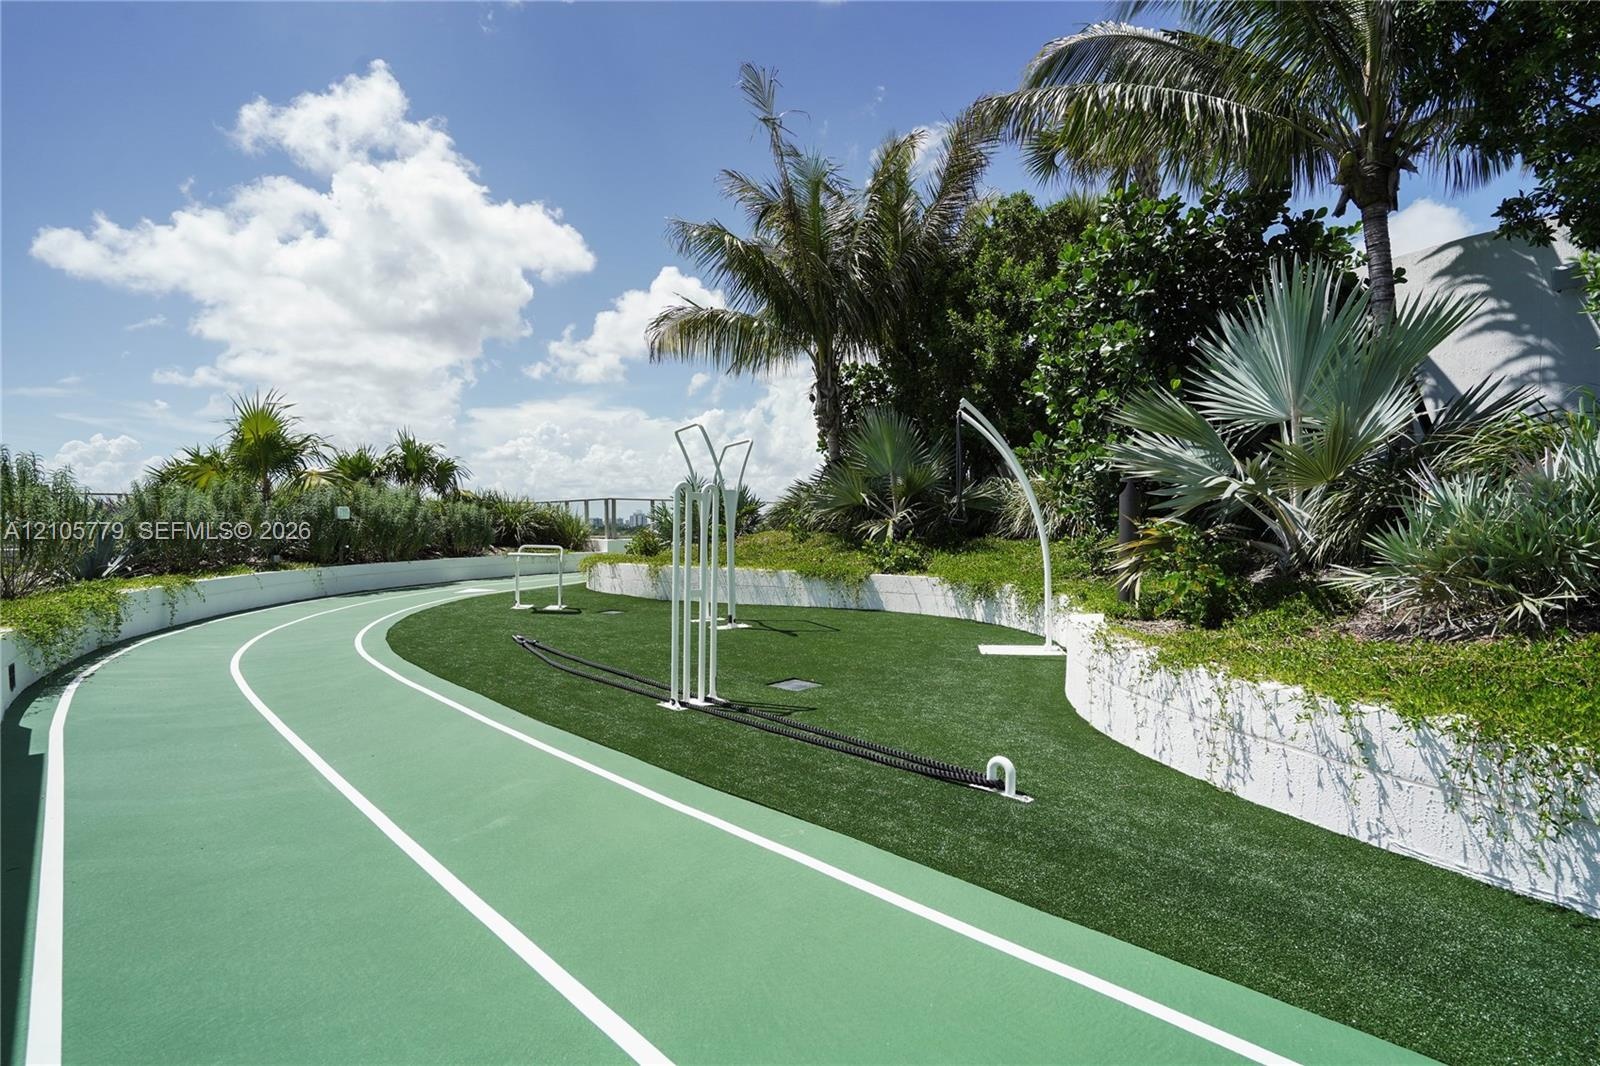
  • Recreational deck featuring a multi-lane running track, integrated climbing structure with rope netting, dome-style apparatus, and white masonry perim
  • Rooftop terrace featuring concrete-tile flooring, a dedicated running track, glass perimeter railing, and integrated planters
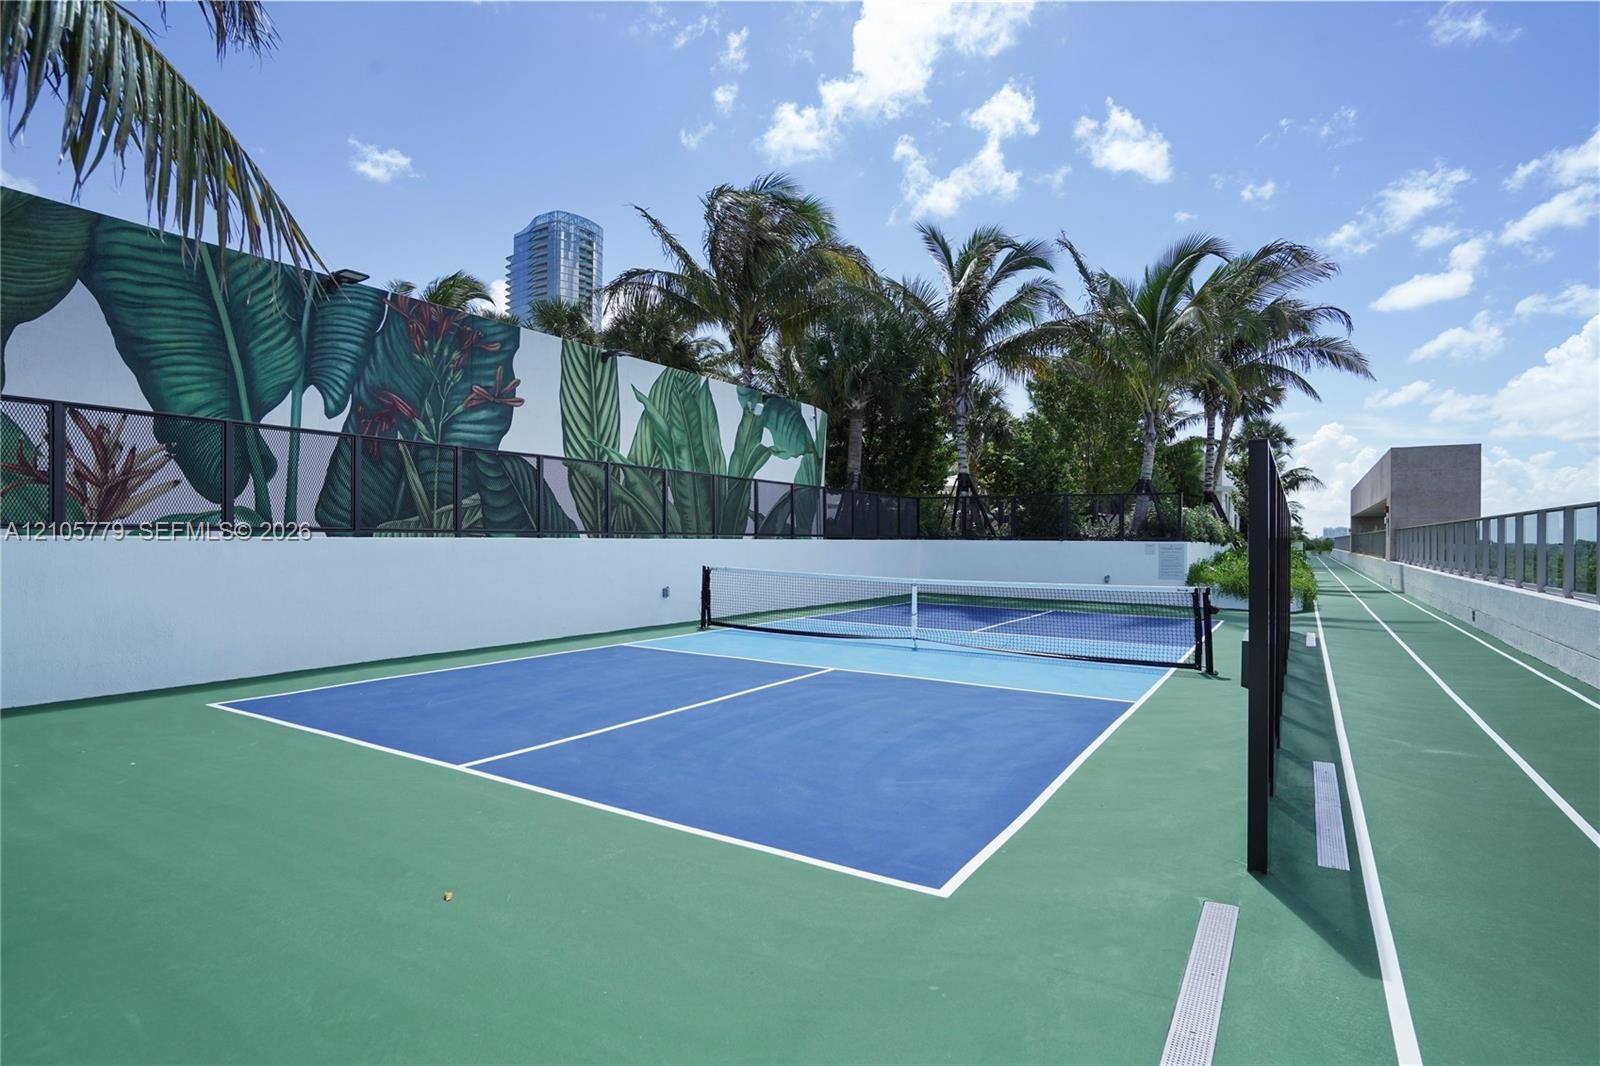
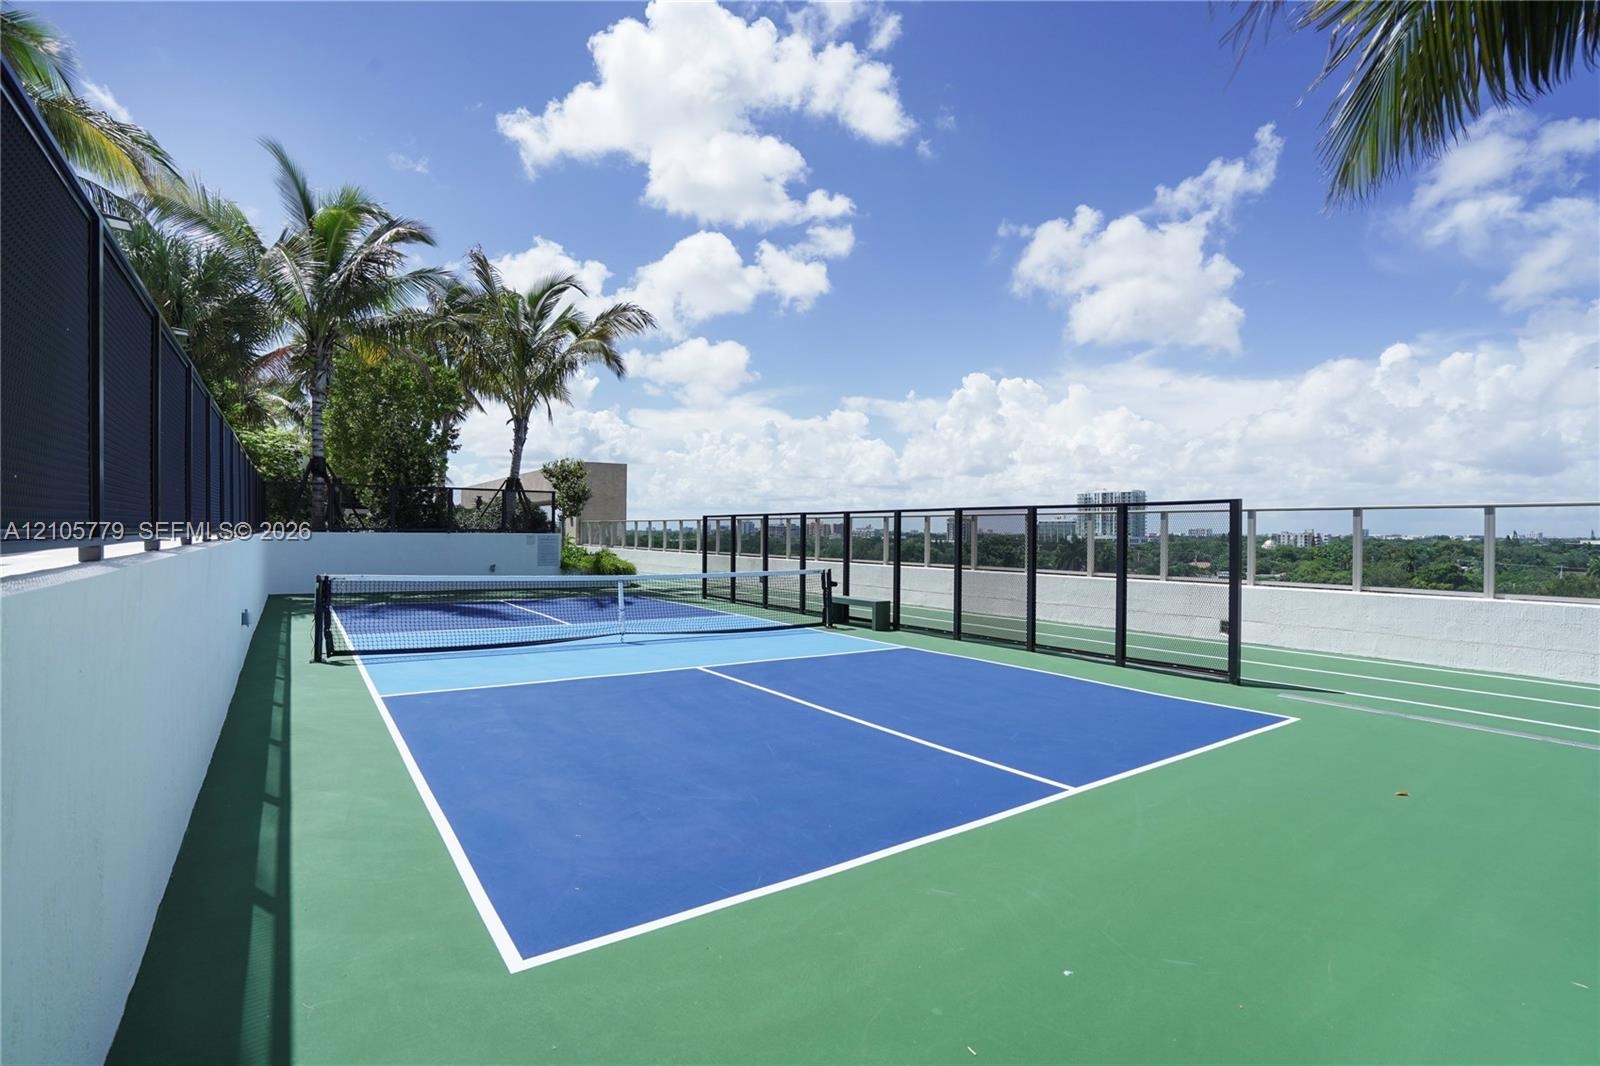
  • Rooftop pickleball court featuring a multi-toned blue and green athletic surface, perimeter fencing, and a decorative mural wall
  • Rooftop recreation court featuring a multi-toned surface, black metal perimeter fencing, and glass paneling
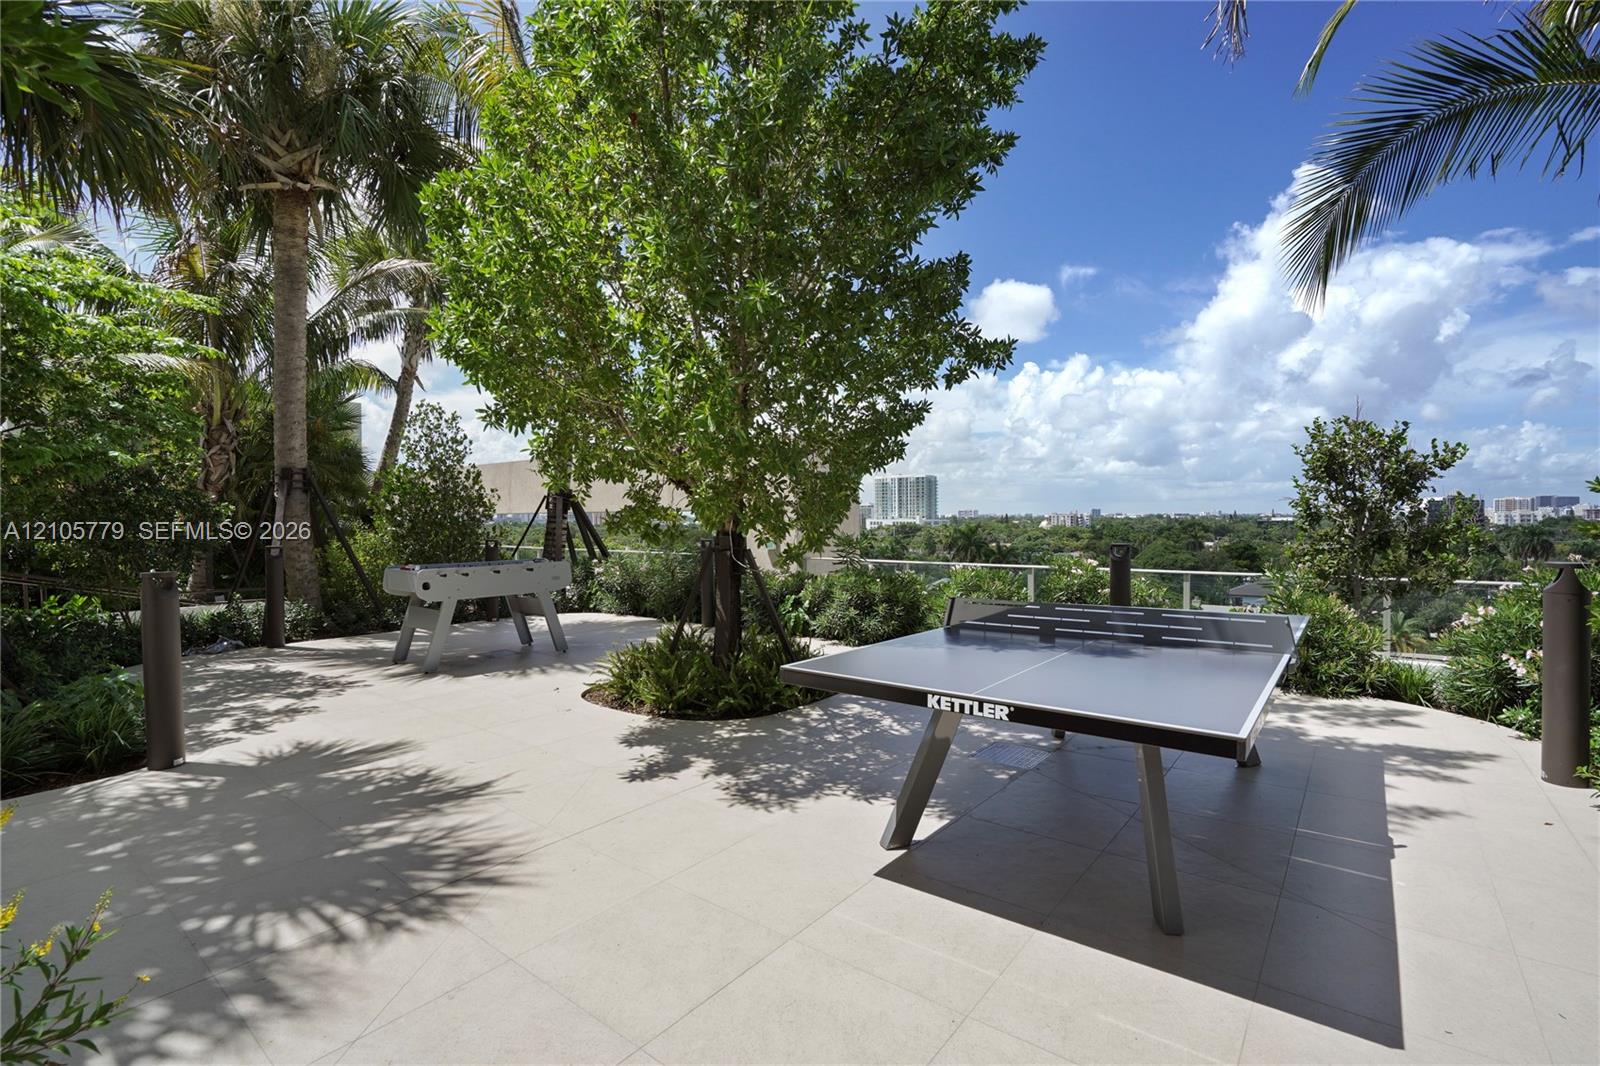
  • Expansive outdoor terrace featuring large-format tile flooring, perimeter glass railing, mature landscaping, and integrated landscape lighting
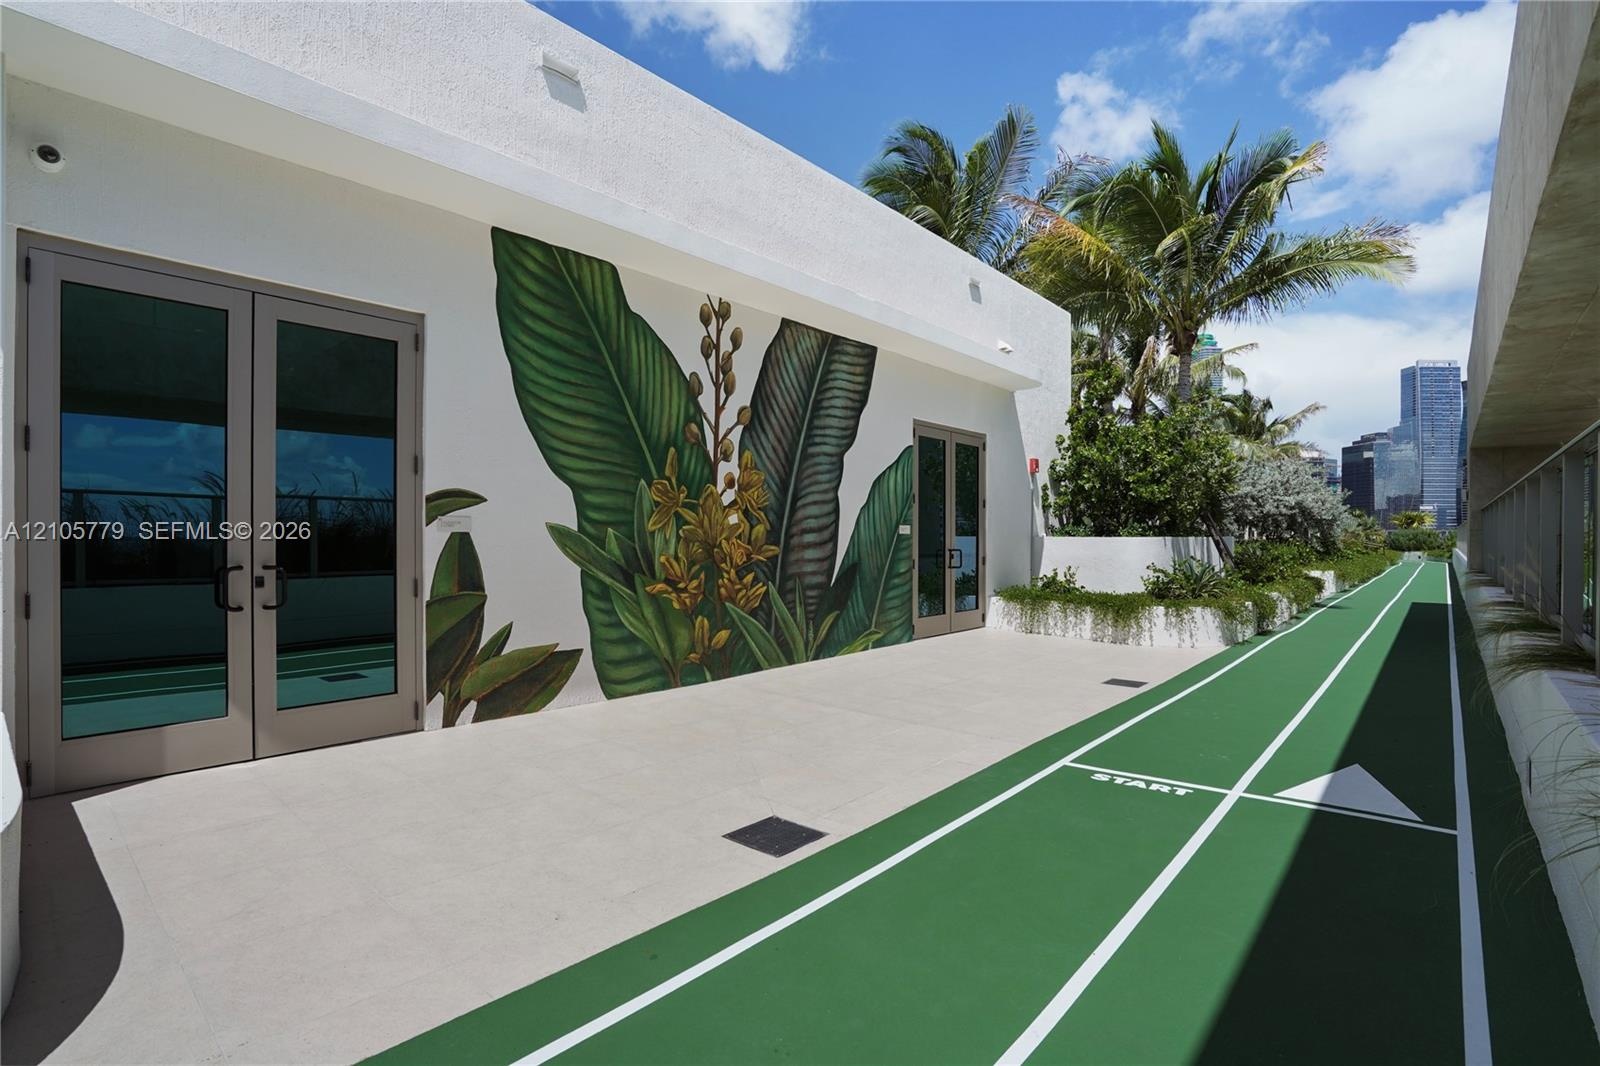
  • Outdoor running track featuring a high-traction surface, glass panel perimeter railing, and built-in landscape planters containing mature palm trees a
  • Outdoor fitness circuit featuring a synthetic running track, artificial turf area, built-in exercise equipment, and tiered stone retaining walls surro

Location

2200 Miami FL 33129 USA

Contact

Palm Beach, FL
Deborah L. Ginsburg
150 Worth Ave, Palm Beach, FL 33480
Phone: +1 561-725-9229
deborahg@nestseekers.com
Listing Courtesy of Finanz Butik Realty
​
Nest Seekers Logo
Loading...