Nest Seekers

A private North Pinecrest estate.

Pinecrest, FL 33156

Listing

Web ID:5802686
Website:https://www.nestseekers.com/5802686

Property

Ownership: For Sale
Type: Single Family
Rooms: 6
Bedrooms: 6 BR
Bathrooms: 6½
Area: 5860 sq ft
Lot Size: 0.9 Acres

Financials

Price:$5,850,000
Annual Taxes:$30,585

Description

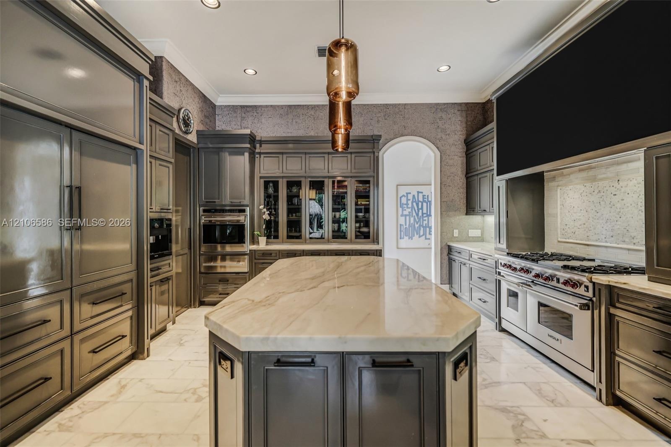
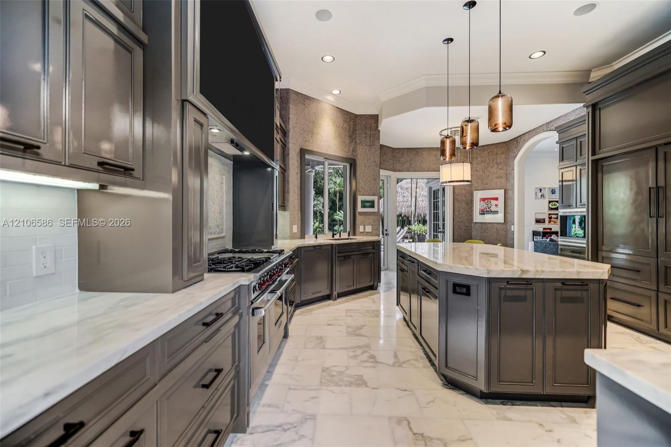
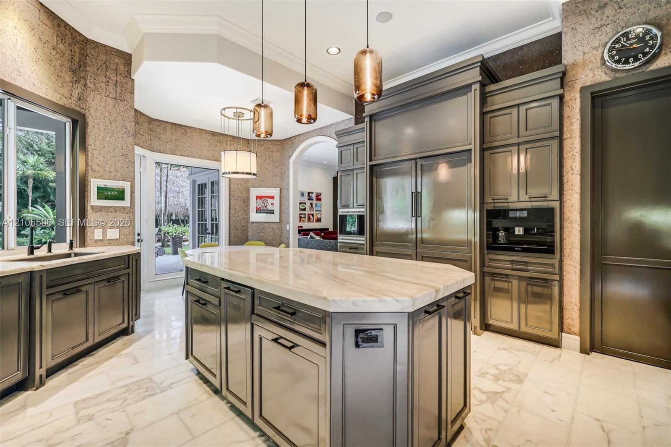
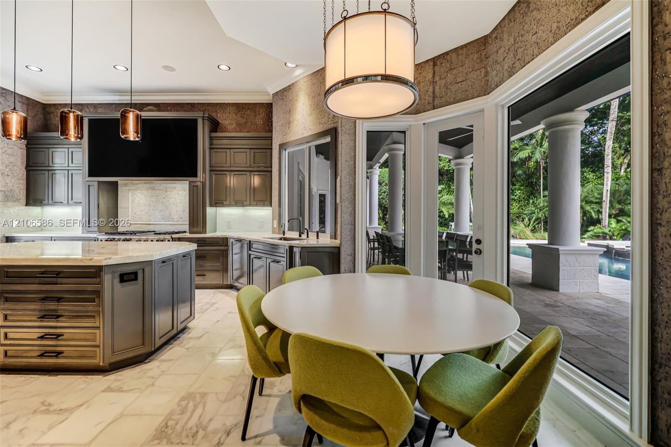
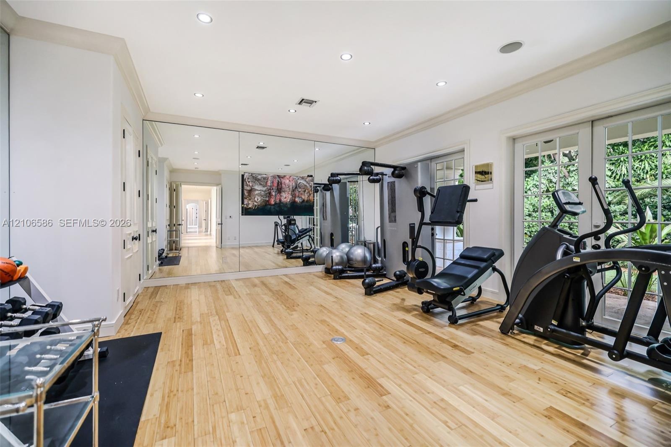
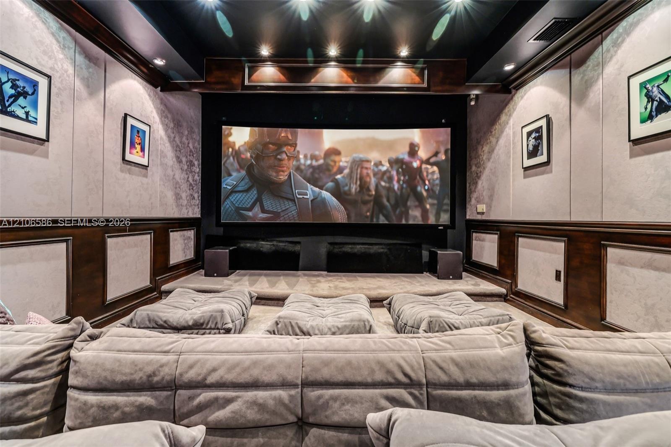
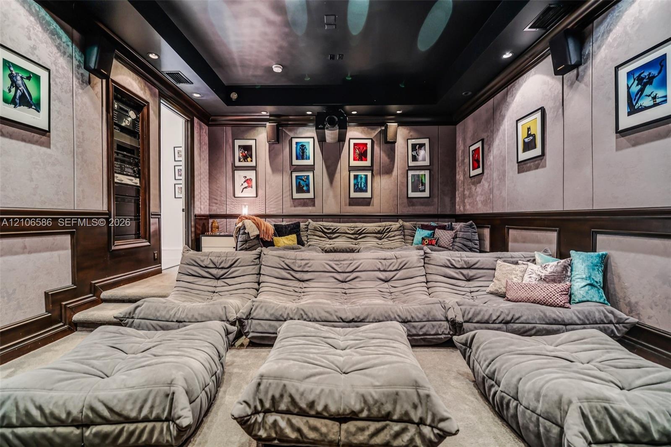
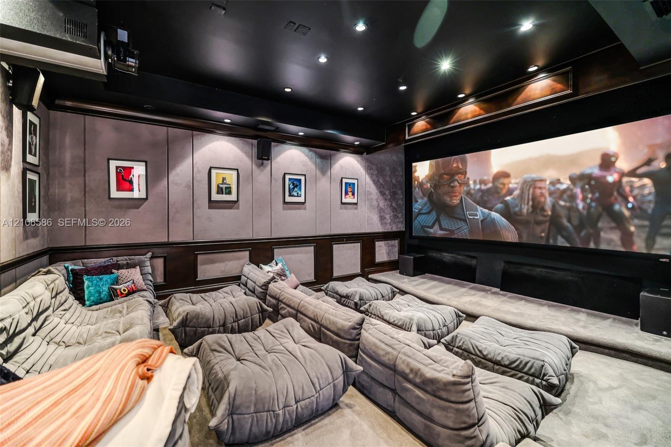
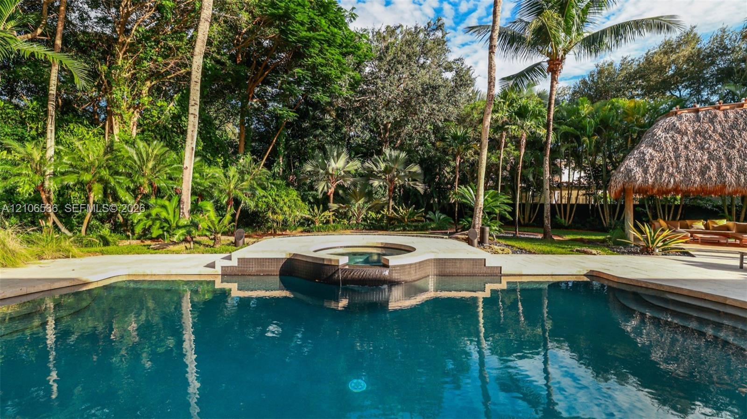
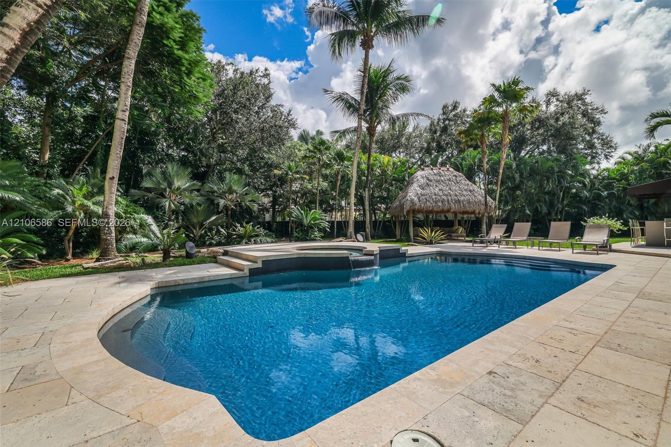
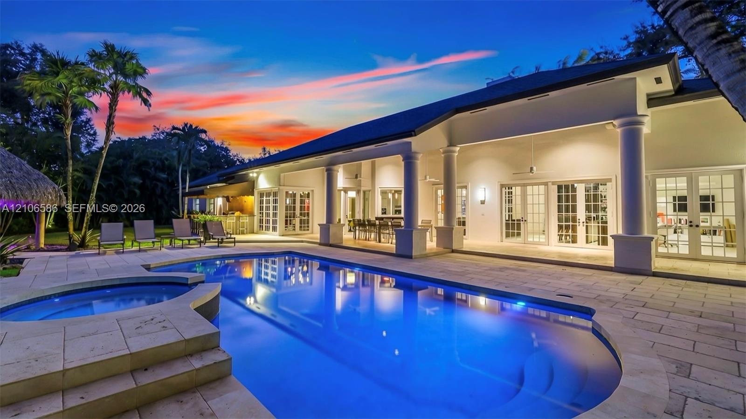
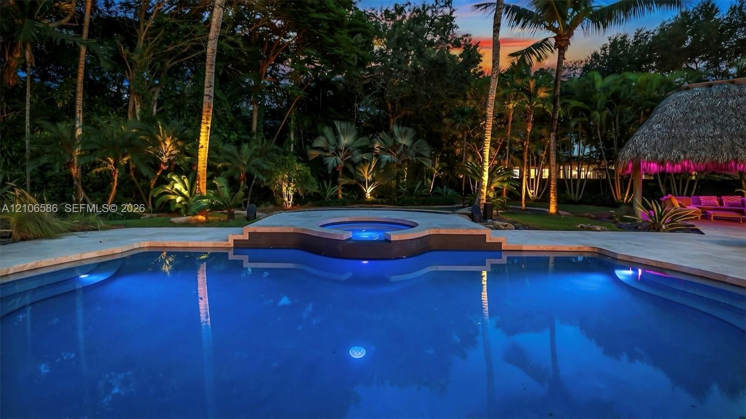
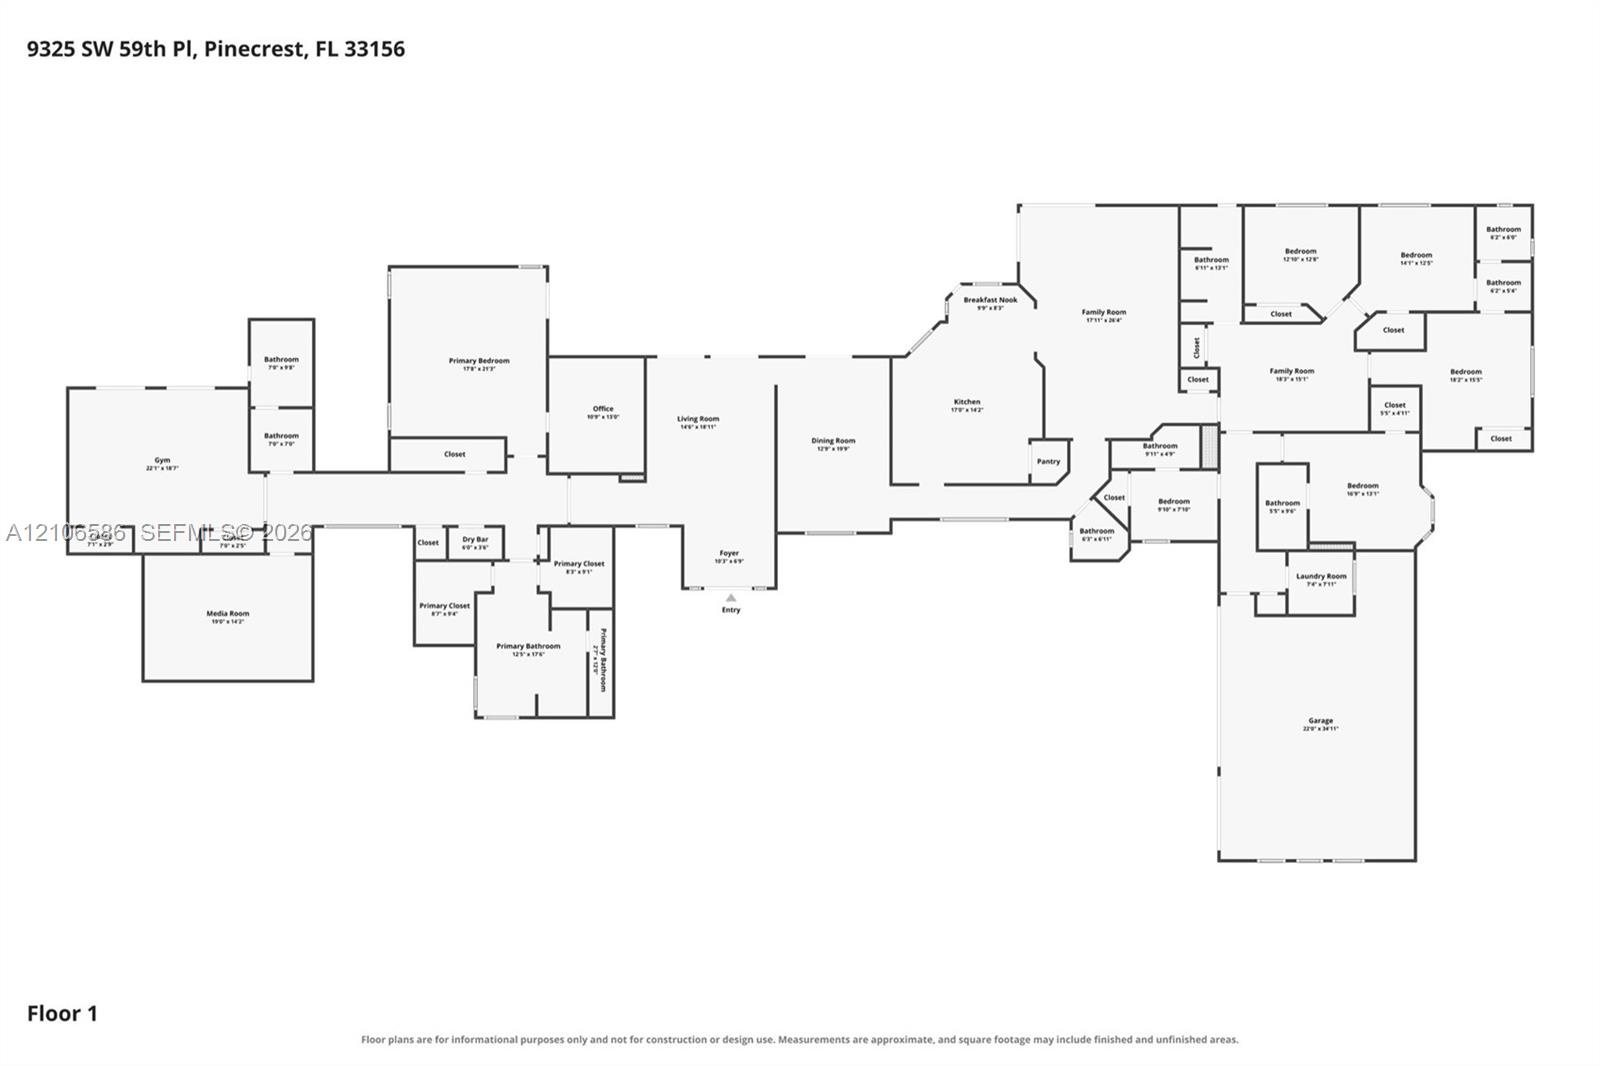
A private North Pinecrest estate. At the end of a quiet cul-de-sac, this Kenner Homes residence offers 6BD/6.5BA, 5,860 living SF & 8,020 total SF on nearly an acre. Soaring ceilings, Italian porcelain floors & natural light create a warm, open feel, w/ mature landscaping framing views. The single-story, split-wing layout balances entertaining & everyday living. The north wing features a primary suite w/ office overlooking the pool, dual walk-in closets & spa bath, plus home theater & gym. The south wing includes 3 bedrooms, office/bedroom, staff quarters, laundry & family room. Designed for seamless indoor-outdoor living, the kitchen & living room open to the backyard, complemented by formal dining room, bar & 300-bottle wine room. Marble counters, custom cabinetry & Sub-Zero, Wolf & Miele appliances make the chef's kitchen as functional as it is refined. Outdoors: heated saltwater pool w/ waterfall spa, covered terrace, summer kitchen, tiki hut & lighted basketball court. 3-car garage w/ storm-grade doors, 4 A/C zones, 40kW generator, smart systems & full security. Flood Zone X. Minutes from top schools & convenient highway access, this coveted North Pinecrest cul-de-sac address offers single-story luxury & exceptional privacy.
Virtual Tour: https://www.zillow.com/view-imx/32ca9fa2-615b-4adc-99f8-e0b9453e9777?setAttribution=mls&wl=true&initialViewType=pano

Amenities

  • Awnings
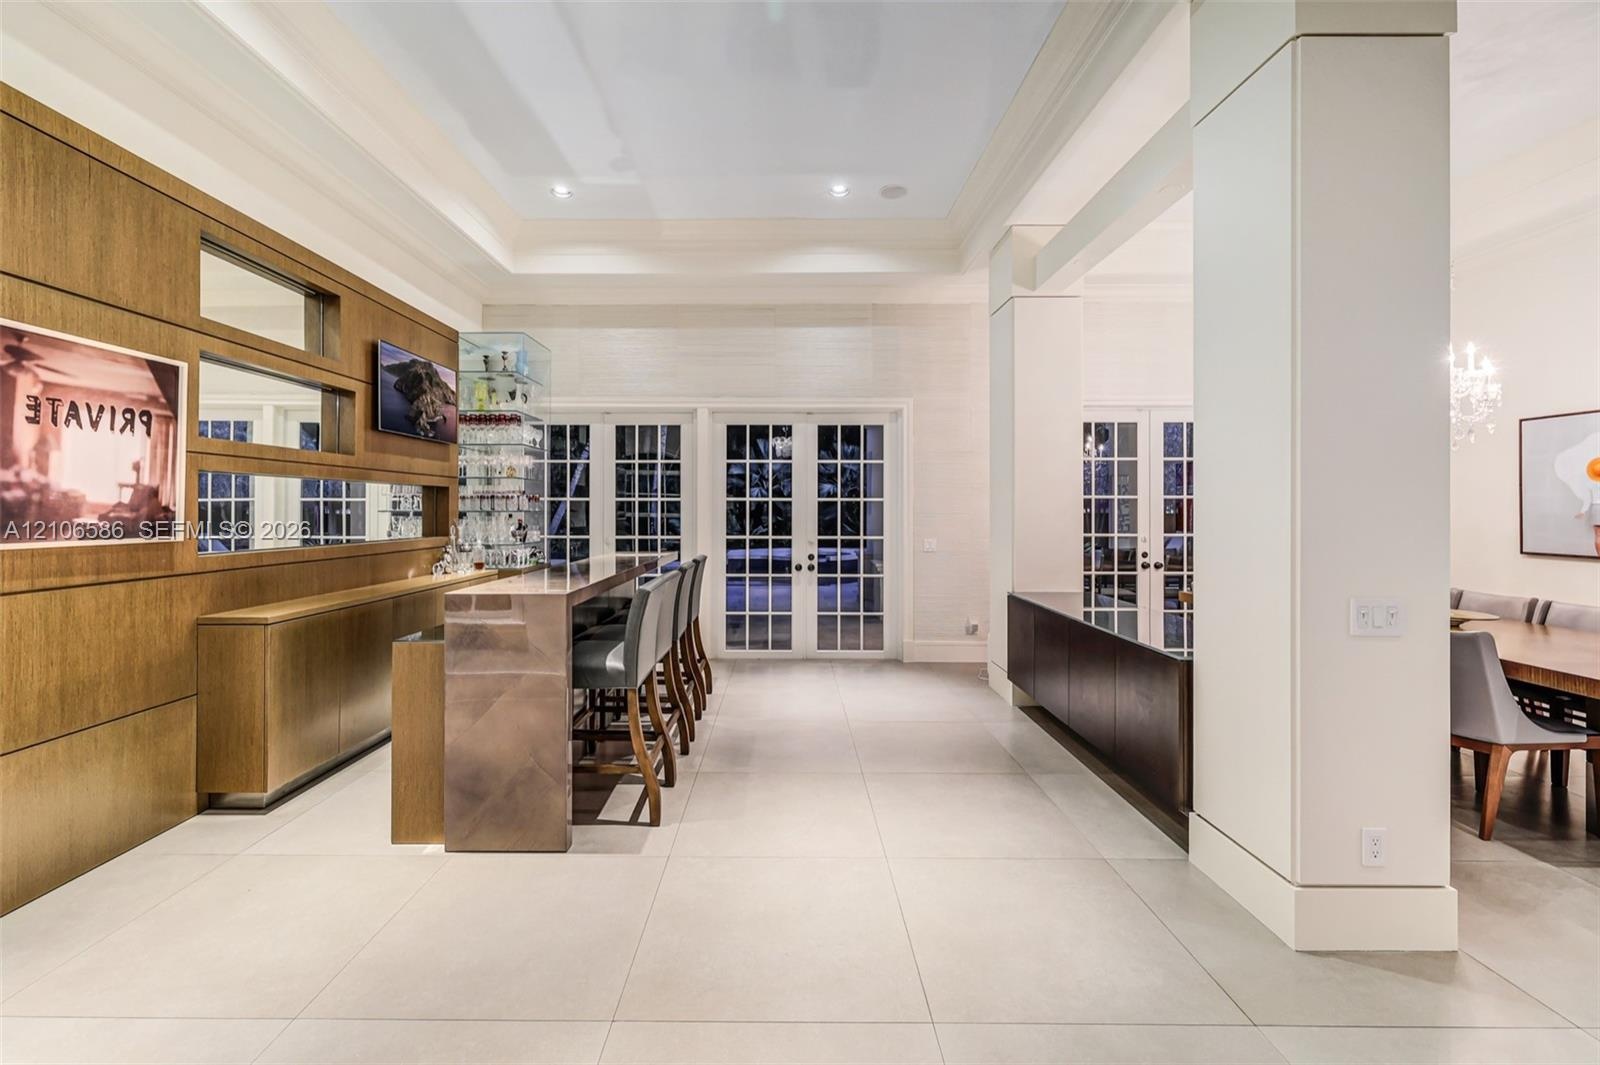
  • Bar
  • Bedroom Layout Split
  • Blinds
  • Built In Barbecue
  • Built-in Features
  • Closet Cabinetry
  • Dishwasher
  • Disposal
  • Dryer
  • Entrance Foyer
  • French Doors
  • Garden
  • Gas Range
  • Heated
  • High ceiling
  • In Ground
  • Microwave
  • Other
  • Oven
  • Pool
  • Refrigerator
  • Walk-In Closet(s)
  • Washer
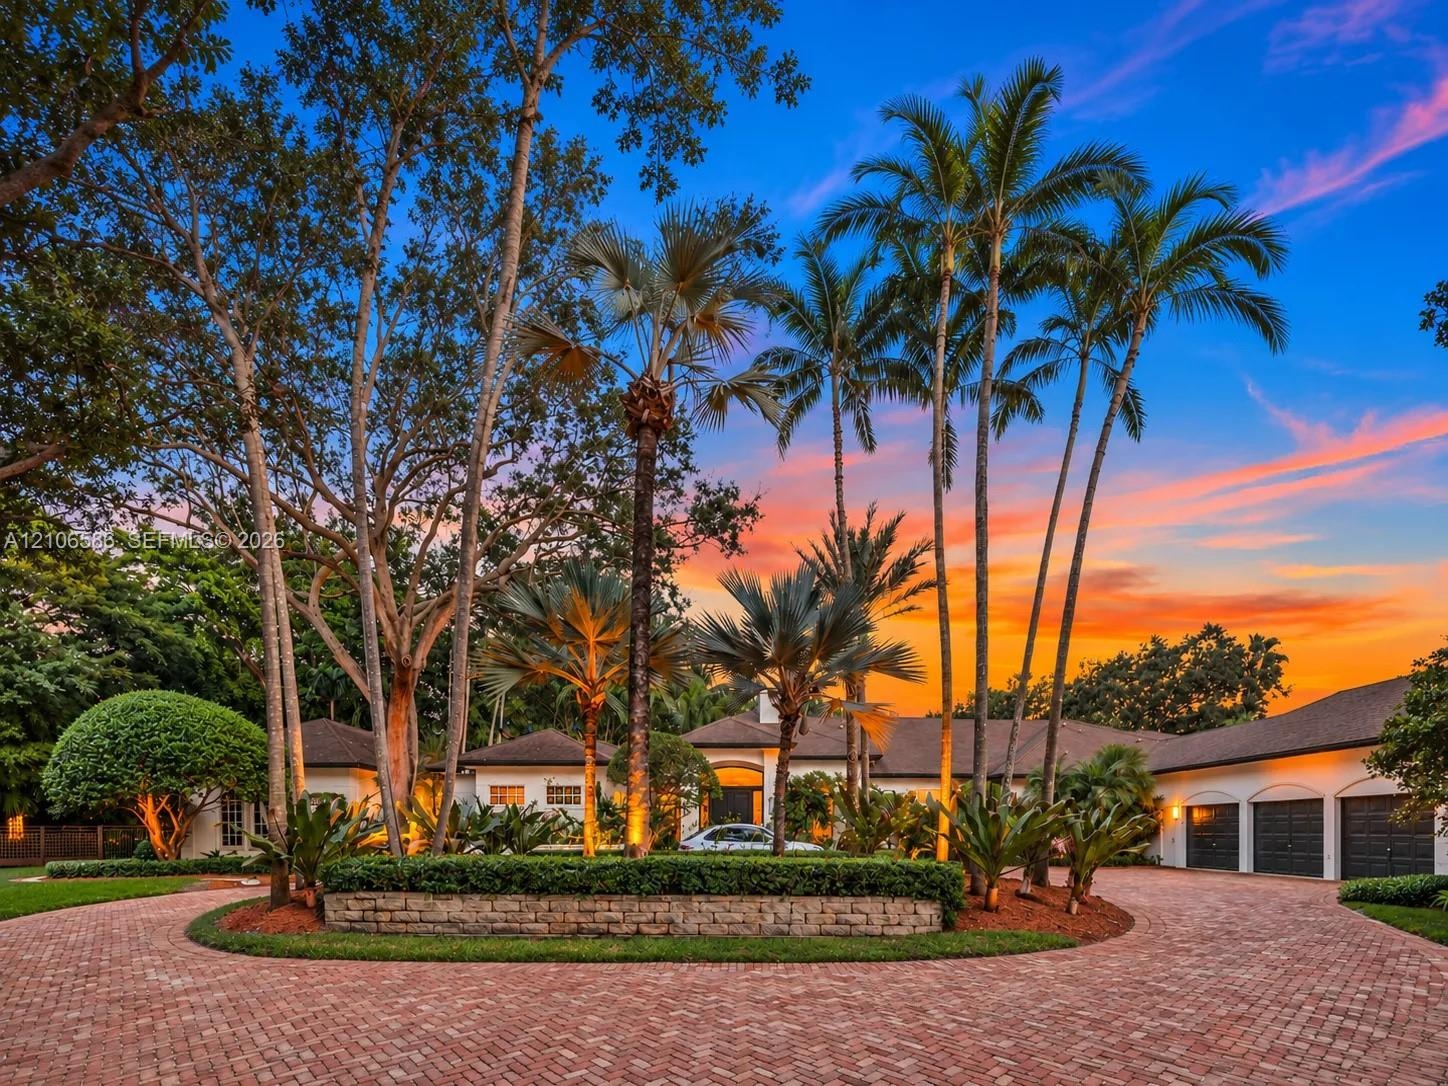
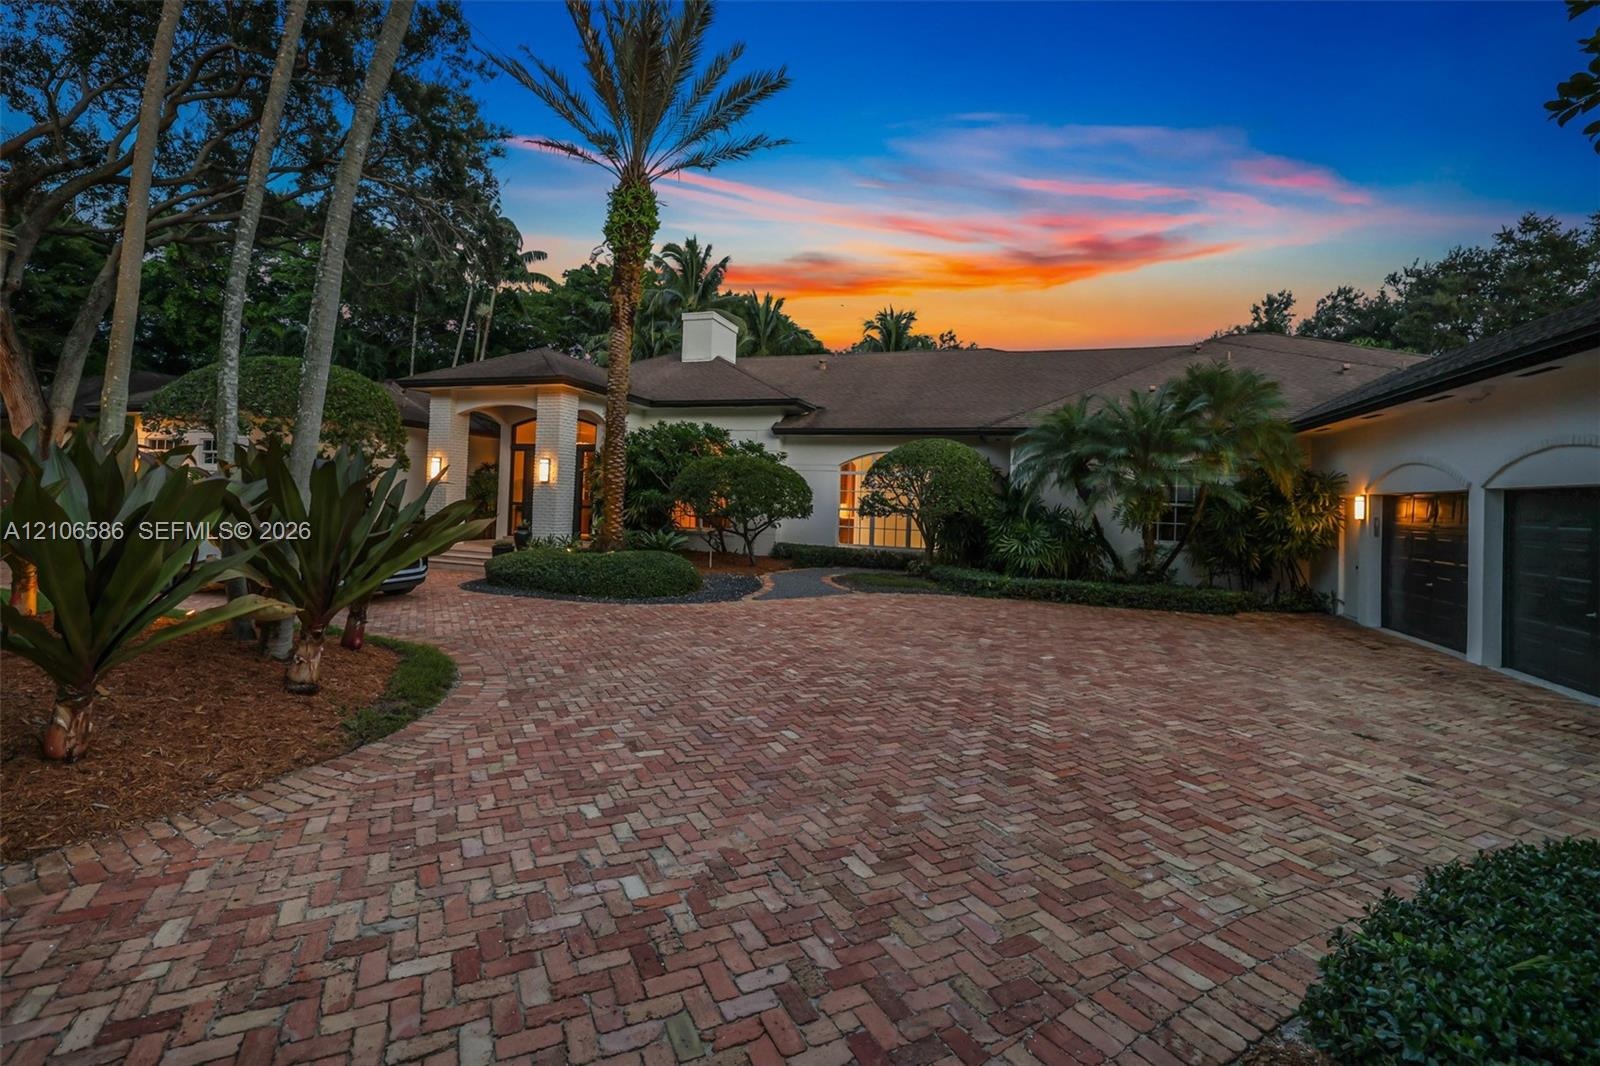
  • Circular brick paver driveway, mature landscaping with palm trees, and multi-car garage
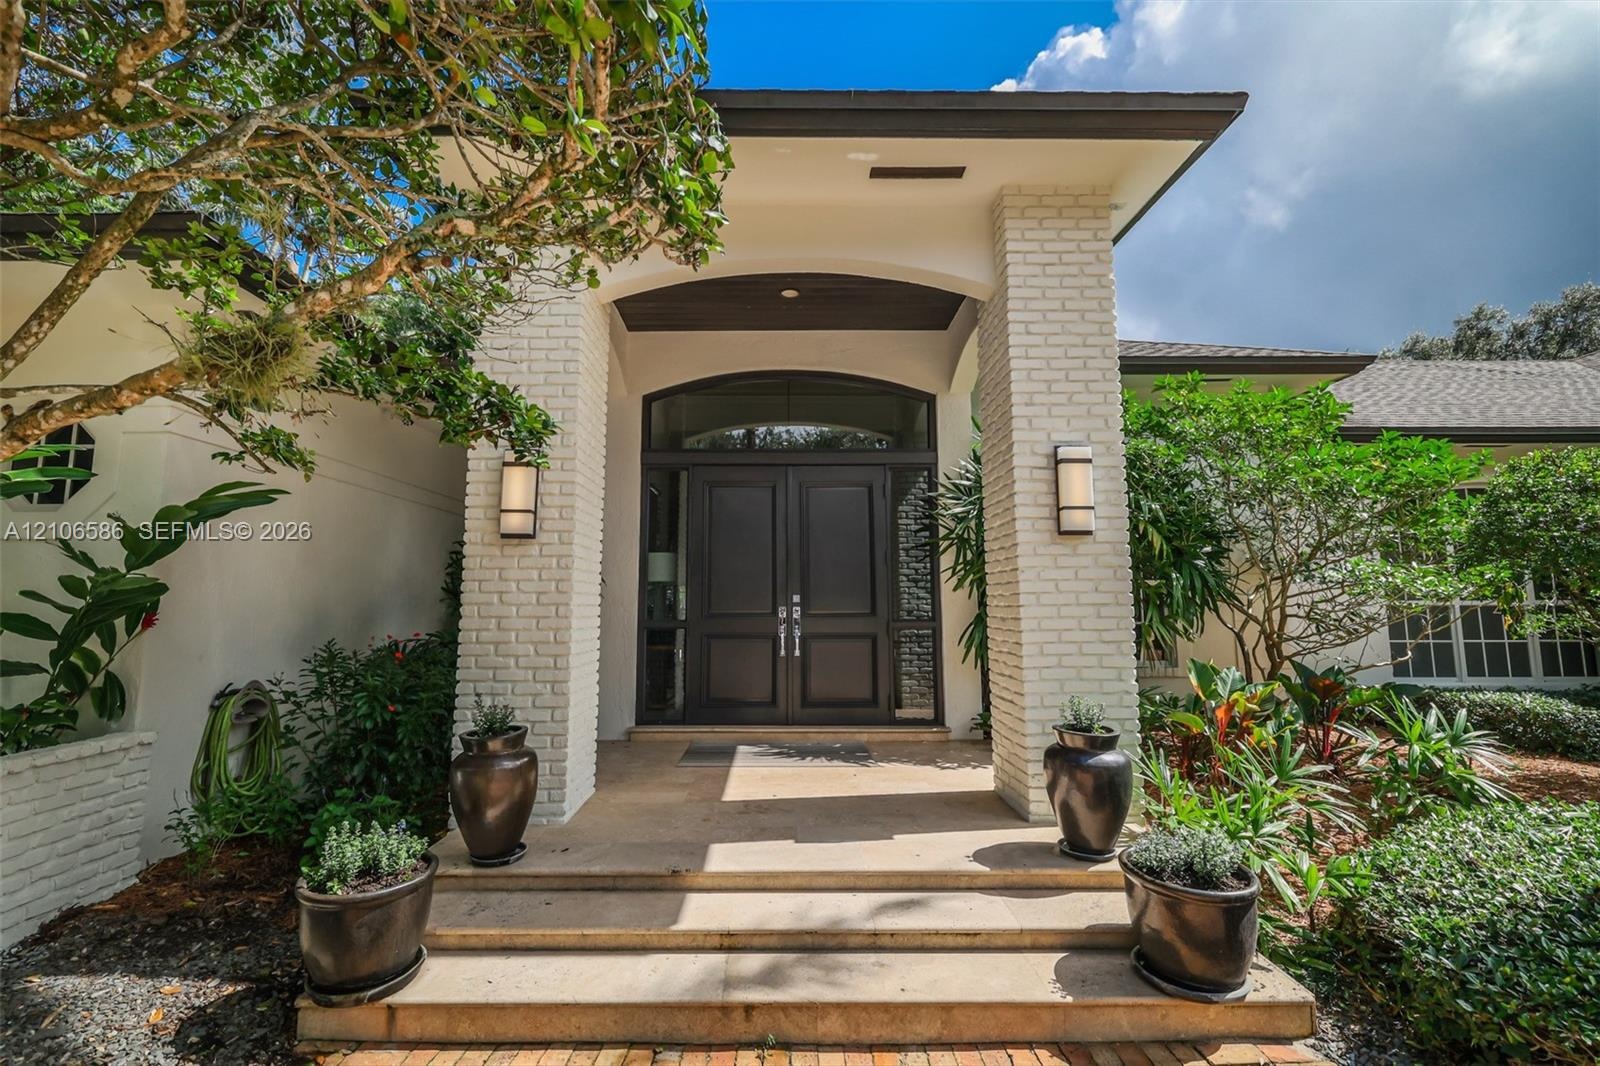
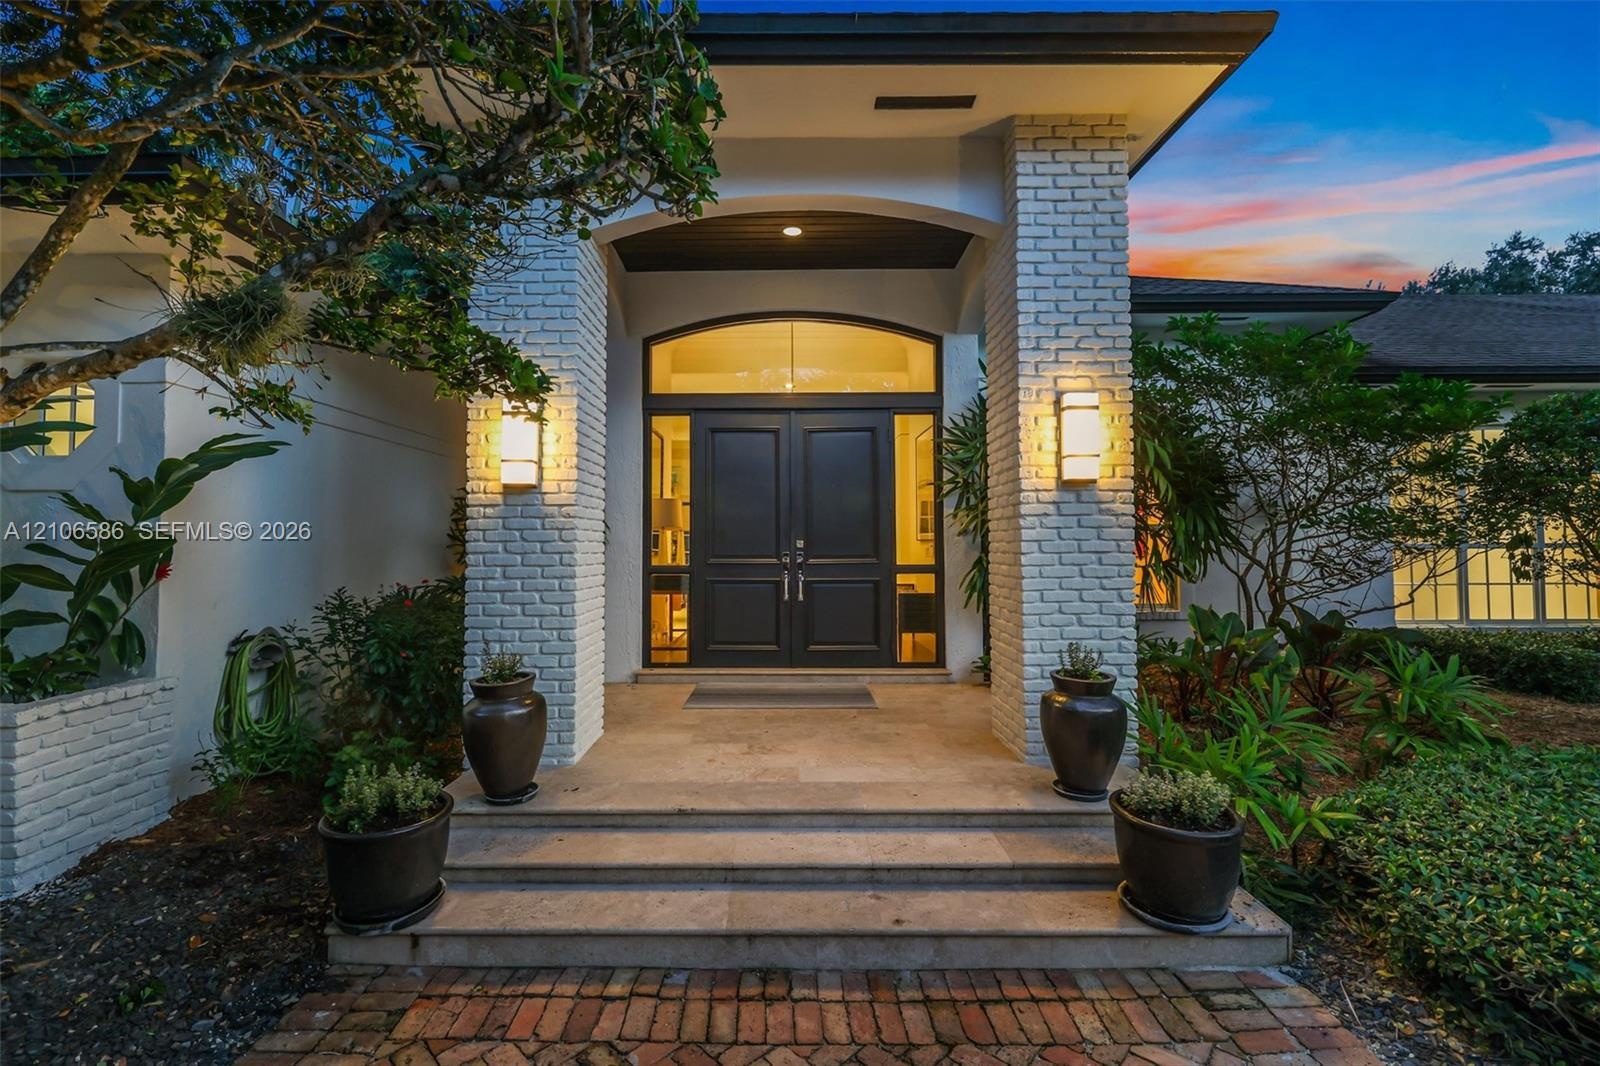
  • Covered entryway featuring light-colored brick columns, double front doors with arched transom windows, and stone steps
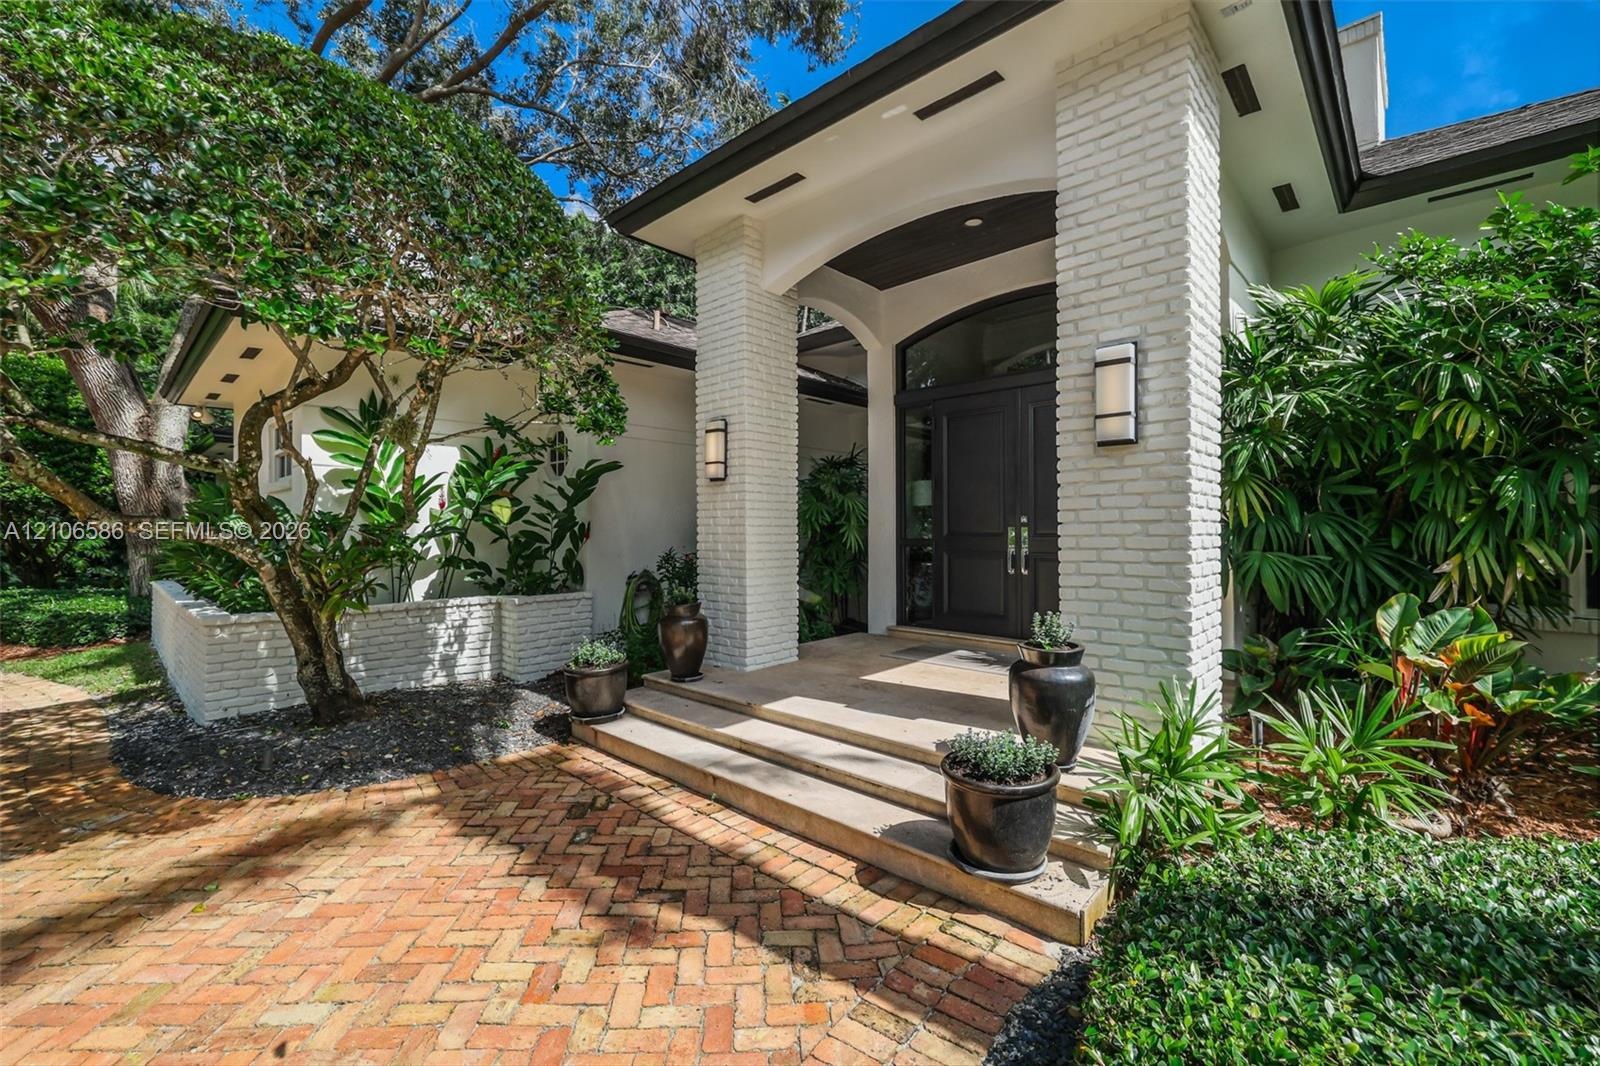
  • Covered entryway featuring white brick pillars, a multi-paneled dark wood front door with arched transom, tiered concrete steps, and a herringbone-pat
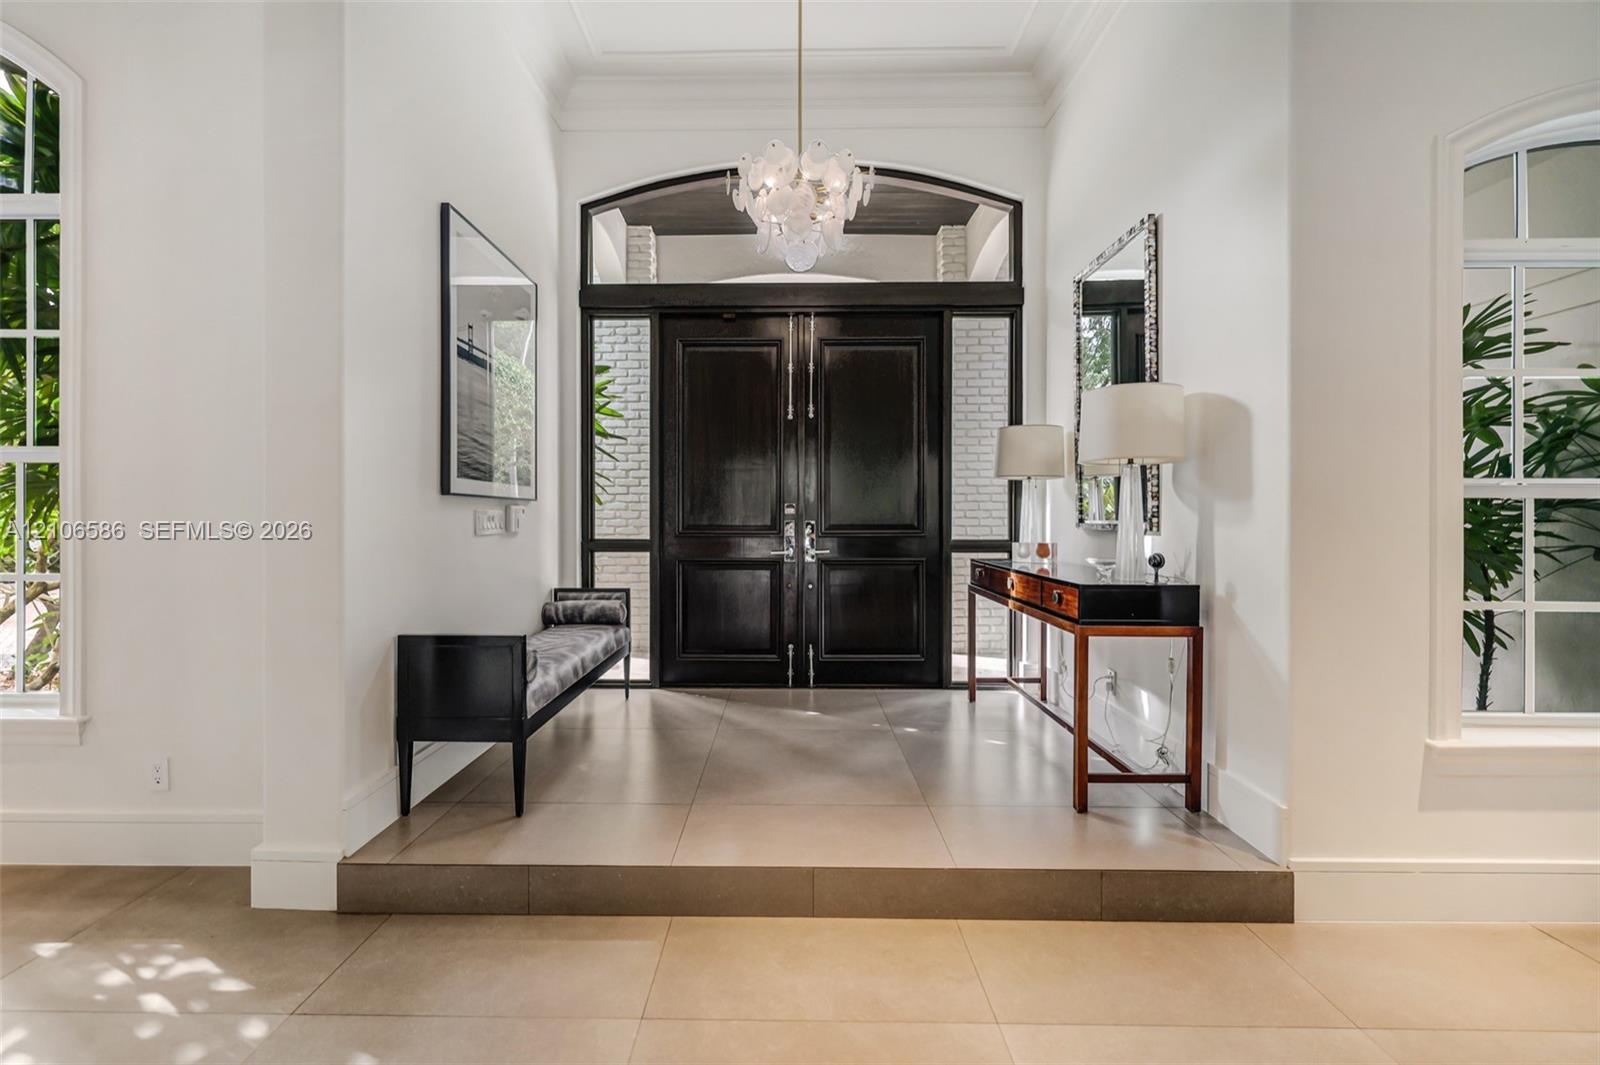
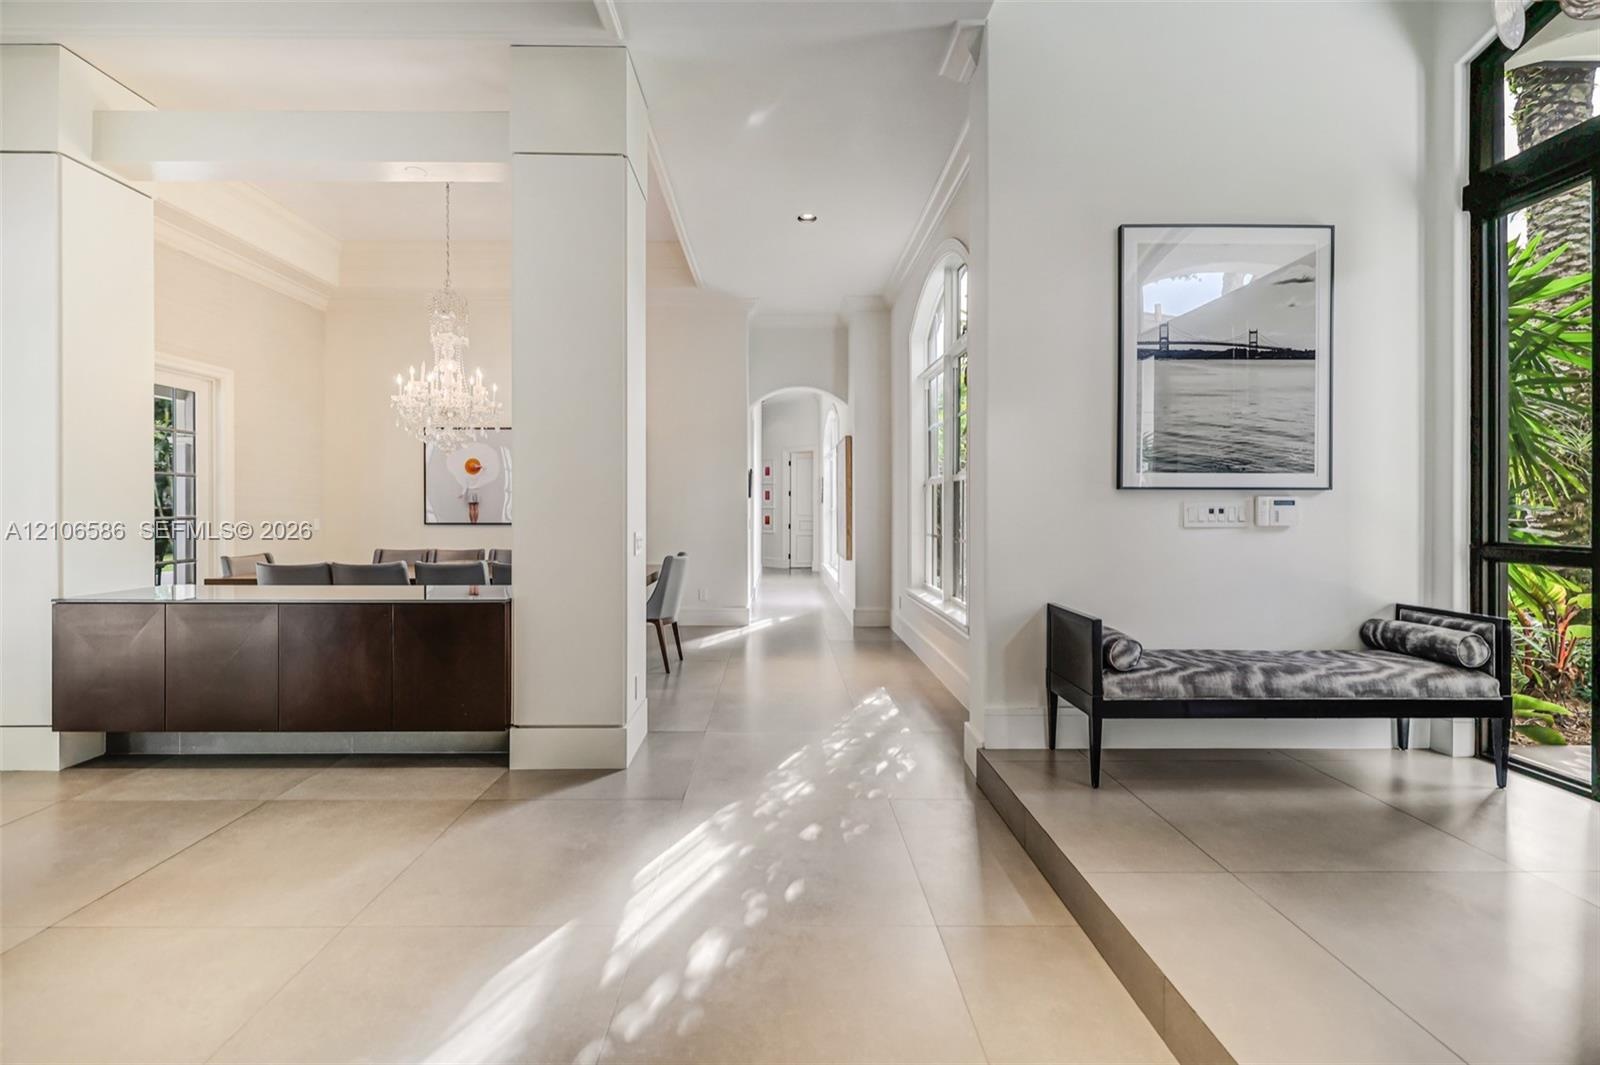
  • Foyer featuring large-format tile flooring, a set of double entry doors with transom window, oversized arched windows, and an ornate glass chandelier
  • Custom bar w/ wood-paneled wall, lighted niches, glass display cabinet & bar seating, French doors to the terrace & formal dining beyond
  • Interior space featuring large-format tile flooring, a dark-finish built-in console with a light-tone countertop, a crystal chandelier, arched archite
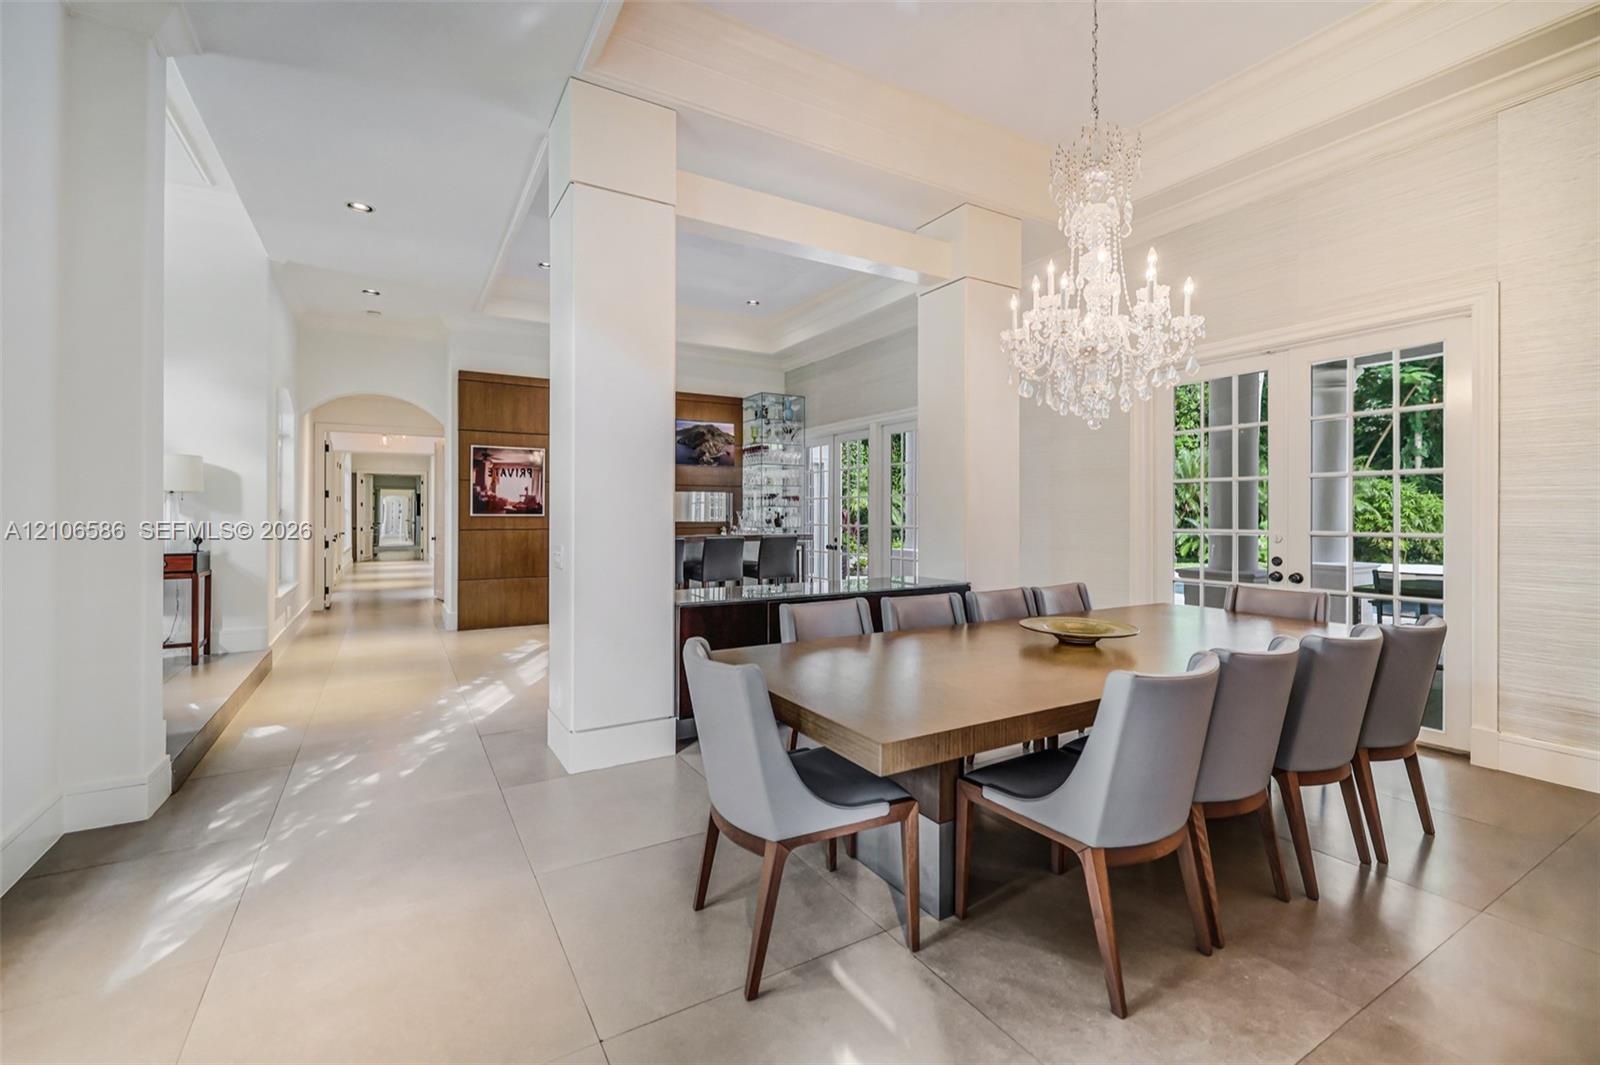
  • Spacious dining area featuring large-format tile flooring, tray ceilings, floor-to-ceiling columns, a crystal chandelier, and French door access to th
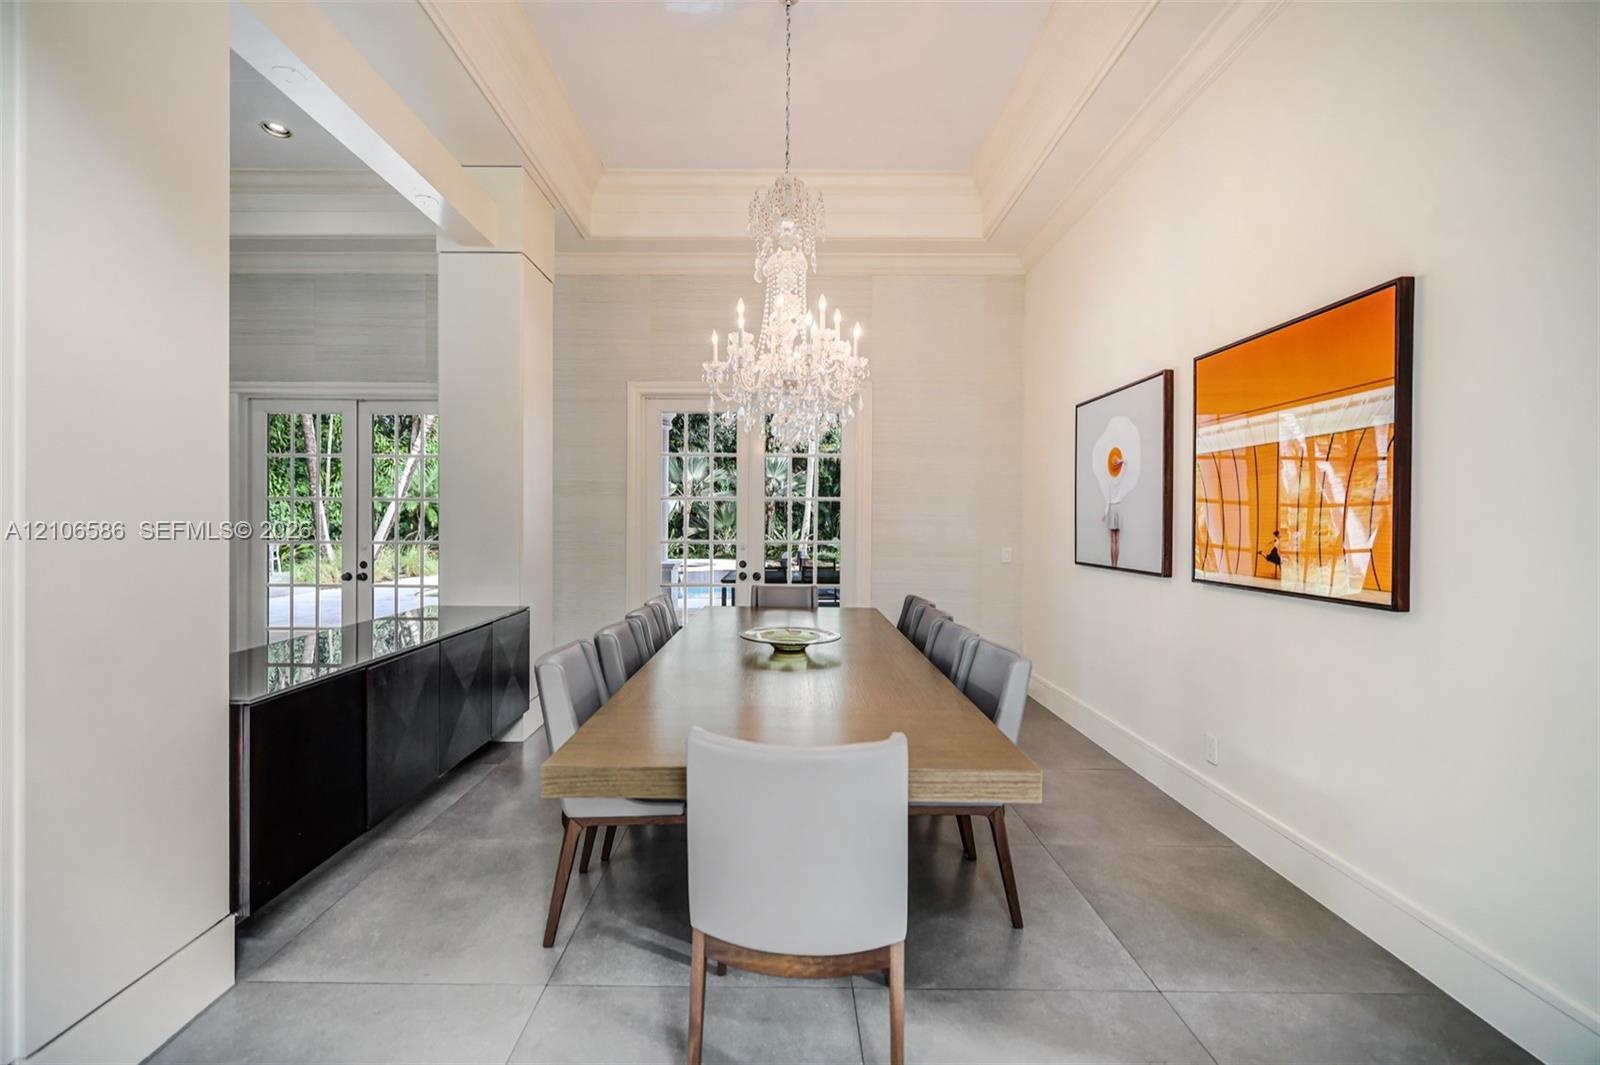
  • Formal room featuring a tray ceiling, crystal chandelier, large-format tile flooring, built-in cabinetry with a stone countertop, and multi-pane glass
  • Custom cabinetry with integrated appliances, expansive central island with stone-finish countertop, professional-grade range, built-in display cabinet
  • Kitchen featuring custom cabinetry, light-toned stone countertops, professional-grade range, large central island, and stone tile flooring
  • Custom cabinetry with panel-ready integrated appliances, expansive stone-topped central island, polished stone flooring, and multi-pendant lighting
  • Kitchen featuring custom cabinetry, an oversized central island with stone countertop, large-format tile flooring, textured wall finishes, and expansi
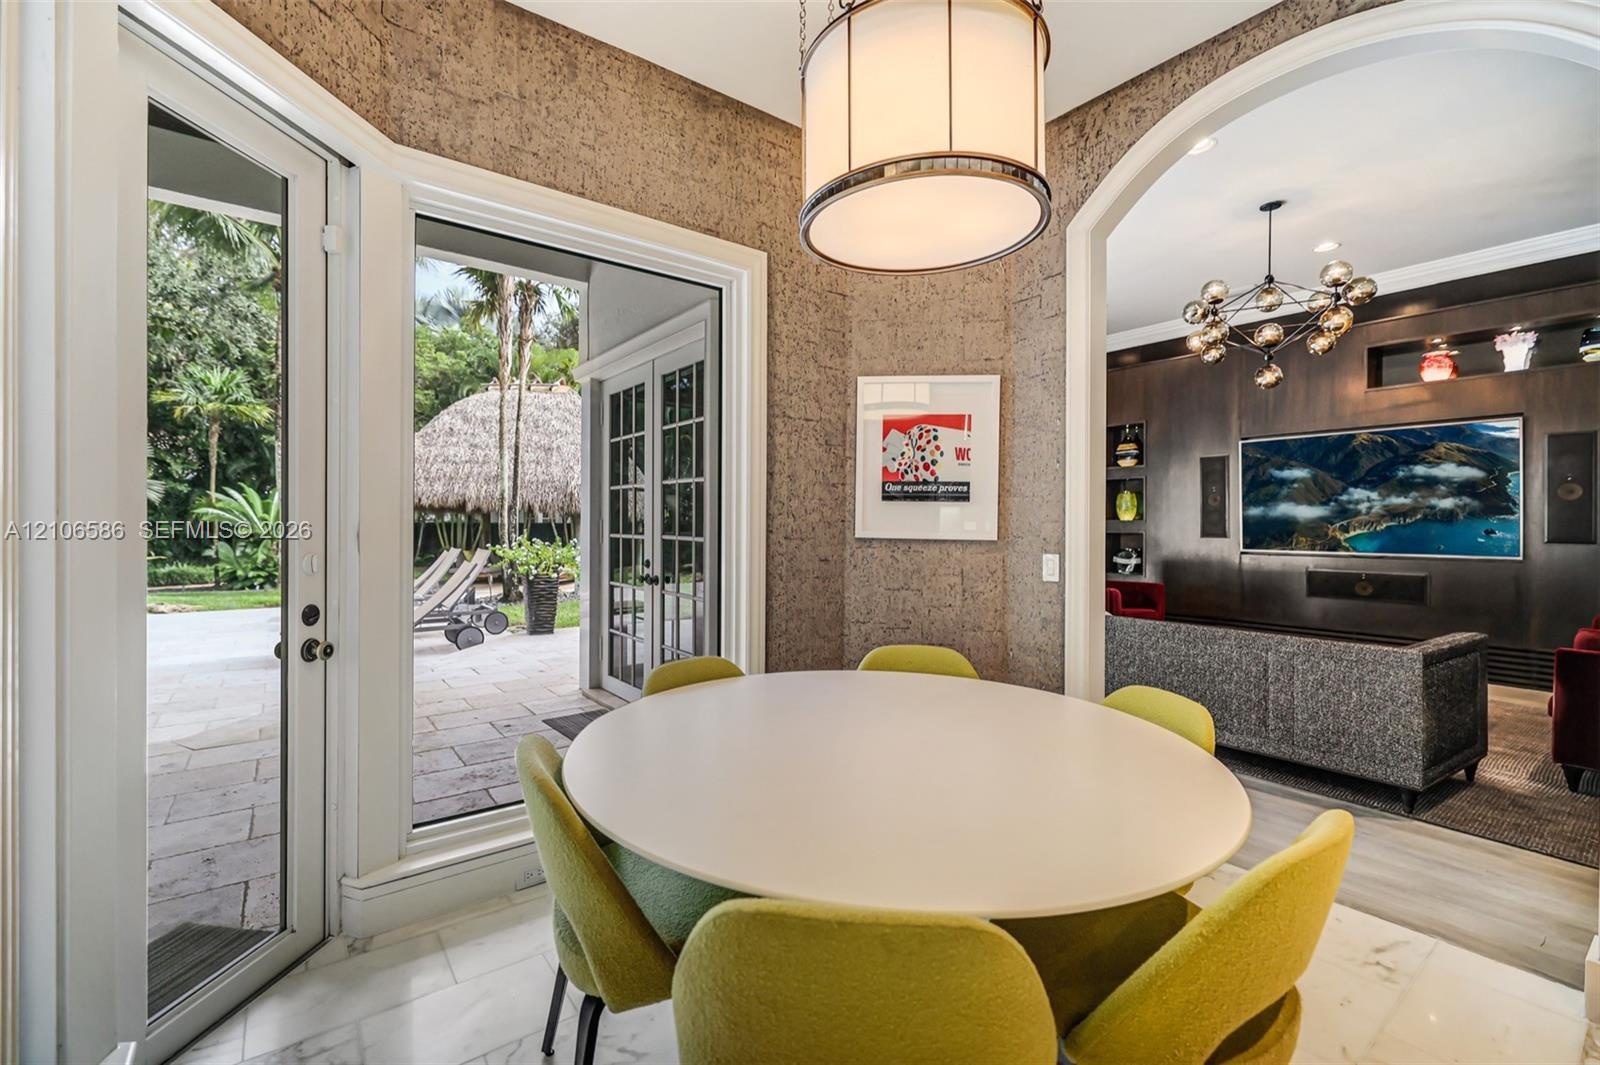
  • Dining area featuring textured wall coverings, stone-finish flooring, a contemporary drum pendant light, and French doors opening to an exterior patio
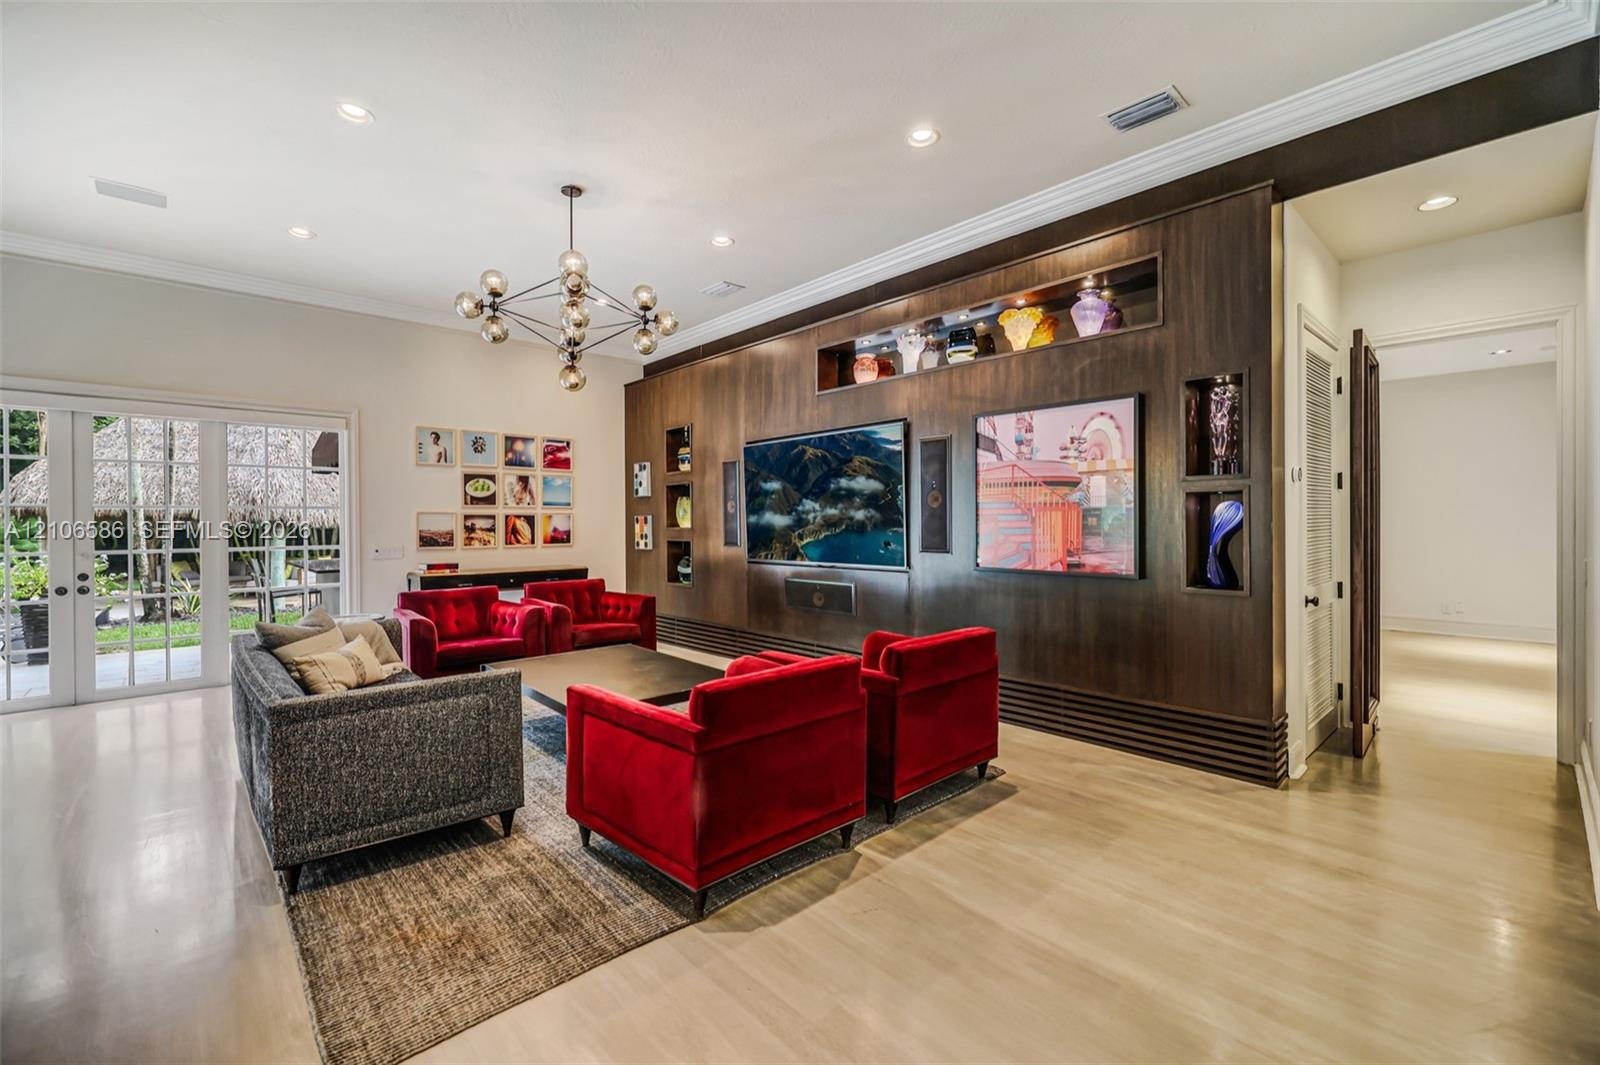
  • Custom wood-veneer accent wall featuring integrated recessed shelving, multi-arm geometric chandelier, light-toned flooring, and floor-to-ceiling glas
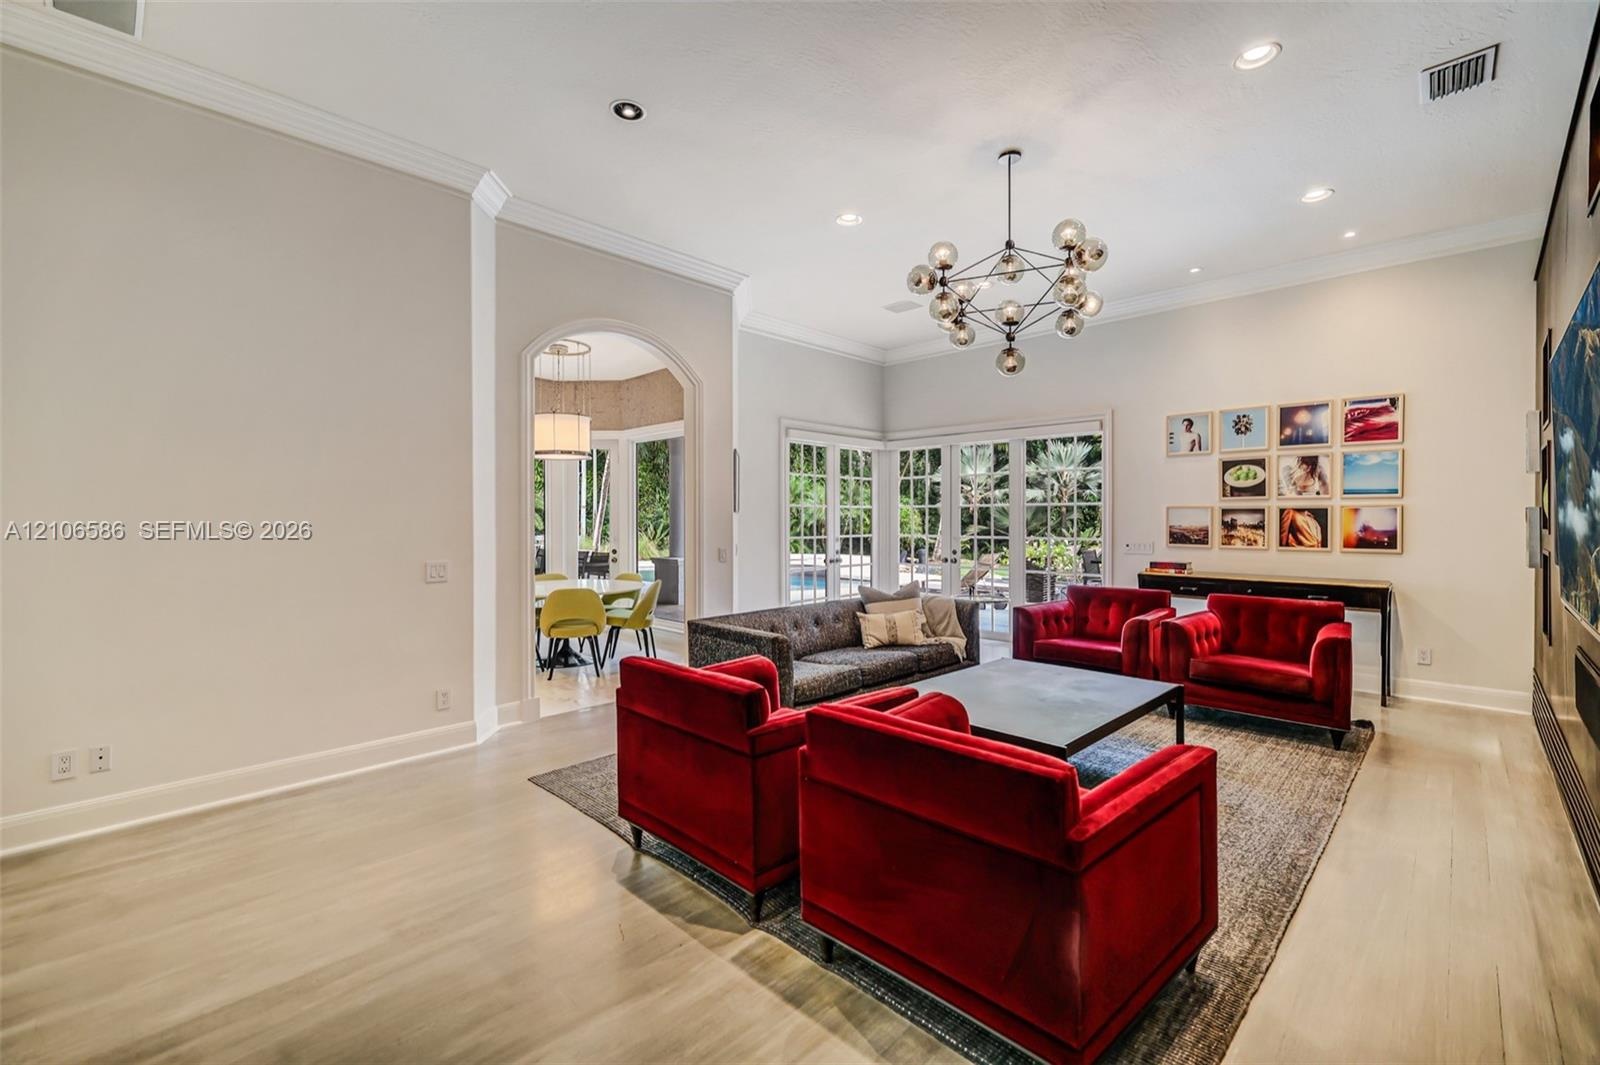
  • High-ceiling interior featuring wood-finish flooring, crown molding, multi-light geometric chandelier, and arched entryway
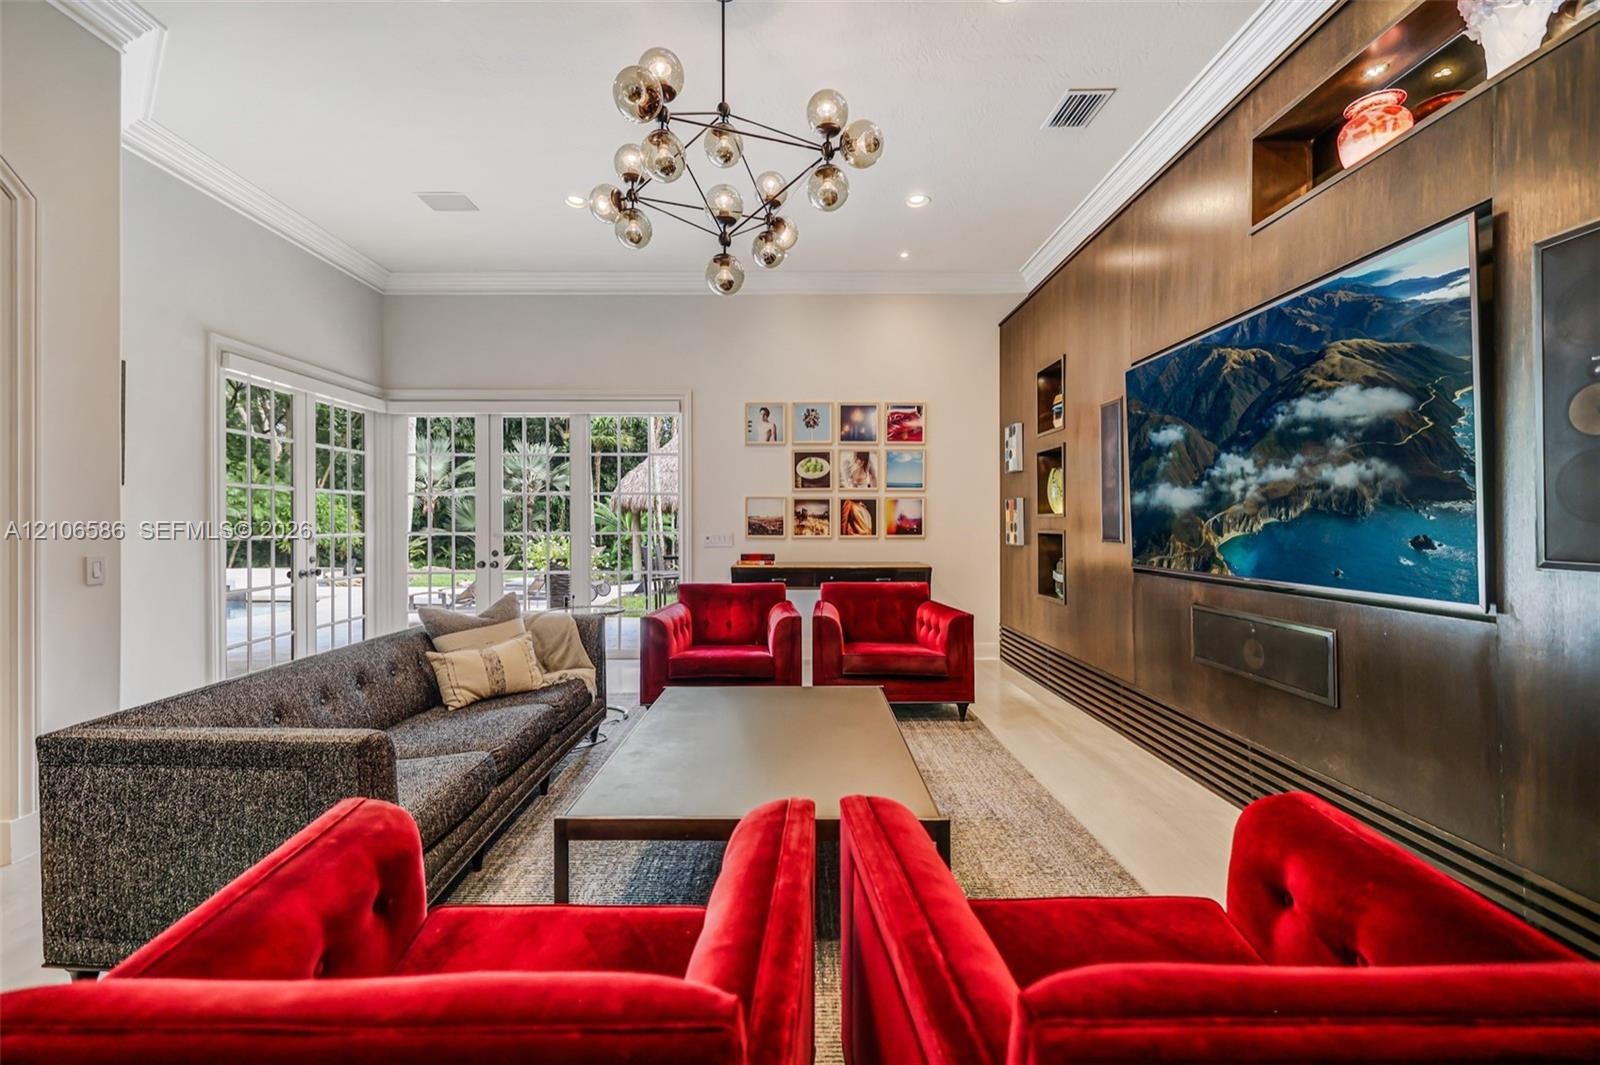
  • Living area featuring custom wood wall paneling with integrated shelving, multi-globe chandelier, recessed lighting, and full-height glass paneled doo
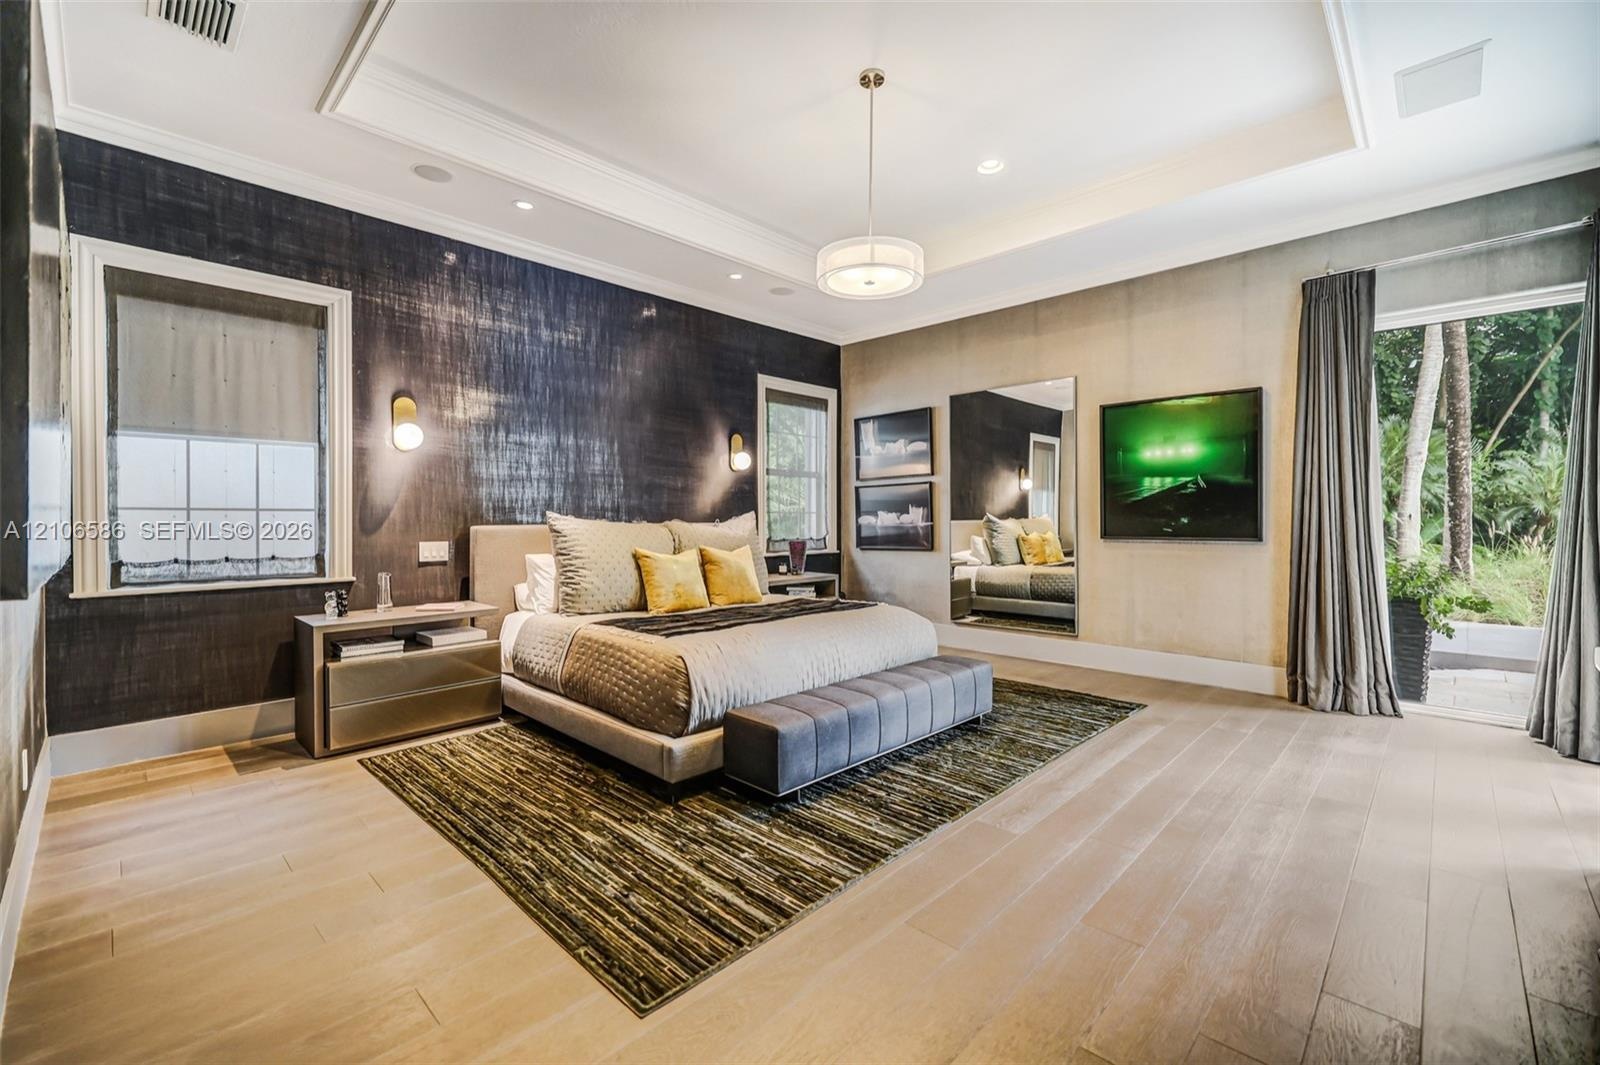
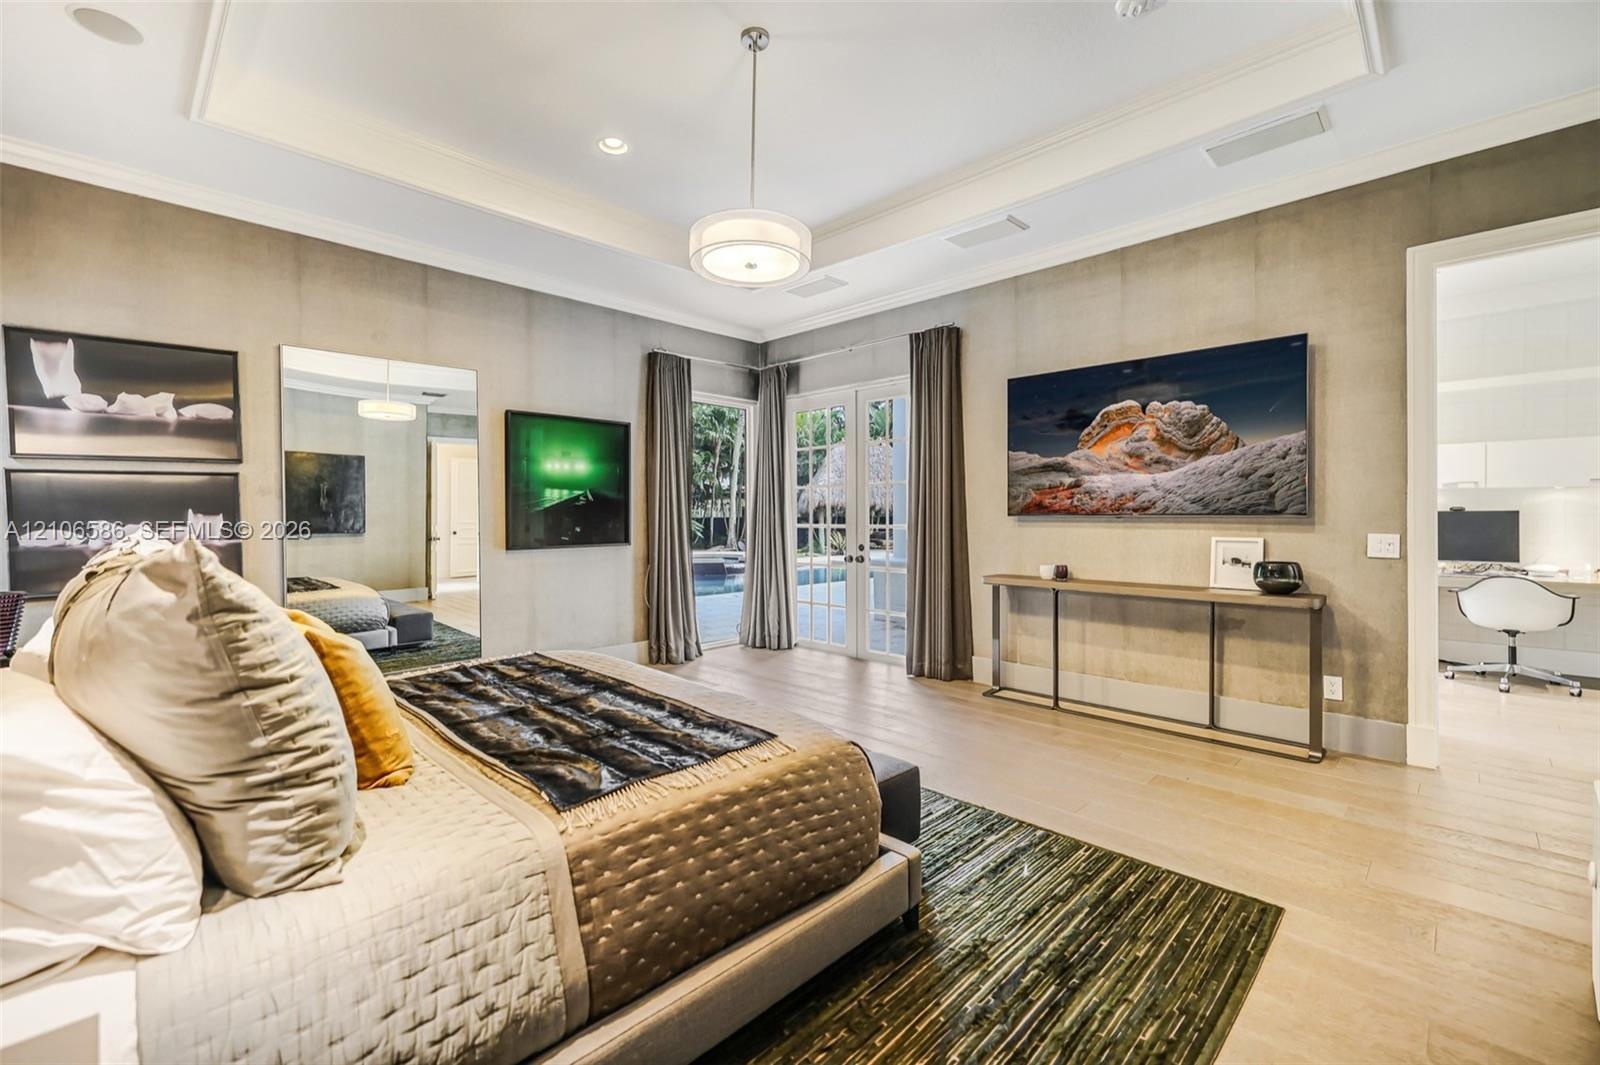
  • Tray ceiling with recessed lighting, wood-finish flooring, textured wall covering, wall-mounted accent lighting, and glass door entry to exterior spac
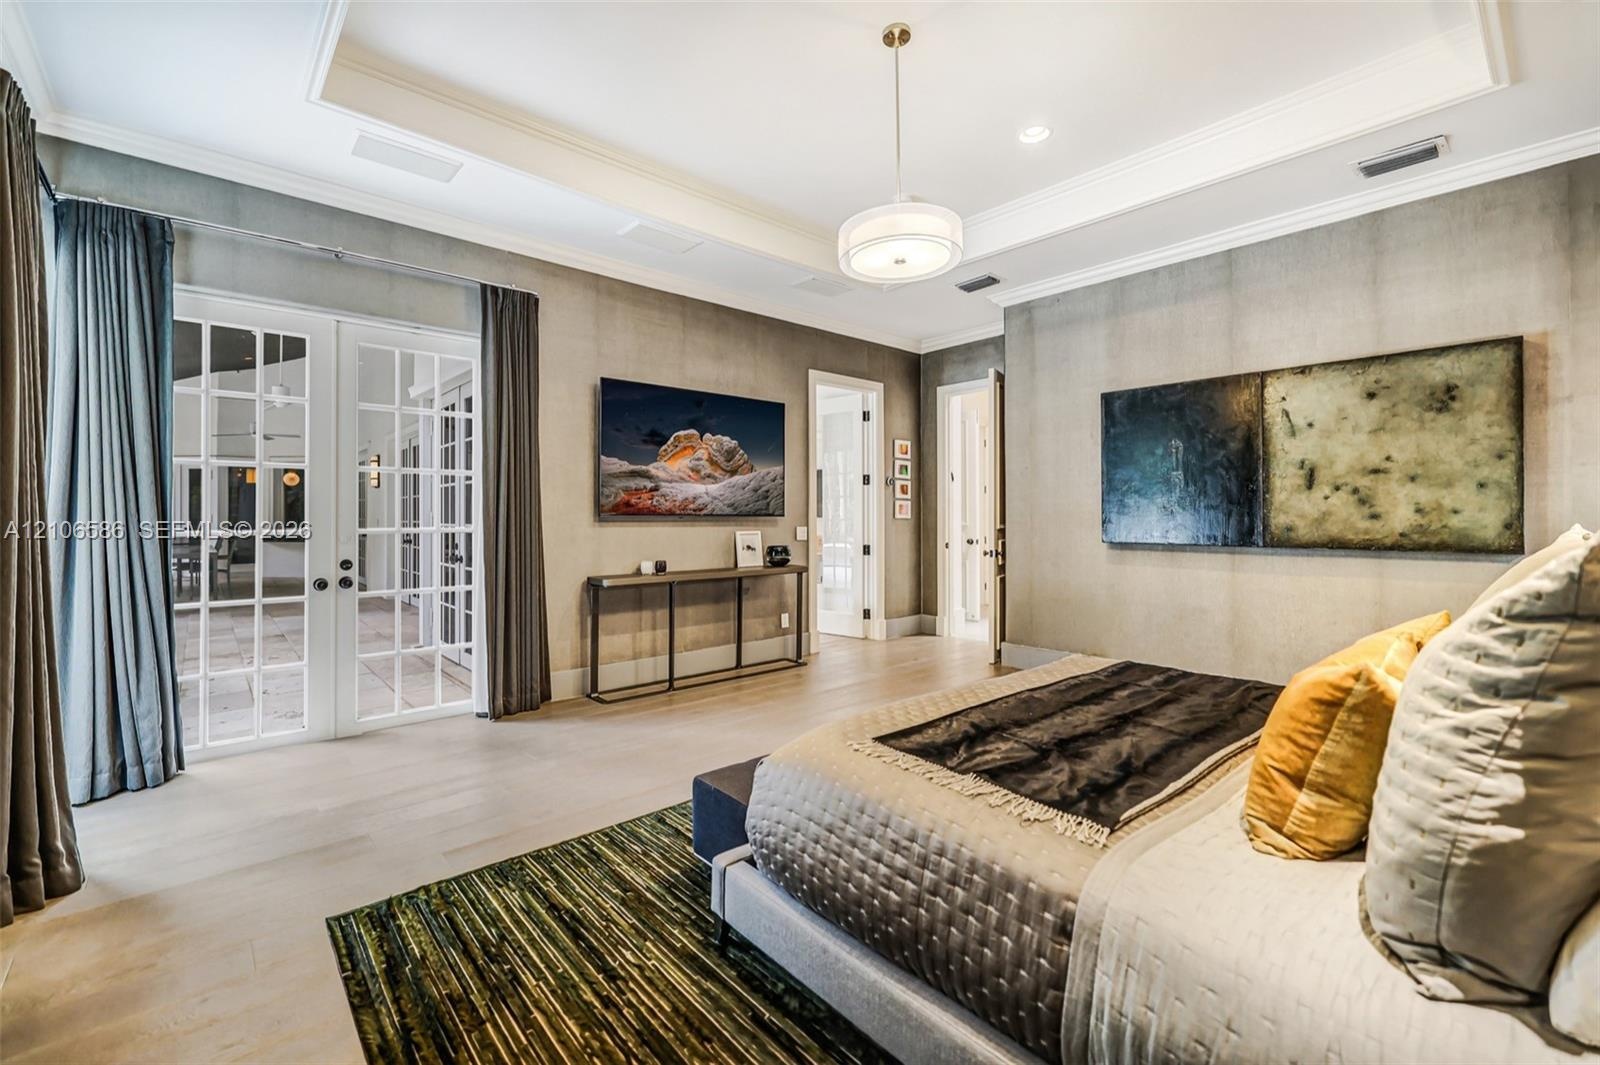
  • Tray ceiling with recessed lighting, wood-finish flooring, and glass-paned French doors
  • Tray ceiling with crown molding, double French doors with glass panes, wood-finish flooring, and recessed lighting
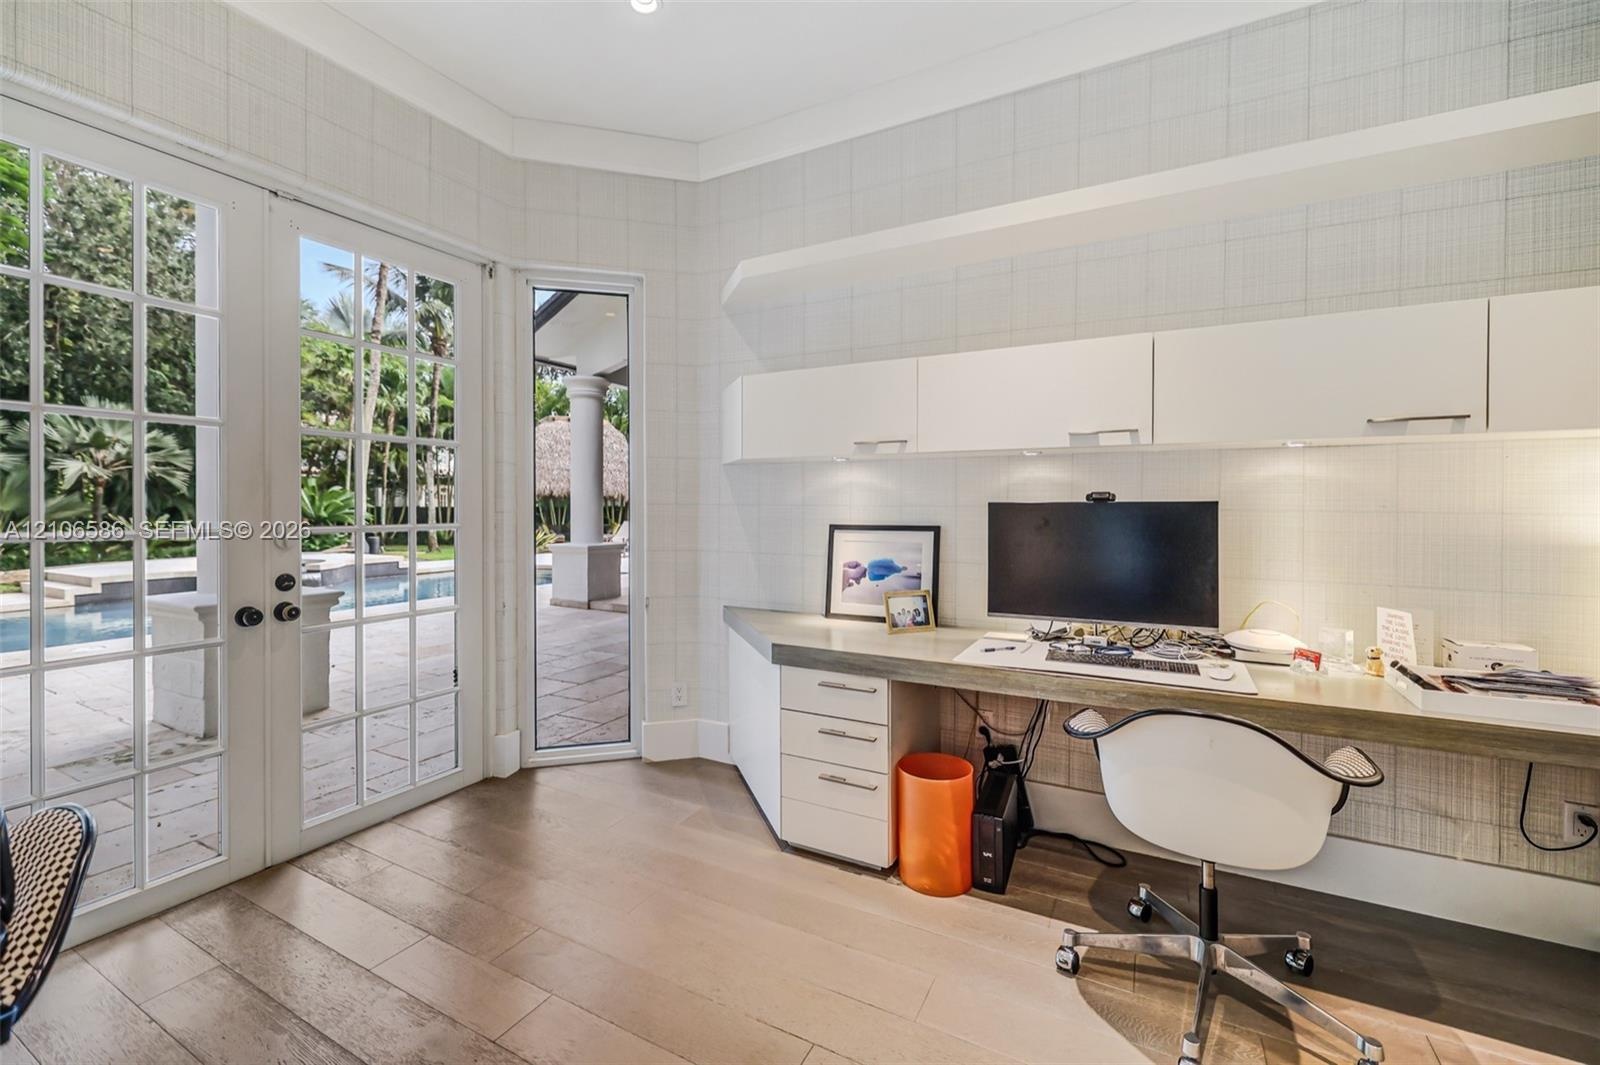
  • Custom built-in desk with integrated storage cabinetry, wood-finish flooring, and white paneled walls featuring multi-pane glass doors
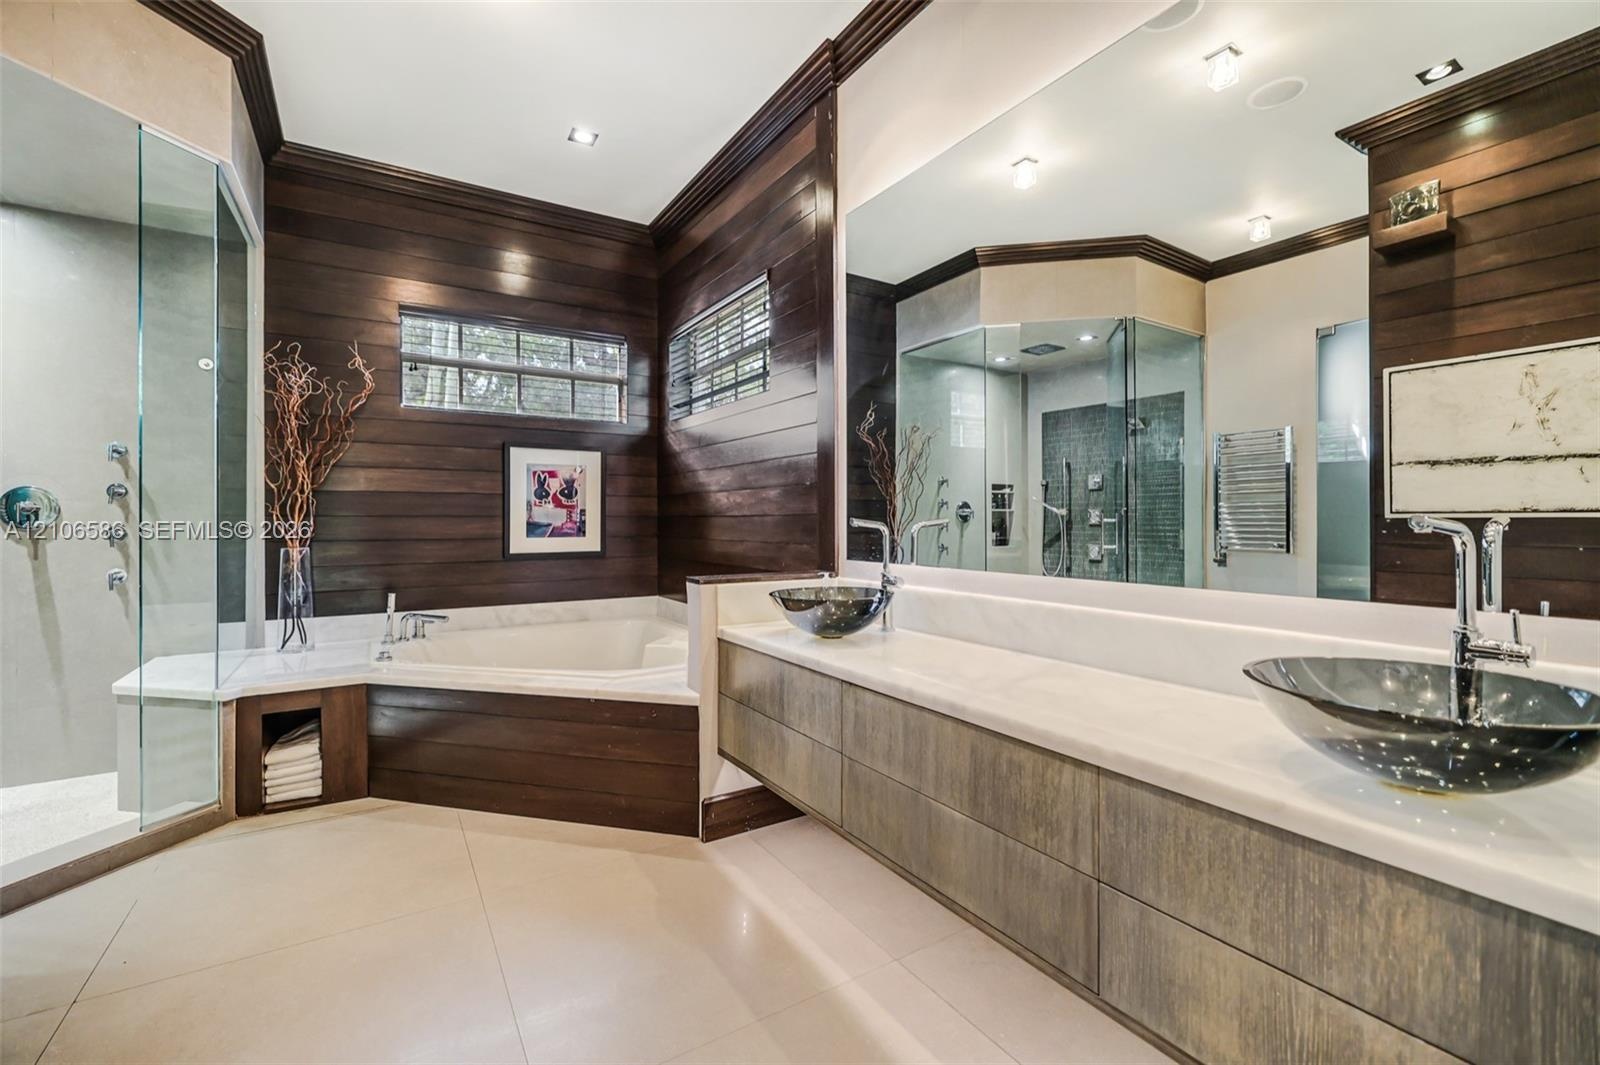
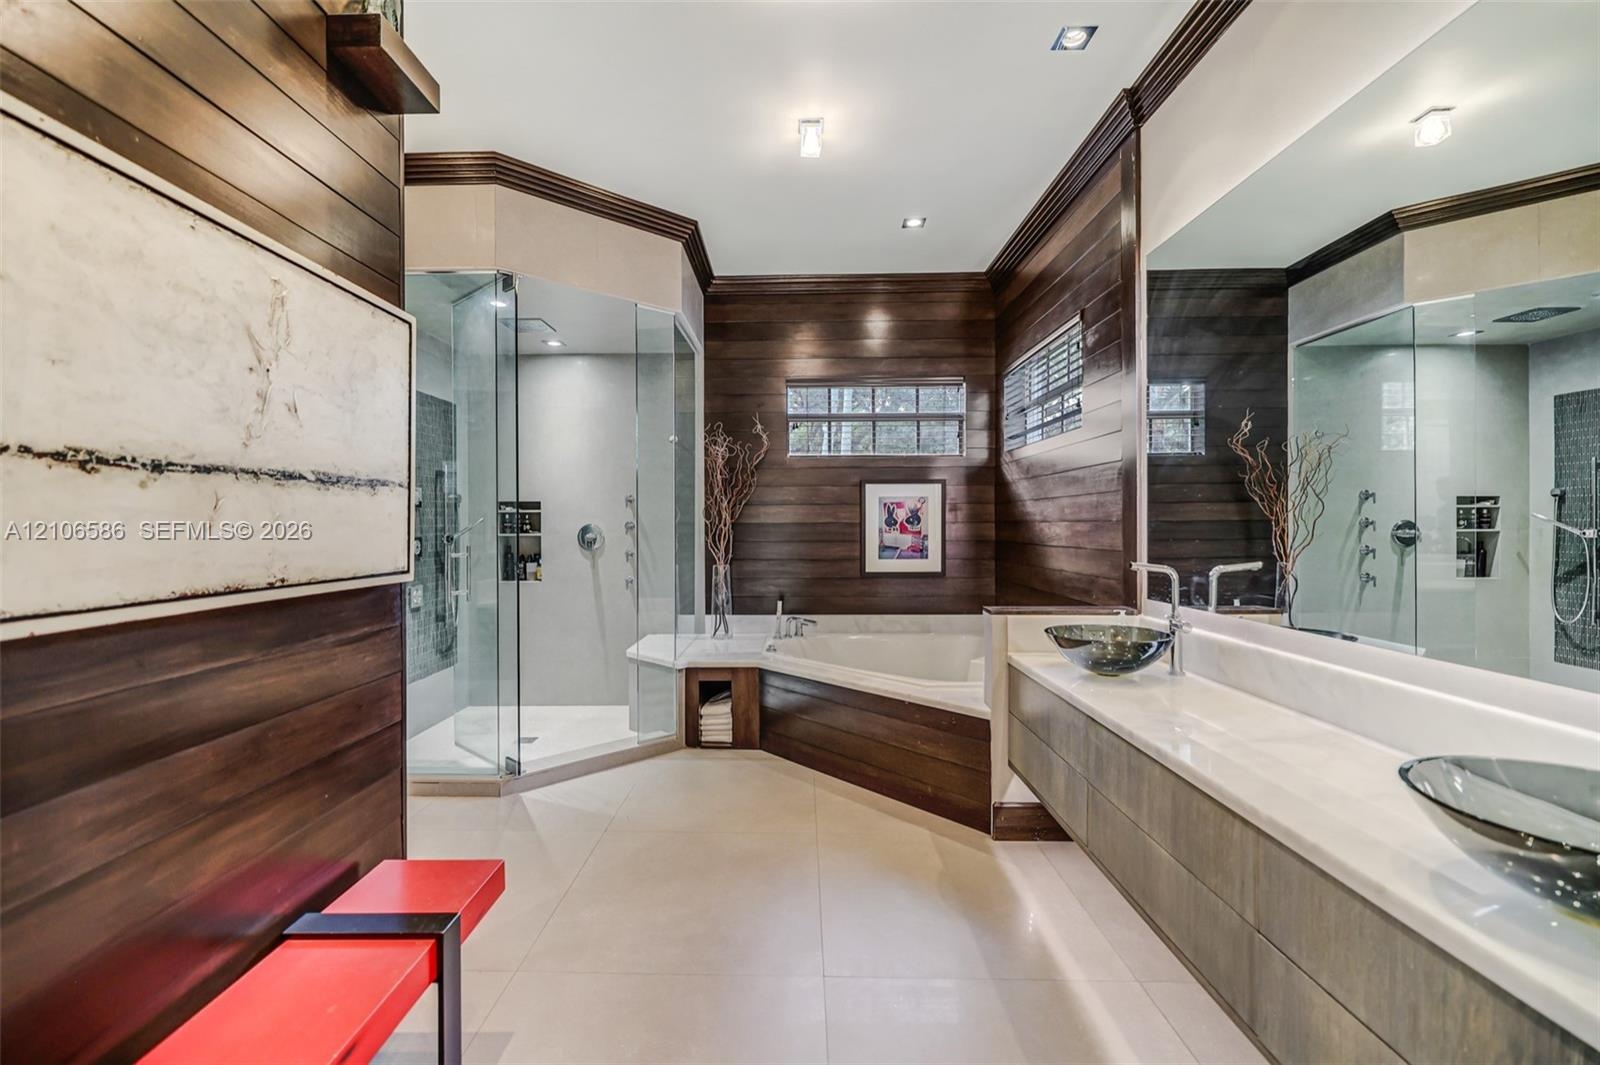
  • Dual vessel sinks with chrome faucets, stone-topped floating vanity, glass-enclosed shower, soaking tub, and horizontal wood-paneled walls
  • Custom bathroom featuring wood-paneled walls, a glass-enclosed shower, a jetted soaking tub, floating vanity with dual glass vessel sinks, and light-t
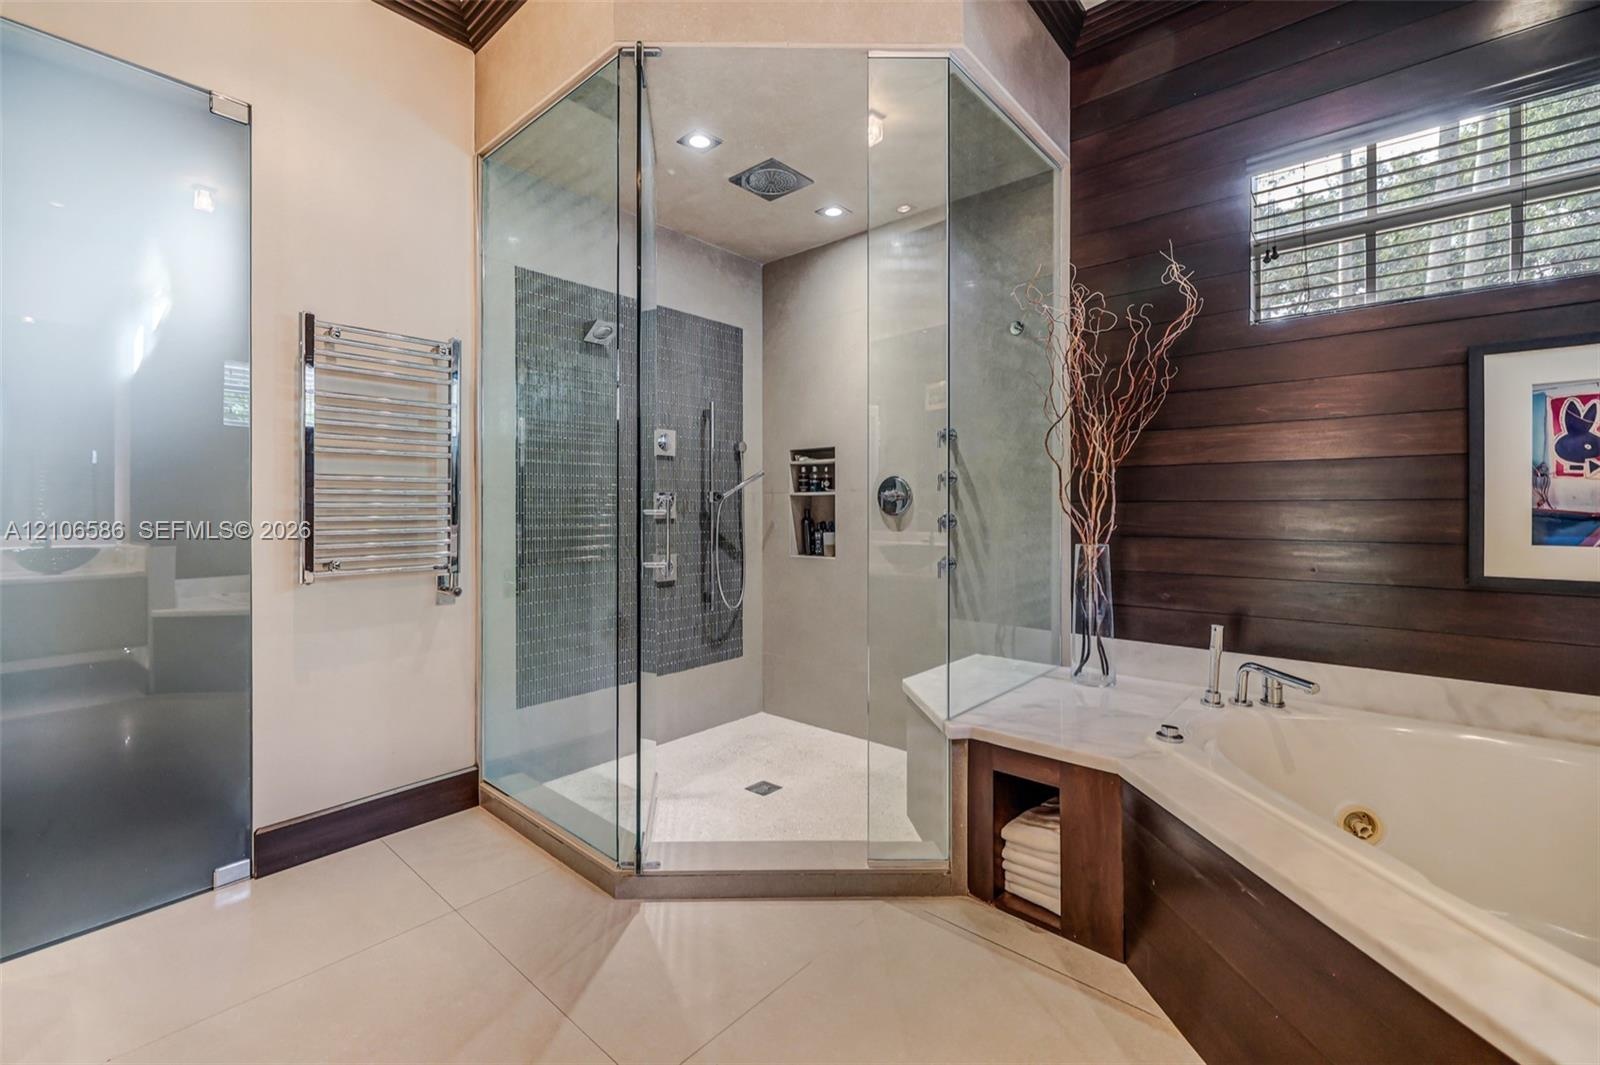
  • Walk-in glass shower with dual shower heads, deep soaking tub, wood-plank wall paneling, chrome heated towel rack, and large-format tile flooring
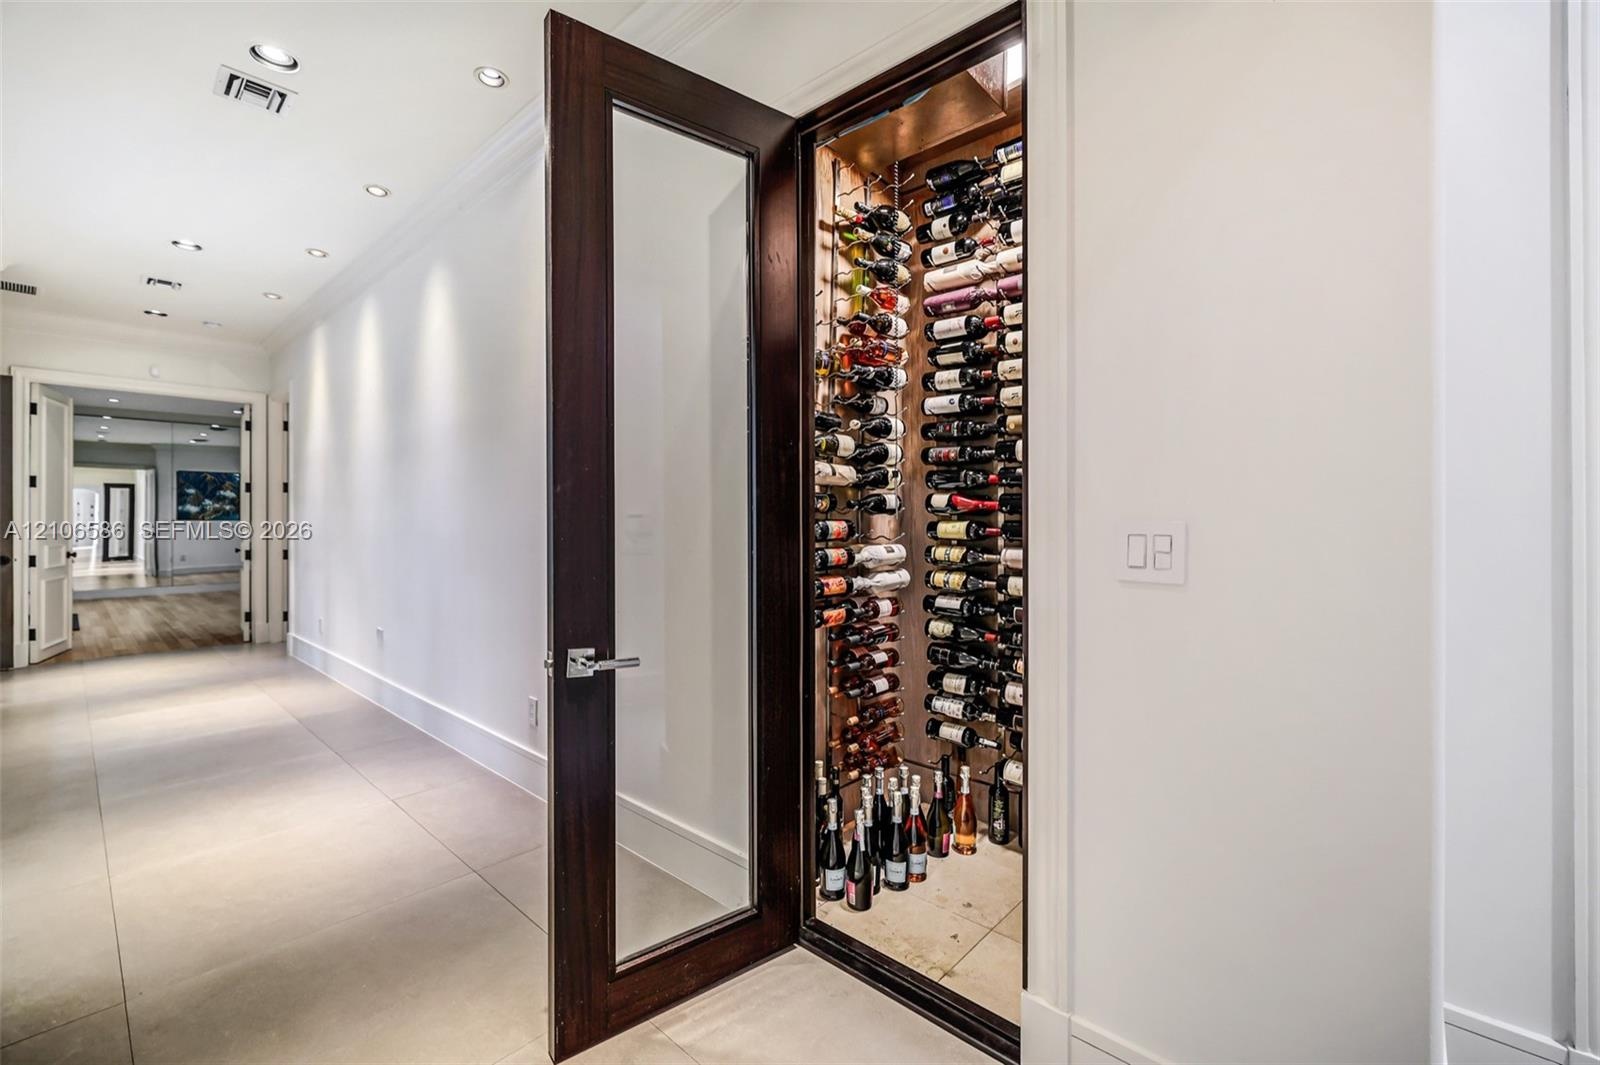
  • 300-bottle, climate-controlled wine storage featuring a wood-finish door with glass inset, structured metal racking, and recessed interior lighting
  • Room featuring wood-finish flooring, recessed lighting, expansive wall-to-wall mirrors, and dual sets of glass-paneled french doors
  • Dedicated screening room featuring a tiered floor, custom wood wainscoting, recessed ceiling lighting, and integrated wall paneling
  • Media room featuring tiered flooring, fabric-paneled walls, built-in A/V rack, recessed ceiling lighting, and crown molding
  • Media room featuring tiered flooring, custom wall paneling, crown molding, and recessed lighting
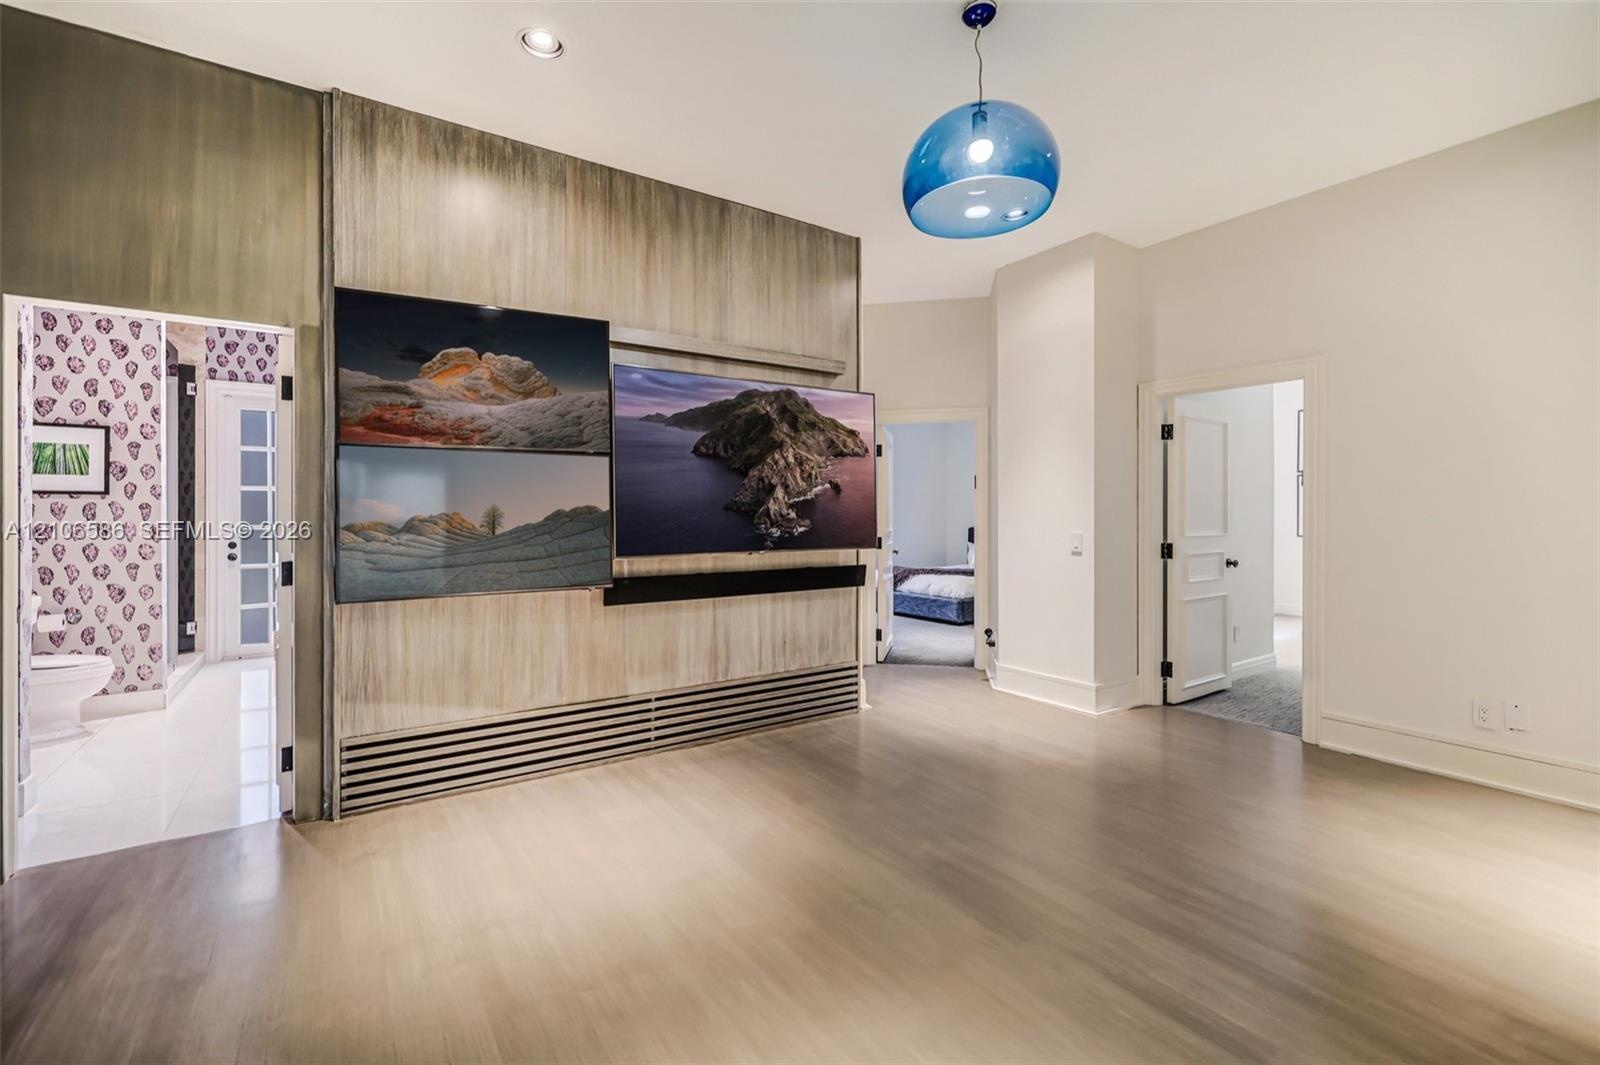
  • Wood-finish wall paneling with integrated media station, recessed ceiling lighting, and blue glass pendant fixture
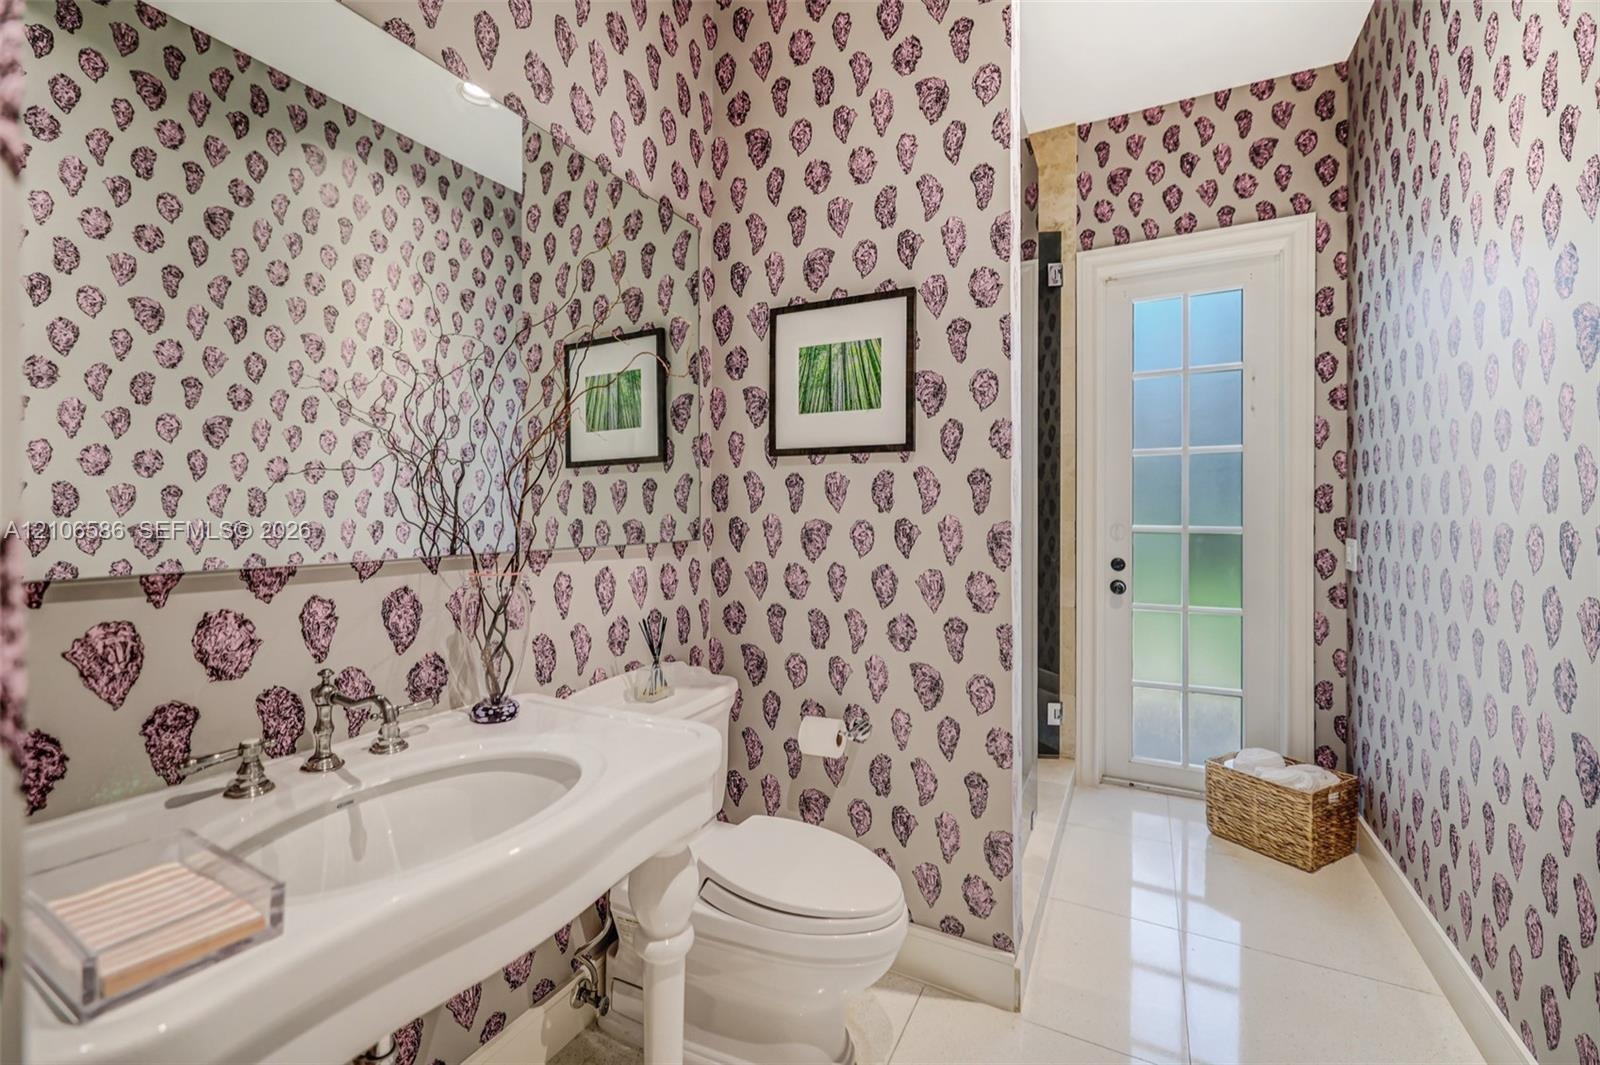
  • Pedestal sink with polished chrome widespread faucet, expansive wall-to-wall mirror, patterned wallpaper, and glass-paneled exterior door featuring ti
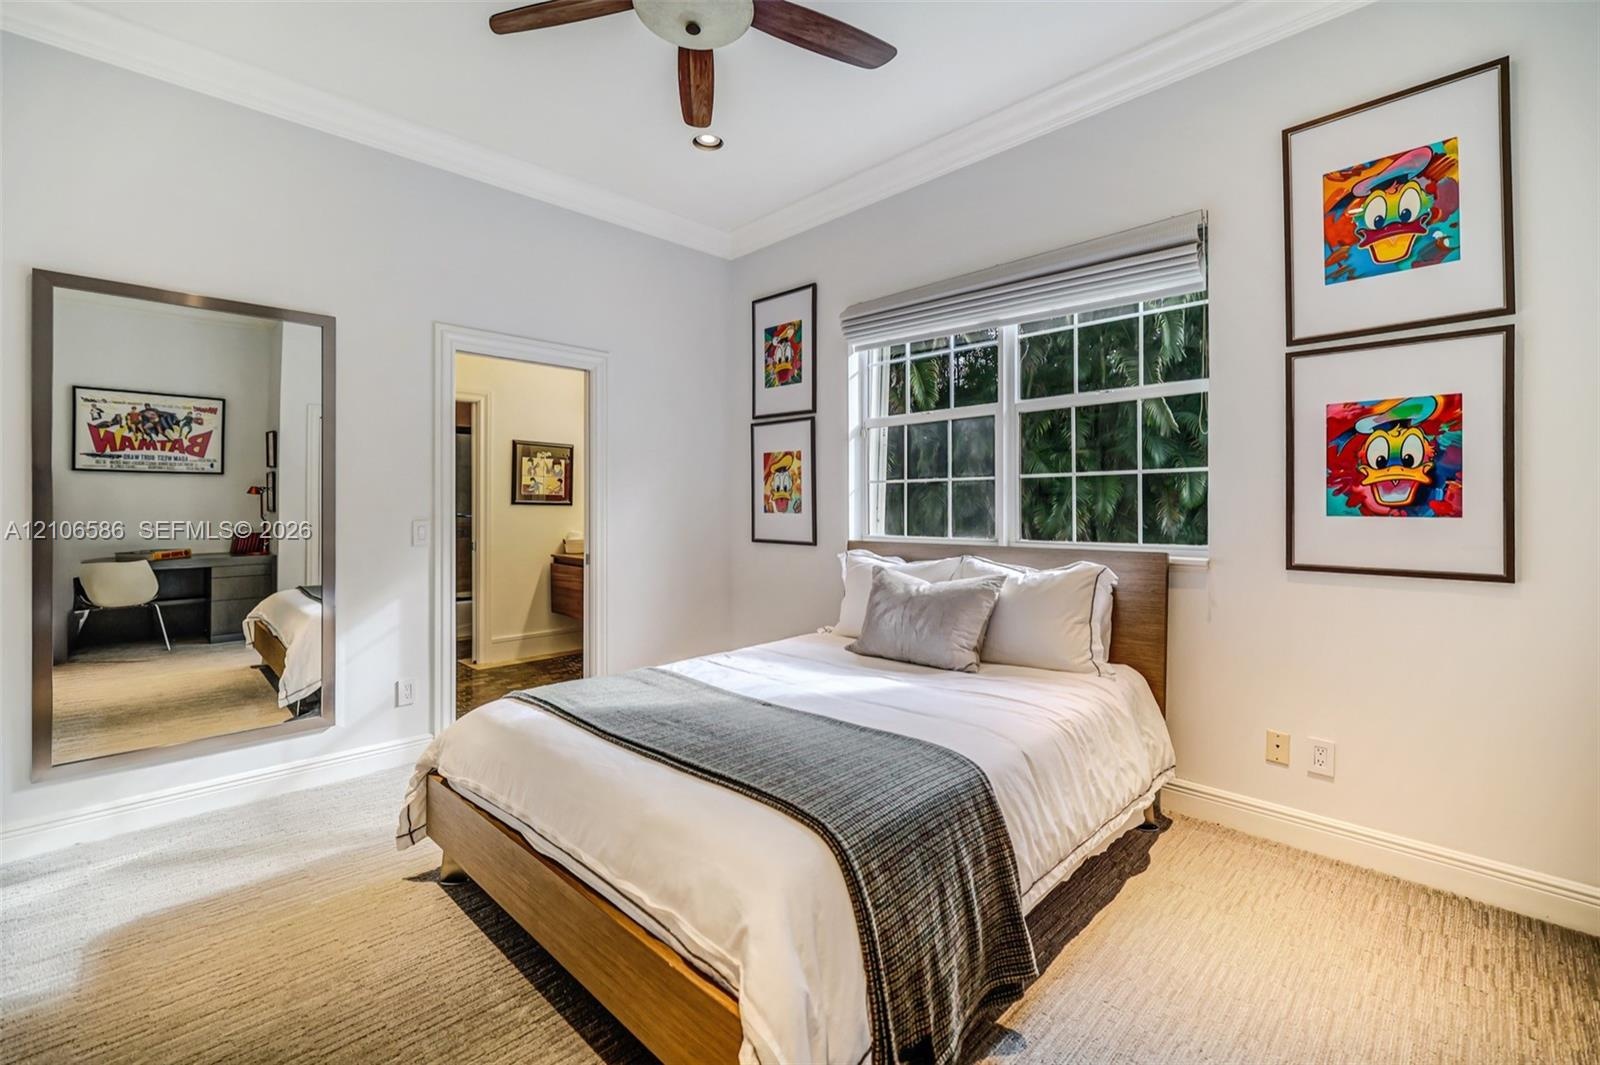
  • Room featuring neutral carpeting, crown molding, multi-pane window with custom blinds, ceiling fan, and a large wall-mounted mirror
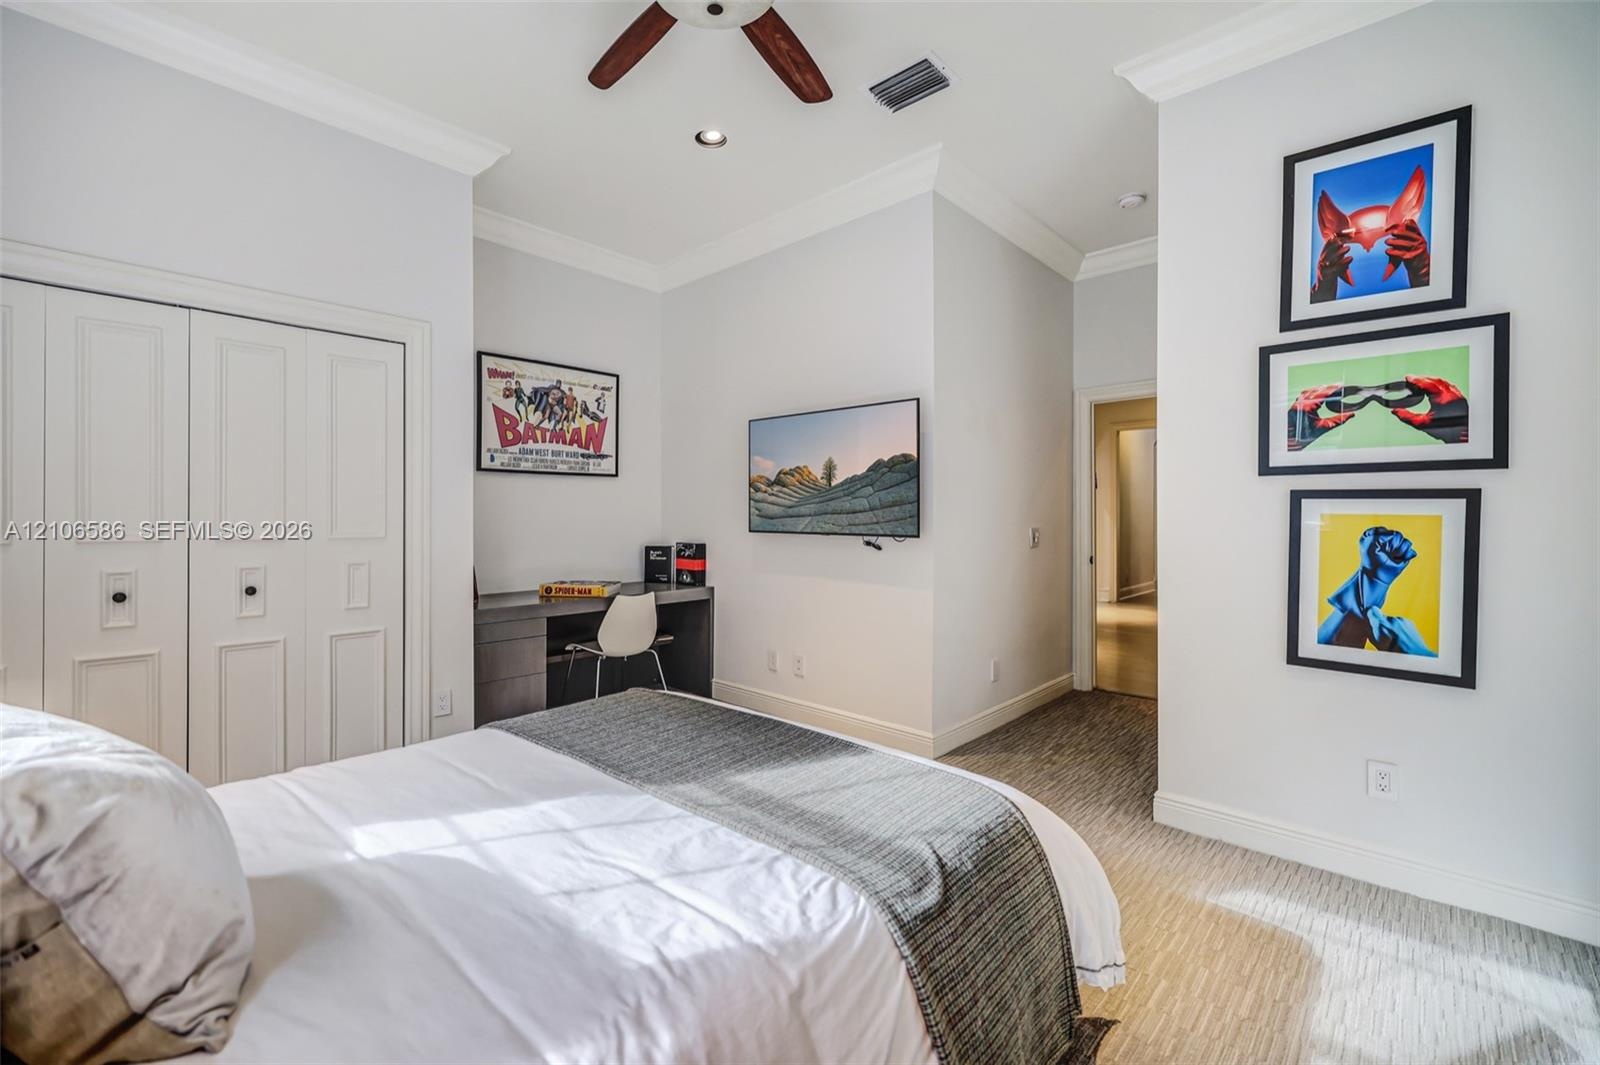
  • Neutral-toned bedroom featuring recessed lighting, a ceiling fan, carpeted flooring, crown molding, and a built-in desk with cabinetry
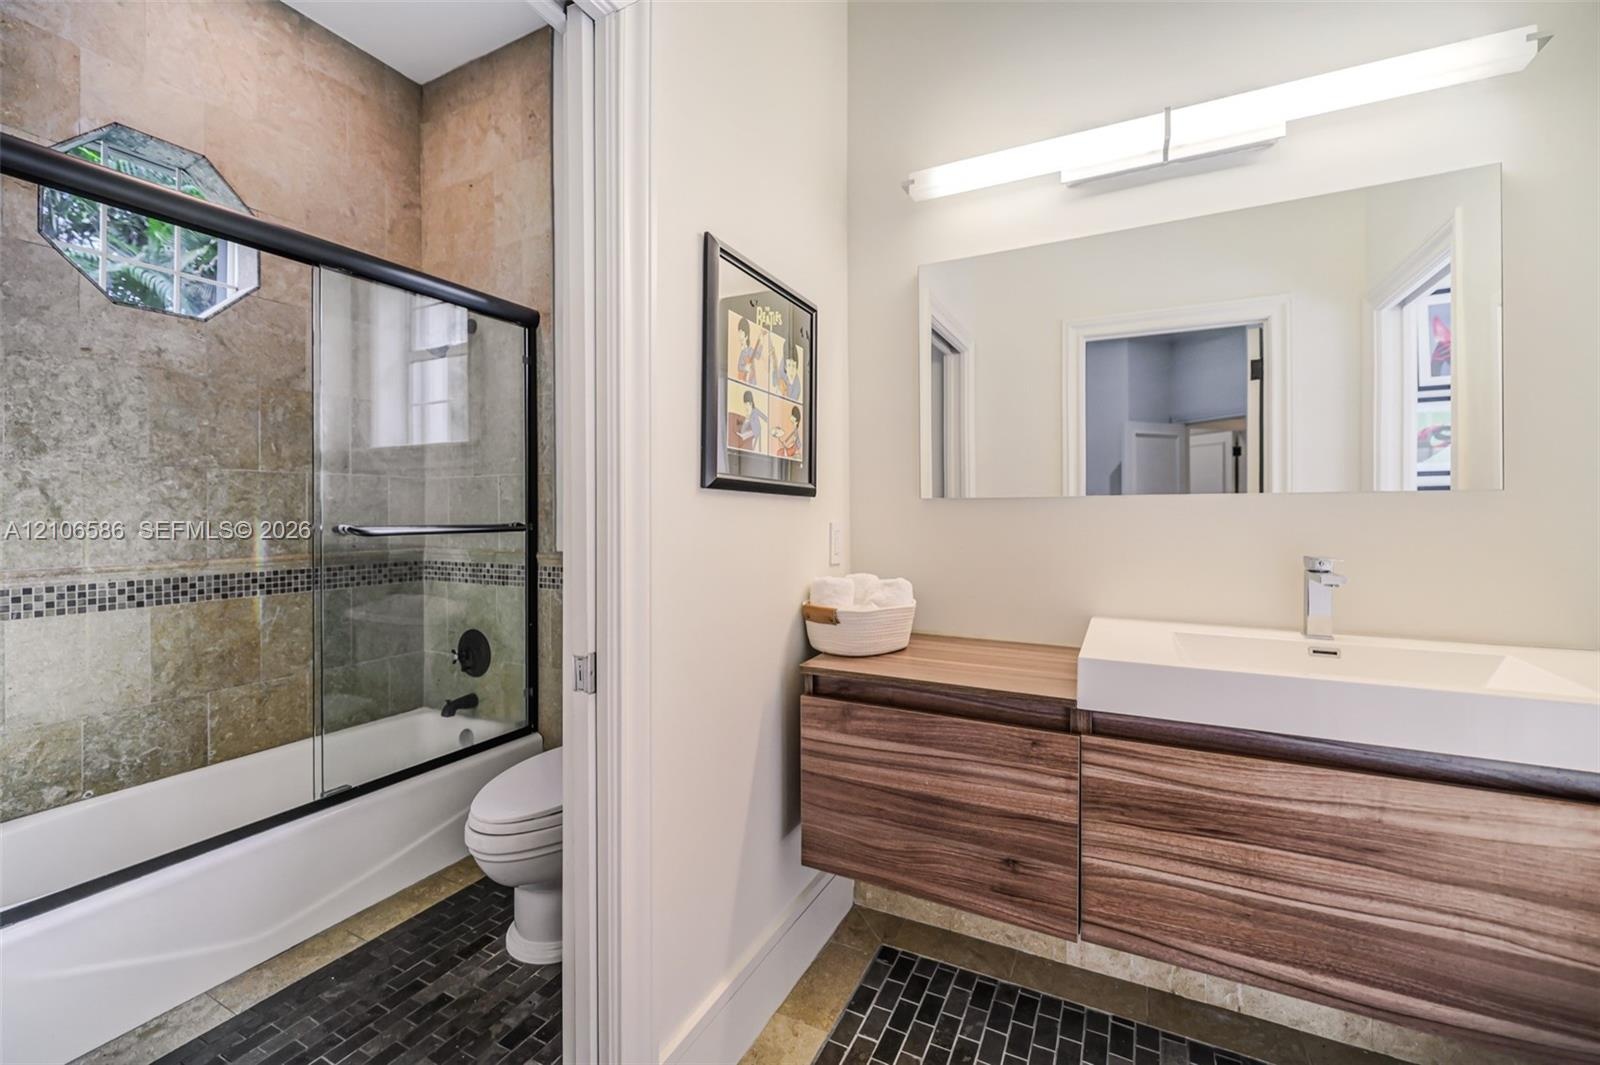
  • Floating wood-finish vanity with a rectangular integrated sink, wall-mounted rectangular mirror, shower enclosure featuring a glass sliding door, and
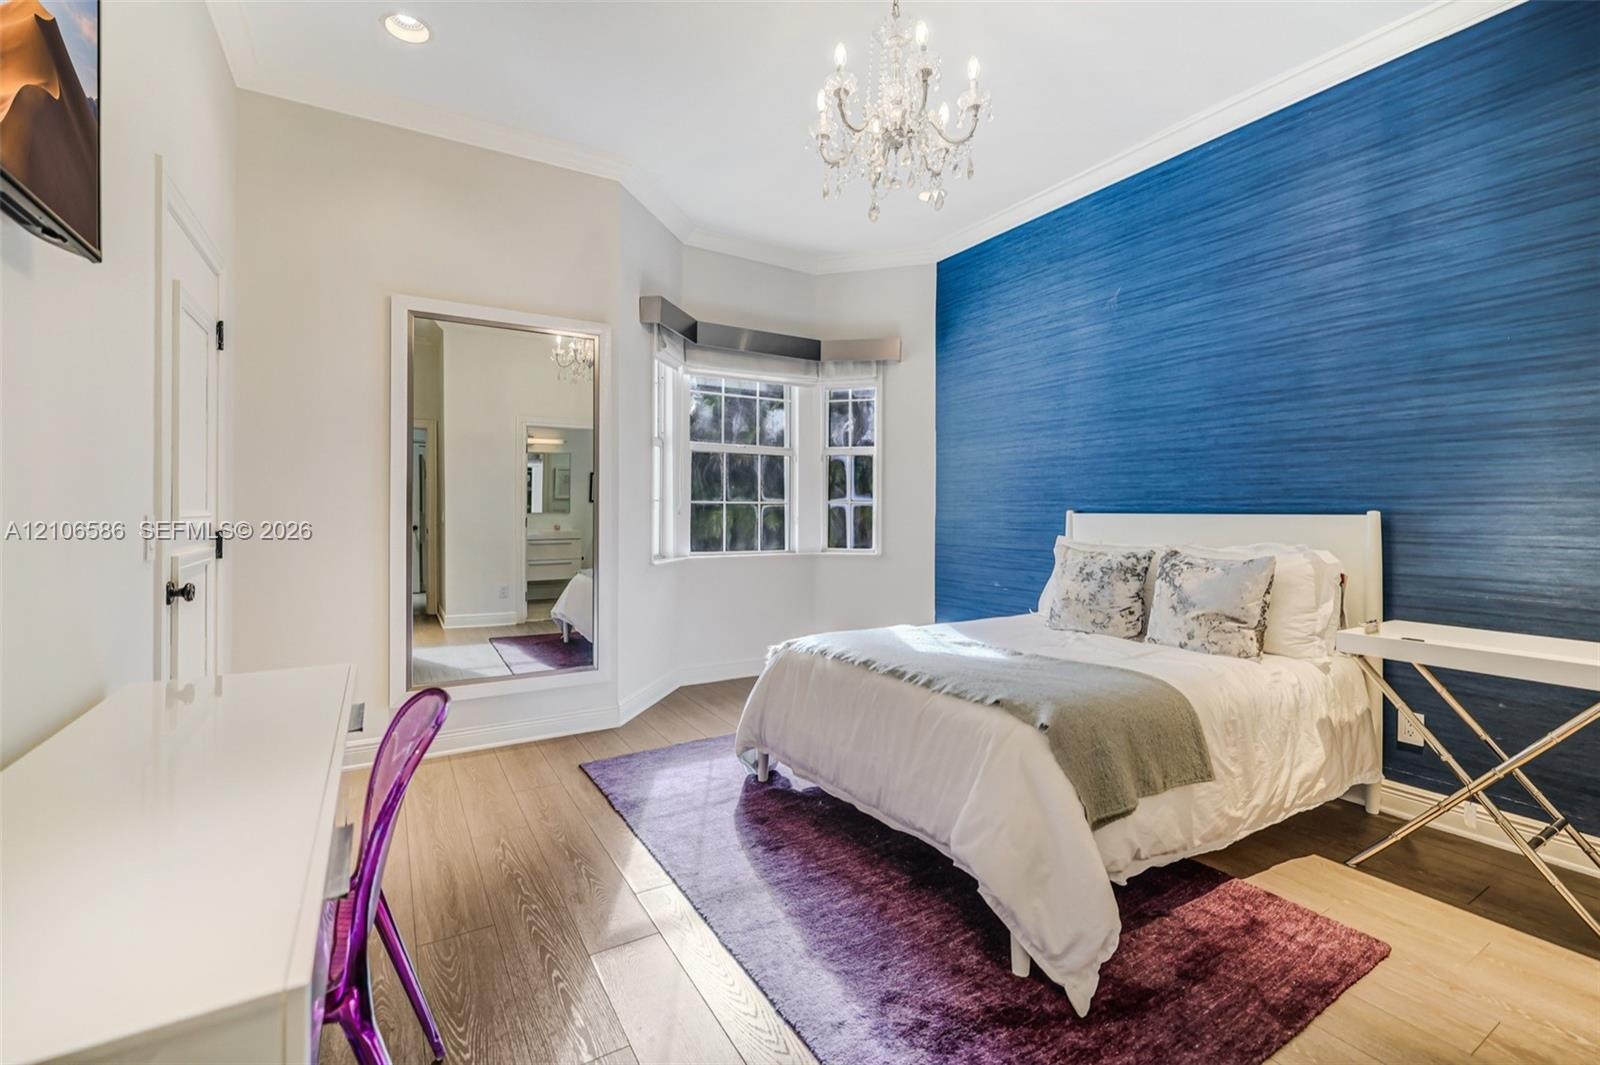
  • Bedroom featuring a deep blue textured accent wall, bay window, wood-finish flooring, recessed lighting, and a crystal chandelier
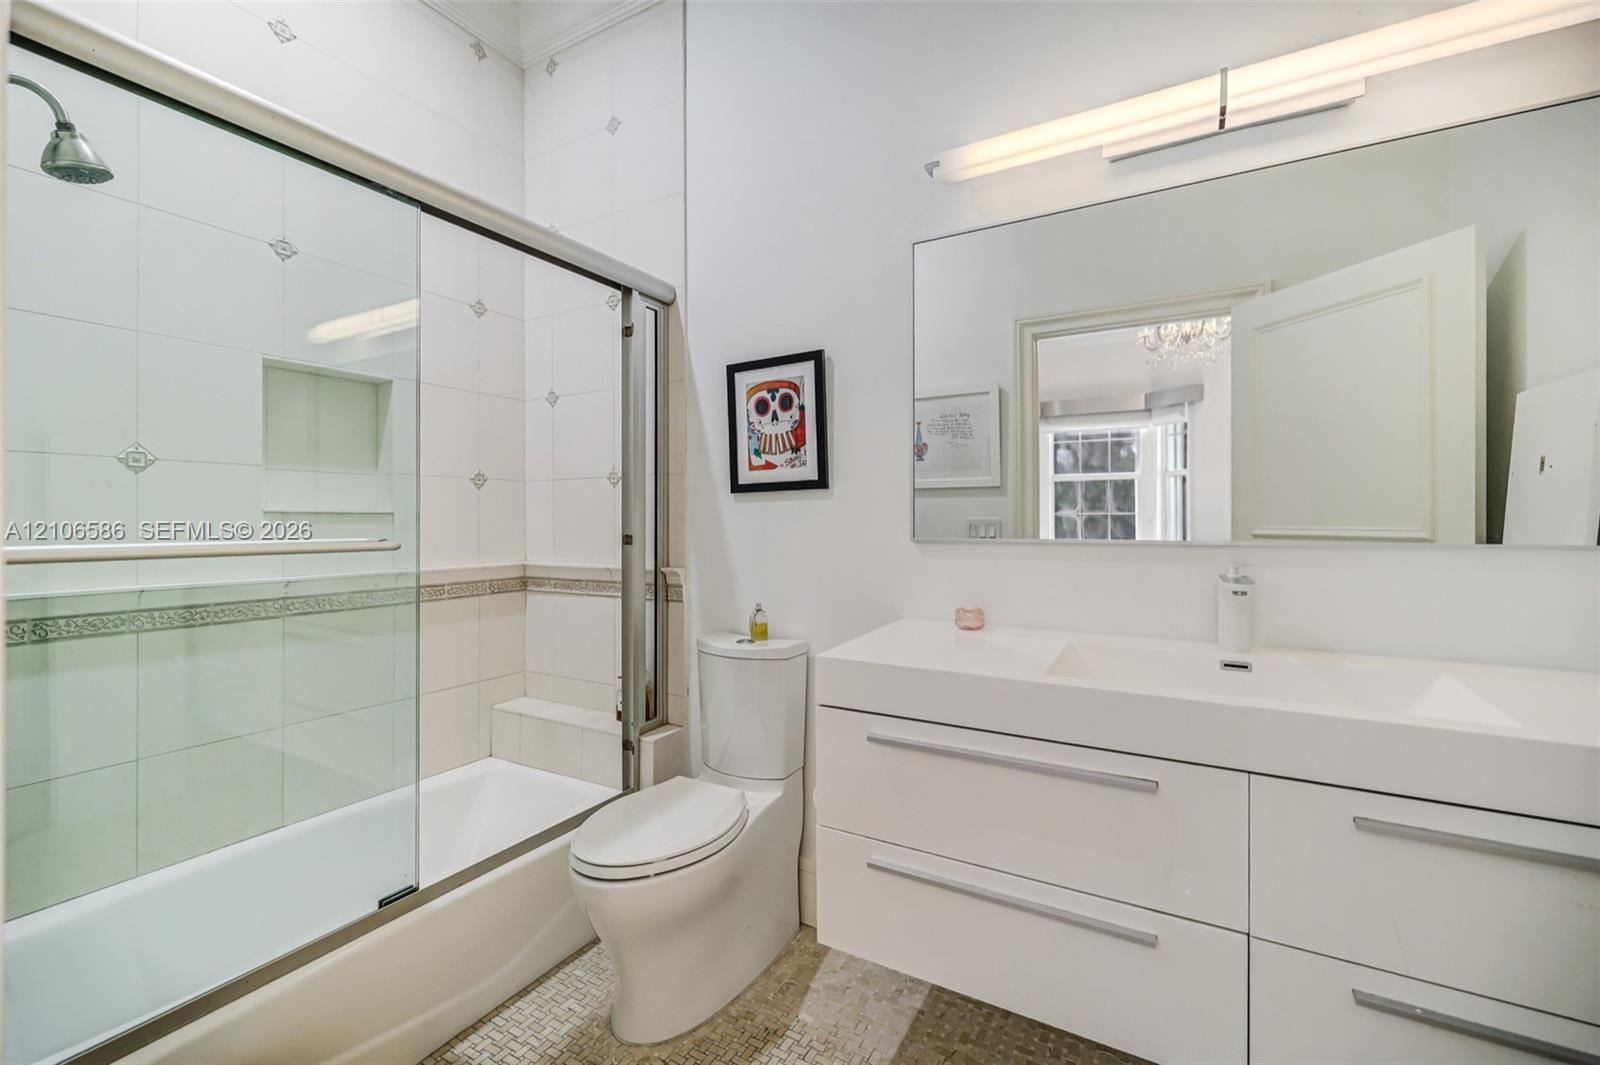
  • Modern bathroom featuring a high-gloss double vanity with an integrated countertop, large-format tiled walls with decorative inlay, built-in shower ni
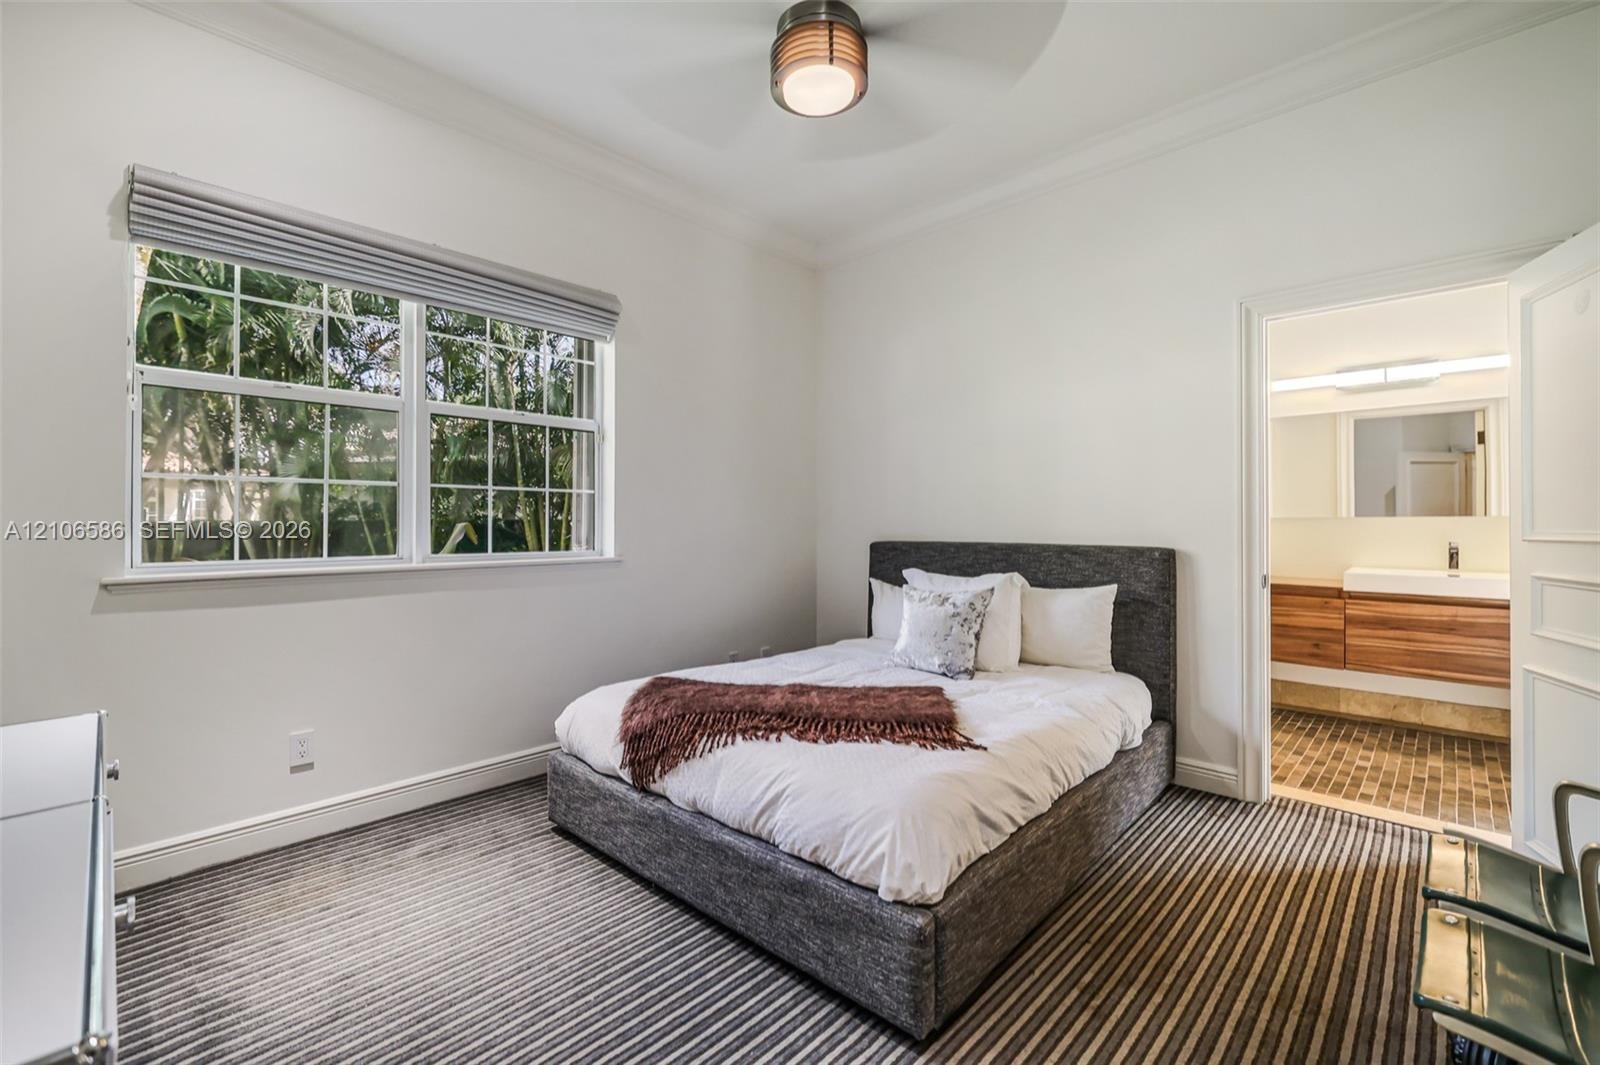
  • Neutral-toned room featuring a multi-pane window, wall-to-wall striped carpeting, and a ceiling-mounted light fixture
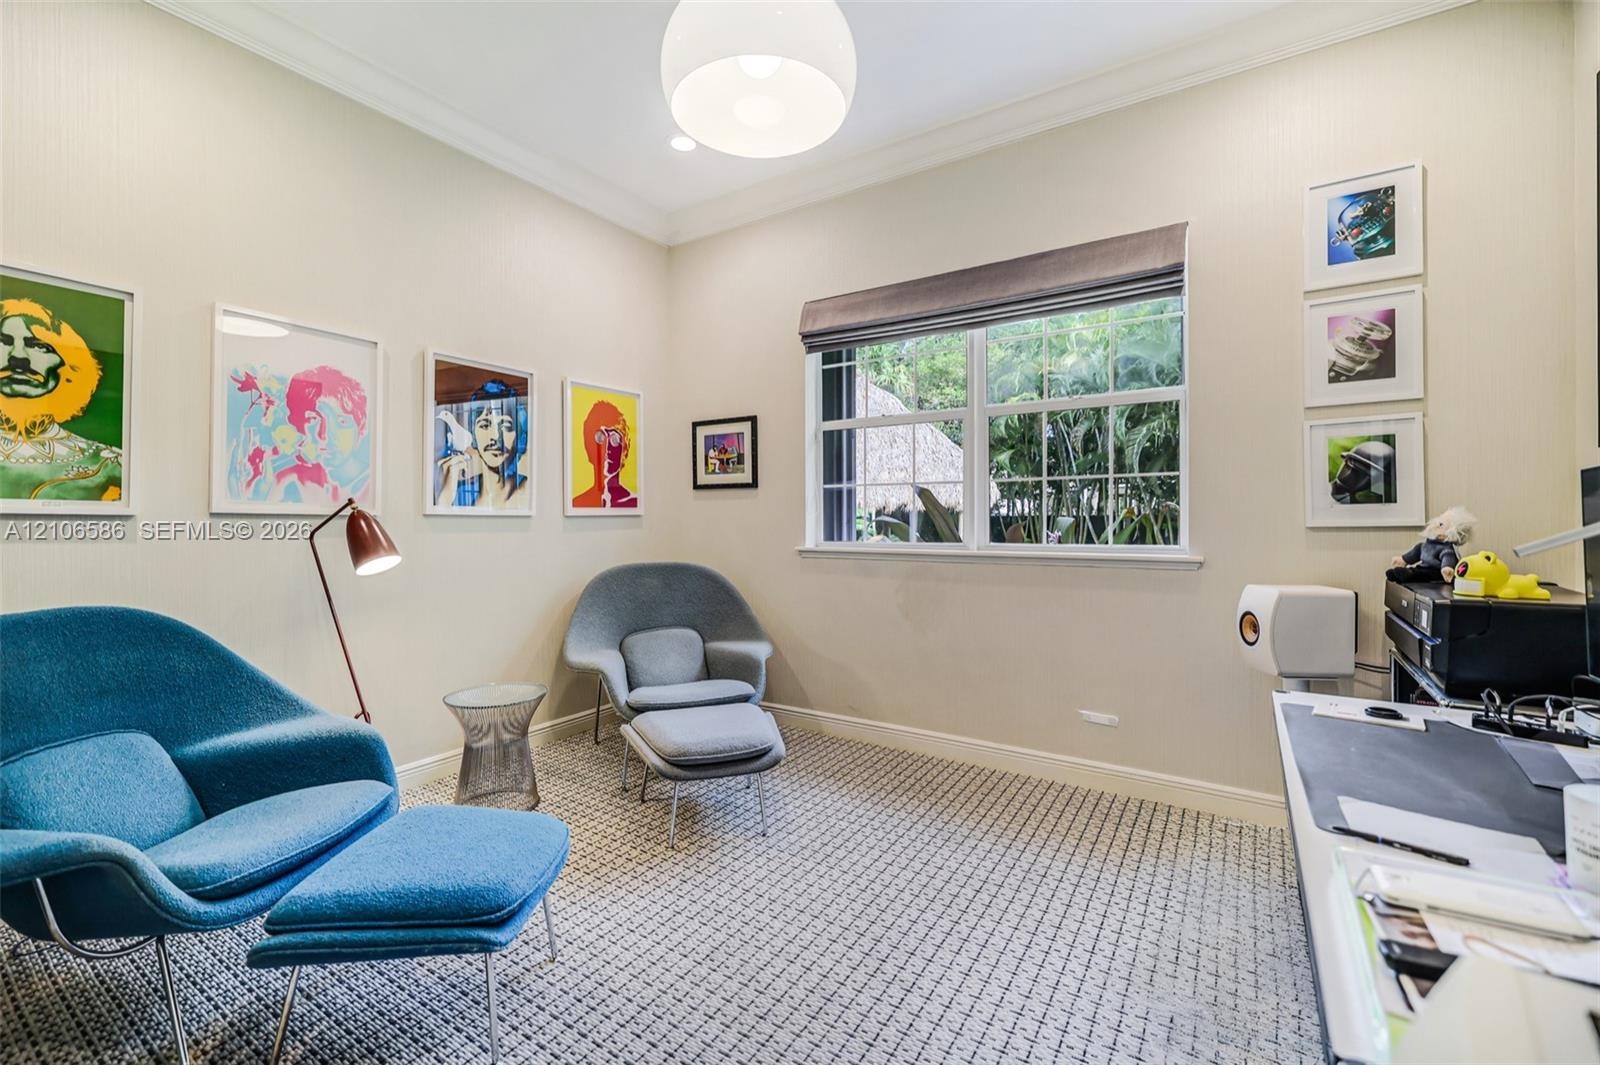
  • Neutral-toned walls featuring crown molding, patterned carpeting, recessed lighting, a globe pendant fixture, and a large multi-pane window
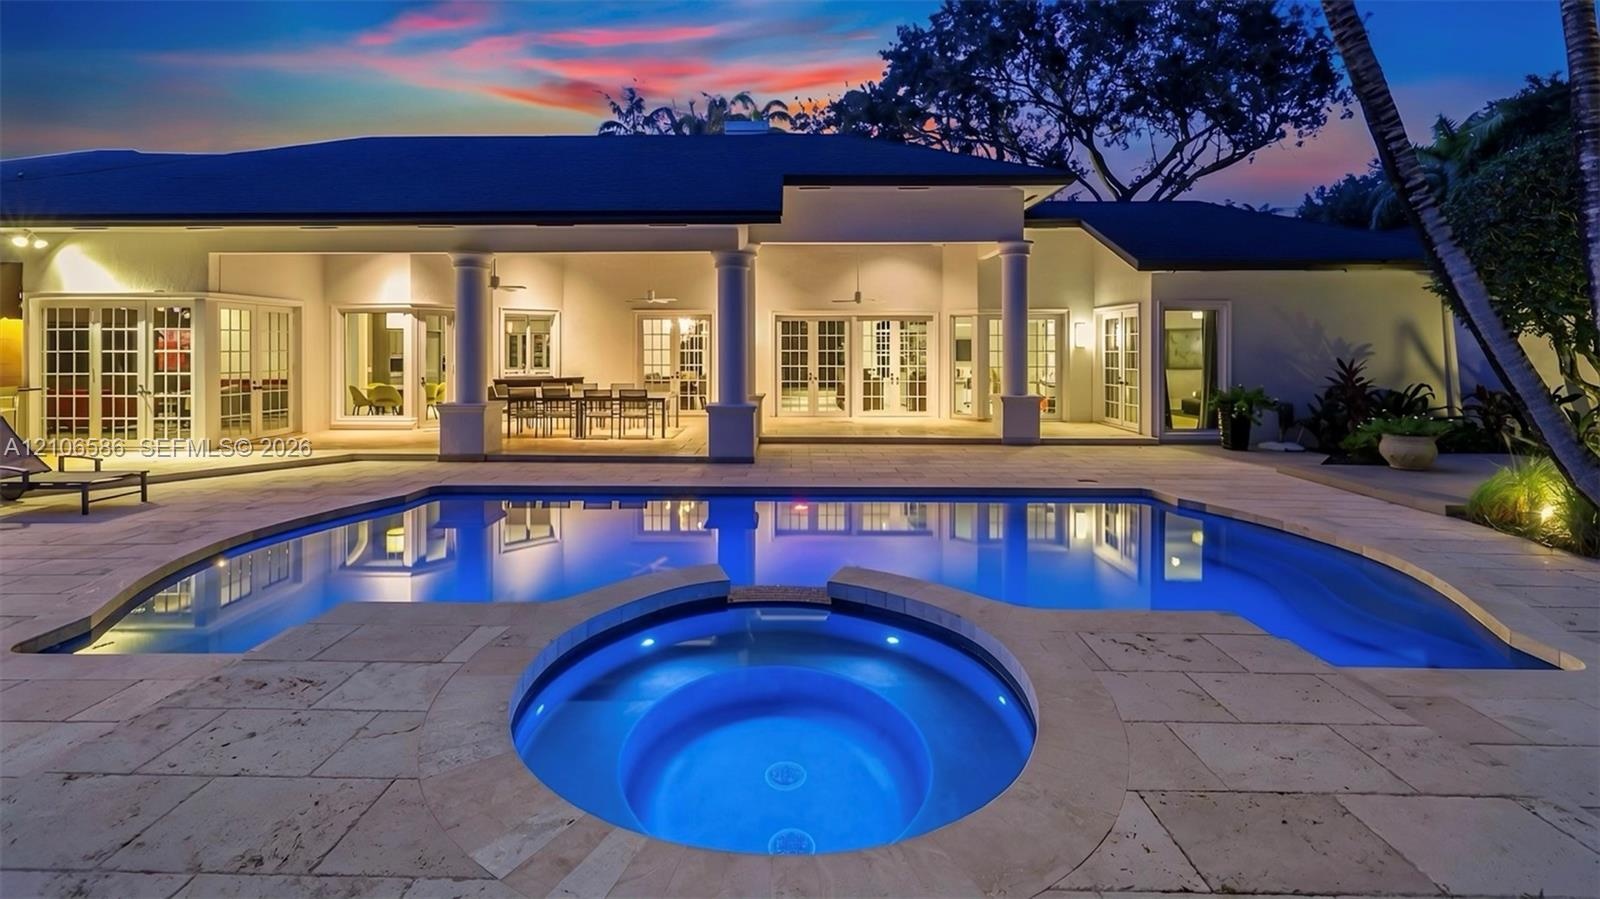
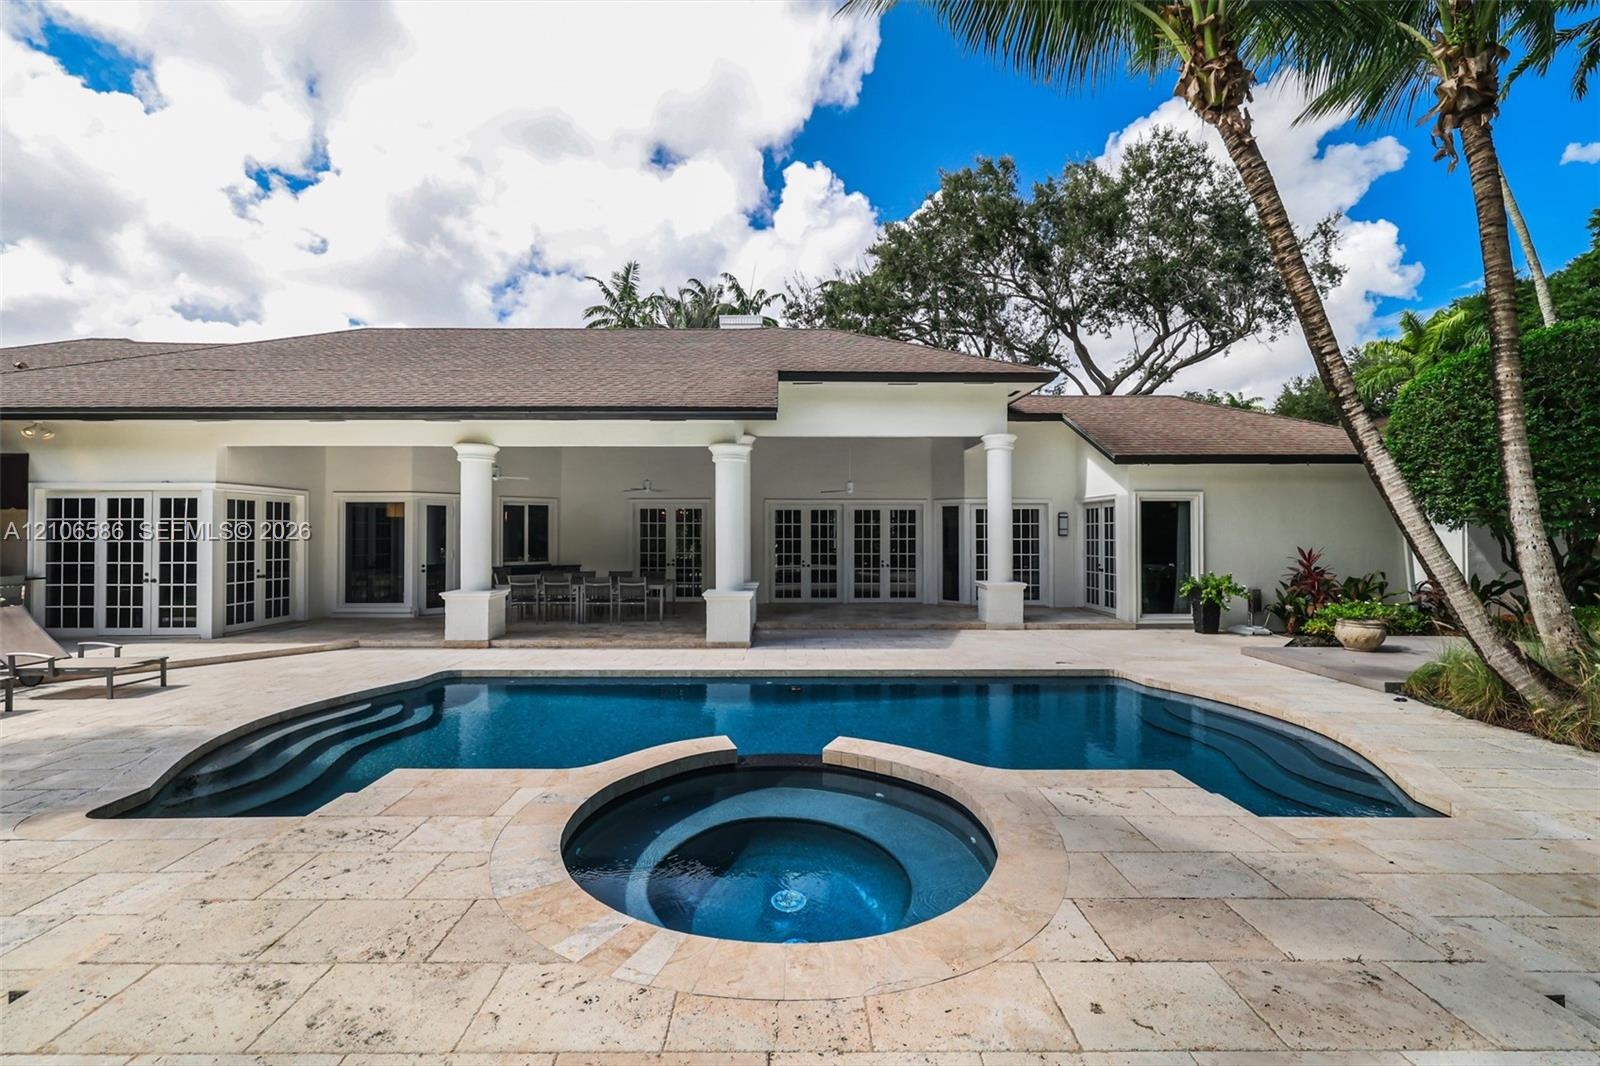
  • Covered patio with architectural columns, stone paver decking, and in-ground swimming pool featuring an integrated circular spa
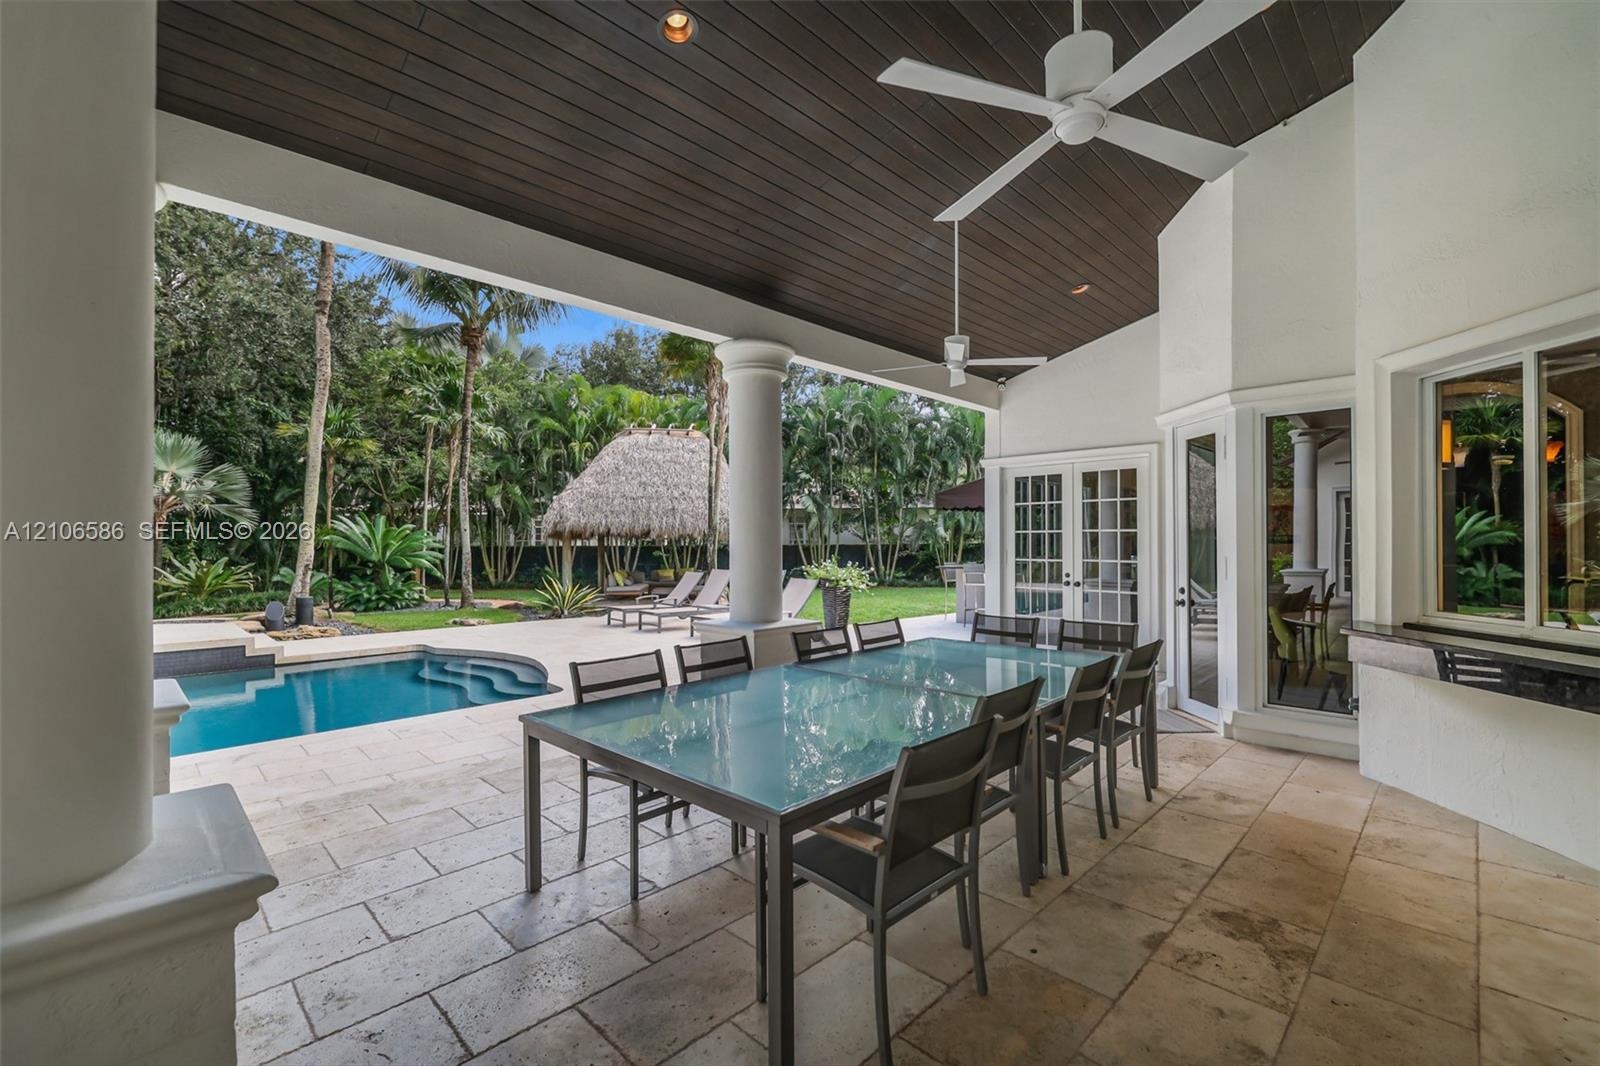
  • Covered patio featuring stone-tile flooring, a wood-paneled ceiling, ceiling fans, and structural columns
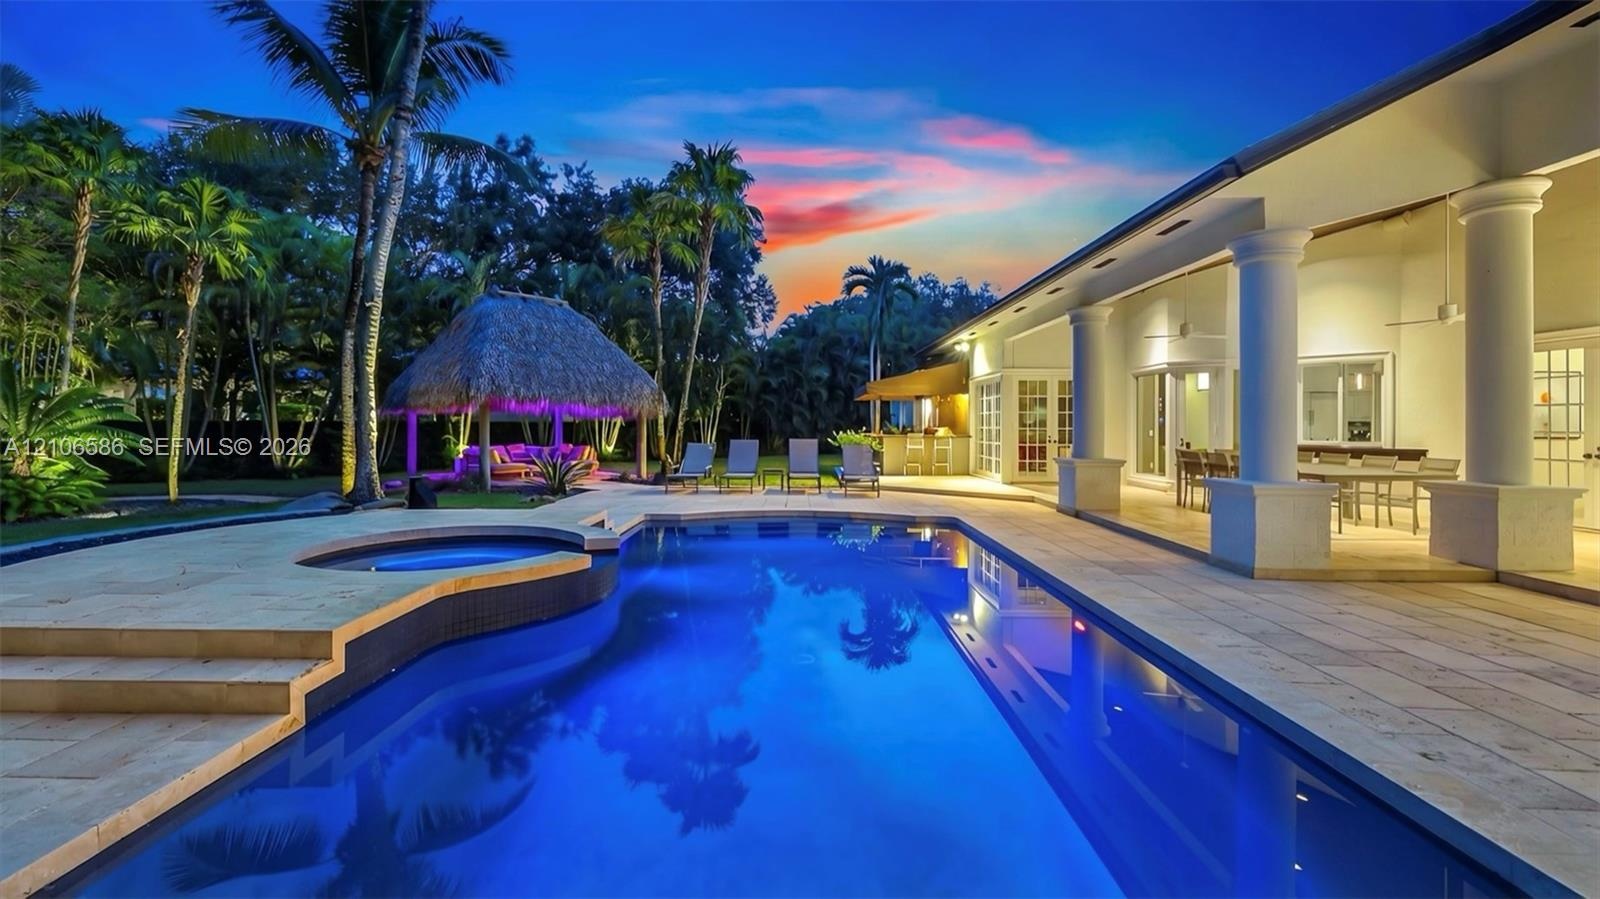
  • In-ground swimming pool featuring a tiered spillover spa, stone-tile surround, and a thatched-roof palapa set against a landscaped backdrop of mature
  • In-ground swimming pool with an integrated elevated spa, stone paver decking, and a detached thatched-roof structure surrounded by mature palms and la
  • Spacious exterior featuring a covered patio with columns, stone-paved decking, a built-in swimming pool, a separate spa, and multiple sets of French d
  • In-ground swimming pool with integrated elevated spa, stone-paver decking, thatch-roof cabana, and mature perimeter landscaping
  • Custom swimming pool with integrated spa, expansive stone patio, covered lanai featuring structural columns, and a thatched-roof cabana
  • Covered patio featuring structural columns, inground pool, integrated spa, and stone-paver decking
  • Exterior entrance featuring painted brick pillars, double front doors with an arched glass transom, stone step entry, and wall-mounted light fixtures
  • Stucco exterior featuring a herringbone-pattern brick paver driveway, covered entryway, multi-car garage, and mature landscaping
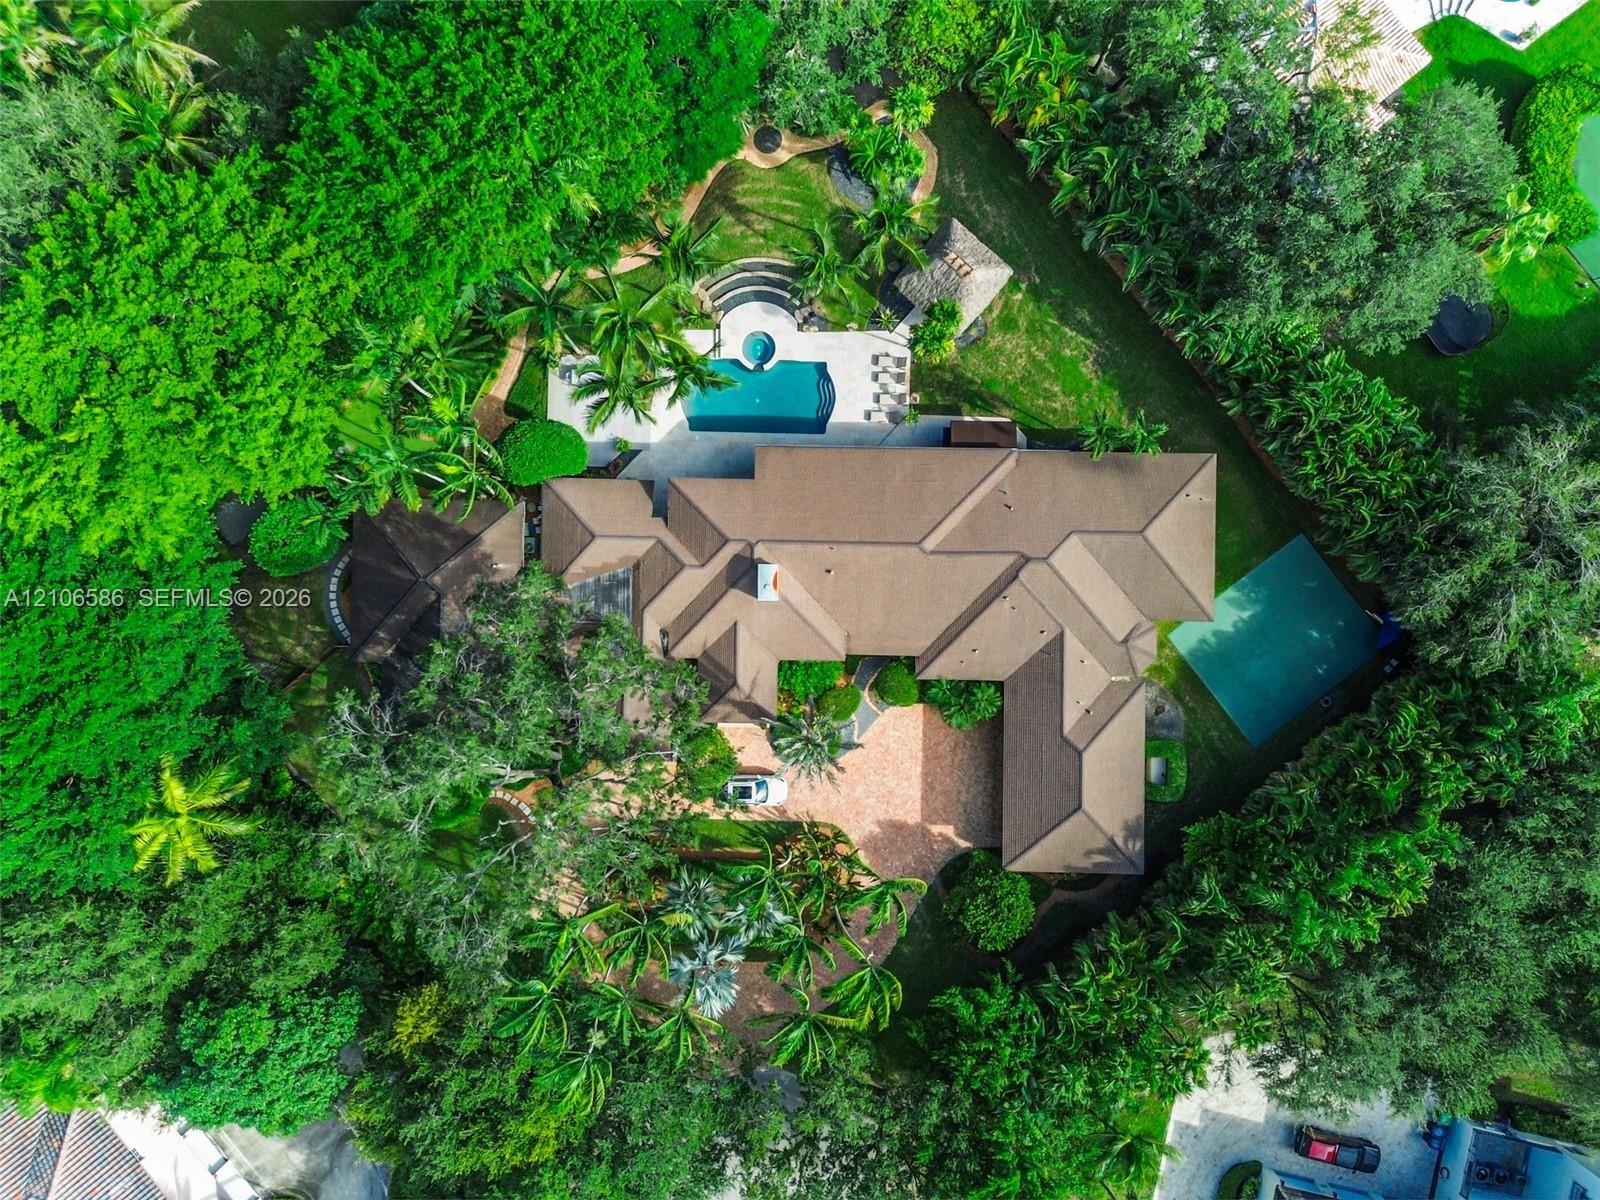
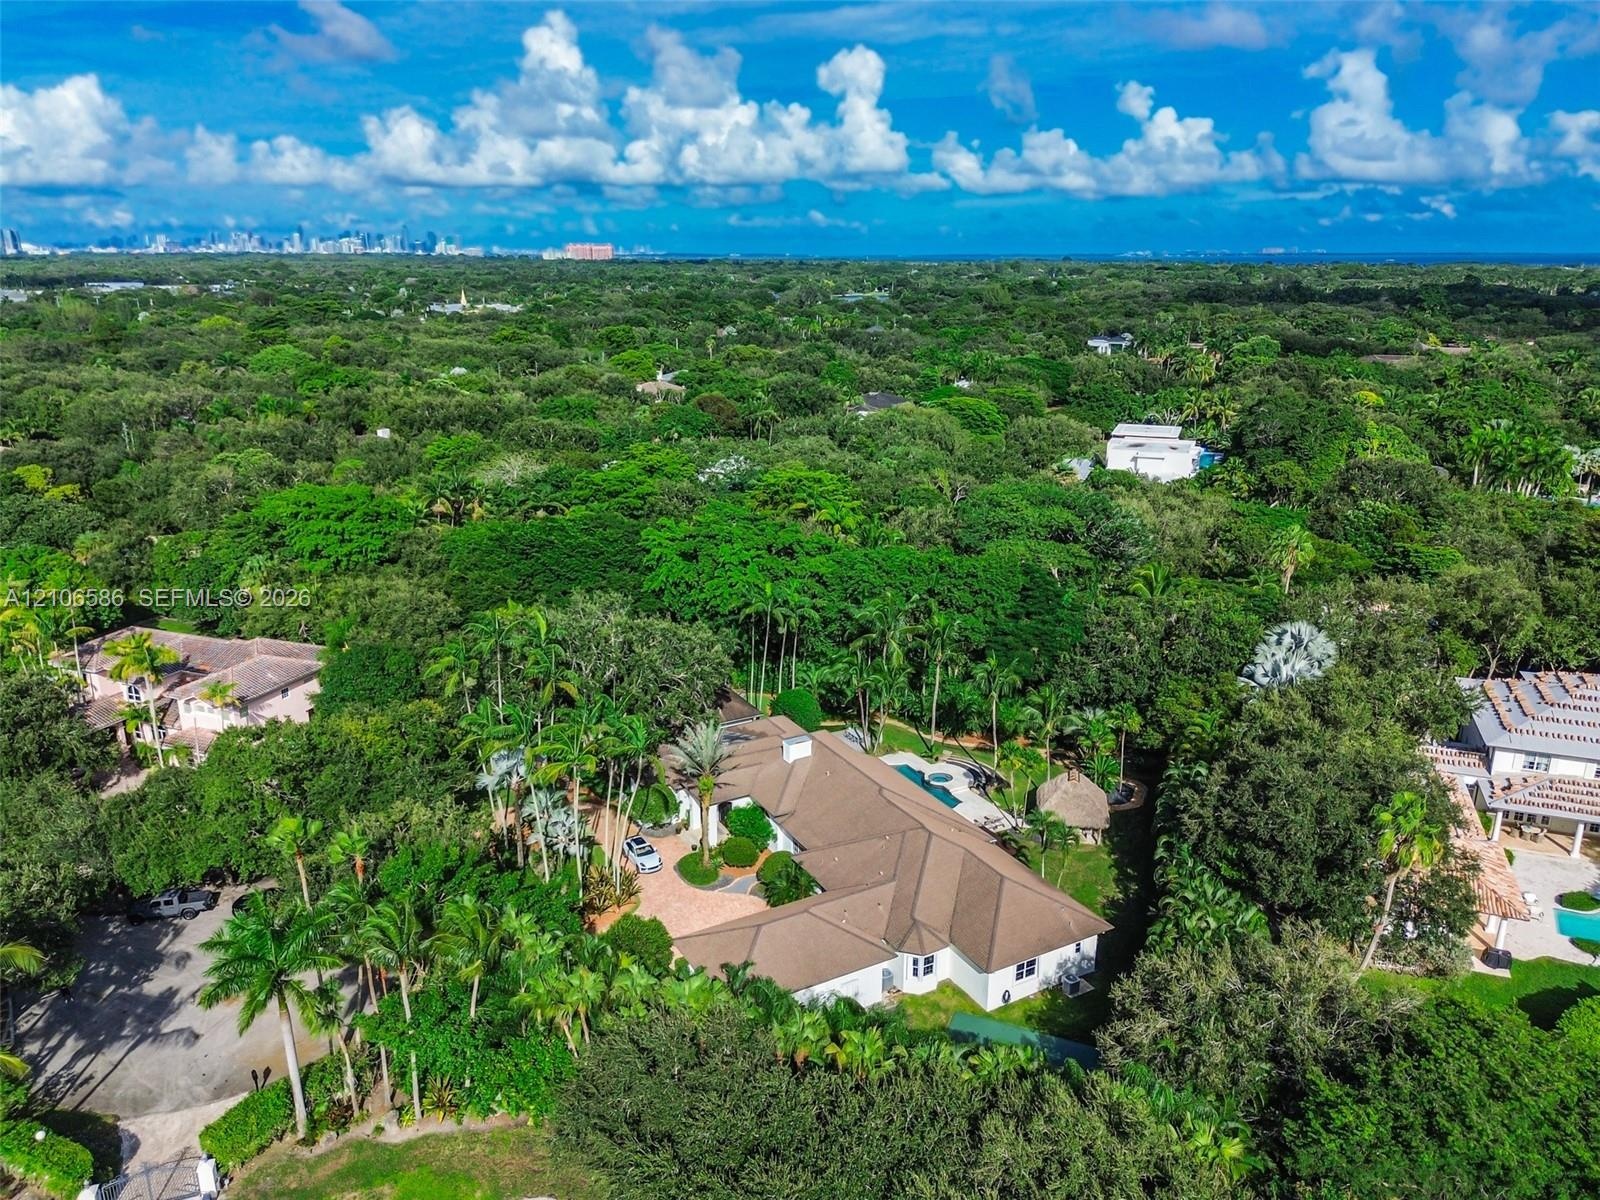
  • Aerial perspective of a sprawling property featuring a paved circular driveway, a swimming pool with spa, a tennis court, and mature perimeter landsca
  • Aerial perspective featuring a multi-gabled roofline, a circular paved driveway, a private swimming pool, and extensive mature landscaping on a heavil

Location

9325 Pinecrest FL 33156 USA

Contact

Palm Beach, FL
Deborah L. Ginsburg
150 Worth Ave, Palm Beach, FL 33480
Phone: +1 561-725-9229
deborahg@nestseekers.com
Listing Courtesy of The Agency Florida LLC
​
Nest Seekers Logo
Loading...