Nest Seekers

A RARE OPPORTUNITY AT SELENE !

Apt: 401
Fort Lauderdale, FL 33304

Listing

Web ID:5802705
Website:https://www.nestseekers.com/5802705

Property

Ownership: For Sale
Type: Condo
Rooms: 2
Bedrooms: 2 BR
Bathrooms: 3½
Pets: Pets Allowed
Area: 2293 sq ft

Financials

Price:$2,699,000
Common charges:$7,109

Description

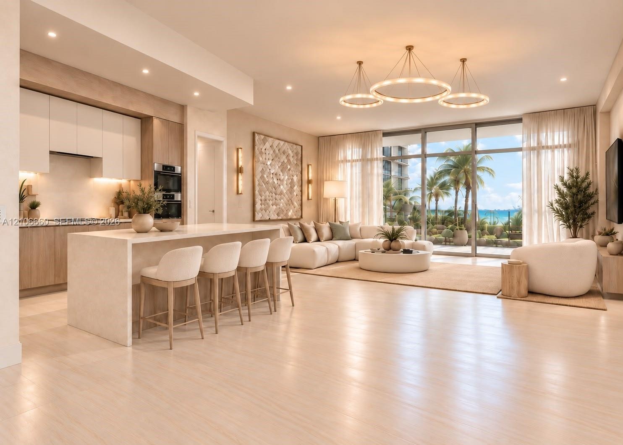
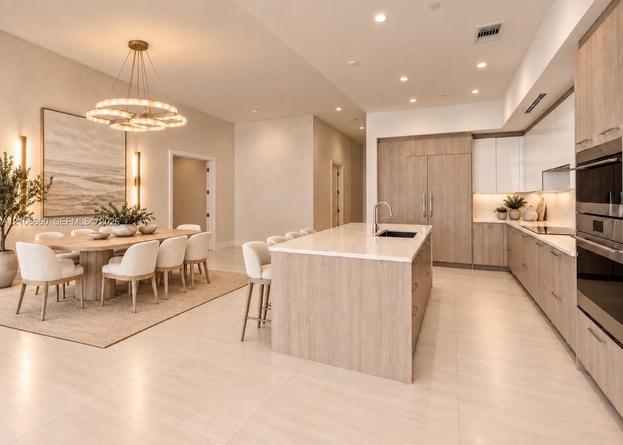
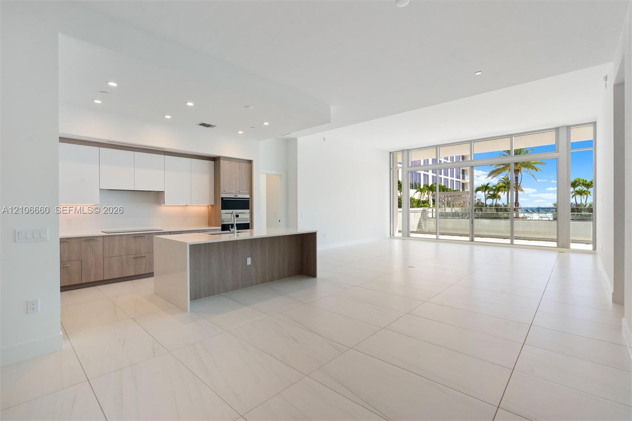
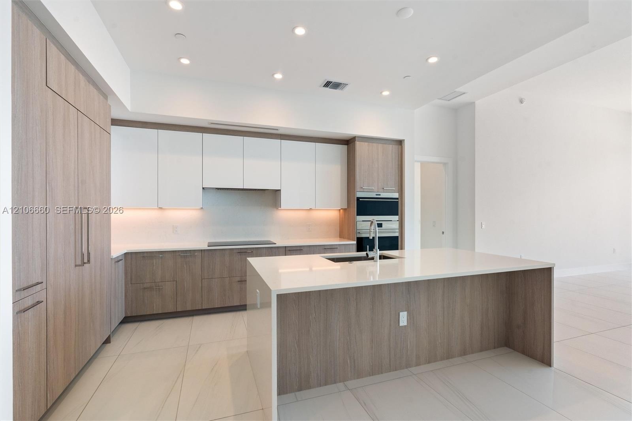
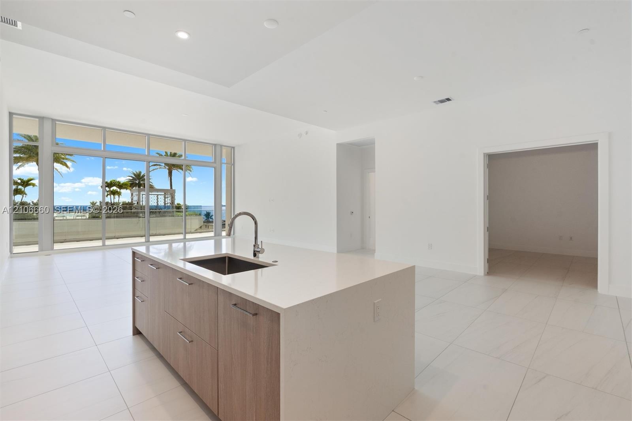
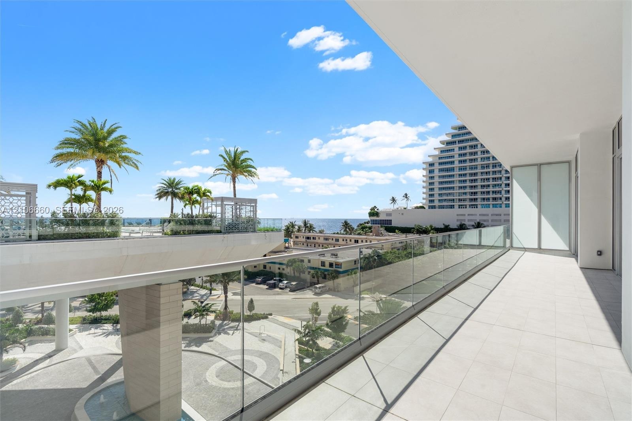
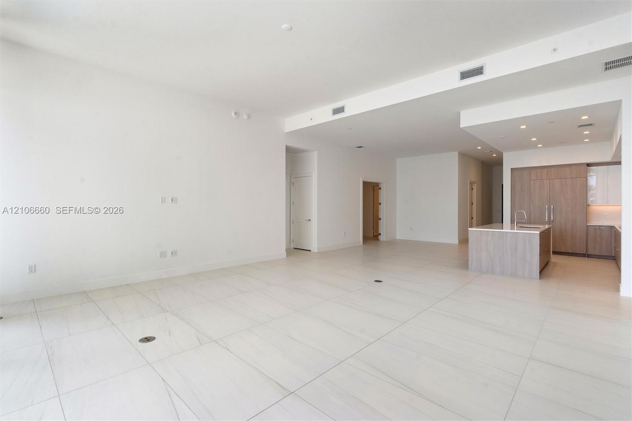
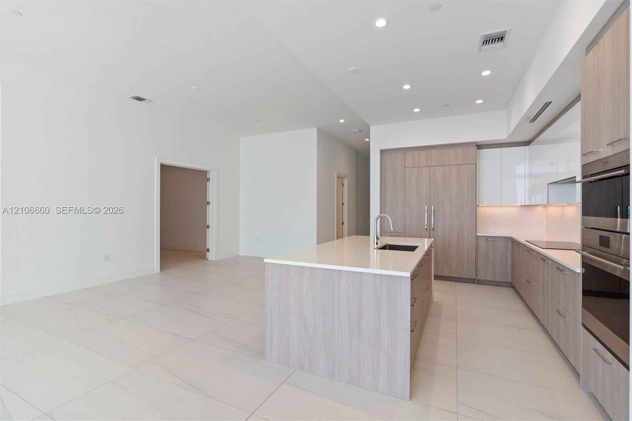
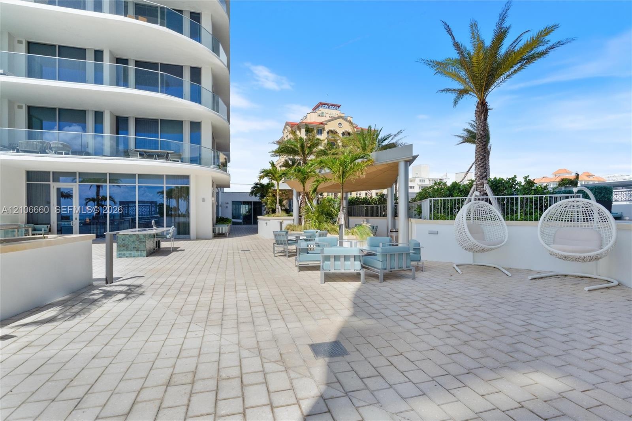
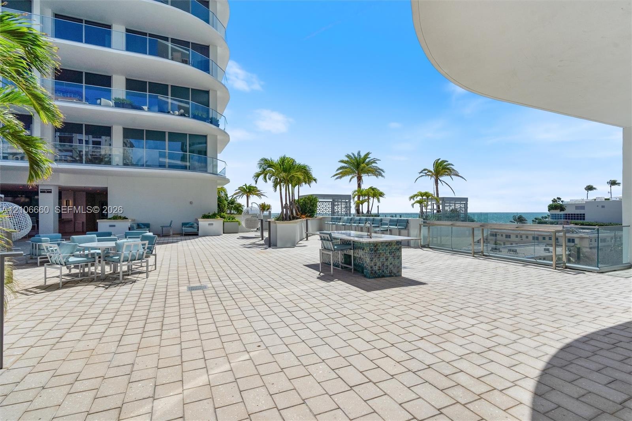
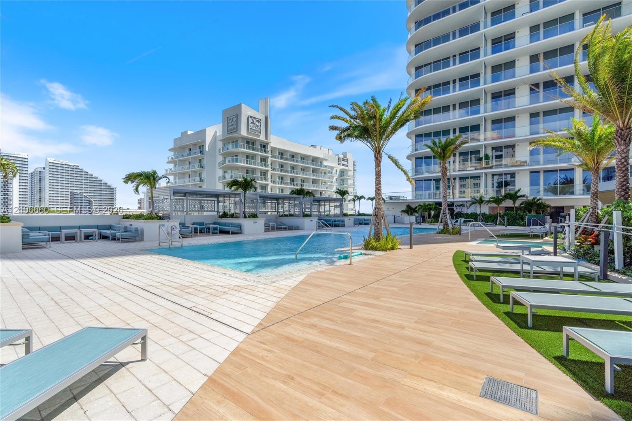
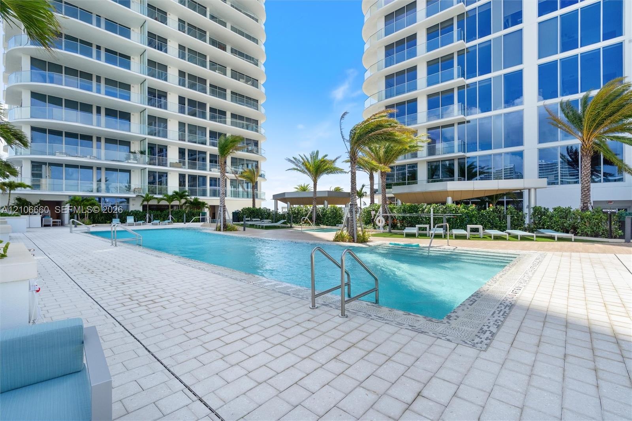
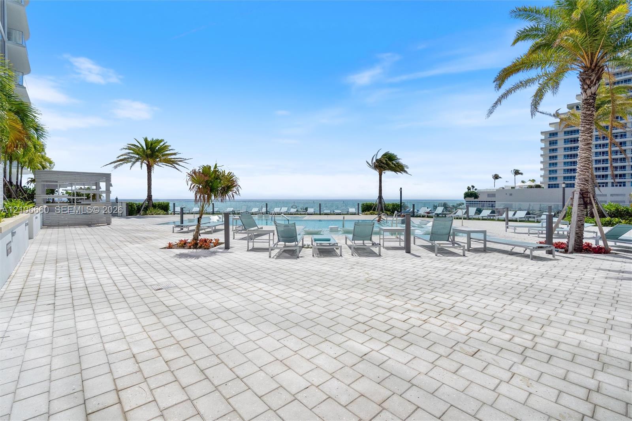
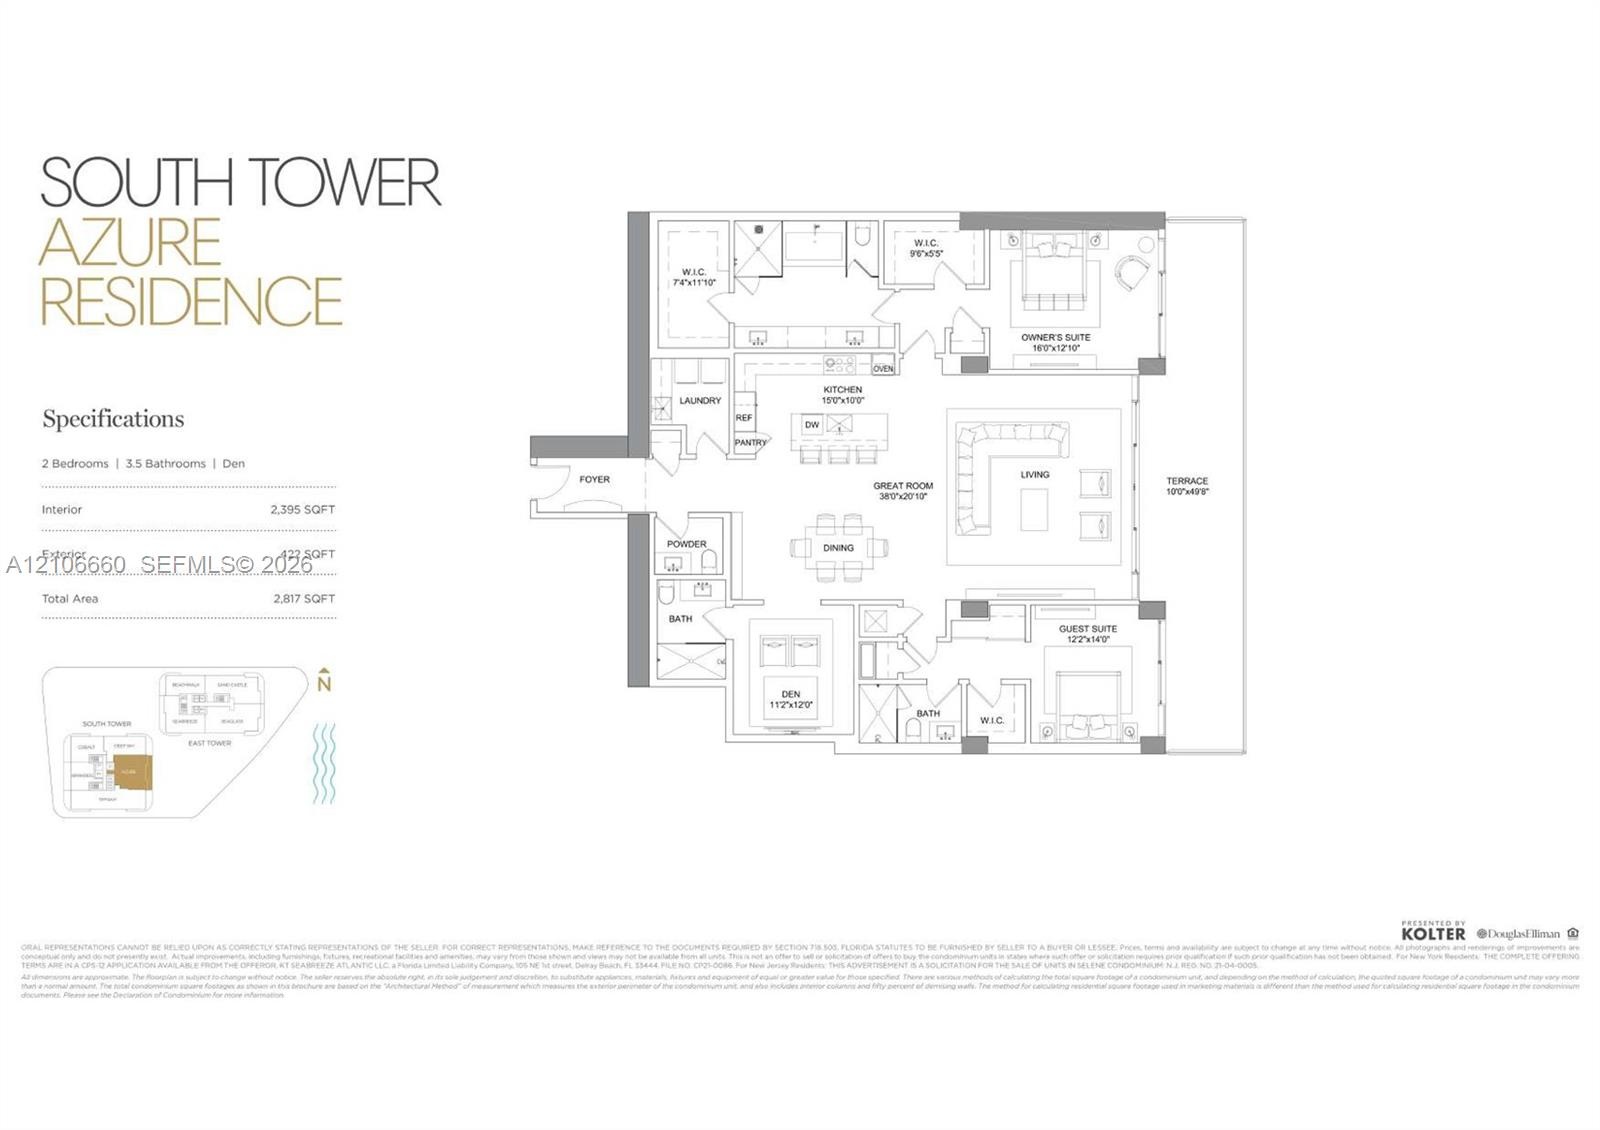
A RARE OPPORTUNITY AT SELENE! Soaring 14-foot ceilings and dramatic floor-to-ceiling glass create an impressive, light-filled setting in this never-lived-in Azure residence. Offering 2,395 SF of interior living space plus a 422 SF terrace, this thoughtfully designed home features 2 bedrooms + den, 3.5 bathrooms, and a functional split floor plan. The designer kitchen showcases two-tone European cabinetry, quartz countertops, Wolf appliances and Sub-Zero refrigeration. Ideally positioned on the 4th-floor amenity level, enjoy direct access to Selene’s resort-style pools and luxury amenities without ever taking an elevator. Five-star amenities include a spa, state-of-the-art fitness center, concierge and 24-hour valet, all directly across from Las Olas Beach and moments from the dining, shopping and entertainment of Las Olas Boulevard.

Amenities

  • Balcony
  • Bike Storage
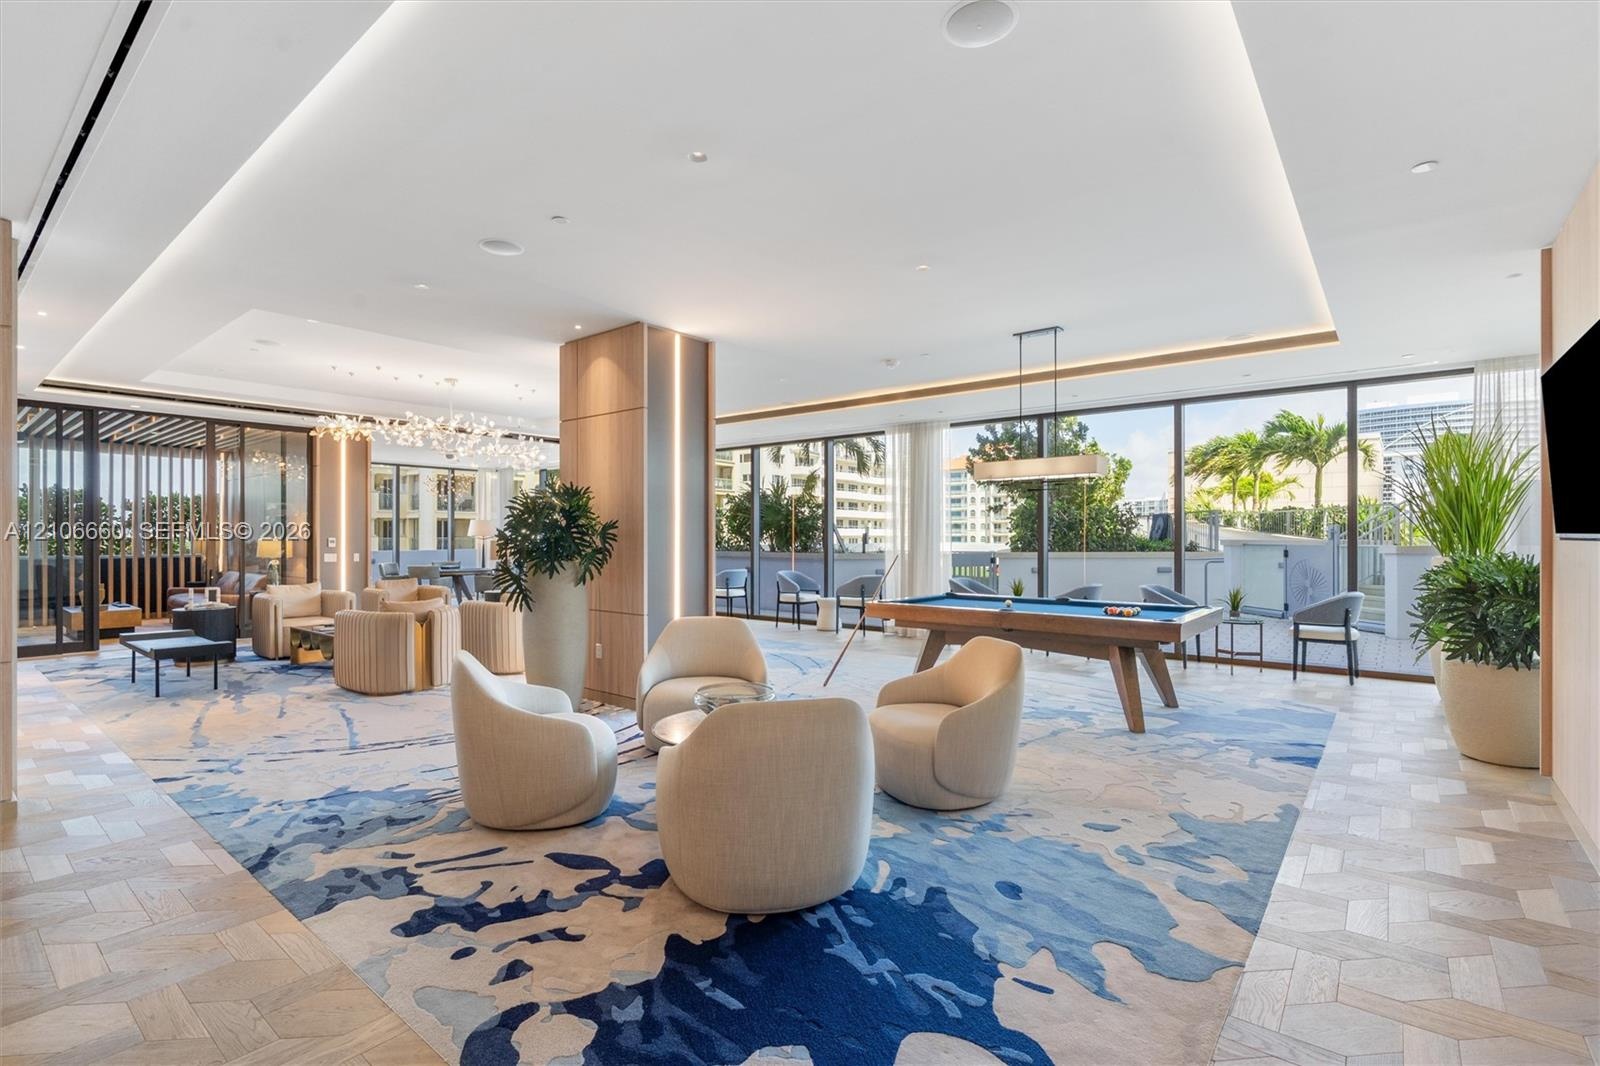
  • Billiard Room
  • Business Center
  • Cabana
  • Clubhouse
  • Dishwasher
  • Dryer
  • Elevator
  • Elevators
  • Elevator Secure
  • Fire Alarm
  • Fitness Center
  • Intracoastal
  • Lighting
  • Management
  • Microwave
  • Ocean
  • Other
  • Oven
  • Picnic Area
  • Playground
  • Pool
  • Refrigerator
  • Sauna
  • Security Guard
  • Security Patrol
  • Security System
  • Smoke Detectors
  • Spa/Hot Tub
  • Trash Chute
  • Walk-In Closet(s)
  • Washer
  • Water
  • Kitchen featuring light wood-finish cabinetry, a large central island with light-toned countertops, integrated stainless steel appliances, recessed li
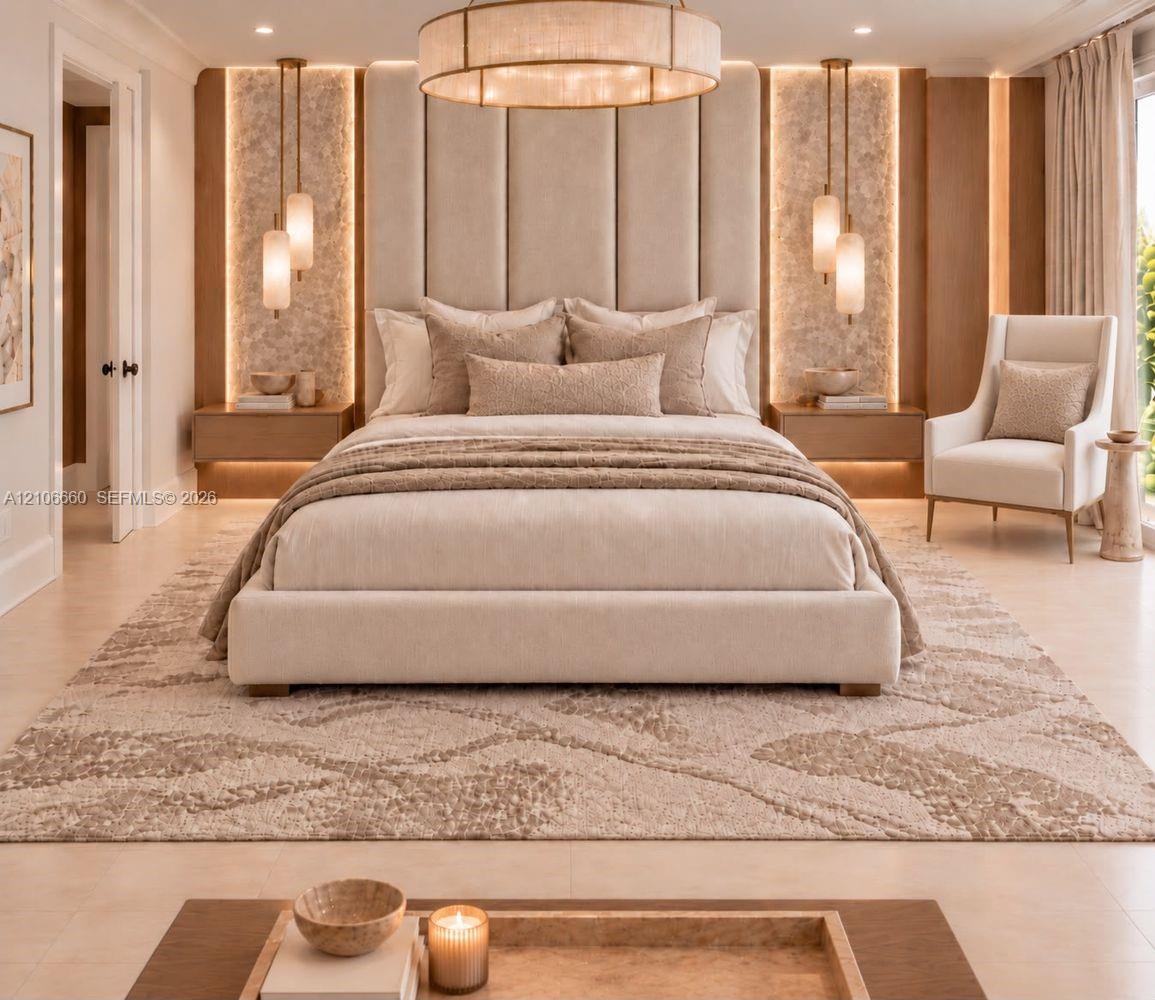
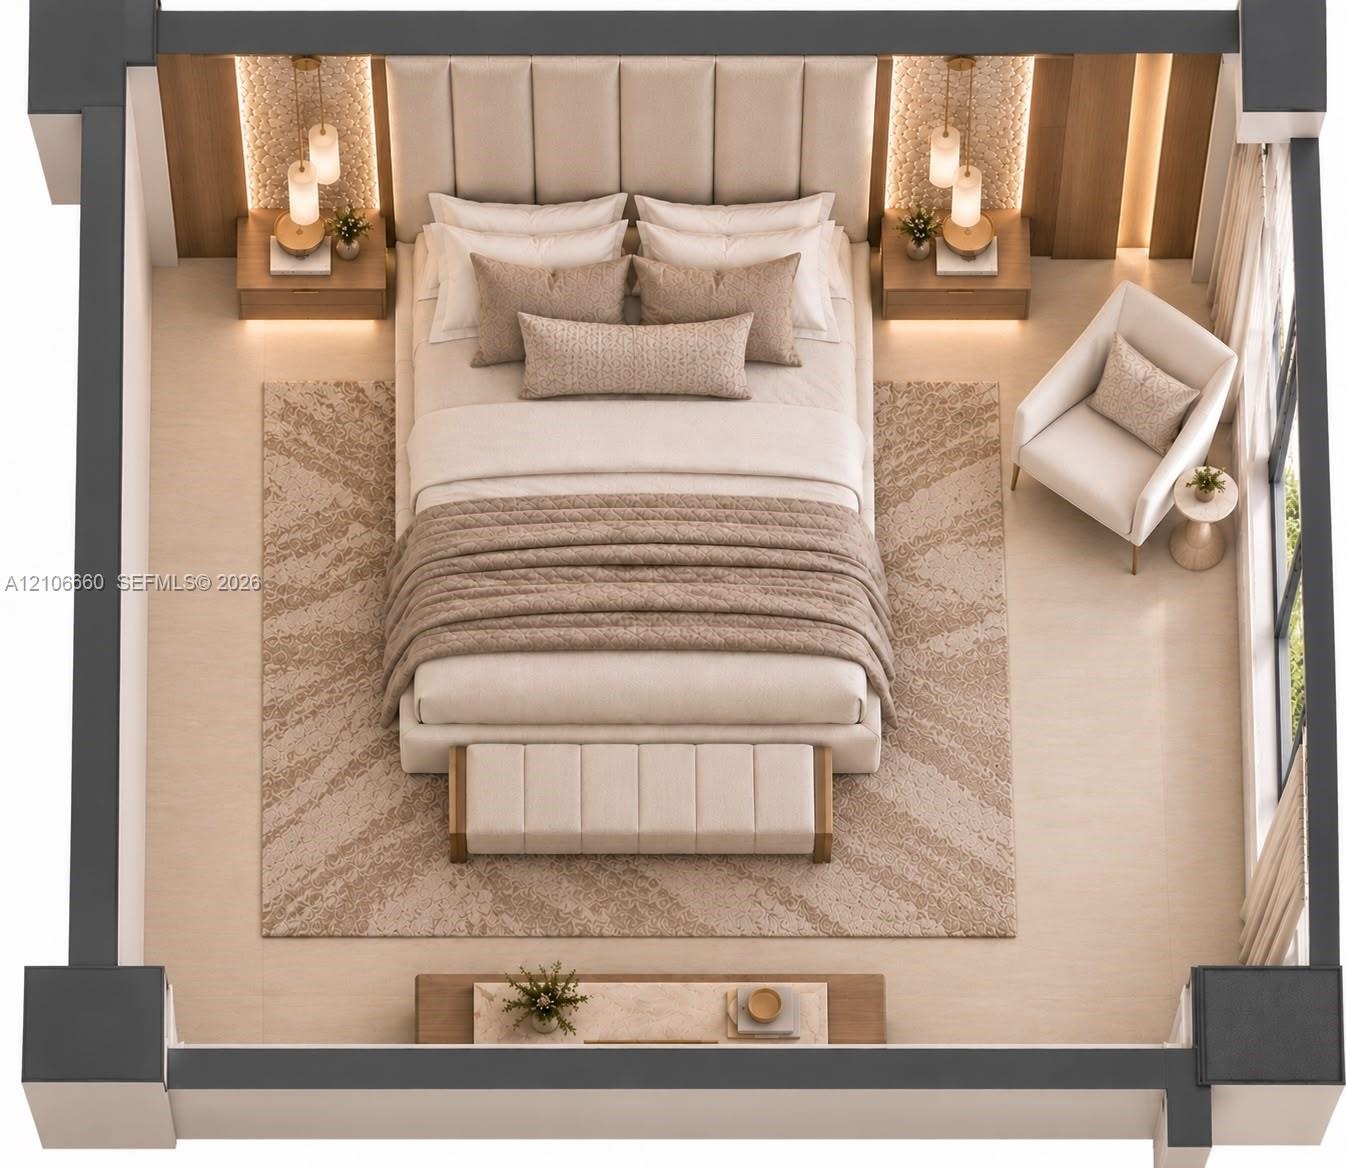
  • Floor-to-ceiling upholstered headboard, integrated stone accent walls with recessed lighting, suspended wood-finish cabinetry, tiered drum chandelier,
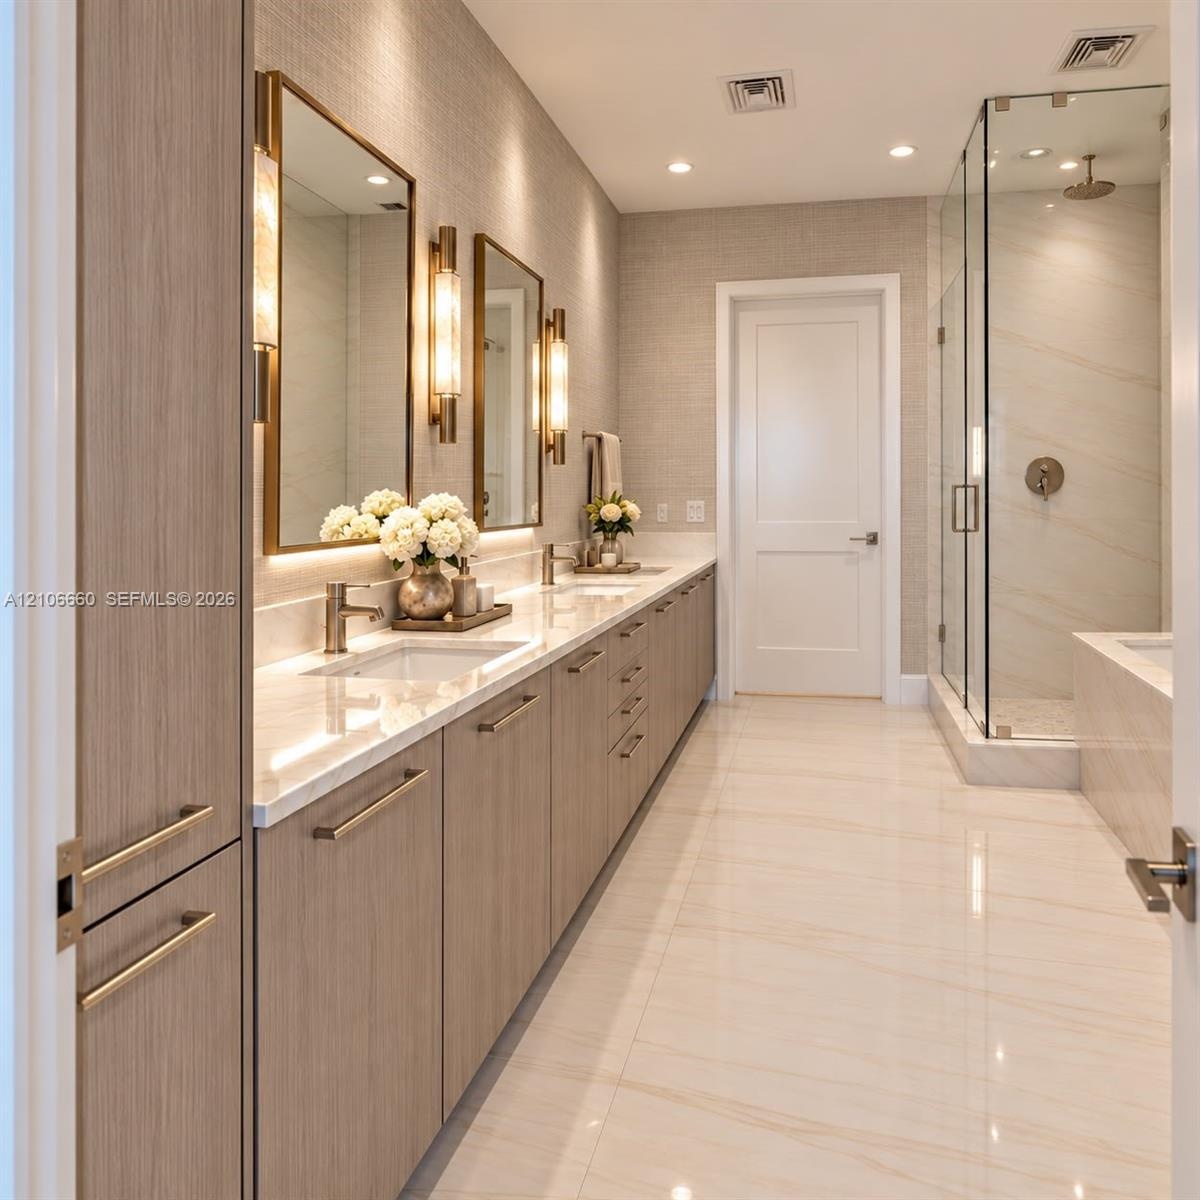
  • Dual-sink vanity with light-tone wood cabinetry, stone-finish countertops, brass-finish wall-mounted lighting, and a glass-enclosed walk-in shower
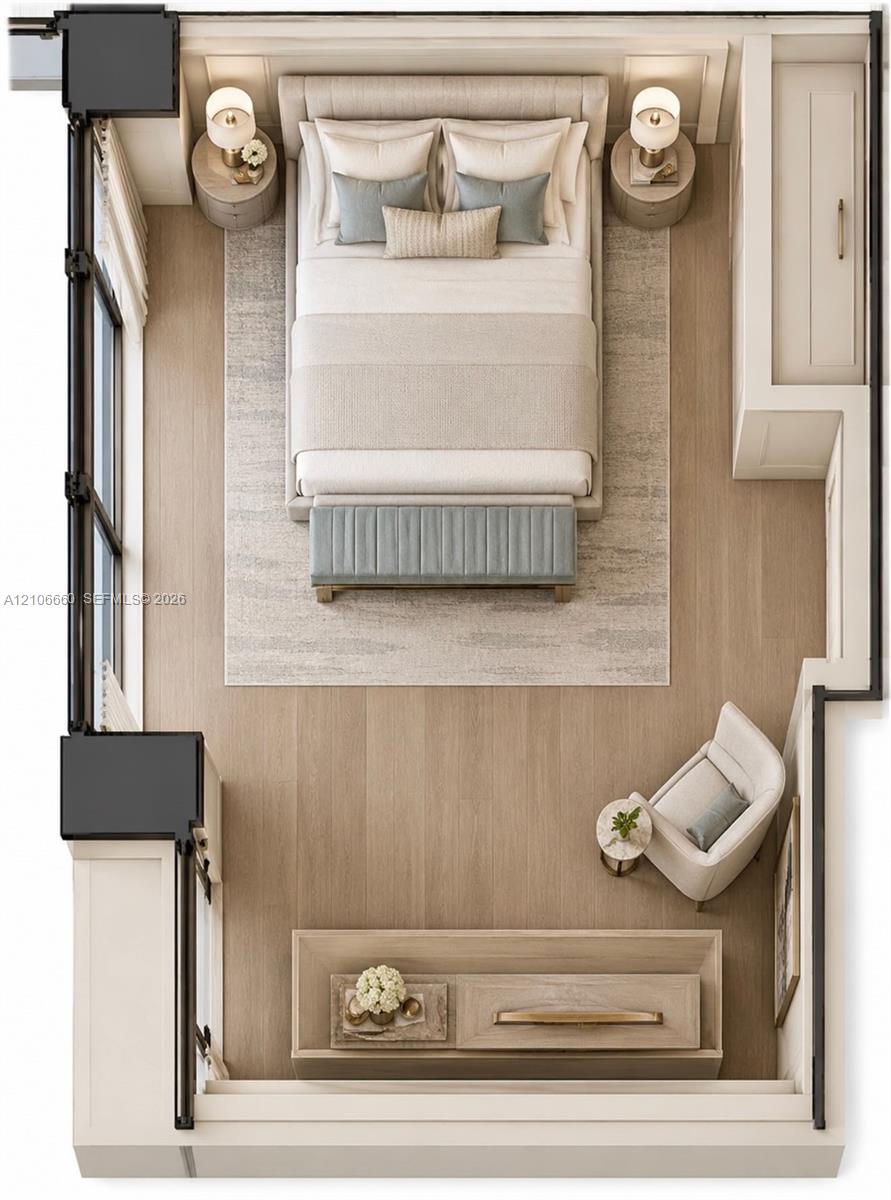
  • Floor-to-ceiling upholstered headboard, integrated wall paneling, dual built-in bedside tables with pendant lighting, and neutral large-format tile fl
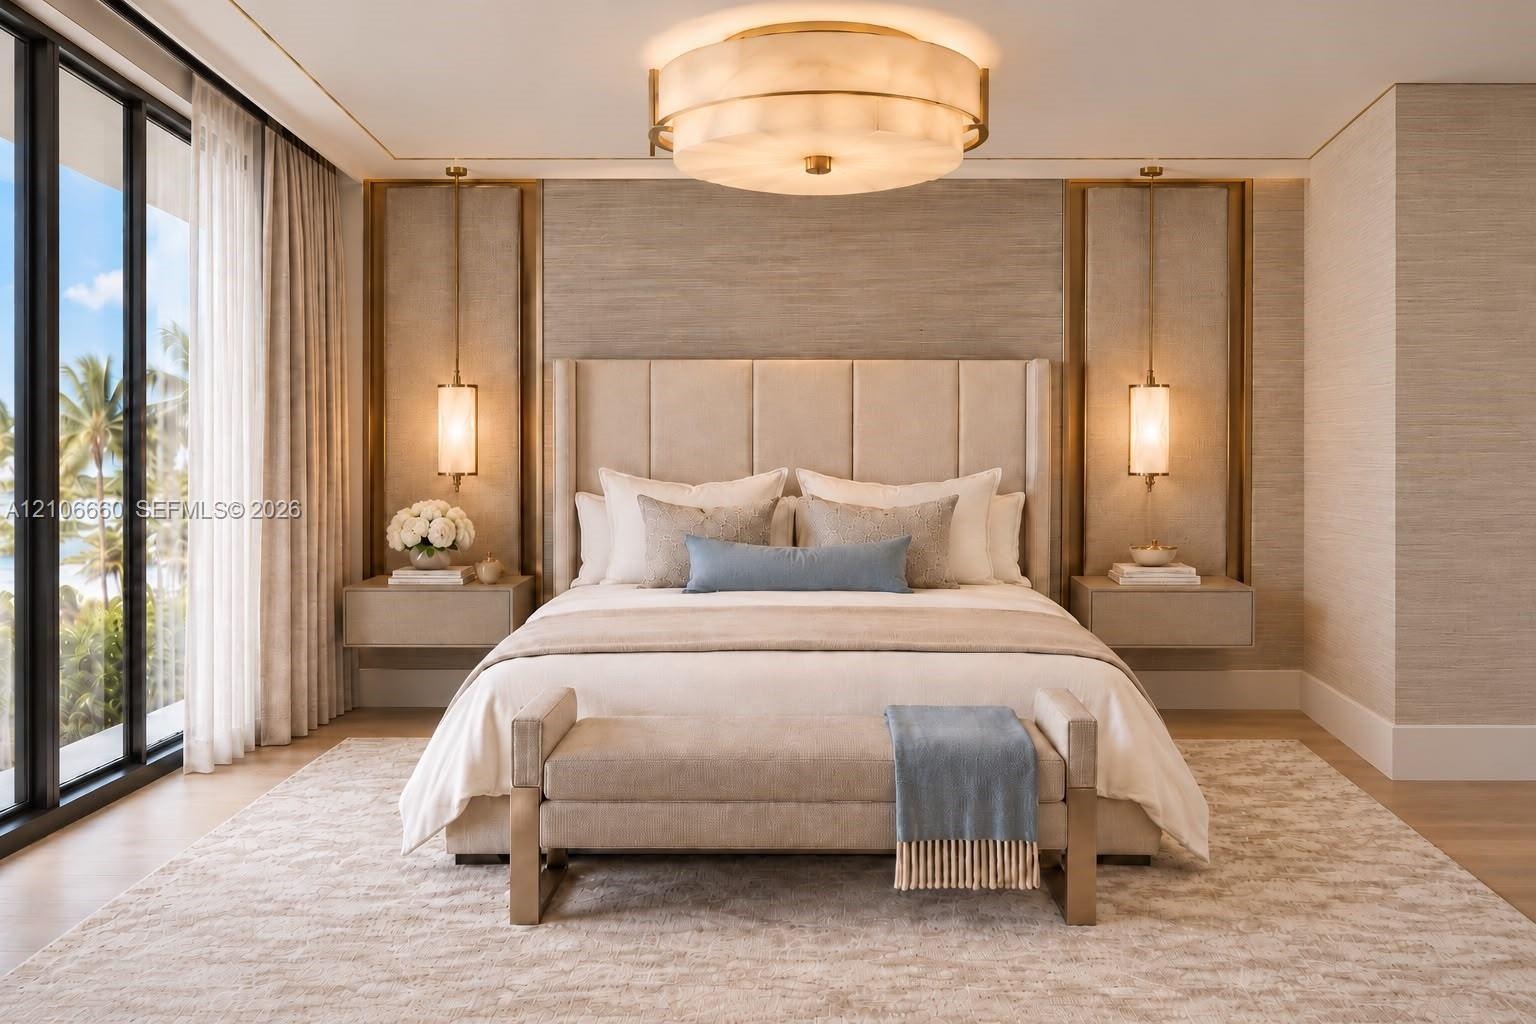
  • Room featuring floor-to-ceiling windows, dual built-in floating bedside consoles, custom gold-accented wall paneling, pendant lighting, and a tiered c
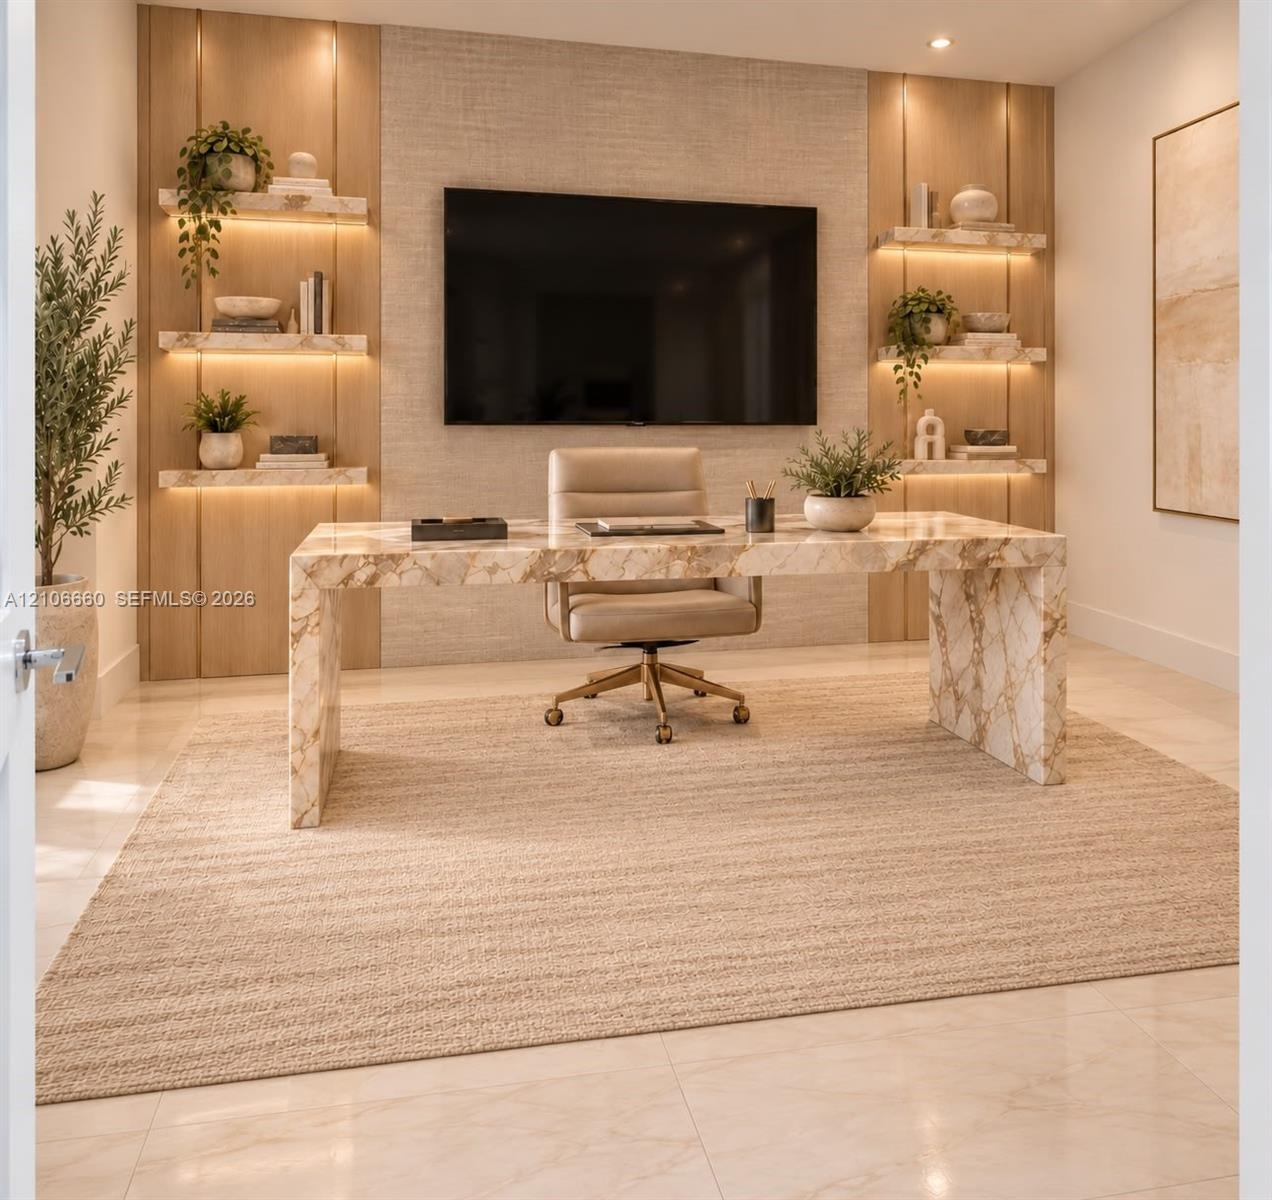
  • Custom floor-to-ceiling accent wall with integrated wood paneling, textured wall surfacing, and six floating shelves featuring recessed under-shelf li
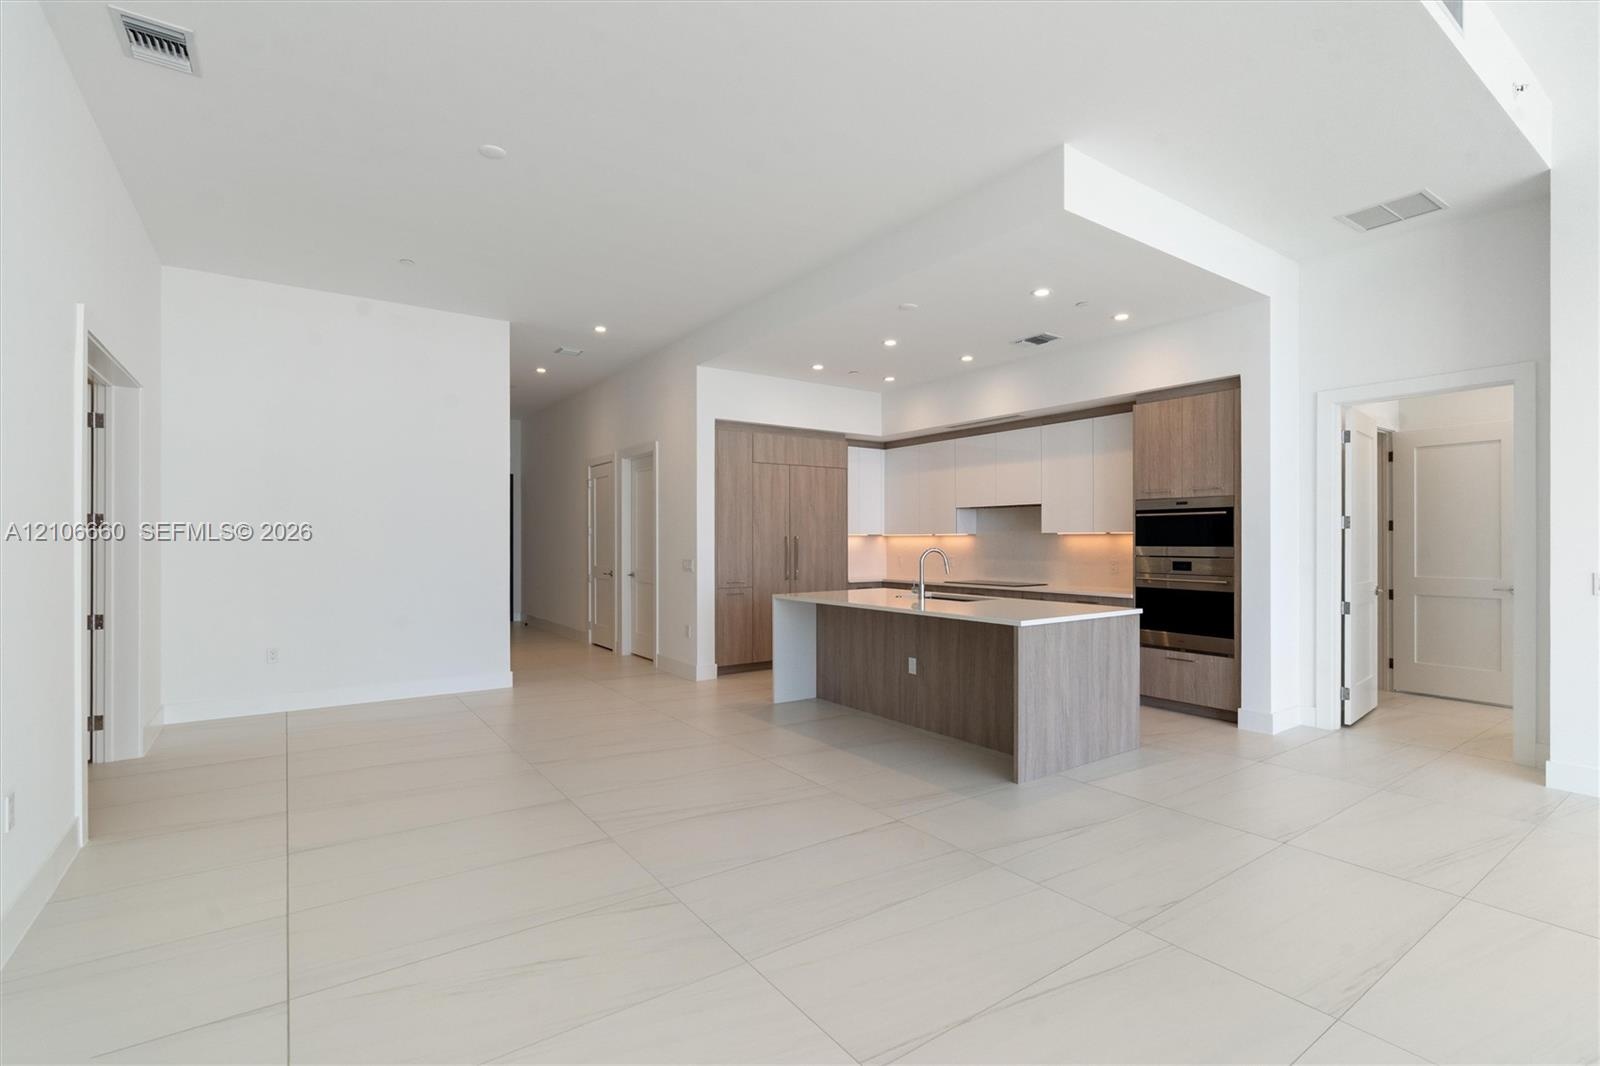
  • Open-concept kitchen featuring two-toned cabinetry, a stone-surface island, built-in double ovens, recessed lighting, and expansive floor-to-ceiling g
  • Kitchen featuring two-tone cabinetry with wood-finish and matte white finishes, a large central island with a solid-surface countertop, integrated wal
  • Kitchen island featuring stone countertops, a stainless steel undermount sink, and wood-finish cabinetry, set against large floor-to-ceiling windows w
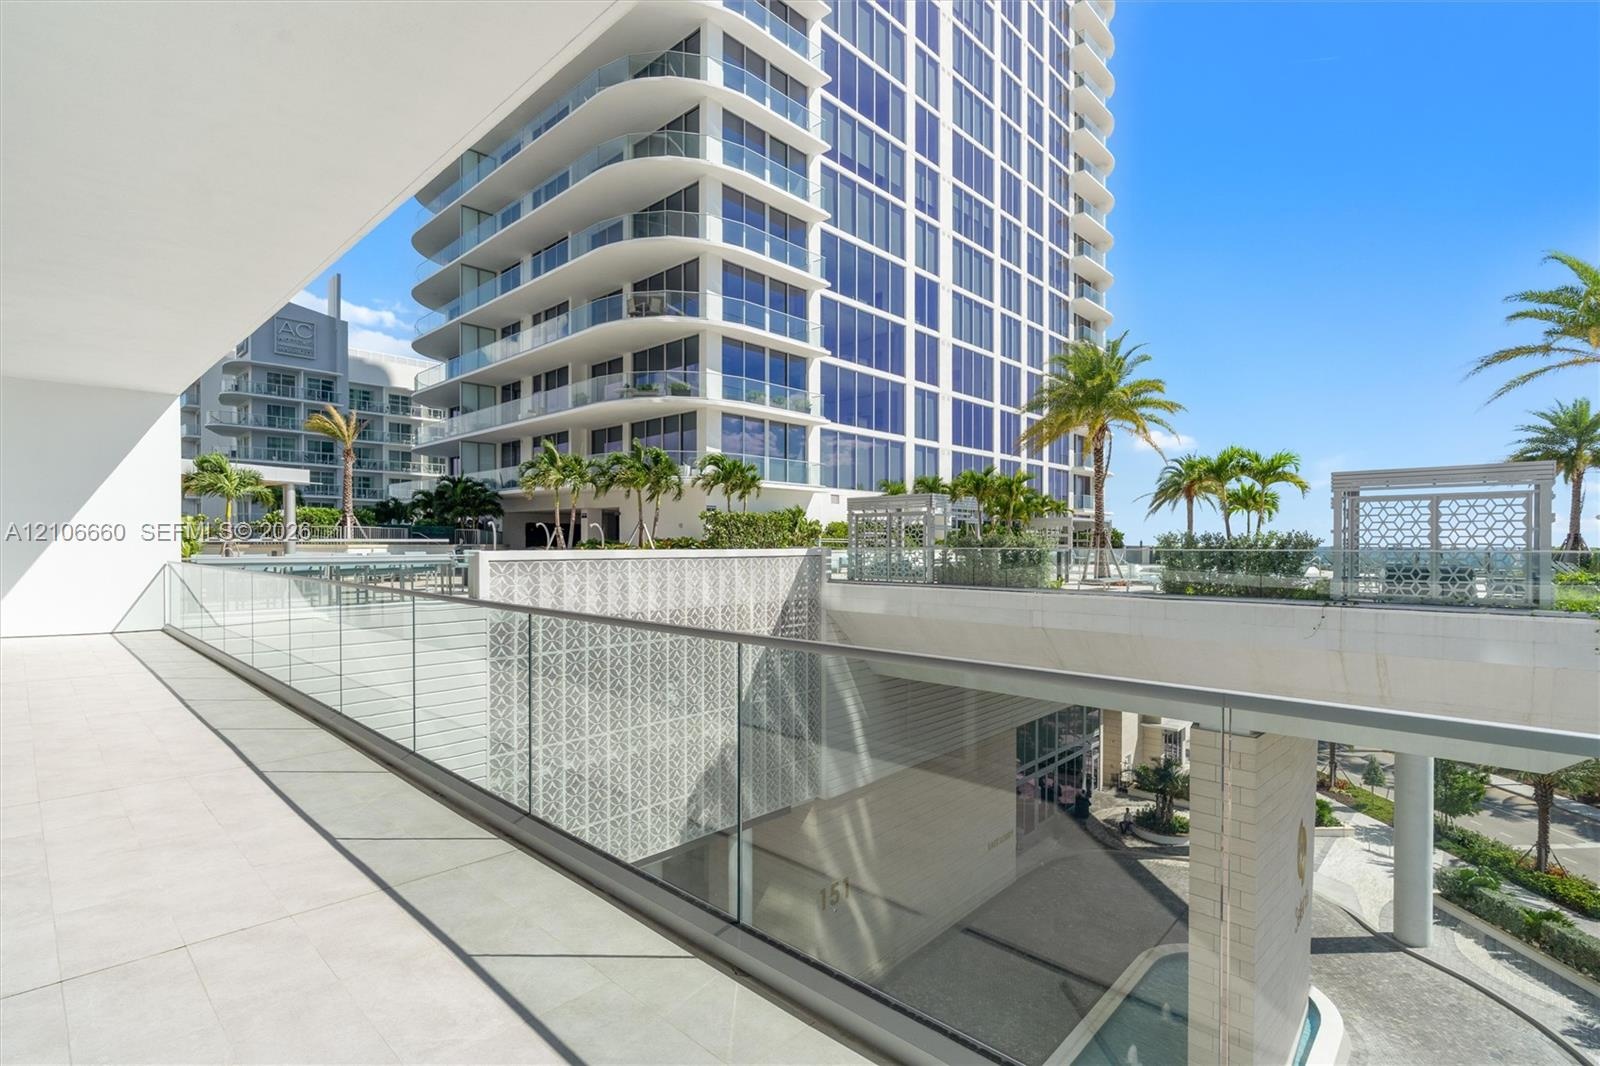
  • Covered terrace with large-format tile flooring and a sleek glass panel railing
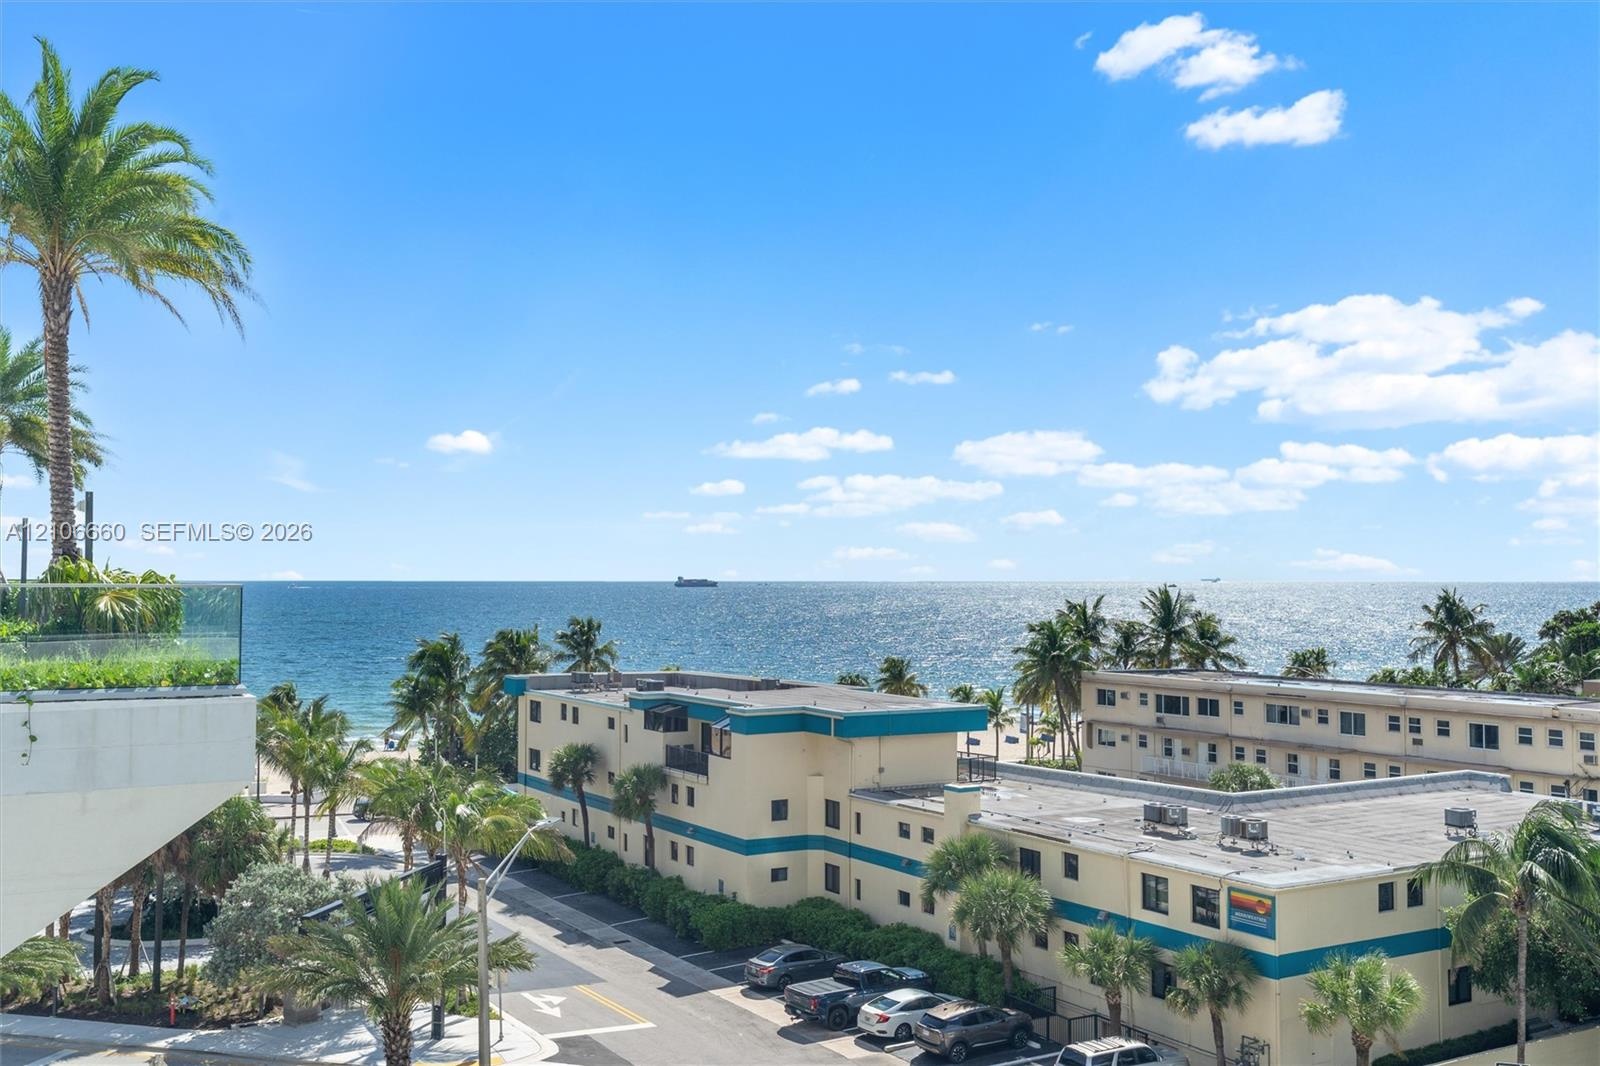
  • Oceanfront setting featuring a glass-panel balcony railing, mature palm trees, and expansive coastal exposure
  • Covered terrace featuring glass panel railings, large-format tile flooring, and decorative metal screen privacy panels
  • Open-concept kitchen featuring two-toned cabinetry, stone-finish countertops, a central island with an integrated sink, built-in stainless steel appli
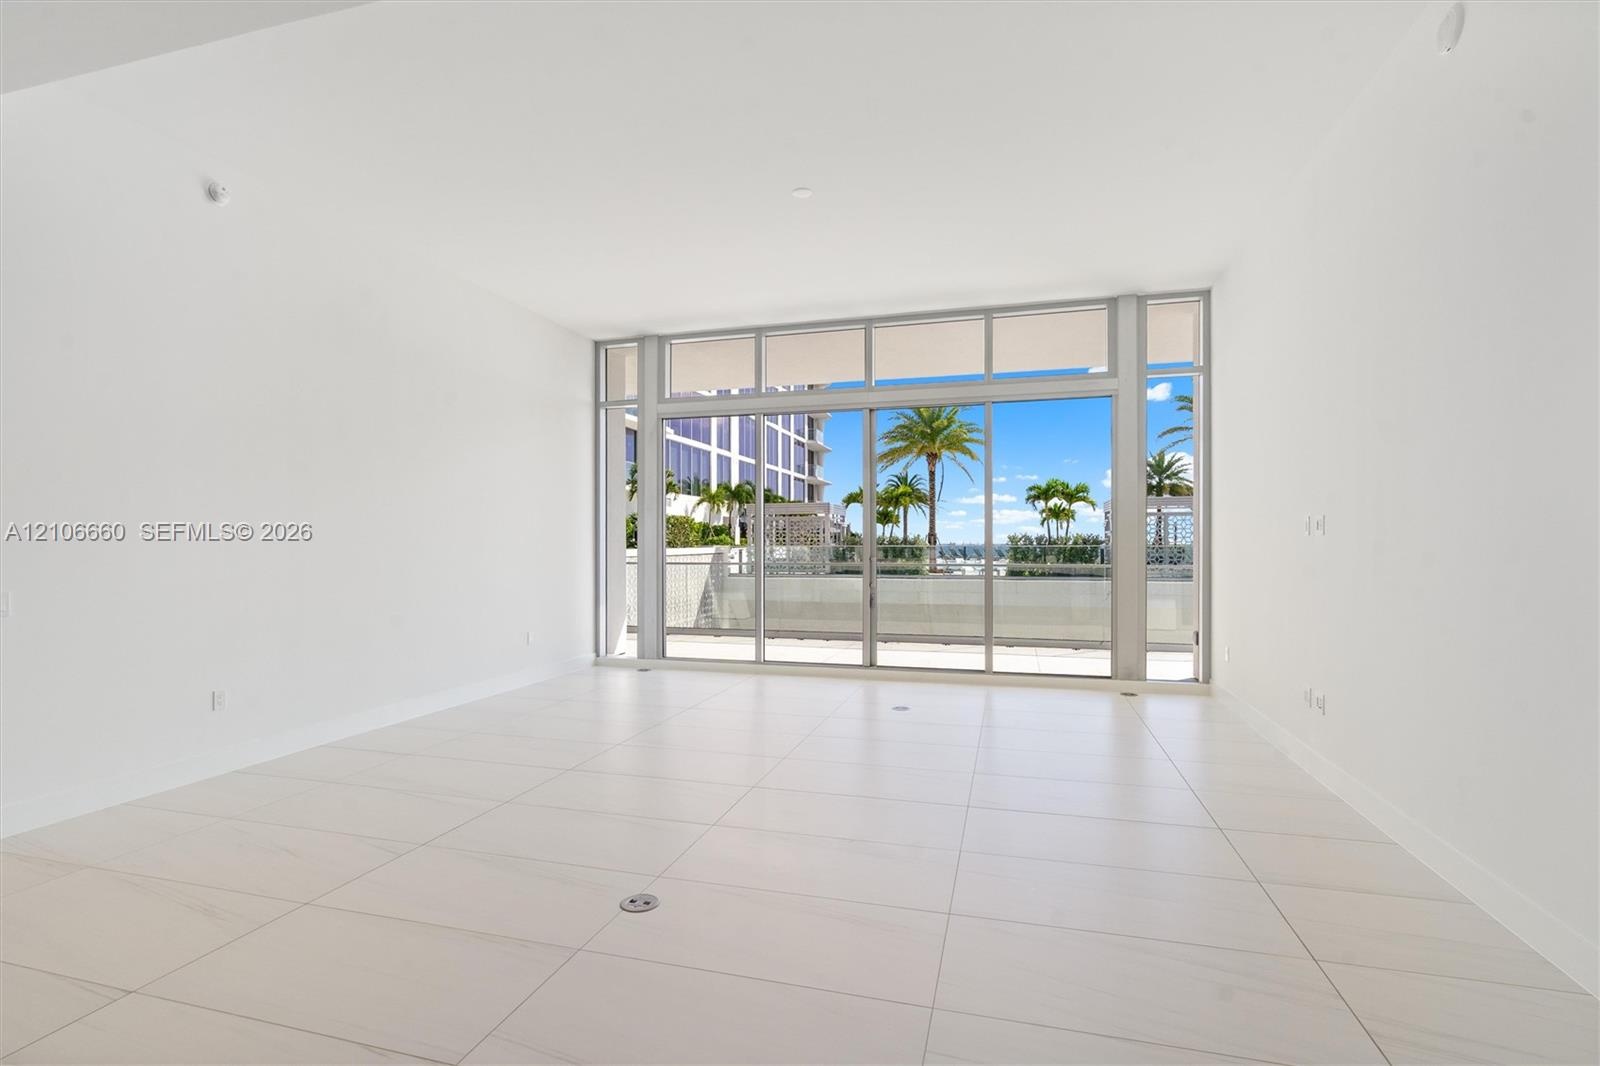
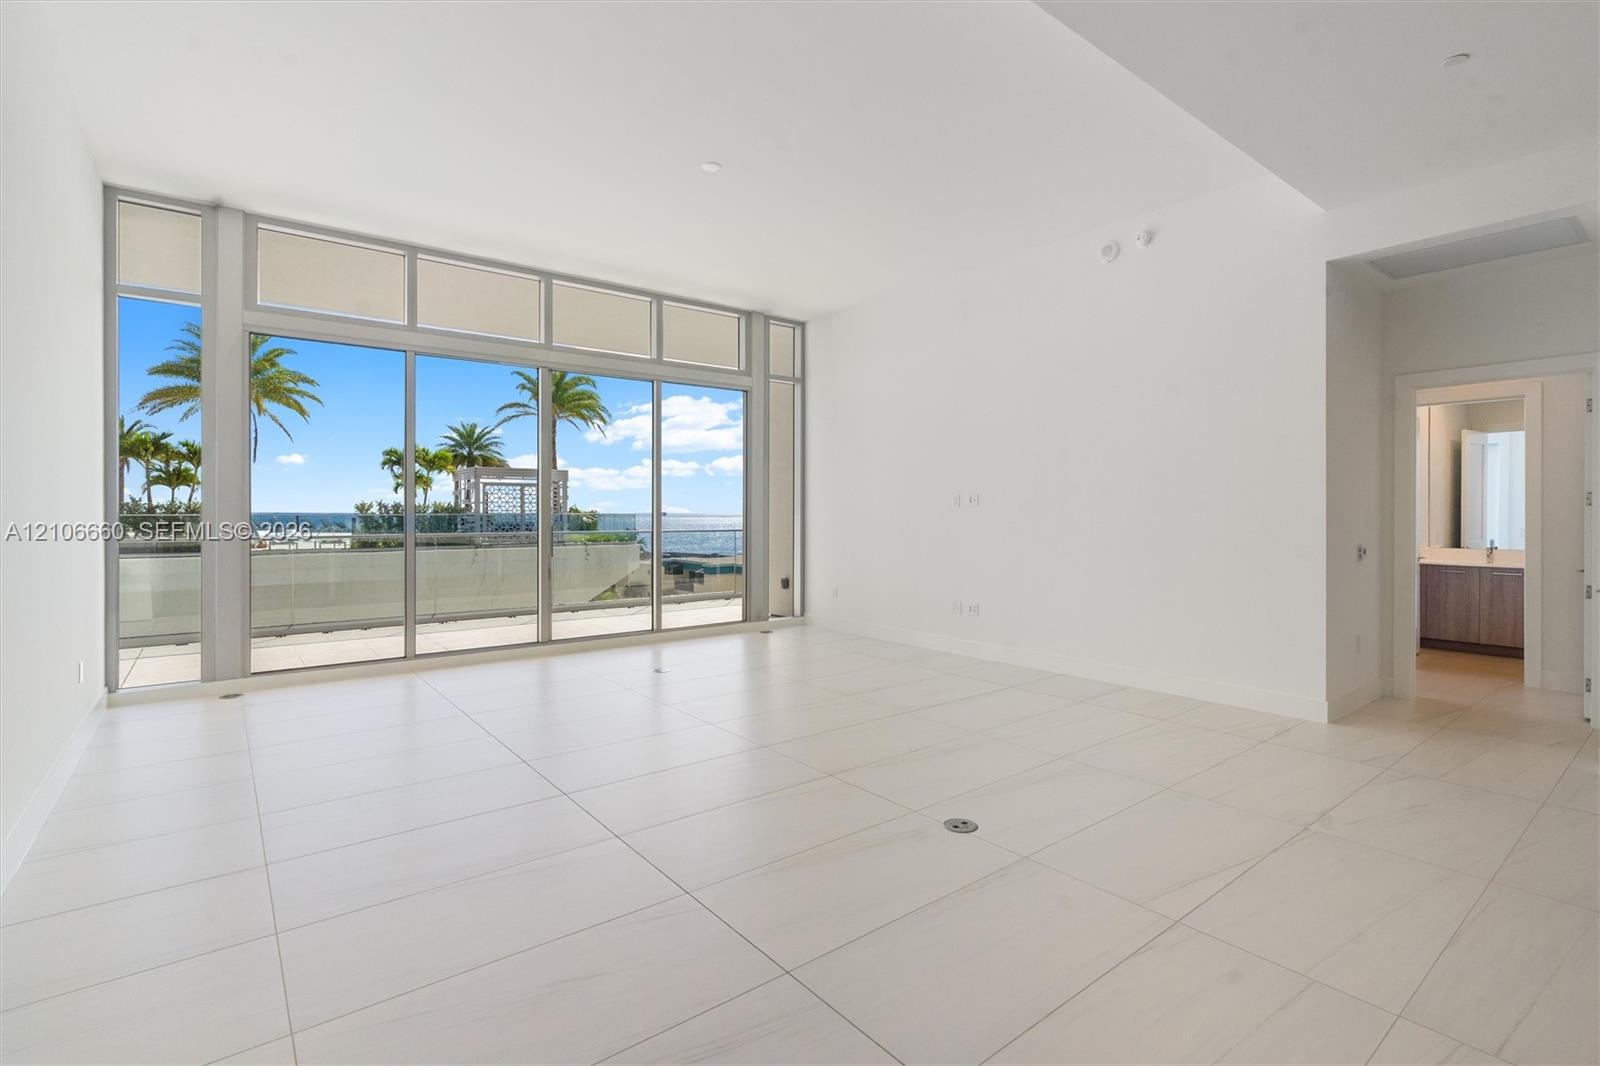
  • Open-concept interior featuring large-format tile flooring, floor-to-ceiling glass wall, and sliding glass doors leading to an exterior balcony
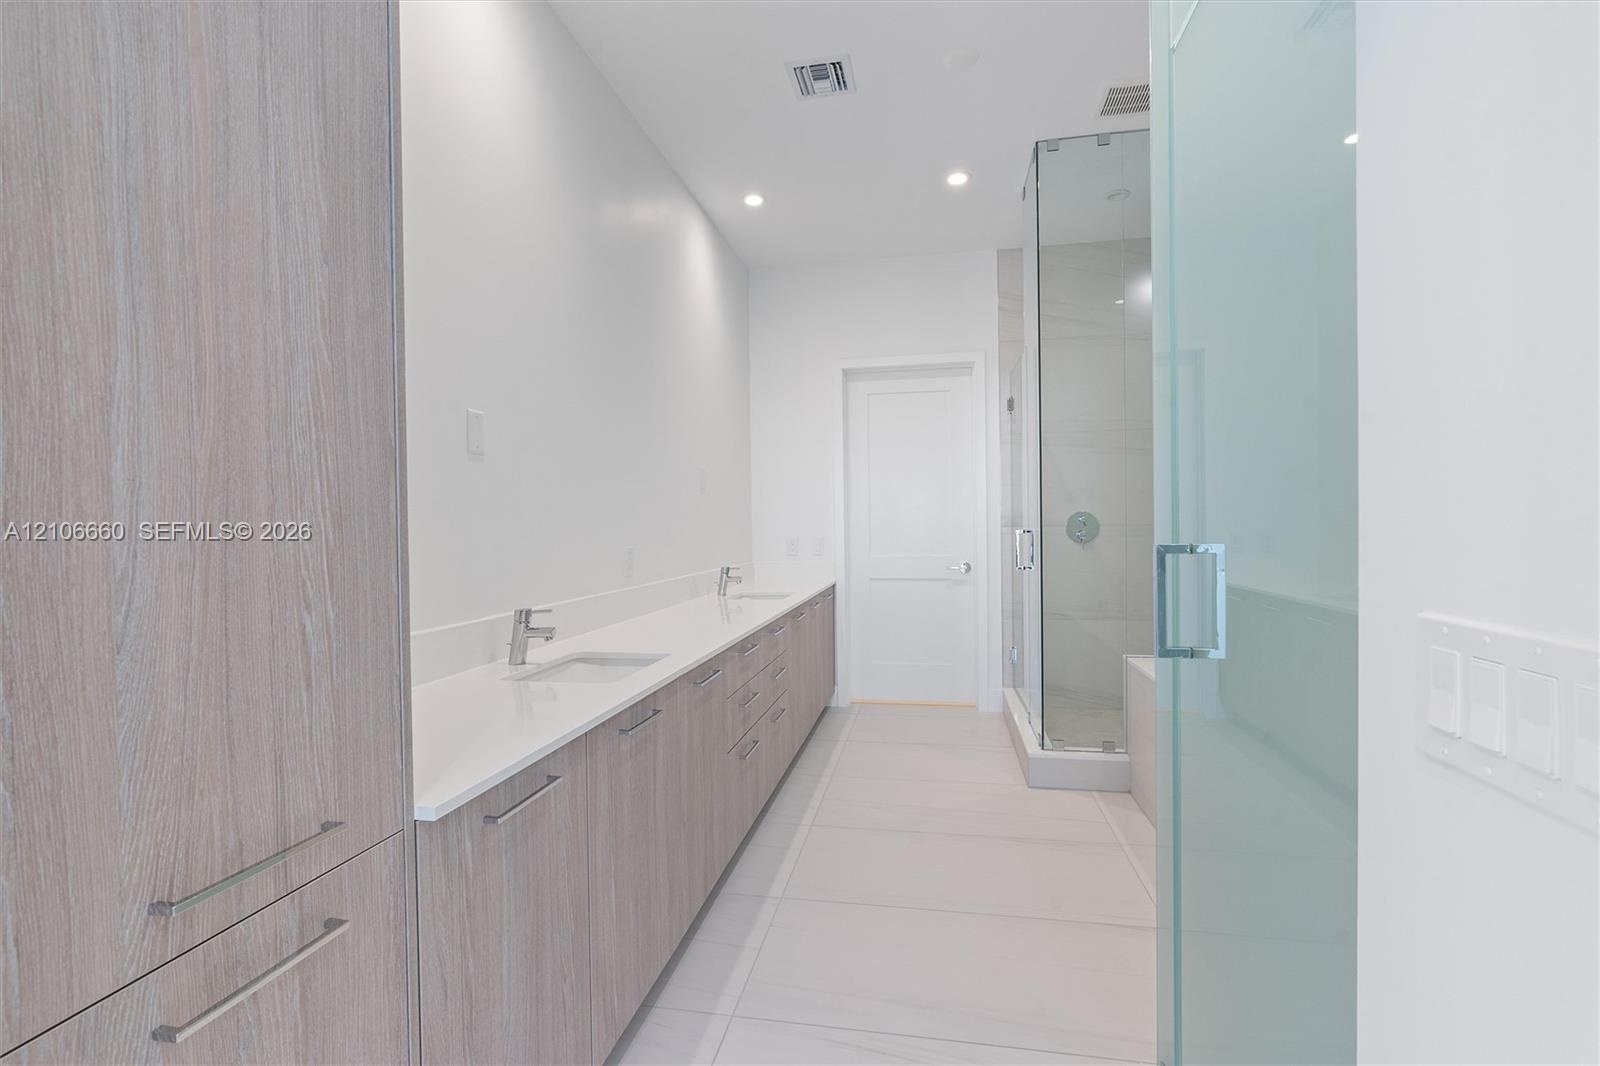
  • Dual-sink vanity with wood-finish cabinetry, light stone countertop, walk-in glass-enclosed shower, and tile flooring
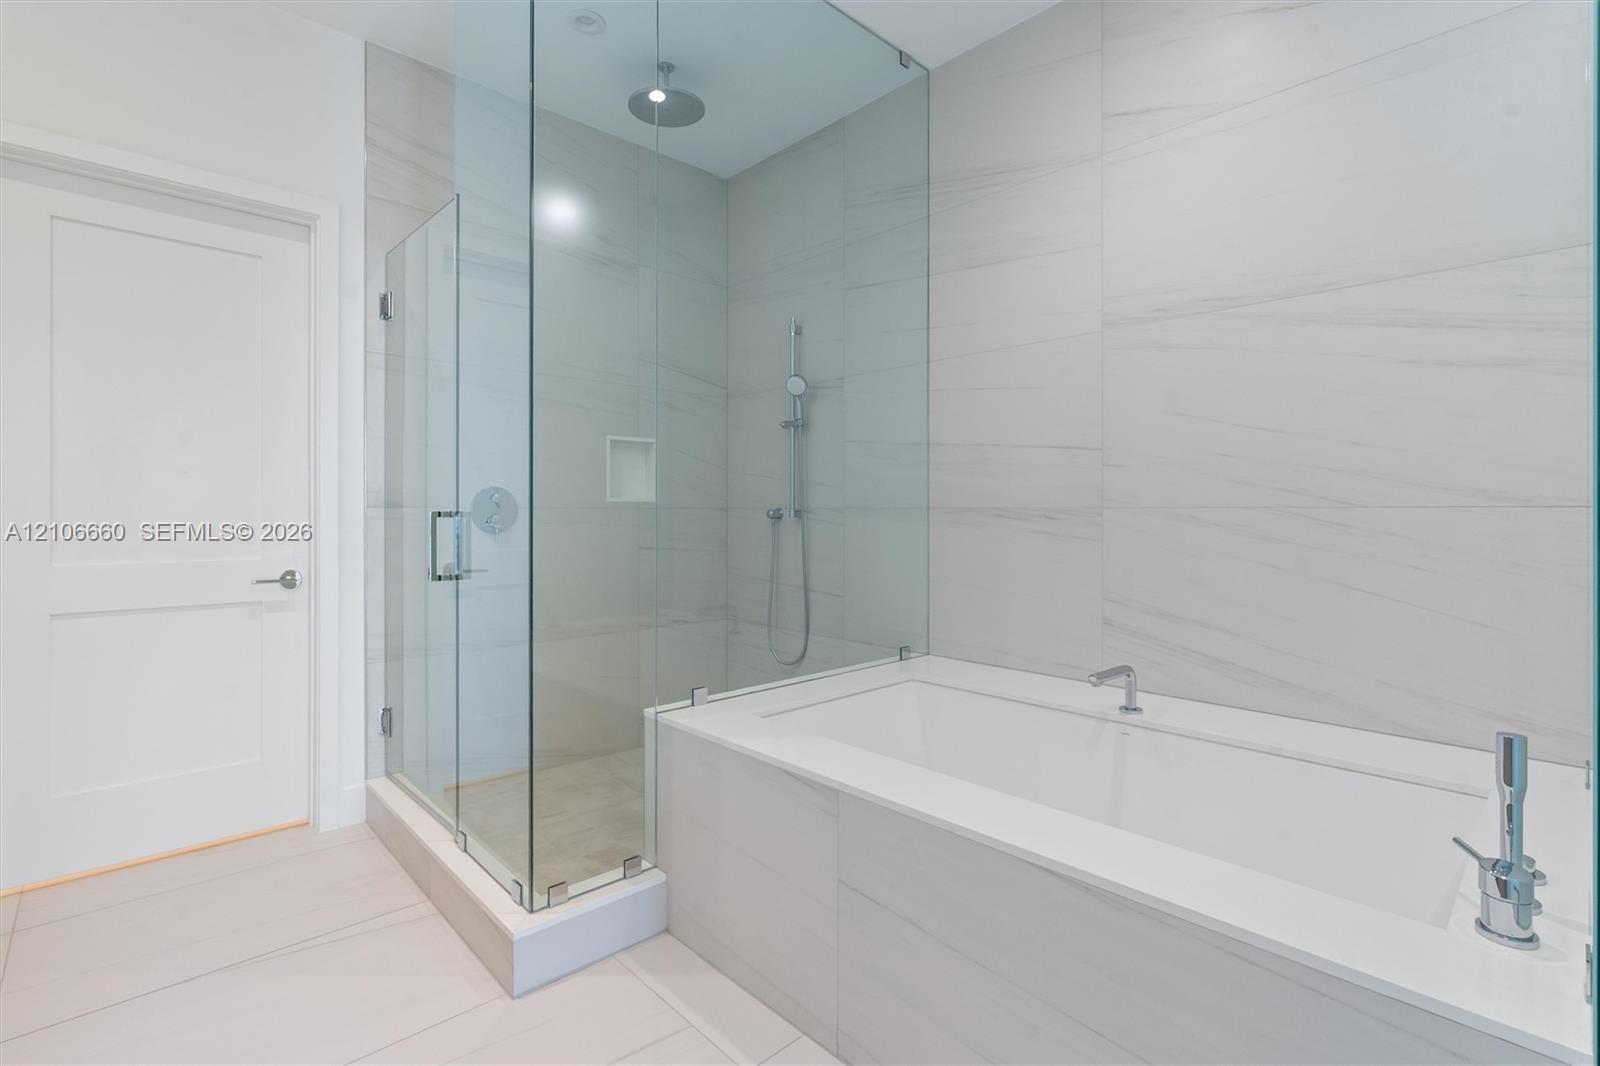
  • Walk-in glass-enclosed shower featuring a rainfall showerhead, integrated tiled wall niche, deep soaking tub with deck-mounted faucet, and large-forma
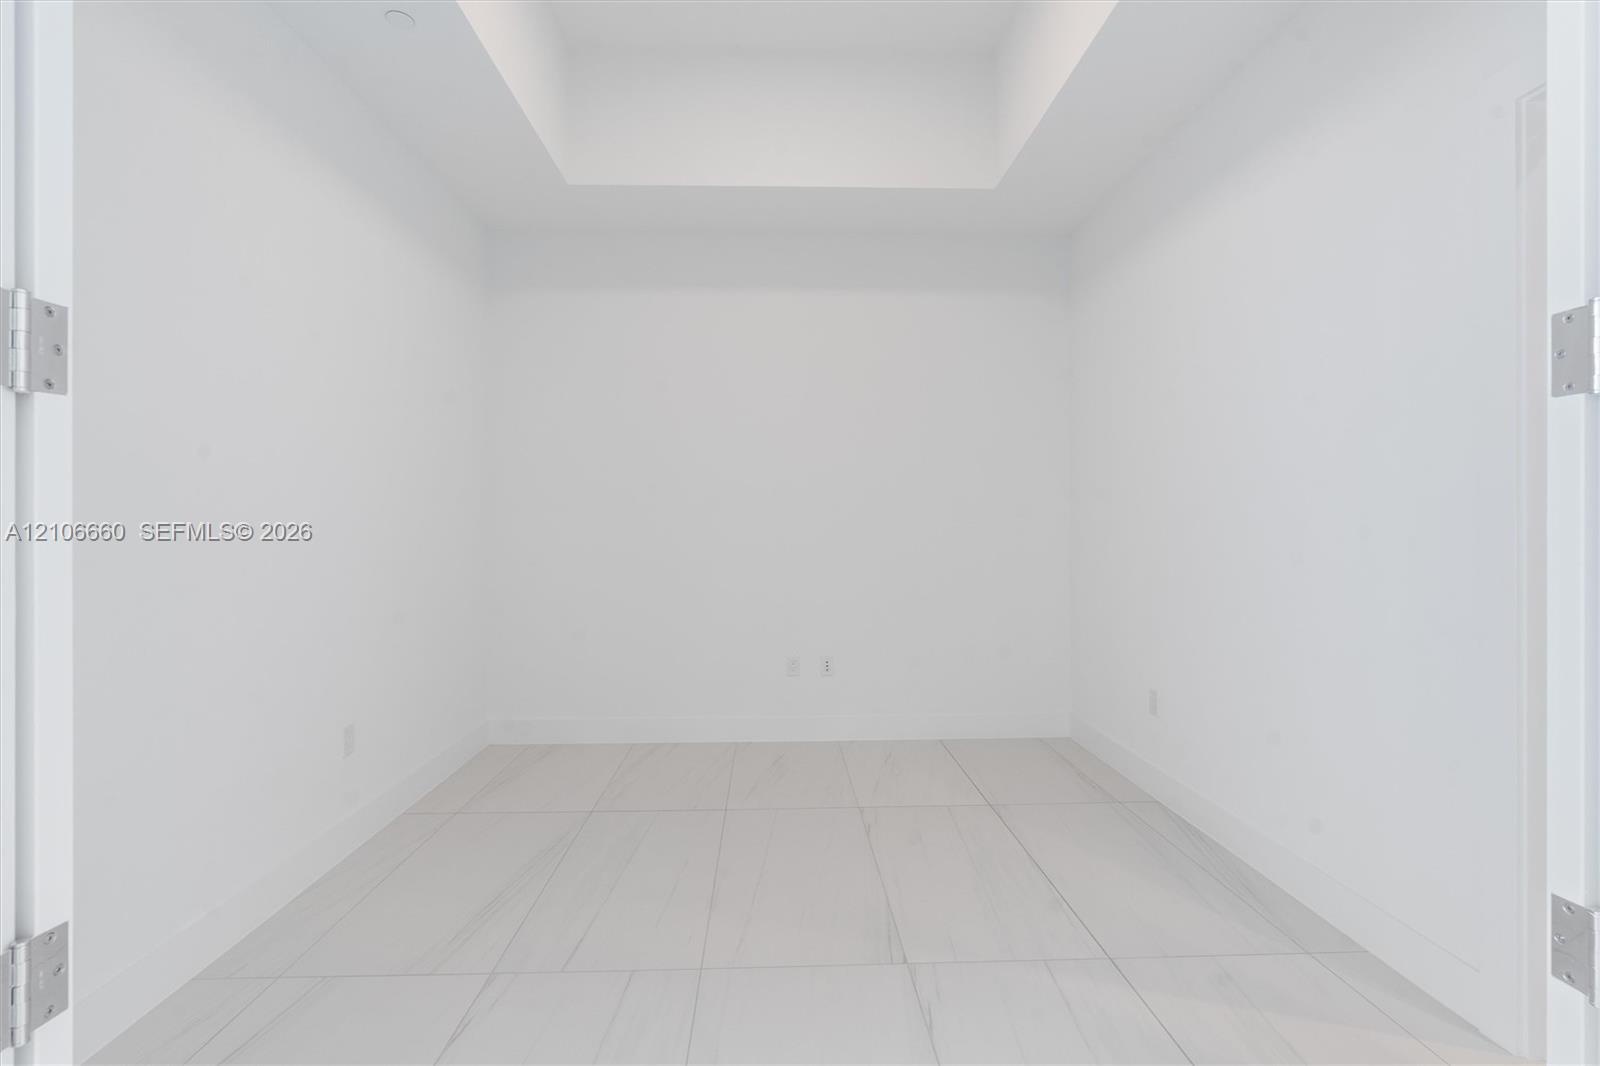
  • Interior space featuring a recessed ceiling, white walls, and large-format tile flooring
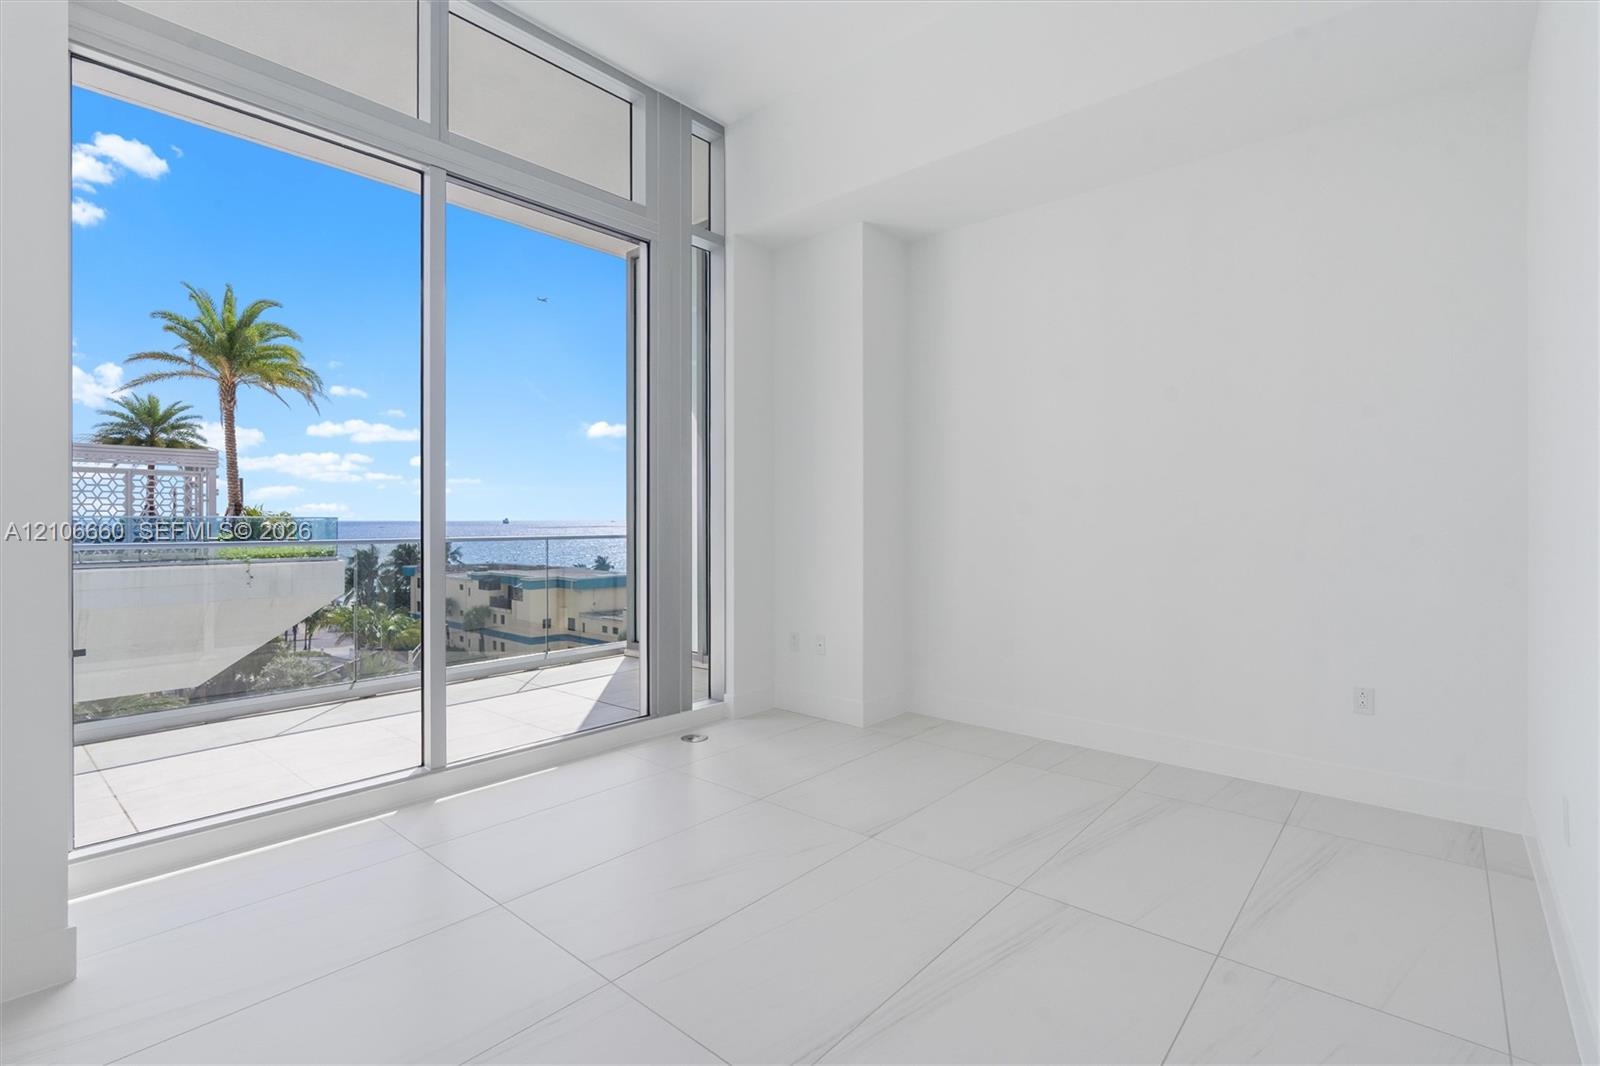
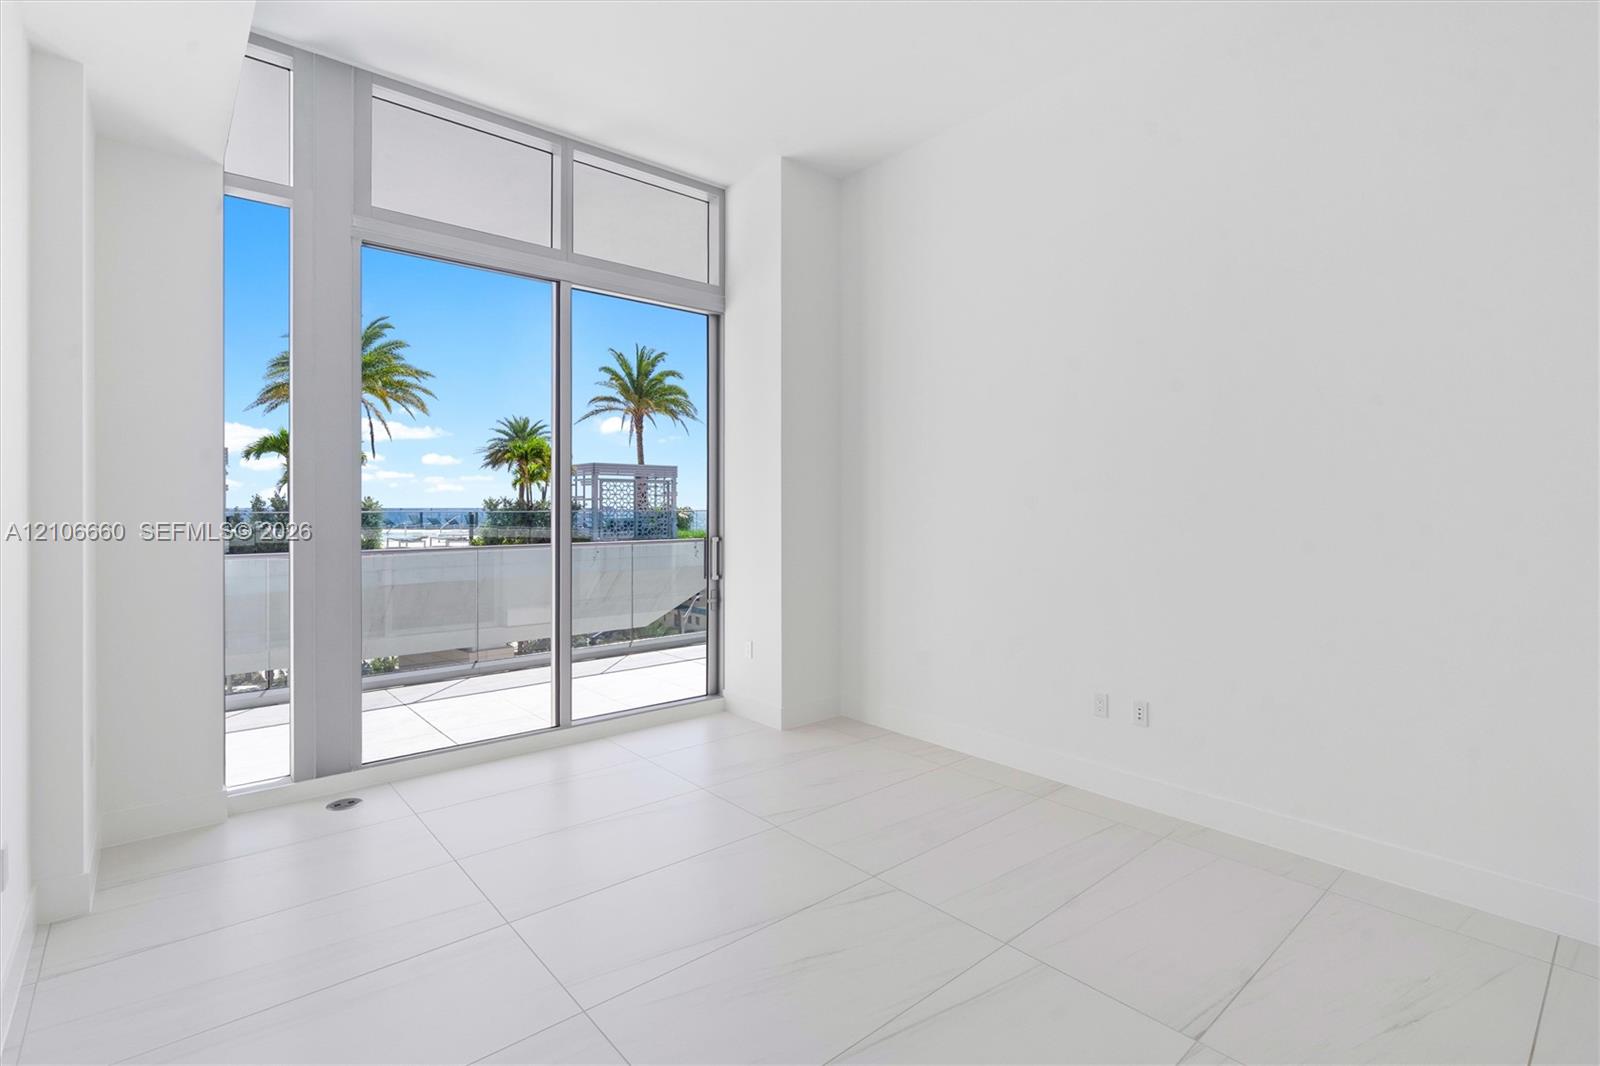
  • Floor-to-ceiling glass wall with sliding doors, large-format tile flooring, recessed ceiling lighting, and exterior balcony
  • Floor-to-ceiling glass wall, large-format tile flooring, and sliding glass door opening to a private balcony with glass railing and water backdrop
  • Floor-to-ceiling glass panel windows, large-format tile flooring, and integrated sliding glass door providing access to a balcony with a glass railing
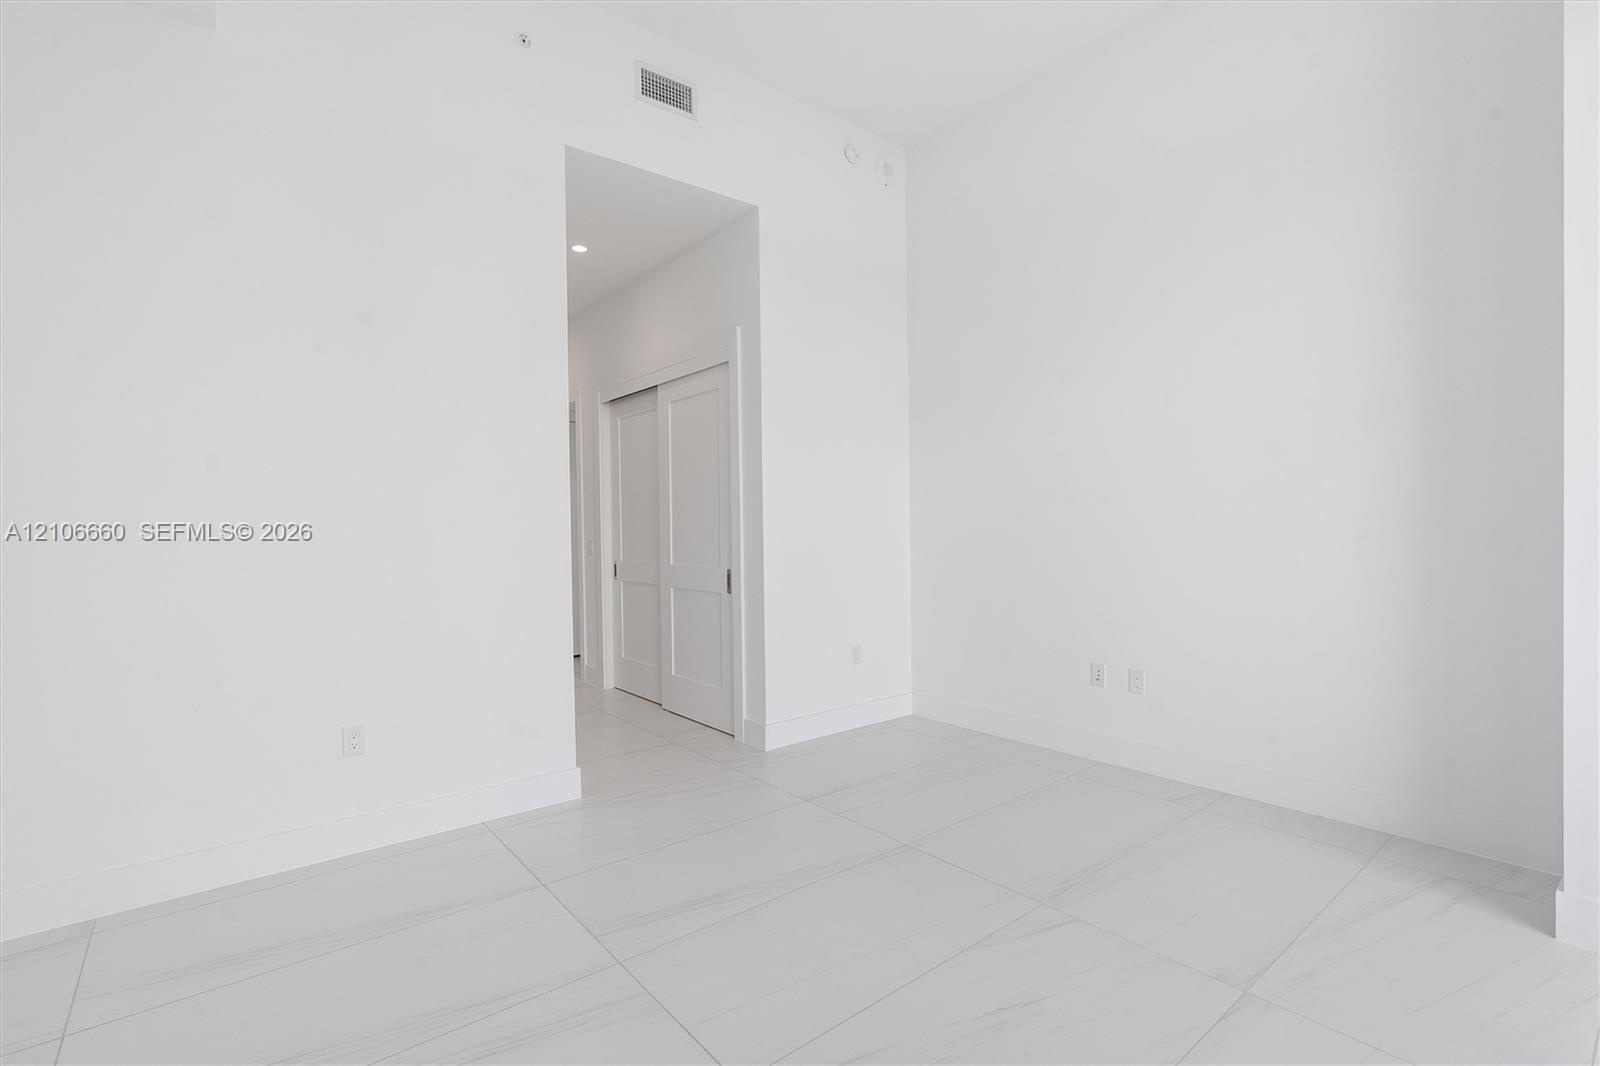
  • Interior space featuring large-format rectified tile flooring, recessed ceiling lighting, and double-panel sliding closet doors
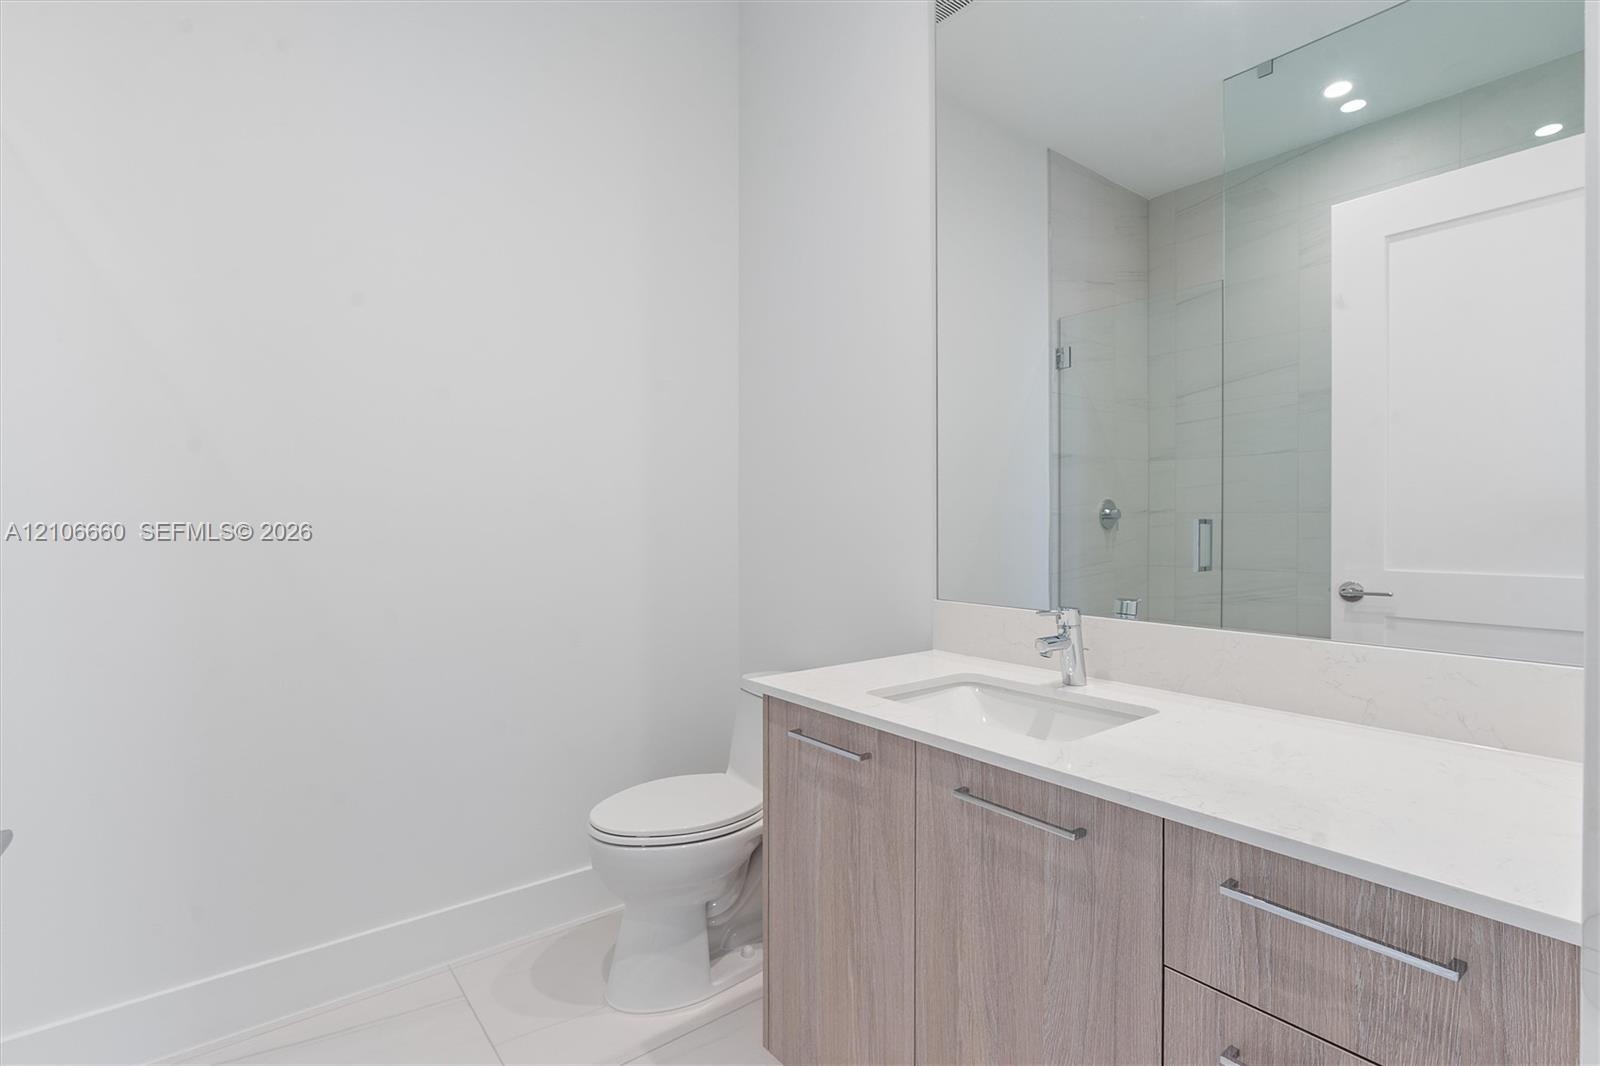
  • Bathroom featuring a vanity with wood-finish cabinetry, light-toned countertop, undermount sink, large wall-mounted mirror, and glass-enclosed shower
  • Open-concept interior featuring large-format tile flooring, recessed ceiling lighting, and a kitchen island with stone countertops
  • Kitchen featuring wood-finish cabinetry, white high-gloss upper cabinets, solid-surface countertops, large kitchen island with integrated sink, and bu
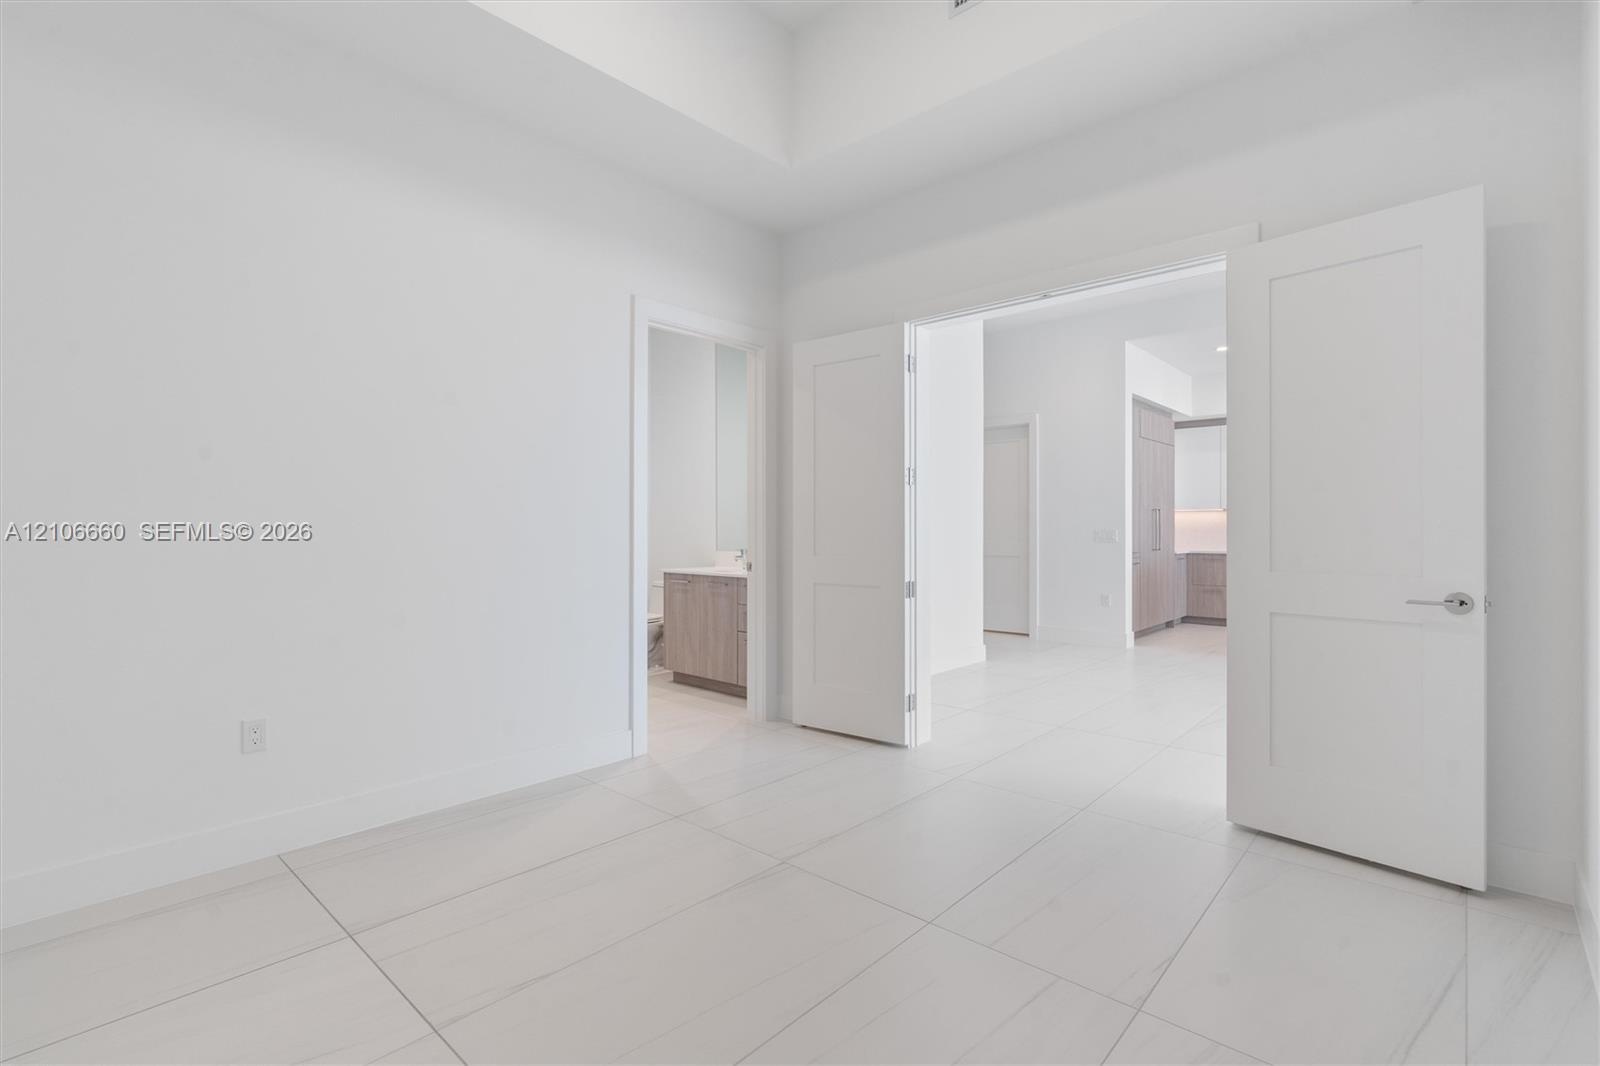
  • Tray ceiling, large-format tile flooring, and Shaker-style interior doors
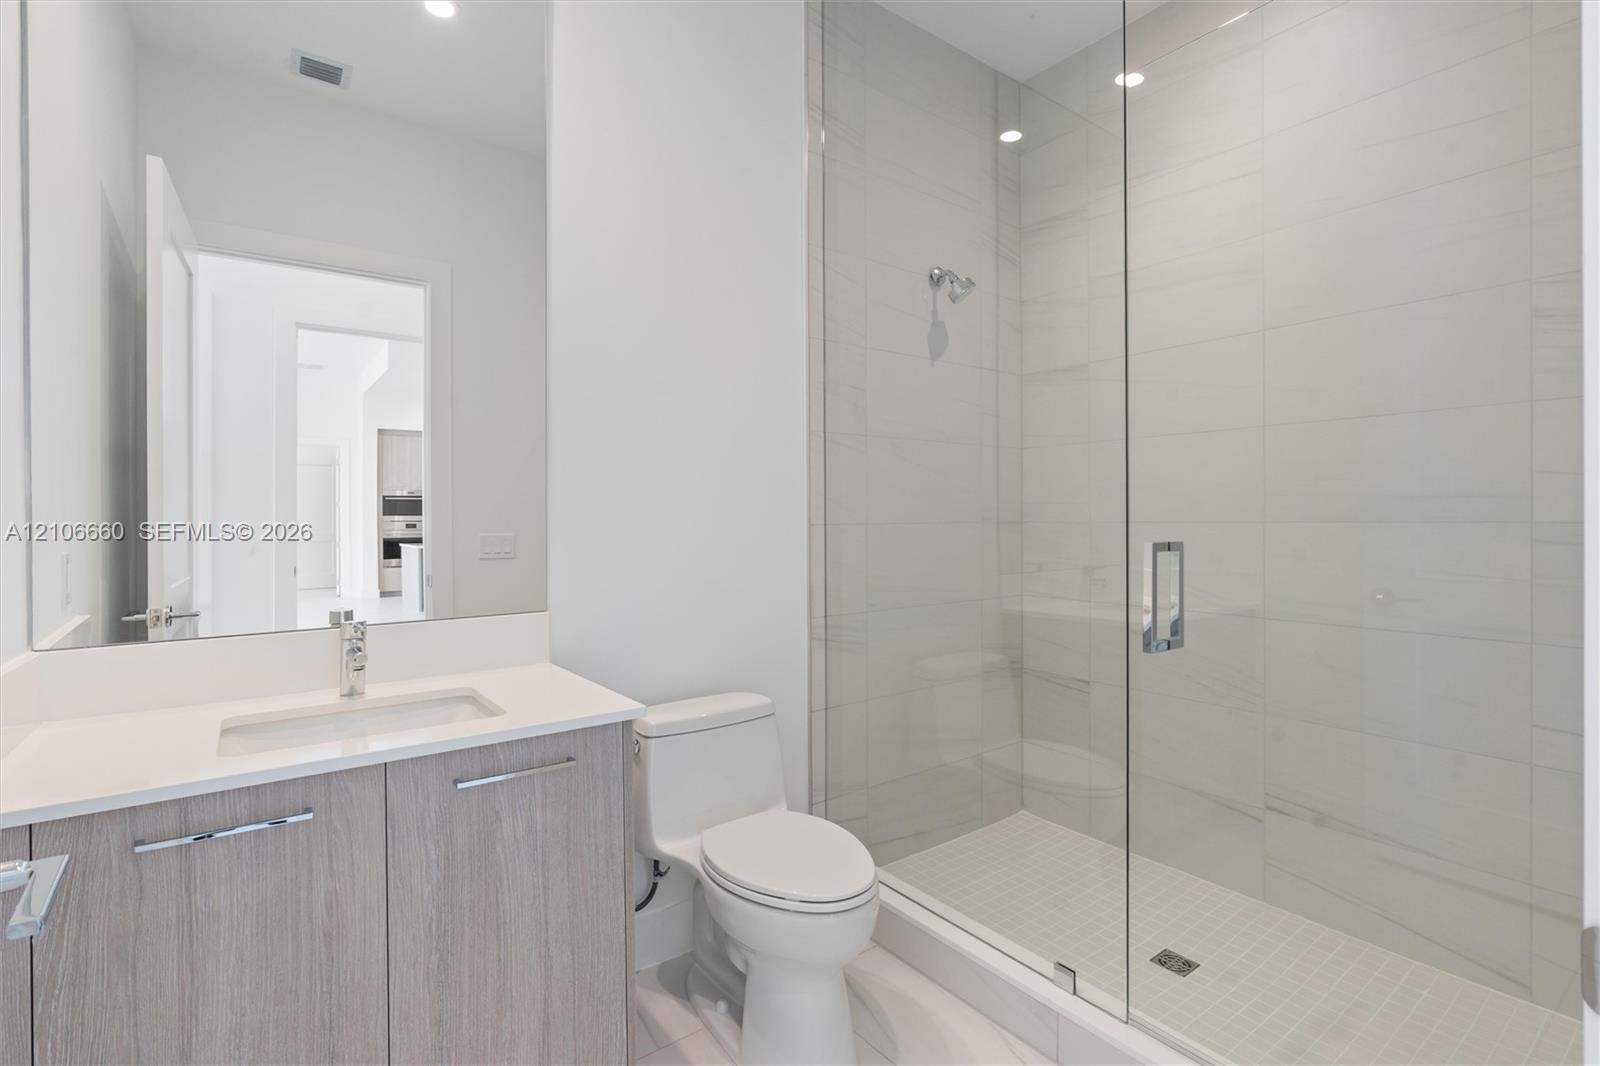
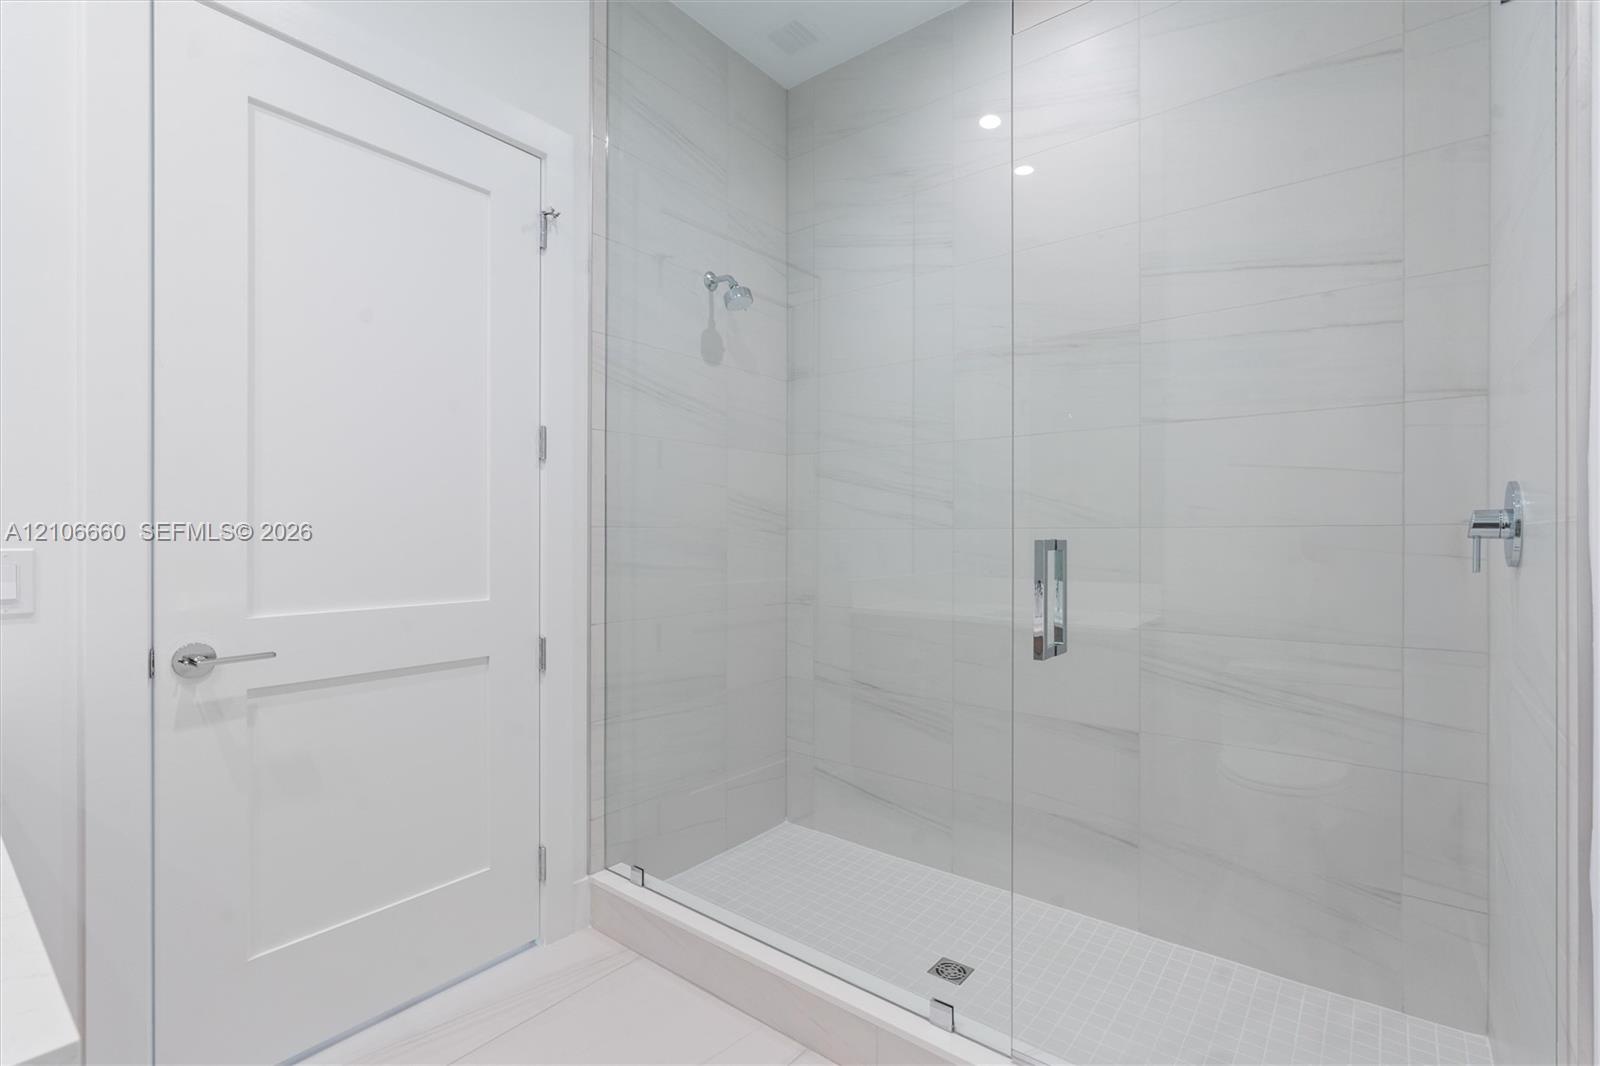
  • Bathroom featuring a vanity with a white countertop and rectangular undermount sink, a frameless glass-enclosed shower with floor-to-ceiling tile, and
  • Walk-in shower featuring large-format porcelain tile surround, frameless glass enclosure, polished chrome fixtures, and built-in tiled bench
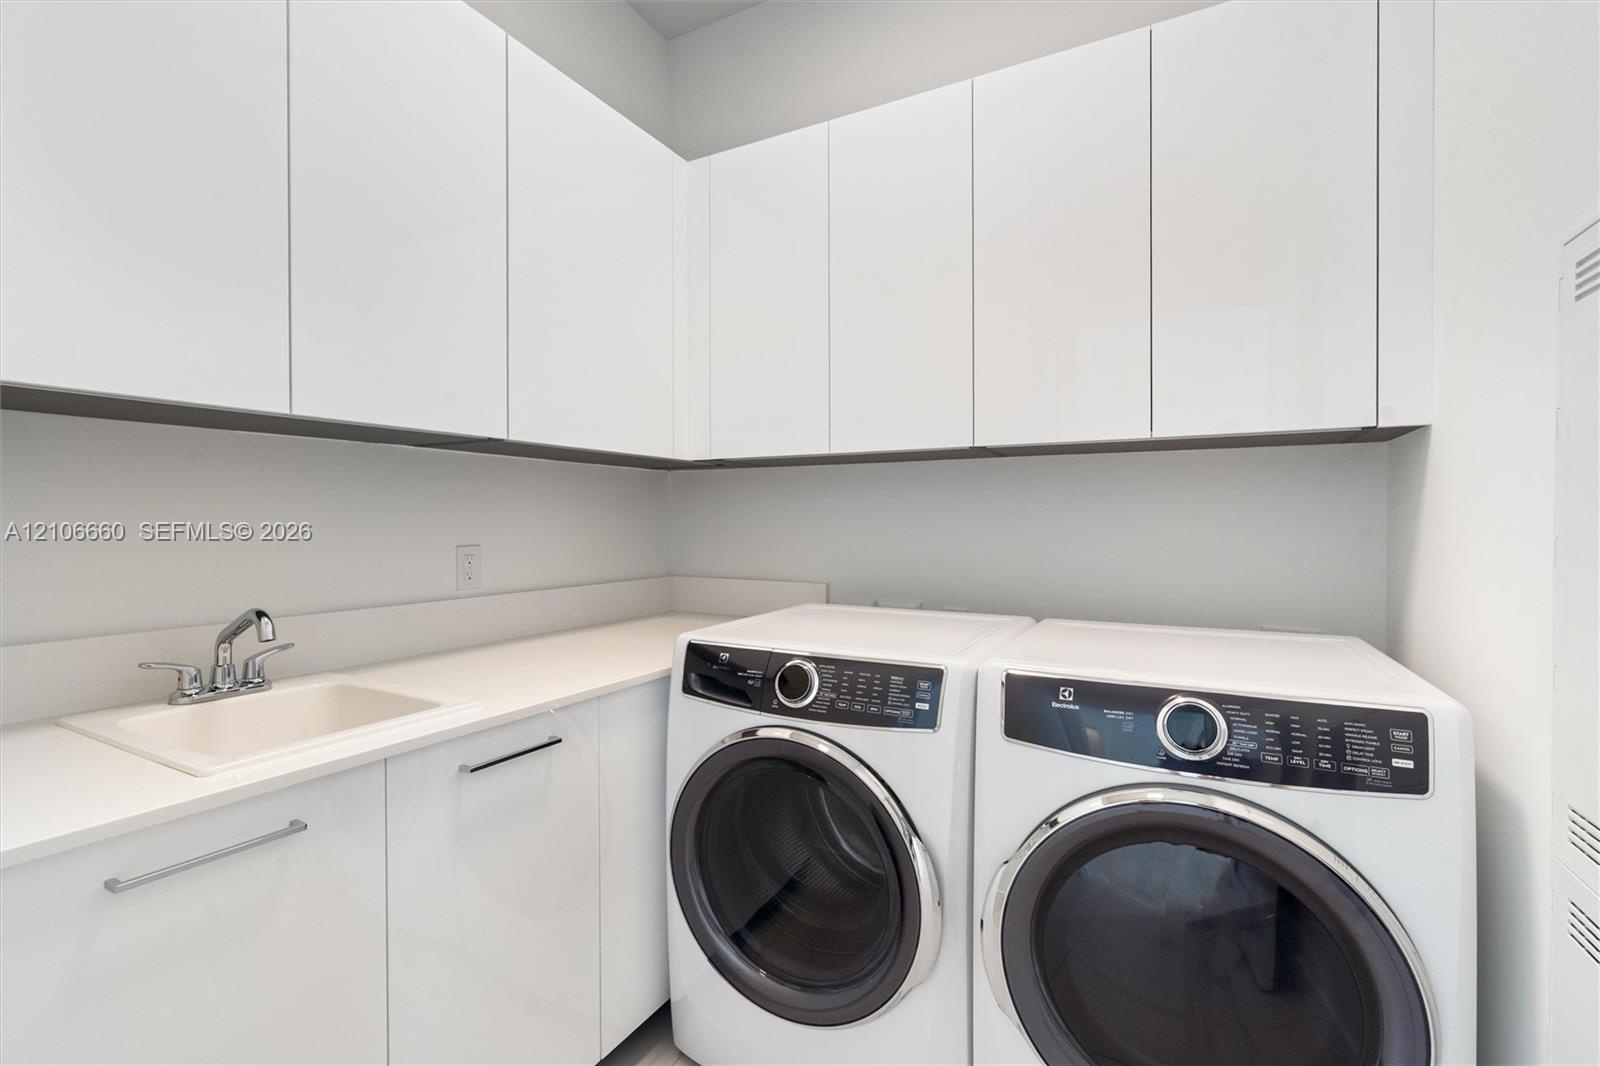
  • Laundry area featuring high-gloss white upper and lower cabinetry, solid surface countertop, and an integrated basin with a chrome faucet
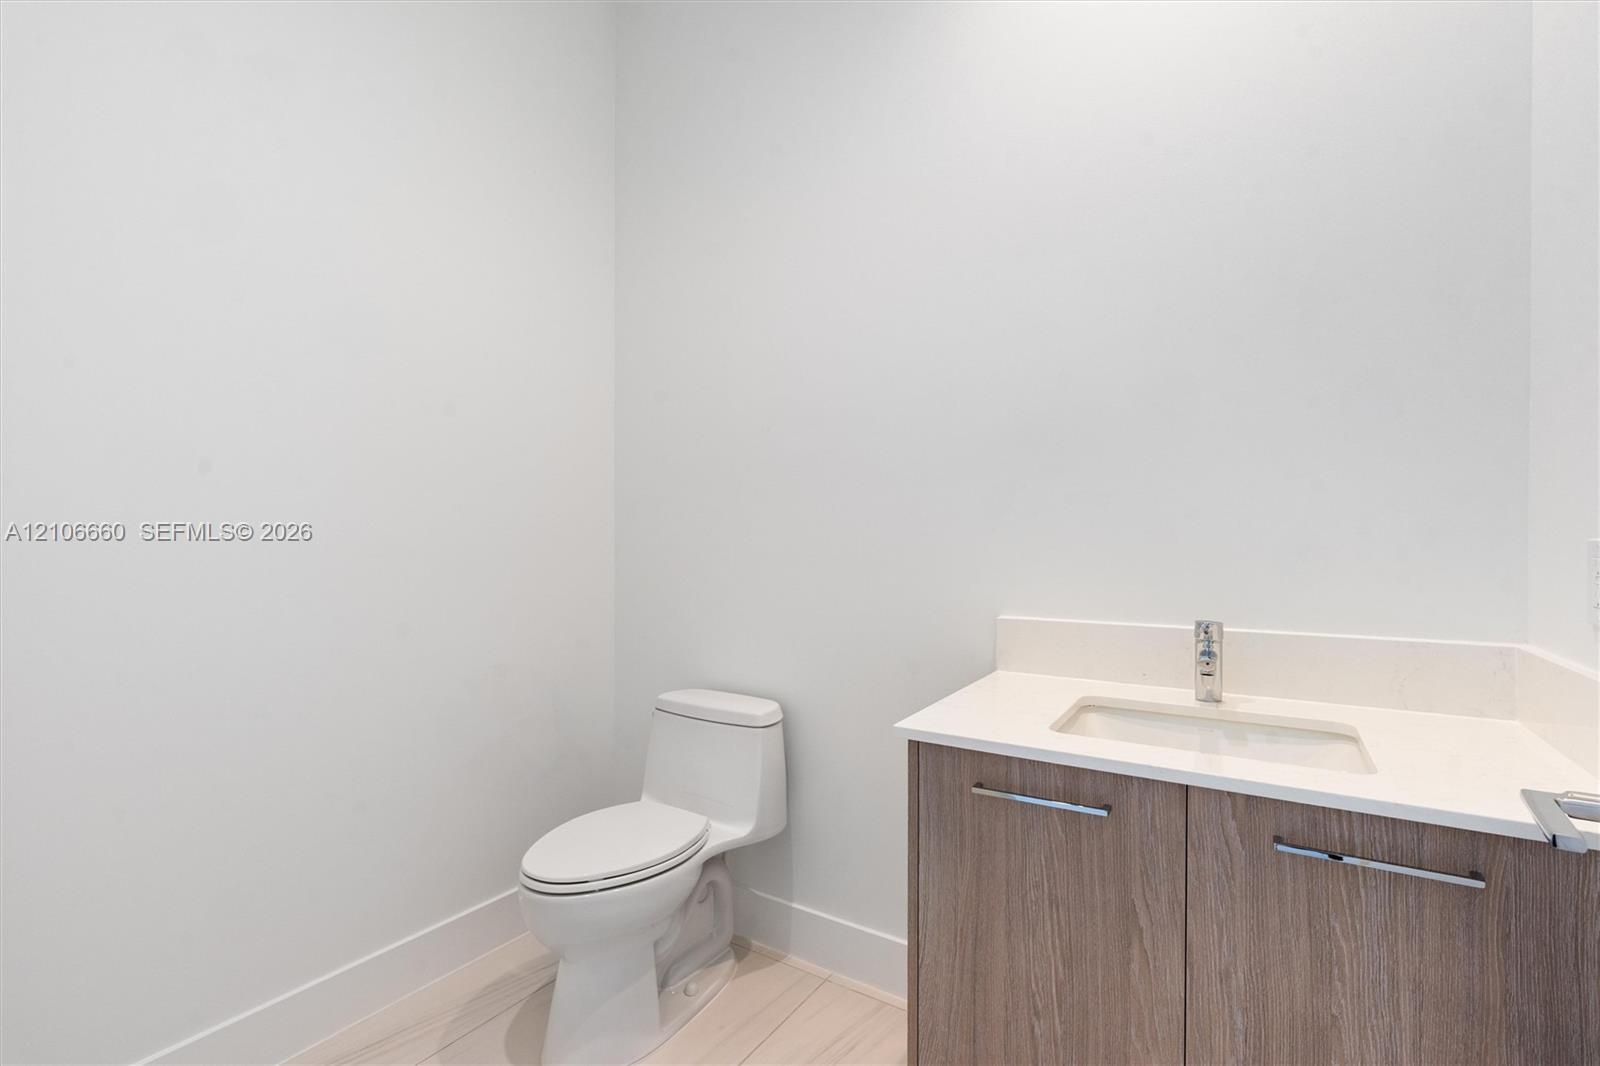
  • Bathroom featuring a wood-finish vanity with a stone-composite countertop, integrated rectangular sink, chrome-finish faucet, and a one-piece elongate
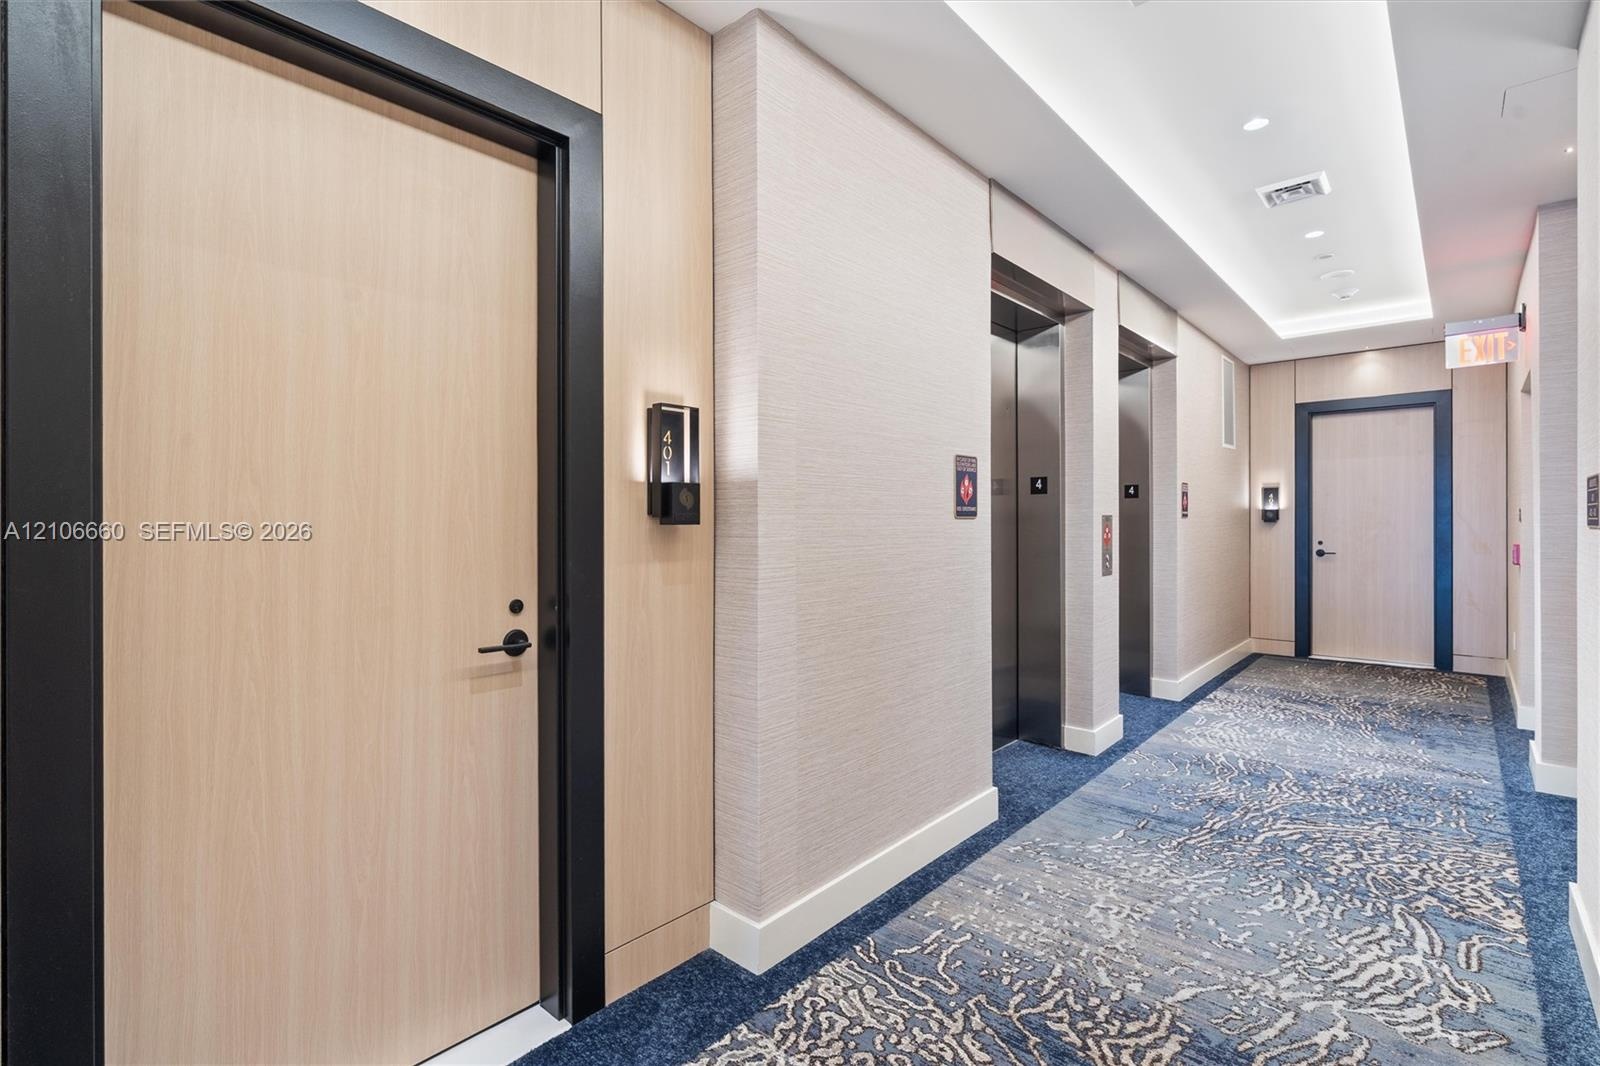
  • Elevator lobby featuring wood-panel doors with black trim, stainless steel elevator banks, recessed ceiling lighting, and patterned carpeting
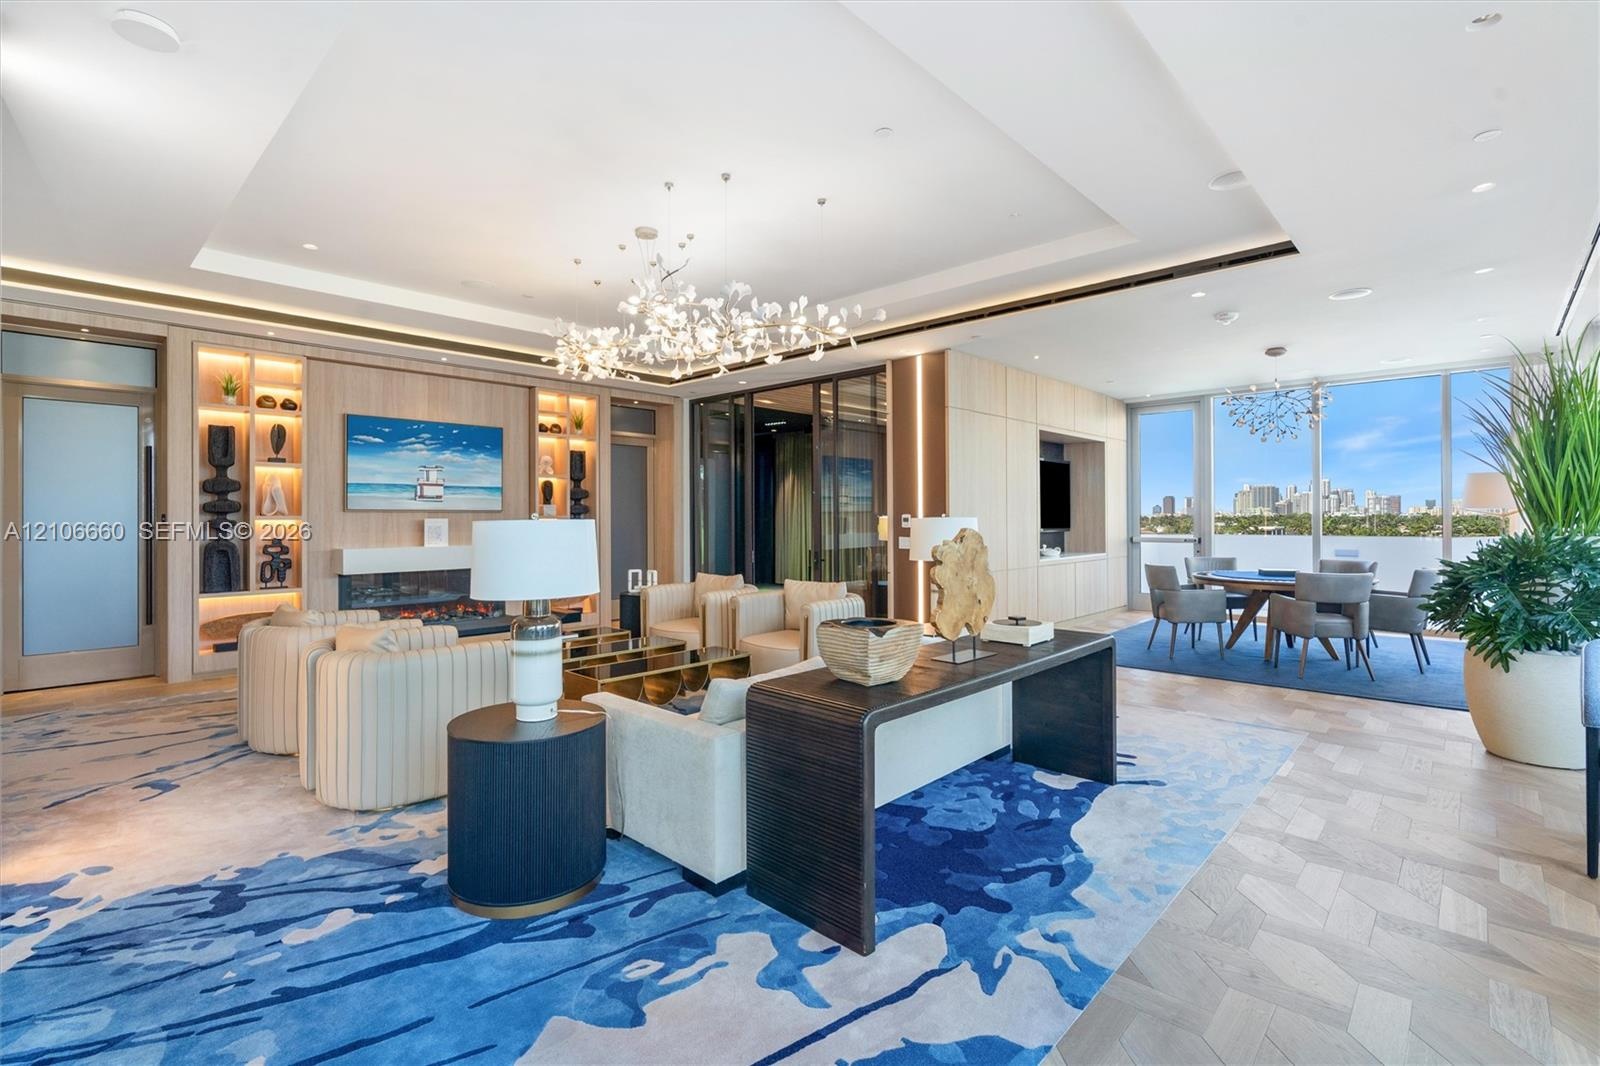
  • Expansive living area featuring a tray ceiling, integrated custom shelving with built-in accent lighting, a linear fireplace, wood-finish herringbone
  • Expansive living space featuring floor-to-ceiling glass windows, recessed tray ceilings, decorative chandelier lighting, wood-finish herringbone floor
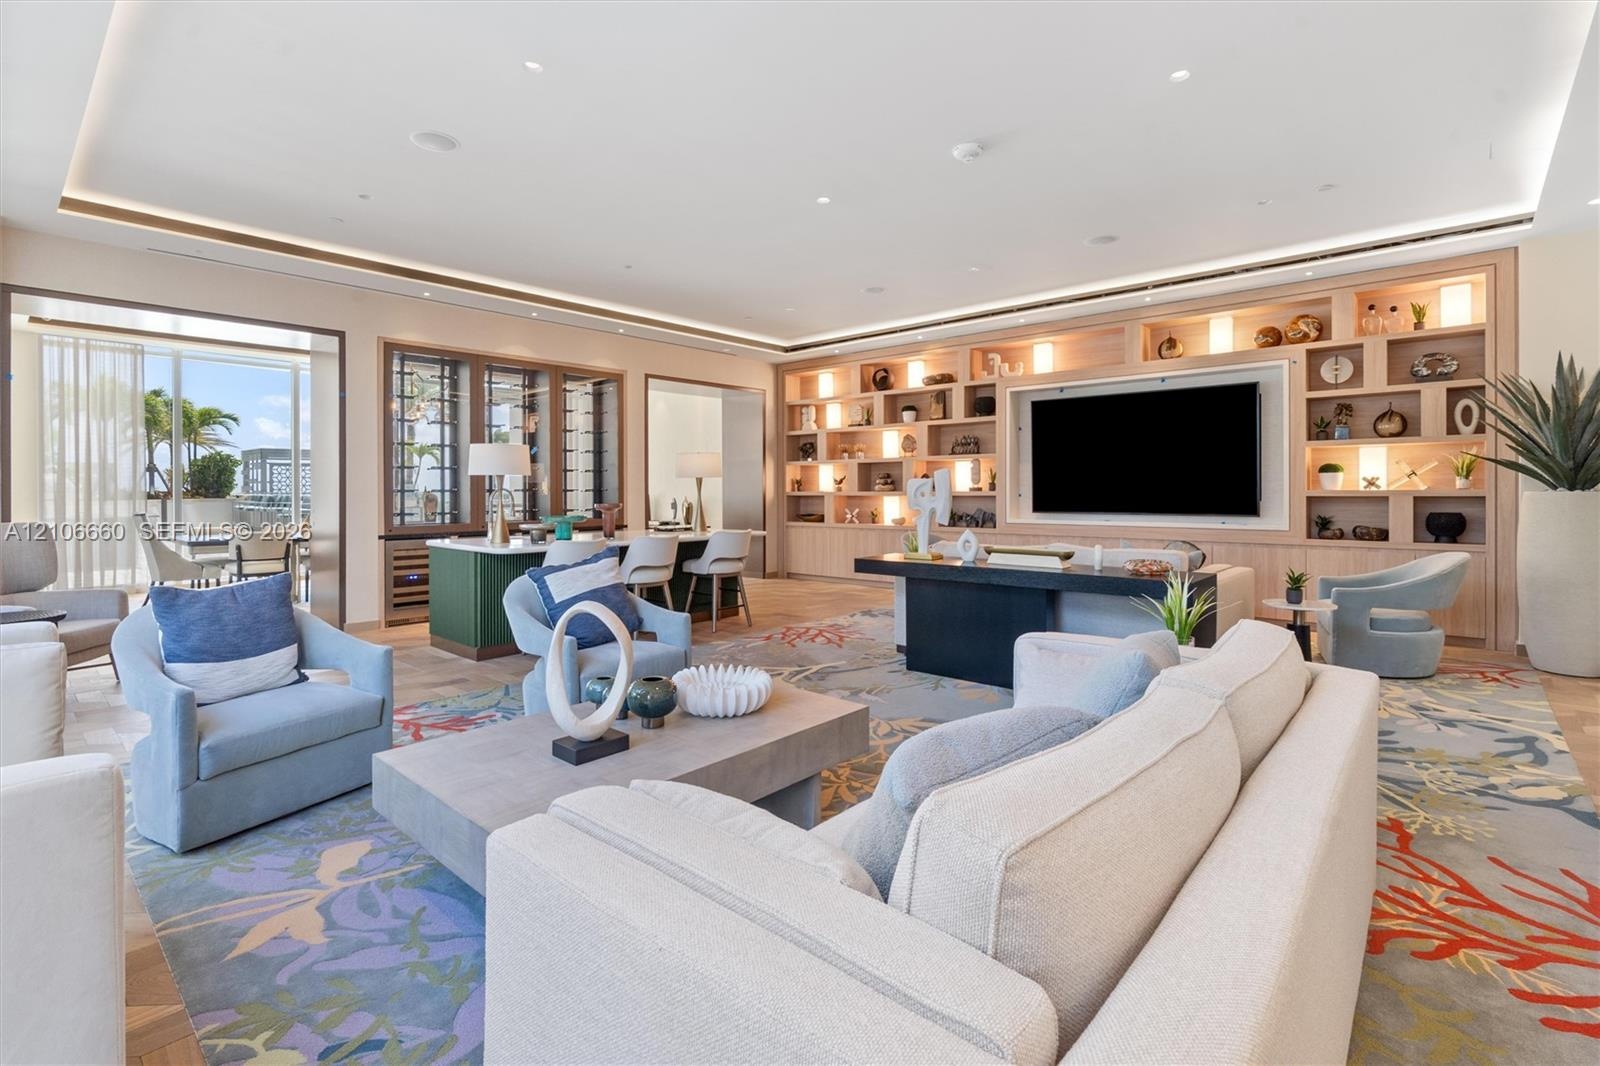
  • Open-concept room featuring integrated cove lighting, floor-to-ceiling custom wood-finish built-in shelving, wood-finish flooring, and a wine storage
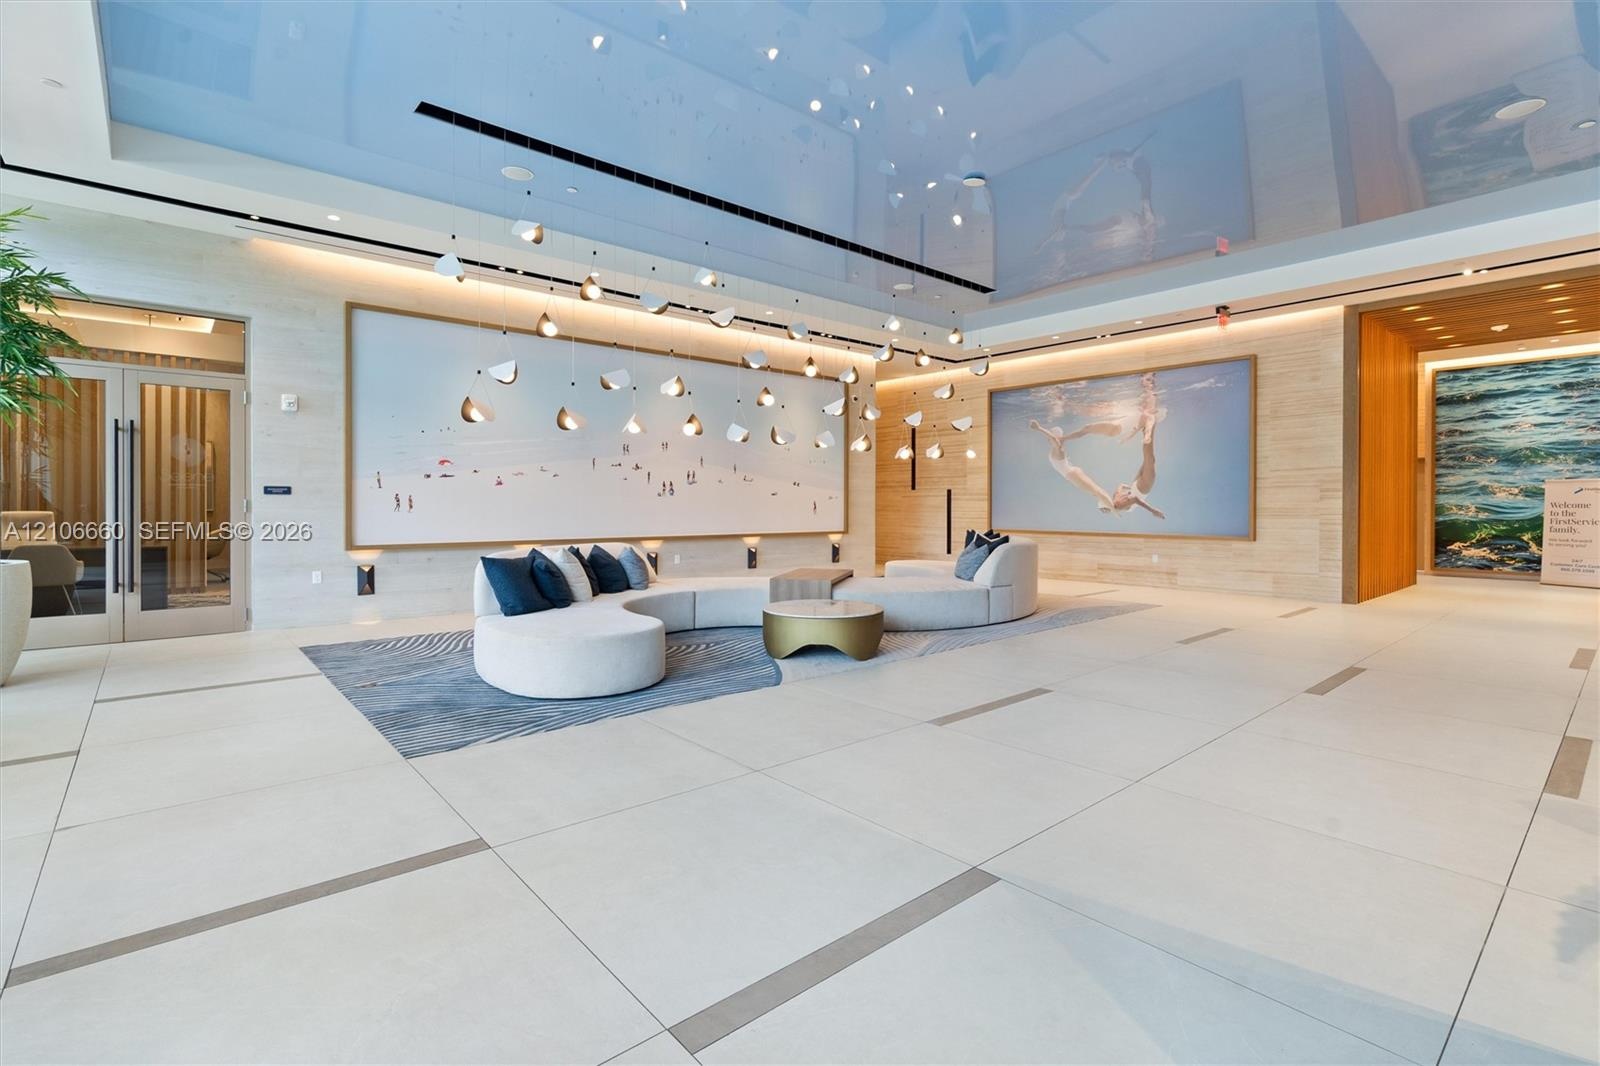
  • Lobby area featuring large-format tile flooring, a high-gloss reflective ceiling, recessed linear lighting, and integrated wall-mounted fixtures
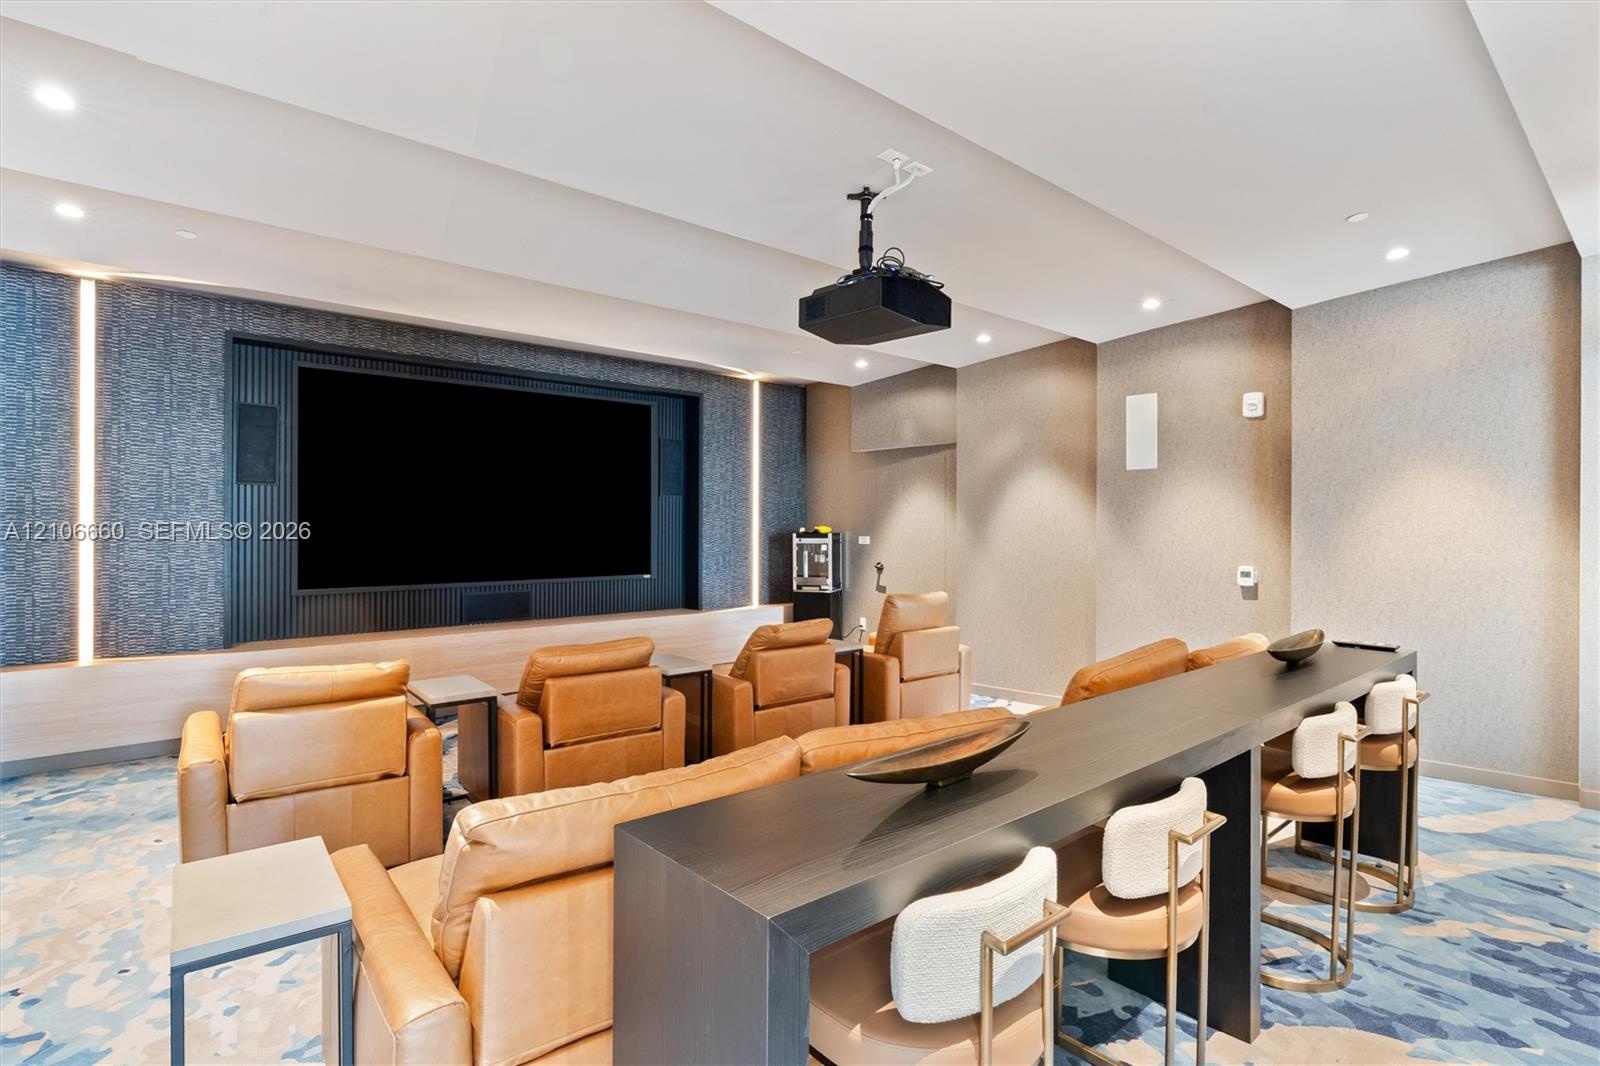
  • Media space featuring a recessed wall display, integrated vertical accent lighting, textured wall coverings, and a ceiling-mounted projection system
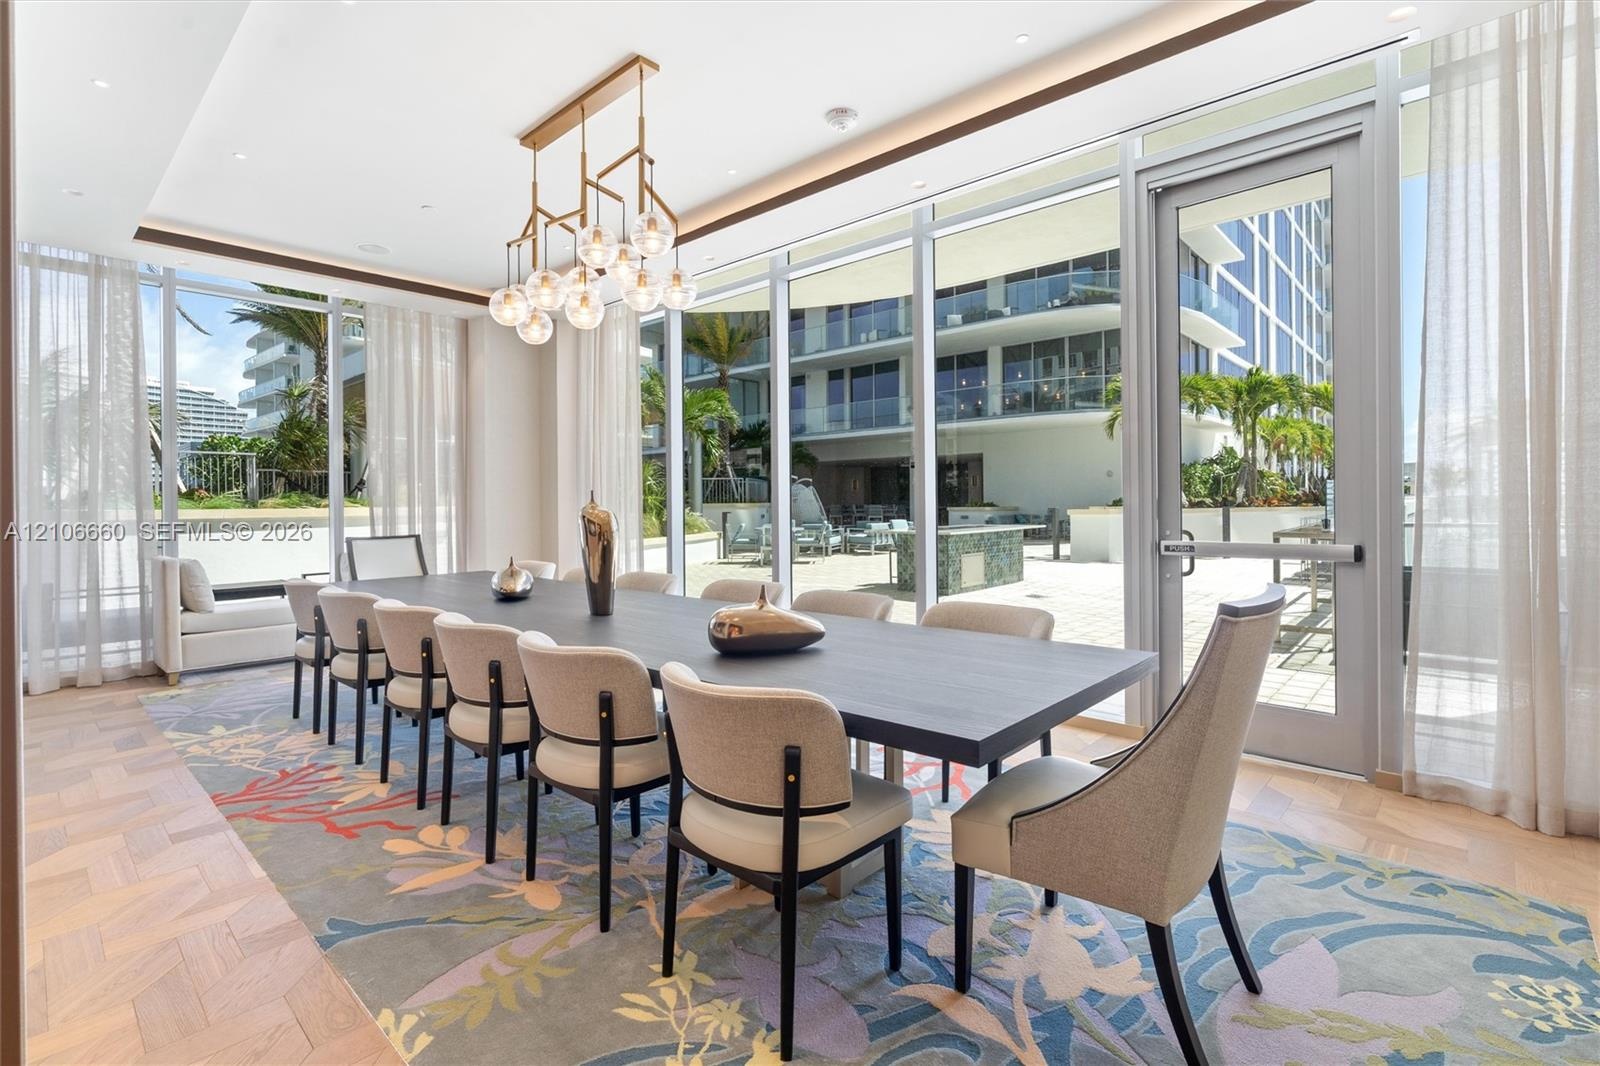
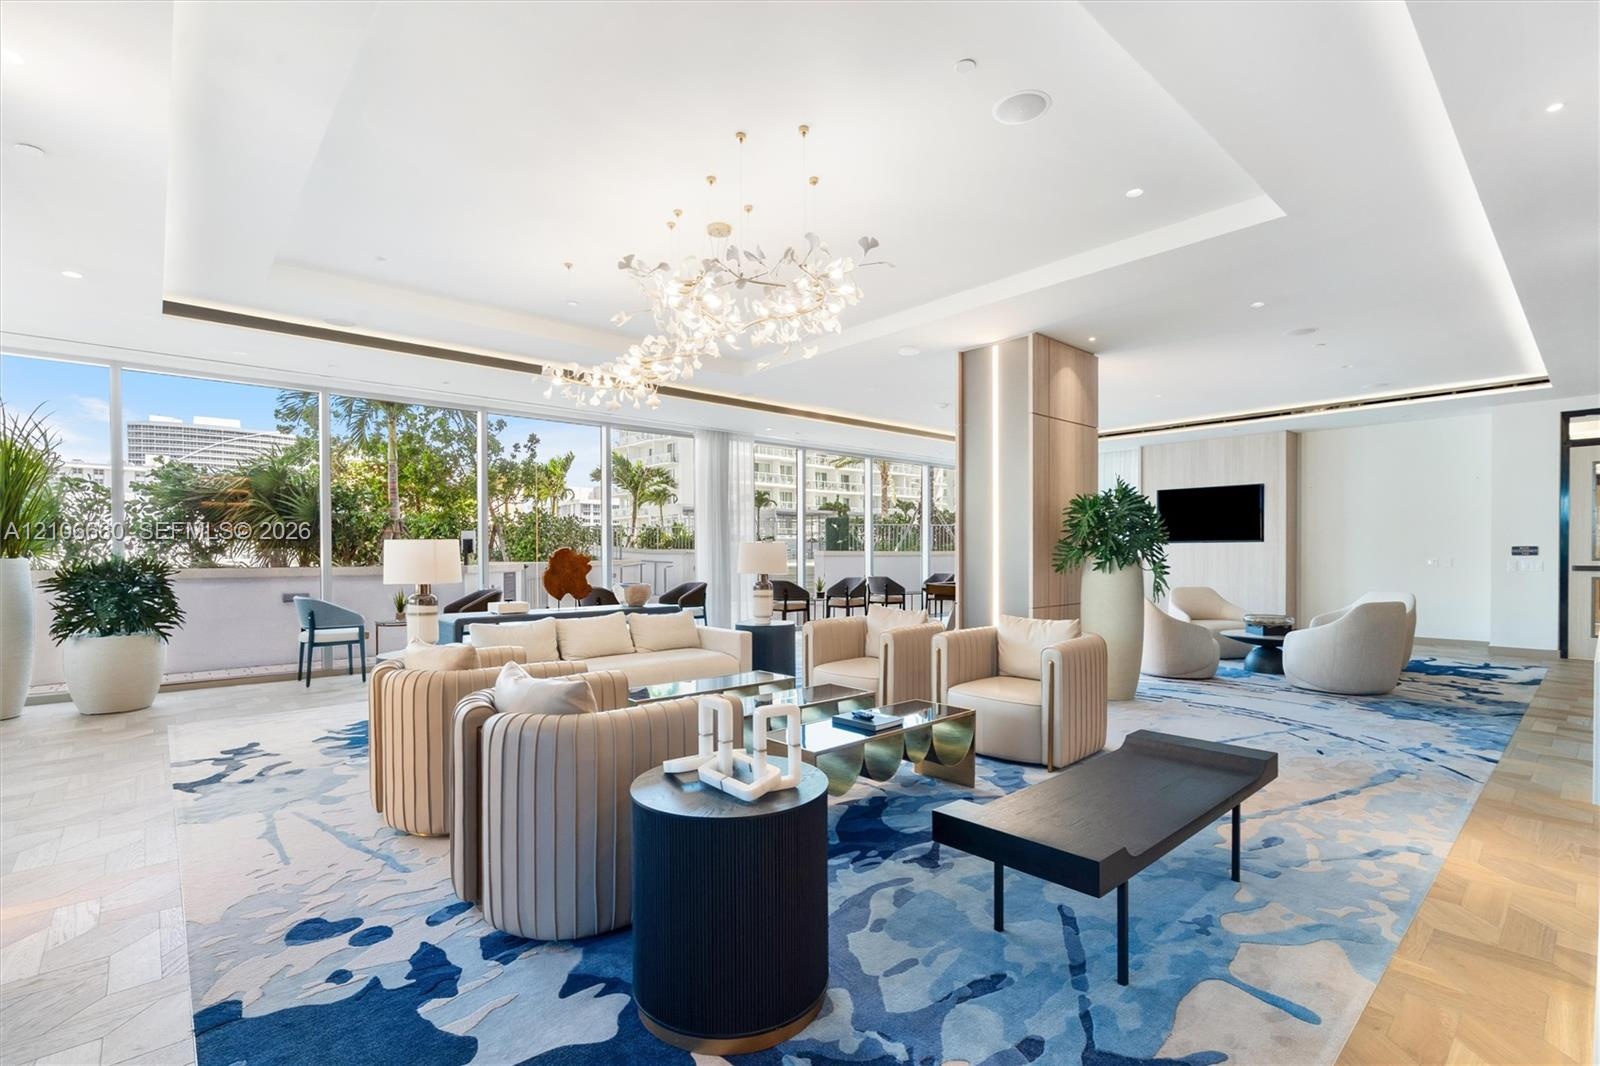
  • Expansive open-concept space featuring herringbone-patterned wood-finish flooring, floor-to-ceiling glass paneling, recessed cove lighting, and floor-
  • Floor-to-ceiling glass walls, herringbone-patterned wood-finish flooring, multi-light geometric chandelier, and recessed ceiling lighting
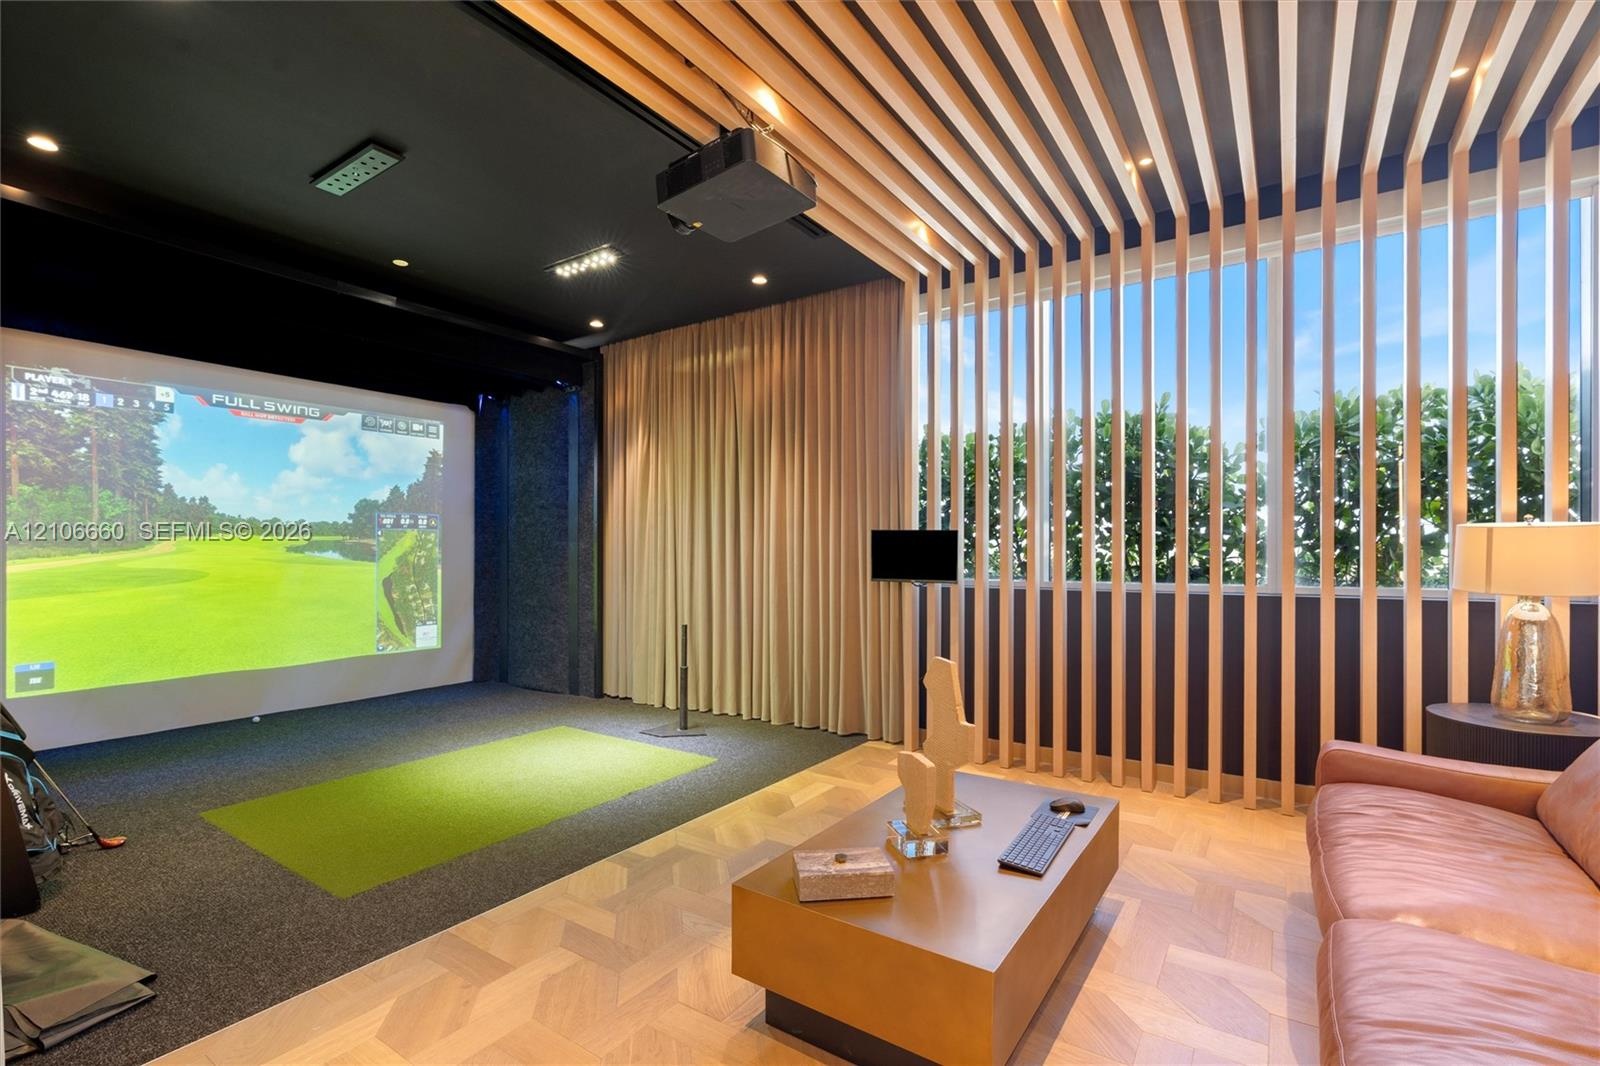
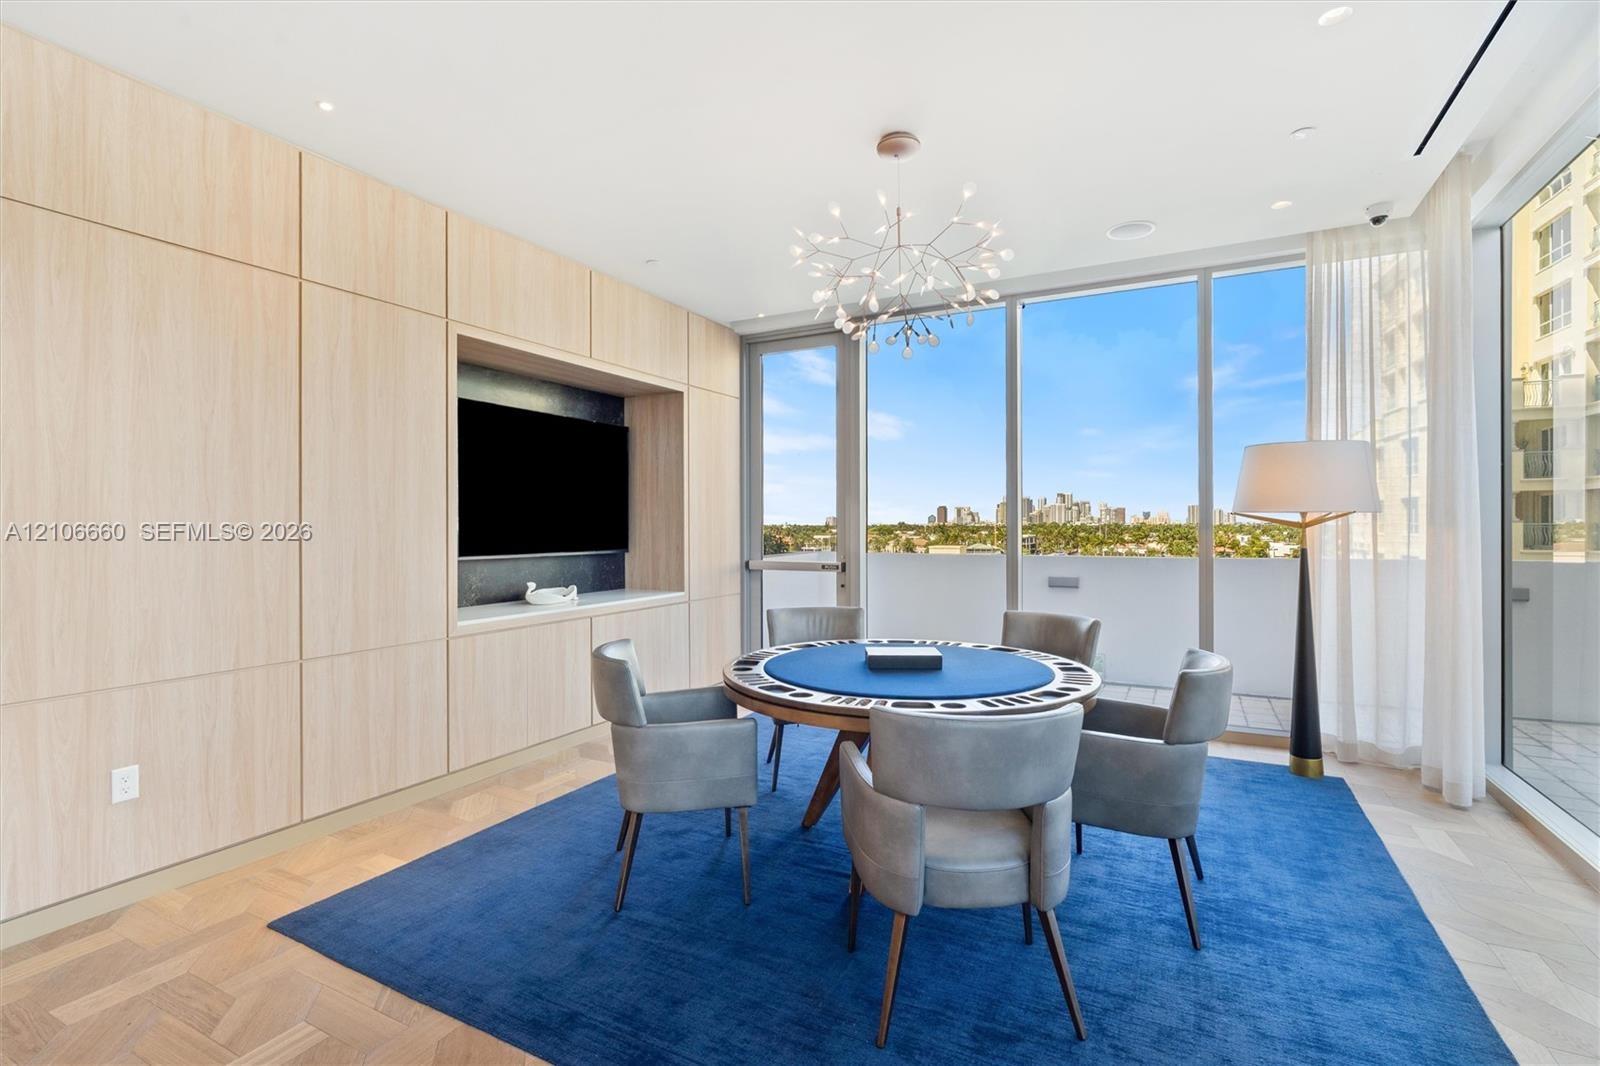
  • Recreation space featuring a projection screen, custom wood-slat ceiling and wall detailing, and light-tone wood parquet flooring
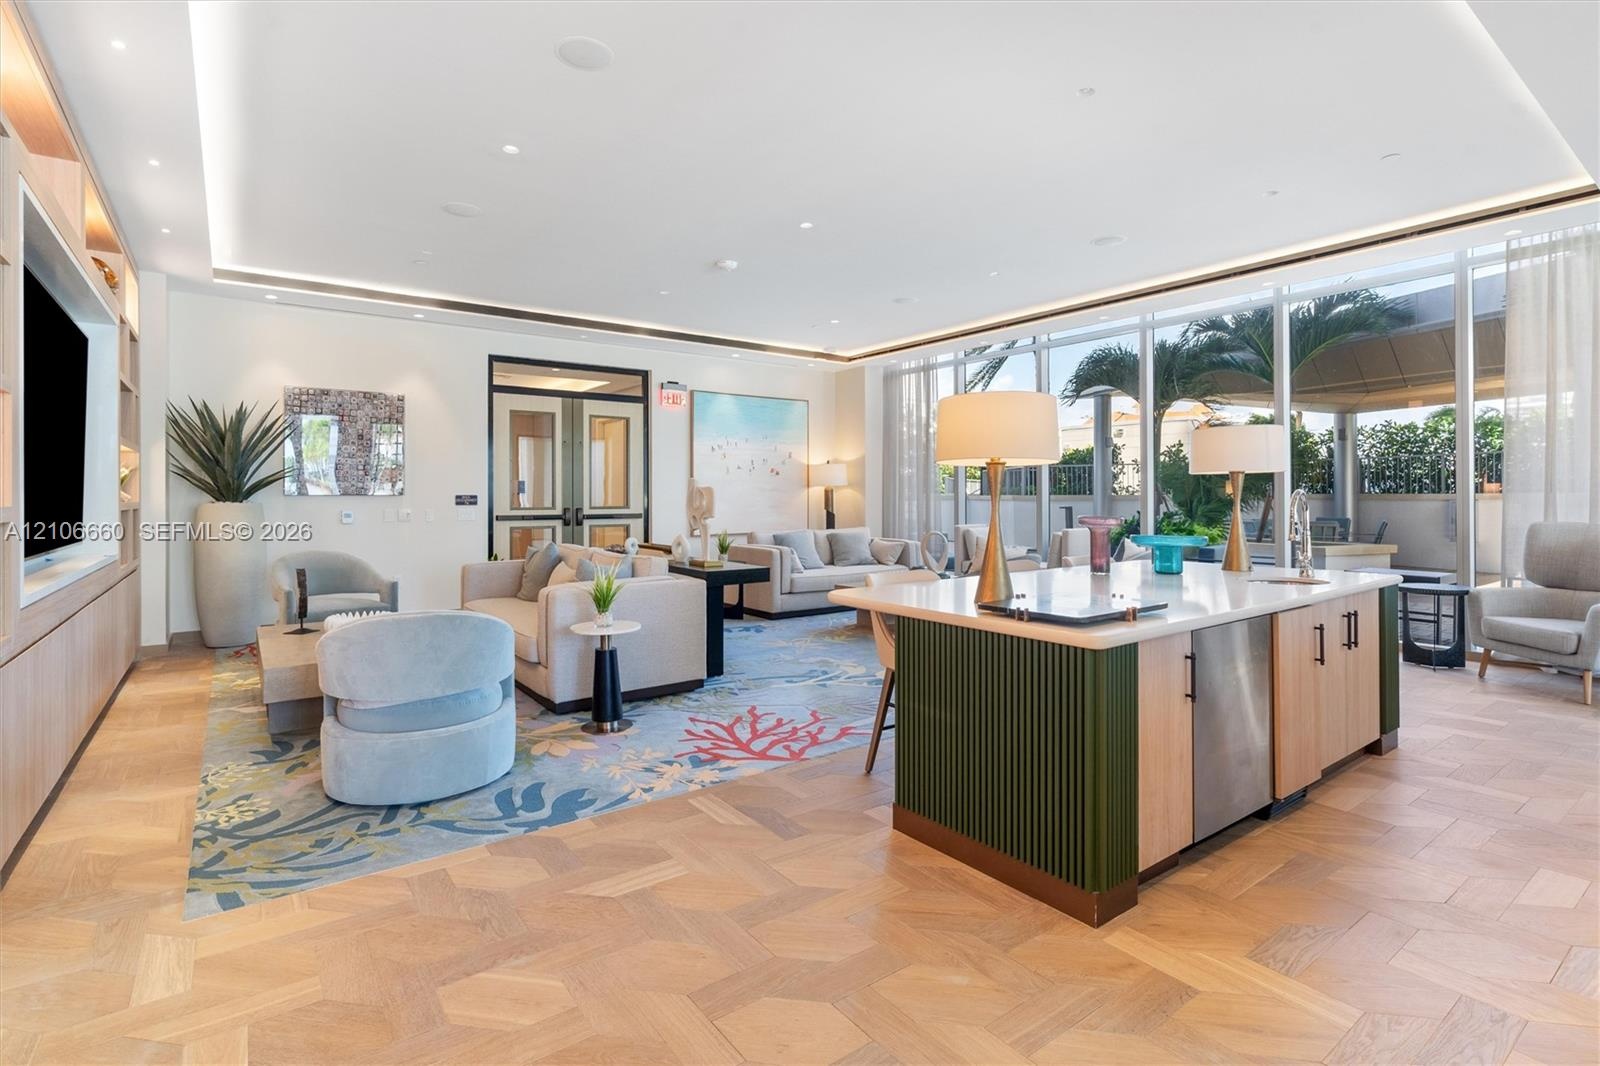
  • Full-height light wood-finish cabinetry, built-in media alcove, floor-to-ceiling glass wall, recessed lighting, and herringbone wood-finish flooring
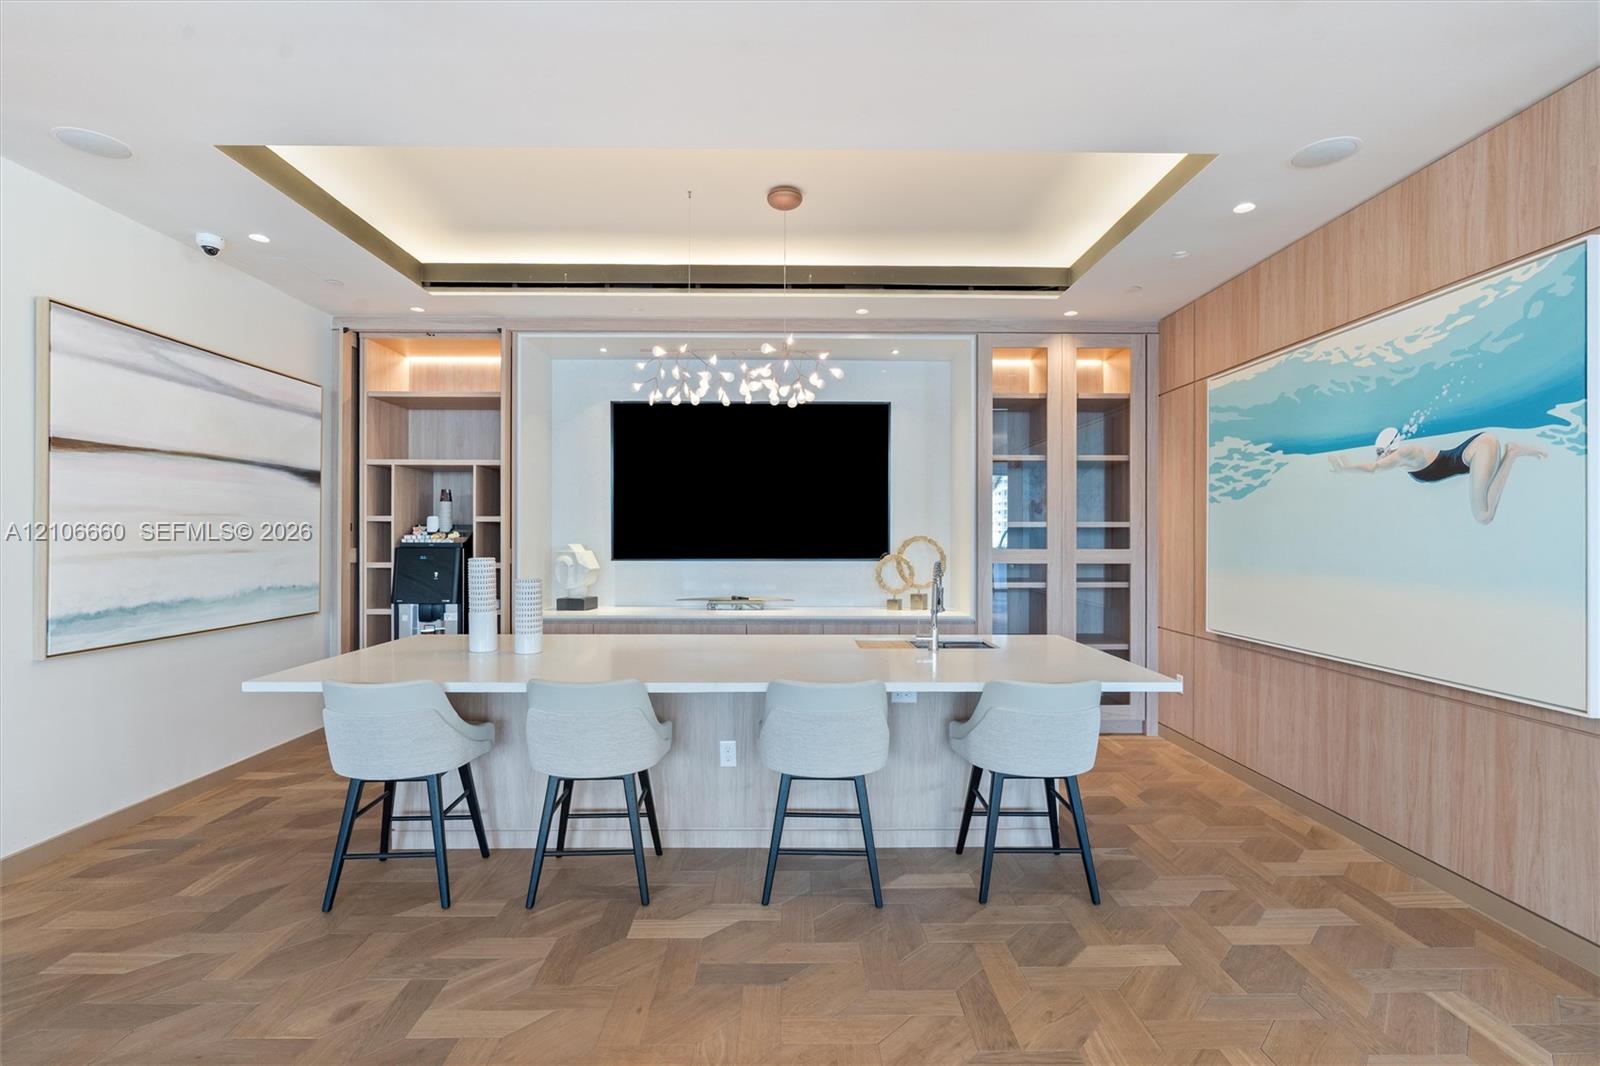
  • Custom millwork wall unit with built-in cabinetry and display shelving, integrated wet bar with sink, tiered tray ceiling with recessed lighting, and
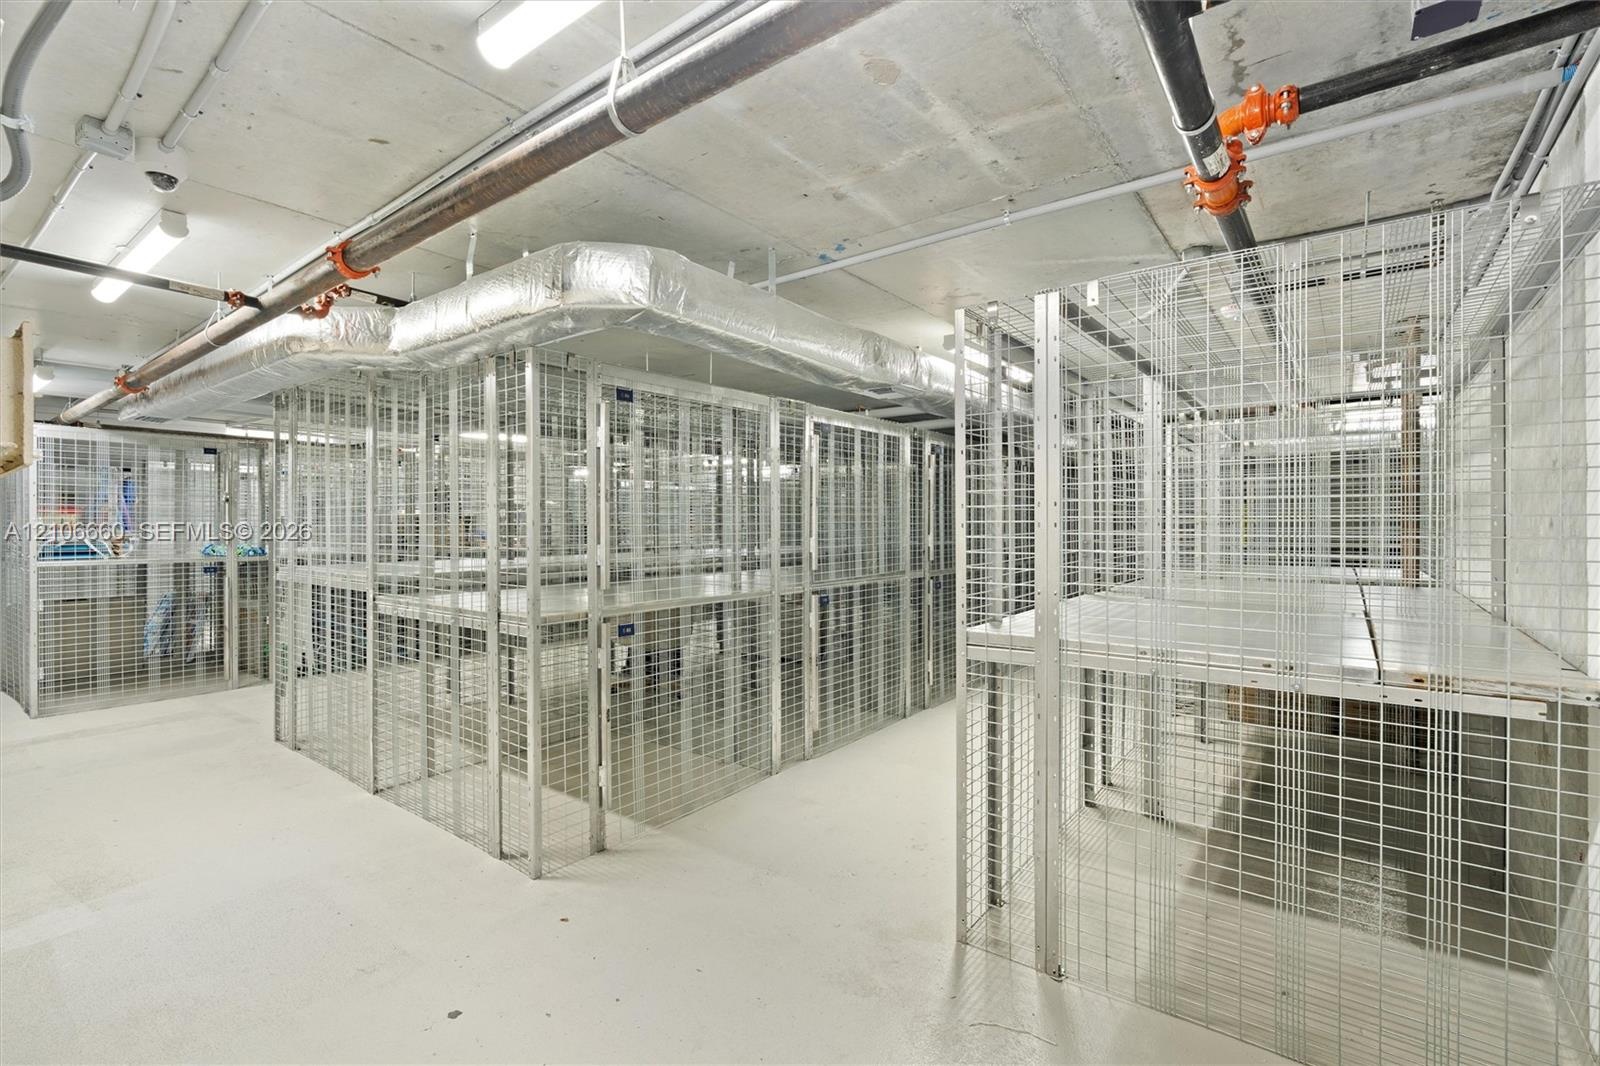
  • Secure, dedicated wire-mesh storage units with integrated elevated shelving and concrete flooring
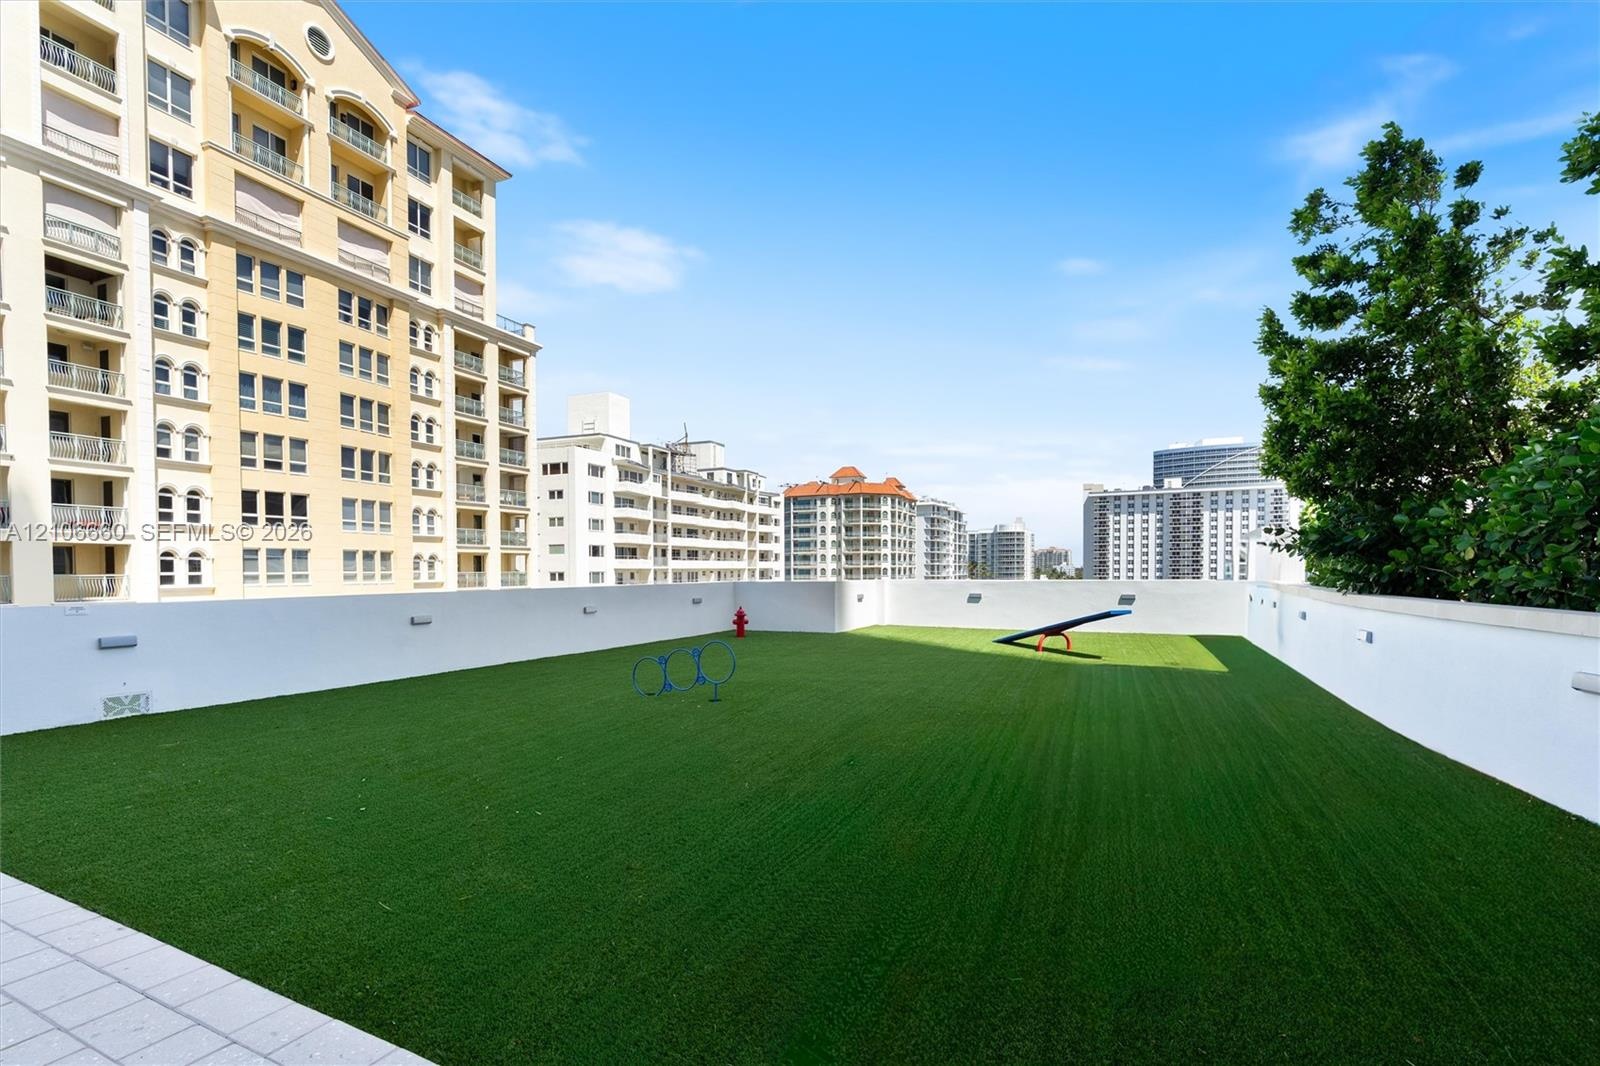
  • Rooftop terrace featuring synthetic turf, perimeter masonry walls, and integrated wall-mounted lighting
  • Expansive paved terrace featuring a custom outdoor kitchen with tiled base, metal pergola, and perimeter glass balcony railings
  • Expansive paved terrace featuring a tiled outdoor kitchen island, glass-panel perimeter railing, and mature palm landscaping
  • Swimming pool with a sun shelf, paved pool deck, wood-finish decking, integrated landscaping, and built-in pergola structures
  • Expansive outdoor swimming pool featuring stainless steel handrails, light-toned stone decking, mature palm trees, and structural shade pavilions
  • Outdoor swimming pool featuring stone-paver decking, mature palm trees, and a glass-paneled perimeter railing overlooking the ocean
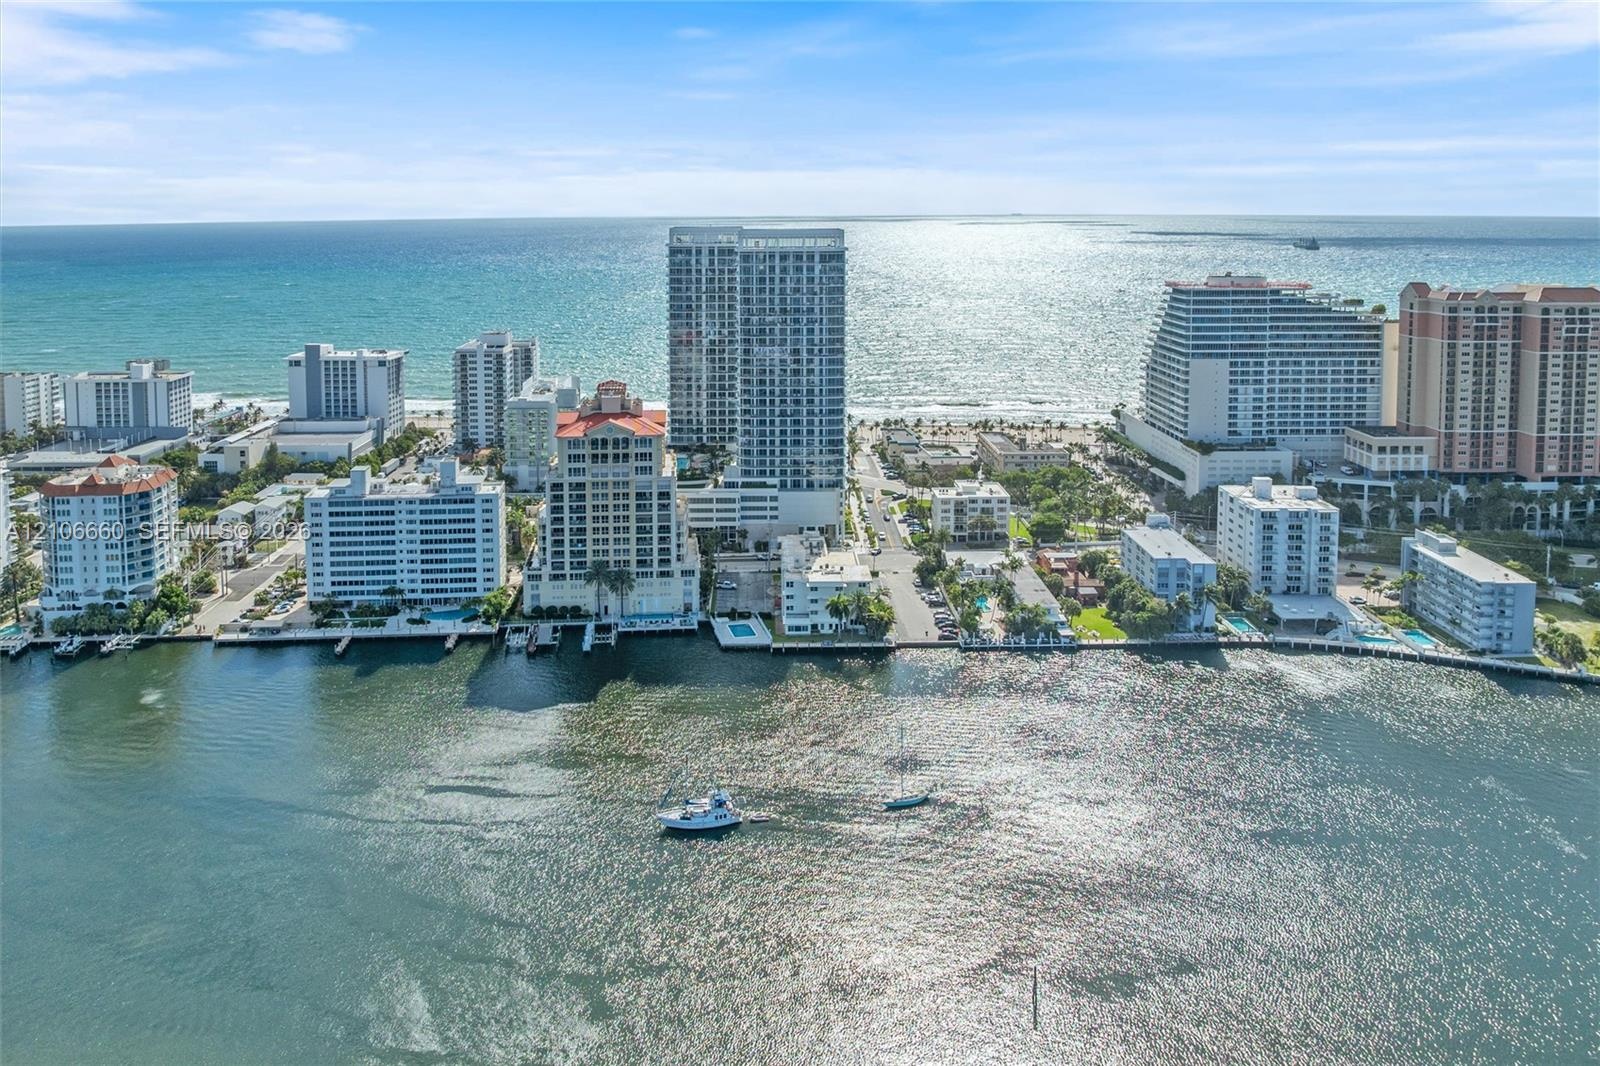
  • Coastal urban skyline featuring high-rise architecture, direct waterfront access, and expansive ocean frontage
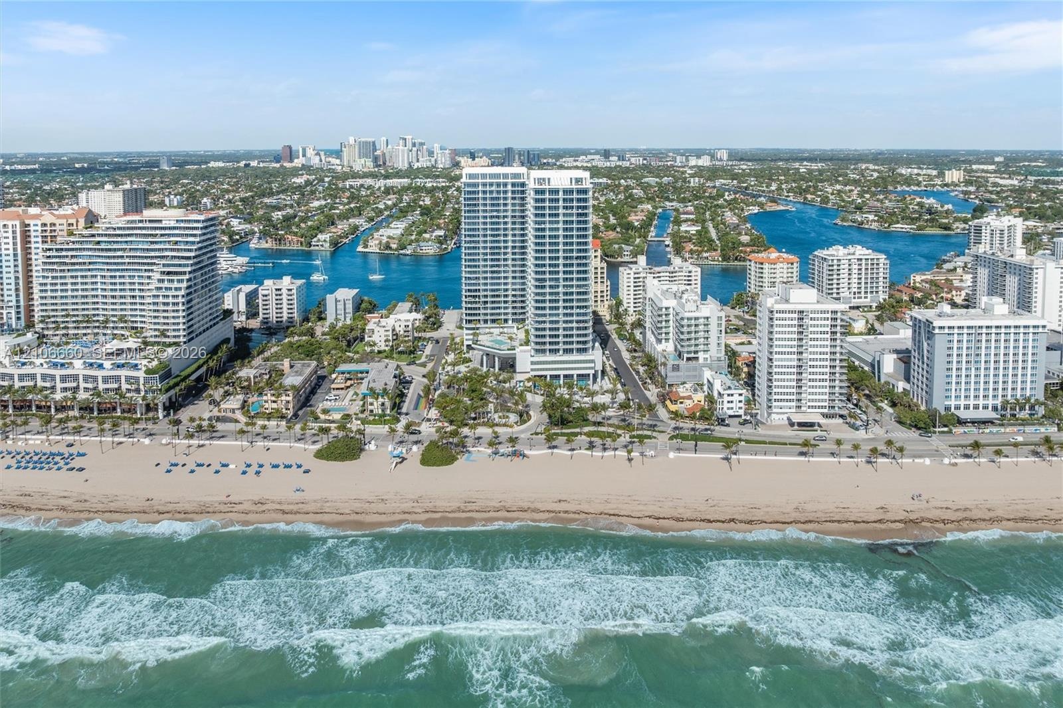
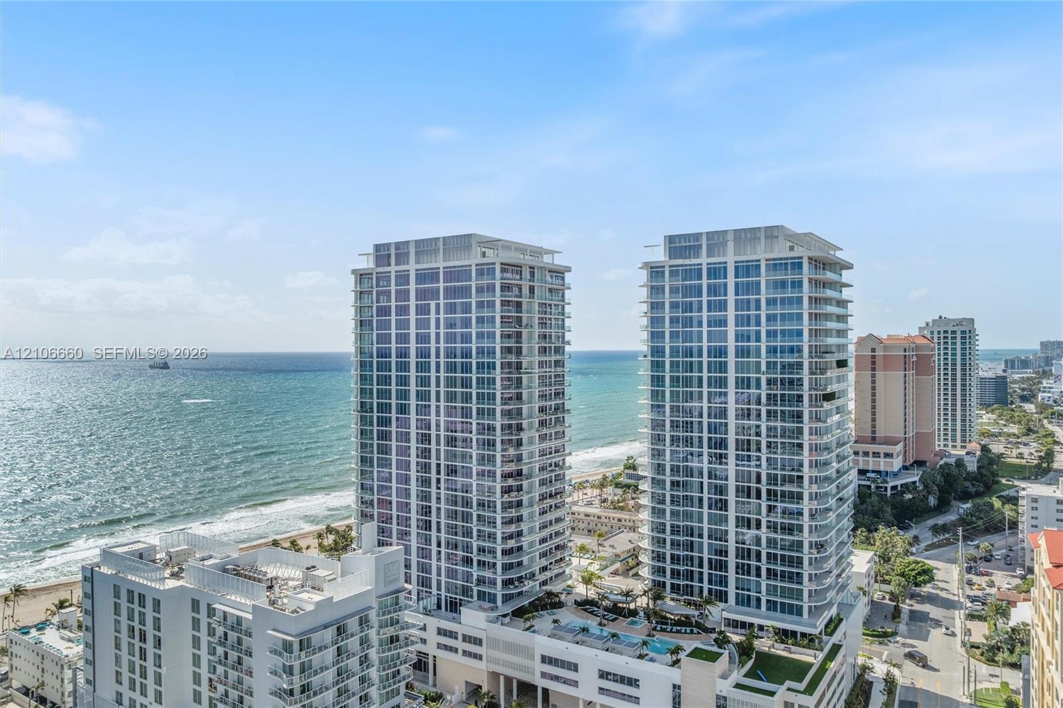
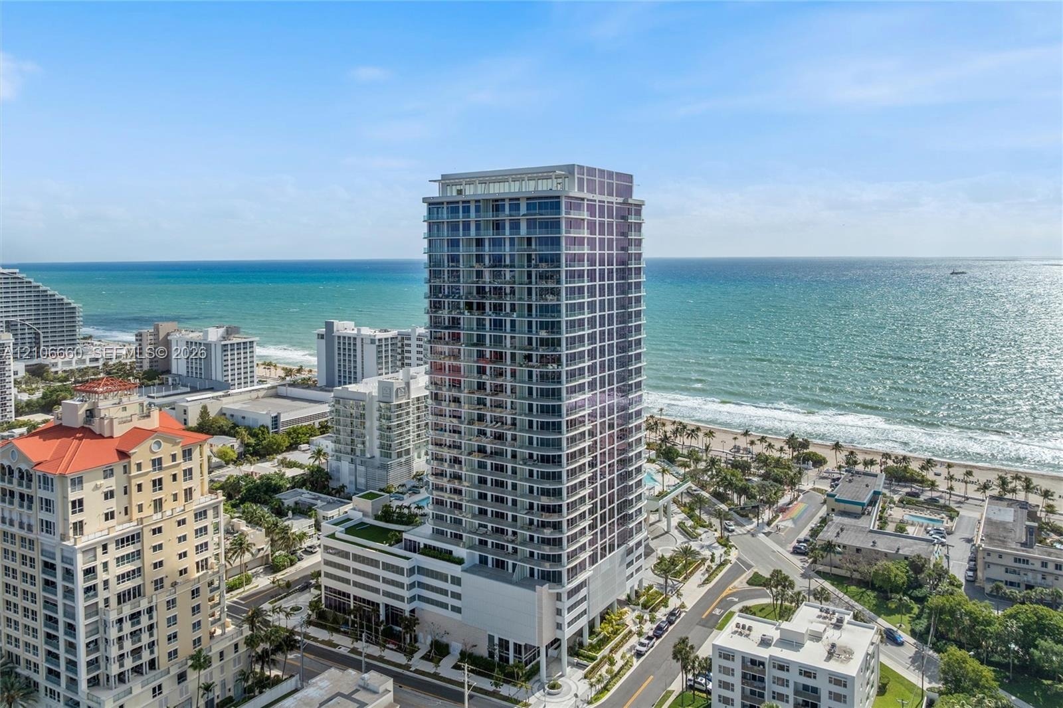
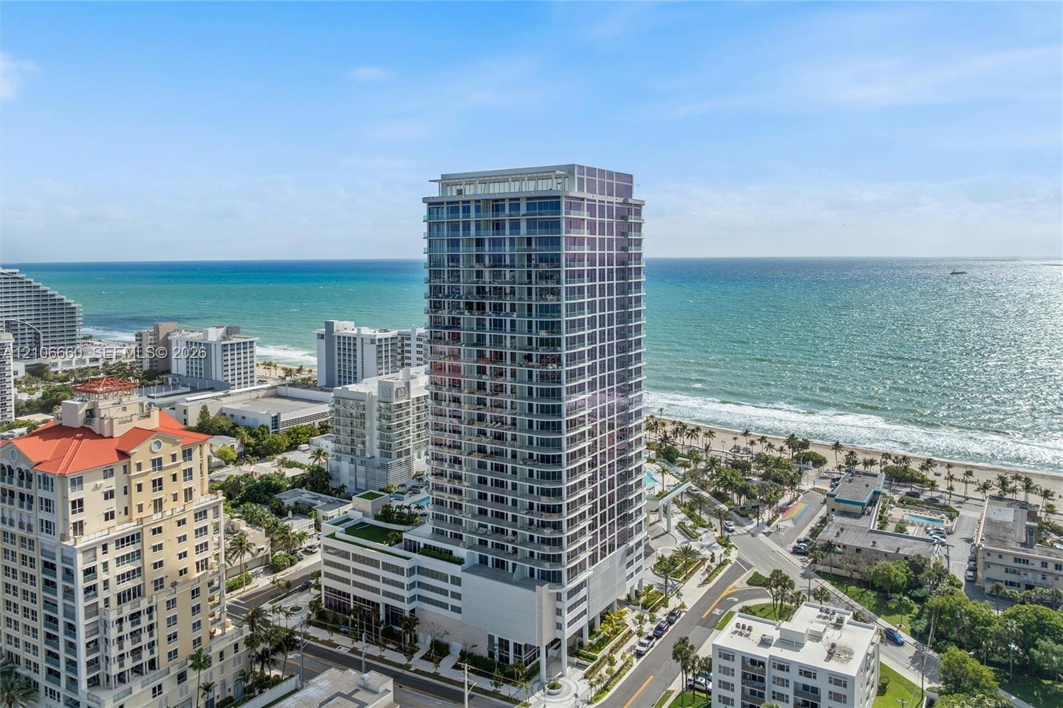
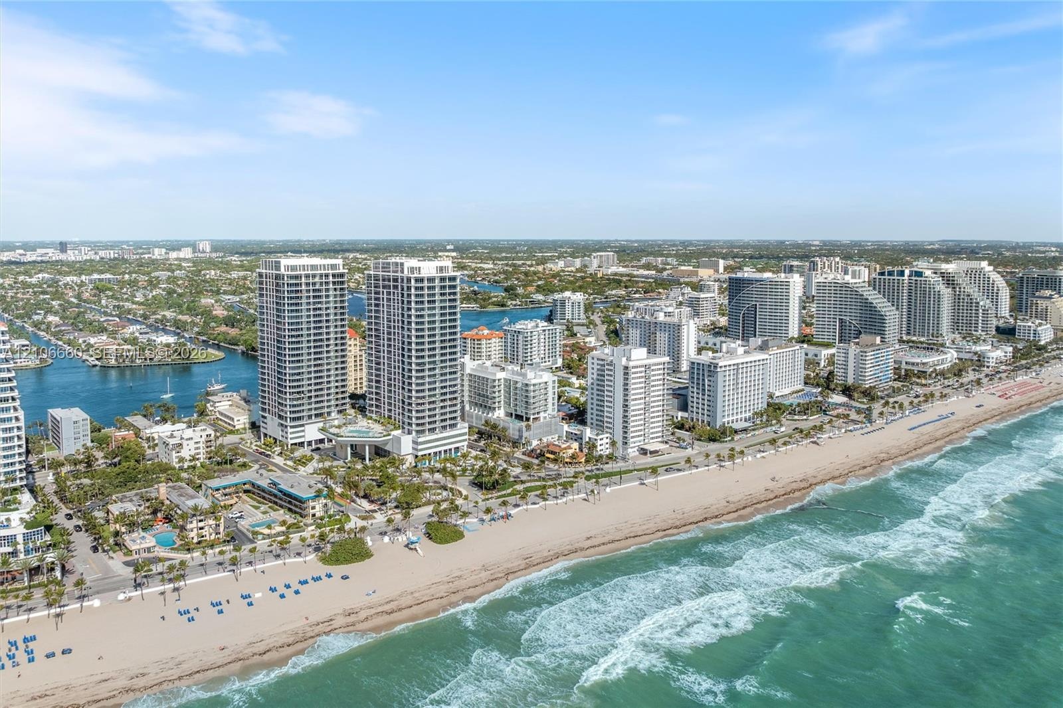
  • Aerial perspective of a coastal high-rise property featuring direct beach access, proximity to the Atlantic Ocean, and established waterfront surround
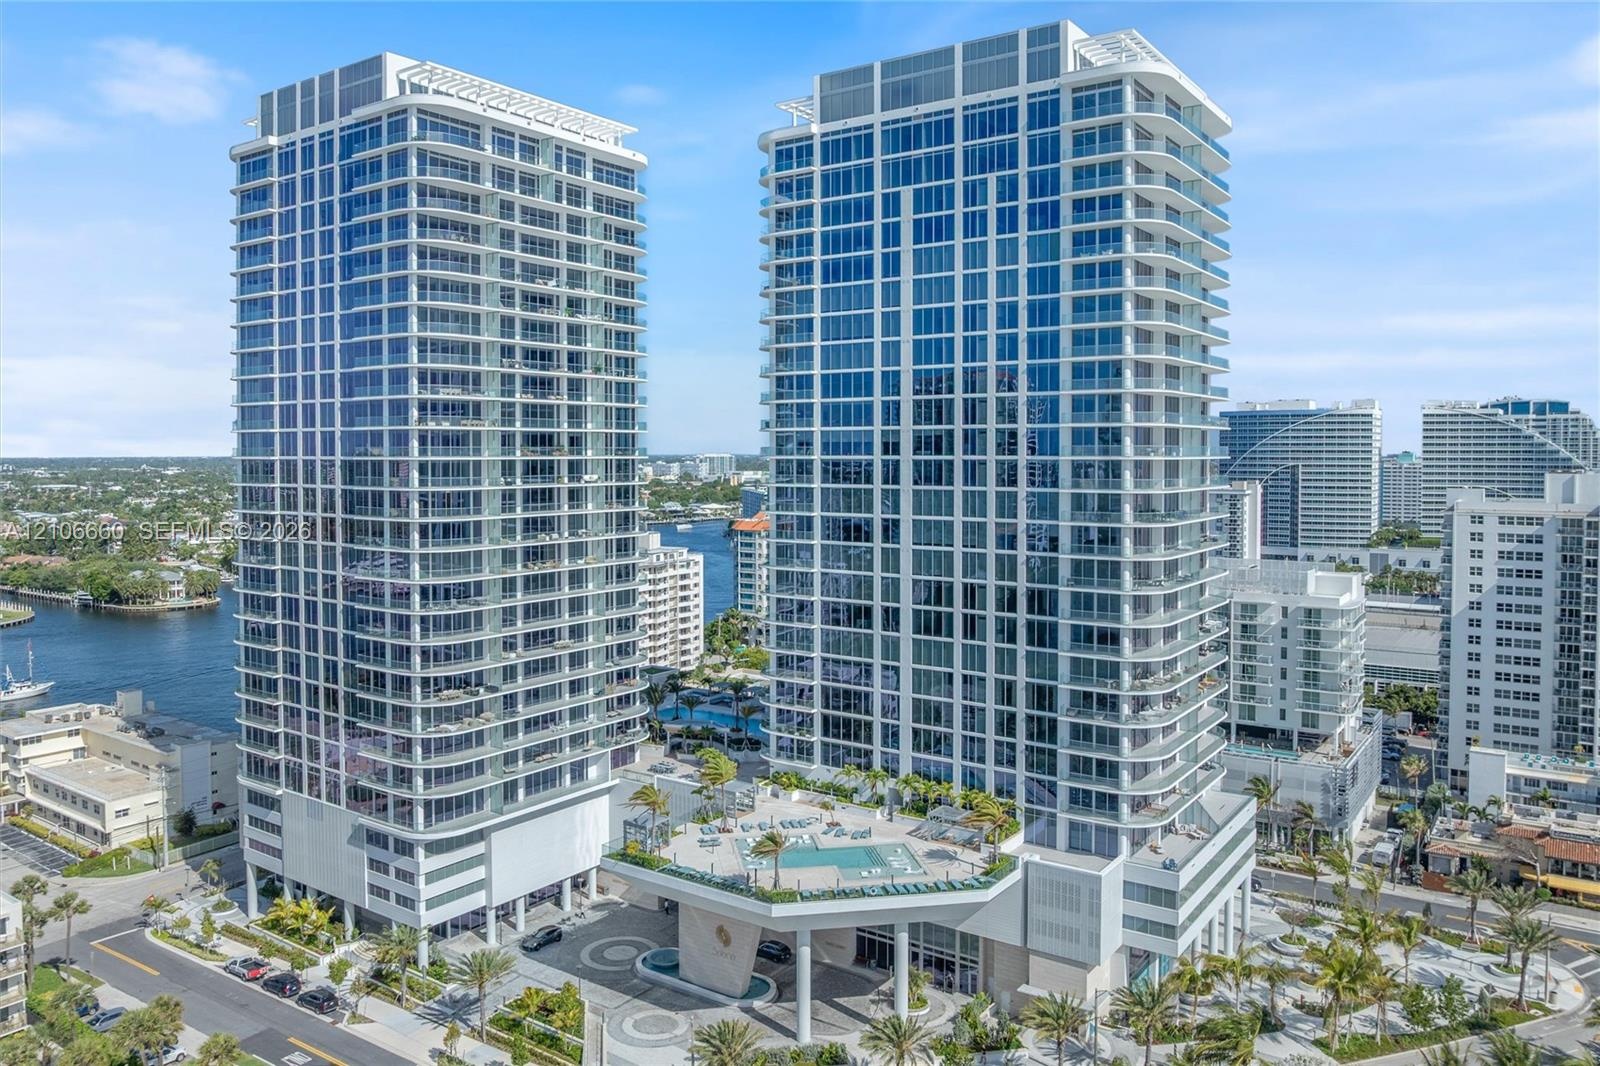
  • High-rise residential towers featuring floor-to-ceiling glass paneling, wrap-around balconies, an elevated podium pool deck, and structured covered en
  • High-rise residential towers featuring glass-curtain wall facades, exterior balcony systems, and a multi-level podium deck with a pool
  • High-rise residential tower featuring a glass-facade exterior, wrap-around balconies, and a multi-level parking structure
  • High-rise residential tower featuring a glass-facade exterior, wrap-around balconies, and a multi-level parking structure
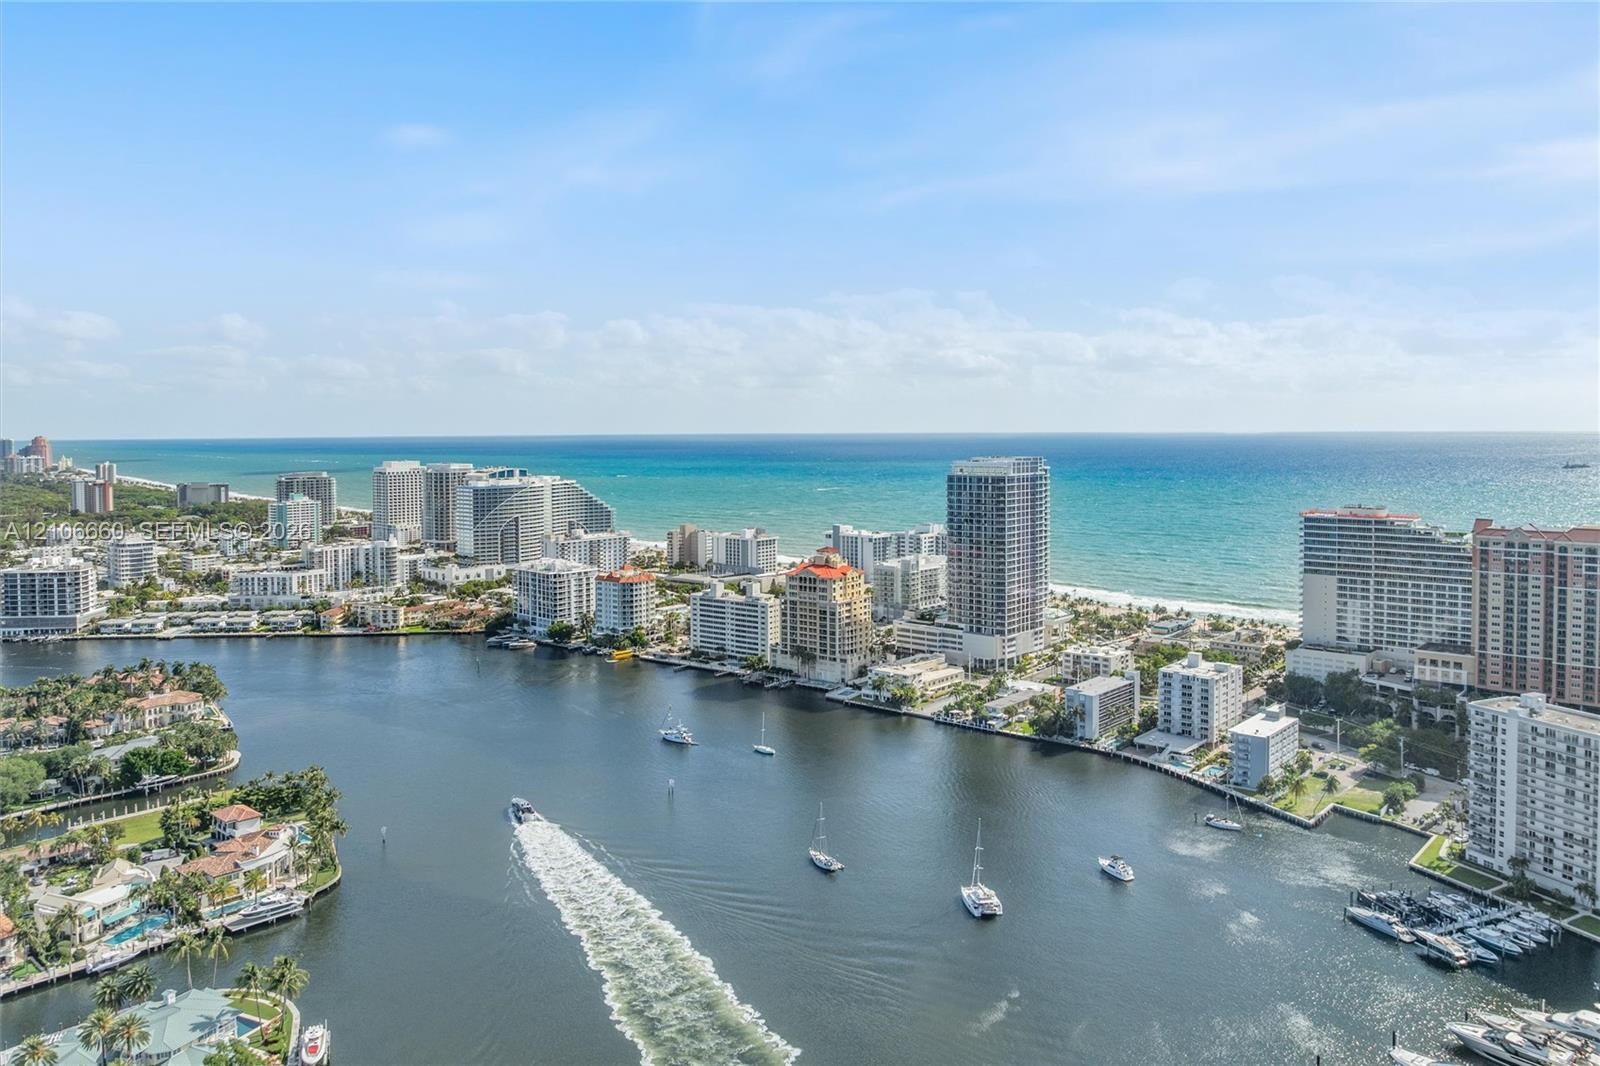
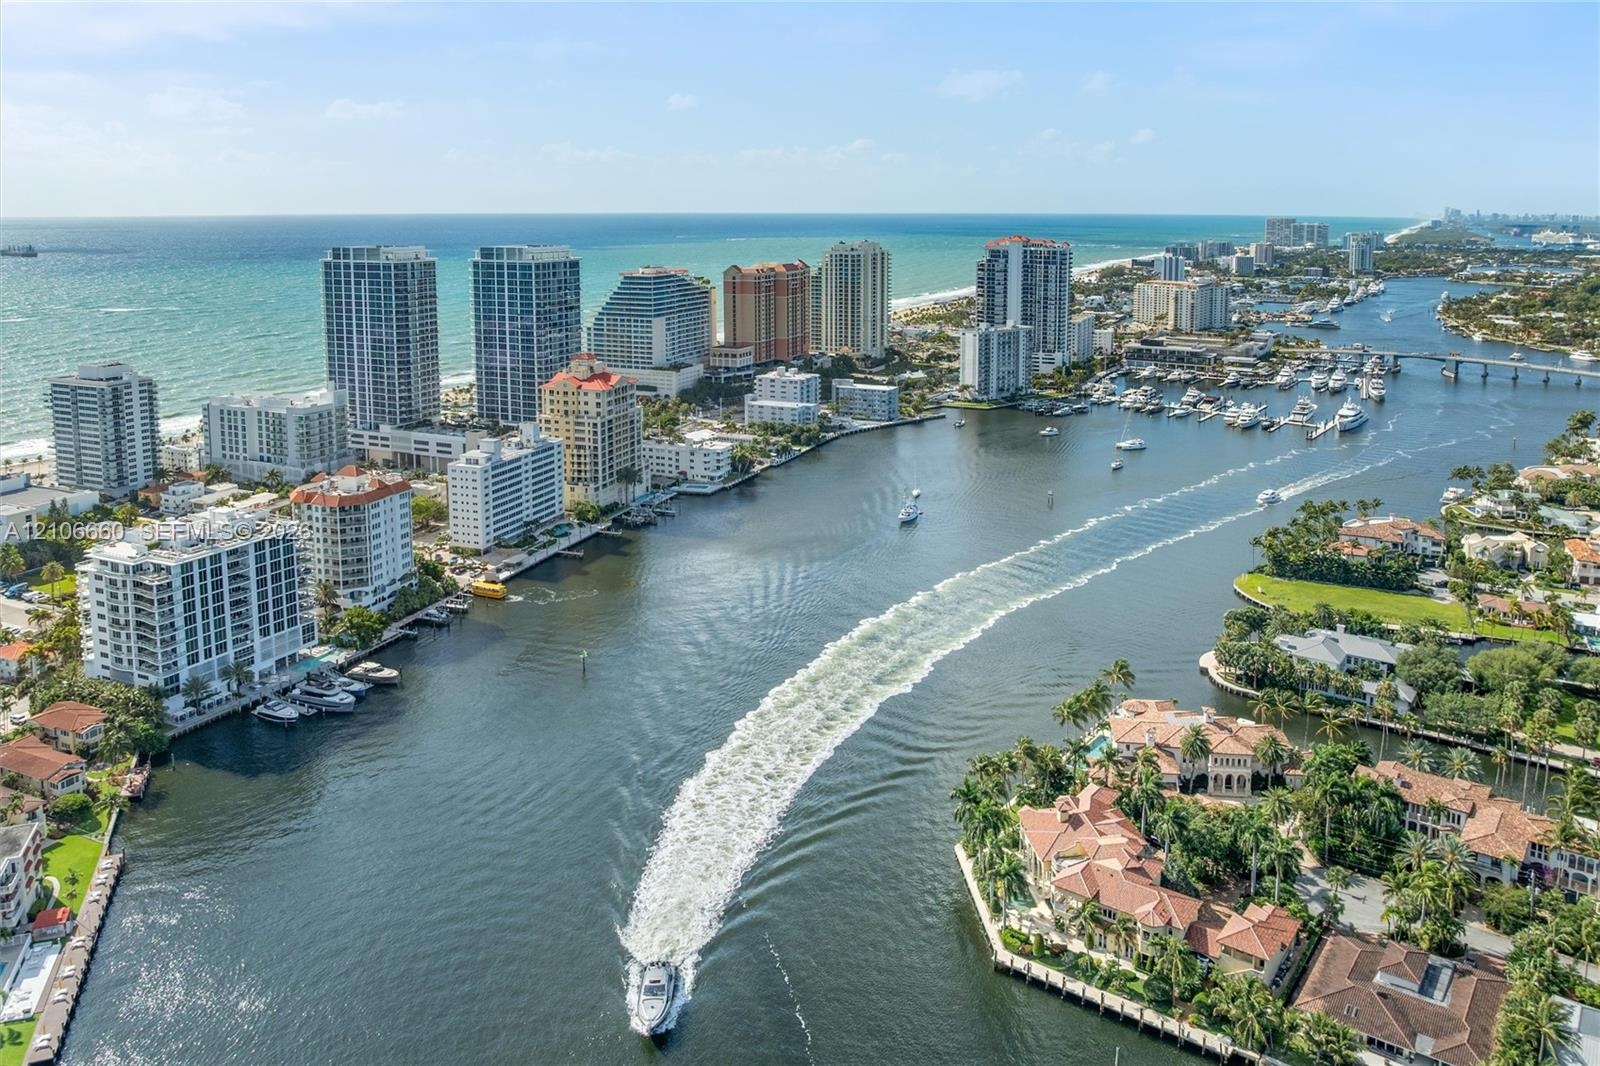
  • Panoramic coastal scenery featuring a waterway, maritime traffic, beachfront high-rise buildings, and an open ocean horizon
  • Aerial perspective of the coastline featuring deep-water access, a prominent maritime channel, high-rise buildings, and extensive waterfront propertie
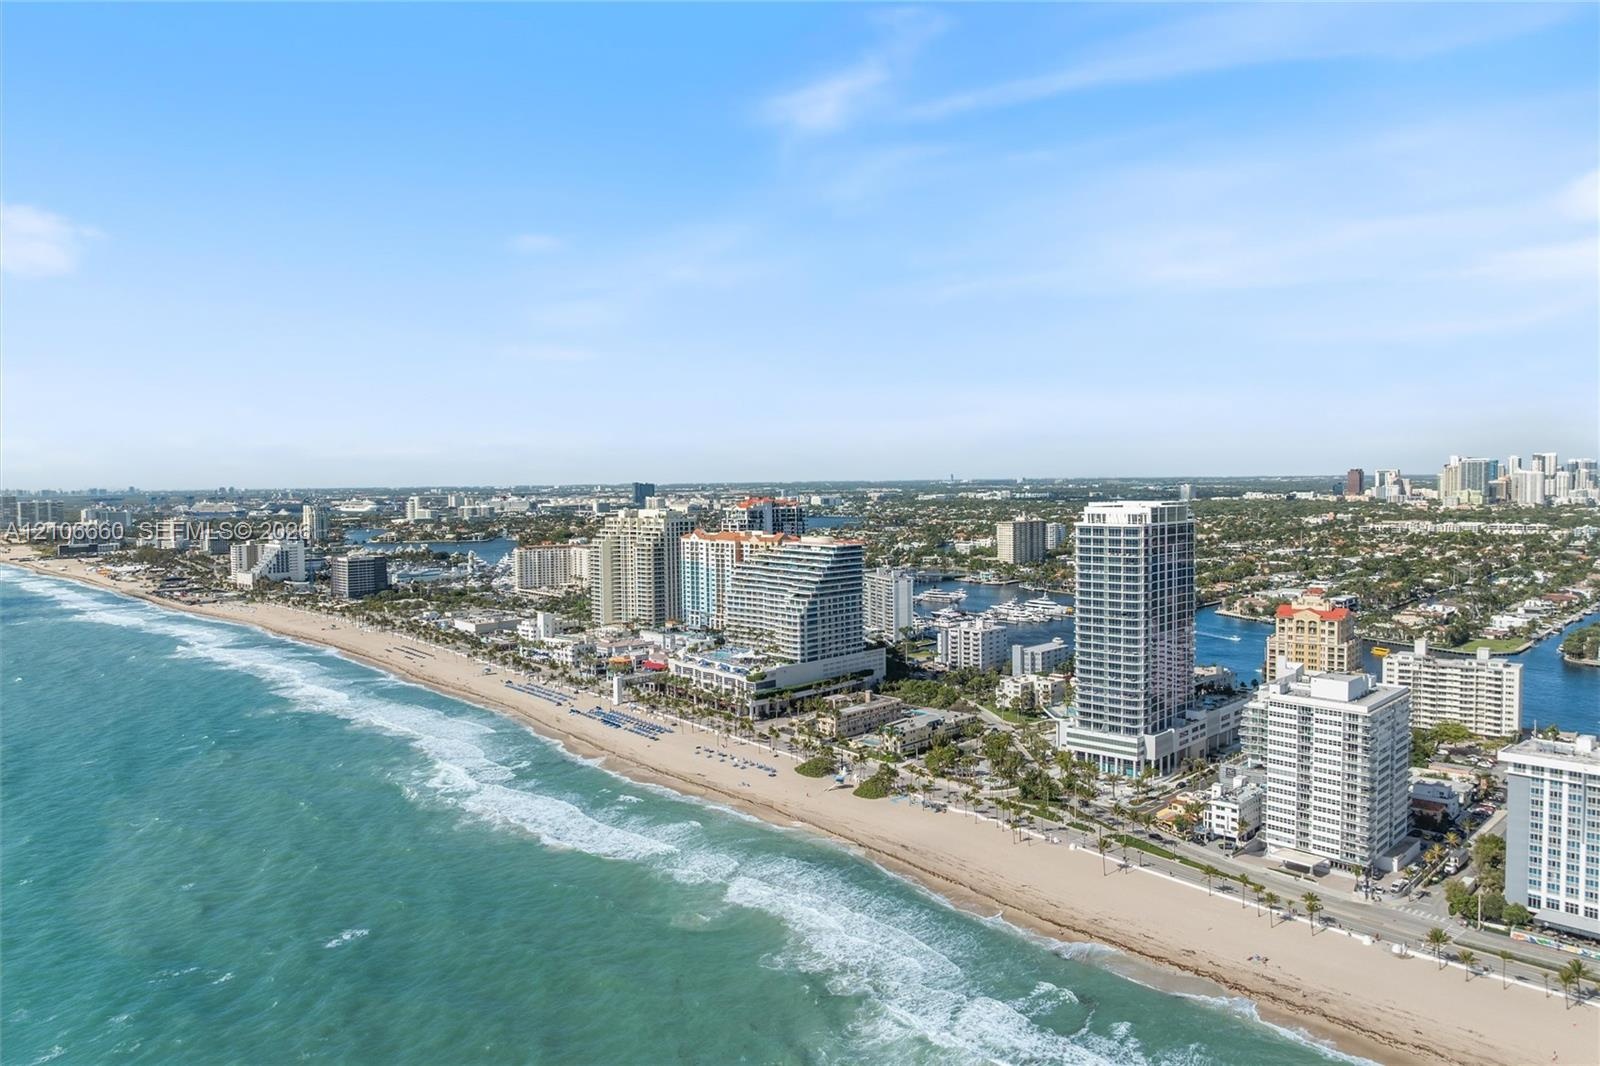
  • Aerial perspective of coastal high-rise development featuring direct proximity to the Atlantic Ocean shoreline, sandy beaches, and expansive waterfron
  • Aerial perspective featuring an extensive stretch of sandy coastline, turquoise ocean waters, and high-density urban development

Location

153 Fort Lauderdale FL 33304 USA

Contact

Palm Beach, FL
Deborah L. Ginsburg
150 Worth Ave, Palm Beach, FL 33480
Phone: +1 561-725-9229
deborahg@nestseekers.com
Listing Courtesy of Compass Florida, LLC
​
Nest Seekers Logo
Loading...