
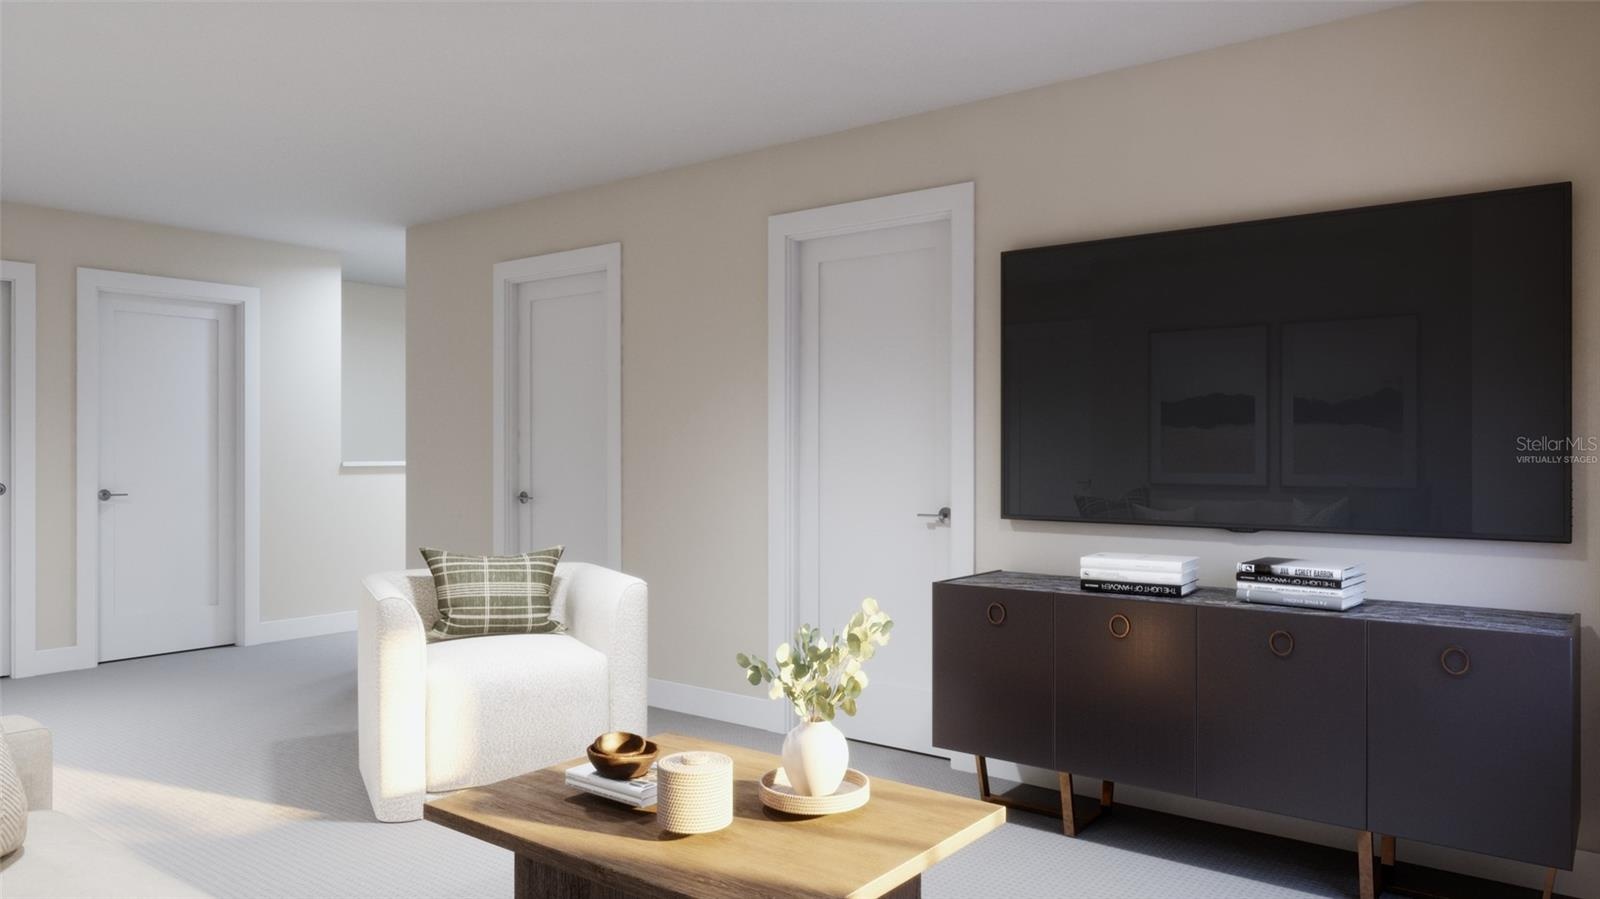
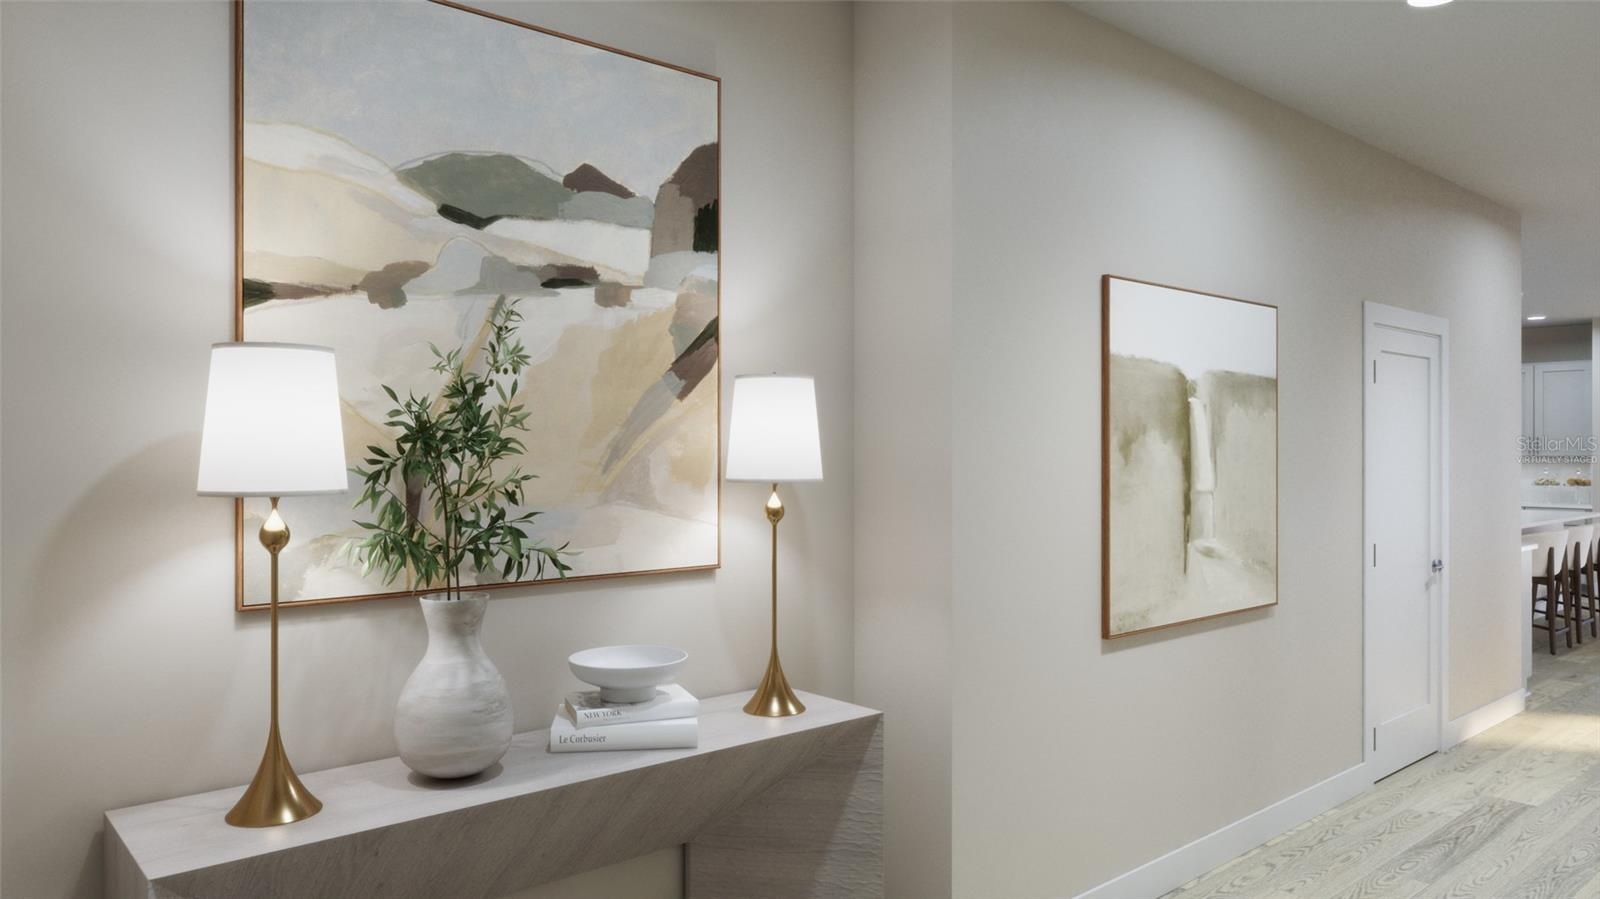
Virtually Staged. Under Construction.
APOPKA, FL 32712
Listing
| Web ID: | 5802939 |
|---|---|
| Website: | https://www.nestseekers.com/5802939 |
Property
| Ownership: | Fee Simple |
|---|---|
| Type: | Single Family |
| Bedrooms: | 5 BR |
| Bathrooms: | 4 |
| Pets: | Pets Allowed |
| Area: | 2896 sq ft |
| Lot Size: | 0.2 Acres |
Financials
Price:$593,990
Annual Taxes:$1,531.41
Common charges:$377
Description
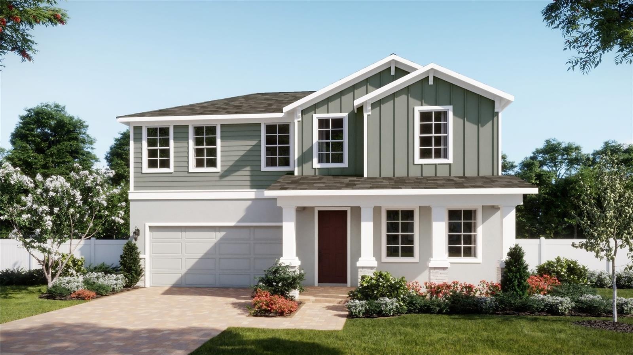
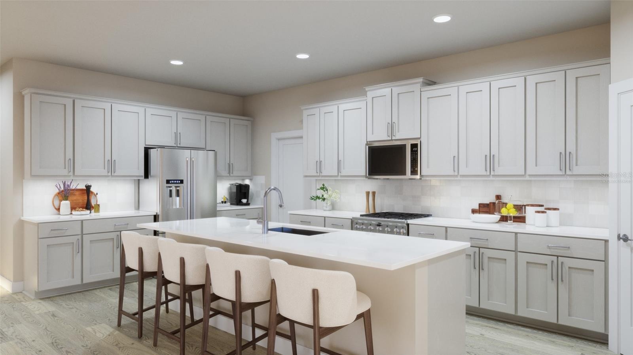
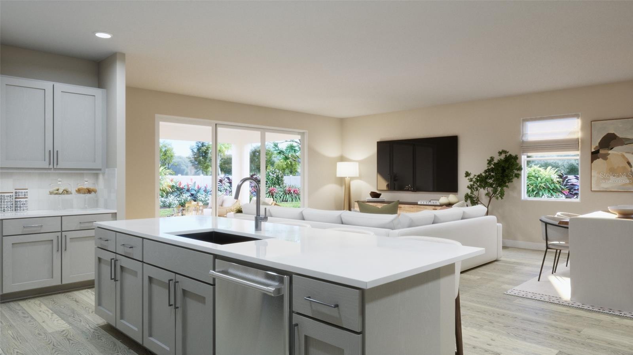
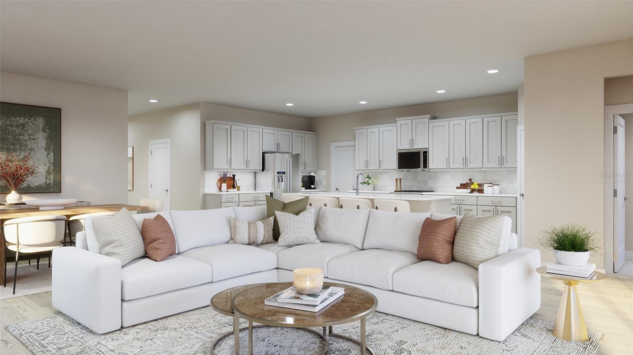
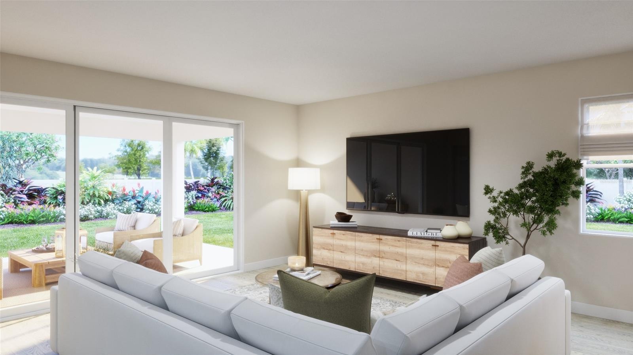
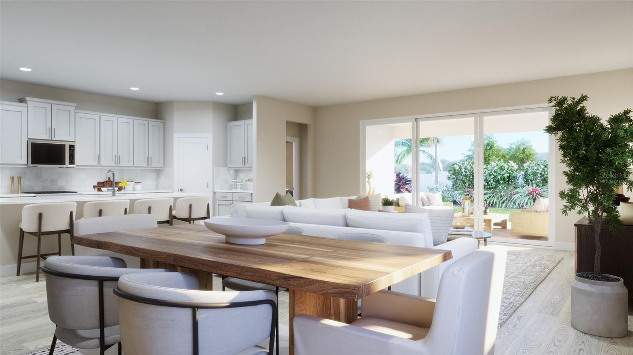
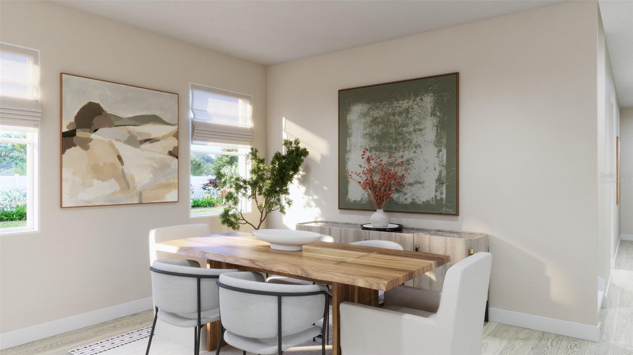
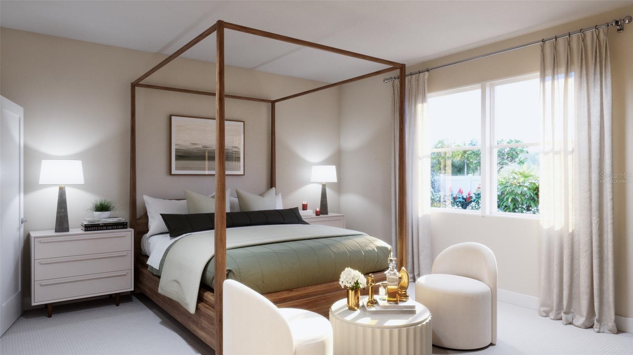
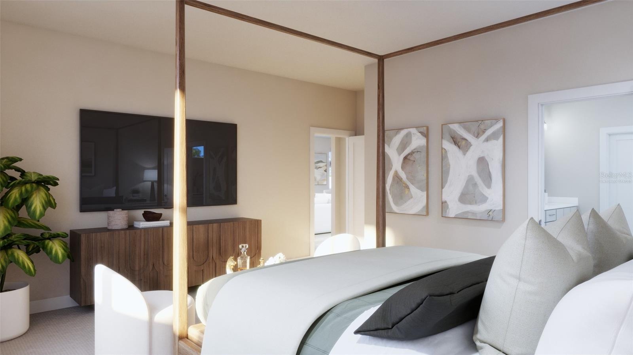
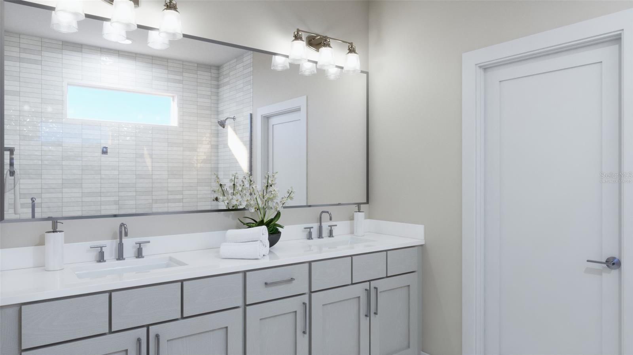
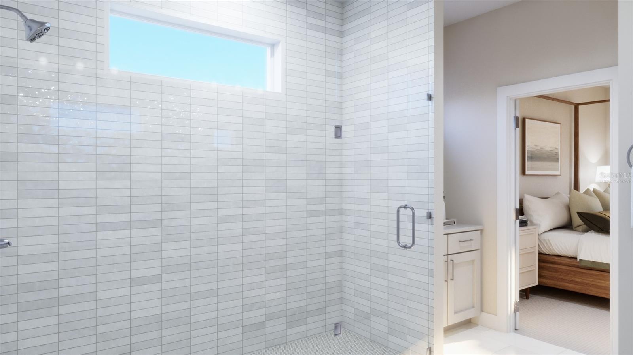
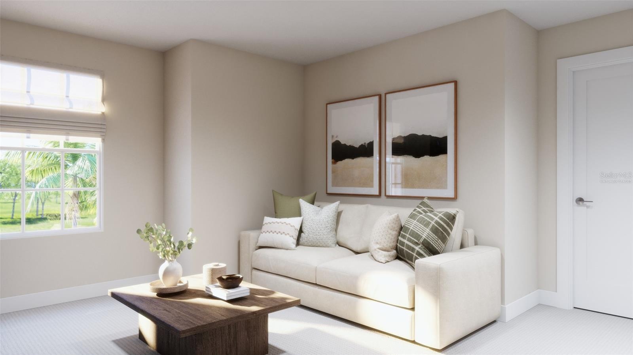
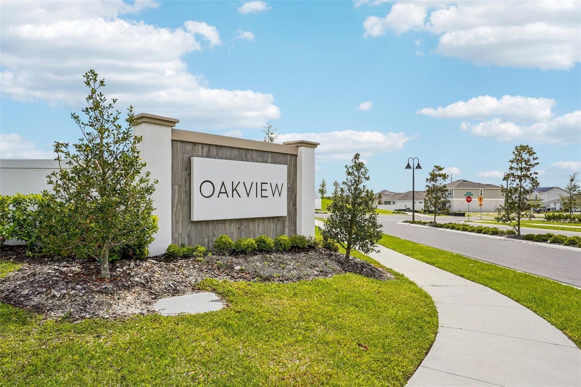
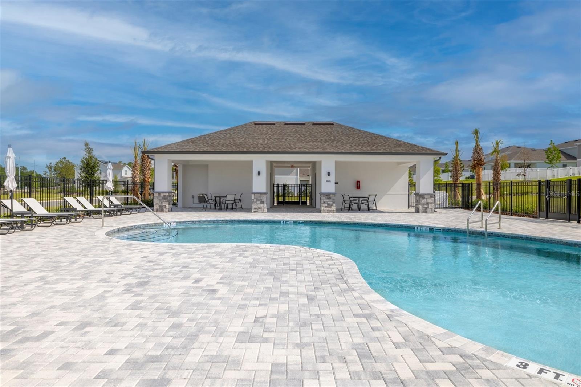
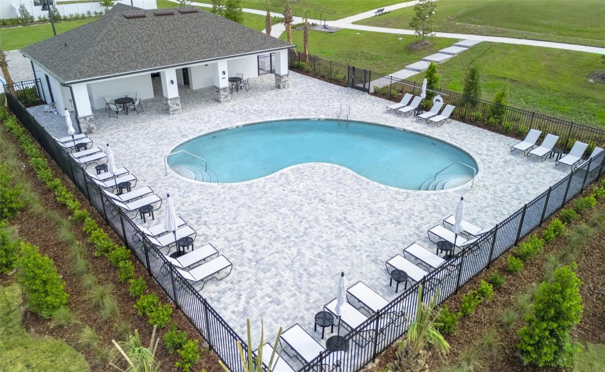
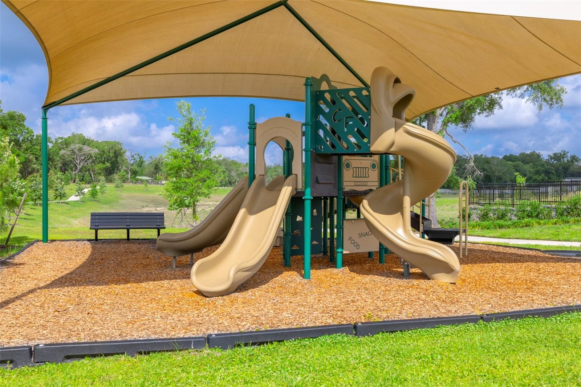
Virtually Staged. Under Construction. Find room for everyday moments and special gatherings in this beautifully appointed Acacia at Oakview in Apopka. With 5 bedrooms, 3 full bathrooms, and 2,896 square feet, this home pairs spacious open-concept living with stylish finishes throughout. Enjoy 9’4” ceilings and luxury vinyl plank flooring in the kitchen and great room, creating a welcoming setting for relaxing or entertaining. The kitchen features Level 4 quartz countertops, stainless steel appliances, and 42” cabinets with crown molding. A spacious primary suite offers a peaceful retreat with a spa-inspired bathroom and oversized walk-in closet, while four additional bedrooms provide flexibility for your needs. Step outside to the large covered lanai, where morning coffee and evening gatherings feel right at home. Located in Oakview, a natural gas community with a low HOA and no CDD, residents enjoy a resort-style pool, cabana, covered tot lot, and scenic walking paths with outdoor fitness stations. Community features include energy-efficient design and tankless water heaters. Just one mile from SR 429 and near the future Wyld Oaks development, Oakview offers convenient access to Wekiwa Springs, Lake Apopka, and Downtown Orlando, bringing recreation, dining, and everyday destinations within easy reach. *Photos shown are virtually staged renderings for illustrative purposes only and may not accurately depict the actual finishes, features, or appearance of the listed home. Furniture and décor shown are not included.
Amenities
- Bb Hs Internet Available
- Built-In Oven
- Cable - Available
- Cooktop
- Dishwasher
- Disposal
- Double Pane Windows
- Eat-in Kitchen
- Electricity Connected
- Exhaust Fan
- Gas Water Heater
- Insulated Windows
- Kitchen Family Room Combo
- Level
- Living Room/Dining Room Combo
- Microwave
- Natural Gas Connected
- Open Floorplan
- Paved
- Playground
- Pool
- Primary Bedroom - Main Floor
- Public
- Range Hood
- Sewer Connected
- Sidewalk
- Sidewalks
- Smoke Detectors
- Sprinkler Meter
- Sprinkler Metered
- Sprinkler Recycled
- Stone Counters
- Street Lights
- Tankless Water Heater
- Thermostat
- Trails
- Underground Utilities
- Walk-In Closet(s)
- Water Connected
Location
Contact
Listing Courtesy of RISEWELL HOMES FLORIDA LLC
