
Panoramic views and luxurious finishes combine to create an extraordinary residence designed by internationally acclaimed architect Thomas Heatherwick.
515 West 18th Street Apt: 1702
New York, NY 10011
Listing
| Web ID: | 5803098 |
|---|---|
| Website: | https://www.nestseekers.com/5803098 |
| Cross street: | Tenth Avenue |
| Building: | Lantern House |
| Type: | High-Rise |
| Era: | Pre-war |
| Floors: | 21 |
Property
| Ownership: | Condo |
|---|---|
| Rooms: | 4 |
| Bedrooms: | 2 BR |
| Bathrooms: | 2½ |
| Pets: | No Cats Allowed |
Financials
Price:$5,450,000
Common charges:$2,925
Real estate tax:$4,194
Financing Allowed:90%
Minimum down:$545,000
Description
Panoramic views and luxurious finishes combine to create an extraordinary residence designed by internationally acclaimed architect Thomas Heatherwick.
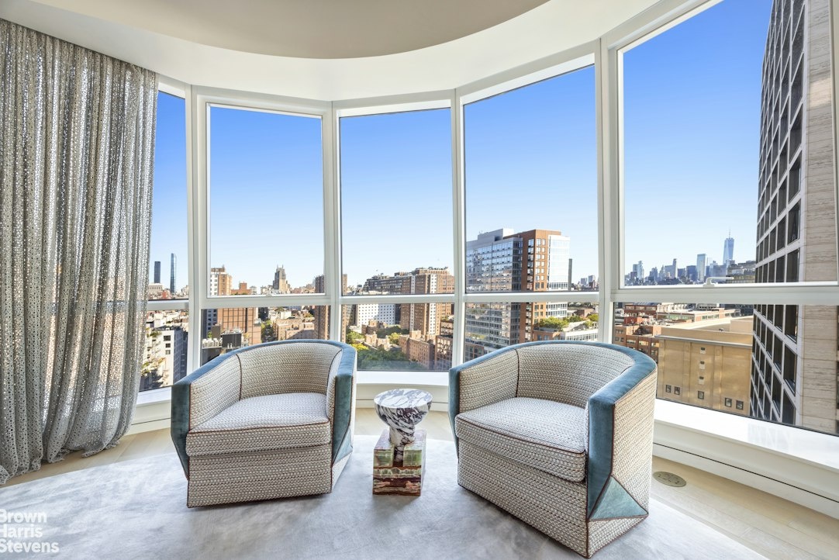
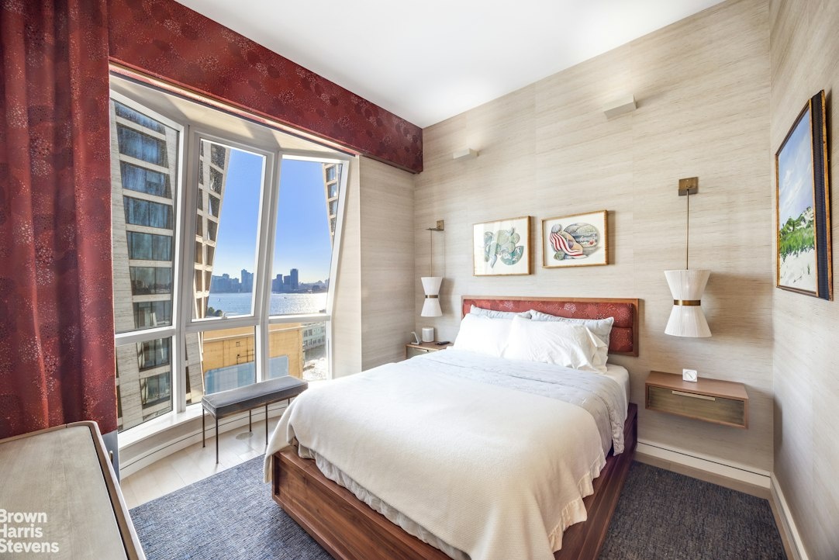
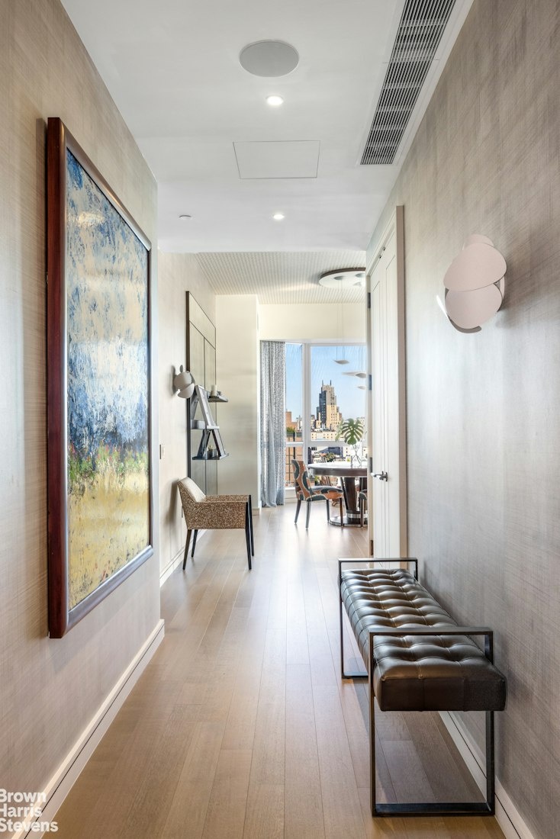
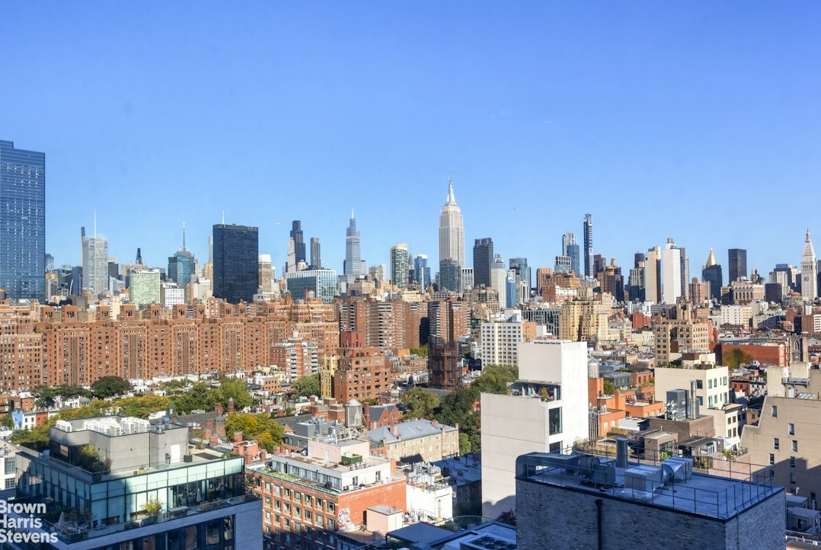
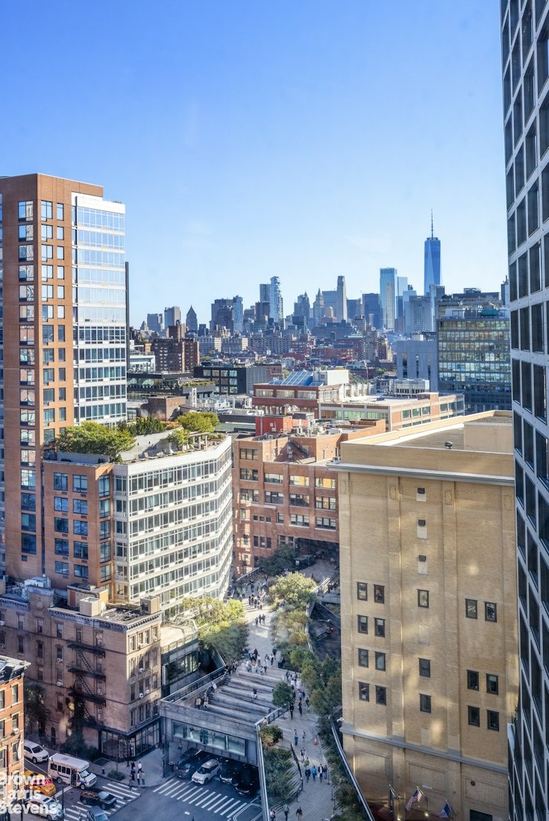
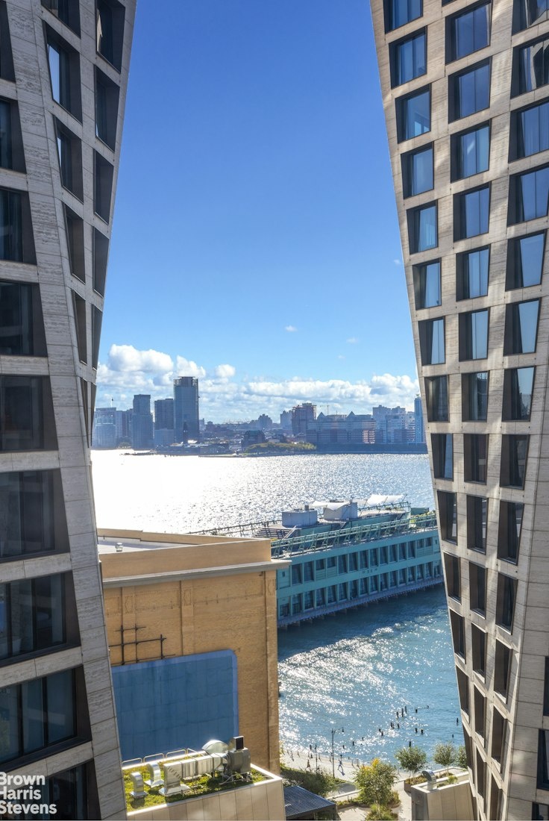
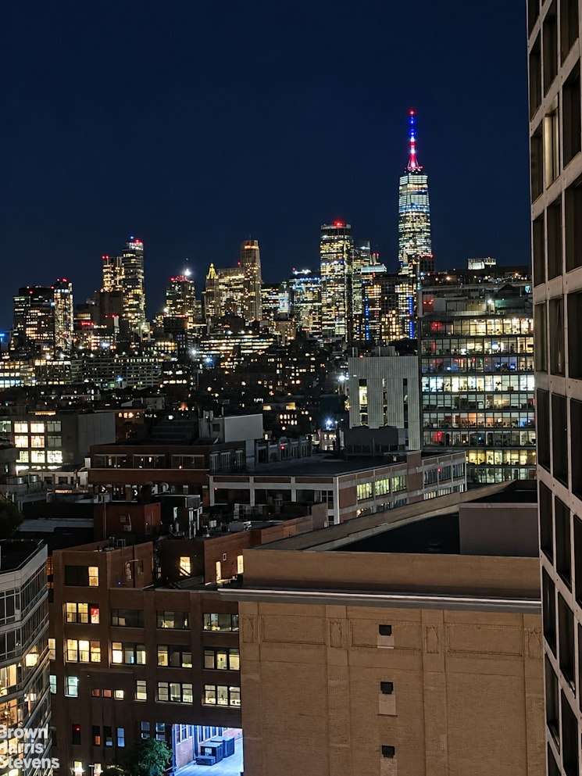
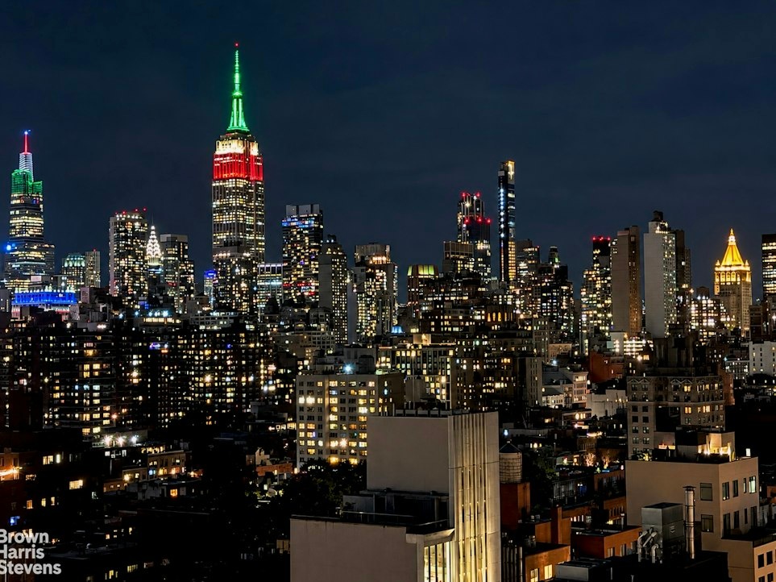
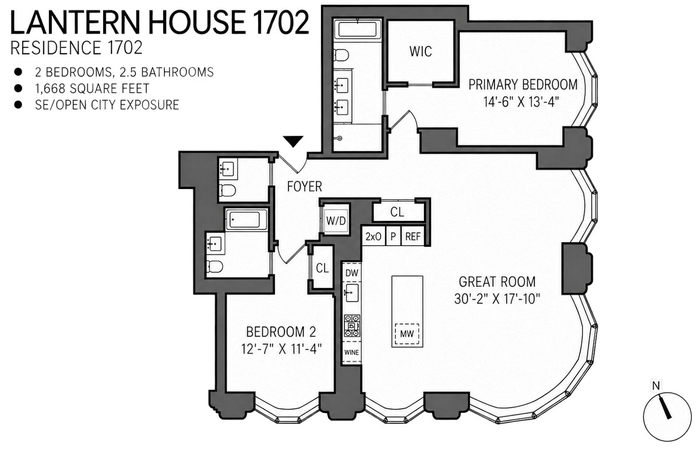
Perched high above West Chelsea, this exceptional two-bedroom, two-and-a-half-bathroom residence offers birds-eye views of New York's most iconic landmarks including views north to Midtown and the Empire State building, south to the World Trade Center and west to the Hudson River, all seen through the over-sized bubble-like, convex windows that make this building so distinctive. Inside the apartment, the generous layout consists of 1668 square feet and features a layout with a large living room, separate dining area, entry foyer, two, winged bedrooms and two and half baths. The exquisite finishes by March and White Design create an elegant home that matches the unique exterior. The luxurious materials, refined finishes, and impeccable detailing create an atmosphere of understated elegance.
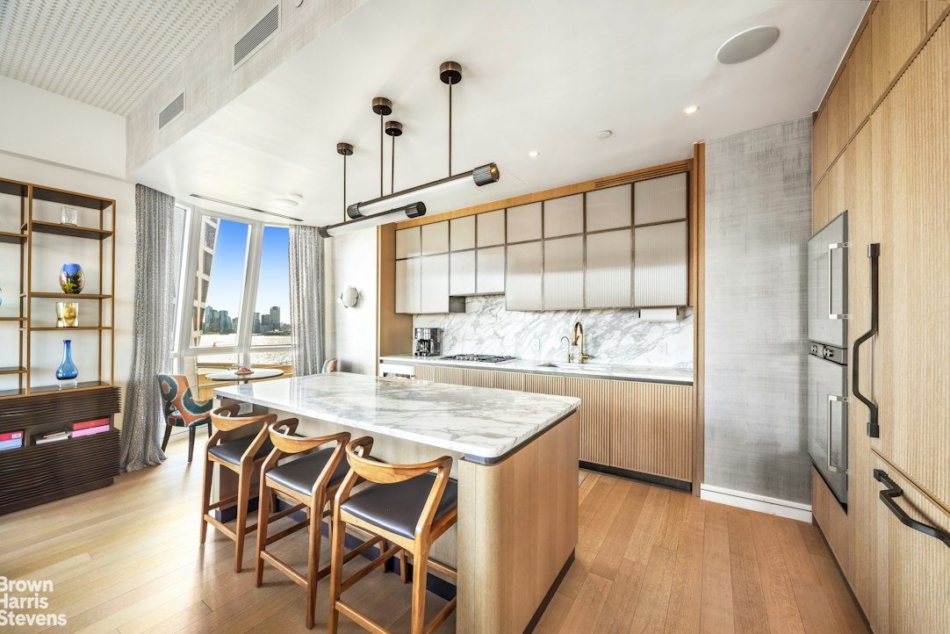
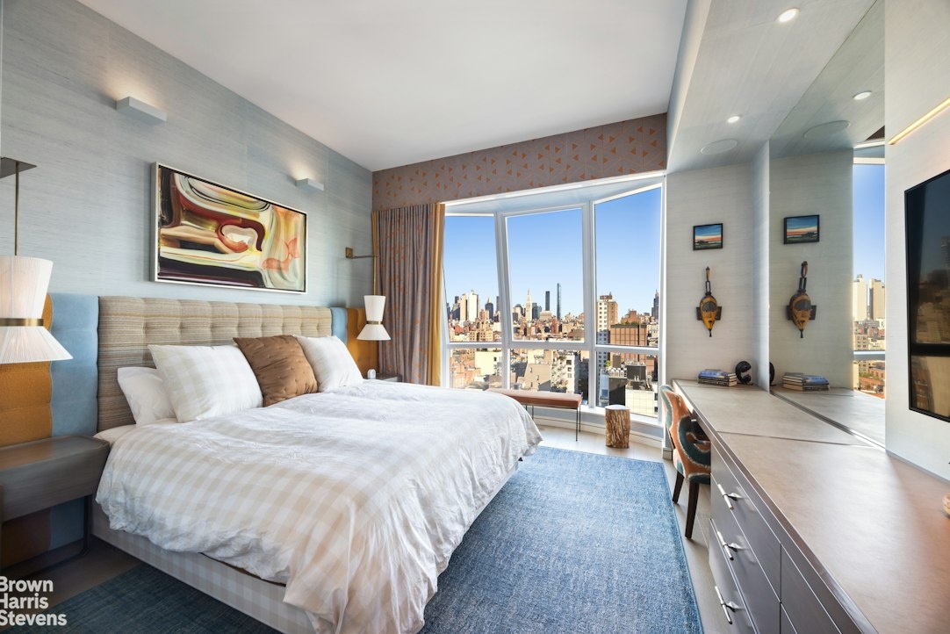
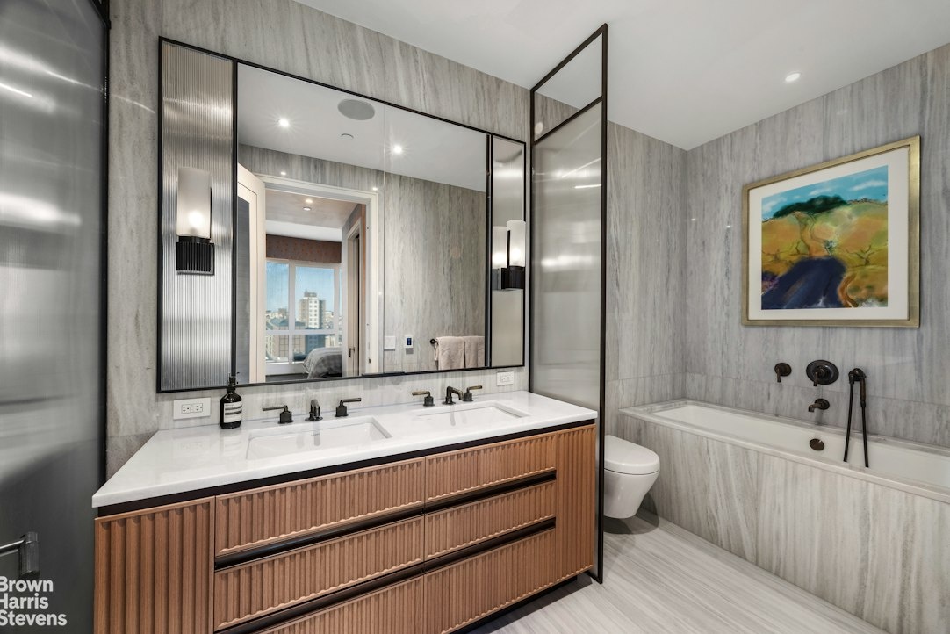
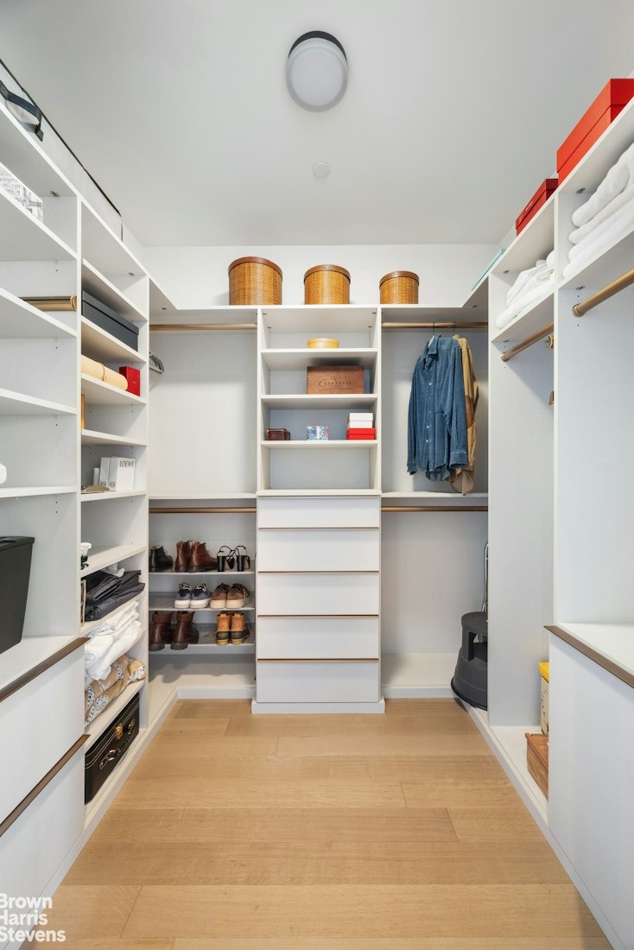
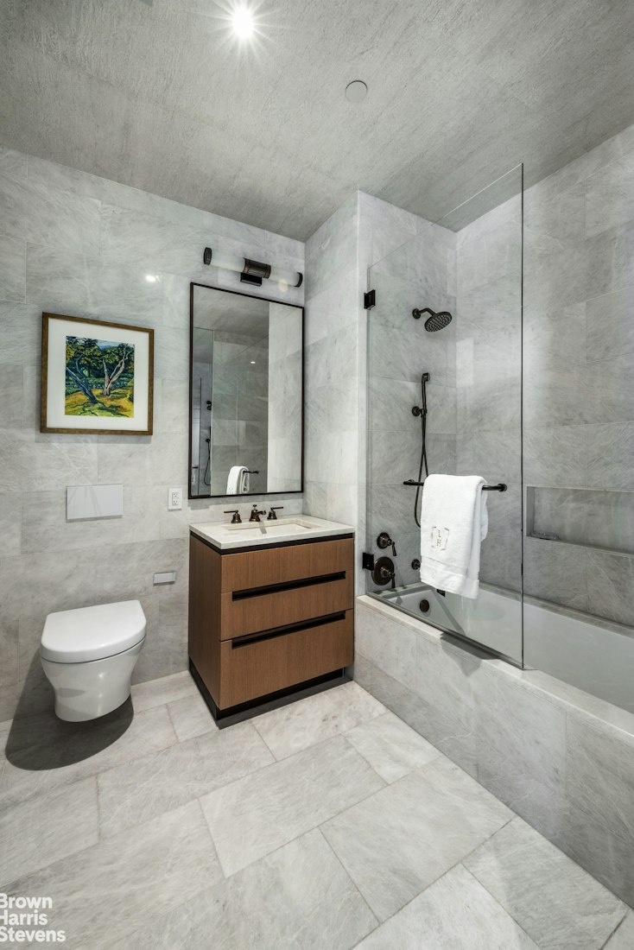
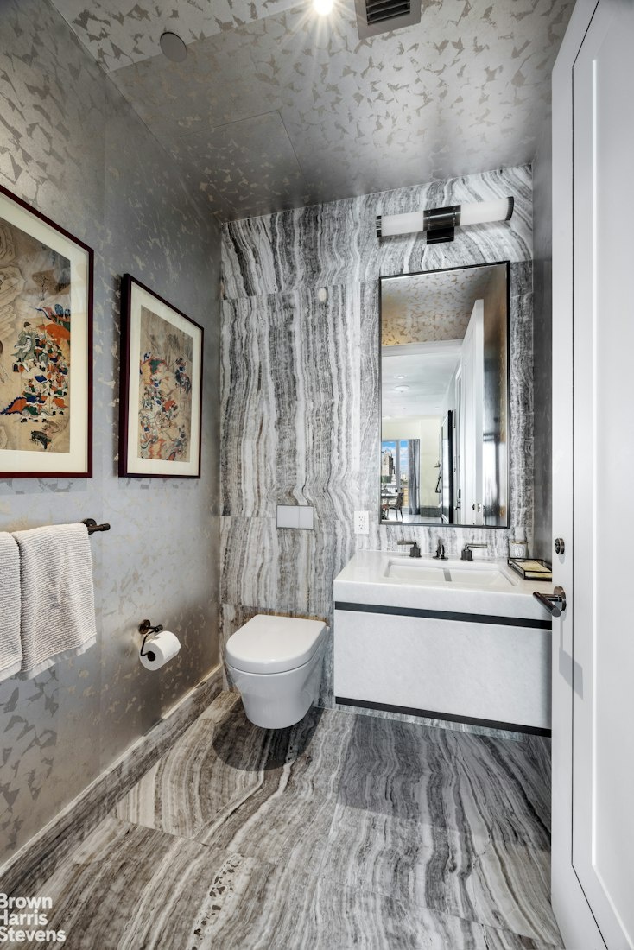
The spacious, open kitchen includes a large serving/dining island, custom bronze finished trim and hardware, Gaggenau appliances, a custom suspended light fixture of bronze-finished metal and specialty glass, convex fluted oak cabinetry and Calacatta Venato marble slab countertops and backsplash. The primary bedroom has a large walk-in closet and gorgeous bath featuring a double vanity and separate tub and shower stall. There are Nestos Beige marble slab flooring and walls, Polished Opal White marble countertops, a built-in mirror and medicine cabinet with custom-designed bronze-finished metal and specialty glass wall sconces and fluted mirror panels and radiant floor heating. The secondary bedroom features a en-suite bathroom with Cristallo Pearl honed marble flooring and polished marble wet walls with custom vanity, oak cabinetry and Cristallo Pearl counters. The powder room features a polished Black Onyx slab feature wall and honed Black Onyx floors. 5" wide plank French oak flooring, in-residence washer/dryer and ceiling height of 10'-6" top off the details of this fabulous home.
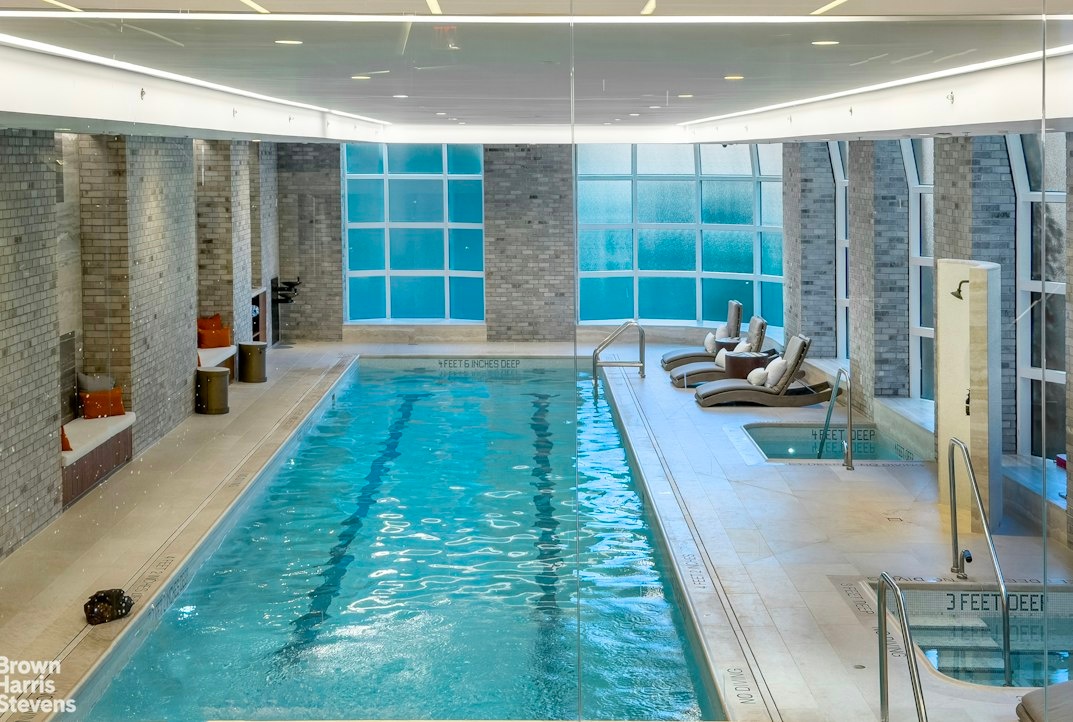
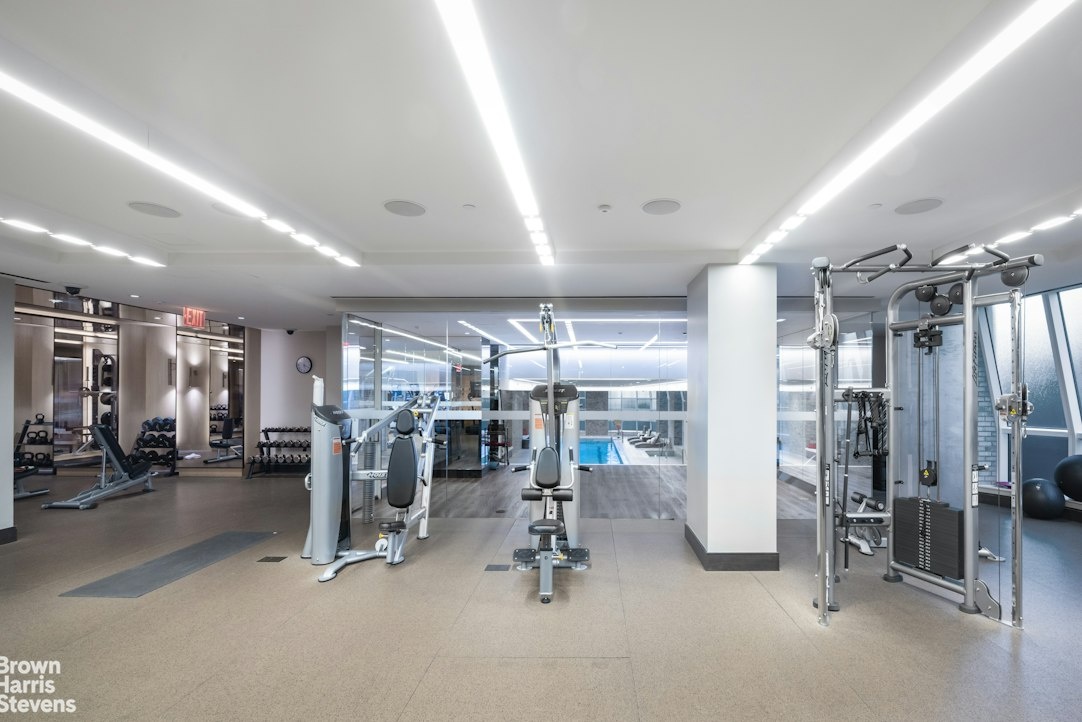
Lantern House elevates luxury living with 24-hour doorman, concierge and boasts an incredible array of amenities including a 75' swimming pool, infrared sauna, cold plunge, hot tub, massage/treatment room, steam rooms, a state-of-the-art Health Club managed by Equinox and a yoga and meditation room along with a co-working lounge, library, game room, private dining room, media lounge, rooftop terrace and garage. Positioned directly along the High Line in the heart of West Chelsea, and a short distance to the West Village, Lantern House places residents at the center of Manhattan's vibrant cultural landscape, moments from world-class galleries, The Whitney Museum, acclaimed restaurants and Hudson River Park.
Perched high above West Chelsea, this exceptional two-bedroom, two-and-a-half-bathroom residence offers birds-eye views of New York's most iconic landmarks including views north to Midtown and the Empire State building, south to the World Trade Center and west to the Hudson River, all seen through the over-sized bubble-like, convex windows that make this building so distinctive. Inside the apartment, the generous layout consists of 1668 square feet and features a layout with a large living room, separate dining area, entry foyer, two, winged bedrooms and two and half baths. The exquisite finishes by March and White Design create an elegant home that matches the unique exterior. The luxurious materials, refined finishes, and impeccable detailing create an atmosphere of understated elegance.
The spacious, open kitchen includes a large serving/dining island, custom bronze finished trim and hardware, Gaggenau appliances, a custom suspended light fixture of bronze-finished metal and specialty glass, convex fluted oak cabinetry and Calacatta Venato marble slab countertops and backsplash. The primary bedroom has a large walk-in closet and gorgeous bath featuring a double vanity and separate tub and shower stall. There are Nestos Beige marble slab flooring and walls, Polished Opal White marble countertops, a built-in mirror and medicine cabinet with custom-designed bronze-finished metal and specialty glass wall sconces and fluted mirror panels and radiant floor heating. The secondary bedroom features a en-suite bathroom with Cristallo Pearl honed marble flooring and polished marble wet walls with custom vanity, oak cabinetry and Cristallo Pearl counters. The powder room features a polished Black Onyx slab feature wall and honed Black Onyx floors. 5" wide plank French oak flooring, in-residence washer/dryer and ceiling height of 10'-6" top off the details of this fabulous home.
Lantern House elevates luxury living with 24-hour doorman, concierge and boasts an incredible array of amenities including a 75' swimming pool, infrared sauna, cold plunge, hot tub, massage/treatment room, steam rooms, a state-of-the-art Health Club managed by Equinox and a yoga and meditation room along with a co-working lounge, library, game room, private dining room, media lounge, rooftop terrace and garage. Positioned directly along the High Line in the heart of West Chelsea, and a short distance to the West Village, Lantern House places residents at the center of Manhattan's vibrant cultural landscape, moments from world-class galleries, The Whitney Museum, acclaimed restaurants and Hudson River Park.
Amenities
Garage; Spa Services; Fitness Room; Lounge;
- Air Conditioning
- Elevator
- Fitness Facility
- Full service
- Garage
 Floorplan
 Location
Contact
Listing Courtesy of Brown Harris Stevens Residential Sales LLC
