Nest Seekers

A Coastal Classic with Endless Possibilities Set in one of Cutchogue s most desirable locations, this spacious Coastal Dutch Colonial showcases the timeless character of its signature gambrel roof, complemented ...

270 Pequash Avenue
Southold, NY 11935

Listing

Web ID:5803234
Website:https://www.nestseekers.com/5803234

Property

Ownership: For Sale
Type: Single Family
Rooms: 11
Bedrooms: 5 BR
Bathrooms: 2½
Area: 3000 sq ft
Lot Size: 0.9 Acres

Financials

Price:$1,800,000
Annual Taxes:$11,016.62

Description

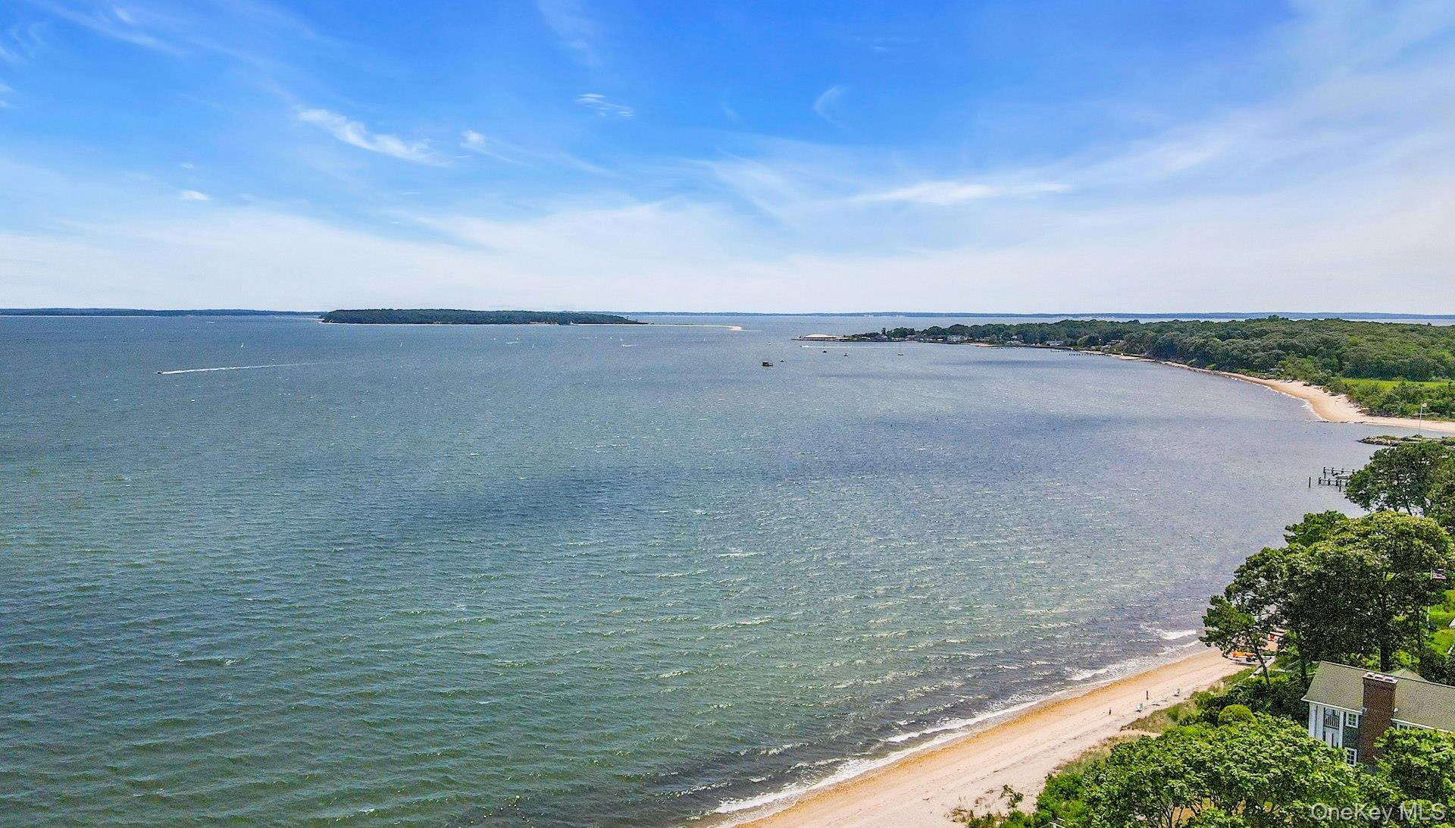
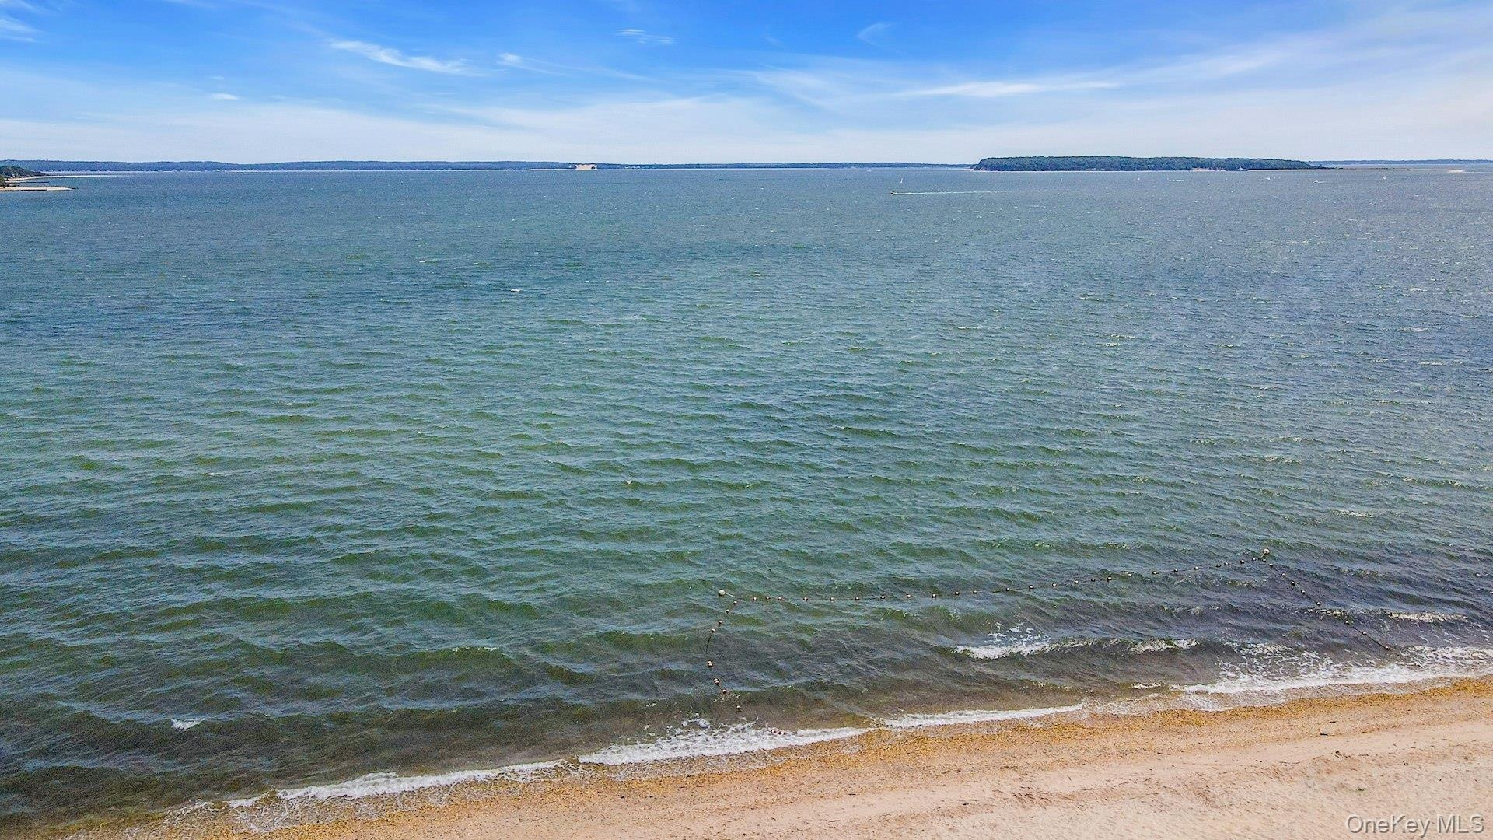
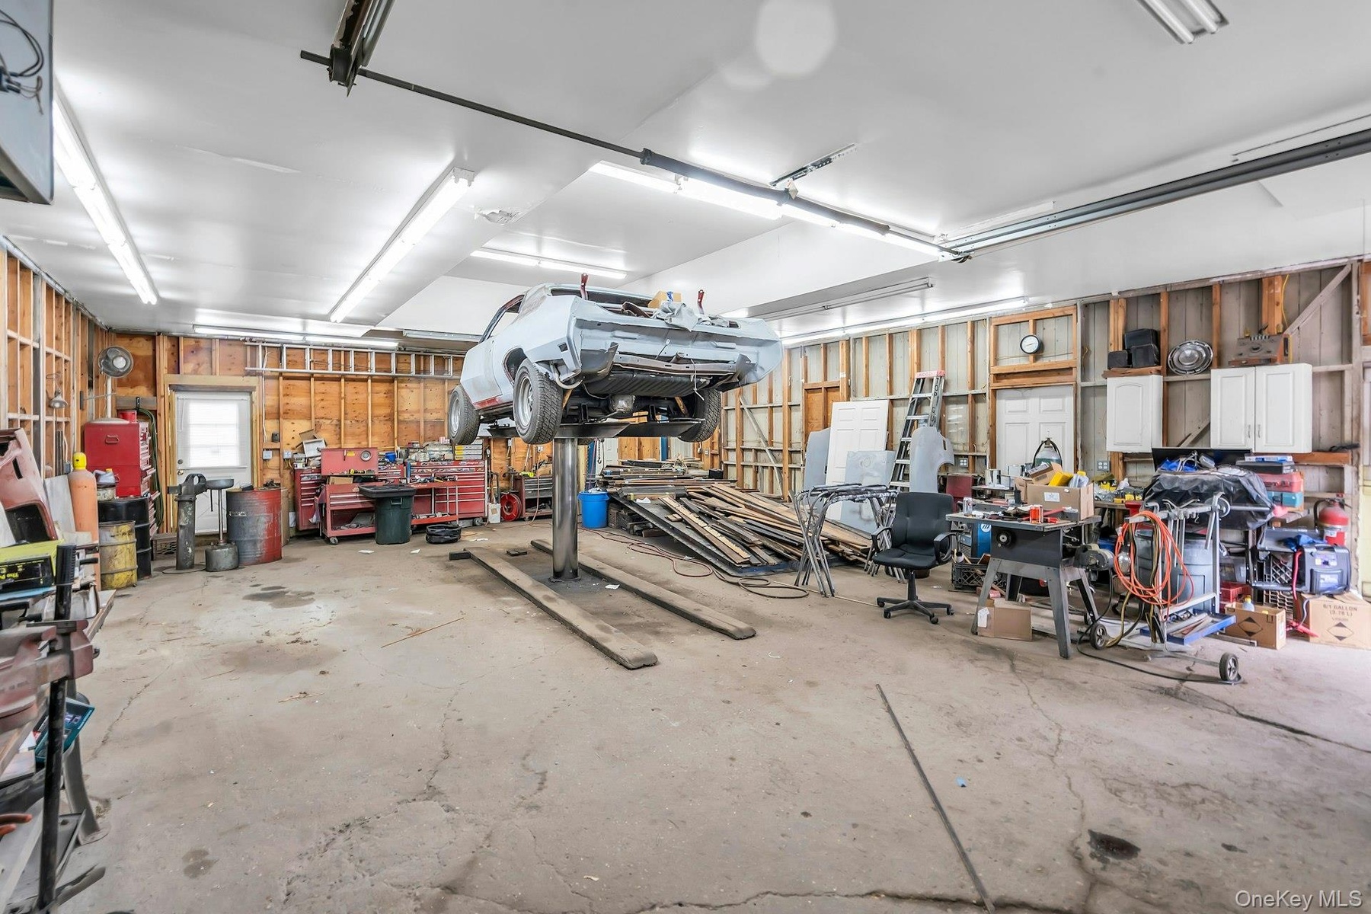
A Coastal Classic with Endless Possibilities -Set in one of Cutchogue’s most desirable locations, this spacious Coastal Dutch Colonial showcases the timeless character of its signature gambrel roof, complemented by modern updates and an exceptional North Fork lifestyle. Featuring five bedrooms and three bathrooms, this inviting residence offers generous space, versatility, and a rare opportunity to live and work on the same property. Fenced in yard with deck, and room for a large in ground swimming pool. Just a short walk to the beautiful sandy shoreline of Pequash Beach, enjoy the best of coastal living with bay beach swimming, kayaking, a playground, and a nearby marina with boat dockage. Whether spending summer days on the water or enjoying the peaceful surroundings of this sought-after beach community, the setting captures the very best of the North Fork. Adding extraordinary value and flexibility is a separate garage with car lift accompanied by a rare license to operate a New York State Auto Repair Shop, presenting a unique opportunity for an owner-operator to combine home and business in one location. Alternatively, this versatile structure offers exciting possibilities for a car collection, creative studio, gardening retreat, or potential future accessory cottage. Set on a generous, nearly one-acre property along a quiet street, this distinctive offering provides room to enjoy, expand, and envision the possibilities. Conveniently located near Cutchogue town, Wickham’s Farm Stand, Peconic Bay Vineyards, New Suffolk, celebrated local restaurants, and the North Fork’s renowned beaches, vineyards, and farm stands, this is a rare opportunity to own a property that combines classic coastal architecture, exceptional flexibility, and an enviable lifestyle.

Amenities

  • beamed ceilings
  • Ceiling Fan(s)
  • Chefs Kitchen
  • Dishwasher
  • Dryer
  • Eat-in Kitchen
  • Electricity Connected
  • First Floor Bedroom
  • First Floor Full Bath
  • Formal Dining
  • Garden
  • Gas Water Heater
  • In-Law Floorplan
  • Kitchen Island
  • Natural Gas Connected
  • Natural Woodwork
  • Neighborhood
  • Open Floorplan
  • Pantry
  • Rain Gutters
  • Refrigerator
  • Trees/Woods
  • Walk-In Closet(s)
  • Walk Through Kitchen
  • Washer
  • Washer/Dryer Hookup
  • Wood Burning
  • Wood Frames
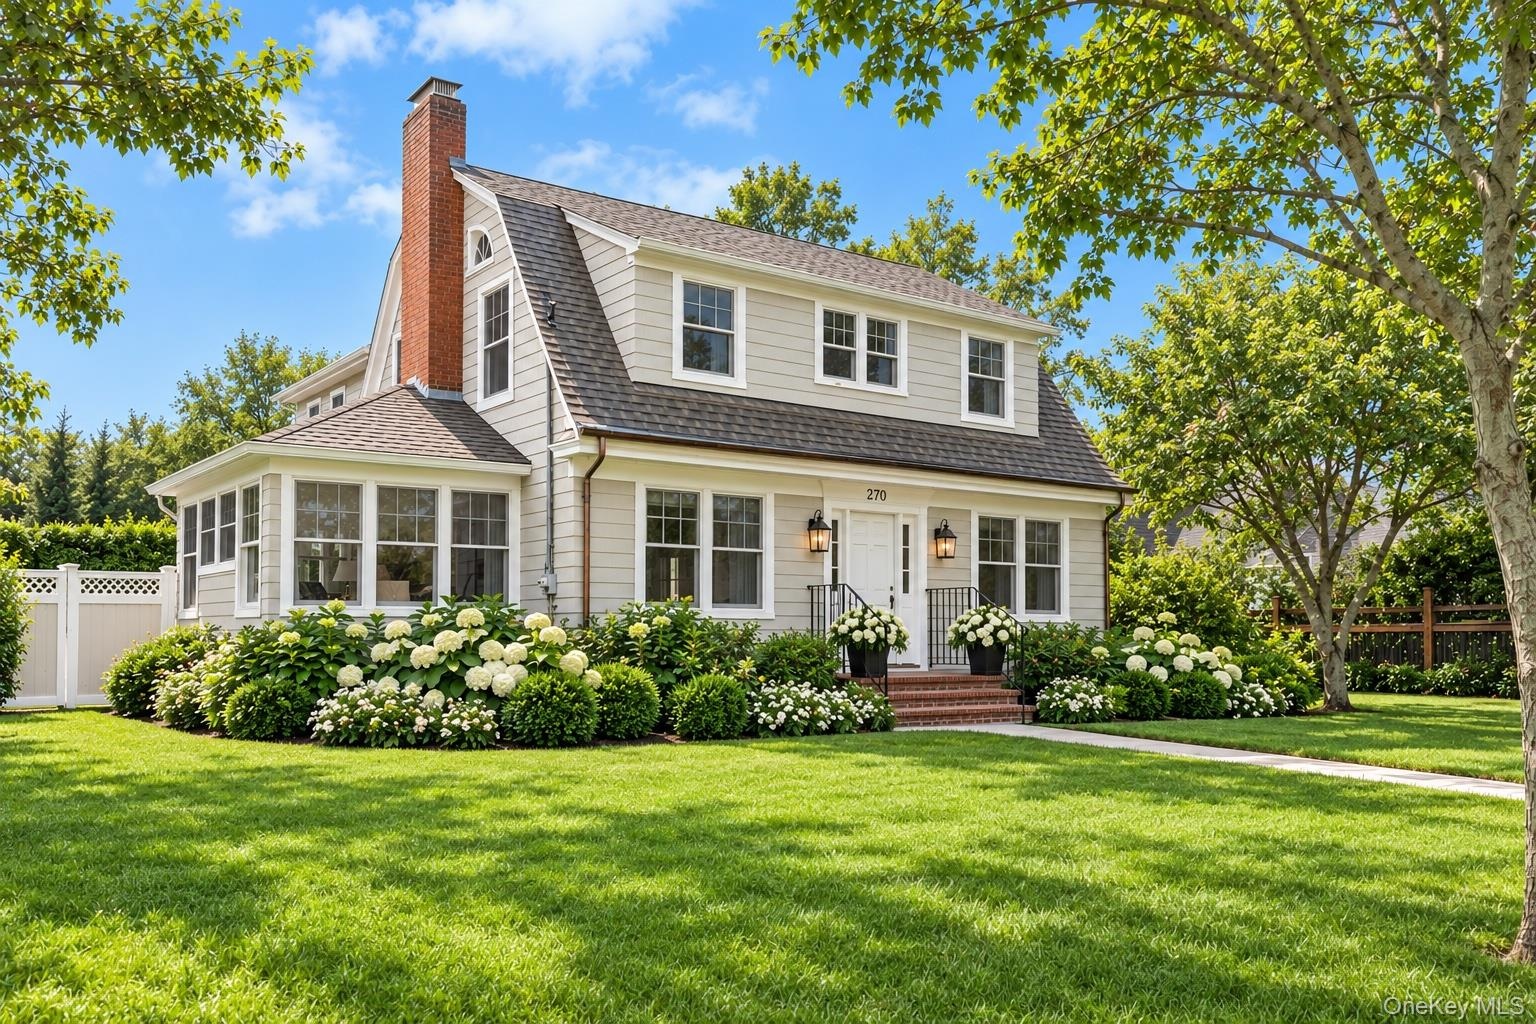
  • Colonial exterior featuring light-toned lap siding, a prominent brick chimney, multi-pane windows, and a brick-stepped entryway
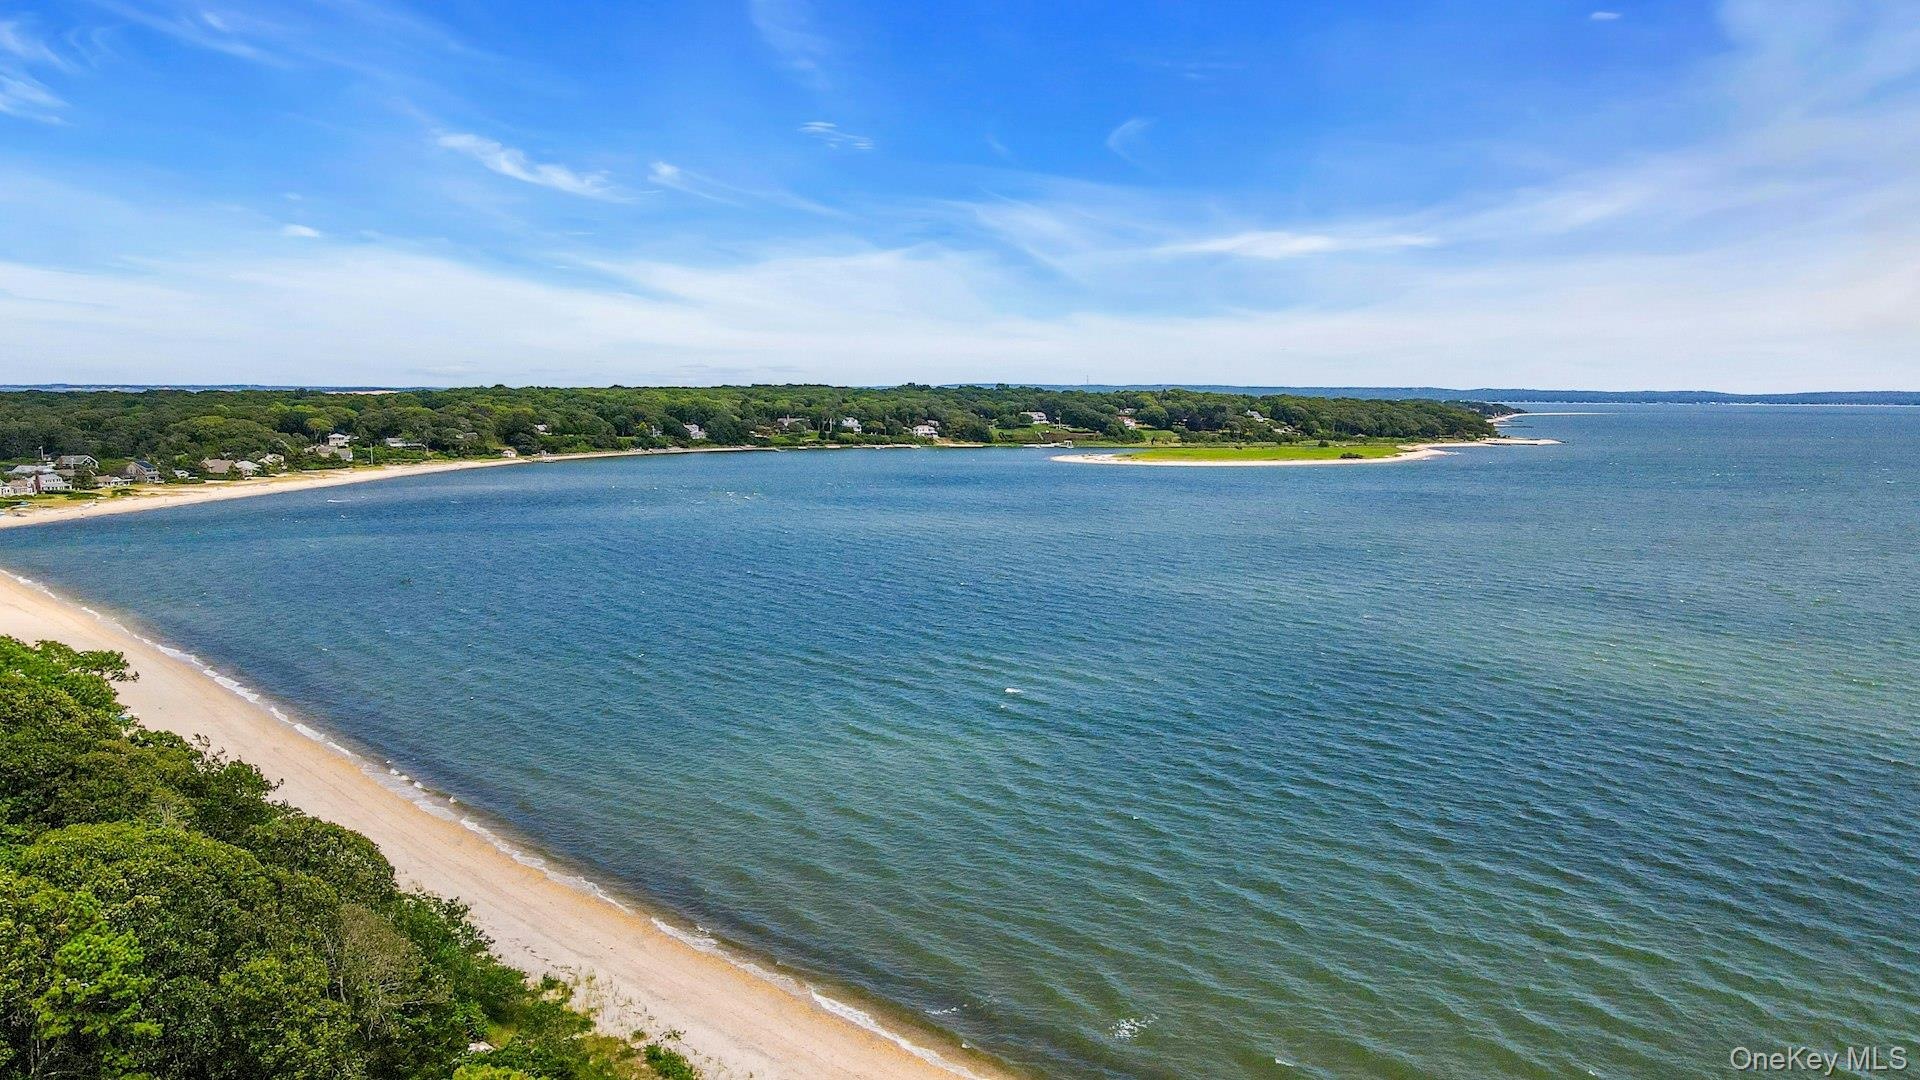
  • Aerial perspective of sandy Pequash Beach
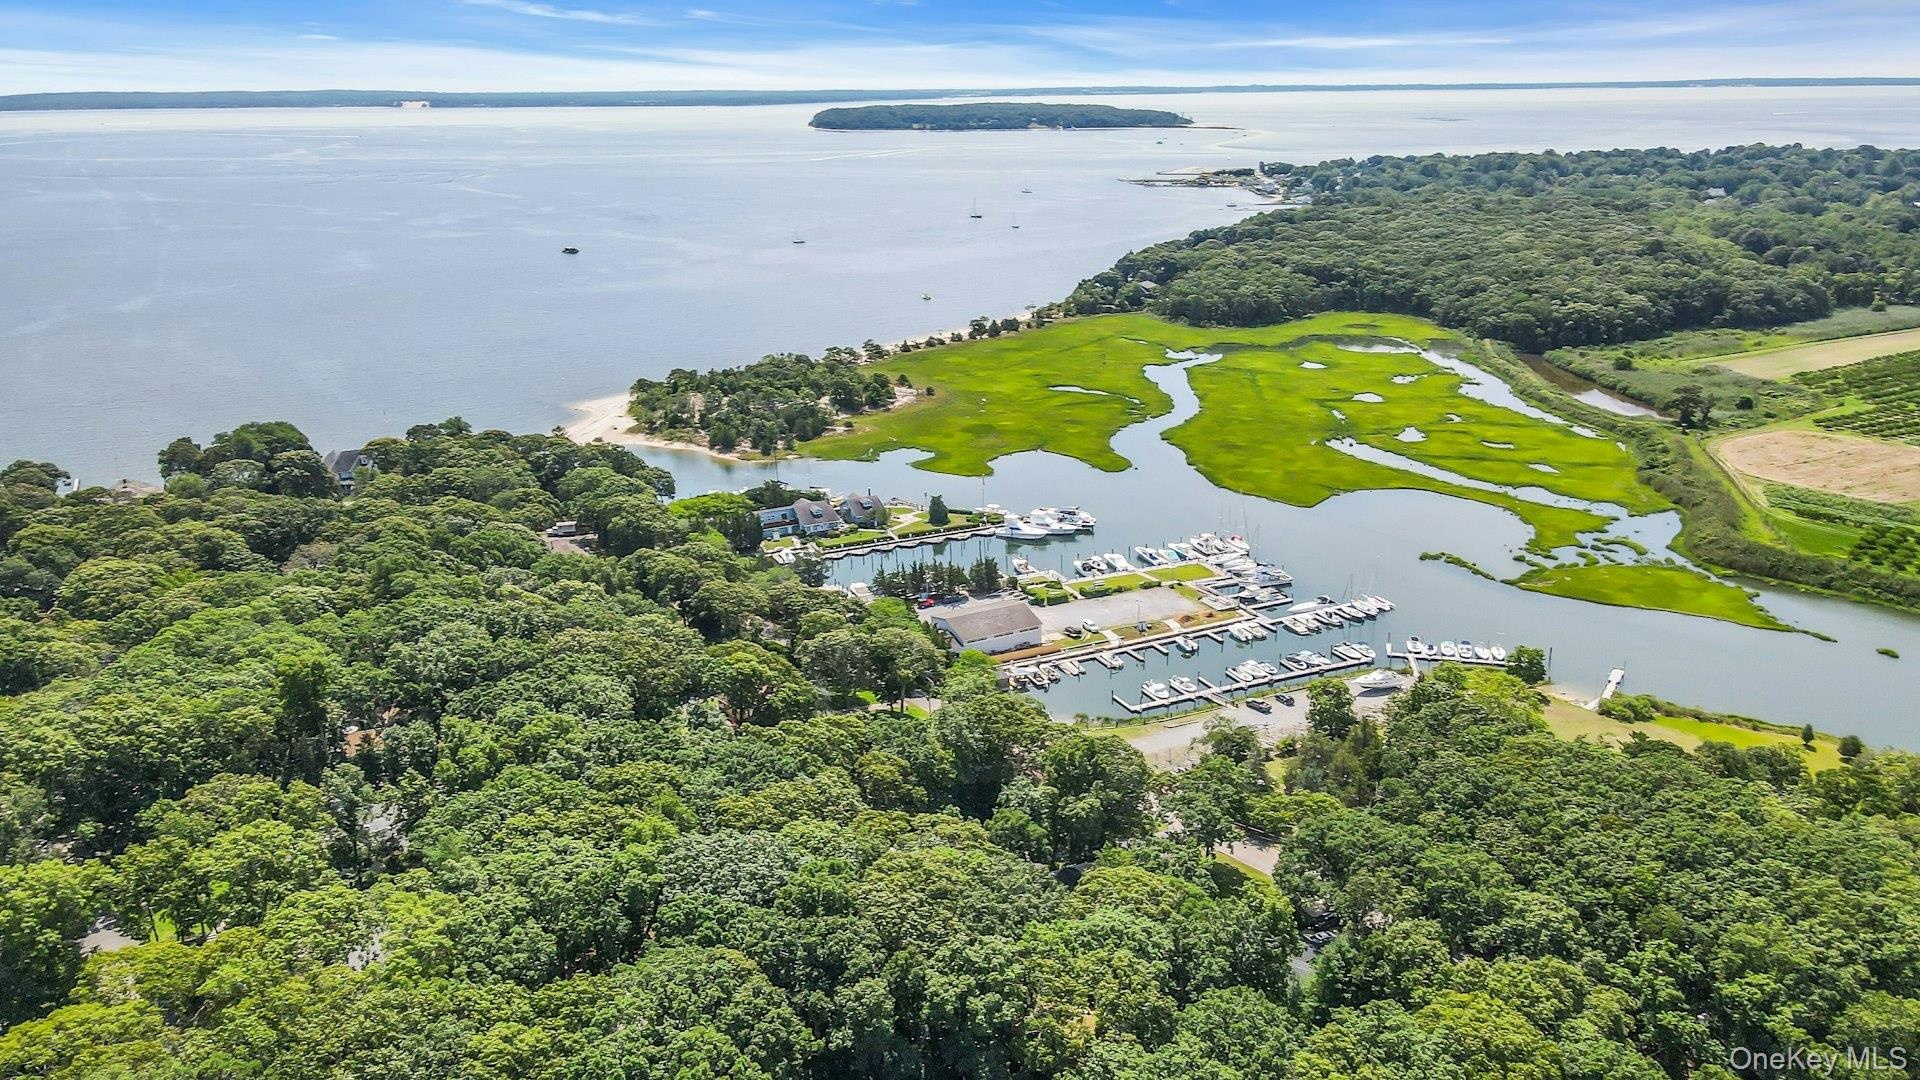
  • Shagwong Marina at end of street with boat dockage
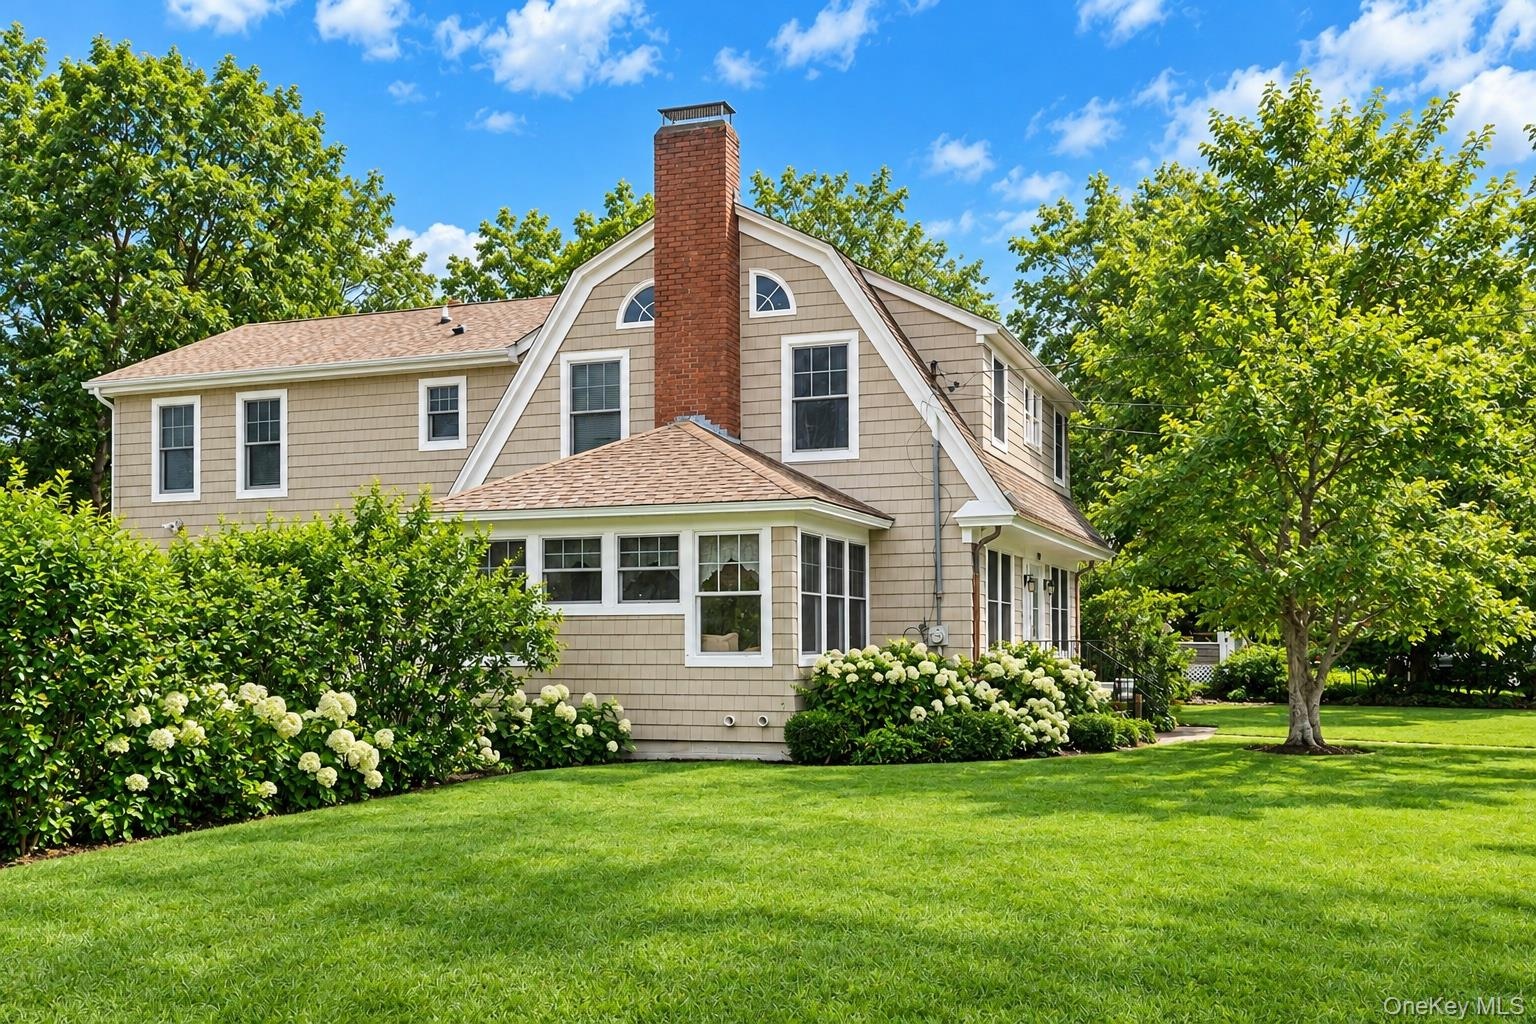
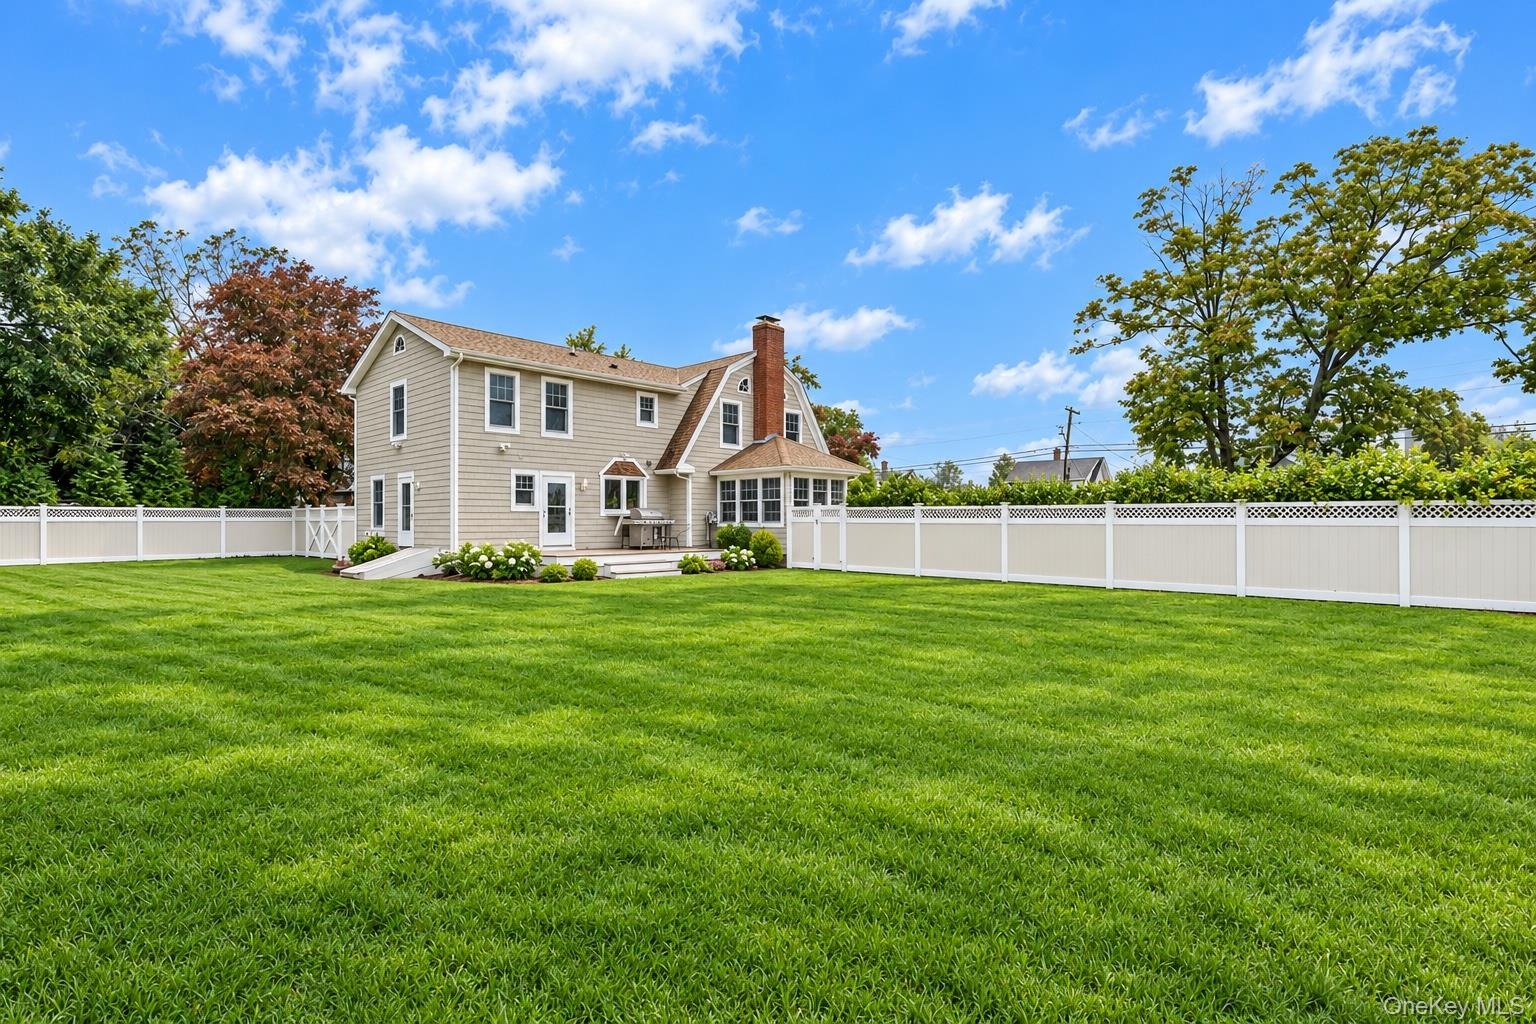
  • Dutch Colonial exterior featuring shingle siding, a prominent brick chimney, arched windows, and manicured landscaping
  • Expansive rear yard featuring a manicured lawn, full-perimeter privacy fencing, a multi-section gable roofline, and an exterior brick chimney
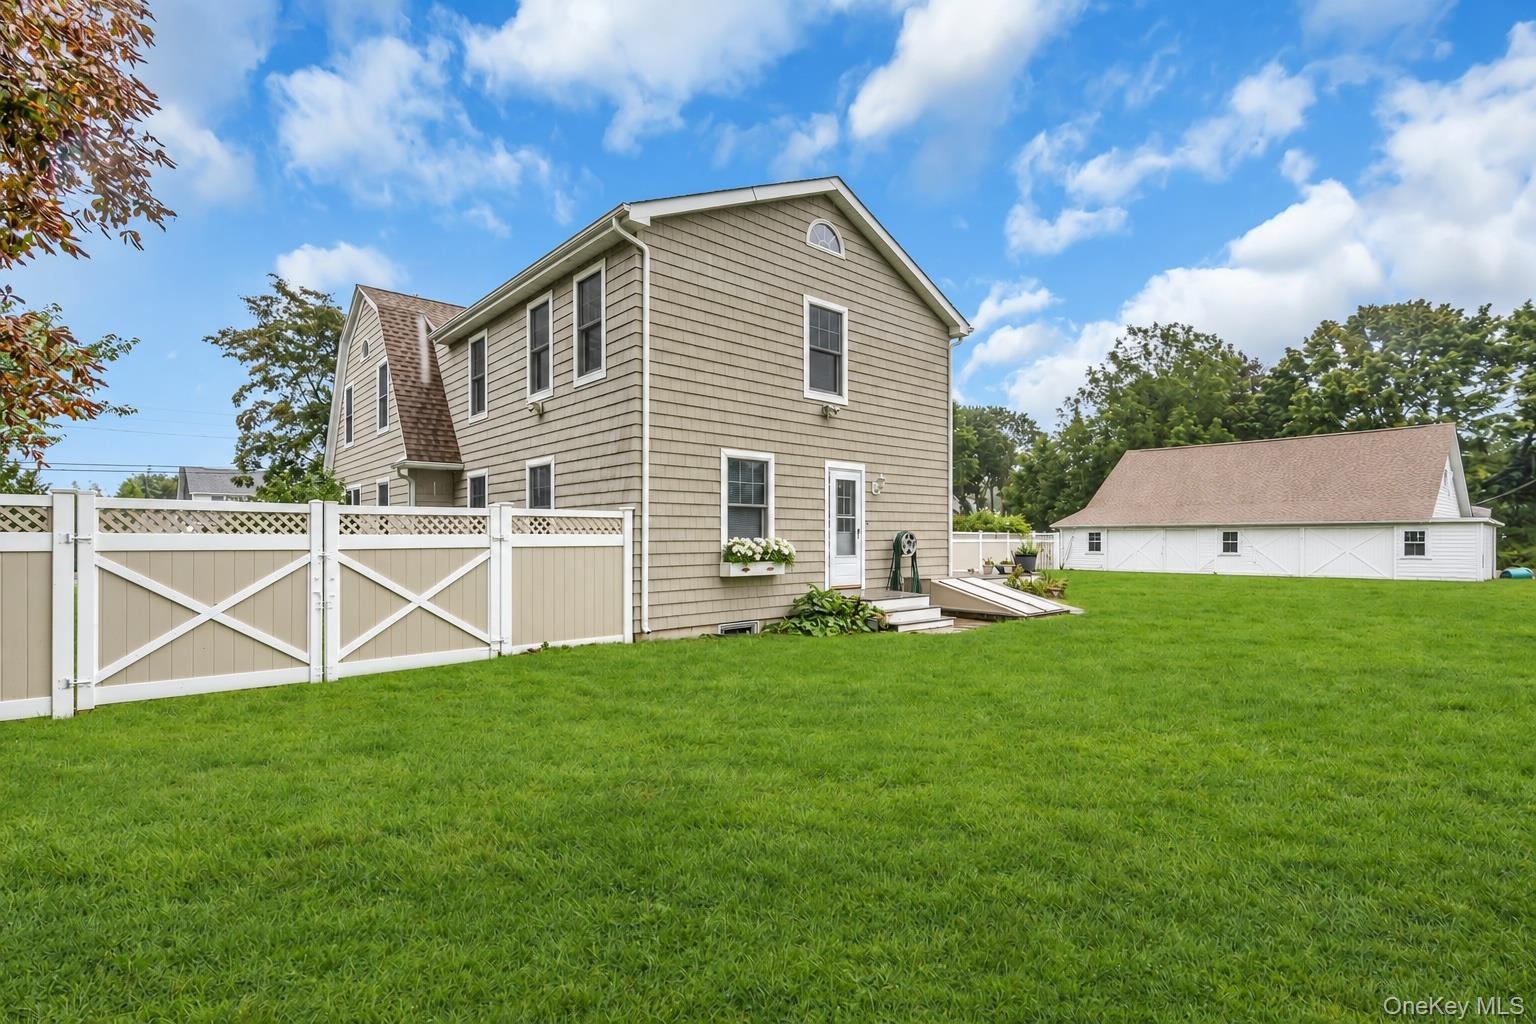
  • Expansive rear lawn featuring a detached garage, a white vinyl privacy fence with cross-buck detailing, and shingle-style exterior siding
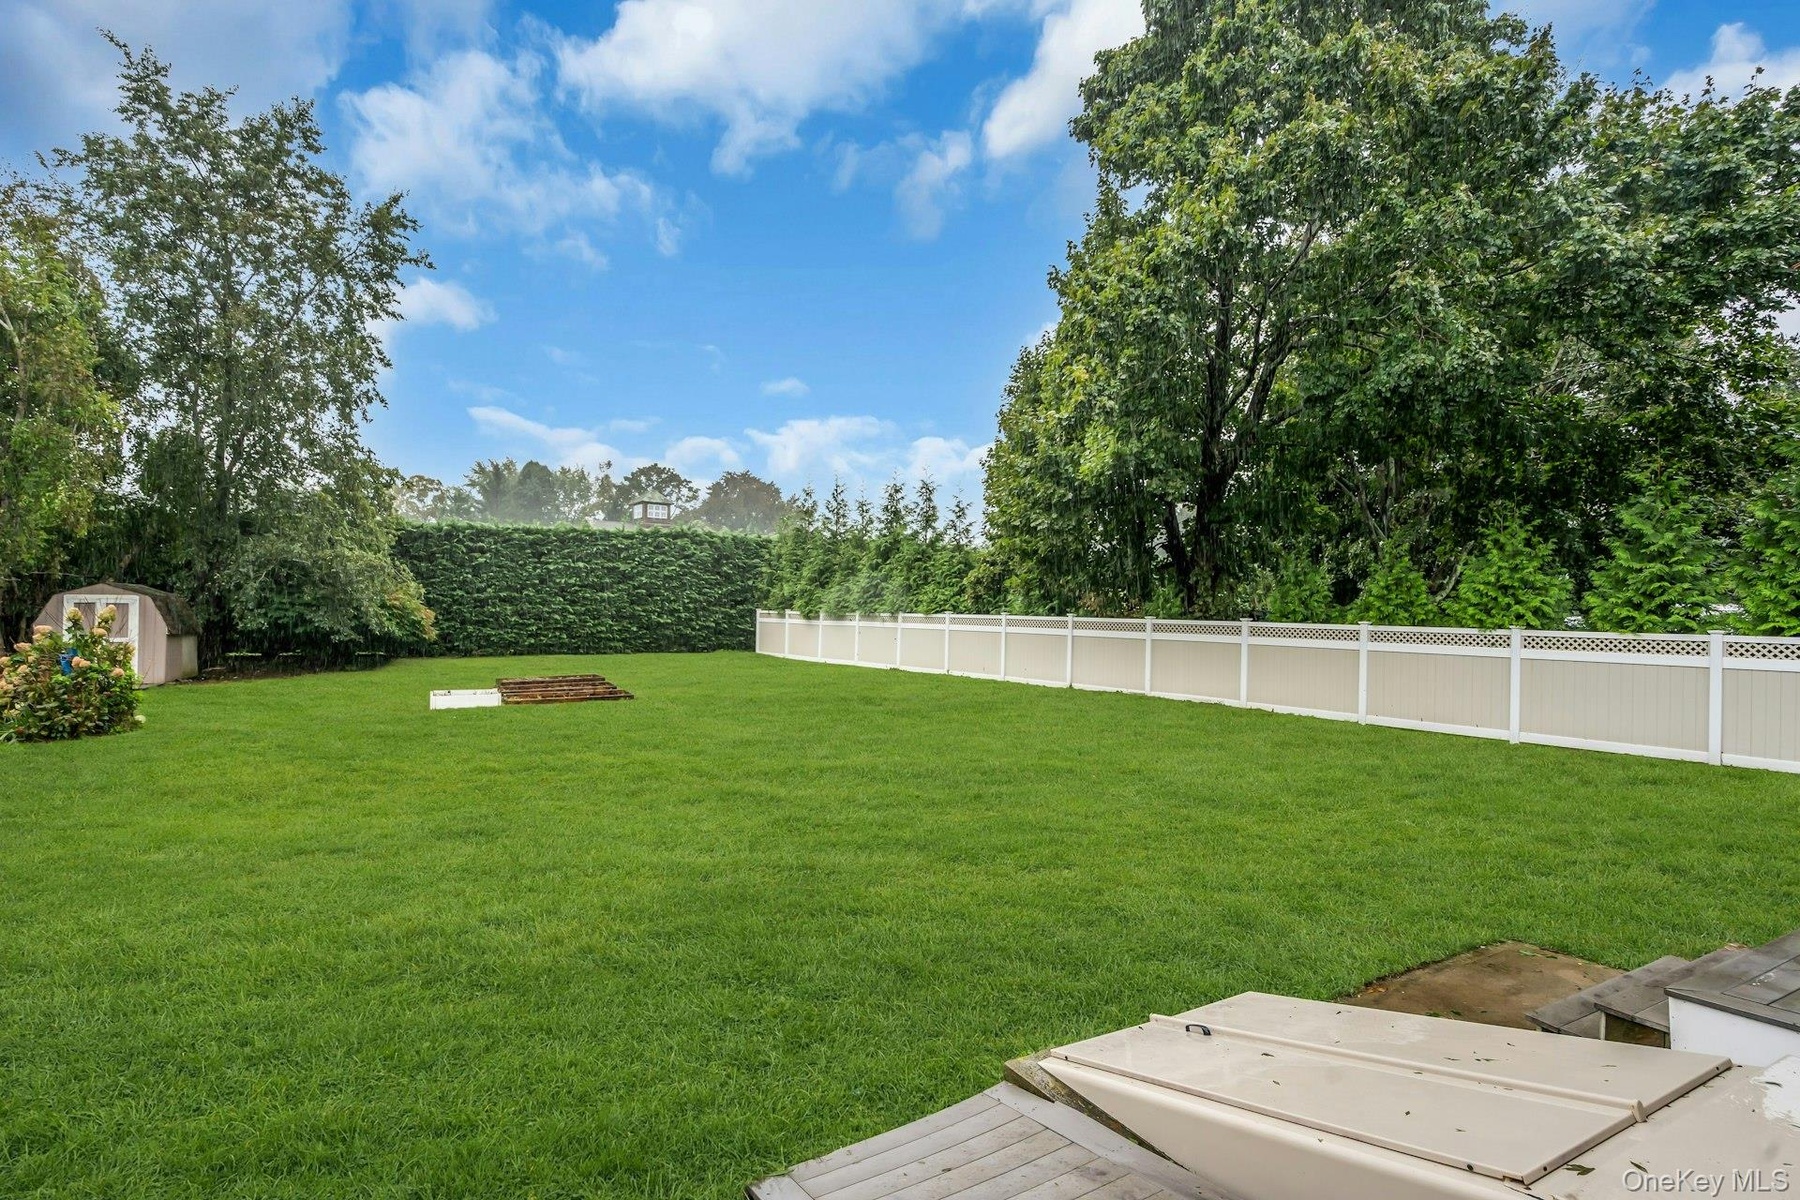
  • Expansive backyard featuring a level lawn, white vinyl fencing, mature perimeter trees, and a detached storage structure
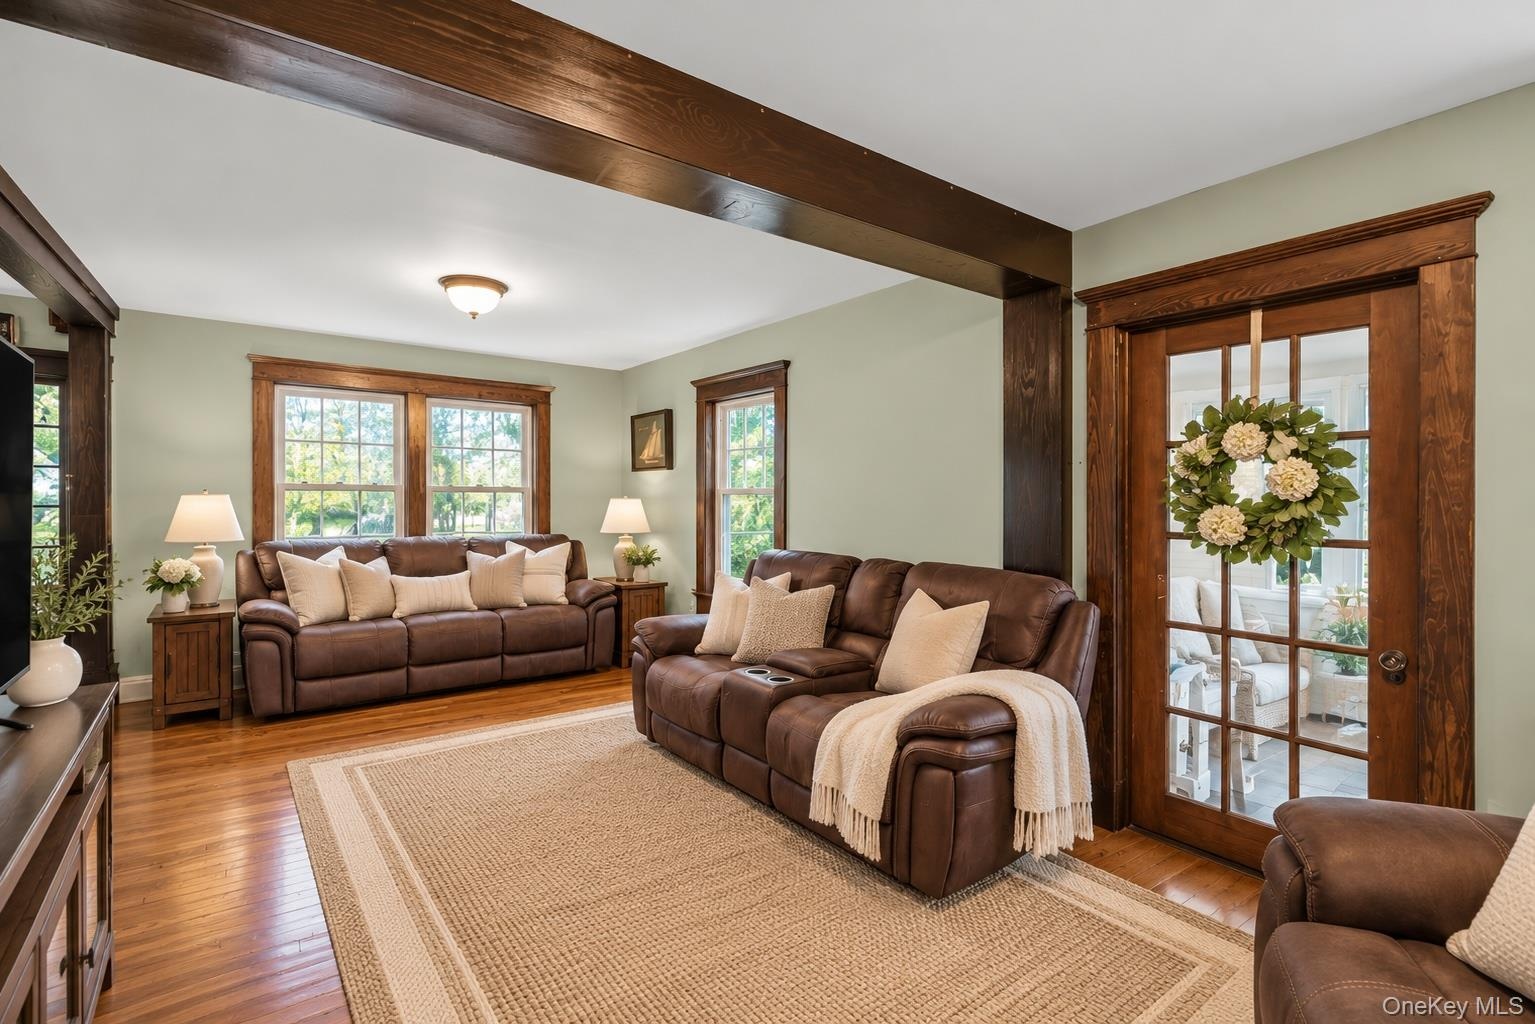
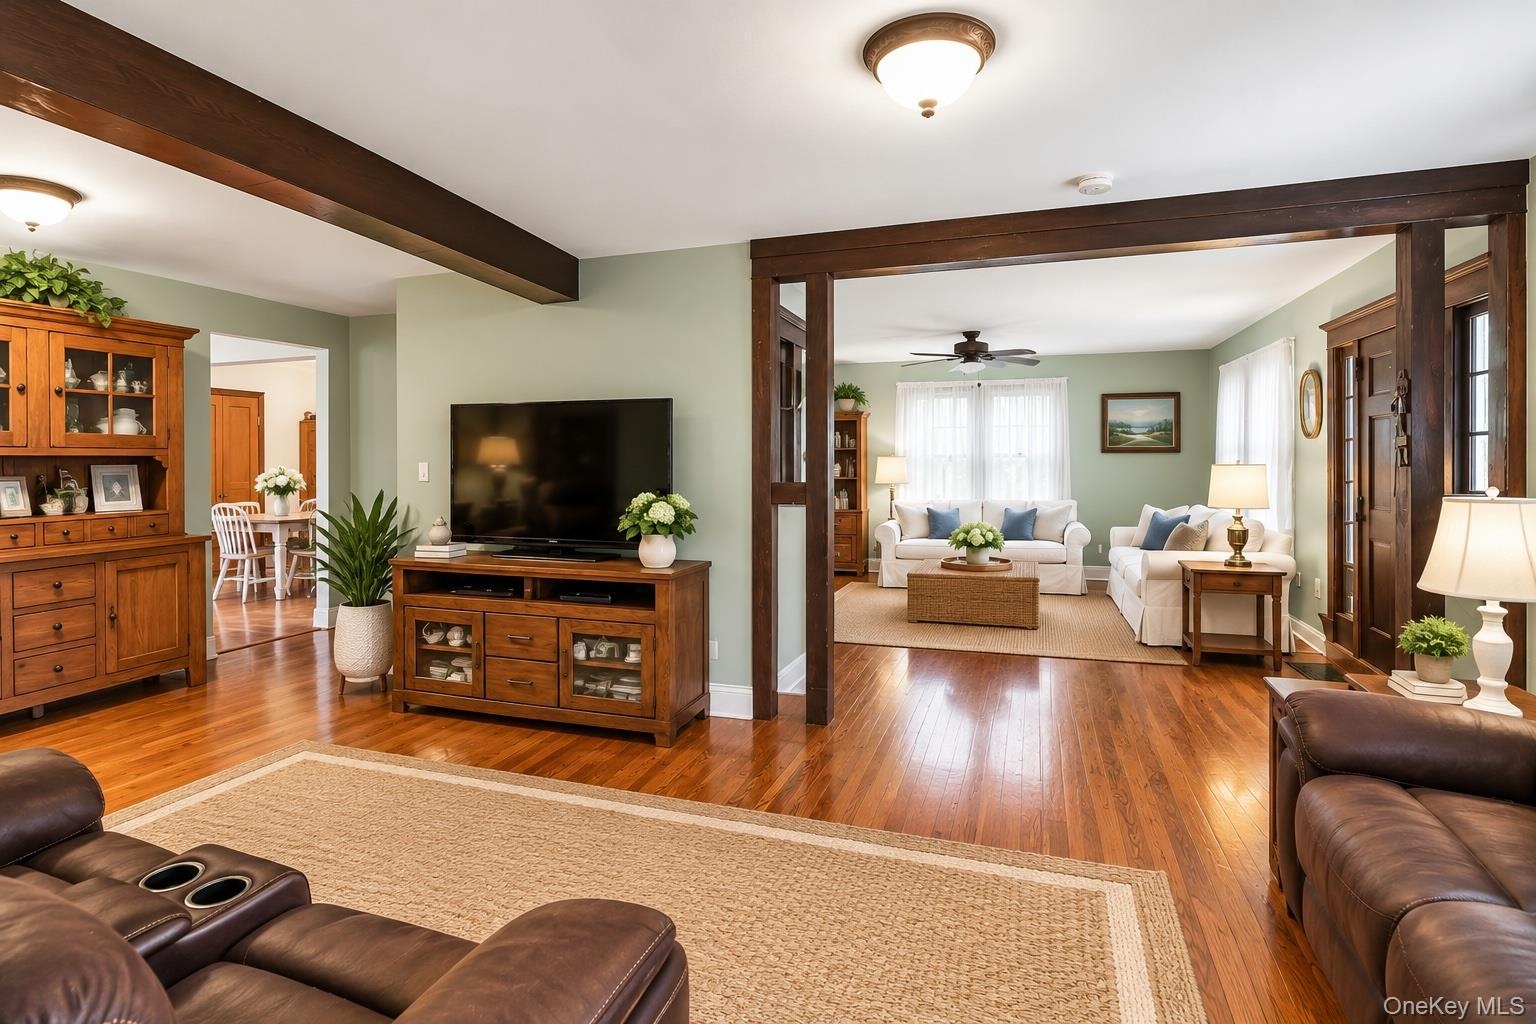
  • Living area featuring exposed wooden ceiling beams, natural wood-finish flooring, multi-pane windows with wooden trim, and a glass-paneled wooden door
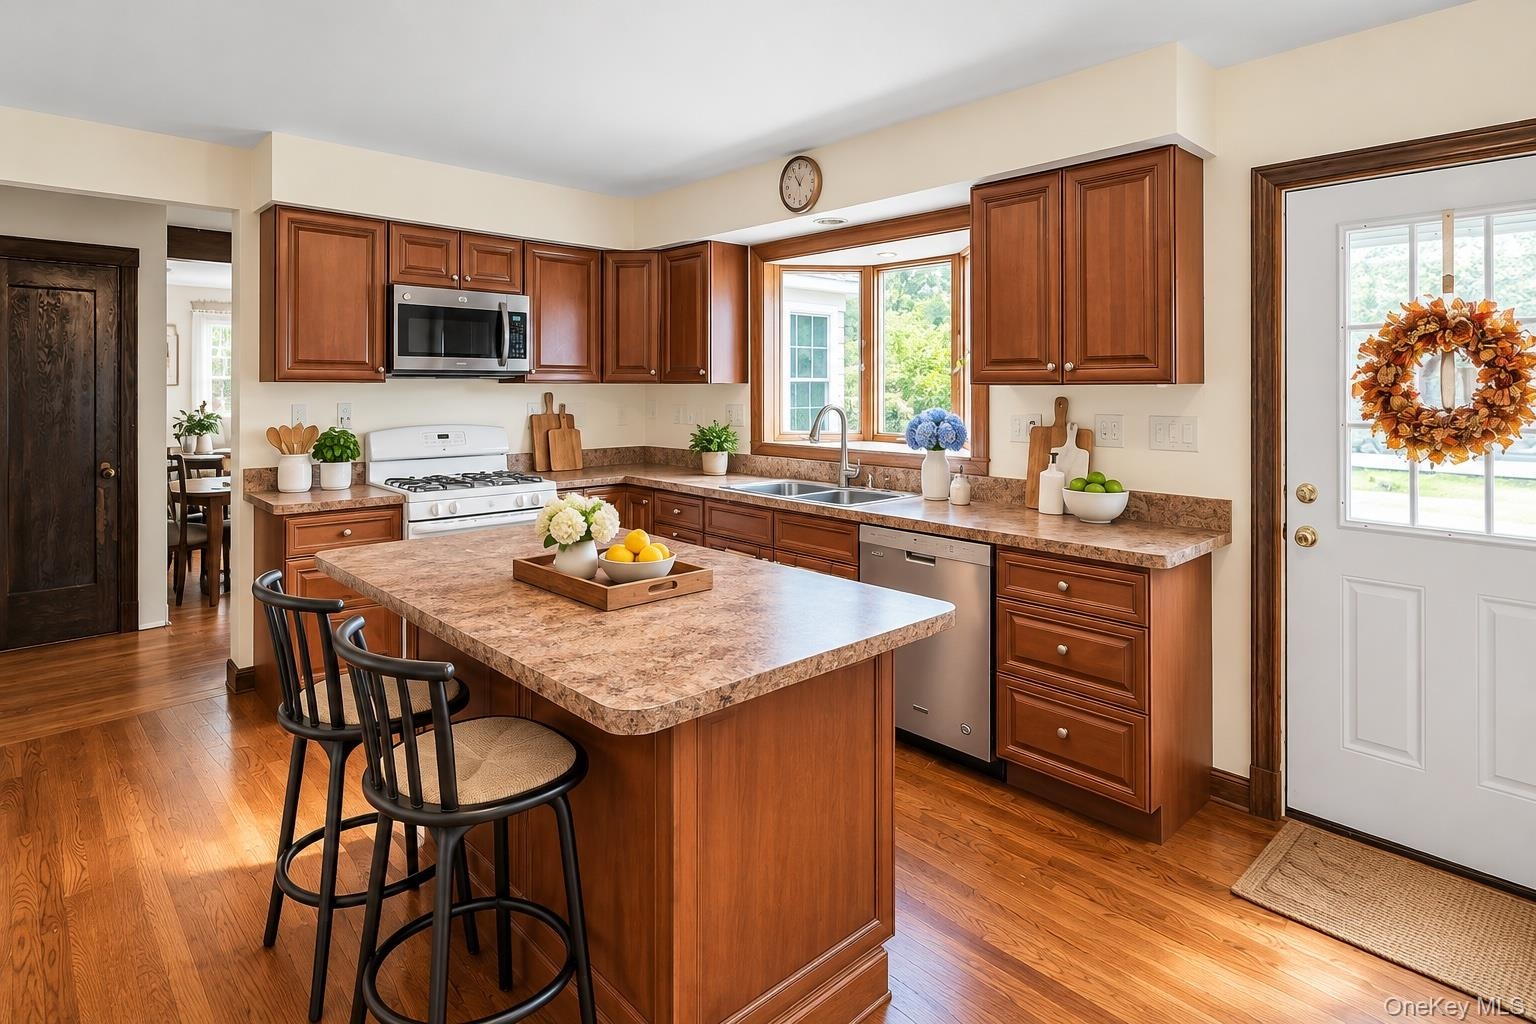
  • Kitchen featuring stained wood cabinetry, central island, laminate countertops, stainless steel appliances, and wood-finish flooring
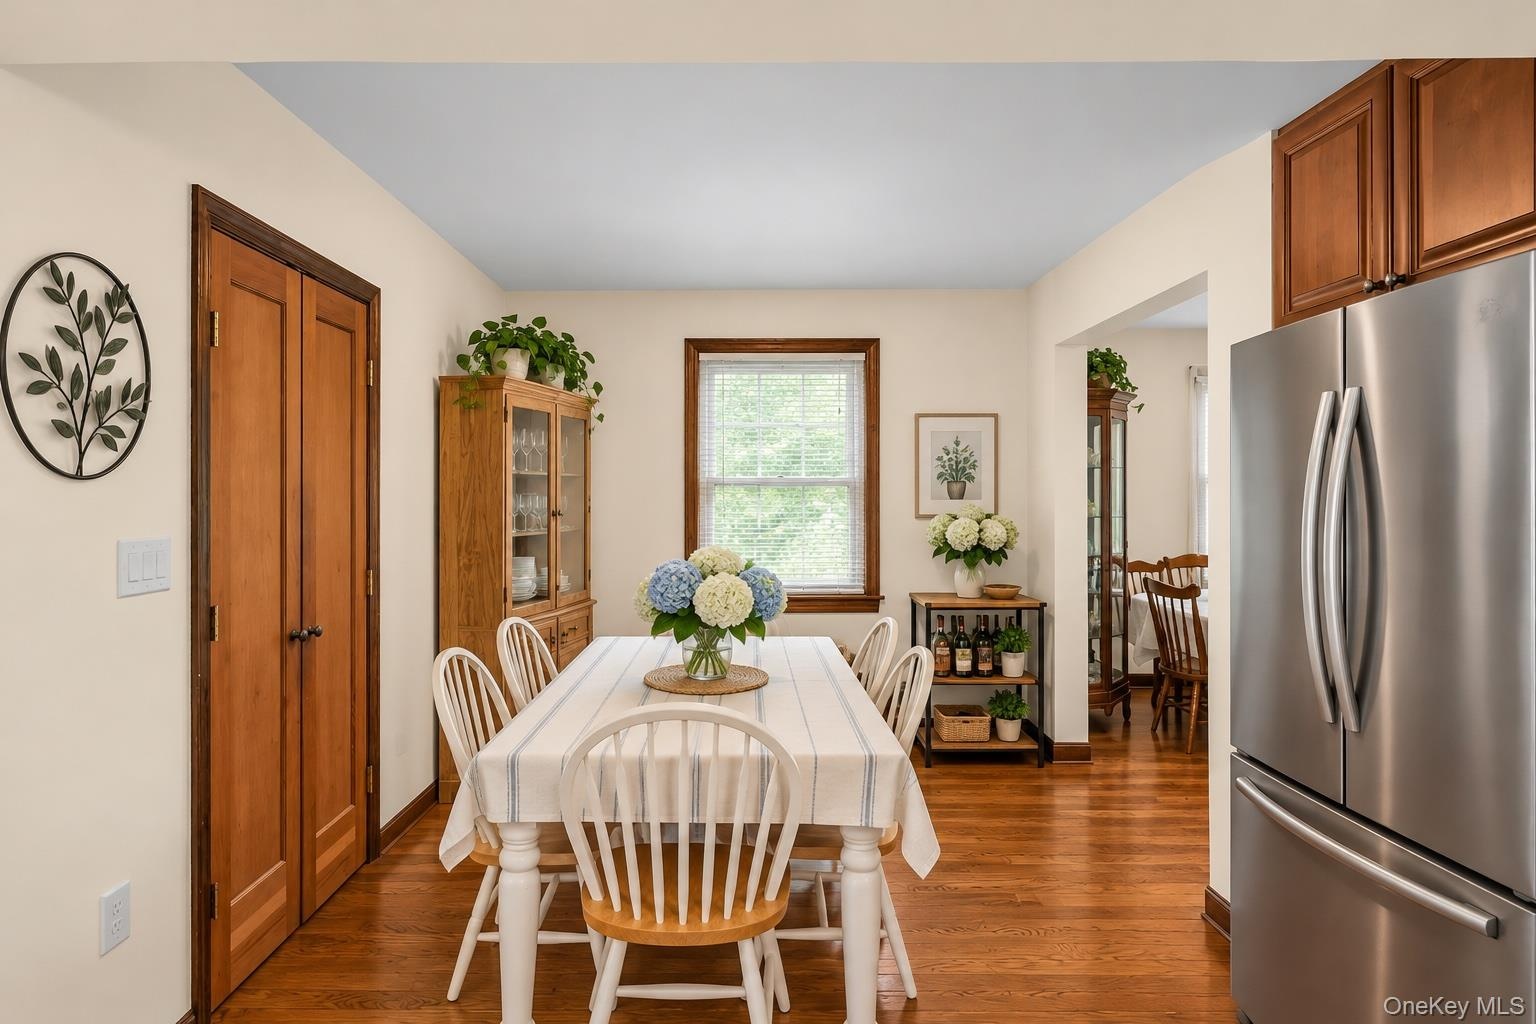
  • Kitchen area featuring wood-finish flooring, stainless steel refrigerator, wood-toned cabinetry, and double-door pantry
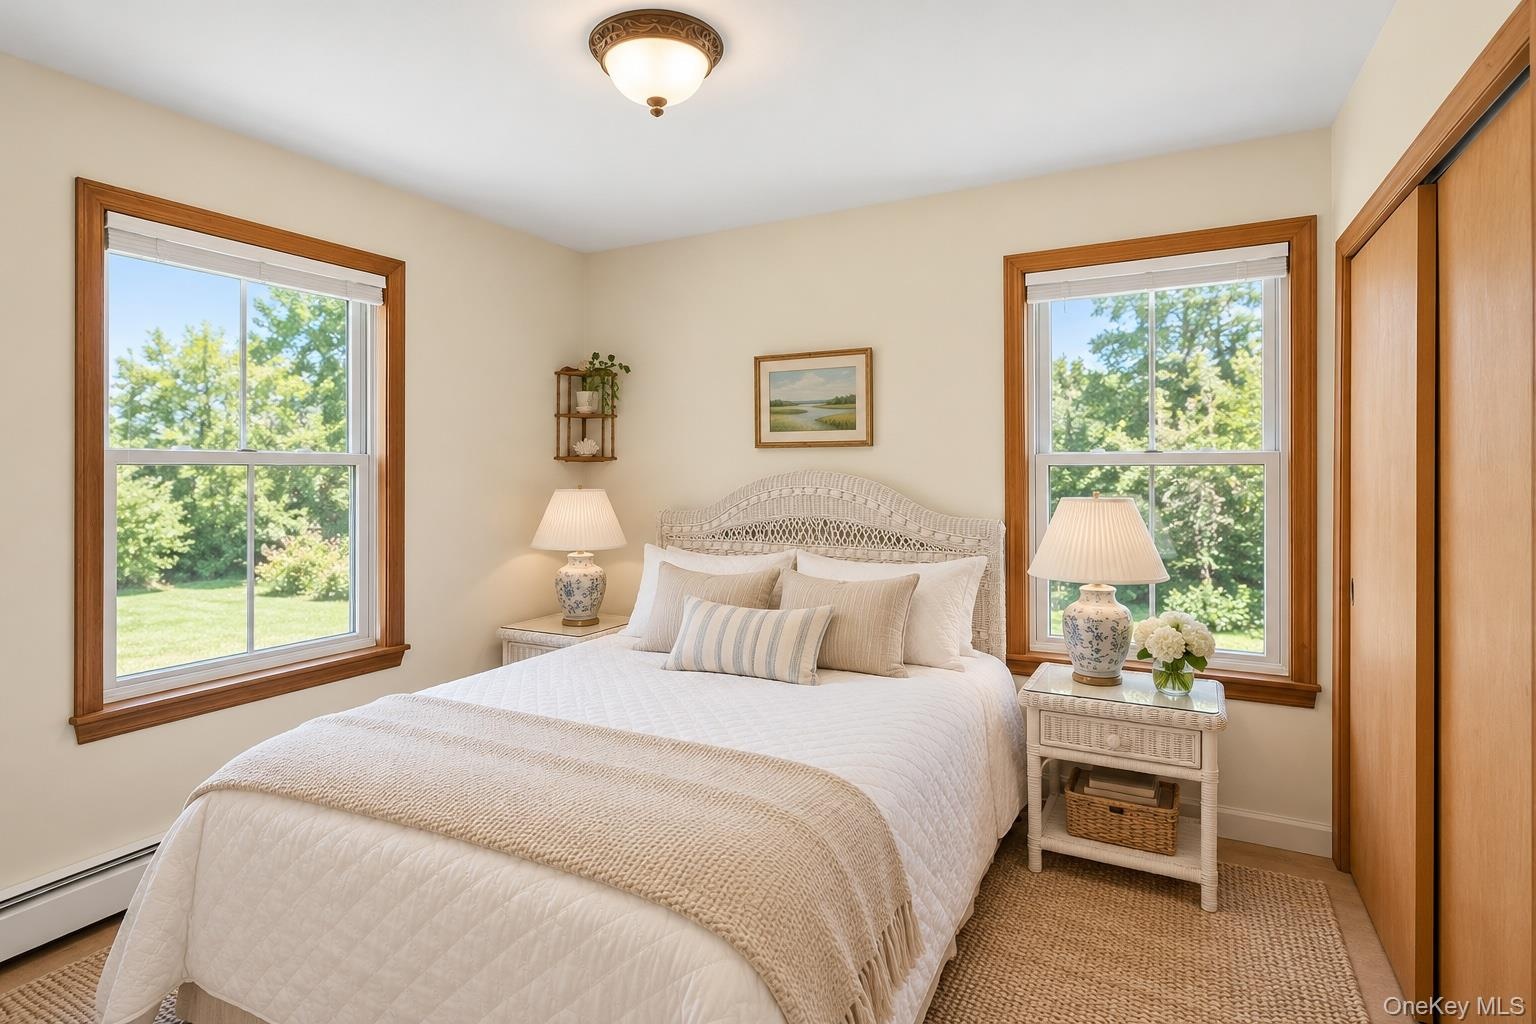
  • First Floor Bedroom. Two windows with natural wood trim, flush-mount lighting, and dual sliding-door closet
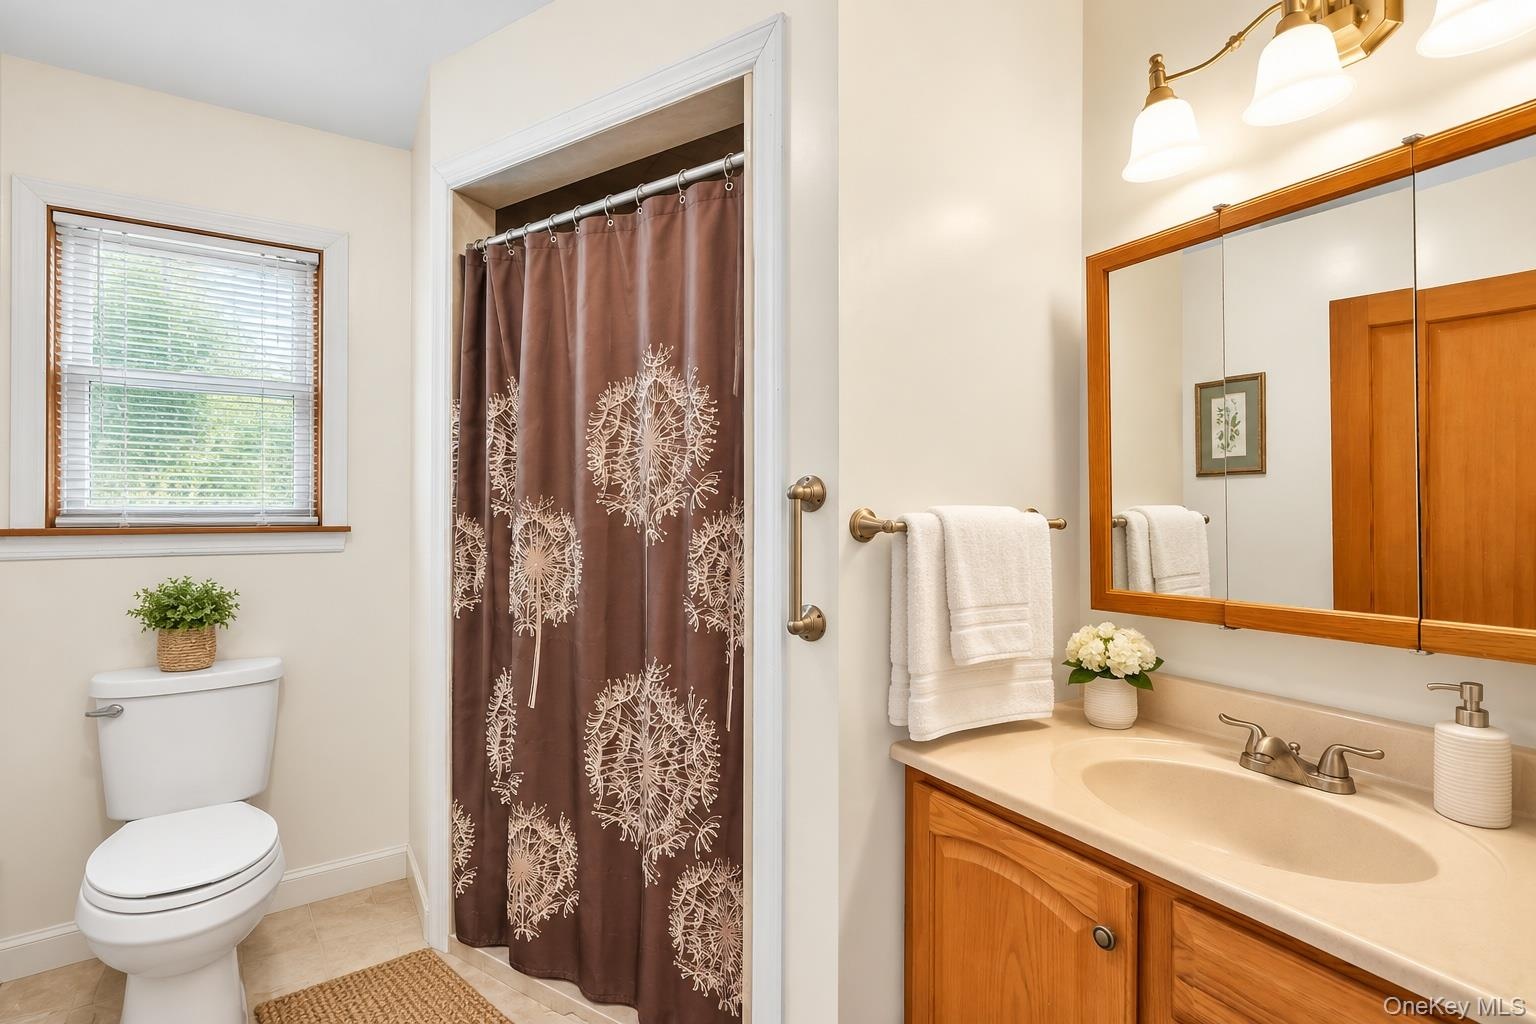
  • Bathroom featuring a wood-toned vanity with an integrated basin, triple-light wall-mounted fixture, medicine cabinet, and a shower area with a grab ba
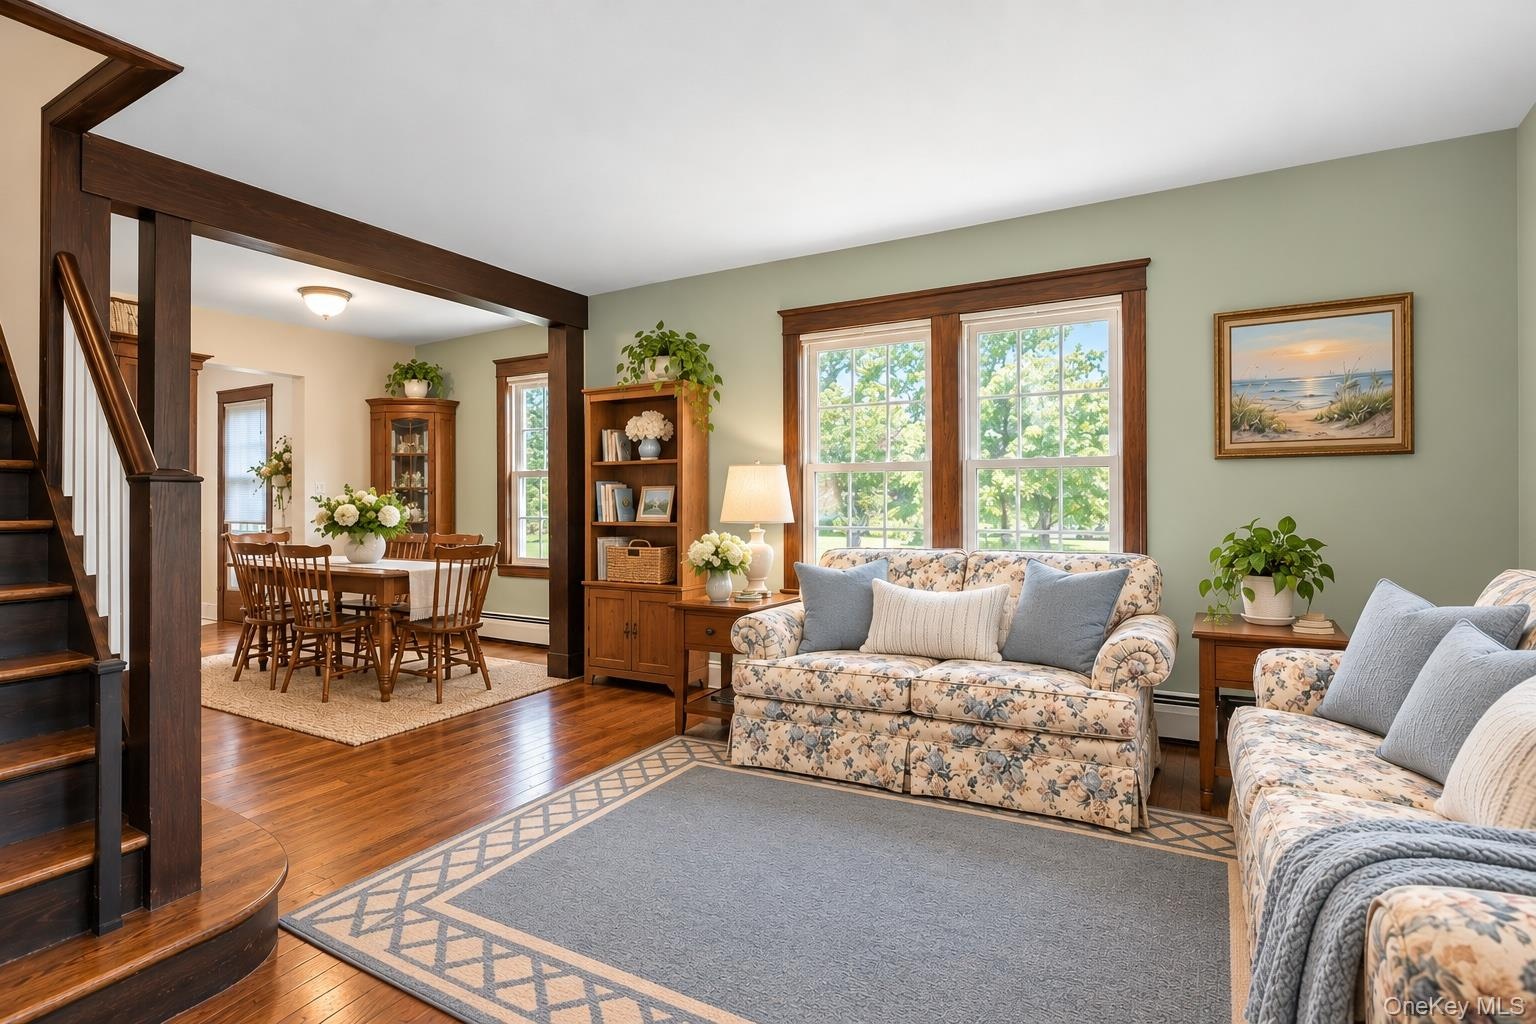
  • Open-concept living space featuring wood-finish flooring, dark wood crown molding, exposed ceiling beams, and multi-pane windows
  • Hardwood flooring, natural wood trim, and a prominent staircase with a curved lower tread
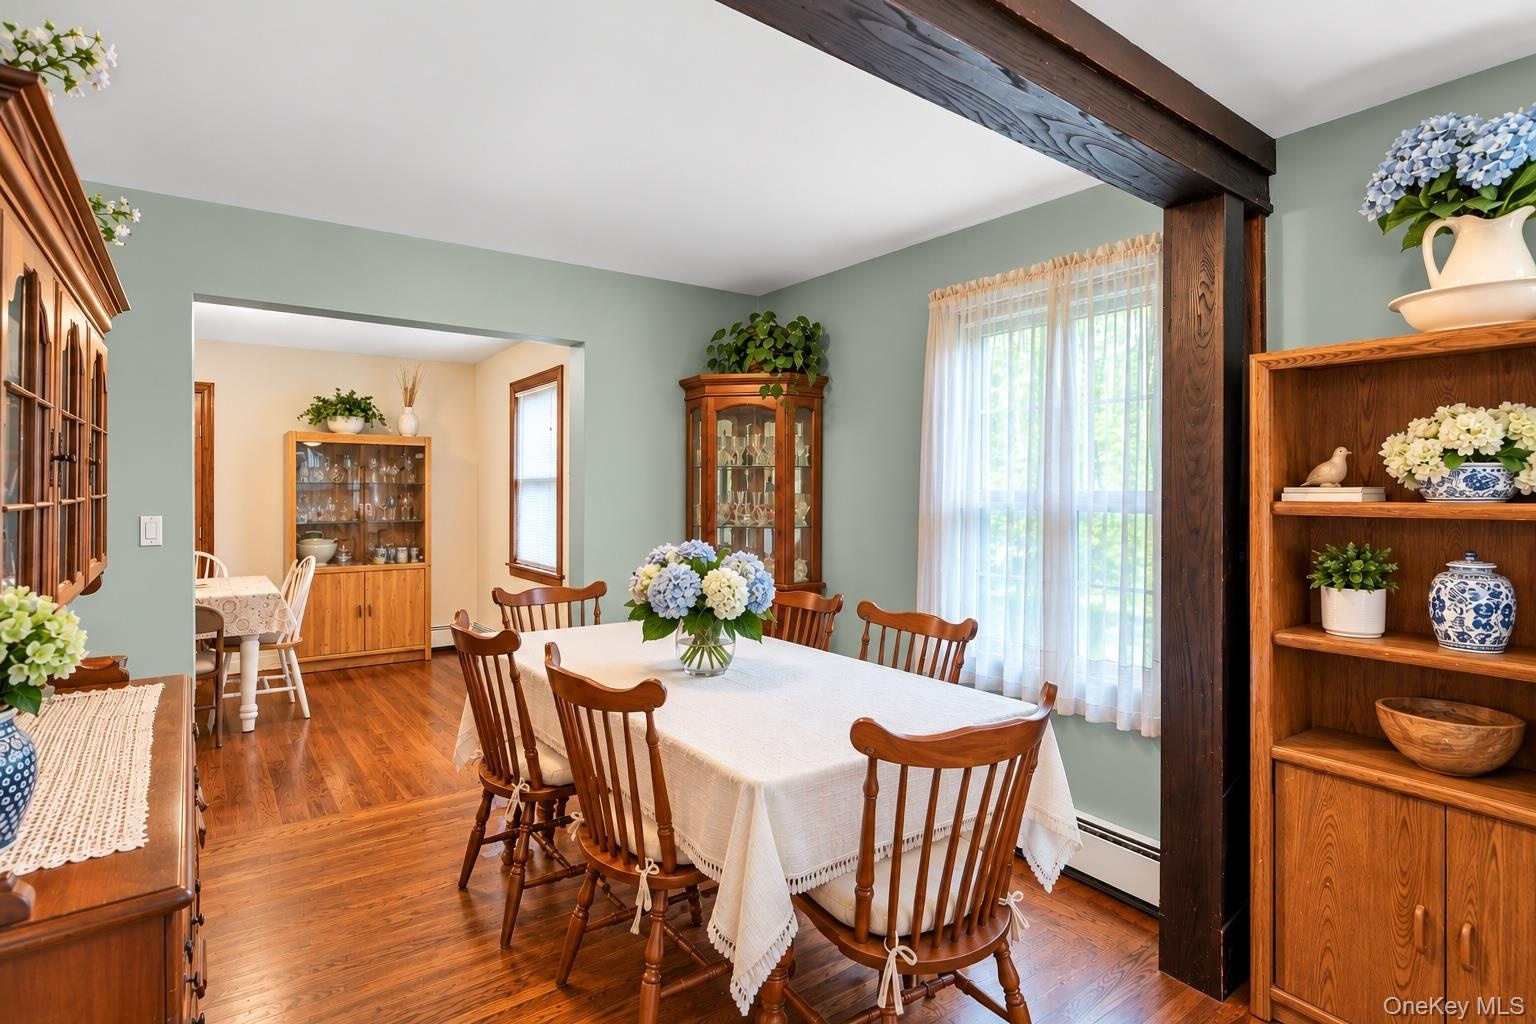
  • Dining space featuring wood-finish flooring, exposed stained wood structural beam, and natural light through large windows
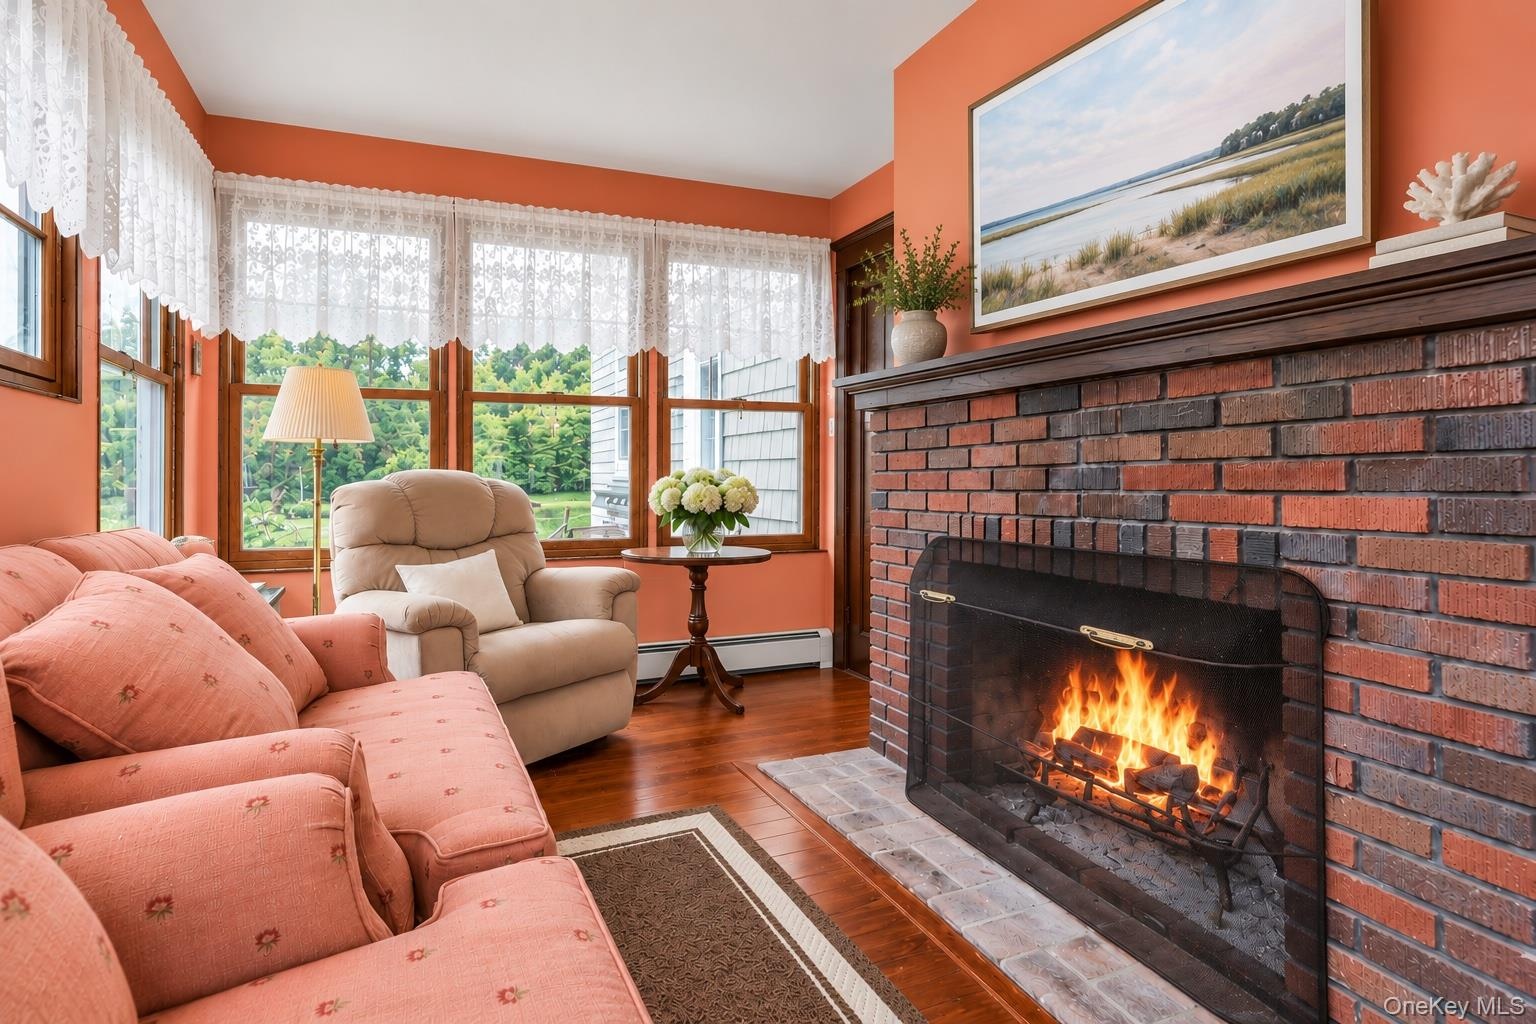
  • Red brick fireplace with a wood mantel, wood-finish flooring, and multiple windows with wood frames
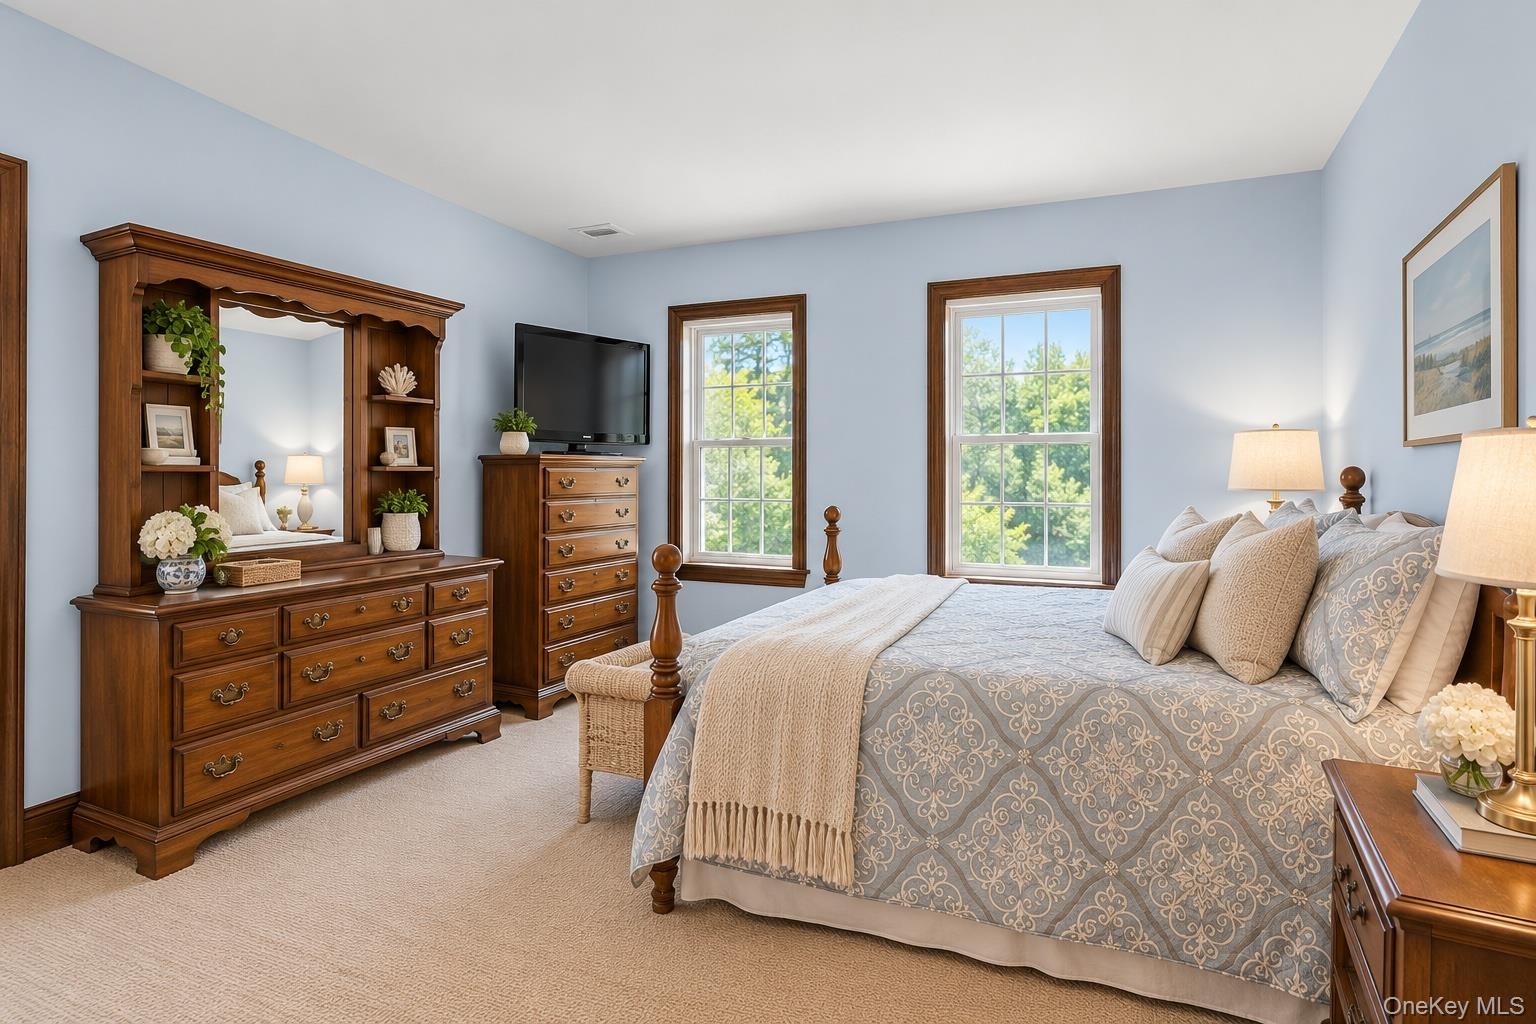
  • Spacious room featuring neutral carpeting, double-hung windows with stained wood trim, and light blue wall tones
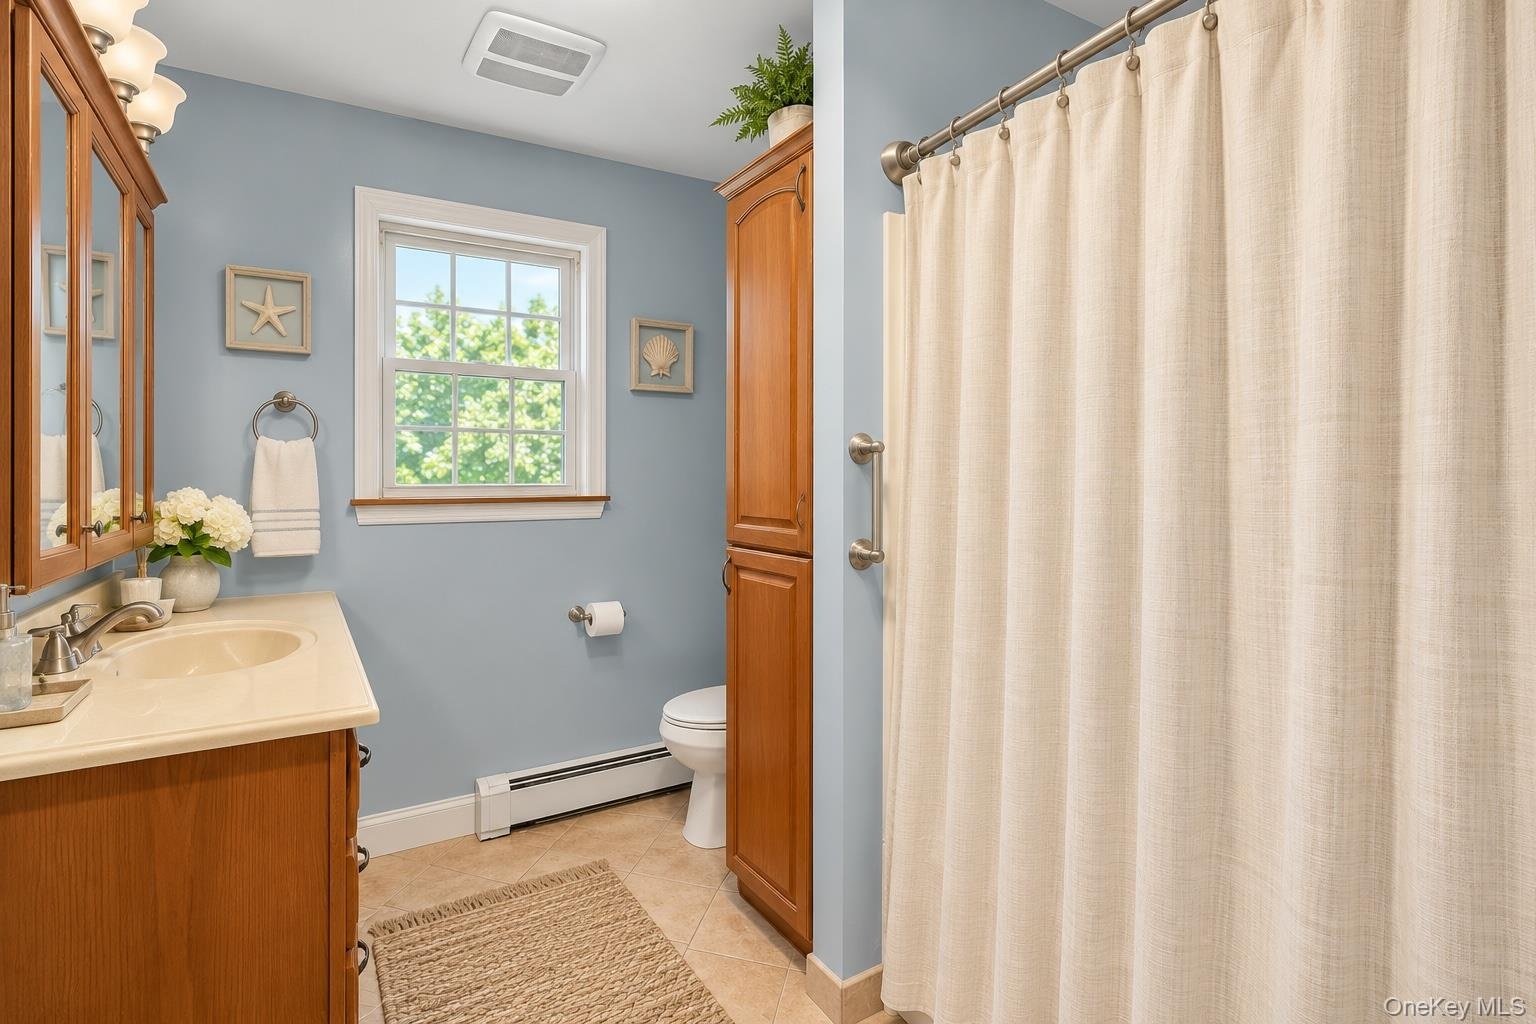
  • Full bathroom featuring wood-finish vanity cabinetry, a solid-surface countertop with an integrated basin, a floor-to-ceiling built-in storage cabinet
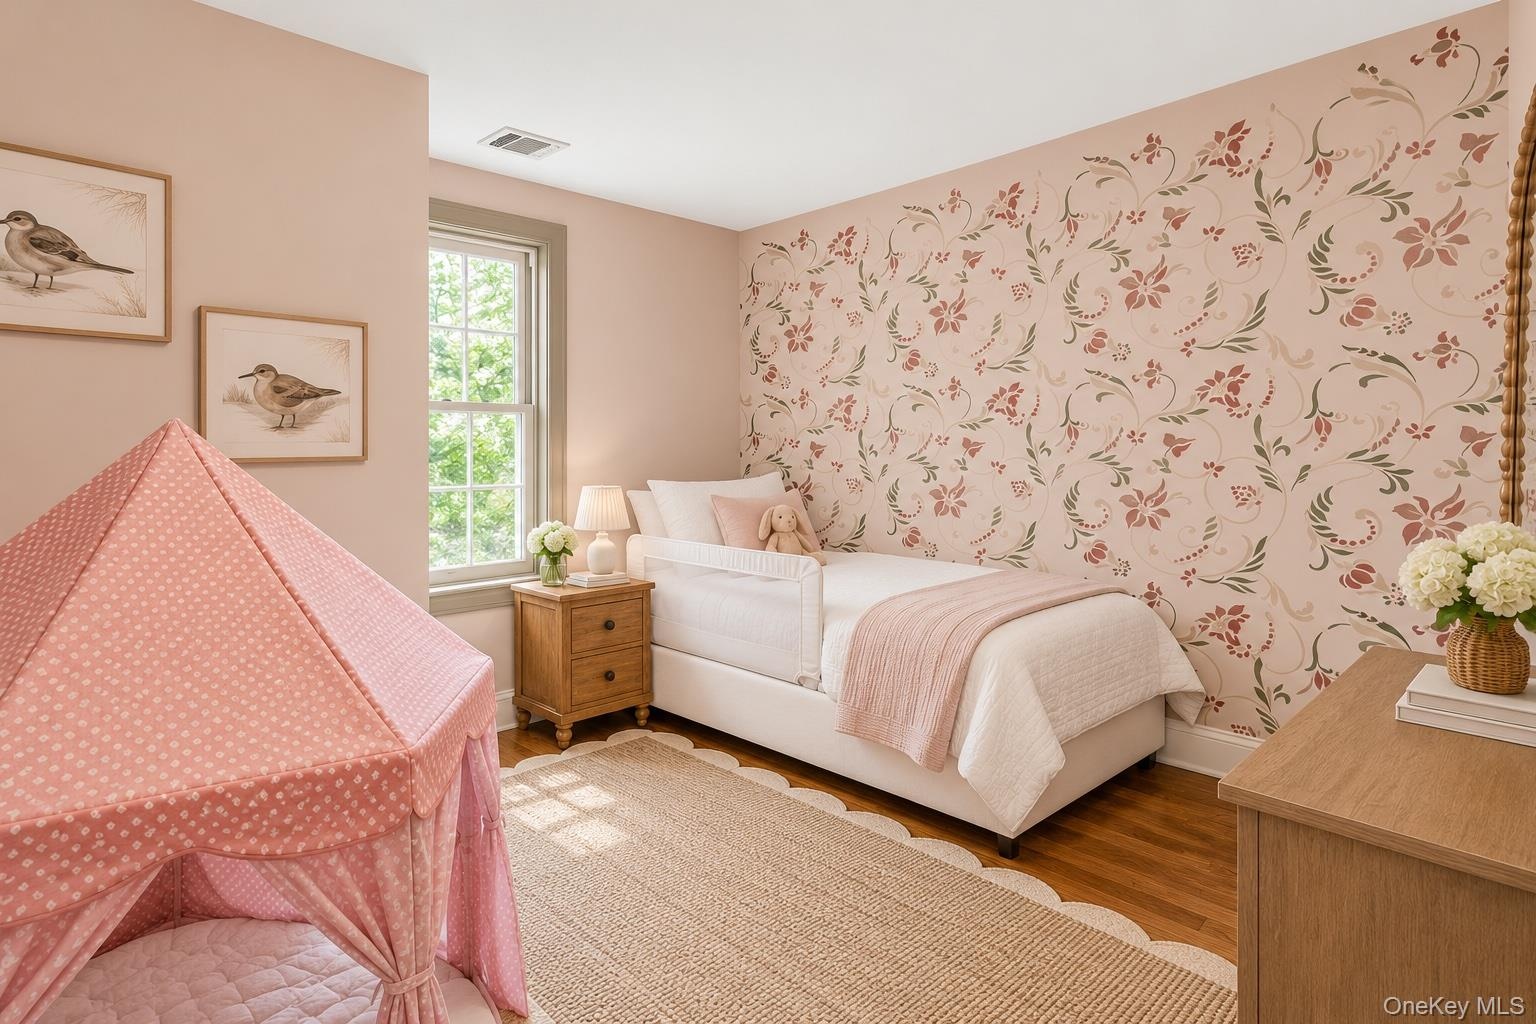
  • Room featuring wood-finish flooring, a single-hung window with casing, and a decorative floral-patterned accent wall
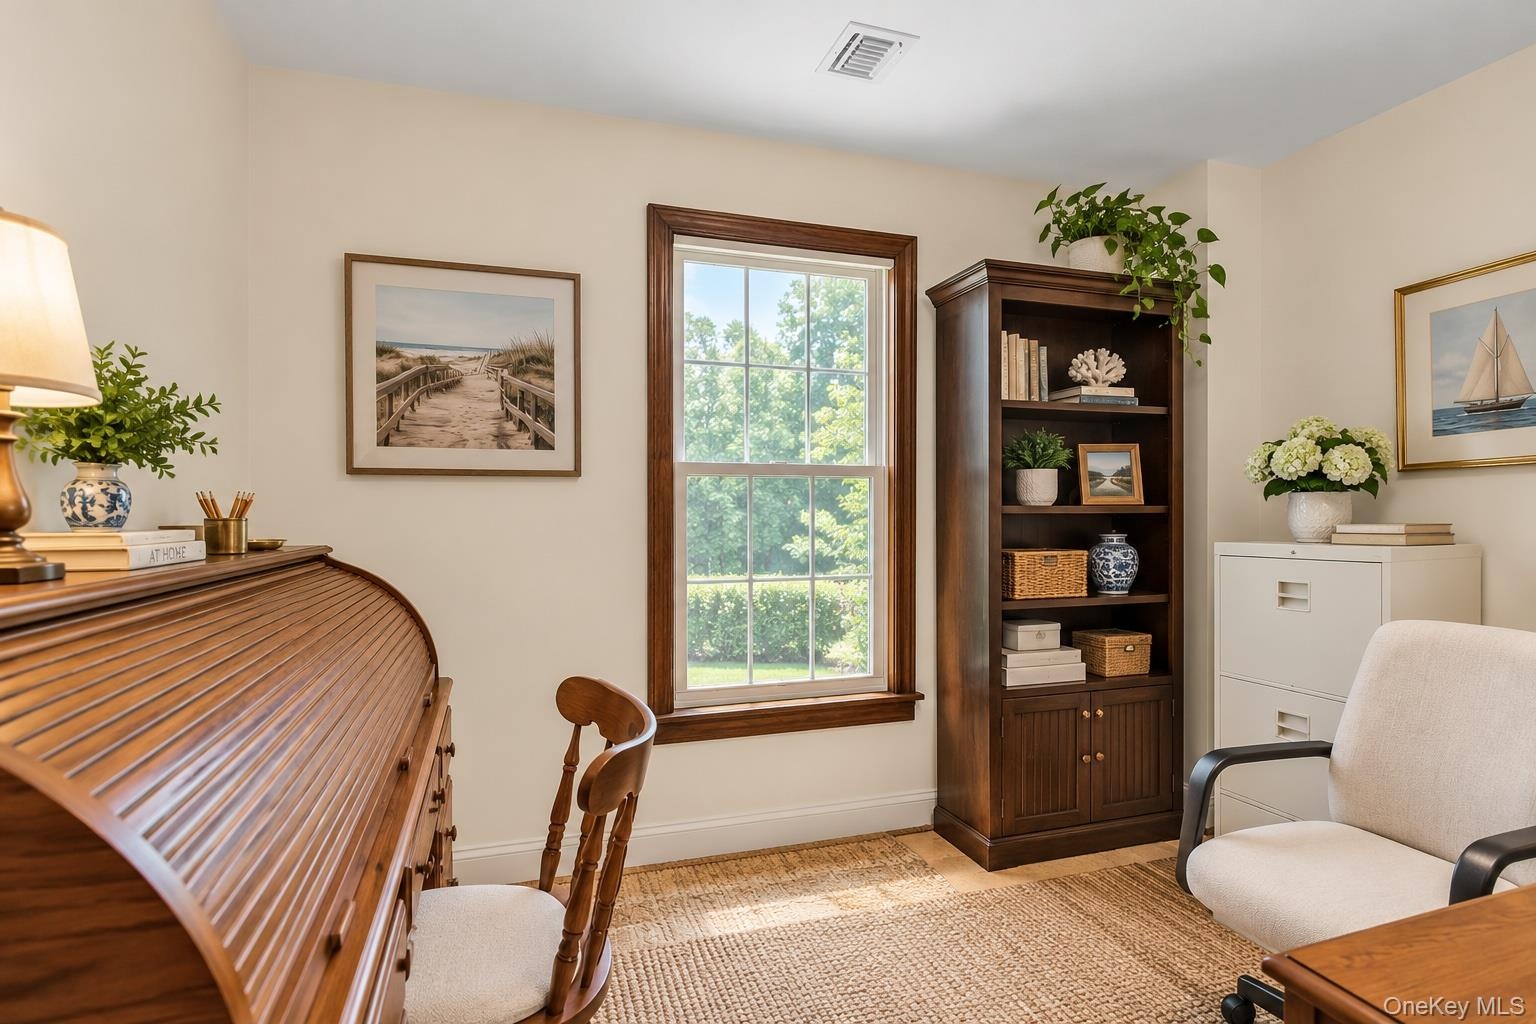
  • Room featuring neutral walls, wood-trimmed window, and wood-finish flooring
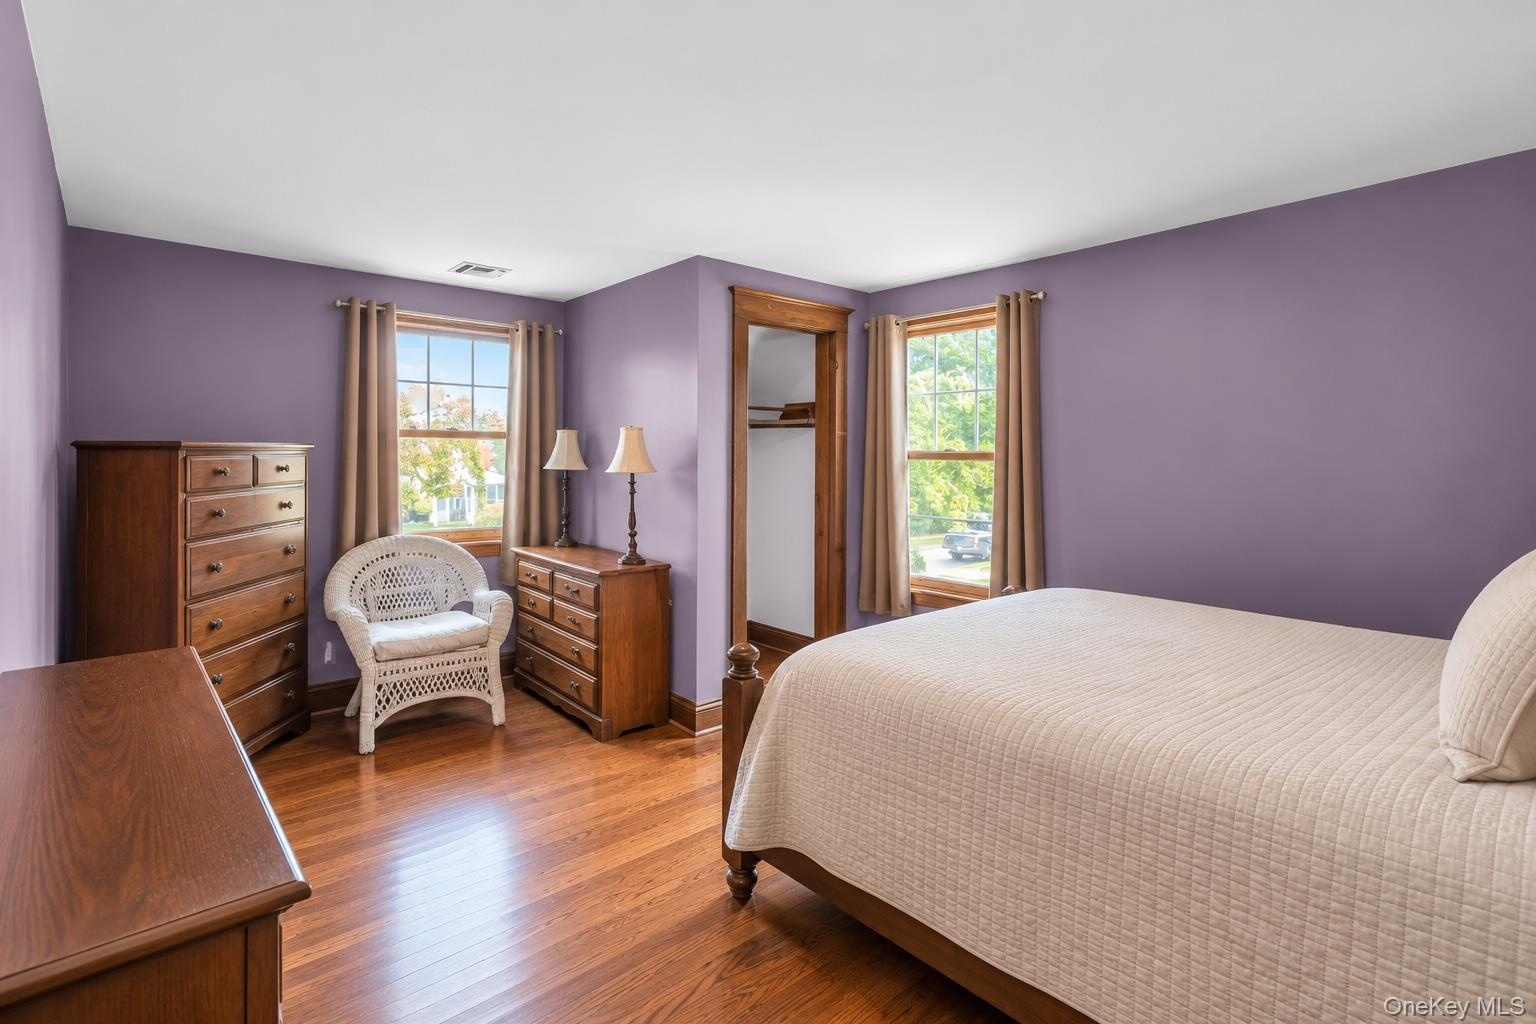
  • Bedroom featuring wood-finish flooring, two large windows, and a closet with wood trim
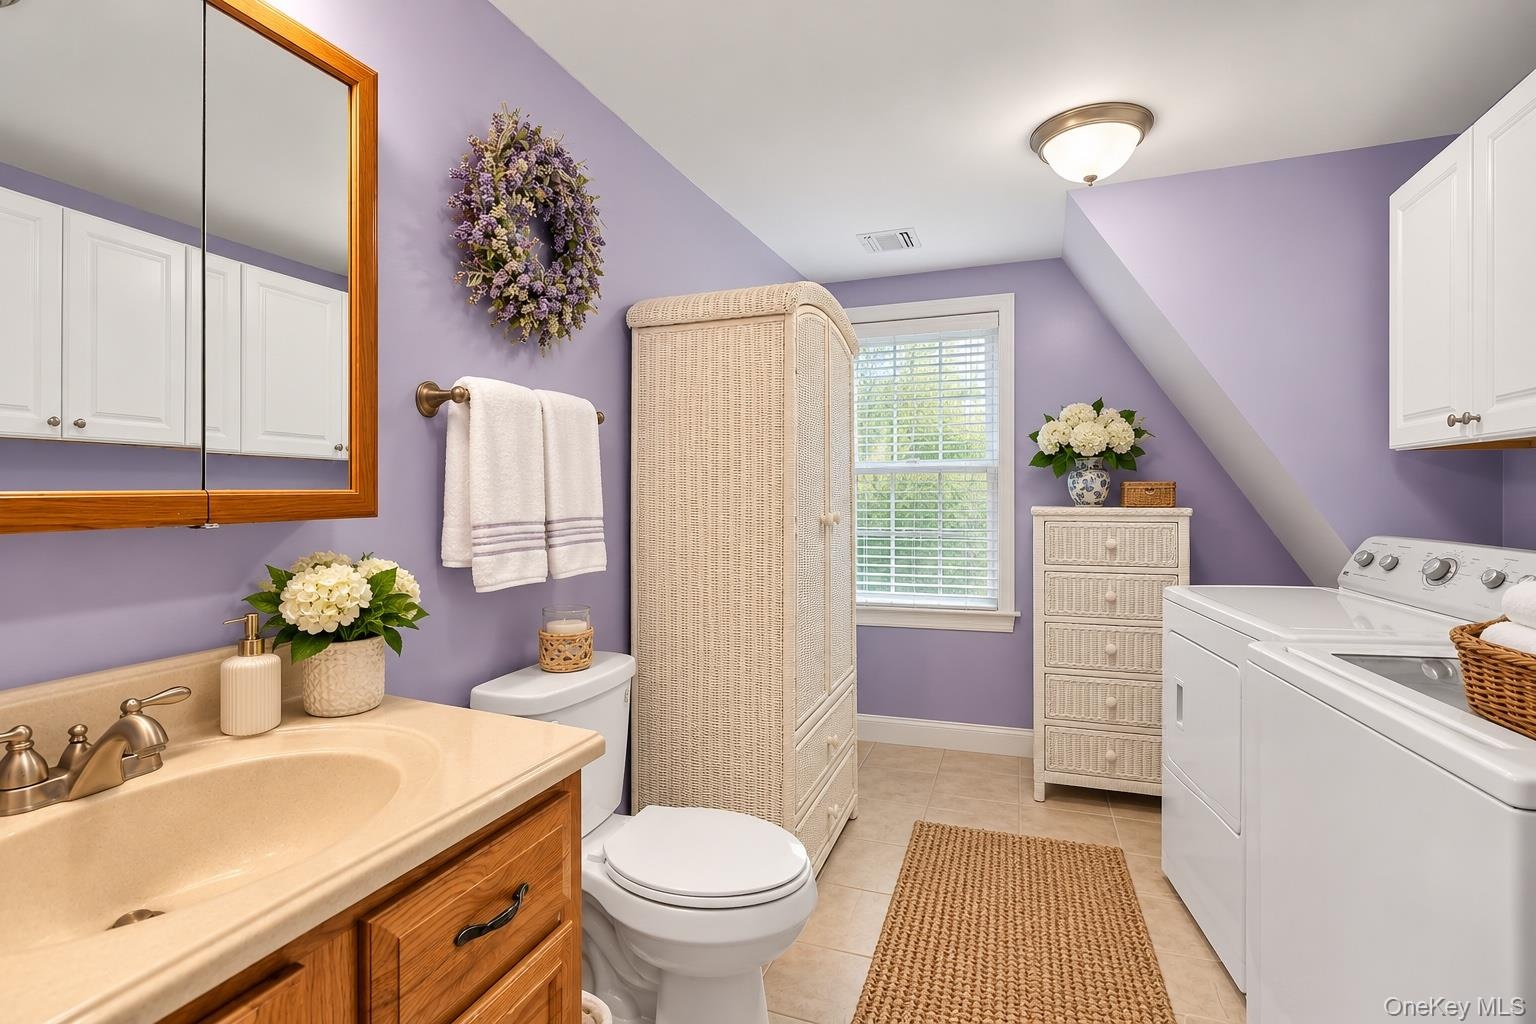
  • Bathroom featuring wood-finish vanity cabinetry, integrated sink with metallic faucet, medicine cabinet, dual-door wall-mounted storage, and tile floo
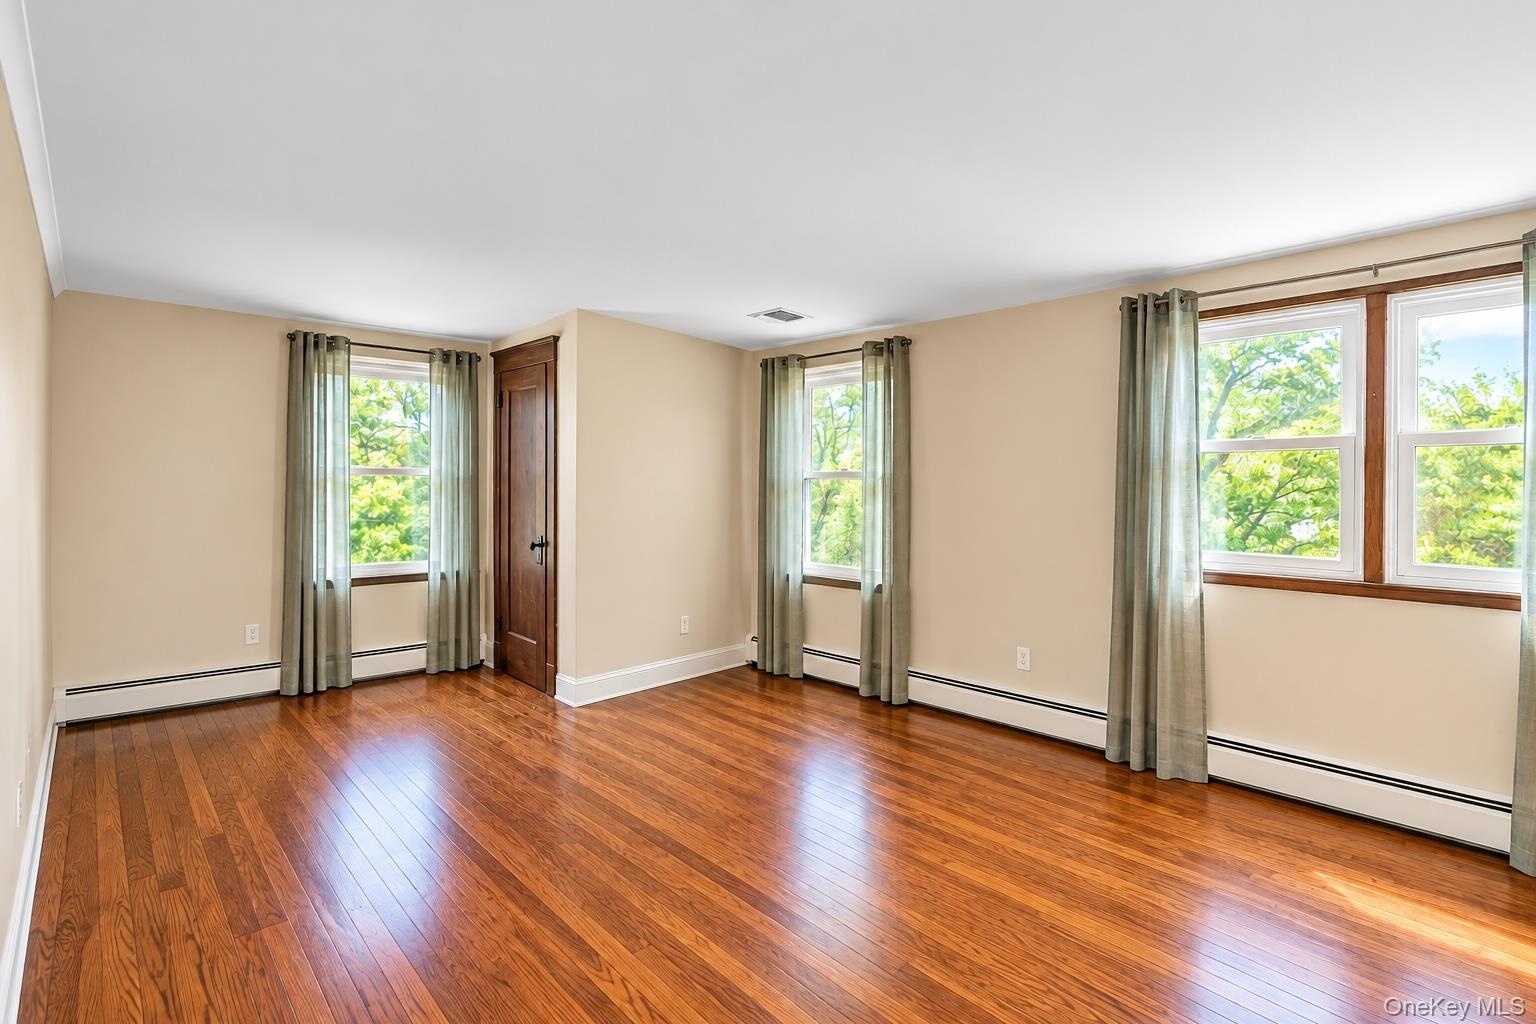
  • Interior room featuring wood-finish flooring, white walls, multiple windows with wooden frames, and a solid wood interior door
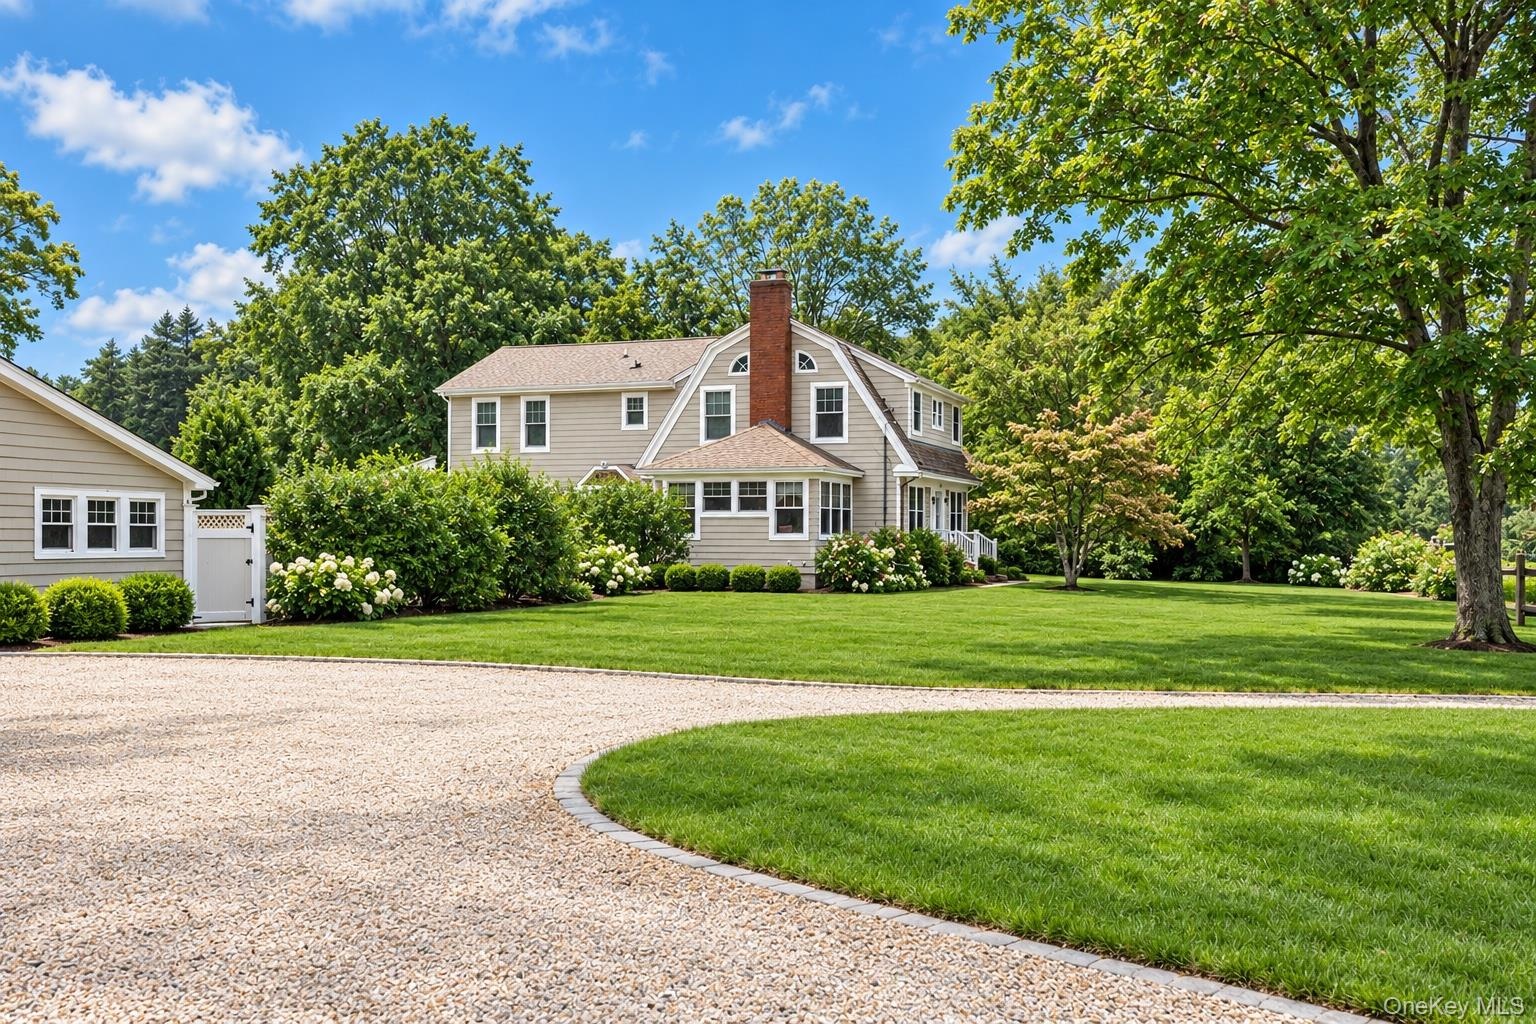
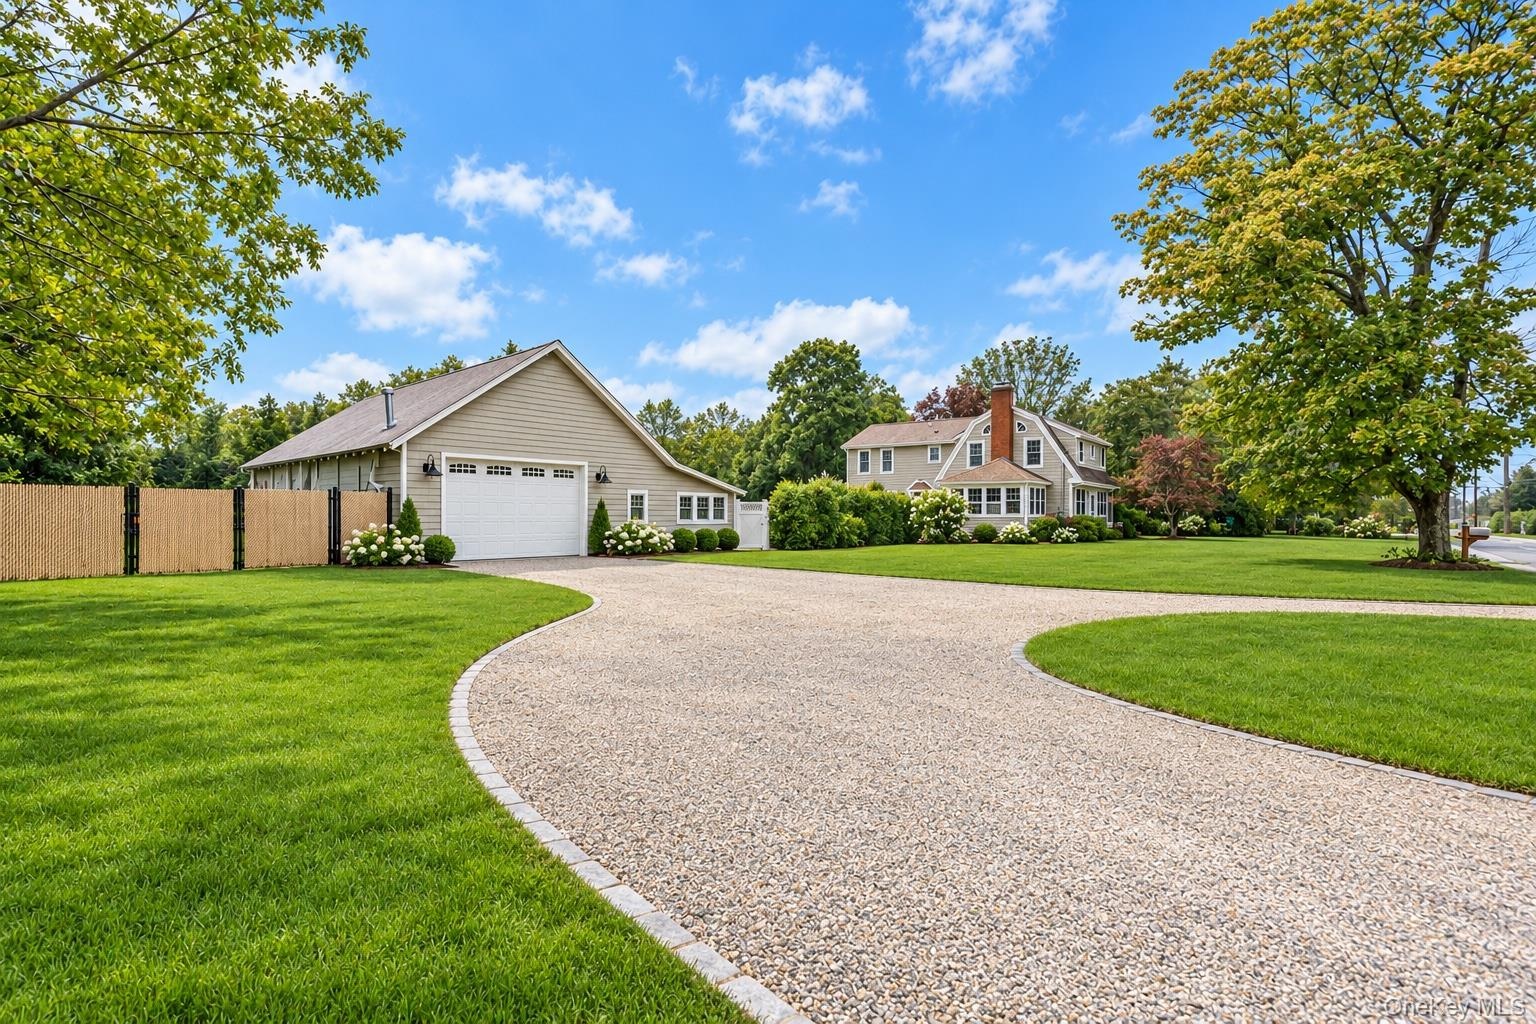
  • Gambrel-style exterior featuring a brick chimney, shingle siding, a sprawling lawn, and a circular gravel driveway with stone edging
  • Expansive gravel driveway featuring stone paver curbing, mature landscaping, and a detached two-car garage
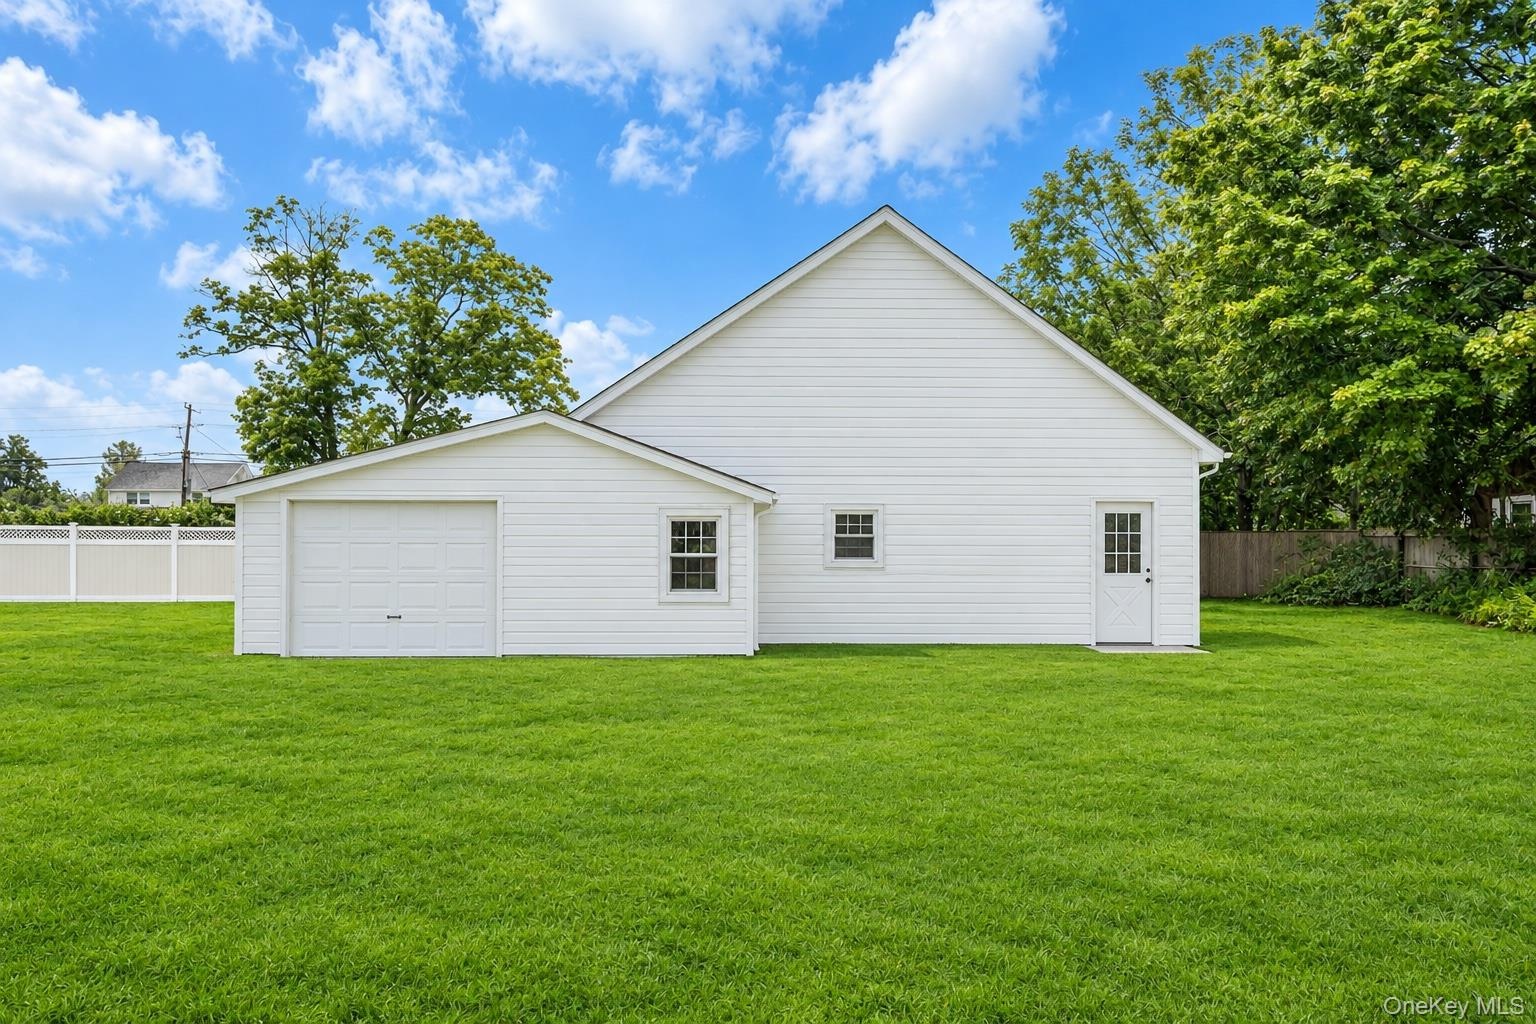
  • Exterior featuring white horizontal siding, an attached single-bay garage, a separate pedestrian entrance, two windows, and a sprawling grass lawn
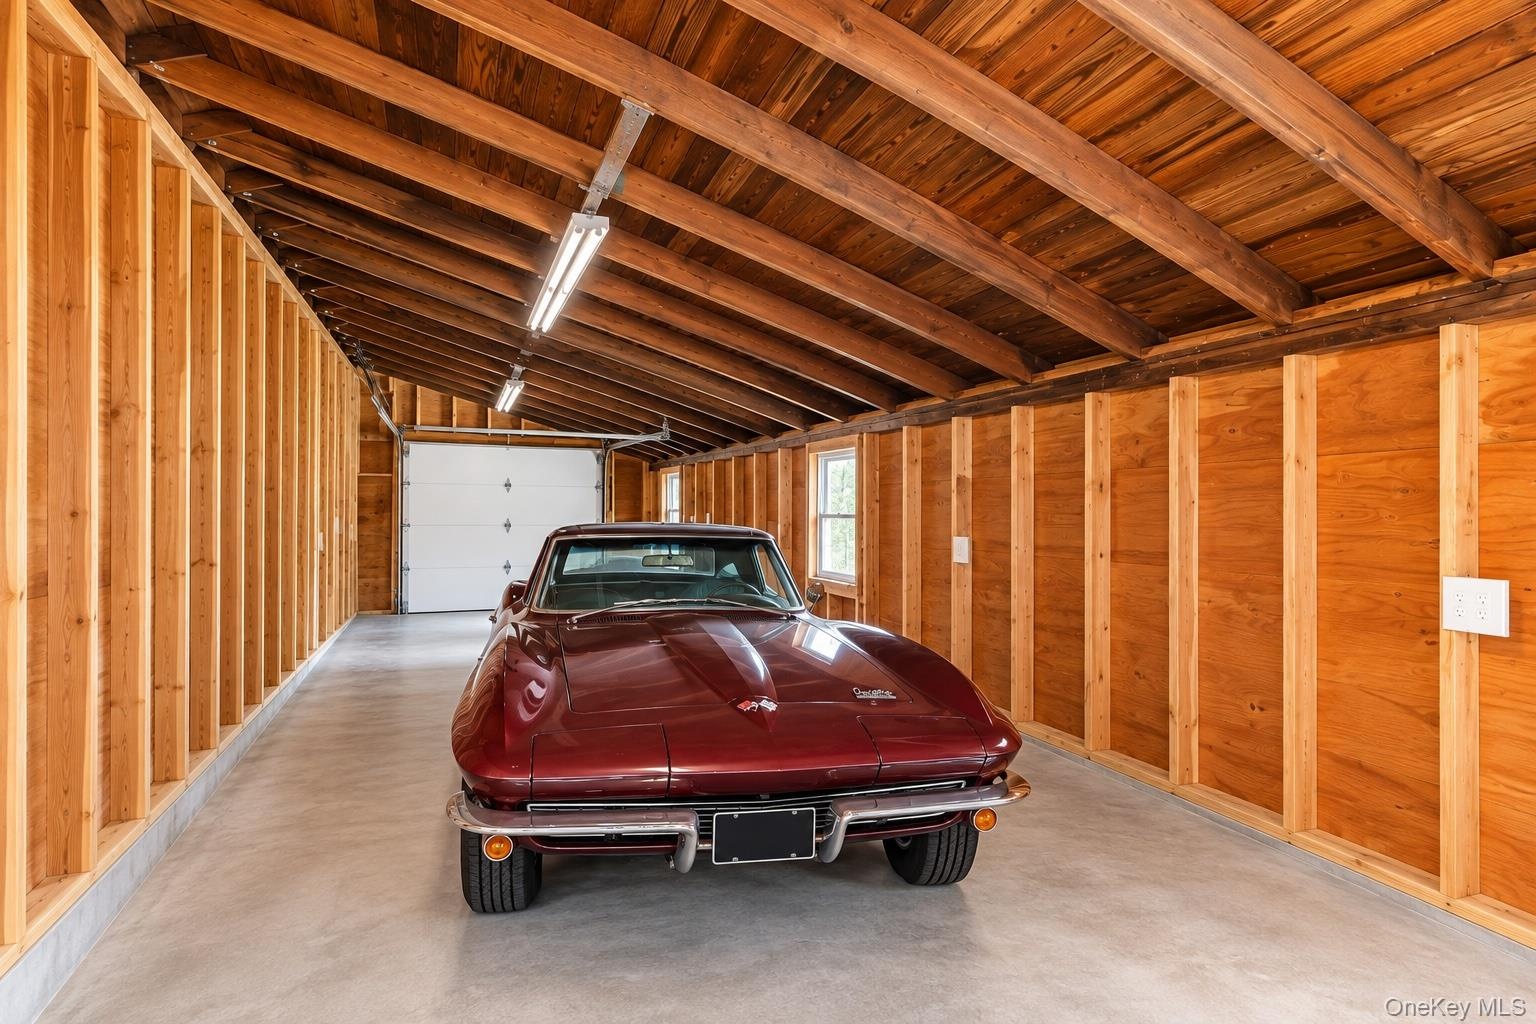
  • Spacious garage featuring exposed wood-stud walls, wood-paneled ceiling, concrete flooring, linear fluorescent lighting, and a white paneled garage do
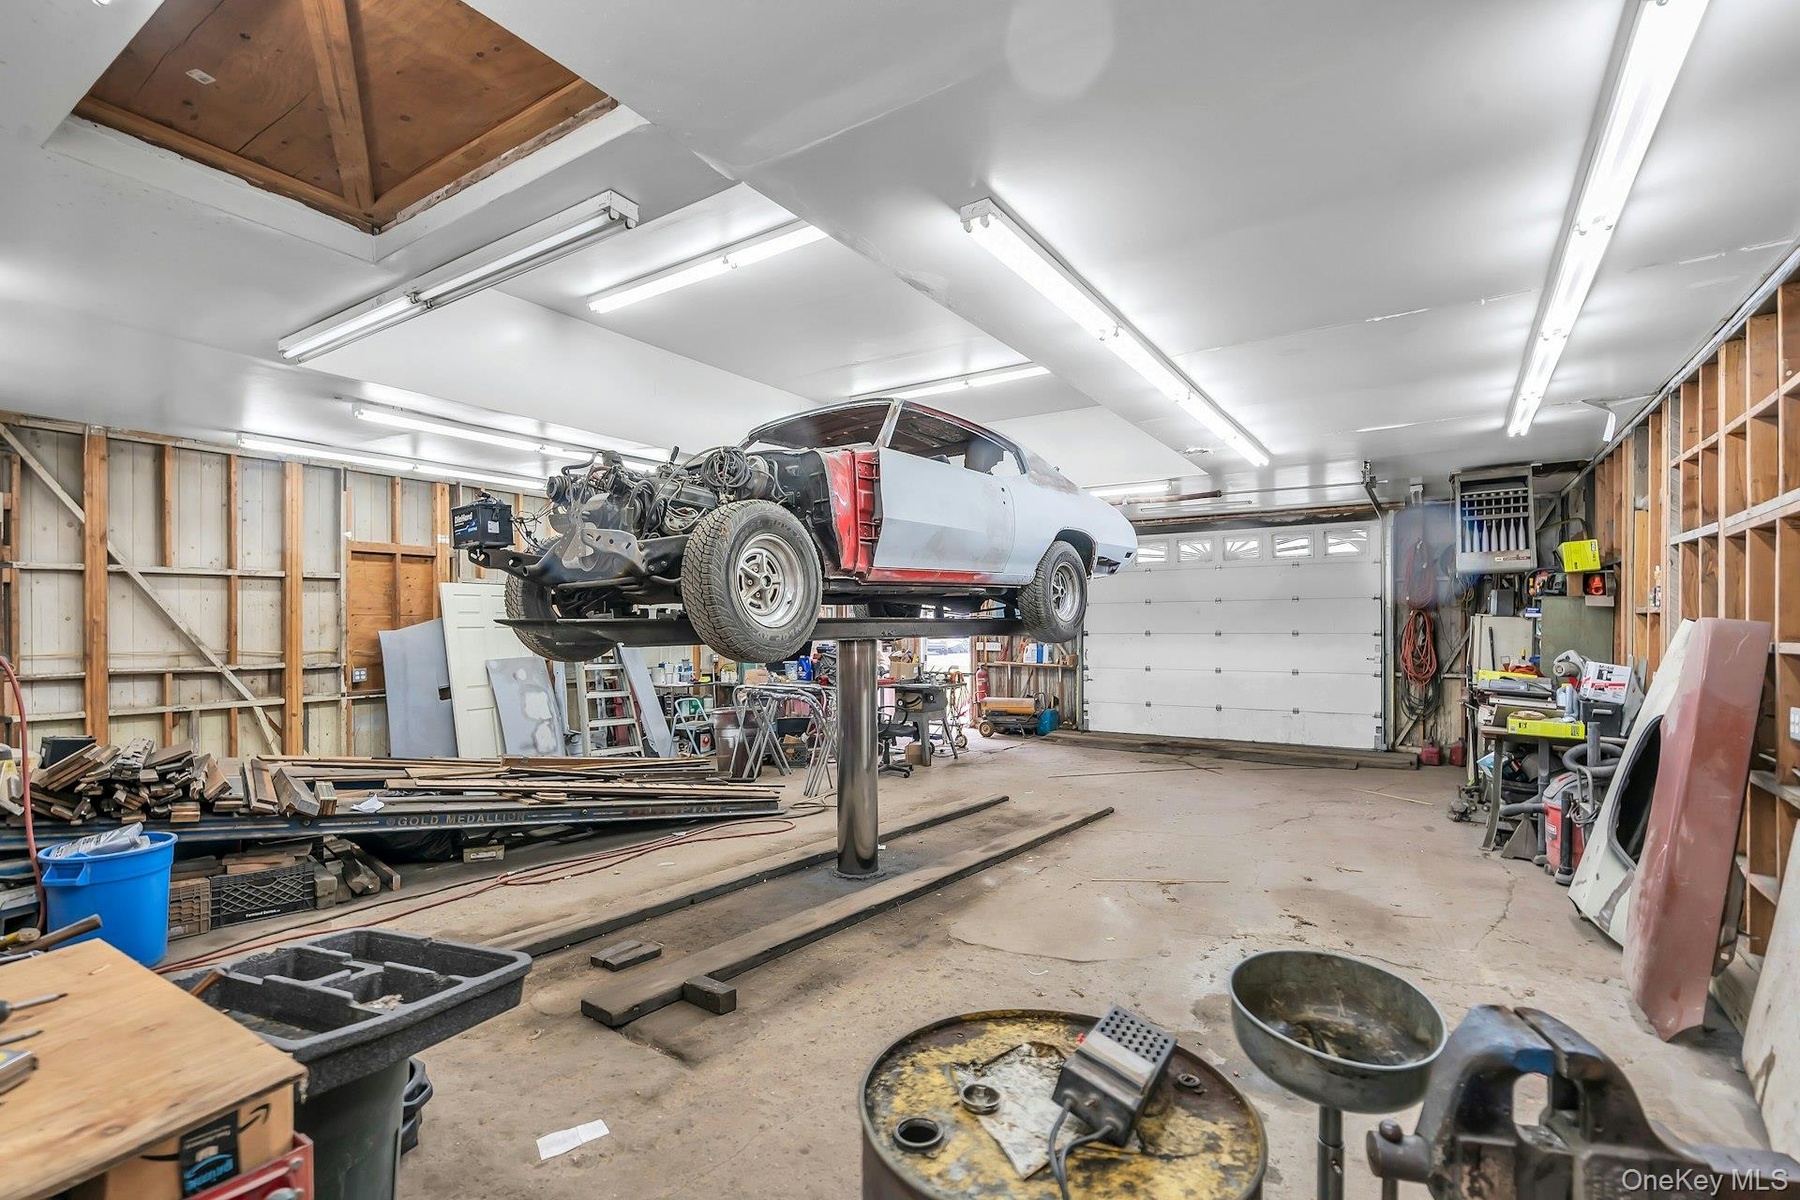
  • Workshop space featuring a concrete floor, built-in hydraulic vehicle lift, exposed stud wall framing, overhead fluorescent lighting, and two exterior
  • Spacious workshop featuring a built-in automotive lift, overhead fluorescent lighting, exposed wood-stud wall construction, and a multi-panel overhead
  • Pequash Beach
  • Pequash Beach

Contact

Quogue
4 Midland St, Quogue, NY 11959 PO Box 1681
Phone: +1 631-354-3547
hamptonsinfo@nestseekers.com
Listing Courtesy of Engel & Volkers North Fork
​
Nest Seekers Logo
Loading...