Nest Seekers

Discover elevated Italian living at CasaBella Residences by B amp ; B Italia.

Apt: 2603
Miami, FL 33132

Listing

Web ID:5803360
Website:https://www.nestseekers.com/5803360

Property

Ownership: For Sale
Type: Condo
Rooms: 1
Bedrooms: 2 BR
Bathrooms: 3
Pets: Pets Allowed
Area: 1819 sq ft

Financials

Price:$1,950,000

Description

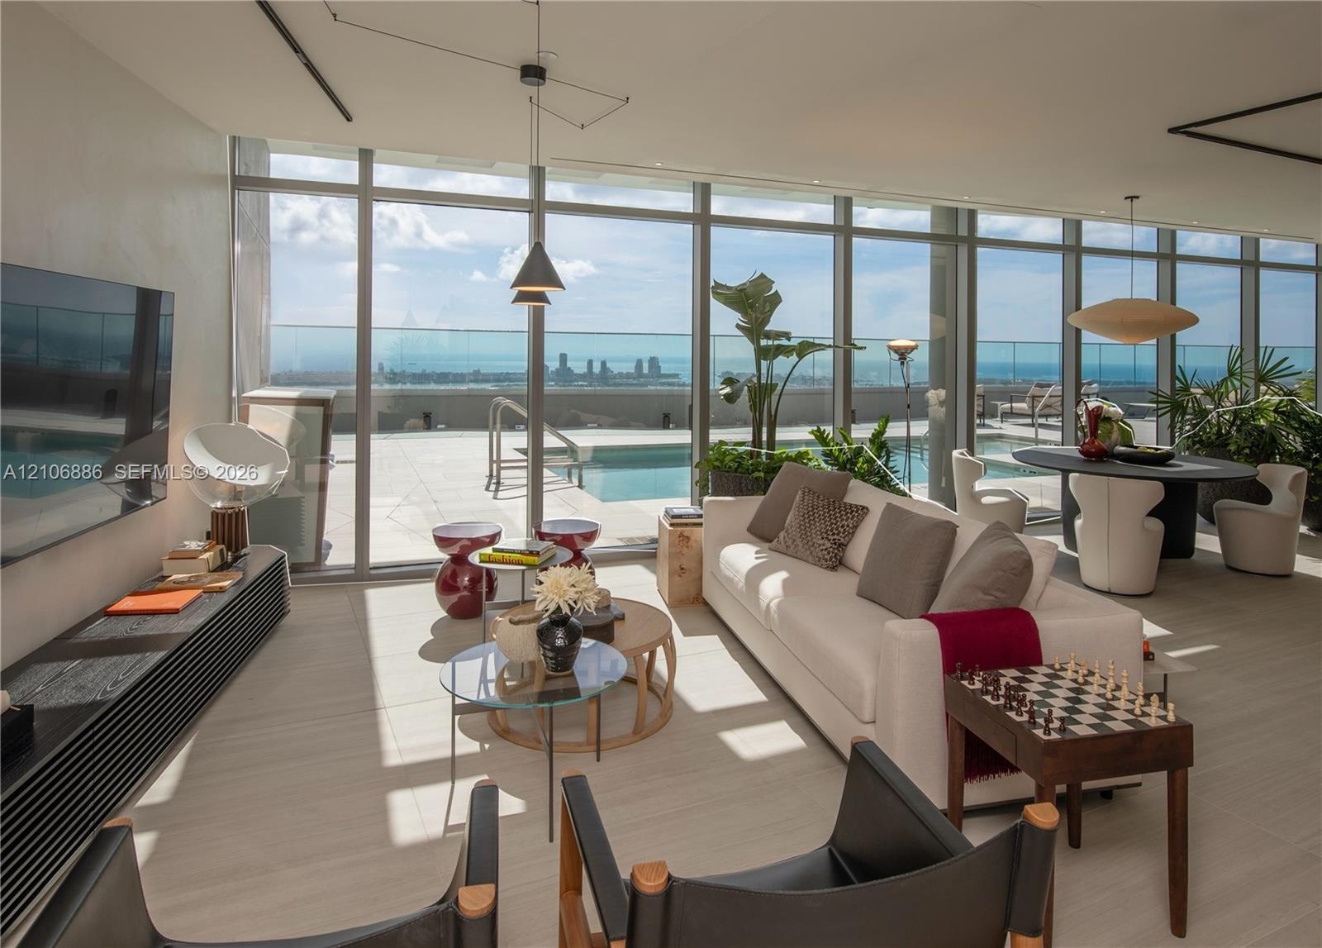
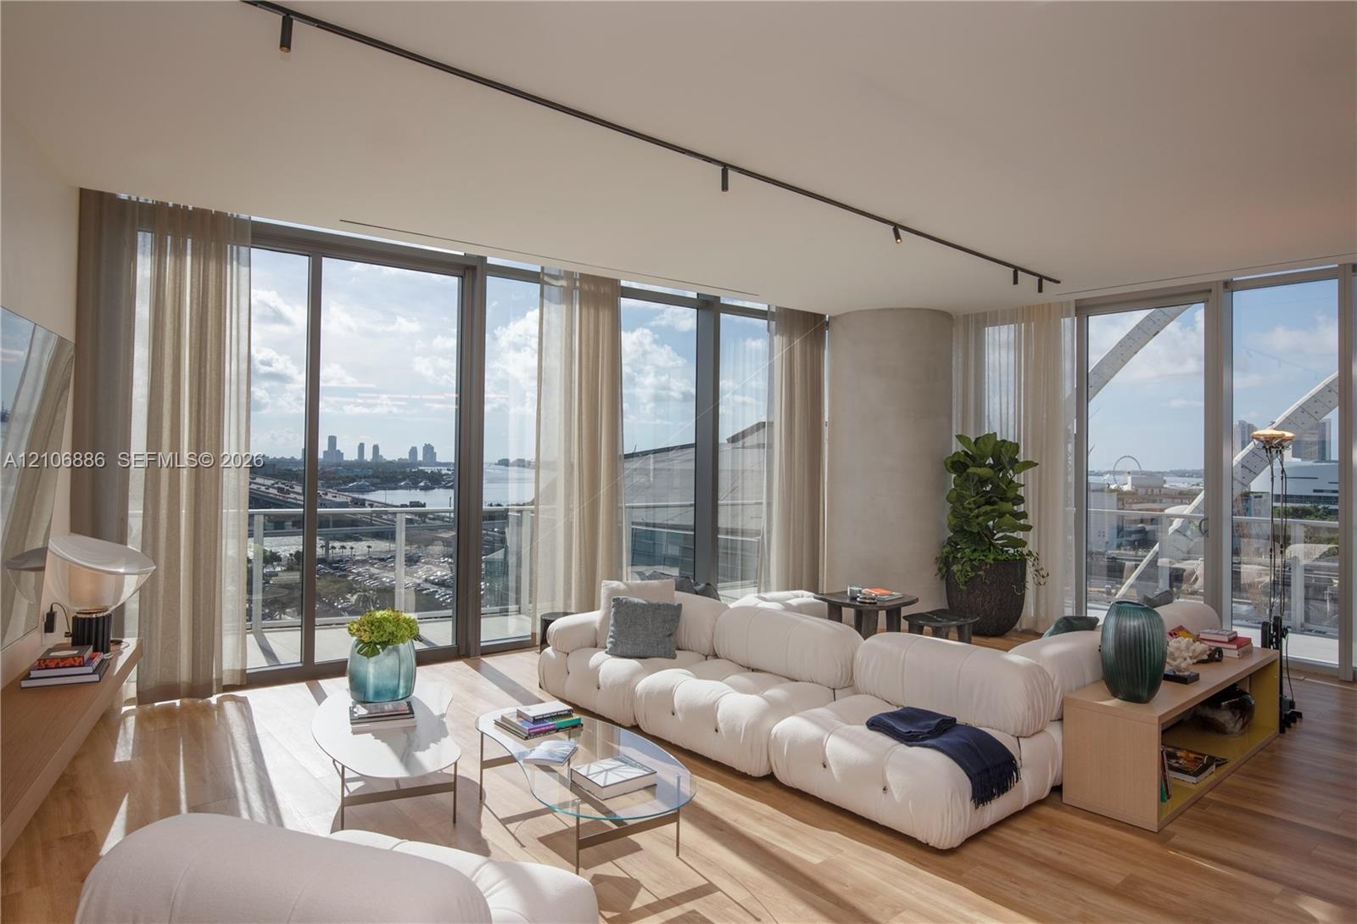
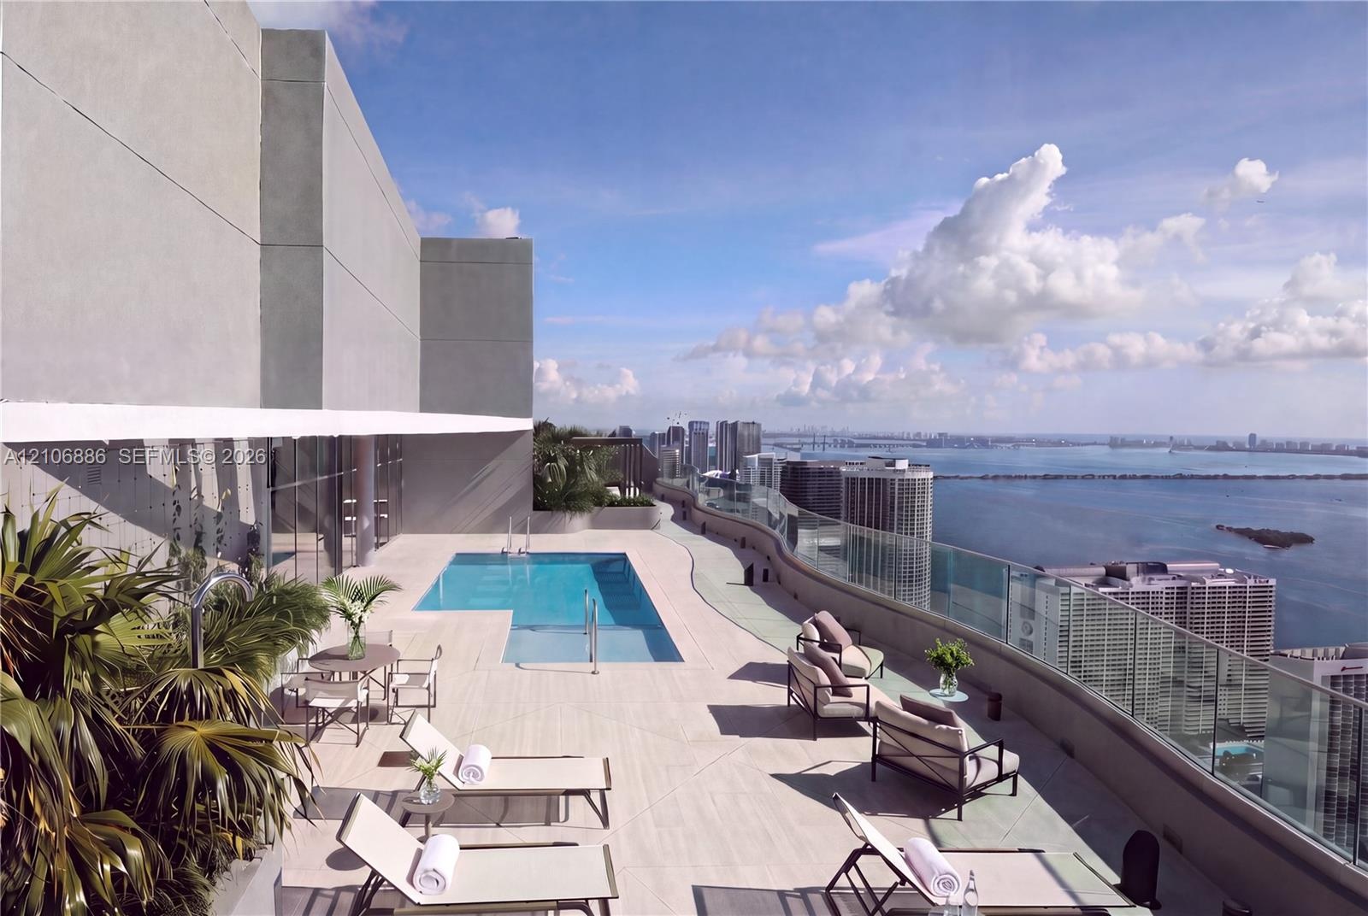
Discover elevated Italian living at CasaBella Residences by B&B Italia. Residence 2603 offers a spacious 2-bedroom plus den, 3-bathroom layout with a private elevator foyer and terrace overlooking Biscayne Bay and Miami’s skyline. Designed by Arquitectonica with interiors by renowned designer Piero Lissoni, CasaBella blends contemporary architecture with refined Italian style. Enjoy an exceptional collection of amenities, including a landscaped pool deck, rooftop pool terrace, fitness and wellness center, yoga and spin studios, private cinema, wine room, business center and inviting entertainment spaces. Located in Miami’s vibrant Arts and Cultural District, close to the Adrienne Arsht Center, Pérez Art Museum and Frost Science Museum, with convenient access to the Design District, Wynwood, Brickell and Miami Beach. Experience sophisticated city living surrounded by art, dining, shopping and entertainment.
Virtual Tour: https://www.propertypanorama.com/instaview/mia/A12106886

Amenities

  • Accessible Elevator Installed
  • Balcony
  • Bay
  • Billiard Room
  • Business Center
  • Cabana
  • Clubhouse
  • Dishwasher
  • Dryer
  • Entrance Foyer
  • Maintenance
  • Management
  • Microwave
  • Ocean
  • Other
  • Picnic Area
  • Playground
  • Water
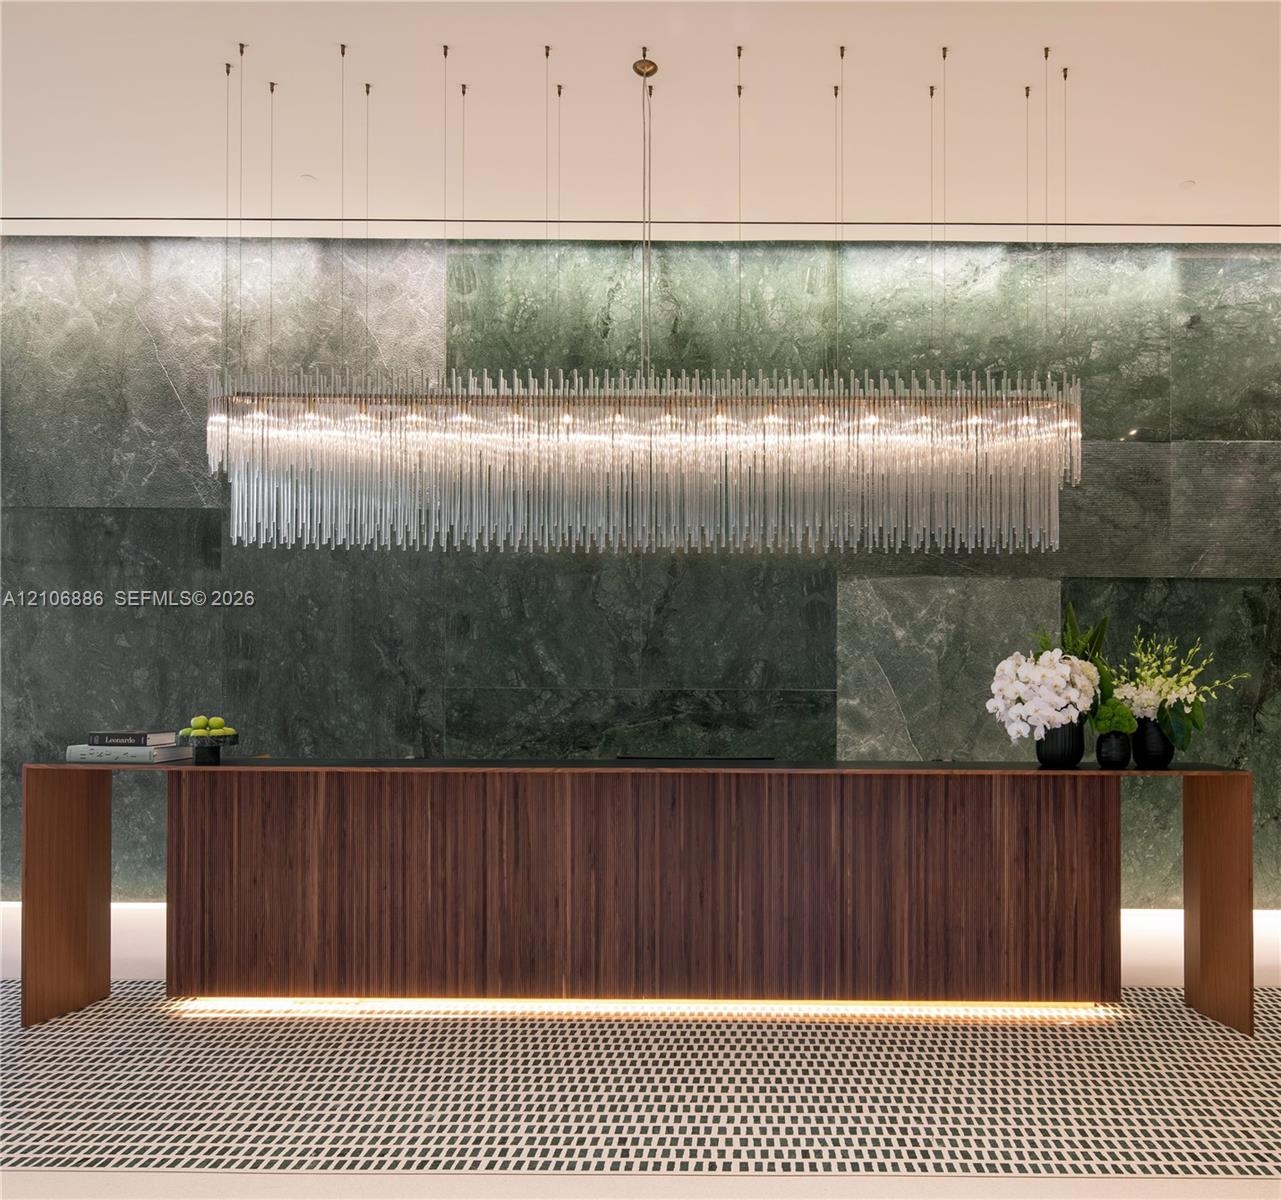
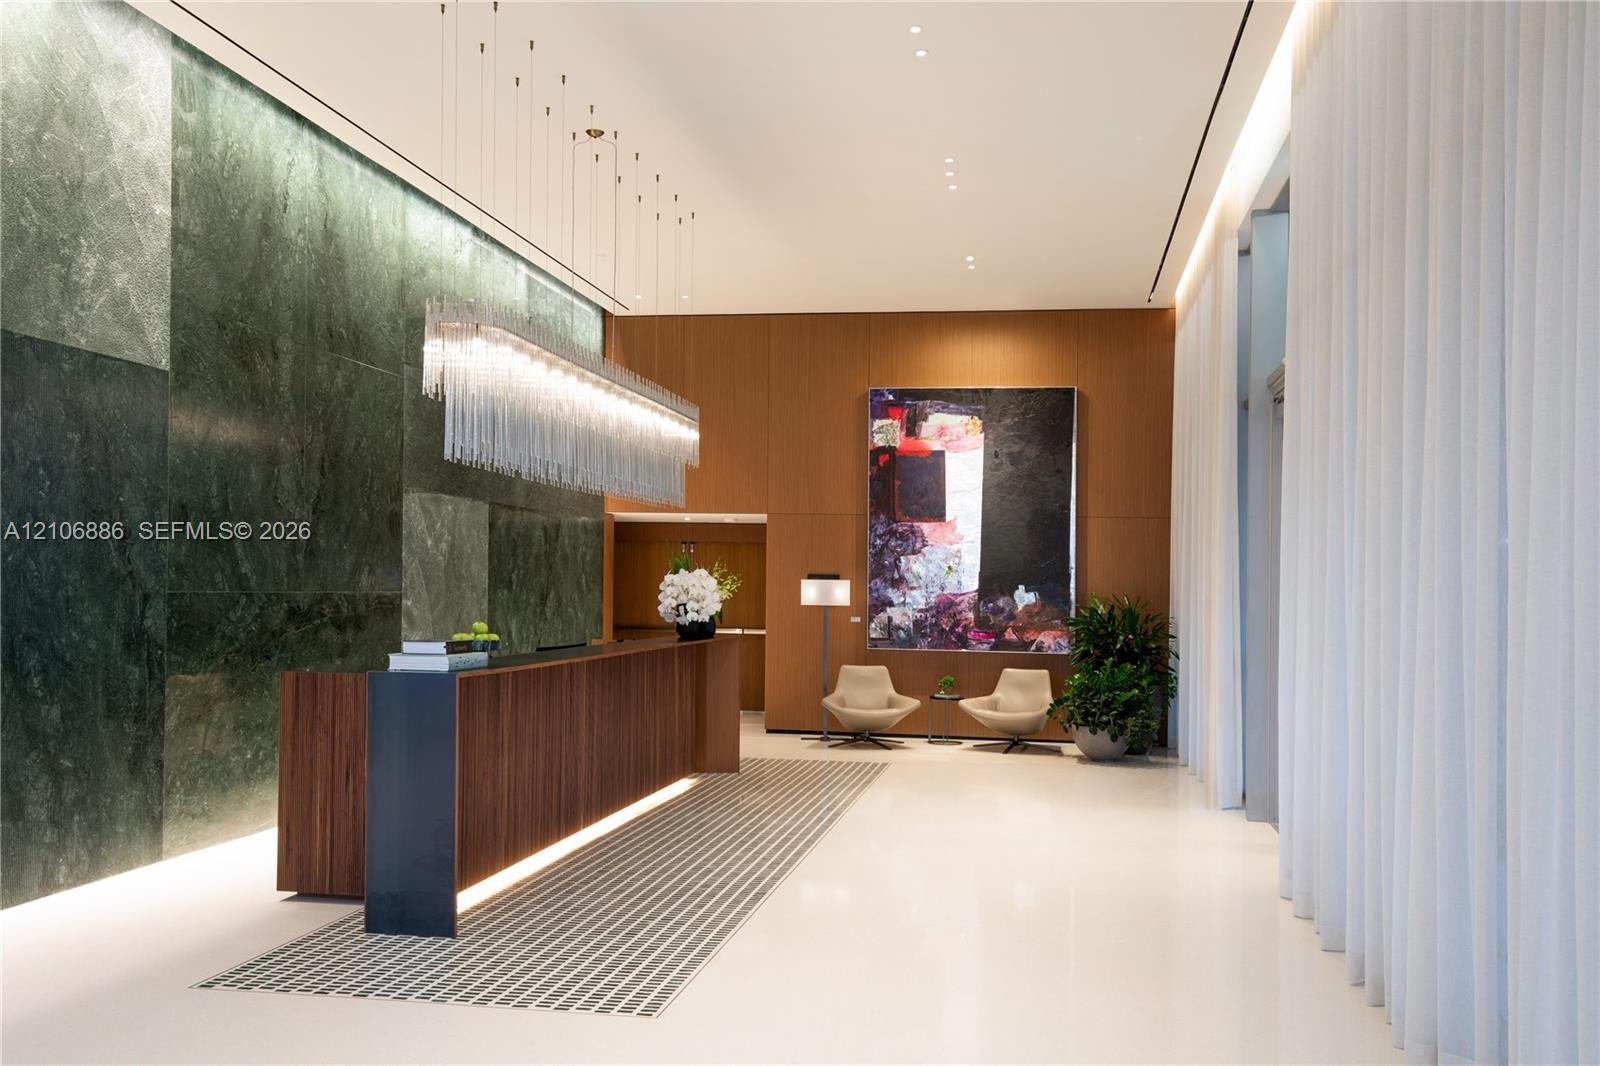
  • Large-scale linear chandelier with crystalline fringe, wood-veneer floating desk with base accent lighting, and full-height green-toned stone feature
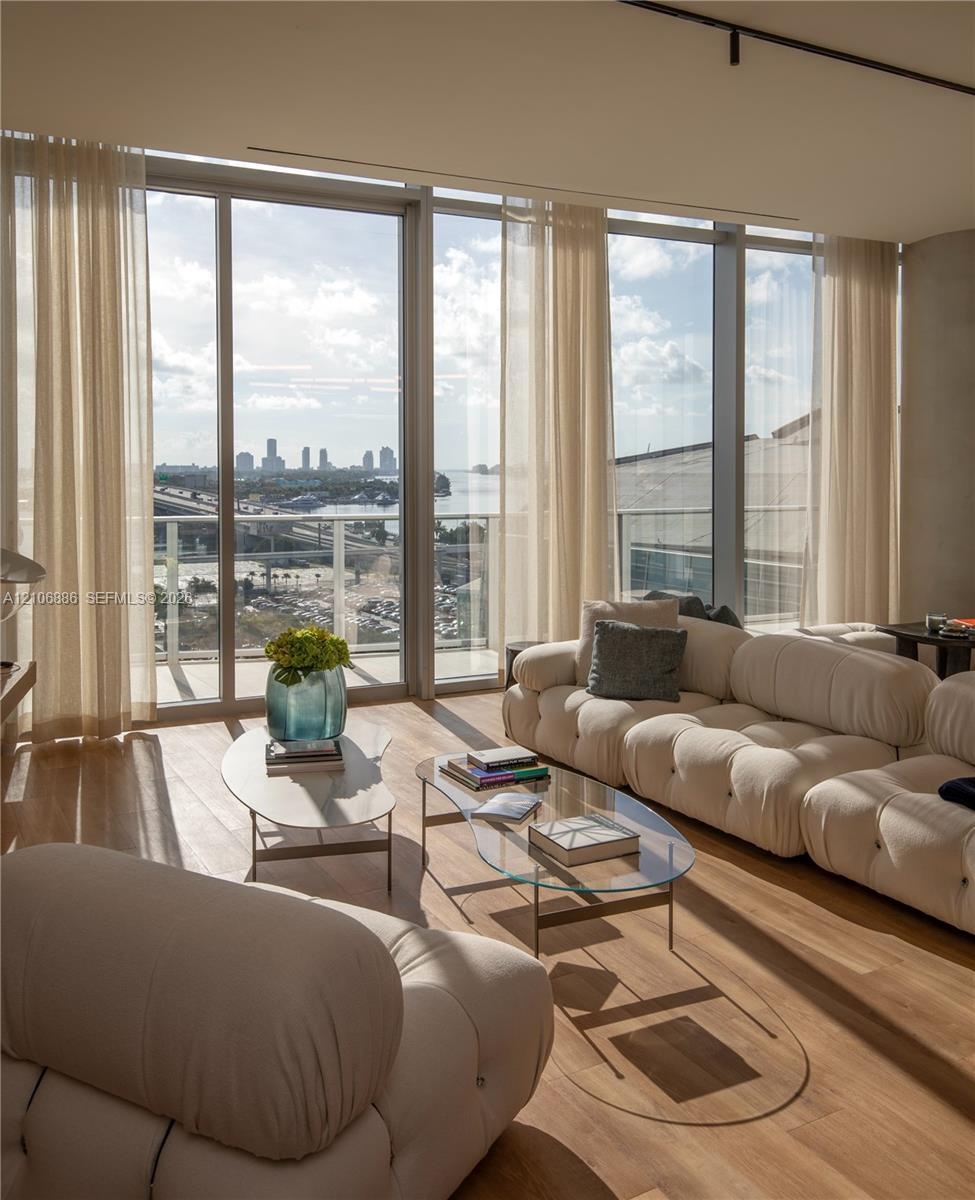
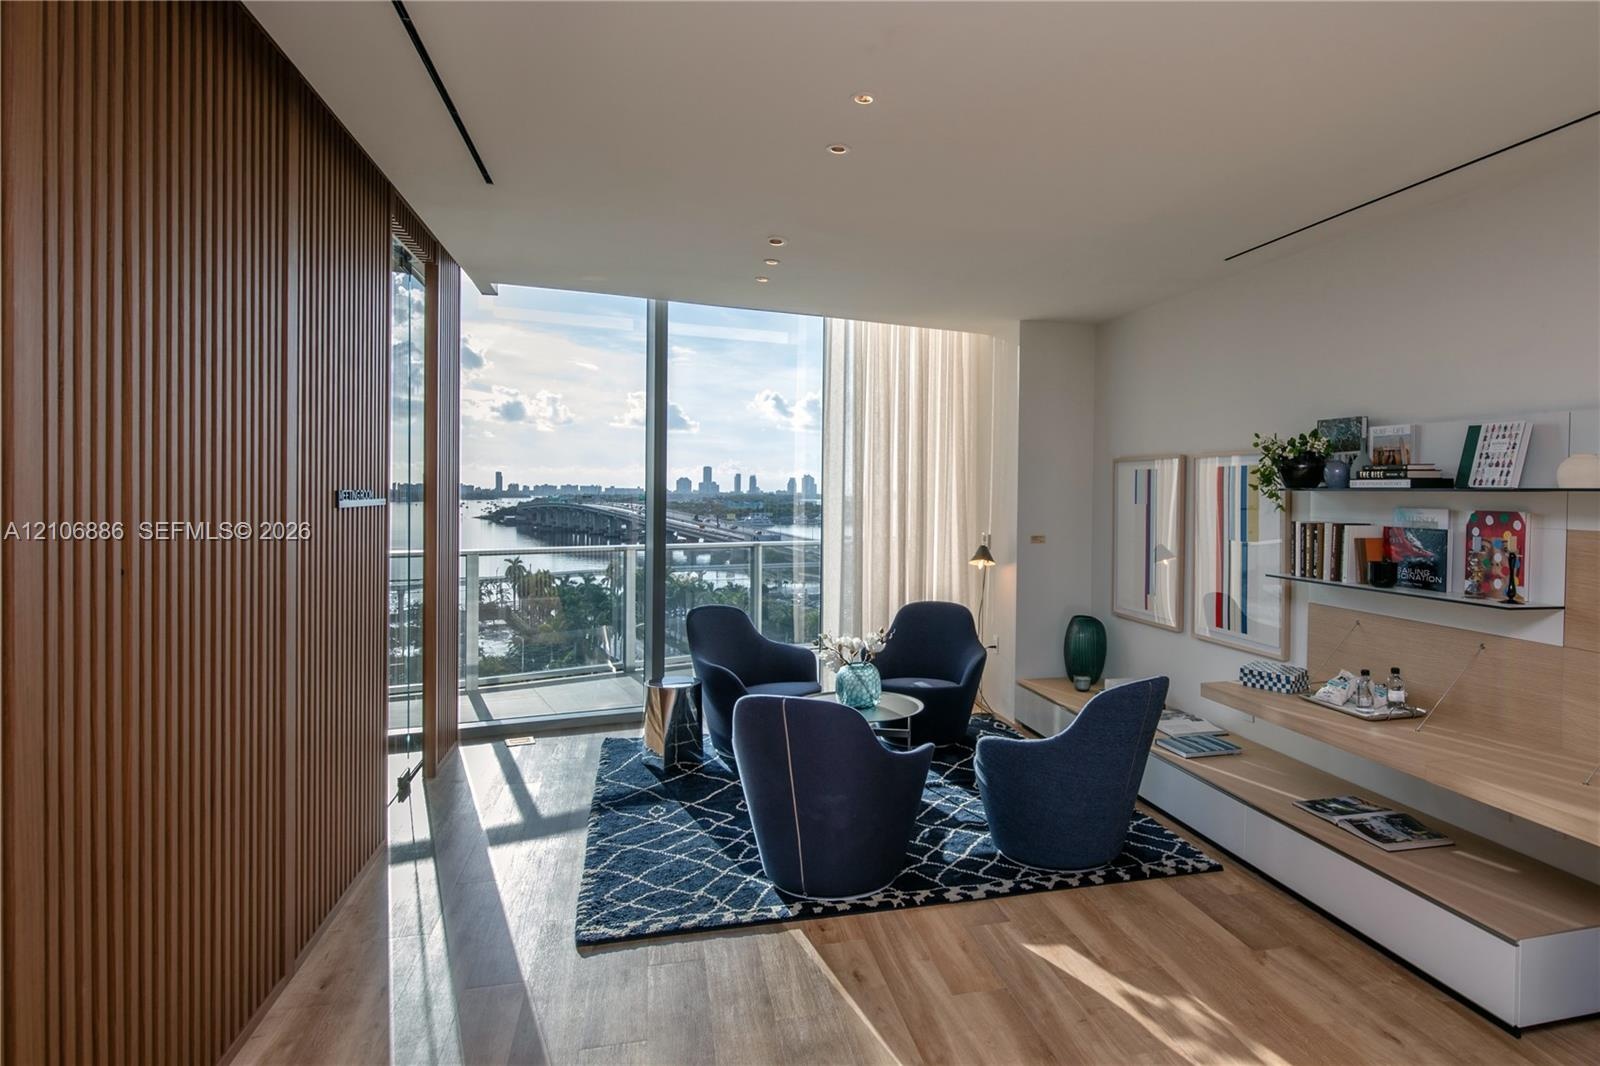
  • Floor-to-ceiling glass windows, wide-plank wood-finish flooring, and an expansive balcony featuring a glass railing
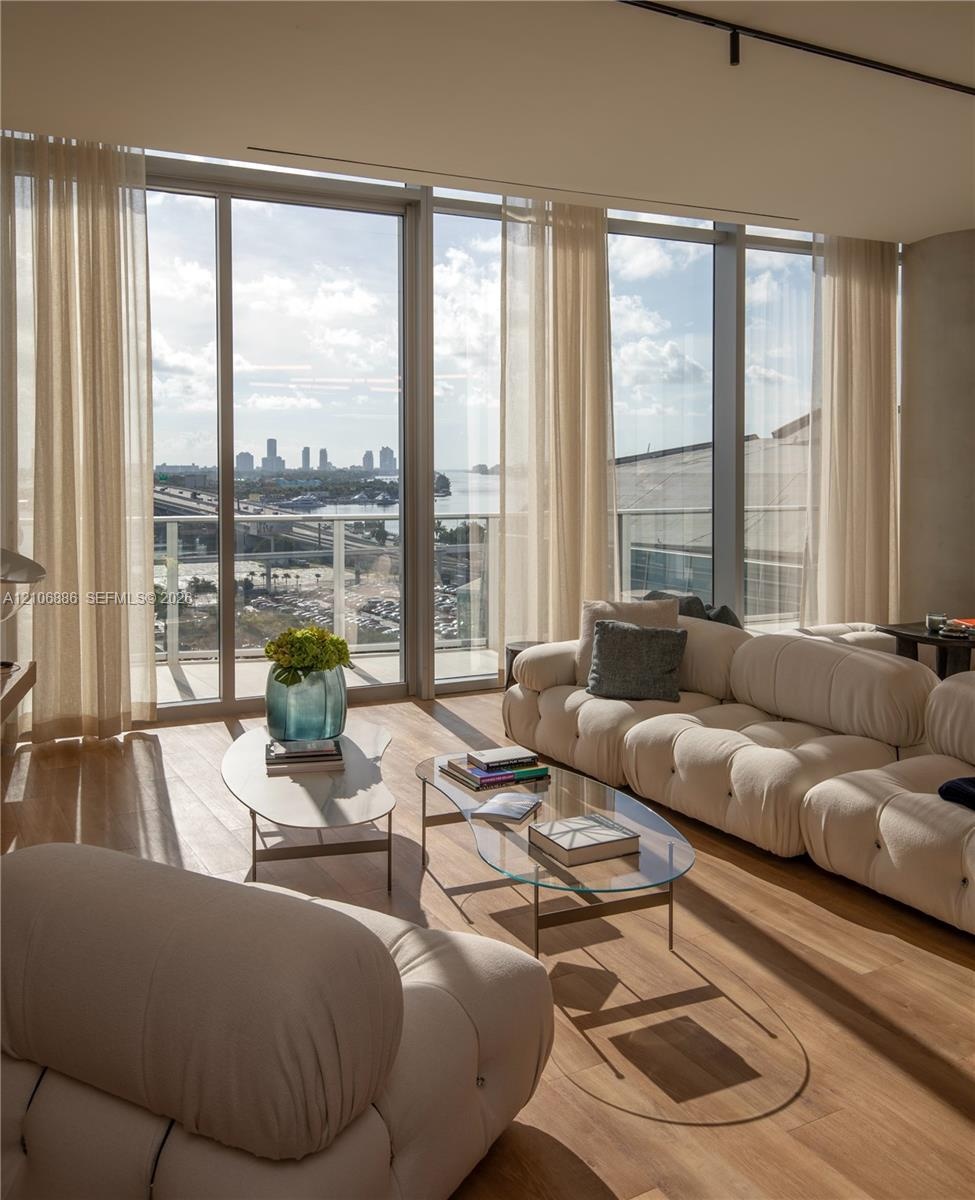
  • Floor-to-ceiling glass windows, wide-plank wood-finish flooring, and an expansive balcony featuring a glass railing
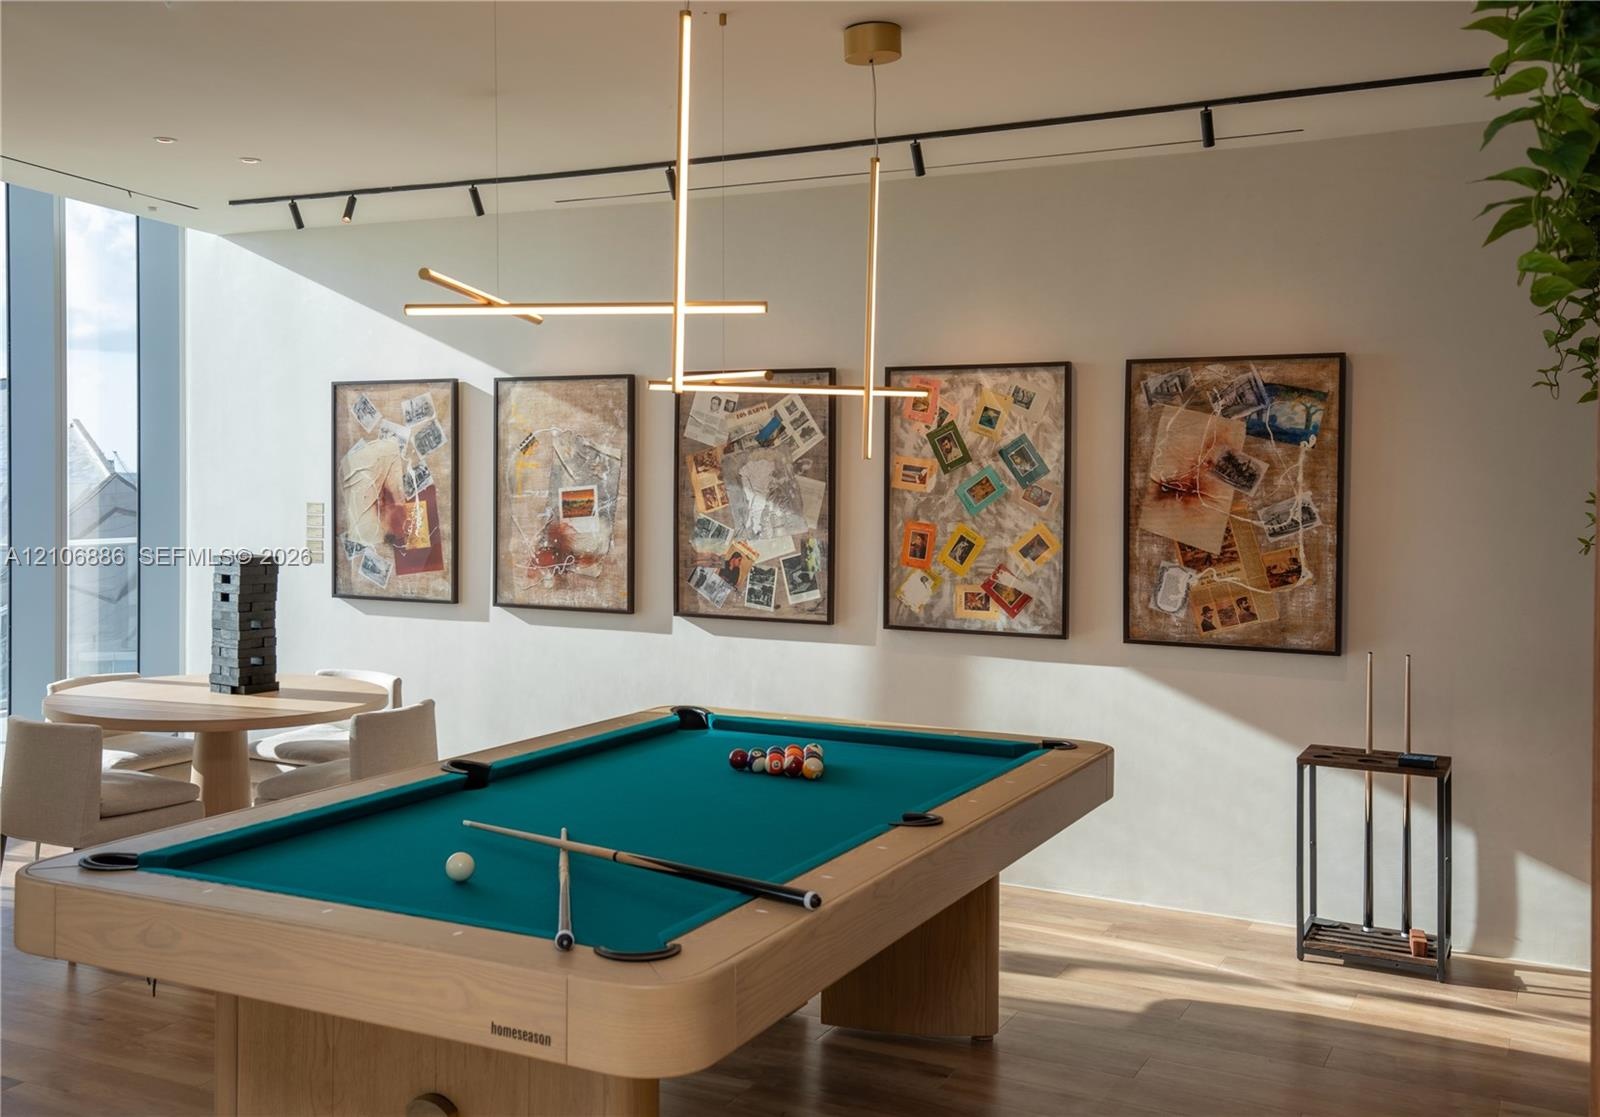
  • Contemporary linear pendant lighting, black track lighting, and wood-finish flooring
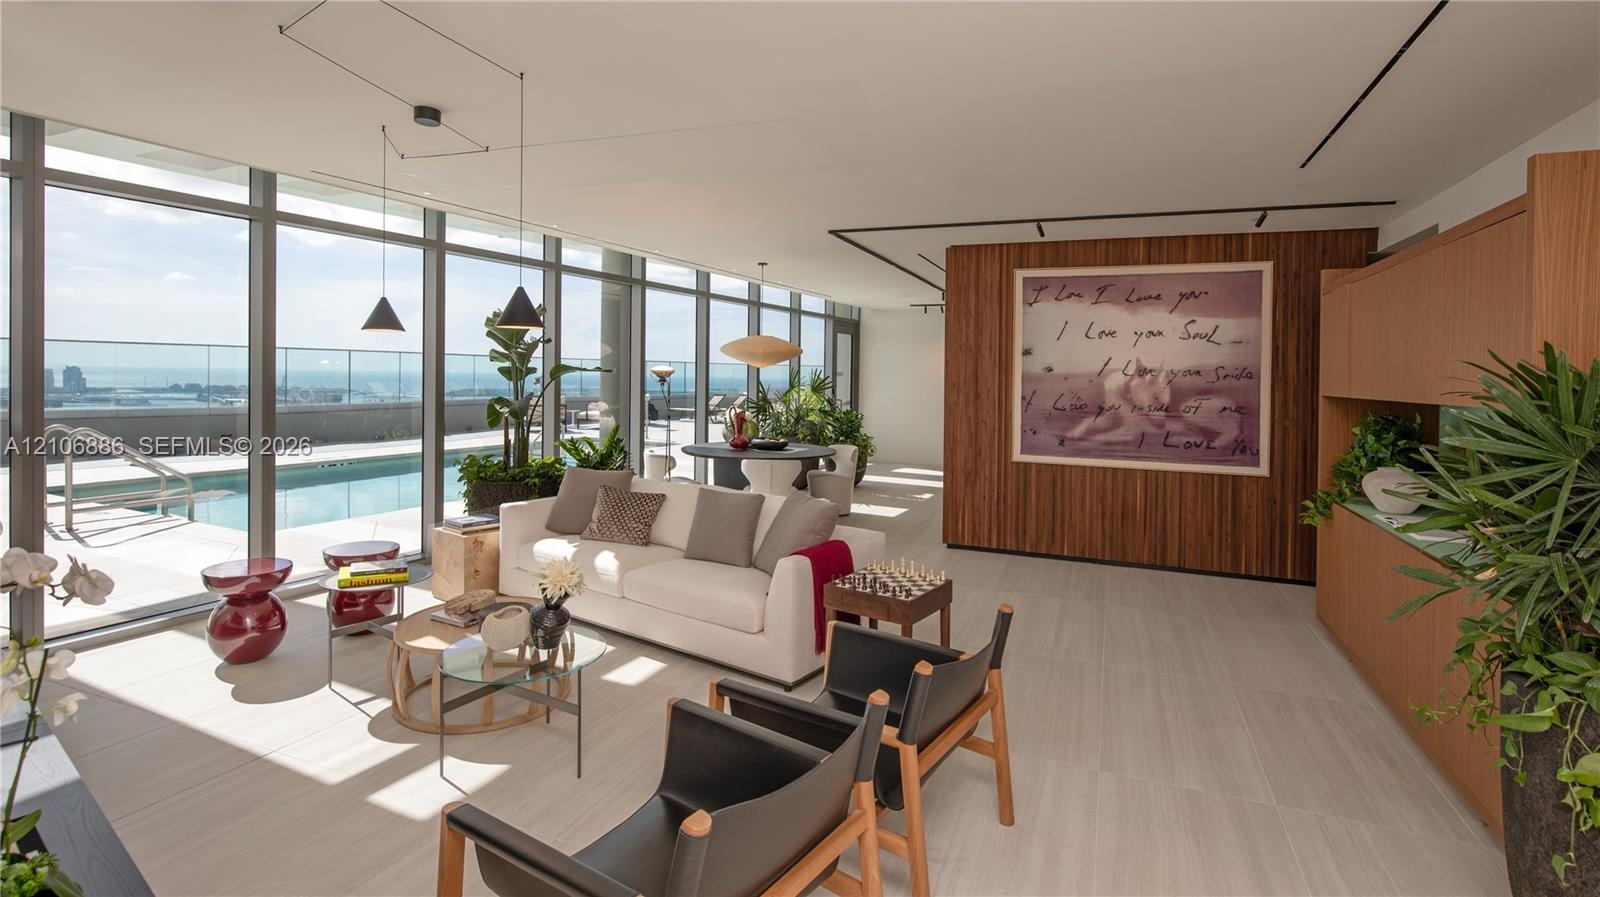
  • Floor-to-ceiling glass walls, expansive terrace, private swimming pool, neutral stone-finish tile flooring, and integrated ceiling lighting
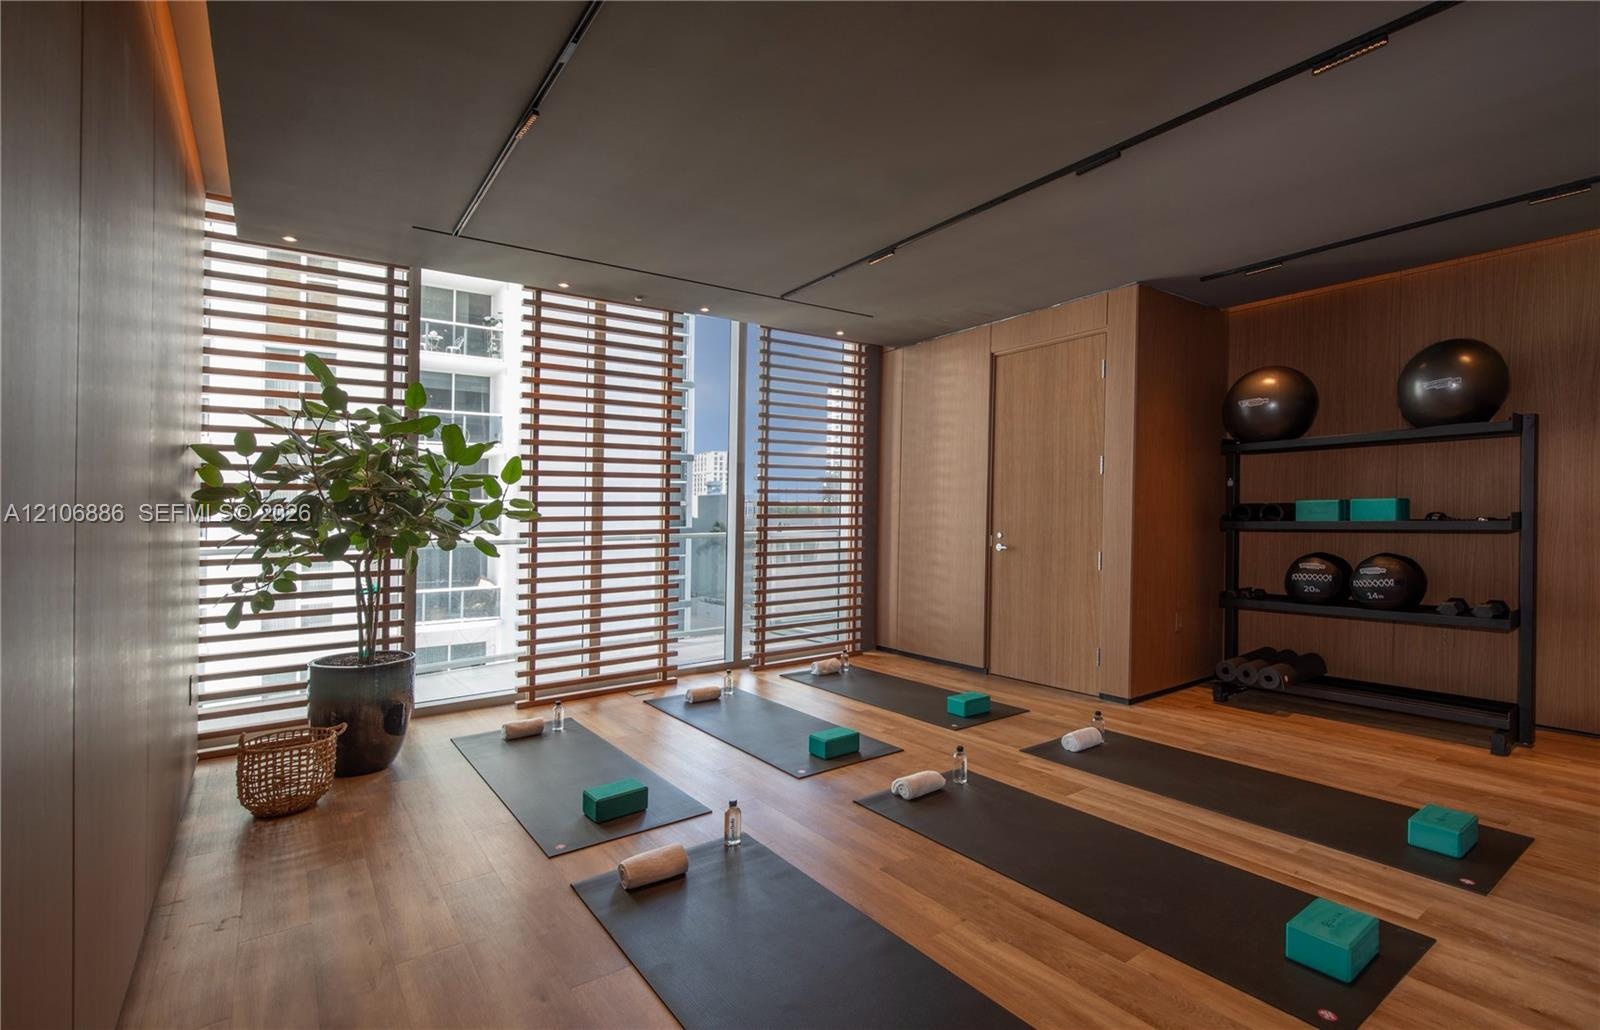
  • Wood-finish flooring, floor-to-ceiling windows with integrated horizontal slat screening, and wall-to-wall wood-paneling featuring recessed ceiling tr
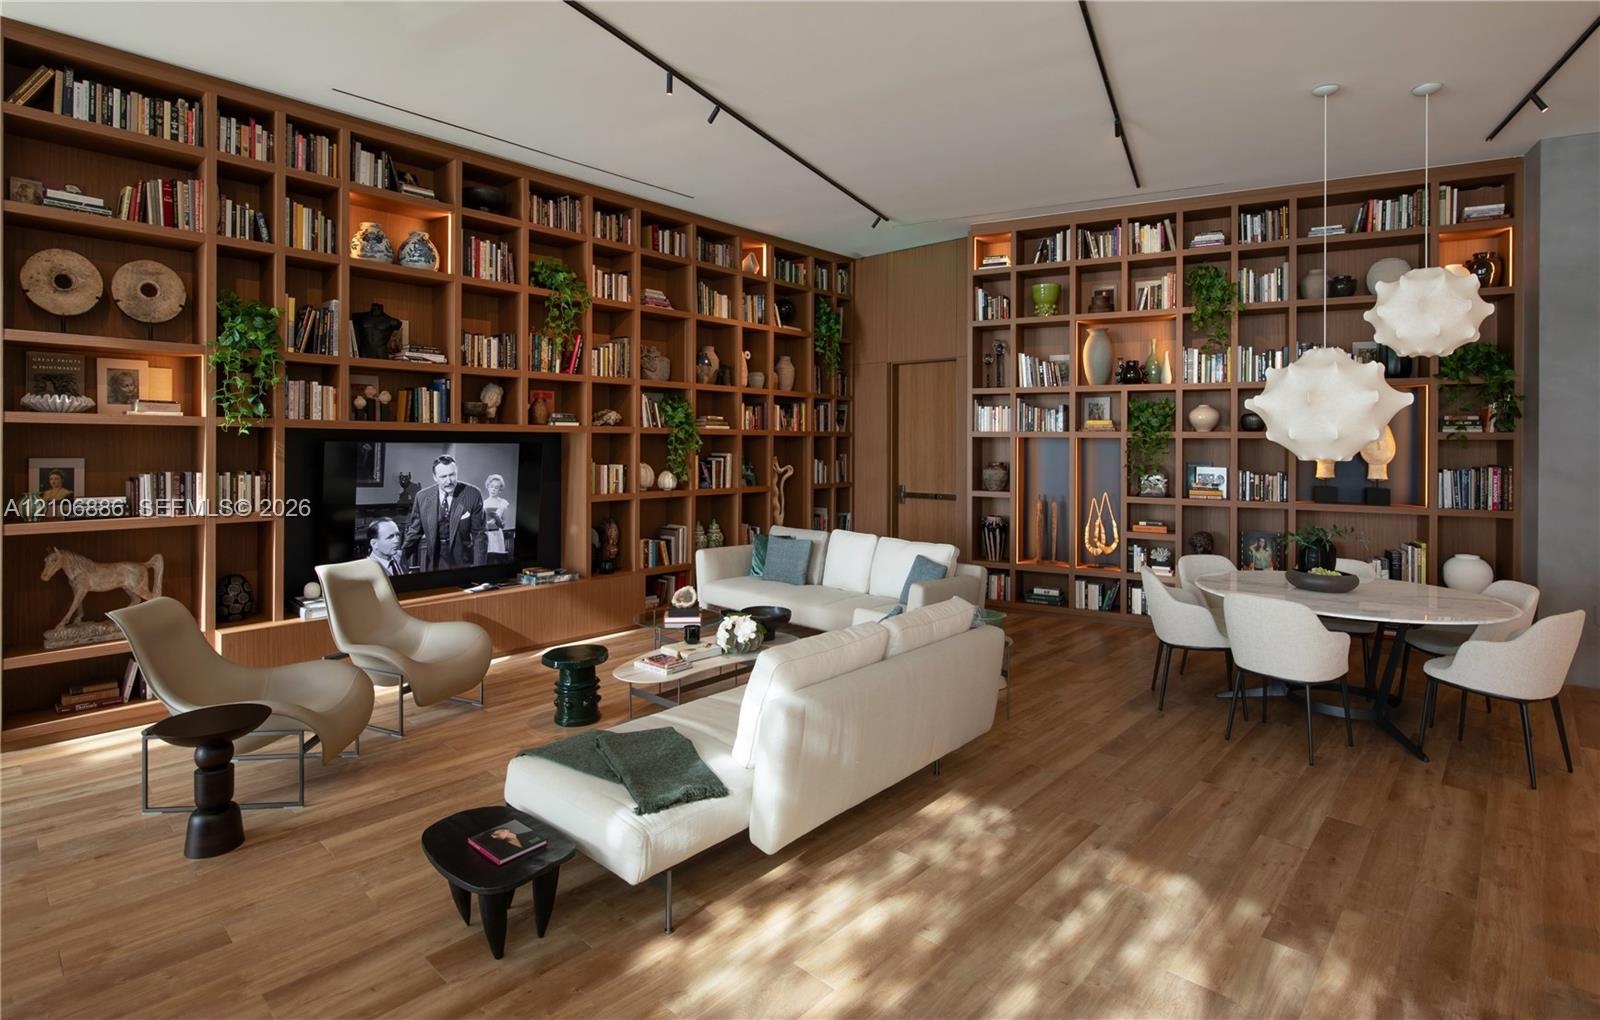
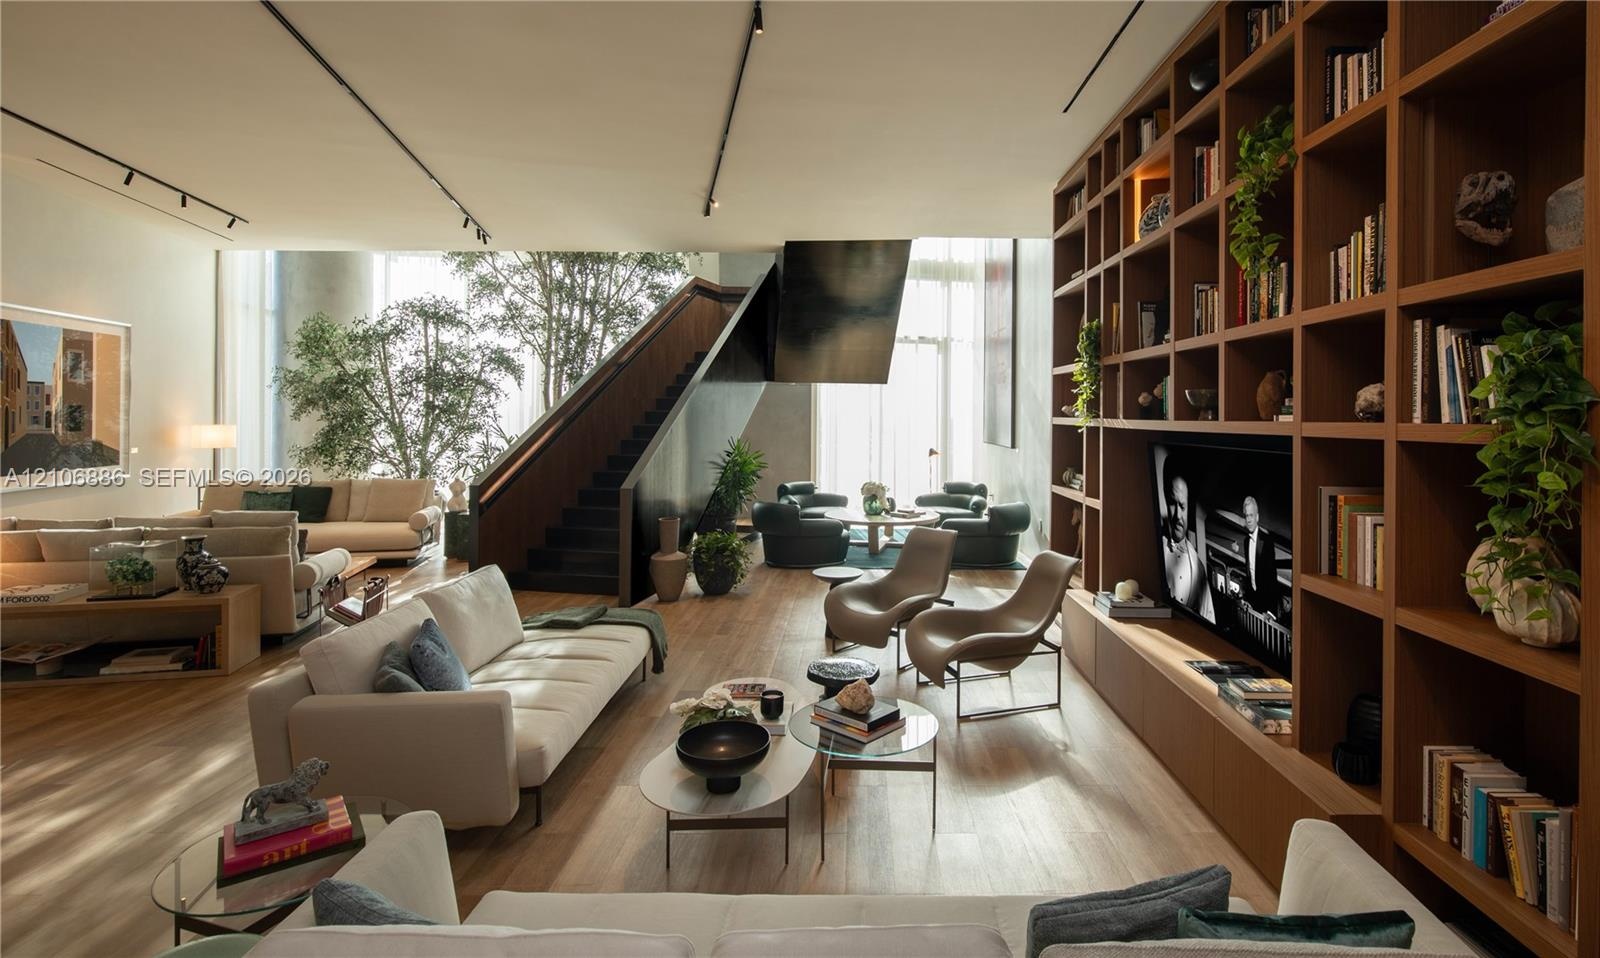
  • Floor-to-ceiling custom wood-finish built-in cabinetry, integrated linear ceiling lighting, and wood-finish flooring
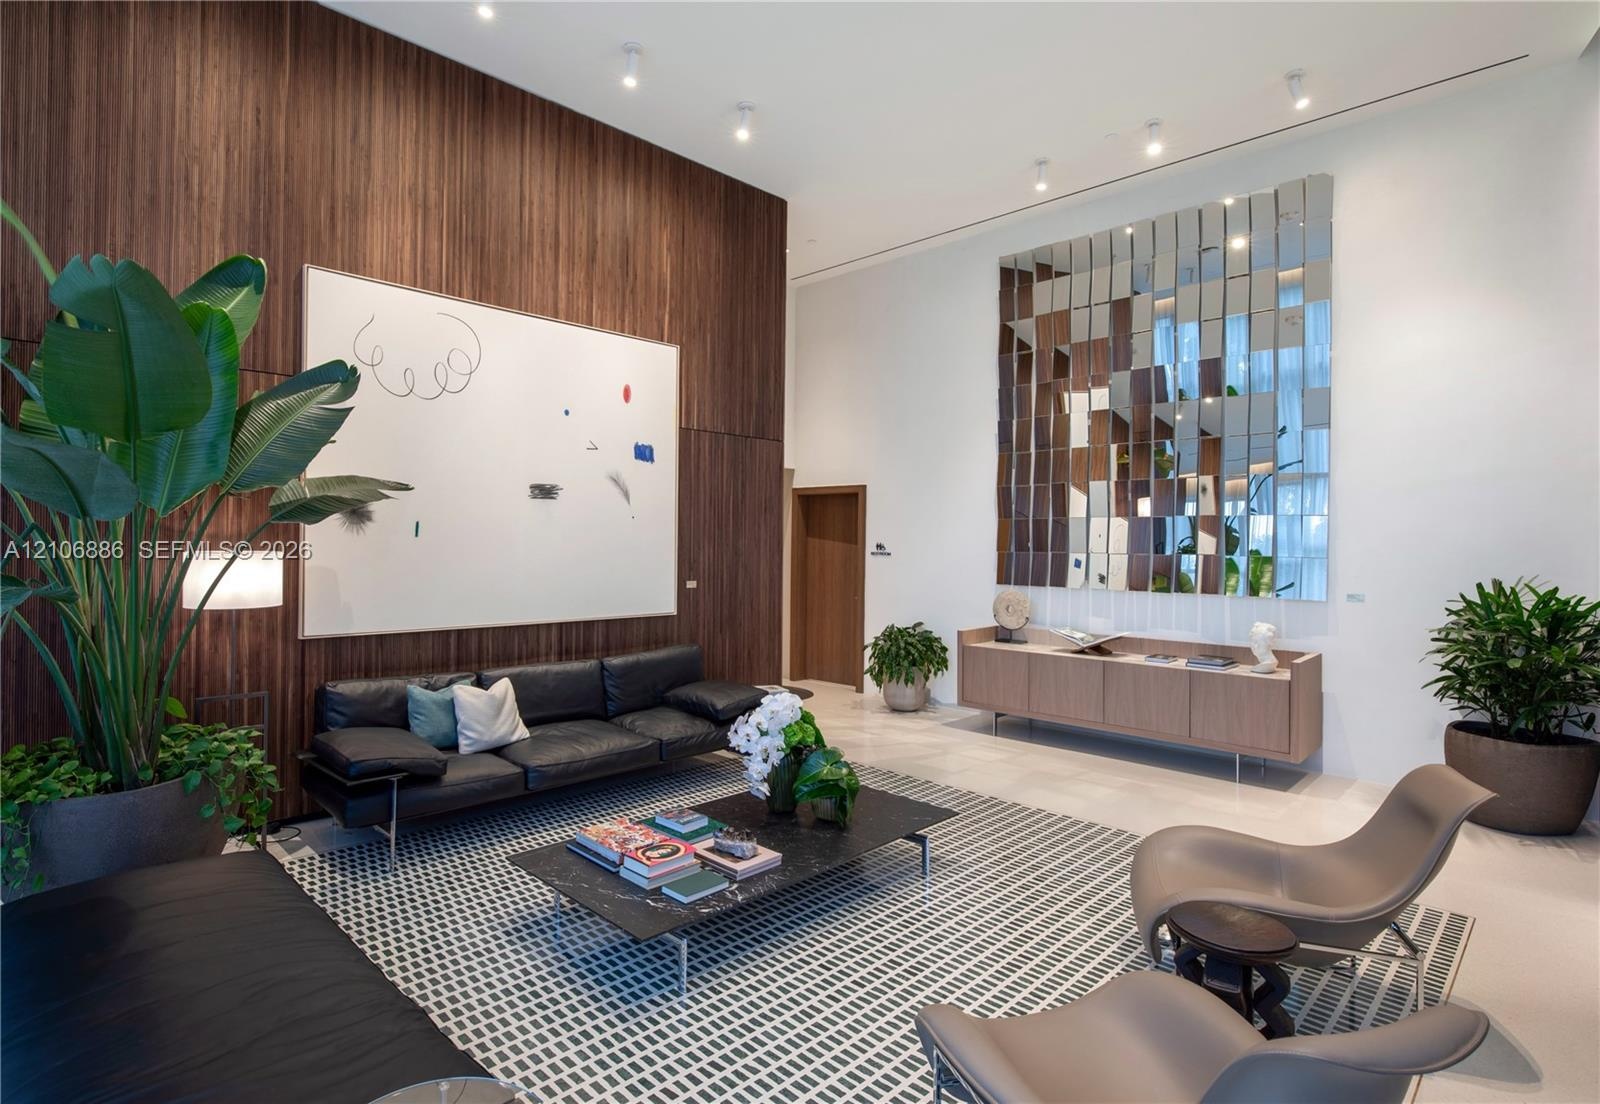
  • High-ceiling interior featuring a floor-to-ceiling wood-panel accent wall, recessed lighting, polished stone flooring, and a decorative mirrored wall
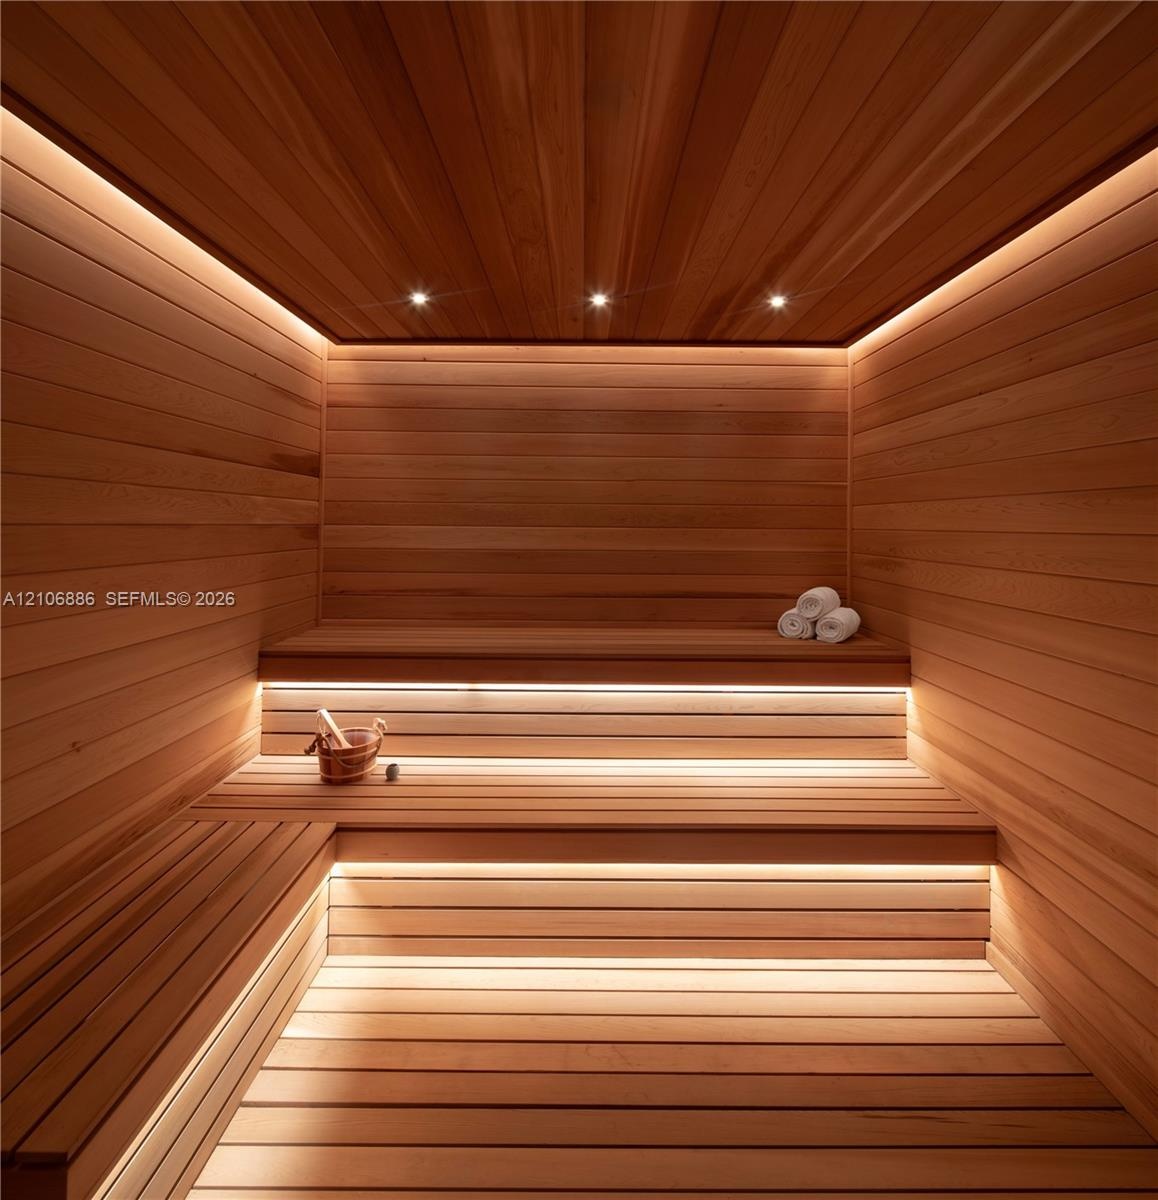
  • Custom-built sauna featuring tongue-and-groove wood paneling, multi-level tiered benches, recessed ceiling lighting, and integrated linear LED accent
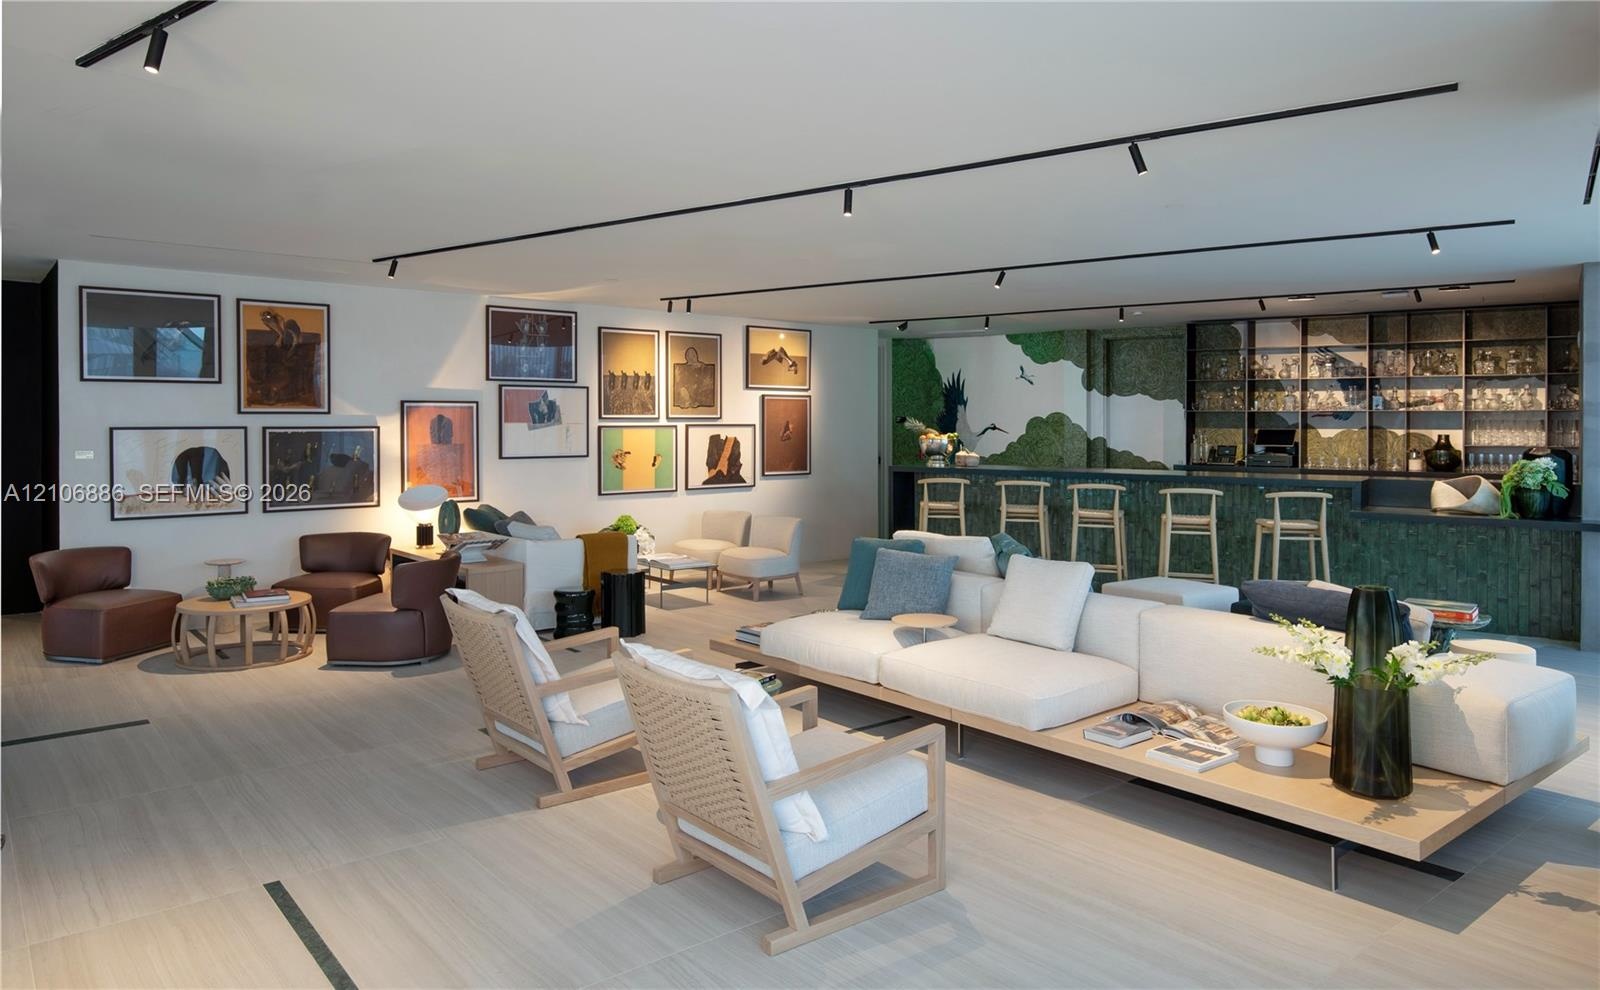
  • Open floor plan featuring wood-finish flooring, built-in wet bar with glass shelving, and track lighting system
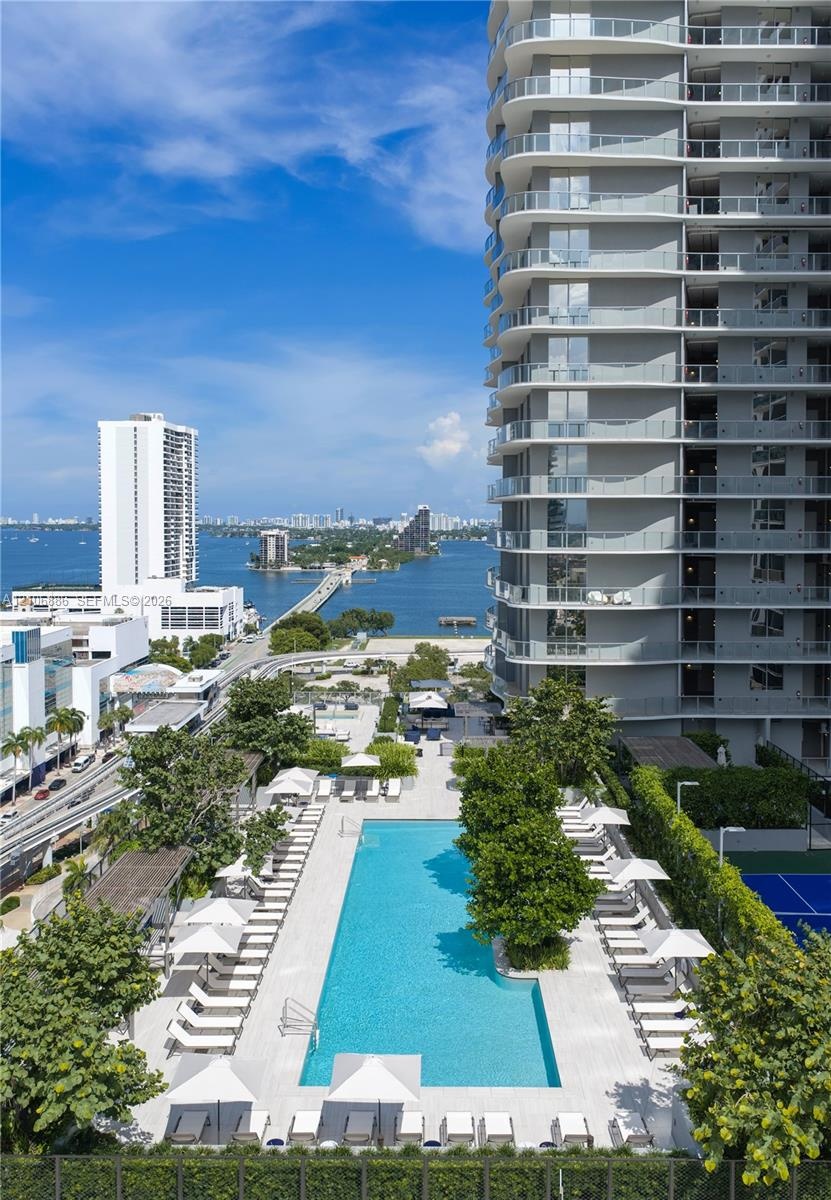
  • Elevated terrace featuring a lap swimming pool, stone-paver decking, mature landscaping, and a tennis court
  • Expansive lobby featuring a large-format green stone feature wall, wood-paneled accents, custom linear pendant lighting, polished flooring, and floor-
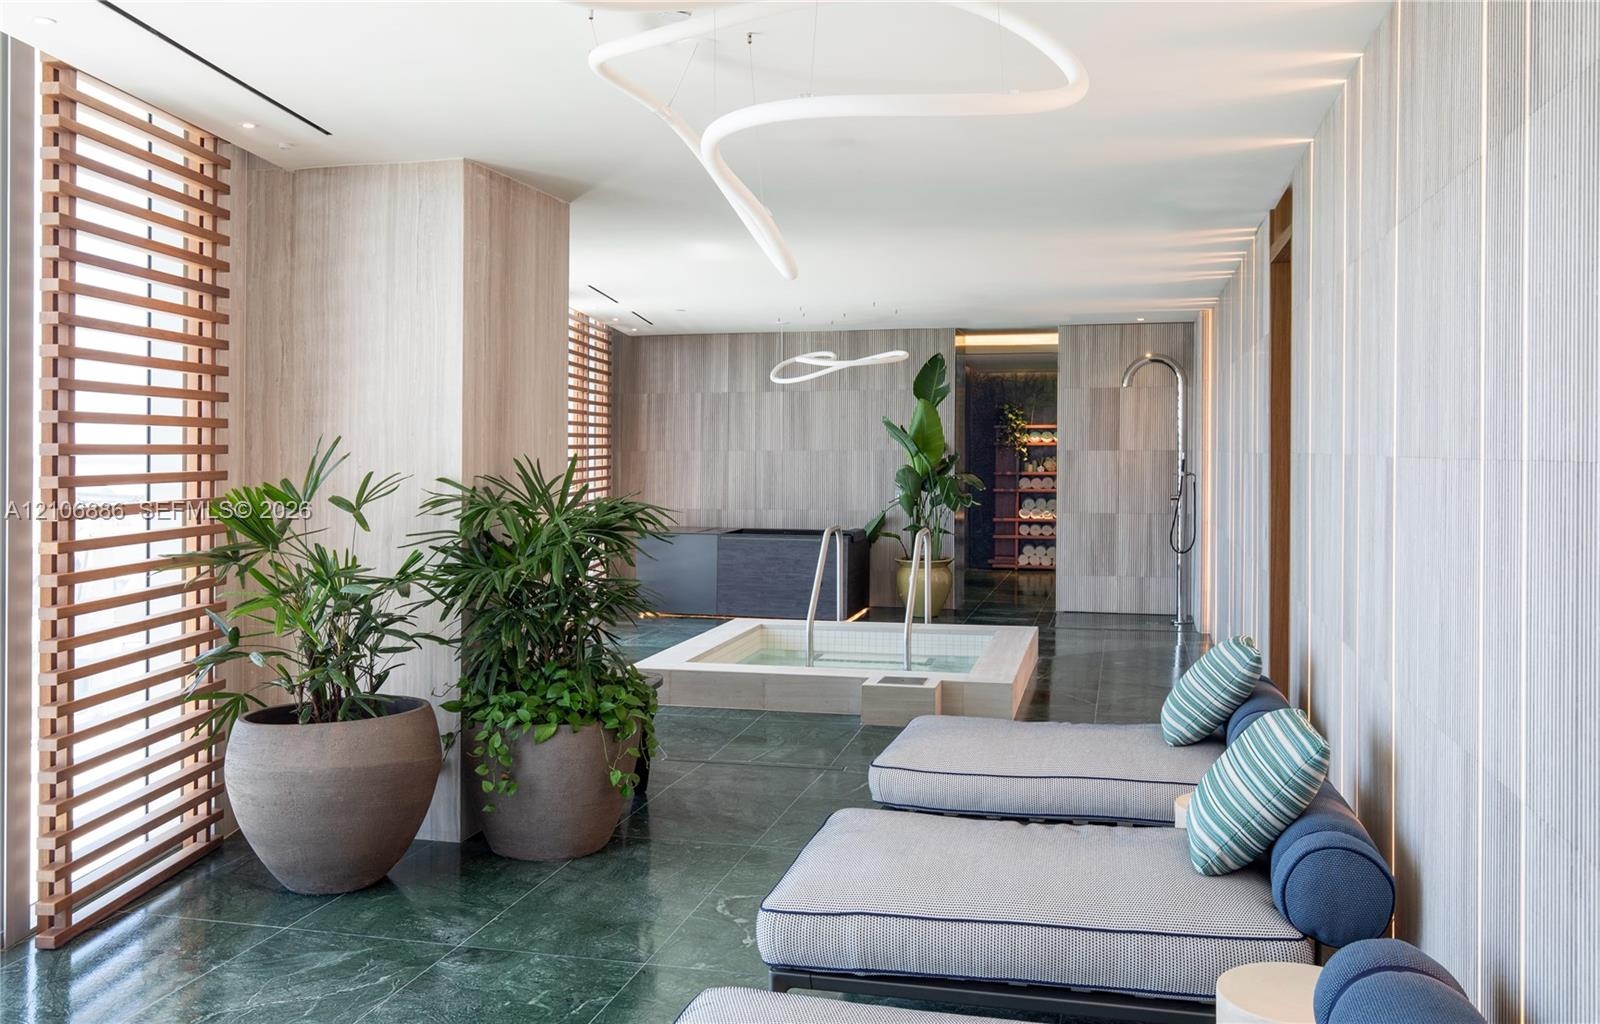
  • Floor-to-ceiling windows, integrated wood-slat wall paneling, built-in wall shelving with light wood finish, recessed ceiling lighting, and wood-finis
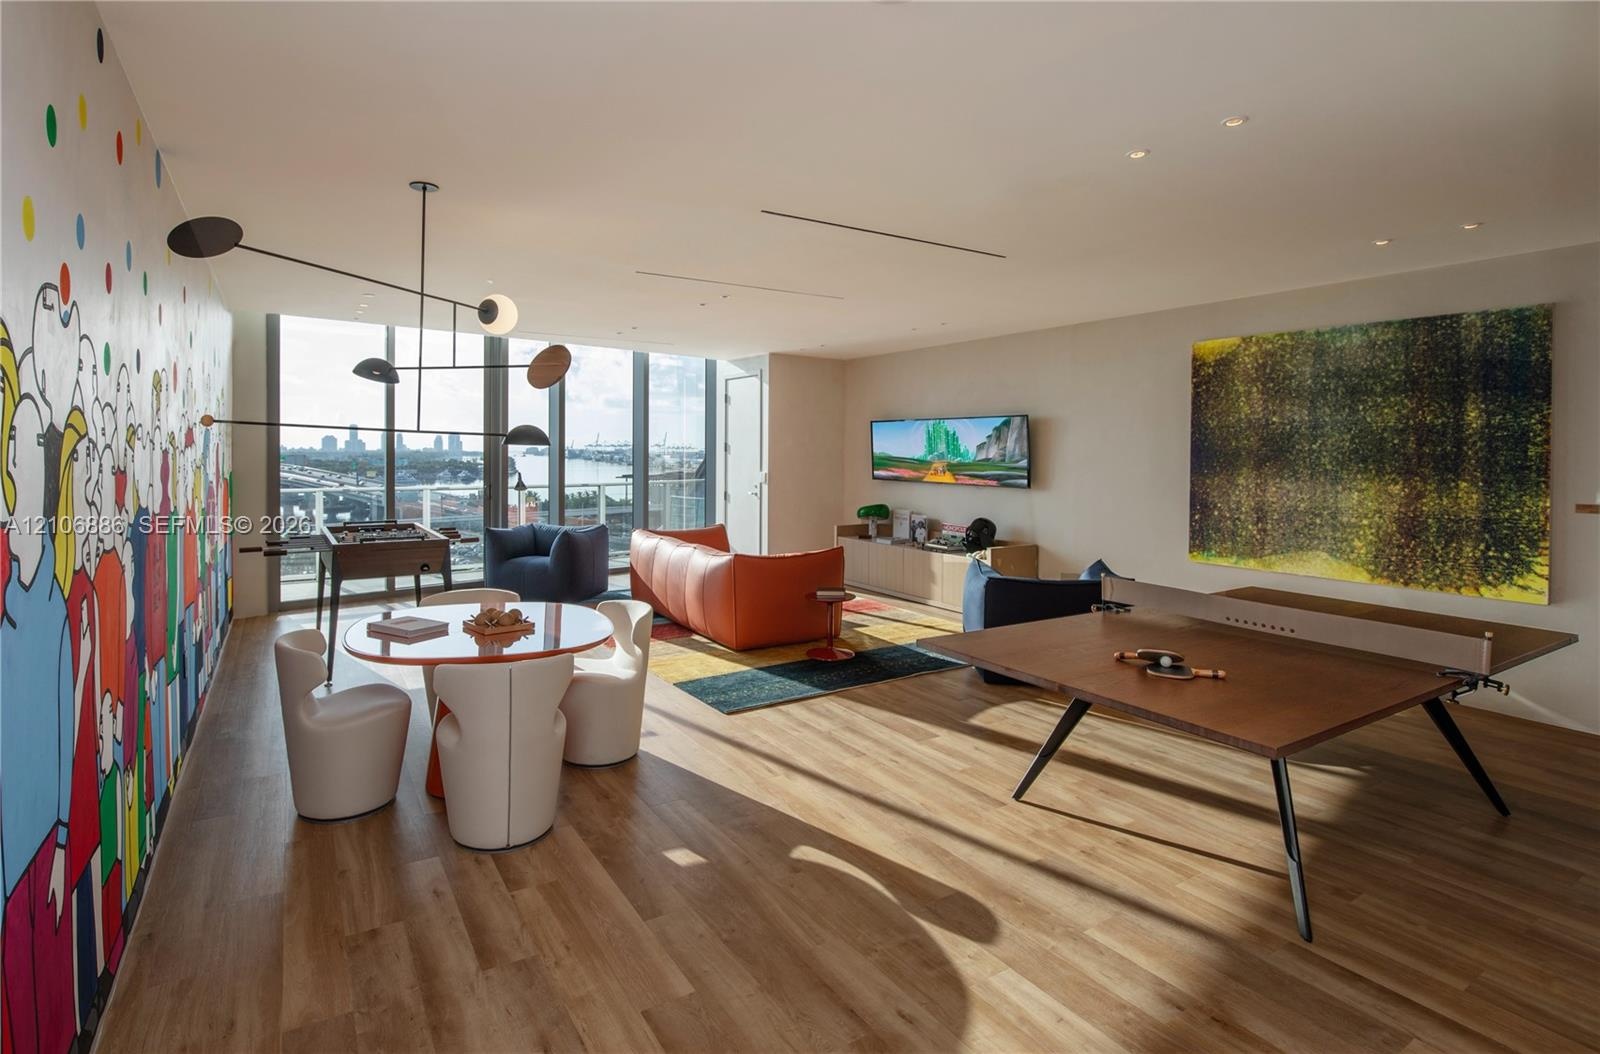
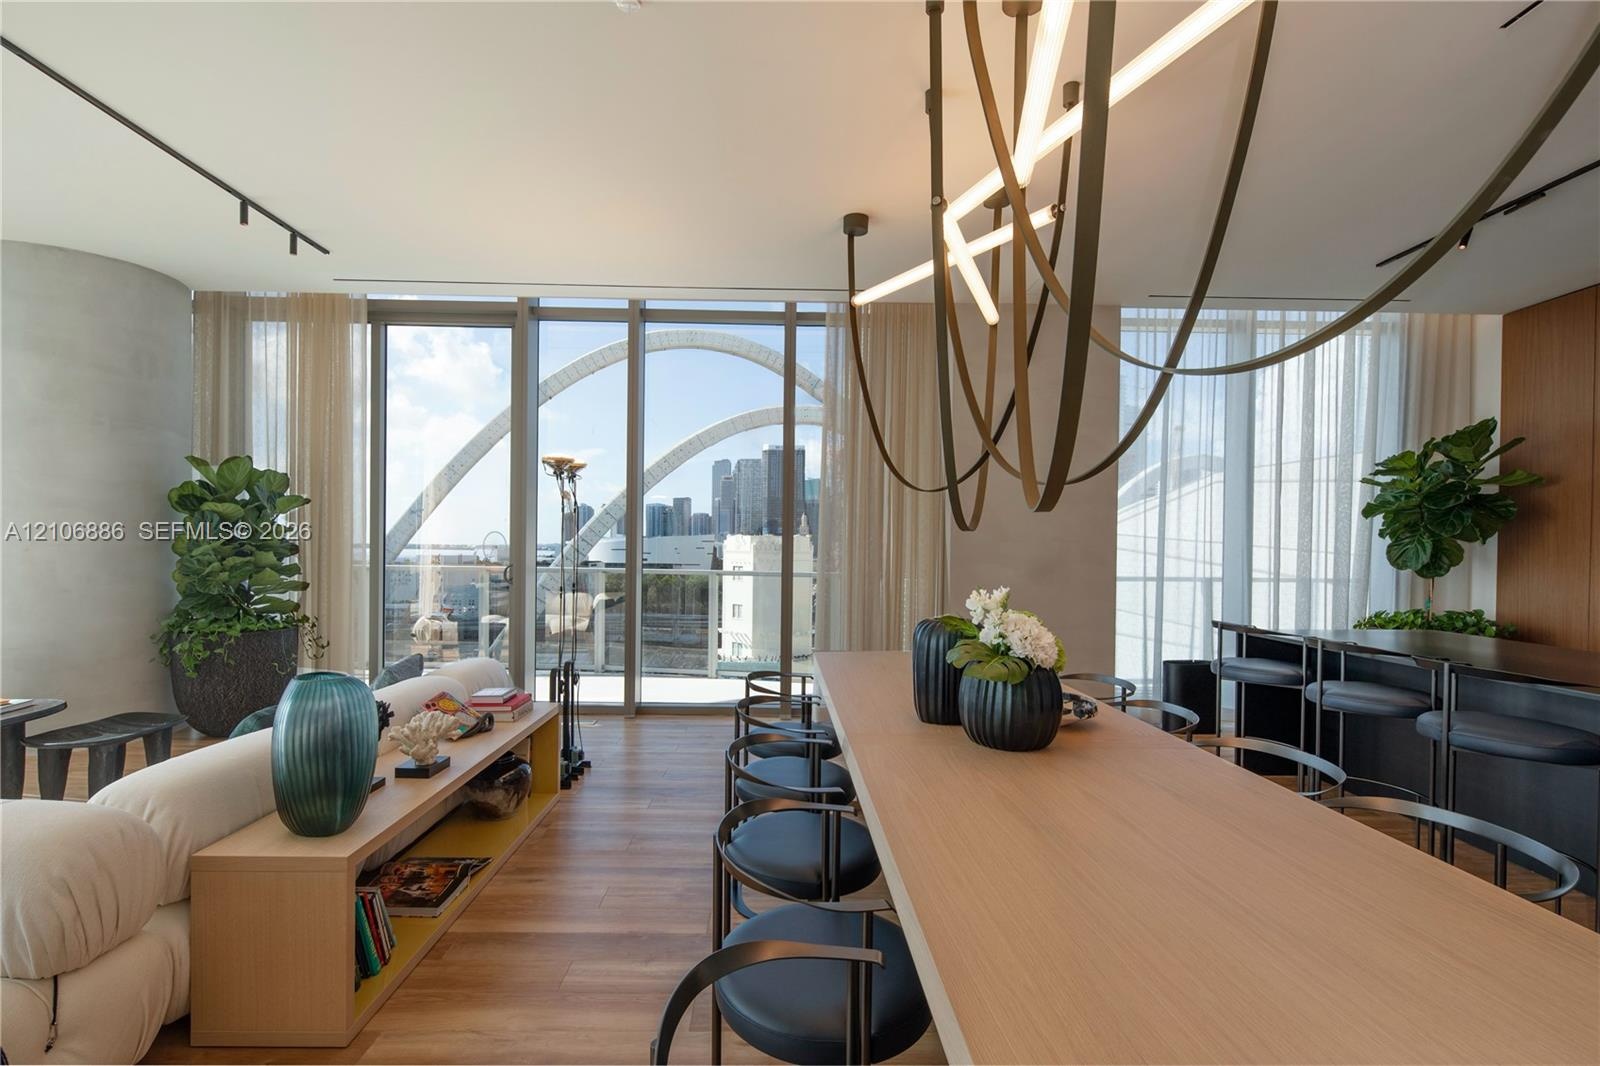
  • Open-concept living space featuring wood-finish flooring, floor-to-ceiling windows, recessed lighting, and a modern multi-arm pendant light fixture
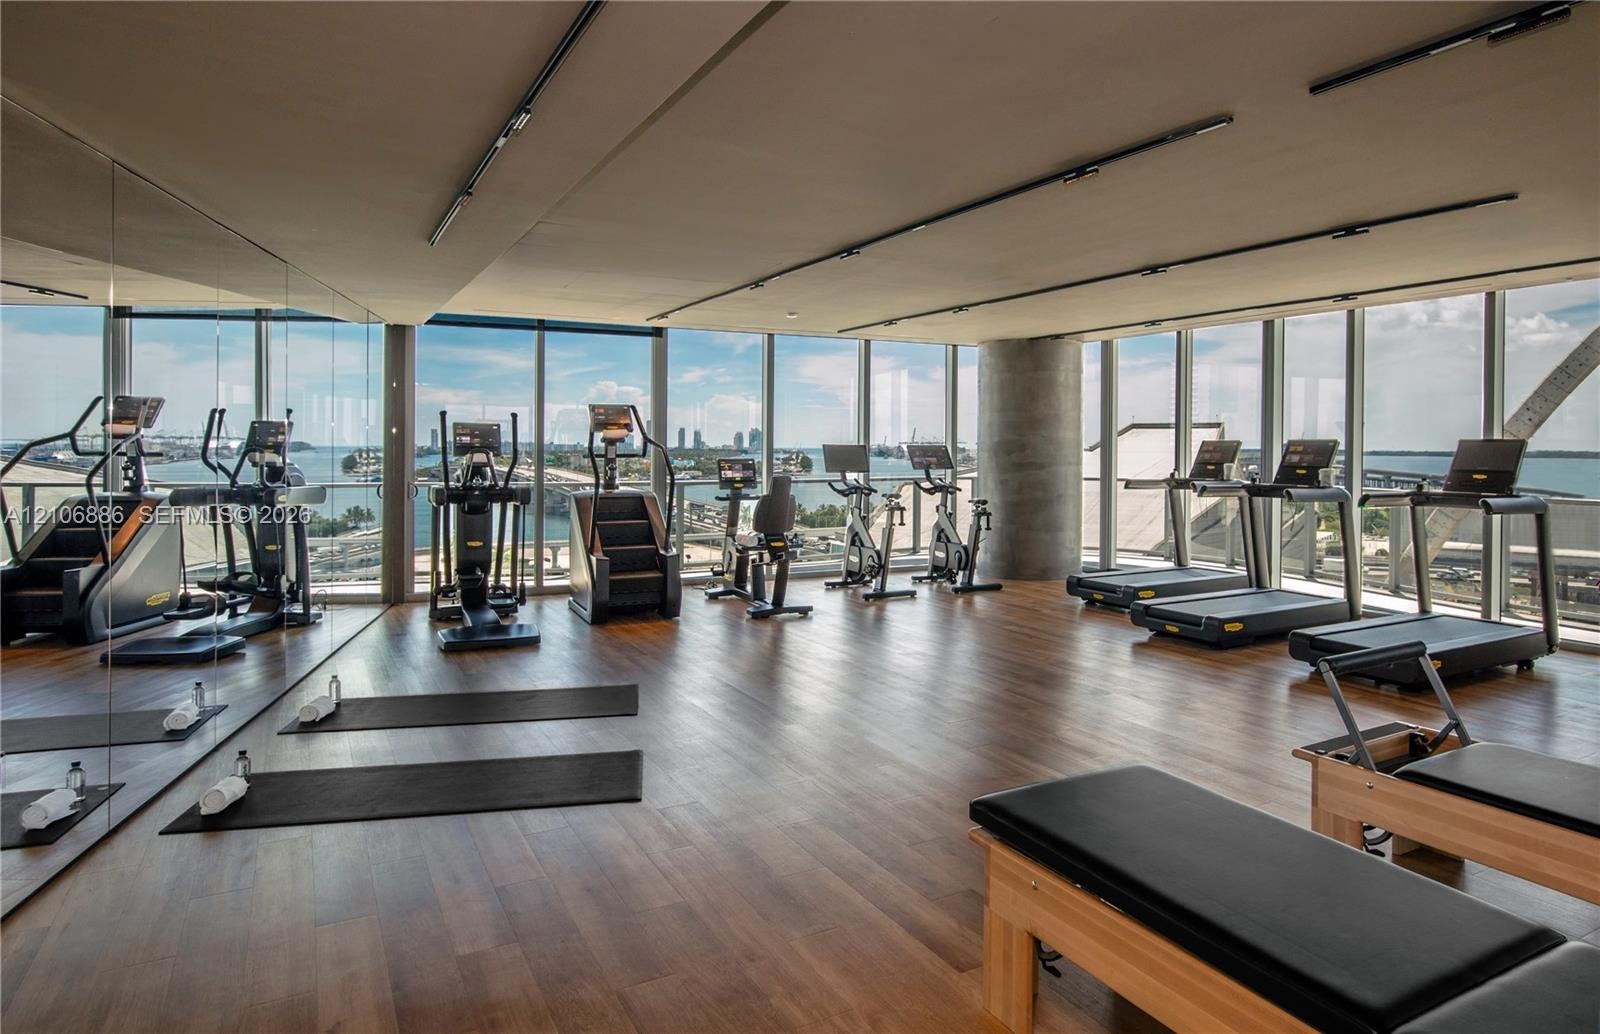
  • Fitness center featuring floor-to-ceiling windows, wood-finish flooring, recessed track lighting, and a full-length wall mirror
  • Floor-to-ceiling windows, wood-finish flooring, custom sculptural light fixture, and built-in wood cabinetry
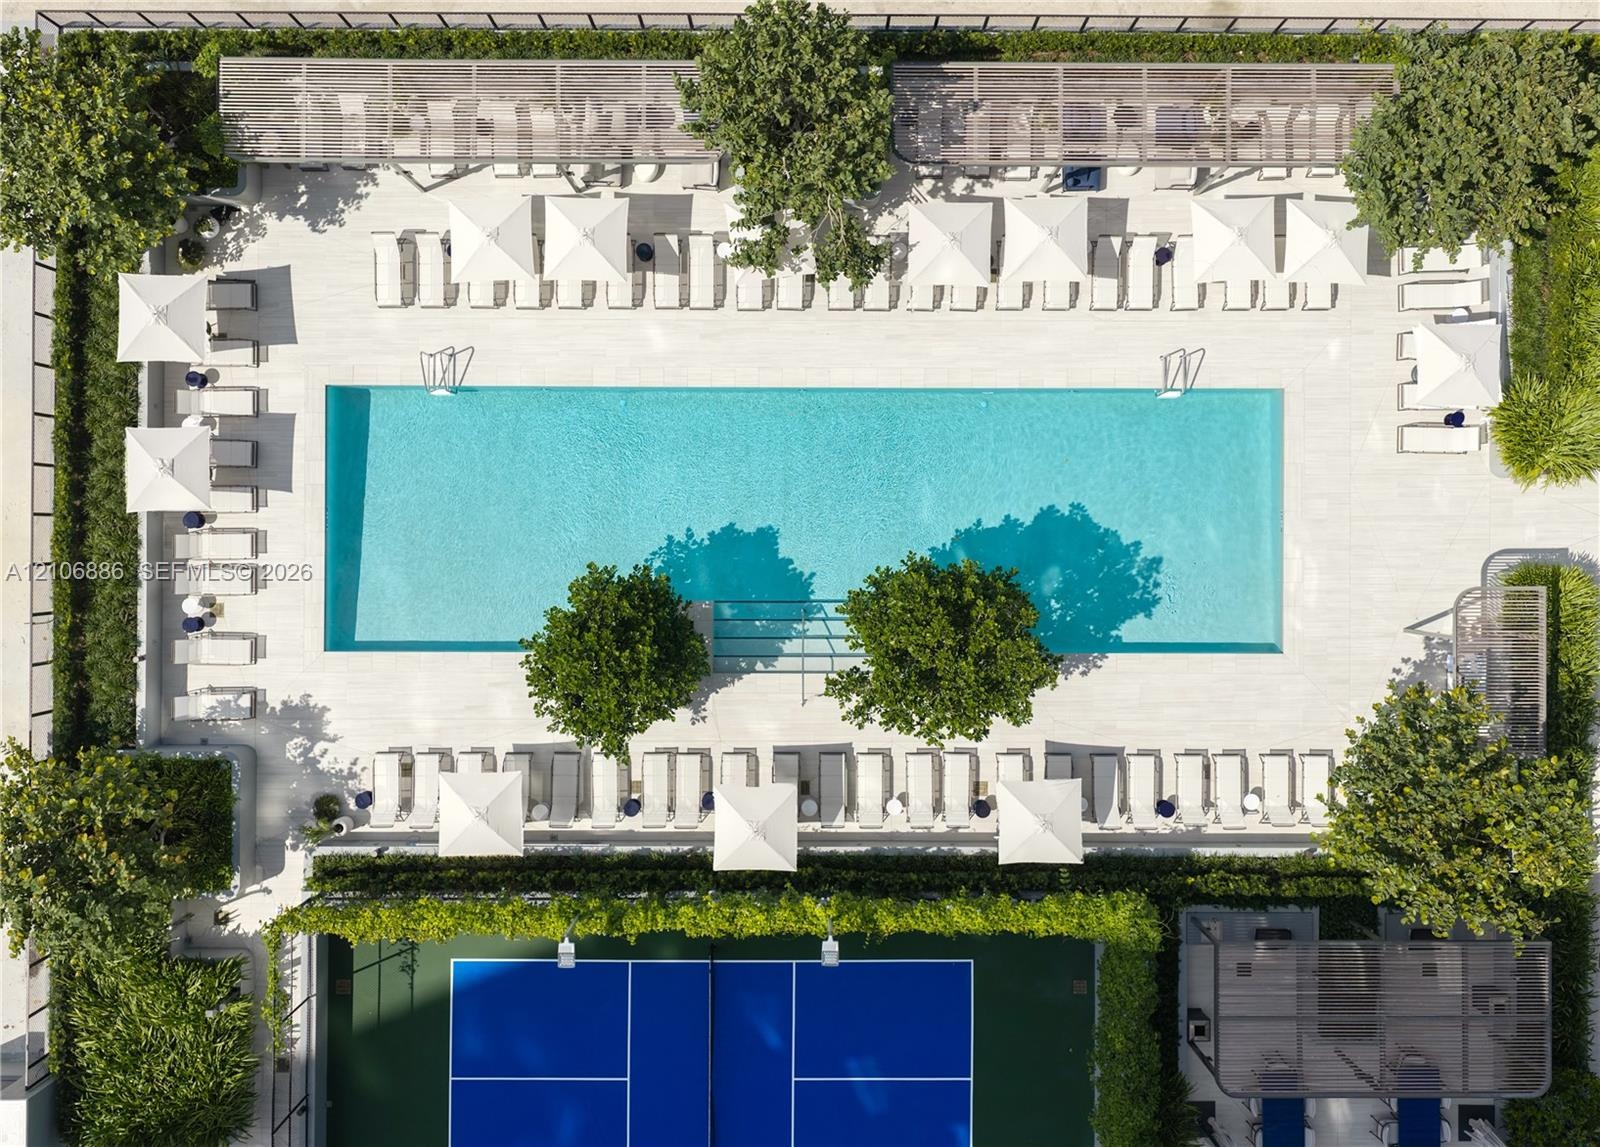
  • Rectangular swimming pool with tiled surround, pickleball court with hard surface, and perimeter landscaping
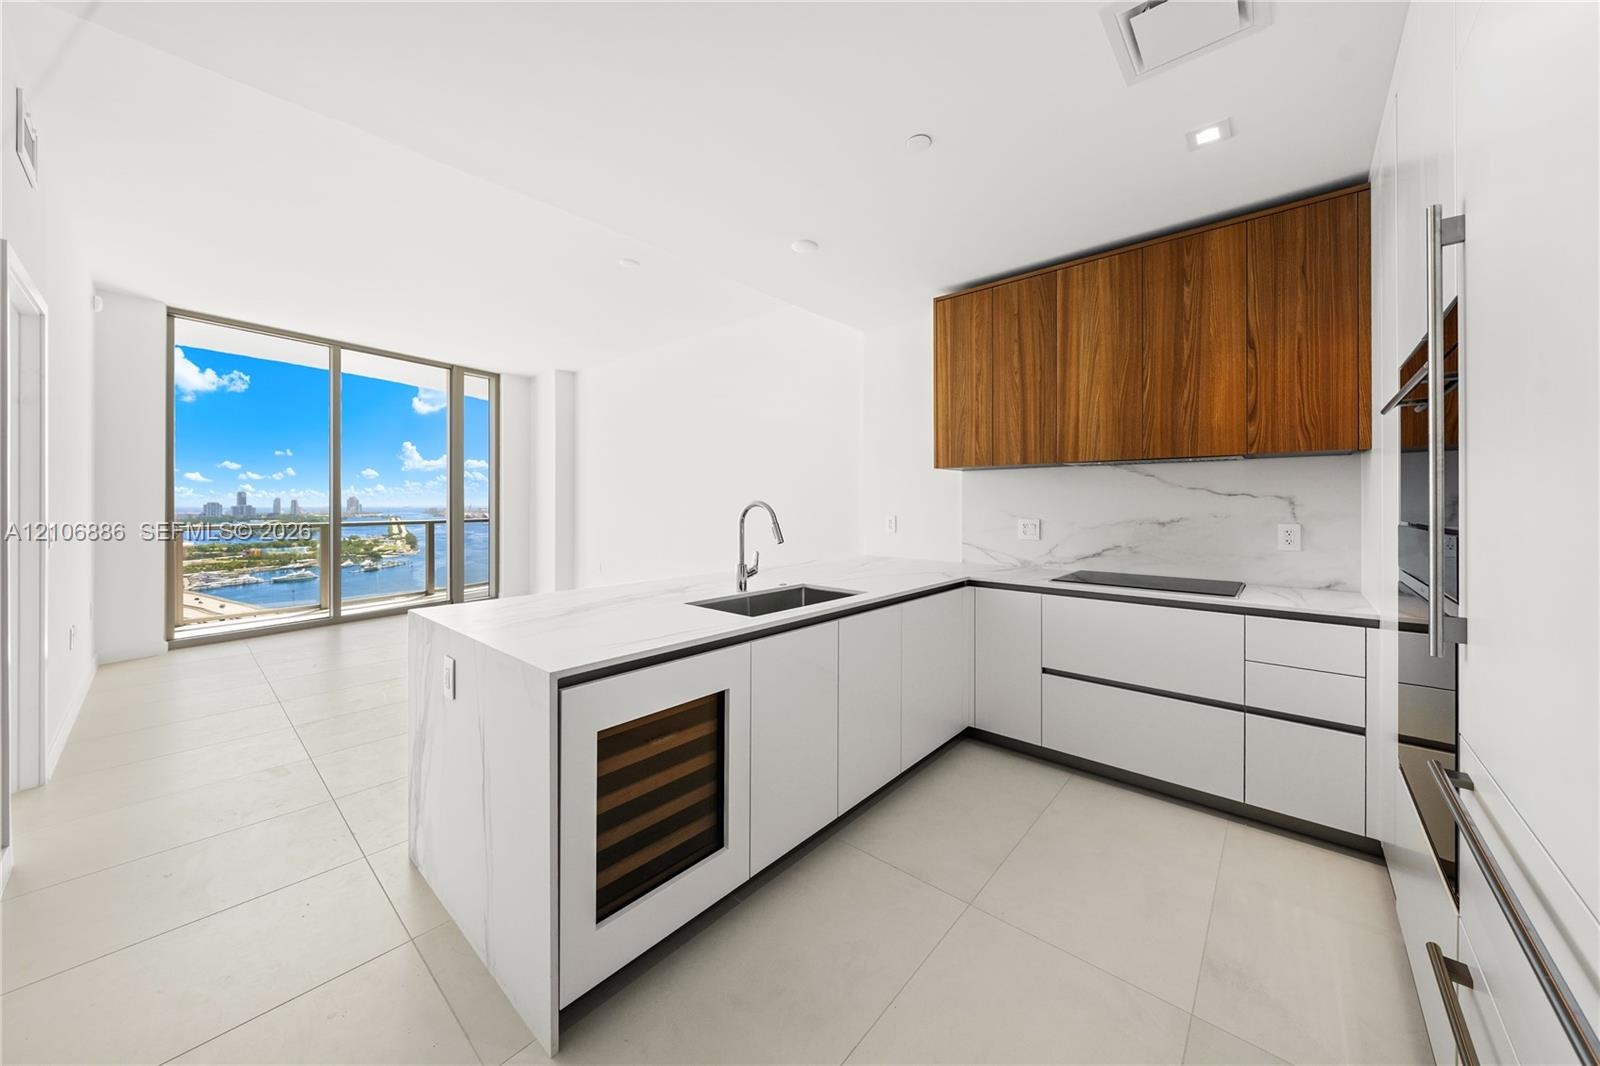
  • Modern kitchen featuring matte white cabinetry, wood-finish upper cabinetry, stone-surface countertops with matching backsplash, built-in wine refrige
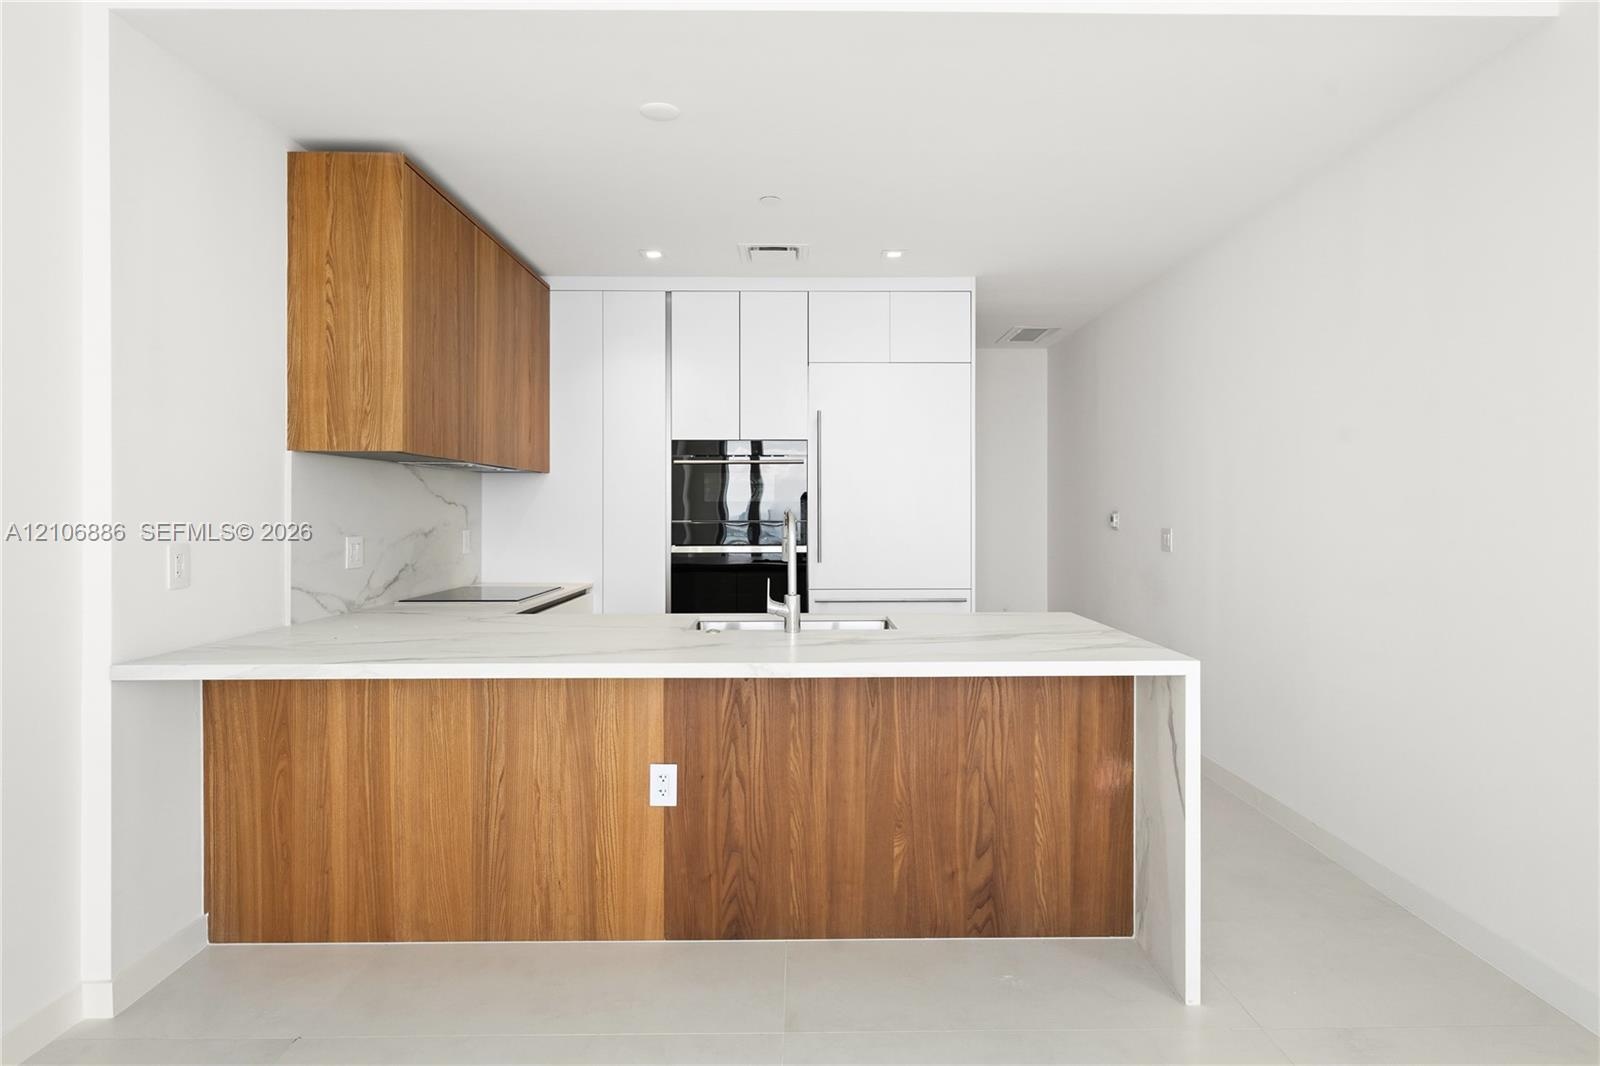
  • Kitchen featuring a center island with a stone-finish countertop and waterfall edge, two-tone wood-finish and flat-panel cabinetry, built-in wall oven
  • Floor-to-ceiling glass windows, wide-plank wood-finish flooring, exposed concrete structural pillar, and track lighting
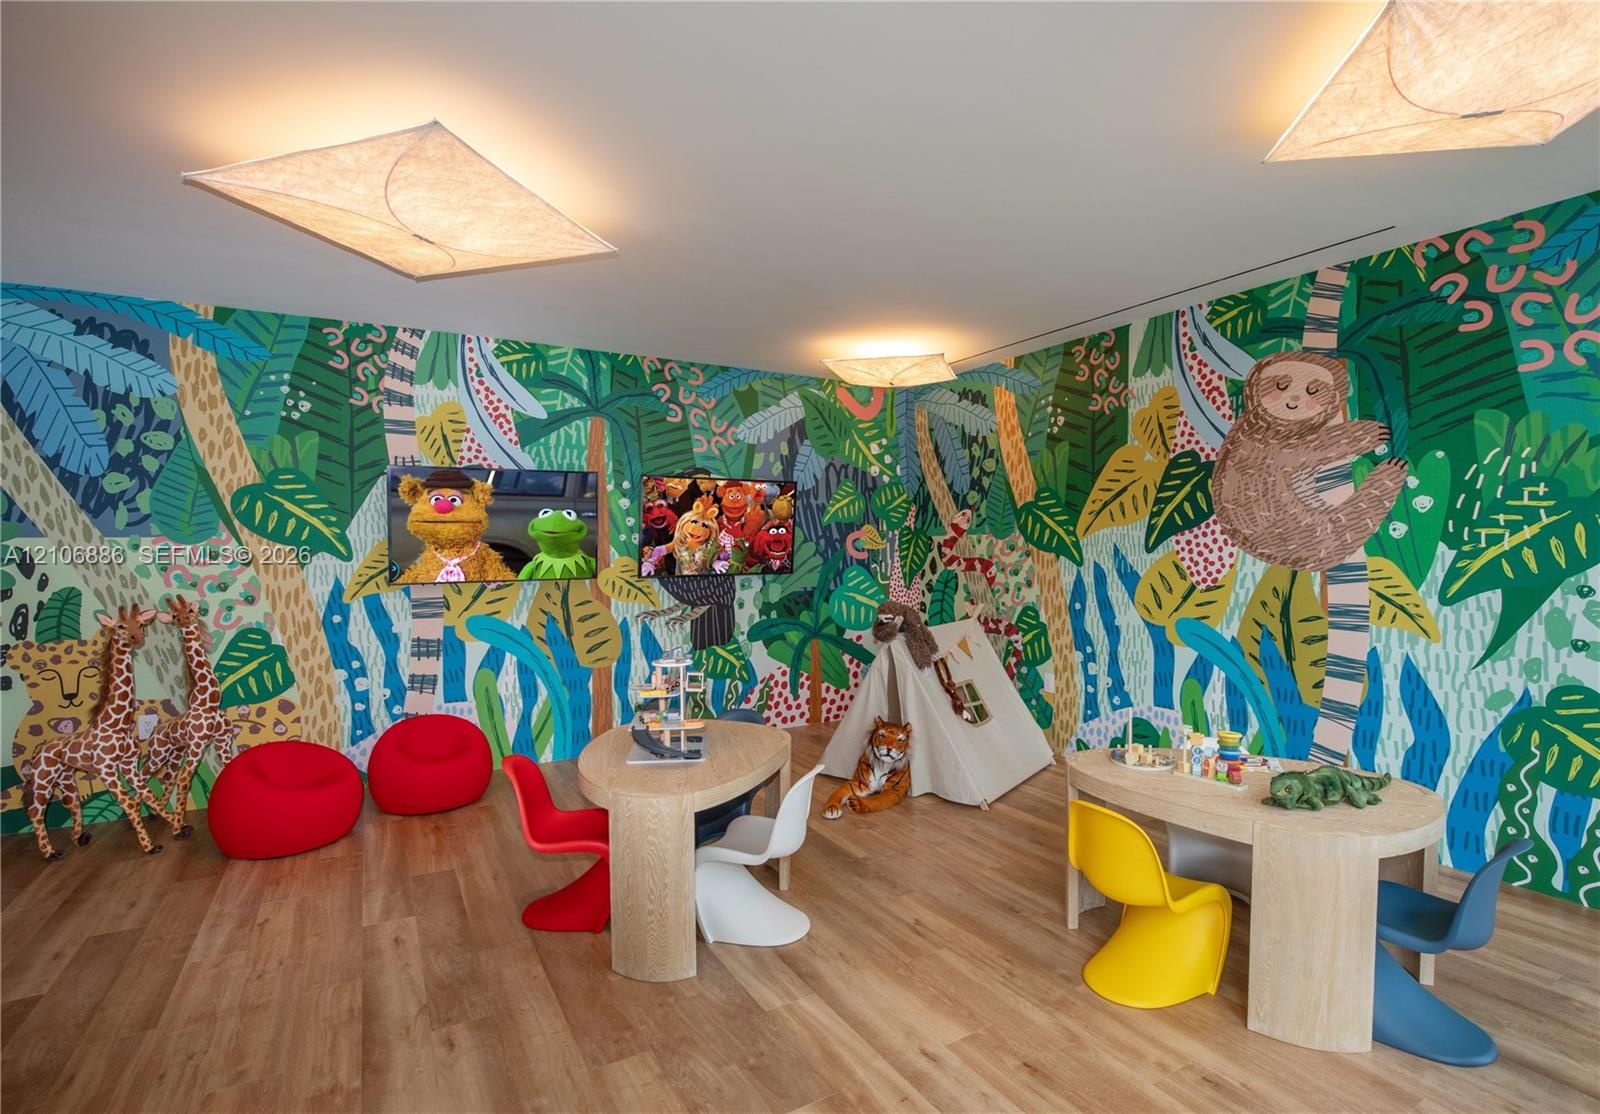
  • Interior room featuring wood-finish flooring, full-wall mural detailing, and recessed angular lighting fixtures
  • High-rise terrace featuring a rectangular swimming pool, tile flooring, and a glass-paneled perimeter railing
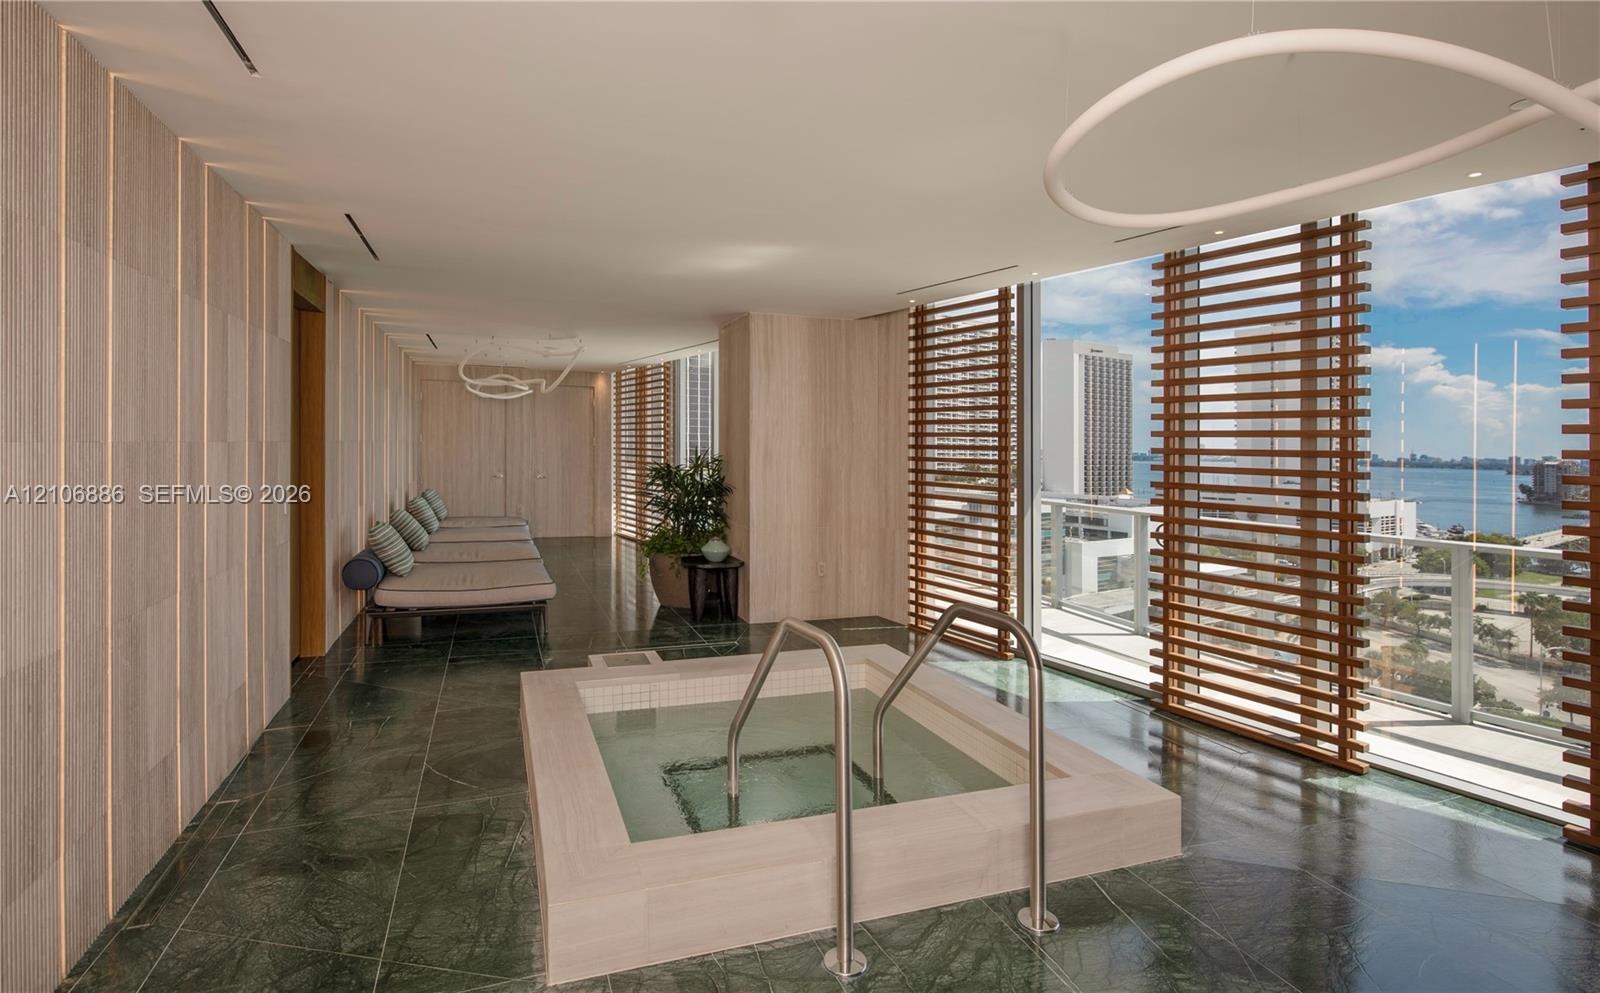
  • Floor-to-ceiling glass walls, integrated outdoor swimming pool, wood-paneled feature wall, and custom built-in cabinetry
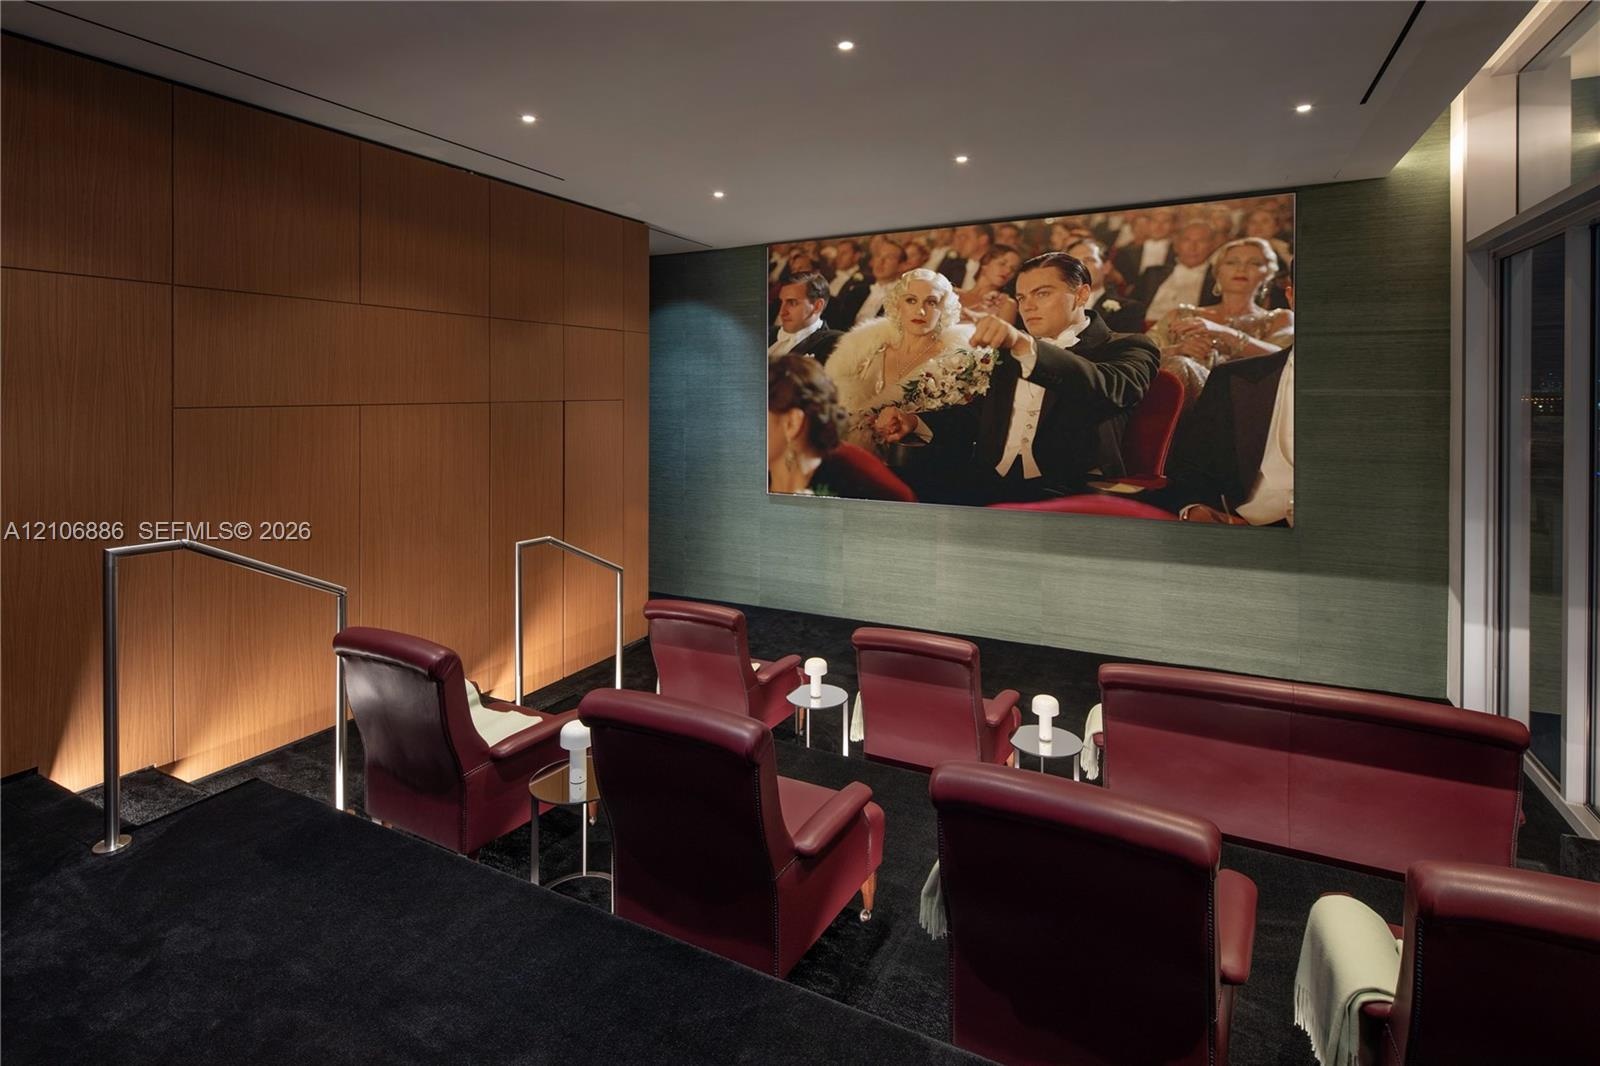
  • Media room featuring tiered flooring, wood-panel wall accents, recessed ceiling lighting, and integrated wall-mounted projection screen
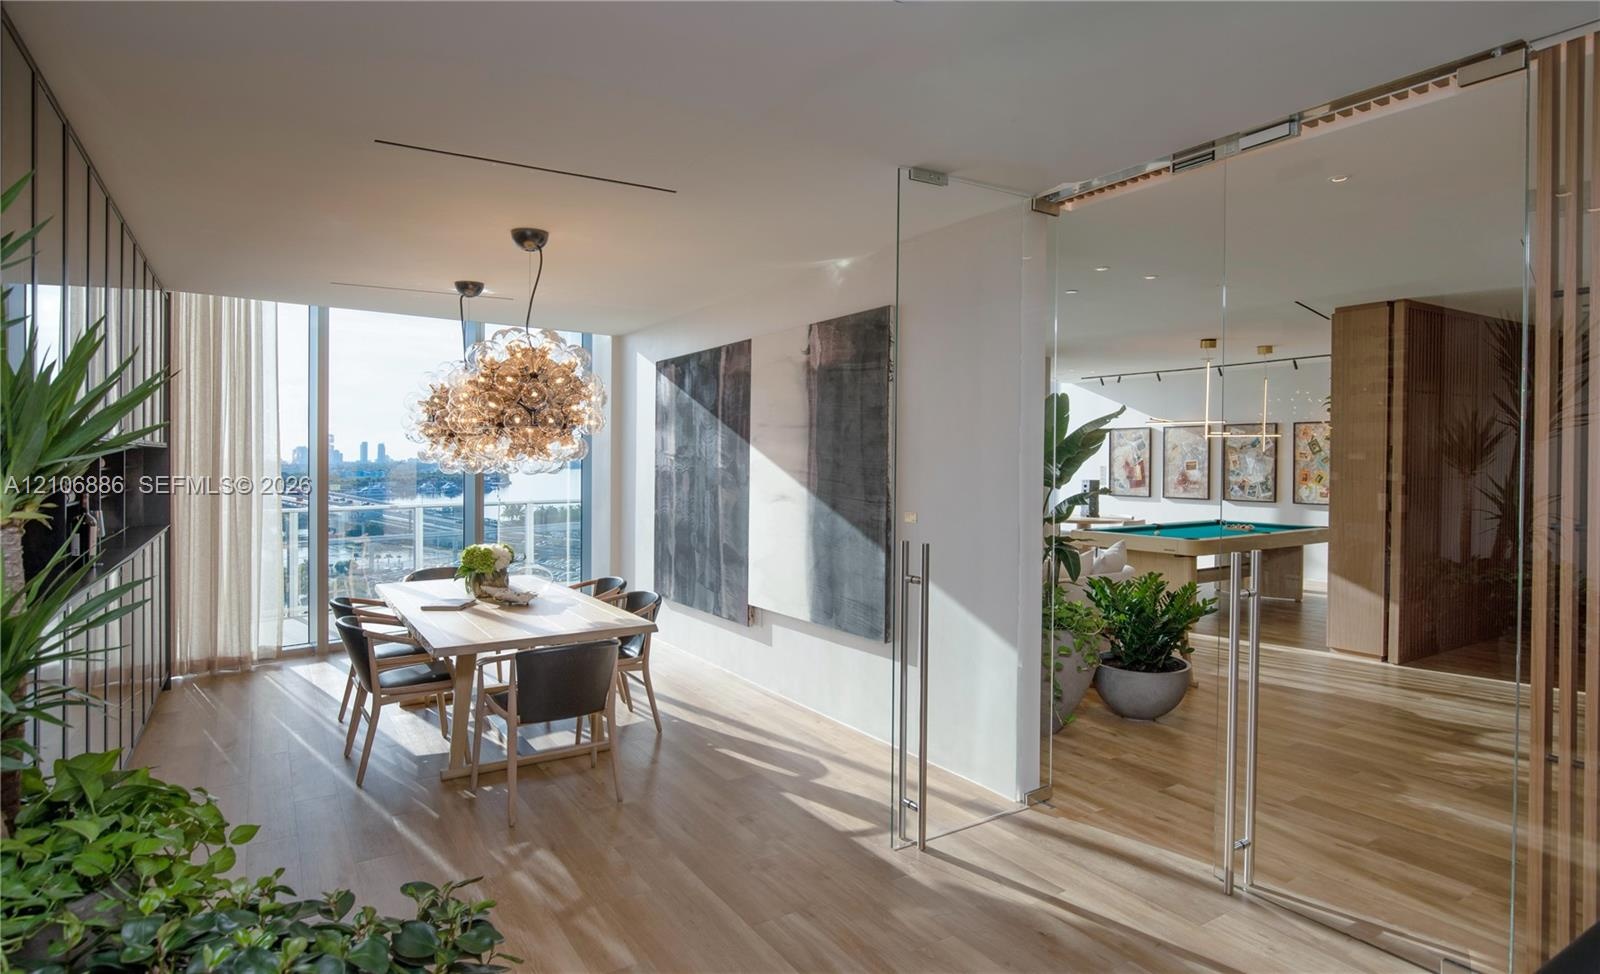
  • Open-concept interior featuring light wood-finish flooring, floor-to-ceiling windows, sculptural multi-bulb pendant lighting, and a floor-to-ceiling f

Location

1400 Miami FL 33132 USA

Contact

Palm Beach, FL
Deborah L. Ginsburg
150 Worth Ave, Palm Beach, FL 33480
Phone: +1 561-725-9229
deborahg@nestseekers.com
Listing Courtesy of The Corcoran Group
​
Nest Seekers Logo
Loading...