
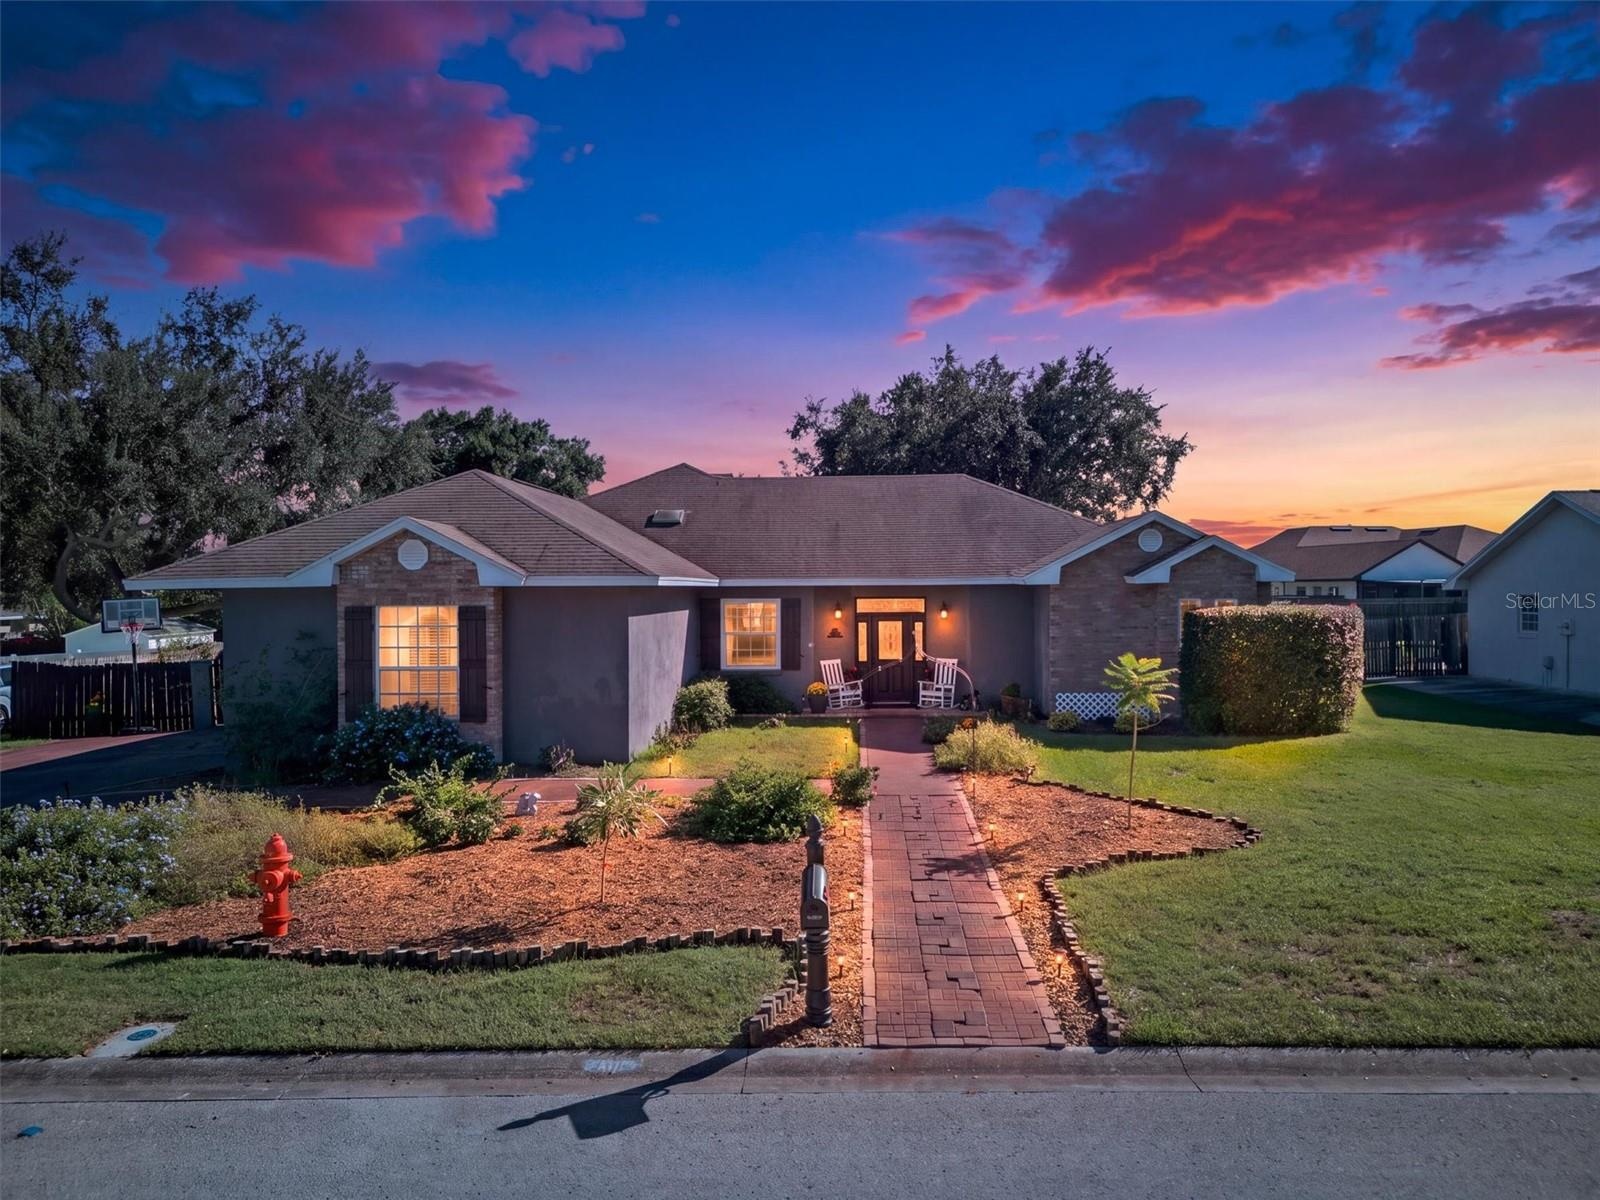
Welcome to this beautiful 4 bedroom, 3 bath pool home in desirable South Lakeland, offering charm, character, and thoughtful updates throughout !
2809 CHATSWORTH LANE
LAKELAND, FL 33812
Listing
| Web ID: | 5803869 |
|---|---|
| Website: | https://www.nestseekers.com/5803869 |
Property
| Ownership: | Fee Simple |
|---|---|
| Type: | Single Family |
| Bedrooms: | 4 BR |
| Bathrooms: | 3 |
| Pets: | Pets Allowed |
| Area: | 2762 sq ft |
| Lot Size: | 0.4 Acres |
Financials
Price:$580,000
Annual Taxes:$5,553.38
Common charges:$330
Description
Welcome to this beautiful 4-bedroom, 3-bath pool home in desirable South Lakeland, offering charm, character, and thoughtful updates throughout! This spacious home features a dedicated office, multiple living areas, rich bamboo flooring, custom built-ins, a wood-burning fireplace, and a separate living room with a wet bar. The beautifully updated kitchen boasts white cabinetry, granite countertops, stainless steel appliances, and bar seating. Retreat to the spacious primary suite featuring an electric fireplace and a luxurious bathroom with a clawfoot soaking tub and walk-in shower. Step outside to your own private backyard oasis, complete with a sparkling pool, covered patio, mature landscaping, and an oversized three-car garage. Conveniently located near Valleyview Elementary and George Jenkins High School, with easy access to the Polk Parkway, shopping, dining, entertainment, and medical facilities. Centrally located between Tampa and Orlando, this one-of-a-kind home offers the perfect blend of comfort, character, and convenience! *** Features and updates*** Roof(2017), Flat roof on the back(2026), A/C(2023), Solar panels(2022), Windows and doors replaced(2021), water heater(2023),kitchen appliances(within 3 years), Kitchen cabinets and countertops replaced(2021).
Amenities
- Built-in Features
- Cable - Available
- Ceiling Fans(S)
- Convection Oven
- Crown Molding
- Dishwasher
- Disposal
- Dry Bar
- Dryer
- Eat-in Kitchen
- Electricity Connected
- Electric Water Heater
- ENERGY STAR Qualified Windows
- Exhaust Fan
- Fire Hydrant
- Fire Pit
- Garden
- High ceiling
- Kitchen Family Room Combo
- Landscaped
- Lighting
- Living Room
- Living Room/Dining Room Combo
- Open Floorplan
- Oversized Lot
- Paved
- Permeable Paving
- Phone Available
- Primary Bedroom - Main Floor
- Private yard
- Public
- Rain Barrel Cistern(S)
- Refrigerator
- Sewer Connected
- Shutters
- Skylights
- Smoke Detectors
- Split Bedroom
- Storage
- Street Dead End
- Street Lights
- Thermostat
- Underground Utilities
- Walk-In Closet(s)
- Washer
- Water Connected
- Wood Burning
Location
Contact
Listing Courtesy of CLARK REALTY LLC
