Nest Seekers

WELCOME to 2444 Pawtucket Pass.

2444 PAWTUCKET PASS
MOUNT DORA, FL 32757

Listing

Web ID:5804610
Website:https://www.nestseekers.com/5804610

Property

Ownership: Fee Simple
Type: Single Family
Bedrooms: 3 BR
Bathrooms: 3
Pets: Pets Allowed
Area: 2601 sq ft
Lot Size: 0.3 Acres

Financials

Price:$839,900
Annual Taxes:$7,049.20
Common charges:$290

Description

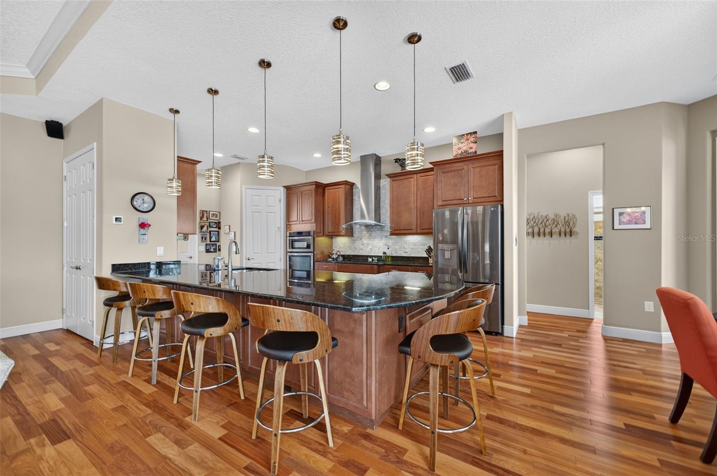
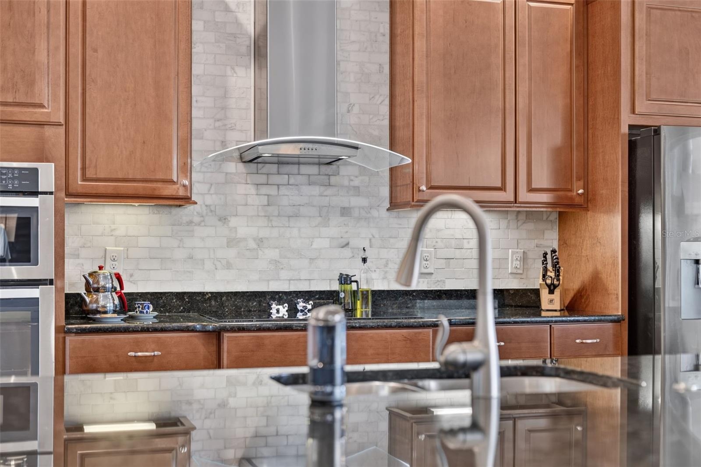
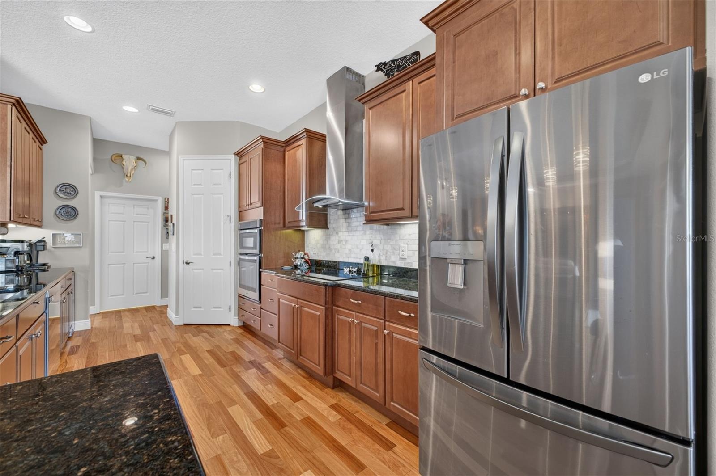
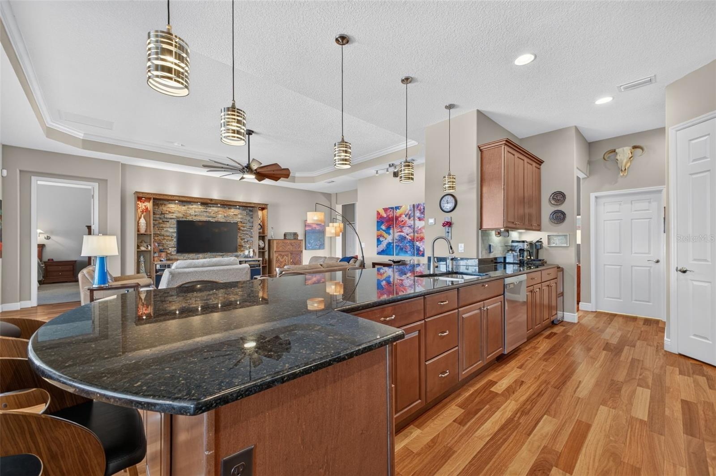
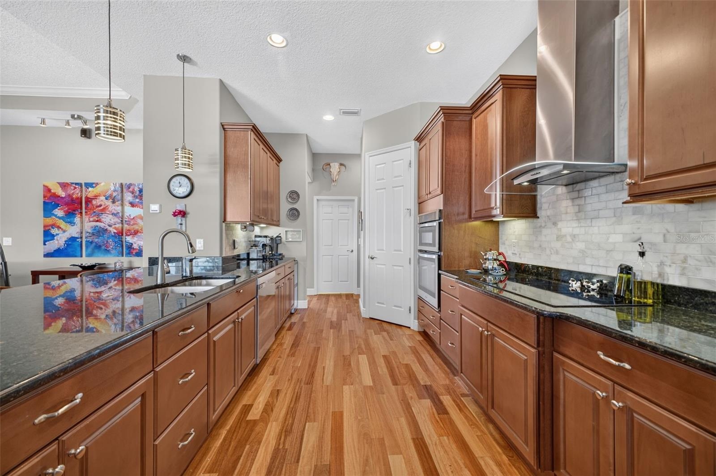
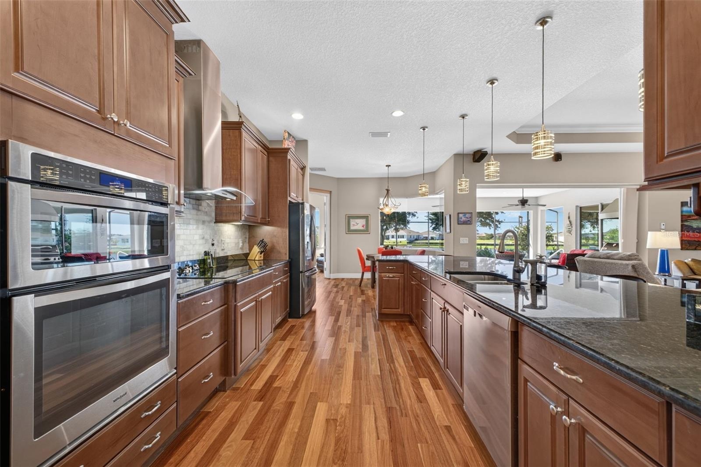
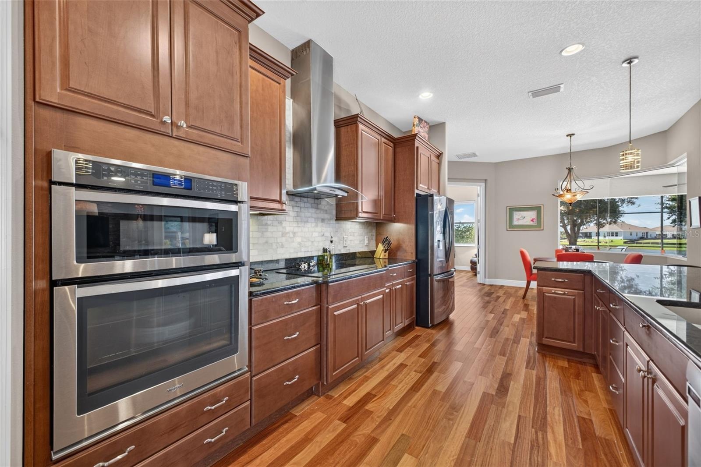
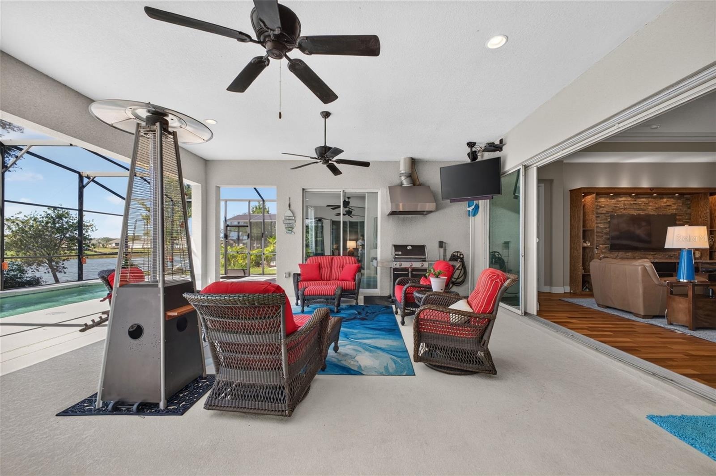
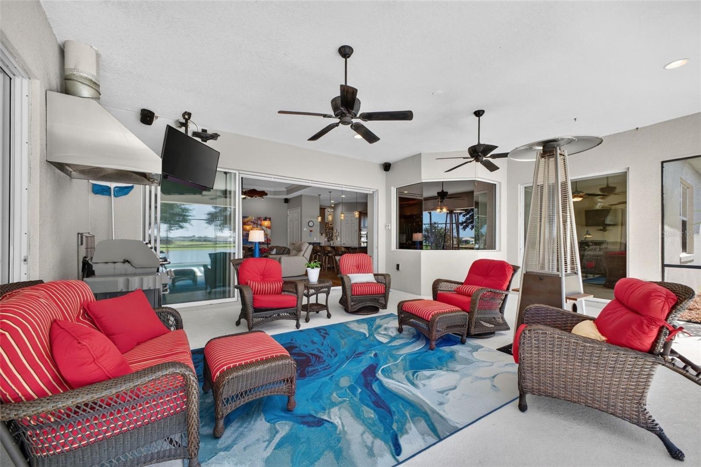
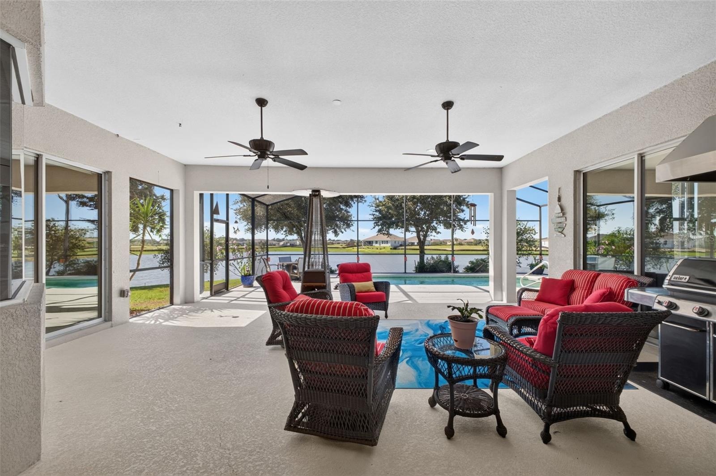
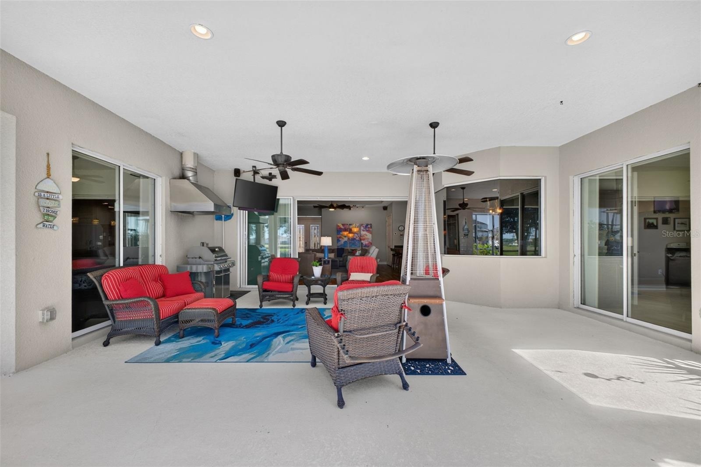
WELCOME to 2444 Pawtucket Pass. You will fall in love with every sunset from this 2018 "Santa Maria" lakefront pool home by Medallion Home. An entertainer's dream, this impeccably designed property features 3 bedrooms, 3 full baths, and a 3-car garage spread across over 2,600 square feet. The open floor plan seamlessly blends comfort, accessibility, and functionality, integrating the main living space with a custom kitchen. A formal dining room offers an intimate gathering space for friends and family. Culinary enthusiasts will love the kitchen, which boasts solid wood 42-inch upper cabinets, custom lower cabinet pull-outs, and clever hidden storage under the front of the quartz peninsula countertop. It comes fully equipped with a GE Profile induction cooktop, convection and microwave/convection ovens built-in, a stainless fingerprint-resistant refrigerator, a wine fridge, a Bosch dishwasher, and a newly installed 3/4 HP disposal. Abundant natural light floods the interior through three oversized pocket sliding doors, creating a seamless transition to outdoor living. Step outside to an expanded lanai fully plumbed for your dream outdoor kitchen, complete with a dedicated exhaust fan. Inside, Triangolo Brazilian Teak flooring brings a warm elegance to the home. The great room highlights a custom built-in entertainment center with a stacked slate feature wall, a quartz top, and plenty of media storage. Bedrooms two and three function nearly as en-suites, offering ultimate privacy for your guests, while a huge media room/office/den provides beautiful pool and lake views. Residents at The Lakes of Mount Dora enjoy an amenity-rich lifestyle. The gated 55+ community features an 18,000-square-foot clubhouse, Lake County's largest resort-style pool, pickleball, tennis, bocce ball, a croquet lawn, scenic trails, a community fire pit, and gated RV/boat parking. The HOA fee conveniently includes fiber-optic internet, cable, irrigation water, and access to numerous social clubs. Golf enthusiasts can also easily access the nearby Country Club of Mount Dora's 18-hole course via a direct golf cart path. Conveniently located near the charming historic towns of Mount Dora, Tavares, and Eustis, you are just a short drive from Orlando's theme parks and Florida's top beaches. This is more than a home; it's a gateway to vibrant living in one of Where to Retire magazine's "Top 50 Master-Planned Communities in the U.S." Schedule your private tour today!
Virtual Tour: https://www.zillow.com/view-imx/ffd96797-711d-4215-8bdd-a26fc6e0c7ca?wl=true&setAttribution=mls&initialViewType=pano

Amenities

  • Aluminum Frames
  • Bb Hs Internet Available
  • Built-In Oven
  • Buyer Approval Required
  • Cable Connected
  • cable tv
  • Ceiling Fans(S)
  • City Limits
  • Clubhouse
  • Coffered Ceiling(s)
  • Community Mailbox
  • Crown Molding
  • Deed Restrictions
  • Dishwasher
  • Electric Cooktop
  • Electricity Connected
  • Fence Restrictions
  • Fitness Center
  • Garden
  • Gated
  • Gated Community
  • Gated Community No Guard
  • Golf Carts Ok
  • High ceiling
  • Insulated Windows
  • In Wall Pest System
  • Irrigation Reclaimed Water
  • Kitchen Family Room Combo
  • Lake Front
  • Landscaped
  • Level
  • Lighting
  • Lobby Key Required
  • Maintenance
  • Microwave
  • Natural Gas Connected
  • Near Golf Course
  • Open Floorplan
  • Paved
  • Phone Available
  • Pickleball Courts
  • Pool
  • Primary Bedroom - Main Floor
  • Rain Gutters
  • Recreation Facilities
  • Refrigerator
  • Rv Boat Storage
  • Secured Garage Parking
  • Security System
  • Security System Owned
  • Sewer Connected
  • Sidewalk
  • Sidewalks
  • Smoke Detectors
  • Solid Wood Cabinets
  • Special Community Restrictions
  • Split Bedroom
  • Stone Counters
  • Tennis Court(s)
  • Thermostat
  • Trees/Woods
  • Underground Utilities
  • Vehicle Restrictions
  • Walk-In Closet(s)
  • Water
  • Water Connected
  • Window Treatments
  • Welcome Home to 7887 Crosswinds Way
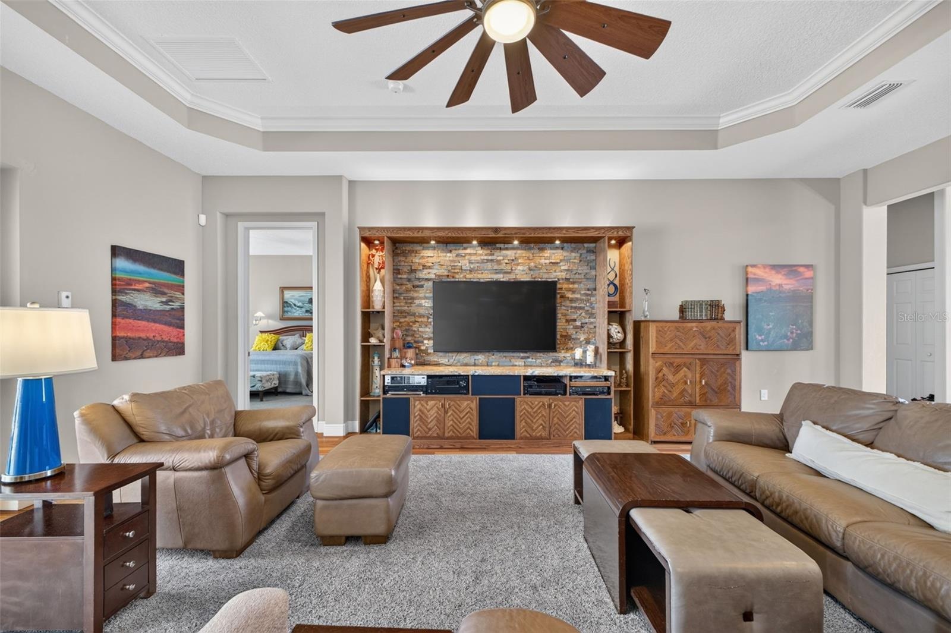
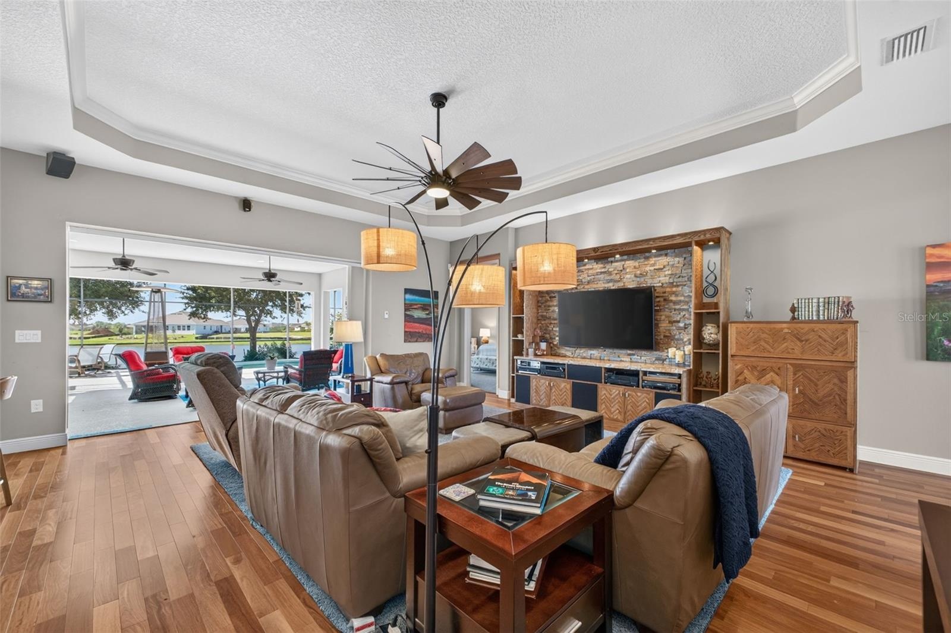
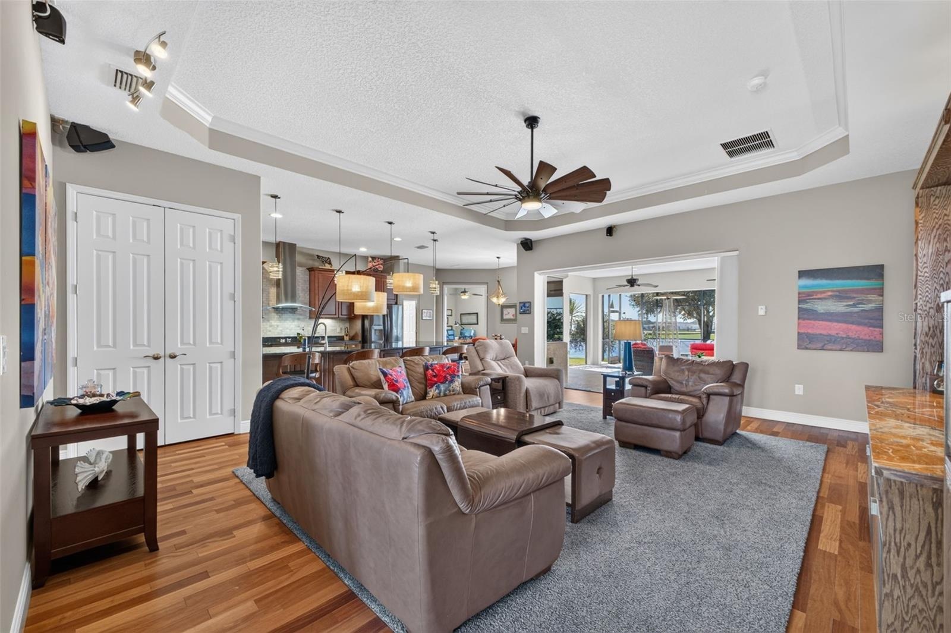
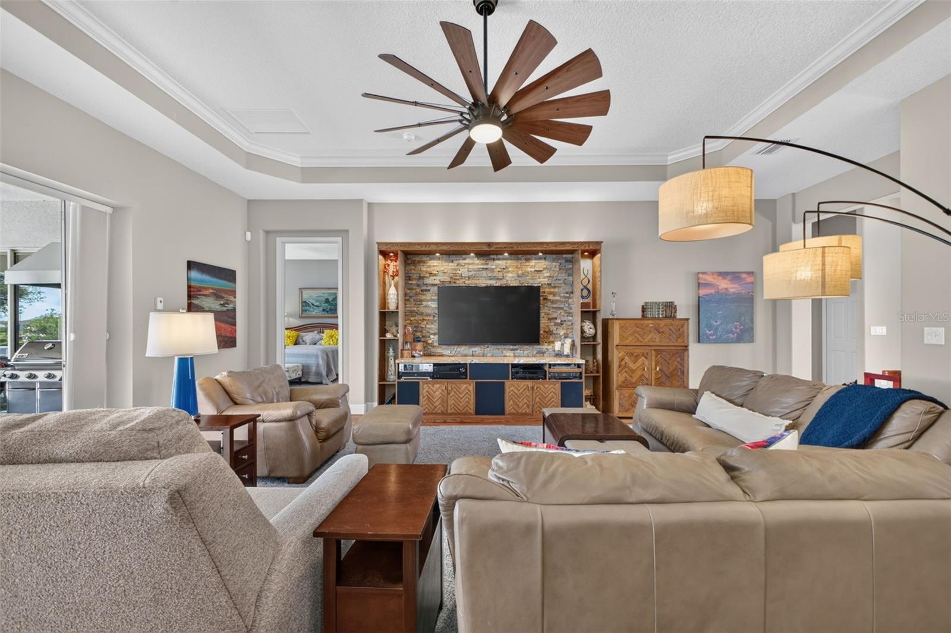
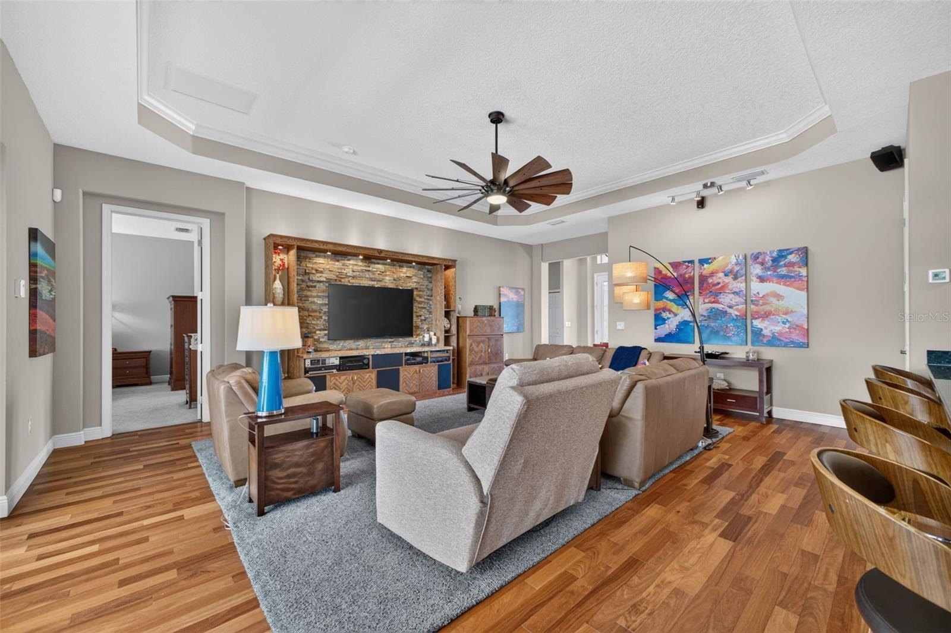
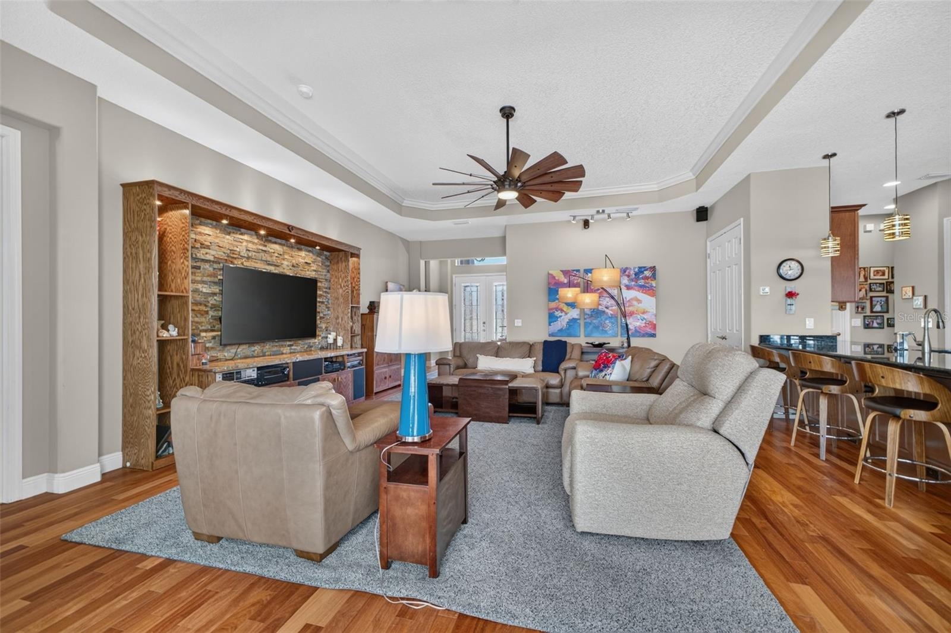
  • Sophisticated 11-foot coffered ceilings and an expansive open floor plan anchor this light-filled great room.
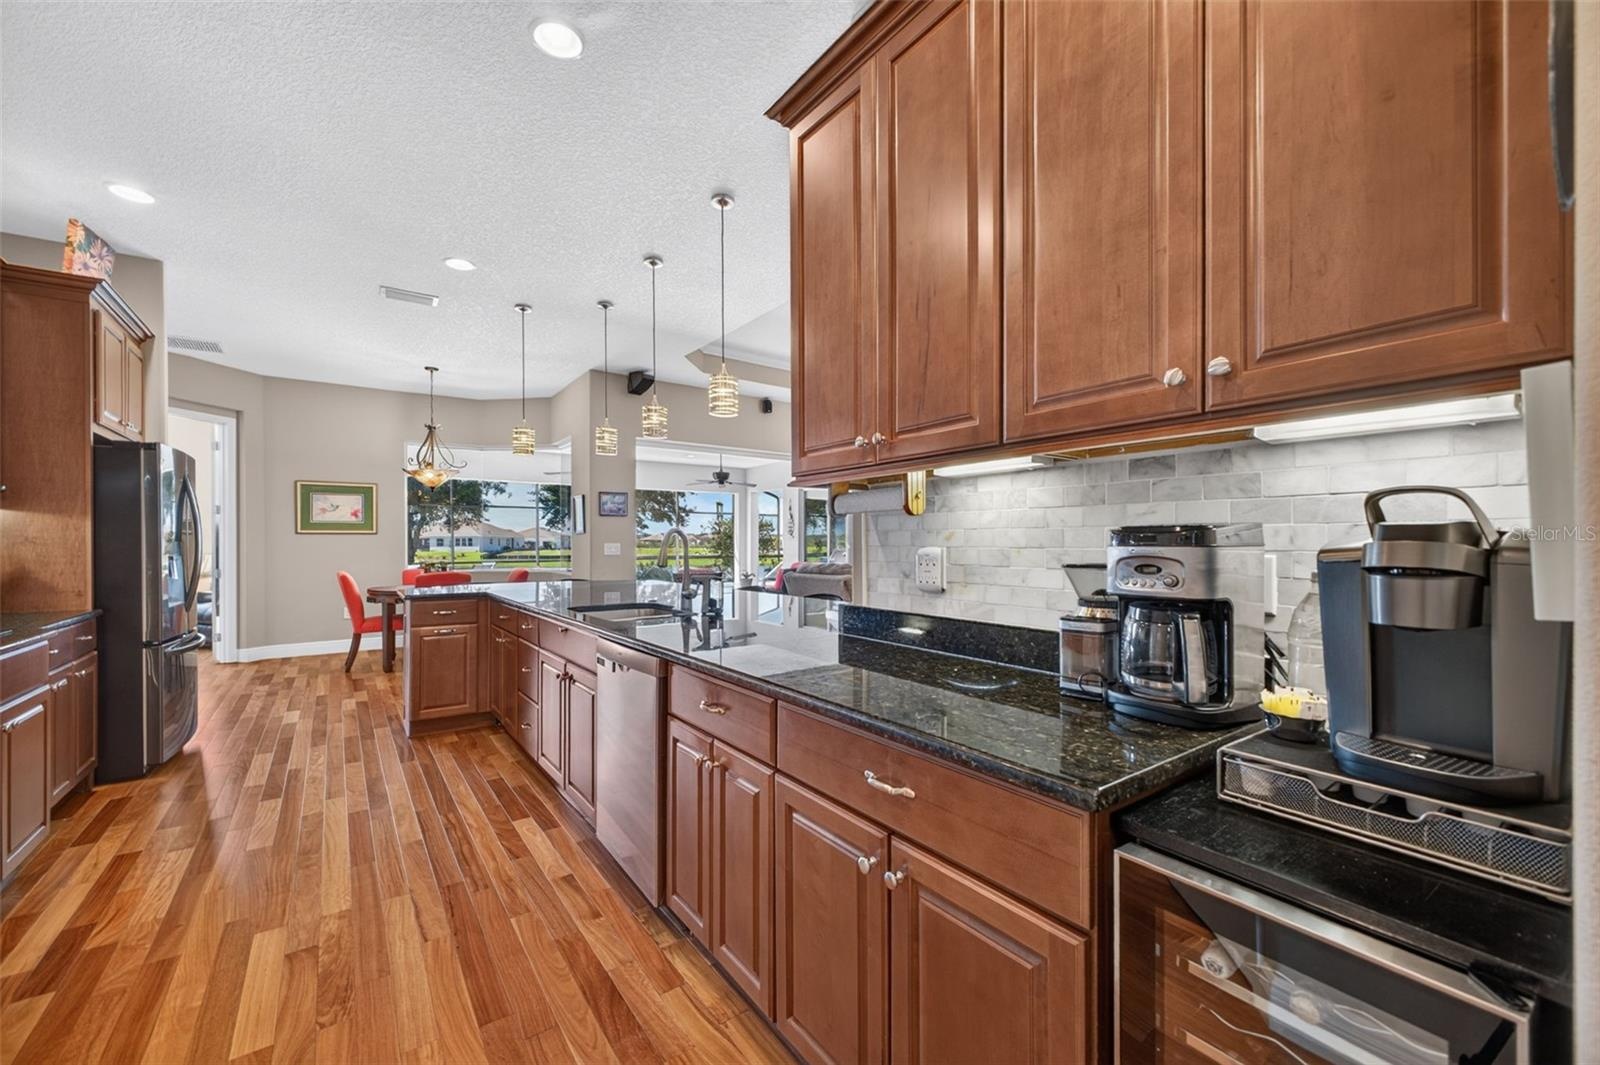
  • Durable granite countertops and rich wooden cabinetry elevate the kitchen, while a generous peninsula offers both extra storage and a welcoming spot f
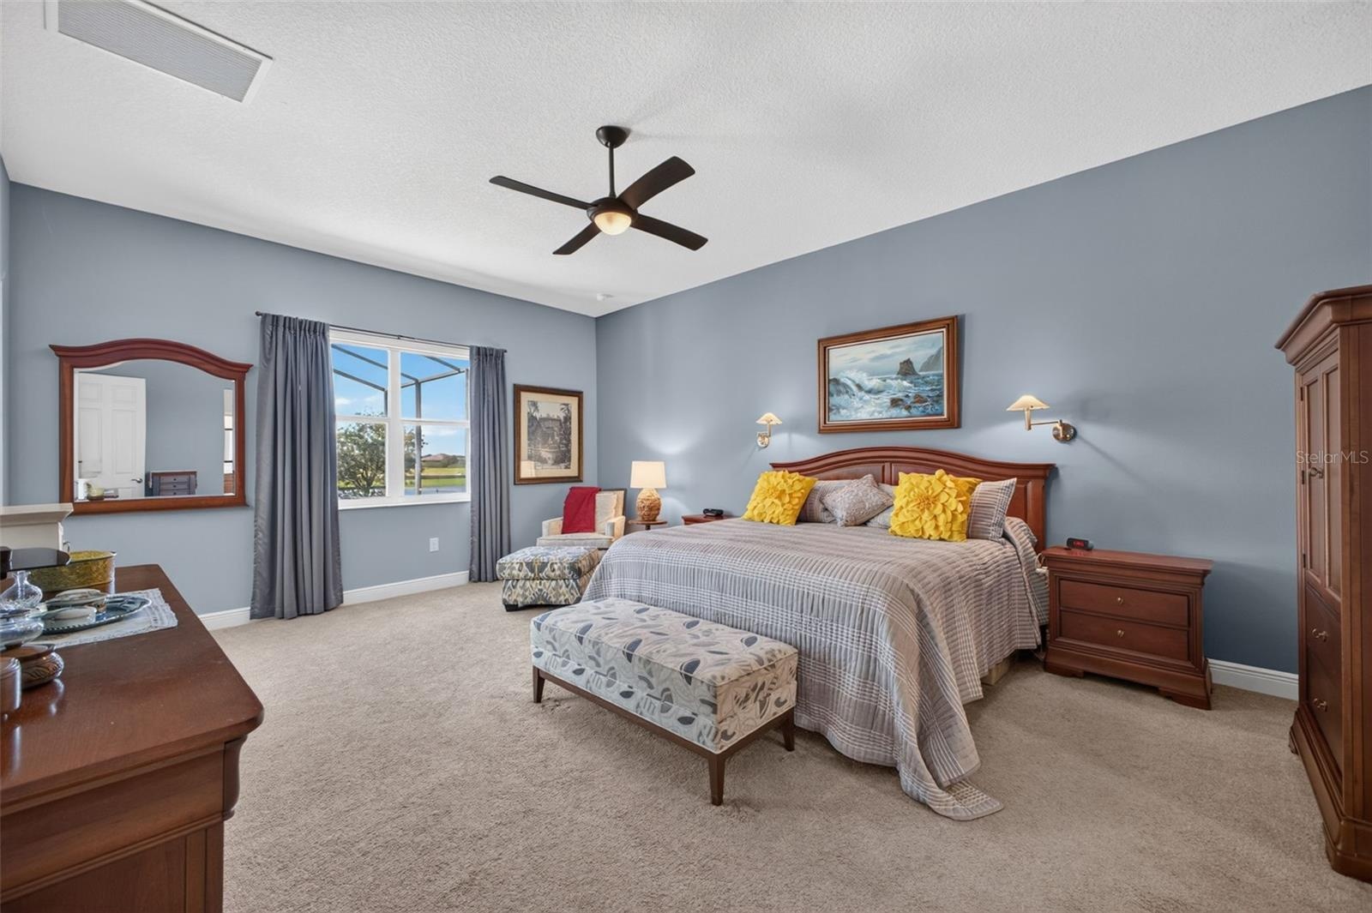
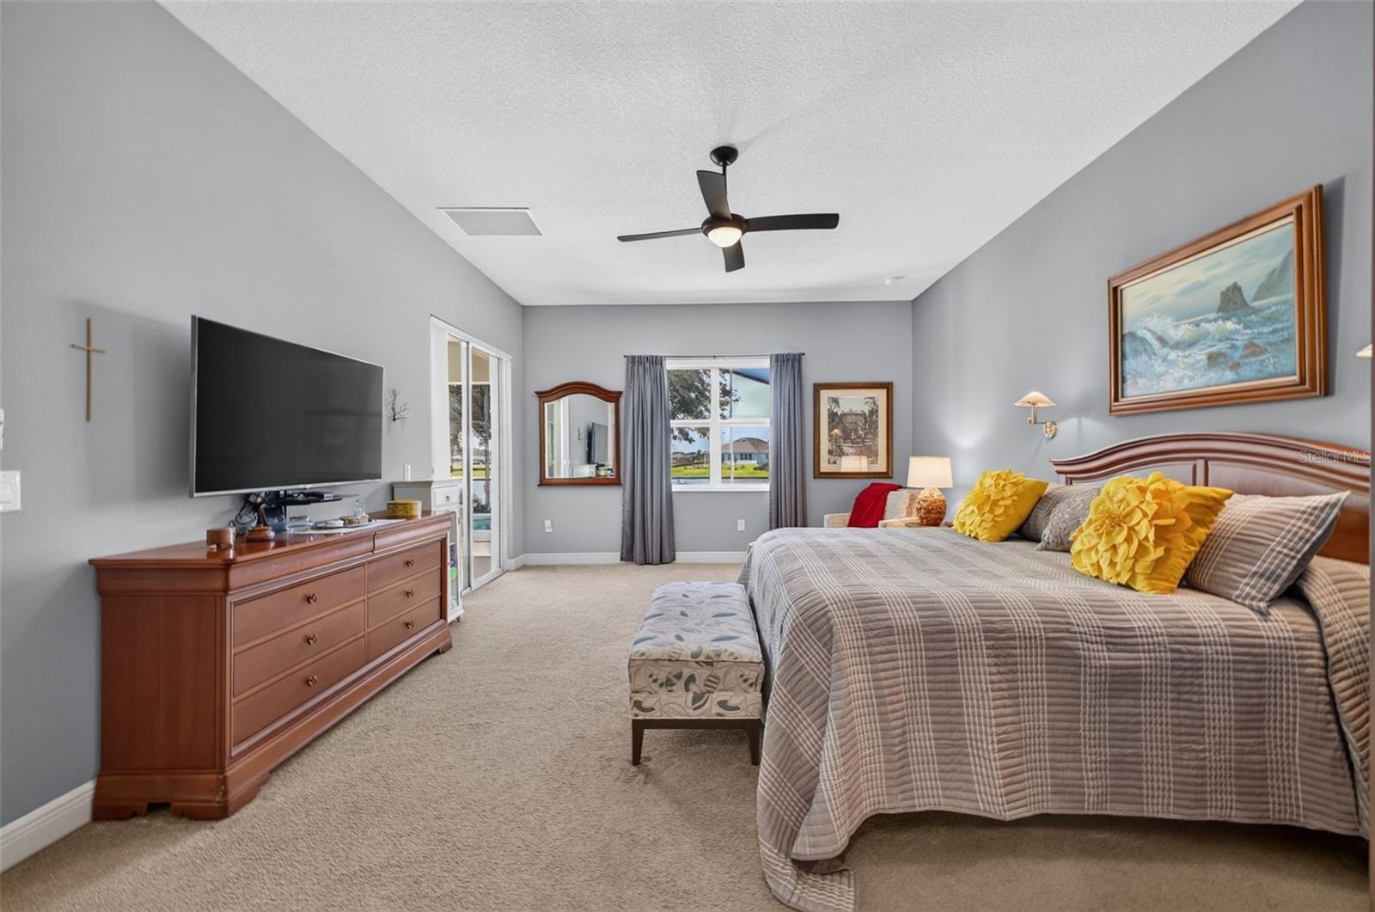
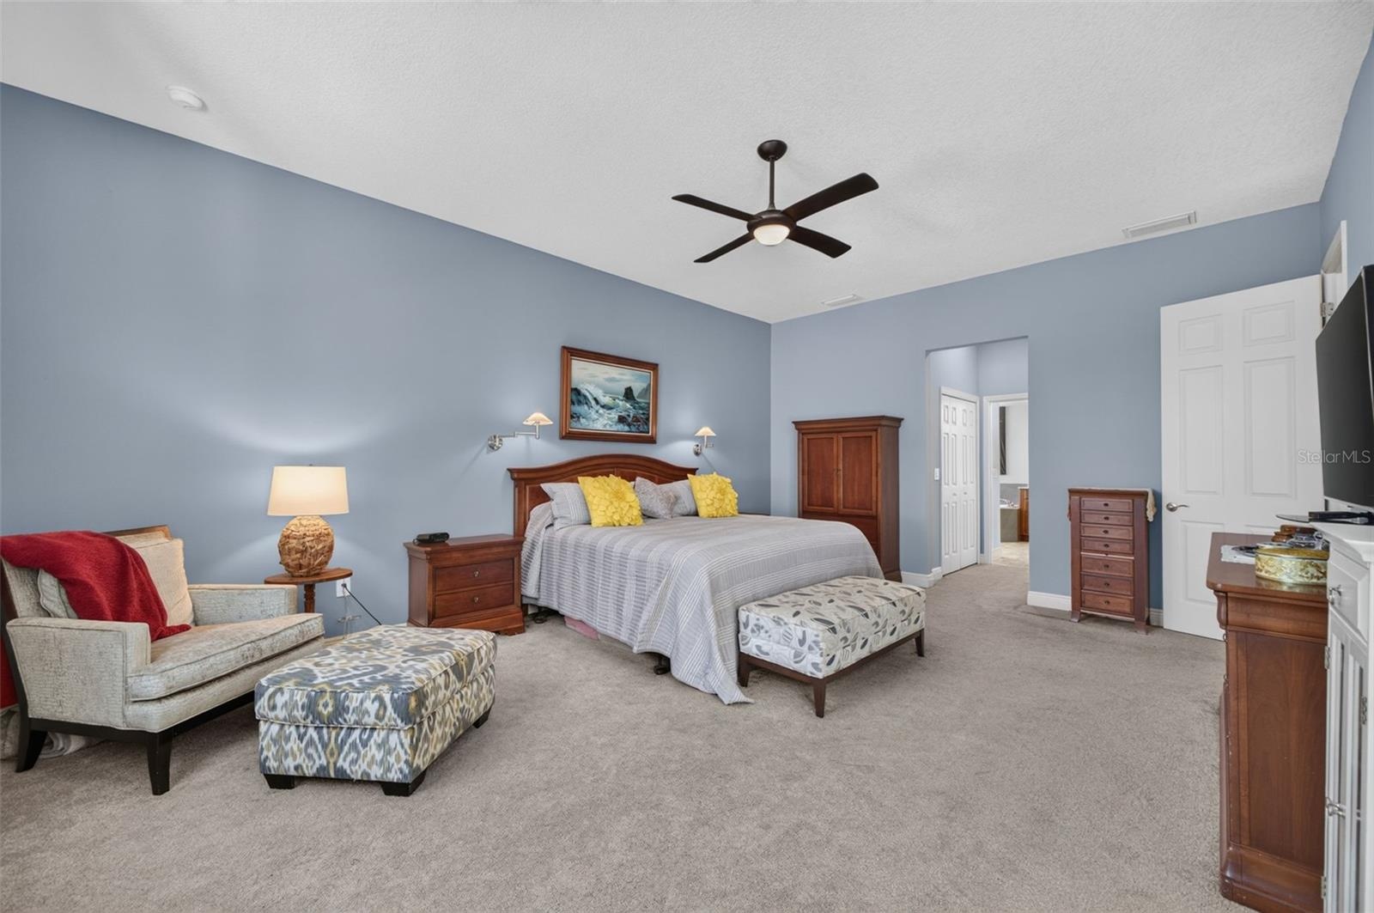
  • Bright, airy, and exceptionally spacious, this primary retreat features generous dual walk-in closets and a beautifully appointed en-suite bathroom.
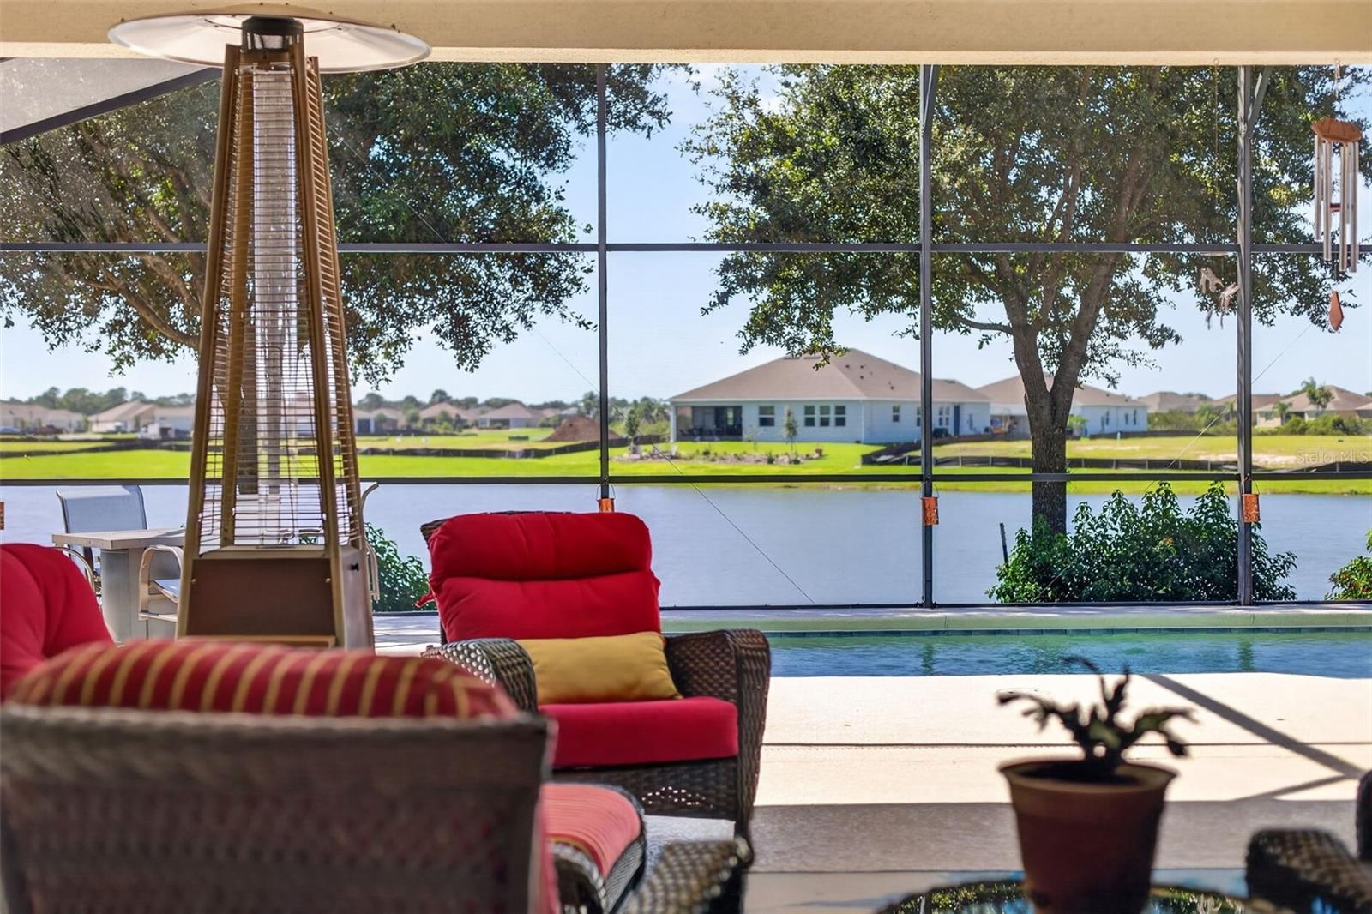
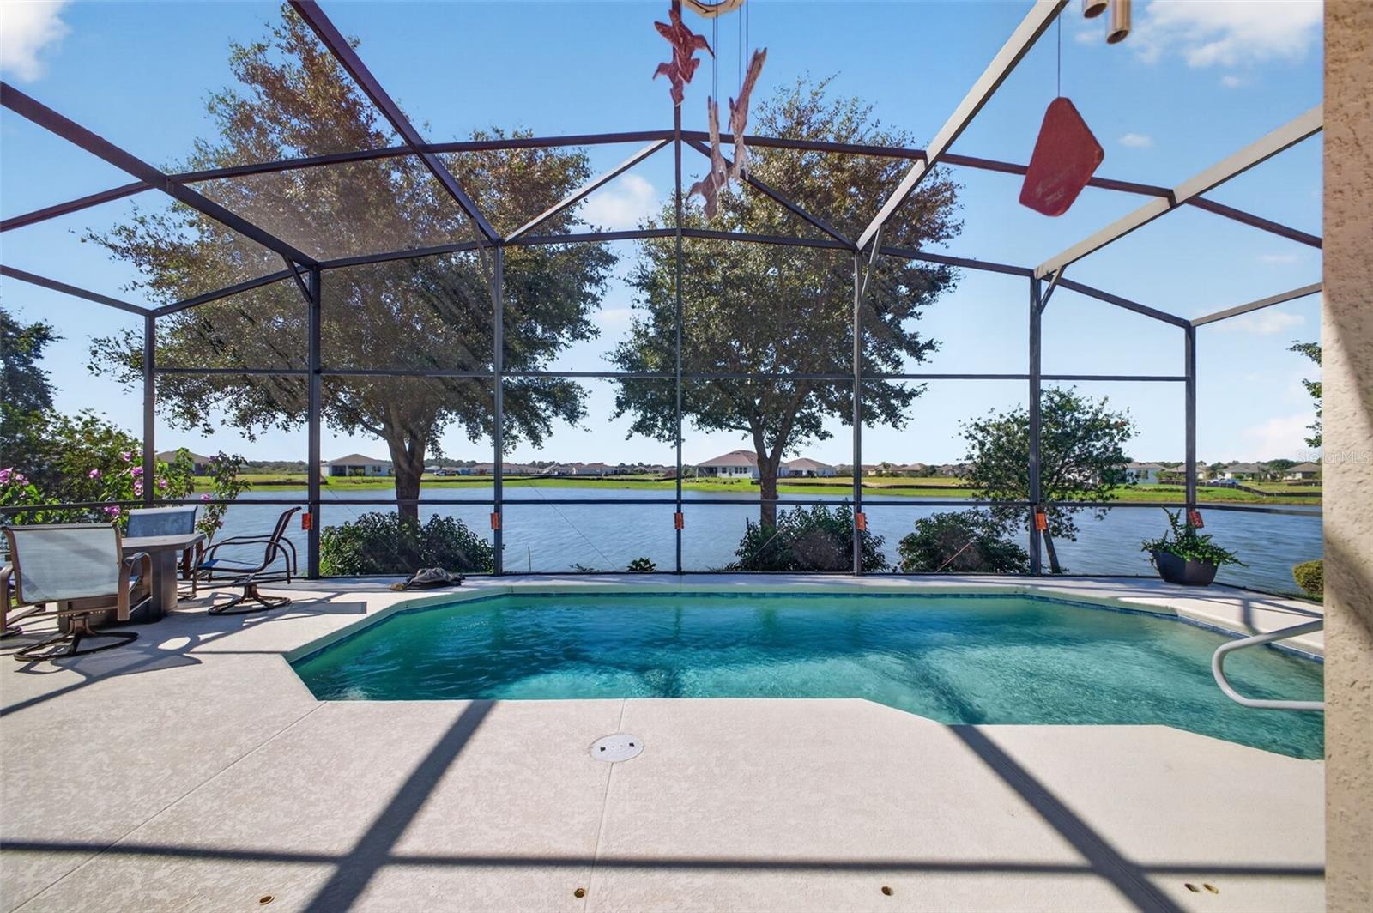
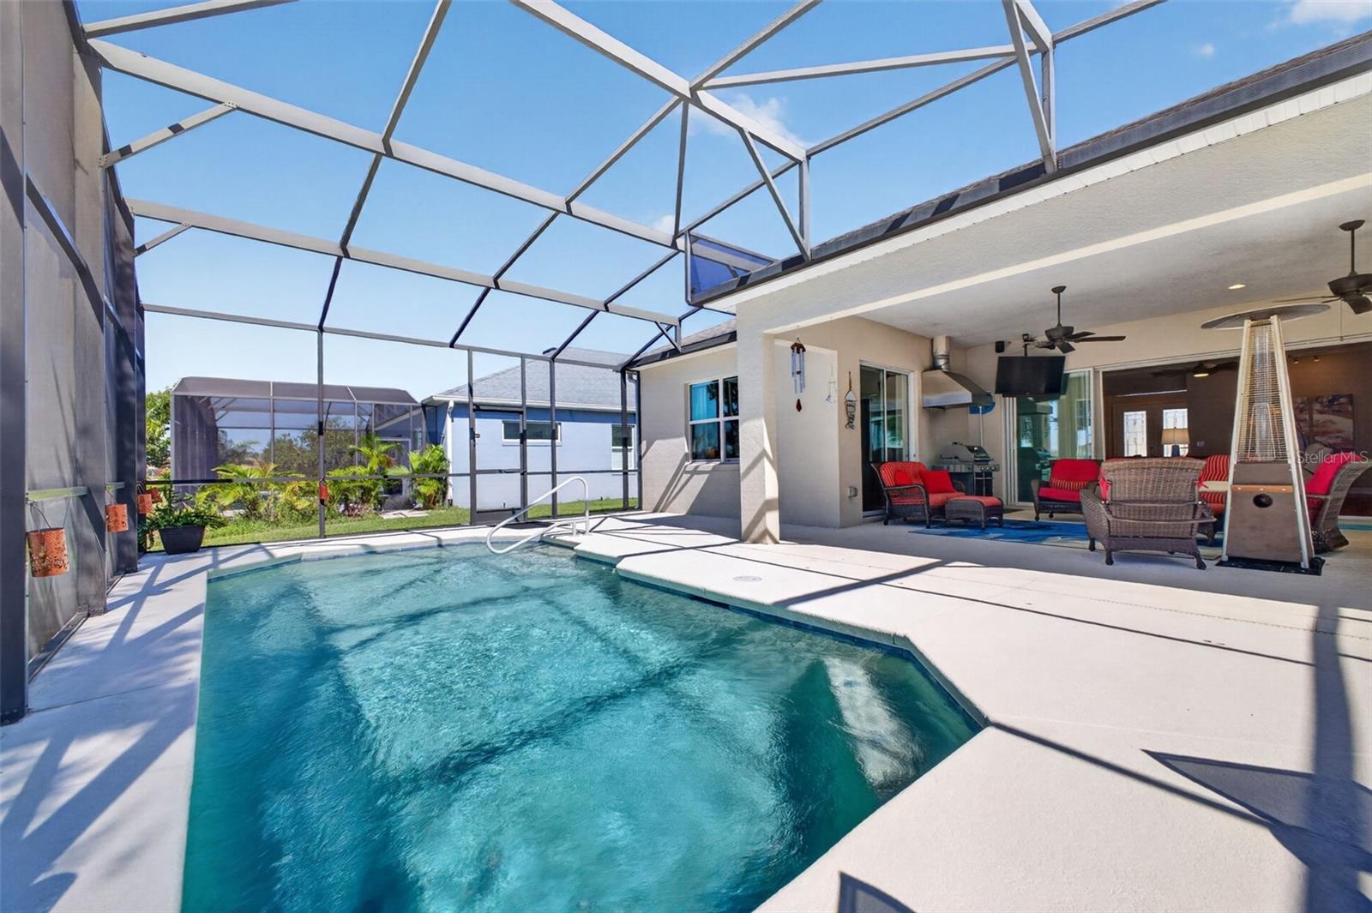
  • Take in breathtaking pool and lake views from your expansive, covered lanai—the ultimate setting for outdoor living and entertaining.
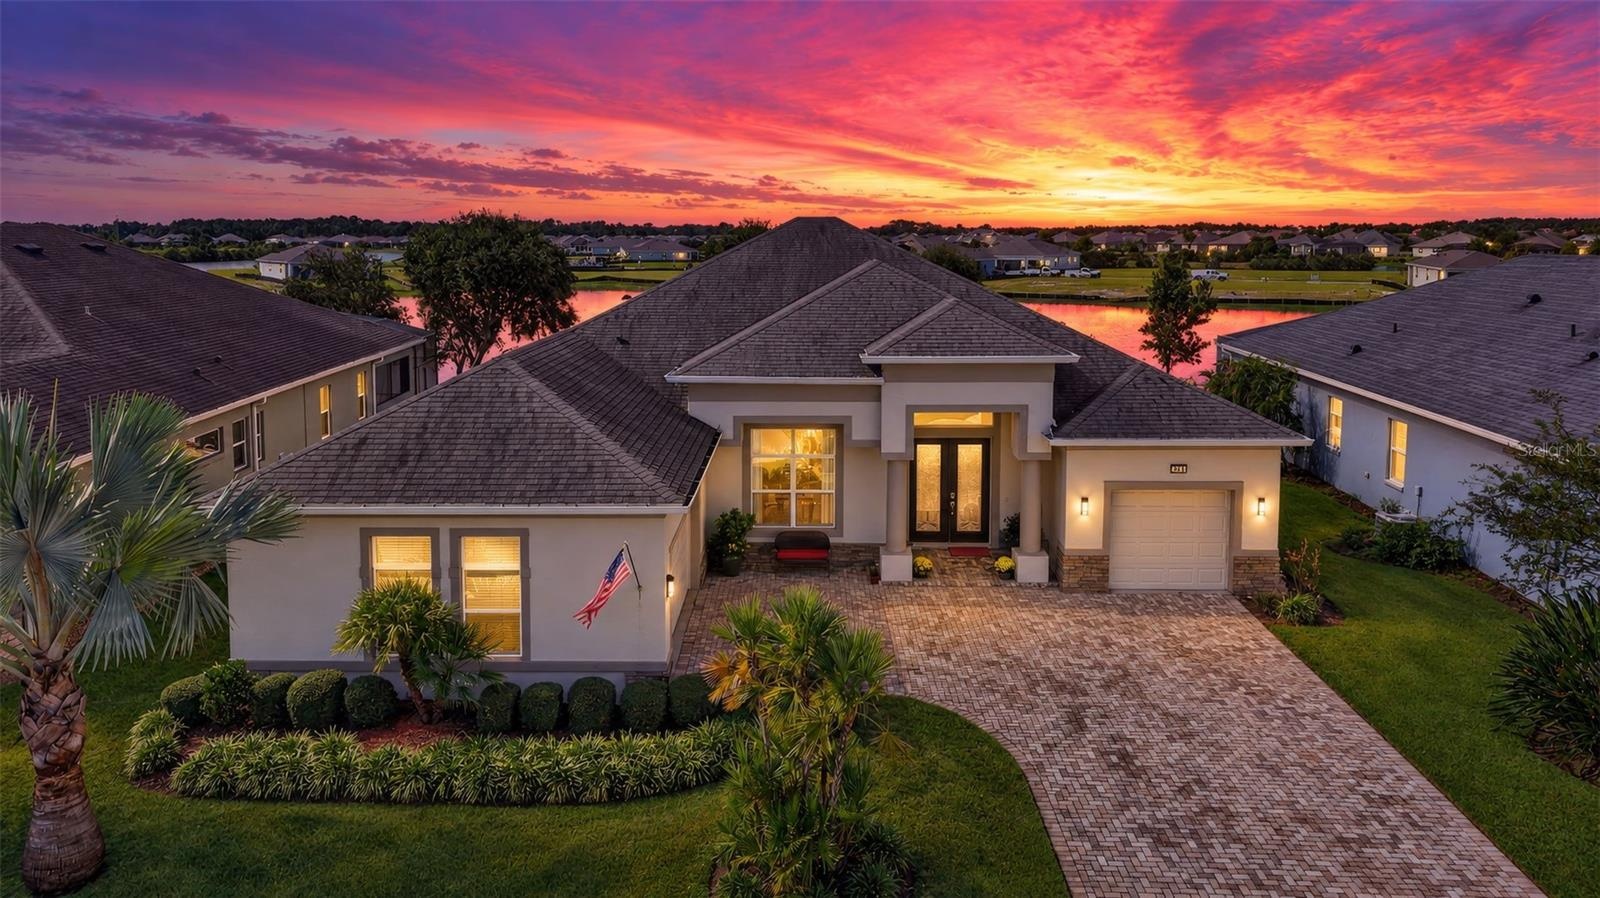
  • Amazing Sunset await.
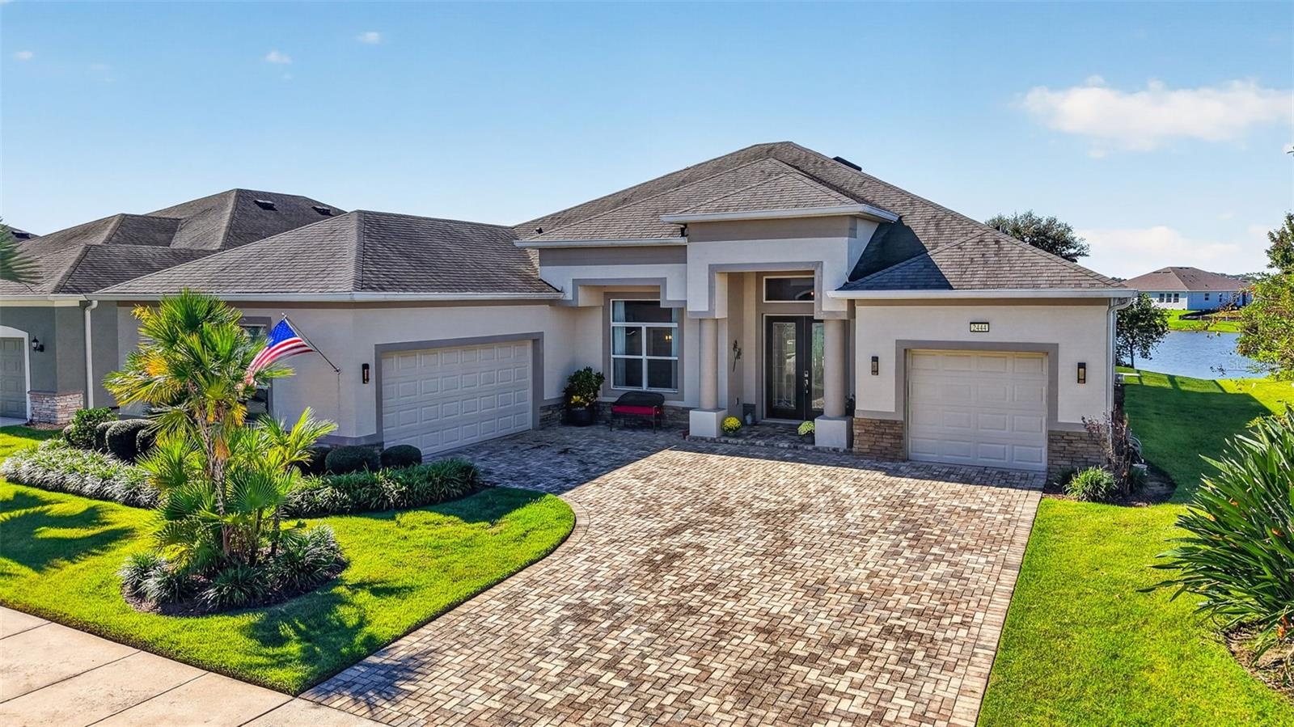
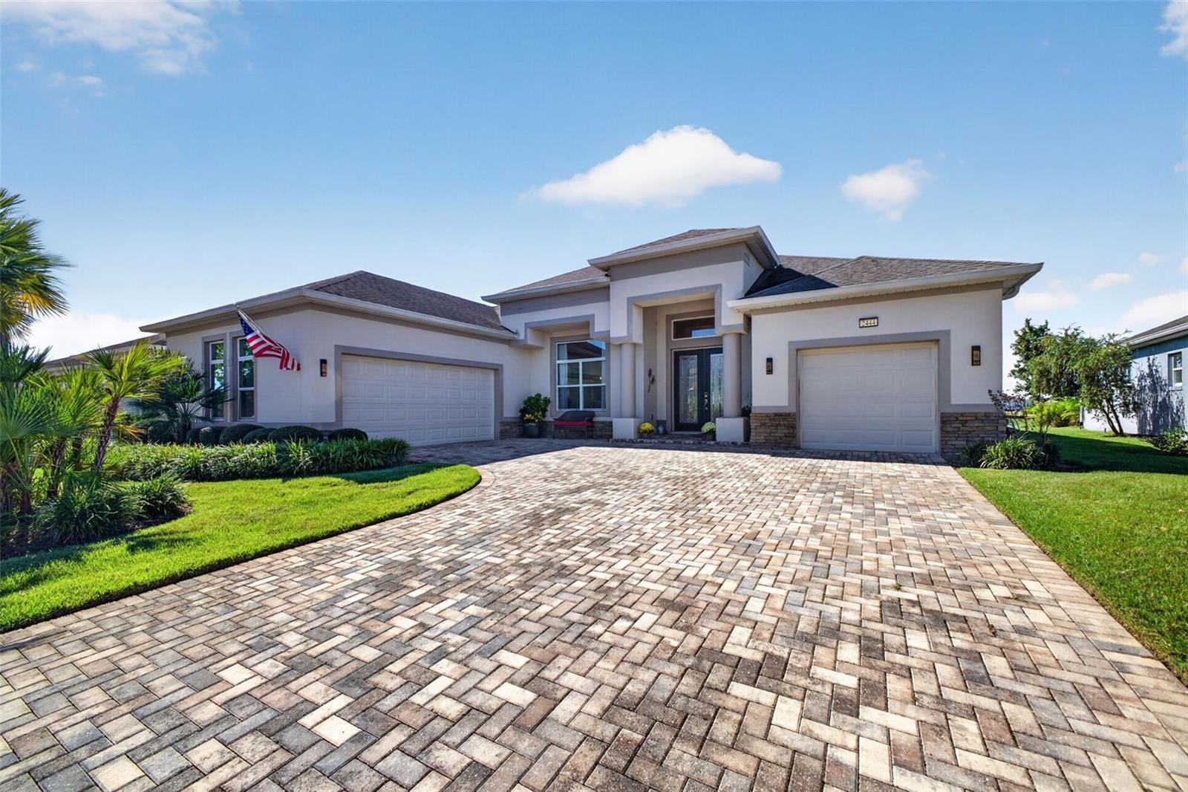
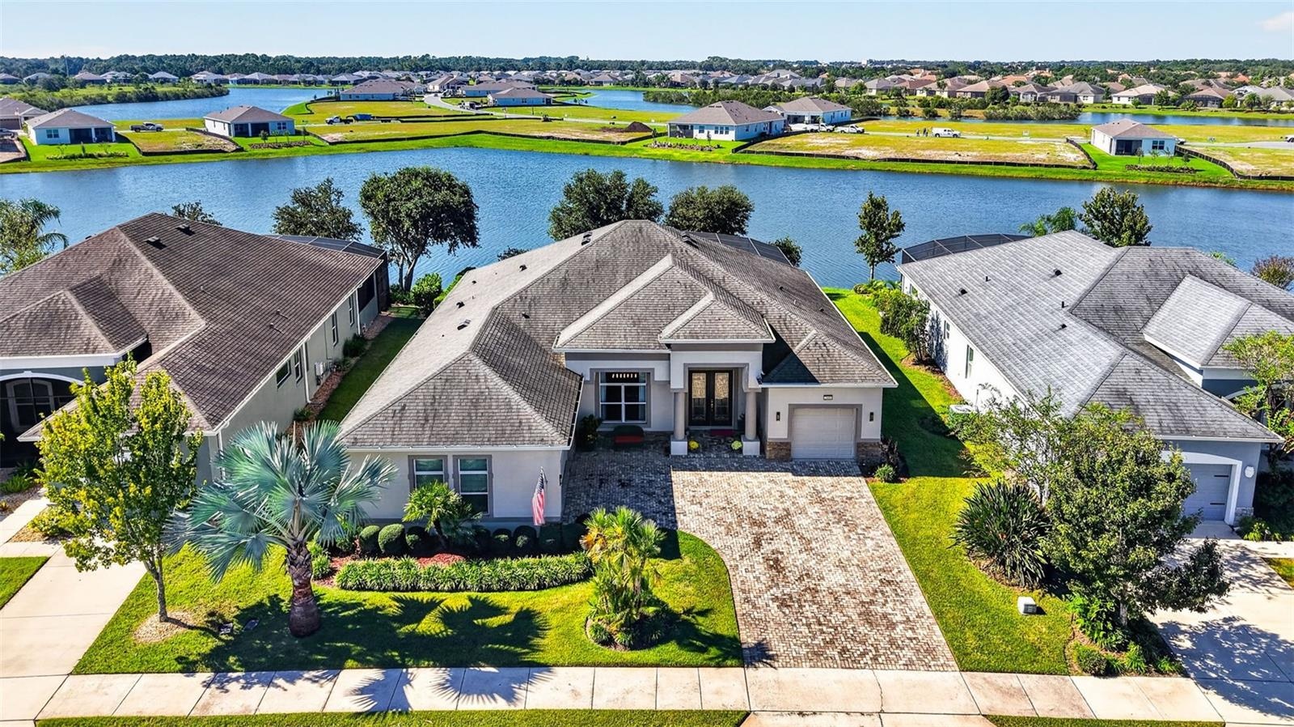
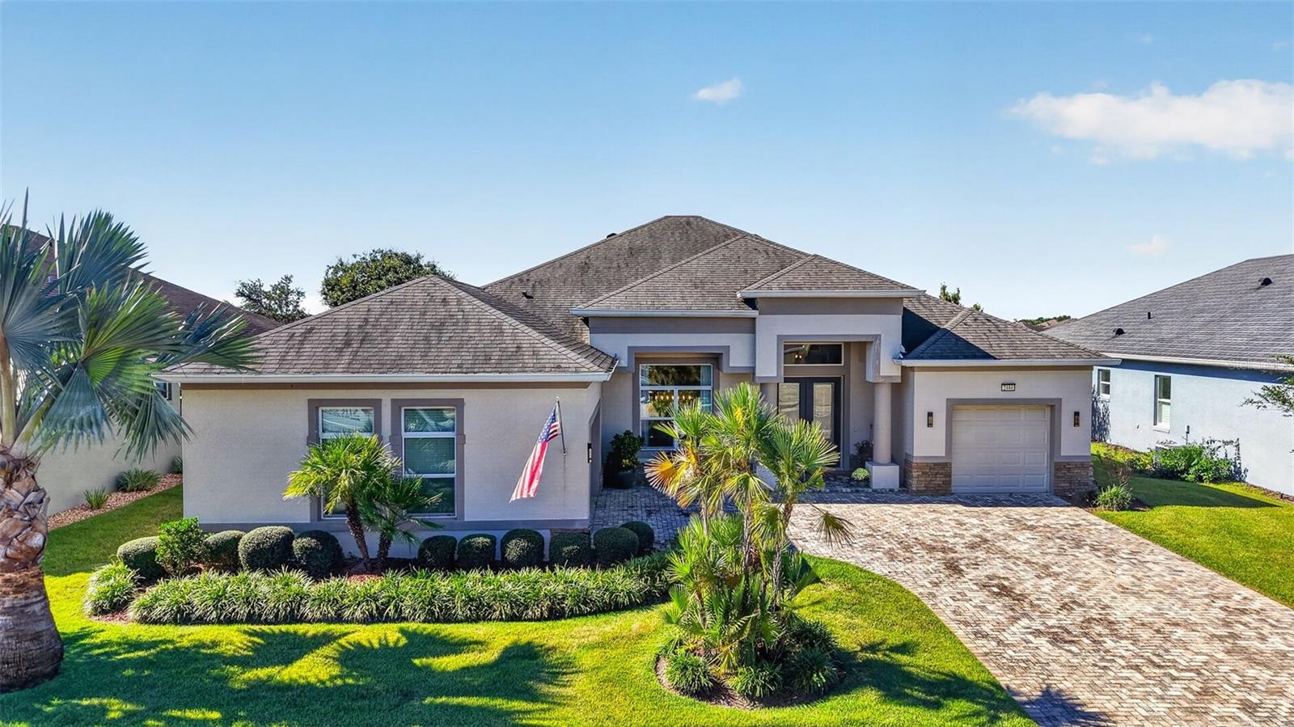
  • An expansive paver driveway offers ample parking and sets a warm, elegant tone the moment you arrive.
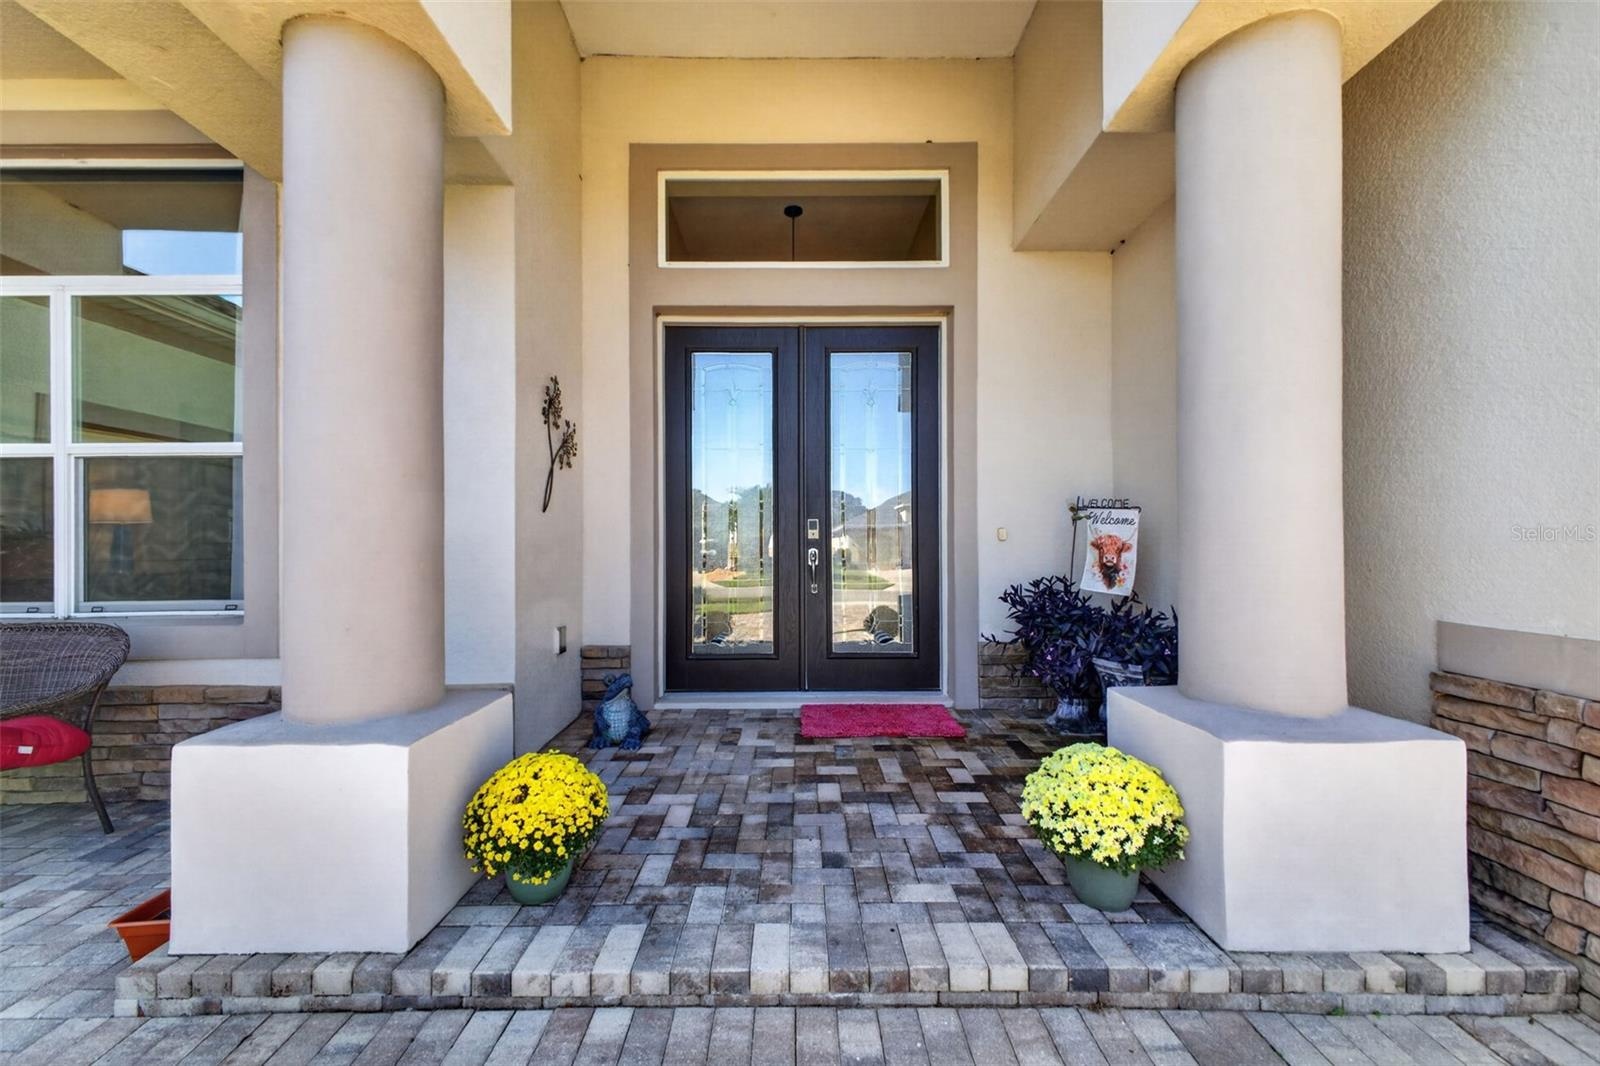
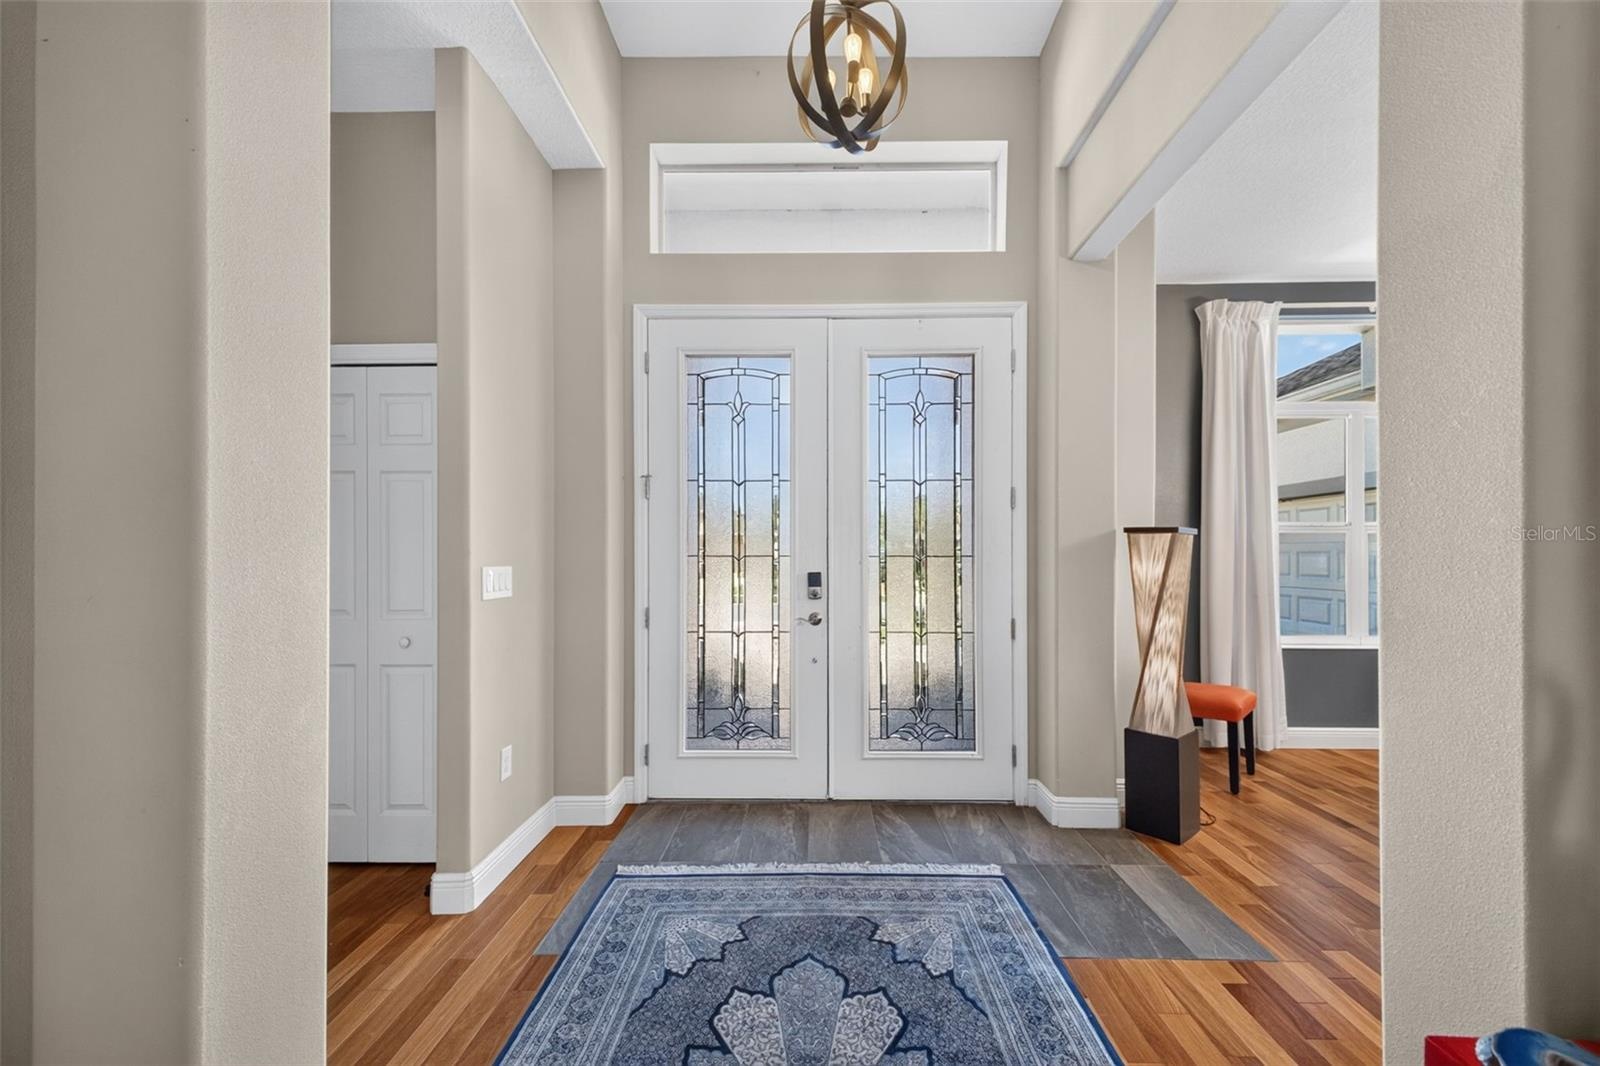
  • An inviting front porch sets a sophisticated tone upon arrival, complete with beveled glass double doors that seamlessly blend privacy with natural li
  • Make a memorable entrance in a dramatic, sun-filled foyer highlighted by soaring ceilings and architectural elegance.
  • Designed for effortless entertaining, this home offers seamless flow and ideal spaces for hosting gatherings big or small.
  • An expansive great room flows effortlessly into the casual dining area and kitchen, creating the ultimate hub for daily living and entertaining.
  • Disappearing pocket sliders open fully to merge indoor luxury with outdoor bliss, showcasing panoramic lake views and a shimmering pool.
  • Stunning Brazilian Teak engineered hardwood flooring adds incredible depth and elegance to the spacious great room.
  • Enjoy seamless indoor-outdoor living with a captivating view of the main living space straight from the patio.
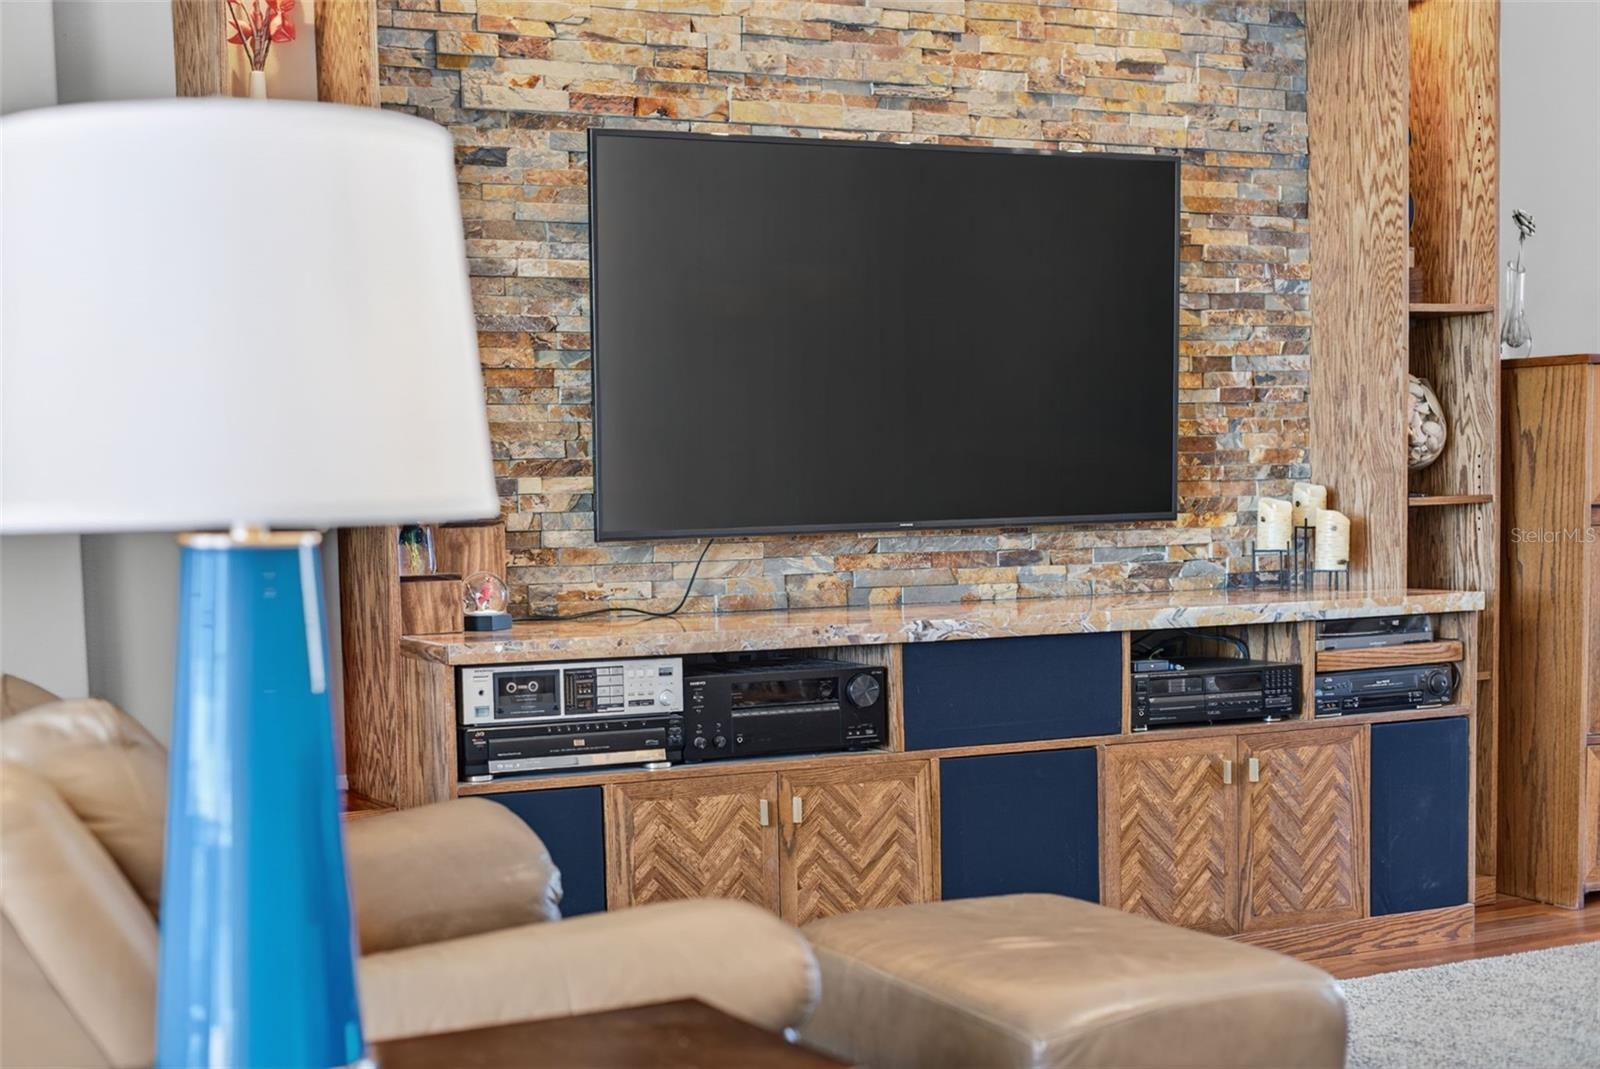
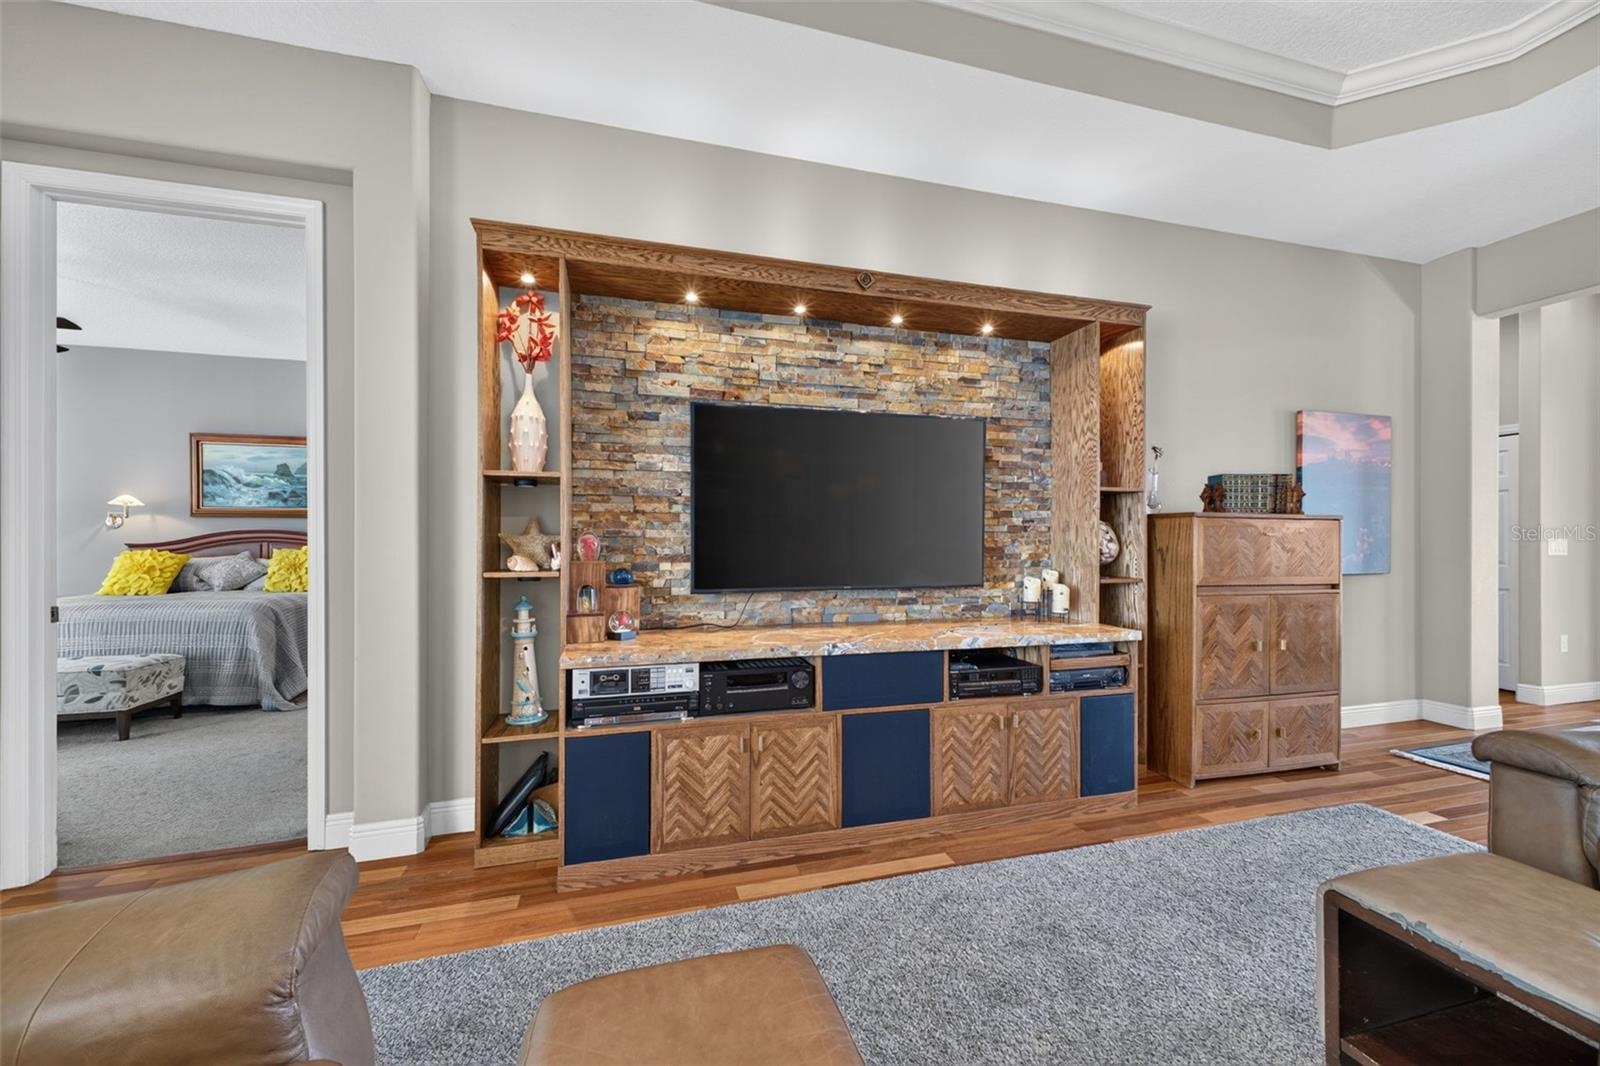
  • Custom made media wall with storage for all your entertainment equipment.
  • Positioned off the great room for optimal privacy, the main-level primary suite enjoys direct access to the lanai and pool.
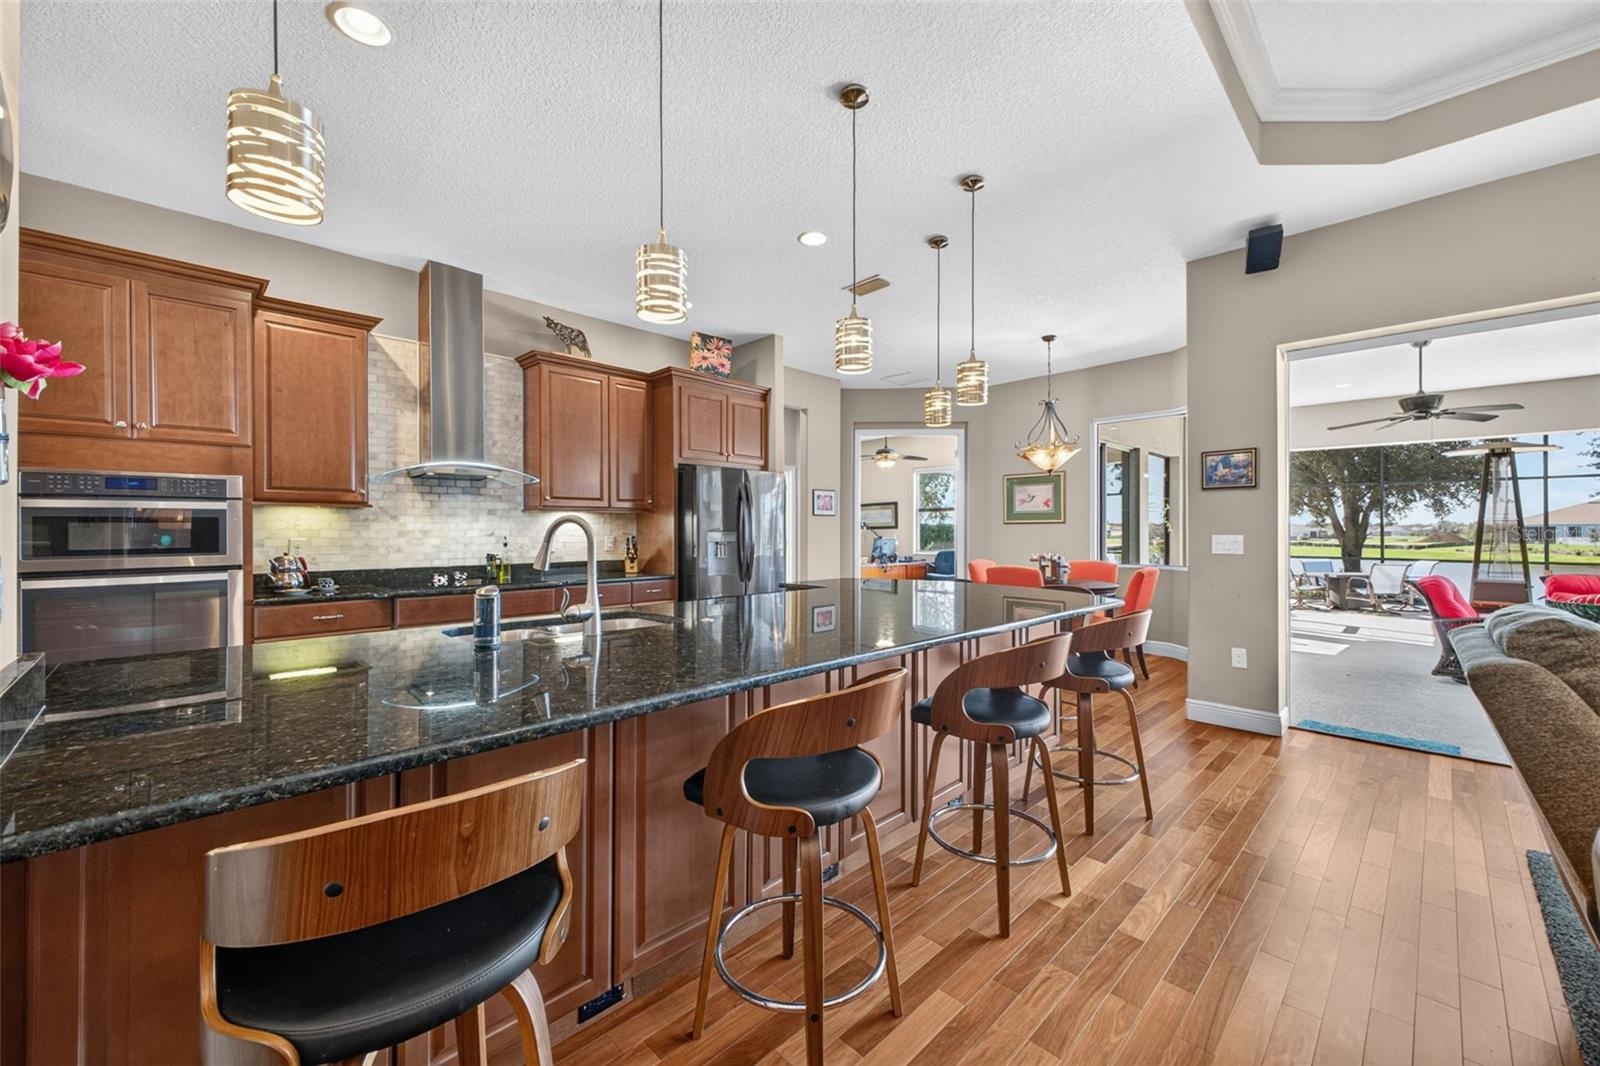
  • Stylish pendant lights illuminate and accent the spacious kitchen peninsula.
  • Rich wooden cabinetry, sleek granite countertops, and custom tilework make this gourmet kitchen an absolute chef’s dream.
  • Warm wood floors, sleek stainless steel appliances, and built-in convection microwave and oven units make this kitchen a chef's dream for culinary cre
  • An expansive kitchen peninsula provides generous prep space, perfect for baking, meal prep, or entertaining.
  • The beautifully appointed kitchen opens conveniently to a walk-in pantry and a dedicated indoor laundry room.
  • Under-cabinet lighting adds both warm atmosphere and practical task illumination to the workspace.
  • Double-oven configuration, featuring a built-in microwave/convection oven combination set above a traditional wall oven.
  • Equipped with a sleek induction cooktop paired with a stylish, exterior-vented range hood for optimal ventilation.
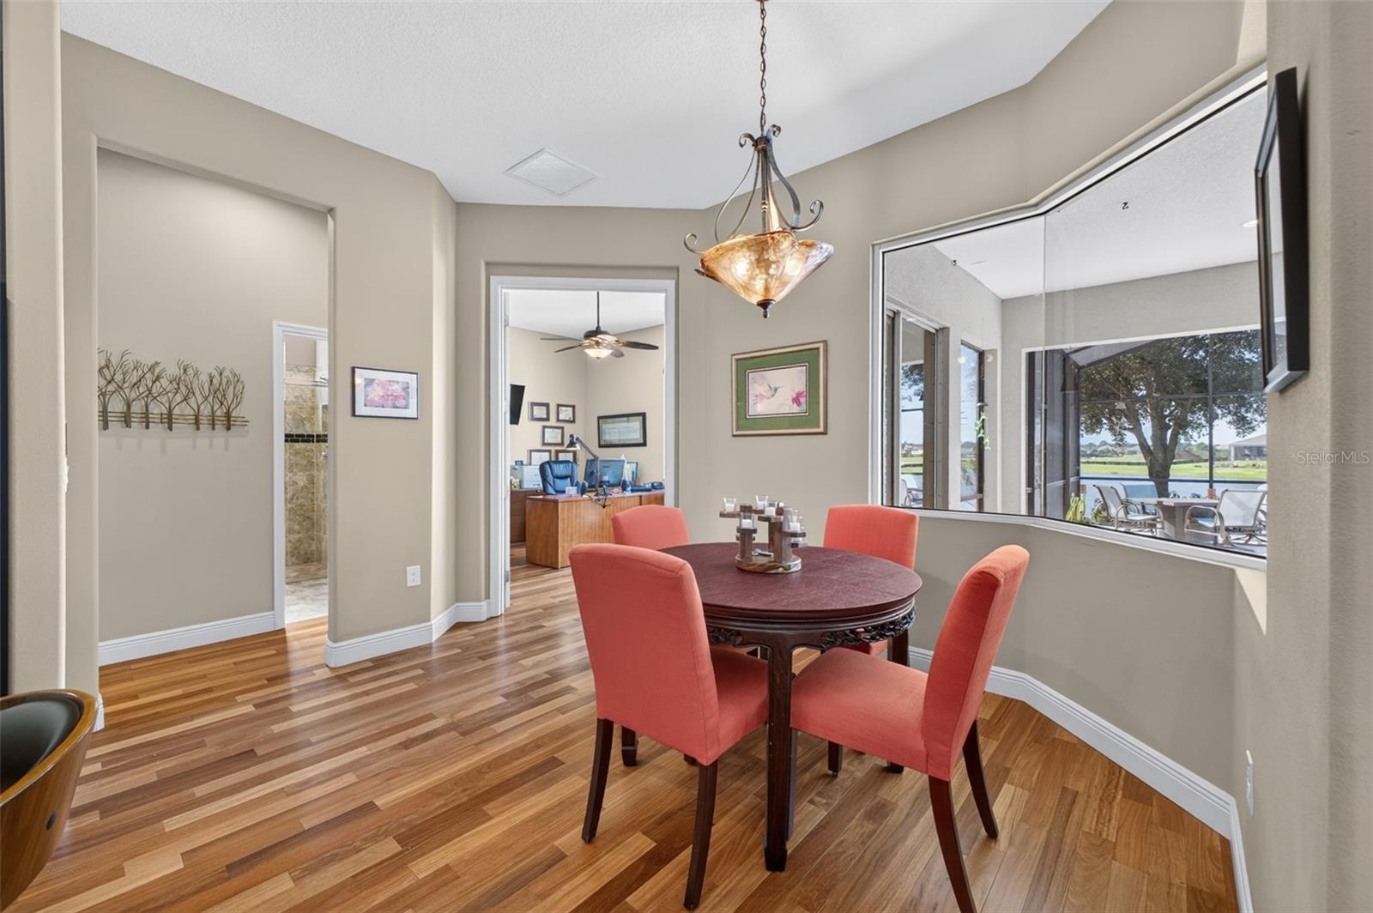
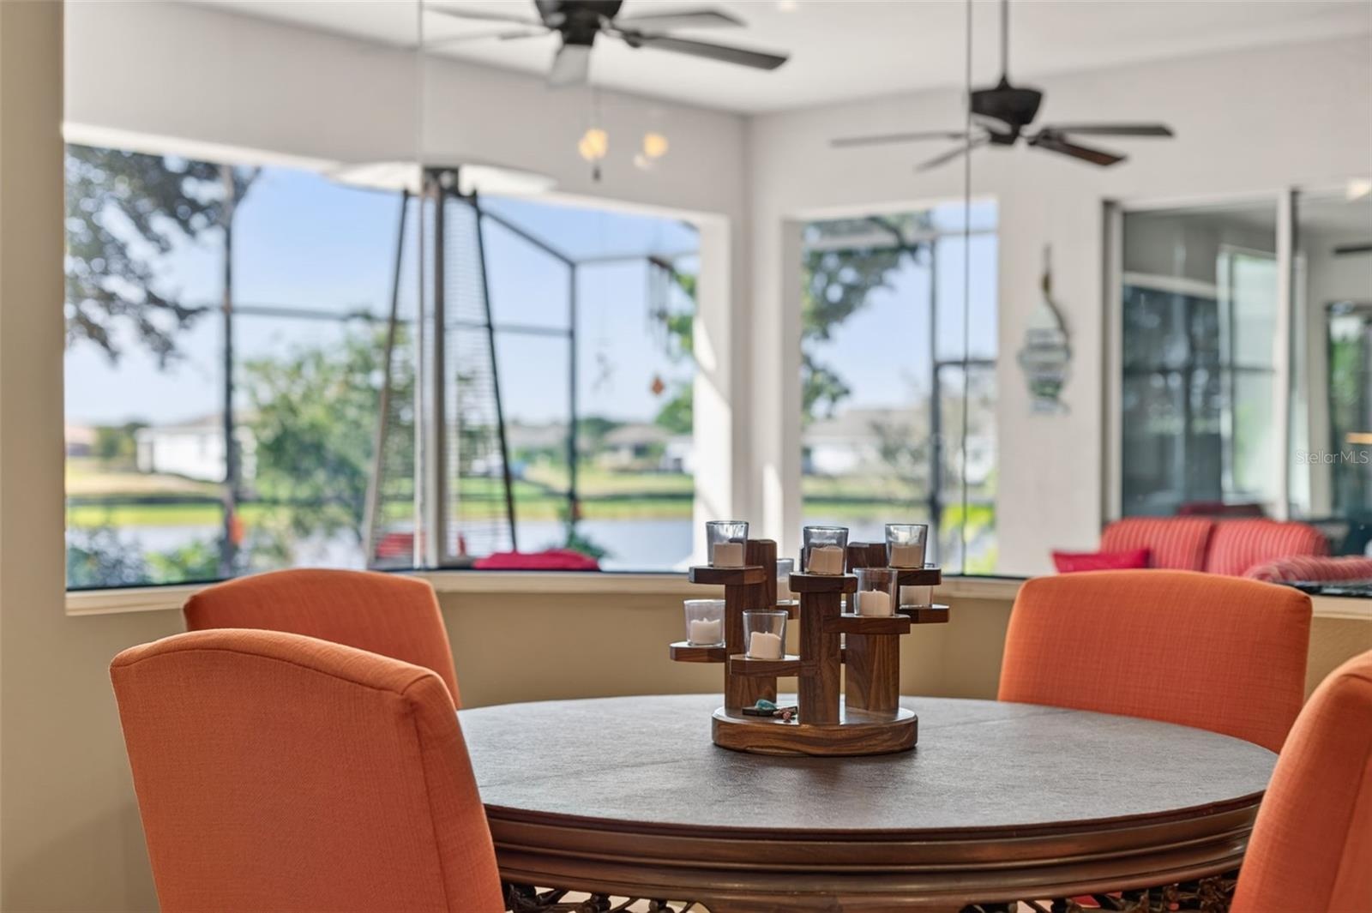
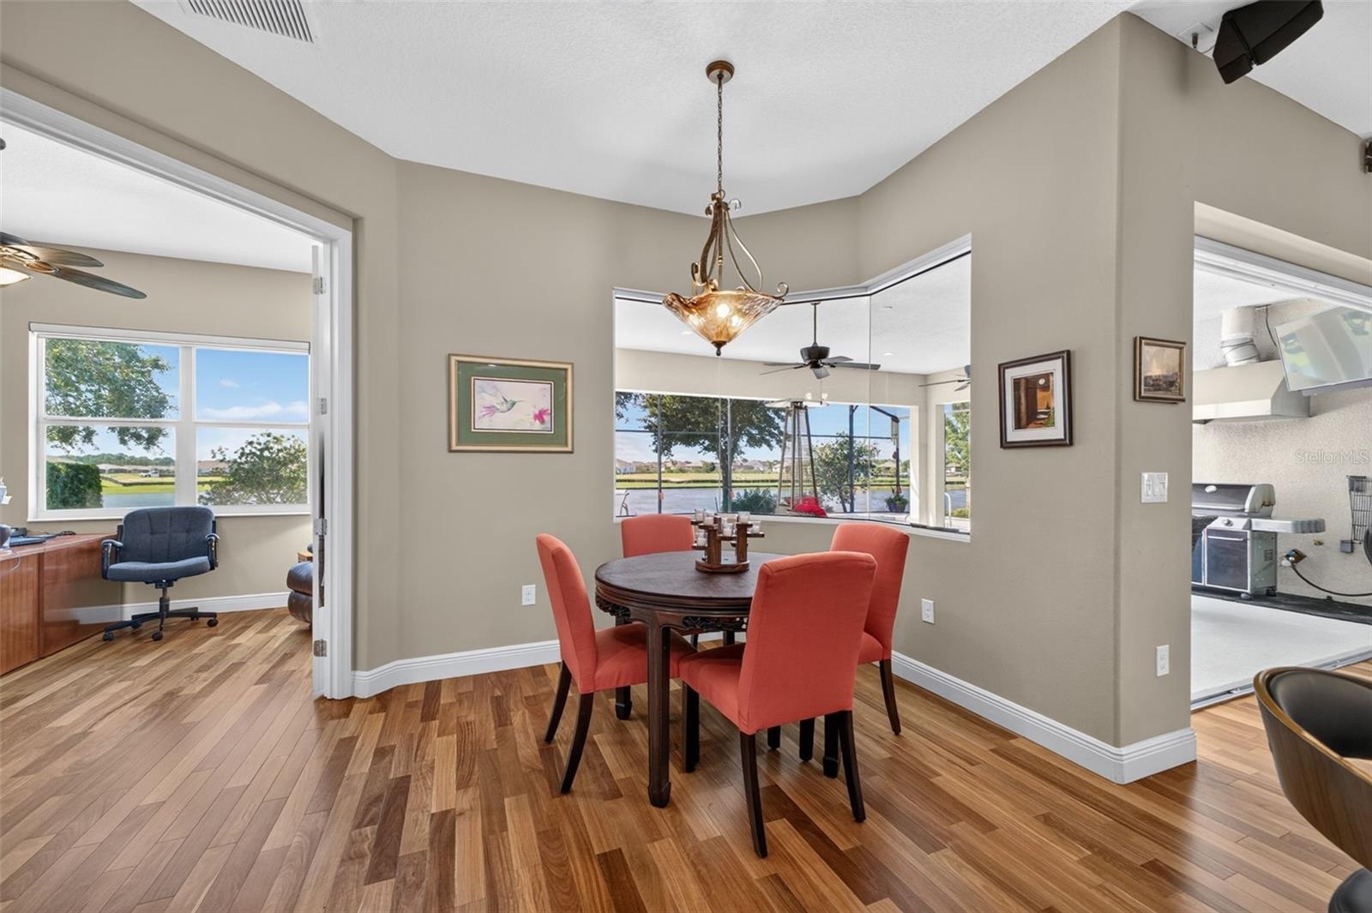
  • The cozy breakfast room offers a charming nook to enjoy morning coffee accompanied by serene lake views.
  • Savor tranquil mornings by the water—the perfect setting to enjoy your morning coffee alongside picturesque lake views.
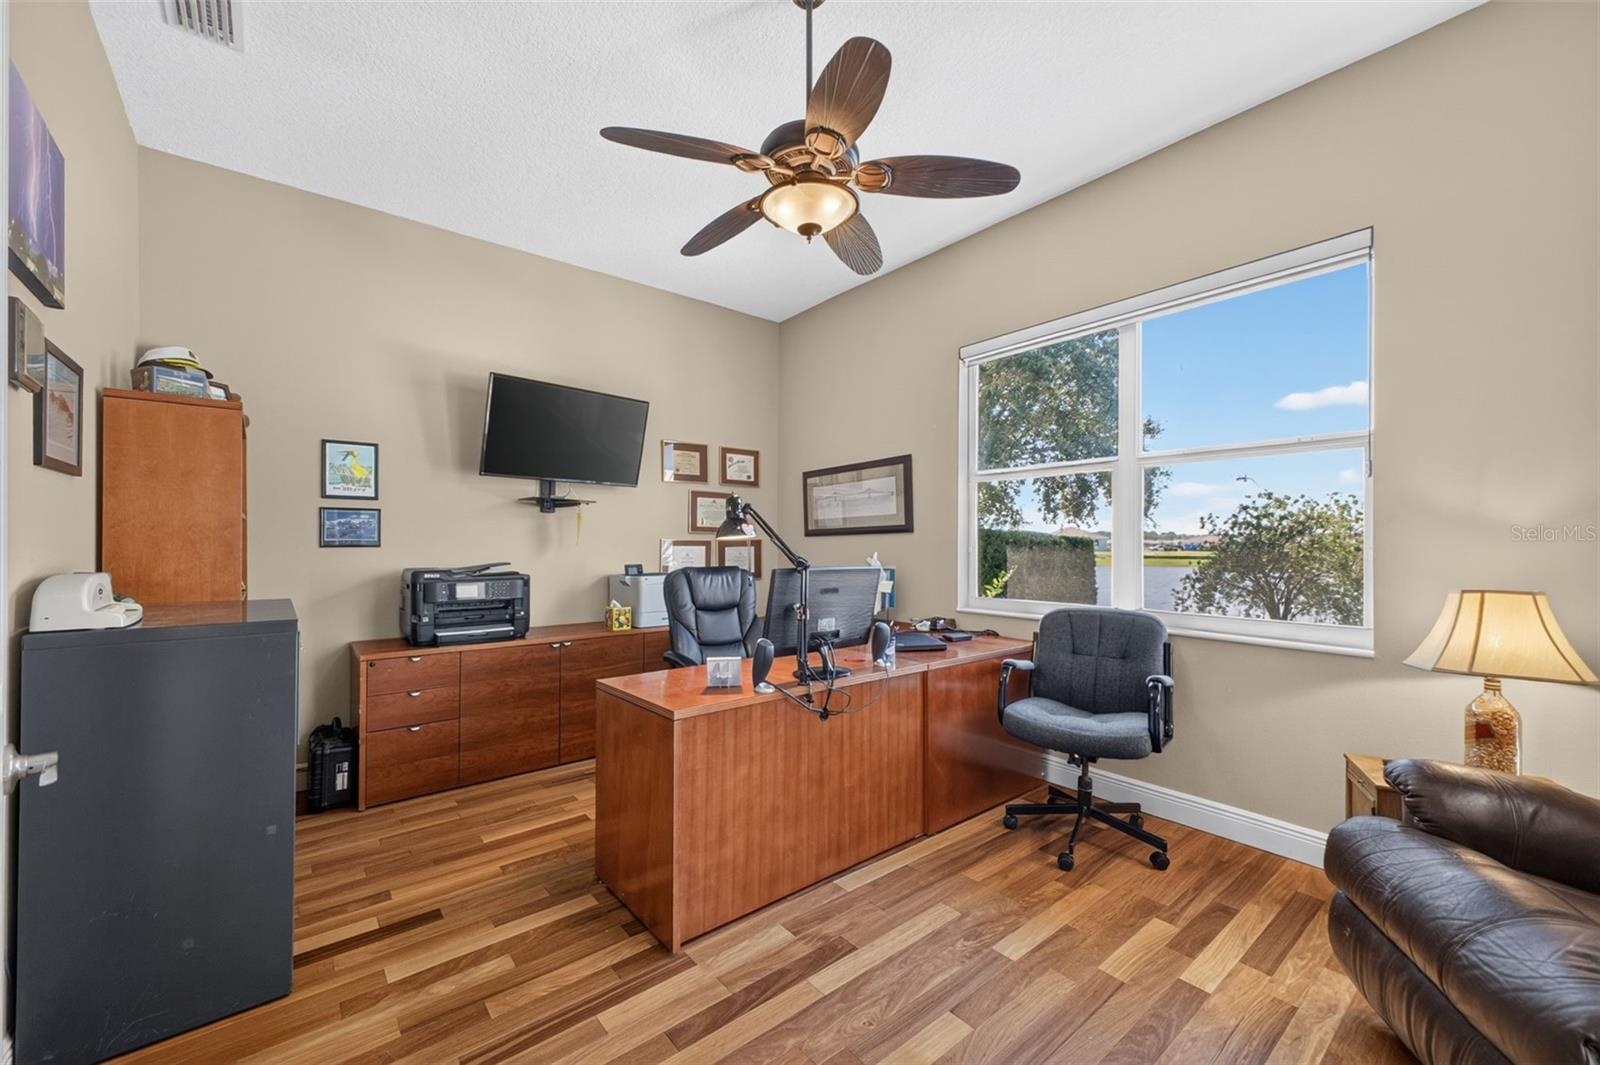
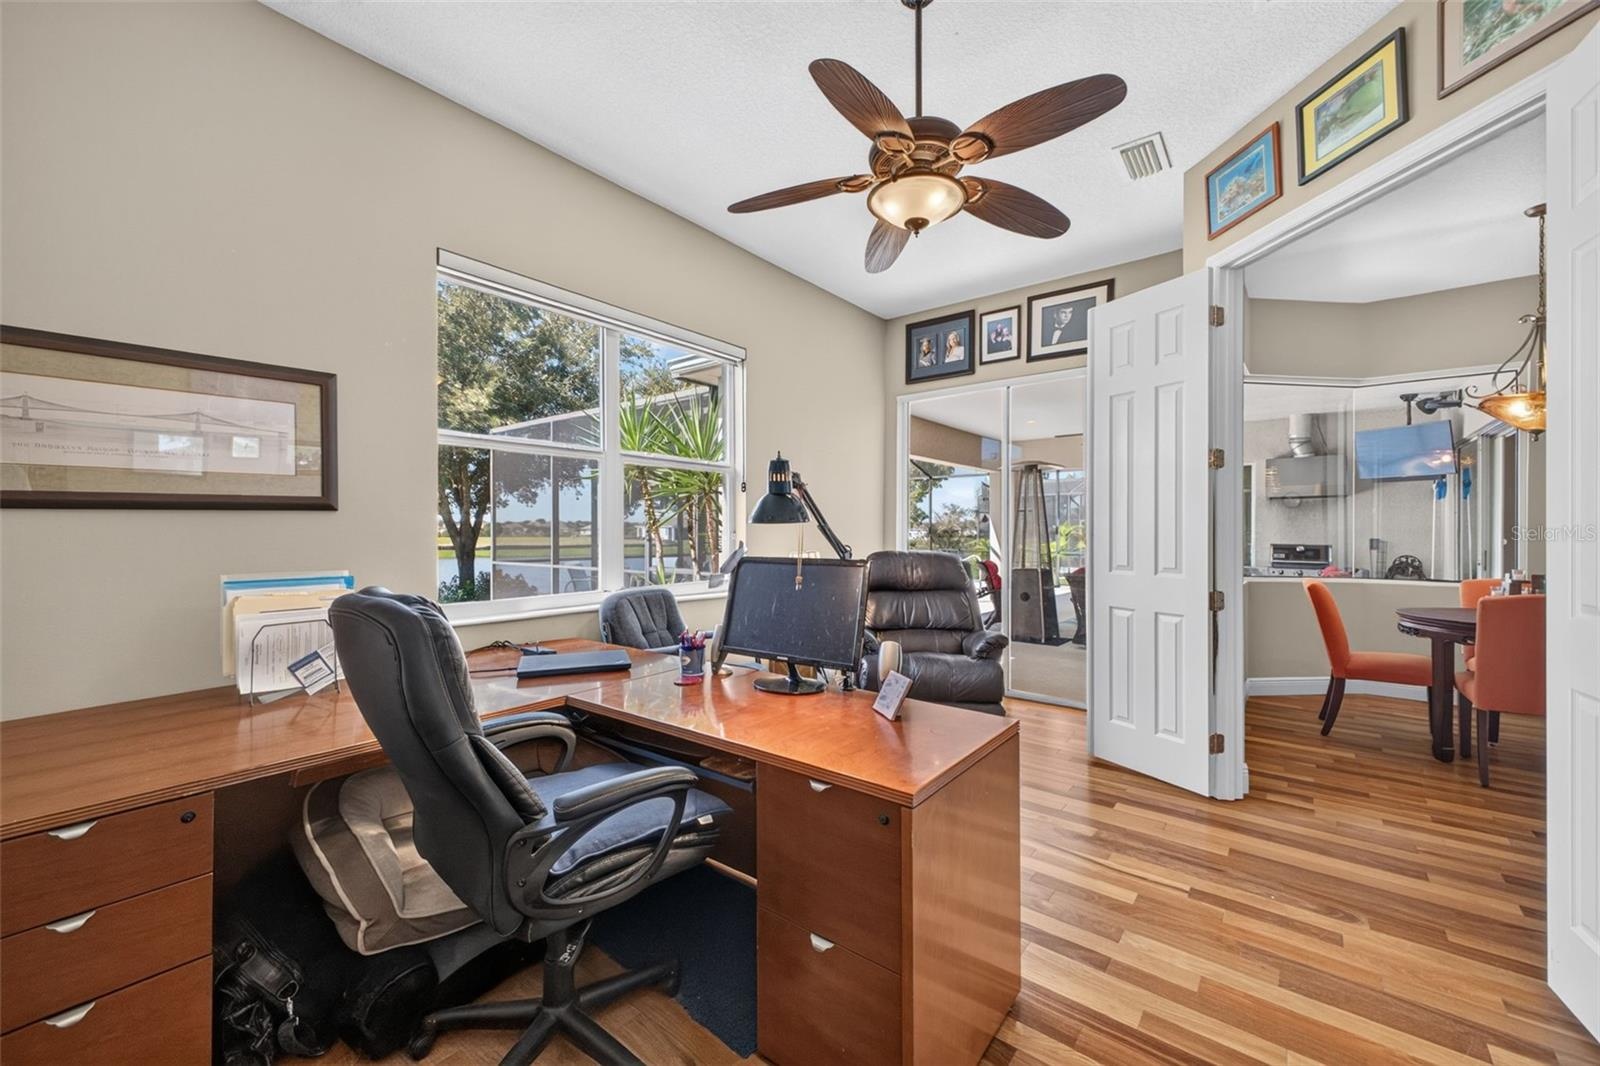
  • Conveniently situated just off the breakfast room, the private home office boasts tranquil lake views for an inspiring workspace.
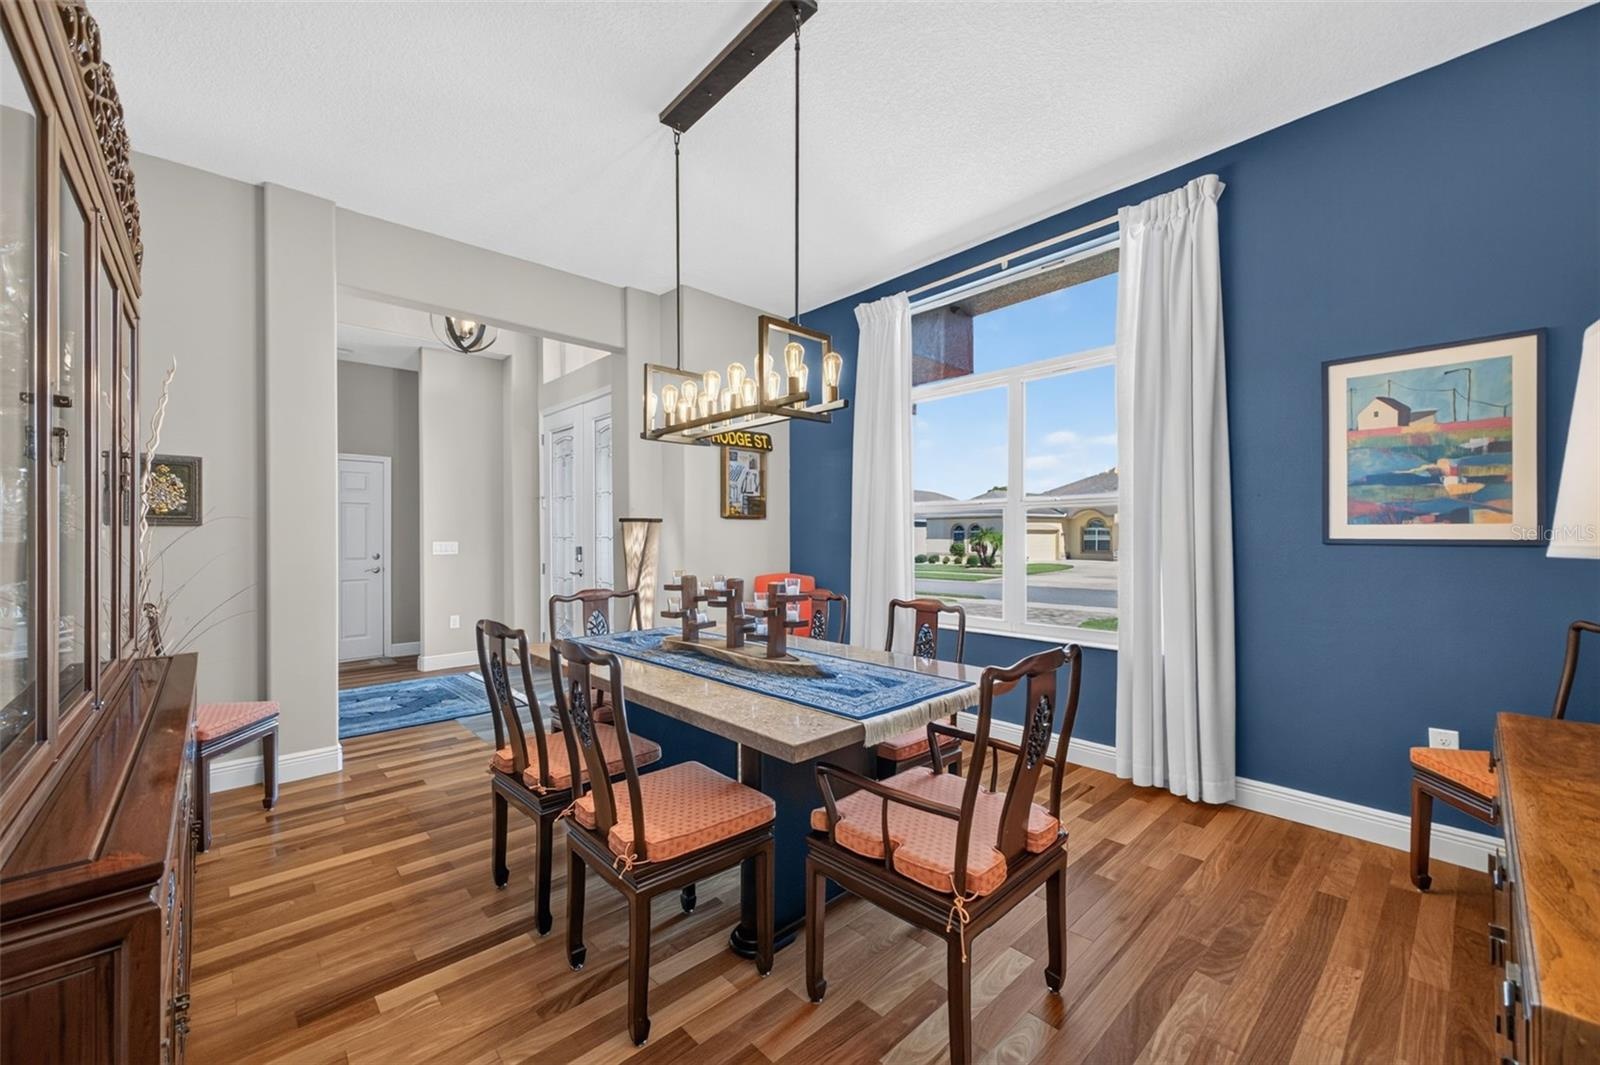
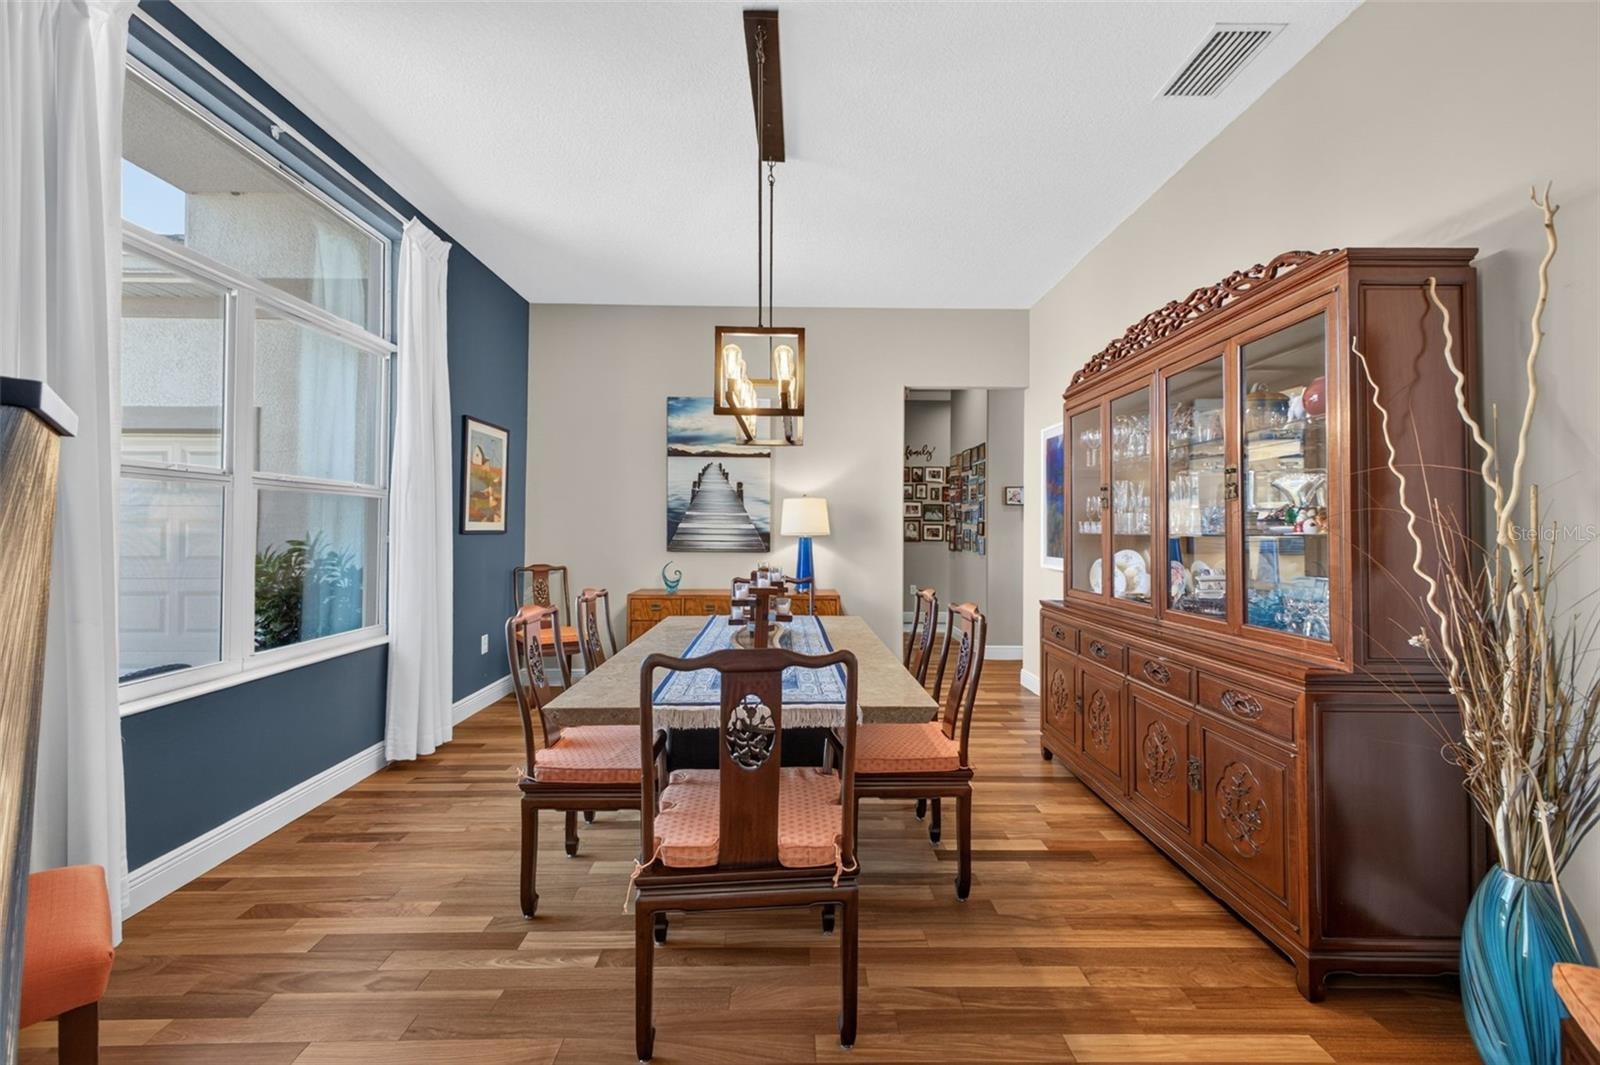
  • The spacious dining room offers plenty of room to expand your table, making it easy to host family dinners, holiday celebrations, and neighborhood get
  • Positioned at the front of the home, this elegant formal dining area greets guests with style and charm.
  • Positioned at the back of the home to capture sweeping lake views, this expansive primary retreat offers seamless indoor-outdoor flow to the pool and
  • A serene sanctuary, this sunlit primary retreat offers expansive dual walk-in closets and an exquisite, spa-inspired en-suite bathroom.
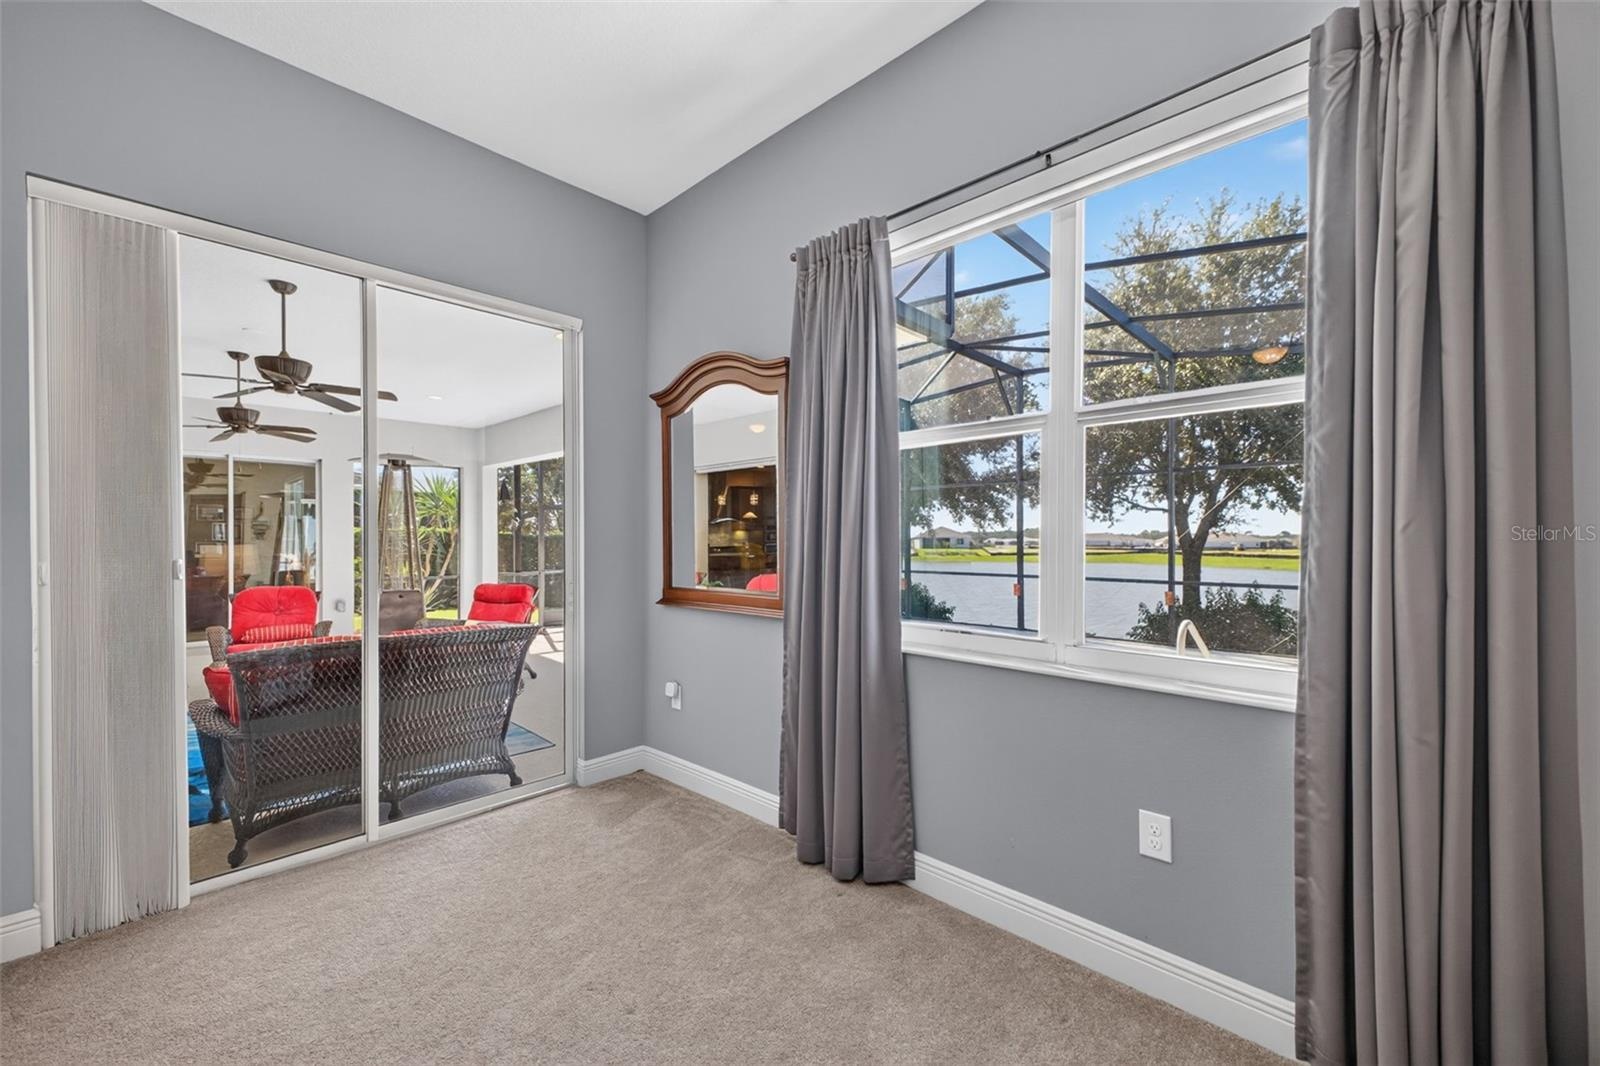
  • Step straight from your private primary sanctuary onto the sunlit lanai and pool deck via large sliding glass doors.
  • The primary suite features generous dual walk-in closets, providing ample room for extensive wardrobes and personal storage.
  • The primary suite features generous dual walk-in closets, providing ample room for extensive wardrobes and personal storage.
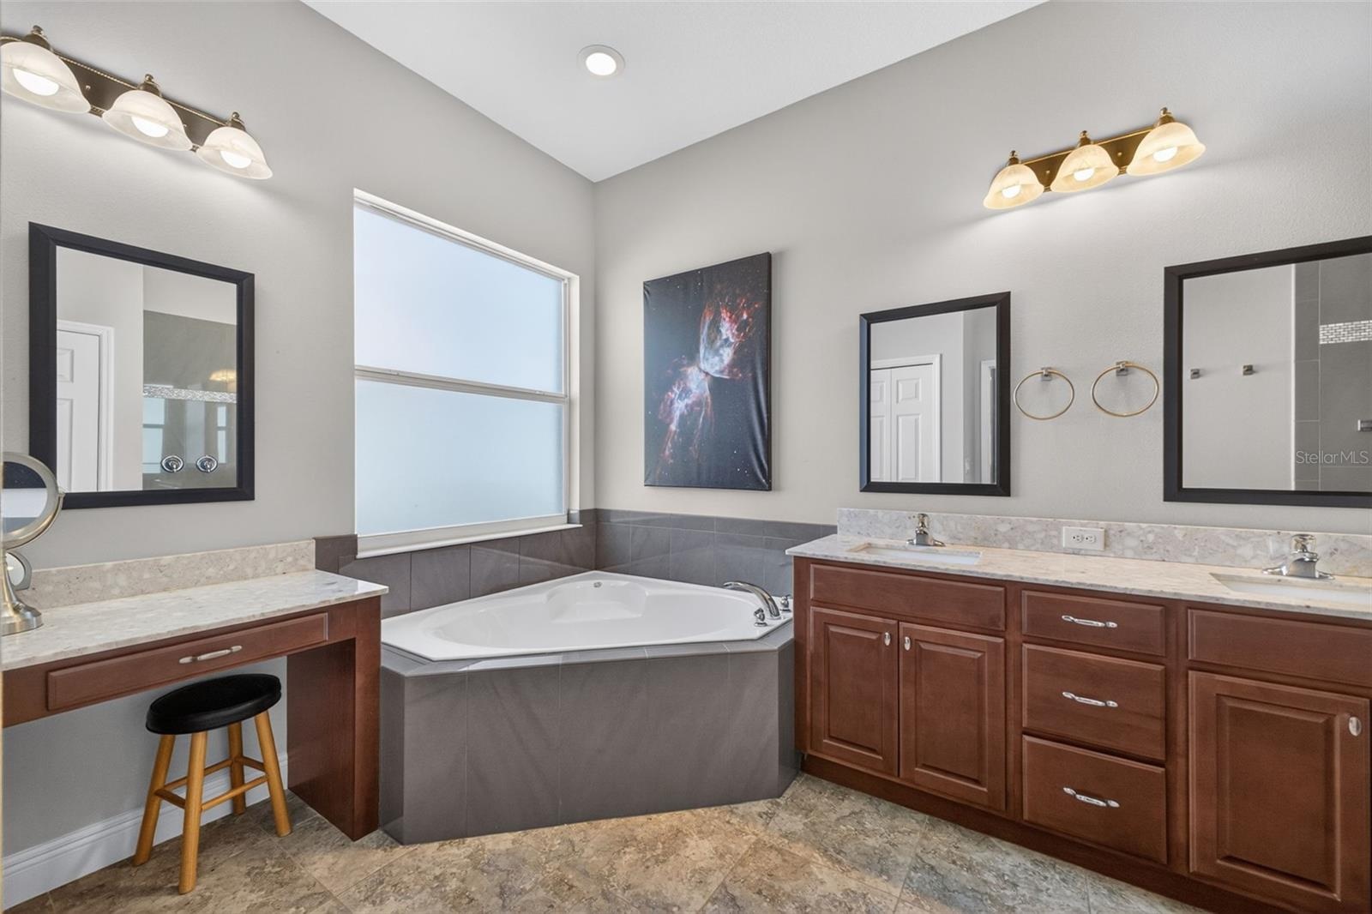
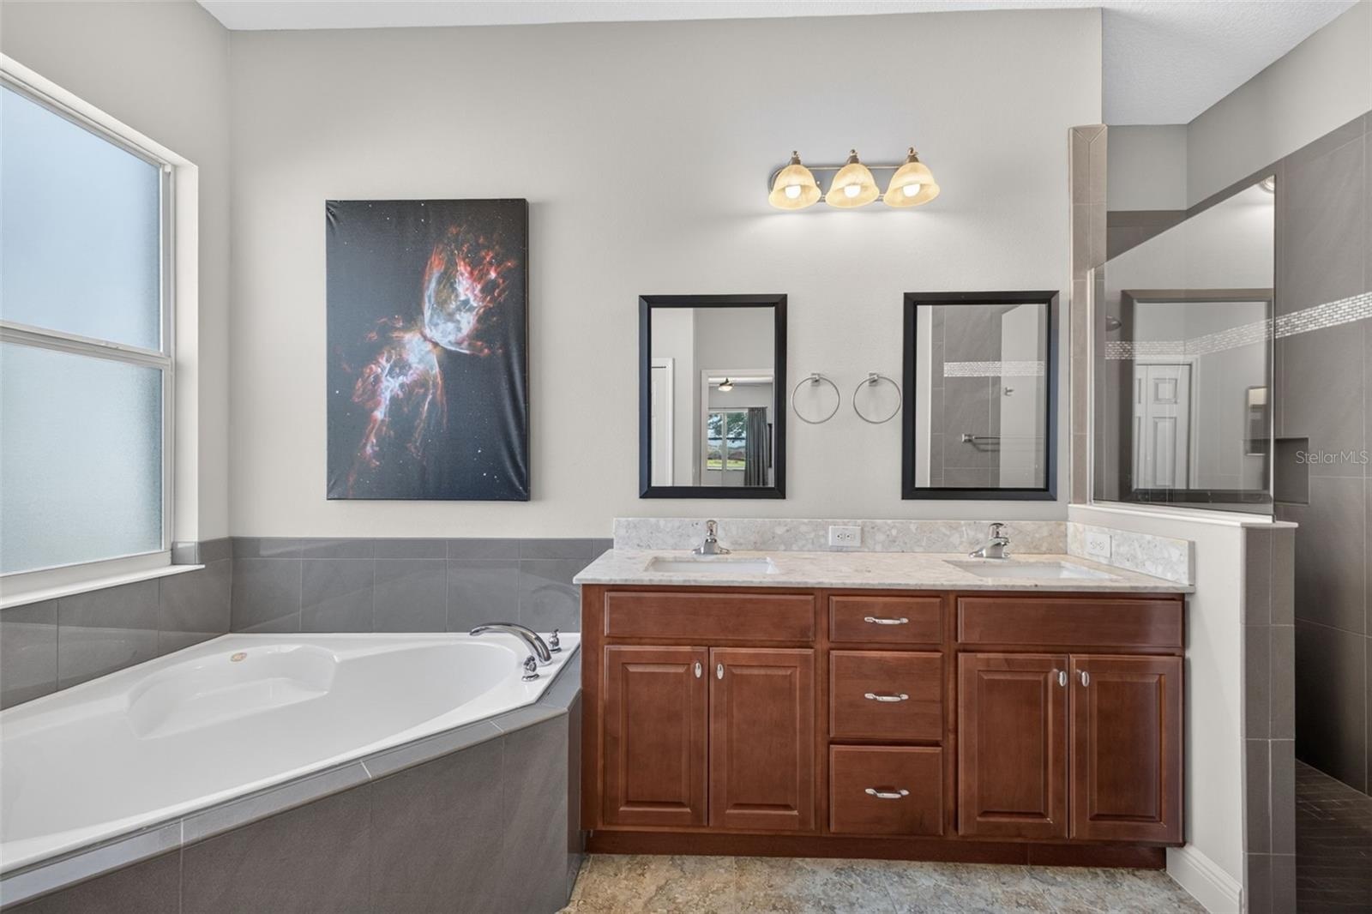
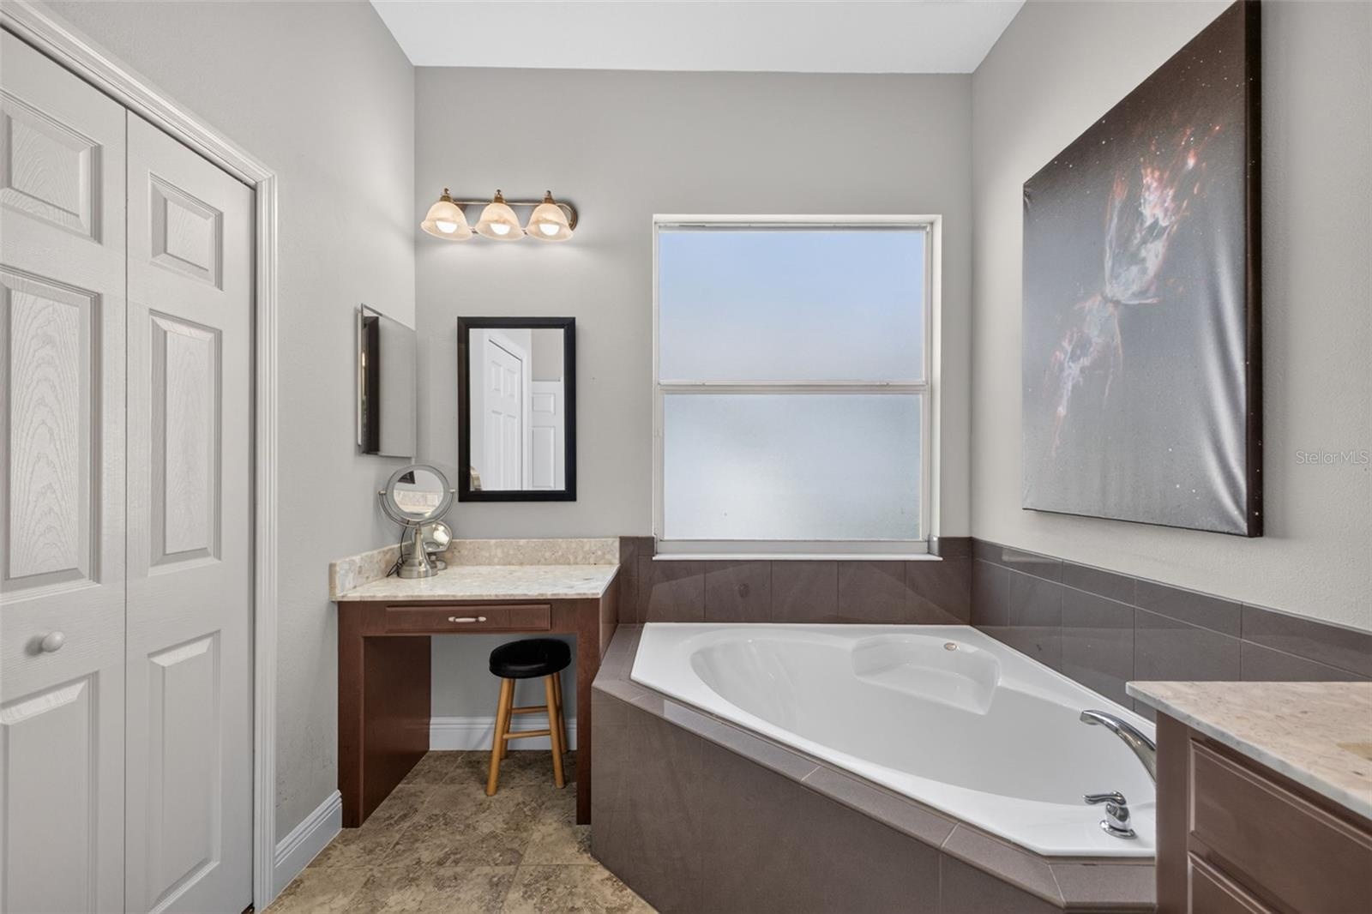
  • The spa-inspired en-suite bath features an oversized garden tub, offering a tranquil retreat for evening relaxation.
  • Dual vanity sinks and generous wood cabinetry provide abundant storage and counter space for effortless morning routines.
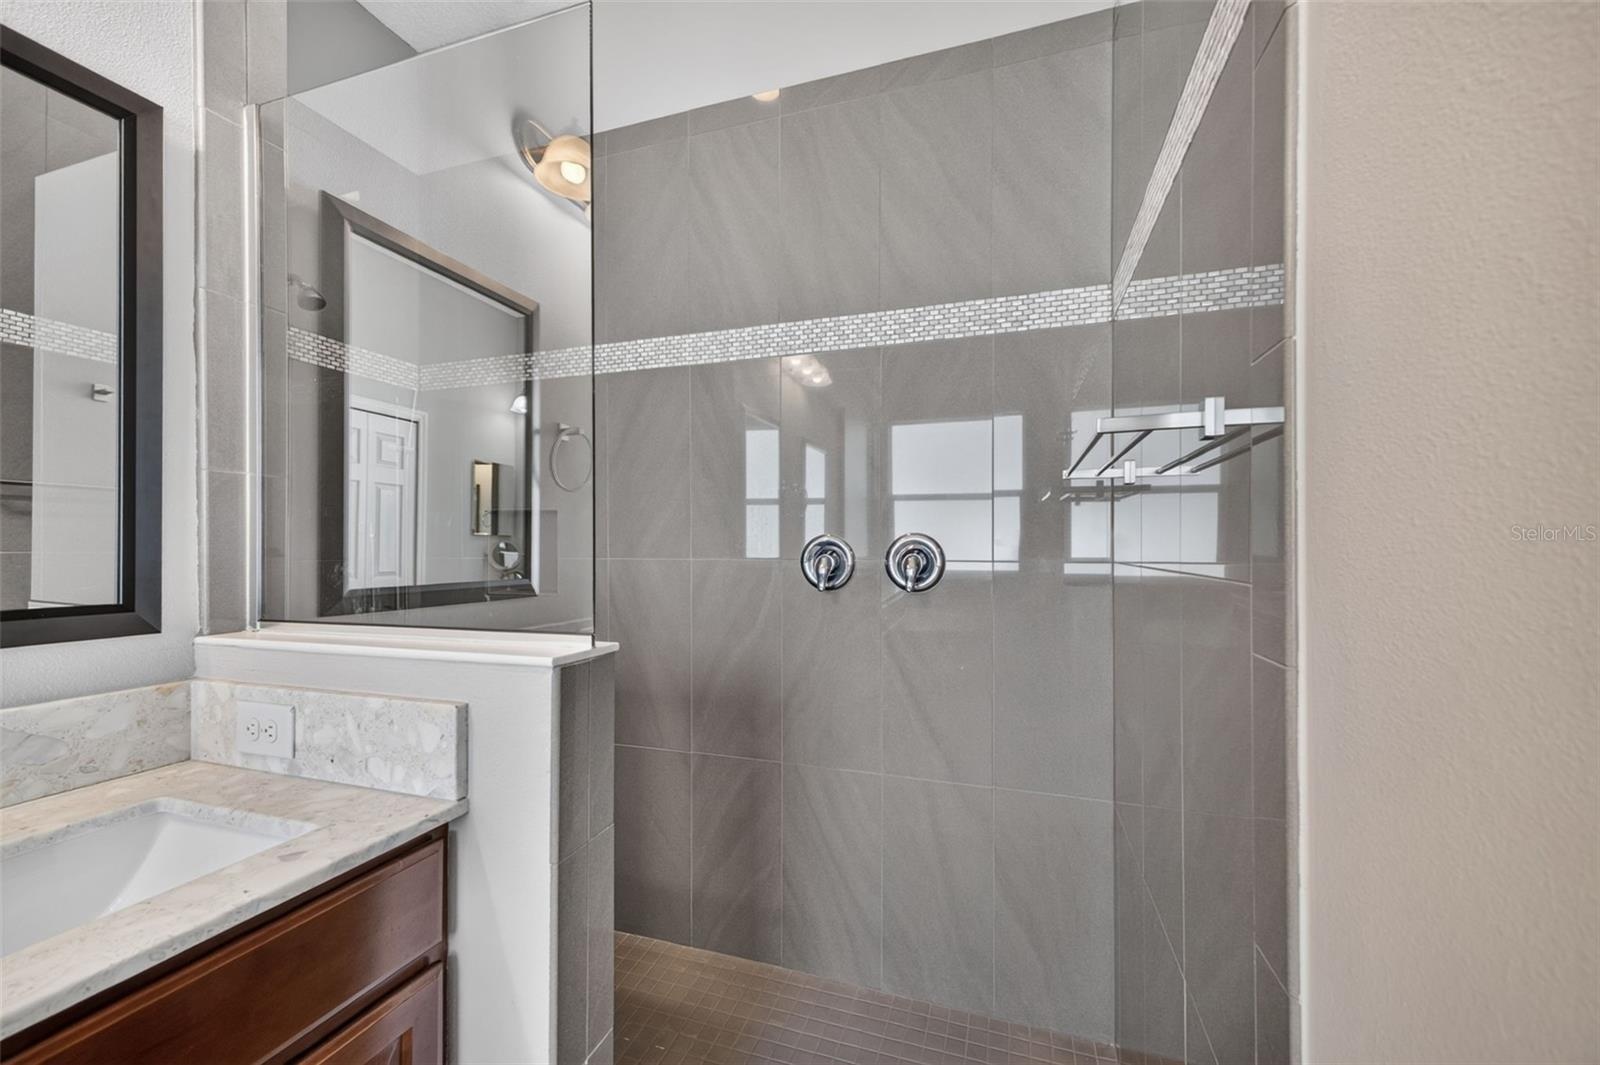
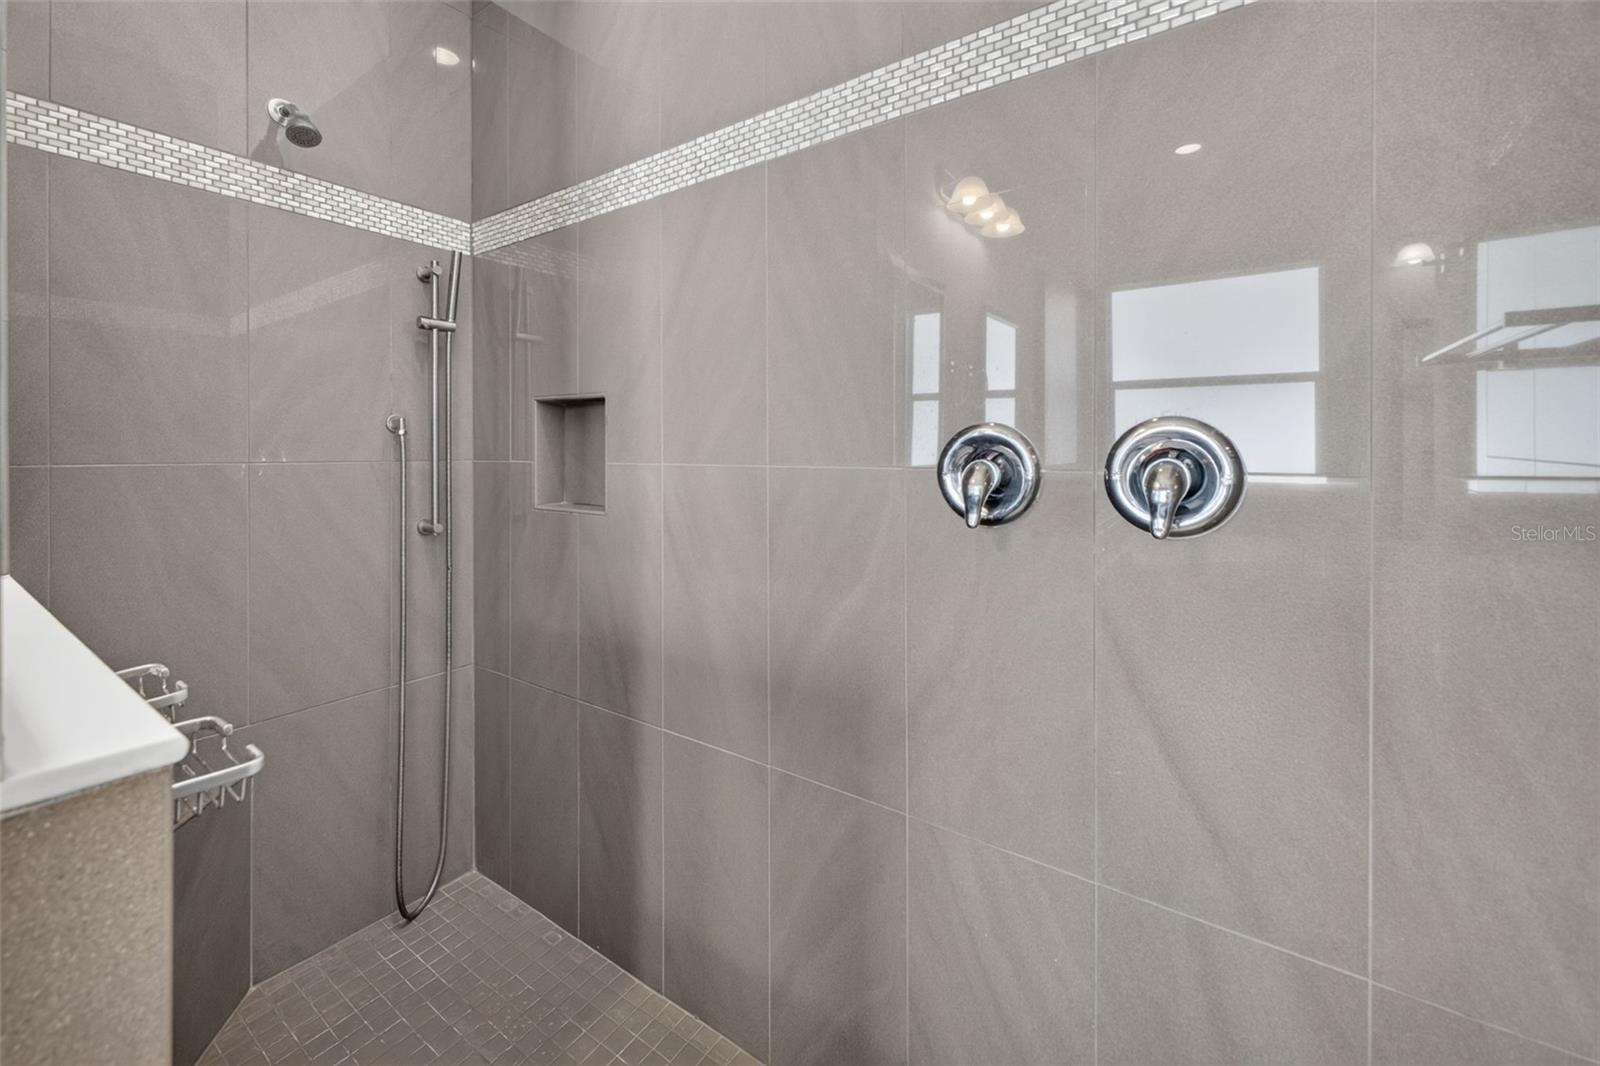
  • A separate, oversized walk-in shower features elegant tilework, offering a luxurious spa-like experience.
  • Floor-to-ceiling custom tilework and an accent detail wall give the walk-in shower a striking, spa-like feel.
  • Pamper yourself in an elegant primary bath complete with a built-in makeup vanity and ample closet storage.
  • Experience quintessential indoor-outdoor living as pocket glass sliders open wide to merge the interior living space effortlessly with the covered lan
  • Hours will be spent in the huge lanai that creates a great space to rest after time in the pool.
  • The lanai is spacious and has plenty of space in the shade, with easy access to the pool and sunshine.
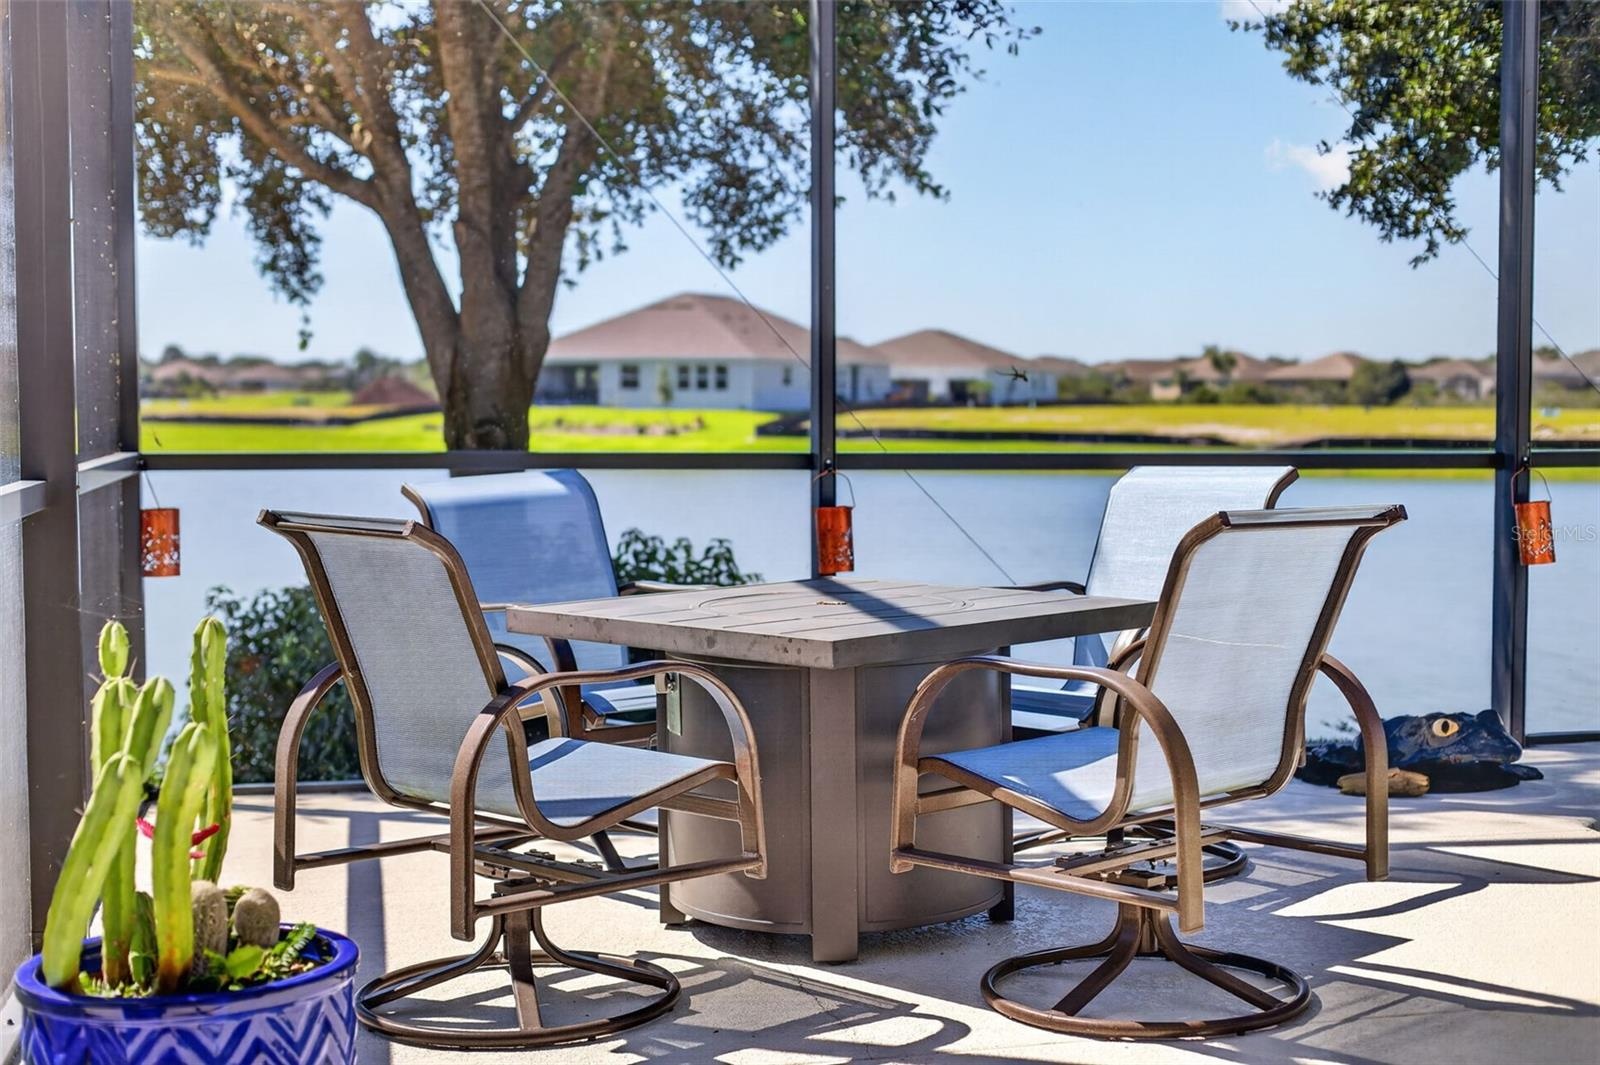
  • Designed for resort-style relaxation, the spacious covered lanai provides a seamless outdoor living area perfect for post-pool lounging and entertaini
  • Bring your outdoor fireplace—you’re going to love spending crisp evenings by the pool and lake!
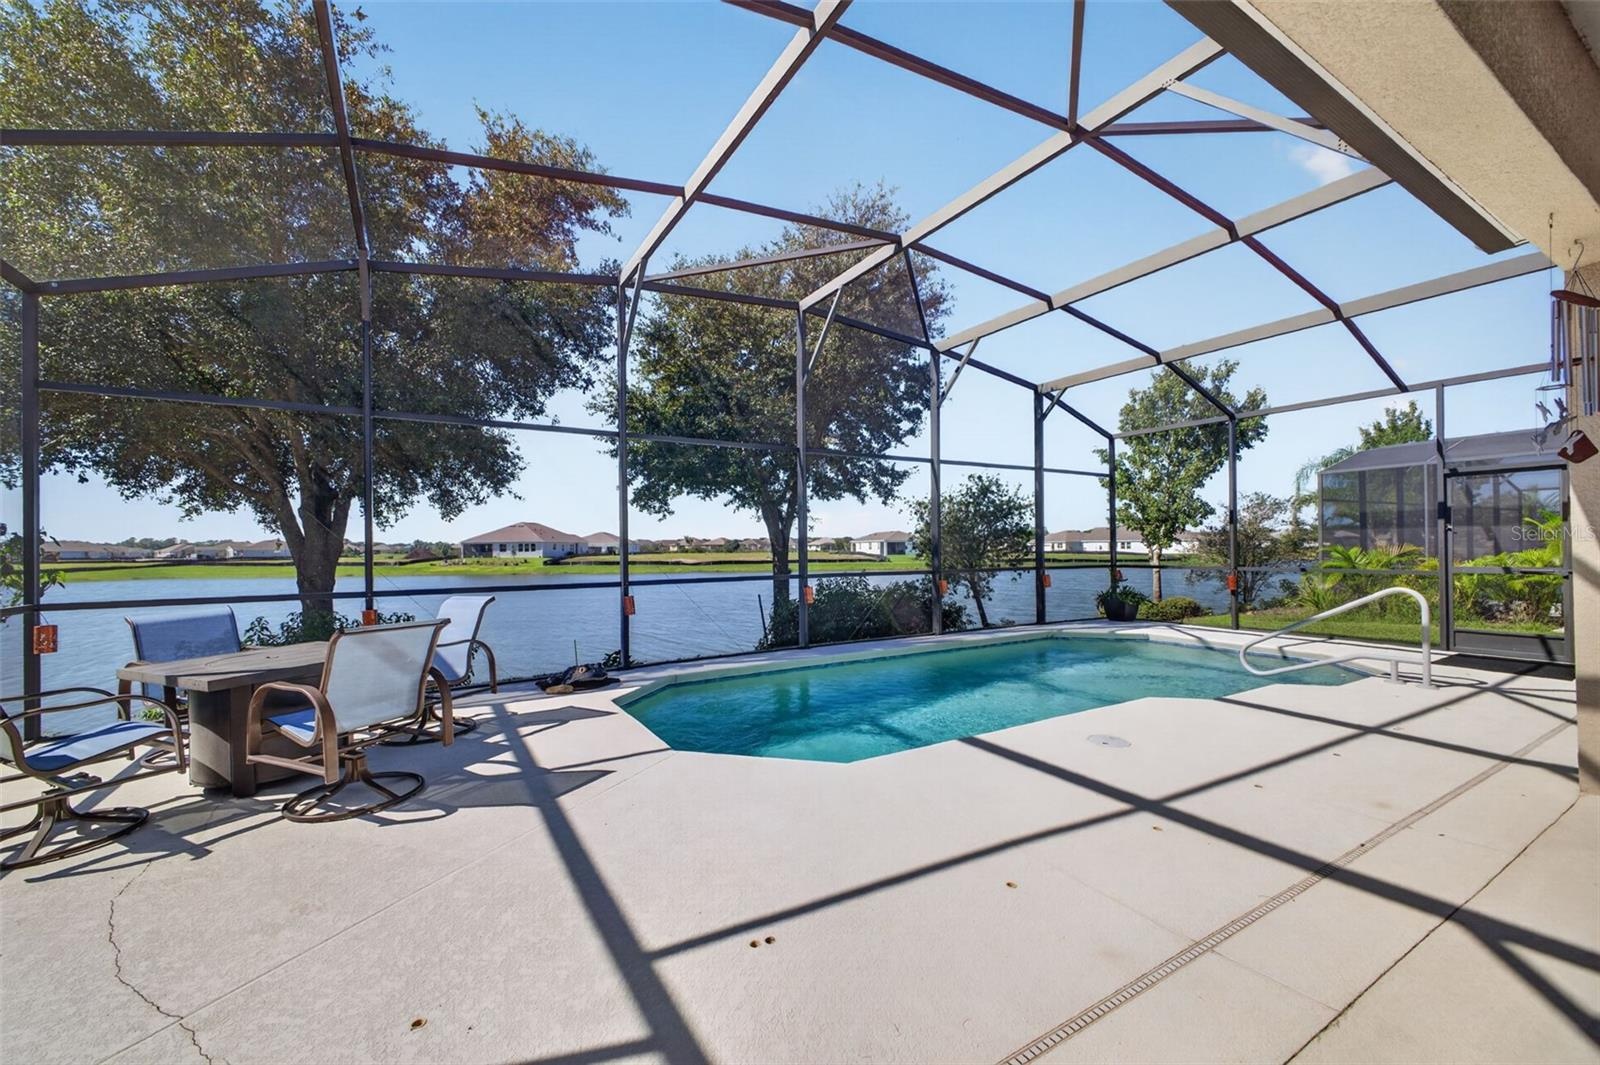
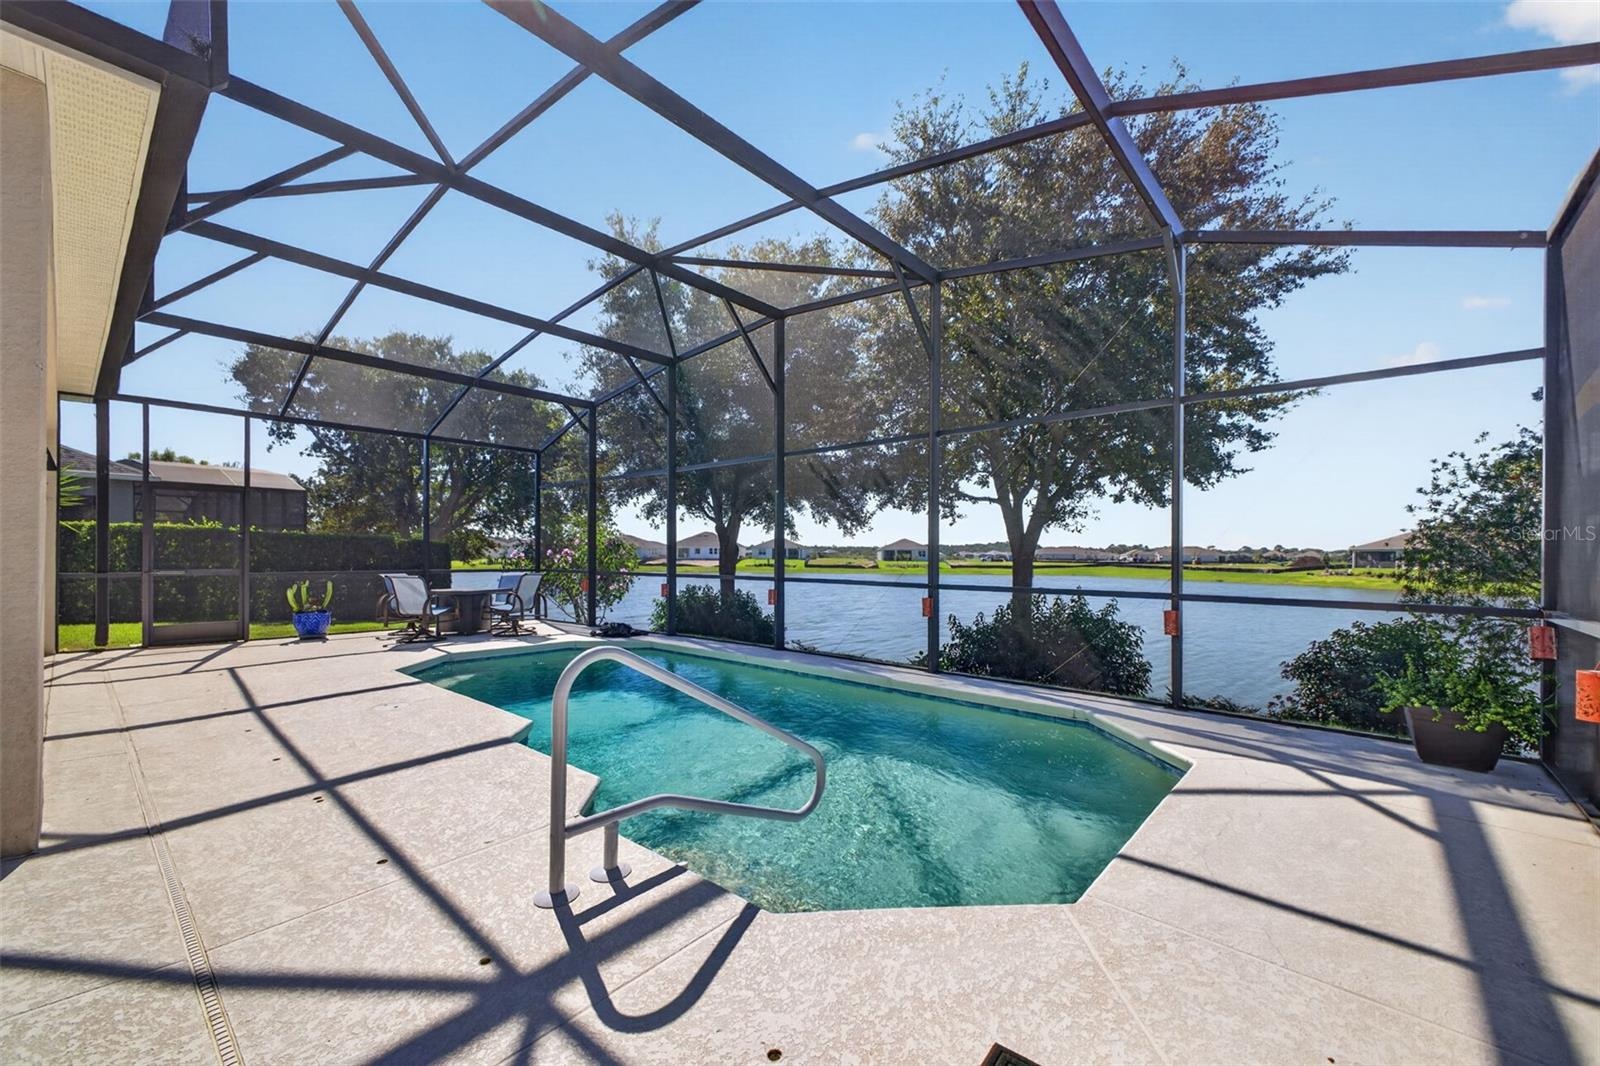
  • A sparkling pool set against scenic lake views creates the ultimate outdoor oasis for relaxation and entertaining.
  • Take a refreshing dip in the pool while taking in the vibrant waterfront activity on the lake.
  • Unwind at dusk and watch stunning sunsets unfold right from the comfort of the lanai and pool.(owner photo)
  • The expansive office offers exceptional flexibility, perfectly suited as a private work-from-home sanctuary, den, or library.
  • Framed by serene lake views, this dedicated home office features sliding glass doors that step directly out onto the lanai for an inspiring indoor-out
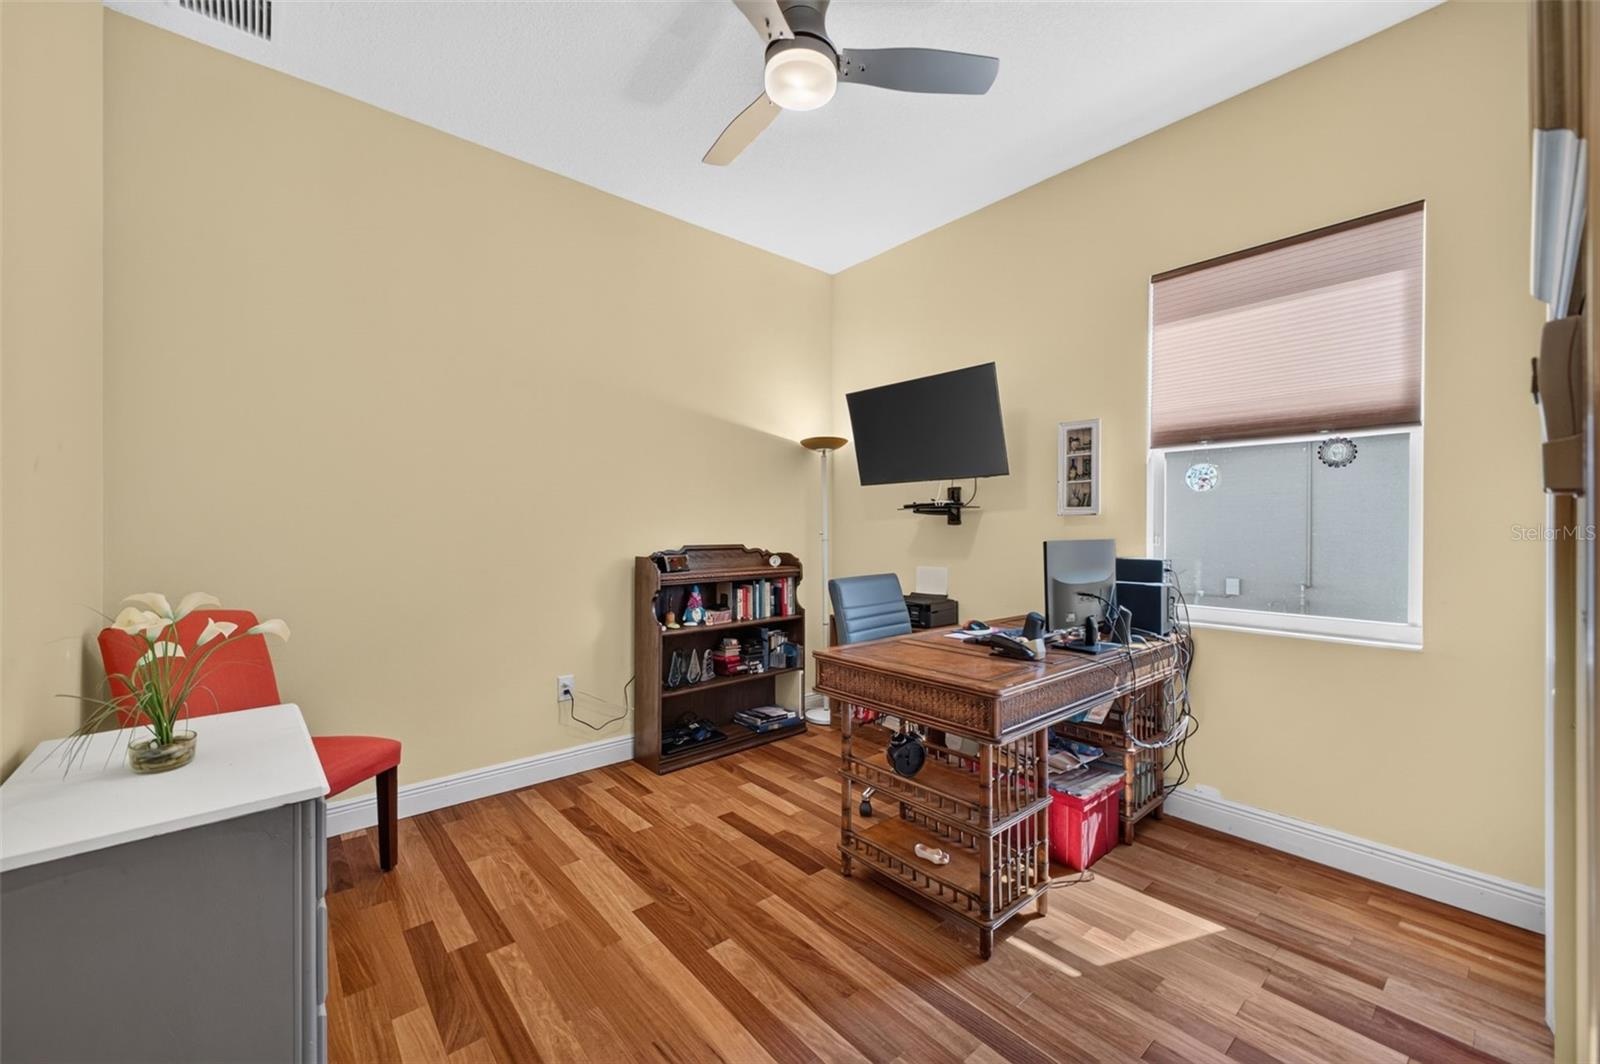
  • Offering versatile living space, the second bedroom functions beautifully as a quiet home office or a spacious guest retreat.
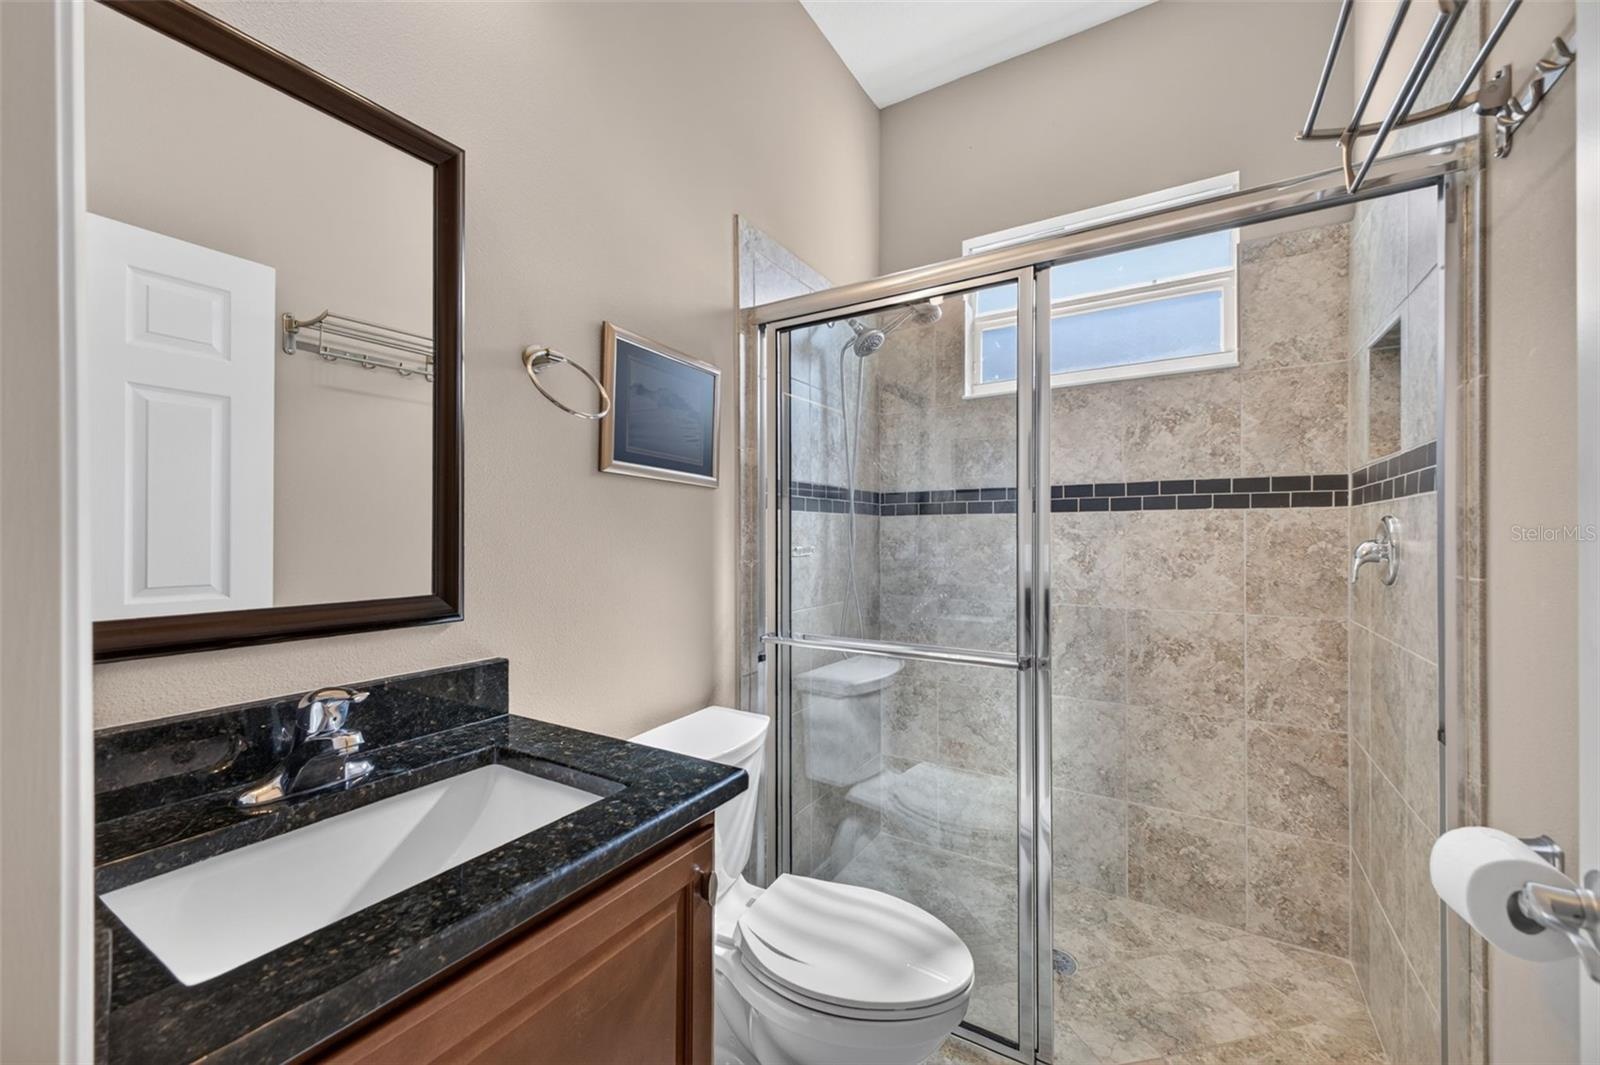
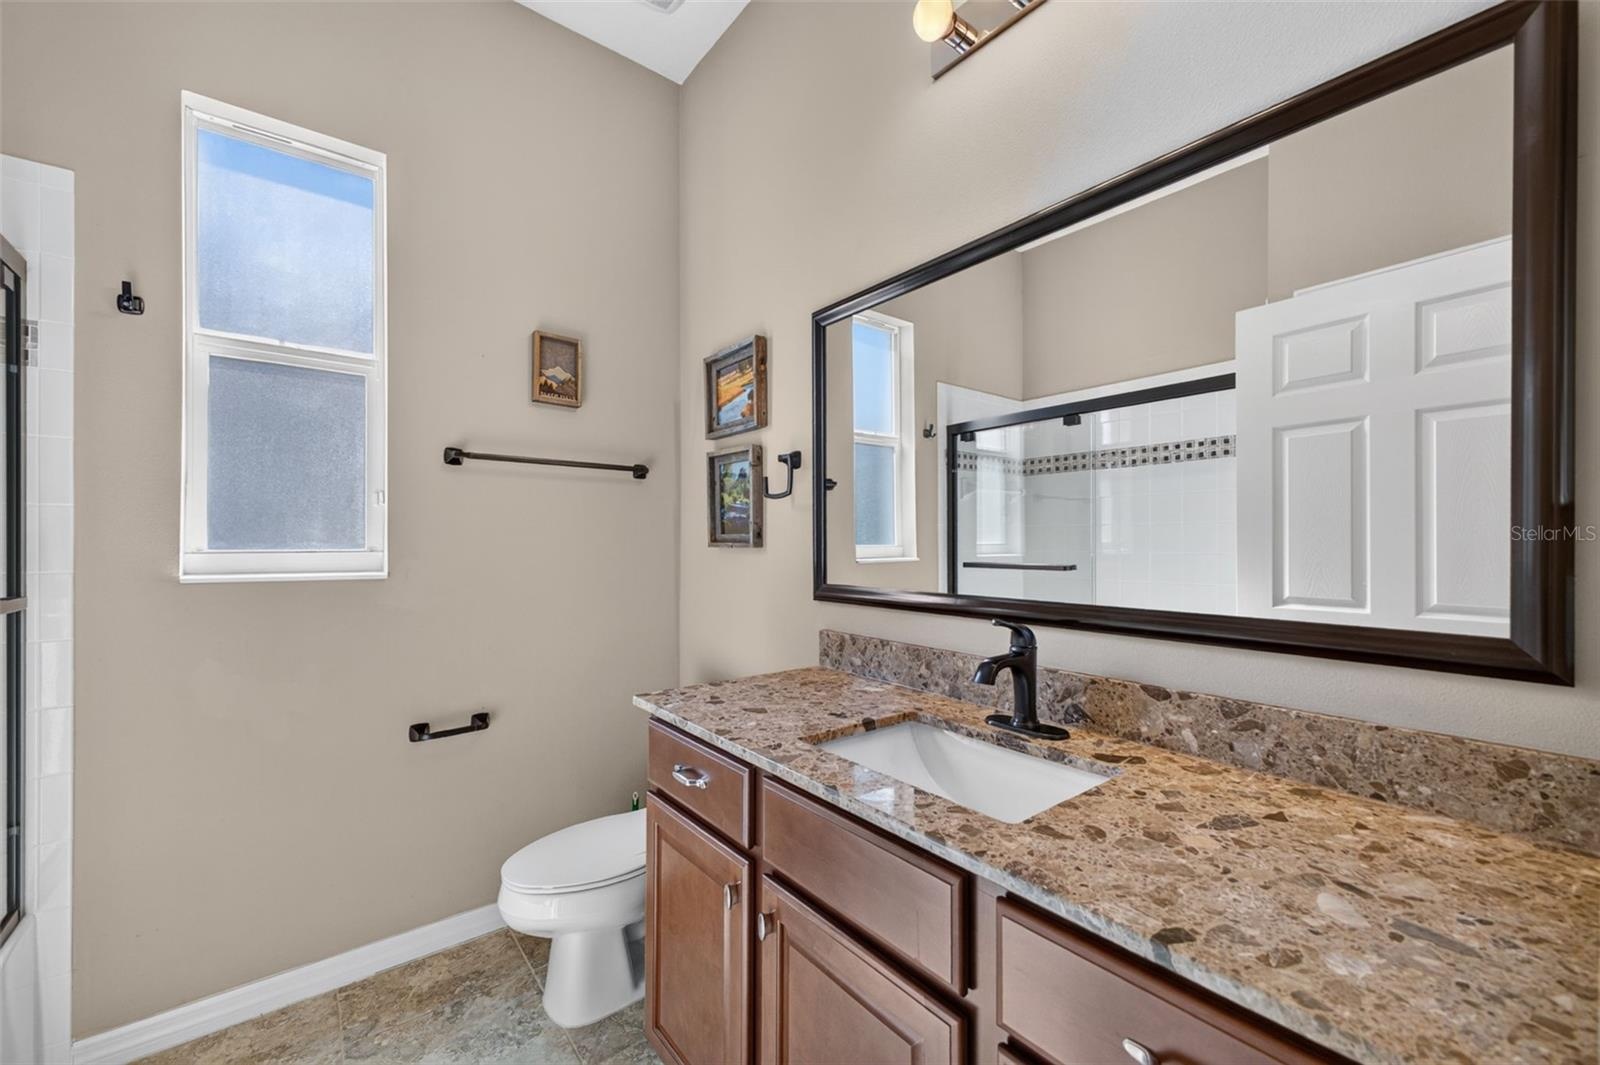
  • Appointed with rich granite countertops and a glass-enclosed walk-in shower, this second bath combines style and convenience.
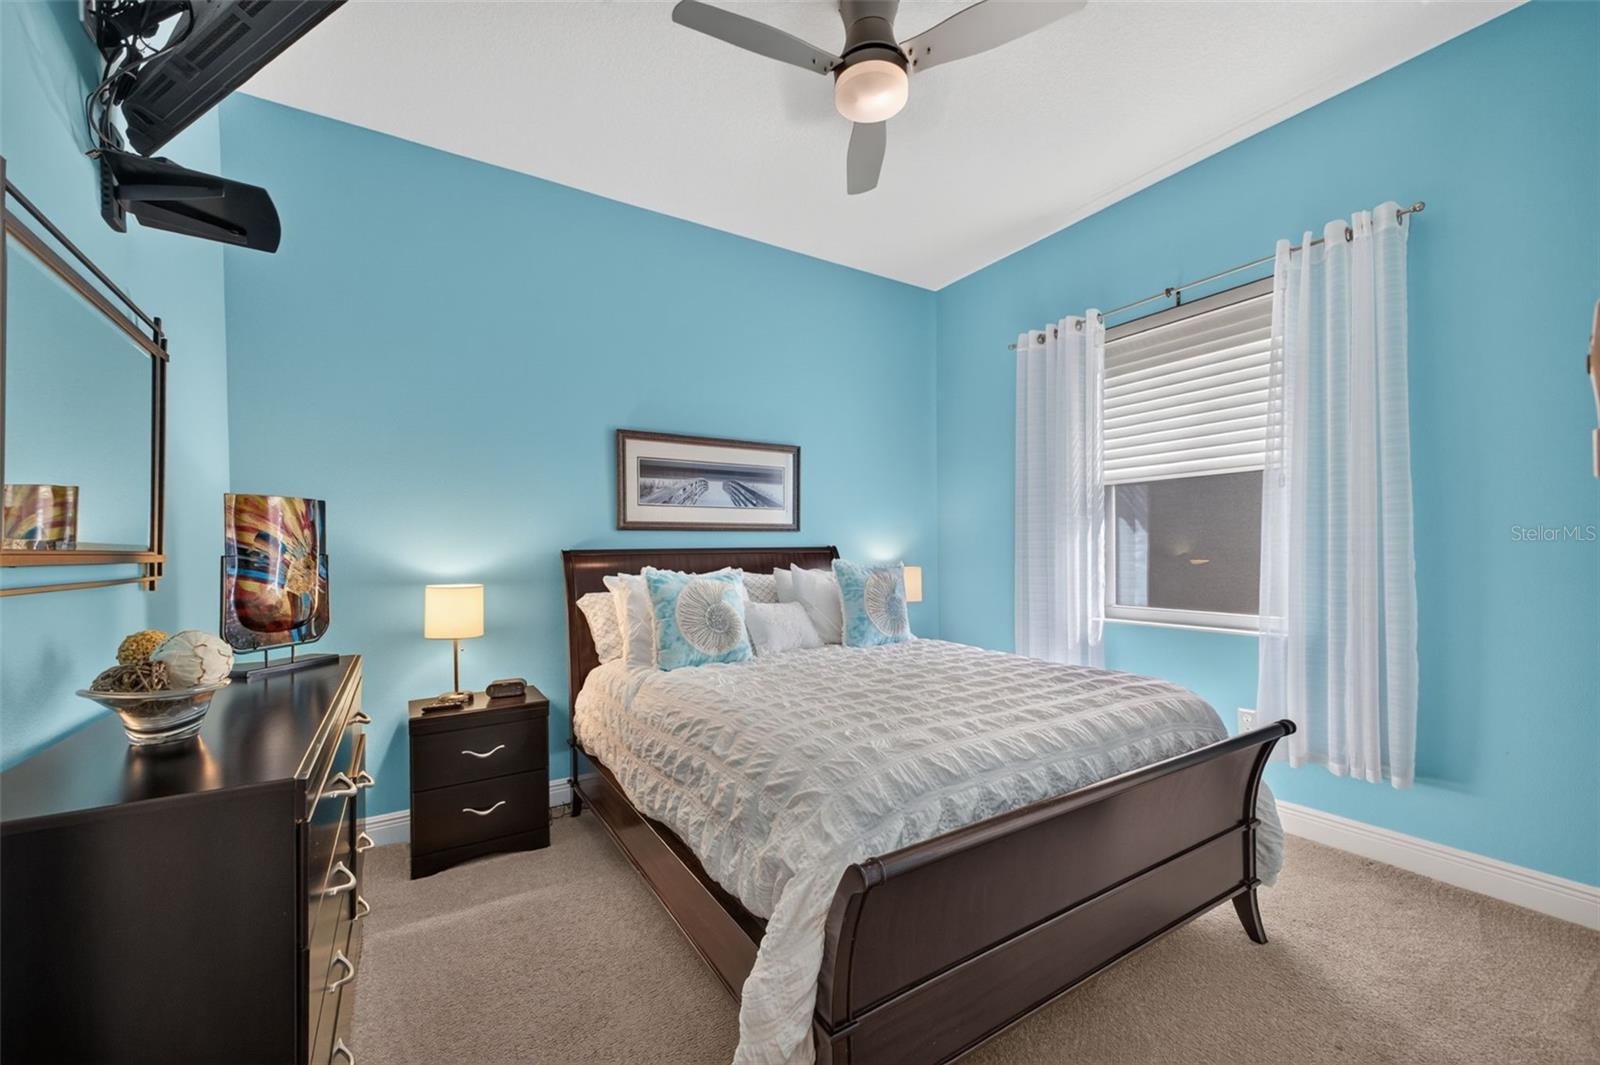
  • A bright and welcoming retreat, this third bedroom offers generous proportions to comfortably accommodate overnight guests in style.
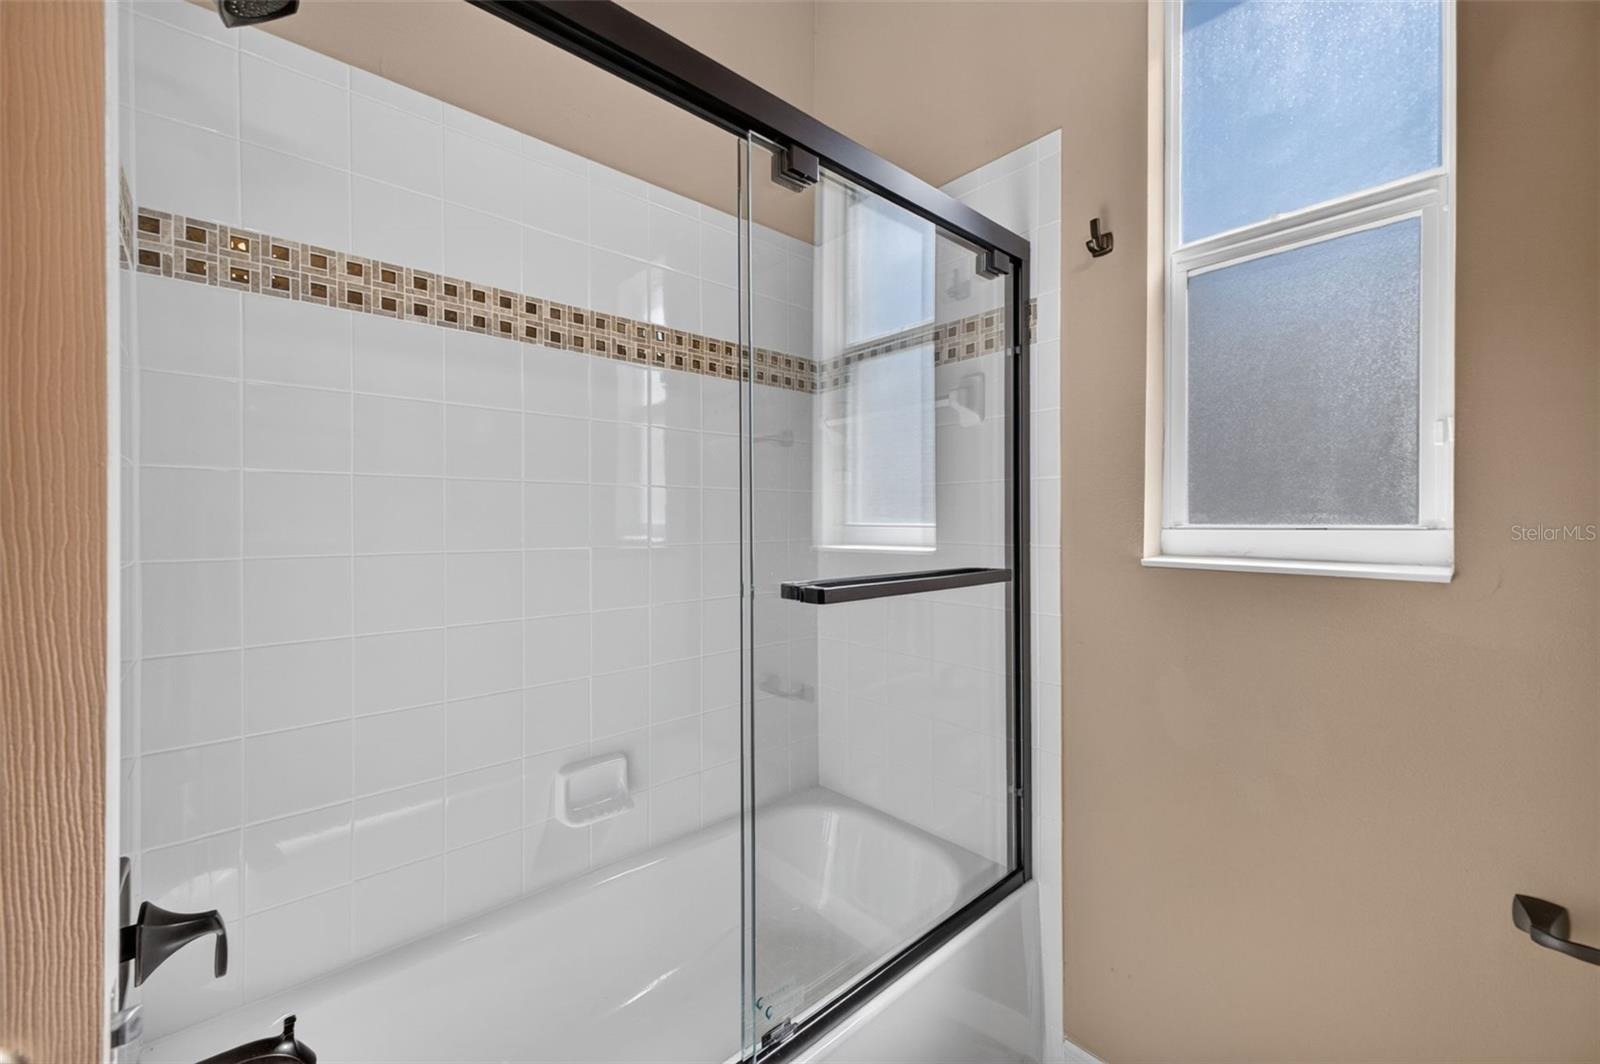
  • Appointed with rich granite counter surfaces, this third bath features a full tub and shower combination for modern convenience.
  • Designed for total convenience, the third bath features a shower/tub combination to suit every guest's preference.
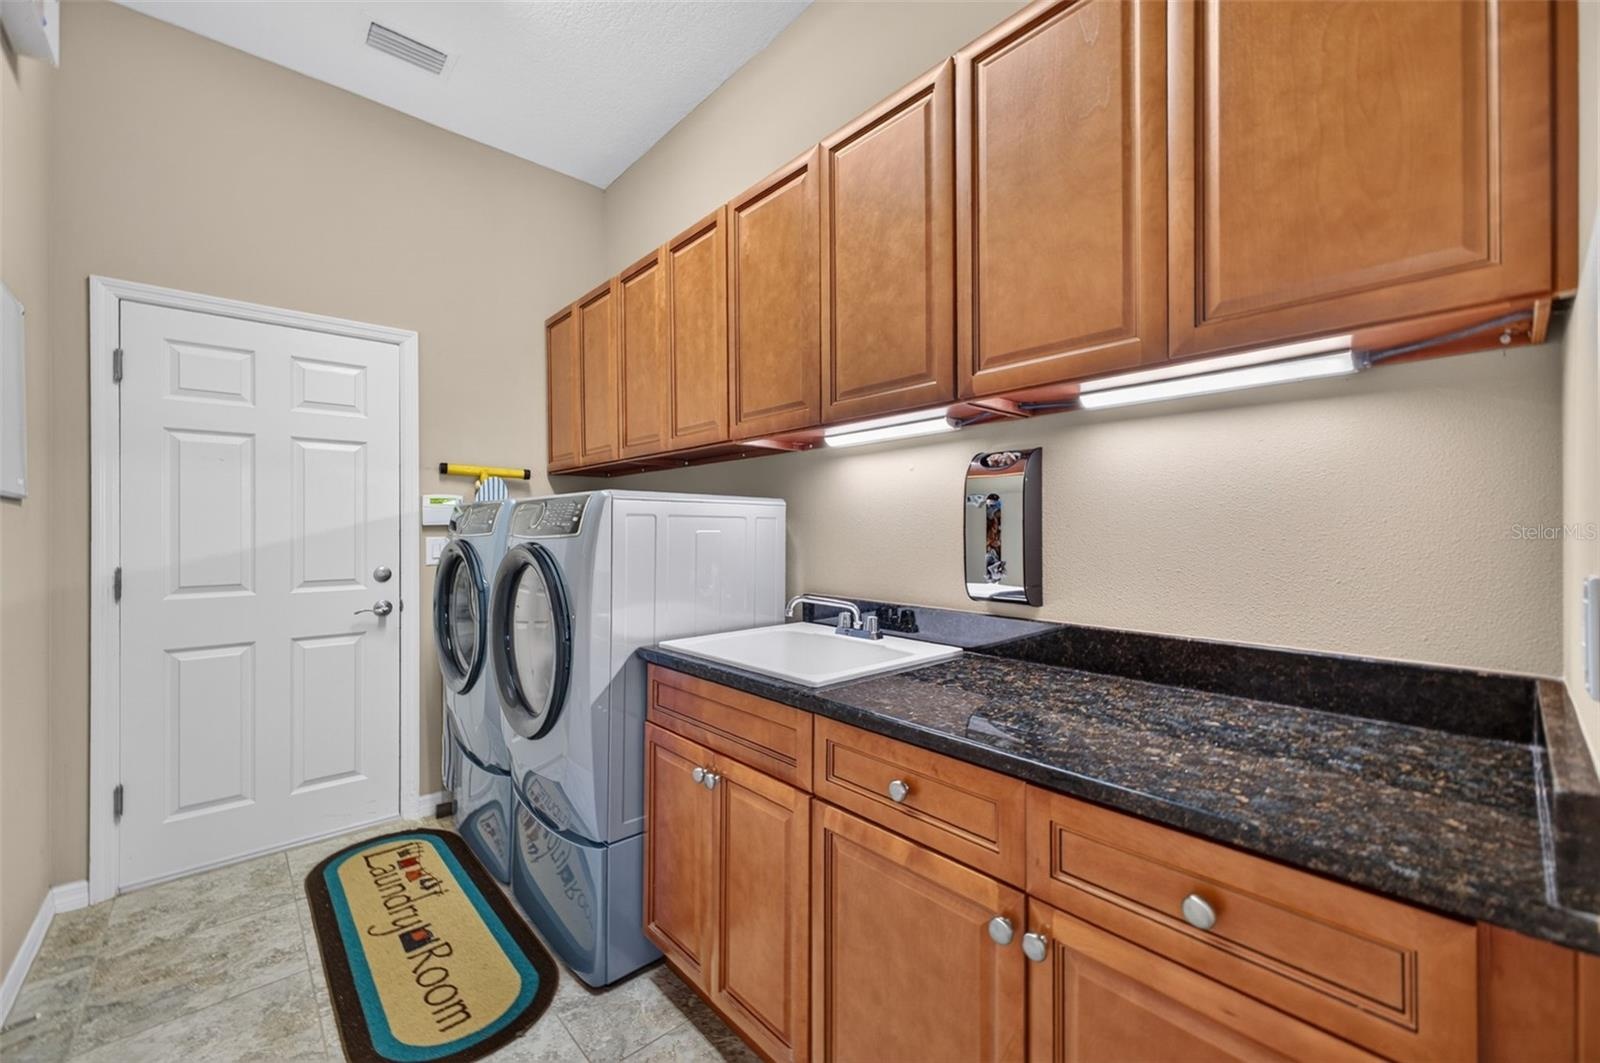
  • Equipped with rich granite counters, a built-in utility sink, and abundant cabinet storage, this interior laundry room doubles as a convenient drop zo
  • Expanded for maximum outdoor enjoyment, the generous lanai and patio create a seamless backyard oasis built for effortless relaxation and entertaining
  • A screened pool cage offers easy, low-maintenance living for the generous 23' x 13' swimming pool.
  • An aerial drone view highlights the front exterior of the home, framed by a serene lake backdrop.
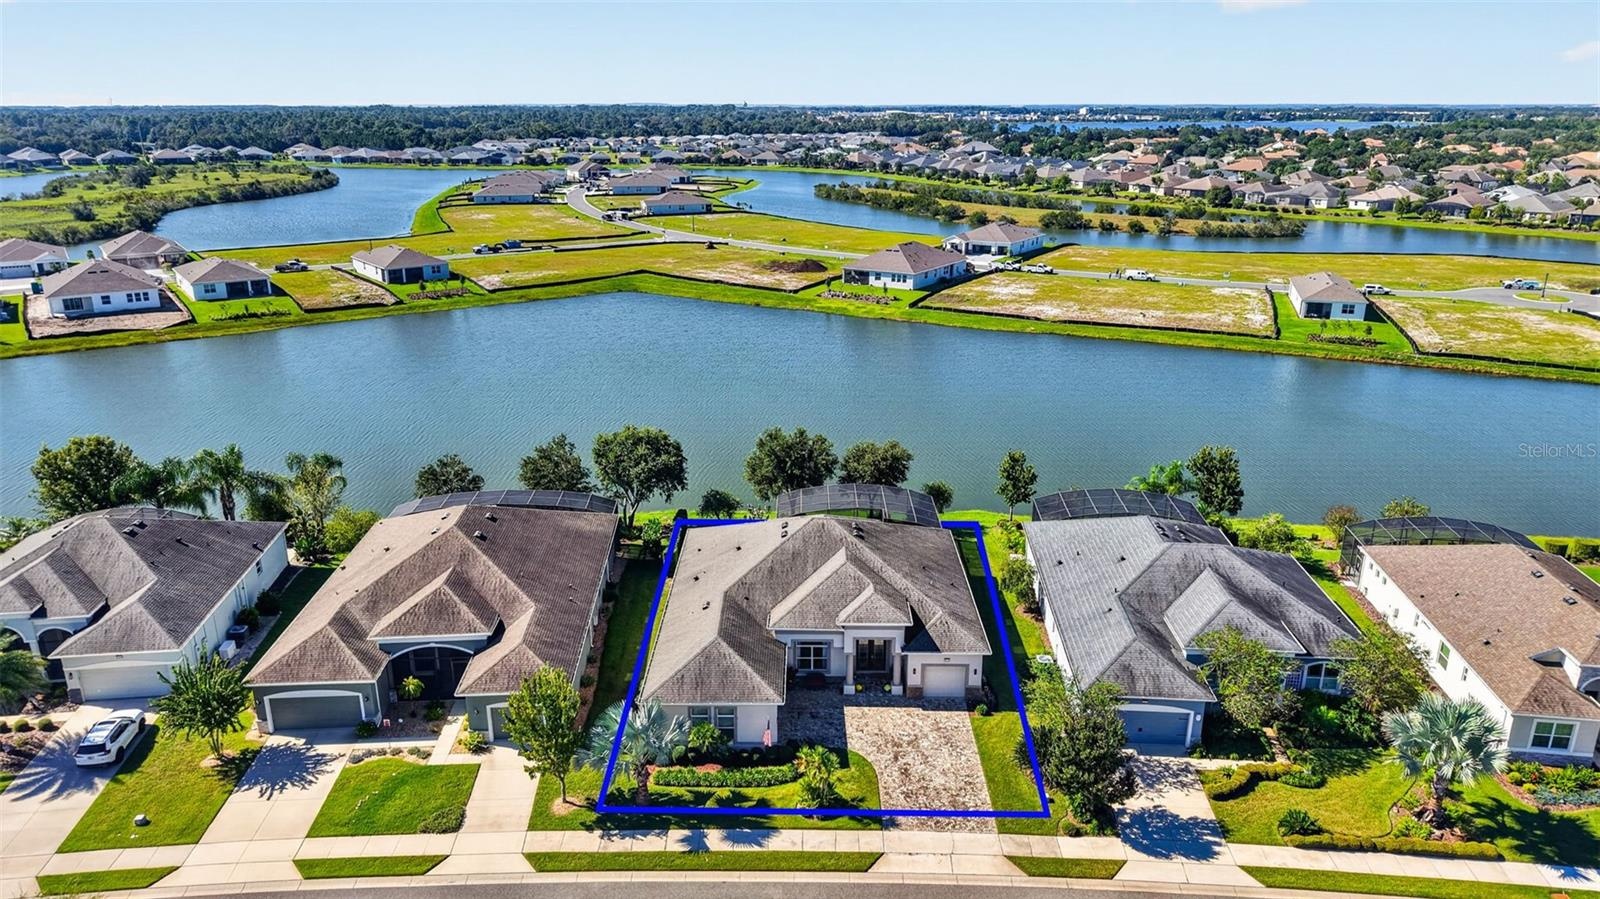
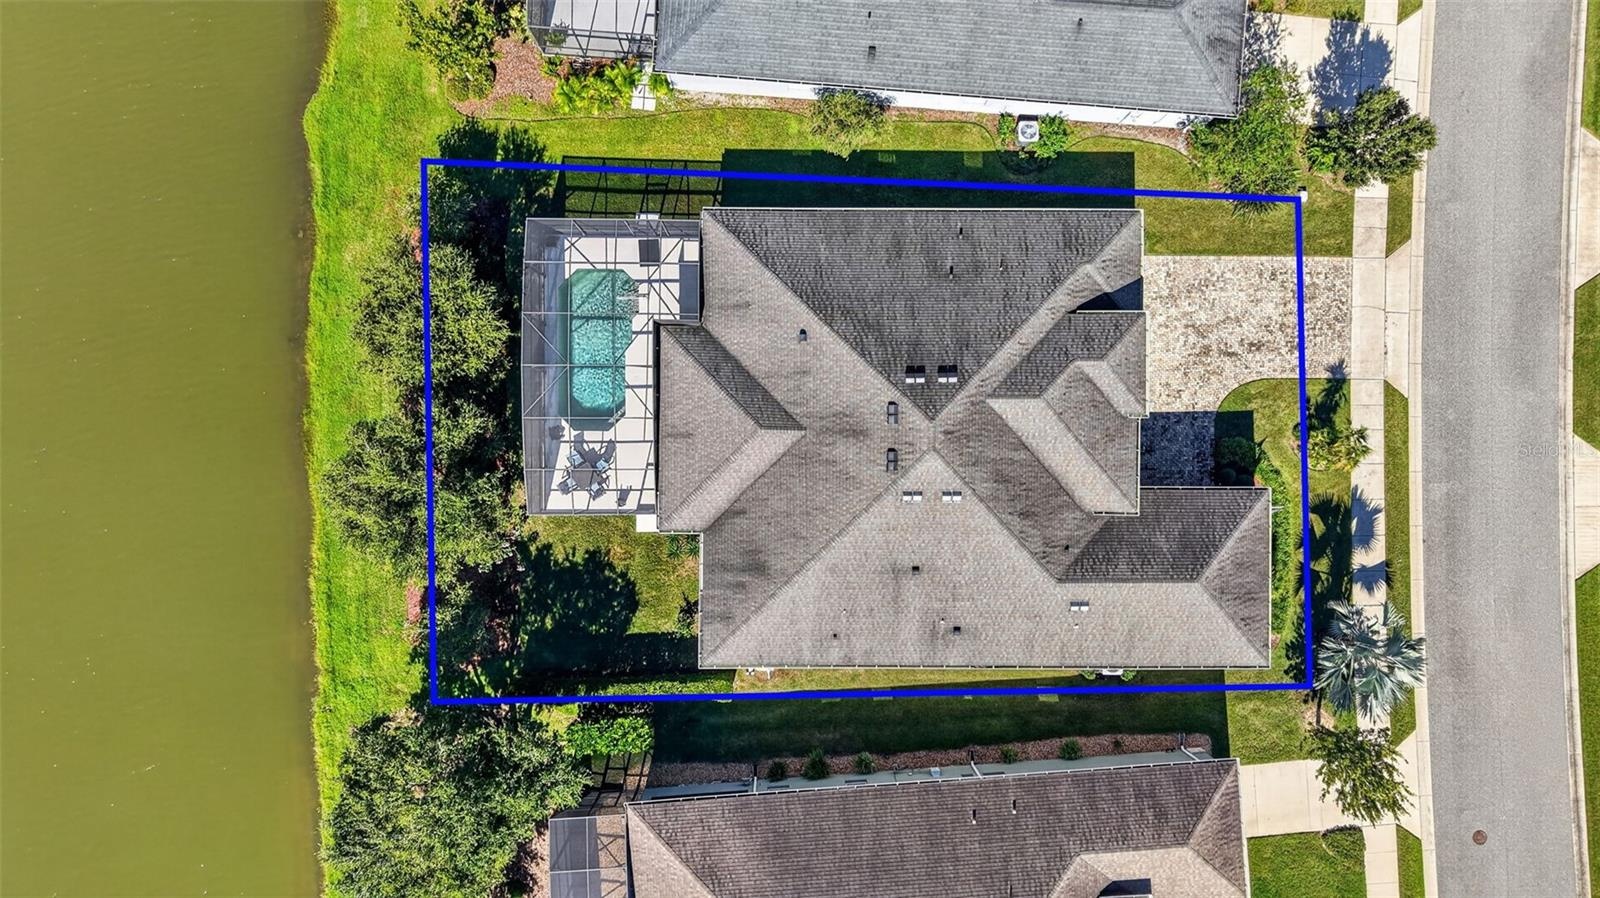
  • Estimated Lot Lines at 2444 Pawtucket Pass
  • Direct overhead aerial view displaying the estimated property boundaries and lot layout.
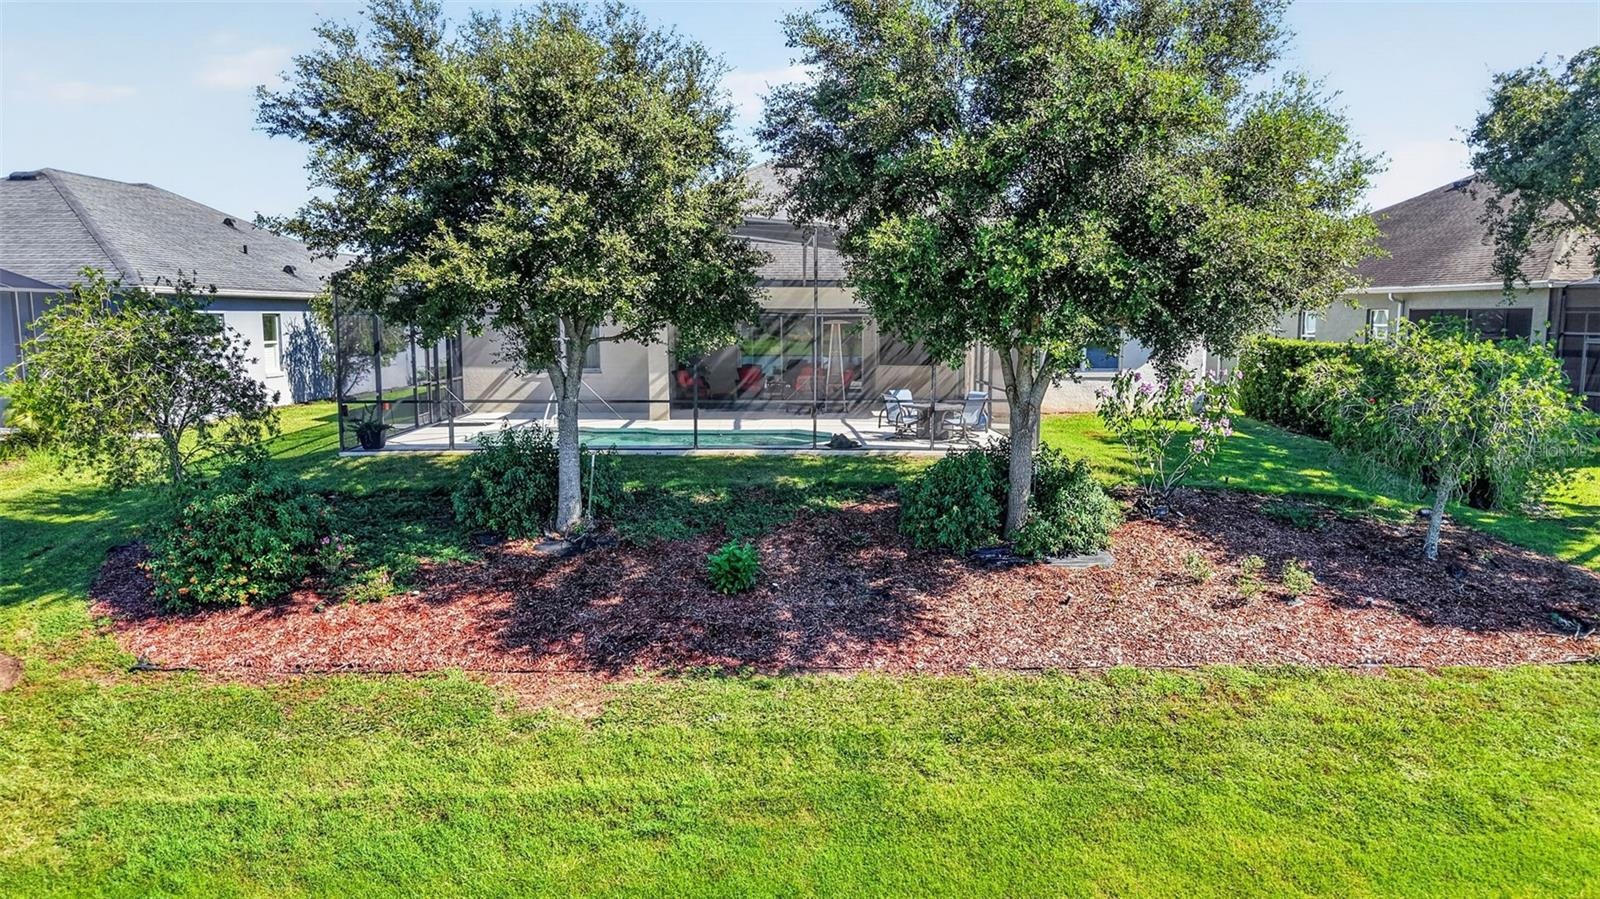
  • Mature oak trees line the rear of the property, providing natural shade and added privacy.
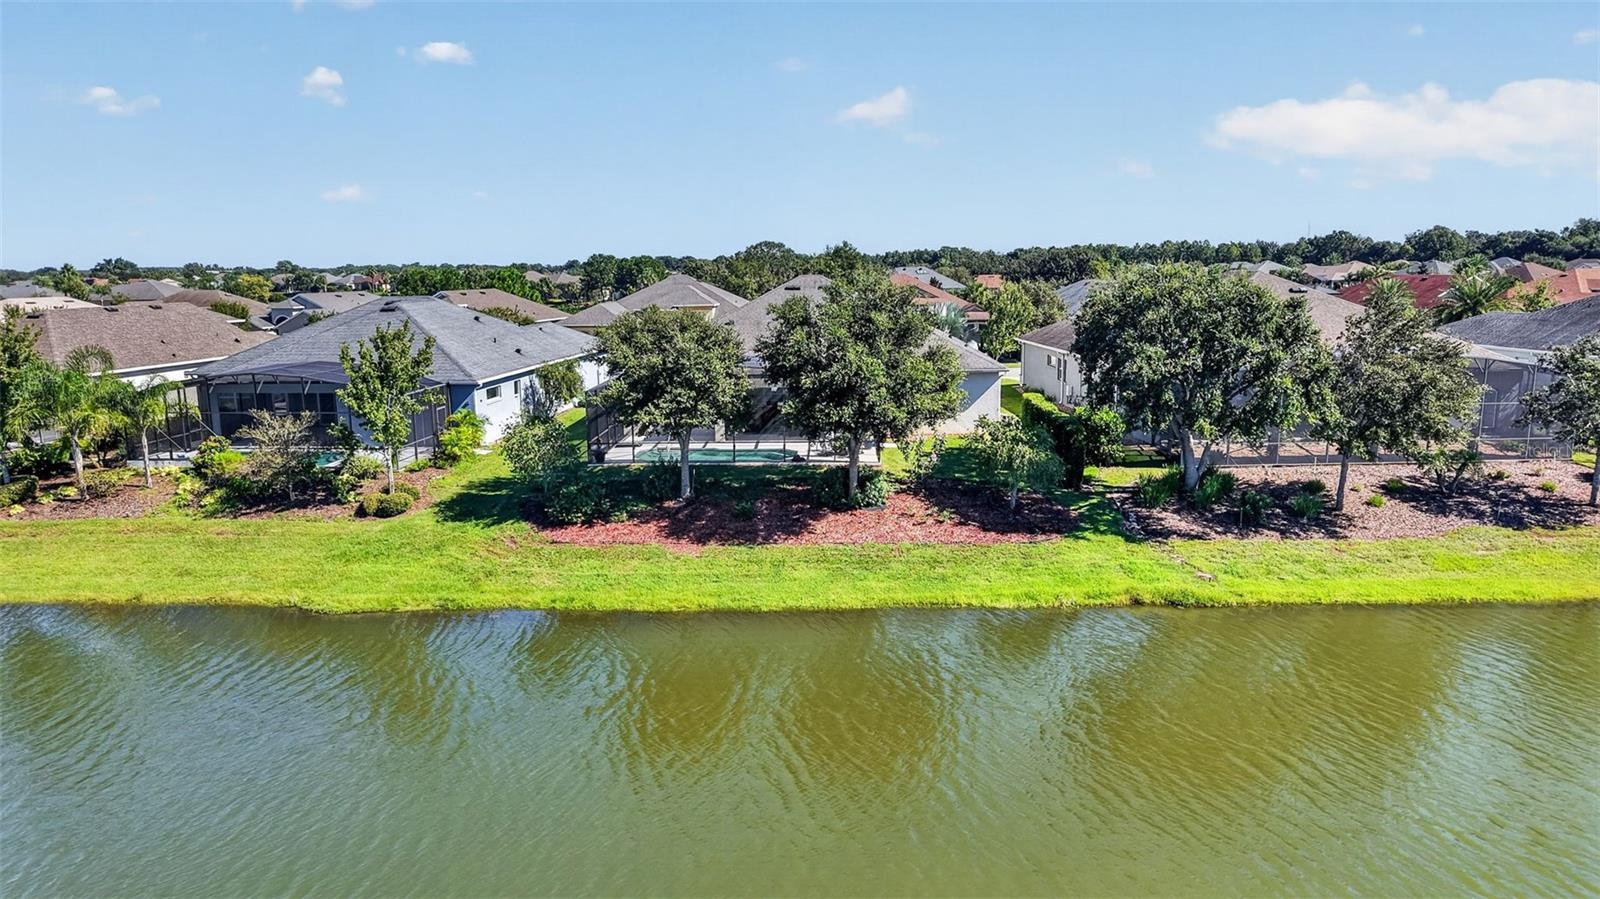
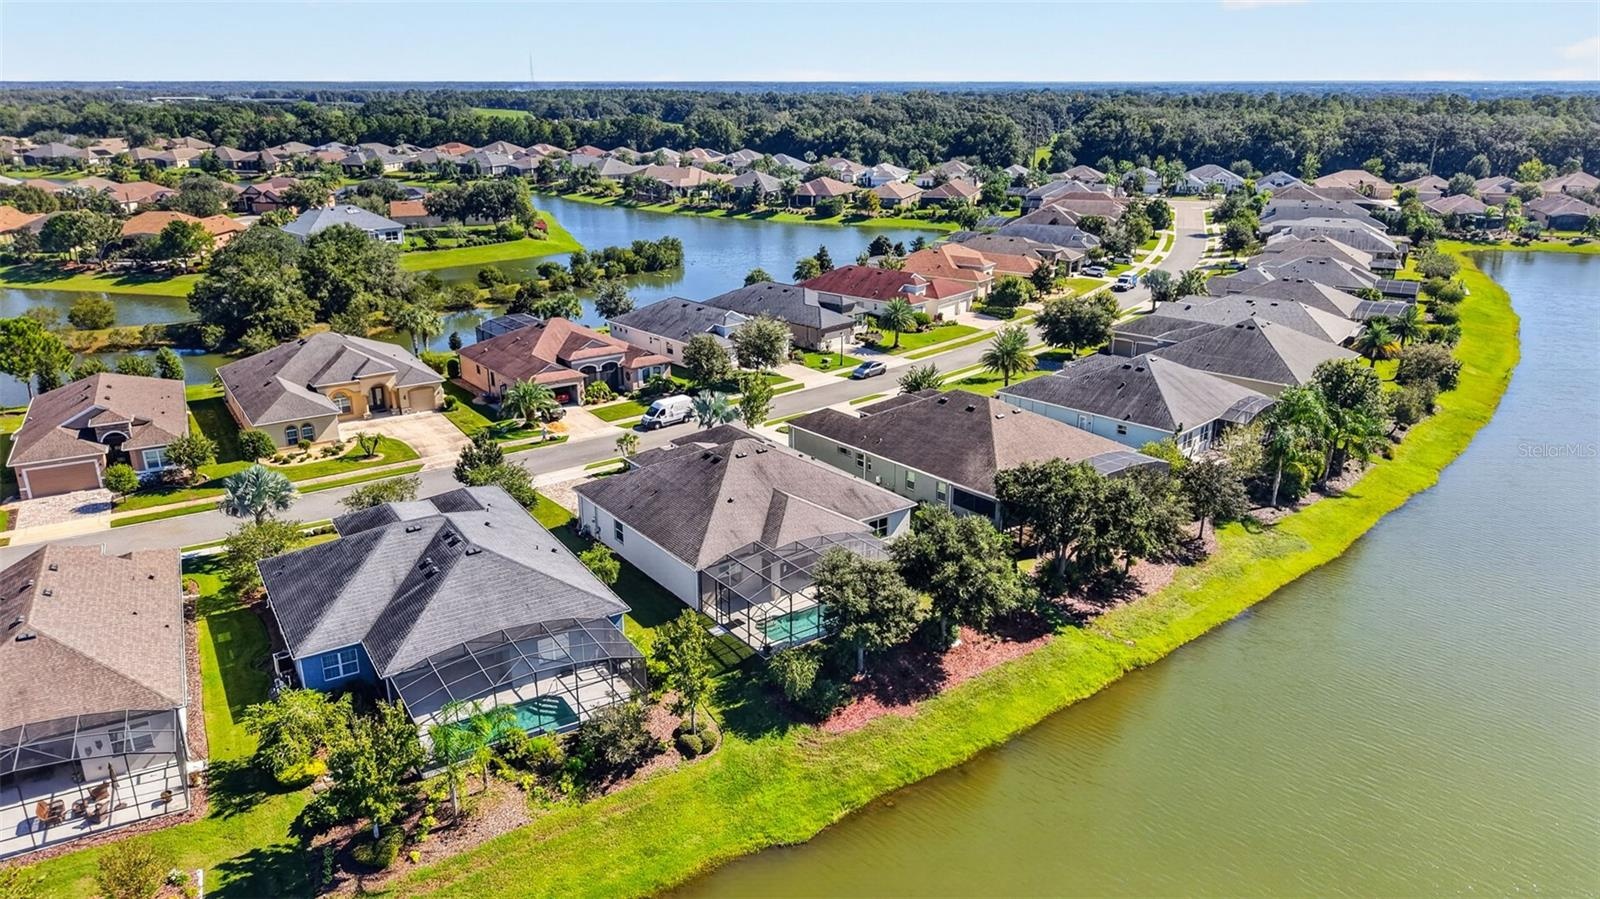
  • An aerial drone perspective captures the rear elevation of the home, perfectly positioned along the lake.
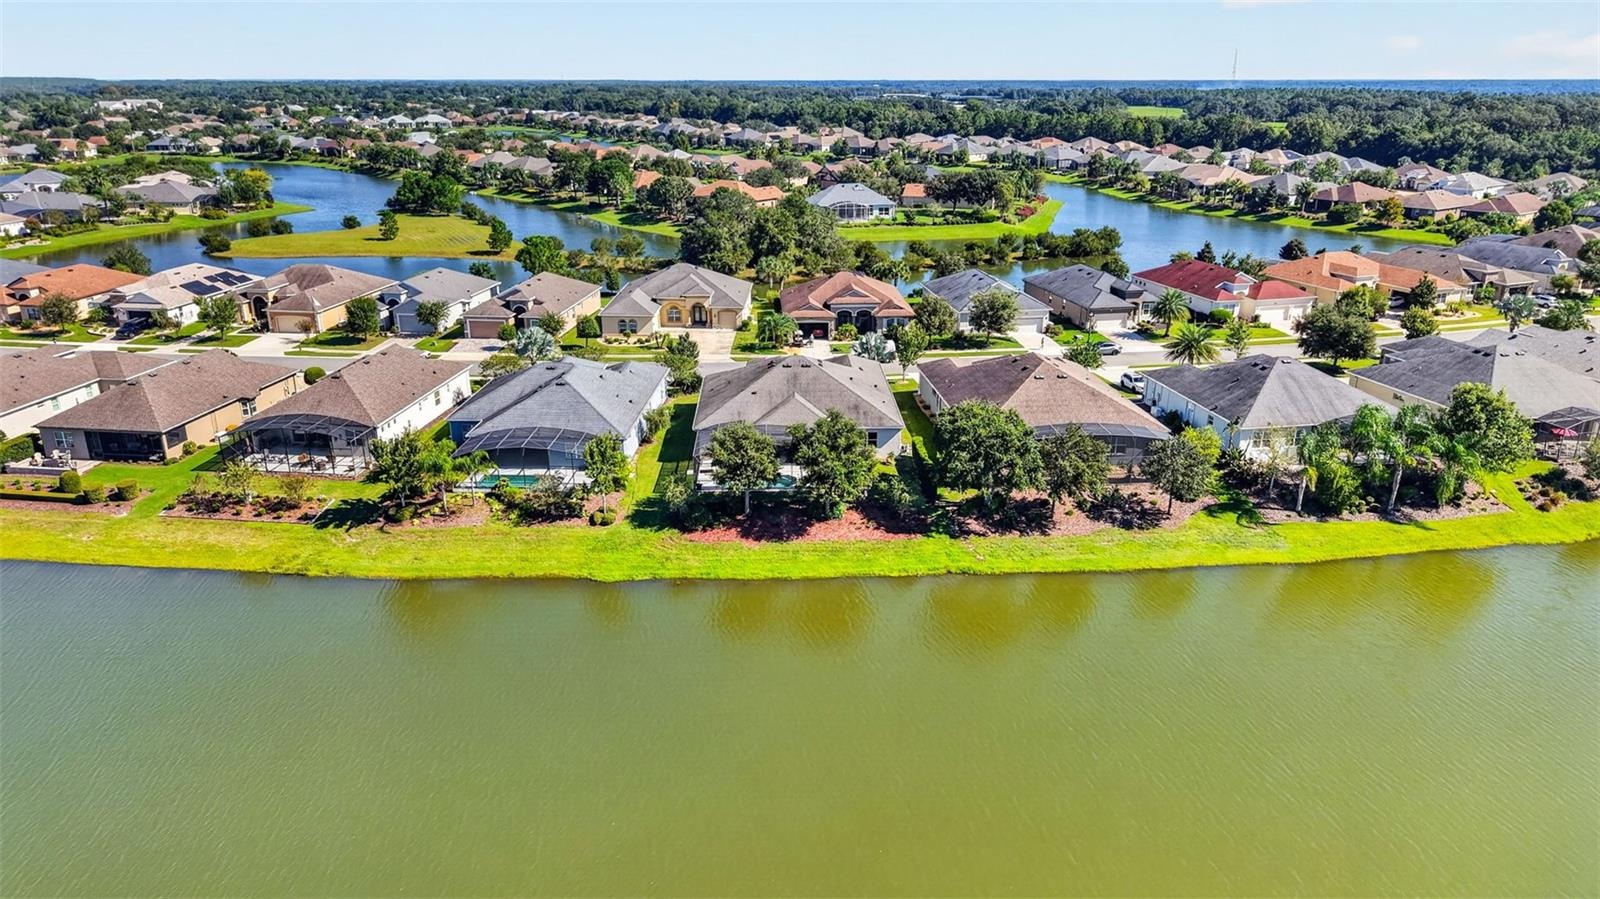
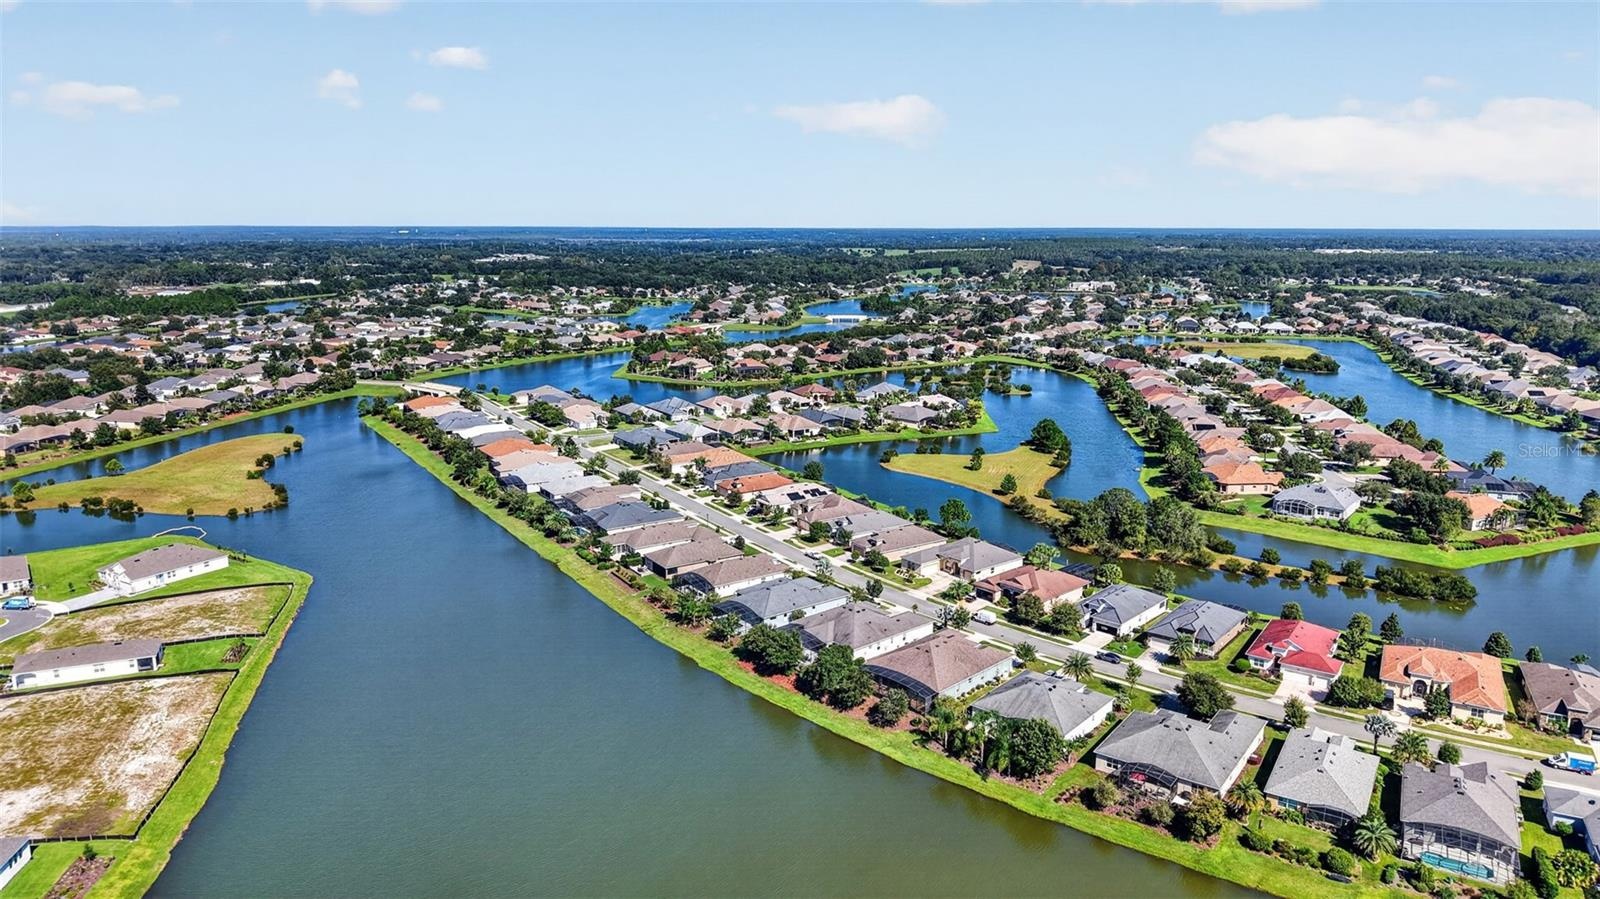
  • An impressive aerial perspective of the premier waterfront homes situated along peaceful Pawtucket Pass.
  • Residents enjoy an active waterfront lifestyle with four miles of interconnected lakes threading throughout the Lakes of Mount Dora.
  • 4 Miles of interconnected lakes make of the Lakes of Mount Dora.
  • The elegant entrance sign marks the gateway to the highly sought-after Lakes of Mount Dora lifestyle.
  • Located within a private, gated community offering peace of mind and exclusive neighborhood amenities.
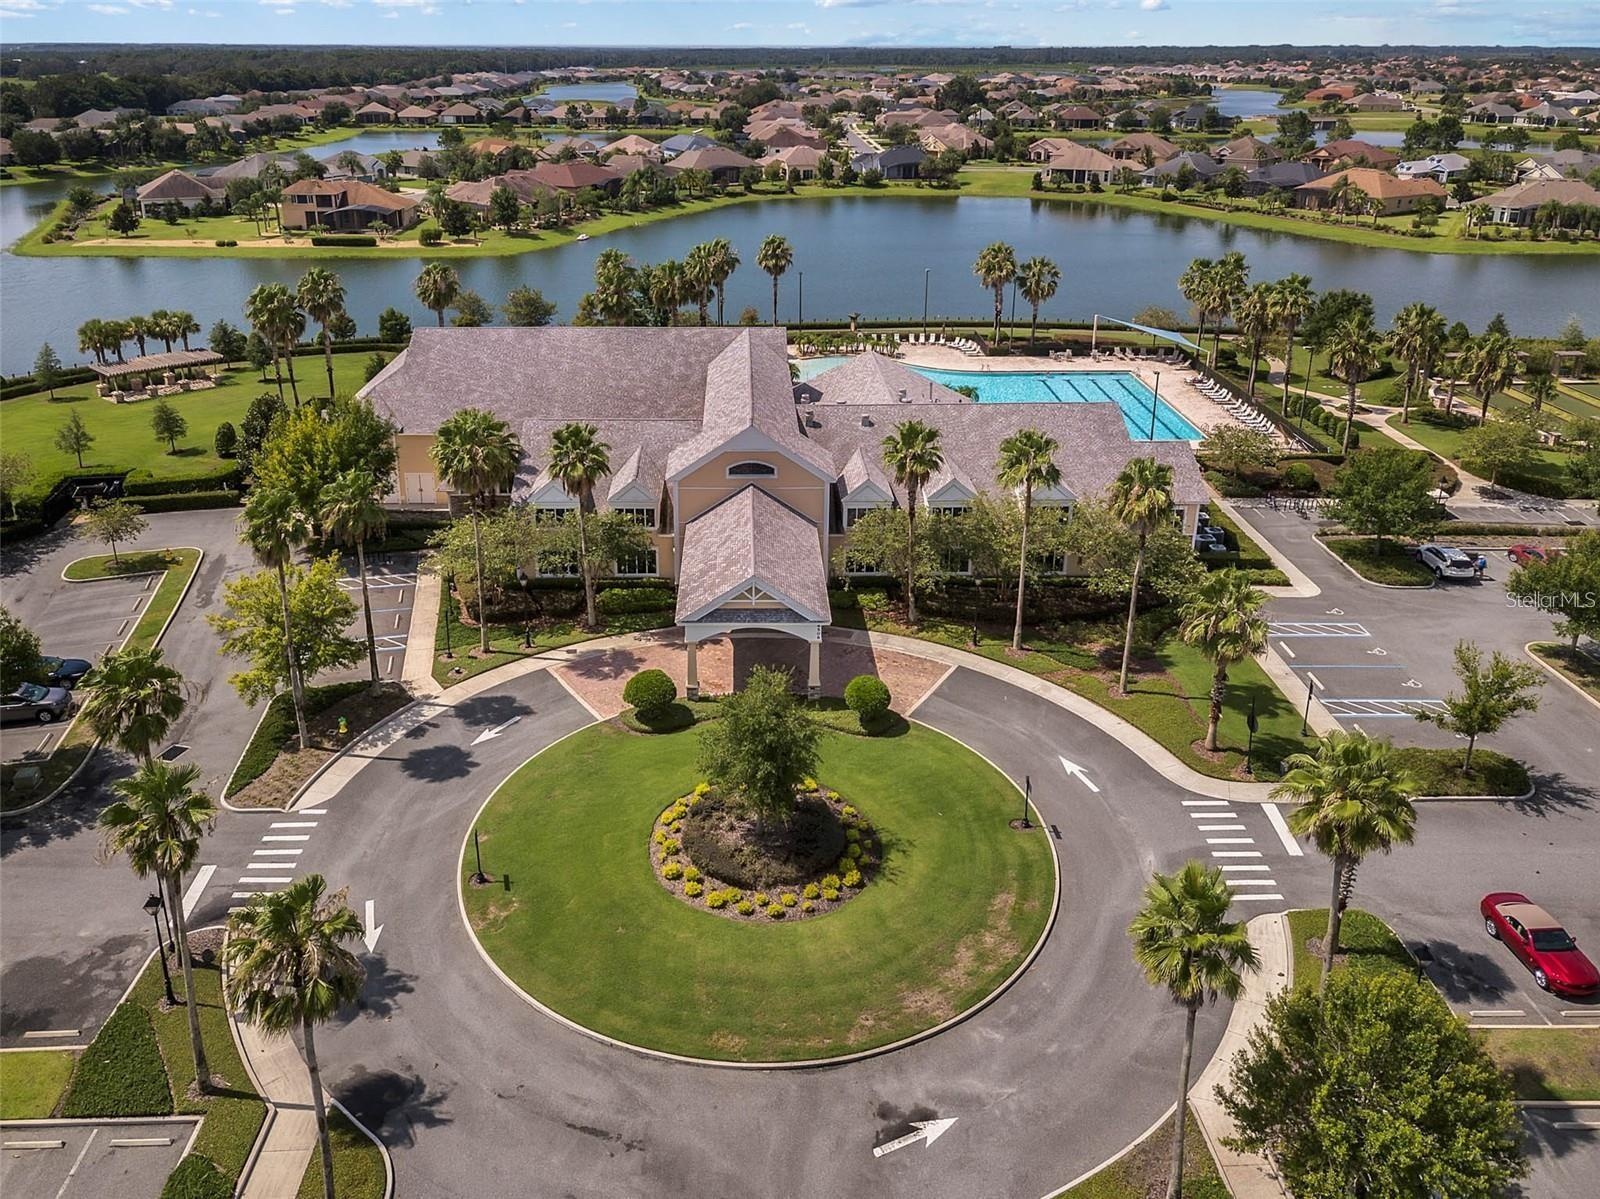
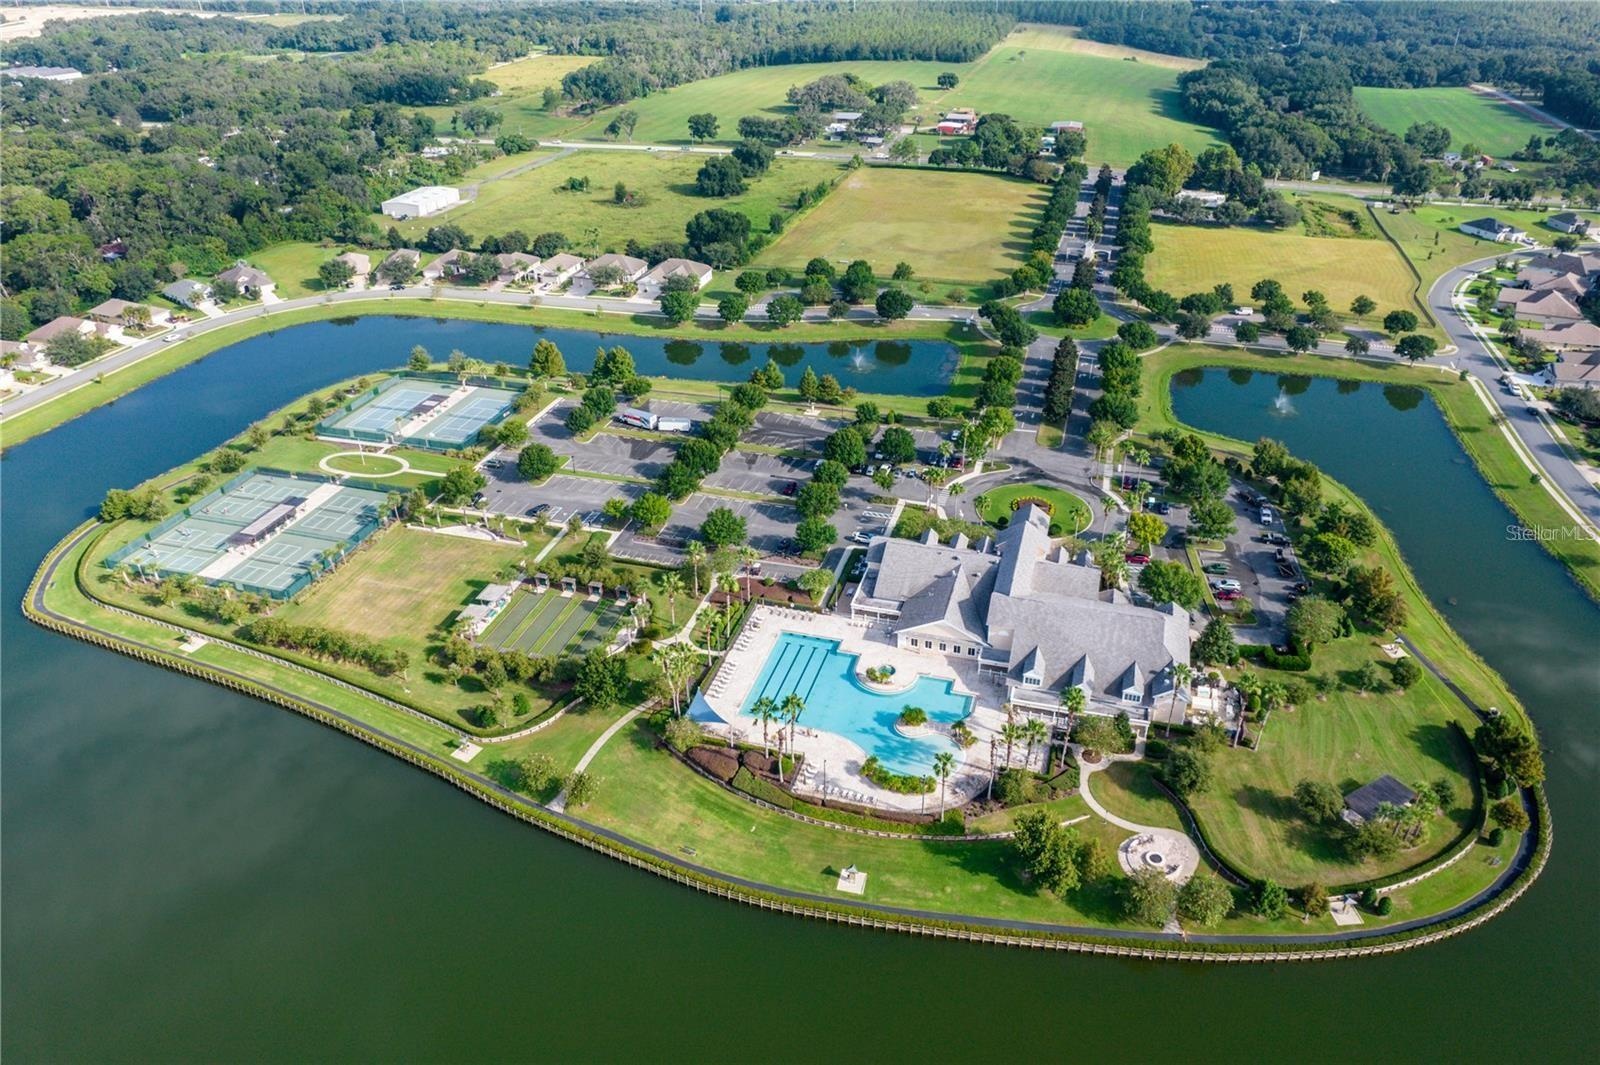
  • Residents enjoy access to a grand 18,000 sq. ft. clubhouse, serving as the vibrant hub for community social events, activities, and recreation.
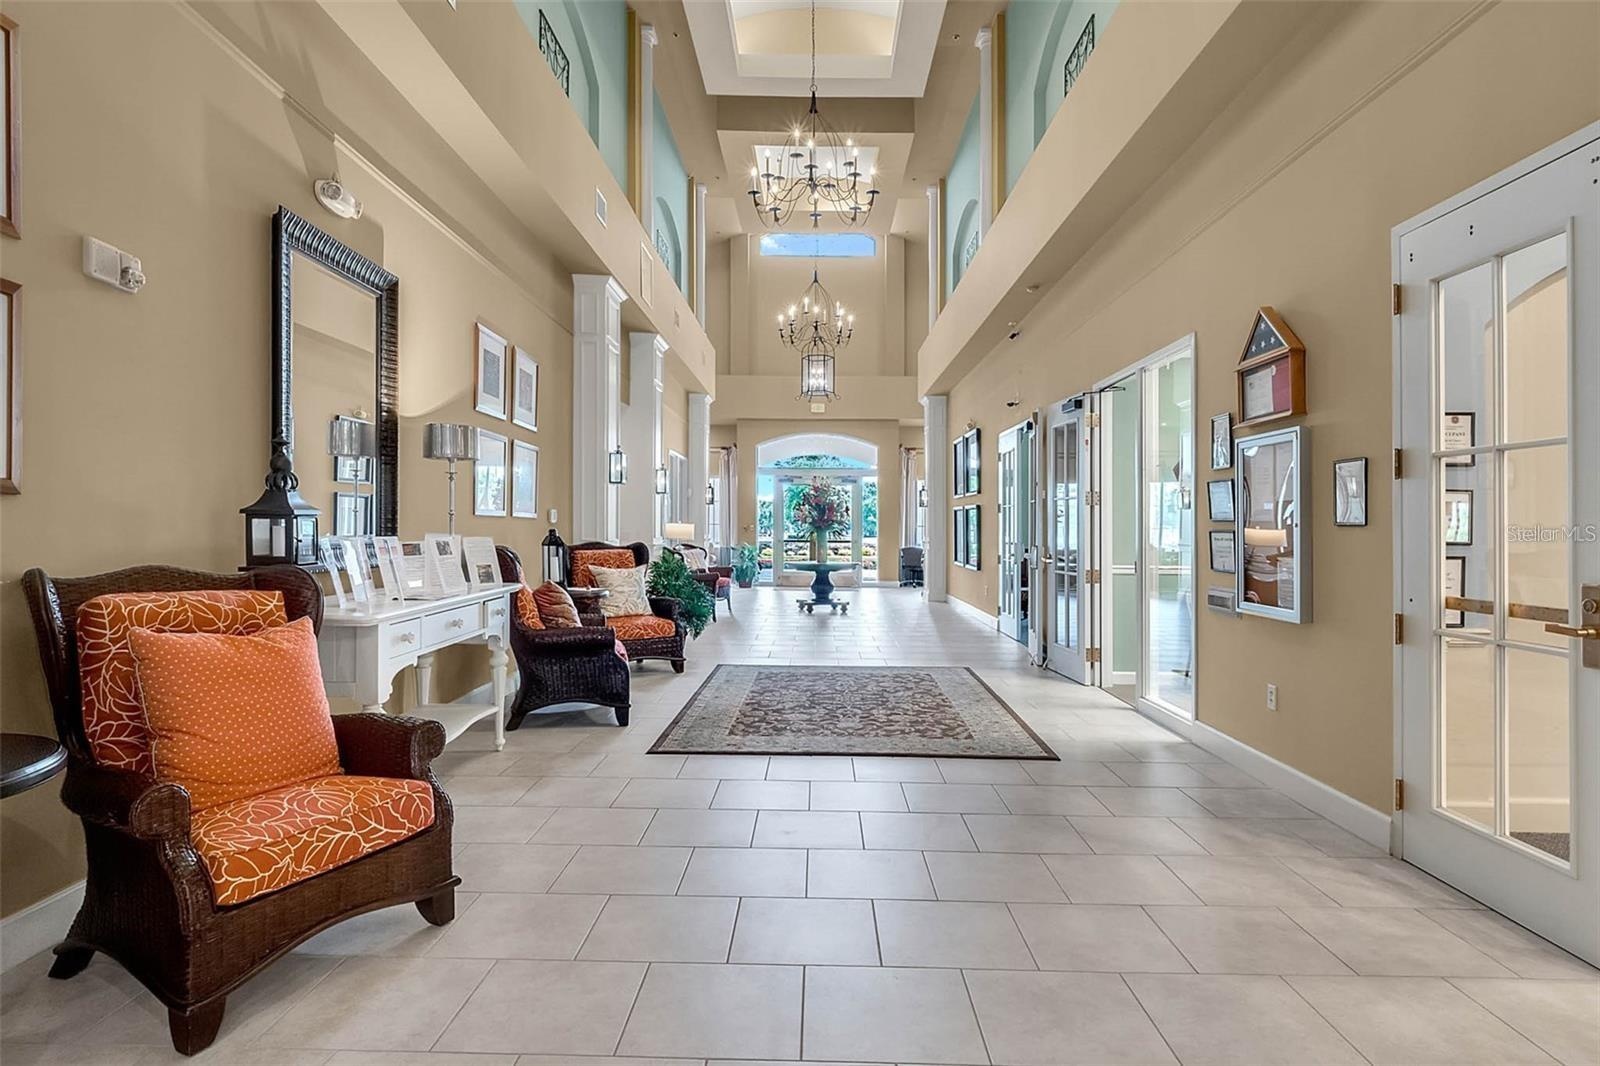
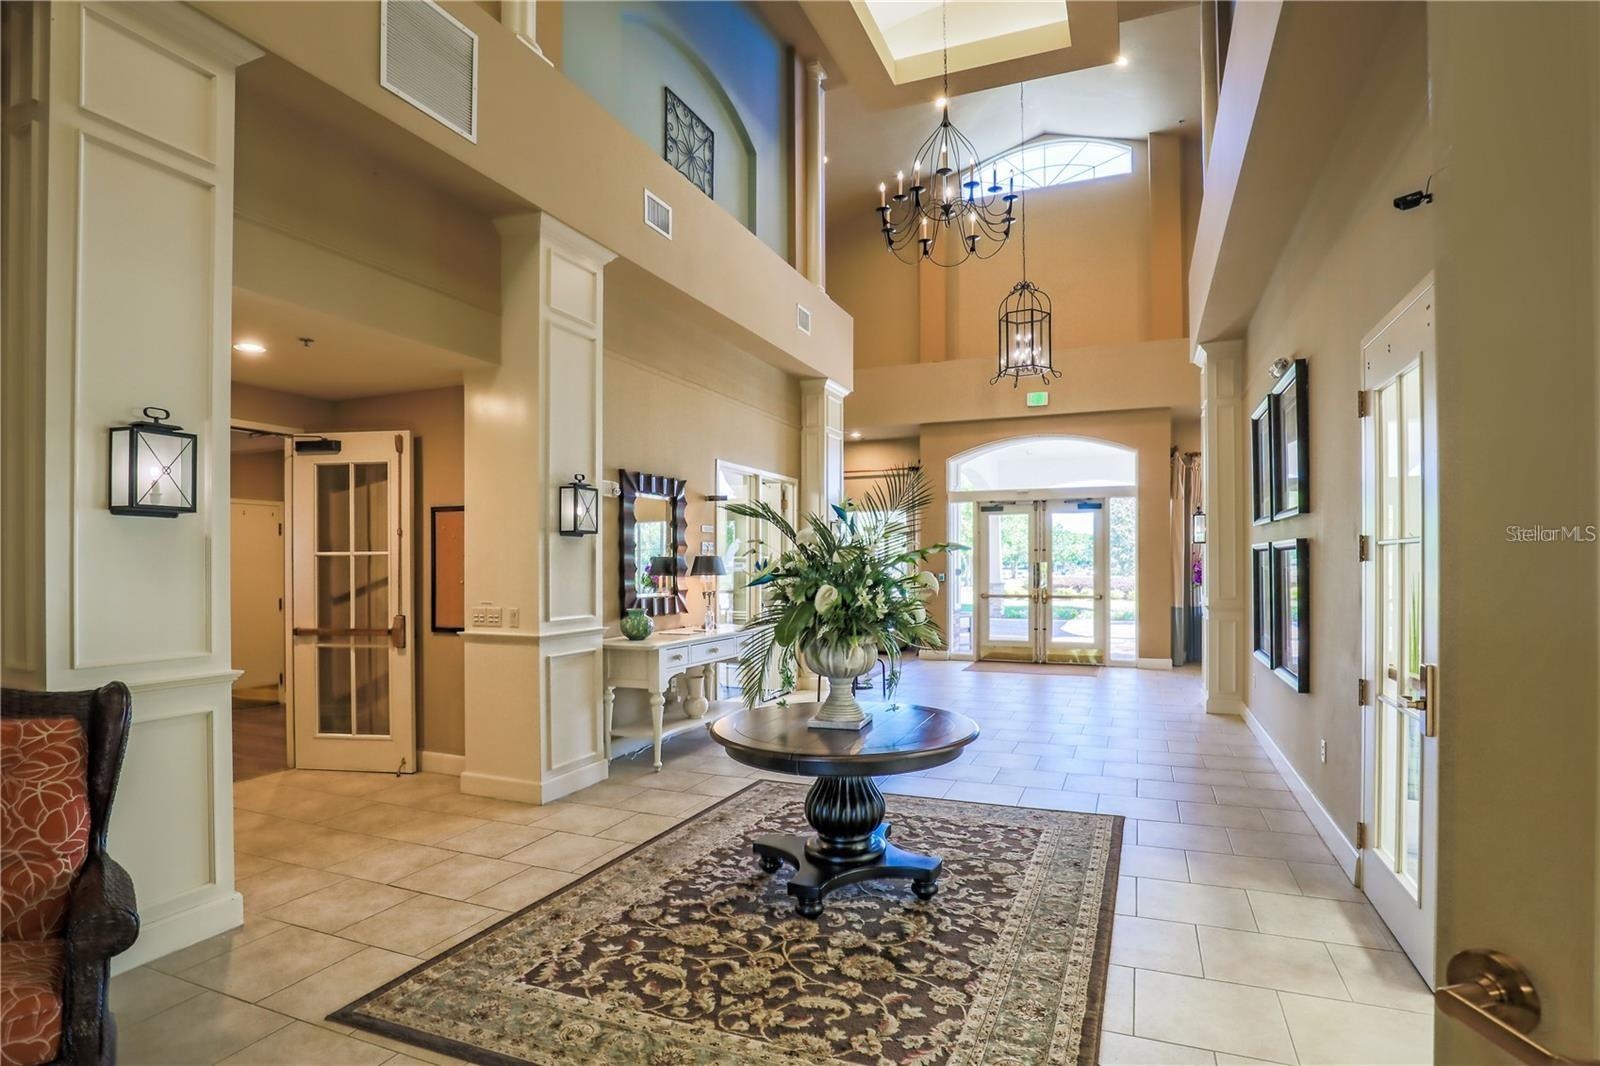
  • The clubhouse grand hallway features soaring ceilings and elegant architectural details, welcoming residents to the heart of the community.
  • The clubhouse grand hallway features soaring ceilings and elegant architectural details, welcoming residents to the heart of the community.
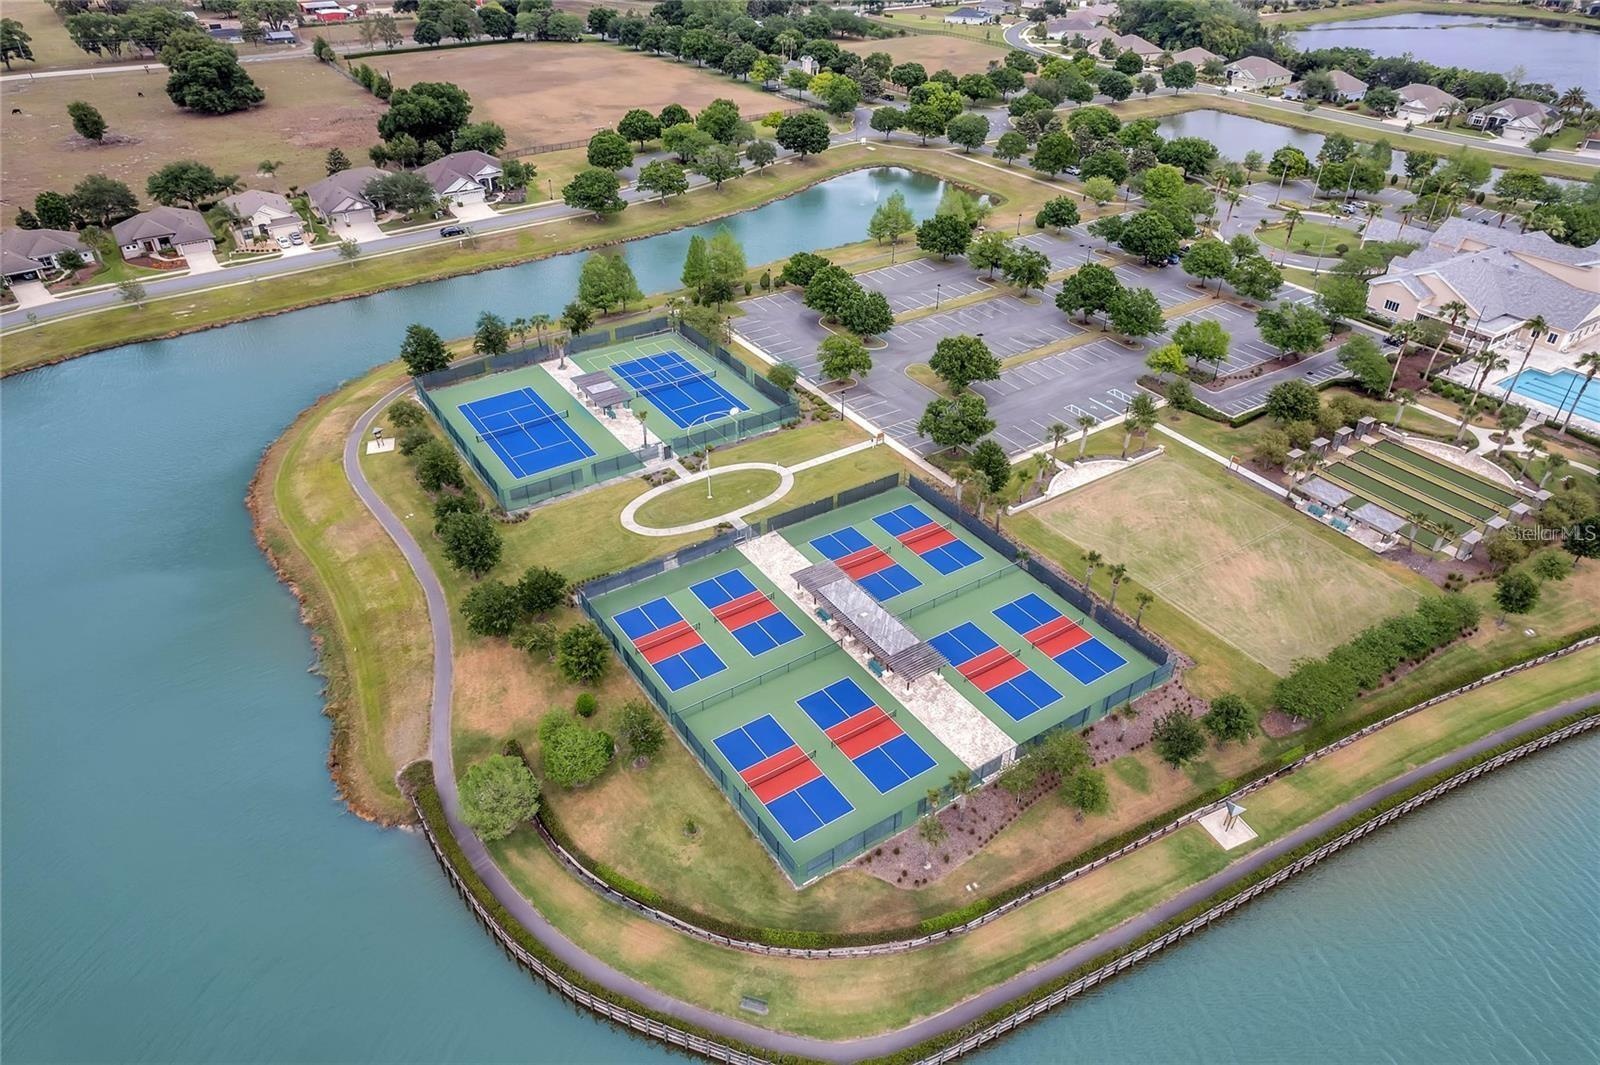
  • The community’s Activity Peninsula features an array of outdoor recreation amenities surrounded by scenic lake views.
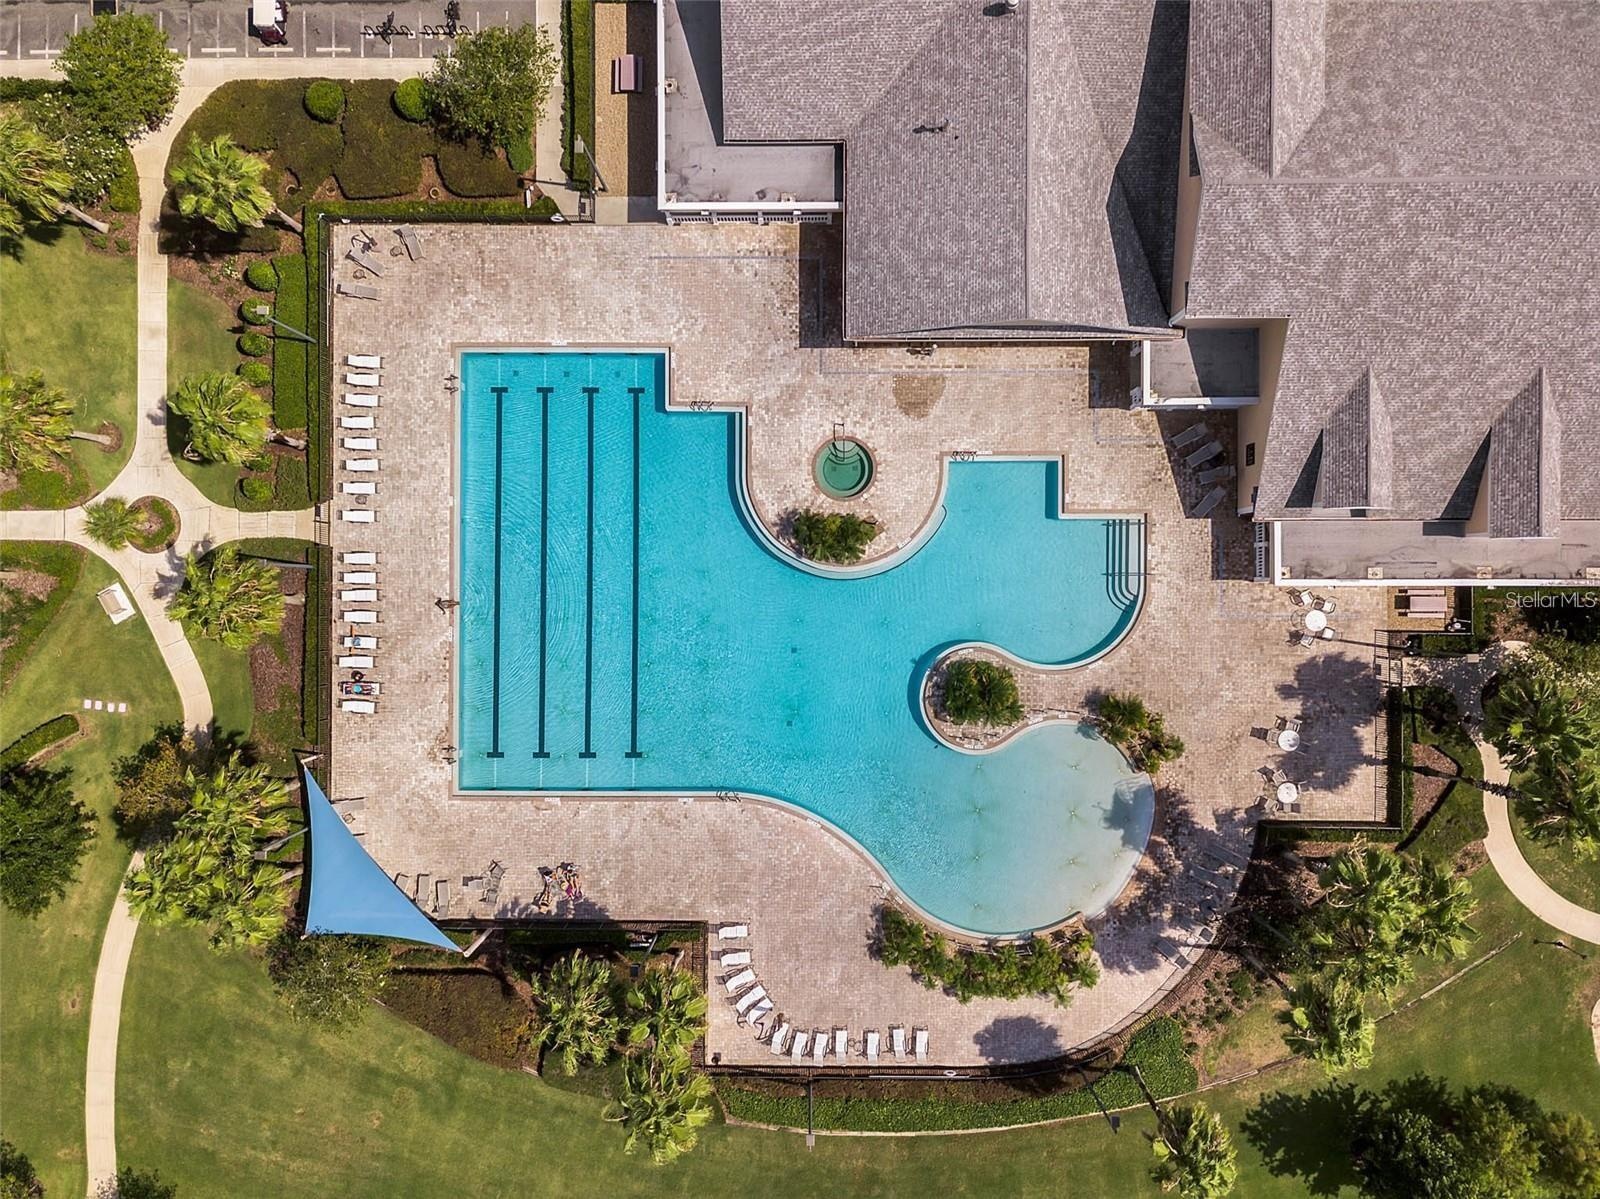
  • Unwind at the community's heated, resort-style pool—a serene oasis designed for relaxation, swimming laps, or lounging under the sun.
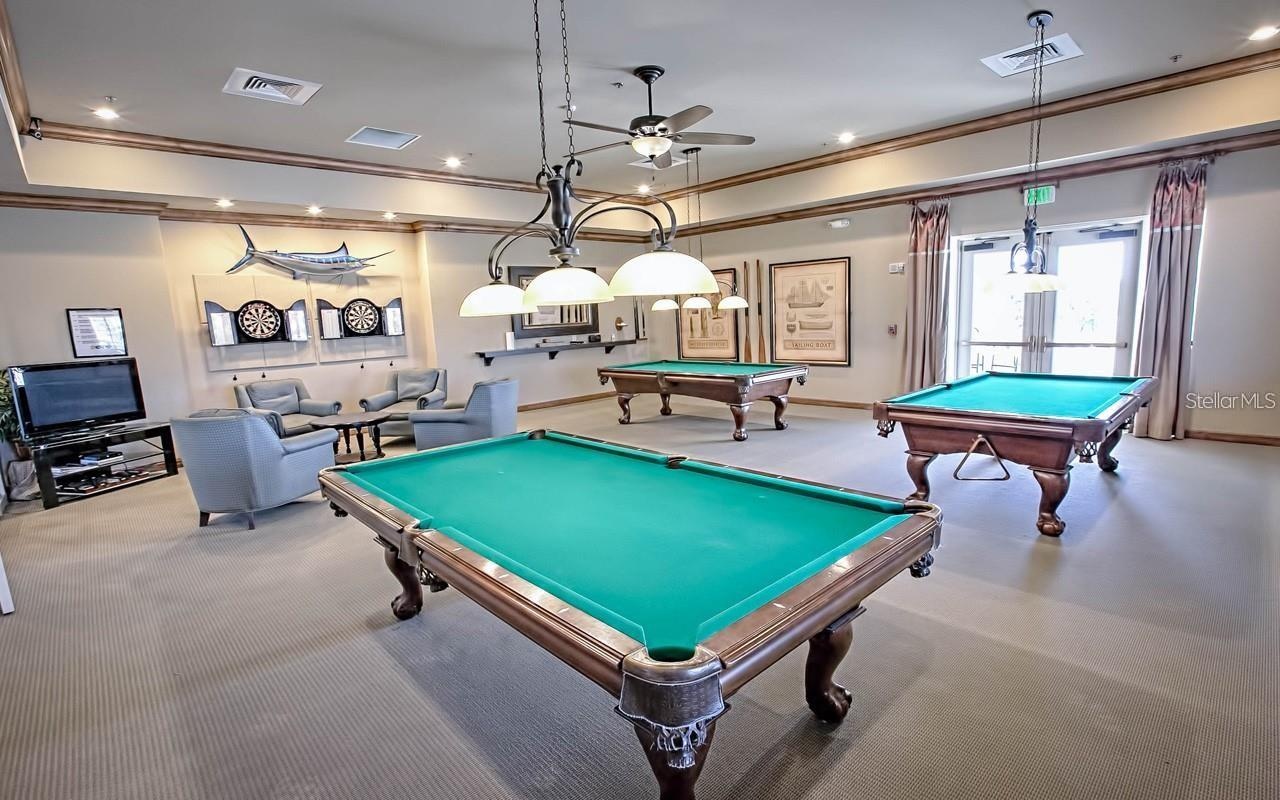
  • Enjoy a classic game-room experience in the dedicated billiards room, featuring pool tables and comfortable lounge seating.
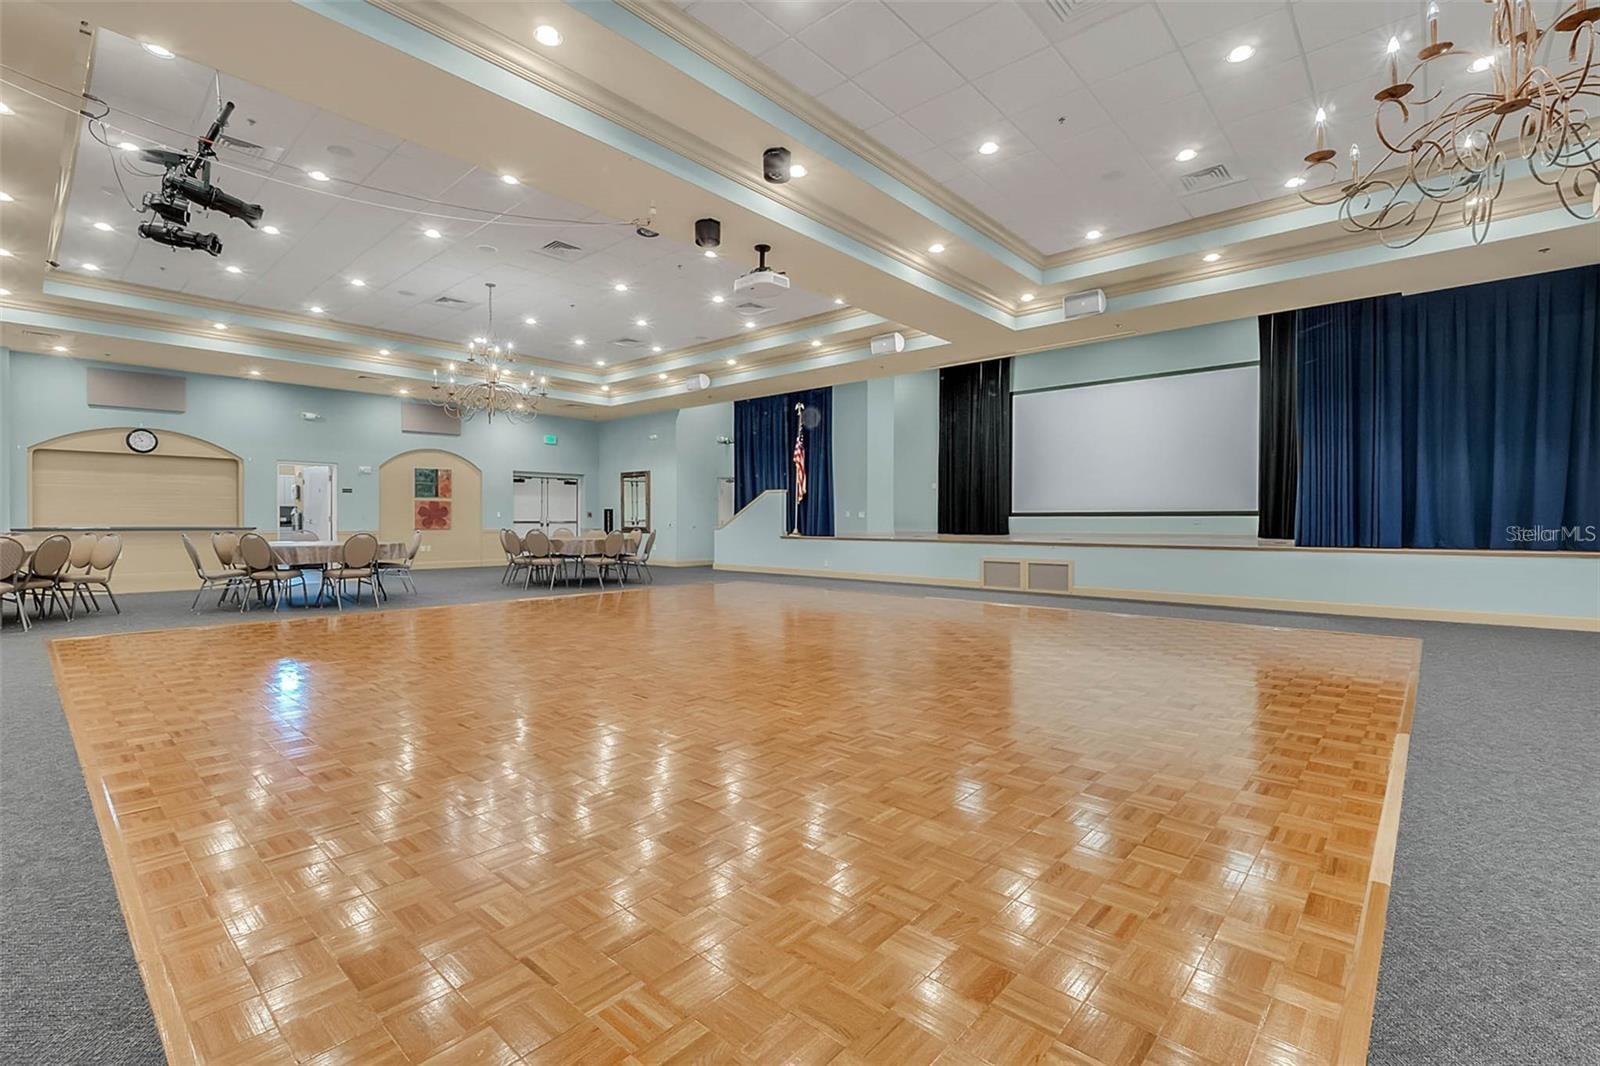
  • The community center features a built-in stage and spacious dance floor, ideal for hosting social events, performances, and neighborhood celebrations.
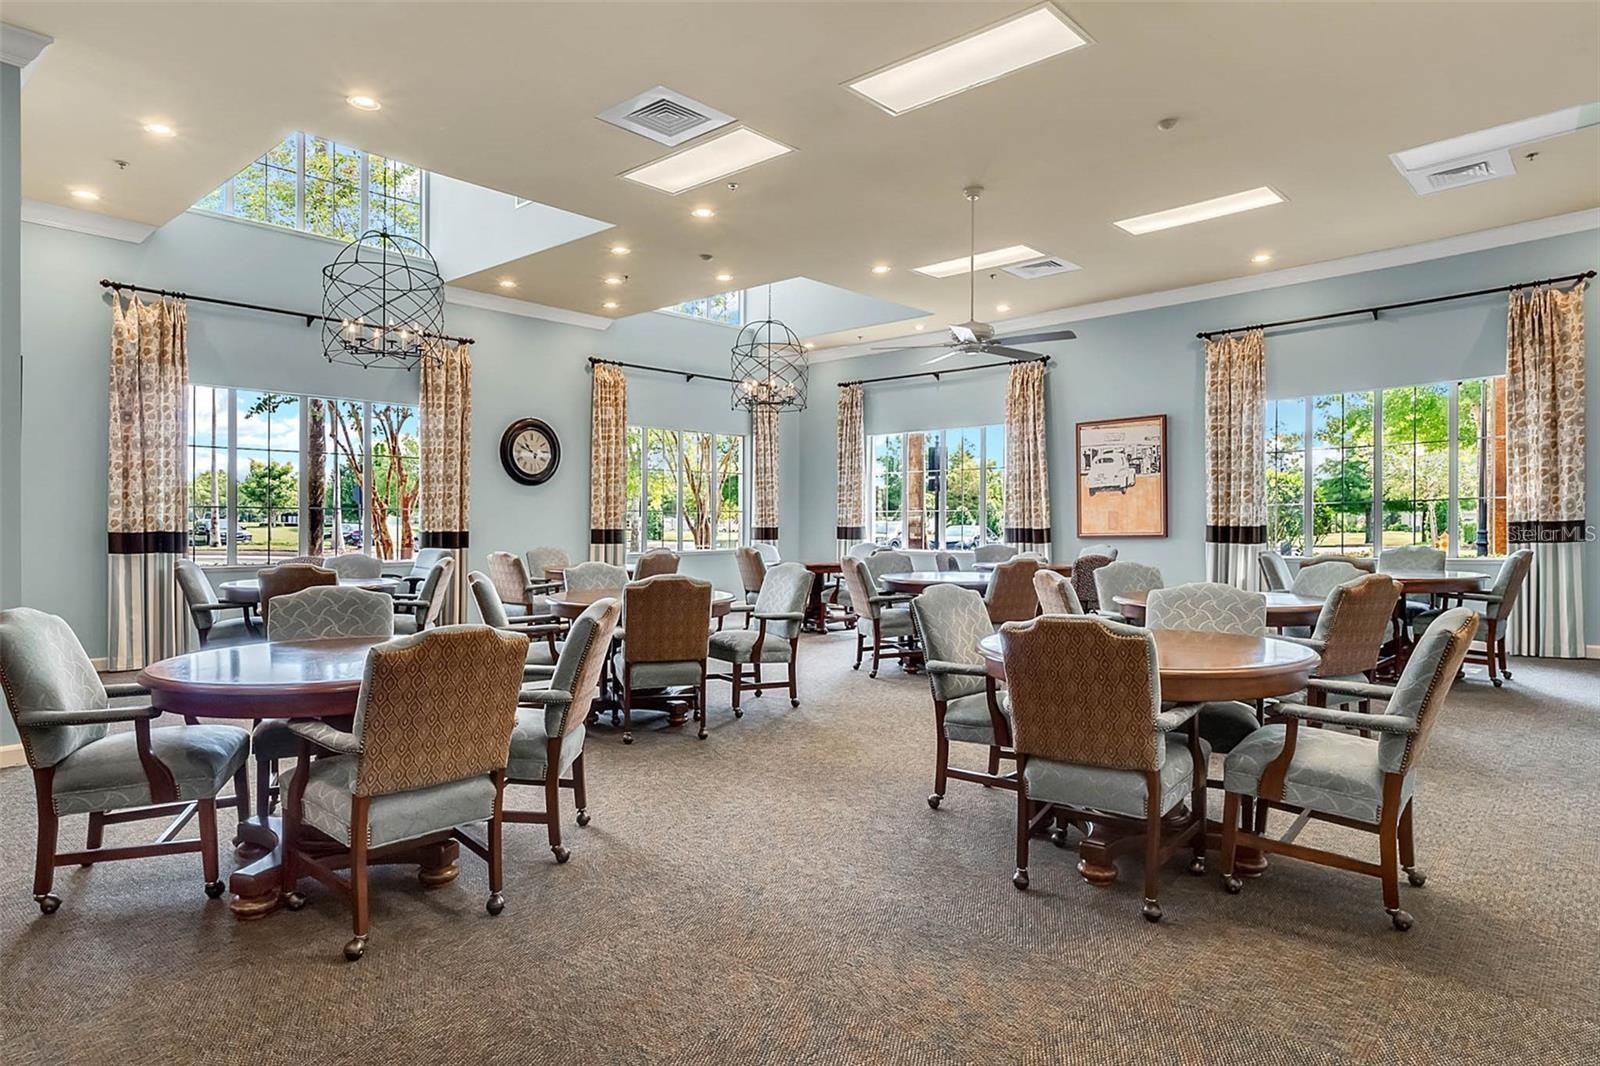
  • Enjoy friendly competition and social clubs in the climate-controlled card room, complete with dedicated game tables and seating.
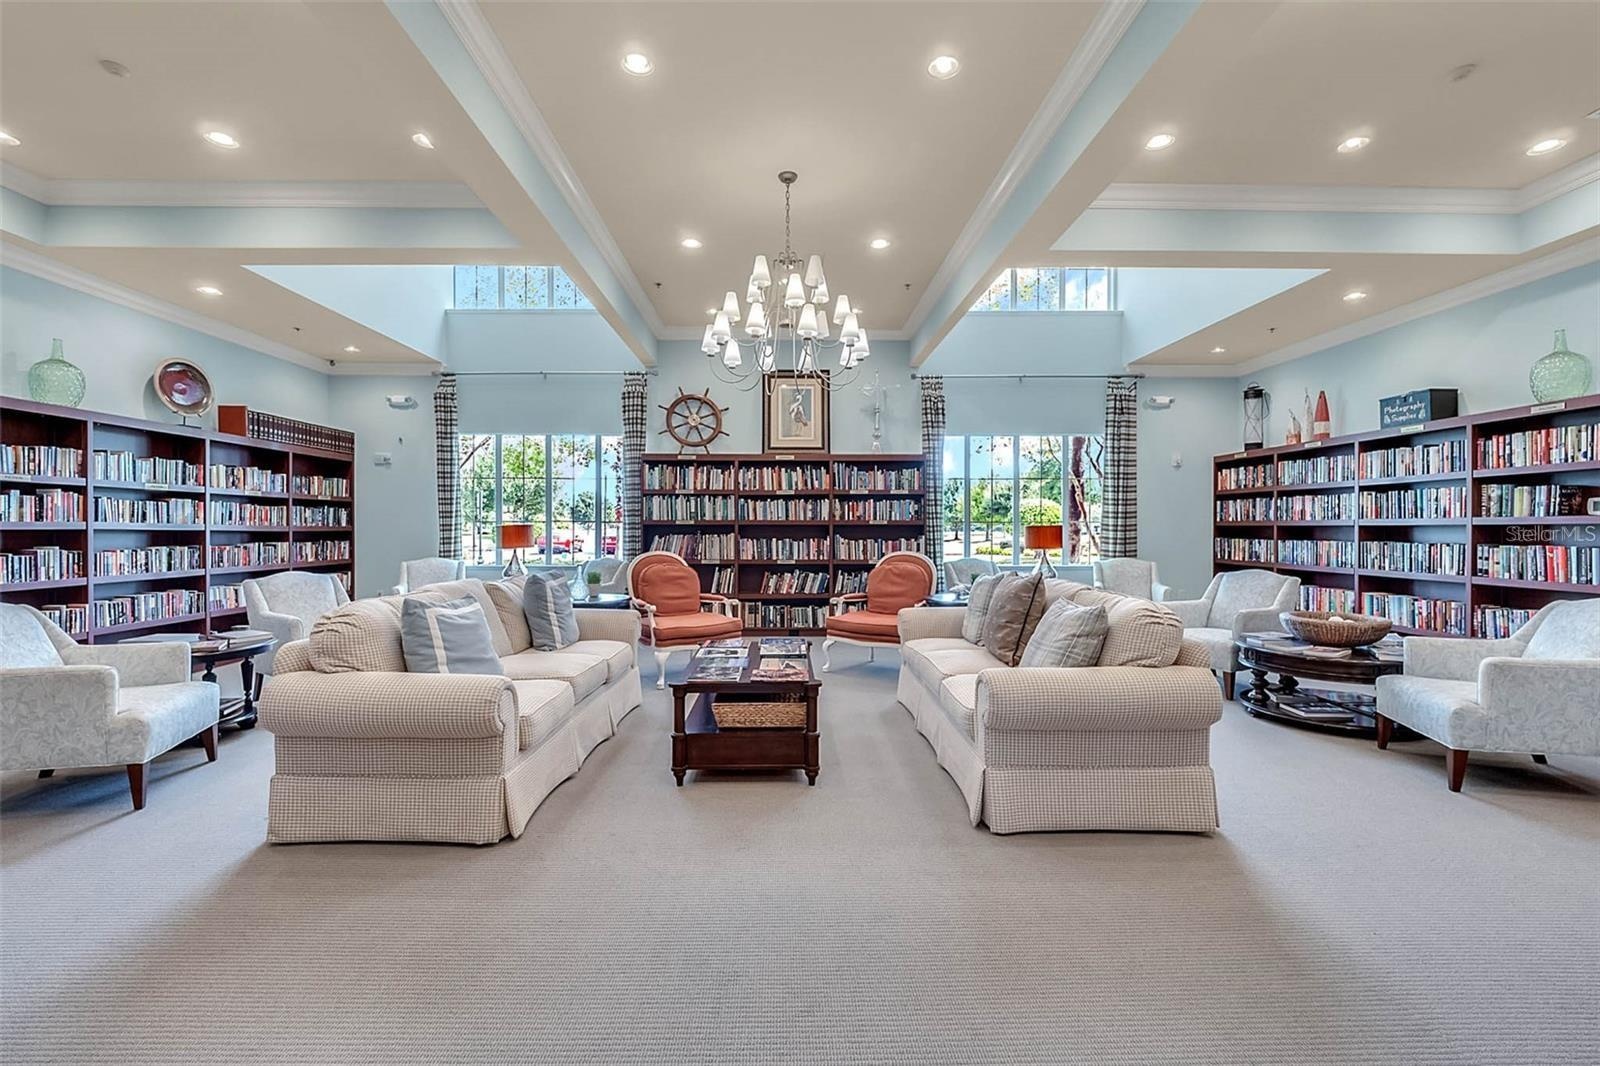
  • The community library offers a quiet, sunlit retreat complete with cozy seating and a rich collection of books for resident enjoyment.
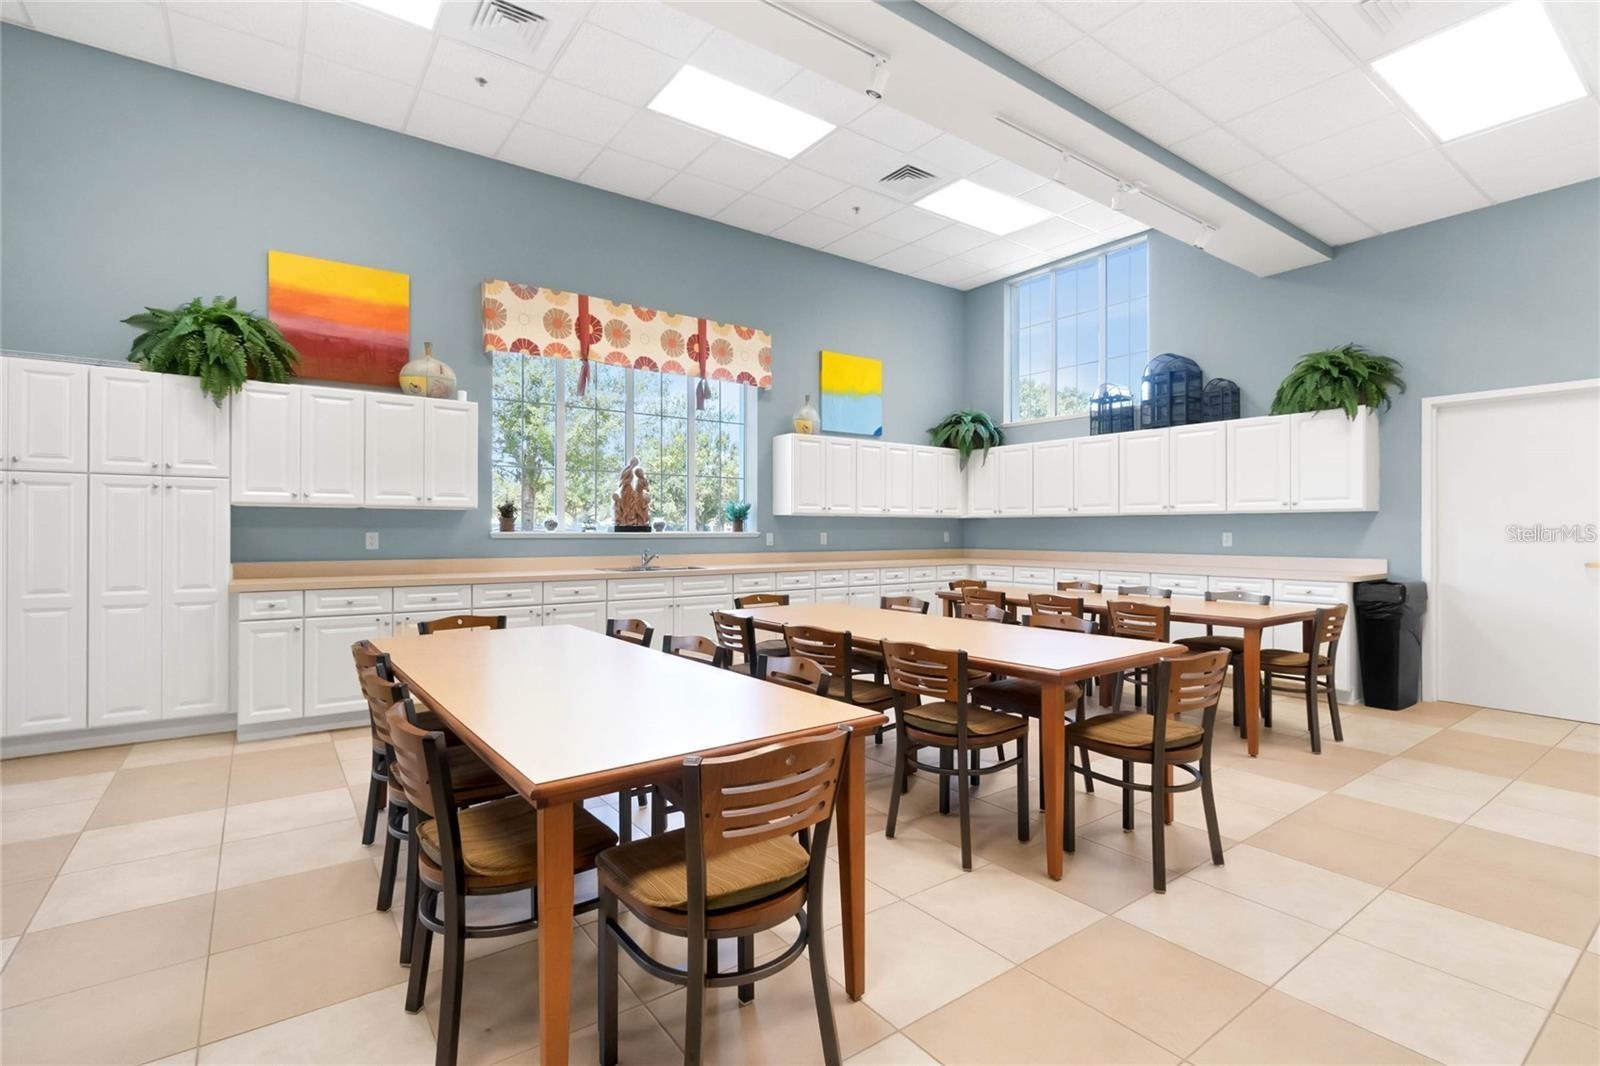
  • A dedicated community craft room provides a spacious, well-lit studio for artistic projects, crafting, and creative workshops.
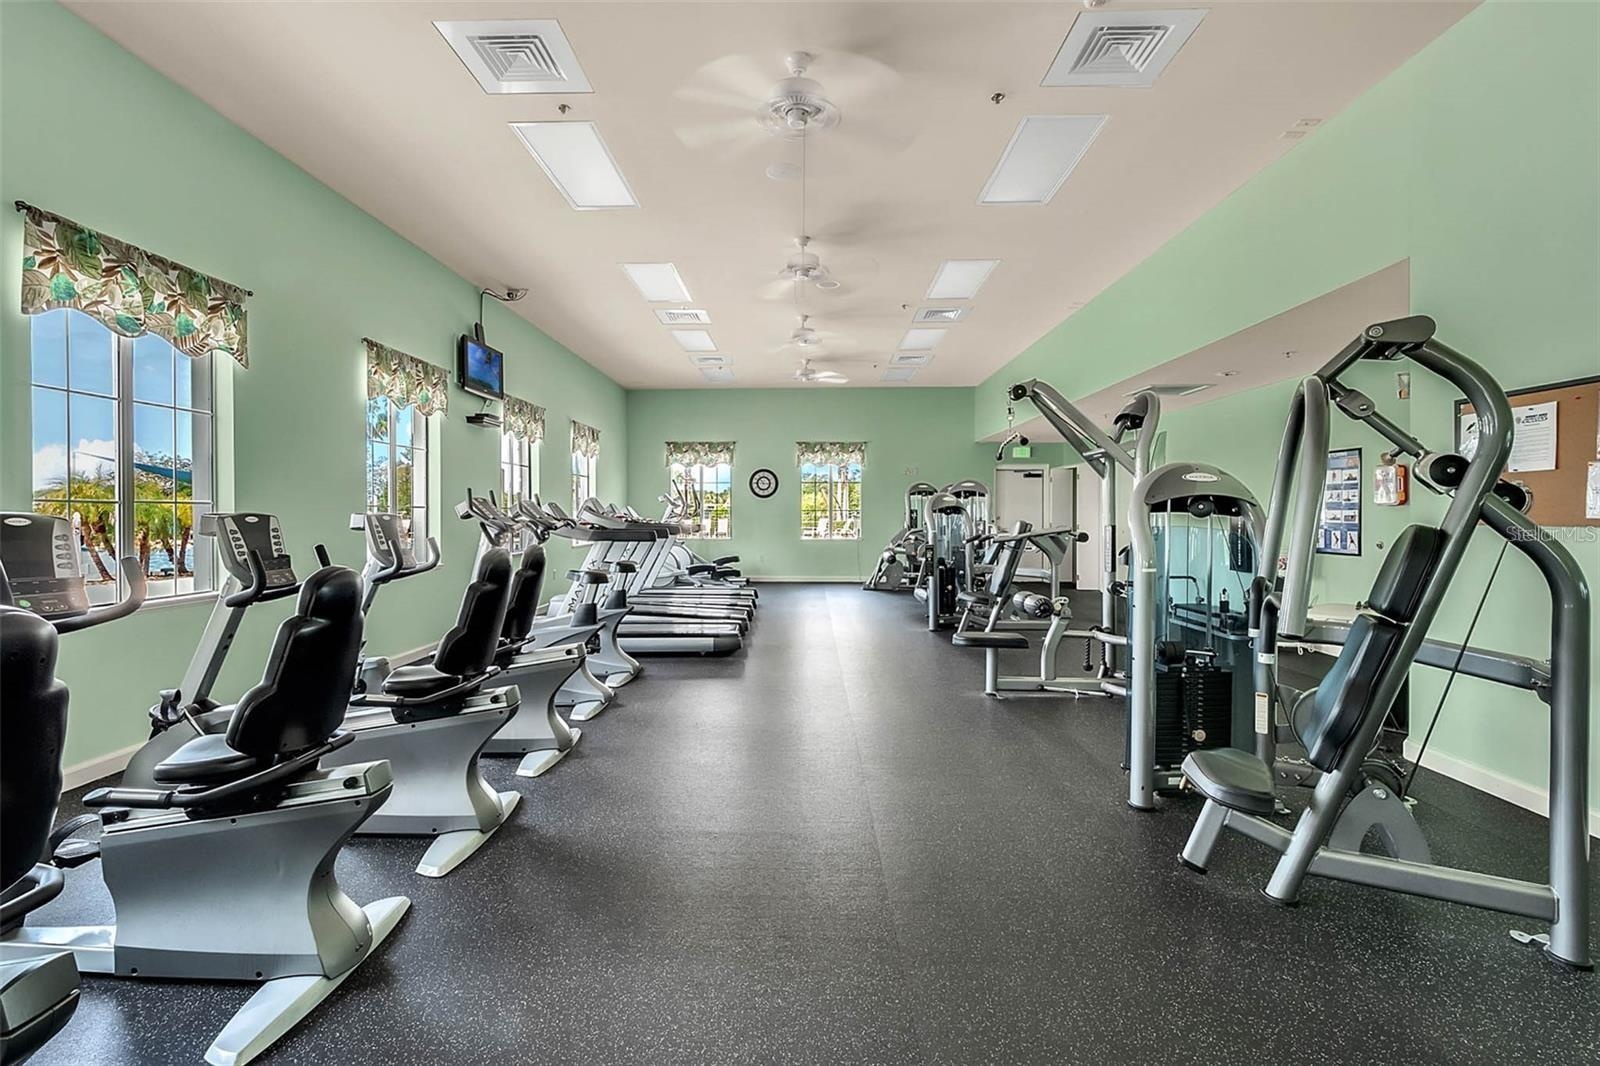
  • Stay active without leaving home in the state-of-the-art community fitness center, fully equipped with cardio and strength training equipment.
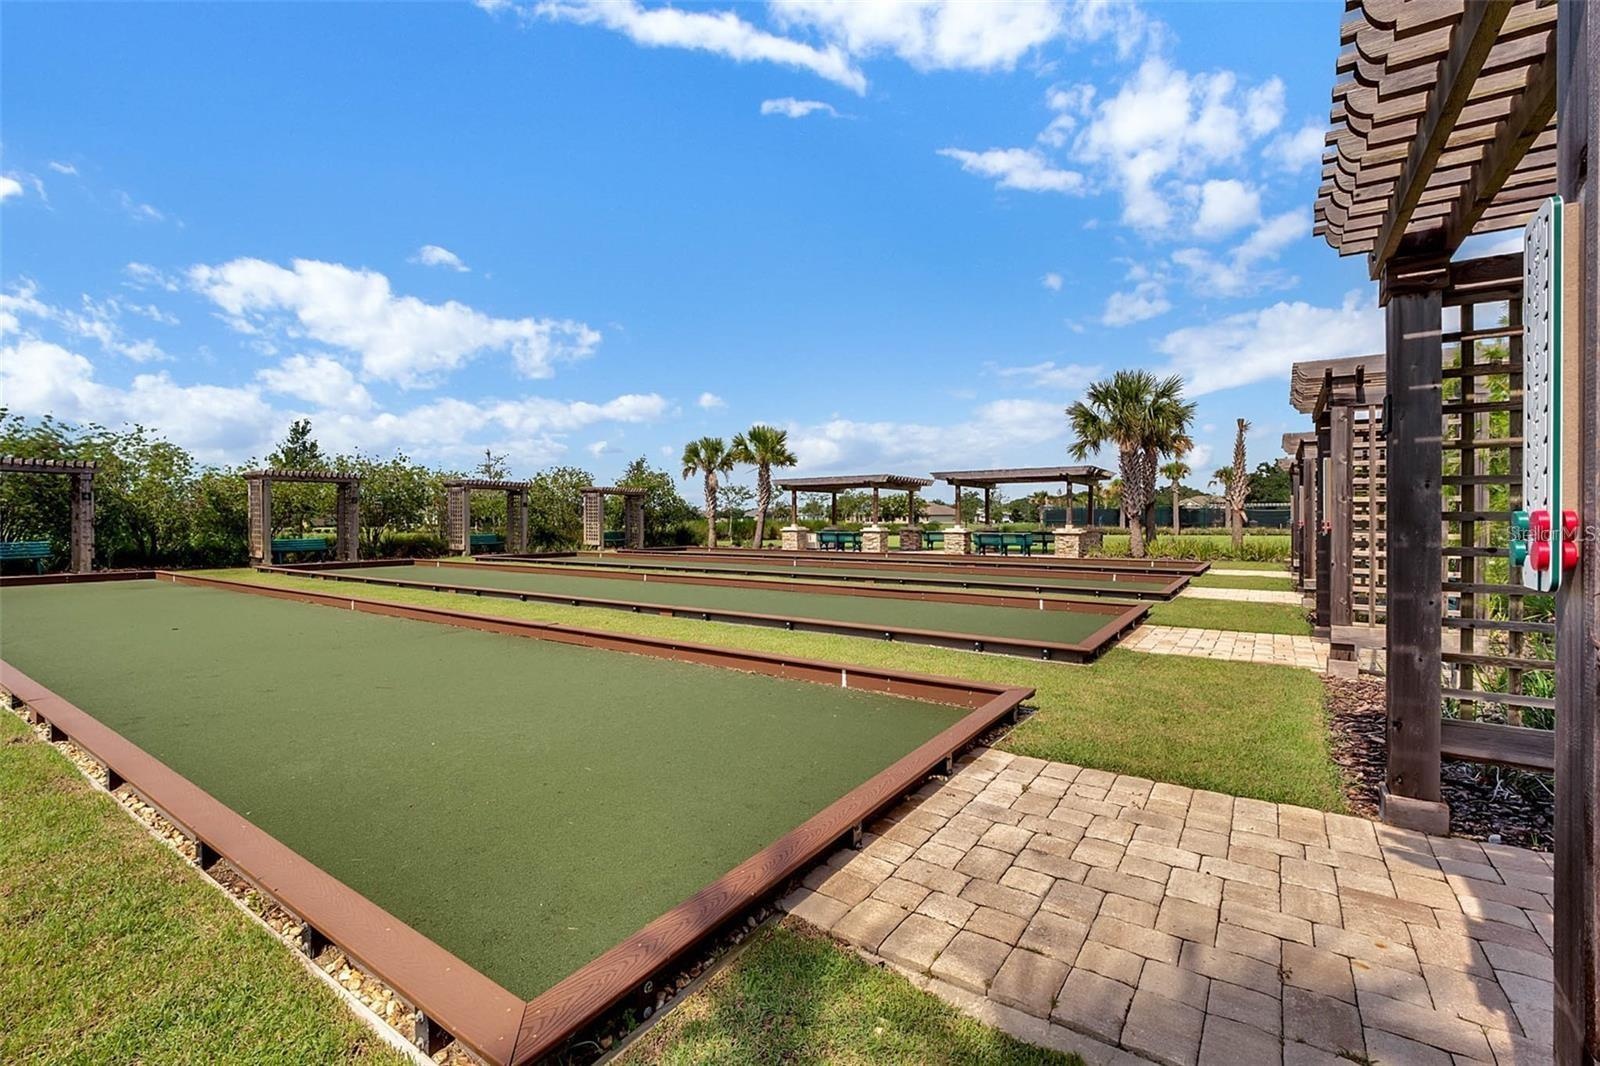
  • Enjoy friendly neighborhood competition on the resort-style bocce ball courts.
  • The community features a championship-grade sports complex equipped with tennis, pickleball, and manicured croquet lawns for year-round play.
  • Enjoy easy access to historic downtown Mount Dora, renowned for its quaint boutique shopping, art galleries, and waterfront dining.
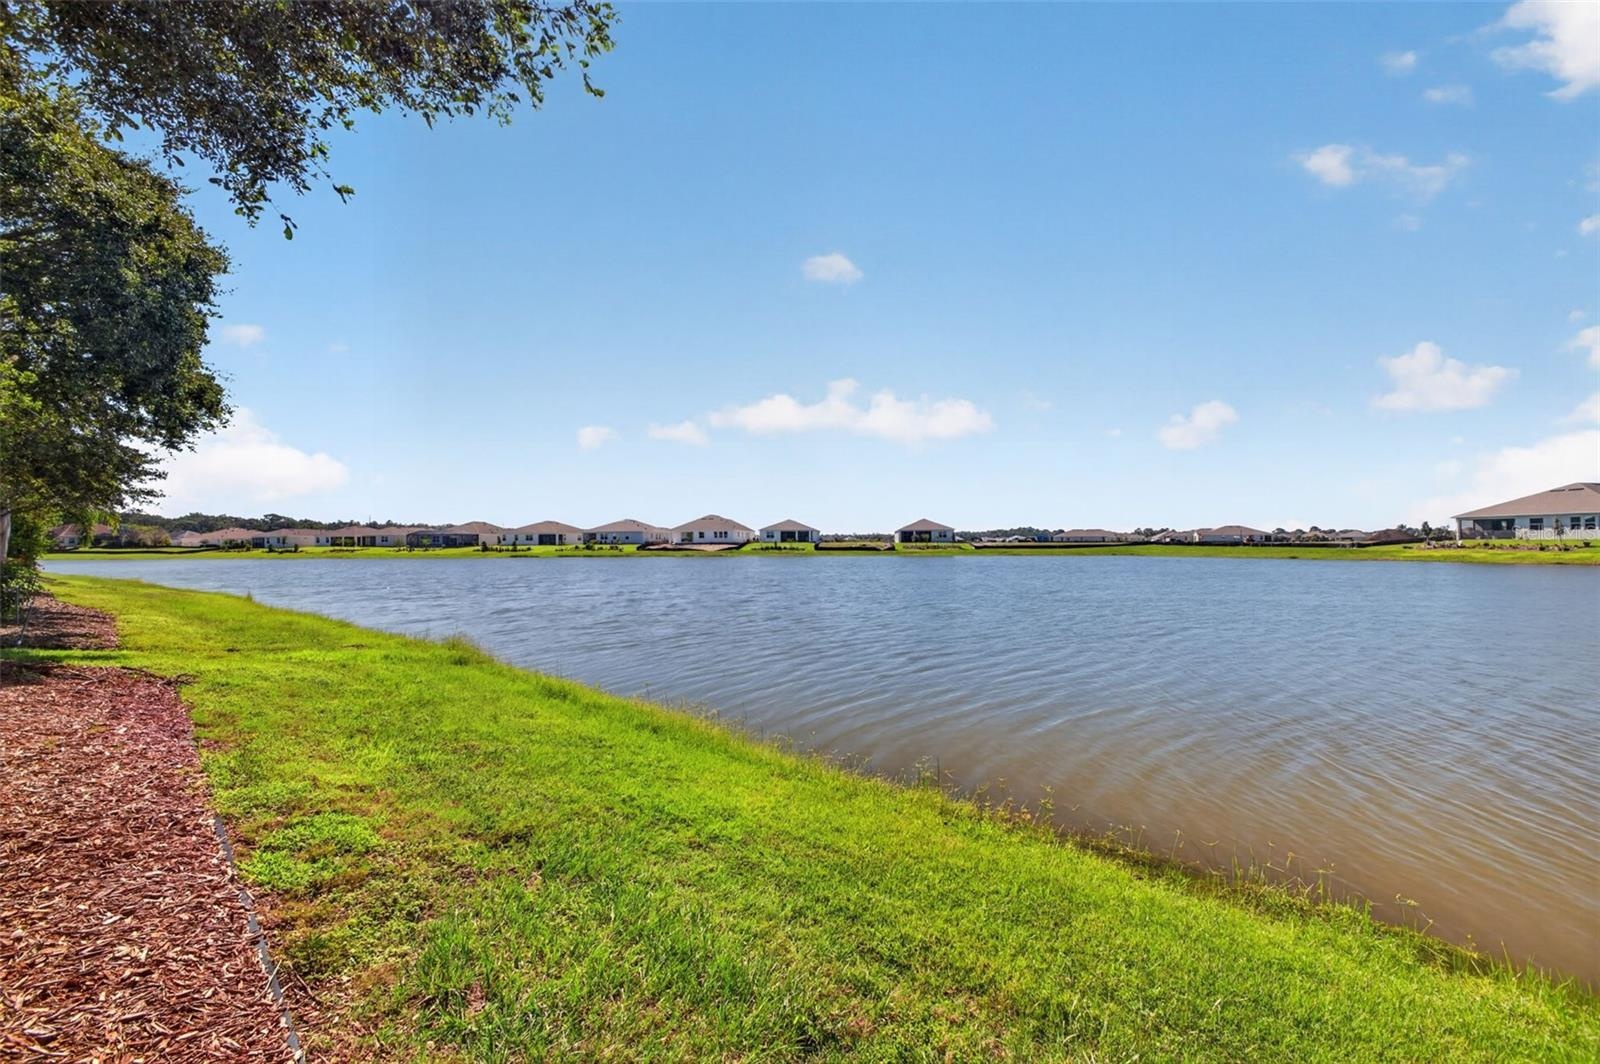
  • A tranquil perspective from the water's edge showcasing the private grounds and prime lakefront location of 2444 Pawtucket Pass.
  • Just minutes away lies charming downtown Mount Dora, featuring a picturesque blend of quaint shops, antique markets, and acclaimed local eateries.
  • Quaint downtown Mount Dora shopping and dining district.
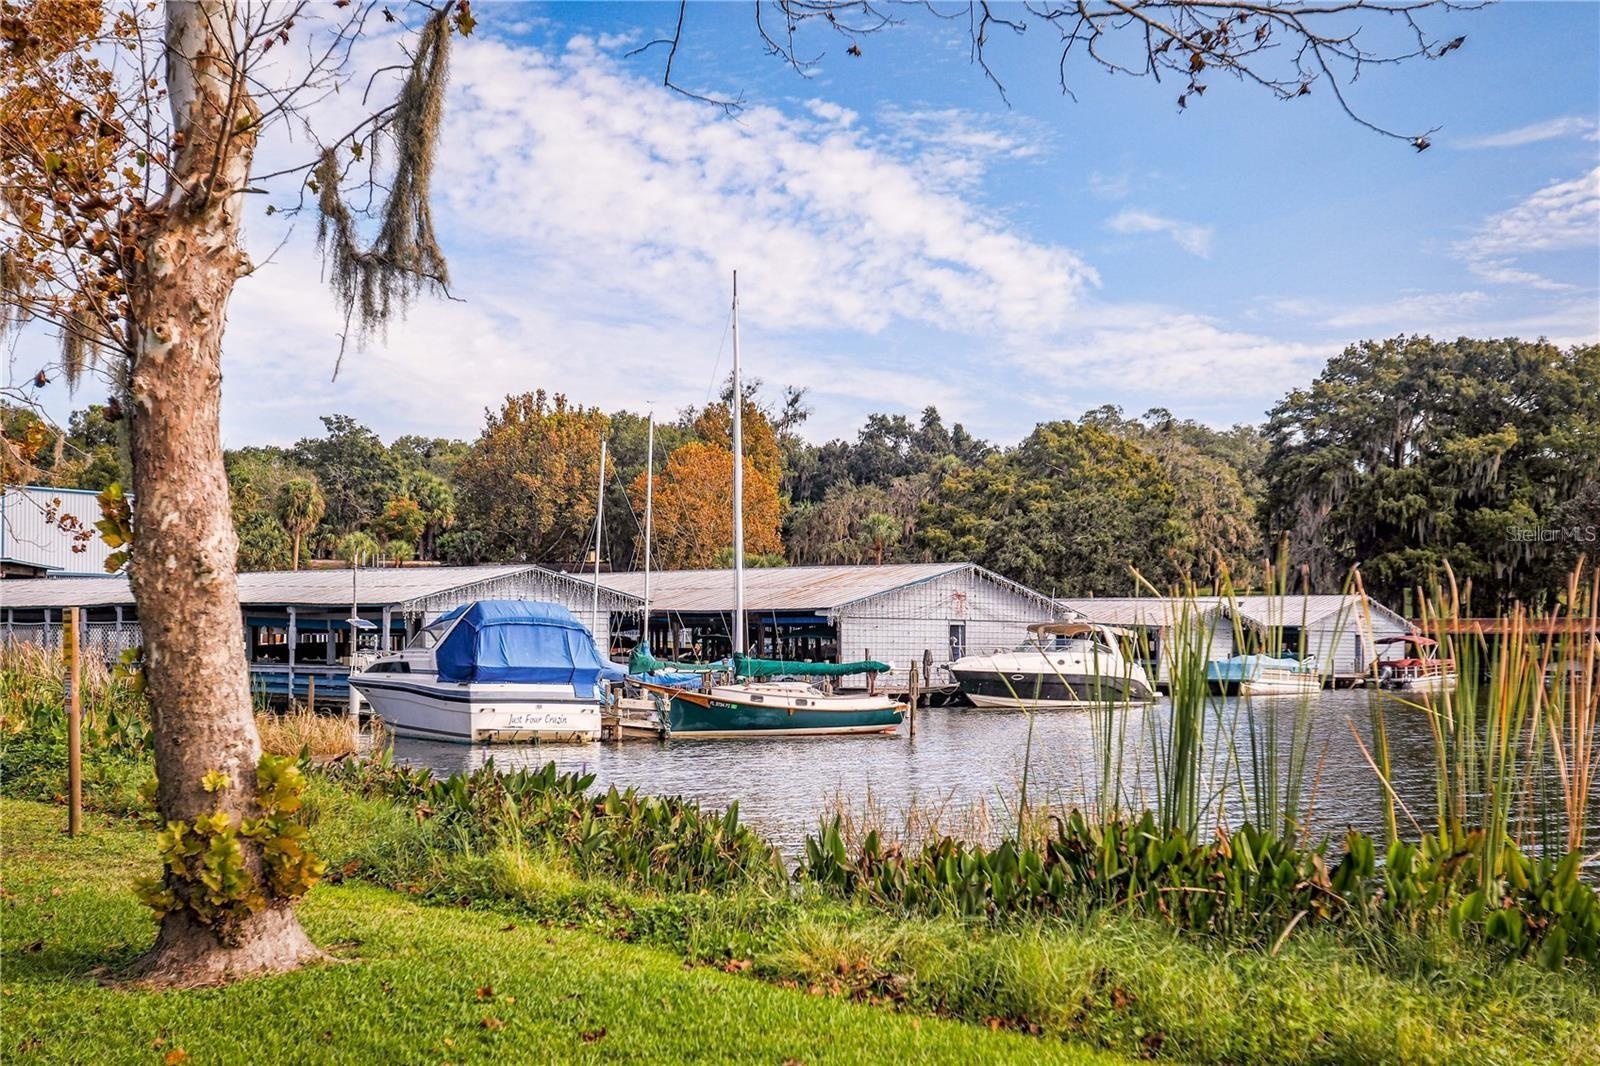
  • Located near the full-service Mount Dora Marina, offering easy boat access, storage, and direct navigation to Lake Dora and the Harris Chain of Lakes.
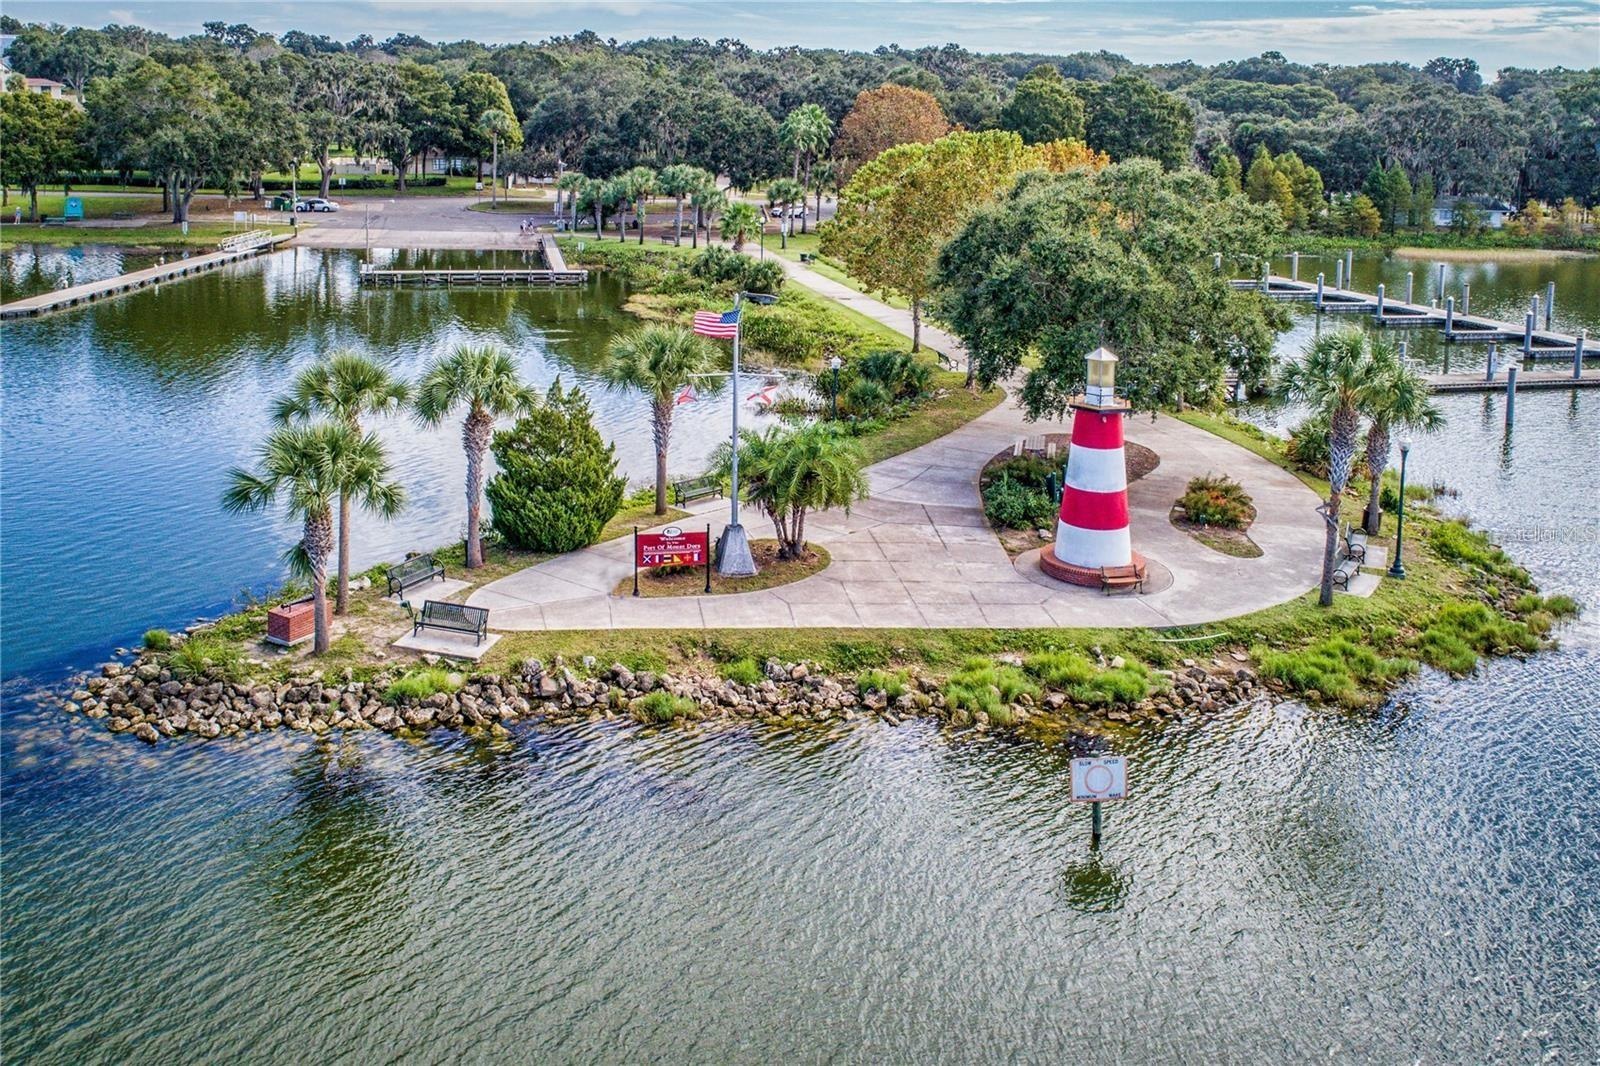
  • Located just minutes from the iconic Mount Dora Lighthouse, a landmark sentinel along the shores of Lake Dora.
  • Thank you for taking the time to tour 2444 Pawtucket Pass. For more details or to schedule a private second showing, please contact us today.

Location

2444 PAWTUCKET MOUNT DORA FL 32757 USA

Contact

Miami, FL
888 Biscayne Blvd # Unit CU9 Miami, FL 33132
Phone: +1 305-203-4555
Fax: +1 305-675-0745
jm@nestseekers.com
Listing Courtesy of ERA GRIZZARD REAL ESTATE
​
Nest Seekers Logo
Loading...