Nest Seekers

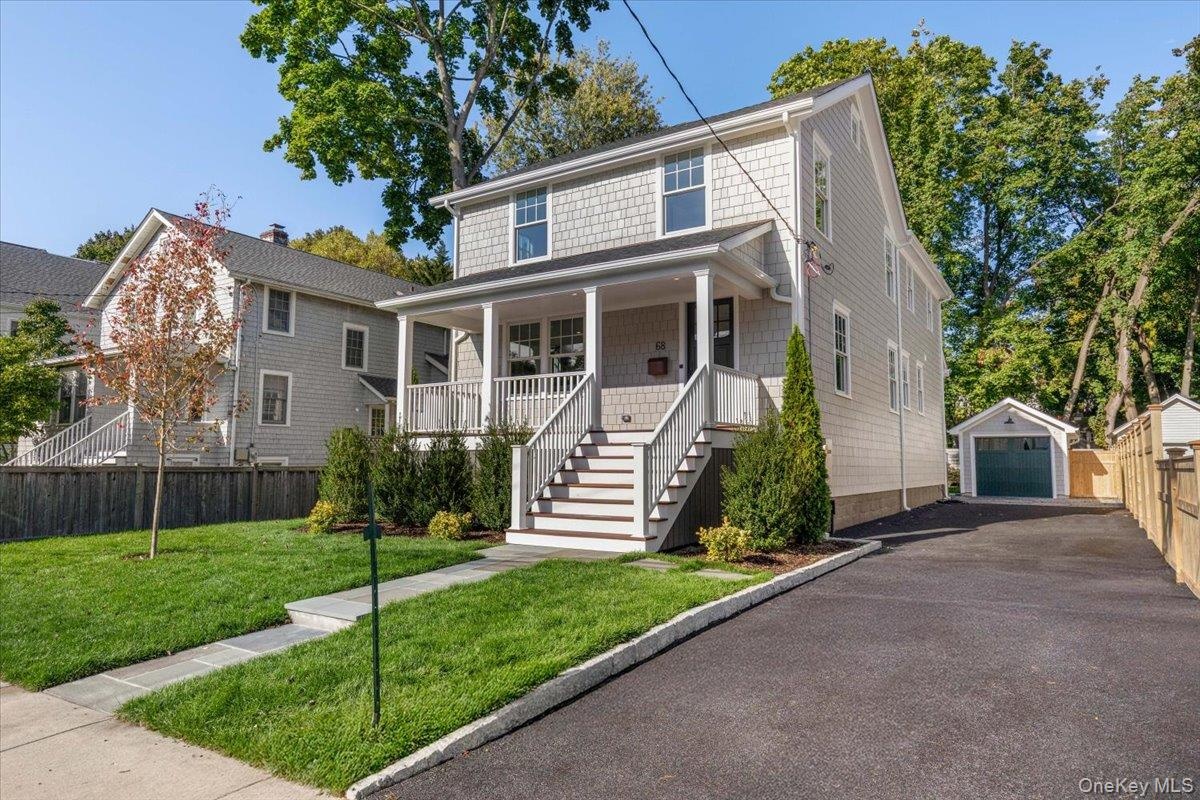
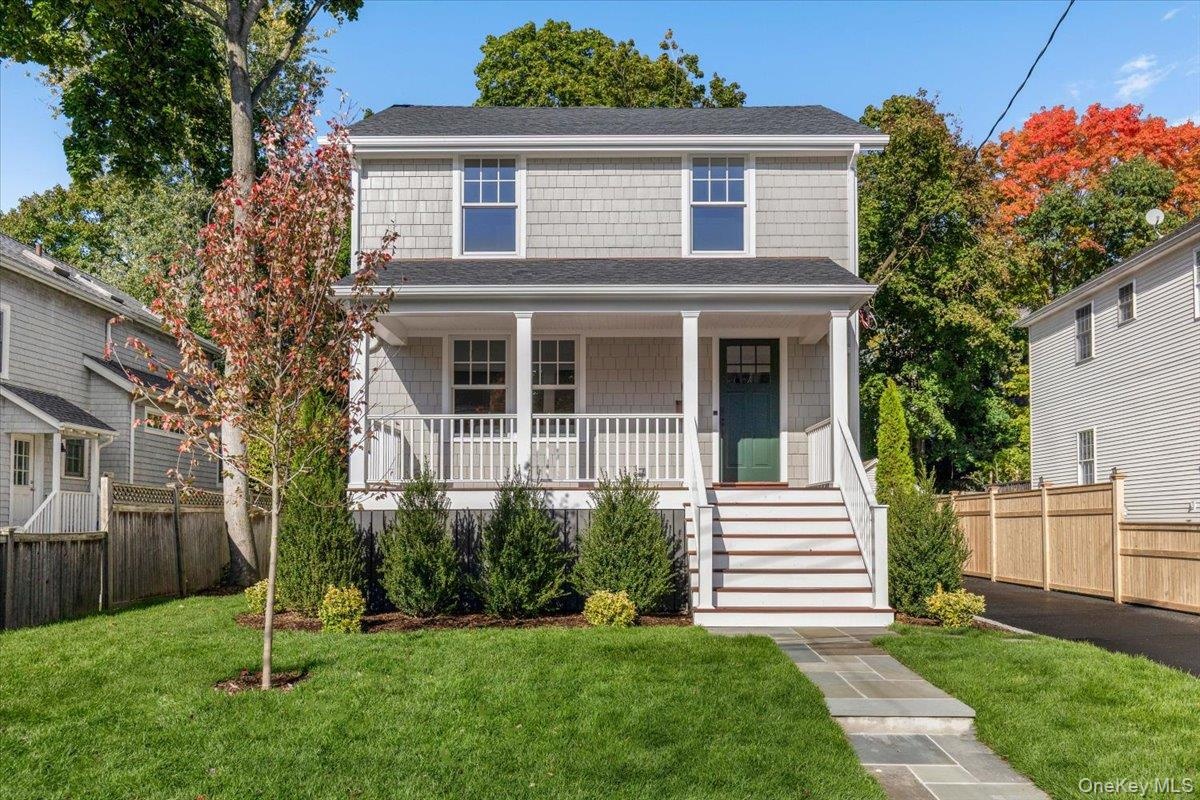
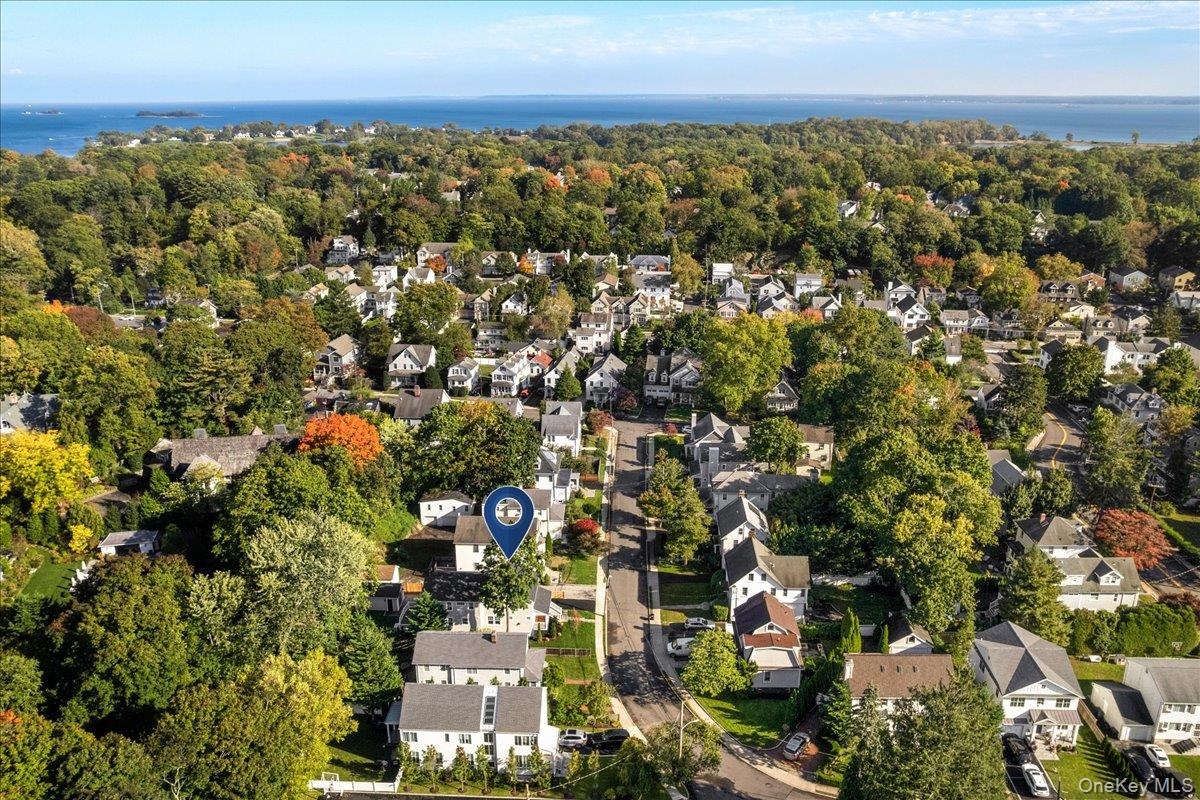
City meets suburbs where train meets the water Thoughtfully designed and beautifully crafted, this exceptional new construction 5 BR, 4.

68 Grapal Street
Rye City, NY 10580

Listing

Web ID:5804870
Website:https://www.nestseekers.com/5804870

Property

Ownership: For Sale
Type: Single Family
Rooms: 12
Bedrooms: 5 BR
Bathrooms: 4½
Area: 3366 sq ft
Lot Size: 0.1 Acres

Financials

Price:$3,150,000
Annual Taxes:$11,979.85

Description

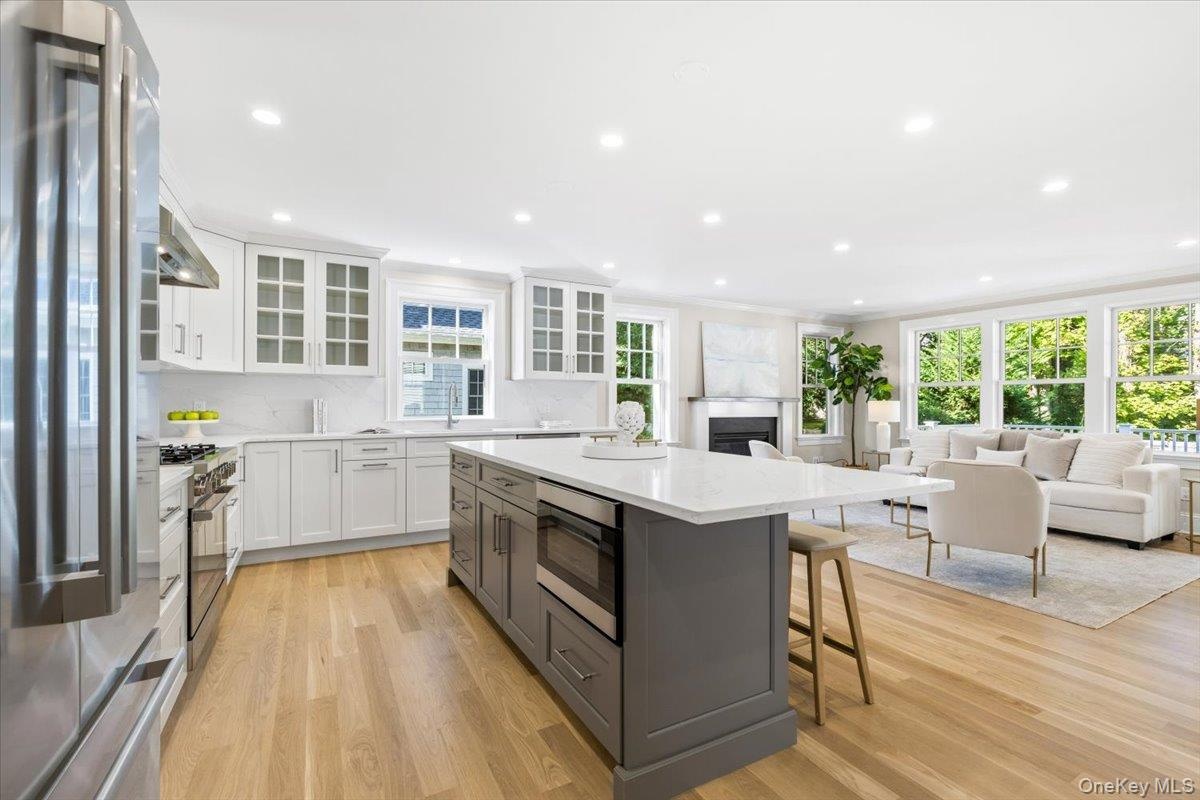
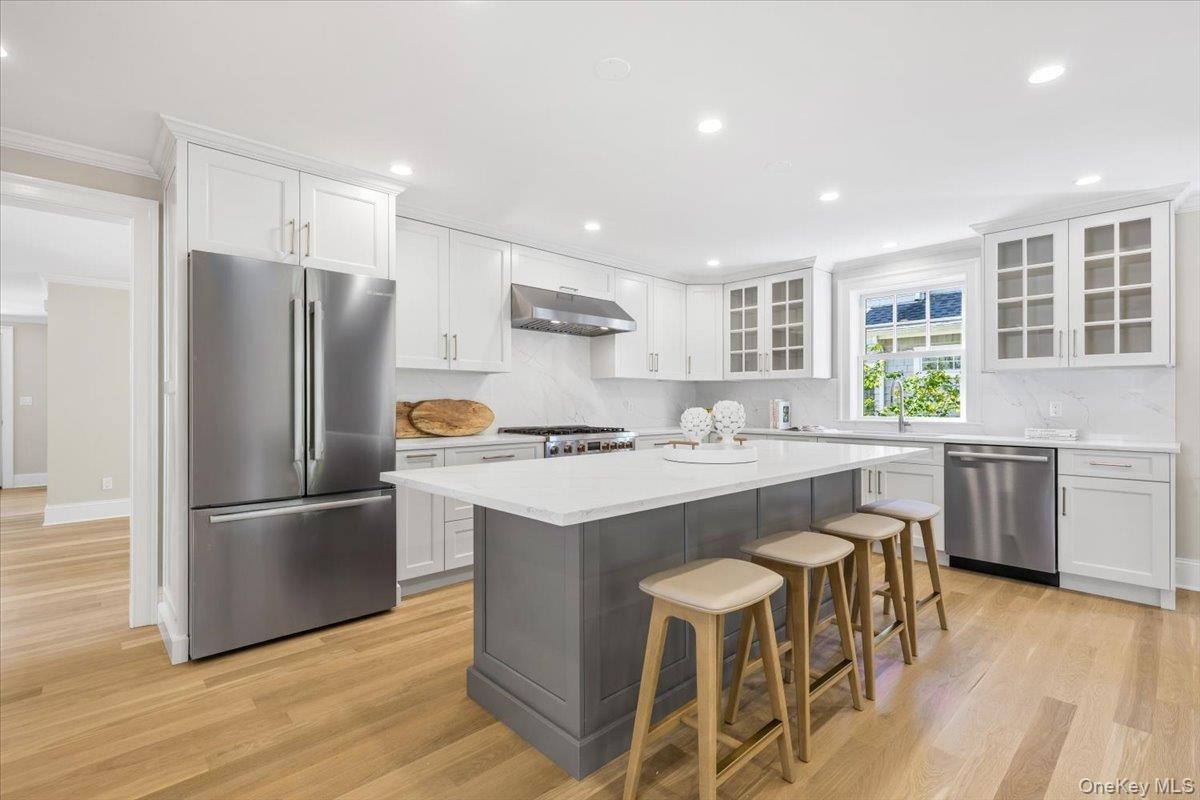
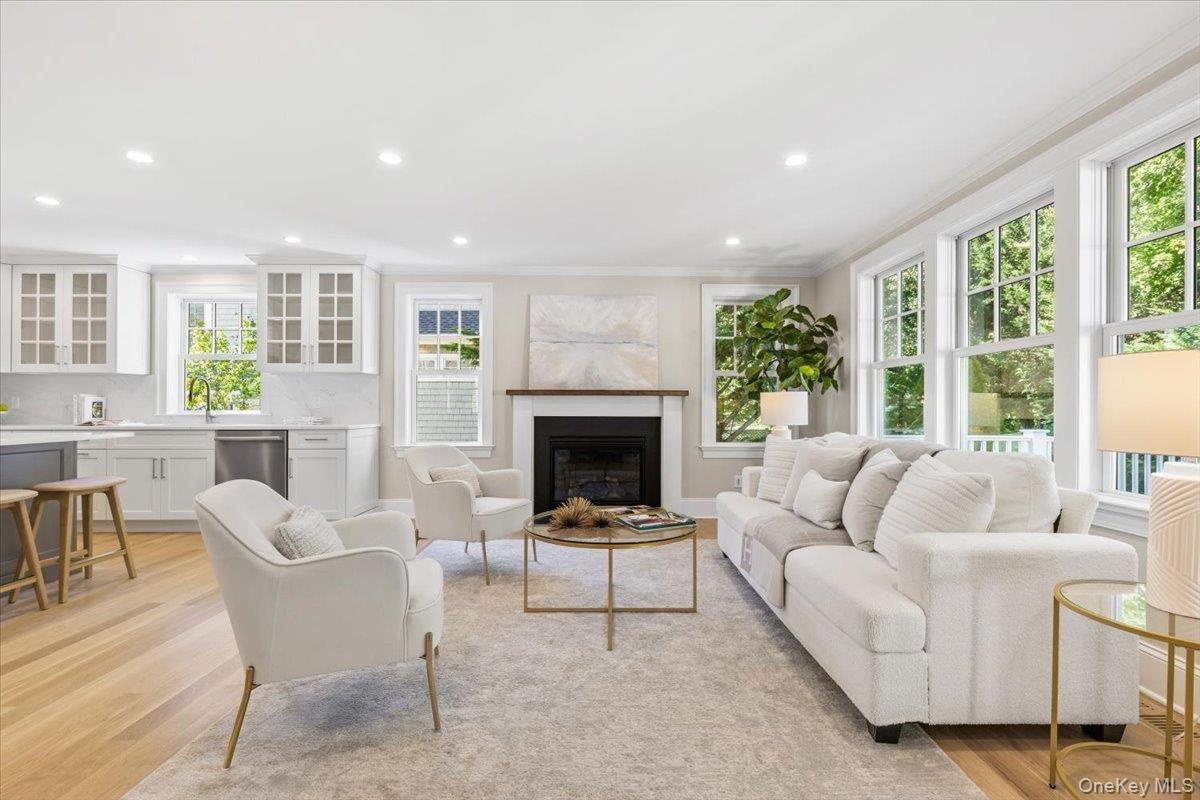
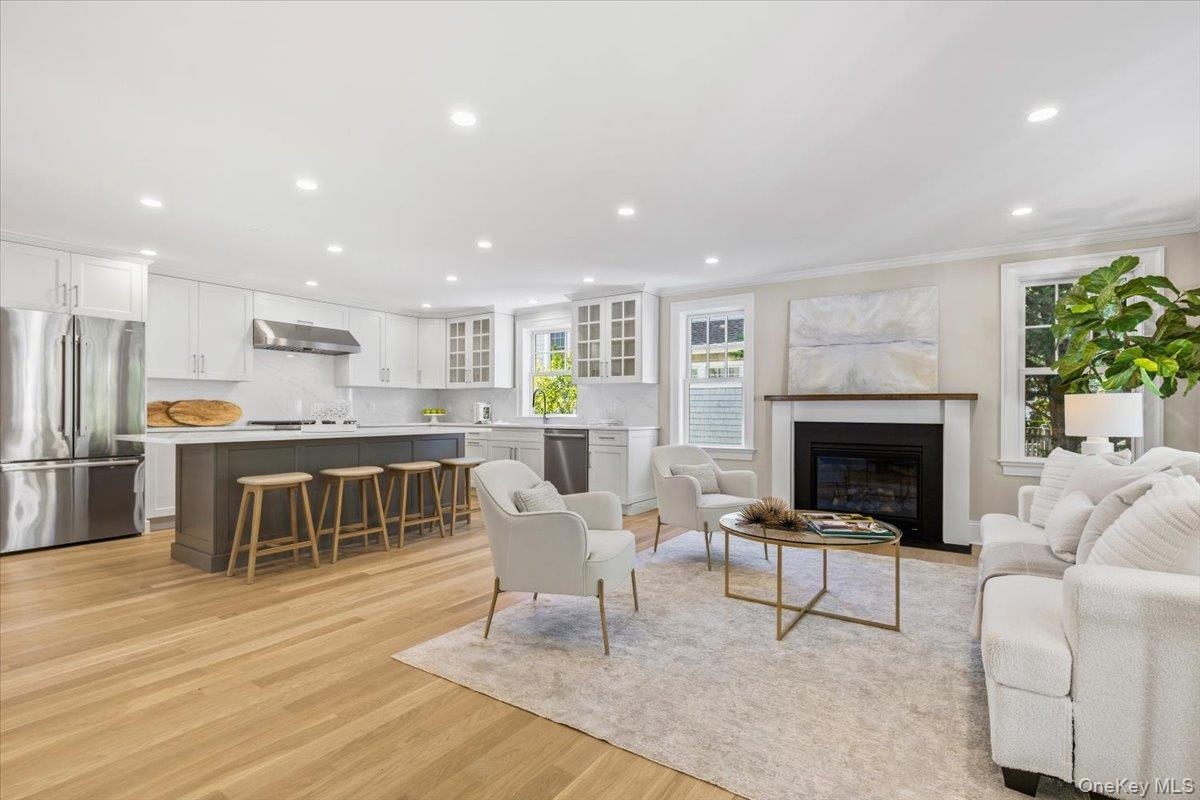
City meets suburbs where train meets the water~ Thoughtfully designed and beautifully crafted, this exceptional new construction 5 BR, 4.1 bath home blends timeless traditional architecture with the finest custom details. From the welcoming mahogany front porch and distinctive copper flashings to the custom built-ins, every element reflects a commitment to quality and enduring style. The inviting, open-concept floor plan seamlessly connects the kitchen and family room, creating a warm and sophisticated setting for everyday living and entertaining. Two fireplaces add character and ambiance, while the spacious primary suite offers a private retreat. Ideally situated in the heart of Rye, this special home offers the ultimate in convenience, with a short walk to all level schools, train, town, restaurants, and shops. A rare opportunity to enjoy the best of Rye living in a newly built home. Special features: White Oak wood floors, Marvin Elevate window package, copper flashing, Quartz countertops, Custom kitchen cabinets w/ true wood dividers and customization, Bosch appliances, large mudroom w/ shiplap, large island seating for 5/6, all closets are custom fitted, generator.
Virtual Tour: https://laurelgrand.hd.pics/68-Grapal-St-1/idx

Amenities

  • Back Yard
  • Built-in Features
  • Chefs Kitchen
  • Convection Oven
  • Dishwasher
  • Double Pane Windows
  • Double Vanity
  • Dryer
  • Eat-in Kitchen
  • Electricity Connected
  • Family Room
  • Gas
  • Gas Range
  • Gas Water Heater
  • Landscaped
  • Level
  • Living Room
  • Microwave
  • Natural Gas Connected
  • Near School
  • Near Shops
  • Oven
  • Oversized Windows
  • Refrigerator
  • Sewer Connected
  • Stainless Steel Appliance(s)
  • Washer
  • Water Connected
  • Wine Refrigerator
  • Welcome home to 68 Grapal where the city meets the suburbs~ best of both worlds!
  • House opens up providing generous living space at every turn; very deceiving from the front.
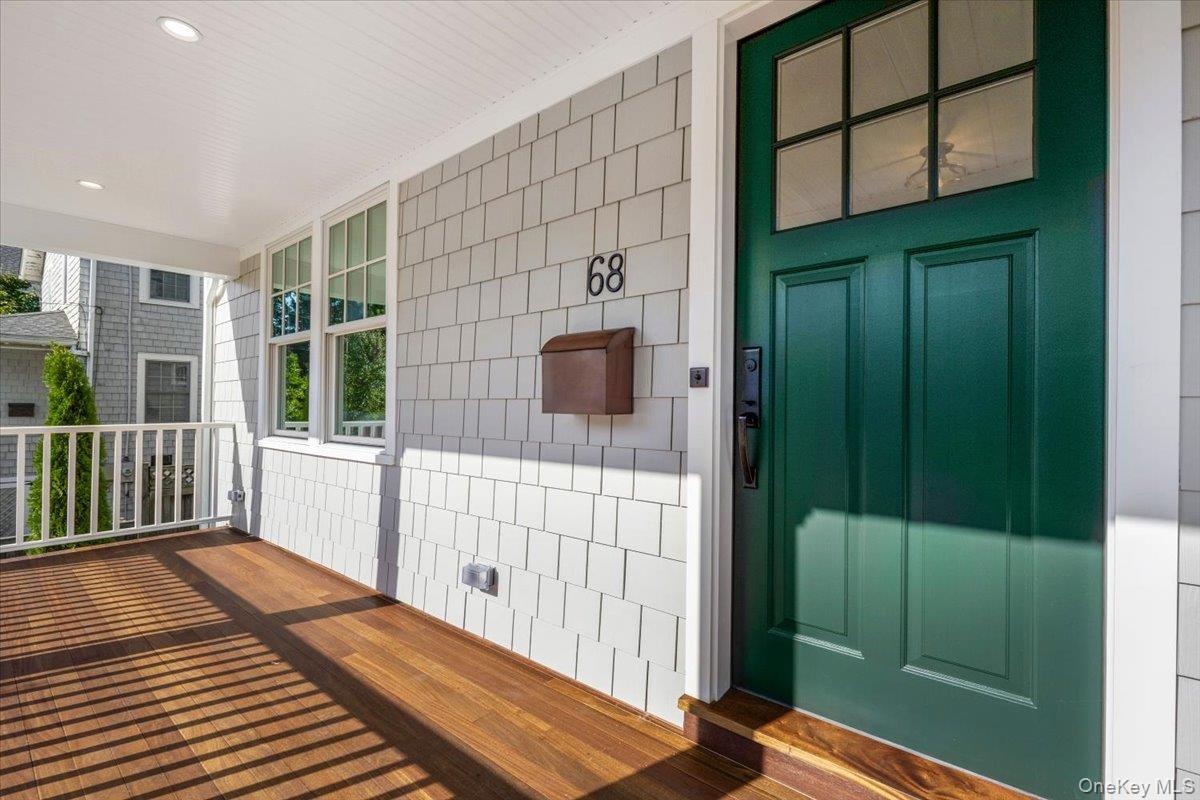
  • Welcoming mahogany front porch w/ copper flashing perfect for watching life pass you by.
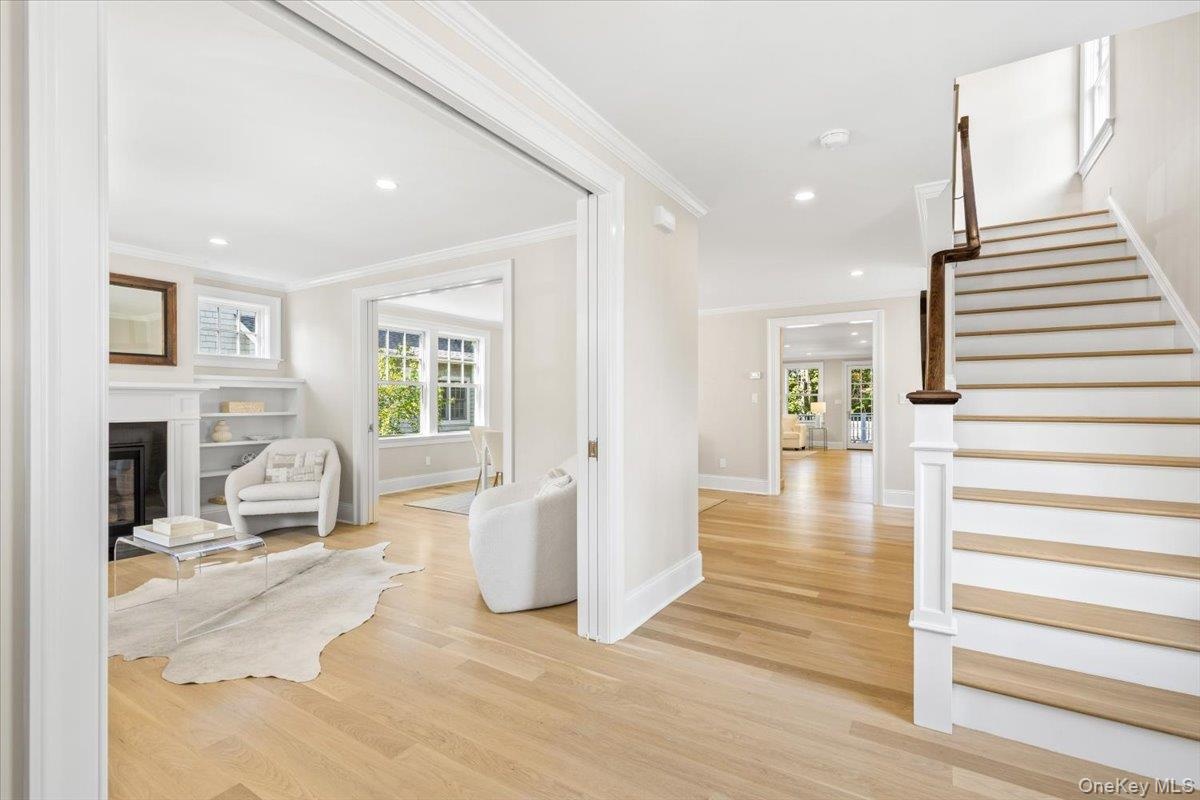
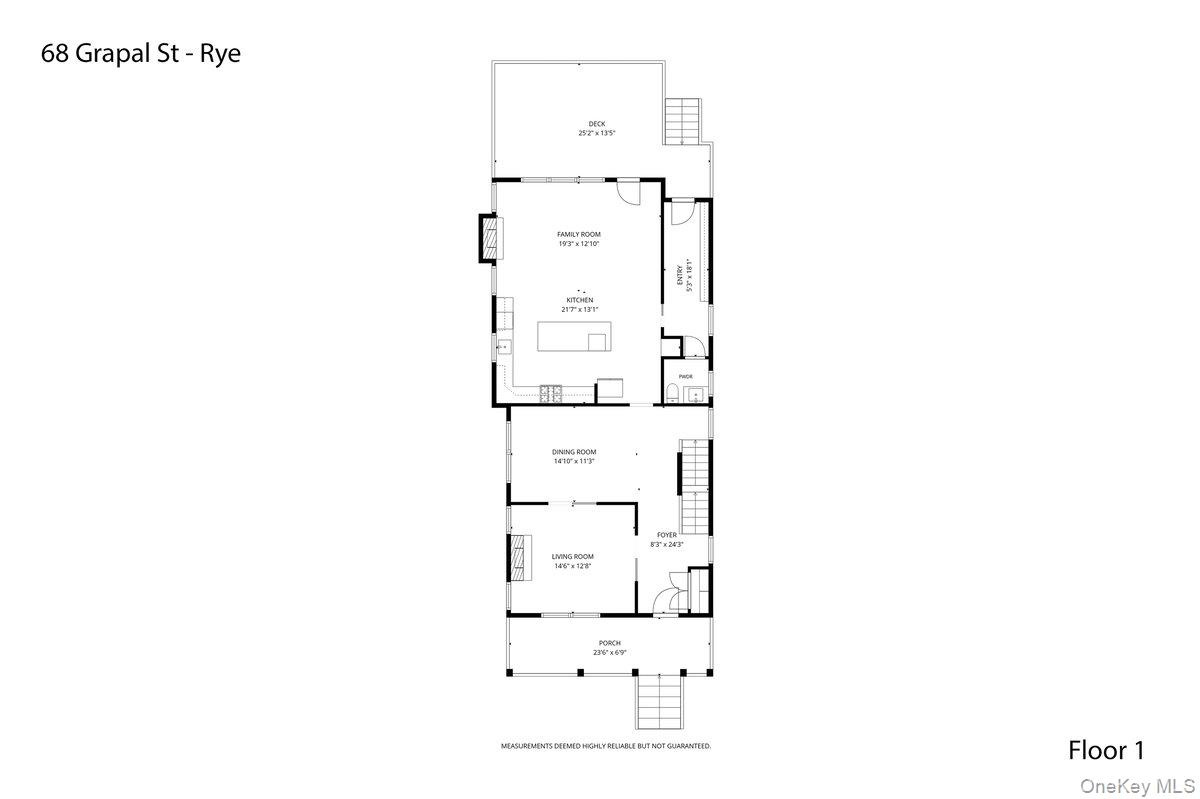
  • Wide entry foyer sets the tone throughout the home providing generous flow.
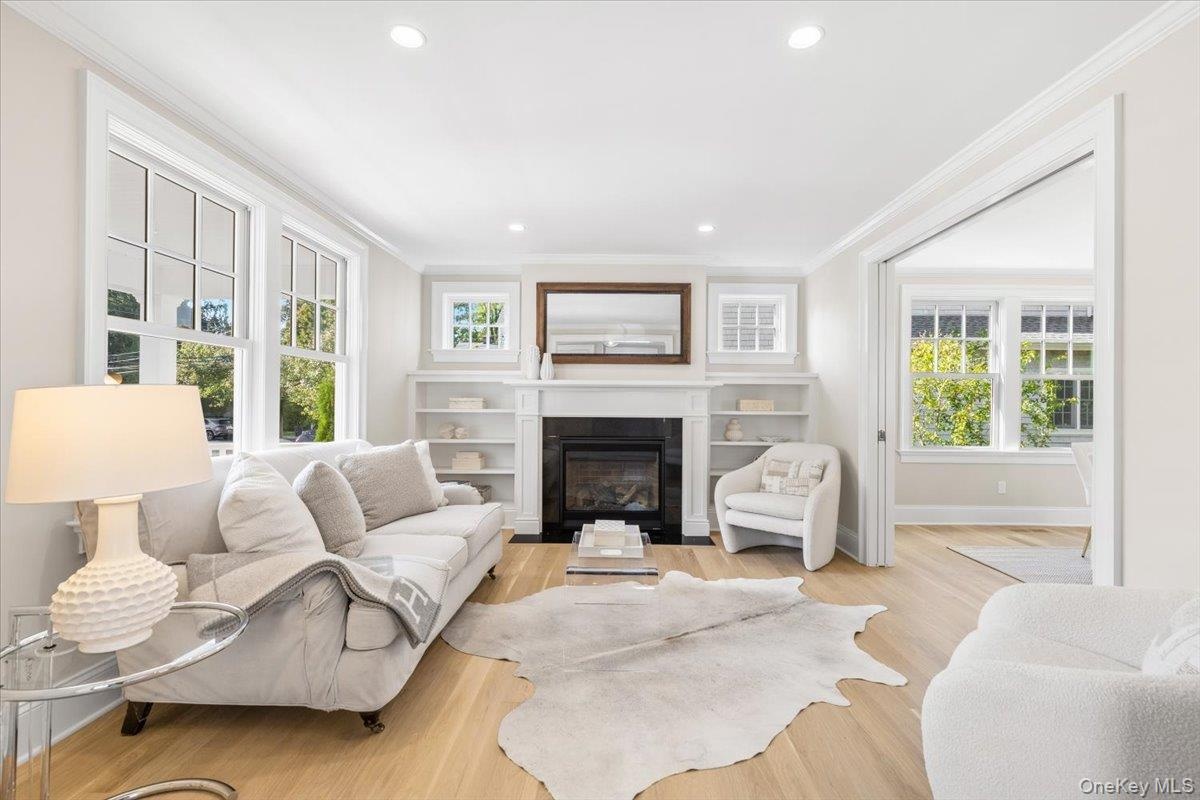
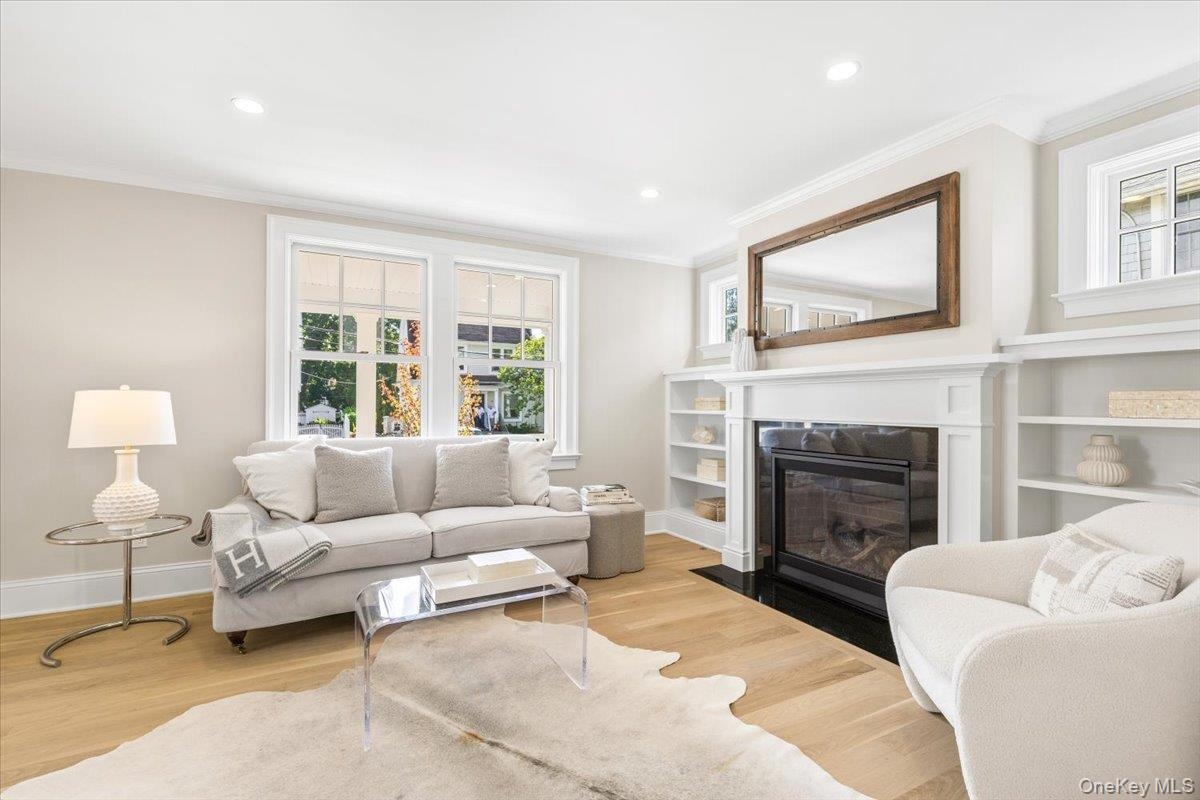
  • This living room sets the quality throughout the home from the custom built-ins, custom square transom windows distinctive custom detail, gas fireplac
  • Also features oversized Marvin Elevate windows allowing the light and sun to flow endlessly.
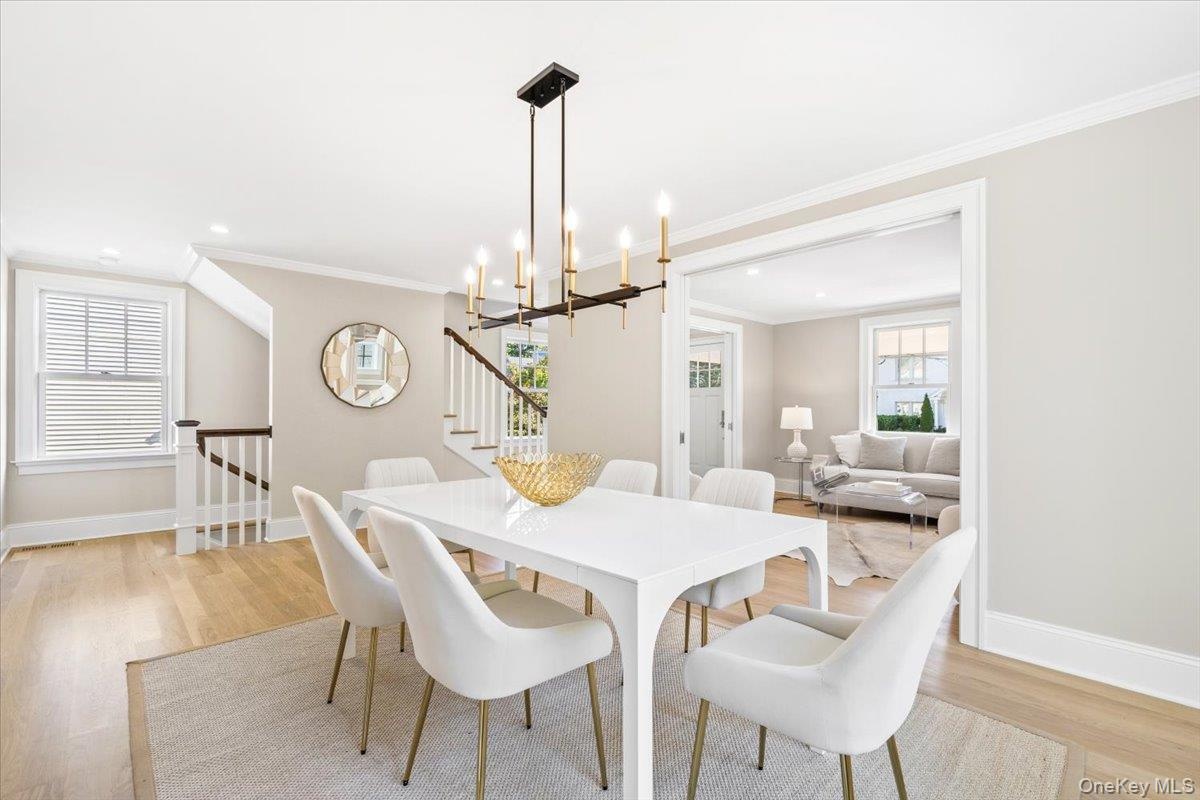
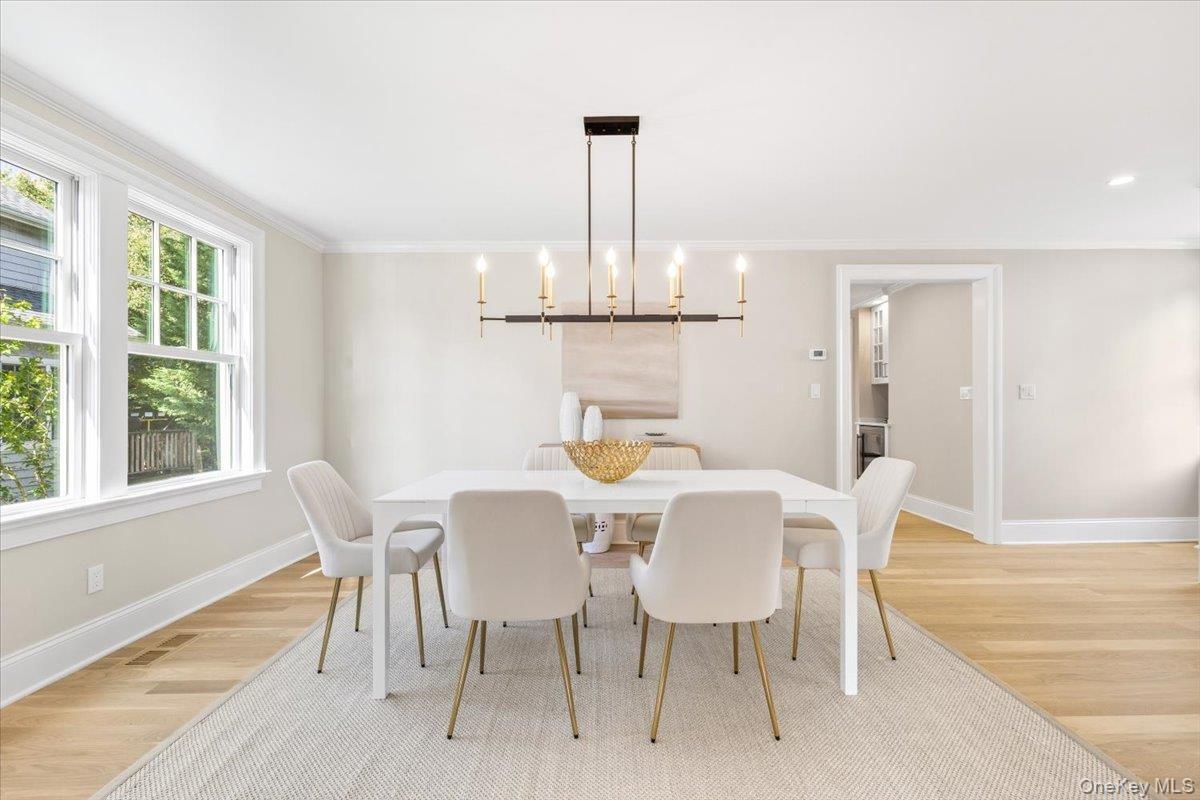
  • Generous dining room perfect for holidays and hosting family and friends.
  • Generous, open and elegant. Flow makes entertaining easy and fun!
  • Here we GOOOOO...... HEART of the HOME is generous, full of light, and doesn't get better than this!!! This is a lay up!
  • Kitchen features oversized island with Quartz countertops and backsplash, custom cabinets with wood insert details, Bosch appliances.
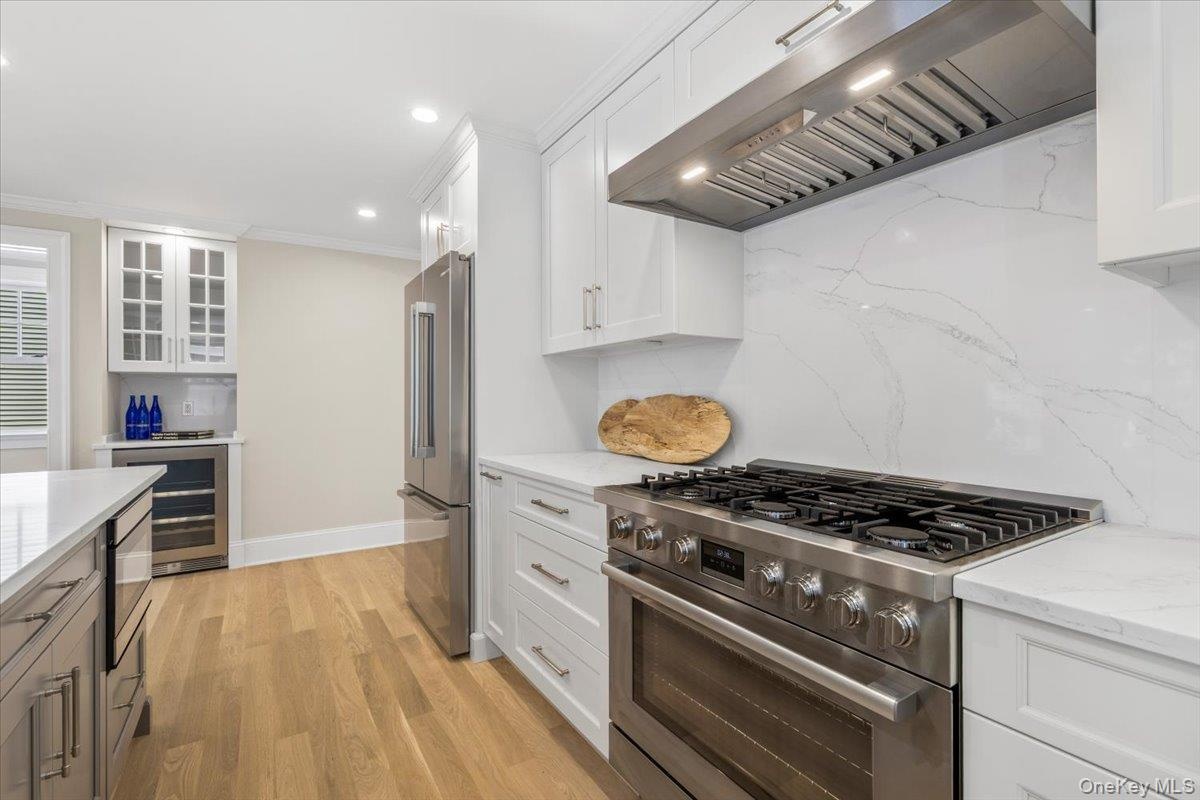
  • Kitchen custom fitted for the discerning chef, from the six burner gas stove, large center island, and butler's area with wine fridge and glass cabine
  • Large family room features gas fireplace, wall of large oversized windows, open to kitchen, french door leading to back deck and backyard.
  • Homerun!
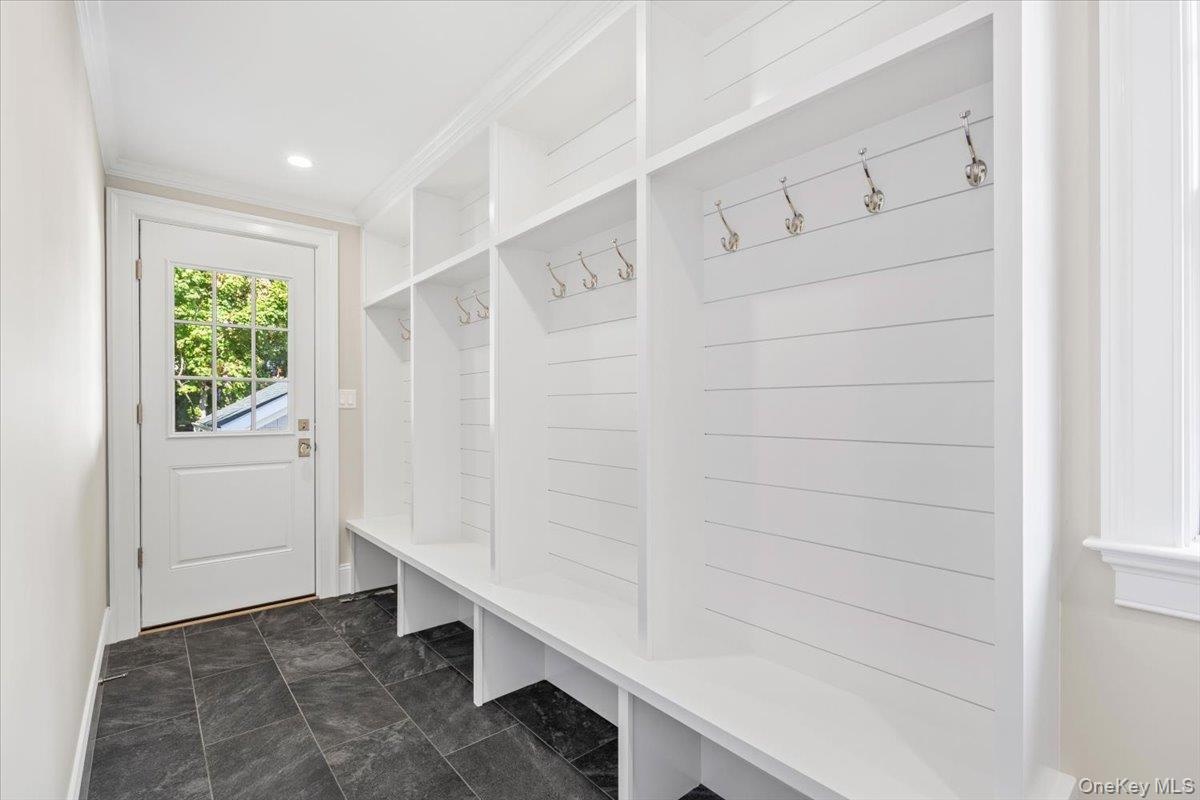
  • Large mudroom with custom built-ins and shiplap. Door leading to driveway and back yard. Perfect for everyday unloading of groceries, family etc... ea
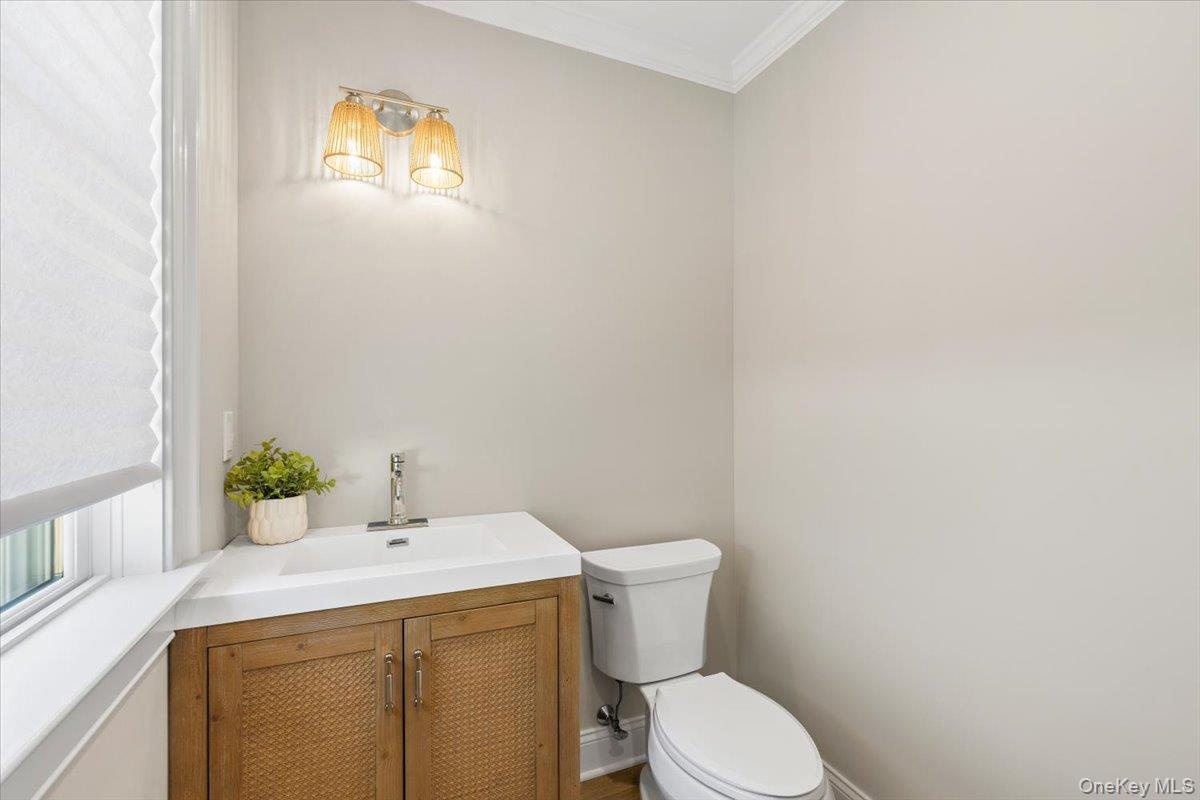
  • First floor powder room
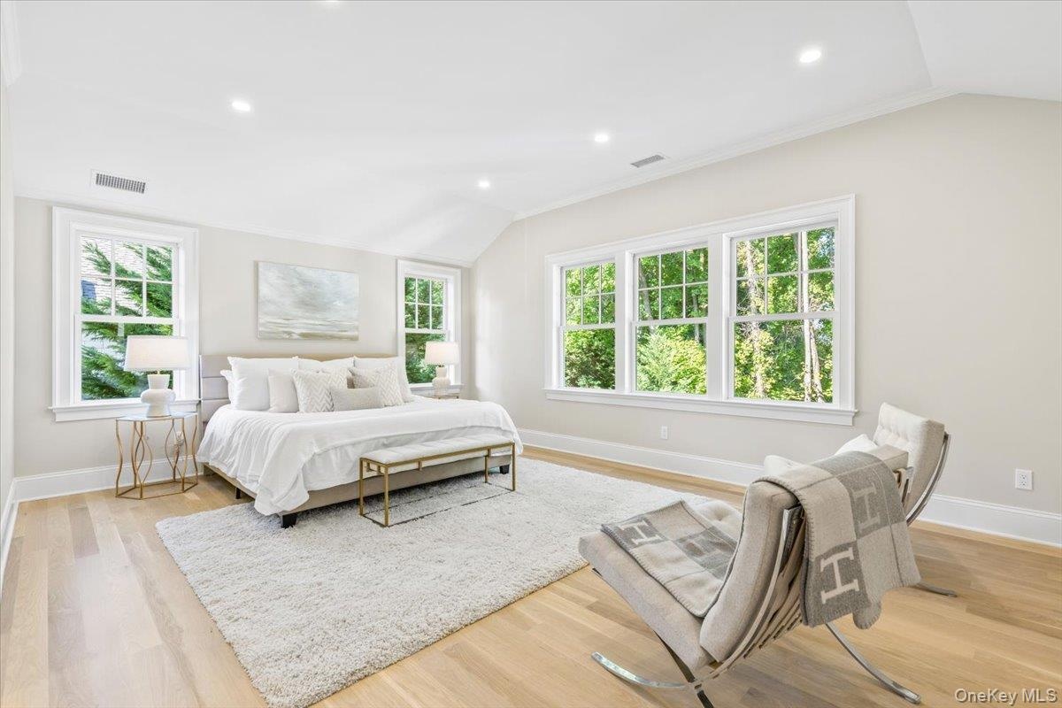
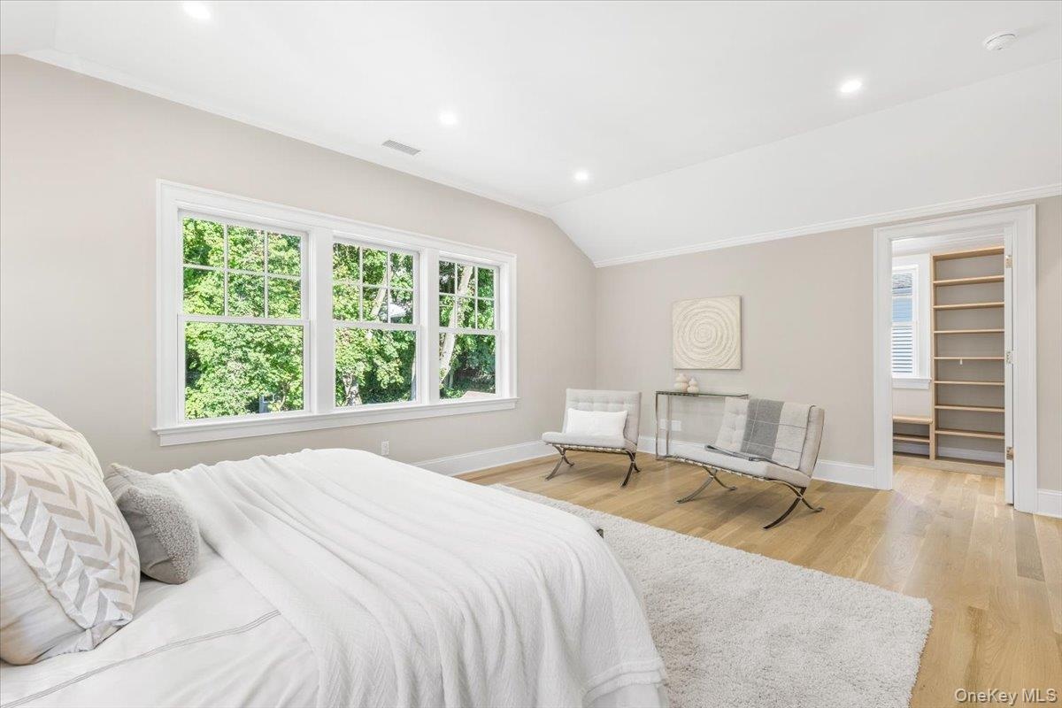
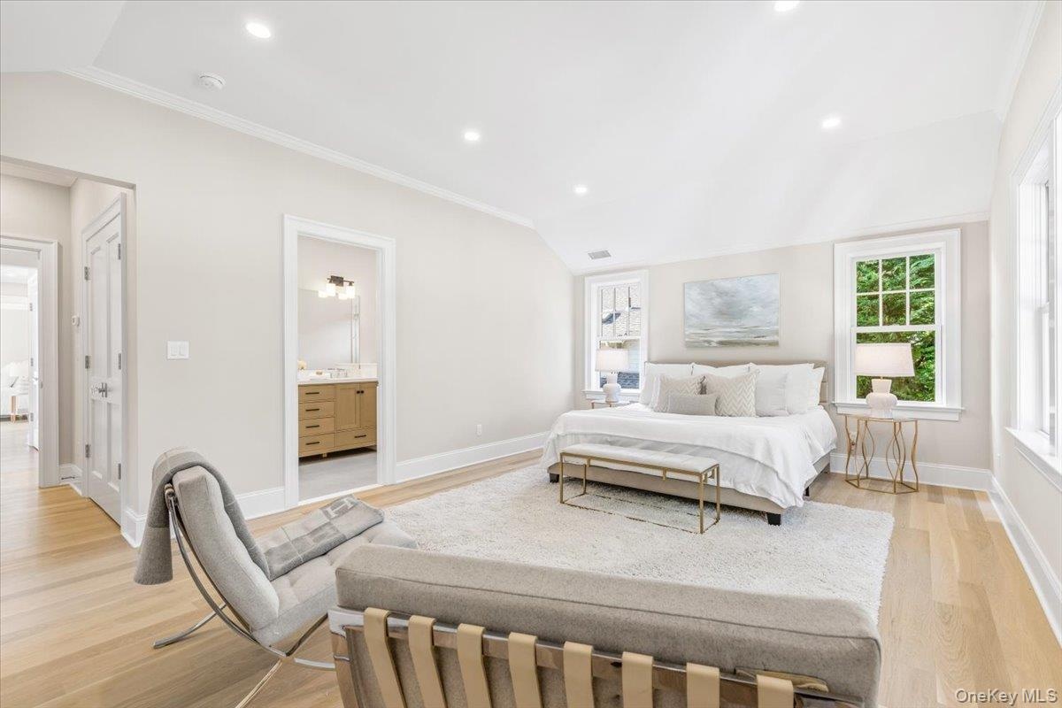
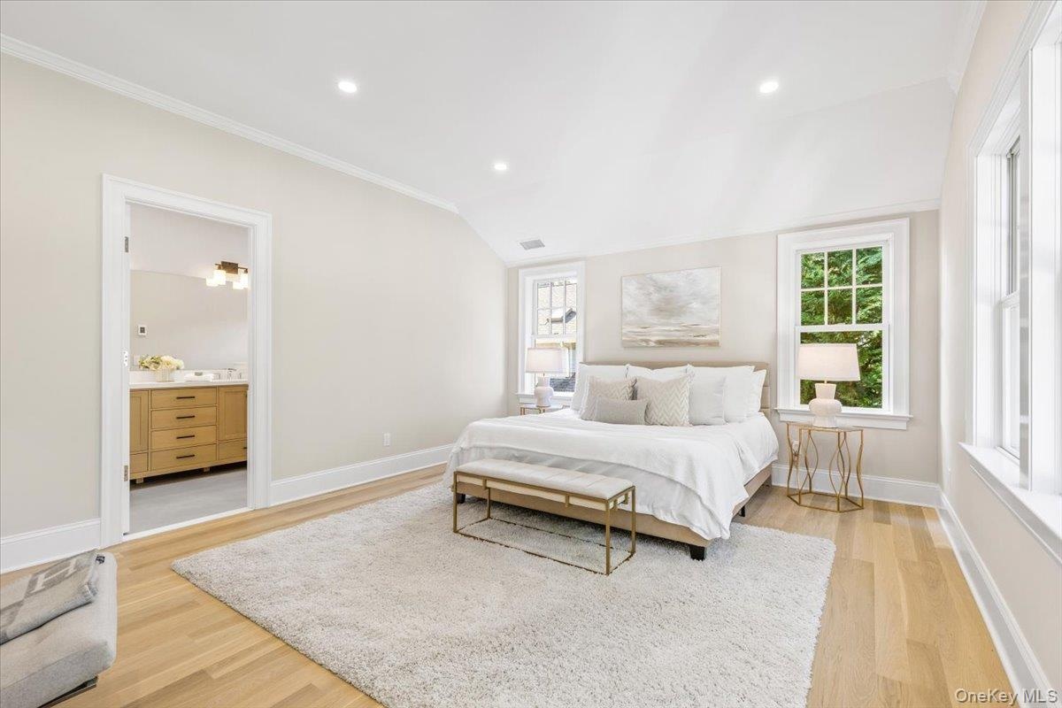
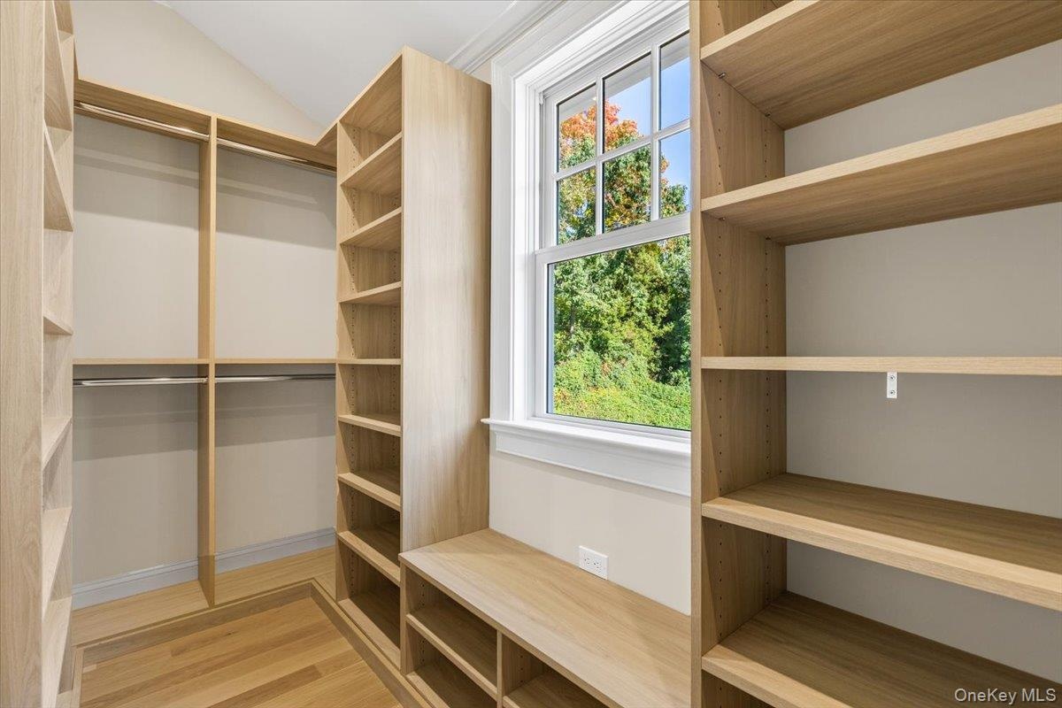
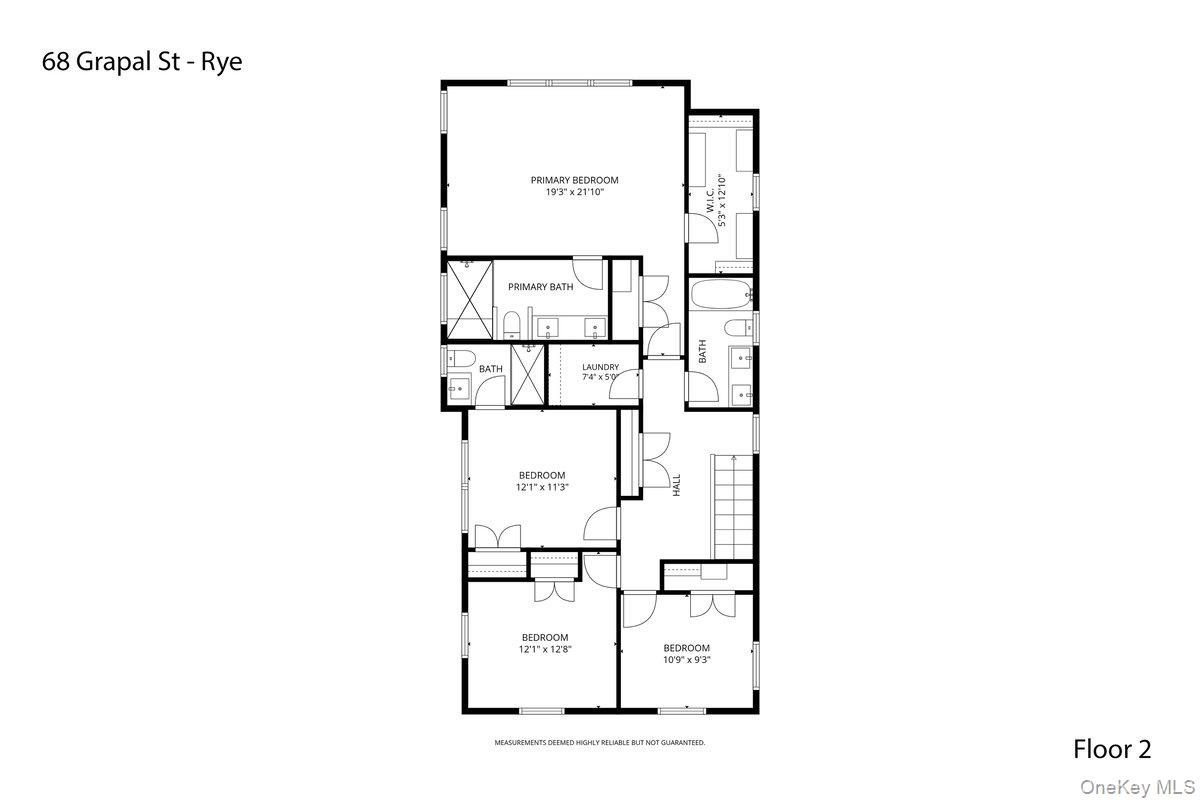
  • Primary bedroom- vaulted ceilings, two custom fitted closets, full bathroom with dual vanity and oversized shower, with additional seating area space.
  • Perfect sanctuary at the end of a long day with ample space to make it your own.
  • Perfectly situated in the rear of the home sitting amongst the trees for quiet and privacy.
  • Feels like an apt onto it's own!
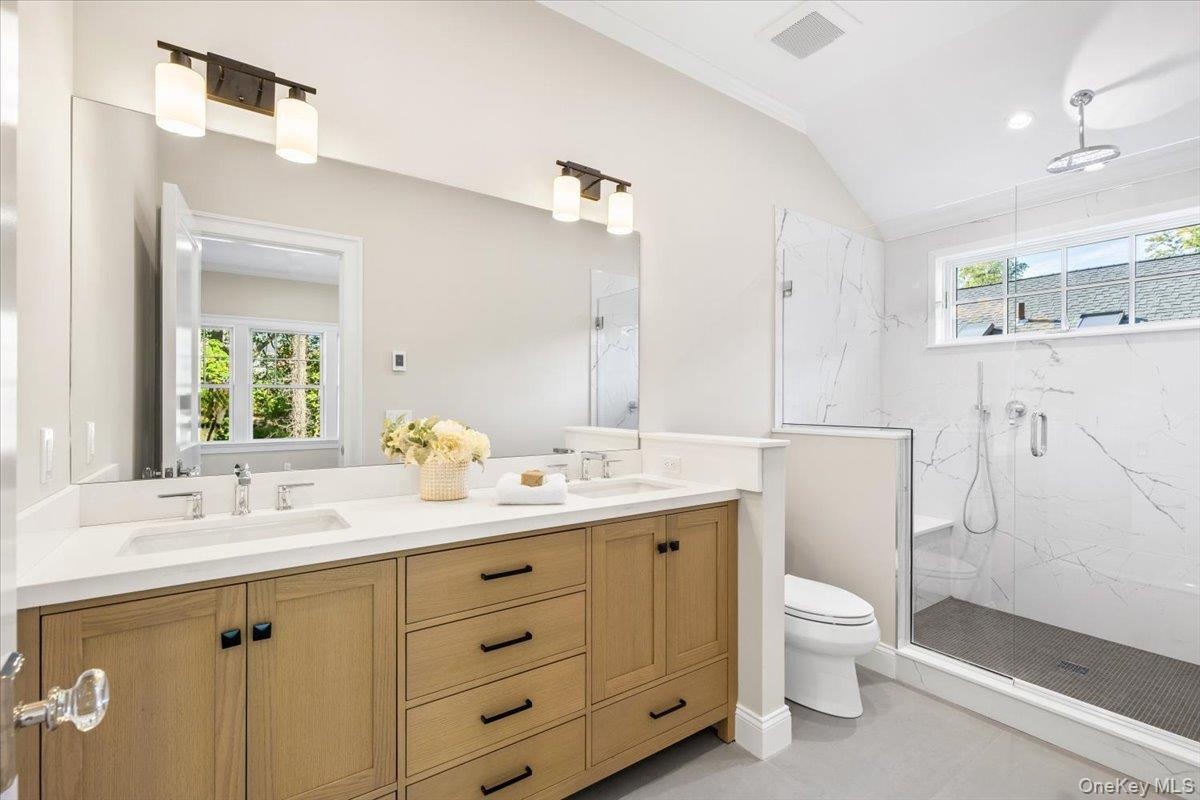
  • Primary bathroom features large dual vanity, oversized shower, and vaulted ceilings.
  • Custom fitted w/ window. Natural light.
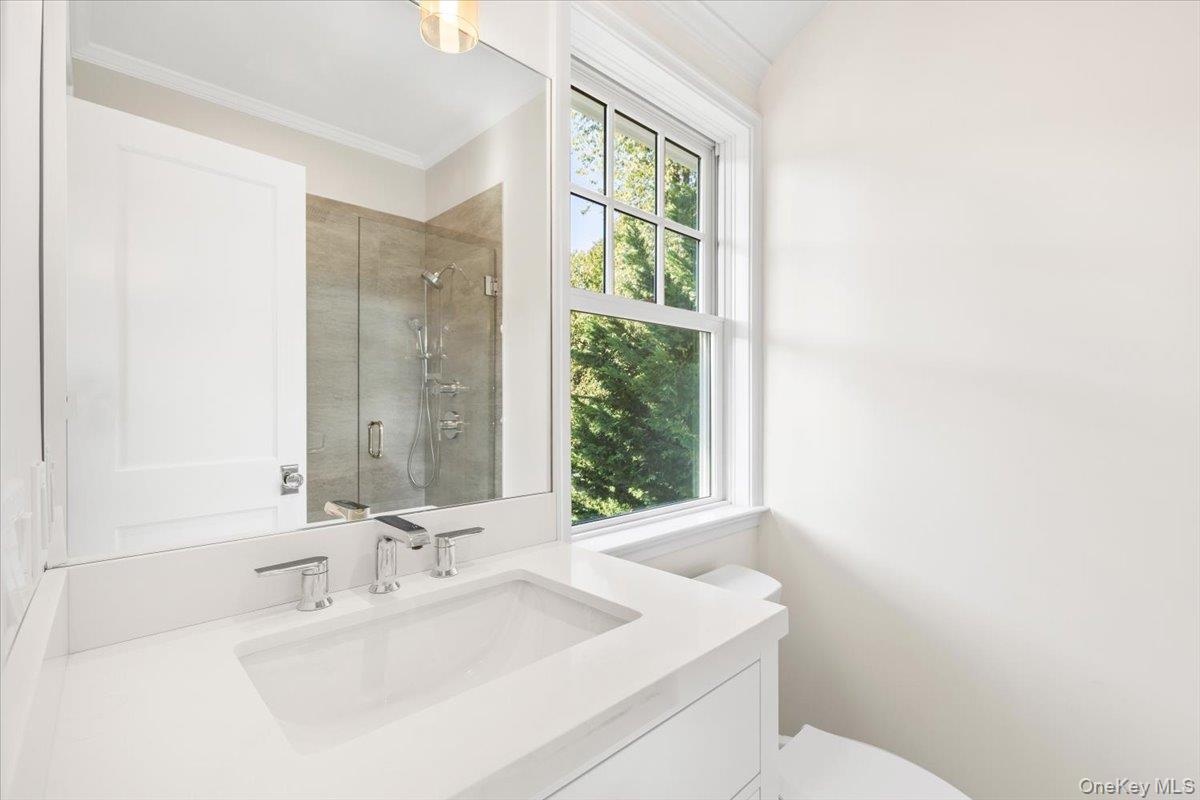
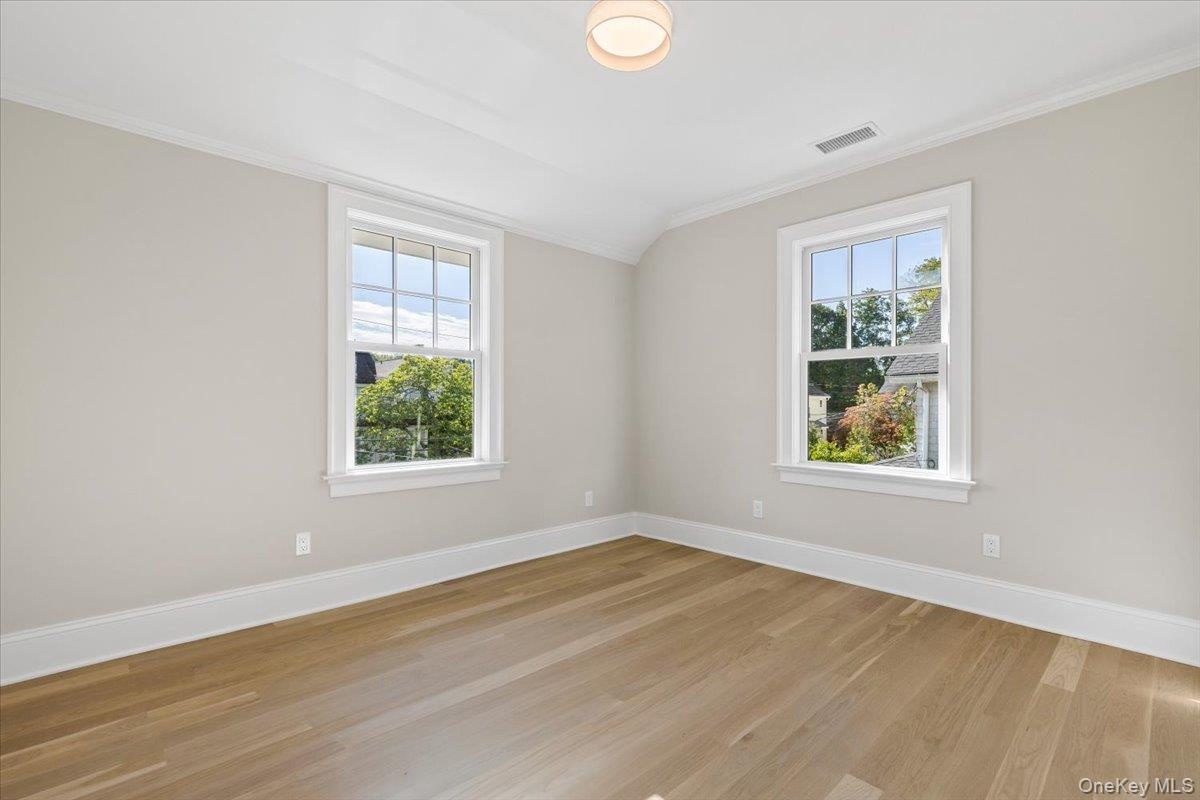
  • En-suite bedroom with custom fitted closet and full bathroom
  • En-suite second floor bathroom
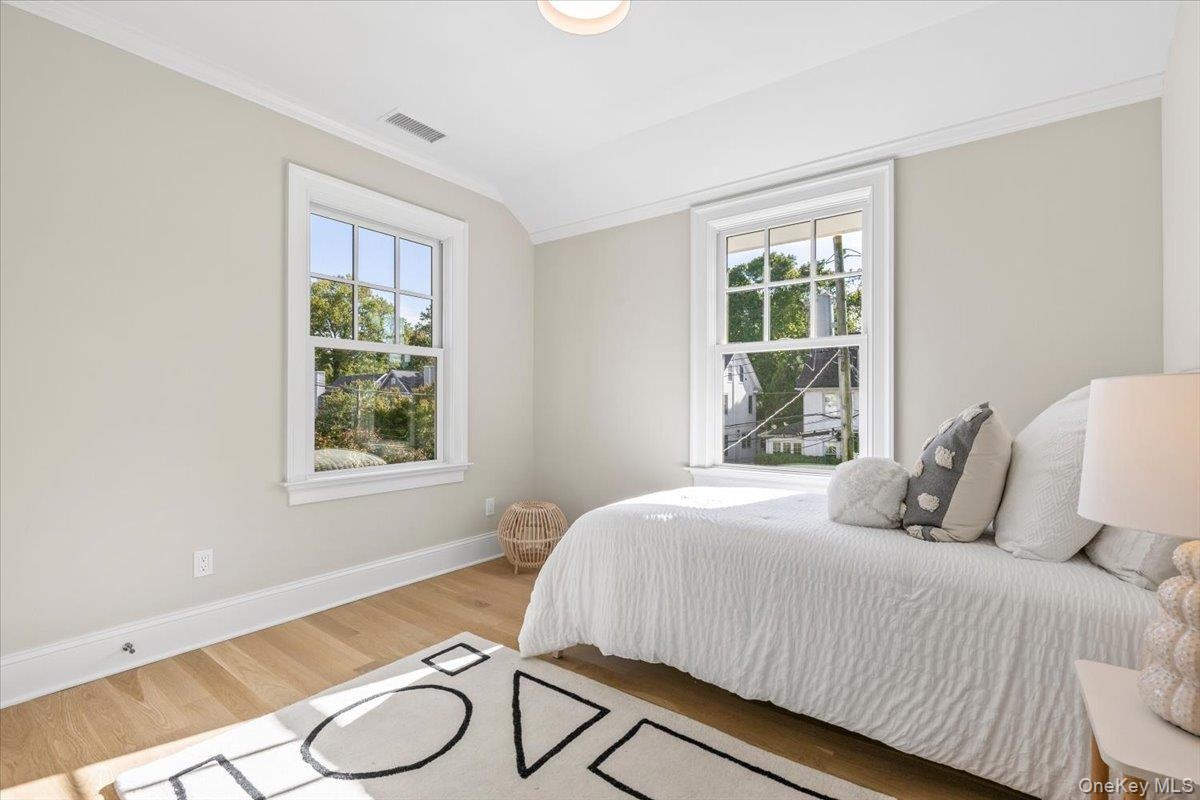
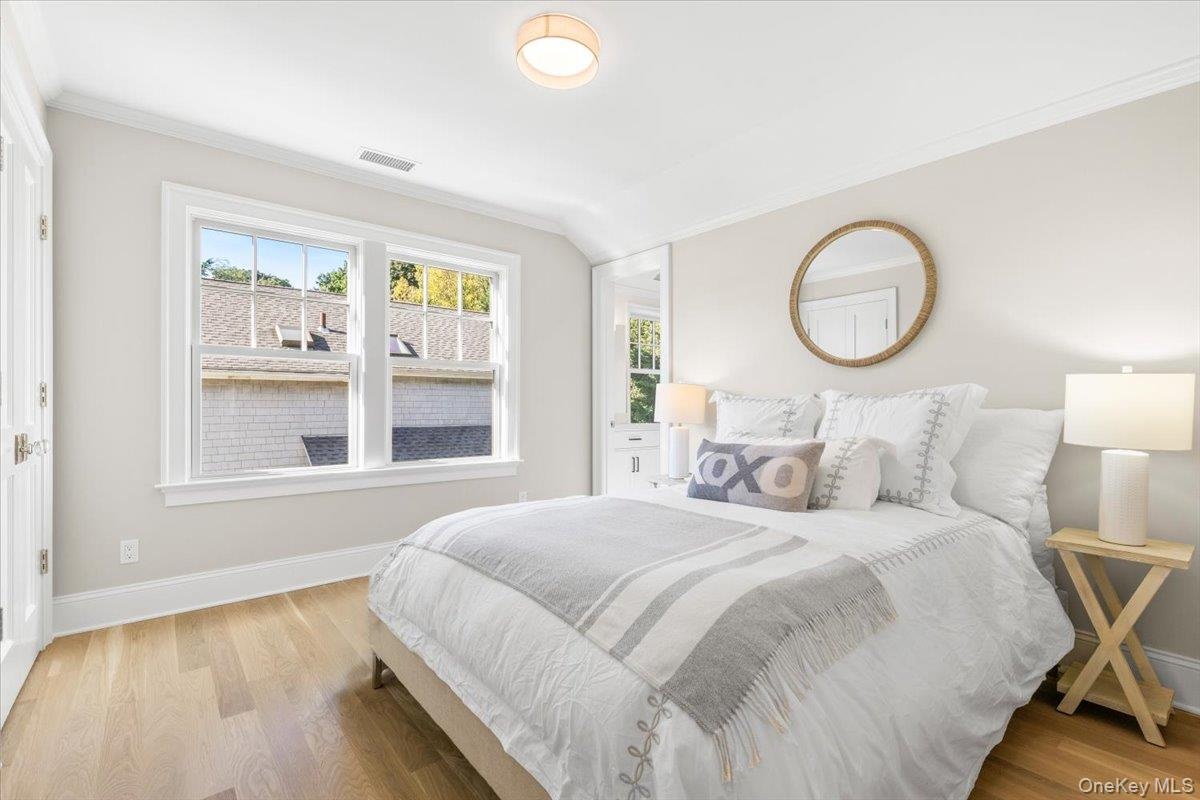
  • Second floor bedroom with custom fitted closet
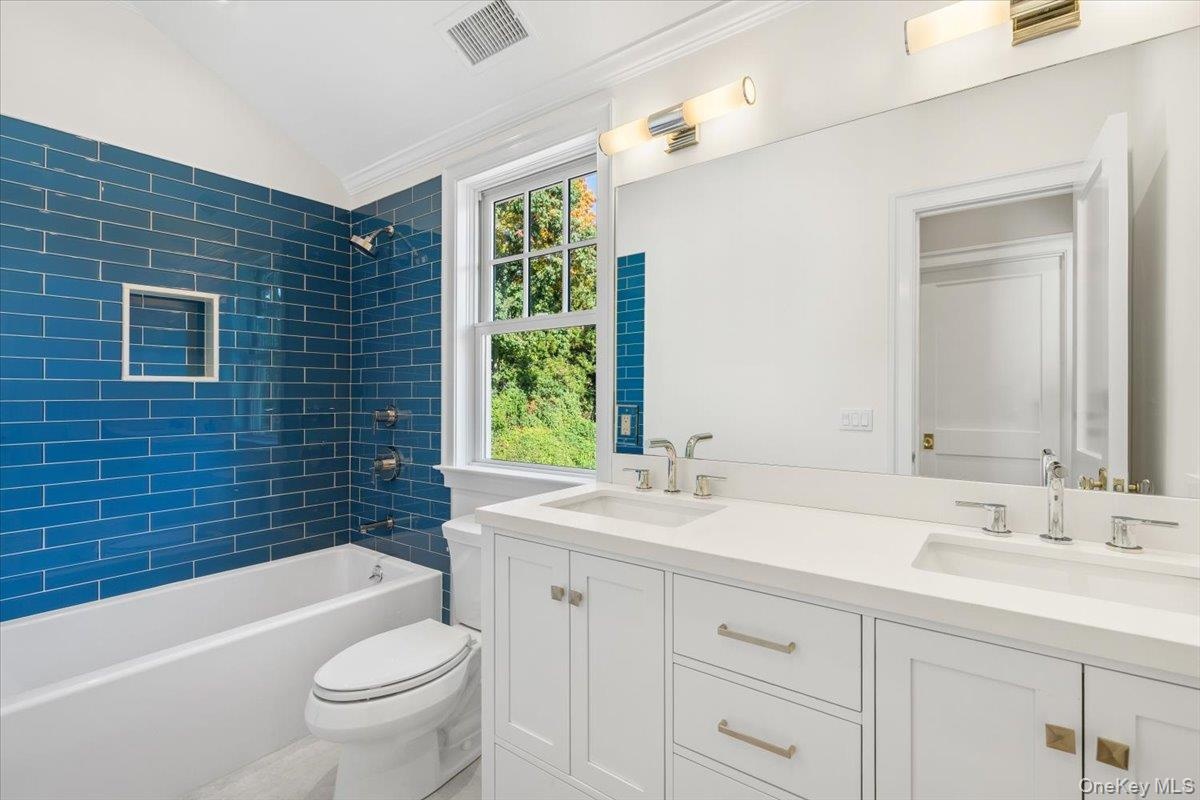
  • Second floor hall bathroom features dual vanity
  • Second floor bedroom with custom fitted closet.
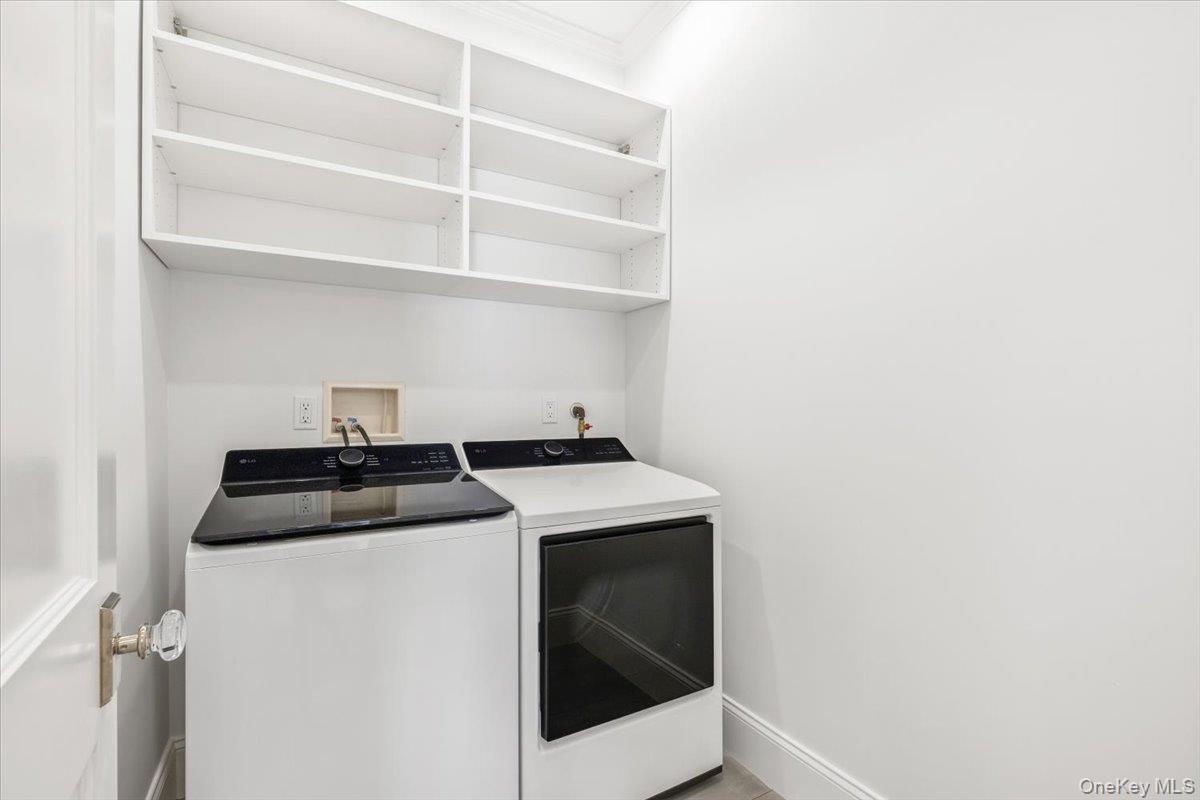
  • Large second floor laundry room offering excellent work space, additional storage.
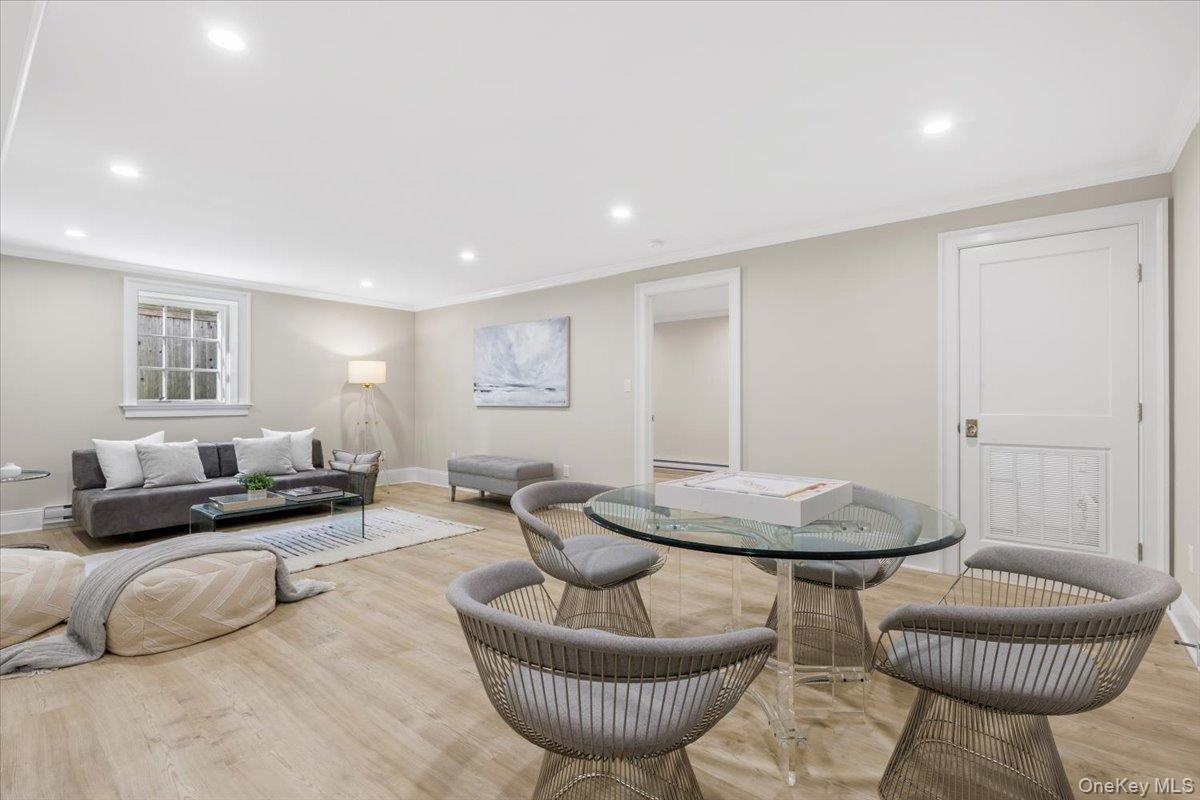
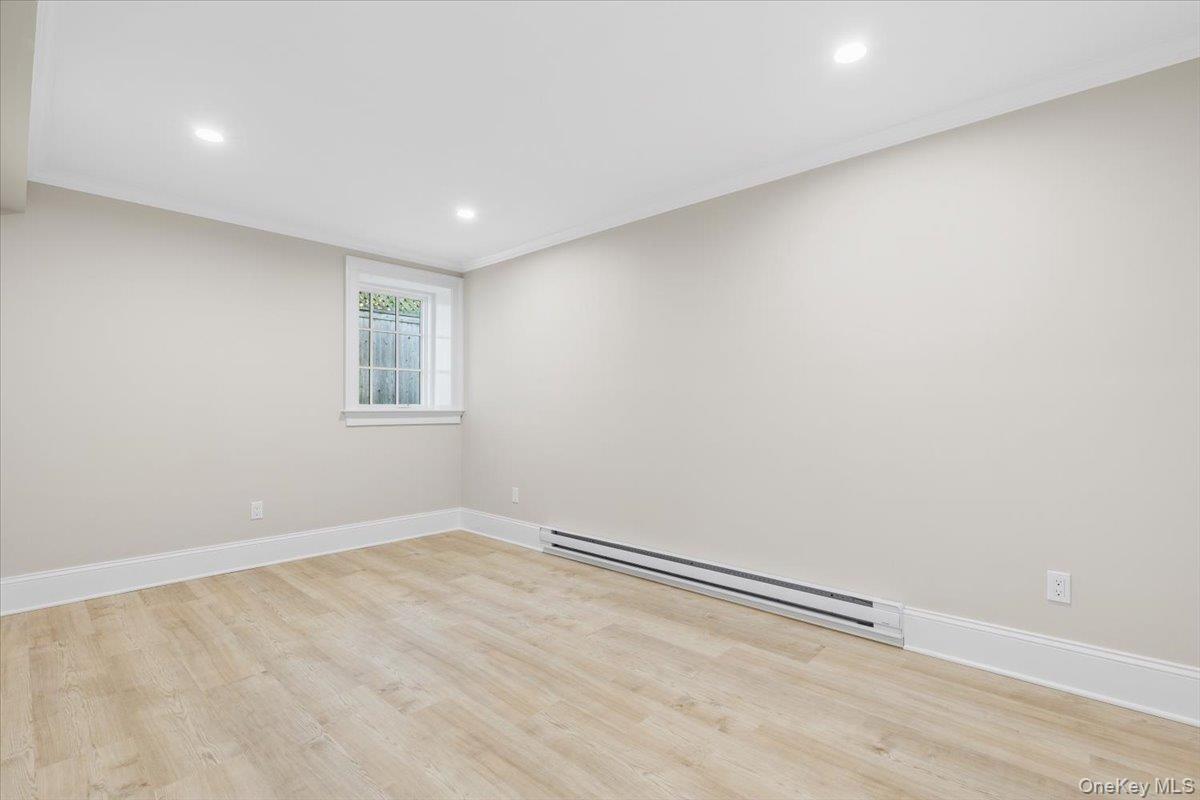
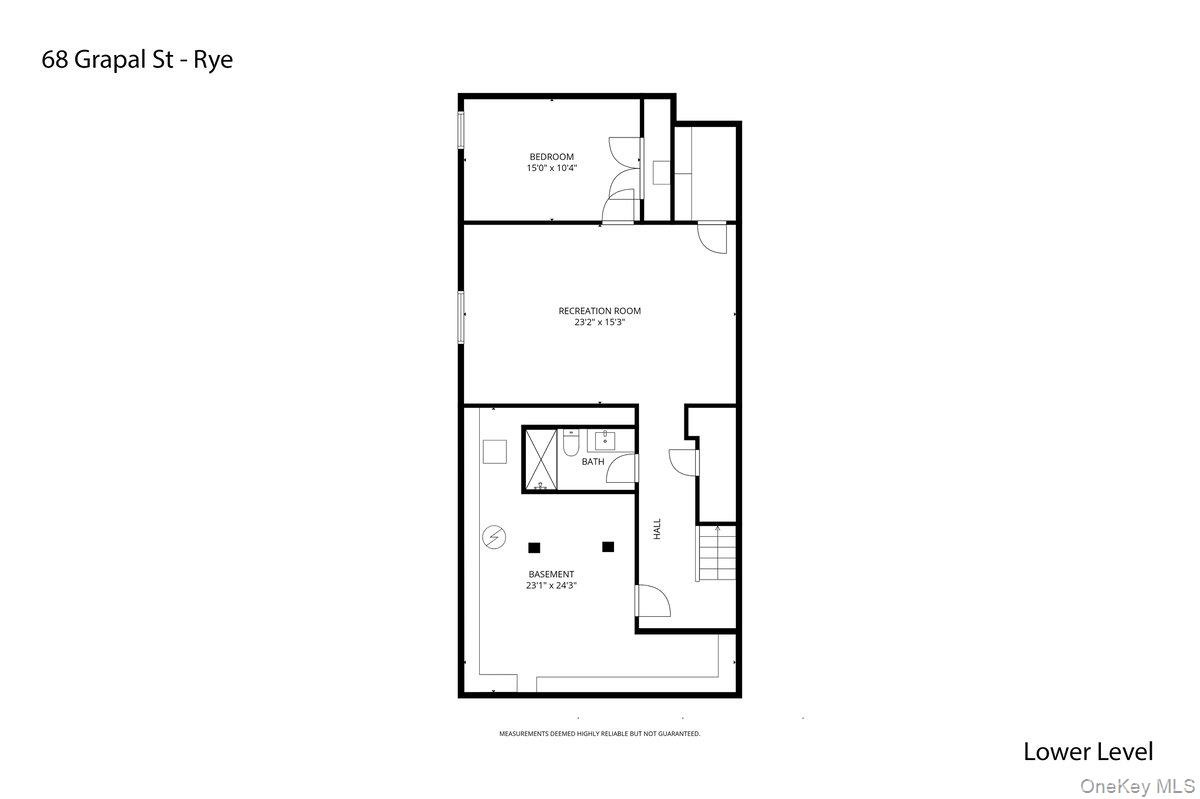
  • Fully finished basement offers generous multi-use space for entertaining- movie/ football watching, exercise, play area, whatever your heart desires.
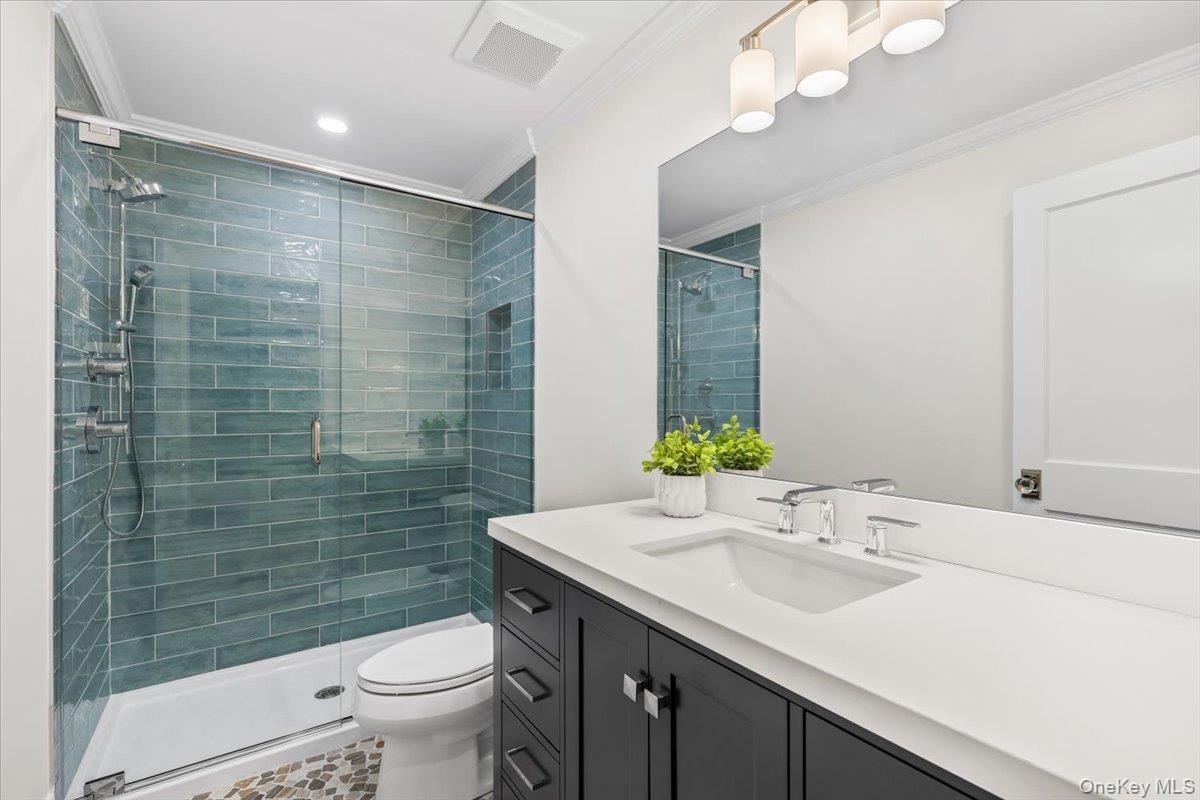
  • Basement full bathroom.
  • Lower level bedroom w/ large closet.
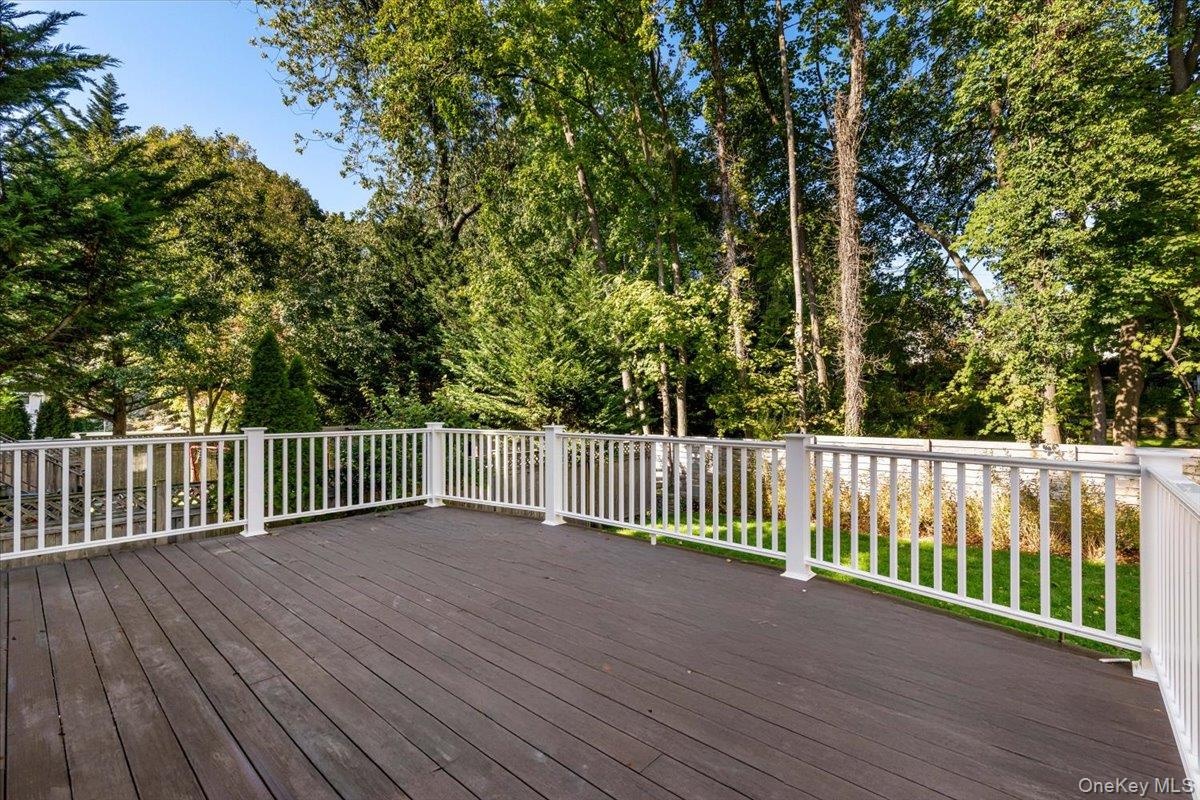
  • Large deck for easy flow and entertaining located off the family/ kitchen area. Easy to grill, sit and relax.
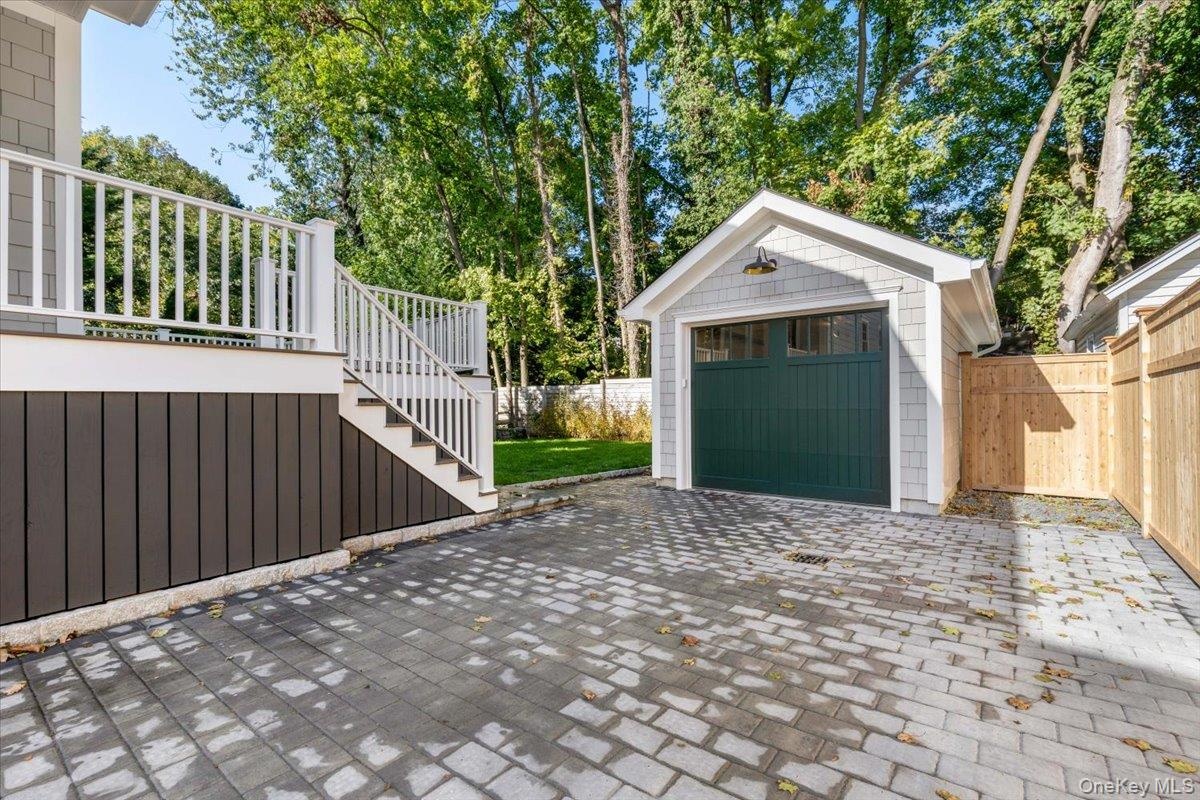
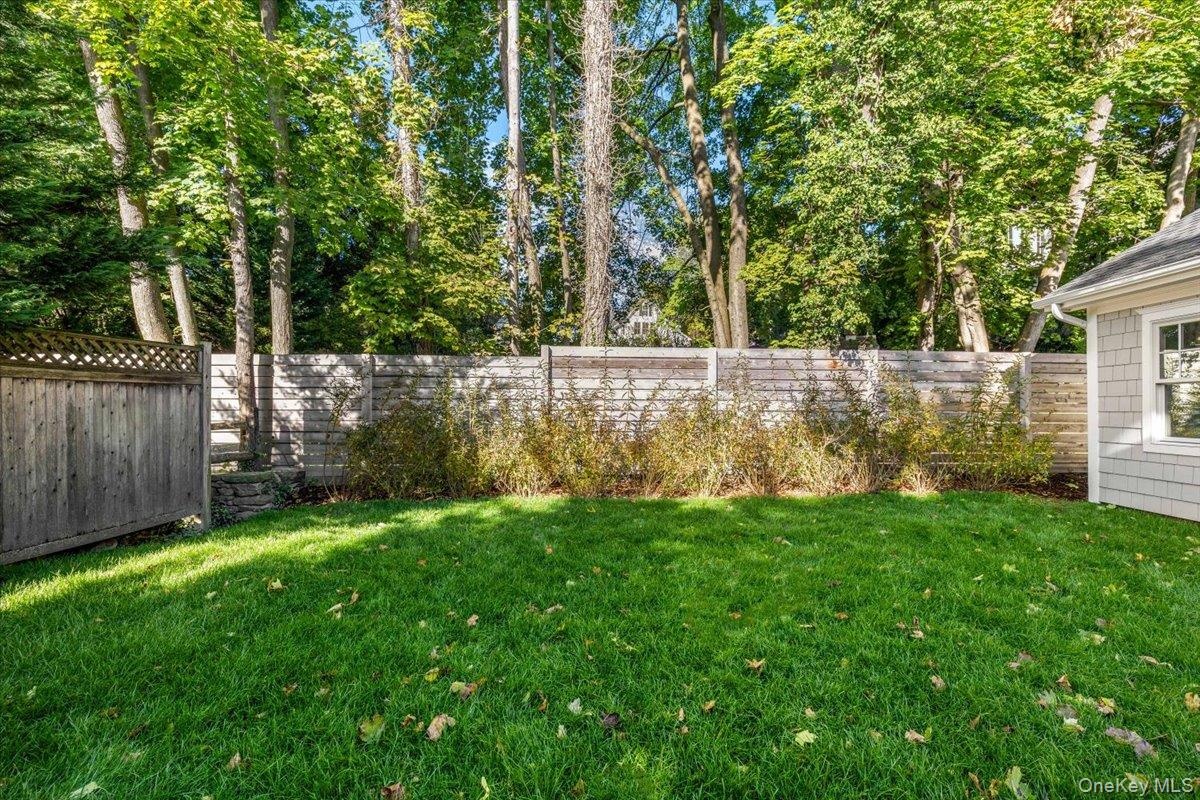
  • Aesthetic elements to  provide custom features- from the tall wood fence for privacy, pavers to distinguish additional space in yard (pleasing to the
  • Backyard
  • City meets the suburbs/ Train meets the water/ walk to all and enjoy the LI Sound in every season.
  • First floor
  • Second floor
  • Lower level

Contact

Bridgehampton, NY
2415 Montauk Highway PO Box 742, Bridgehampton, NY 11932
Phone: +1 631-353-3427
Fax: +1 631-614-7858
hamptonsinfo@nestseekers.com
Listing Courtesy of Julia B Fee Sothebys Int. Rlty
​
Nest Seekers Logo
Loading...