
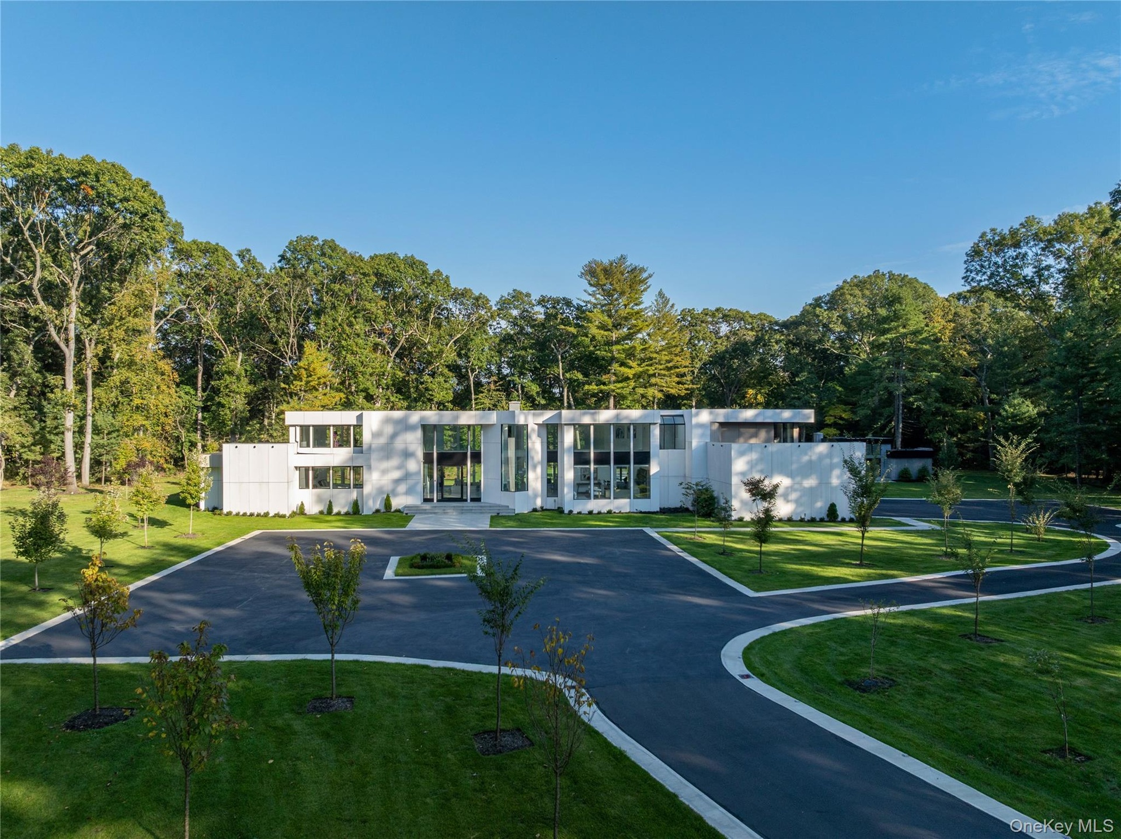
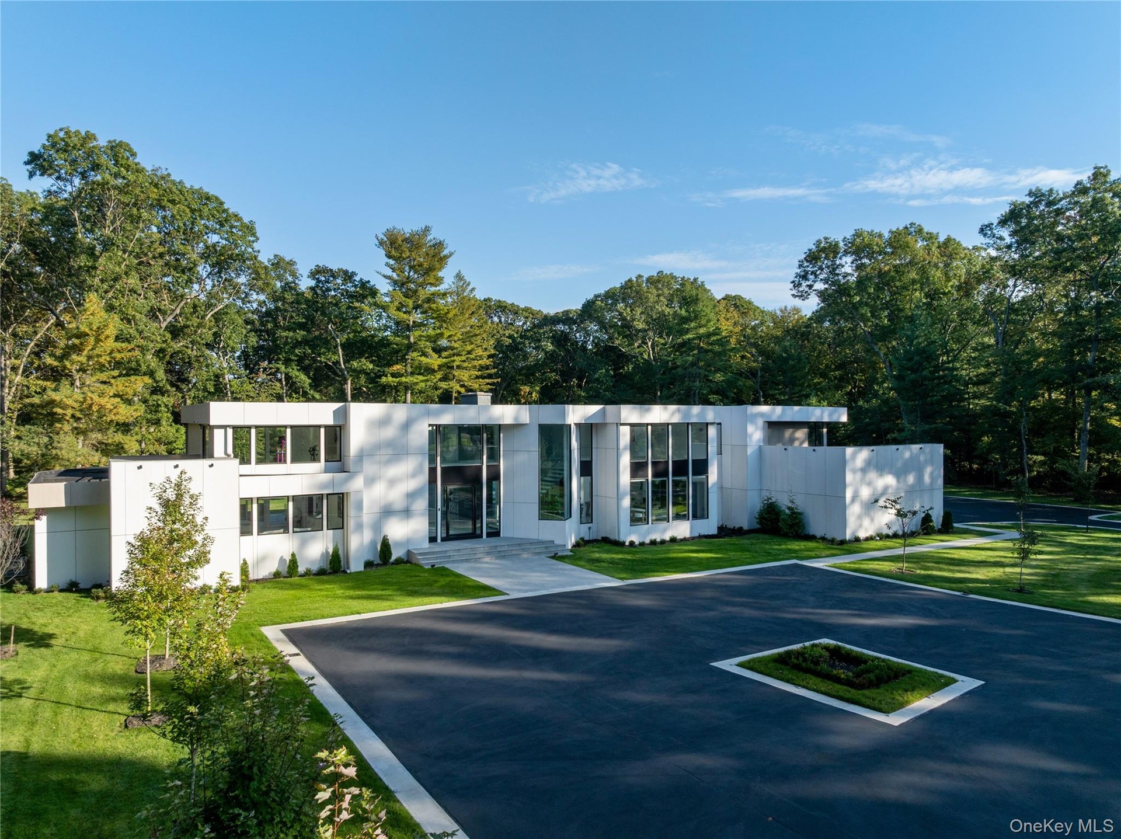
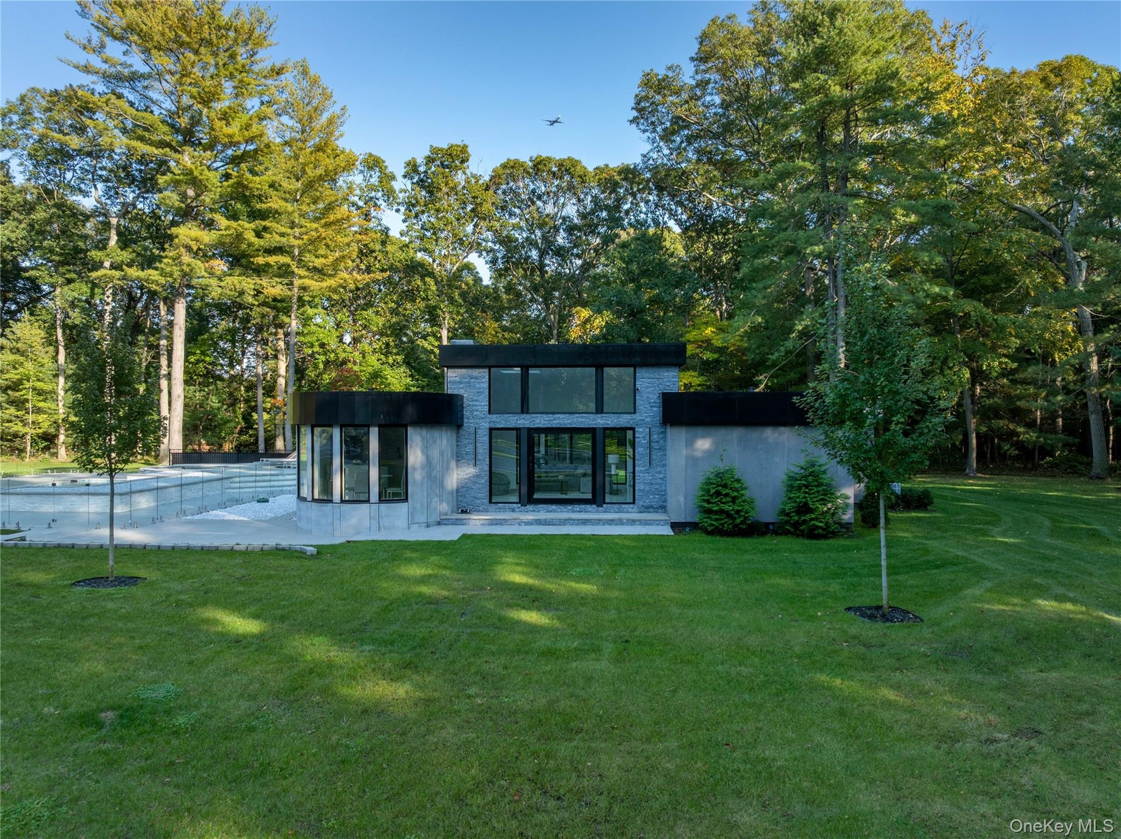
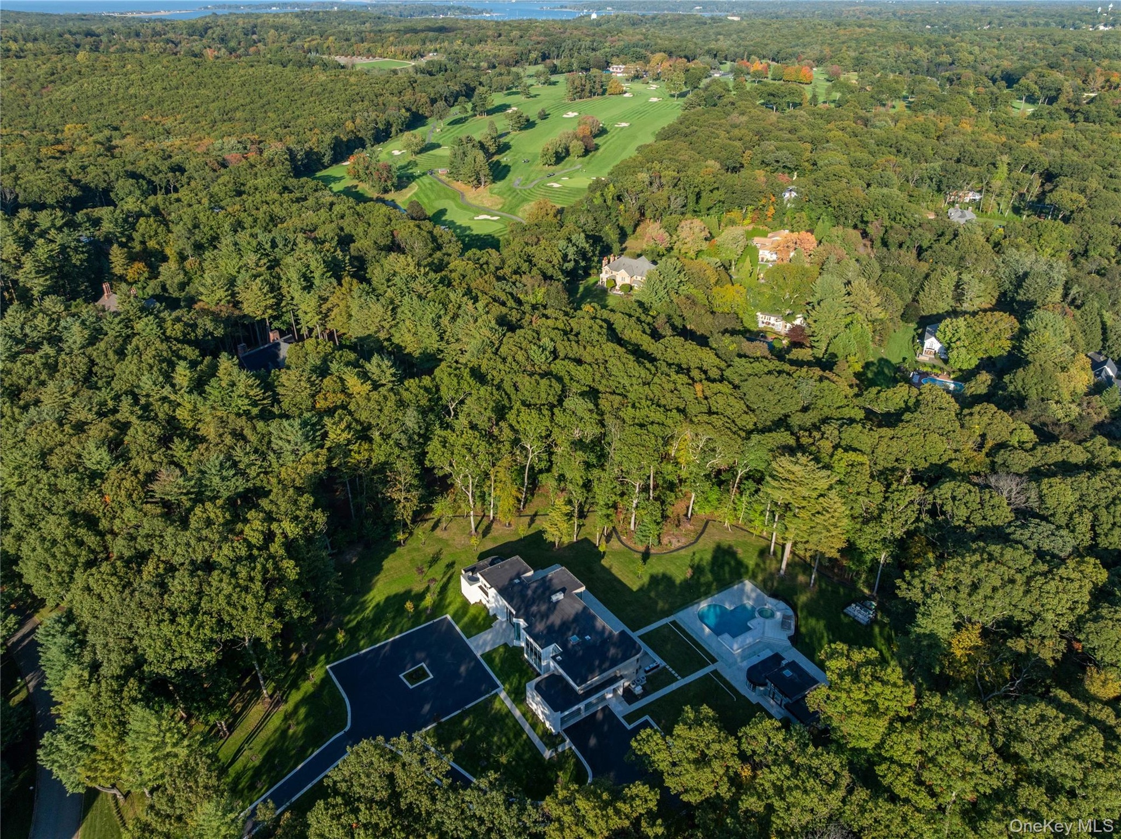
Introducing 31 Chestnut Hill Drive, an extraordinary contemporary estate situated on five private acres at the end of a prestigious cul de sac in Upper Brookville.
31 Chestnut Hill Drive
Oyster Bay, NY 11771
Listing
| Web ID: | 5804900 |
|---|---|
| Website: | https://www.nestseekers.com/5804900 |
Property
| Ownership: | For Sale |
|---|---|
| Type: | Single Family |
| Rooms: | 12 |
| Bedrooms: | 6 BR |
| Bathrooms: | 8 |
| Area: | 7639 sq ft |
| Lot Size: | 5 Acres |
Financials
Price:$7,850,000
Annual Taxes:$53,464
Common charges:$1,500
Description
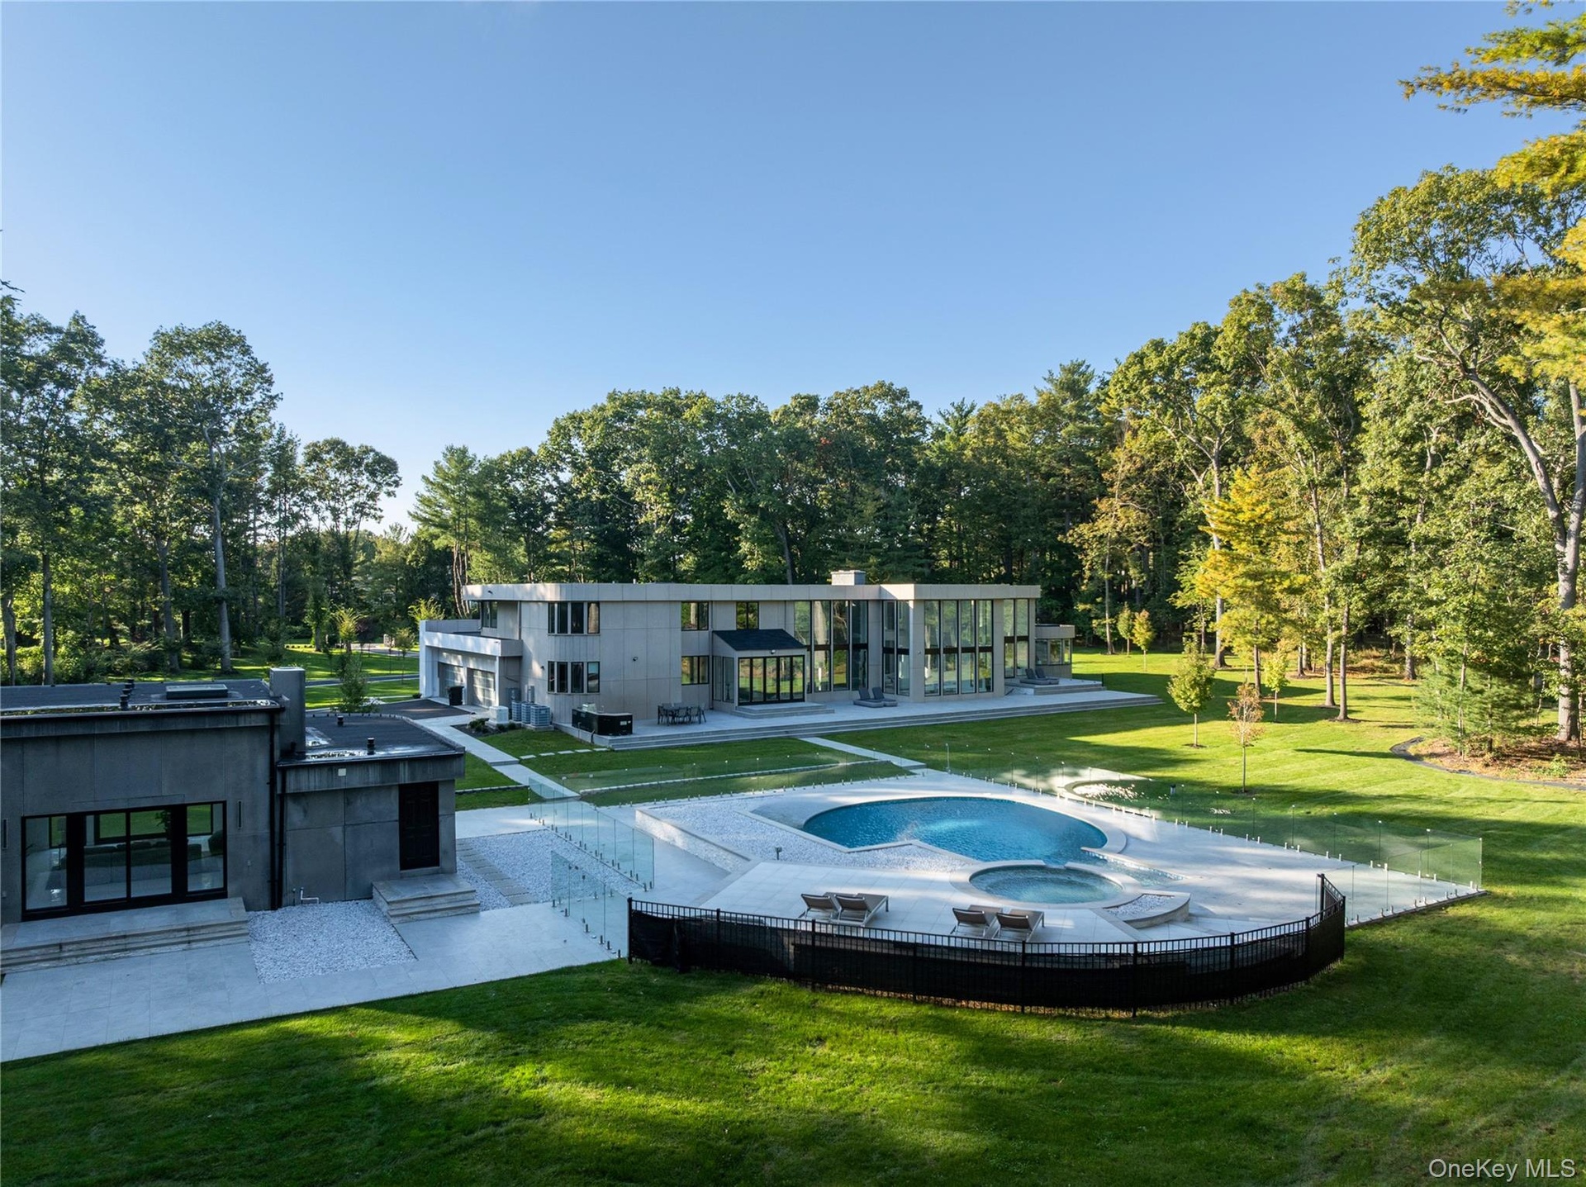
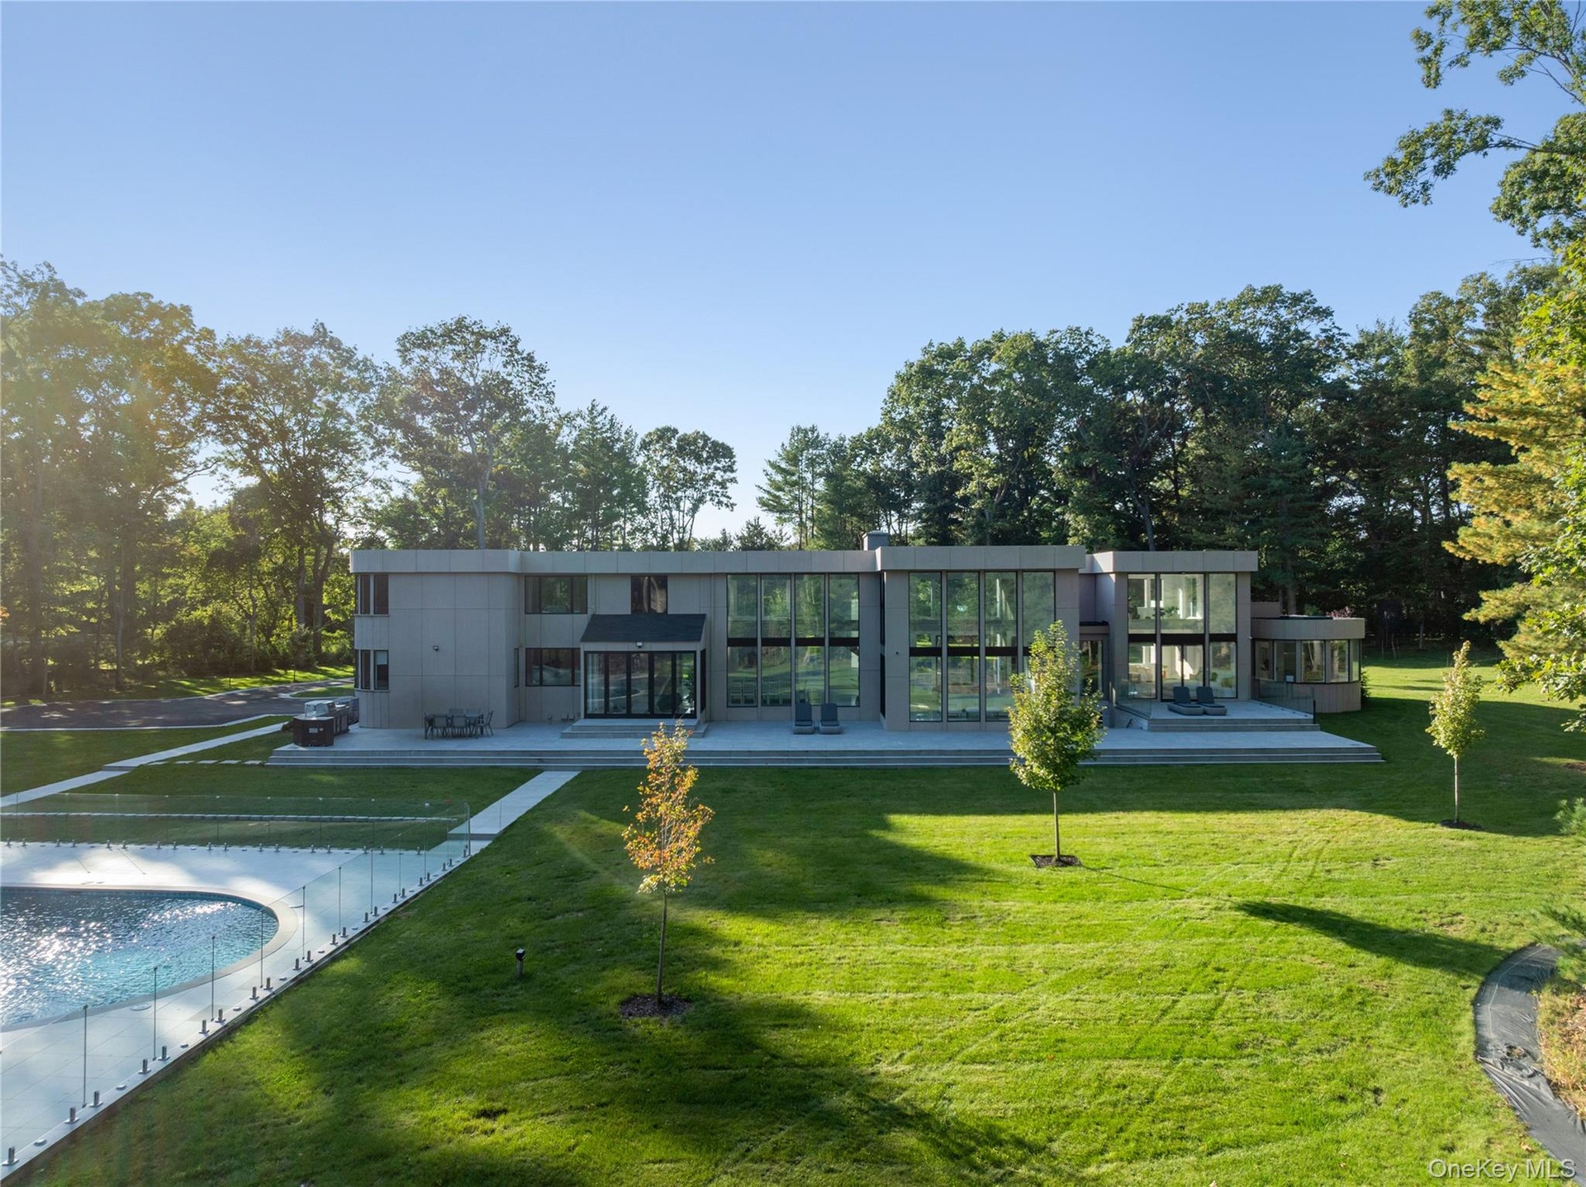
Introducing 31 Chestnut Hill Drive, an extraordinary contemporary estate situated on five private acres at the end of a prestigious cul-de-sac in Upper Brookville. Originally designed by renowned architect Gary Gallagher and comprehensively reimagined from 2023 to 2026 by award-winning architect Stuart Narofsky, this exceptional residence seamlessly blends striking modern architecture with sophisticated design, cutting-edge technology, and resort-style amenities.
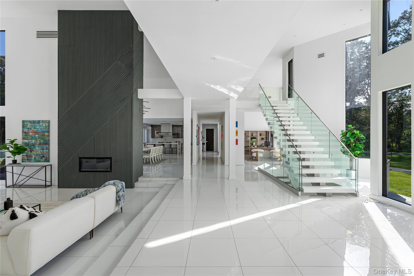
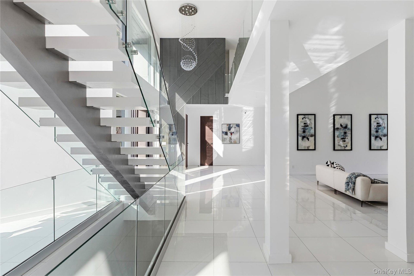
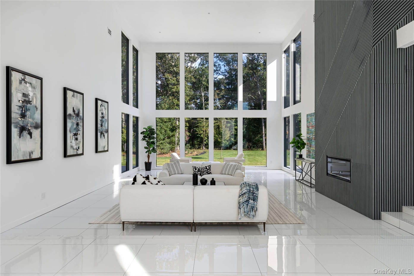
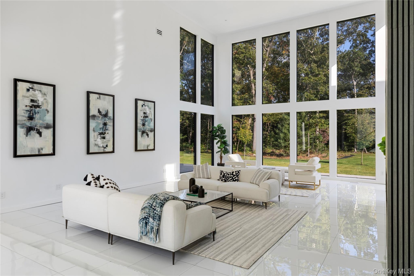
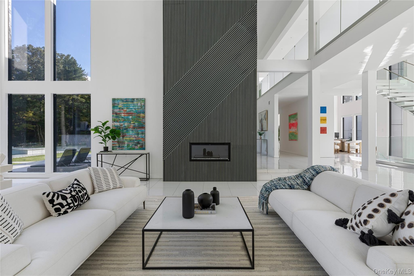
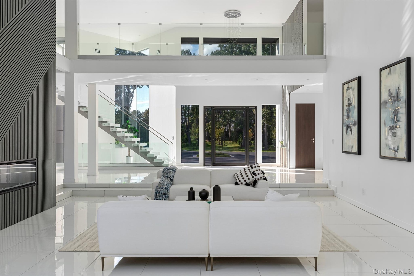
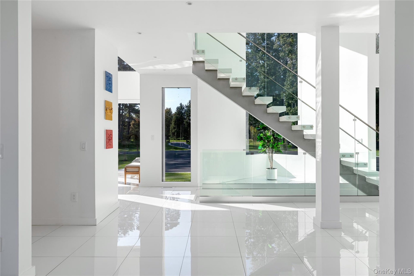
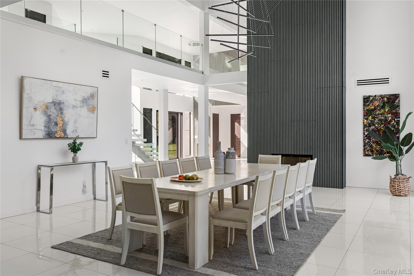
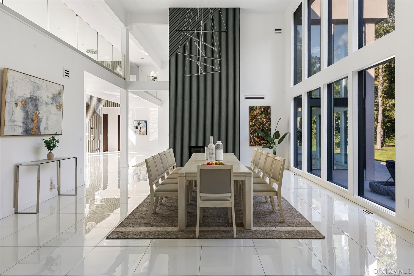
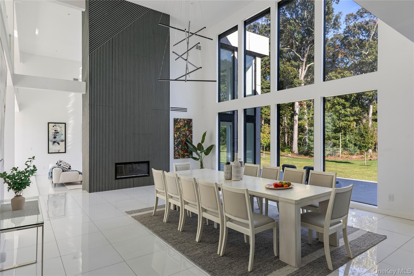
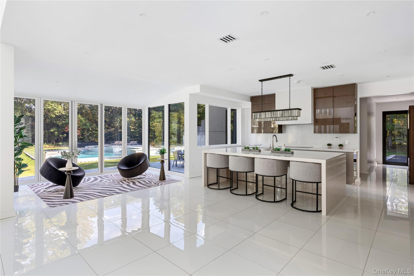
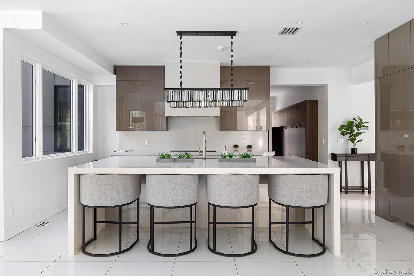
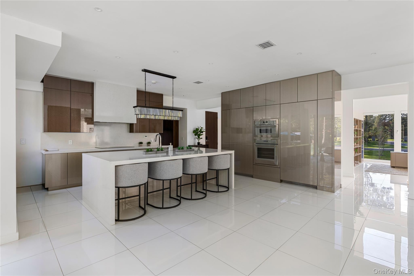
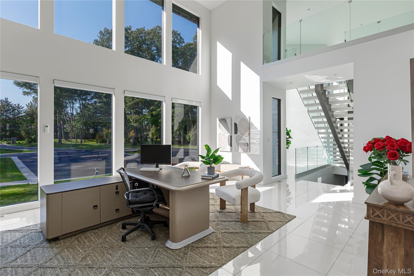
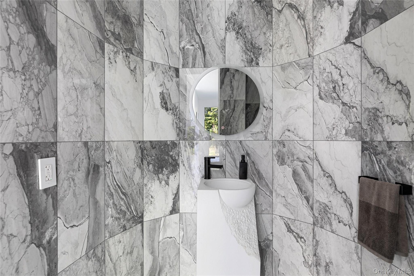
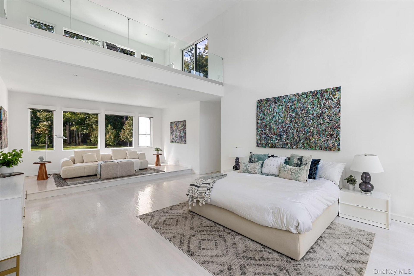
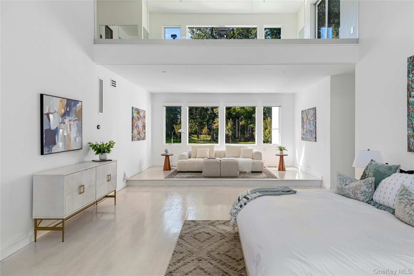
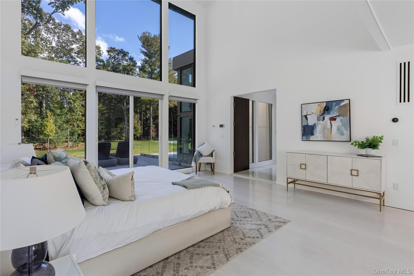
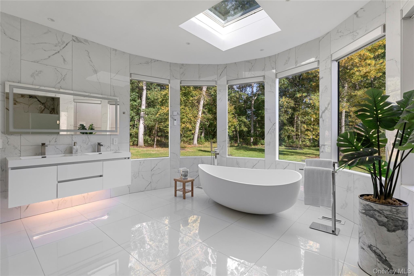
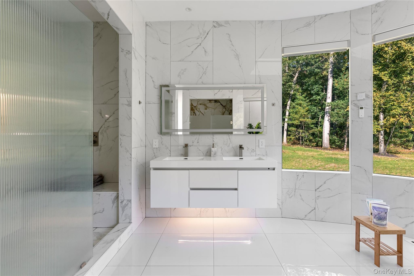
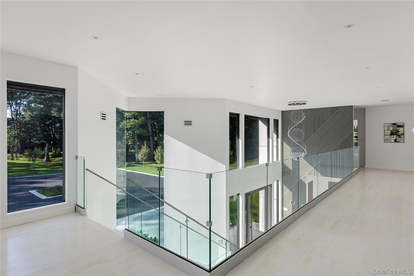
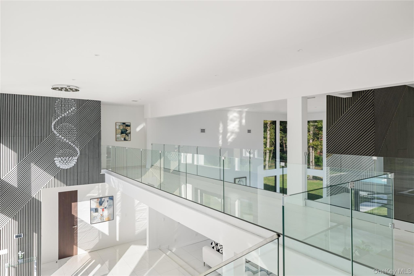
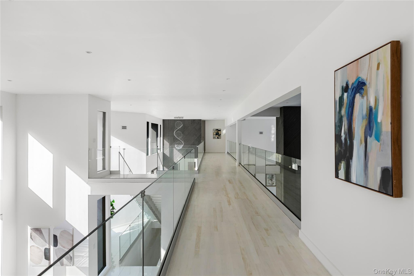
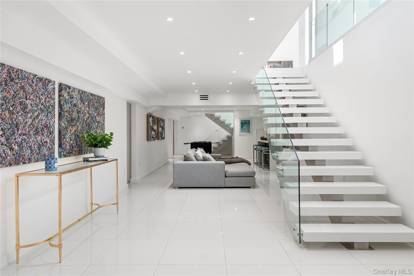
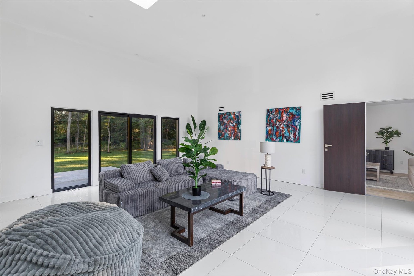
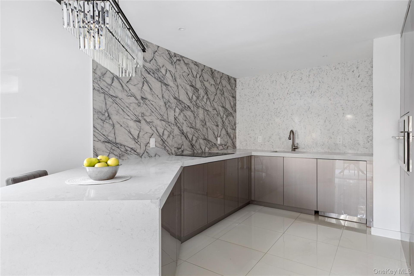
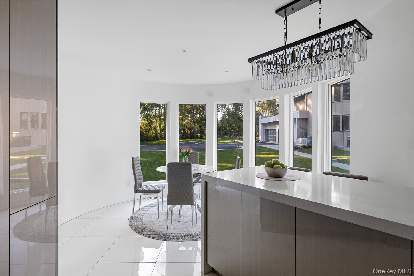
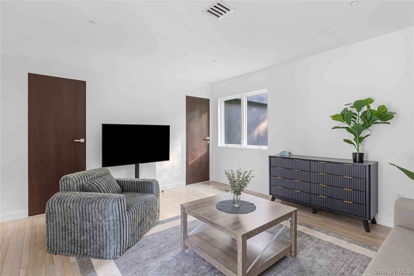
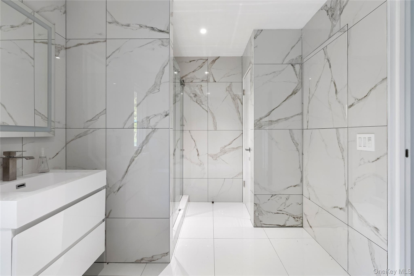
Spanning over 10,000 square feet, the home features six bedrooms, six full and four half bathrooms, including a luxurious first-floor primary suite. Dramatic architectural details, including two custom floating staircases with glass railings, expansive walls of glass, porcelain flooring, and polished white oak floors, create a remarkable sense of openness and light. Thoughtfully designed living and entertaining spaces are complemented by a state-of-the-art chef's kitchen featuring custom cabinetry, integrated Thermador appliances, specialty quartz countertops, and an expansive center island.
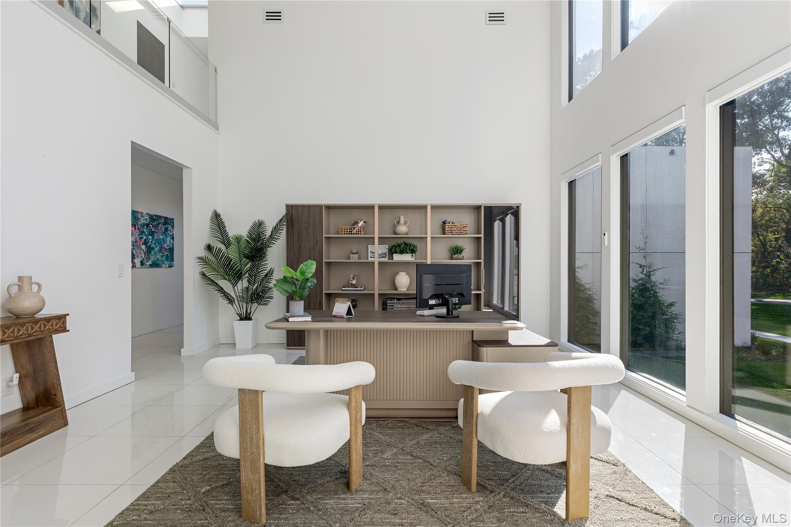
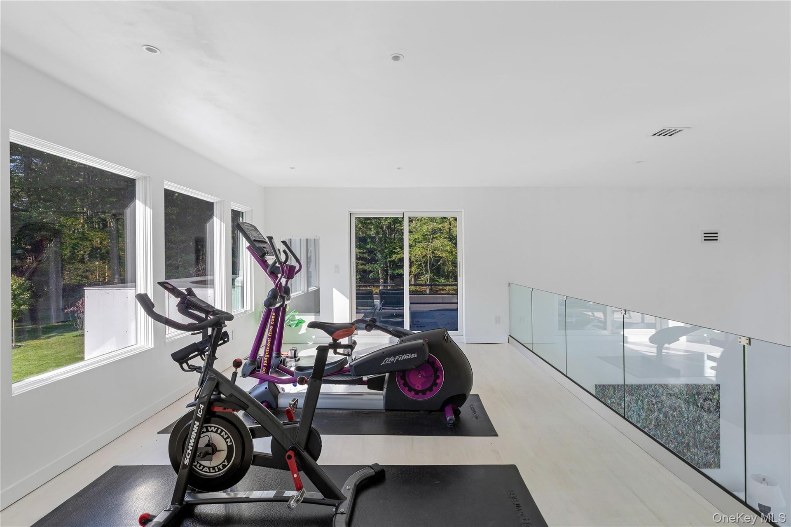
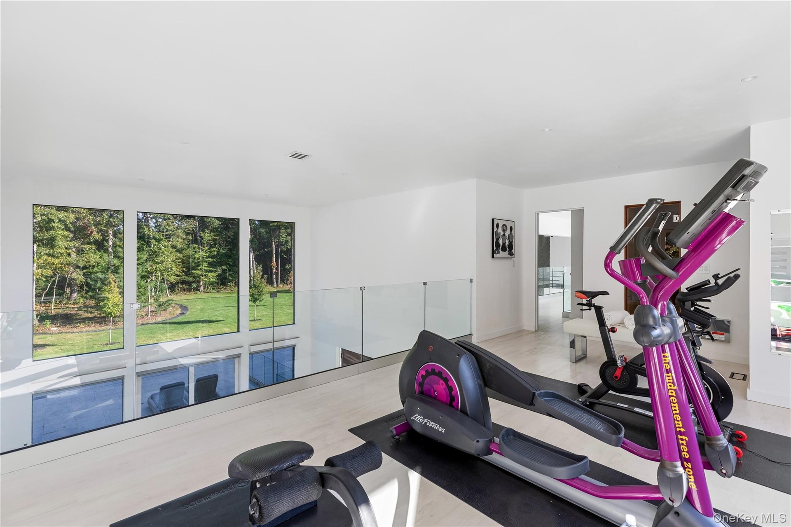
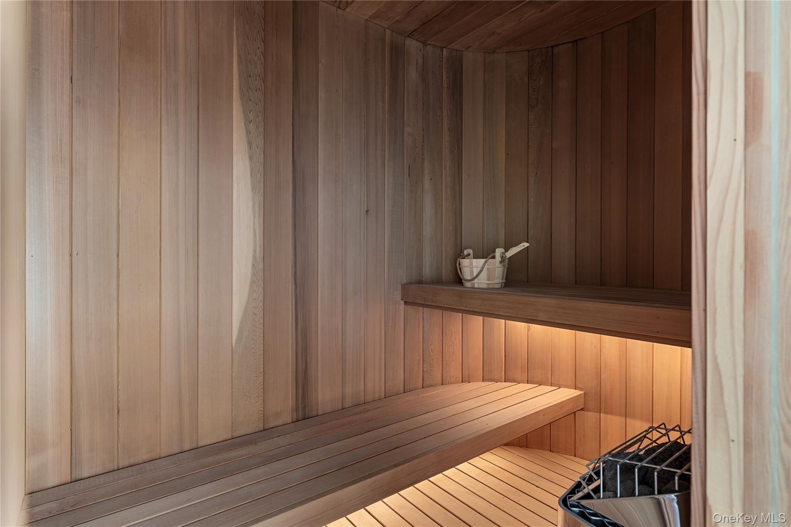
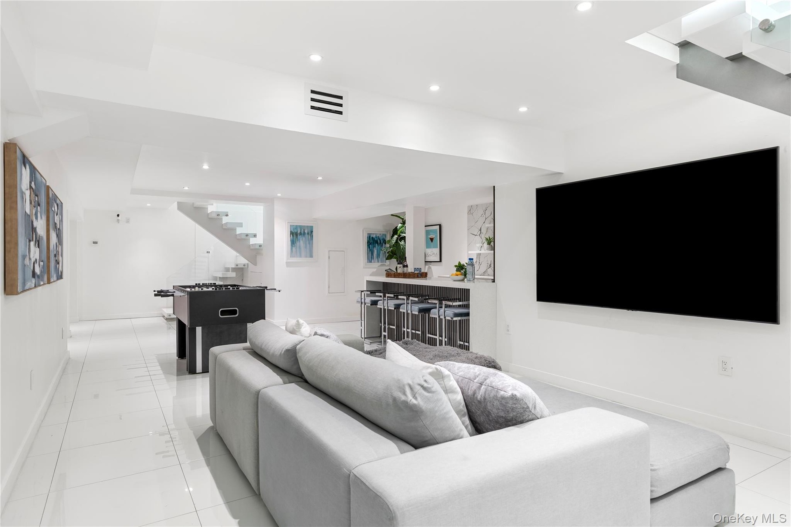
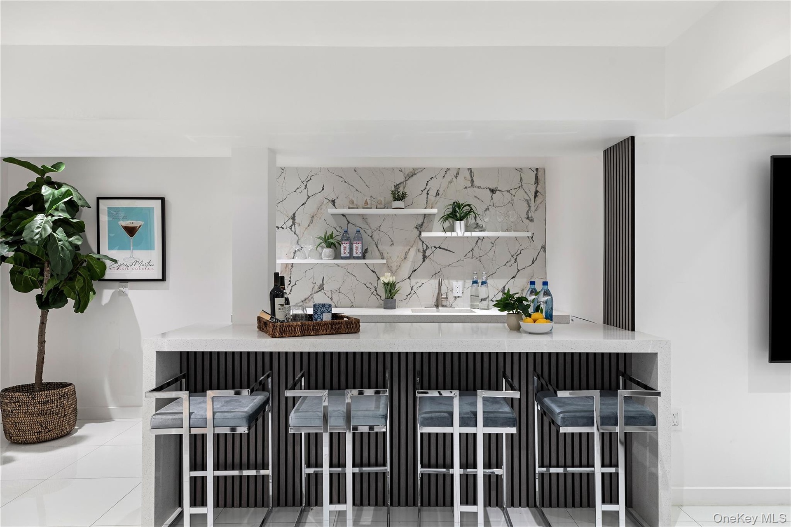
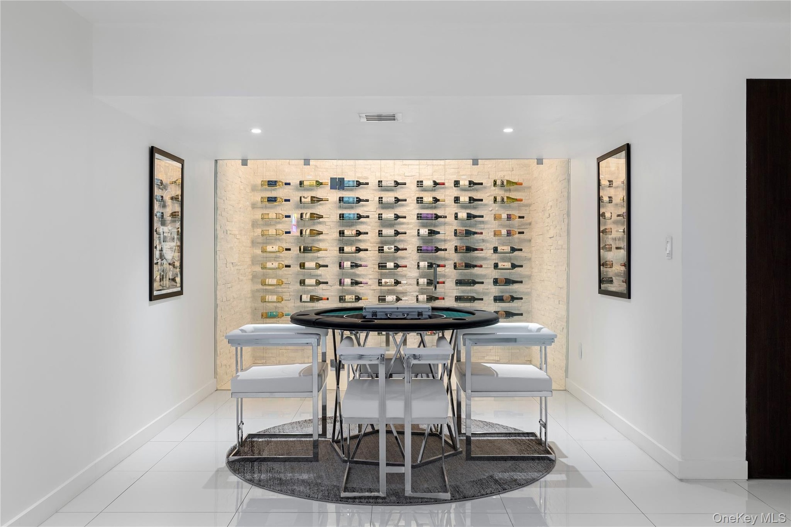
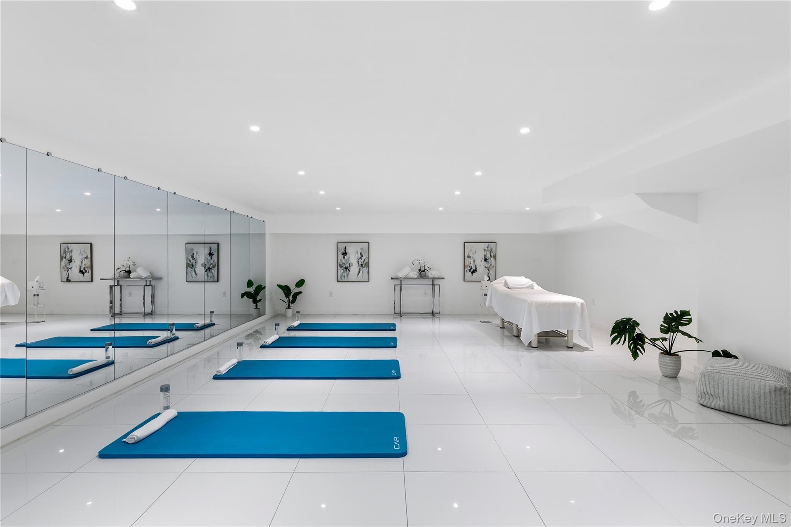
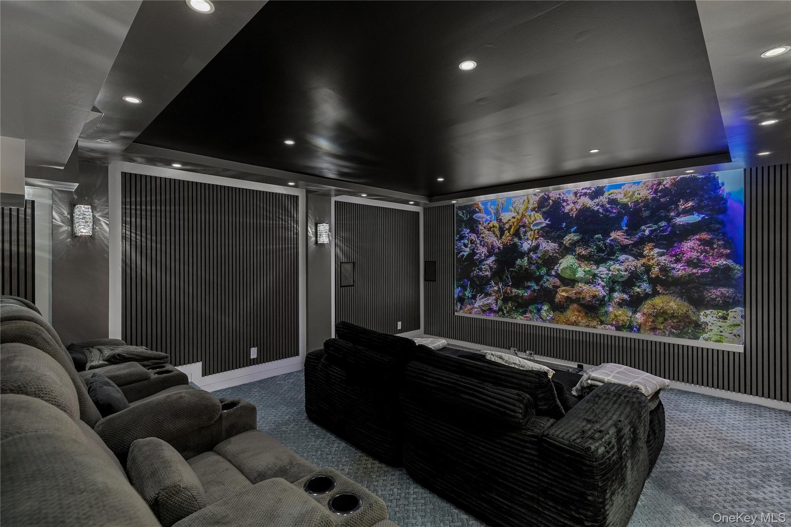
The home's extensive accommodations include multiple home offices, a library, and beautifully appointed guest suites. The fully finished lower level offers an exceptional collection of recreational and wellness amenities, including a Dolby Atmos home theater, custom wine room and tasting area, wet bar, fitness room, Finnish sauna, and dedicated yoga and massage space.
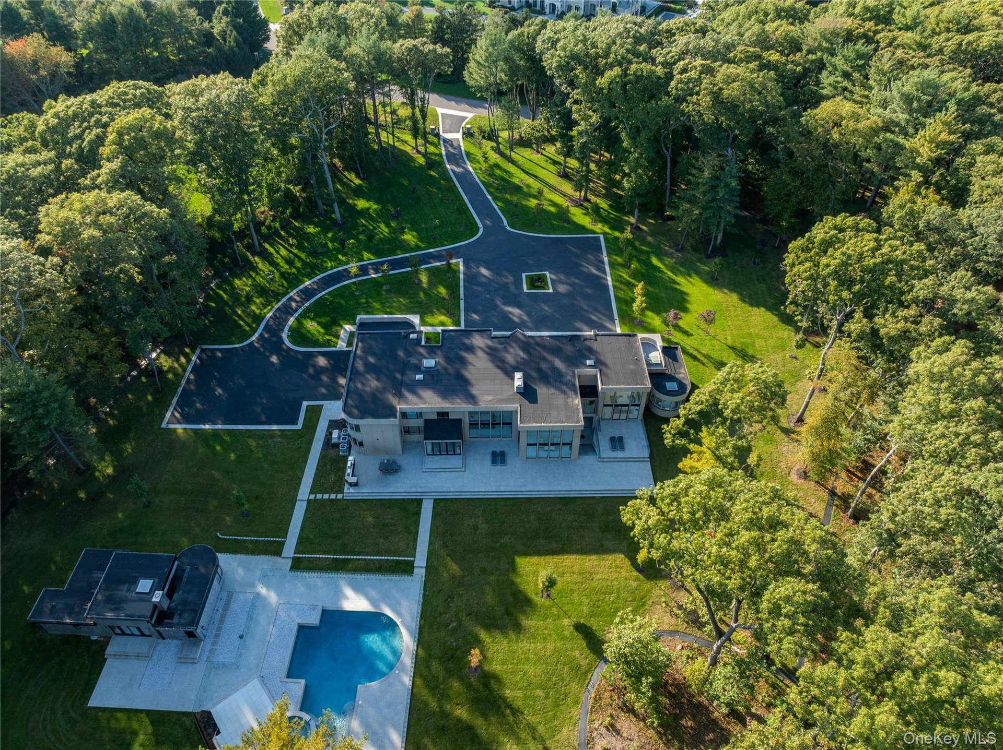
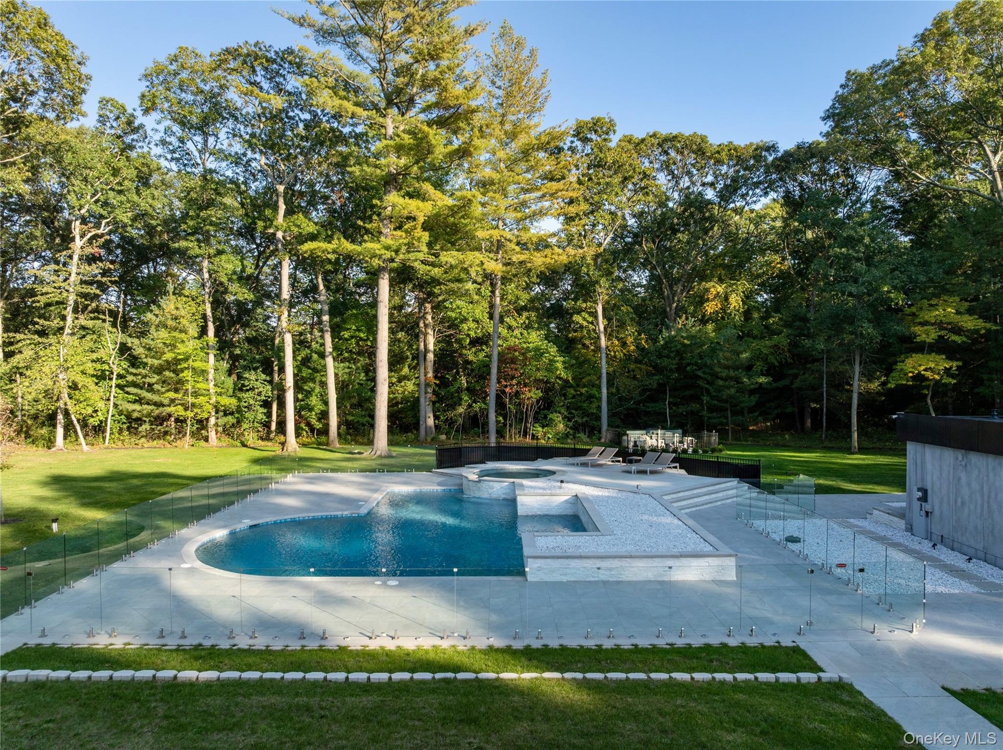
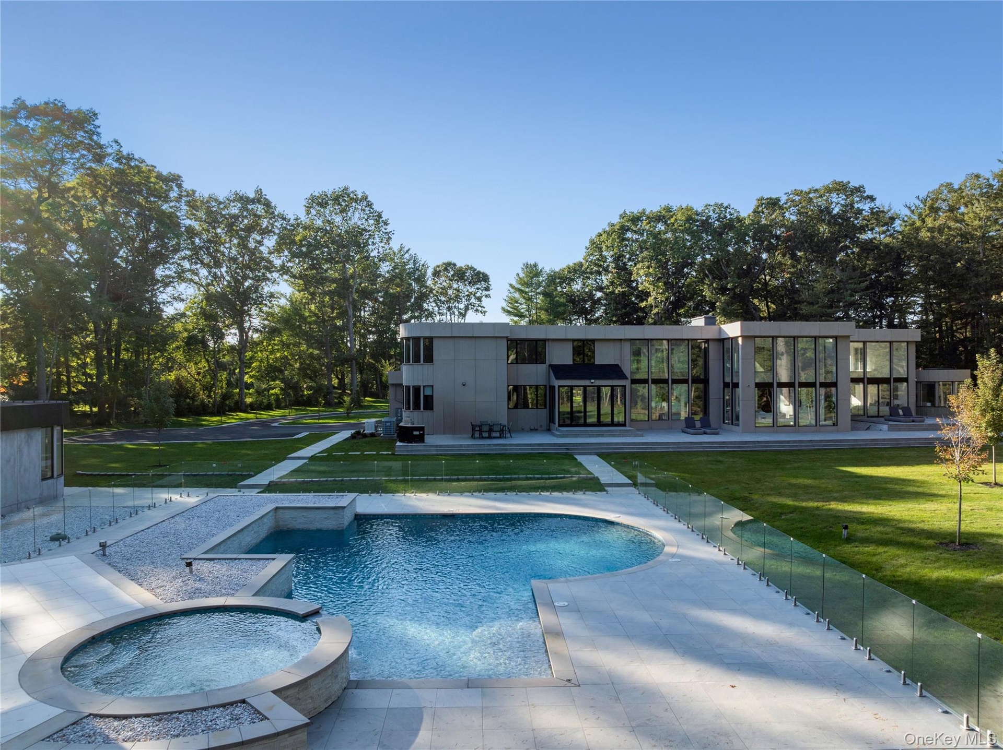
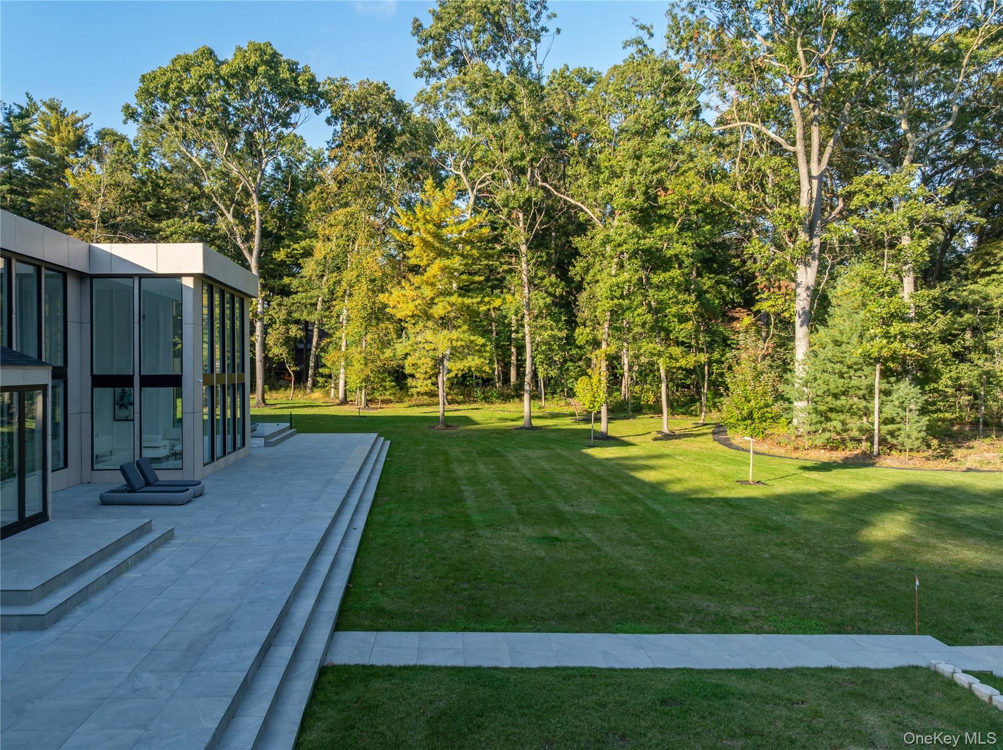
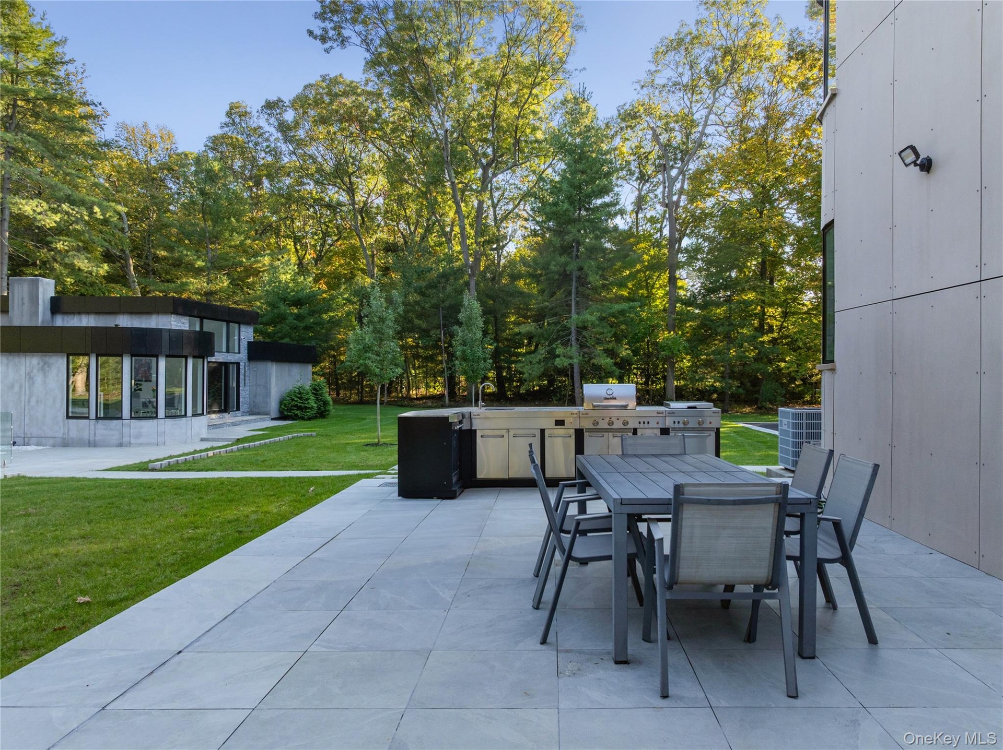
Outdoors, the estate unfolds into a private resort-like setting, complete with a newly rebuilt heated saline pool and spa, expansive porcelain patios, and a fully renovated guest/pool house with its own kitchen. An outdoor kitchen and beautifully landscaped grounds provide an ideal setting for both intimate gatherings and large-scale entertaining.
Additional highlights include a heated four-car garage, five-zone energy-efficient climate control, whole-house generator, and comprehensive smart-home technology managing lighting, security, motorized shades, and numerous additional systems. Offering exceptional privacy, architectural distinction, and an extraordinary level of modern luxury, 31 Chestnut Hill Drive represents a rare opportunity to experience contemporary estate living on Long Island's Gold Coast.
Amenities
- Back Yard
- Balcony
- Building Security
- Built-in Features
- Casement
- Central Vacuum
- Chefs Kitchen
- Cul-De-Sac
- Dishwasher
- Double Pane Windows
- Double Vanity
- Dryer
- Eat-in Kitchen
- Electric Cooktop
- Electricity Connected
- Electric Oven
- Entrance Foyer
- Exhaust Fan
- Fire Alarm
- First Floor Bedroom
- First Floor Full Bath
- Floor to ceiling windows
- Formal Dining
- Gas Grill
- High ceiling
- High Speed Internet
- His and Hers Closets
- Kitchen Island
- Landscaped
- Lighting
- Mailbox
- Master Downstairs
- Microwave
- New Windows
- Open Floorplan
- Oversized Windows
- Primary Bathroom
- Propane
- Quartz/Quartzite Counters
- Recessed Lighting
- Refrigerator
- Sauna
- Security Gate
- Security Lights
- Security System
- Smart Thermostat
- Smoke Detectors
- Soaking Tub
- Sprinklers In Front
- Sprinklers In Rear
- Trash Collection Private
- Trees/Woods
- Video Cameras
- Walk-In Closet(s)
- Washer
- Wet Bar
Contact
Listing Courtesy of Daniel Gale Sothebys Intl Rlty
