Nest Seekers

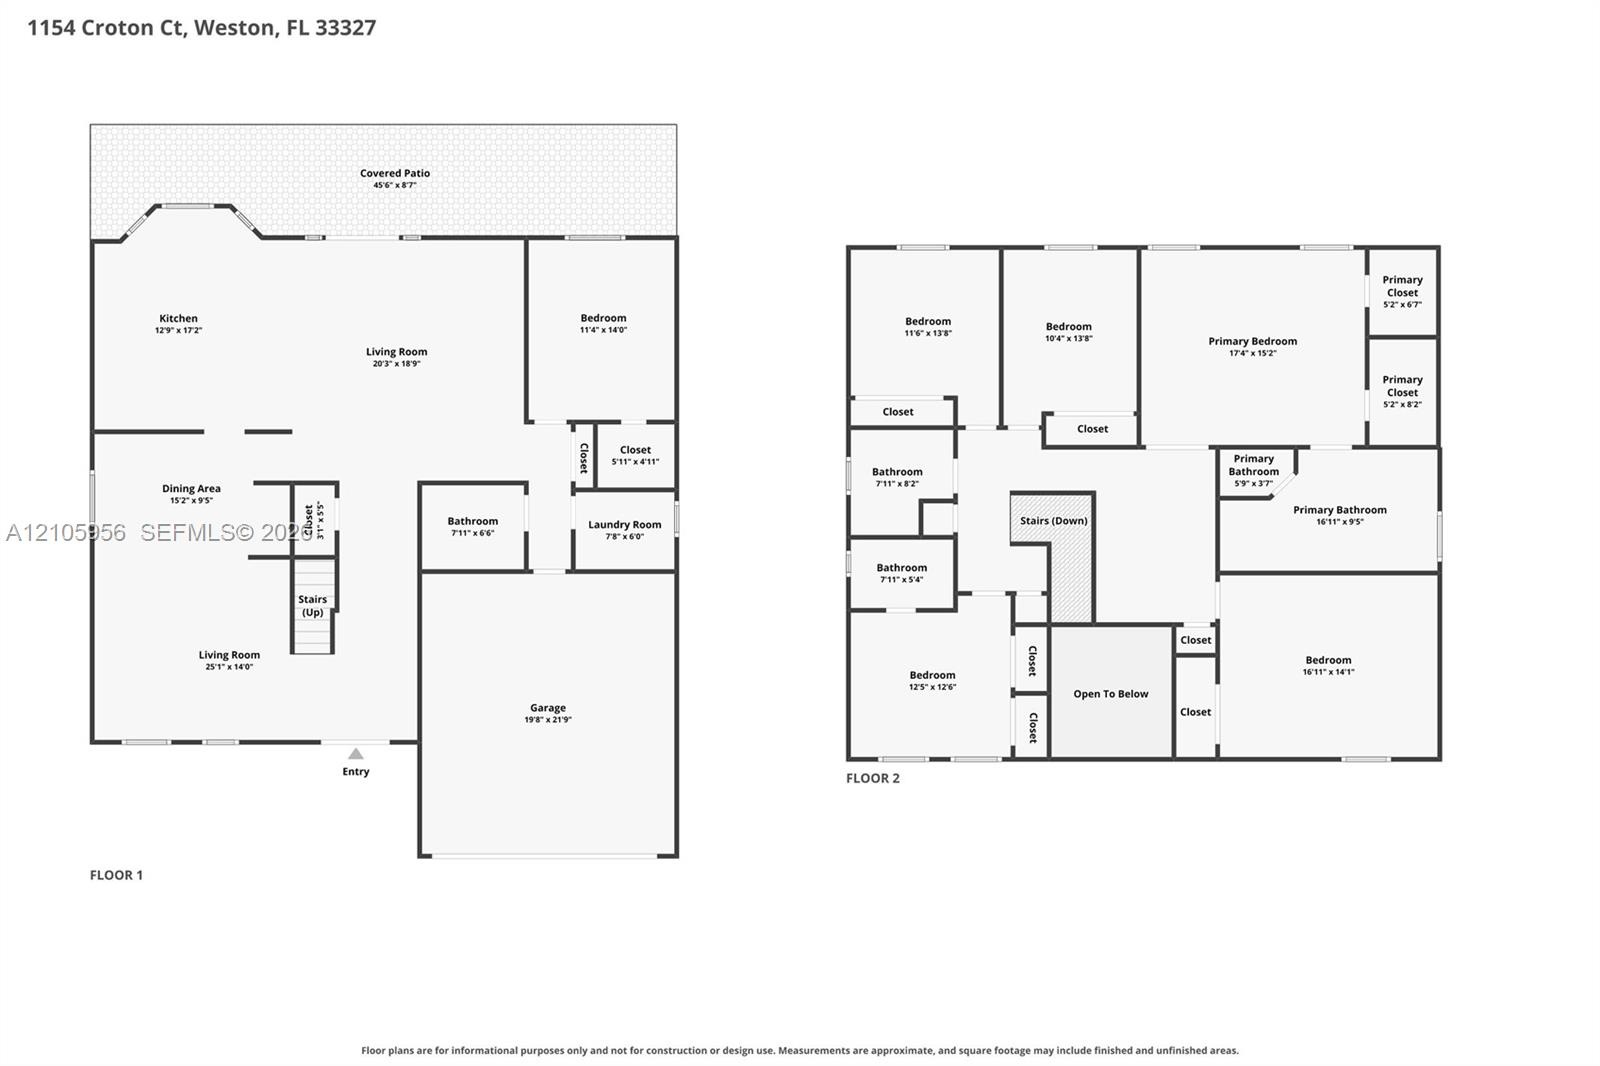
Gorgeous upgraded 6 bedroom, 4 bath pool home in a gated community !

1154 Croton Court
Weston, FL 33327

Listing

Web ID:5805061
Website:https://www.nestseekers.com/5805061

Property

Type: Single Family
Rooms: 3
Bedrooms: 6 BR
Bathrooms: 4
Pets: Pets Allowed
Area: 3071 sq ft
Lot Size: 0.2 Acres

Financials

Rent:$8,500

Description

Gorgeous upgraded 6-bedroom, 4-bath pool home in a gated community! Features IMPACT WINDOWS AND DOORS THROUGHOUT for storm protection, energy efficiency, and peace of mind, plus a brand-new roof. Bright, airy, and move-in ready, with a first-floor bedroom and full bath, ideal for guests or multigenerational living. The remaining bedrooms are upstairs. Enjoy your private pool, plus a clubhouse and a full calendar of community activities. Zoned for A+ rated schools. No association approval required, so a quick move-in is possible. Schedule your showing today!
Virtual Tour: https://www.zillow.com/view-imx/0657e012-ad13-4a98-858b-dddb5dd7e9cf?initialViewType=pano&utm_source=dashboard

Amenities

  • Balcony
  • Bedroom Layout Split
  • Blinds
  • Built-in Features
  • Clubhouse
  • Dishwasher
  • Disposal
  • Dryer
  • Electric Range
  • Garden
  • Gated With Guard
  • Handball
  • Hobby Room
  • Kitchen Island
  • Maintained Community
  • Management
  • Manager on Site
  • Microwave
  • Other
  • Pantry
  • Picnic Area
  • Playground
  • Pool
  • Refrigerator
  • Security
  • Security Fence
  • Security Patrol
  • Sewer Available
  • Smoke Detectors
  • Street Lights
  • Tennis Court(s)
  • Underground Utilities
  • Washer
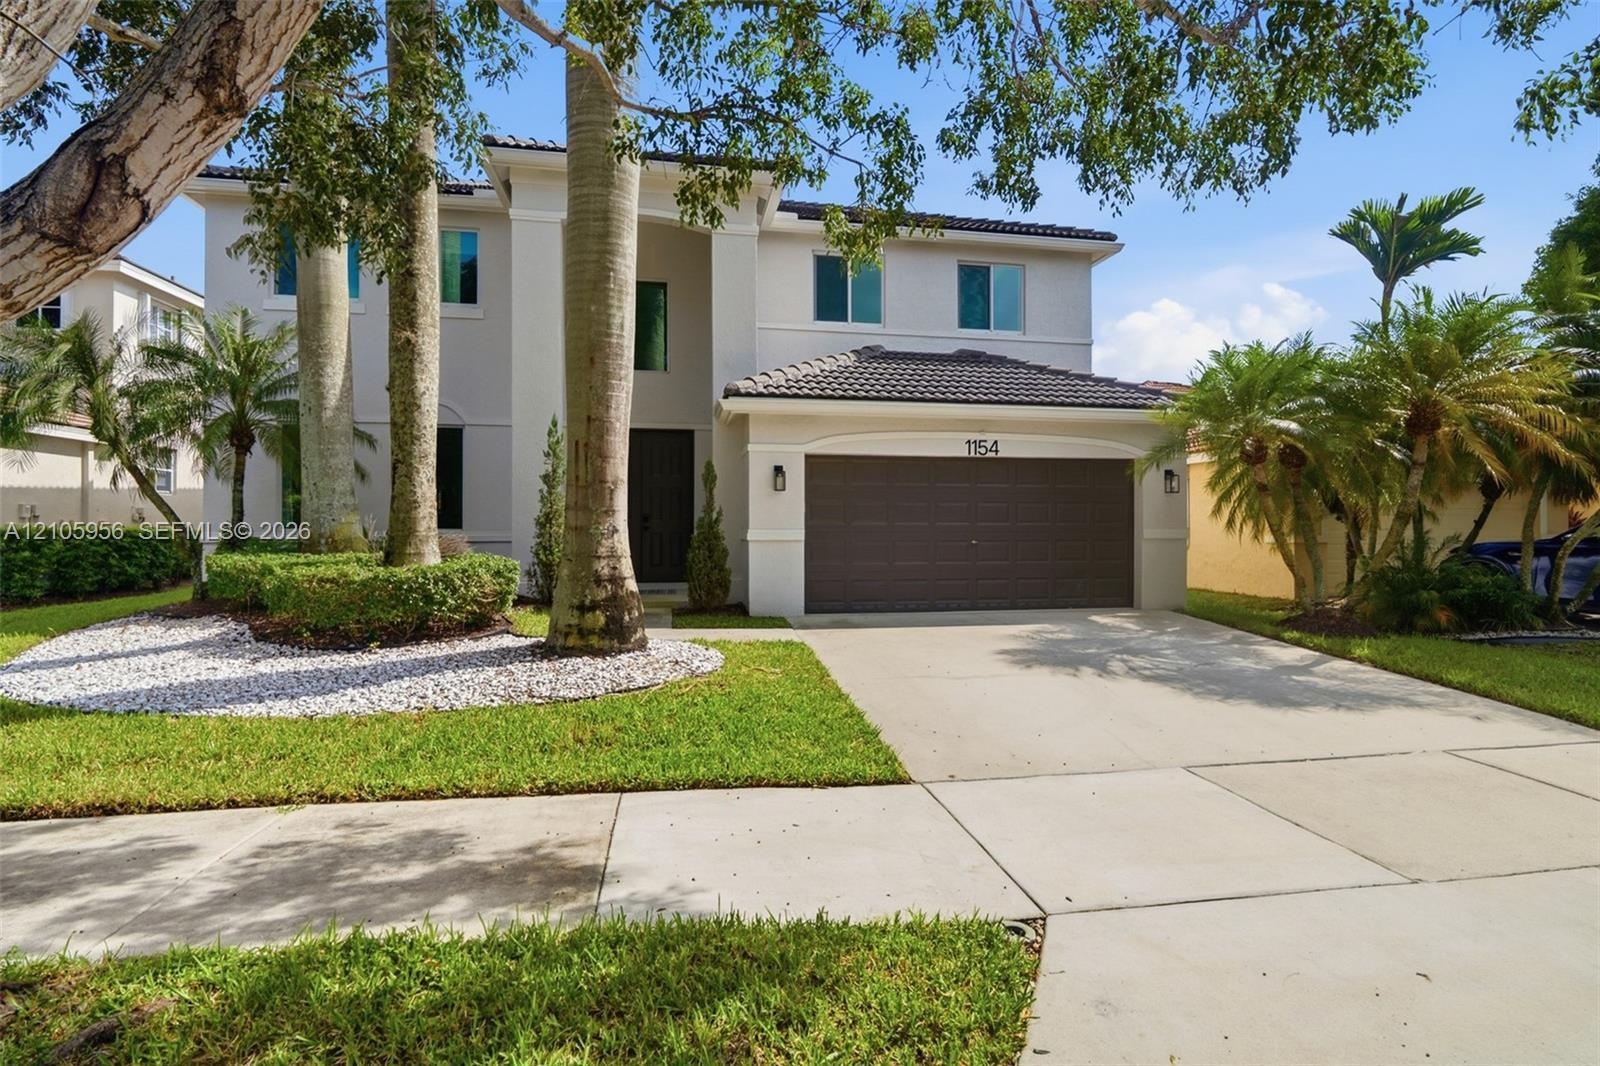
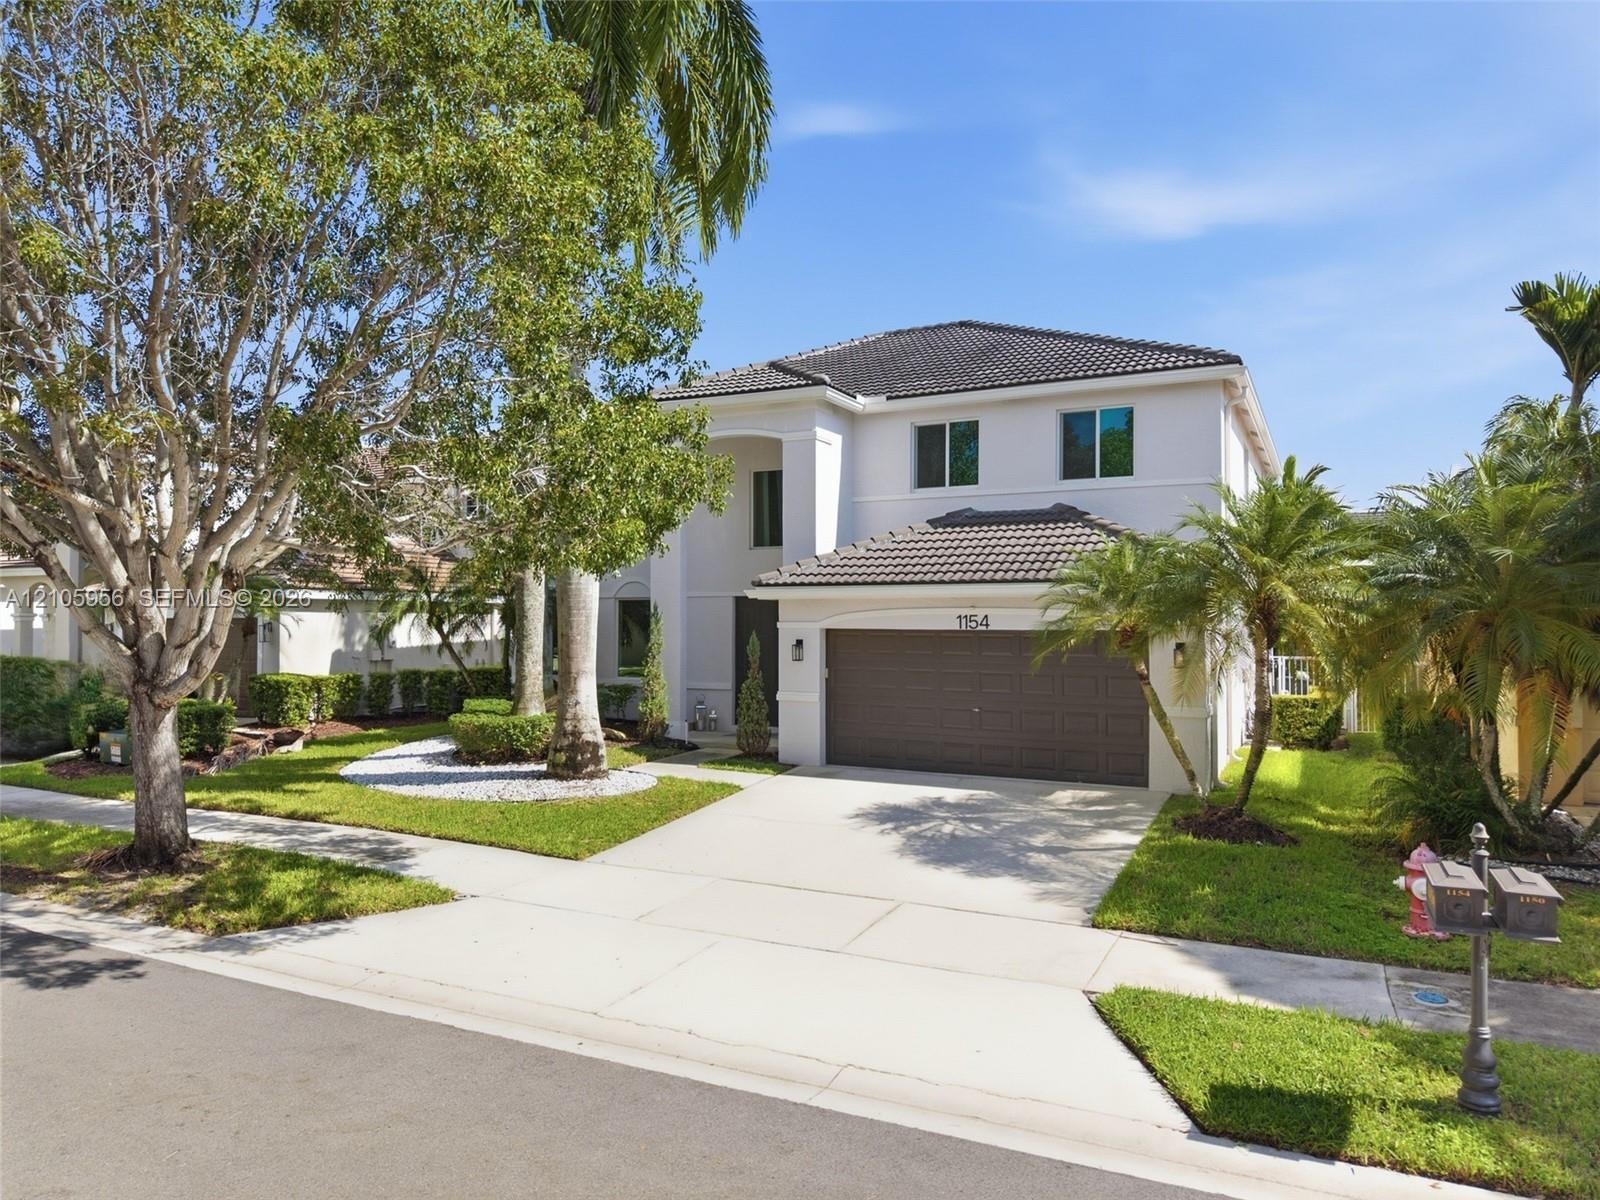
  • Two-story residence featuring a light-toned exterior, concrete tile roof, multi-car garage, and landscaped front grounds with mature palm trees
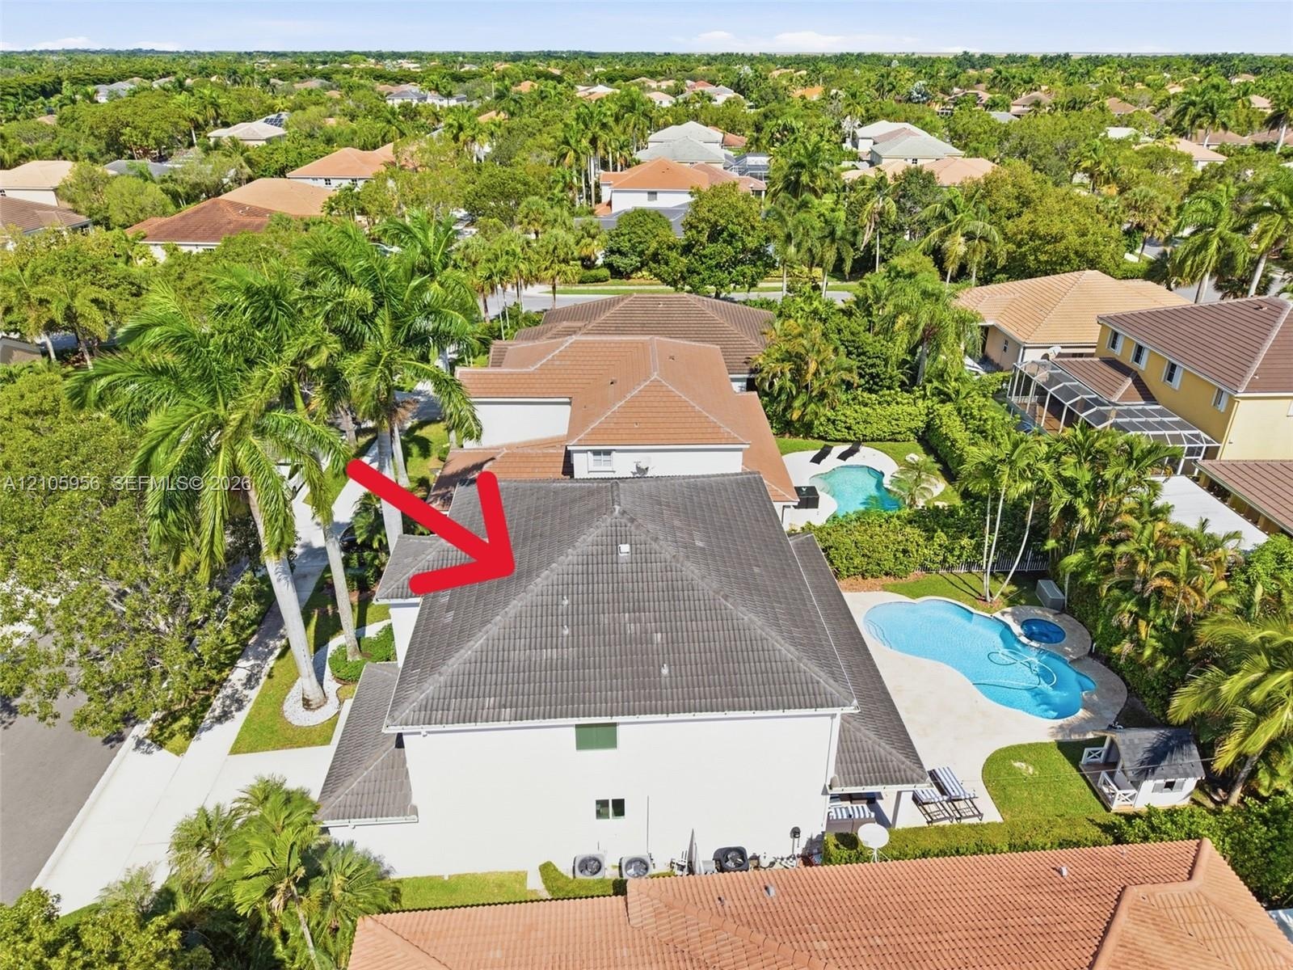
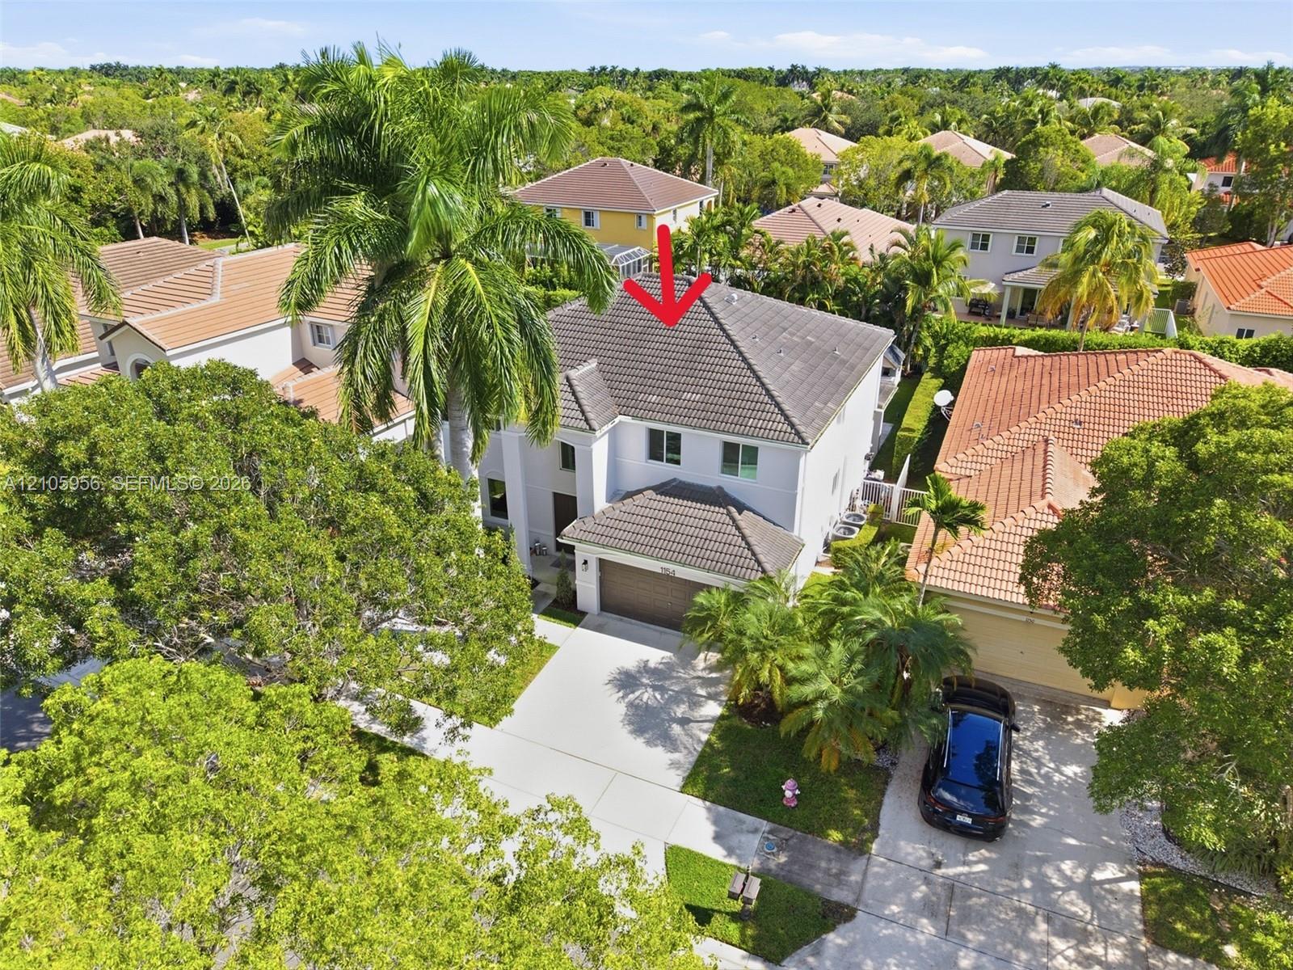
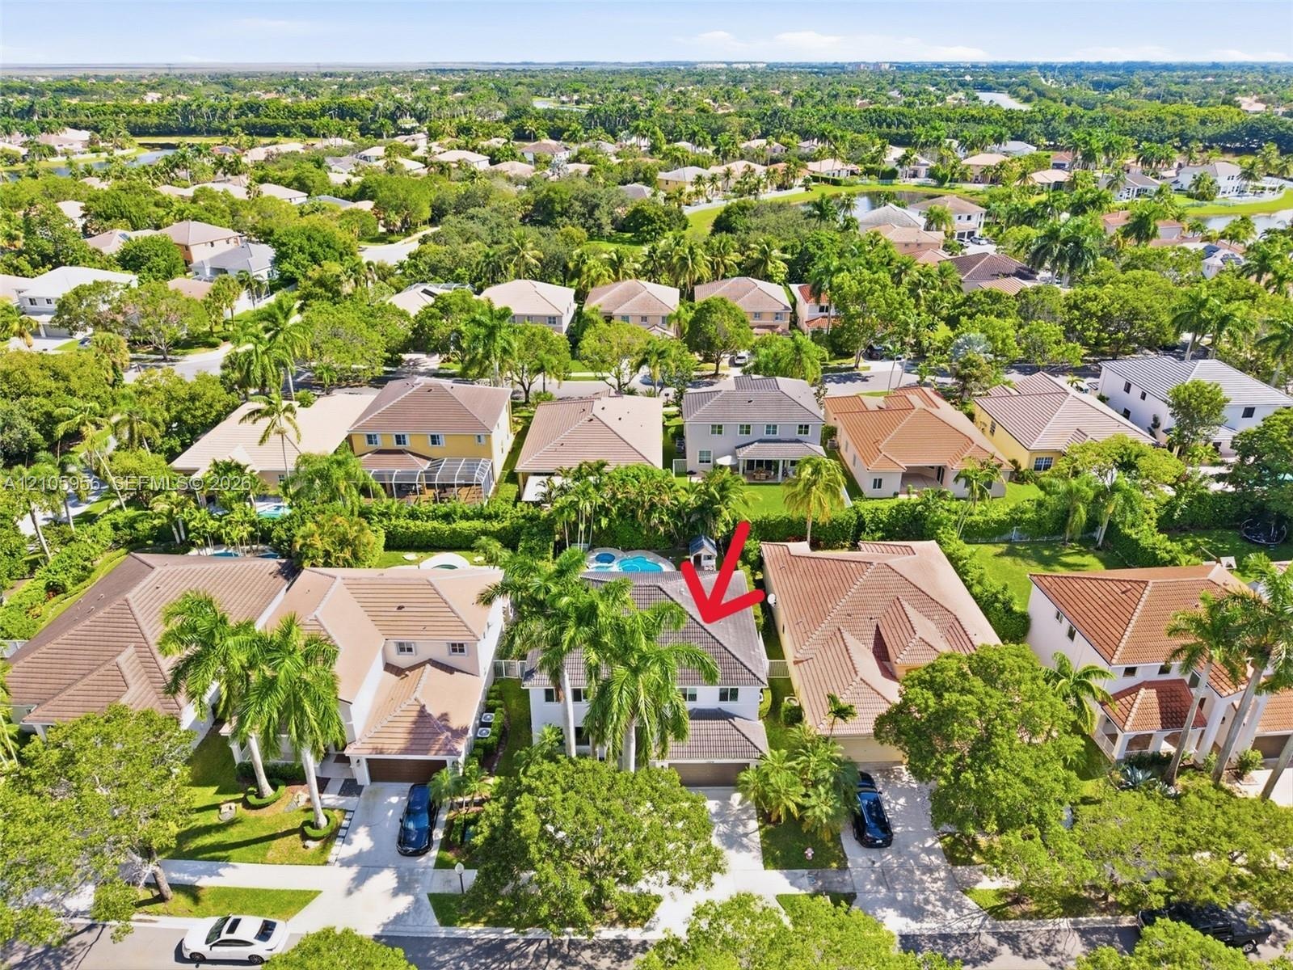
  • Aerial perspective of two-story residence featuring a tile roof, swimming pool with integrated spa, concrete pool deck, and mature palm trees
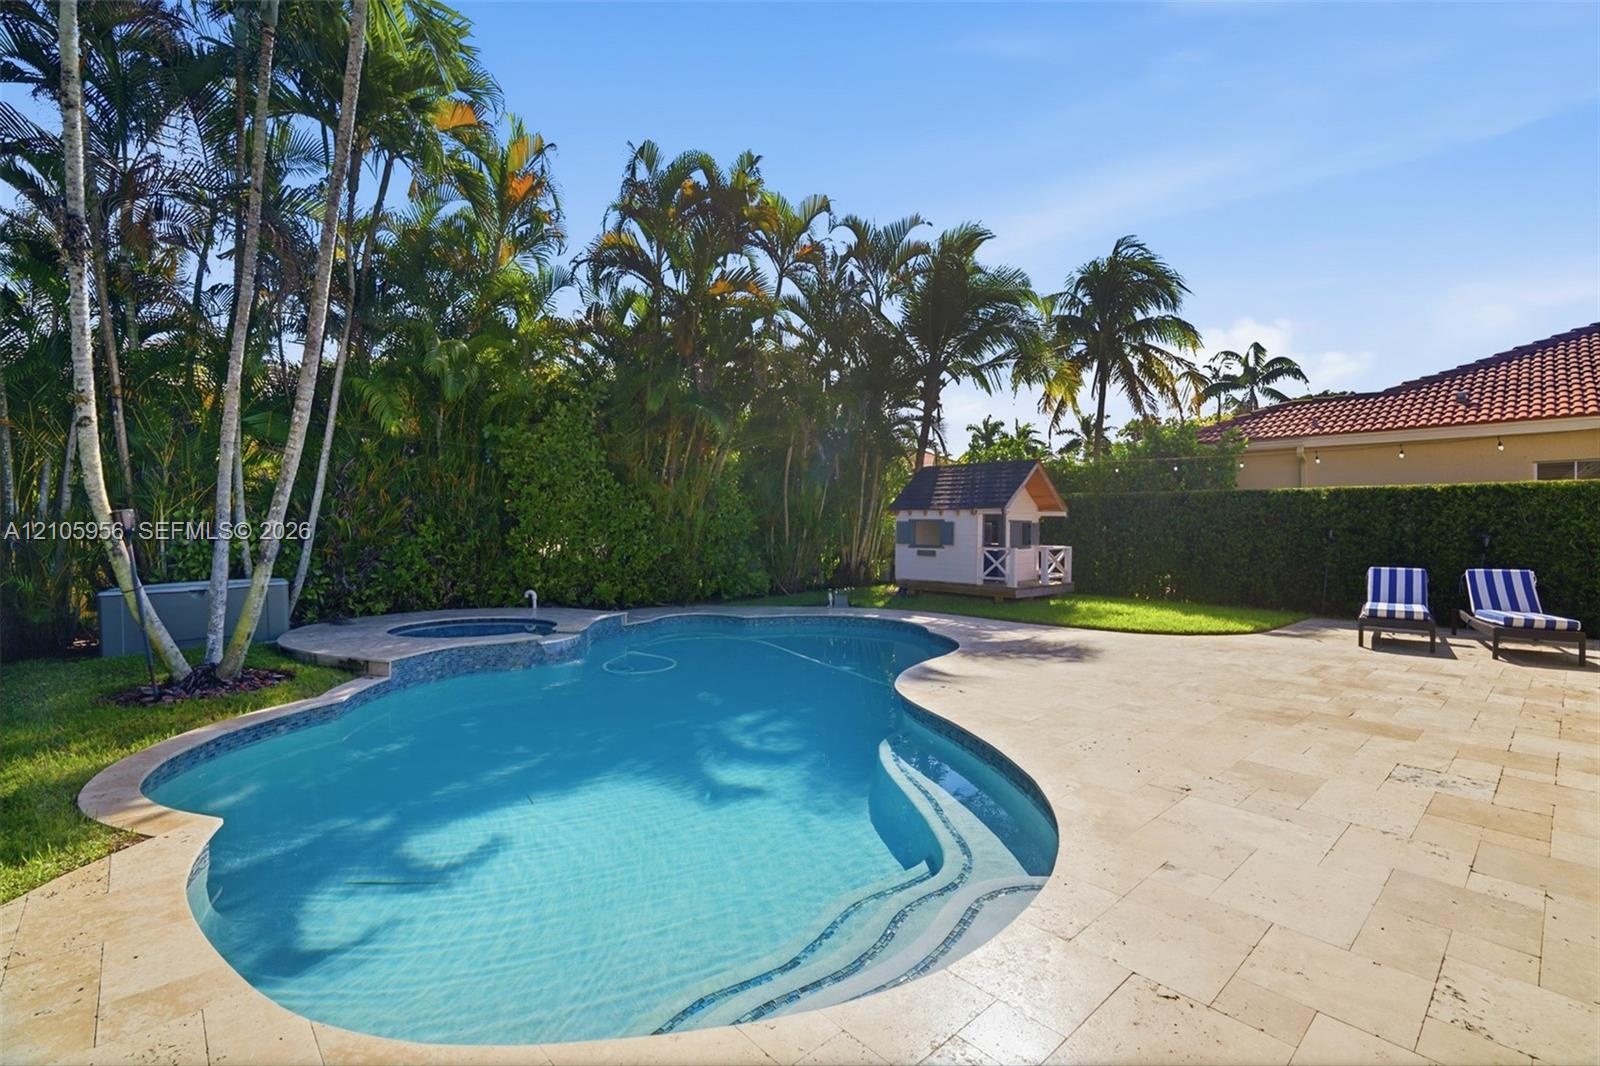
  • Free-form swimming pool featuring an integrated spillover spa, wide stone-paver decking, mature perimeter palm trees, and an enclosed lawn
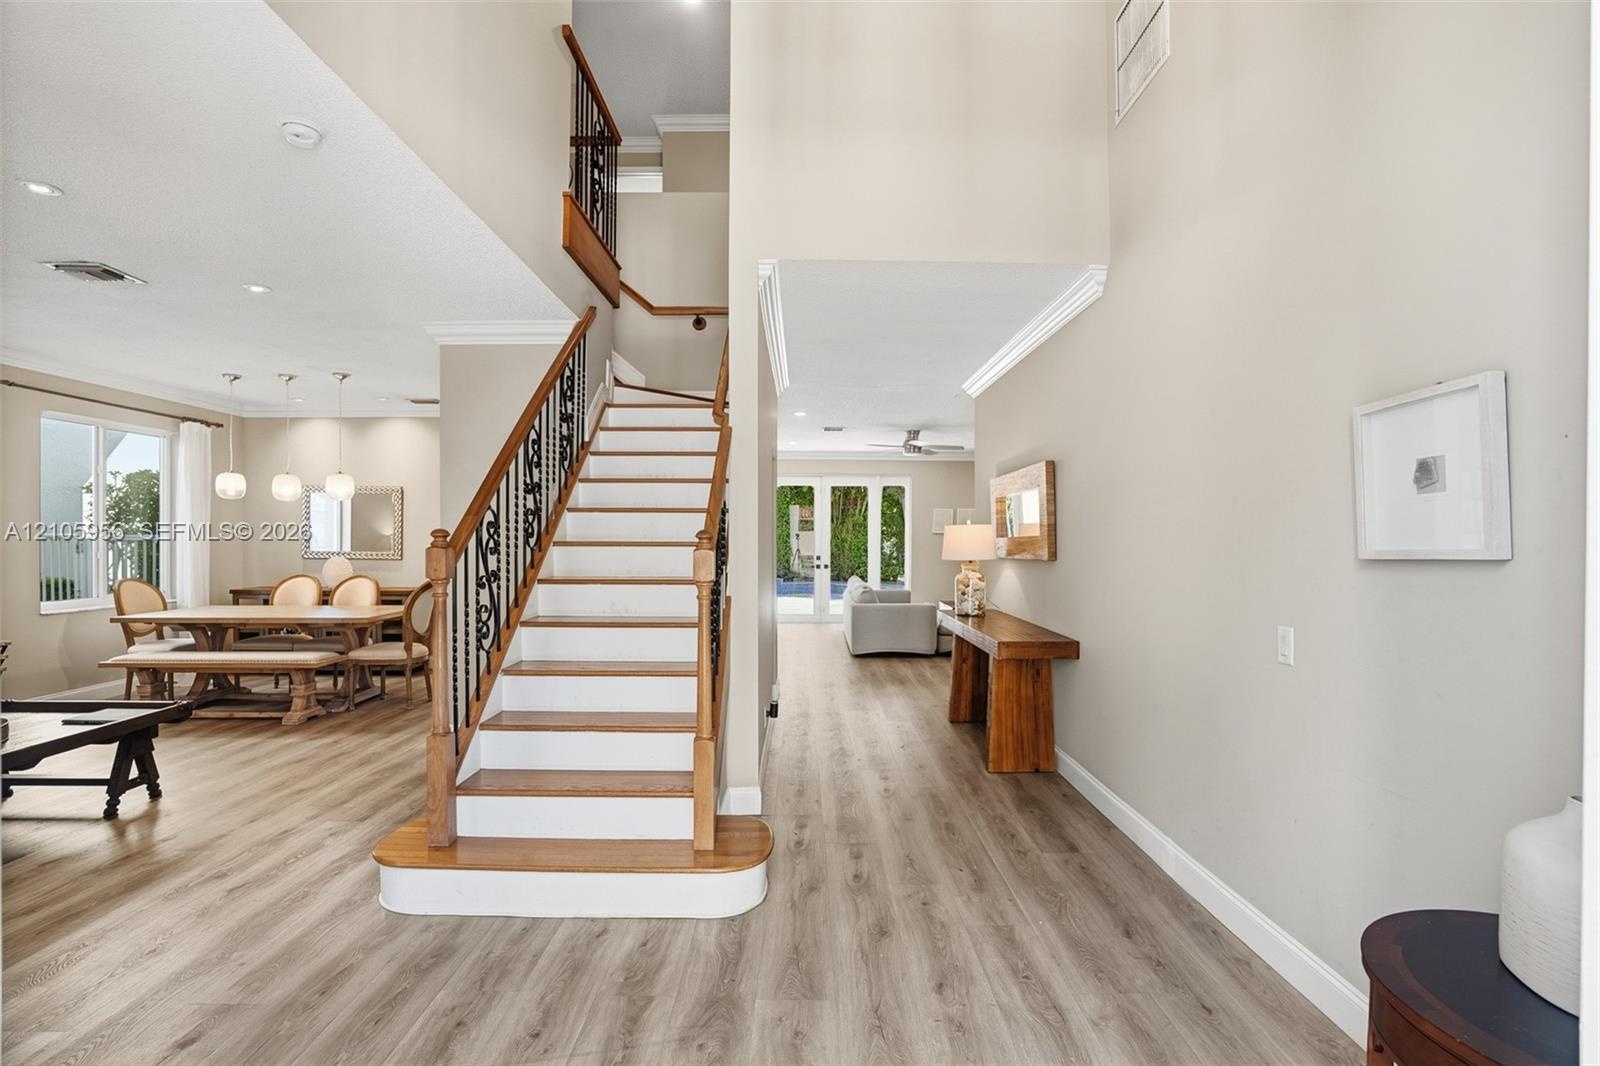
  • Open-concept interior featuring wood-finish flooring, a grand staircase with decorative metal balusters and wood handrails, high ceilings, recessed li
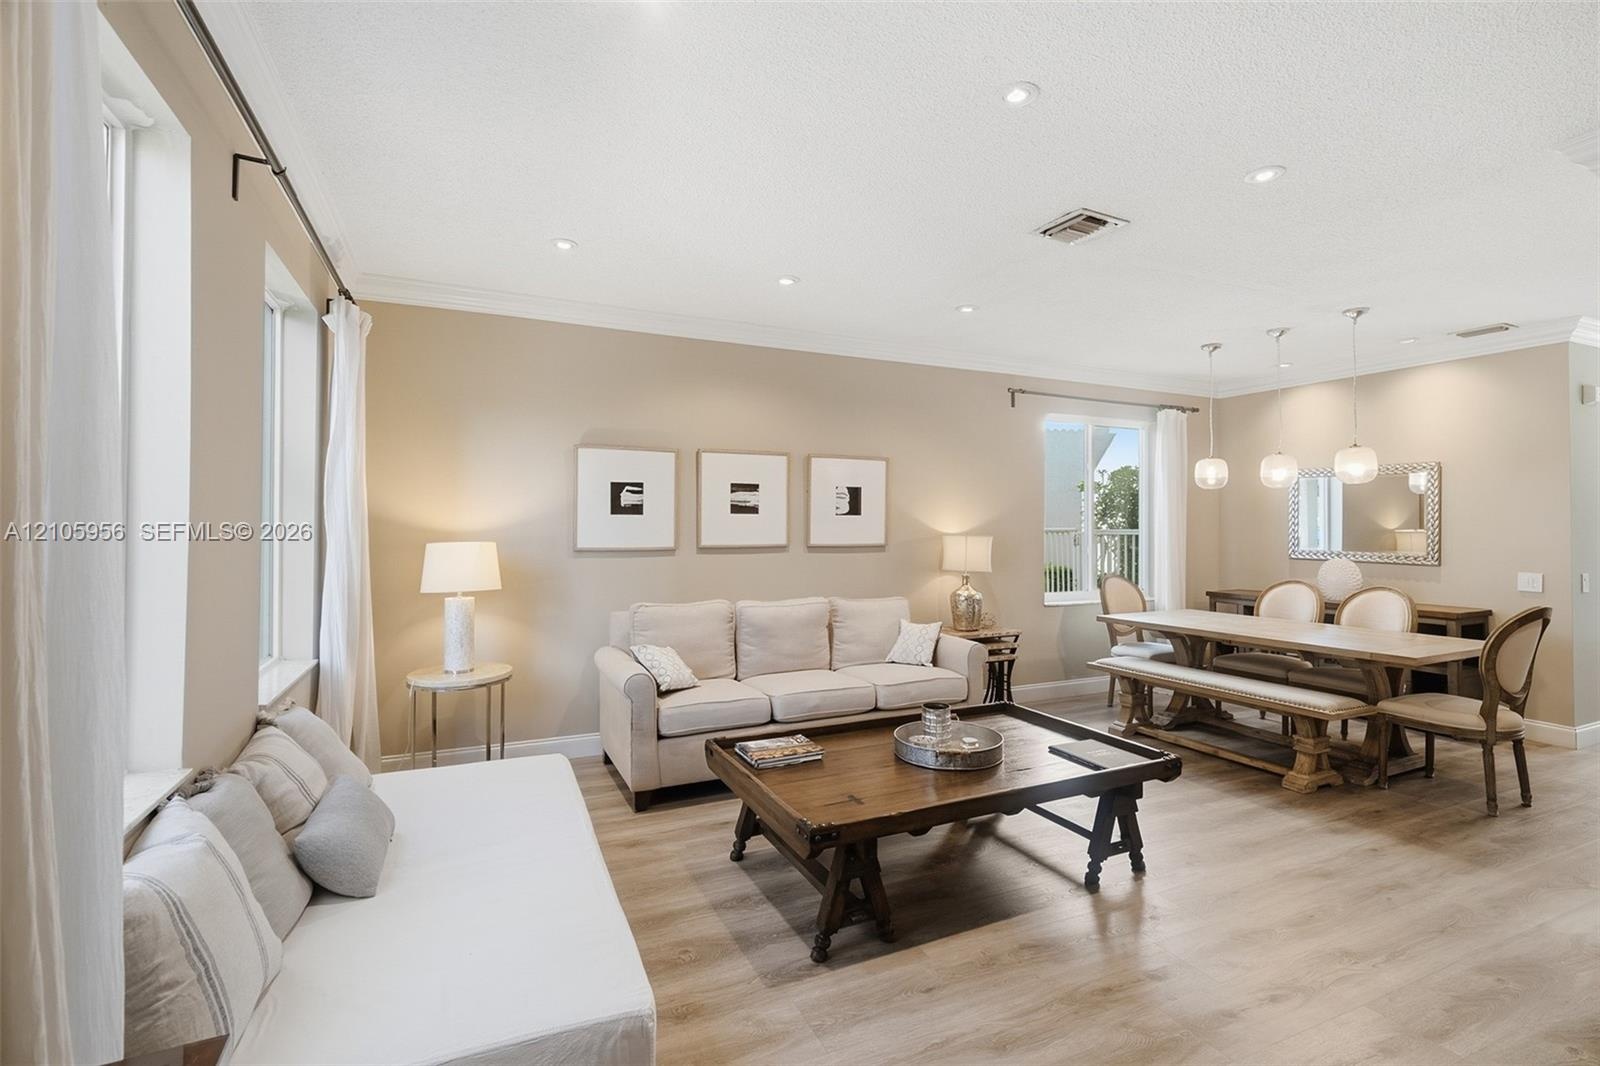
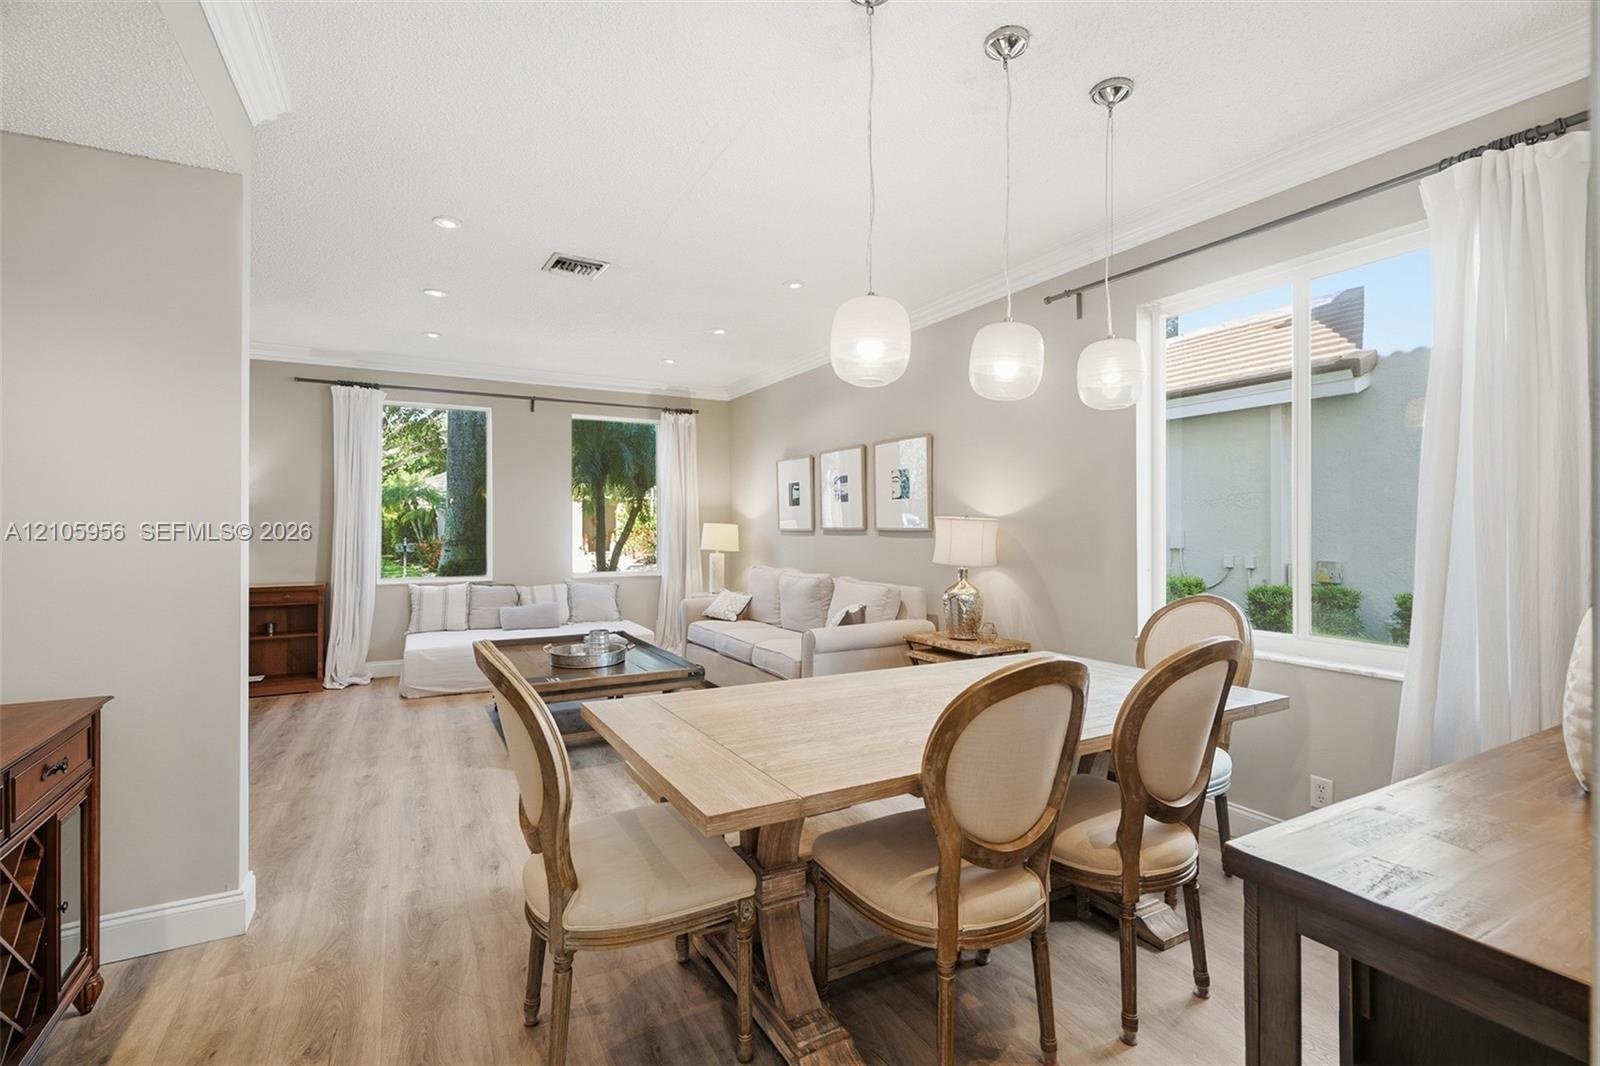
  • Open-concept interior featuring wood-finish flooring, recessed lighting, crown molding, and pendant lighting over the dining area
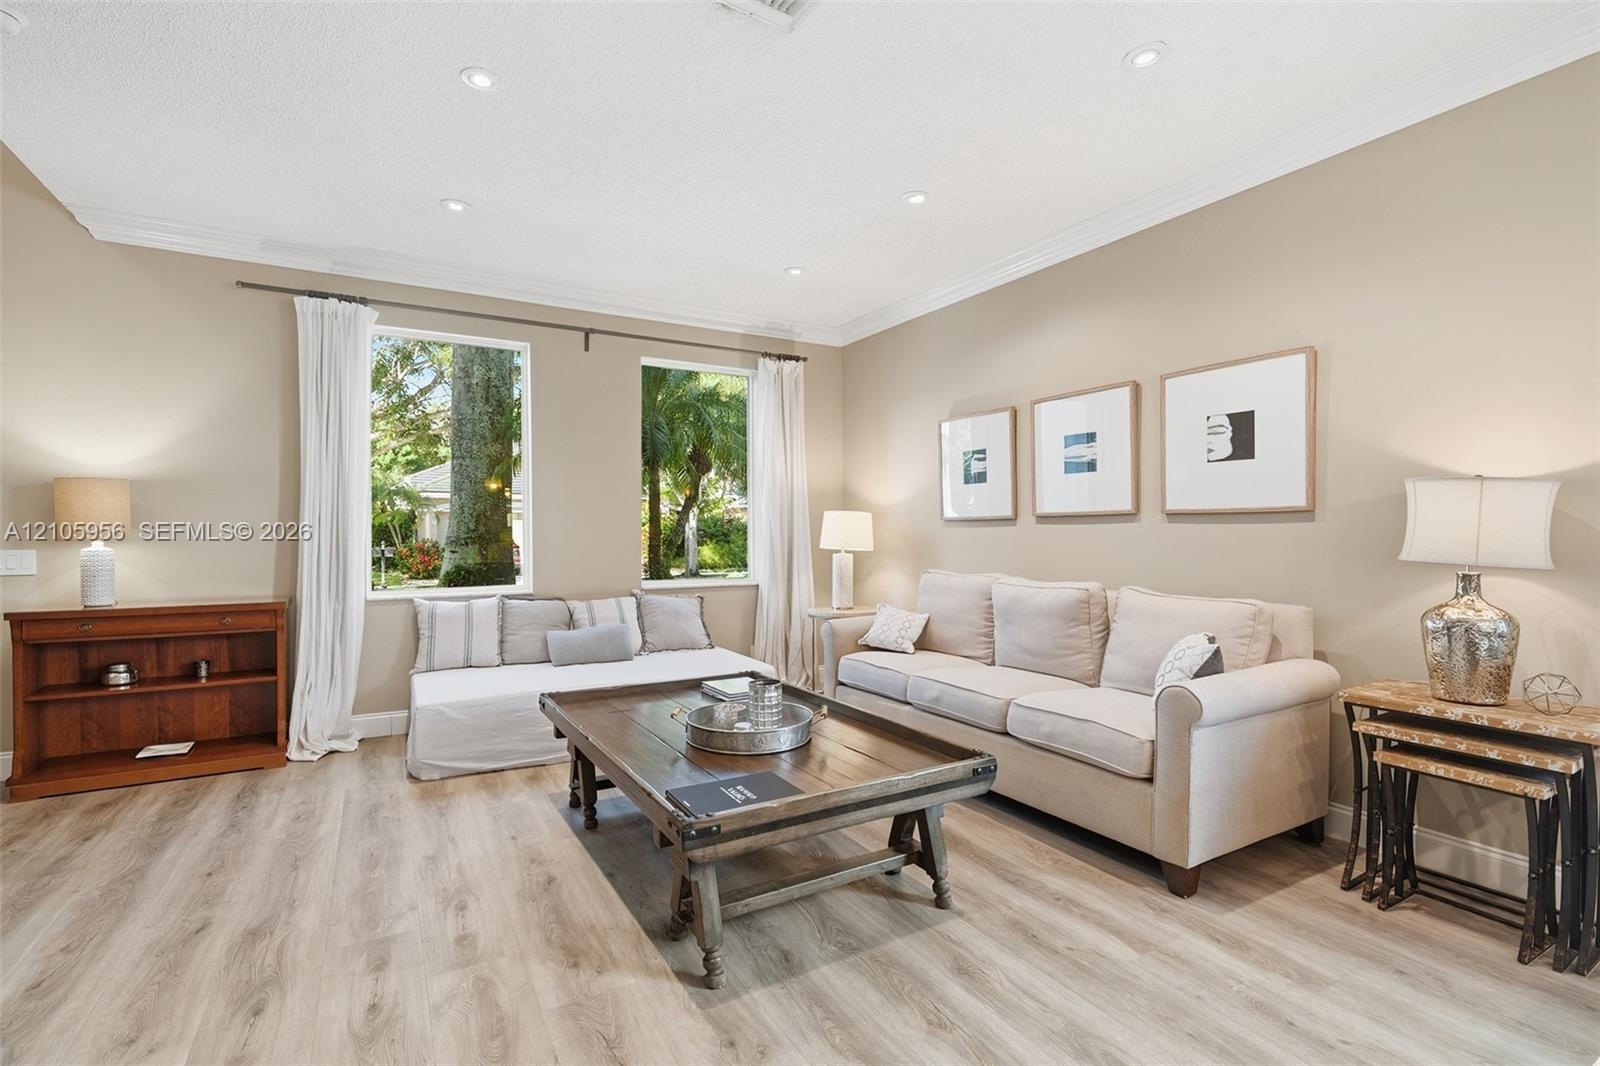
  • Living space featuring light-tone wood-finish flooring, recessed lighting, crown molding, and large rectangular windows with exterior greenery
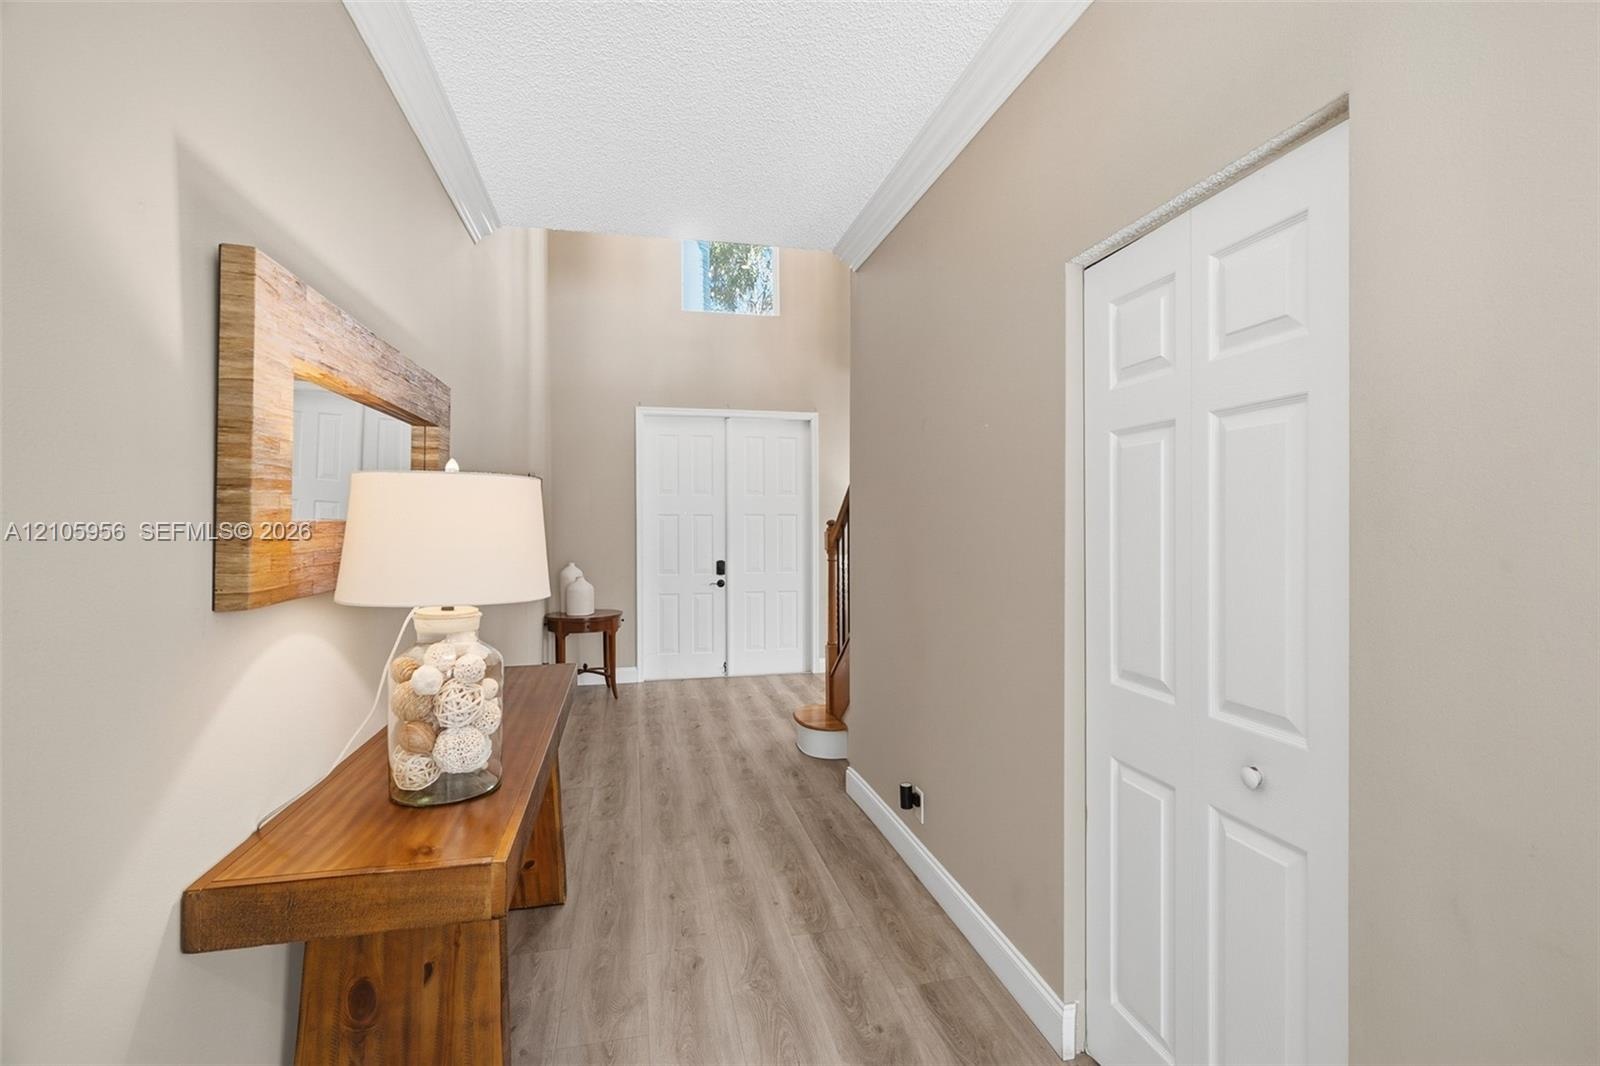
  • Entryway featuring double-door entry, vaulted ceilings, high-placed window, wood-finish flooring, and a multi-panel bi-fold closet door
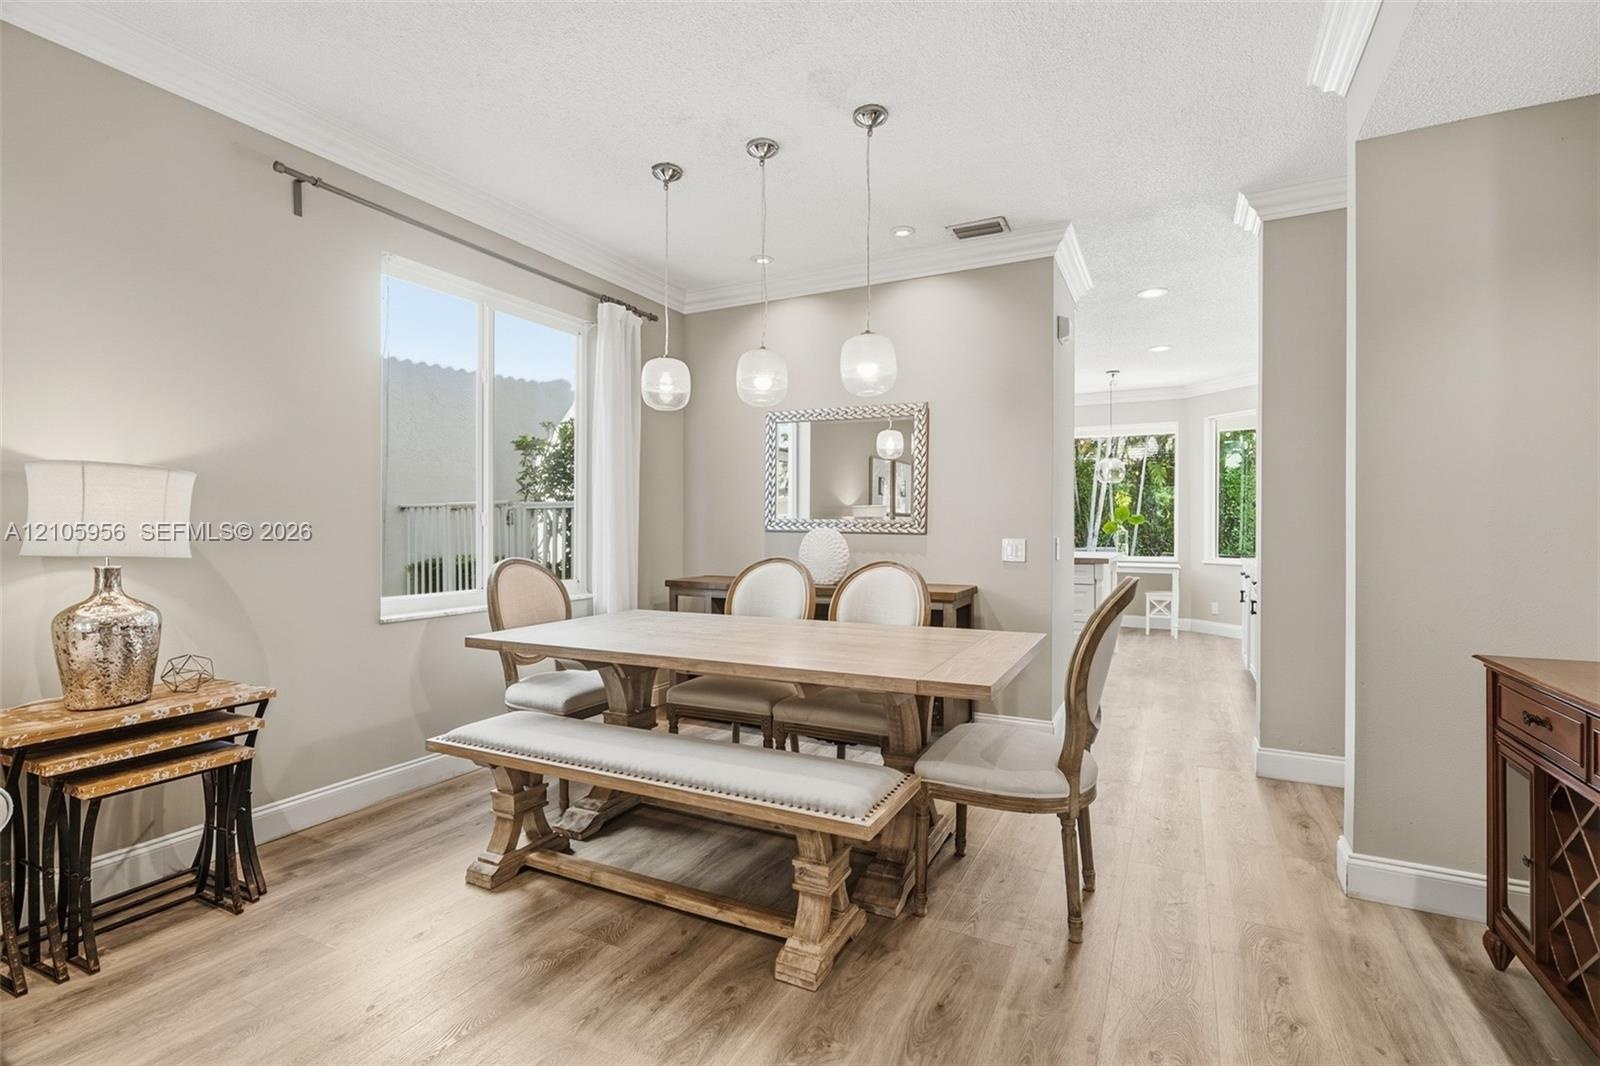
  • Dining area featuring wood-finish flooring, crown molding, and three globe pendant light fixtures
  • Neutral interior space featuring wood-finish flooring, recessed lighting, crown molding, and glass globe pendant lighting
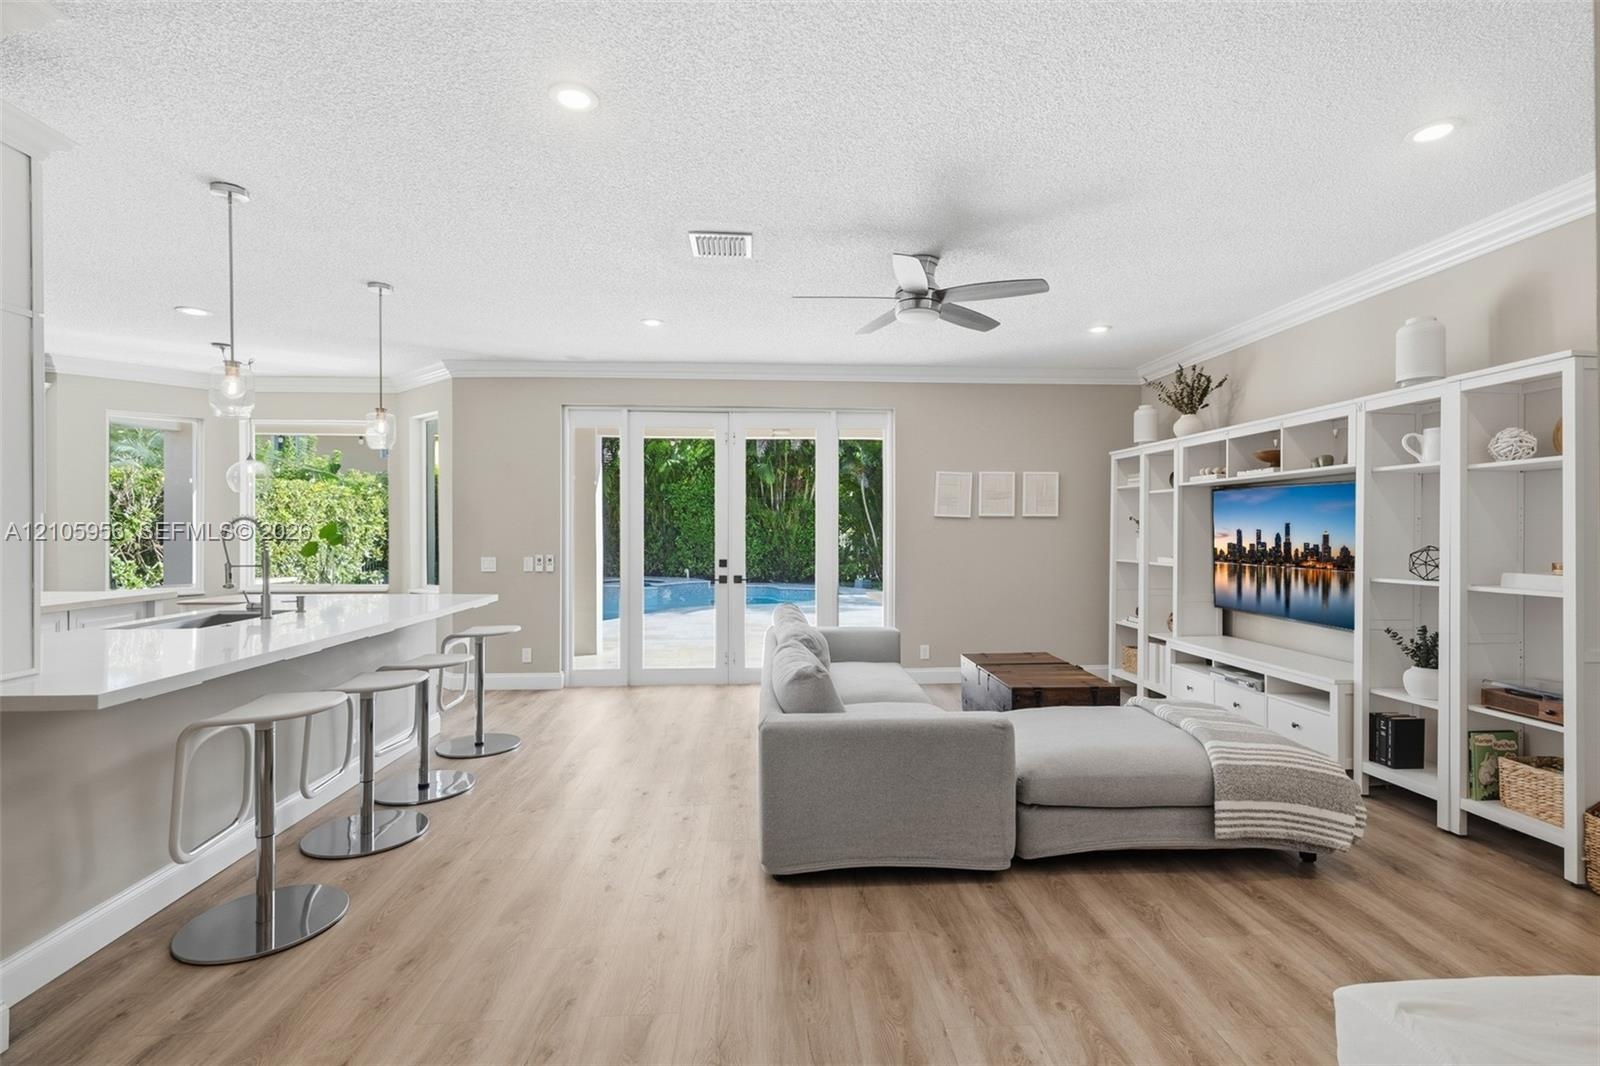
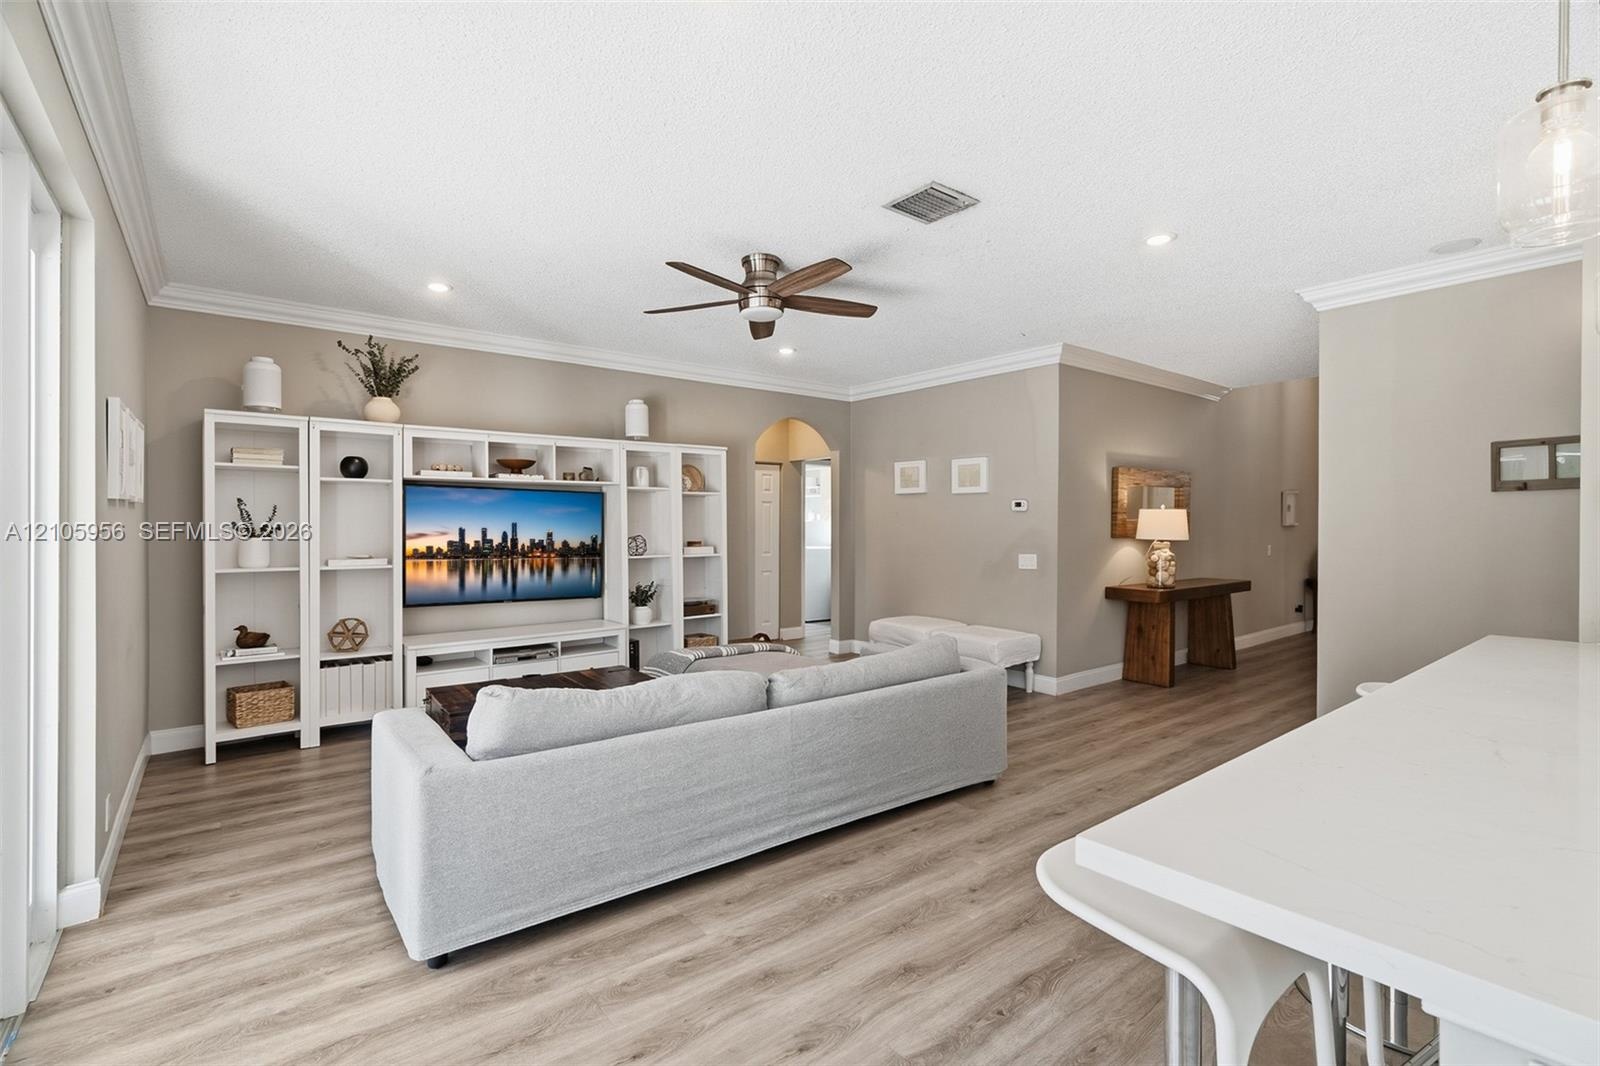
  • Open-concept living space featuring wood-finish flooring, recessed lighting, a built-in entertainment center, a kitchen island with stone-surface coun
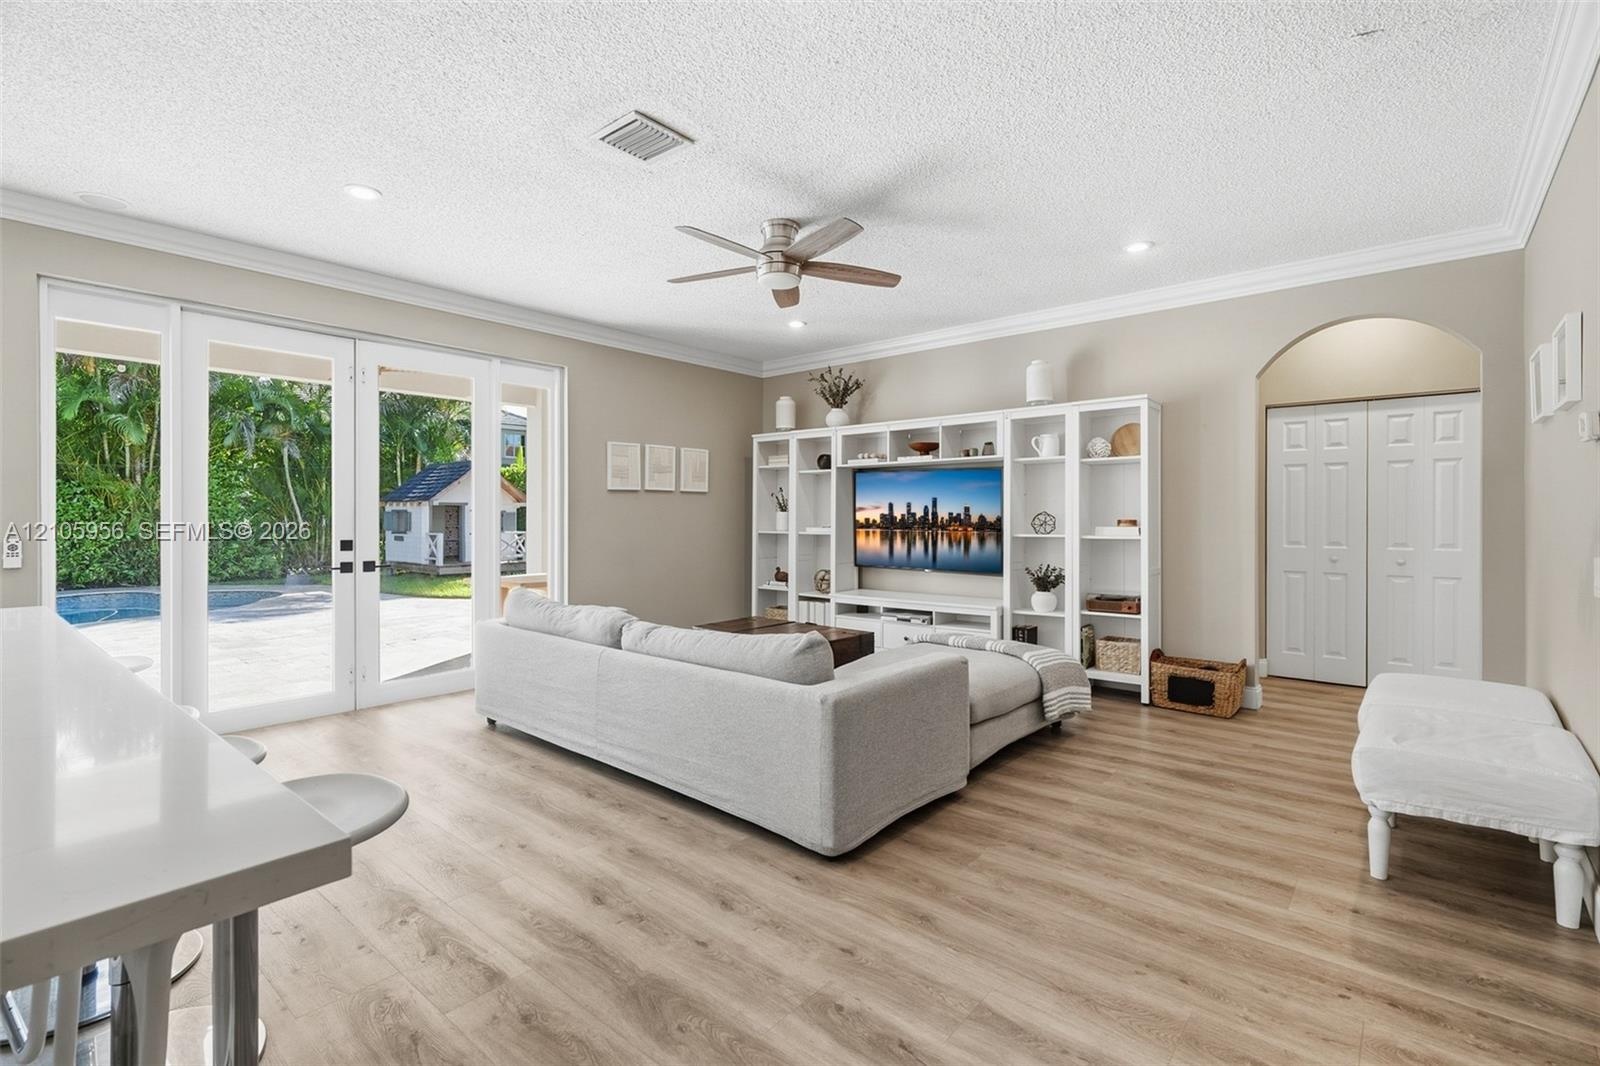
  • Living area featuring wood-finish flooring, crown molding, recessed lighting, built-in floor-to-ceiling shelving, and multi-panel glass patio doors
  • Living area featuring wood-finish flooring, white built-in cabinetry, crown molding, a ceiling fan, and recessed lighting
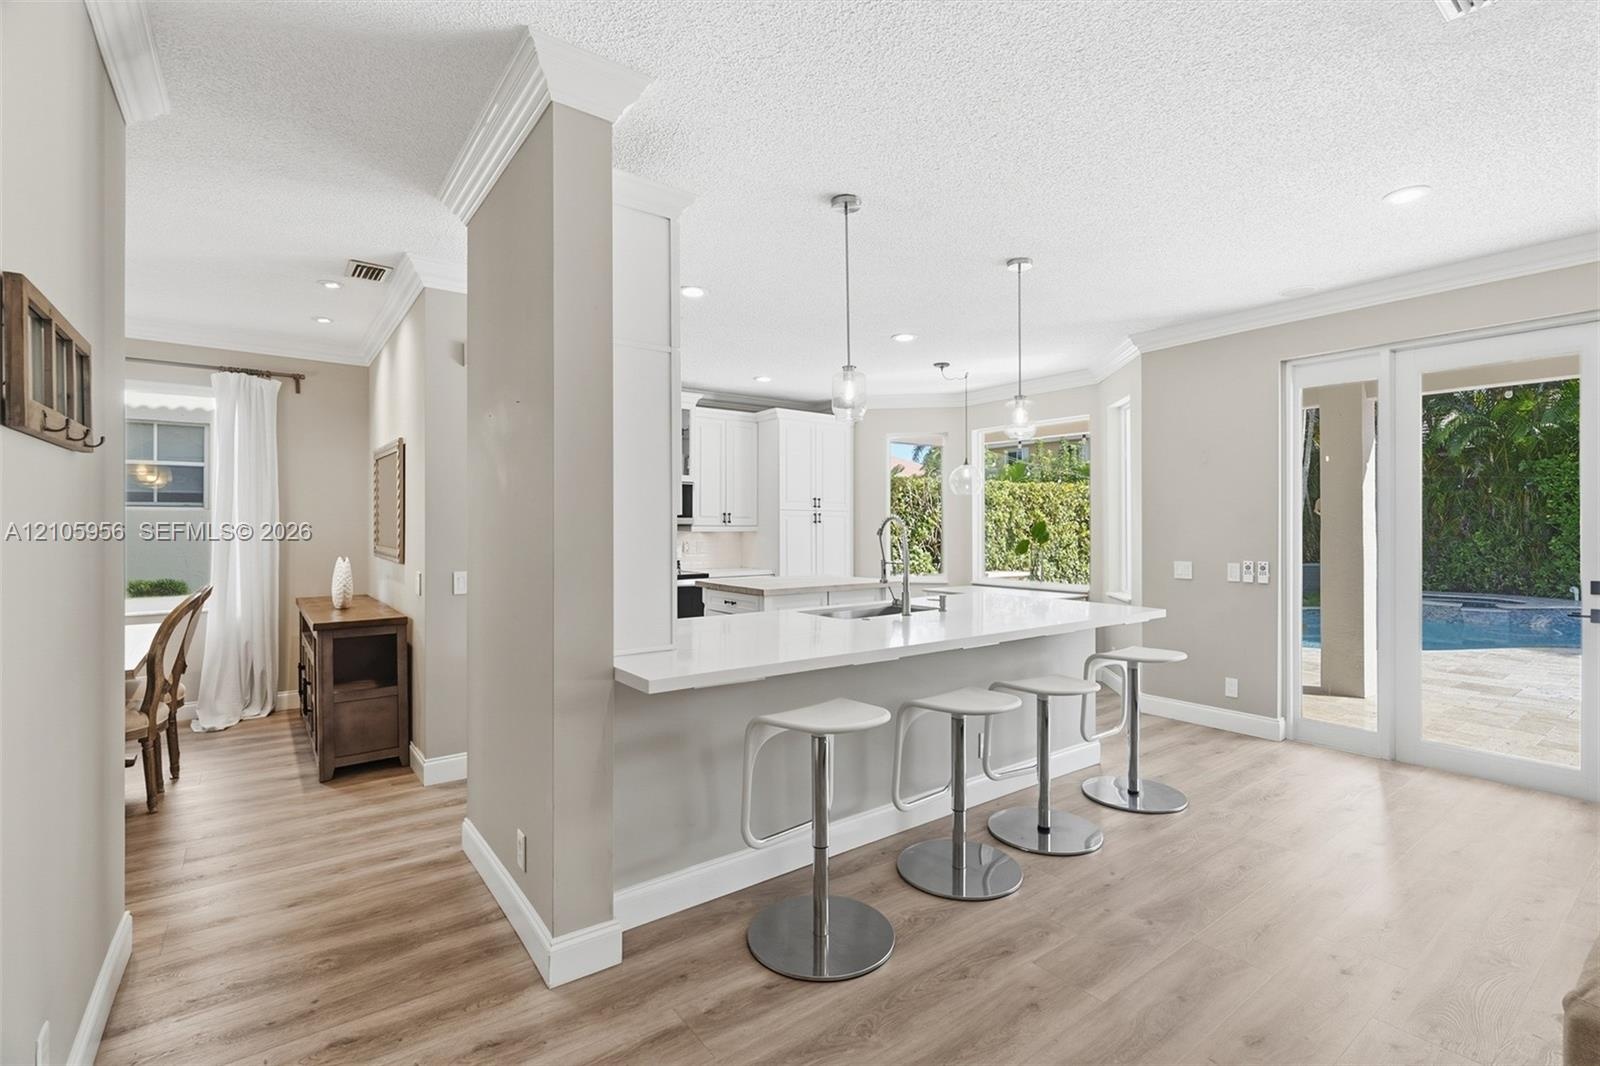
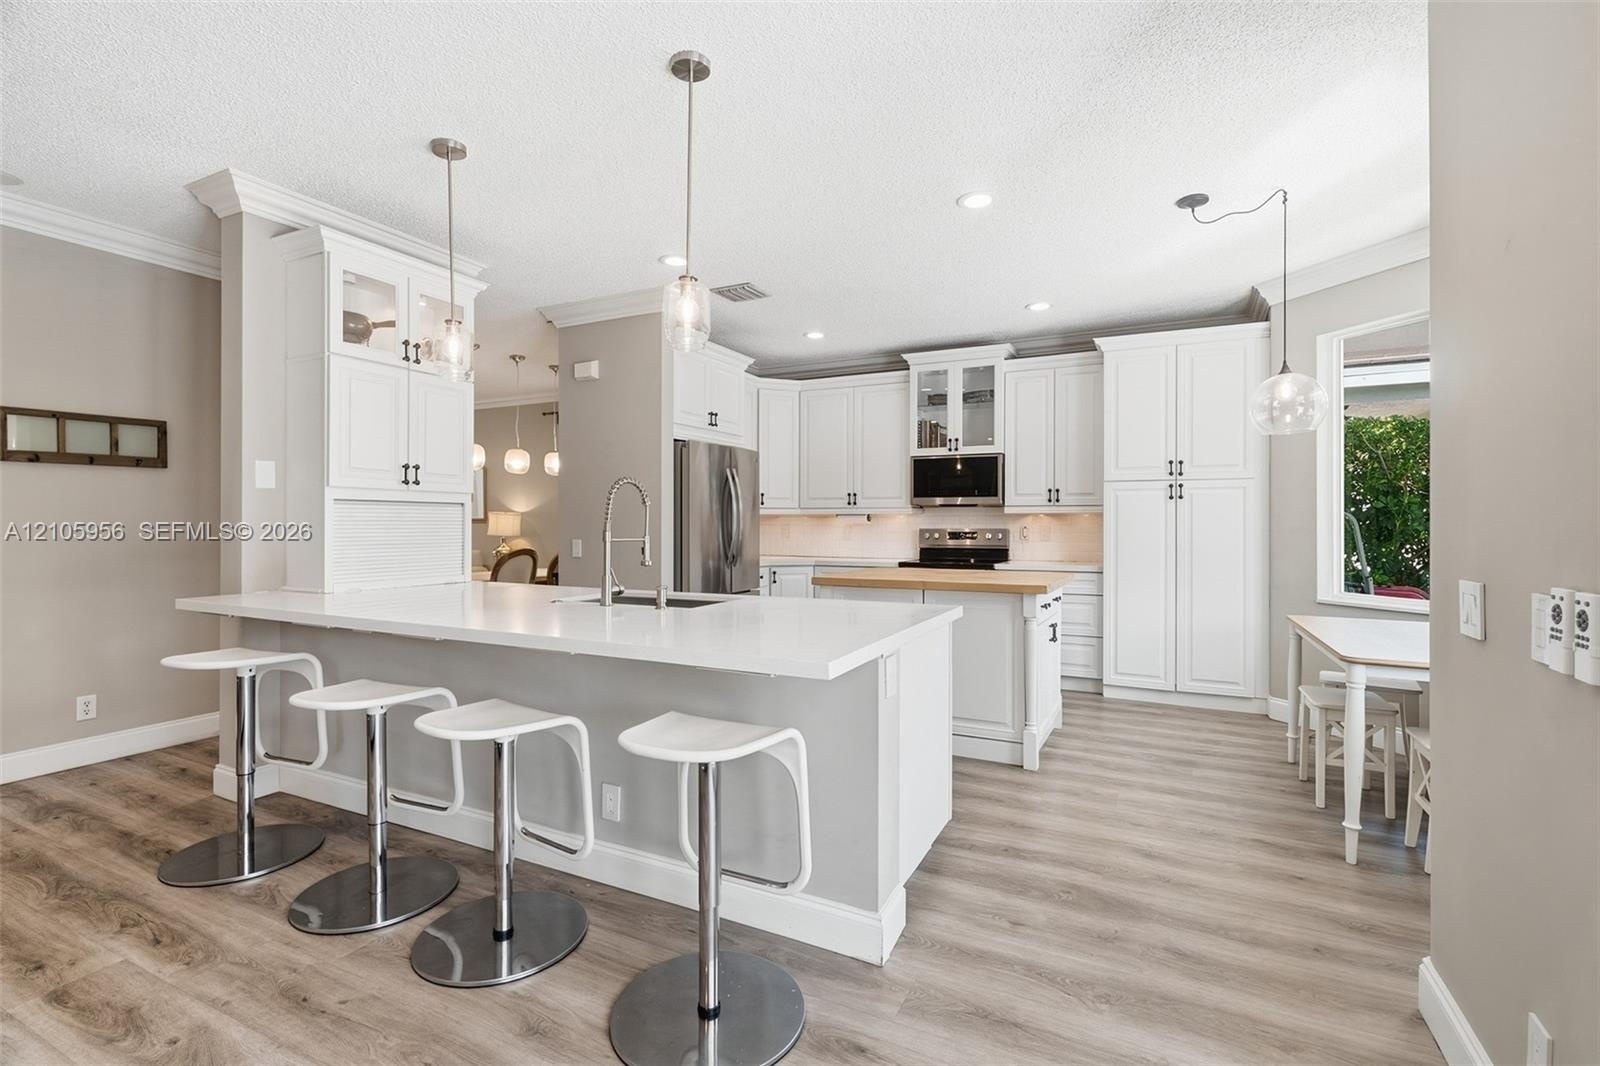
  • Kitchen featuring white shaker-style cabinetry, quartz countertops with a breakfast bar, stainless steel undermount sink, wood-finish flooring, and re
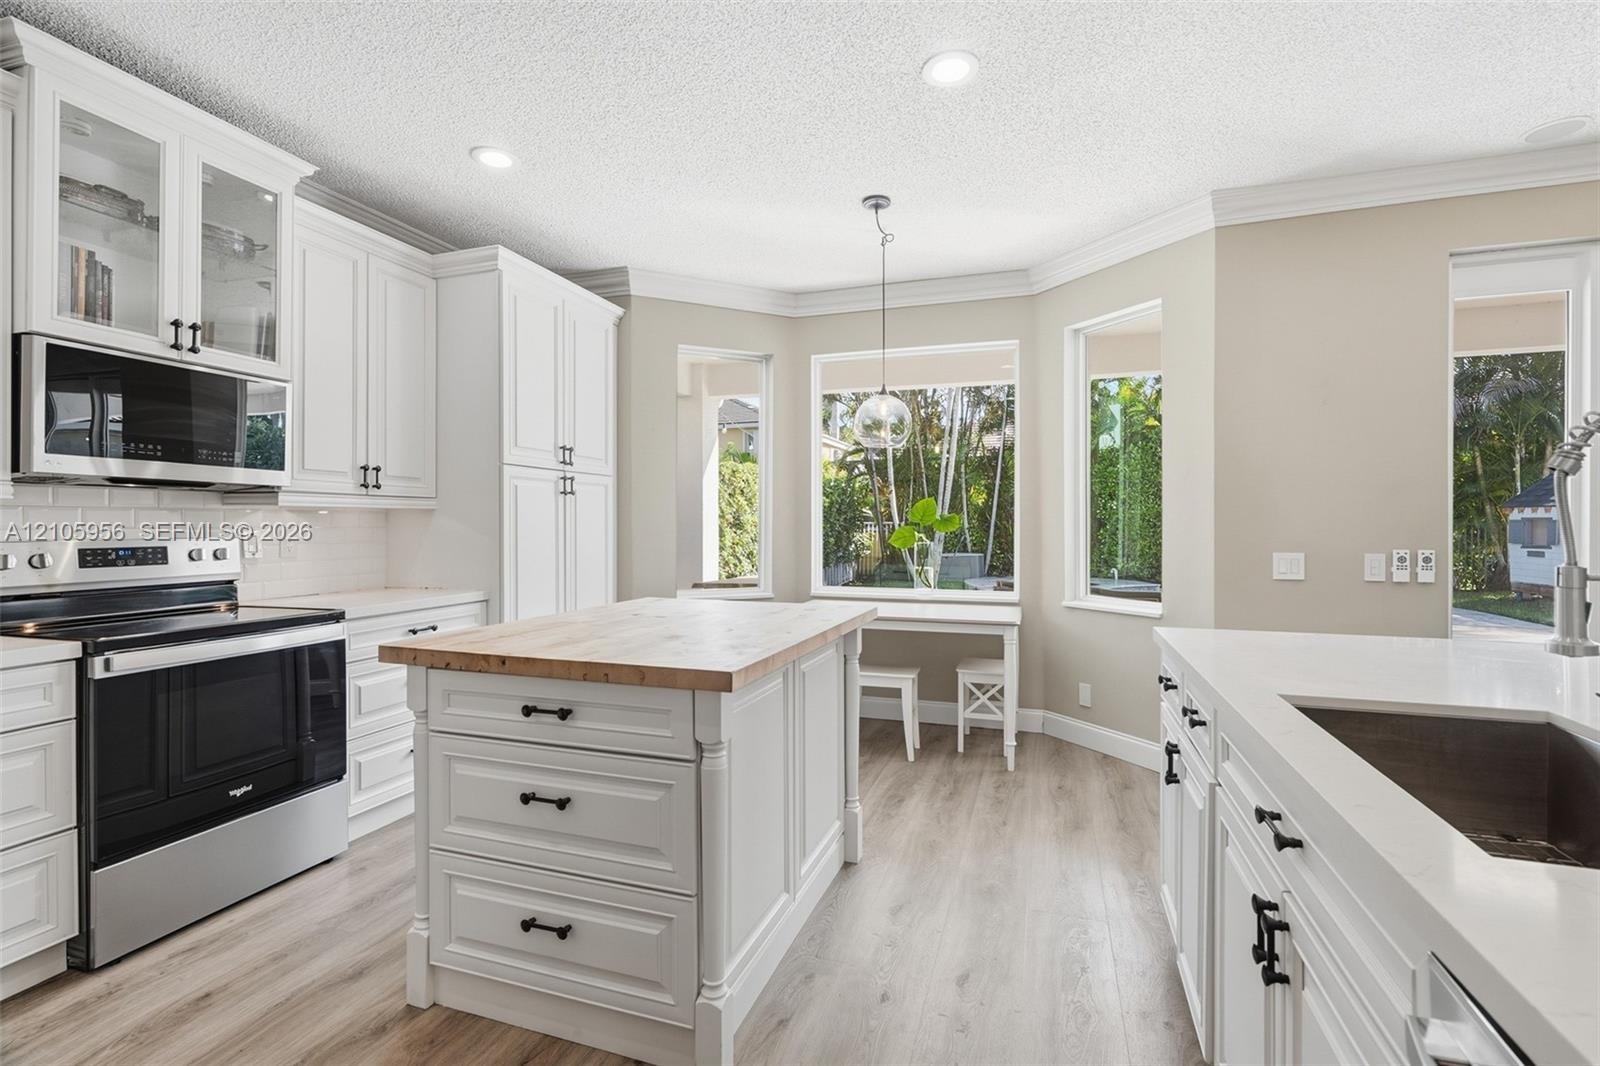
  • Kitchen featuring white shaker-style cabinetry, quartz countertops, a central island with a wood-finish surface, wood-finish flooring, and recessed pe
  • Kitchen featuring white shaker-style cabinetry, wood-top center island, stone-surfaced countertops, stainless steel appliances, and wood-finish floori
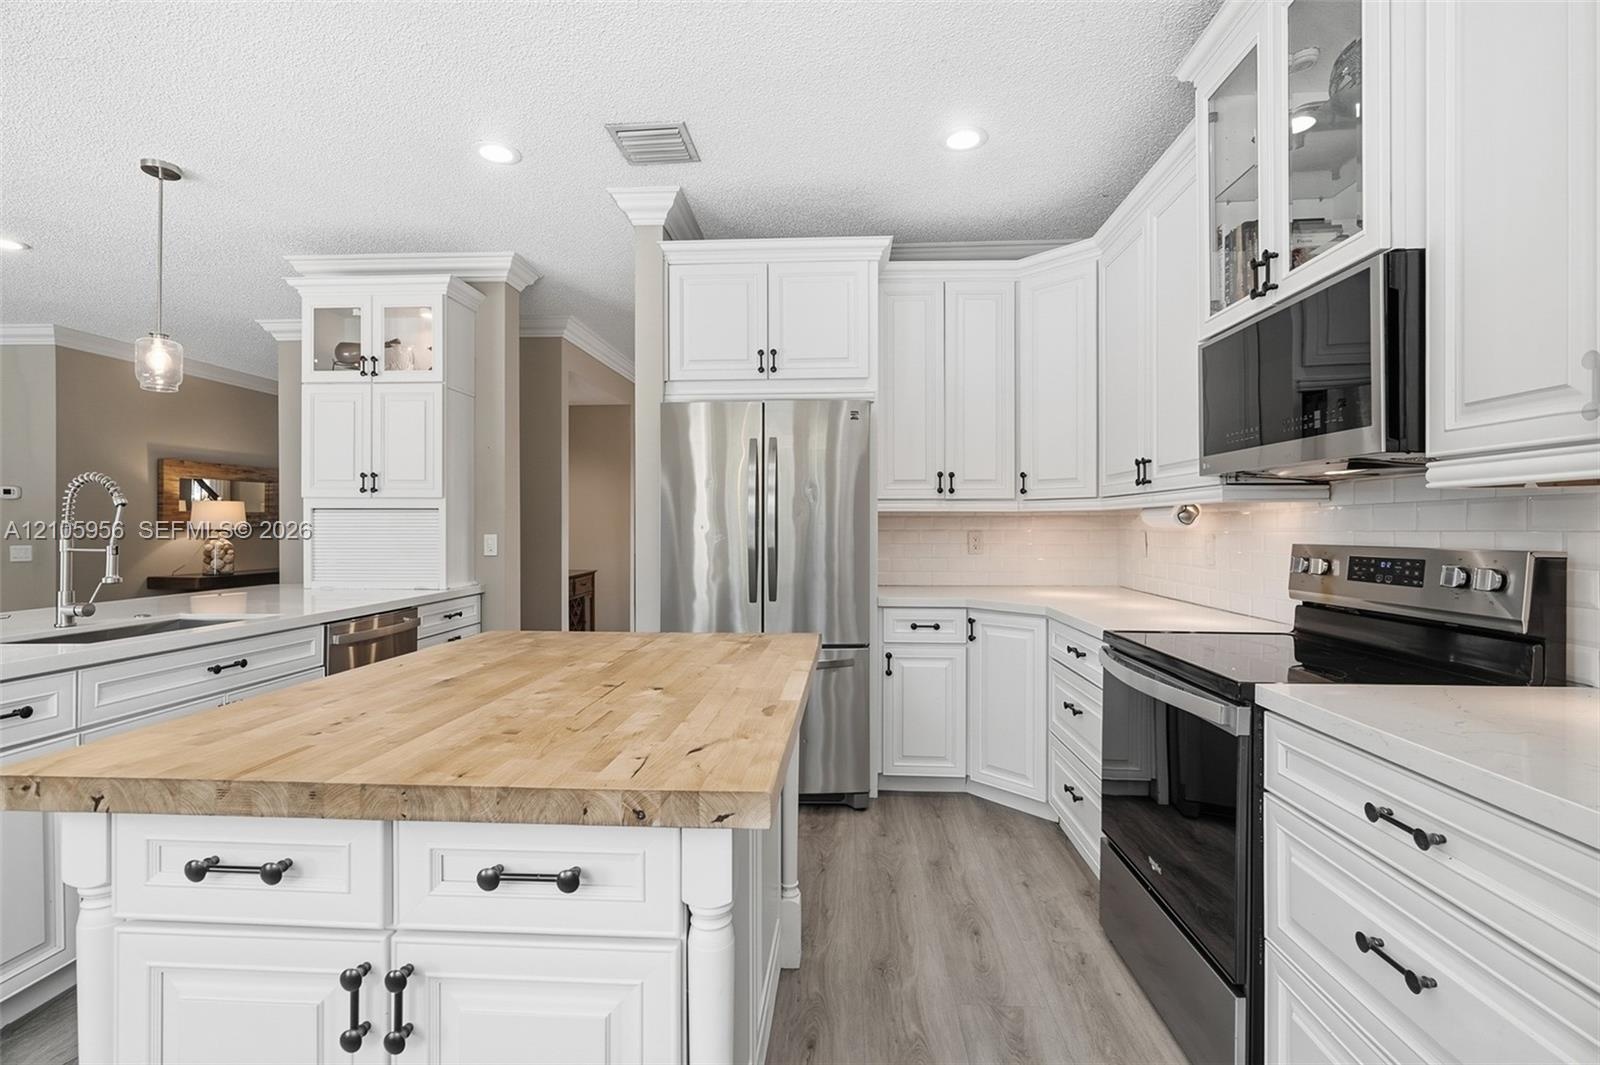
  • Kitchen featuring white shaker-style cabinetry, wood-top center island, stainless steel appliances, light-toned countertop surfaces, and wood-finish f
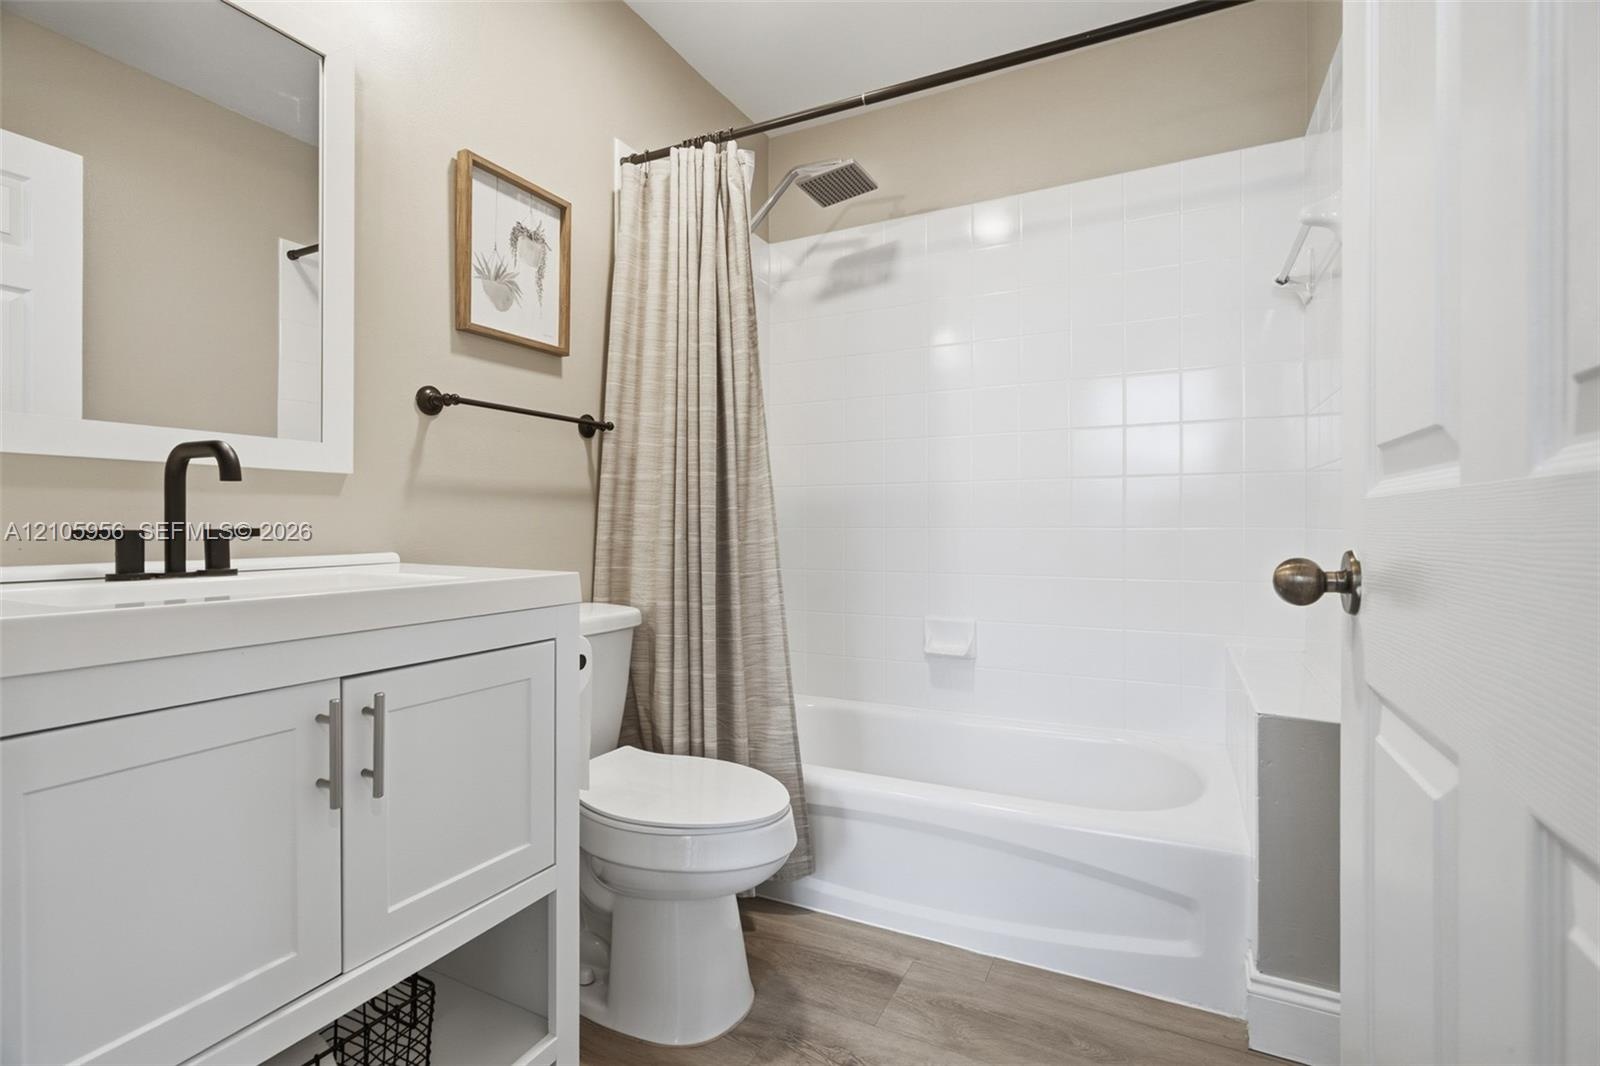
  • Bathroom featuring a white vanity cabinet with a rectangular undermount sink, matte black faucet hardware, wood-finish flooring, and a tiled shower-tu
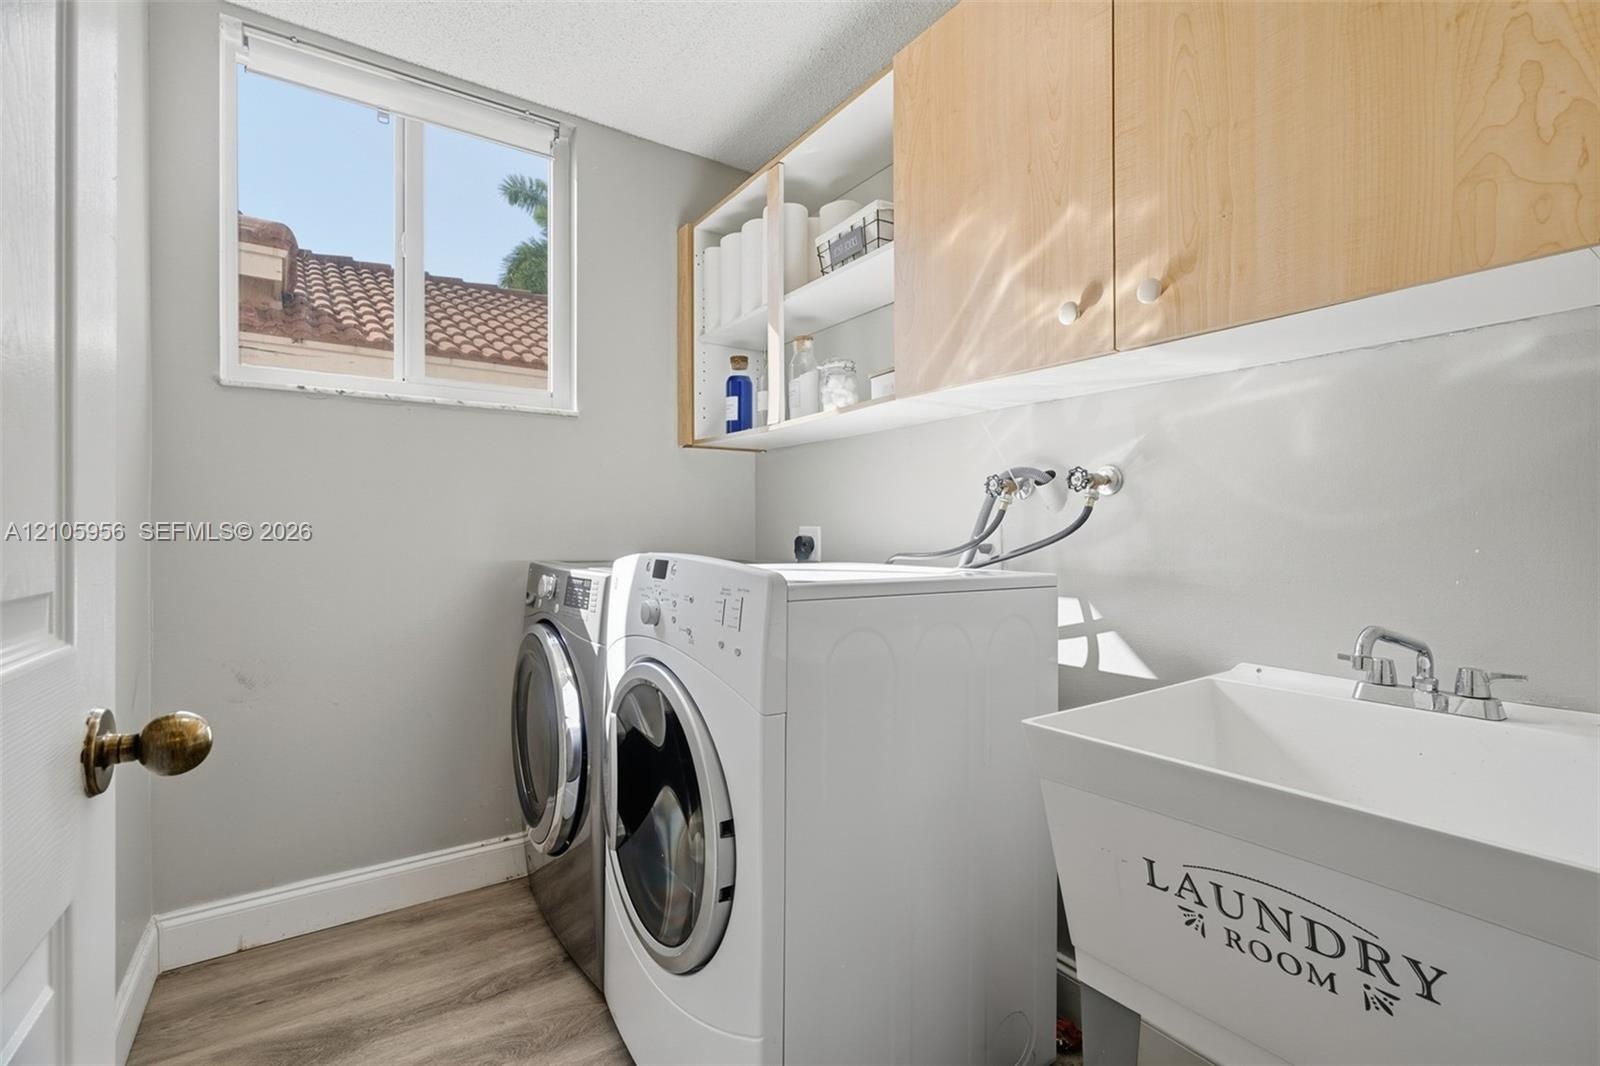
  • Laundry area featuring light wood-finish cabinetry, built-in shelving, a utility sink with a chrome faucet, and wood-finish flooring
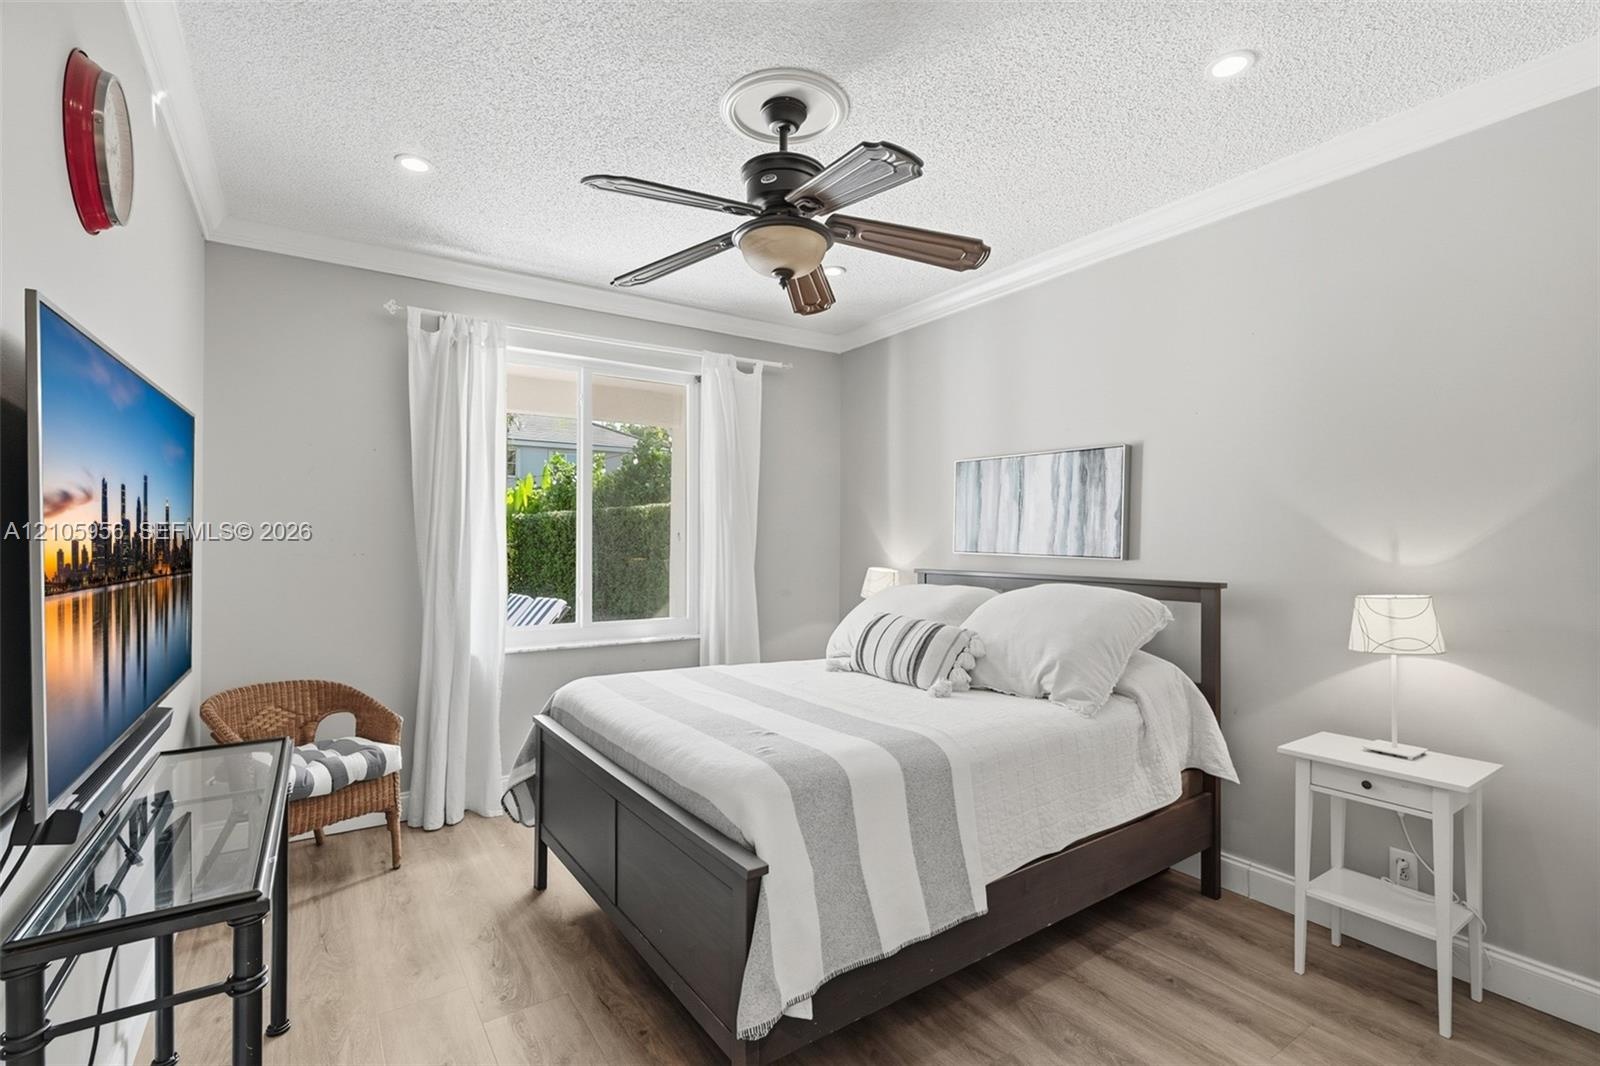
  • Room on 1st Floor featuring wood-finish flooring, a ceiling fan with integrated lighting, recessed lighting, crown molding, and a sliding window
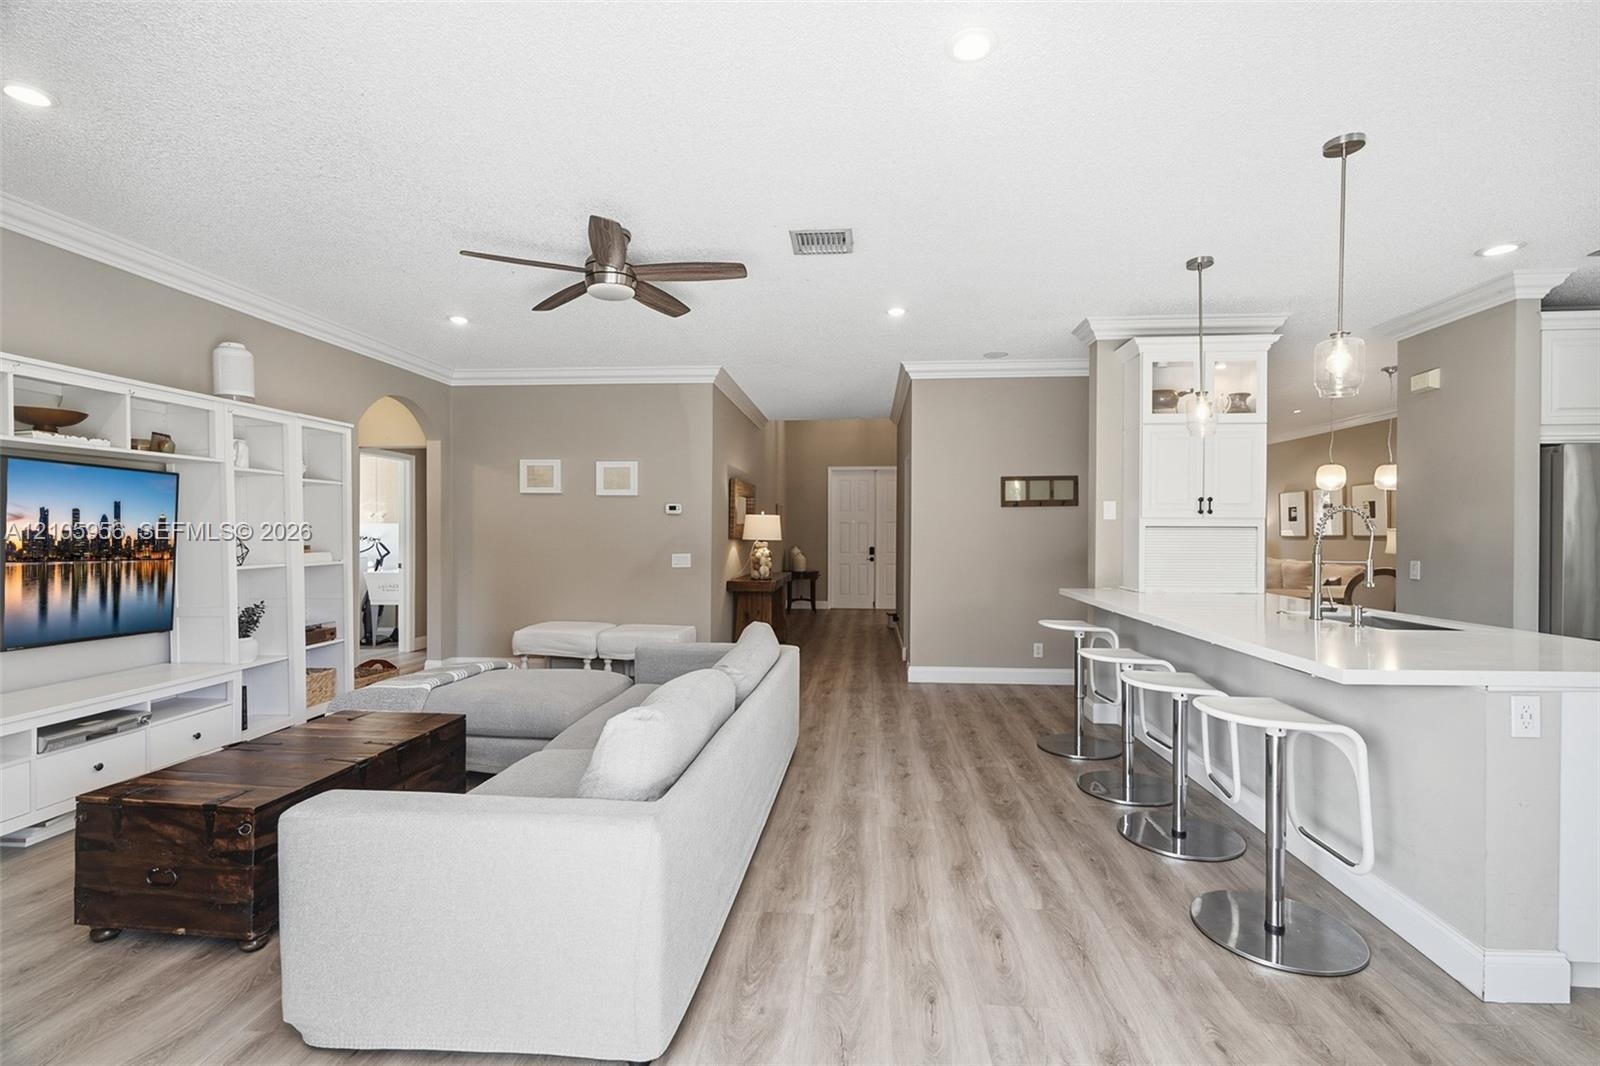
  • Open-concept interior featuring wood-finish flooring, built-in cabinetry, recessed lighting, and a breakfast bar with stone-surface countertops and pe
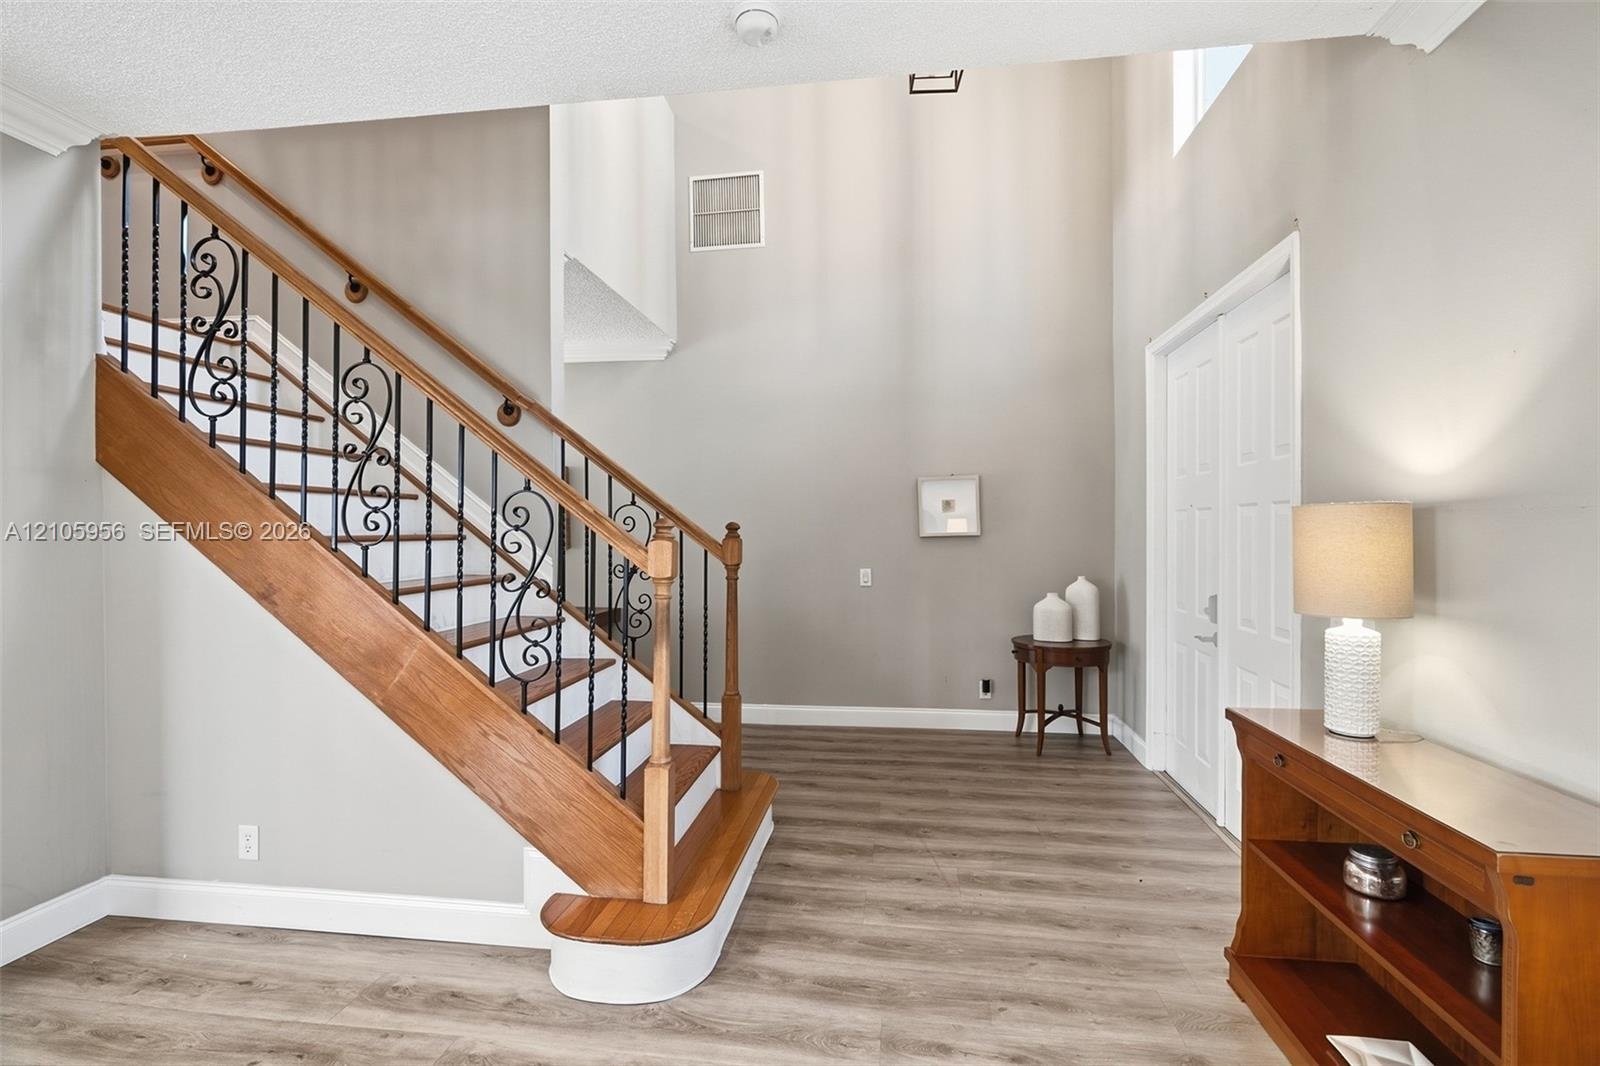
  • Two-story foyer featuring high ceilings, wood-finish flooring, and a staircase with decorative wrought-iron balusters and a natural wood handrail
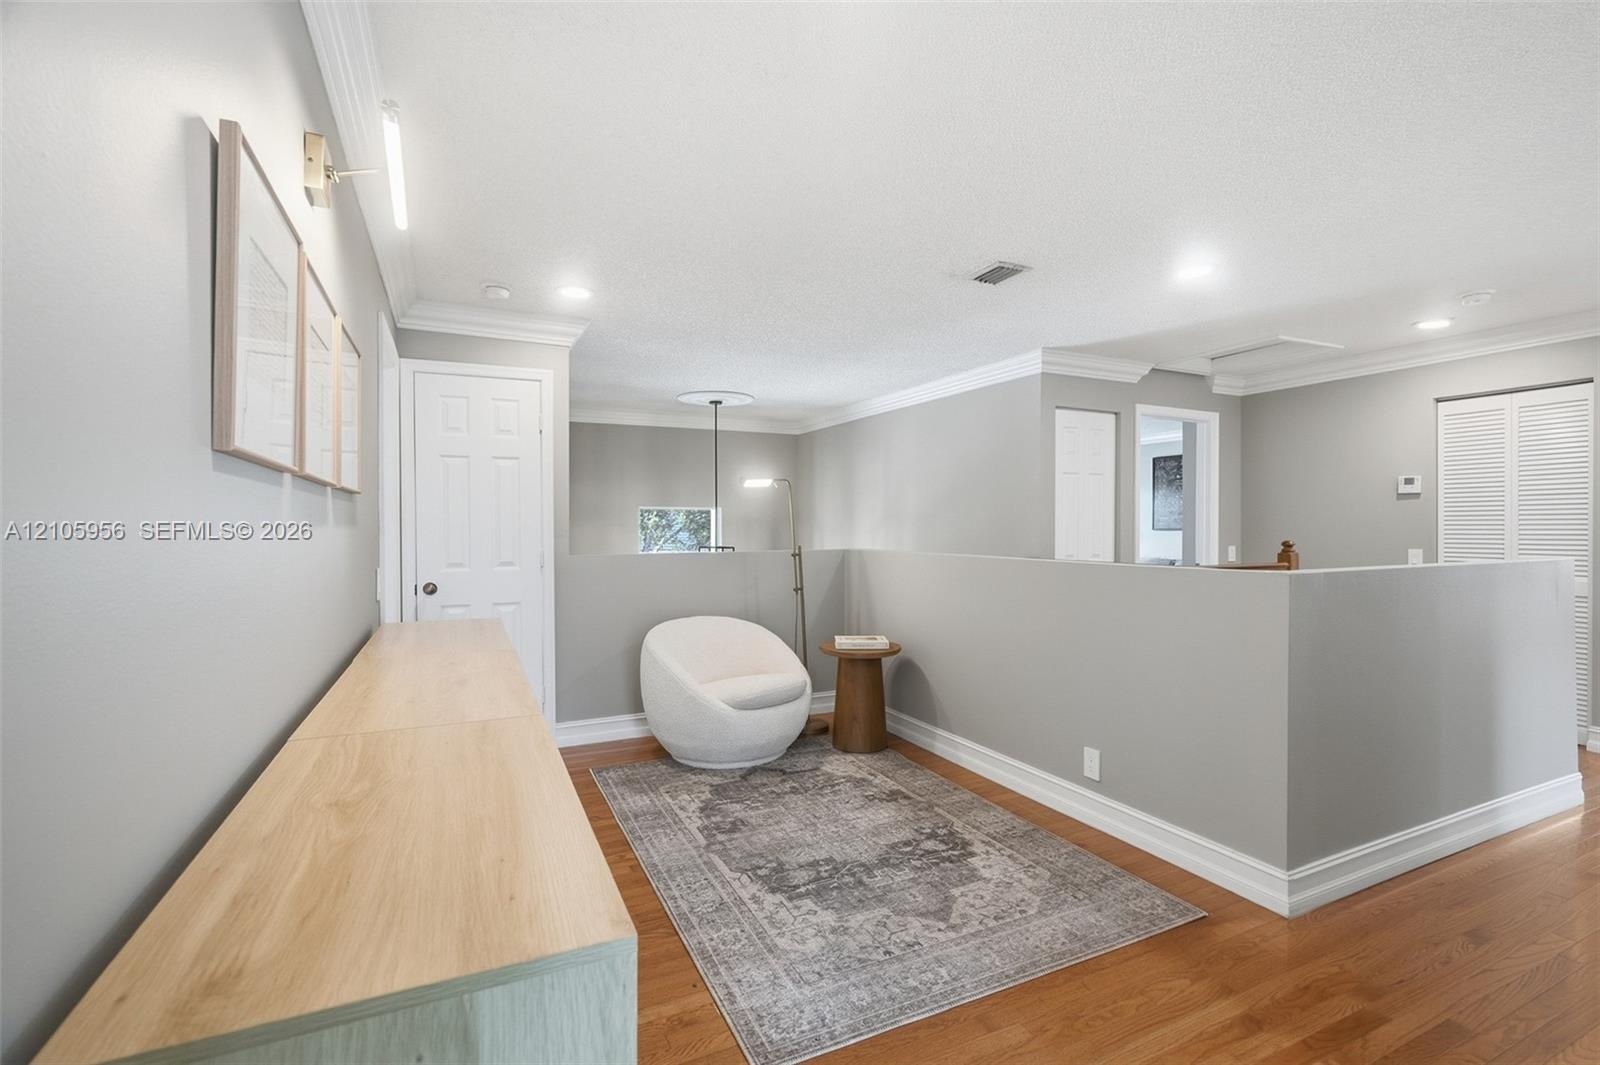
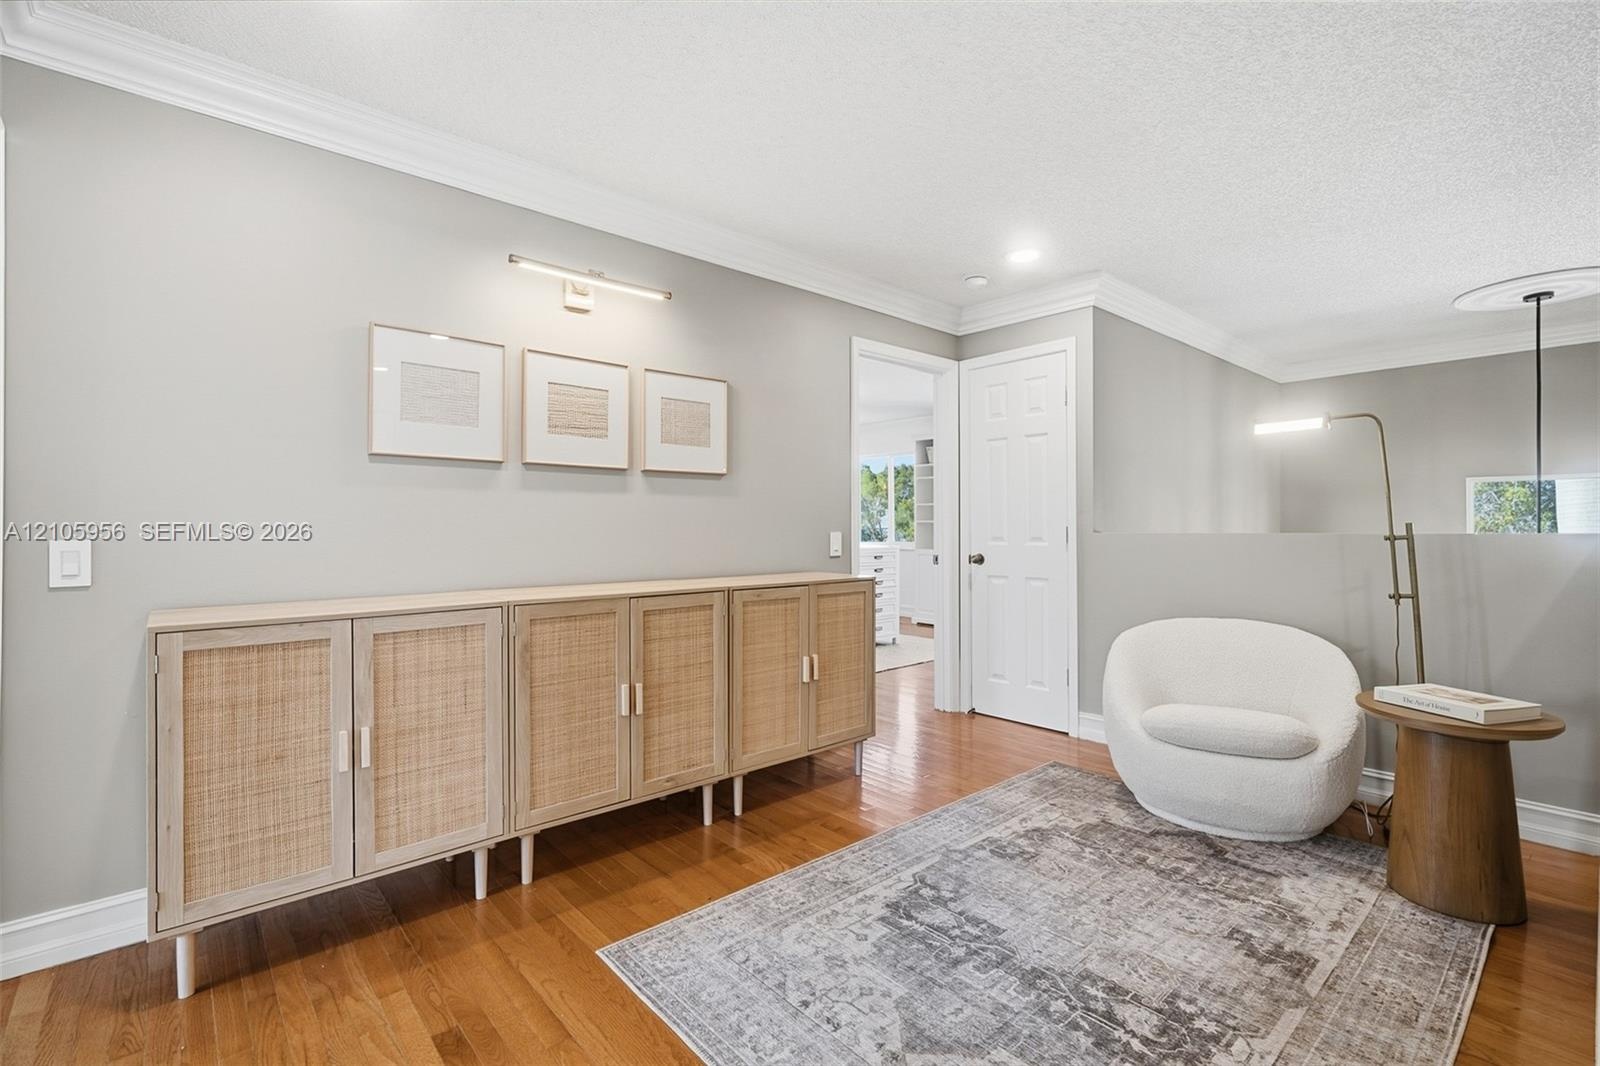
  • Interior space featuring wood-finish flooring, crown molding, a built-in multi-door cabinetry unit, and a wall-mounted picture light
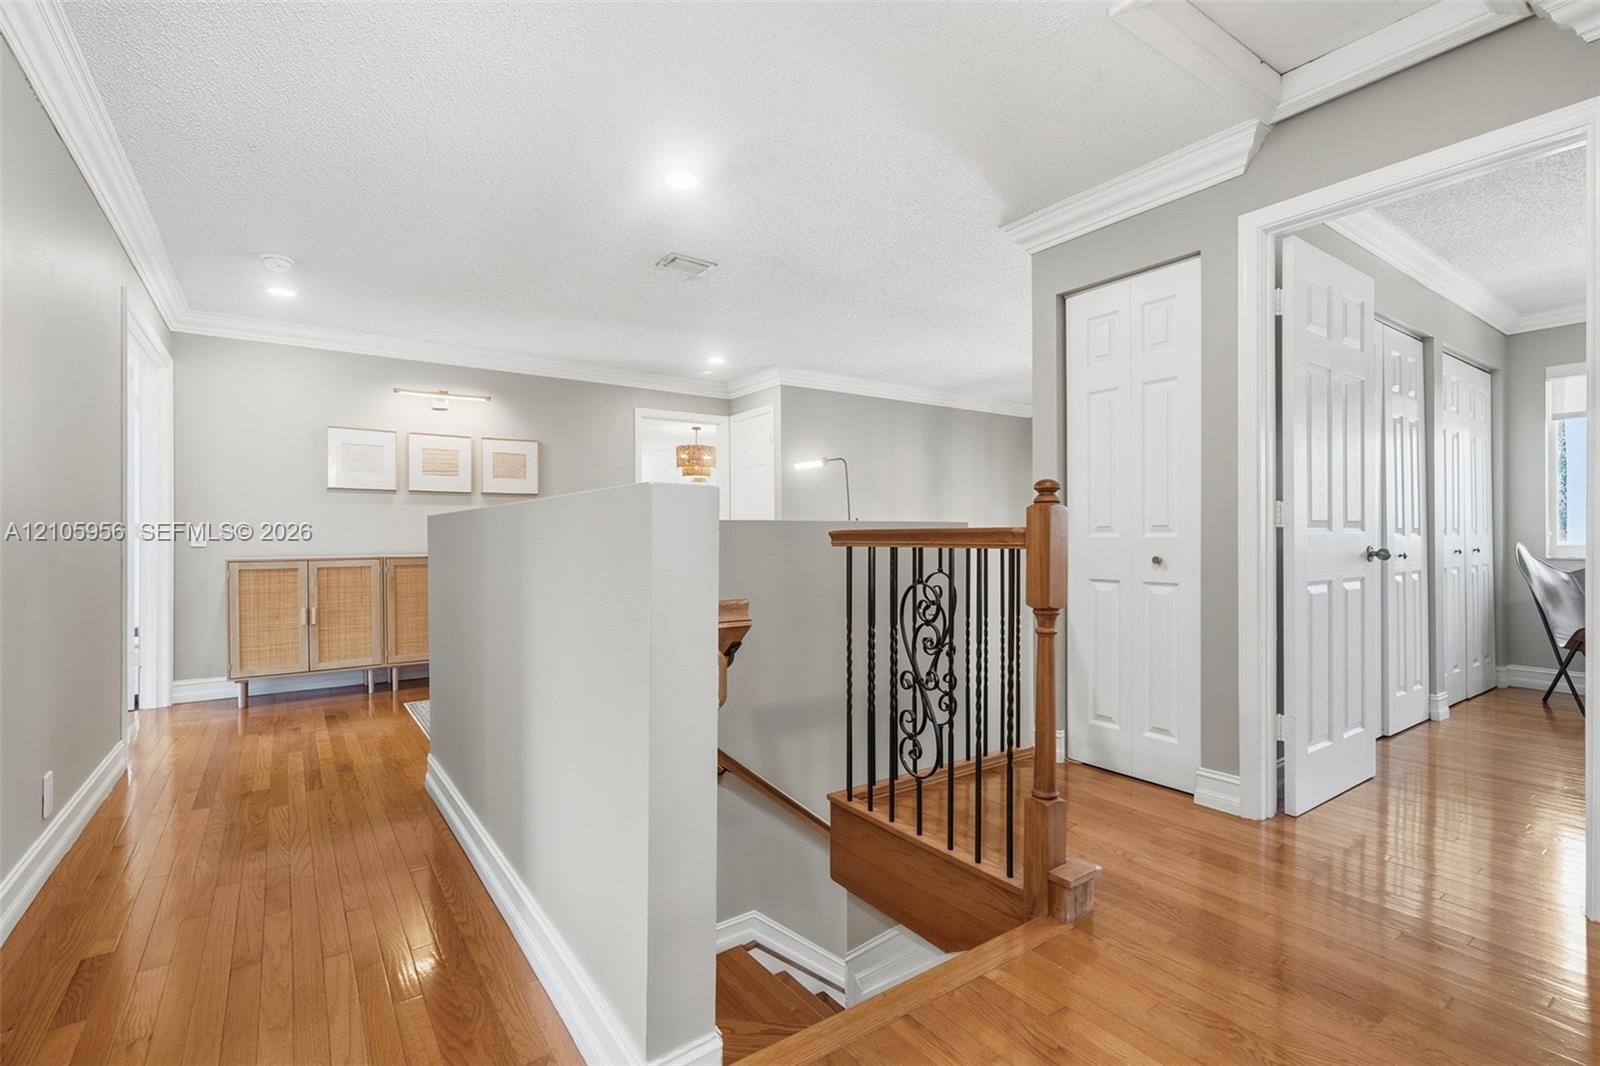
  • Wood-finish flooring, decorative wrought iron balusters with a wooden handrail, crown molding, and multi-panel interior doors
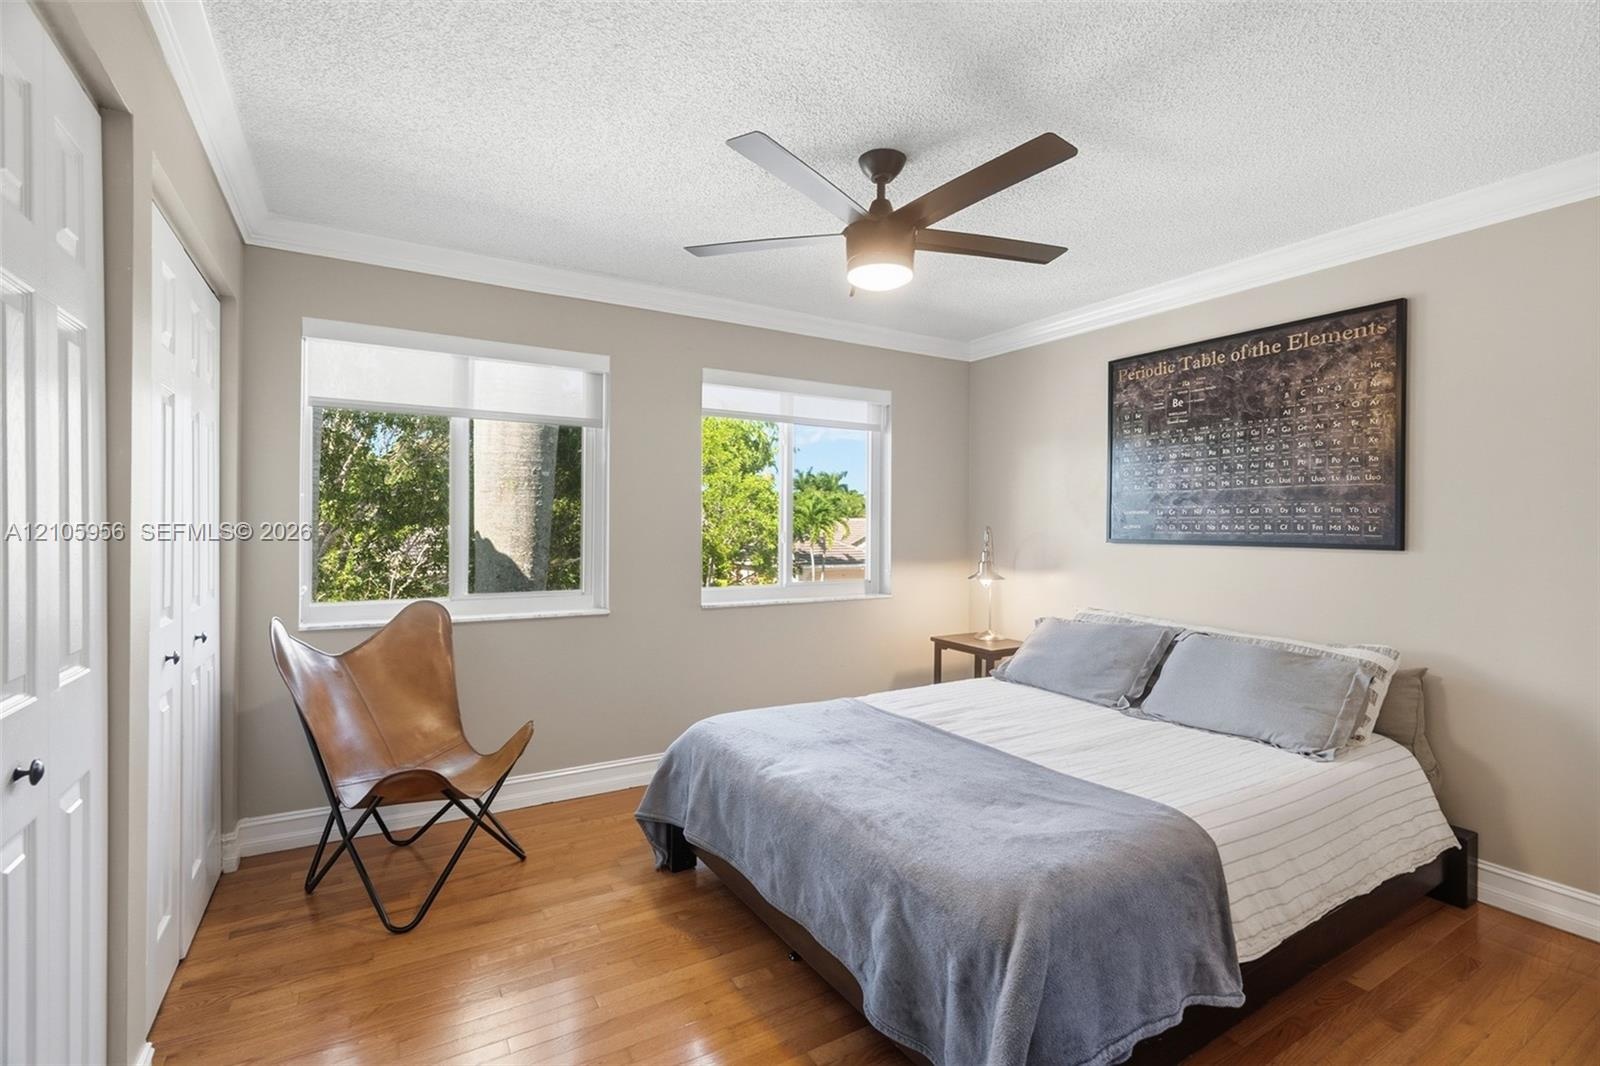
  • Room featuring wood-finish flooring, dual windows with roller shades, ceiling fan with integrated lighting, and multi-panel closet doors
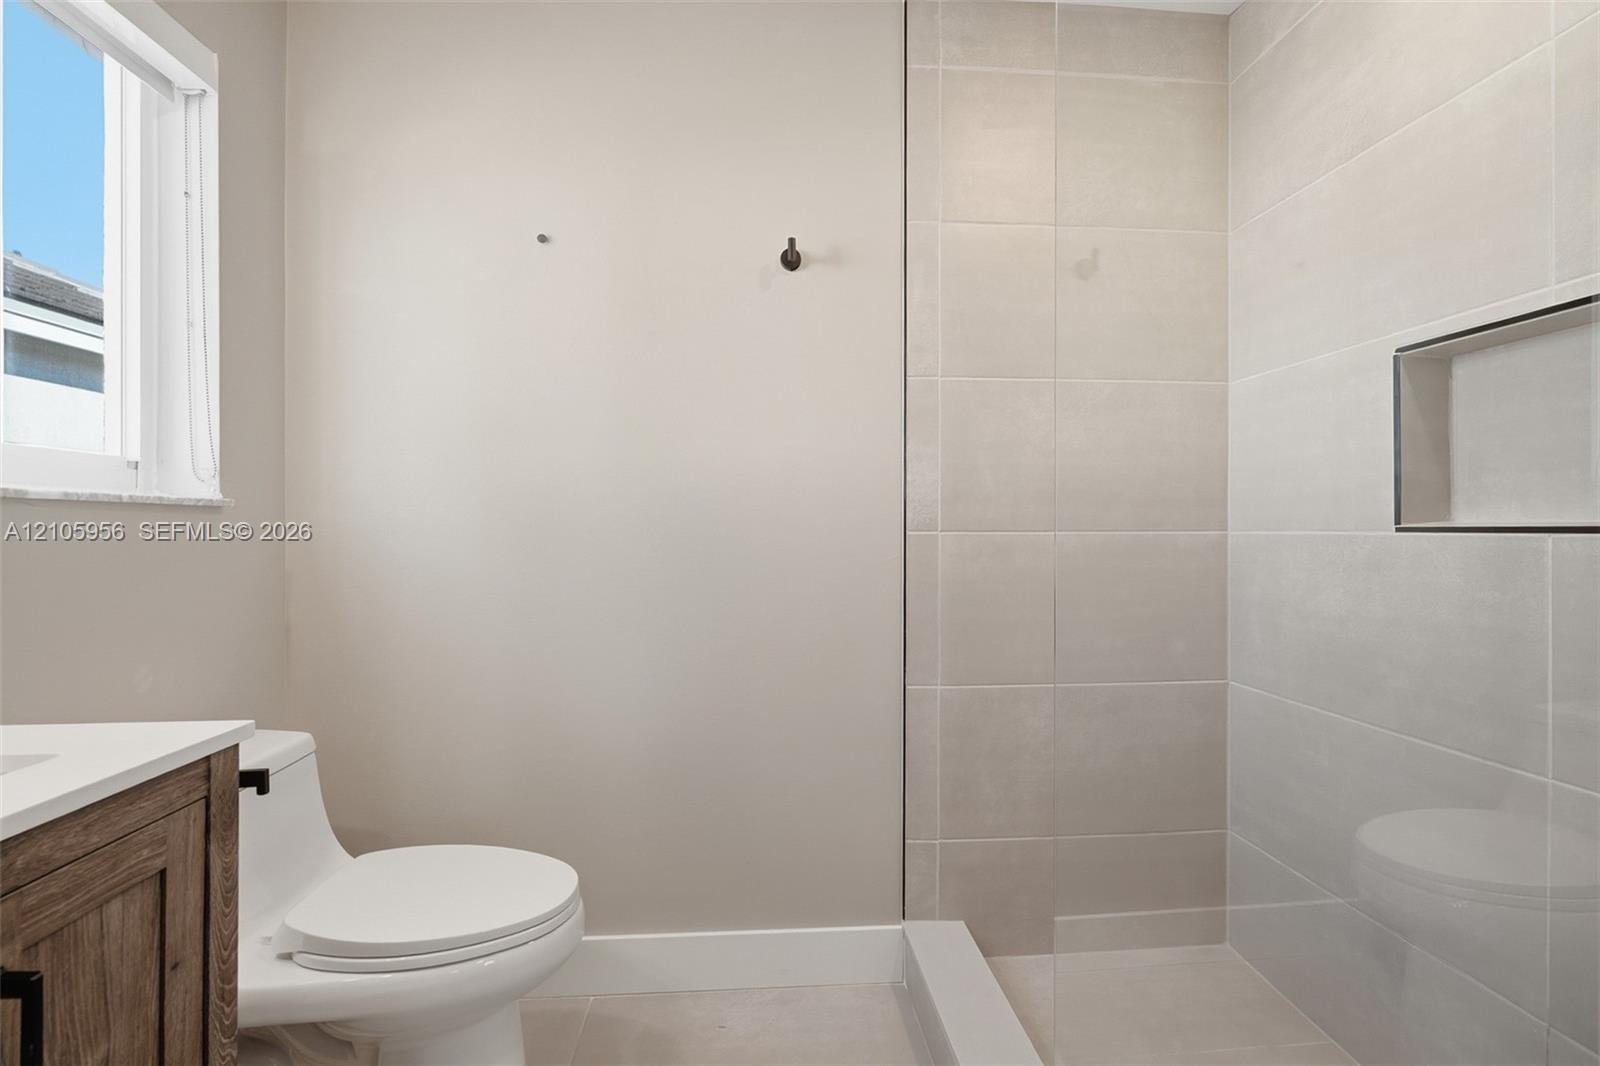
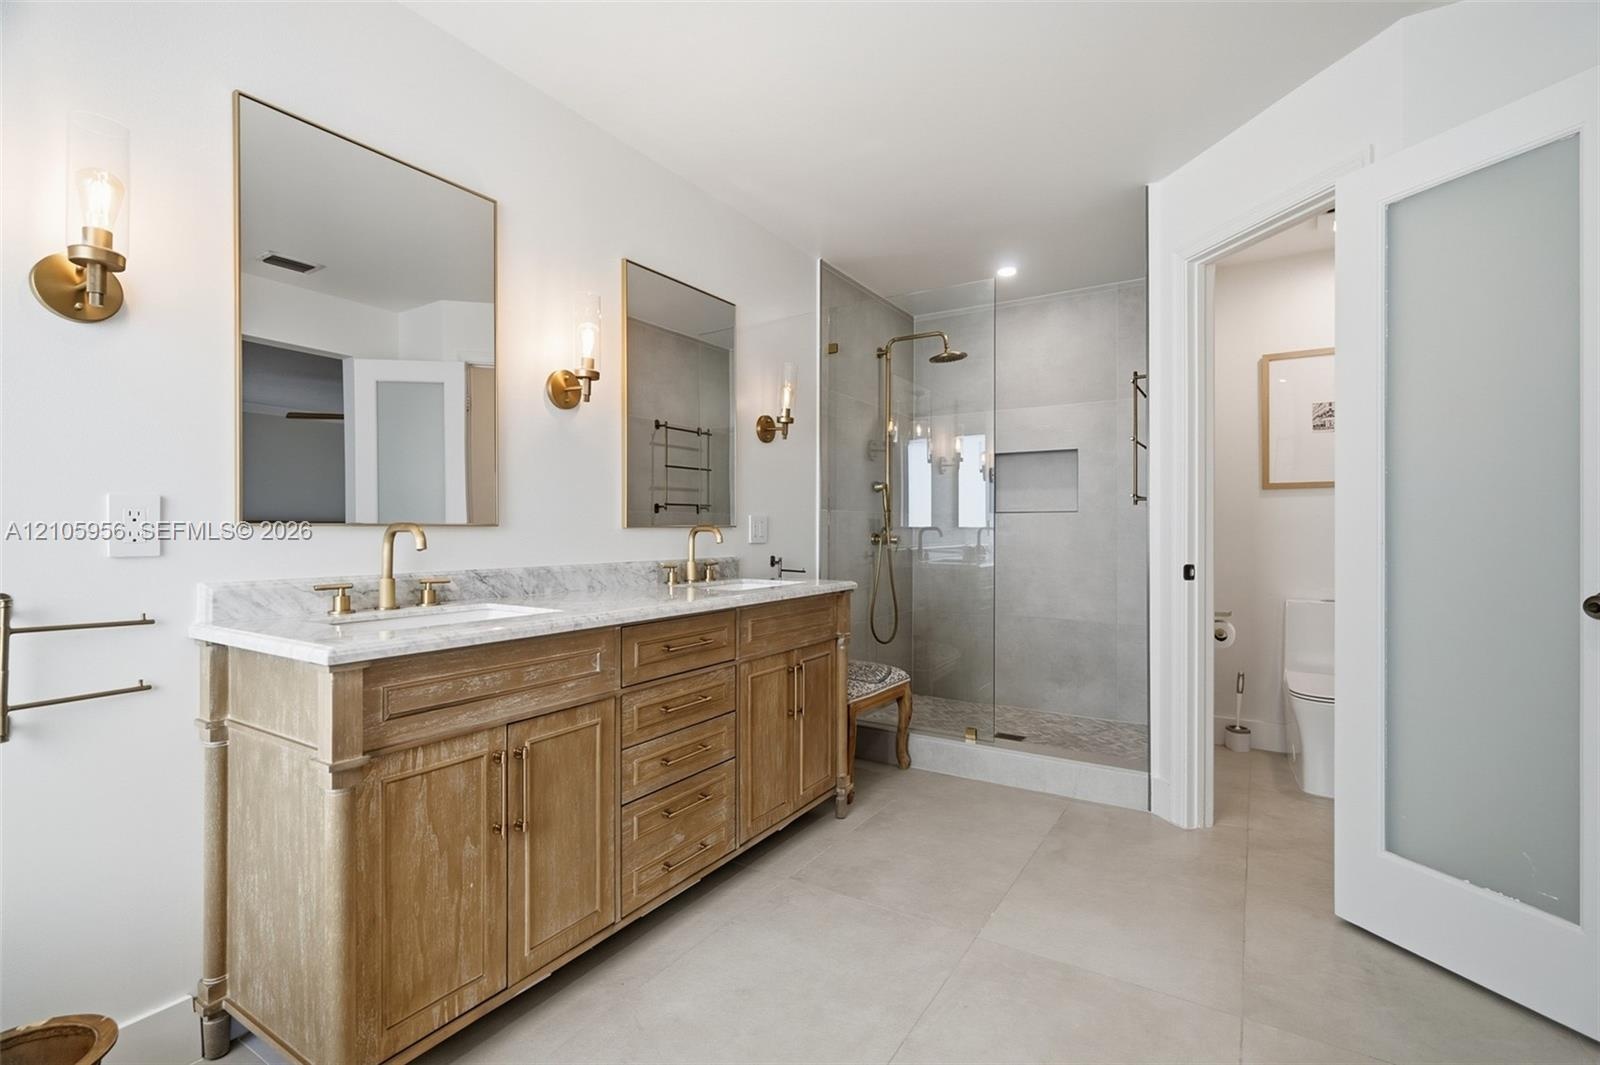
  • Wood-finish vanity, white countertop, walk-in shower with large-format wall tile, glass partition, and recessed shower niche
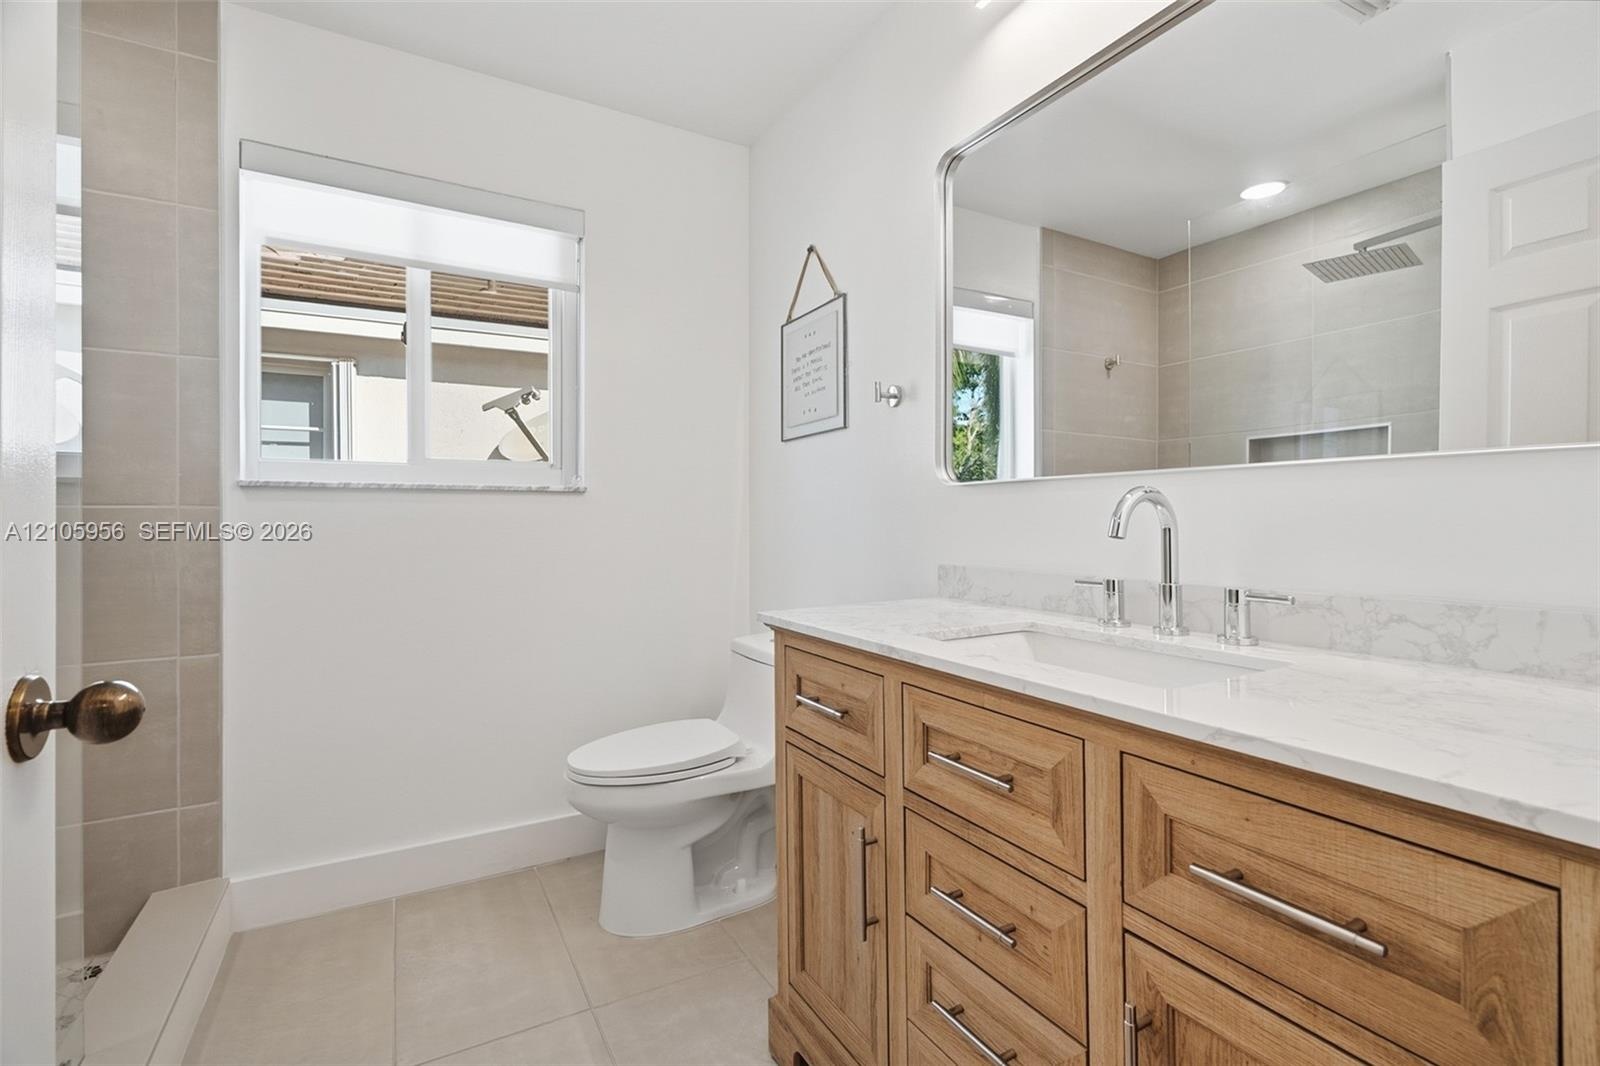
  • Bathroom featuring a natural wood-finish vanity with stone-look countertop, rectangular undermount sink, large wall-mounted mirror, and tile-surround
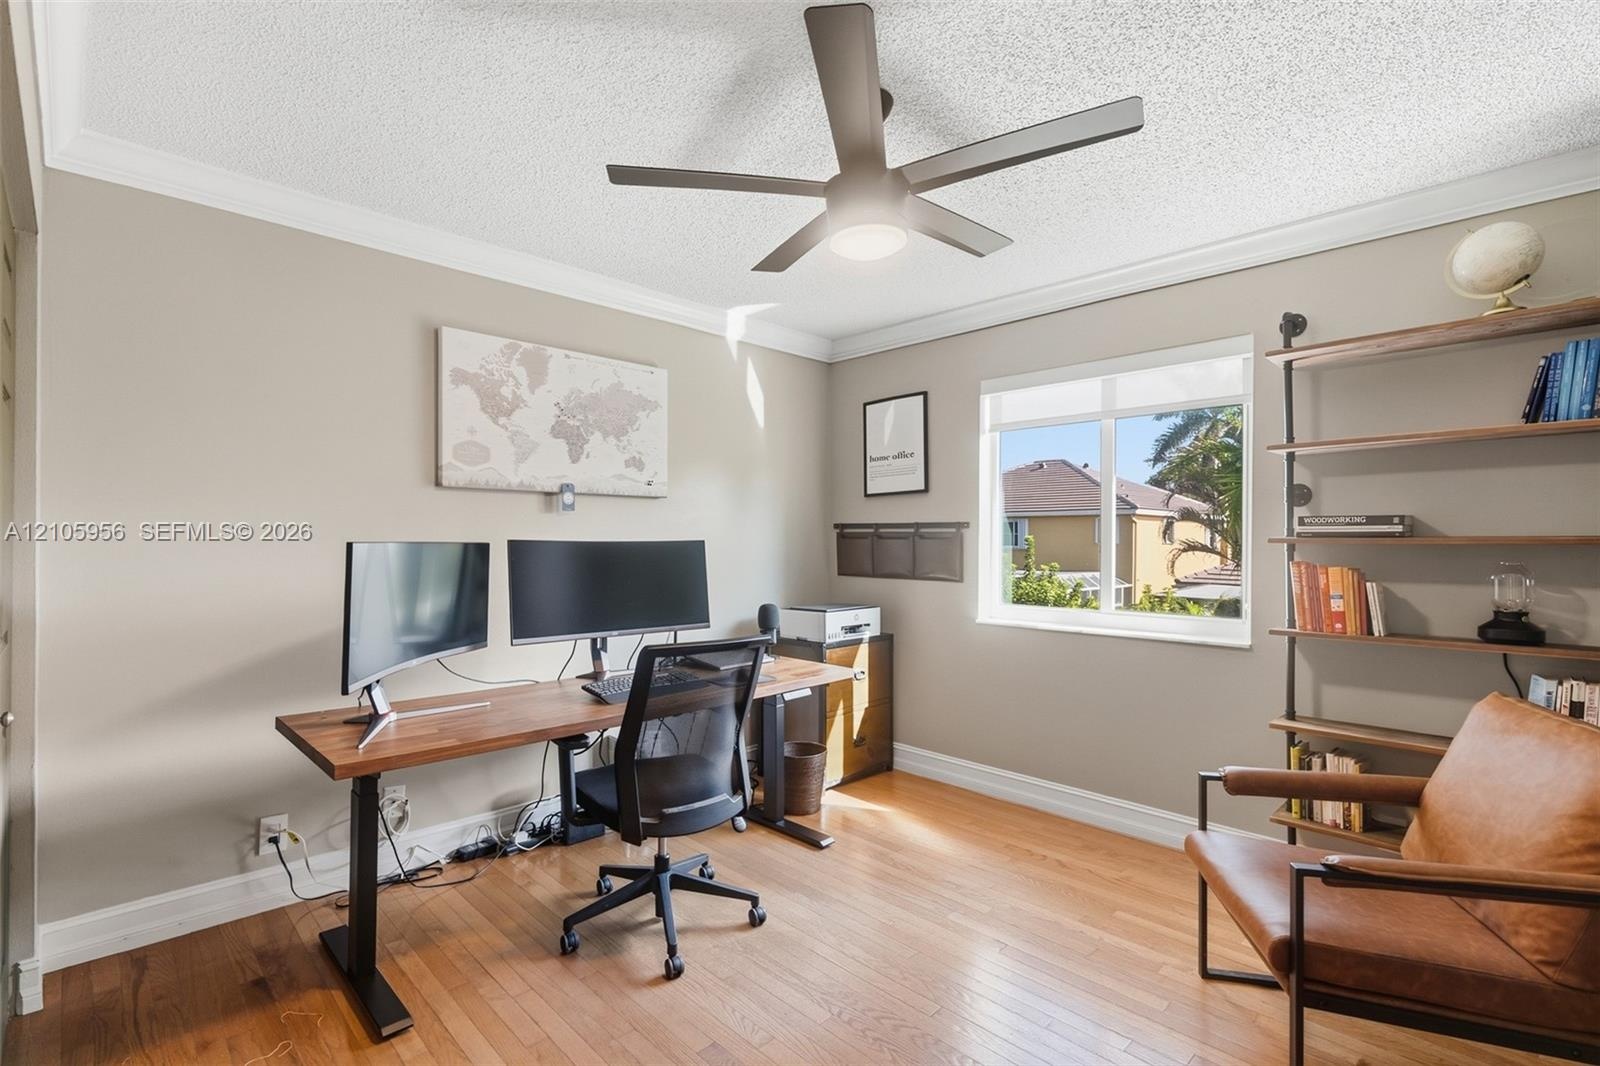
  • Room featuring wood-finish flooring, a matte finish ceiling fan with integrated lighting, and a single-pane window
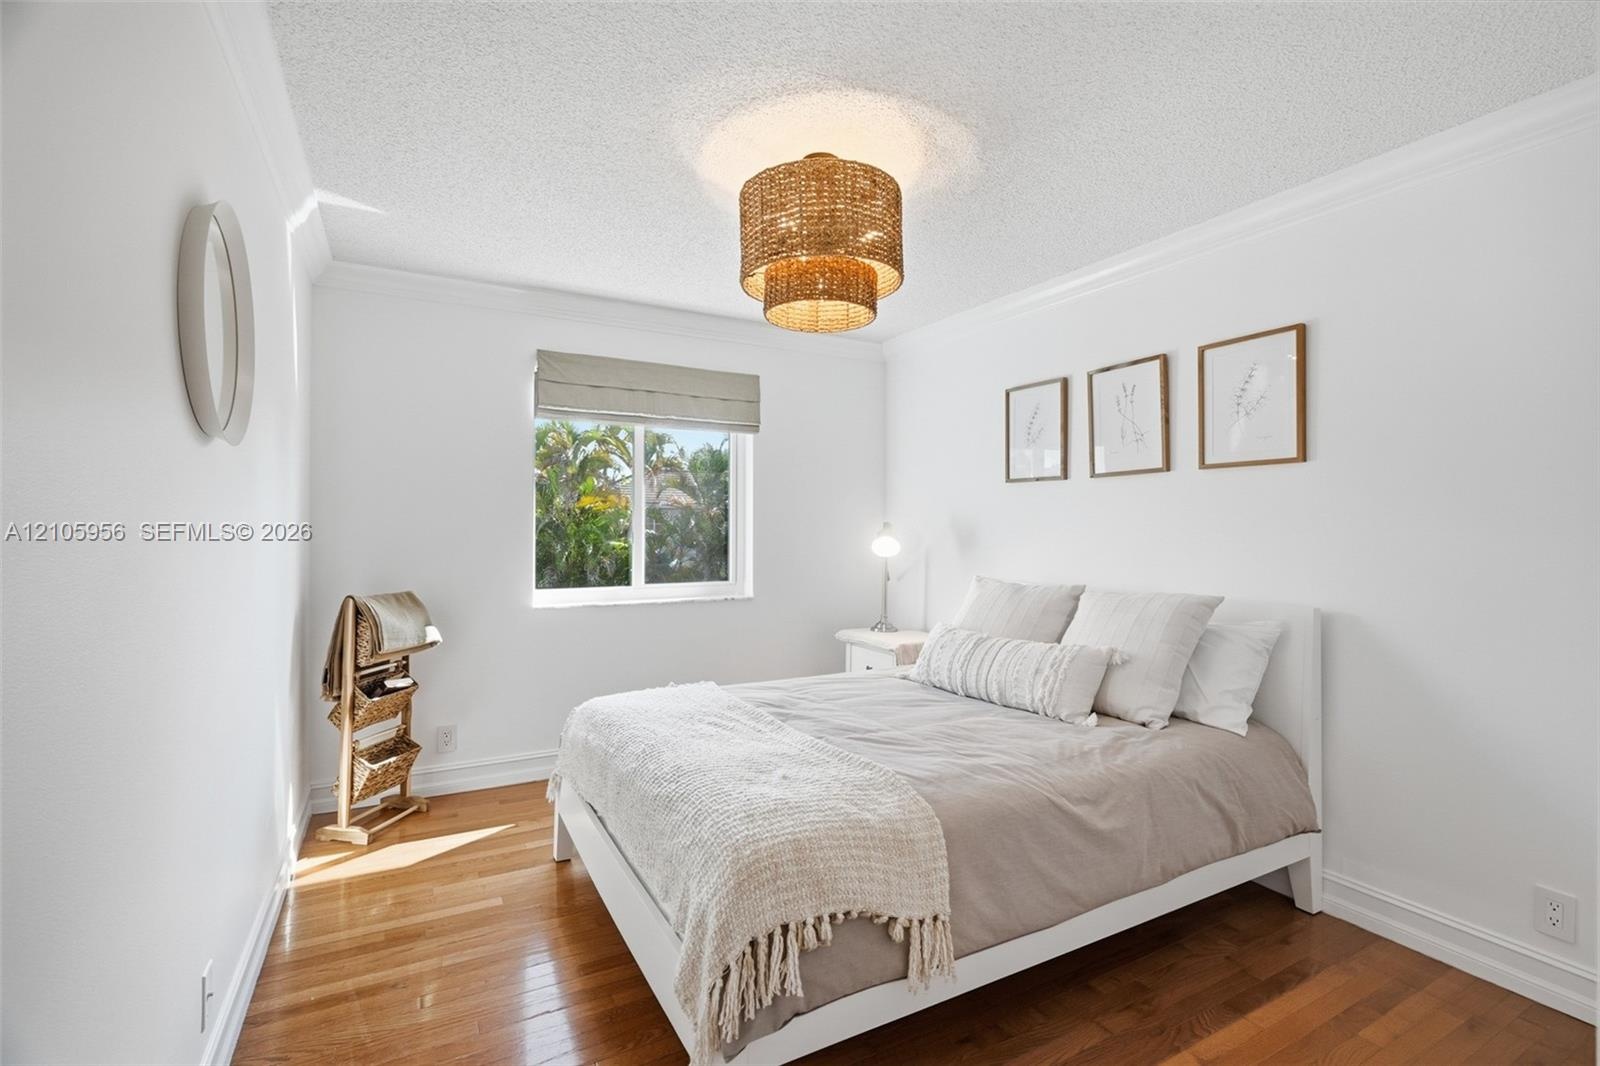
  • Room featuring wood-finish flooring, crown molding, and a drum-style ceiling light fixture
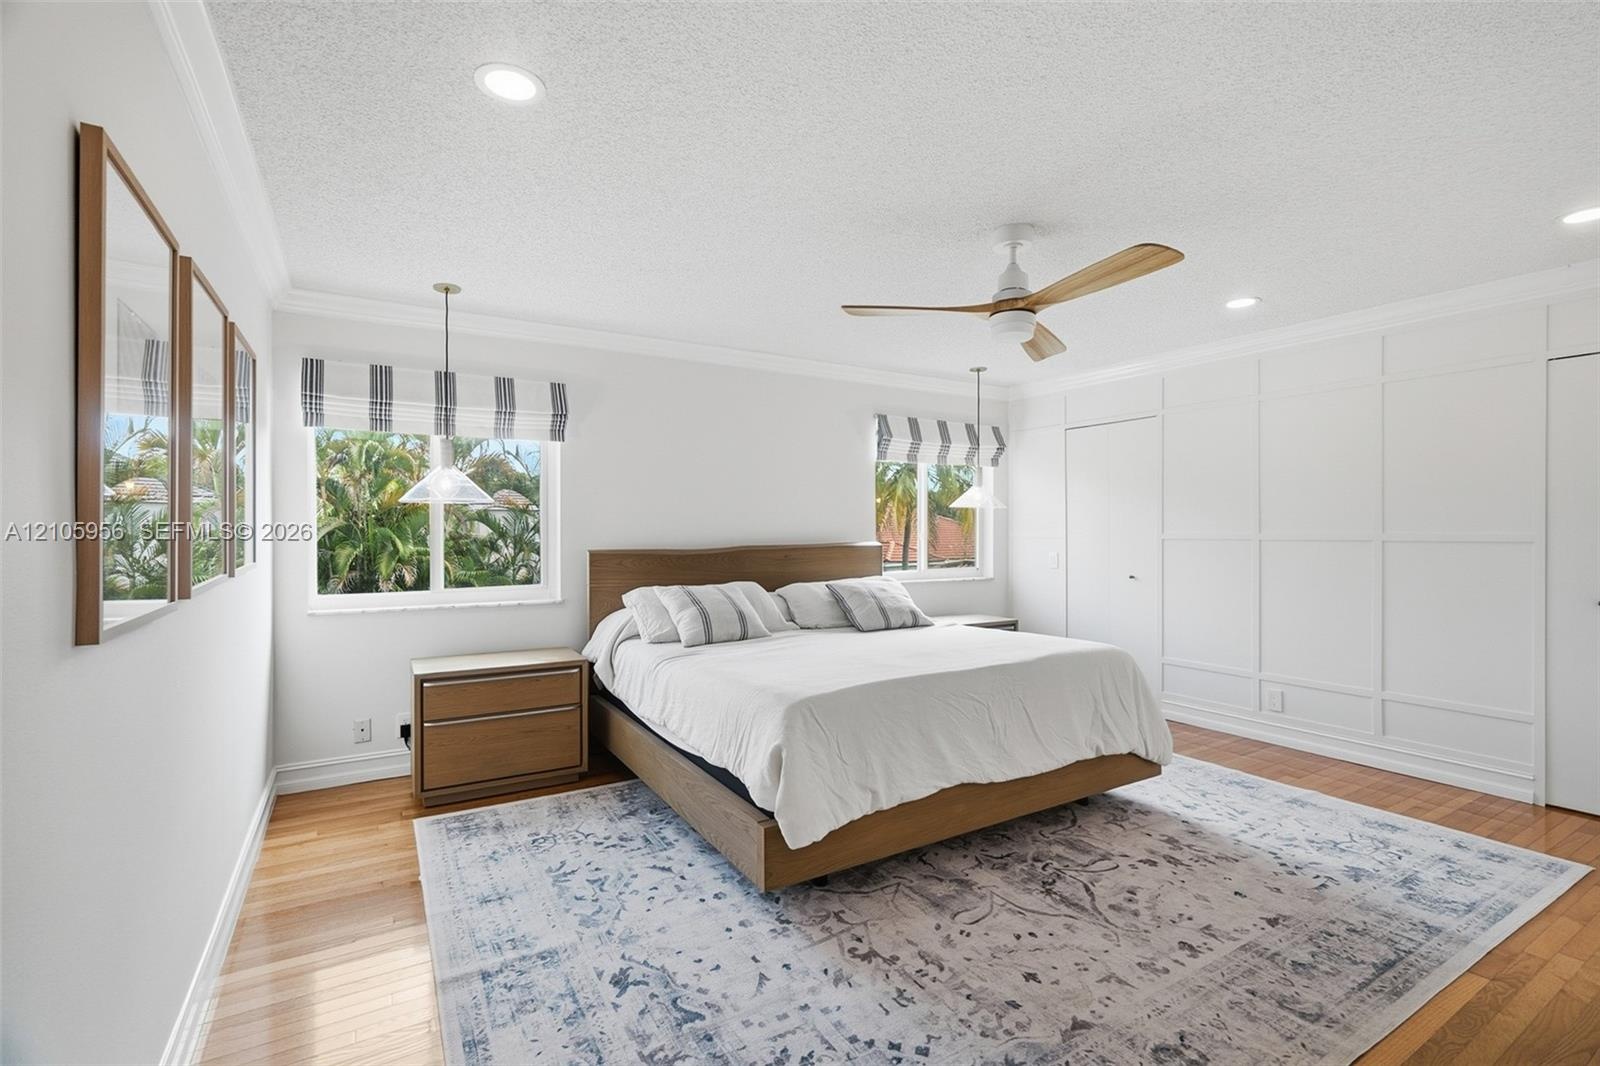
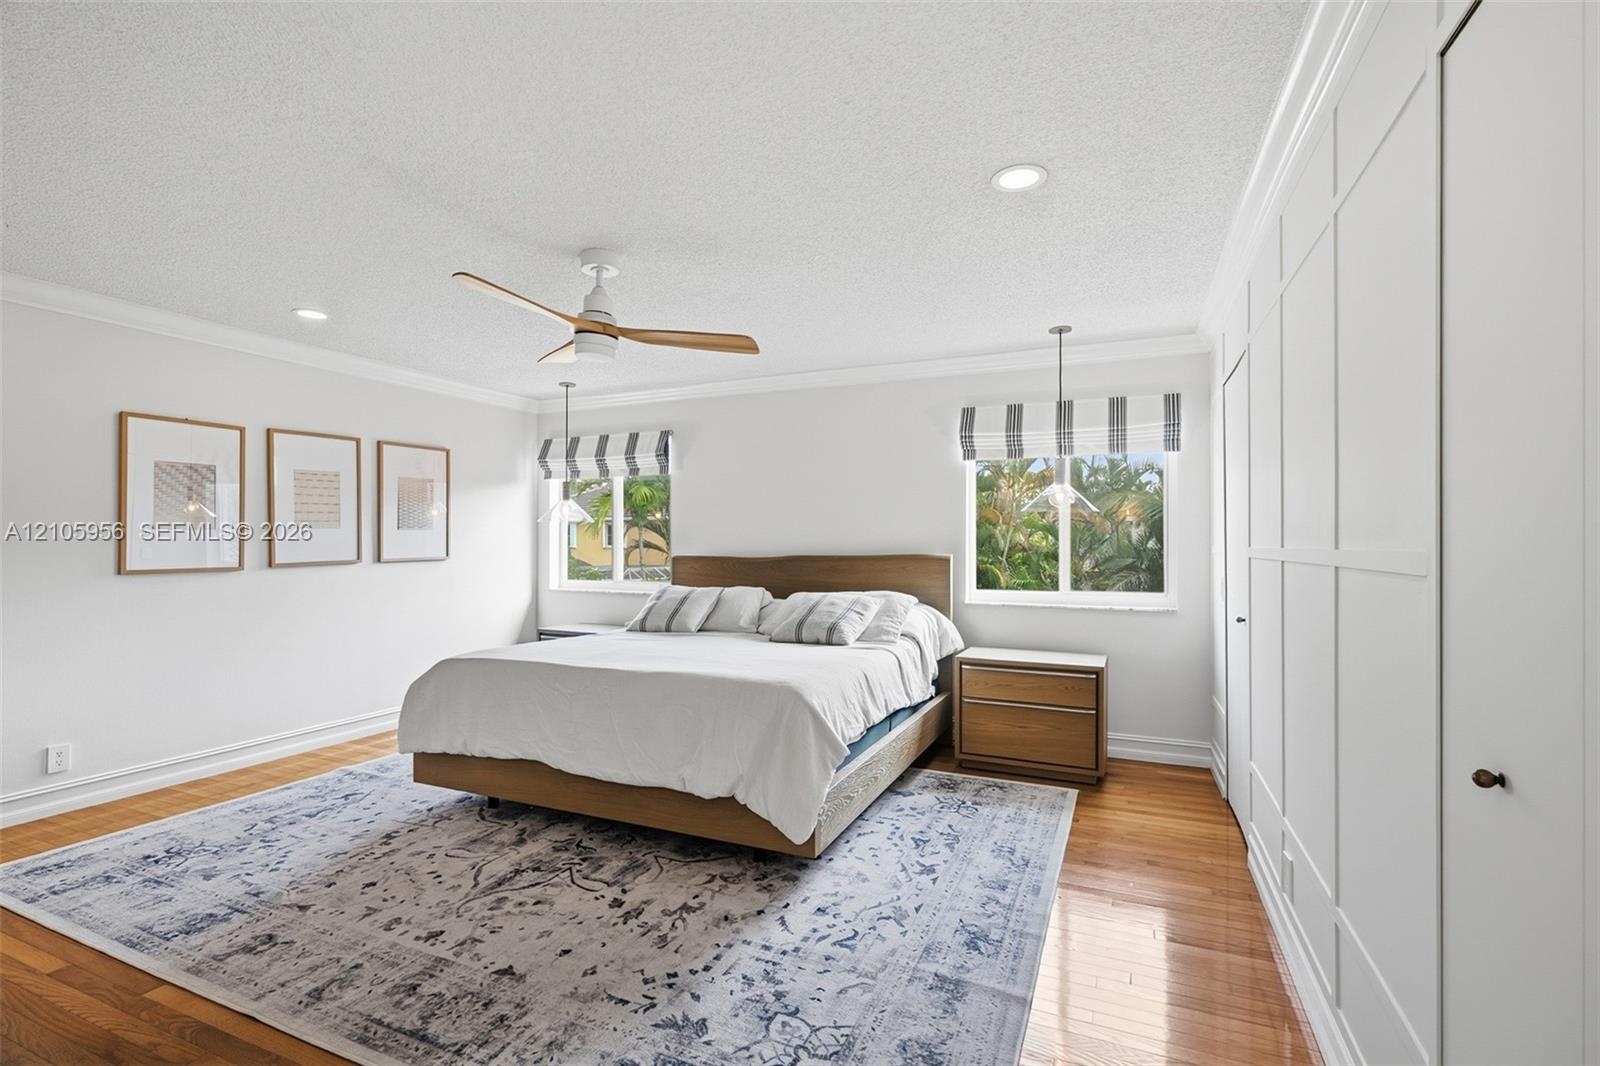
  • Interior space featuring wood-finish flooring, decorative wall paneling, crown molding, a central ceiling fan with wood-finish blades, and recessed li
  • Wood-finish flooring, ceiling fan with natural-tone blades, white board-and-batten wall paneling, and recessed lighting
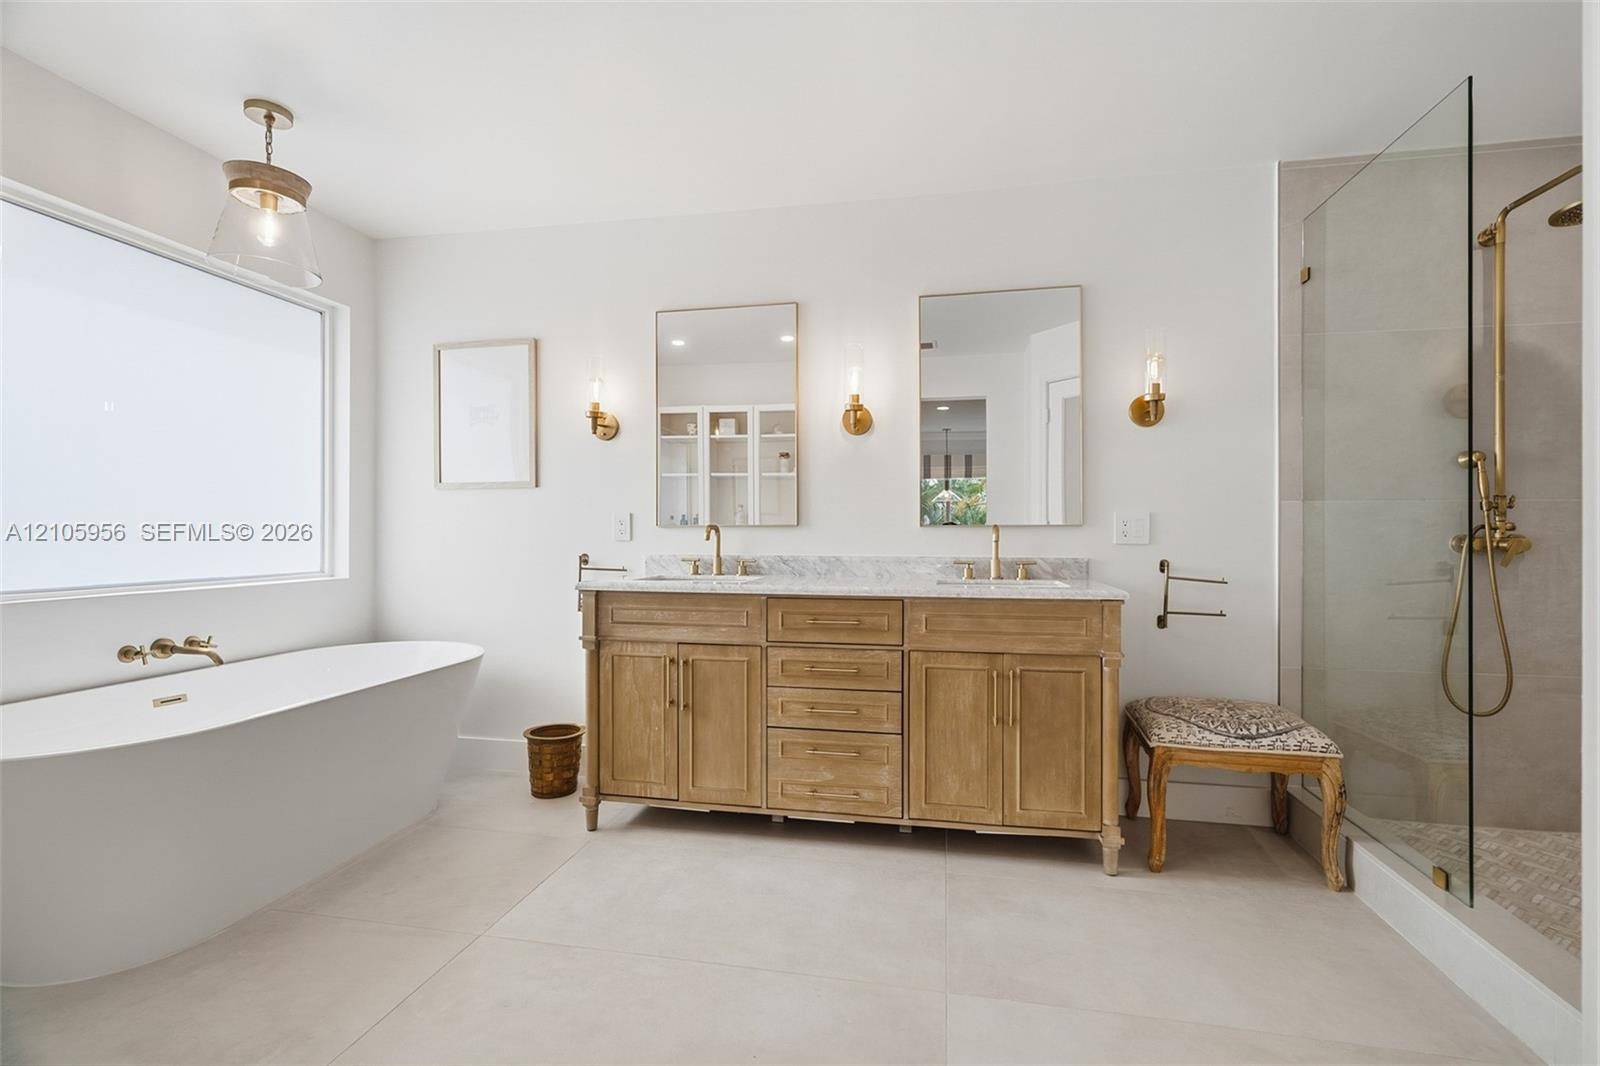
  • Freestanding soaking tub, double-sink vanity with stone countertop, brass-finished hardware, and glass-enclosed walk-in shower
  • Dual-sink vanity with stone countertop, walk-in glass-enclosed shower featuring gold-tone hardware, wall-mounted light fixtures, and frosted glass doo
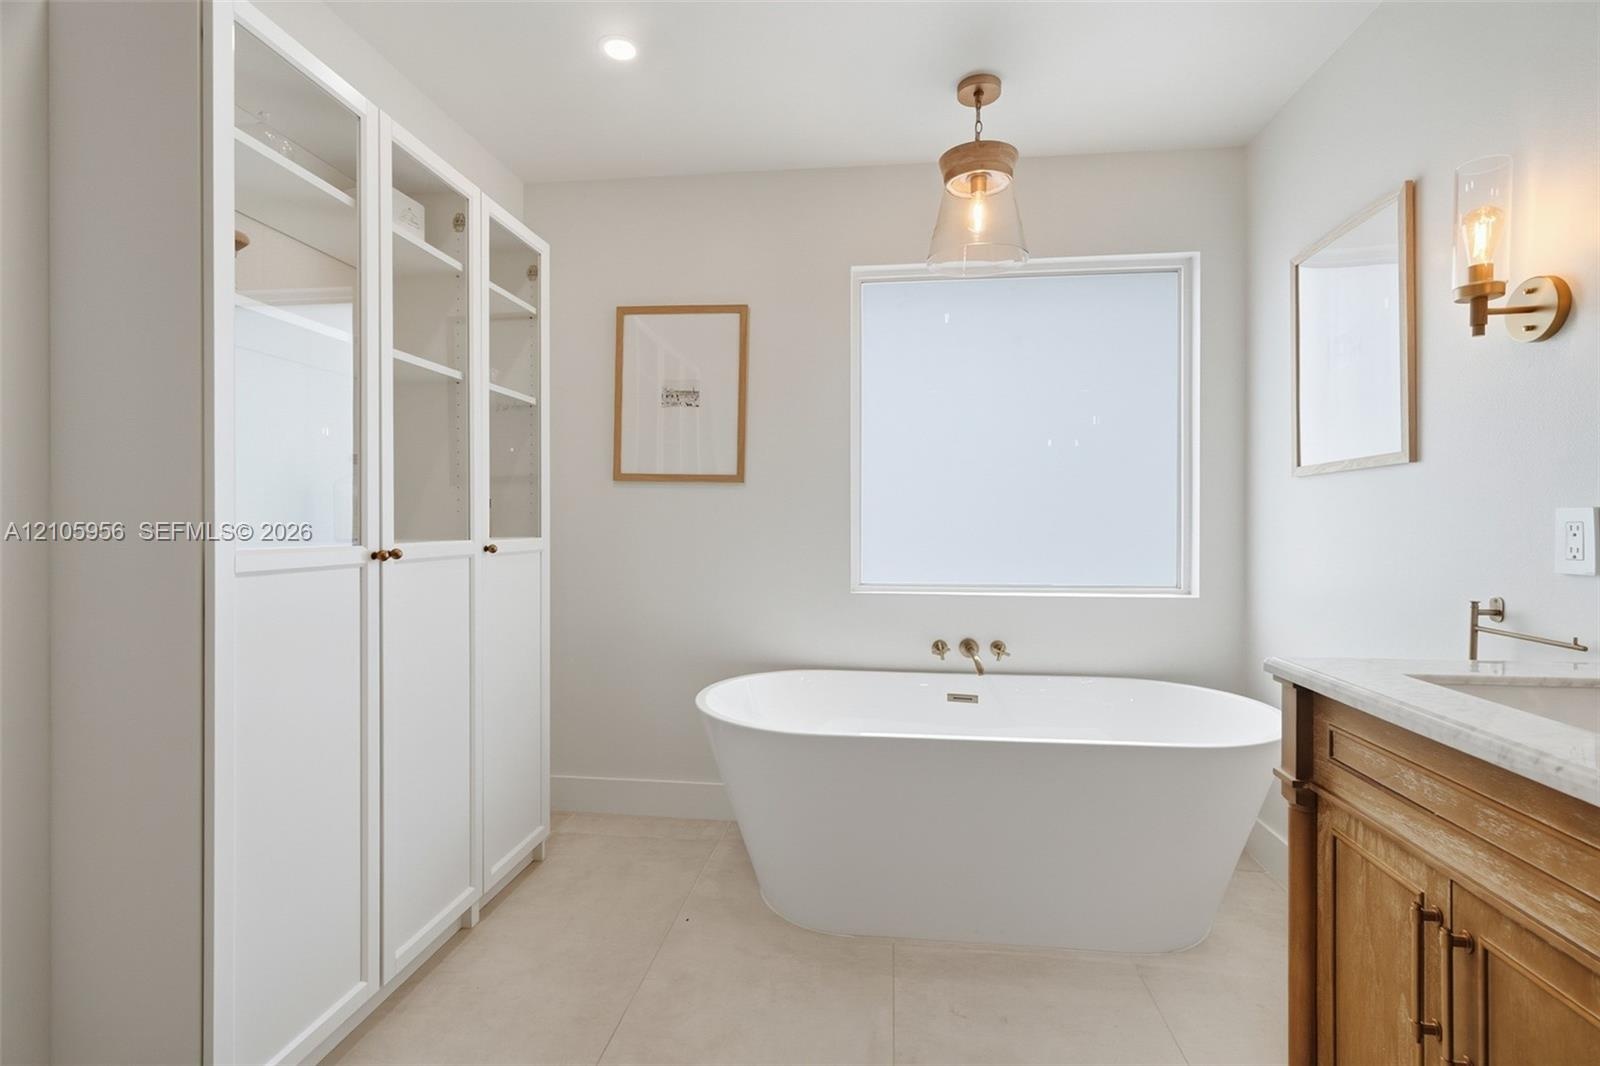
  • Freestanding soaking tub with wall-mounted fixtures, built-in floor-to-ceiling cabinetry with glass-panel doors, neutral tile flooring, wood-finish va
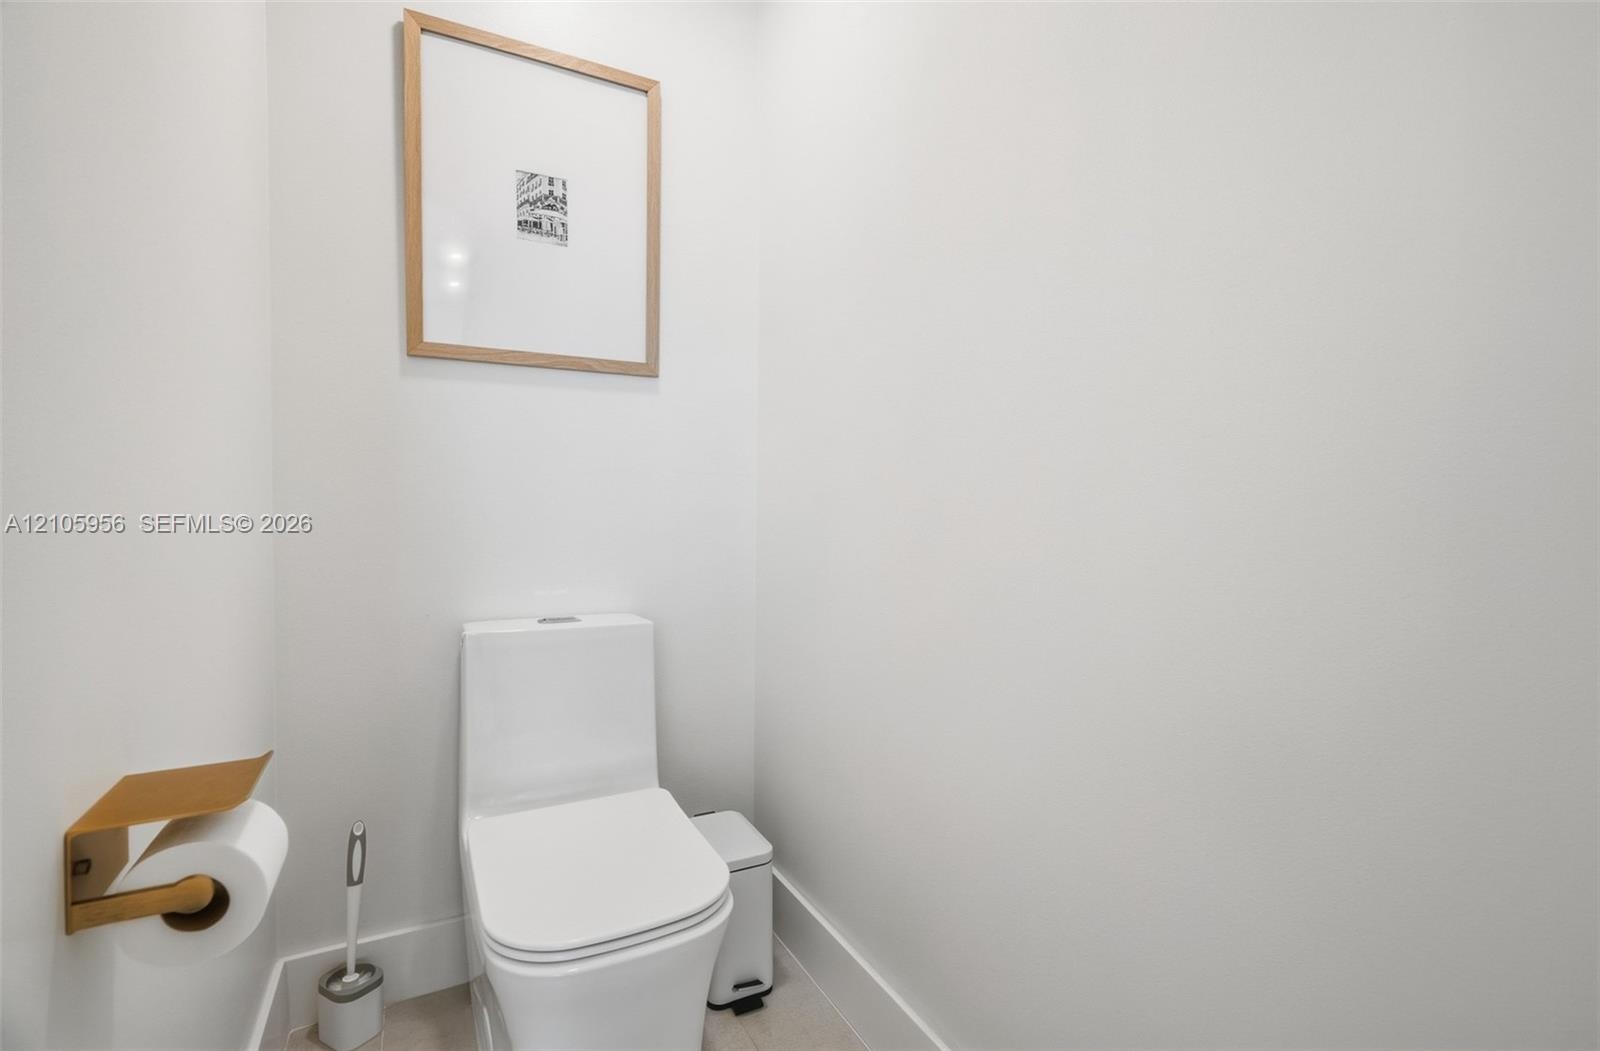
  • Minimalist powder room featuring a white dual-flush elongated toilet and a wall-mounted metallic gold finish toilet paper holder
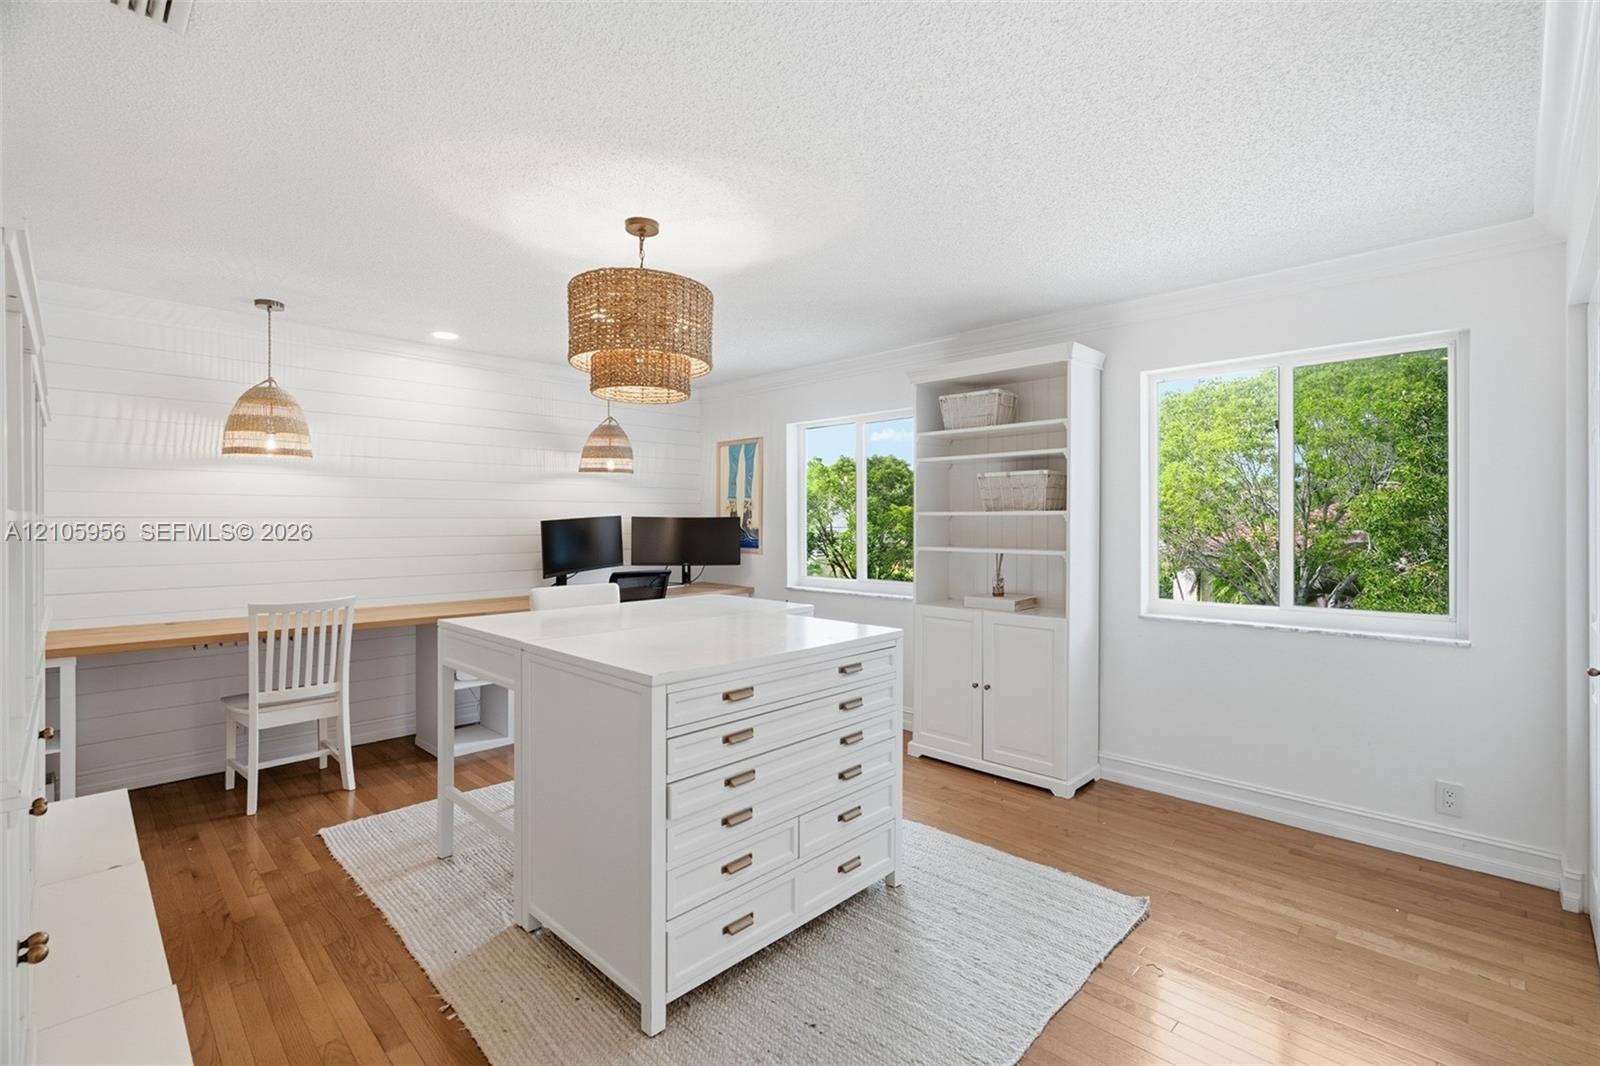
  • Room featuring white shiplap walls, built-in wooden desk, wood-finish flooring, white custom cabinetry with drawers, and multi-tiered pendant lighting
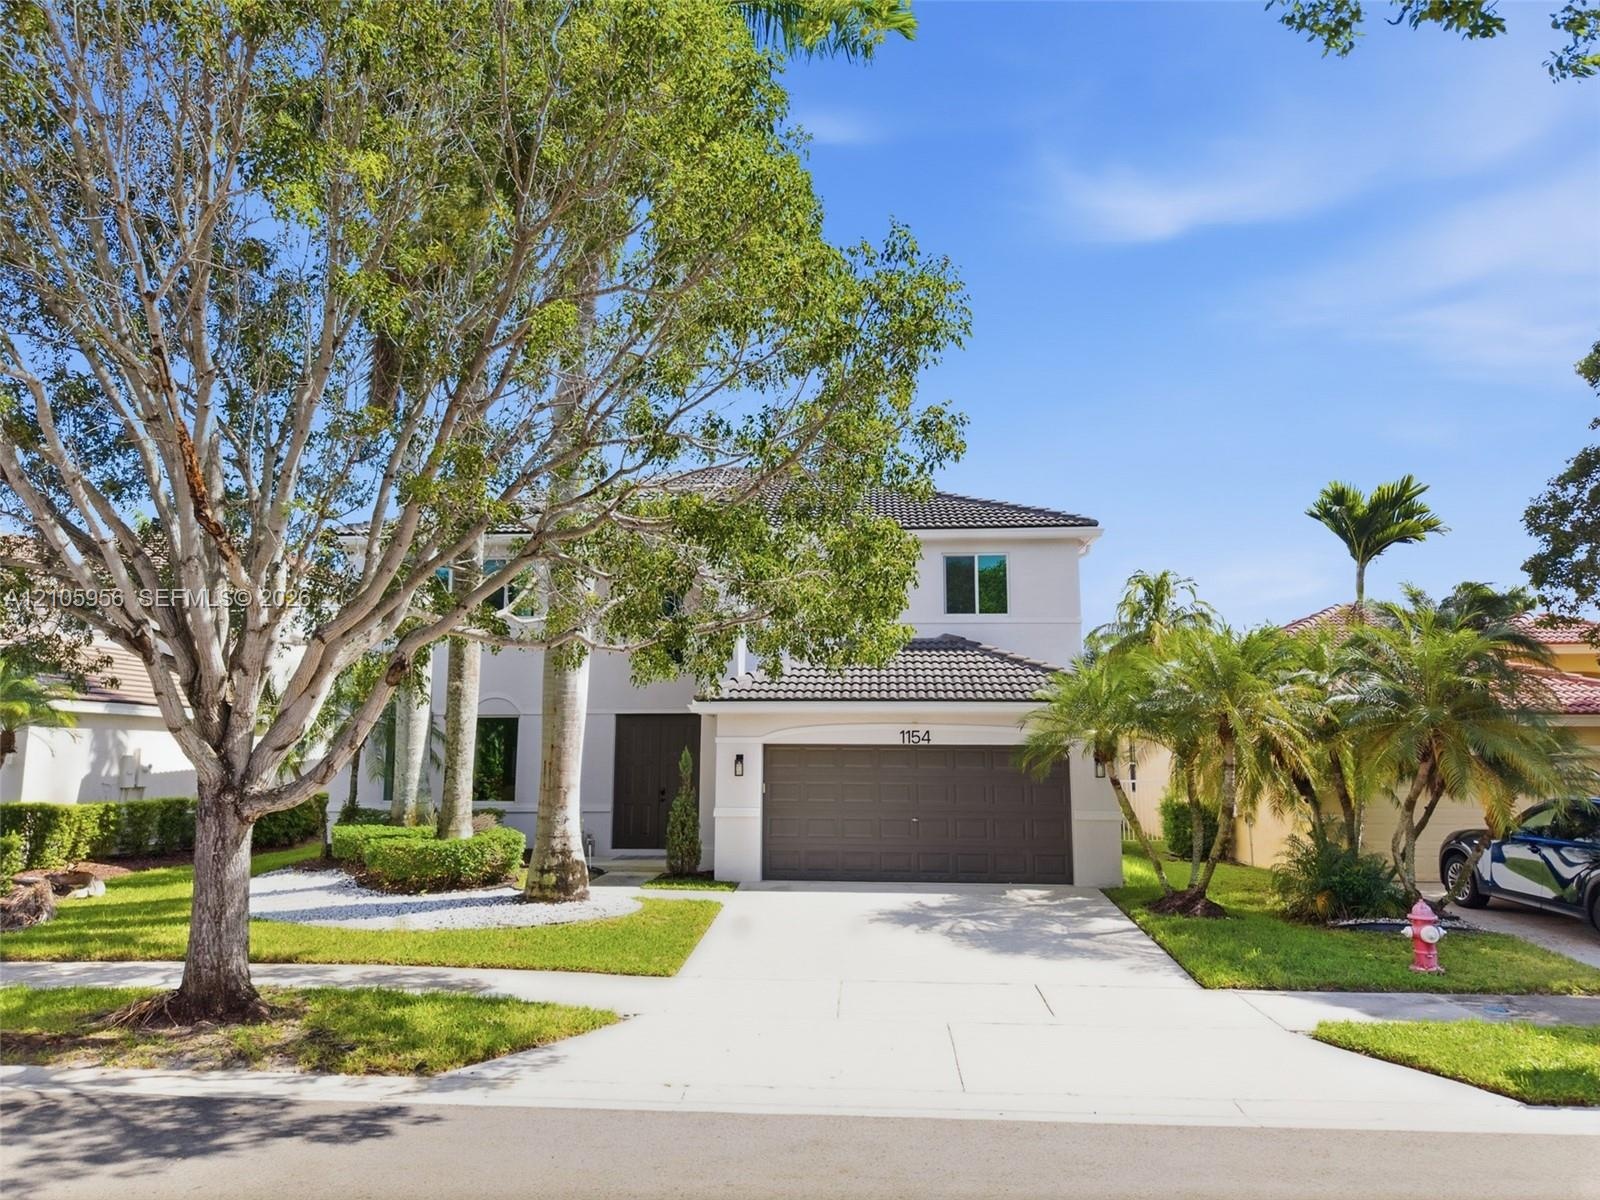
  • Two-story exterior featuring a light-colored stucco facade, tile roofing, an attached two-car garage, and established landscaping with mature trees an
  • Two-story residence featuring a hipped tile roof, stucco exterior, integrated two-car garage, and a concrete driveway
  • Aerial perspective featuring a two-story residence with a concrete tile roof, integrated swimming pool, attached multi-car garage, and mature palm tre
  • Two-story stucco exterior featuring a concrete tile roof, attached two-car garage, and mature professional landscaping

Location

1154 Croton Weston FL 33327 USA

Contact

Palm Beach, FL
Deborah L. Ginsburg
150 Worth Ave, Palm Beach, FL 33480
Phone: +1 561-725-9229
deborahg@nestseekers.com
Listing Courtesy of The Keyes Company
​
Nest Seekers Logo
Loading...