Nest Seekers

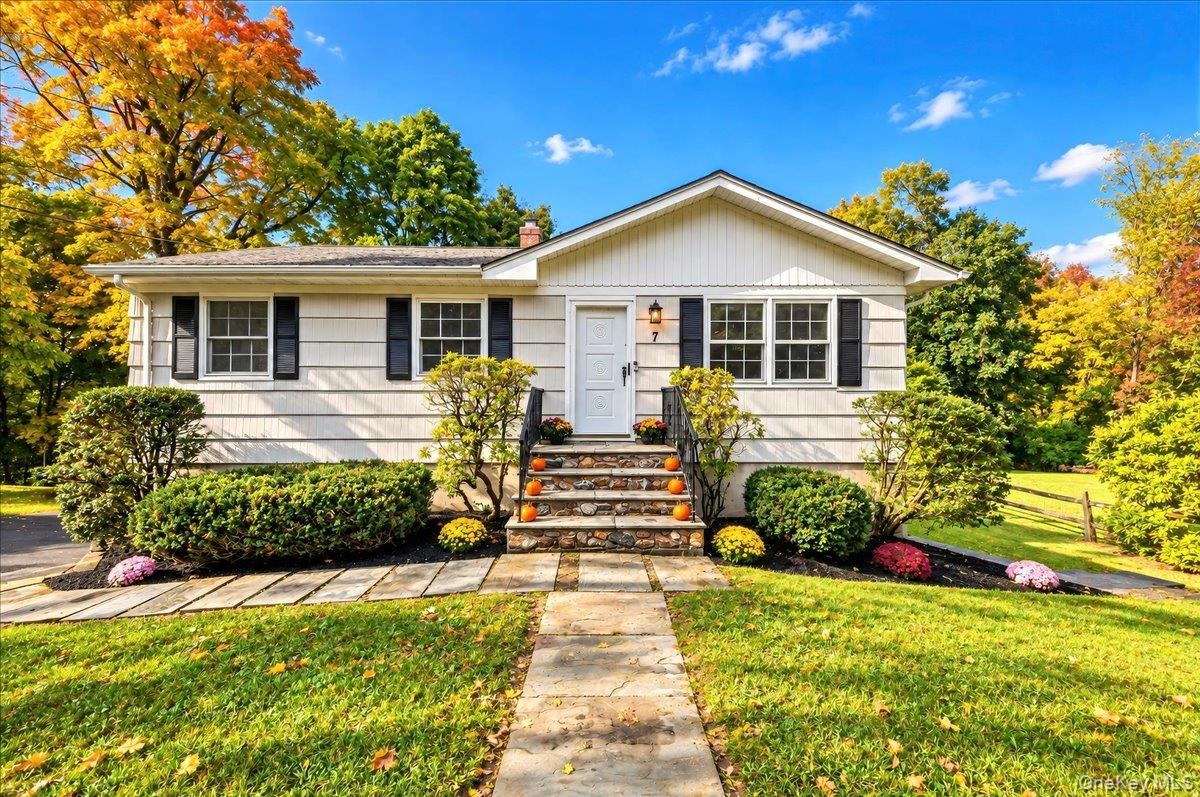
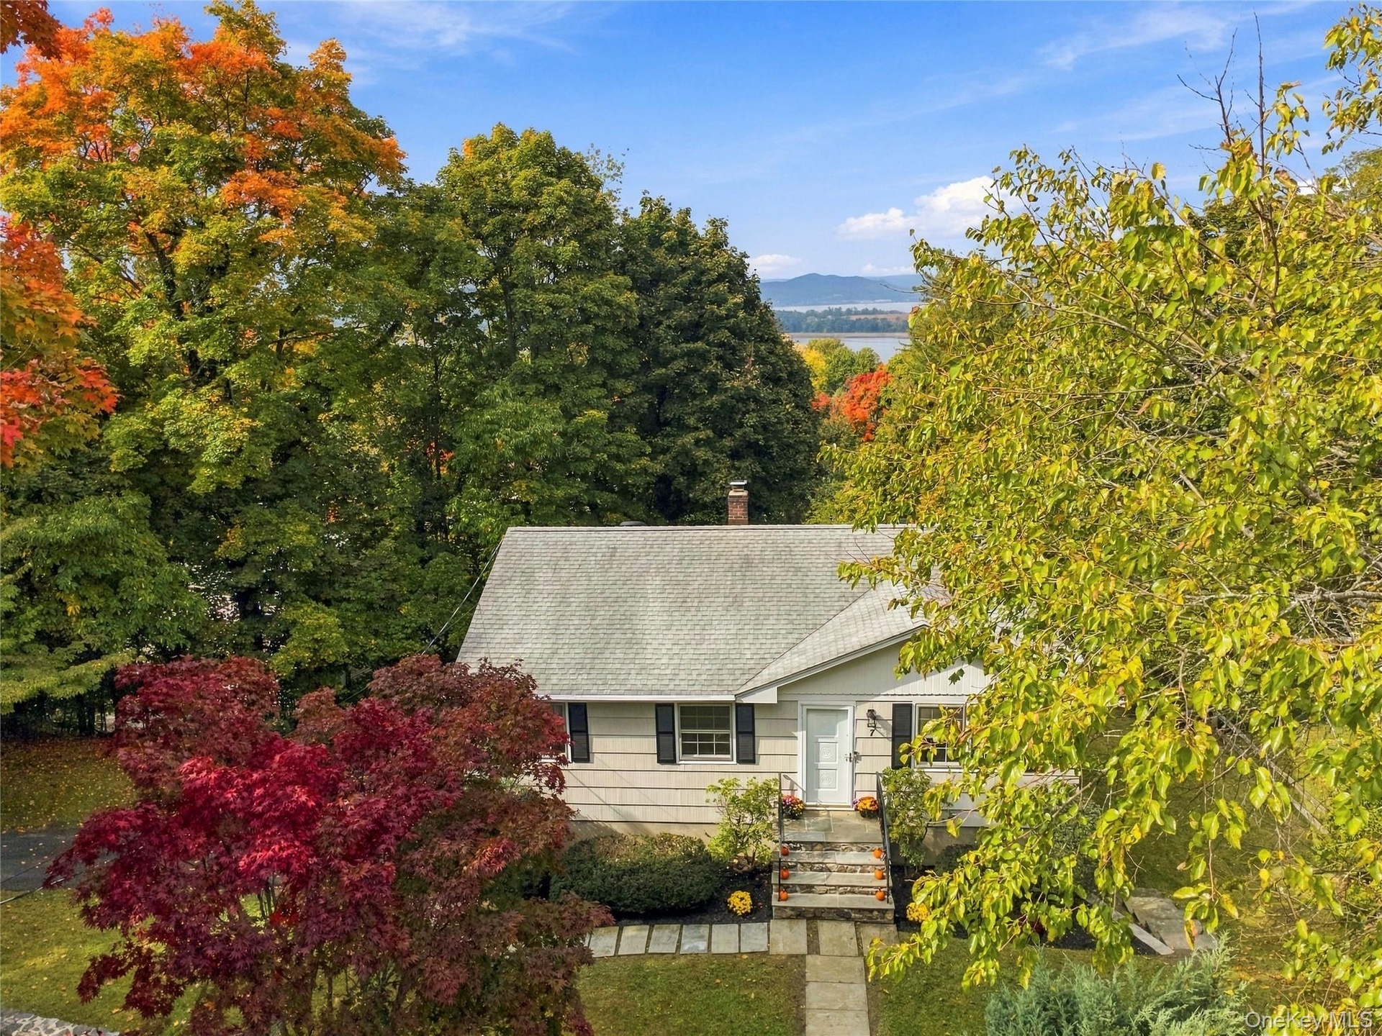
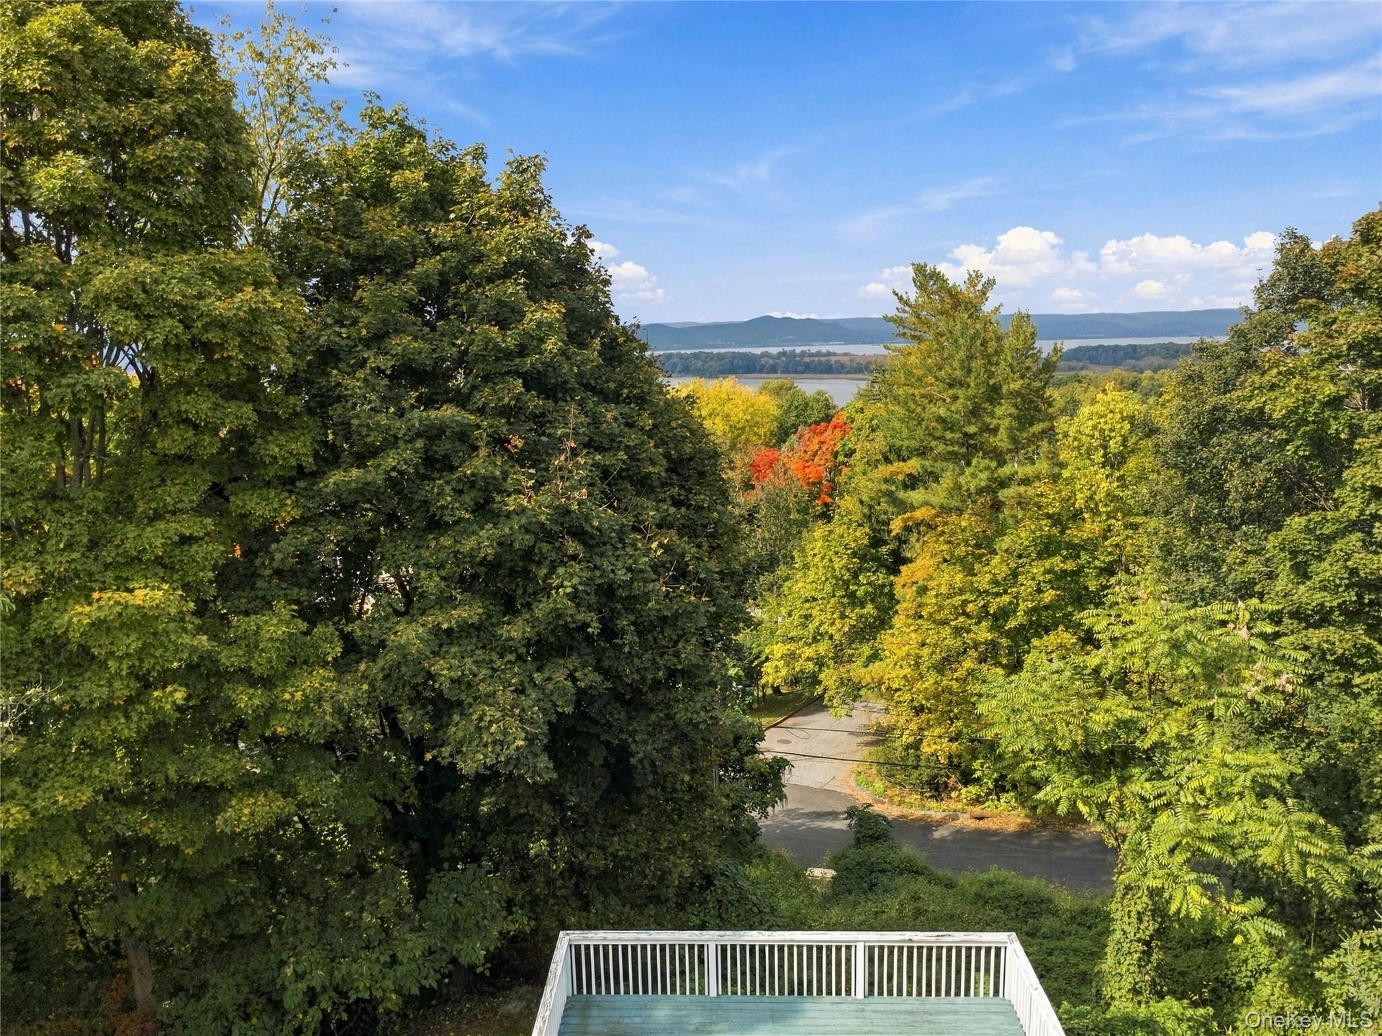
Enjoy beautiful Hudson River views from the spacious deck of this move in ready ranch, ideally situated on a quiet, tree lined residential street in Ossining.

7 Meadowbrook Drive
Ossining, NY 10562

Listing

Web ID:5805603
Website:https://www.nestseekers.com/5805603

Property

Ownership: For Sale
Type: Single Family
Rooms: 6
Bedrooms: 3 BR
Bathrooms: 1½
Area: 1140 sq ft
Lot Size: 0.3 Acres

Financials

Price:$599,000
Annual Taxes:$16,180

Description

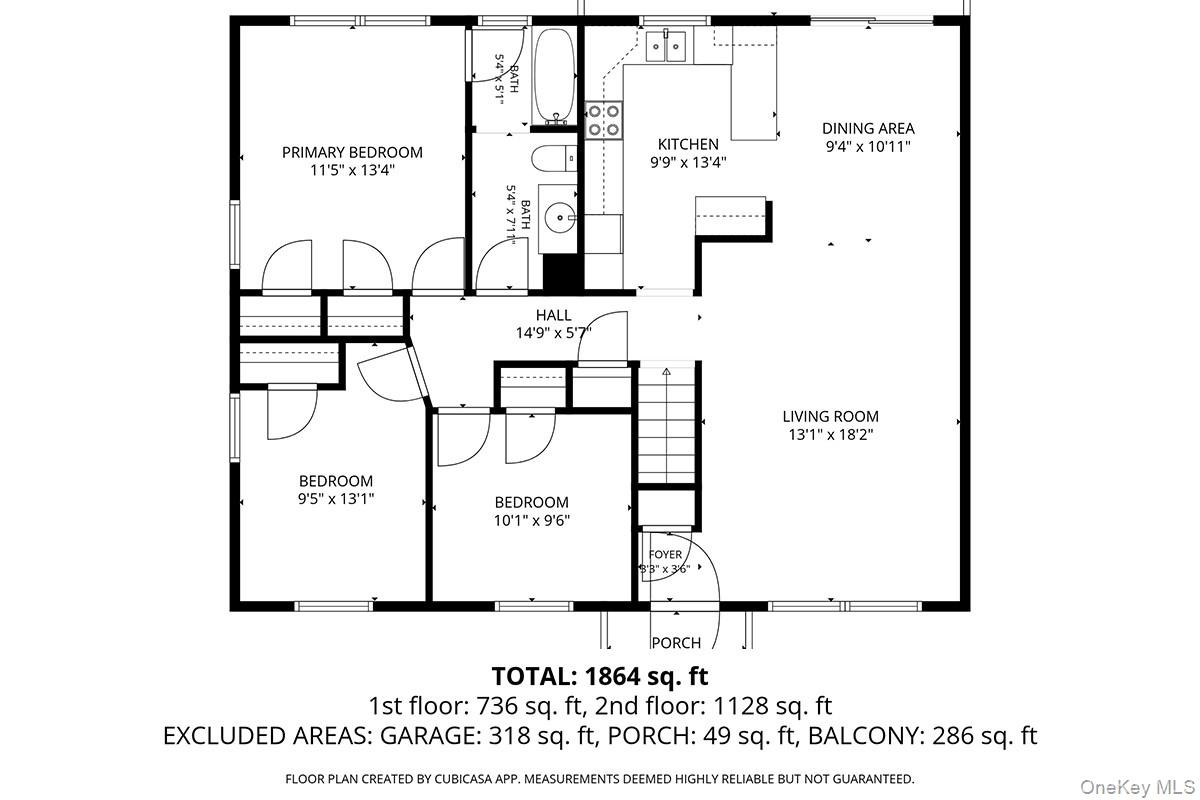
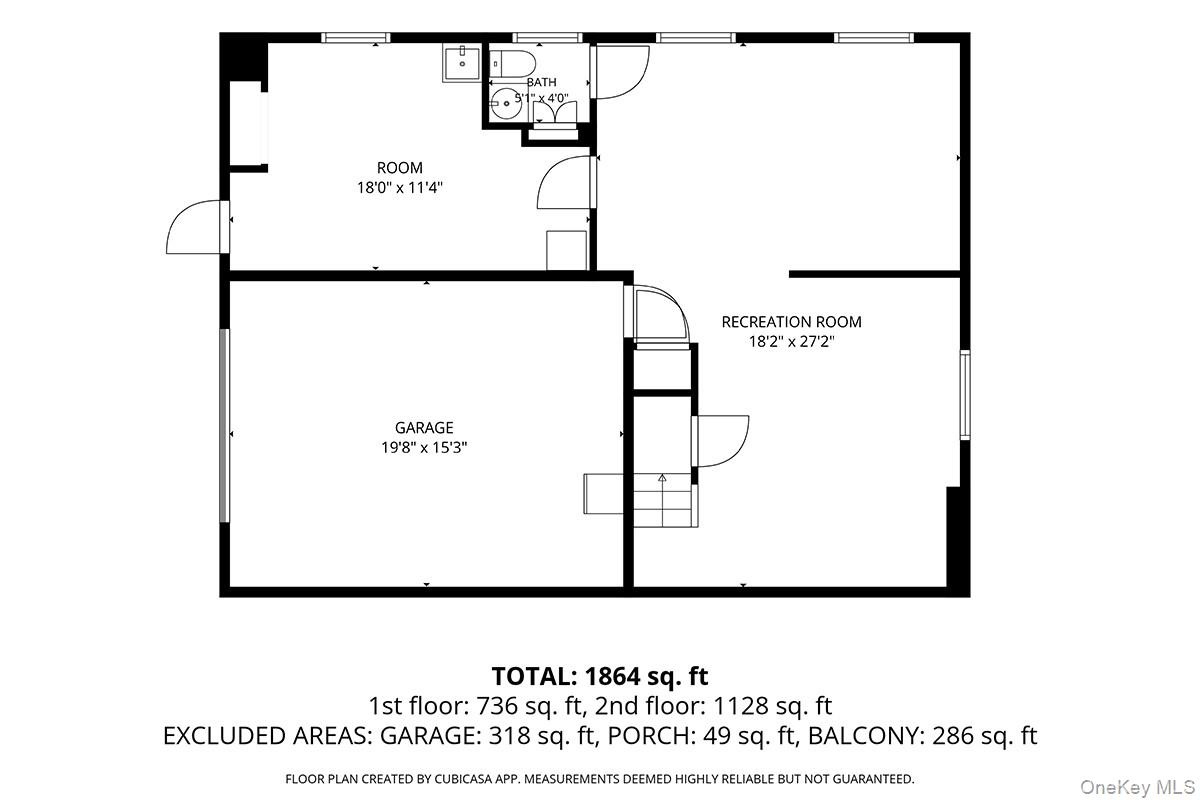
Enjoy beautiful Hudson River views from the spacious deck of this move-in-ready ranch, ideally situated on a quiet, tree-lined residential street in Ossining. Offered for sale for the first time by its original owner, this 3-bedroom, 1.5-bath home features comfortable one-level living and has just been freshly painted inside and out, with refinished hardwood floors and new carpeting throughout all carpeted areas. The updated kitchen features stone countertops and ceramic tile flooring and flows seamlessly into the dining room, where sliding glass doors open to the deck, creating the perfect setting for outdoor dining, entertaining, or simply relaxing while taking in the river views. The finished basement provides substantial additional finished space with plenty of flexibility for a family room, recreation area, home office, or a combination of uses. A doorway offers convenient access to the backyard, while the lower level also includes a half bath, laundry and utility areas, a workshop, additional storage, and access to the one-car garage. According to a CubiCasa floor plan, the home measures approximately 1,864 square feet in total, including approximately 1,128 square feet on the main level and 736 square feet on the lower level. These measurements exclude the garage, entry porch, and deck. Public records reflect 1,140 square feet of living area and separately reference a 390-square-foot recreation room. Set on a private, tree-surrounded .26-acre lot, the property also features a driveway with parking for 3–4 cars. Conveniently located just minutes from the Croton-Harmon train station, with easy access to Route 9A and the Taconic State Parkway, the home is also close to shopping, a supermarket, a gym, and Croton Point Park. A wonderful opportunity to enjoy Hudson River views, versatile living space, and the ease of ranch-style living in a convenient Ossining location!

Amenities

  • Dishwasher
  • Dryer
  • Electricity Connected
  • Entrance Foyer
  • First Floor Bedroom
  • First Floor Full Bath
  • His and Hers Closets
  • Microwave
  • Mountain(s)
  • Open Kitchen
  • Range
  • Recessed Lighting
  • Refrigerator
  • River
  • Stone Counters
  • Trash Collection Public
  • Views
  • Washer
  • Water Connected
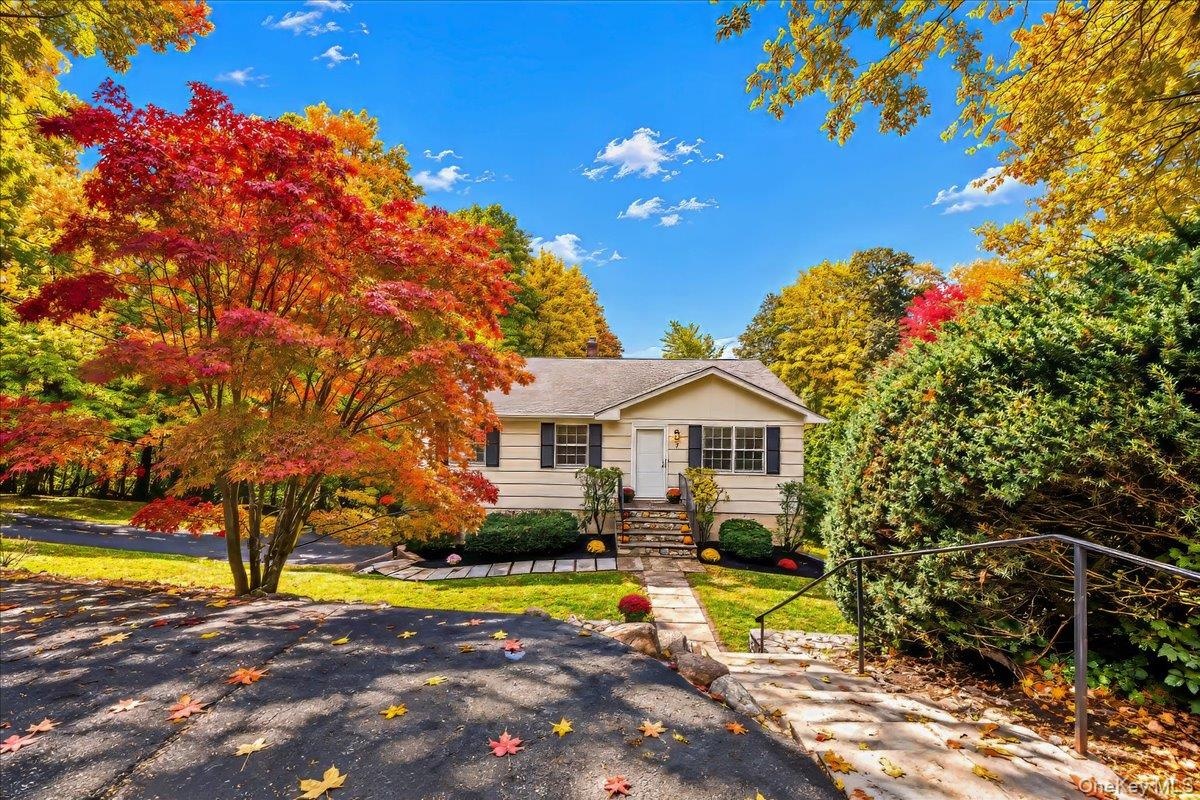
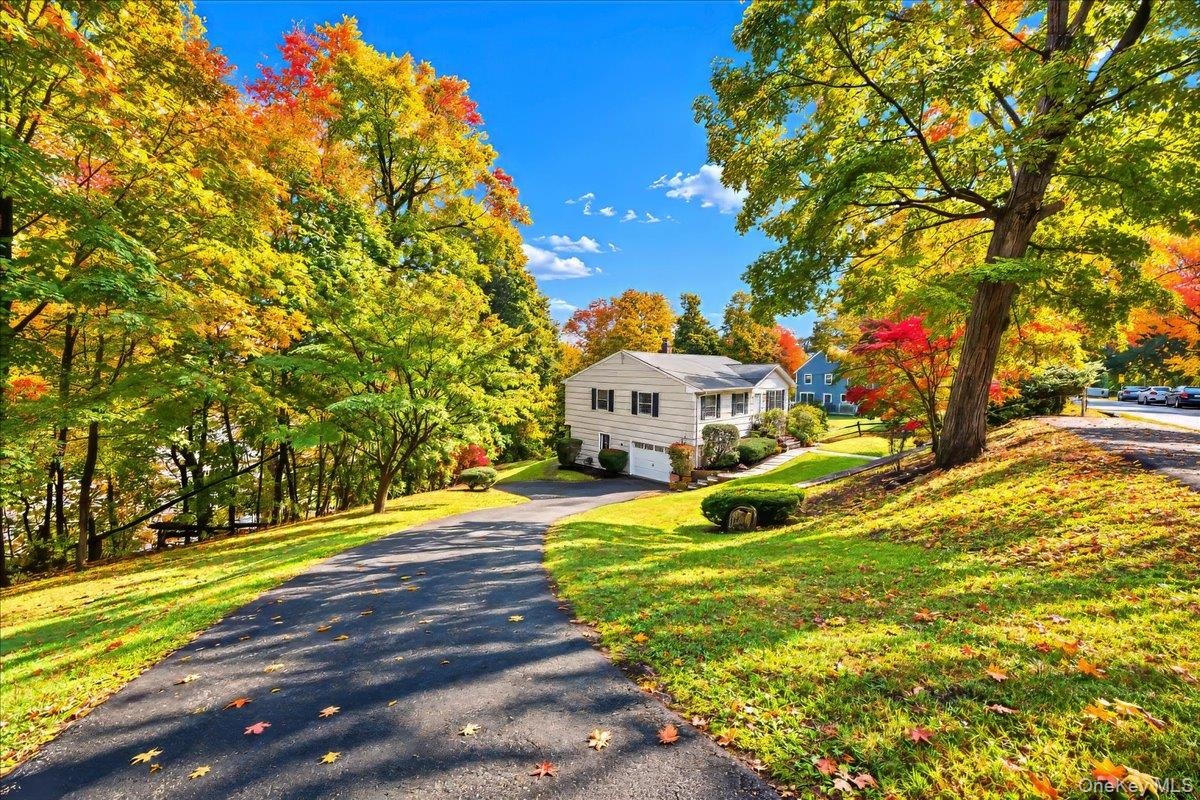
  • Freshly painted exterior complemented by beautifully maintained landscaping, creating inviting curb appeal.
  • Long driveway leading to the garage, with an additional parking space conveniently located at the start of the walkway.
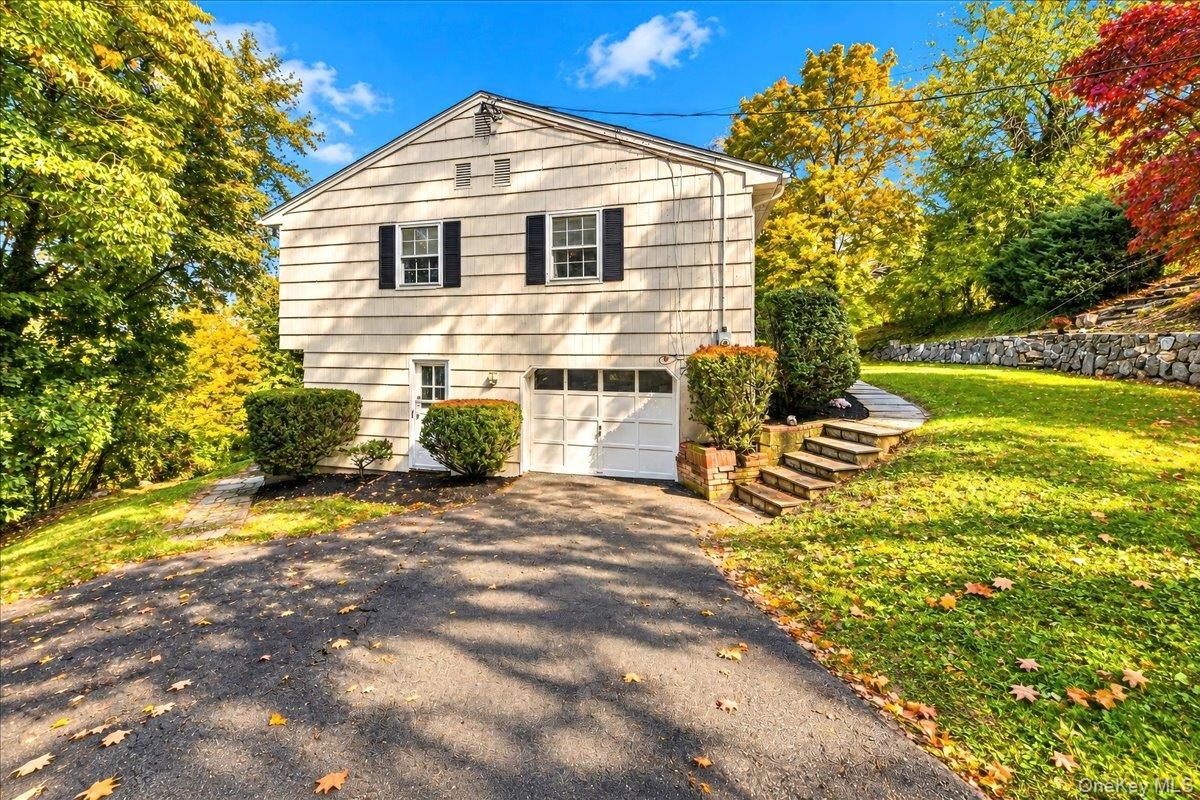
  • Convenient one-car garage with direct access to the lower level of the home.
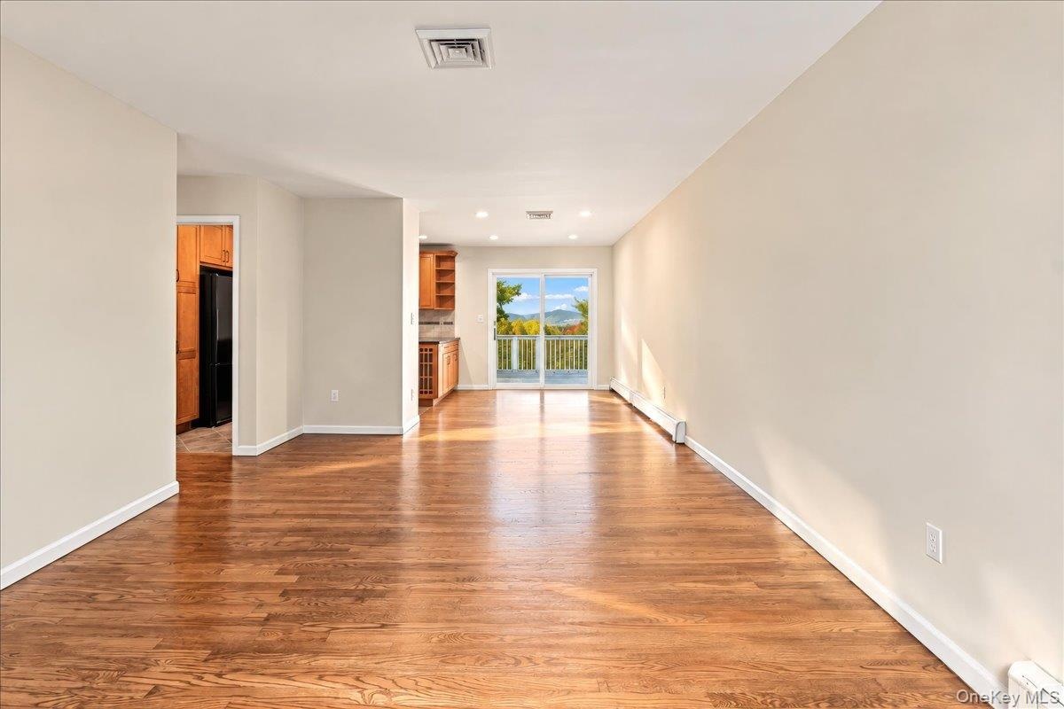
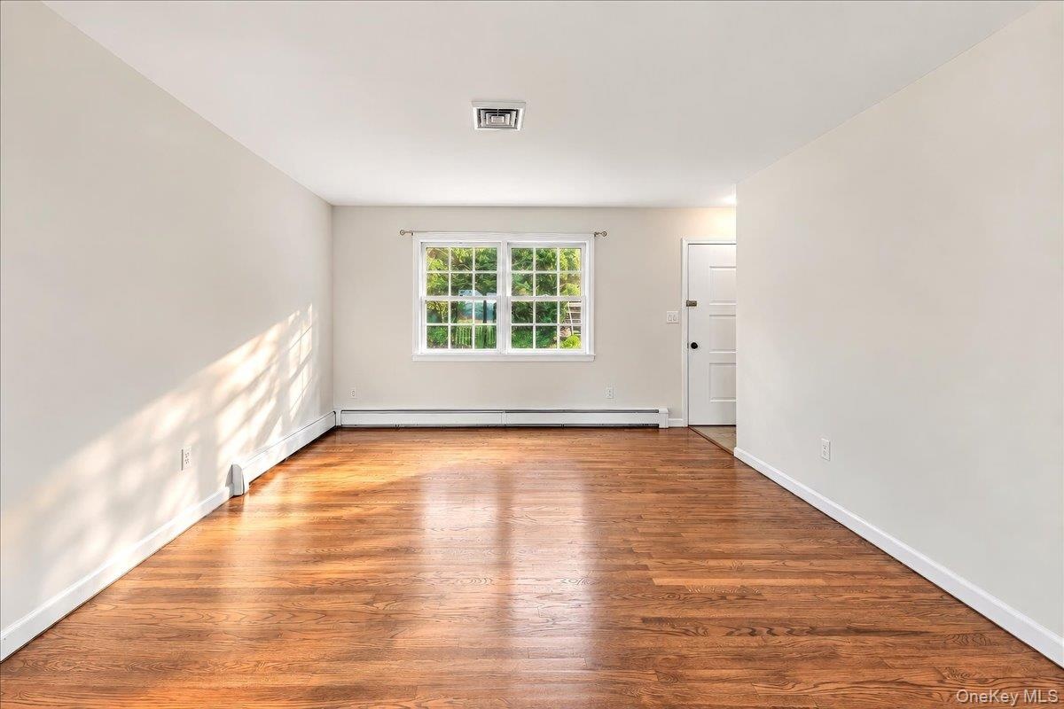
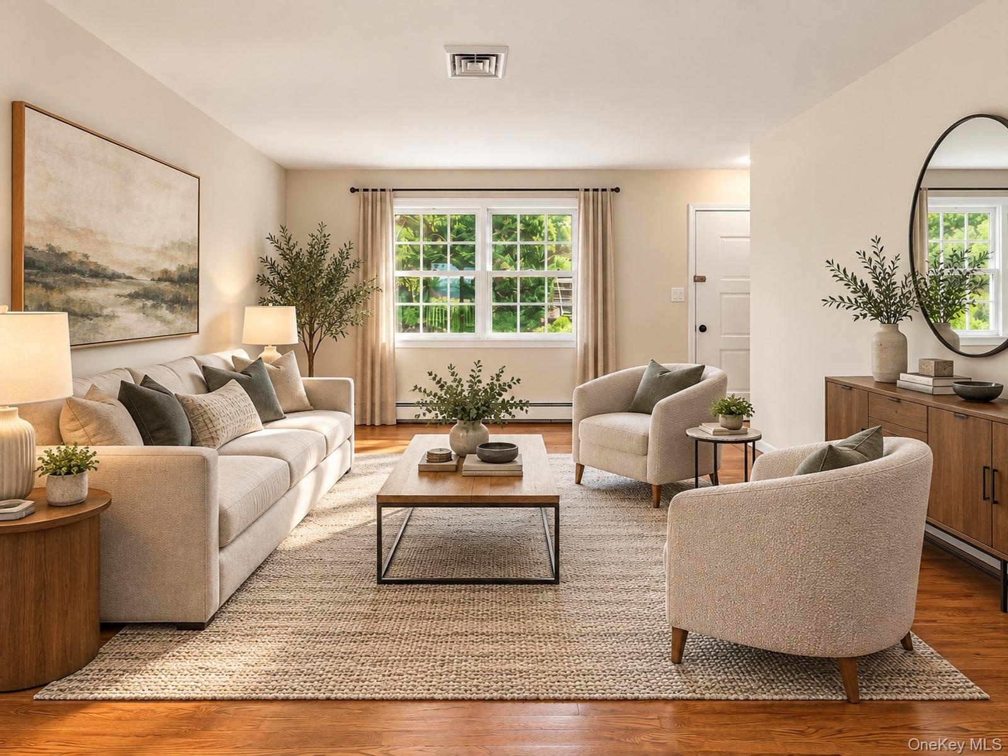
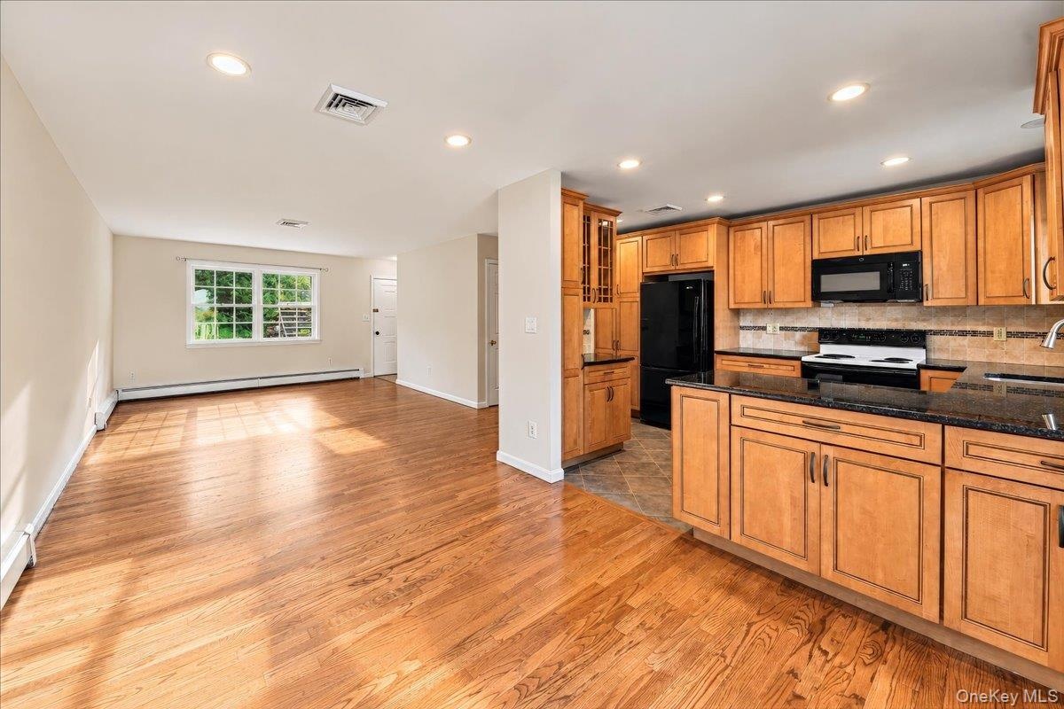
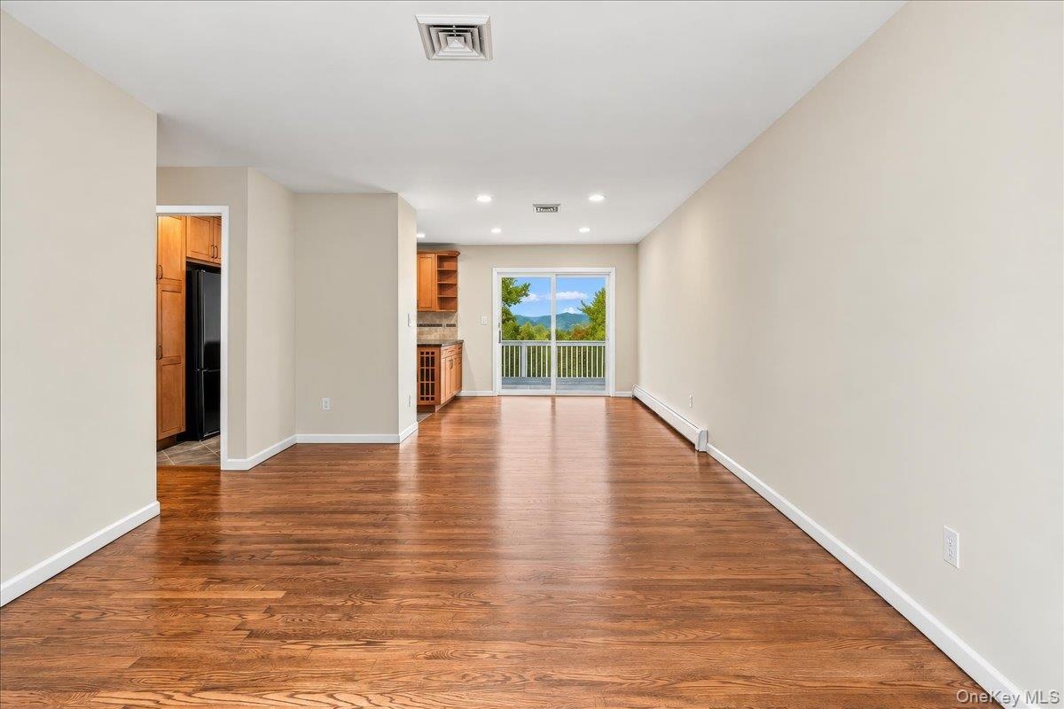
  • Bright living room with newly refinished hardwood floors flowing seamlessly into the dining room and kitchen, offering beautiful river views.
  • Welcoming entryway opens to a bright, inviting living room featuring beautifully refinished hardwood floors.
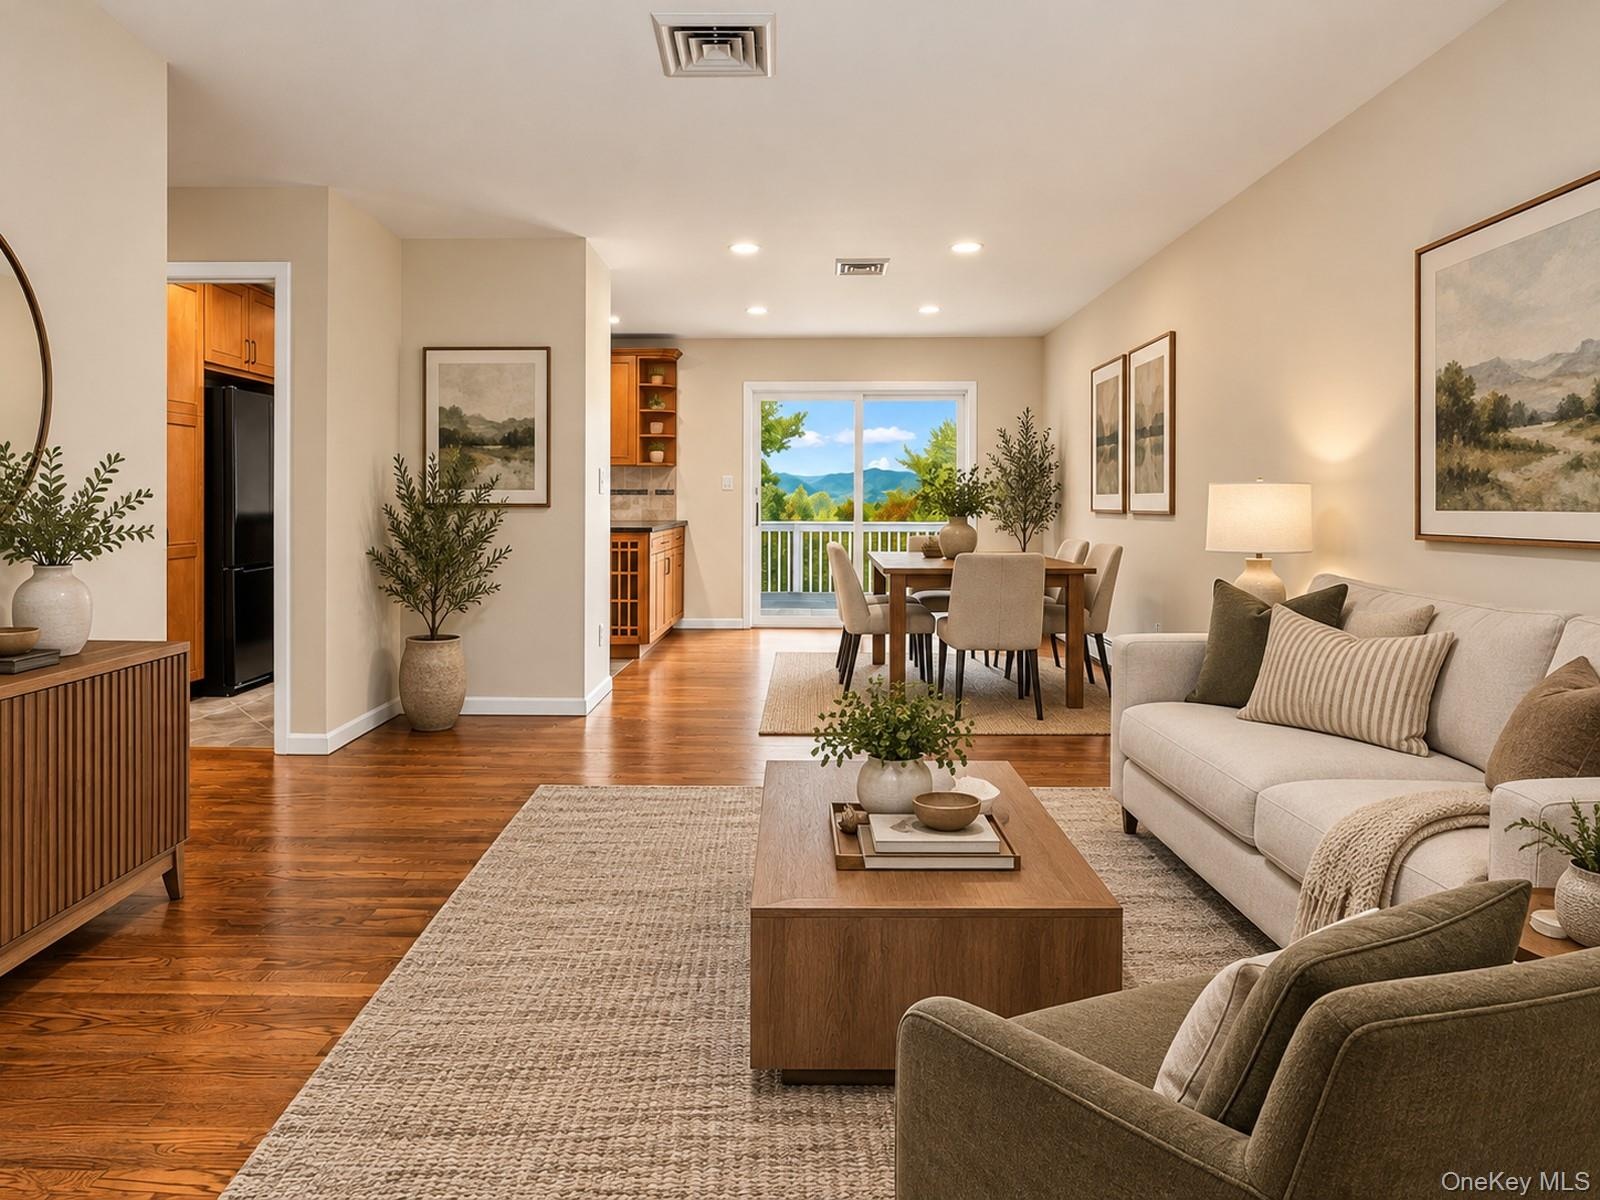
  • Virtually staged to illustrate potential furniture placement and décor.
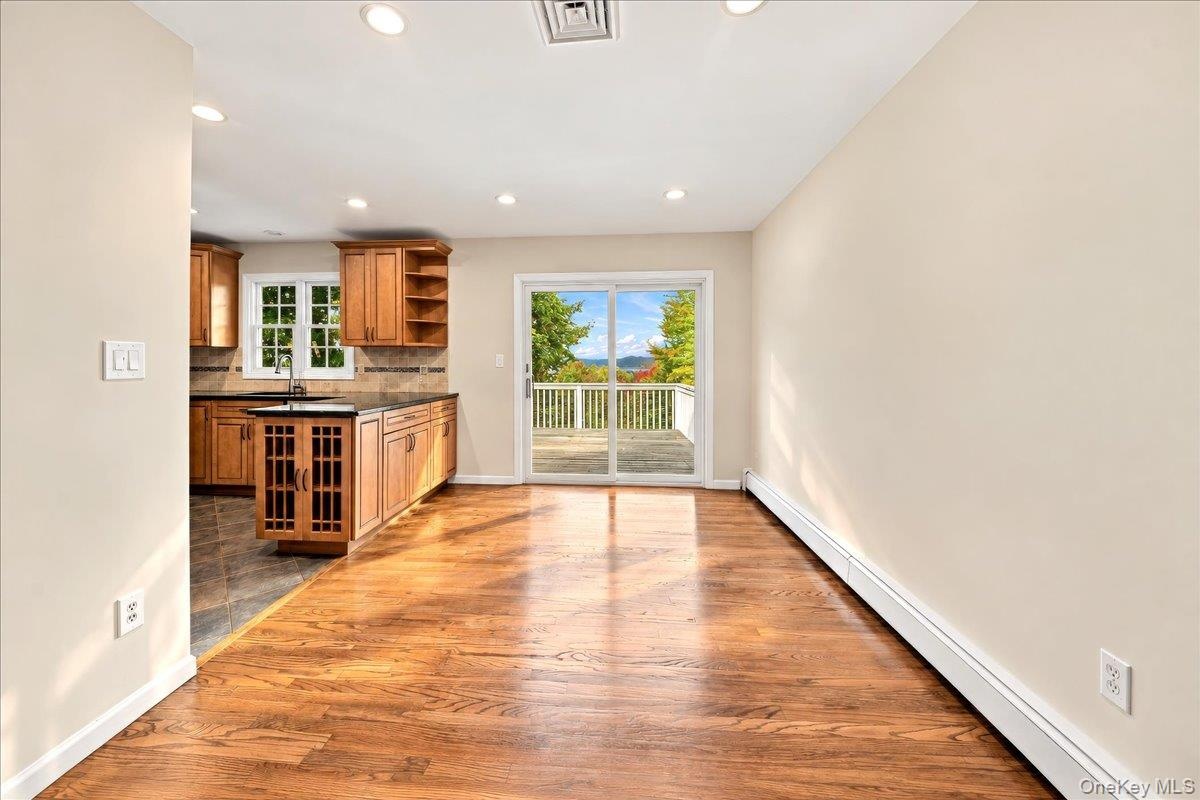
  • Bright dining room featuring sliding glass doors that open to the deck, where you can enjoy beautiful Hudson River views.
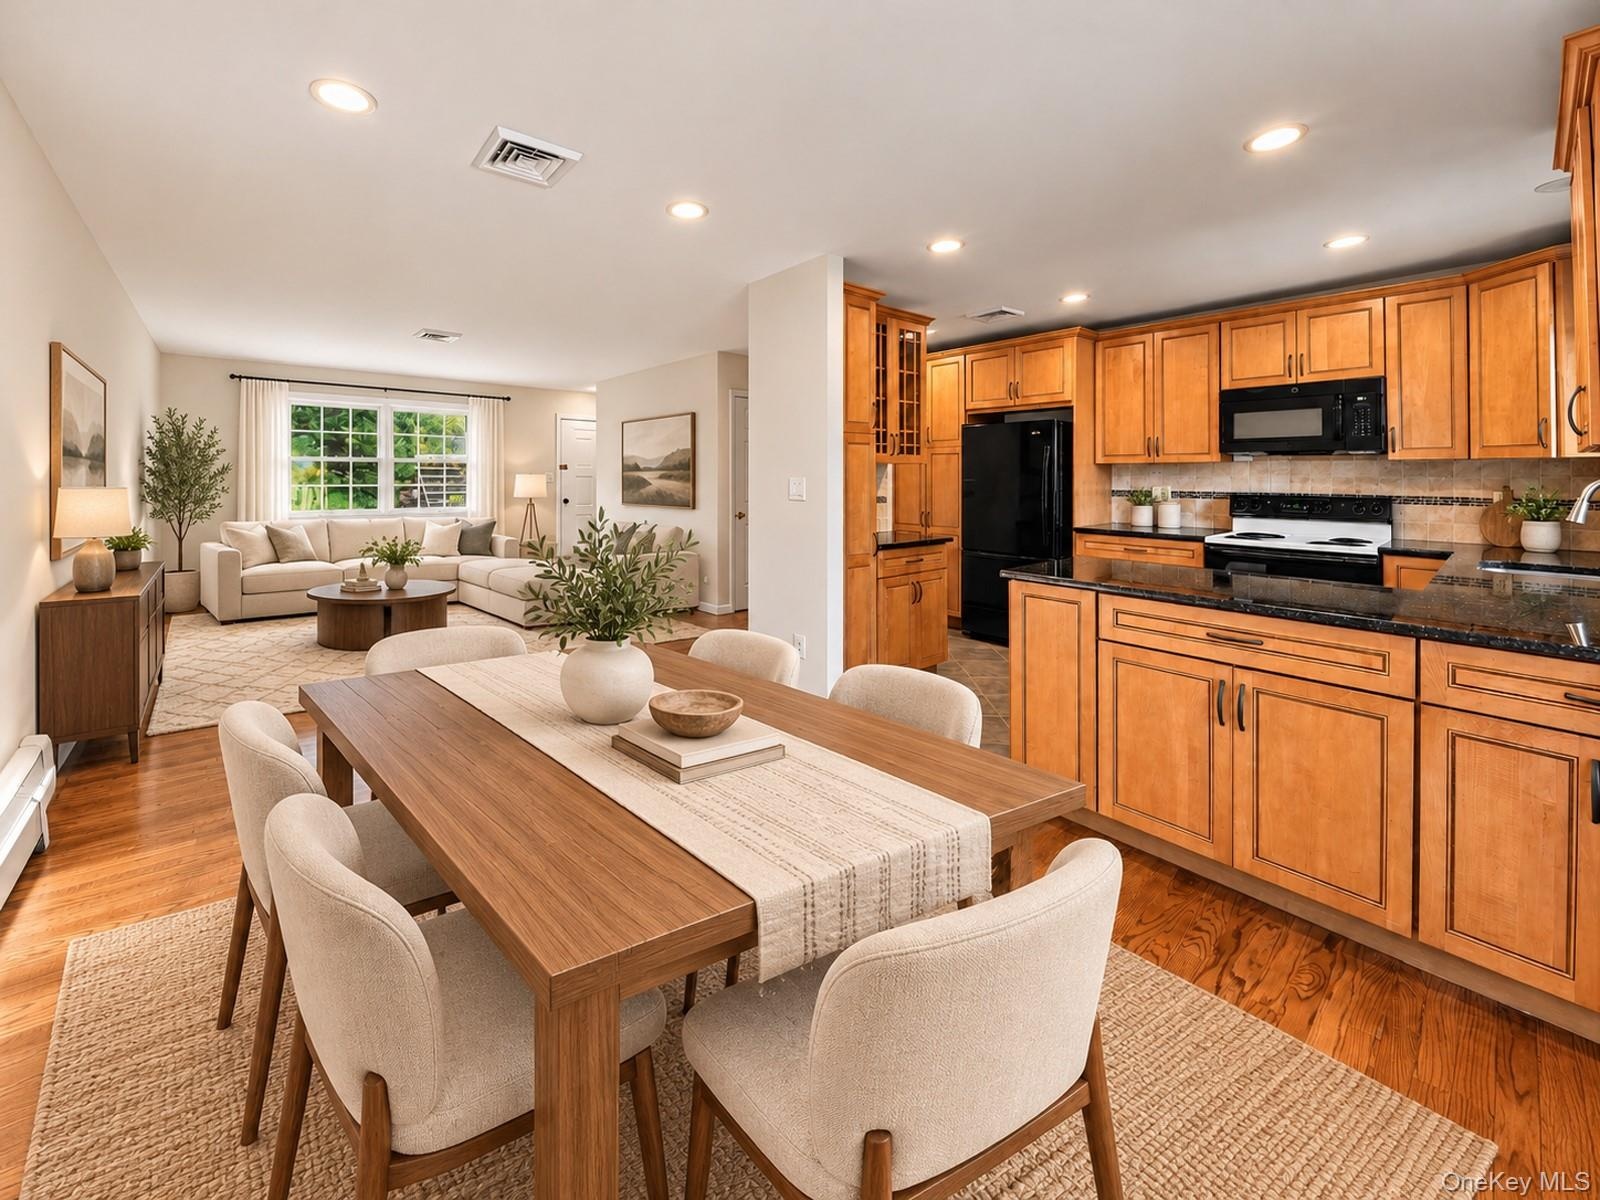
  • Open-concept kitchen seamlessly connected to the dining room, creating an inviting flow for everyday living and entertaining.
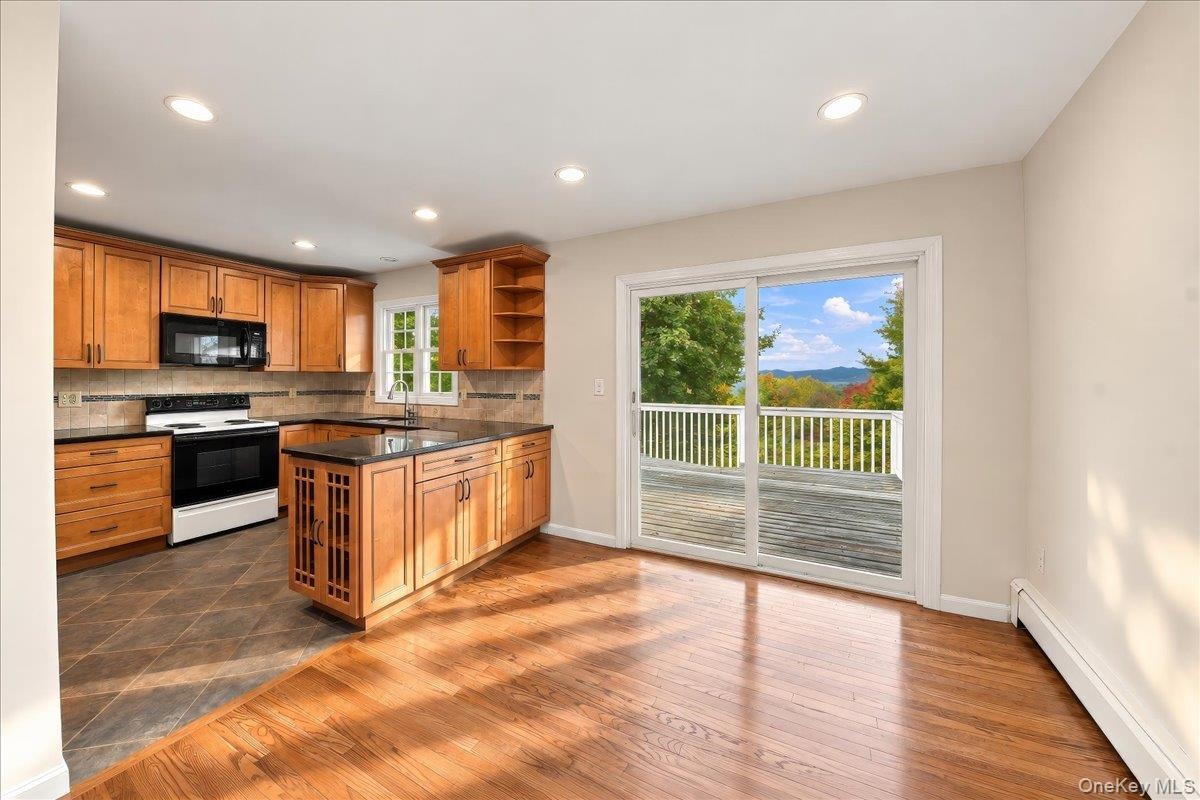
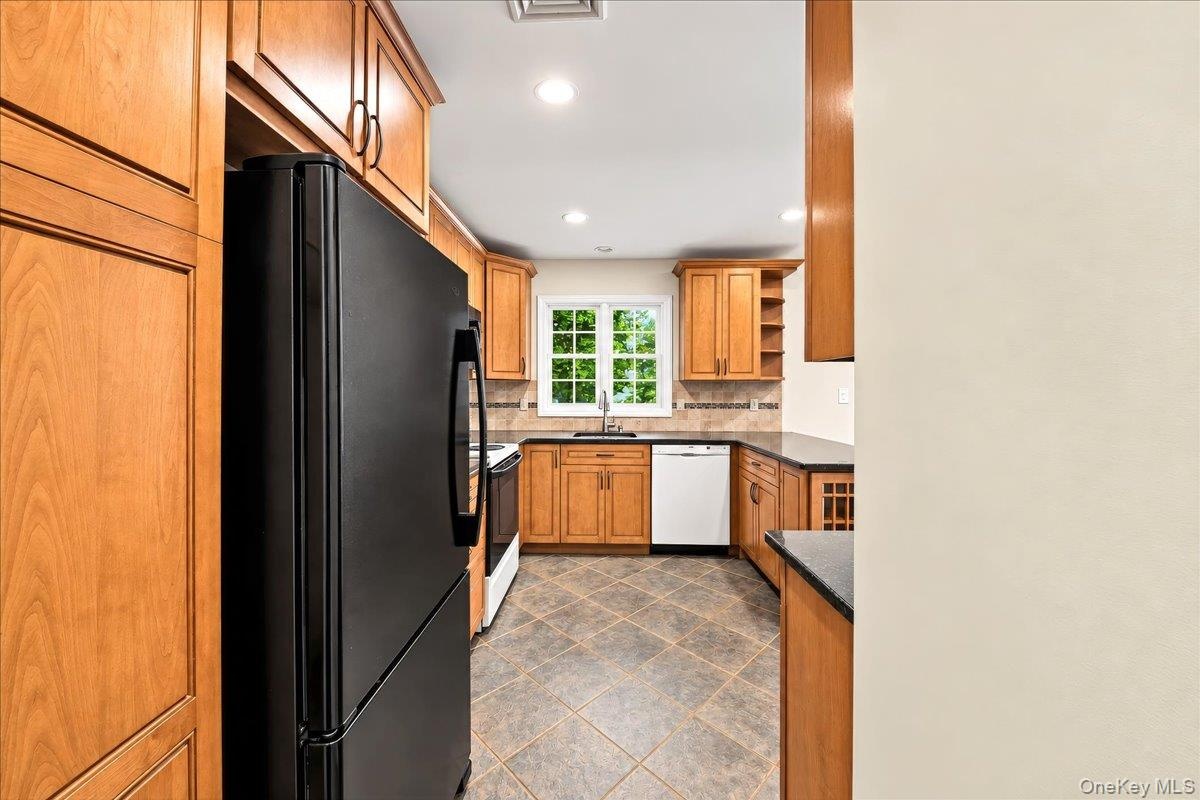
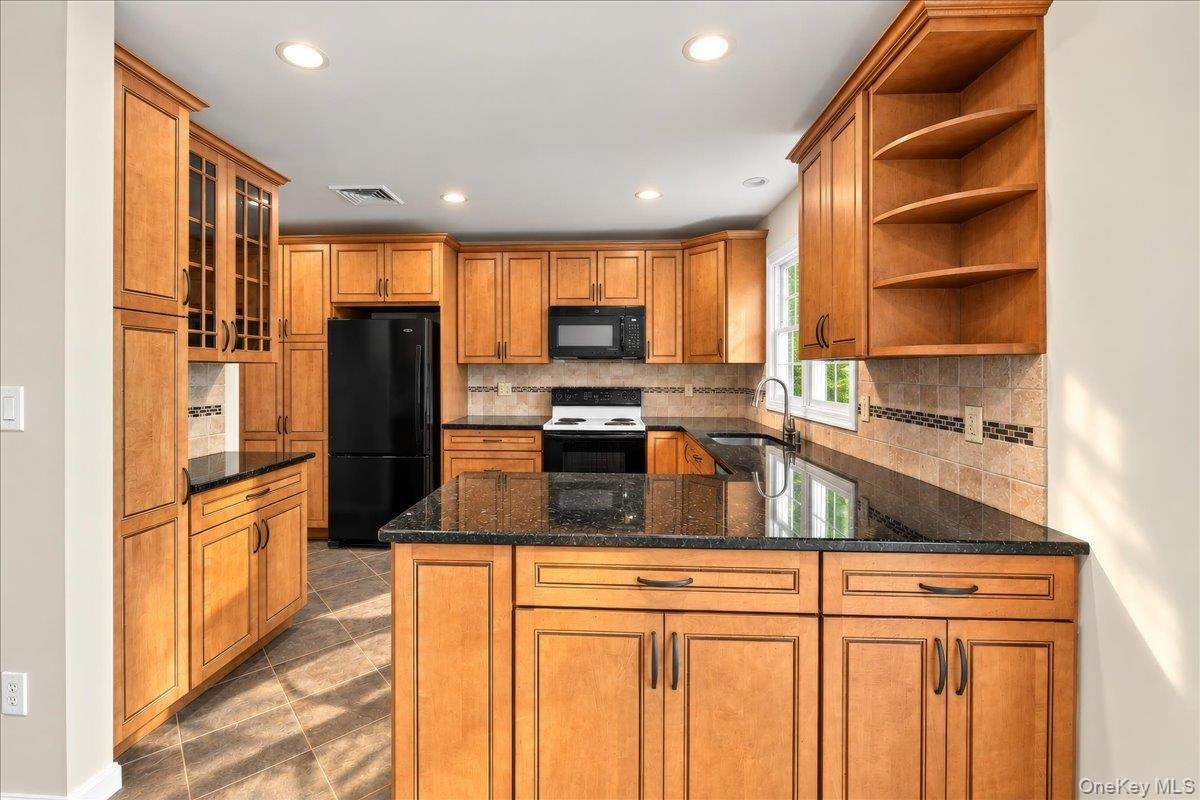
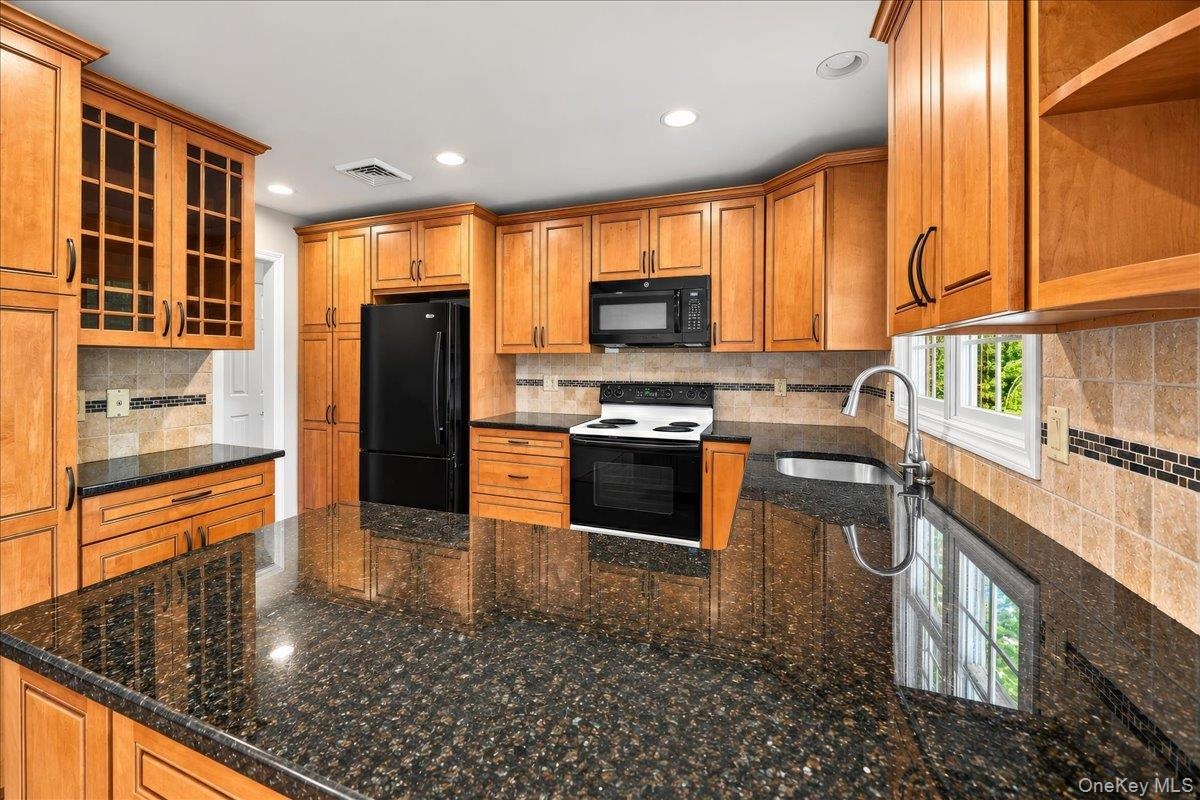
  • Updated kitchen featuring warm wood cabinetry, a ceramic tile backsplash, and ceramic tile flooring, with beautiful Hudson River views from the window
  • Stone countertops, recessed lighting, and an abundance of cabinet storage and counter space make this kitchen both functional and inviting.
  • An inviting open floor plan seamlessly connects the kitchen, dining room, and living room, creating a bright and airy space ideal for everyday living
  • Virtually staged to illustrate potential furniture placement and décor.
  • Beautiful Hudson River views can be enjoyed from the kitchen, dining room, and living room, bringing a scenic backdrop to everyday living.
  • Virtually staged to illustrate potential furniture placement and décor.
  • A stylish blend of dark stone countertops, light wood-finish cabinetry, and sleek black built-in appliances creates a modern, inviting kitchen, comple
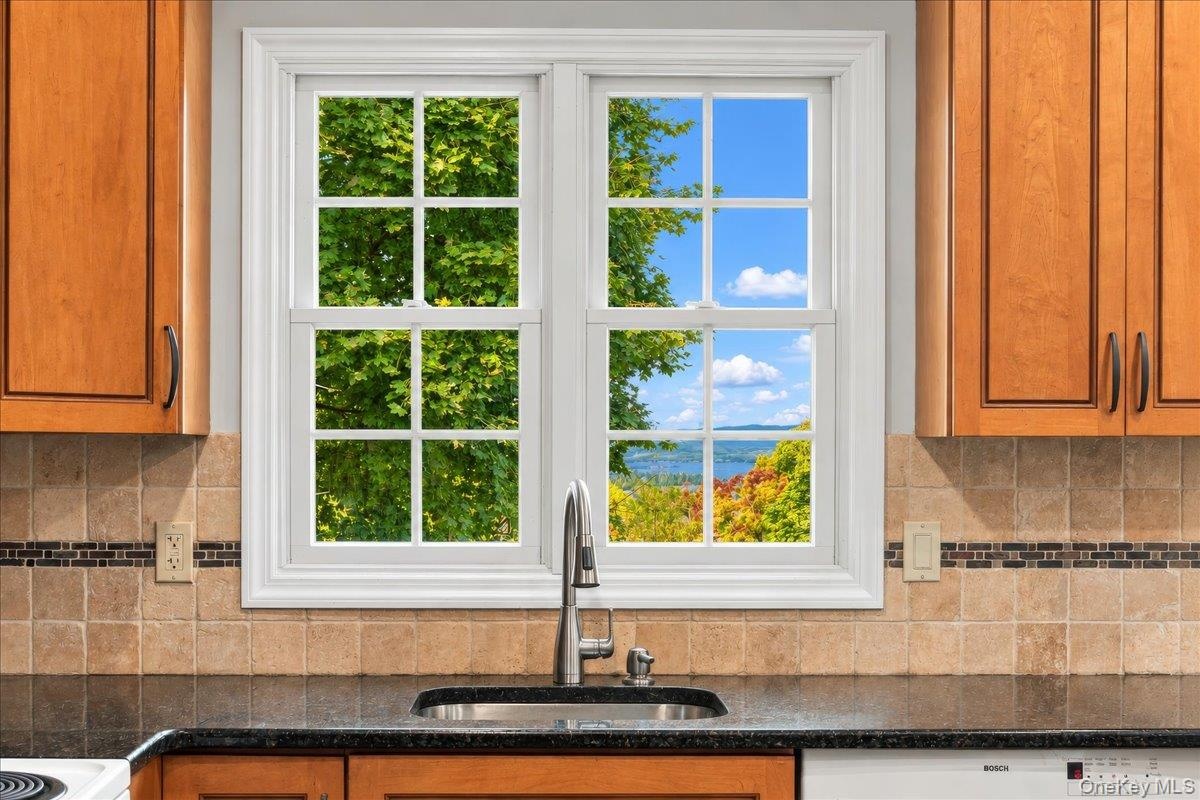
  • A kitchen window above the sink frames beautiful Hudson River views, making even everyday moments a little more scenic.
  • Enjoy beautiful Hudson River sunset views from the dining room, or step out onto the spacious deck for outdoor dining, entertaining, and taking in the
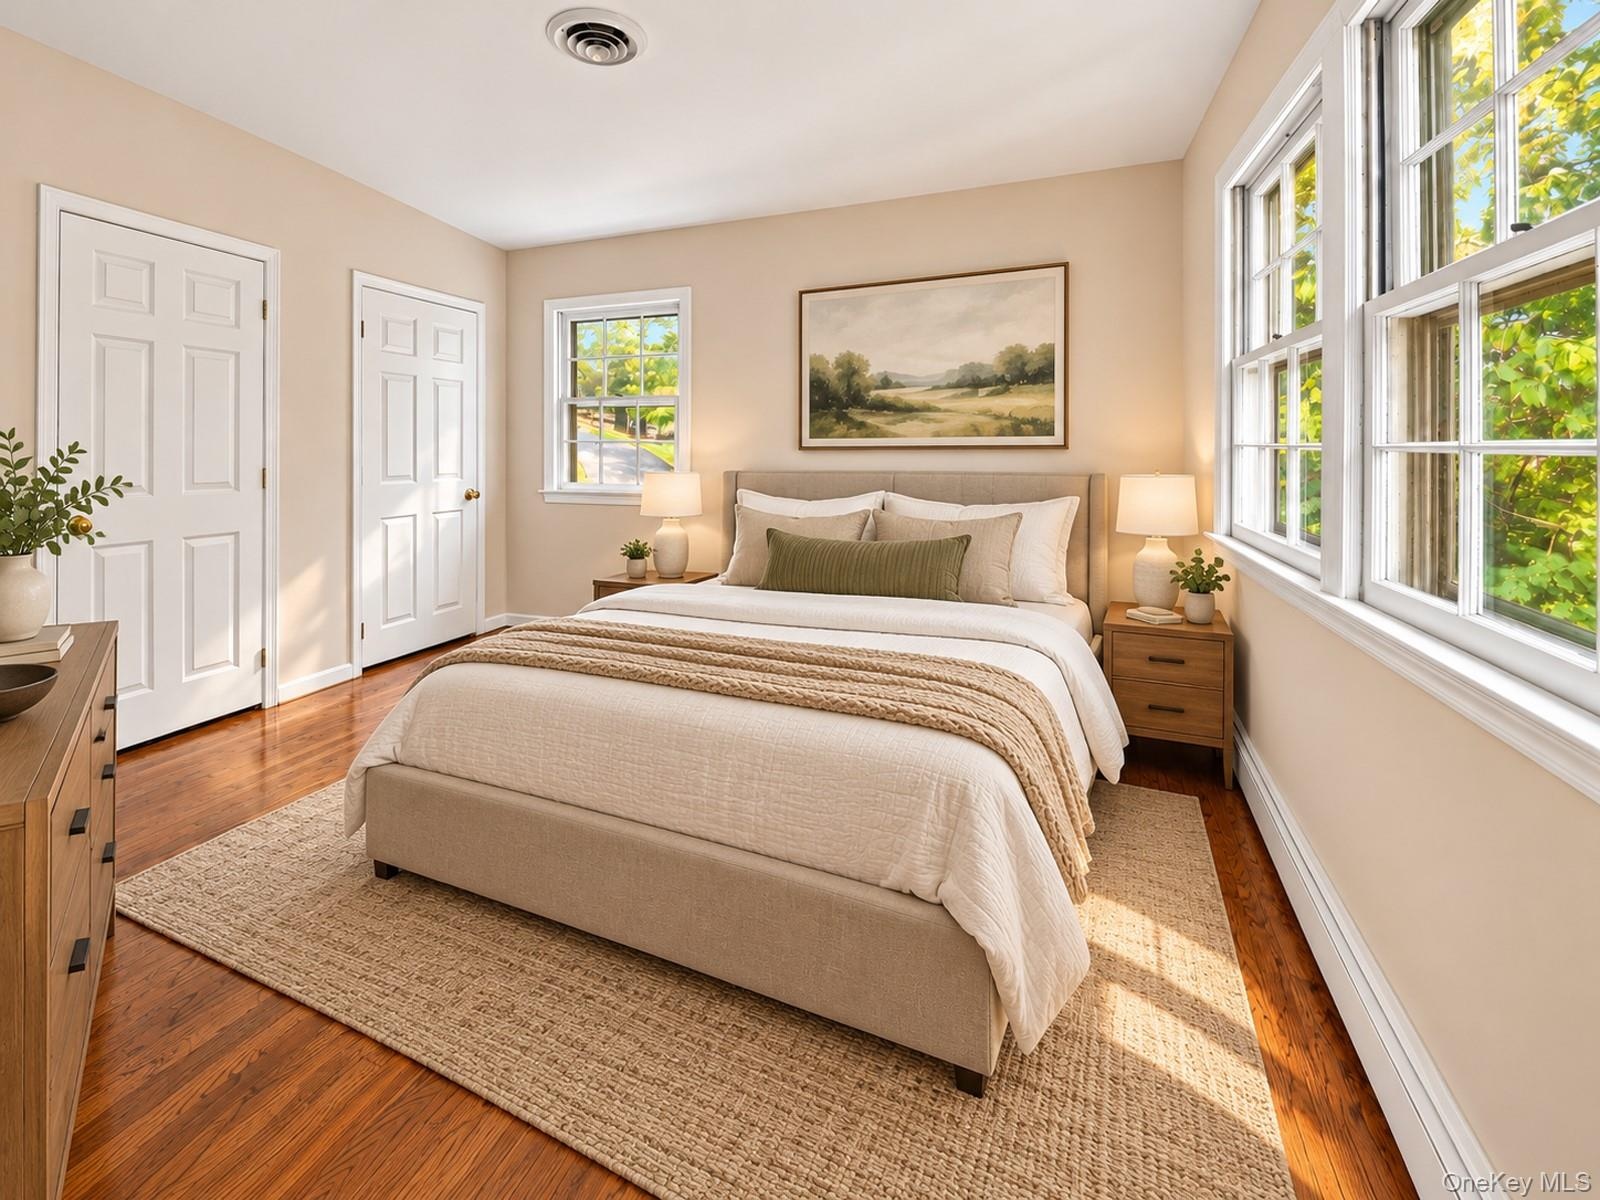
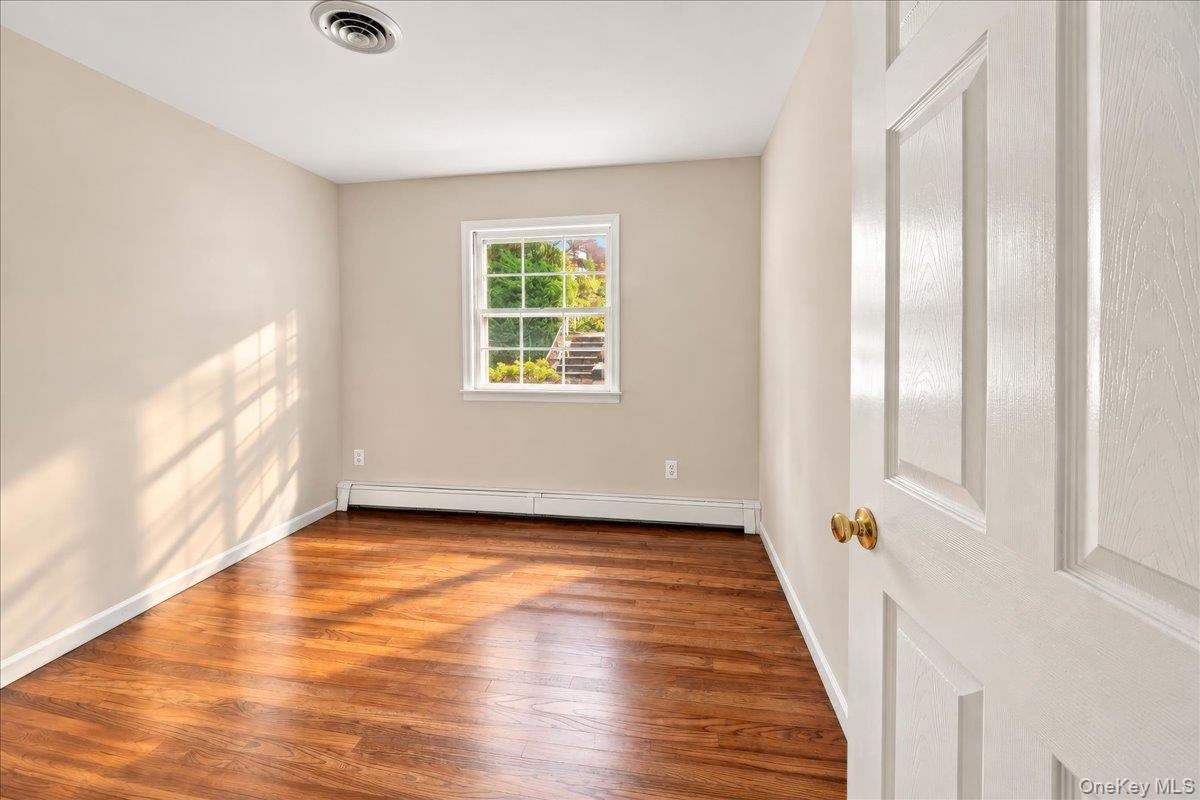
  • Bright and inviting primary bedroom featuring convenient bathroom access and two matching closets for ample storage.
  • Virtually staged to illustrate potential furniture placement and décor.
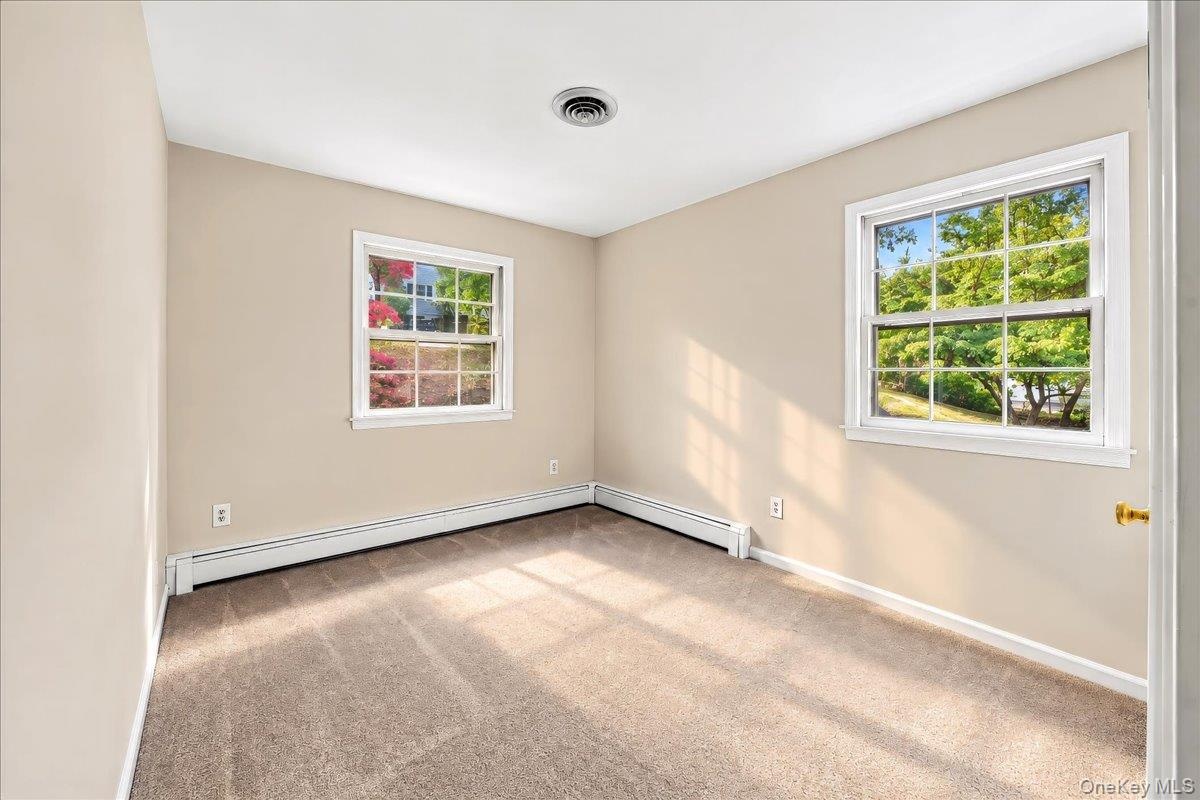
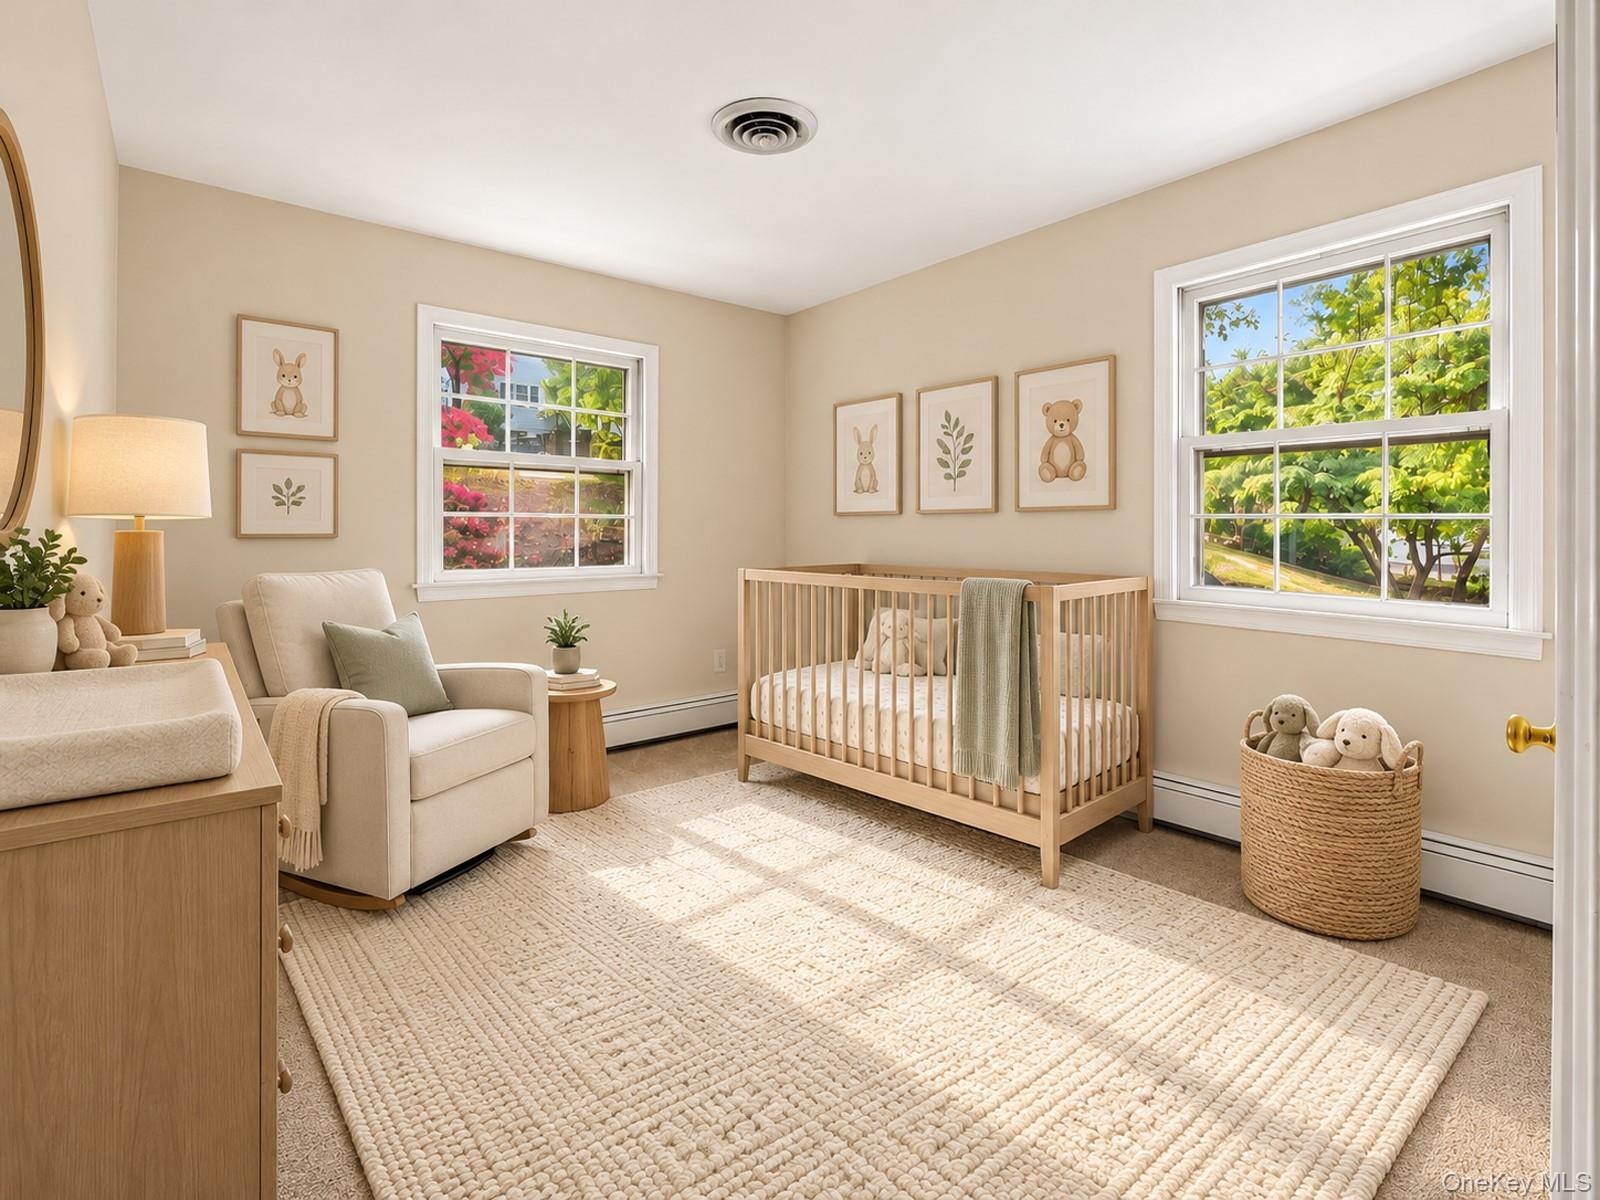
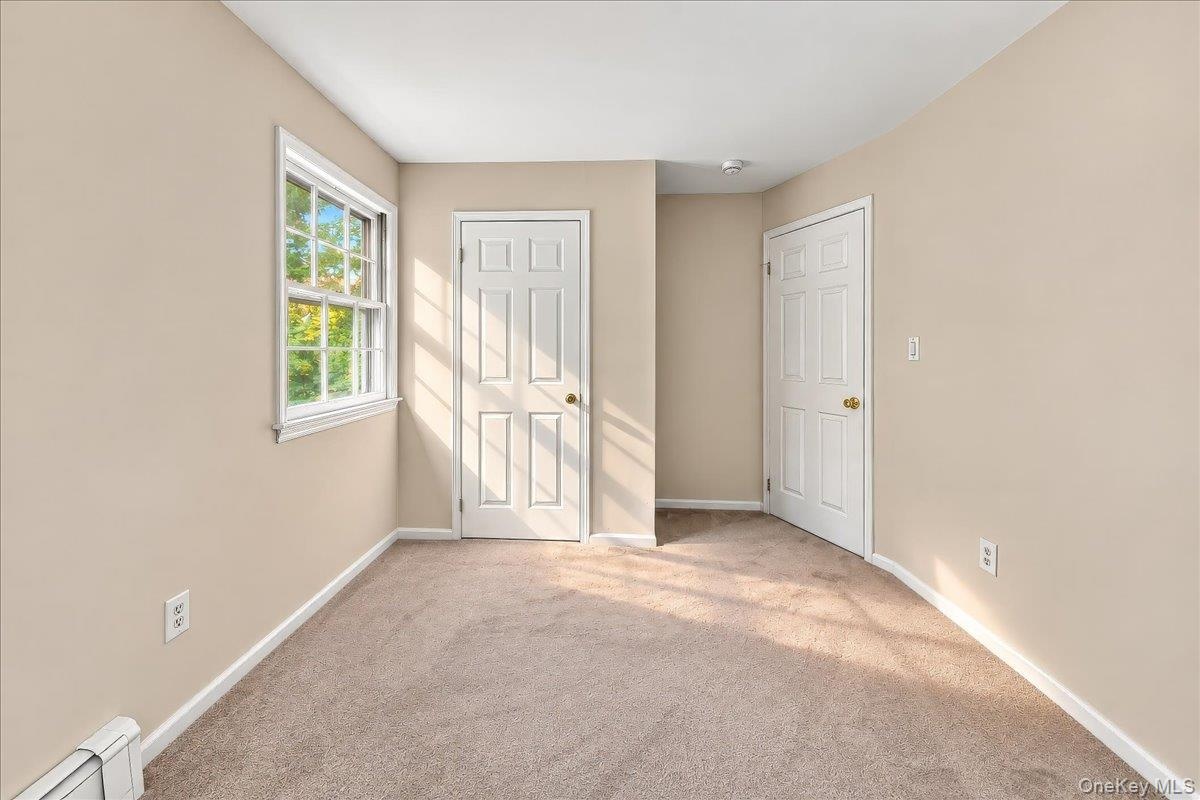
  • Bright, refreshed bedroom featuring brand-new carpeting and a fresh coat of paint, creating a clean and inviting space.
  • Virtually staged to illustrate potential furniture placement and décor.
  • Bright, refreshed bedroom featuring brand-new carpeting and a fresh coat of paint, creating a clean and inviting space.
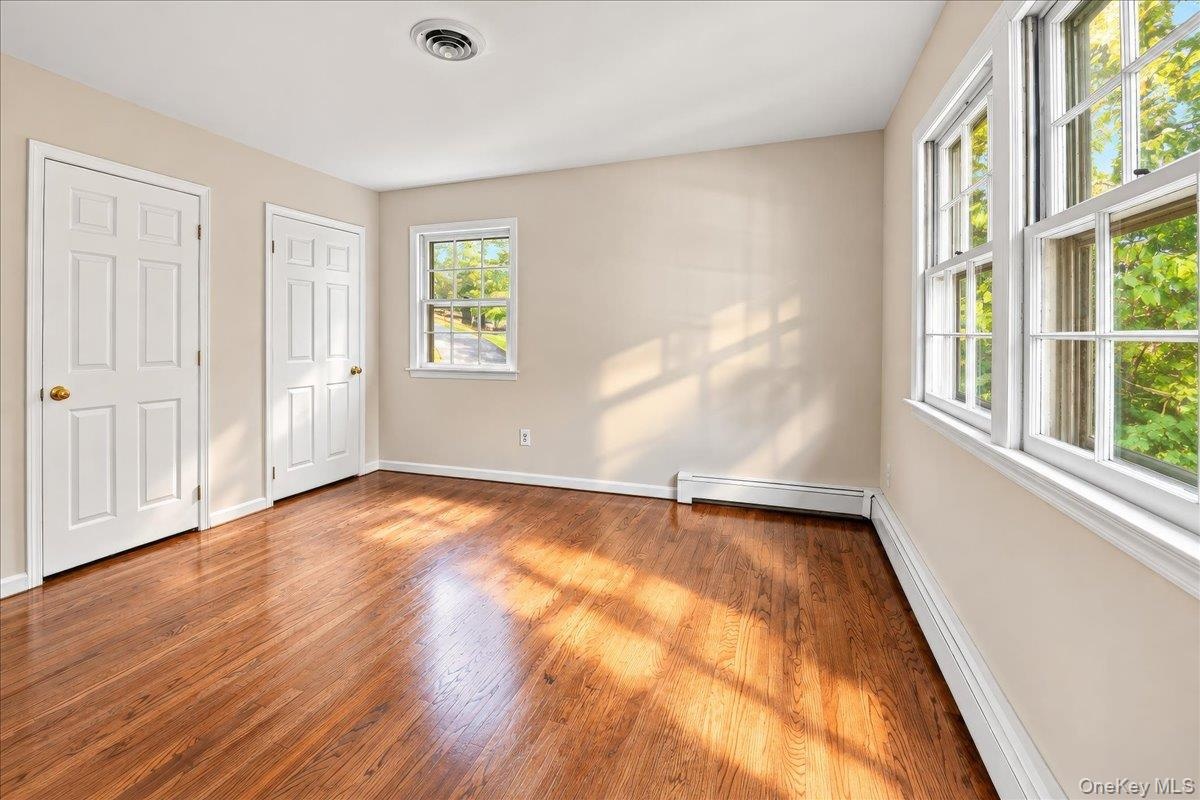
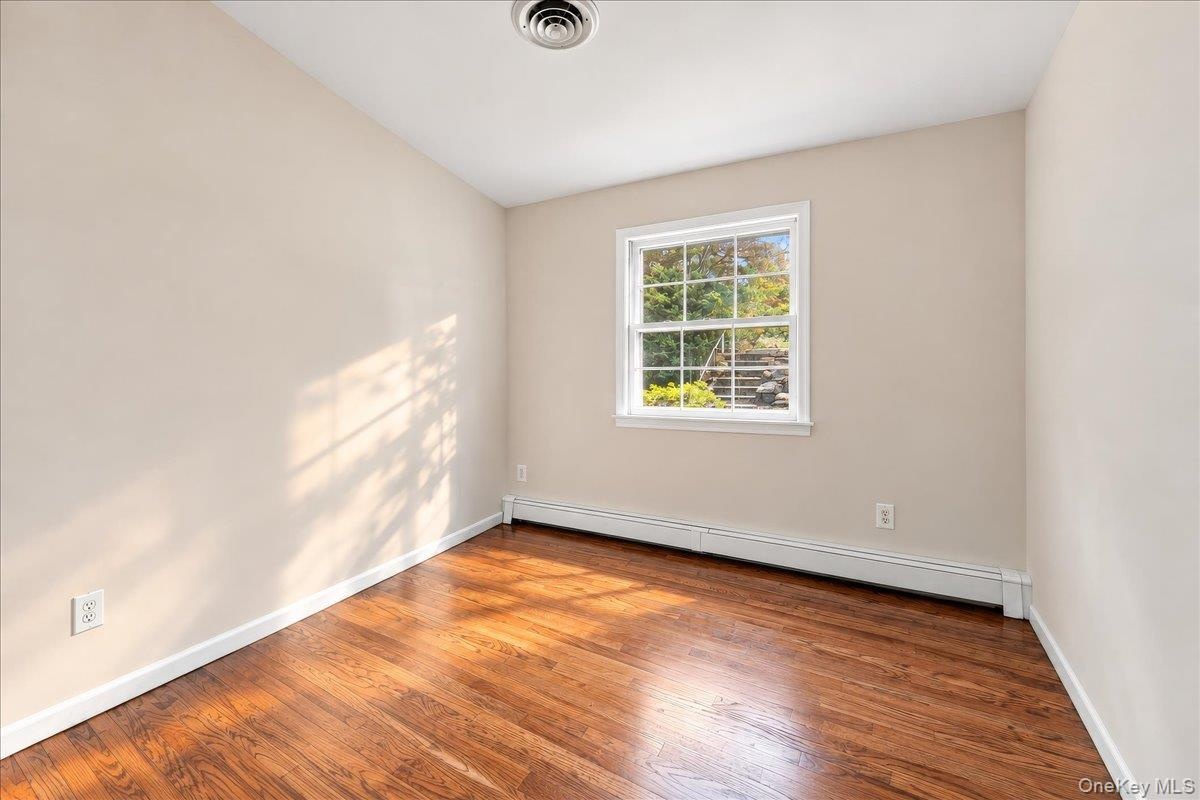
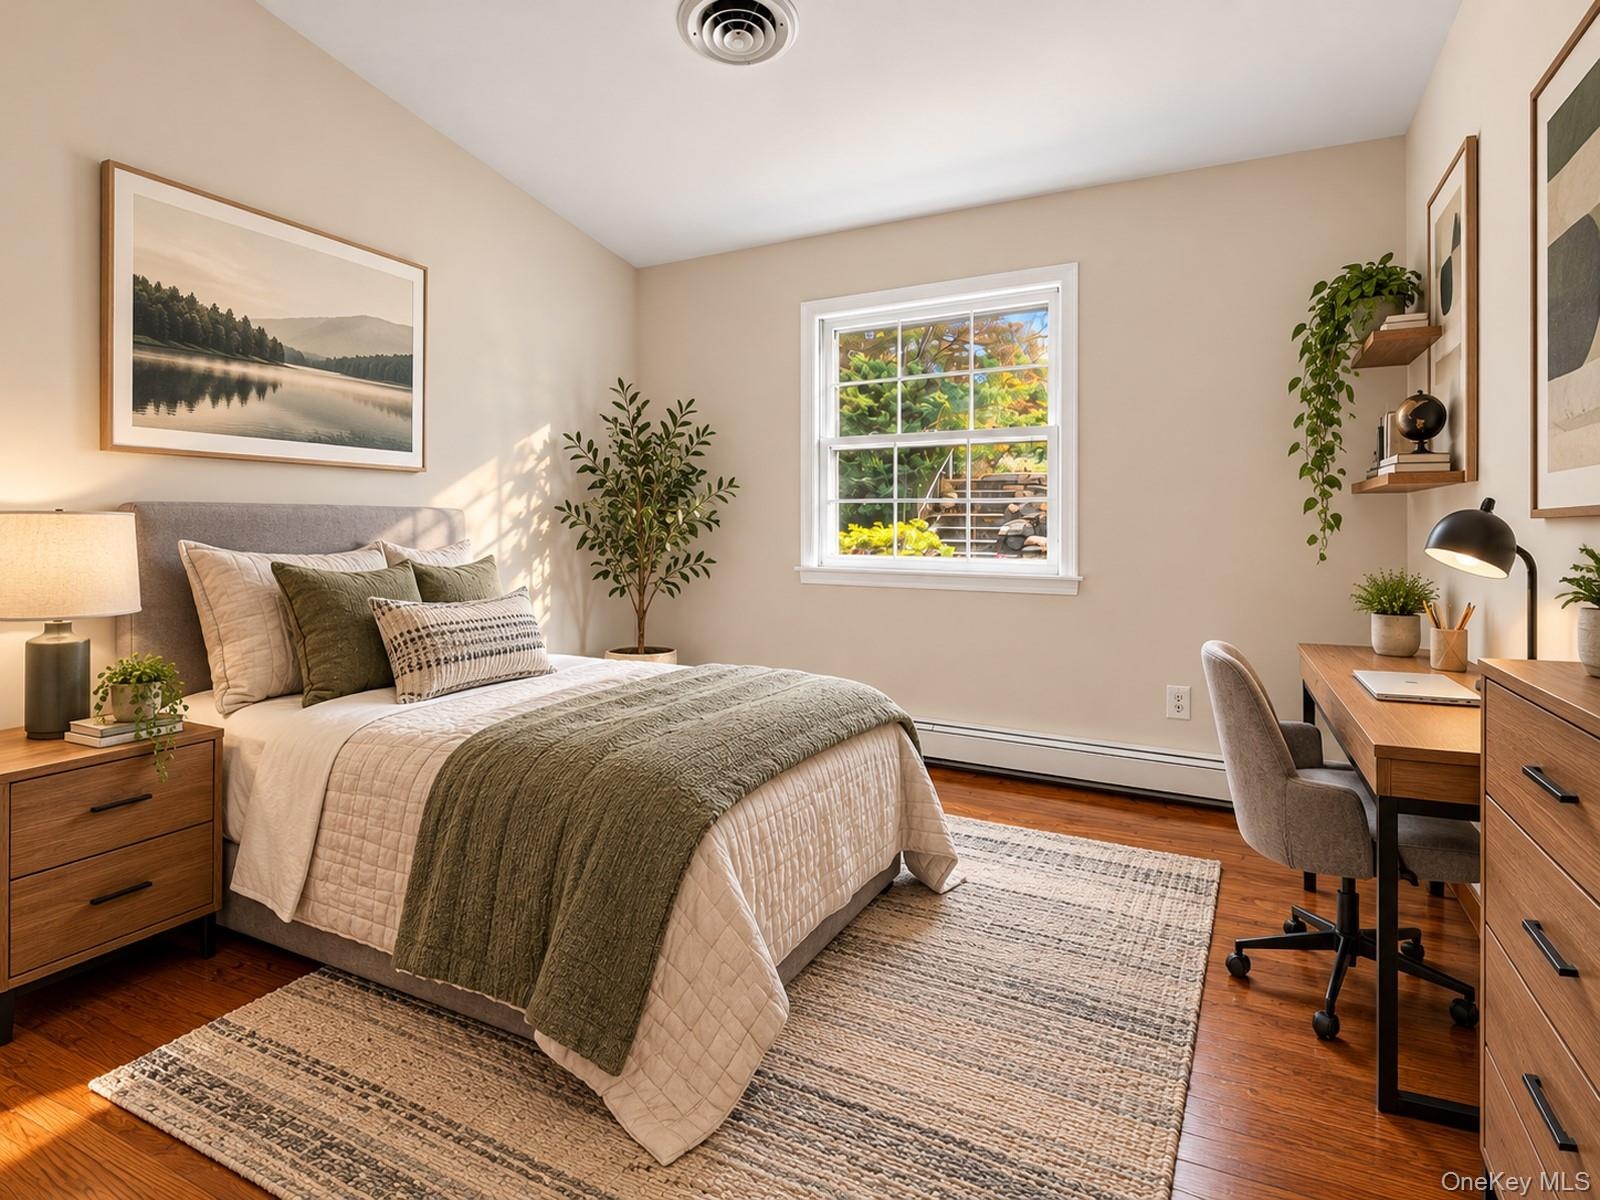
  • Bright and airy bedroom featuring newly refinished hardwood floors and fresh paint, creating a clean, welcoming feel.
  • Bright and airy bedroom featuring newly refinished hardwood floors and fresh paint, creating a clean, welcoming feel.
  • Virtually staged to illustrate potential furniture placement and décor.
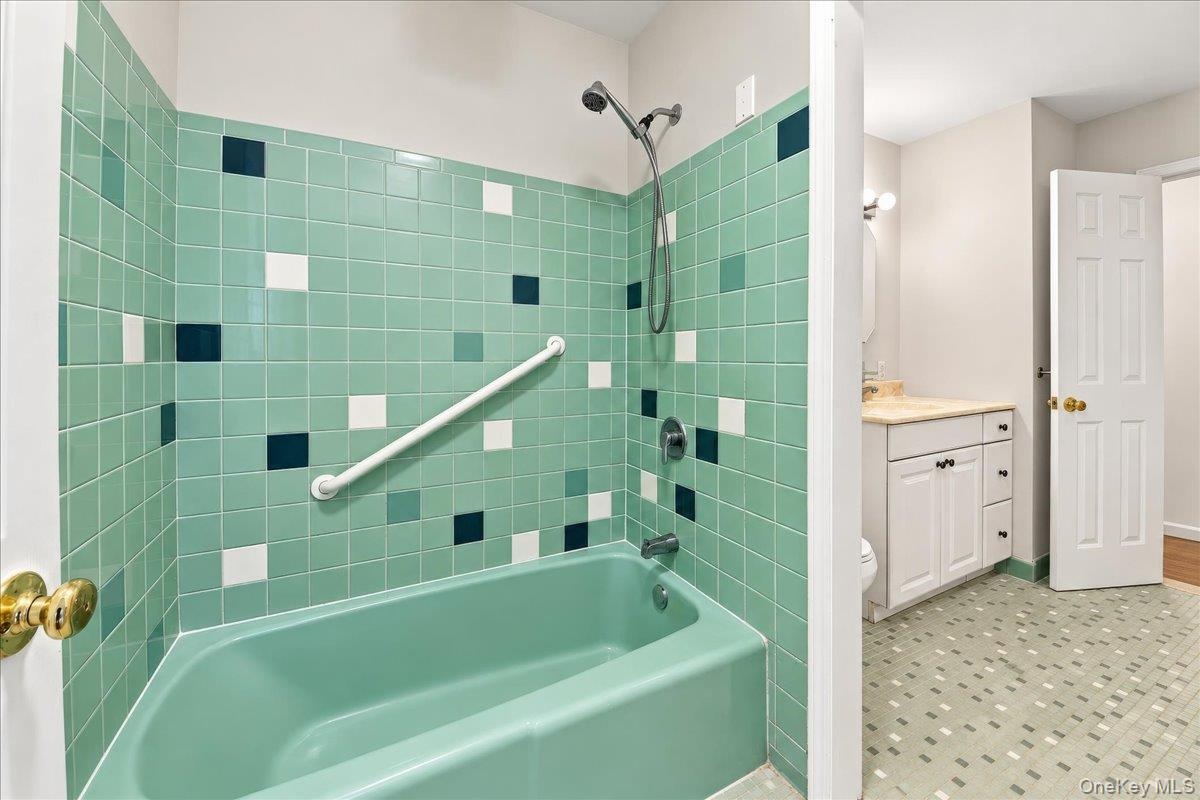
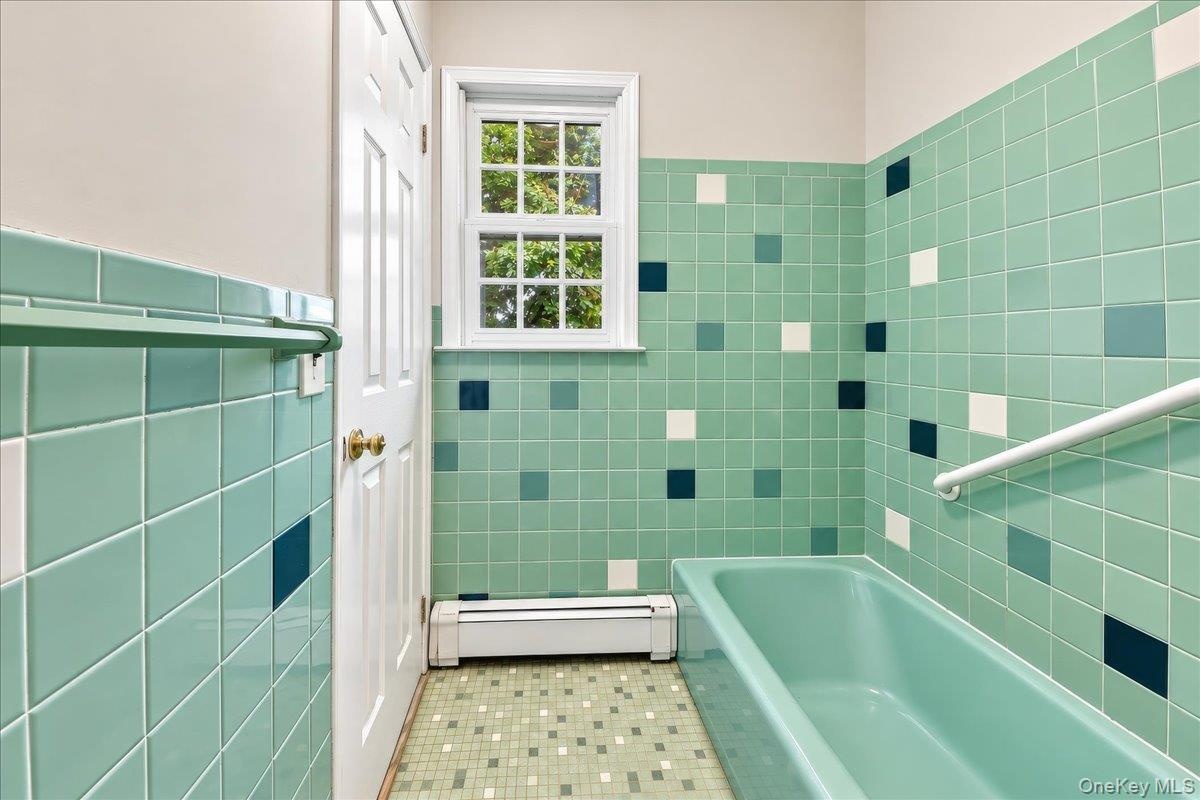
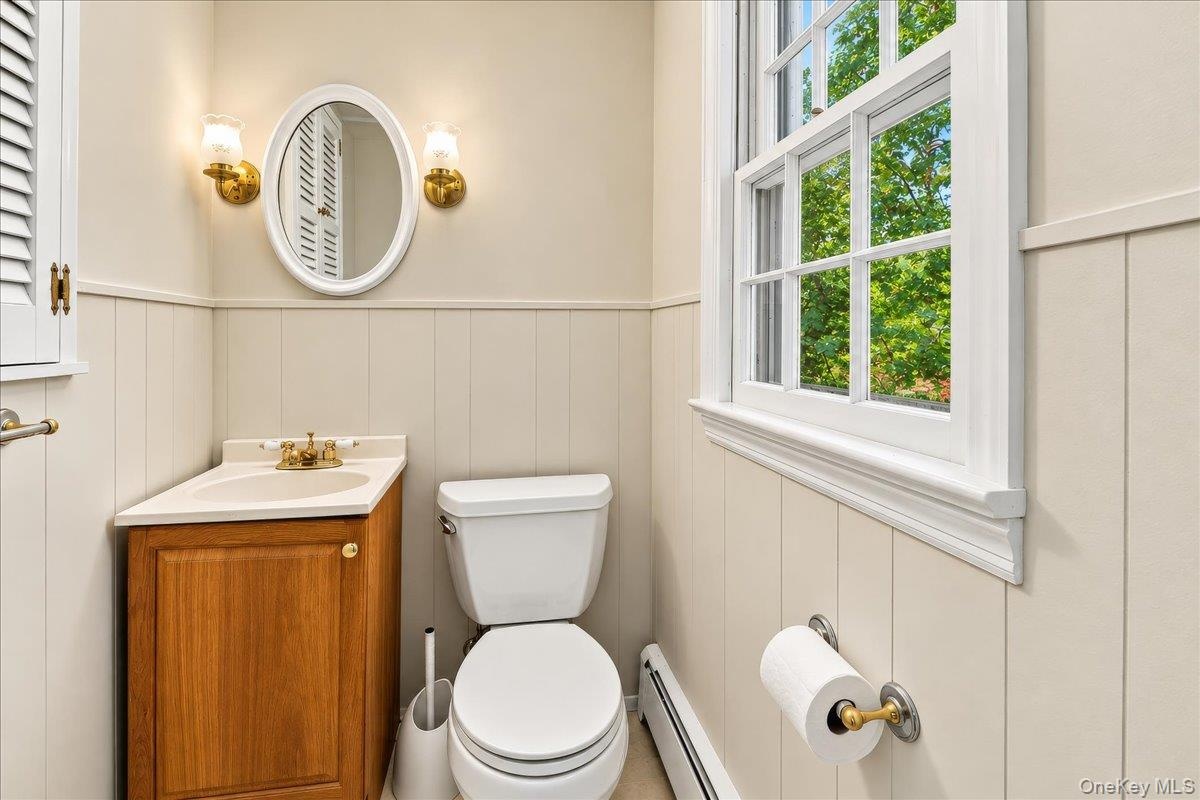
  • Conveniently designed bathroom with access from both the primary bedroom and hallway, featuring a separate tub area for added functionality and privac
  • Separate tub area with a private entrance to the primary bedroom, offering added convenience.
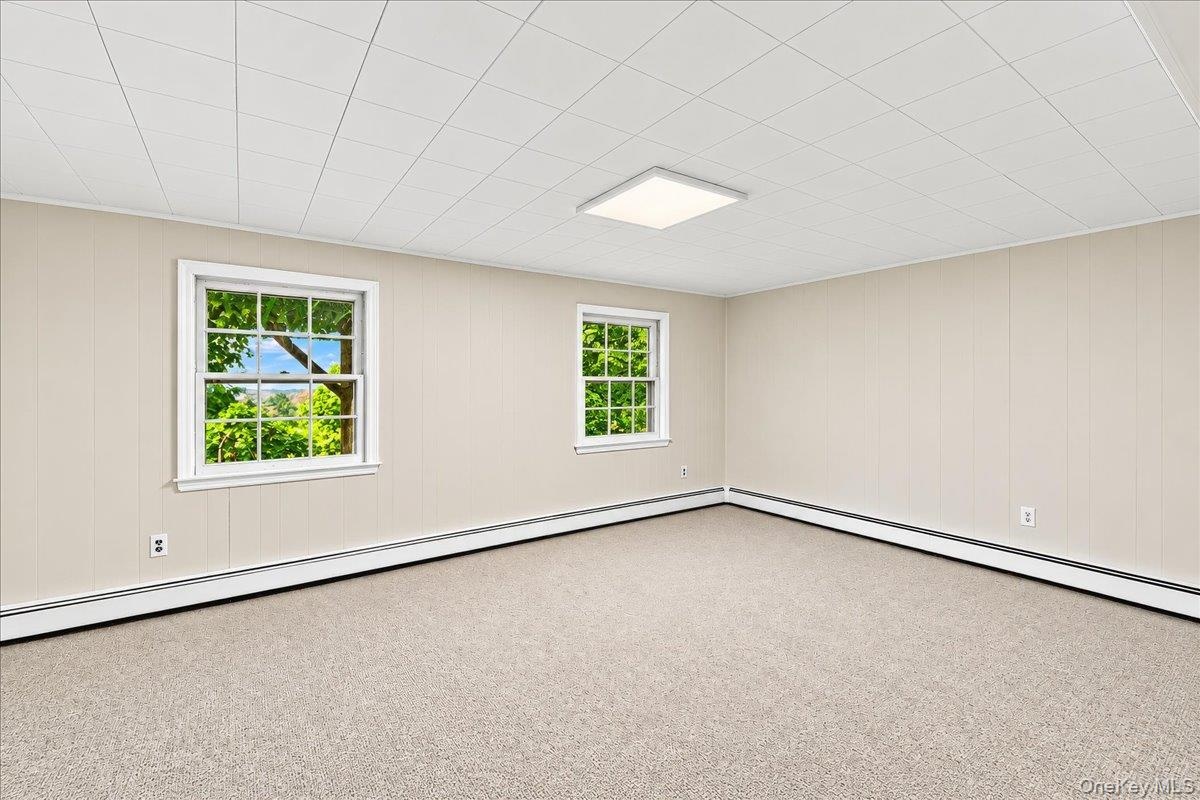
  • Versatile bonus room offering flexible space for a home office, recreation room, or whatever best suits your needs.
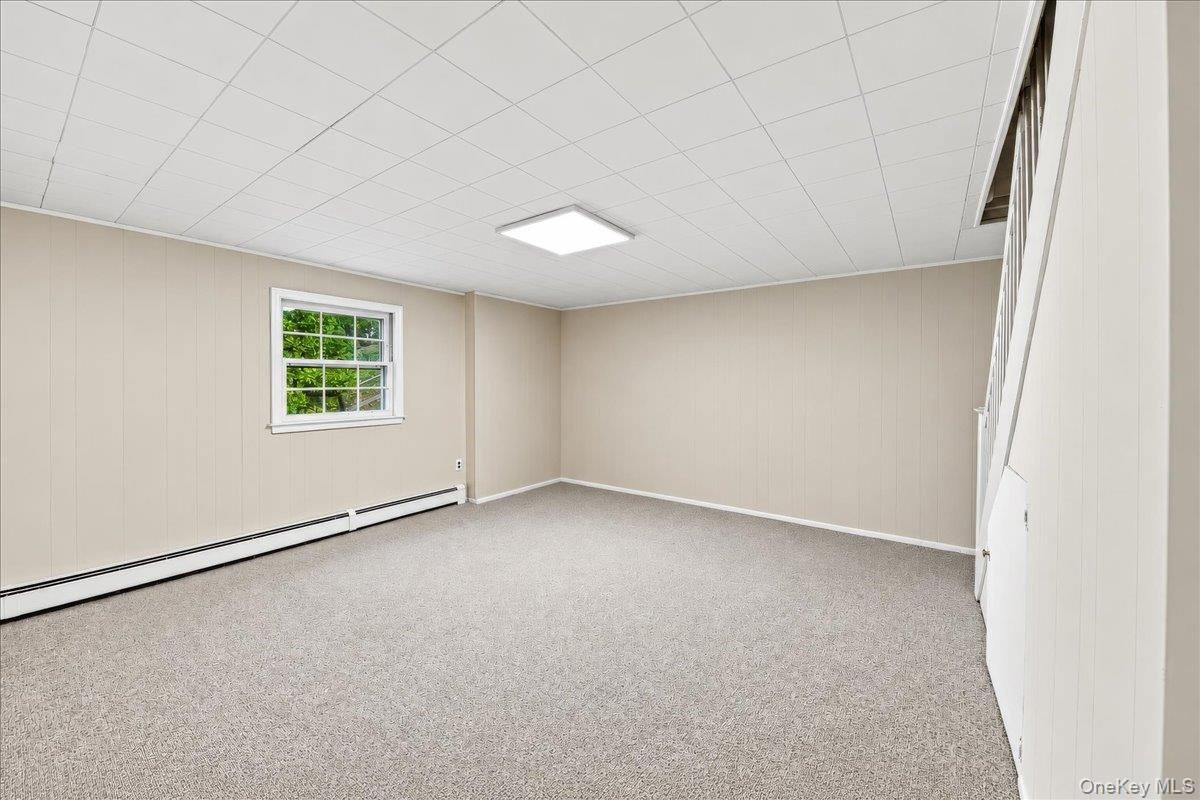
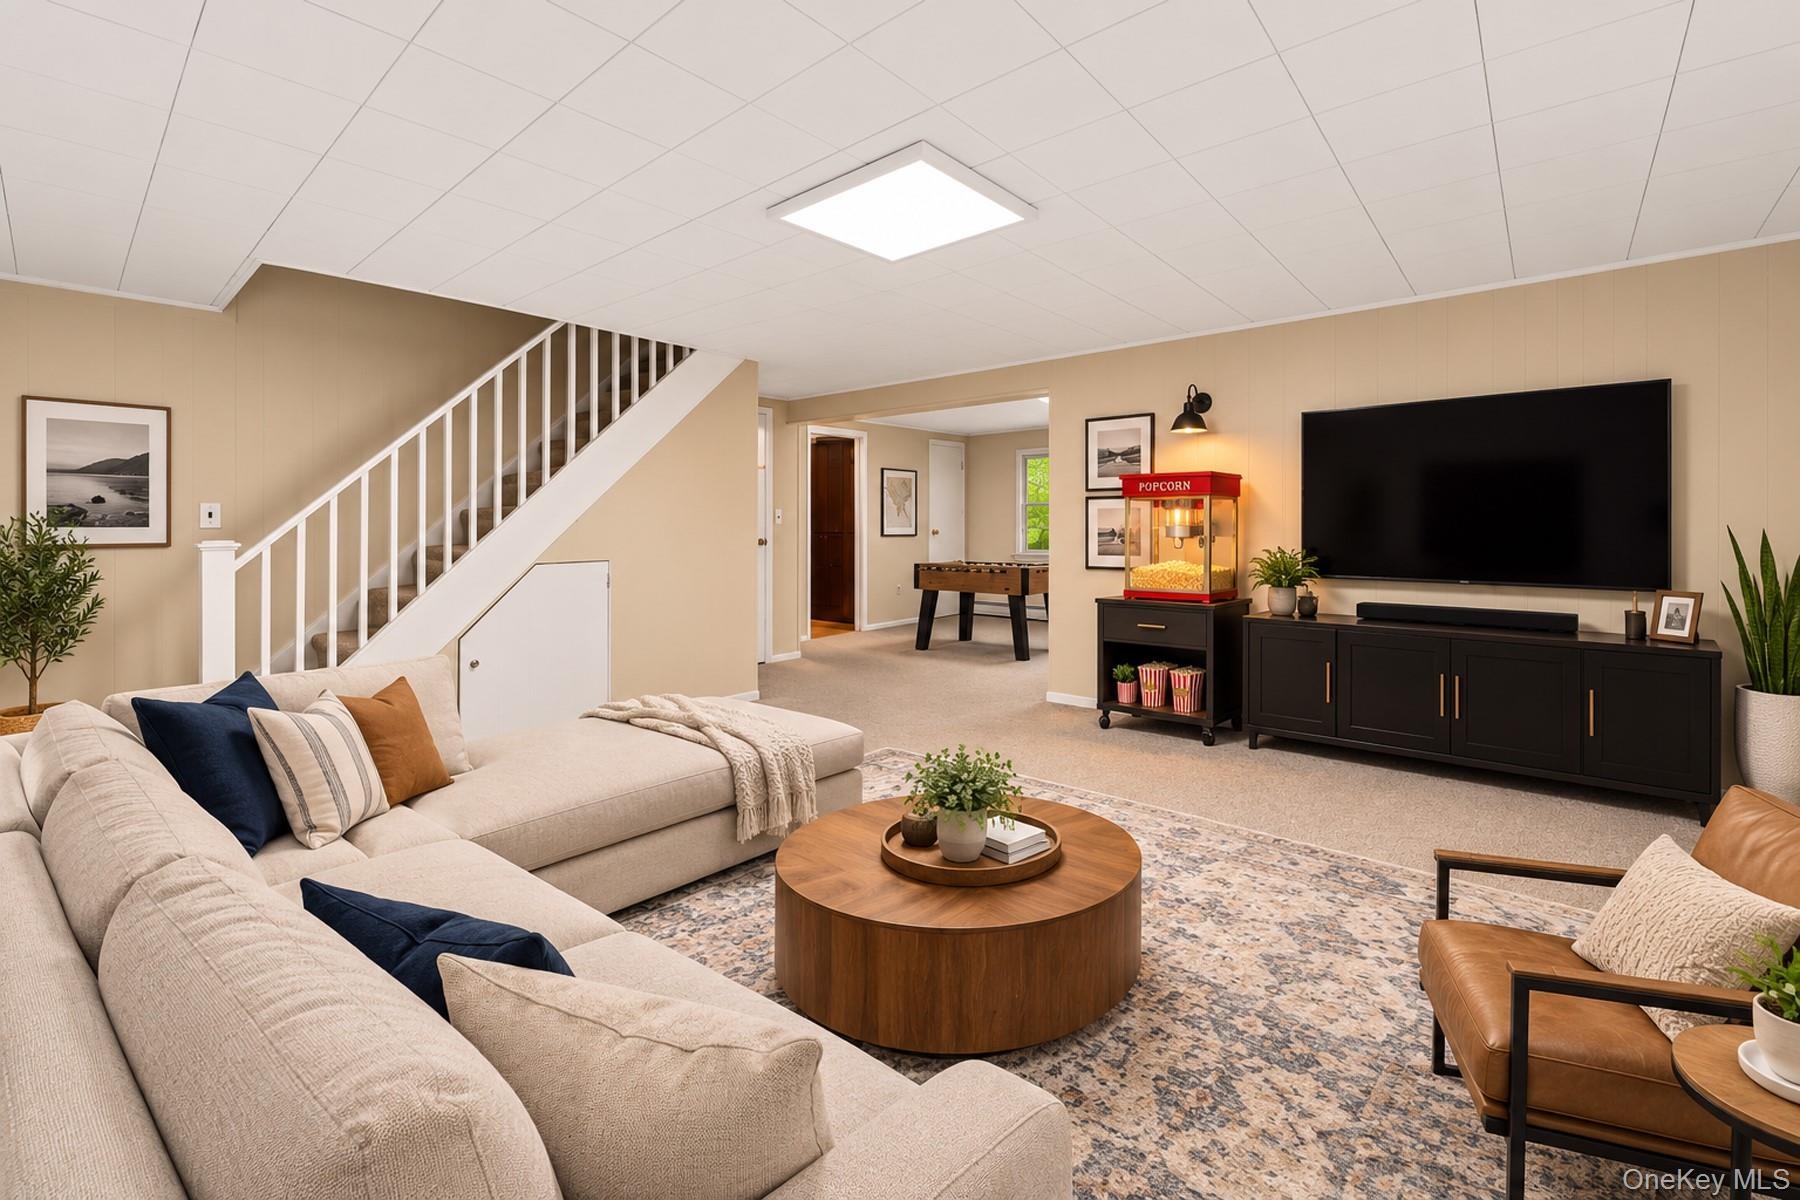
  • Inviting lower-level family room featuring brand-new carpeting and fresh paint, offering a comfortable space for movie nights, family gatherings, and
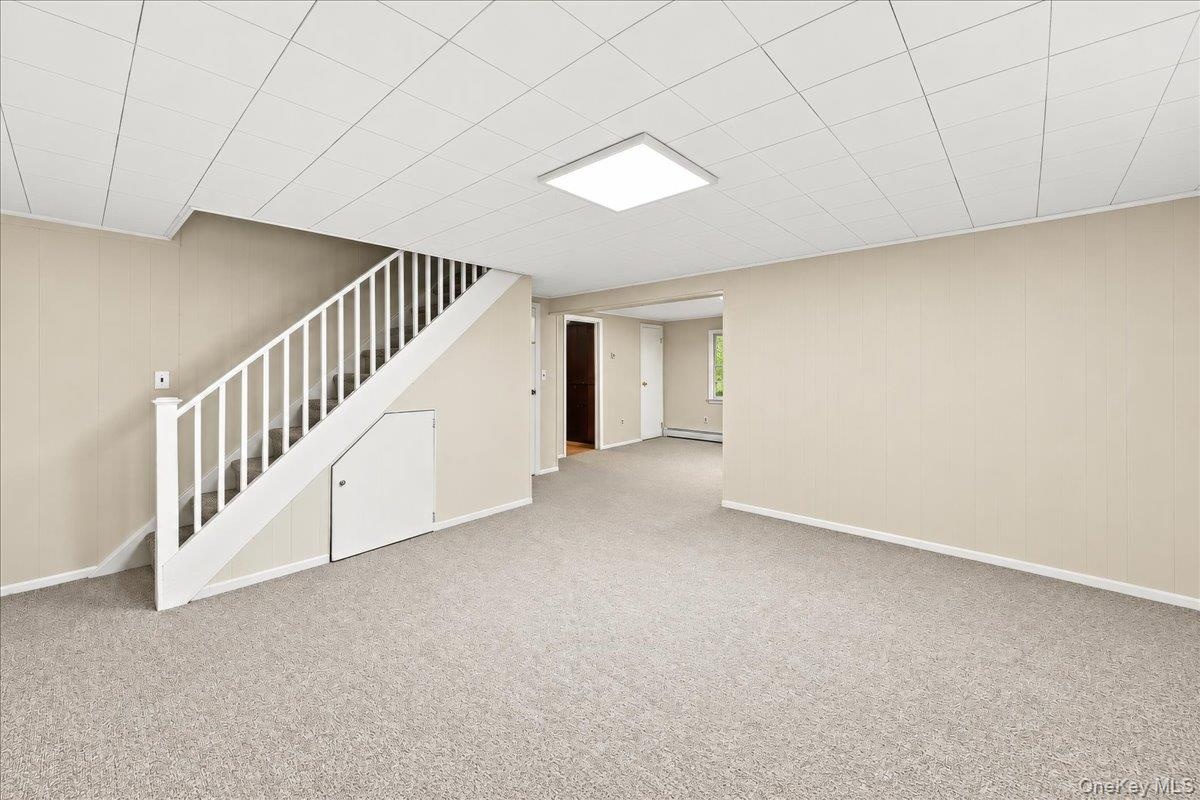
  • Spacious lower-level family room with a partial view of the adjoining recreation area, offering flexible space for a home office, home gym, hobby room
  • Virtually staged to illustrate potential furniture placement and décor.
  • Conveniently located and updated lower-level half bath, easily accessible from both the recreation room and family room.
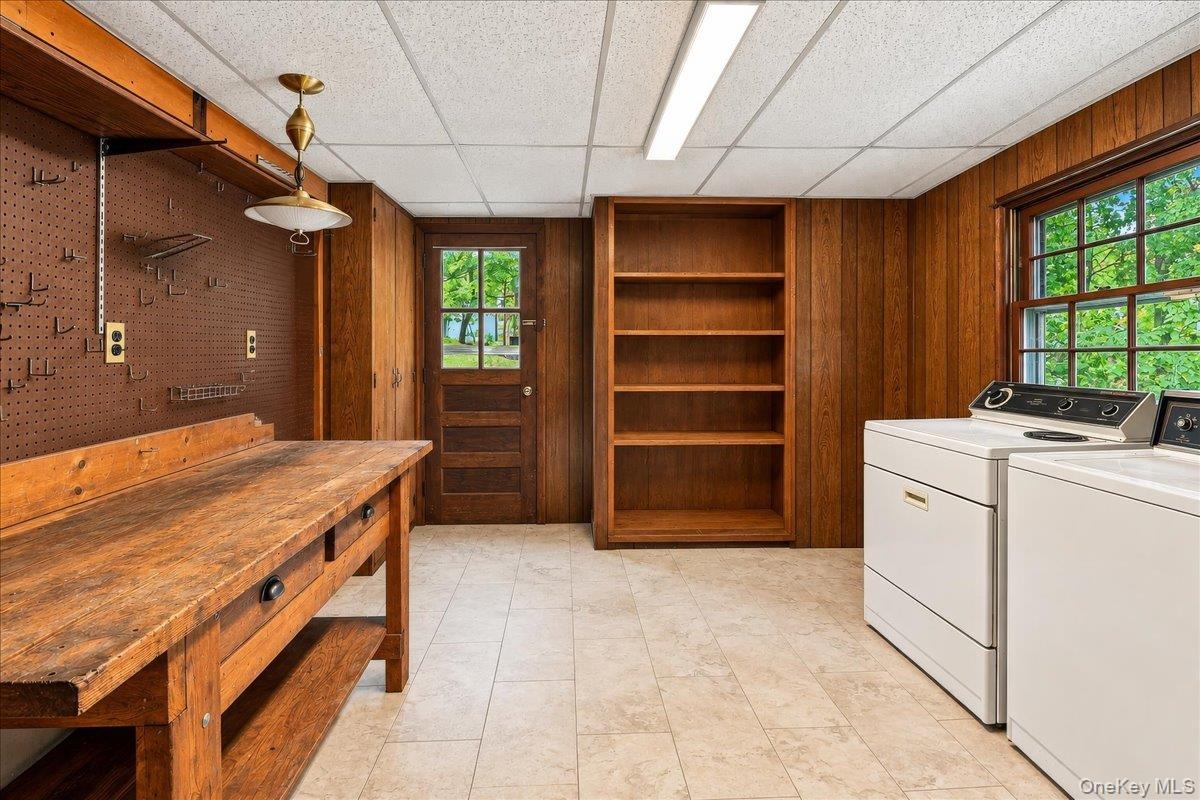
  • Functional utility room featuring a washer and dryer, workbench, and ample storage, with convenient direct access to the driveway.
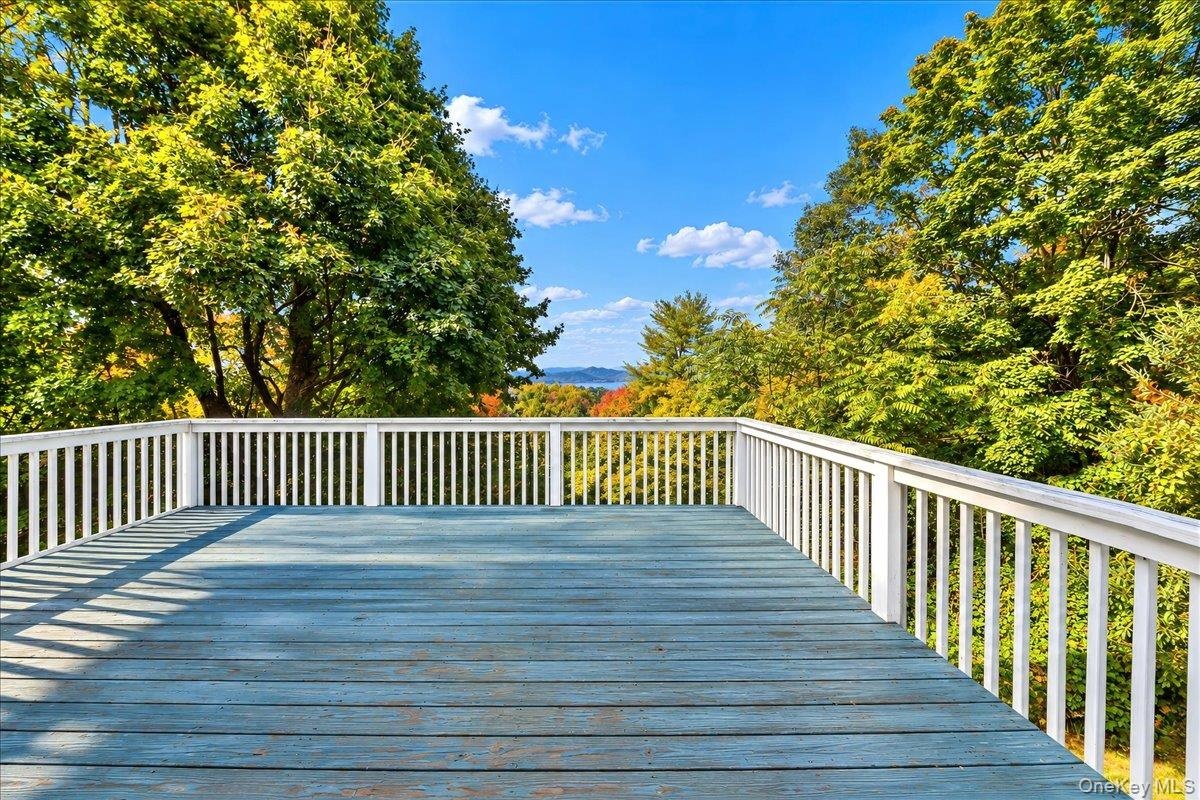
  • Spacious deck overlooking the beautiful Hudson River, perfect for entertaining guests, enjoying your morning coffee, or unwinding while taking in the
  • Photo digitally enhanced to highlight the beauty of the fall season and showcase the scenic Hudson River views.
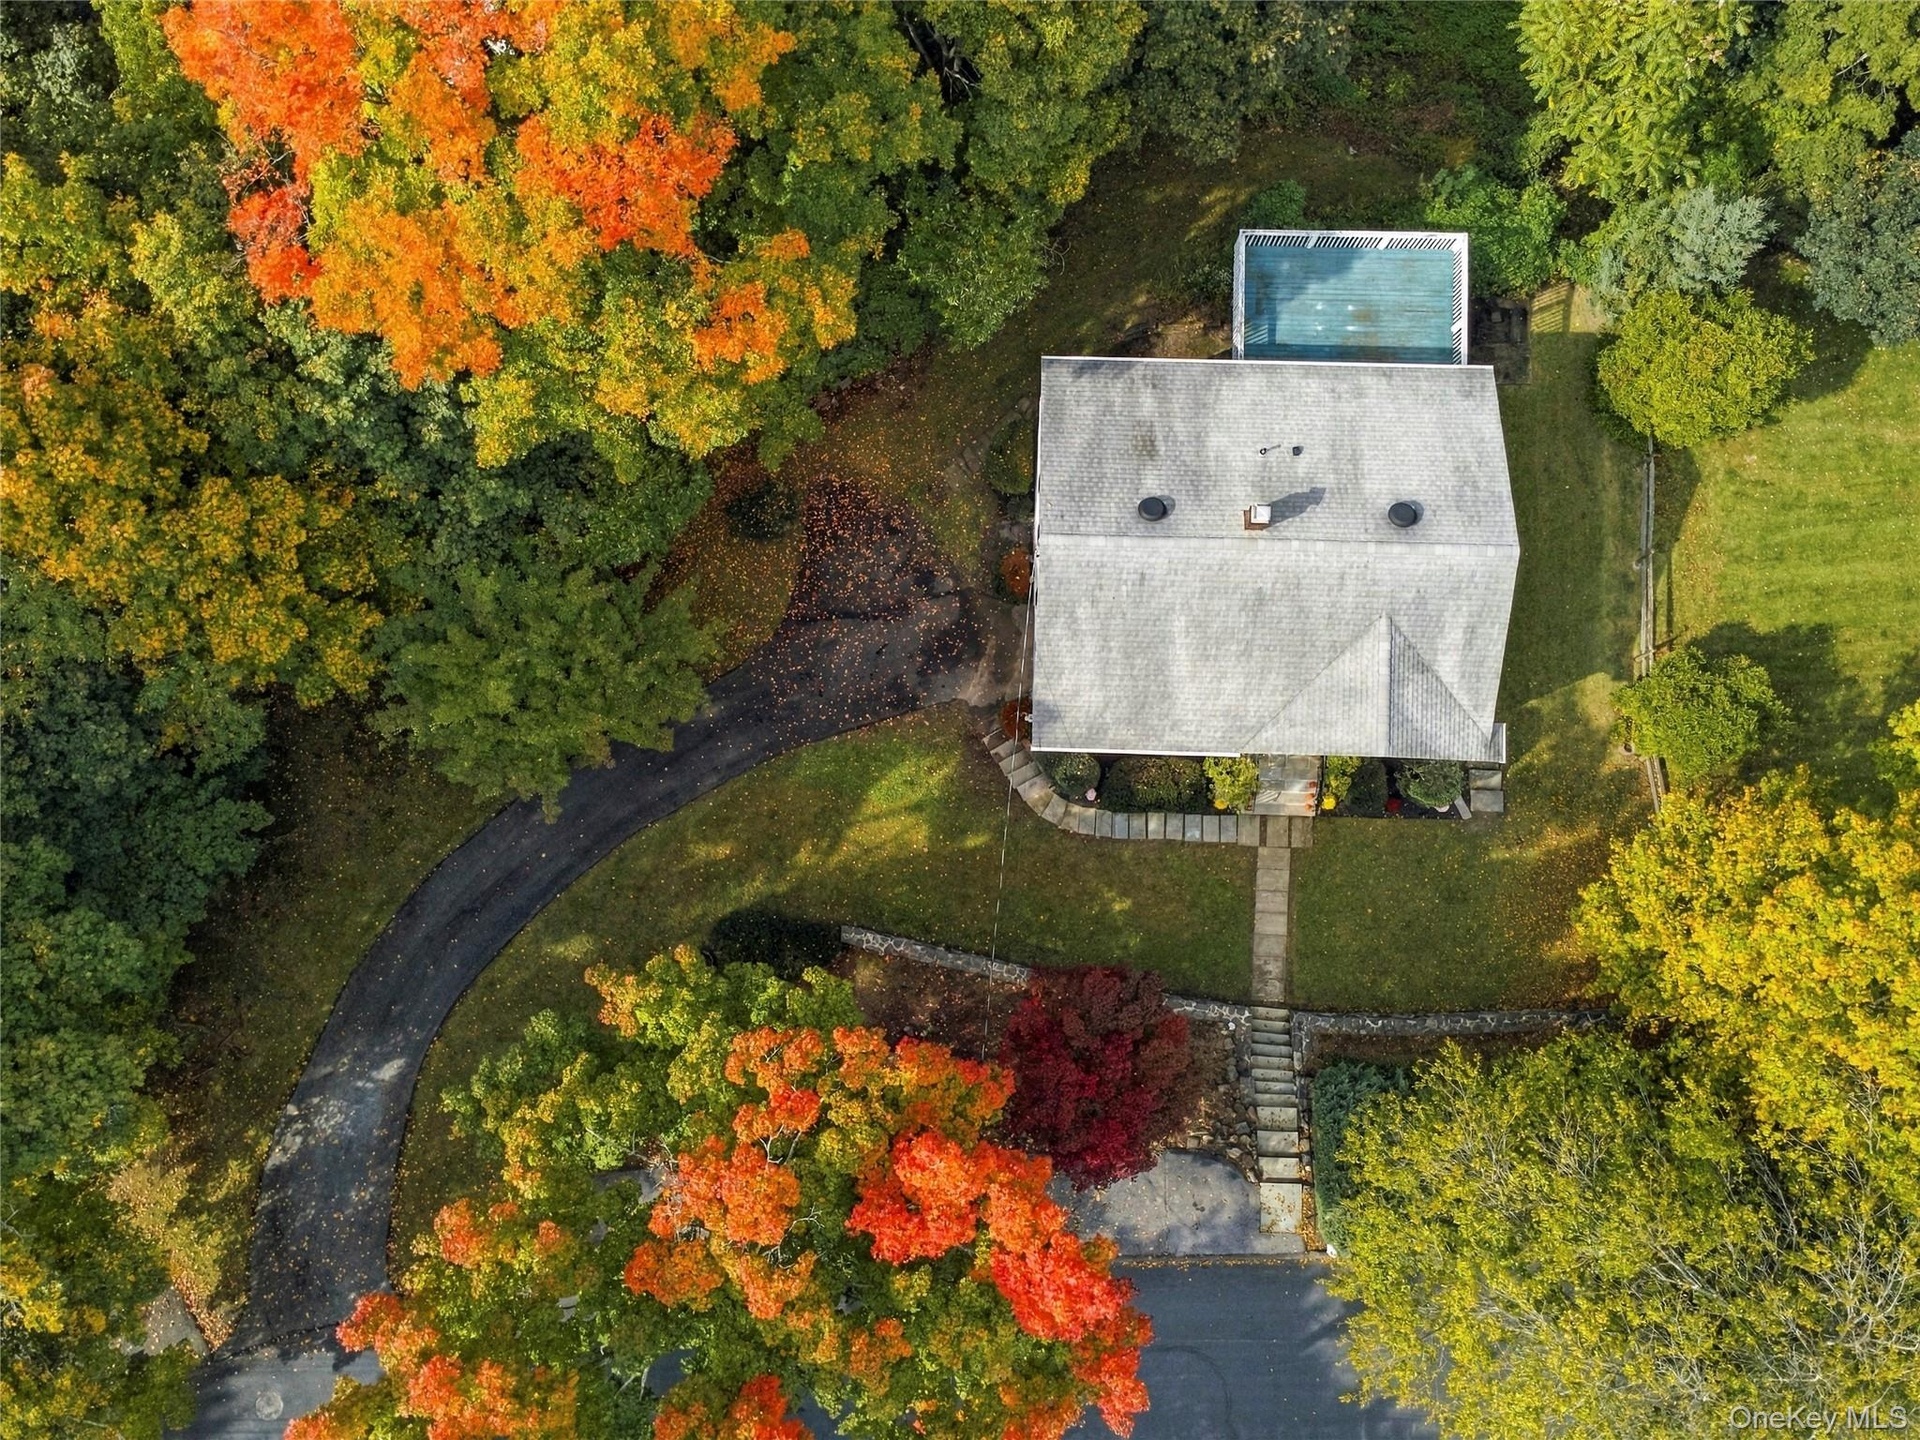
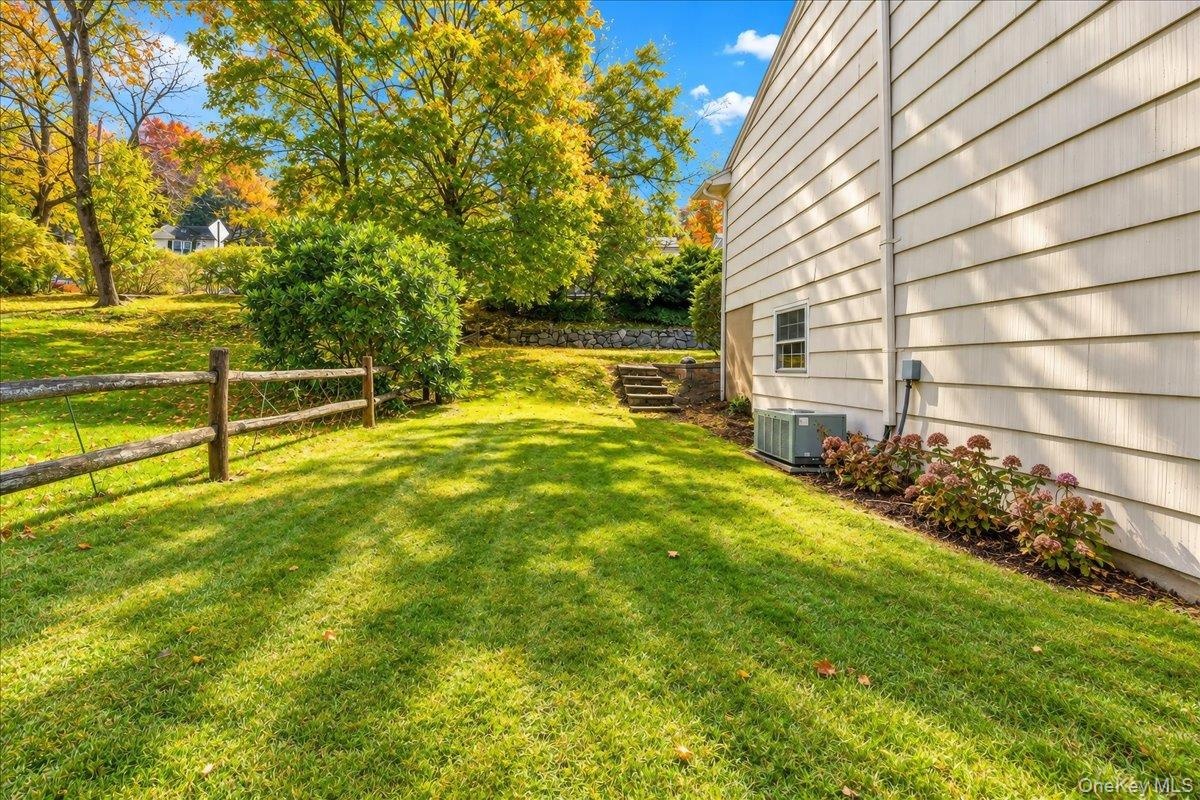
  • Side yard with neatly maintained landscaping and a freshly painted exterior, offering a welcoming path around to the back of the home.
  • Side yard with neatly maintained landscaping and a freshly painted exterior, offering a welcoming path to the front of the home.
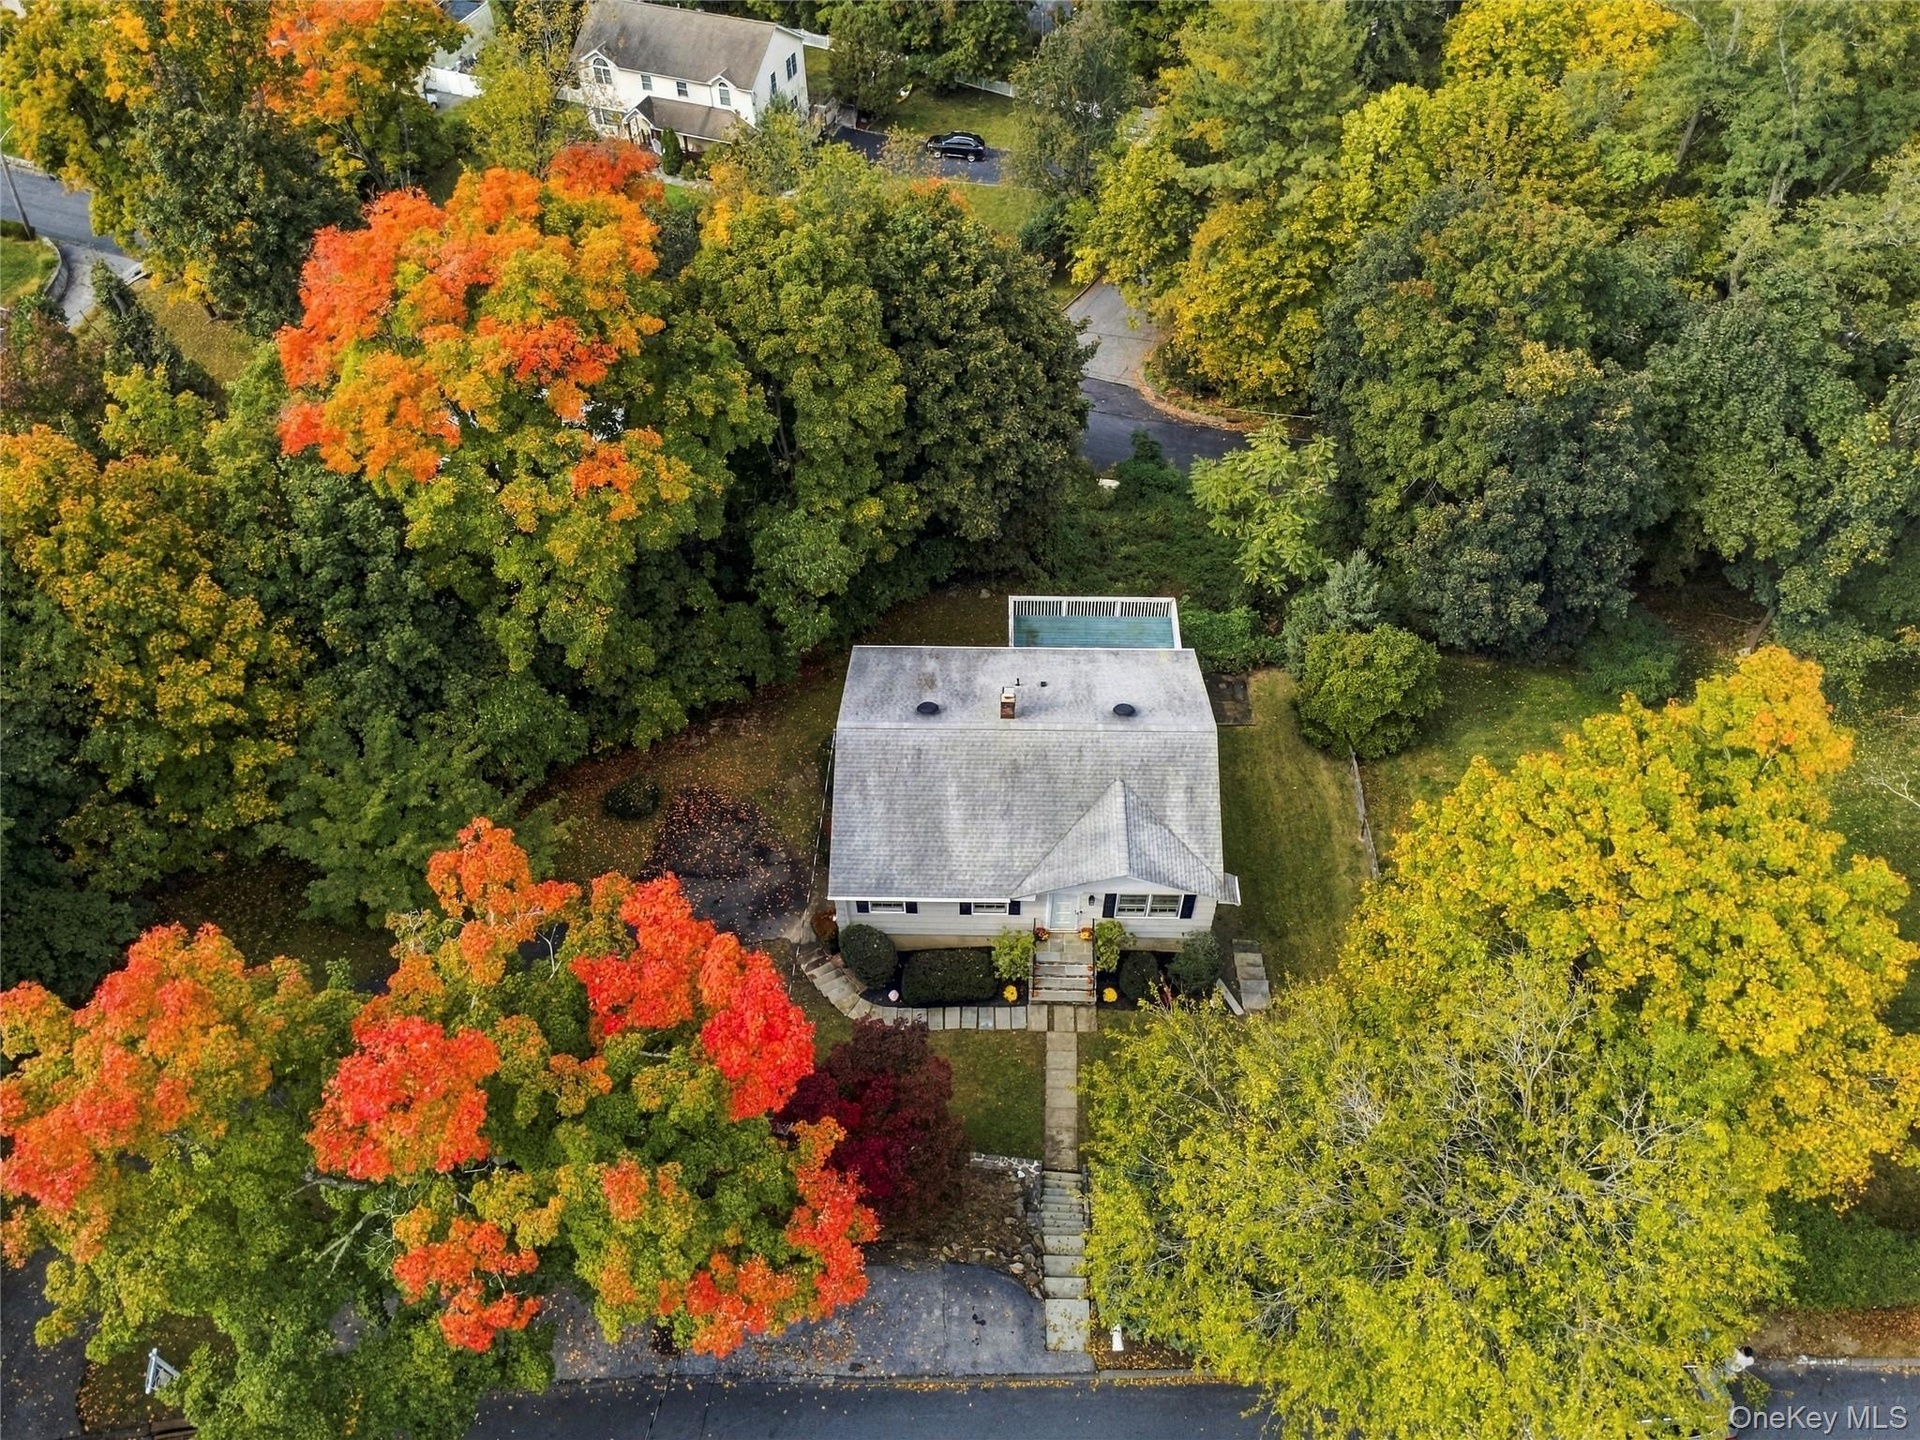
  • Long driveway offering ample off-street parking and leading to the convenience of a one-car garage.
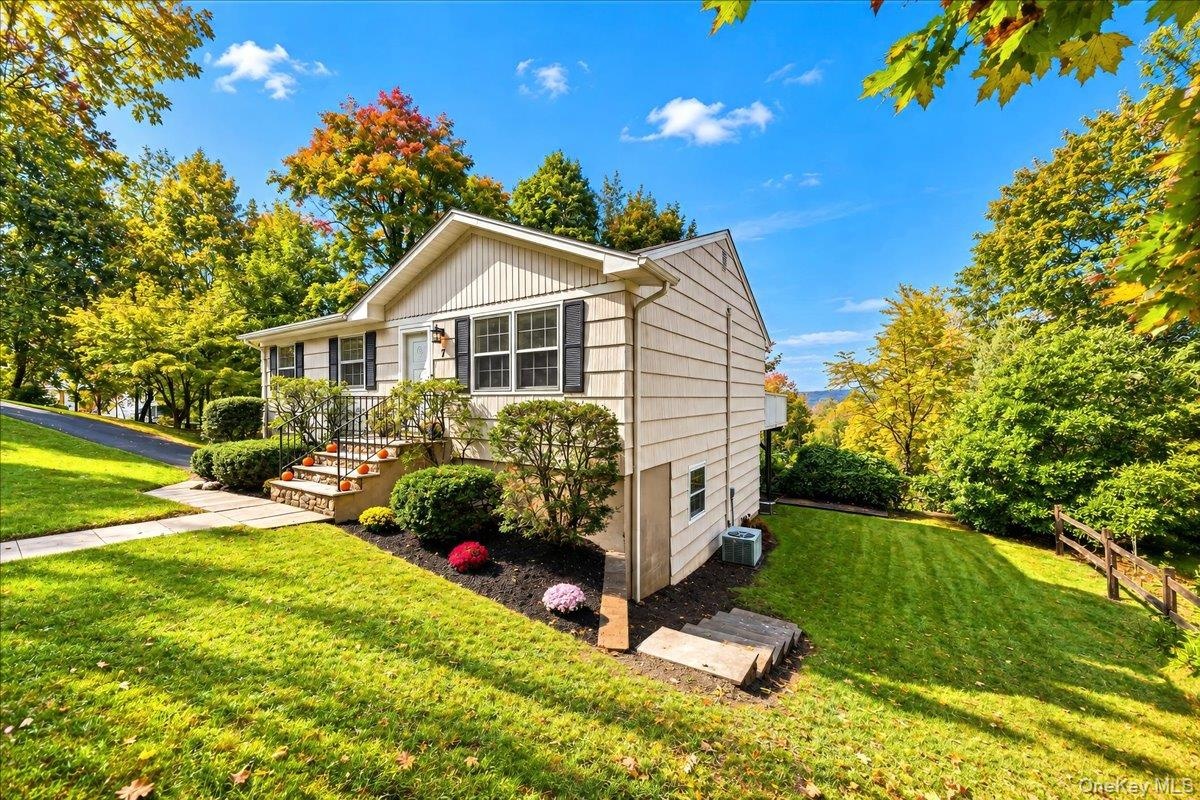
  • View of the upper portion of the home facing the street.
  • Front view of the home showcasing its charming exterior and beautiful Hudson River views.
  • Front view of the home showcasing its charming exterior and beautiful Hudson River views.
  • Front view of the home showcasing its charming exterior and beautiful Hudson River views.
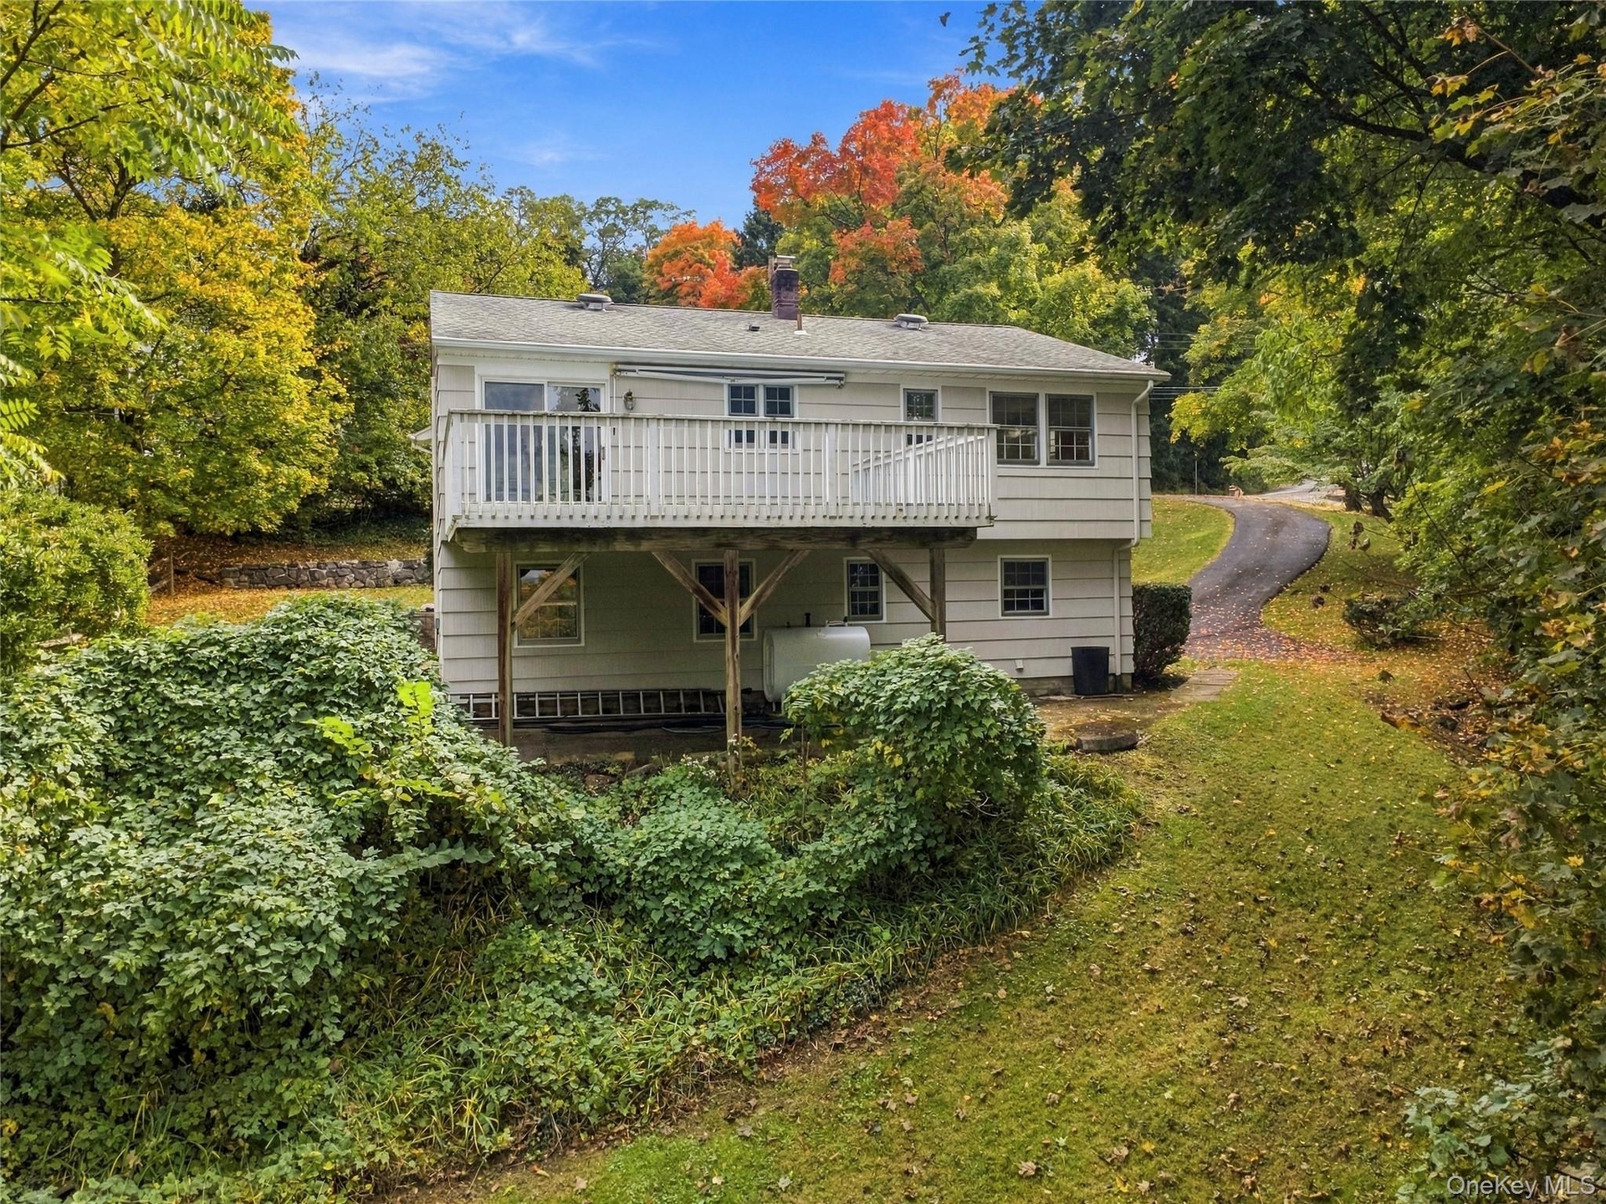
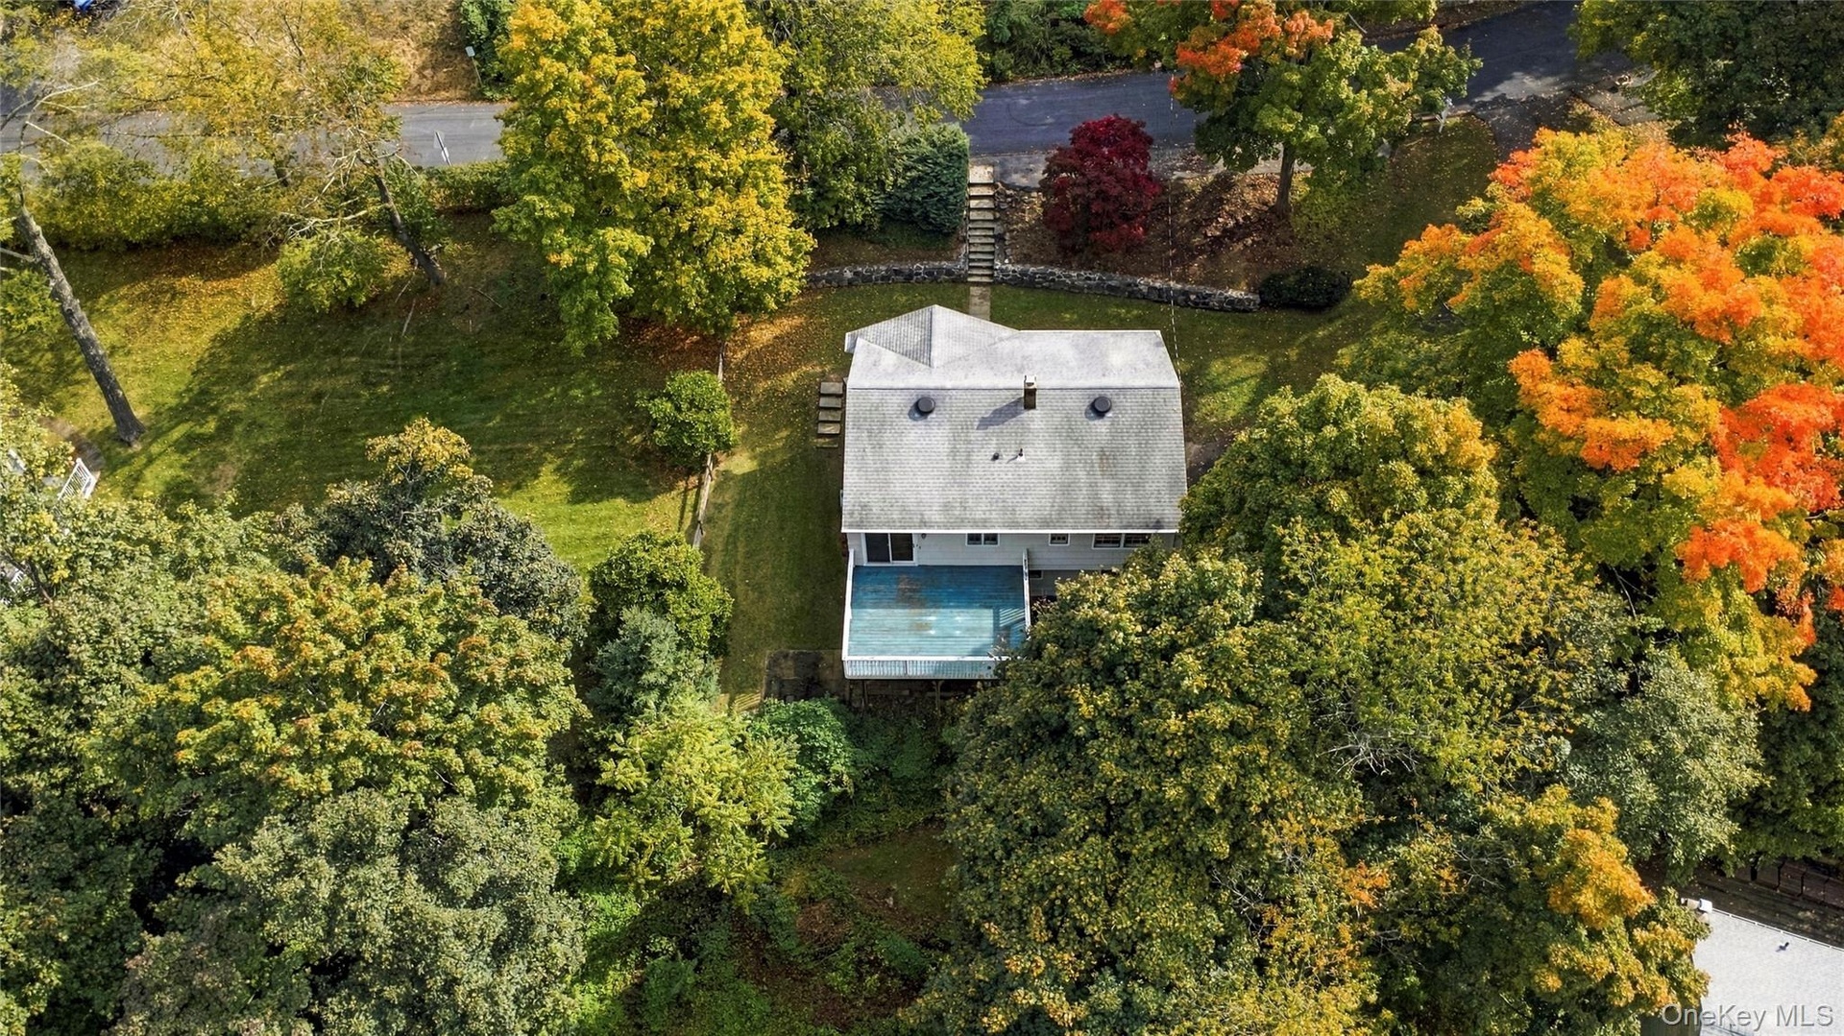
  • Spacious rear deck offering beautiful Hudson River views, perfect for relaxing and enjoying the scenery.
  • Rear view of the home showcasing the spacious deck, ideal for outdoor enjoyment and entertaining.
  • Breathtaking panoramic views of the Hudson River stretching for miles.
  • View of the upper portion of the home from the street, showcasing its exterior and setting.
  • View of the upper portion of the home from the street, showcasing its exterior and setting.
  • Floor Plan: Main Floor
  • Floor Plan: Basement
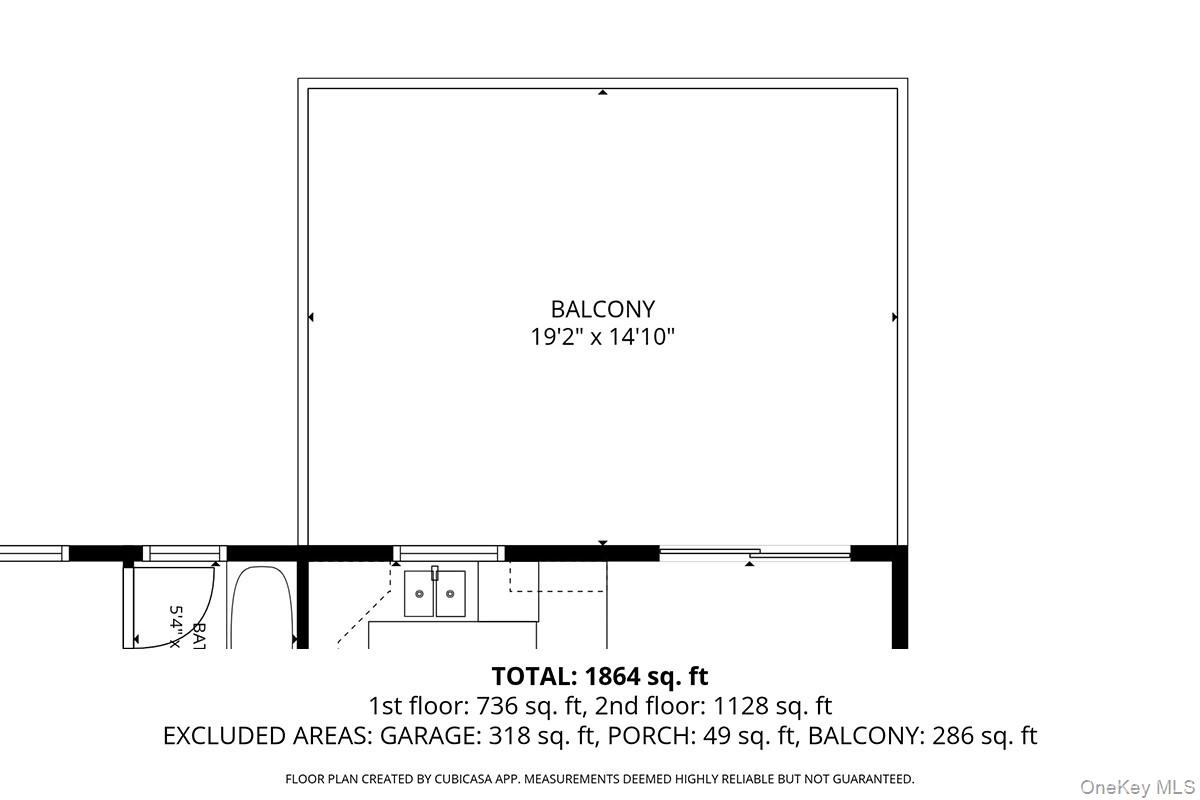
  • Floor Plan: Deck (off main floor)

Contact

Bridgehampton, NY
2415 Montauk Highway PO Box 742, Bridgehampton, NY 11932
Phone: +1 631-353-3427
Fax: +1 631-614-7858
hamptonsinfo@nestseekers.com
Listing Courtesy of ERA Insite Realty Services
​
Nest Seekers Logo
Loading...