Nest Seekers

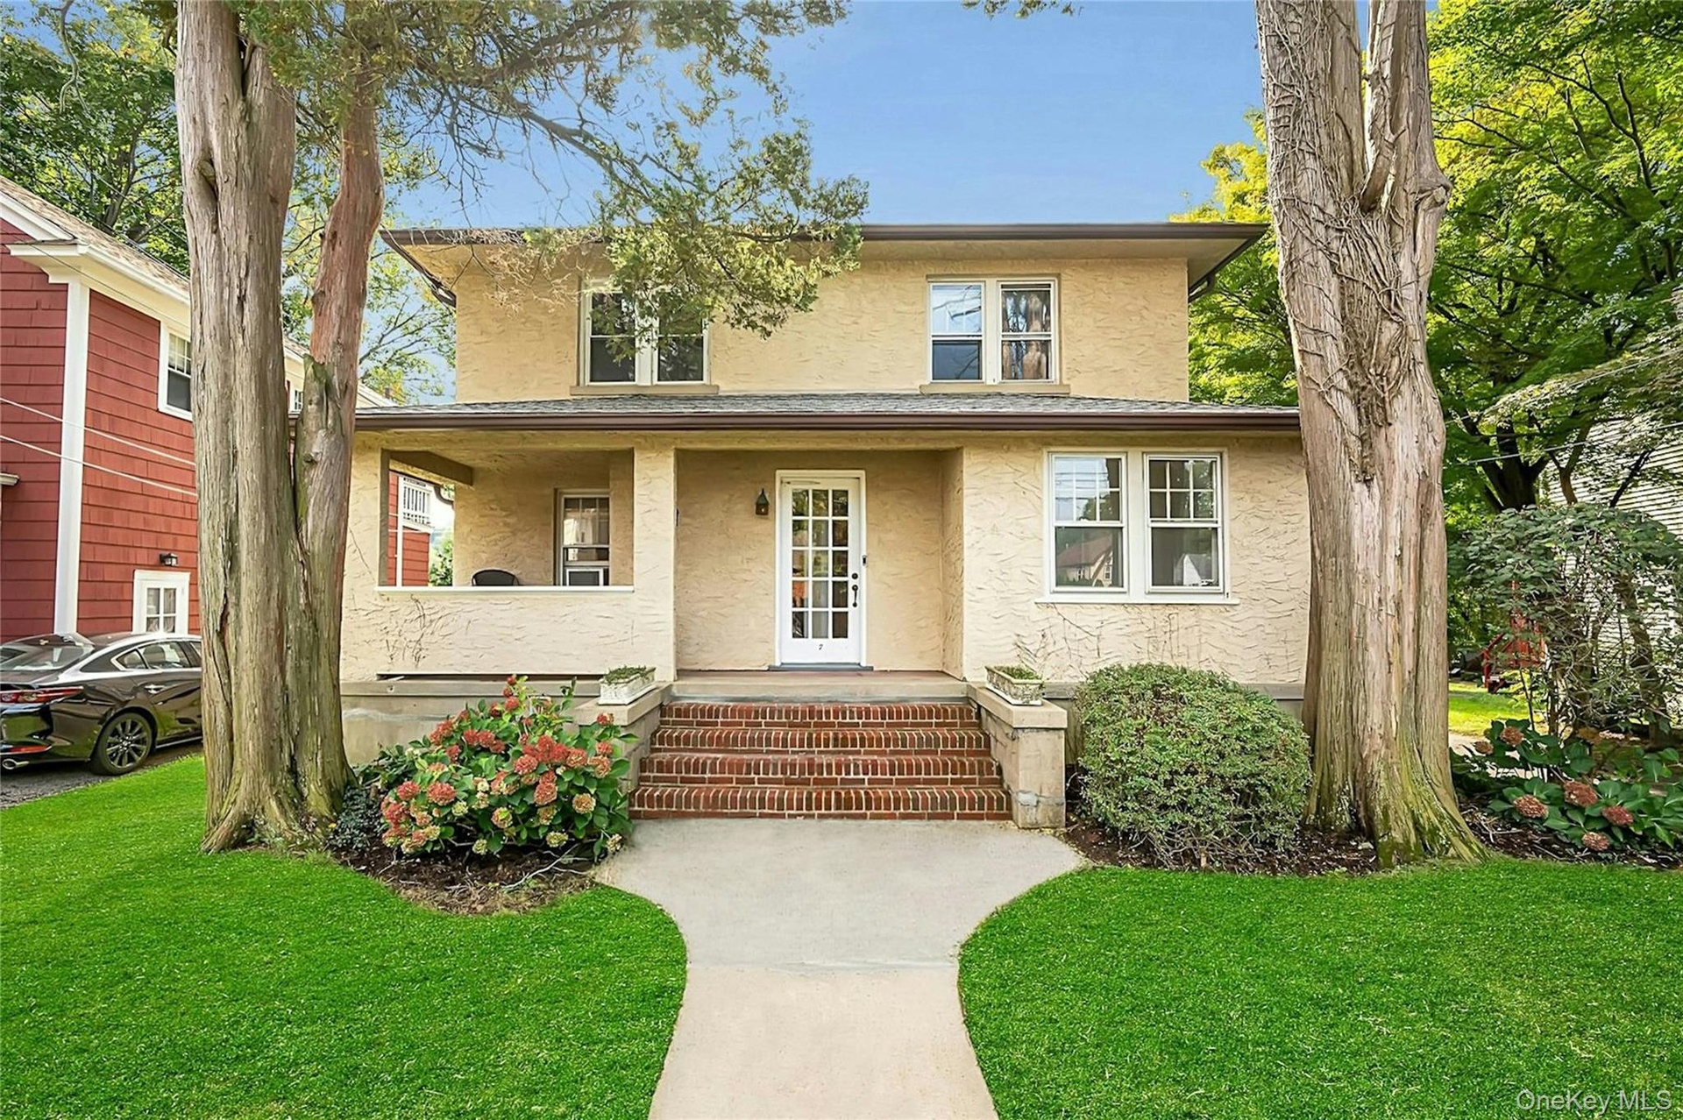
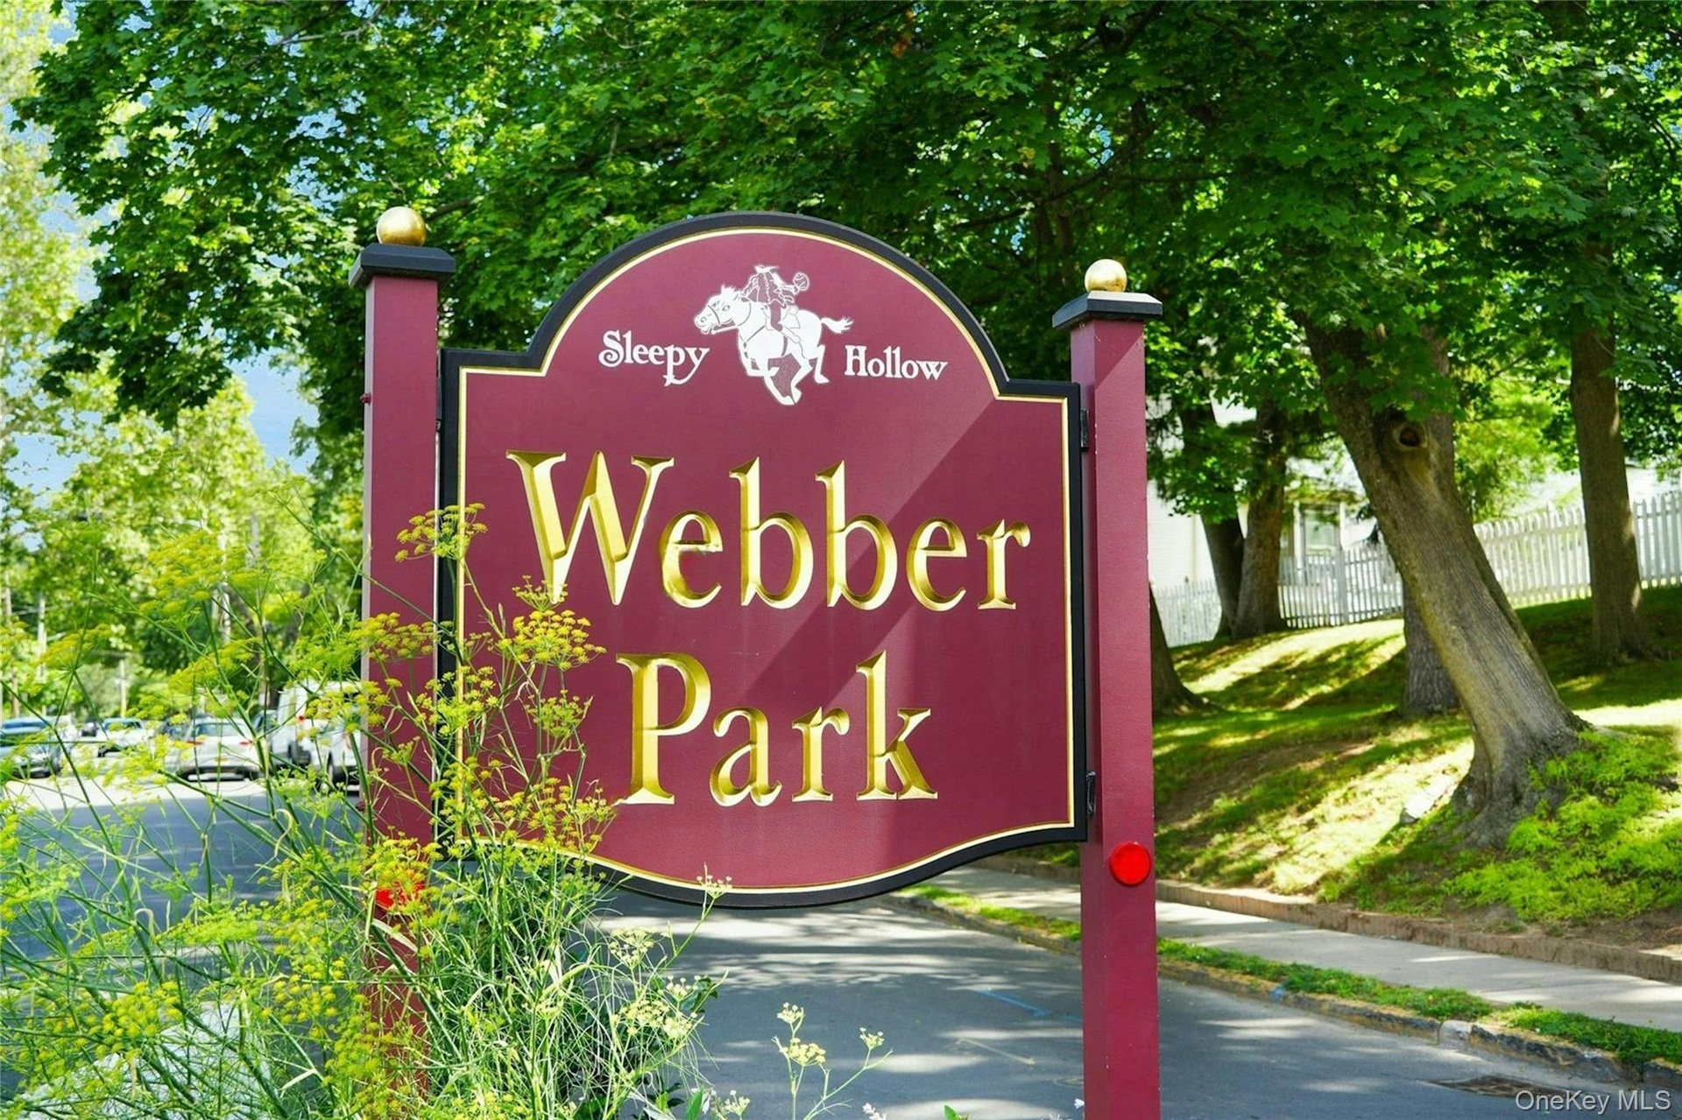
Tucked away in the highly sought after Webber Park neighborhood of historic Sleepy Hollow, this 3 family home offers an exceptional opportunity for an Owner occupant looking to live in ...

7 Holland Avenue
Mount Pleasant, NY 10591

Listing

Web ID:5805609
Website:https://www.nestseekers.com/5805609

Property

Ownership: For Sale
Type: Unknown
Bedrooms: 5 BR
Bathrooms: 4
Lot Size: 0.2 Acres

Financials

Price:$1,250,000
Annual Taxes:$16,583

Description

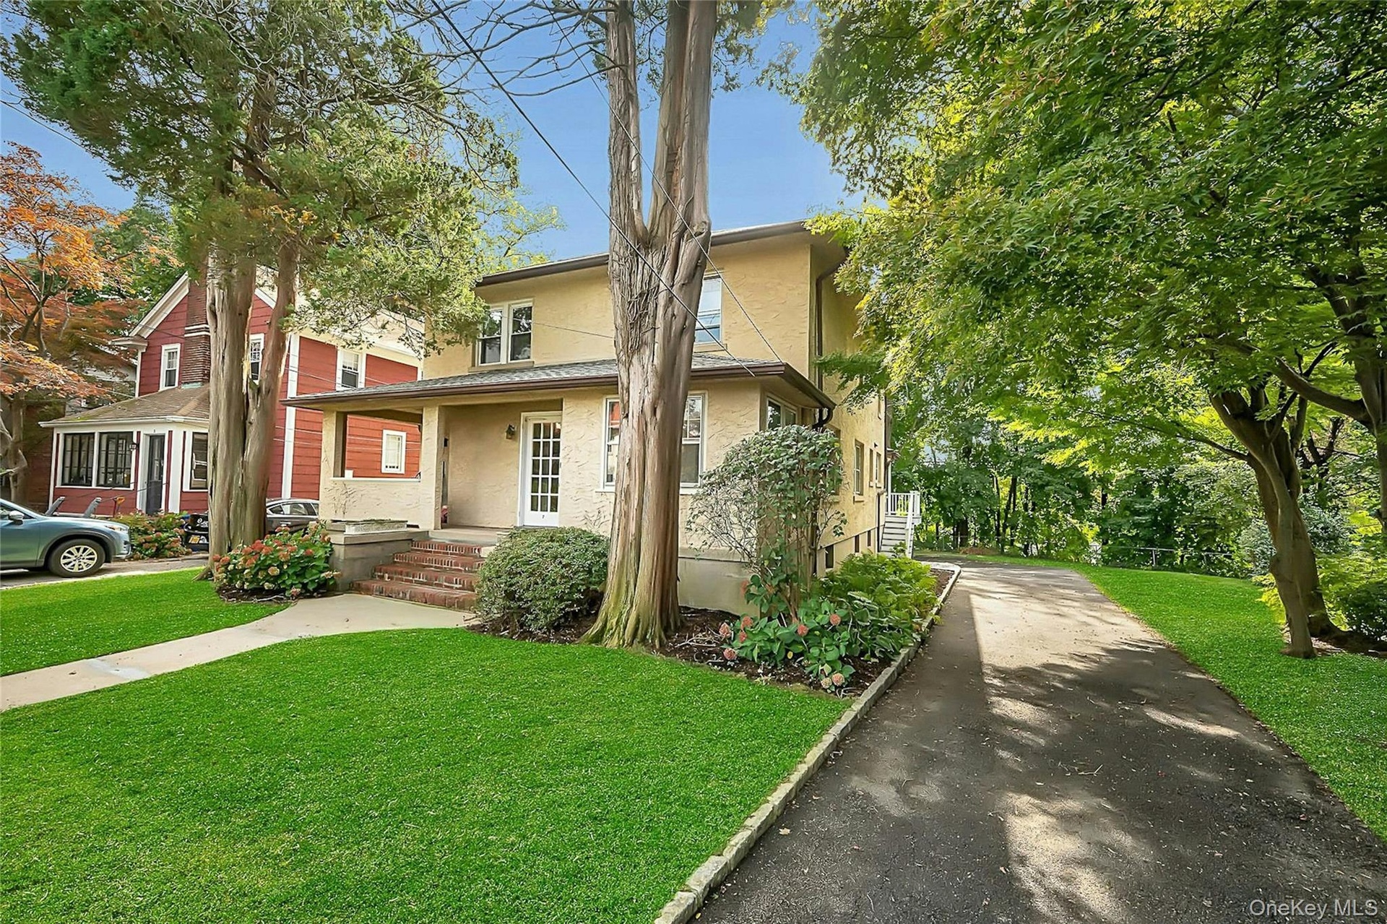
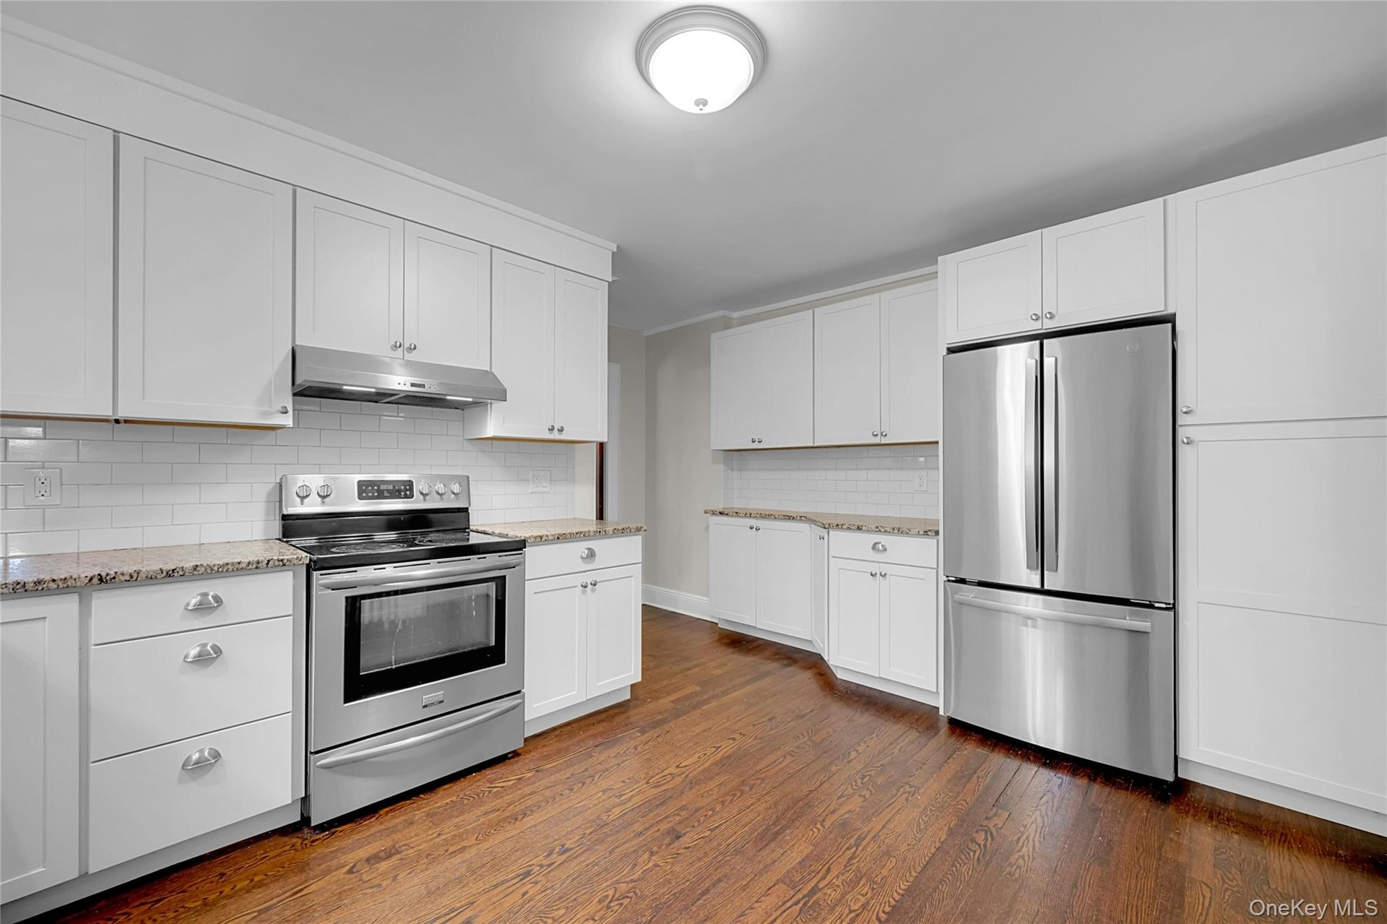
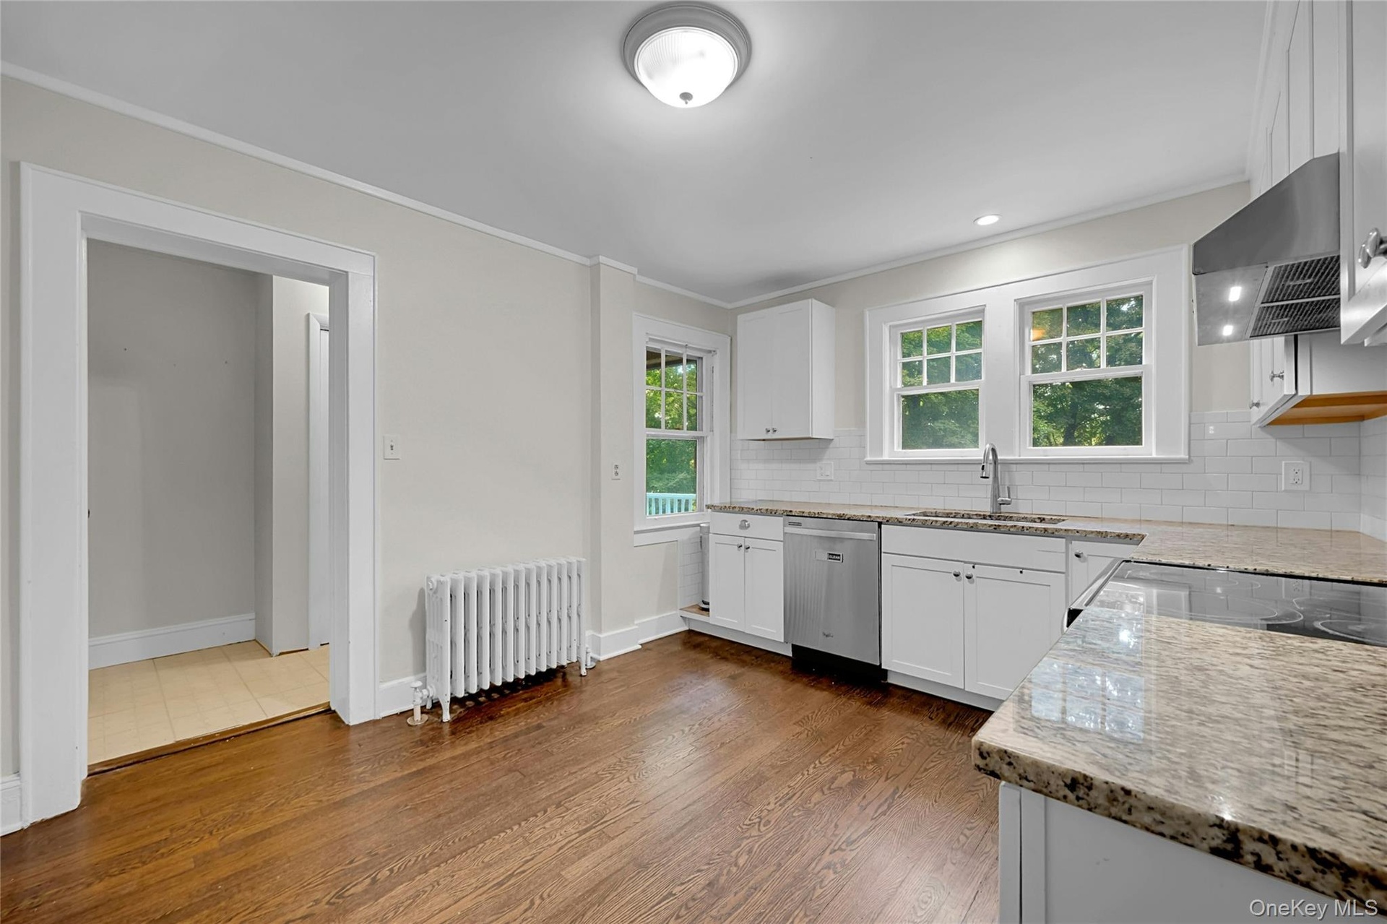
Tucked away in the highly sought-after Webber Park neighborhood of historic Sleepy Hollow, this 3-family home offers an exceptional opportunity for an Owner-occupant looking to live in one unit, while offsetting their mortgage and property taxes with rental income from the other two units. The largest unit is a 3-bed / 1.5-bath / 1,450 SqFt Duplex on the West-side and is available for immediate move-in (vacant). In addition, this "owners" unit has an interior staircase from the main-level to a large, unfinished basement (425 SqFt, which is in addition to the stated square footage) with full ceiling height, laundry, and direct access to a 2-car garage. On the East-side, are two 1-bed / 1-bath units. The first-floor unit has an interior staircase to a second large, unfinished basement (425 SqFt) with separate laundry, and direct access to a 1-car garage. The second floor unit is vacant. This near-to-all location offers many benefits with a neighborhood park (Douglas Park), easy access to the Old Croton Aqueduct Trail and The Rockefeller State Park Preserve, a short walk into the heart of the Village where you will find shops, restaurants, and the transformative Edge-on-Hudson waterfront park/community. For commuters, enjoy a scenic stroll to the Philipse Manor train station (39-minute express trains from Grand Central). If you enjoy street fairs, cultural festivals, live jazz, rich history, local legends, and one of the country’s most celebrated Halloween destinations, you will love calling Sleepy Hollow home! Stated taxes are before the STAR savings of $1,591 for those who owner-occupy/qualify. (NOTE: there are no interior photos of the 1-bed first floor occupied unit, which is of similar condition to the other two units in the photos - this apartment can be seen in person)
Virtual Tour: https://jumpvisualtours.com/u/497490

Amenities

  • Back Yard
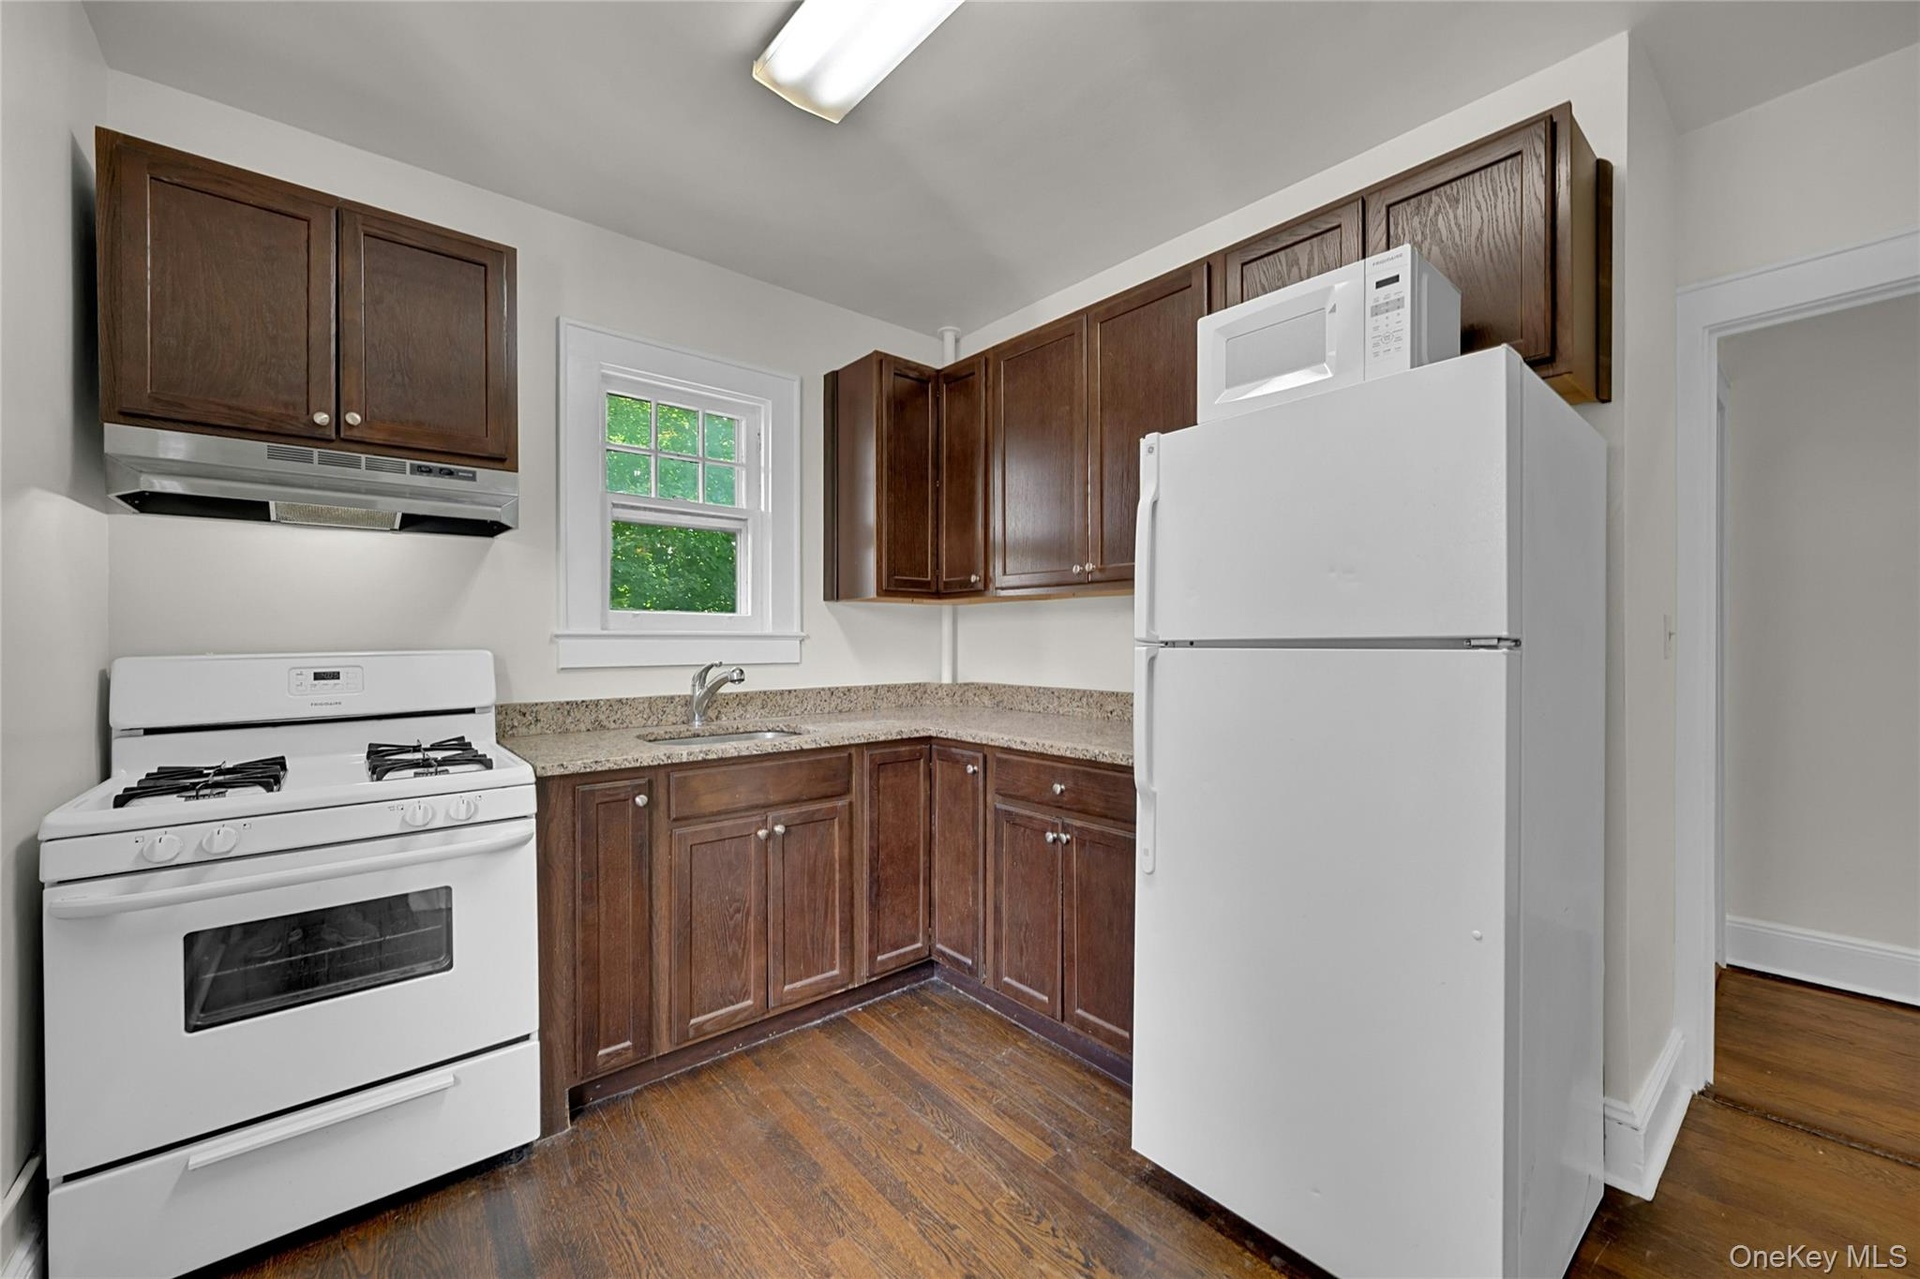
  • Eat-in Kitchen
  • Electricity Connected
  • Entrance Foyer
  • Front Yard
  • Granite Counters
  • Landscaped
  • Level
  • Natural Gas Connected
  • Original Details
  • Park
  • Playground
  • Sewer Connected
  • Storage
  • Trash Collection Public
  • Water Connected
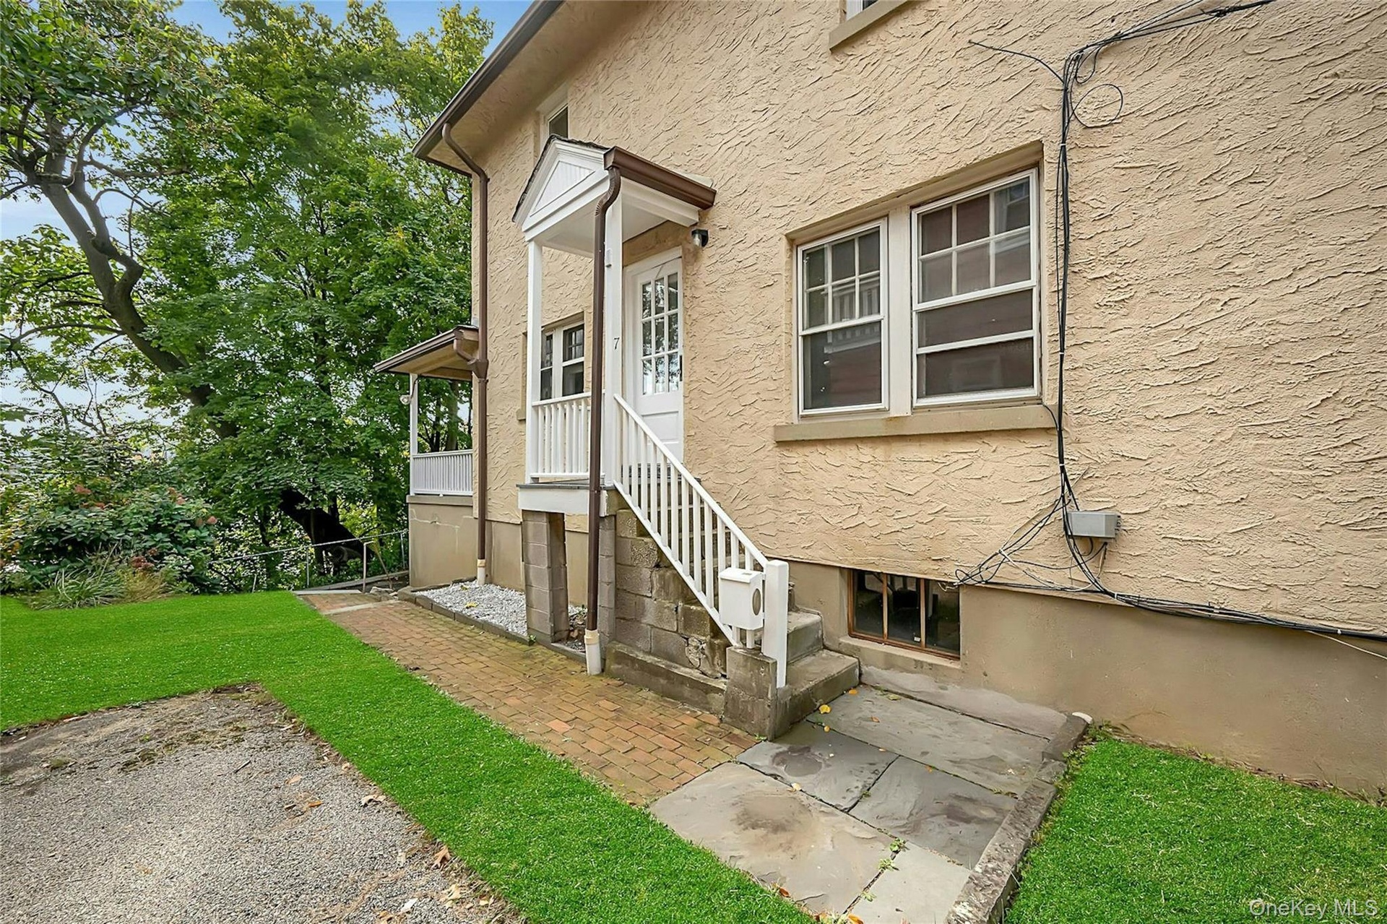
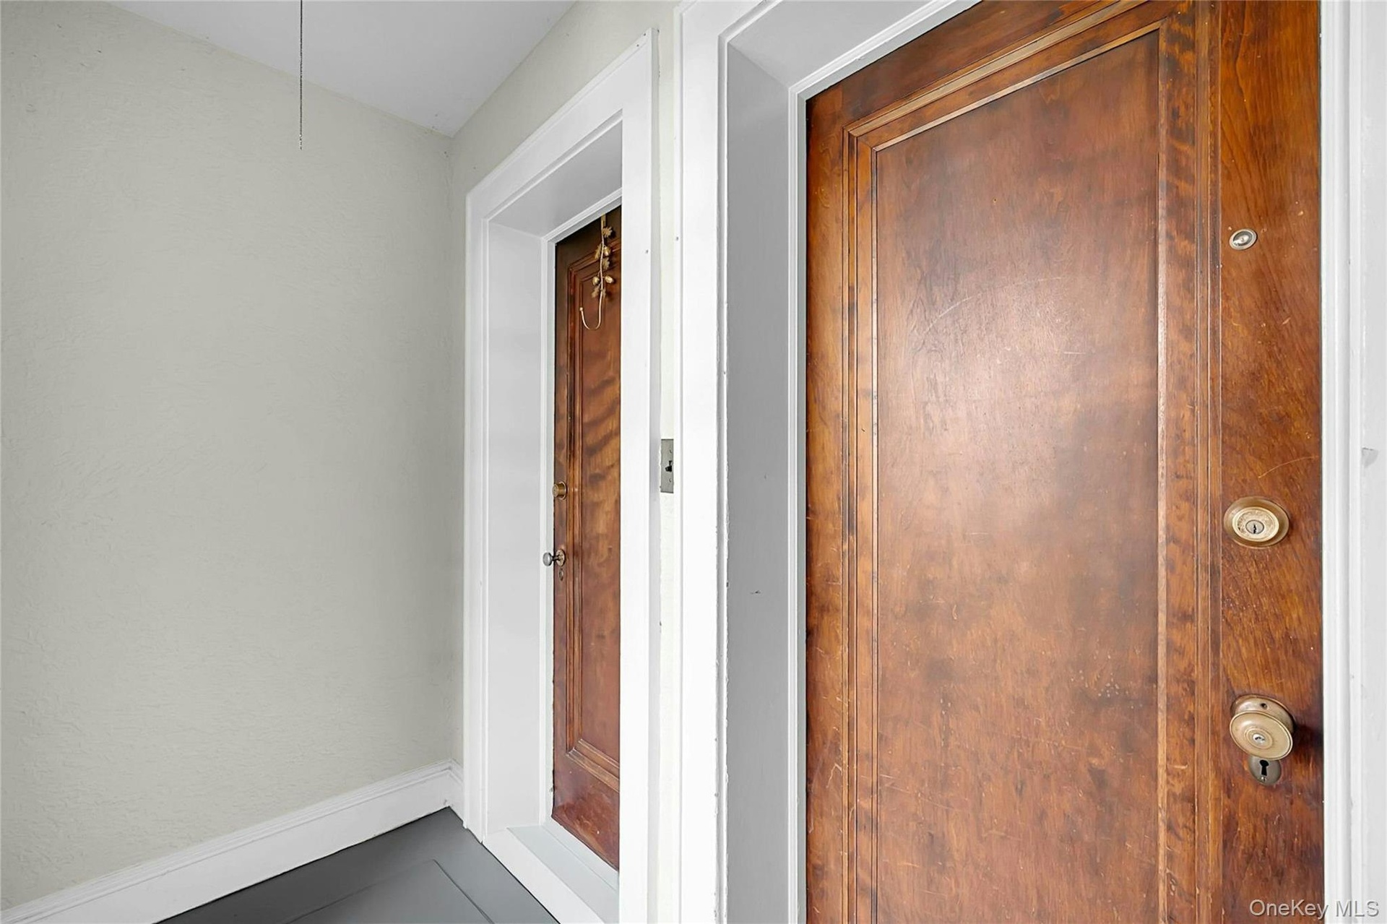
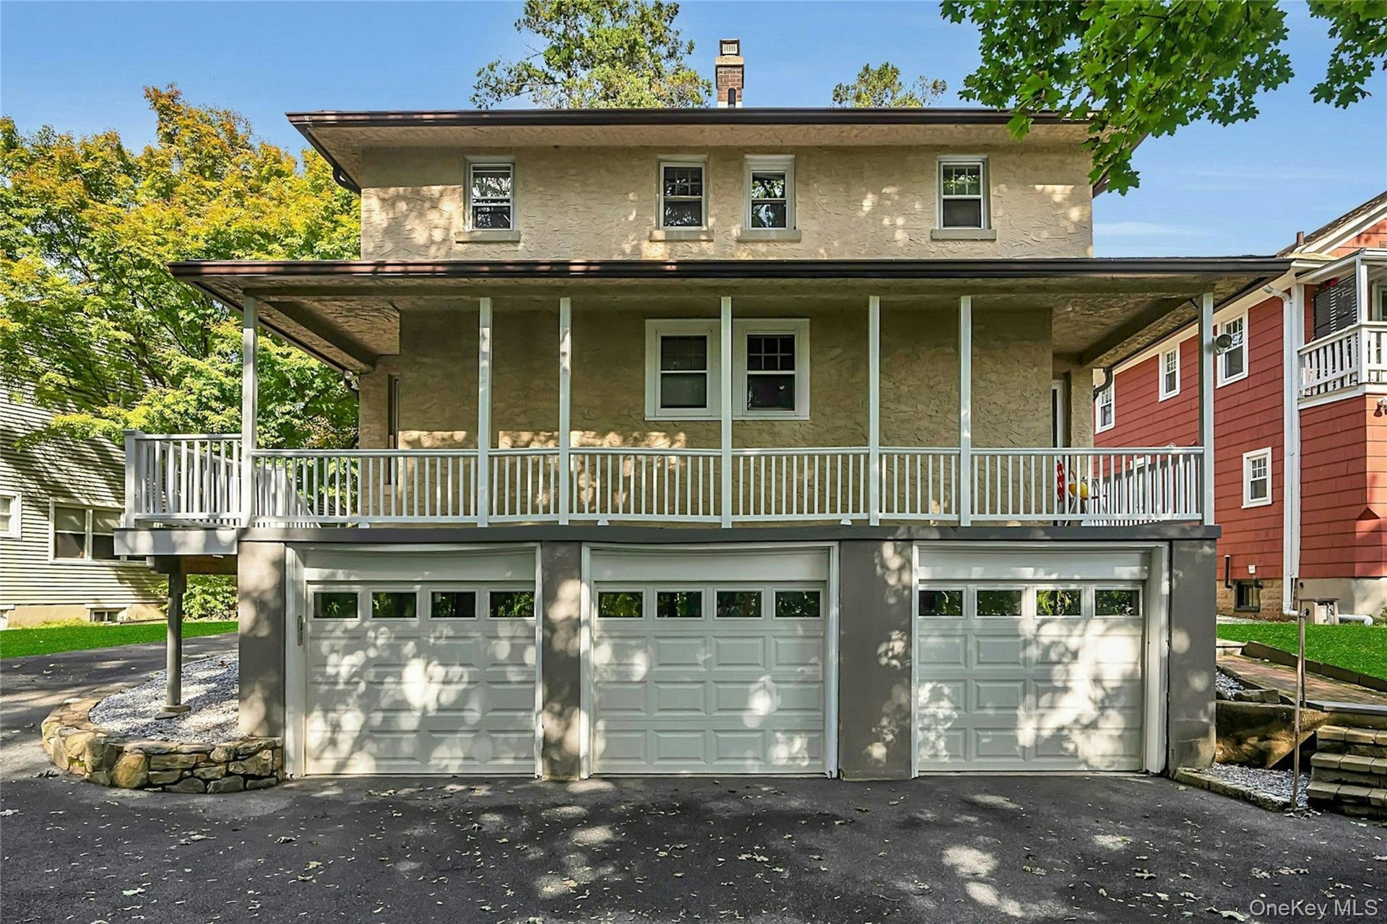
  • Through the front door, split down the middle, you will find the doorways to the 3-bed duplex on the right/West-side, and the 1-bed first floor unit o
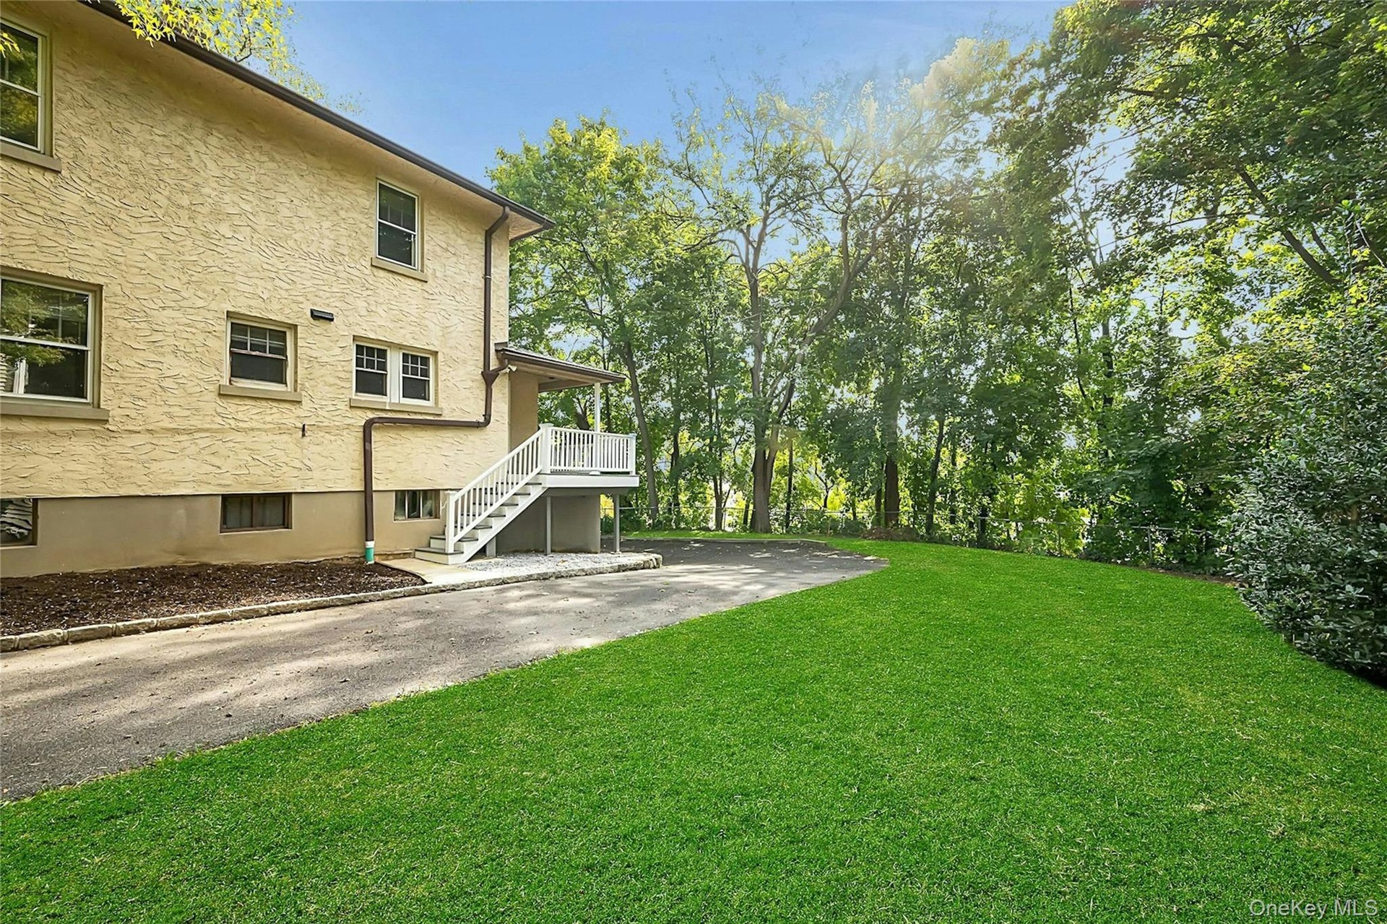
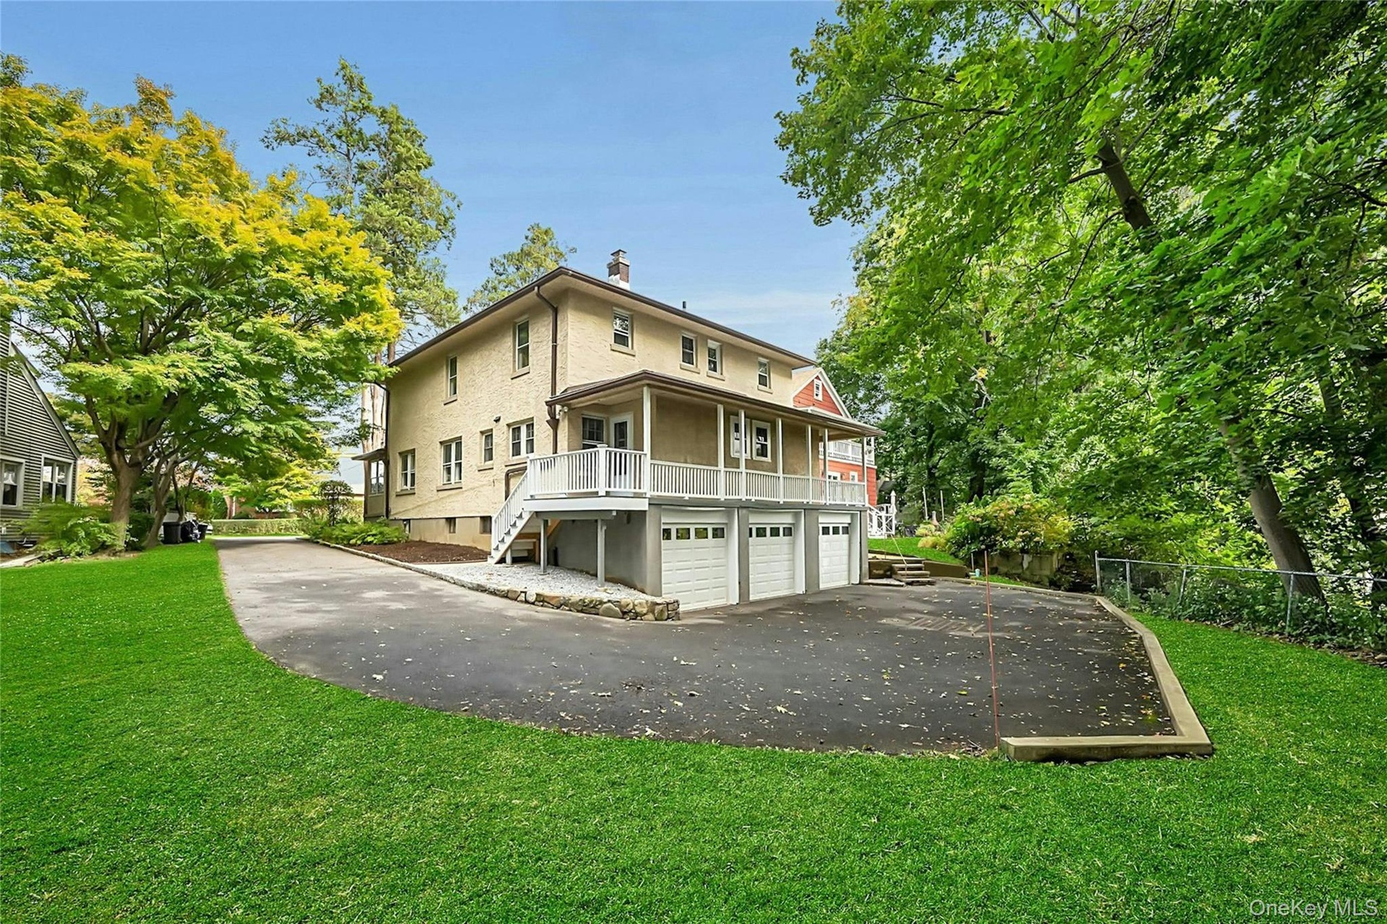
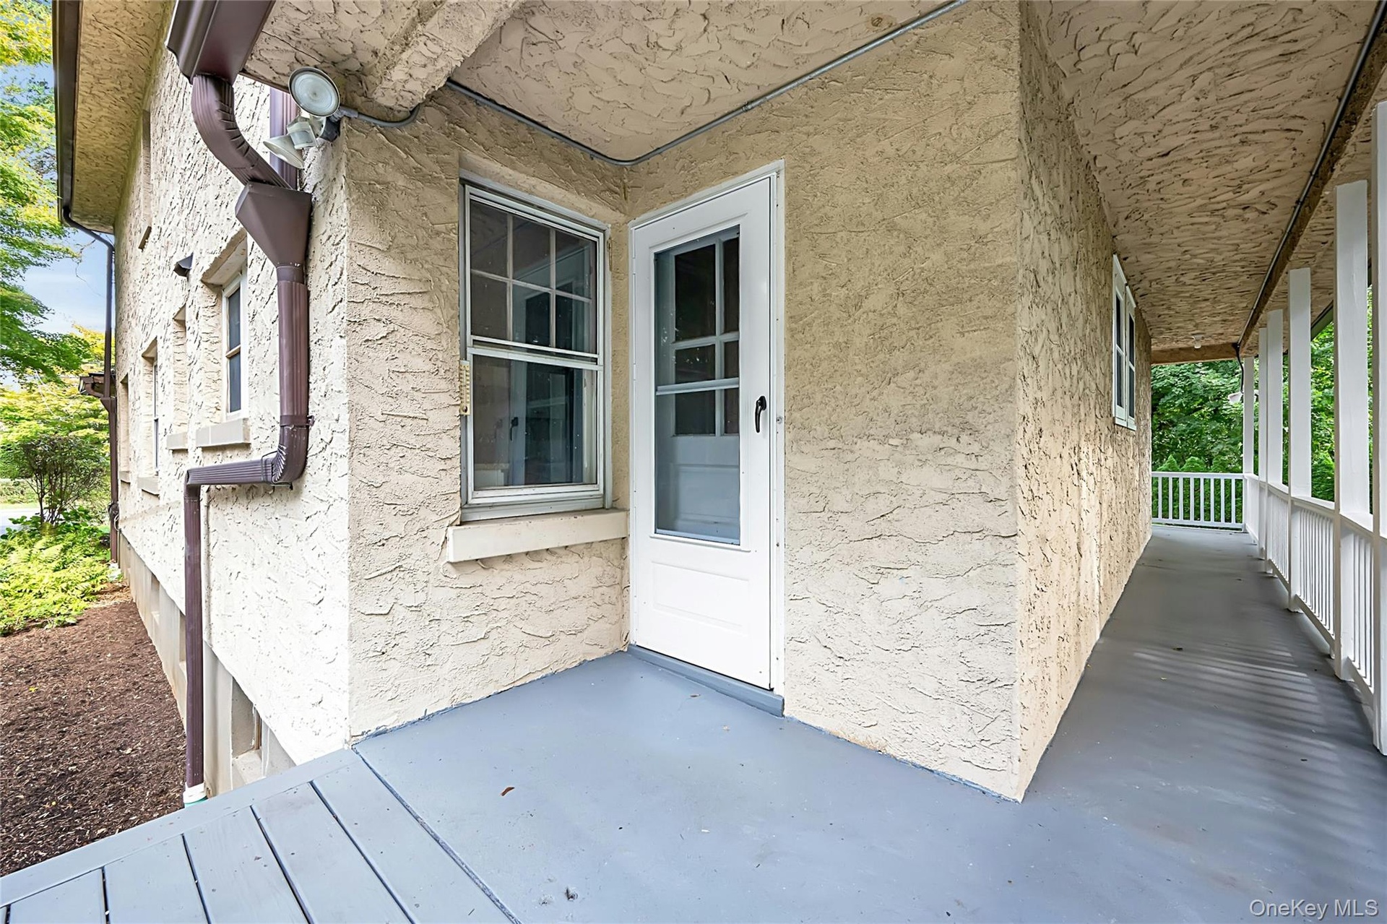
  • Staircase leads to rear entrances of both the 3-bed duplex and the 1-bed first floor unit
  • The two garages on the left are part of the 3-bed Duplex unit, with direct access to the basement with an interior staircase leading to the main-level
  • Doorways to the 3-bed duplex on the right/West-side, and the 1-bed first floor unit on the left side
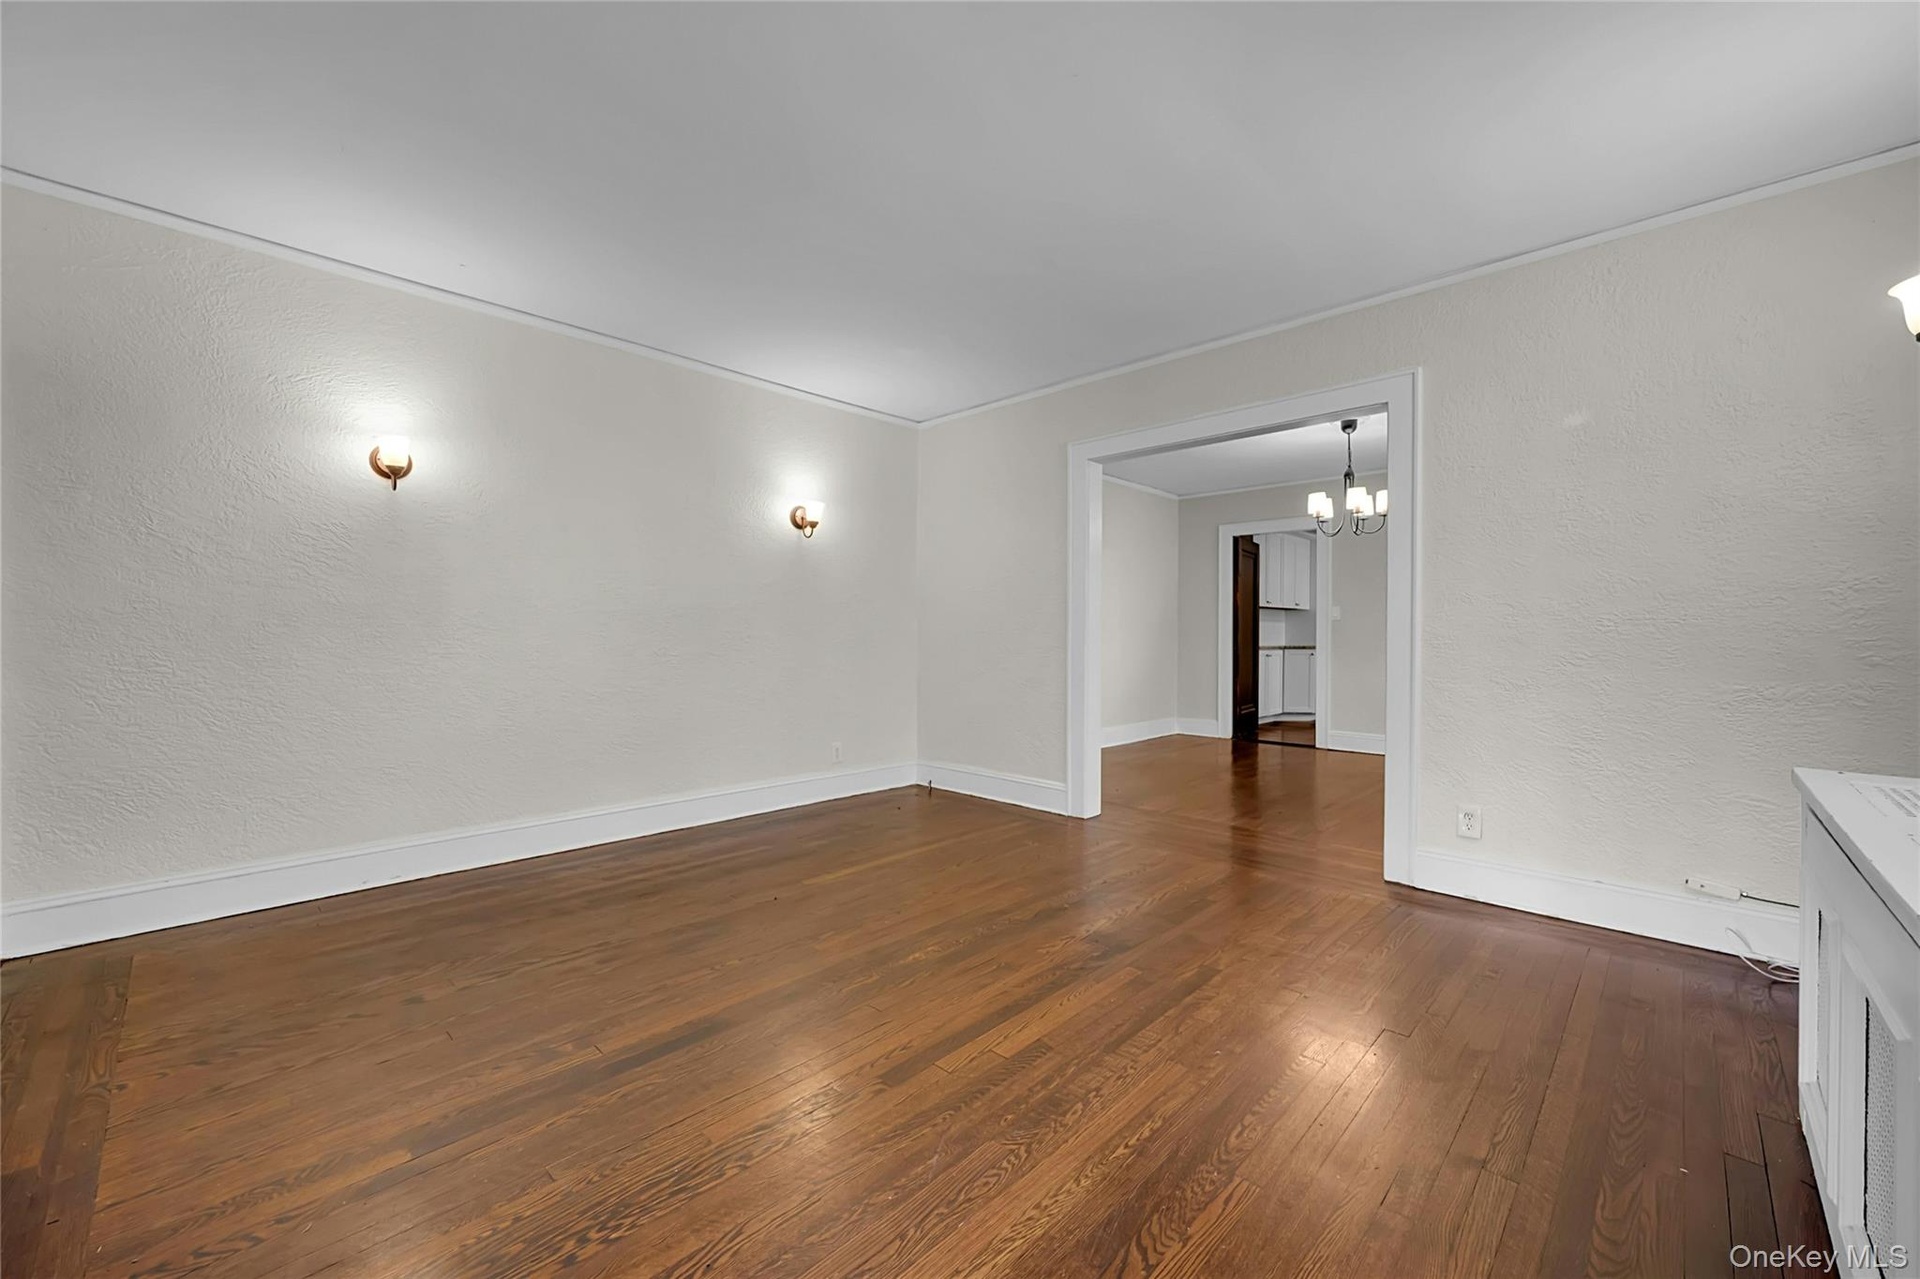
  • View from front door of 3-bed unit
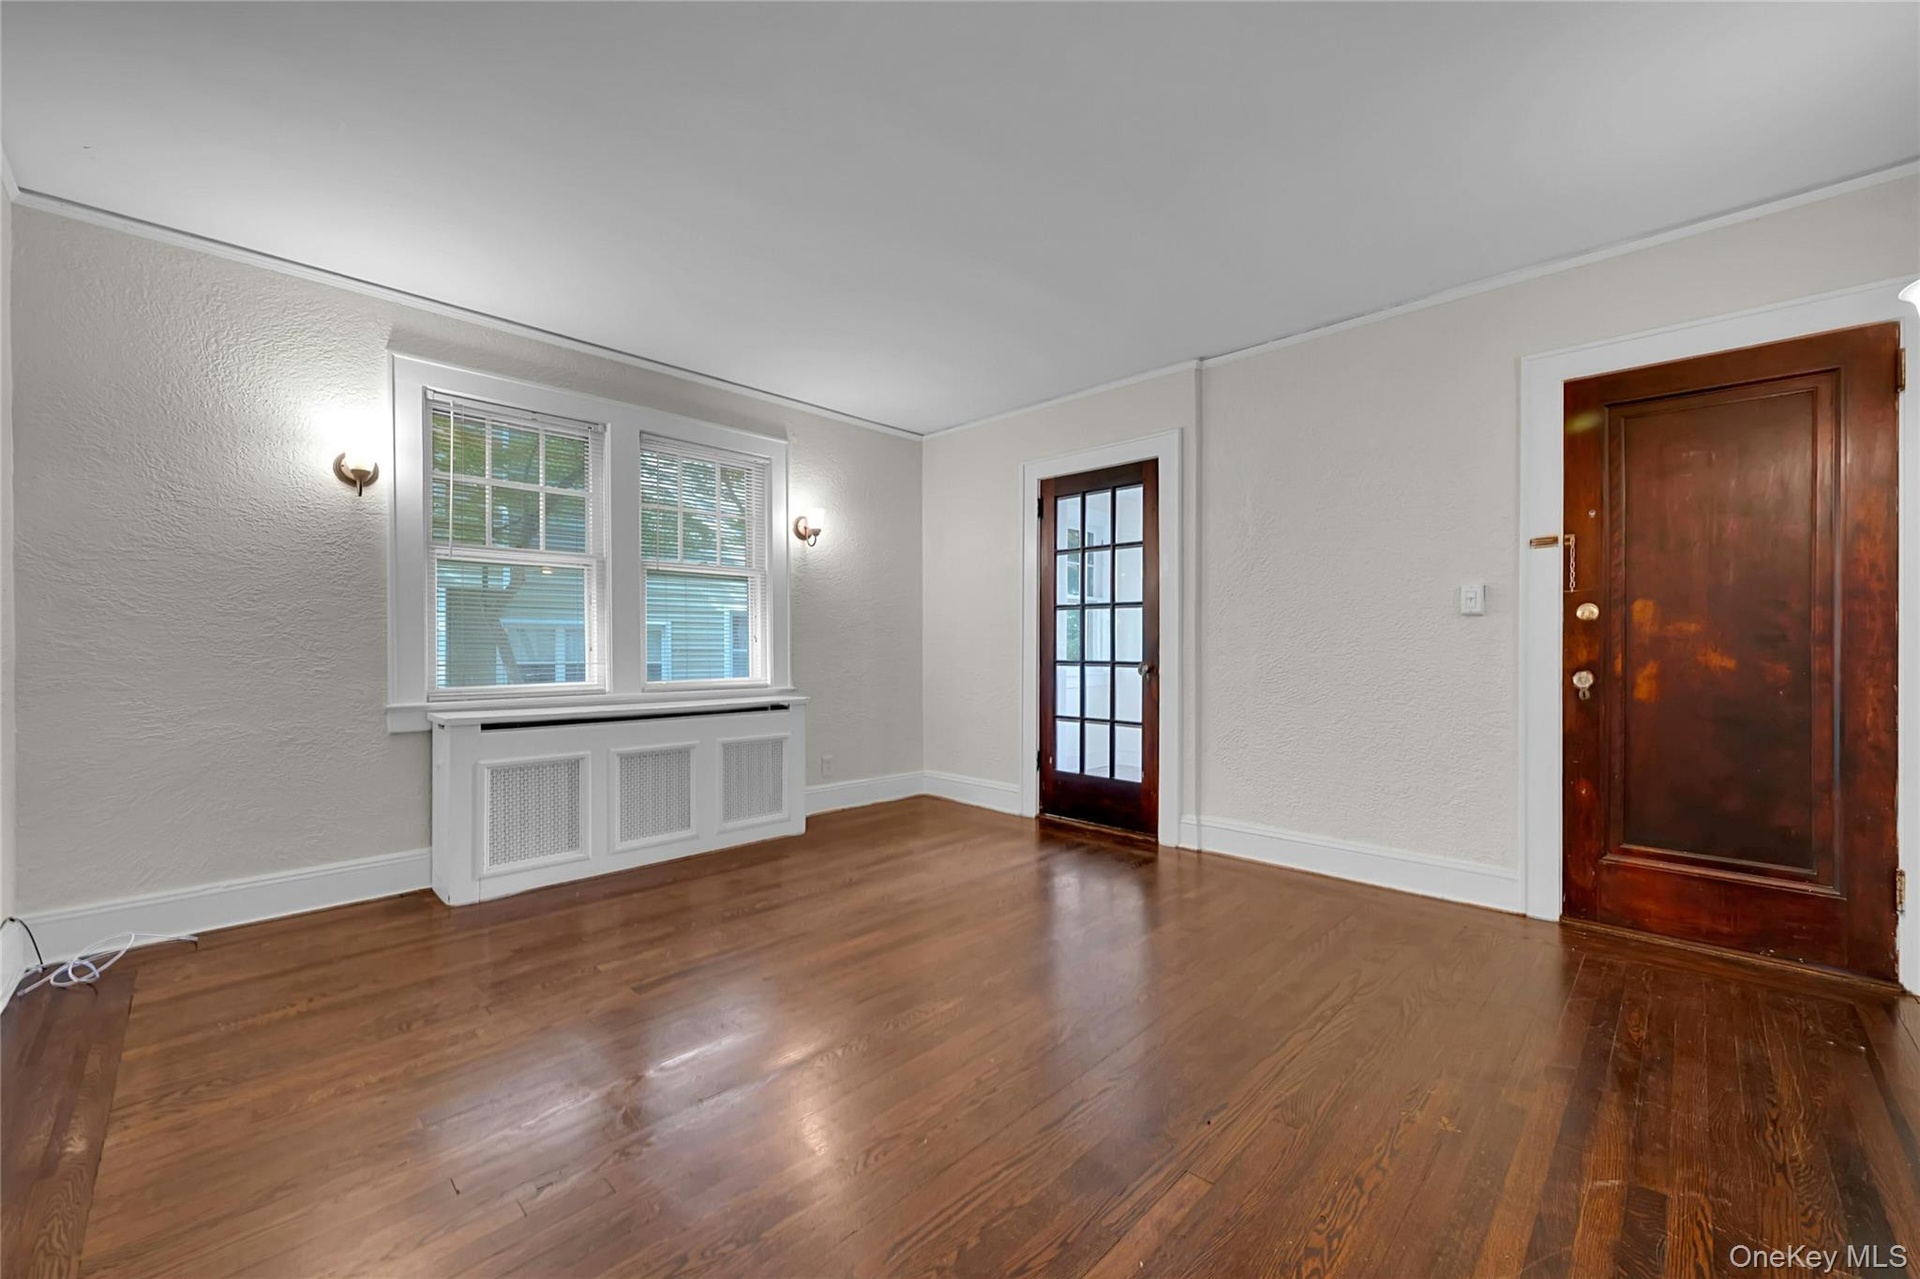
  • Front door on right, sunroom/office to left
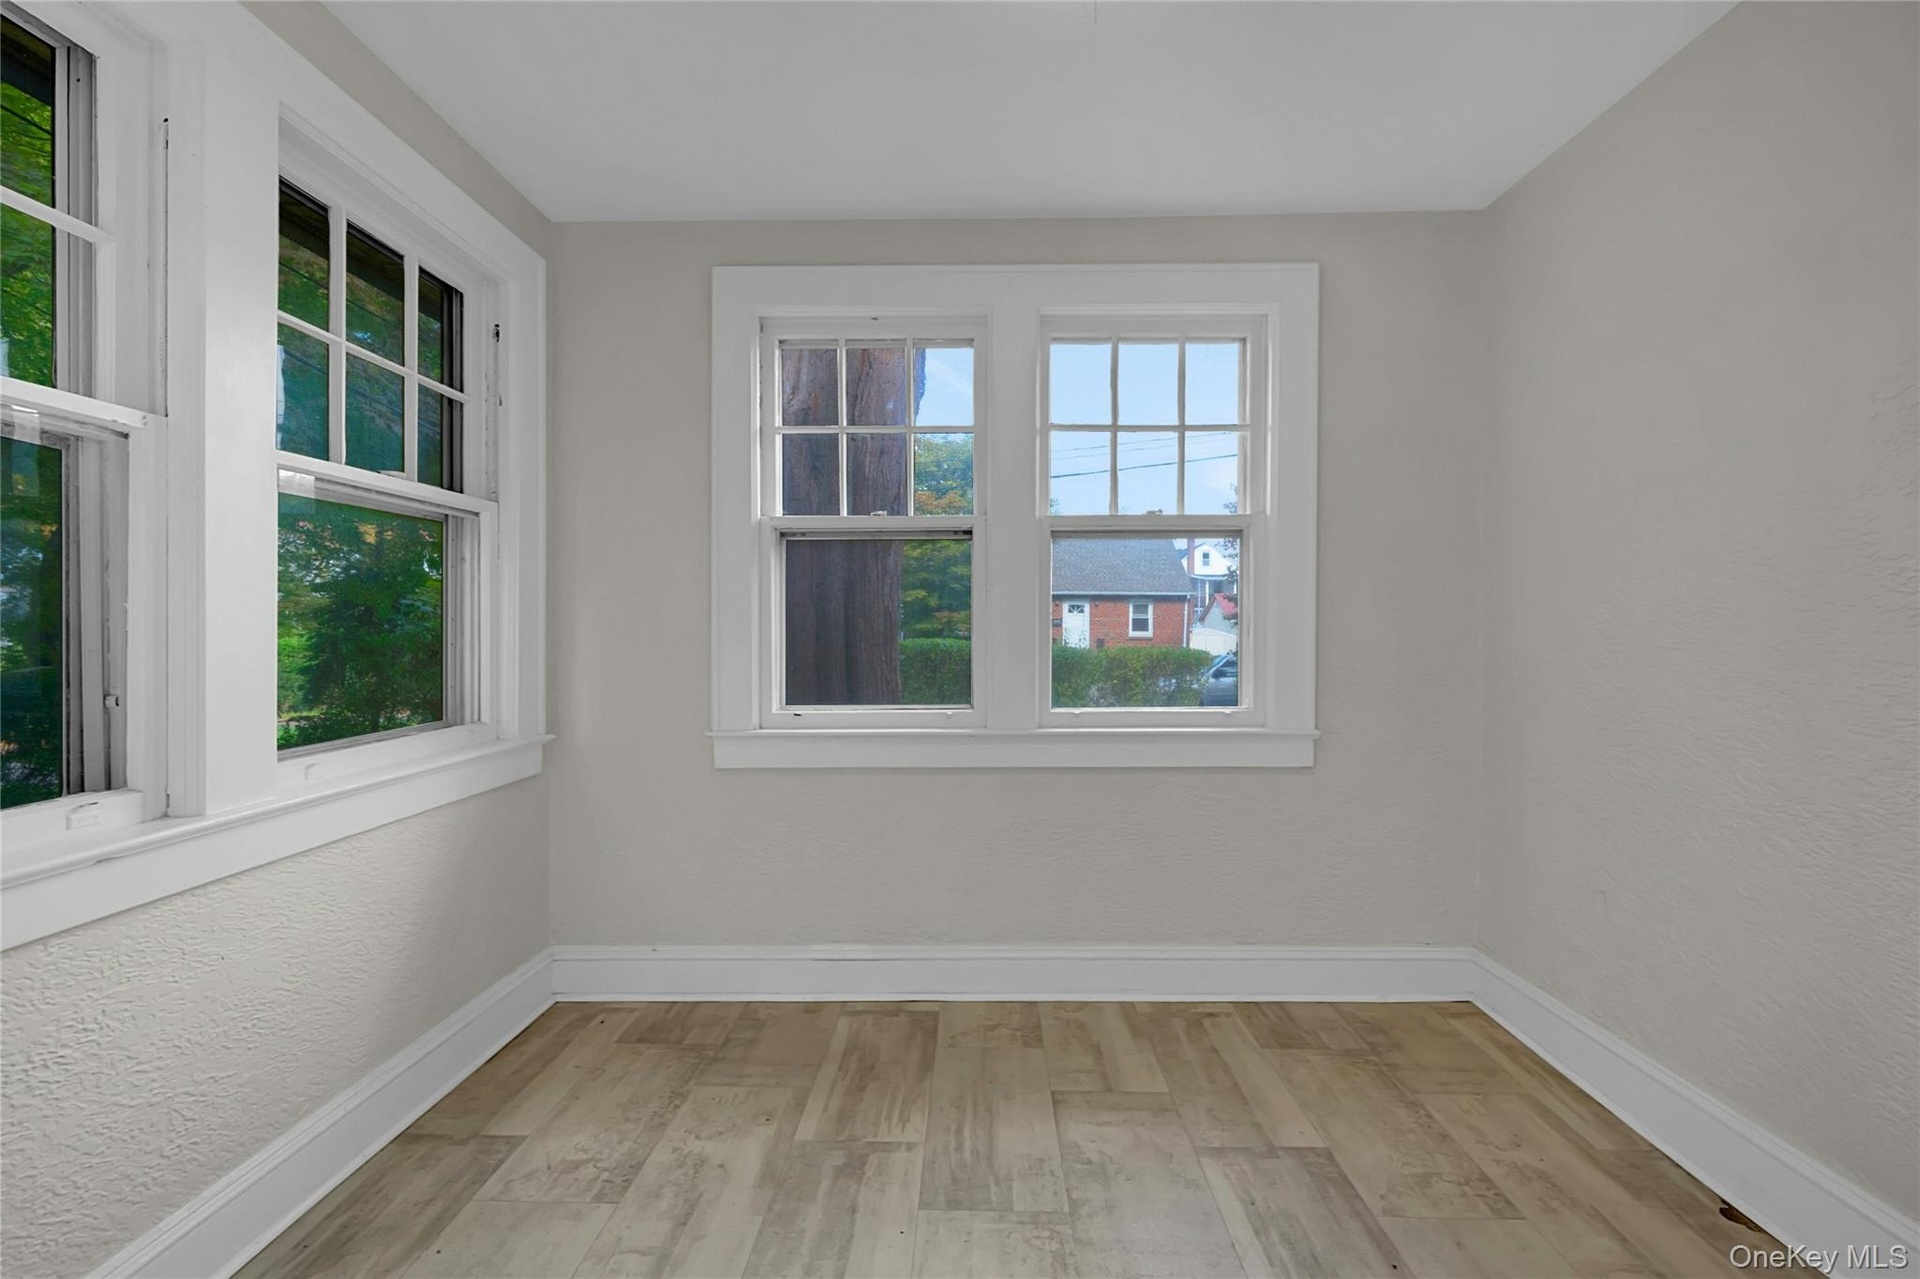
  • Sunroom/office
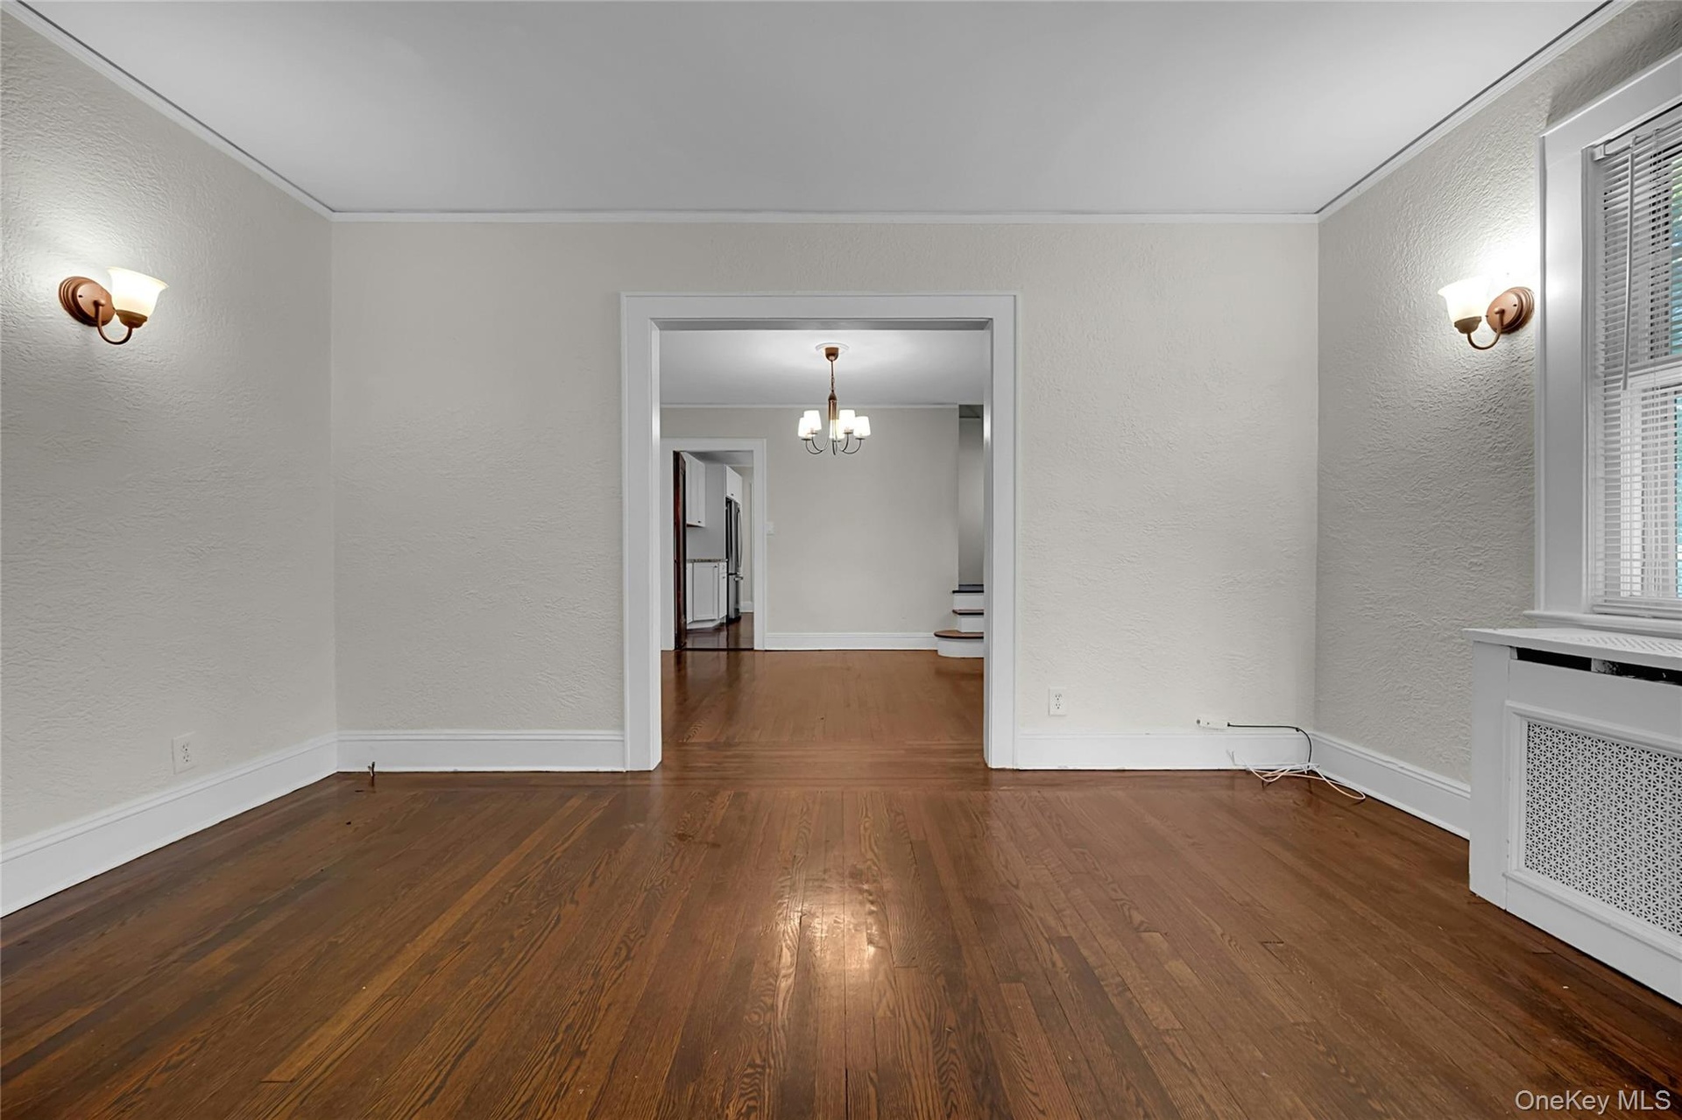
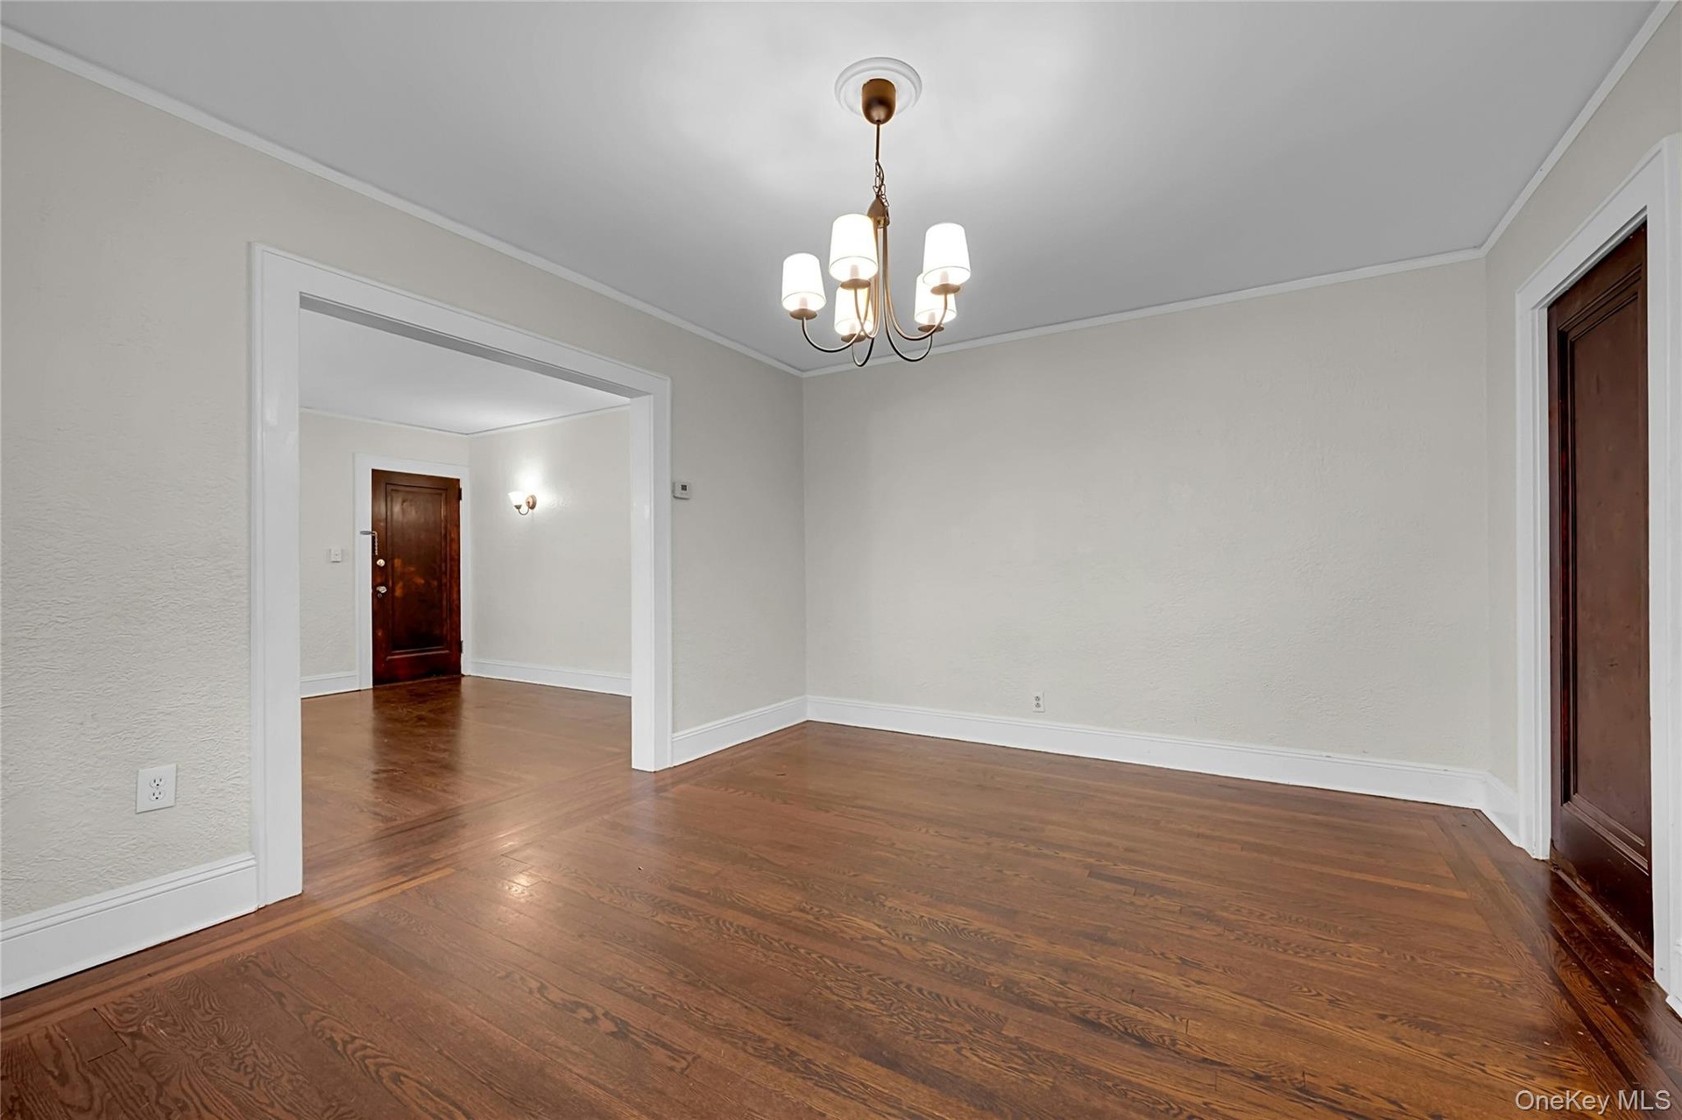
  • Another view of main-level from in front of sunroom/office
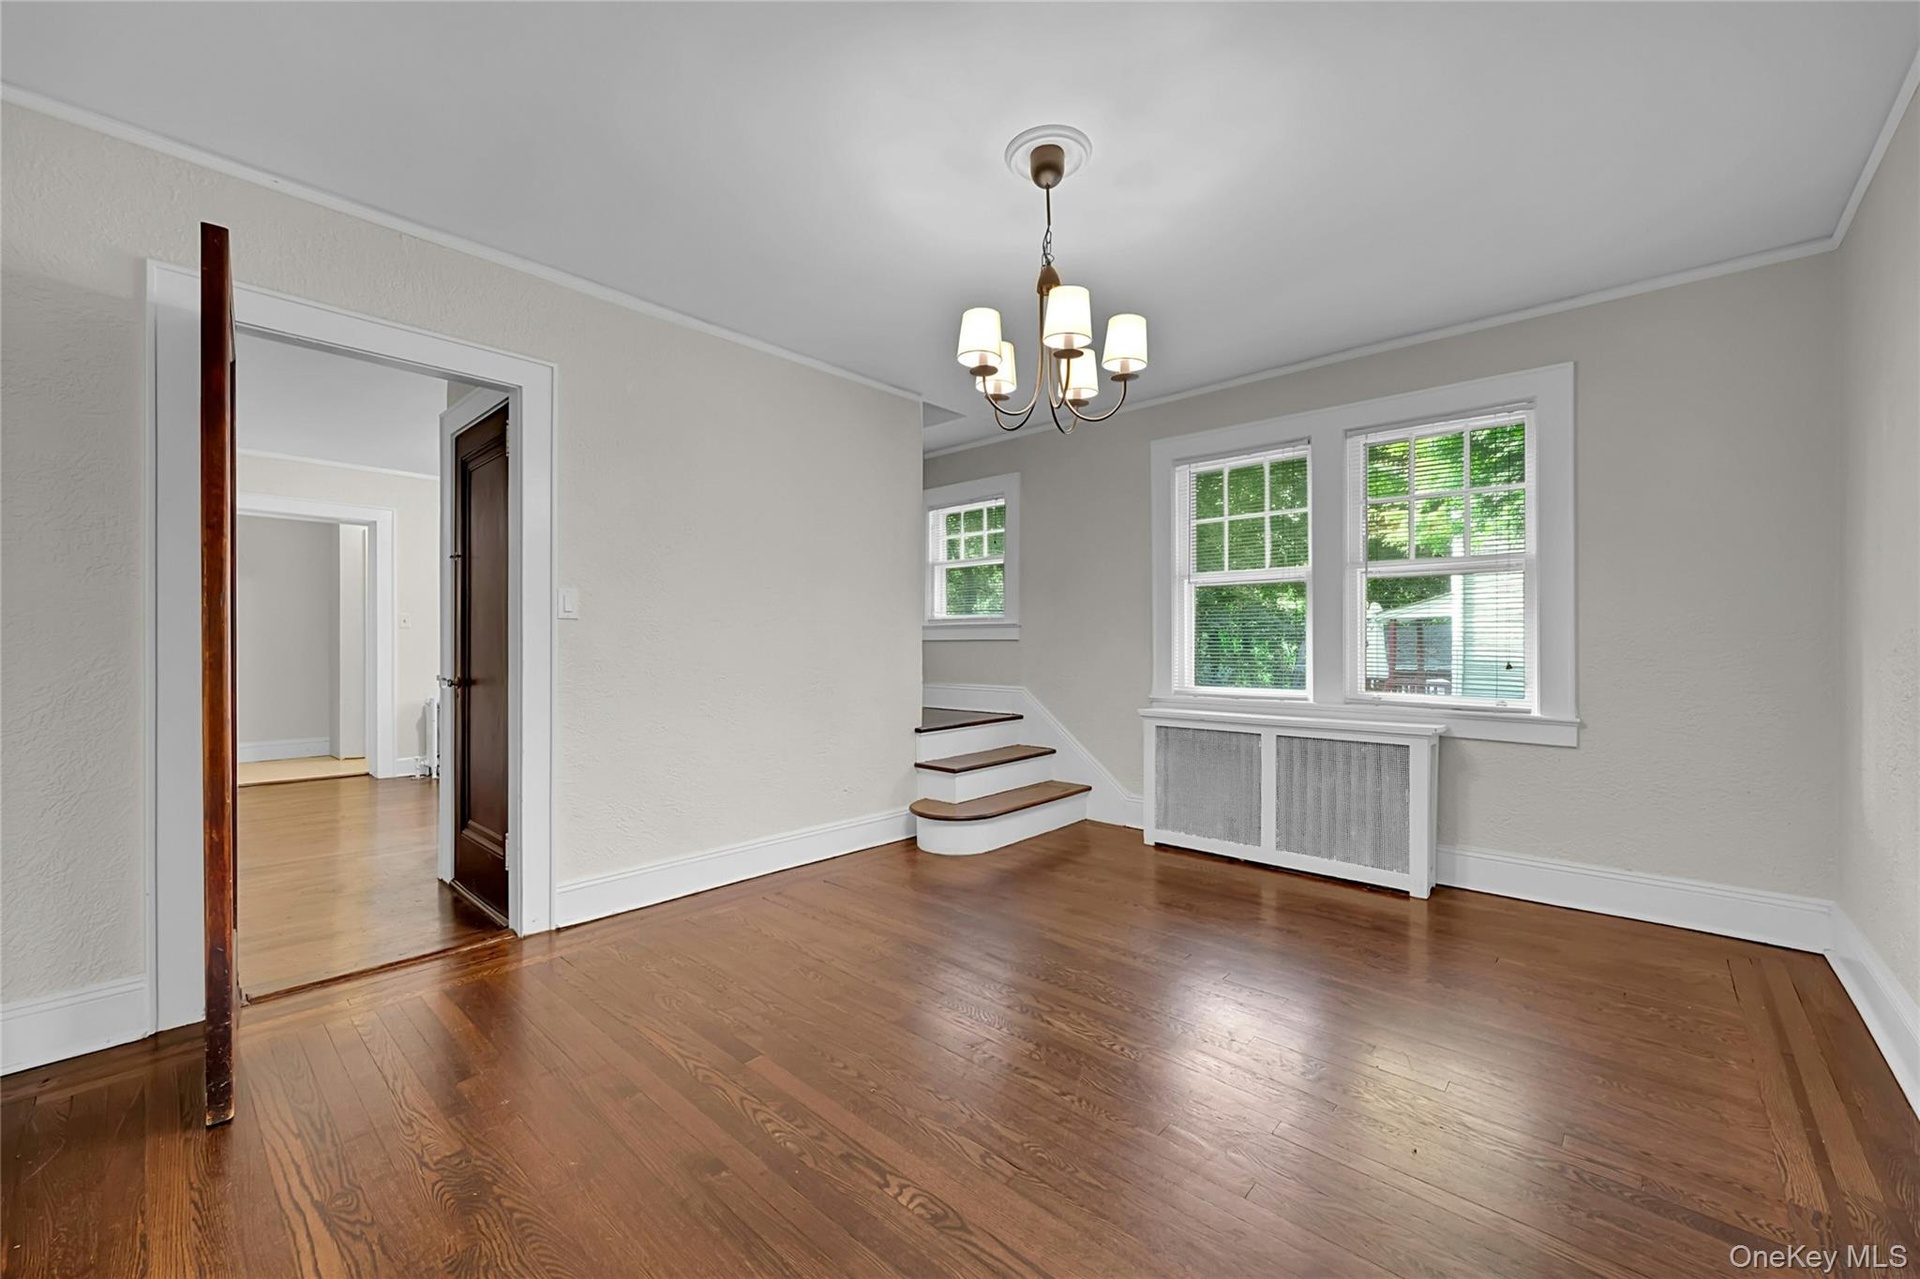
  • Another large room on main-level. Front door to left, door to Kitchen on right
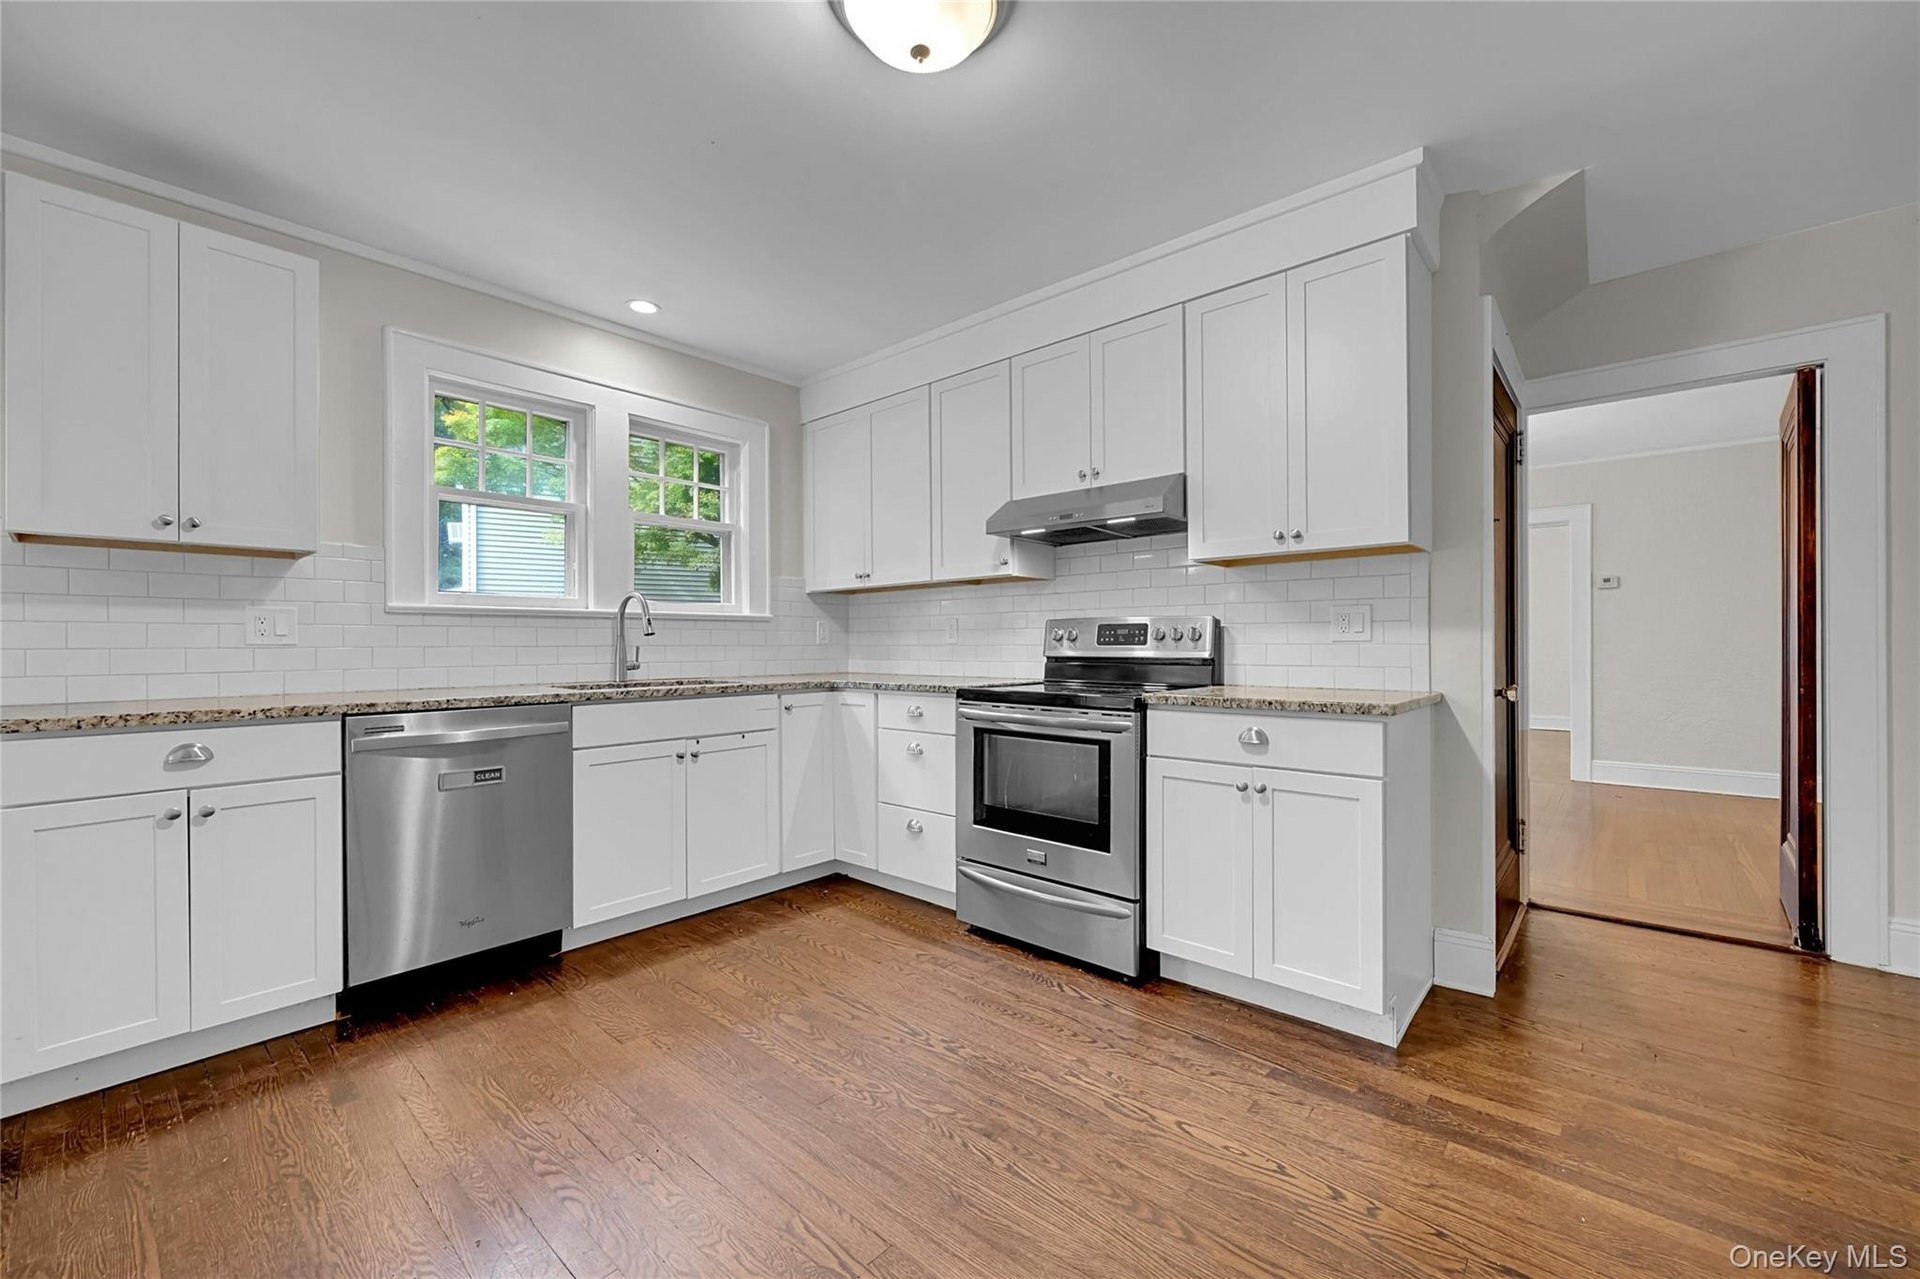
  • Another angle from same room, looking into Kitchen
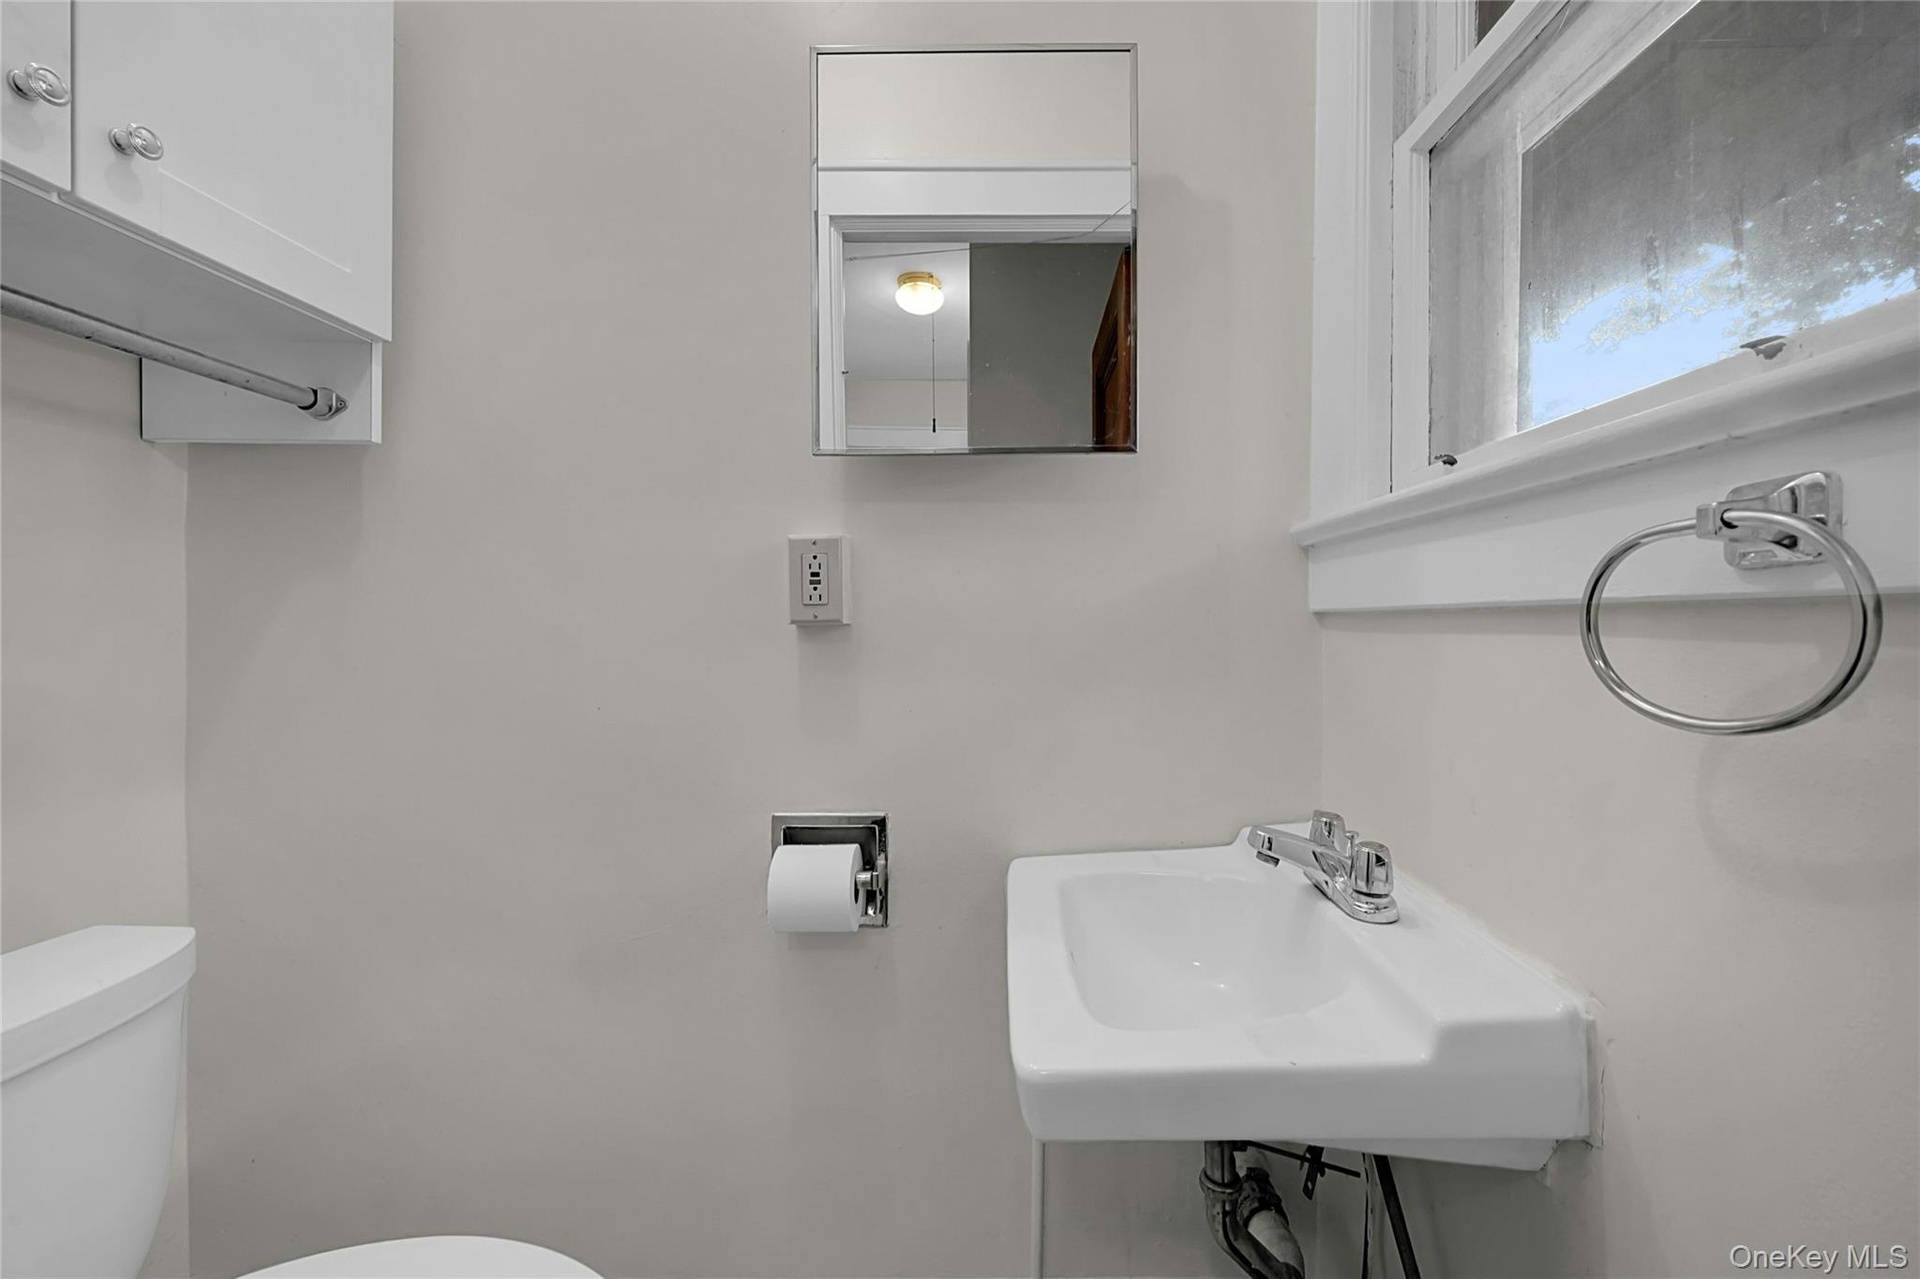
  • Entranceway leads to half-bath and backdoor hallway
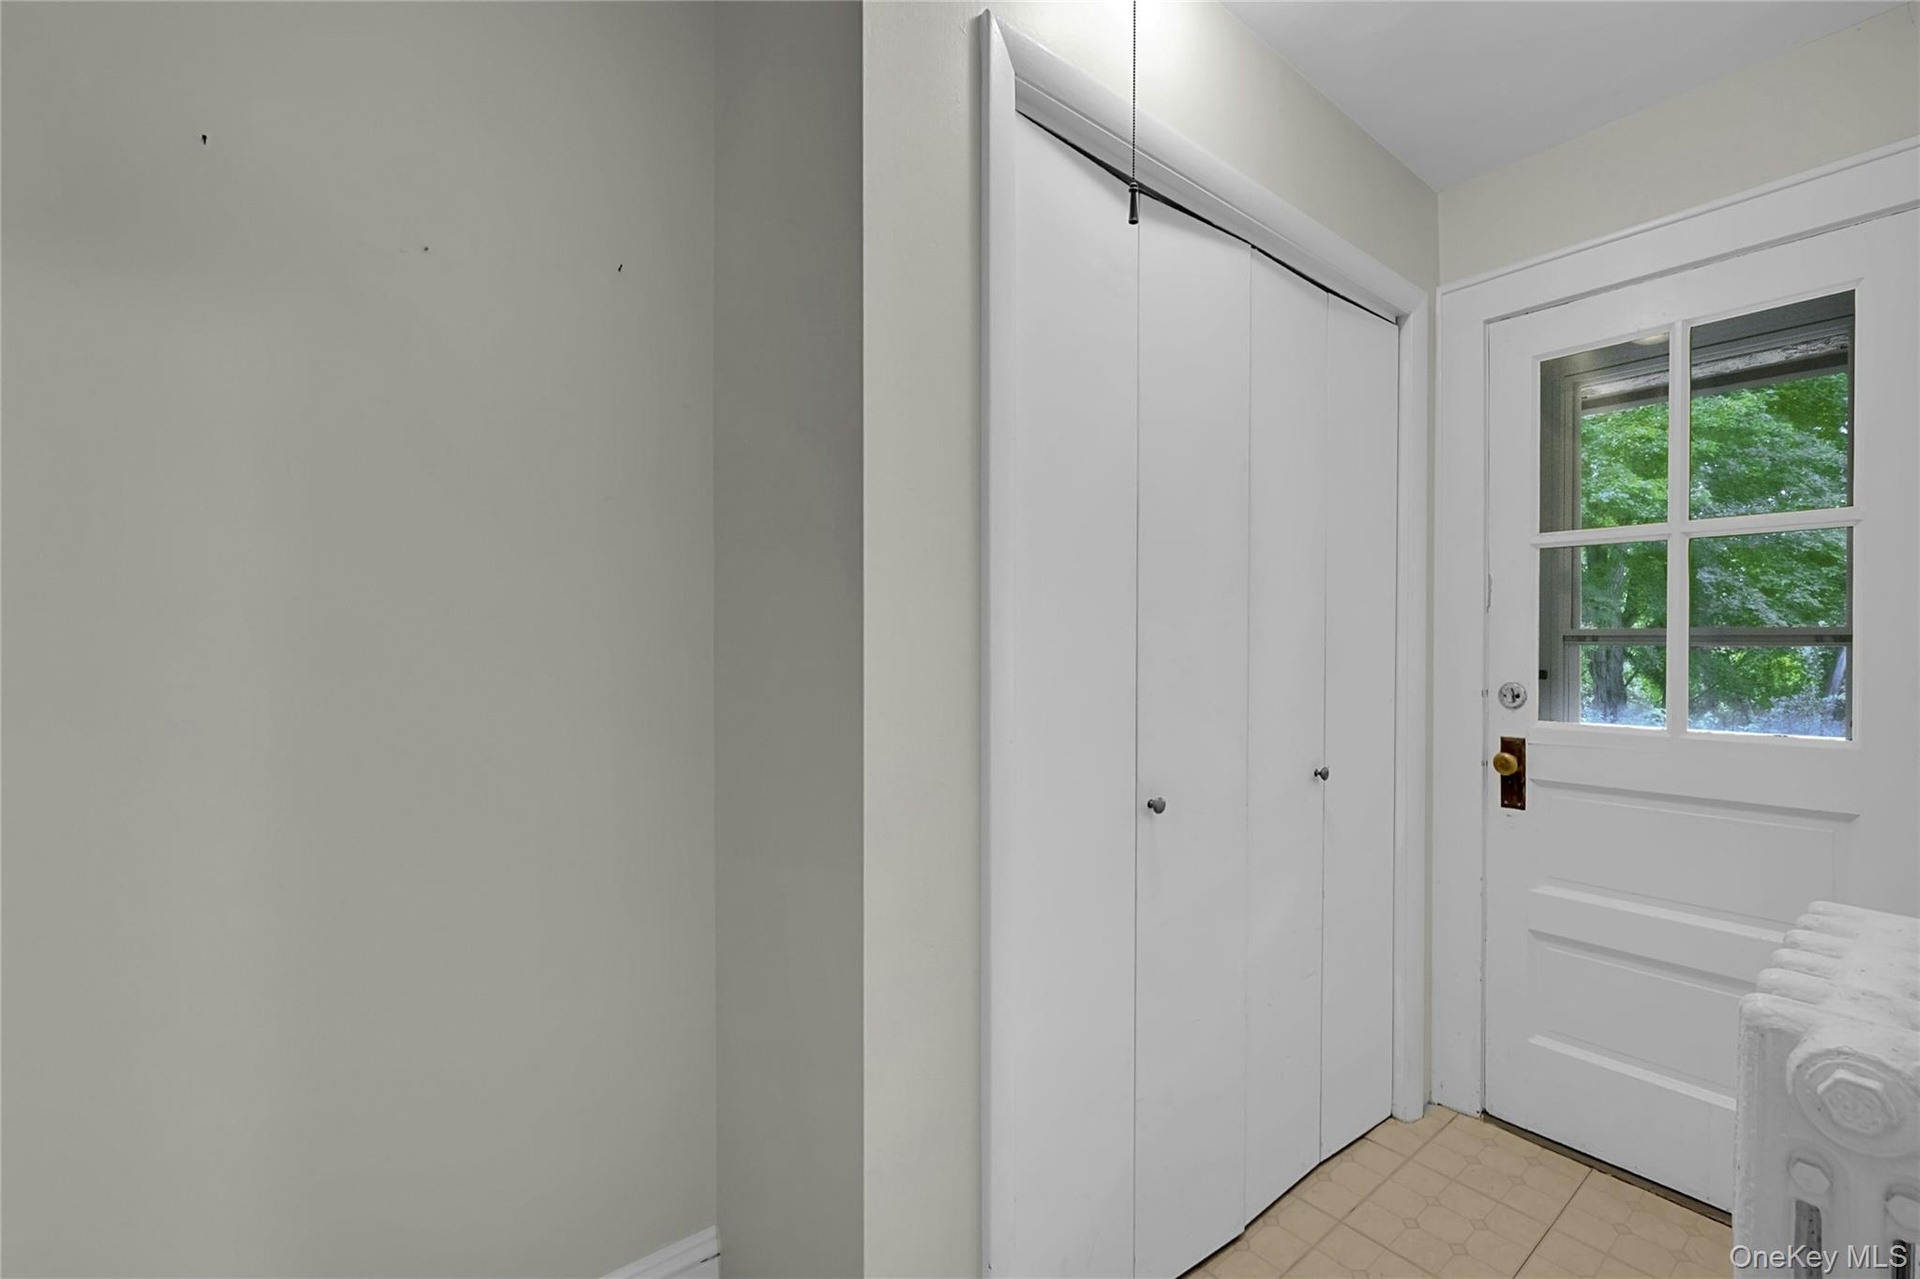
  • Backdoor hallway with closet
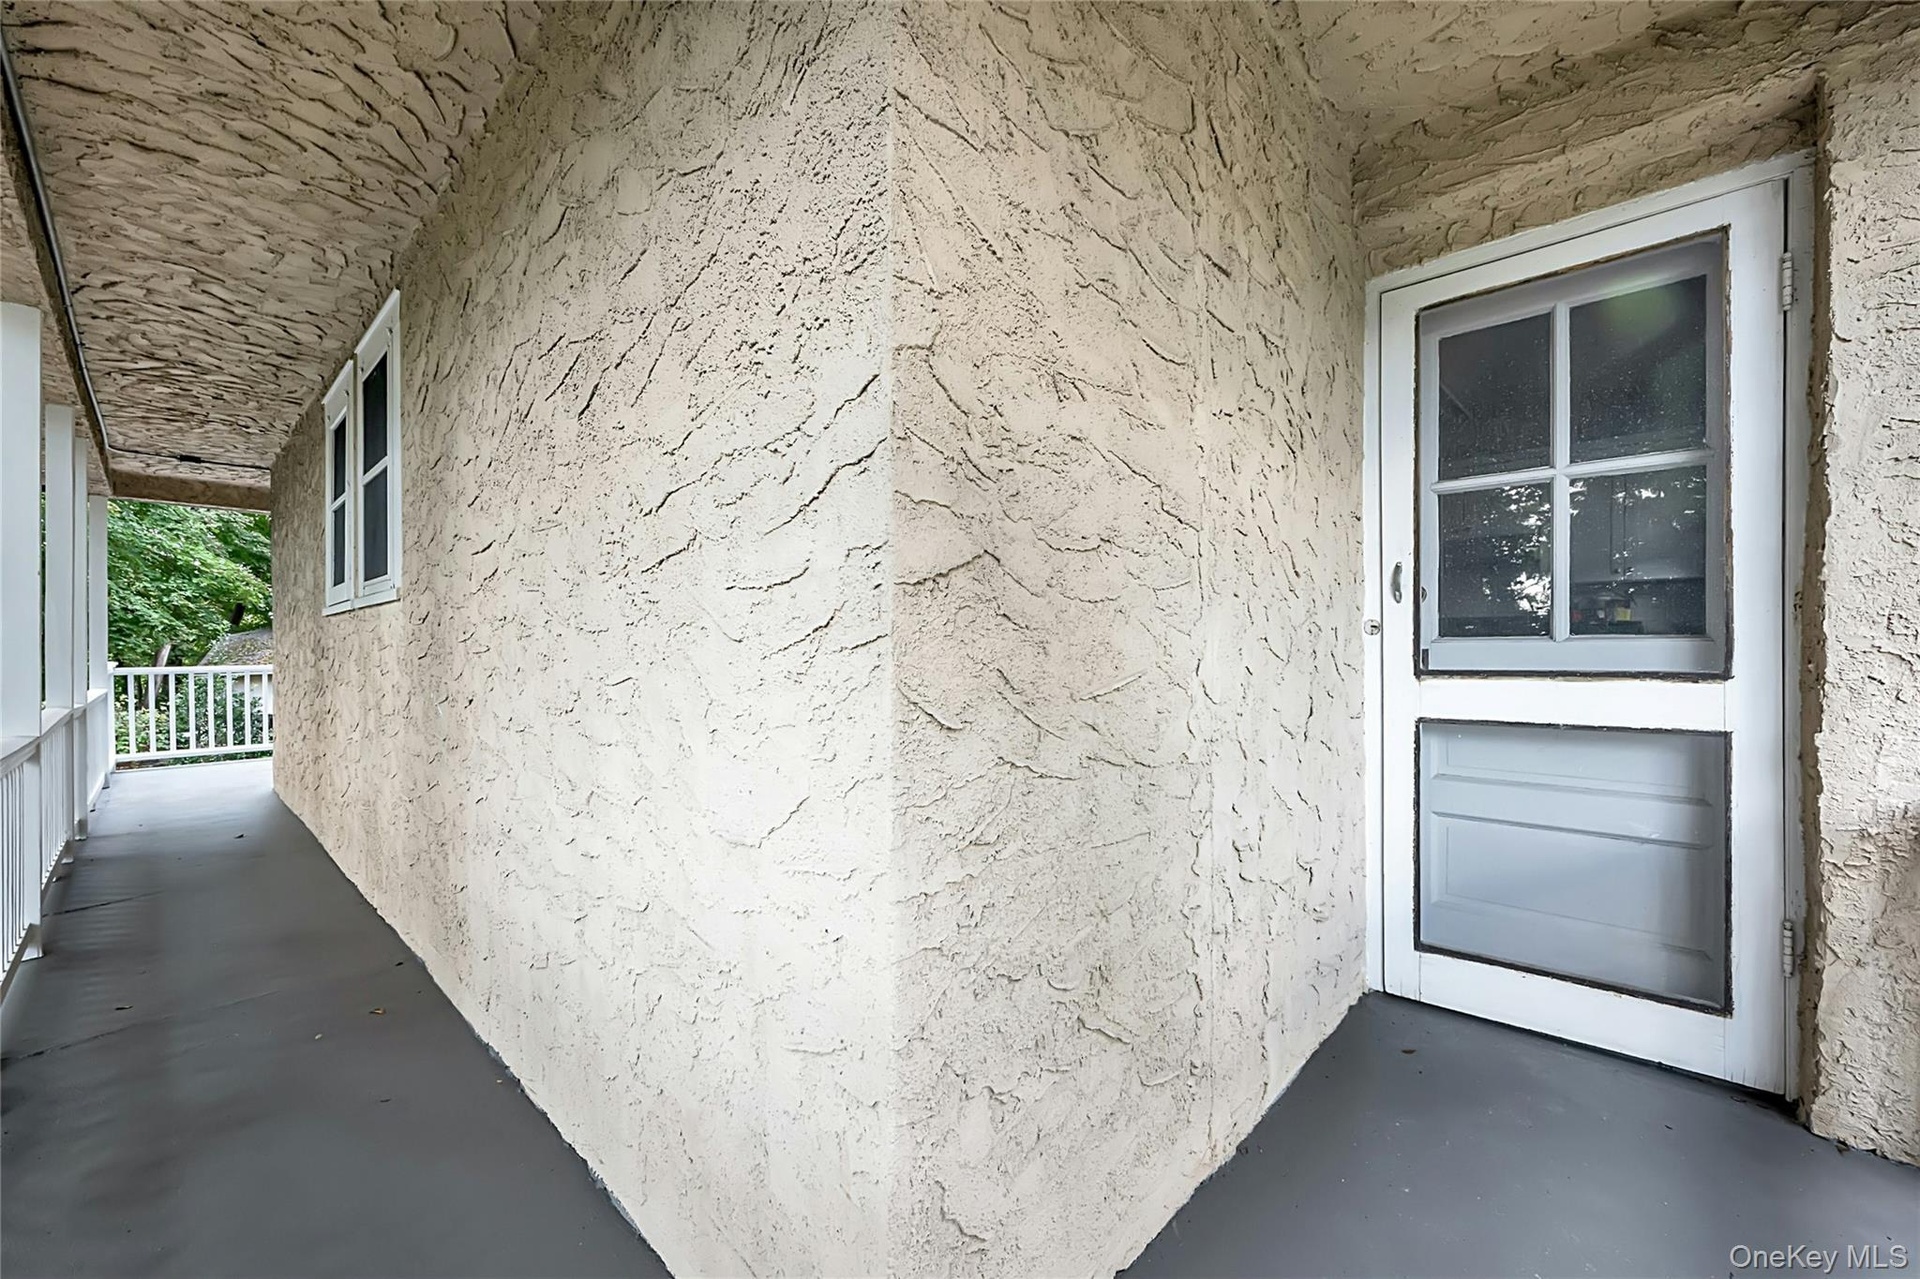
  • View of backdoor entranceway from porch
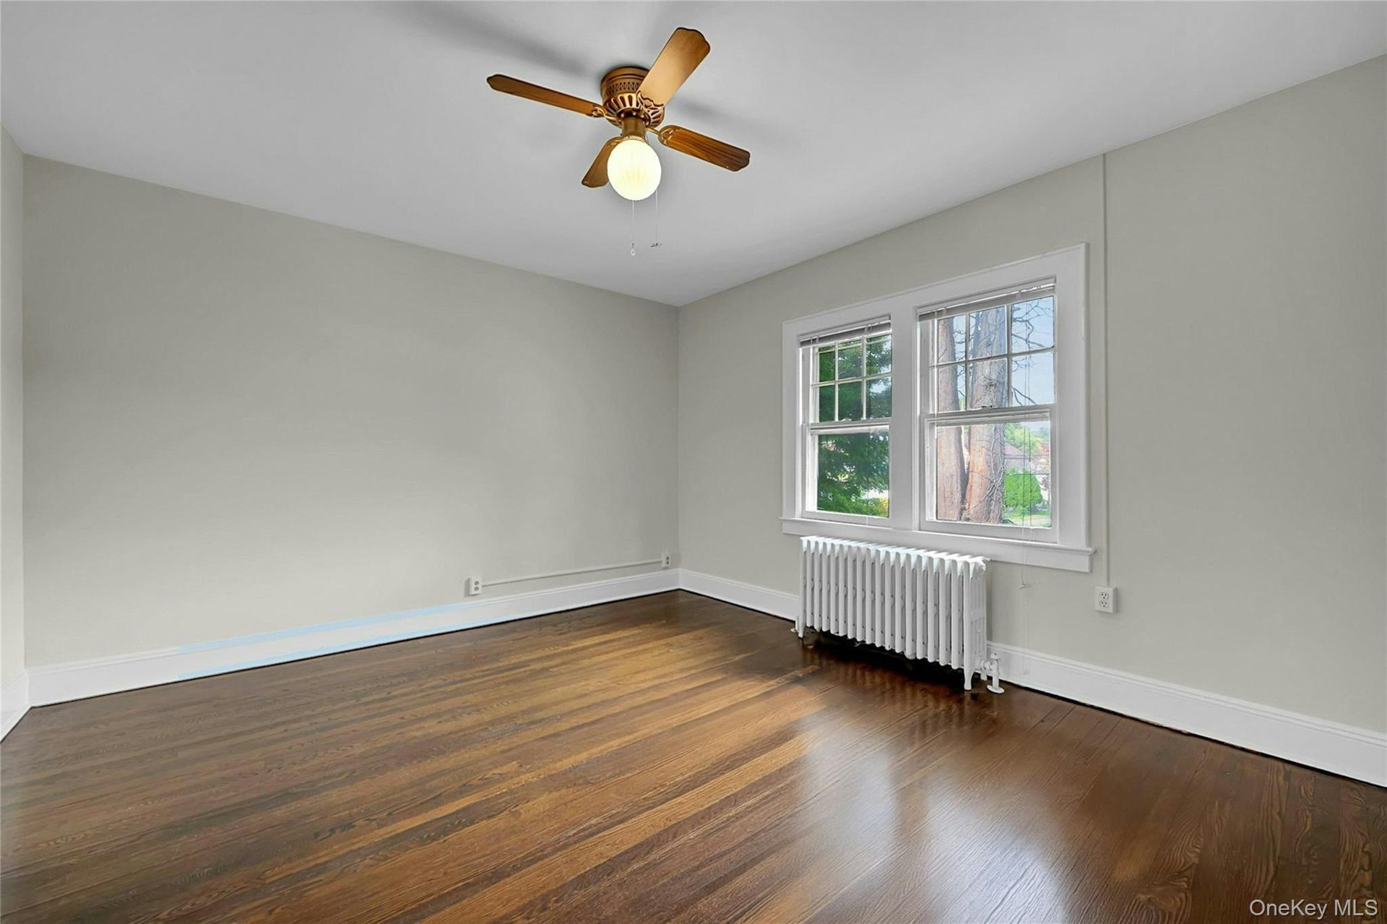
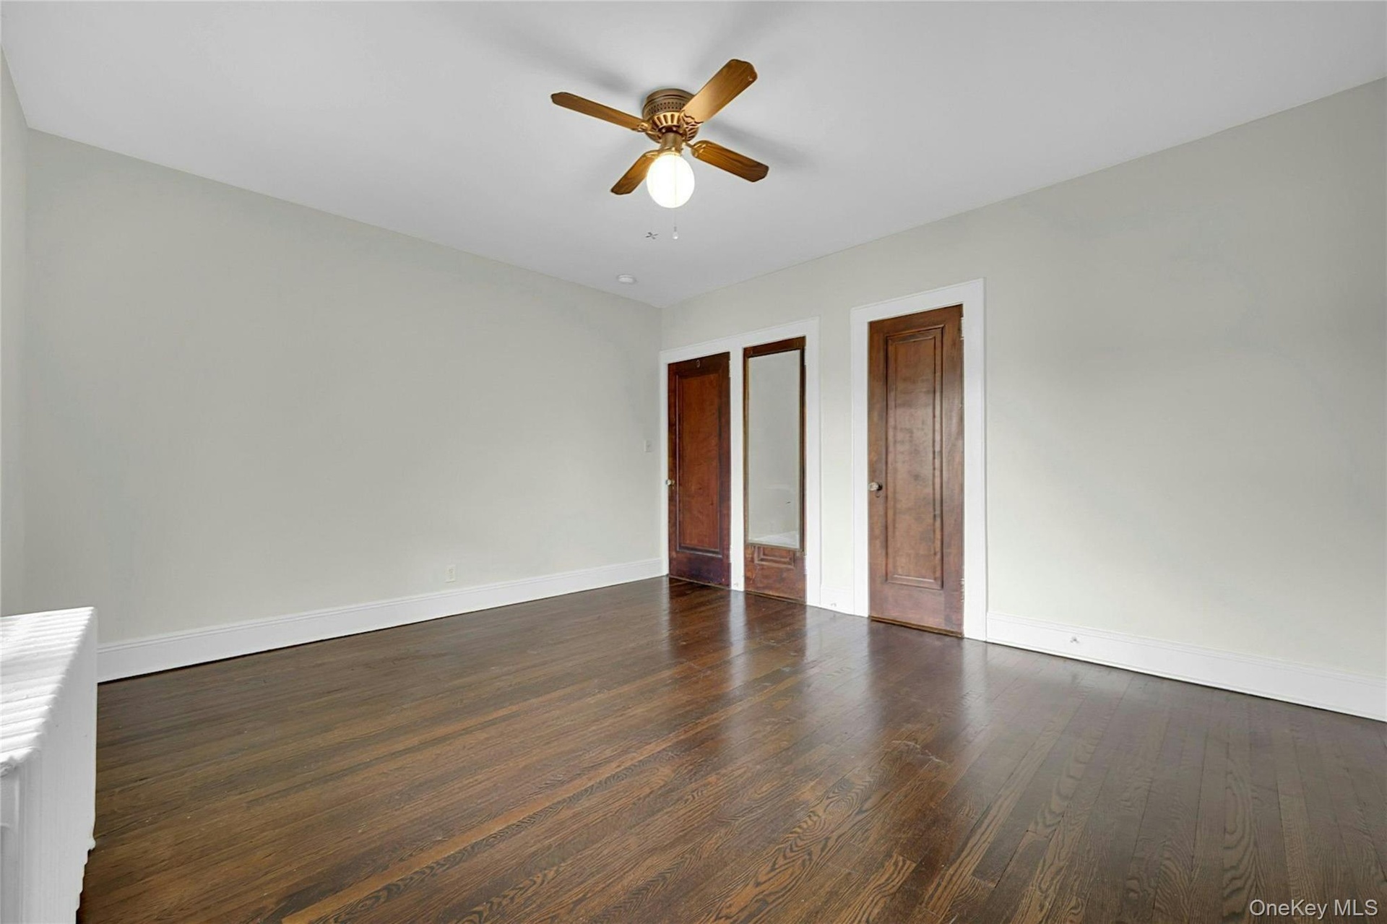
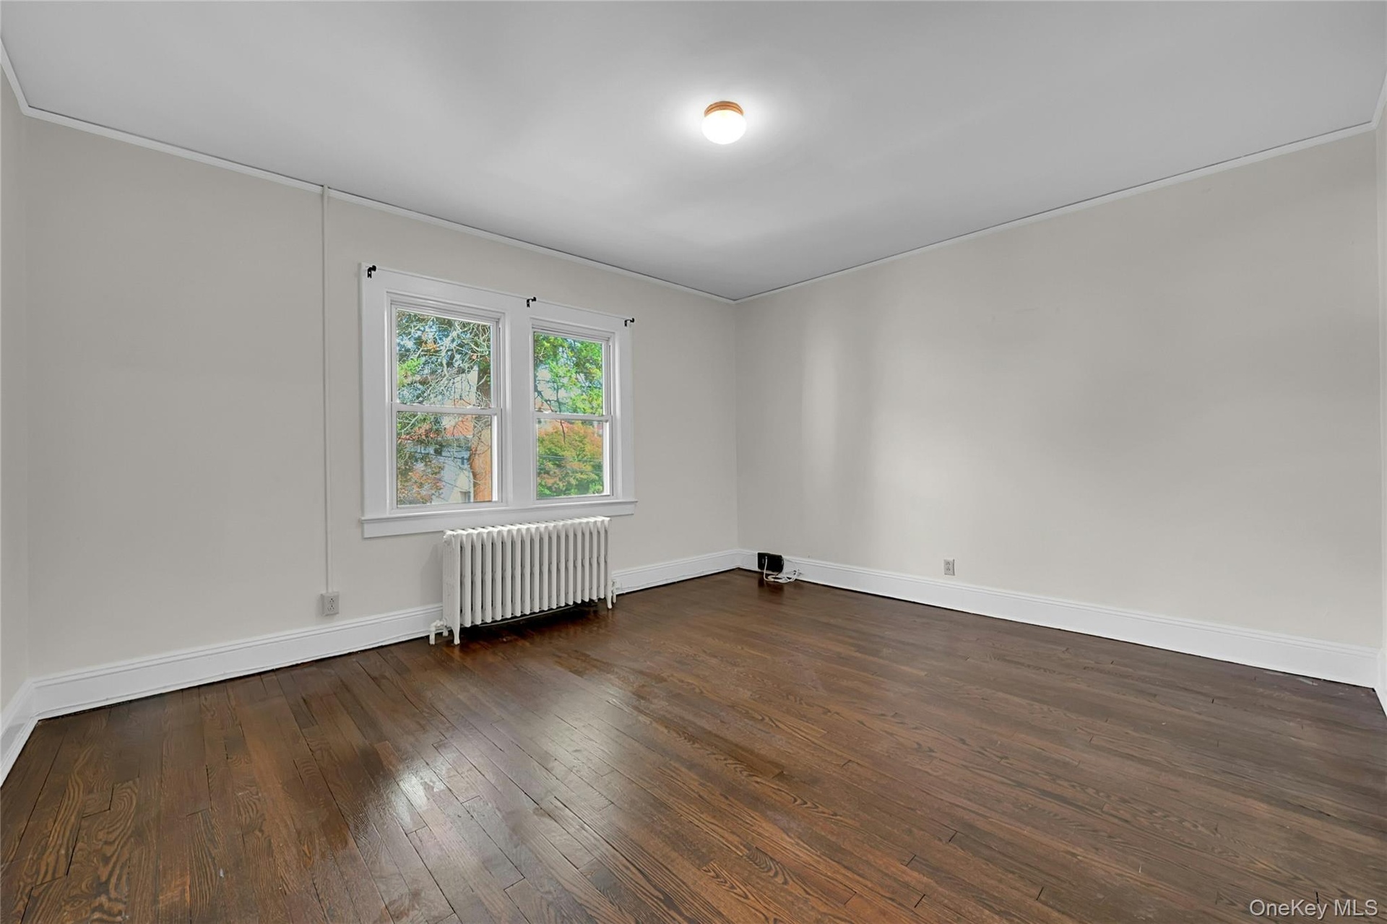
  • Now upstairs where you will find 3 bedrooms and a full-bath. This is the Primary bedroom
  • Primary bedroom, another view
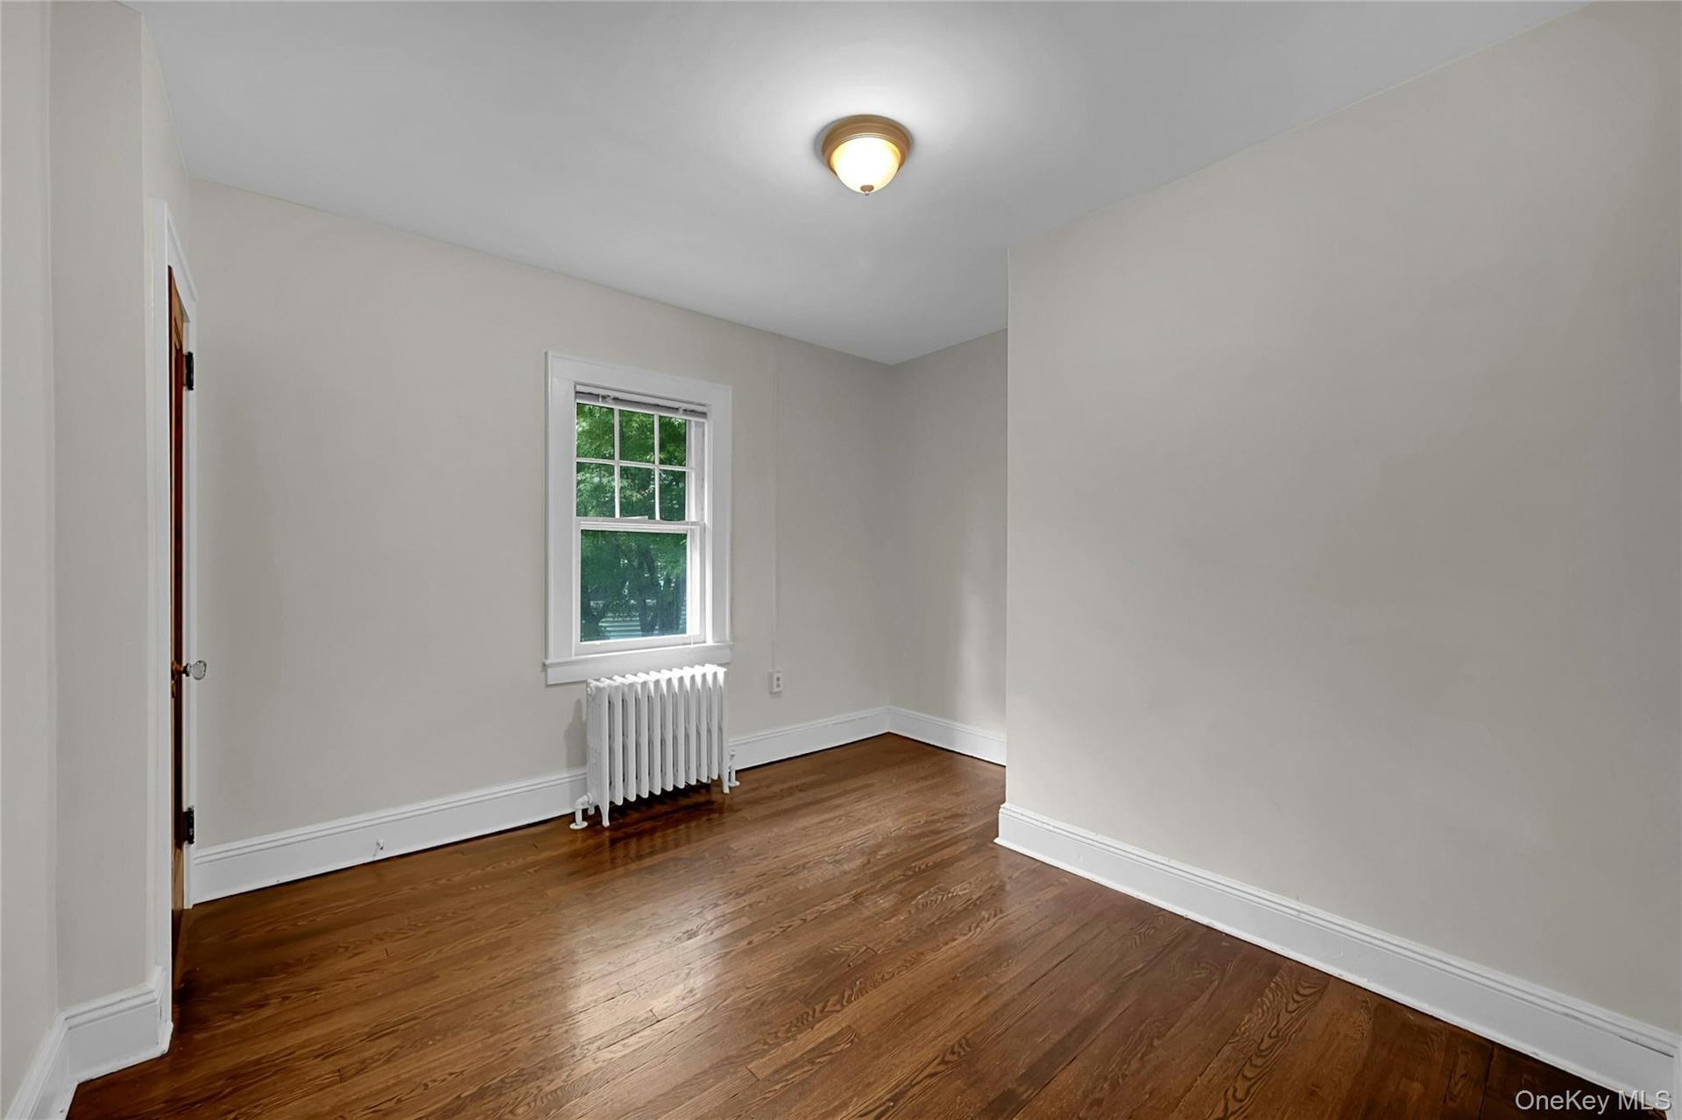
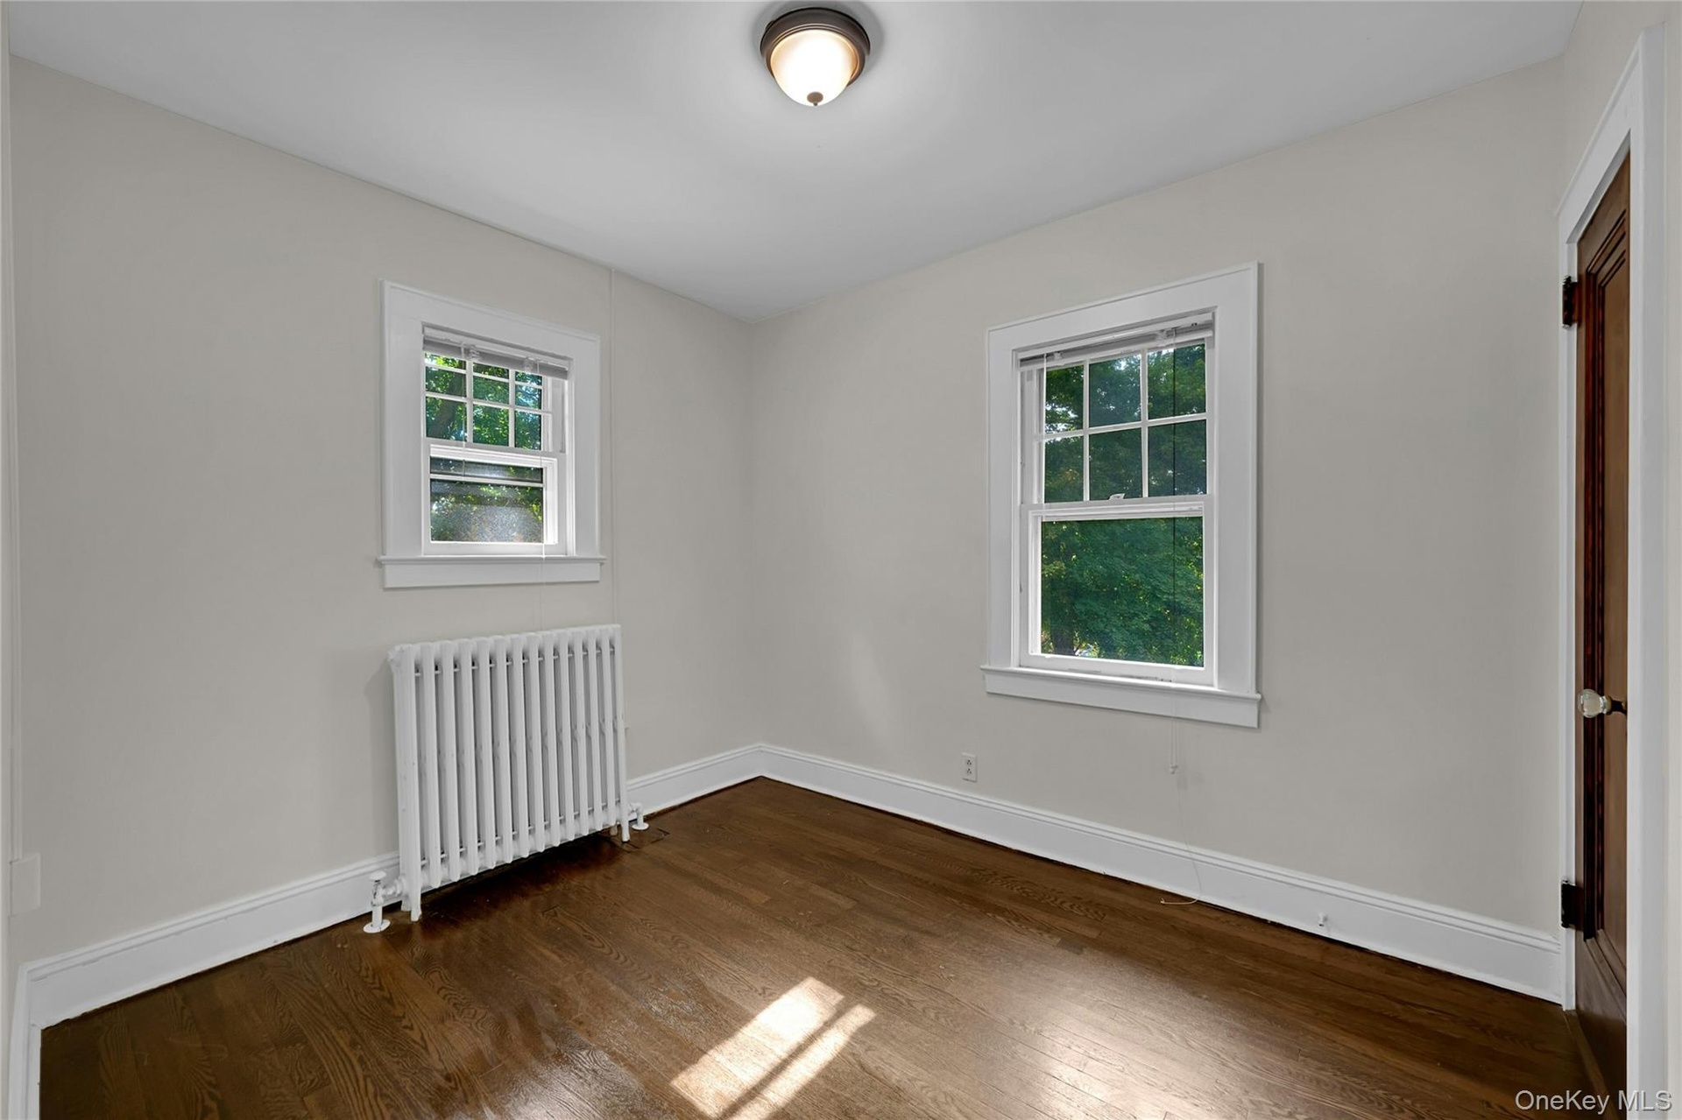
  • 2nd bedroom
  • 3rd bedroom
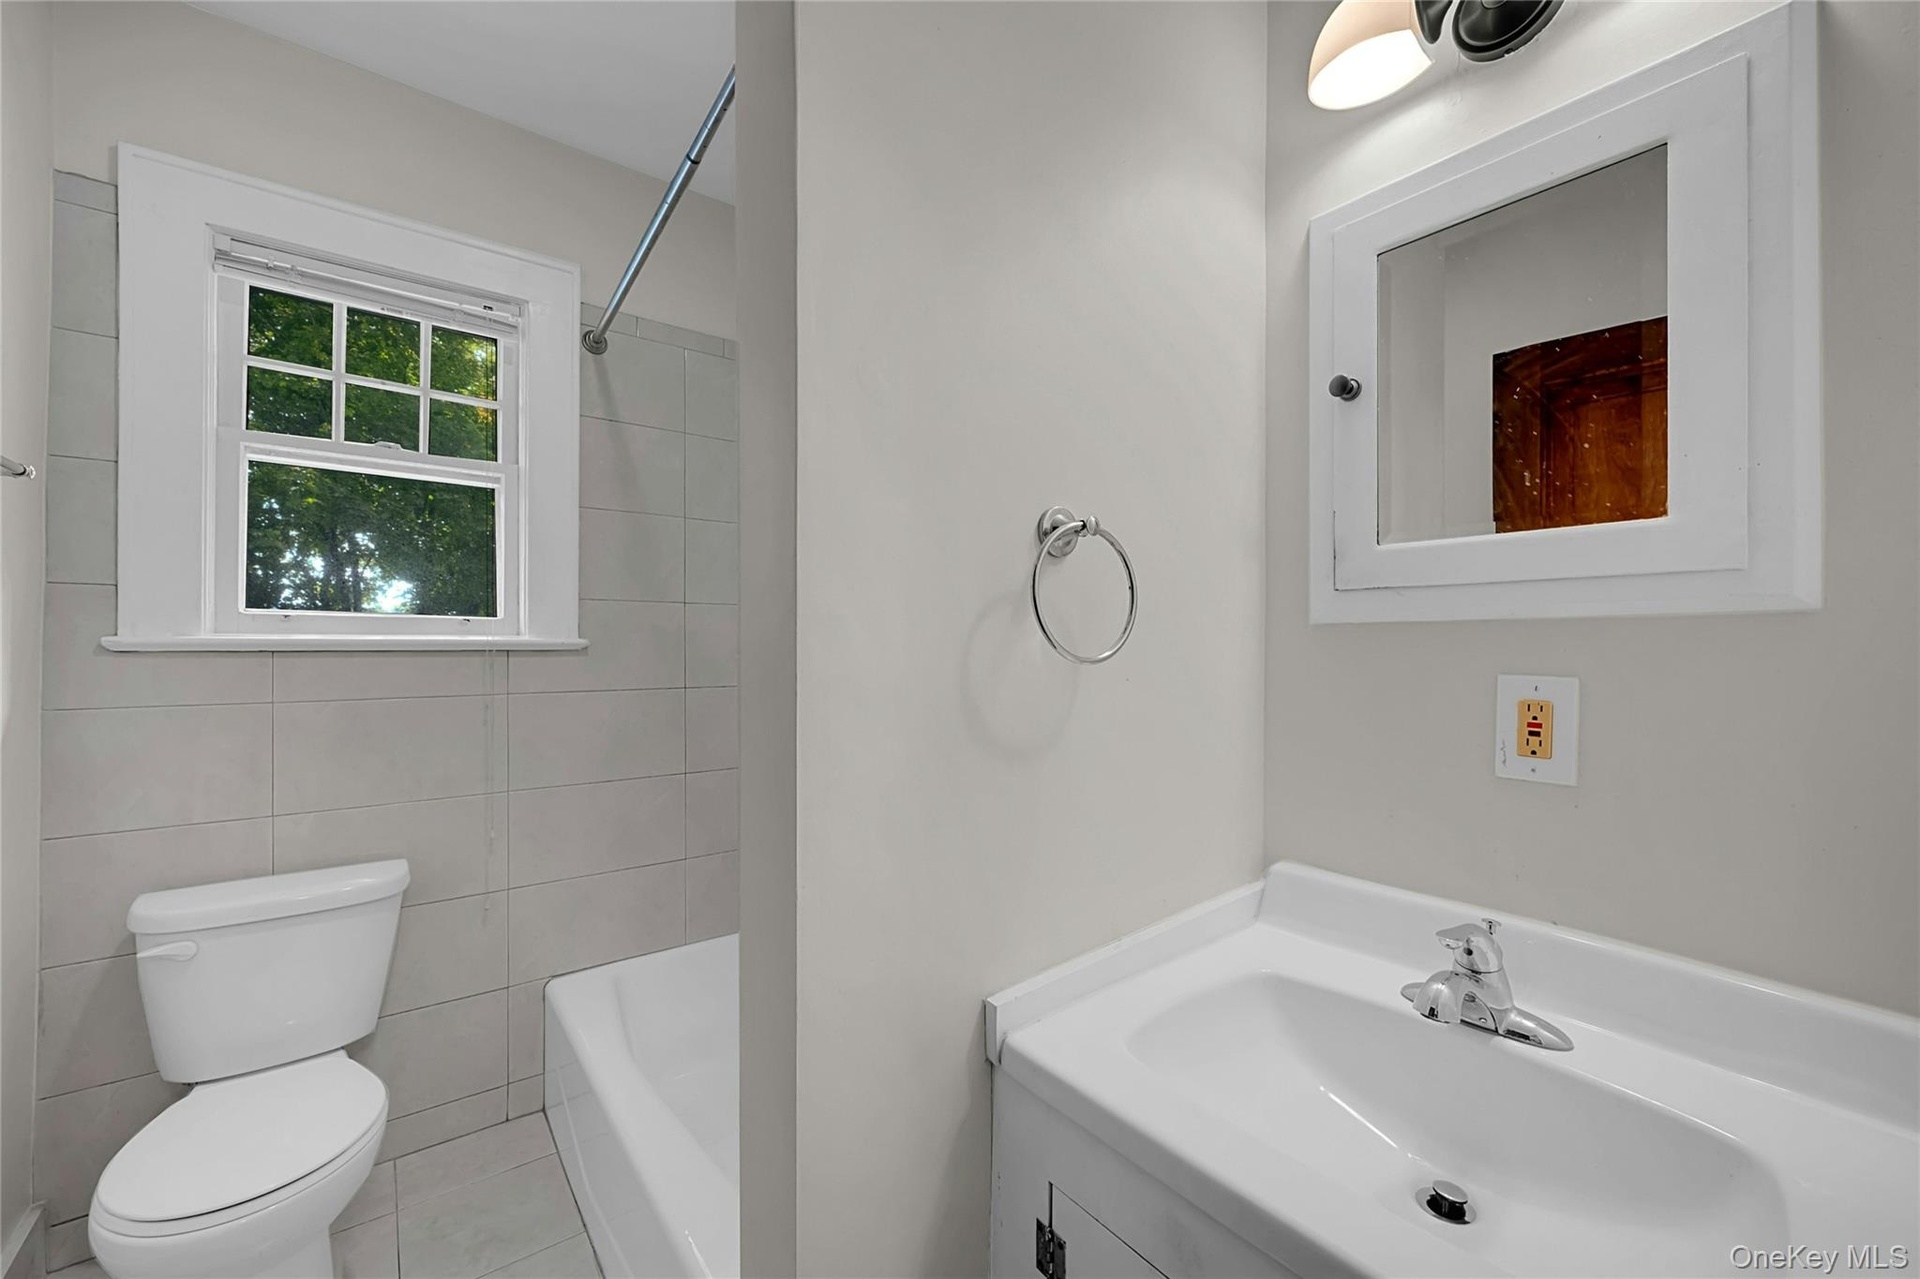
  • Full-bath
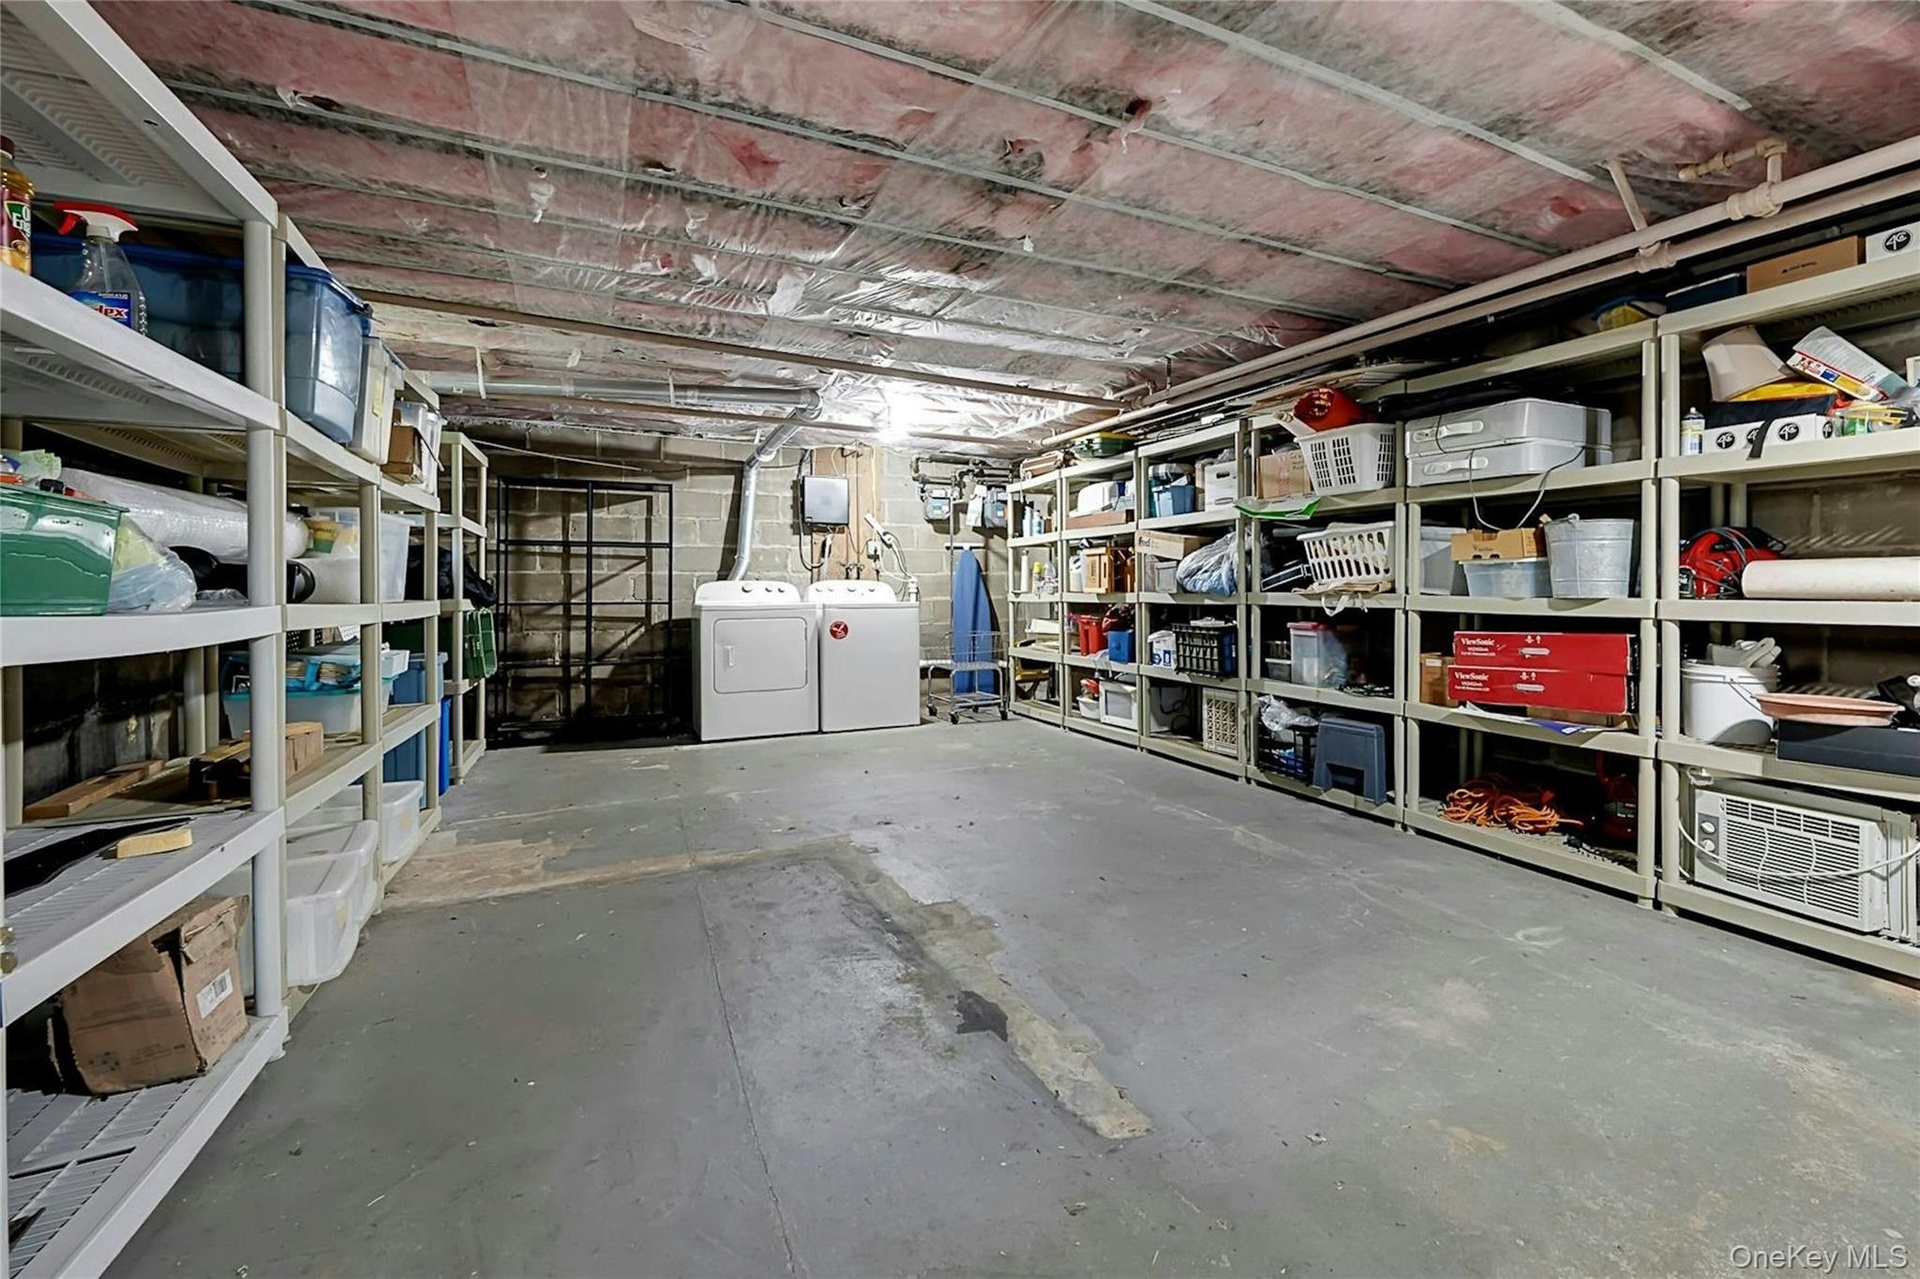
  • Large basement (425 SqFt) for the 3-bed unit which you can access from the garage and an internal staircase to/from main-level. The 1-bed first floor
  • Entrance to 1-bed top floor unit
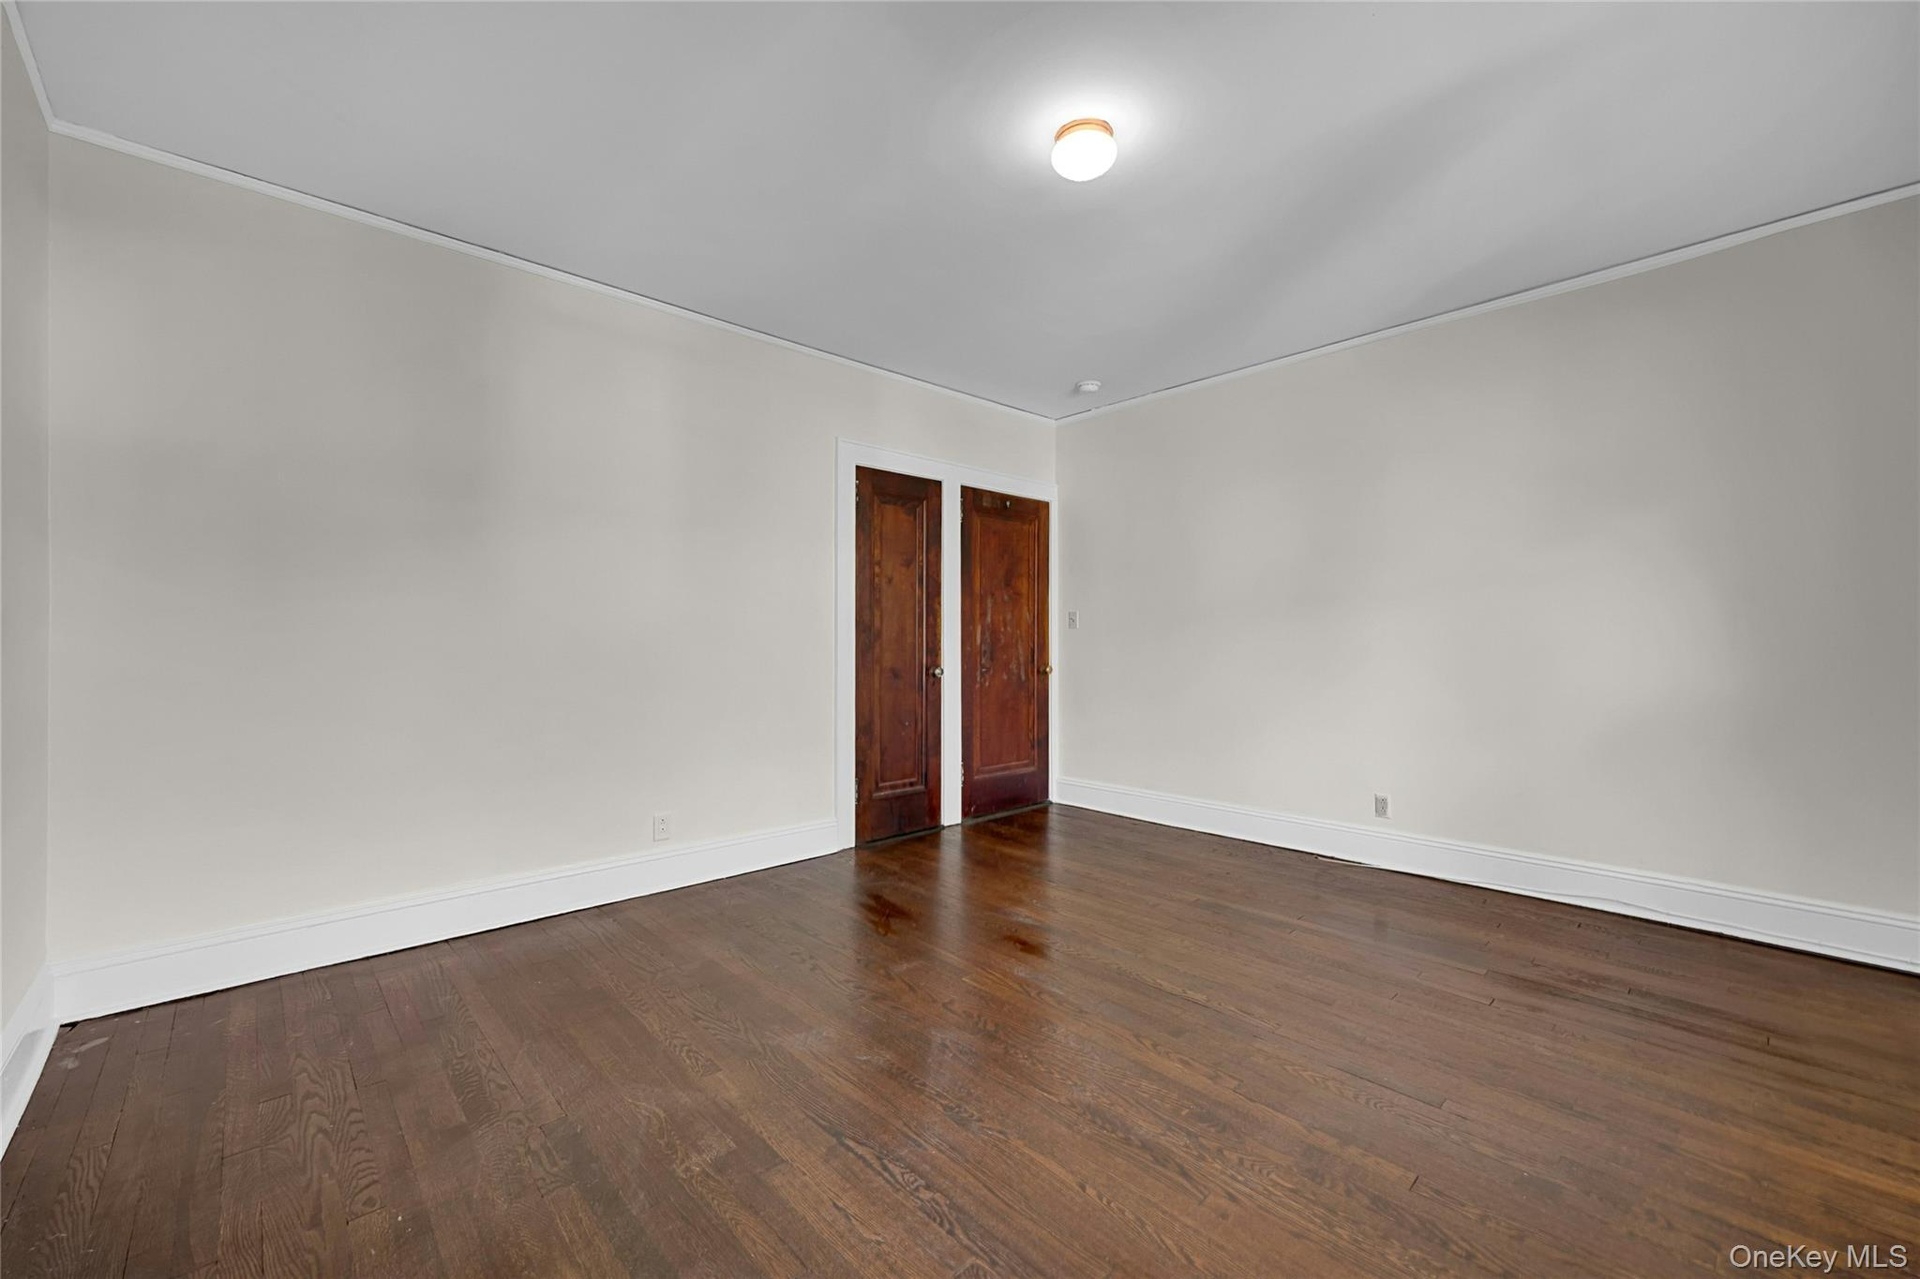
  • The larger of the two rooms. Bedroom or Living Room / Office, you choose
  • Same room, another view
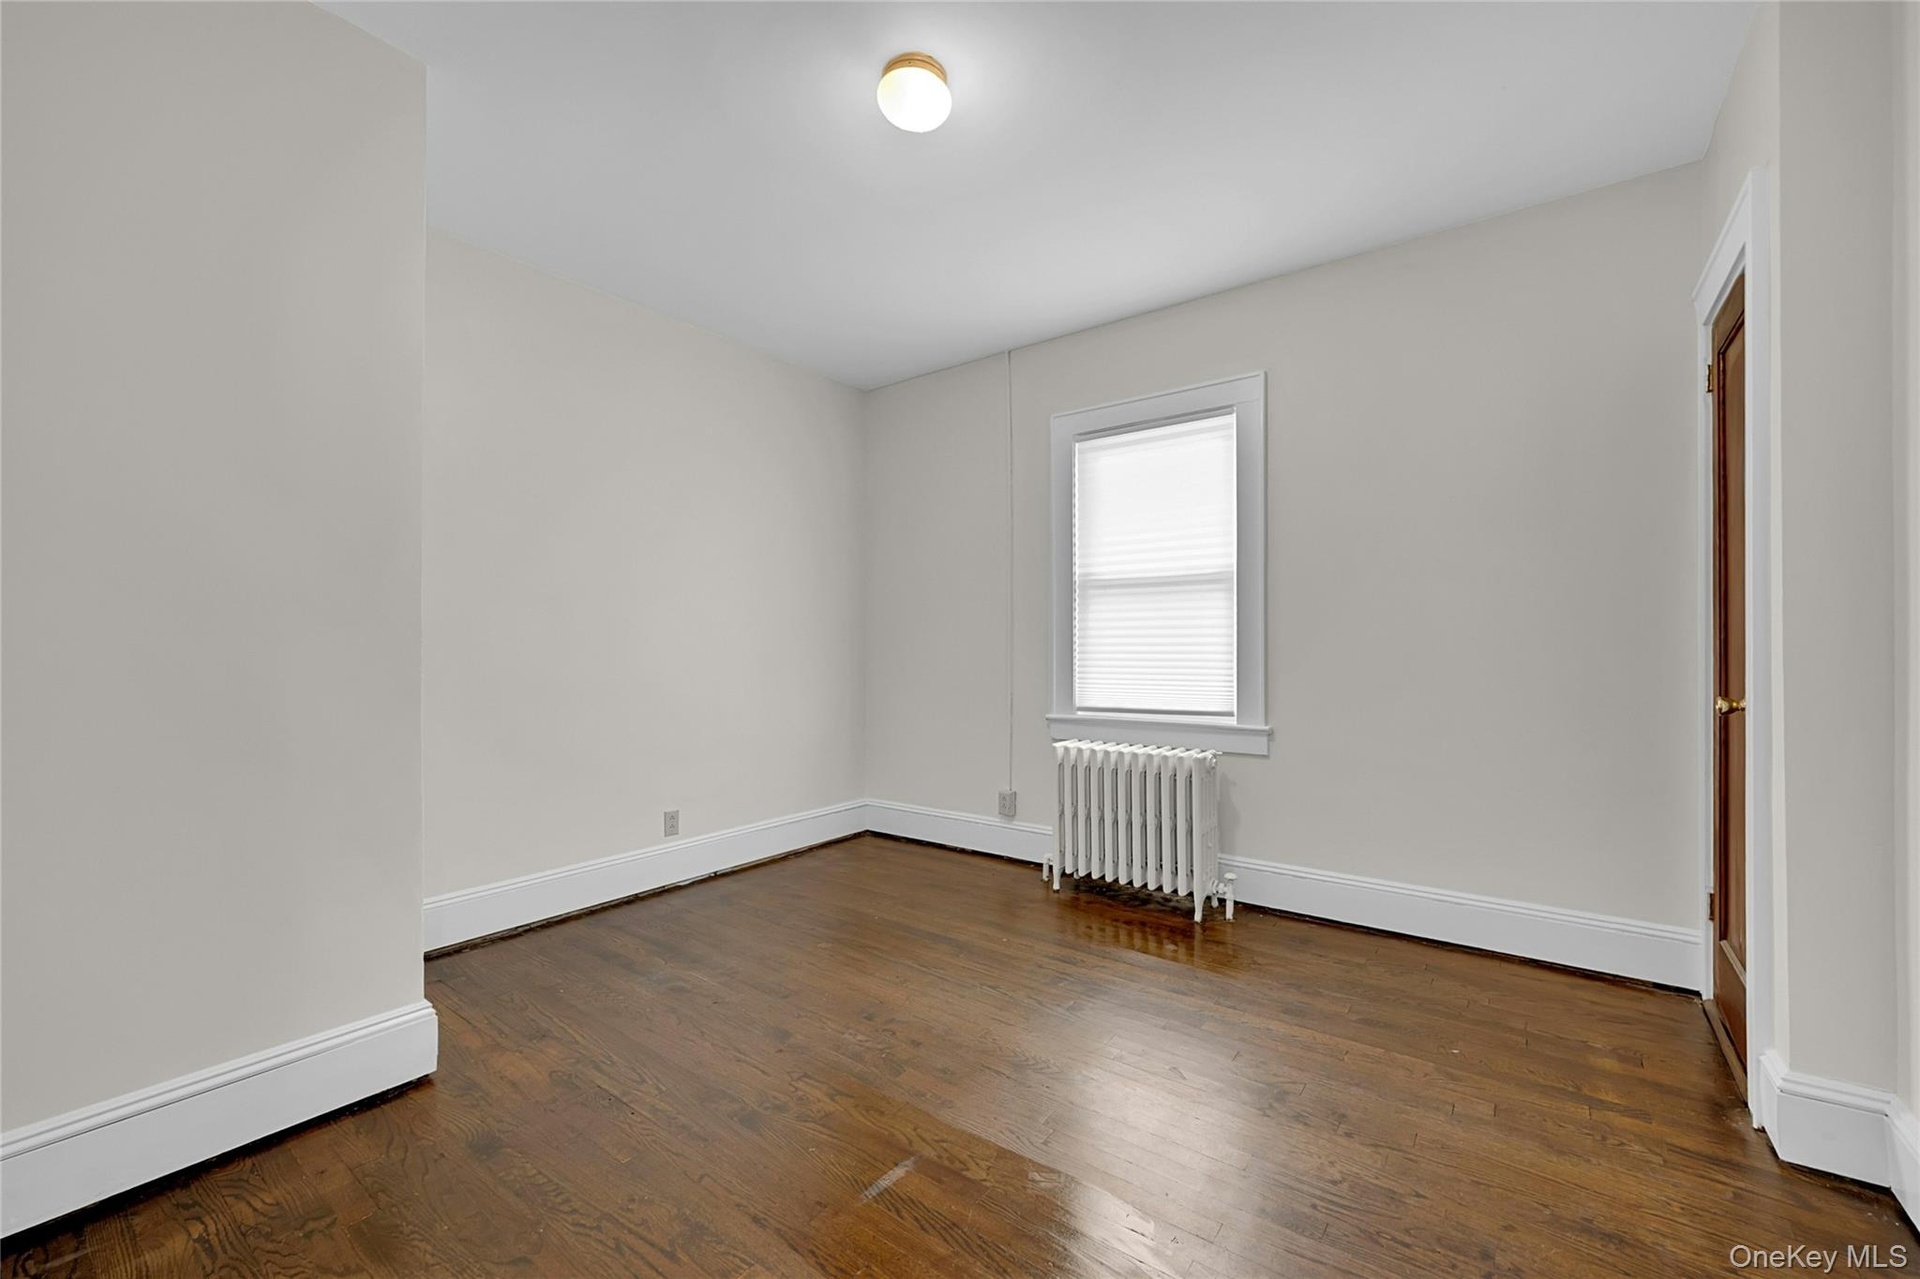
  • The smaller of the two rooms. Bedroom or Living Room / Office, you choose
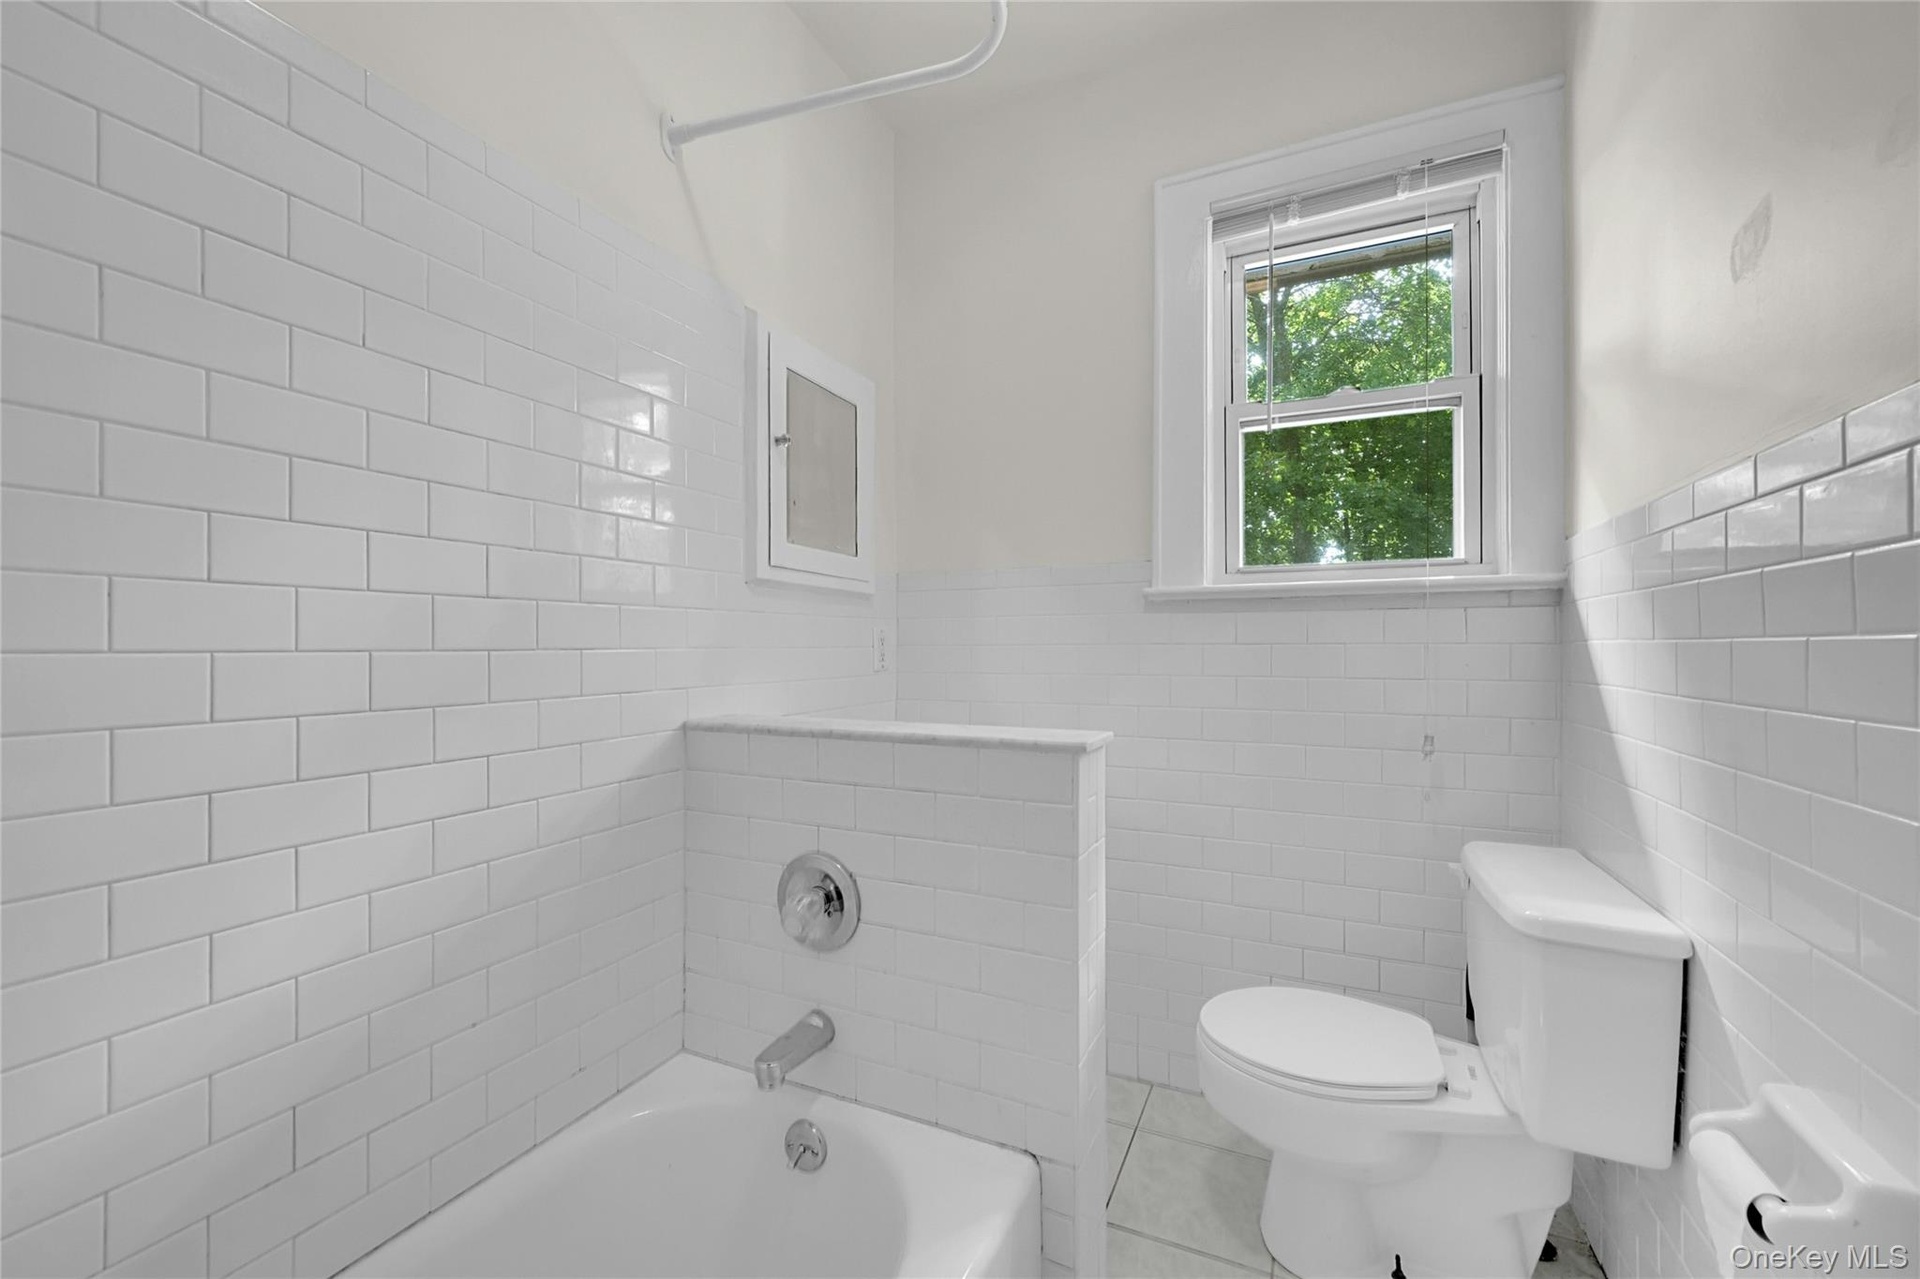
  • Full-bath
  • This is the rear entrance to the 1-bed first floor apartment
  • The two garages on the left are part of the 3-bed Duplex unit, with direct access to the basement with an interior staircase leading to the main-level
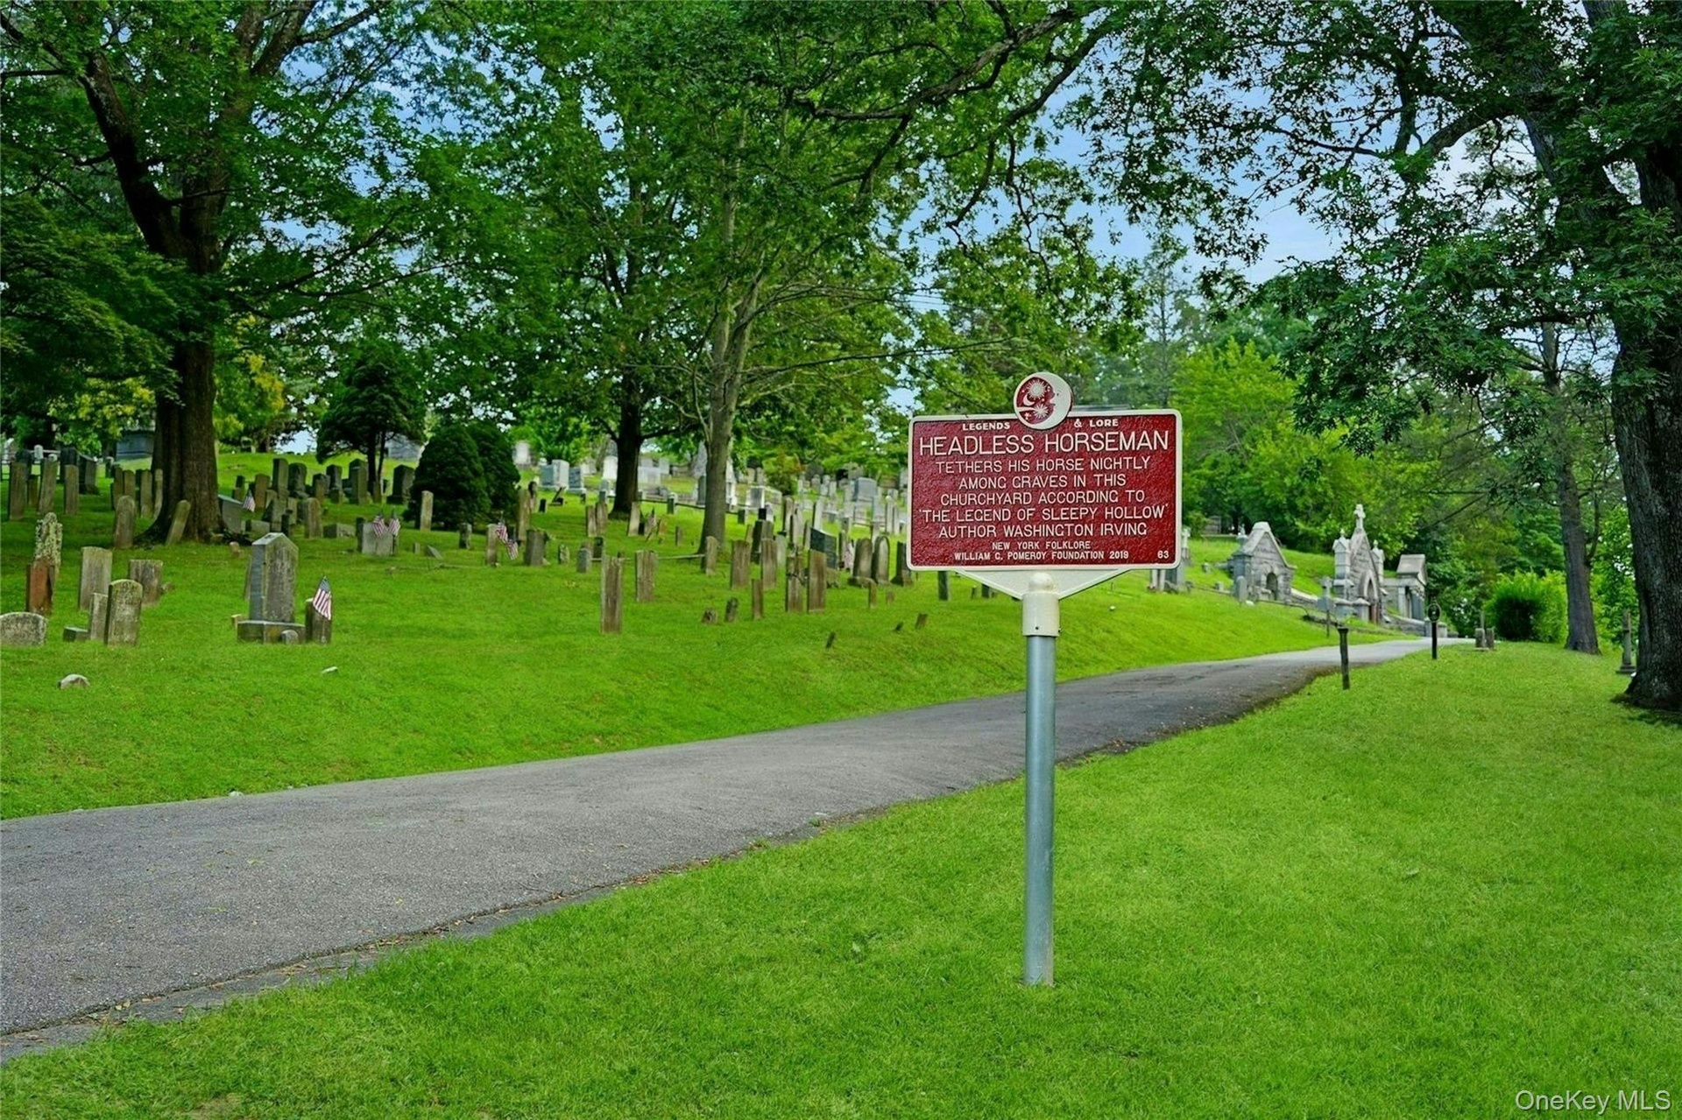
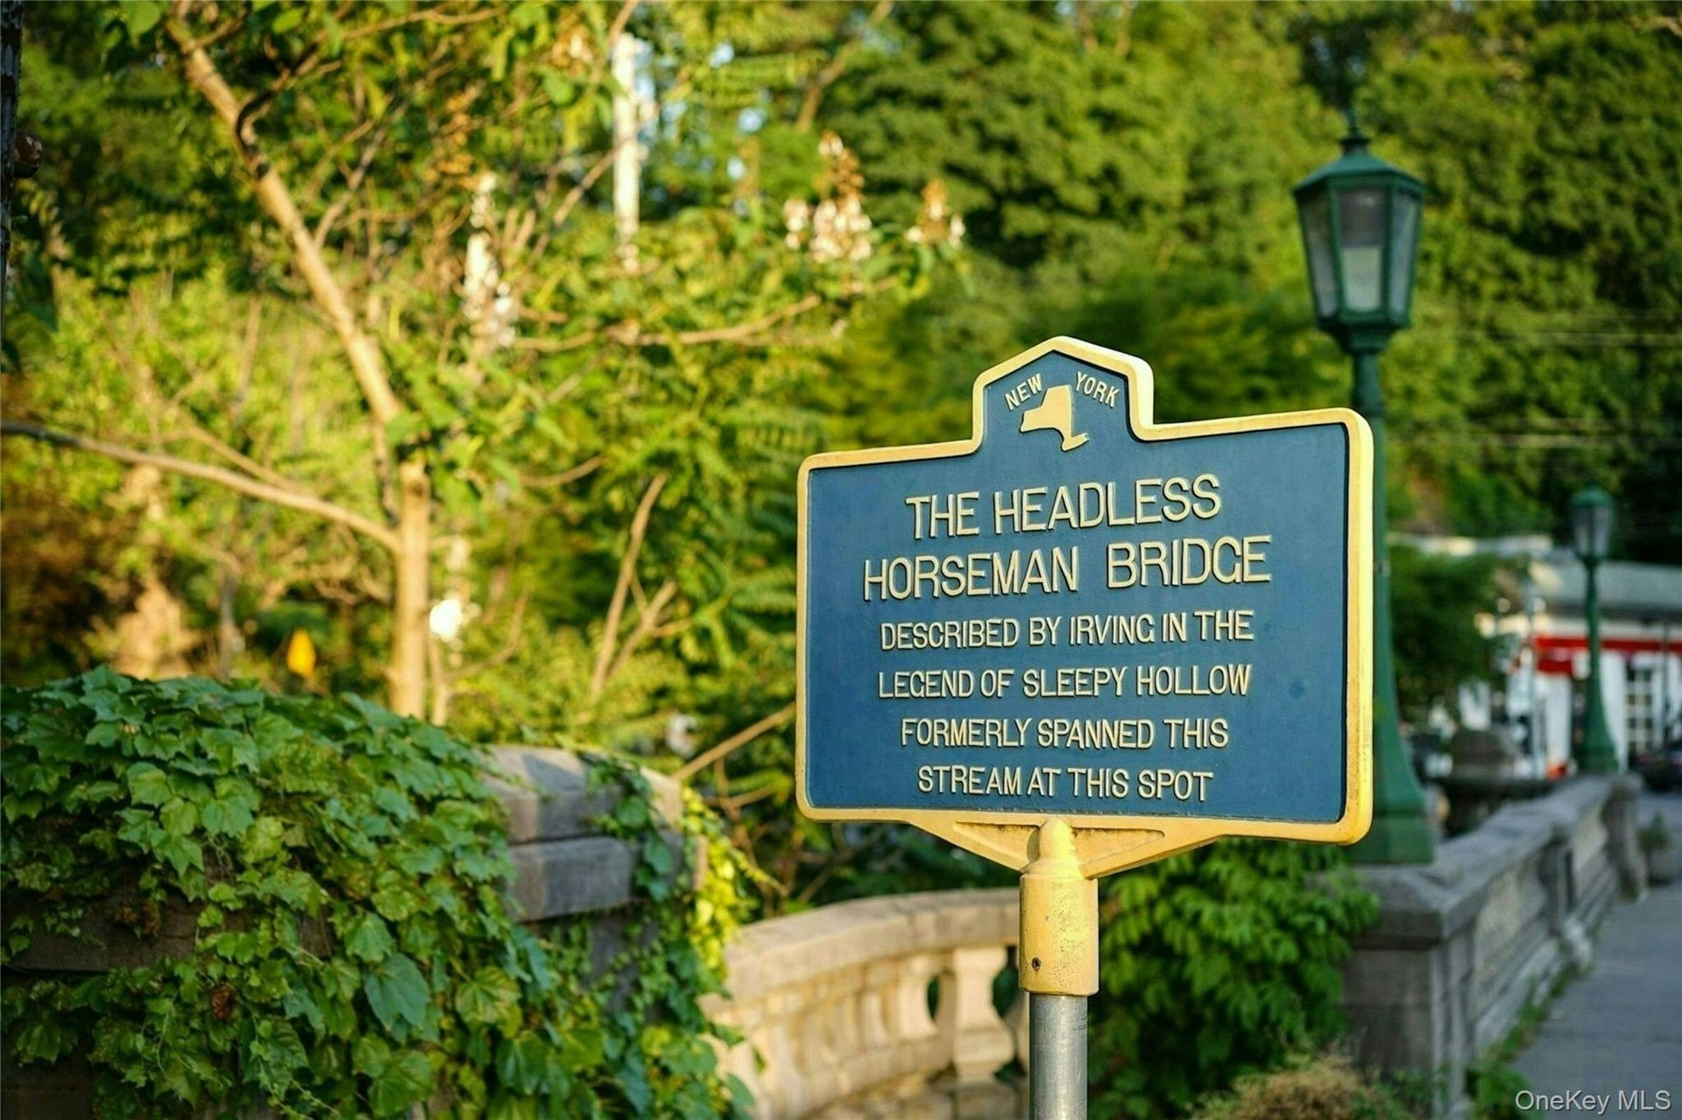
  • Come explore the Sleepy Hollow Cemetery, the final resting place of Washington Irving (and numerous other famous figures) whose 1820 short story "The
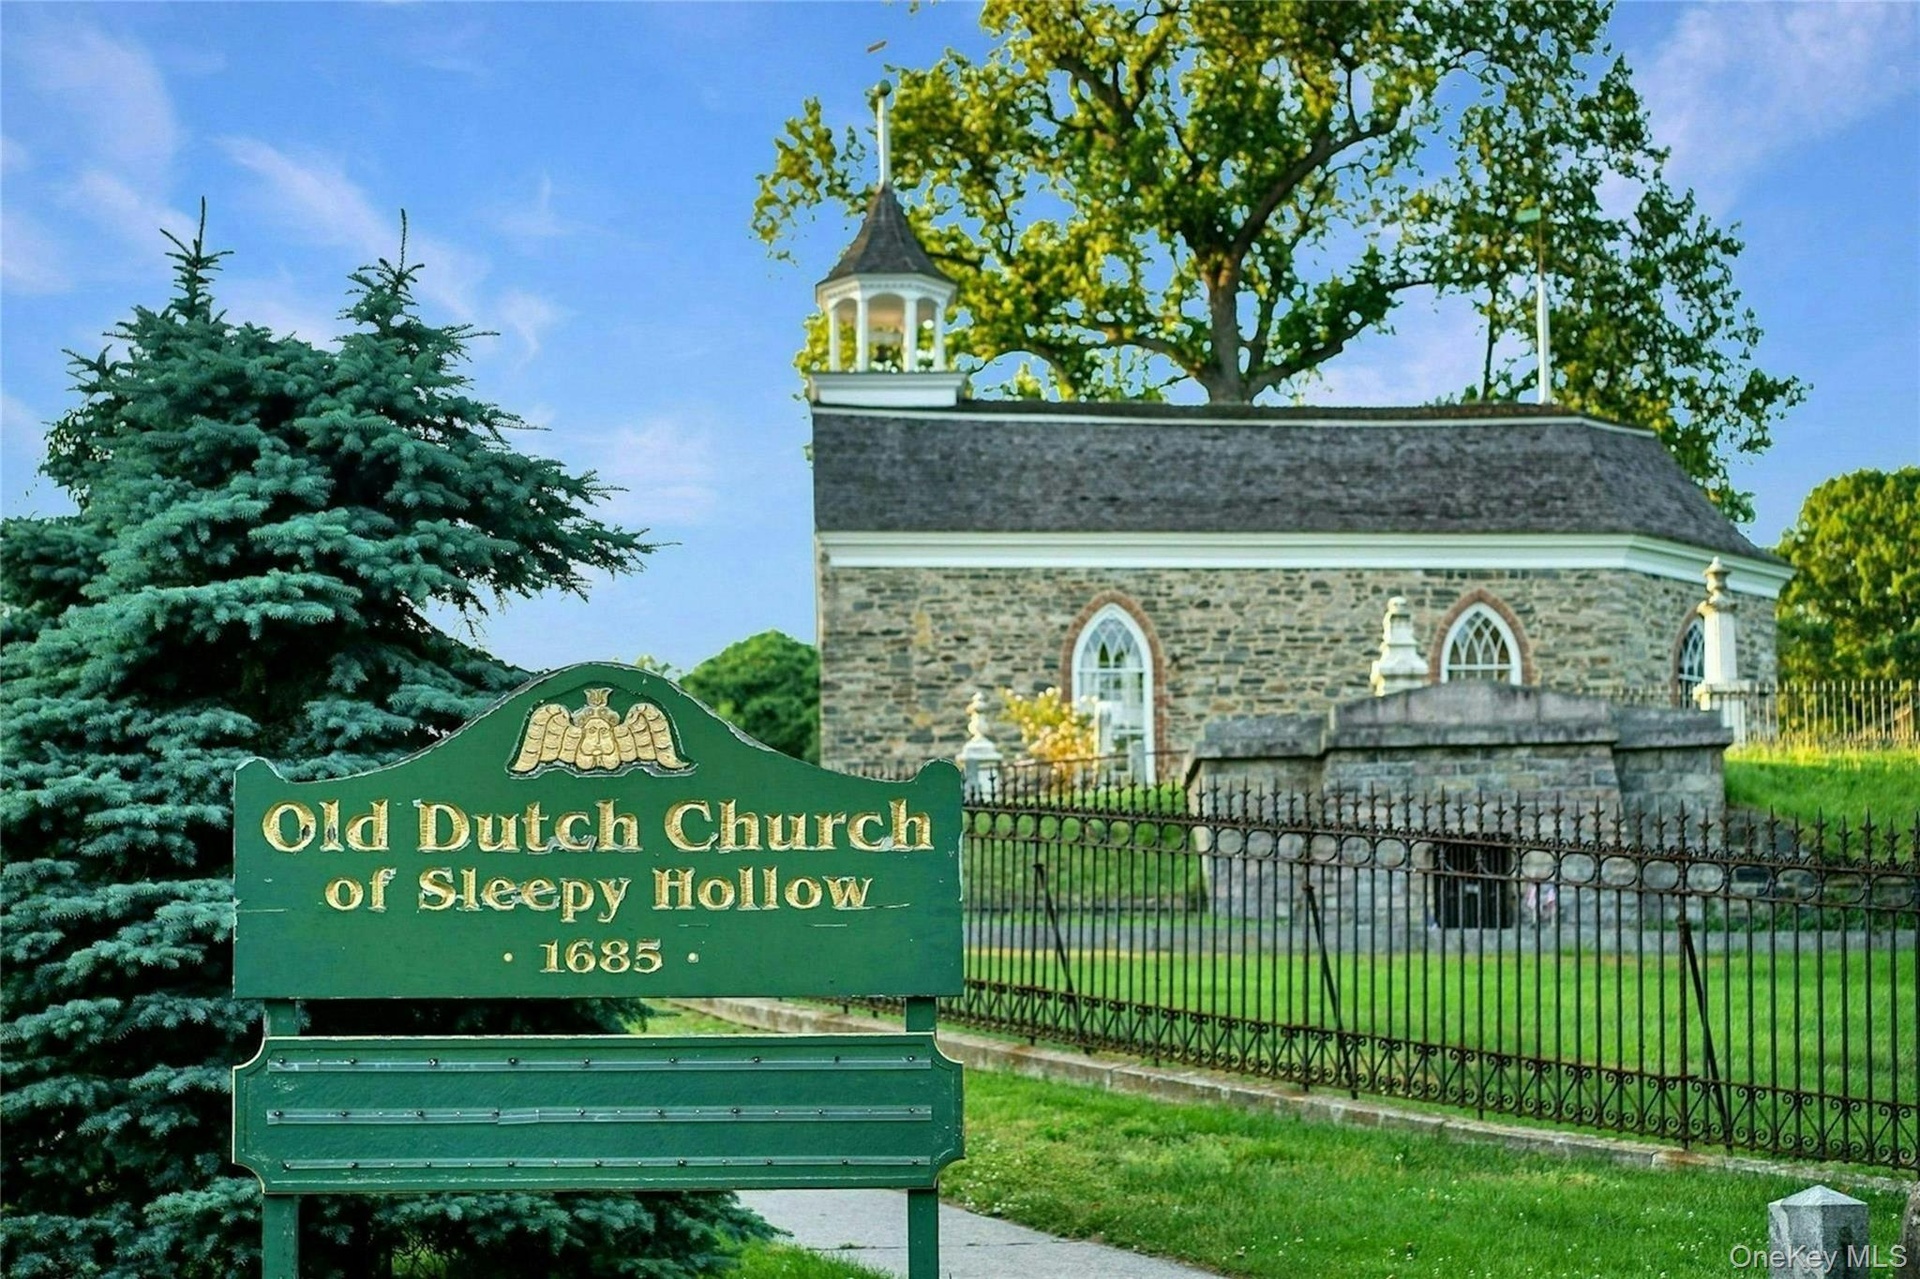
  • Adjacent to the cemetery, this 17th-century stone church is listed on the National Register of Historic Places
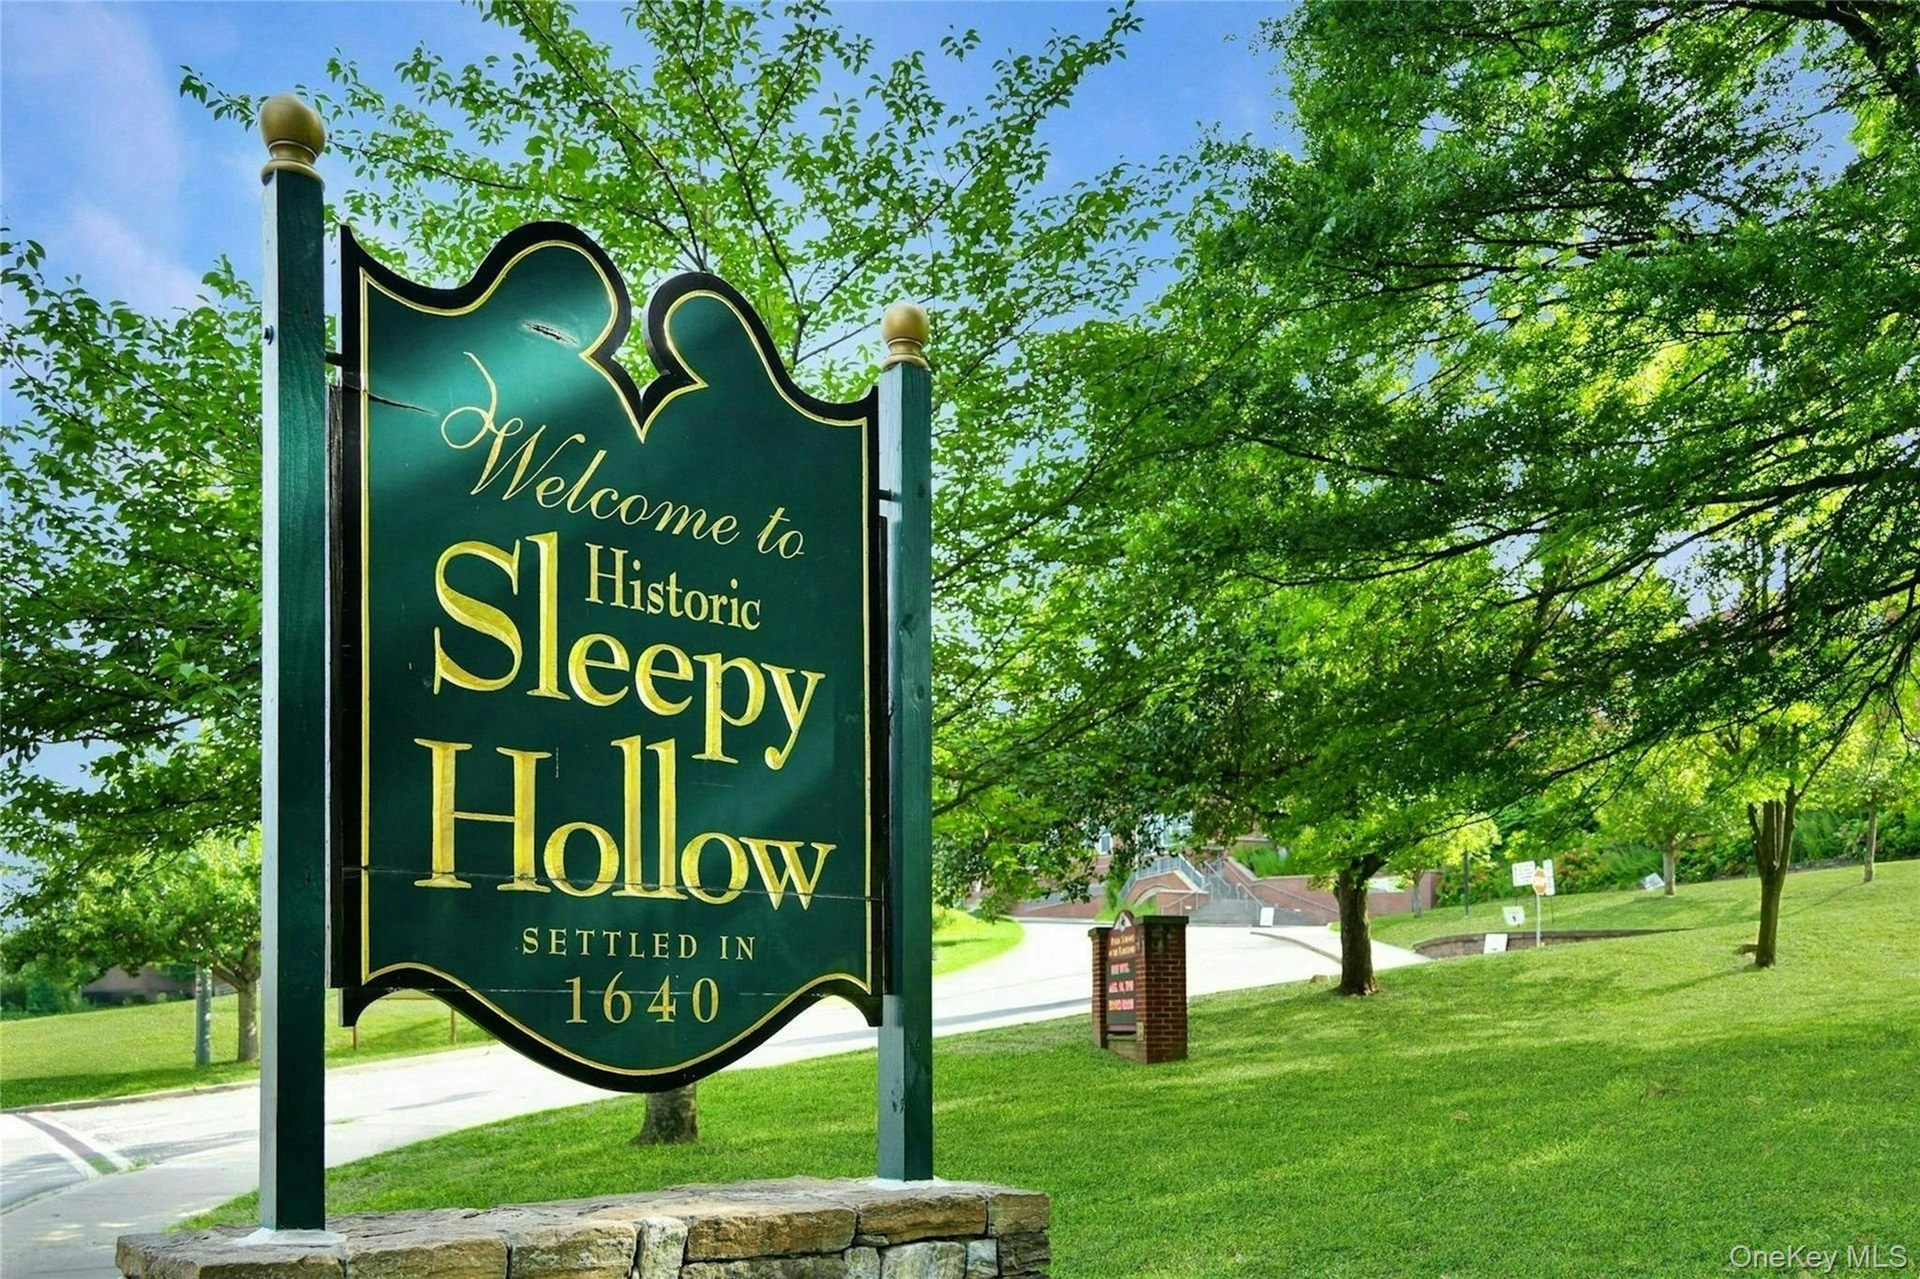
  • So much local history...
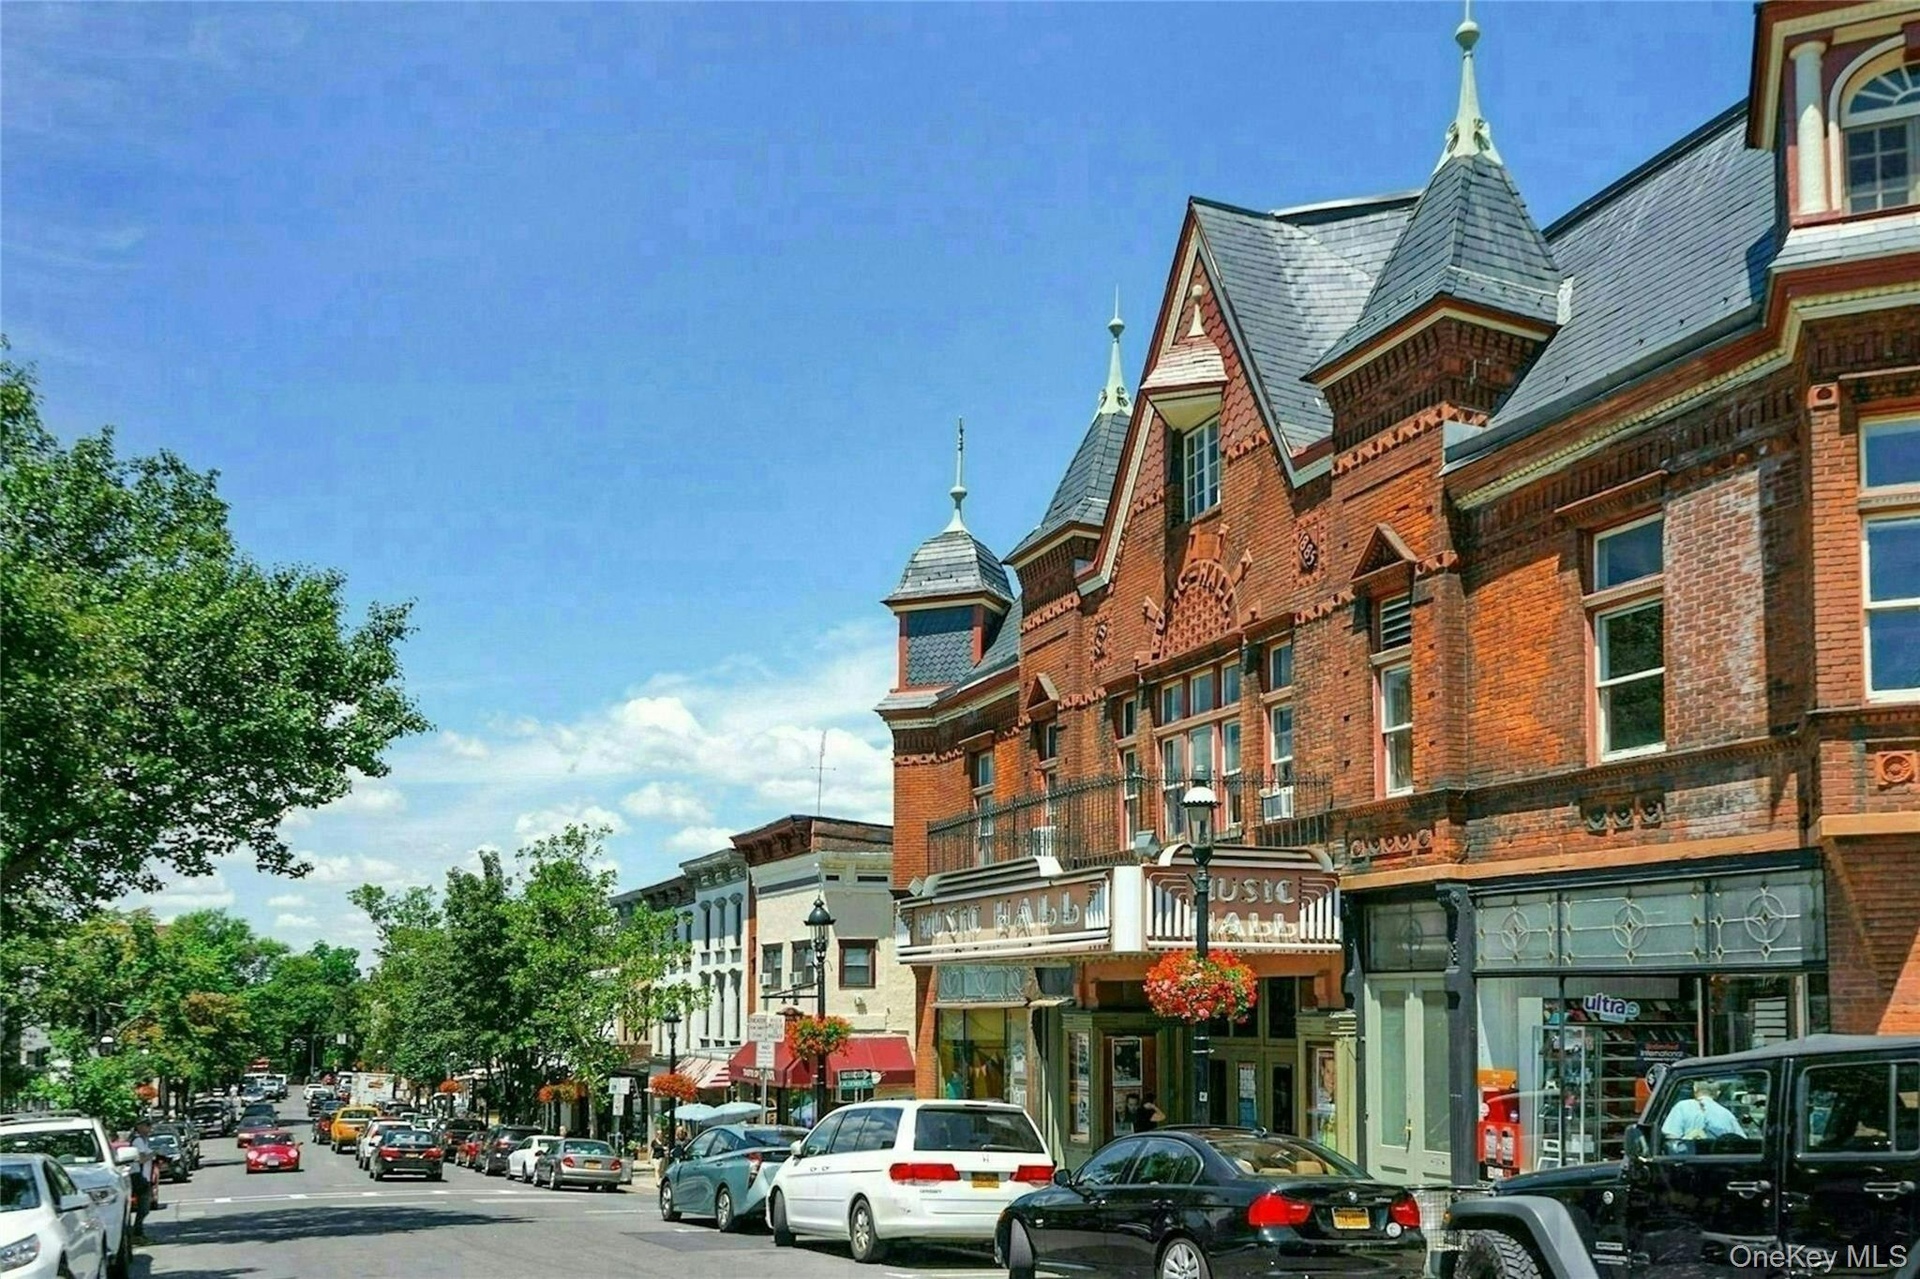
  • Near to Tarrytown's (sister village) vibrant Main Street with theaters, restaurants, shops, more...always bustling with activity
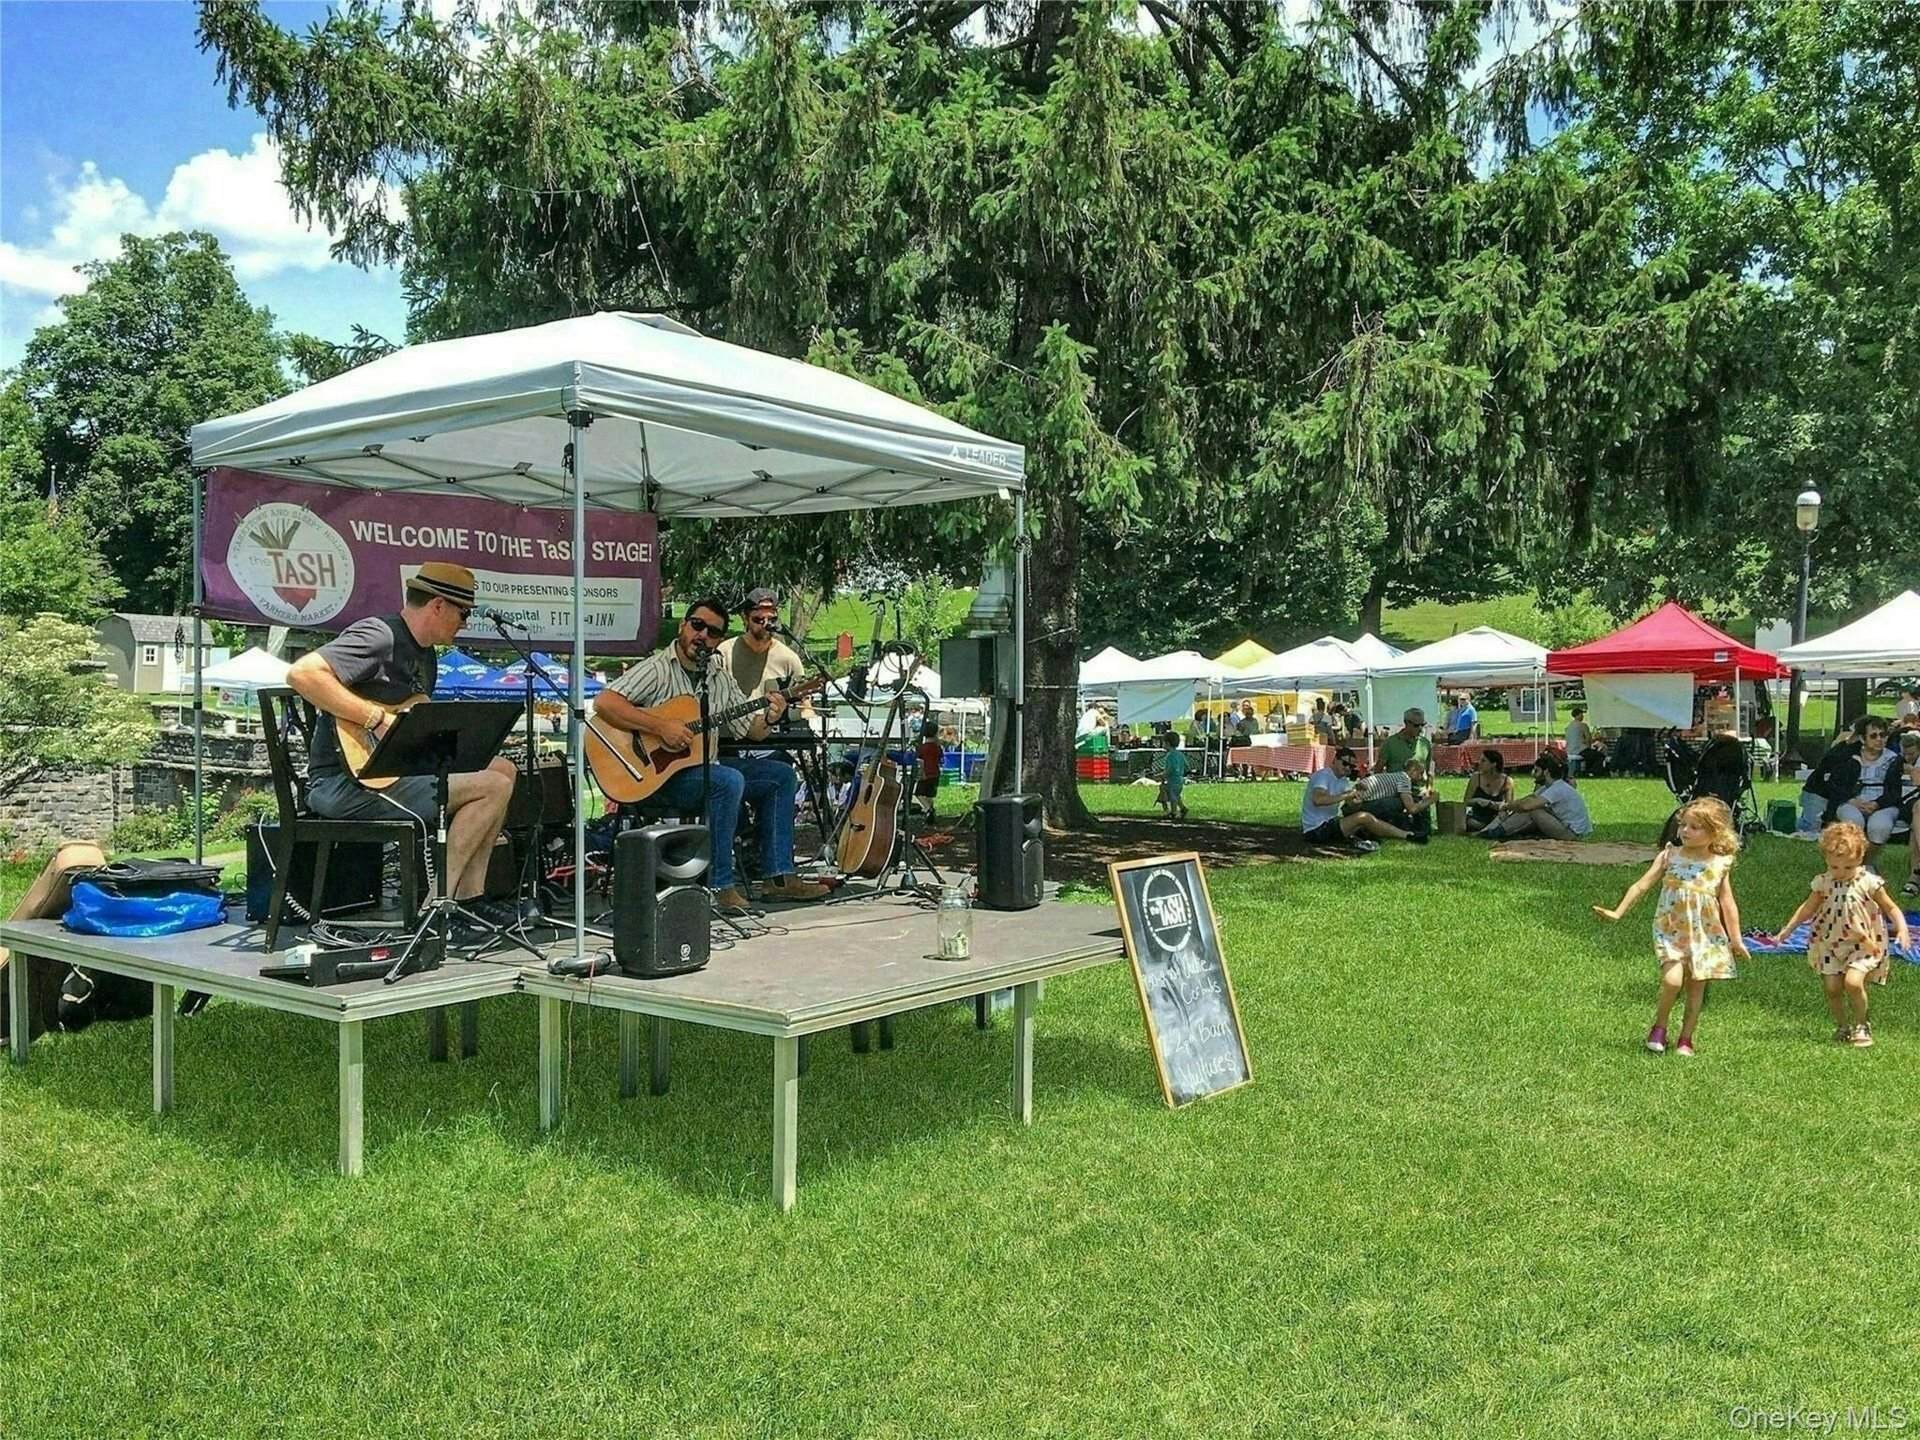
  • The TaSH is located in Patriots Park (bordering the historic villages of Tarrytown and Sleepy Hollow). It runs every Saturday from 8:30am - 2pm, Memor
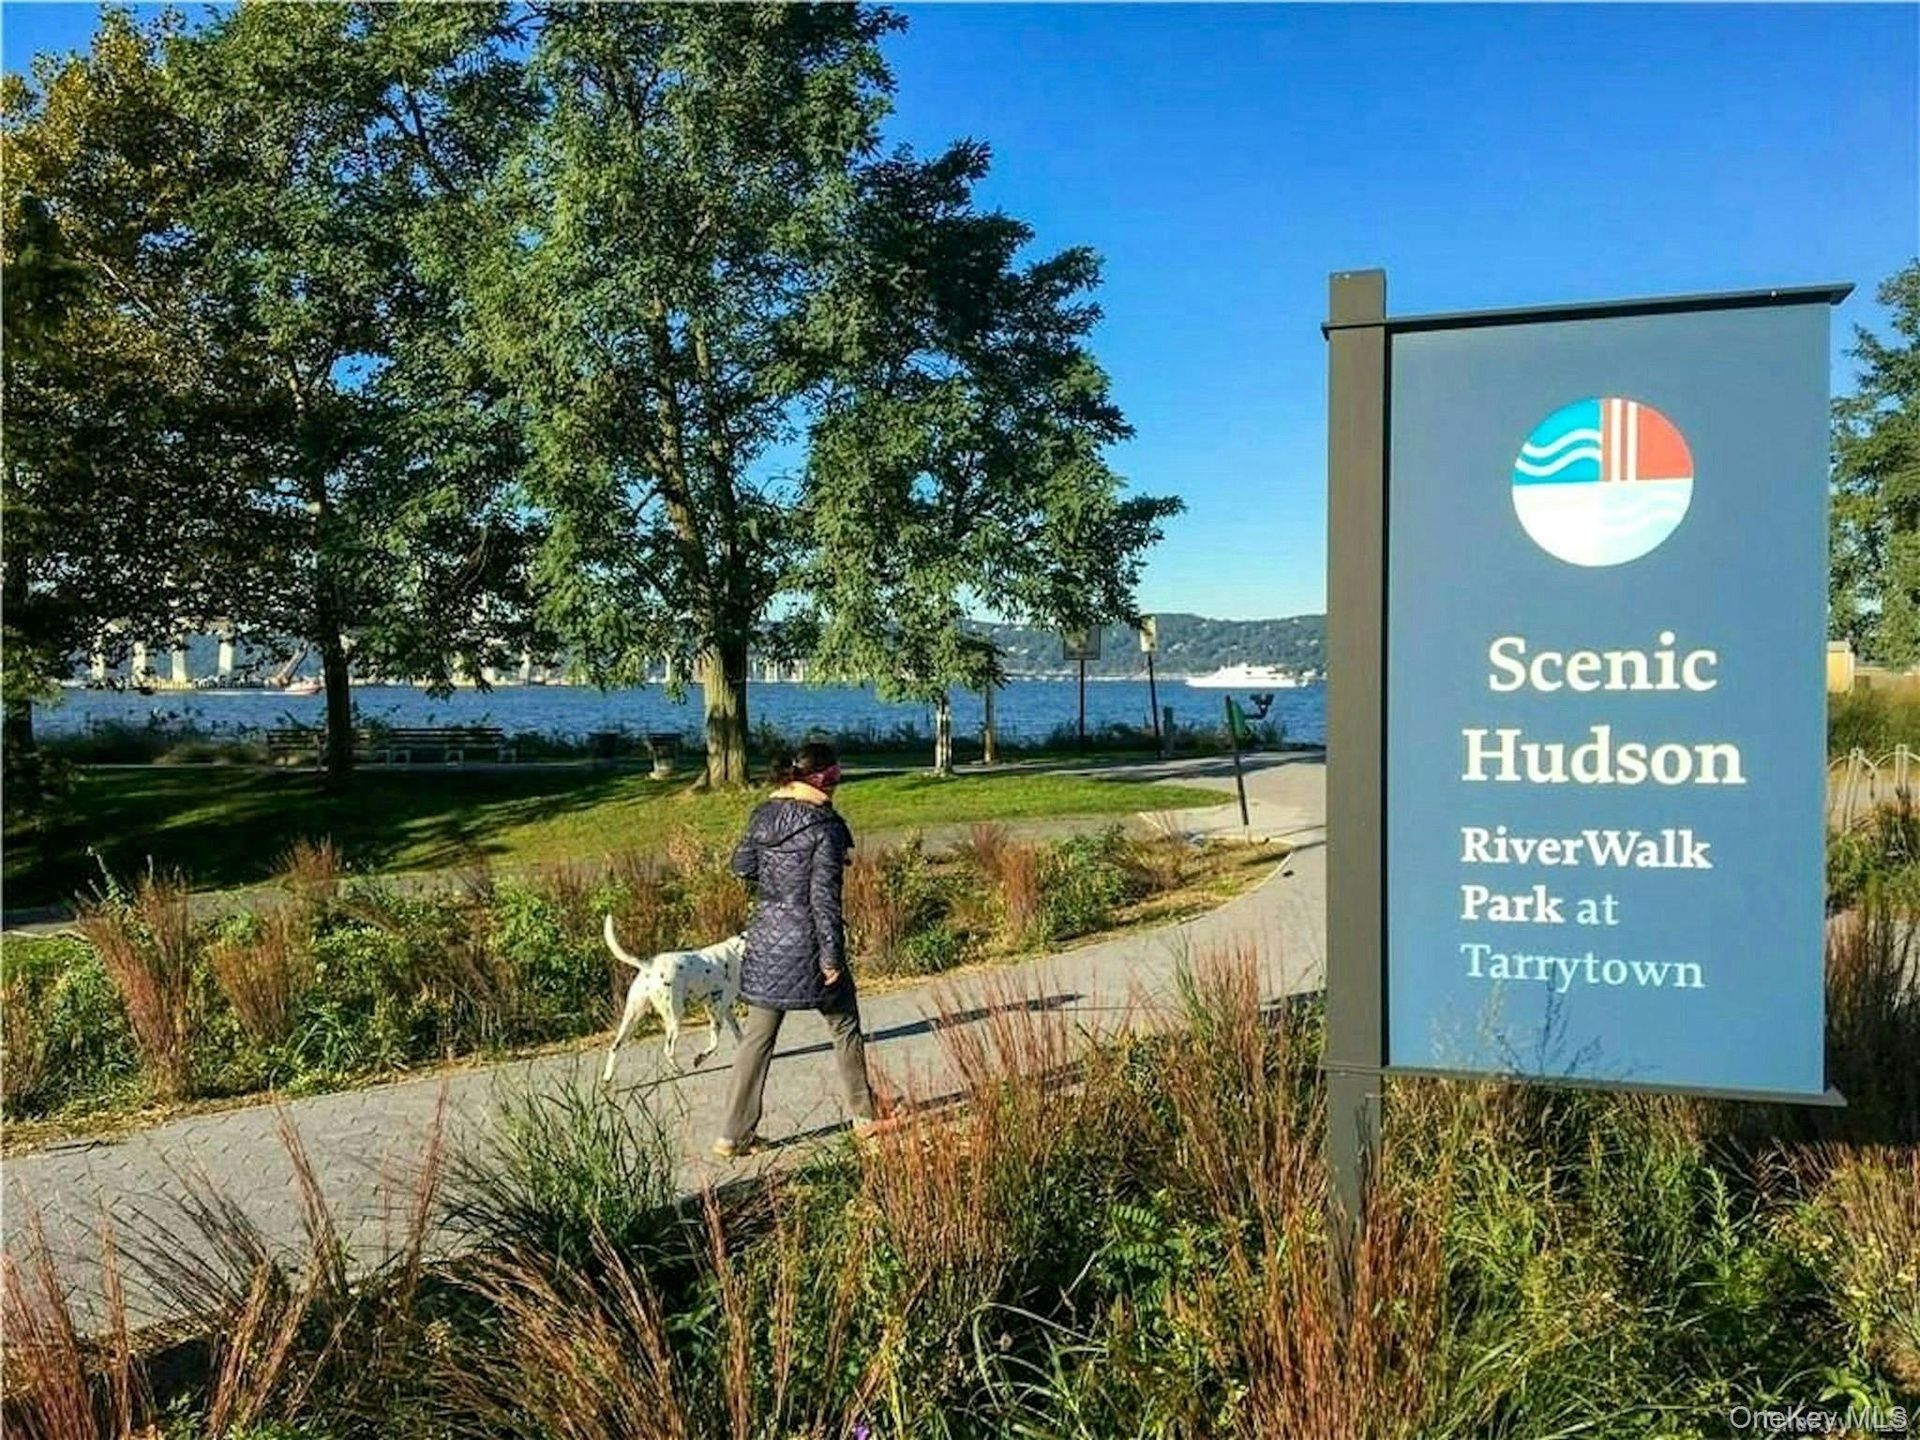
  • Scenic Hudson RiverWalk Park along the shores of the Hudson River in Sleepy Hollow / Tarrytown
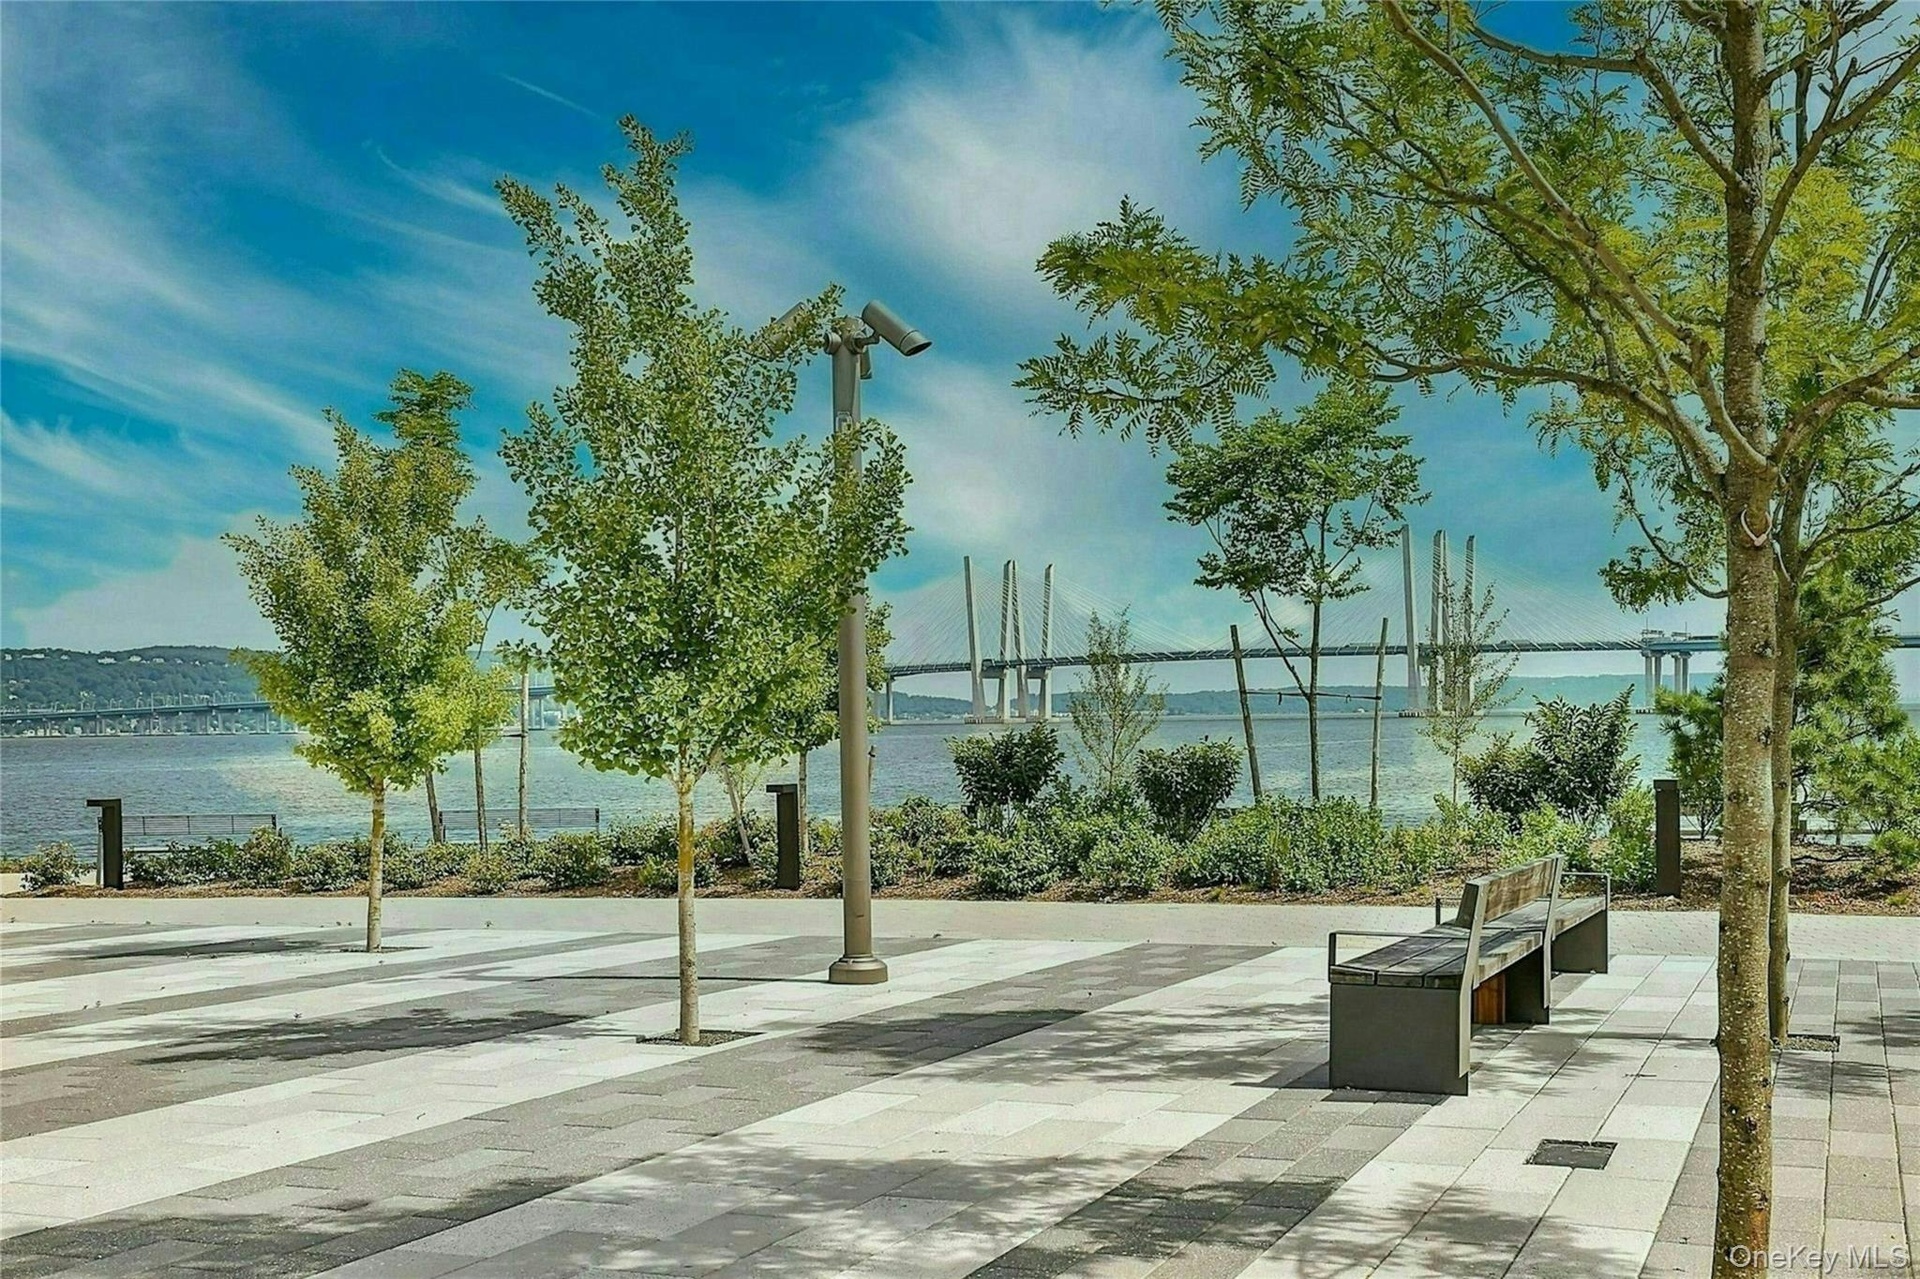
  • Edge-on-Hudson waterfront park with view of the Mario M. Cuomo Bridge... relax and enjoy the view
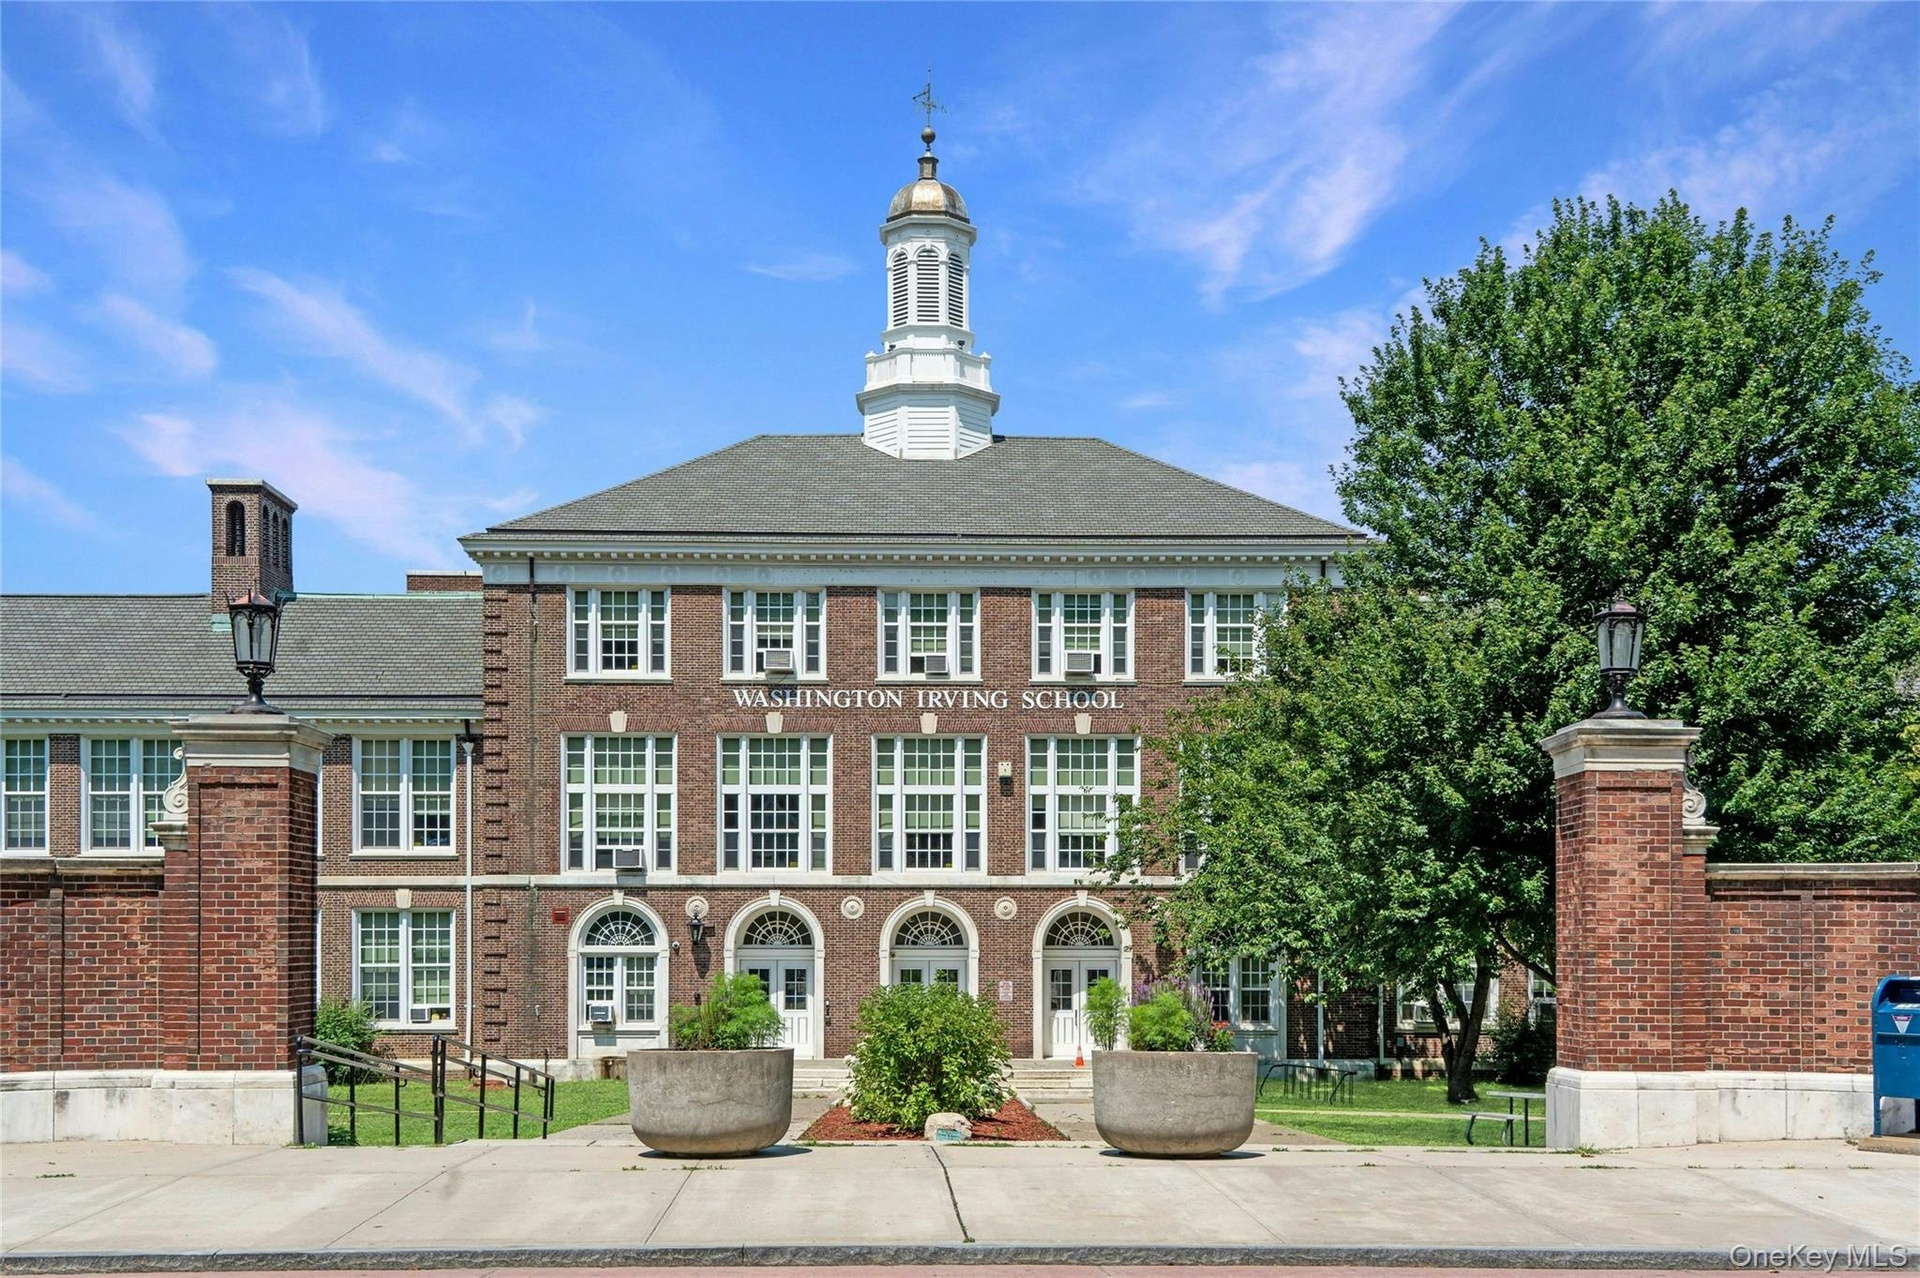
  • The intermediate school (grades 3, 4 & 5) named after "that" guy, as is the street address of the subject property
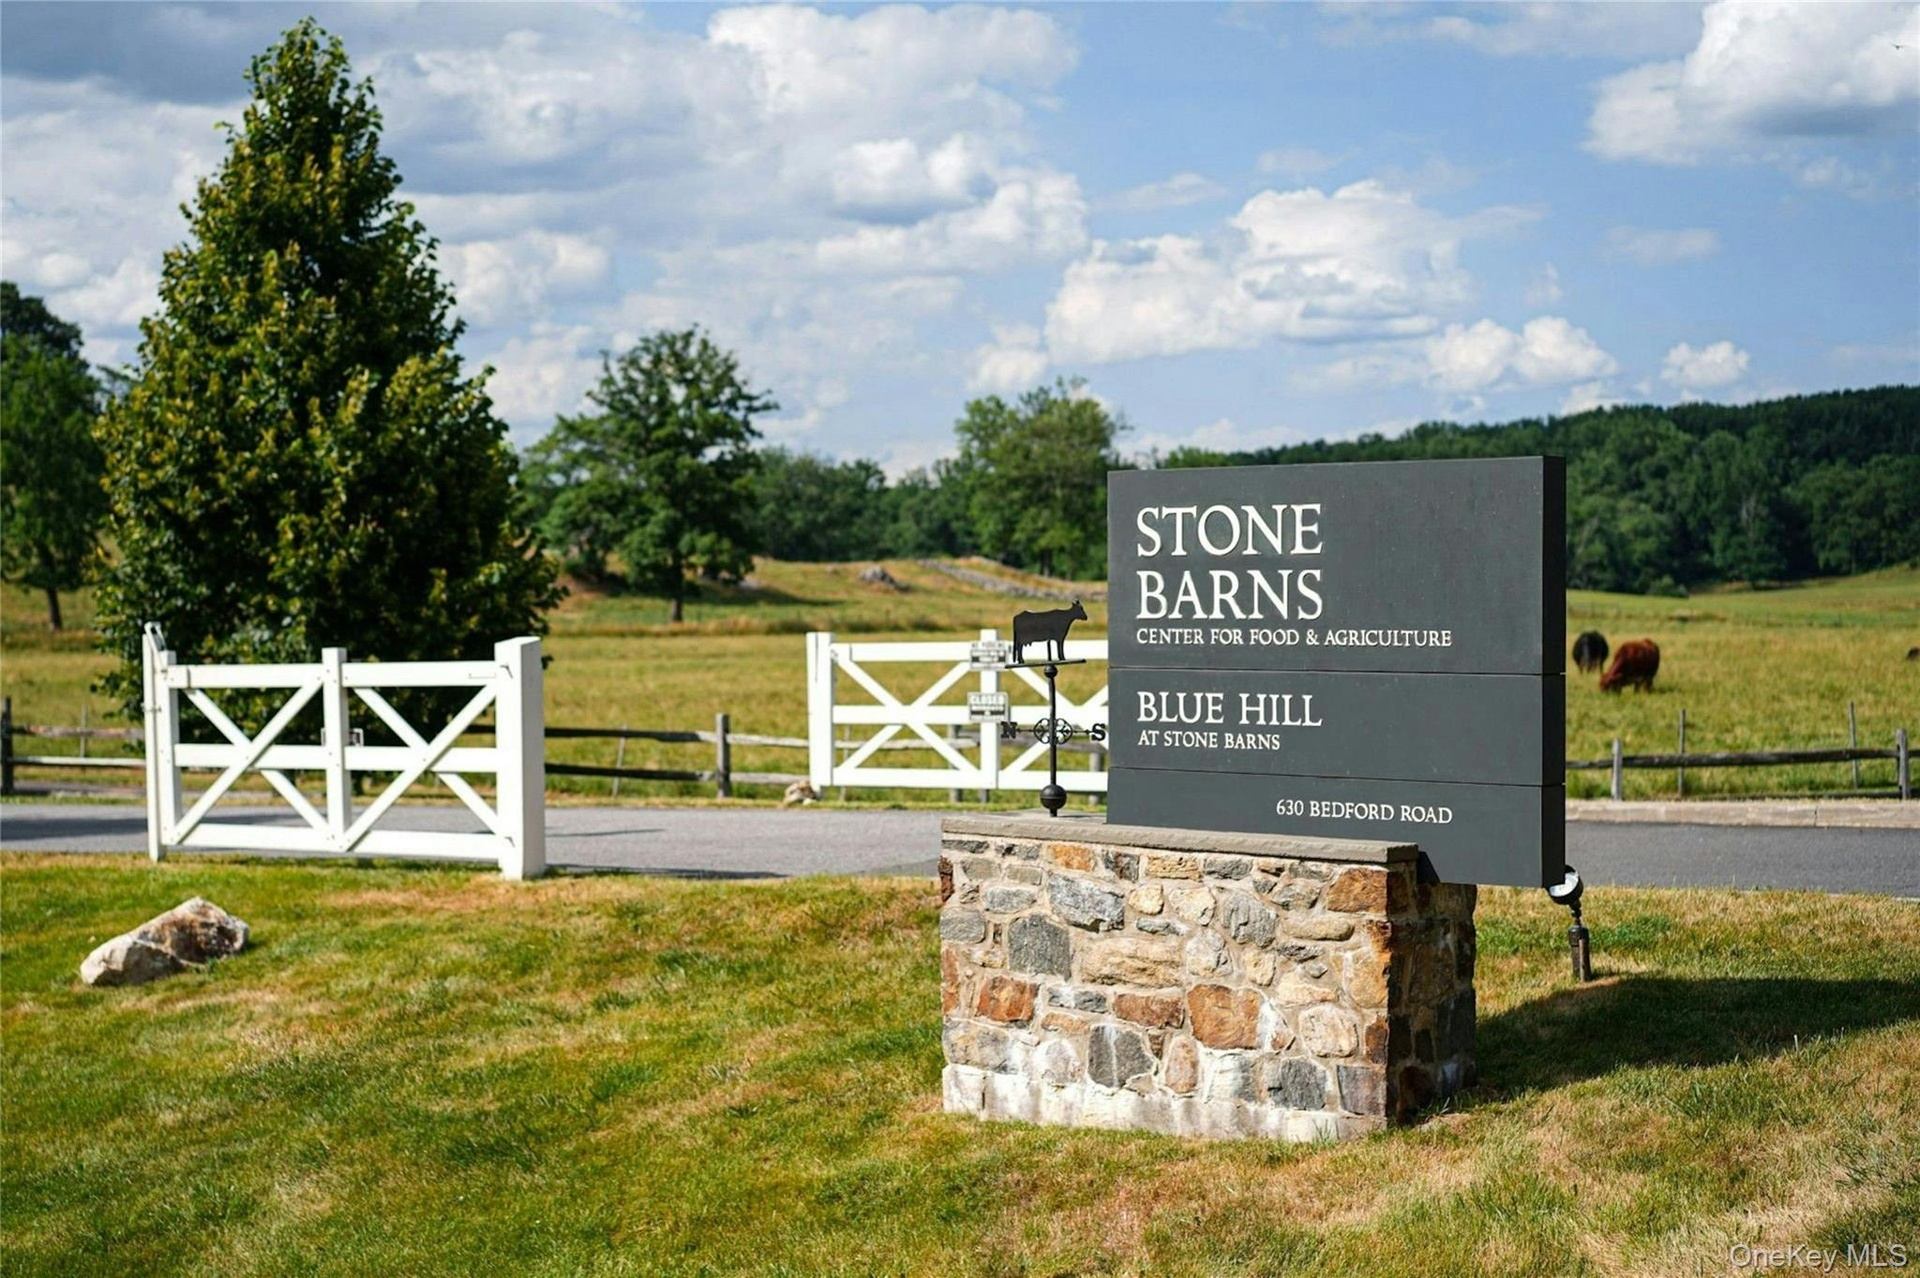
  • A nonprofit farm and educational center designed to demonstrate, teach and promote sustainable, community-based food production, with a Michelin rated
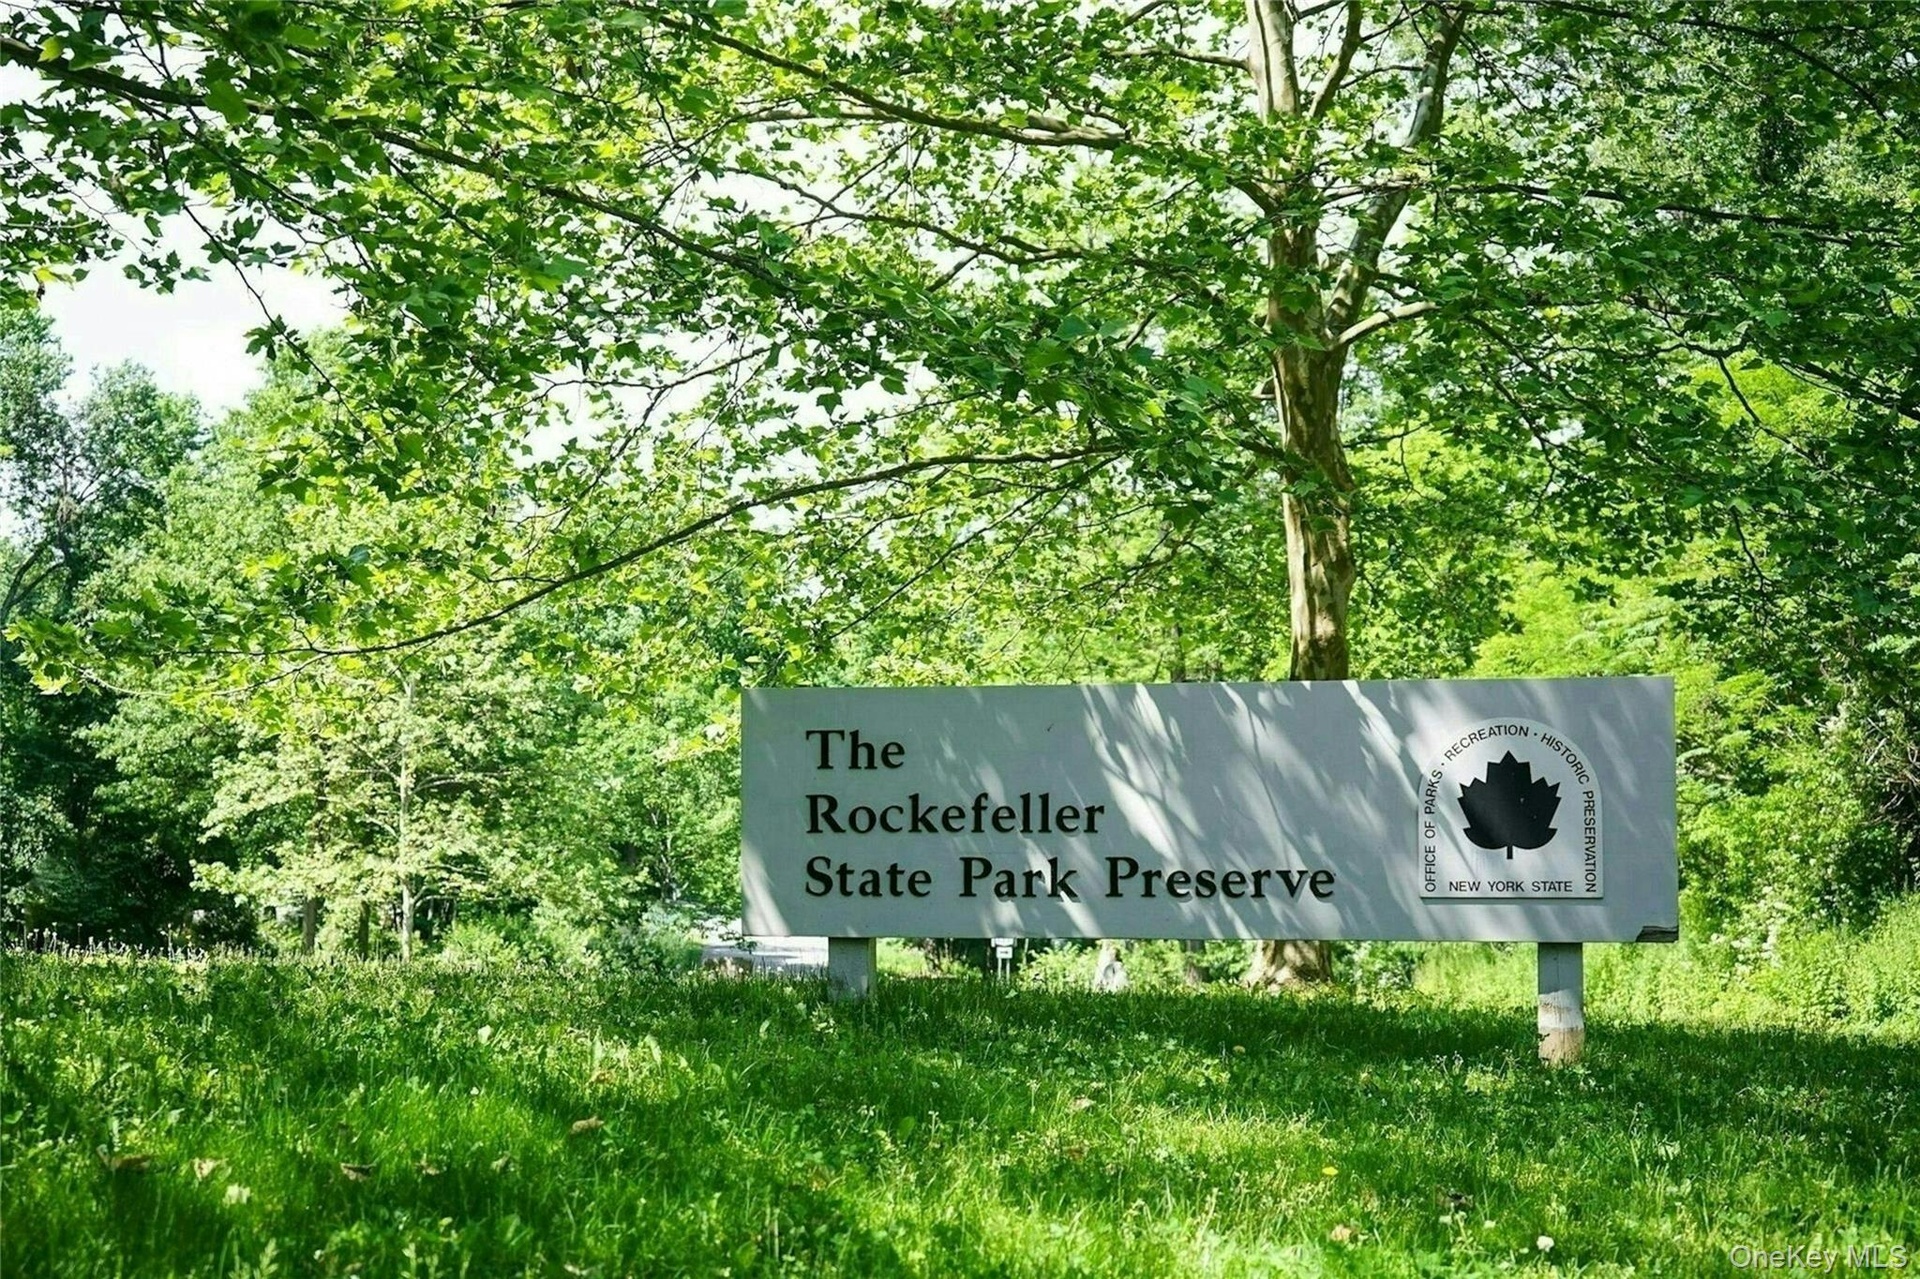
  • The park's 55 miles of carriage roads allows visitors to hike/view the various habitats of the 1,771-acre park
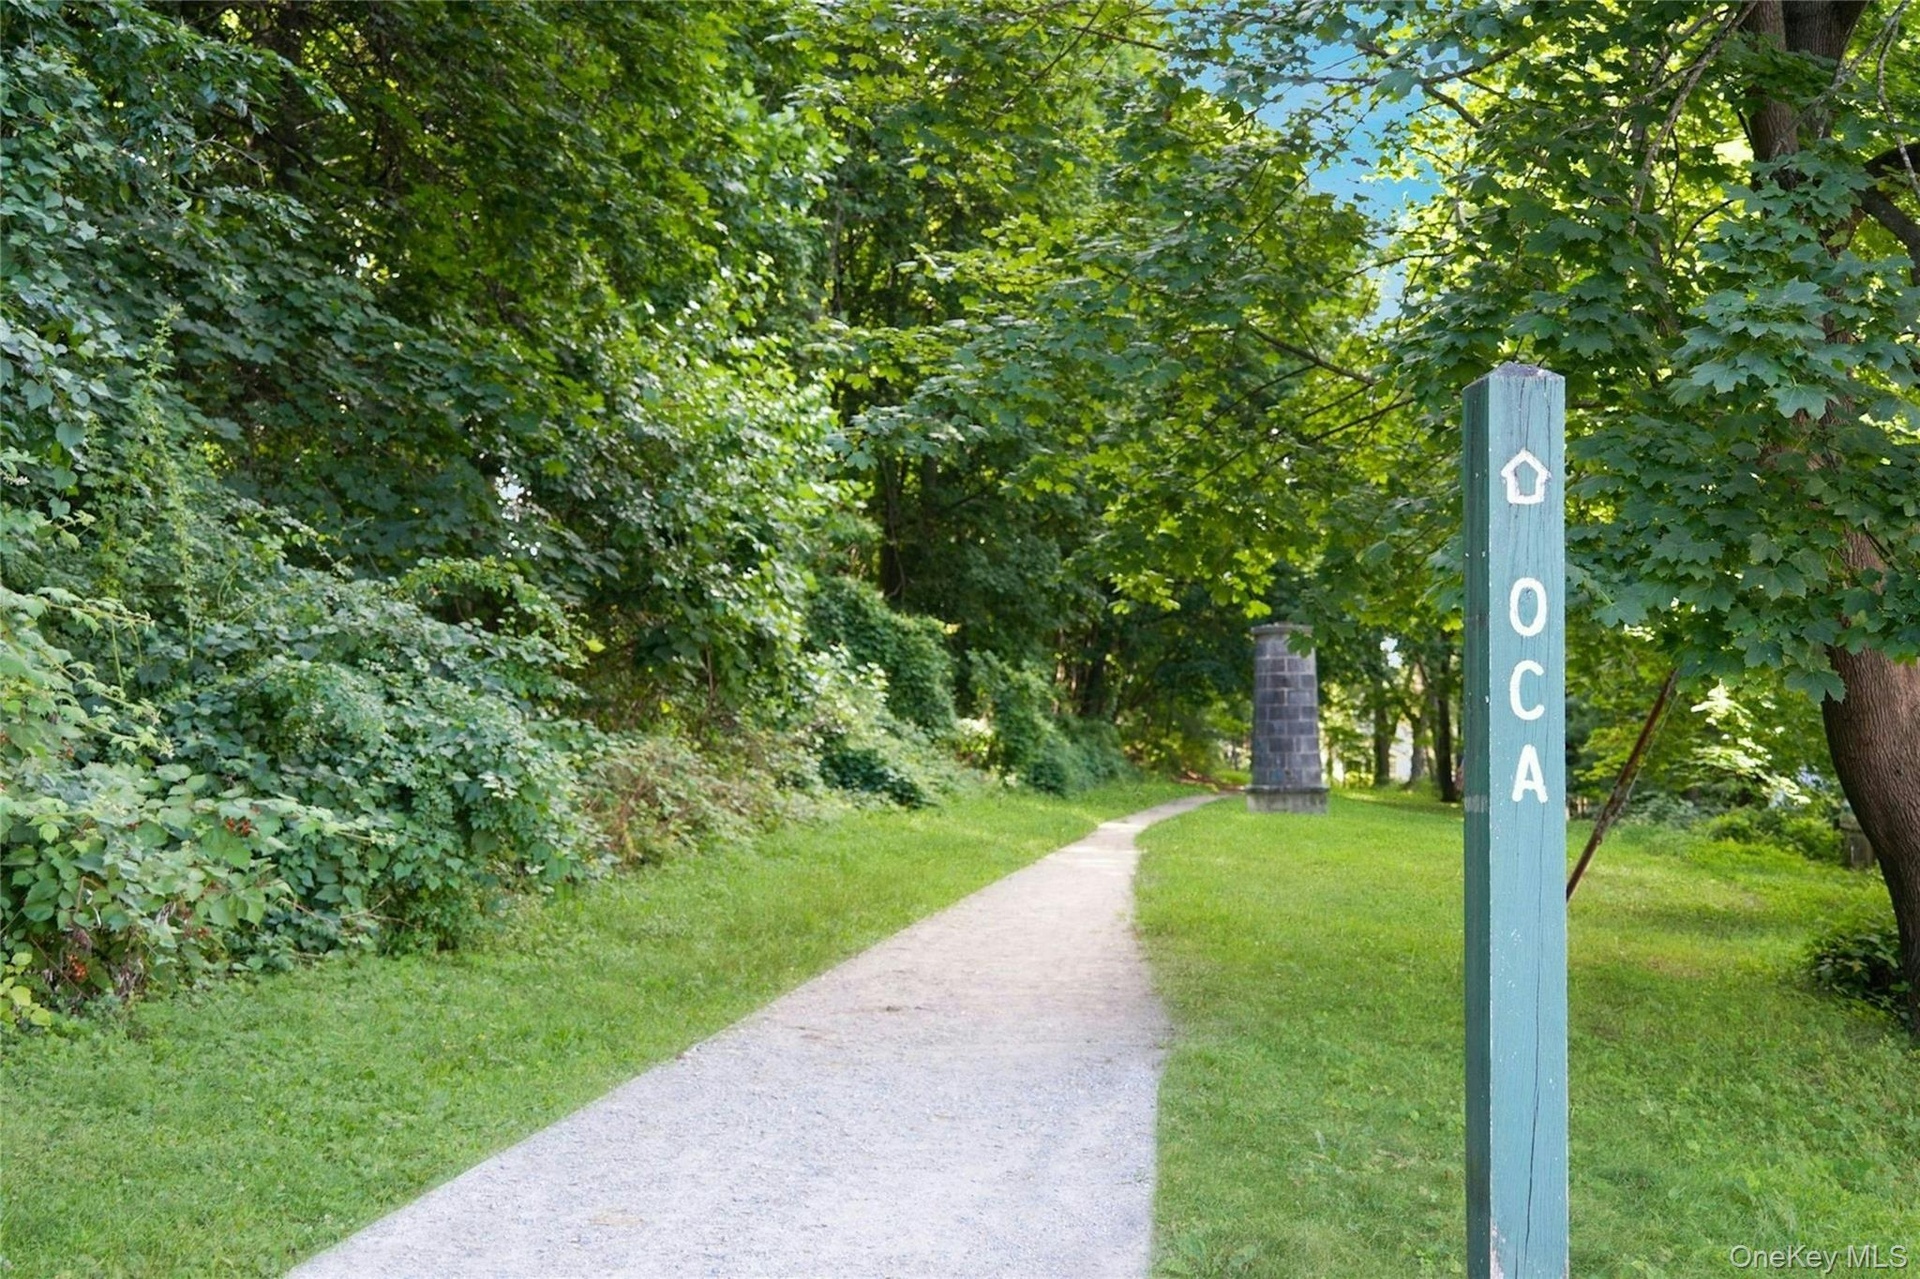
  • The 26.5 mile Old Croton Aqueduct Trail which runs parallel with the Rockefeller State Park Preserve and its trails near this Webber Park location. On
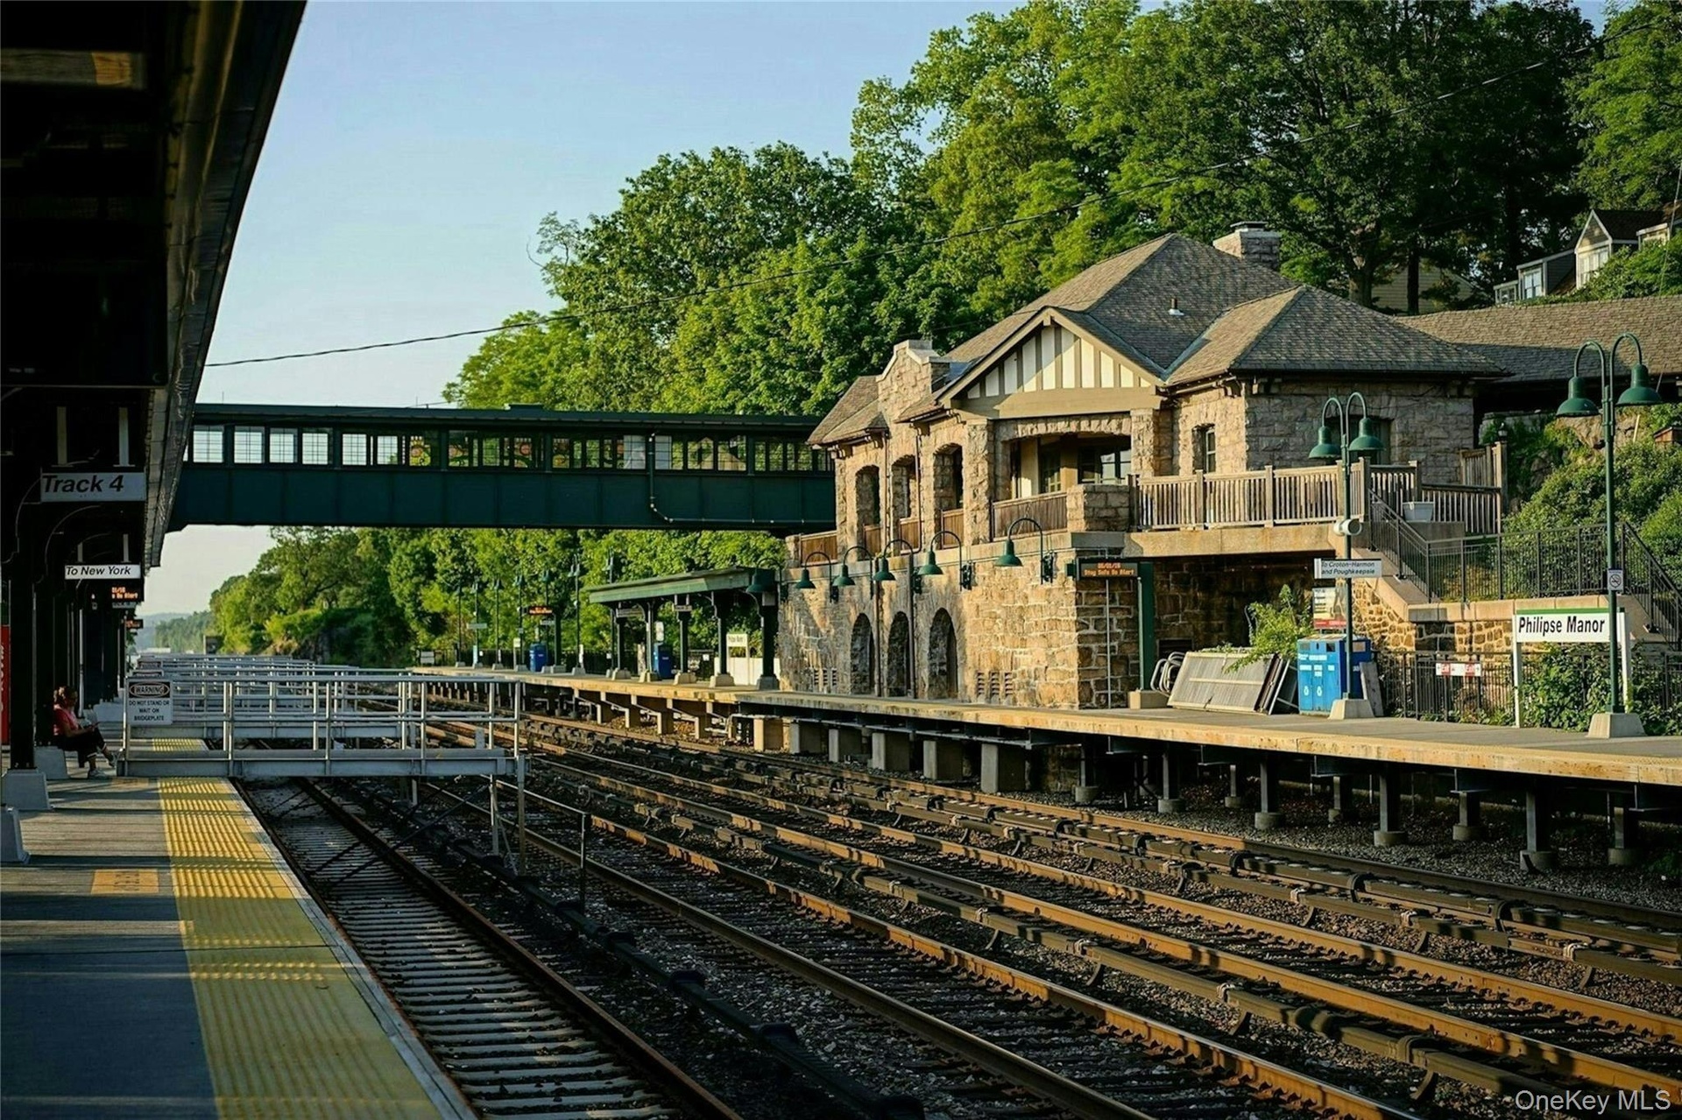
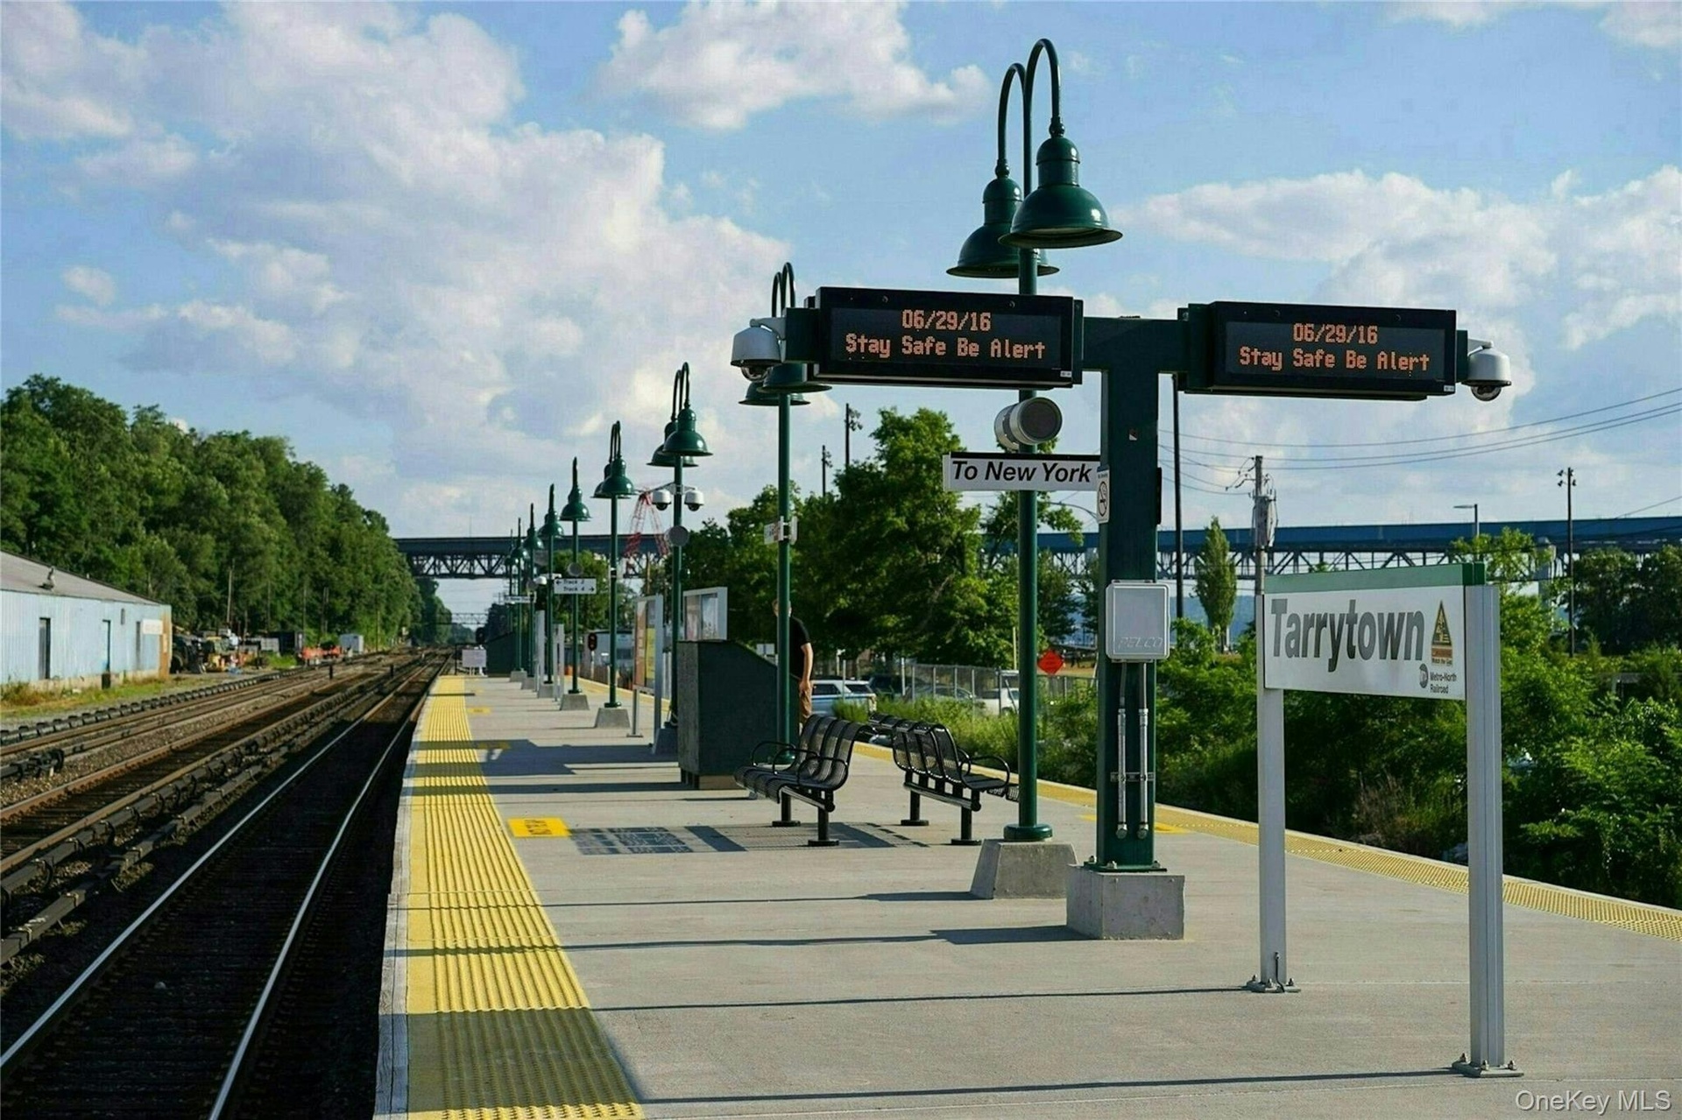
  • Philipse Manor Metro-North train station near to Webber Park
  • A second Metro-North station option with plenty of parking and more express train options
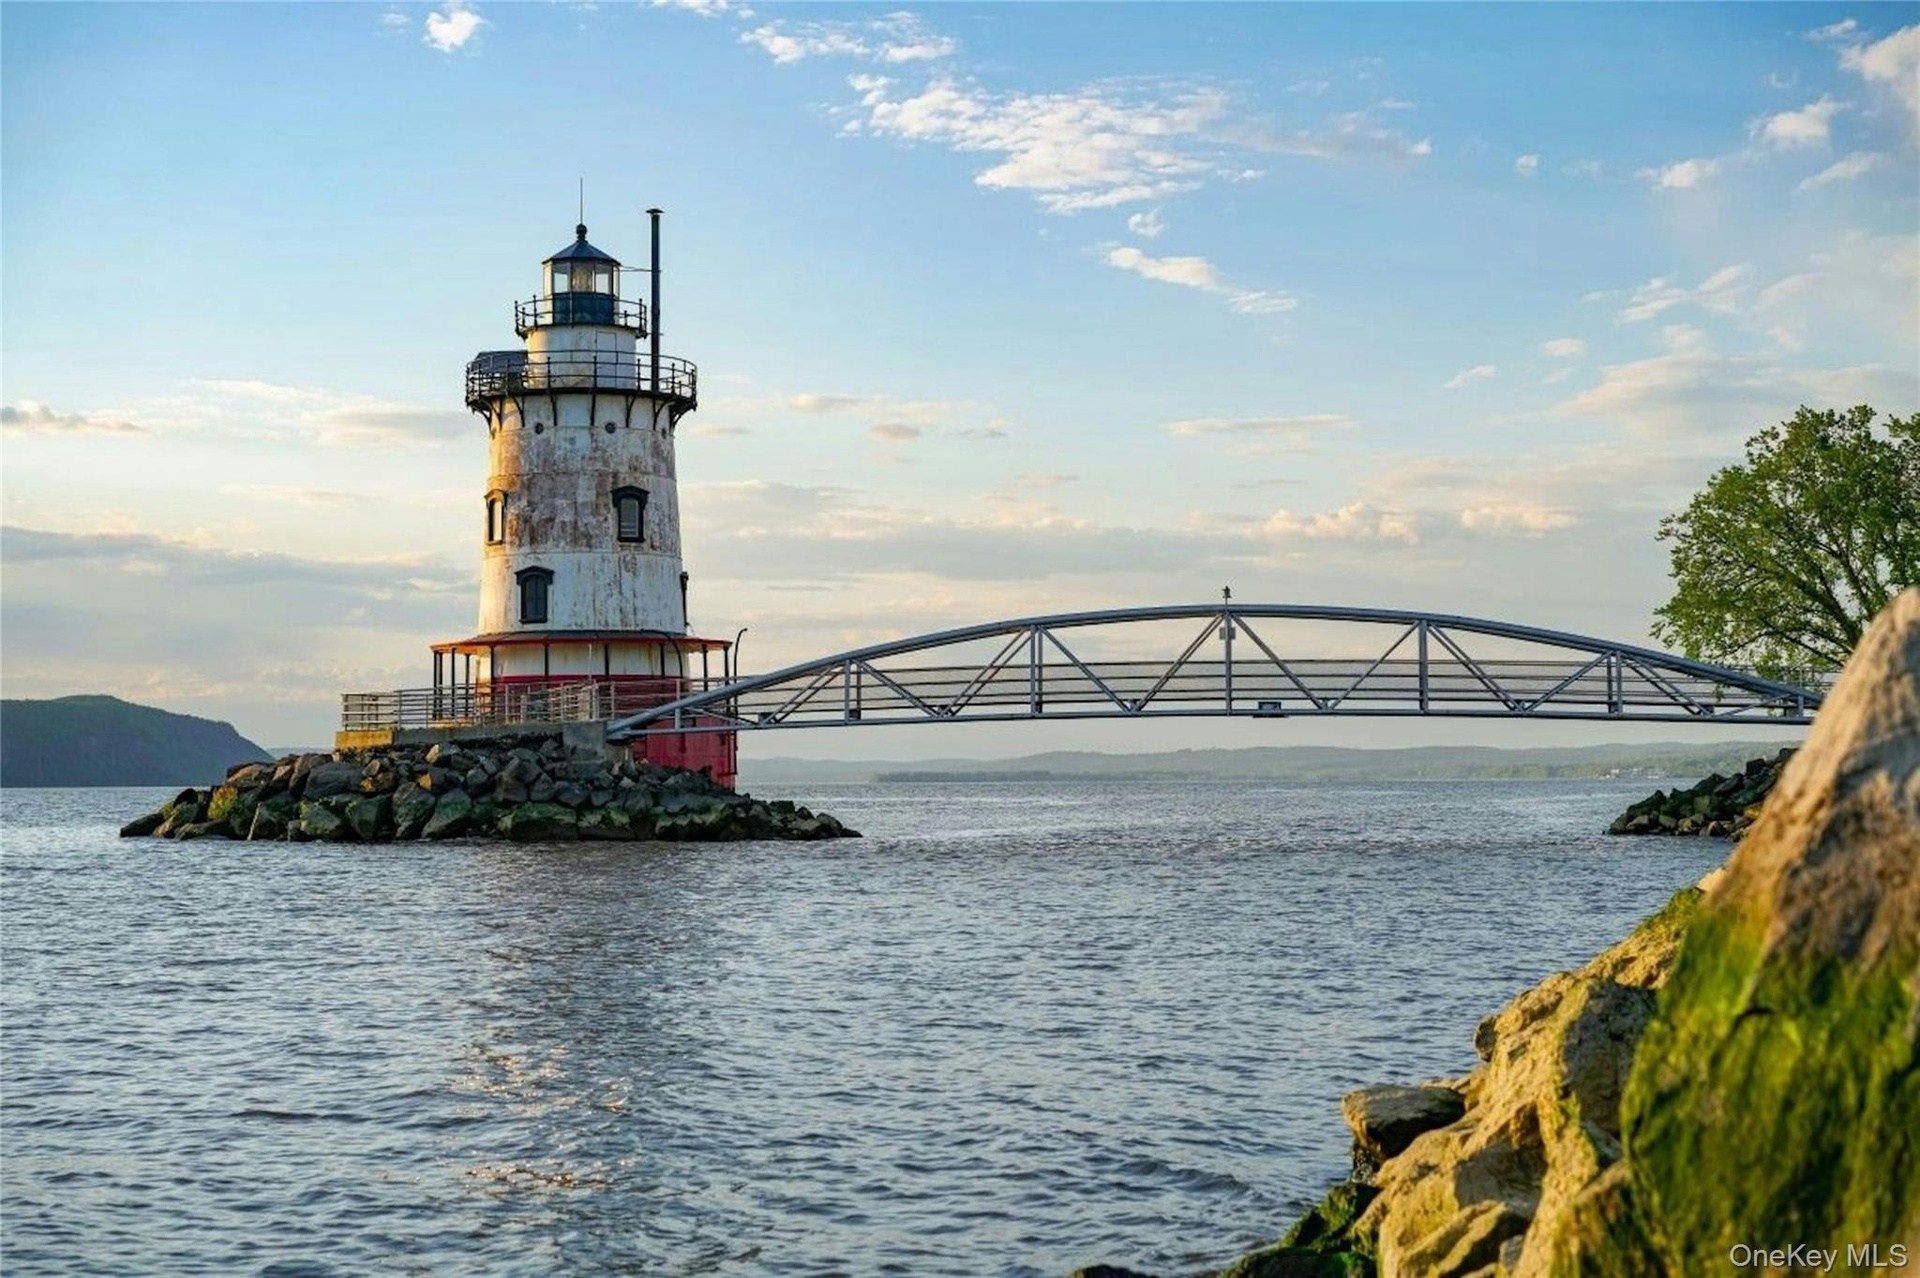
  • 1883 Historic Lighthouse at Sleepy Hollow
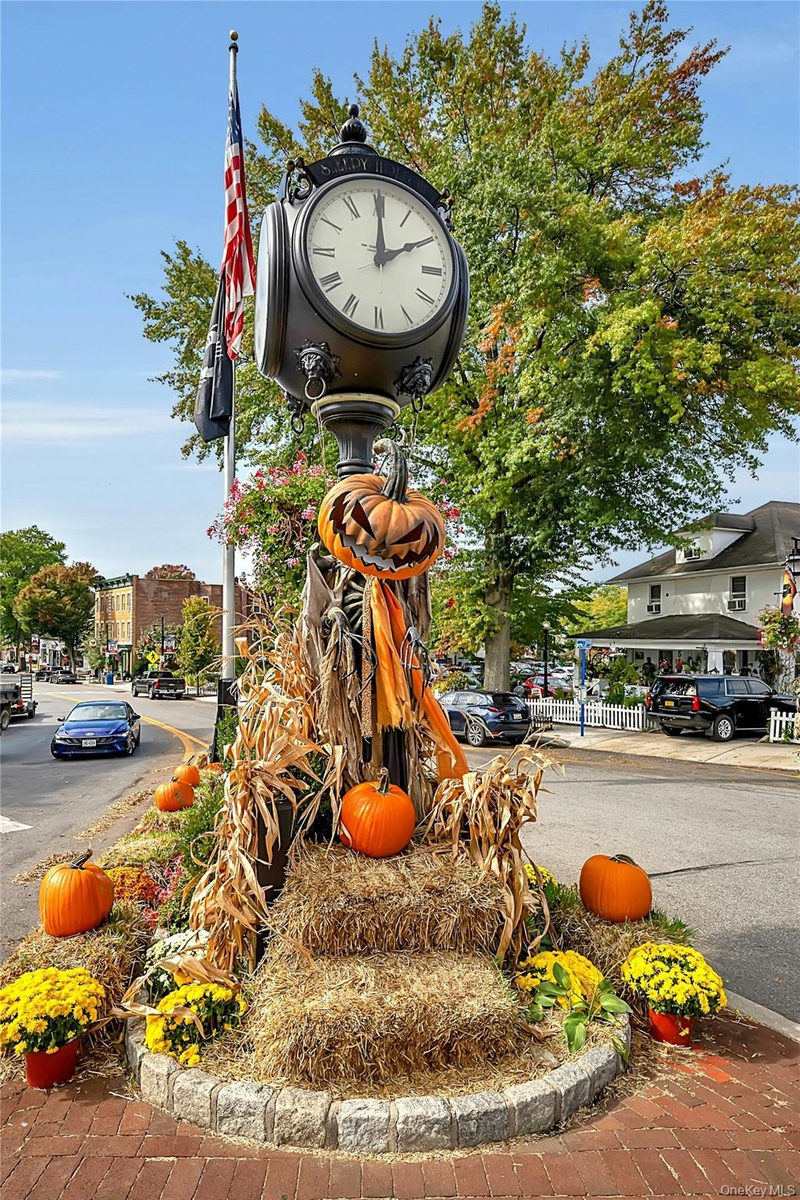
  • No better time than the Fall in Sleepy Hollow

Contact

Bridgehampton, NY
2415 Montauk Highway PO Box 742, Bridgehampton, NY 11932
Phone: +1 631-353-3427
Fax: +1 631-614-7858
hamptonsinfo@nestseekers.com
Listing Courtesy of Coldwell Banker Realty
​
Nest Seekers Logo
Loading...