
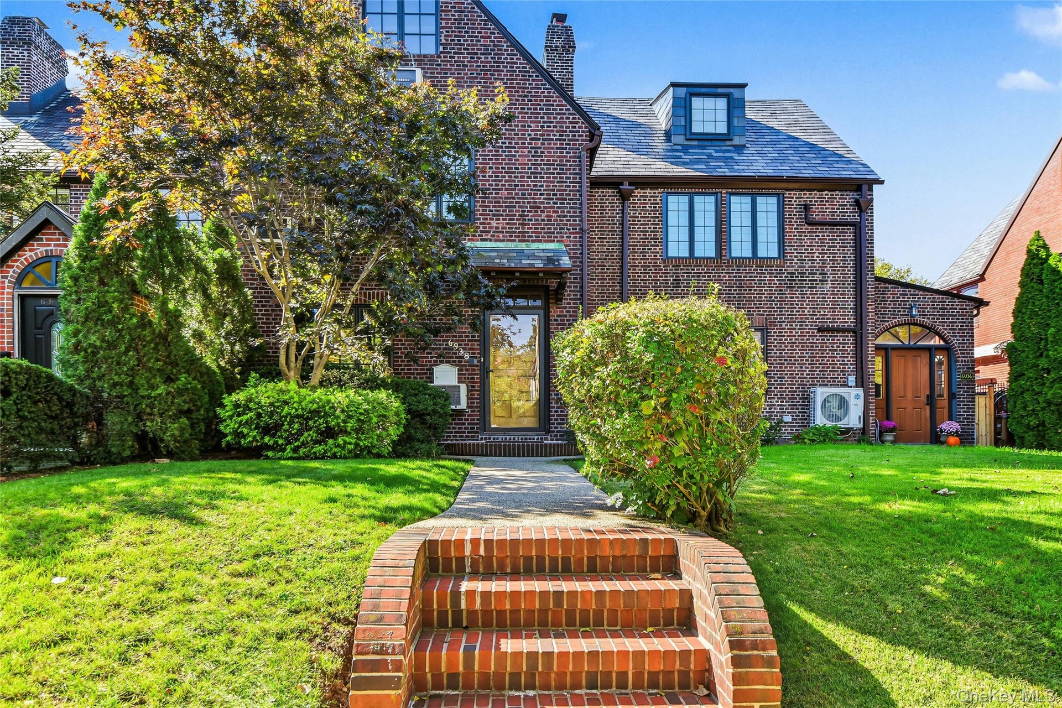
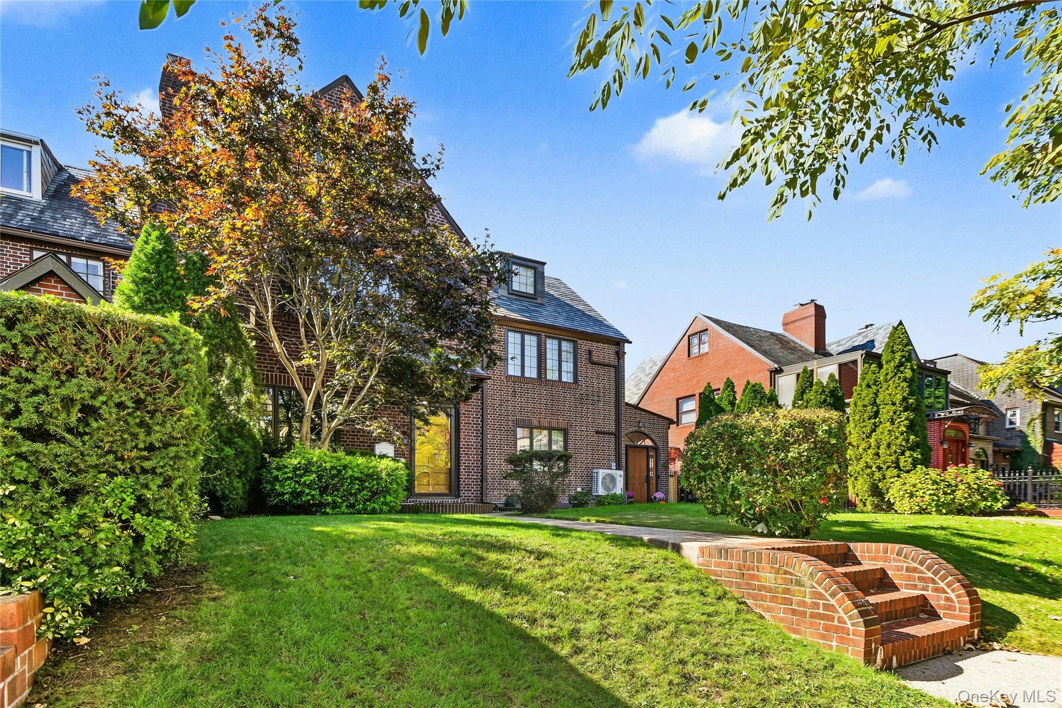
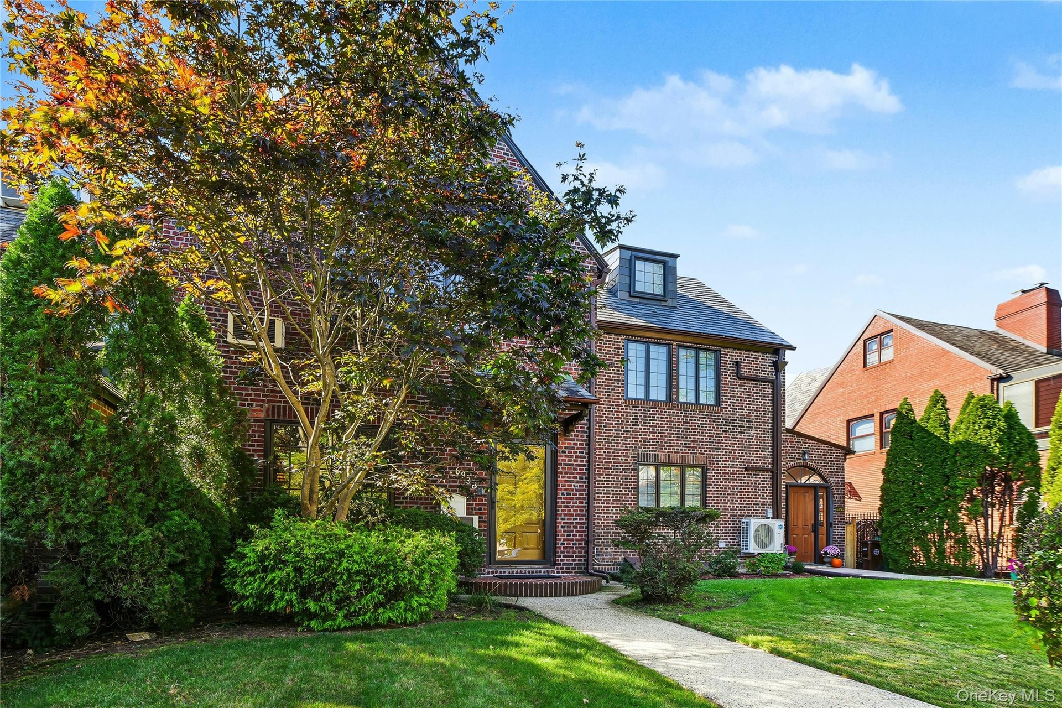
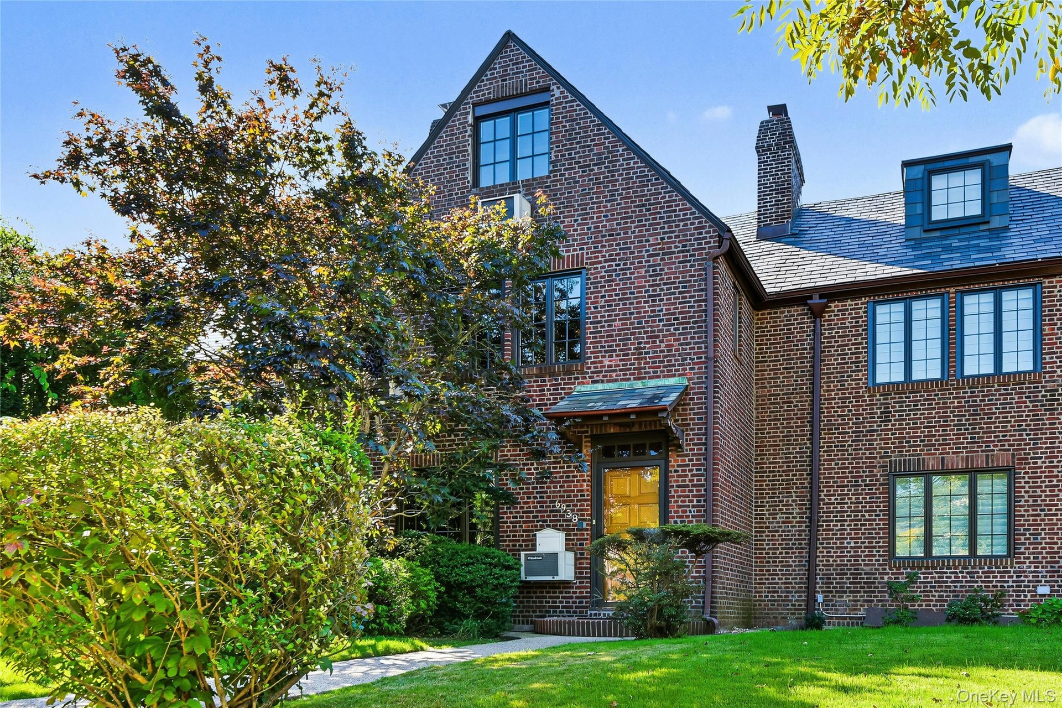
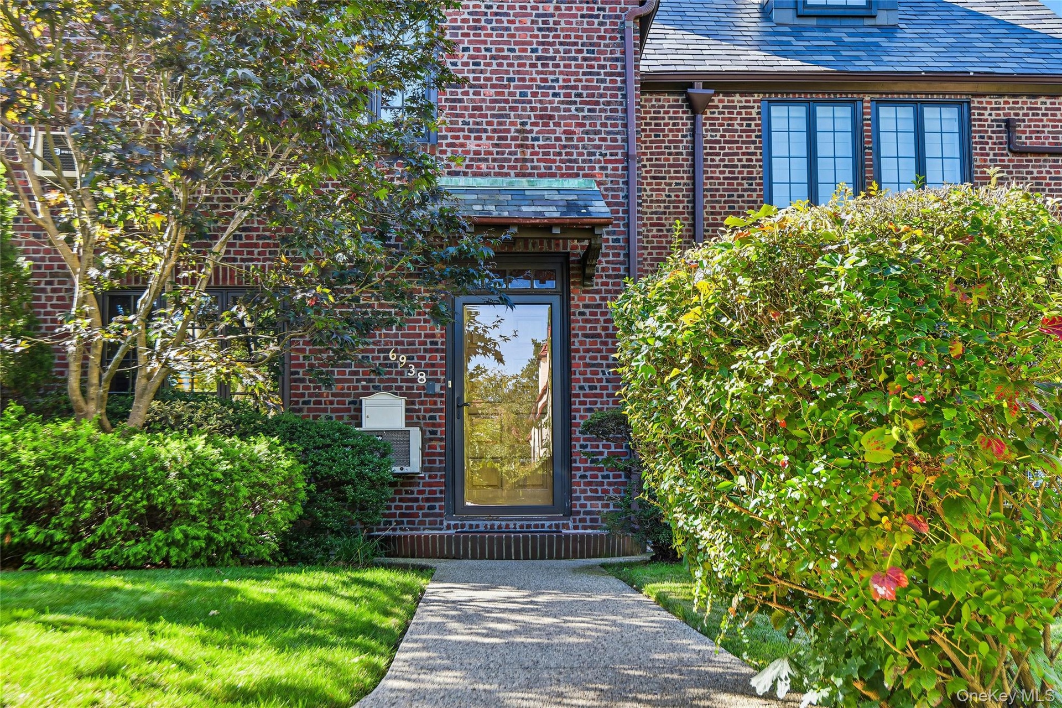
Welcome to 69 38 Fleet Street charming, vintage Tudor nestled on a spectacular, tree lined address in Forest Hills.
69-38 Fleet Street
New York, NY 11375
Listing
| Web ID: | 5805812 |
|---|---|
| Website: | https://www.nestseekers.com/5805812 |
Property
| Ownership: | For Sale |
|---|---|
| Type: | Single Family |
| Rooms: | 9 |
| Bedrooms: | 4 BR |
| Bathrooms: | 2 |
| Area: | 1780 sq ft |
| Lot Size: | 0.1 Acres |
Financials
Price:$1,398,000
Annual Taxes:$10,992
Description
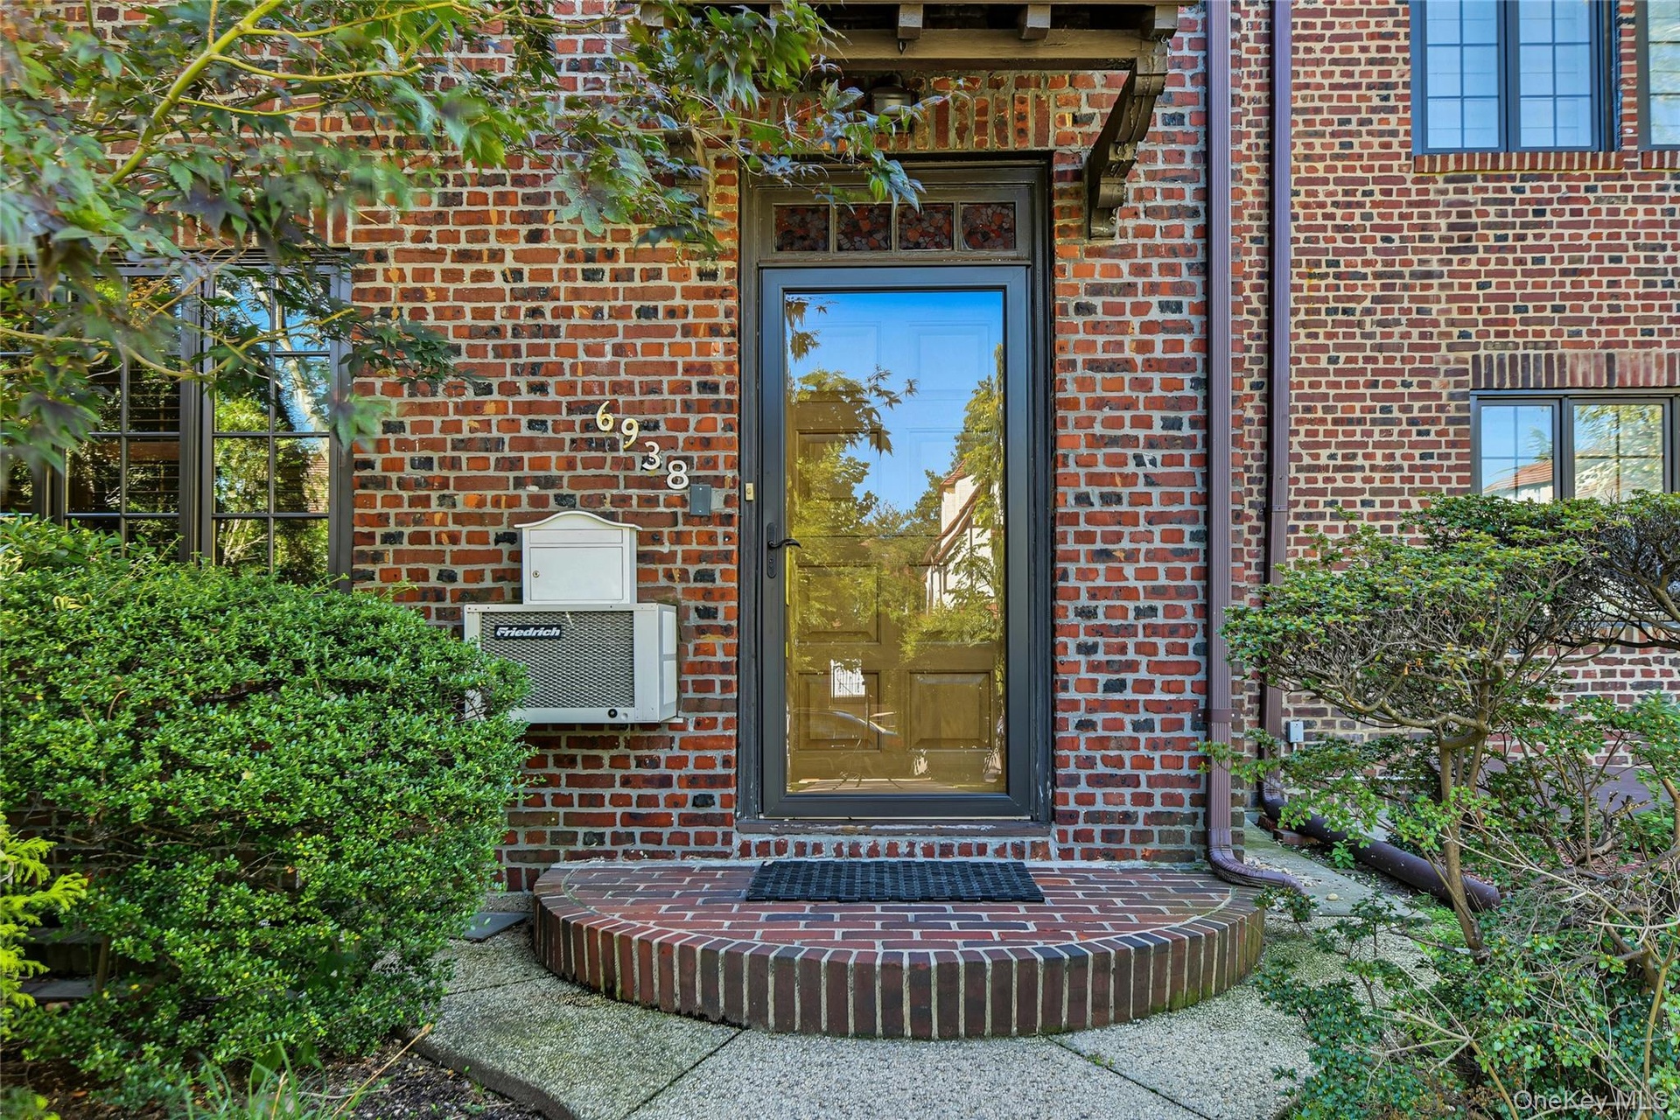
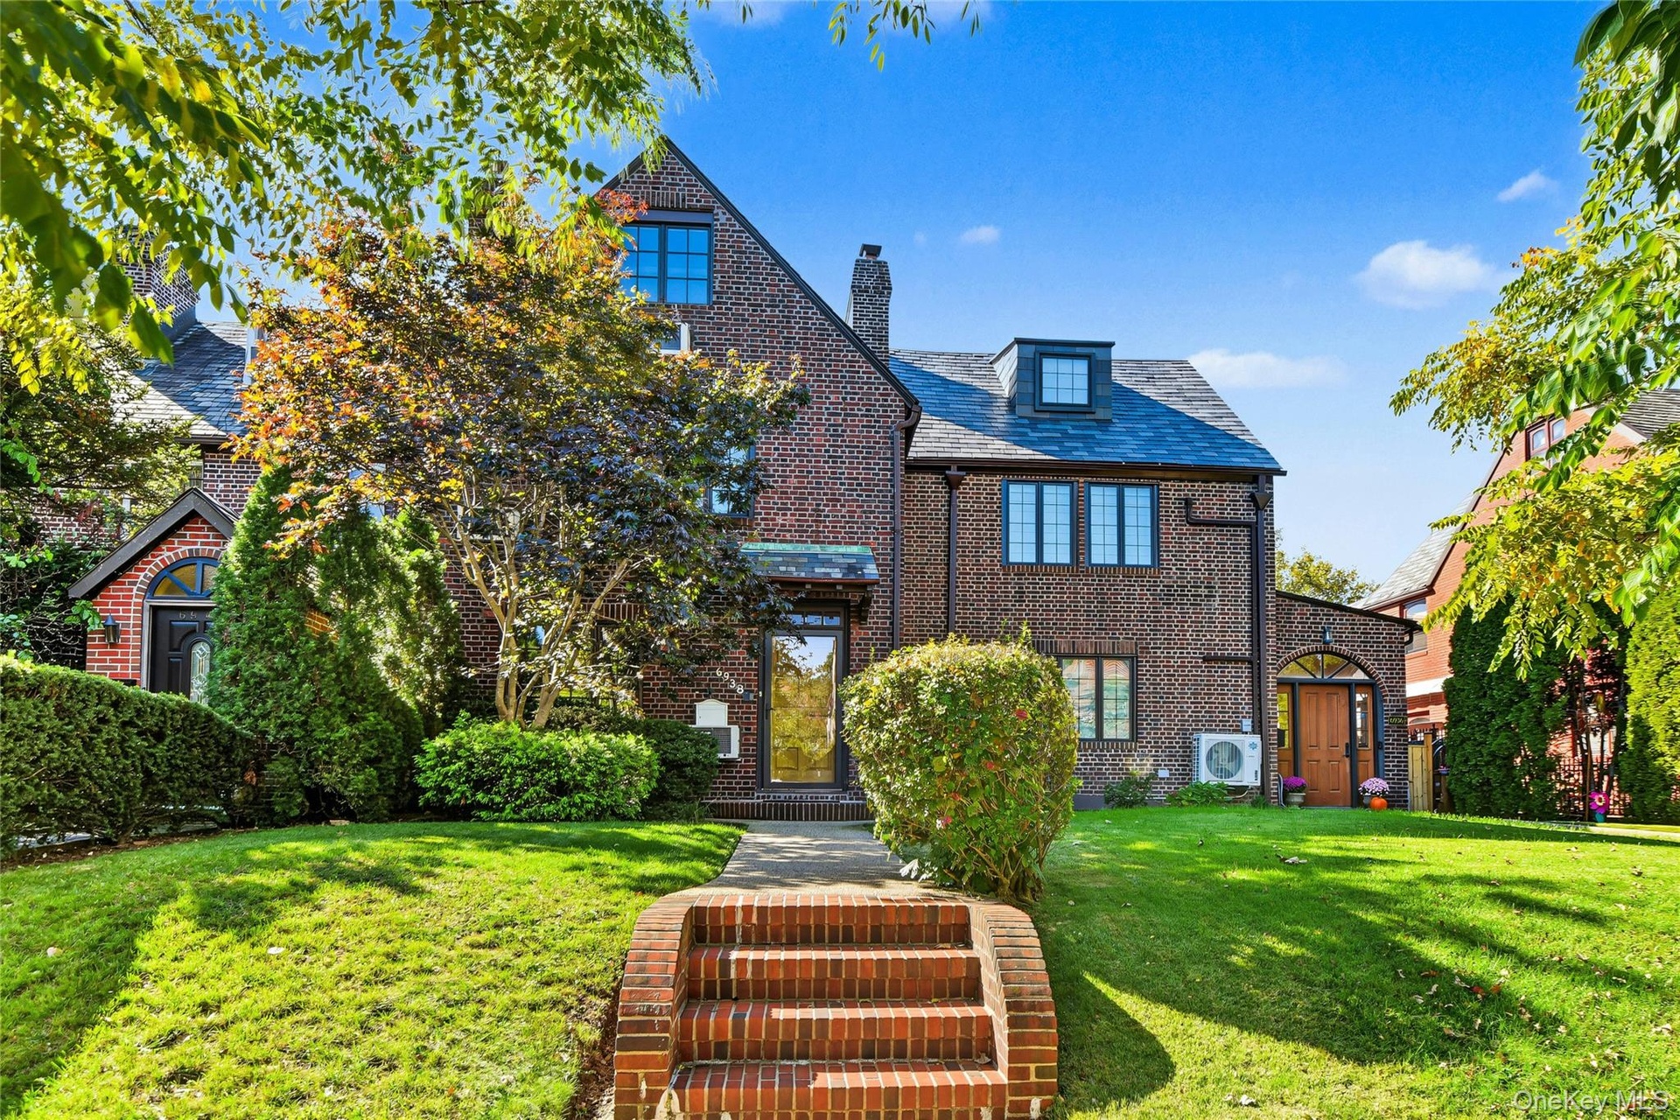
Welcome to 69-38 Fleet Street - charming, vintage Tudor nestled on a spectacular, tree-lined address in Forest Hills.
This beautiful property is located just blocks from the legendary home of fictional character Peter Parker (Spider-Man), near the intersection recently renamed "Spider-Man Way"!
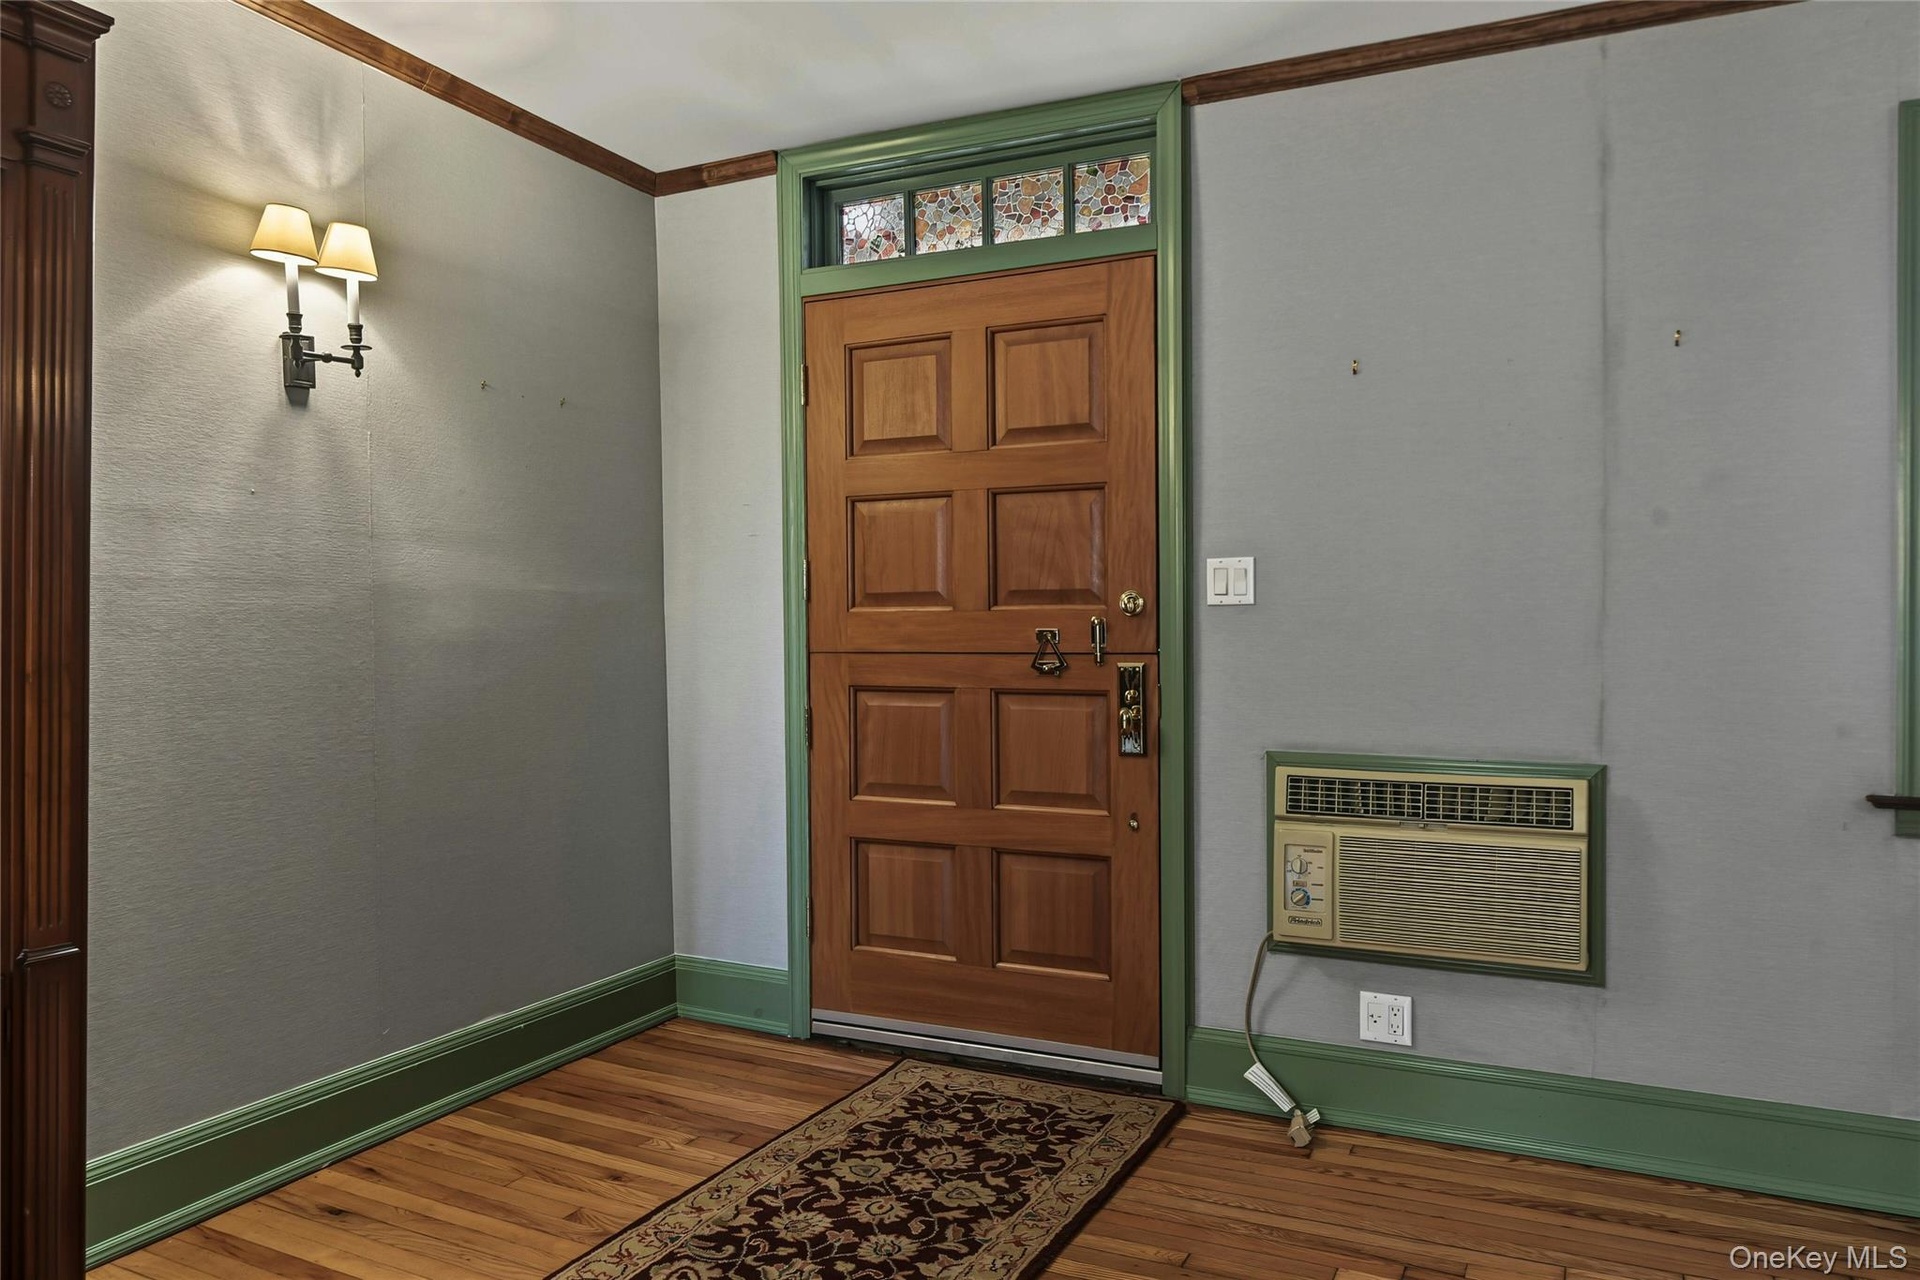
The exterior and first impressions - A garden like landscape welcomes you, featuring a classic concrete and brick pathway that leads straight to your private entrance. This well-mannered architectural gem perfectly balances vintage character with modern convenience.
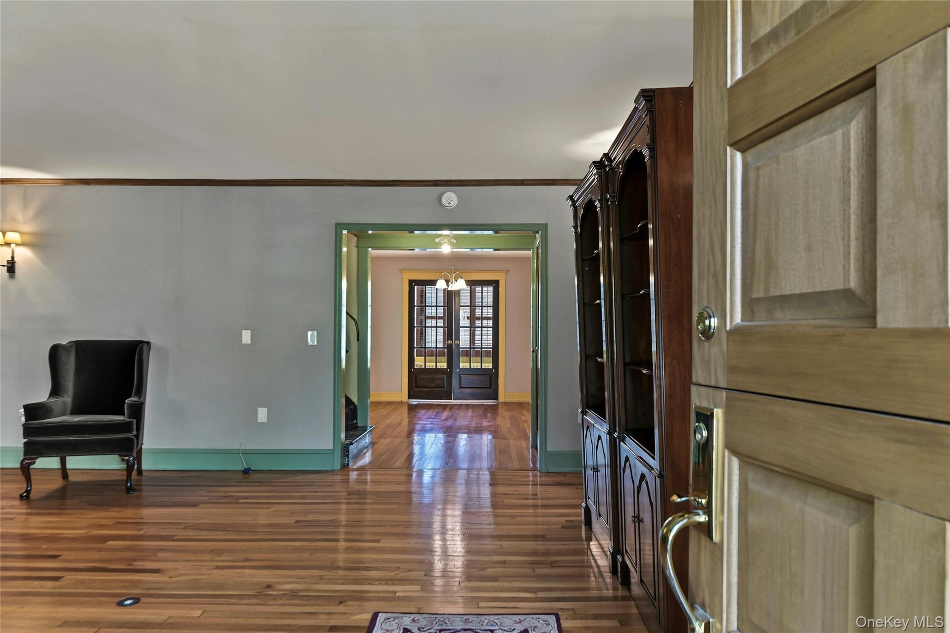
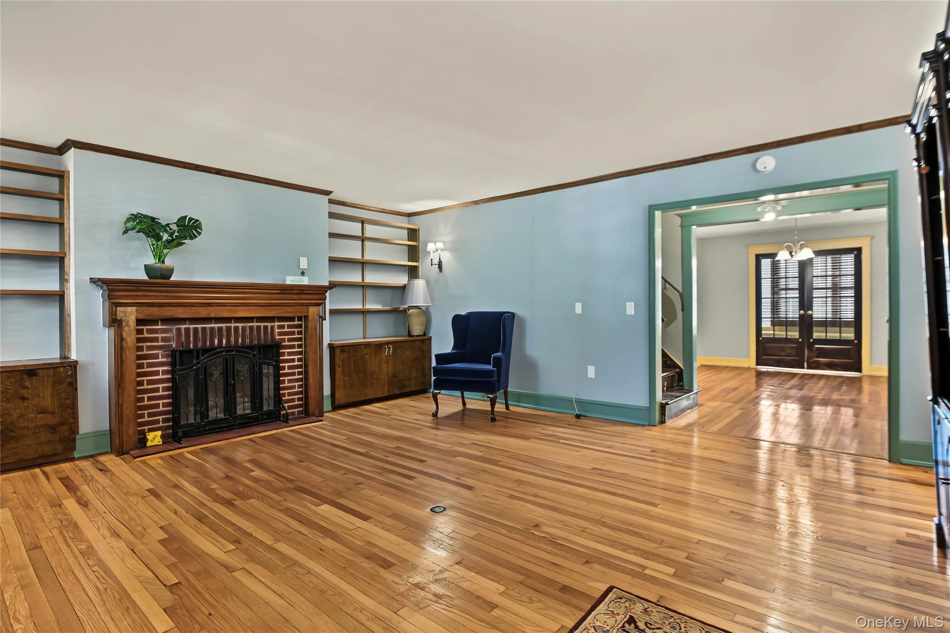
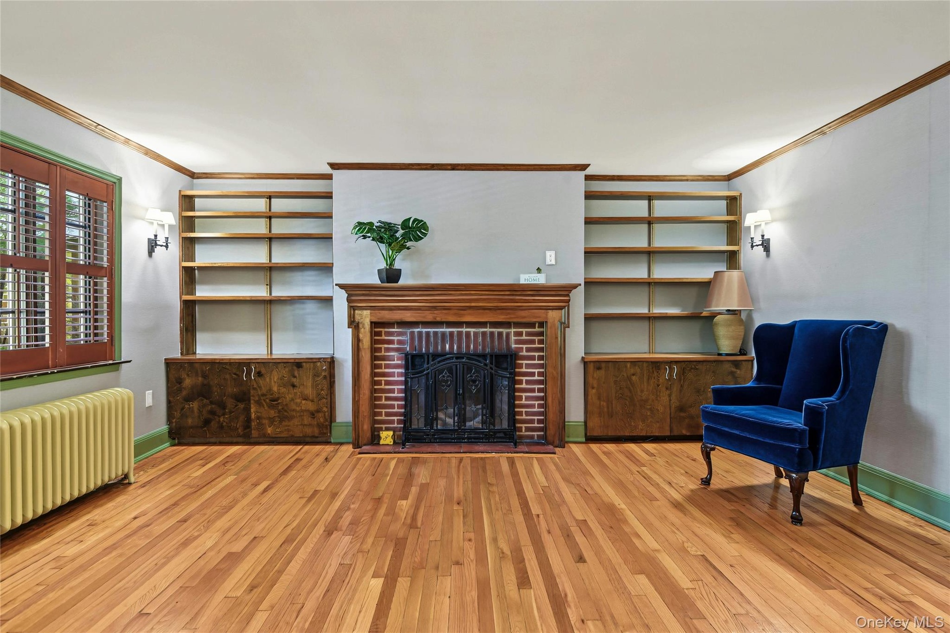
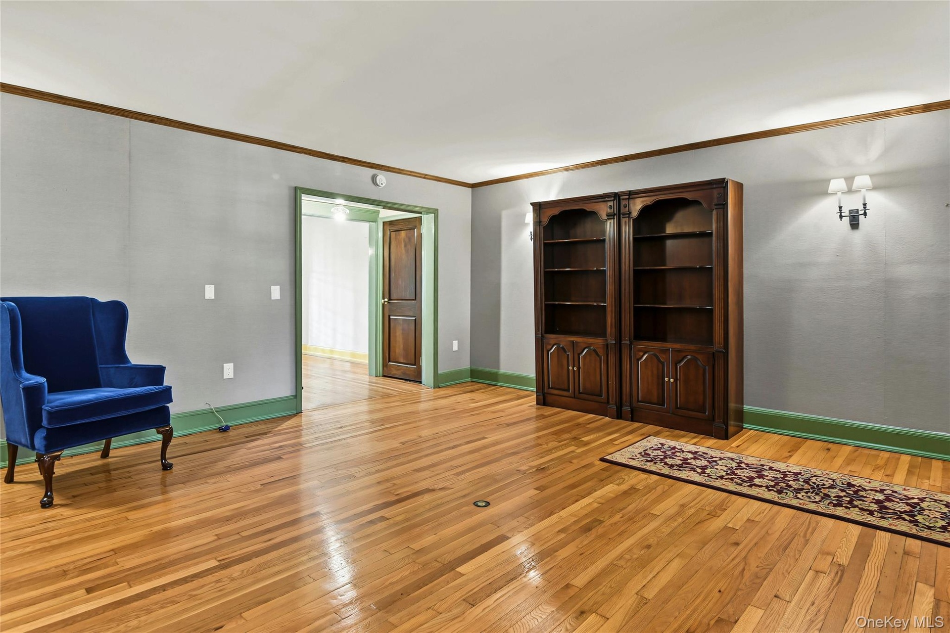
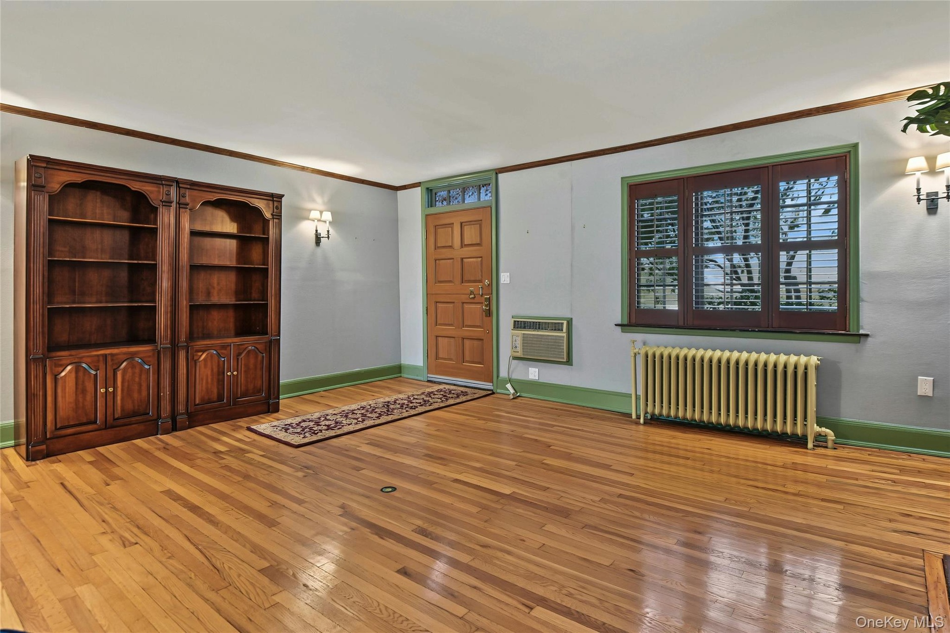
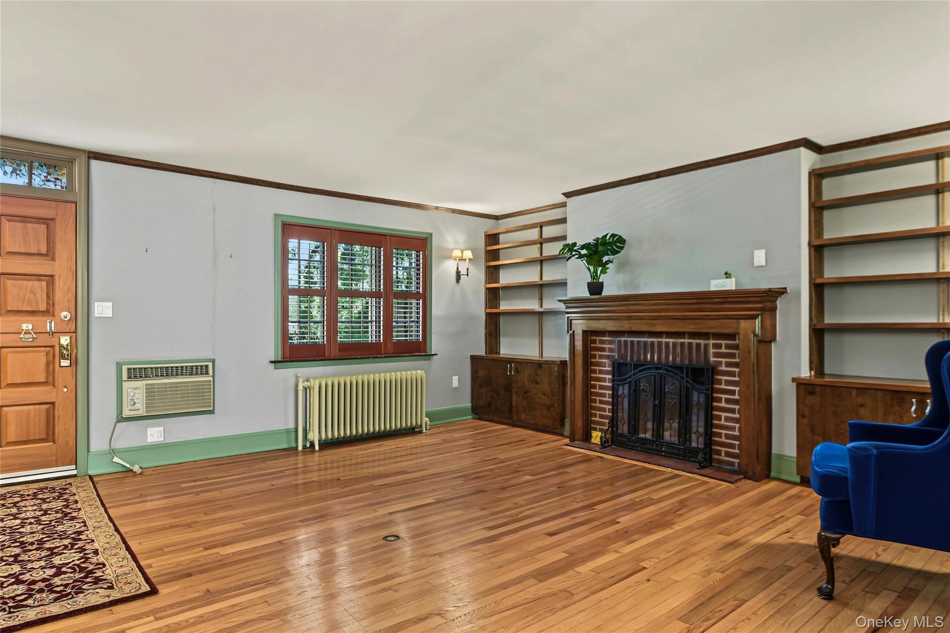
Bright and inviting living space - Living Room is a cozy and warm space anchored by a classic brick gas fireplace, complete with 2 wooden custom built in bookshelves.
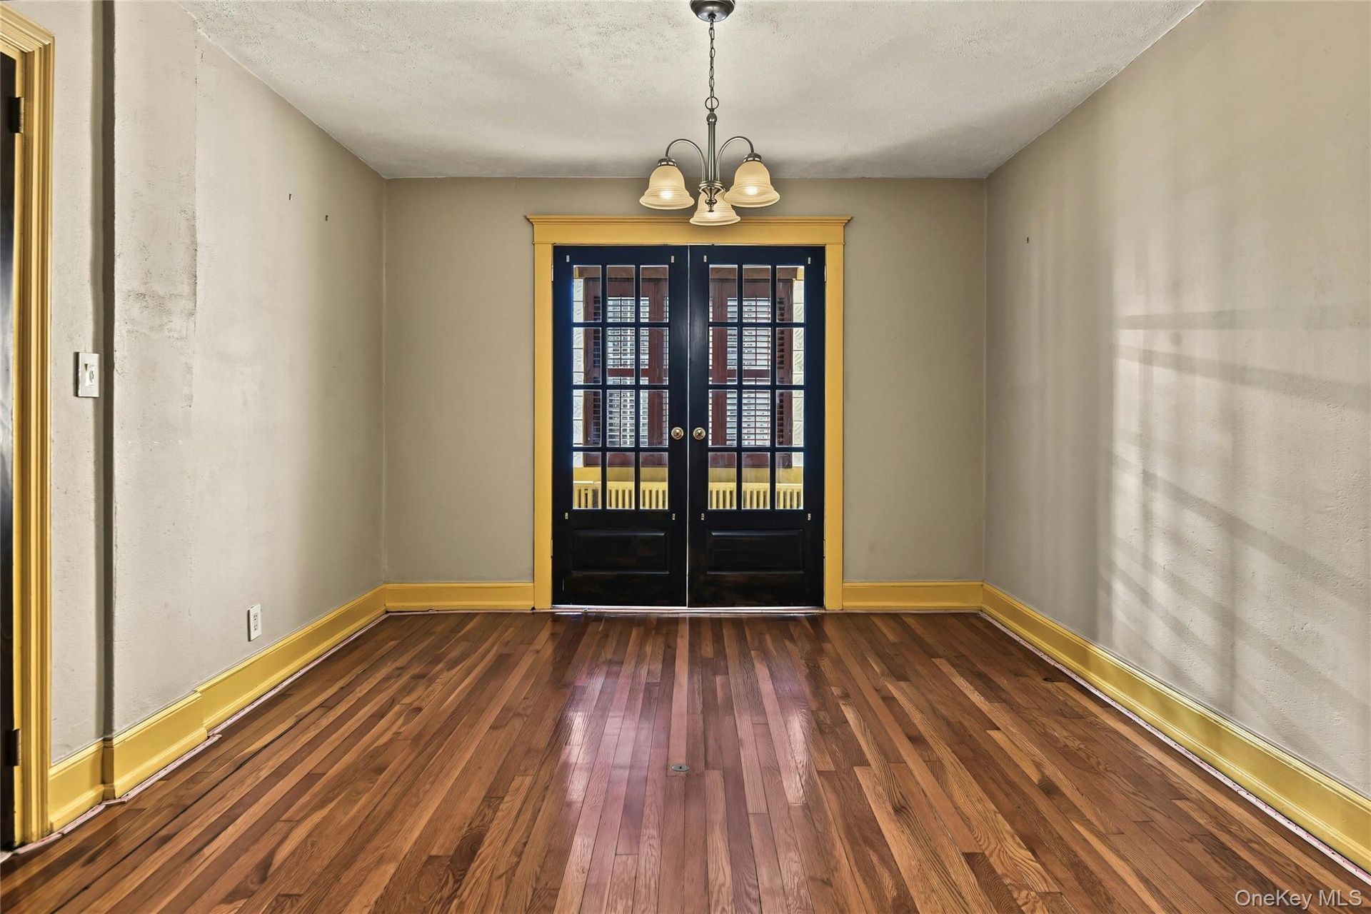
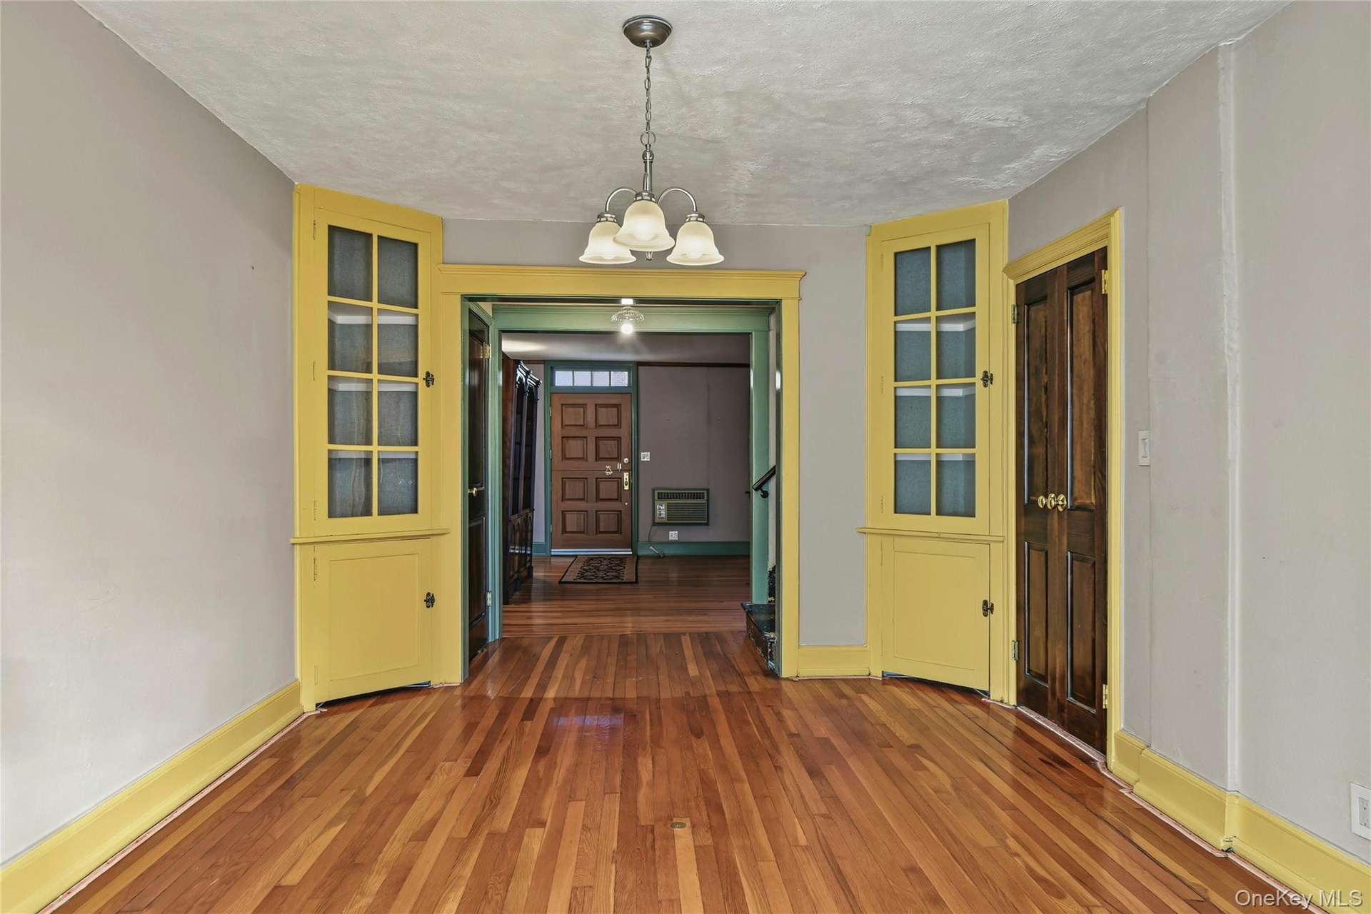
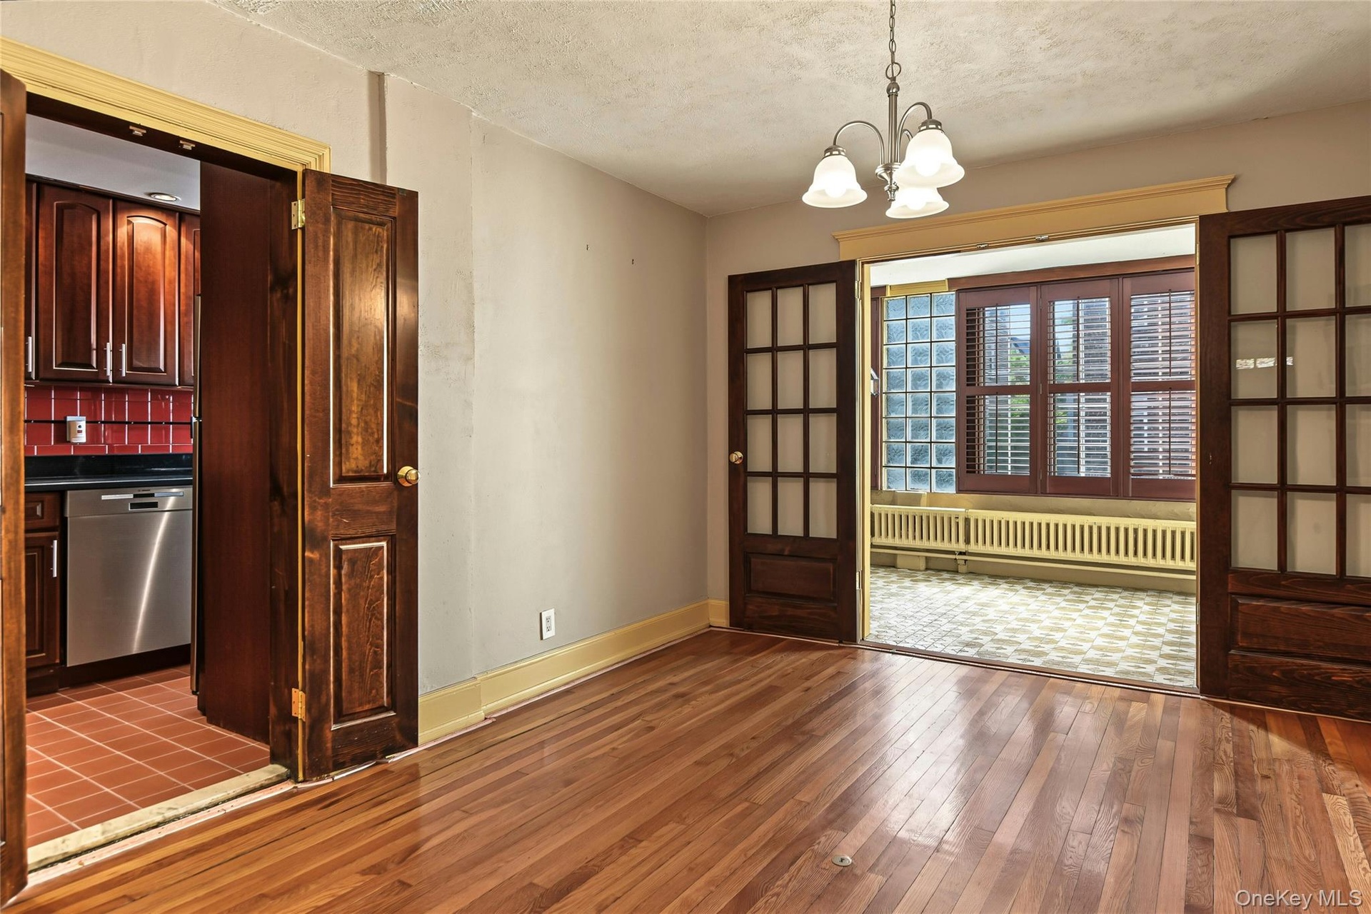
Formal Dining Room - Elegant and perfect for hosting, featuring 2 built in Curio Cabinets to showcase your favorites.
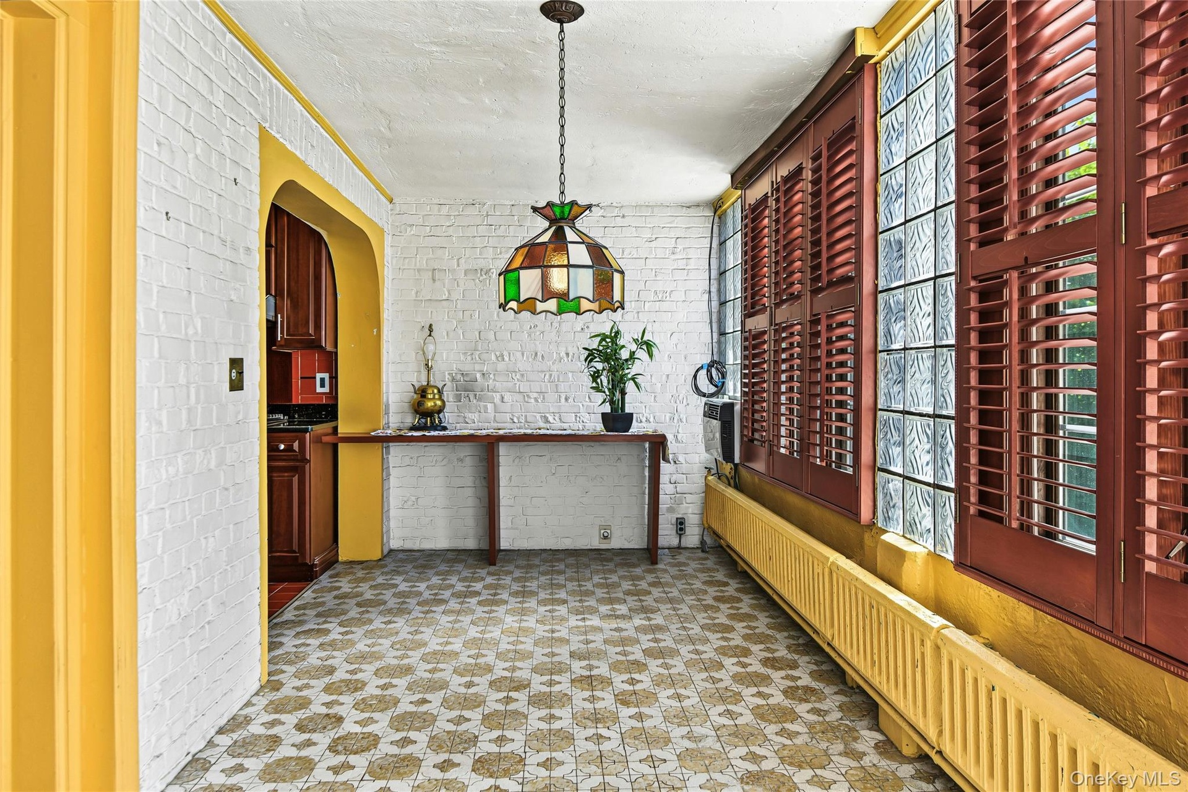
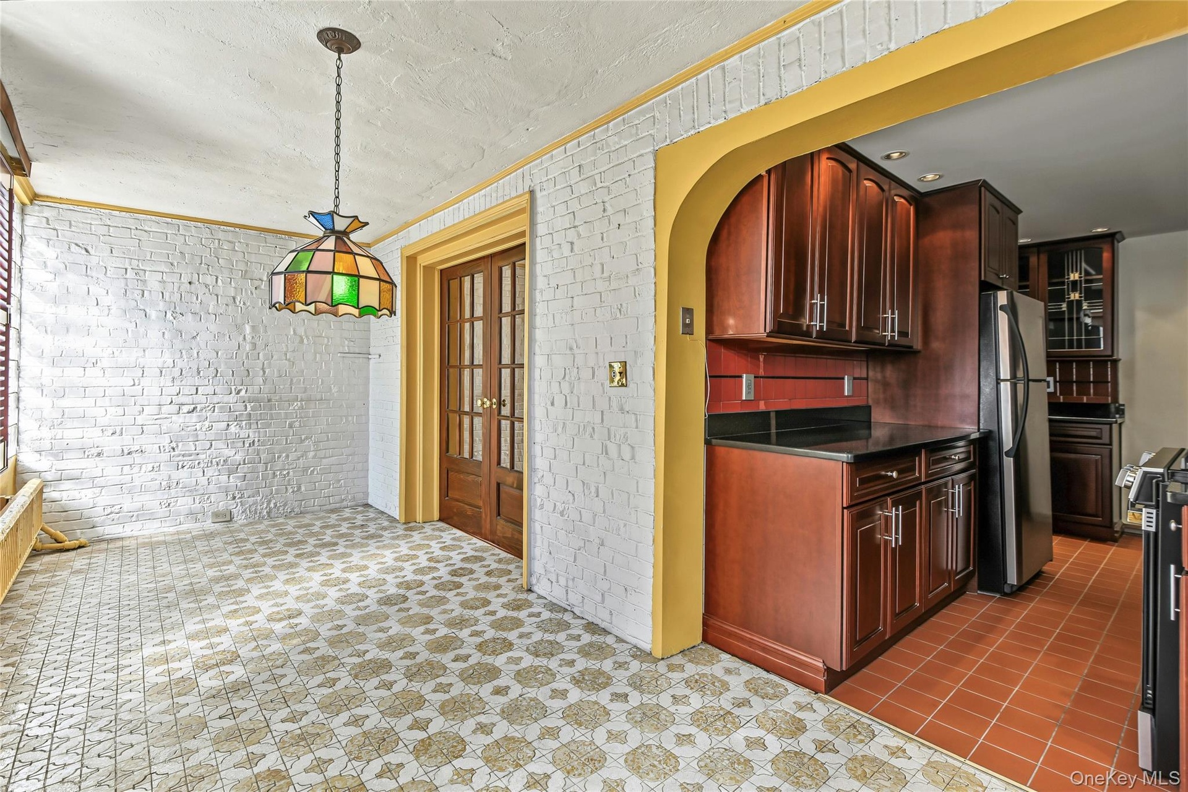
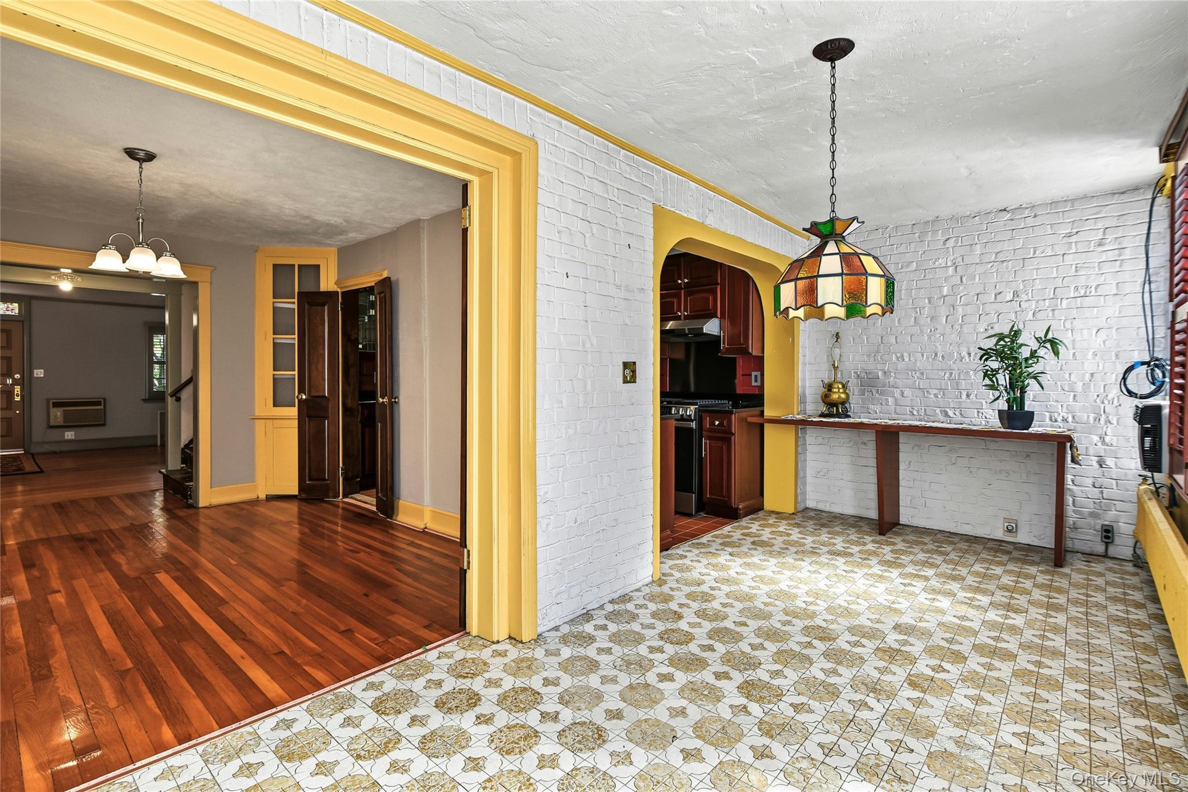
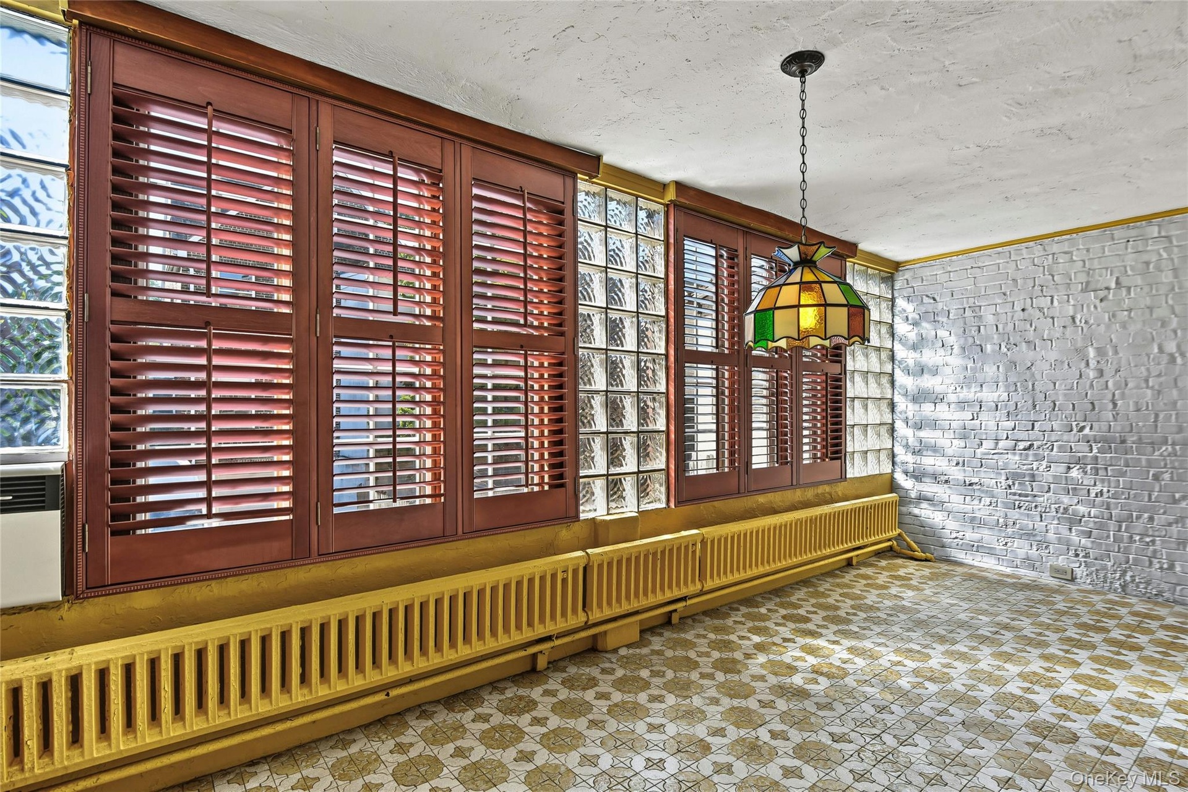
Breakfast Nook - Features a built-in buffet that can easily double as a highly functioned home workstation.
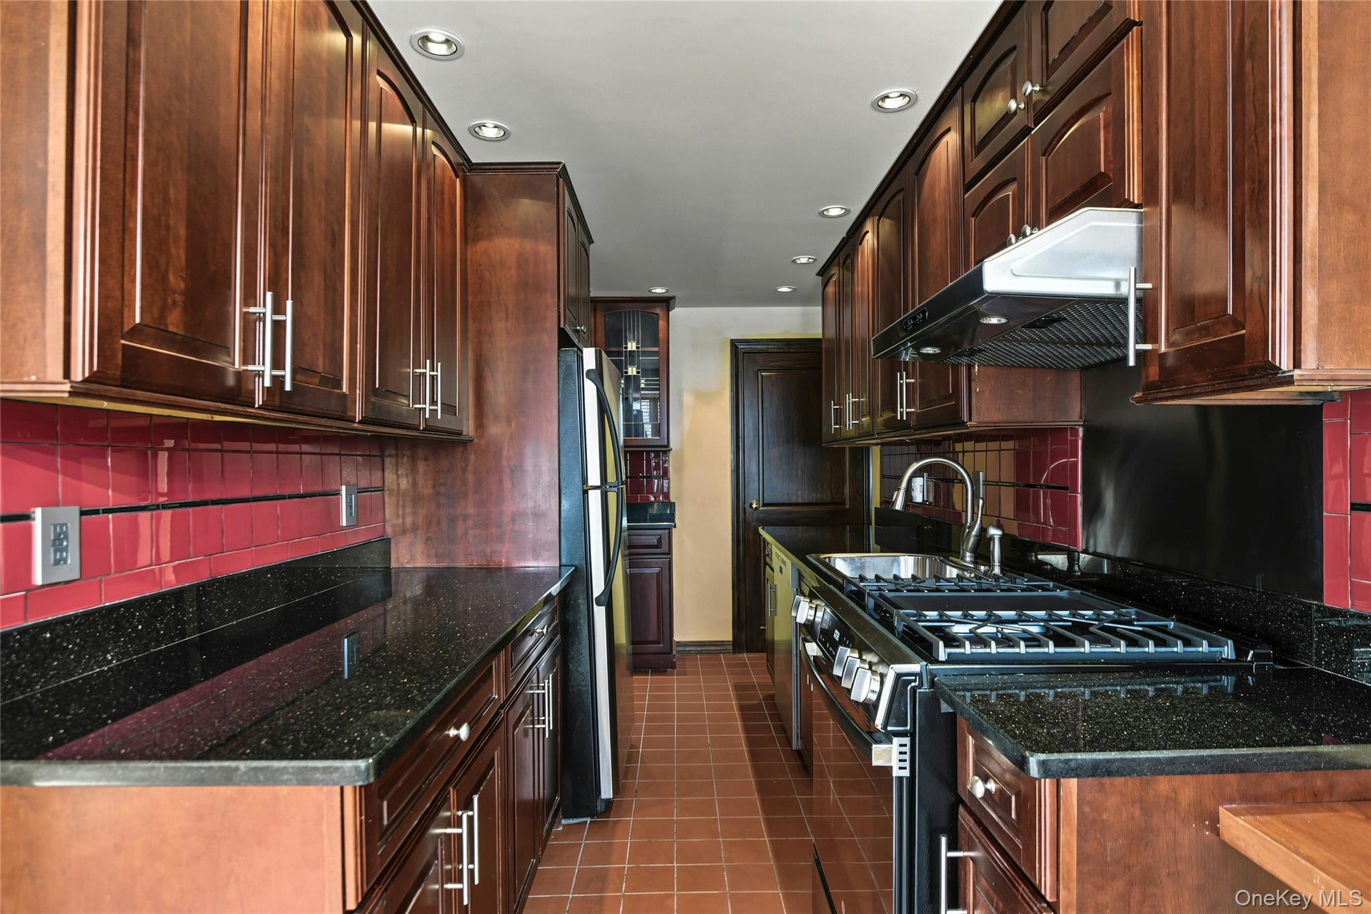
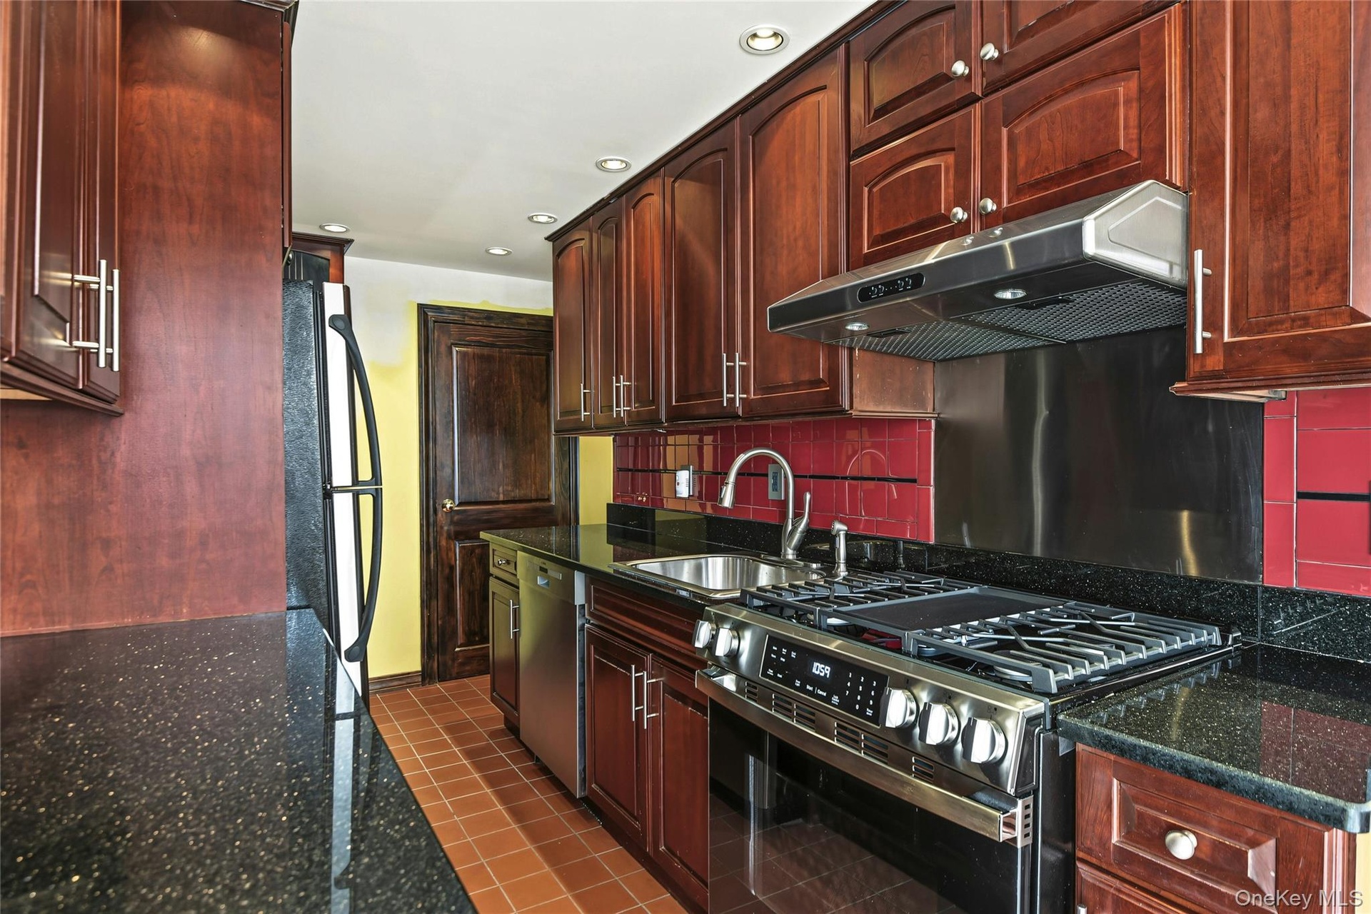
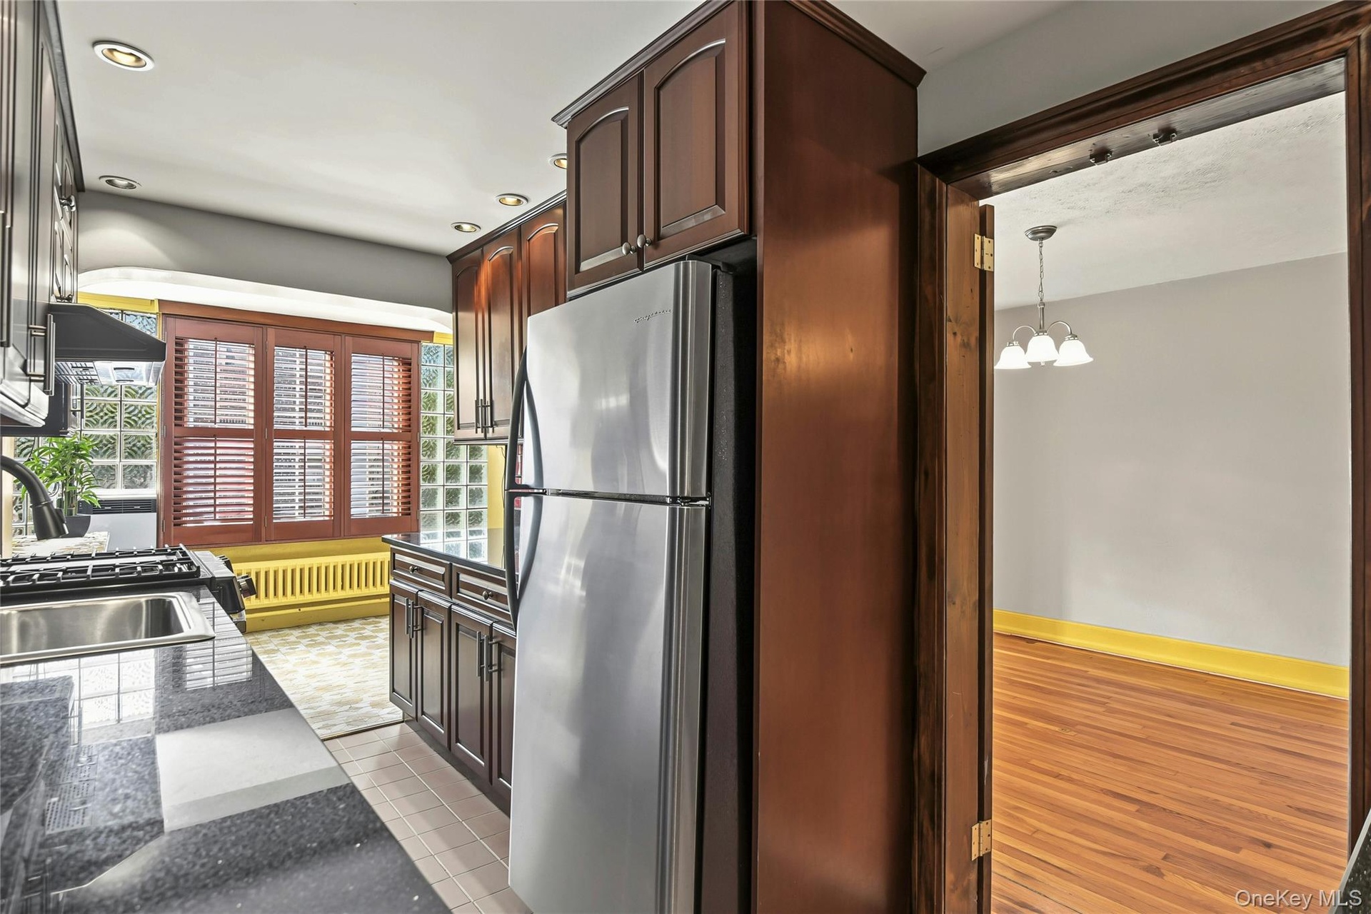
Galley Kitchen - Designed for efficiency with gorgeous amount of countertop space, excellent storage and sleek stainless-steel appliances.
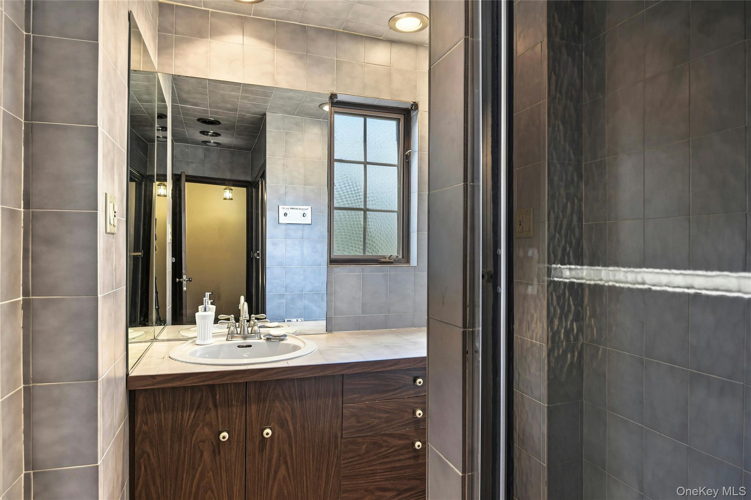
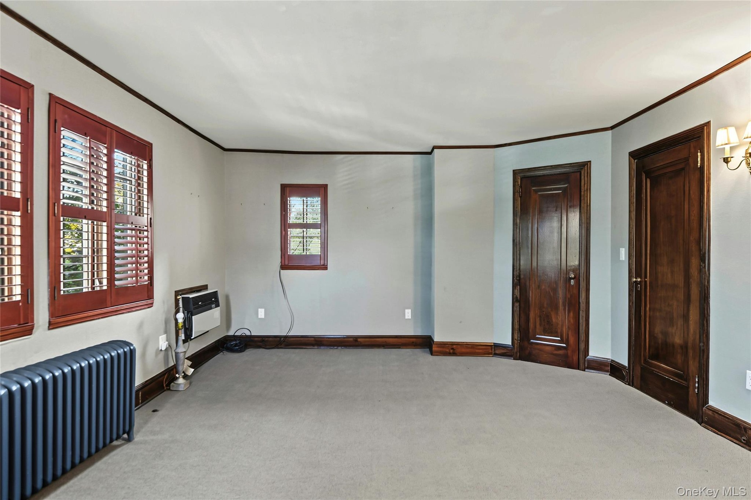
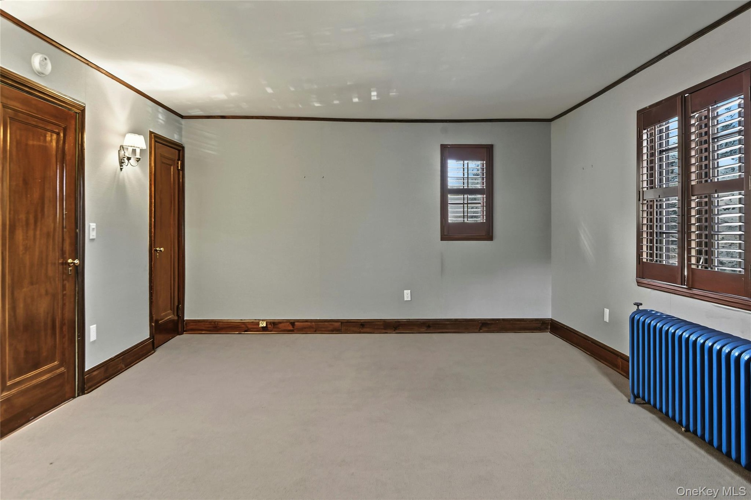
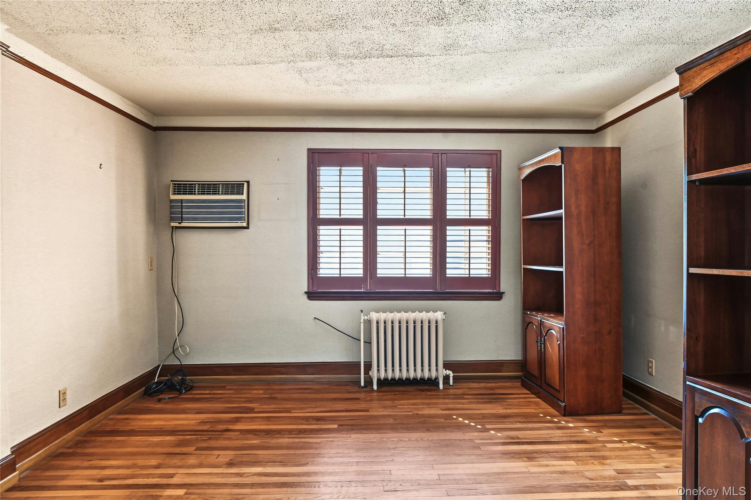
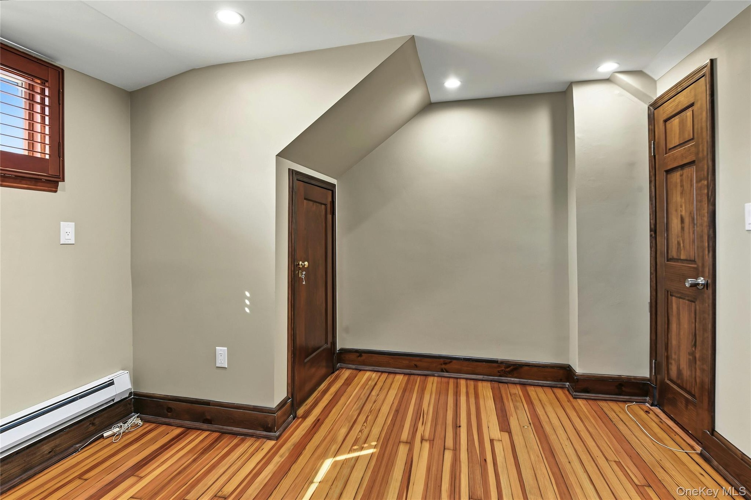
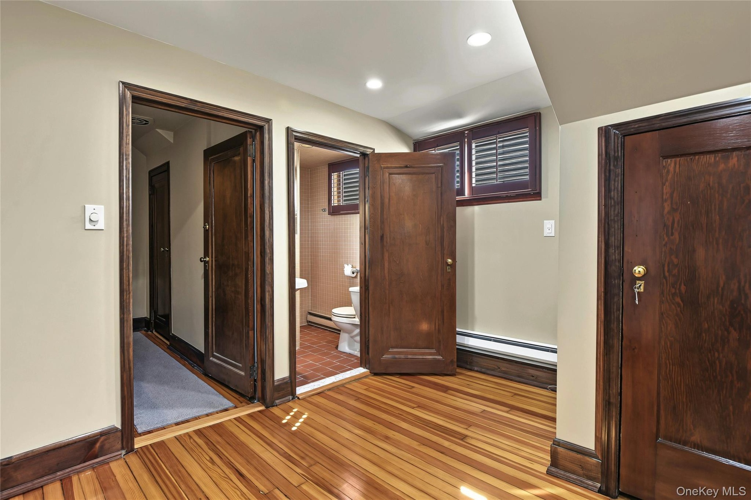
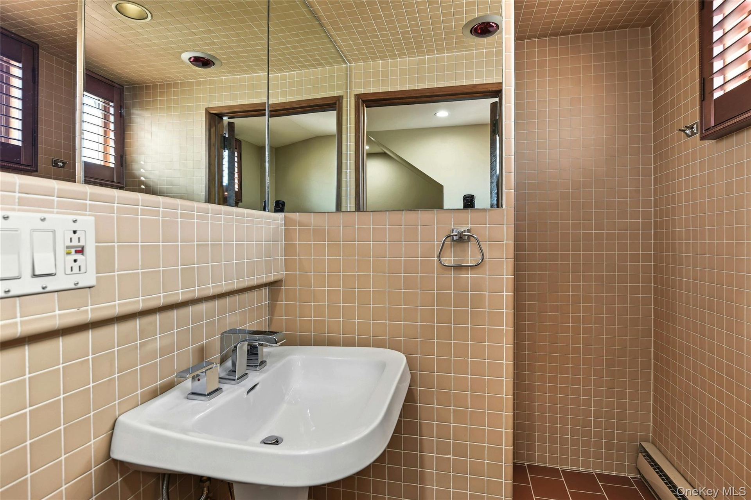
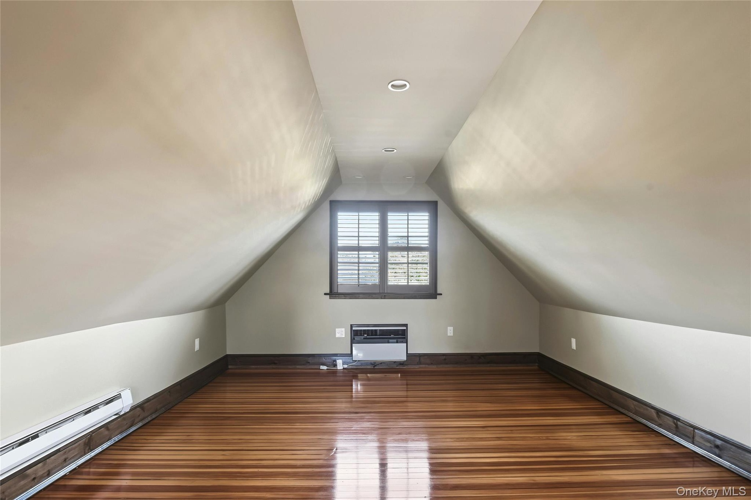
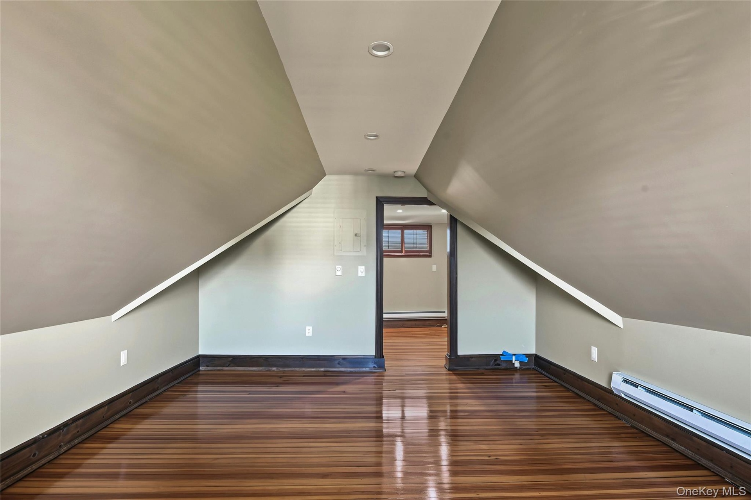
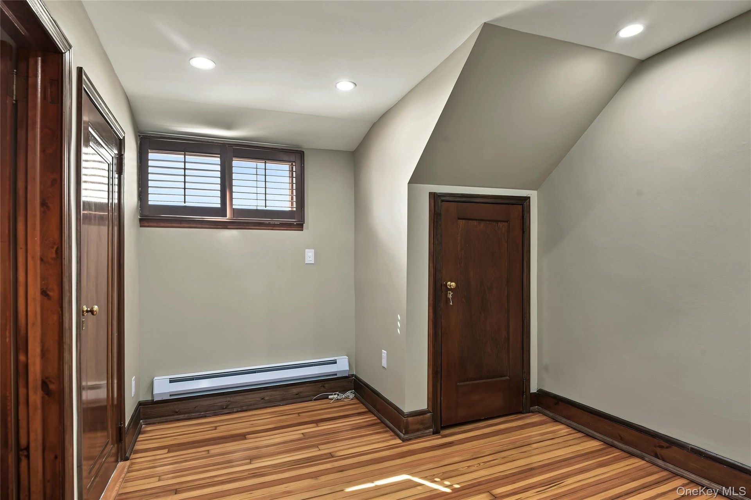
Bedrooms and Baths - Plenty of space for family, guests, or a home office with 4 spacious bedrooms and 2 full bathrooms.
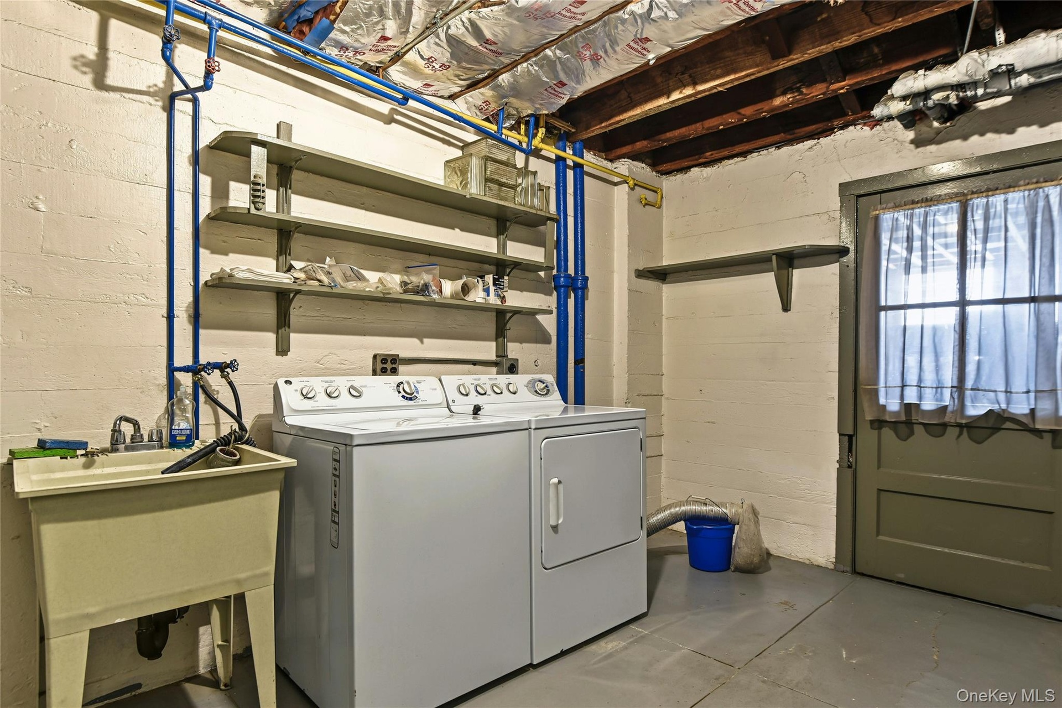
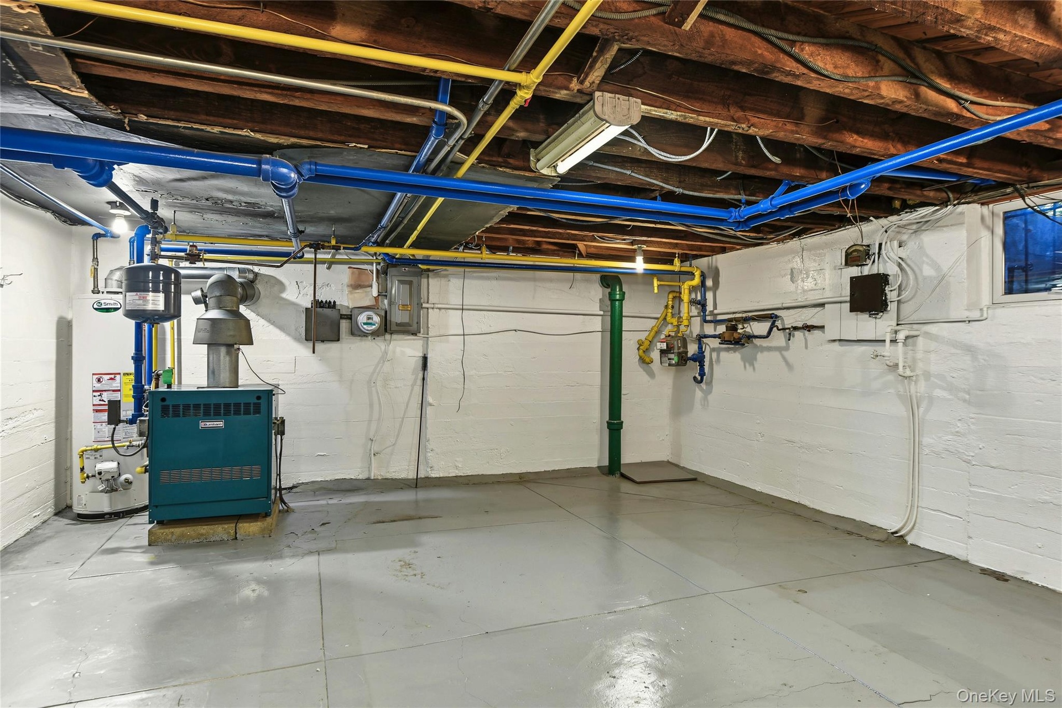
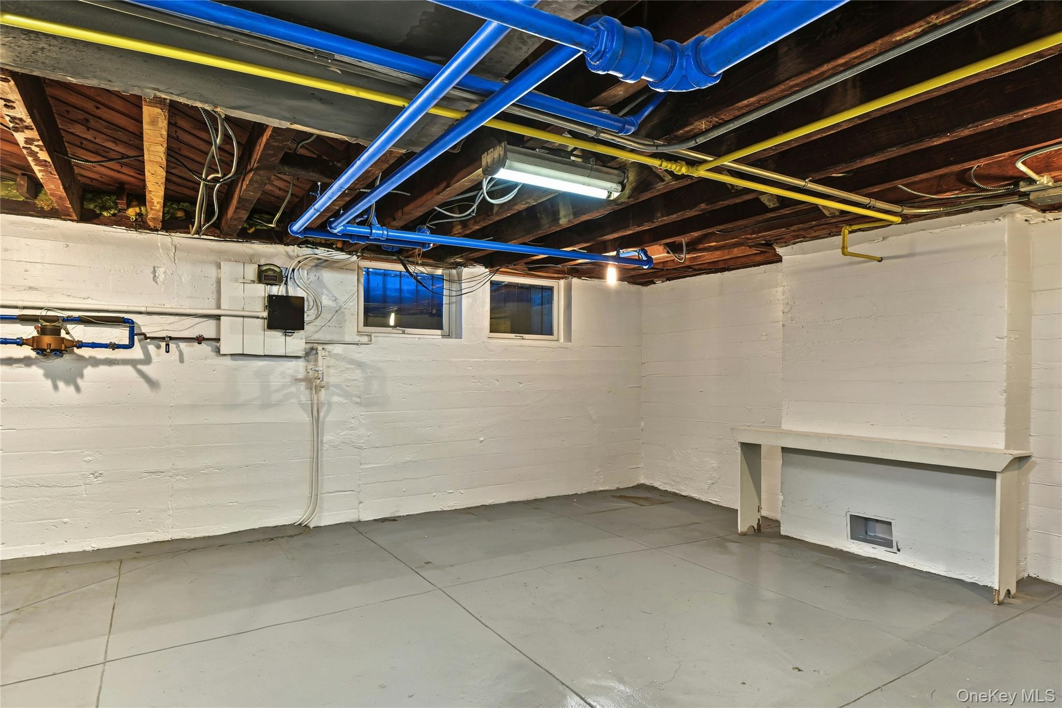
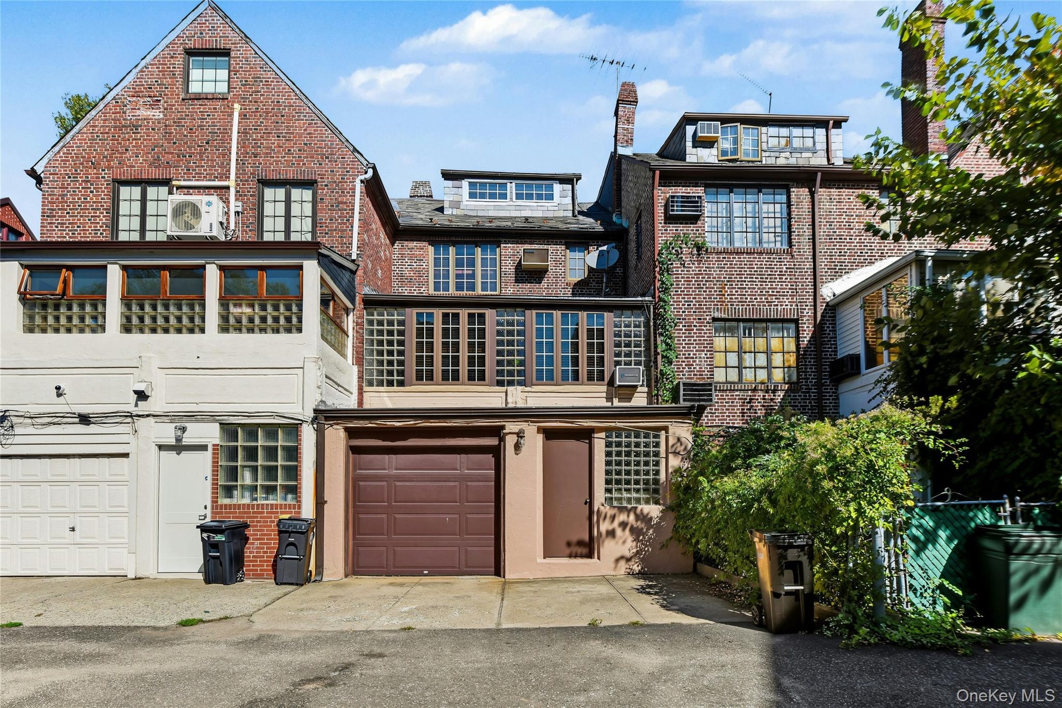
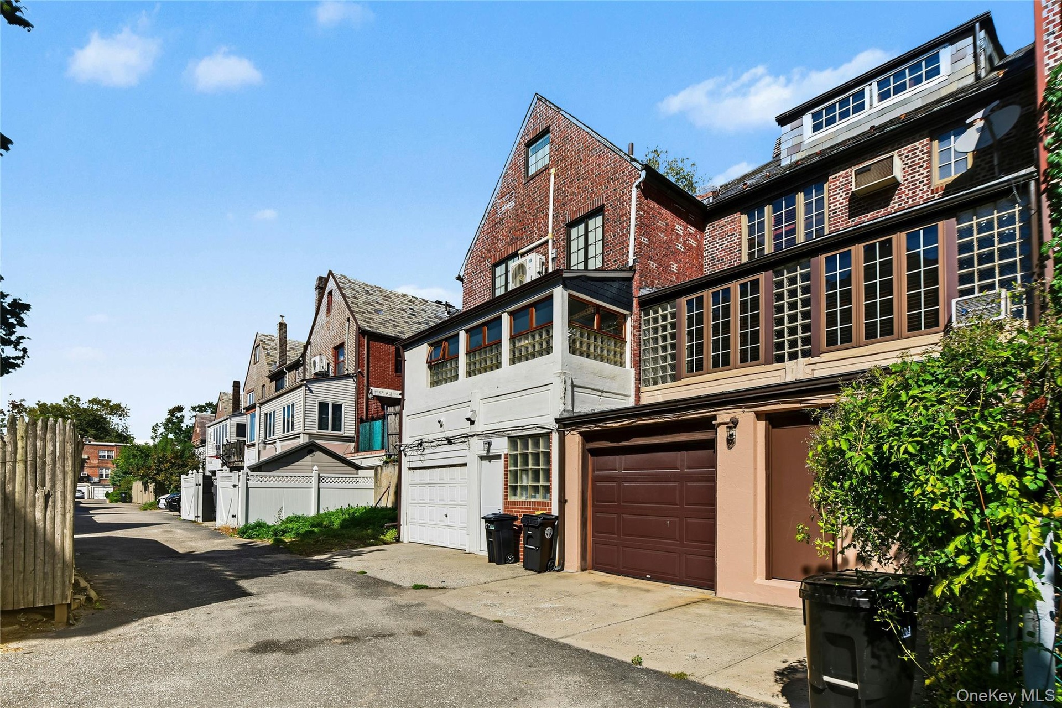
Lower Level and Parking - Full Basement - Smartly organized into separate, dedicated rooms for your utilities/storage, a laundry area, and a handy mudroom that walks straight out to rear alley.
Parking features an attached Garage that accommodates 2 compact cars offering seamless access to rear alley.
Unbeatable location - Enjoy maximum convenience with effortless access to the LIRR, Local Subways, and major Parkways. You are surrounded by excellent dining, premier shopping, the historic Forest Hills Stadium, and beautiful green spaces - including Forest Hills Park with its pristine Golf Course.
This Property is being proudly offered and "Sold as Is"
Virtual Tour: https://tours.russellprattphotography.com/r/497441
Amenities
- Awnings
- Built-in Features
- Cable - Available
- Crown Molding
- Dishwasher
- Dryer
- Electricity Available
- Electricity Connected
- Exhaust Fan
- Formal Dining
- Front Yard
- Galley Type Kitchen
- Gas
- Gas Cooktop
- Gas Oven
- Gas Water Heater
- High ceiling
- Landscaped
- Level
- Living Room
- Masonry
- Natural Gas Available
- Natural Gas Connected
- Near Golf Course
- Near Public Transit
- Near School
- Near Shops
- Primary Bathroom
- Quartz/Quartzite Counters
- Recessed Lighting
- Refrigerator
- Sewer Available
- Sewer Connected
- Shutters
- Stainless Steel Appliance(s)
- Storage
- Trash Collection Public
- Underground Utilities
- Washer
- Washer/Dryer Hookup
- Water Available
- Water Connected
- Wood Frames
Contact
24-20 Jackson Ave Floor 3
Long Island City, NY 11101, USA
Phone: +1 929-442-2208
Listing Courtesy of Signature Premier Properties
