Nest Seekers

THE CROWN JEWEL OF ROSLYN COUNTRY CLUB !

67 Shepherd Lane
North Hempstead, NY 11577

Listing

Web ID:5805930
Website:https://www.nestseekers.com/5805930

Property

Ownership: For Sale
Type: Single Family
Rooms: 8
Bedrooms: 4 BR
Bathrooms: 5
Area: 5186 sq ft
Lot Size: 0.5 Acres

Financials

Price:$3,750,000
Annual Taxes:$40,225.08

Description

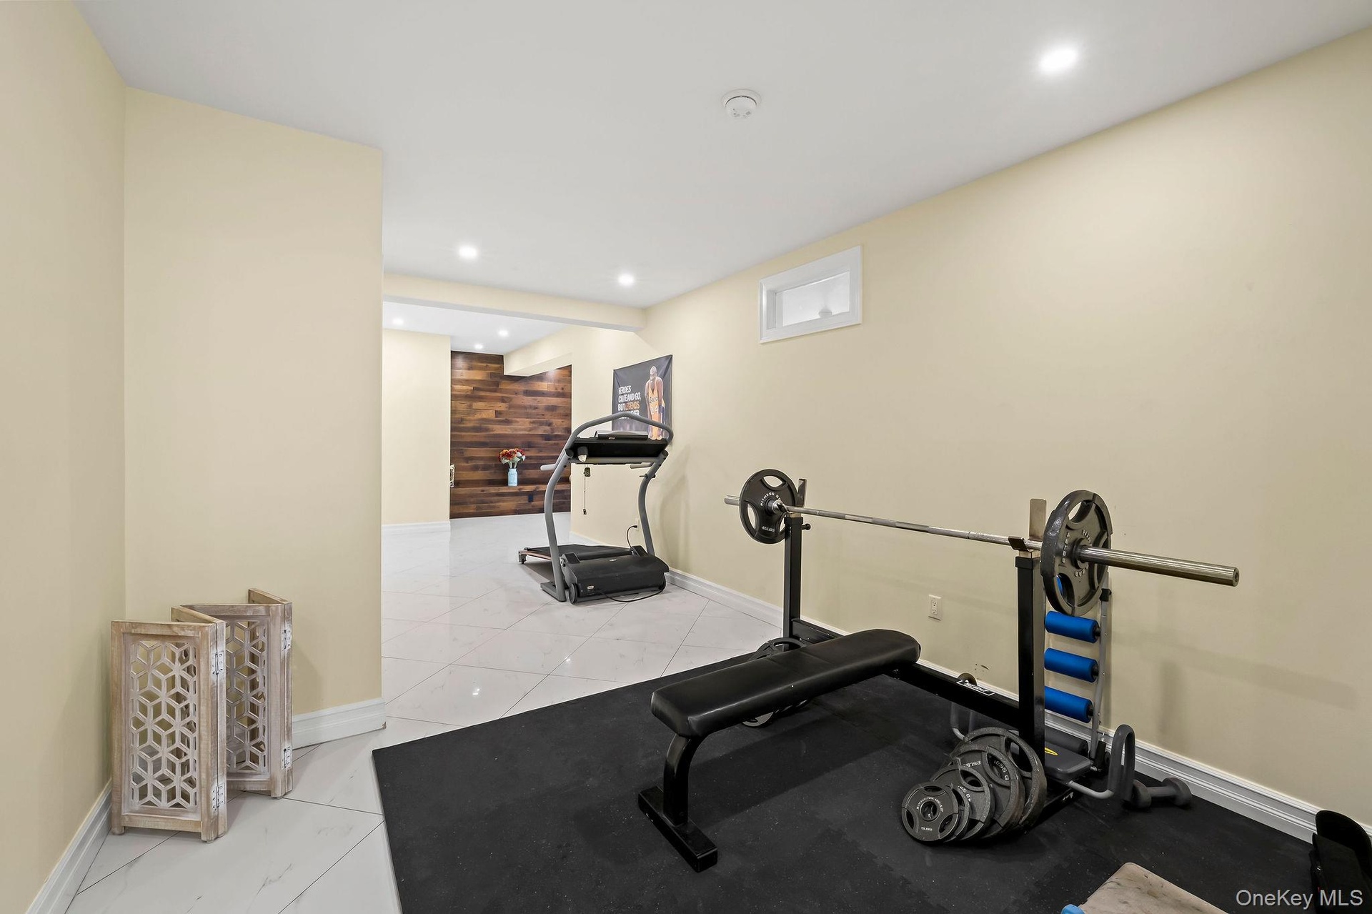
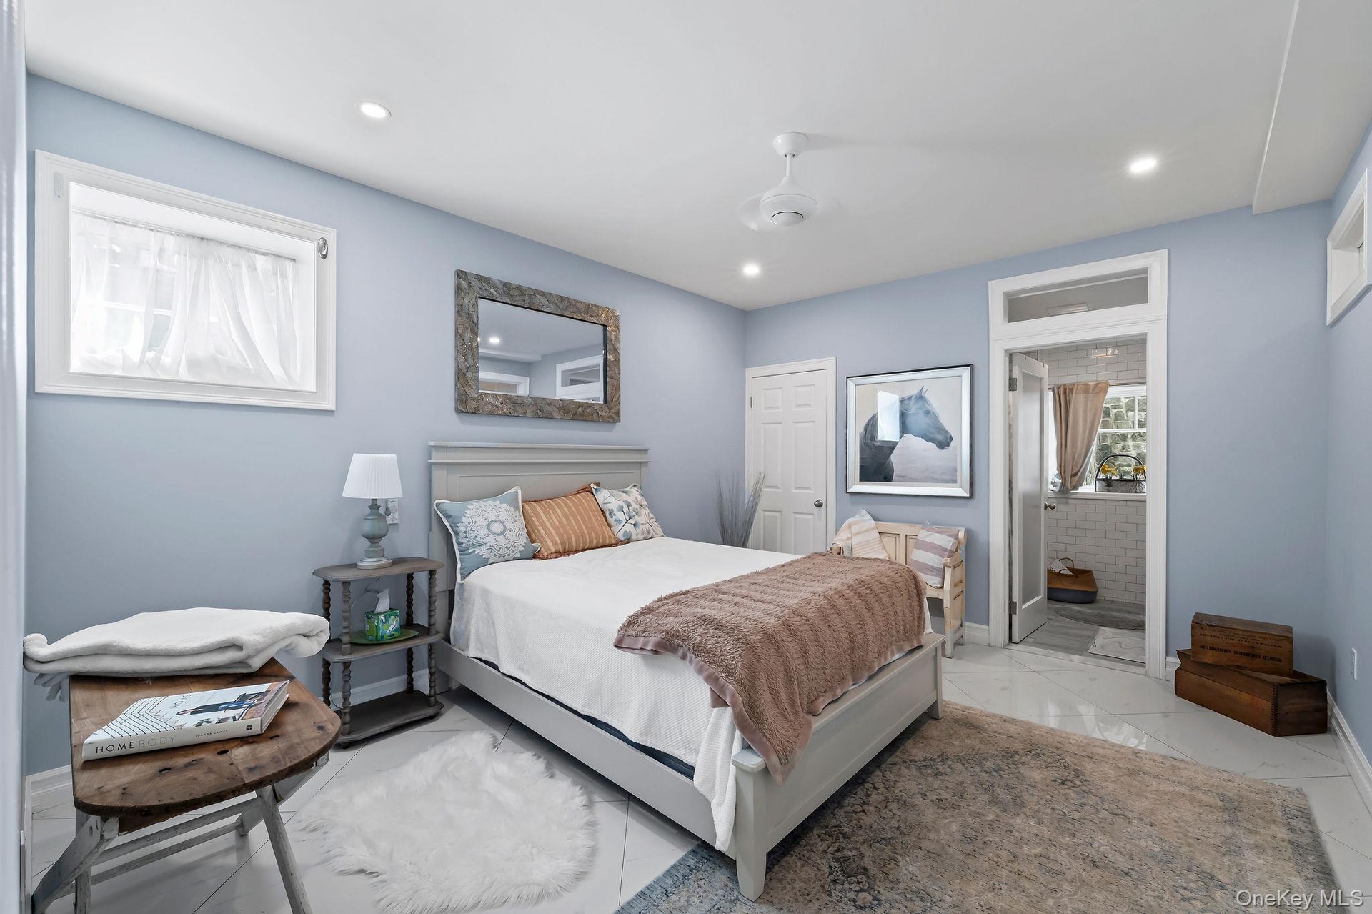
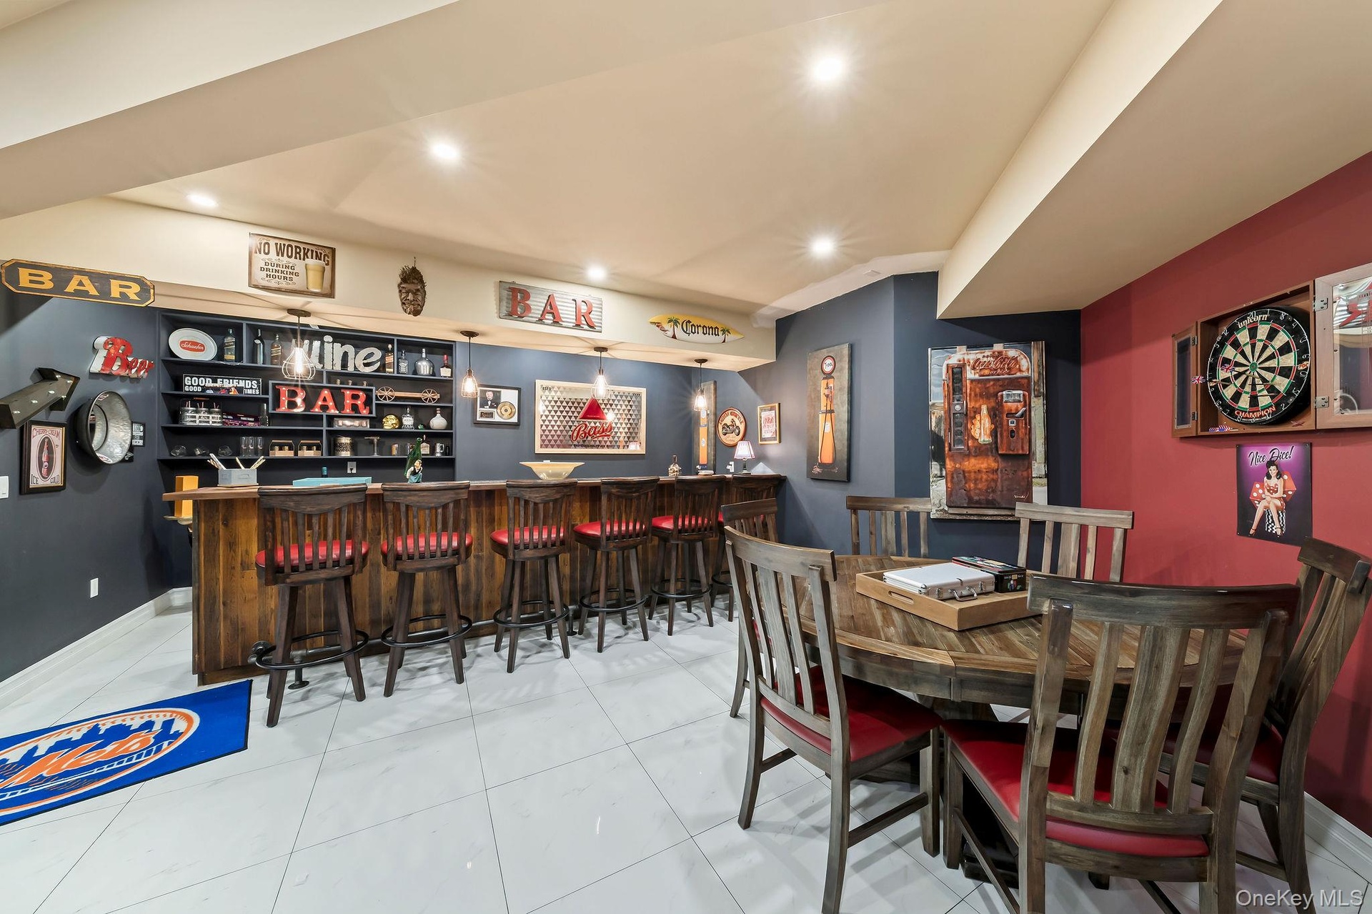
THE CROWN JEWEL OF ROSLYN COUNTRY CLUB! Spanning over 5,000 sq ft of ultra-luxury livable space on an expansive half-acre corner double lot, this custom architectural masterpiece features 4 bedrooms, 4 full bathrooms, and 2 half bathrooms within the elite, Top-10 ranked Wheatley School District. Architecturally masterminded by Keller & Sandgren to capture flawless natural light, the estate is framed by breathtaking, professionally landscaped grounds with custom stonework, natural bluestone paths, and a grand paver driveway. Inside, a dramatic 20-foot entry foyer leads to a jaw-dropping open floor plan adorned with soaring 20-foot ceilings, solid 8-foot doors, and premium solid hardwood and reclaimed wood accent walls imported from Tennessee. The heart of the home is a massive 30’x22’ chef’s kitchen with an 11-foot white quartz island and imported Sub-Zero/Ilve appliances. Enjoy pure comfort with continuous multi-zone radiant floor heating across the main level, the attached double garage with pristine epoxy floors, and throughout the fully finished lower level. The sprawling lower entertainment level includes a separate rear walk-out exterior entrance, an authentic pub bar, media room, gym, second kitchen, and private guest/staff quarters. Outside, the property transforms into a 5-star resort backyard sanctuary showcasing a heated low-chemical Ion pool with fountains/sun deck, a 16-foot white granite outdoor kitchen with a 60" Capital natural gas barbecue, and a custom 20’x16’ carpenter-built pergola with an integrated media wall. Fortified with an 11-zone smart irrigation system, full architectural landscape lighting, a high-speed Tesla EV charging station, 400-amp service, and a full-house Generac generator that effortlessly powers the entire property, central A.C., and pool. Unrivaled luxury just 5 minutes from the LIRR, LIE, and Northern State Parkway. This is your chance to step into a permanent, private resort lifestyle—an exceptional property like this will not stay available for long. Schedule your private tour today!

Amenities

  • Built-in Features
  • Cable Connected
  • Cathedral Ceiling(s)
  • Central Vacuum
  • Chefs Kitchen
  • Dishwasher
  • Dryer
  • Electricity Connected
  • First Floor Bedroom
  • First Floor Full Bath
  • Formal Dining
  • Gas Oven
  • Gas Range
  • High ceiling
  • Master Downstairs
  • Microwave
  • Natural Gas Connected
  • Natural Woodwork
  • Open Floorplan
  • Open Kitchen
  • Pantry
  • Phone Connected
  • Primary Bathroom
  • Quartz/Quartzite Counters
  • Range
  • Refrigerator
  • Sewer Connected
  • Speakers
  • Stainless Steel Appliance(s)
  • Washer
  • Water Connected
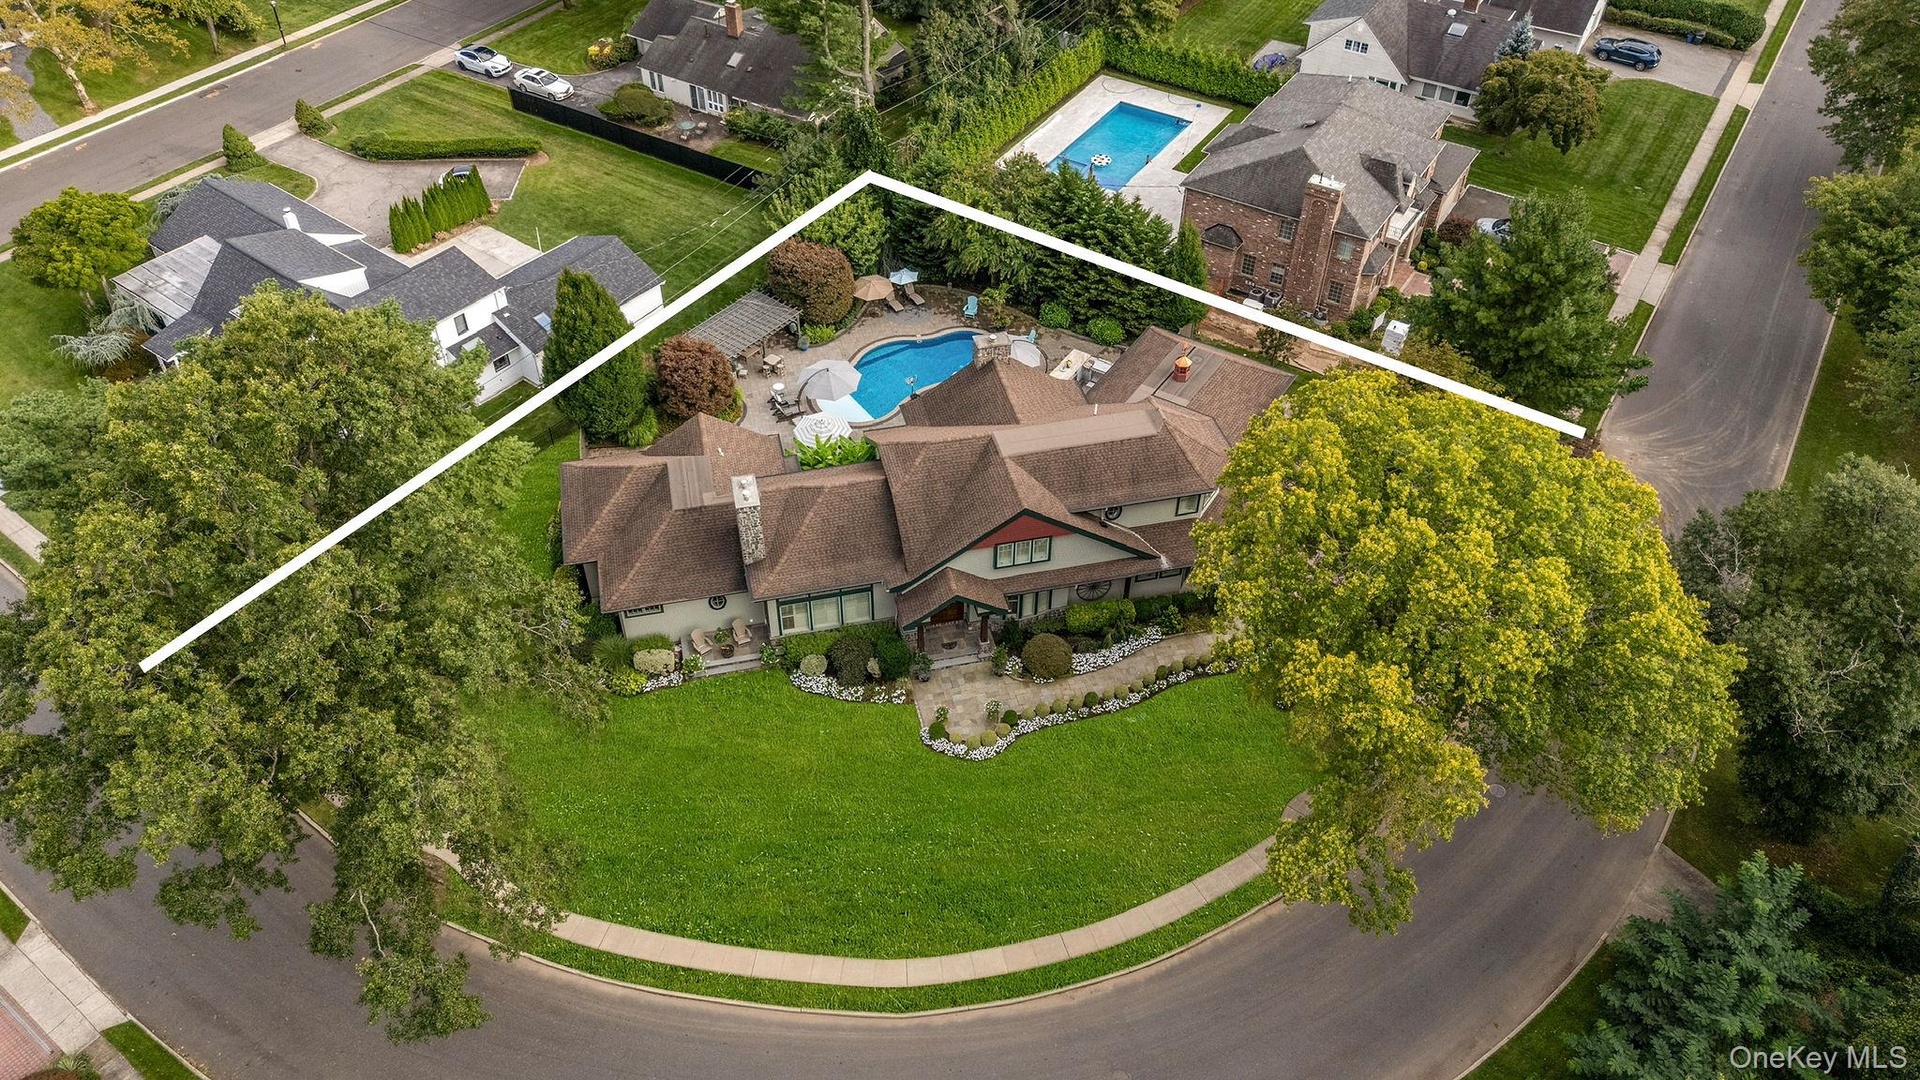
  • Aerial perspective of a multi-gabled residence featuring a concrete driveway, multi-level shingled roof, stone-accented exterior, and a backyard swimm
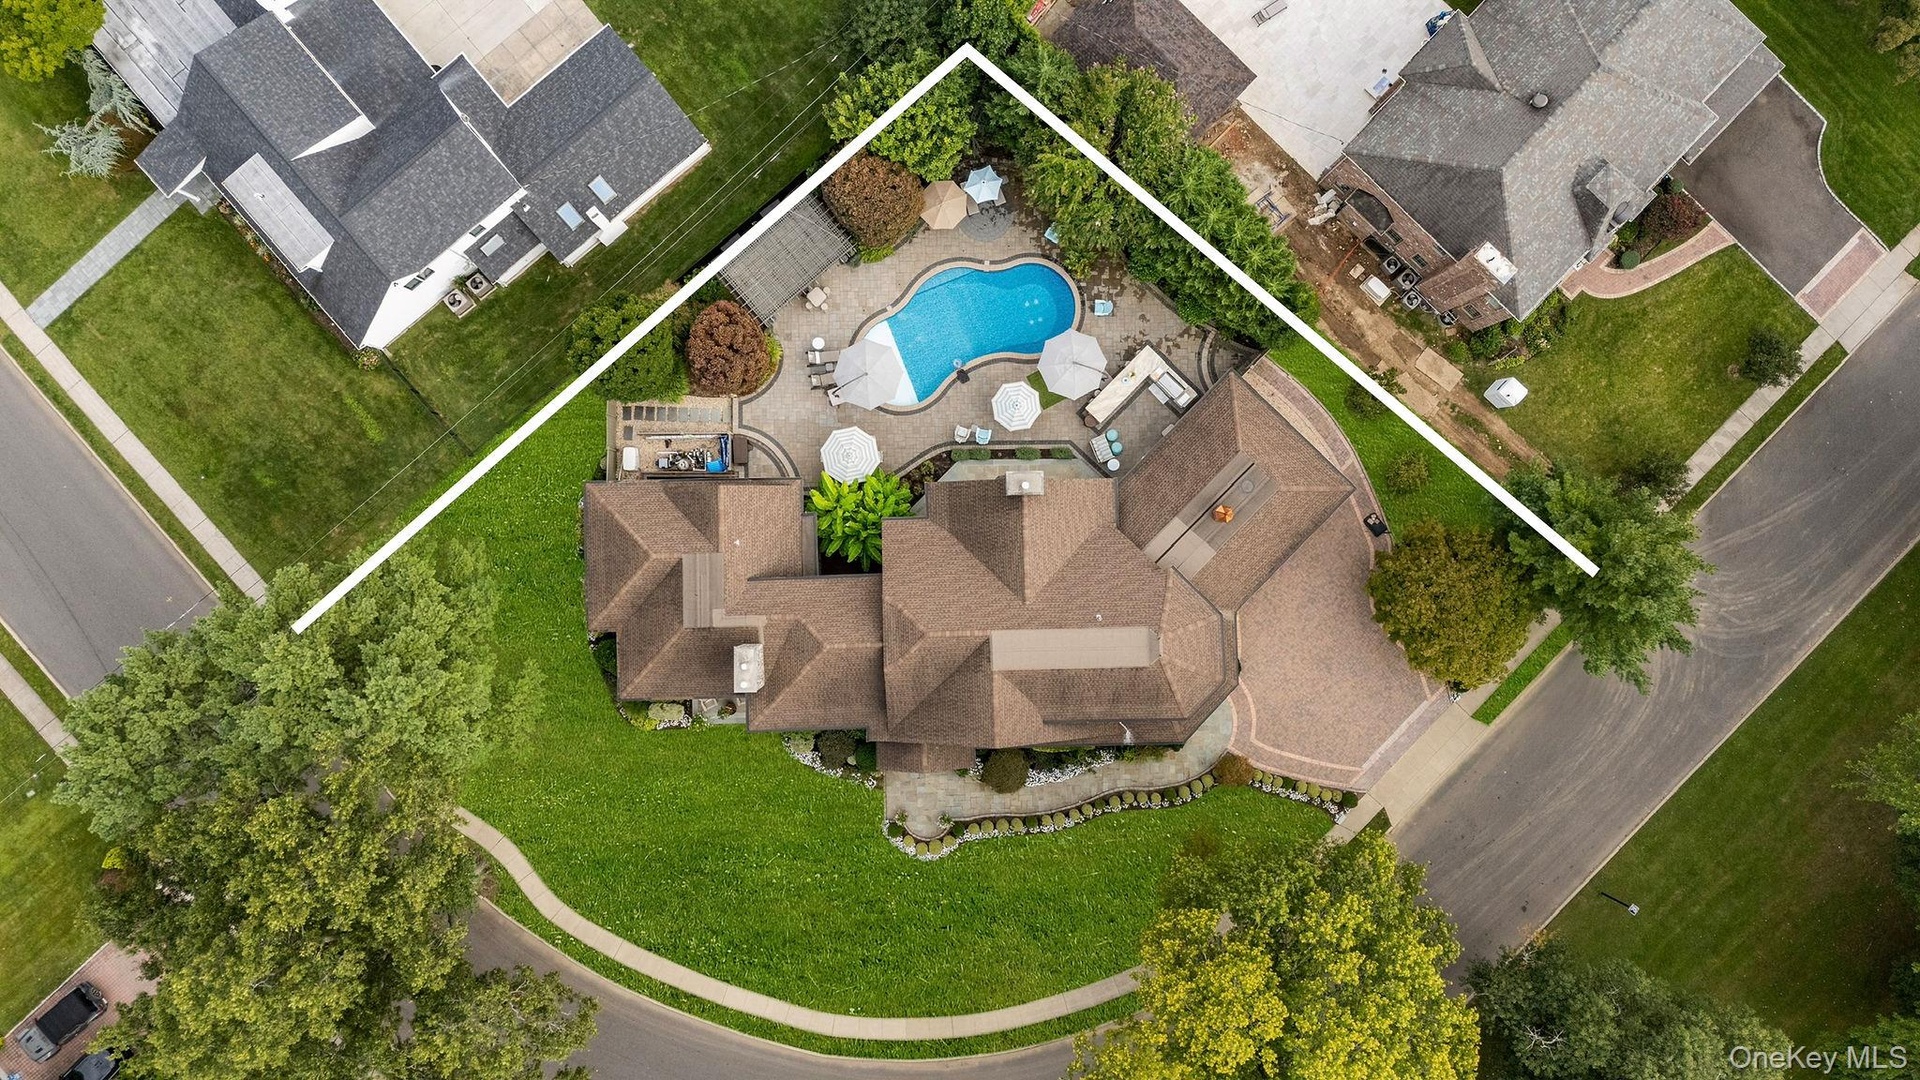
  • Aerial view featuring a paved driveway, multi-gabled roofline, expansive backyard, in-ground pool, and stone-paver patio
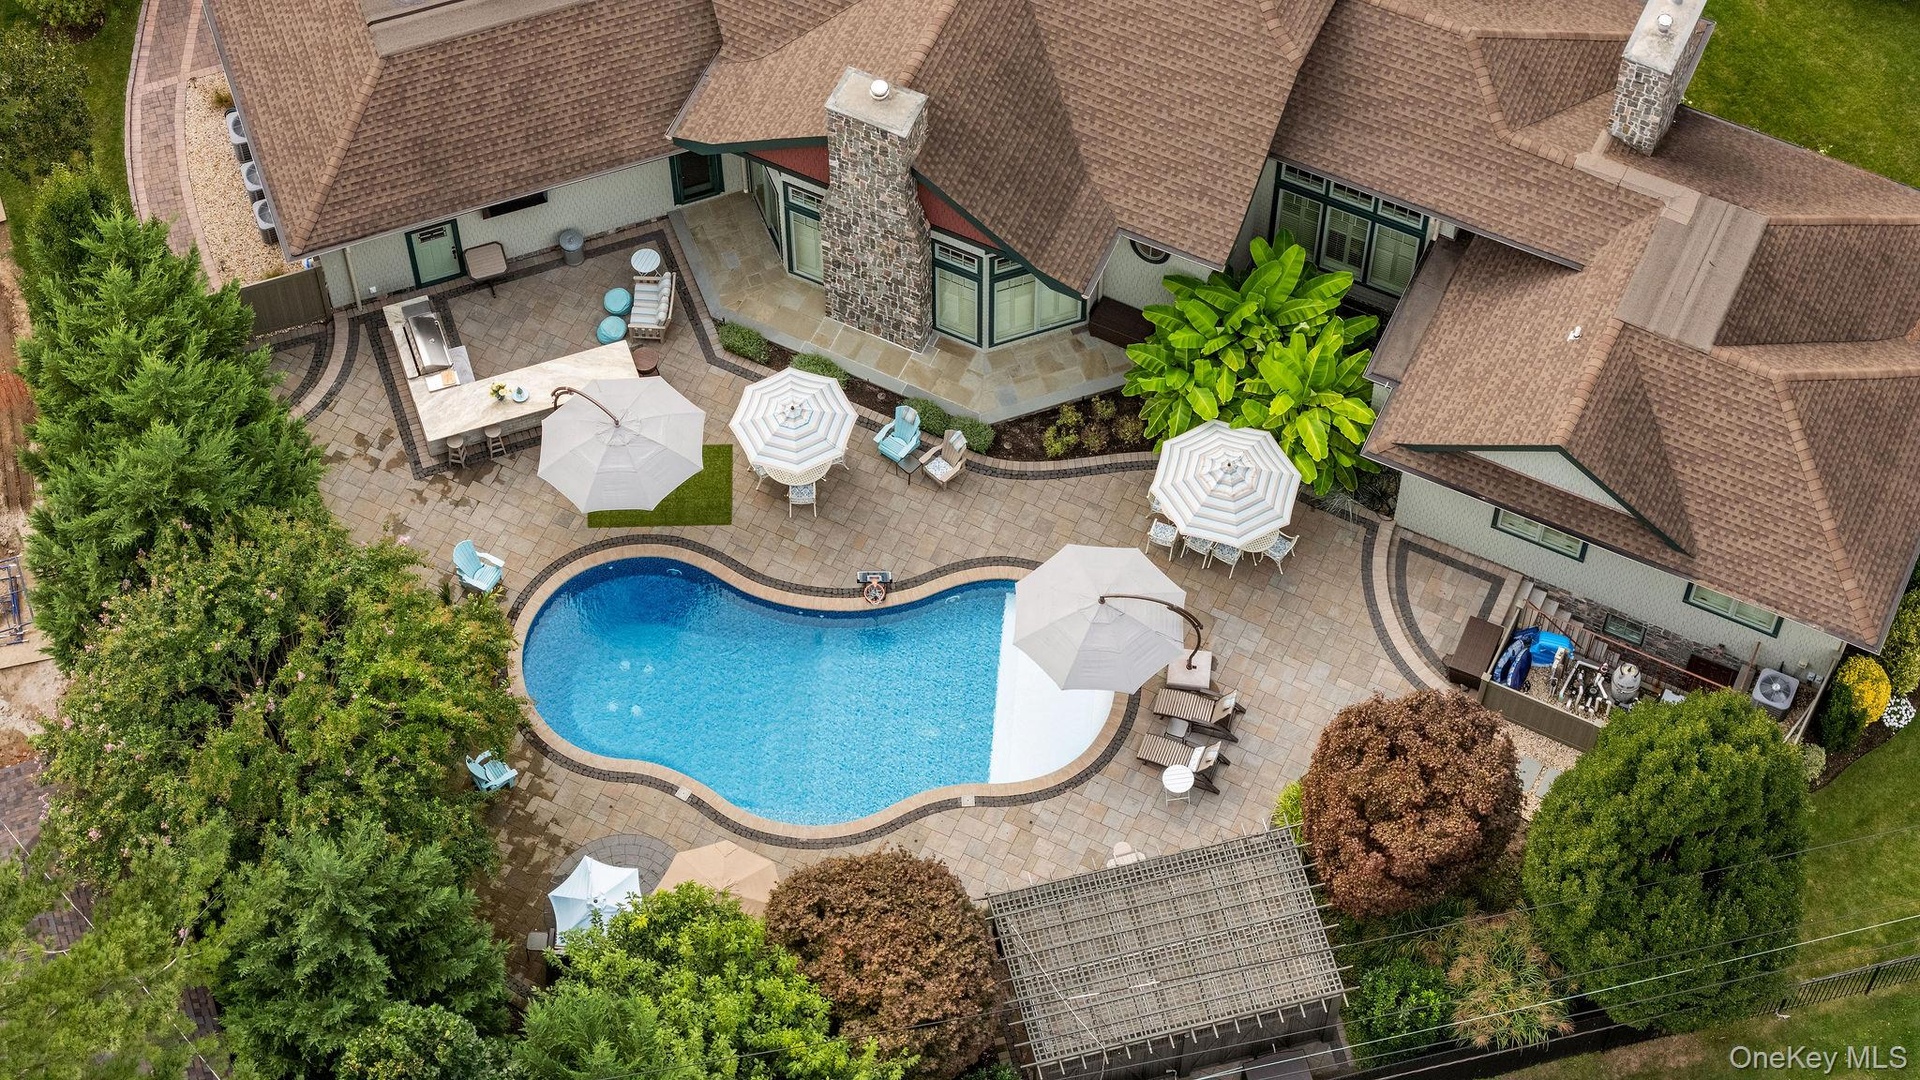
  • Aerial perspective of a sprawling residence featuring a custom-shaped swimming pool, extensive stone paver hardscaping, a built-in outdoor kitchen wit
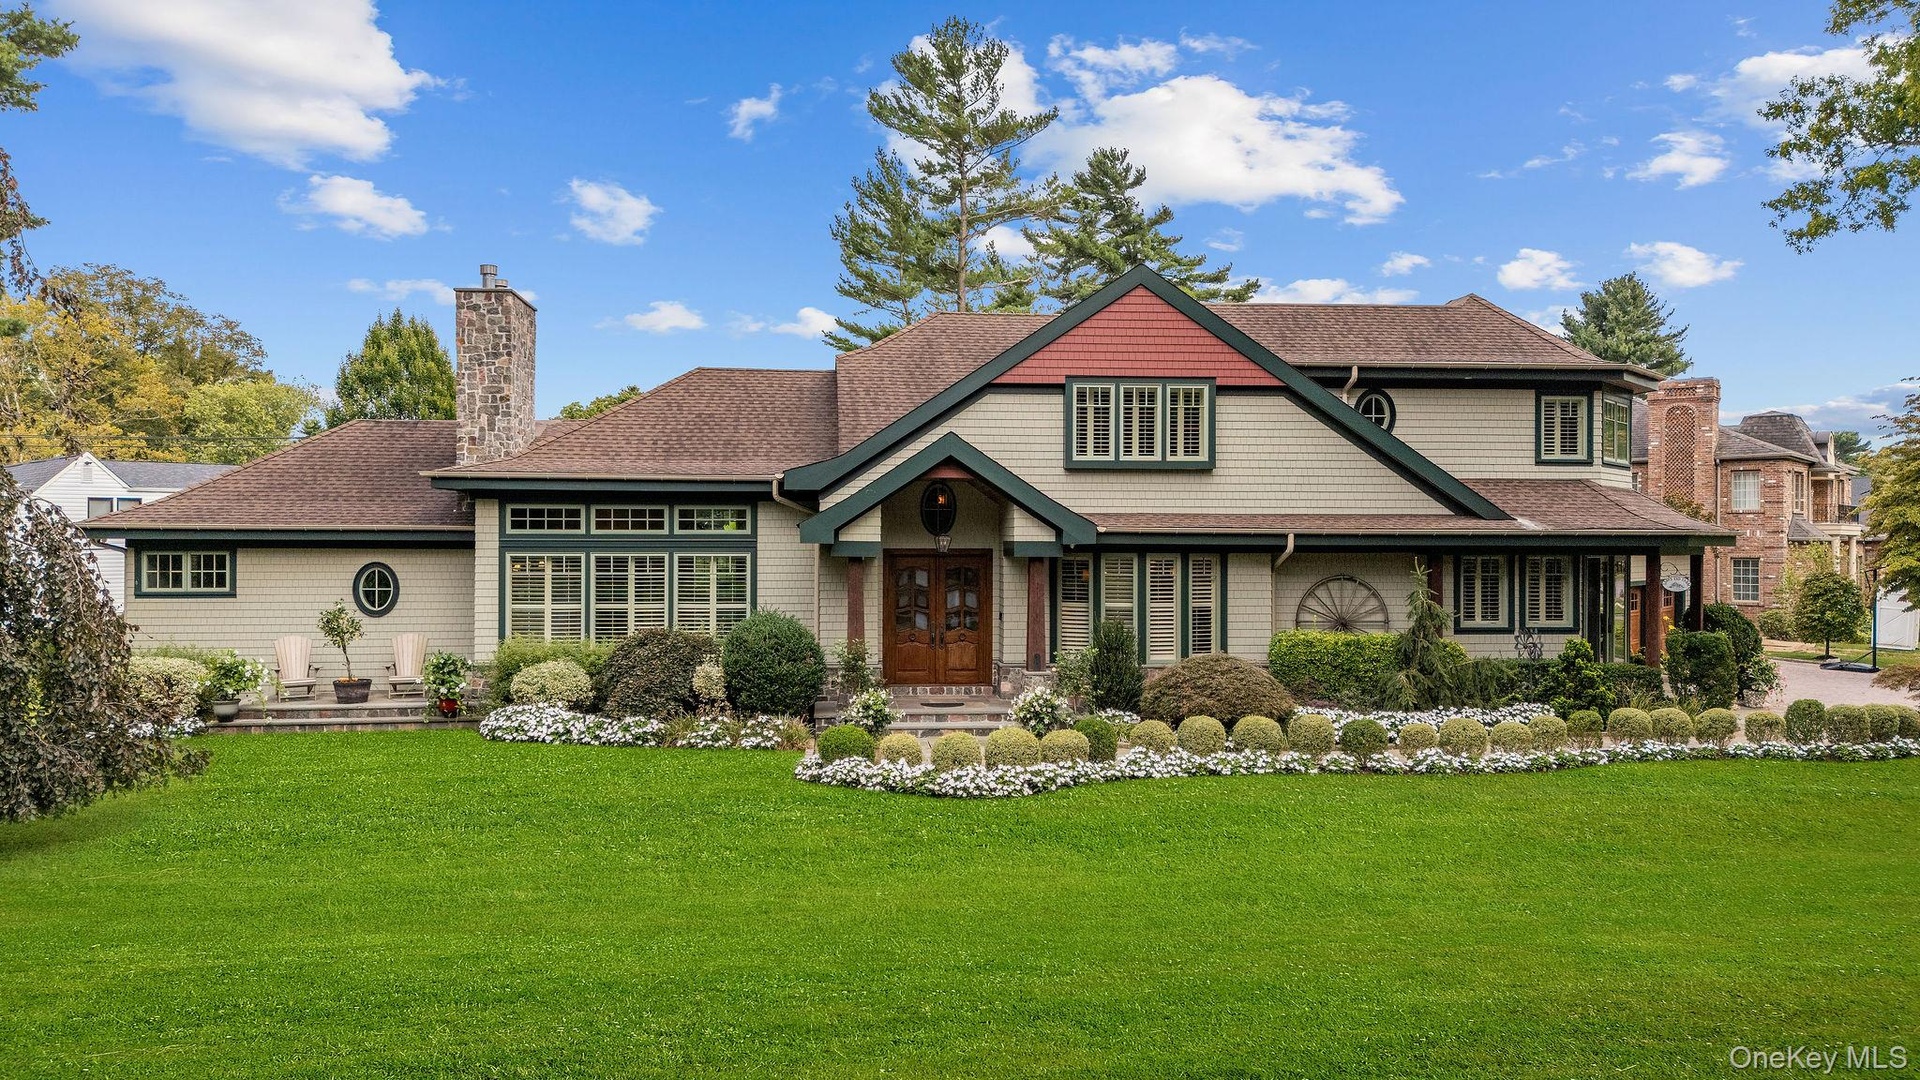
  • Multi-gabled exterior featuring light-toned shingle siding, contrasting dark window trim, dual stone chimneys, and a covered entryway with double wood
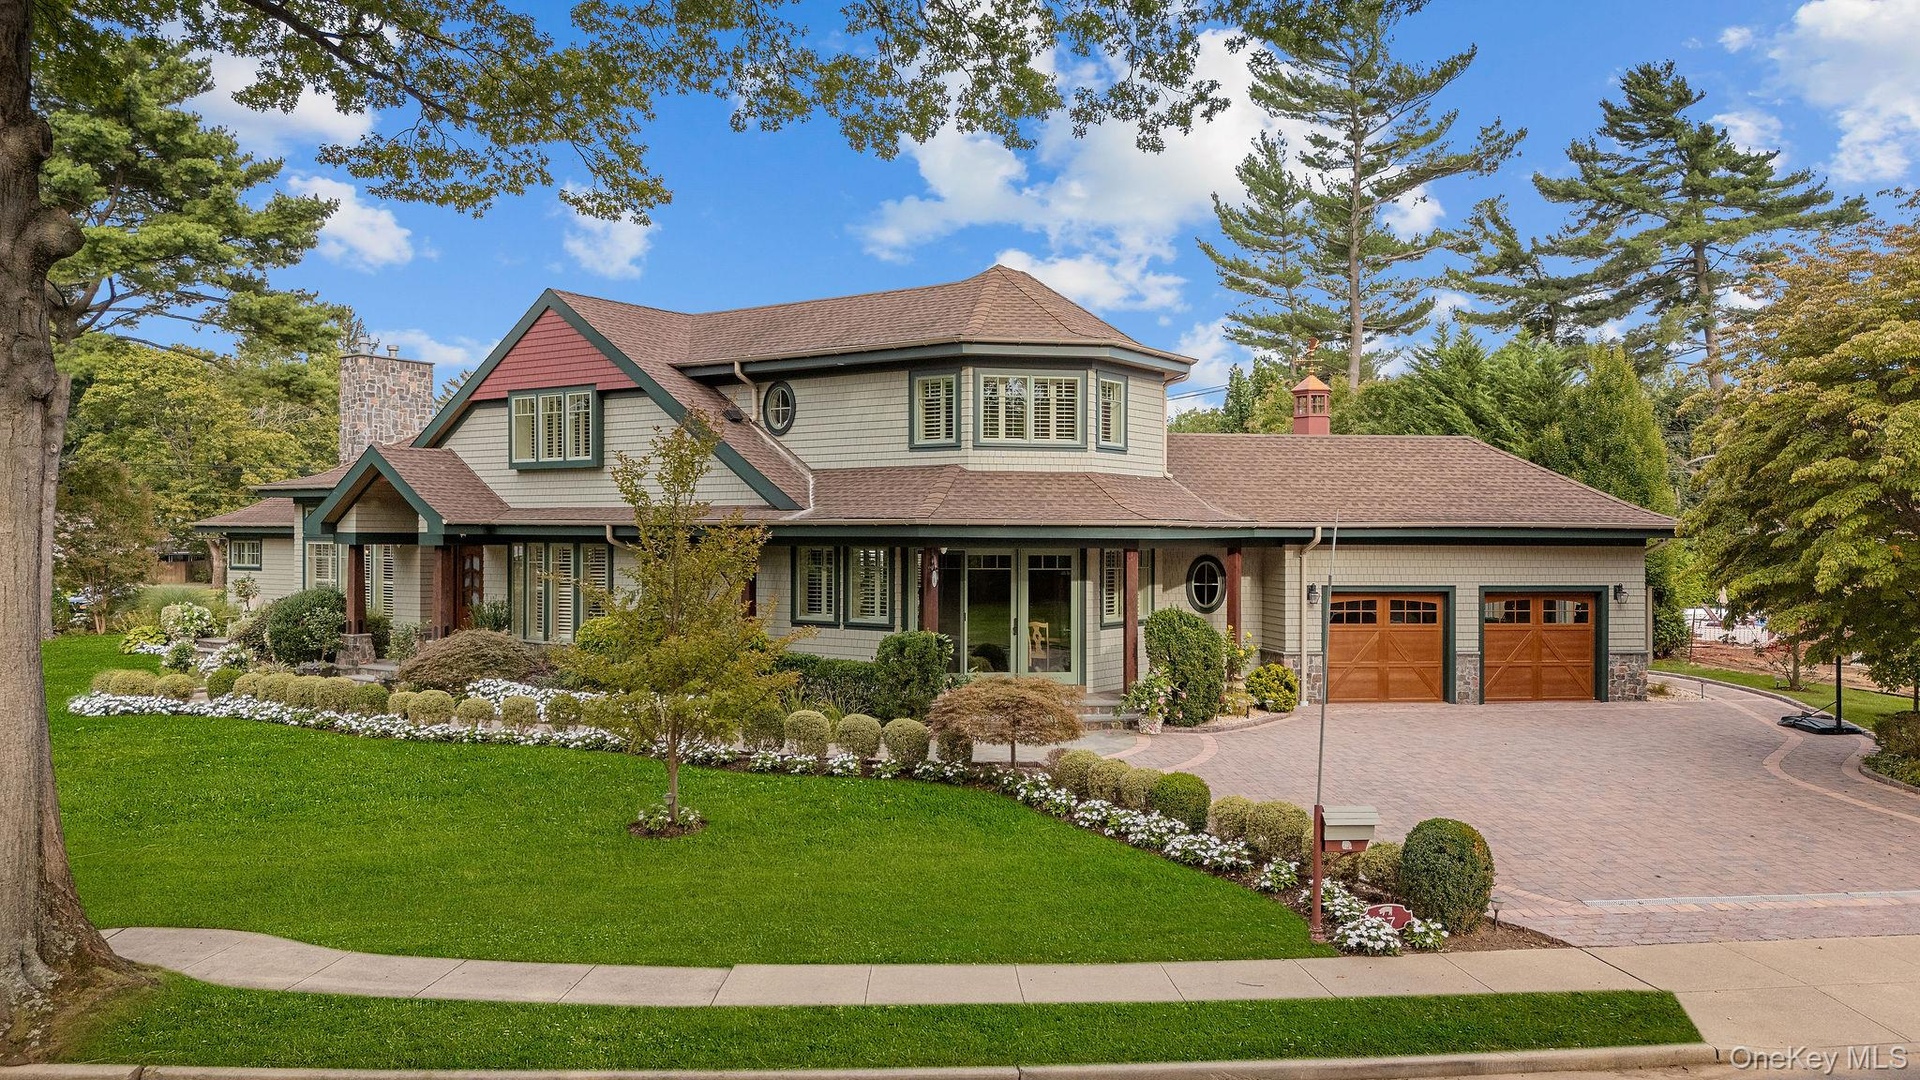
  • Multi-story residence featuring composite siding with stone veneer accents, an expansive paved driveway, two-car garage with carriage-style doors, and
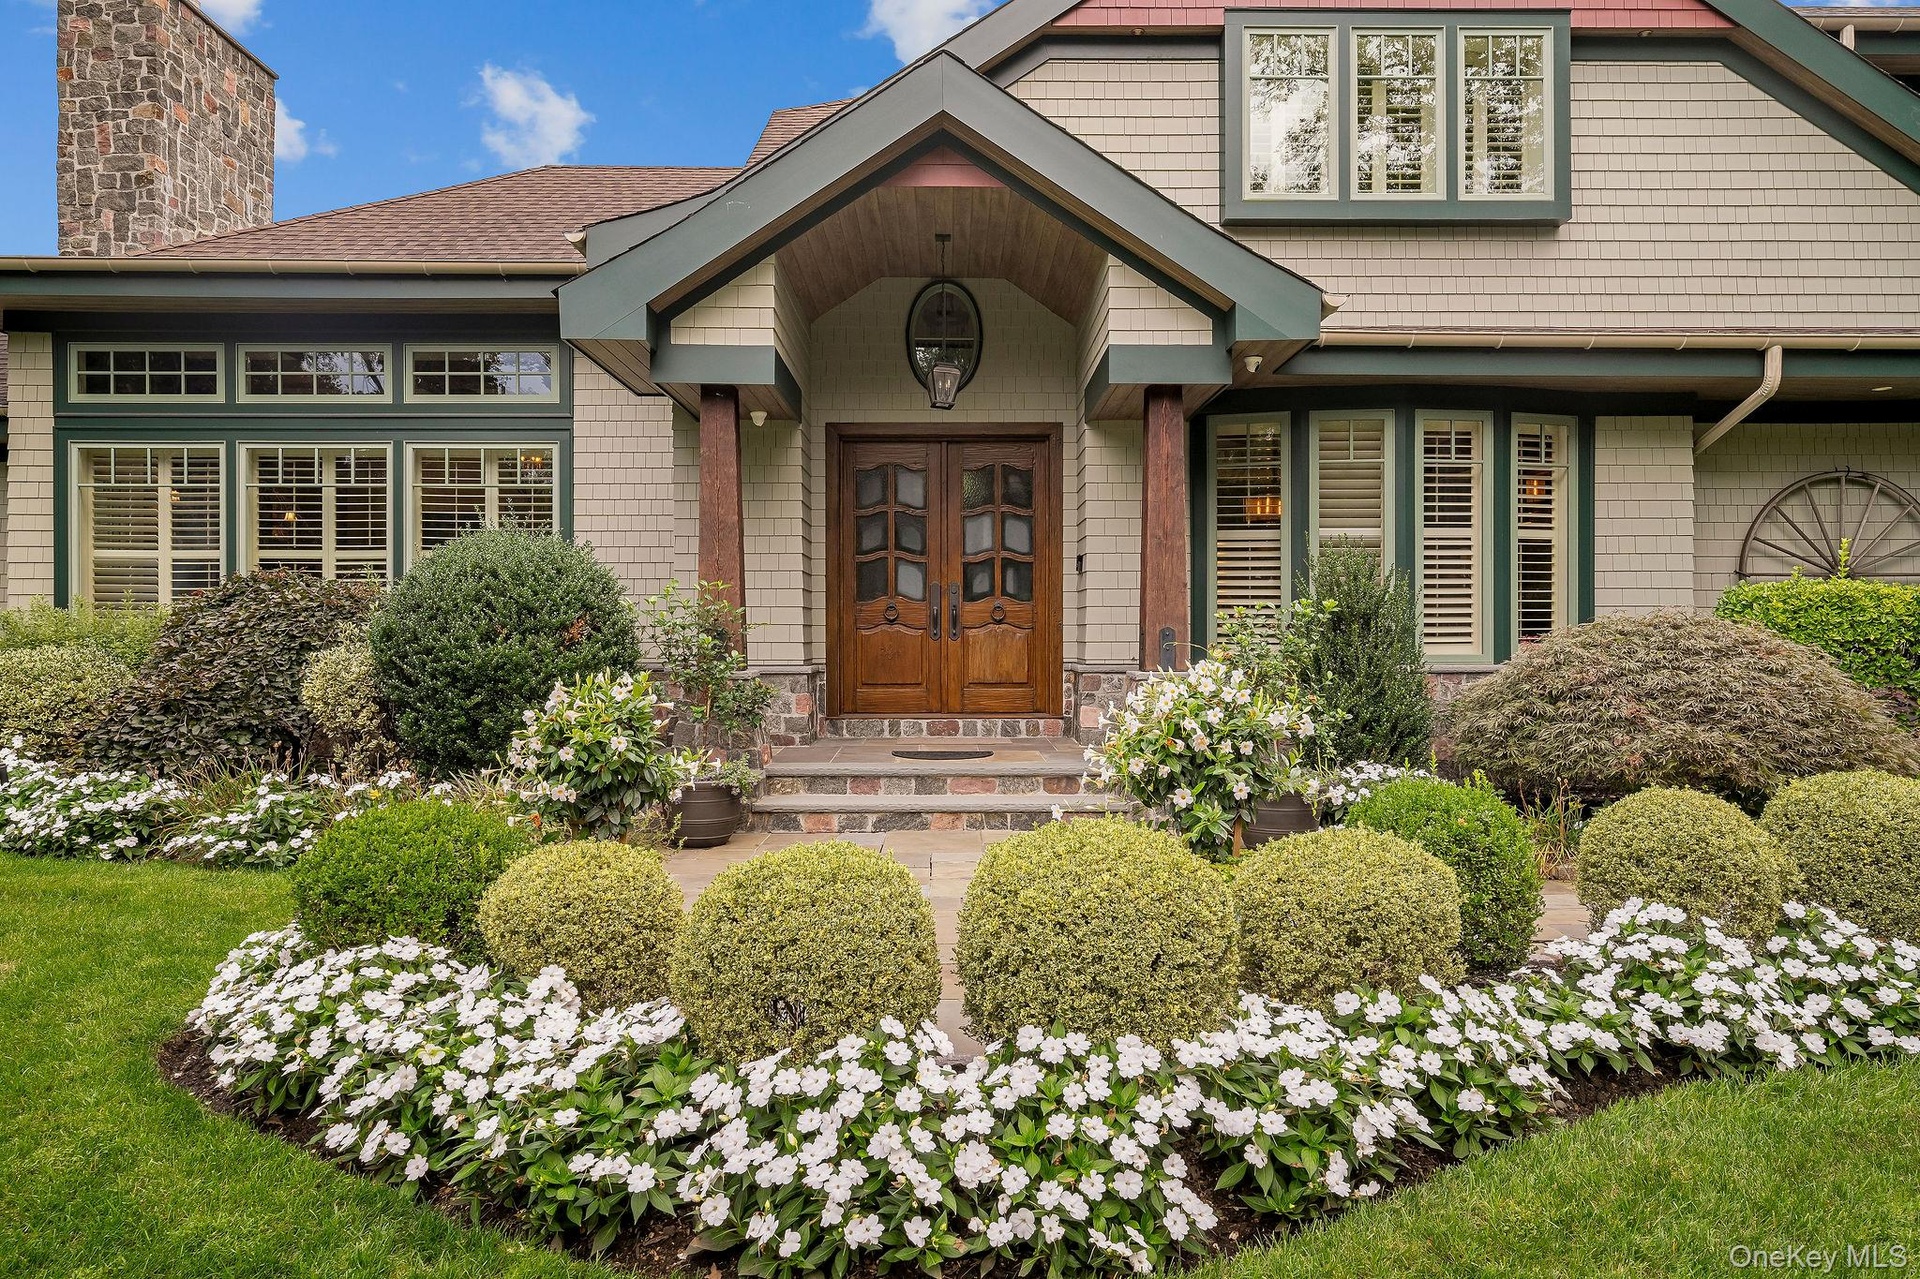
  • Craftsman-style exterior featuring shingle siding, a covered entryway with stone porch, custom wood double doors, and an exterior stone chimney
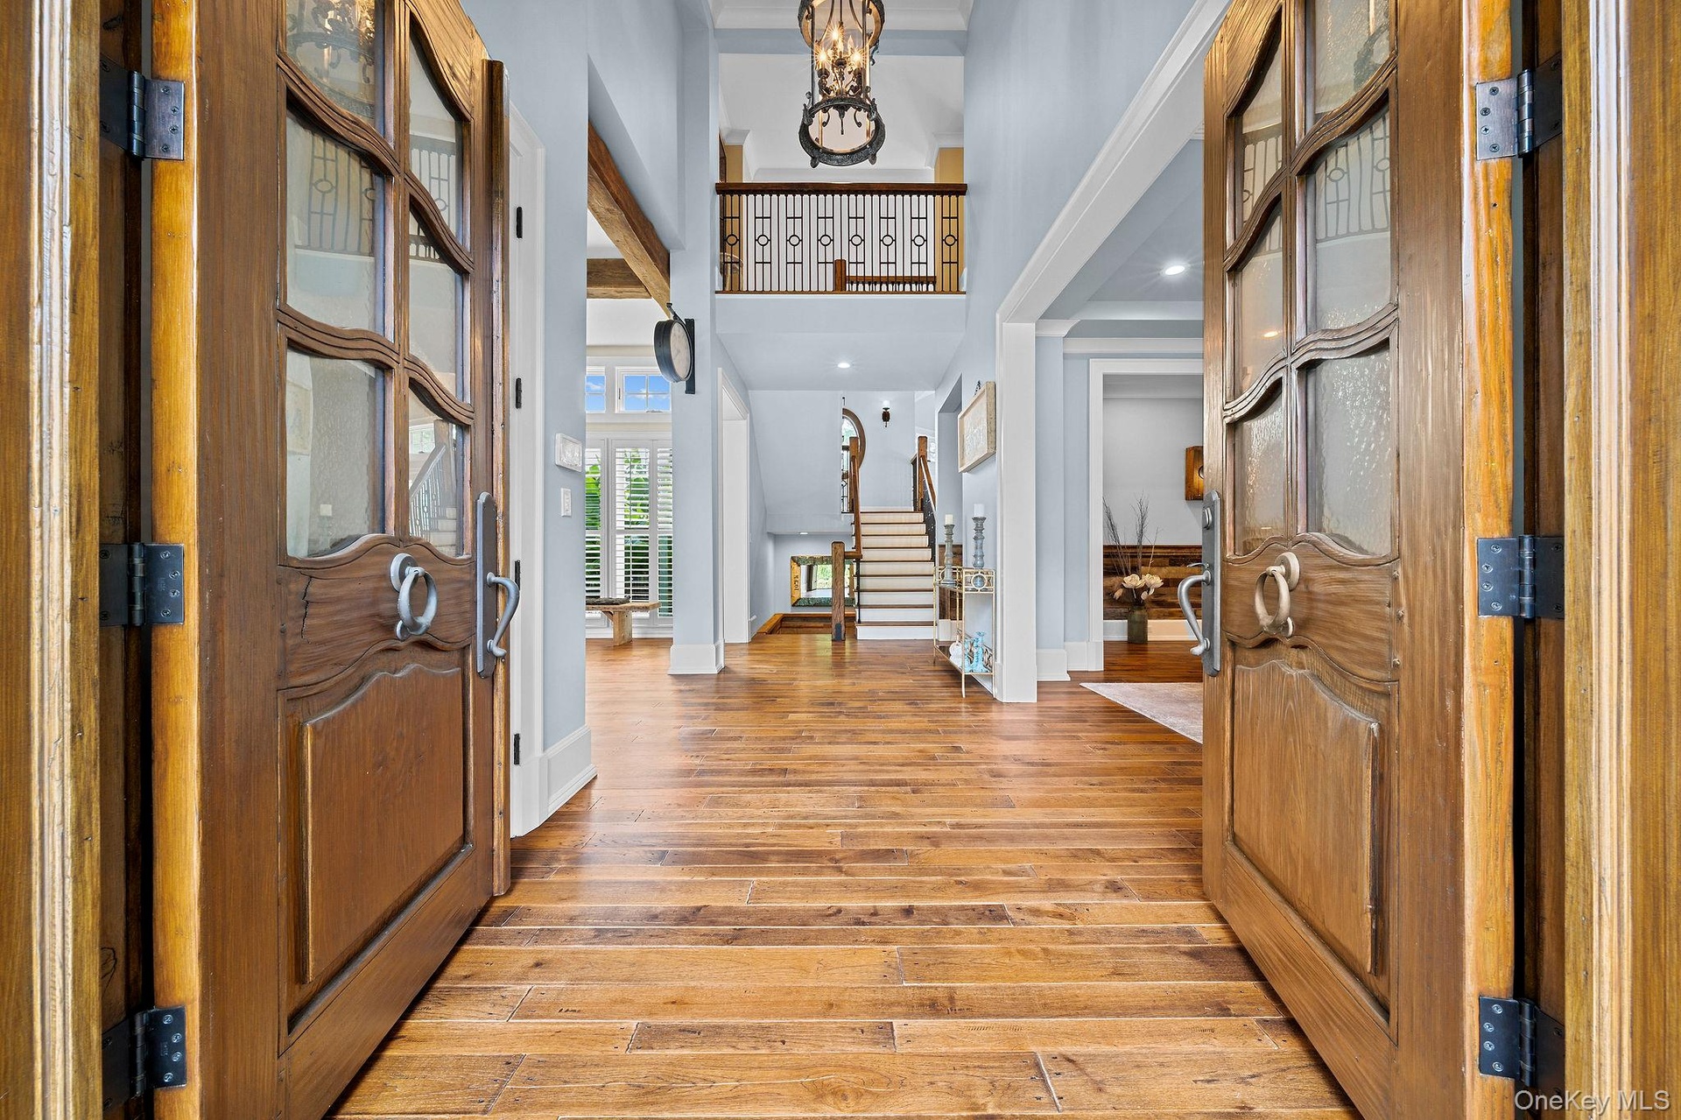
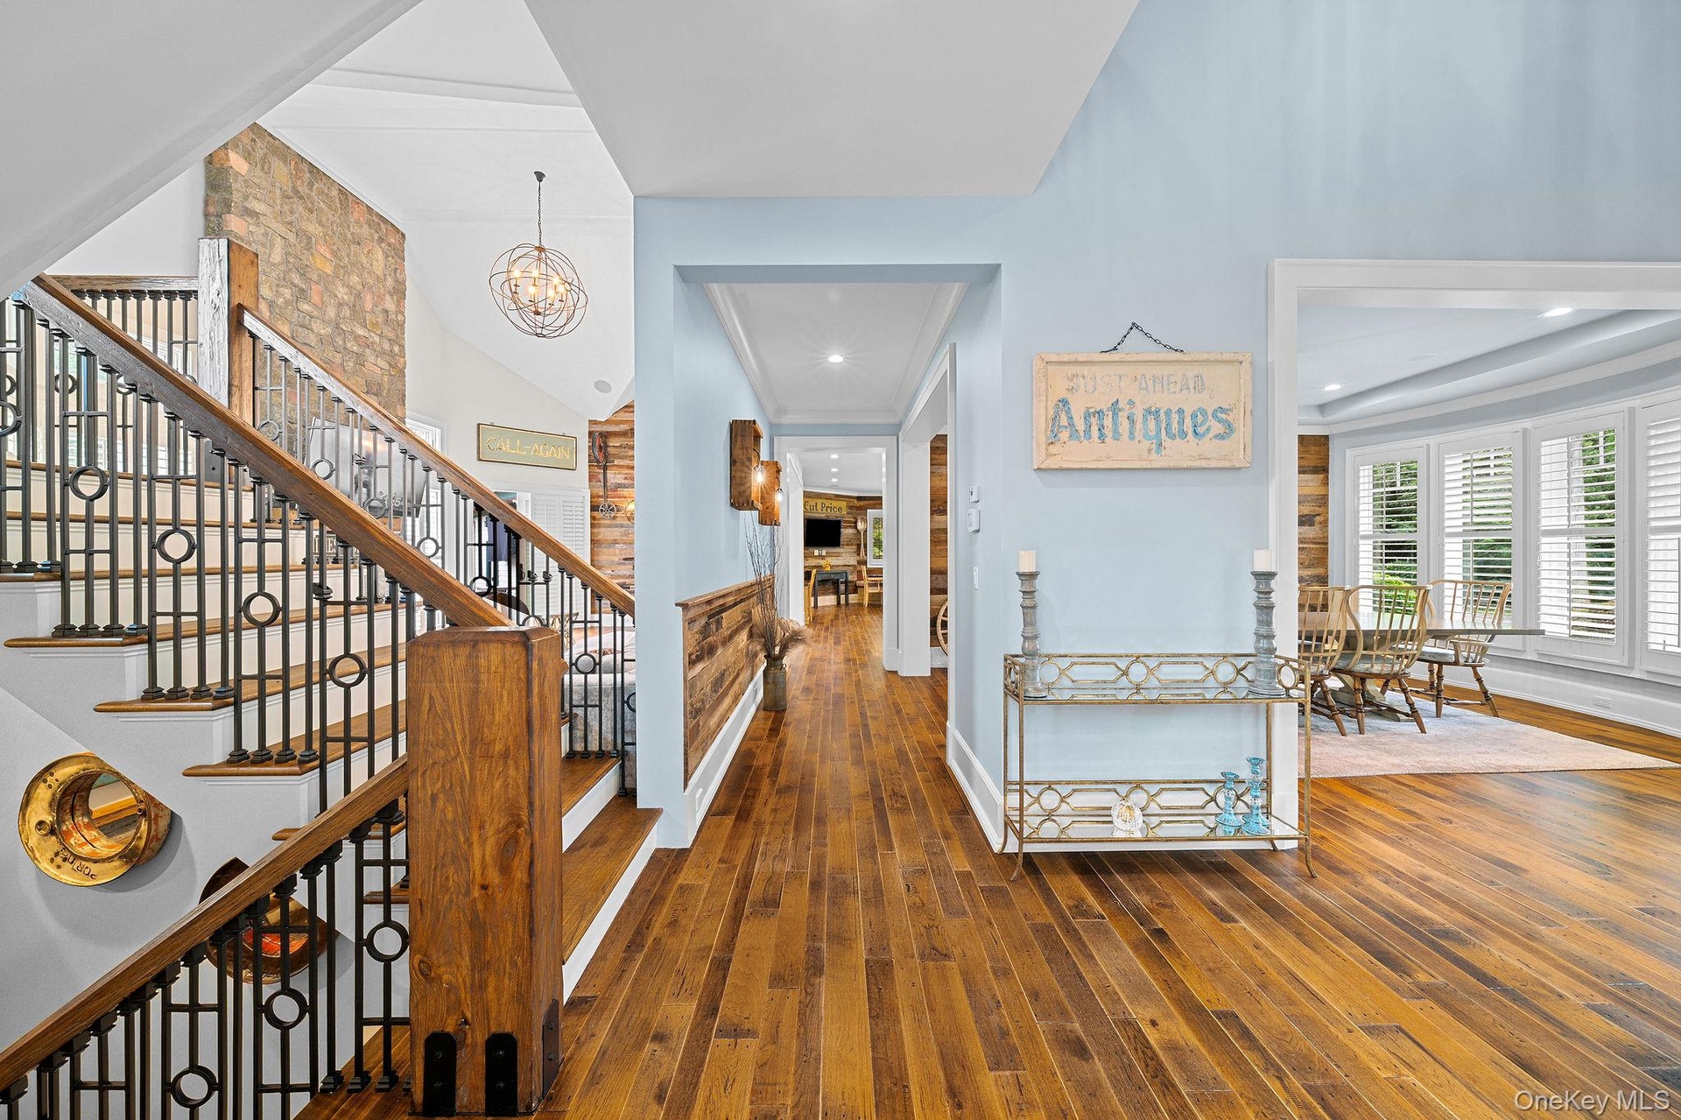
  • Double front doors featuring wood construction and glass inserts, wood-finish flooring, two-story ceiling height, intricate metal stair railing, and s
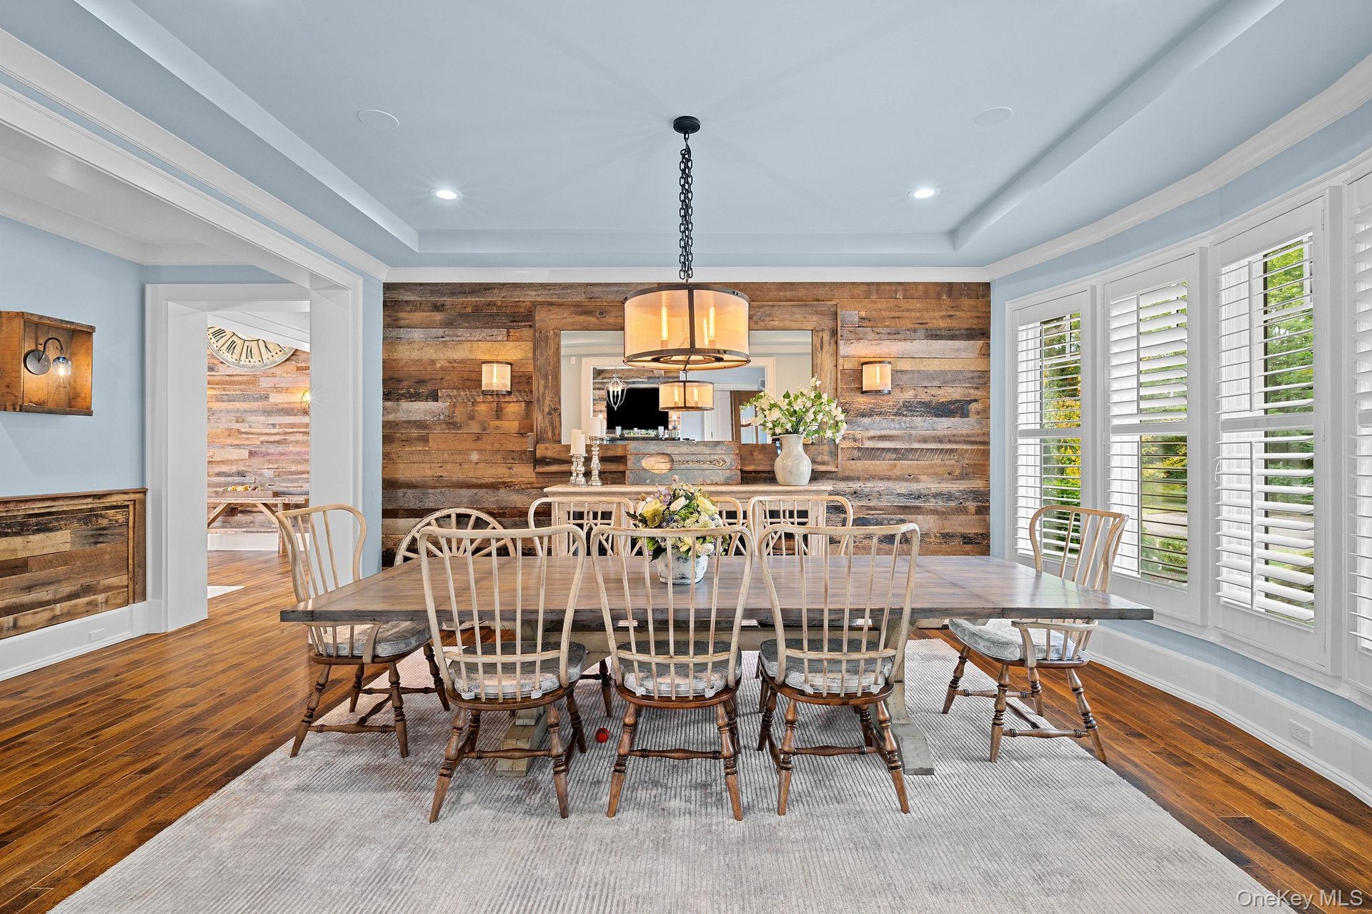
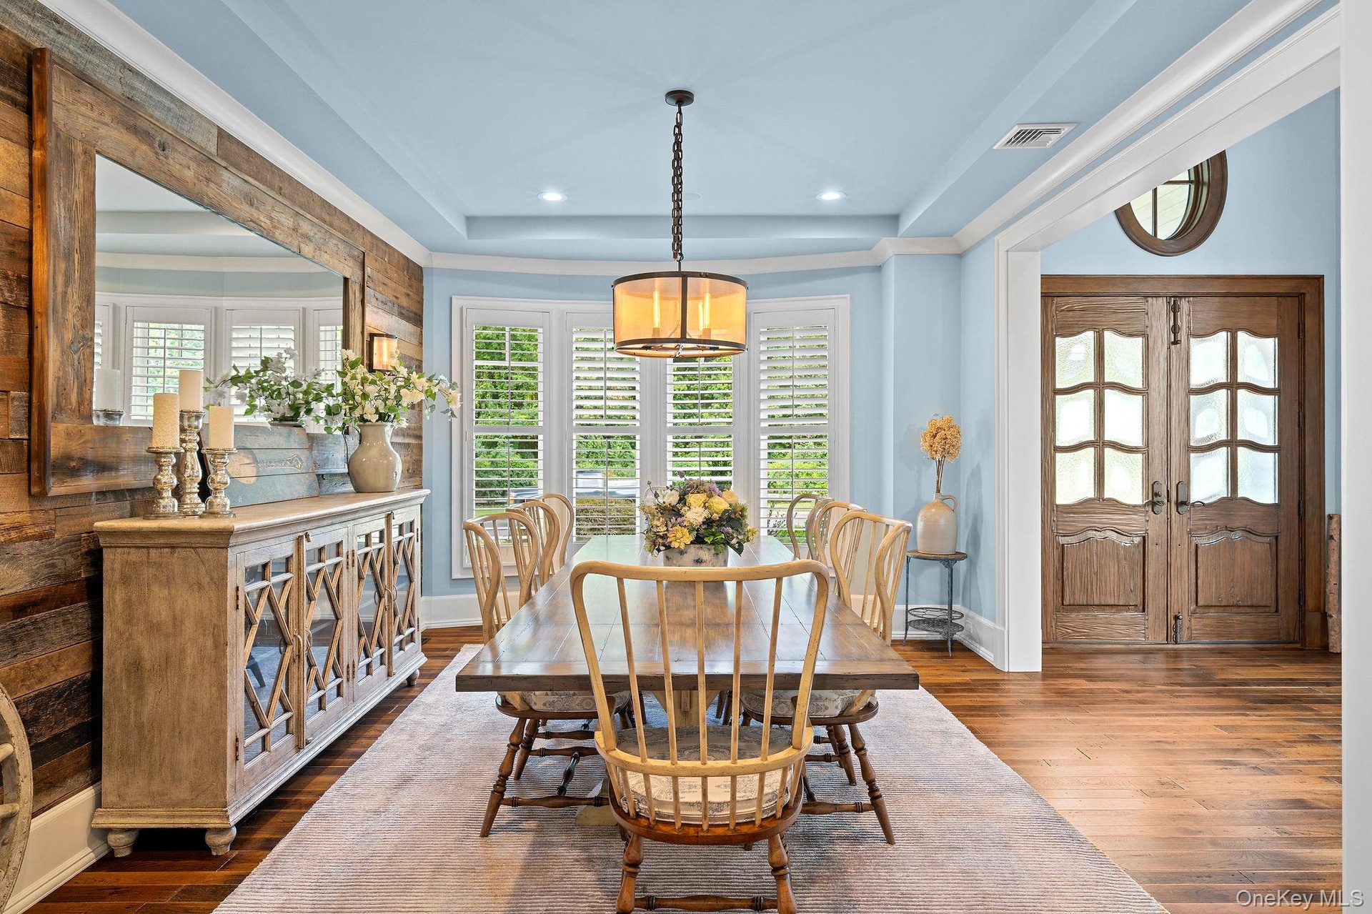
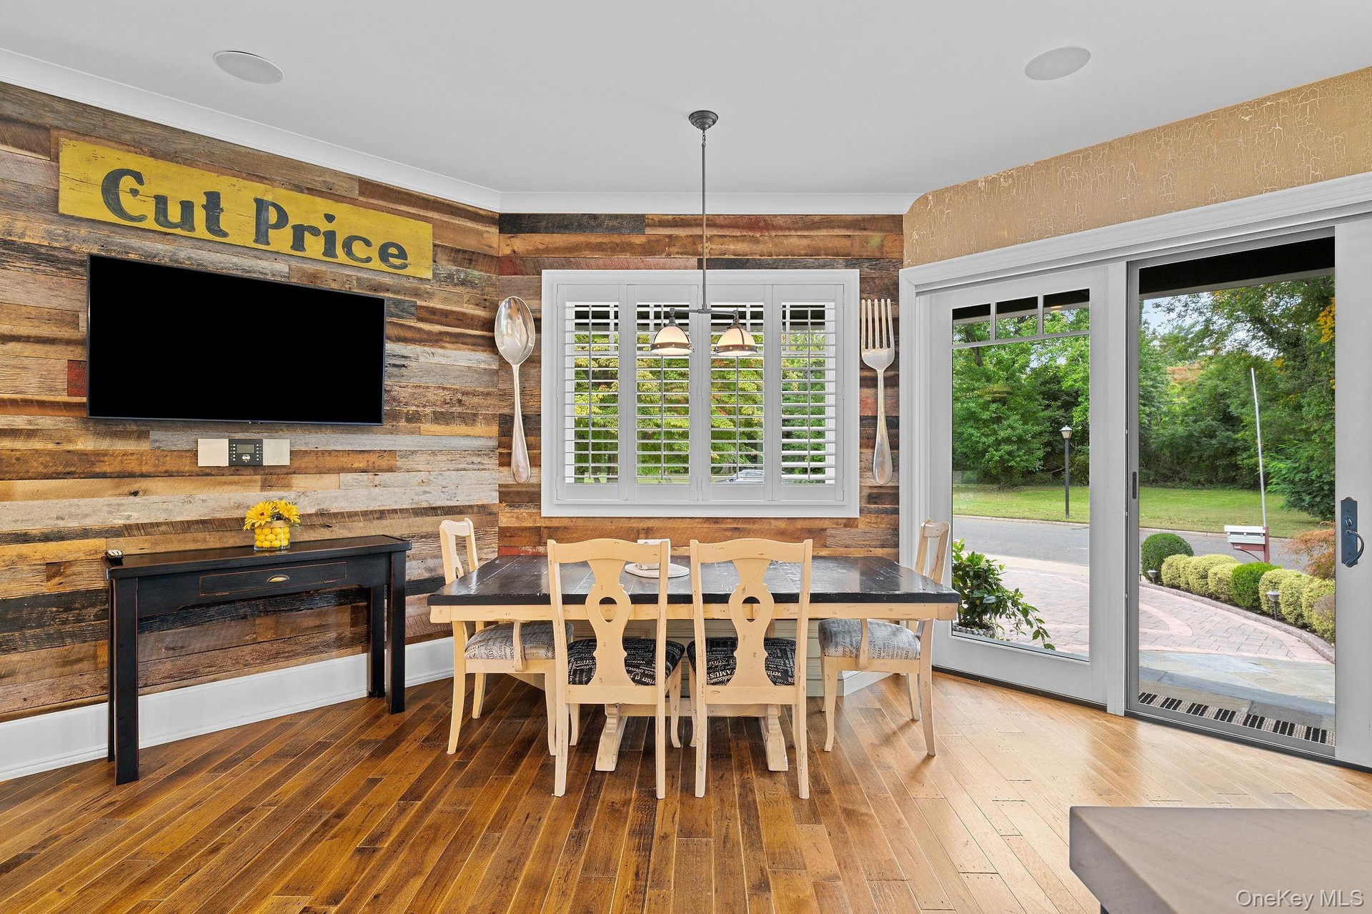
  • Dining area featuring wood-plank accent walls, tray ceiling, wood-finish flooring, and bay windows with plantation shutters
  • Dining area featuring wood-finish plank flooring, wood-paneled accent wall, tray ceiling with recessed lighting, bay windows with plantation shutters,
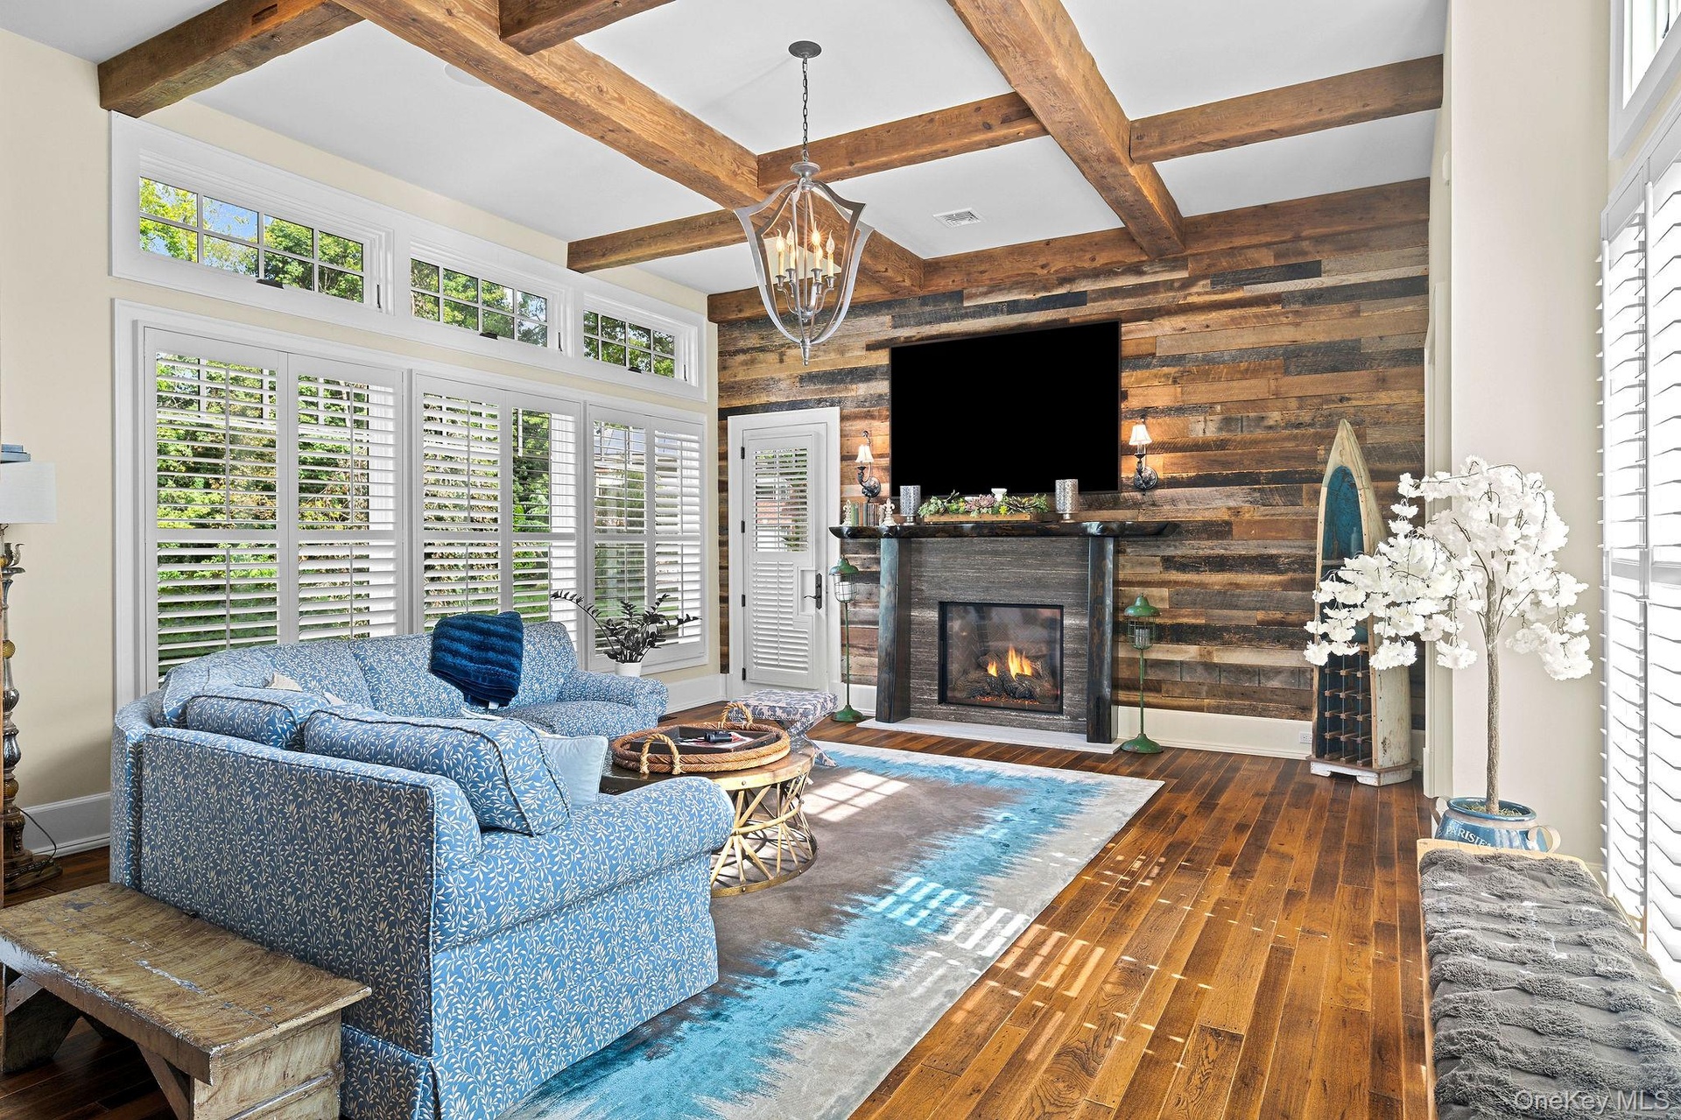
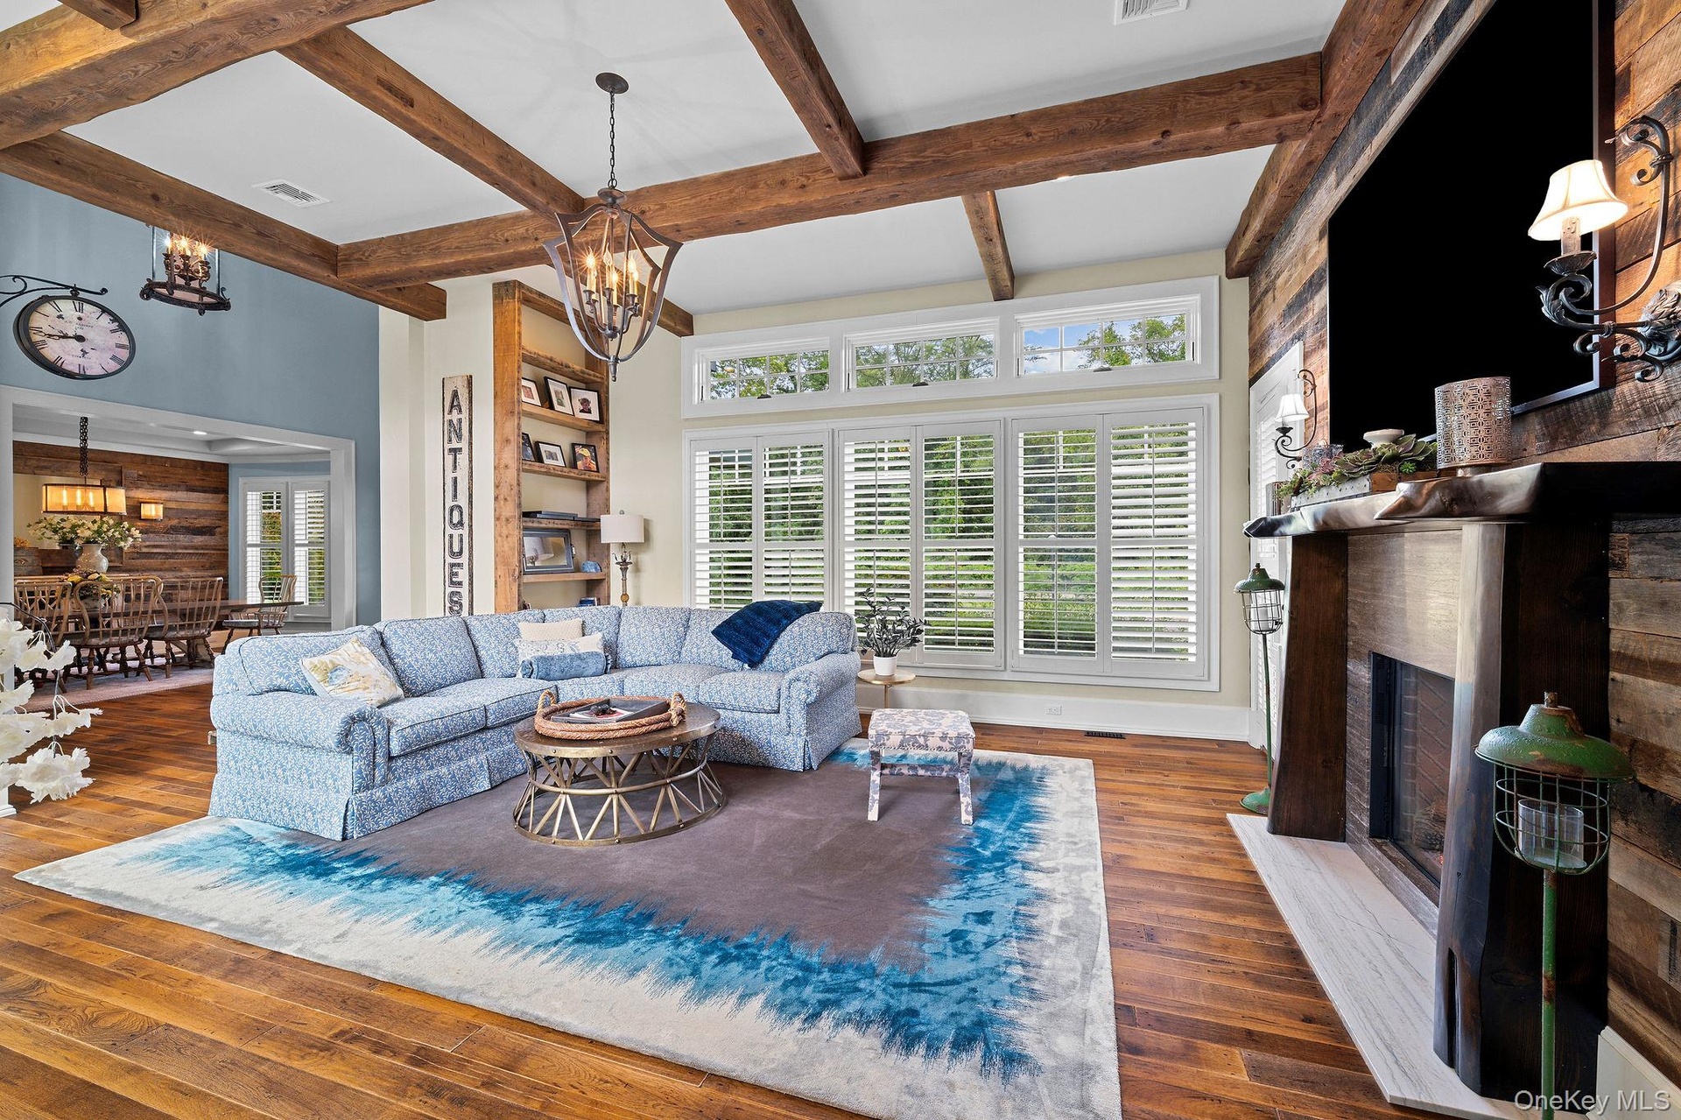
  • Living room featuring a reclaimed wood accent wall, stone-surround fireplace with a live-edge mantel, exposed timber ceiling beams, wood-finish floori
  • Living area featuring exposed wood ceiling beams, wood-finish flooring, a floor-to-ceiling wood plank accent wall, a fireplace with a live-edge wood m
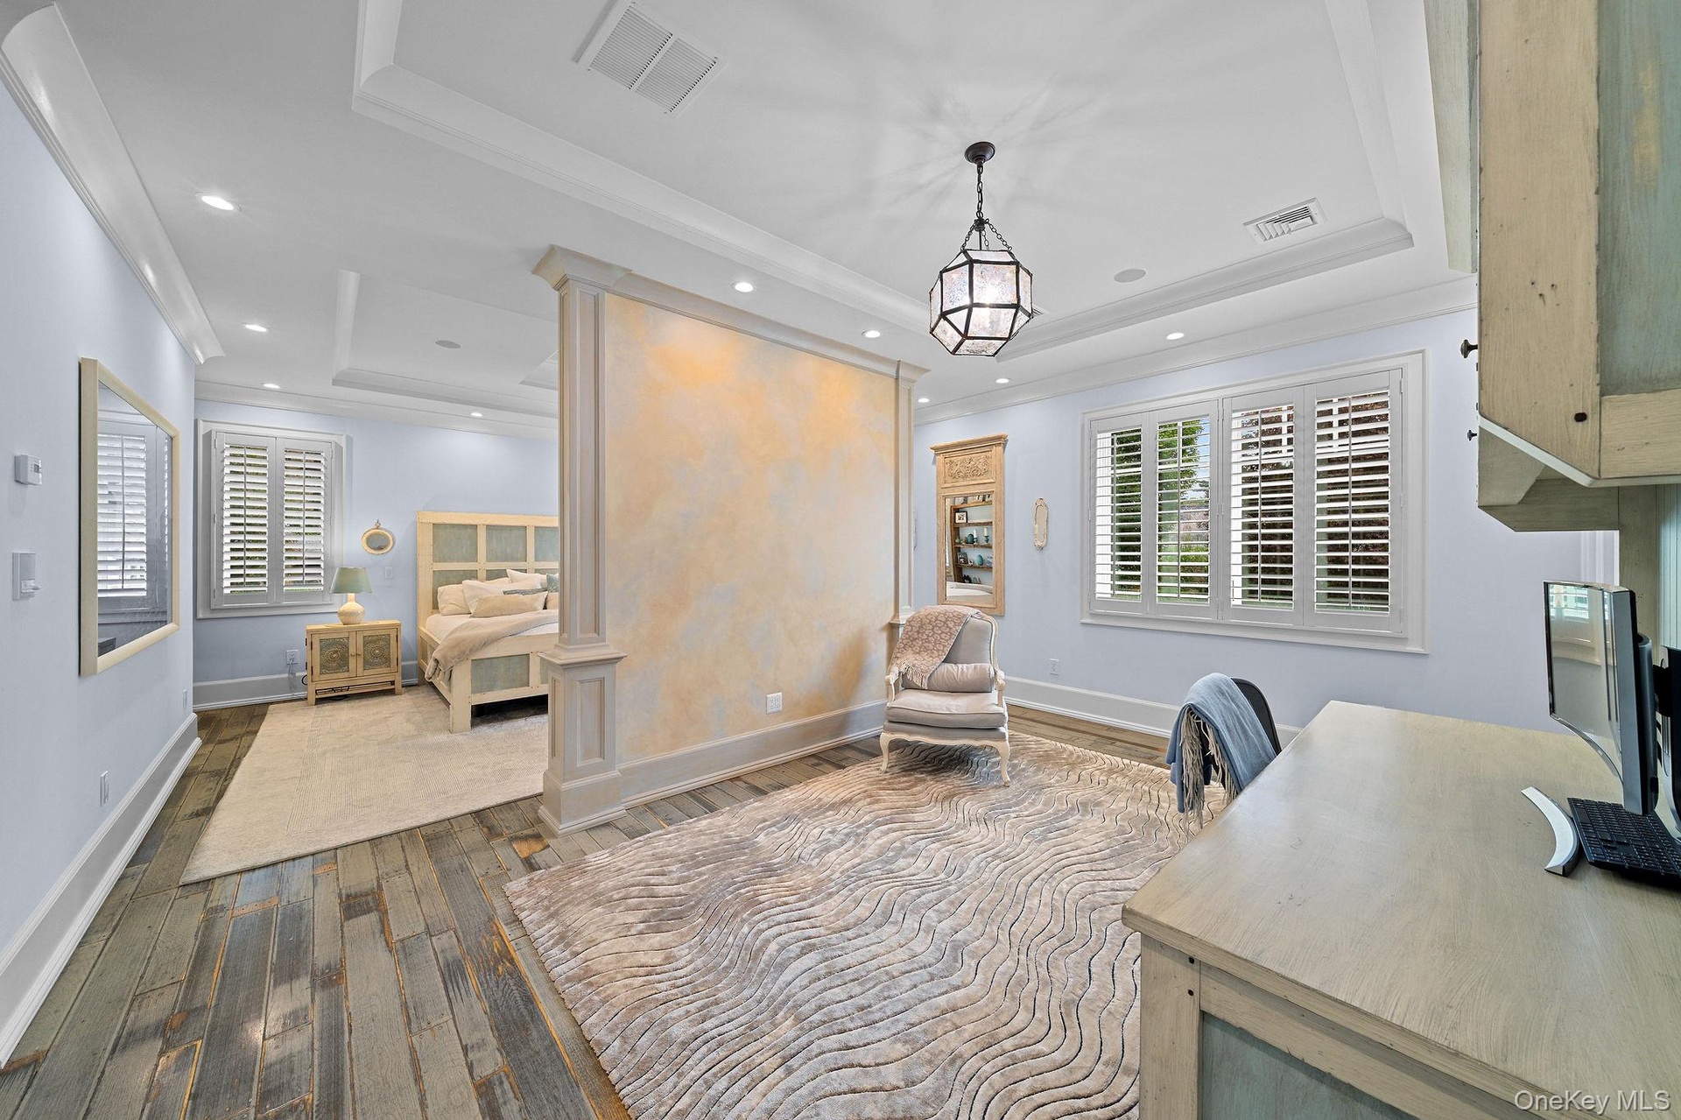
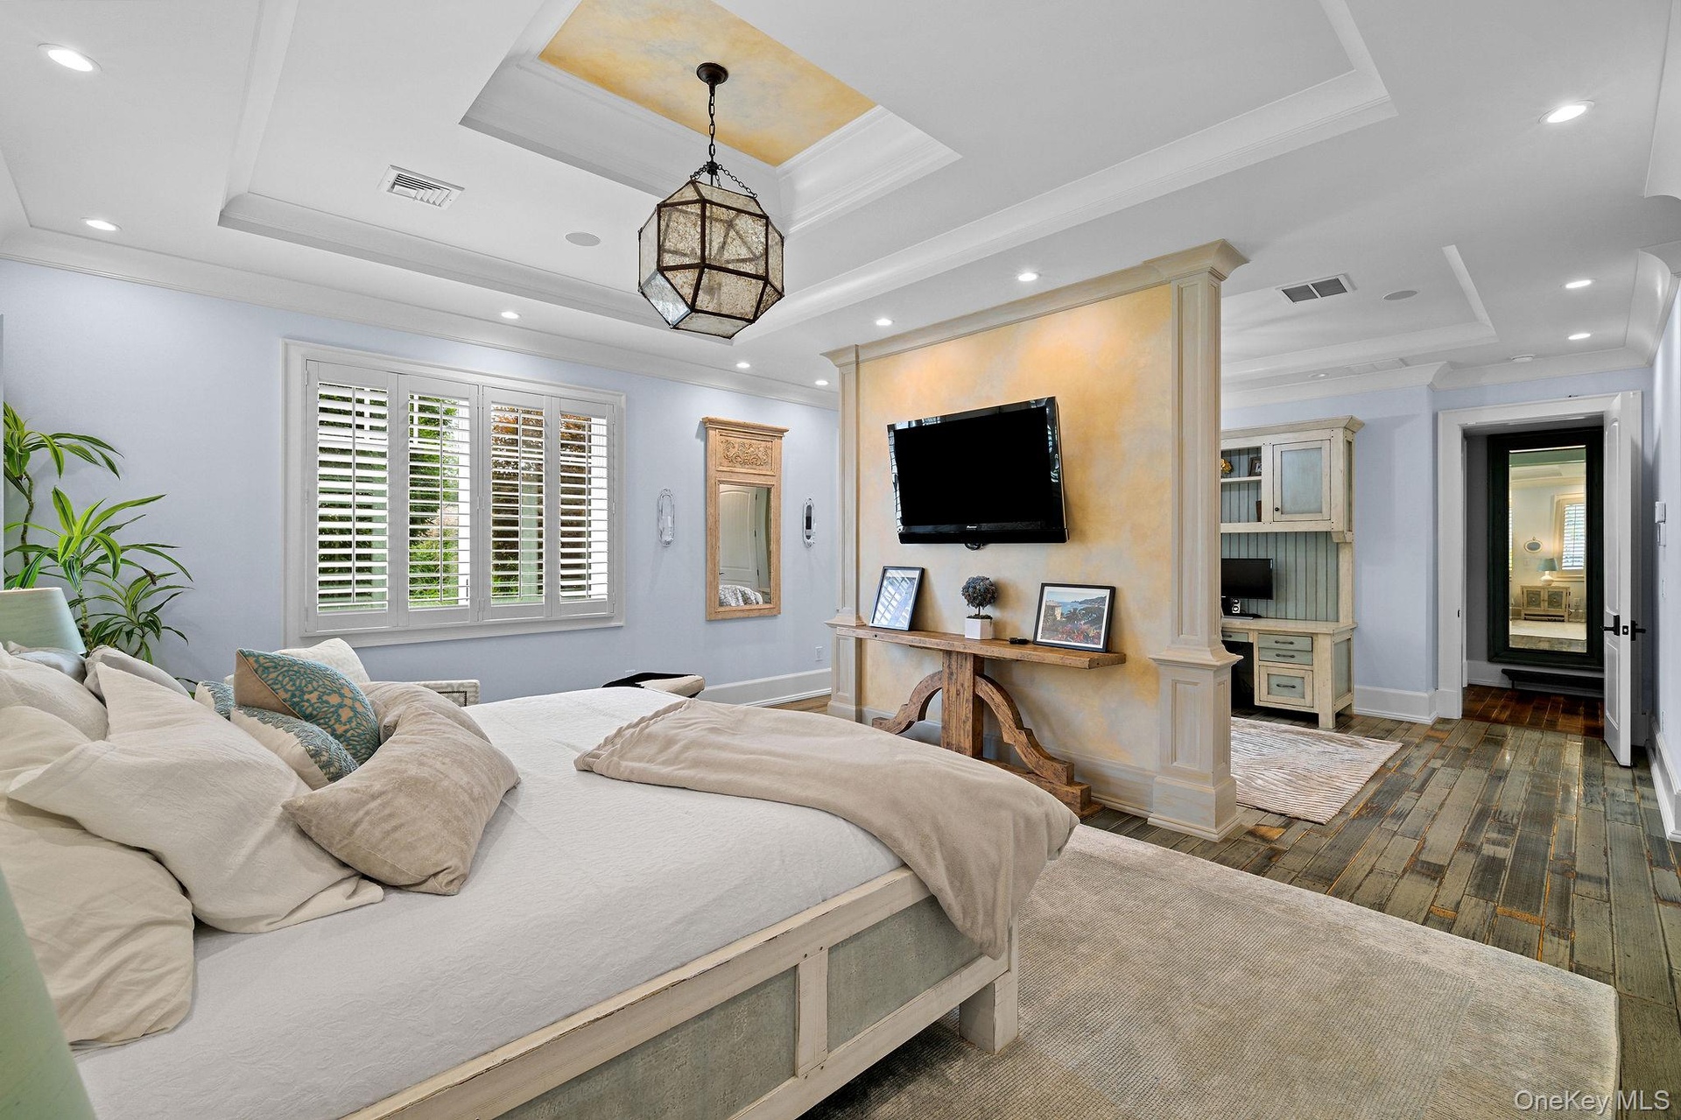
  • Tray ceilings with crown molding, custom partition wall with decorative finish, wood-finish flooring, recessed lighting, and plantation shutters
  • Tray ceiling with recessed lighting and decorative metallic finish, wood-finish flooring, plantation shutters, and central architectural partition wit
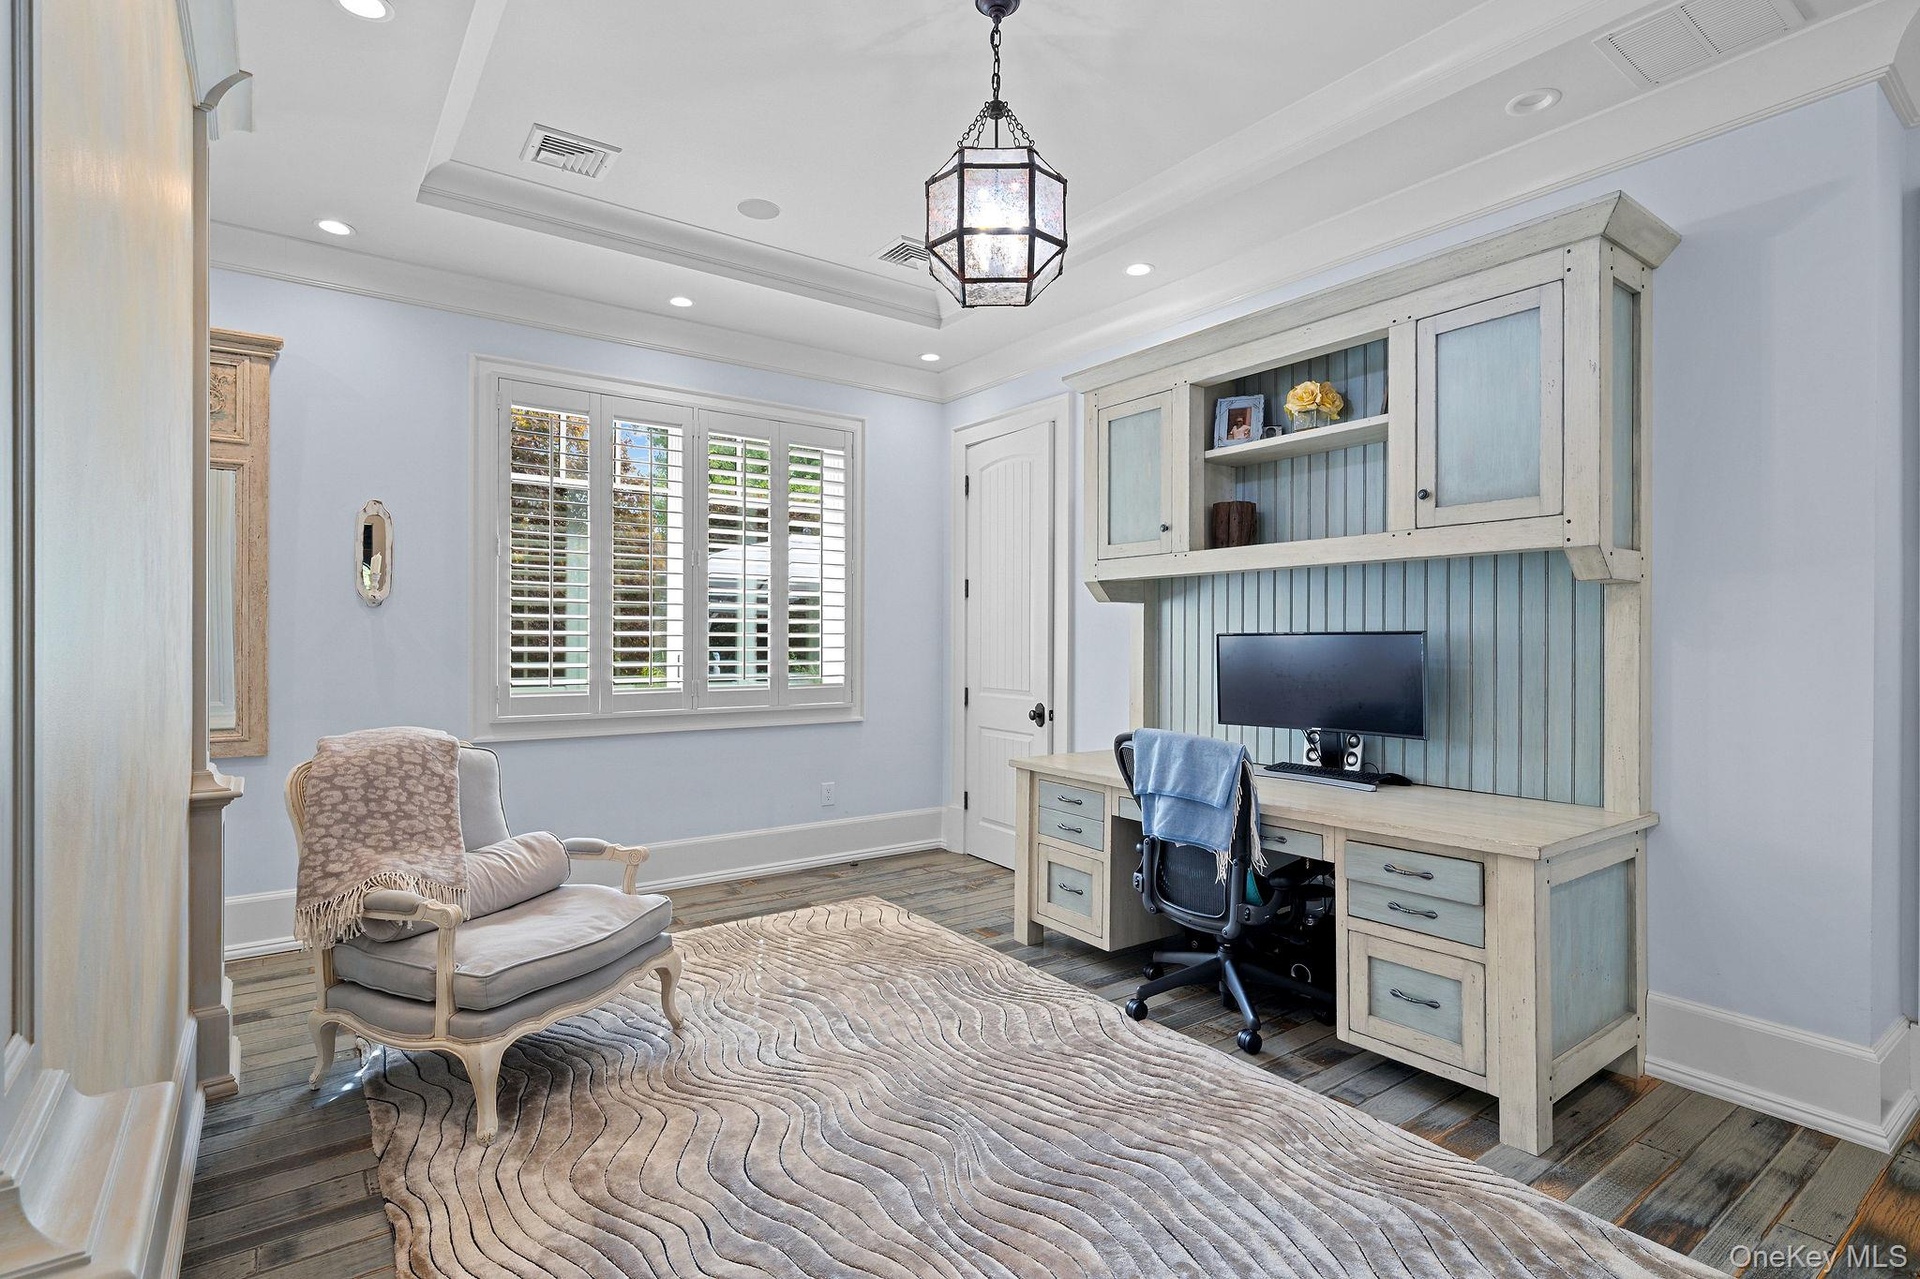
  • Tray ceiling, built-in cabinetry with beadboard paneling, recessed lighting, polished wood-finish flooring, and plantation shutters
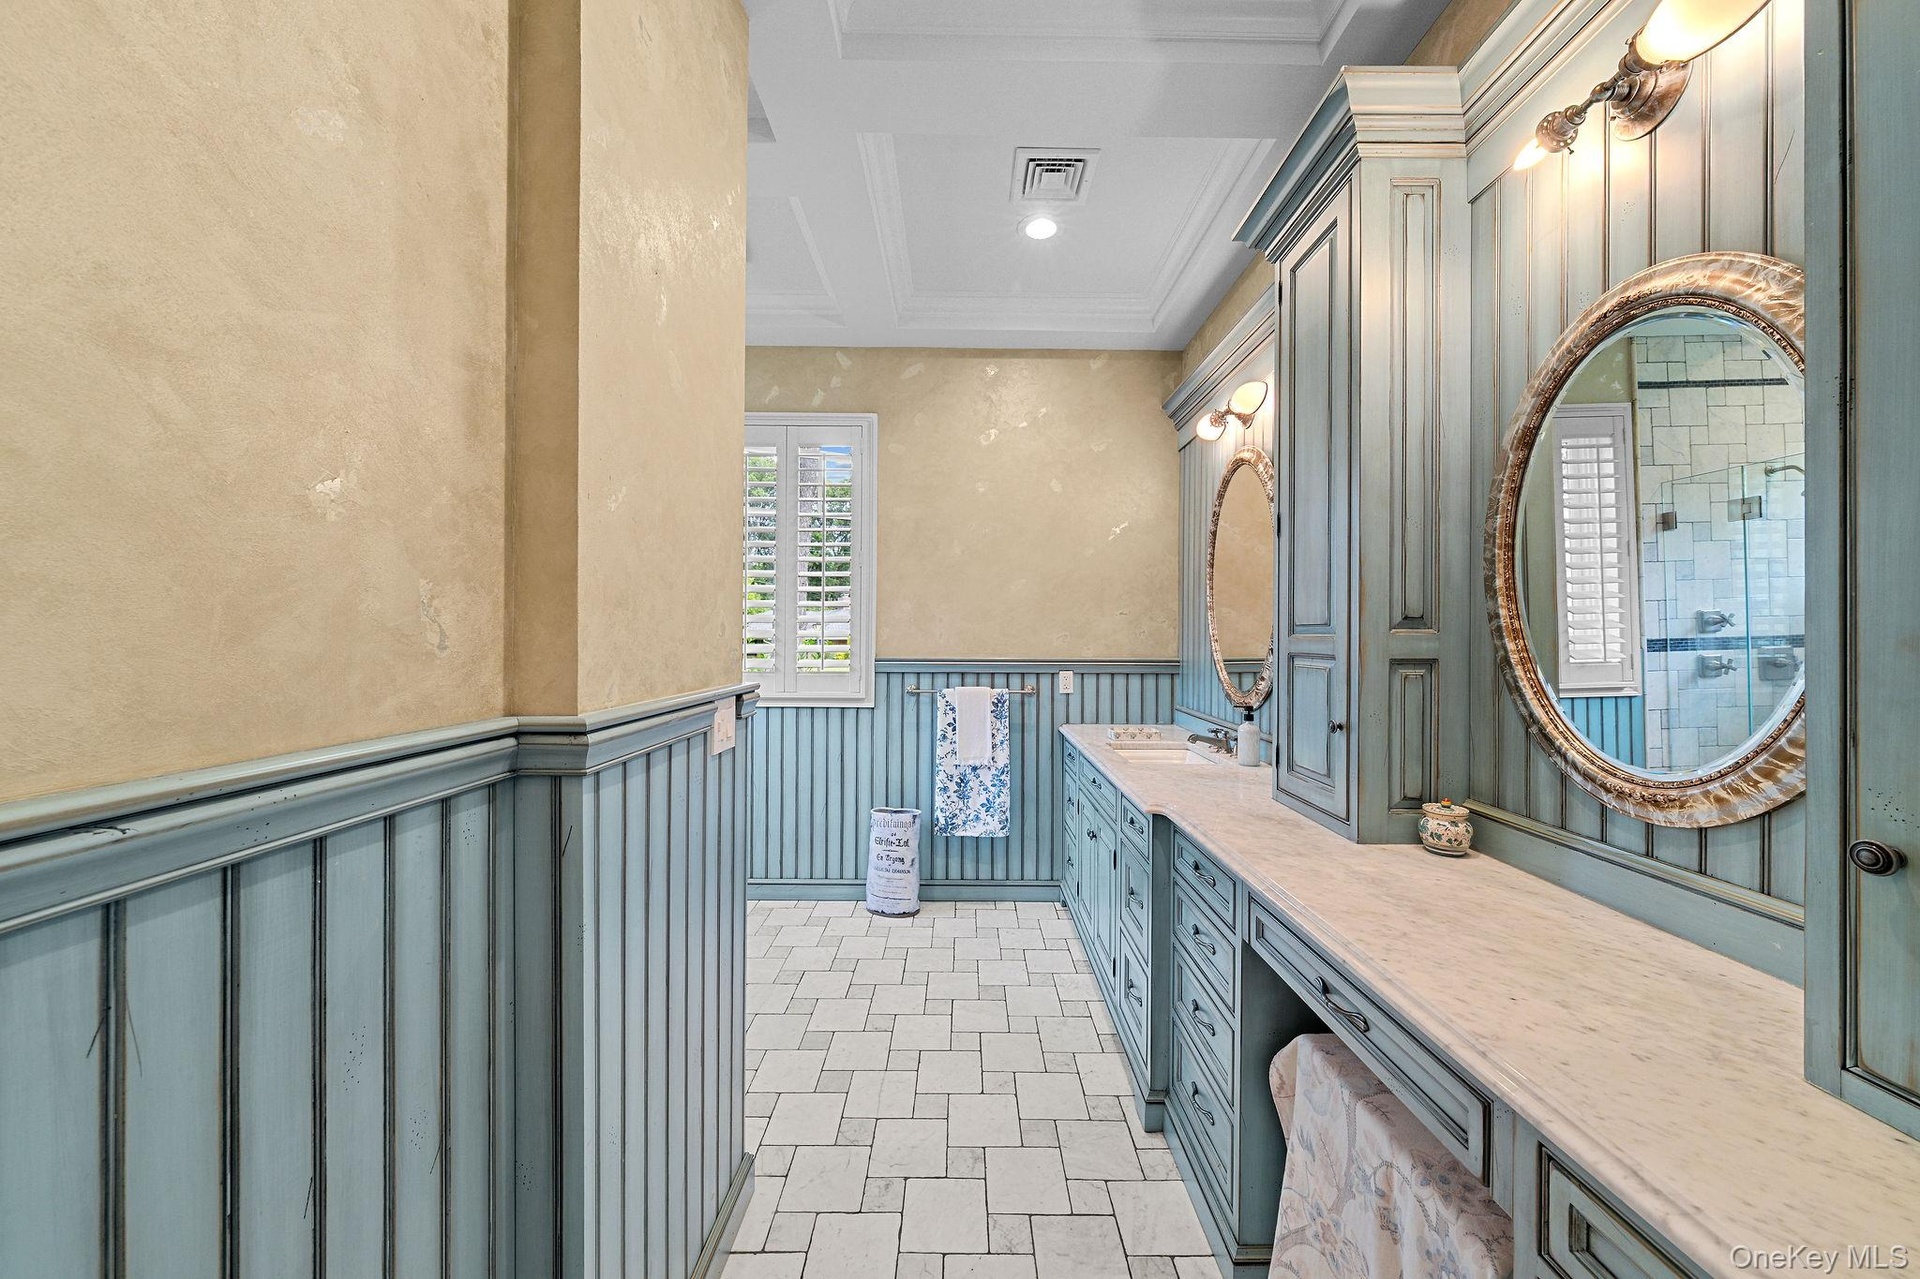
  • Custom cabinetry featuring beadboard paneling, stone countertops, integrated dual mirrors with decorative frames, wall-mounted lighting fixtures, and
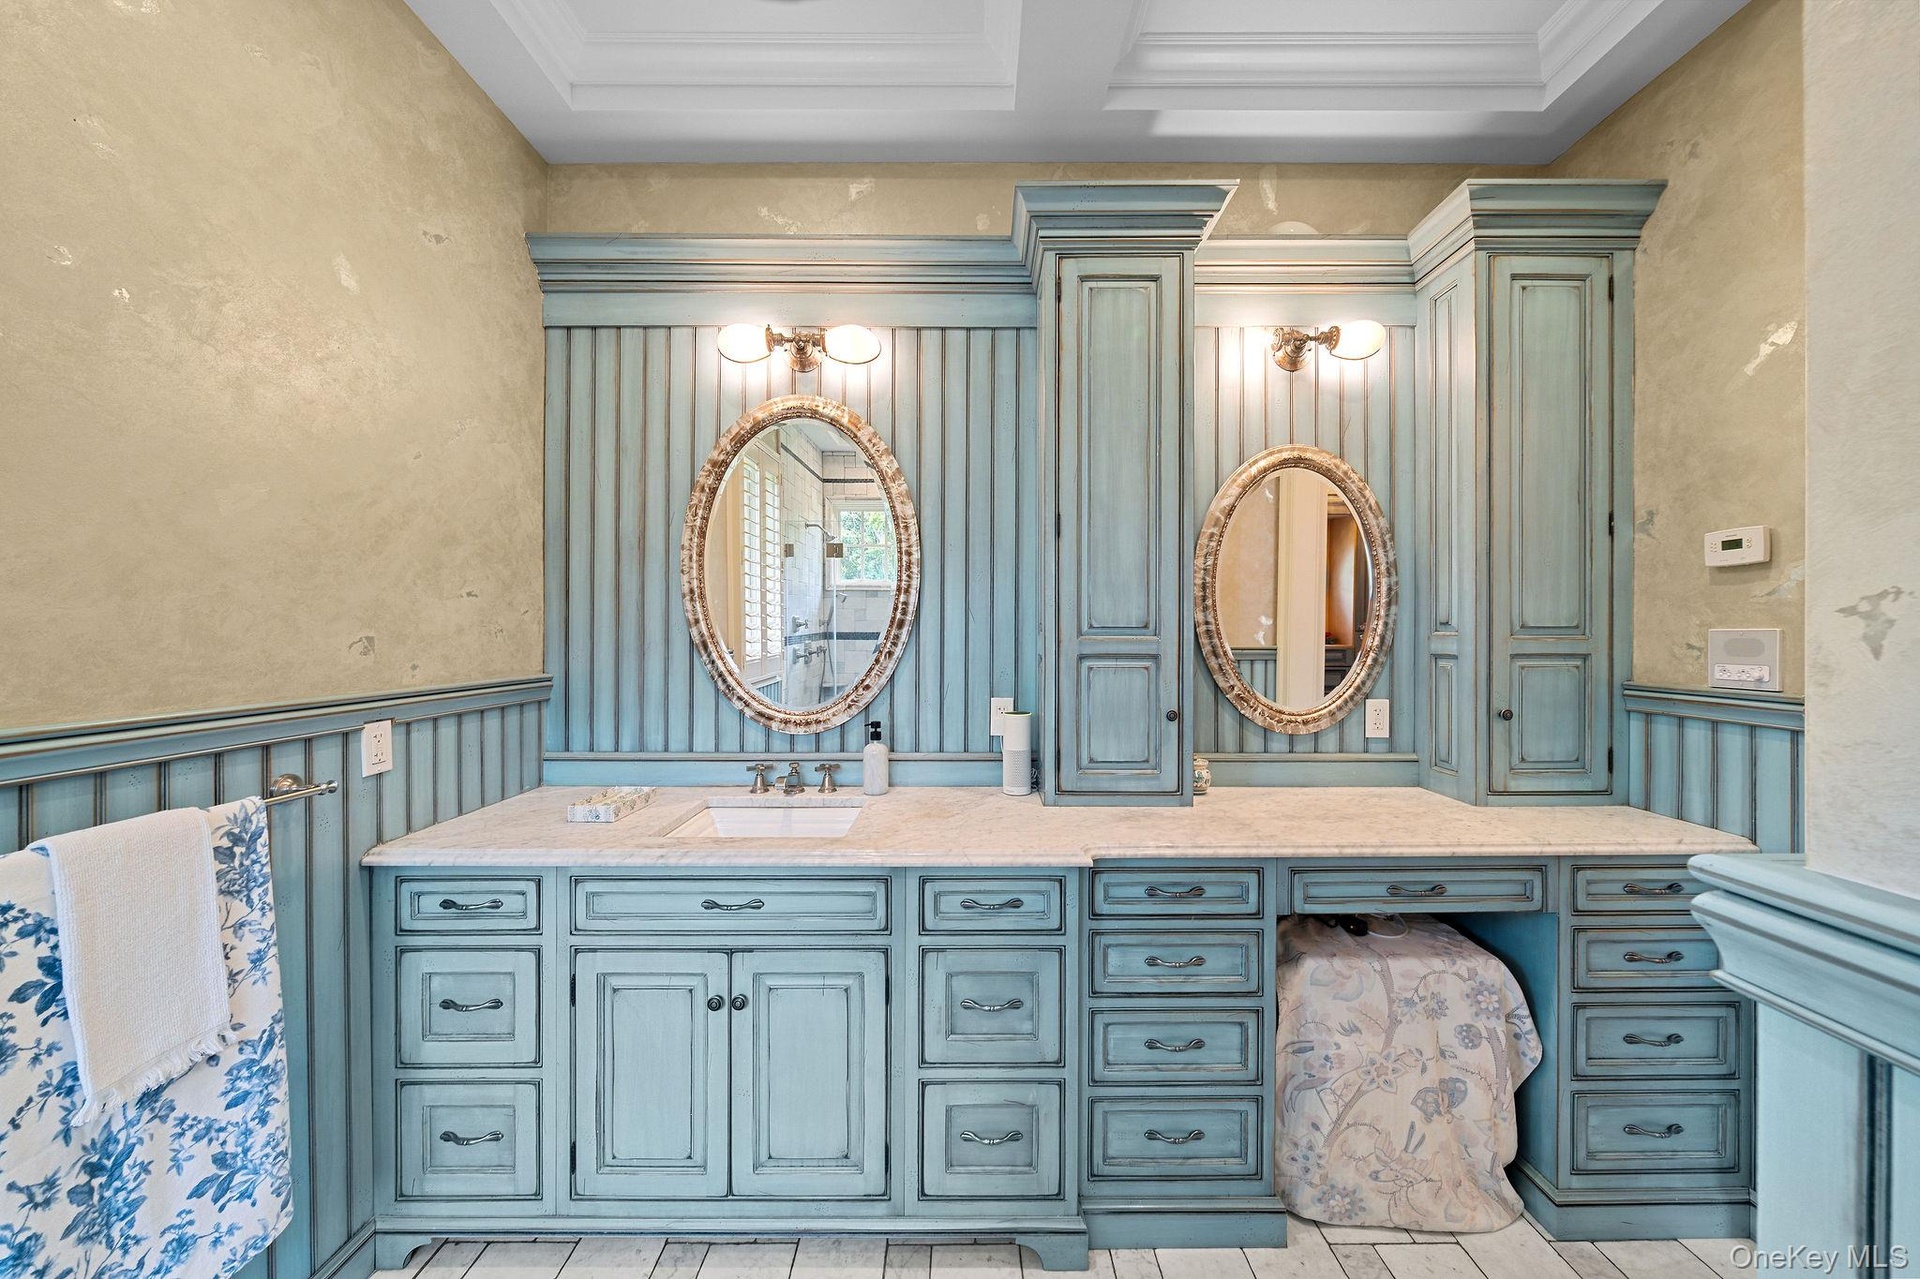
  • Dual-sink vanity featuring custom blue cabinetry, stone countertop, integrated floor-to-ceiling storage towers, beadboard wainscoting, and oval wall m
  • Interior featuring wood-finish flooring, a staircase with a metal railing and wood-tone newel post, an accent wall with stone masonry, horizontal wood
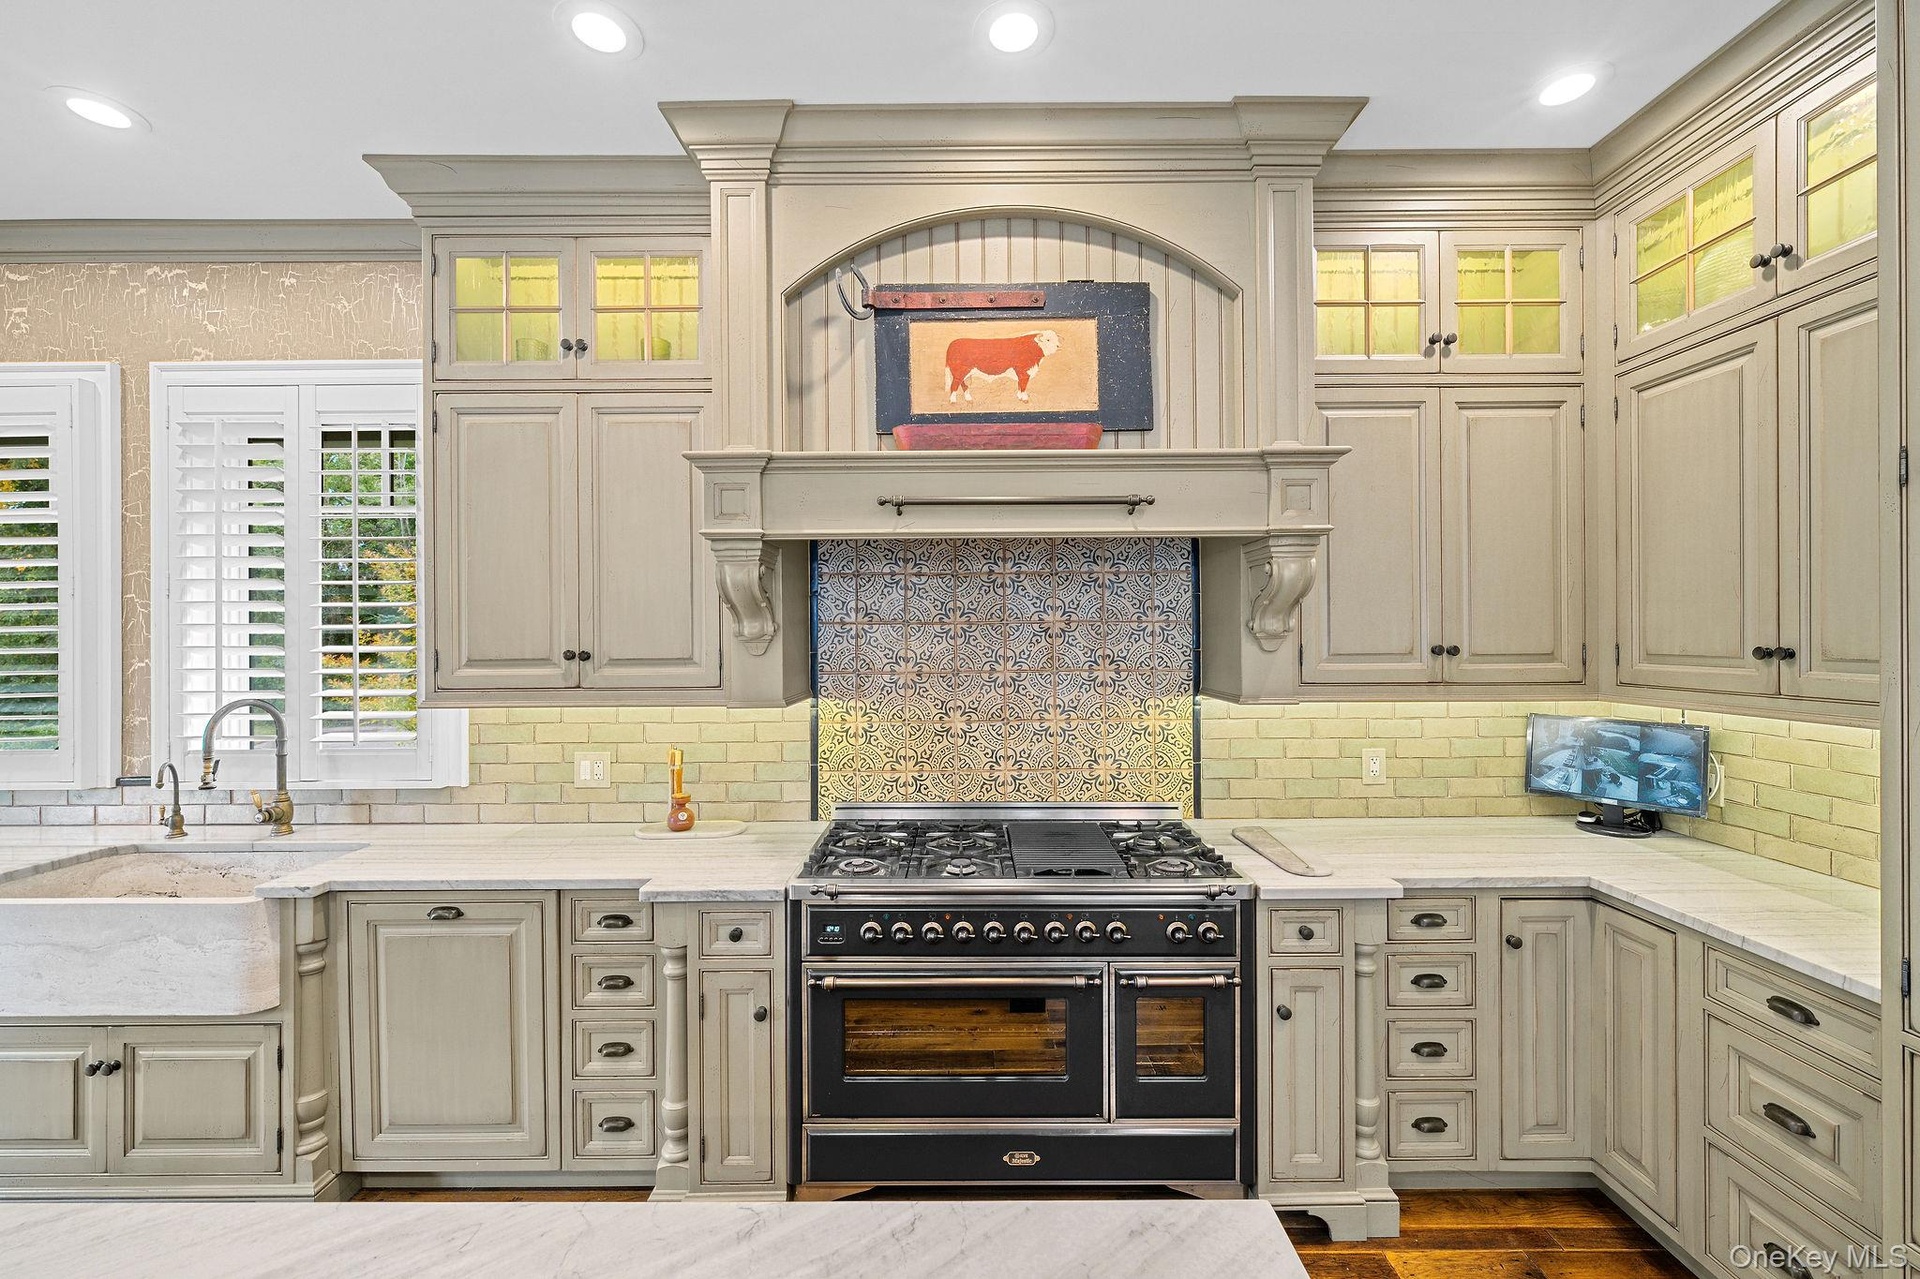
  • Custom-painted cabinetry featuring glass-front upper displays and a decorative hood enclosure, professional-grade dual-fuel range, farmhouse sink with
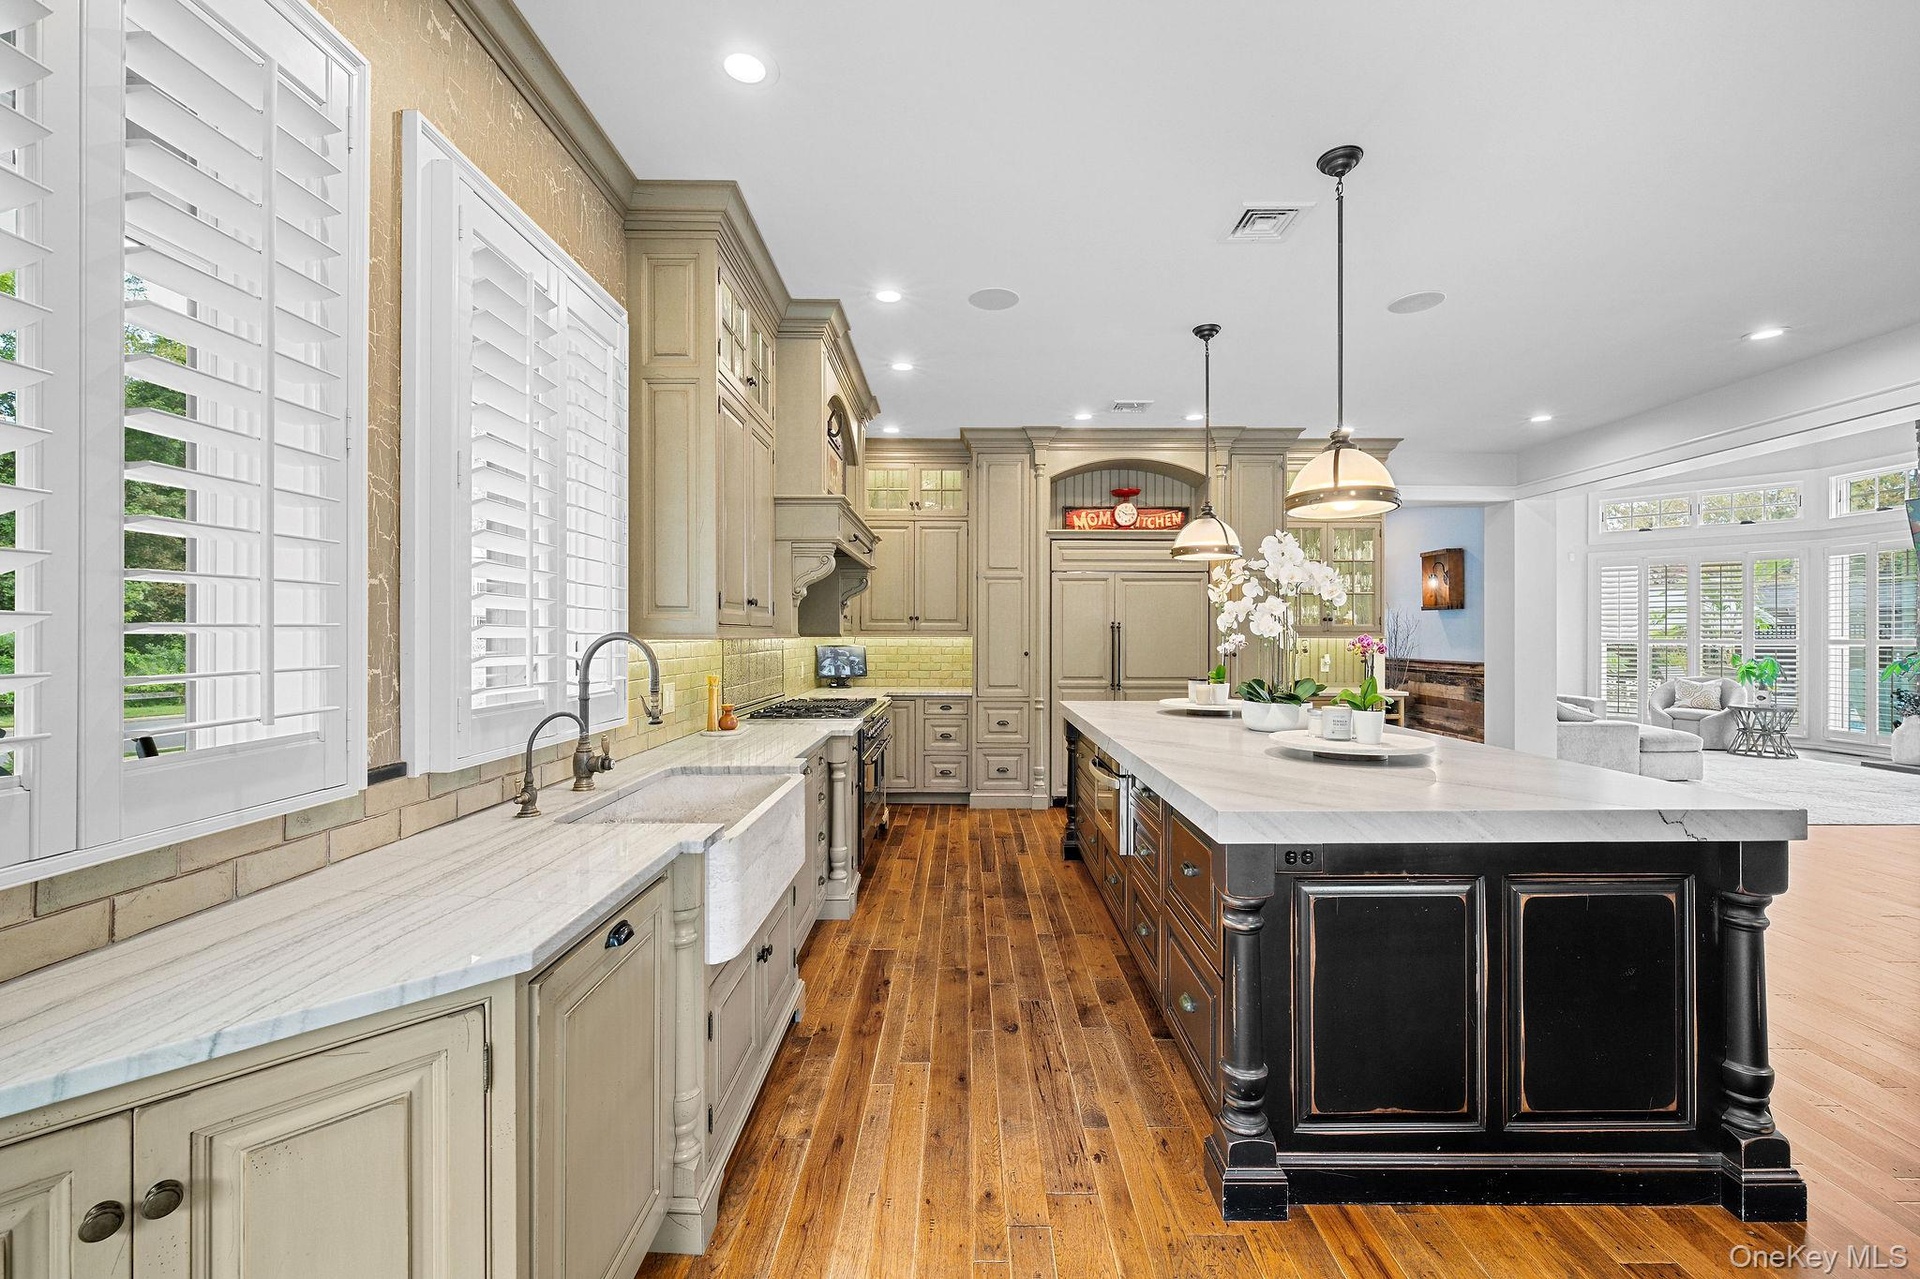
  • Kitchen featuring custom cabinetry, farmhouse-style sink, wood-finish flooring, stone-surfaced countertops, and a substantial center island
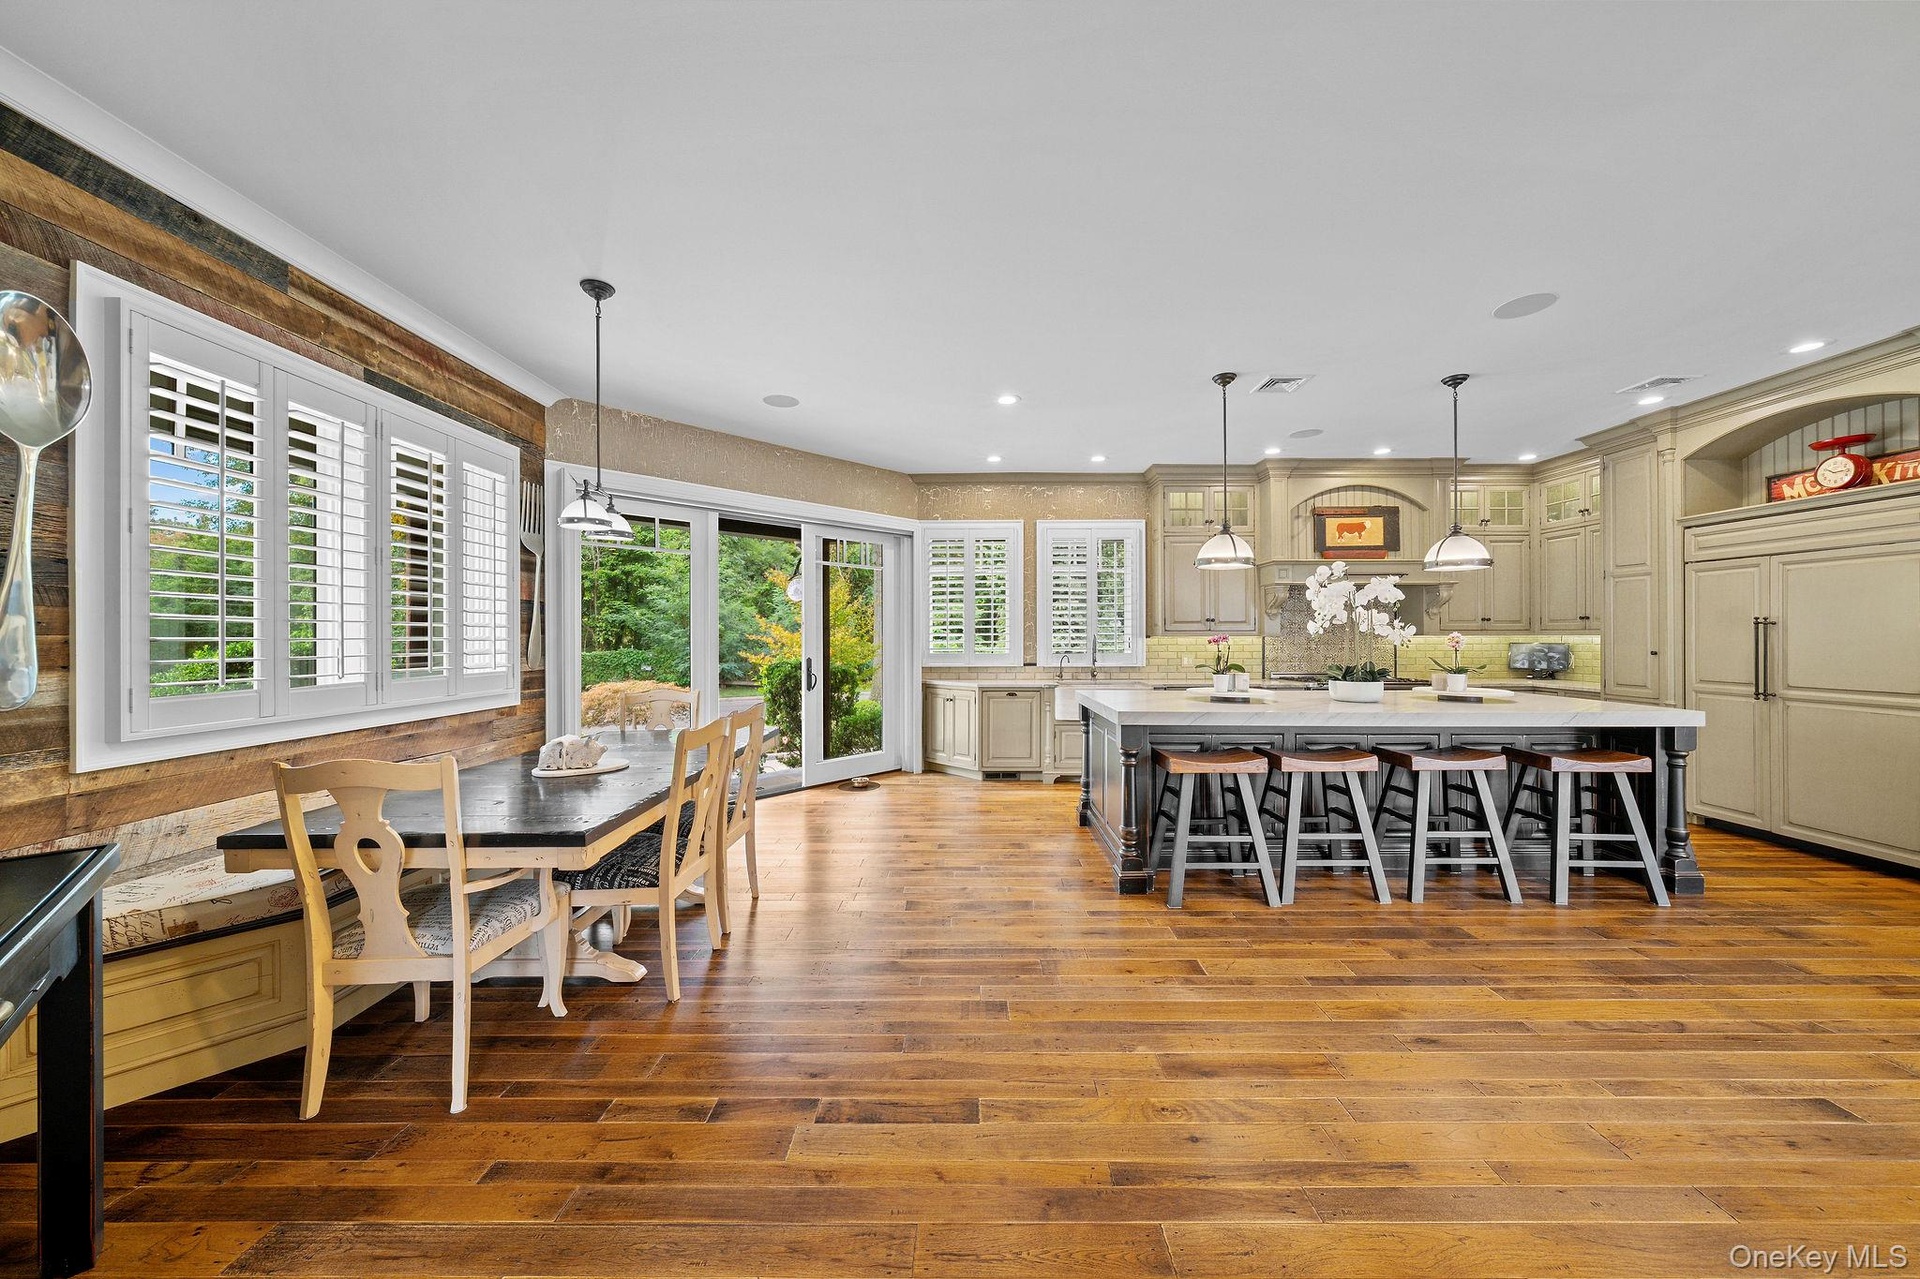
  • Kitchen featuring a large center island, wood-finish flooring, custom cabinetry, built-in panel-ready refrigerator, and reclaimed wood accent wall
  • Reclaimed wood accent wall, wood-finish flooring, plantation shutters, and sliding glass doors with exterior access
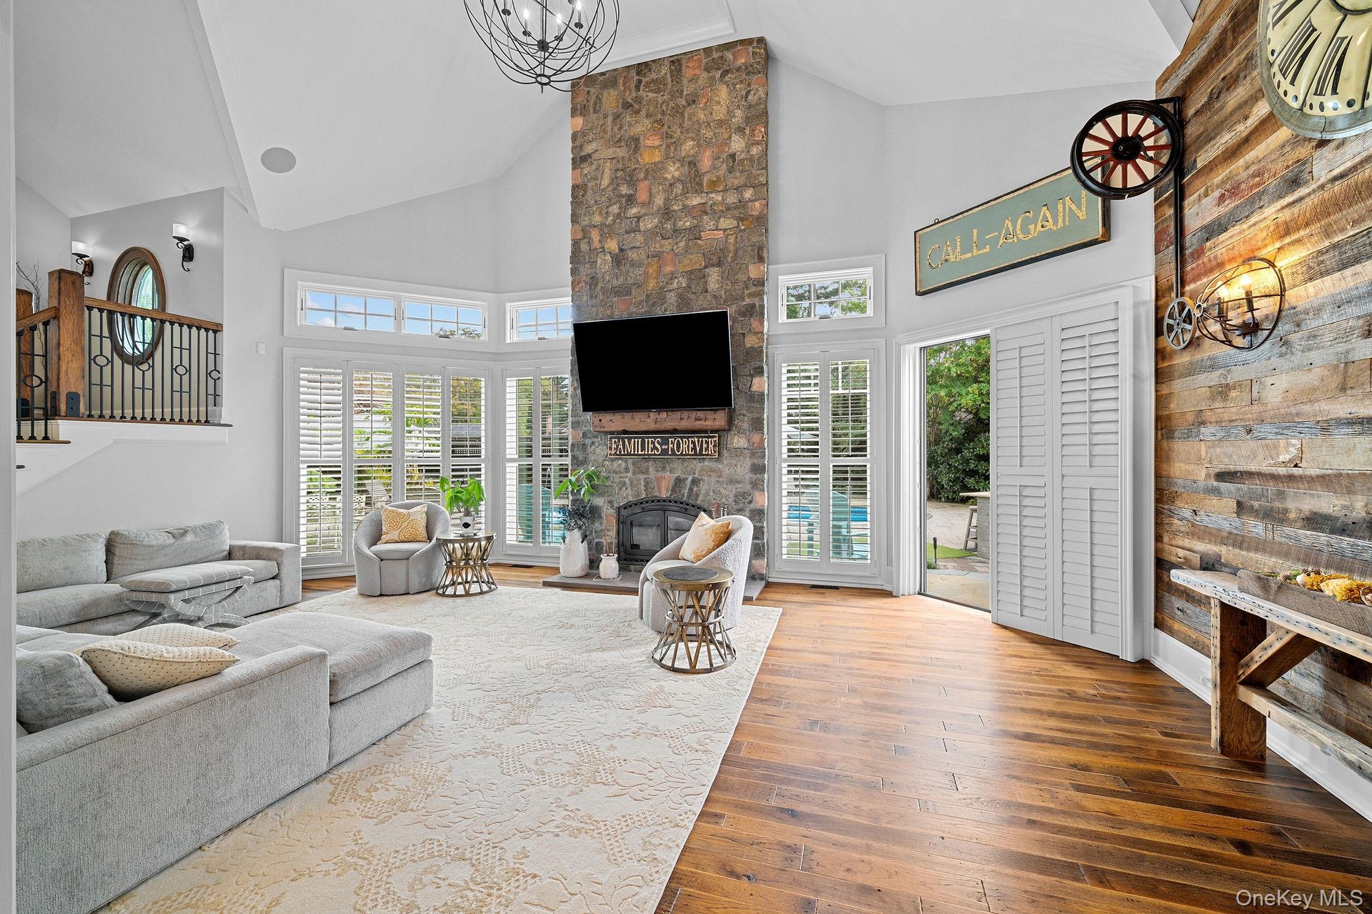
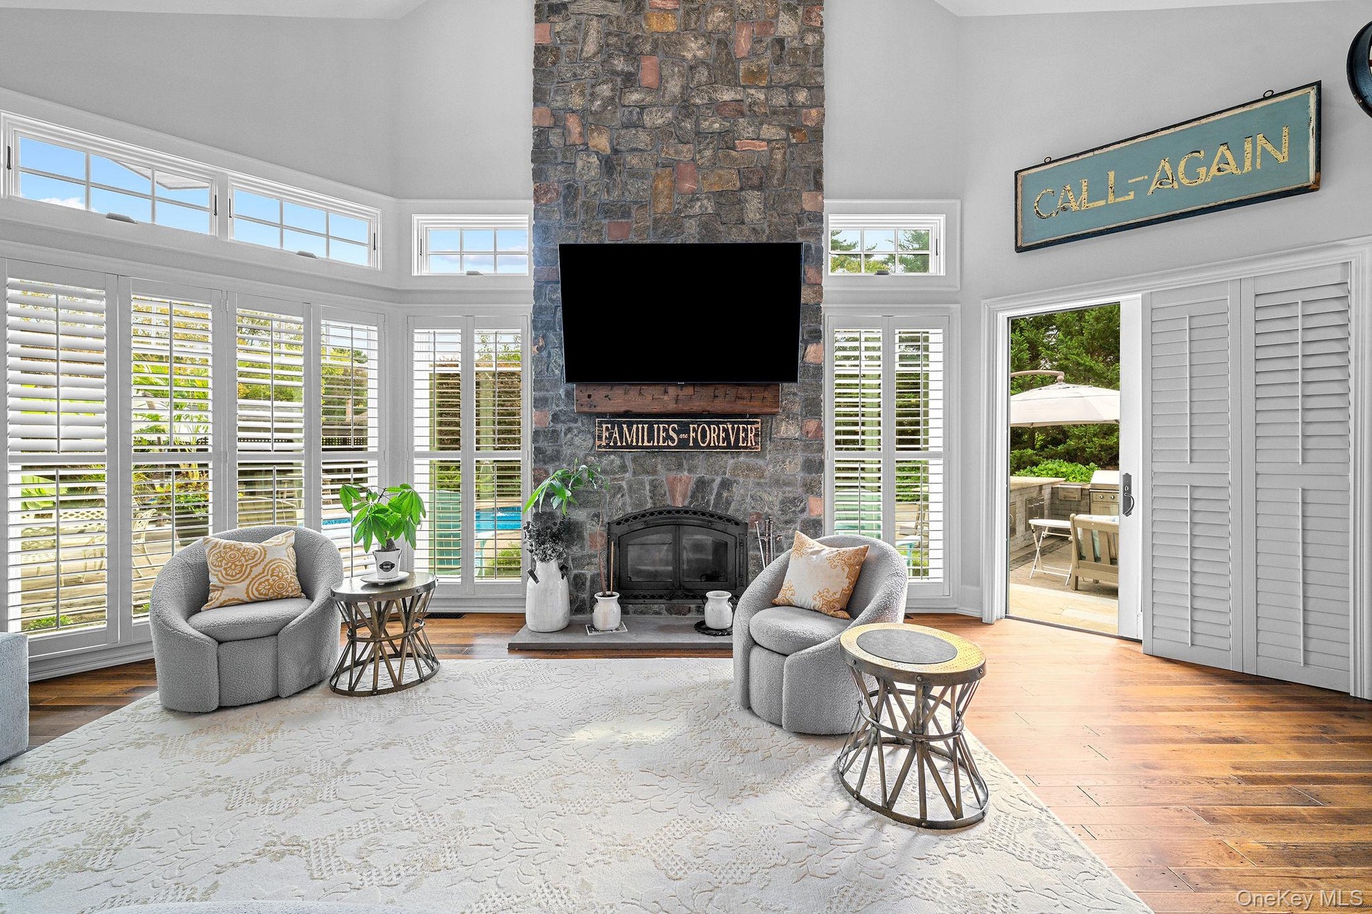
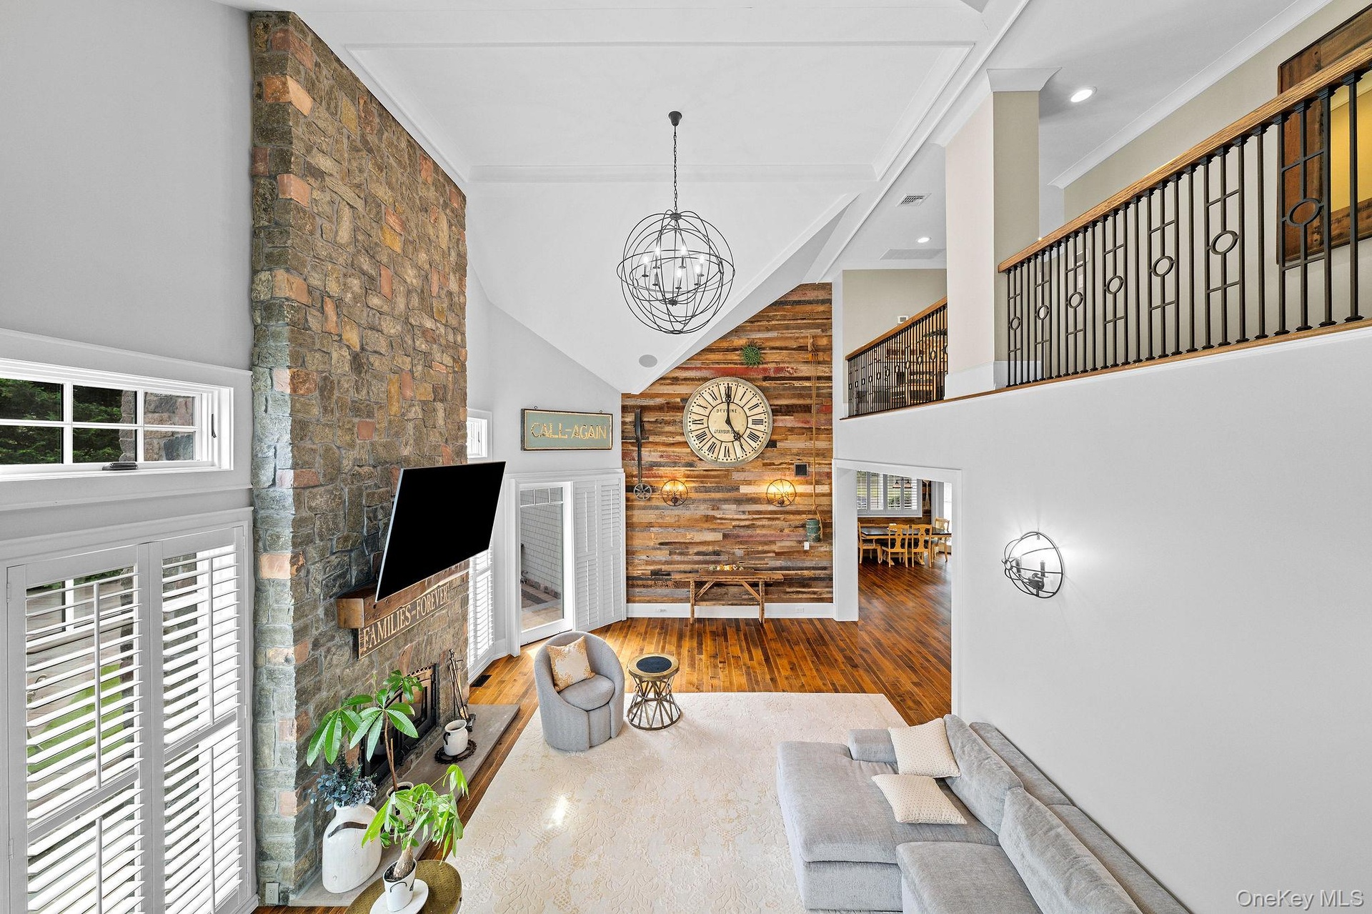
  • Vaulted ceiling with a full-height stone fireplace, wood-plank accent wall, wood-finish flooring, and plantation shutters
  • Vaulted ceiling, floor-to-ceiling stone fireplace with timber mantel, extensive window configuration with interior plantation shutters, and wood-finis
  • Vaulted ceilings featuring a full-height stone fireplace, reclaimed wood-finish accent wall, wood-finish flooring, and a mezzanine with wrought iron r
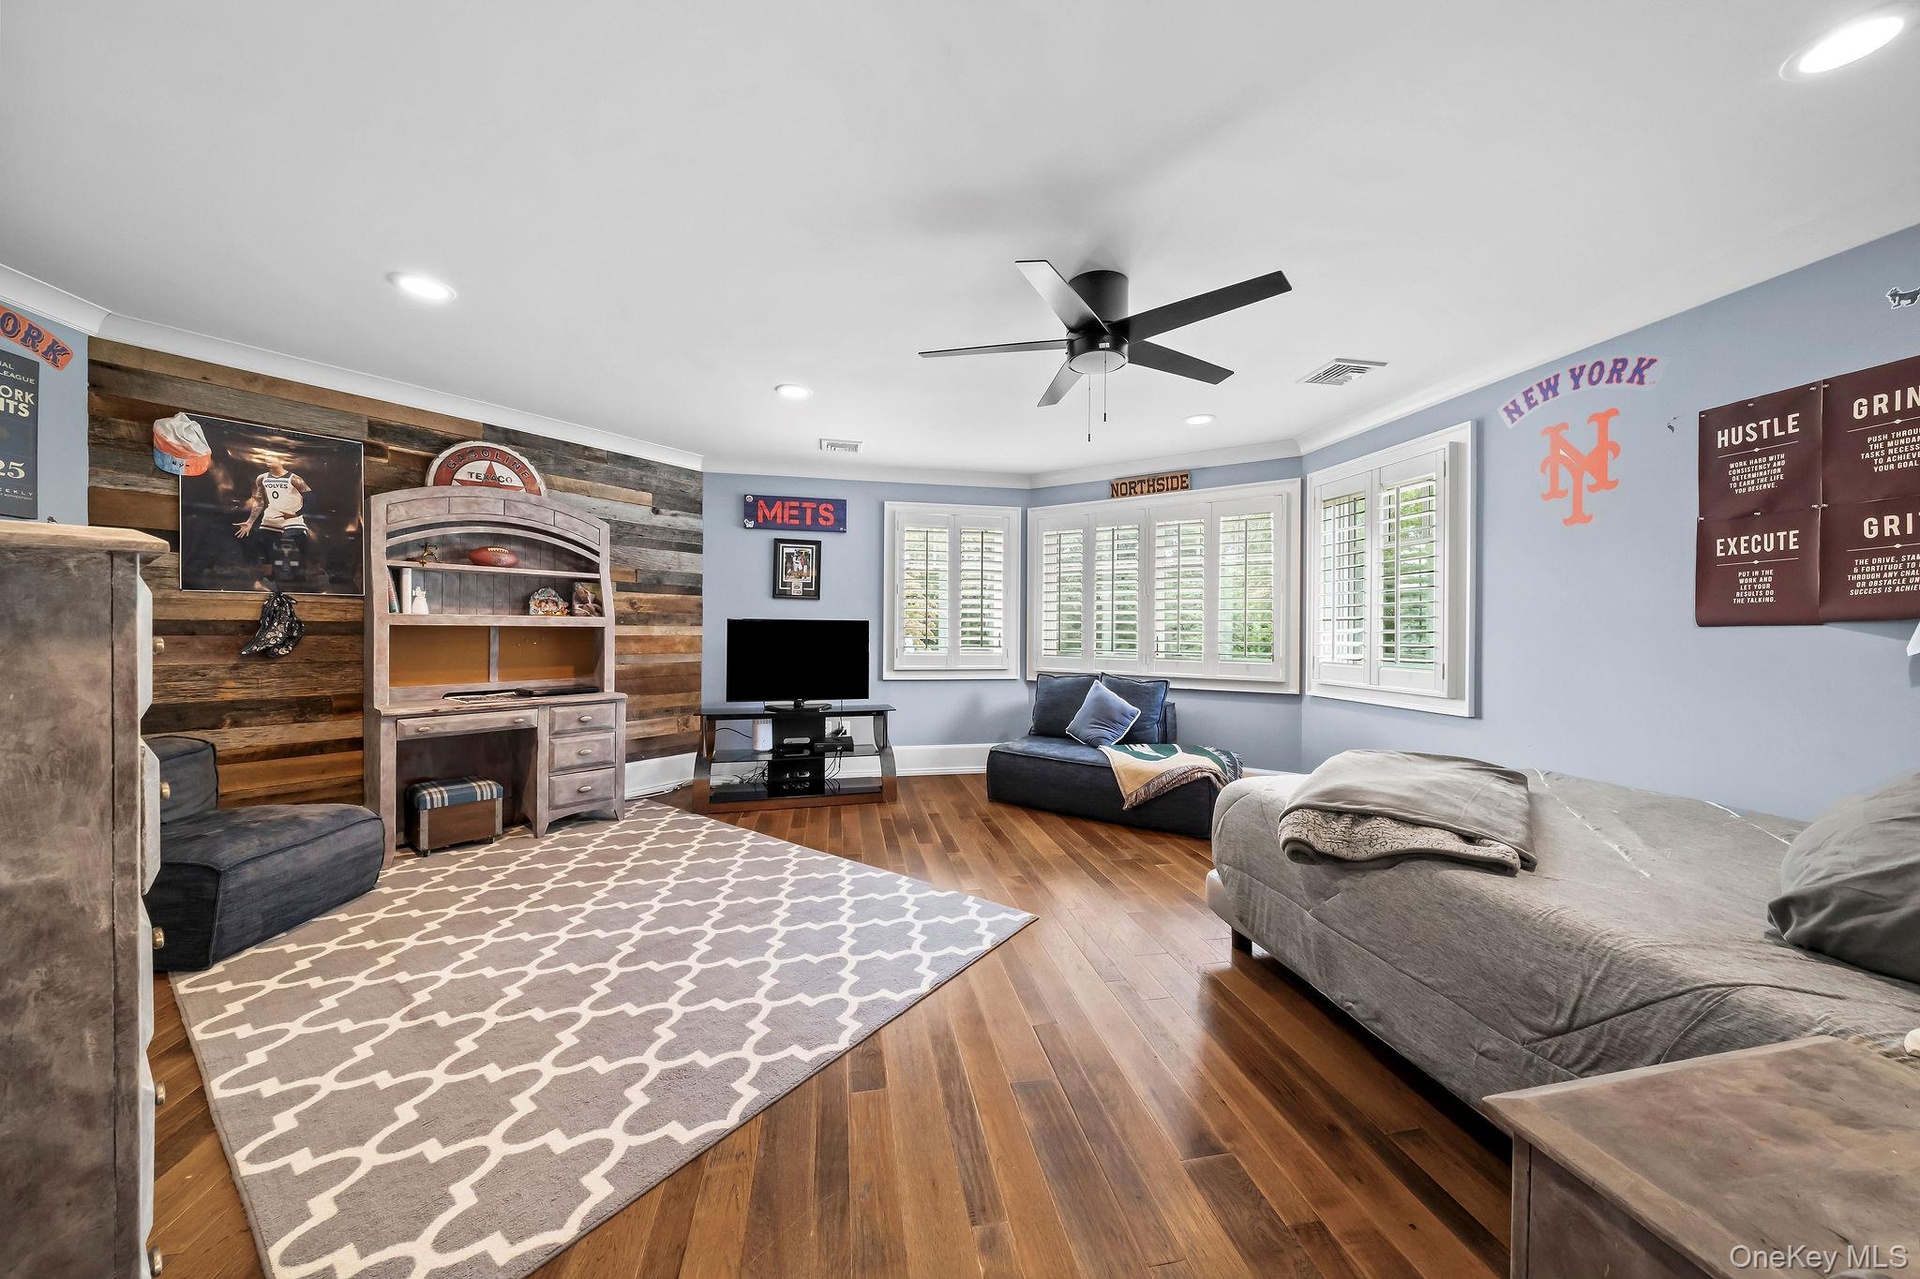
  • Wood-finish flooring, reclaimed wood-style plank accent wall, recessed lighting, matte black ceiling fan, and plantation shutters
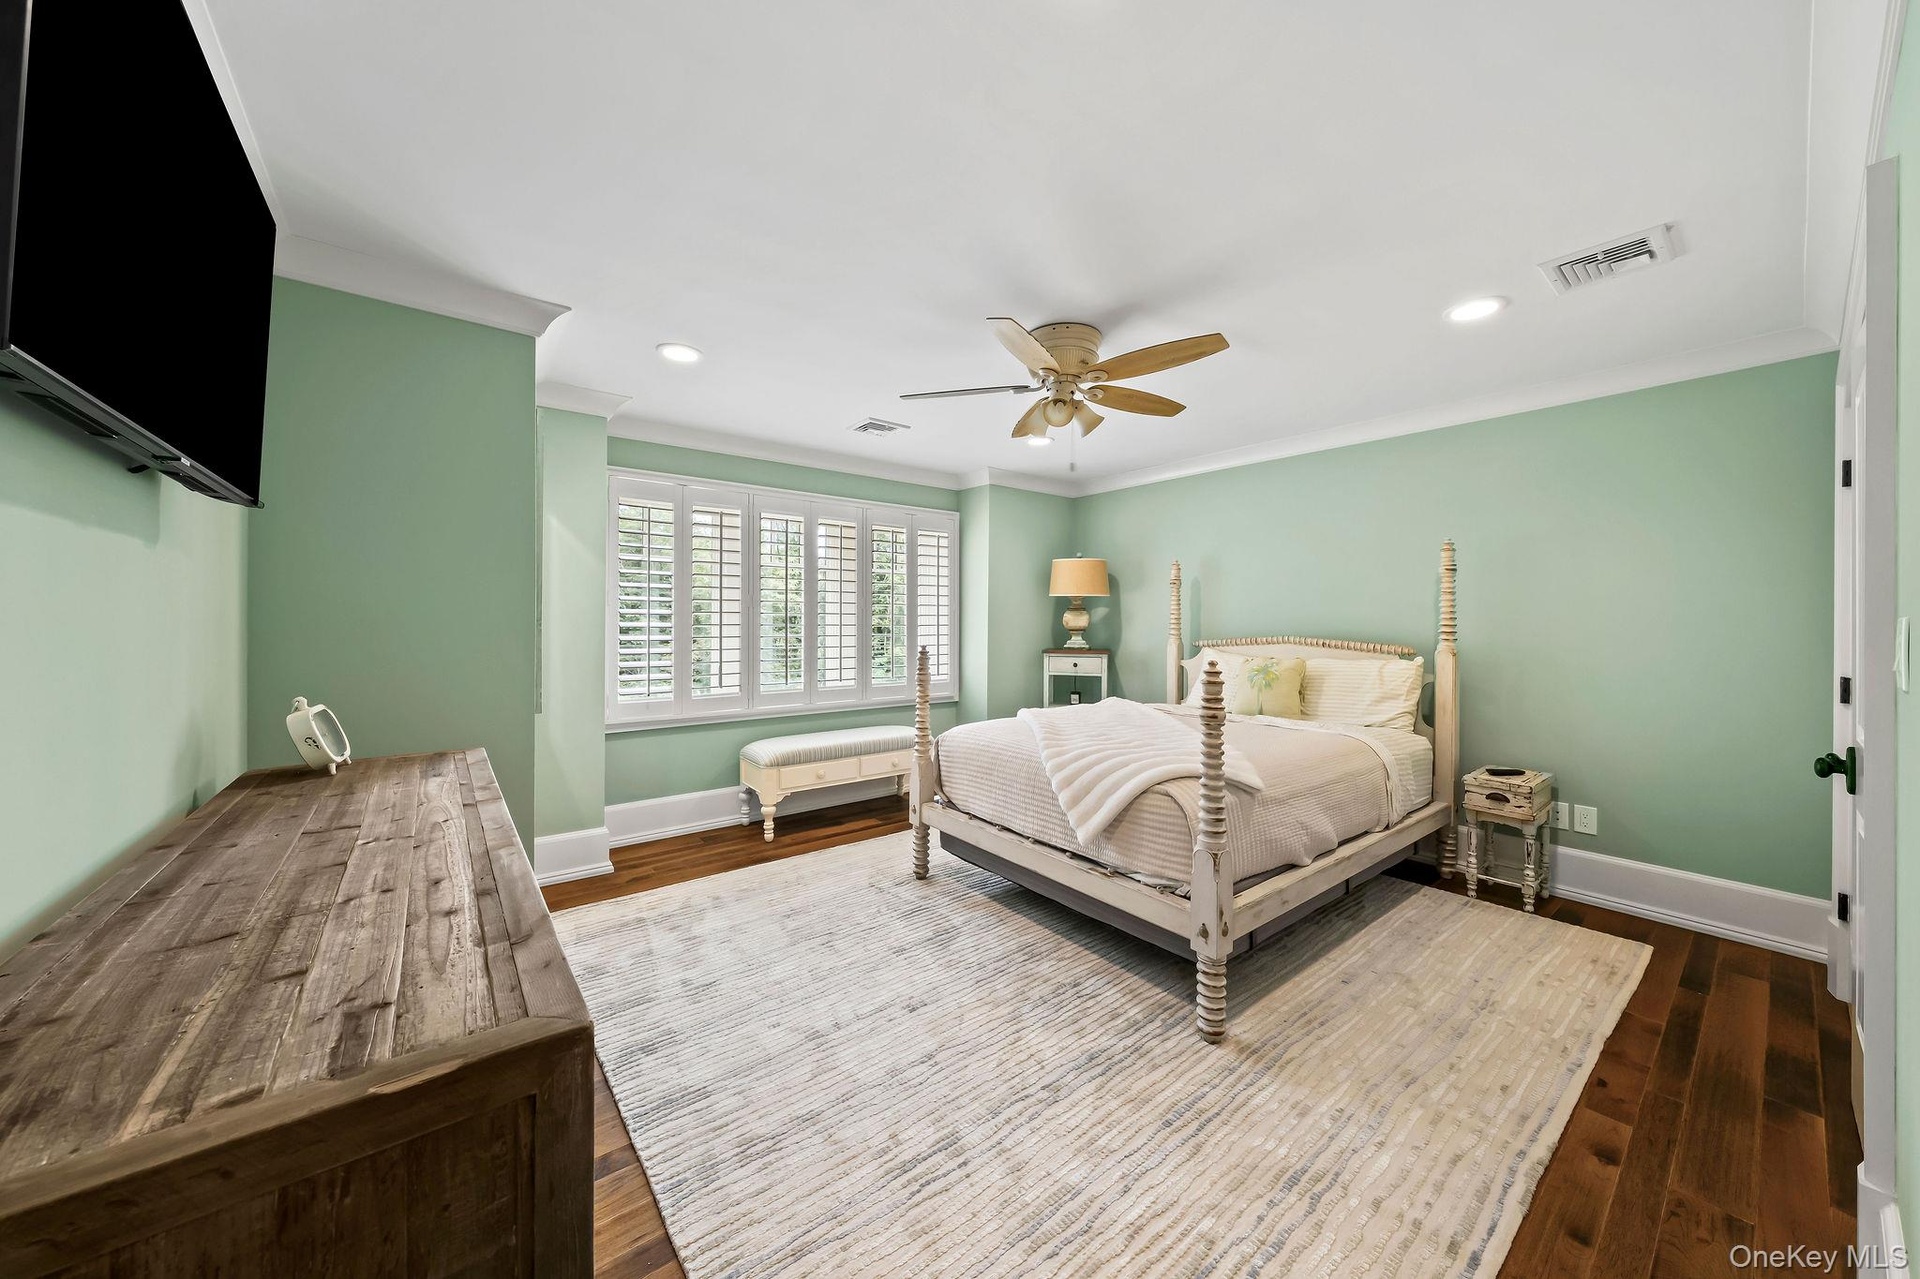
  • Spacious interior featuring wood-finish flooring, recessed lighting, crown molding, a ceiling fan, and multi-panel plantation shutters
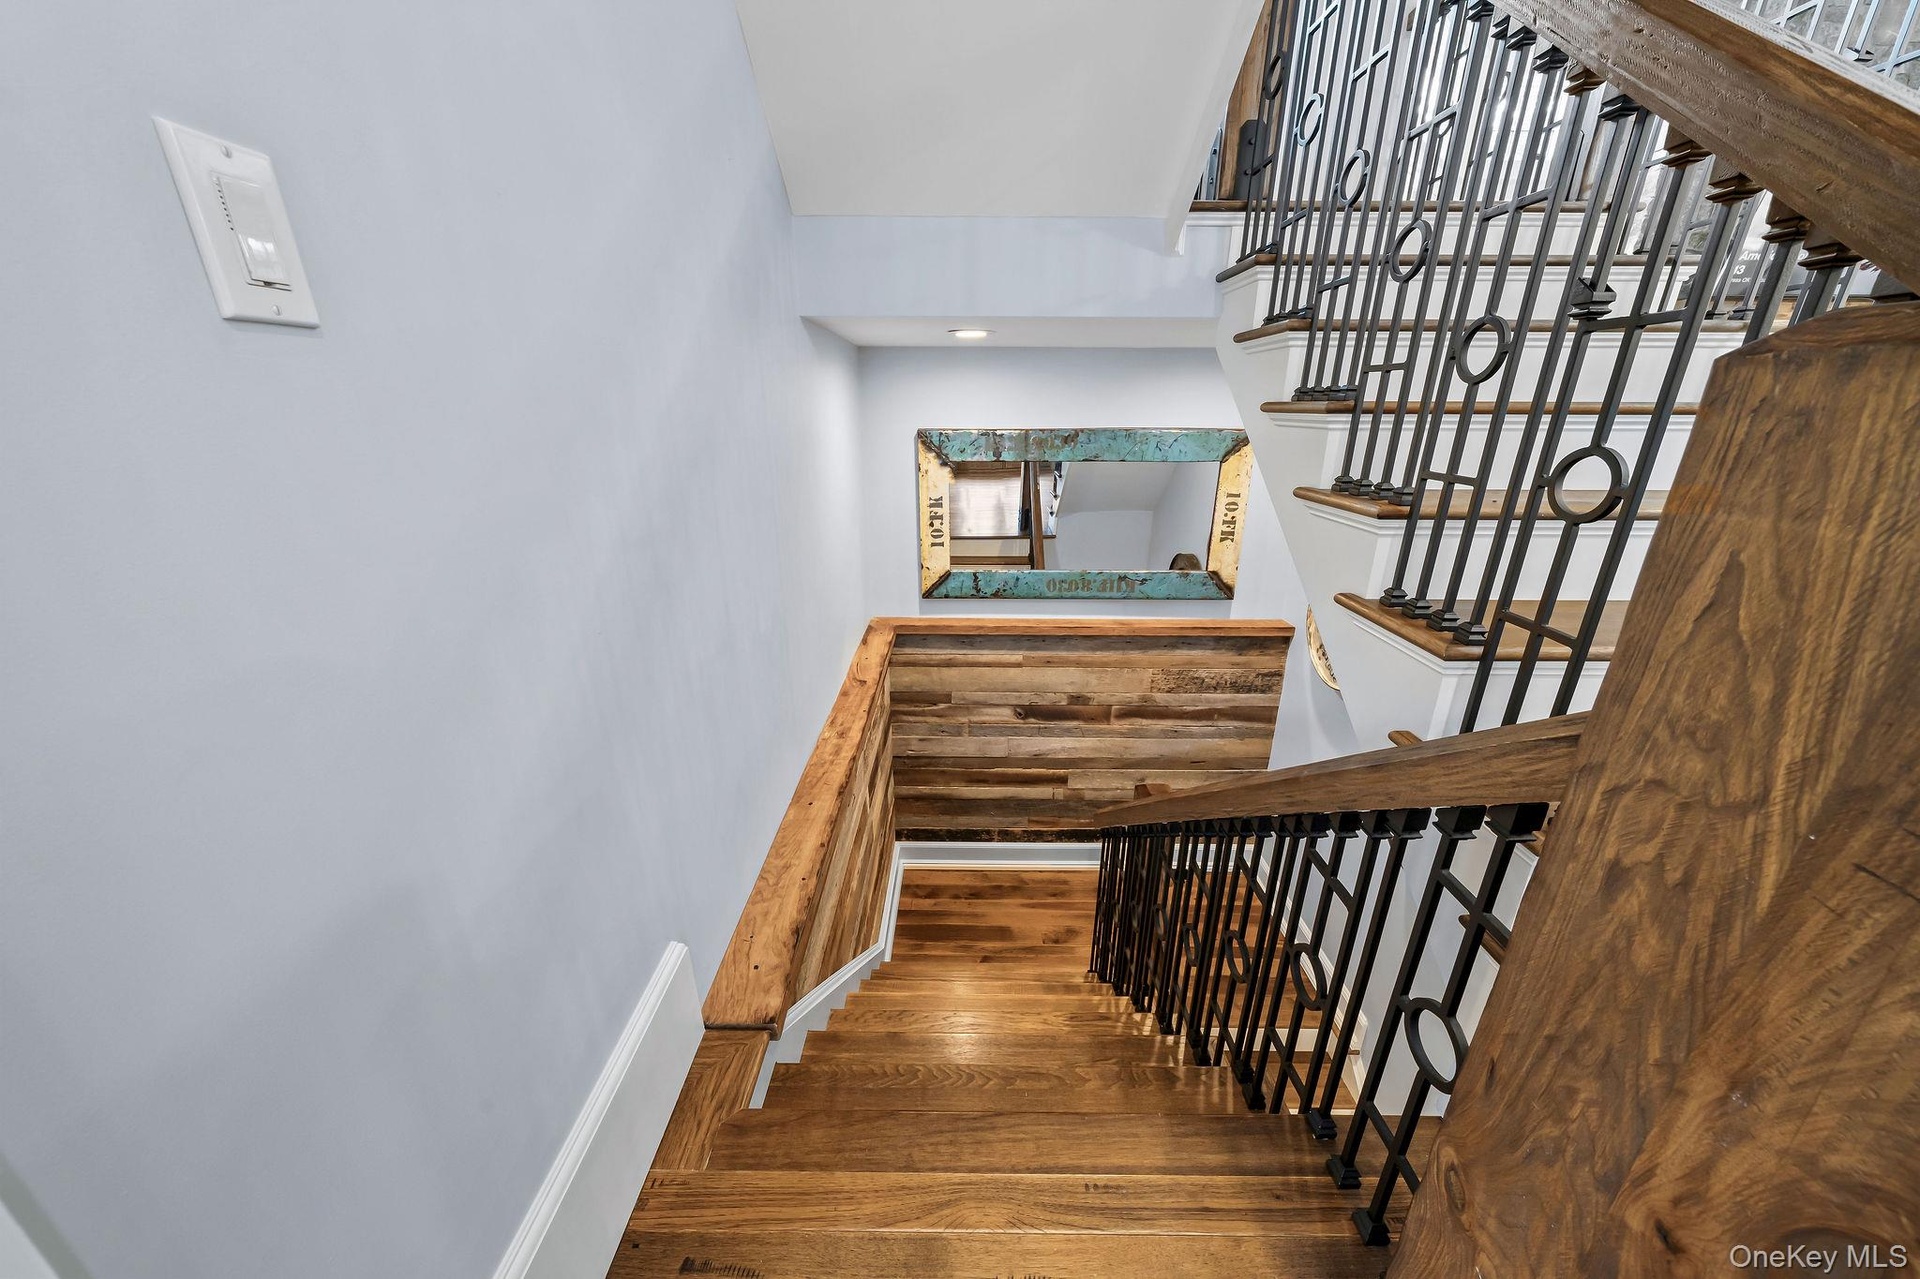
  • Staircase featuring wood-finish treads, custom metal railings, and a horizontal wood-plank accent wall
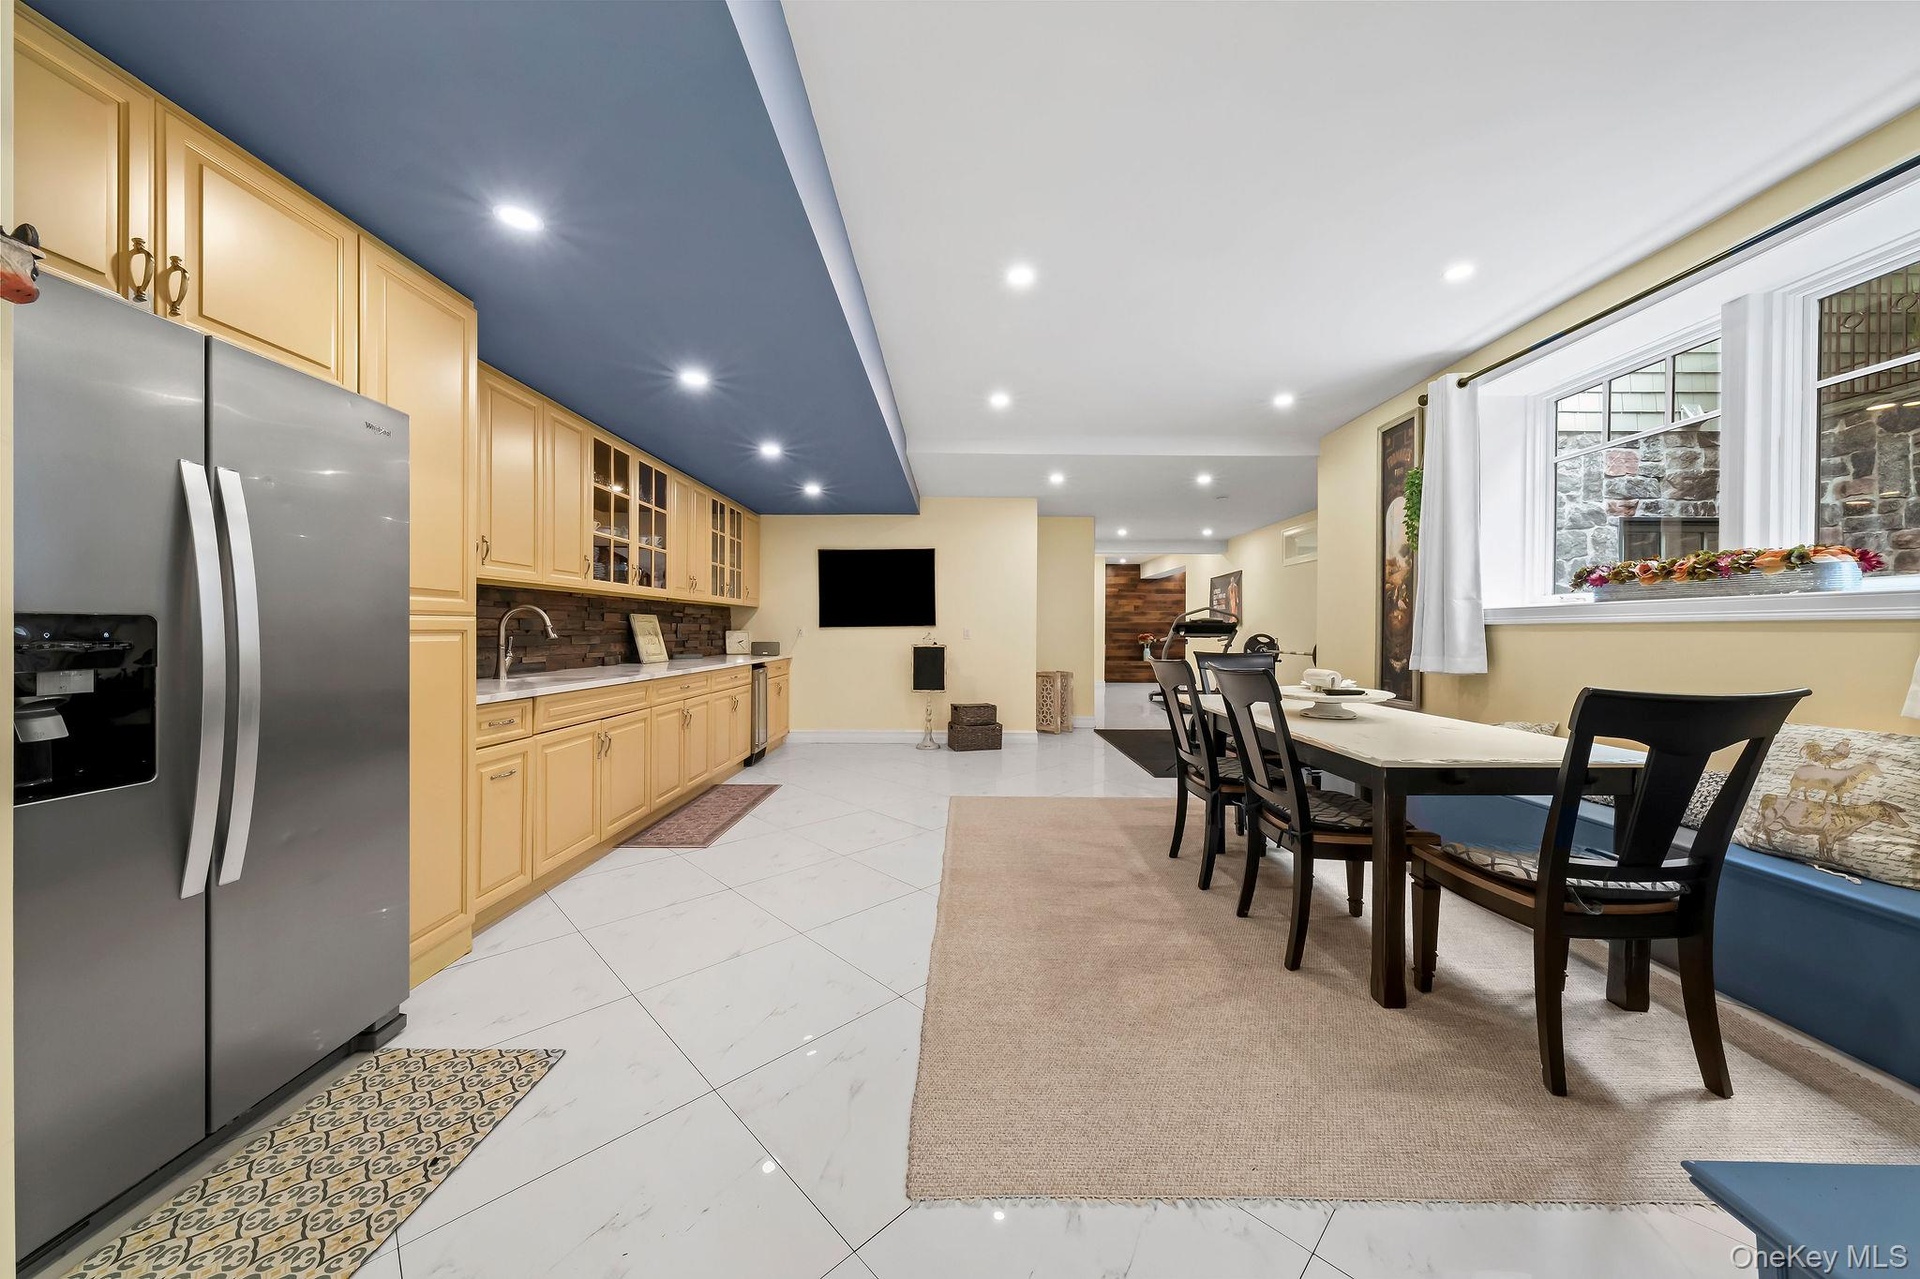
  • Kitchen featuring stainless steel refrigerator, light wood cabinetry, stone-texture backsplash, recessed lighting, and large-format tile flooring
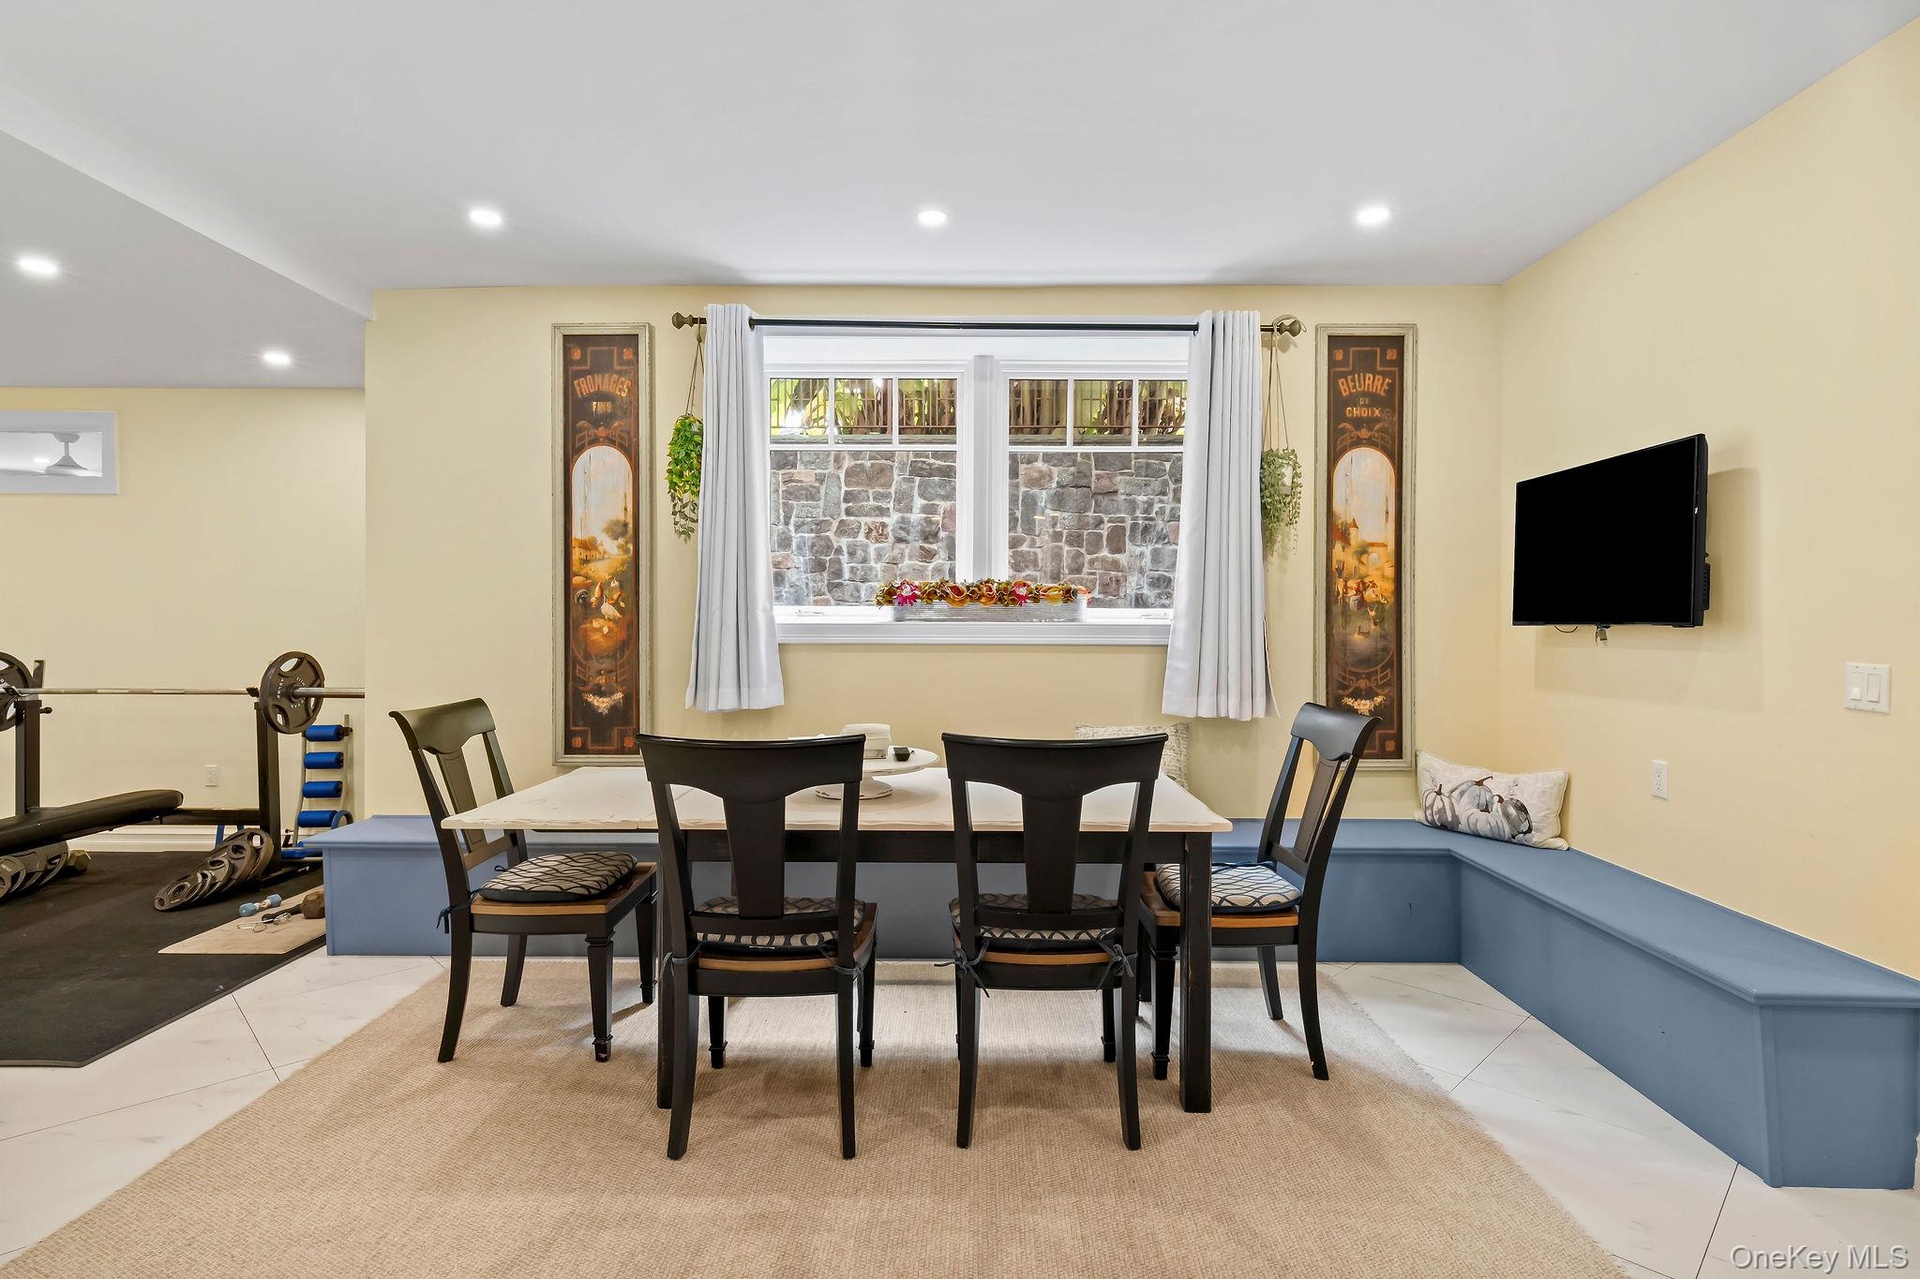
  • L-shaped built-in bench seating, inset window with stone exterior surround, recessed lighting, and tile flooring
  • Large-format tile flooring, recessed ceiling lighting, and a prominent wood-panel feature wall
  • Recessed lighting, ceiling fan with integrated light, large-format tile flooring, and interior door with transom window
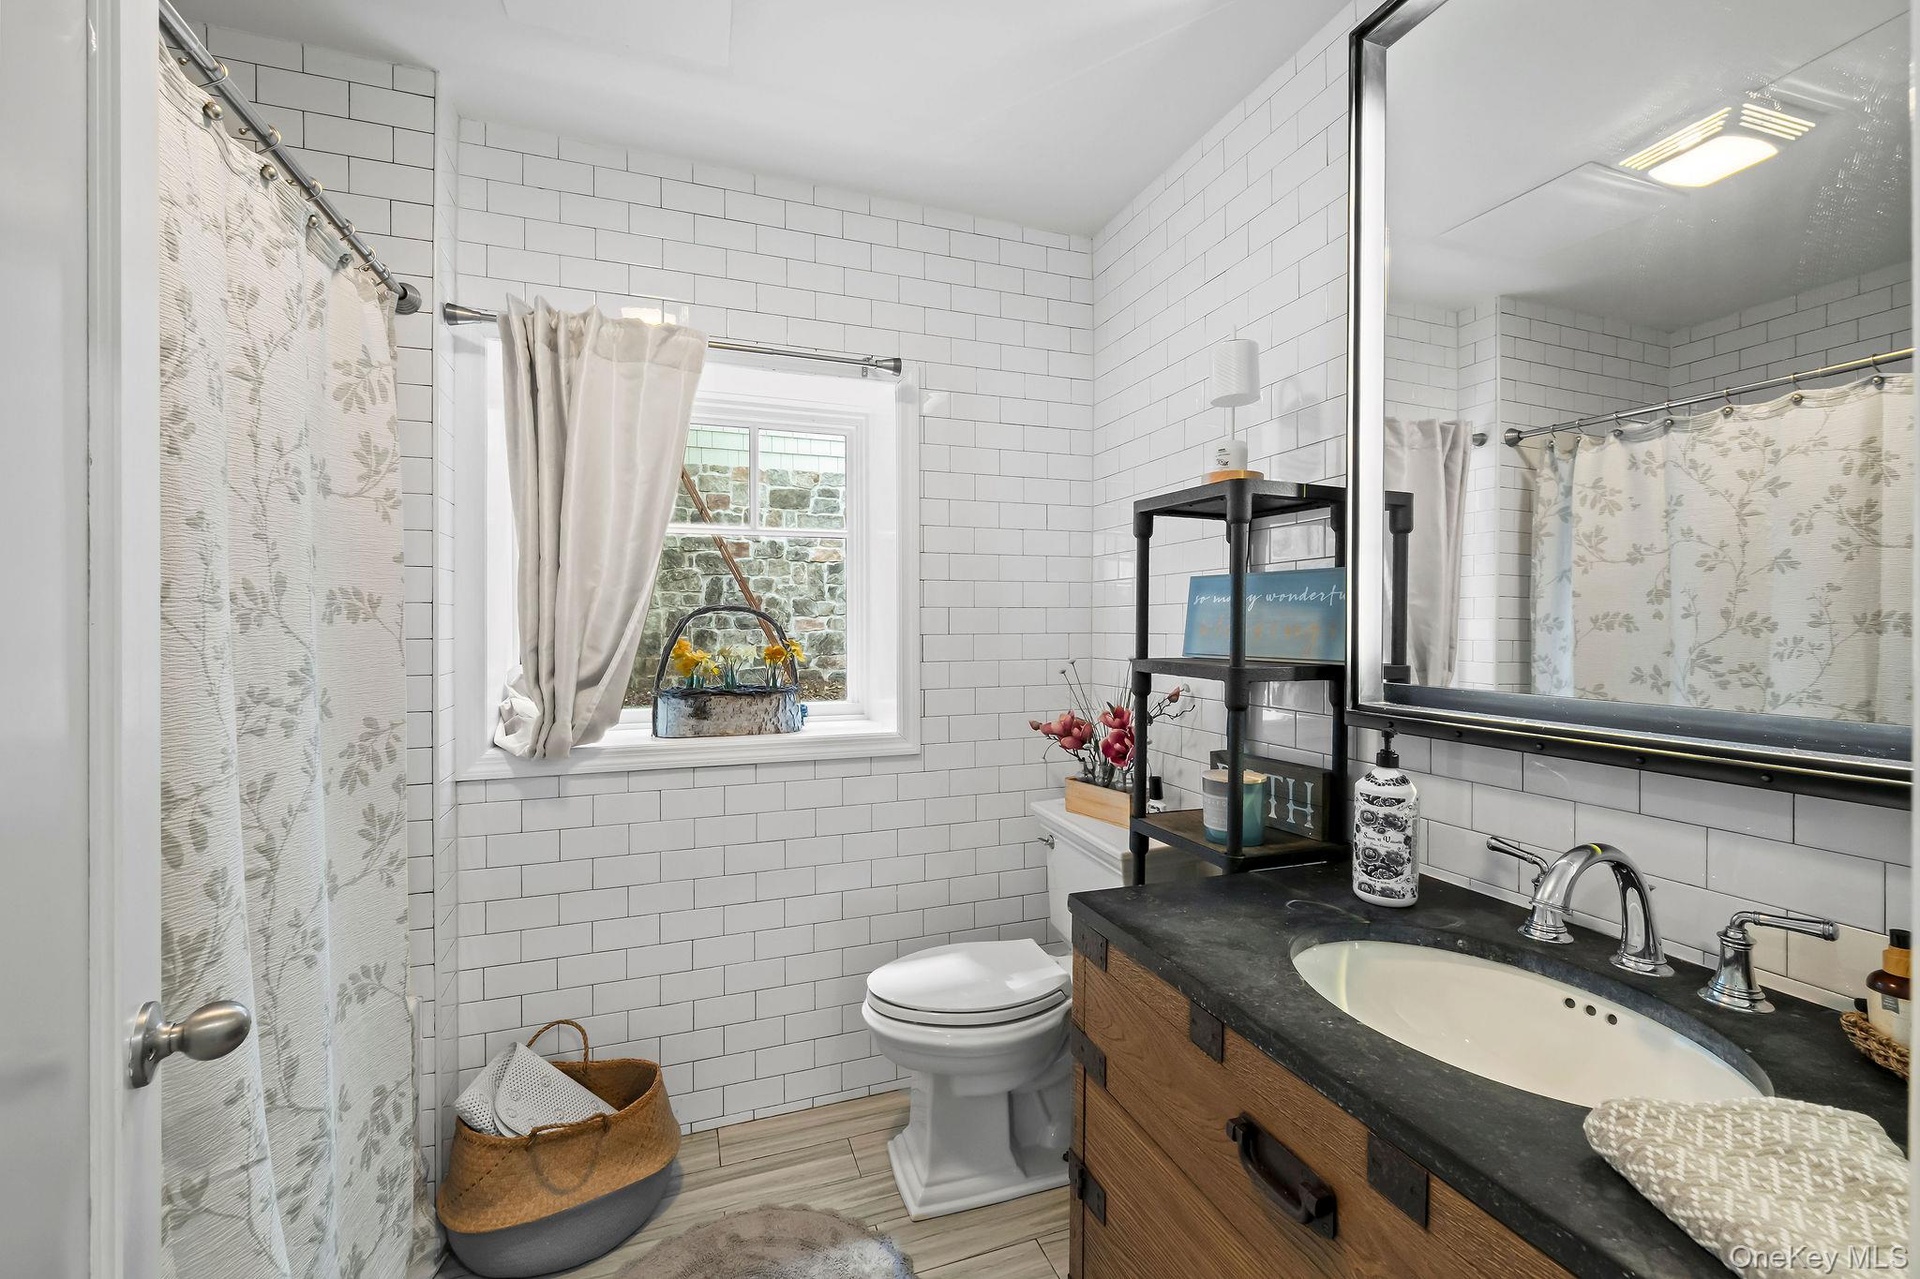
  • Bathroom featuring white subway tile wall cladding, wood-finish vanity with a dark countertop and integrated sink, large-format framed mirror, and woo
  • Custom wet bar featuring dark wood-finish cabinetry, recessed lighting, and large-format porcelain tile flooring
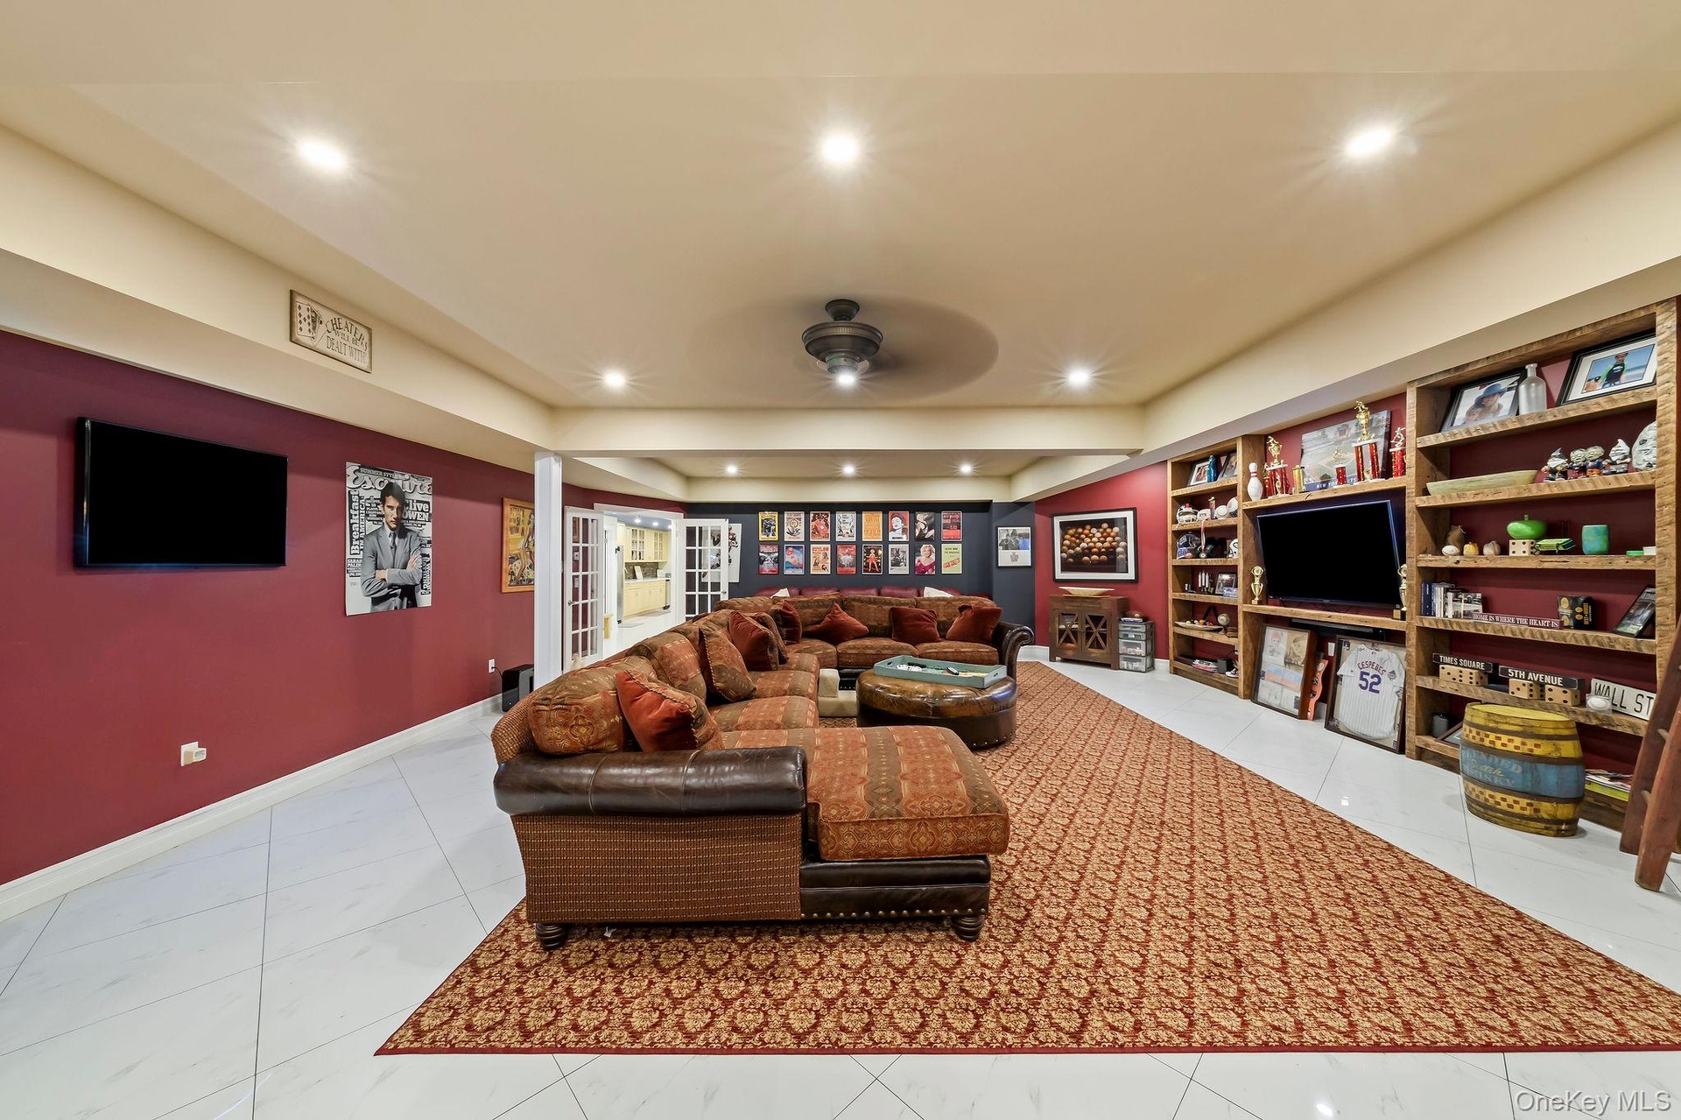
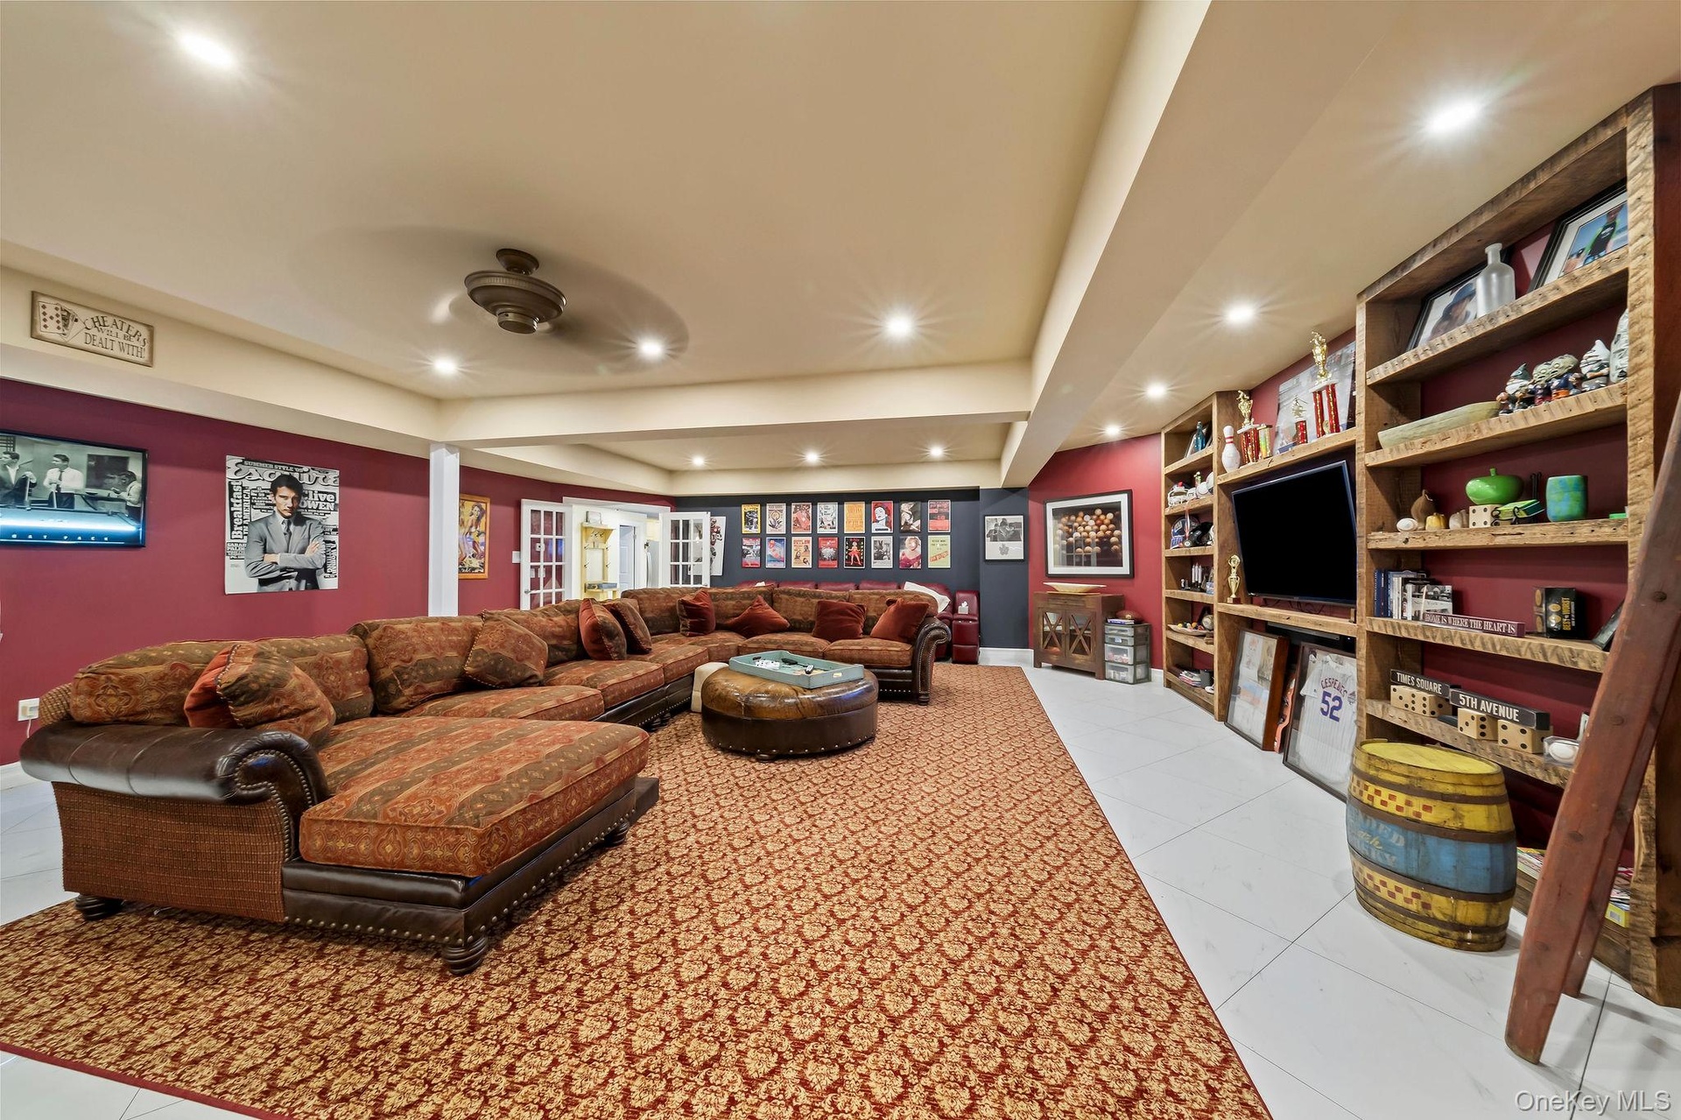
  • Large recreation space featuring polished tile flooring, recessed lighting, ceiling fan, and extensive built-in wood shelving
  • Spacious room featuring floor-to-ceiling built-in wooden shelving, recessed lighting, tile flooring, and French doors
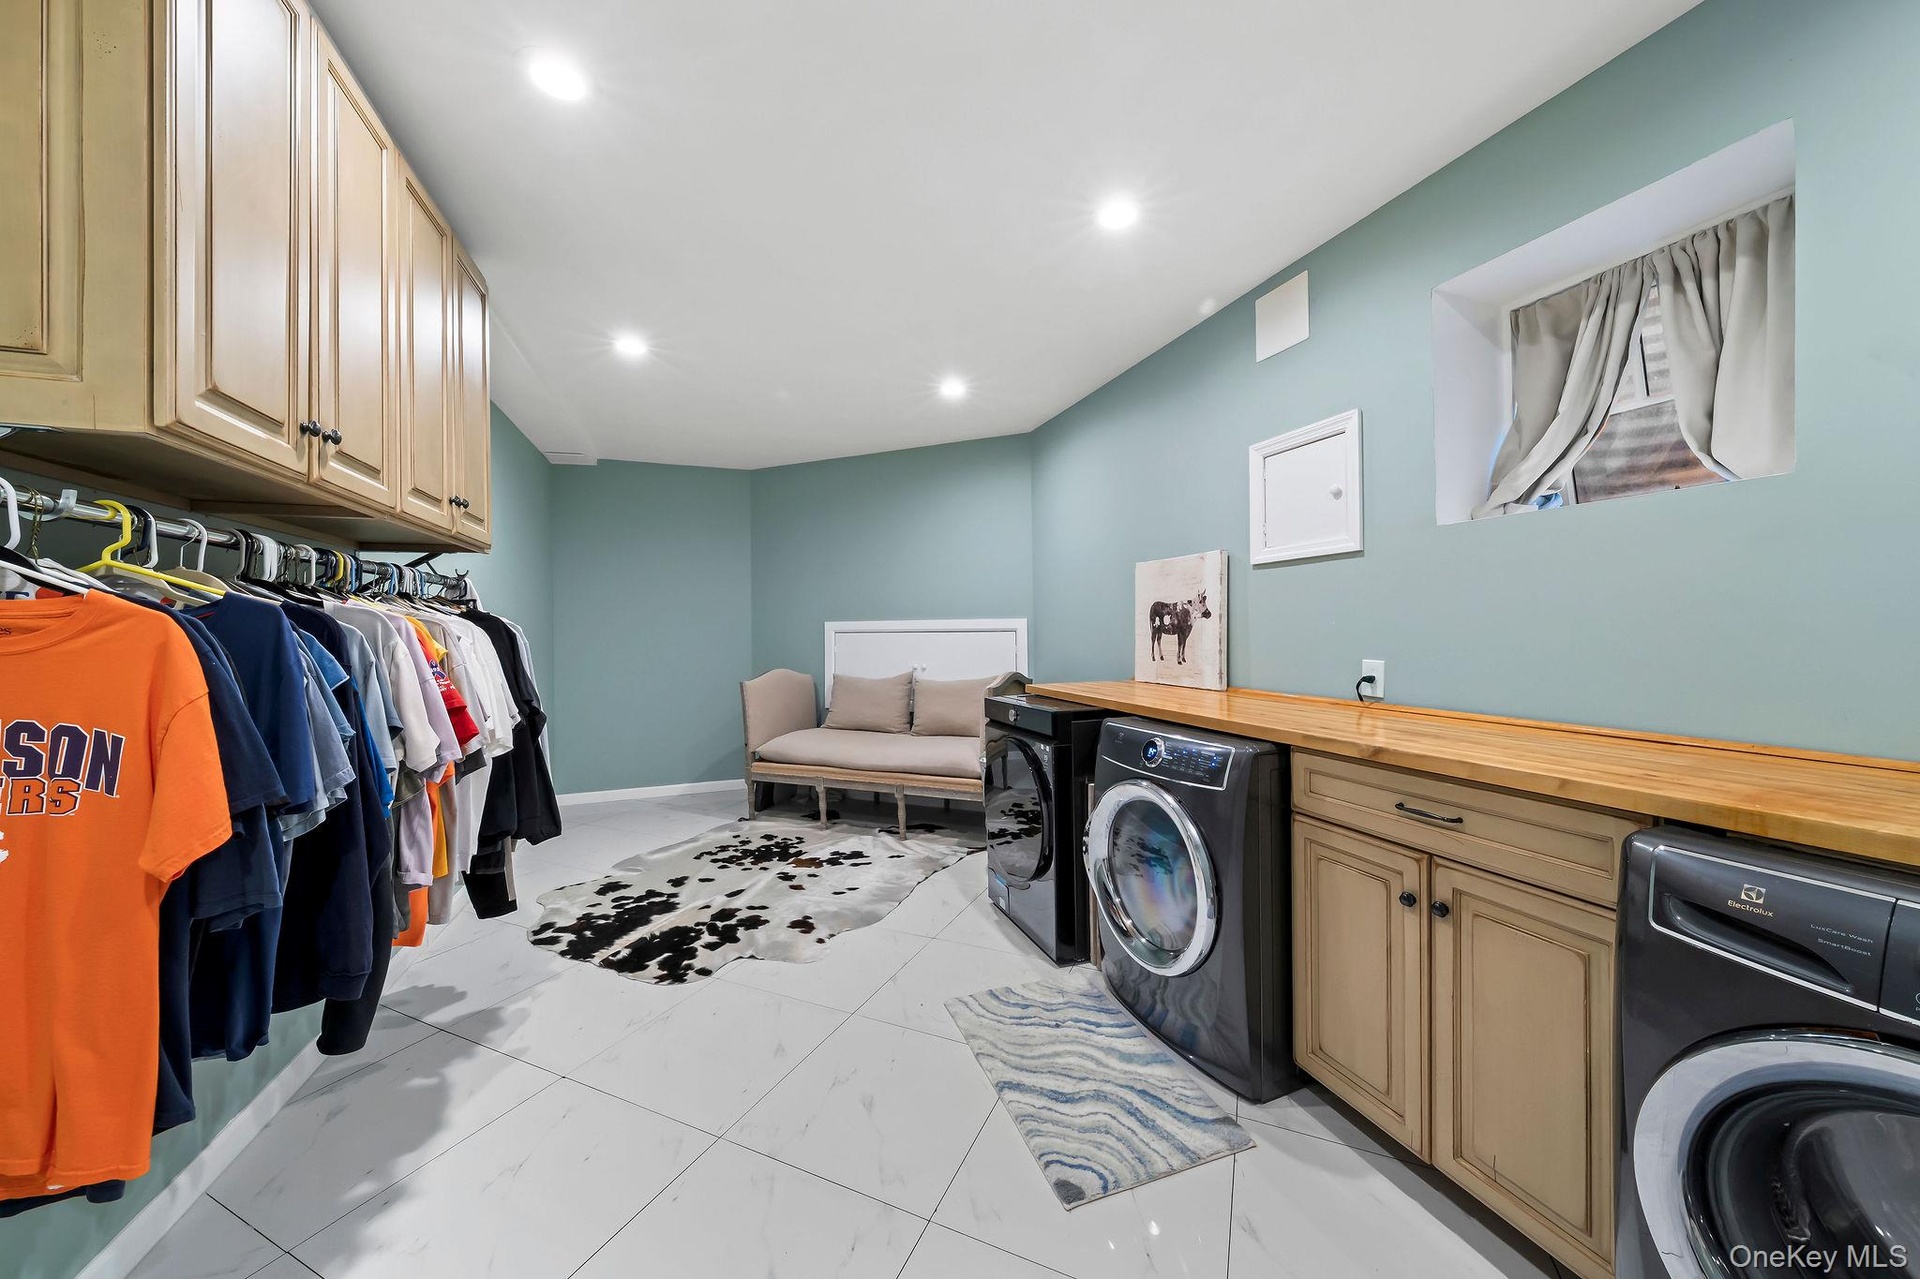
  • Dedicated laundry room featuring tile flooring, neutral wall-mounted cabinetry, an expansive wood-finish folding counter, and recessed lighting
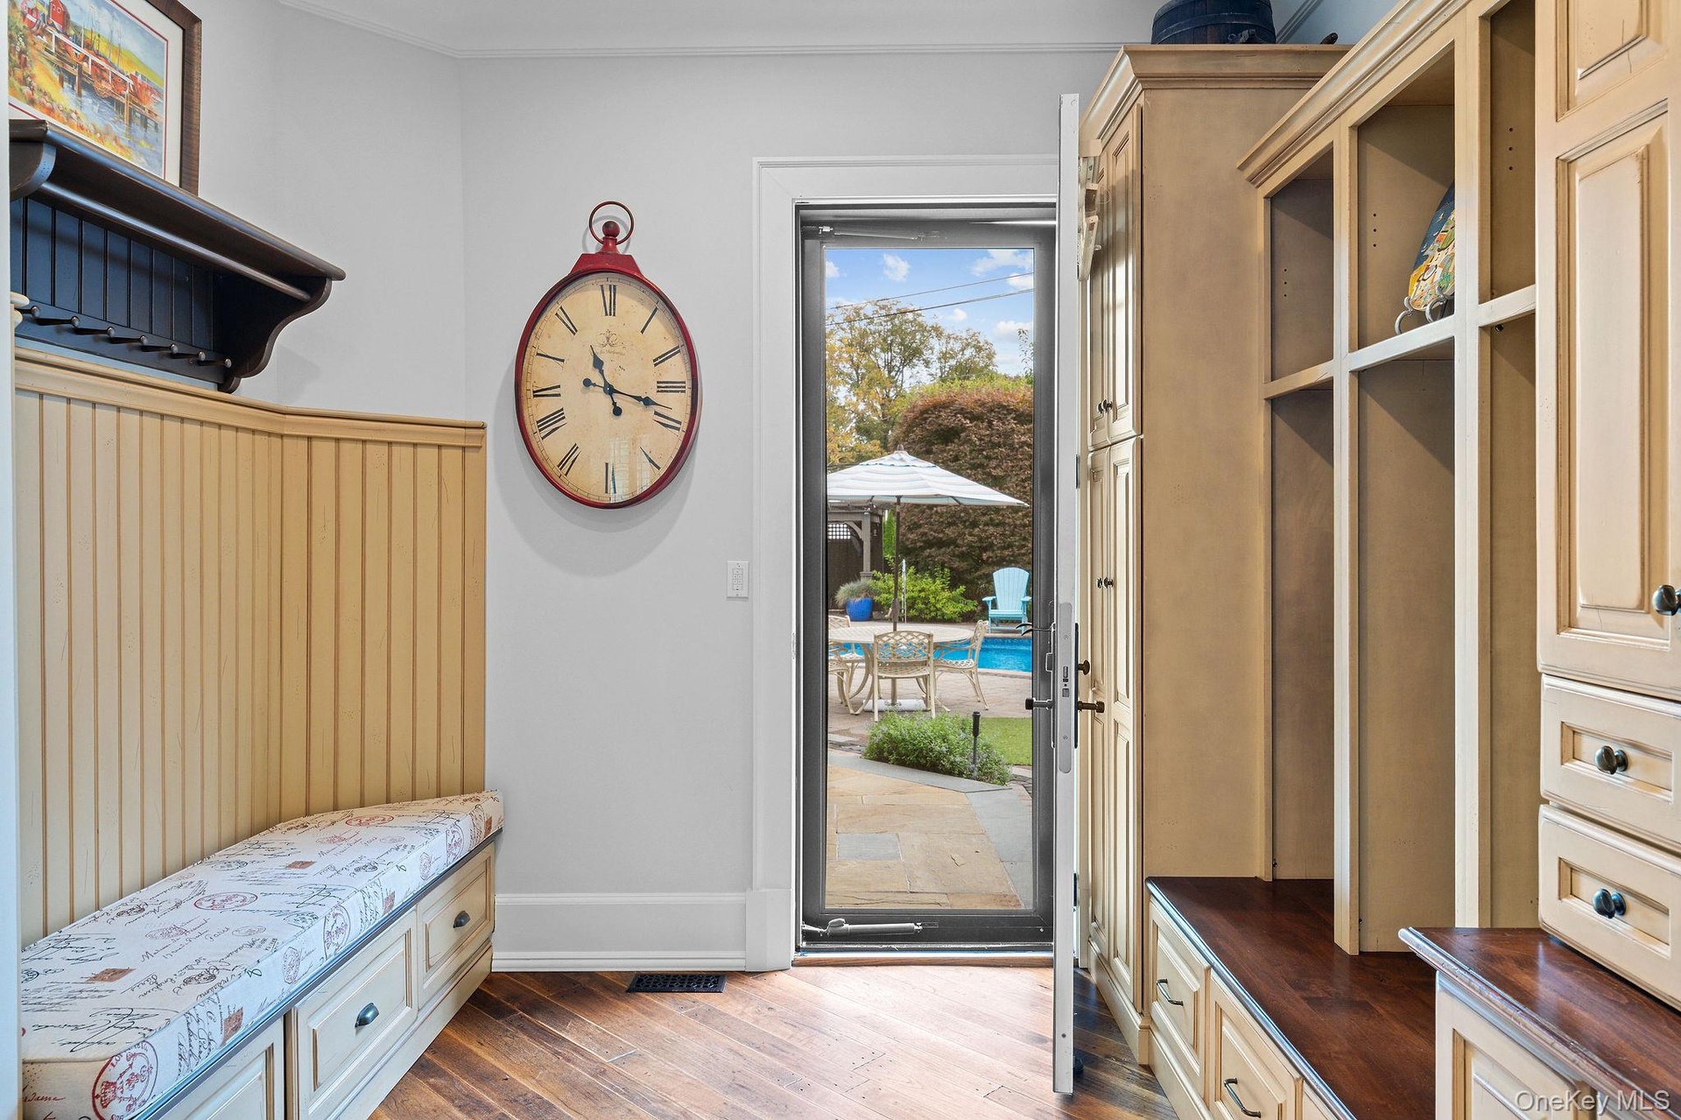
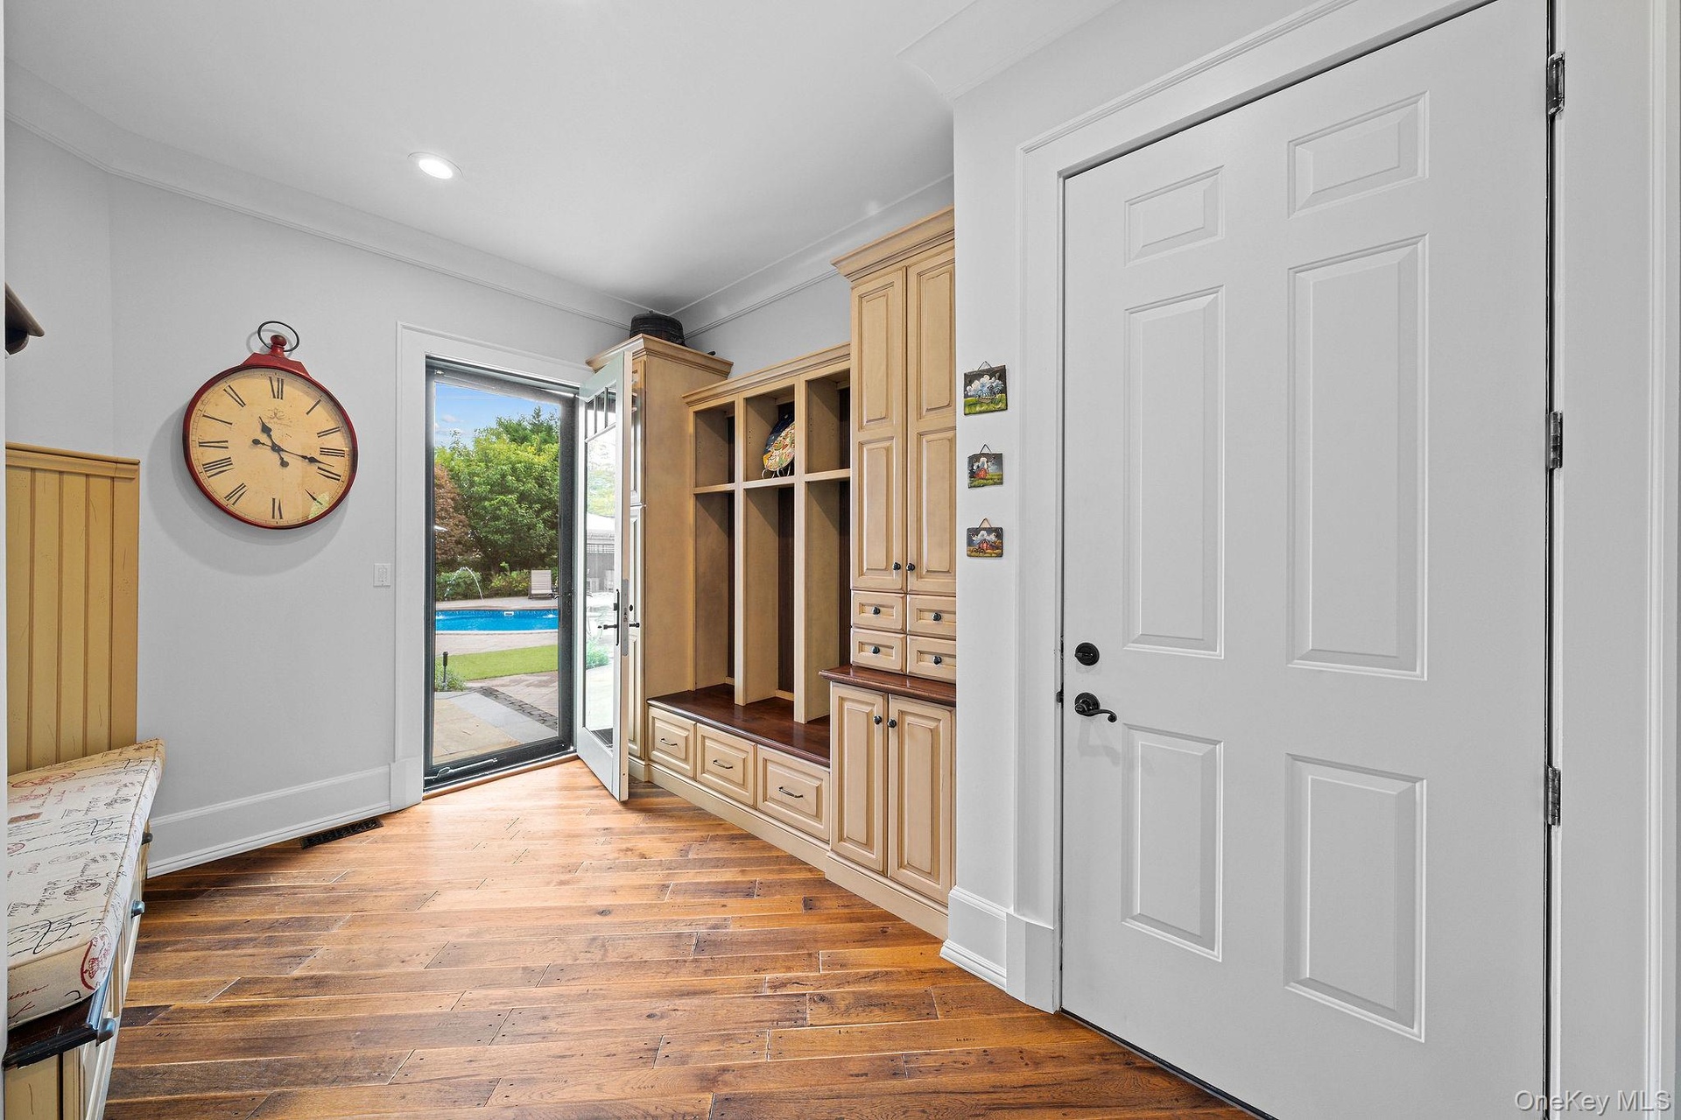
  • Built-in cabinetry with integrated storage, wood-finish flooring, beadboard wall paneling, and a full-light glass entry door
  • Entryway featuring wood-finish flooring, floor-to-ceiling custom built-in cabinetry, recessed lighting, and a glass-paneled exterior door
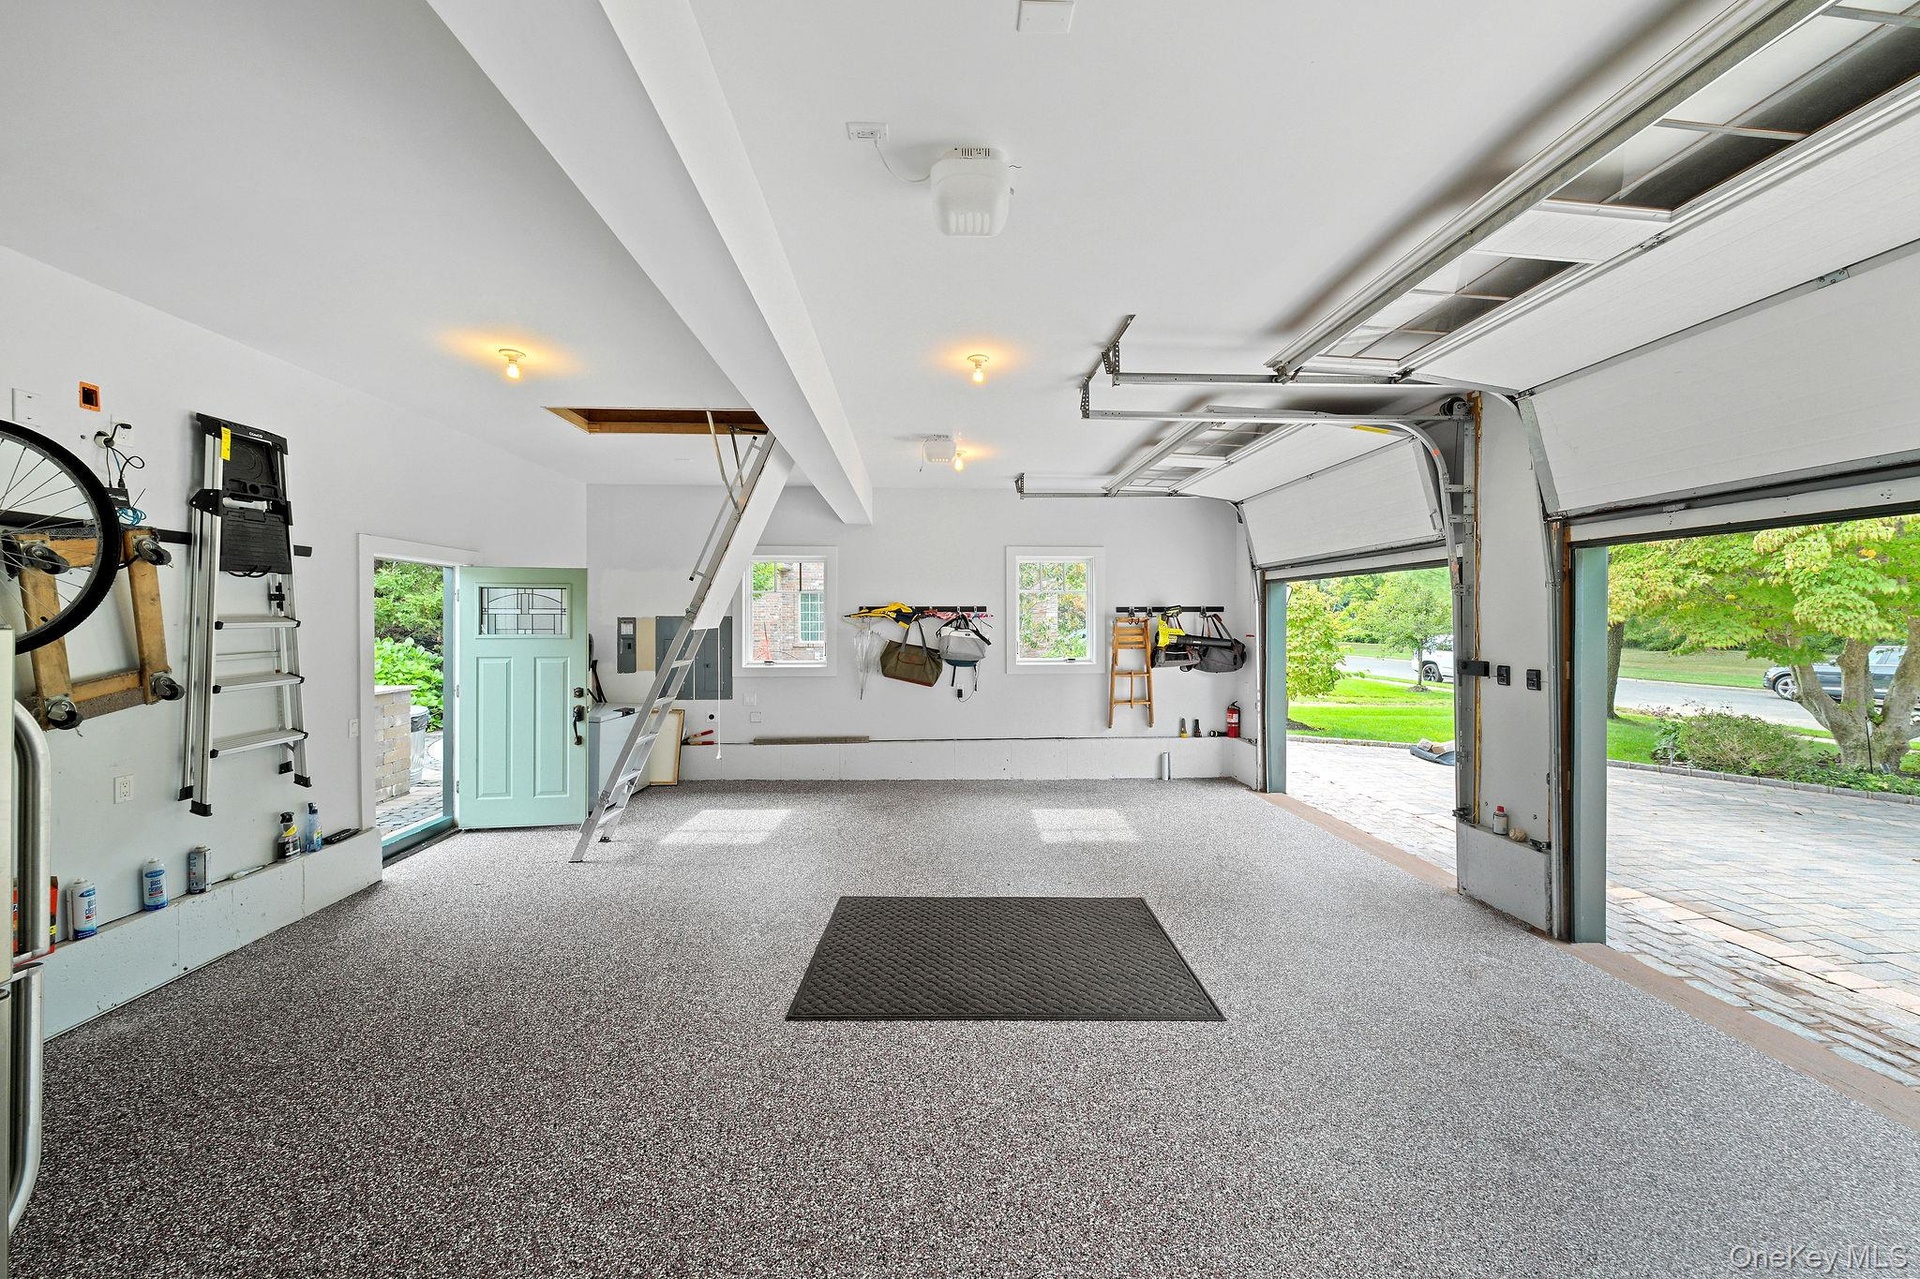
  • Multi-car garage featuring speckled epoxy flooring, overhead garage door system, integrated attic access ladder, and dual double-pane windows
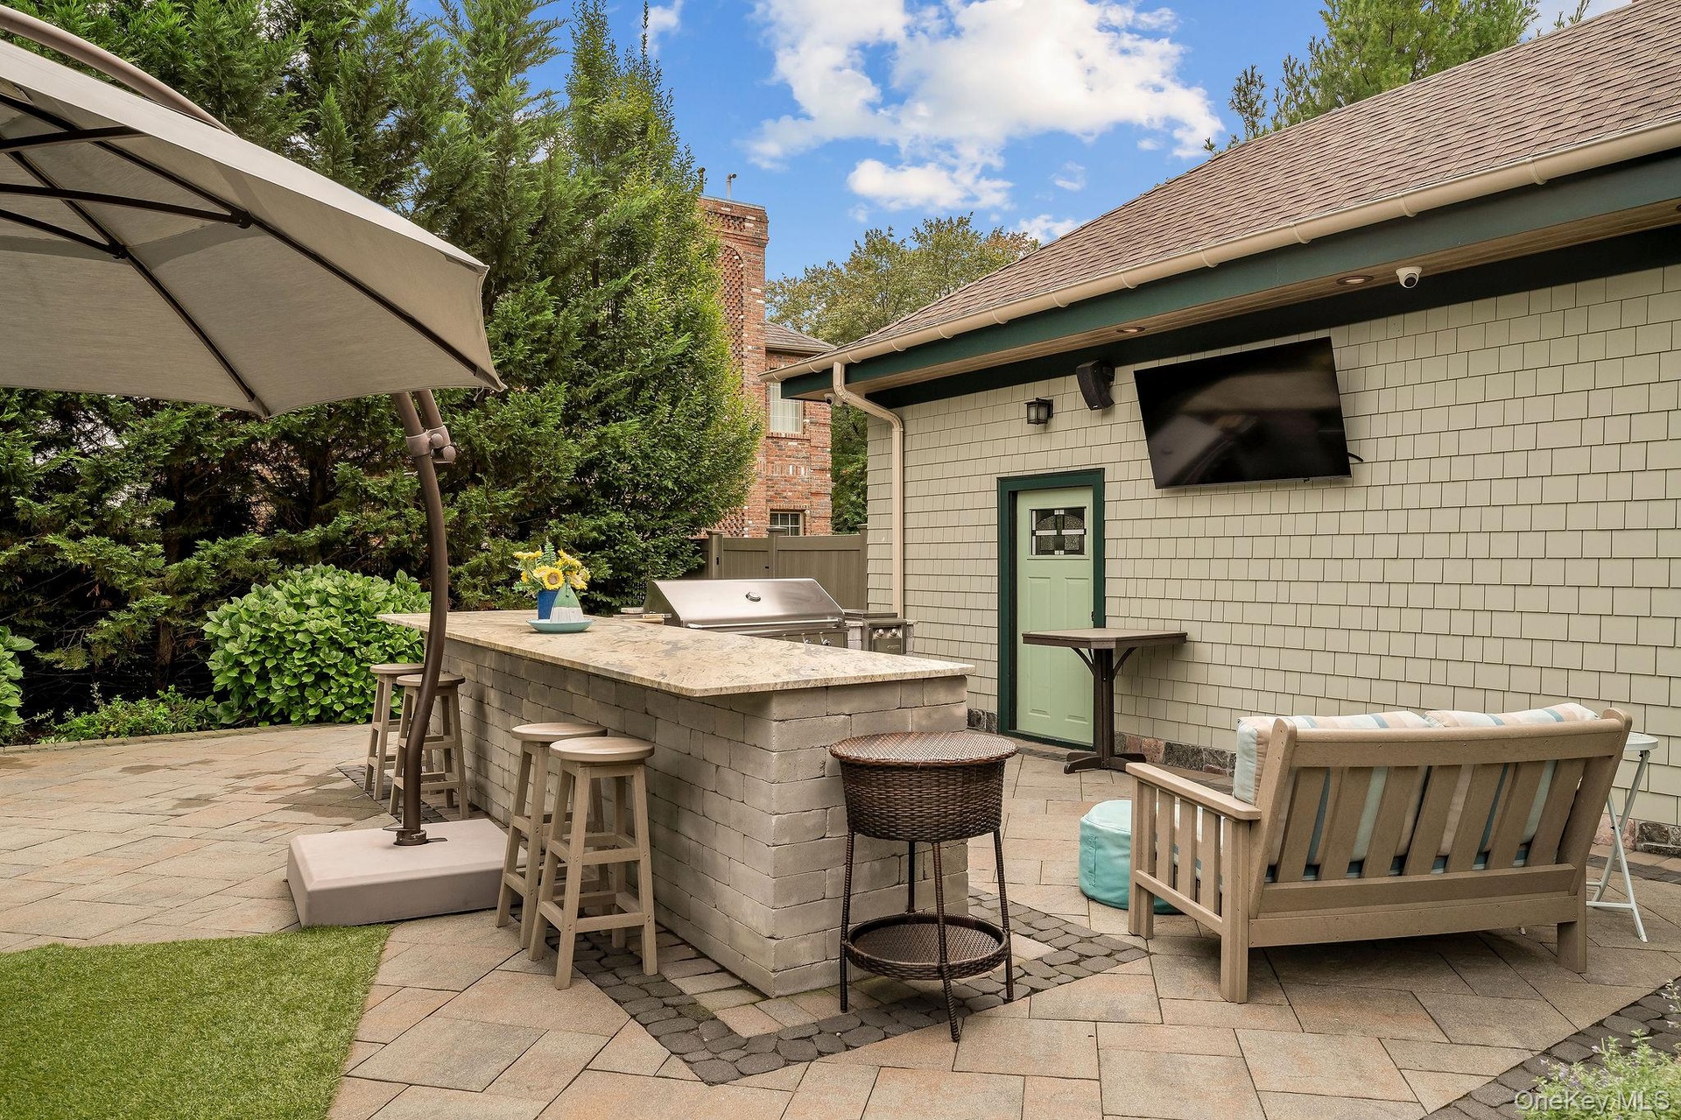
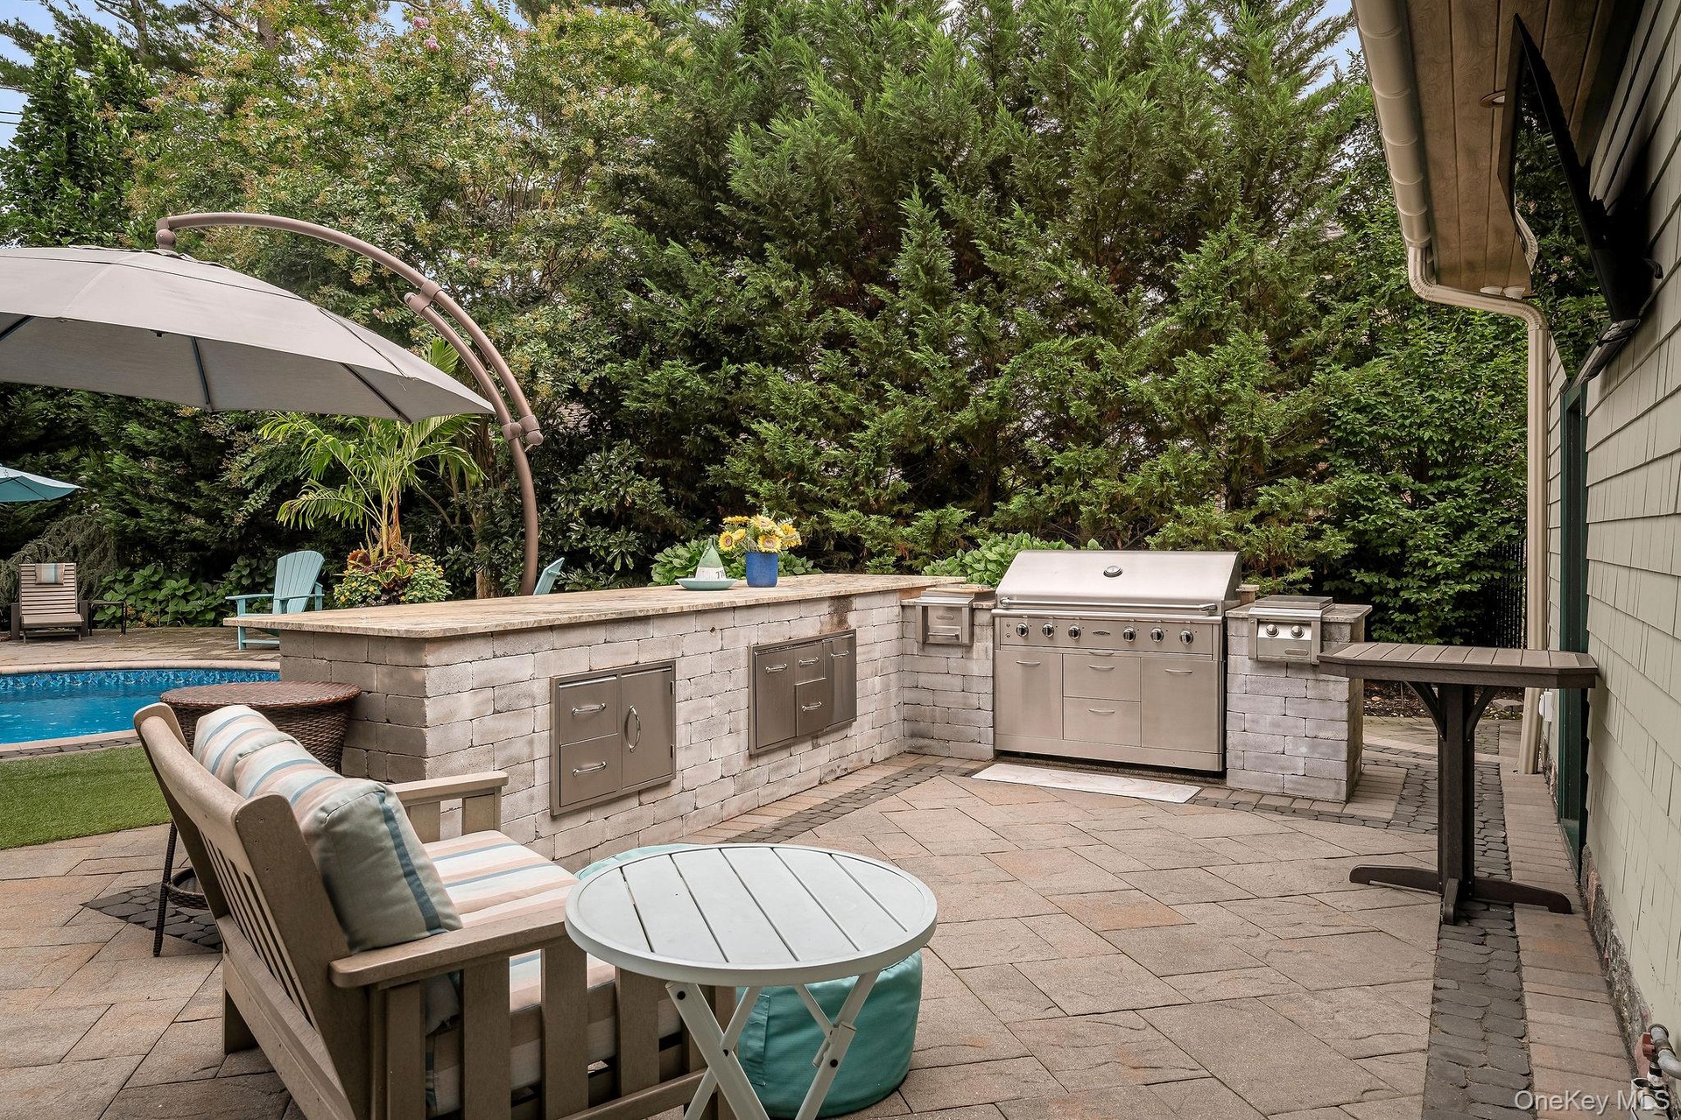
  • Outdoor patio featuring a stone-paver hardscape, built-in masonry grill island with a stone countertop, and exterior wall-mounted television
  • Outdoor kitchen featuring stone masonry, stainless steel built-in grill, stone-slab countertop, integrated storage cabinetry, and paver patio
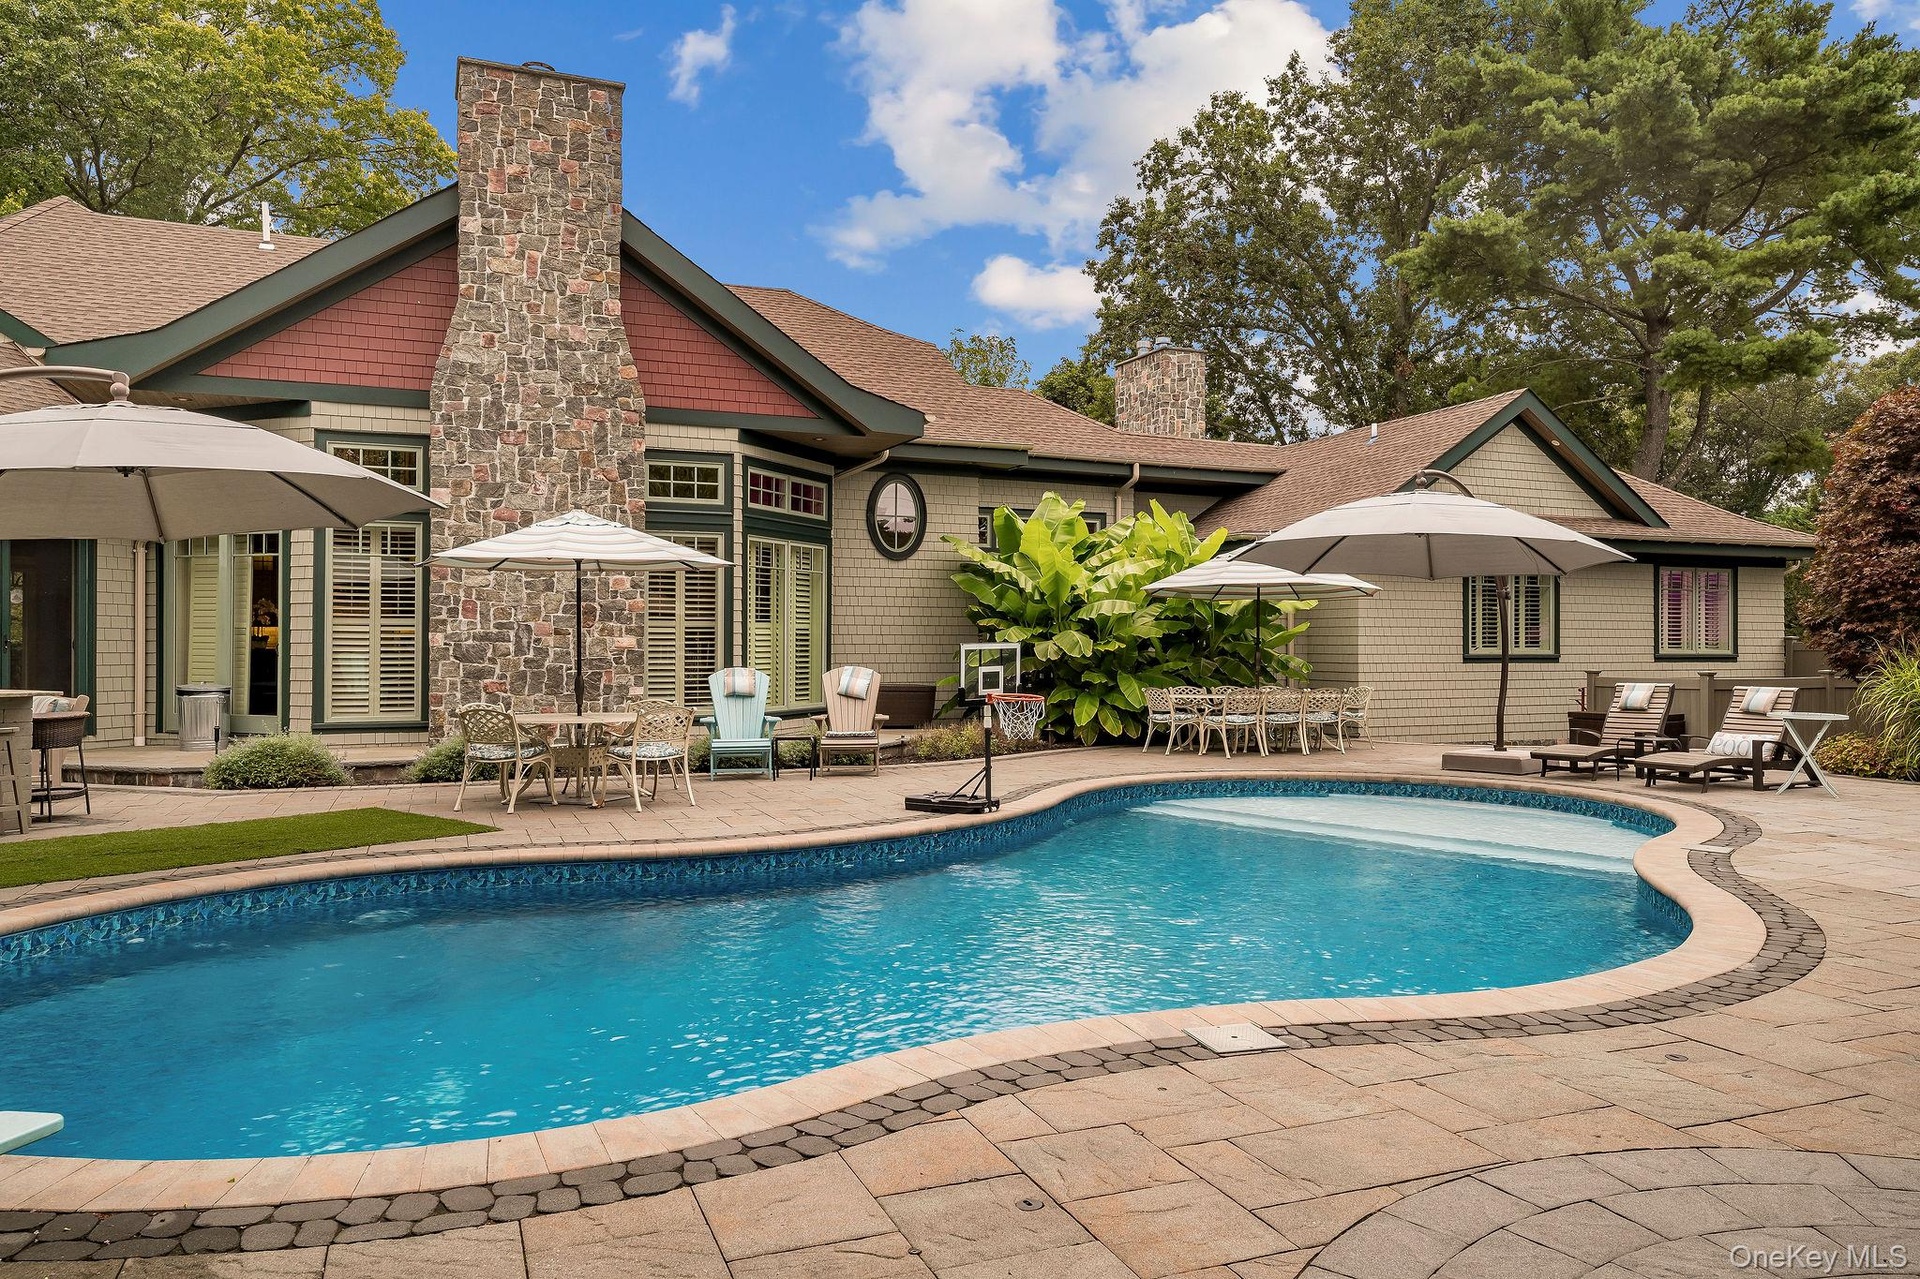
  • Custom-designed in-ground swimming pool with stone-tiled patio, stone exterior chimney, shingle-style siding, and extensive mature landscaping
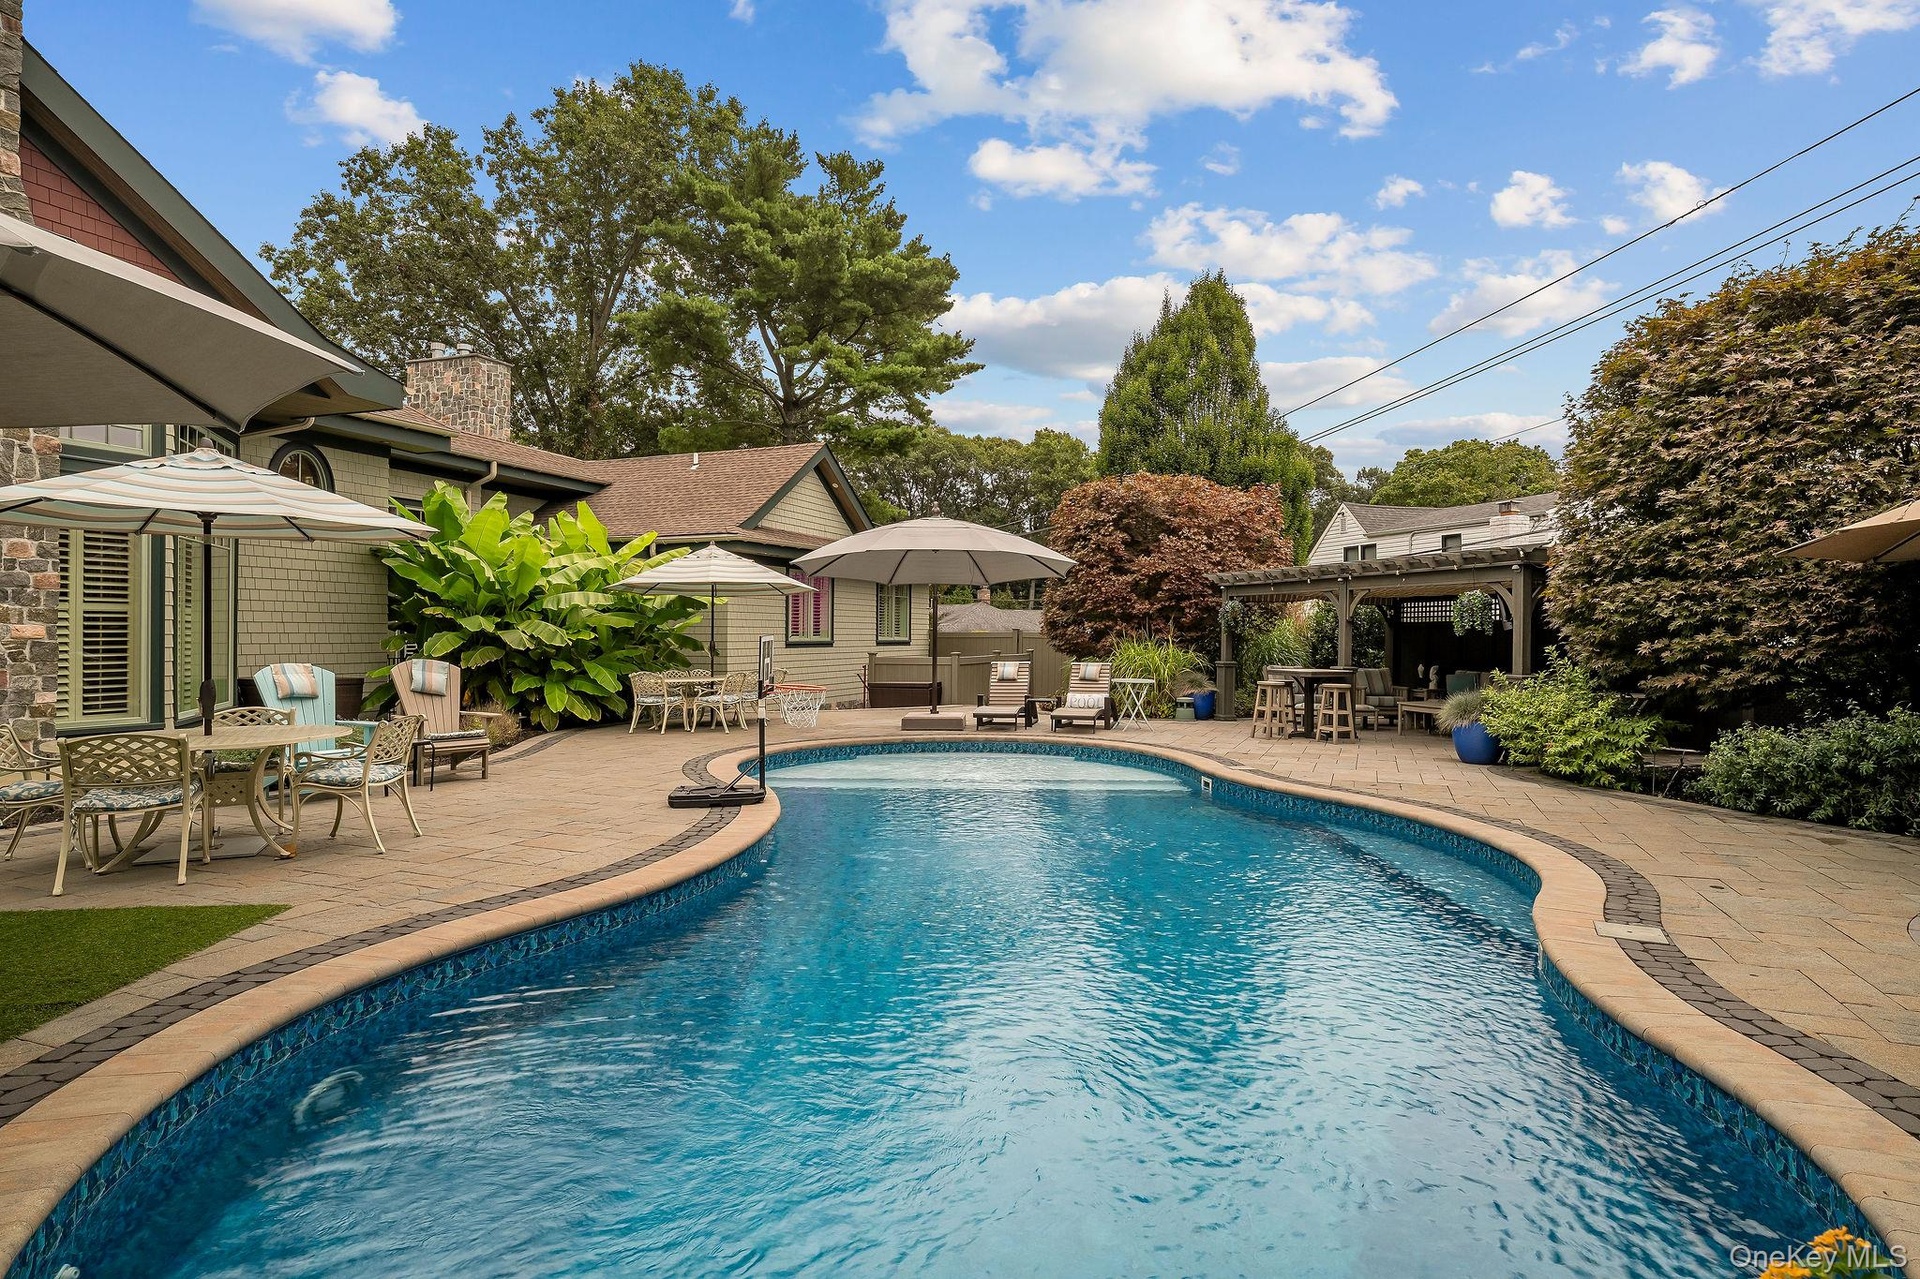
  • Curved in-ground swimming pool featuring stone-paver decking, a built-in pergola, and stone masonry exterior siding

Contact

Bridgehampton, NY
2415 Montauk Highway PO Box 742, Bridgehampton, NY 11932
Phone: +1 631-353-3427
Fax: +1 631-614-7858
hamptonsinfo@nestseekers.com
Listing Courtesy of Amino Realty Group
​
Nest Seekers Logo
Loading...