Nest Seekers

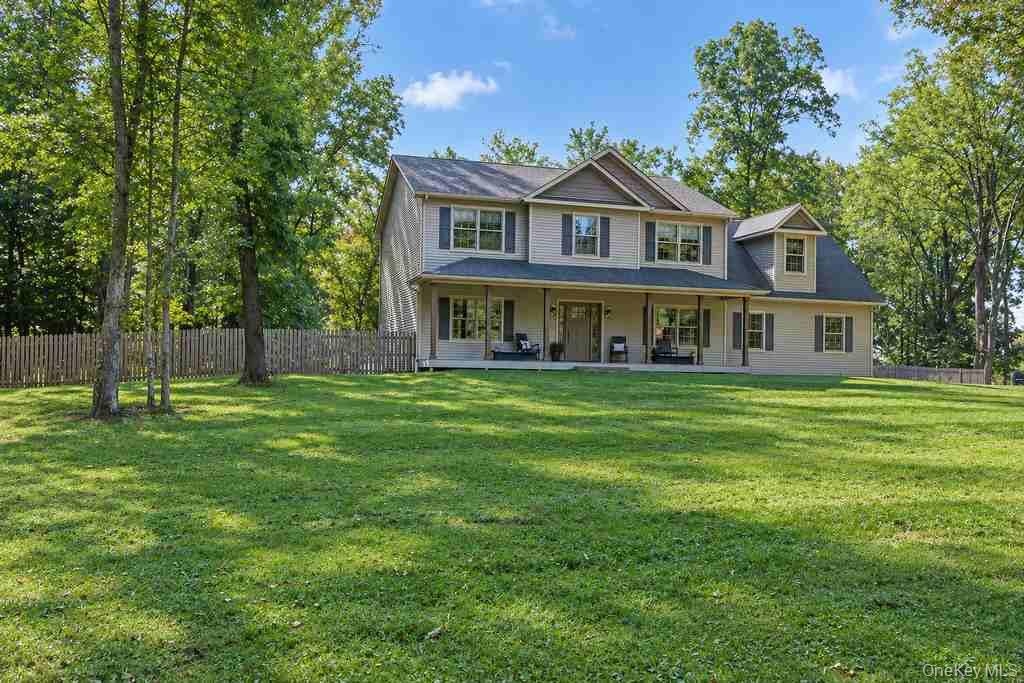
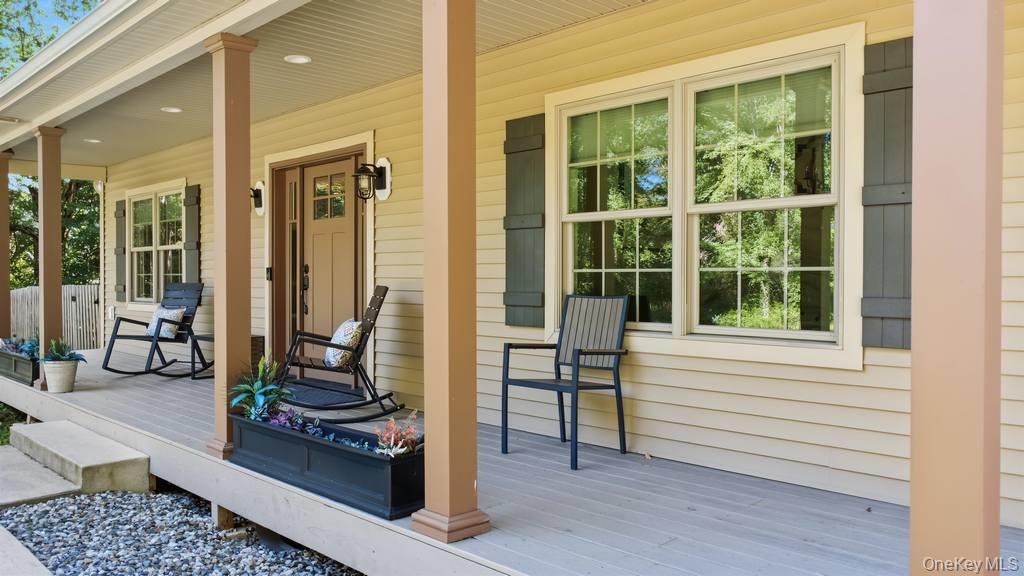
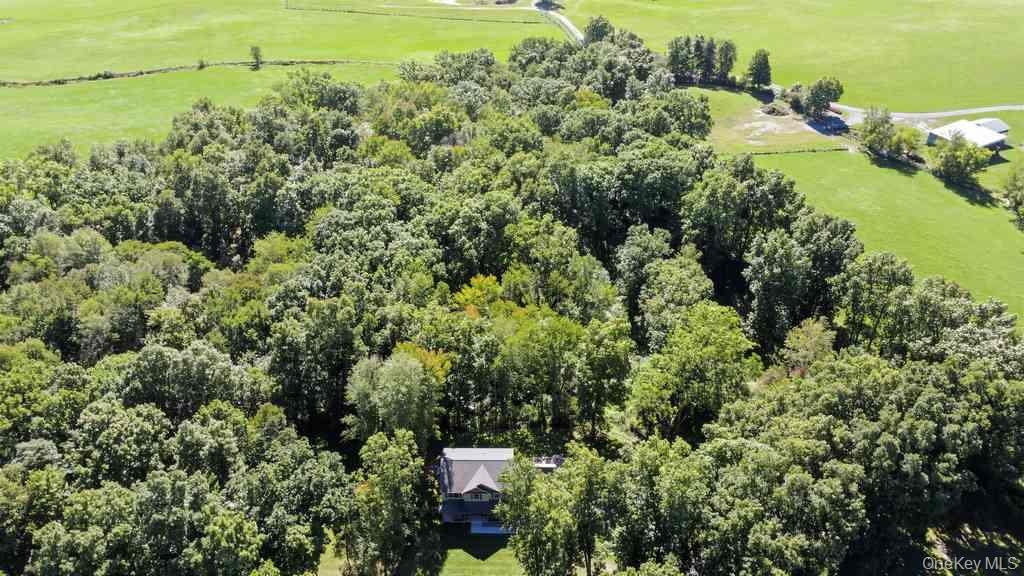
Set on 9. 5 private acres, this beautifully crafted Arts amp ; Crafts Colonial blends timeless character with modern comfort.

25 Pirog Road
Shawangunk, NY 12566

Listing

Web ID:5806201
Website:https://www.nestseekers.com/5806201

Property

Ownership: For Sale
Type: Single Family
Rooms: 8
Bedrooms: 4 BR
Bathrooms: 2½
Area: 2294 sq ft
Lot Size: 9.5 Acres

Financials

Price:$775,000
Annual Taxes:$13,255

Description

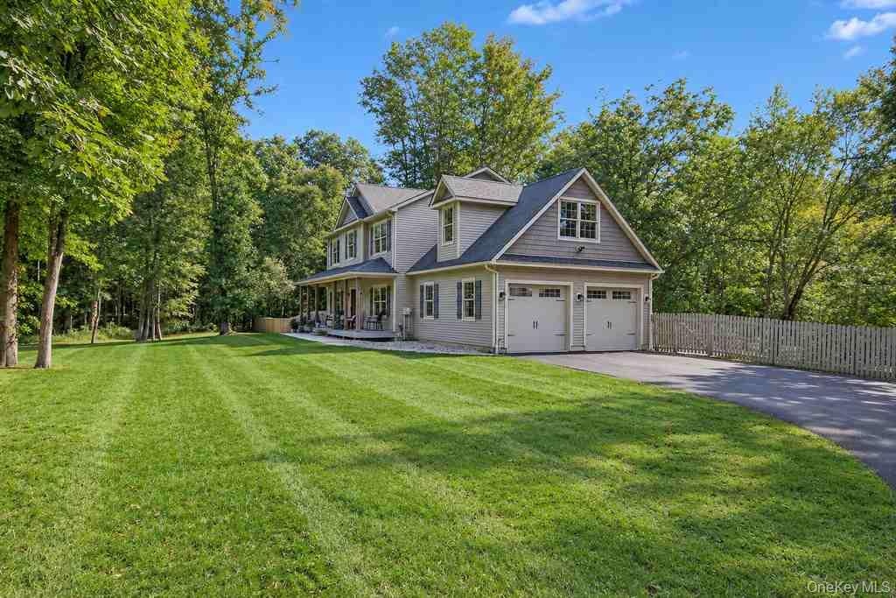
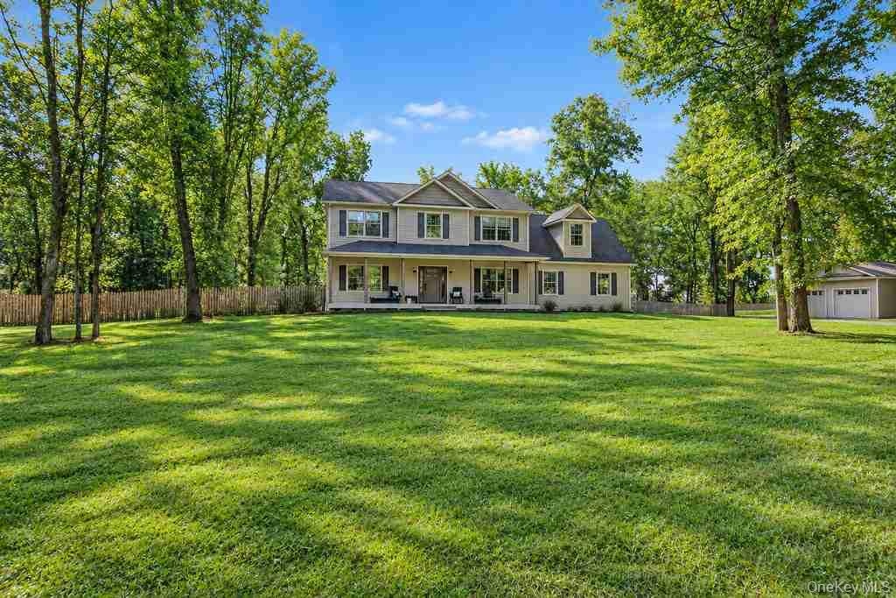
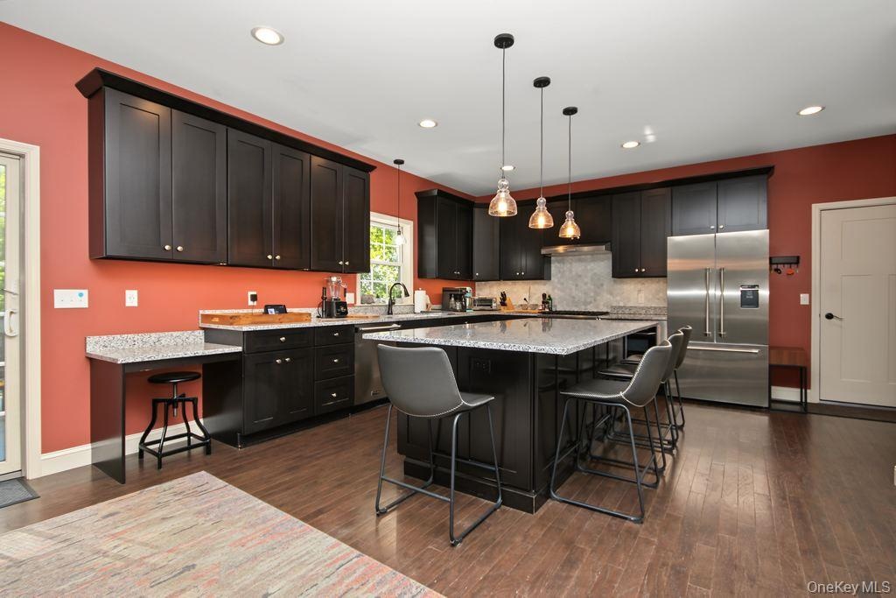
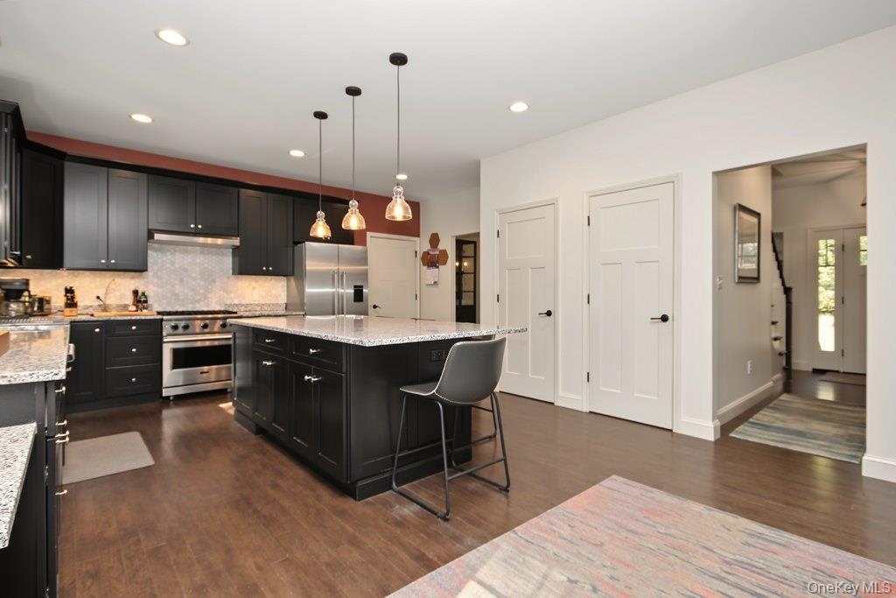
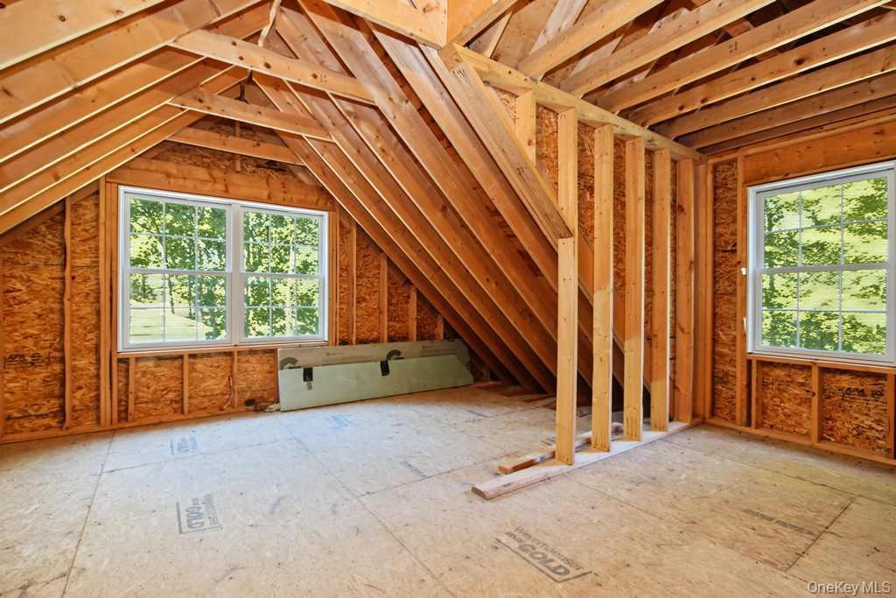
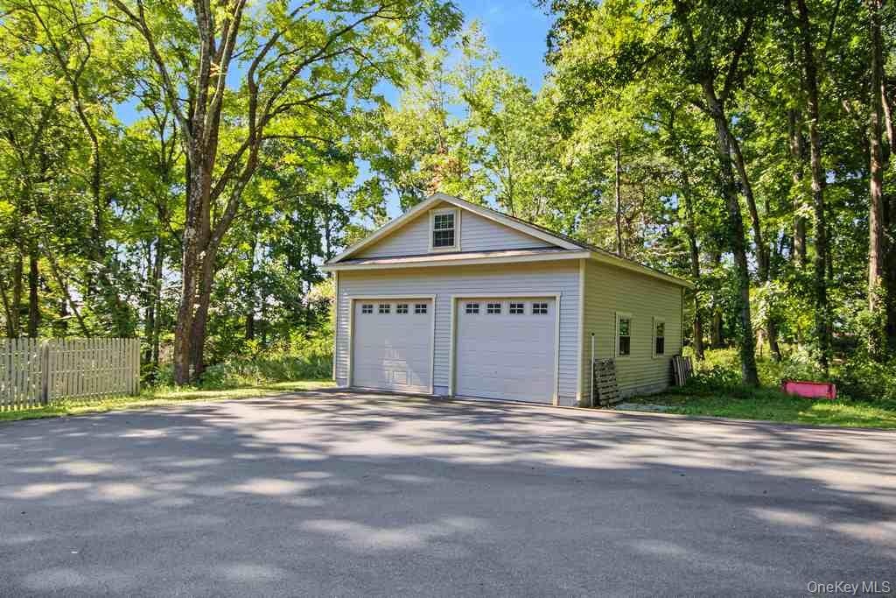
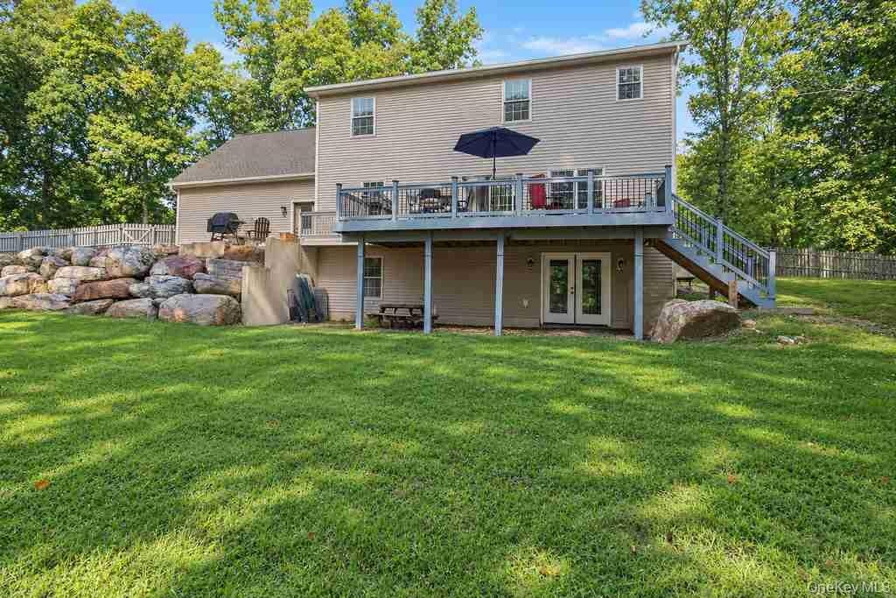
Set on 9.5 private acres, this beautifully crafted Arts & Crafts Colonial blends timeless character with modern comfort. Built in 2019 and thoughtfully designed, this home offers seasonal mountain views, fenced in yard, exceptional craftsmanship, and room to grow. A welcoming front porch, spacious patio, and generous decking create multiple outdoor spaces to relax and enjoy the property’s natural surroundings. Inside, you’ll find a warm mix of carpet and hardwood floors, tiled baths, and an inviting layout perfect for everyday living. The kitchen and living areas flow seamlessly, while a dedicated walk-in closet with custom shelving adds both style and function. Convenient second-floor laundry makes daily routines easy. The home is equipped with an efficient geothermal system, providing year-round comfort and energy savings and a whole house water filtration system. For those needing storage, workspace, or hobby space, this property delivers: a 2-car attached garage plus an impressive 24' x 28' detached garage ideal for equipment, vehicles, or a workshop. The full unfinished walkout basement and an unfinished attic space offer incredible potential for future living areas, studio space, or guest quarters. With acreage, views, craftsmanship, and expansion possibilities, this Arts & Crafts Colonial is a rare find—ready to welcome its next owner to peaceful, inspired living.

Amenities

  • Back Yard
  • Ceiling Fan(s)
  • Dishwasher
  • Double Vanity
  • Dryer
  • Eat-in Kitchen
  • Formal Dining
  • Front Yard
  • Gas
  • Gas Oven
  • Gas Range
  • Geothermal Water Heater
  • Granite Counters
  • Mountain(s)
  • Open Floorplan
  • Pantry
  • Primary Bathroom
  • Private
  • Propane
  • Recessed Lighting
  • Refrigerator
  • Stainless Steel Appliance(s)
  • Storage
  • Views
  • Walk-In Closet(s)
  • Washer
  • Expansive front lawn with mature trees and a picket fence
  • Two-story property featuring a covered porch, attached two-car garage, dormer windows, and a paved driveway
  • Expansive front lawn with mature trees and a picket fence
  • Expansive covered front porch with multiple support columns, light-toned siding, and dark shutters
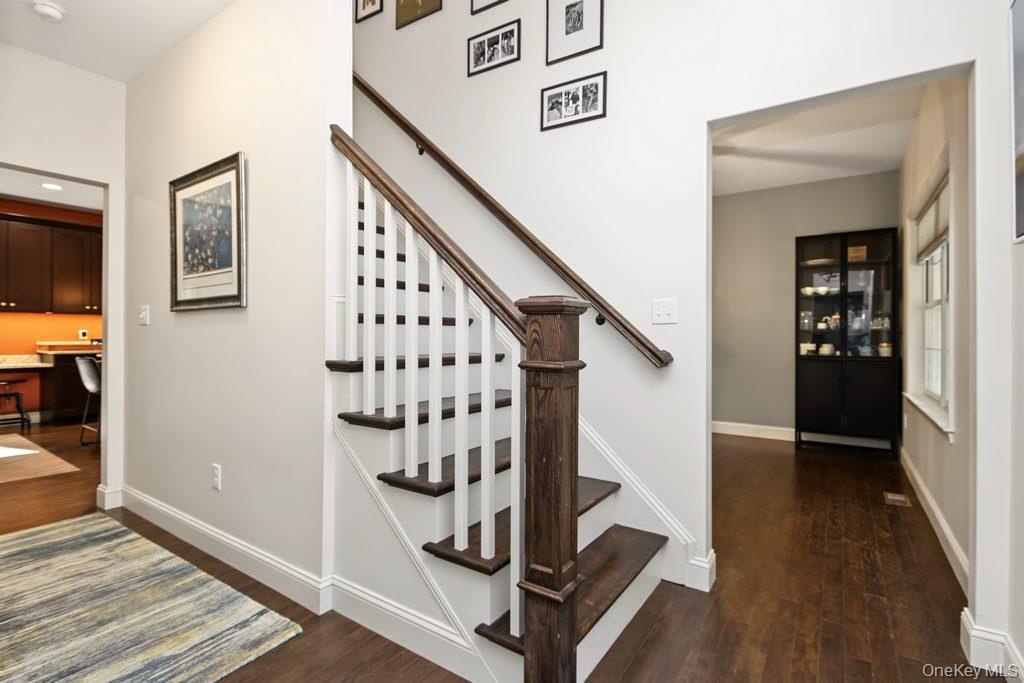
  • Hardwood flooring, painted white baseboards, traditional staircase with wood-finish handrail, and white risers
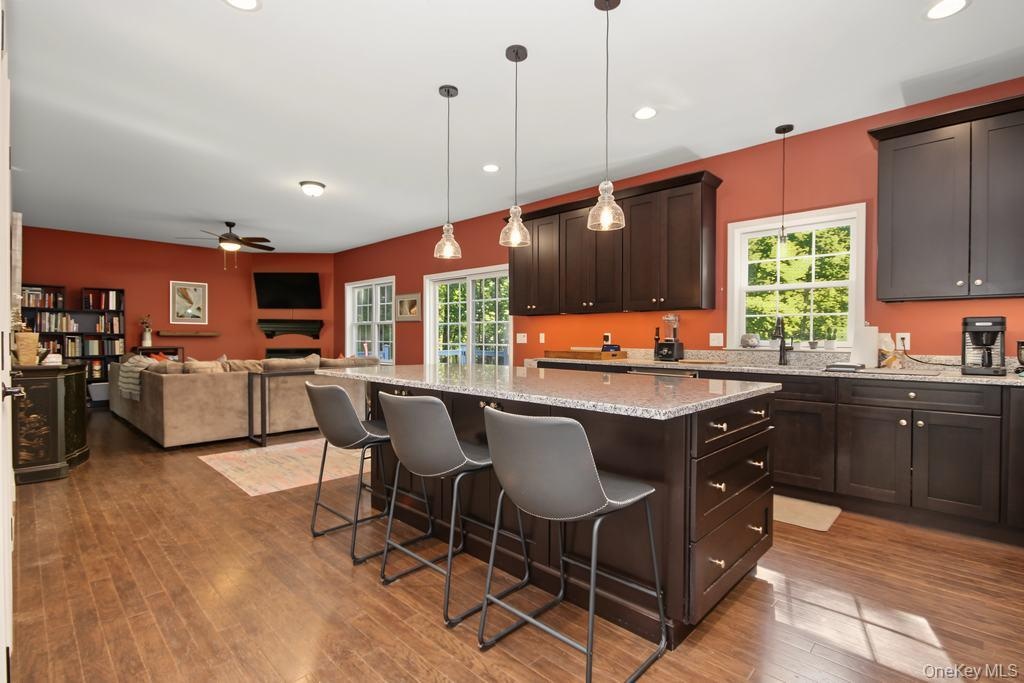
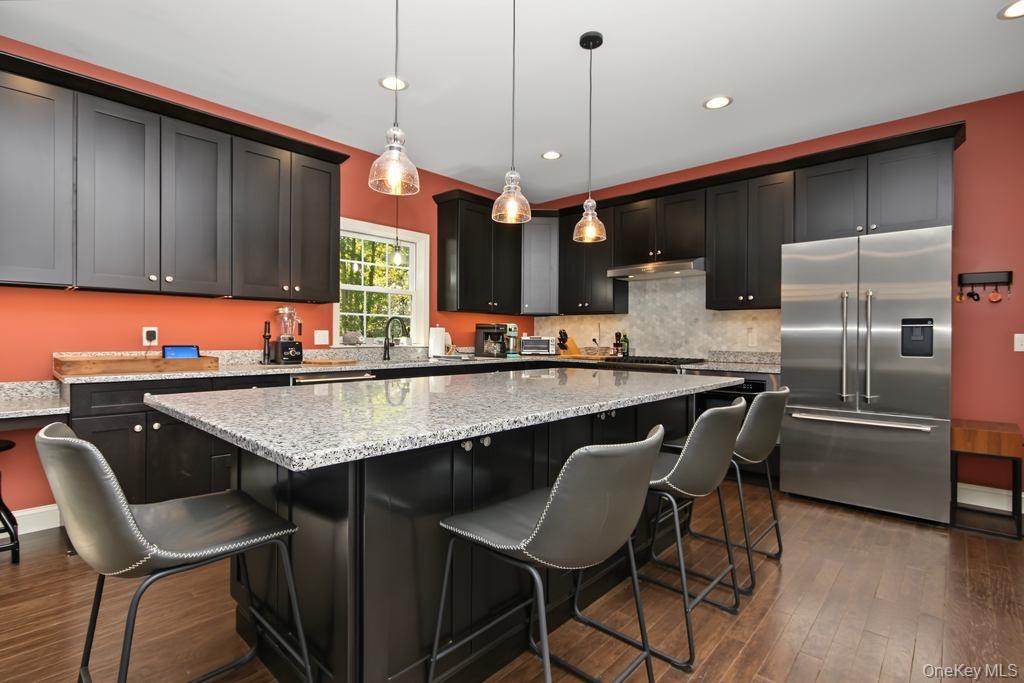
  • Kitchen featuring dark wood-finish cabinetry, light-toned countertops, a central island with pendant lighting, a stainless steel refrigerator, and woo
  • Kitchen featuring dark wood-finish flooring, black cabinetry, stone countertops, stainless steel appliances, and pendant lighting
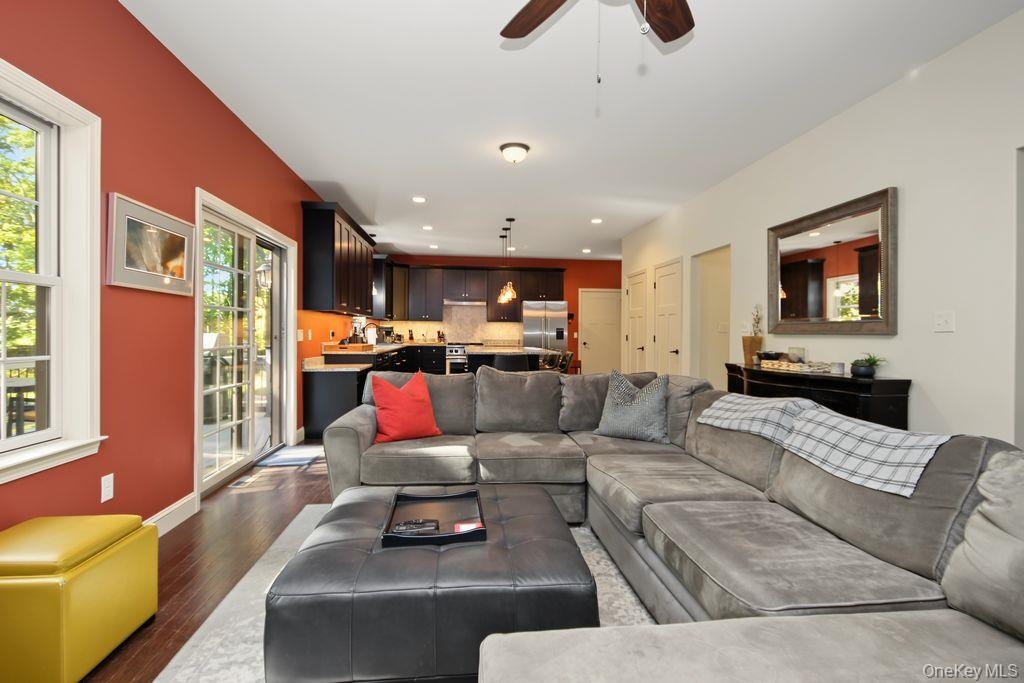
  • Open-concept kitchen and living area featuring wood-finish flooring, dark wood cabinetry, a center island with a light-toned countertop, and recessed
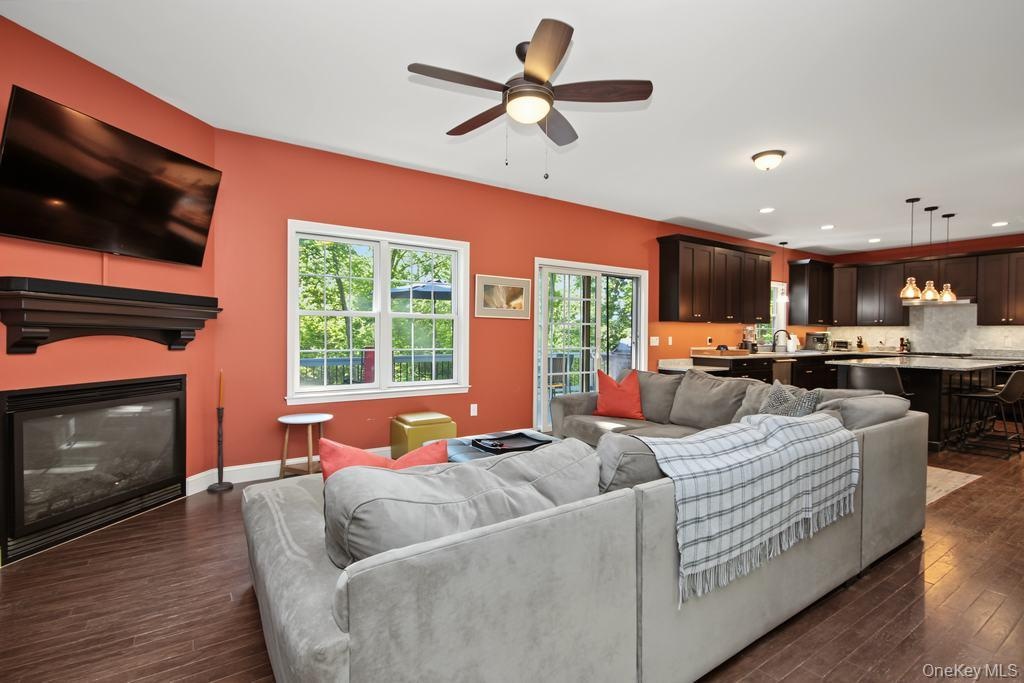
  • Recessed lighting and a ceiling fan illuminate a living area with wood-finish flooring
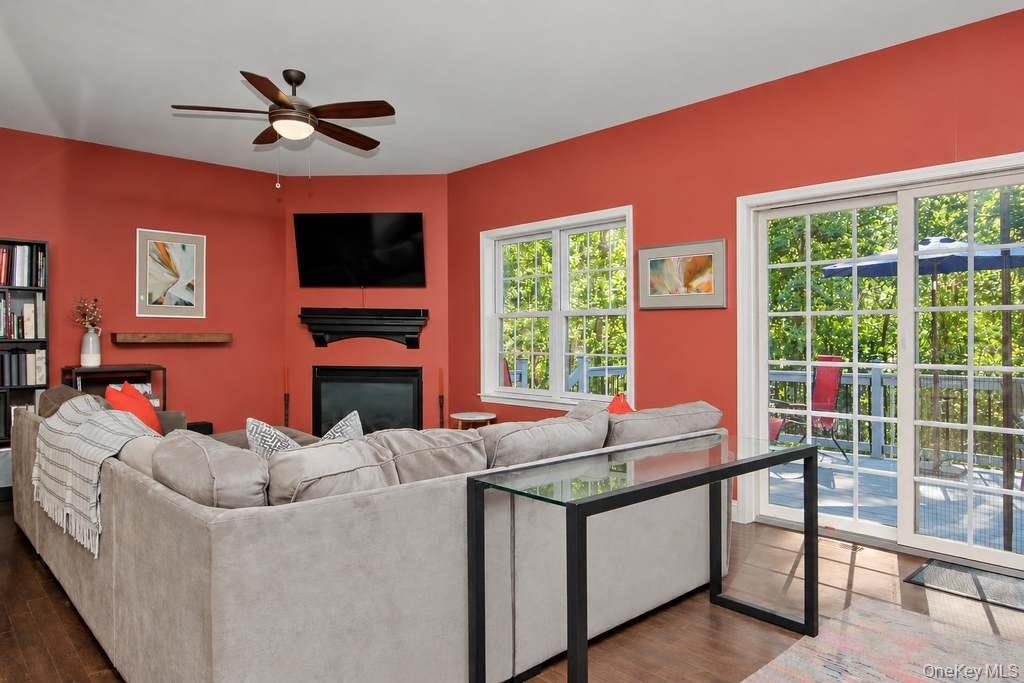
  • Corner fireplace with a mantel, wood-finish flooring, white-framed windows, and sliding glass doors to the exterior
  • Open-concept living area featuring rich wood-finish flooring, a built-in fireplace with a dark wood mantel, and an integrated kitchen with dark cabine
  • Spacious kitchen featuring dark cabinetry, stainless steel appliances, a large center island with a stone countertop, and wood-finish flooring
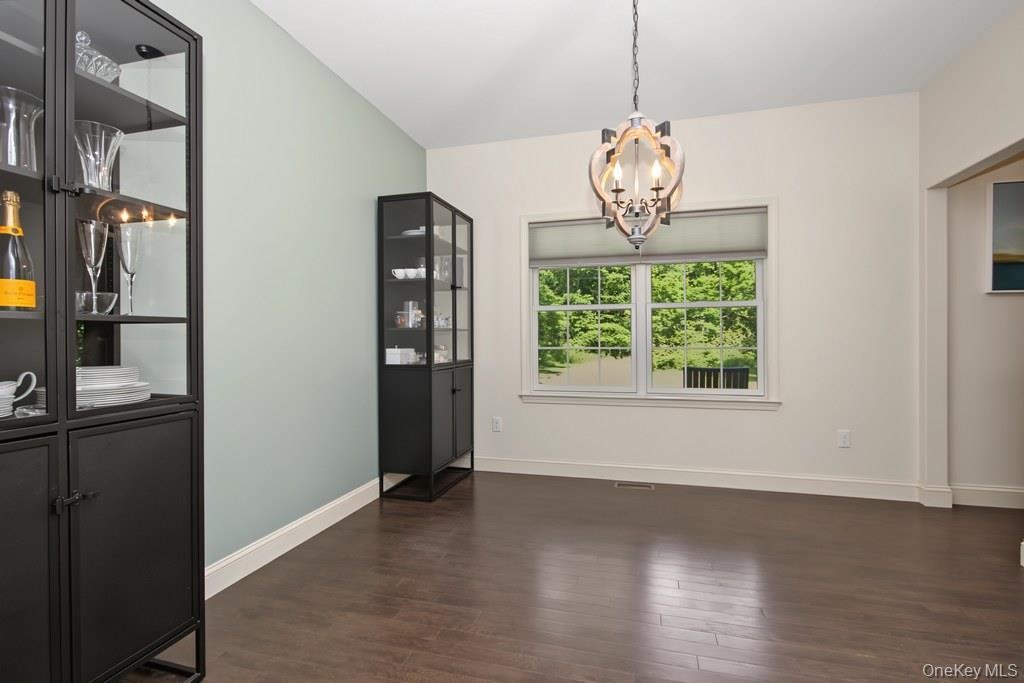
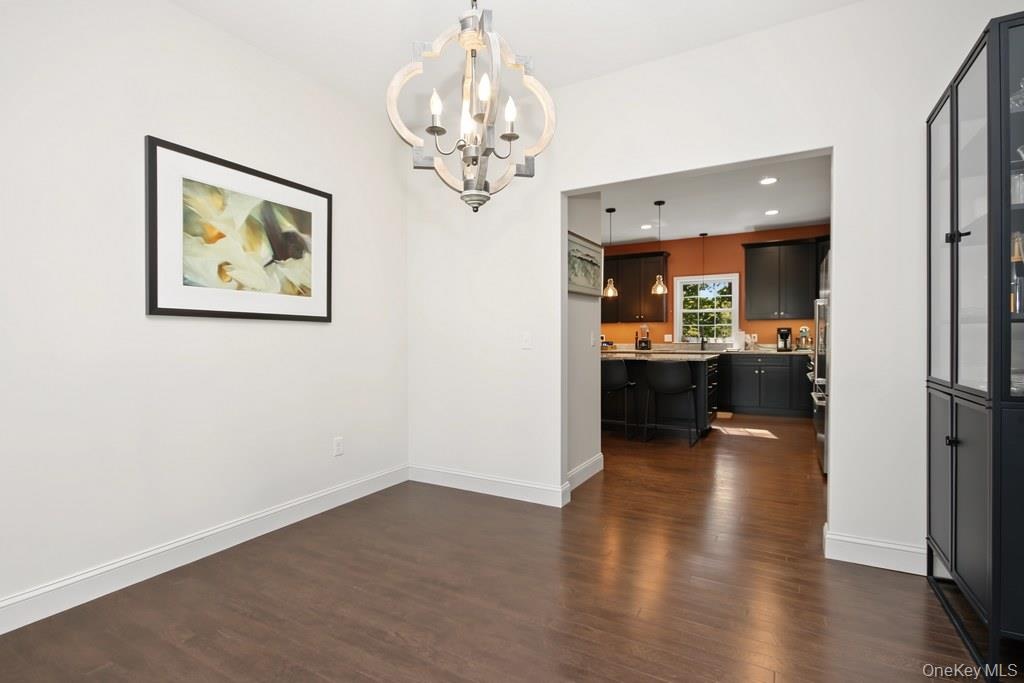
  • Dining room with vaulted ceiling with a chandelier, wood-finish flooring, and a large window with roller shades
  • Hardwood-finish flooring, overhead chandelier.
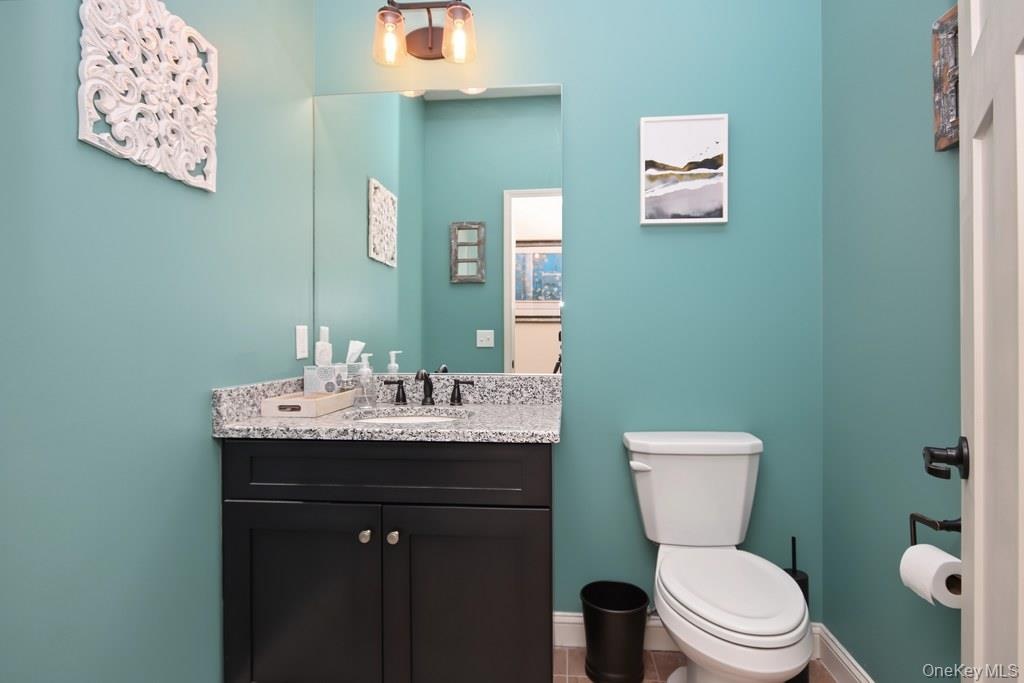
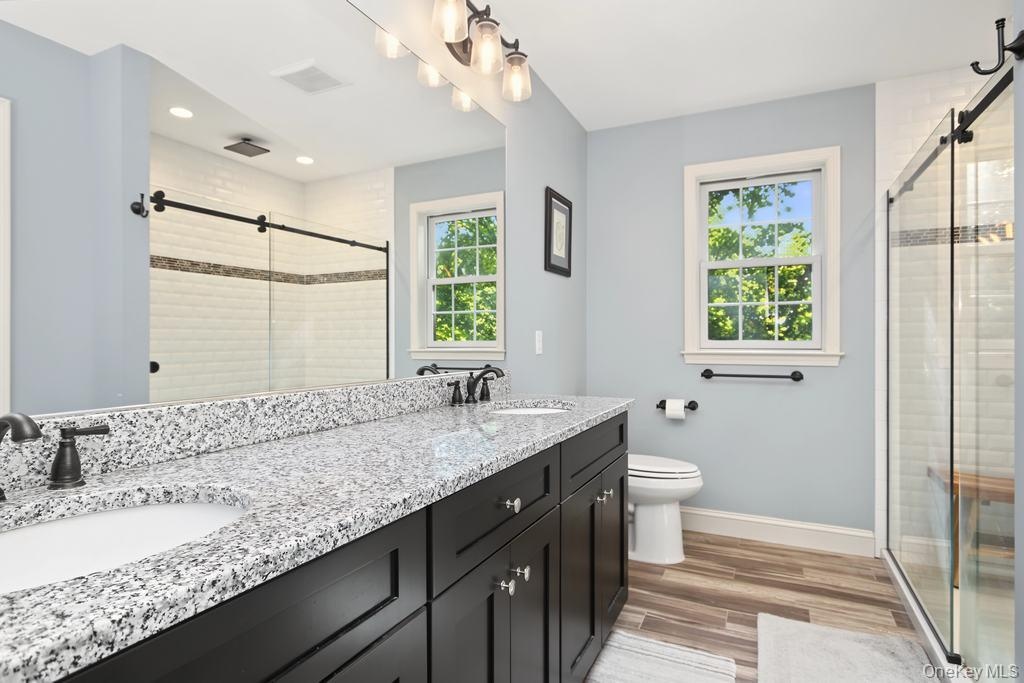
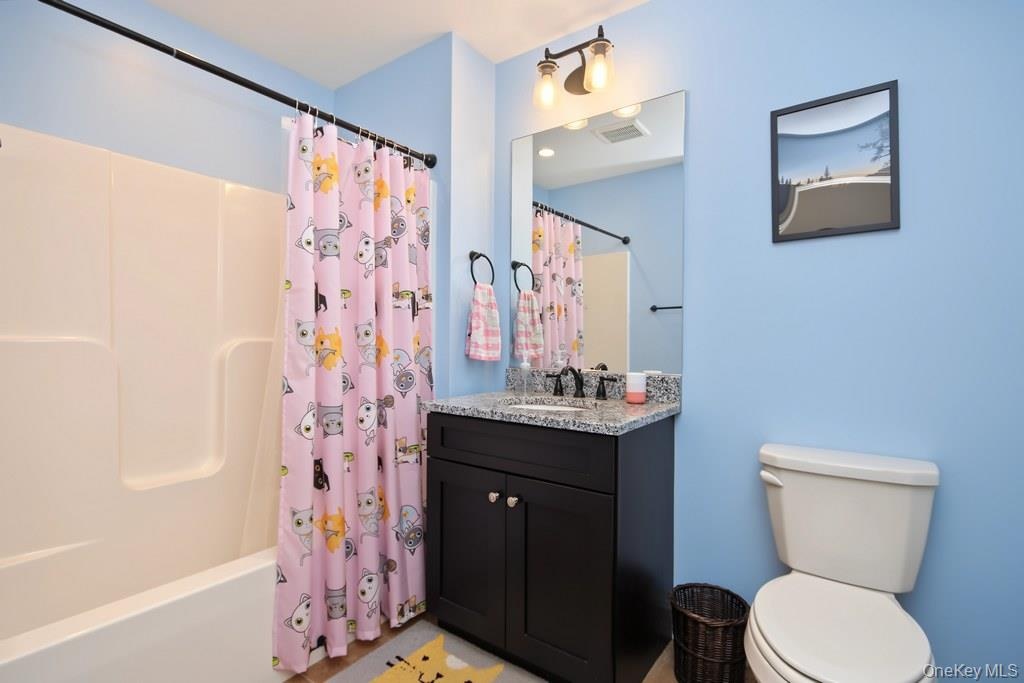
  • Bathroom featuring a dark wood-finish vanity with a light speckled countertop, dual-handle faucet, and a wall-mounted mirror
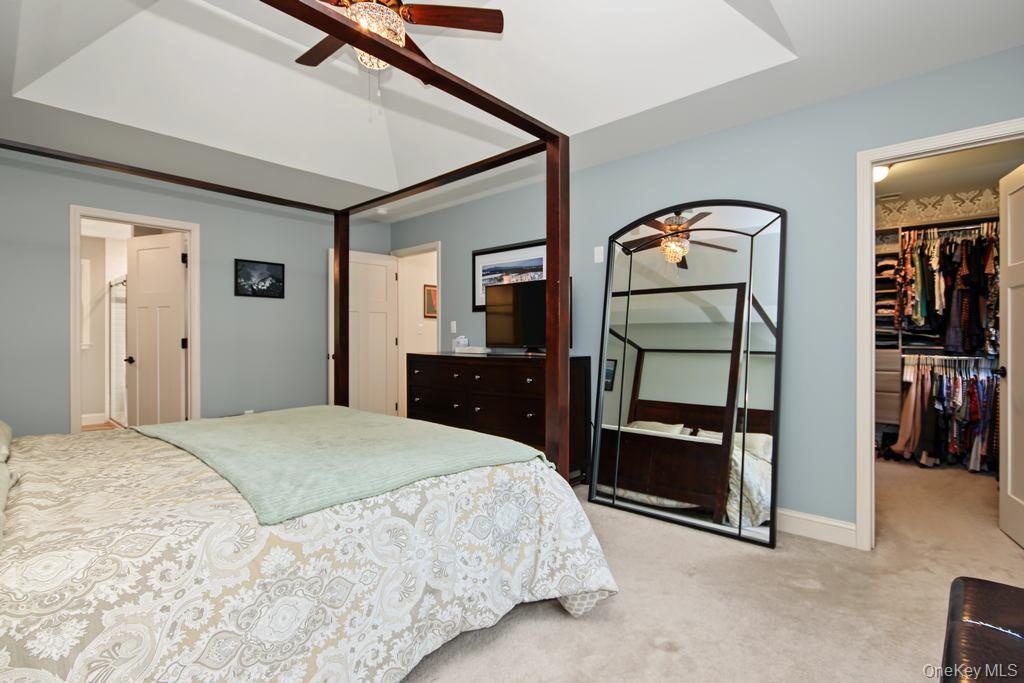
  • carpeted flooring, and a walk-in closet with built-in shelving
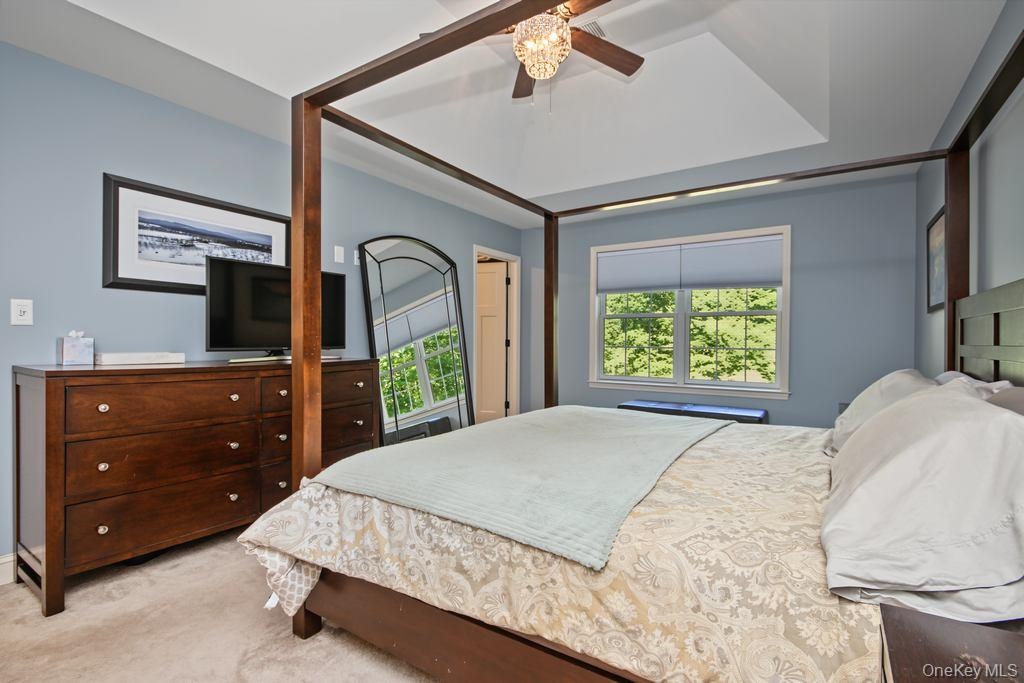
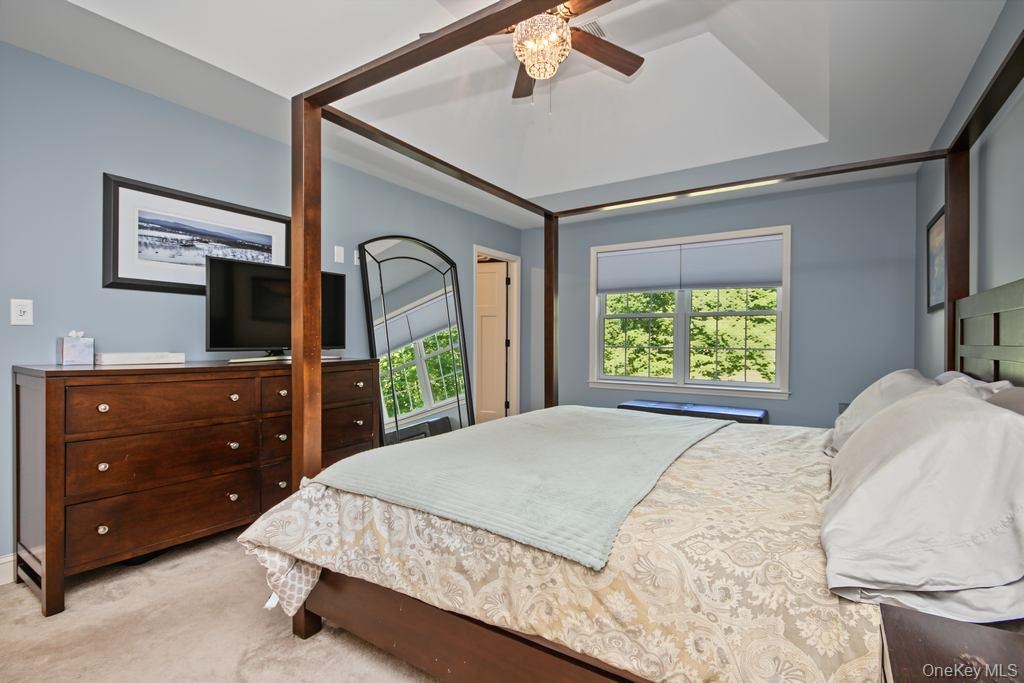
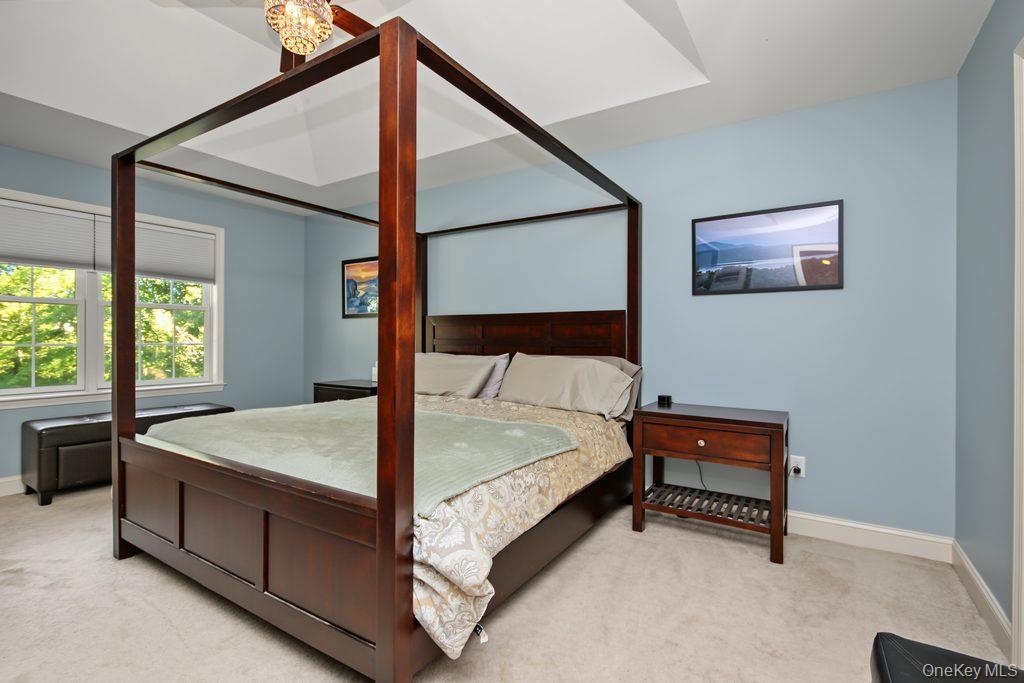
  • Tray ceiling with a decorative ceiling fan, window with roller shades, and light blue wall paint
  • Tray ceiling with a decorative light fixture
  • Custom closet system featuring multiple hanging rods, integrated shelving, and built-in drawers
  • Dual vanity with speckled countertop and dark wood-finish cabinetry
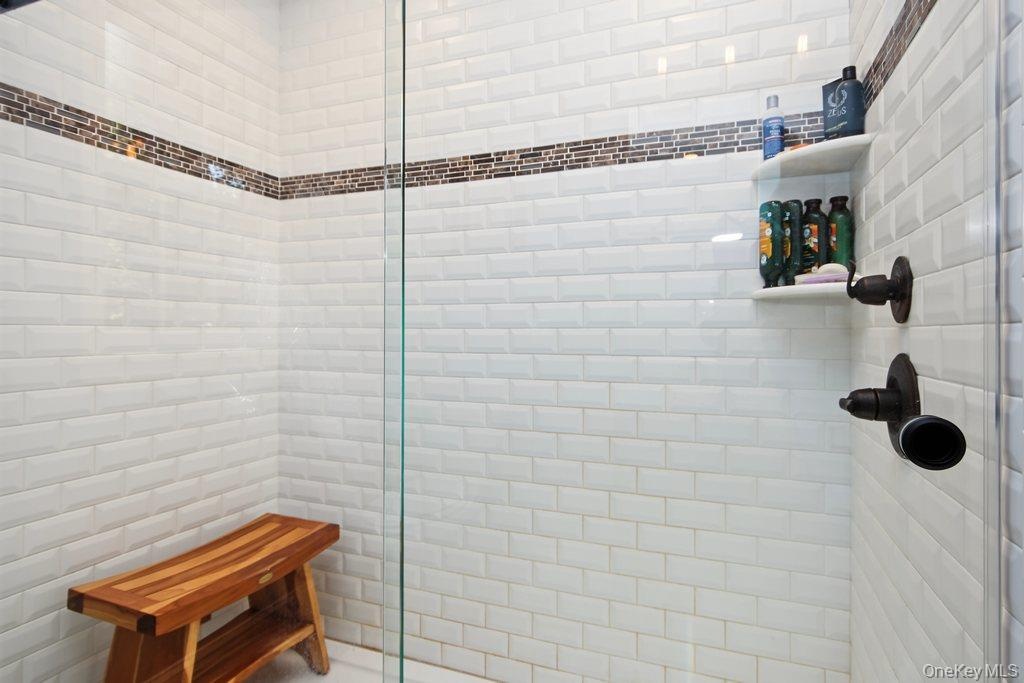
  • White subway tile shower with a mosaic tile accent band, integrated corner shelving, and oil-rubbed bronze fixtures
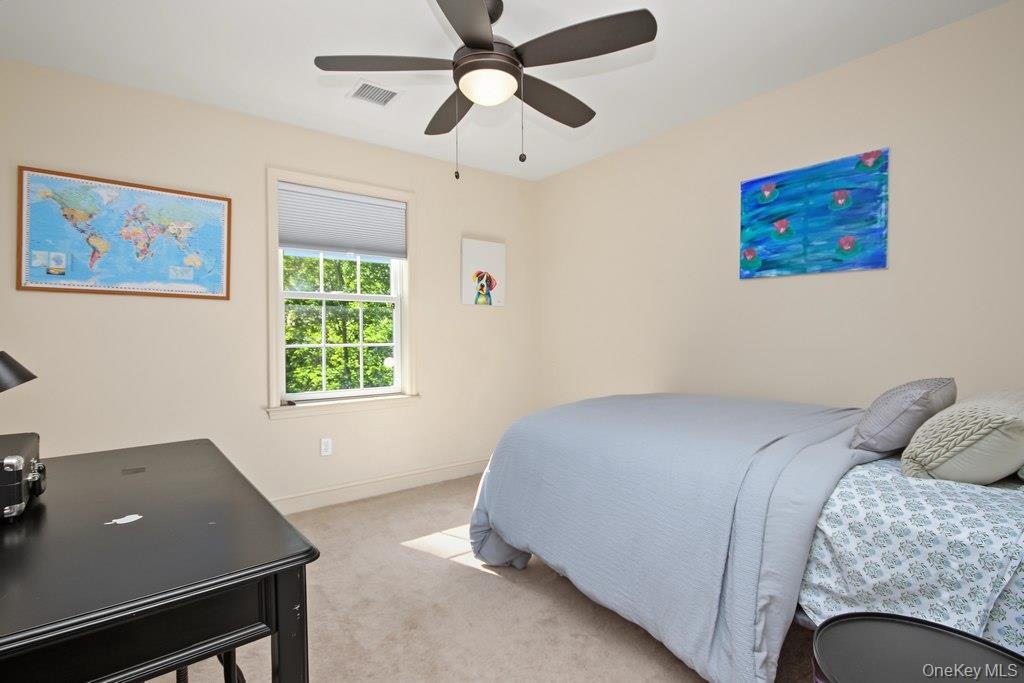
  • ceiling fan, window with roller shade, and neutral carpeting
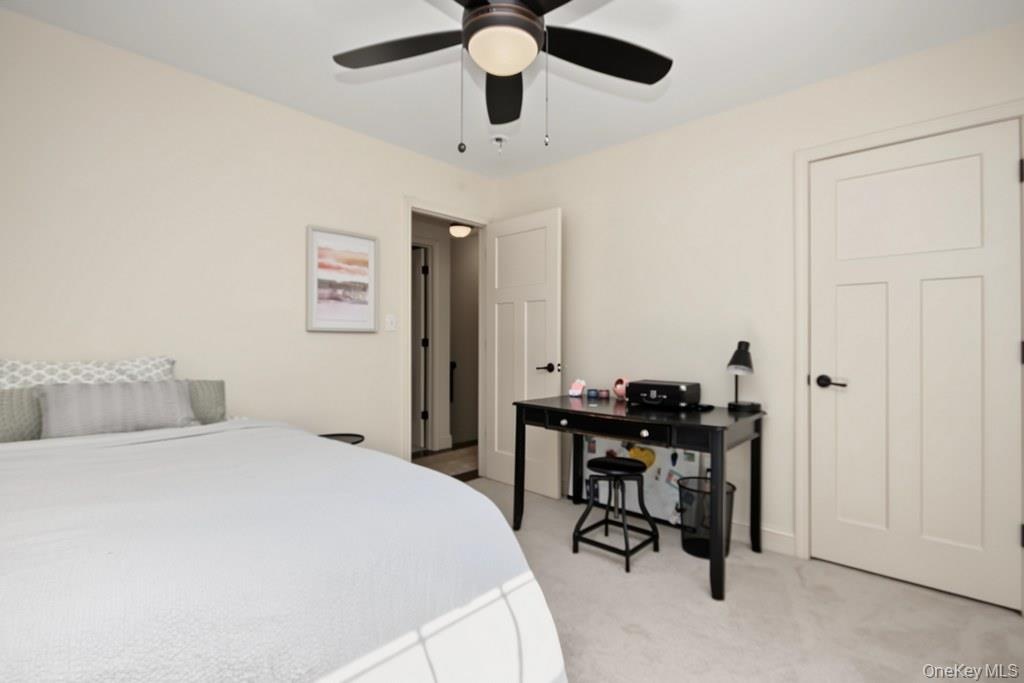
  • neutral wall color, two panel doors, black hardware
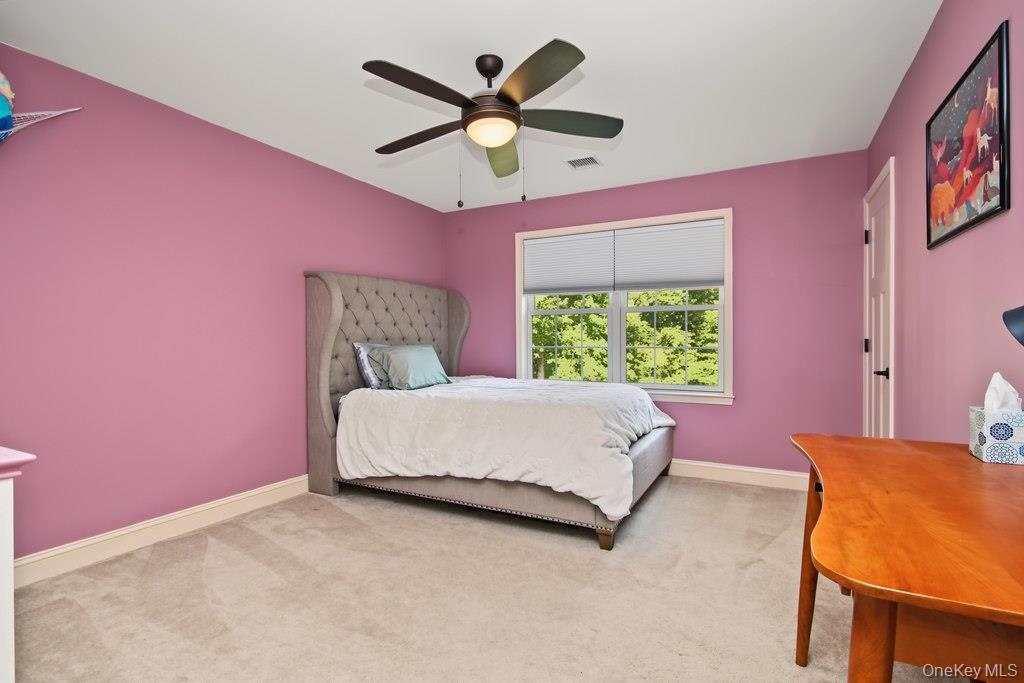
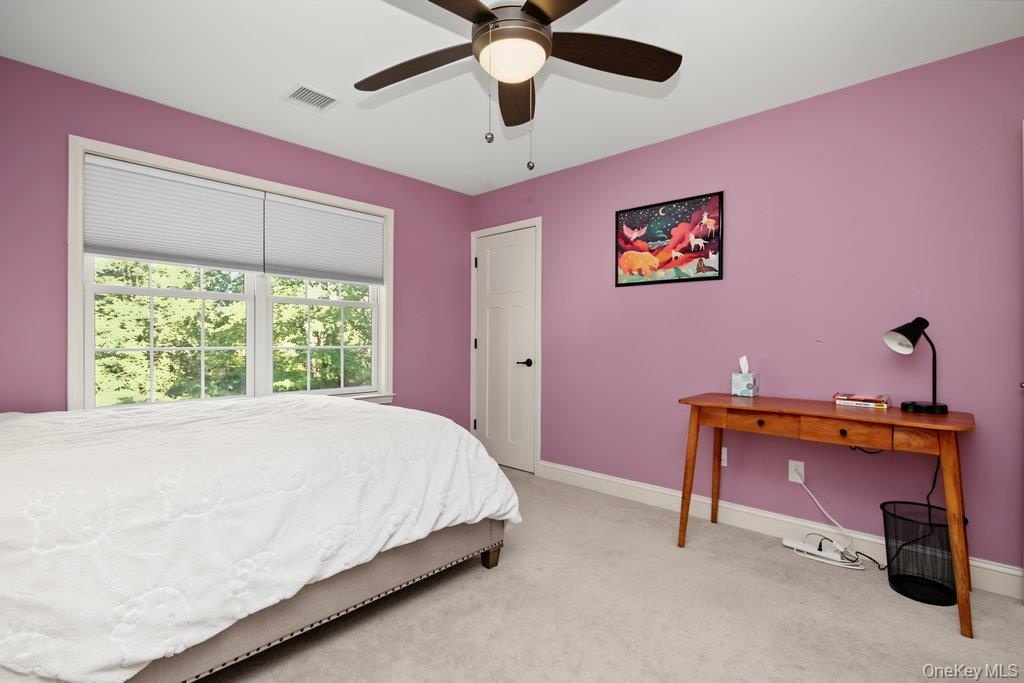
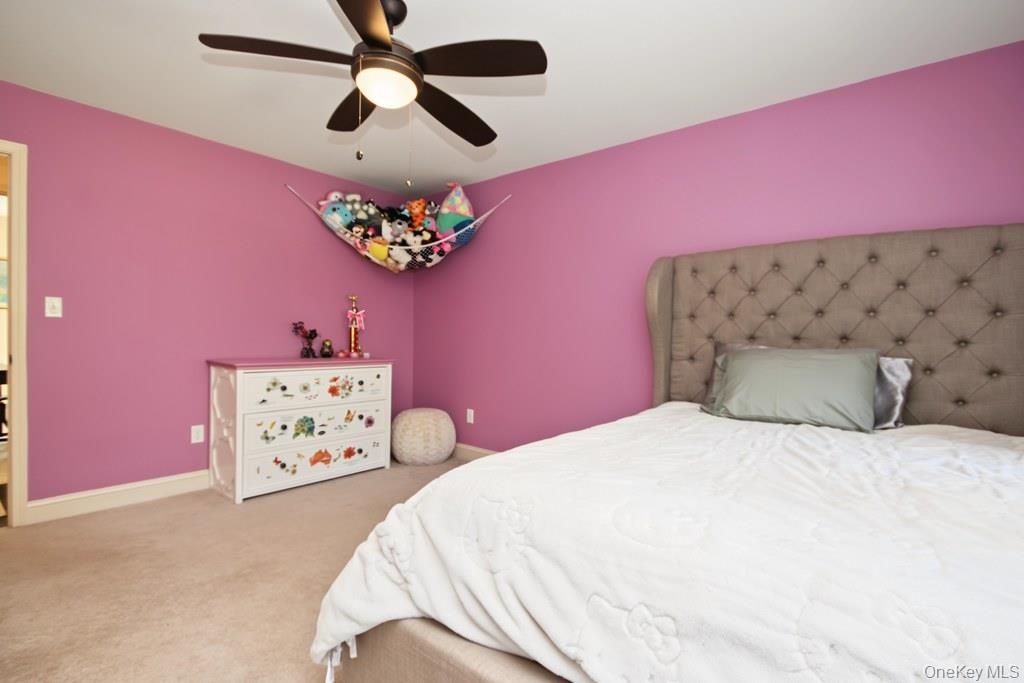
  • Window with roller shades, ceiling fan with integrated lighting, wall-to-wall carpeting
  • white paneled door, and neutral-toned carpeting
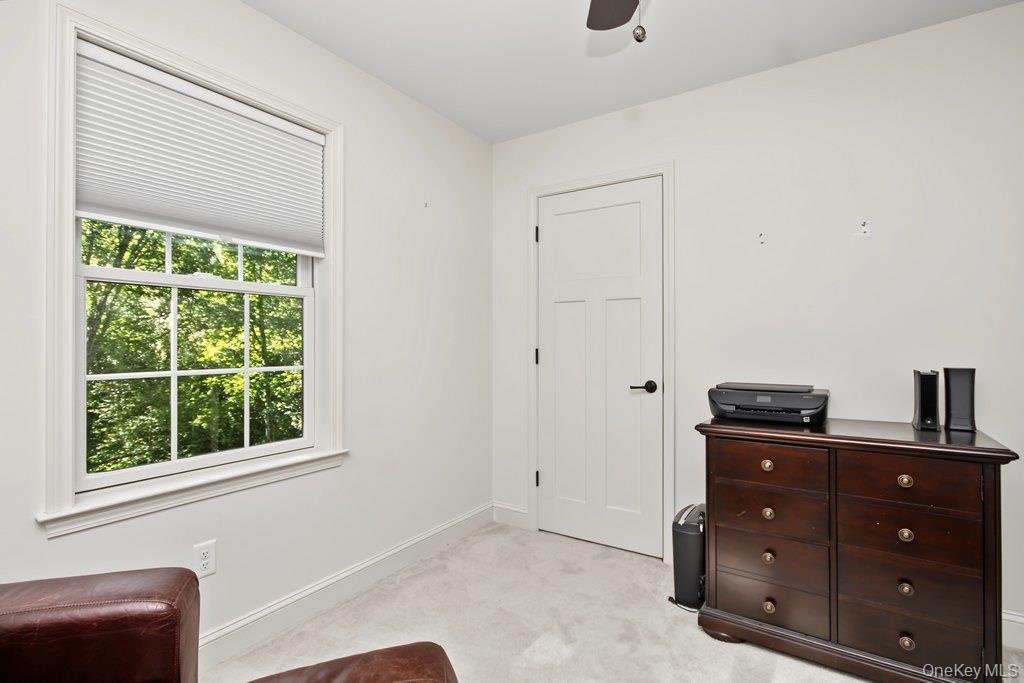
  • Double-hung window with white trim, white paneled door with black hardware, and light-colored carpeting
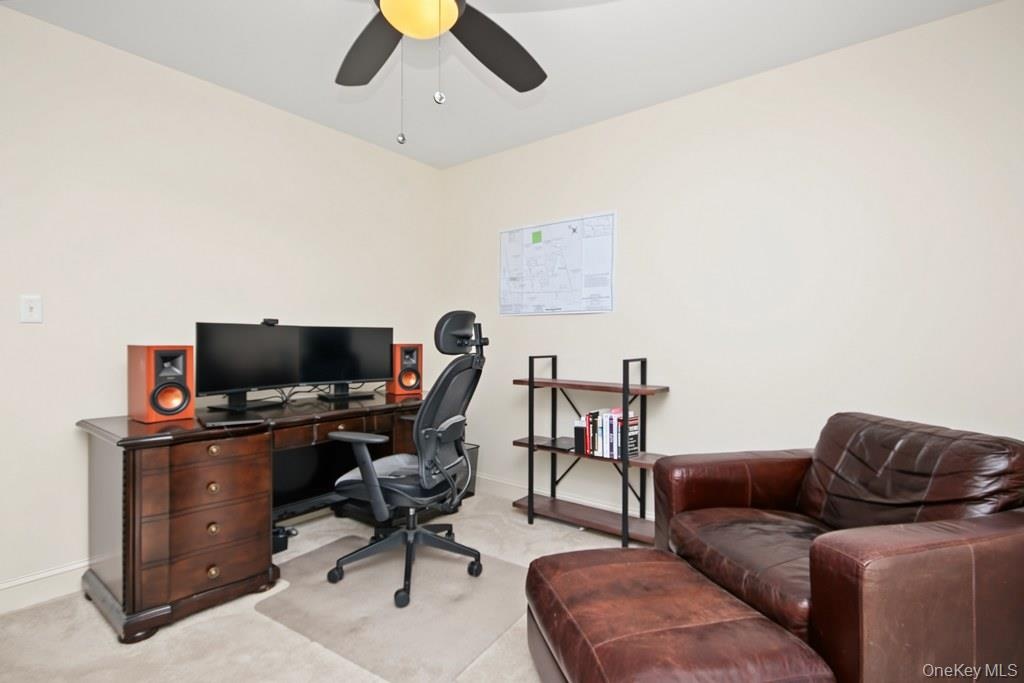
  • Ceiling fan with integrated light fixture. Makes a great office space as well.
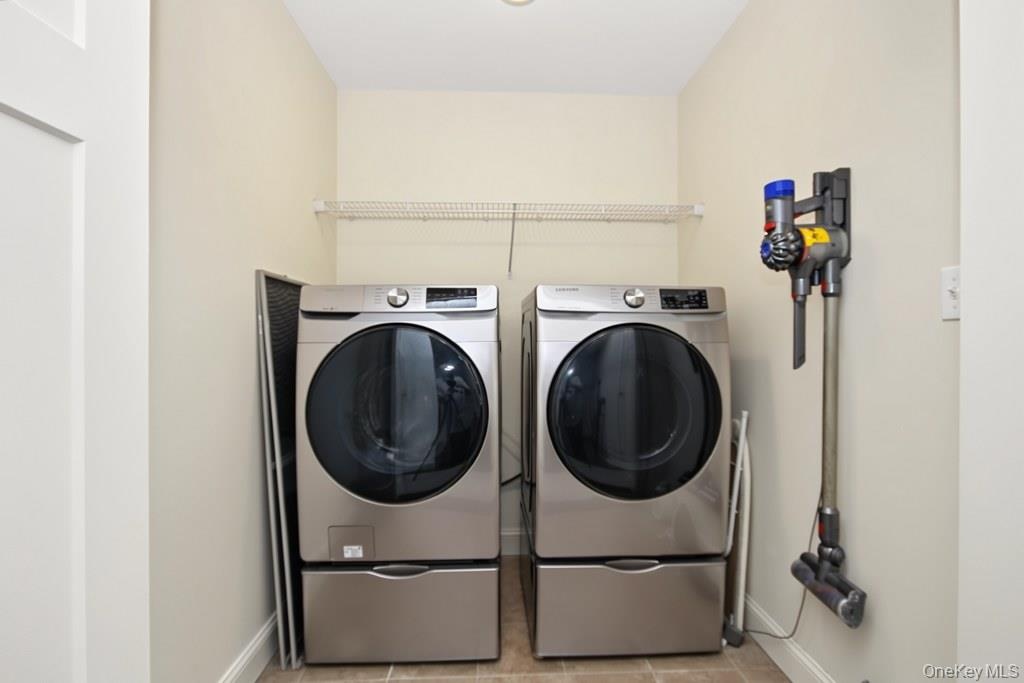
  • Dedicated 2nd floor laundry area featuring a front-loading washer and dryer set
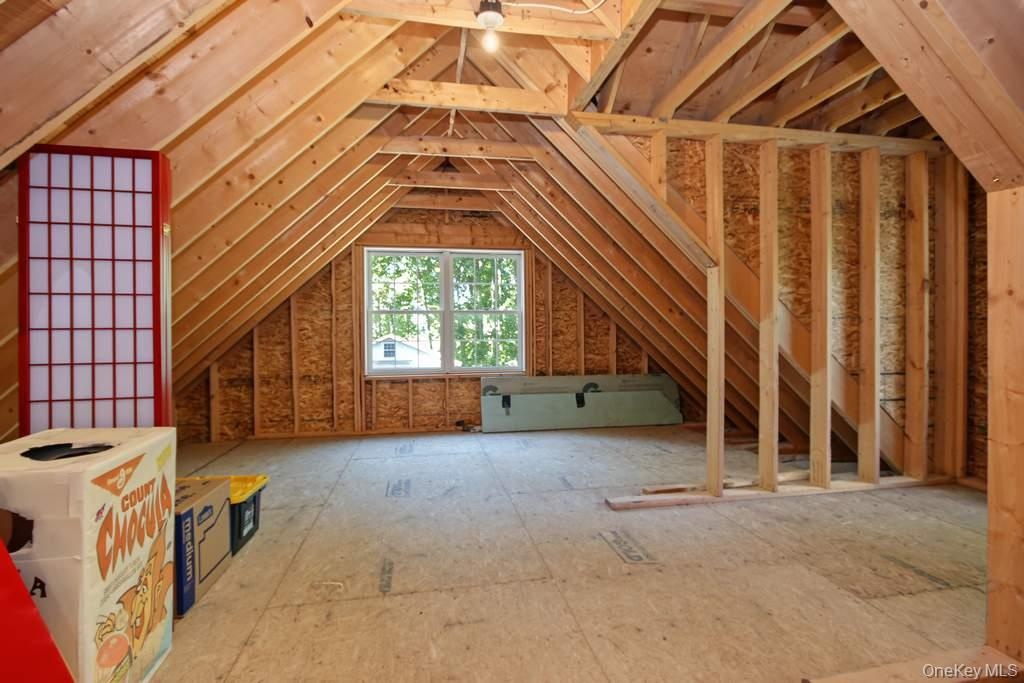
  • Unfinished attic space with exposed wood framing, two new windows, and oriented strand board flooring
  • Exposed wood beam construction, unfinished flooring, window, and wood framing
  • Detached two-car garage with electric and light-colored siding and a gable roof
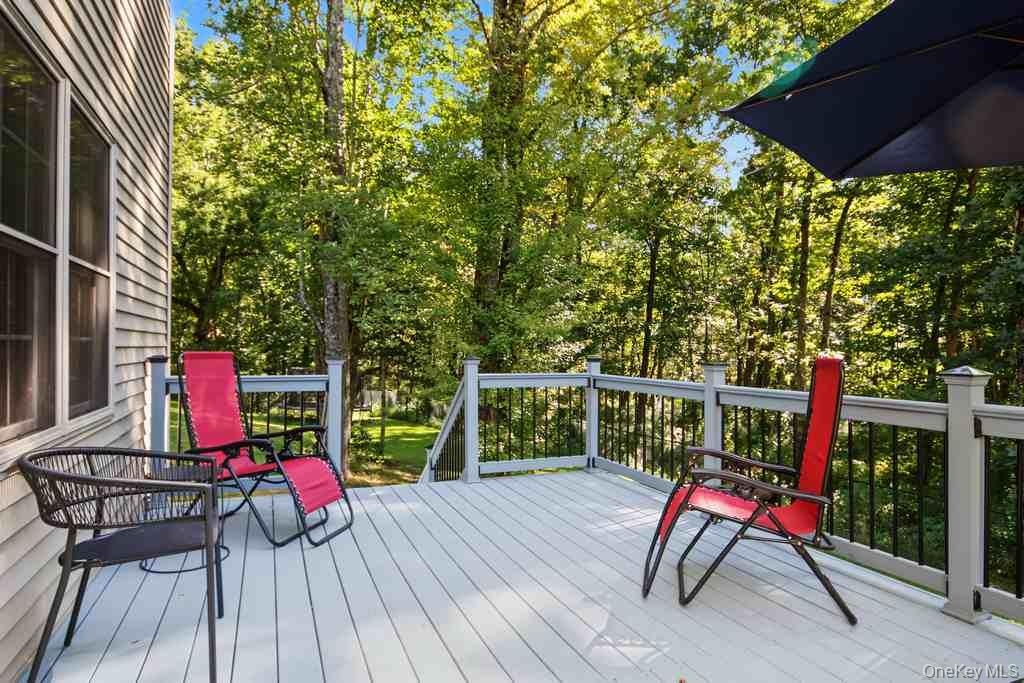
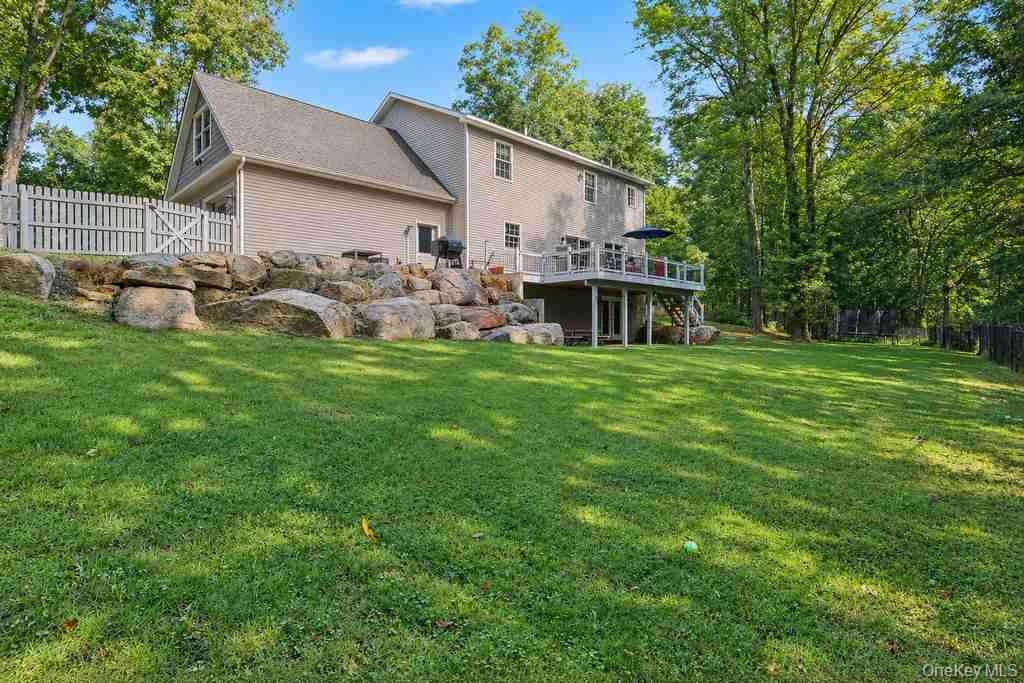
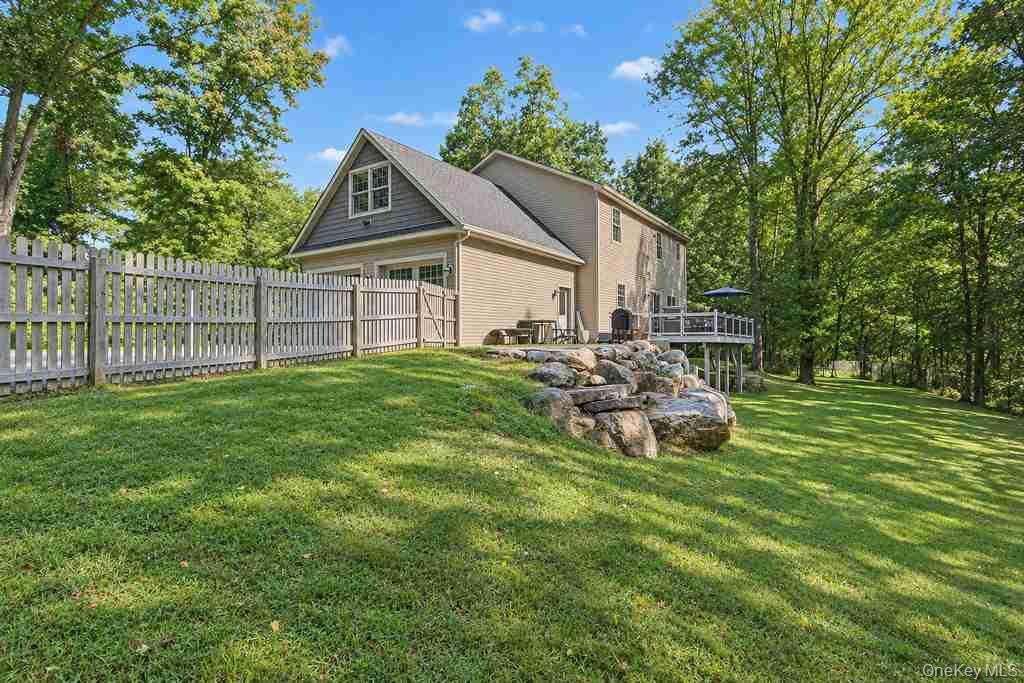
  • Expansive green lawn, multi-level decking, natural rock landscaping.
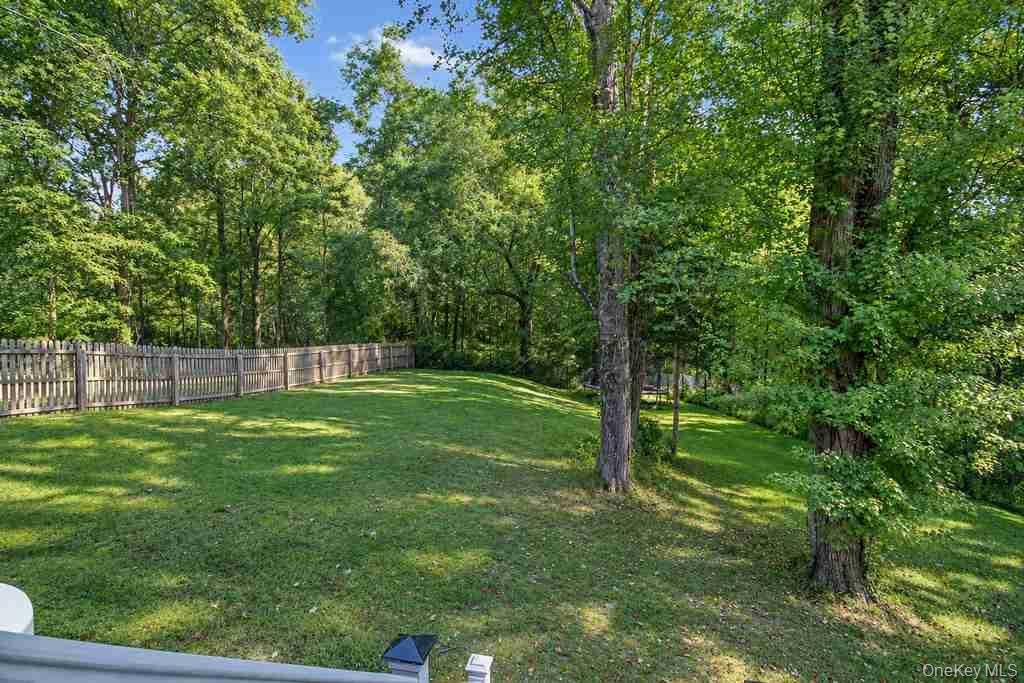
  • Expansive rear yard featuring a manicured lawn, established picket fencing, and mature trees
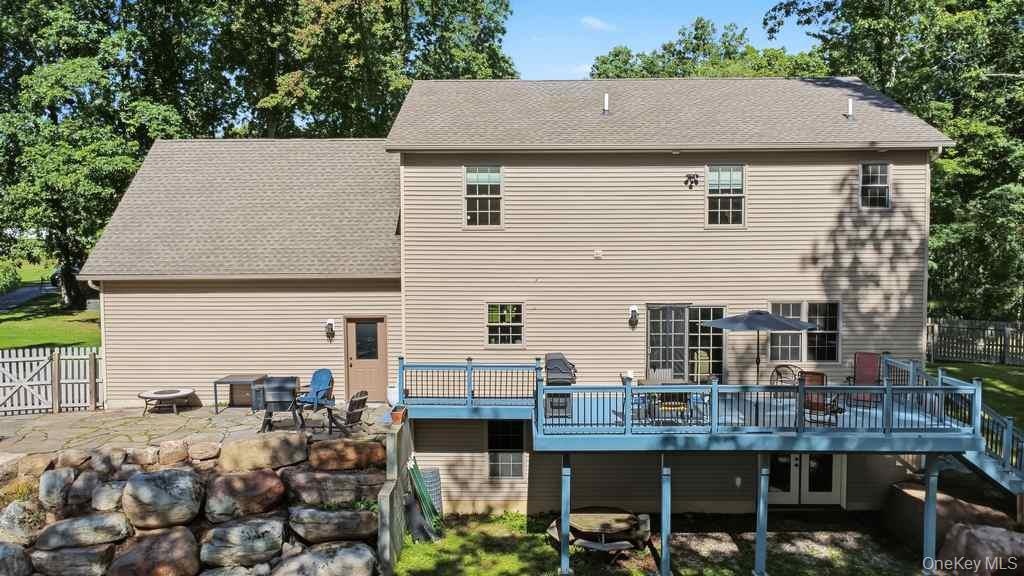
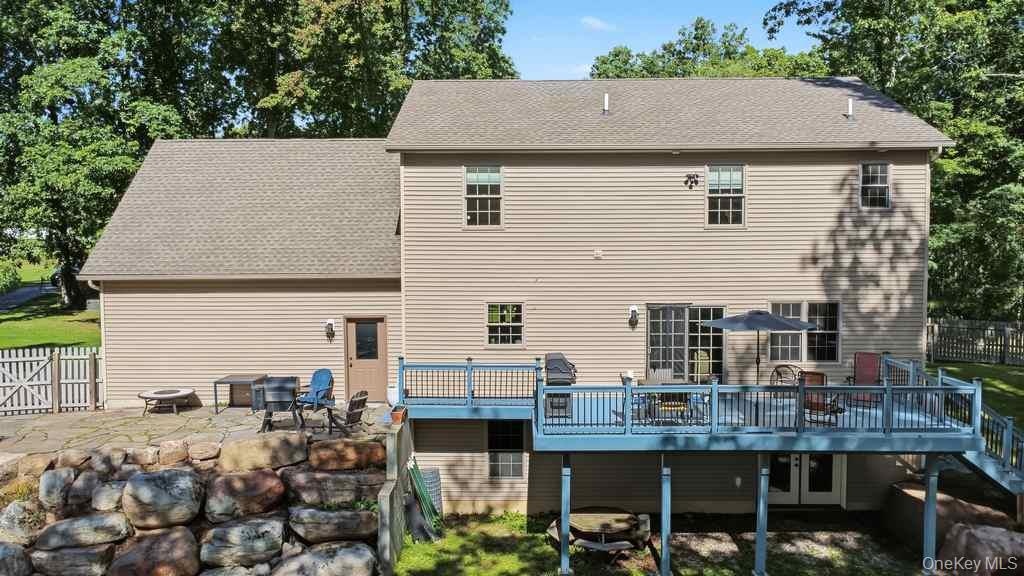
  • Raised rear deck and a large natural rock retaining wall
  • with stairs down to the backyard
  • Large elevated rear deck with surrounding trees and a stone retaining wall
  • Additional content
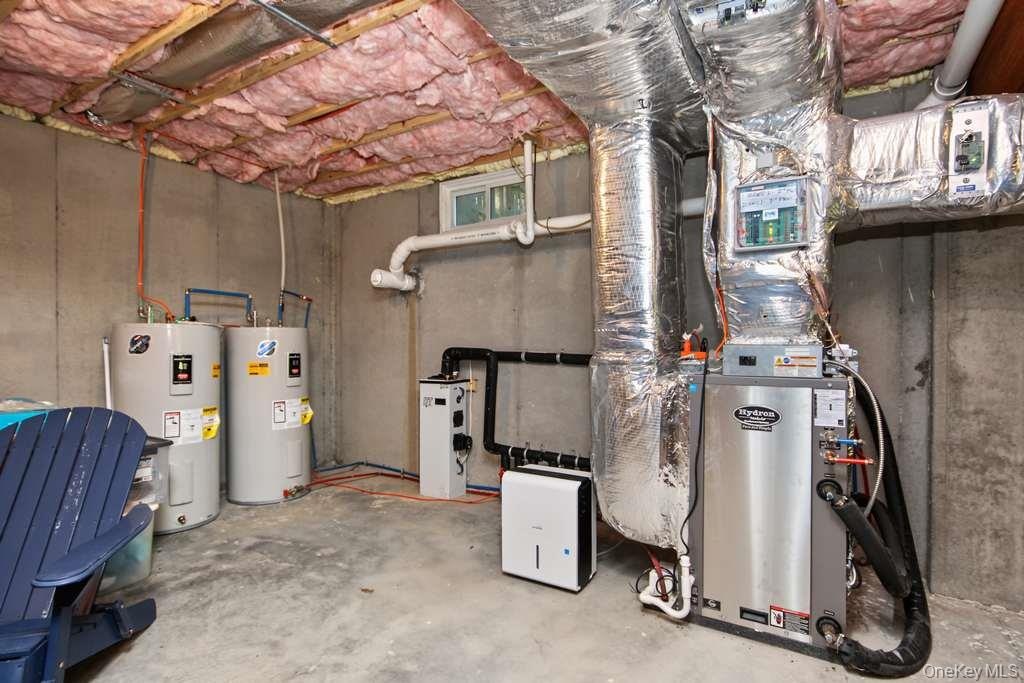
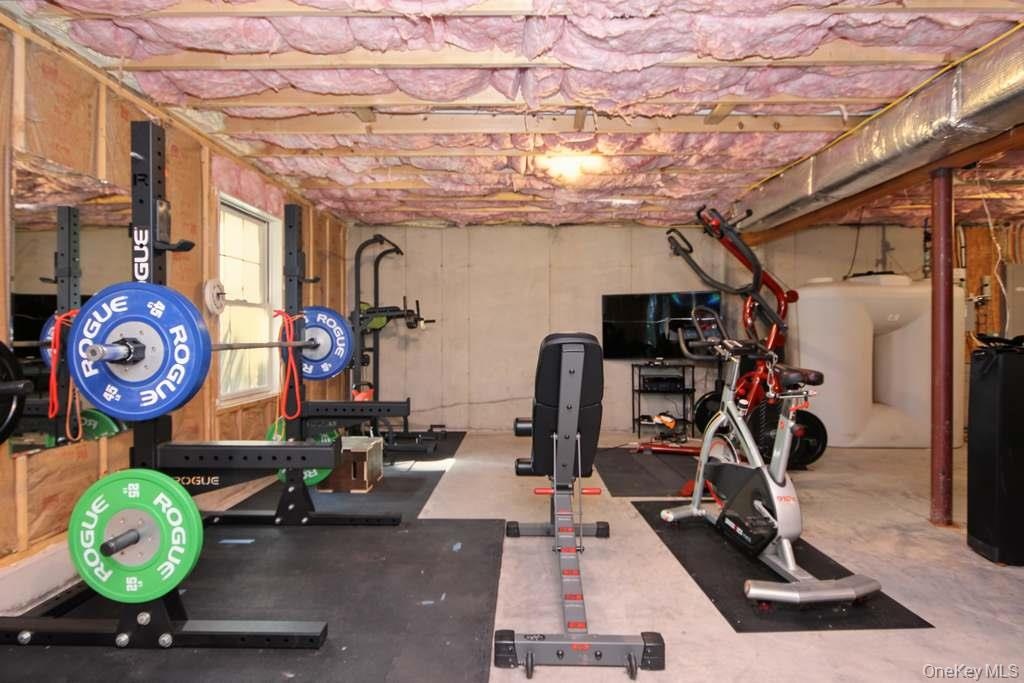
  • Unfinished basement featuring exposed insulation, concrete flooring, and an egress window and sliders out to the yard
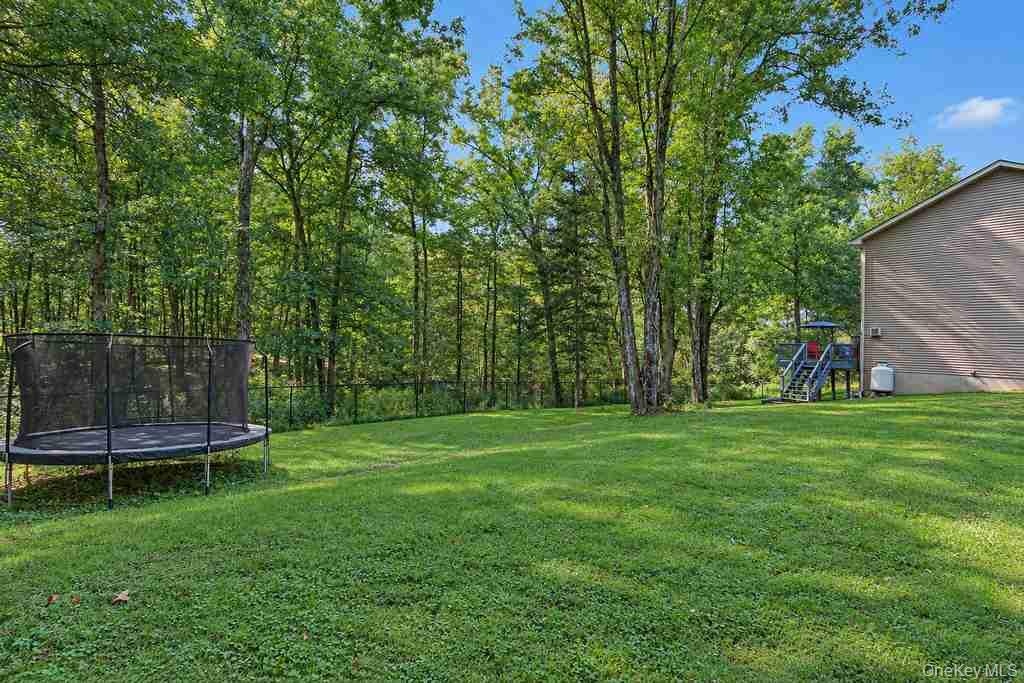
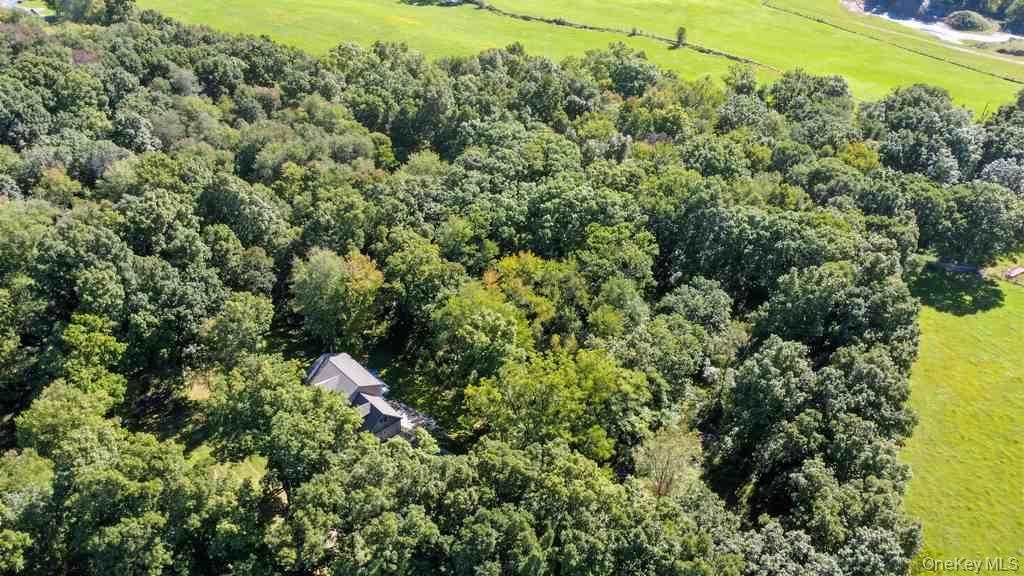
  • Expansive green lawn with a dense tree line border
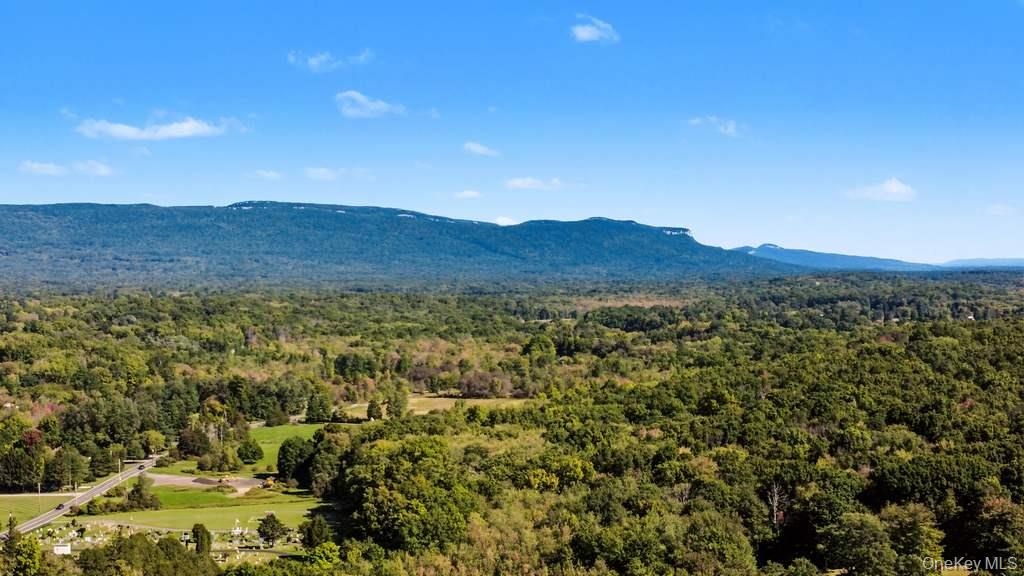
  • Expansive wooded landscape with distant mountain ranges under a clear sky
  • Additional content
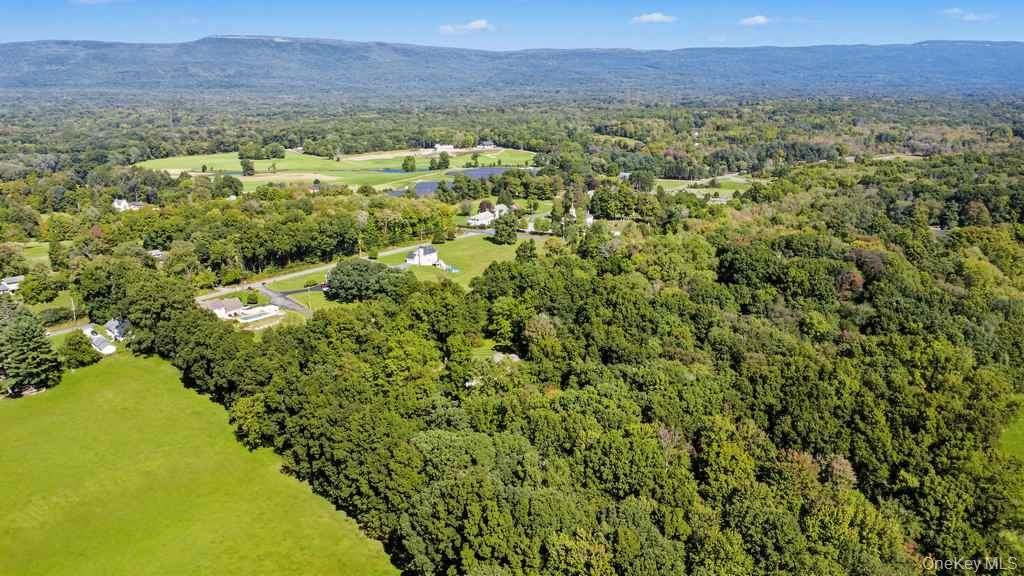
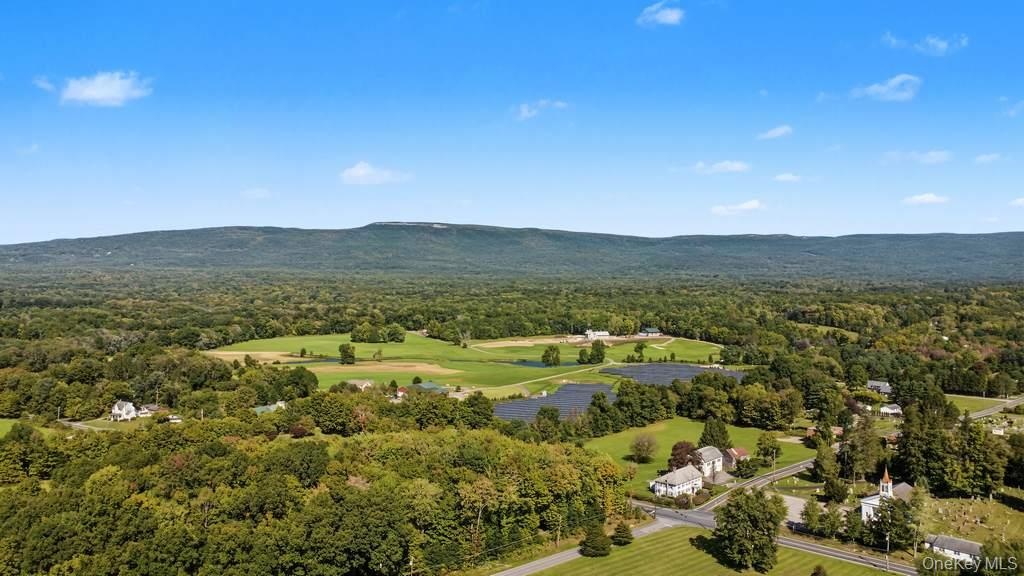
  • Expansive green landscape featuring abundant mature trees and distant mountain ranges under a clear sky
  • Expansive natural landscape with a prominent mountain range
  • Extensive natural tree coverage and a surrounding green landscape

Contact

Bridgehampton, NY
2415 Montauk Highway PO Box 742, Bridgehampton, NY 11932
Phone: +1 631-353-3427
Fax: +1 631-614-7858
hamptonsinfo@nestseekers.com
Listing Courtesy of Hudson Premium Realty
​
Nest Seekers Logo
Loading...