Nest Seekers

CUSTOM BUILT Single Family Home centrally located in the BRAND NEW COMMUNITY Epperson North Village, across from Kirkland Ranch Elementary School, under 10 minutes from Wesley Chapel High School, under ...

8896 DRUMMER PLANK DRIVE
WESLEY CHAPEL, FL 33545

Listing

Web ID:5806234
Website:https://www.nestseekers.com/5806234

Property

Ownership: Fee Simple
Type: Single Family
Bedrooms: 4 BR
Bathrooms: 3½
Pets: Pets Allowed
Area: 2590 sq ft
Lot Size: 0.2 Acres

Financials

Price:$639,000
Annual Taxes:$9,896.90
Common charges:$260

Description

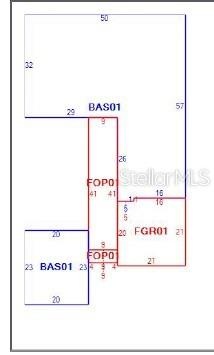
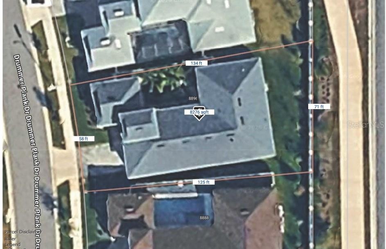
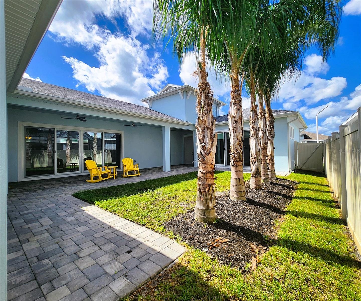
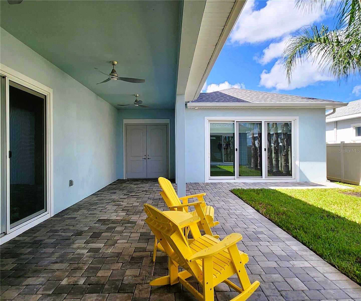
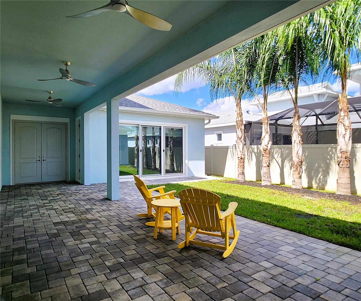
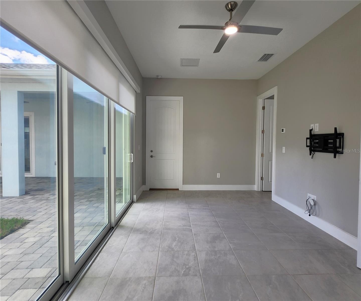
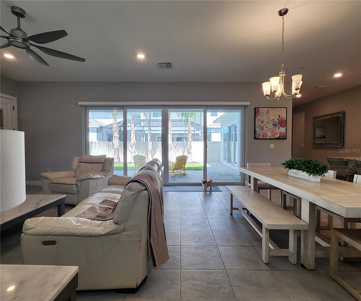
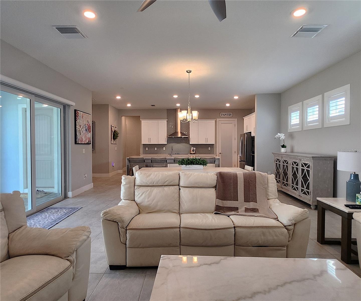
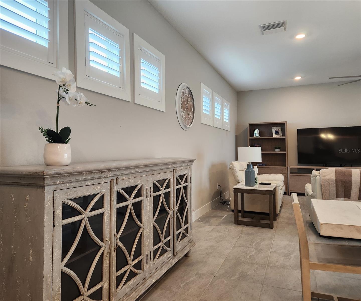
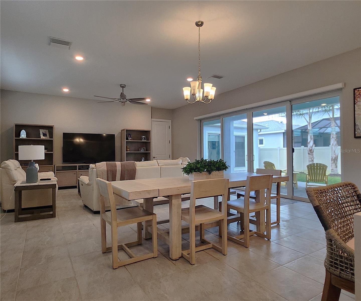
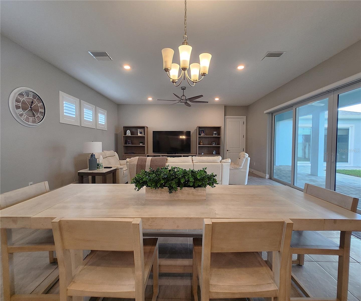
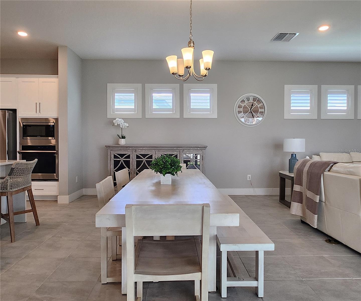
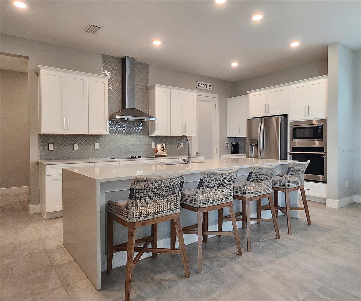
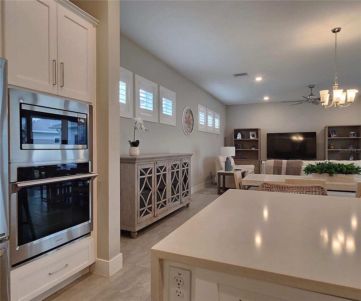
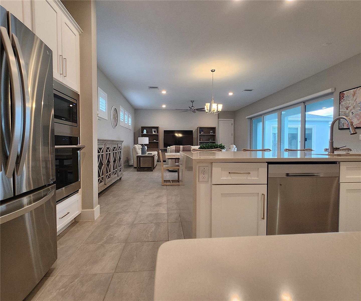
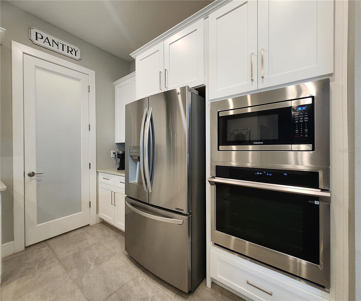
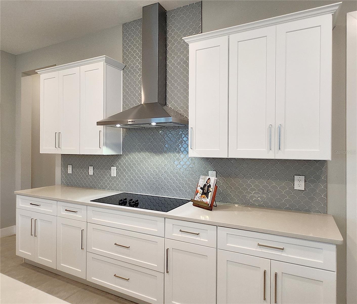
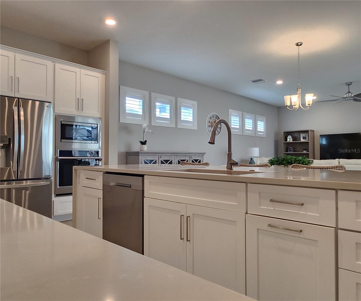
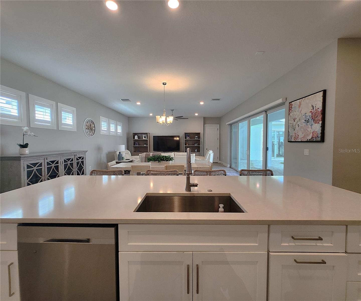
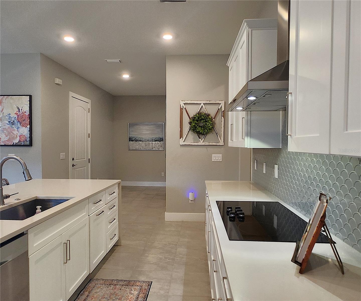
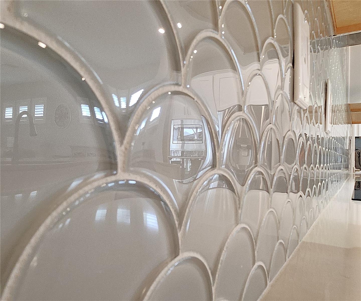
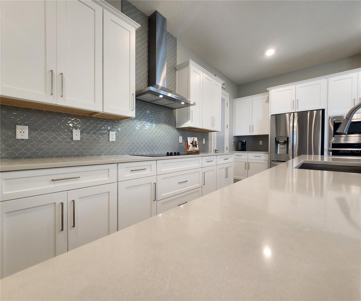
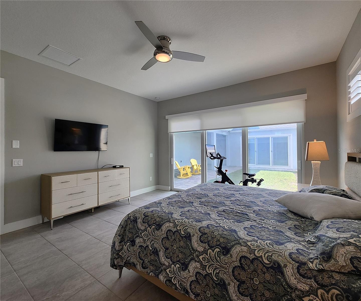
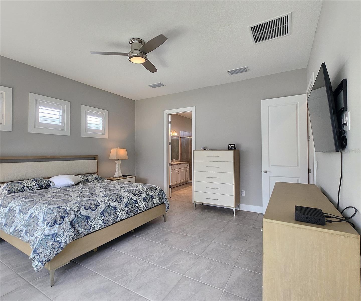
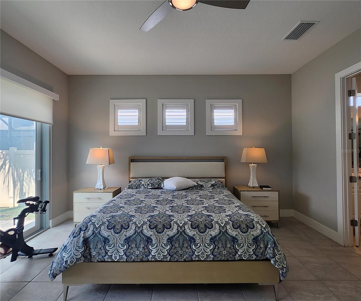
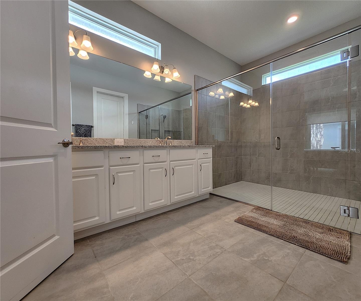
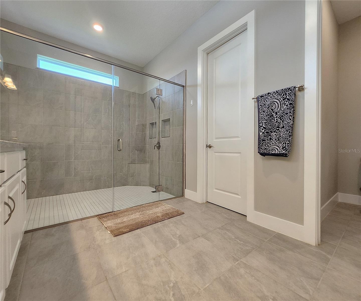
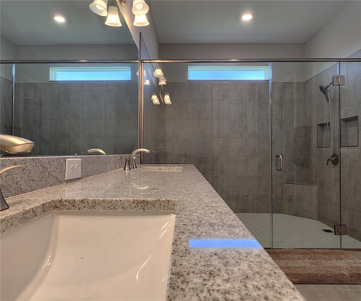
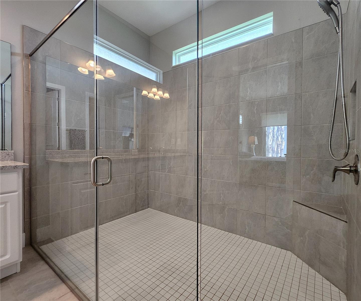
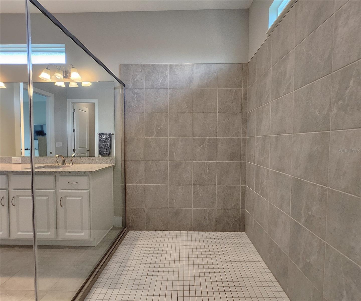
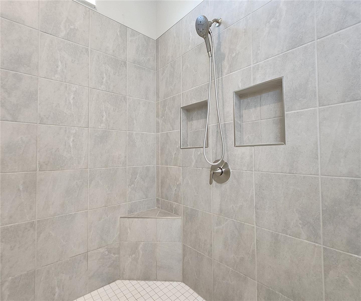
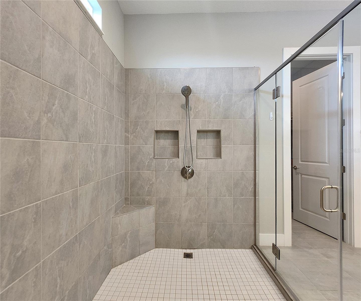
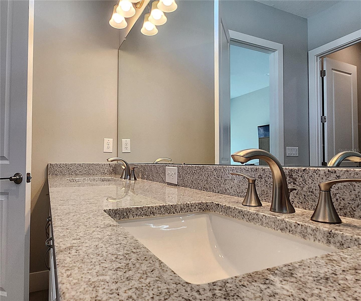
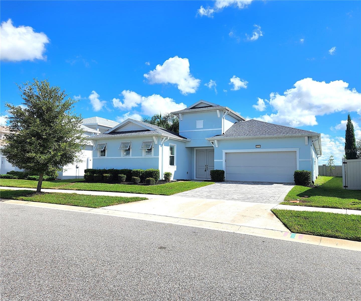
CUSTOM-BUILT Single-Family Home centrally located in the BRAND-NEW COMMUNITY: Epperson North Village, across from Kirkland Ranch Elementary School, under 10 minutes from Wesley Chapel High School, under 15 minutes from Cypress Creek High School, and just 45 minutes from Tampa International Airport. This fabulous one-story home offers several beneficial features such as: Super-duper low HOA fees of only $260 QUARTERLY and OPTIONAL Flood Insurance - designated NO FLOOD ZONE X. •Custom Built in 2022 with 2590sf of living area, 3431sf gross, paved driveway. •Partially fenced - the entire rear is protected by the community's sturdy block wall, the south side is shielded by the neighbor's vinyl fence, and the north side is partially shielded by the neighbor's vinyl fence. •GUEST HOUSE measures approximately 20x23, includes 1 bedroom, 1 full bathroom, living room, impact glass sliders with remote controlled shade and ceiling fan. •Main Home: 3 bedrooms, 2 full bathrooms, 1 half-bathroom, 2 car attached garage, interior laundry room includes side-by-side washer and dryer. •The kitchen is elegantly designed with Quartz Countertops, Glass Backsplash, External Vent. •Plantation shutters in living room and dining area; living room includes remote controlled shade and ceiling fan. •Master includes impact glass sliders with remote controlled shade and ceiling fan, en-suite master bathroom with large walk-in tiled shower, water closet, walk-in closet, dual sink vanity, granite countertops. •Lanai Dimensions: 9 ft wide by 41 ft deep. •Approximate Homesite Dimensions: 134/125ft Length x 58/71ft Wide. •Roof, Plumbing, HVAC, Electric Water Heater installed new in 2022. Schedule your showing today of this fabulous home before it's gone!
Virtual Tour: https://www.propertypanorama.com/instaview/stellar/TB8557875

Amenities

  • Ceiling Fans(S)
  • Convection Oven
  • Courtyard
  • Dishwasher
  • Disposal
  • Double Pane Windows
  • Dryer
  • Electric Cooktop
  • Electric Water Heater
  • Garden
  • In County
  • Kitchen Family Room Combo
  • Landscaped
  • Level
  • Lighting
  • Low Emissivity Windows
  • Microwave
  • Near Public Transit
  • Public
  • Rain Gutters
  • Range
  • Refrigerator
  • Shades
  • Shutters
  • Sidewalk
  • Thermostat
  • Walk-In Closet(s)
  • Washer
  • Window Treatments
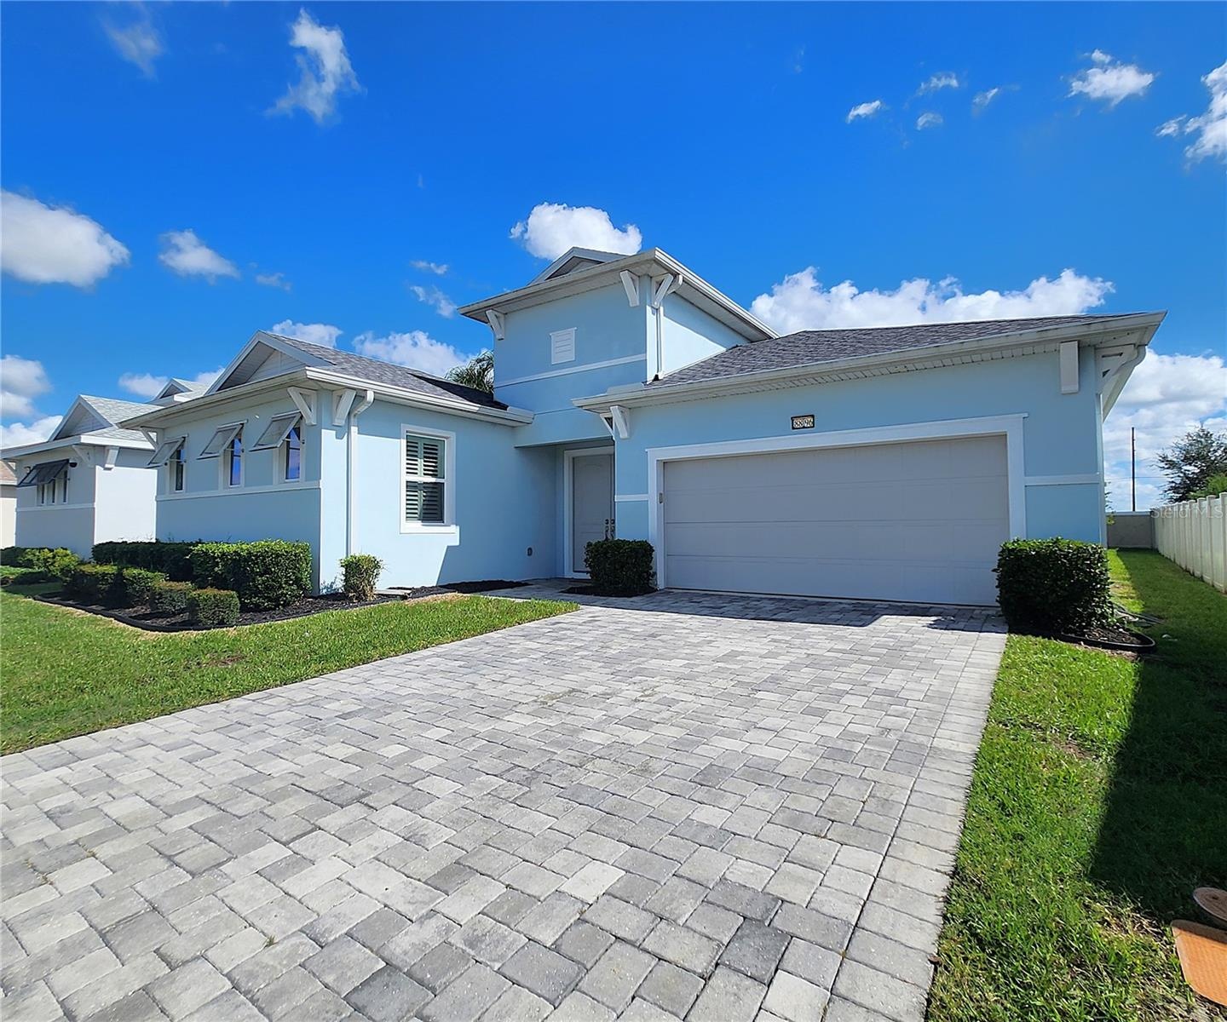
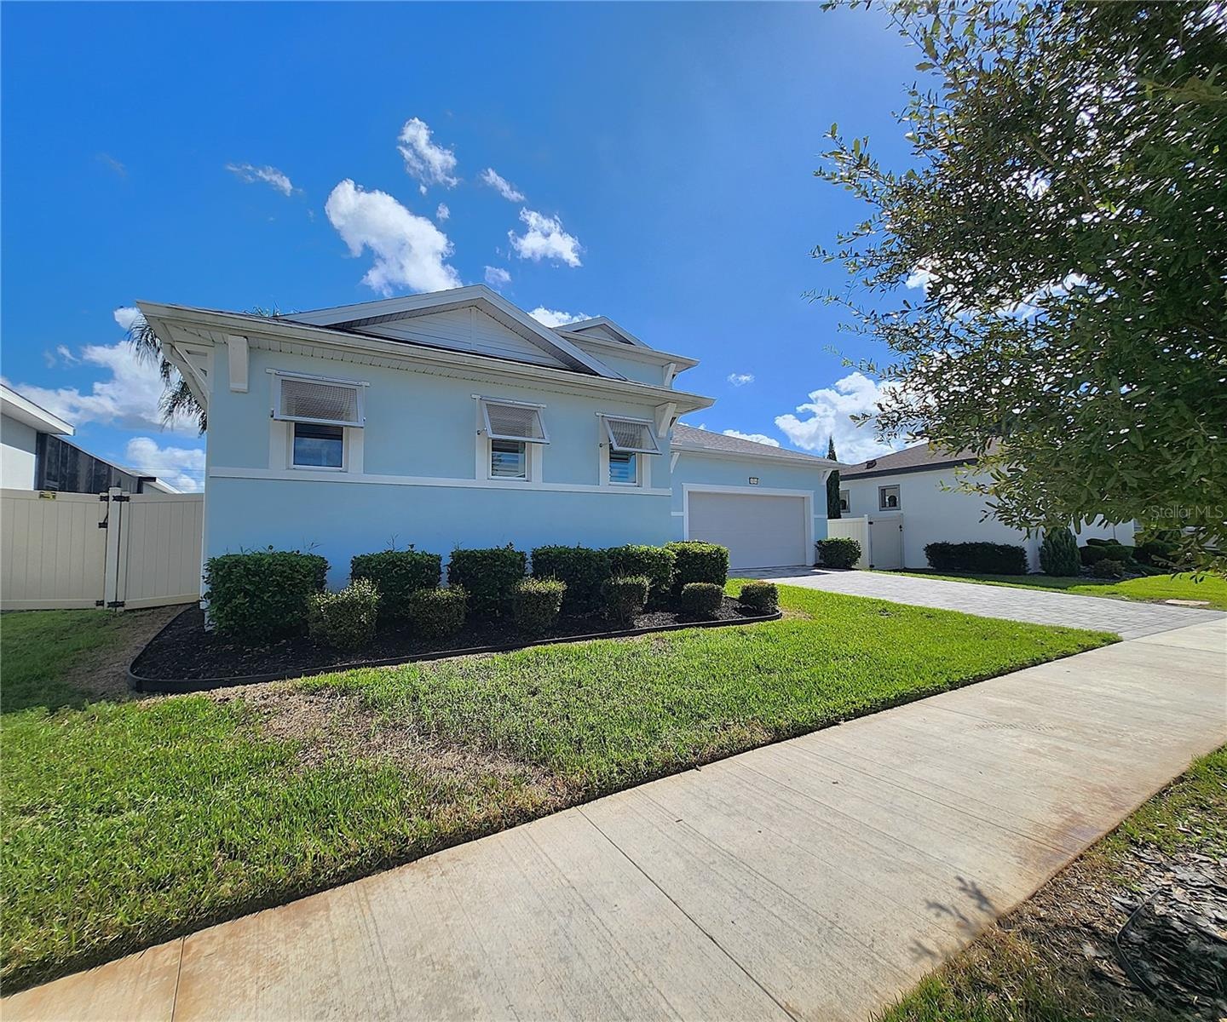
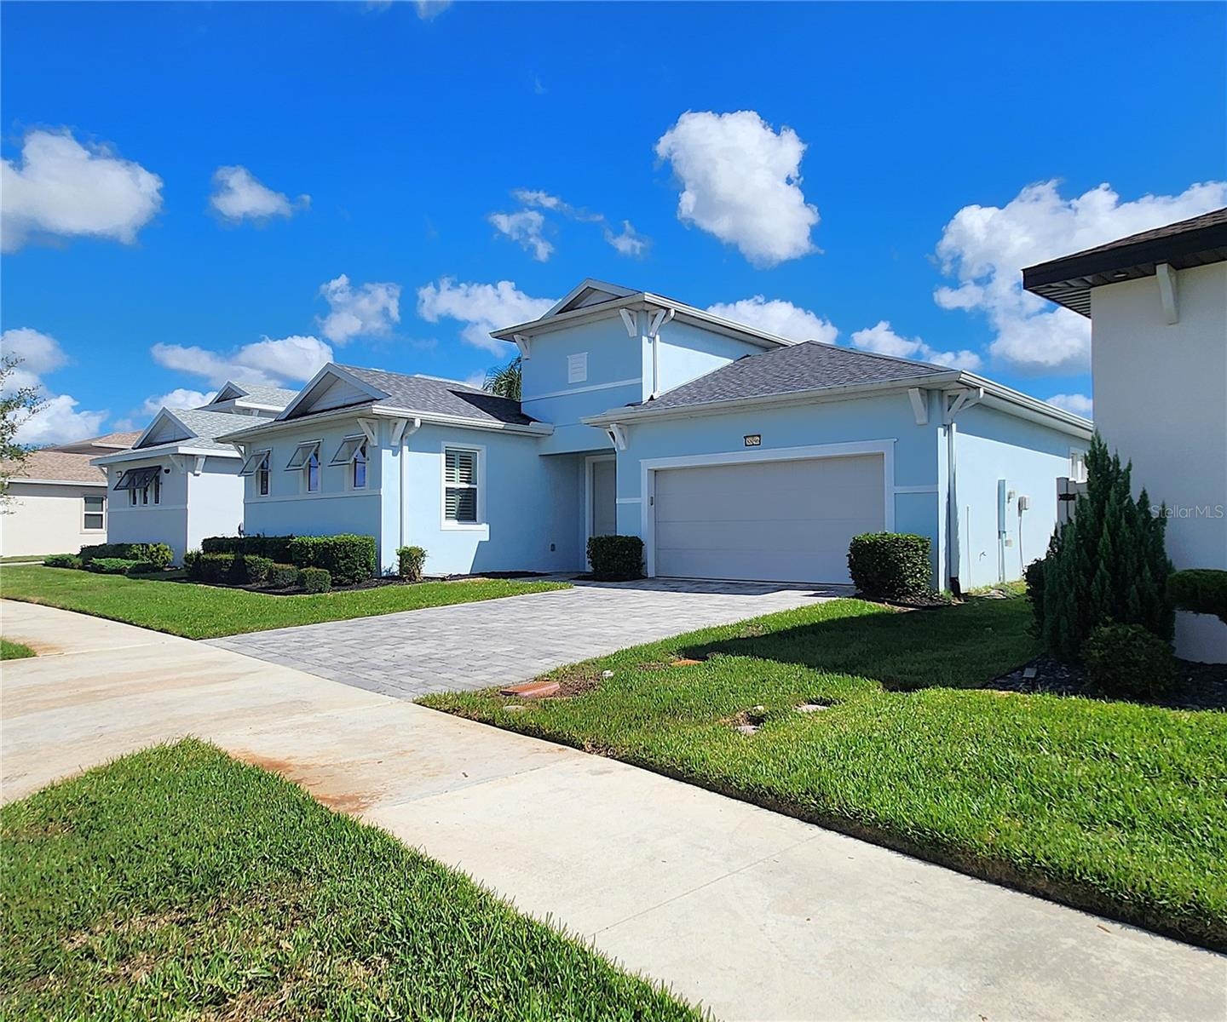
  • 8896 Drummer Plank Dr, Wesley Chapel, FL 33545: Partially Fenced, SFH, One Story, 2590sf, Built in 2022, 3 bedrooms, 2.5 bathrooms, 2 car attached gar
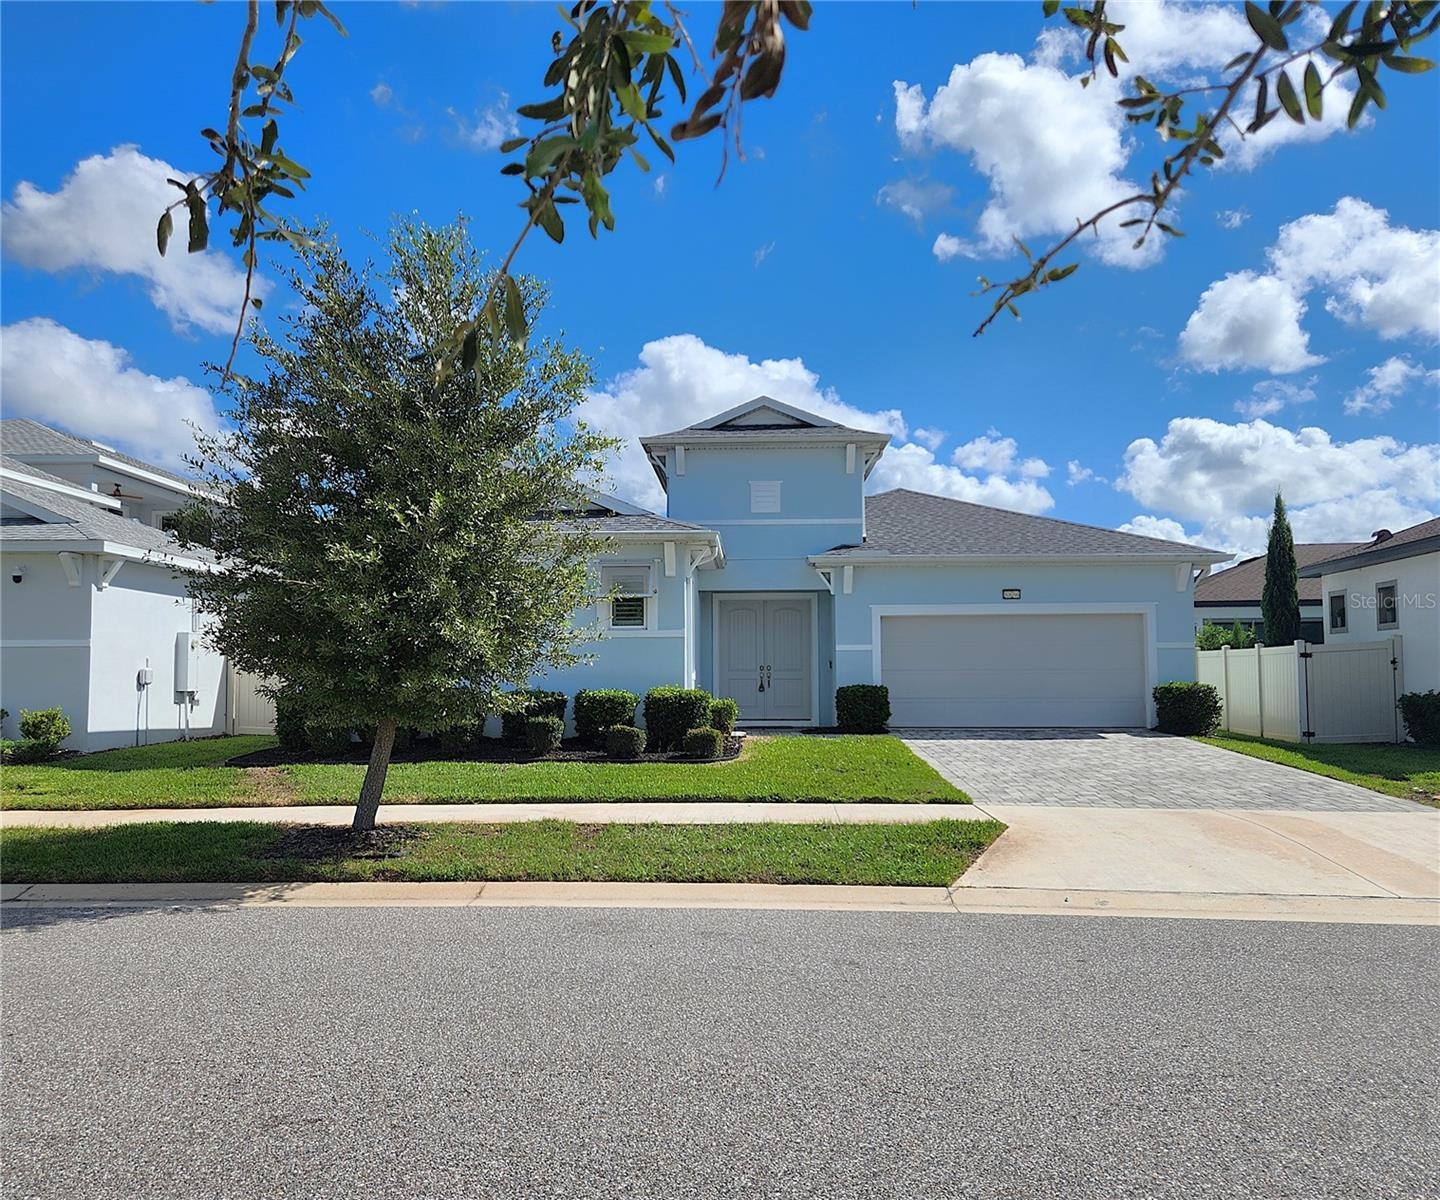
  • 8896 Drummer Plank Dr, Wesley Chapel, FL 33545: Partially Fenced, SFH, One Story, 2590sf, Built in 2022, 3 bedrooms, 2.5 bathrooms, 2 car attached gar
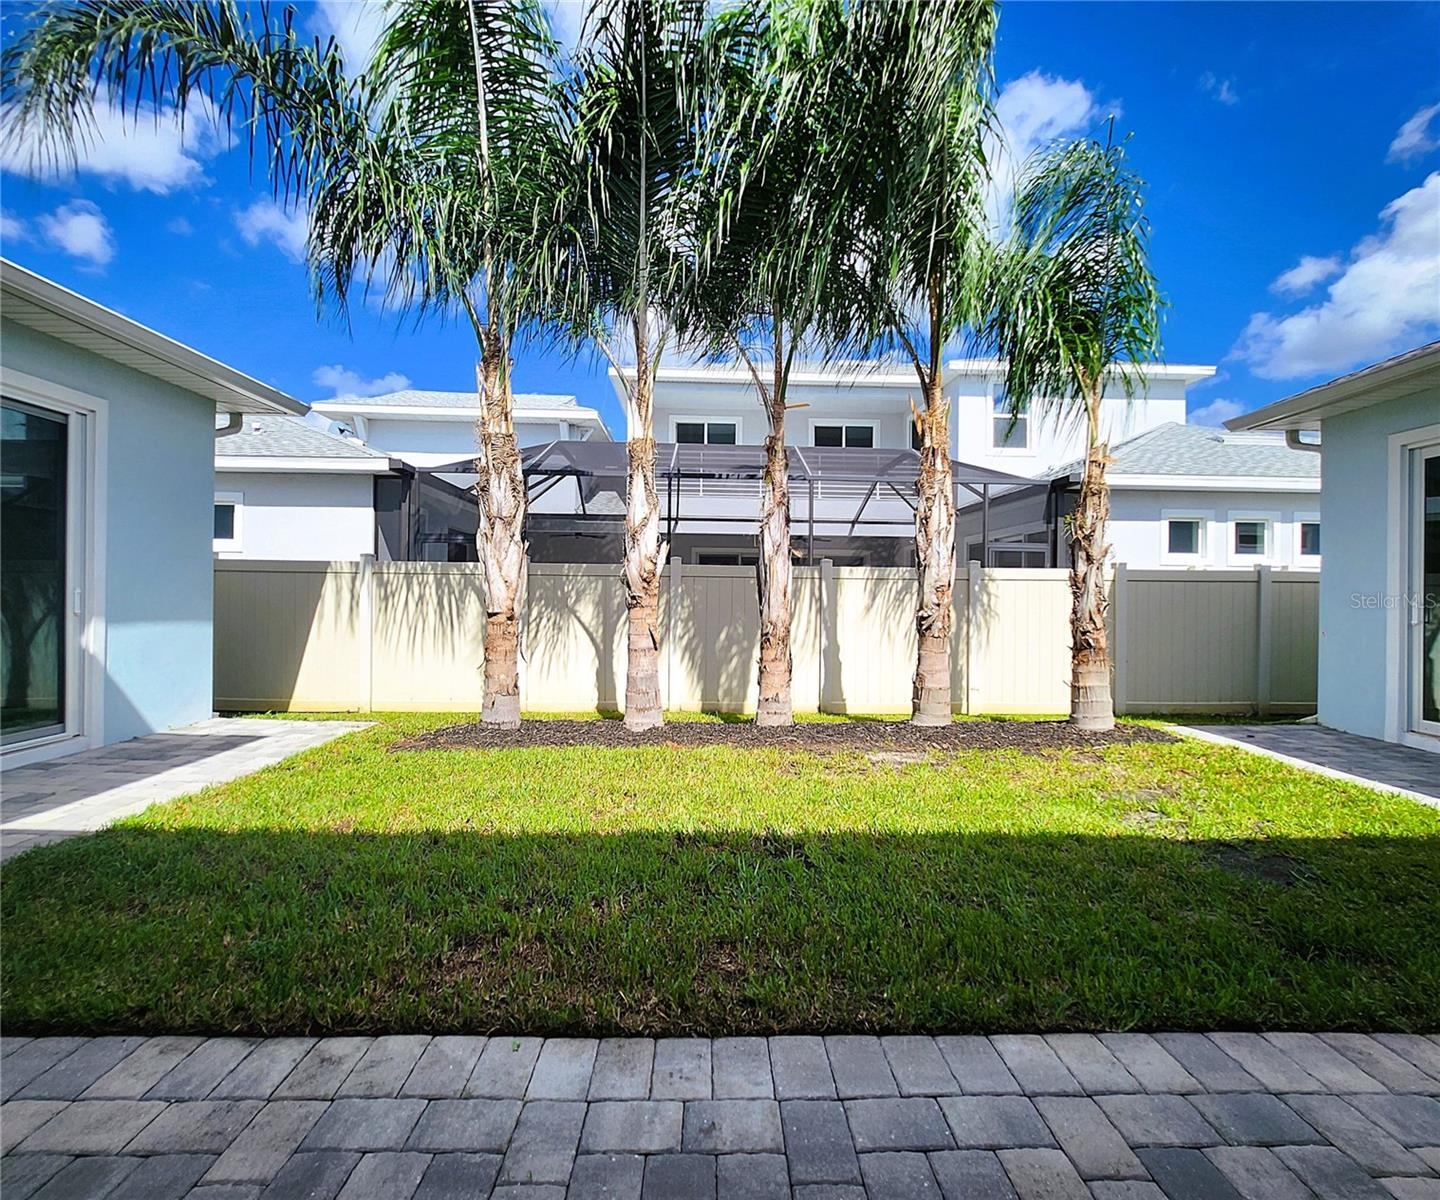
  • 8896 Drummer Plank Dr: Approximate Homesite Dimensions: 134/125ft Length x 58/71ft Wide
  • 8896 Drummer Plank Dr, Wesley Chapel, FL 33545: Partially Fenced, SFH, One Story, 2590sf, Built in 2022, 3 bedrooms, 2.5 bathrooms, 2 car attached gar
  • 8896 Drummer Plank Dr, Wesley Chapel, FL 33545: Partially Fenced, SFH, One Story, 2590sf, Built in 2022, 3 bedrooms, 2.5 bathrooms, 2 car attached gar
  • 8896 Drummer Plank Dr, Wesley Chapel, FL 33545: Partially Fenced, SFH, One Story, 2590sf, Built in 2022, 3 bedrooms, 2.5 bathrooms, 2 car attached gar
  • 8896 Drummer Plank Dr, Wesley Chapel, FL 33545: Partially Fenced, SFH, One Story, 2590sf, Built in 2022, 3 bedrooms, 2.5 bathrooms, 2 car attached gar
  • 8896 Drummer Plank Dr, Wesley Chapel, FL 33545: Partially Fenced, SFH, One Story, 2590sf, Built in 2022, 3 bedrooms, 2.5 bathrooms, 2 car attached gar
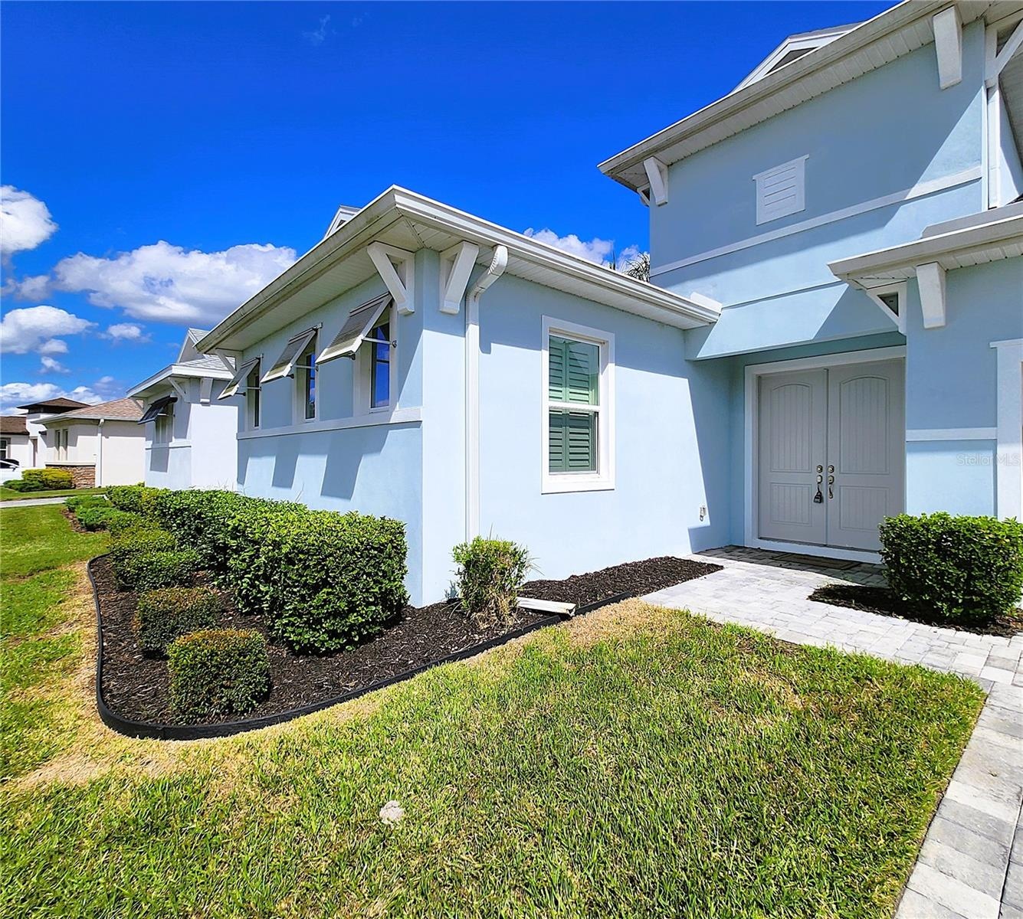
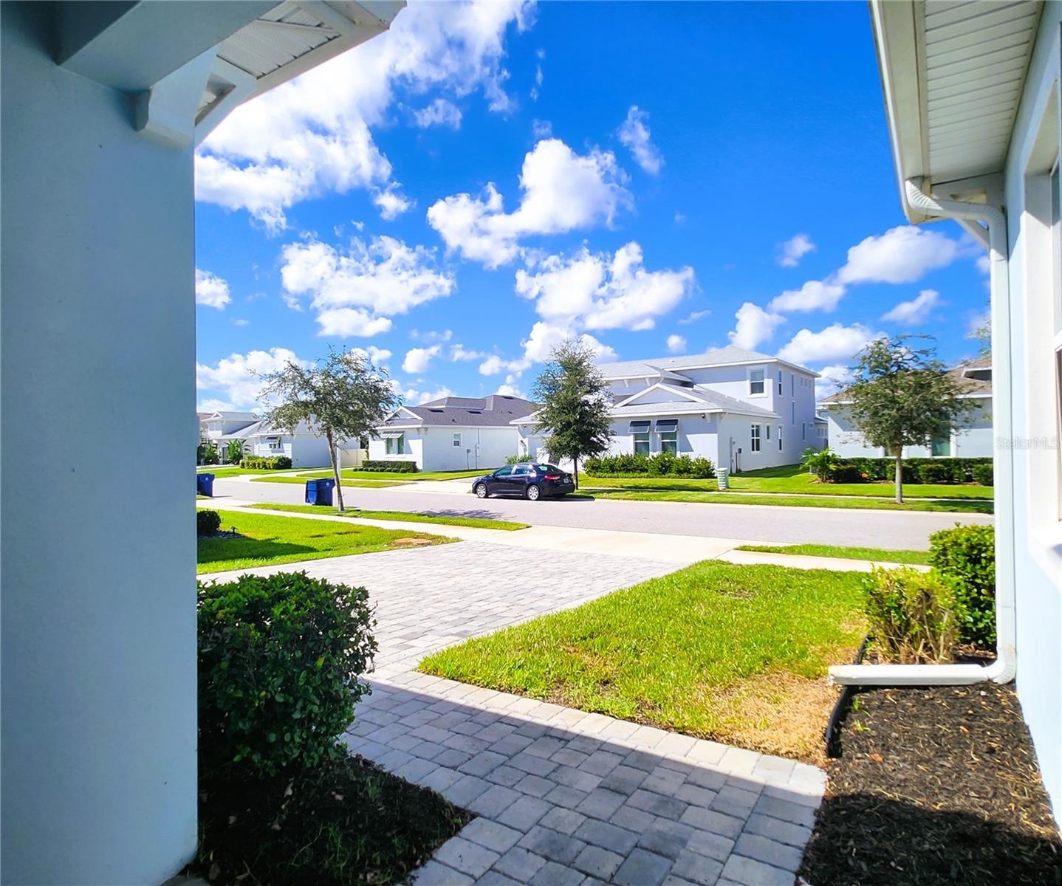
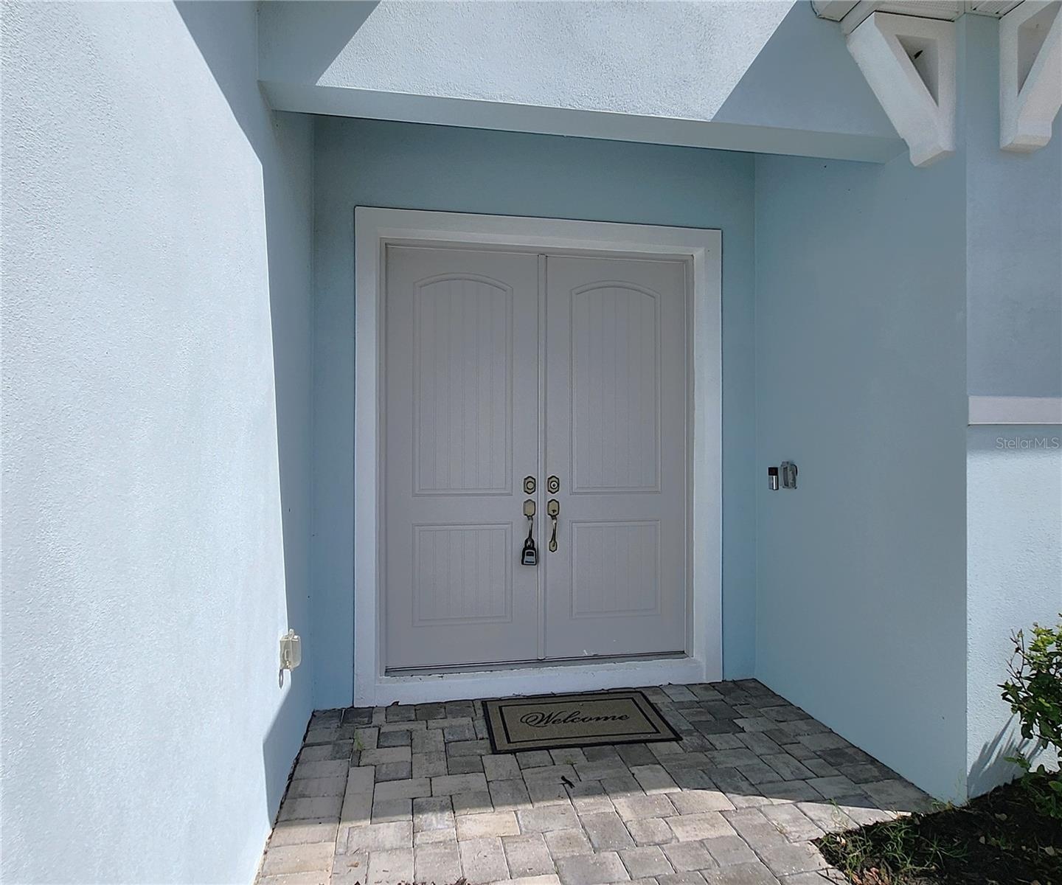
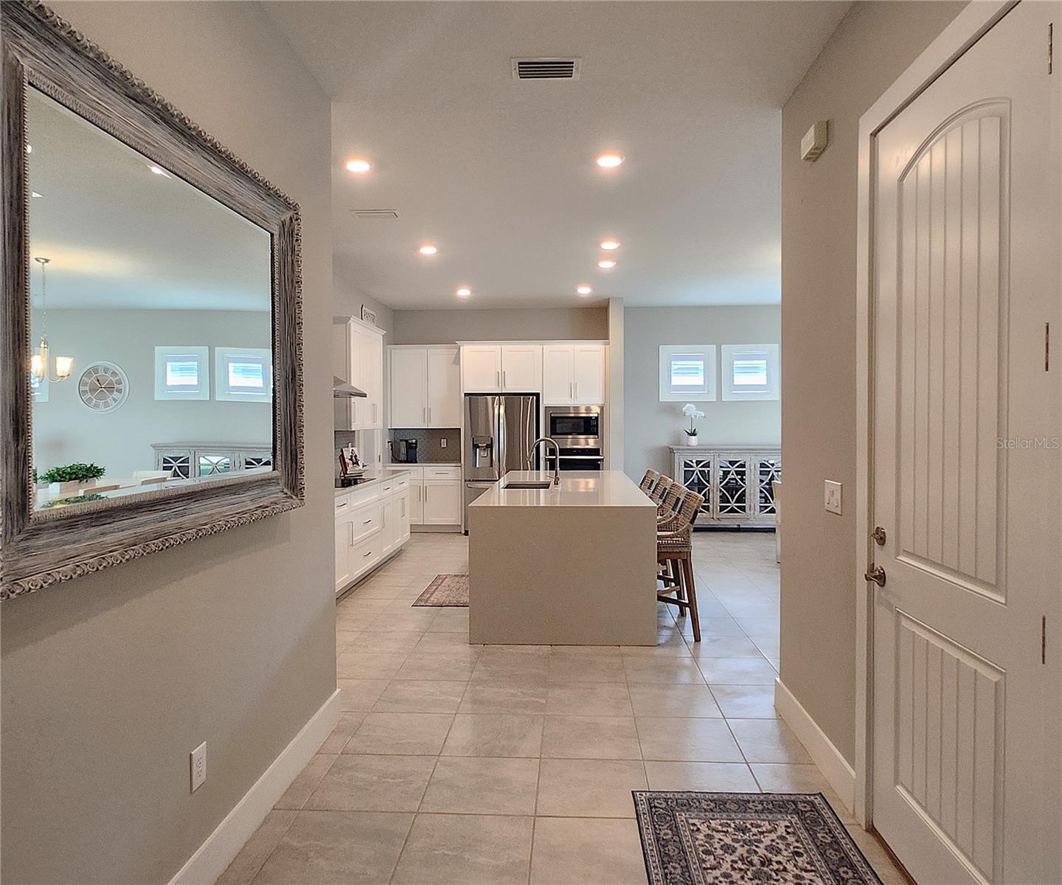
  • Main entry
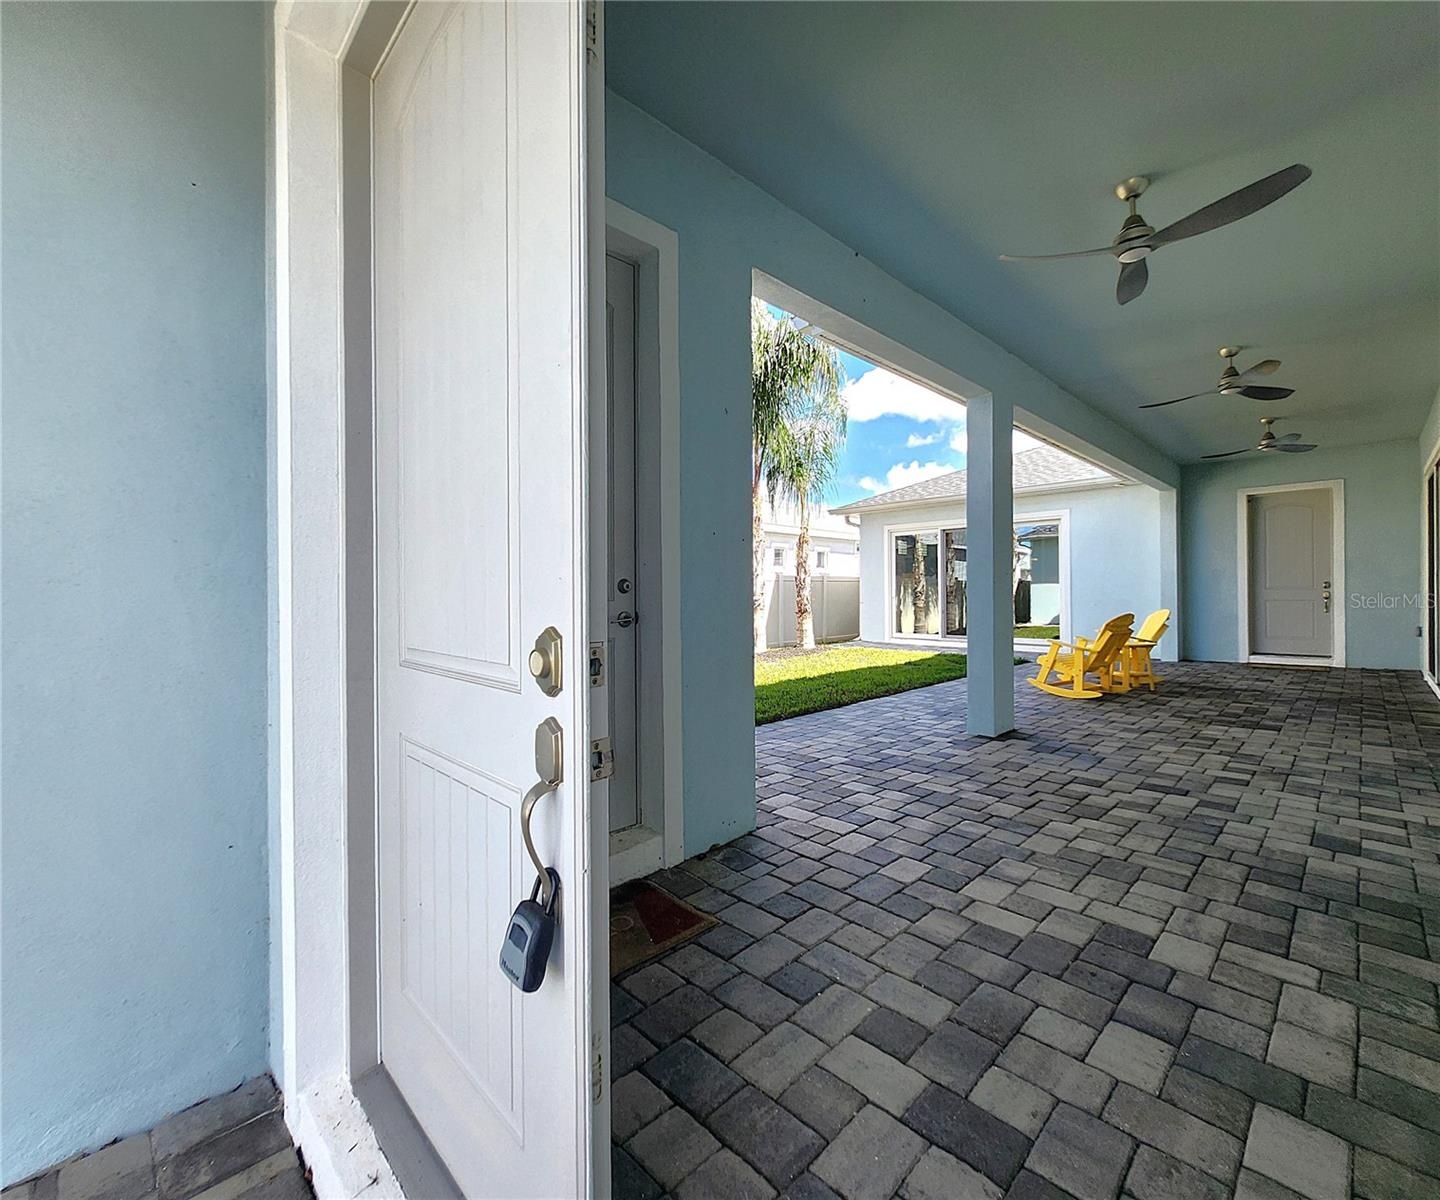
  • Main entry, Lanai Dimensions: 9 ft wide by 41 ft deep
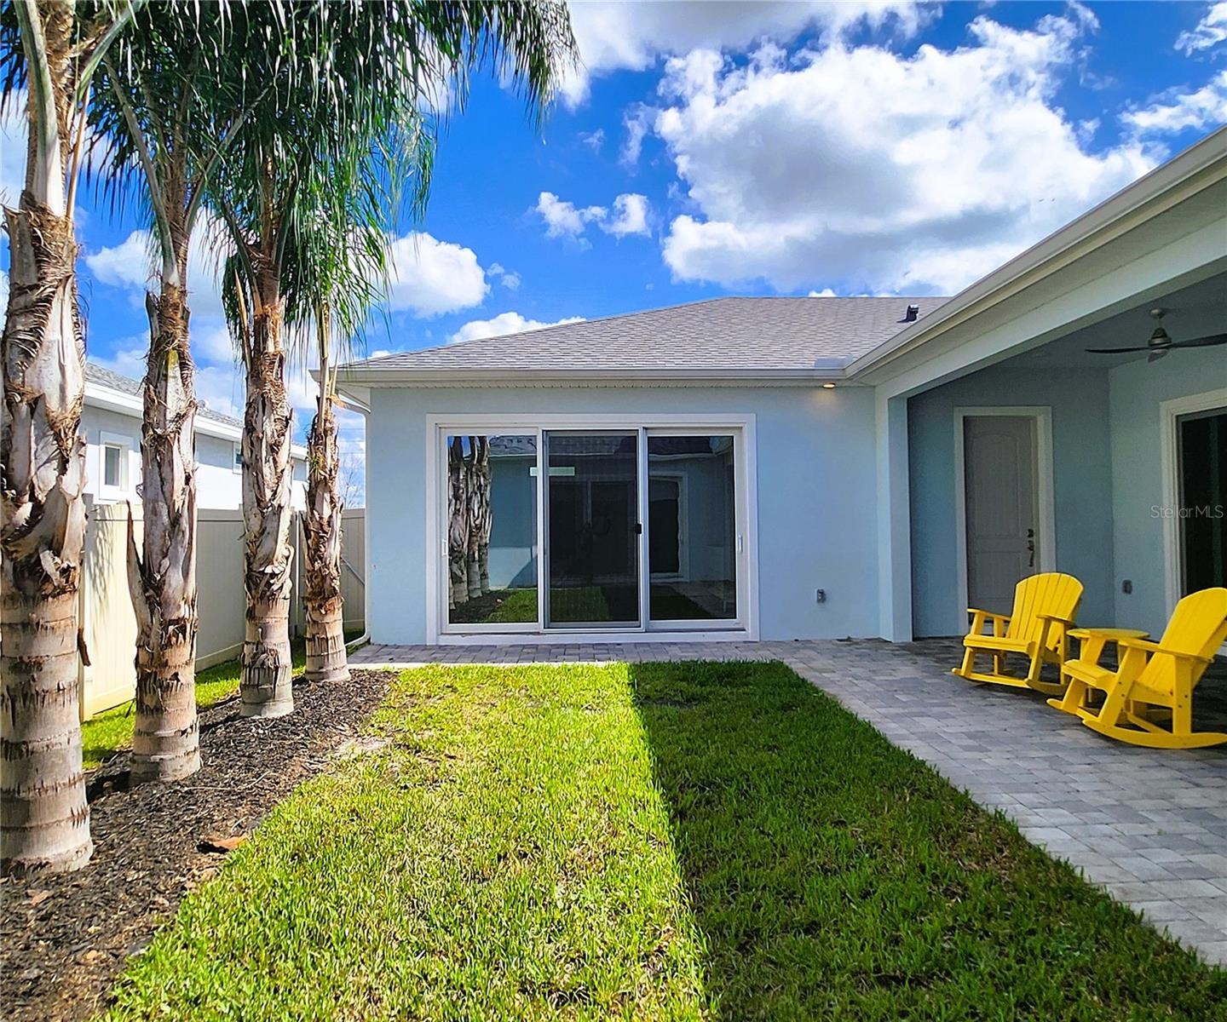
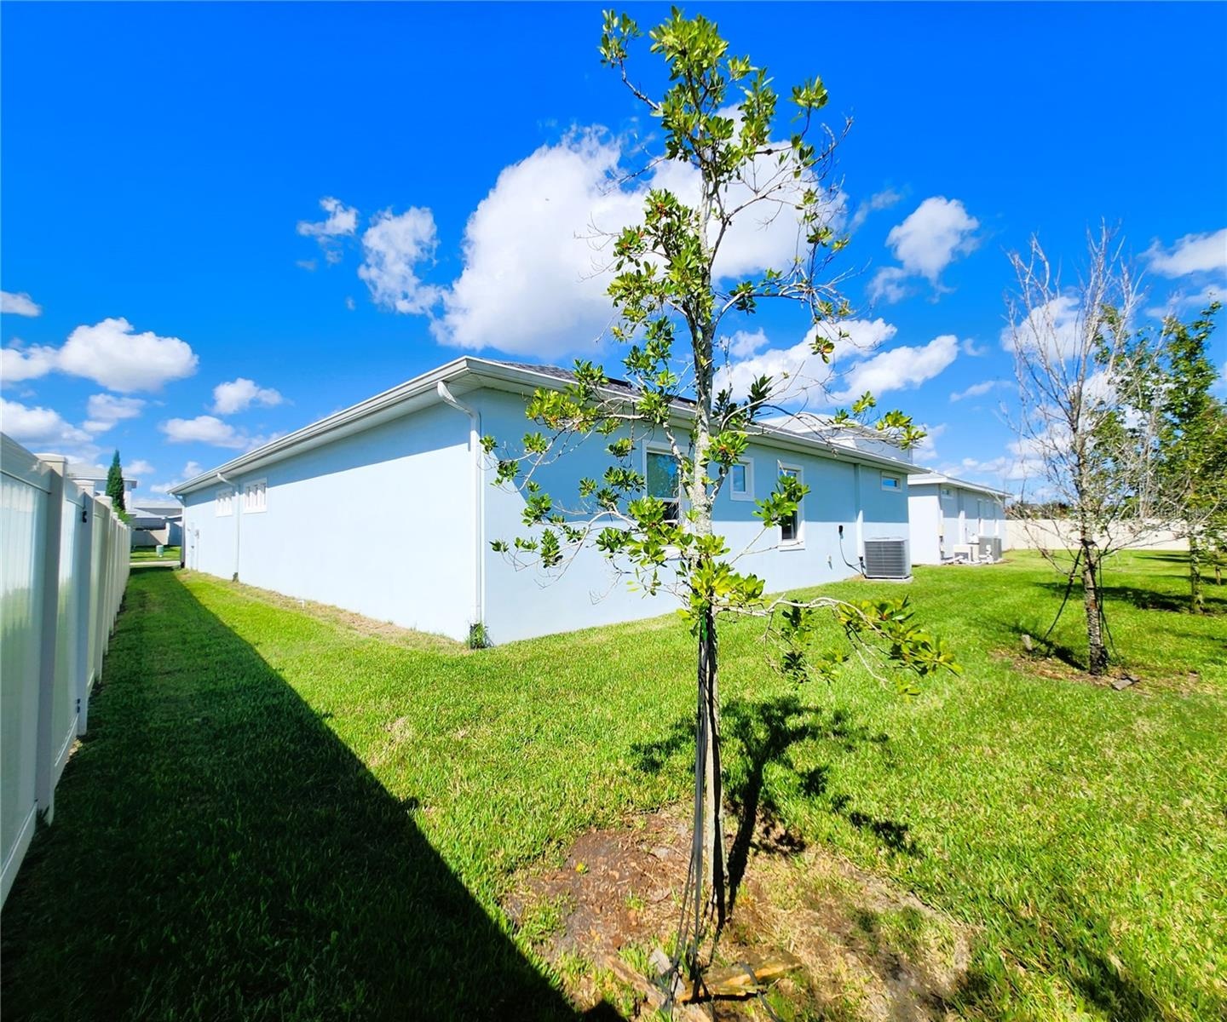
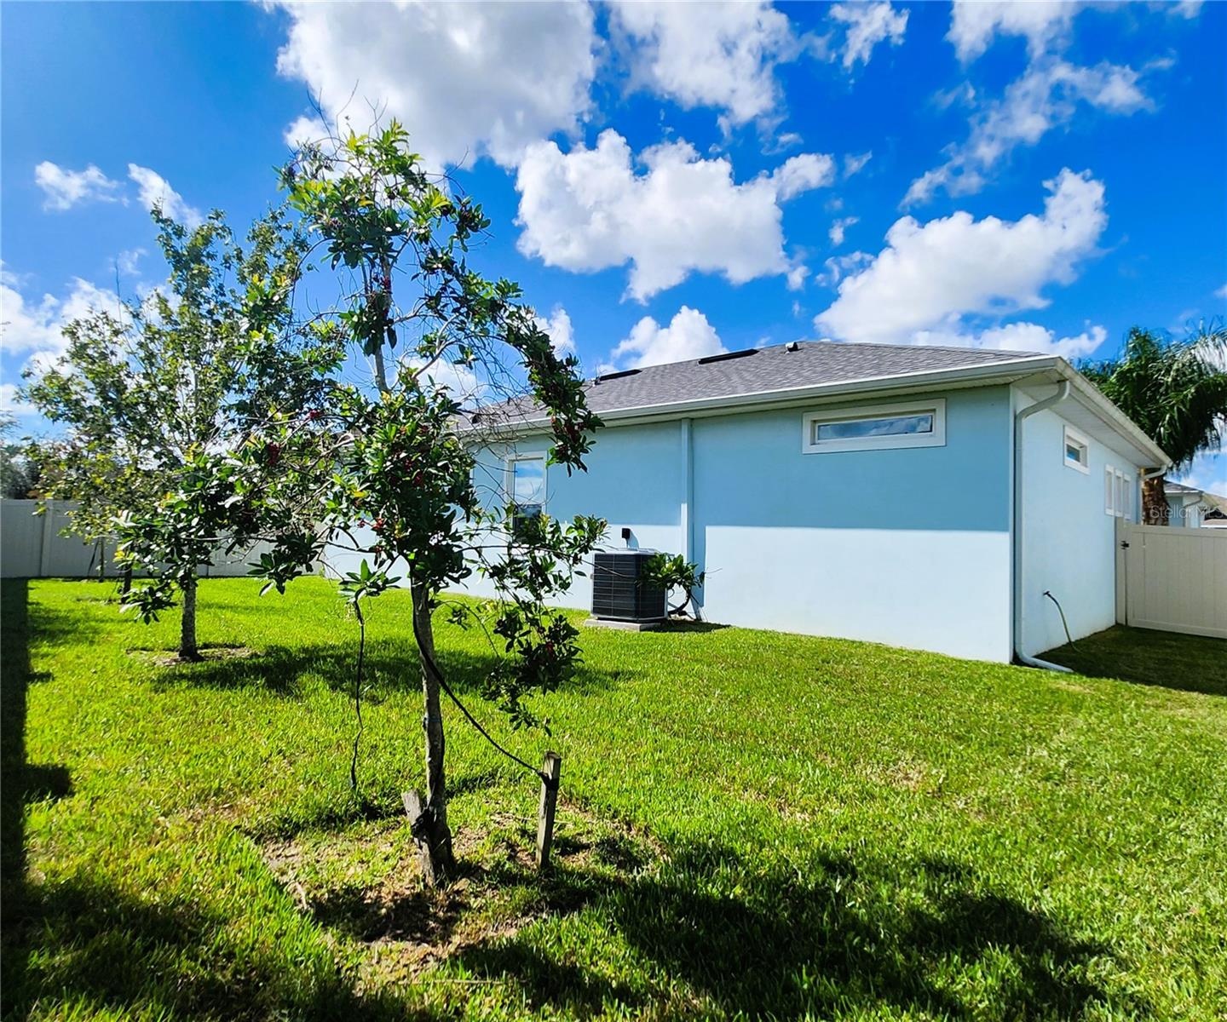
  • Side yard large enough for an inground pool
  • Large enough for an inground pool
  • Side yard large enough for an inground pool
  • Lanai Dimensions: 9 ft wide by 41 ft deep
  • Lanai Dimensions: 9 ft wide by 41 ft deep
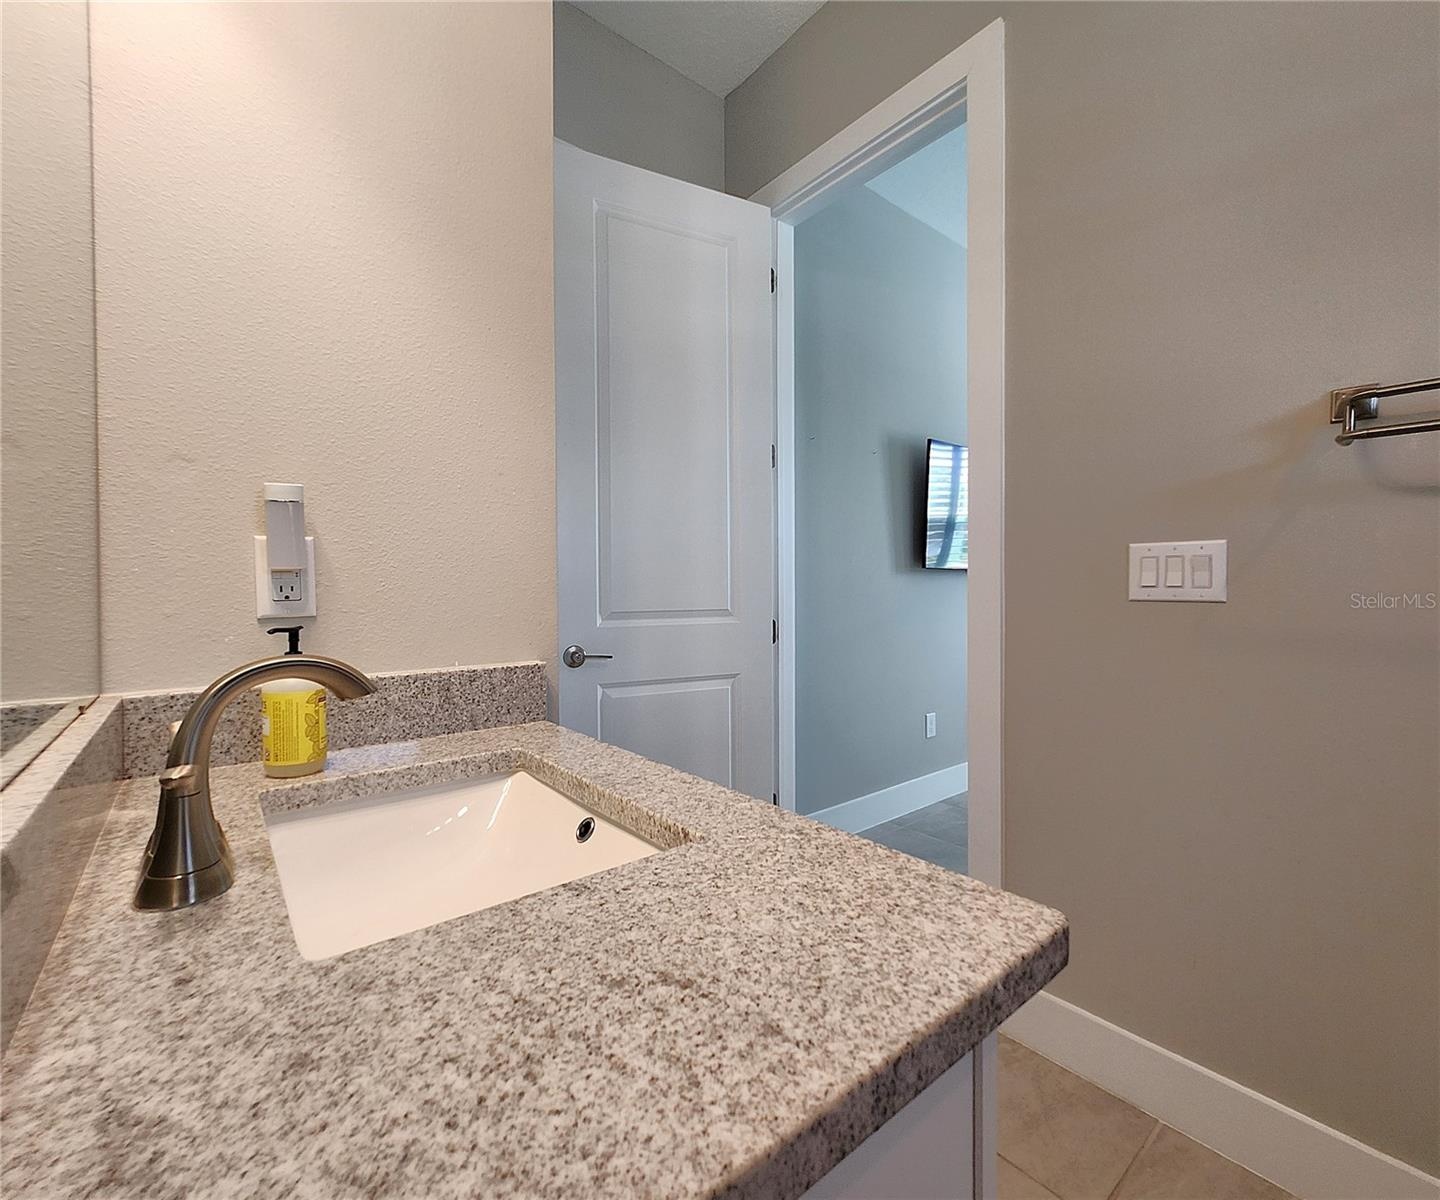
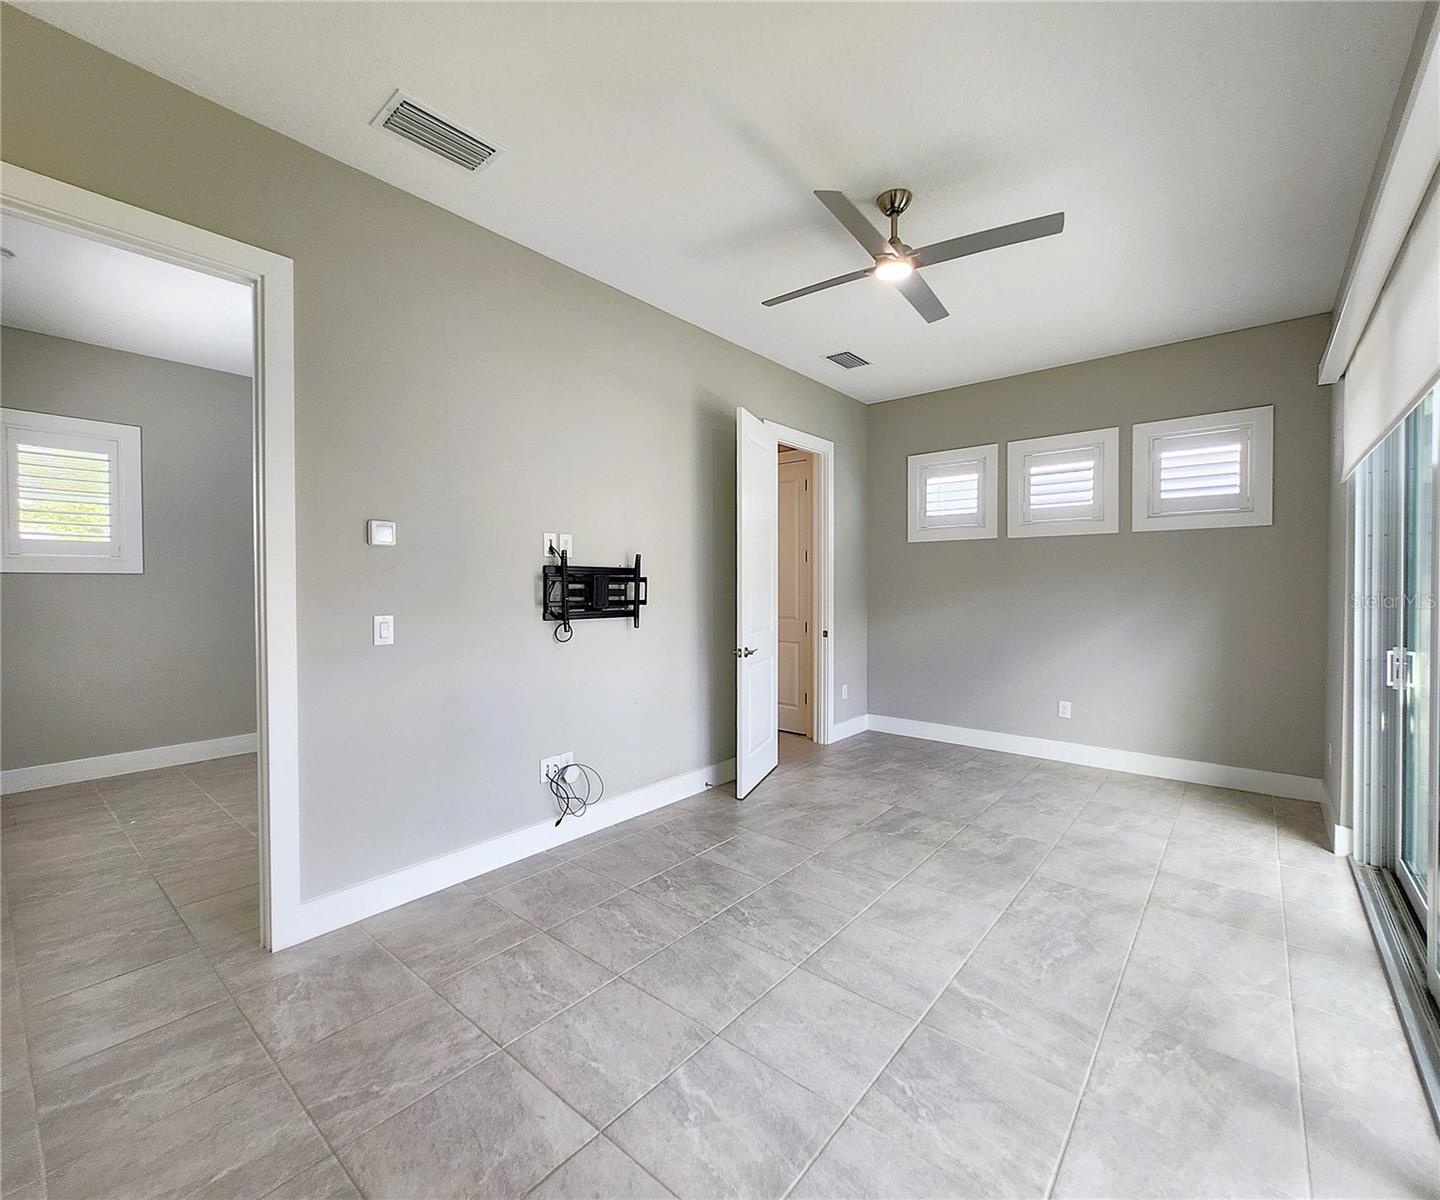
  • Guest House measures approximately 20x23, includes 1 bedroom, 1 full bathroom, living room, impact glass sliders with remote controlled shades.
  • Guest House measures approximately 20x23, includes 1 bedroom, 1 full bathroom, living room, impact glass sliders with remote controlled shades.
  • Guest House measures approximately 20x23, includes 1 bedroom, 1 full bathroom, living room, impact glass sliders with remote controlled shades.
  • Guest House measures approximately 20x23, includes 1 bedroom, 1 full bathroom, living room, impact glass sliders with remote controlled shades.
  • Guest House measures approximately 20x23, includes 1 bedroom, 1 full bathroom, living room, impact glass sliders with remote controlled shades.
  • Guest House measures approximately 20x23, includes 1 bedroom, 1 full bathroom, living room, impact glass sliders with remote controlled shades.
  • Guest House measures approximately 20x23, includes 1 bedroom, 1 full bathroom, living room, impact glass sliders with remote controlled shades.
  • Guest House measures approximately 20x23, includes 1 bedroom, 1 full bathroom, living room, impact glass sliders with remote controlled shades.
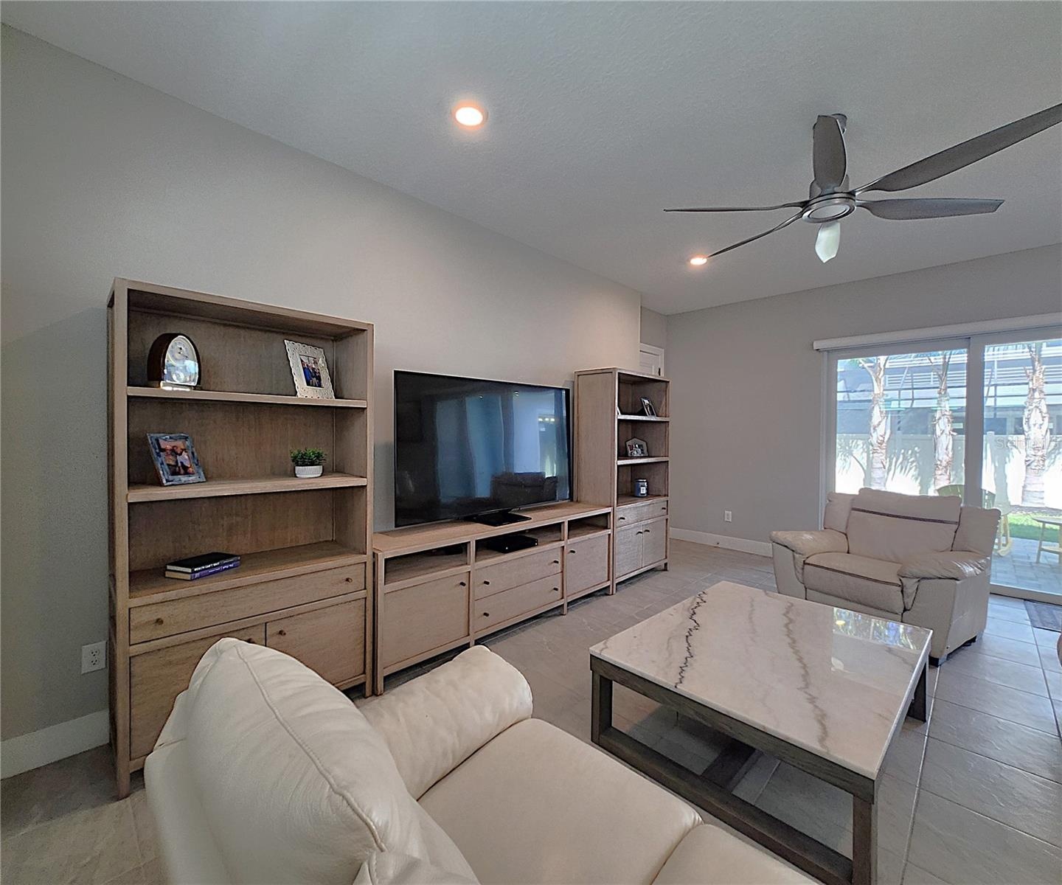
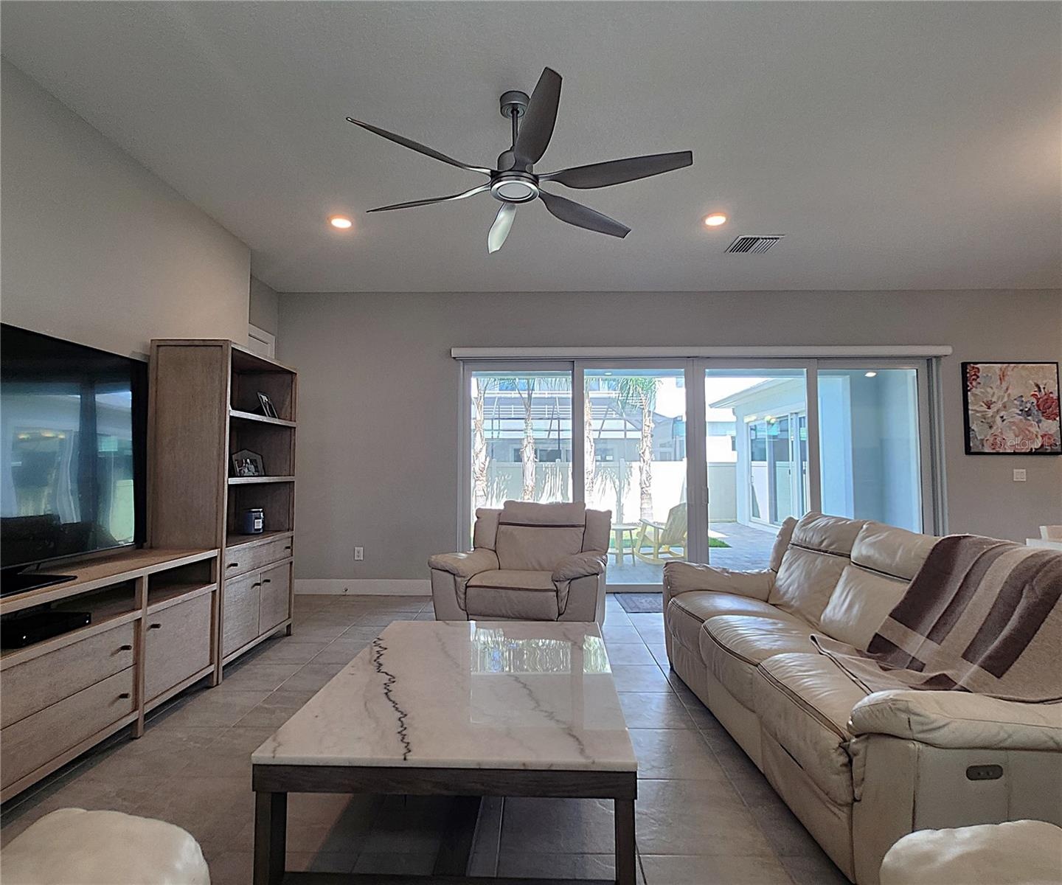
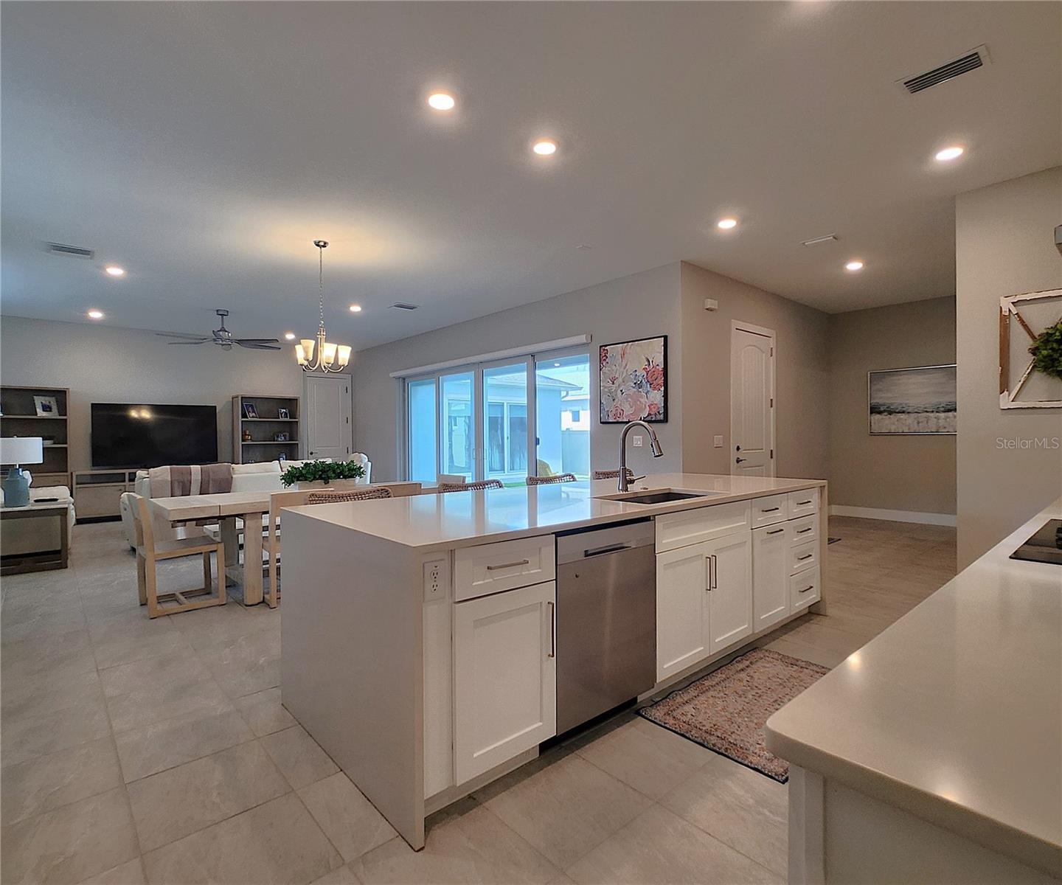
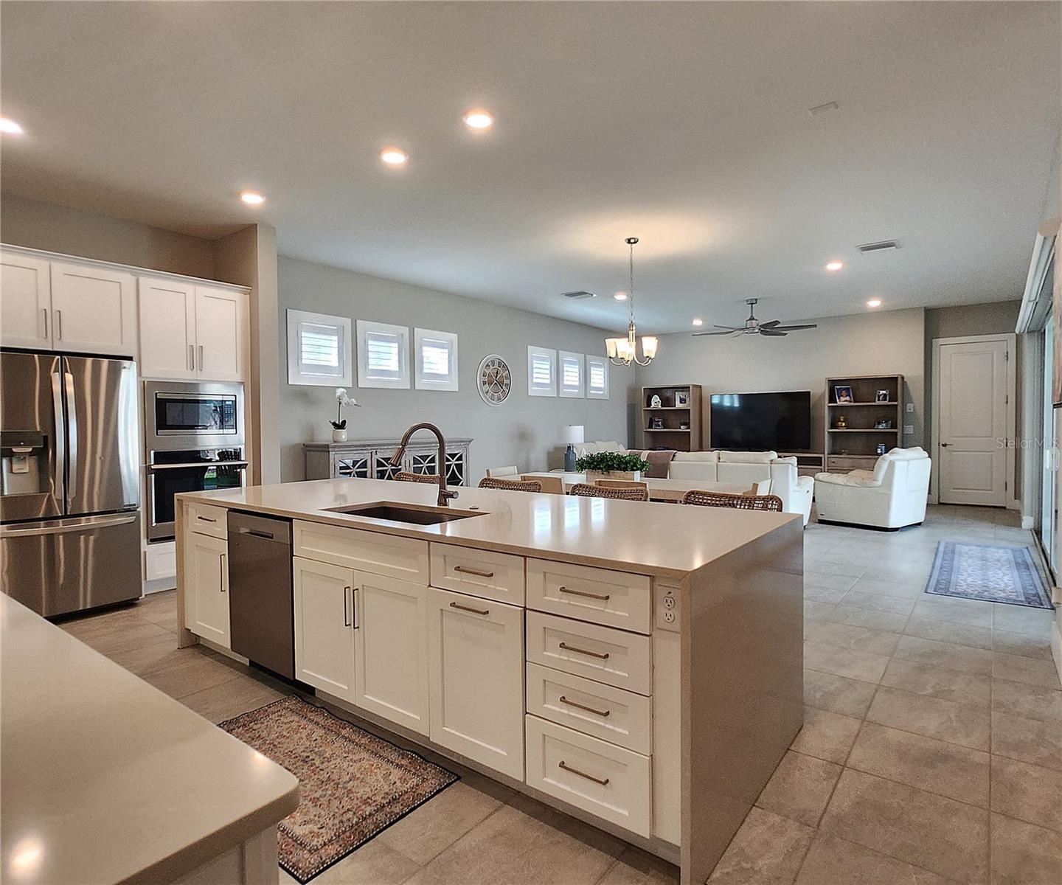
  • Main home: plantation shutters, remote controlled shade, large living room, dining area, large open kitchen, 3 bedrooms, 2 full bathrooms, 1 guest bat
  • Main home: plantation shutters, remote controlled shade, large living room, dining area, large open kitchen, 3 bedrooms, 2 full bathrooms, 1 guest bat
  • Main home: plantation shutters, remote controlled shade, large living room, dining area, large open kitchen, 3 bedrooms, 2 full bathrooms, 1 guest bat
  • Main home: plantation shutters, remote controlled shade, large living room, dining area, large open kitchen, 3 bedrooms, 2 full bathrooms, 1 guest bat
  • Main home: plantation shutters, remote controlled shade, large living room, dining area, large open kitchen, 3 bedrooms, 2 full bathrooms, 1 guest bat
  • Main home: plantation shutters, remote controlled shade, large living room, dining area, large open kitchen, 3 bedrooms, 2 full bathrooms, 1 guest bat
  • Main home: plantation shutters, remote controlled shade, large living room, dining area, large open kitchen, 3 bedrooms, 2 full bathrooms, 1 guest bat
  • Main home: plantation shutters, remote controlled shade, large living room, dining area, large open kitchen, 3 bedrooms, 2 full bathrooms, 1 guest bat
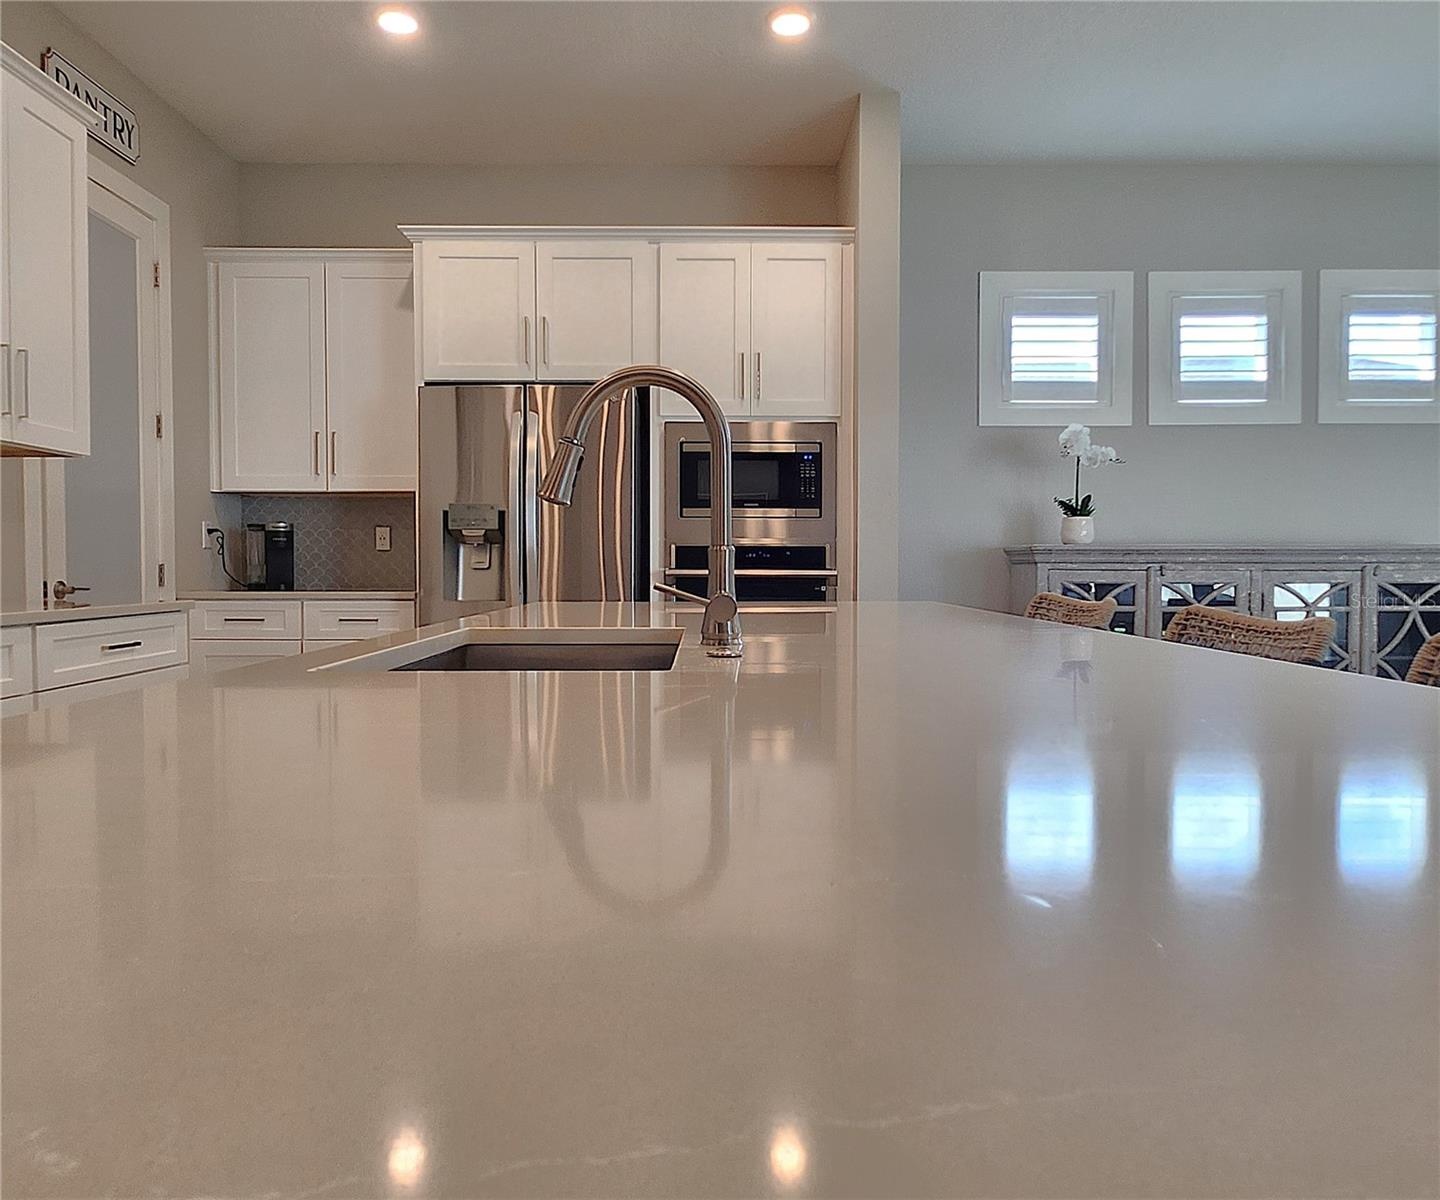
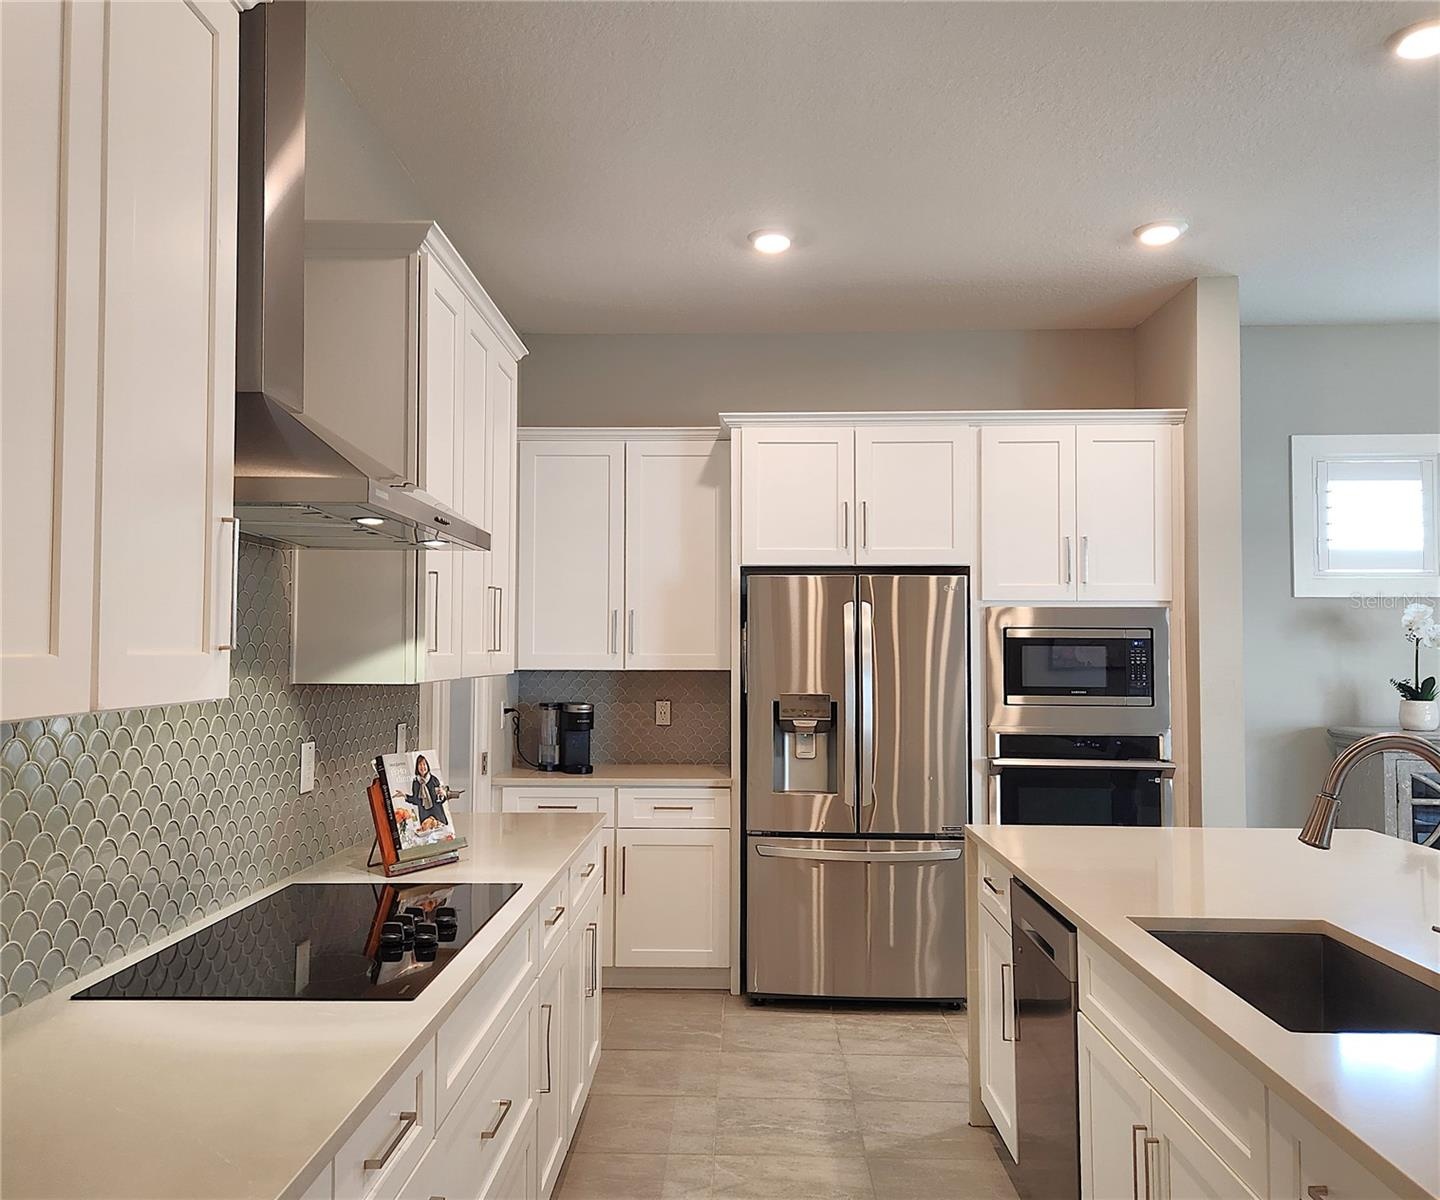
  • Quartz countertops, external vent
  • Convection Oven
  • Large Walk-In Pantry
  • Quartz Countertops, Glass Backsplash, External Vent
  • External Vent, Quartz Countertops
  • Glass backsplash
  • Quartz Countertops, Glass Backsplash, External Vent
  • Quartz countertops
  • Flex Space
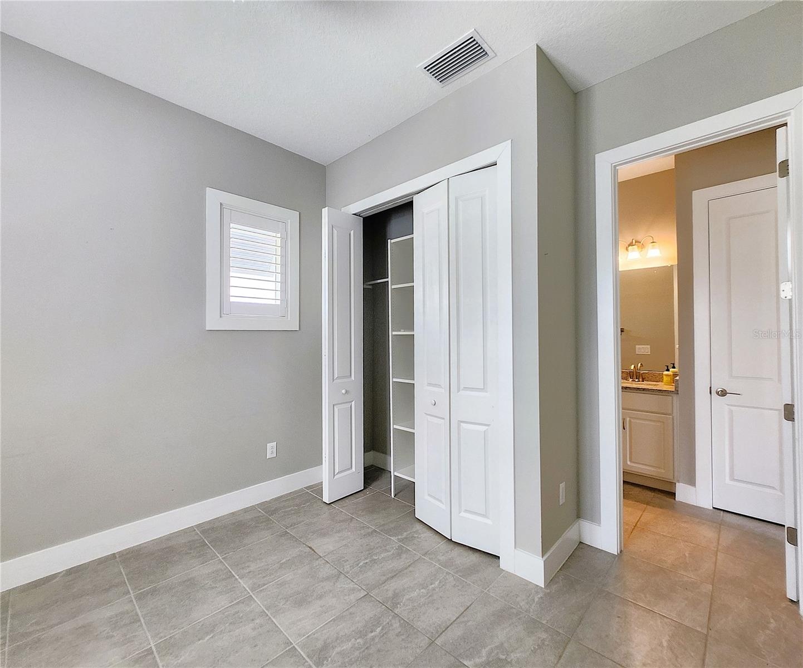
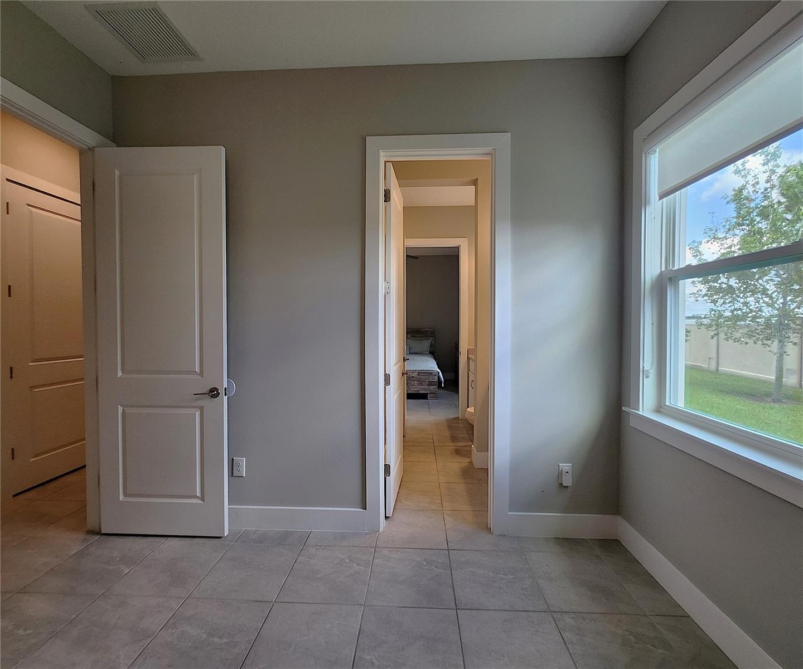
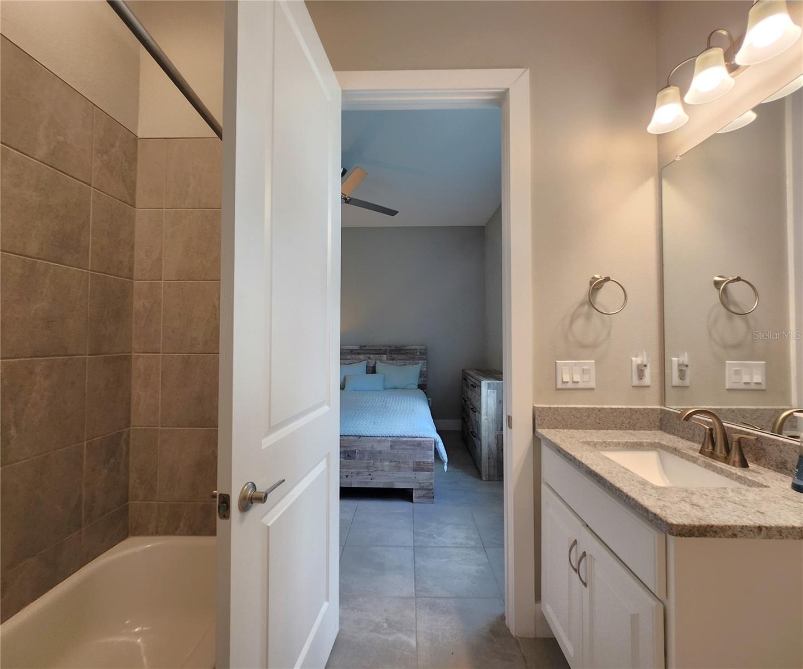
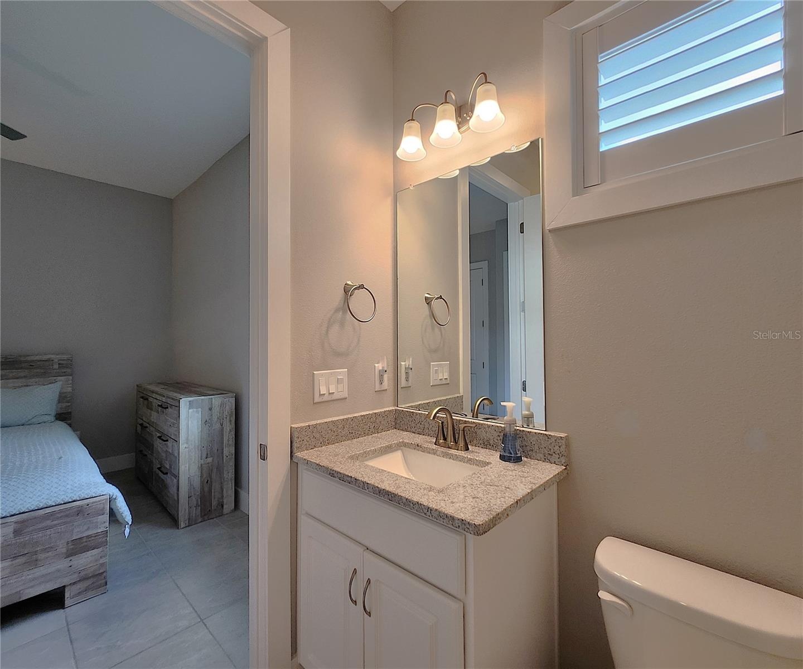
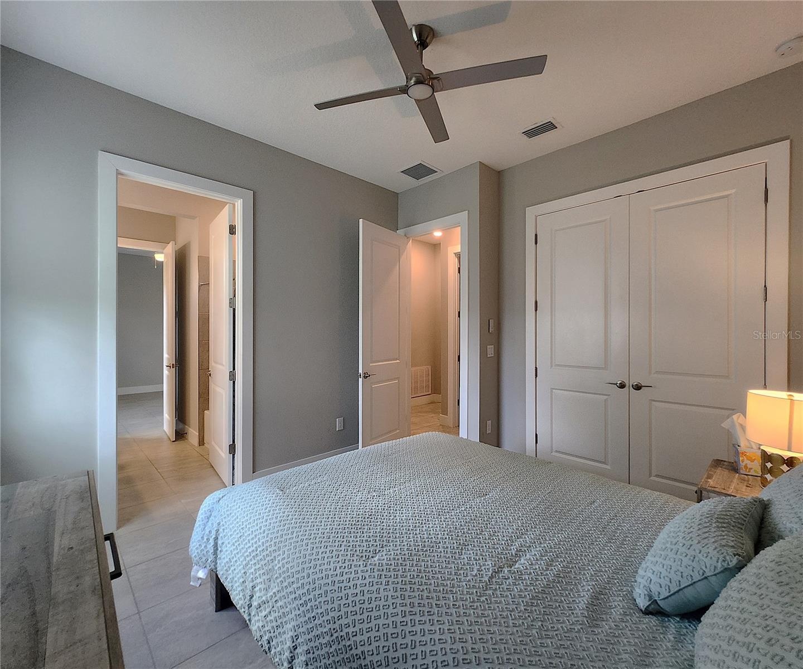
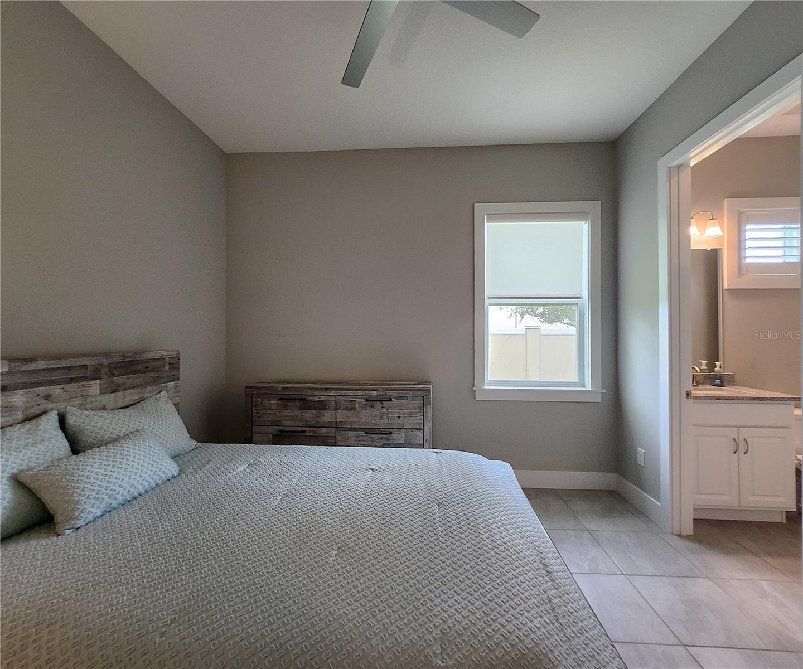
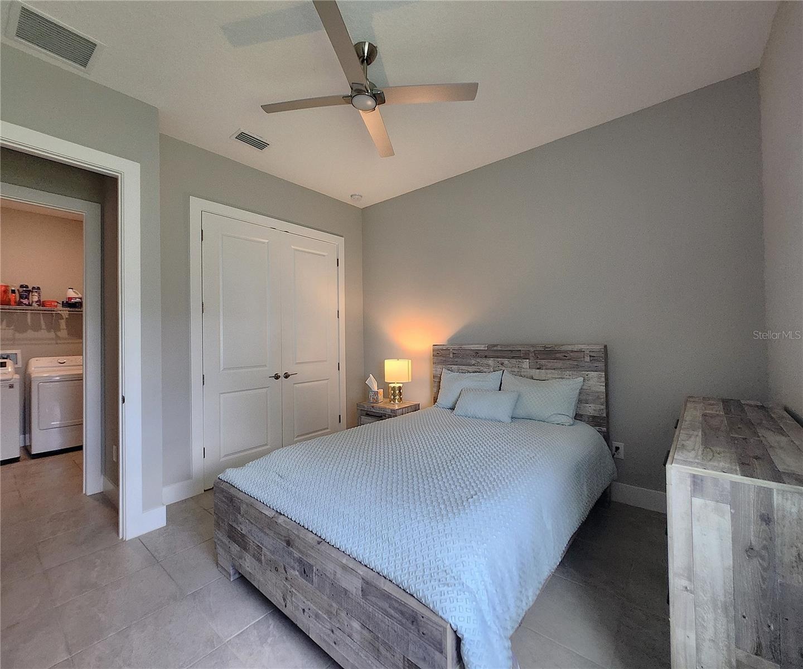
  • Guest Bedroom #1, Jack-n-Jill Bathroom
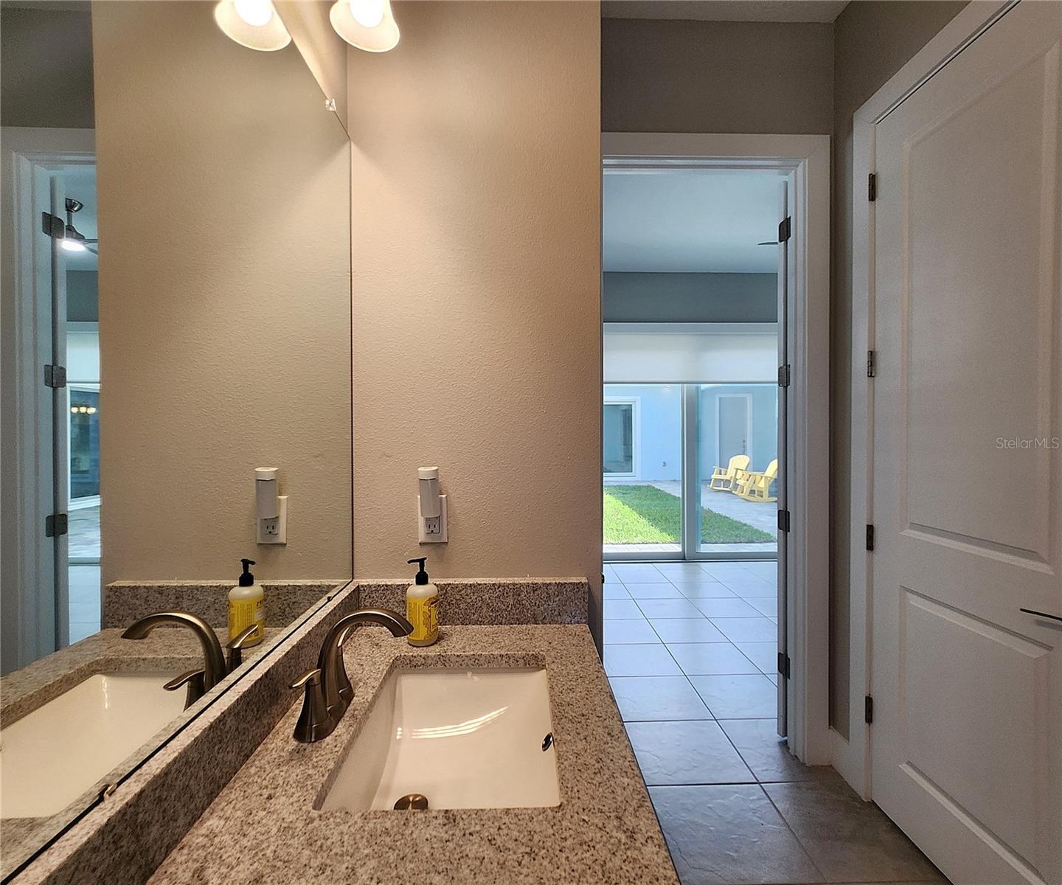
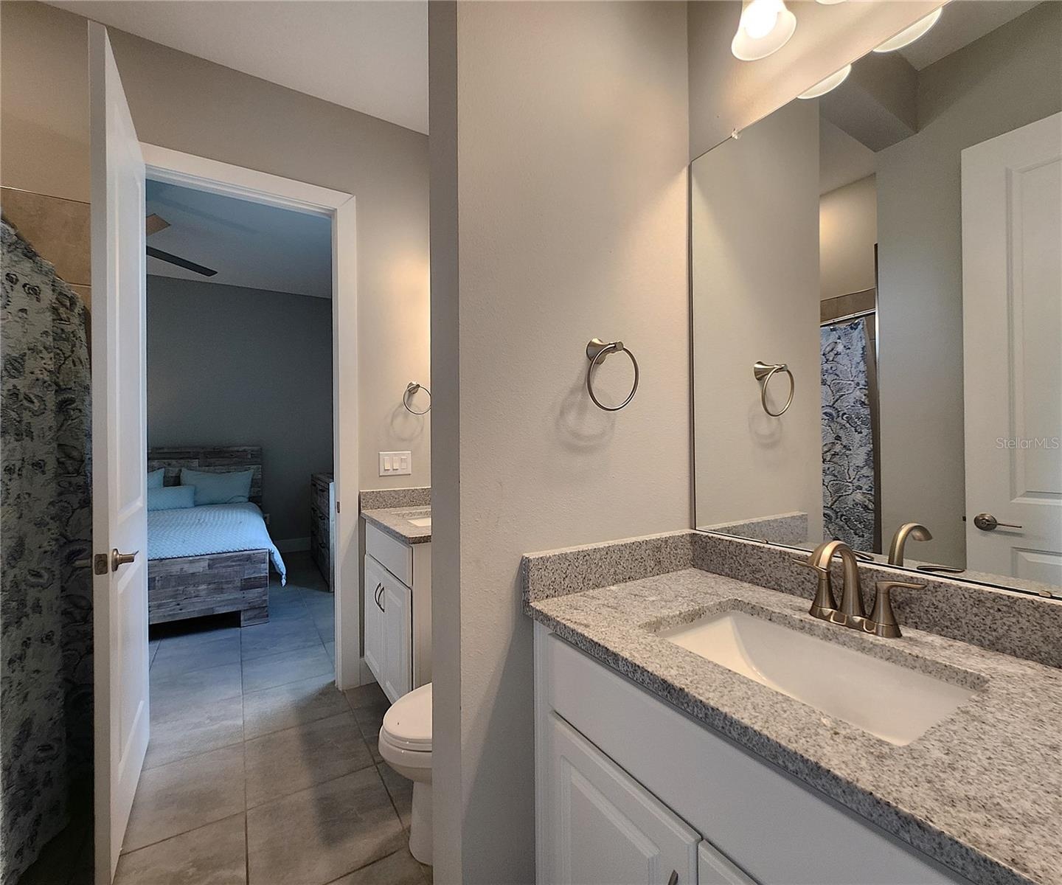
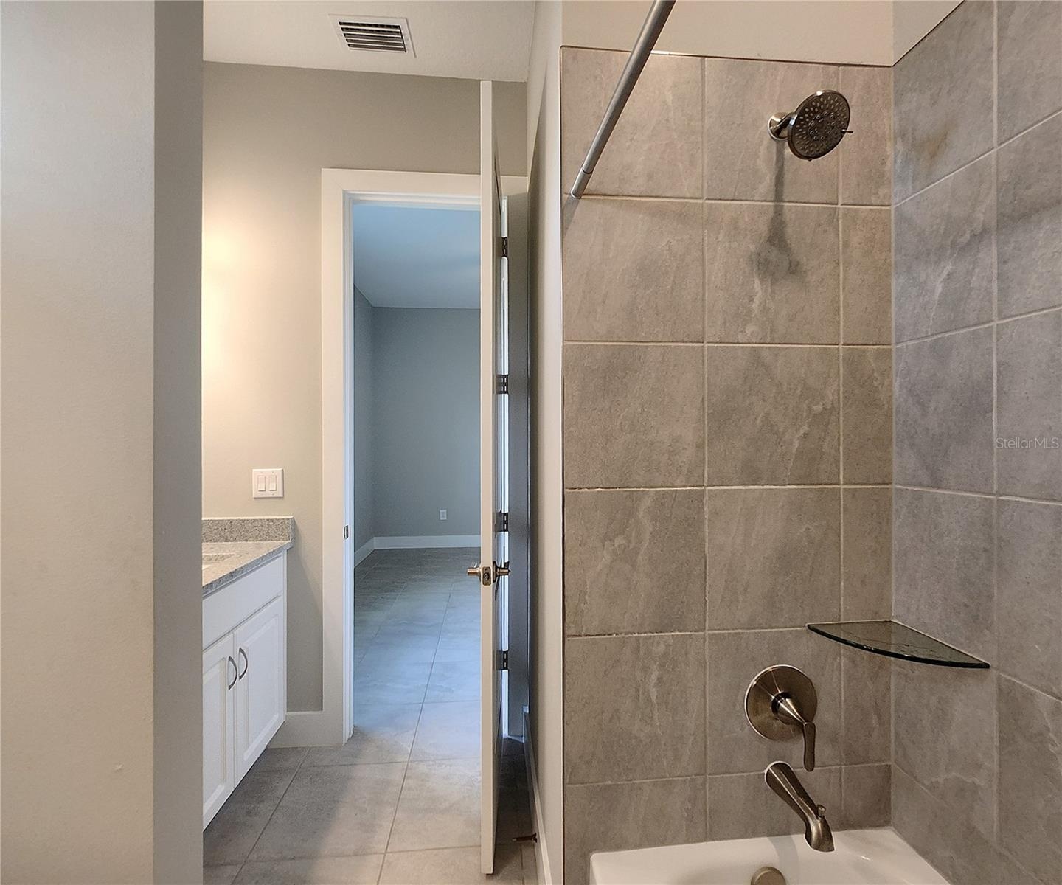
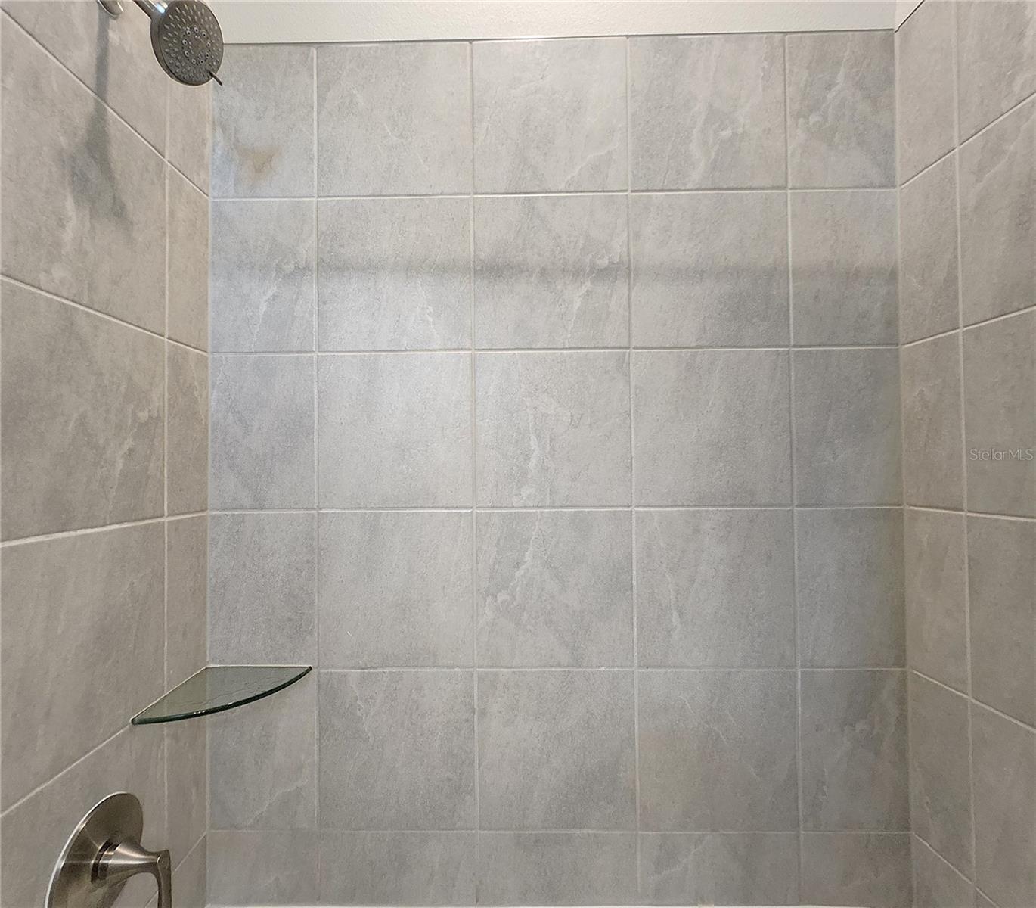
  • Jack-n-Jill Bathroom includes separate sink vanities, bathtub/shower combo
  • Jack-n-Jill Bathroom includes separate sink vanities, bathtub/shower combo
  • Jack-n-Jill Bathroom includes separate sink vanities, bathtub/shower combo
  • Jack-n-Jill Bathroom includes separate sink vanities, bathtub/shower combo
  • Jack-n-Jill Bathroom includes separate sink vanities, bathtub/shower combo
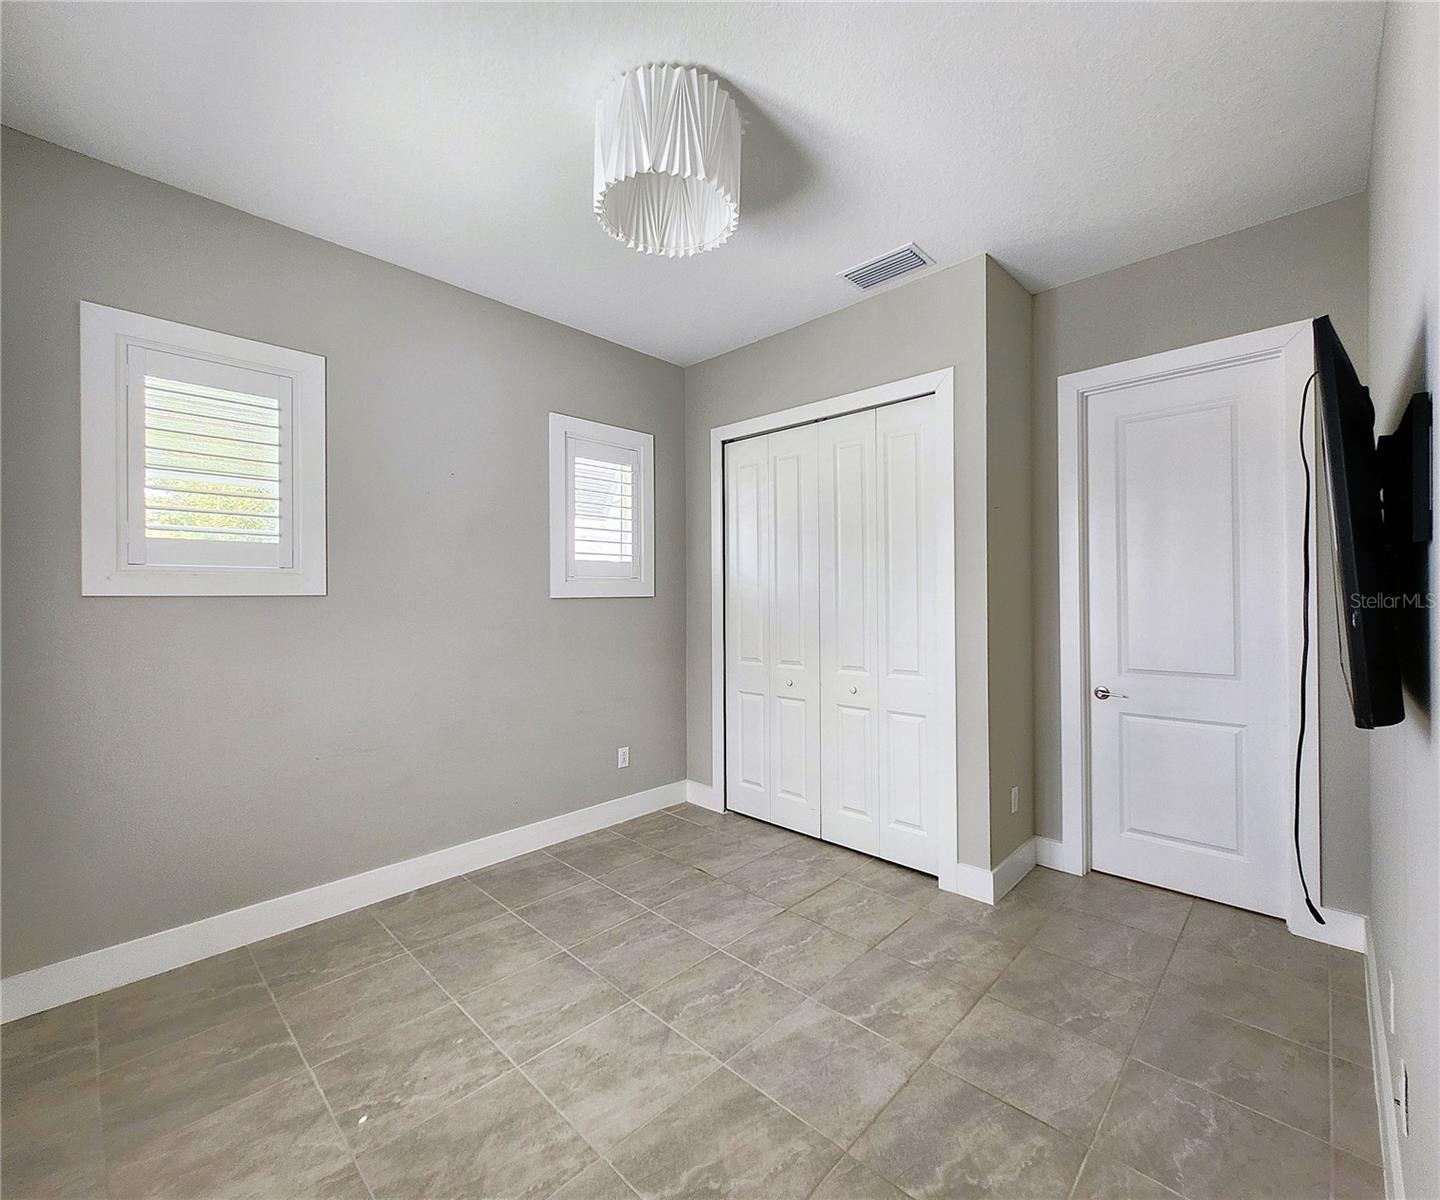
  • Guest Bedroom #2, Jack-n-Jill Bathroom
  • Guest Bedroom #2, Jack-n-Jill Bathroom
  • Guest Bedroom #2, Jack-n-Jill Bathroom
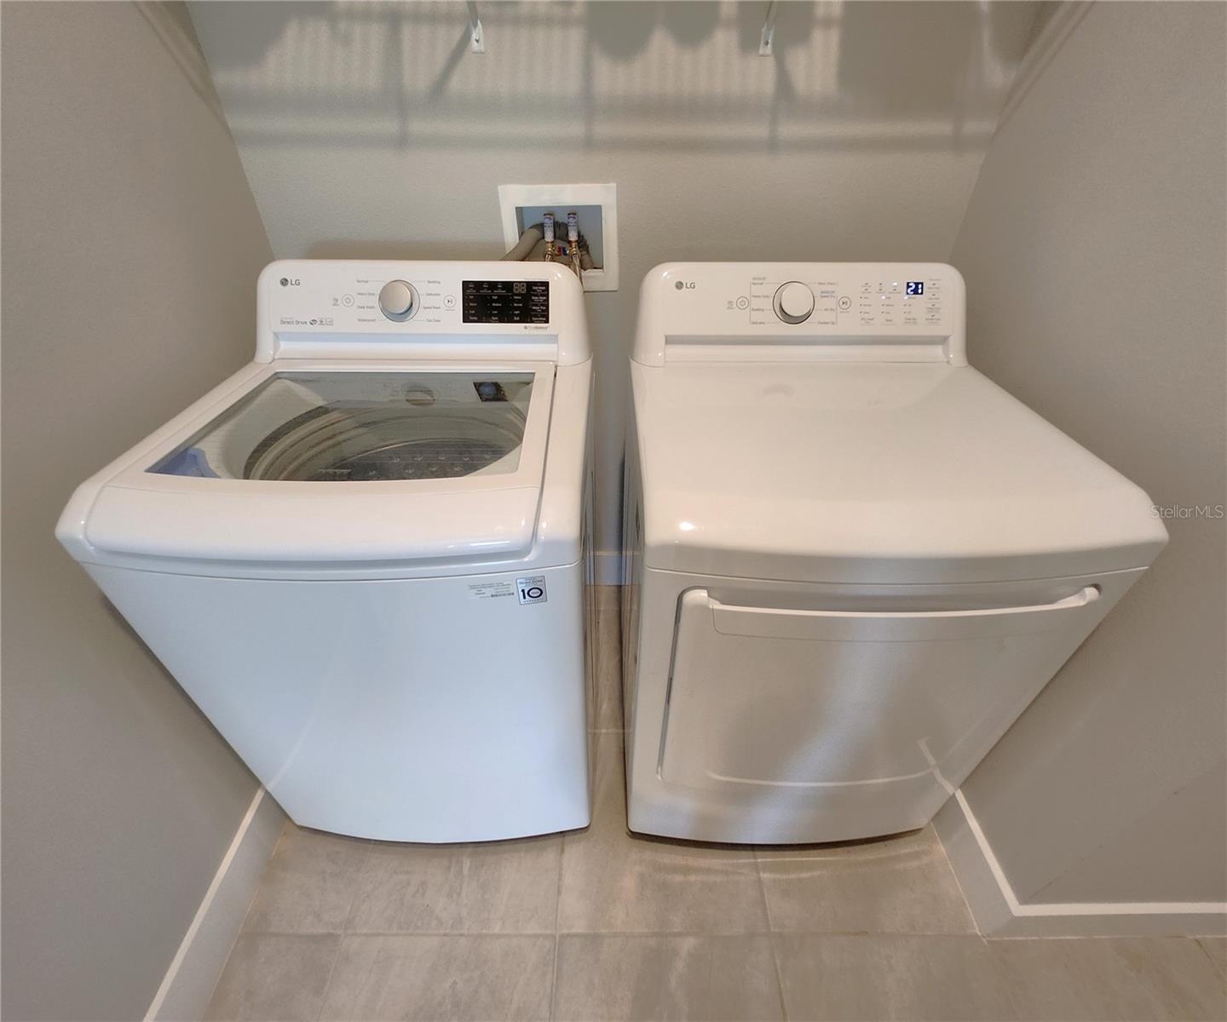
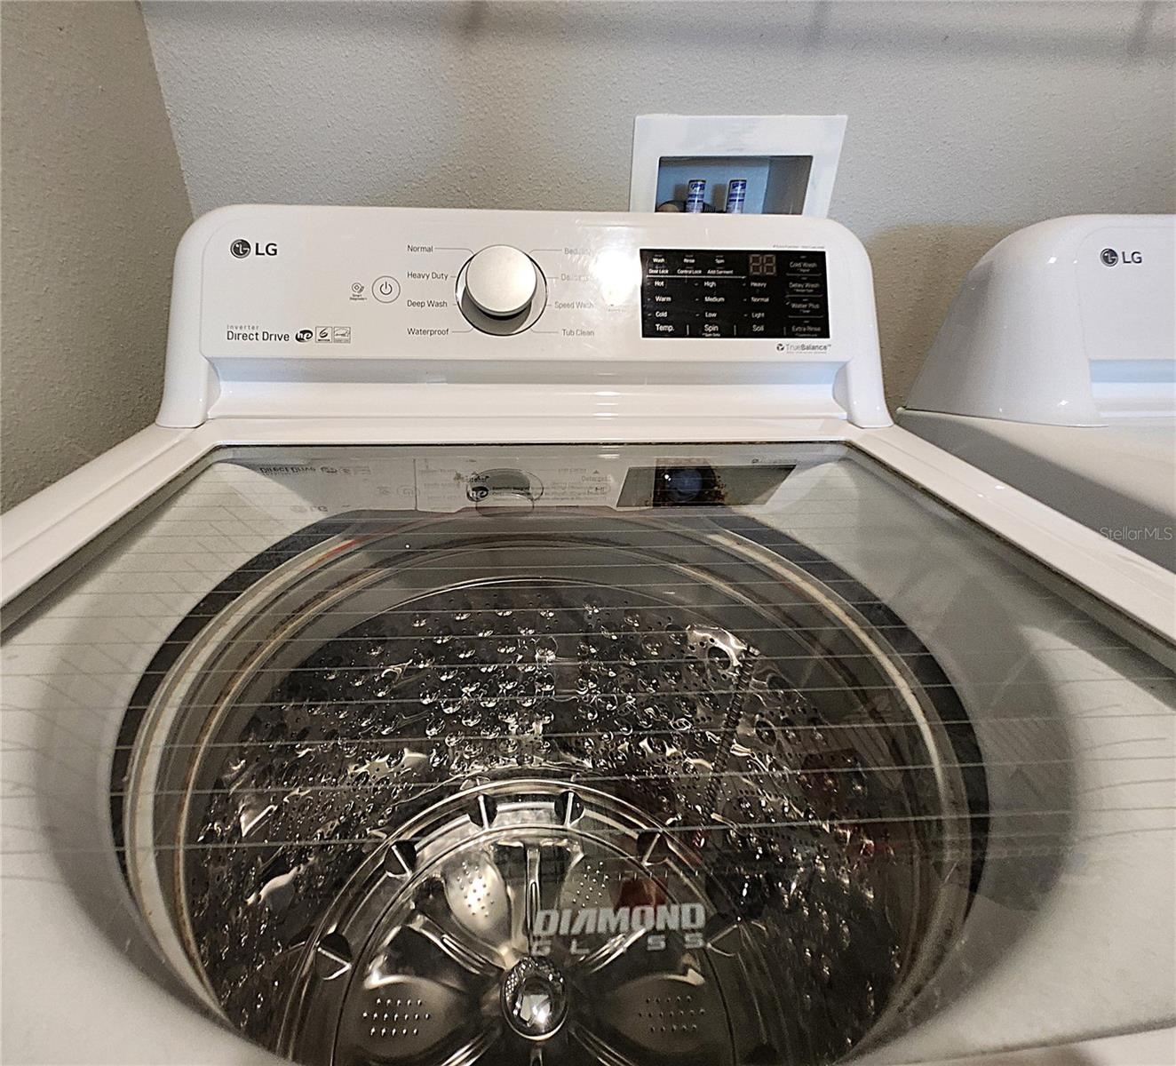
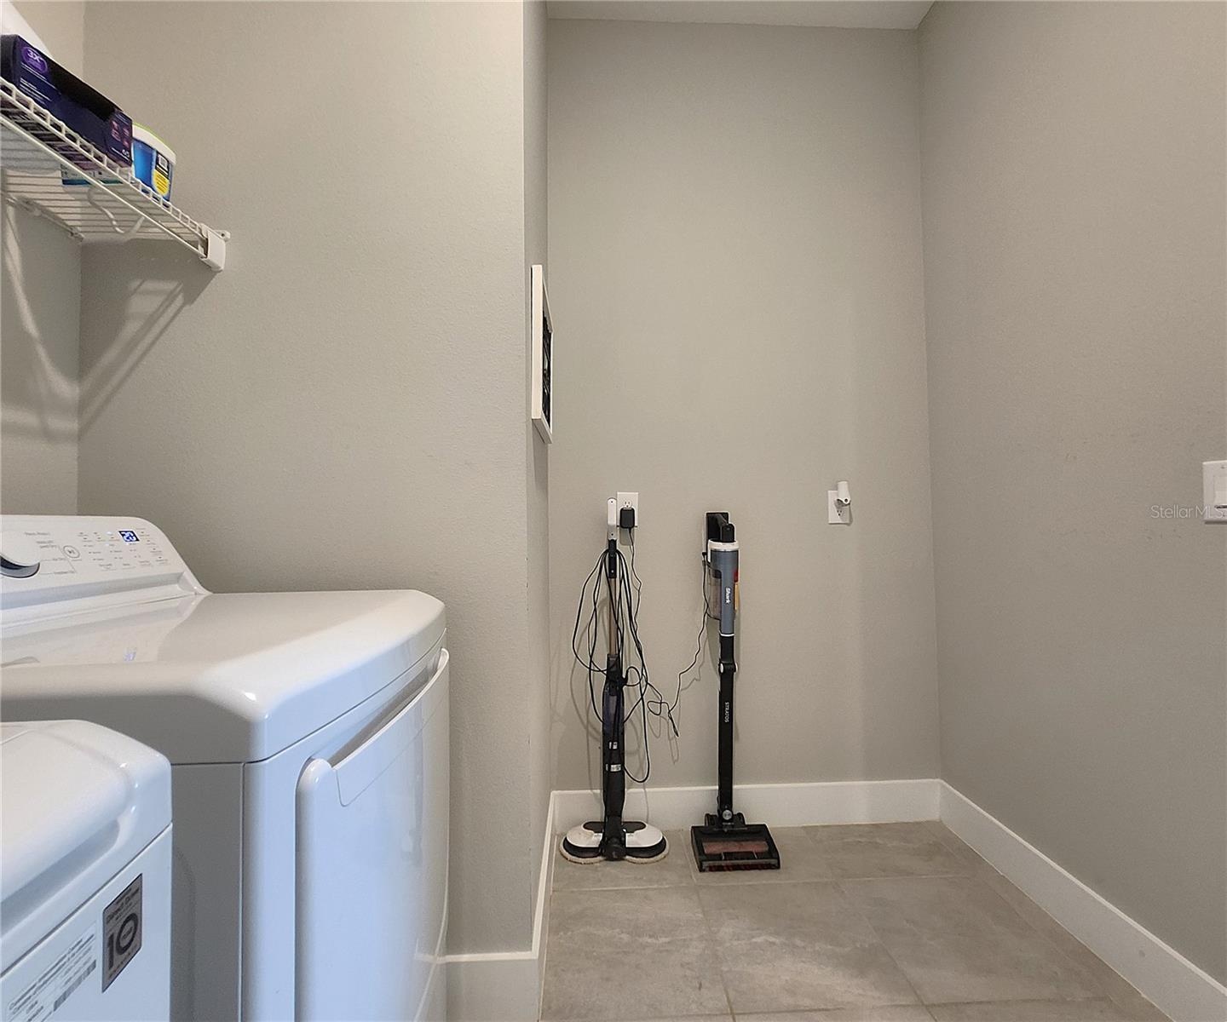
  • Interior Laundry Room includes side-by-side washer and dryer, ventilated shelves, and storage space
  • Interior Laundry Room includes side-by-side washer and dryer, ventilated shelves, and storage space
  • Interior Laundry Room includes side-by-side washer and dryer, ventilated shelves, and storage space
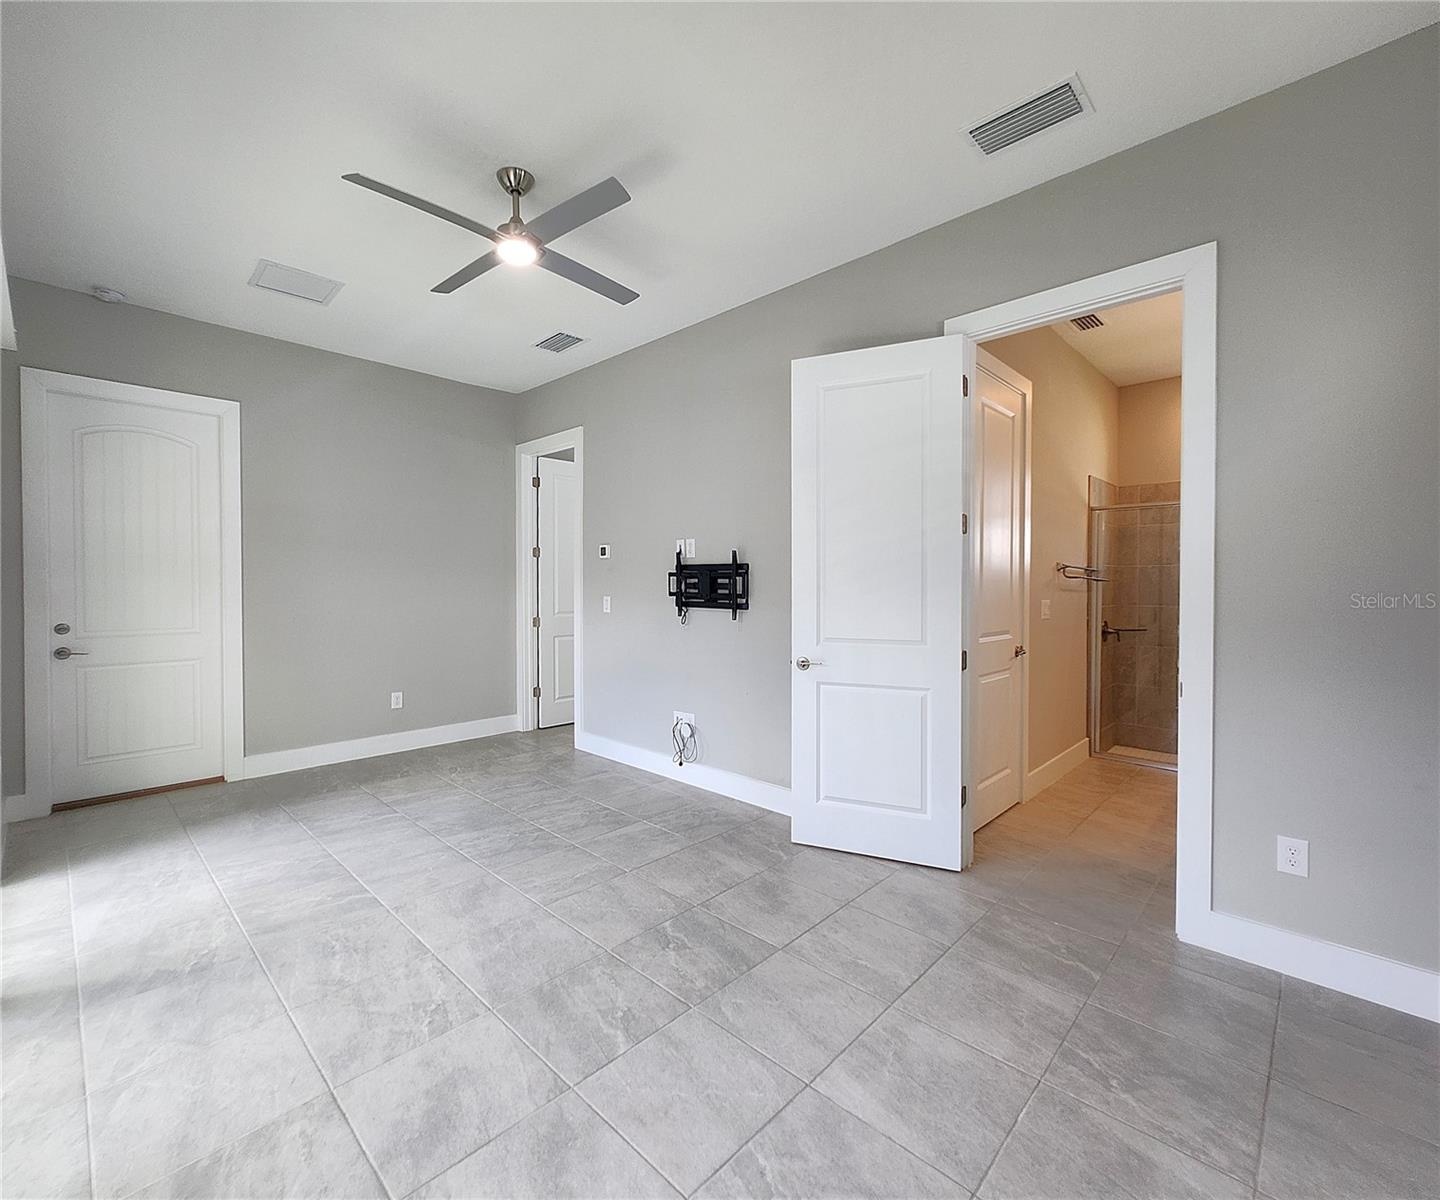
  • Master
  • Master
  • Master
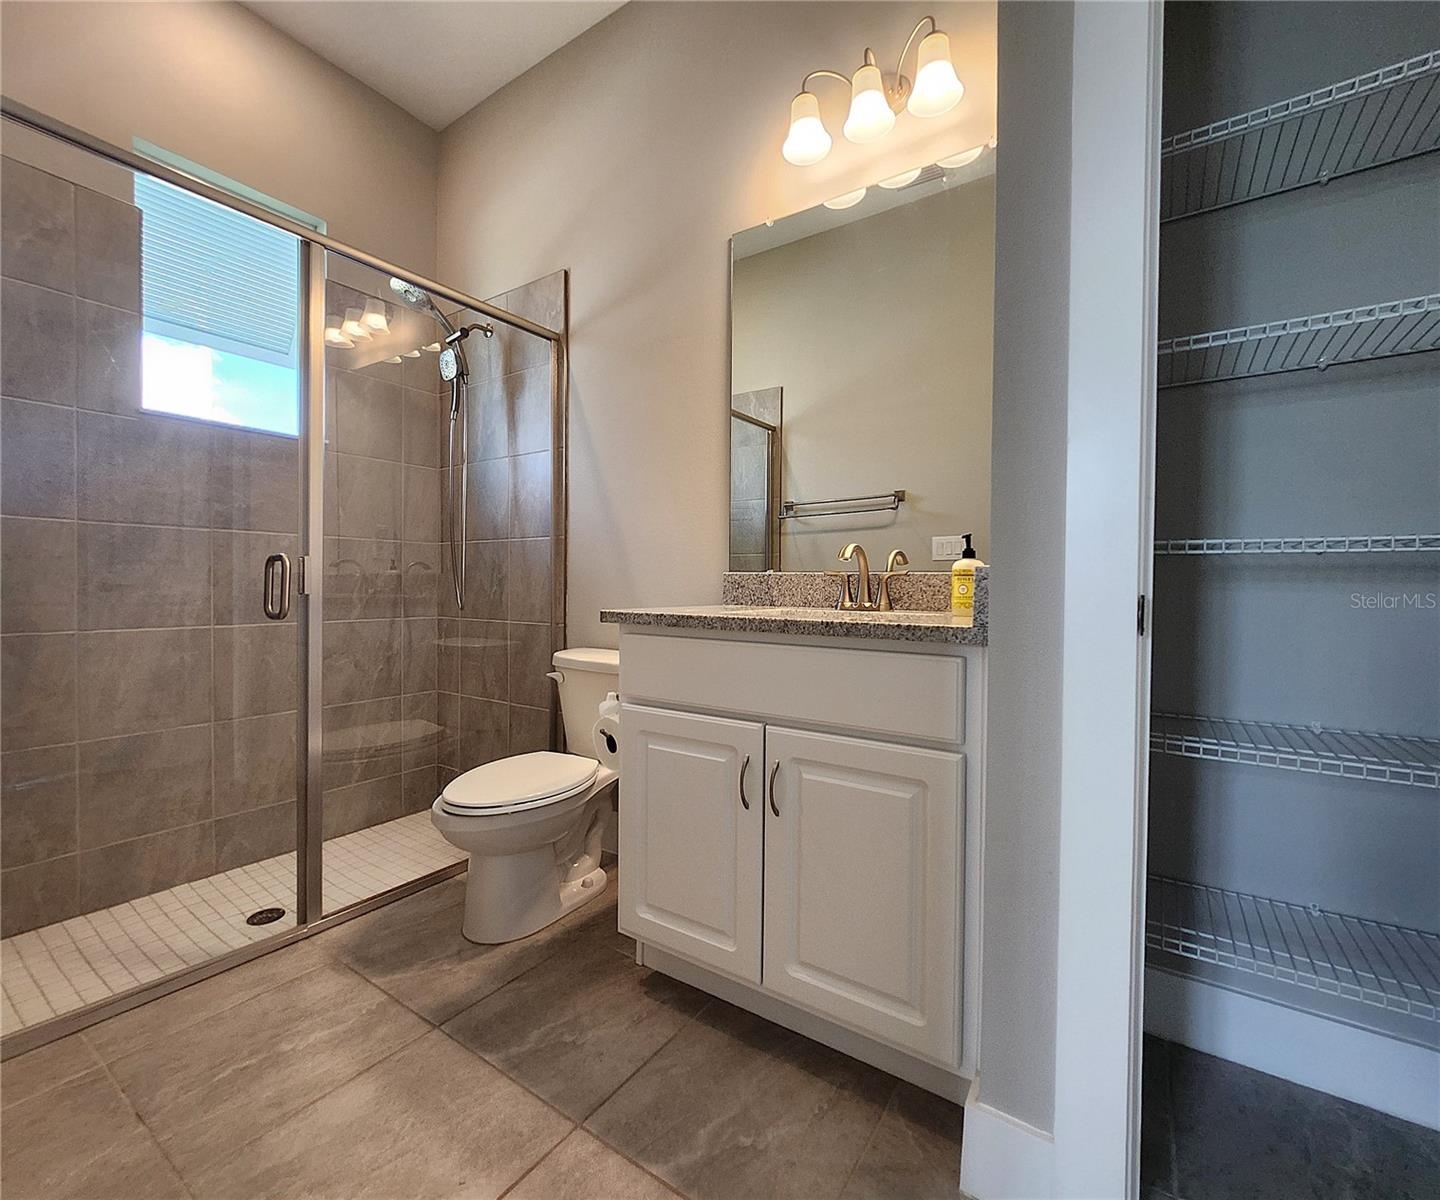
  • Master bathroom includes large walk-in  tiled shower, water closet, walk-in closet, dual sink vanity, granite countertops
  • Master bathroom includes large walk-in  tiled shower, water closet, walk-in closet, dual sink vanity, granite countertops
  • Master bathroom includes large walk-in  tiled shower, water closet, walk-in closet, dual sink vanity, granite countertops
  • Master bathroom includes large walk-in  tiled shower, water closet, walk-in closet, dual sink vanity, granite countertops
  • Master bathroom includes large walk-in  tiled shower, water closet, walk-in closet, dual sink vanity, granite countertops
  • Master bathroom includes large walk-in  tiled shower, water closet, walk-in closet, dual sink vanity, granite countertops
  • Master bathroom includes large walk-in  tiled shower, water closet, walk-in closet, dual sink vanity, granite countertops
  • Master bathroom includes large walk-in  tiled shower, water closet, walk-in closet, dual sink vanity, granite countertops
  • 8896 Drummer Plank Dr, Wesley Chapel, FL 33545: Partially Fenced, SFH, One Story, 2590sf, Built in 2022, 3 bedrooms, 2.5 bathrooms, 2 car attached gar
  • 8896 Drummer Plank Dr, Wesley Chapel, FL 33545: Partially Fenced, SFH, One Story, 2590sf, Built in 2022, 3 bedrooms, 2.5 bathrooms, 2 car attached gar
  • 8896 Drummer Plank Dr, Wesley Chapel, FL 33545: Partially Fenced, SFH, One Story, 2590sf, Built in 2022, 3 bedrooms, 2.5 bathrooms, 2 car attached gar

Location

8896 DRUMMER PLANK WESLEY CHAPEL FL 33545 USA

Contact

Miami, FL
888 Biscayne Blvd # Unit CU9 Miami, FL 33132
Phone: +1 305-203-4555
Fax: +1 305-675-0745
jm@nestseekers.com
Listing Courtesy of BARADIT PROFESSIONAL ASSOCIATION
​
Nest Seekers Logo
Loading...